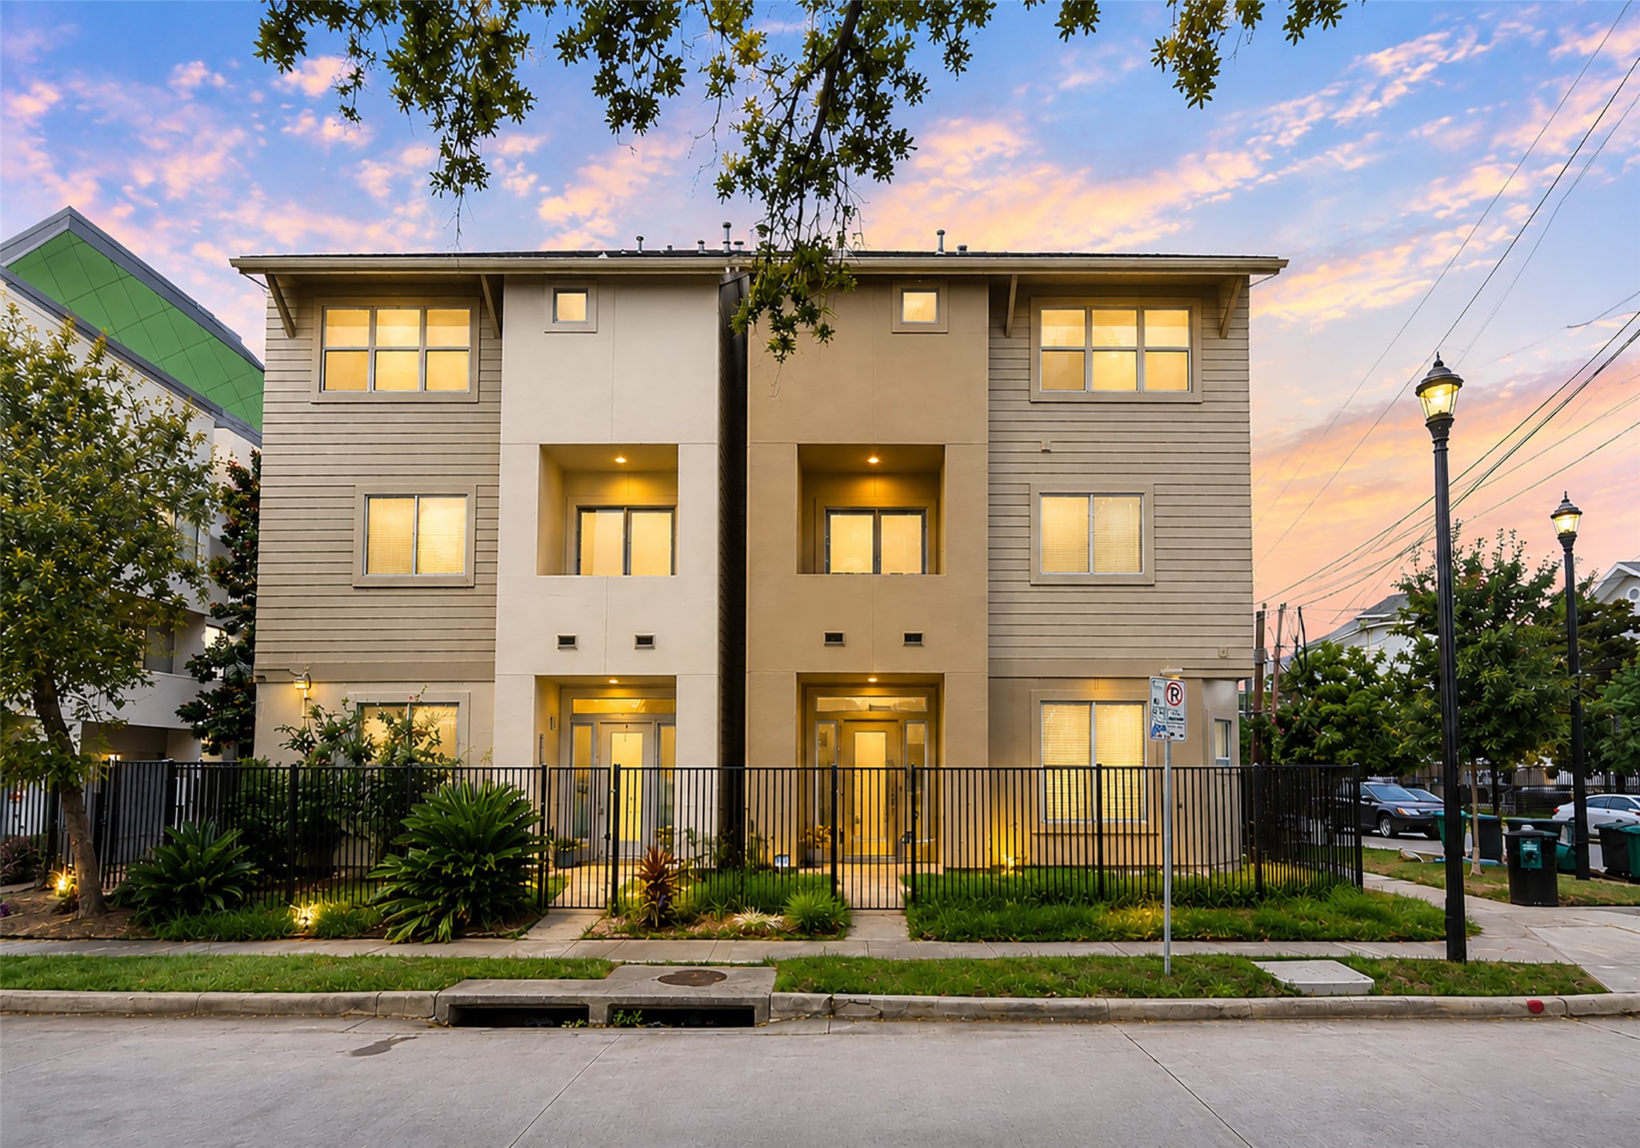
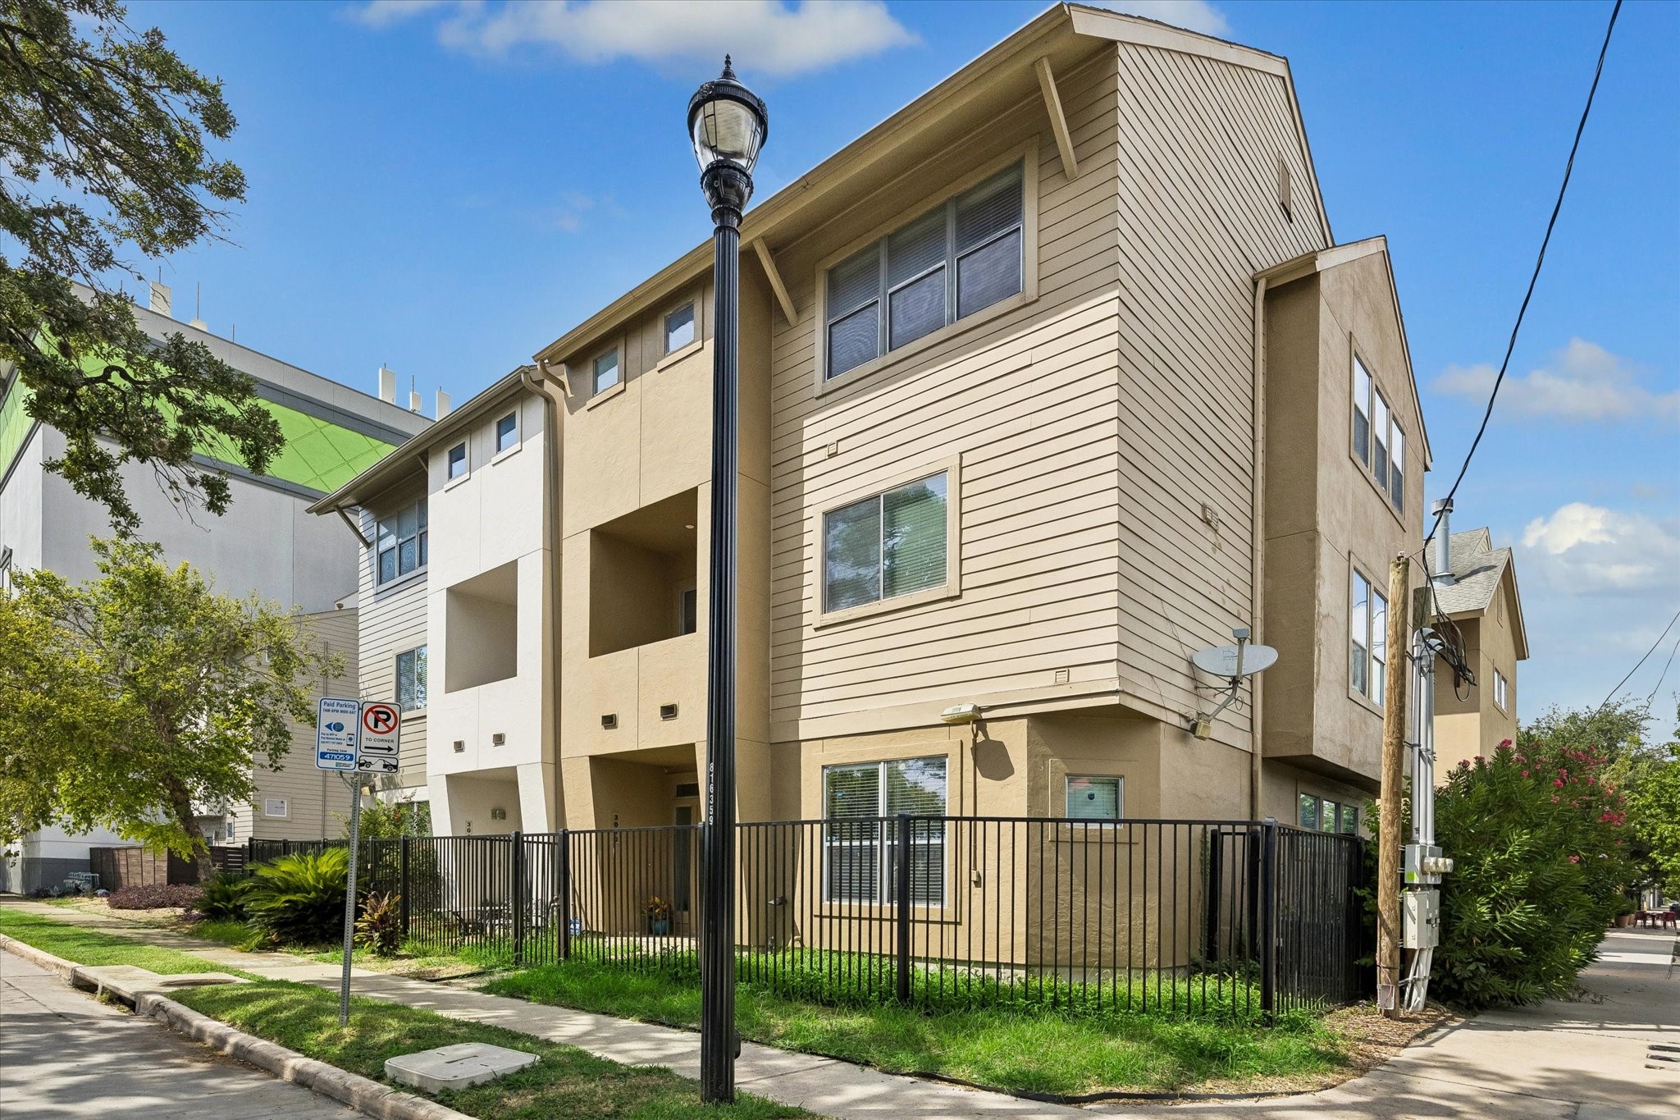
Come home to the energy of Midtown with 13 Celsius Wine Bar just steps away, Elizabeth Glover Park around the corner and local coffee shops, restaurants and nightlife within easy reach. After a day exploring Hermann Park, Brays Bayou or downtown Houston, unwind on the 2nd floor balcony or settle into the comfort of this gated 3-story home.
Live boldly in the heart of Midtown in this gated 3-story home with a small private yard, 2nd floor balcony, flexible guest spaces, open living and entertaining areas, a spa-inspired primary retreat and some of Houston’s best parks, dining, nightlife and culture just minutes away.
Step out and enjoy the energy of Midtown with local favorites like 13 Celsius Wine Bar just 108 steps from home, Meek’s Vegan Pizza about a 10-minute walk away and an ever-growing mix of coffee shops, restaurants, patios and nightlife close by.
This Midtown location makes it easy to enjoy the outdoors with Elizabeth Glover Park just around the corner, plus nearby Midtown Park, Baldwin Park, Hermann Park and miles of trails along Brays Bayou. Zoned schools include Lincoln Elementary, Lincoln Middle School and Lamar High School.
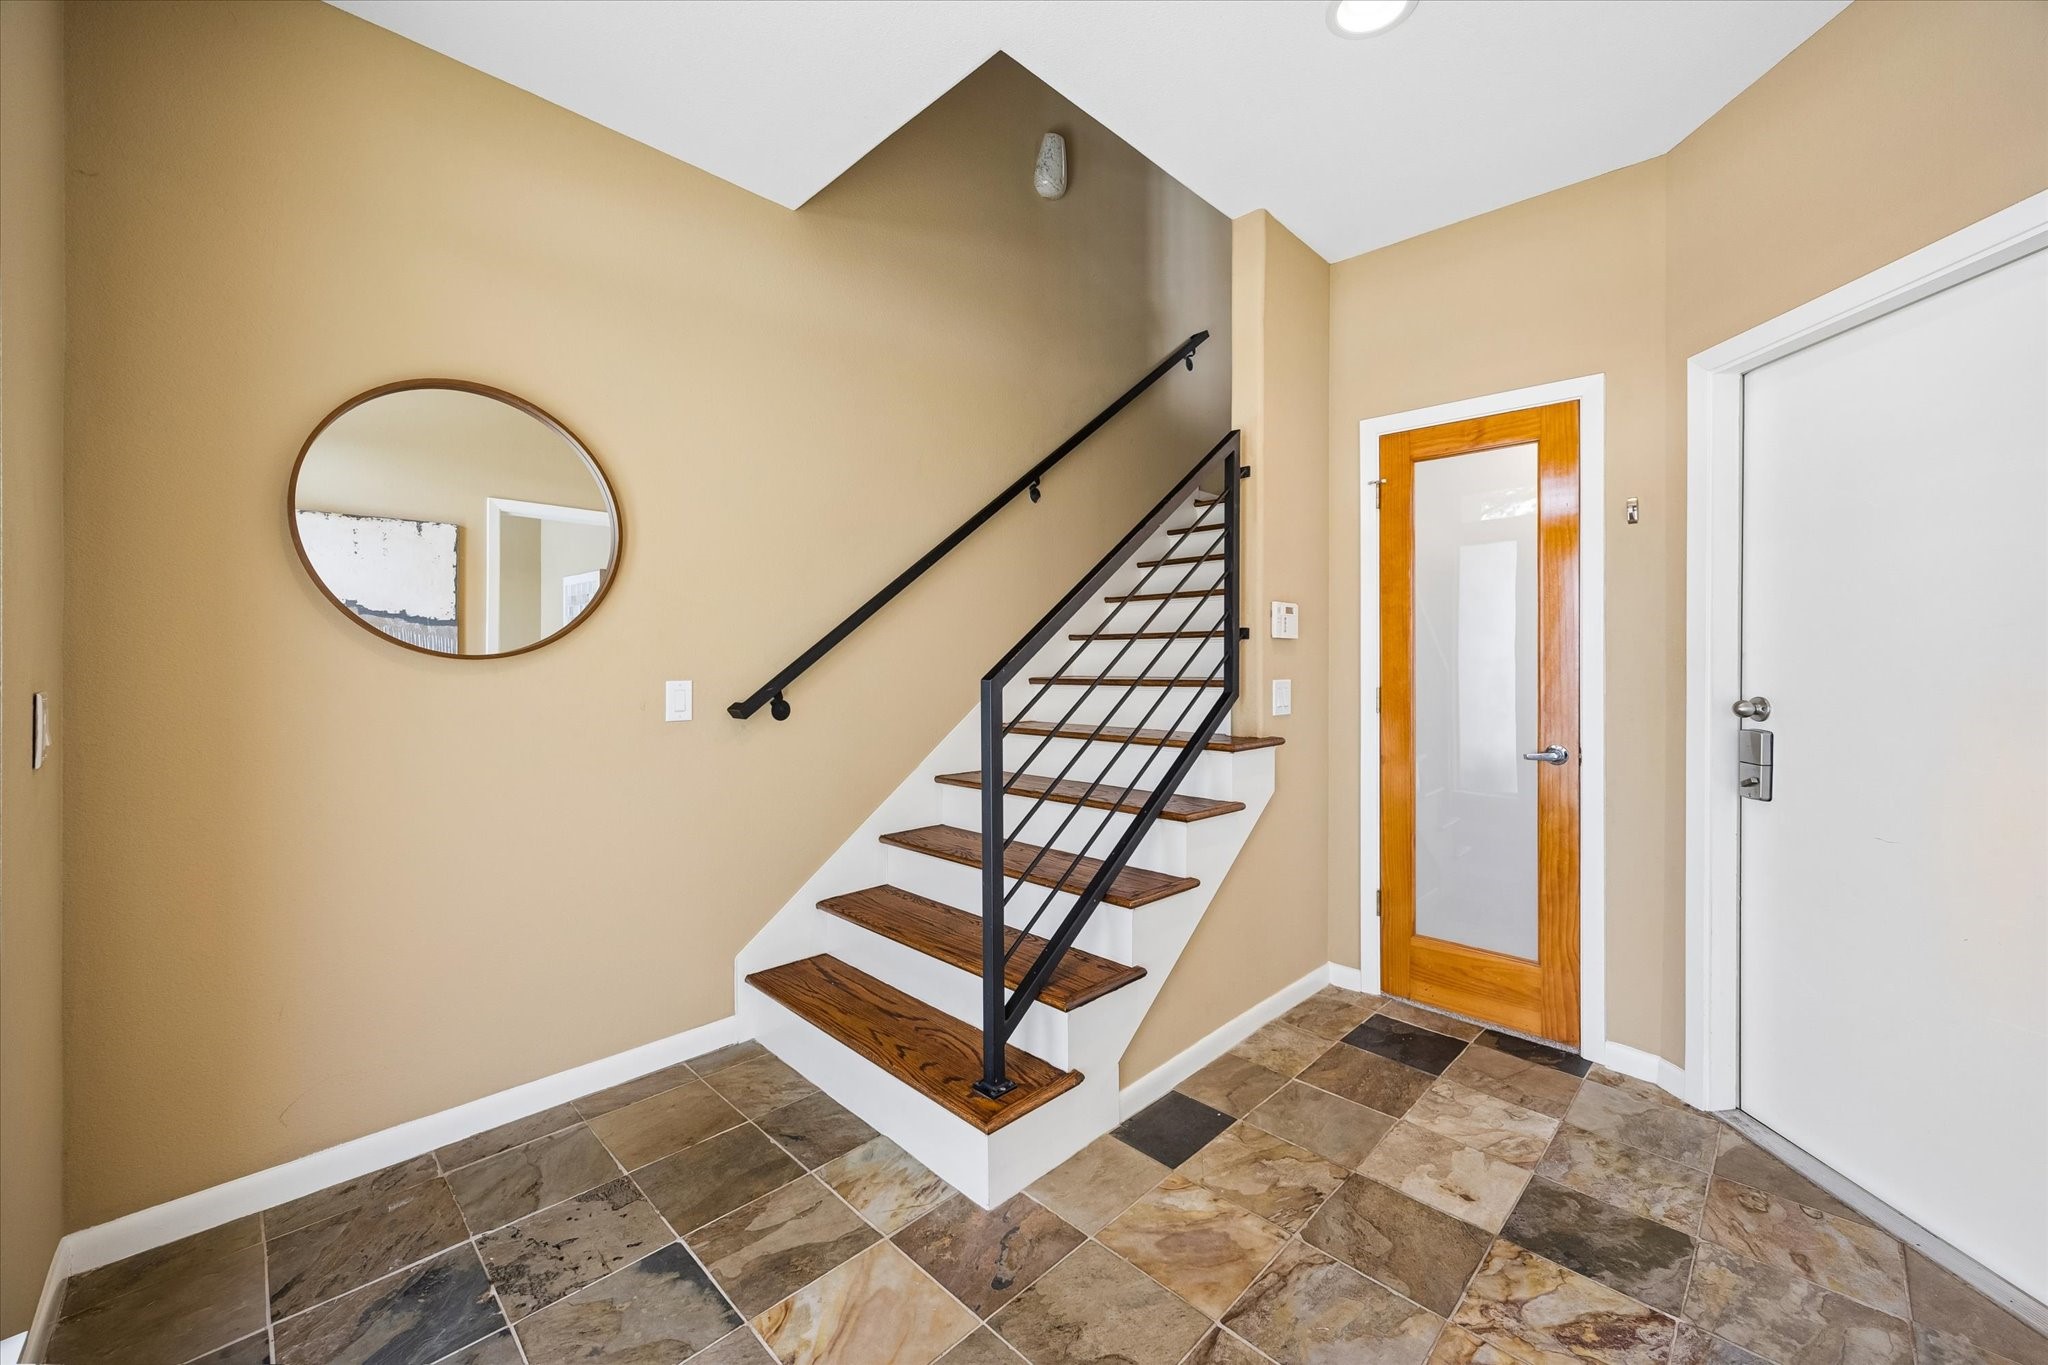
This stylish entry sets the tone for the rest of the home and introduces a thoughtfully planned 3-story layout. The 1st floor offers a flexible bedroom with a full bathroom and deep storage closet nearby. The 2nd floor brings everyone together with open living, dining and kitchen spaces plus a powder bath, while the 3rd floor includes the primary suite and a guest suite, each with a private bathroom and walk-in closet, along with a small study area and hidden utility space.
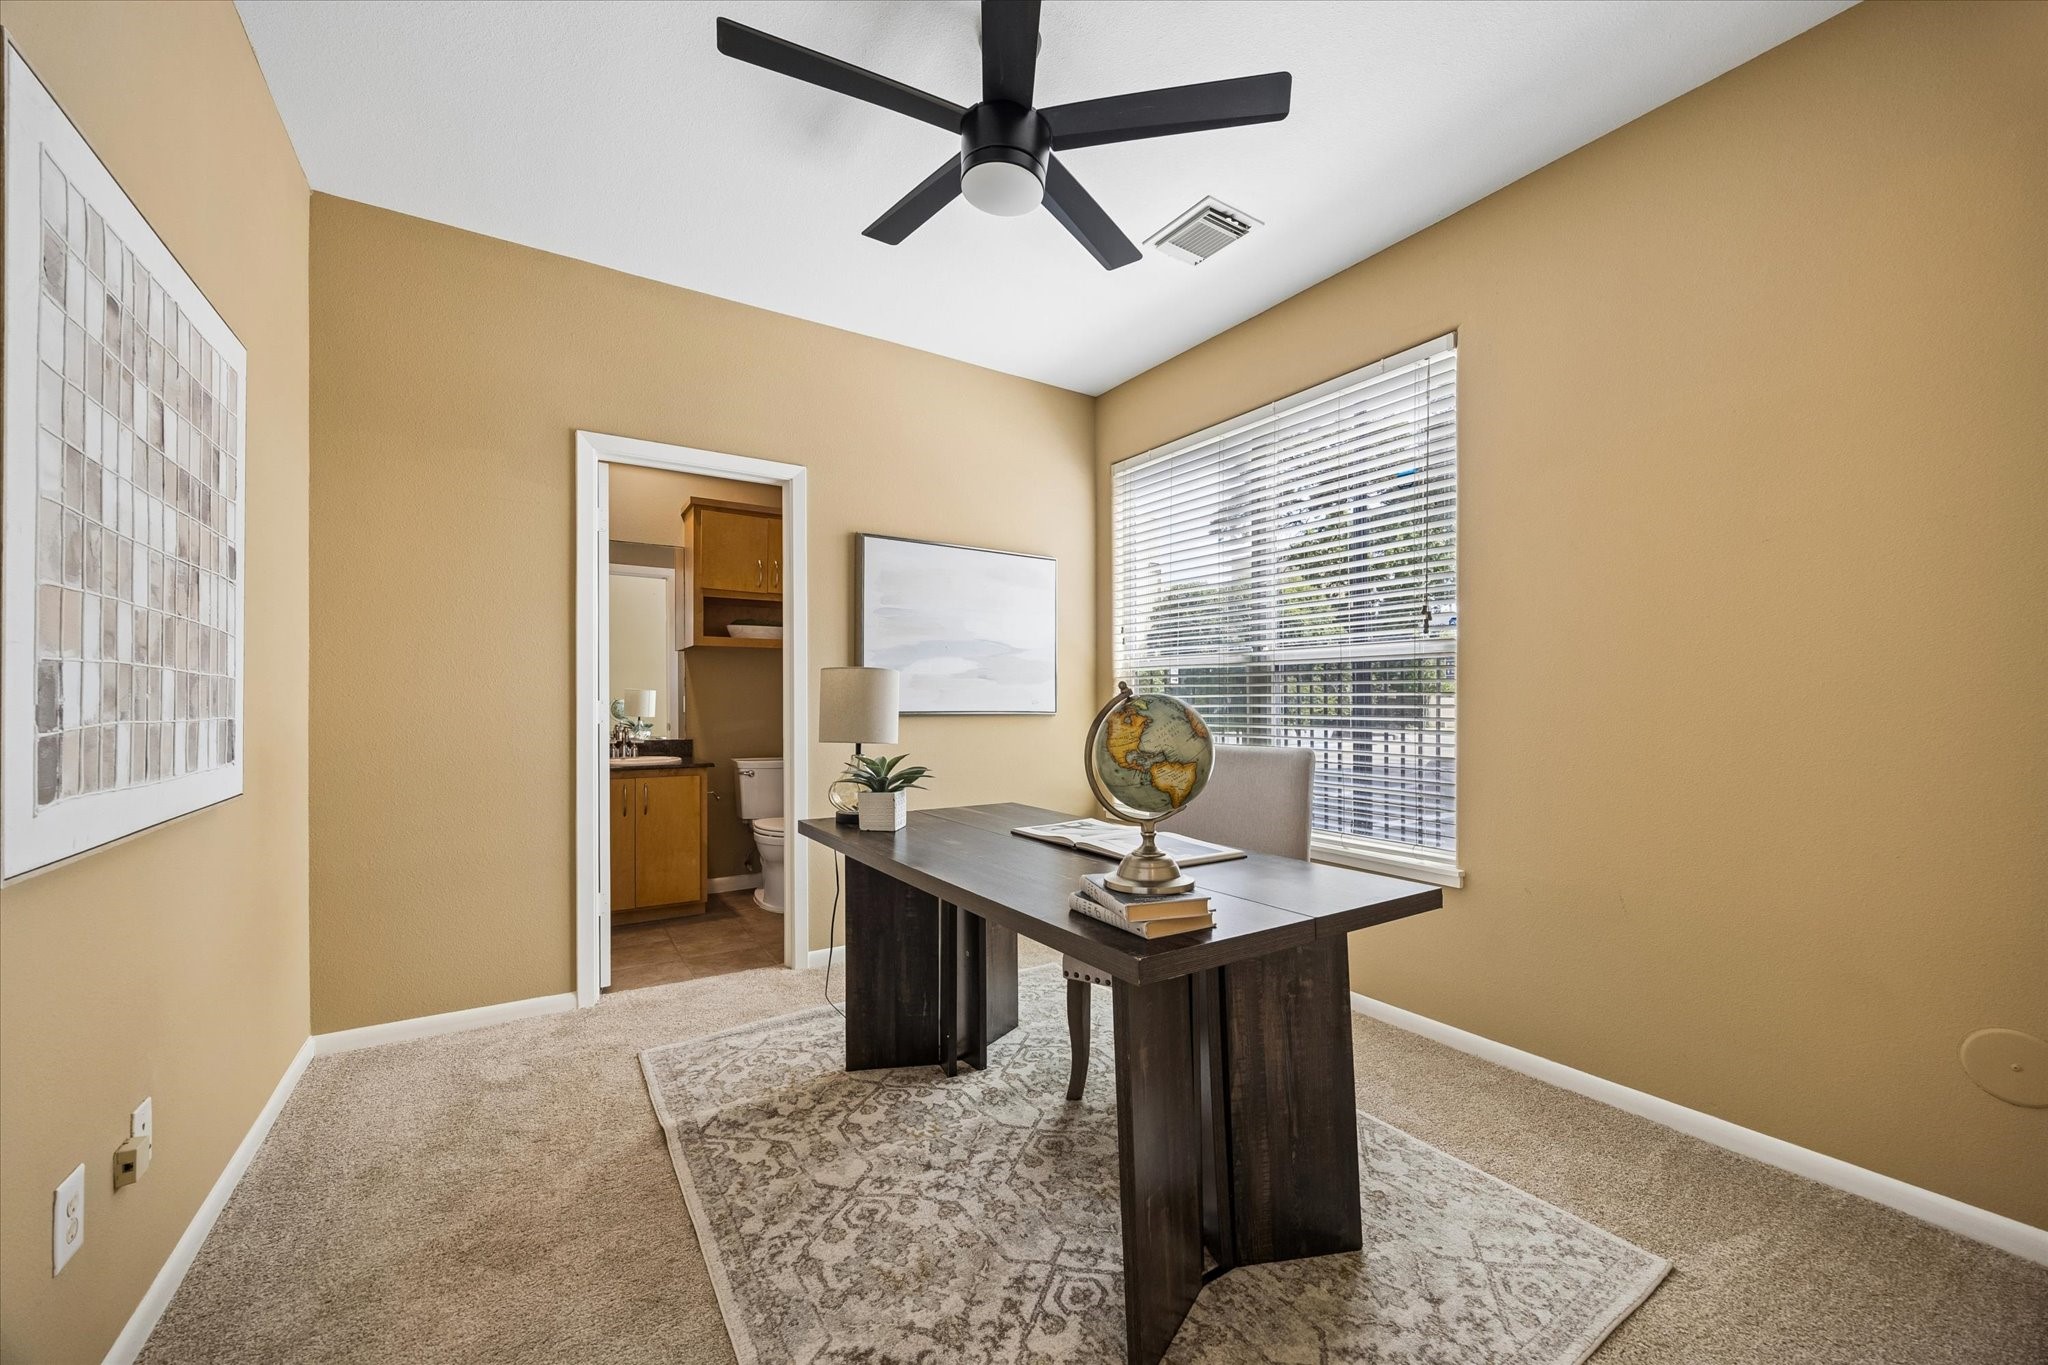
This flexible 1st floor room is ready to fit your lifestyle, whether you need a comfortable guest room, private home office or dedicated workout space. A spacious nearby walk-in closet and private ensuite add even more function and convenience.
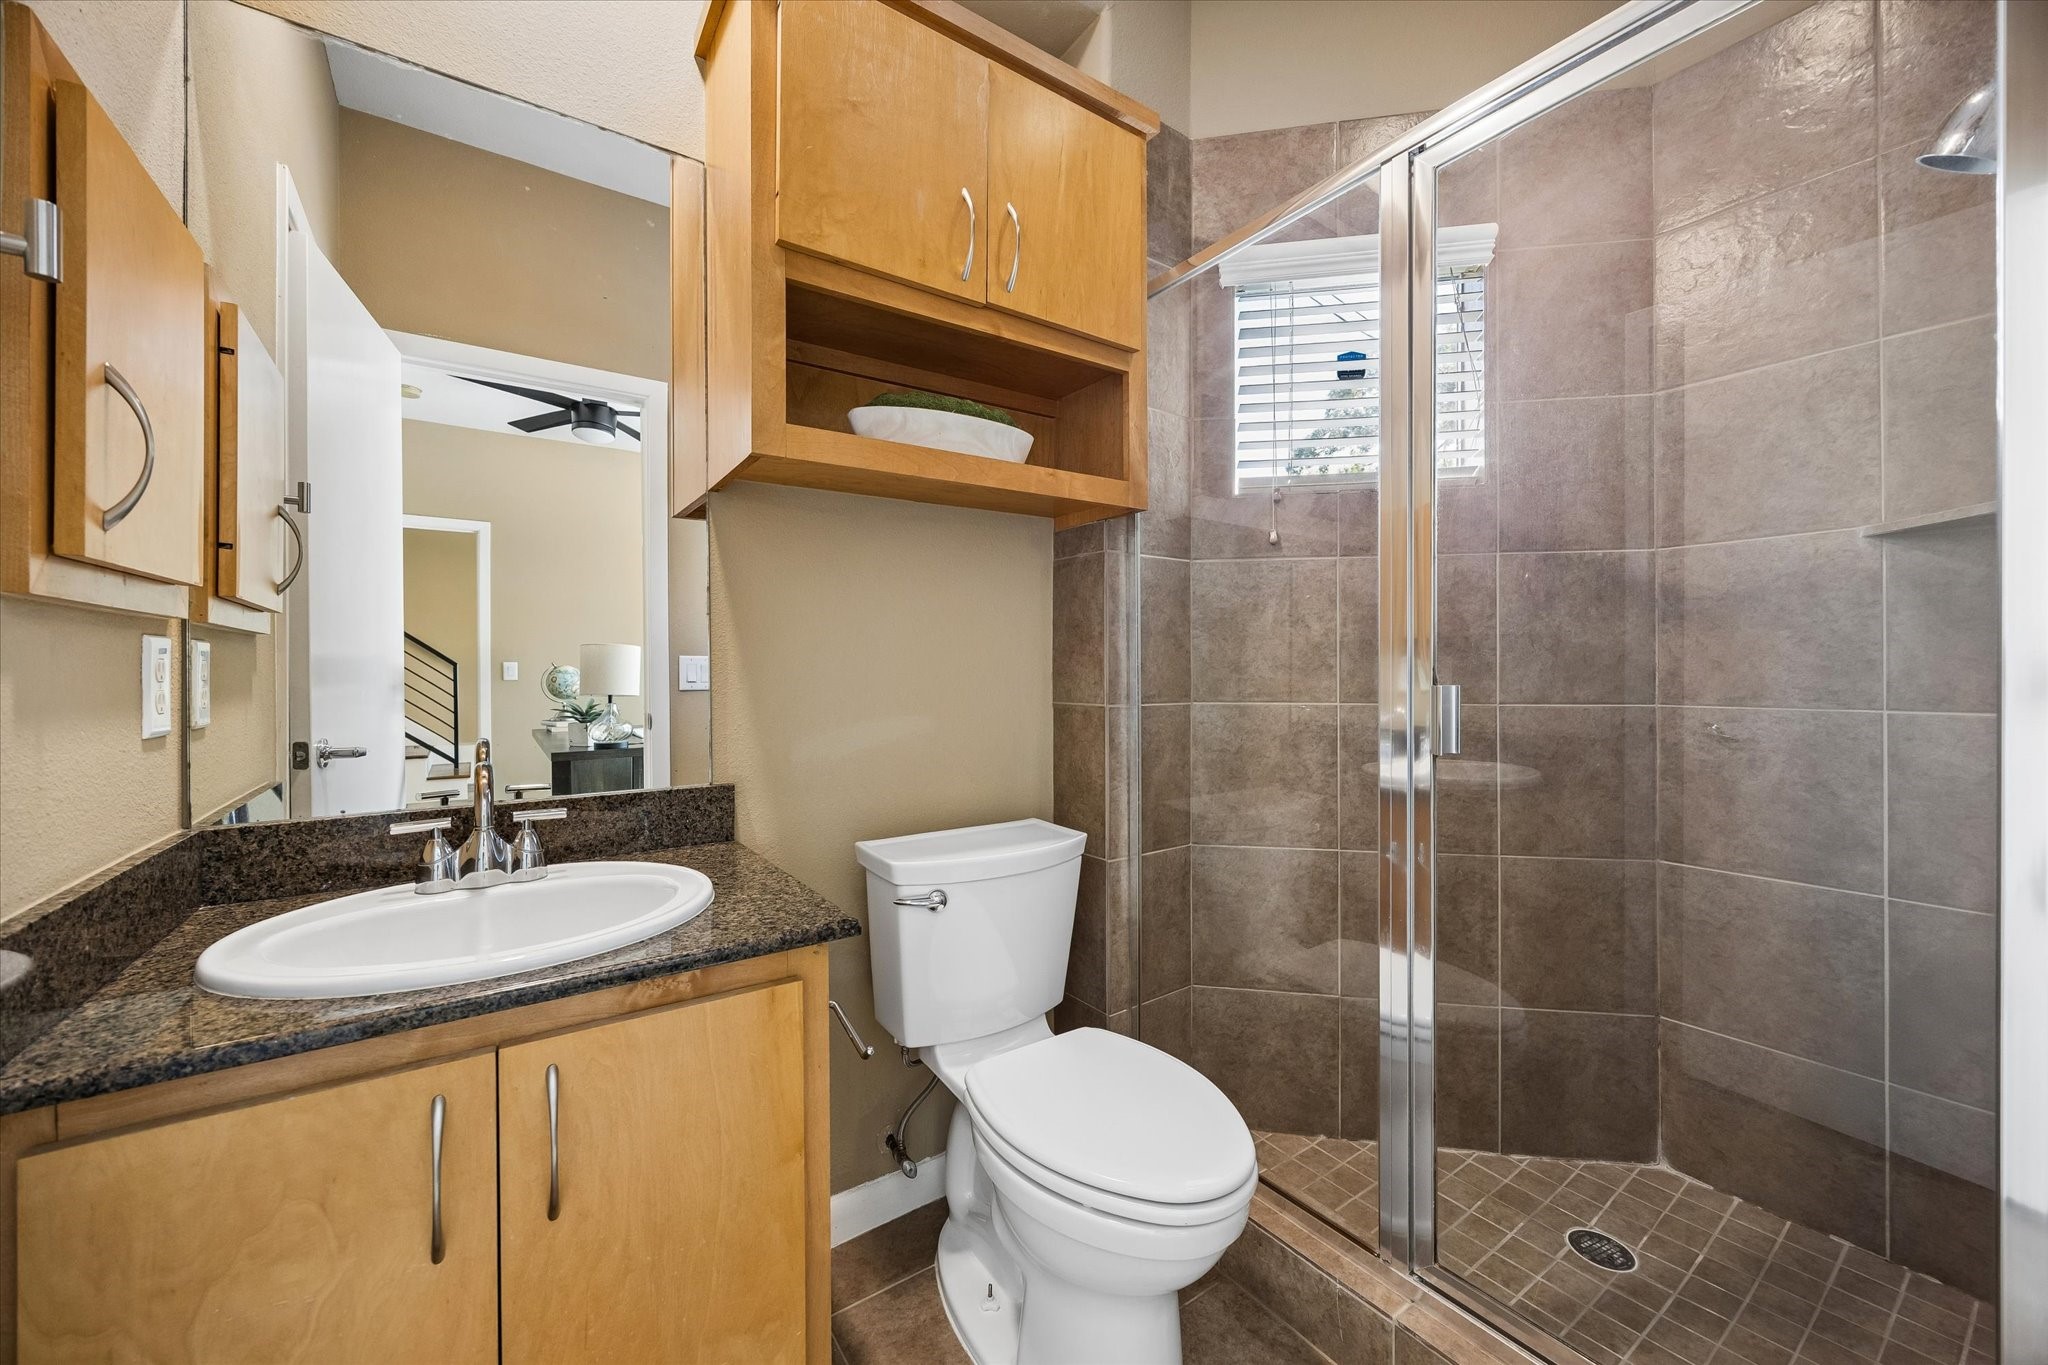
The private ensuite bathroom offers added comfort and convenience with a granite topped vanity, a "head knocker cabinet," and a medicine cabinet offering excellent storage, plus an oversized fully tiled walk-in shower.
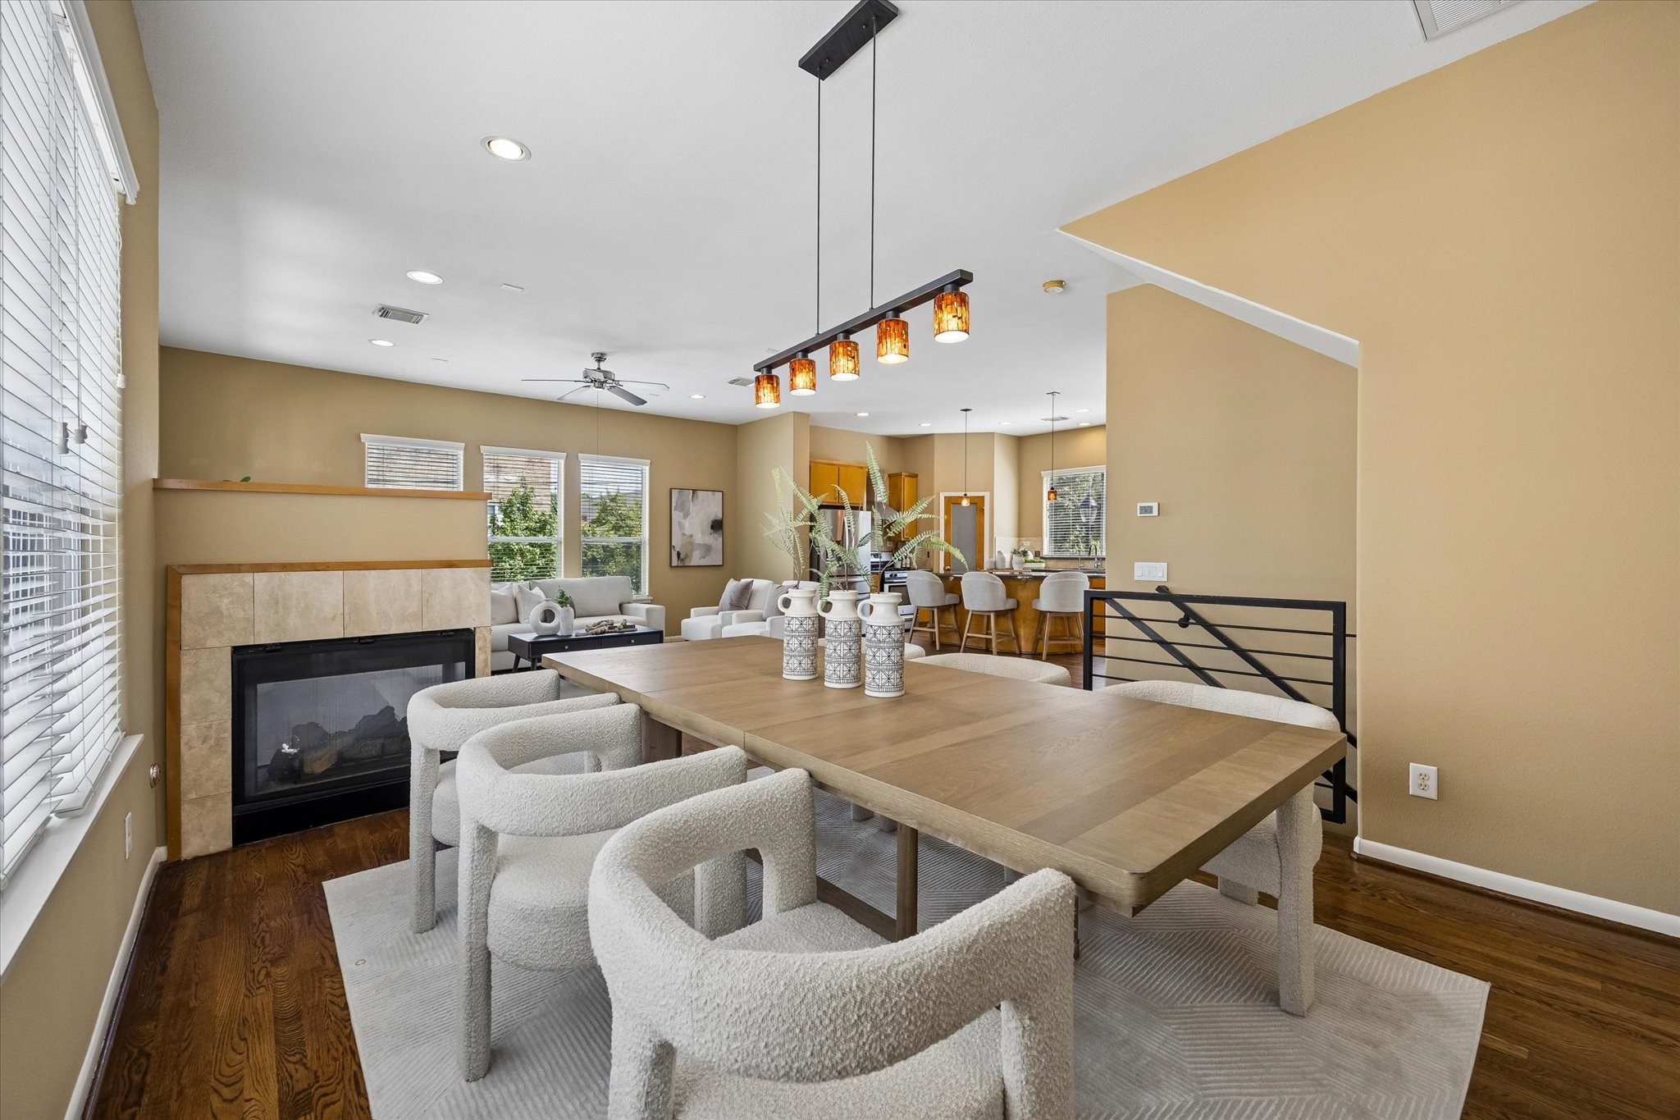
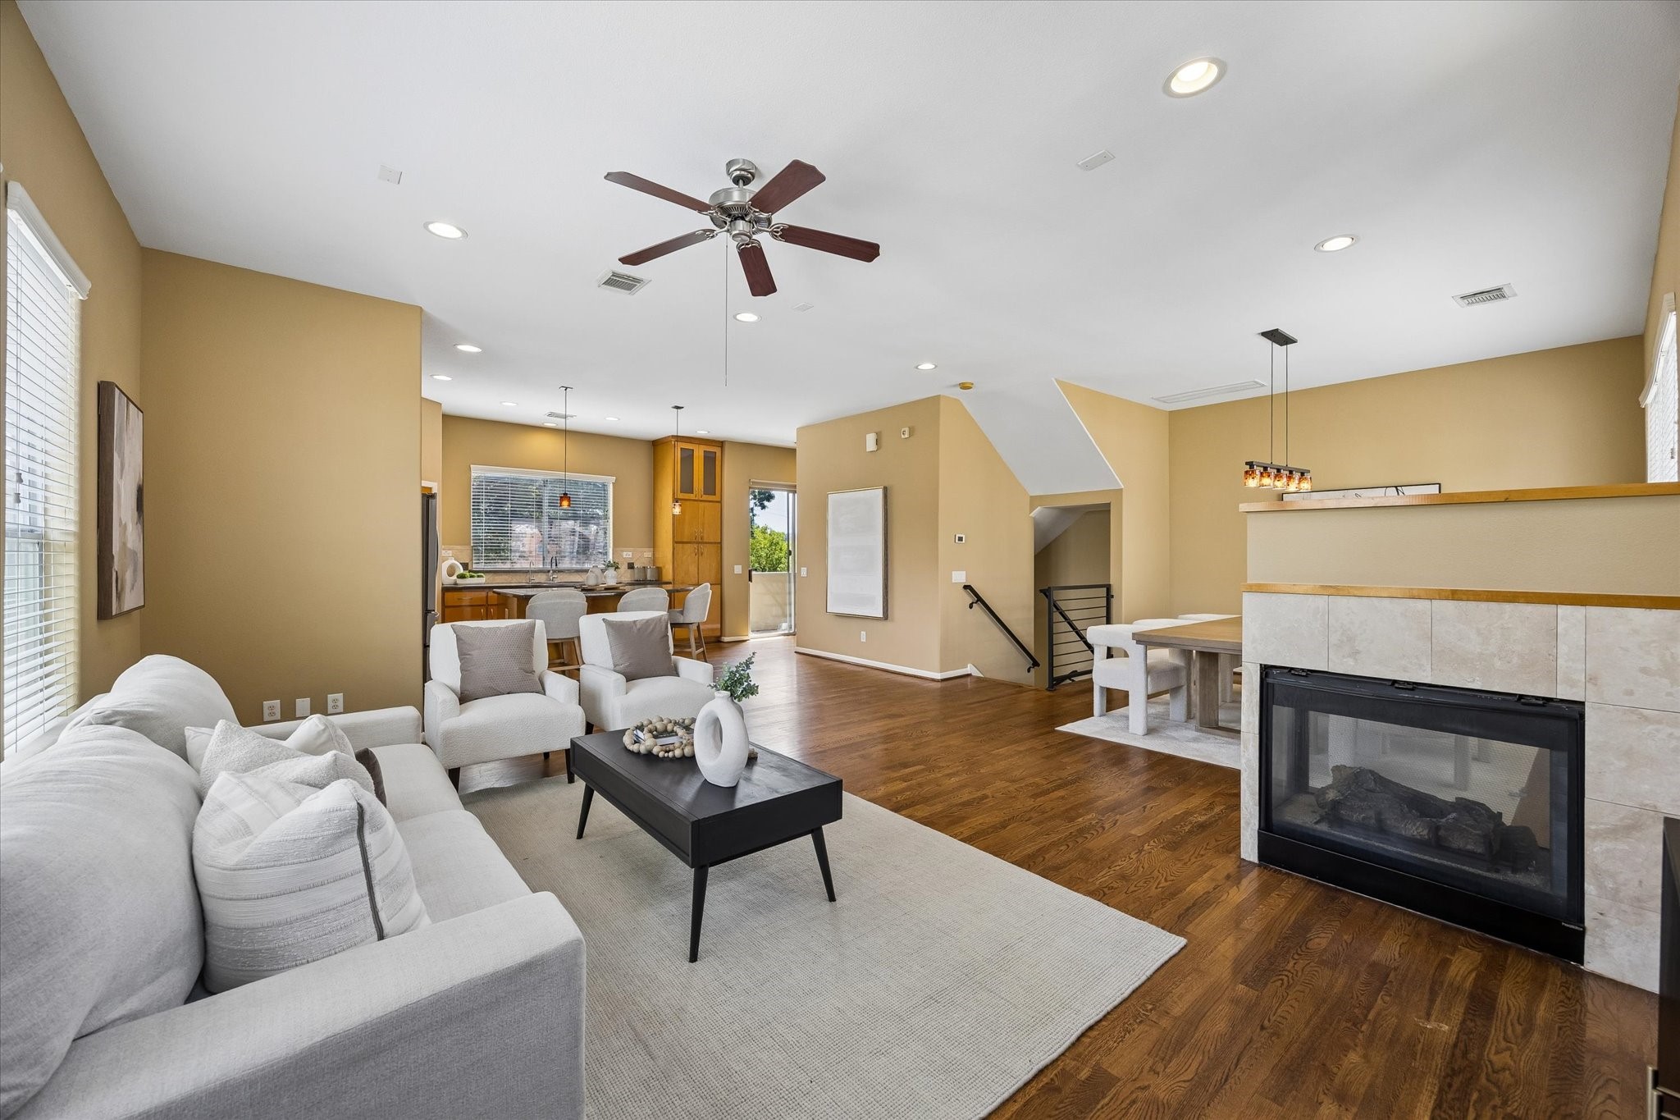
The open layout of the main floor keeps everyone connected, with the living room flowing easily into the dining area and island kitchen for relaxed evenings, casual meals and effortless entertaining.
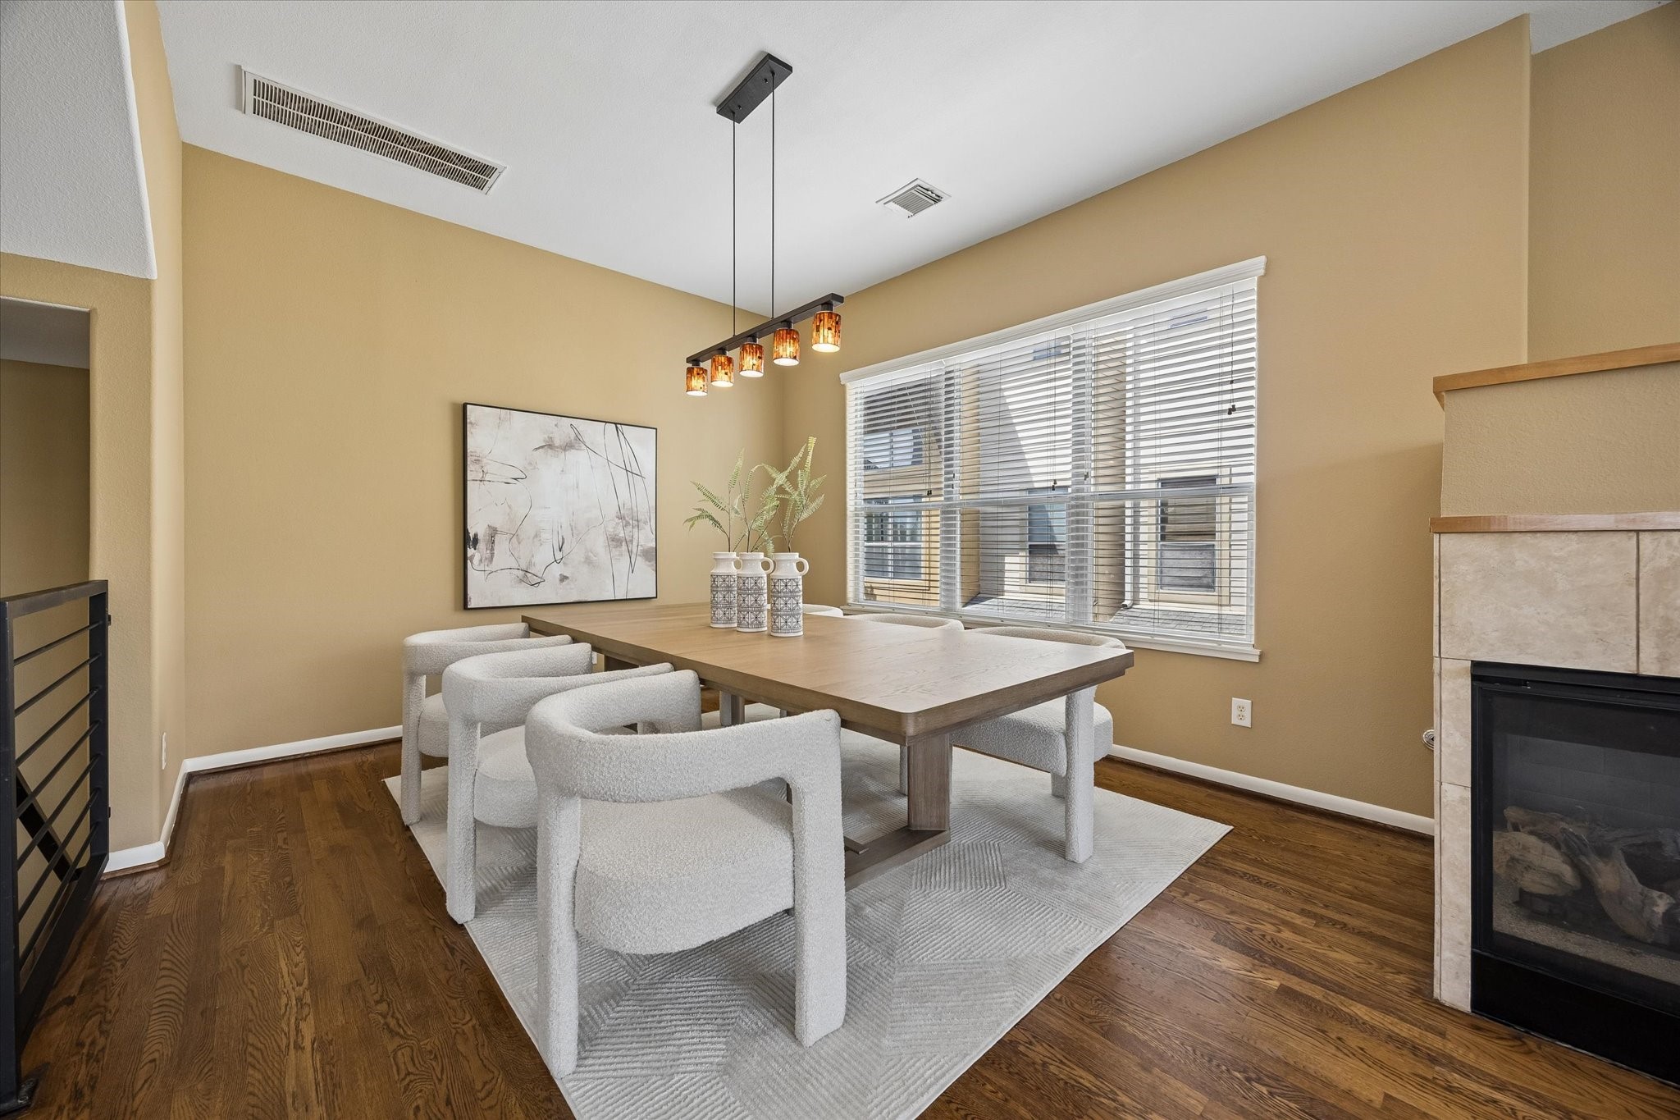
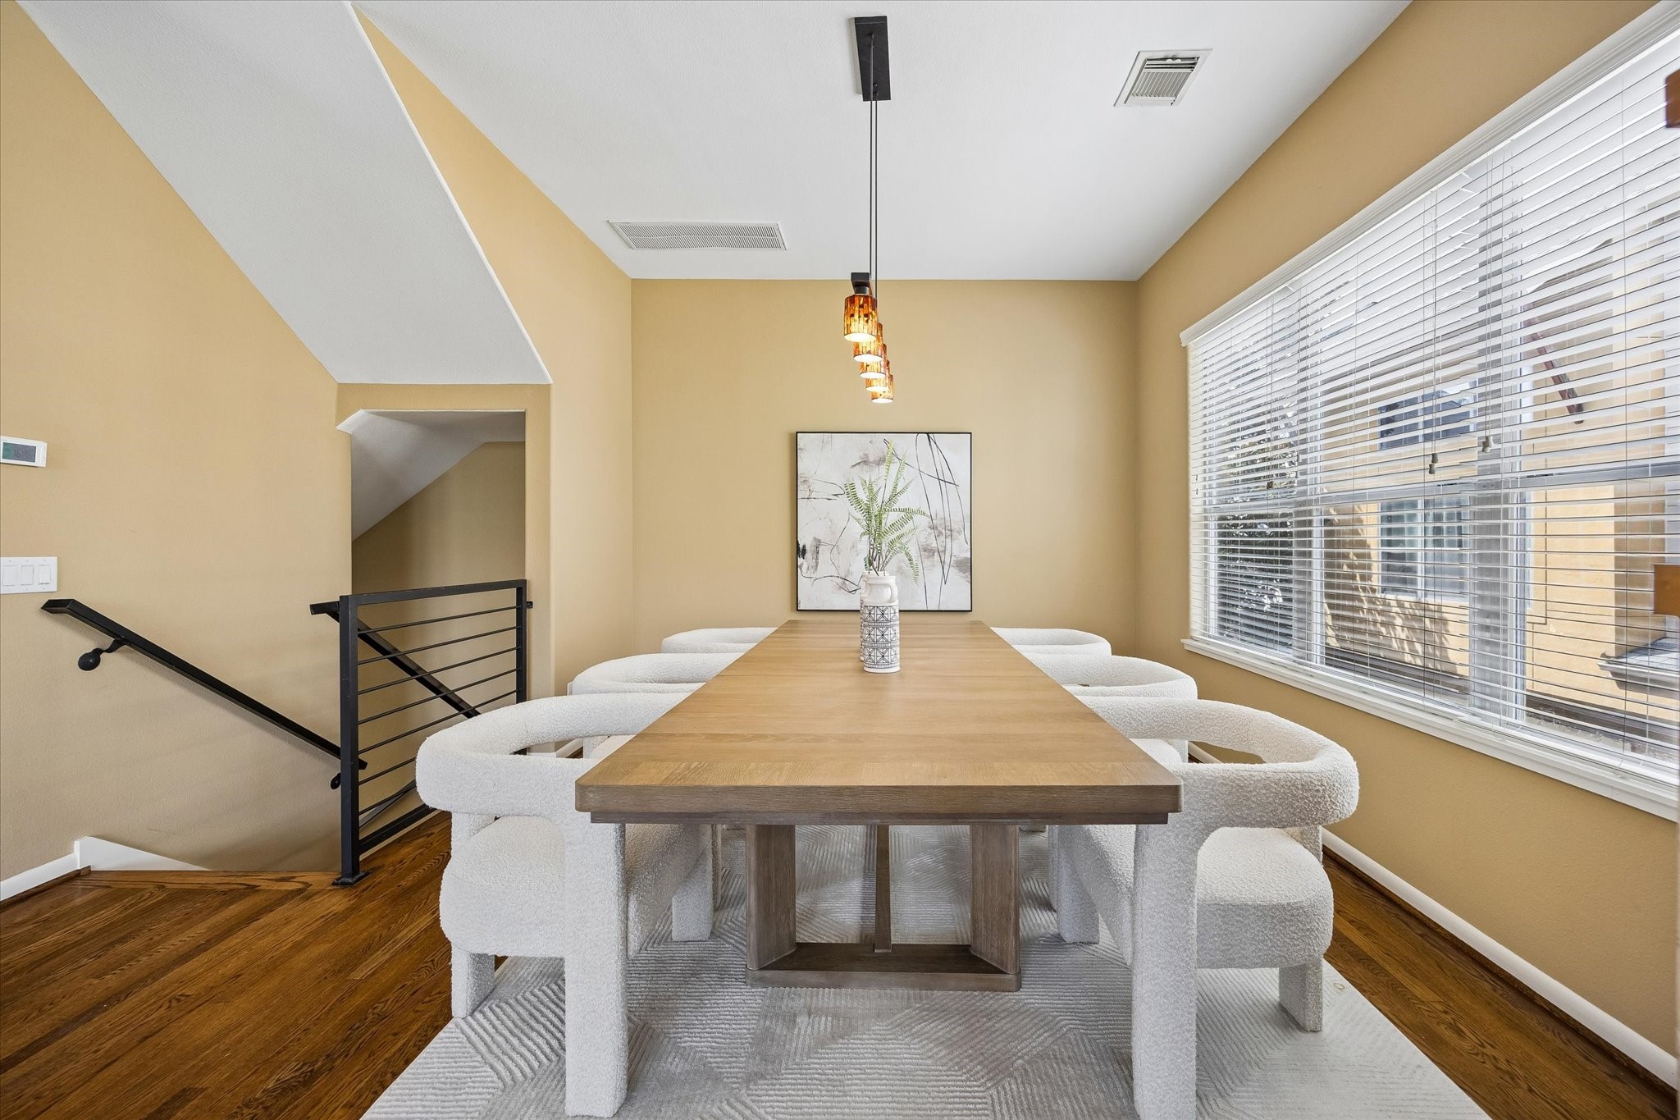
Hardwood flooring, neutral finishes and elegant lighting create a polished setting for lavish dinner parties and everyday meals, while wide windows fill the space with natural light. A 2-sided gas log fireplace creates a warm connection between the dining and living areas.
Gather here for good food and great conversation in this elegant dining room with treetop views and plenty of space for a full banquet table.
The open layout keeps the dining area connected to the kitchen and living room, while the 2-sided gas log fireplace adds warmth, ambiance and a beautiful focal point for both spaces.
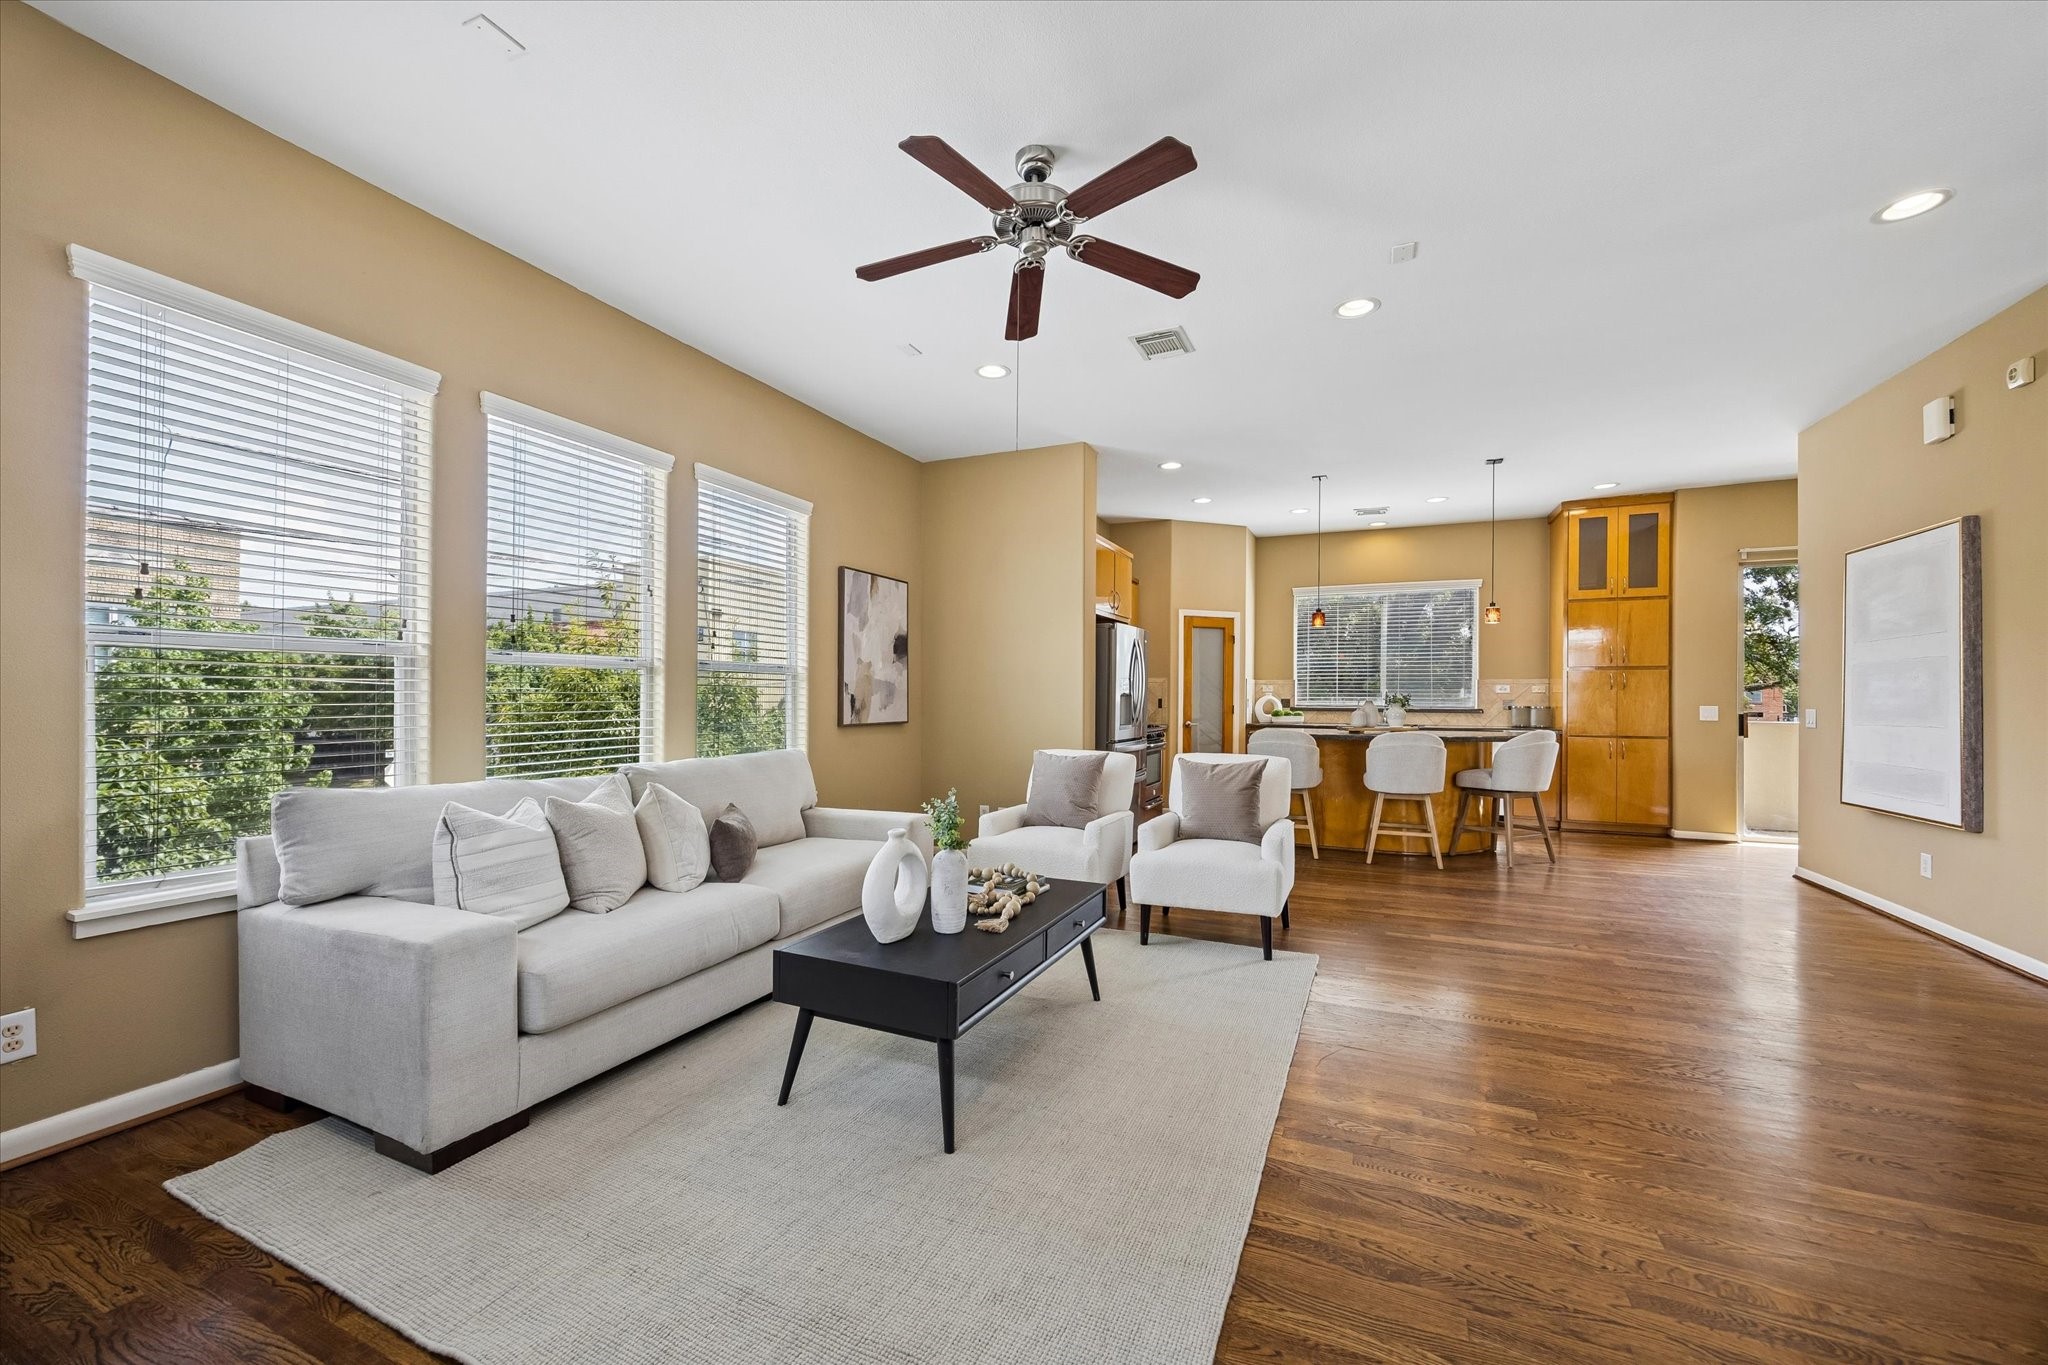
Treetop views and abundant natural light create an inviting backdrop for this open living area, with plenty of room to gather, relax and enjoy the comforts of home.
Whether you are hosting friends or enjoying a quiet evening at home, this spacious open living area offers plenty of room to gather, with hardwood flooring, abundant natural light and an easy flow to the island kitchen and dining room.
A 2-sided gas log fireplace shared between the living and dining areas brings warmth and ambiance to both spaces, creating an inviting backdrop for relaxed evenings and casual gatherings.
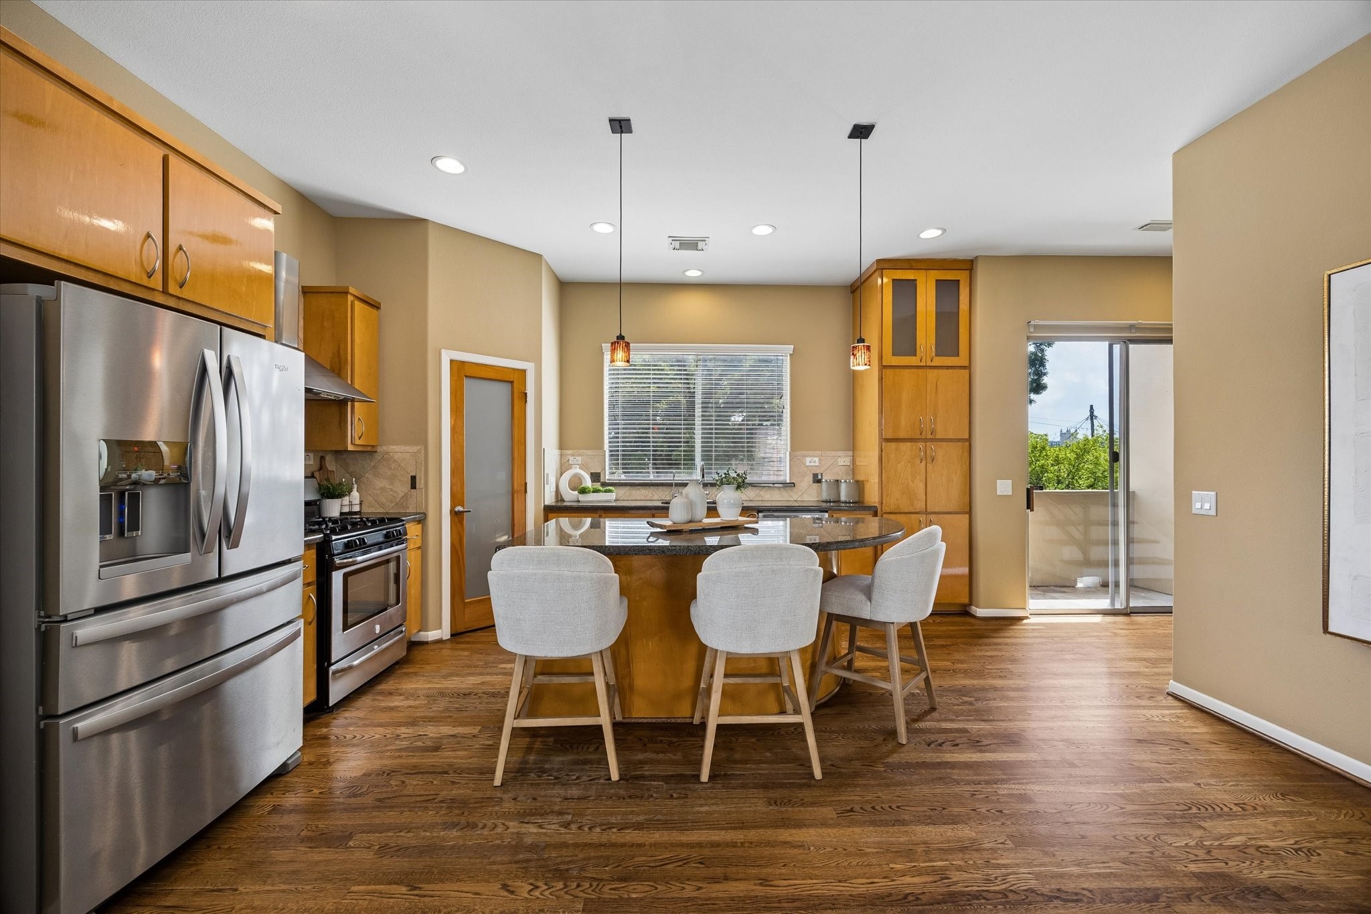
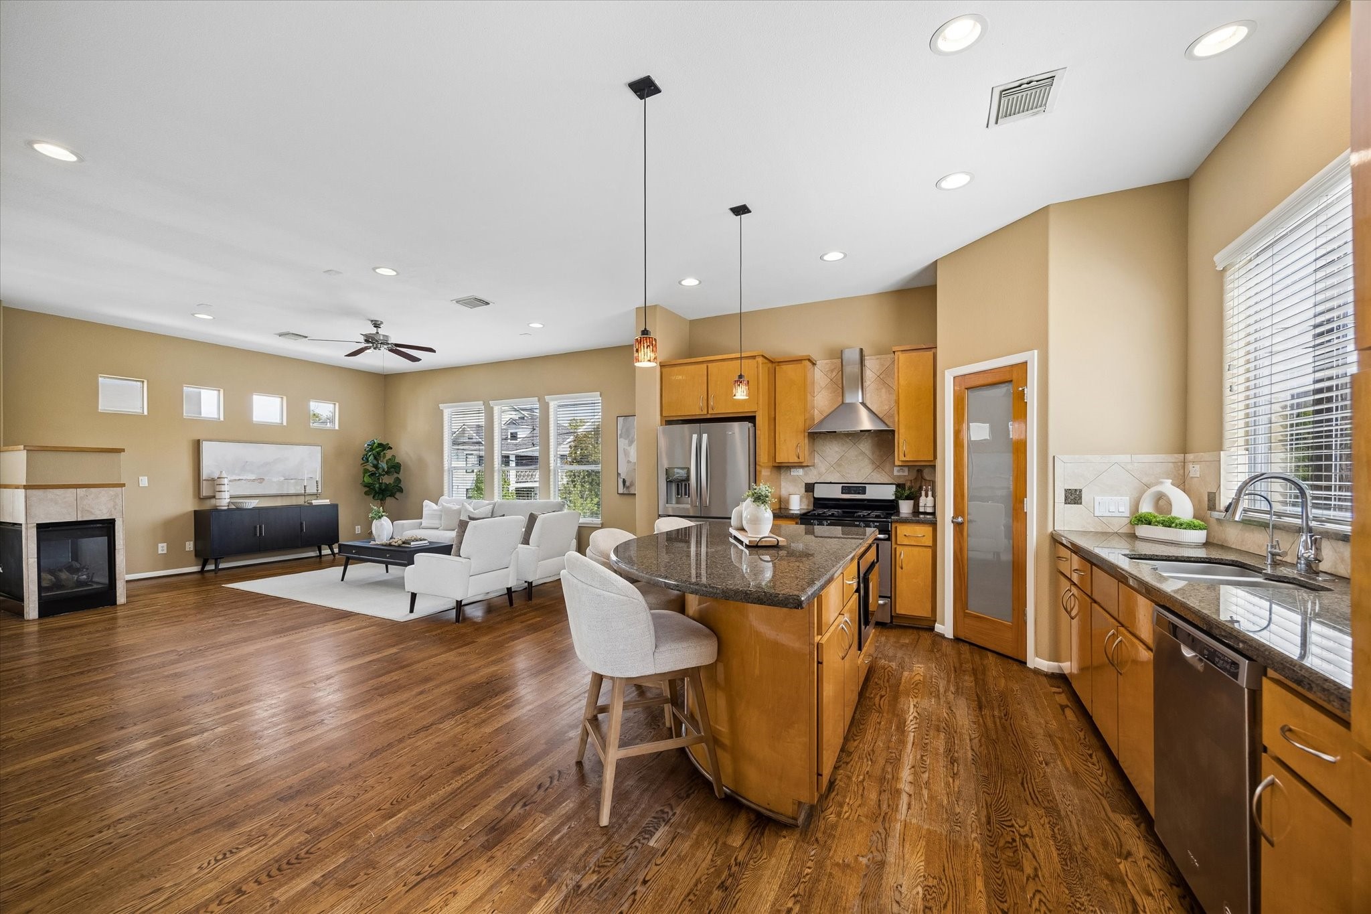
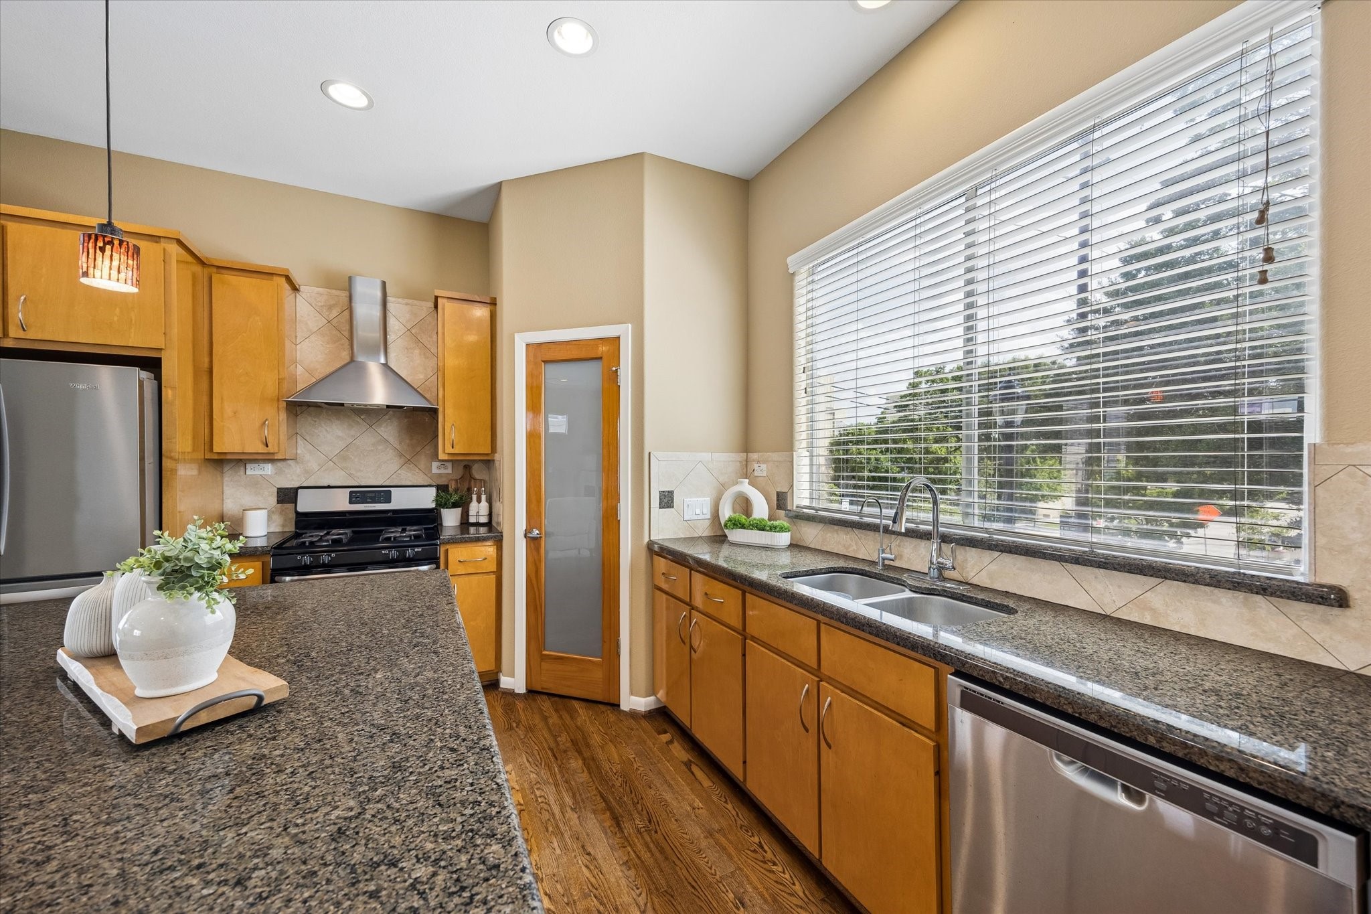
Open to the living room, this inviting island kitchen keeps everyone connected, while bar seating creates the perfect hub for morning coffee, casual meals and chats with the cook.
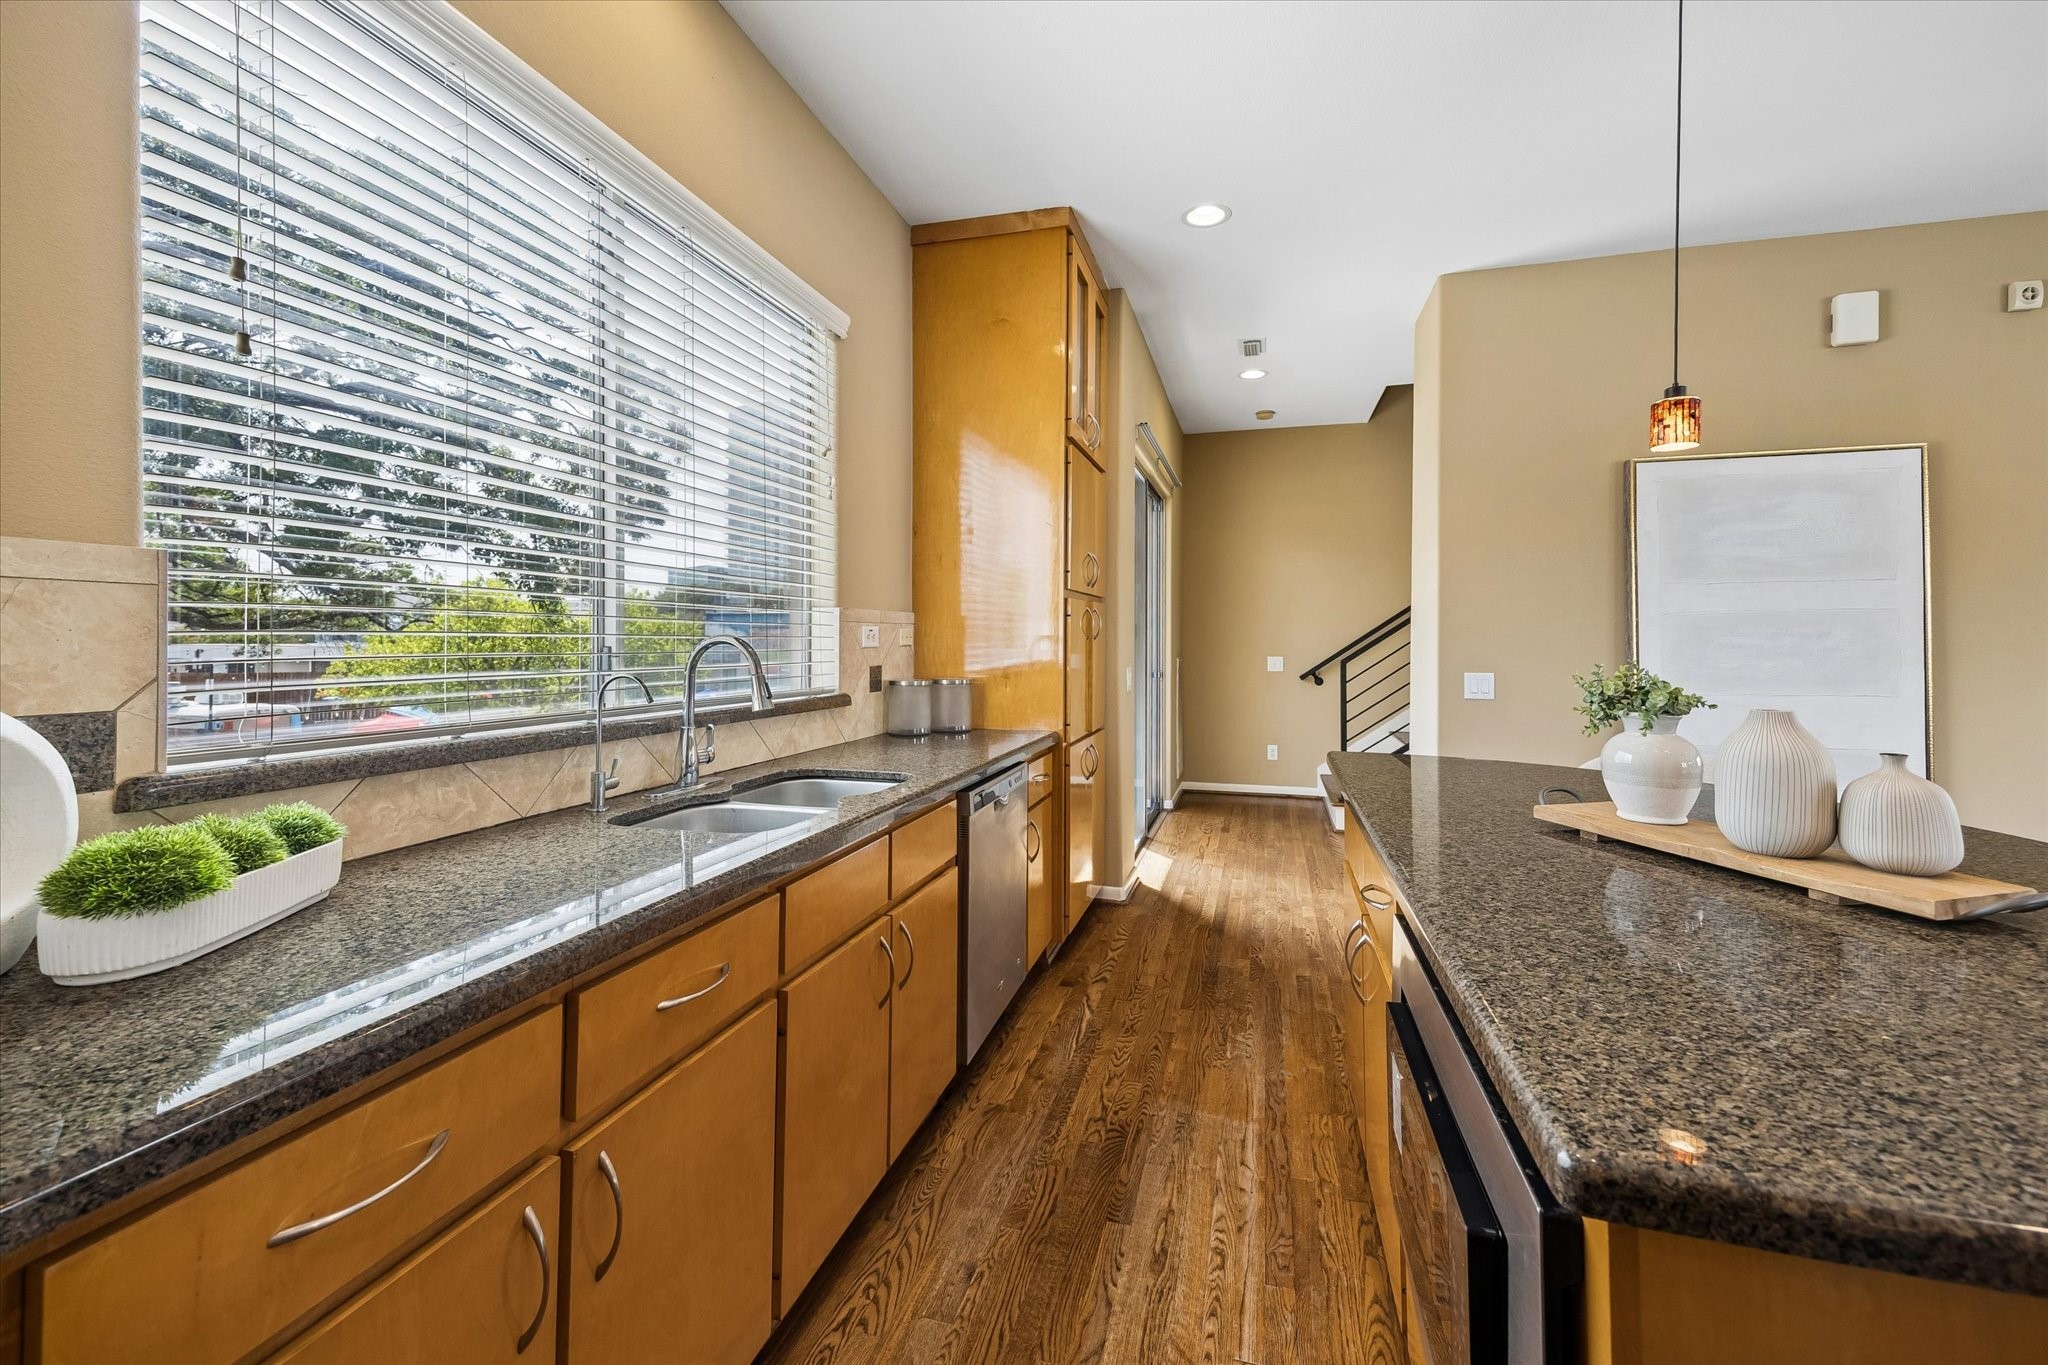
An oversized island offers valuable workspace to prep and serve, while the walk-in pantry and floor-to-ceiling cabinetry keep everyday essentials neatly organized and close at hand.
The open kitchen flows easily into the adjoining living and dining areas, making entertaining feel effortless, while nearby glass sliders open to the balcony for fresh air and easy indoor-outdoor living.
Glass sliders off the kitchen blur the line between indoors and out, opening to a private balcony where treetop views and fresh air offer an inviting spot to unwind.
Wide windows above the split sinks keep the kitchen fresh and bright, while expansive counter space and an oversized island offer plenty of room to prep, serve and gather.
Natural light fills the kitchen, while granite counters and rich wood cabinetry offer plenty of space to cook, serve and stay organized with ease.
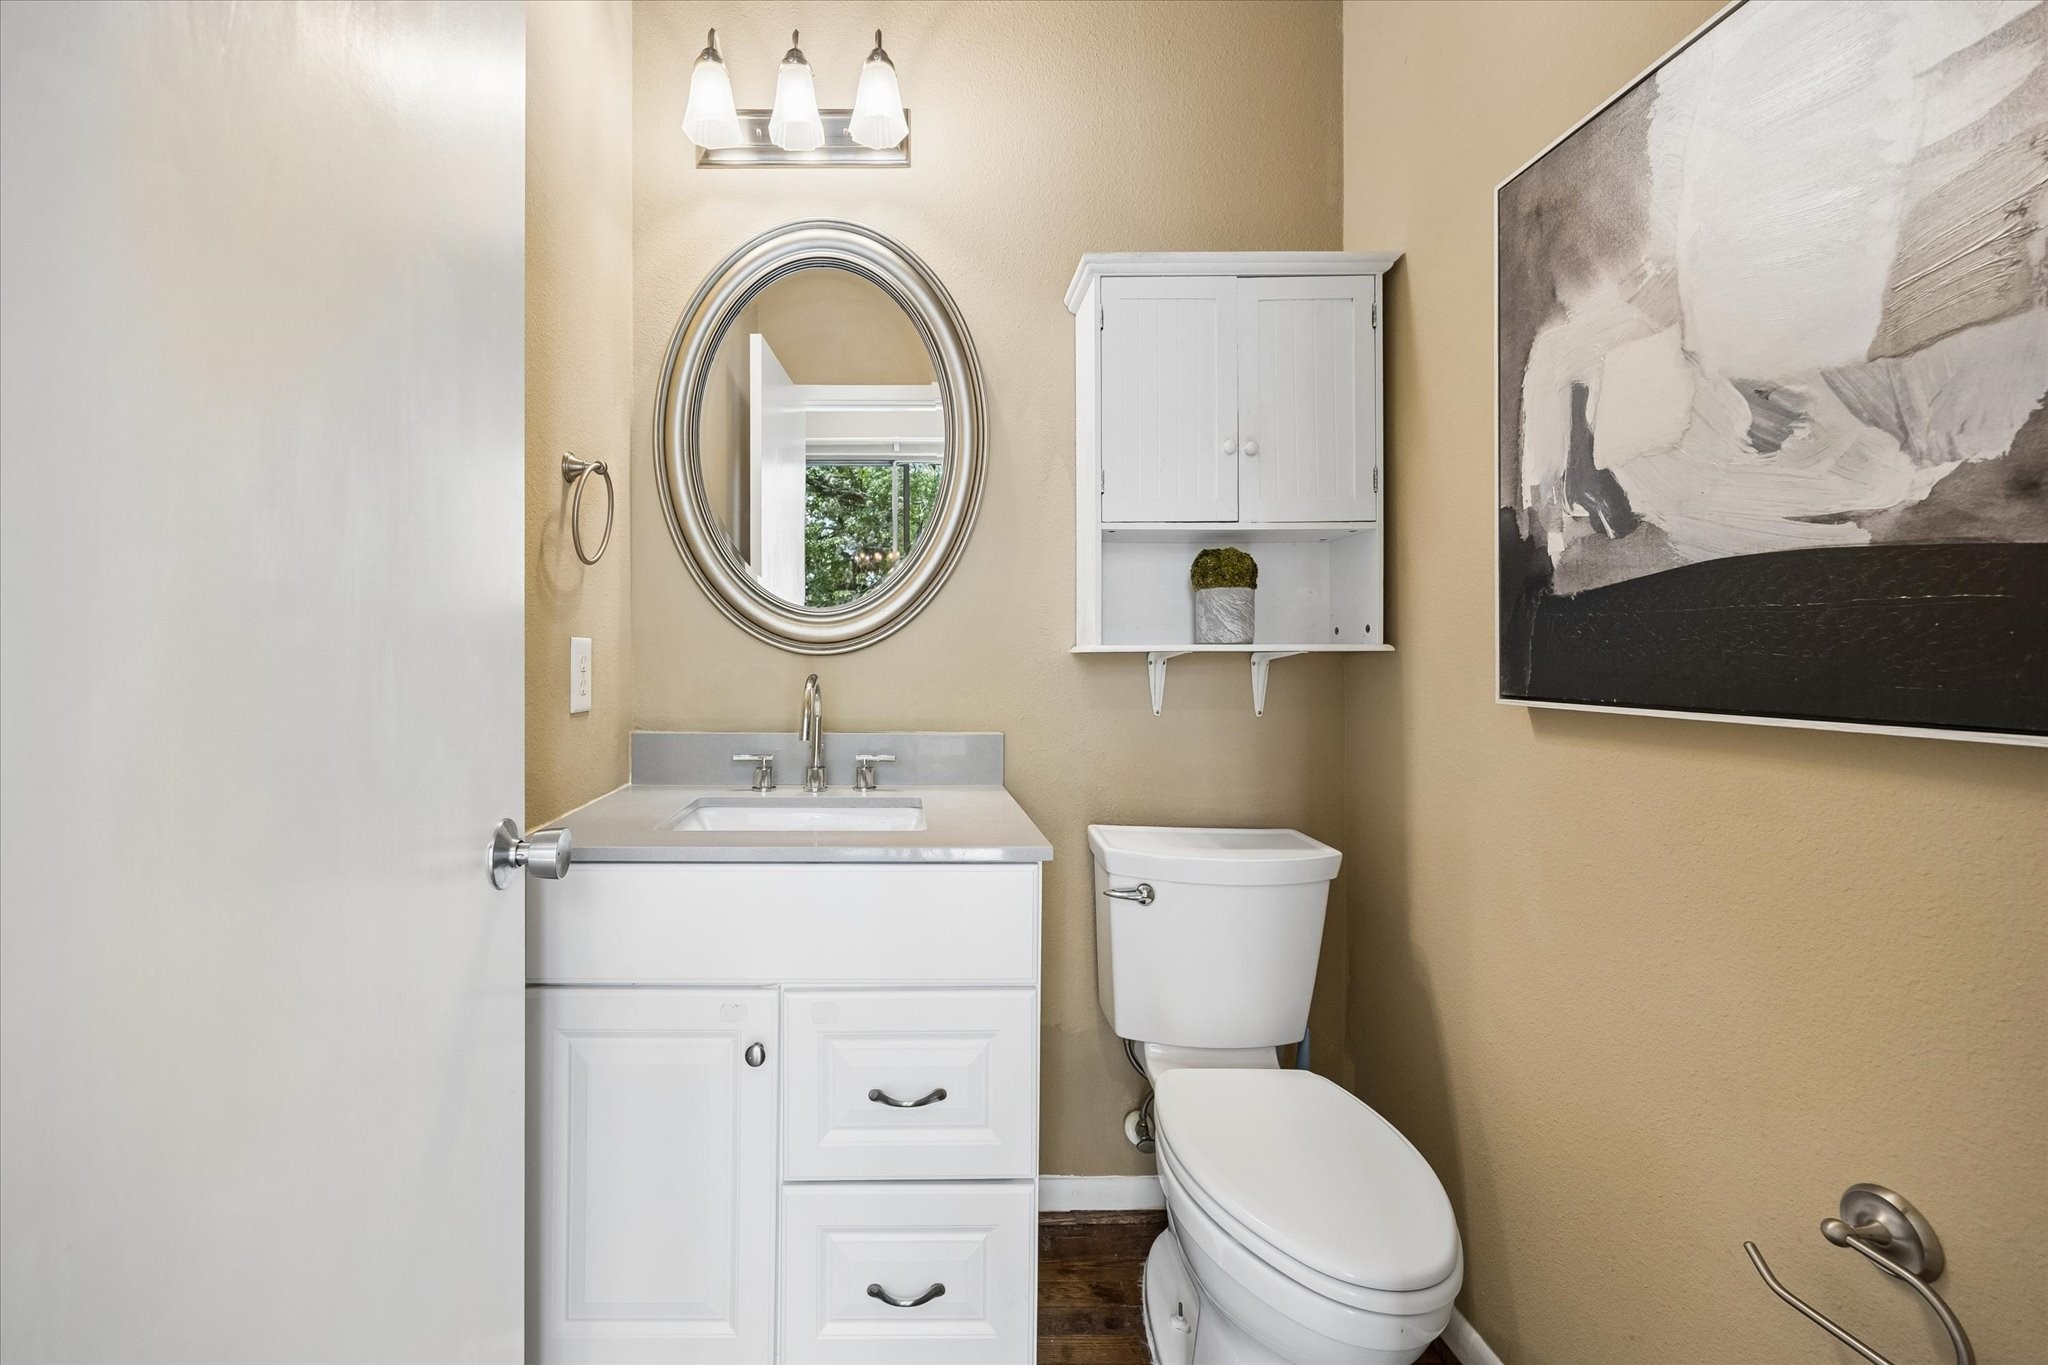
The main level powder bath adds convenience for guests and daily use with a crisp white vanity, polished fixtures, stylish lighting and extra built-in storage.
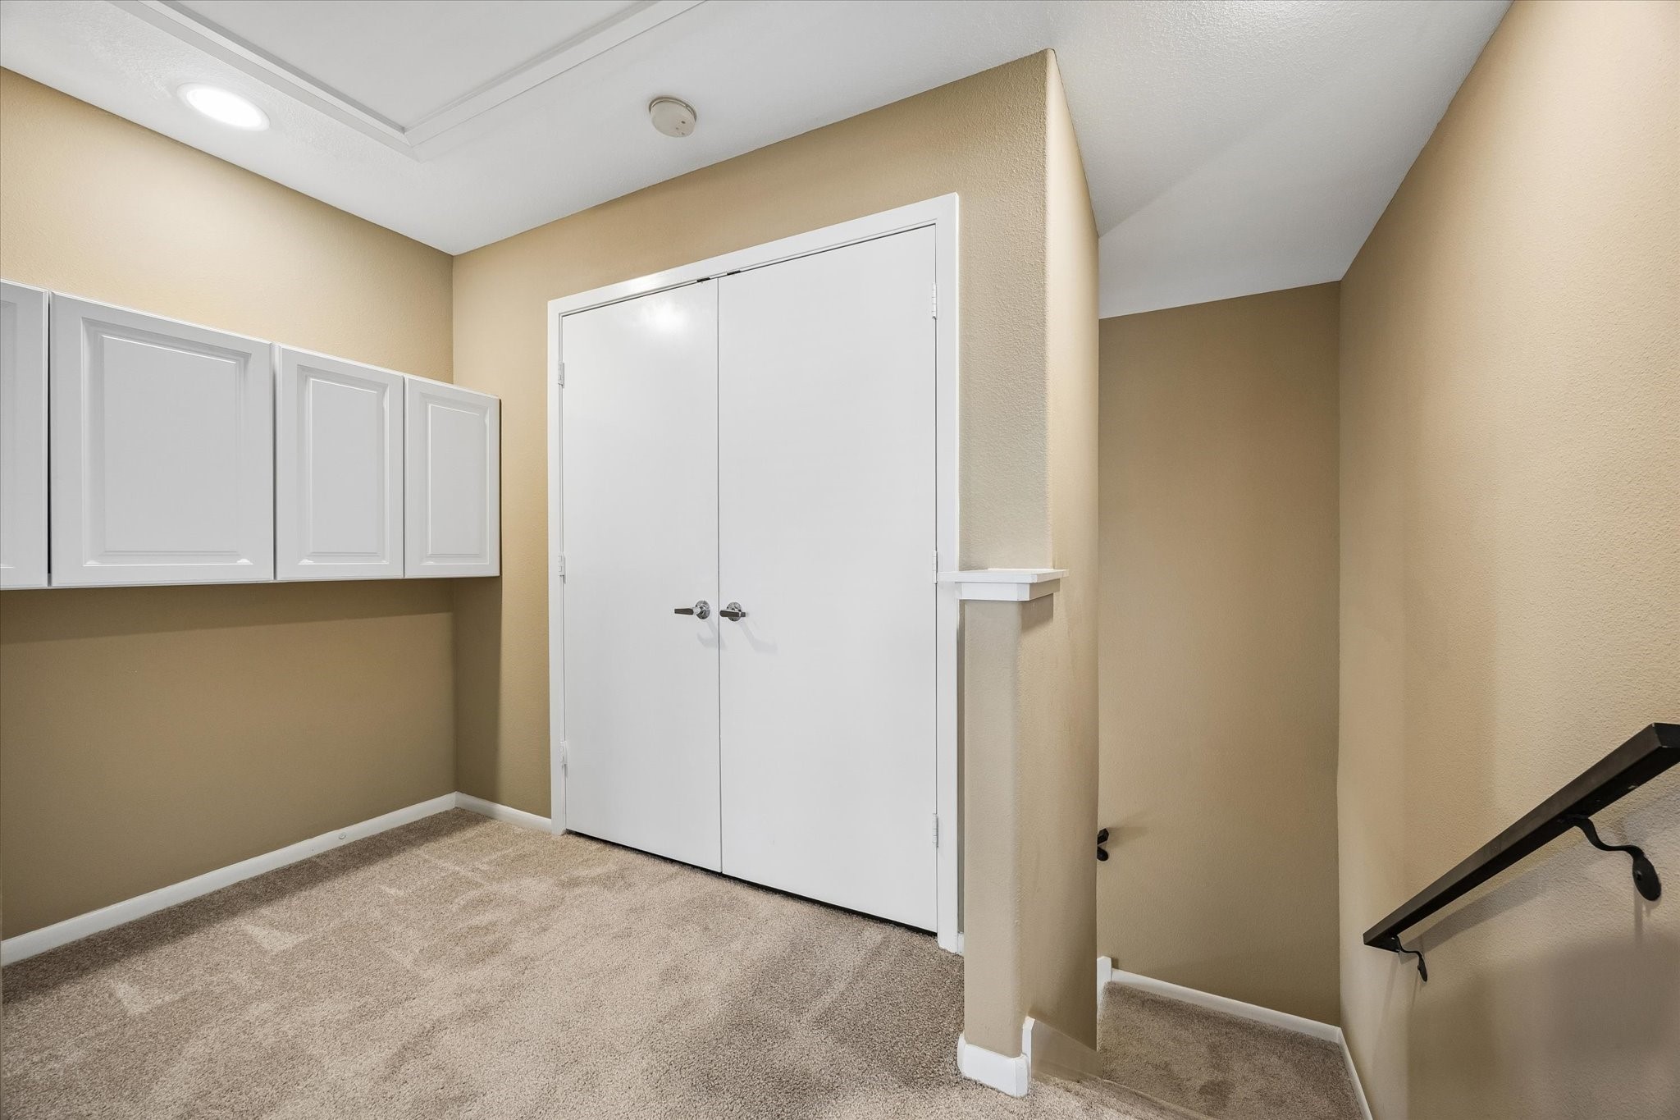
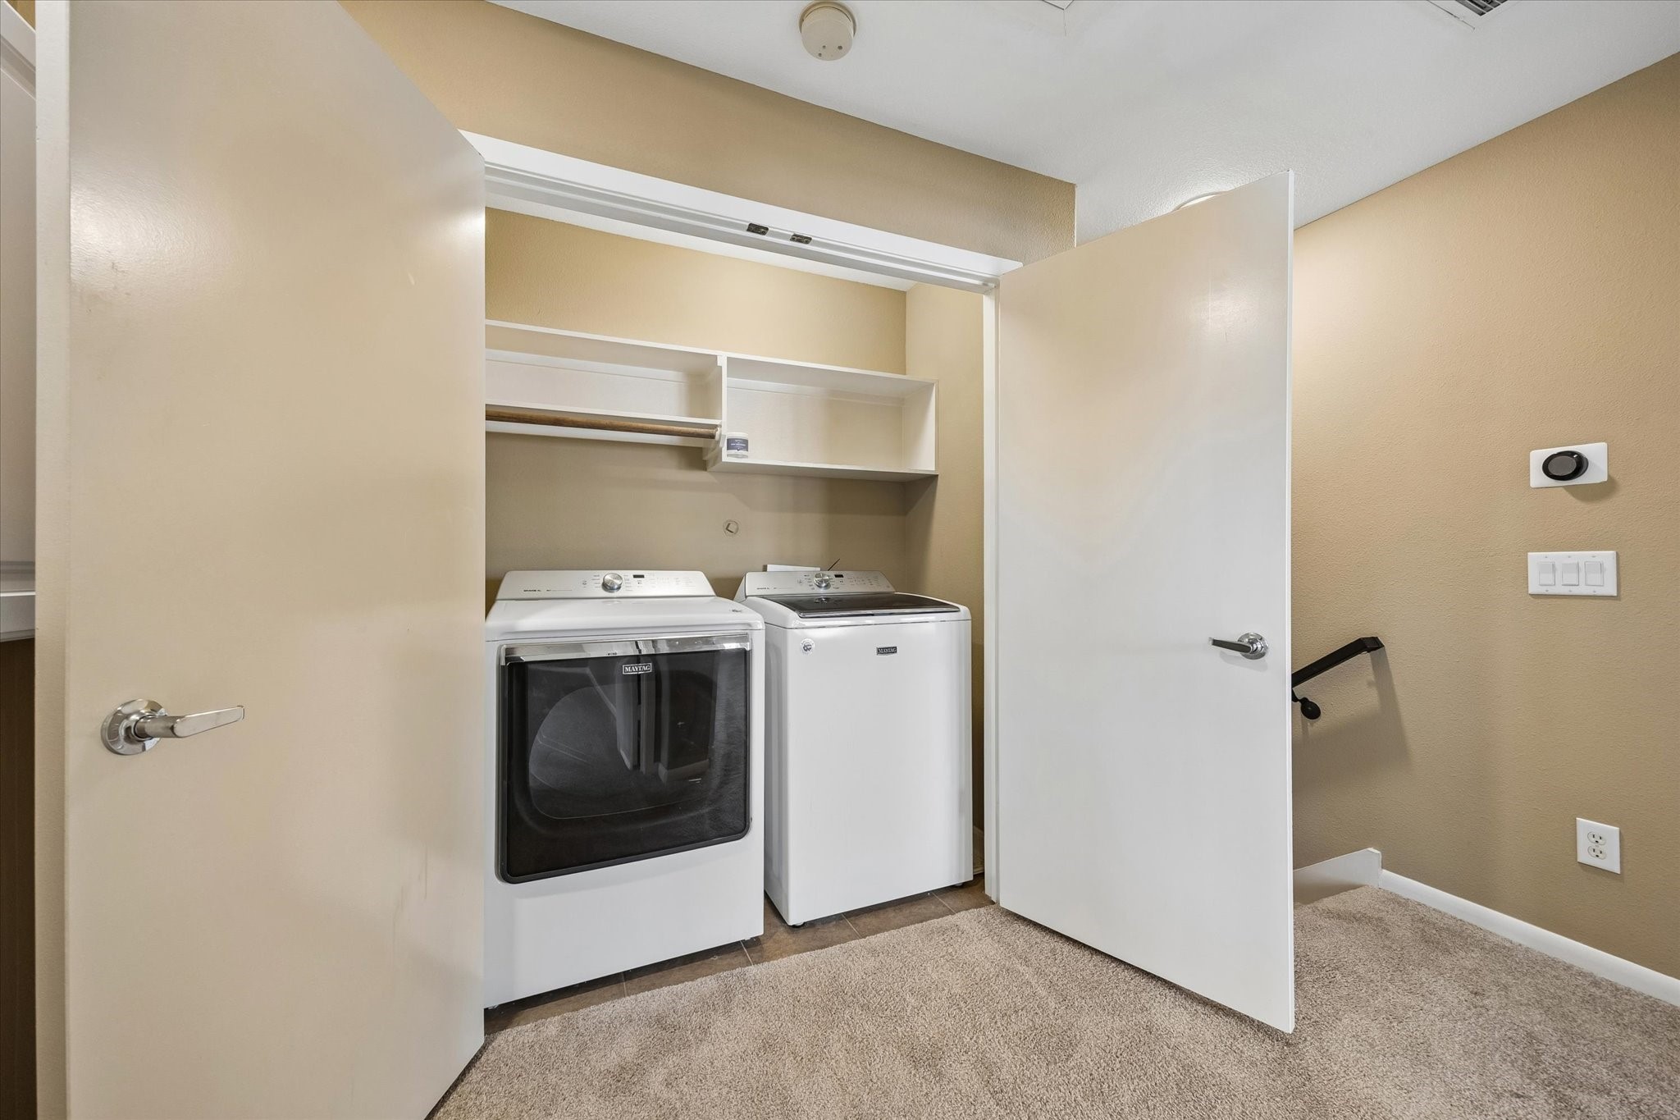
This flexible 3rd floor landing offers built-in cabinets for everyday essentials, room for a desk, worktable or quiet sitting area and a utility closet with washer and dryer connections tucked neatly behind double doors.
The upstairs utility area keeps laundry conveniently close to the bedrooms, with shelving for supplies and double doors that allow it to stay neatly tucked away.
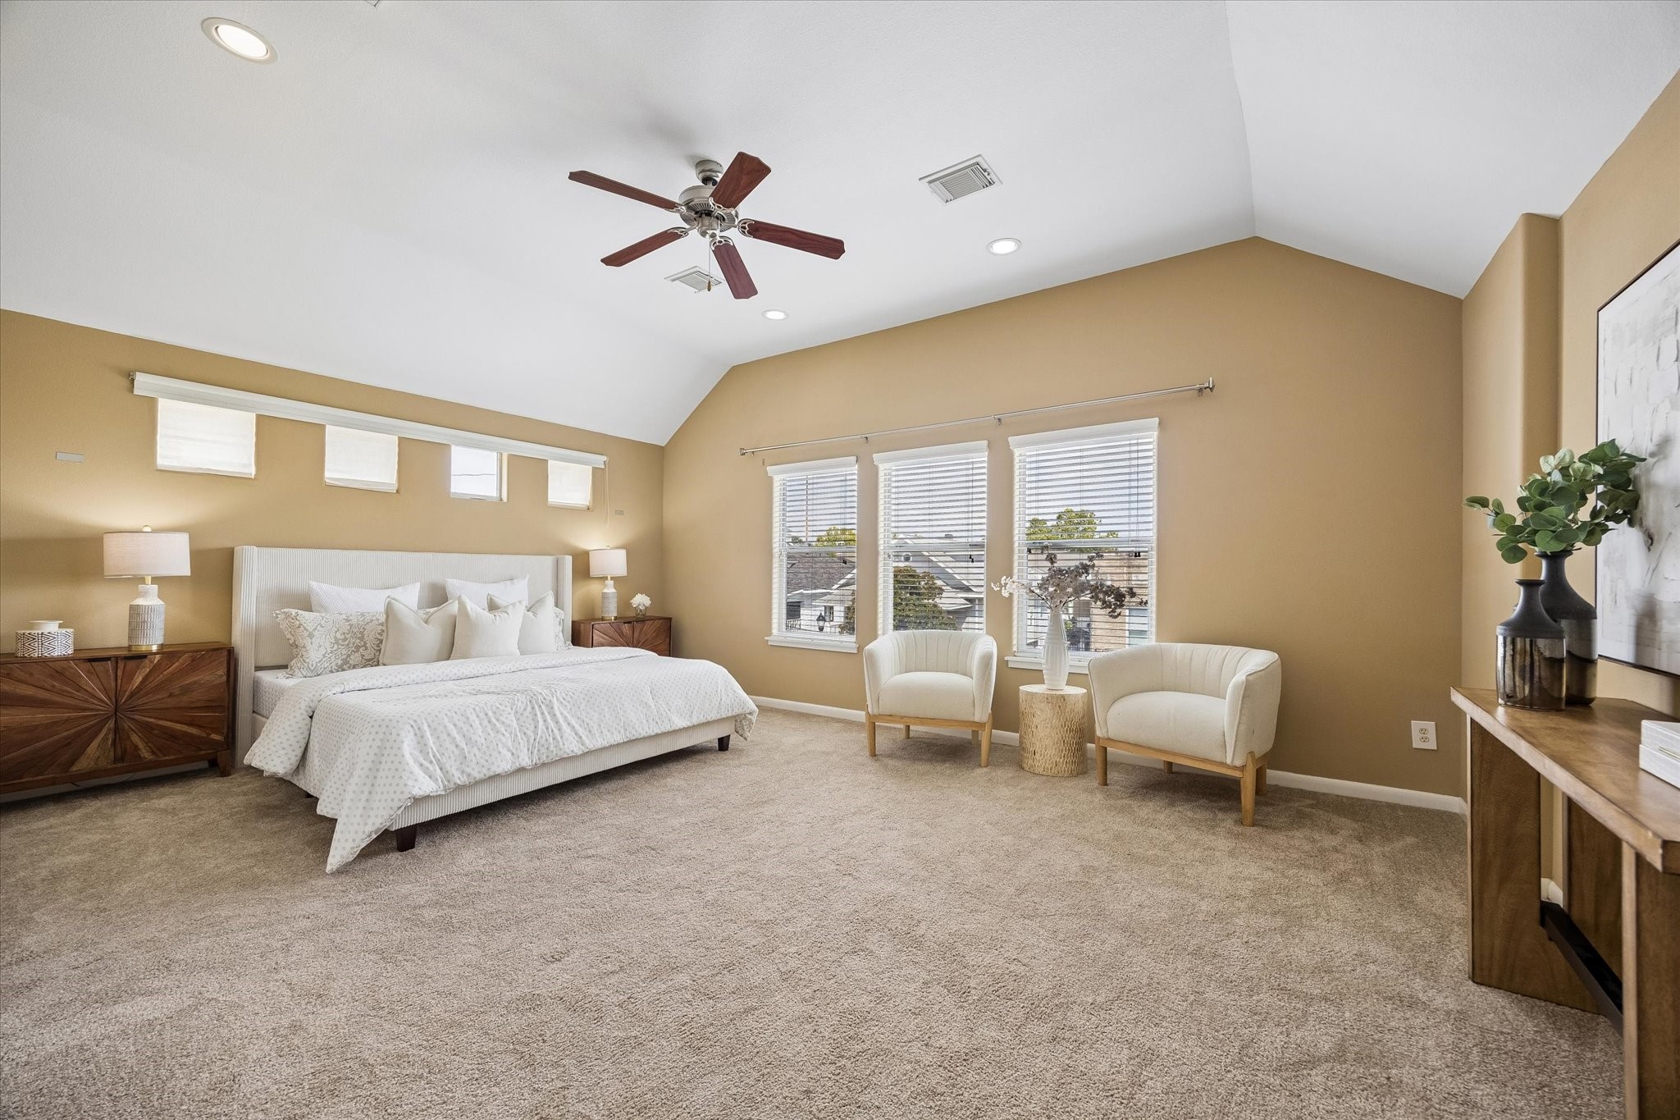
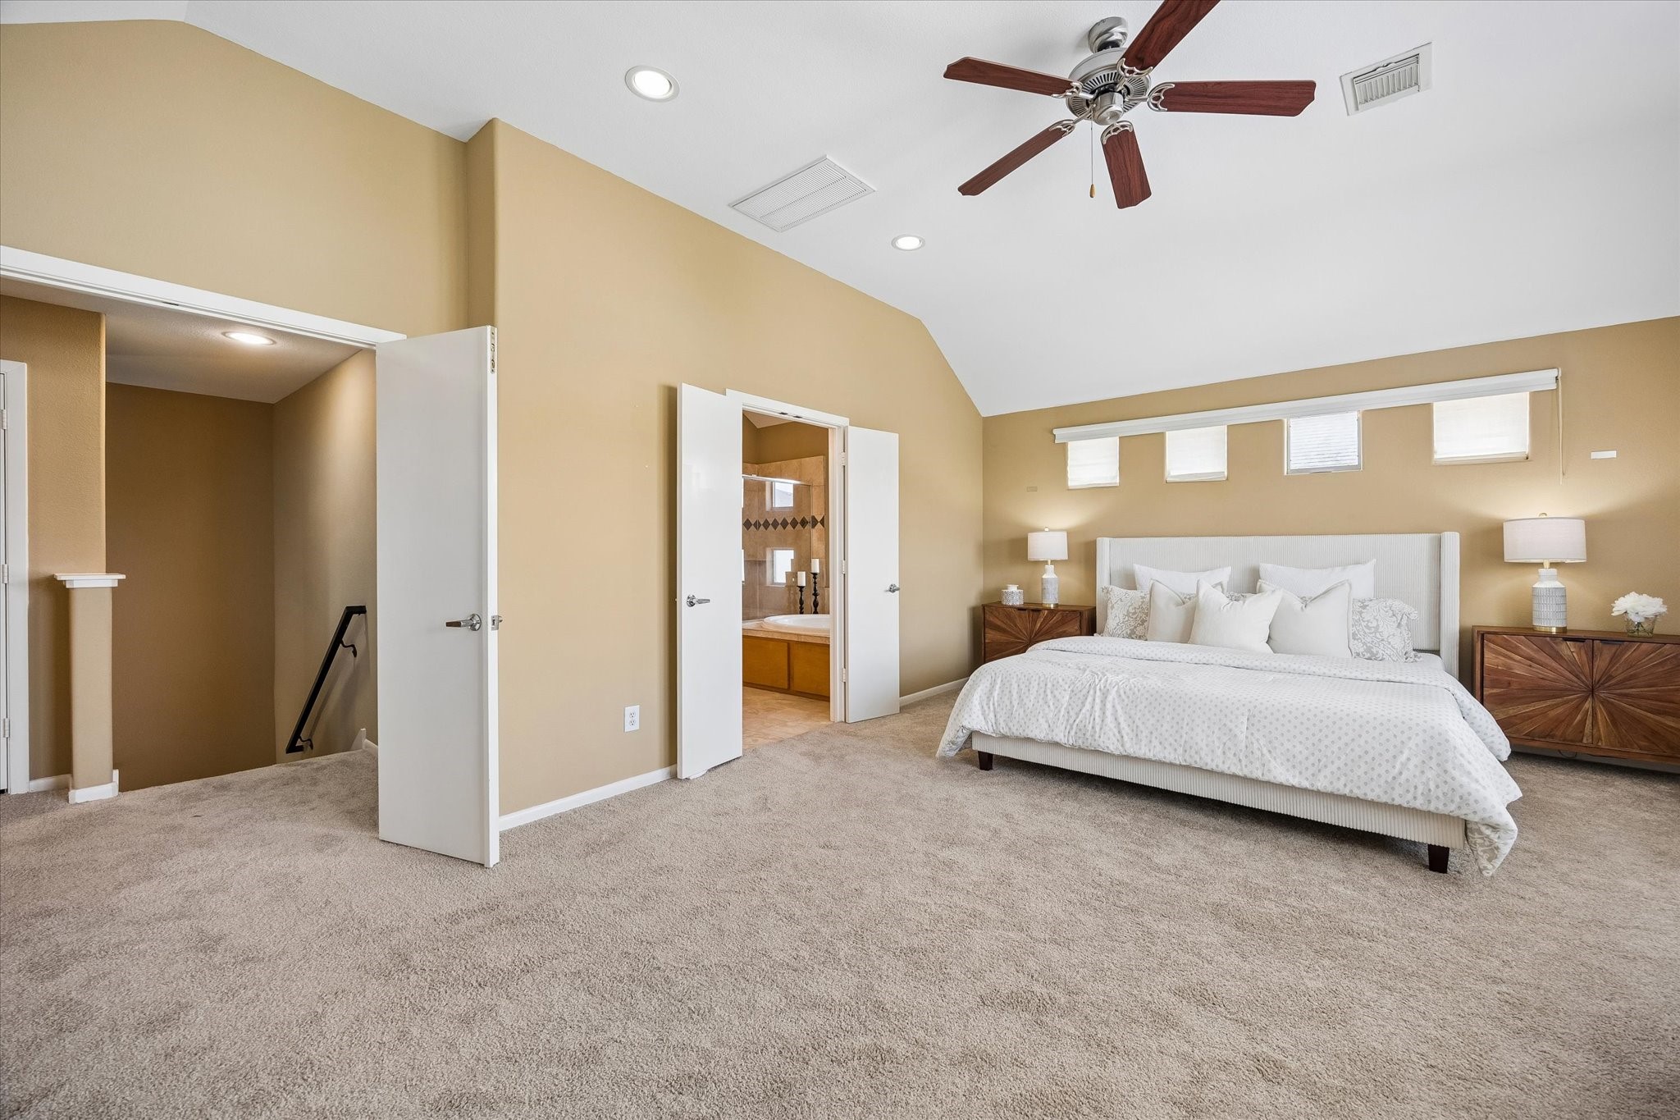
This spacious primary retreat invites you to relax and recharge with a vaulted ceiling, soft natural light, clerestory windows and plenty of room to create a peaceful sitting area.
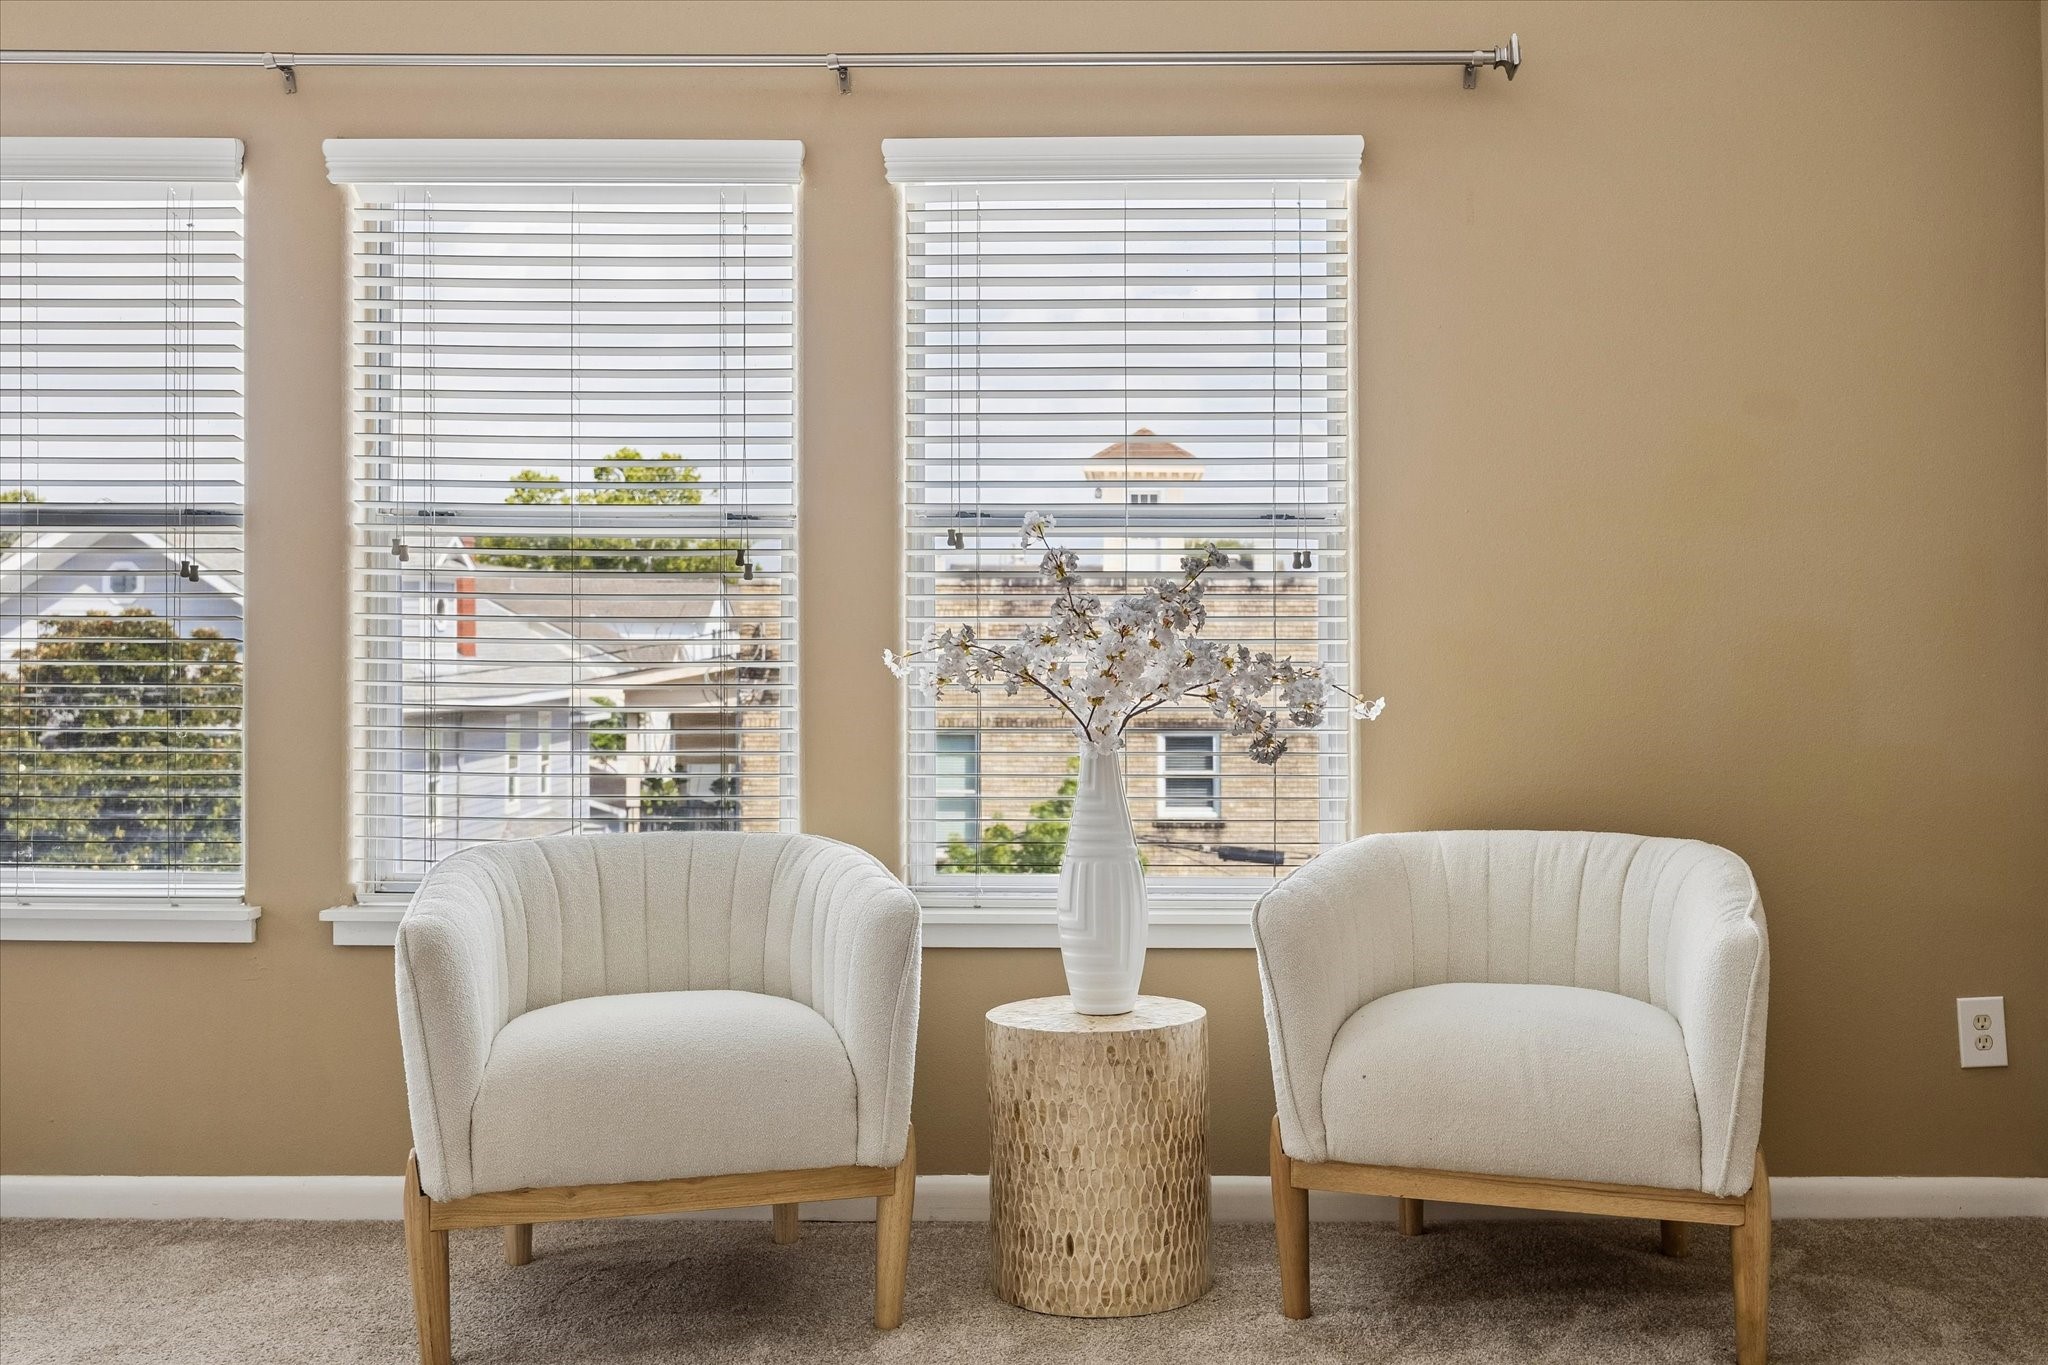
A cozy sitting area creates the perfect place to enjoy morning coffee, settle in with a good book or simply take a quiet moment for yourself before facing the day.
Designed as a true getaway, the primary suite offers a beautiful place to unwind, with clerestory and triple windows bringing in natural light, plus an exceptionally spacious walk-in closet and spa-inspired ensuite bathroom.
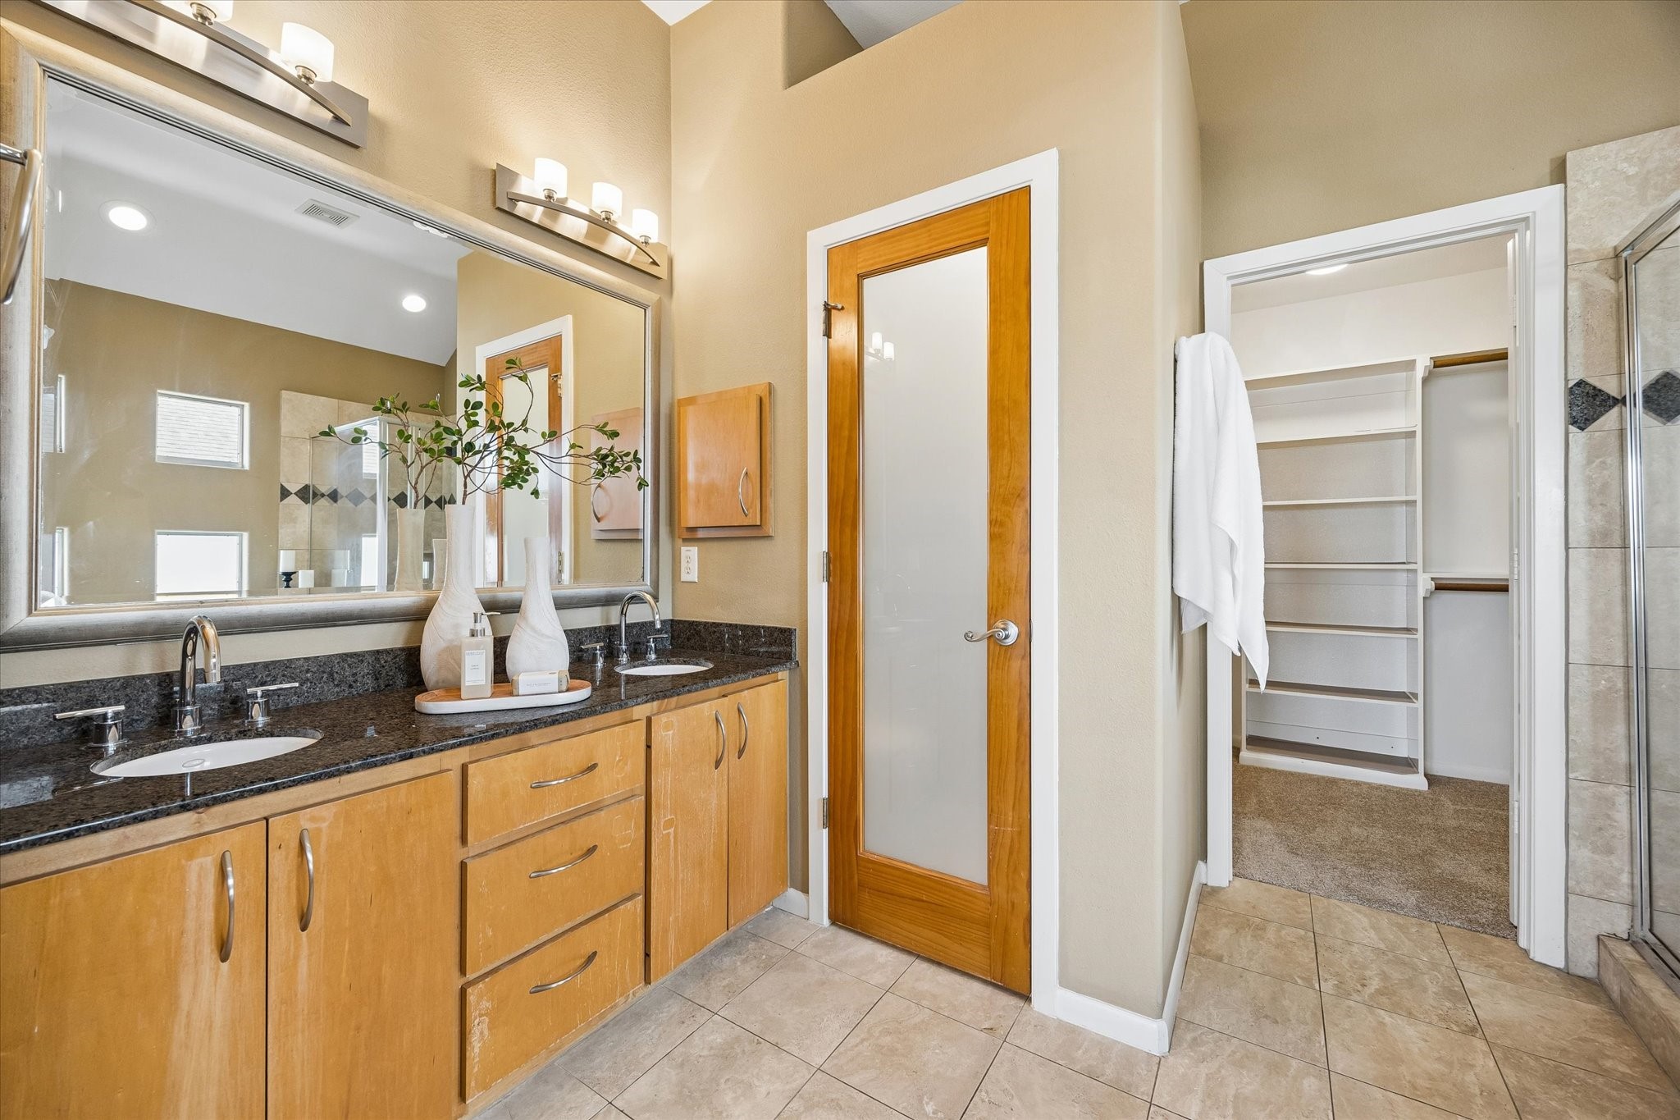
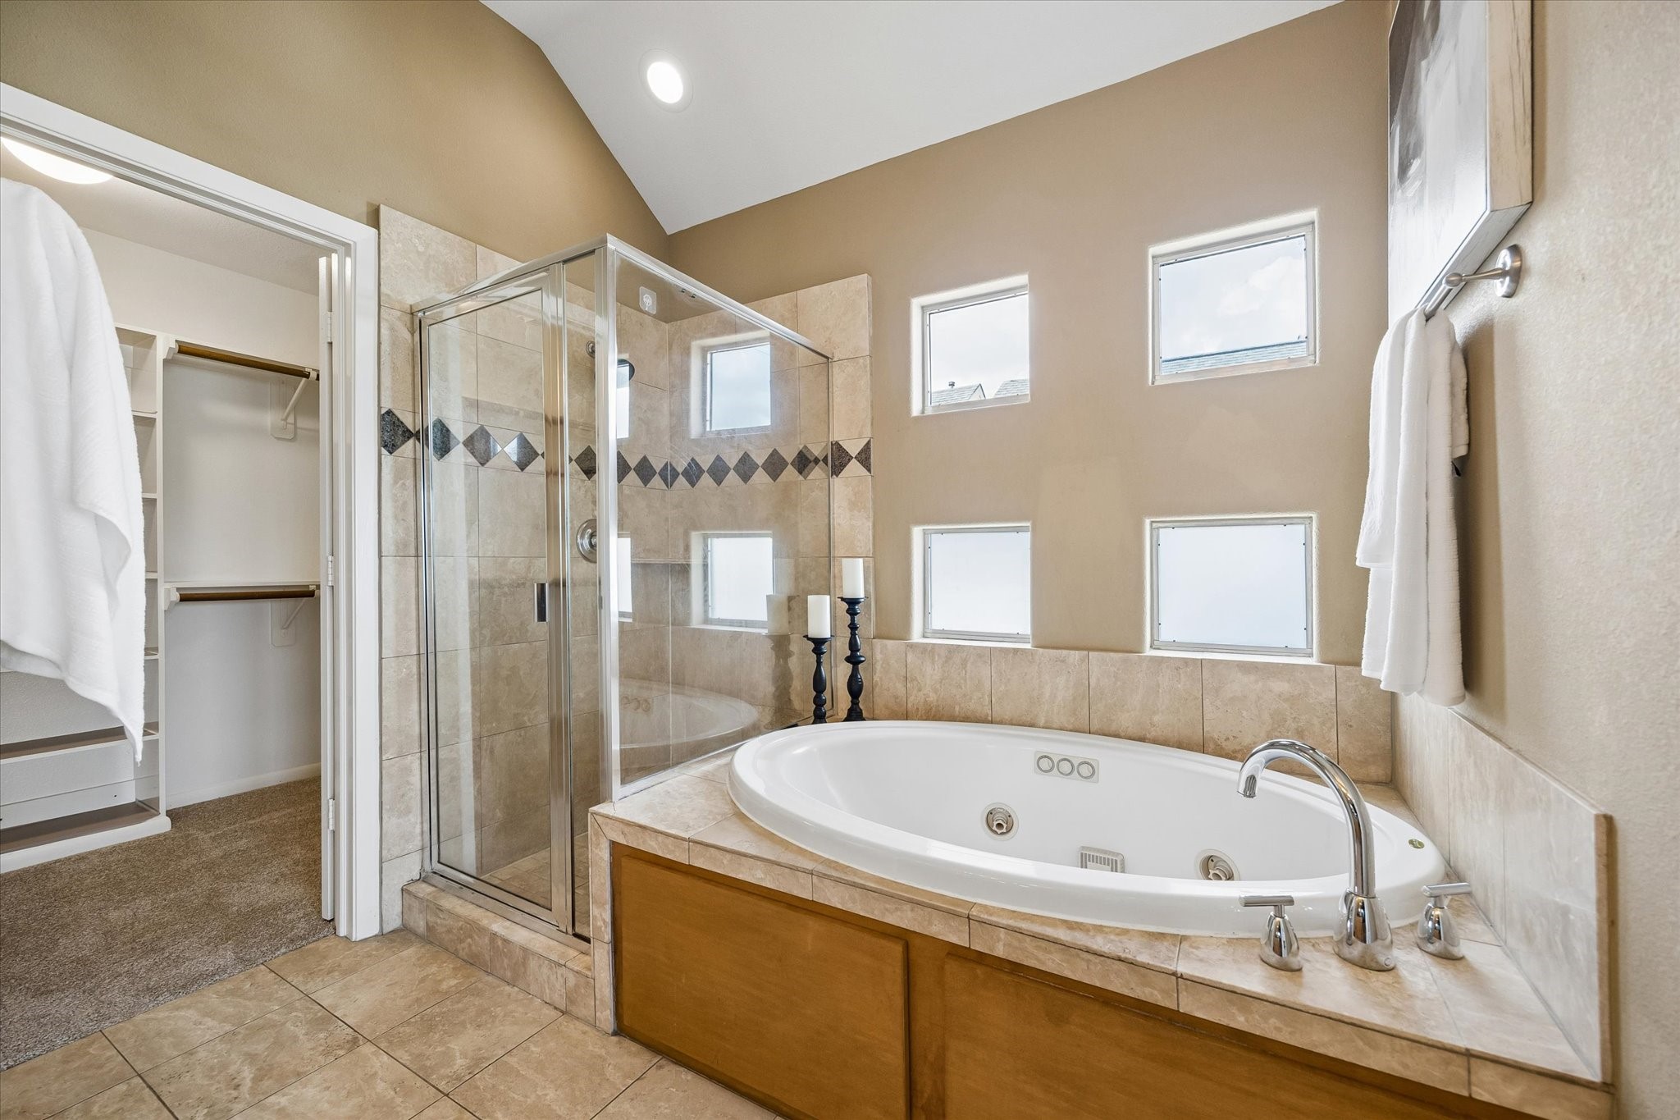
The spa-inspired ensuite offers a daily dose of luxury with a dual sink granite vanity, framed mirror and stylish vanity lighting. A private water closet, oversized walk-in shower, jetted tub and spacious walk-in closet complete the space.
Relax and soak your worries away in the deep jetted tub or enjoy a quick rinse in the oversized walk-in shower. Either way, you are going to love this private retreat.
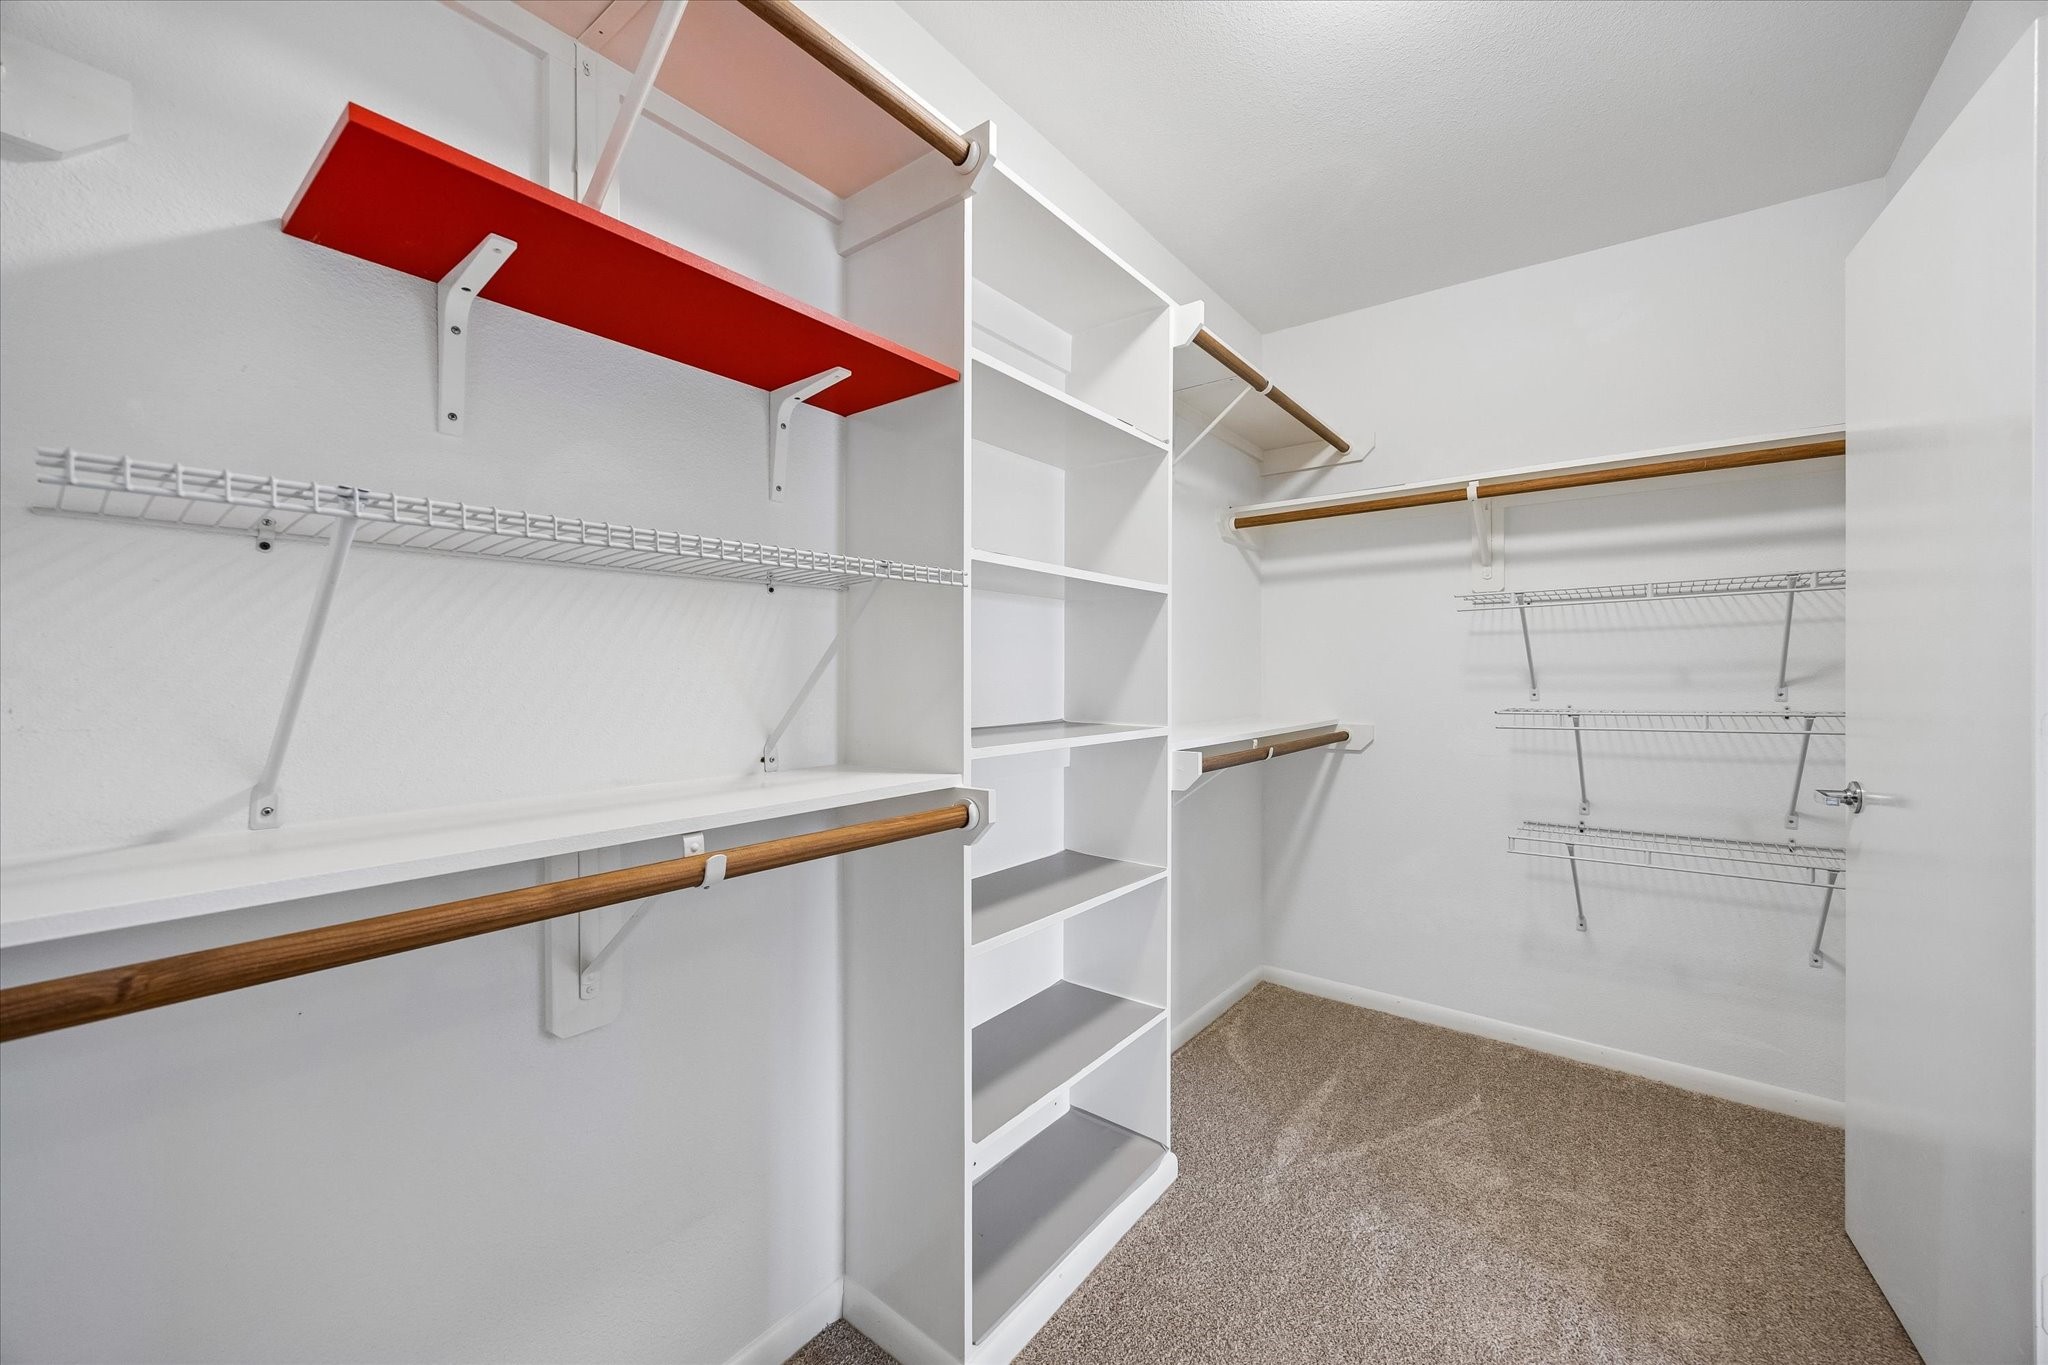
A spacious walk-in closet with custom built-ins keeps clothing, shoes and accessories beautifully organized and easy to see.
Guests will feel right at home in this spacious 3rd floor suite with a vaulted ceiling, cooling fan, wide window and plenty of room to unwind, unpack and enjoy a little privacy.
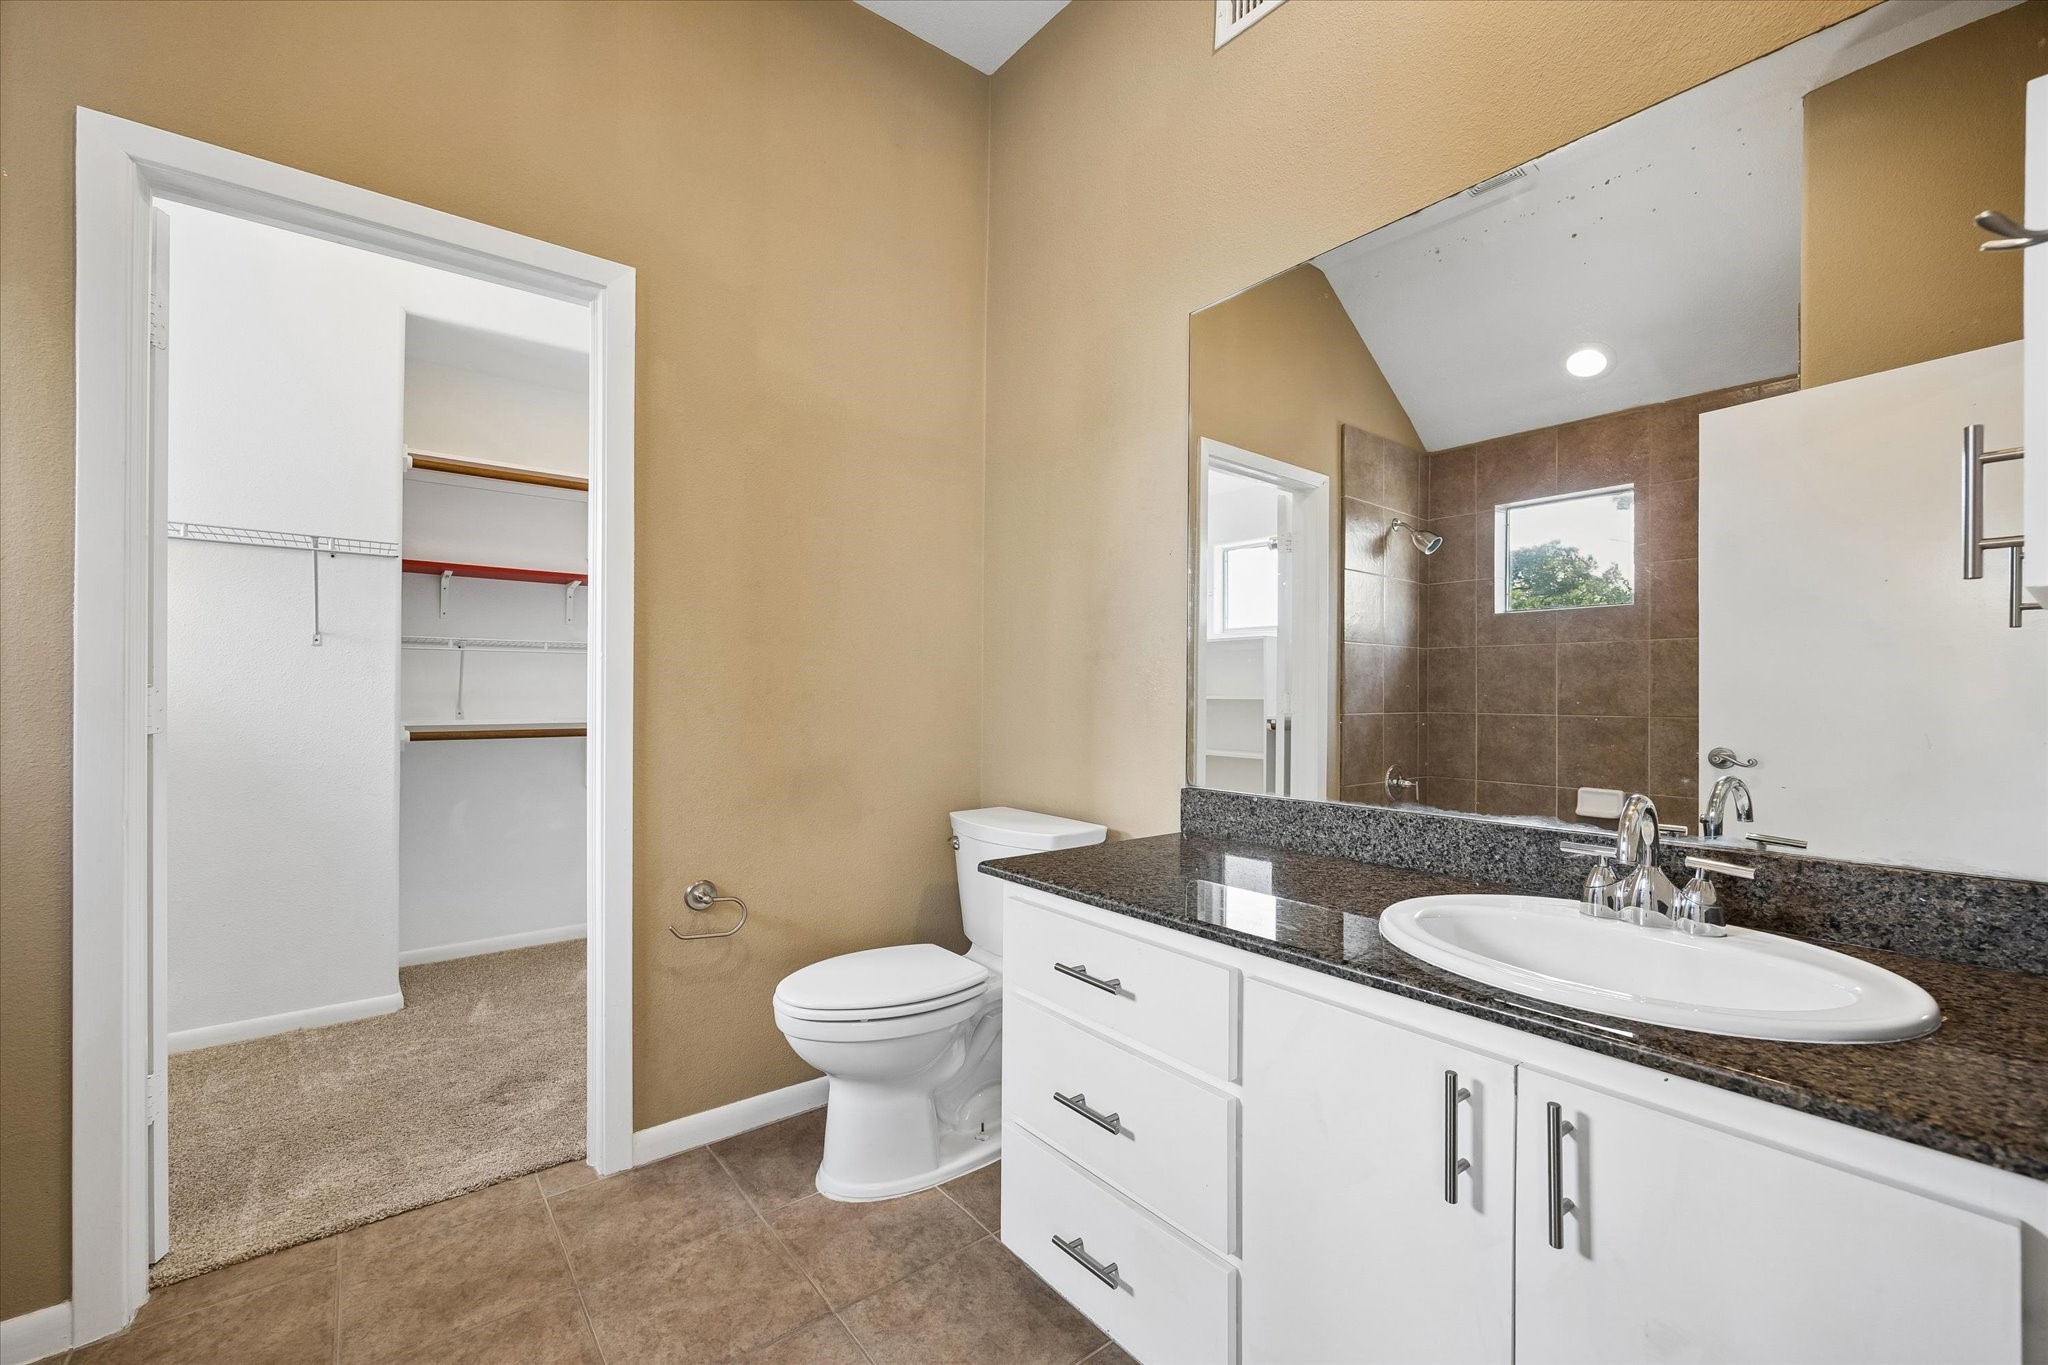
A private ensuite bathroom makes overnight stays feel especially comfortable with a granite topped single sink vanity with ample storage, an oversized fully tiled walk-in shower and a convenient walk-in closet.
The thoughtfully designed floor plan offers flexible spaces for comfortable daily living and effortless entertaining, with room to gather over meals, relax by the fireplace, work from home, host overnight guests and enjoy a little space of your own.
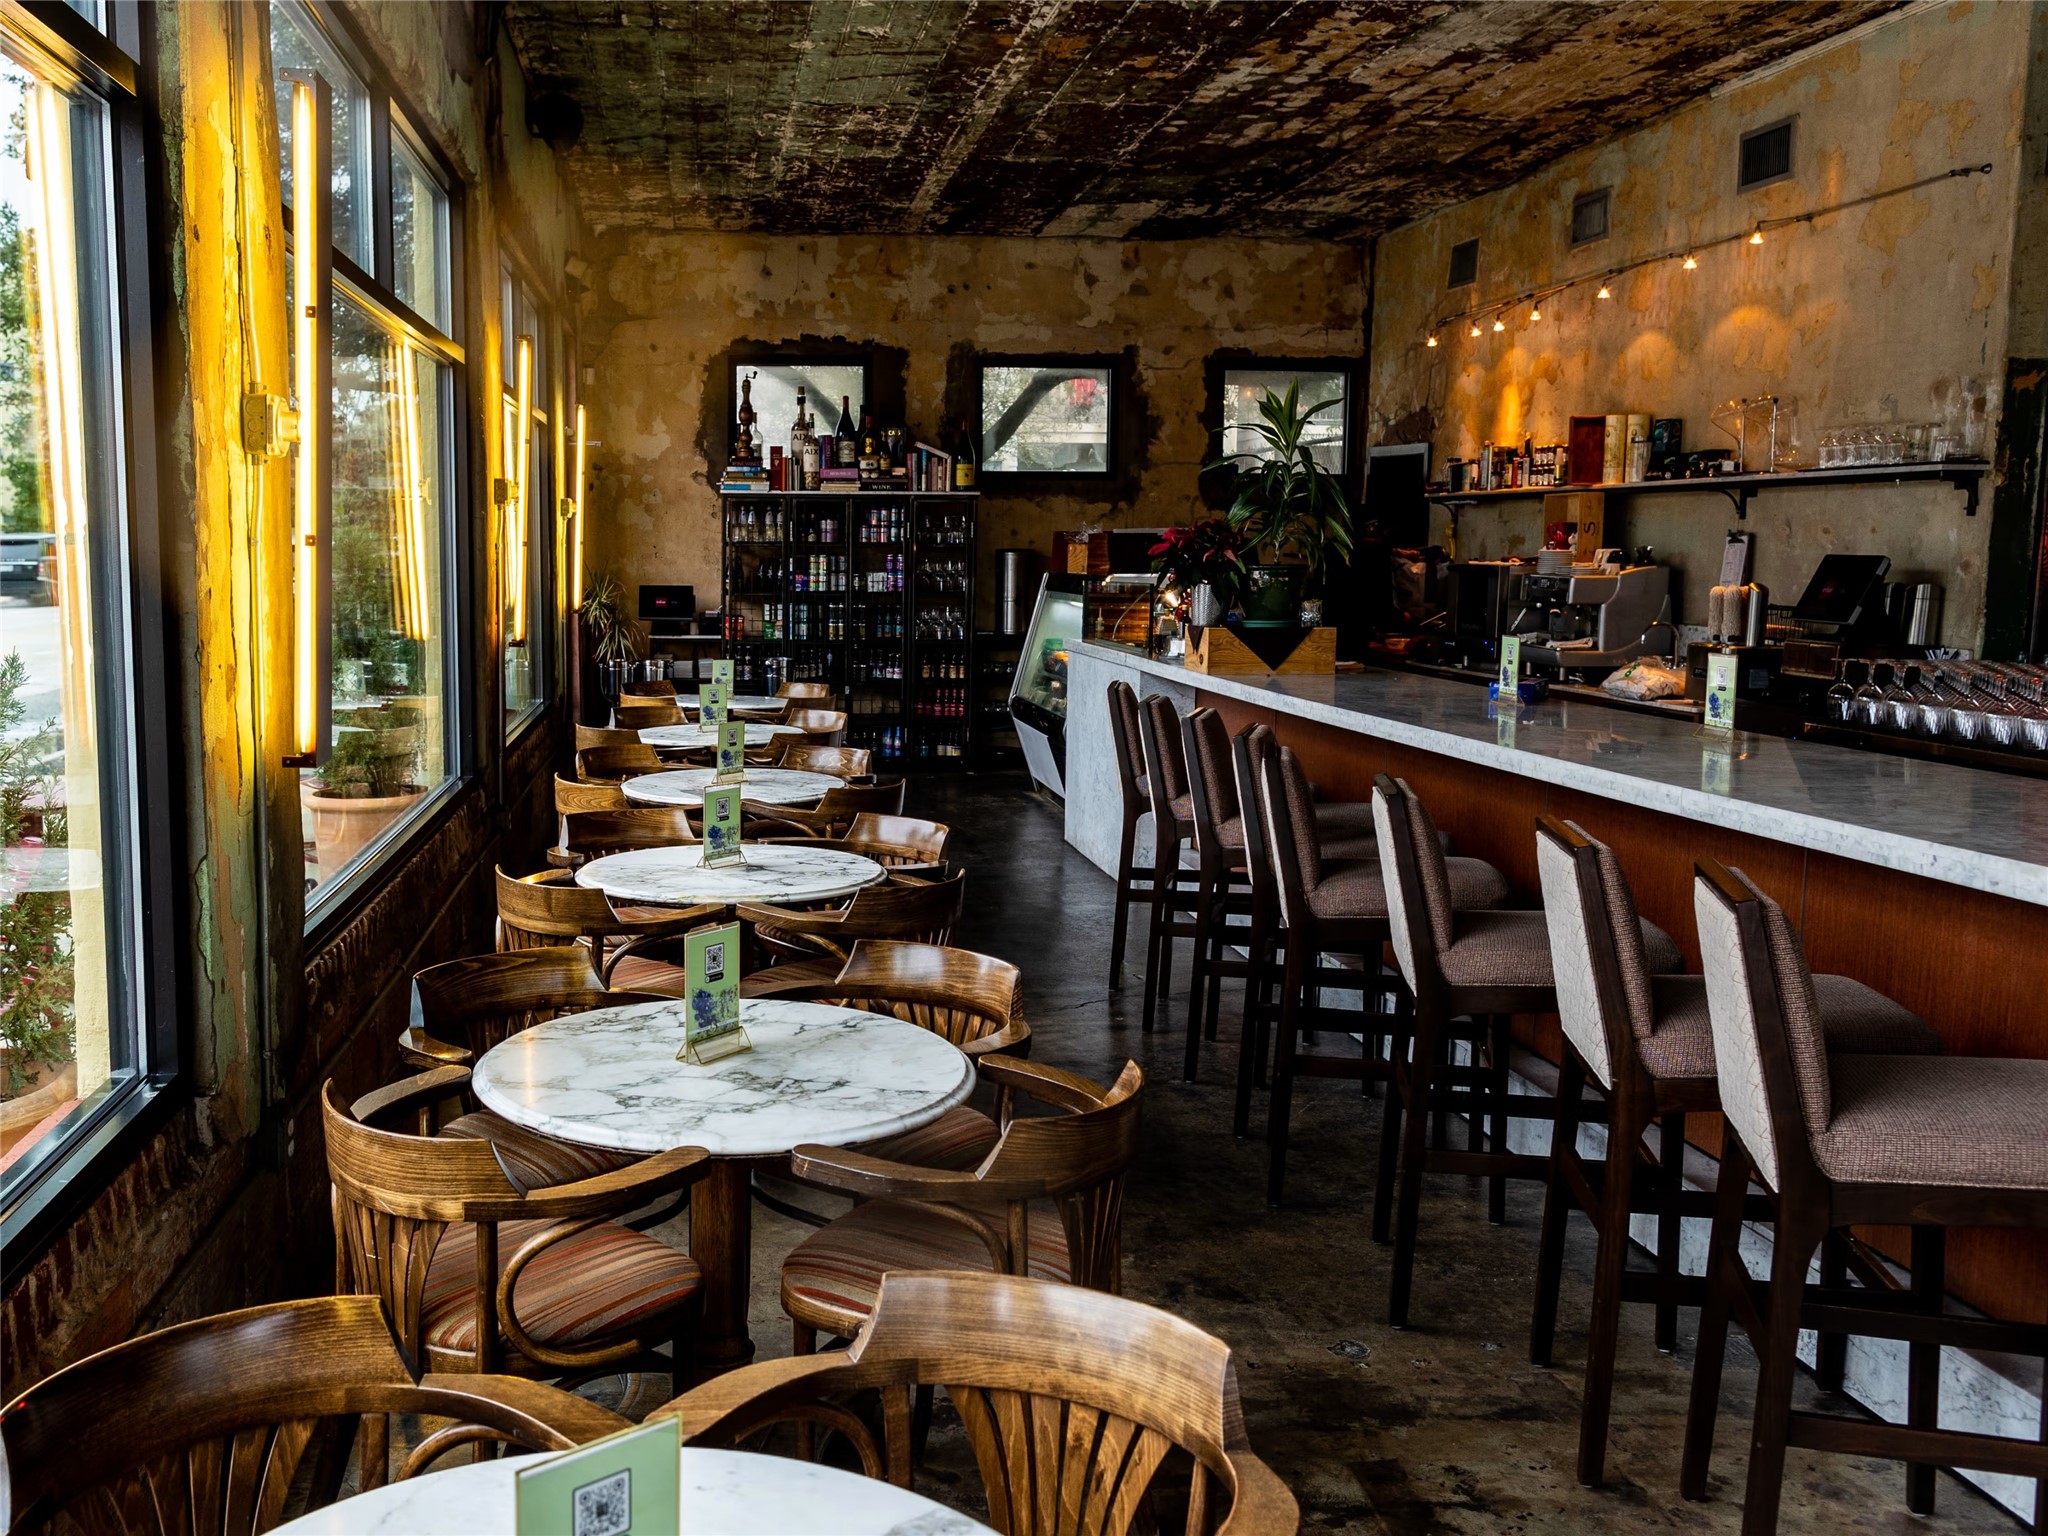
13 Celsius wine bar, right next door, is a hidden gem worthy of driving across town to enjoy! You will love this place!!! A piece of Houston History, with incredible wine and some of the best bites in the area!!
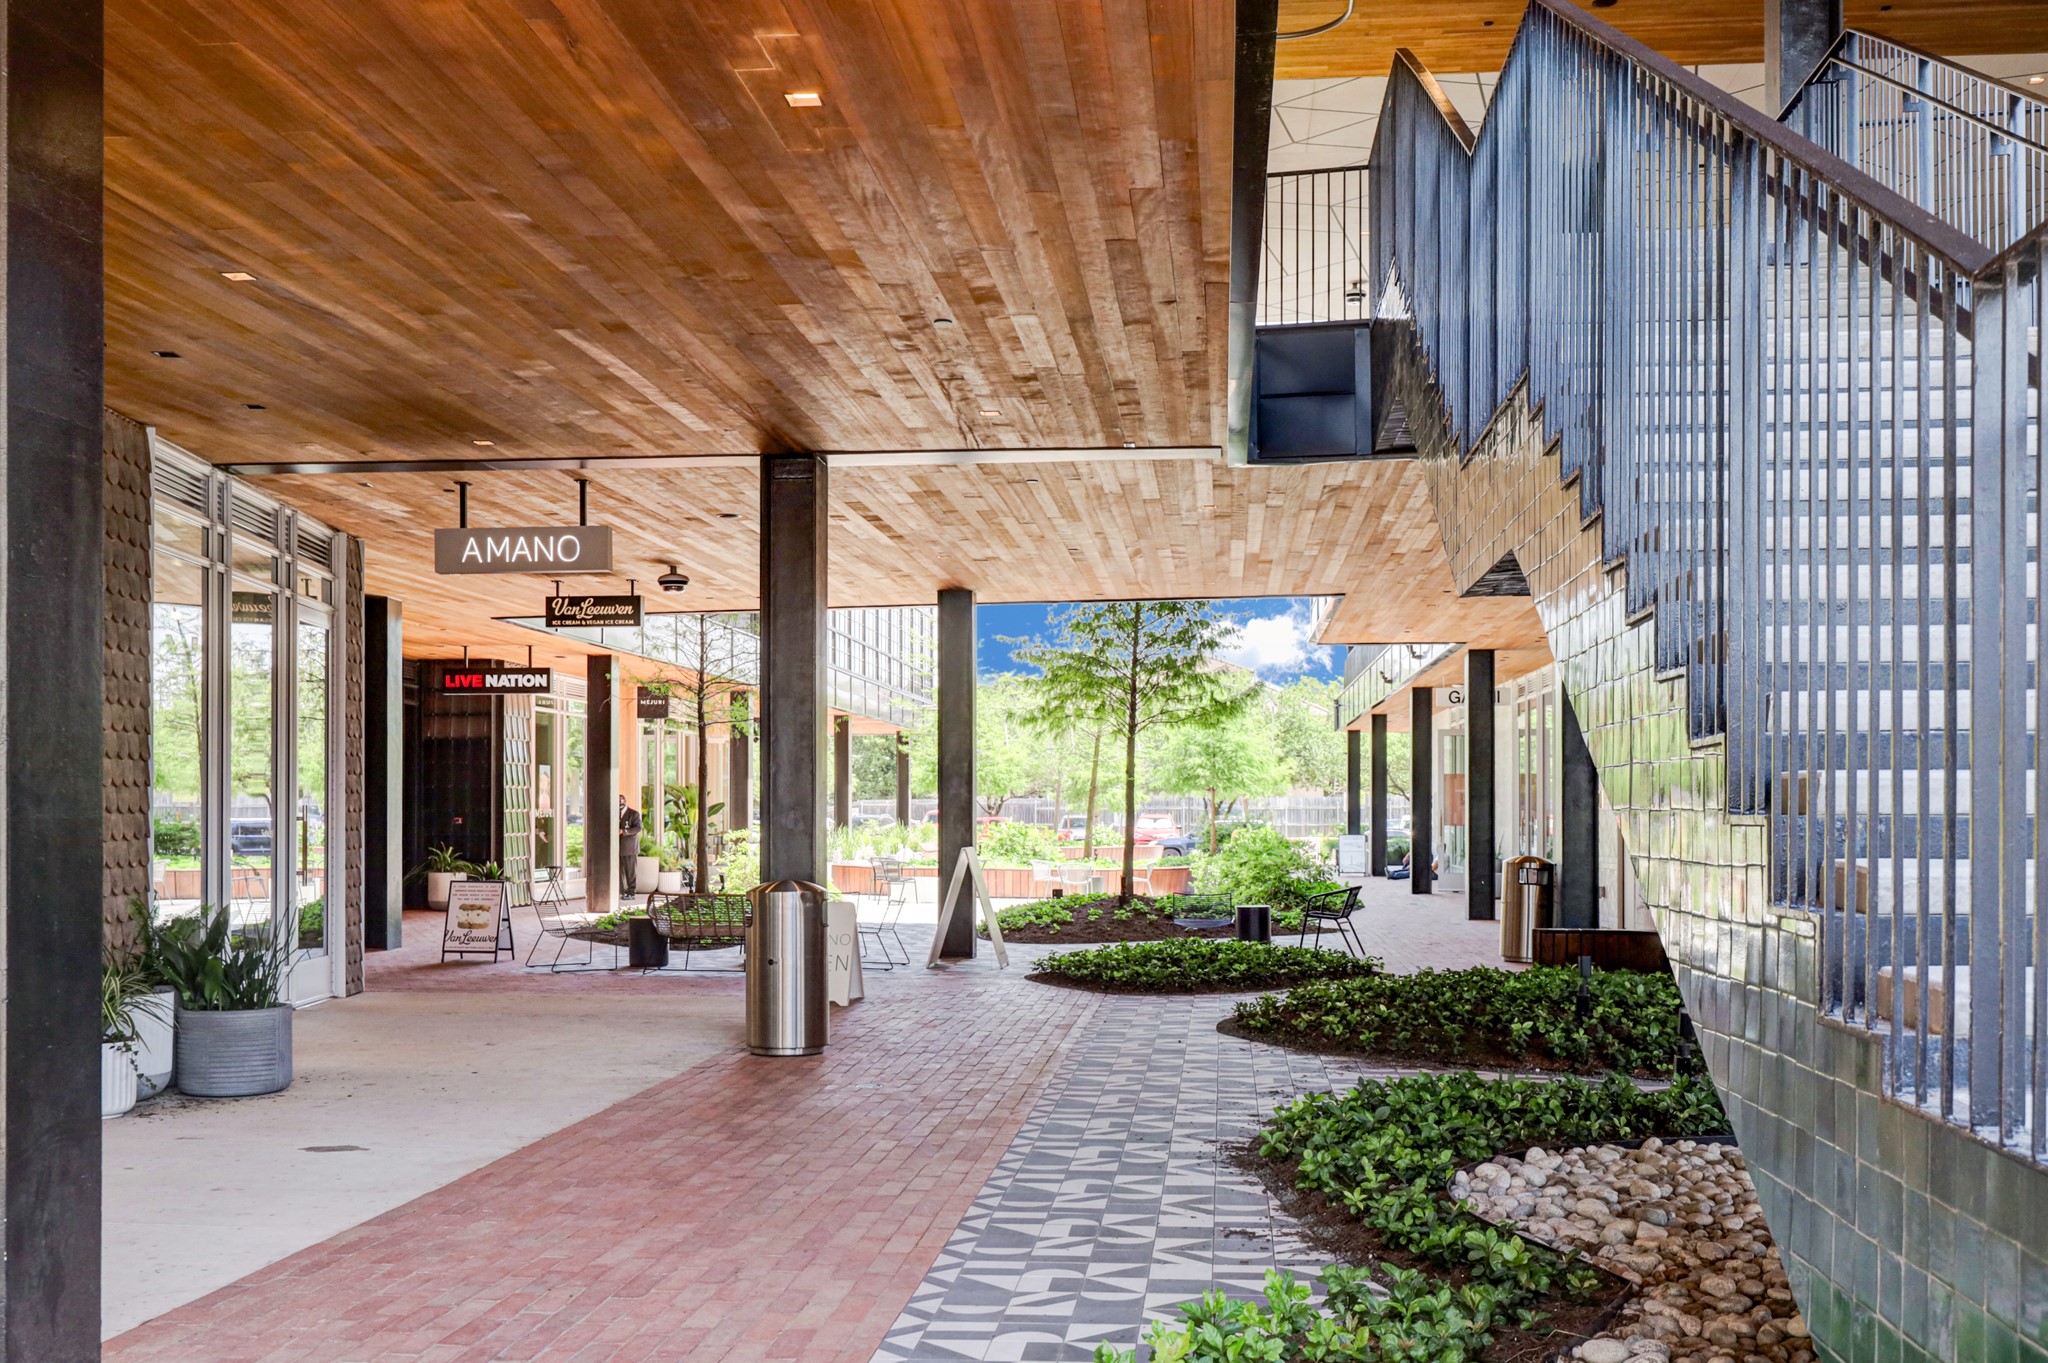
Enjoy living minutes from some of Houston's Hot Spots, like Montrose Collective!!
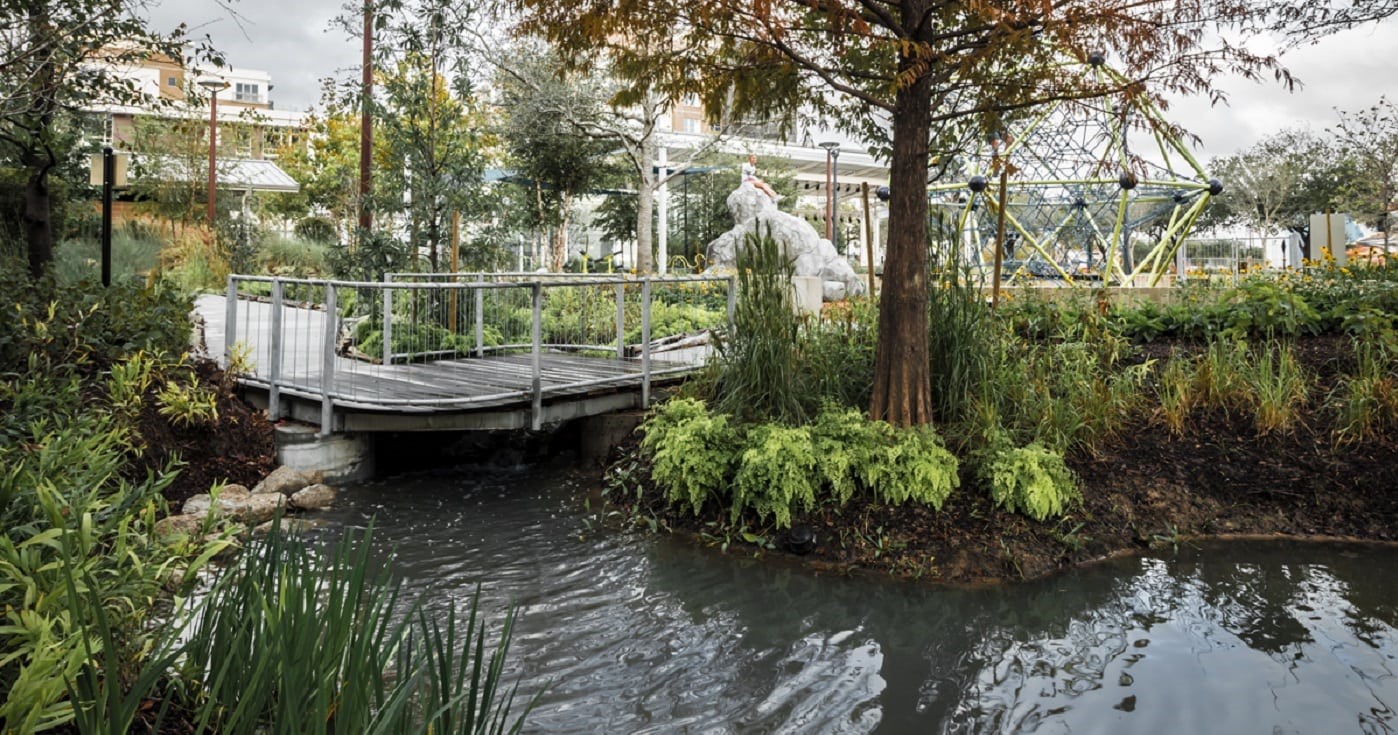
Midtown Park is Beautiful Year Round!
Enjoy living minutes from Downtown Houston's eclectic sculptures!!
 Price Reduced Listing











.jpg)

