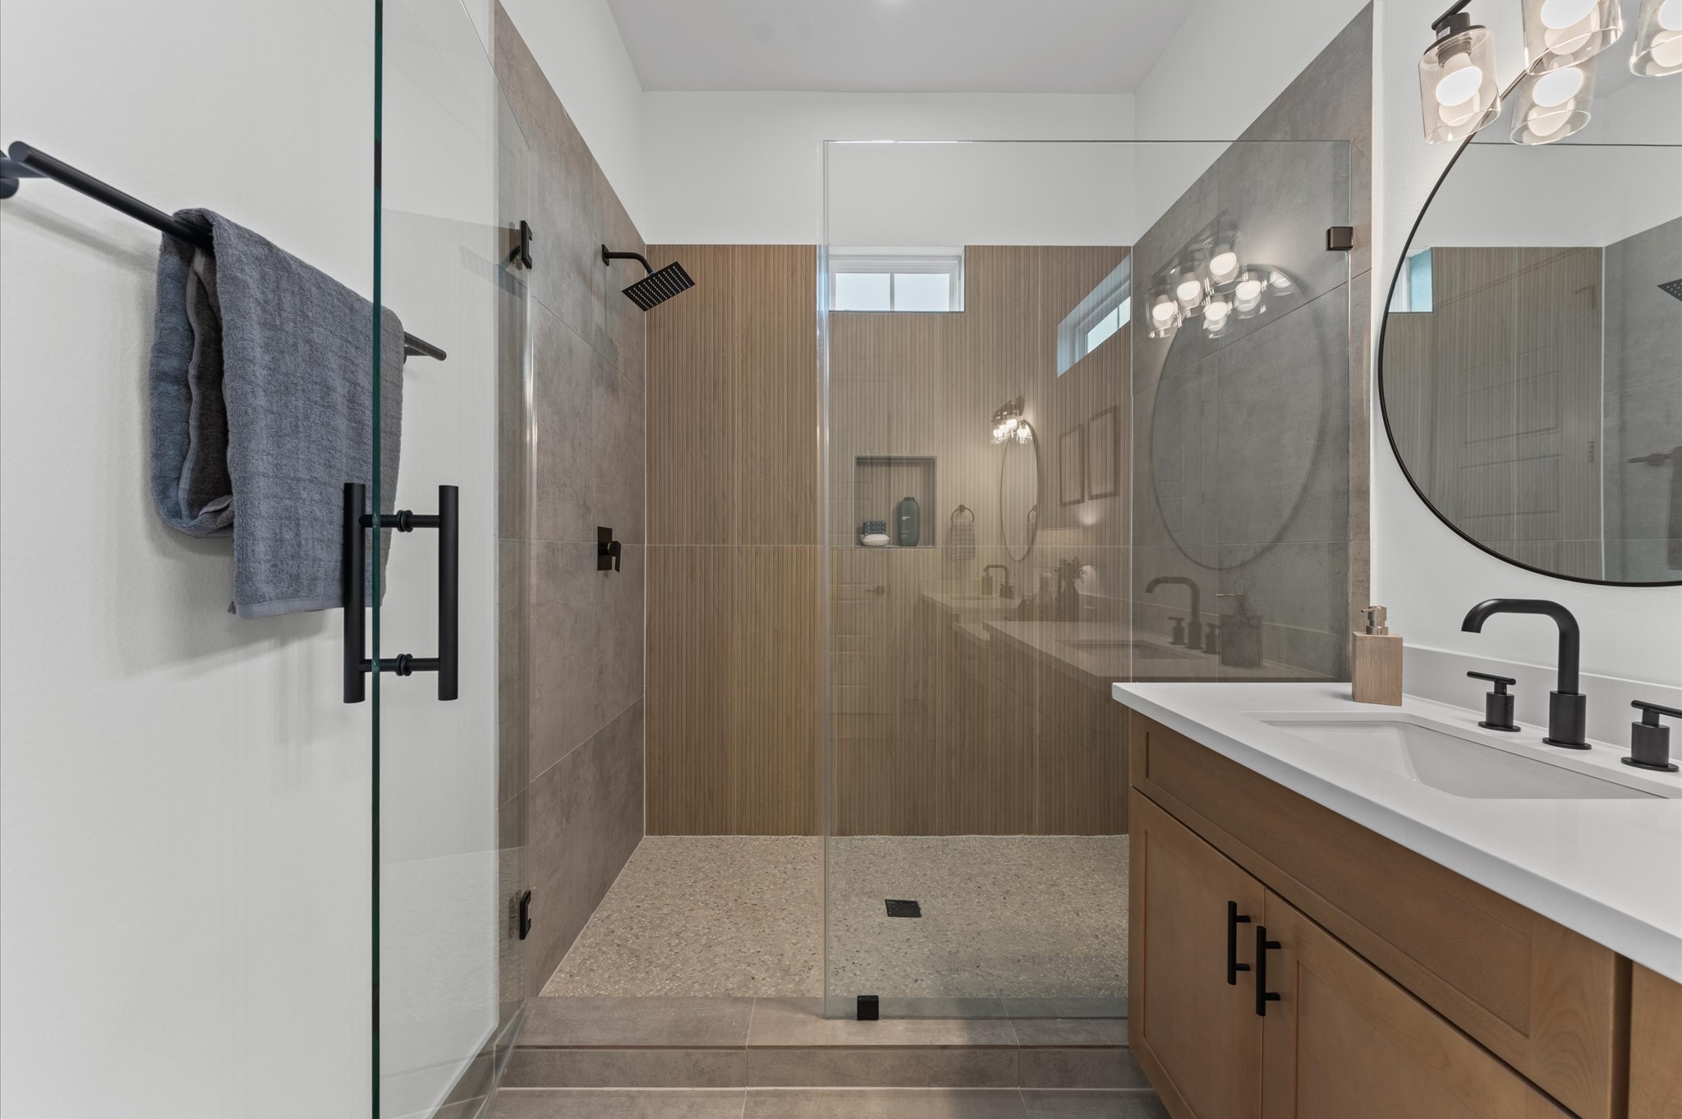
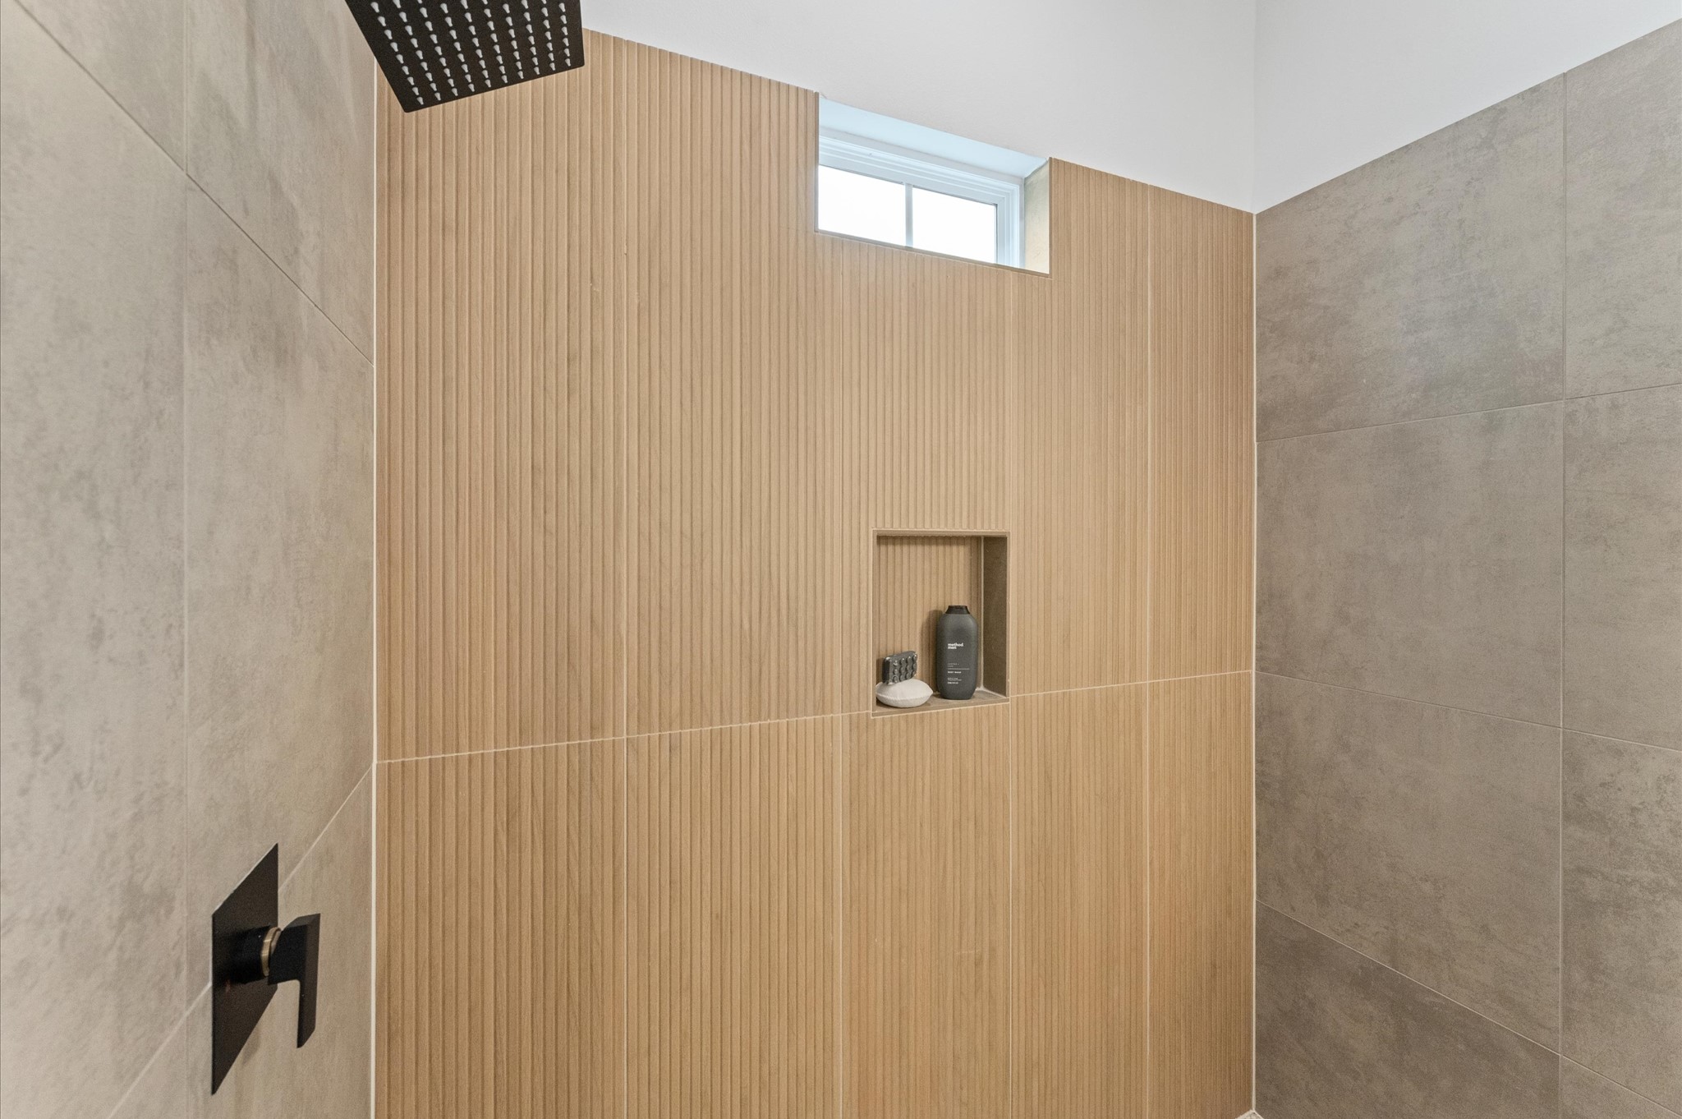
This stylish primary bathroom showcases a spacious walk-in shower framed with sleek glass panels and modern tilework that adds texture and sophistication. A double sink vanity anchors the space with clean lines and ample countertop room, complemented by an abundance of cabinetry that offers both function and flair. Contemporary finishes tie the room together, creating a polished retreat that balances luxury with everyday practicality.
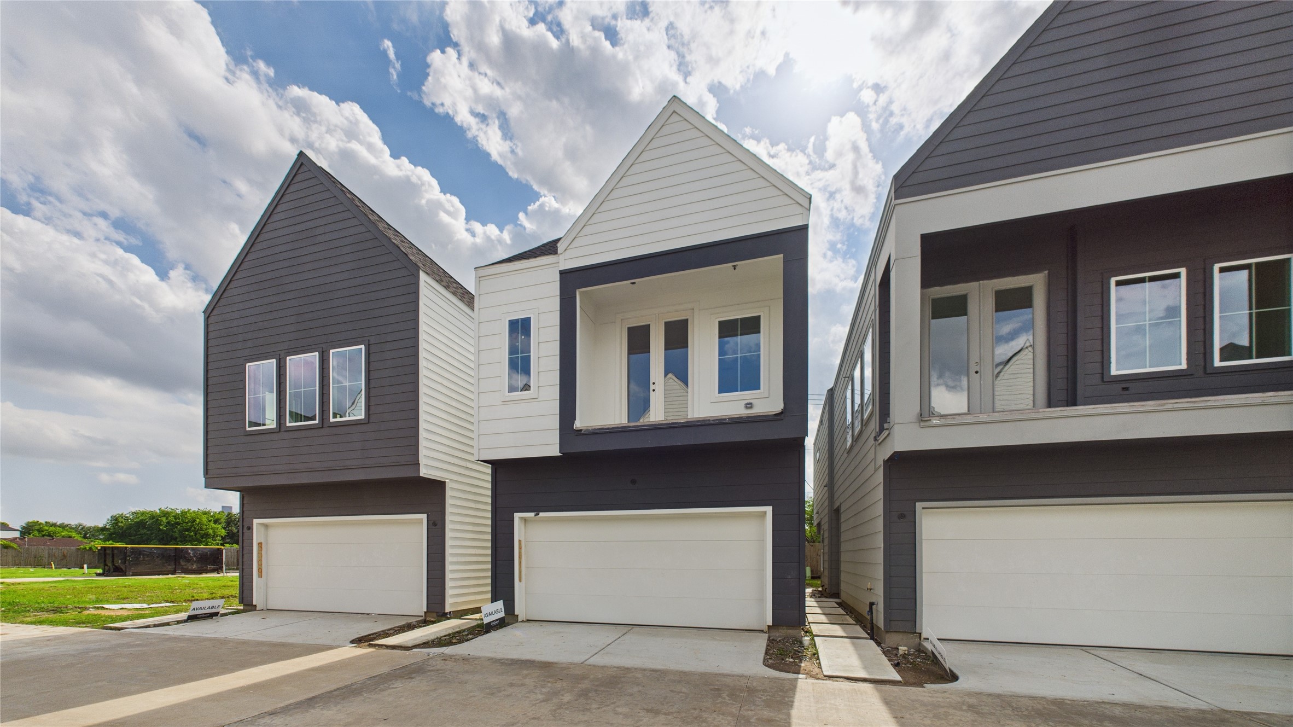
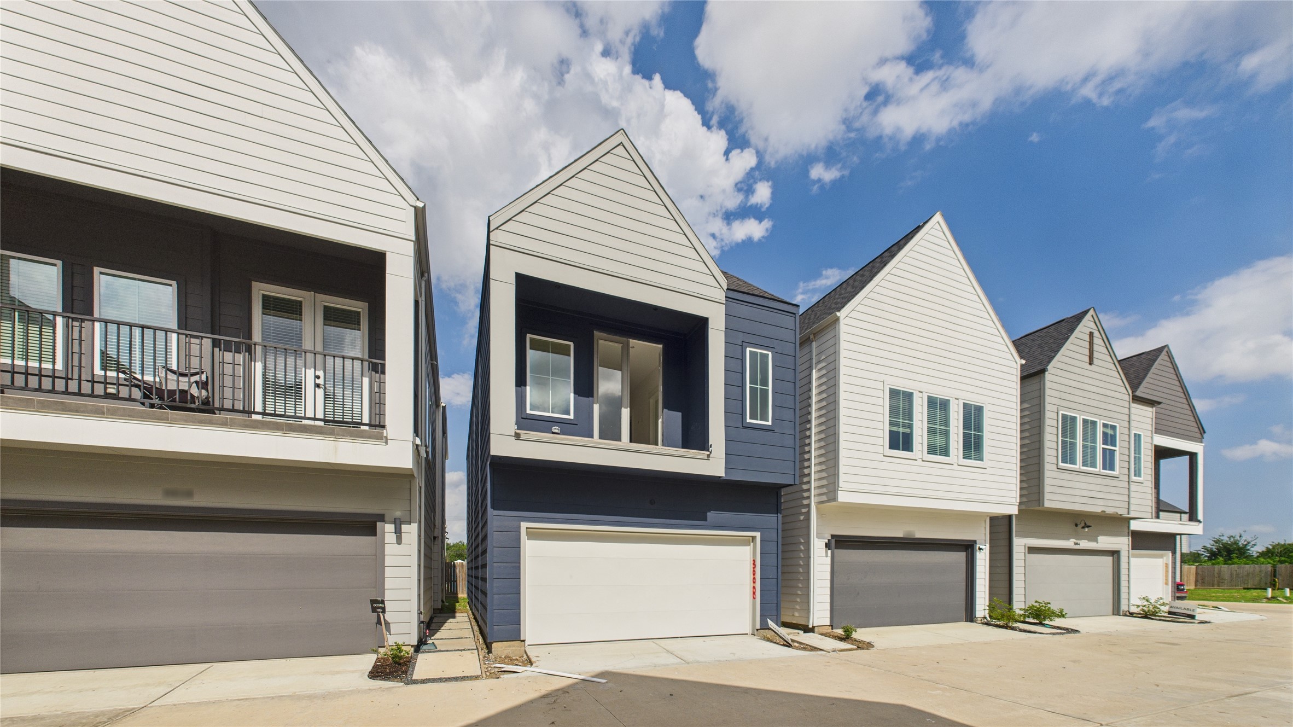
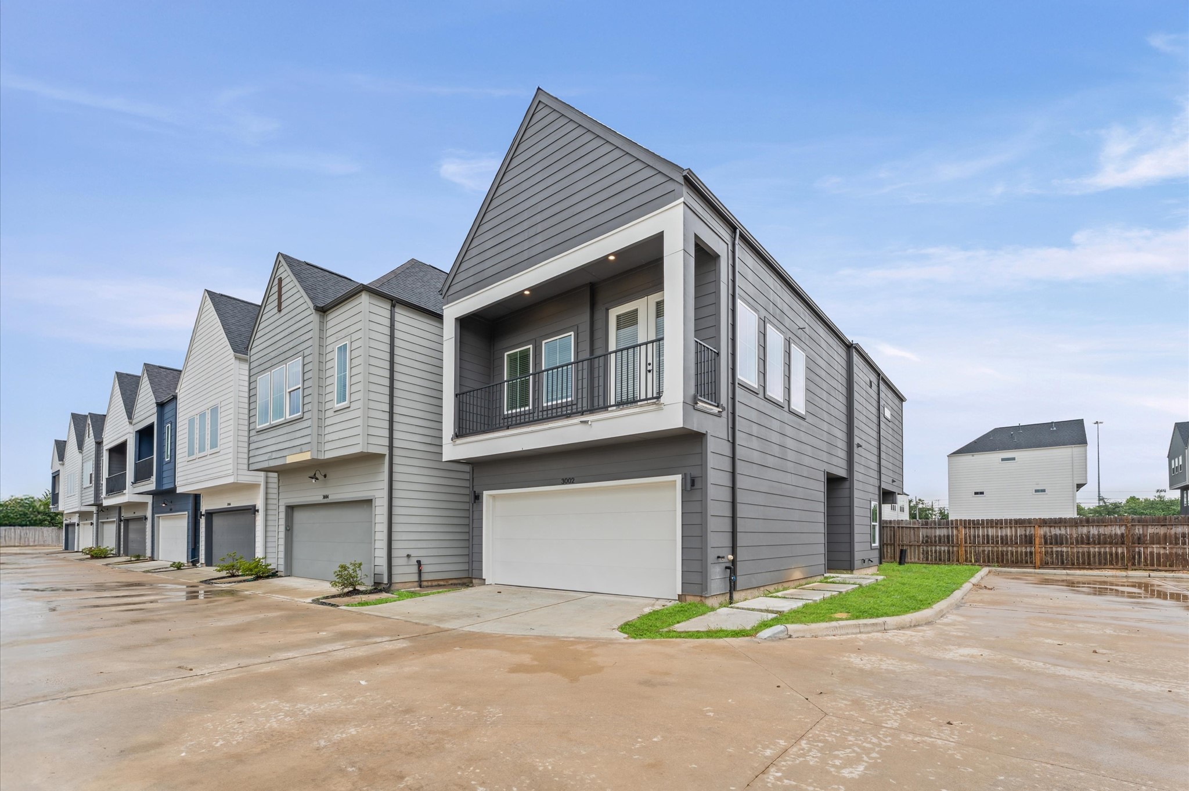
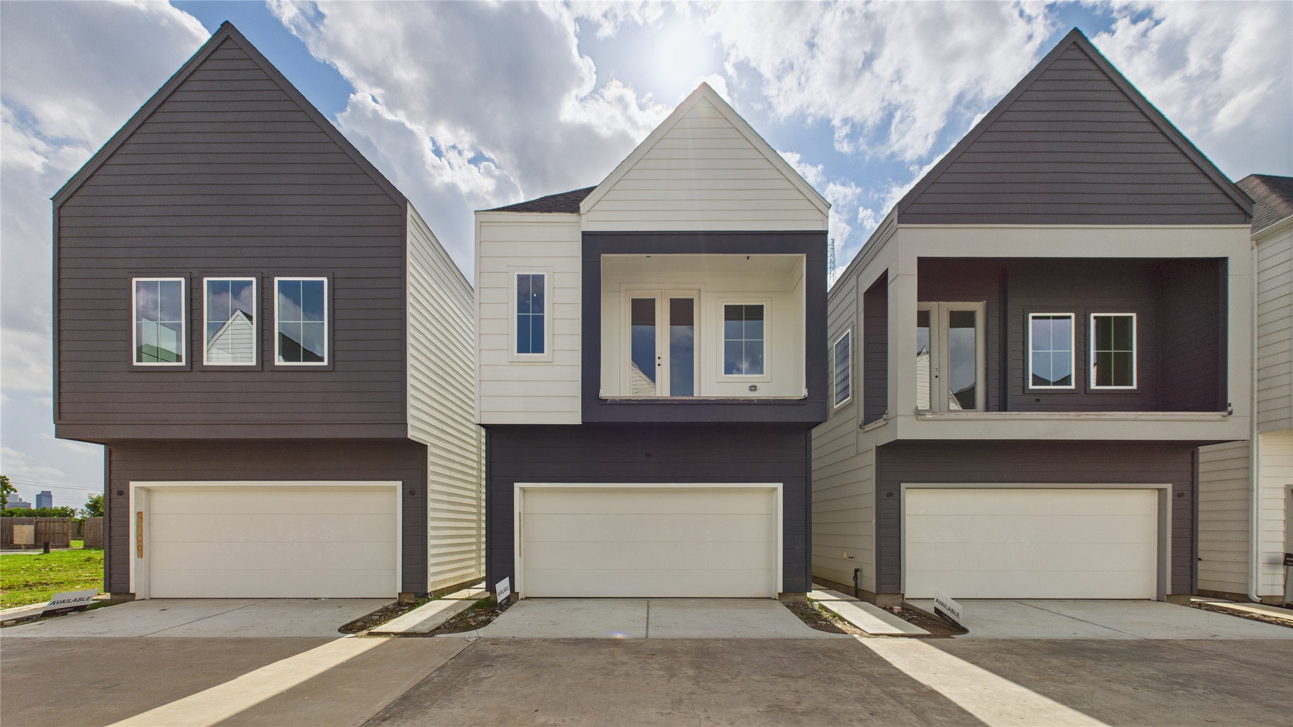
This thoughtfully designed two-story residence offers the perfect blend of modern living and practical layout. The second floor features an open-concept living, dining, and kitchen area, creating a seamless flow ideal for entertaining. Expansive windows and direct access to a private balcony from the living room invite natural light and fresh air, enhancing the indoor-outdoor experience.
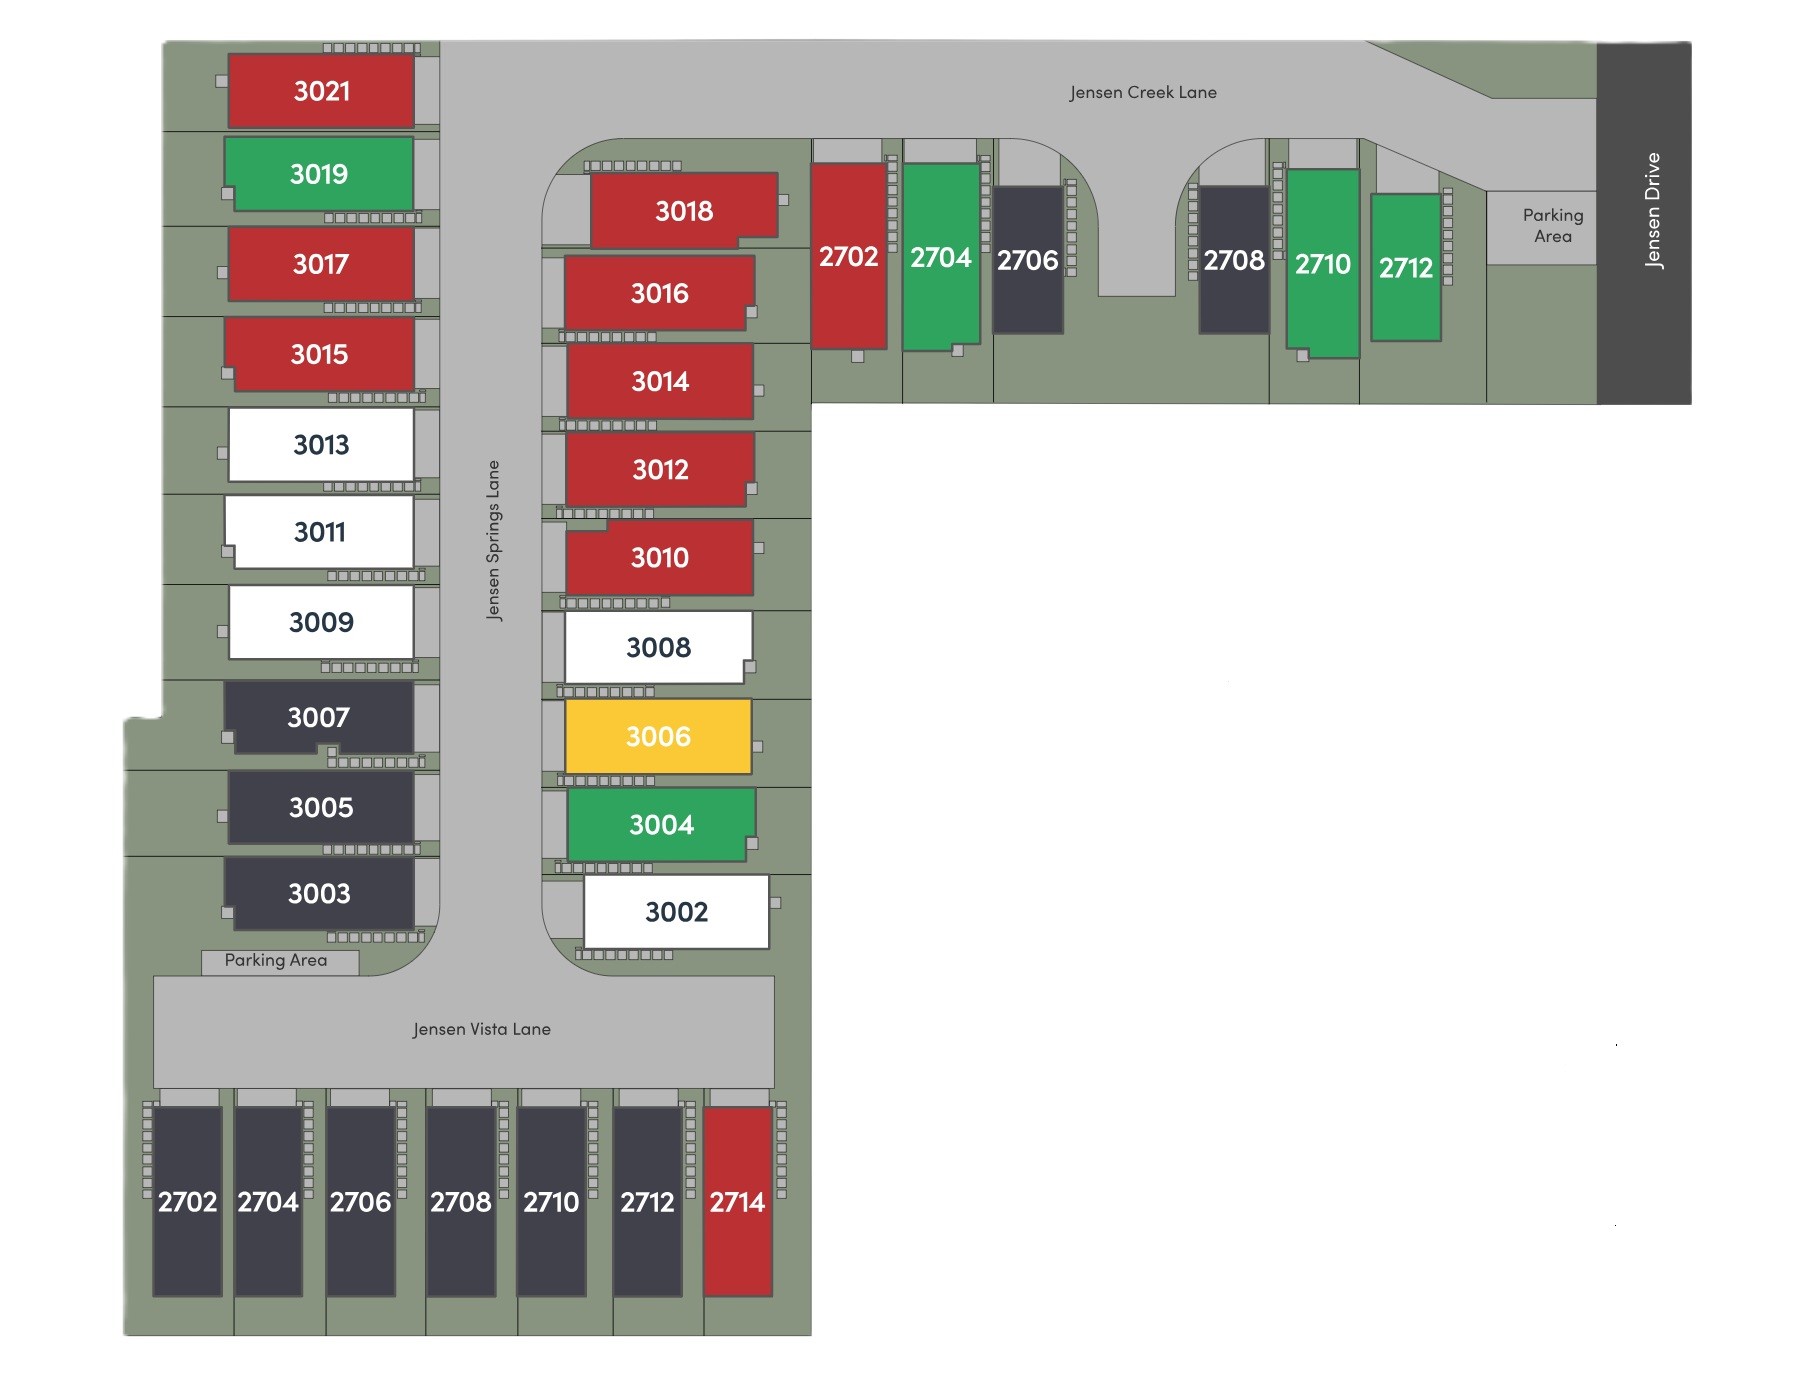
Jensen Landing - Site plan
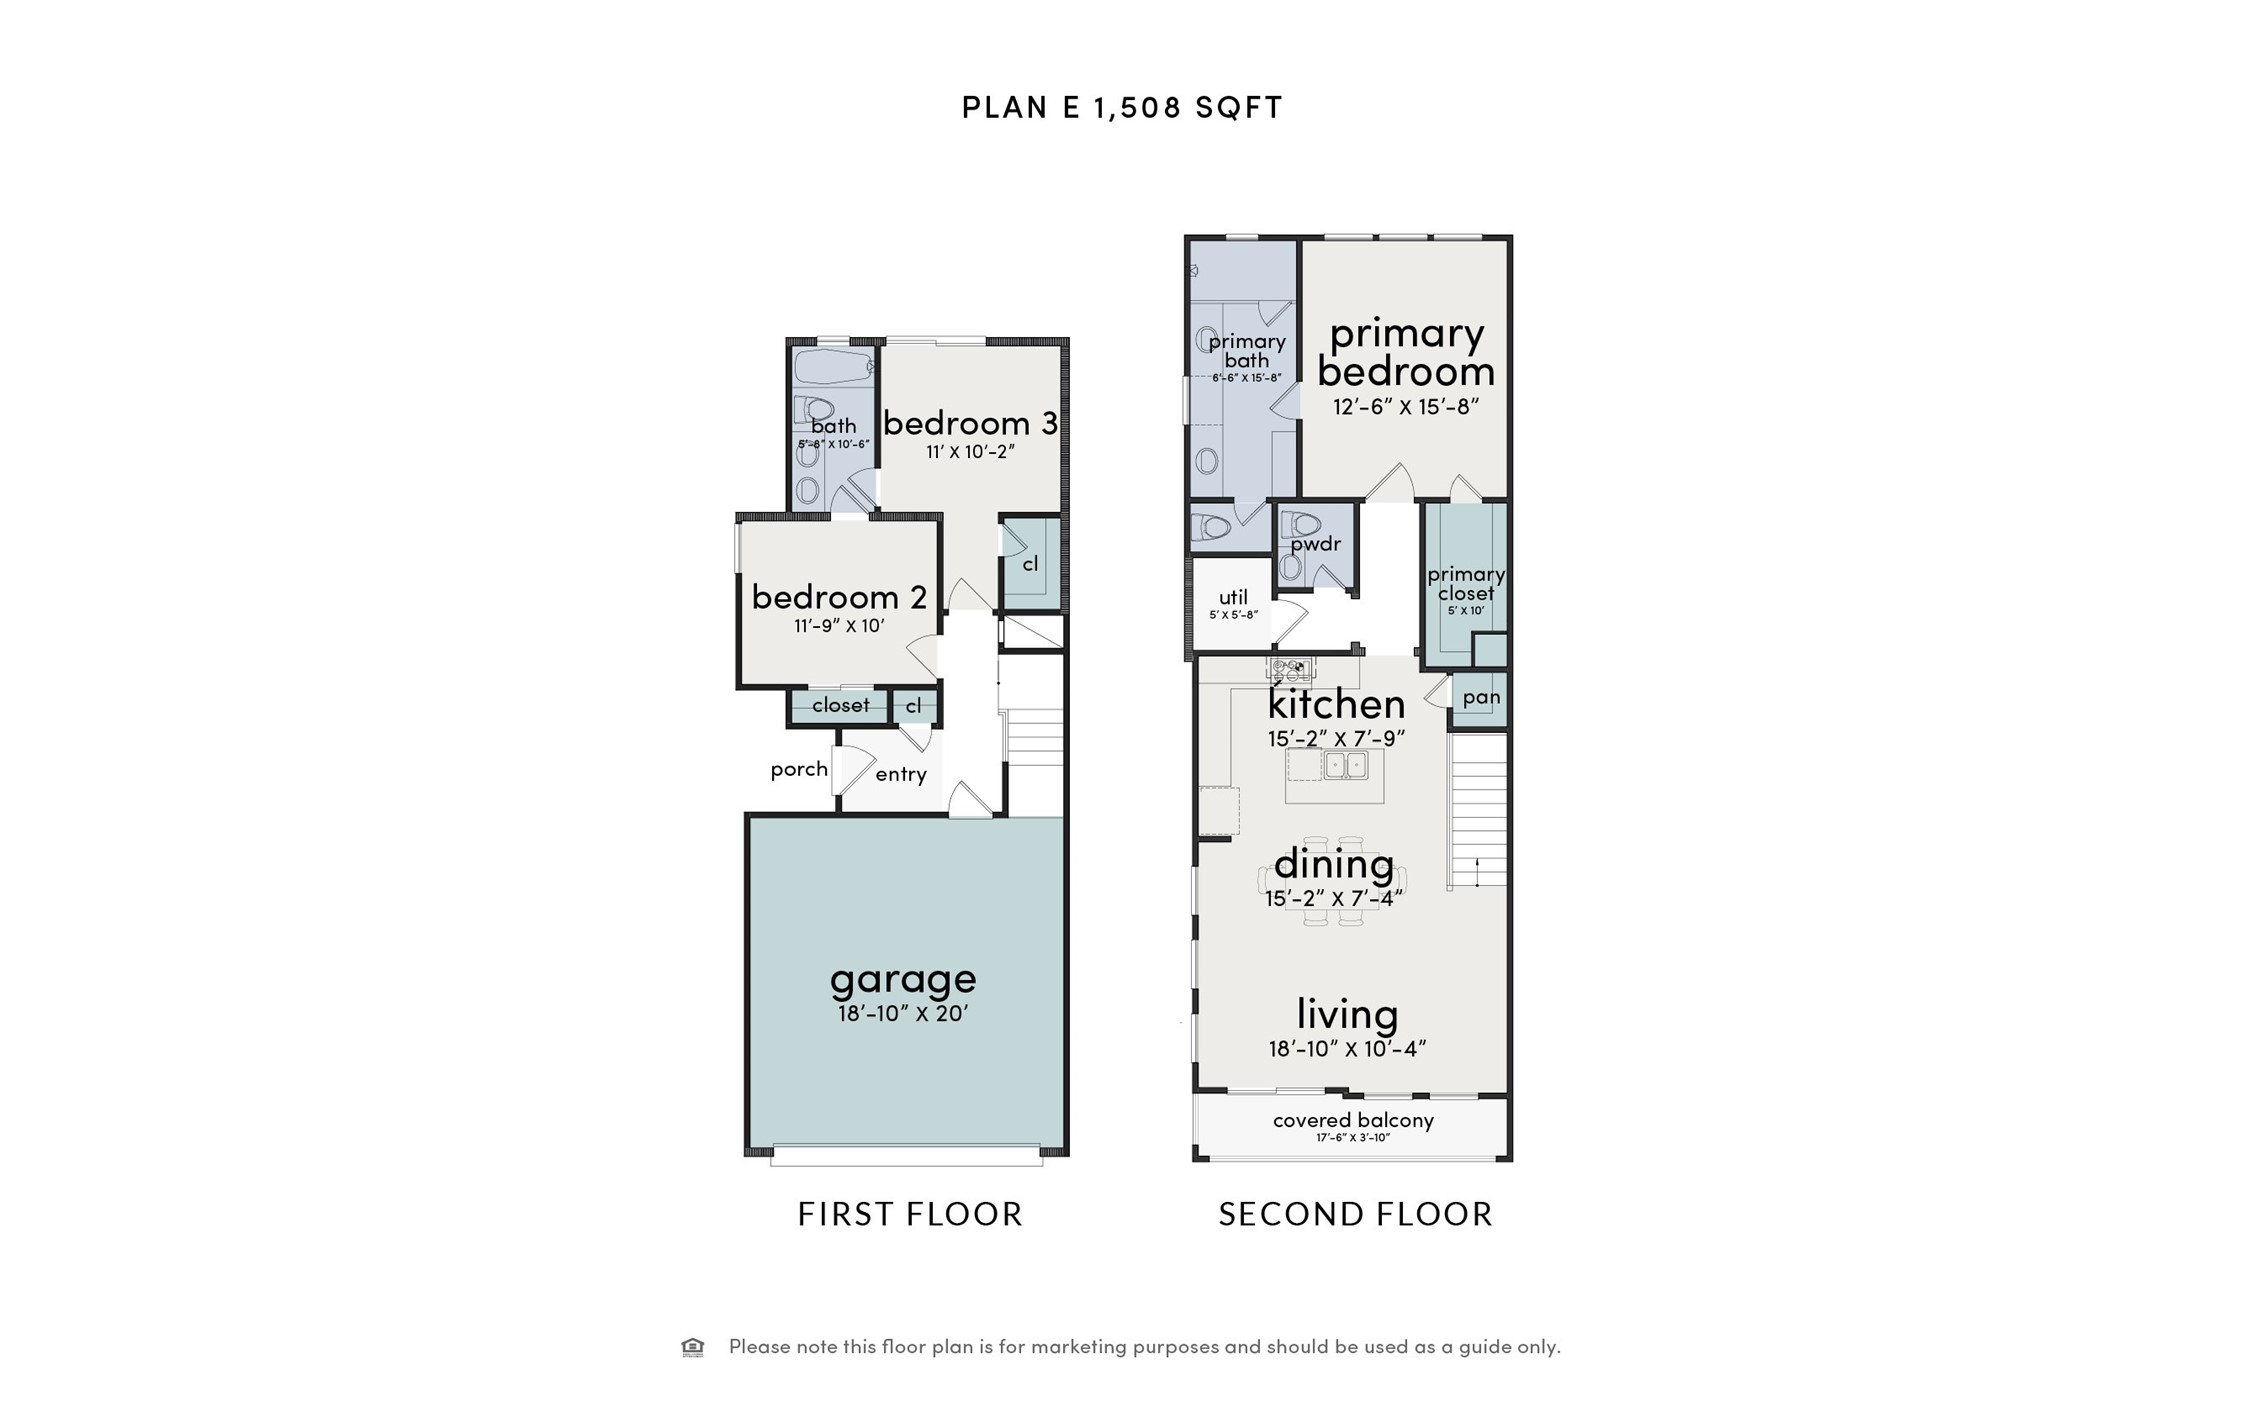
3002 Jensen Springs Ln. - Floor plan
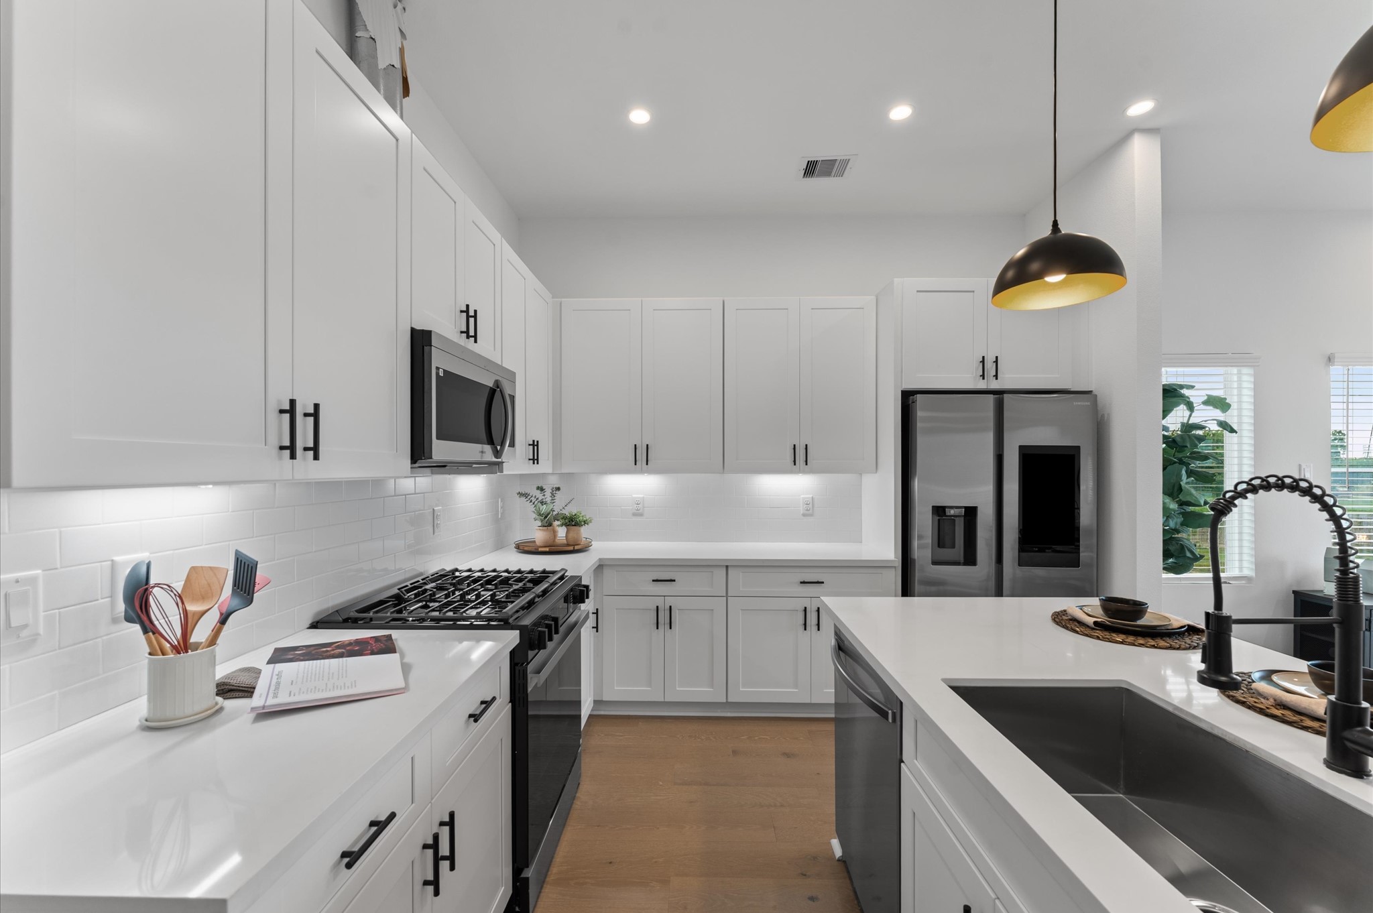
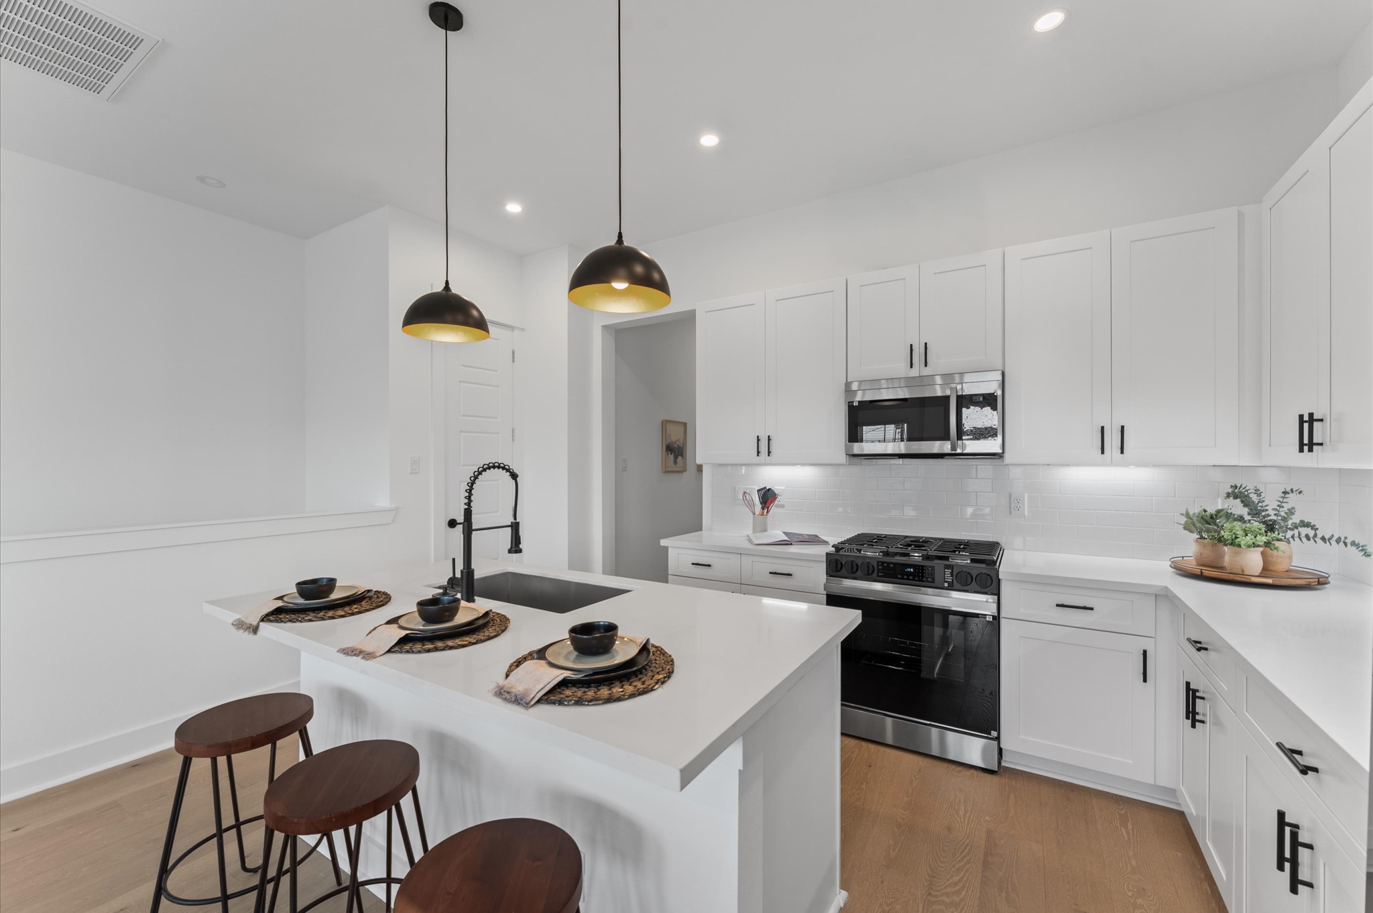
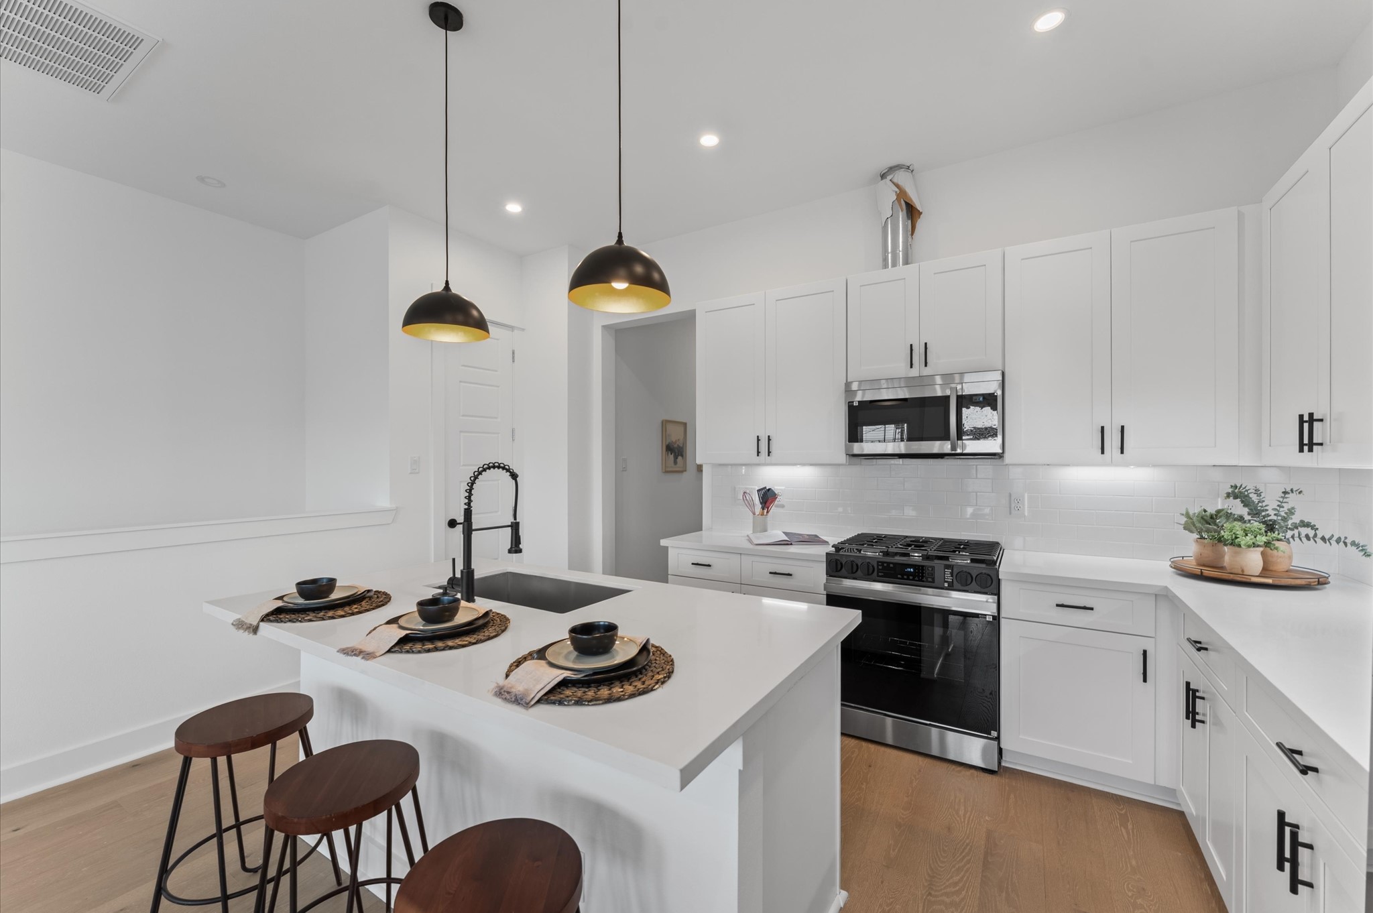
This modern kitchen is a masterclass in both style and functionality, featuring abundant cabinetry along the walls and a spacious island with built-in storage. The cabinetry offers generous room for cookware, pantry items, and small appliances, while the island includes drawers and cabinets that maximize organization and prep space. Sleek stainless-steel appliances, blend seamlessly into the design, enhancing the kitchen’s polished aesthetic.
Welcome to 3009 Jensen Springs Ln.
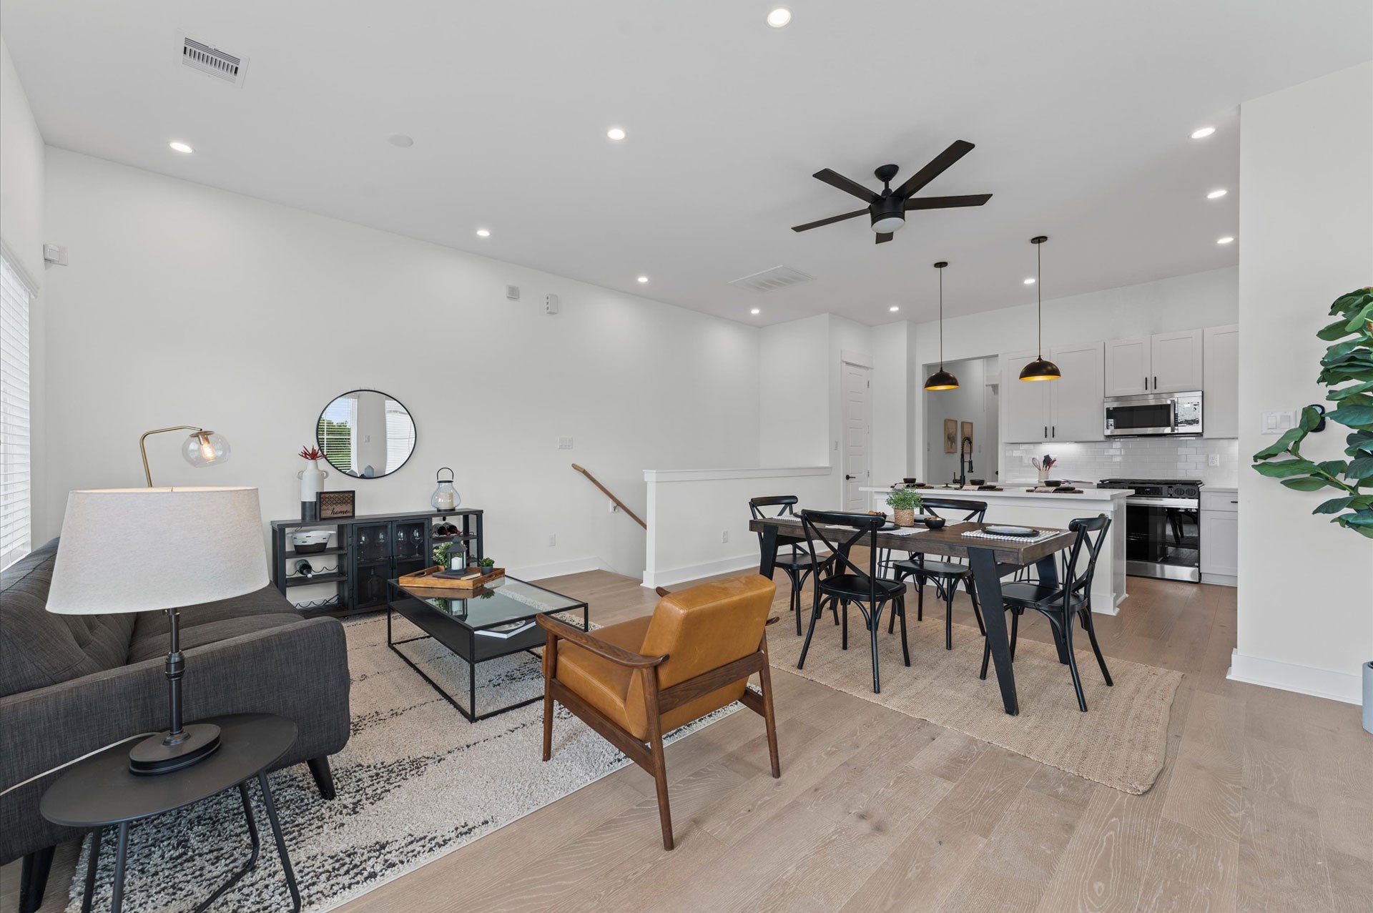
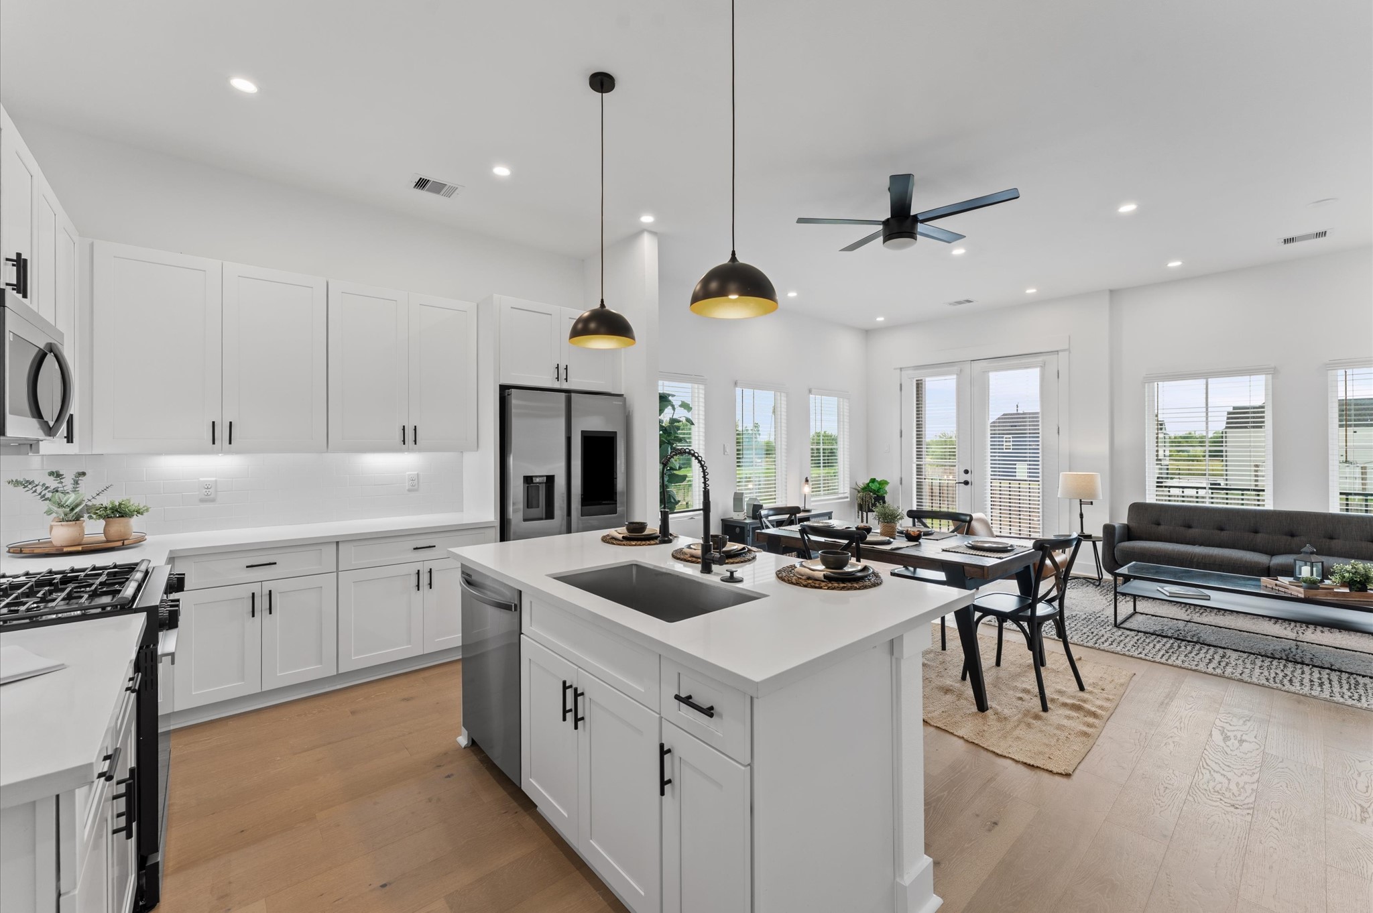
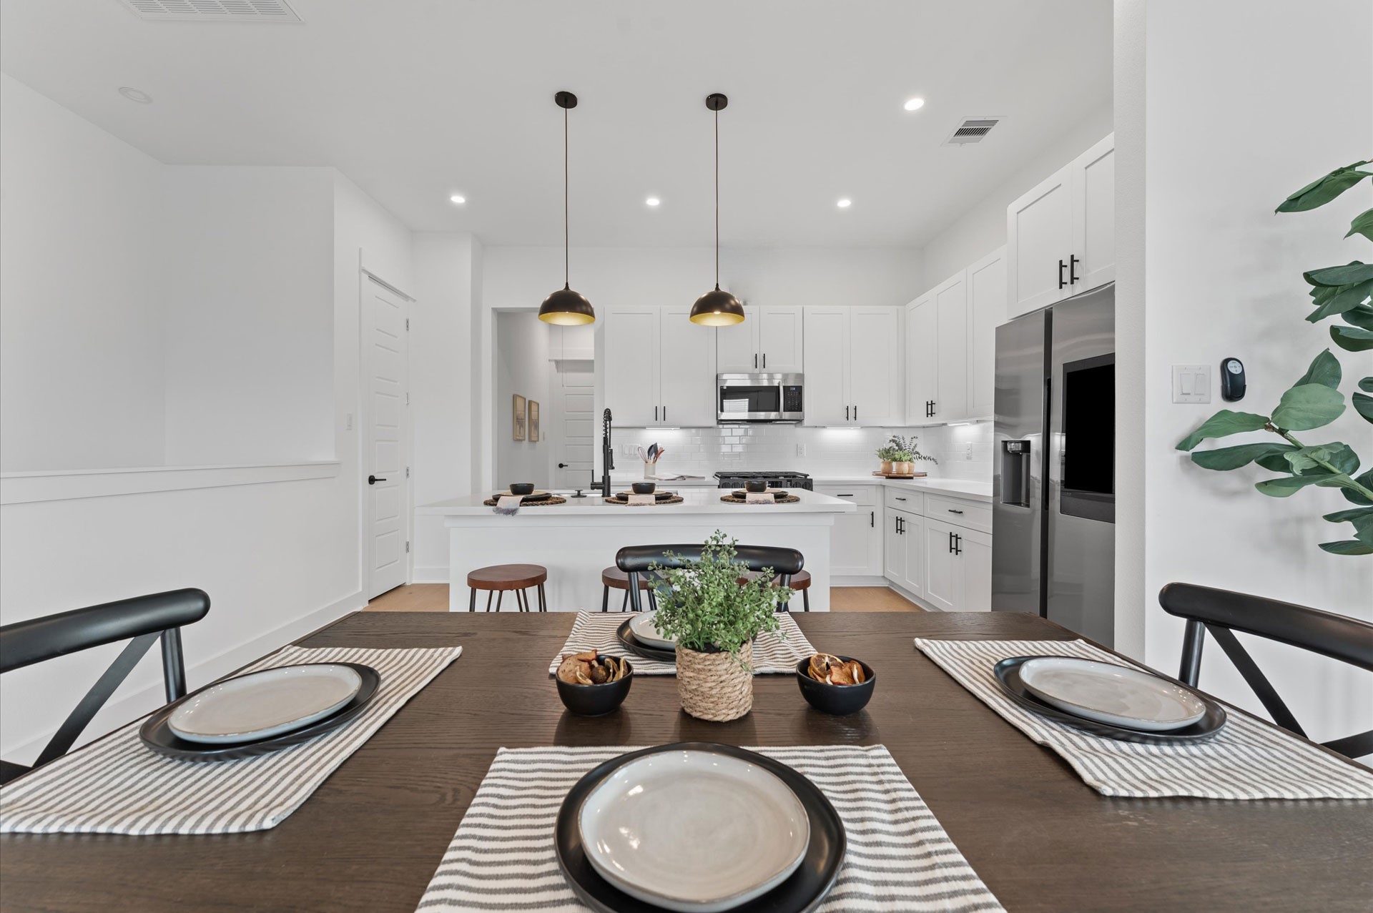
Perched on the second floor, this open-concept living, dining, and kitchen area flows effortlessly beneath high ceilings and across rich engineered hardwood floors that unify the space with warmth and elegance.
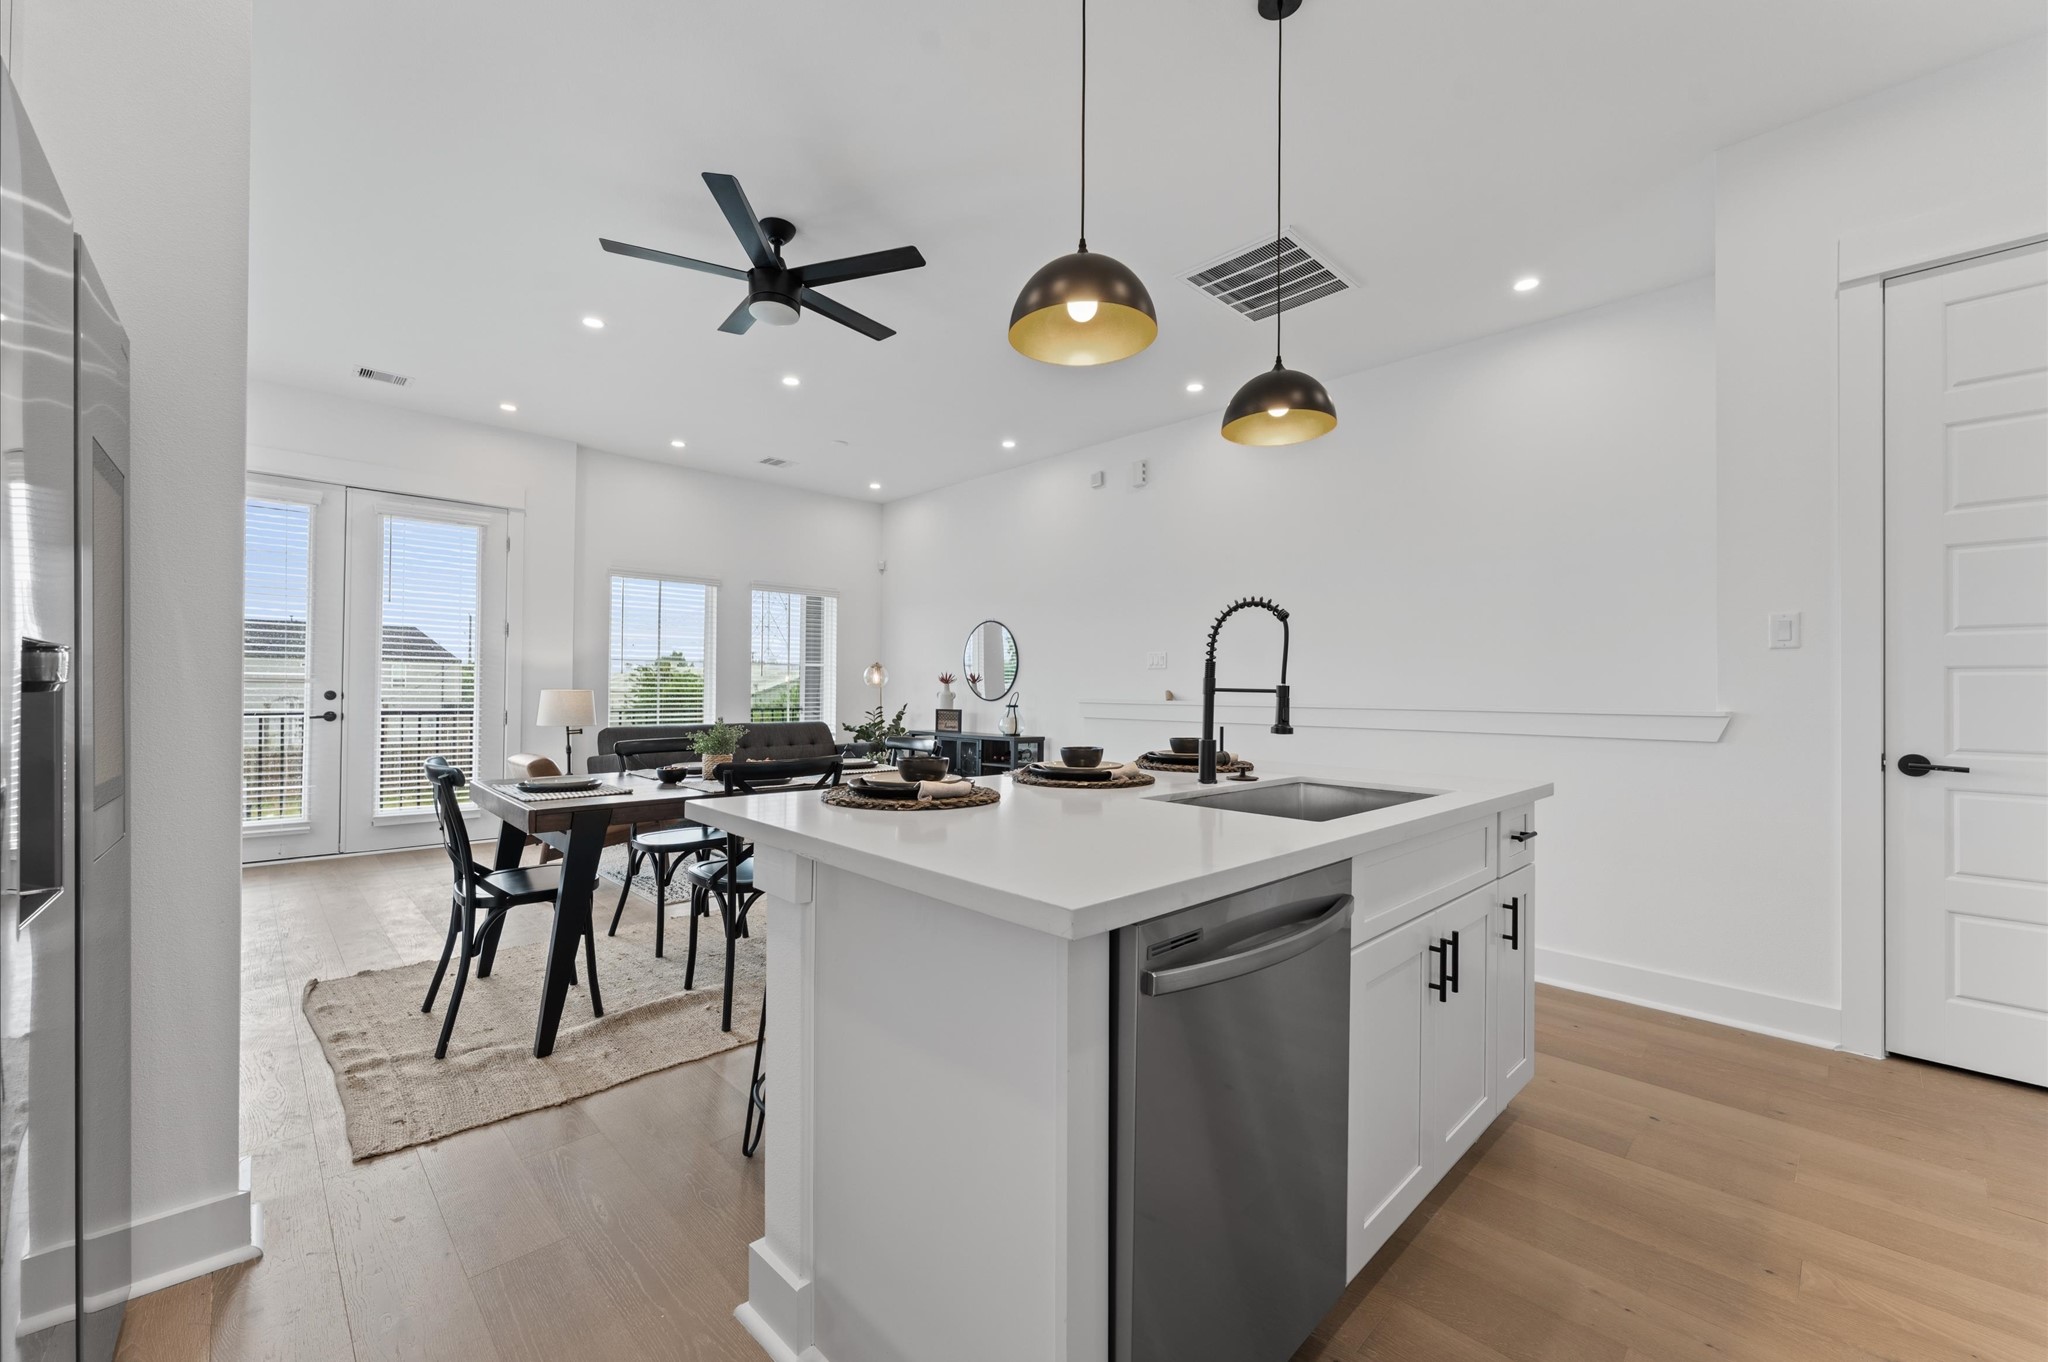
This centrally positioned kitchen island serves as a stylish anchor within the open-concept layout, offering clear sightlines to the dining area and the living space. Its placement encourages seamless interaction, whether prepping meals or entertaining guests, while natural light pours in through the nearby windows. The island’s sleek design and functional surface make it a hub of activity tying together comfort and sophistication.
This centrally positioned kitchen island serves as a stylish anchor within the open-concept layout, offering clear sightlines to the dining area and the living space. Its placement encourages seamless interaction, whether prepping meals or entertaining guests, while natural light pours in through the nearby windows. The island’s sleek design and functional surface make it a hub of activity tying together comfort and sophistication.
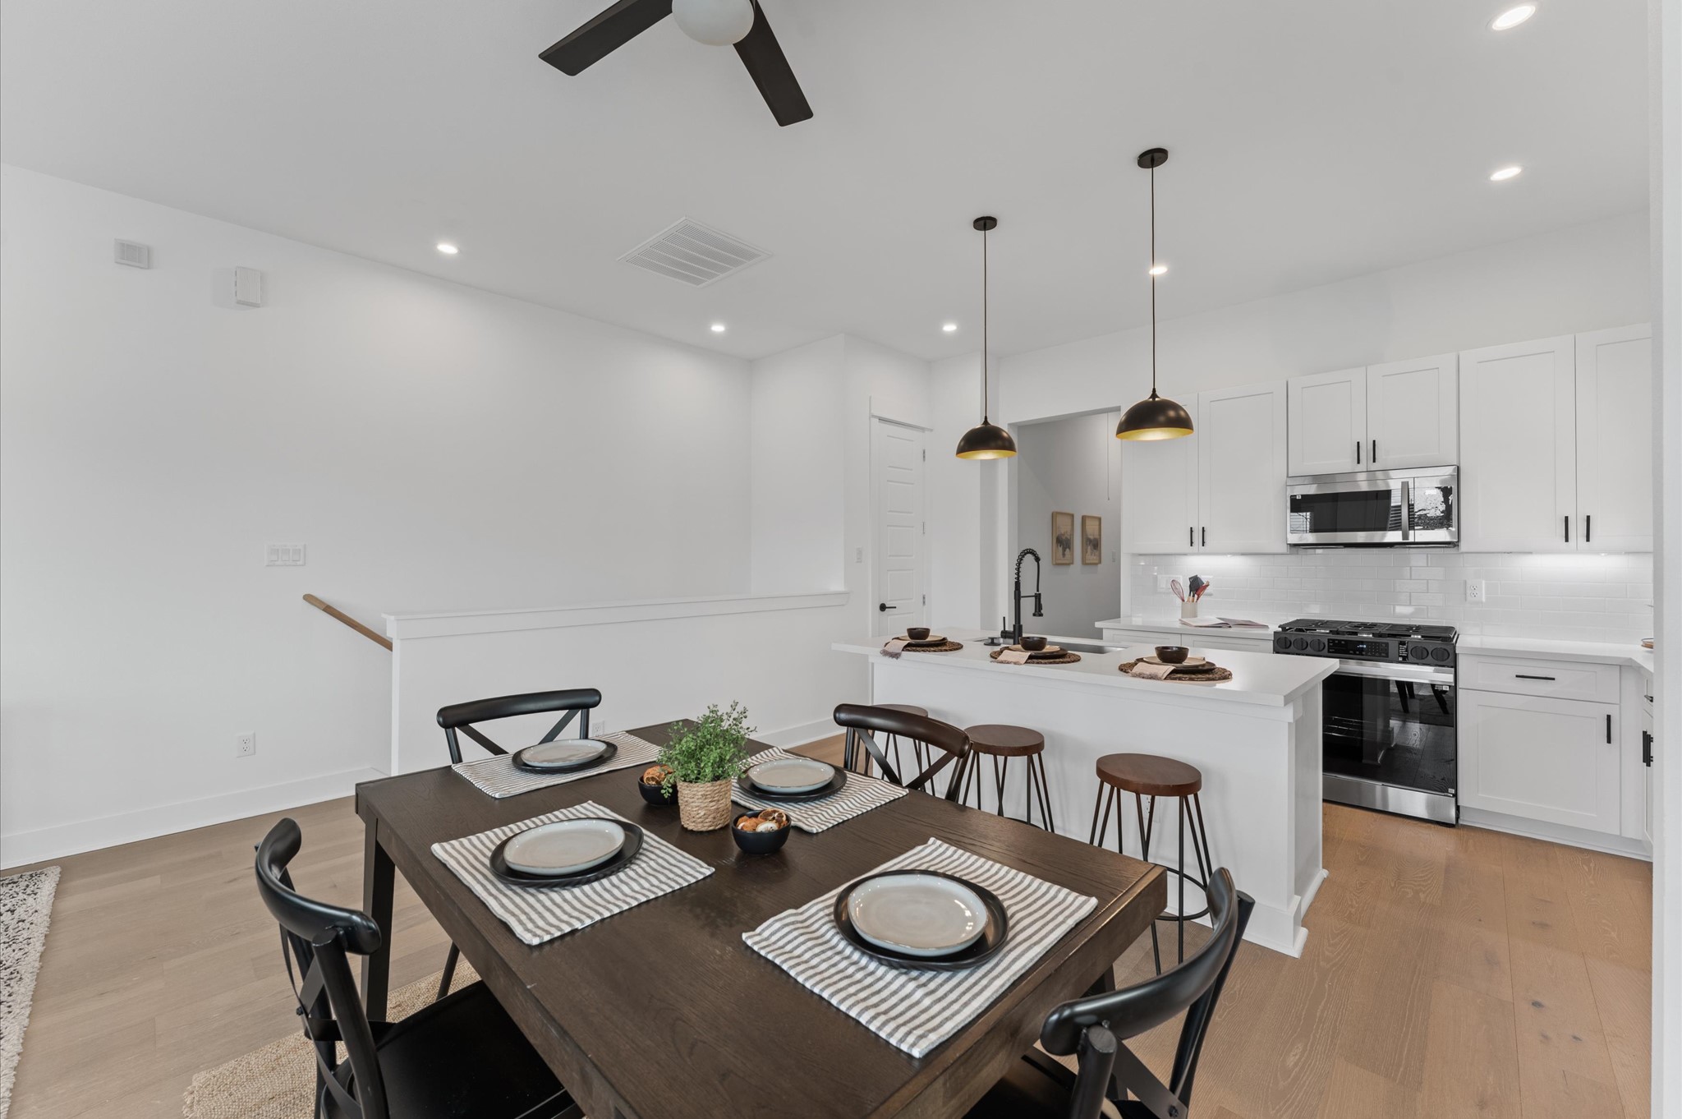
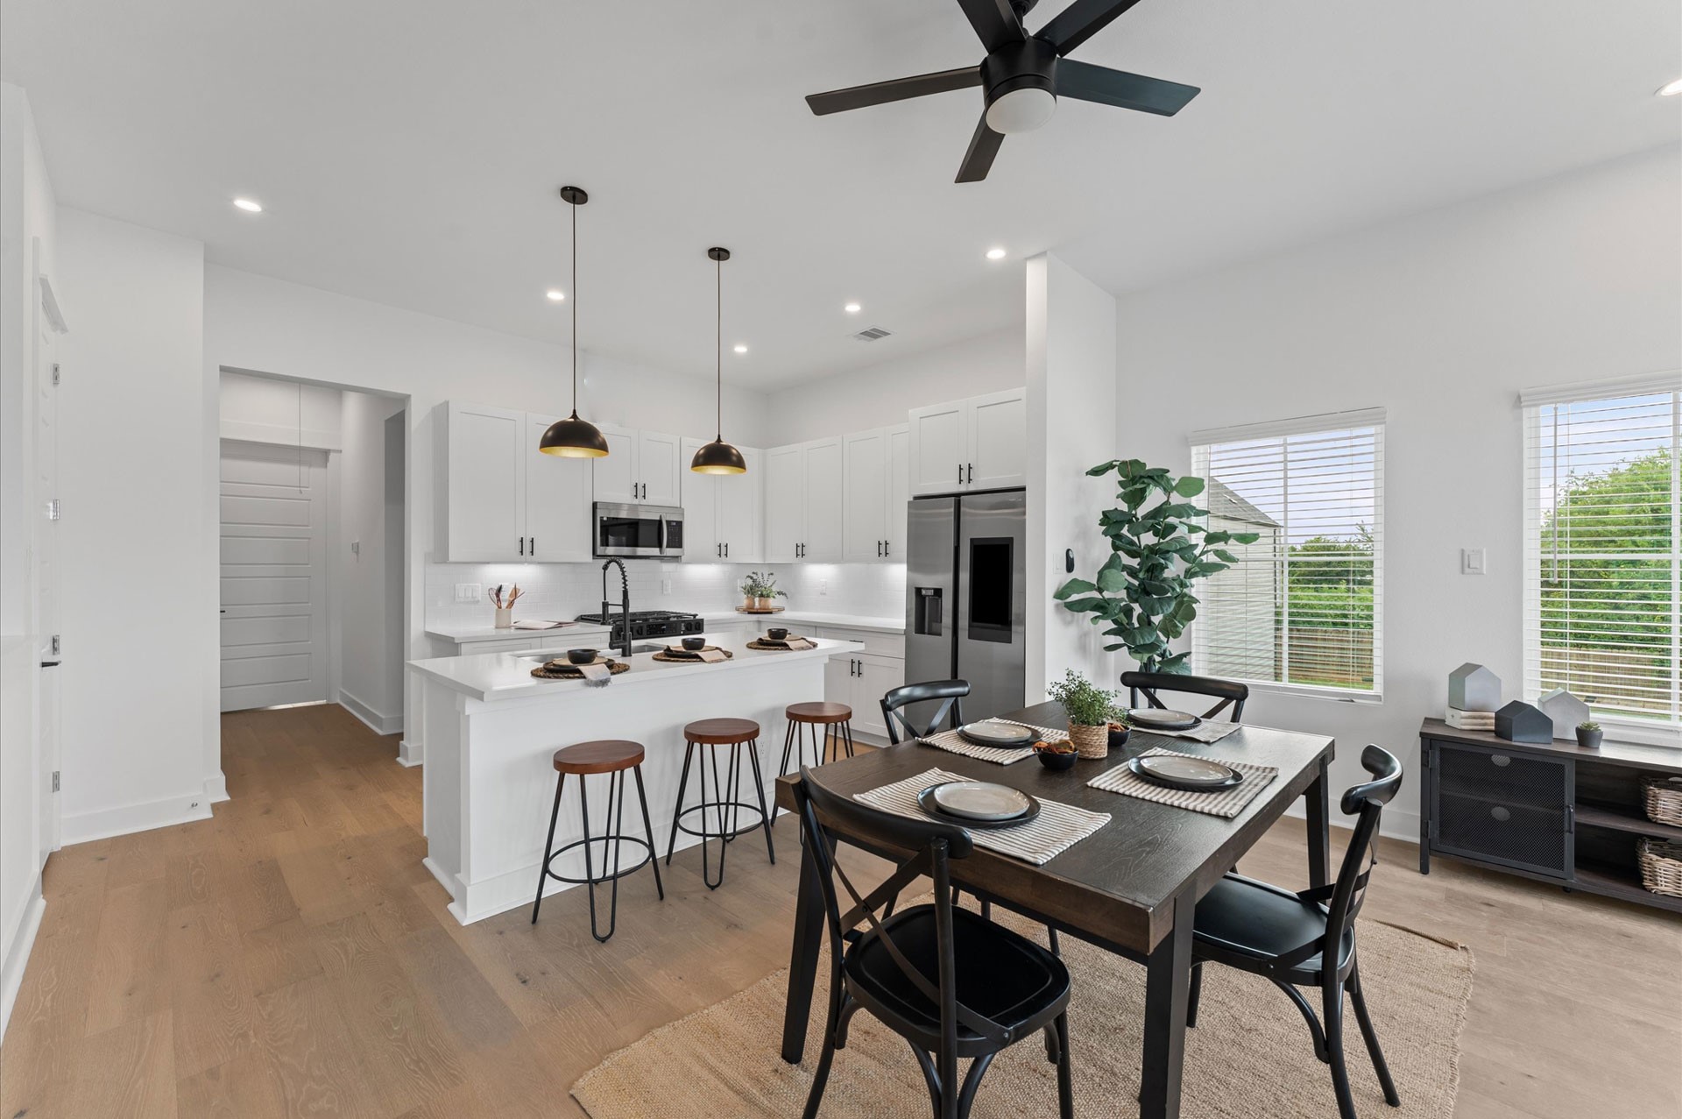
Elegant and inviting dining area designed for both everyday meals and special gatherings. The space features a well-proportioned layout that comfortably accommodates a full-size dining table, surrounded by stylish seating. Natural light filters in through nearby windows, highlighting the room’s neutral palette and contemporary finishes.
Elegant and inviting dining area designed for both everyday meals and special gatherings. The space features a well-proportioned layout that comfortably accommodates a full-size dining table, surrounded by stylish seating. Natural light filters in through nearby windows, highlighting the room’s neutral palette and contemporary finishes.
This centrally positioned kitchen island serves as a stylish anchor within the open-concept layout, offering clear sightlines to the dining area and the living space. Its placement encourages seamless interaction, whether prepping meals or entertaining guests, while natural light pours in through the nearby windows. The island’s sleek design and functional surface make it a hub of activity tying together comfort and sophistication.
This centrally positioned kitchen island serves as a stylish anchor within the open-concept layout, offering clear sightlines to the dining area and the living space. Its placement encourages seamless interaction, whether prepping meals or entertaining guests, while natural light pours in through the nearby windows. The island’s sleek design and functional surface make it a hub of activity tying together comfort and sophistication.
Elegant and inviting dining area designed for both everyday meals and special gatherings. The space features a well-proportioned layout that comfortably accommodates a full-size dining table, surrounded by stylish seating. Natural light filters in through nearby windows, highlighting the room’s neutral palette and contemporary finishes.
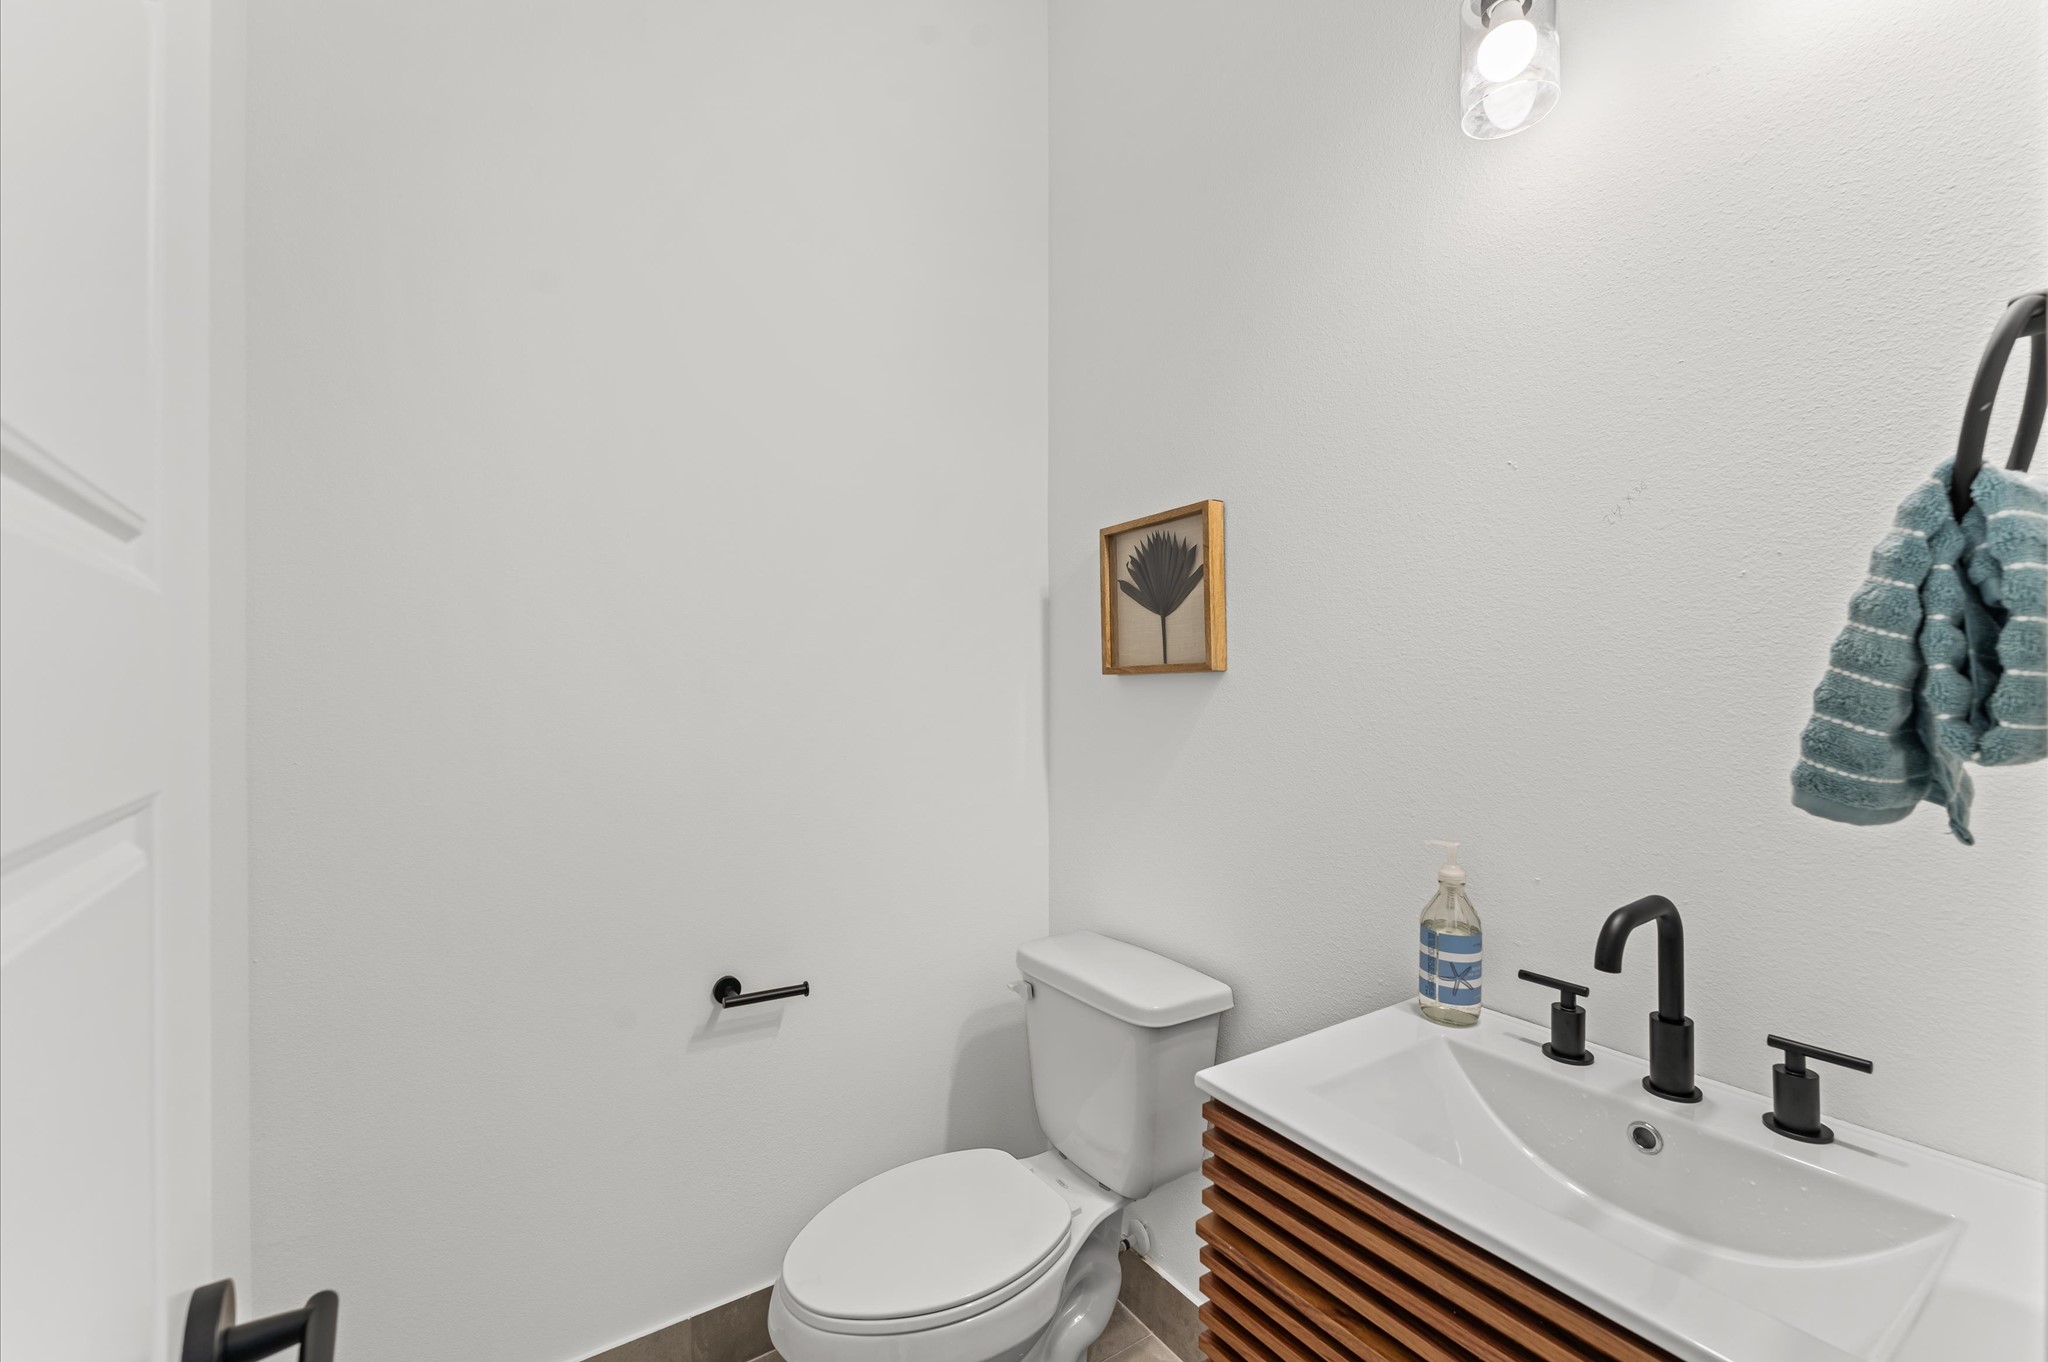
Tucked conveniently near the living area, this powder room blends accessibility with sleek contemporary style. Clean lines and modern fixtures define the space, from the minimalist vanity to the streamlined sink and faucet.
Comfortable and well-appointed secondary bedroom located on the first floor, featuring convenient access to a shared Jack and Jill bathroom
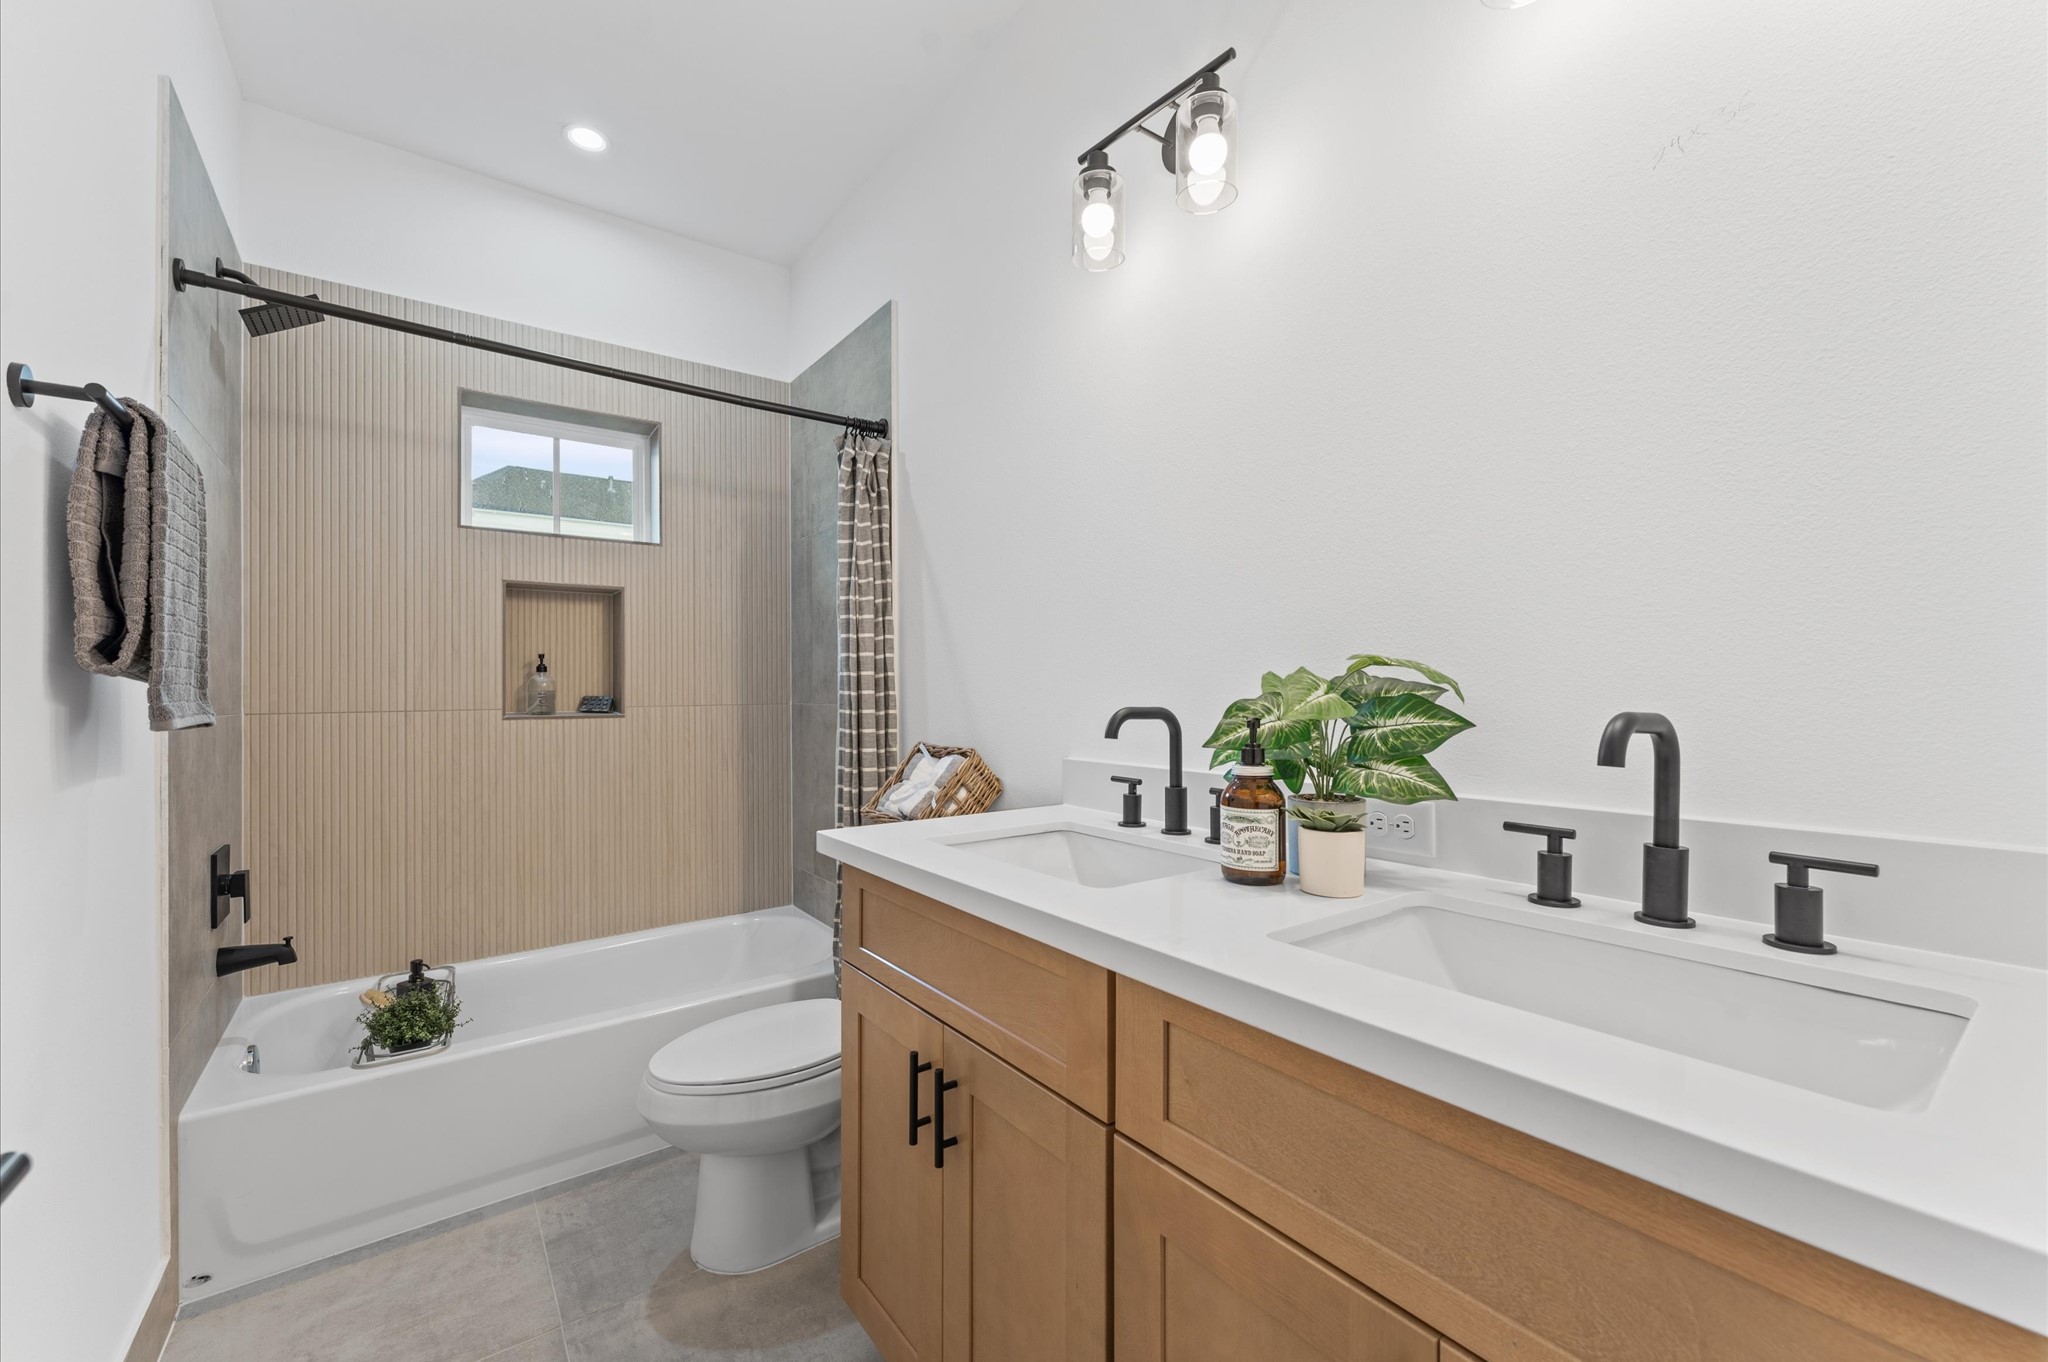
Beautifully appointed Jack and Jill bathroom nestled between two secondary bedrooms on the first floor, designed to balance style and functionality. Each bedroom enjoys private access to the shared space, which features a sleek tub-shower combo, perfect for both quick rinses and relaxing soaks. Contemporary tilework, dual vanities, and bright lighting add modern appeal, while thoughtful layout enhances privacy and ease of use.
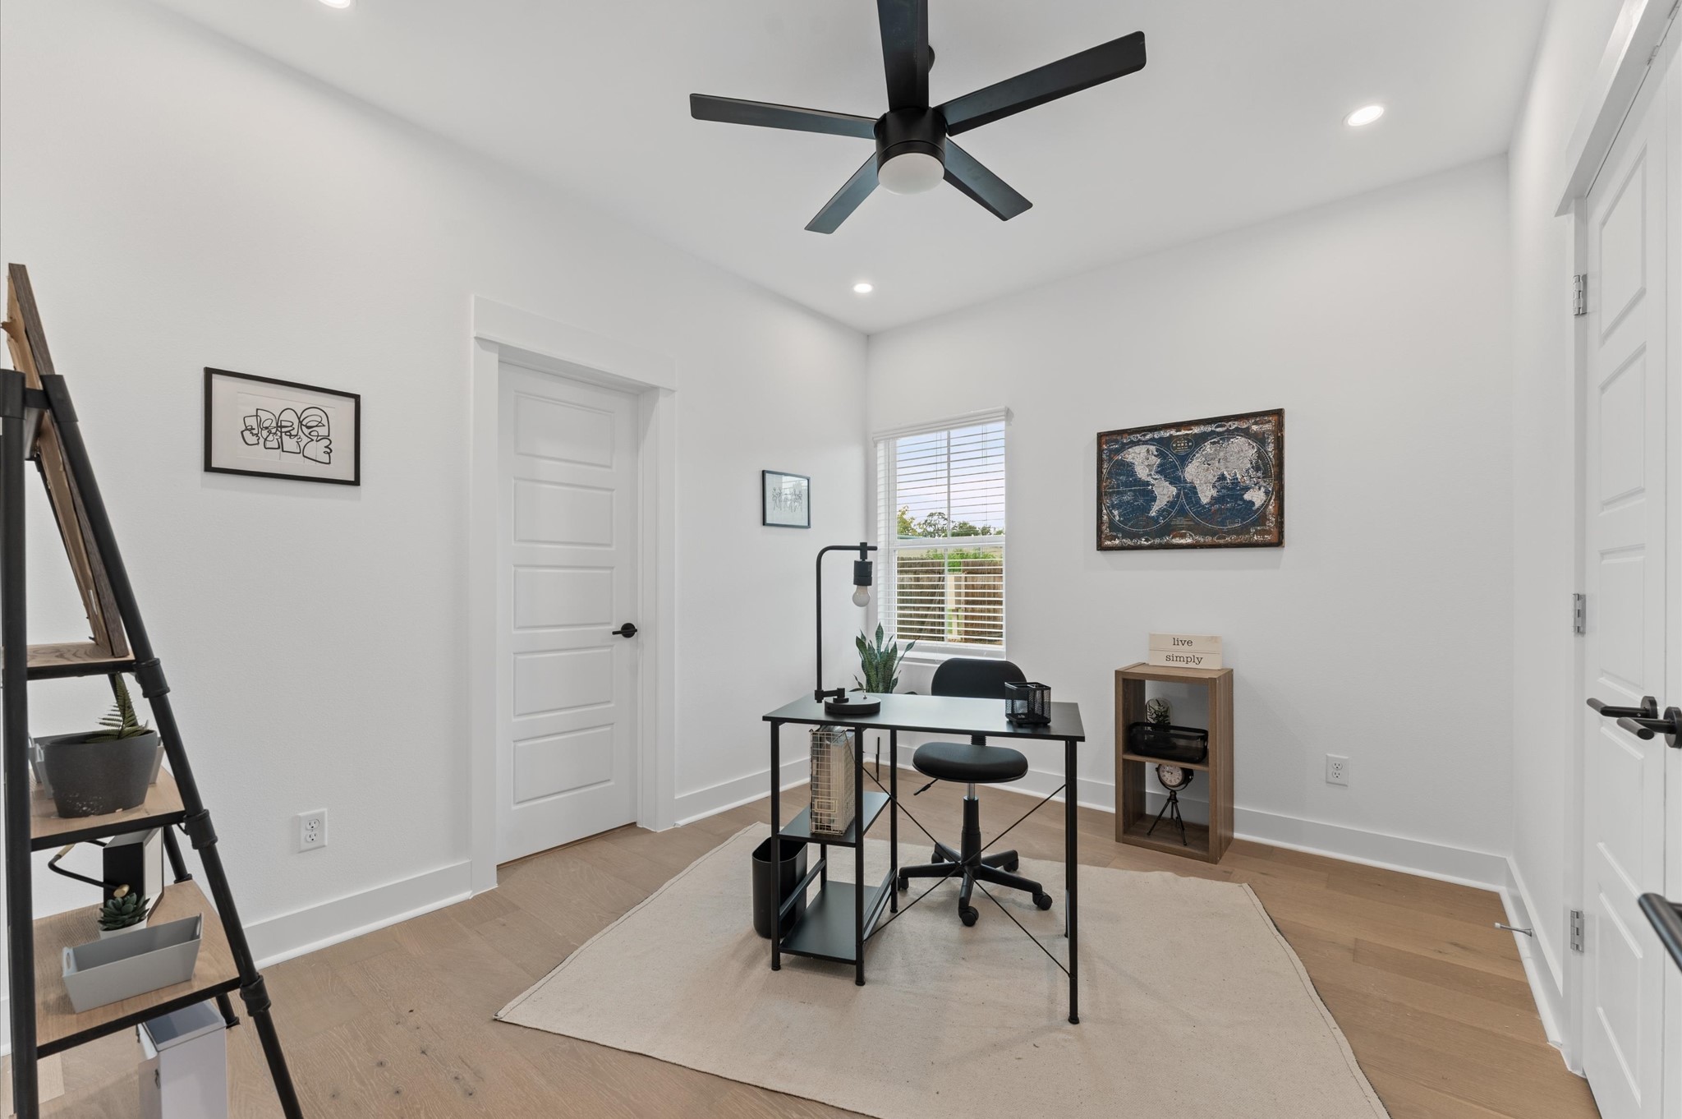
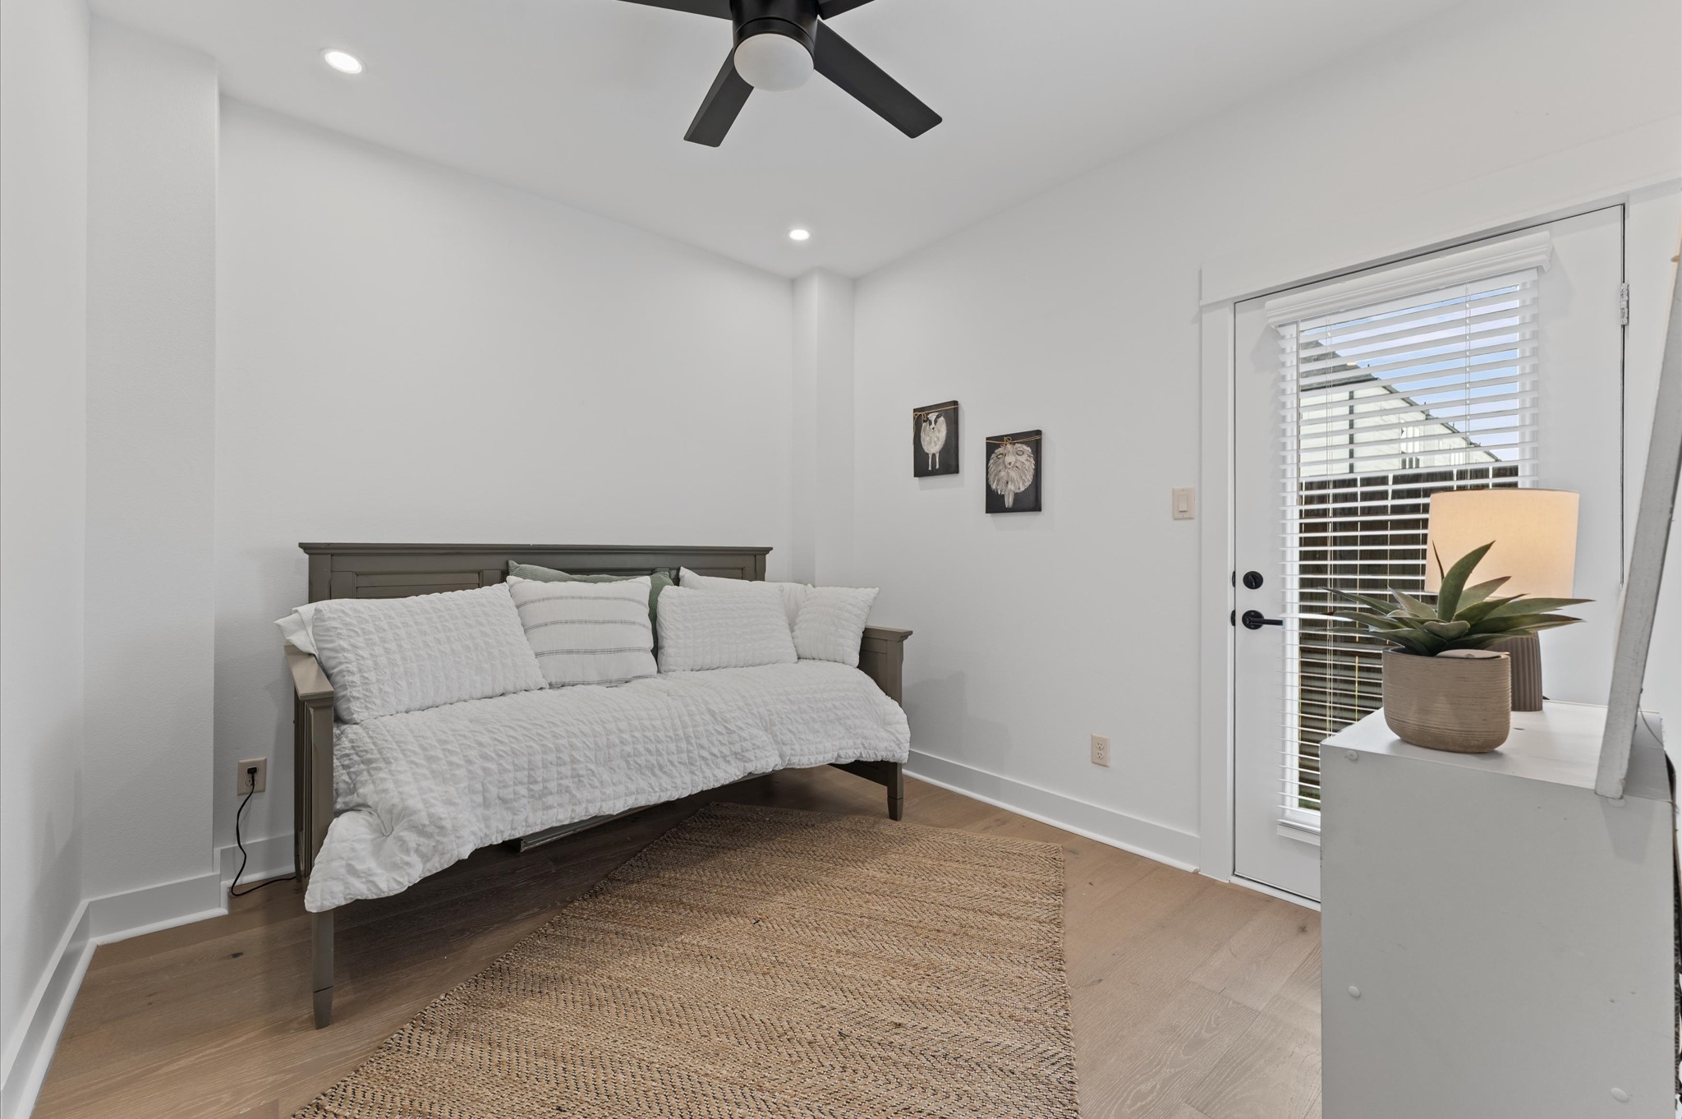
Stylish and versatile secondary bedroom situated on the first floor, offering direct access to the backyard through elegant glass patio door. This sunlit space features warm-toned flooring, soft neutral walls, and generous room for a queen-sized bed and additional furnishings. Outdoor access enhances the room’s appeal for relaxation, remote work, guest room.
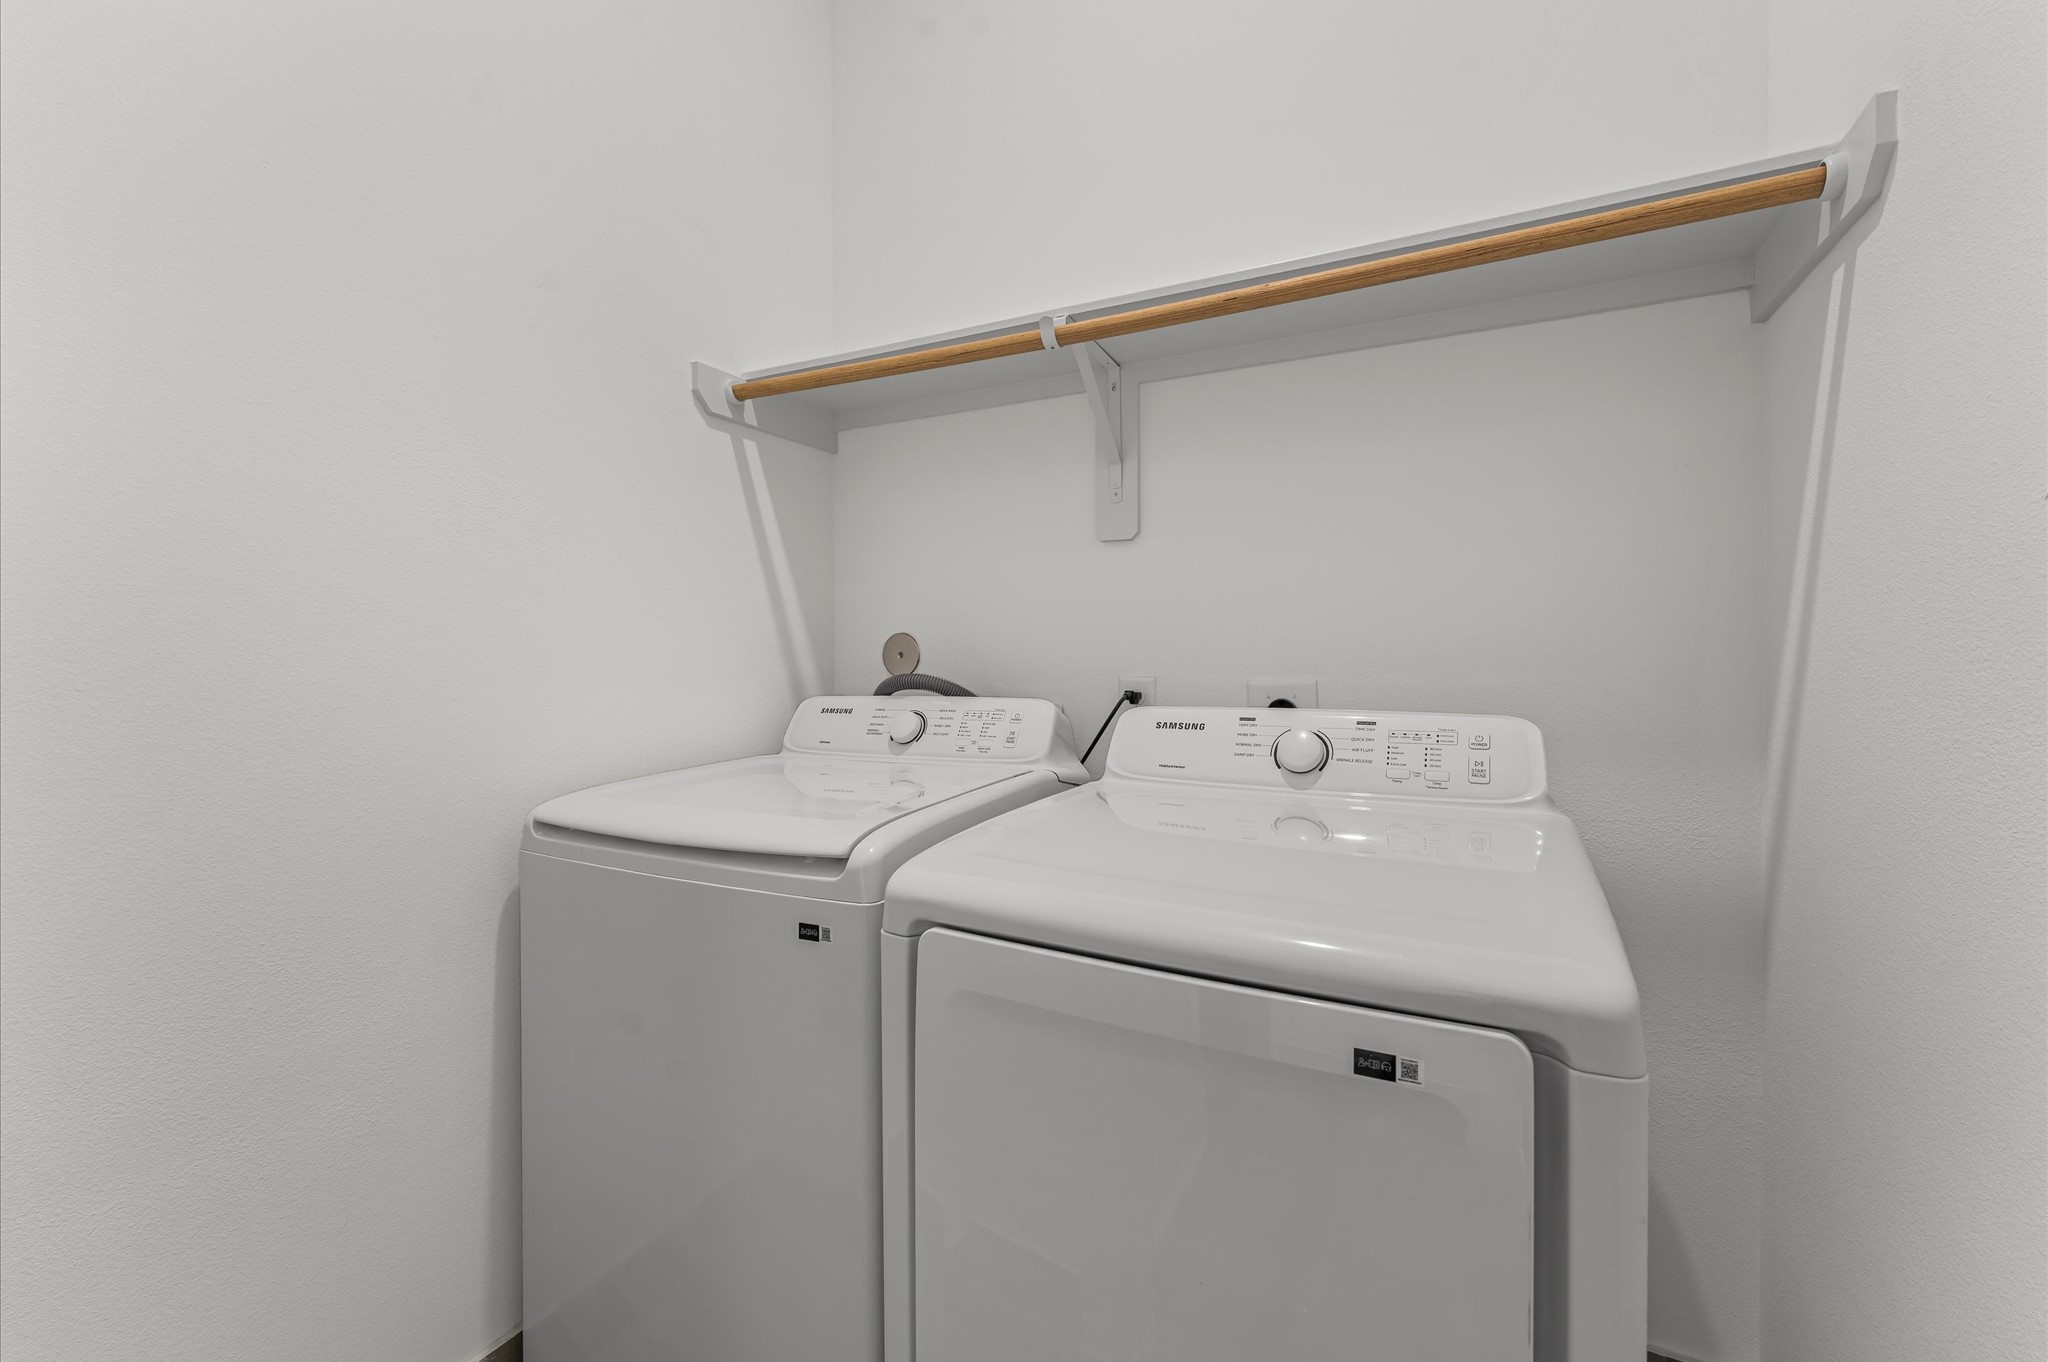
Conveniently located on the second floor, this well-appointed laundry room offers easy access from nearby bedrooms—streamlining daily routines and eliminating the need to carry laundry up and down stairs.
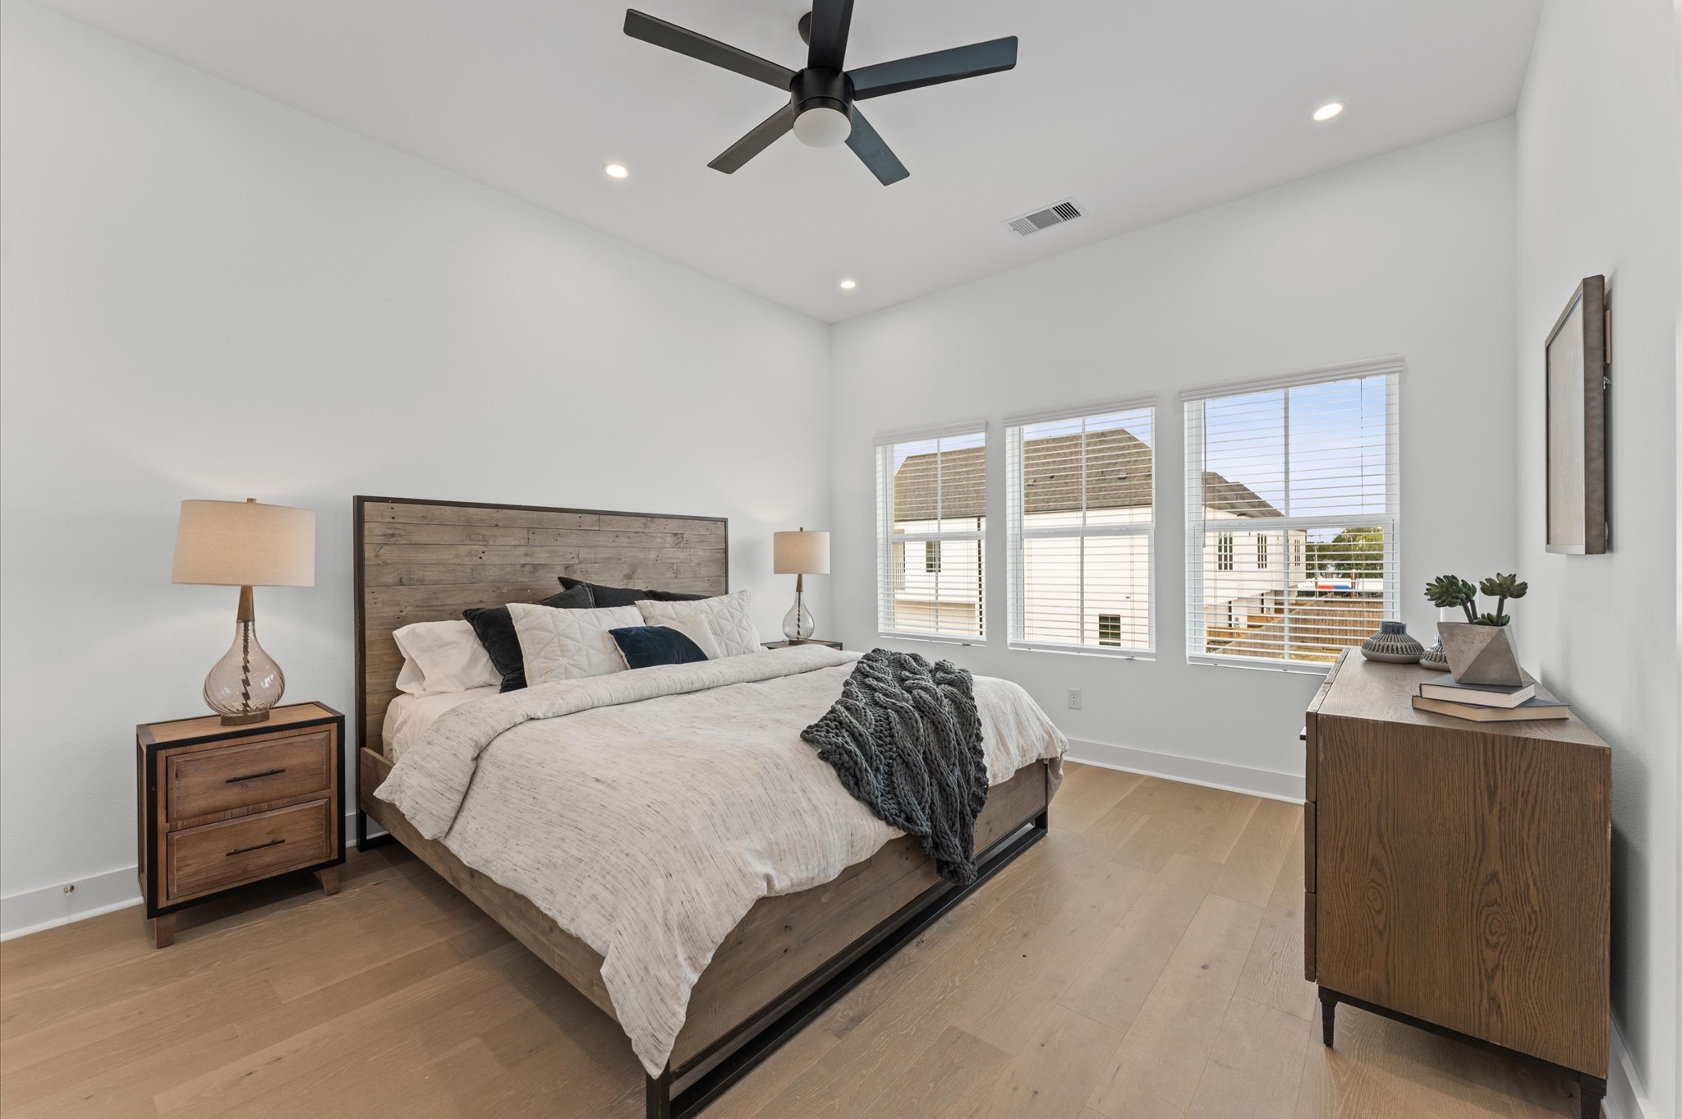
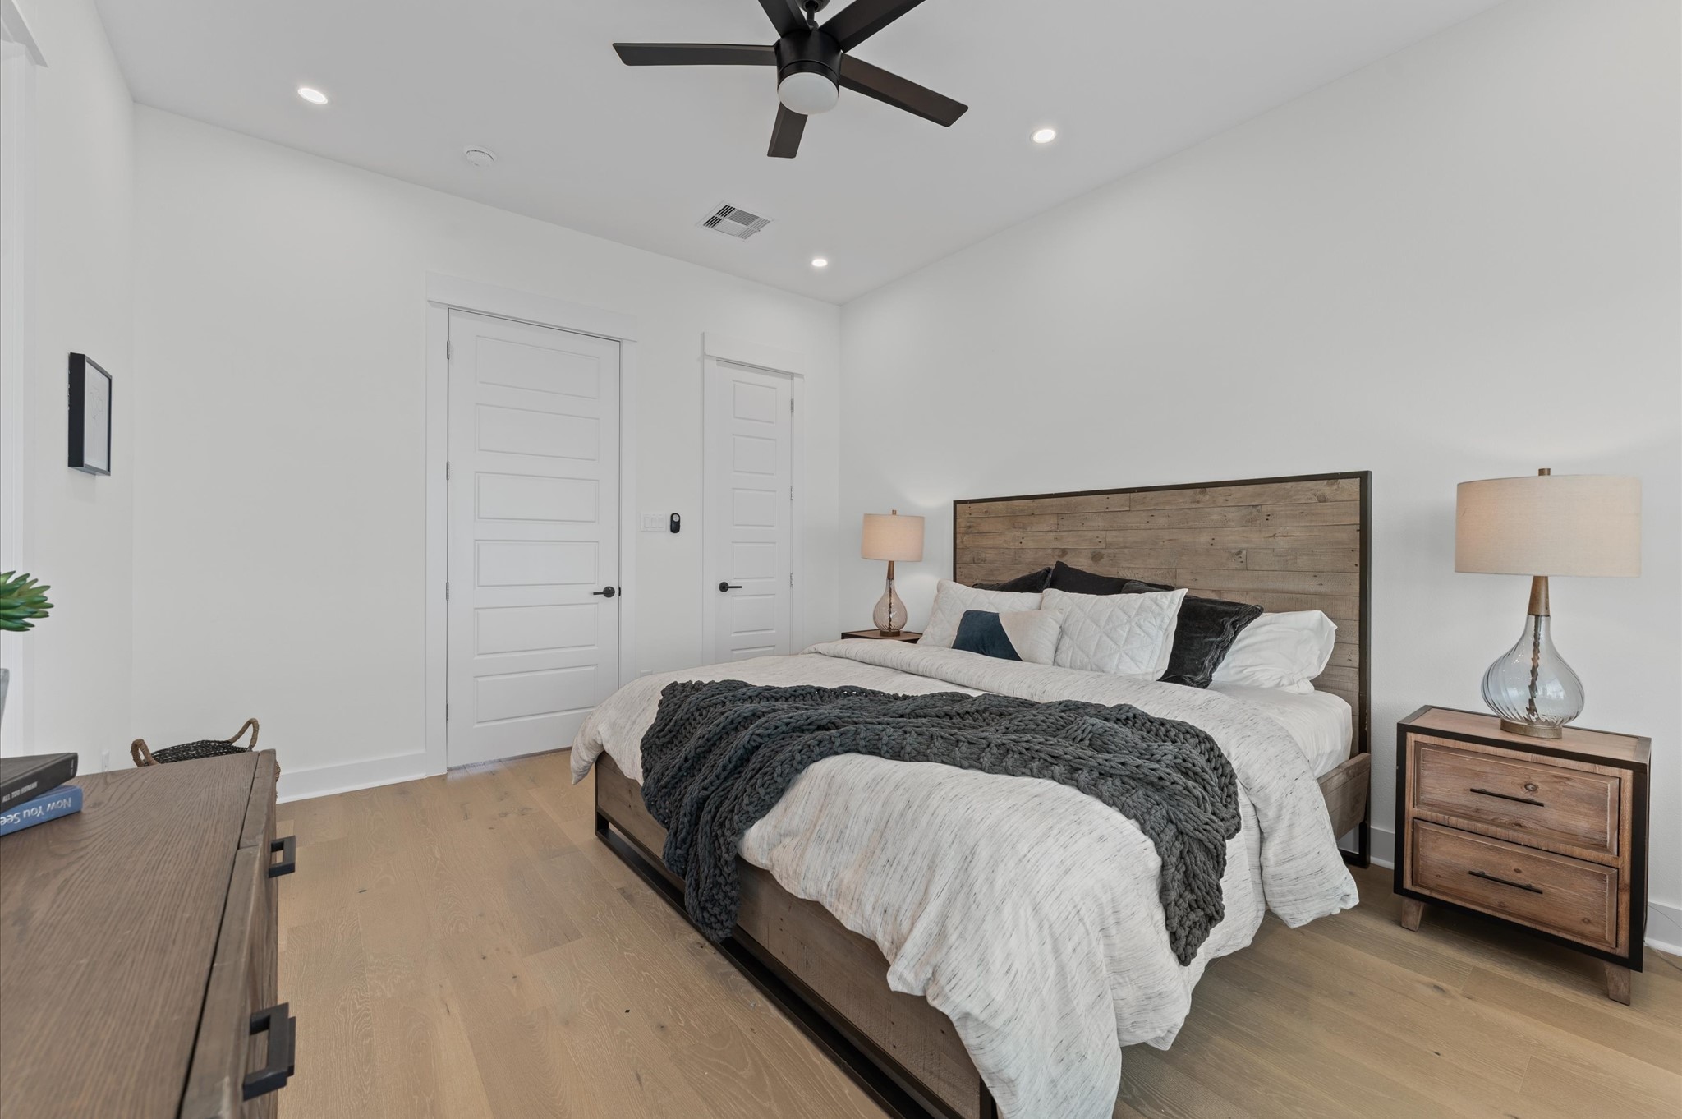
This spacious second-floor primary bedroom exudes modern elegance with its sleek engineered wood flooring that adds warmth and texture underfoot. High ceilings and big windows amplify the sense of openness, allowing natural light to cascade in and highlight the room’s charm. Whether styled with minimalist furnishings or layered with cozy accents, the space offers a serene retreat.
This spacious second-floor primary bedroom exudes modern elegance with its sleek engineered wood flooring that adds warmth and texture underfoot. High ceilings and big windows amplify the sense of openness, allowing natural light to cascade in and highlight the room’s charm. Whether styled with minimalist furnishings or layered with cozy accents, the space offers a serene retreat.
This stylish primary bathroom showcases a spacious walk-in shower framed with sleek glass panels and modern tilework that adds texture and sophistication. A double sink vanity anchors the space with clean lines and ample countertop room, complemented by an abundance of cabinetry that offers both function and flair. Contemporary finishes tie the room together, creating a polished retreat that balances luxury with everyday practicality.
This stylish primary bathroom showcases a spacious walk-in shower framed with sleek glass panels and modern tilework that adds texture and sophistication. A double sink vanity anchors the space with clean lines and ample countertop room, complemented by an abundance of cabinetry that offers both function and flair. Contemporary finishes tie the room together, creating a polished retreat that balances luxury with everyday???????????????????????????????? practicality.
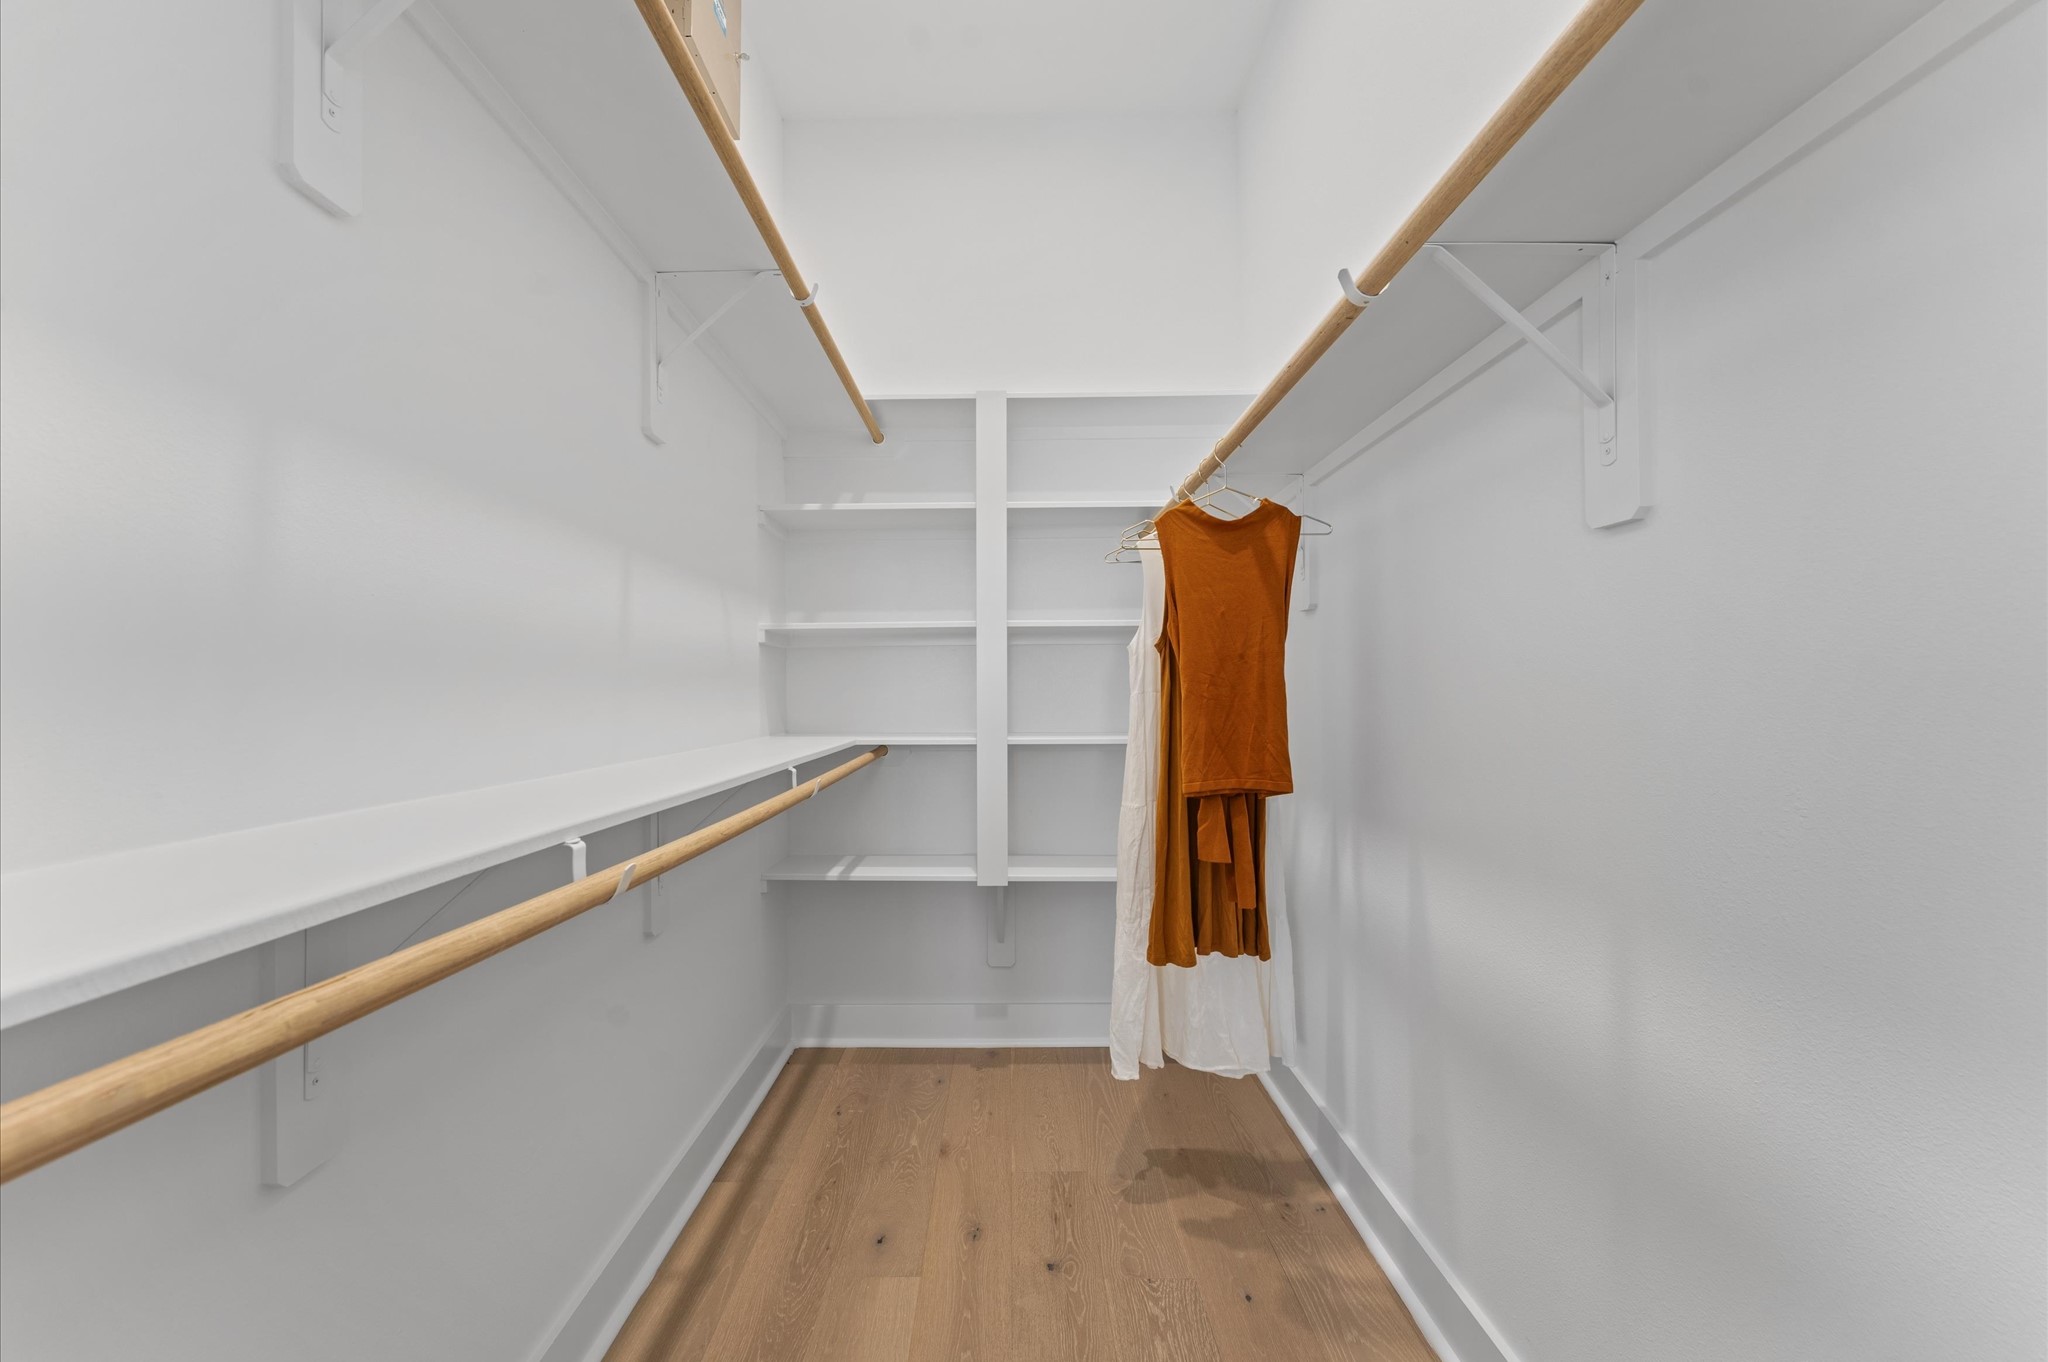
This well-proportioned primary closet offers a practical blend of space and organization, ideal for everyday use. With ample room for hanging garments and shelving for folded items or accessories, it balances functionality with comfort. The layout allows for easy access and visibility, making it simple to keep clothing and essentials neatly arranged. Whether customized with built-ins or left open for flexible storage, the closet serves as a tidy extension of the primary suite.
This prime location offers easy access to major freeways!
This thoughtfully designed two-story residence offers the perfect blend of modern living and practical layout. The second floor features an open-concept living, dining, and kitchen area, creating a seamless flow ideal for entertaining. Expansive windows and direct access to a private balcony from the living room invite natural light and fresh air, enhancing the indoor-outdoor experience.
This thoughtfully designed two-story residence offers the perfect blend of modern living and practical layout. The second floor features an open-concept living, dining, and kitchen area, creating a seamless flow ideal for entertaining. Expansive windows and direct access to a private balcony from the living room invite natural light and fresh air, enhancing the indoor-outdoor experience.
This thoughtfully designed two-story residence offers the perfect blend of modern living and practical layout. The second floor features an open-concept living, dining, and kitchen area, creating a seamless flow ideal for entertaining. Expansive windows and direct access to a private balcony from the living room invite natural light and fresh air, enhancing the indoor-outdoor experience.
Jensen Landing is just 3 miles from Downtown Houston!
Herman Park! The park’s expansive 445 acres include scenic walking trails, tranquil lakes, and cultural landmarks such as the Houston Zoo, Miller Outdoor Theatre, and the Japanese Garden.
Herman Park! The park’s expansive 445 acres include scenic walking trails, tranquil lakes, and cultural landmarks such as the Houston Zoo, Miller Outdoor Theatre, and the Japanese Garden.
Nestled in the heart of Houston, Memorial Park offers 1,500-acre of urban wilderness.
Nestled in the heart of Houston, Memorial Park offers 1,500-acre of urban wilderness.
The University of Houston combines academic excellence, cultural richness, and the vibrant energy of city life. It stands out as one of Texas’s top public universities.
 In-Person: 08/30 12:00 PM - 4:00 PM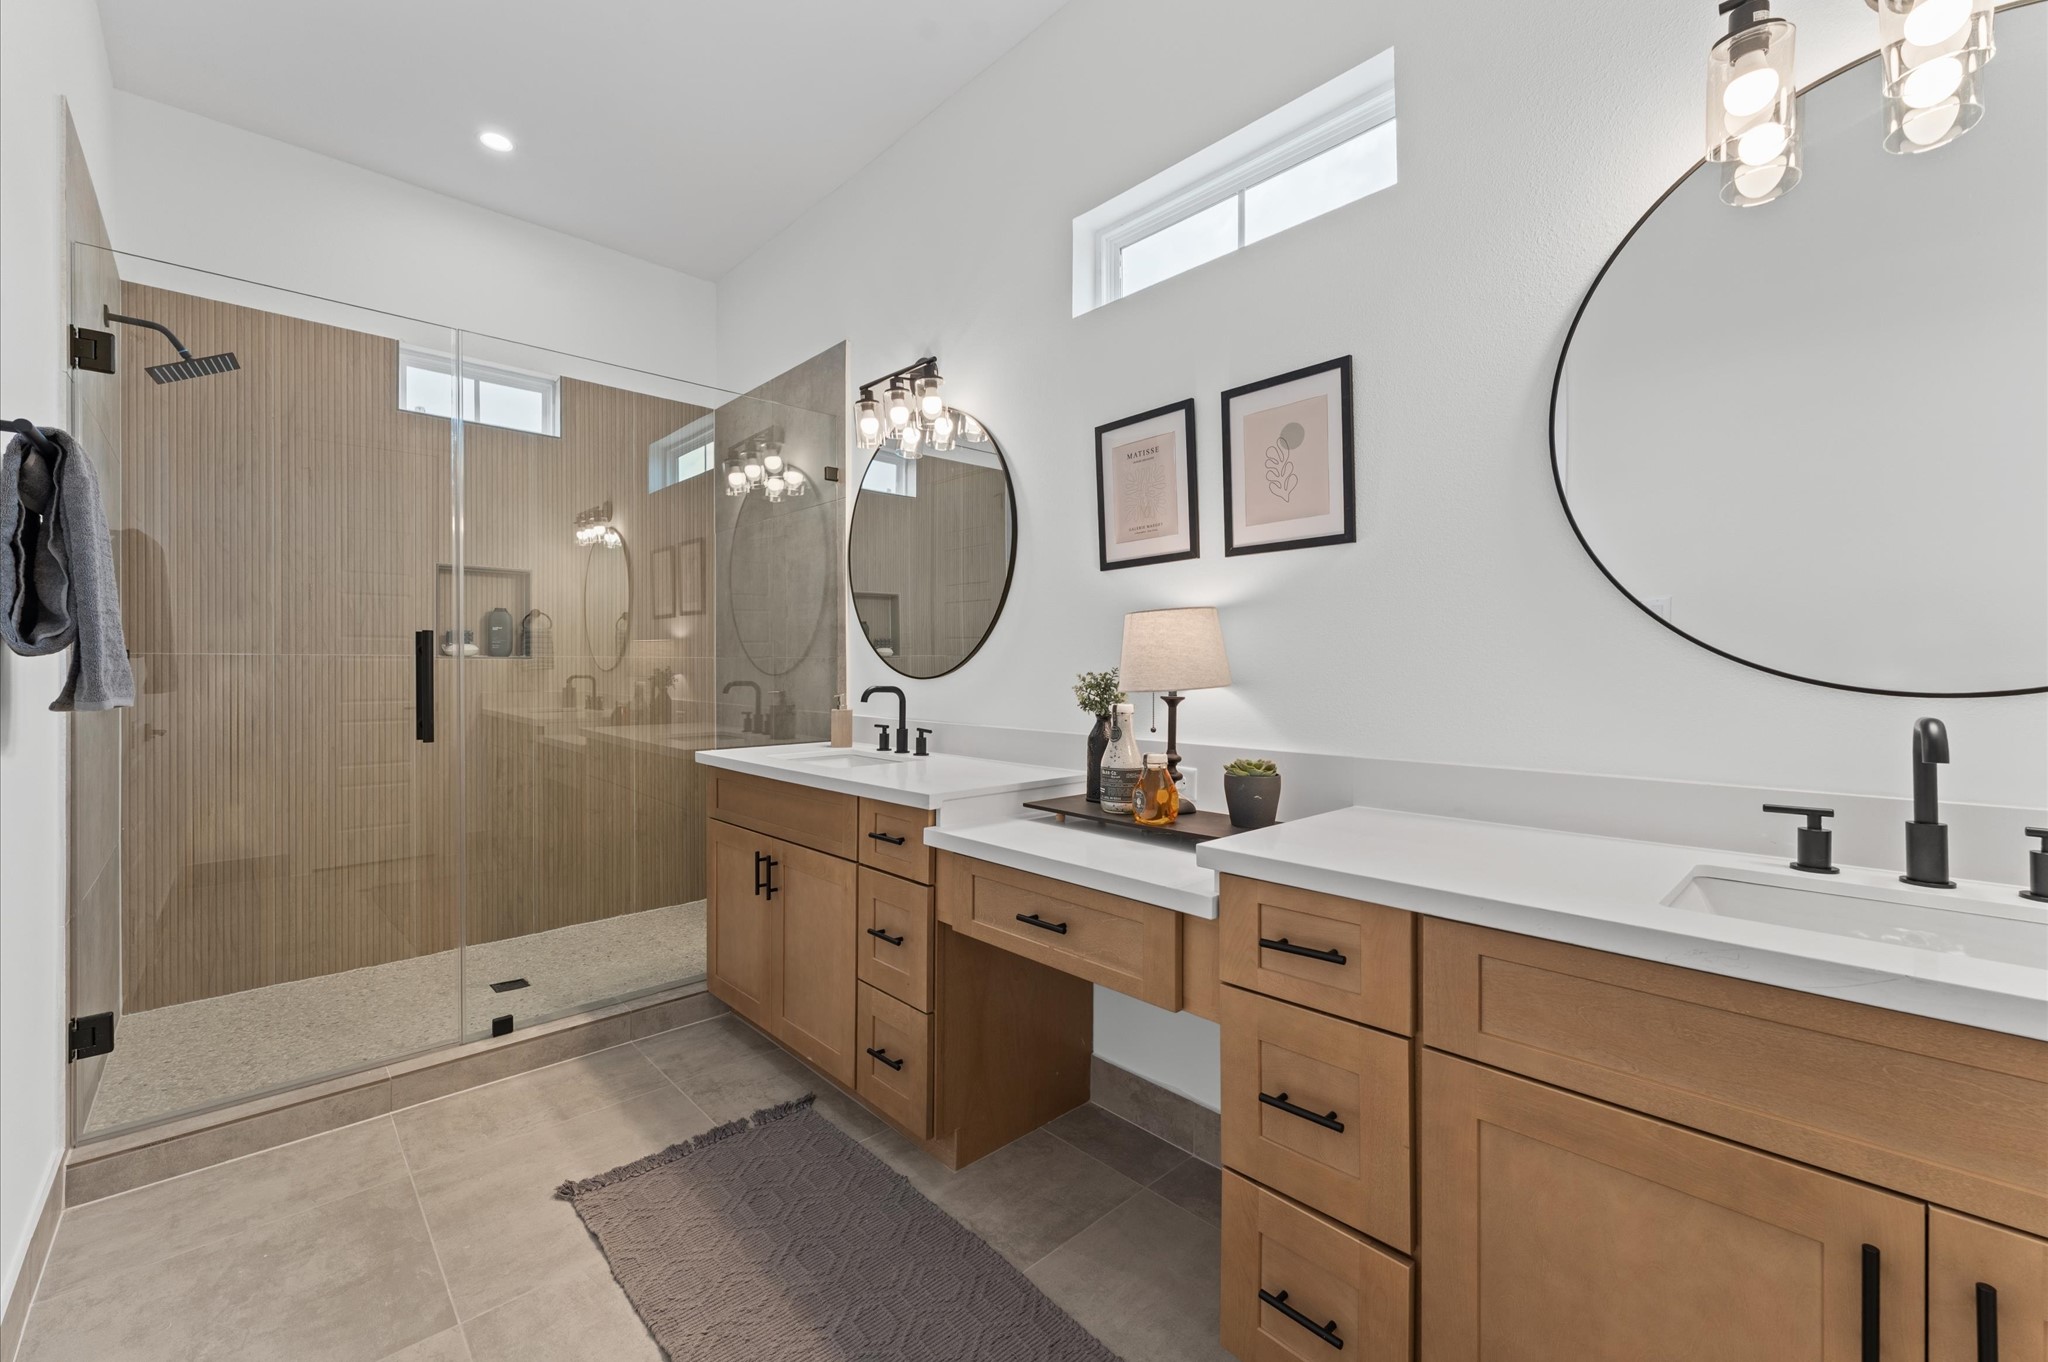










.jpg)

