Invite sunlight to brighten your interiors! Step right in and enjoy the warmth and energy it brings.
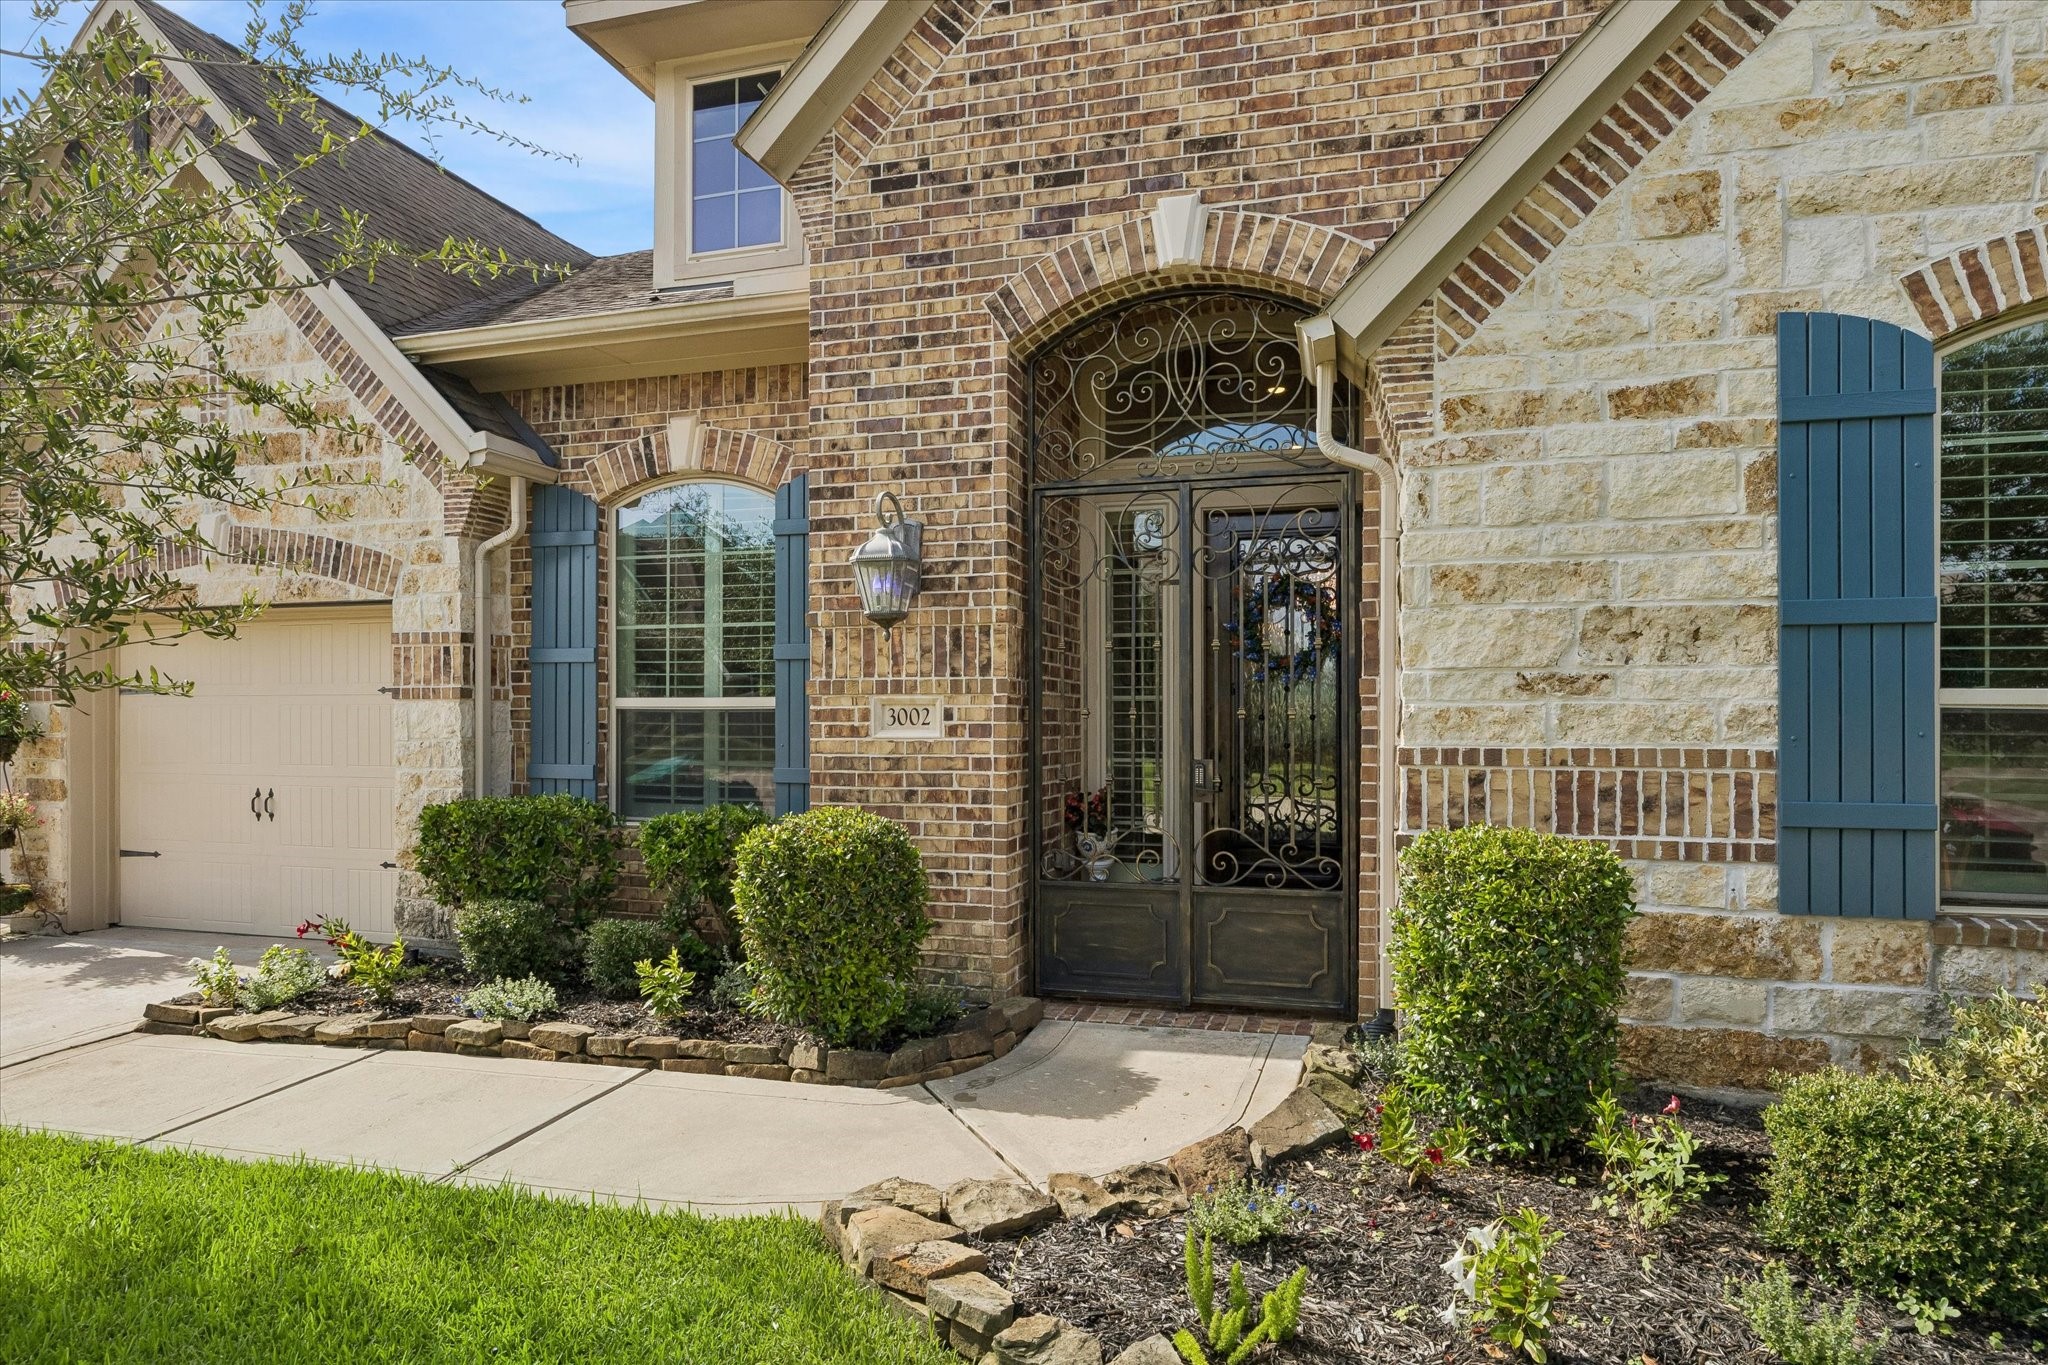
Step through a beautifully crafted wrought iron gate and discover an extraordinary home. Notice the intricate design and attention to detail that set the tone for what awaits inside.
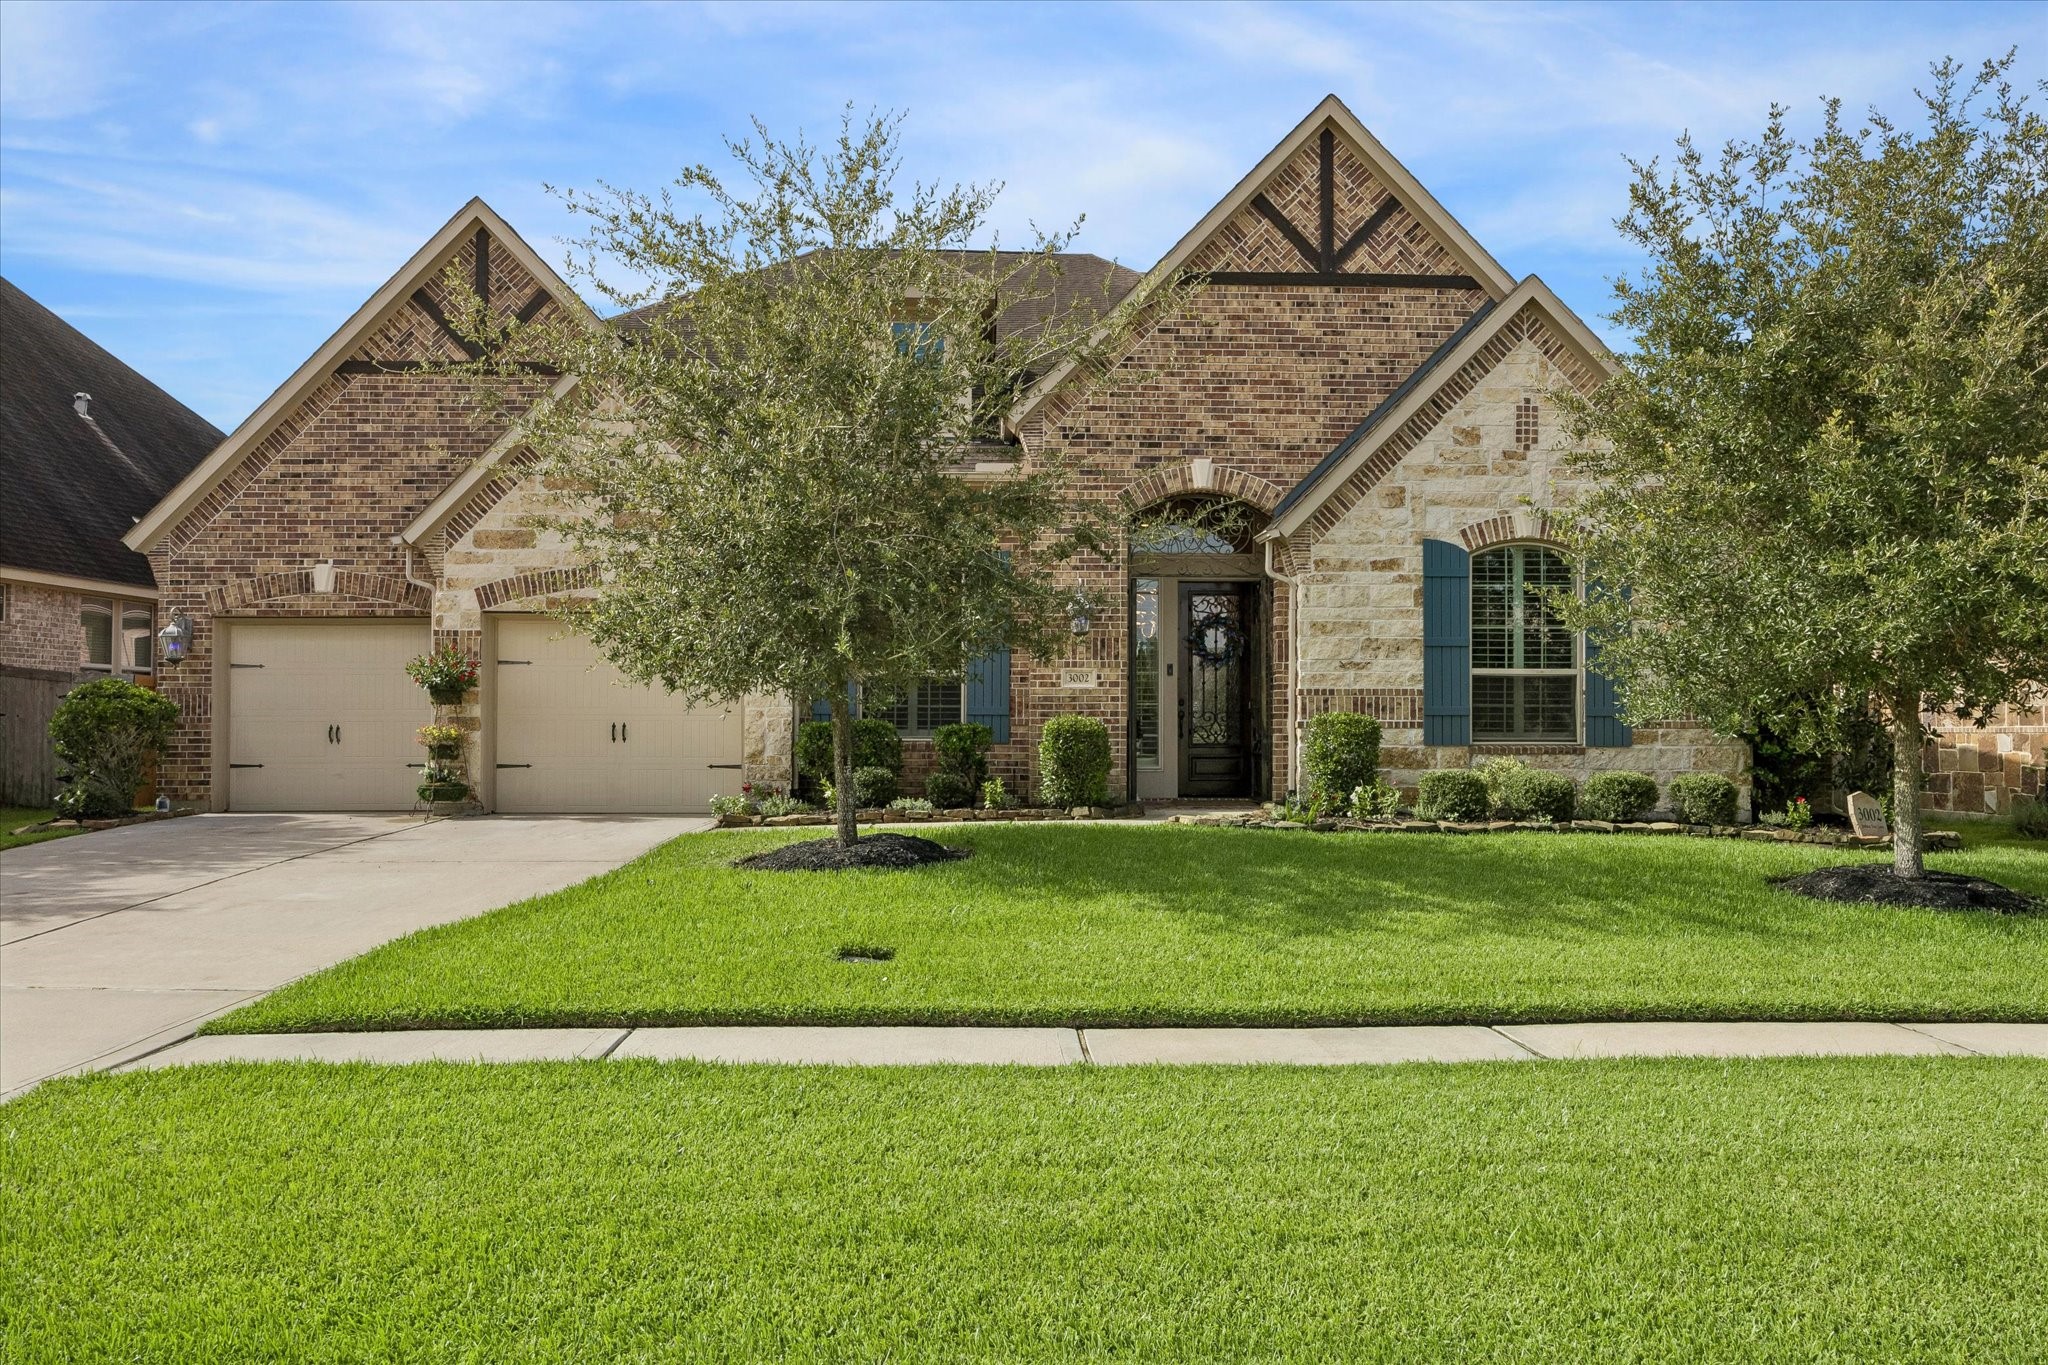
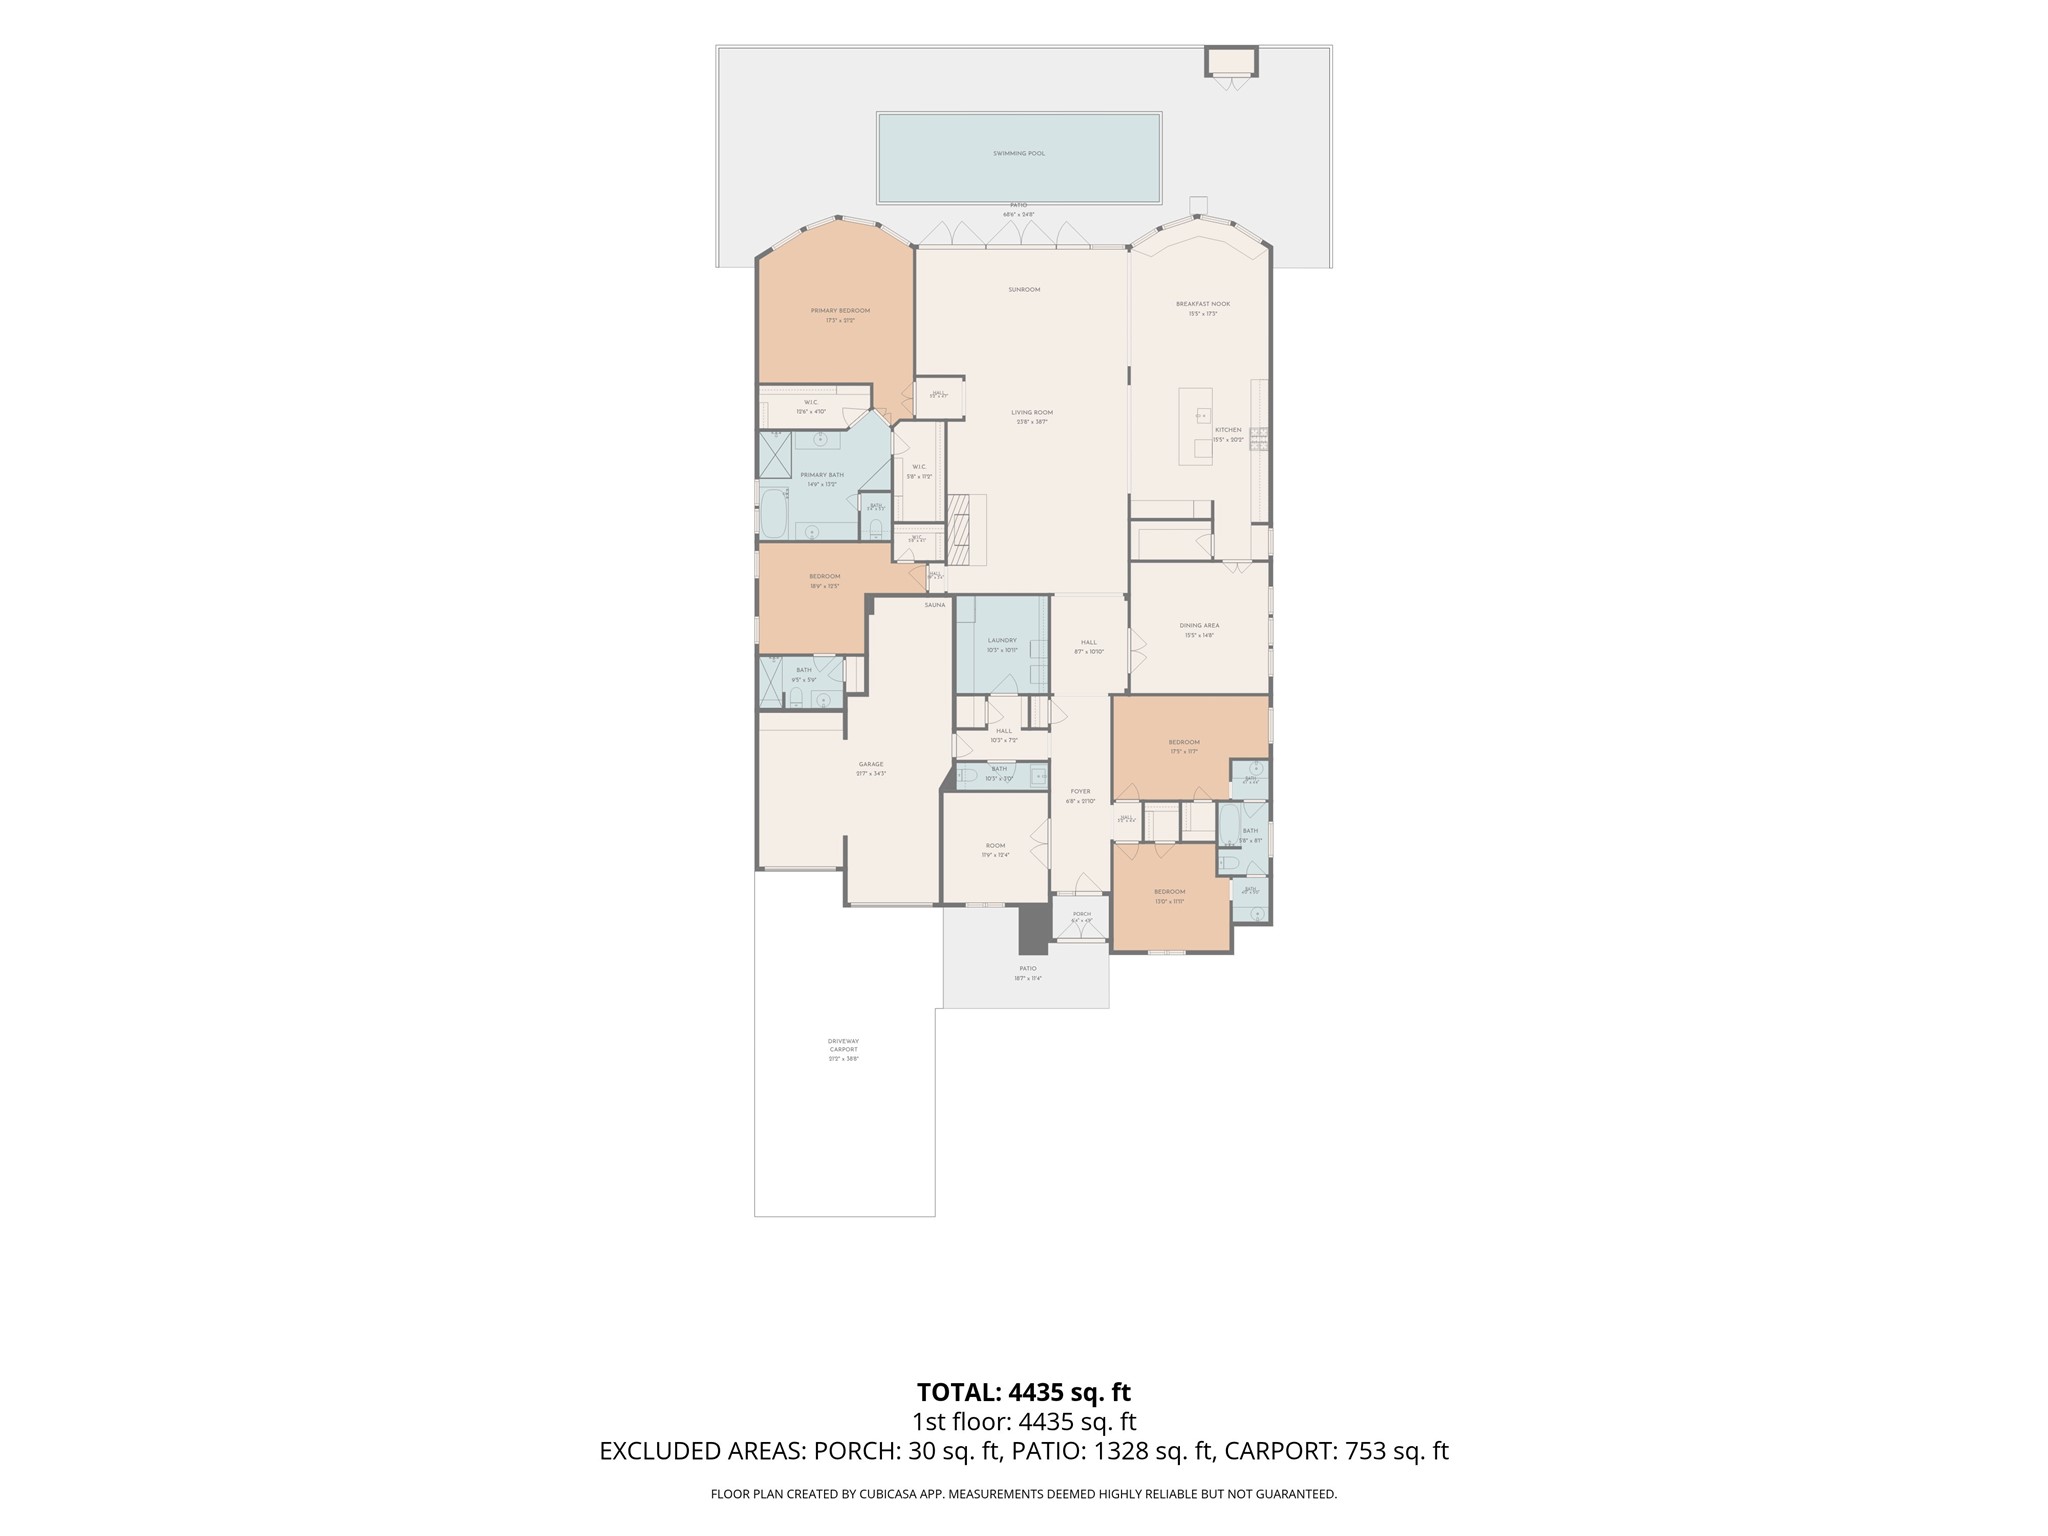
Situated at 3002 Joshua Tree Lane, this Trendmaker custom home offers single-story living with four bedrooms and three-and-a-half bathrooms. Every detail is thoughtfully designed to create a welcoming and comfortable environment, perfect for those seeking both convenience and elegance in their daily???????????????????????????????? lives.
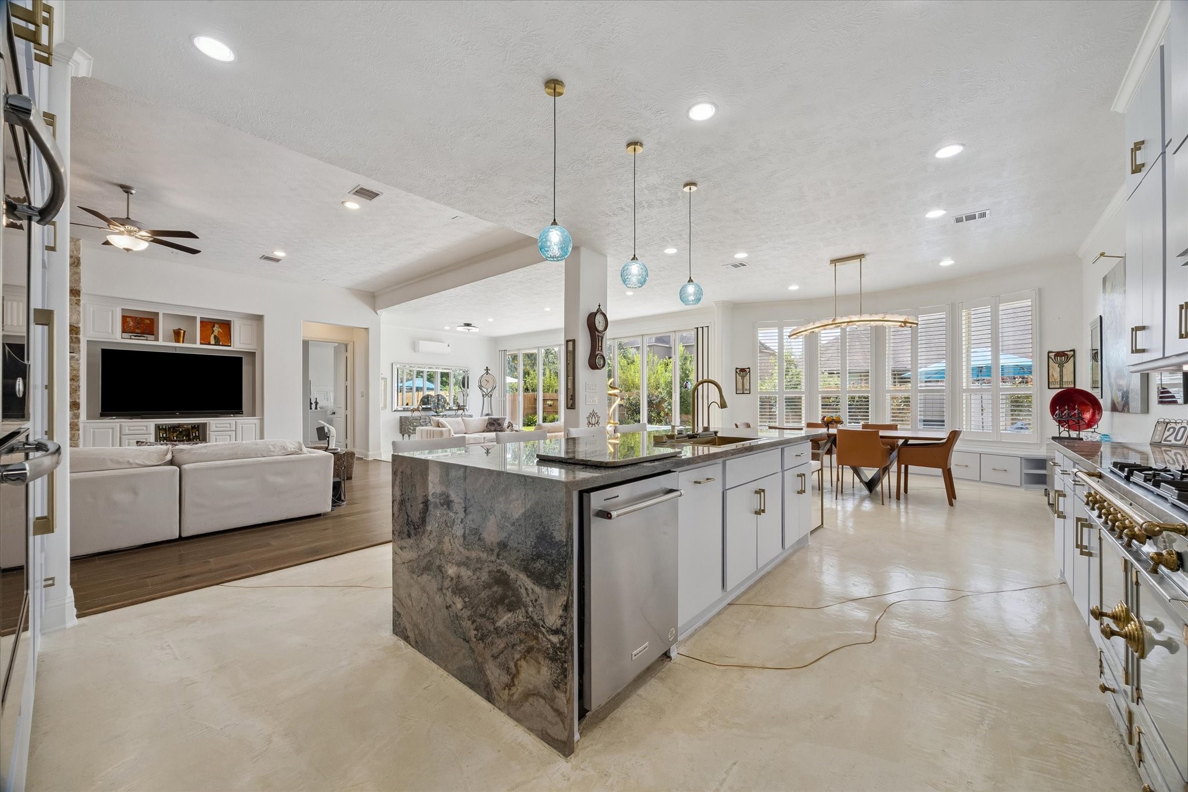
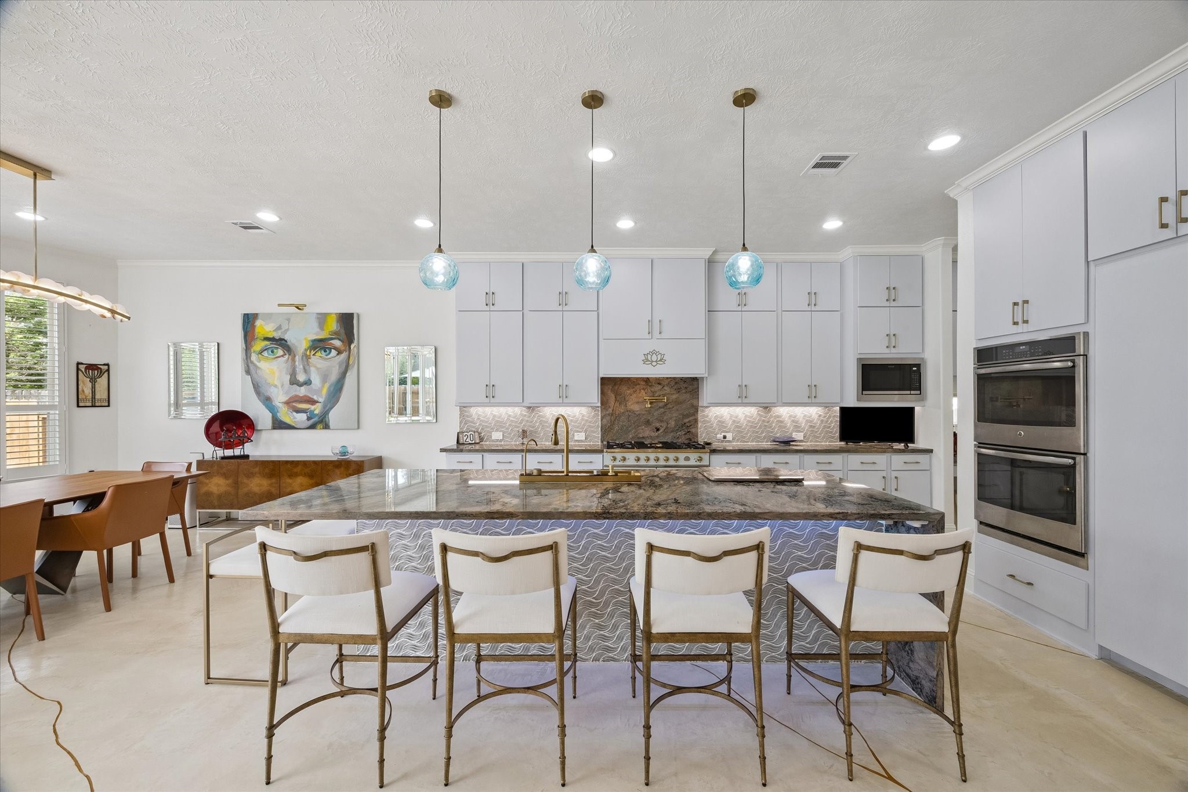
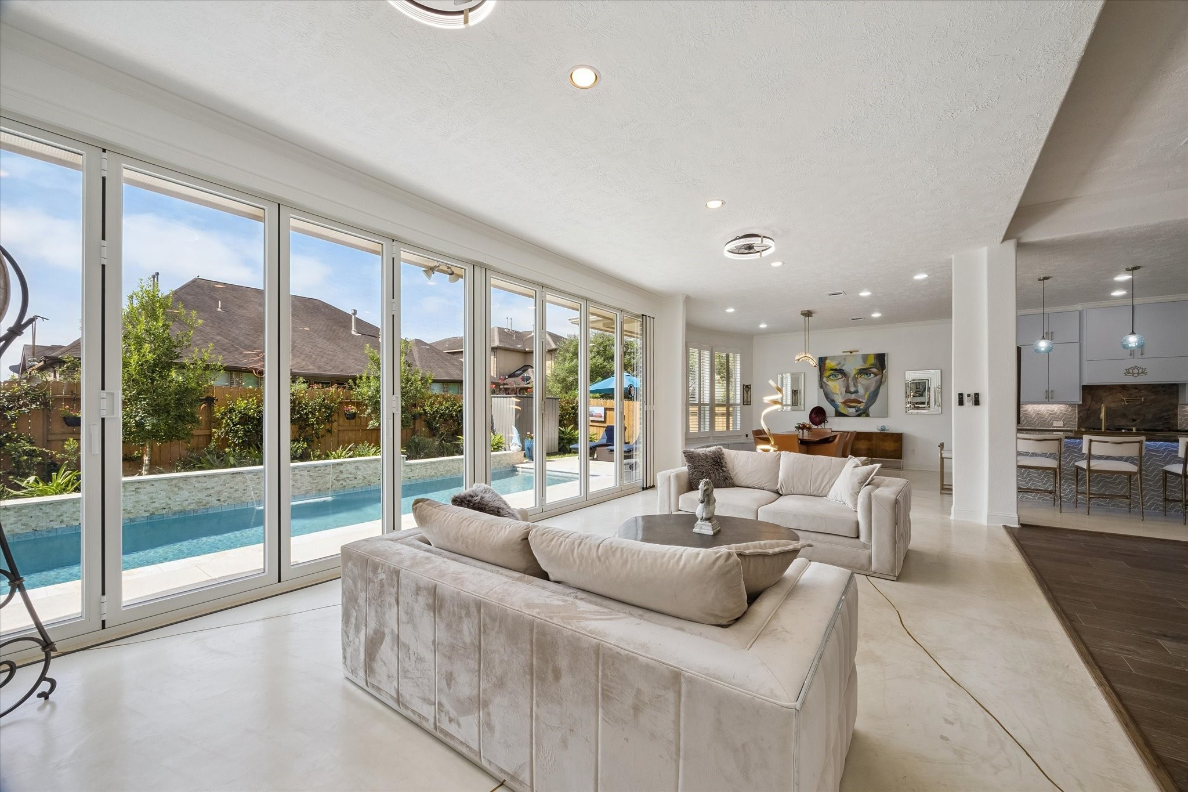
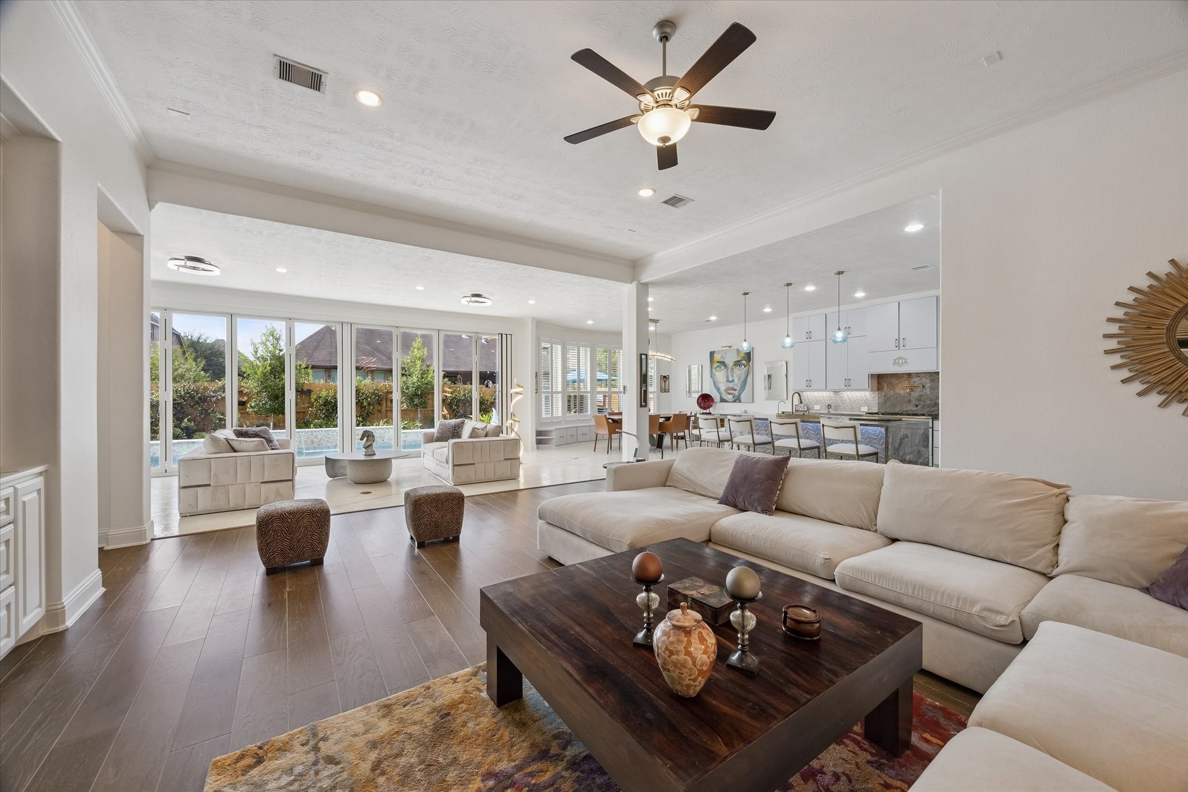
Experience open concept living at its finest, where polished concrete floors seamlessly flow from the kitchen into the inviting casual dining area and continue on into the sunroom. This thoughtful design not only enhances the sense of spaciousness but also creates a harmonious connection between each space, making the home feel both modern and welcoming.
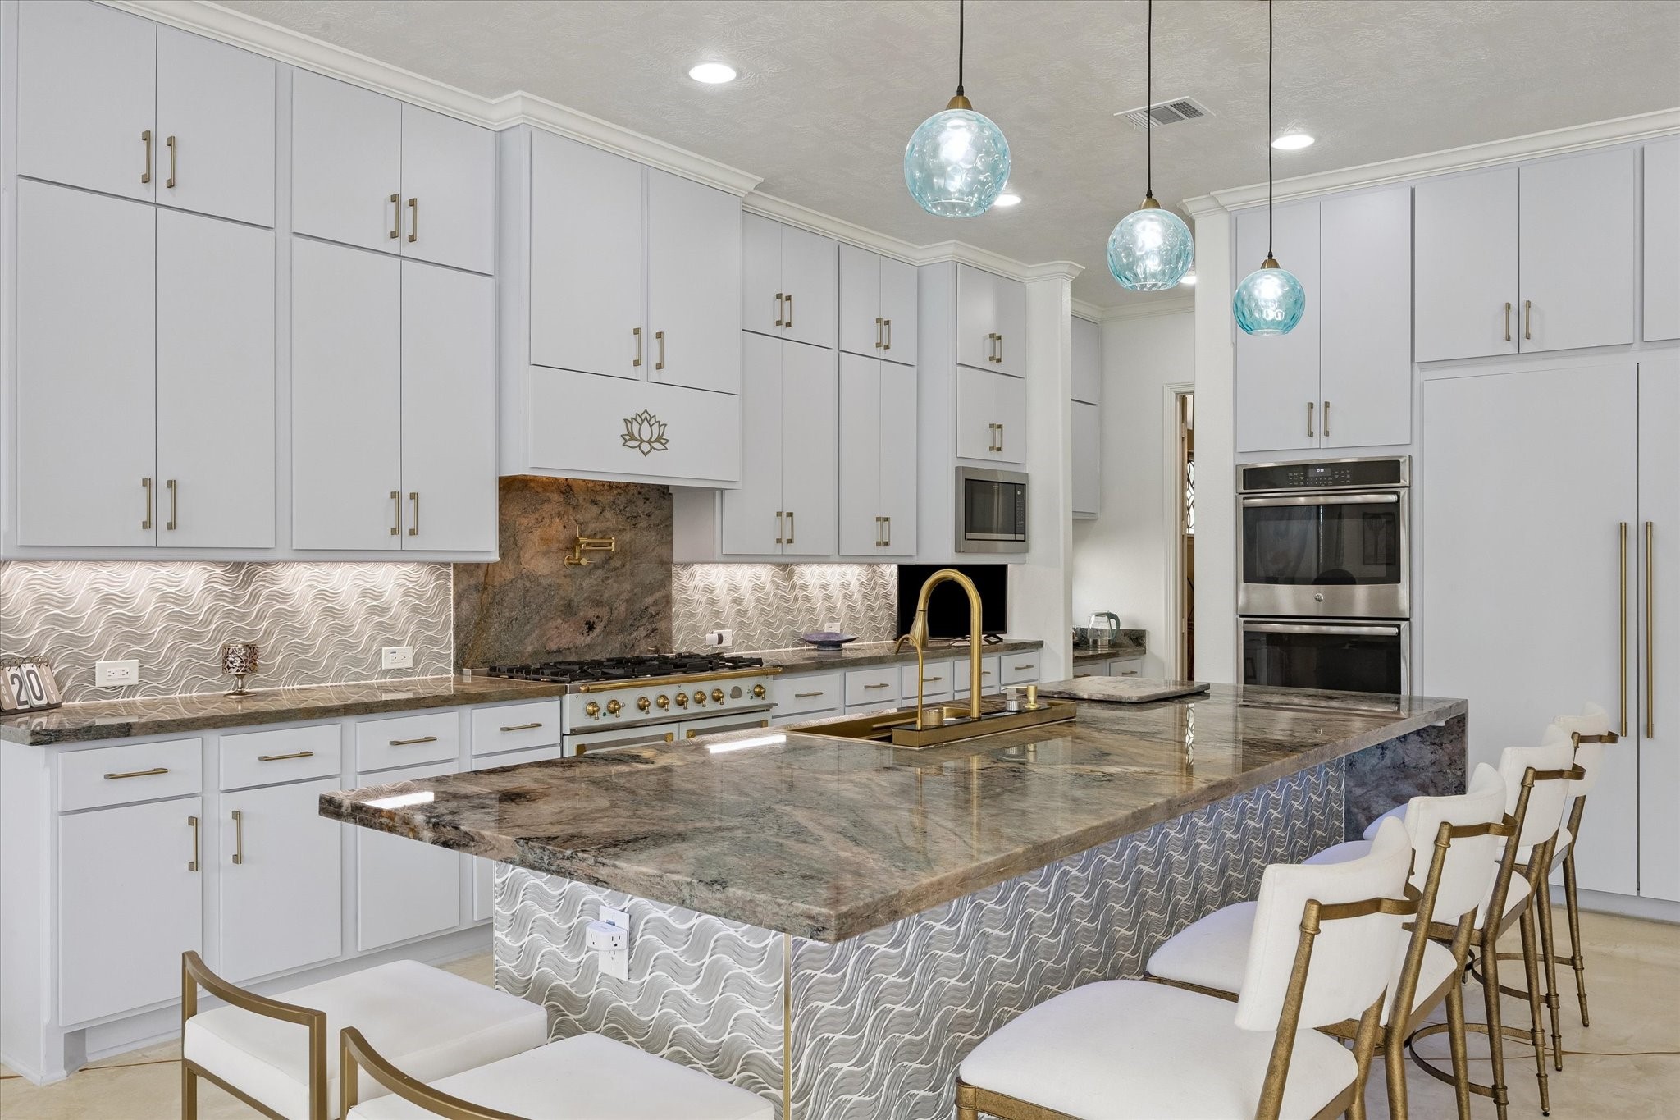
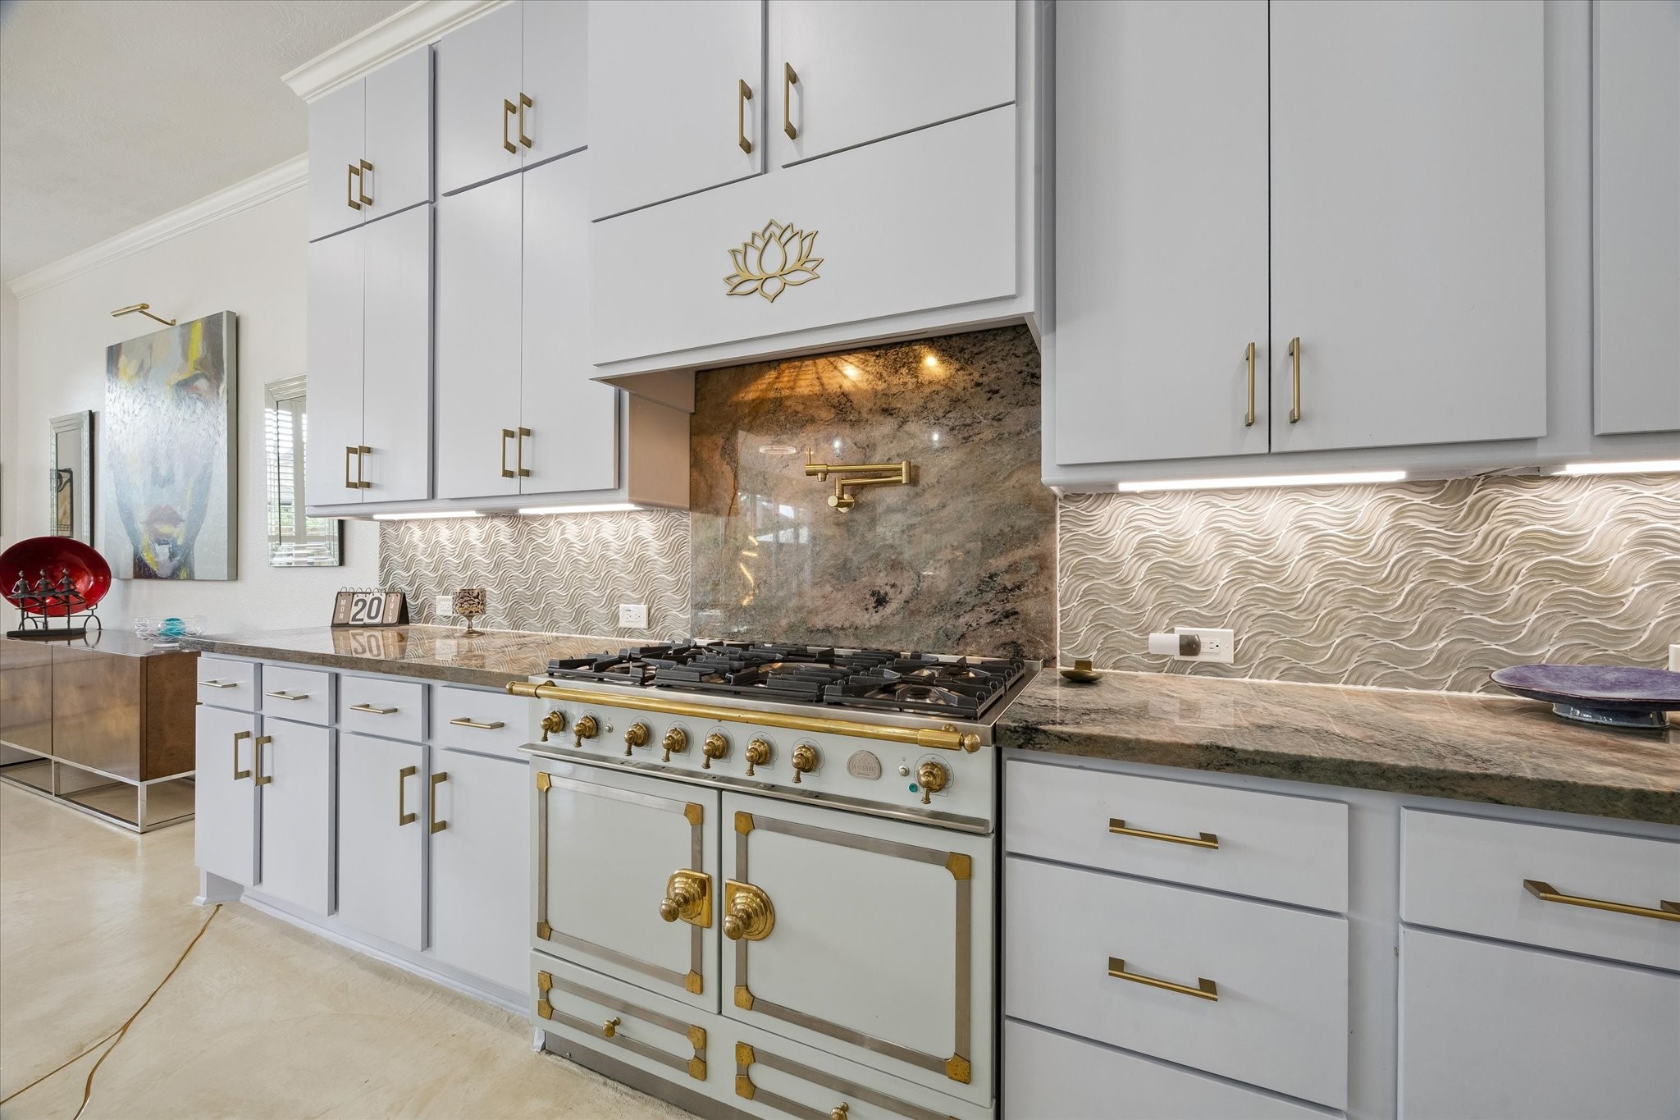
This kitchen is designed for those who appreciate gourmet cooking and entertaining. The island is adorned in a one-piece Jeriba Blue Quartzite slab, imported from Brazil, which graces the center island and counters. The backsplash and island fascia are aquatic"wave" themed tiles from Europe that add a touch of elegance to the space.
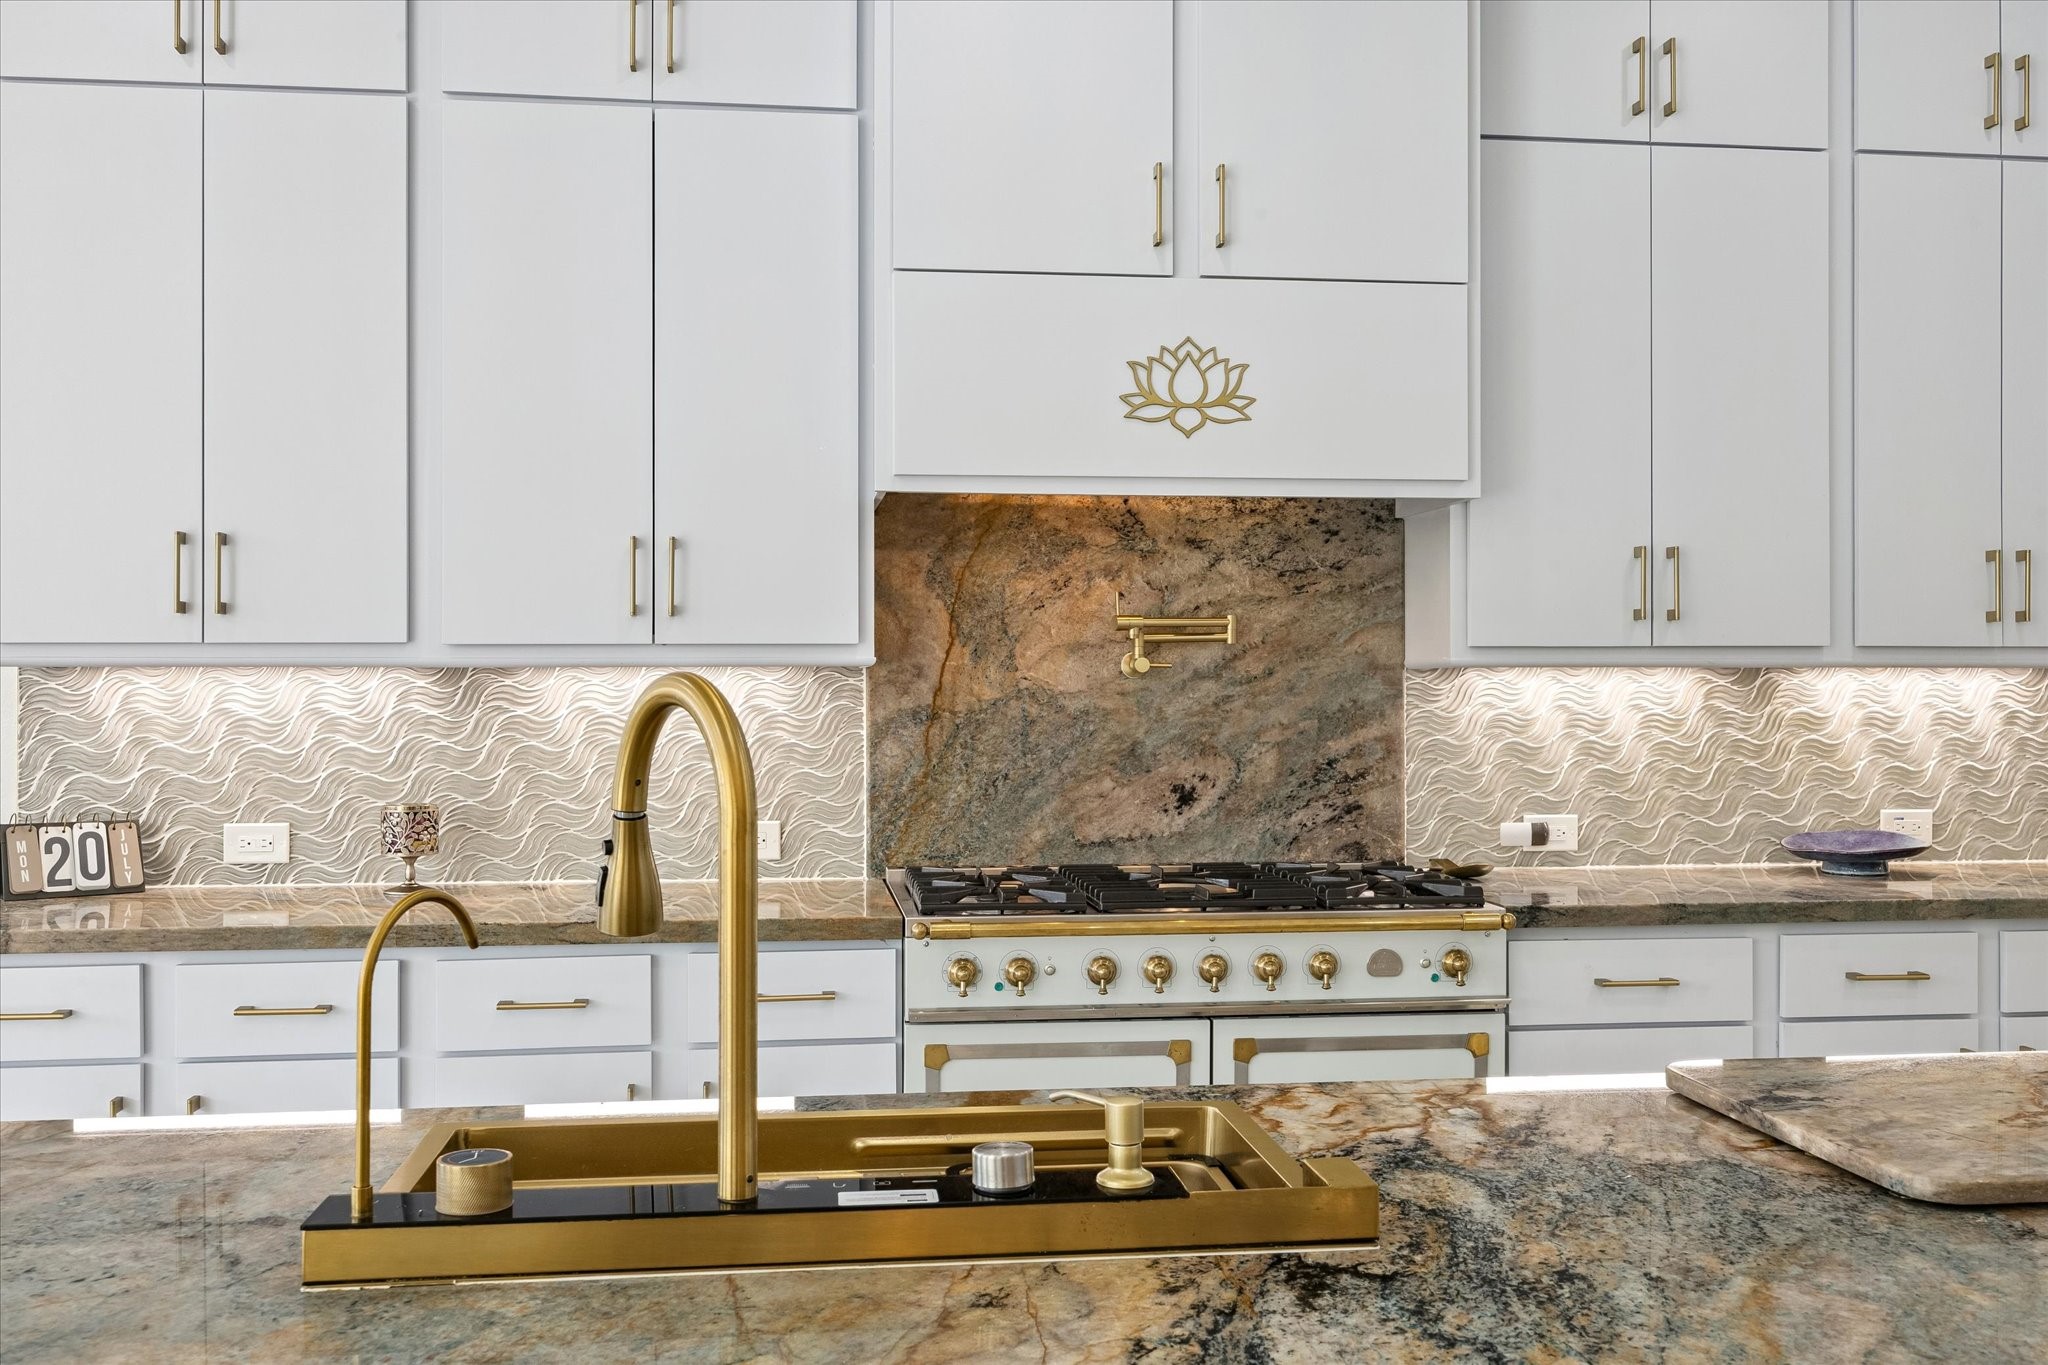
The La Cornue CornuFé stove from France, stands as the jewel of the kitchen. Its sophisticated design beautifully complements the hardwood cabinets and brass hardware, creating a harmonious aesthetic. With its addition of a third oven and a five-burner gas cooktop to the kitchen, this stove elevates the kitchen's culinary capabilities.
Both the sink and stove serve as striking focal points in the kitchen, elevated by the elegant quartzite countertops, the distinctive "wave" tile, and the array of finely crafted hardwood cabinets that encase the Sub-Zero refrigerator freezer. The exceptional features make it the perfect setting for culinary creativity and memorable gatherings.
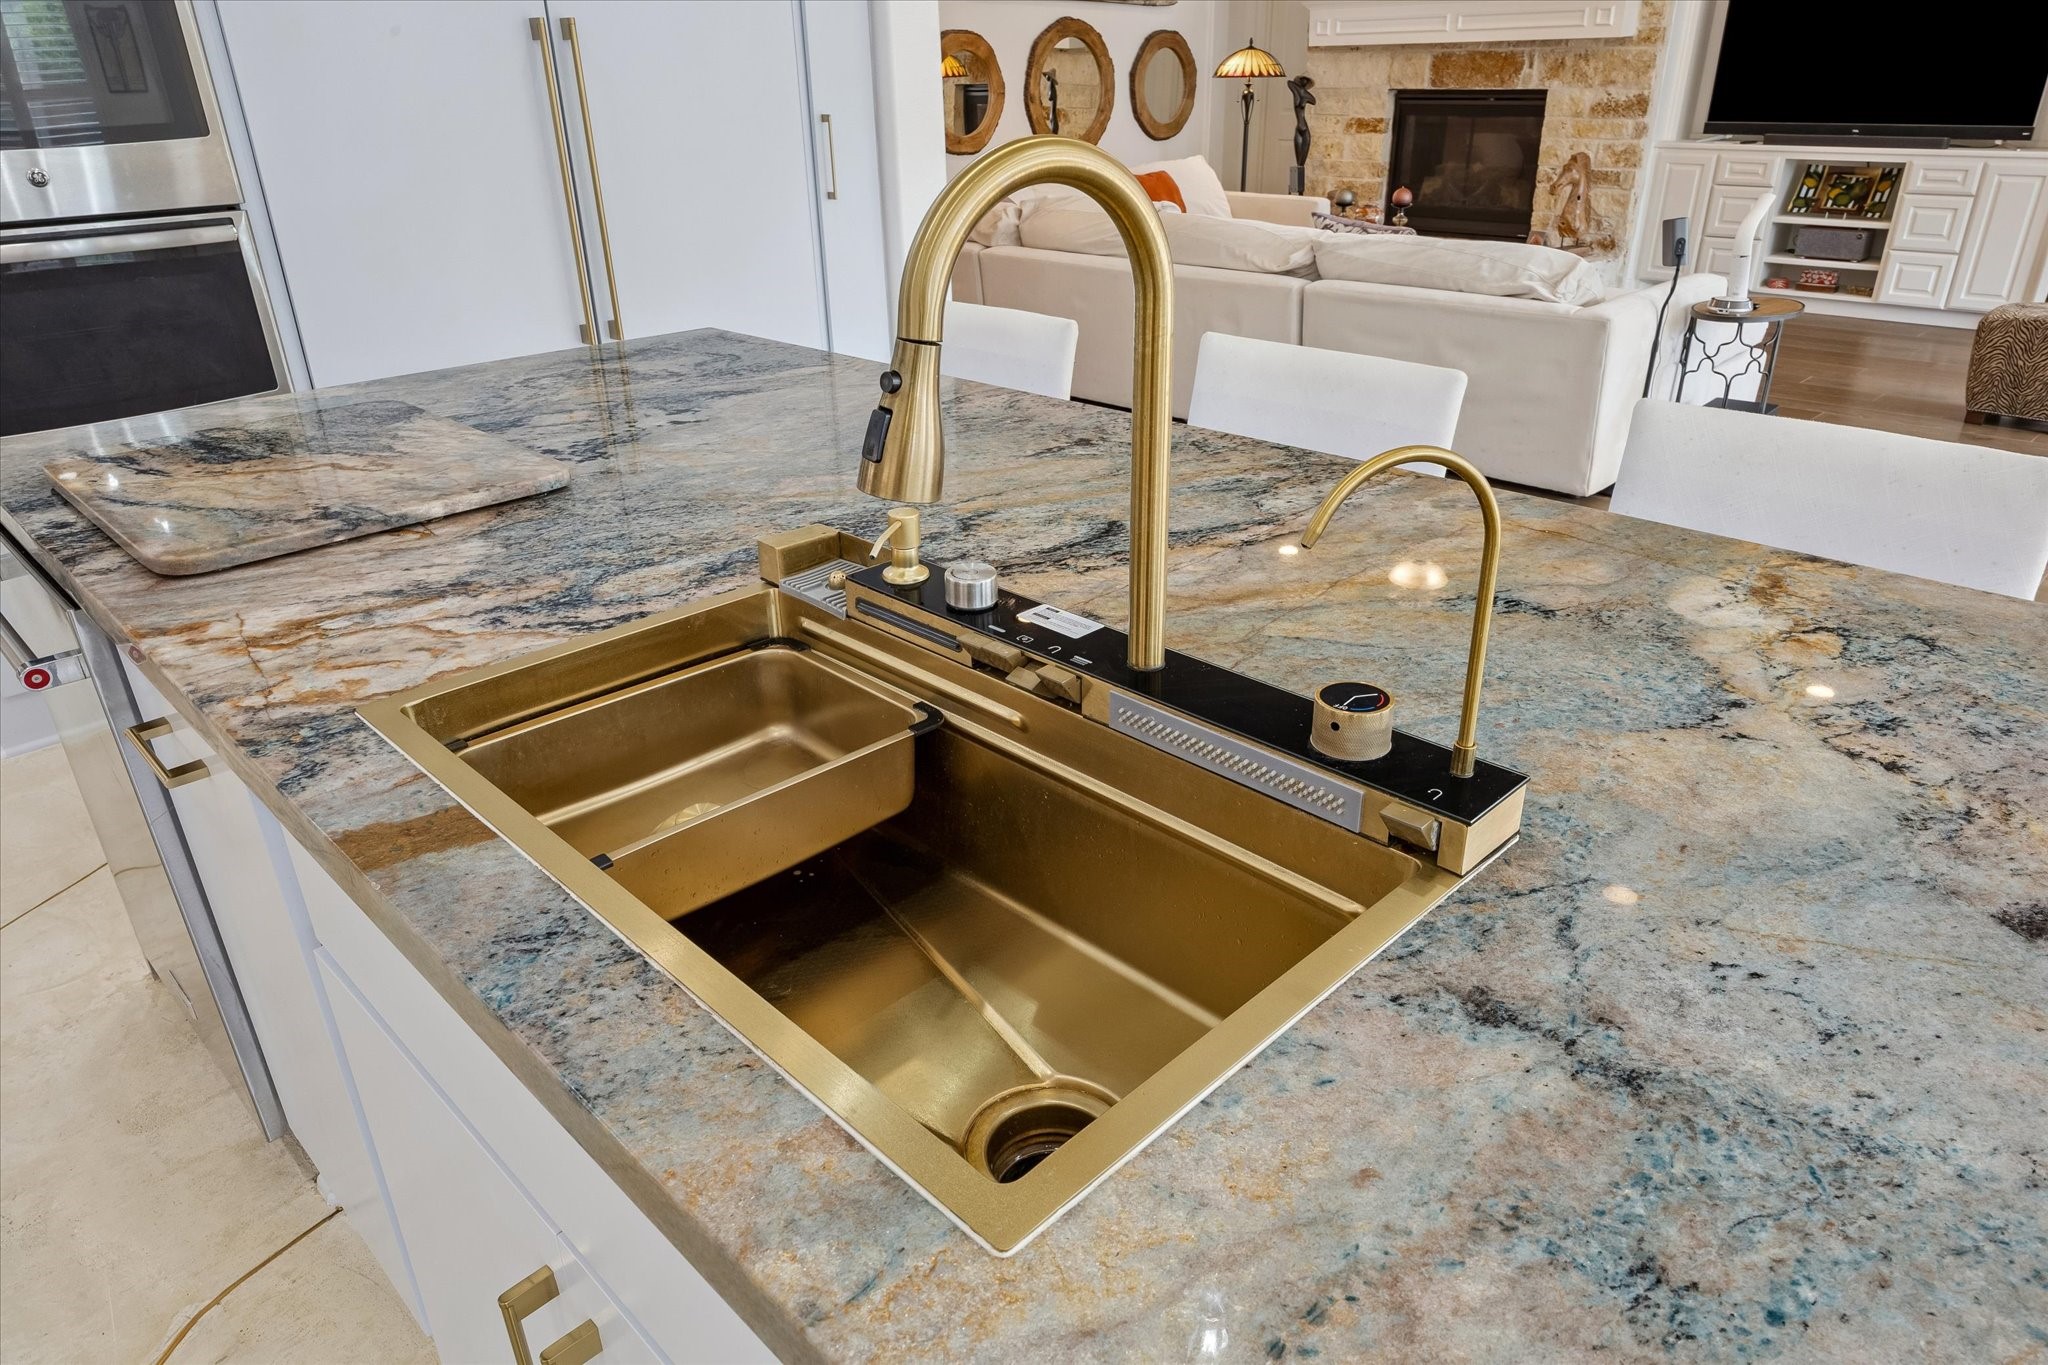
Seamlessly integrated into the quartzite countertop, is a state-of-the-art multi-function kitchen sink. This innovative fixture boasts an LED temperature display and intuitive piano-style buttons for effortless control. It comes equipped with a versatile three-in-one faucet, a dedicated filtered water tap, a soap dispenser, and a glass cleaner, ensuring the kitchen remains both functional and stylish.
Gourmet cooking and lively entertaining blend seamlessly with casual dining, ensuring every gathering is both flavorful and relaxed. Whether preparing elaborate dishes or simply sharing a meal, these activities are always at the heart of the experience, fostering an atmosphere where everyone feels included and engaged.
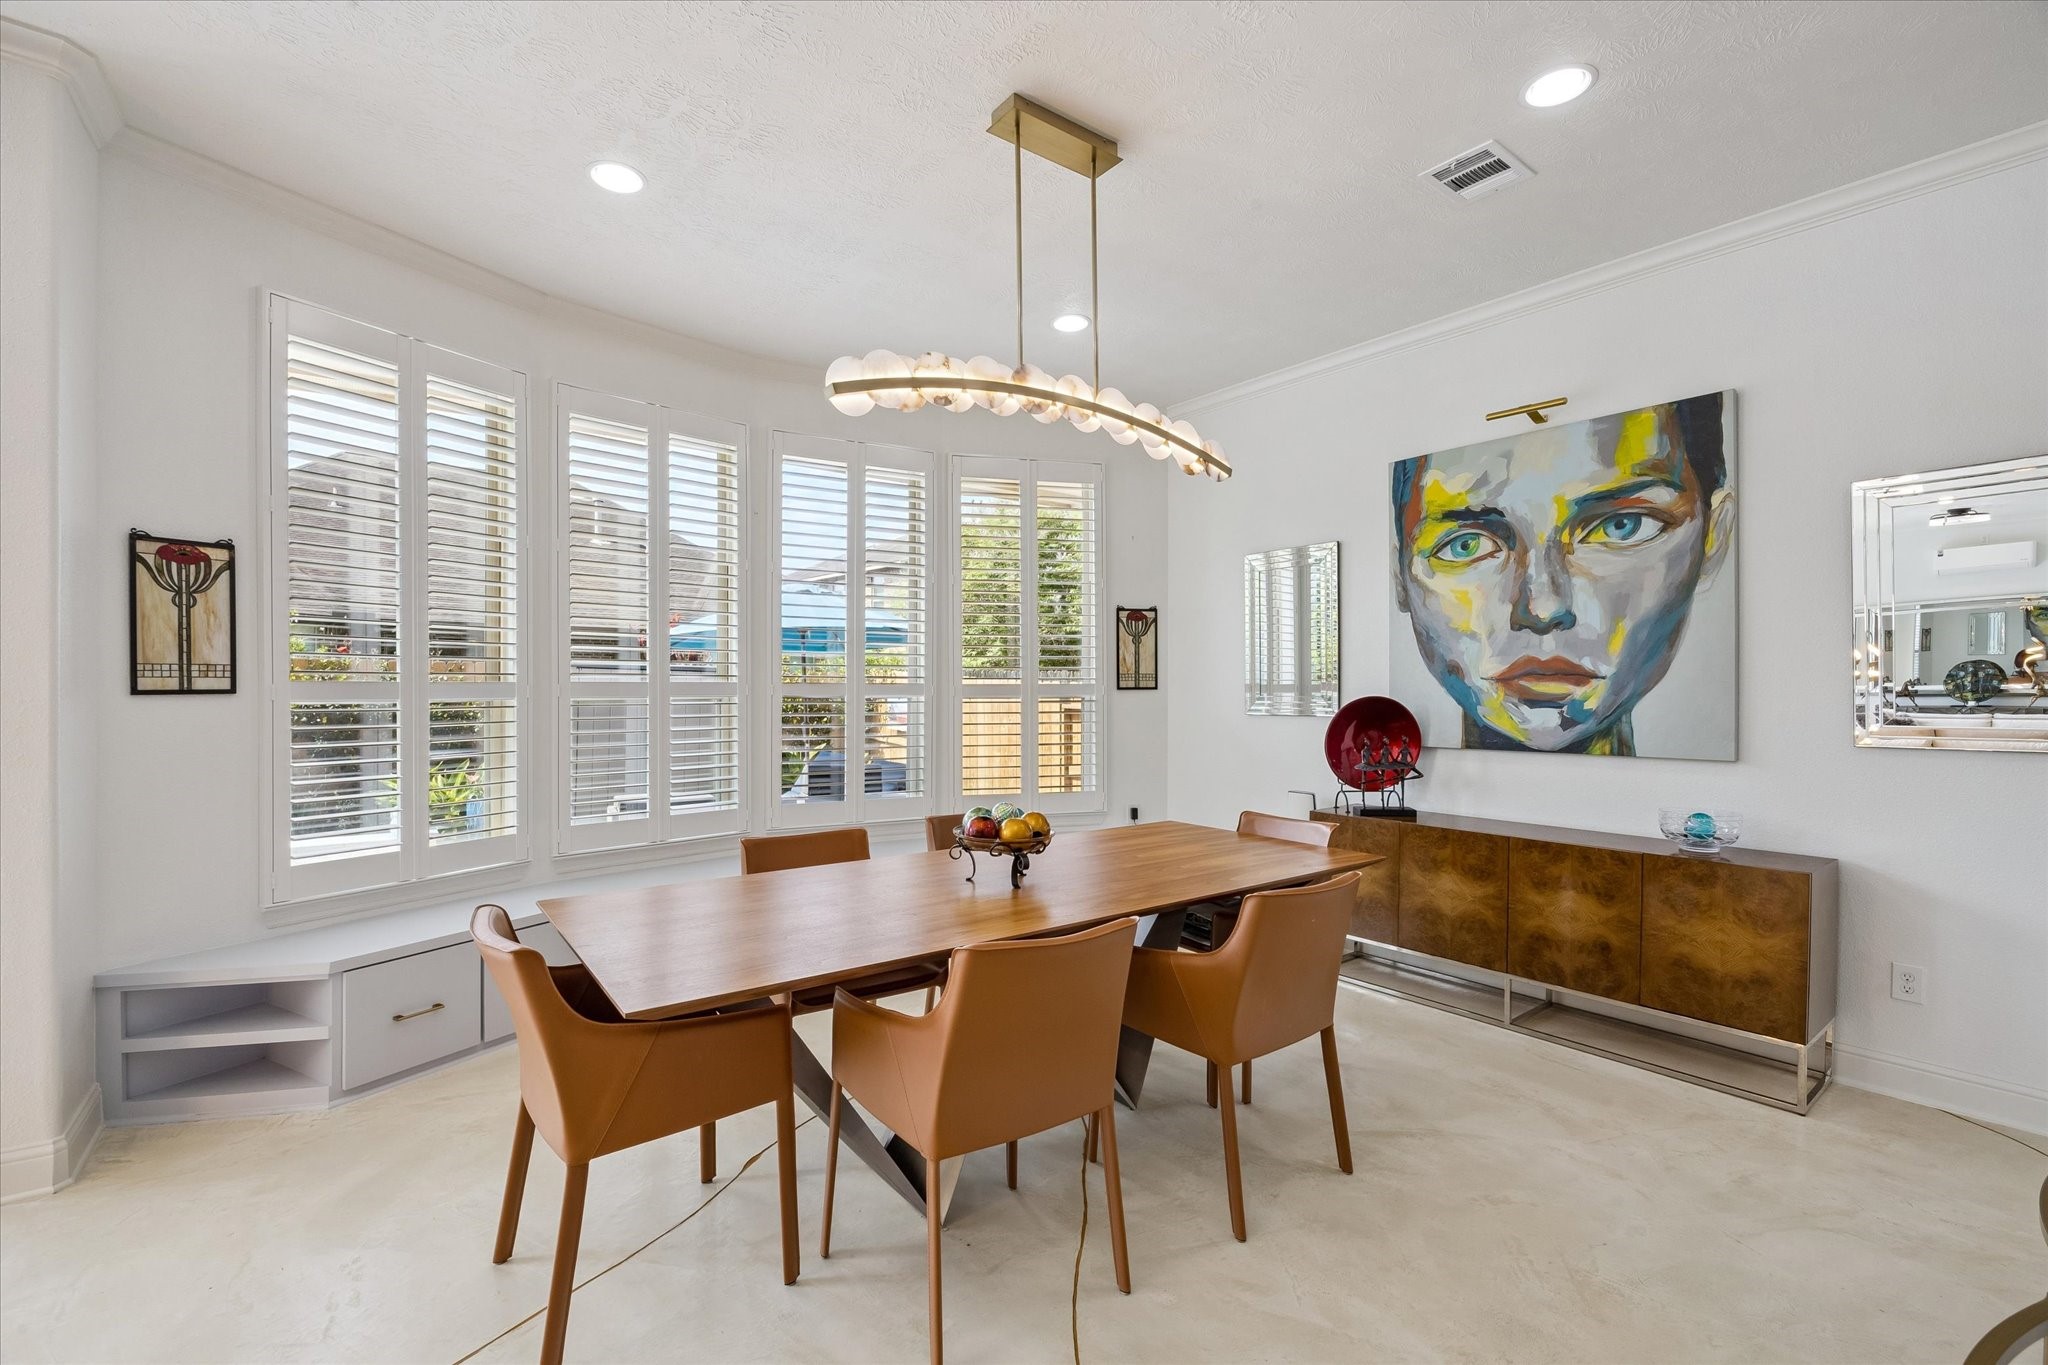
Looking to casually meet, greet, or share a meal, this inviting space offers the ideal setting. During the day, an abundance of natural light brightens the area. As evening falls, dramatic lighting transforms the ambiance, making the environment even more captivating and comfortable for any gathering.
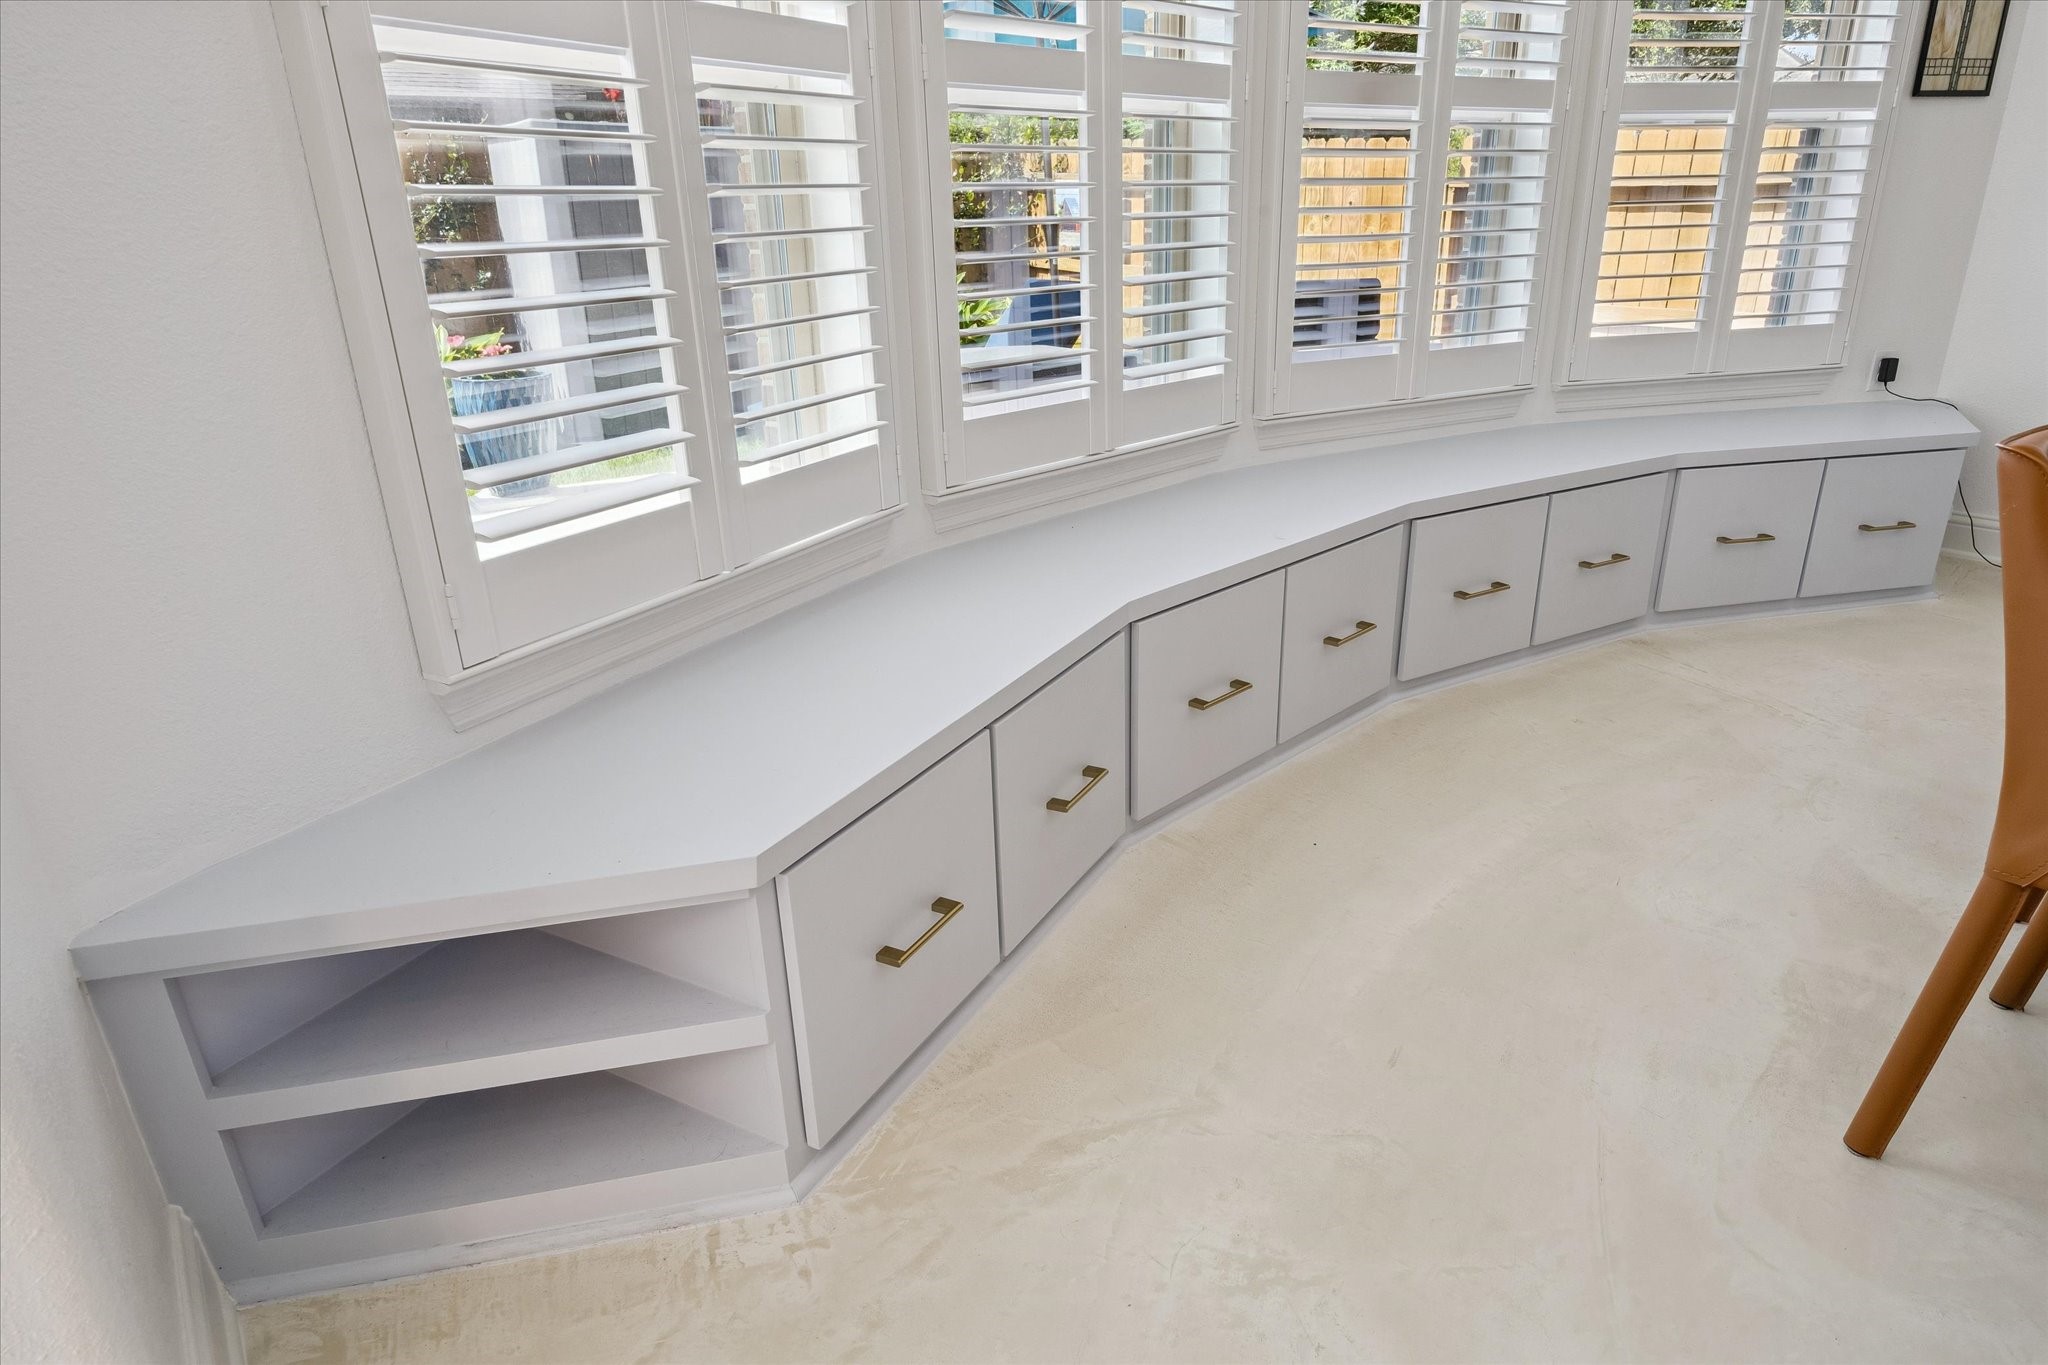
This impressive 15.5-foot custom-built banquette and window seat offers a dedicated spot for every item, featuring eight spacious storage drawers and convenient end shelves. The added plantation shutters add both style and functionality, complementing the space and providing an elegant finishing touch.
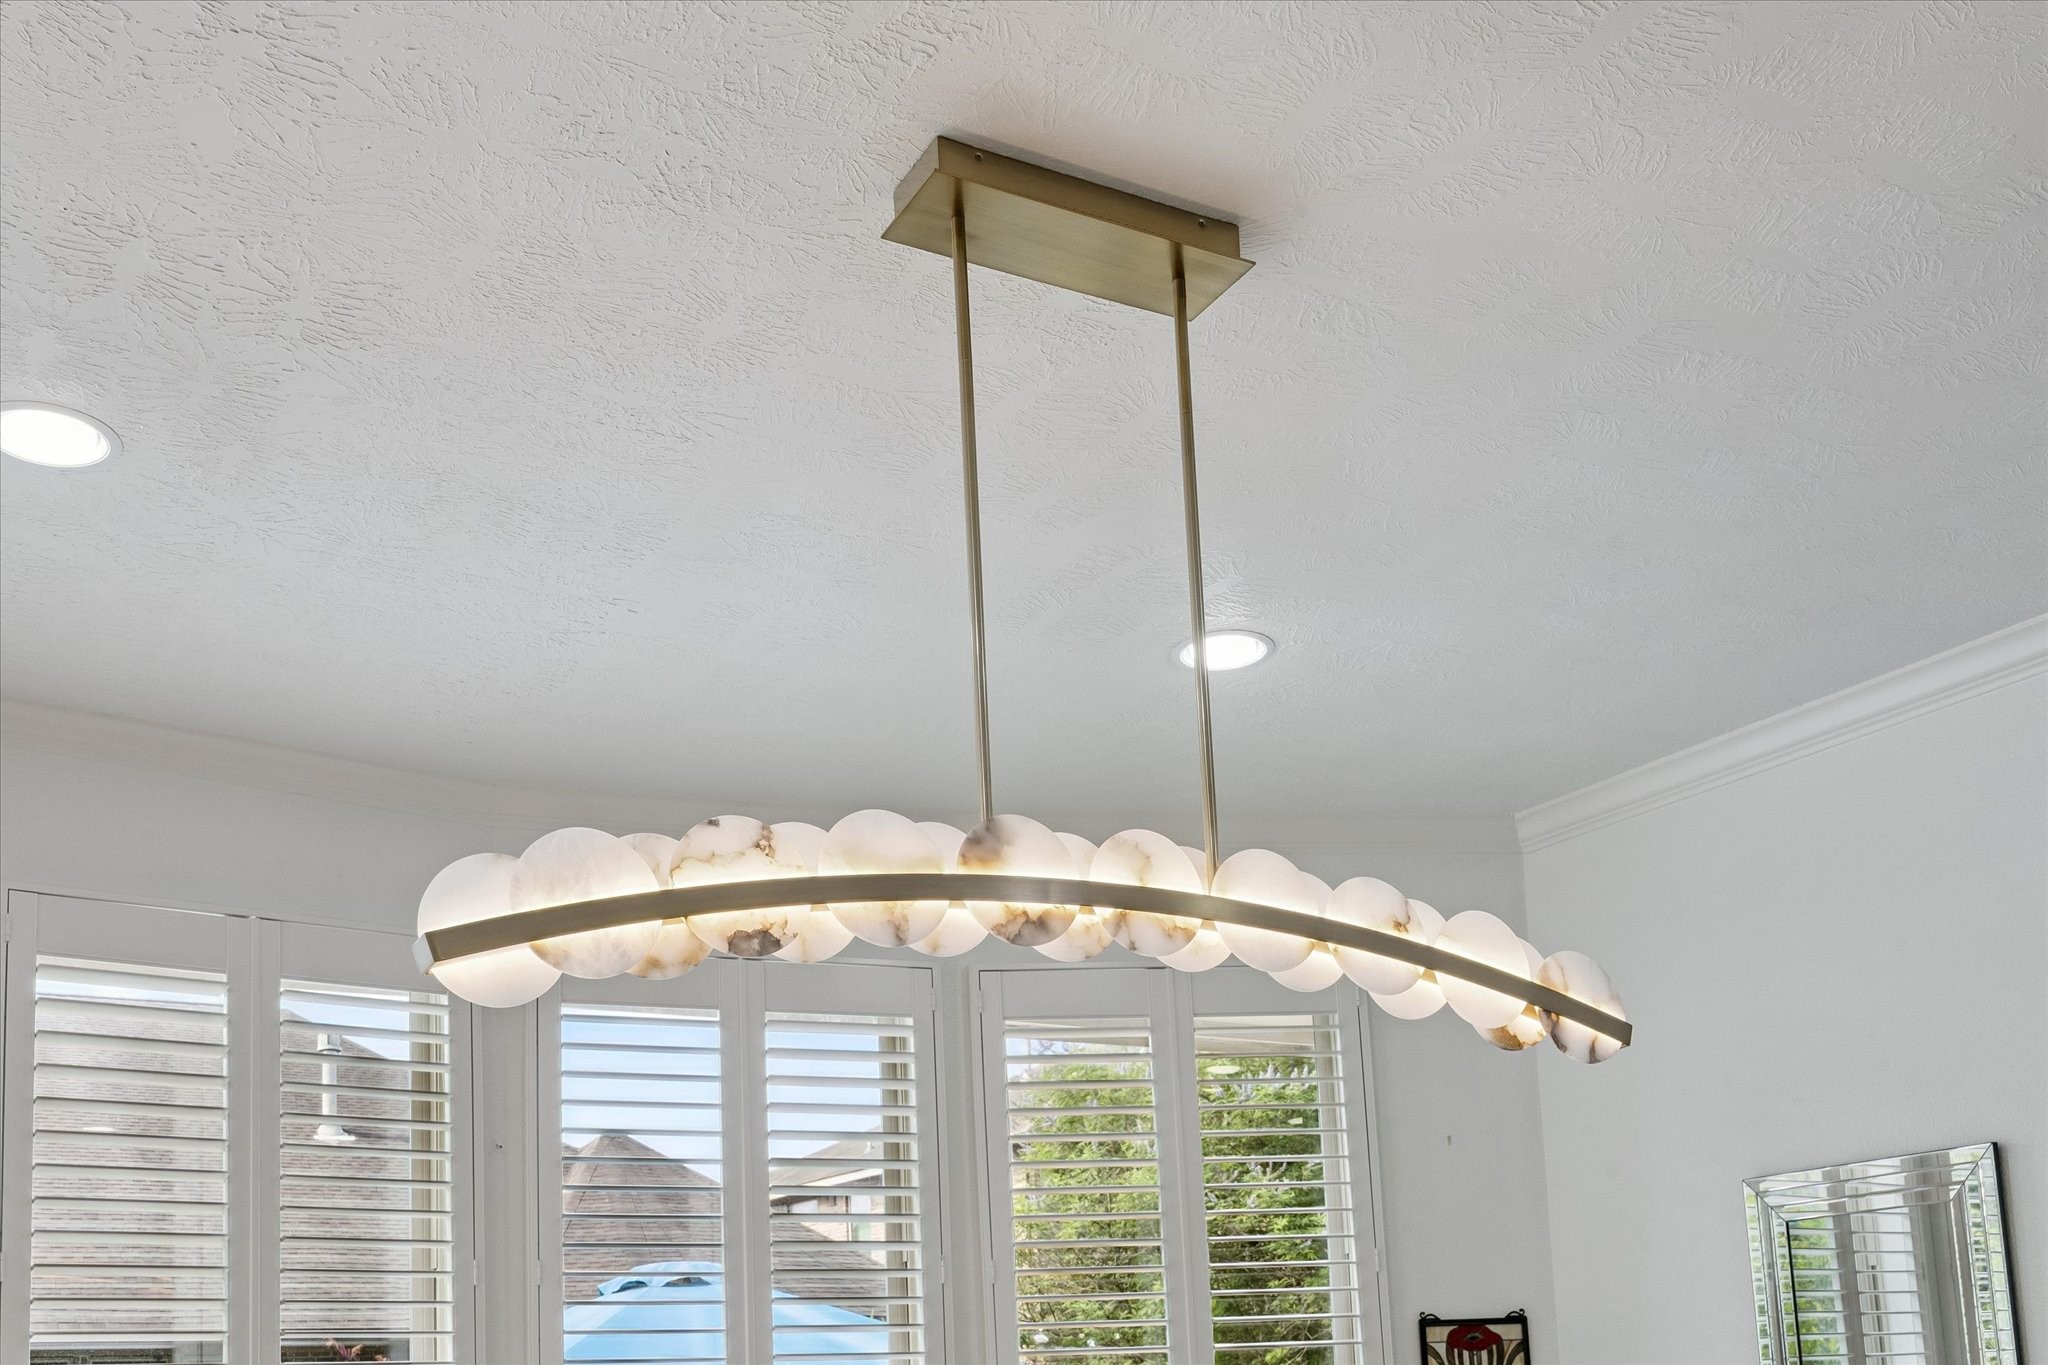
A close-up reveals a chandelier adorned with alabaster discs, casting an inviting glow throughout. The warm illumination not only enhances the atmosphere but also highlights the elegant design of the room.
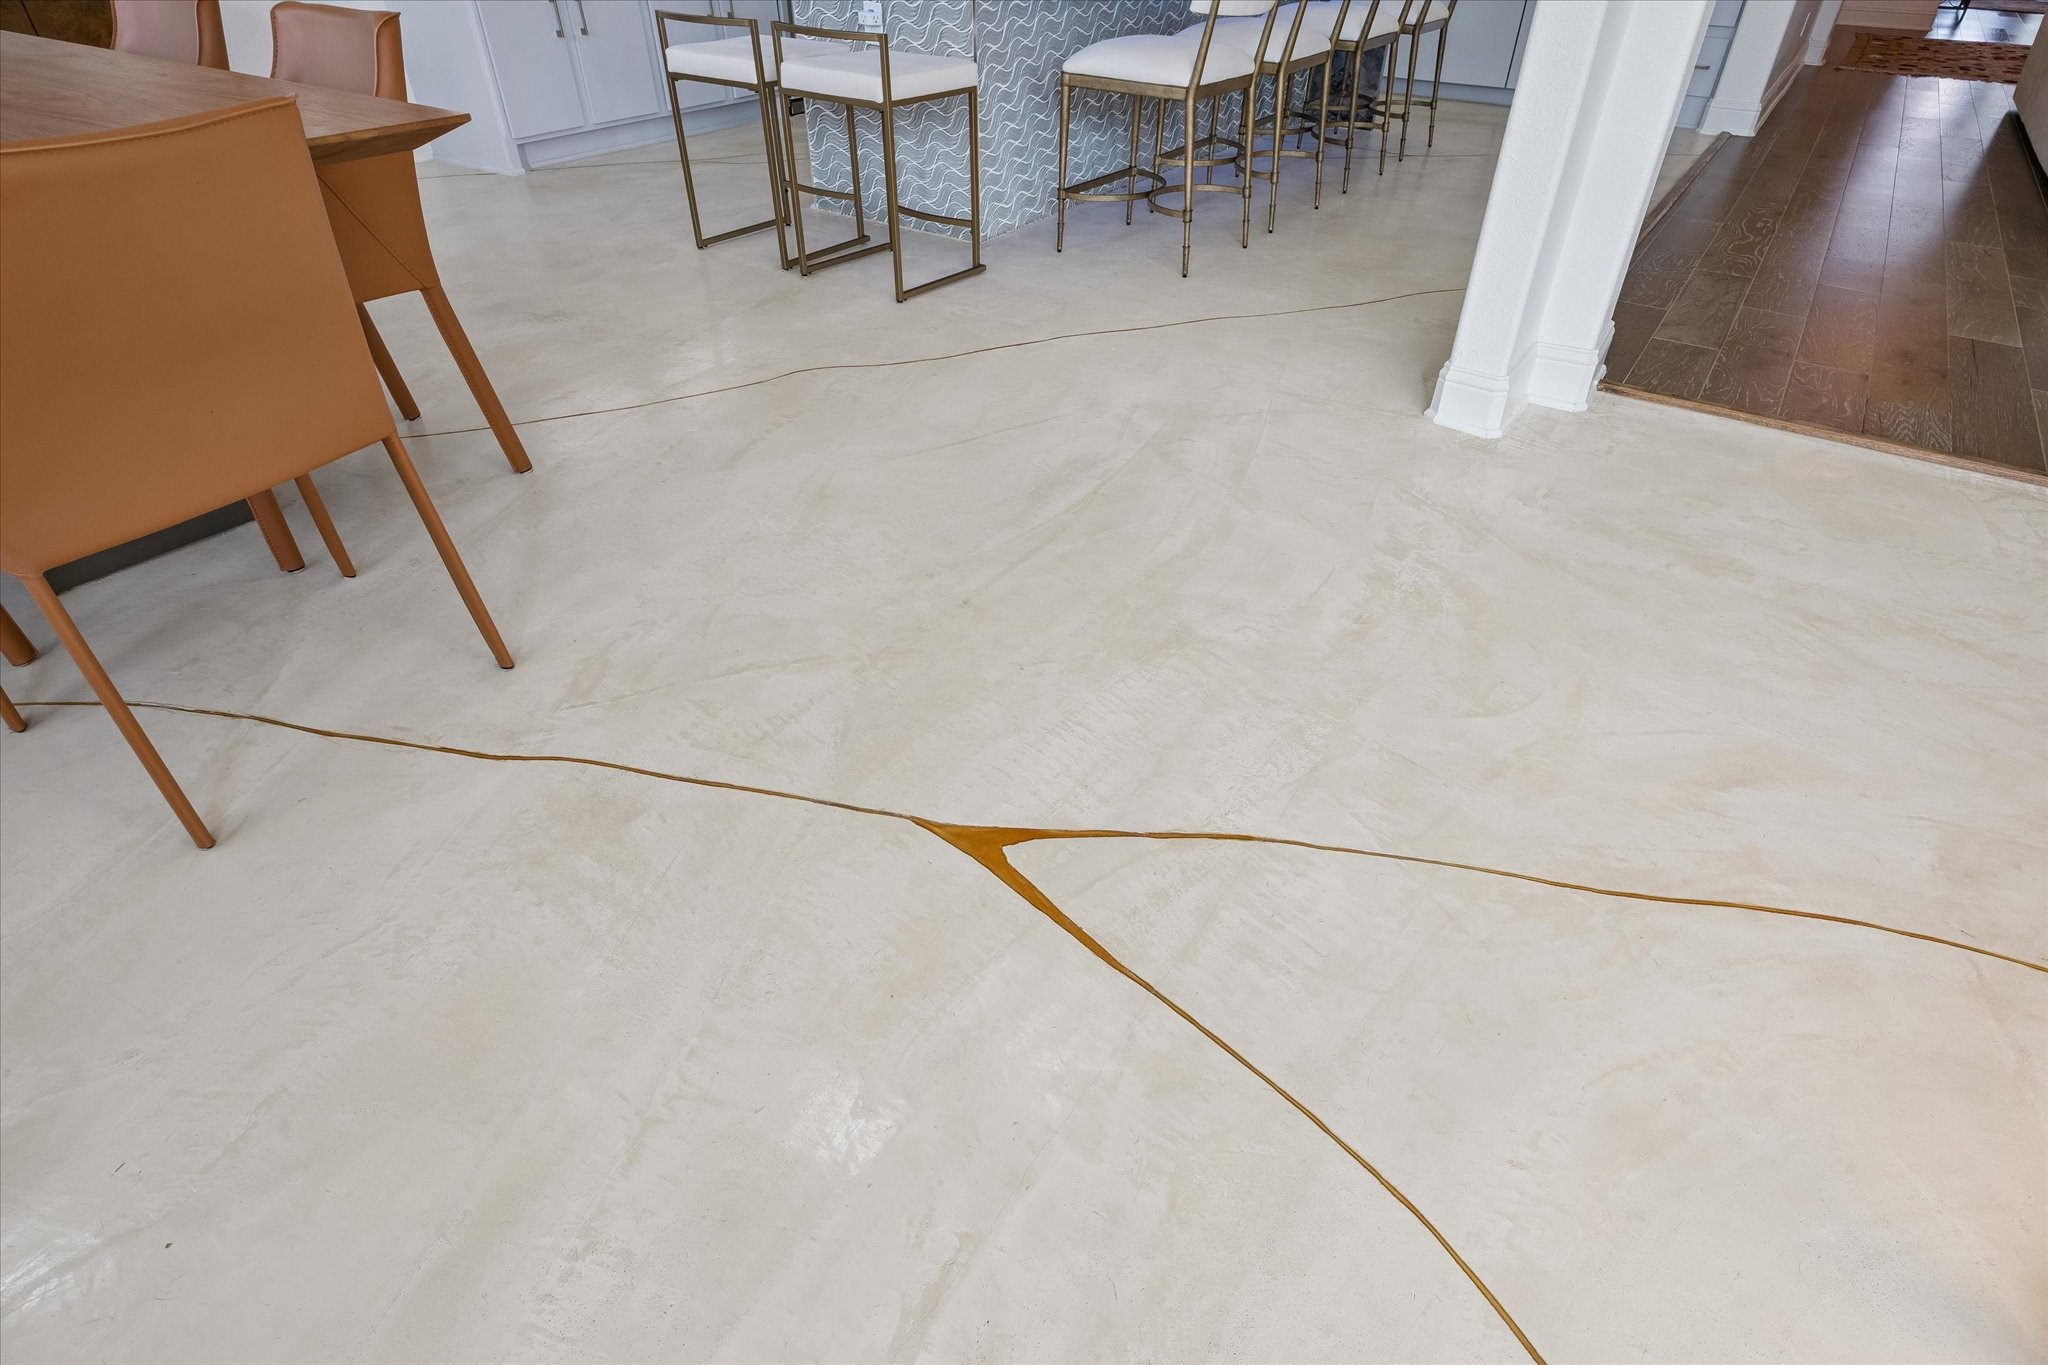
A detailed view reveals the polished concrete flooring, beautifully accentuated by a flowing river of gold epoxy meandering throughout the space. This unique feature adds a touch of luxury and artistic flair, transforming the floor into a striking focal point.
Get ready to indulge in a relaxing staycation and take full advantage of the impressive amenities this home has to offer.
Each day, this breathtaking view will spark your imagination and inspire you in countless ways.

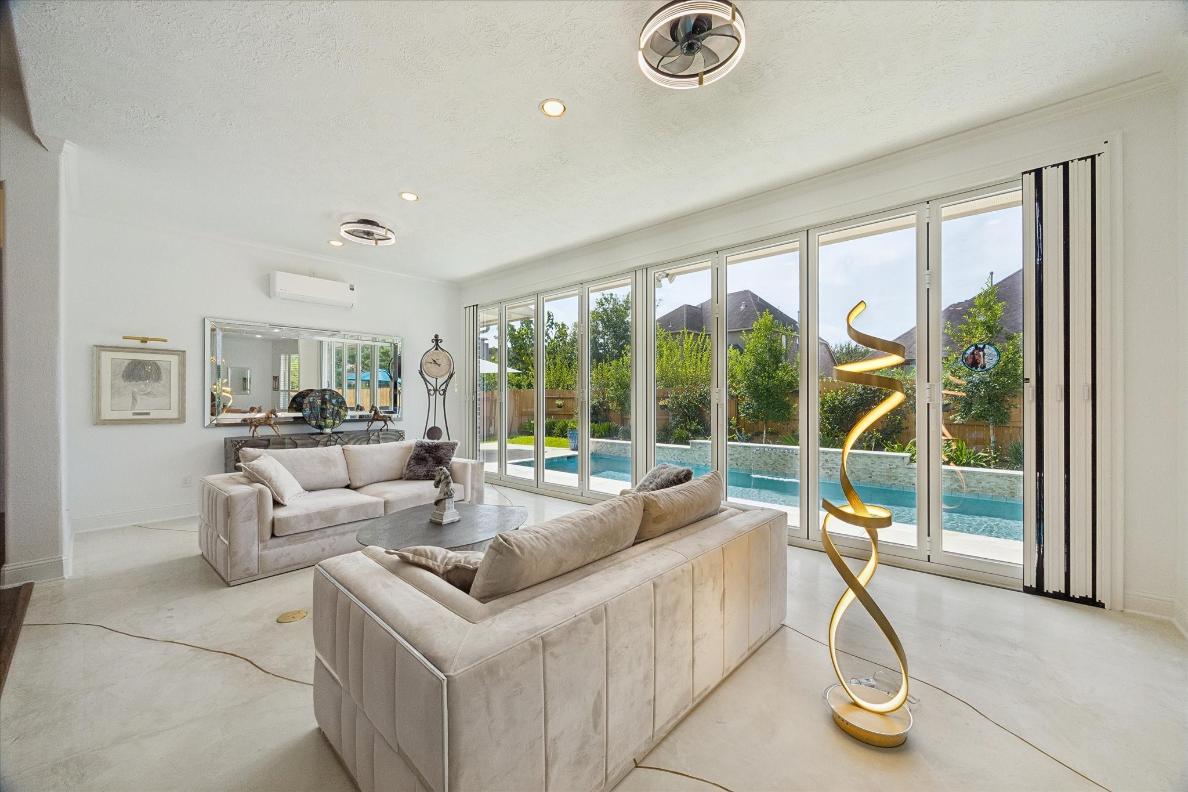
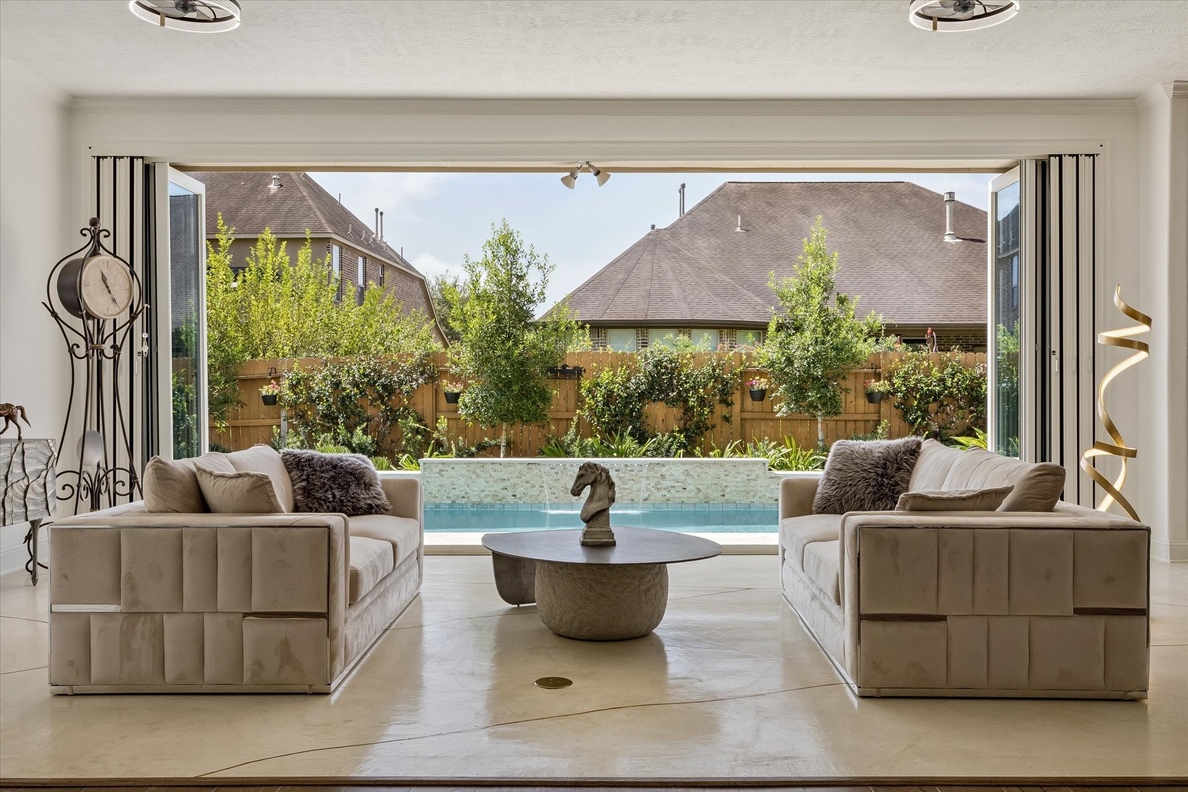
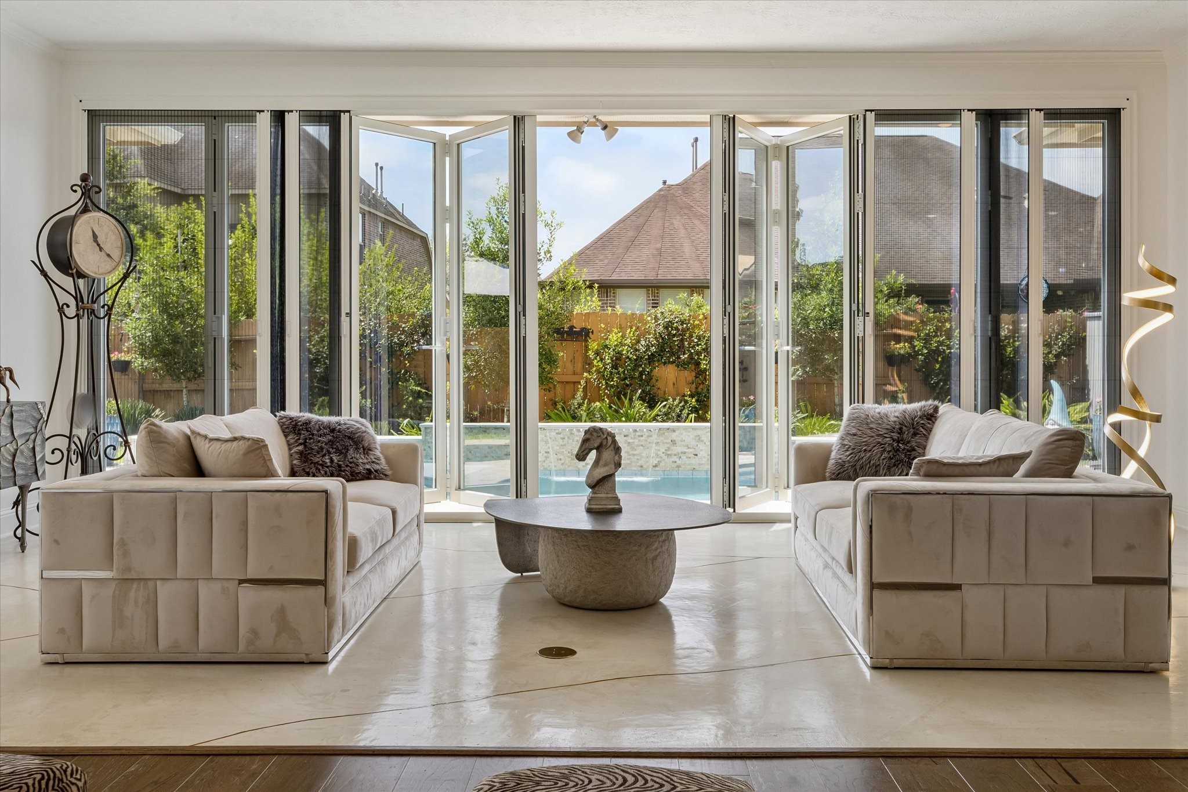
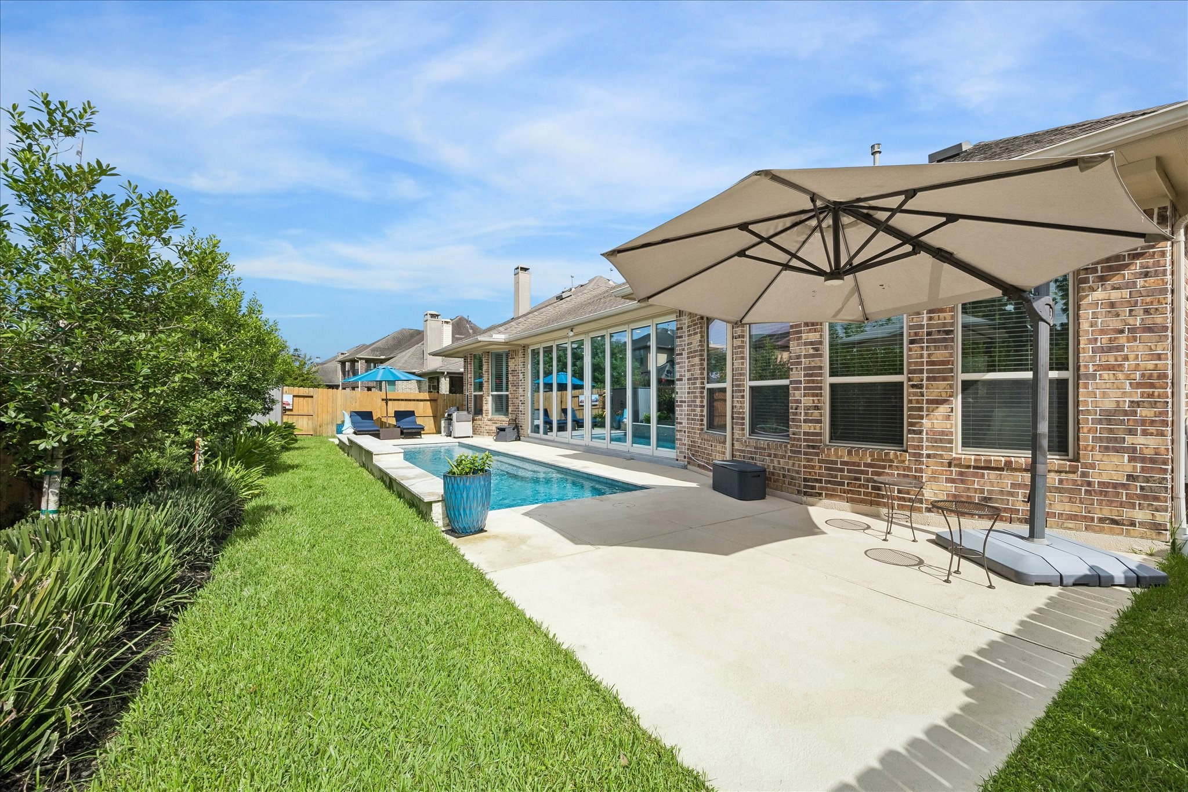
With the sunroom doors open fully you can take complete advantage of the space. March provides the perfect weather for this. For the warmer months, the mini-split AC unit and the LED-lighted, downdraft ceiling fans will ensure the room remains enjoyable.
For your convenience, the bi-fold patio doors and integrated screen have been left slightly open to demonstrate their effortless operation and modern design.
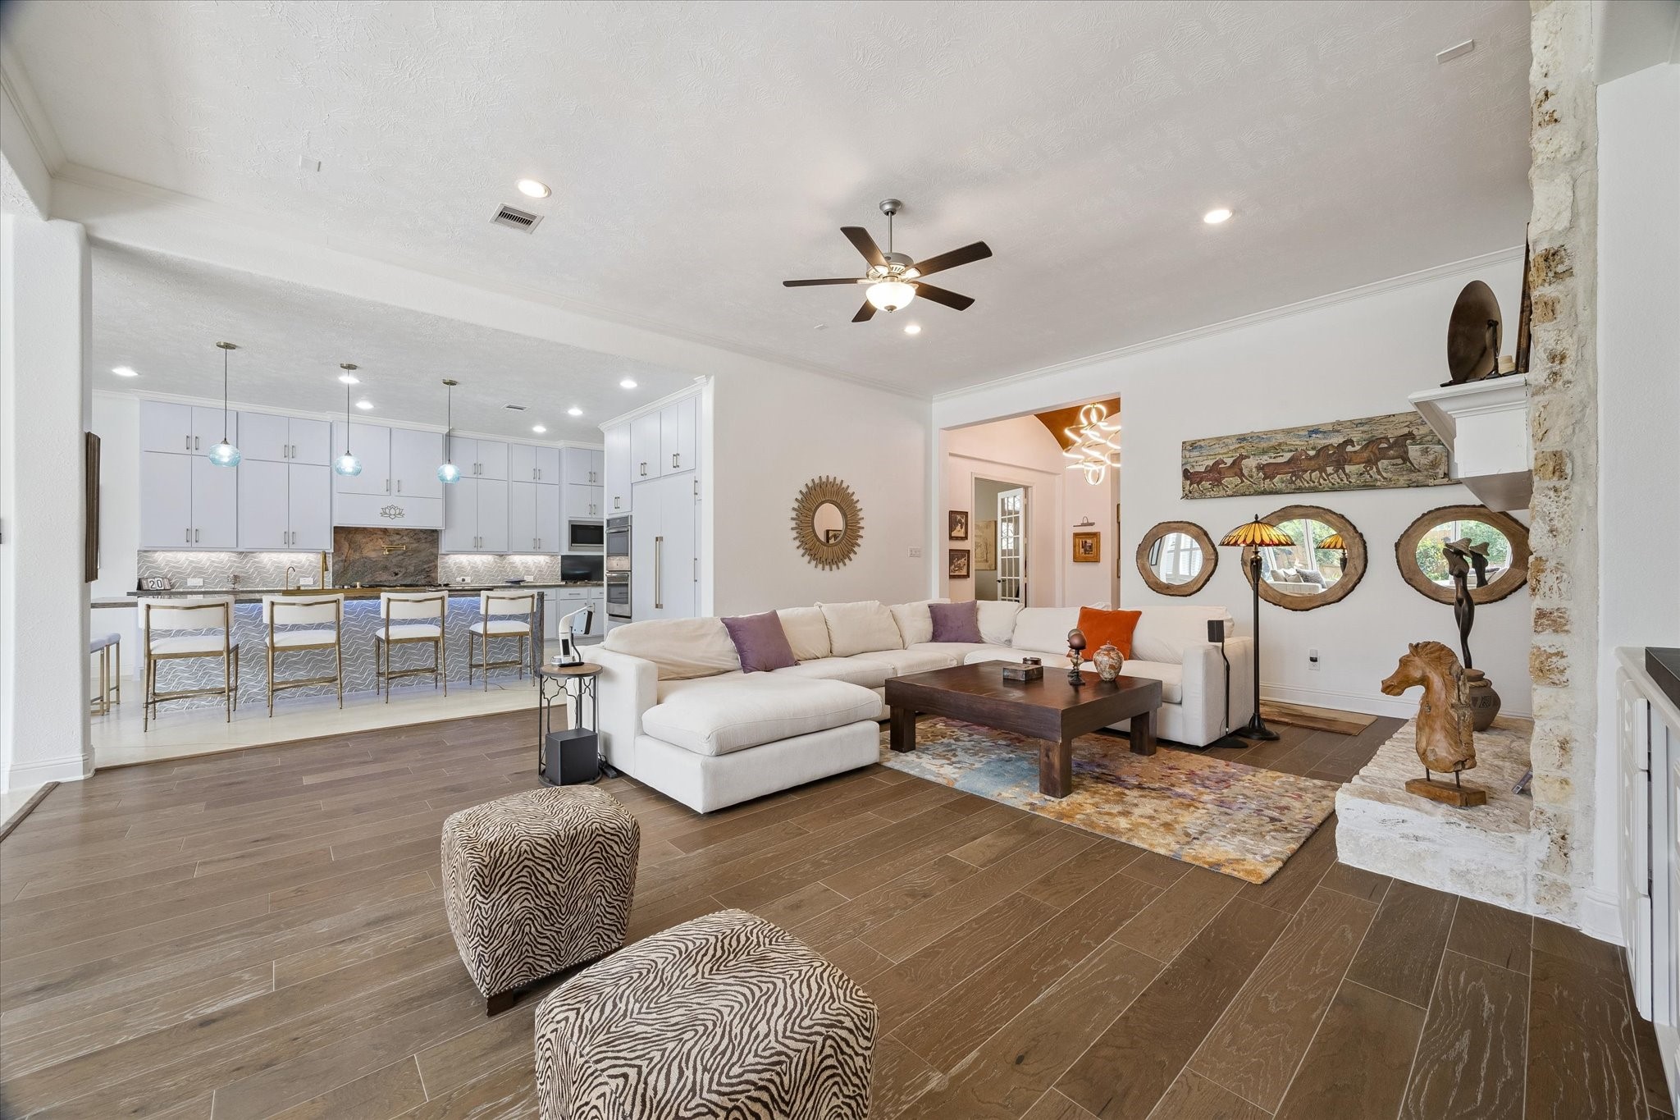
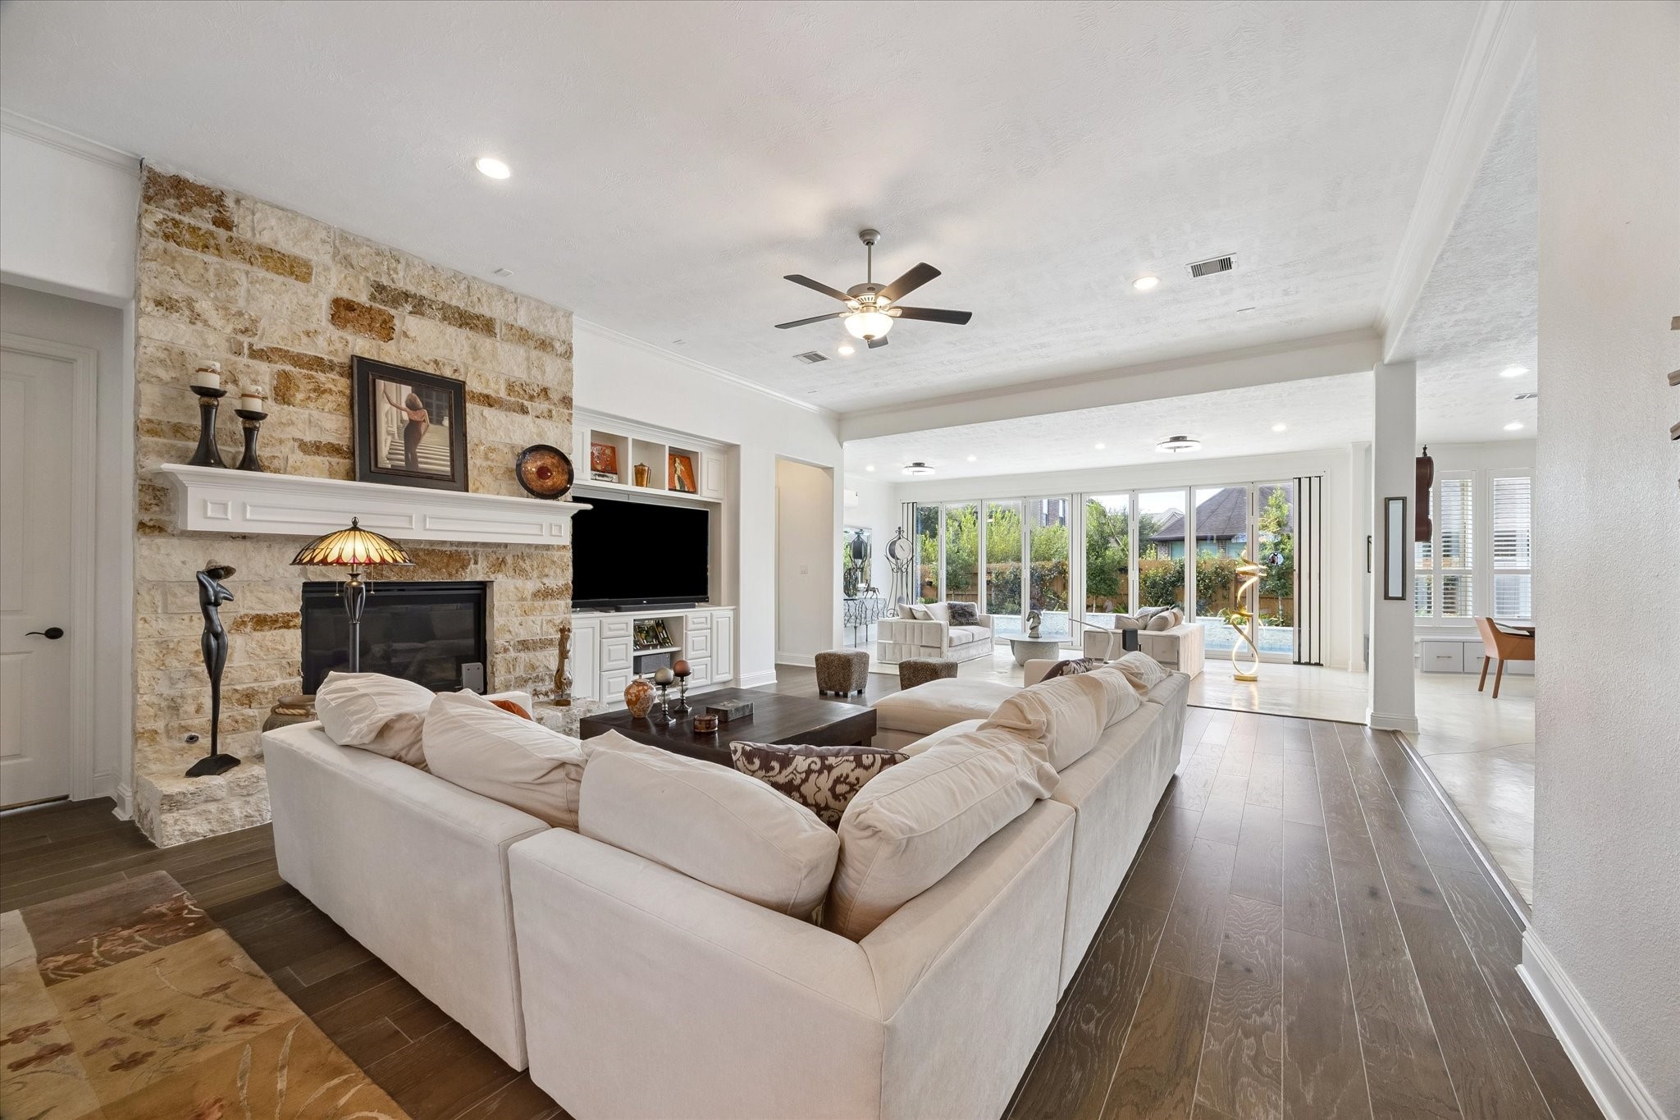
Step into the inviting living area, where a cozy fireplace and gleaming hardwood floors create a warm, welcoming atmosphere. This space seamlessly connects to a dedicated entertainment zone, offering the perfect setting for relaxation or lively gatherings.
Serene and tranquil, this space is ideal for curling up with a good book, enjoying a restful nap, or mapping out your next great adventure. Its calming atmosphere encourages relaxation and sparks inspiration, offering the perfect retreat whenever you need a moment to unwind or dream.
Settle in and relax when it's time to enjoy a movie or catch a ball game—this room offers a welcoming, cozy atmosphere that instantly puts you at ease.
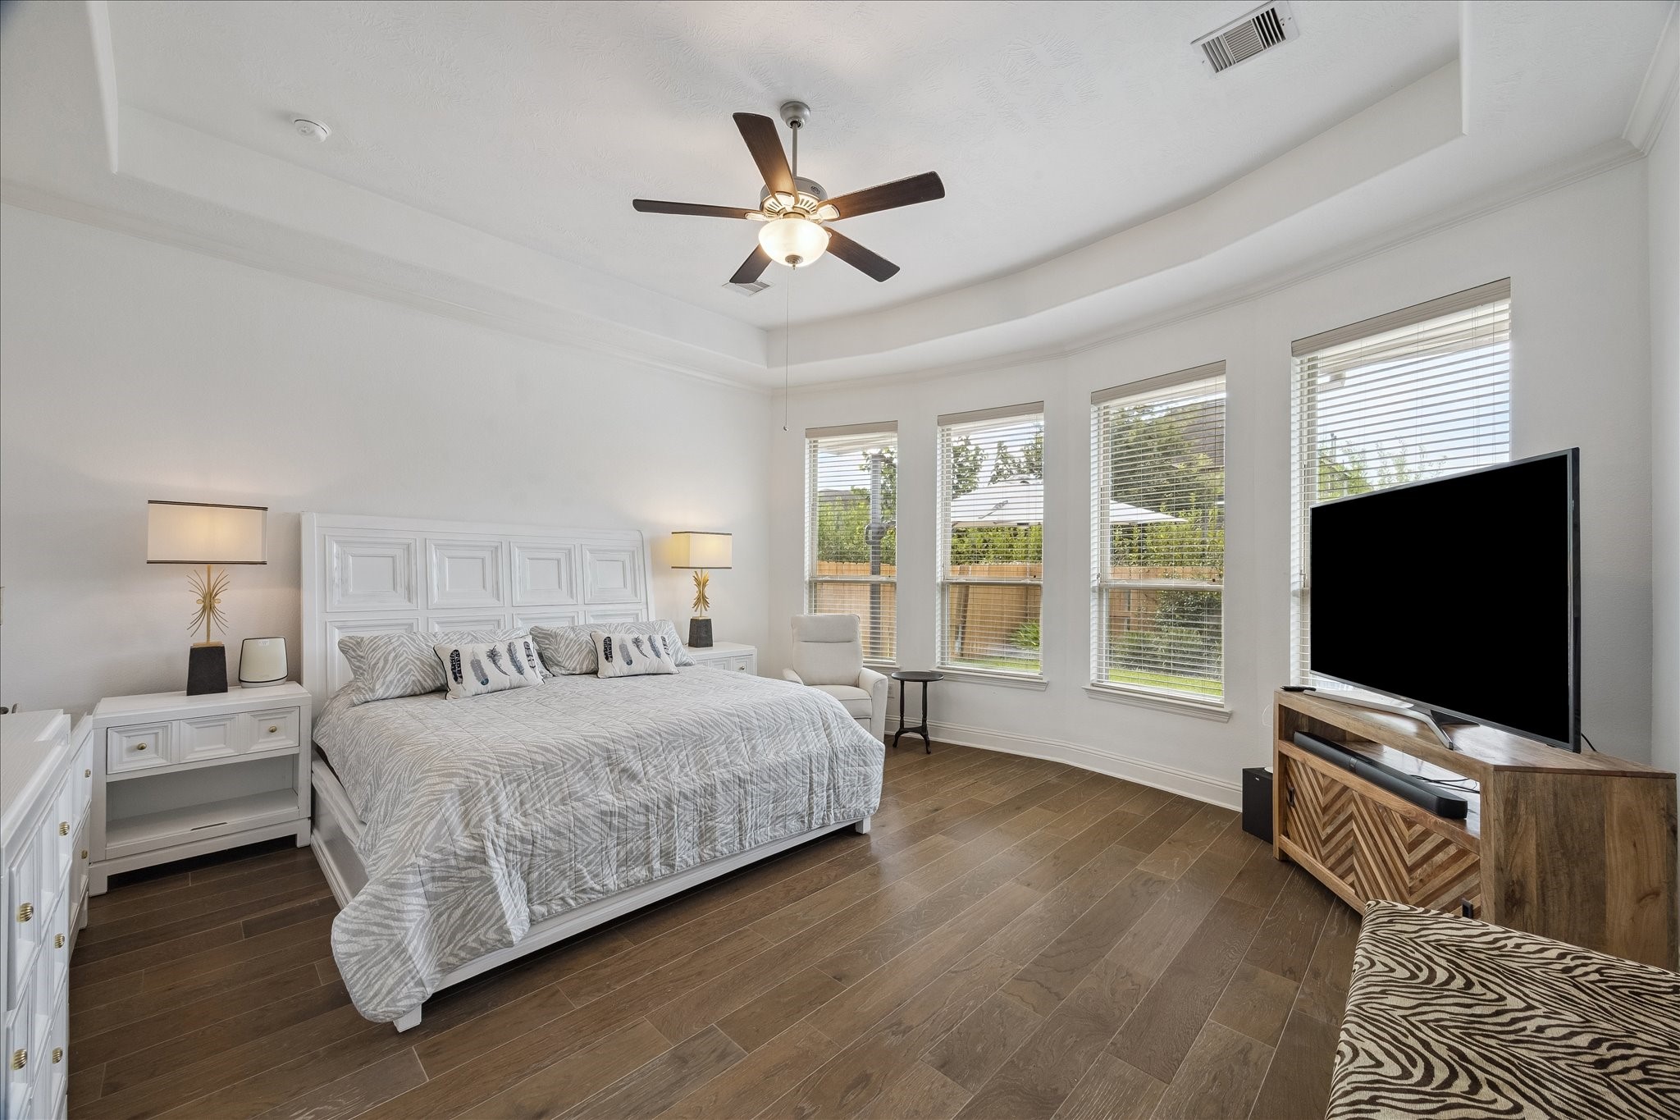
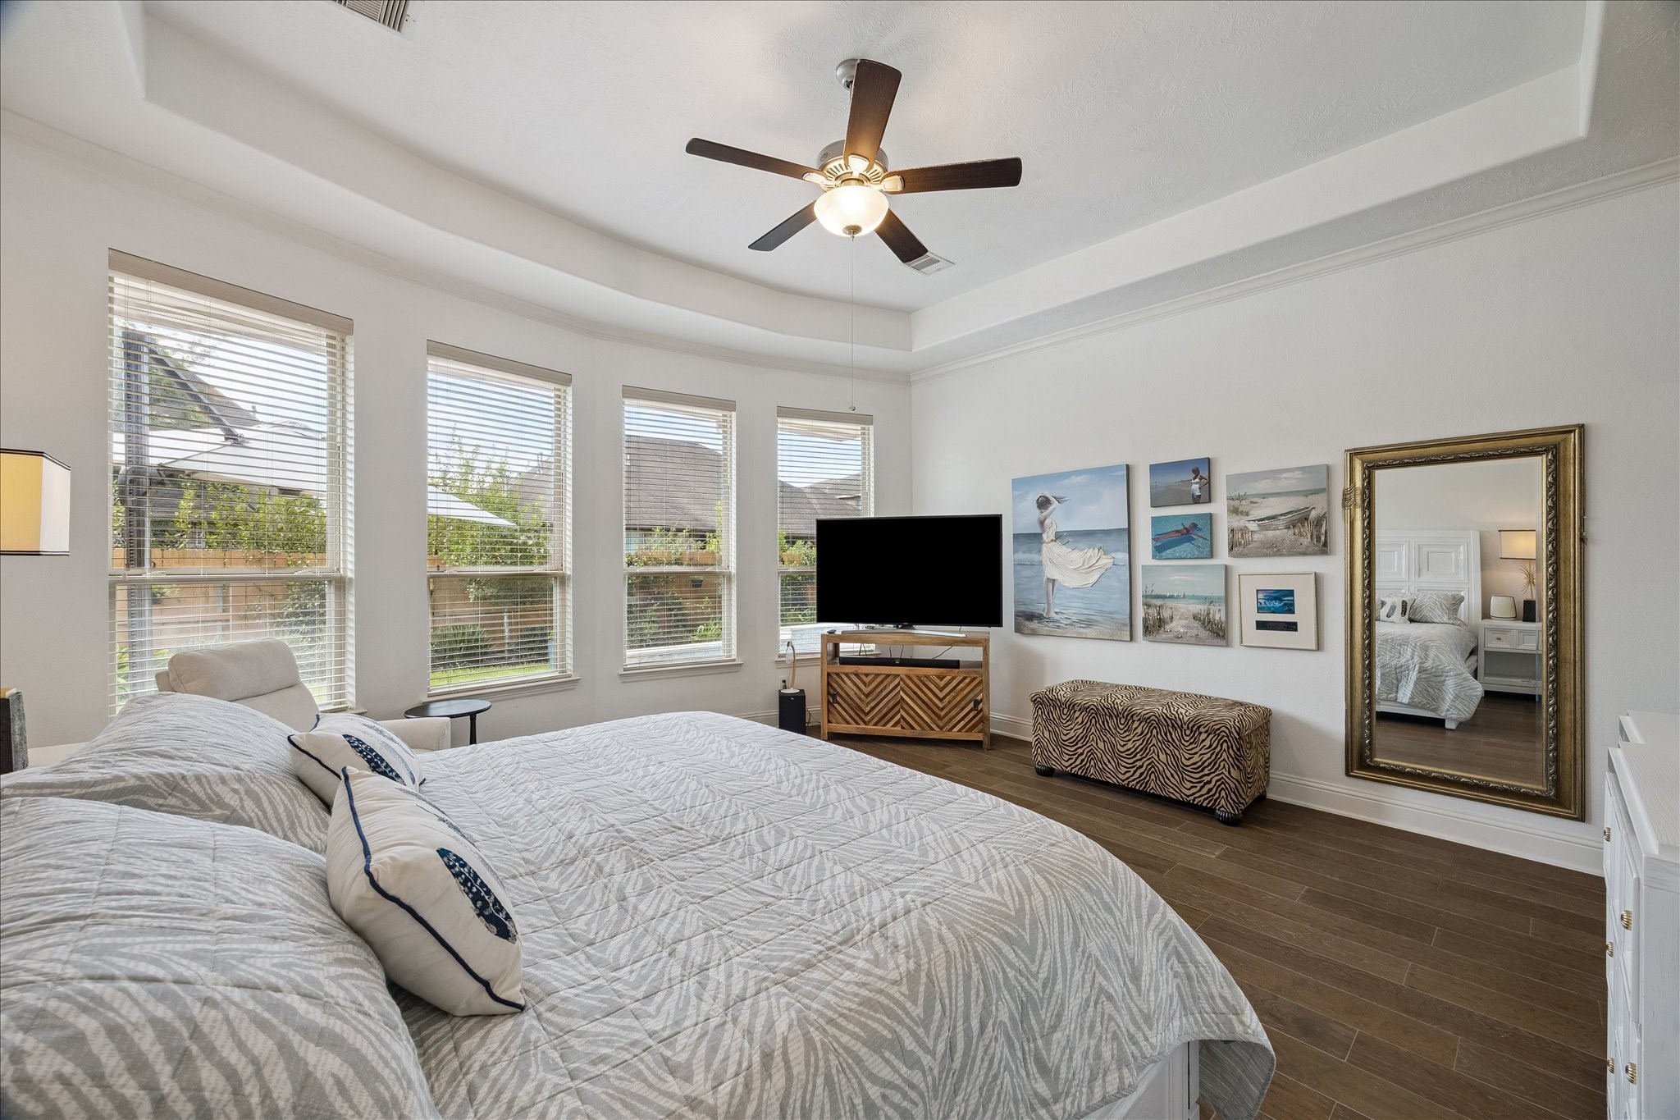
The primary suite features a stunning recessed ceiling that floods the room with natural daylight, creating an airy, inviting atmosphere. As evening approaches, the thoughtfully integrated lighting transforms the space, providing a warm and ambient glow that enhances the suite’s elegance and comfort.
The primary suite features elegant hardwood floors and a stunning wall of windows that offer a picturesque view of the pool, creating a luxurious and serene retreat within the home.
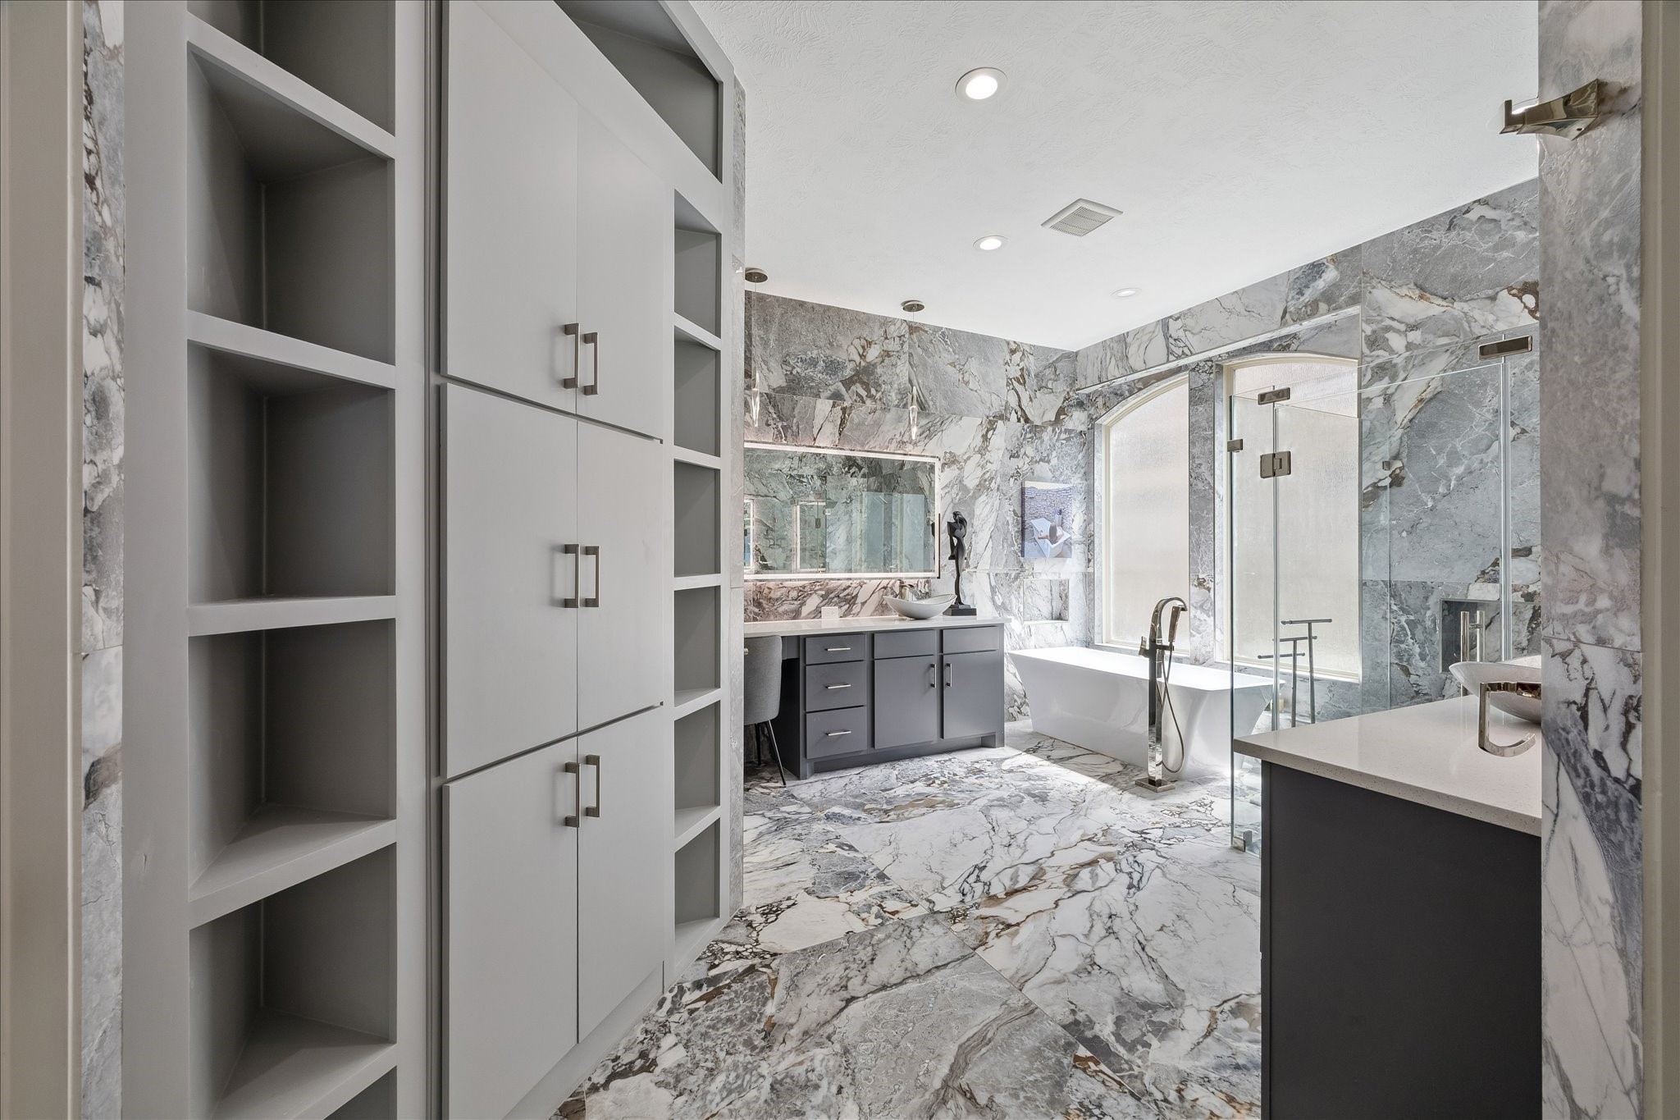
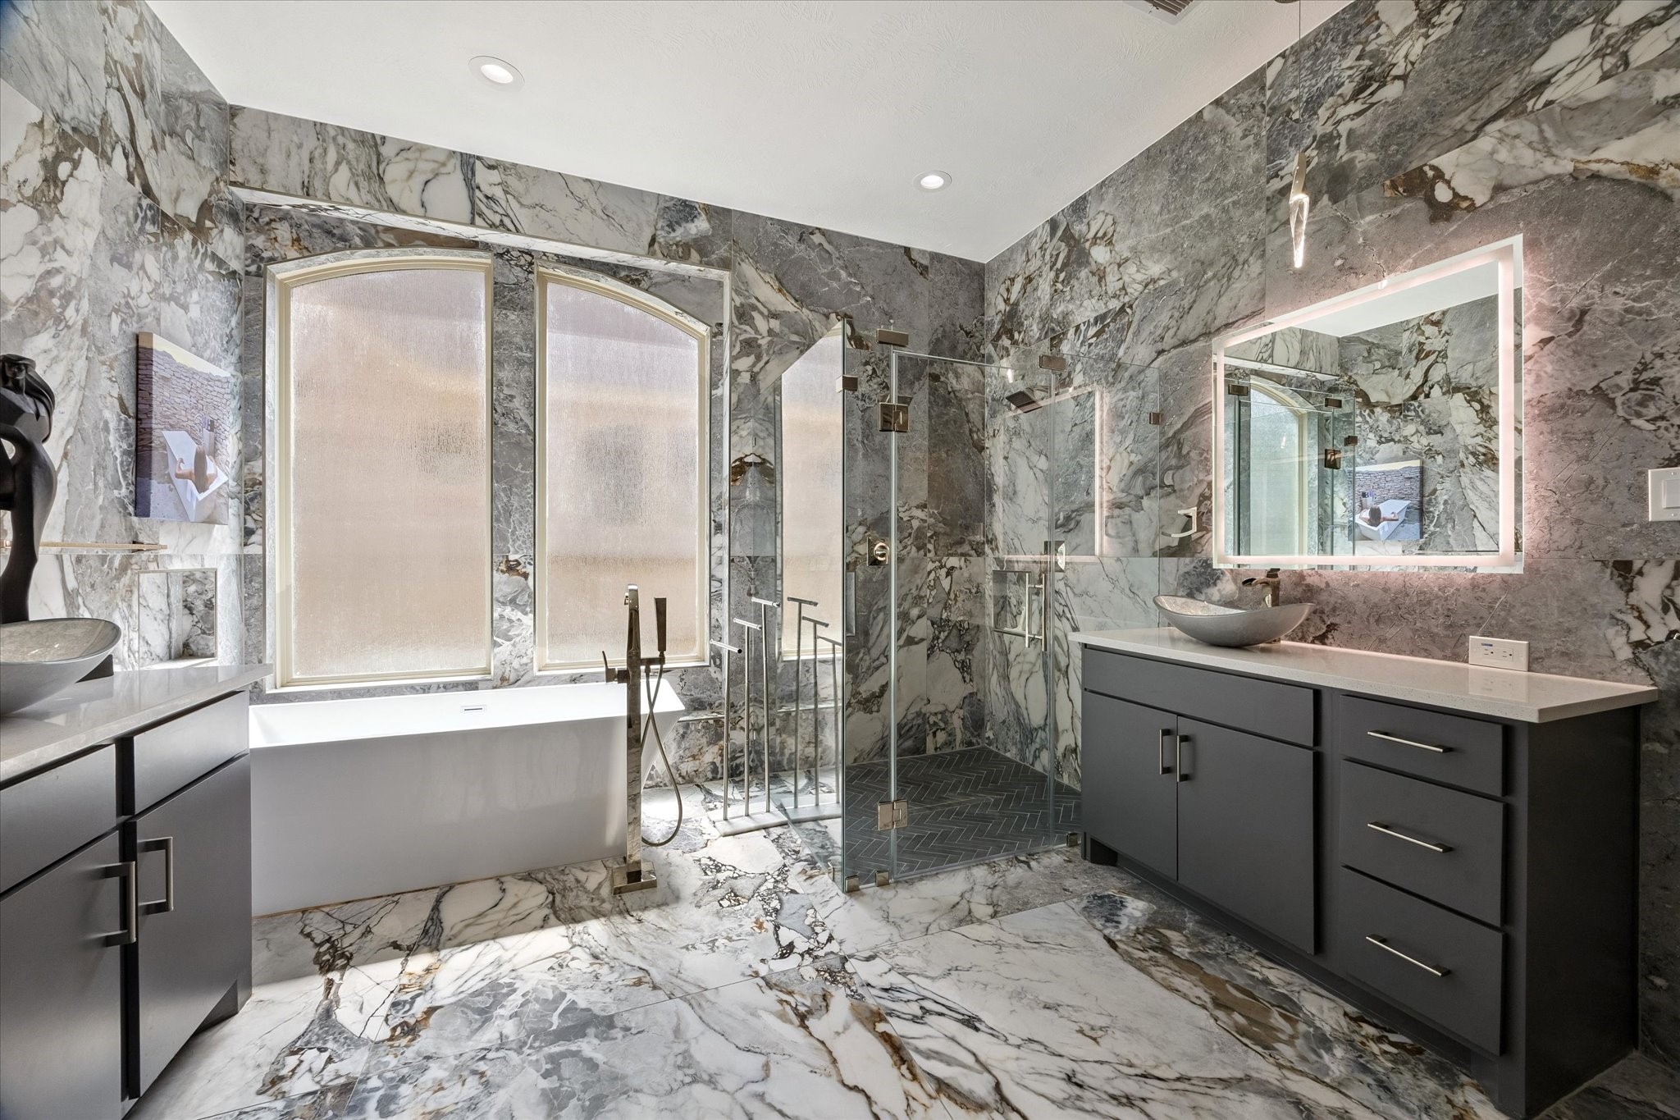
Step into the lavish ensuite primary bathroom, where indulgence and sophistication await. Here, you'll find a spacious soaking tub perfect for unwinding after a long day, a sleek glass shower, and a bidet. The exquisite European stone and tile finishes elevate the space, with timeless elegance.
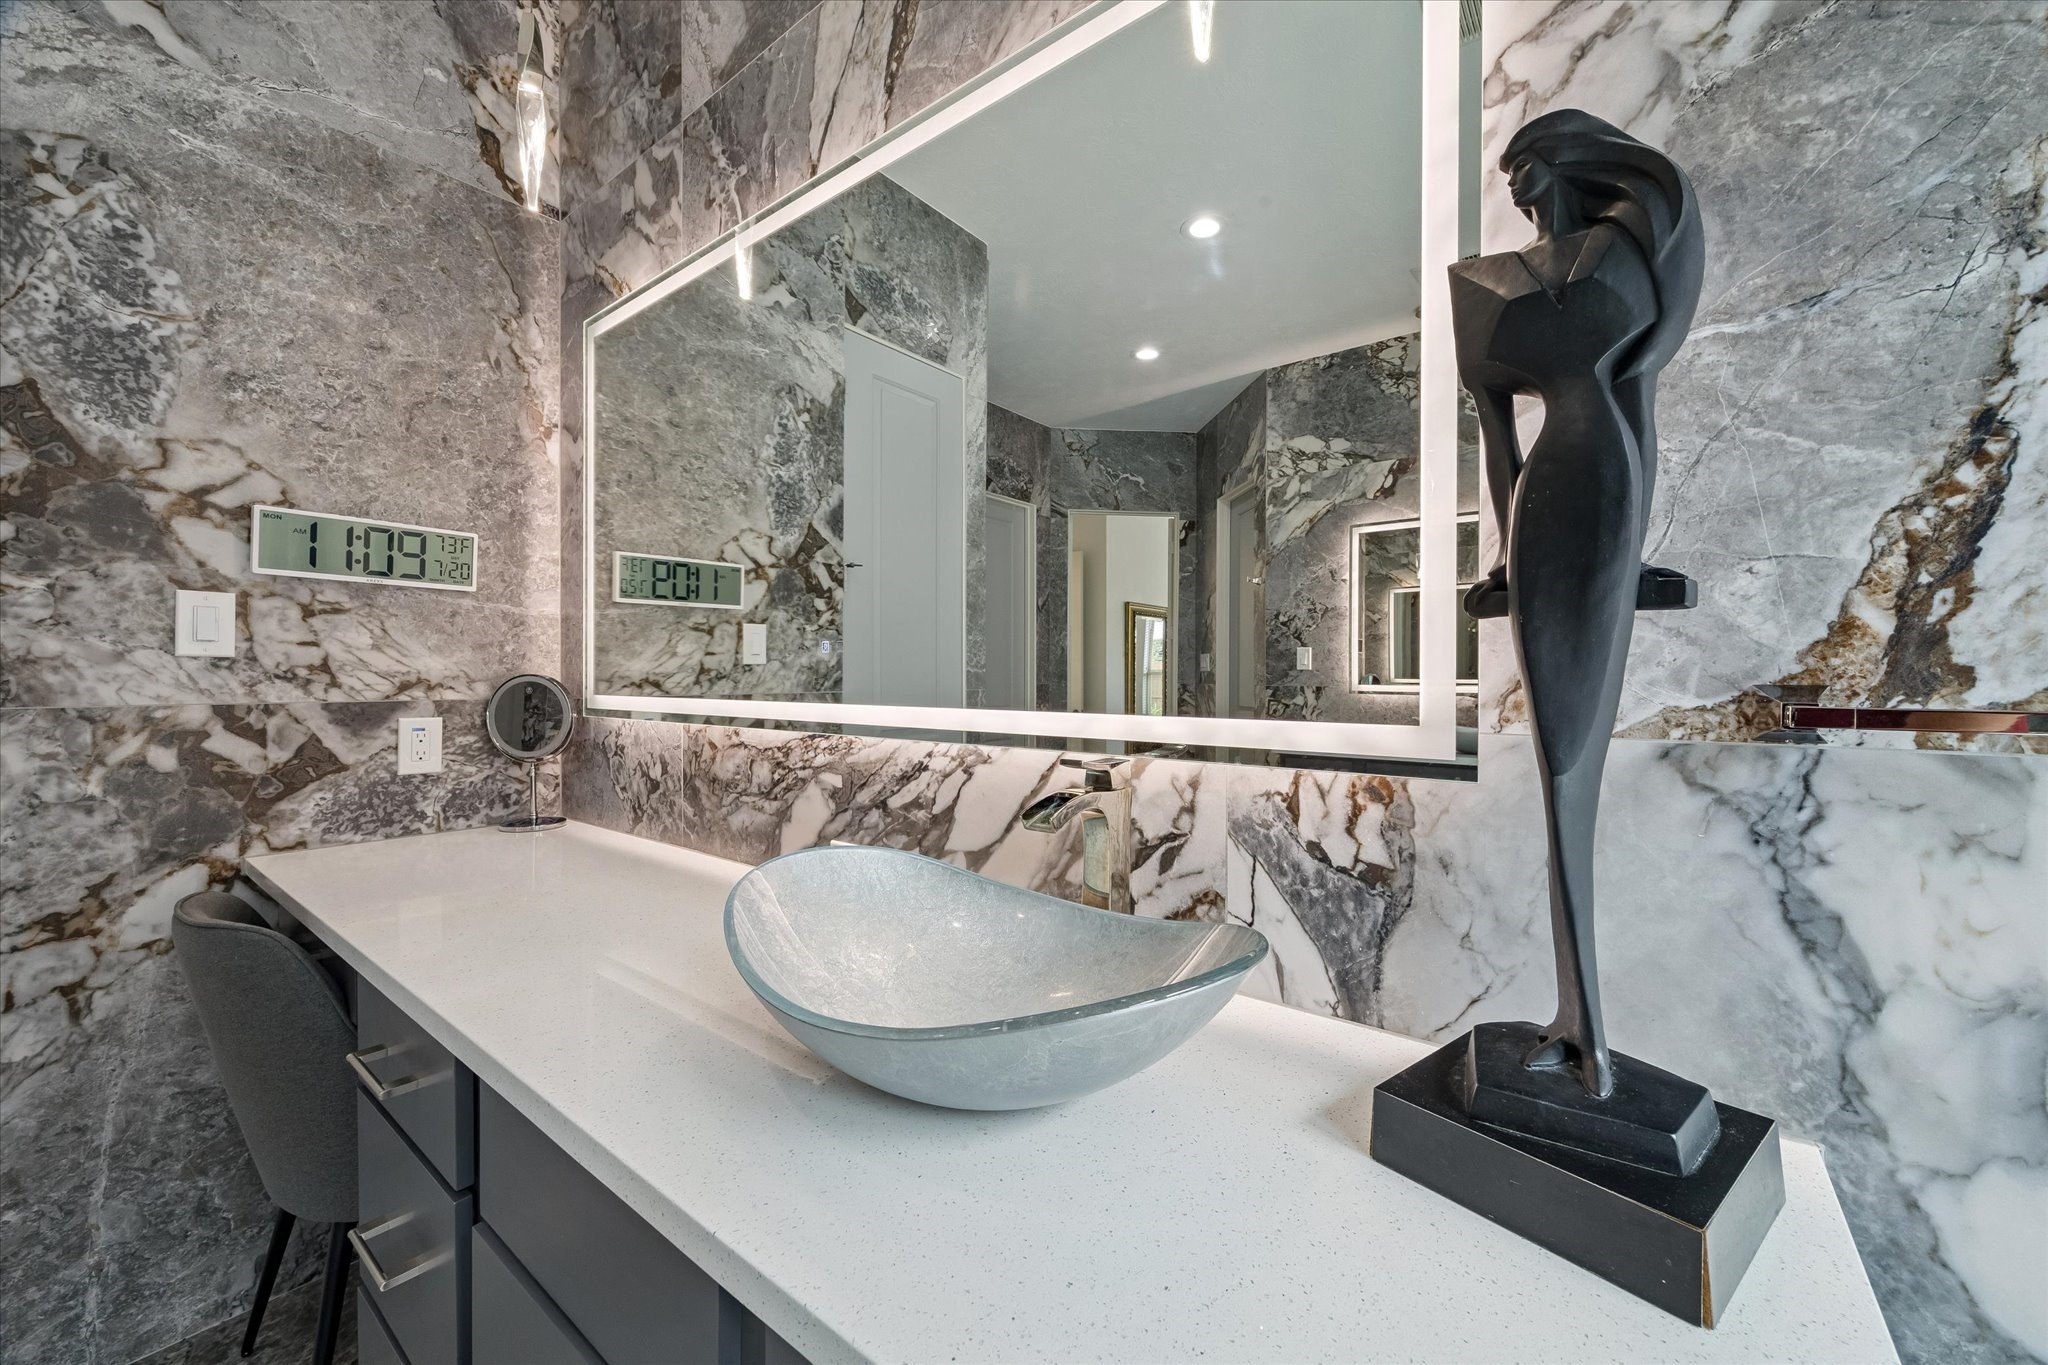
The primary bathroom underwent a comprehensive redesign in 2025, introducing spacious dual closets plus additional storage and shelving—to maximize organization and convenience. The room features dual vanities that not only enhance privacy but also streamline daily routines. Vanity mirrors are equipped with advanced lighting options, including backlighting, side illumination, and integrated heating, creating a luxurious experience for users.
A detailed view reveals the elegant, seated vanity area. Both both vaniety sinks are beautifully illuminated by a distinctive pendant light, which not only enhances visibility but also serves as a striking decorative accent, elevating the overall ambiance of the room.
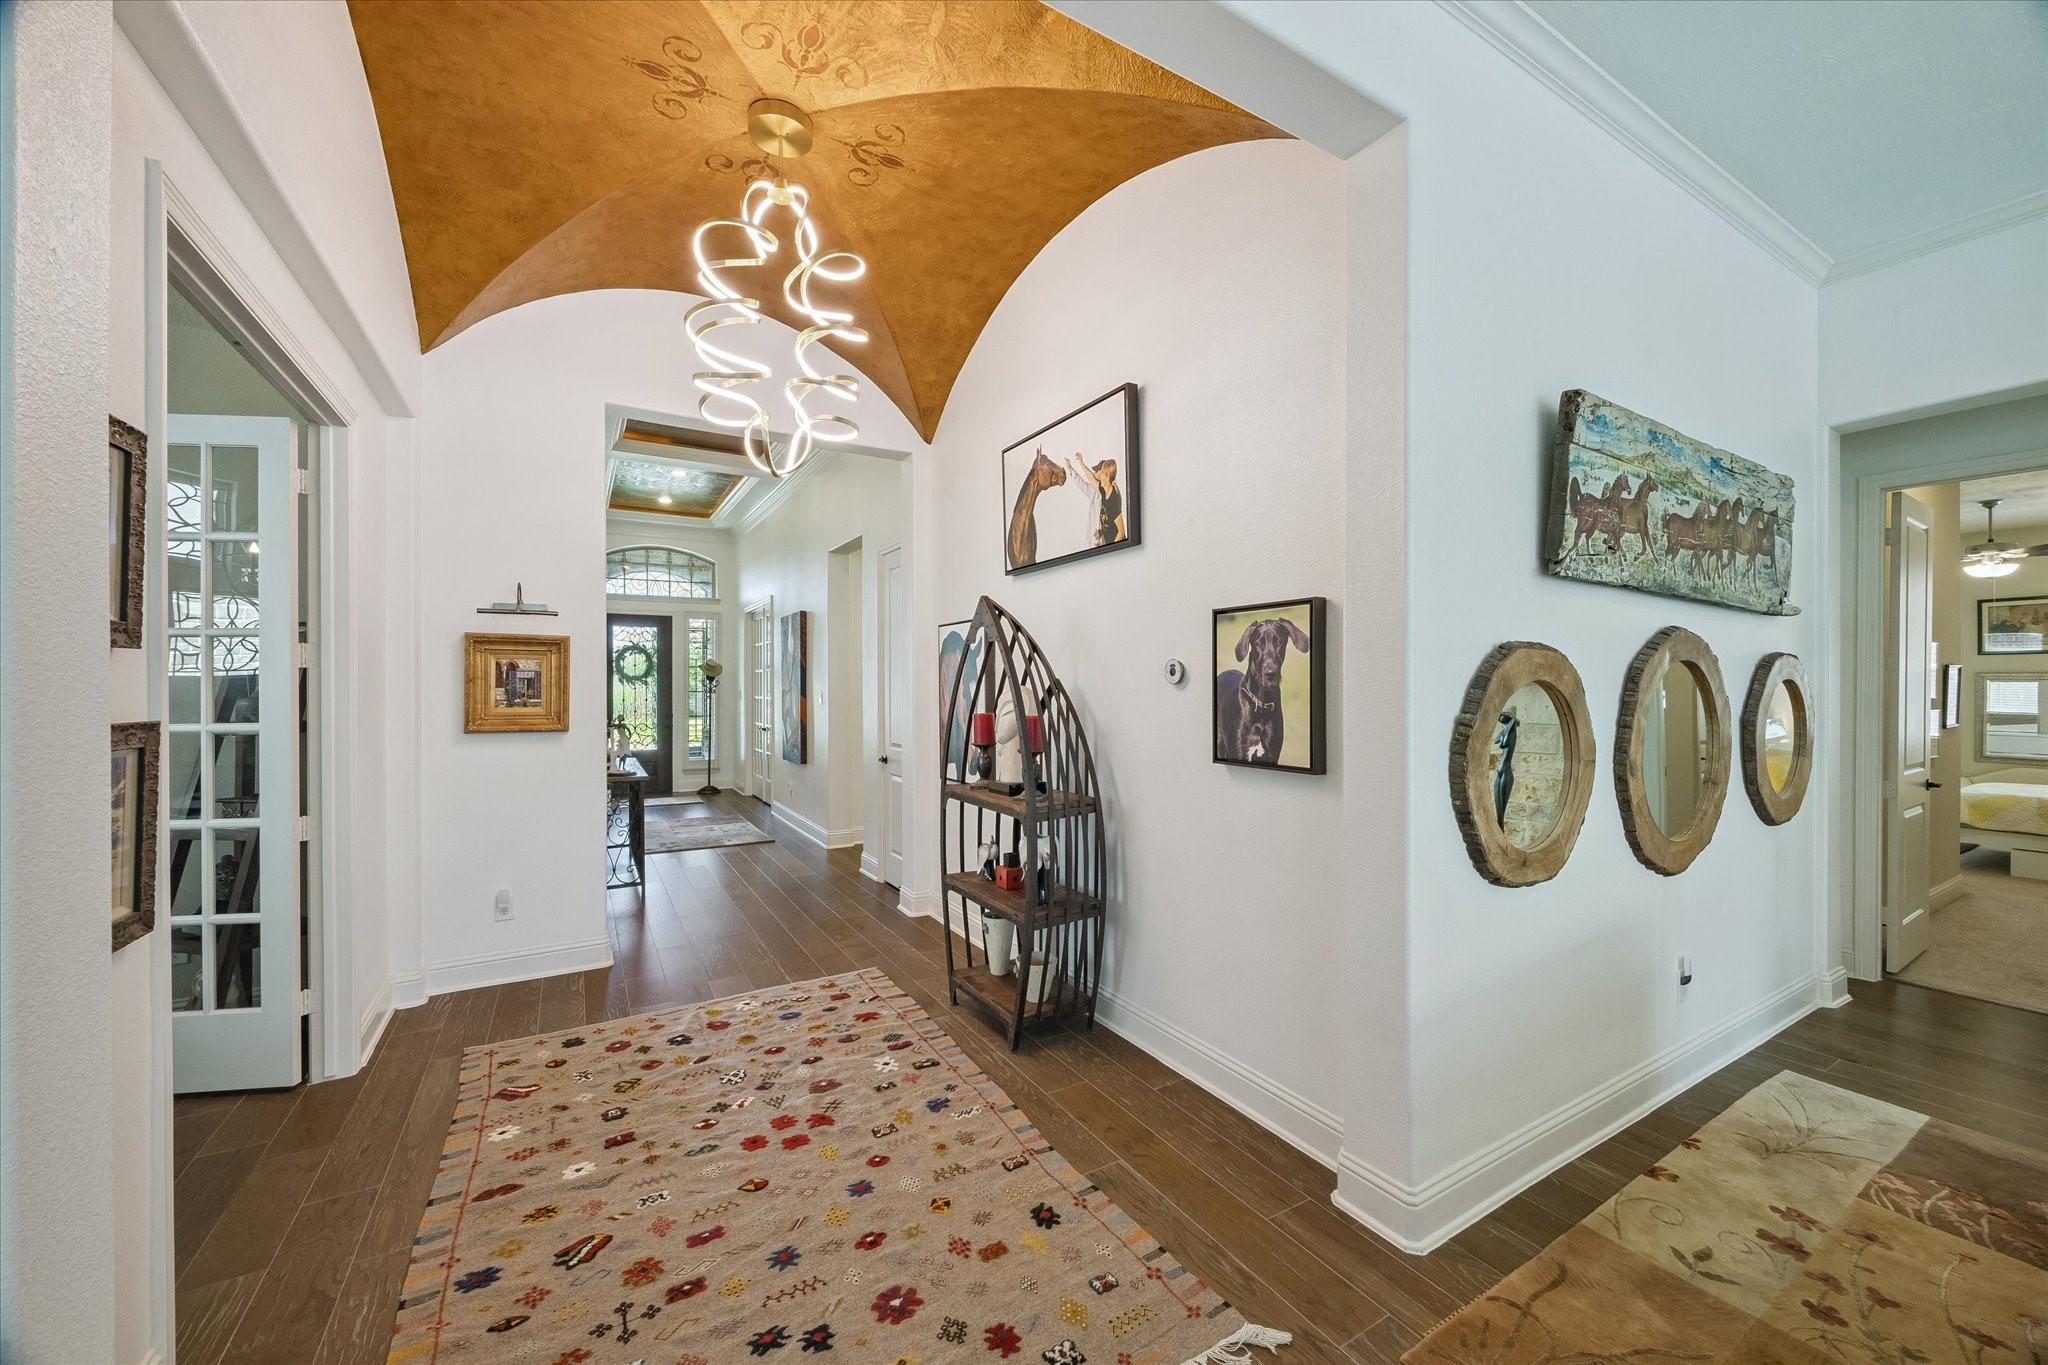
As you gaze toward the front entry, you'll notice a striking domed ceiling elegantly complemented by a contemporary chandelier. This sophisticated feature serves as a seamless transition, setting the tone for the inviting ambiance that unfolds throughout the home.
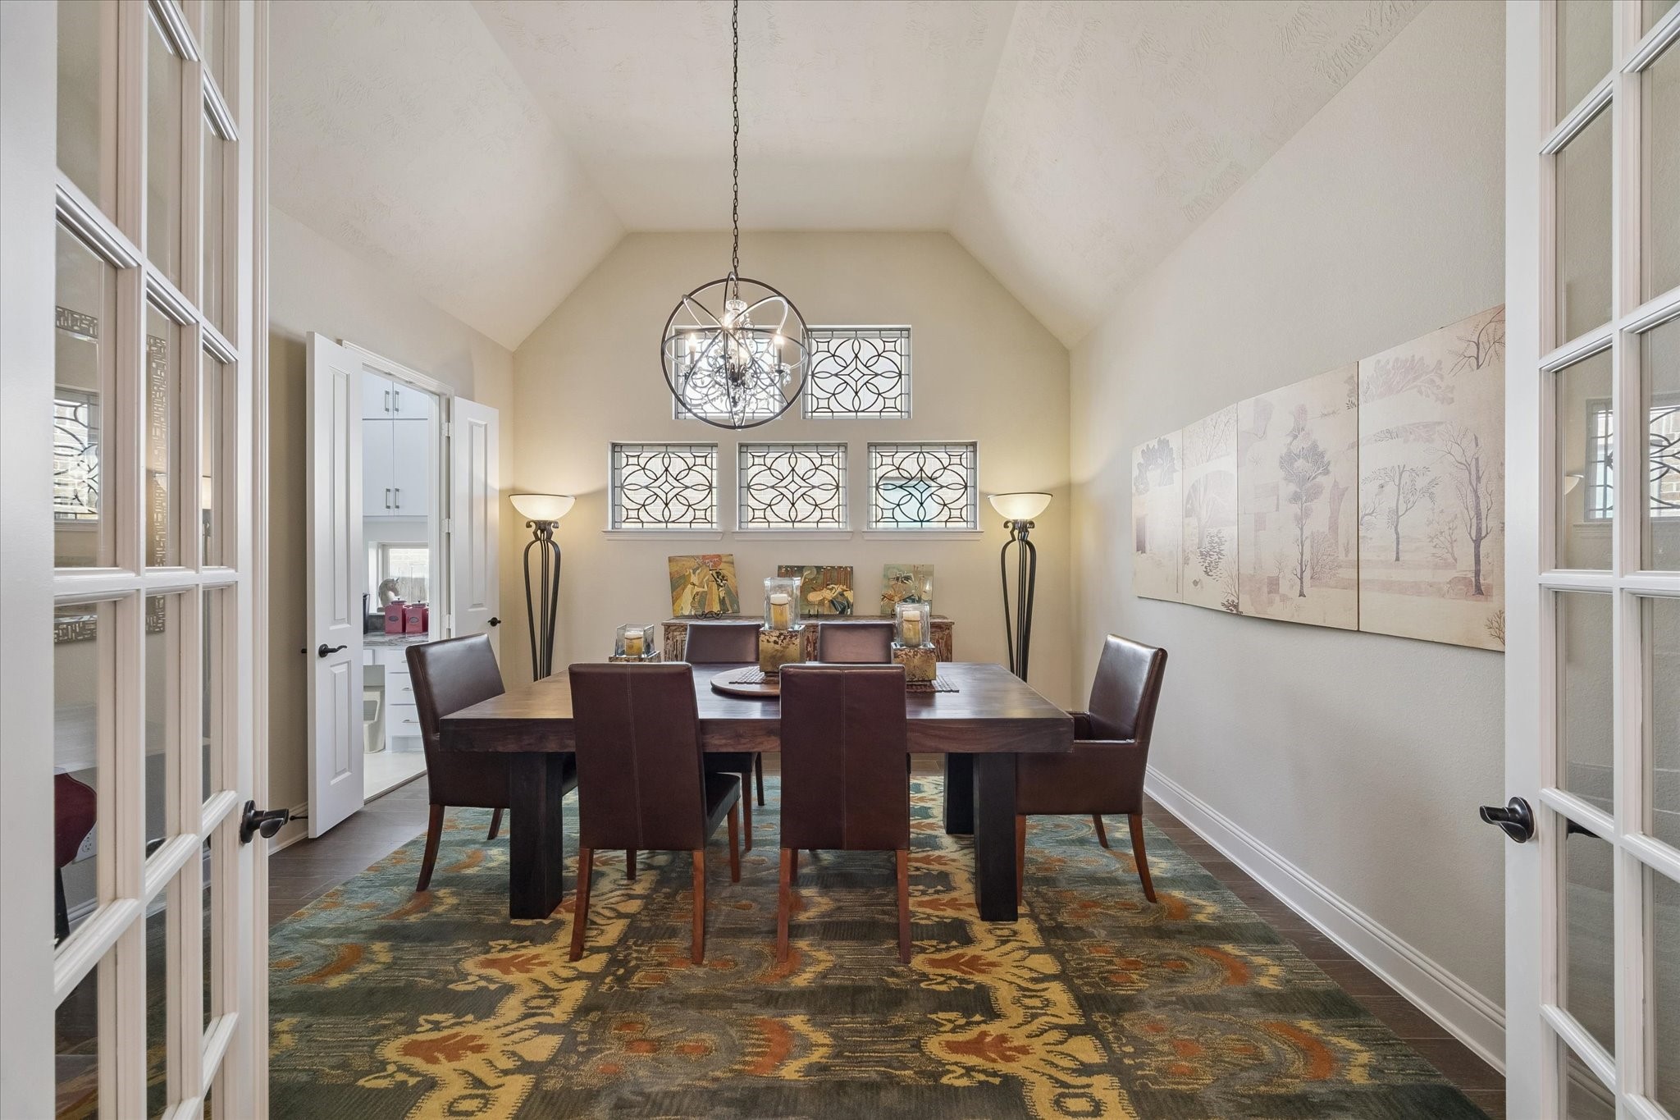
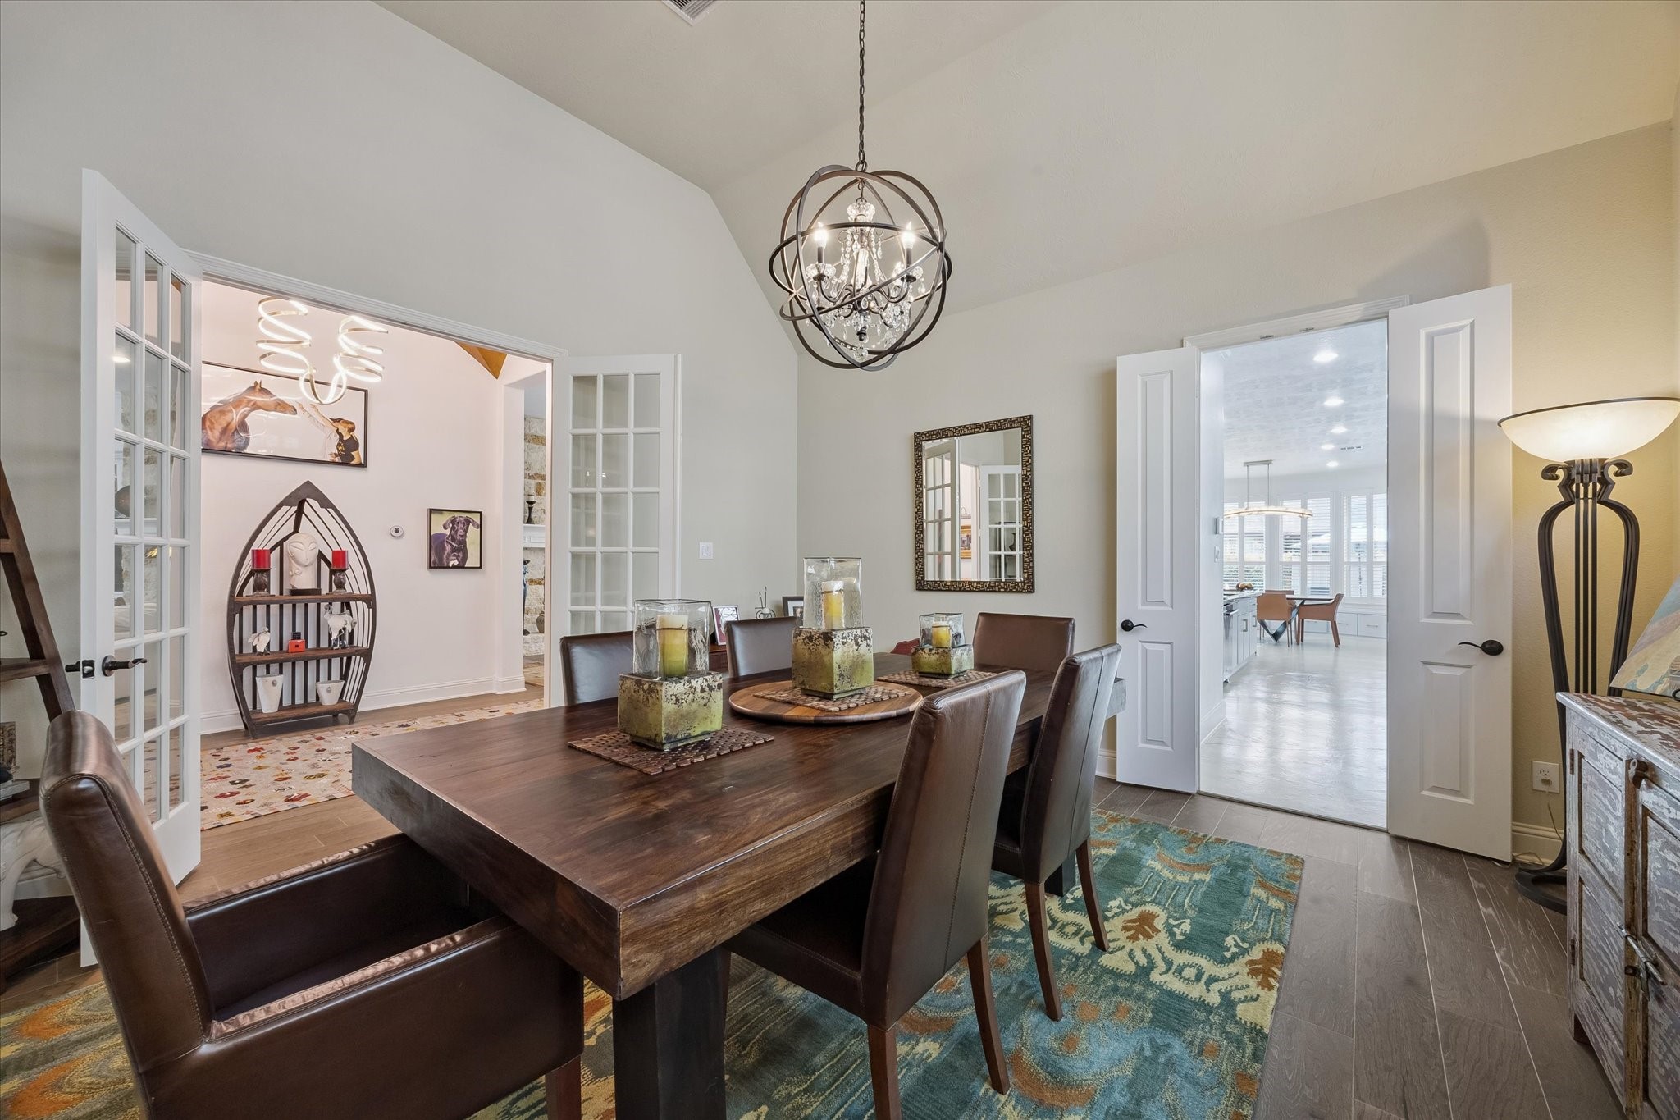
The formal dining room exudes elegance, featuring rich wood floors and beautiful French doors that invite natural light and provide a seamless transition to adjacent spaces. All perfectly complemented by the striking decorative picture windows, which lend a touch of timeless charm. Completing the ambiance, an orbital chandelier serves as a stunning centerpiece, for creating memorable gatherings and refined dining experiences.
The dining room is thoughtfully positioned near the entrance, making it easily accessible, and is conveniently adjacent to the kitchen. This arrangement ensures effortless between welcoming guests and serving meals, enhancing both comfort and practicality.
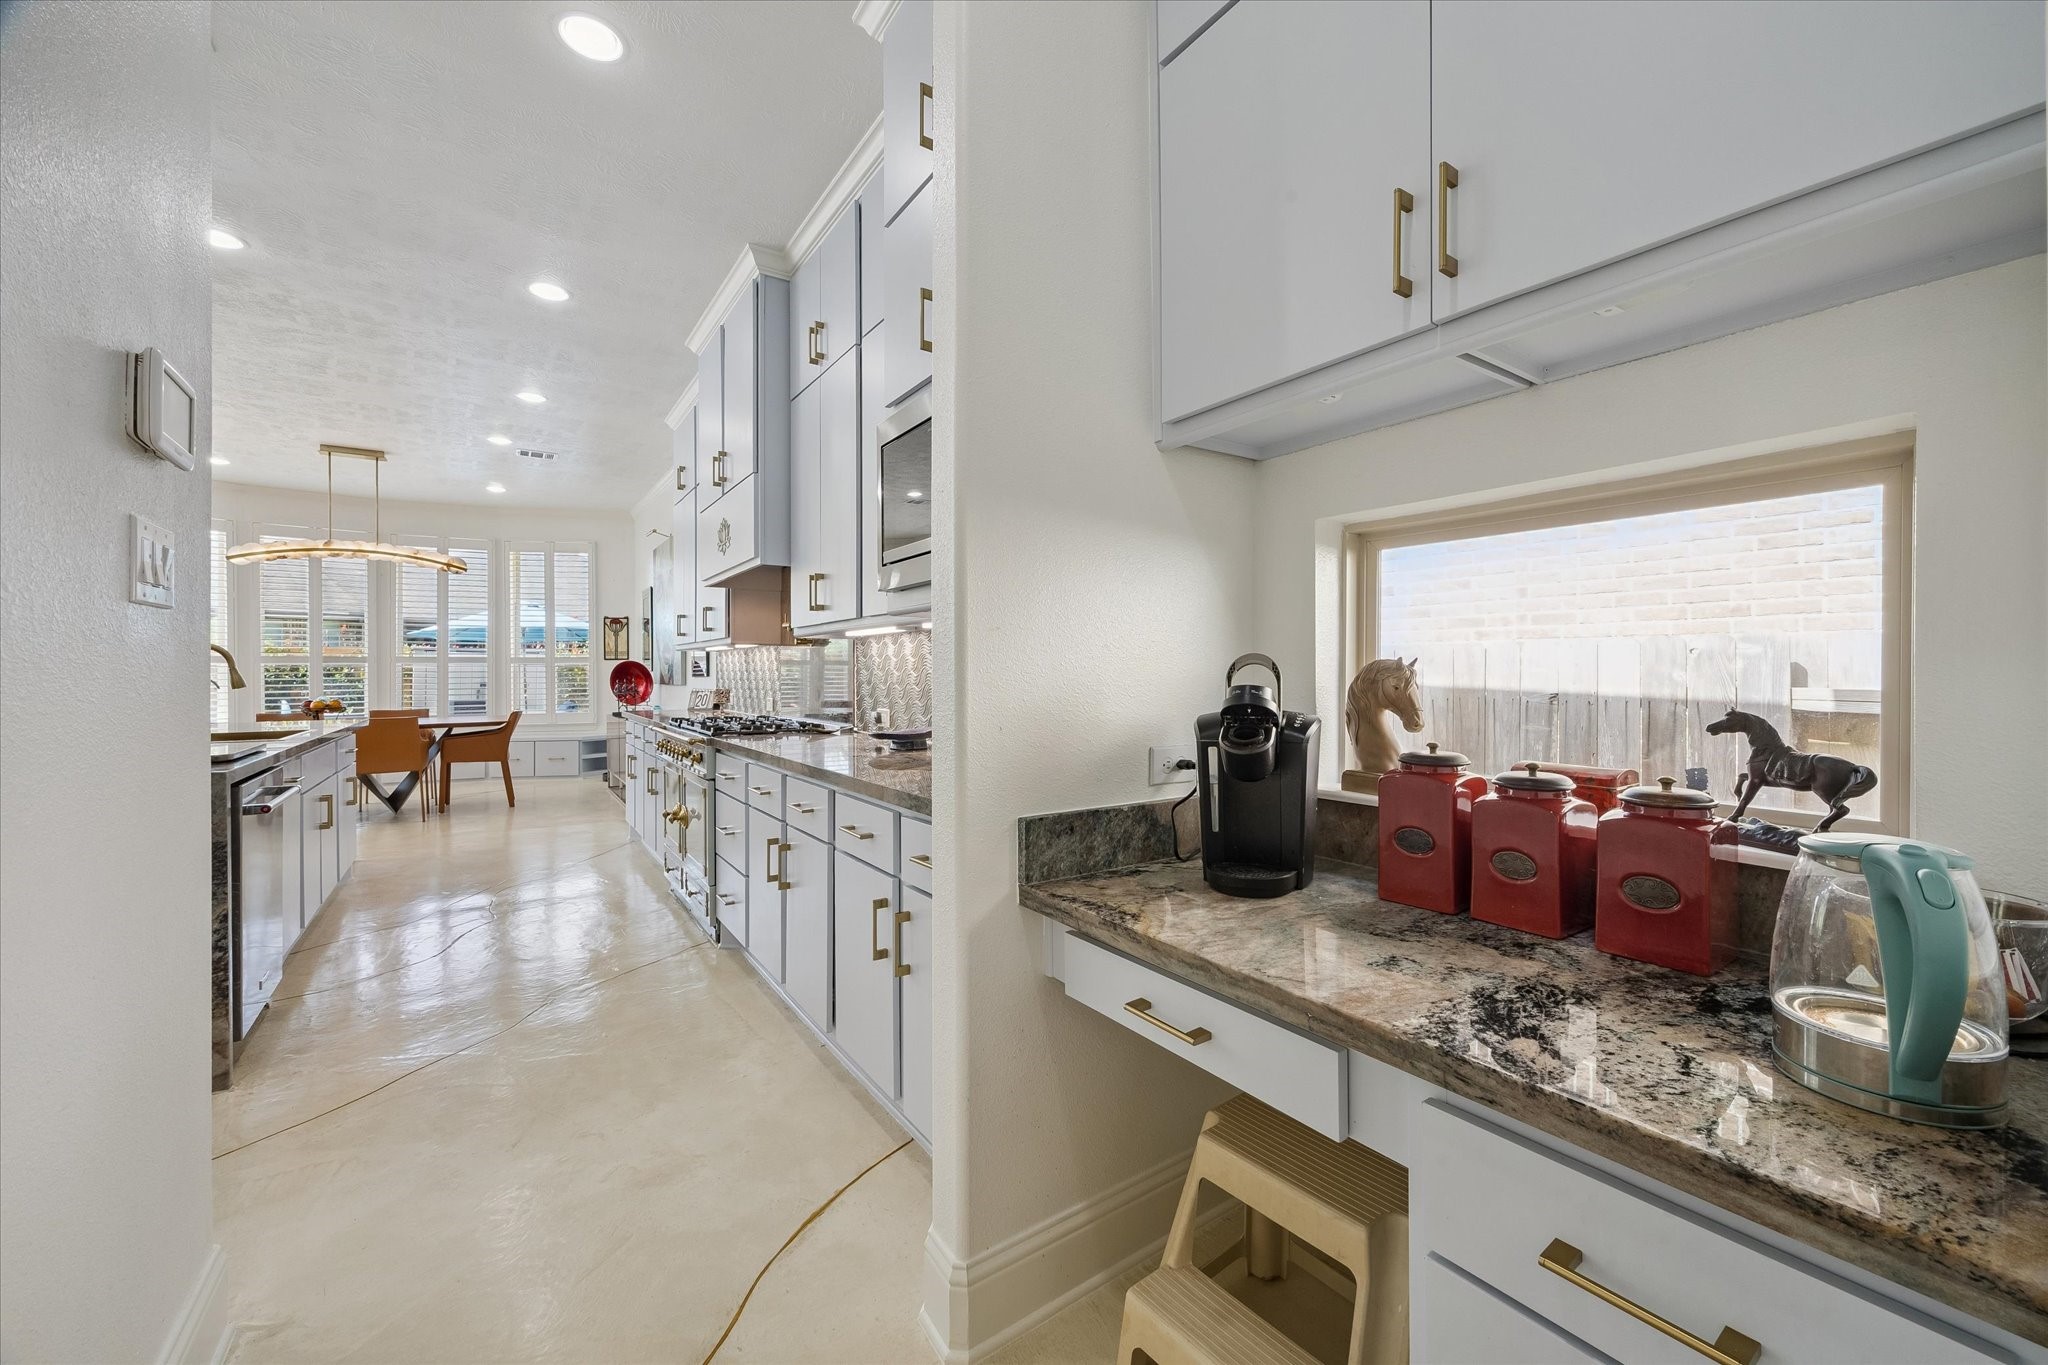
The transition from the kitchen to the dining room provides convenient access to the pantry, and a coffee bar, or even a home workspace. This thoughtful layout streamlines daily routines, making it easy to grab a snack, brew a fresh cup of coffee, or settle in at your desk without missing a beat.
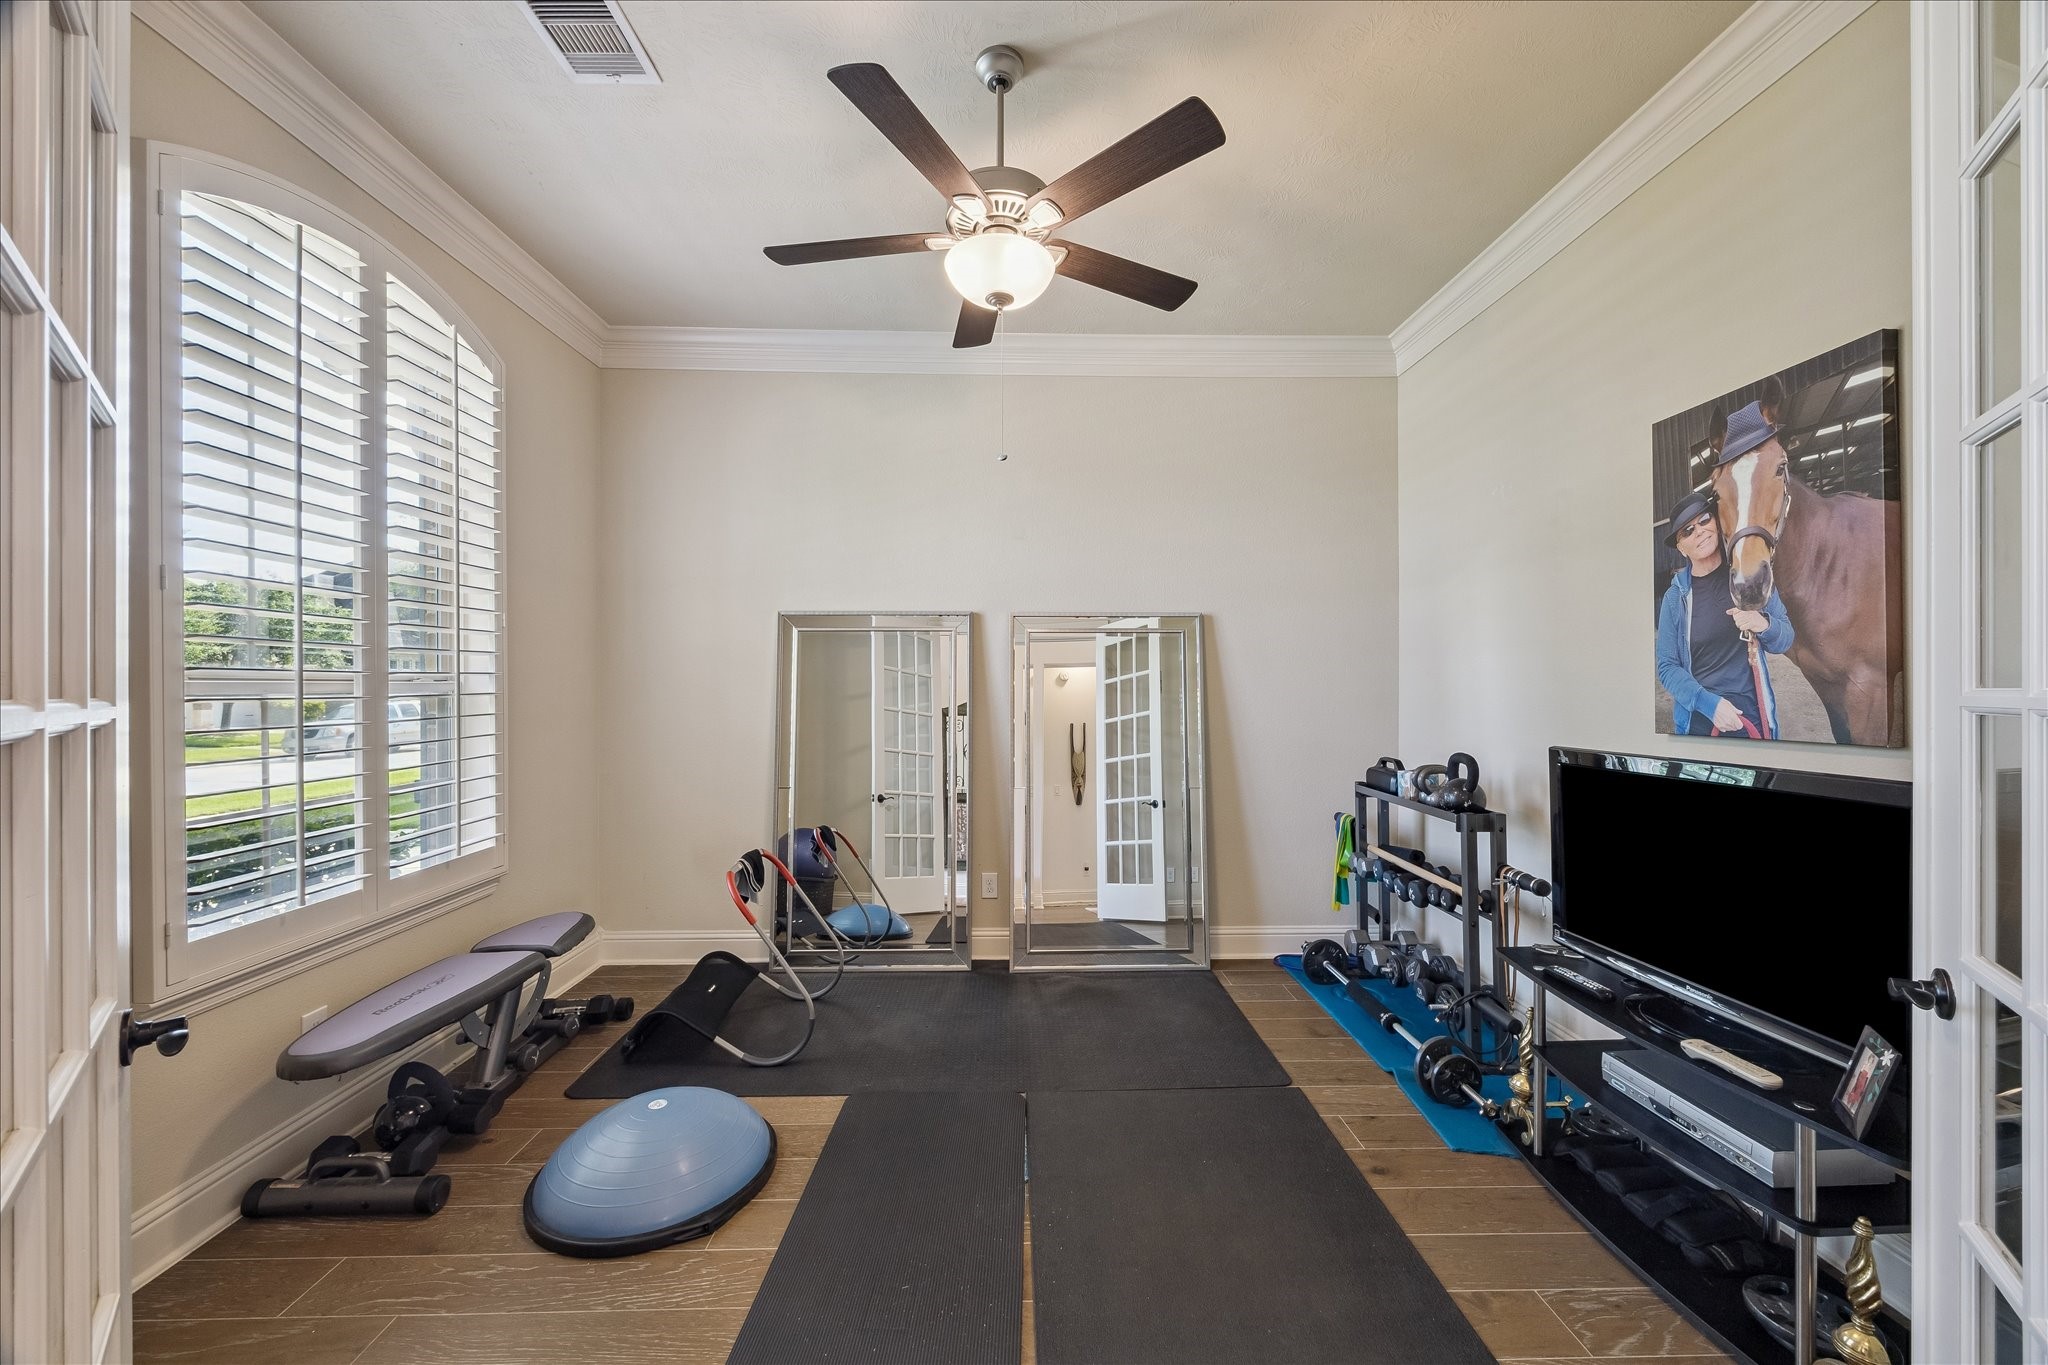
Whether you envision a dedicated home gym, a productive office, or a quiet study, this versatile flex room is designed to adapt effortlessly to your needs, providing the ideal space for work, wellness, or focused learning.
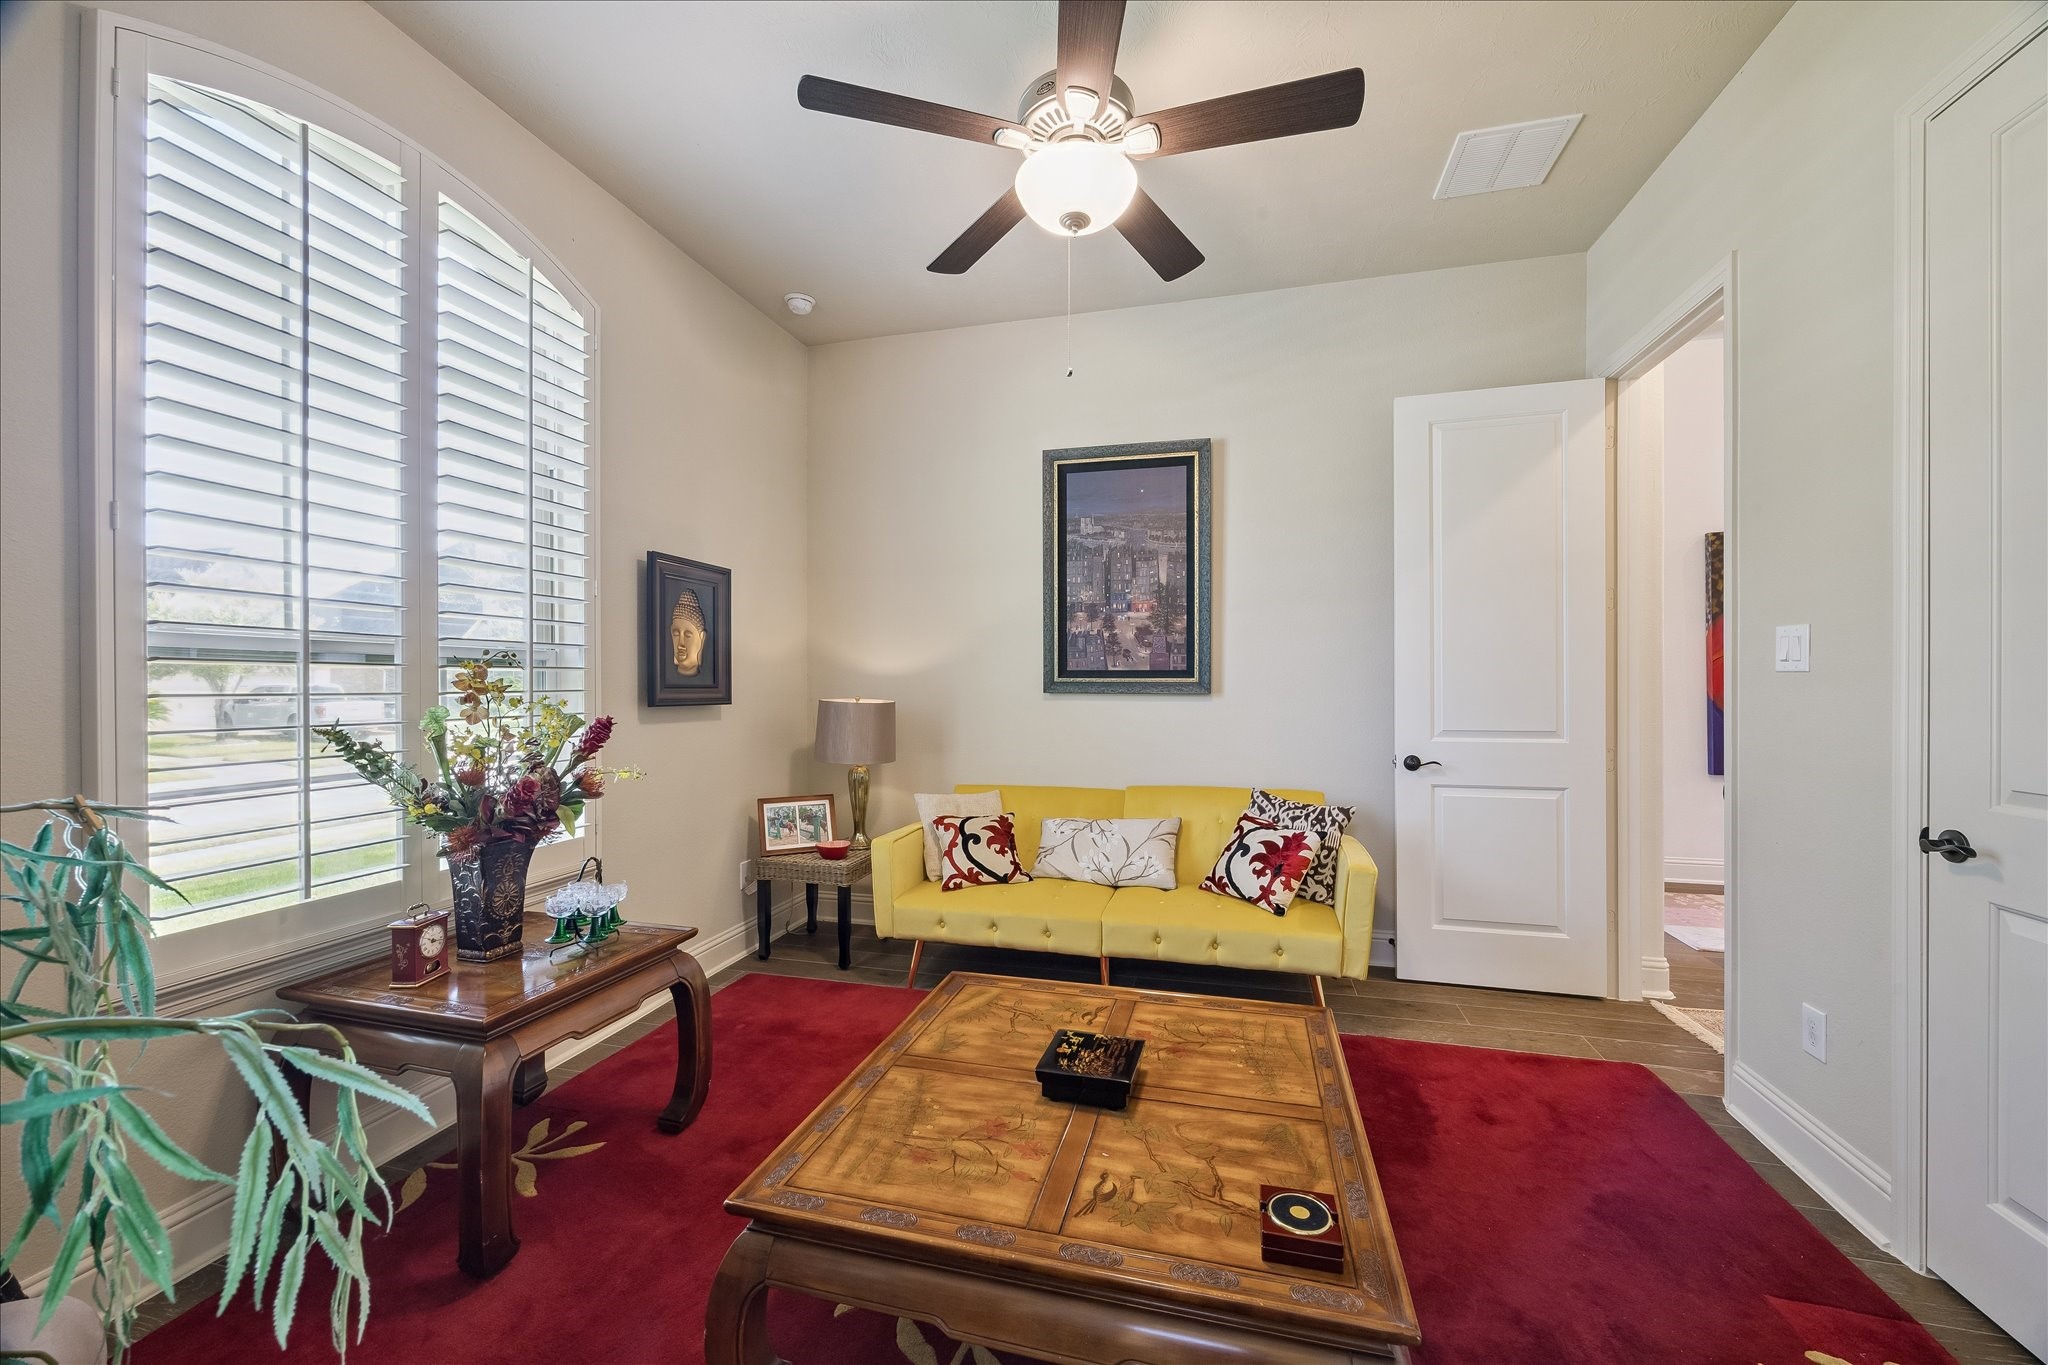
This bedroom has been transformed into a comfortable sitting room or lounge area, seamlessly integrated as part of the guest suite. A Jack and Jill bathroom connects this versatile space to the adjacent bedroom, offering both convenience and privacy for guests.
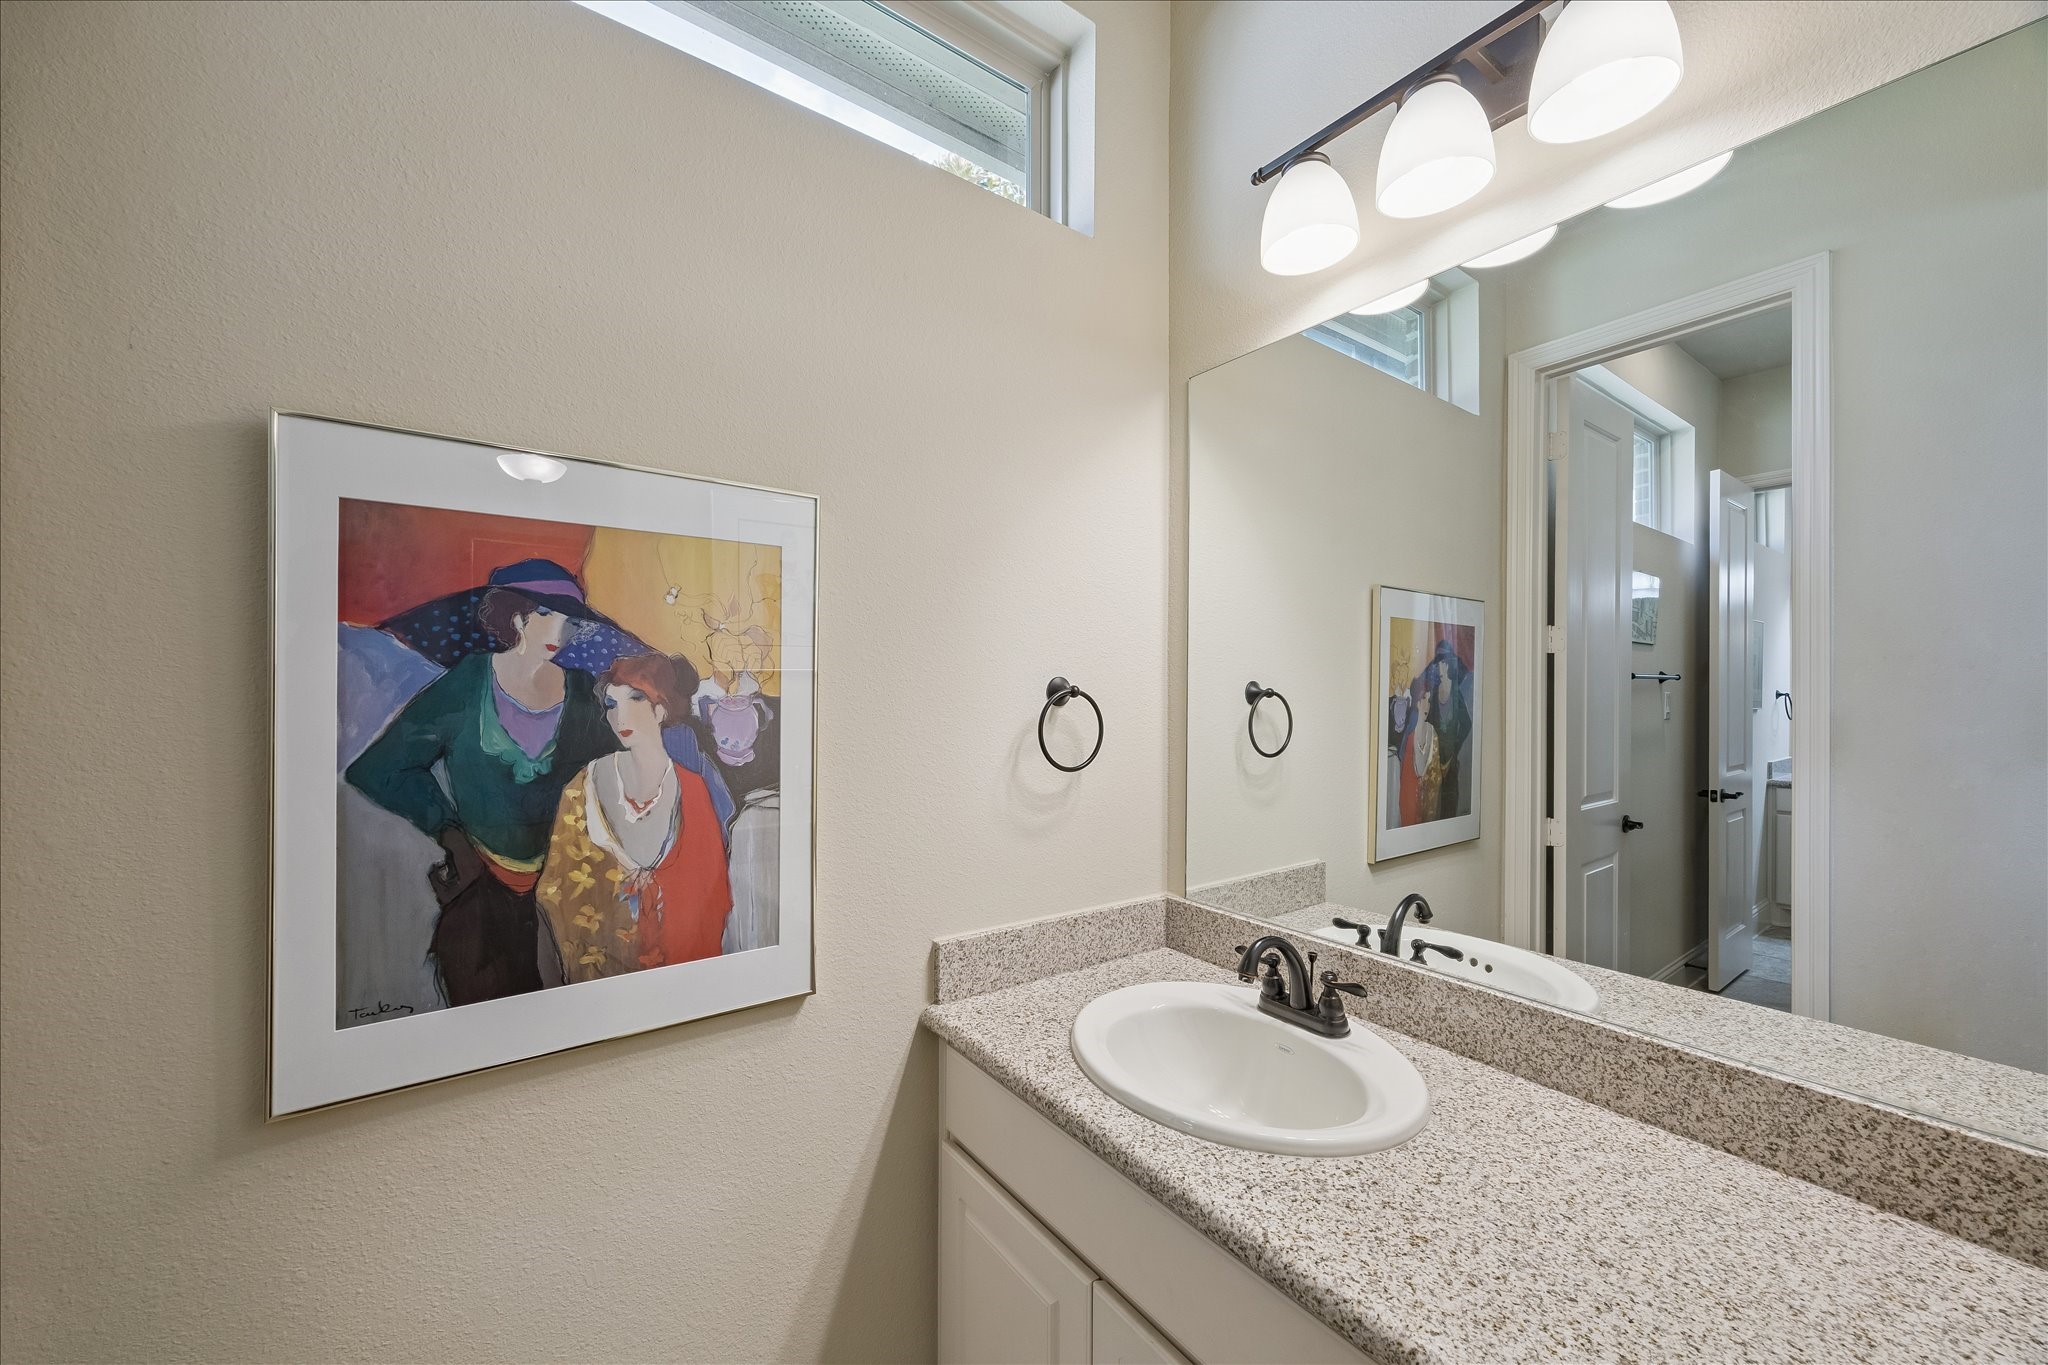
A vanity sink connects directly to the Jack and Jill bathroom, offering both convenience and privacy by linking two bedrooms with shared access. This thoughtful design provides guests or family members with easy access to the bathroom, enhancing comfort and functionality within the space.
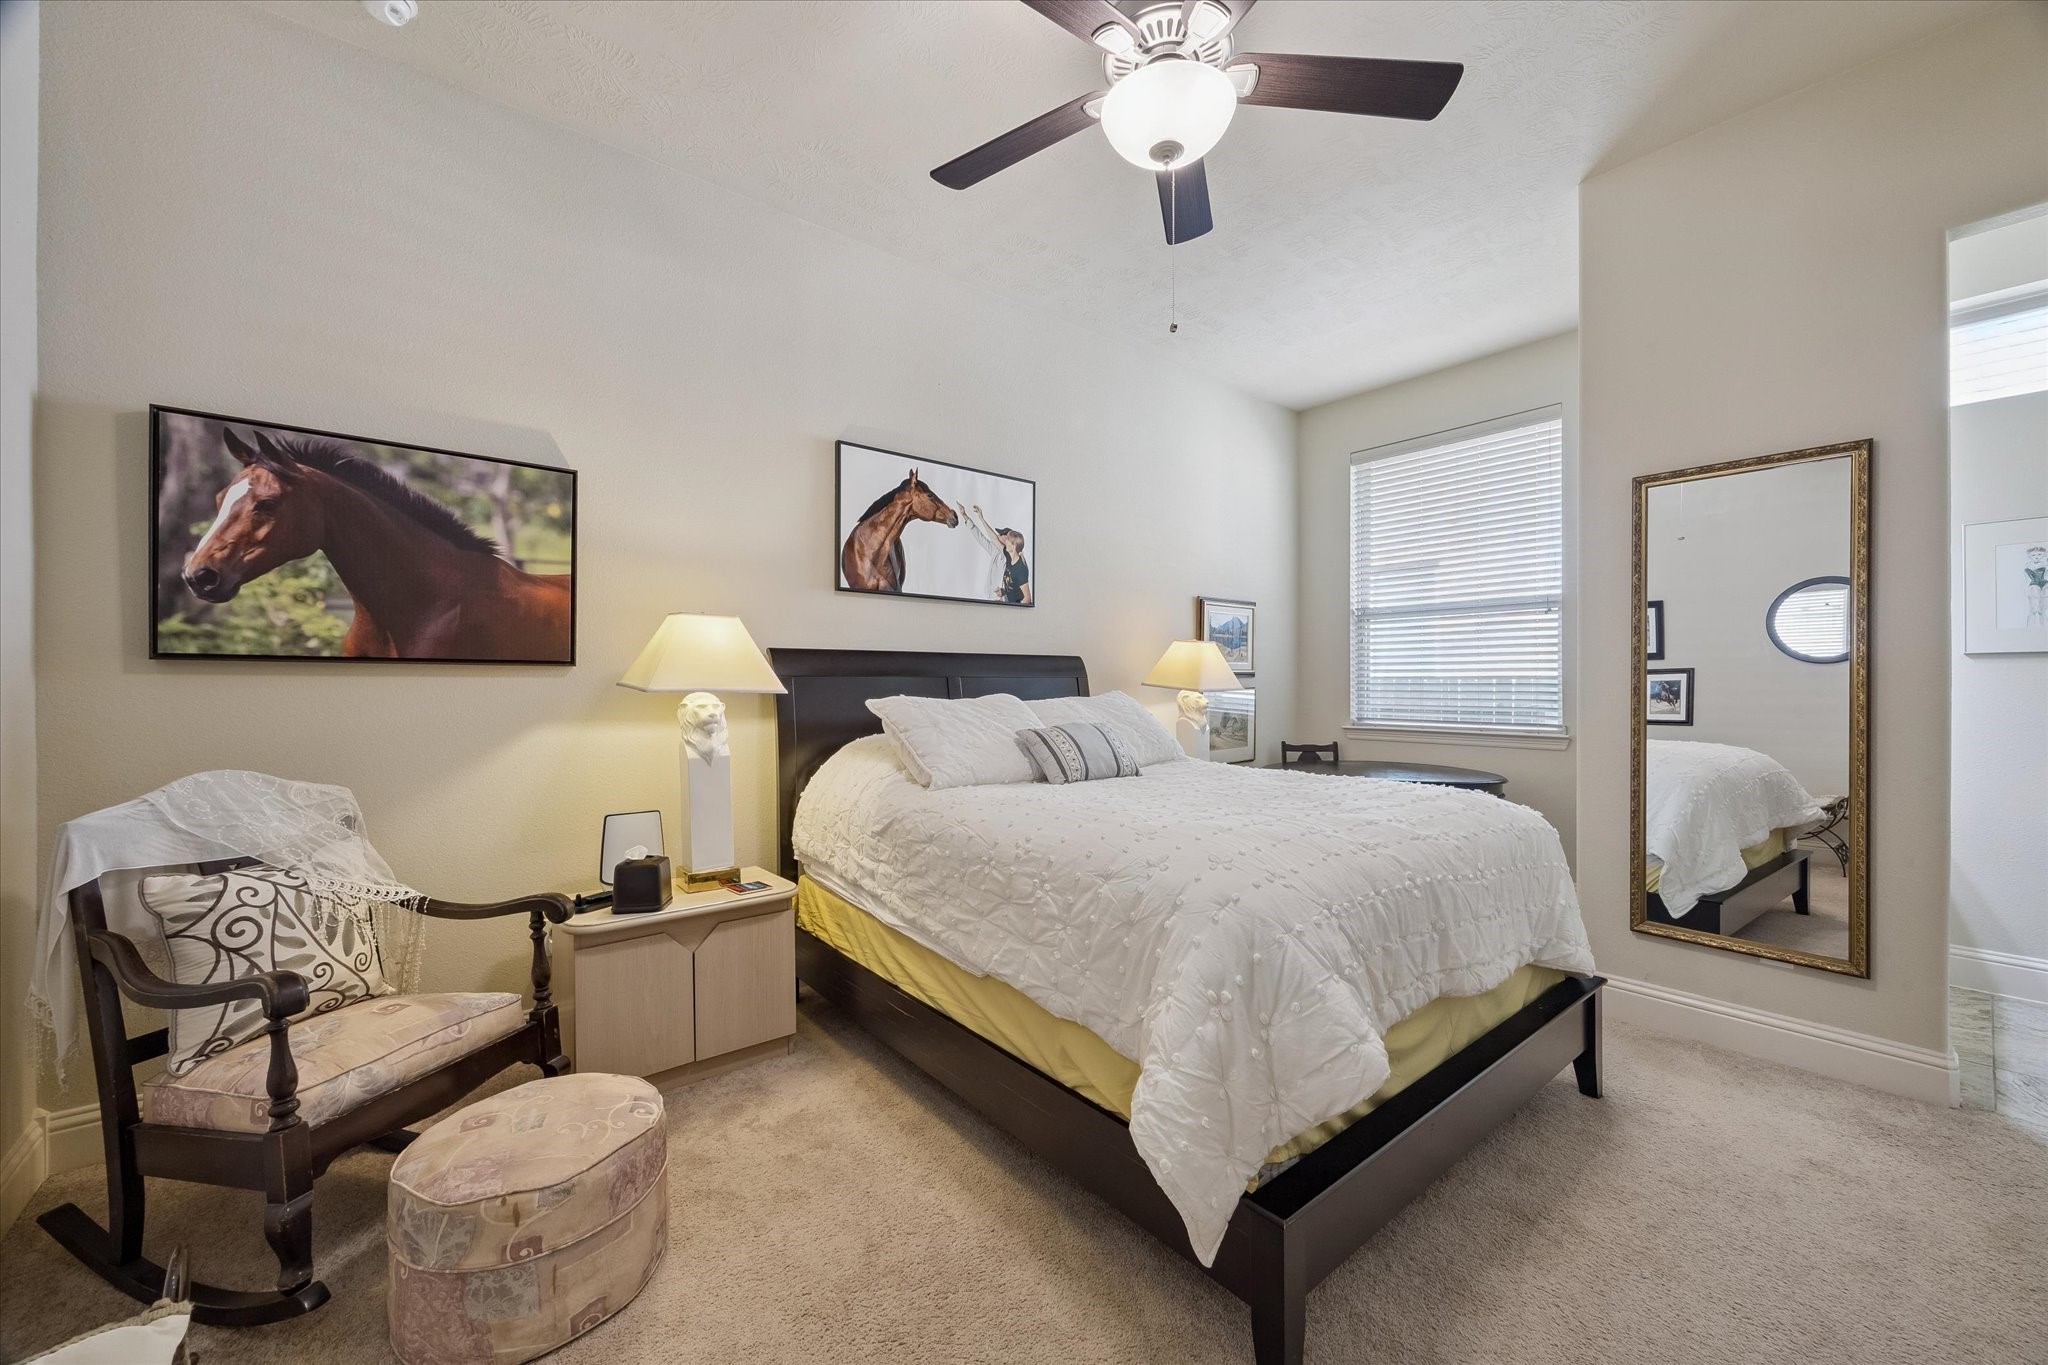
Guests will find exceptional comfort in this spacious room, making it an ideal for both visitors or a family members use. Thoughtfully designed, this room ensures a welcoming atmosphere and plenty of space for relaxation, guaranteeing everyone feels right at home.
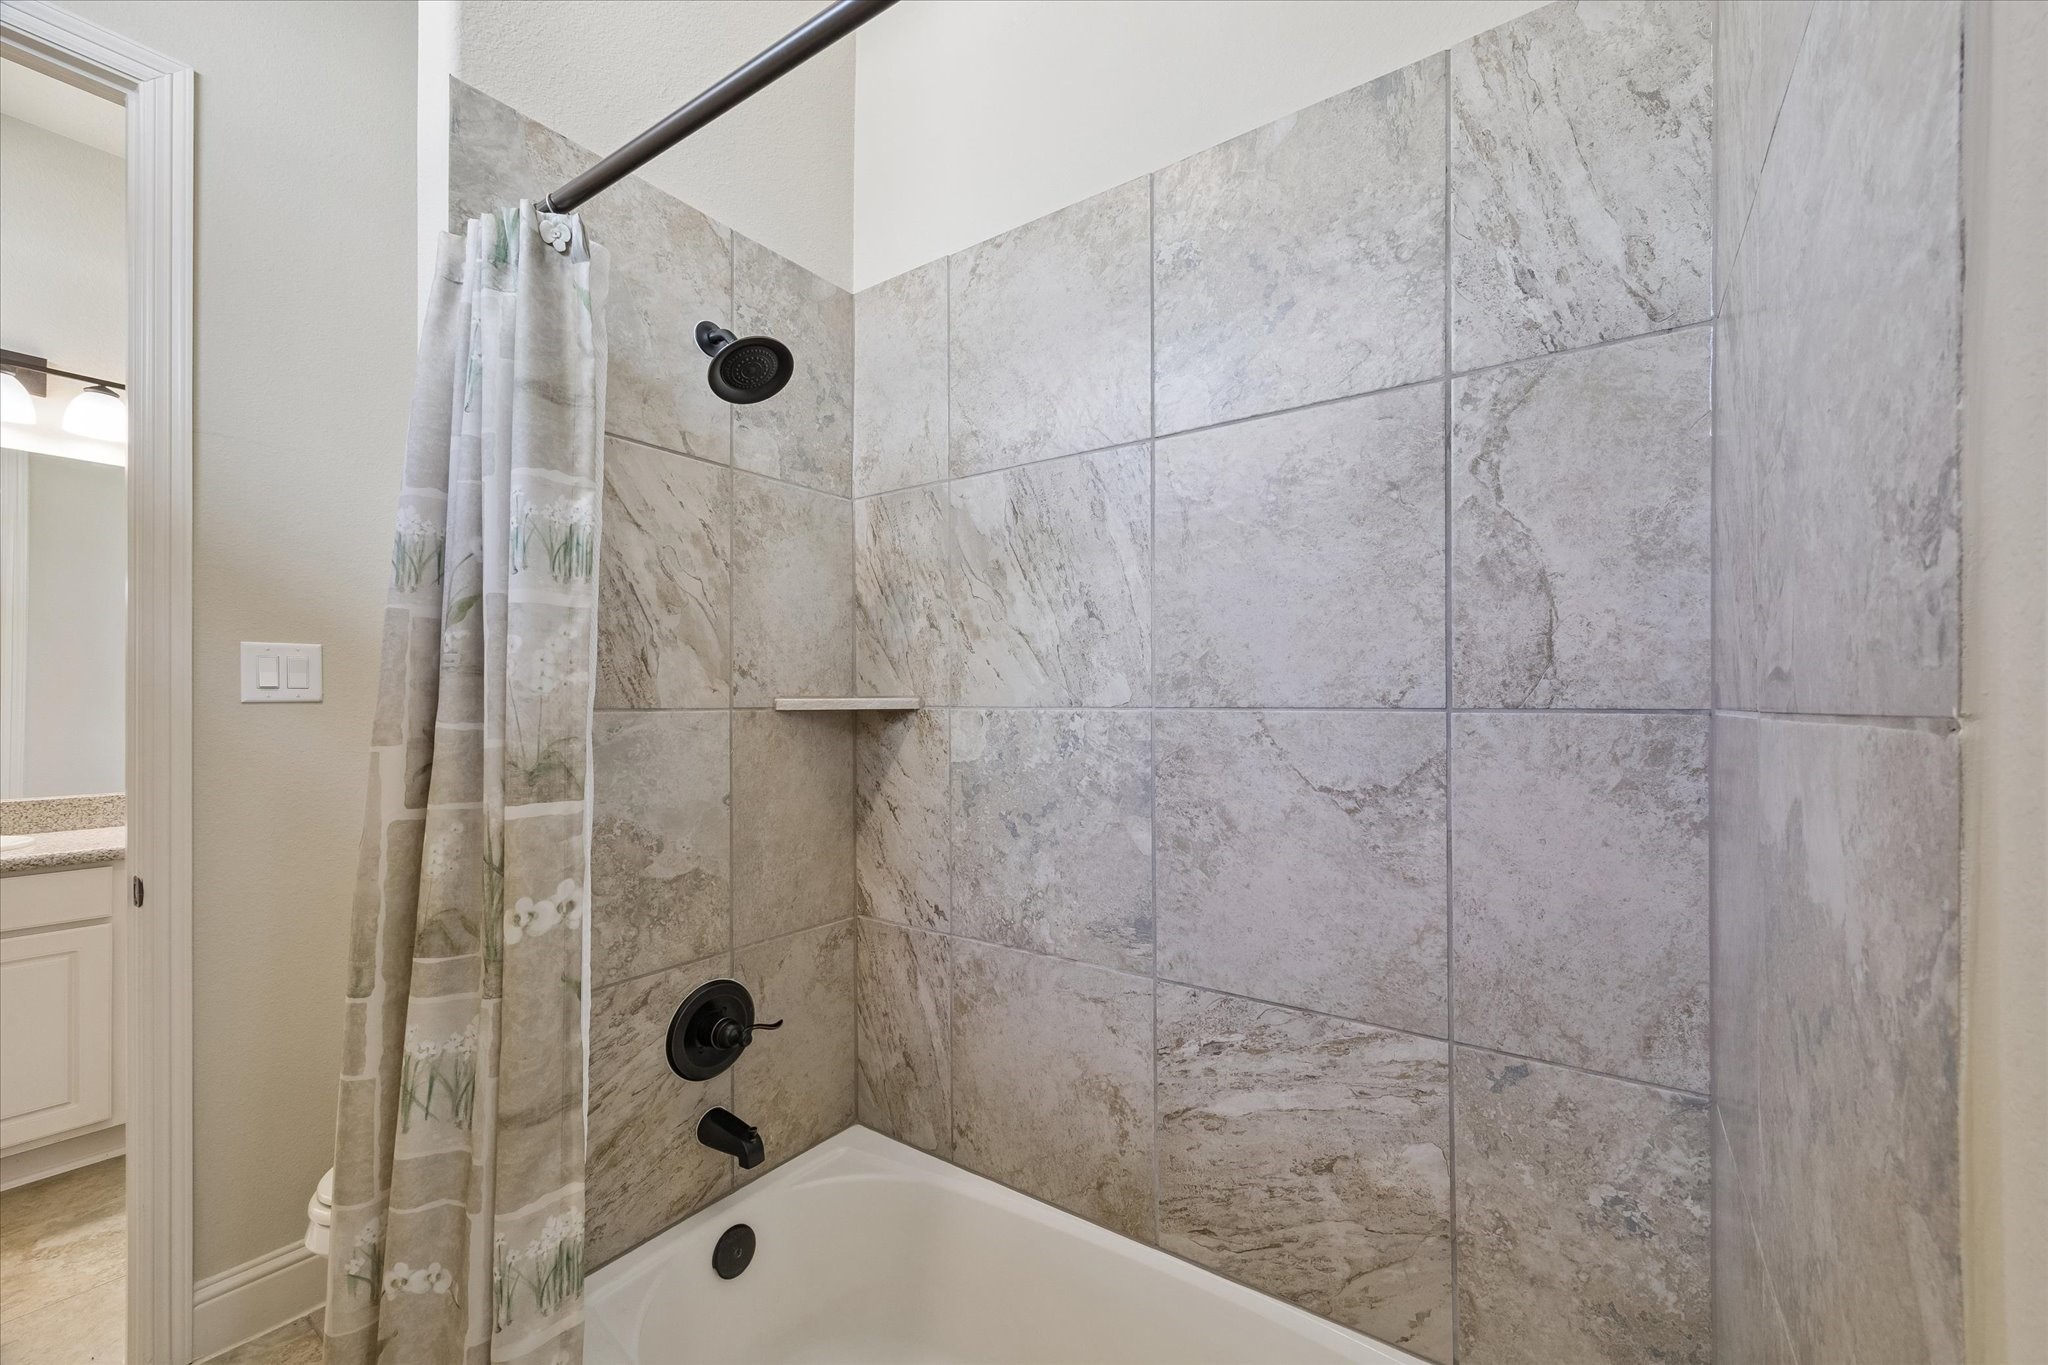
The central bath area features inviting, warm tile surrounding the tub/shower, with a vanity sink just steps away to next bedroom. This thoughtful arrangement ensures easy access and creates a seamless transition between spaces, enhancing both comfort and functionality.
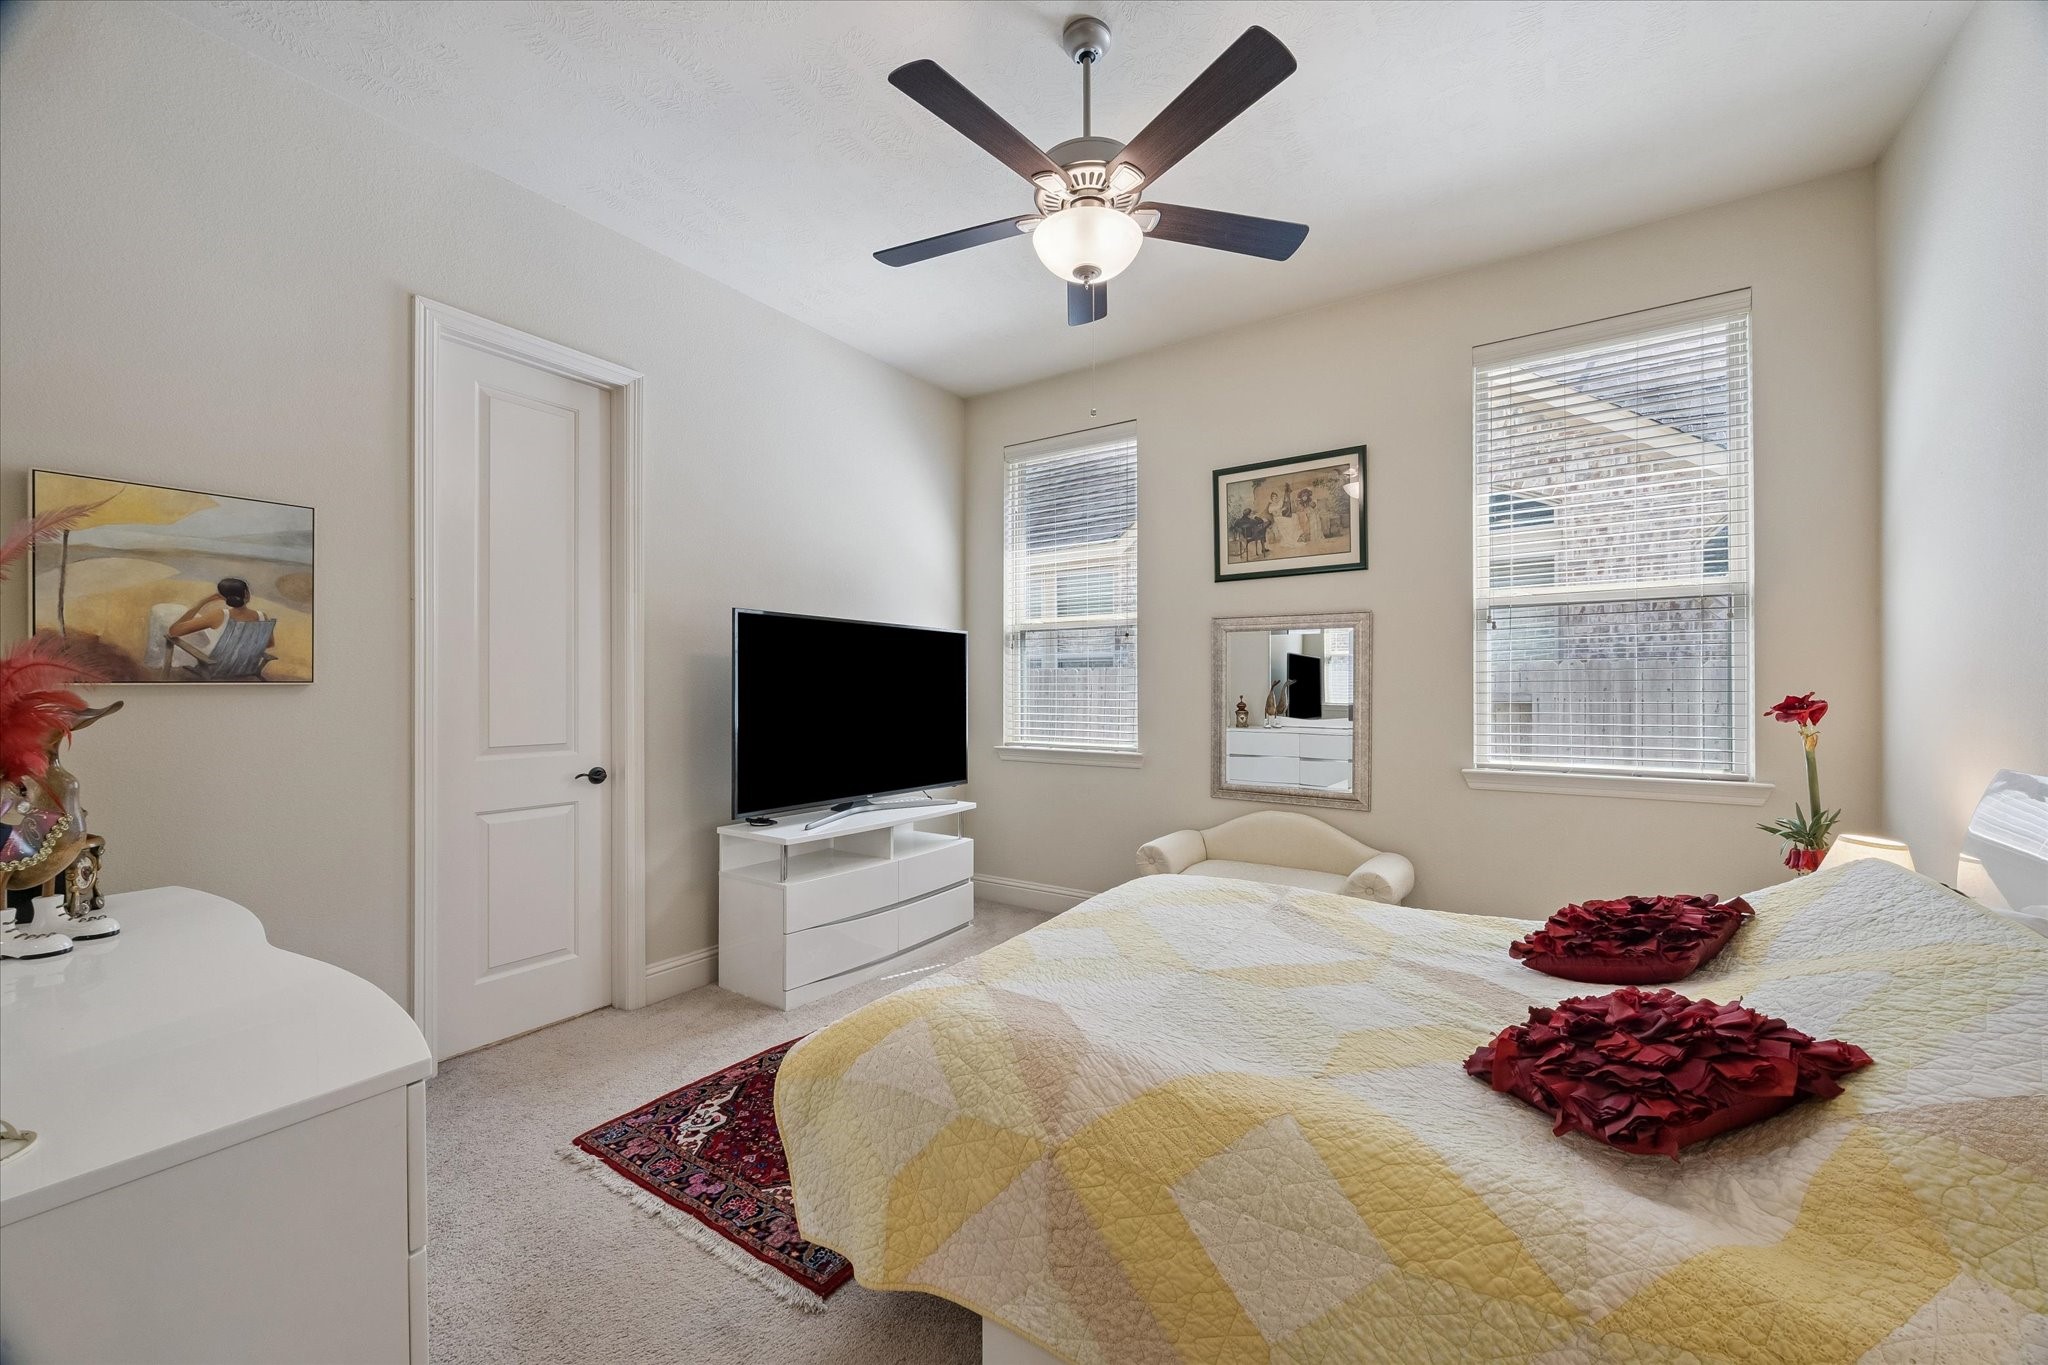
The third bedroom, commonly used as the traditional guest room, provides a welcoming and comfortable space to unwind. A full bathroom ensures that guests enjoy both convenience and privacy throughout their stay, creating an atmosphere where relaxation comes naturally.
The third full bathroom offers a modern, glass-enclosed shower paired with a bidet and the sink on an extended countertop. Warm-toned tiles contribute to a welcoming and stylish ambiance. This thoughtfully designed space makes it an ideal retreat for anyone.
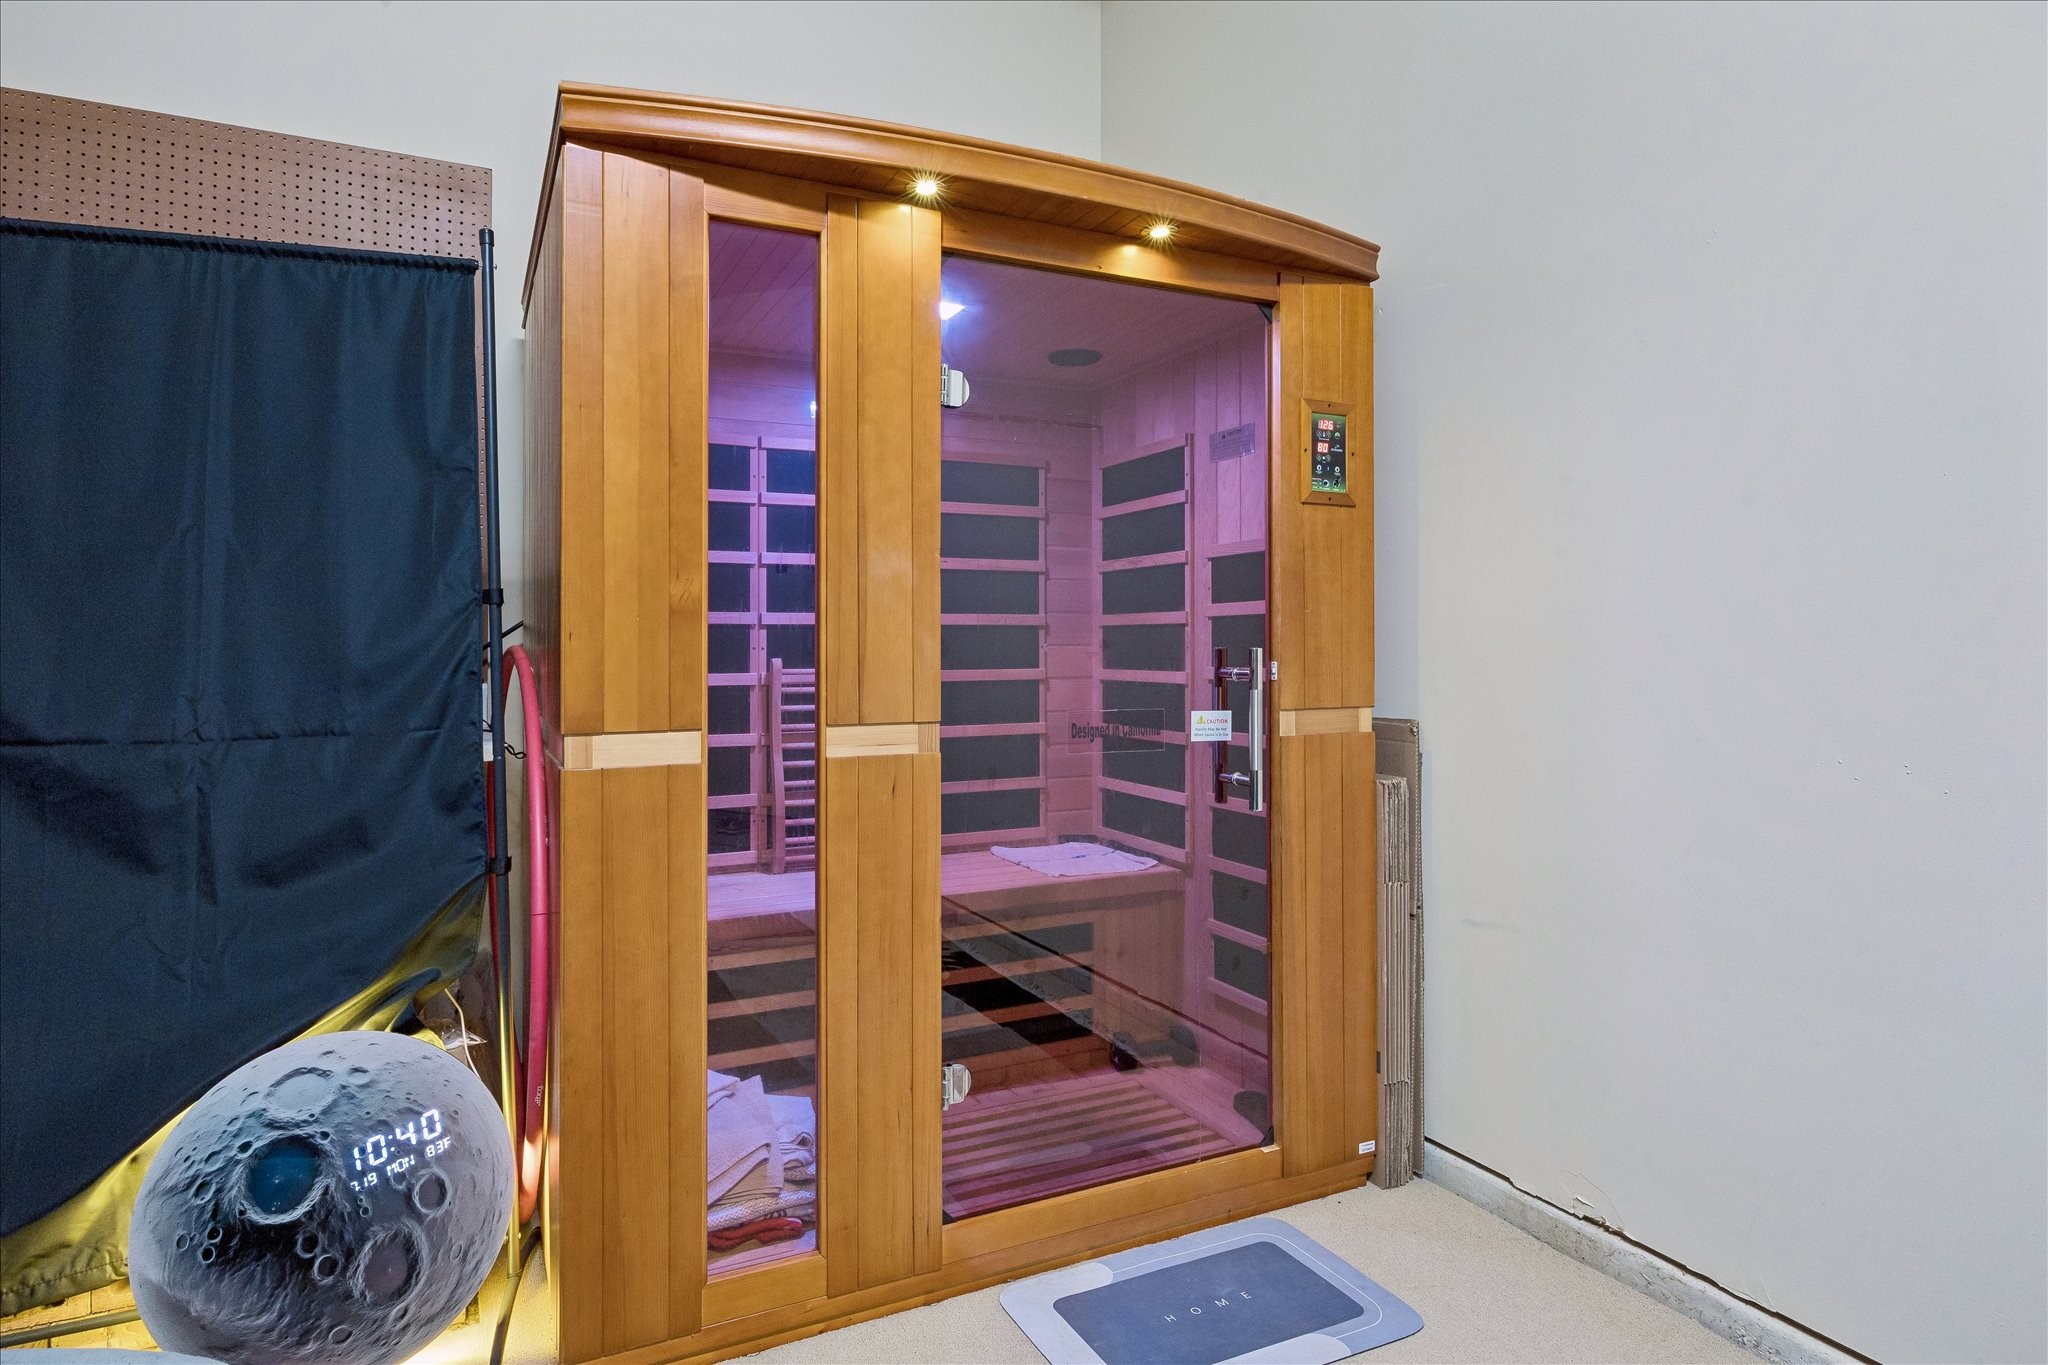
The FAR EMF Dynamic sauna was installed in 2021, offering a modern and relaxing amenity. Move on over—there’s plenty of space for three, so you can unwind together and enjoy a soothing experience.
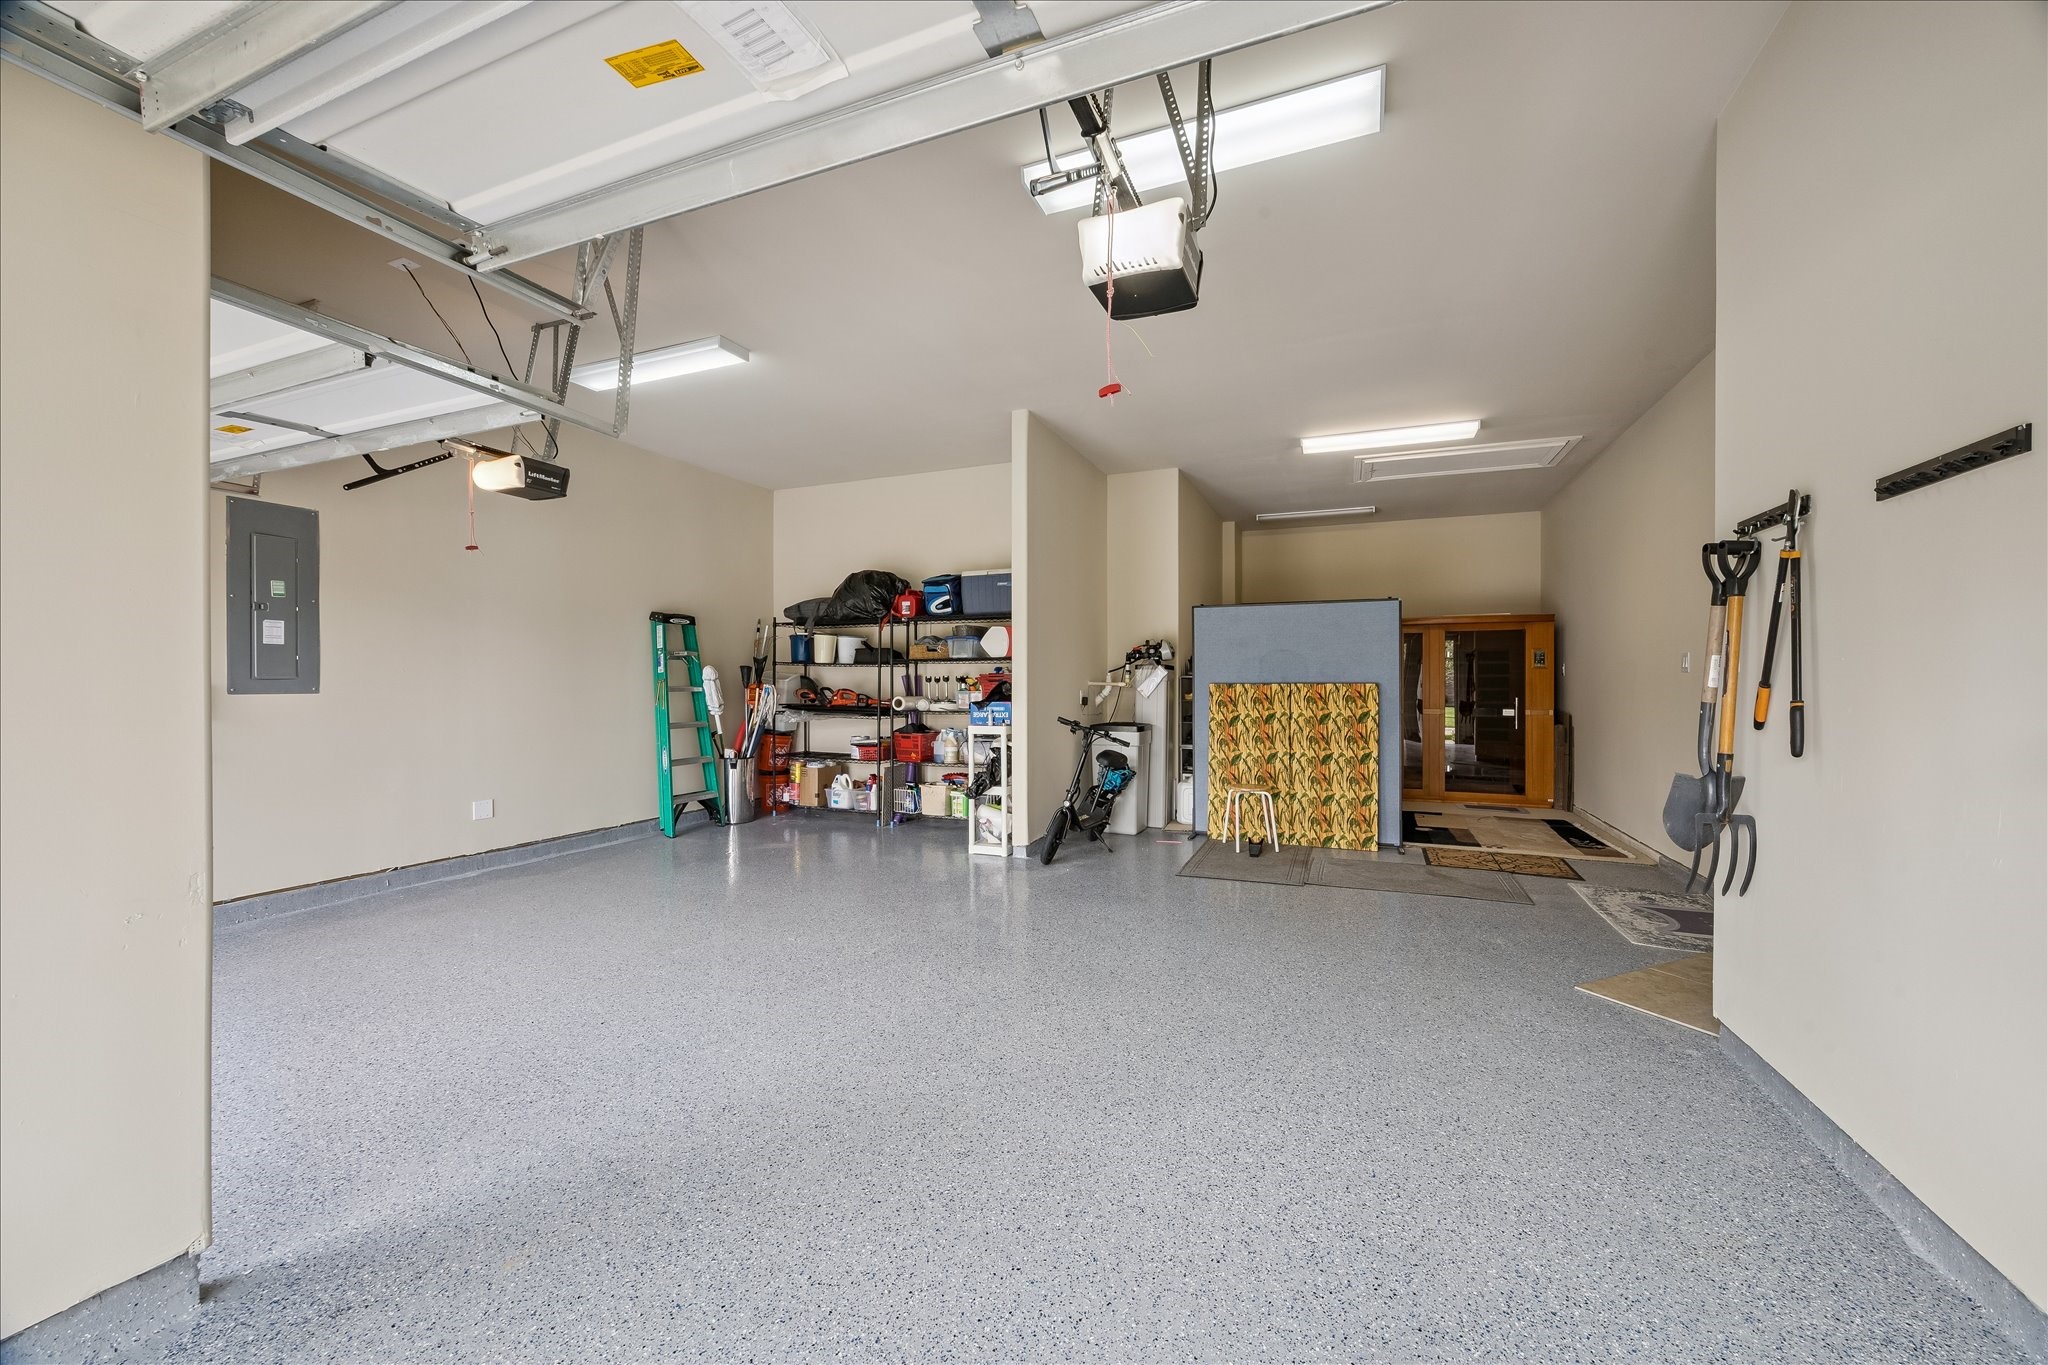
The spacious three-car tandem garage offers ample room, not only for vehicles but also for an infrared sauna. Additionally, the epoxied floor provides a clean, durable surface that enhances both functionality and appearance.
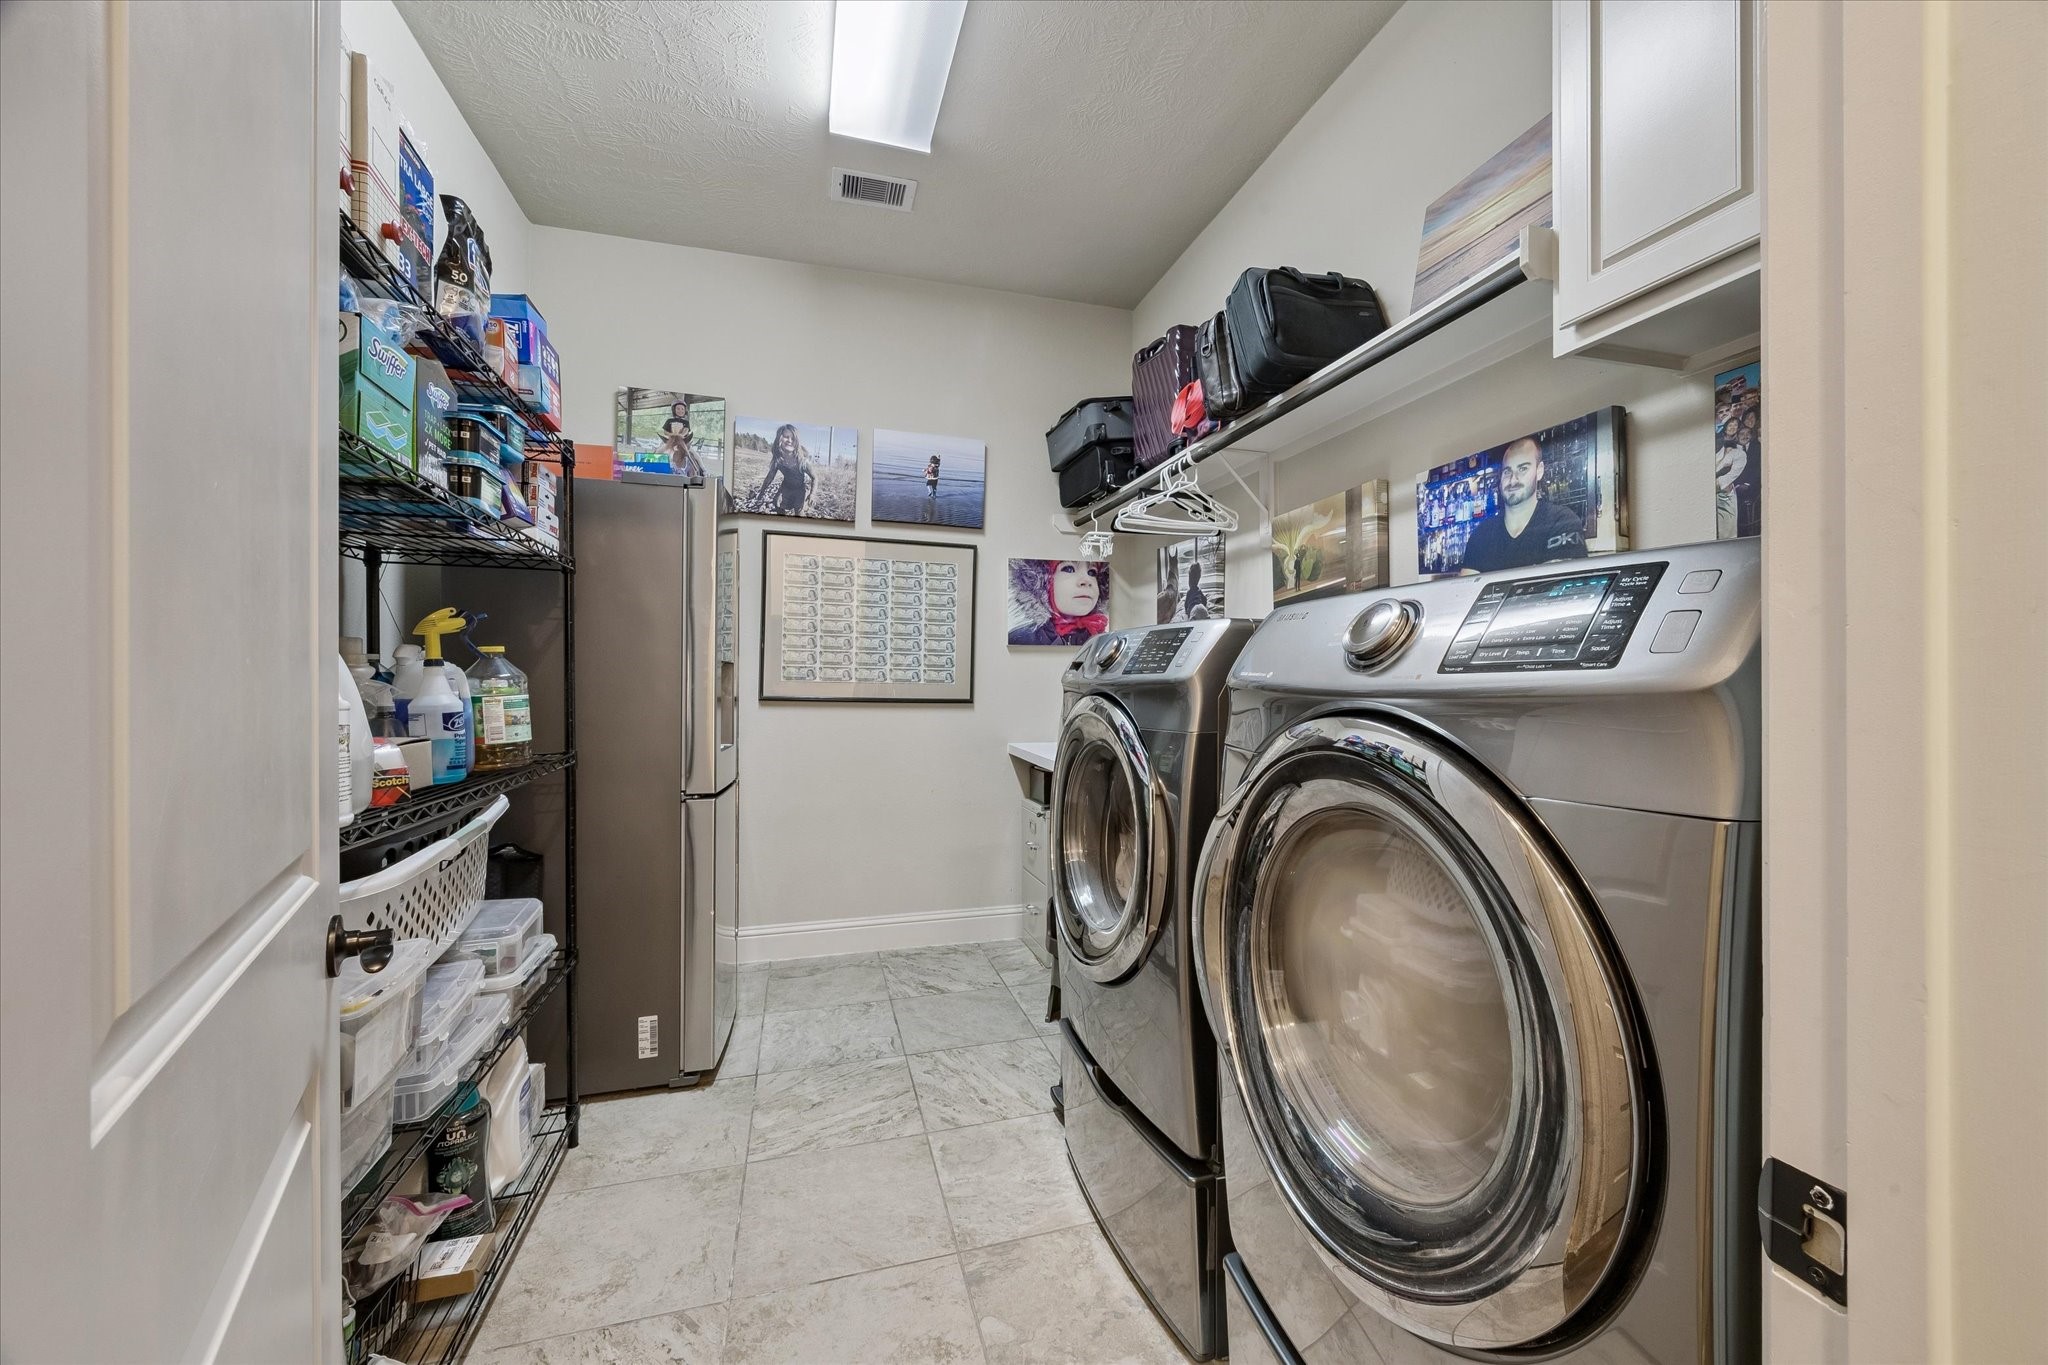
Spacious utility room with room for a secondary refrigerator and additional shelves for supplies.
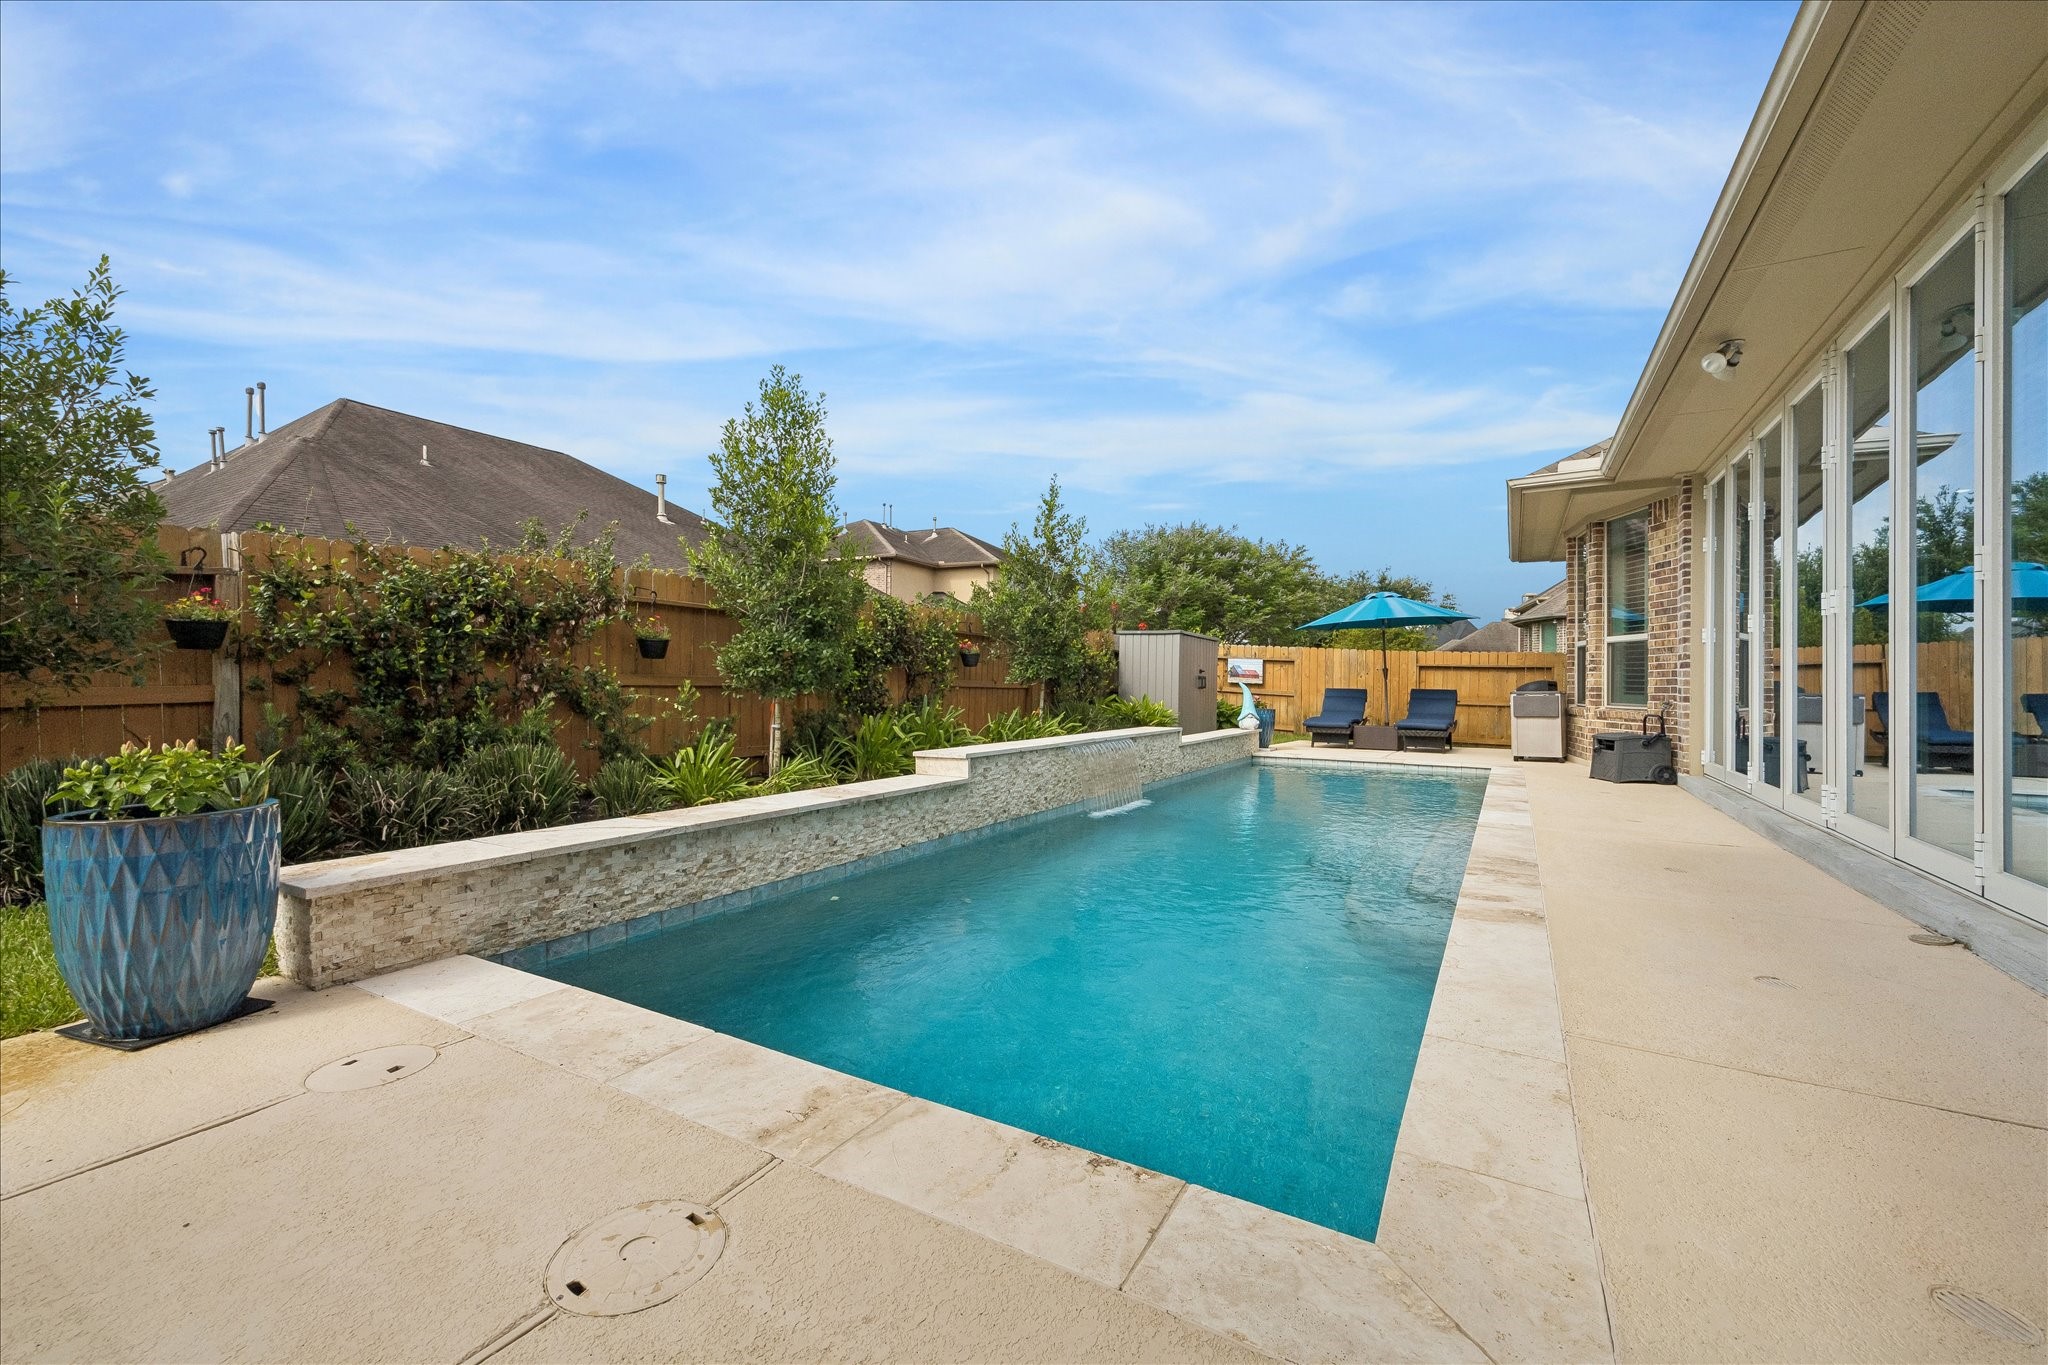
Whether you prefer mornings or evenings, indoors or outdoors, you can unwind to the soothing sounds of the waterfall, creating a calming atmosphere whenever you need it.
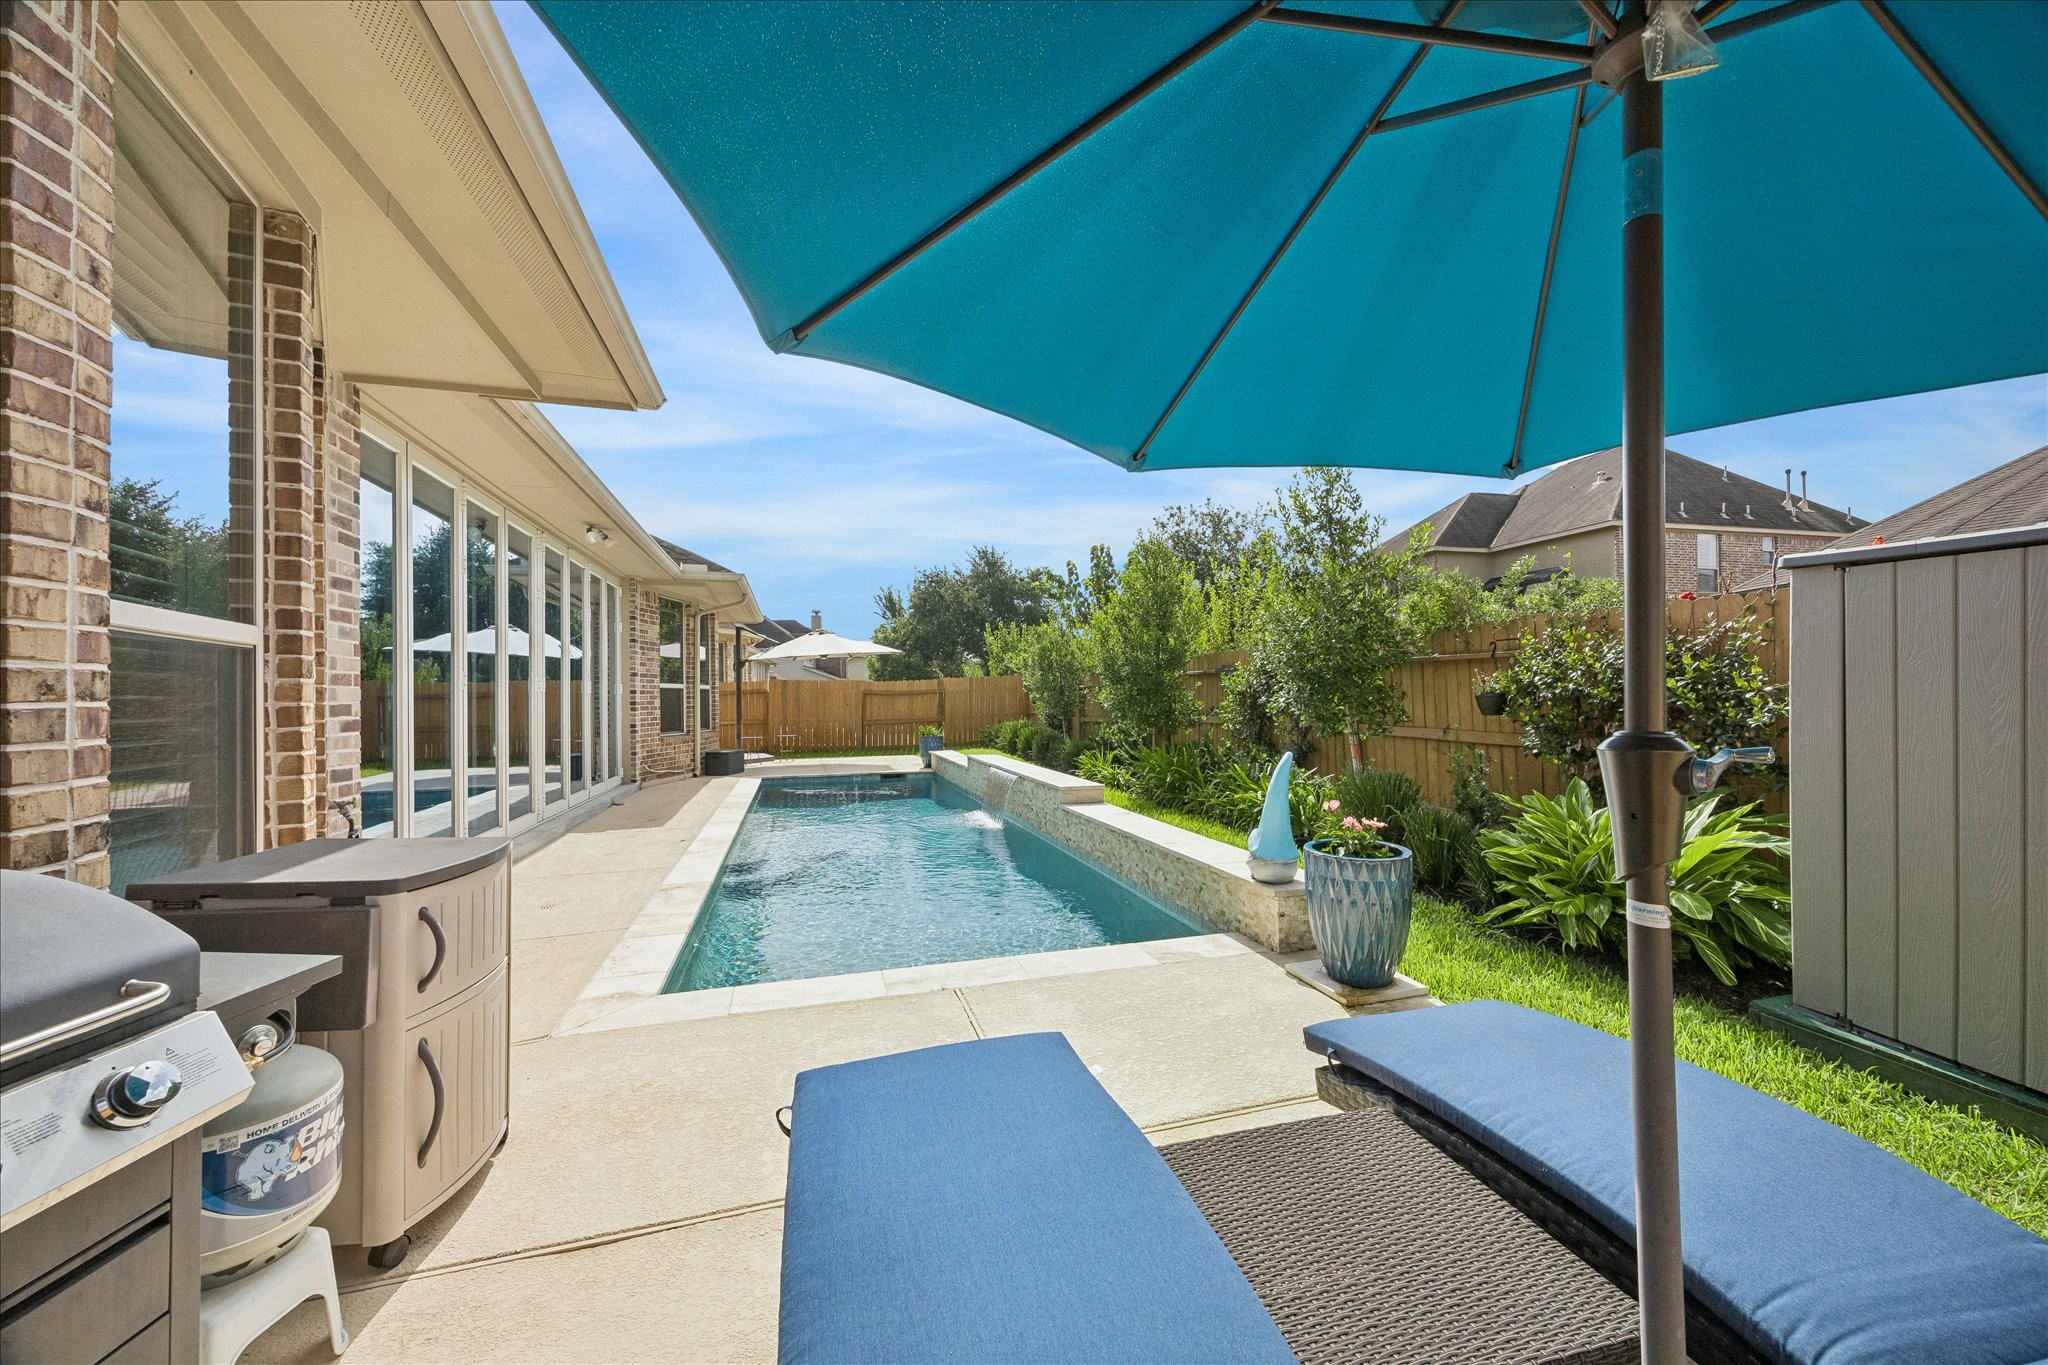
Picture yourself enjoying a festive holiday BBQ, taking a refreshing swim in the lap pool, relaxing beneath the soothing waterfall, or soaking up the sun on a warm afternoon. What's your pleasure?
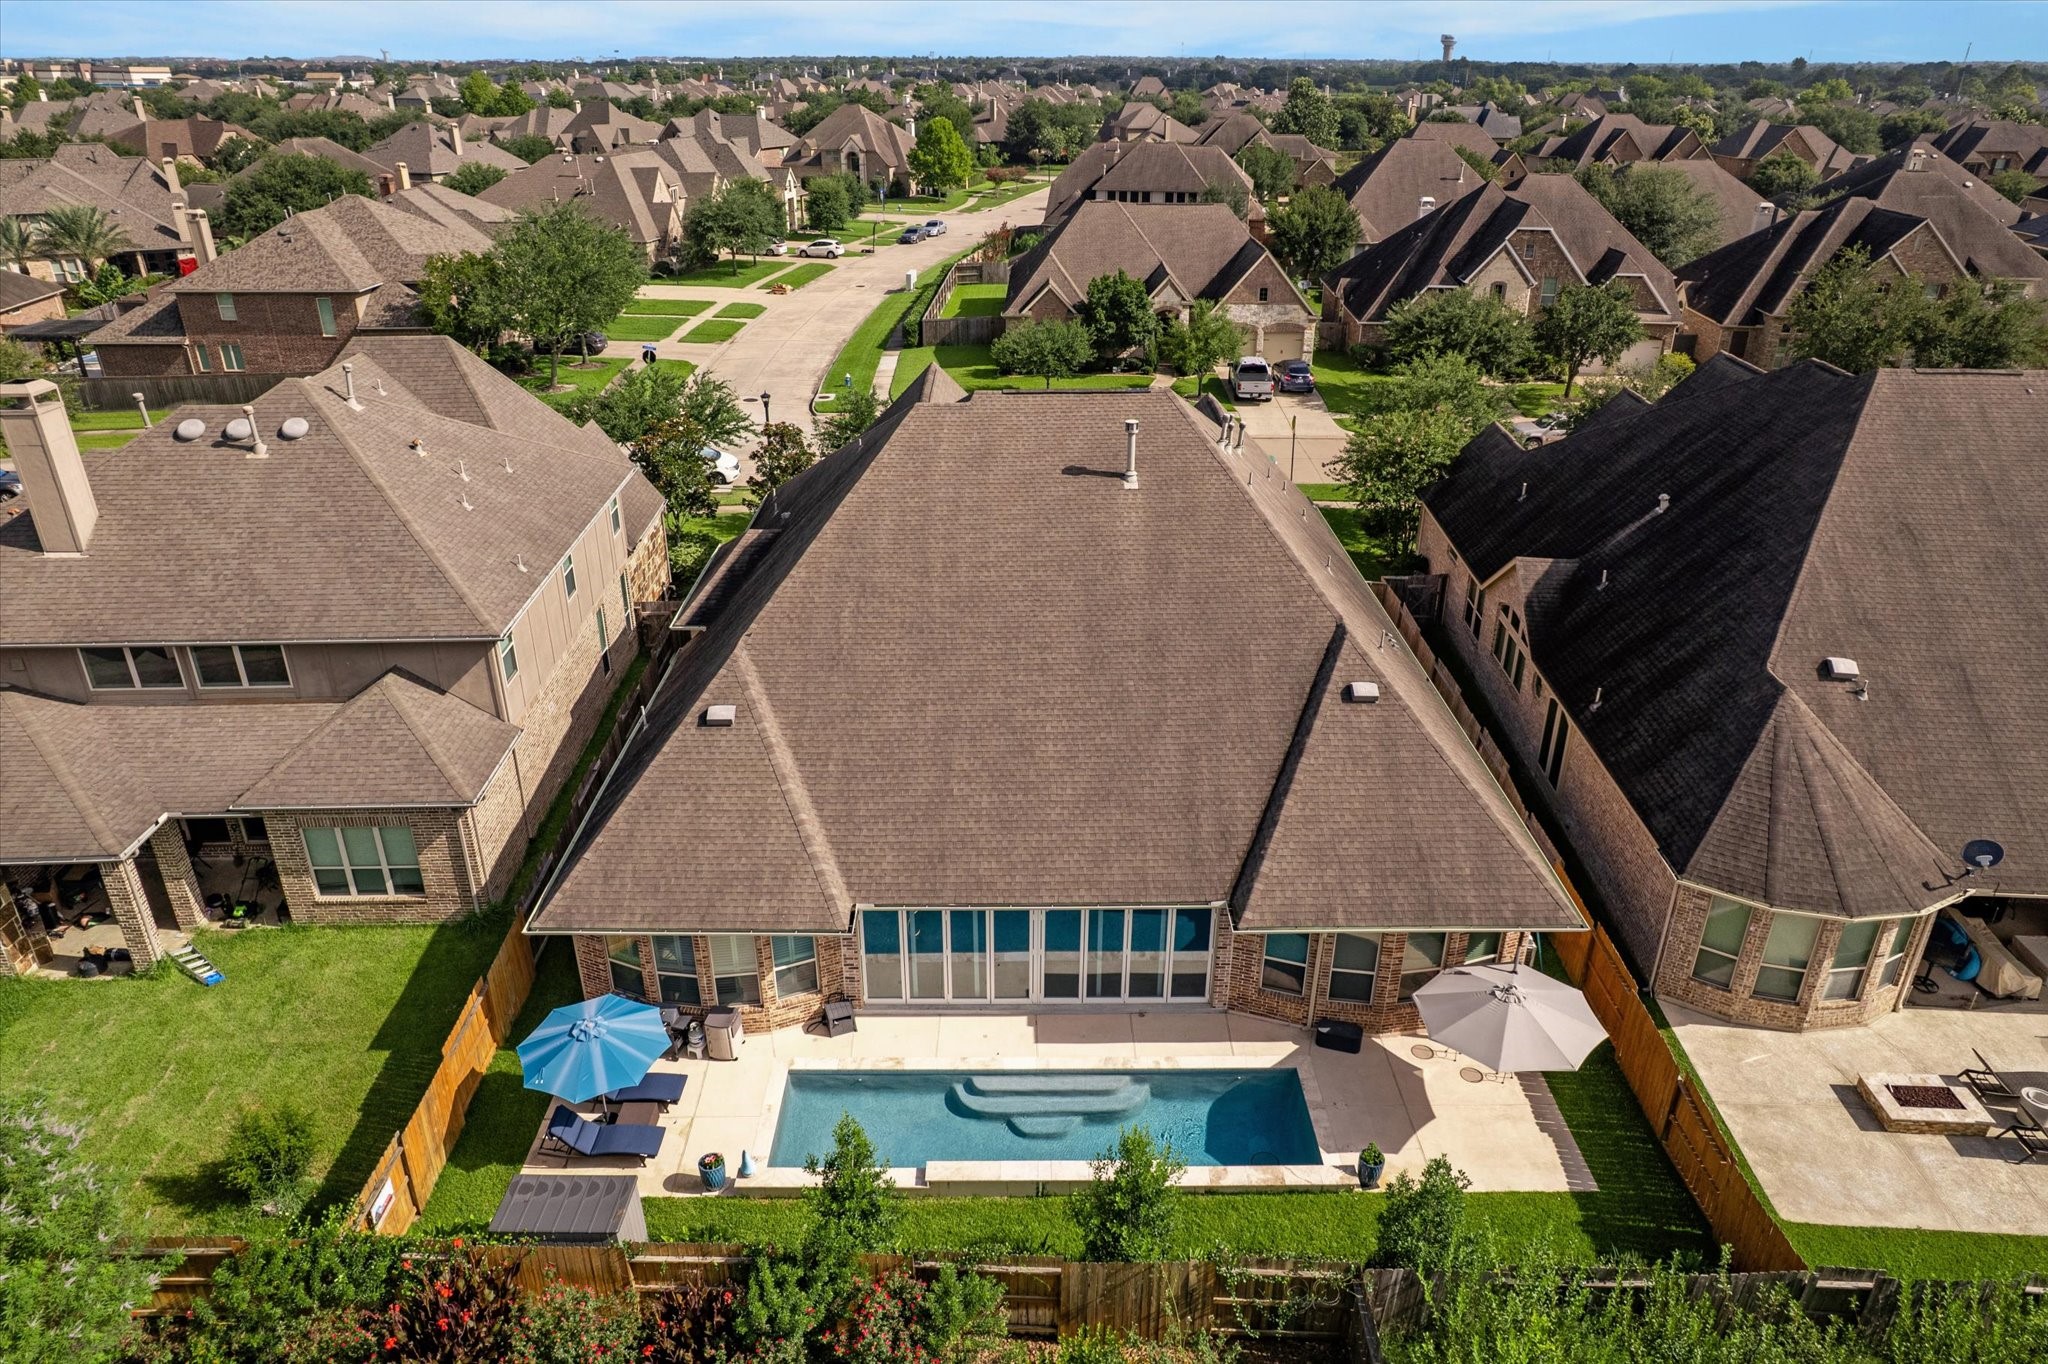
The yard boasts beautifully manicured landscaping, providing a tranquil outdoor retreat. For gardening enthusiasts, there’s ample space left to add vegetable planters, ensuring you can cultivate your own fresh produce.
The aerial perspective showcases the southern view from the front of the property, offering a comprehensive glimpse of its layout and surroundings.
A rear aerial perspective from the south side of the house showcases the property’s layout and highlights the seamless connection between indoor and outdoor spaces.
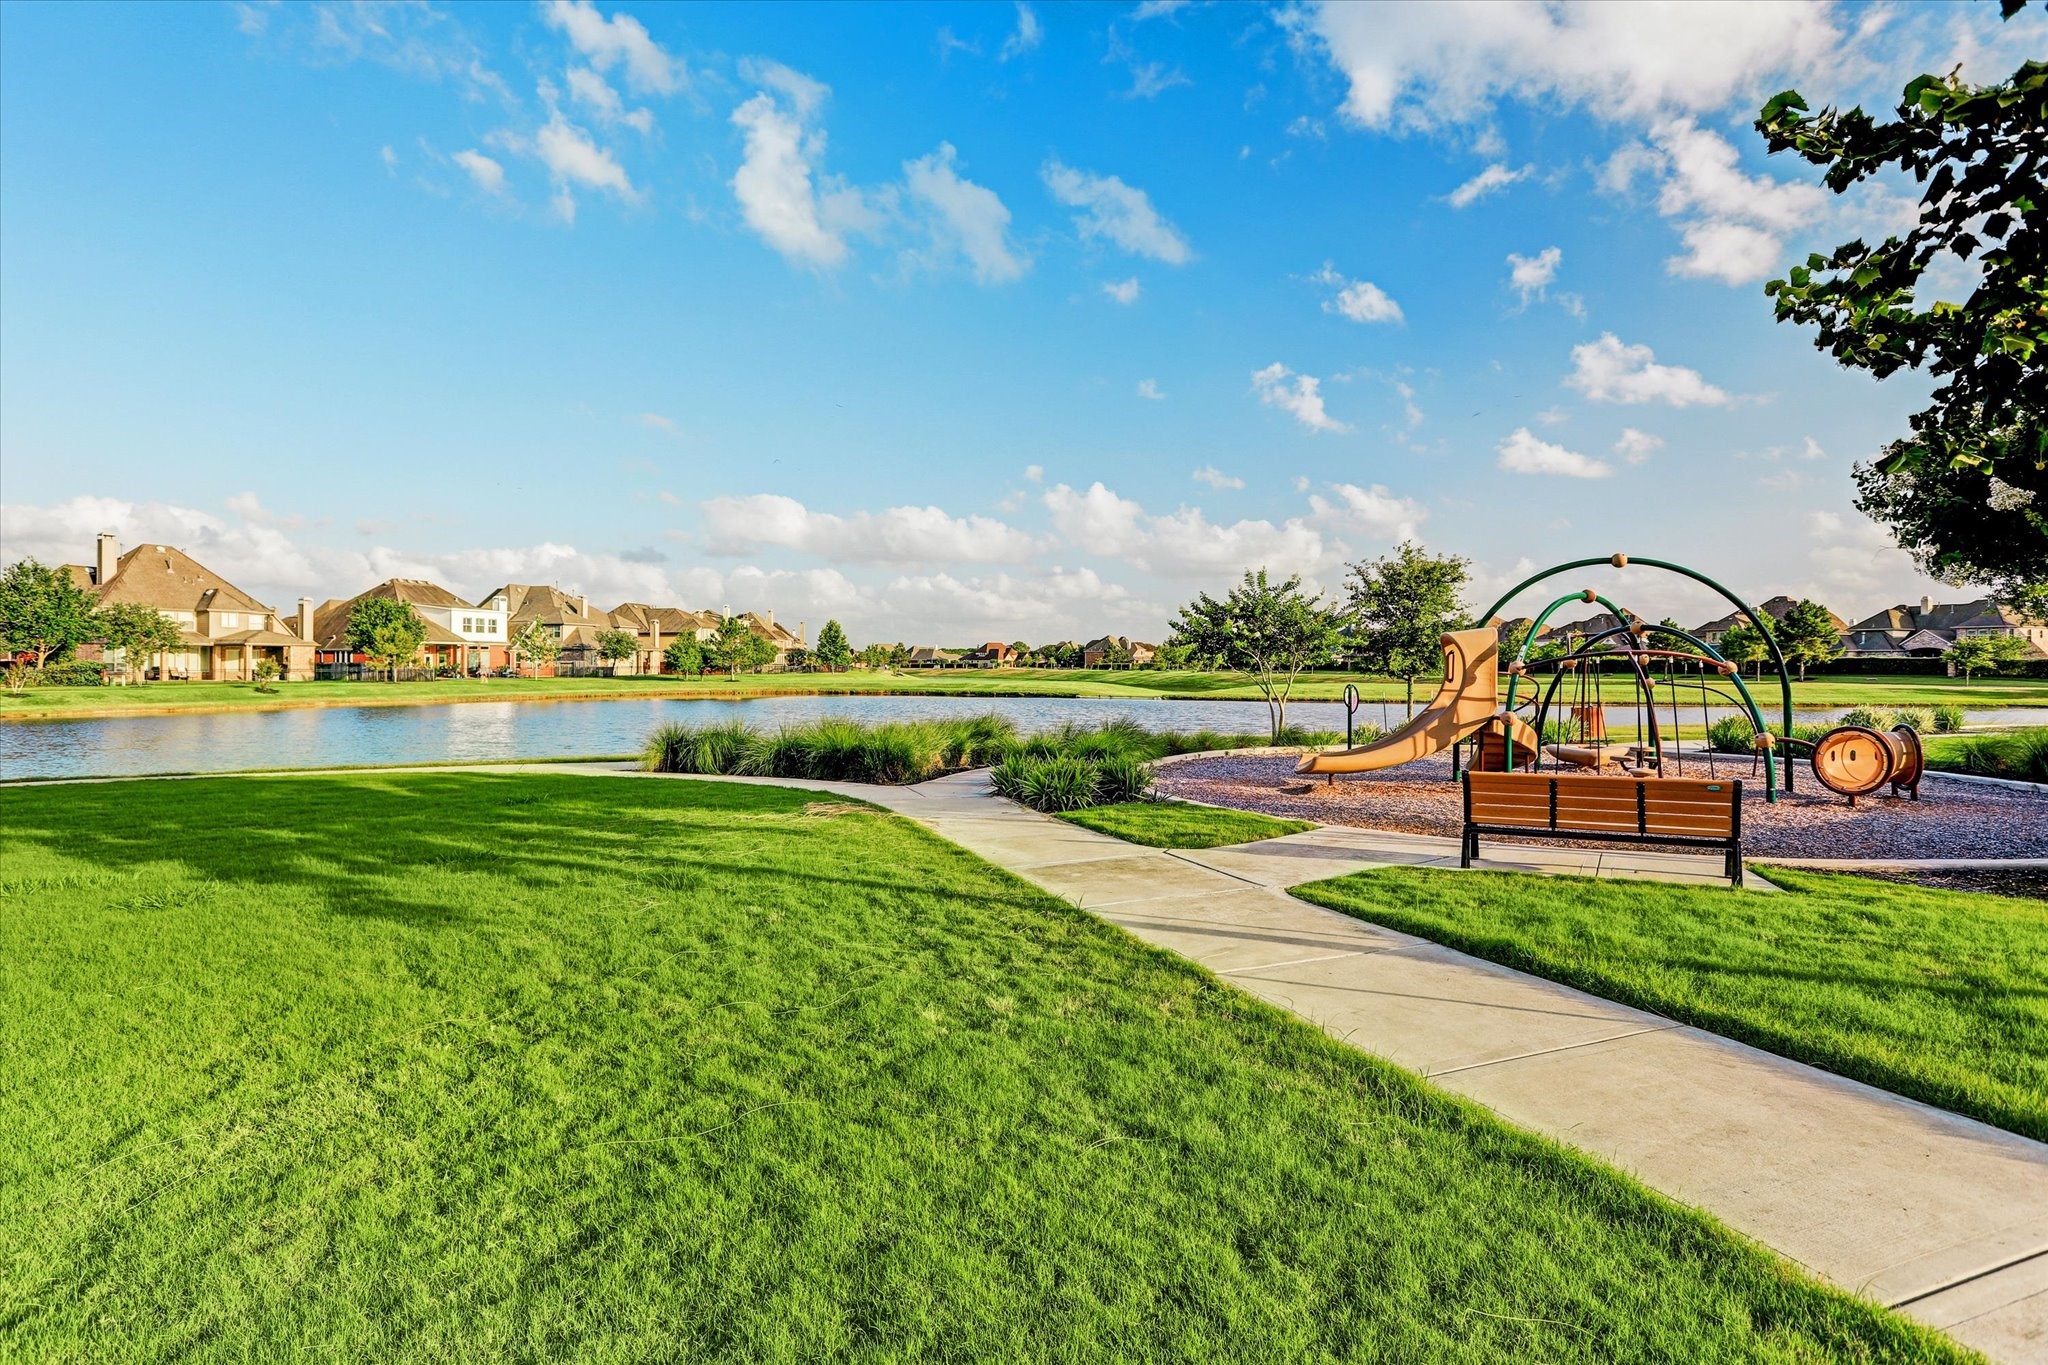
Come explore Sedona Lakes and enjoy the stunning scenery, with sparkling lakes through the neighborhood, creating peaceful spots to relax.
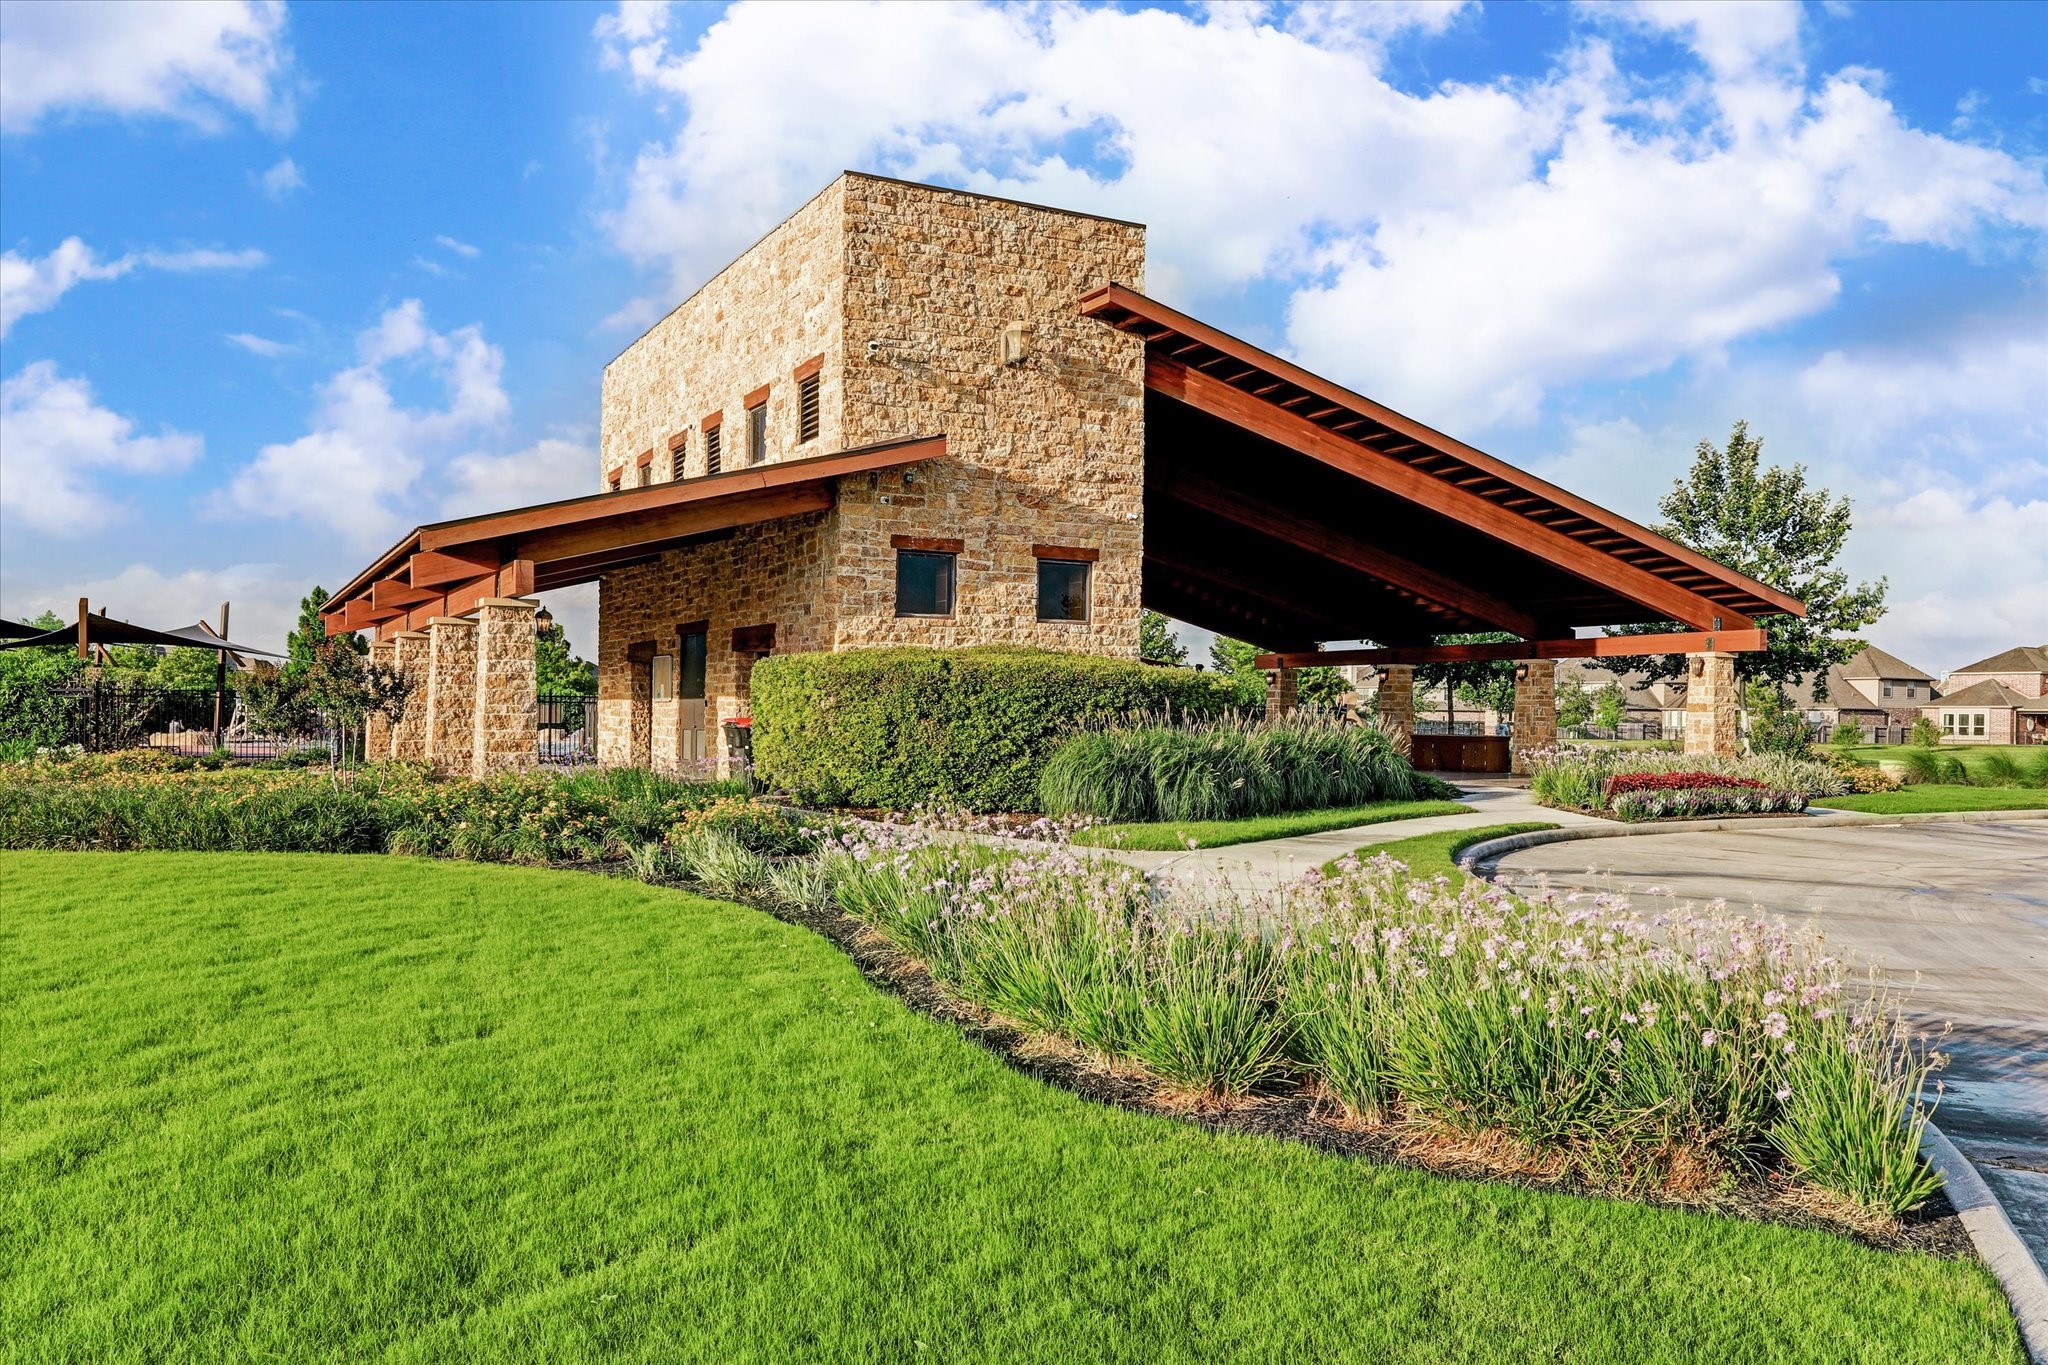
The neighborhood pavilion, conveniently located beside the community pool, playground, and pond, offers an ideal setting for gatherings of all kinds. Its close proximity to these recreational amenities makes it perfect for hosting events, relaxing with friends, or enjoying family celebrations in a welcoming and accessible environment.
From the playground, you can enjoy a picturesque view of the pond. Exciting new developments are underway, including plans for pickleball courts, inviting picnic areas, and a dedicated dog park. These additions promise to enhance the neighborhood’s recreational offerings and create even more opportunities for residents to connect and unwind outdoors.






.jpg)

