 Price Reduced Listing
 In-Person: 08/30 2:00 PM - 4:00 PM
3001 Kathryn Oaks Lane,Spring, TX 77386
Spring, TX 77386











Description
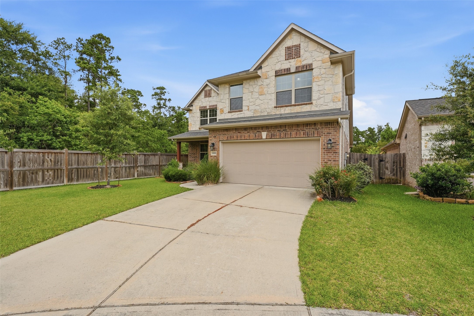
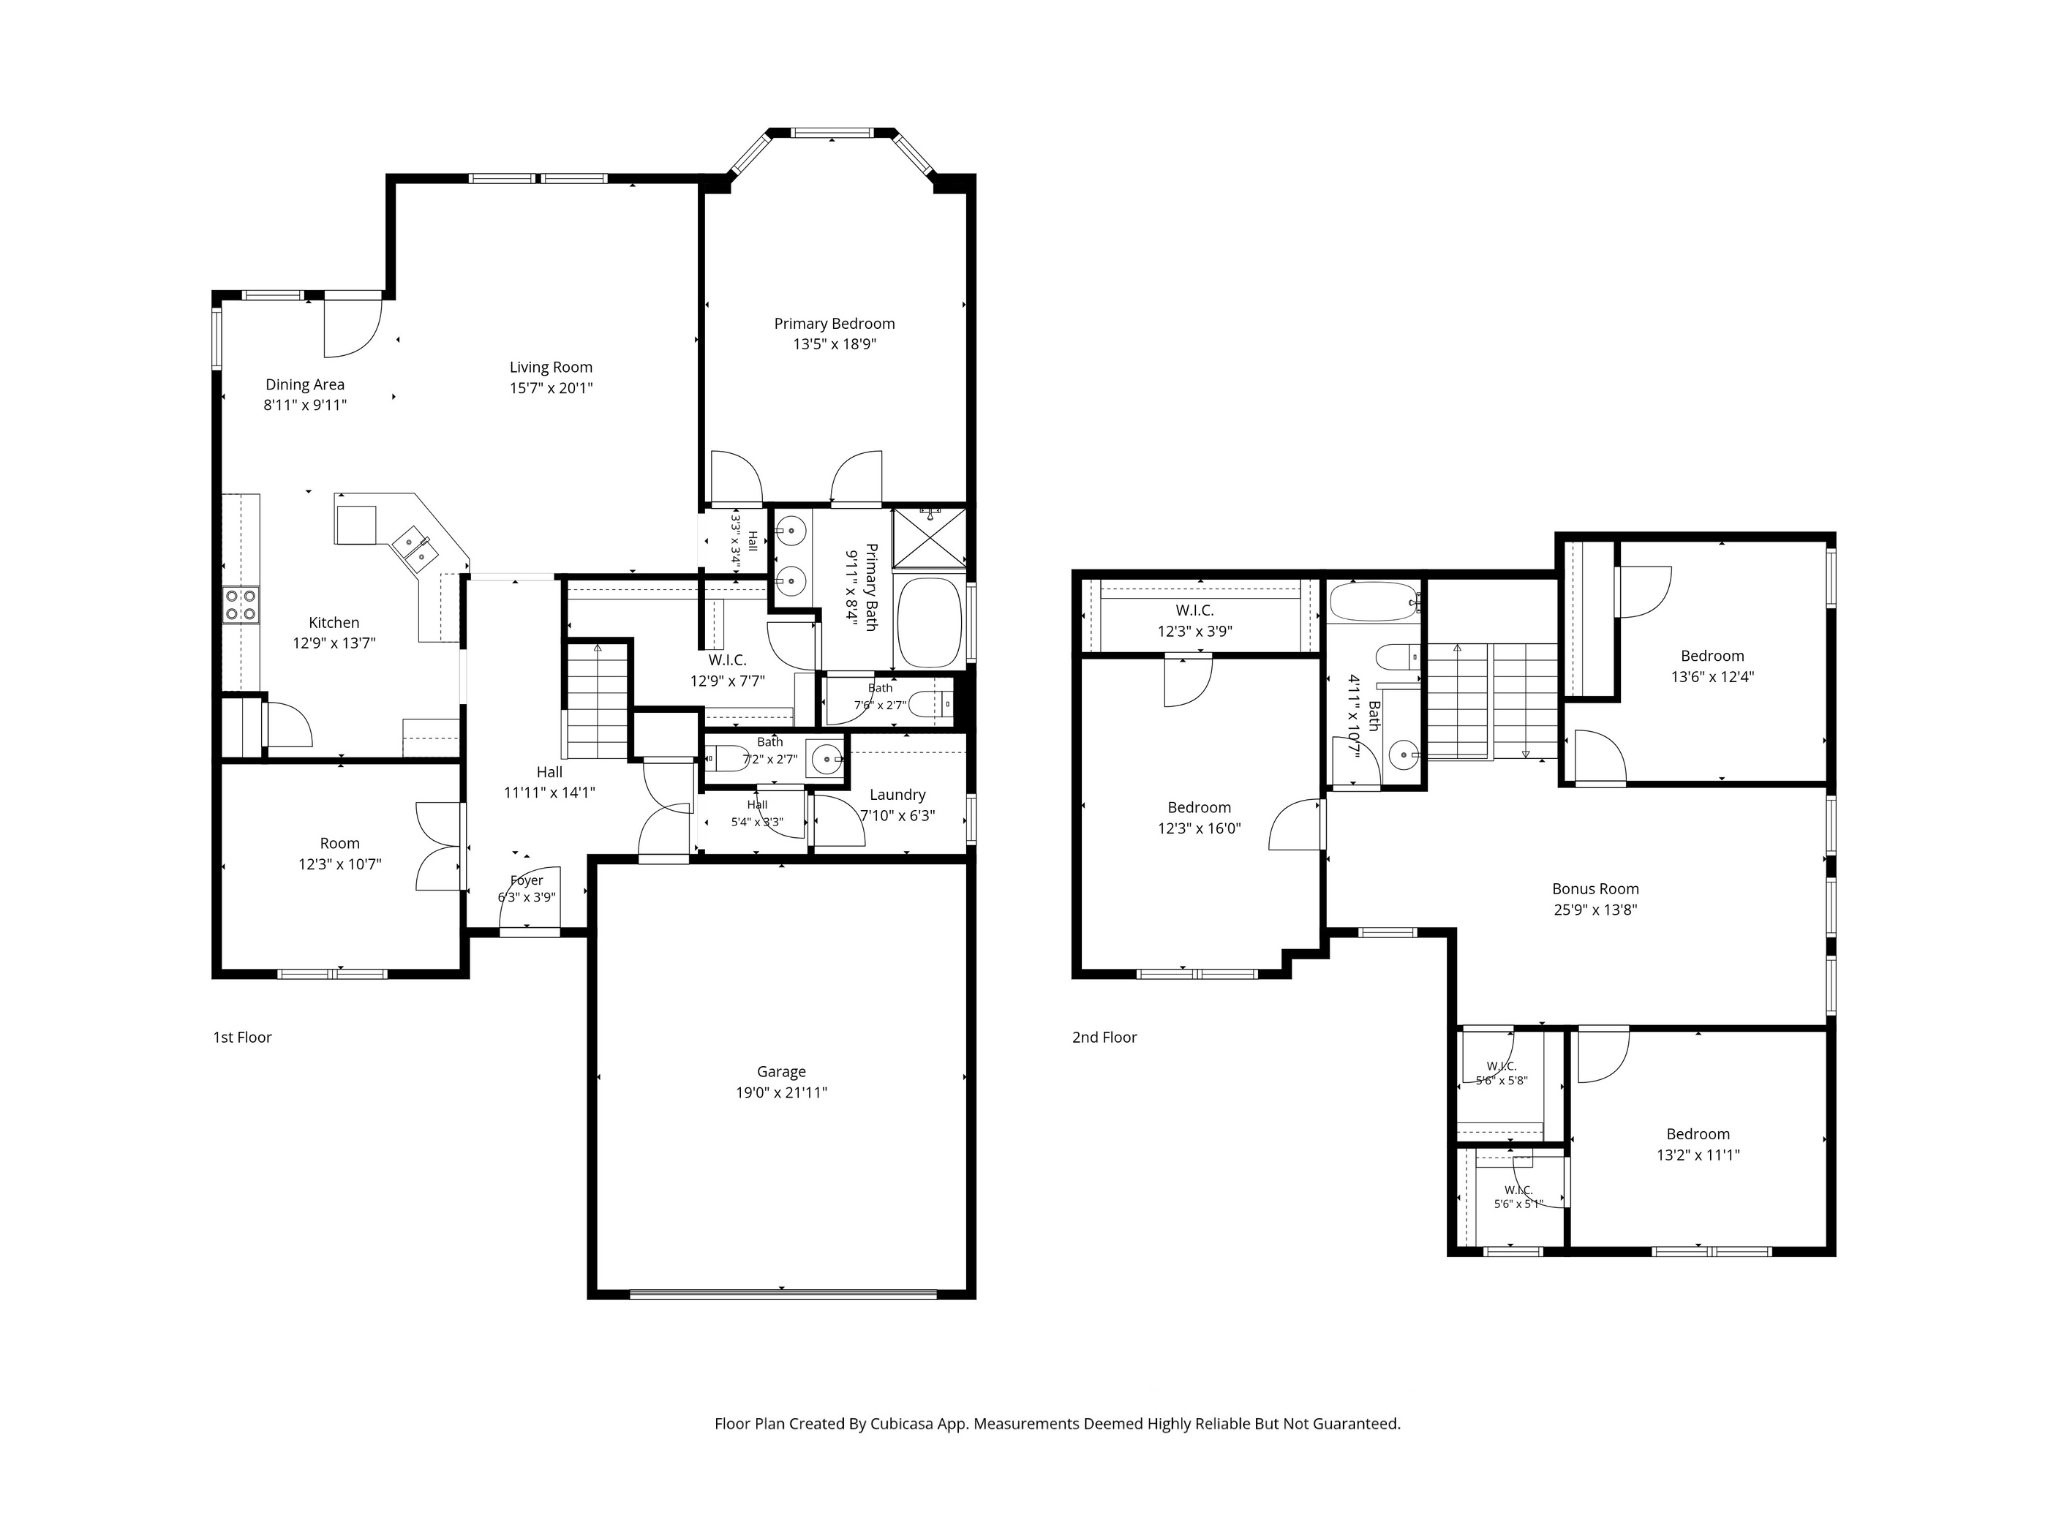
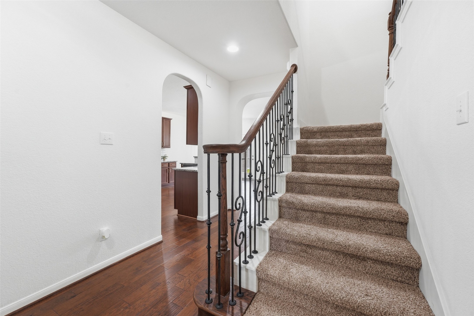
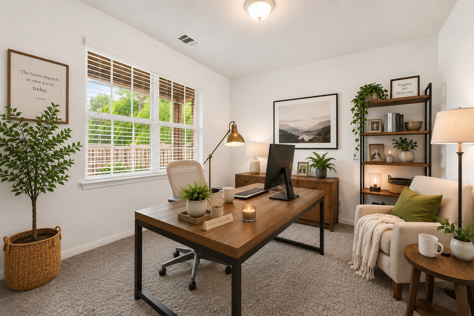
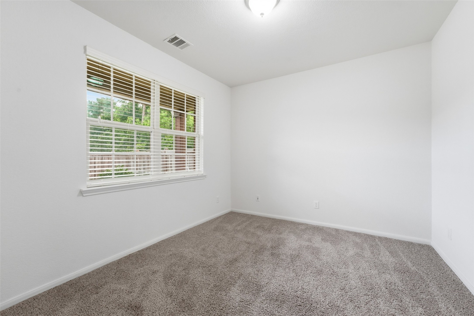
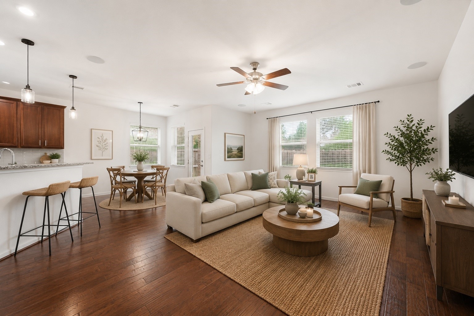
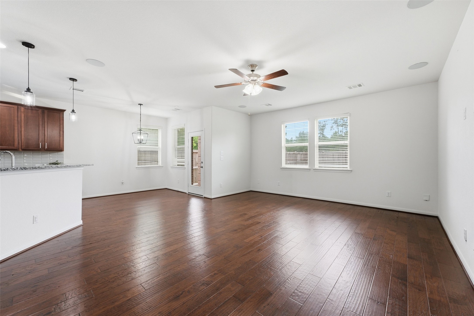
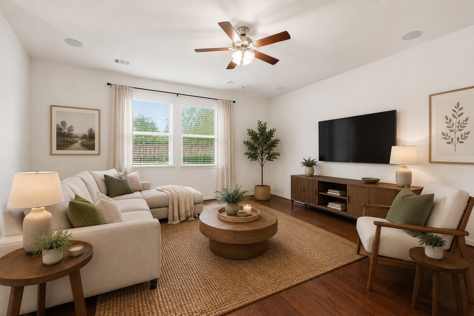
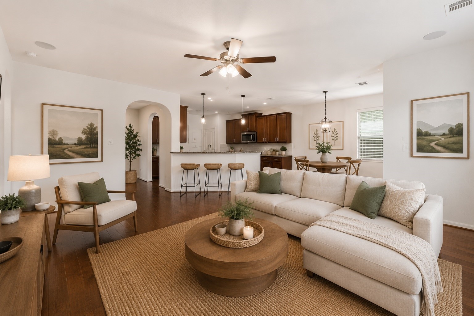
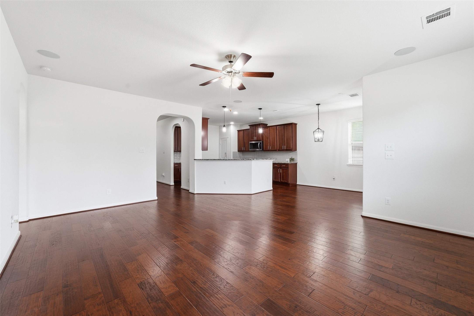
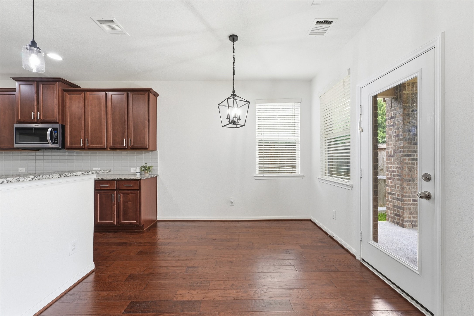
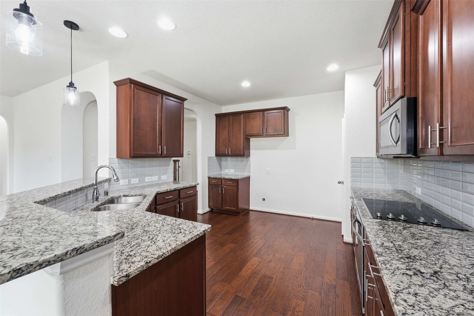
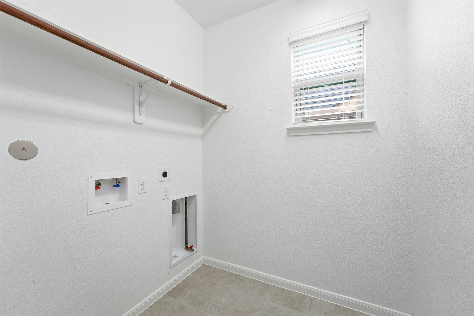
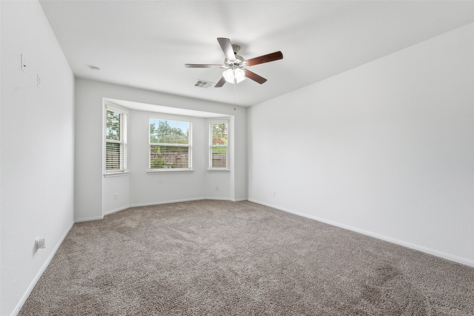
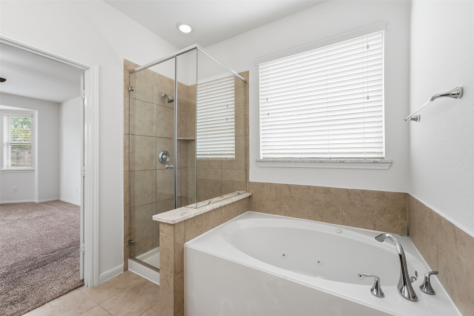
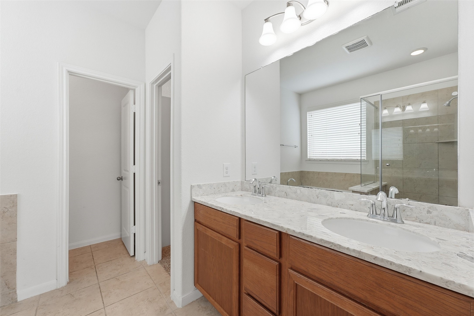
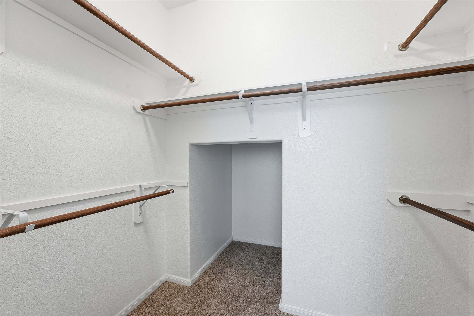
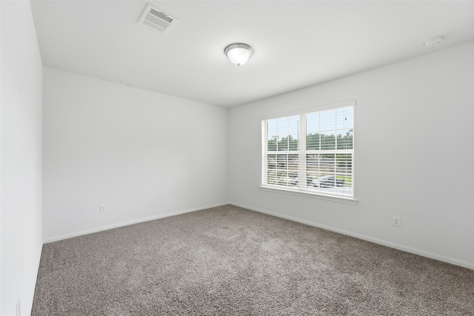
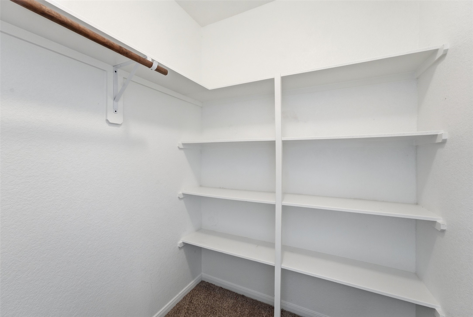
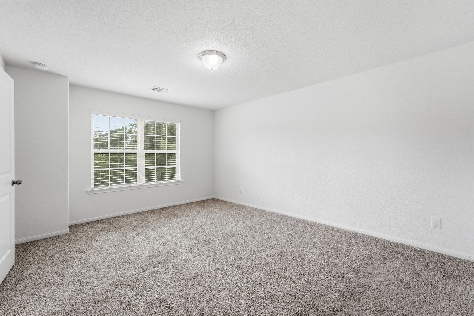
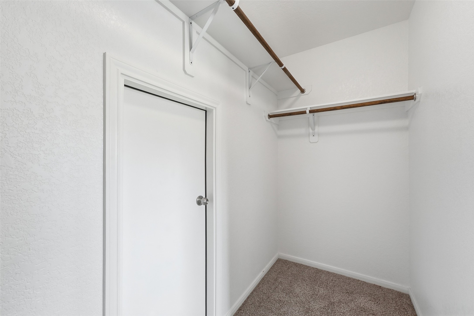
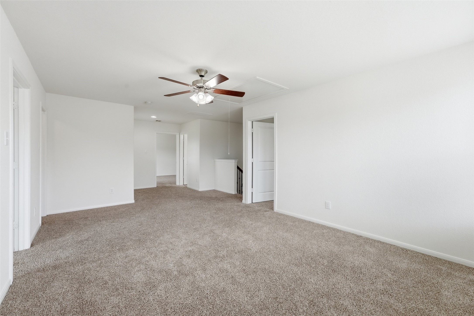
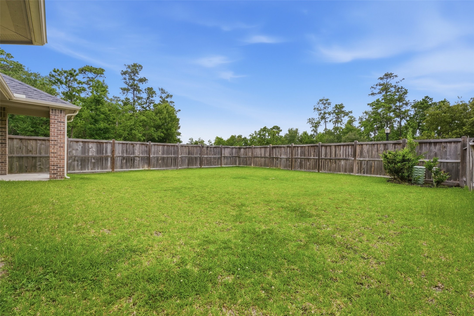
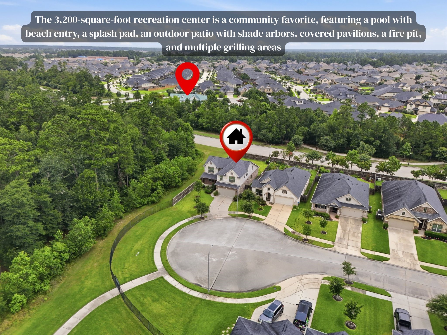
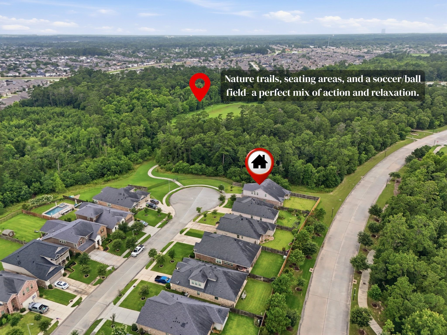
Welcome to 3001 Kathryn Oaks Lane in the sought-after Falls at Imperial Oaks community! Built in 2018, this beautifully maintained 4-bedroom, 2.5-bath home offers approximately 2,694 square feet of thoughtfully designed living space. The open-concept floor plan features spacious living and dining areas, a well-appointed kitchen with ample cabinetry and counter space, and a private primary suite designed for comfort and relaxation. Upstairs, you'll find generously sized secondary bedrooms and flexible space perfect for a game room, home office, or media area. Situated on a 7,109-square-foot lot, the backyard offers plenty of room for entertaining, pets, or play. Residents enjoy access to community amenities, parks, trails, and top-rated schools, with convenient access to Grand Parkway, I-45, The Woodlands, shopping, dining, and entertainment. Don't miss this opportunity to own a move-in ready home in one of Spring's most desirable master-planned communities
Details
| MLS # | 12919616 |
|---|---|
| Listing Type | For Sale |
| Style | House |
| HOA Dues | $850 |
| Sub-Type | Resale |
| Status | Active |
| Year | 2018 |
| Days On Site | 40 |
| Listing Provided By | Truss Real Estate | SERHANT. | Kristine Padua |
Features
| Bed(s) | 4 |
|---|---|
| Bath(s) | 3 Total |
| SQ Feet | 2,656 |
| Garage | 2 |
| Pool | Yes |
| Story(s) | 2 |
| Acreage | 0.16 |
Exterior
| Lot Features | Corner Lot, Cul De Sac, Greenbelt, Subdivision, Pond On Lot |
|---|
Parking
| Garage Yes / No | Yes |
|---|---|
| Parking Features | Attached, Garage |
Taxes
| Tax Annual Amount | 12268 |
|---|
Location
| Community Features | Community Pool, Master Planned Community |
|---|
Area Information
| State | TX |
|---|---|
| County | Montgomery |
| City | Spring |
| Zip Code | 77386 |
| Area | 15 |
| Subarea | Spring Northeast |
| Community Name | Falls at Imperial Oaks |
| Listing VS Median (in Falls at Imperial Oaks) | |
Price: $411,000 low | high Med: $385,000 sqft: 2,656 low | high Med: 2,838 $ / sqft: $155 low | high Med: $136 On site: 40 low | high Med: 4 | |
Market Activity 77386
Request a showing
Request a showing
Contact
Learn More About This Property

| Open House |
|---|
| In-Person 08/30 2:00 PM - 4:00 PM |
| State | TX |
|---|---|
| County | Montgomery |
| City | Spring |
| Zip Code | 77386 |
| Area | 15 |
| Subarea | Spring Northeast |
| Community Name | Falls at Imperial Oaks |
| Listing VS Median (in Falls at Imperial Oaks) | |
Price: $411,000 low | high Med: $385,000 sqft: 2,656 low | high Med: 2,838 $ / sqft: $155 low | high Med: $136 On site: 40 low | high Med: 4 | |


.jpg)

Land & Ranch 210.483.7500 | Bandera 830.850.6700 | Global Luxury 210.483.5700 | Coldwell Banker Commercial Alamo City 210.483.6250
North Central San Antonio / Stone Oak 210.483.7070 | Harper Property Management 210.483.7040 | Relocation Services 210.483.7121
North West San Antonio 210.483.0000 | Laredo 956.722.4822 | Coldwell Banker Commercial International Gateway 956.937.2867
