









Description
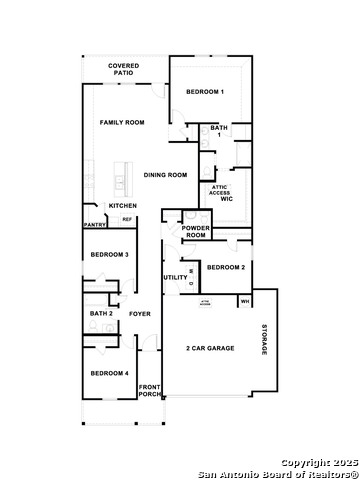
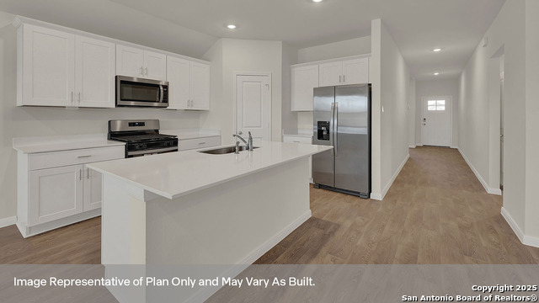
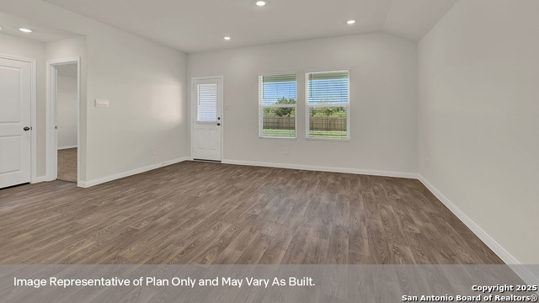
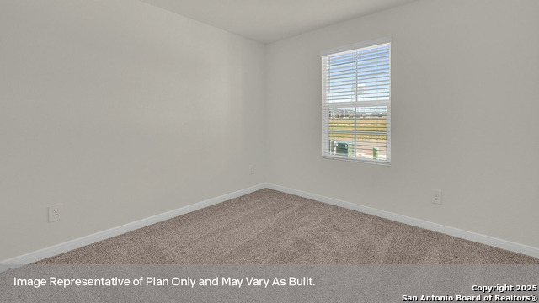
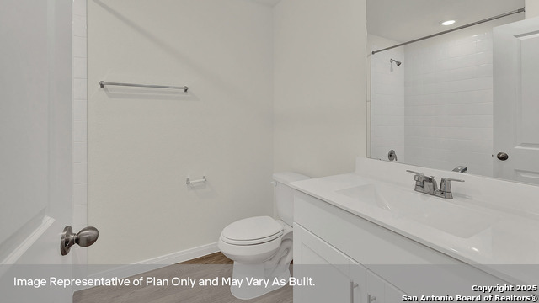
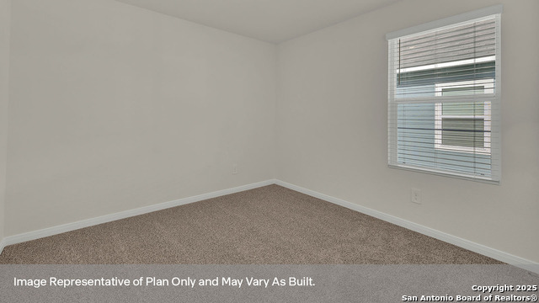
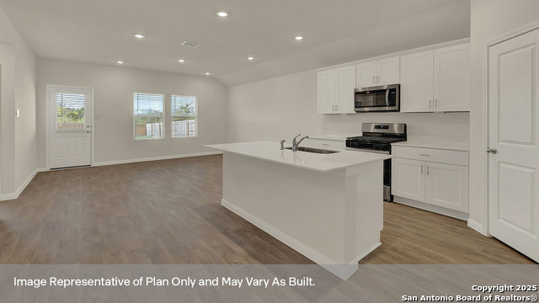
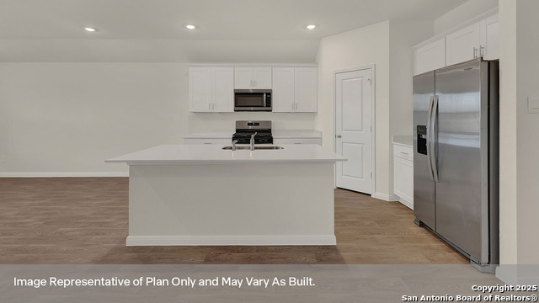
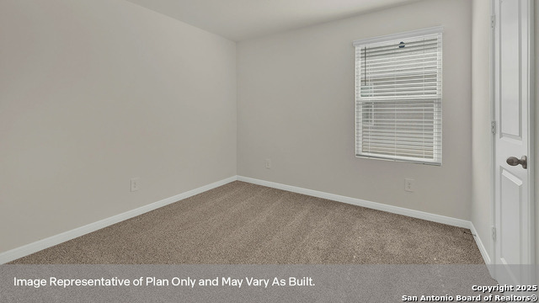
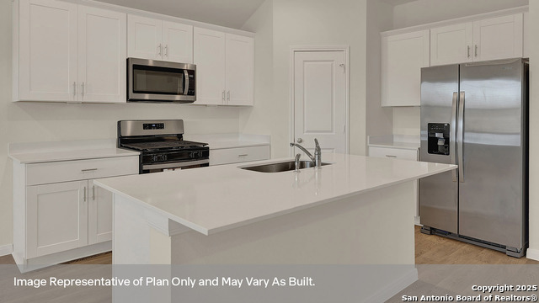
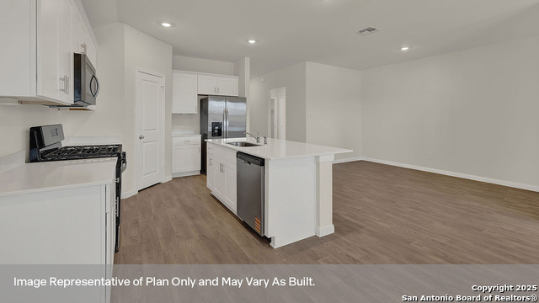
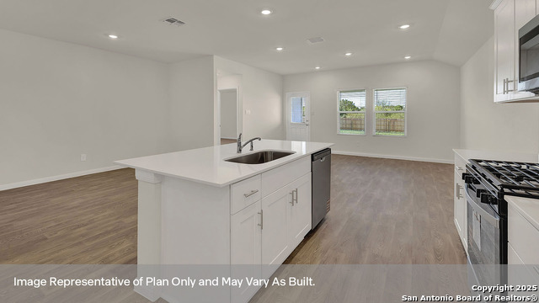
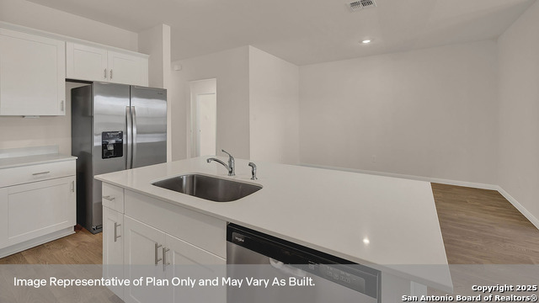
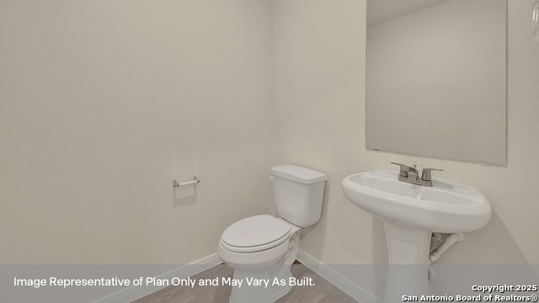
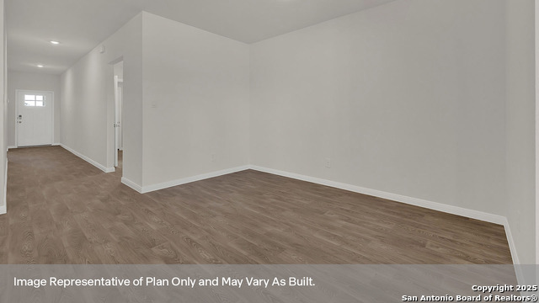
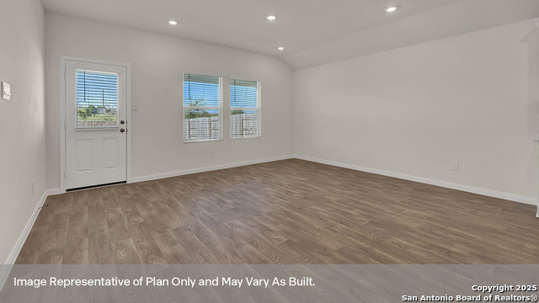
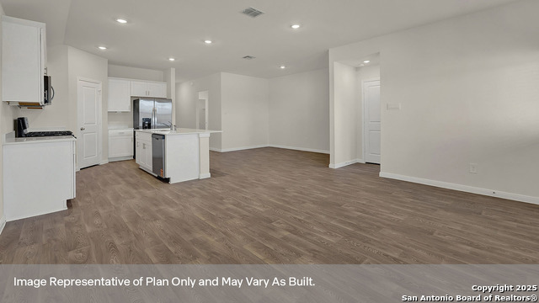
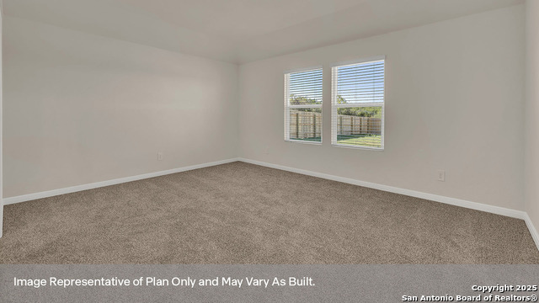
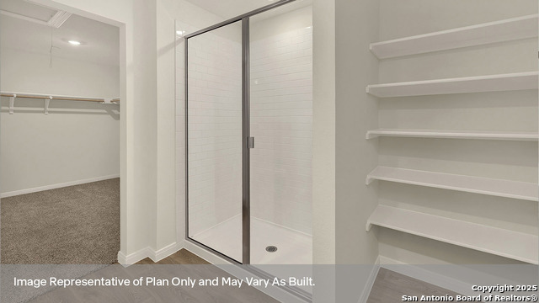
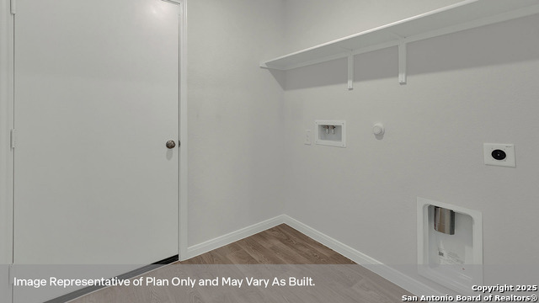
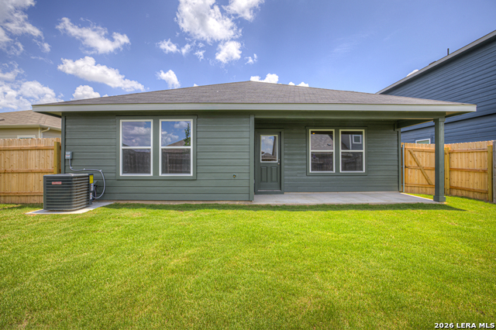
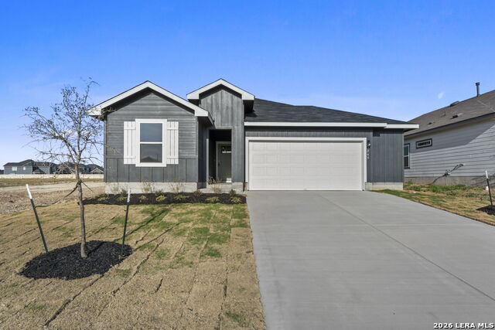
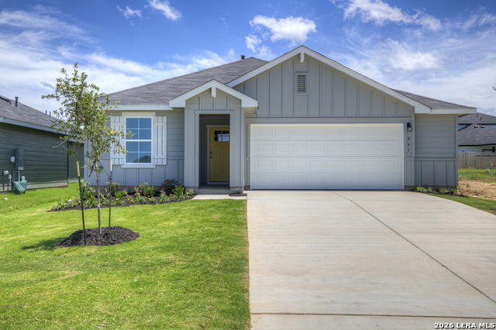
JUNE ESTIMATED COMPLETION. Check out the Harris floorplan, our largest one-story home available at Paramount in Kyle, Texas. Perfect for roommates or larger families, this 4 bedroom, 2.5 bathroom, 2 car garage home offers 1,822 square feet of comfortable living space. Our homes in Paramount feature our modern farmhouse exteriors. At the front of the home, off the foyer, you have two secondary bedrooms and a full bathroom, which includes a shower/tub combination. Moving through the foyer and down a small hall, you will find the half bathroom, utility room and another secondary bedroom. All secondary bedrooms feature a closet with shelving. Whether you use these rooms as an office, child's room or guest room, there is plenty of space for work, sleep, and play. Making your way through the house, you'll walk into the heart of the home, the living area. Built as an open concept, move easily between the kitchen, dining, and family room. The L-shaped kitchen includes quartz countertops, a large island with undermount sink, a corner pantry closet, stainless-steel appliances and 36'' upper cabinets. The primary bedroom is located off the family room. This spacious bedroom will be your oasis at the end of a long day. Enjoy the private bathroom, which features a walk-in shower, marble countertops with dual vanity, separate toilet area with a door, and a large walk-in closet. The Harris includes vinyl flooring throughout the common areas of the home and carpet in the bedrooms. All our new homes at Paramount feature extra storage space in the garage, a covered back patio, full sod, and an irrigation system in the front and back yard. This home comes with our America's Smart Home base package, which includes Video Front Door Bell, Front Door Deadbolt Lock, Home Hub, Thermostat, and a Smart Swit
Details
| MLS # | 1959314 |
|---|---|
| Listing Type | For Sale |
| Style | House |
| Status | Pending |
| Year | 2026 |
| Days On Site | 134 |
| Listing Provided By | D.R. Horton-Texas, LTD | Jonathan Woodruff |
Features
| Bed(s) | 4 |
|---|---|
| Bath(s) | 3 Total |
| SQ Feet | 1,822 |
| Garage | 2 |
| Story(s) | 1 |
| Acreage | 0.15 |
Interior
| Interior | One Living Area, Island Kitchen, Walk-In Pantry, High Ceilings, Open Floor Plan, Laundry Main Level, Laundry Room, Walk in Closets, Attic - Partially Floored, Attic - Pull Down Stairs, Attic - Radiant Barrier Decking |
|---|---|
| Heating | Central |
| Heating Fuel | Natural Gas |
| Fireplace | Not Applicable |
| Number Of Fireplaces | 0 |
Exterior
| Exterior | Other |
|---|---|
| Exterior Features | Covered Patio, Privacy Fence, Sprinkler System, Double Pane Windows |
| Roof | Composition |
| Foundation | Slab |
Parking
| Garage Parking | Two Car Garage, Oversized |
|---|
Utilities
| Waterorsewer | City |
|---|
Taxes
| Taxed By Mltpl Counties | No |
|---|---|
| Total Tax | 2.41 |
Area Information
| State | TX |
|---|---|
| County | Hays |
| City | Kyle |
| Zip Code | 78640 |
| Area | Hays |
| Community Name | PARAMOUNT |
| School District | Hays I.S.D. |
| Elementary School | Not Applicable |
| High School | Not Applicable |
| Listing VS Median (in PARAMOUNT) | |
Price: $334,990 low | high Med: $364,990 sqft: 1,822 low | high Med: 2,483 $ / sqft: $184 low | high Med: $147 On site: 134 low | high Med: 224 | |
Request a showing
Request a showing
Contact
Learn More About This Property

| State | TX |
|---|---|
| County | Hays |
| City | Kyle |
| Zip Code | 78640 |
| Area | Hays |
| Community Name | PARAMOUNT |
| School District | Hays I.S.D. |
| Elementary School | Not Applicable |
| High School | Not Applicable |
| Listing VS Median (in PARAMOUNT) | |
Price: $334,990 low | high Med: $364,990 sqft: 1,822 low | high Med: 2,483 $ / sqft: $184 low | high Med: $147 On site: 134 low | high Med: 224 | |
 | $328,990321 Yellowstone DriveKyle, TX 78640 |
 | $329,000265 DenaliKyle, TX 78640 |
 | $318,990261 Yellowstone DriveKyle, TX 78640 |


.jpg)

Land & Ranch 210.483.7500 | Bandera 830.850.6700 | Global Luxury 210.483.5700 | Coldwell Banker Commercial Alamo City 210.483.6250
North Central San Antonio / Stone Oak 210.483.7070 | Harper Property Management 210.483.7040 | Relocation Services 210.483.7121
North West San Antonio 210.483.0000 | Laredo 956.722.4822 | Coldwell Banker Commercial International Gateway 956.937.2867
