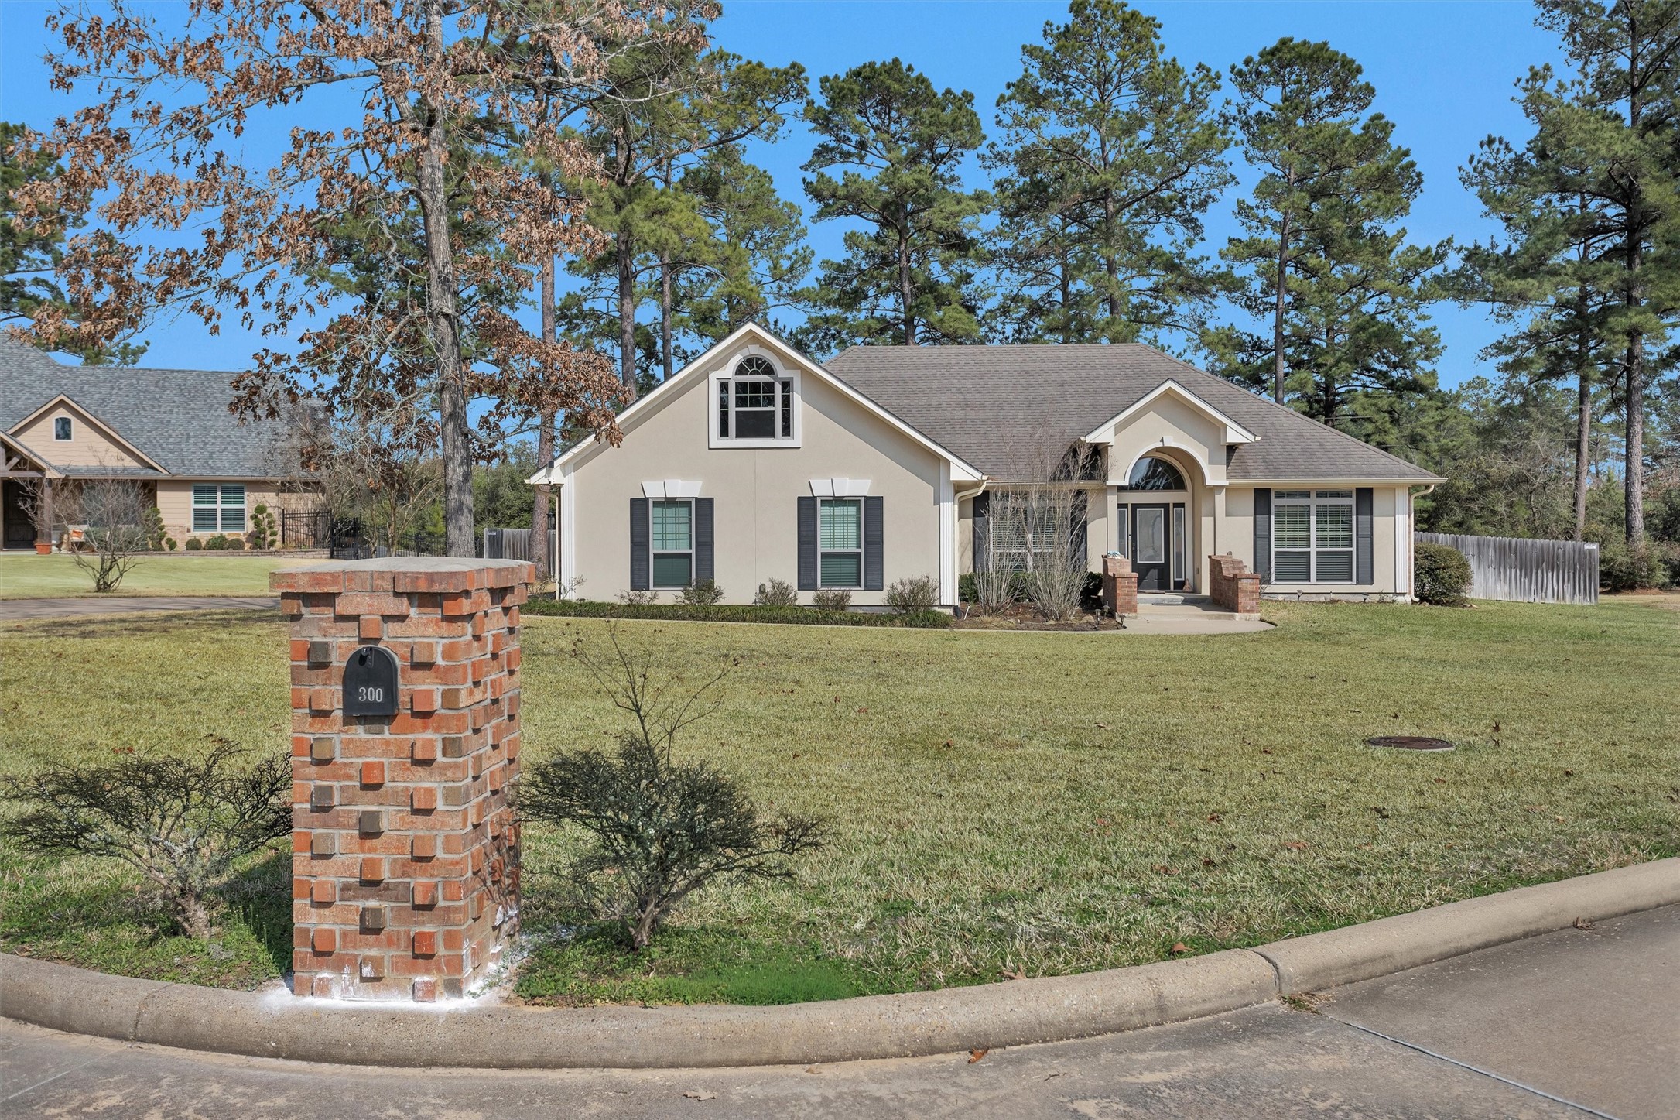
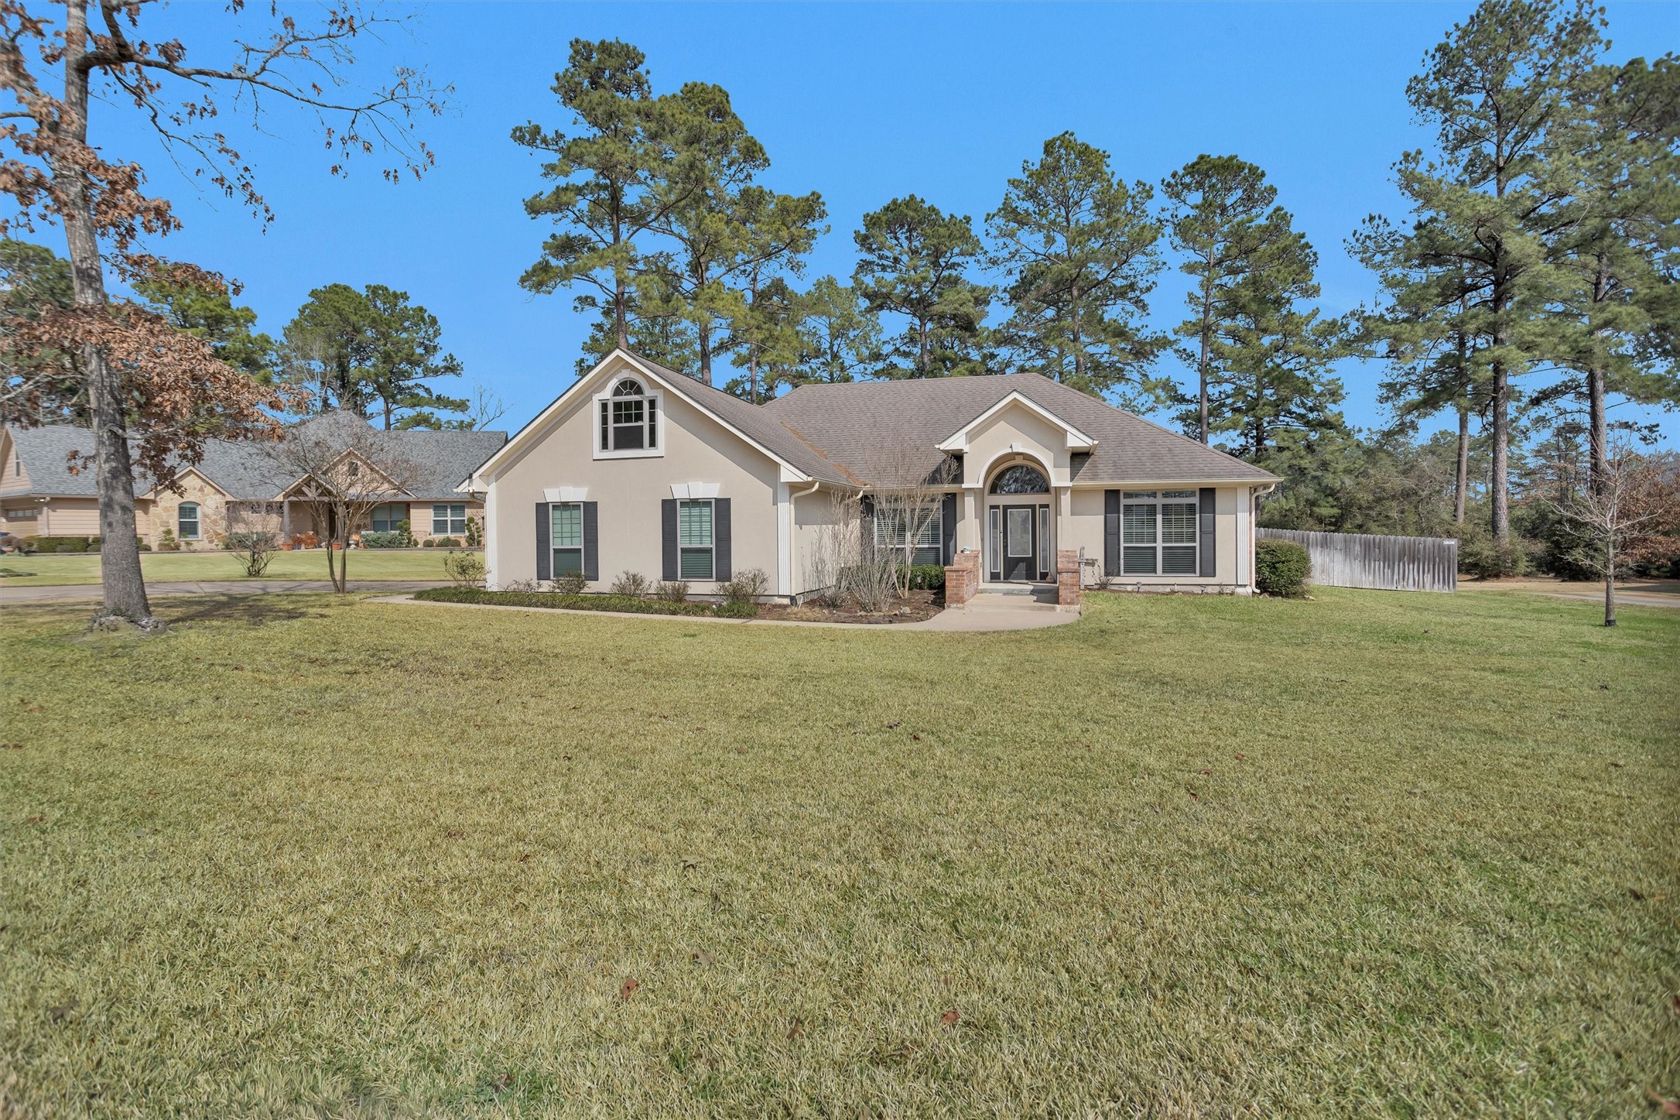
Welcome Home at 300 Deer Trace Blvd., Diboll, Texas!
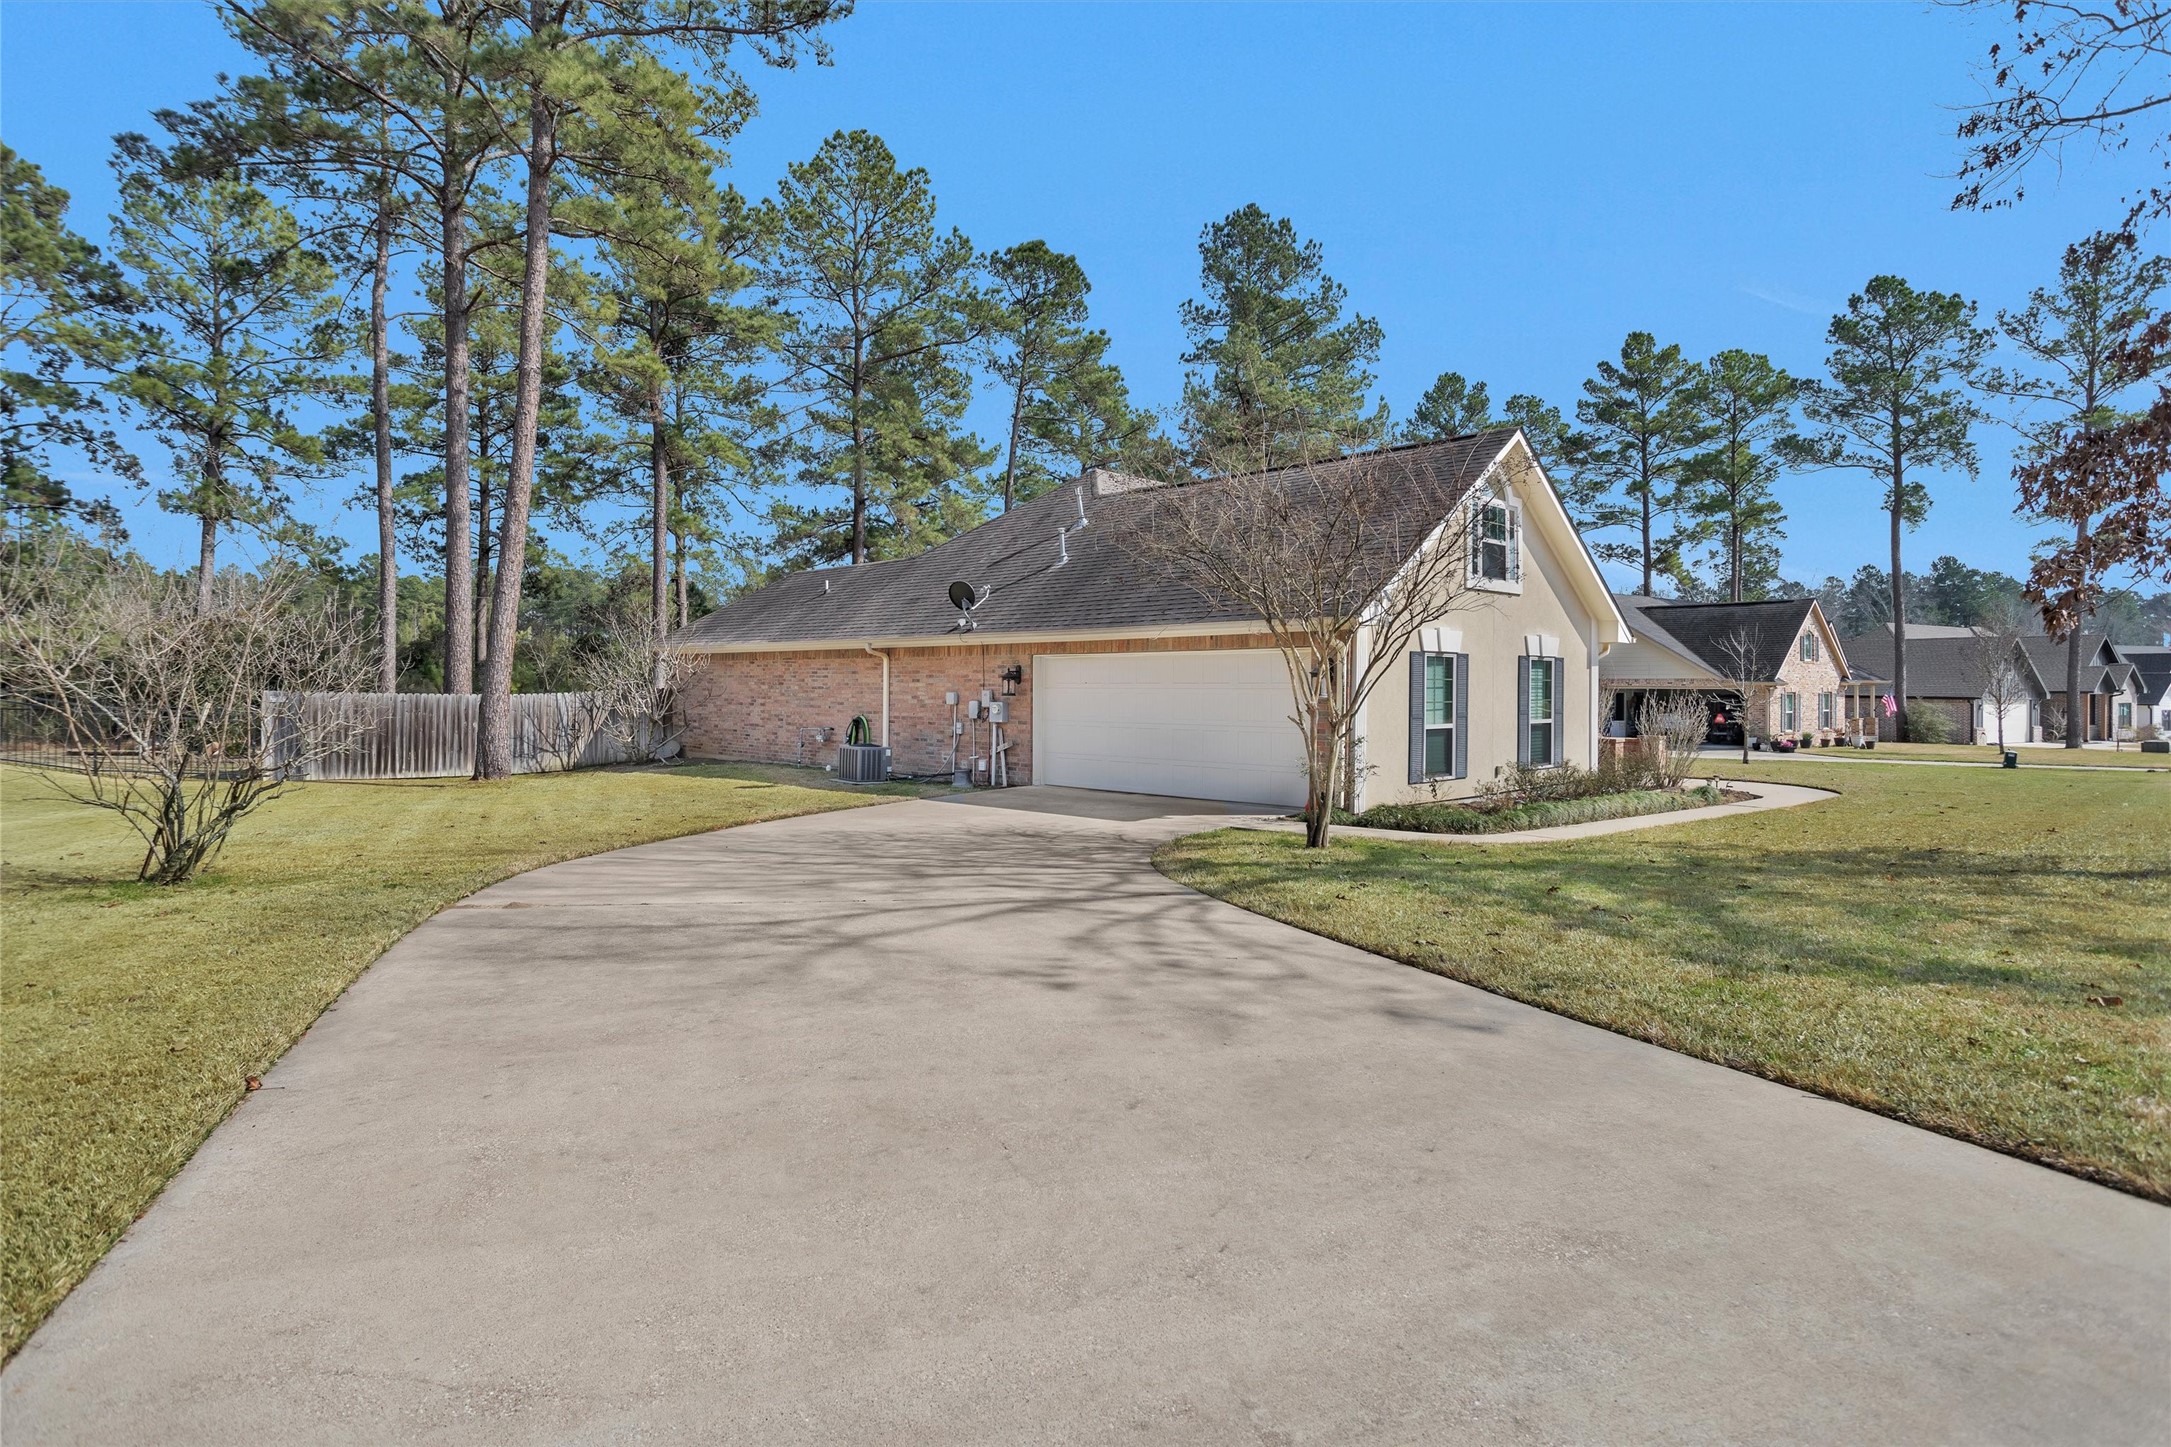
This home sits on a large lot with lots of parking and a (2) car garage.
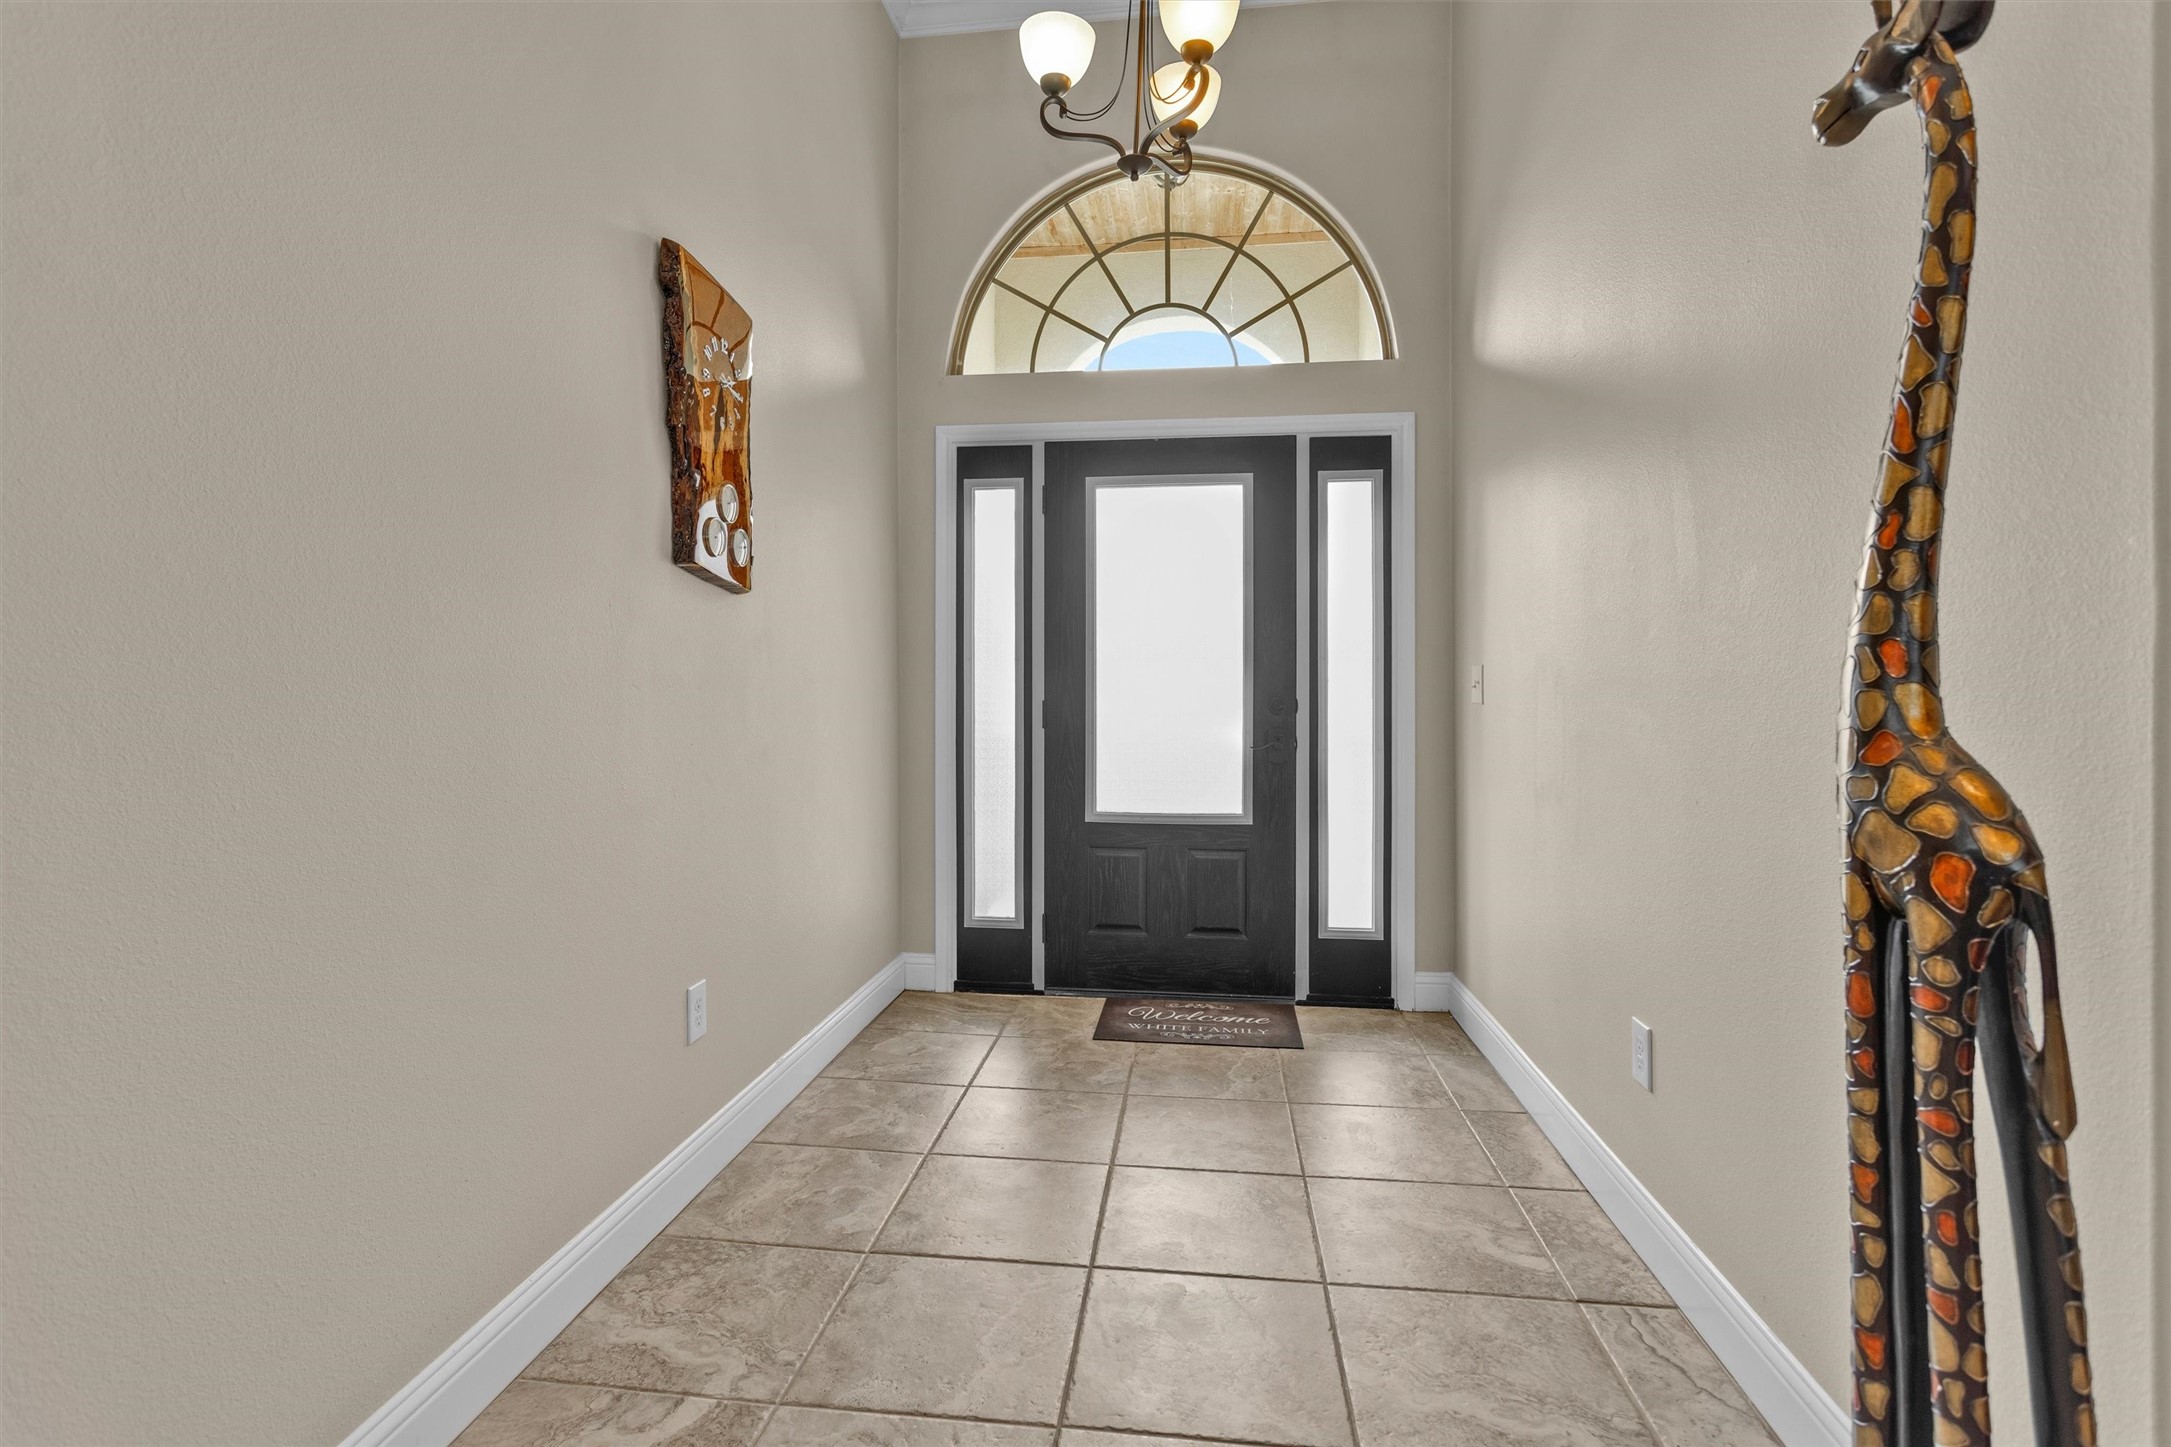
A large entryway into the home with 18' inch tile flooring.
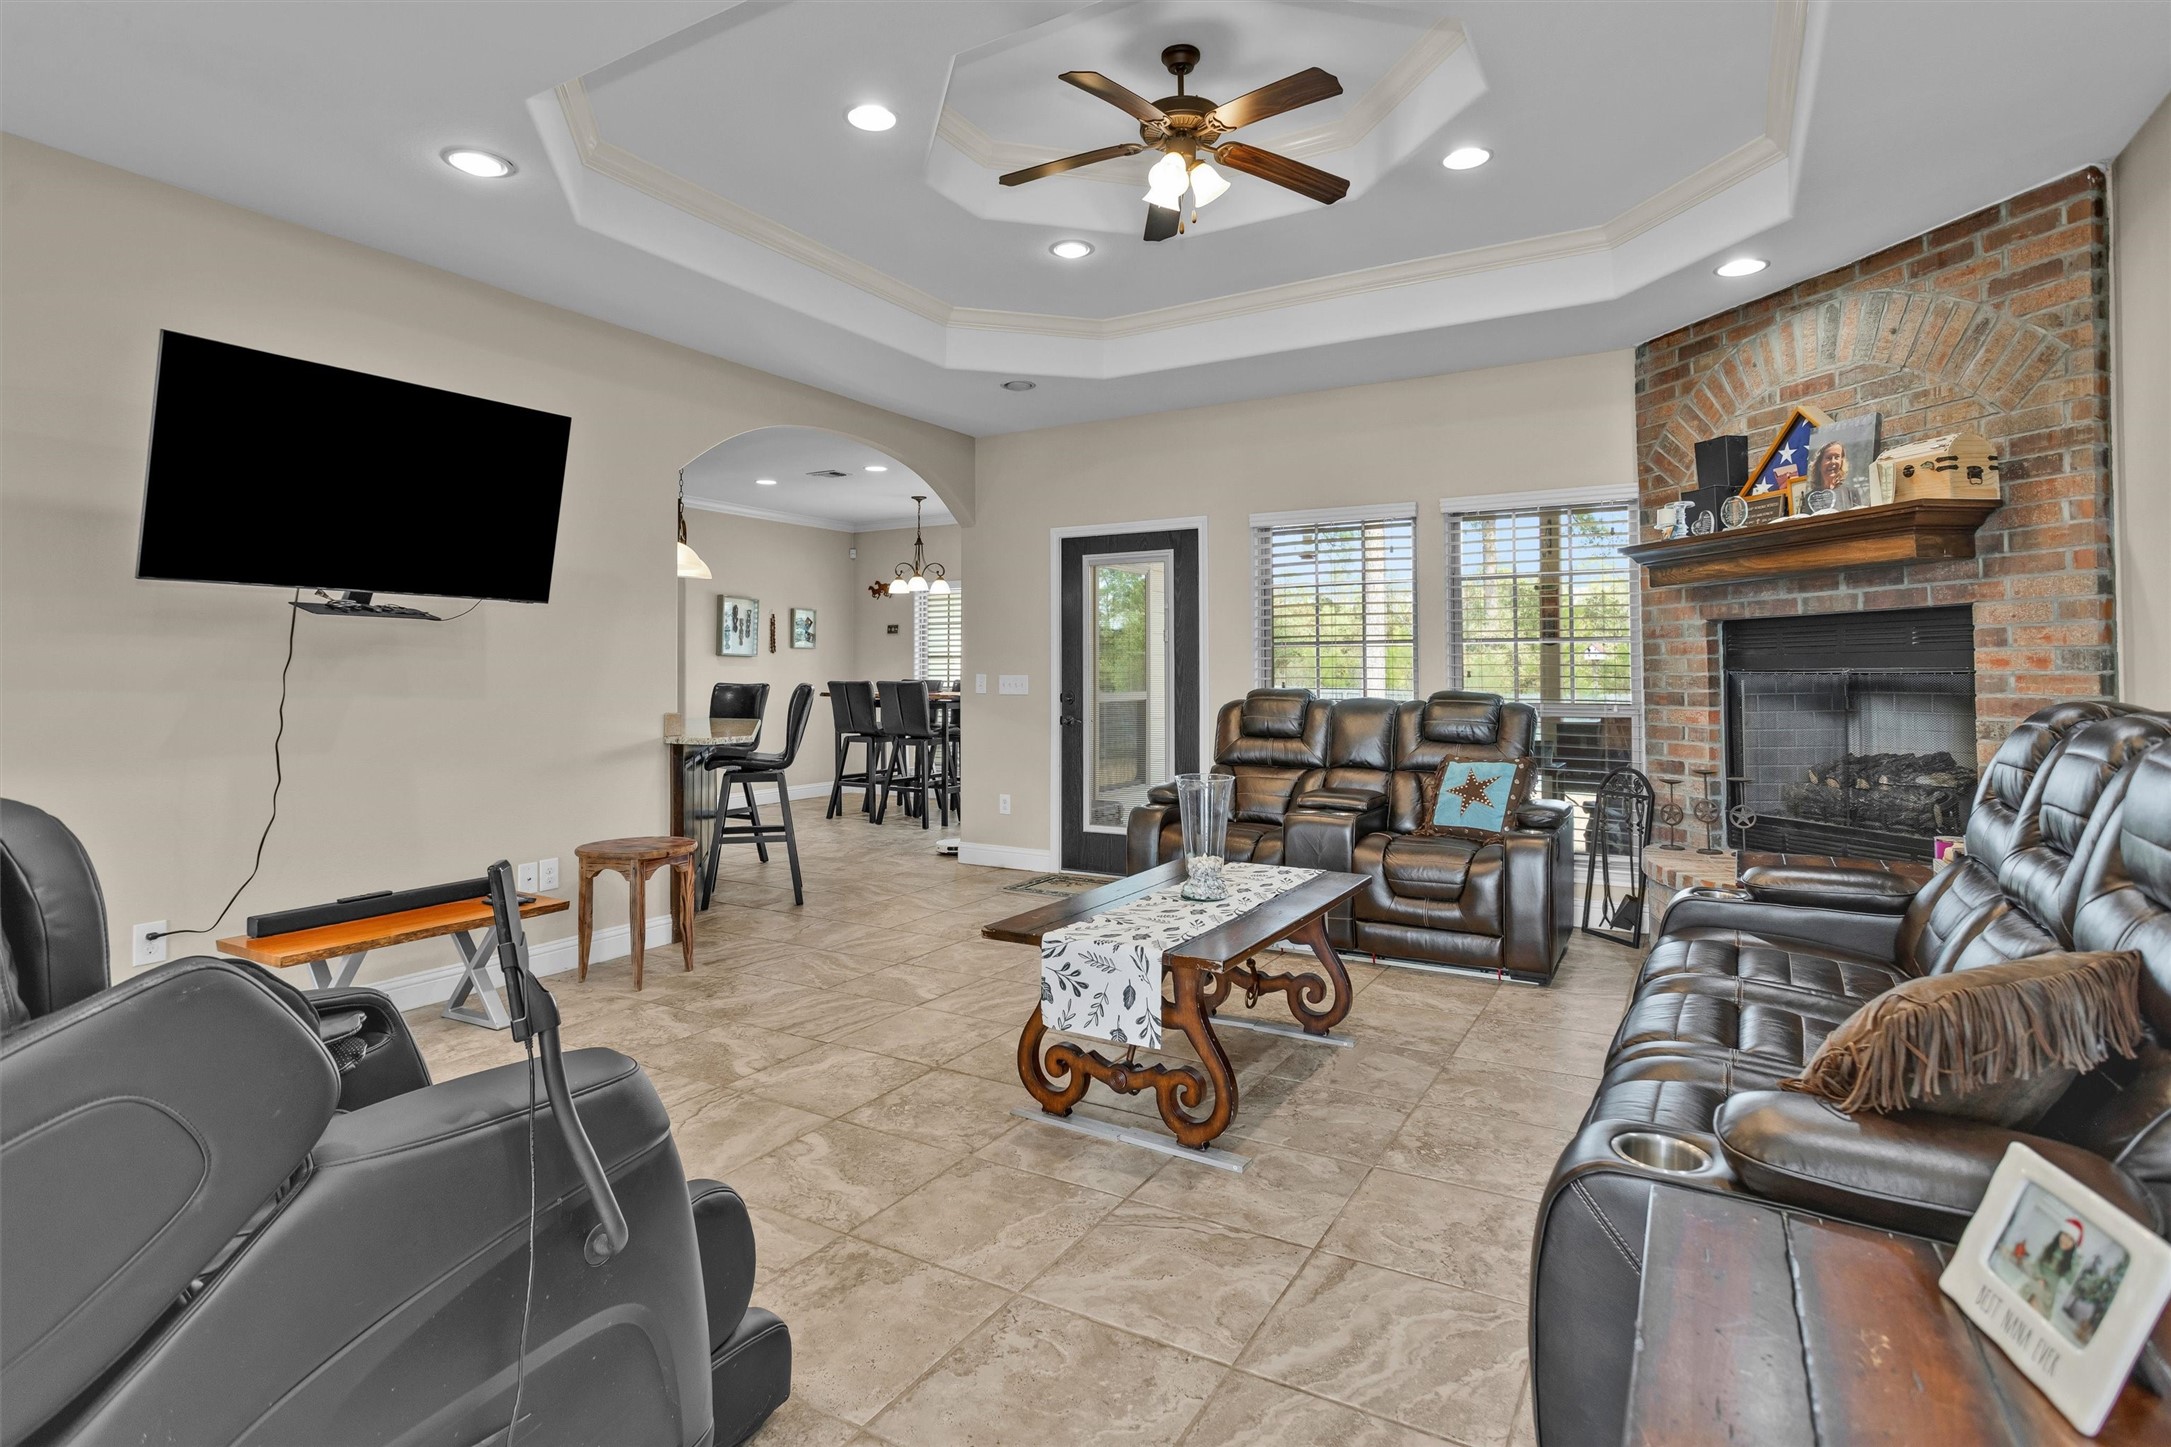
Large family living room (20x17), a corner gas fireplace, lots of natural light, entry to the back covered porch and tray ceiling.
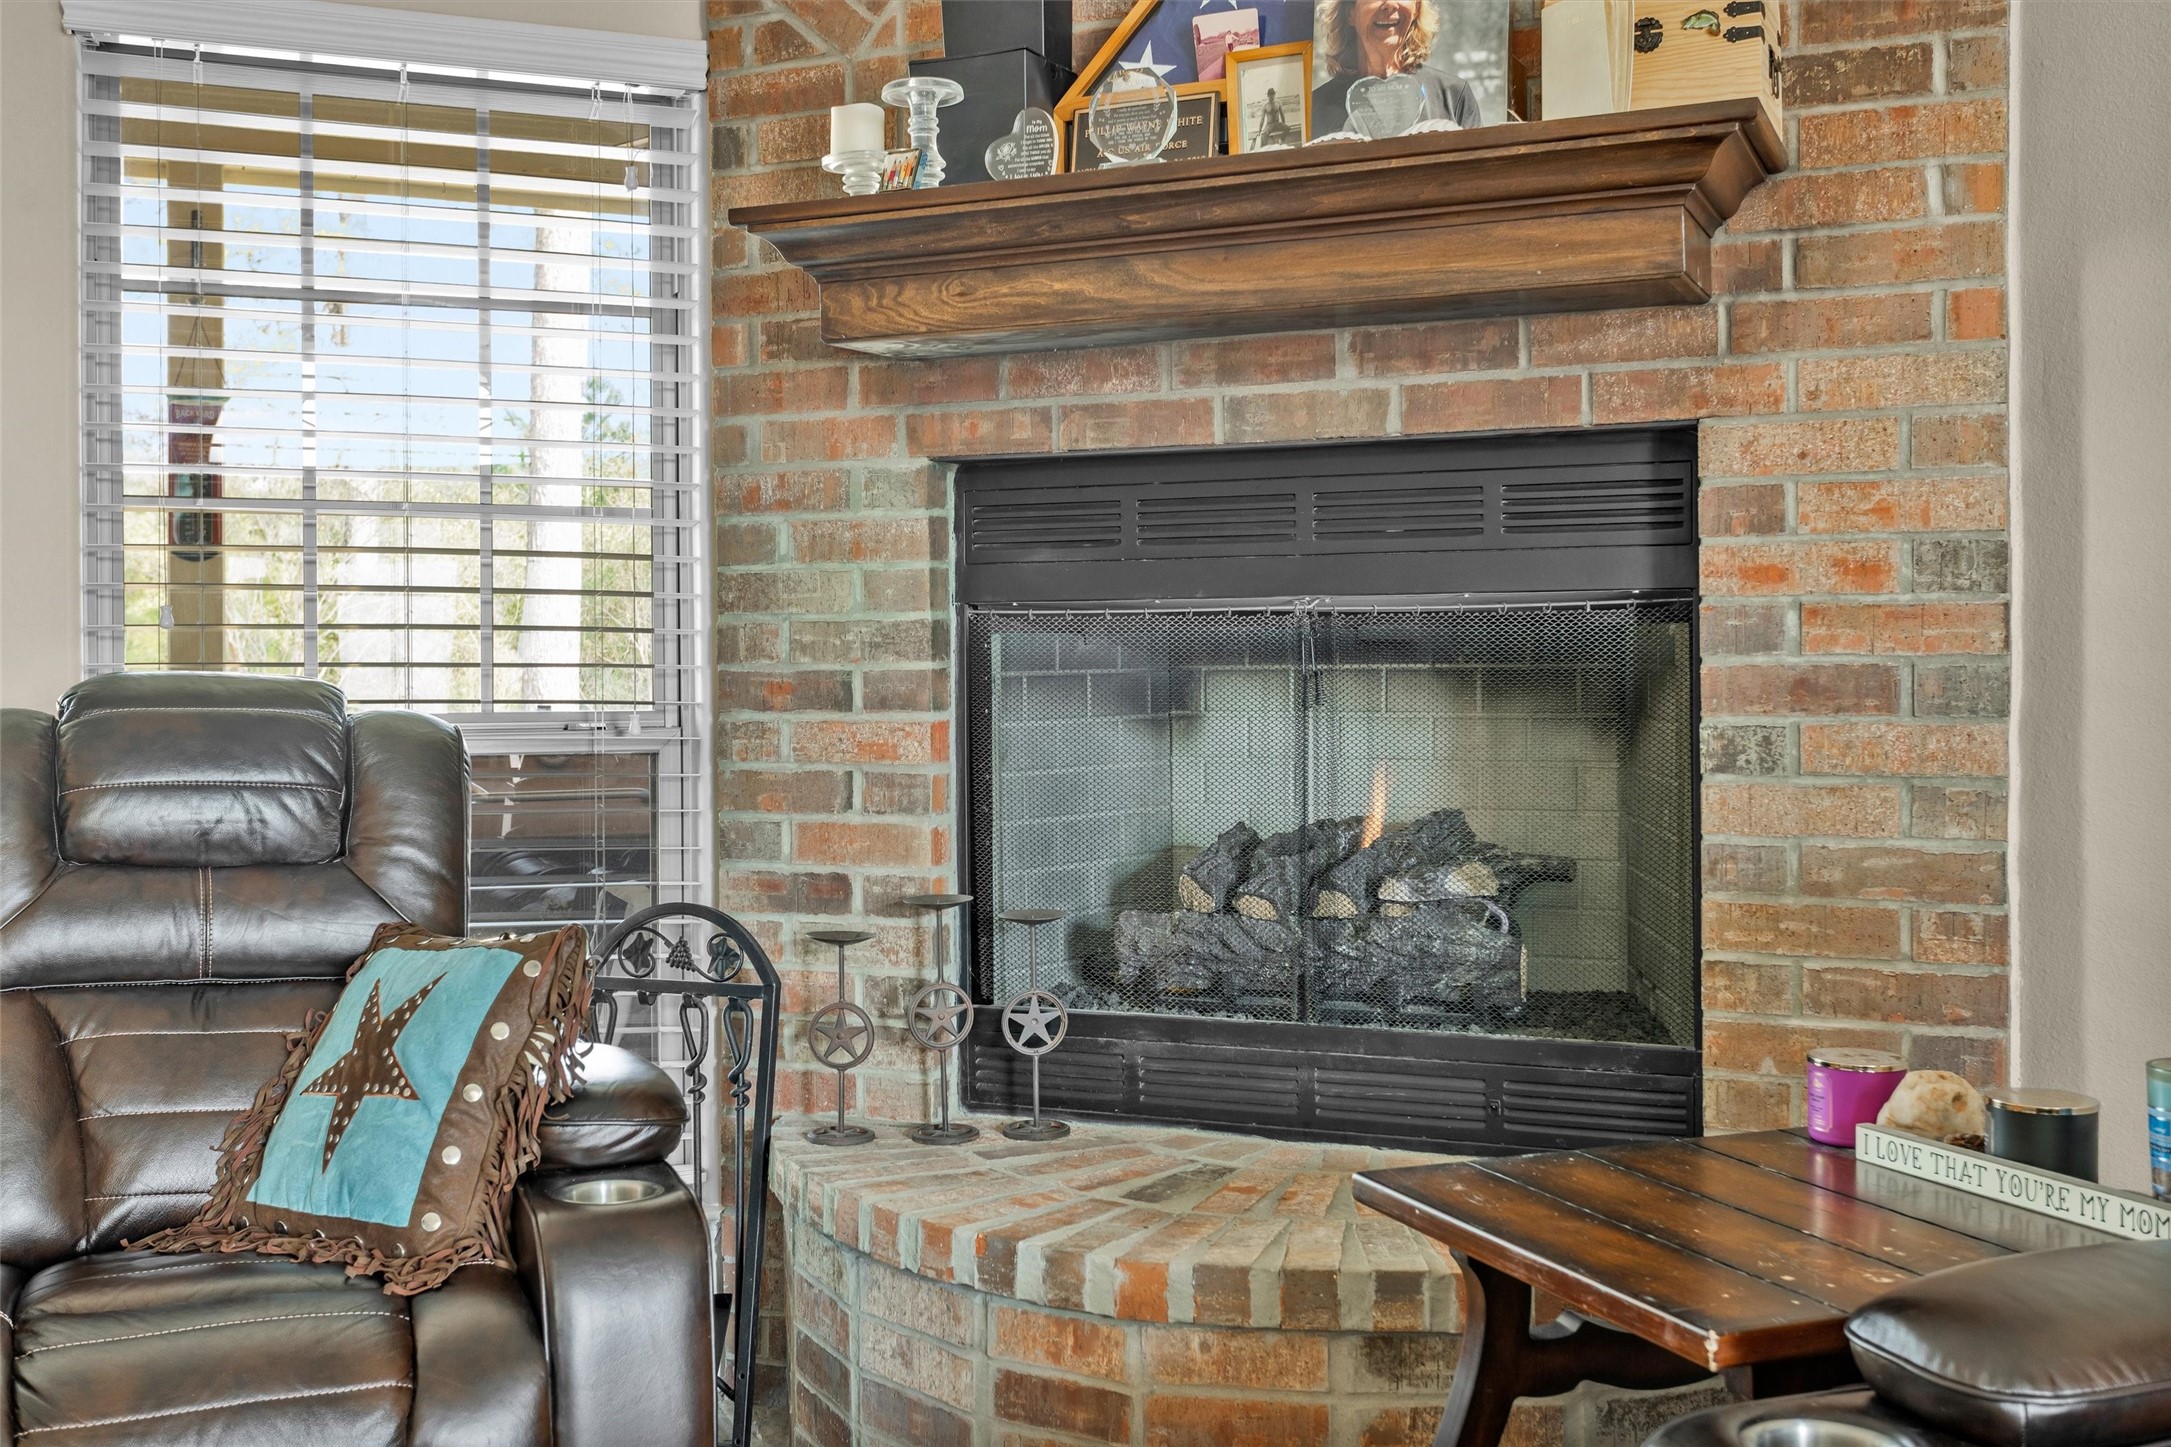
Corner gas fireplace, the gas logs has a thermostat with a temperature control when it reaches your desire temperature it will automatically turn off.
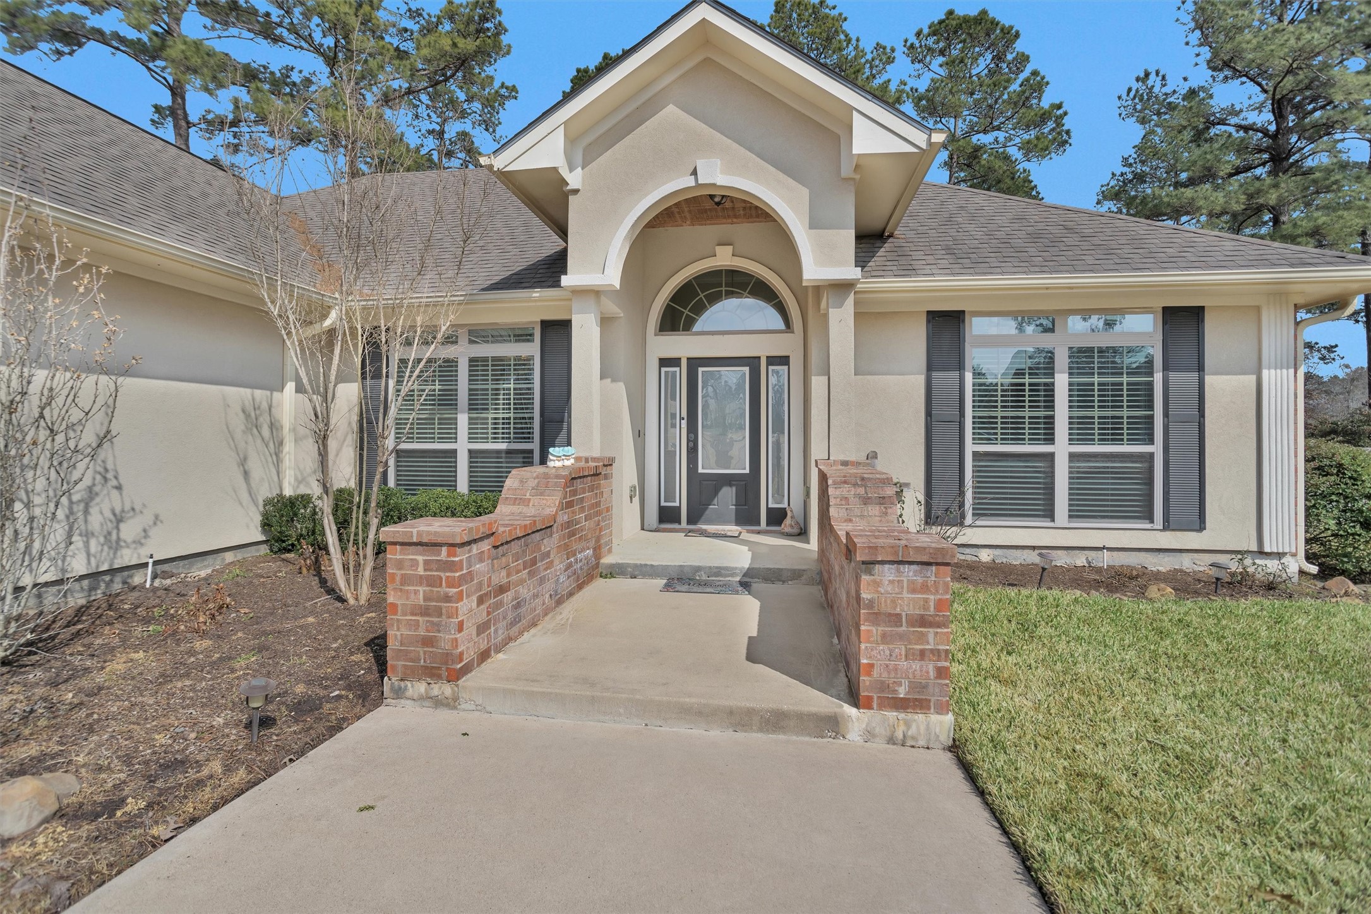
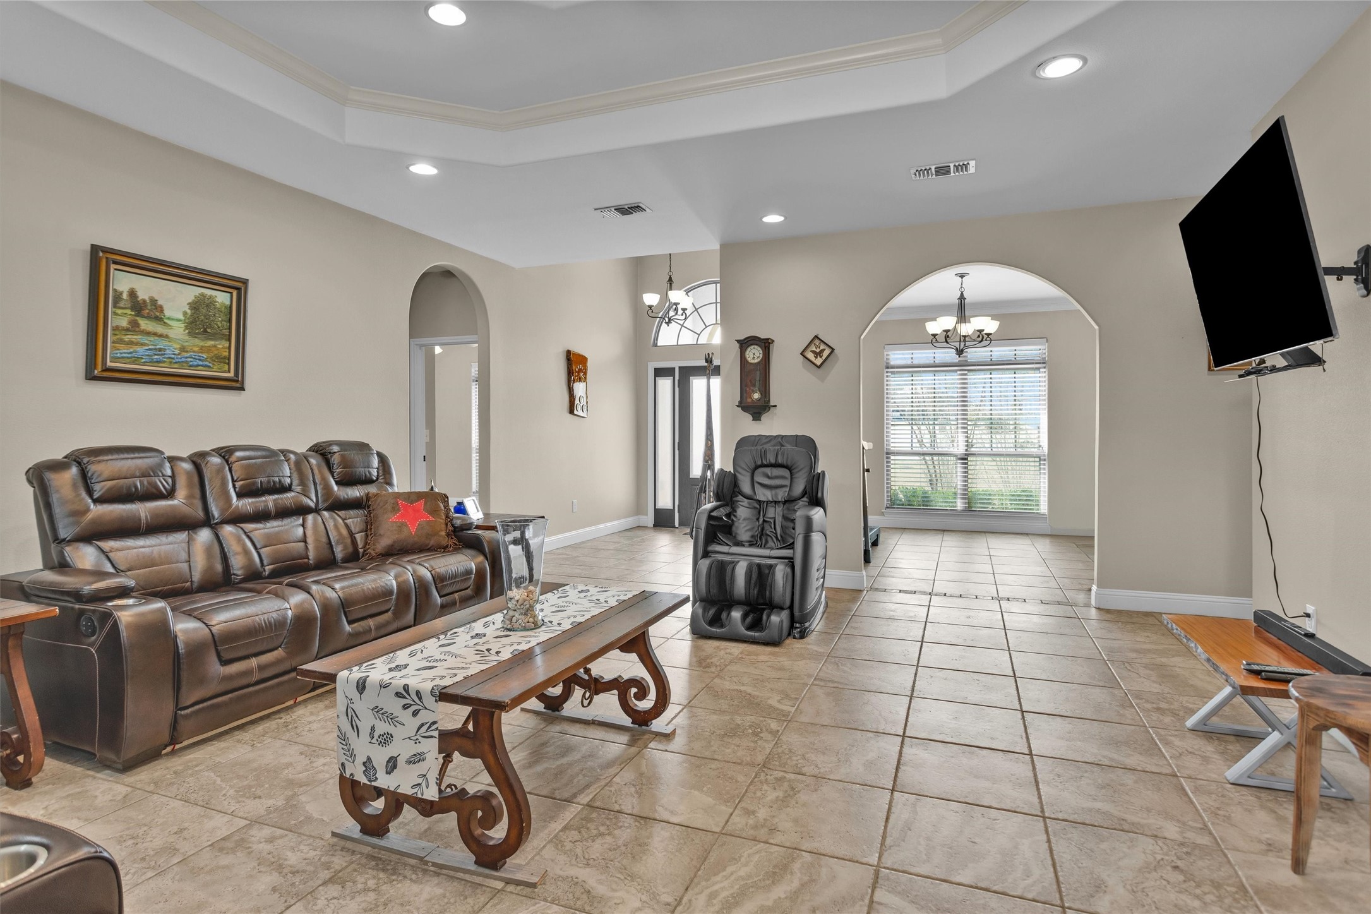
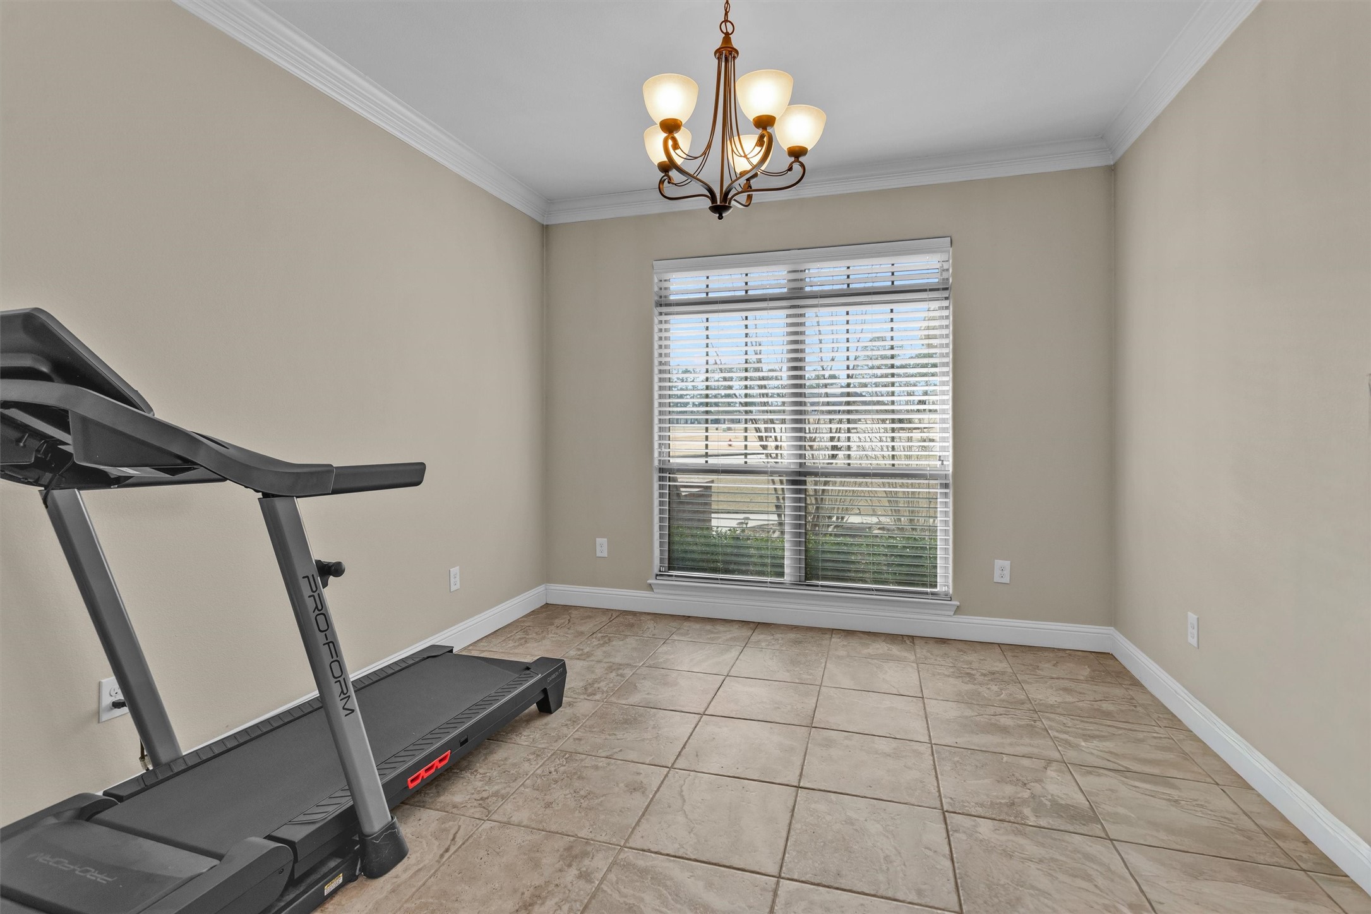
Another view of the spacious living room, with 18' tile flooring throughout the home, except in the bedrooms, view of the formal dining room or could be used as an office or work out area. The large walk in entry to the front door and the entry to the left takes you to the secondary bathrooms and guest bathrooms.
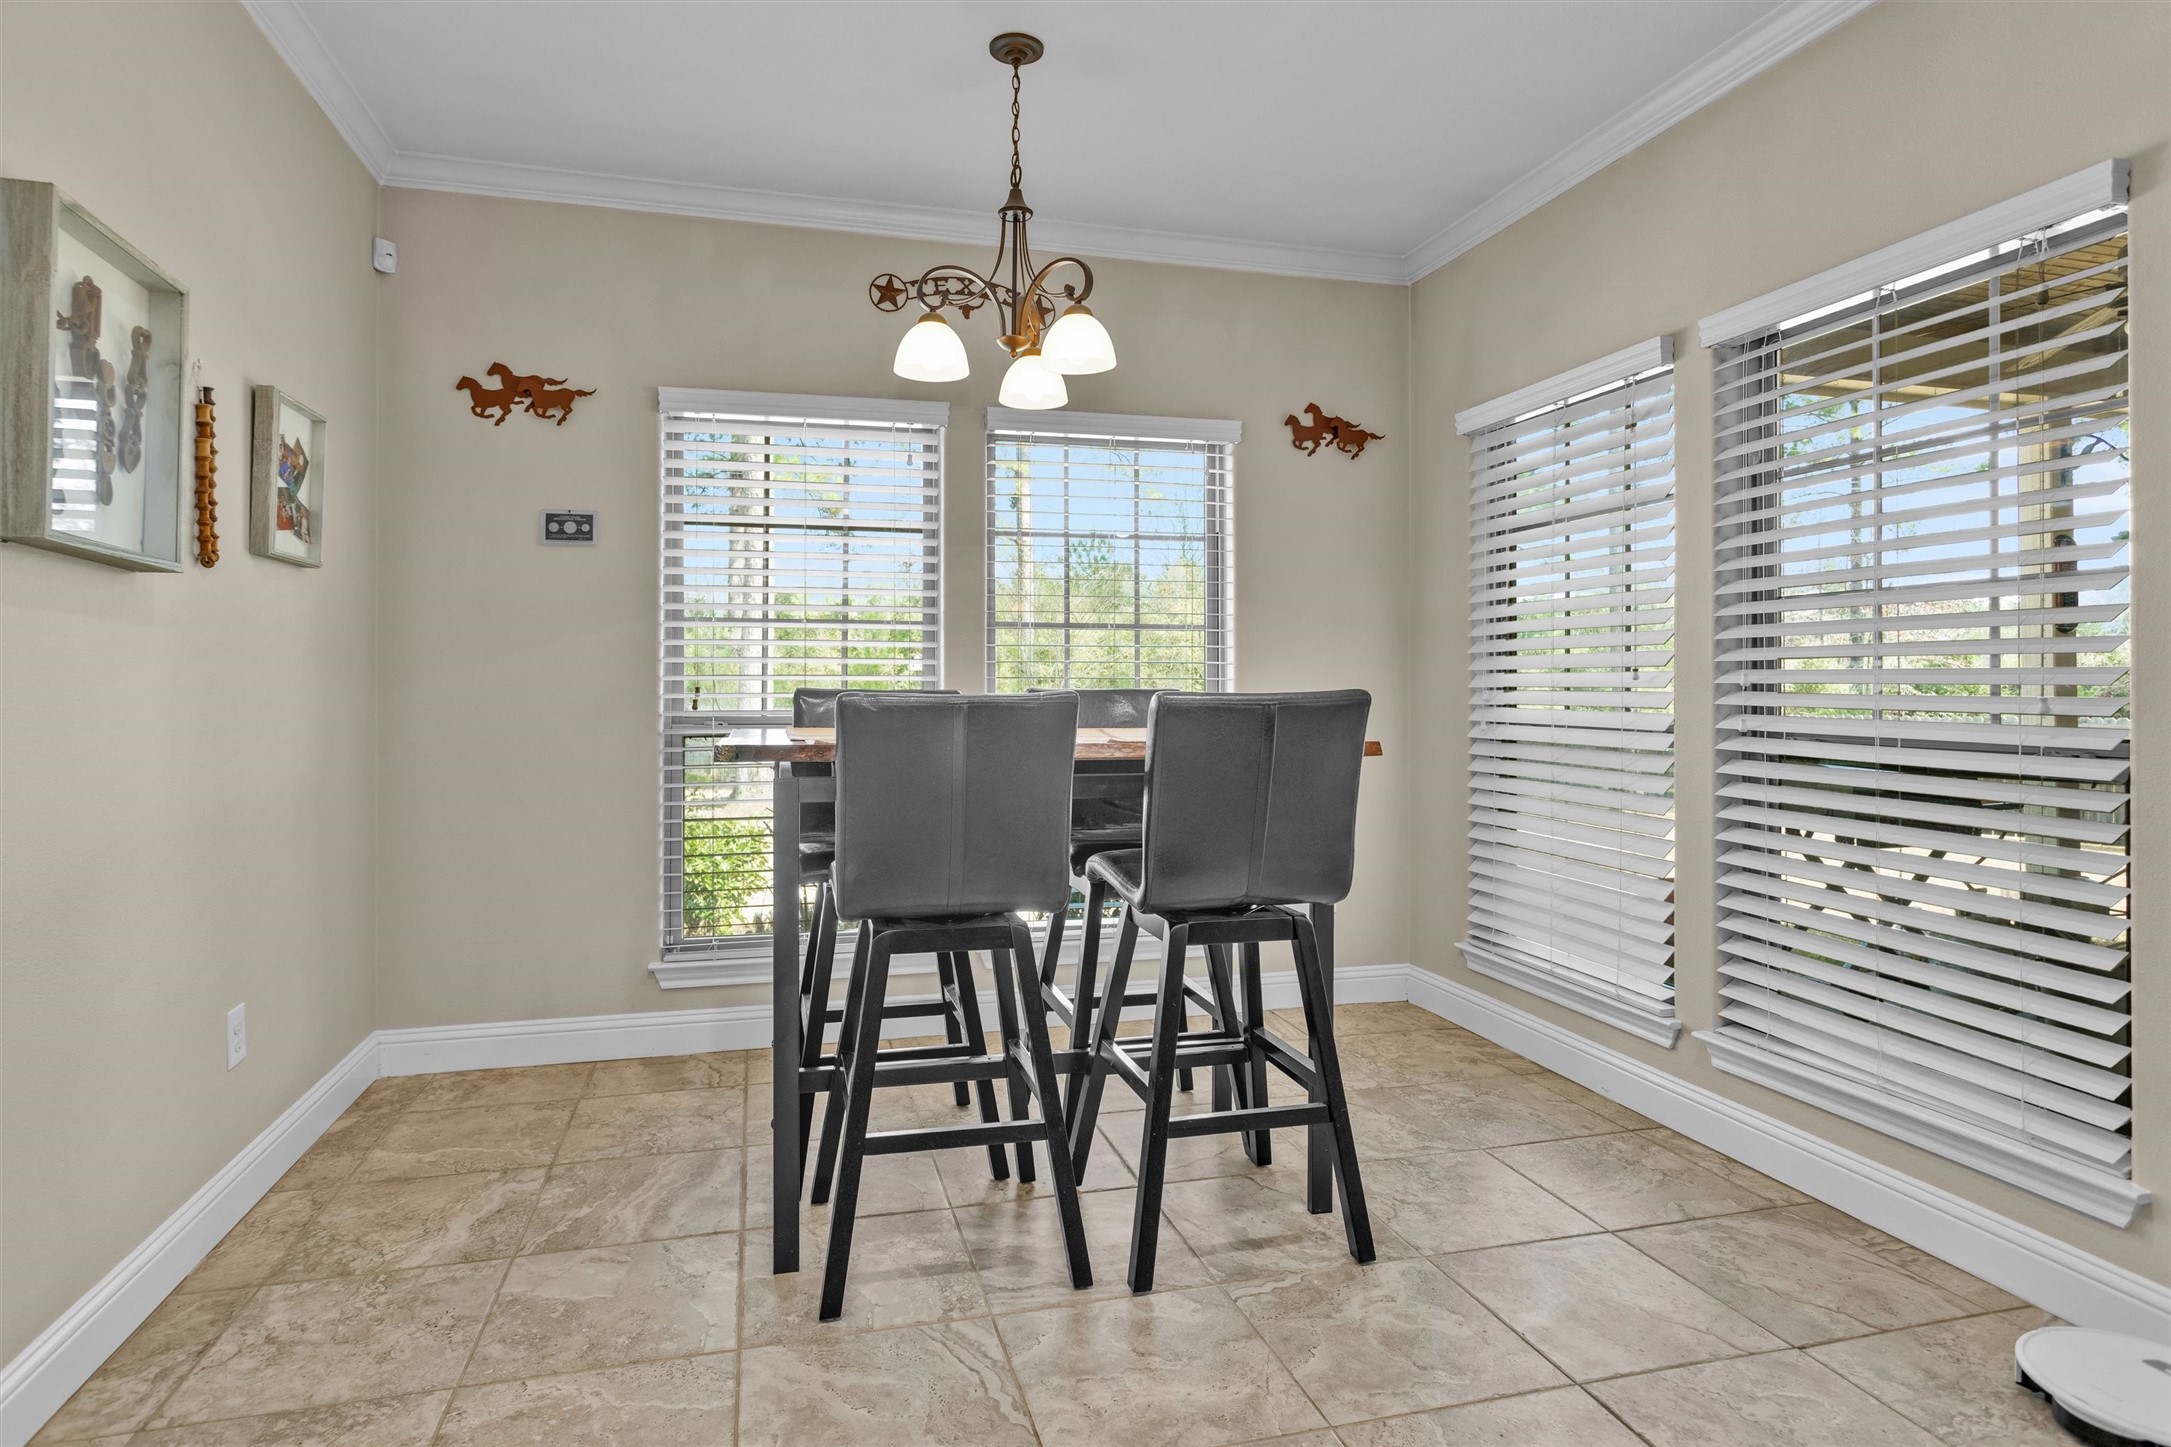
Spacious breakfast area with lots of natural light.
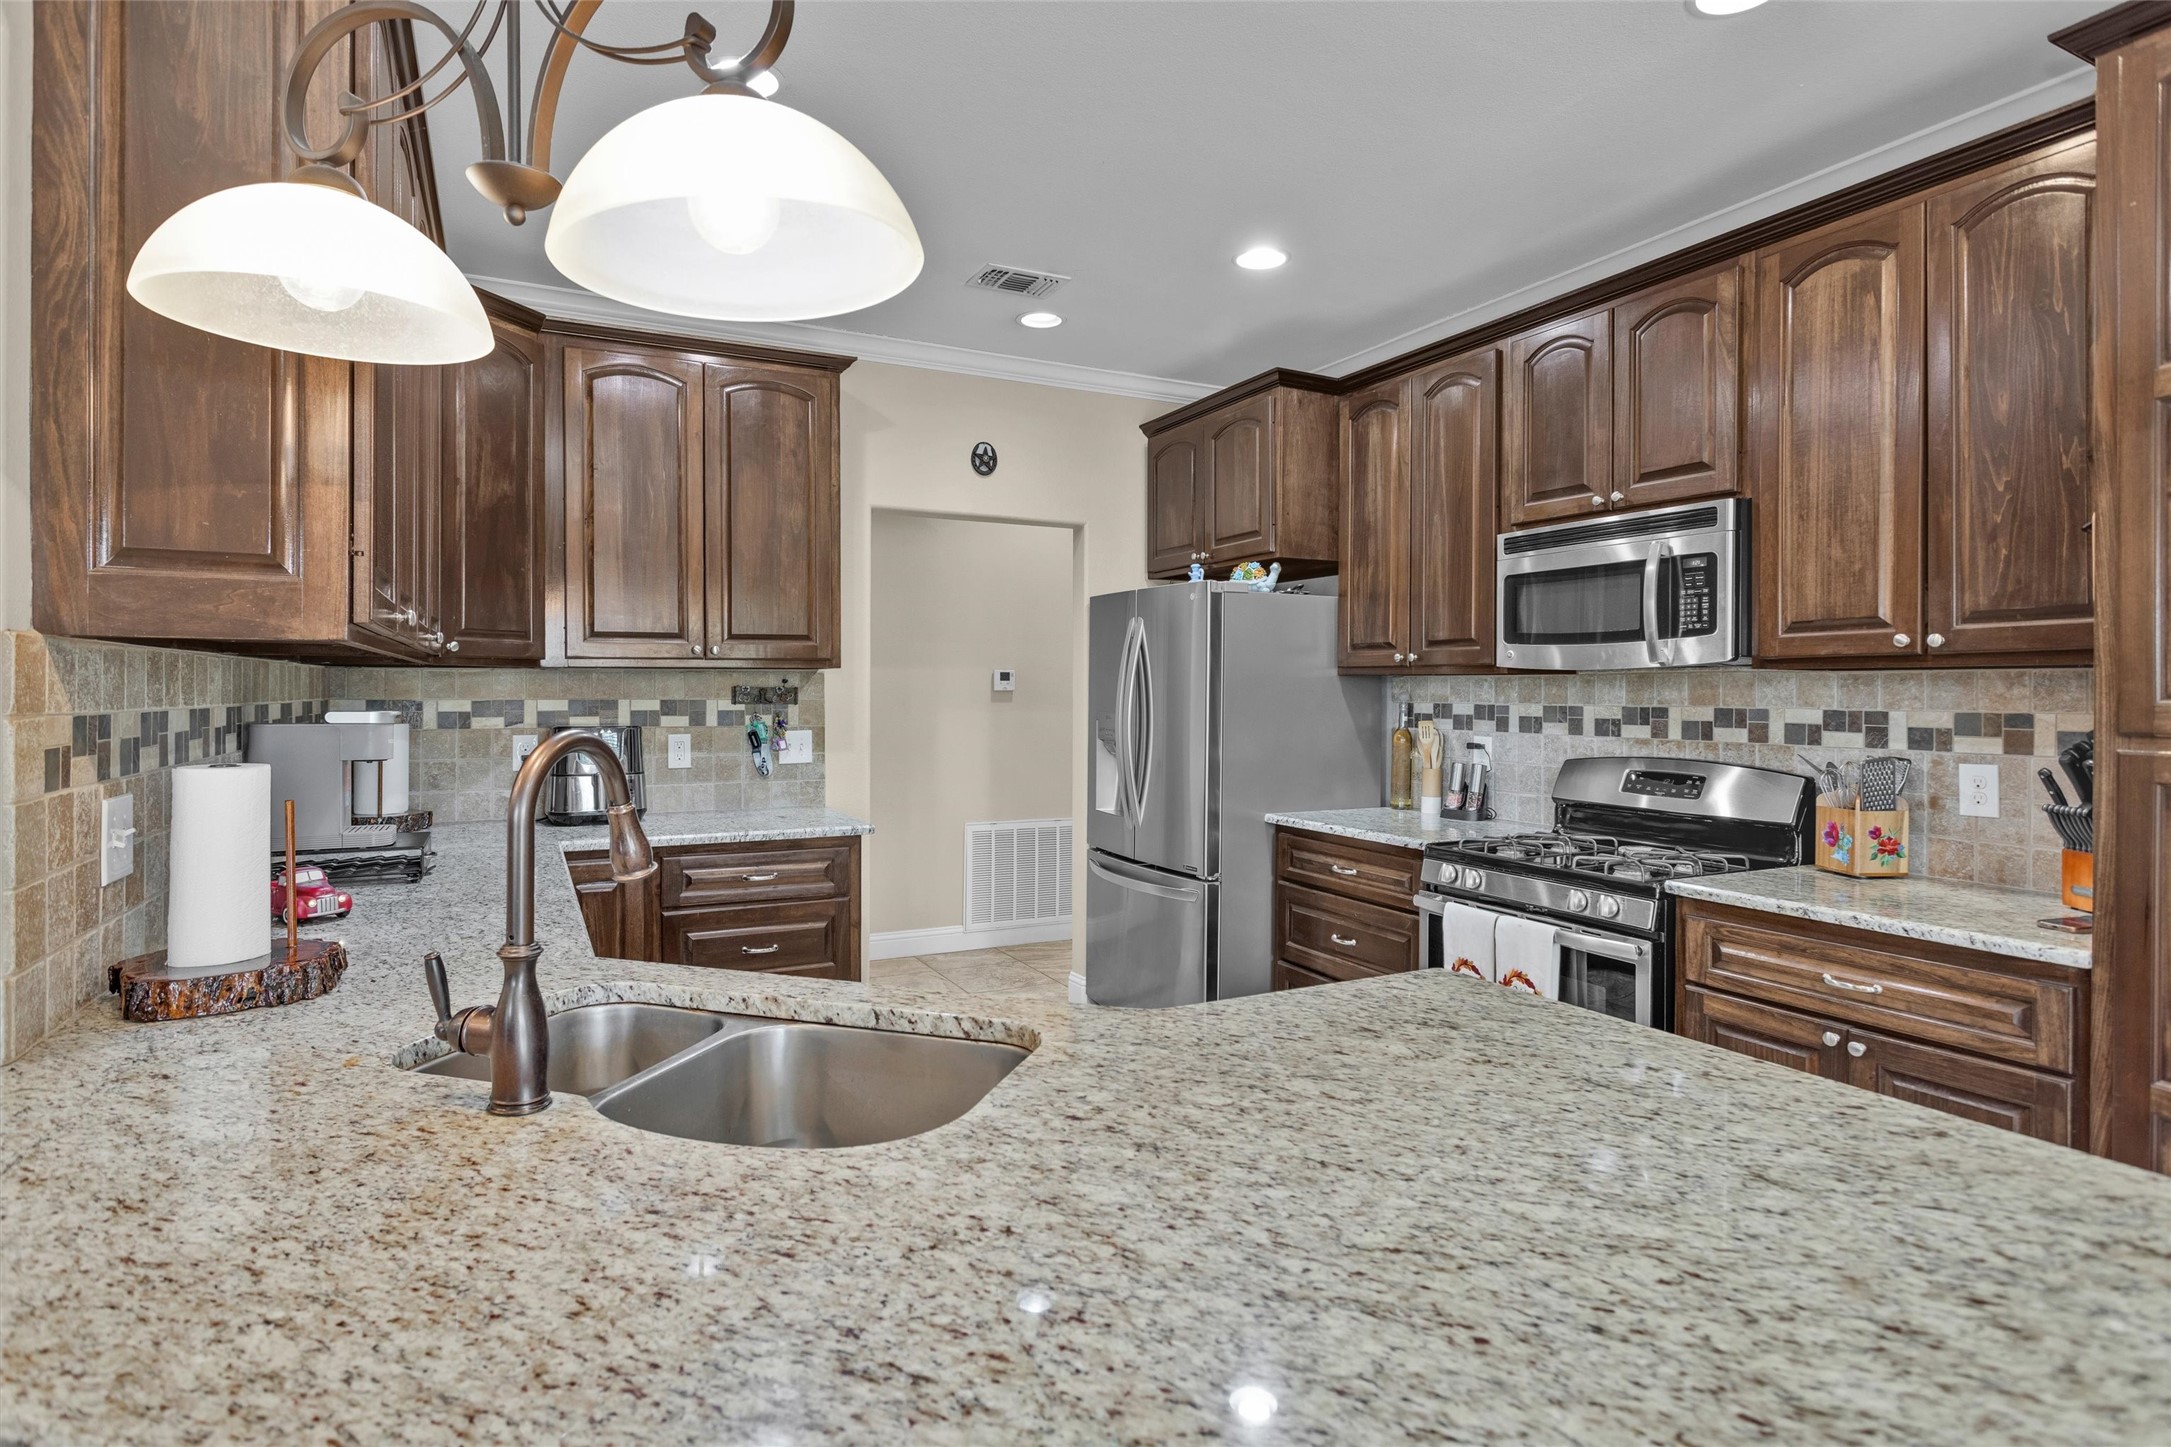
WOW! Spacious kitchen with lots of cabinets and drawers with soft closing drawers, marble countertops, gas range, convection microwave and stainless steel appliances.
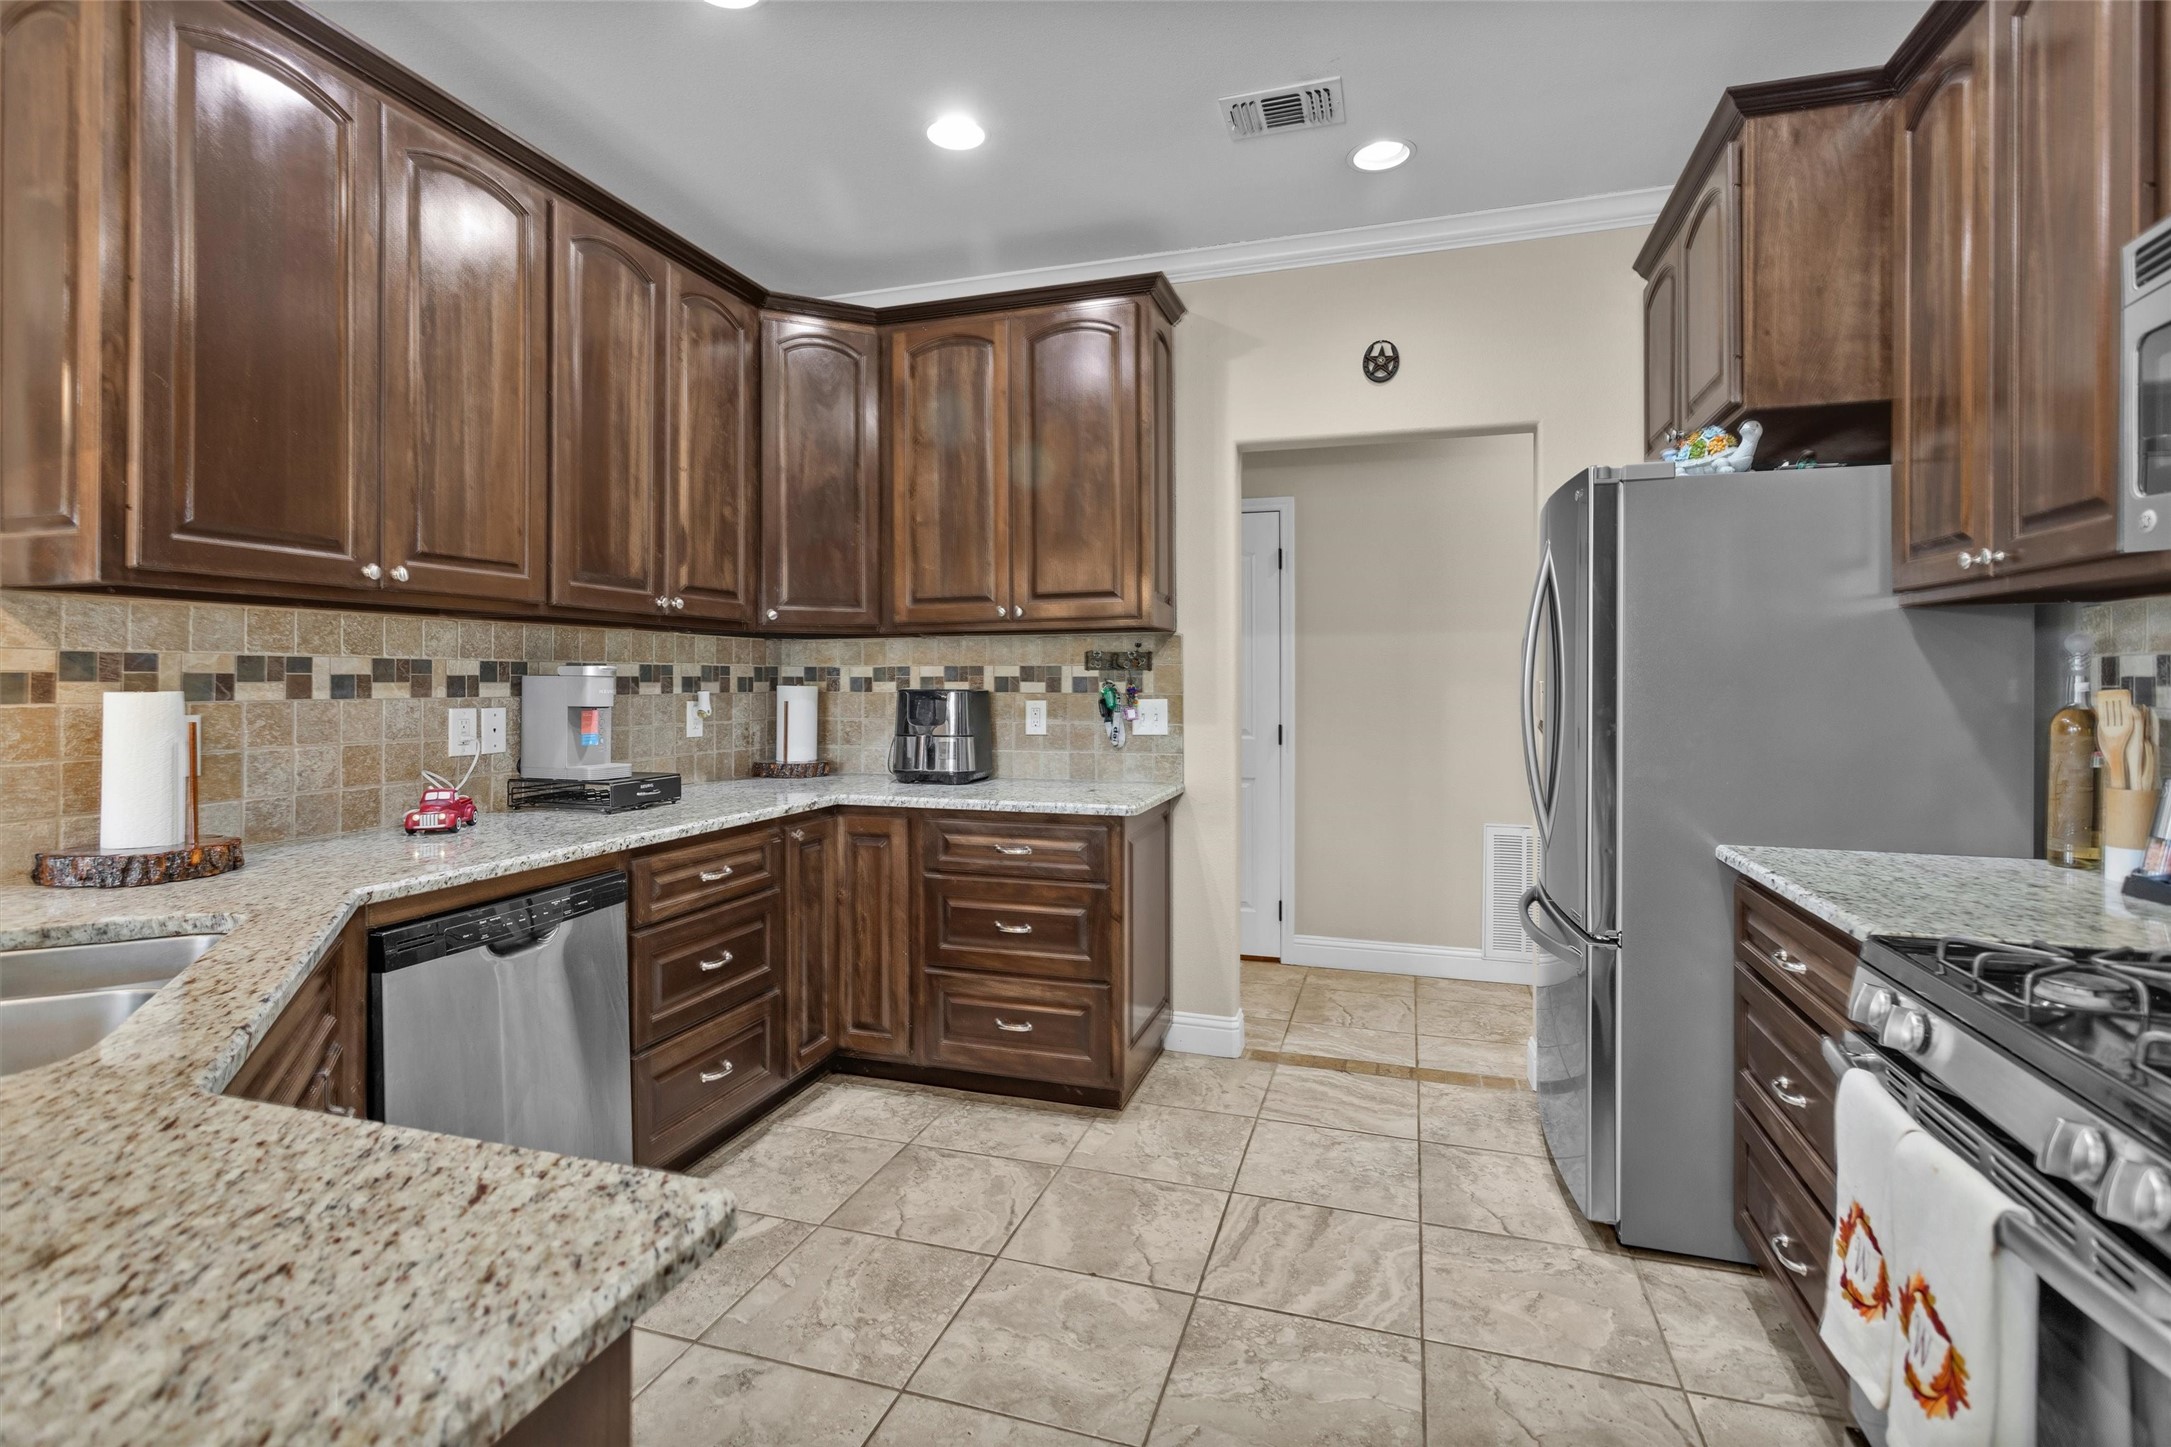
Another view of the spacious kitchen, showing lots of counter space and lots of cabinets and drawers having plenty room to store your kitchen appliances. The doorway is a hallway that leads you to (left) back to the family room (right) leads to the garage, utility room and primary bedroom. The door in the hallway is the half bathroom.
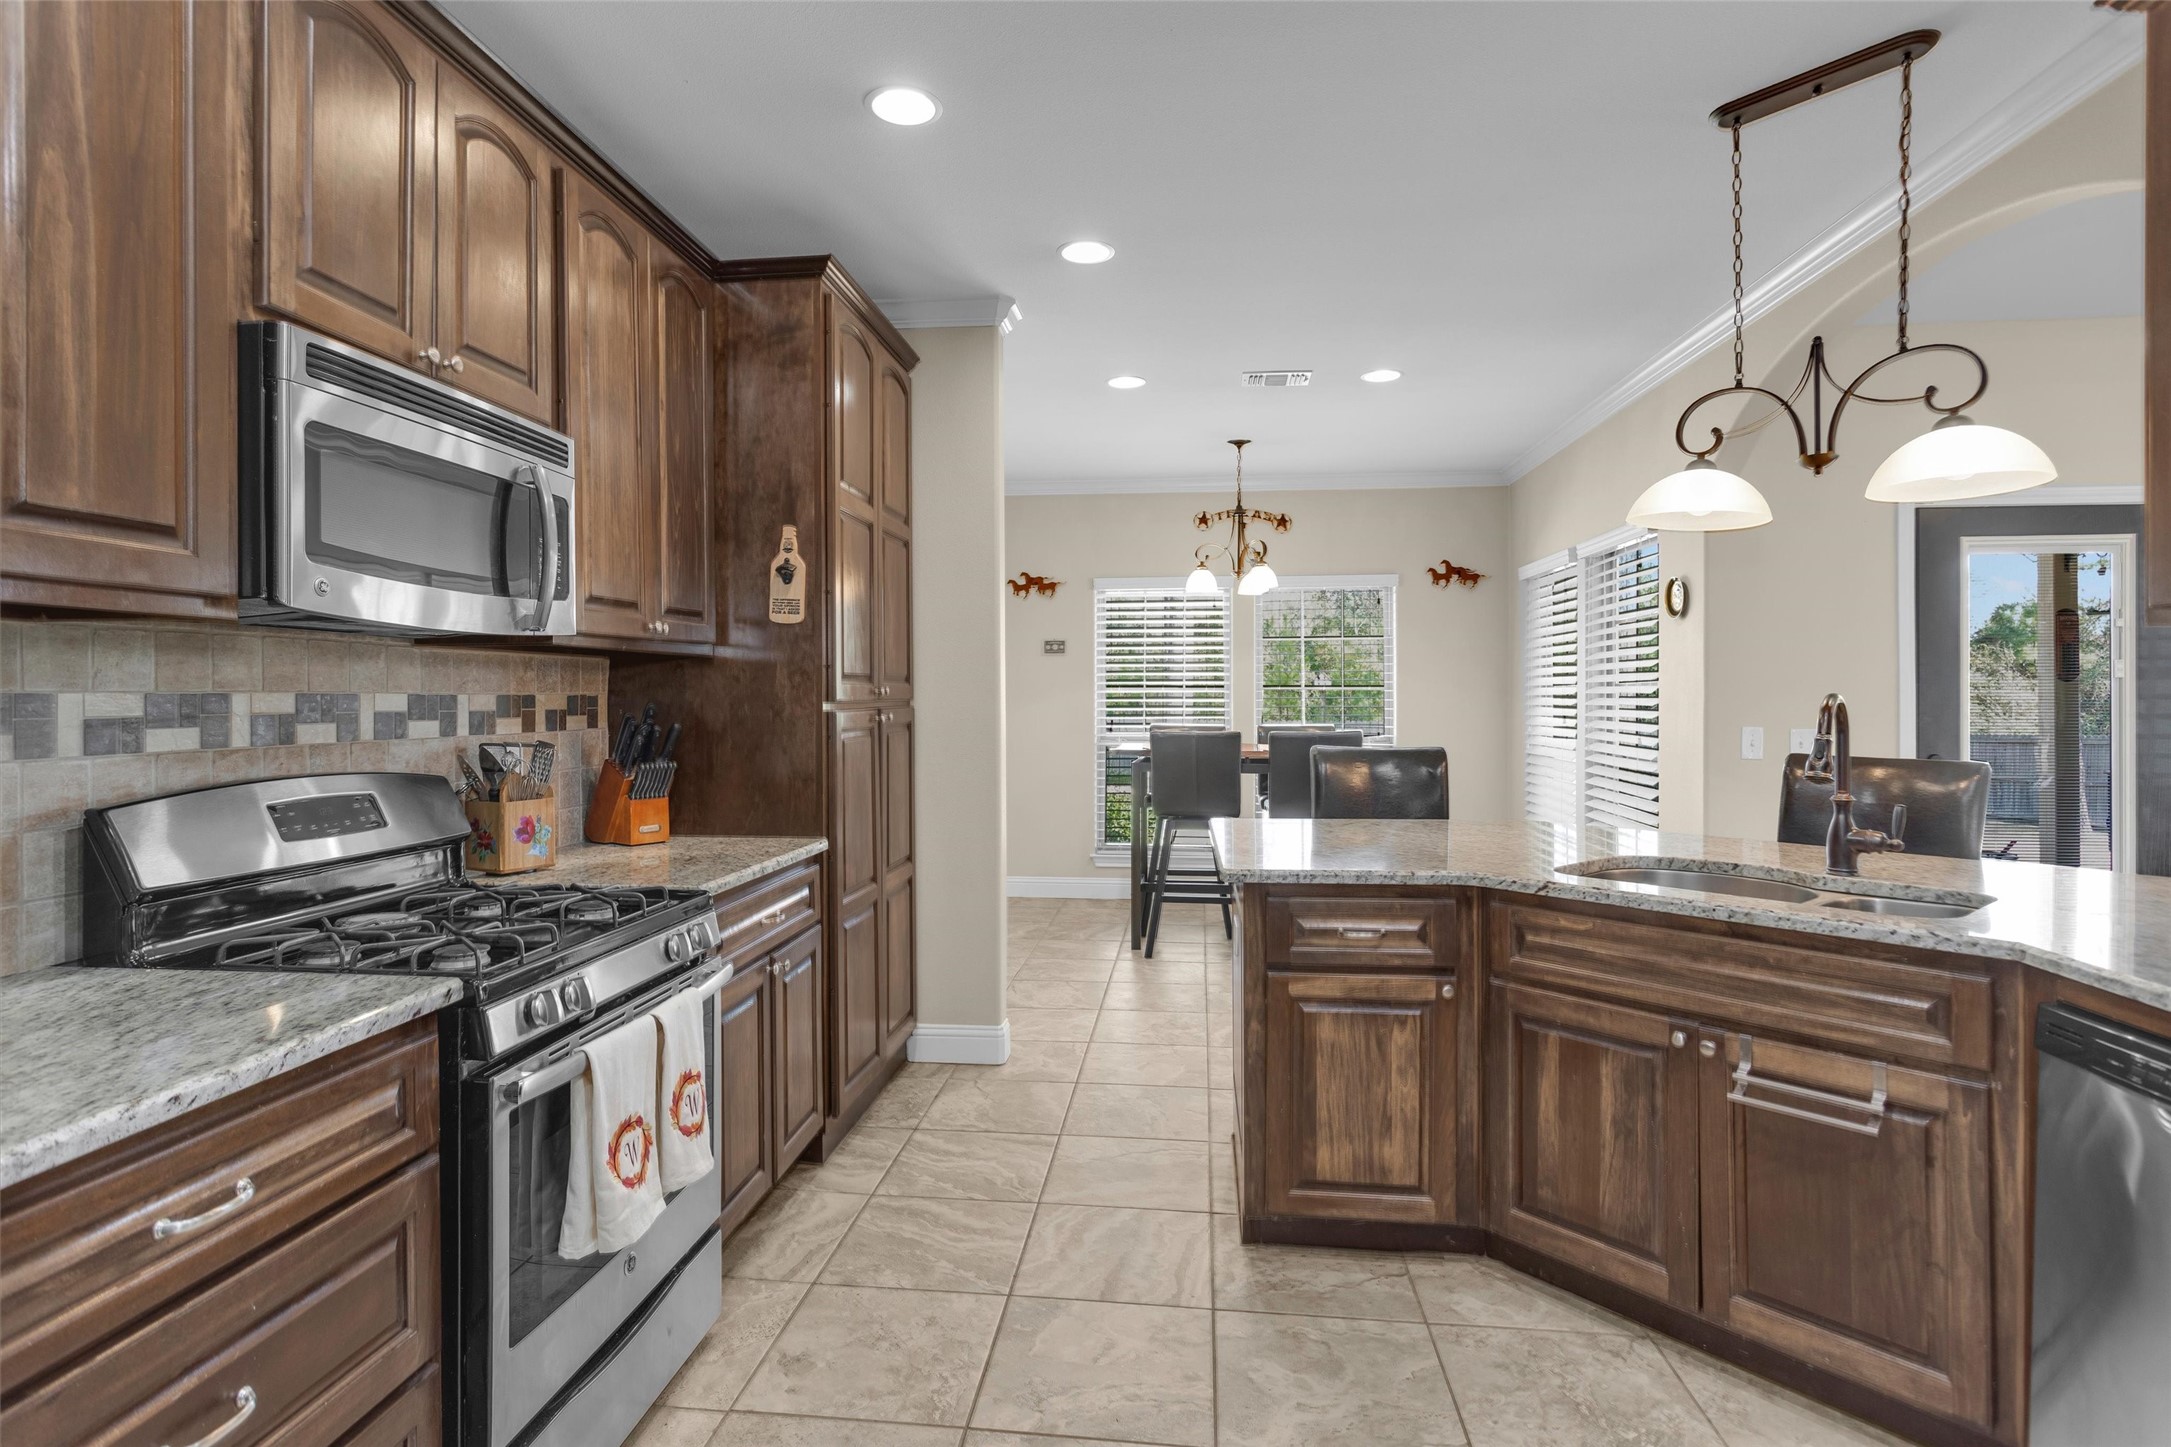
Another view of the beautiful spacious kitchen with beautiful custom built cabinets, lots of room to cook or have family gatherings, beautiful backsplash and the kitchen counter for placing a couple of bar stools. Lots of natural light.
Spacious formal dining room or could be a home office or a work out room it has lots of options to make it what your heart desires.
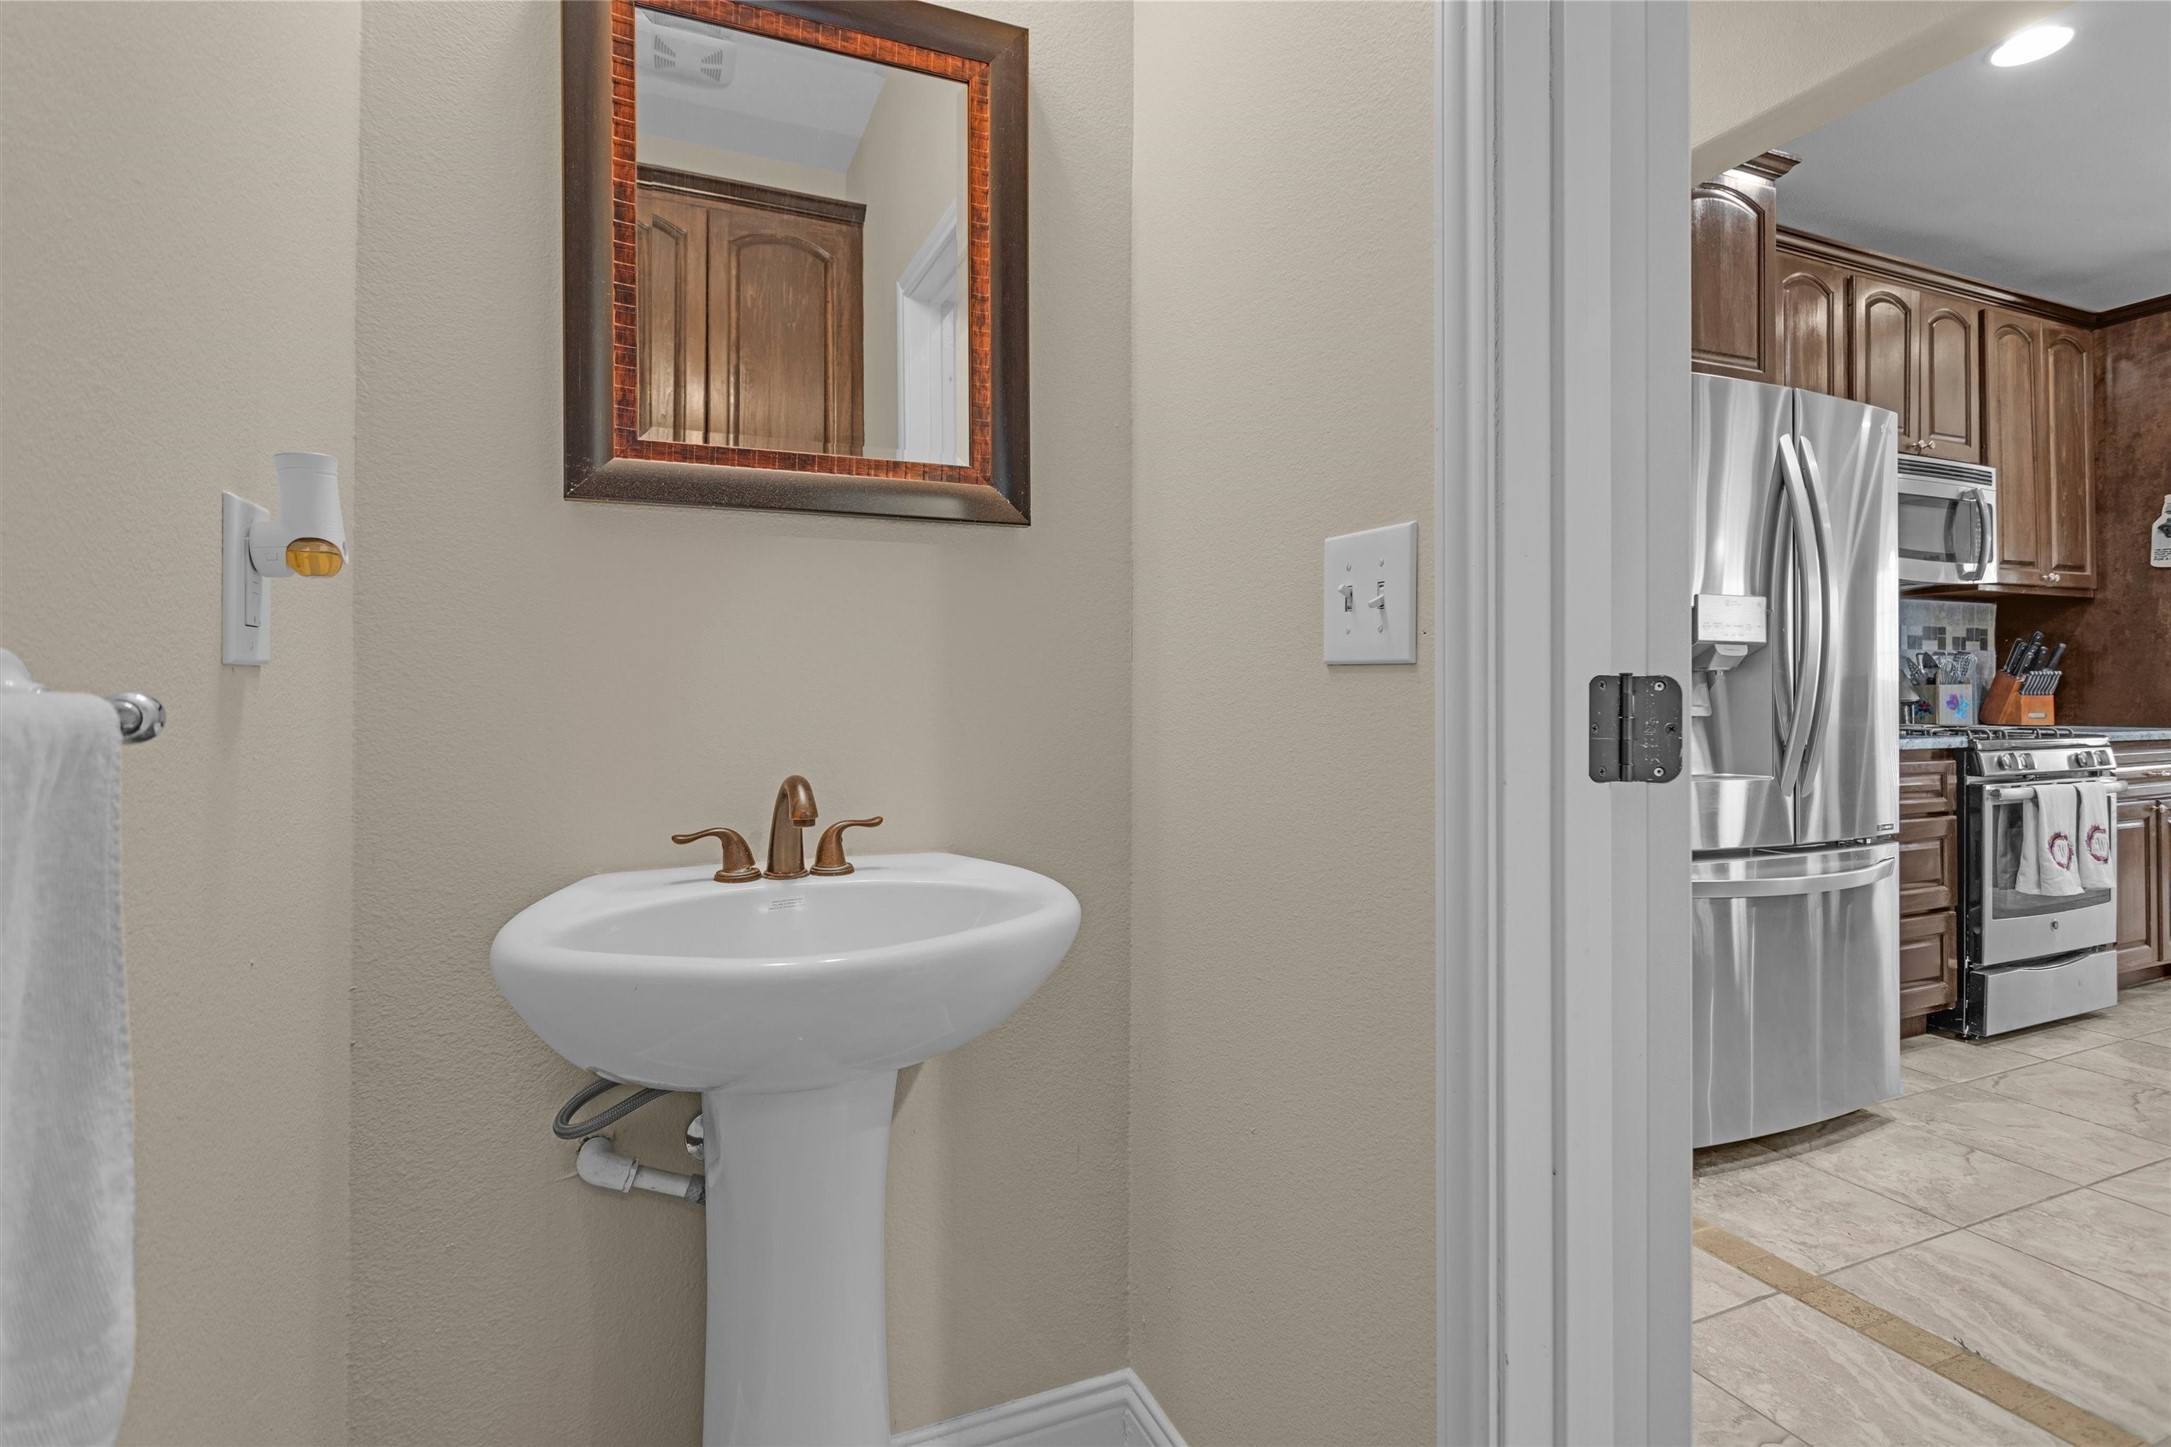
Half bathroom with sink and toilet located in the hallway easy access for family and guest.
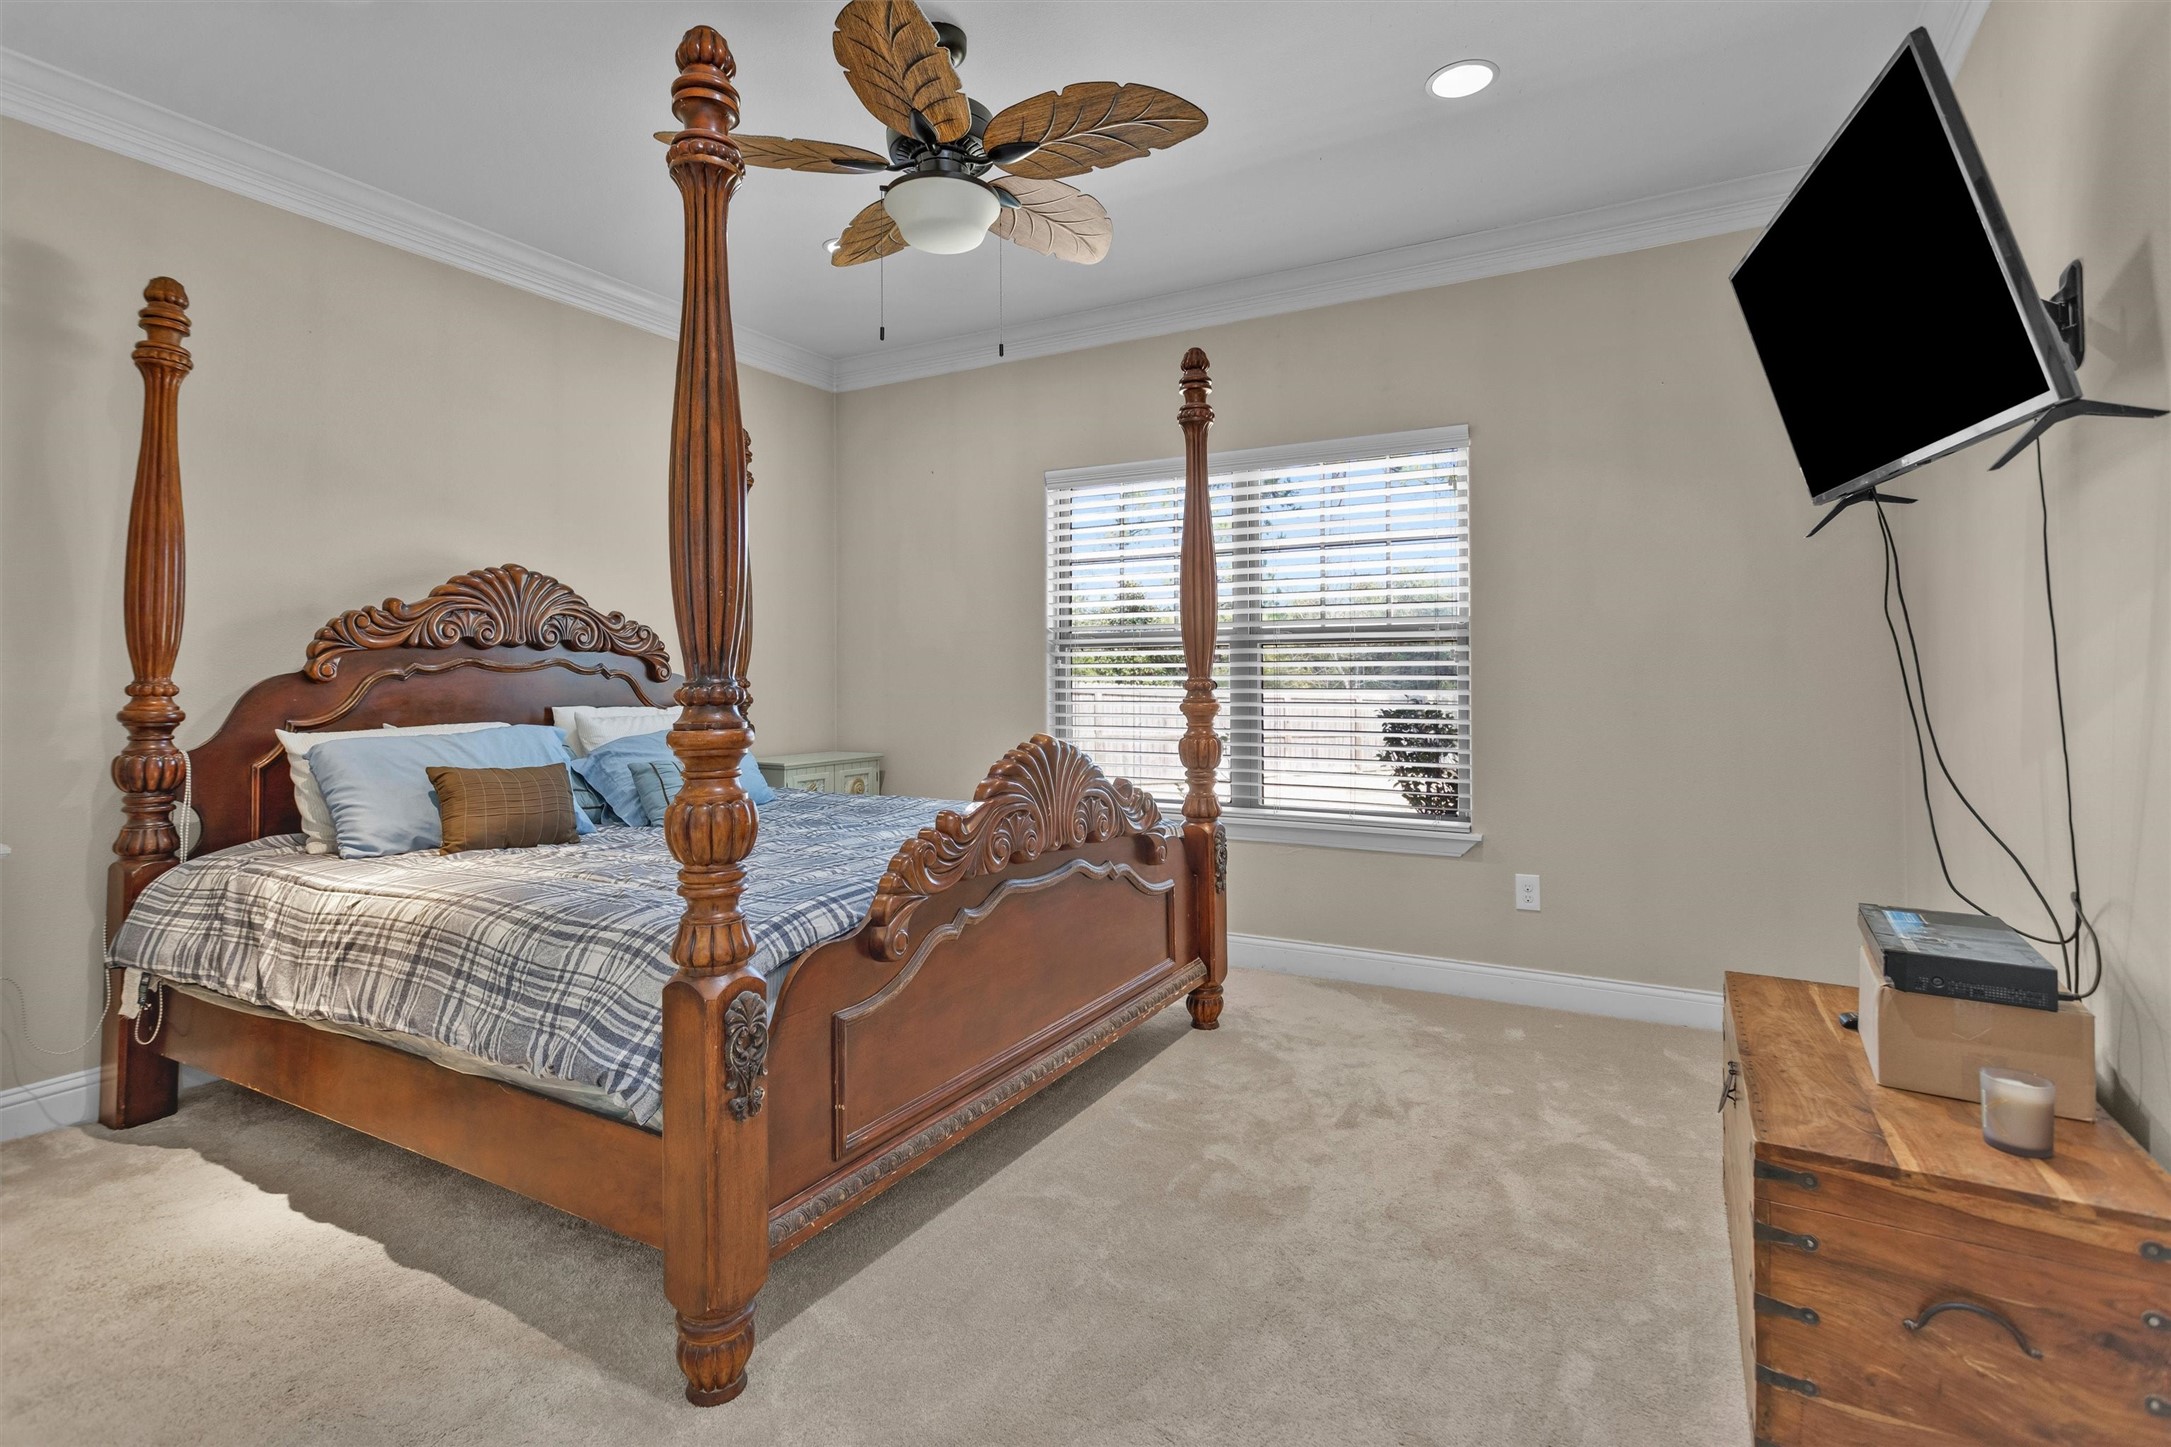
Primary bedroom lots of space and natural light.
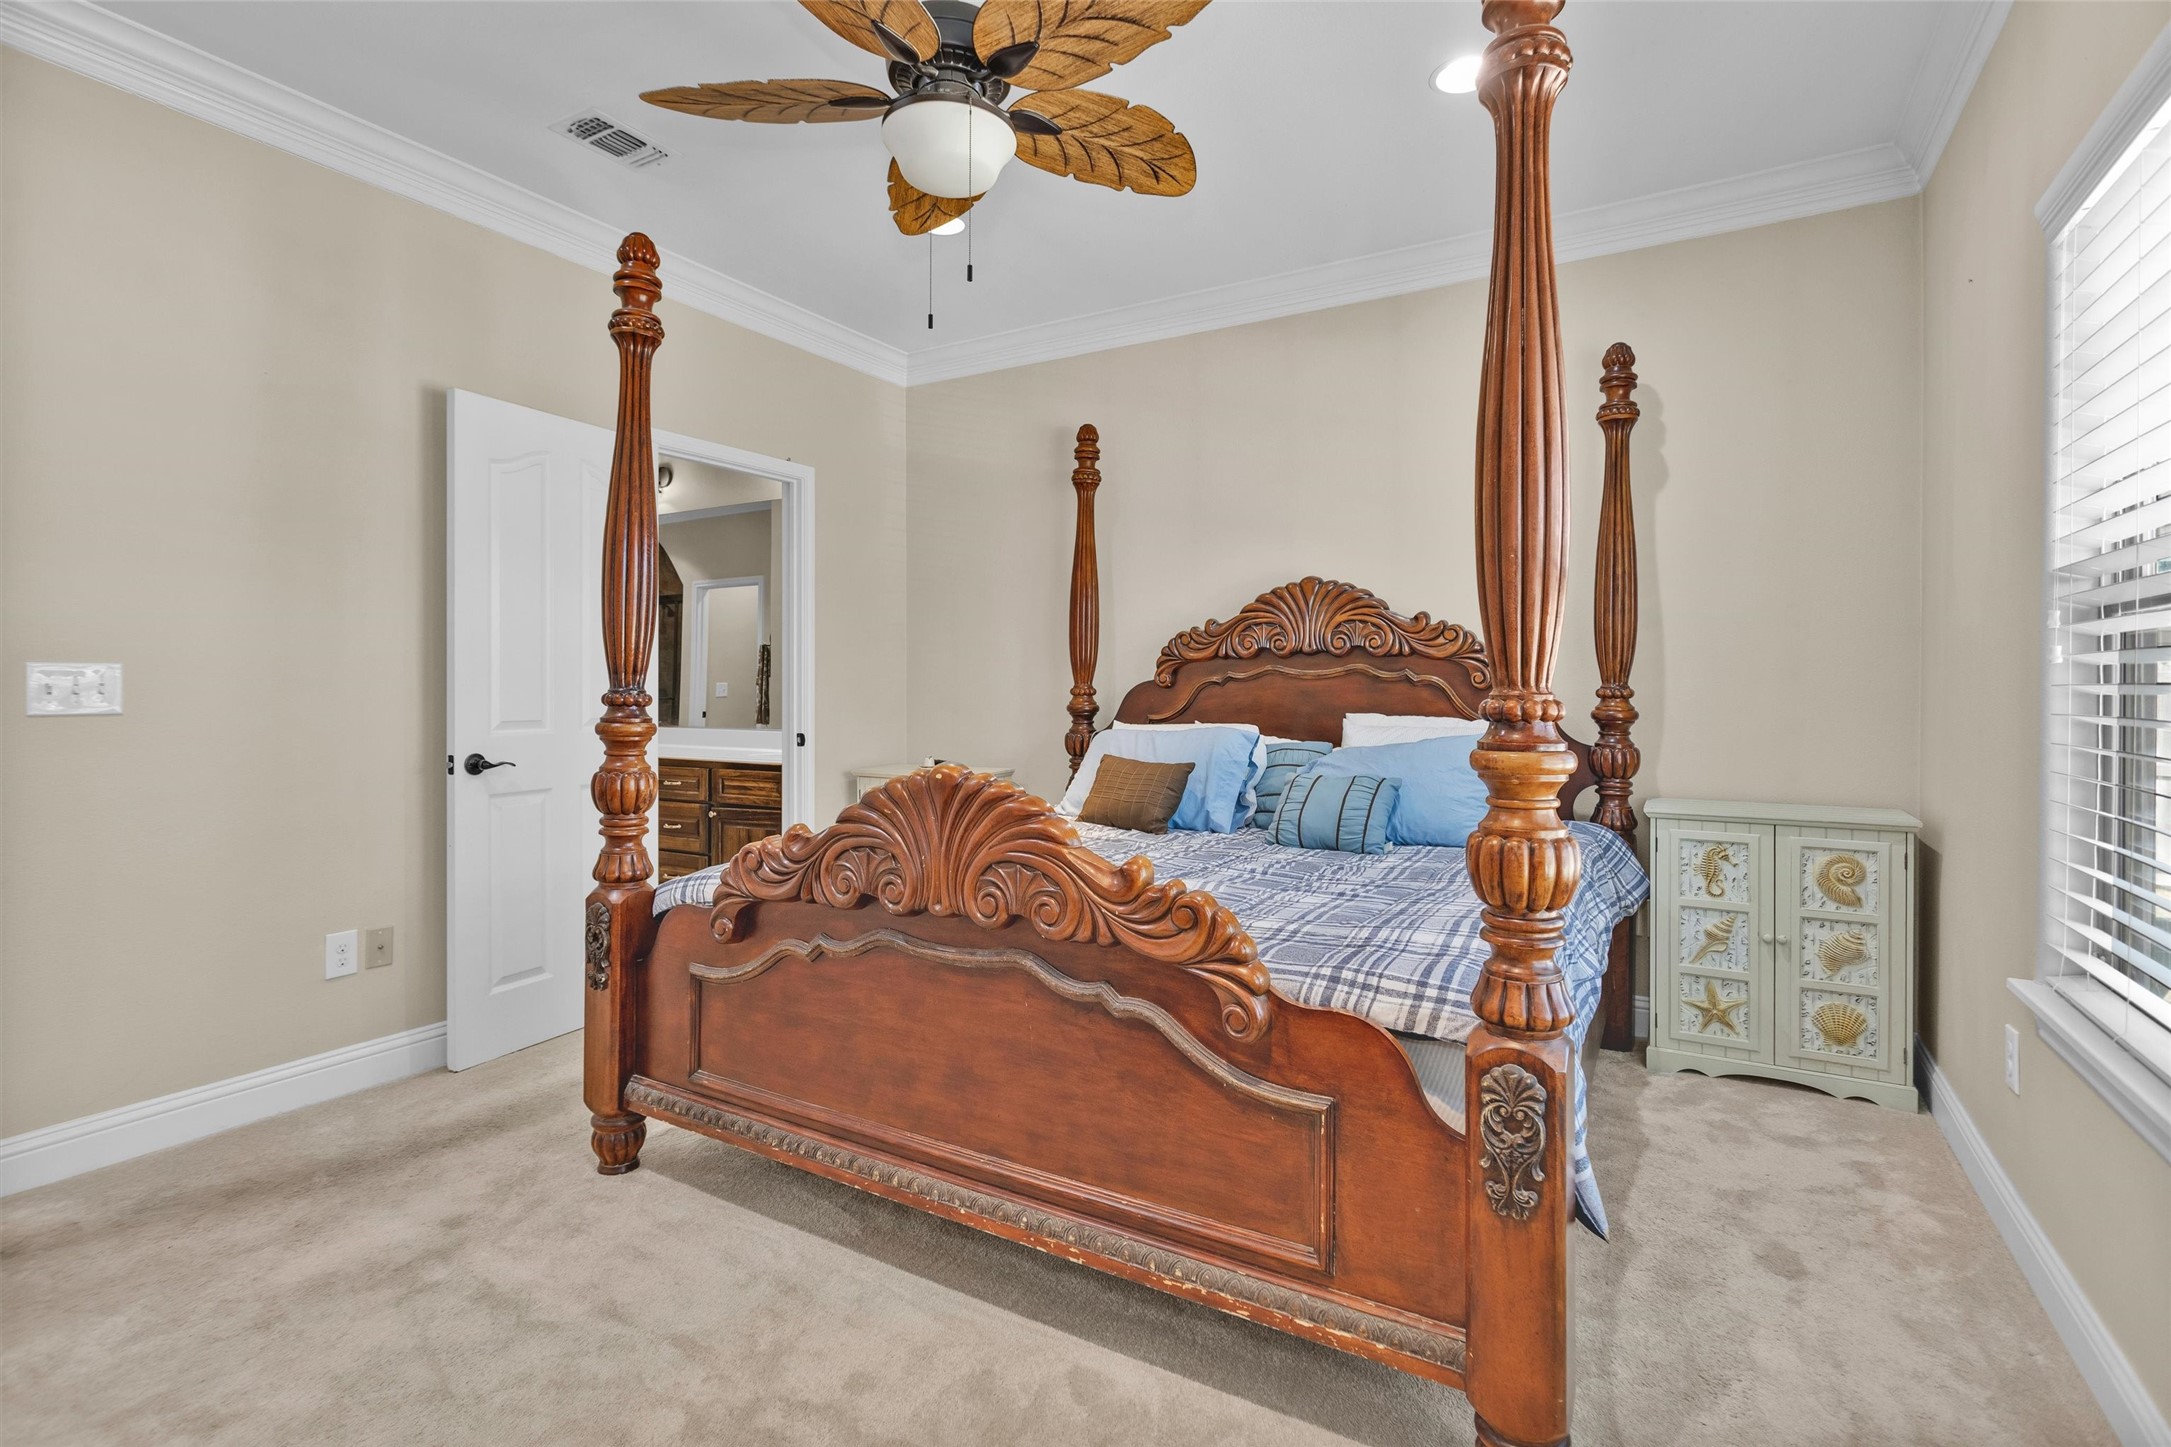
Another view of the primary bedroom. The door to the left leds to a huge primary bathroom.
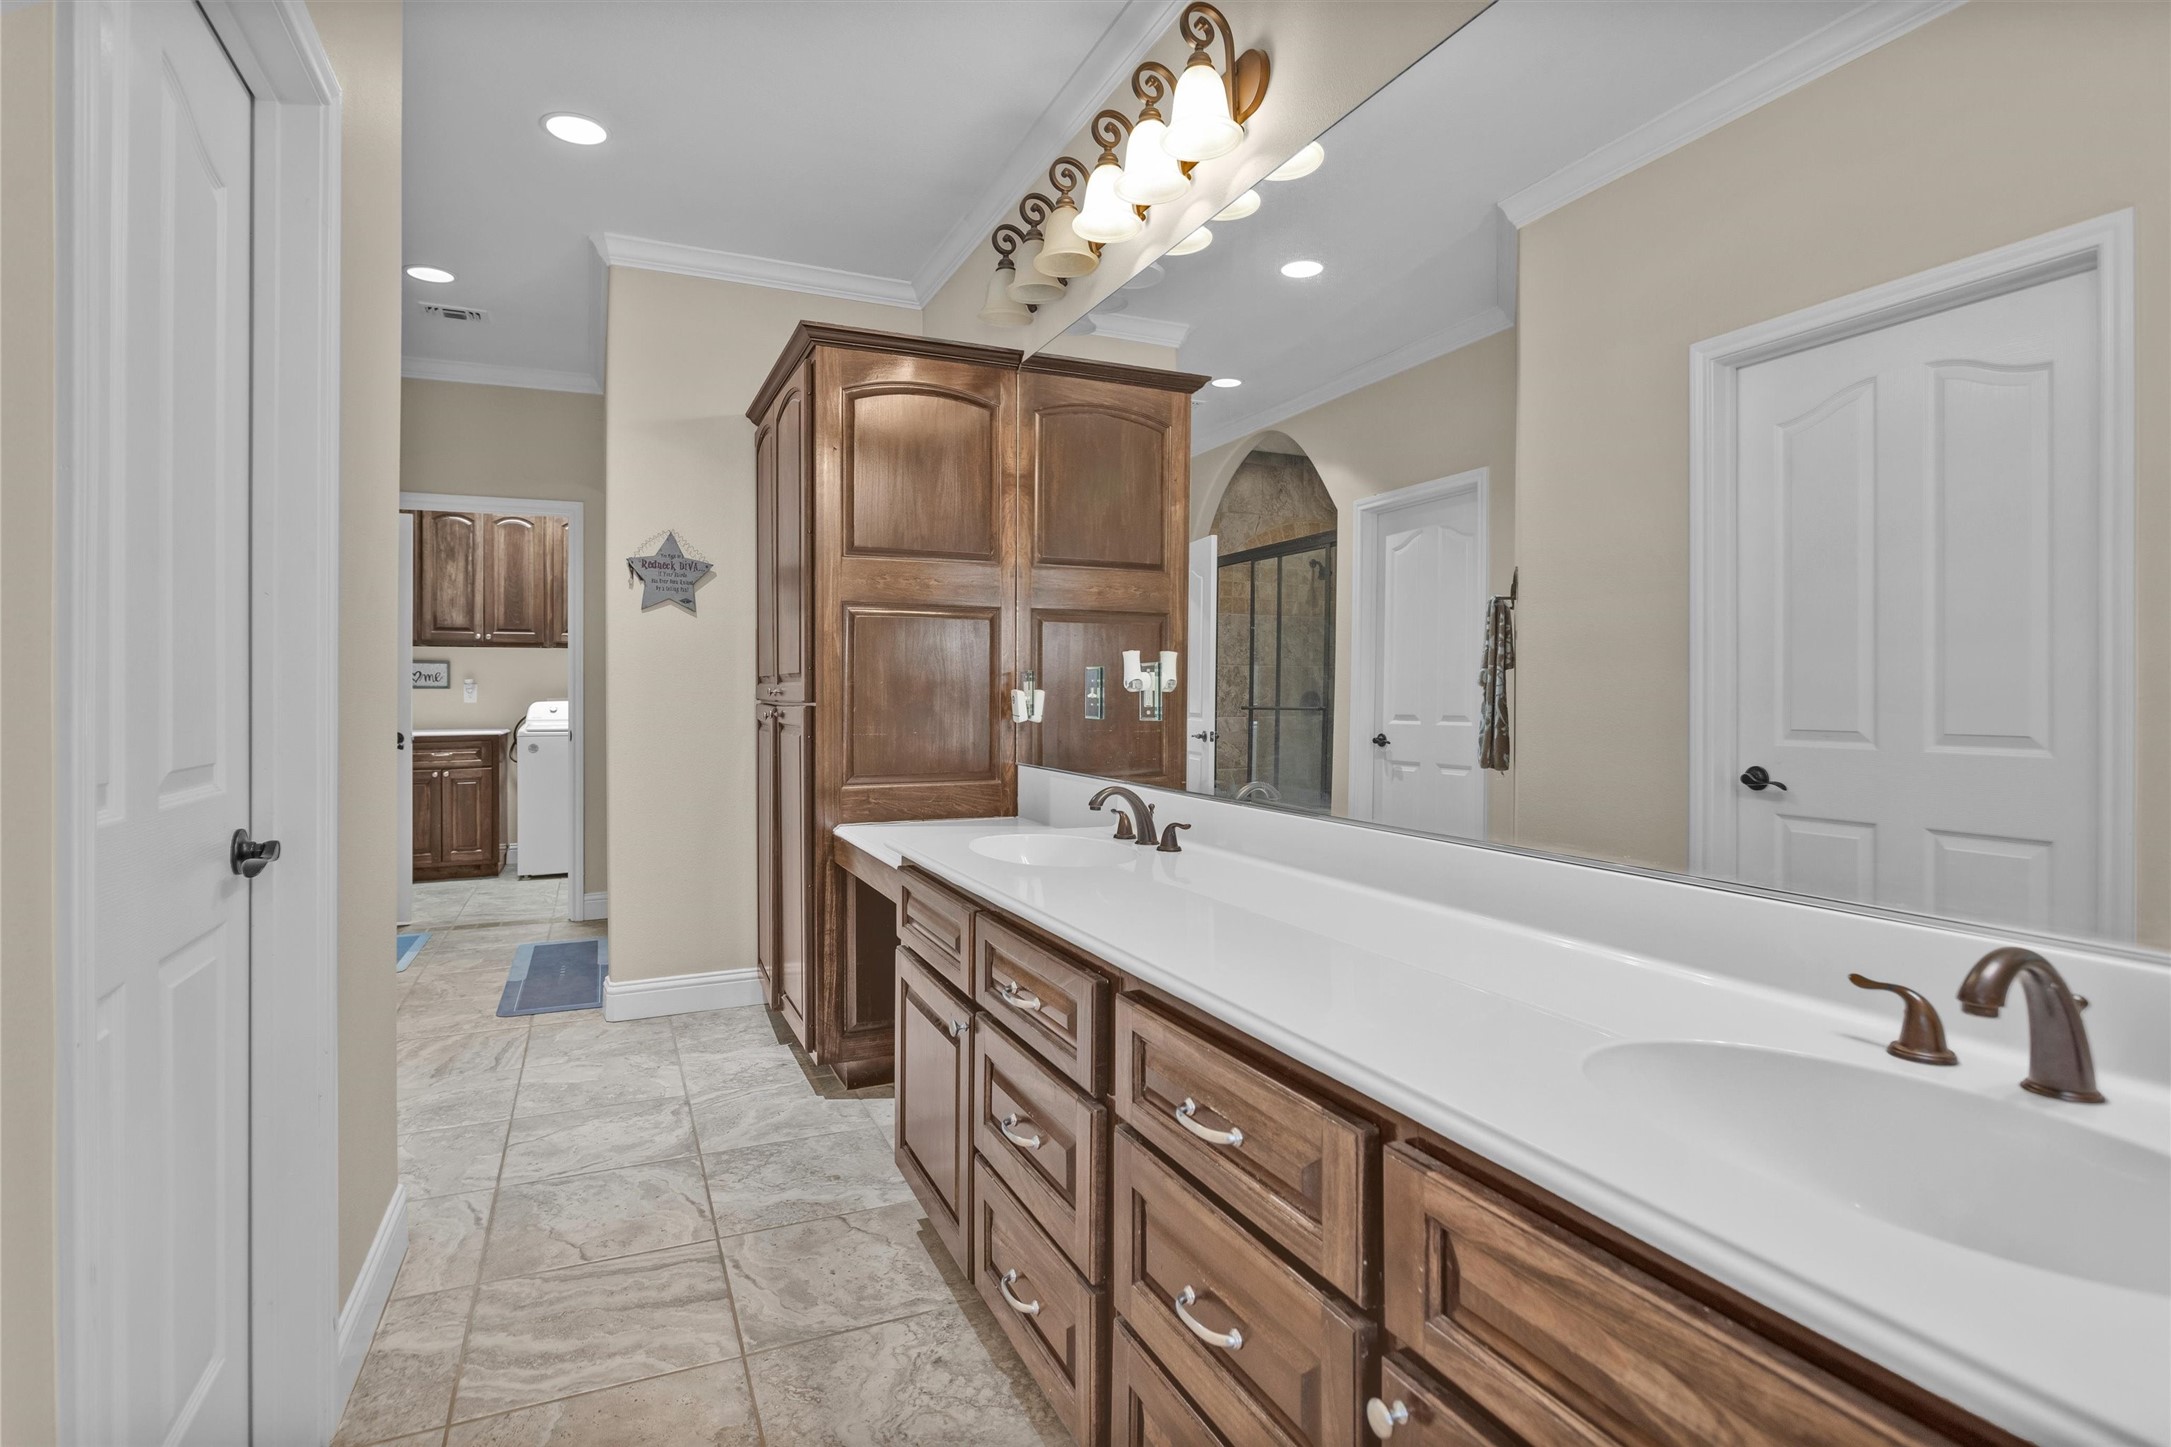
WOW! look at the primary bathroom. Double sinks, vanity, lots of cabinets and drawers that are soft closing; the door to the left is a large walk-in closet with built-in shelves. The doorway at the end of the of the bathroom is the utility room.
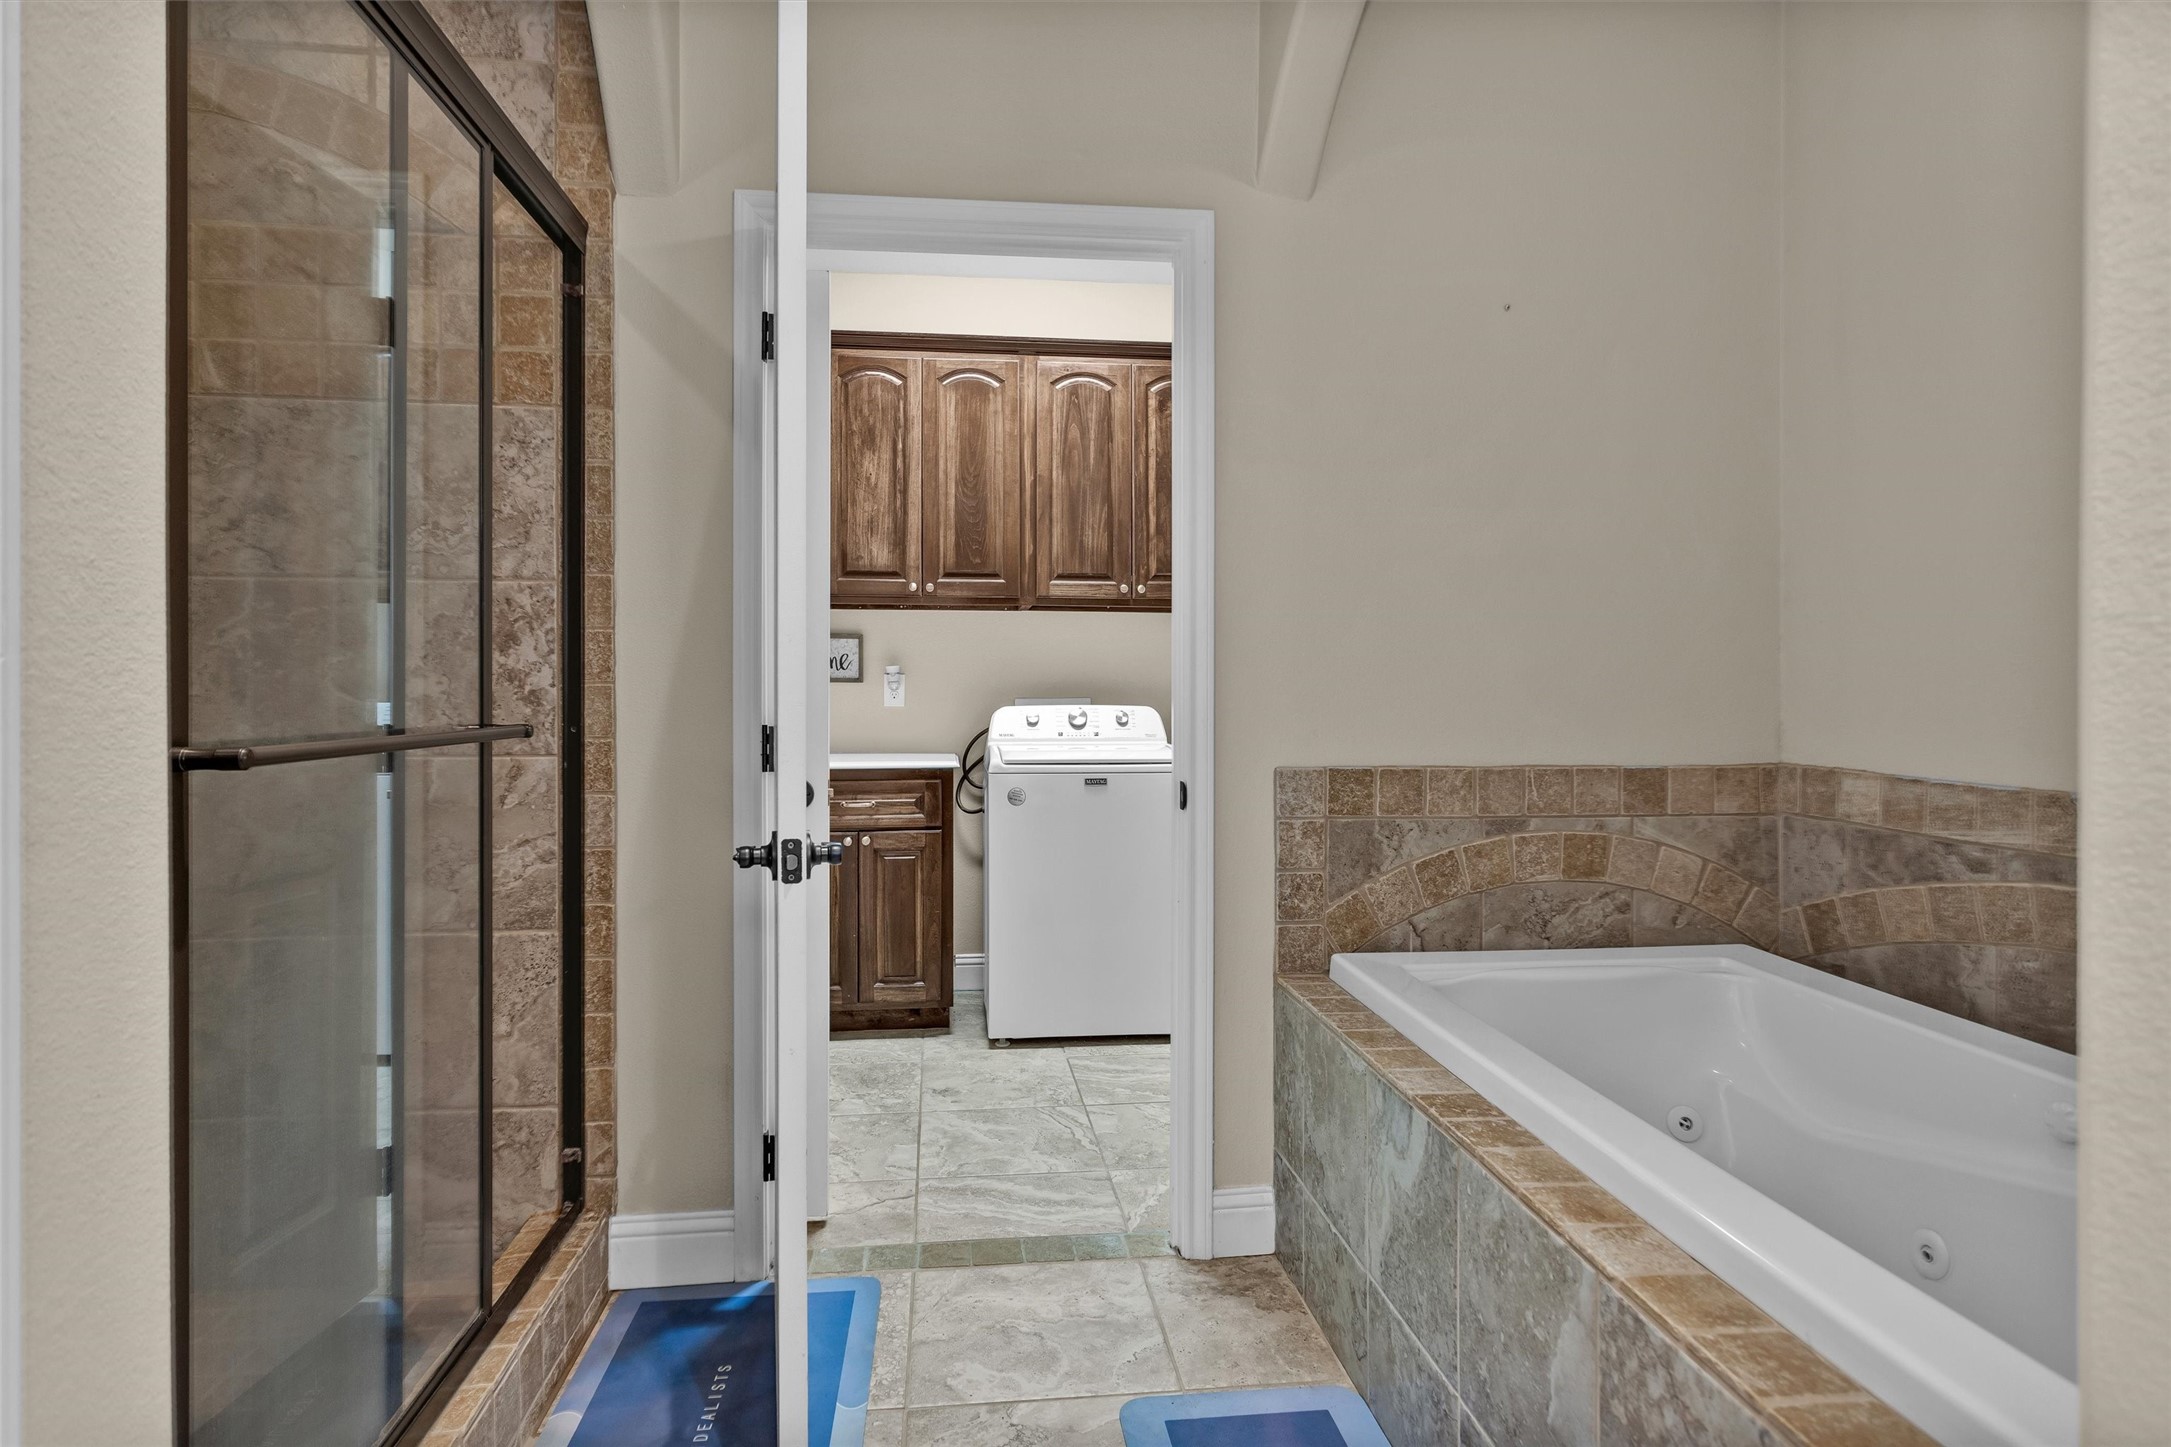
The primary shower to the left, its huge to fit two people, it has two (2) showers heads on each side and a bench with a glass shower doors; the tub to the right is a jetted tub for relaxing.
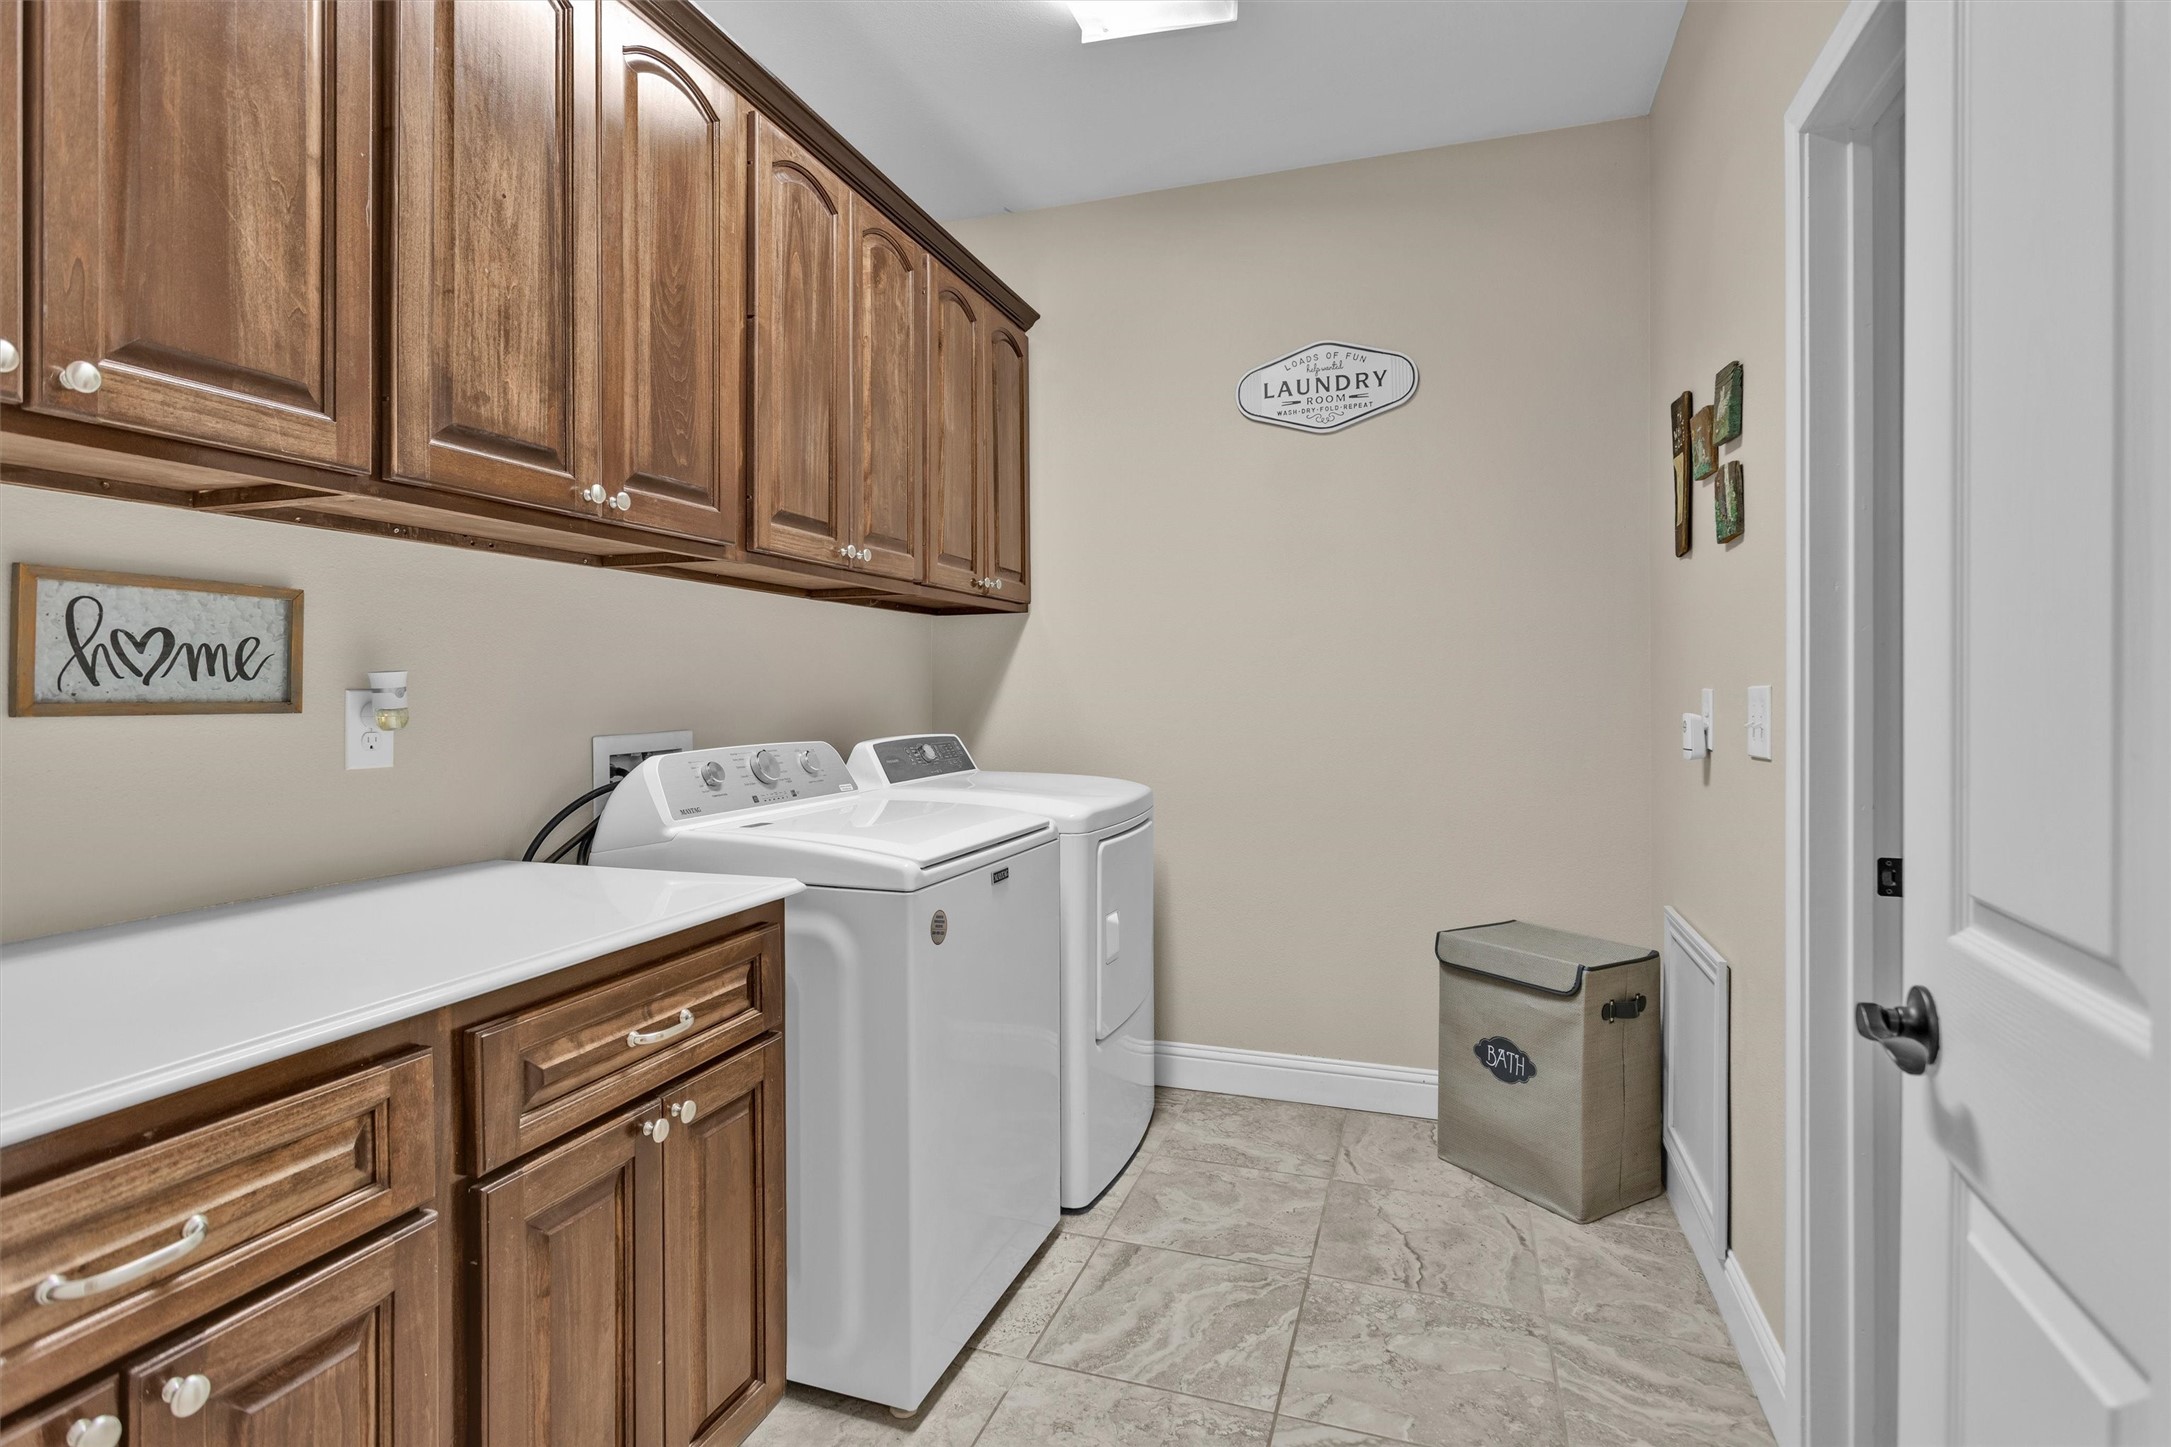
Look at the spacious utility room that is located inside the home, just steps from the garage entry, make it into your mudroom, a counter to fold your clothes, custom cabinets that has soft closing drawers and doors, and 18' inch tile flooring. (EXCLUSIONS: WASHER/DRYER).
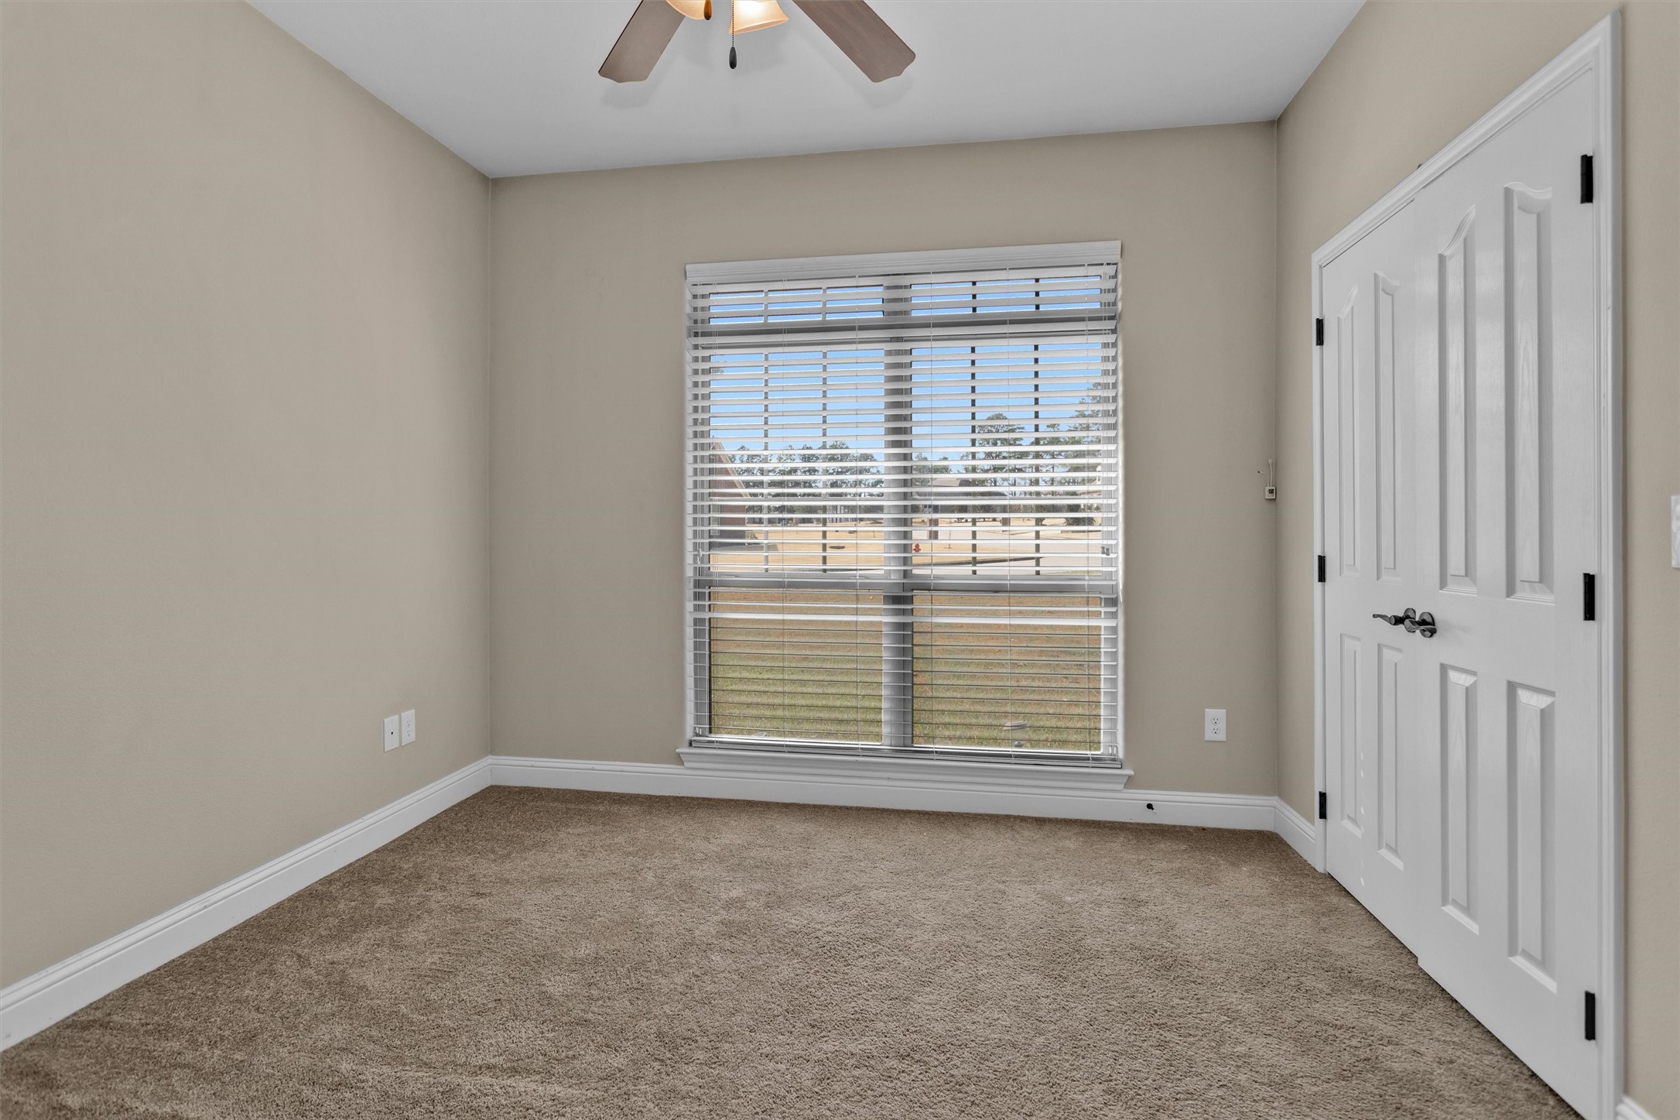
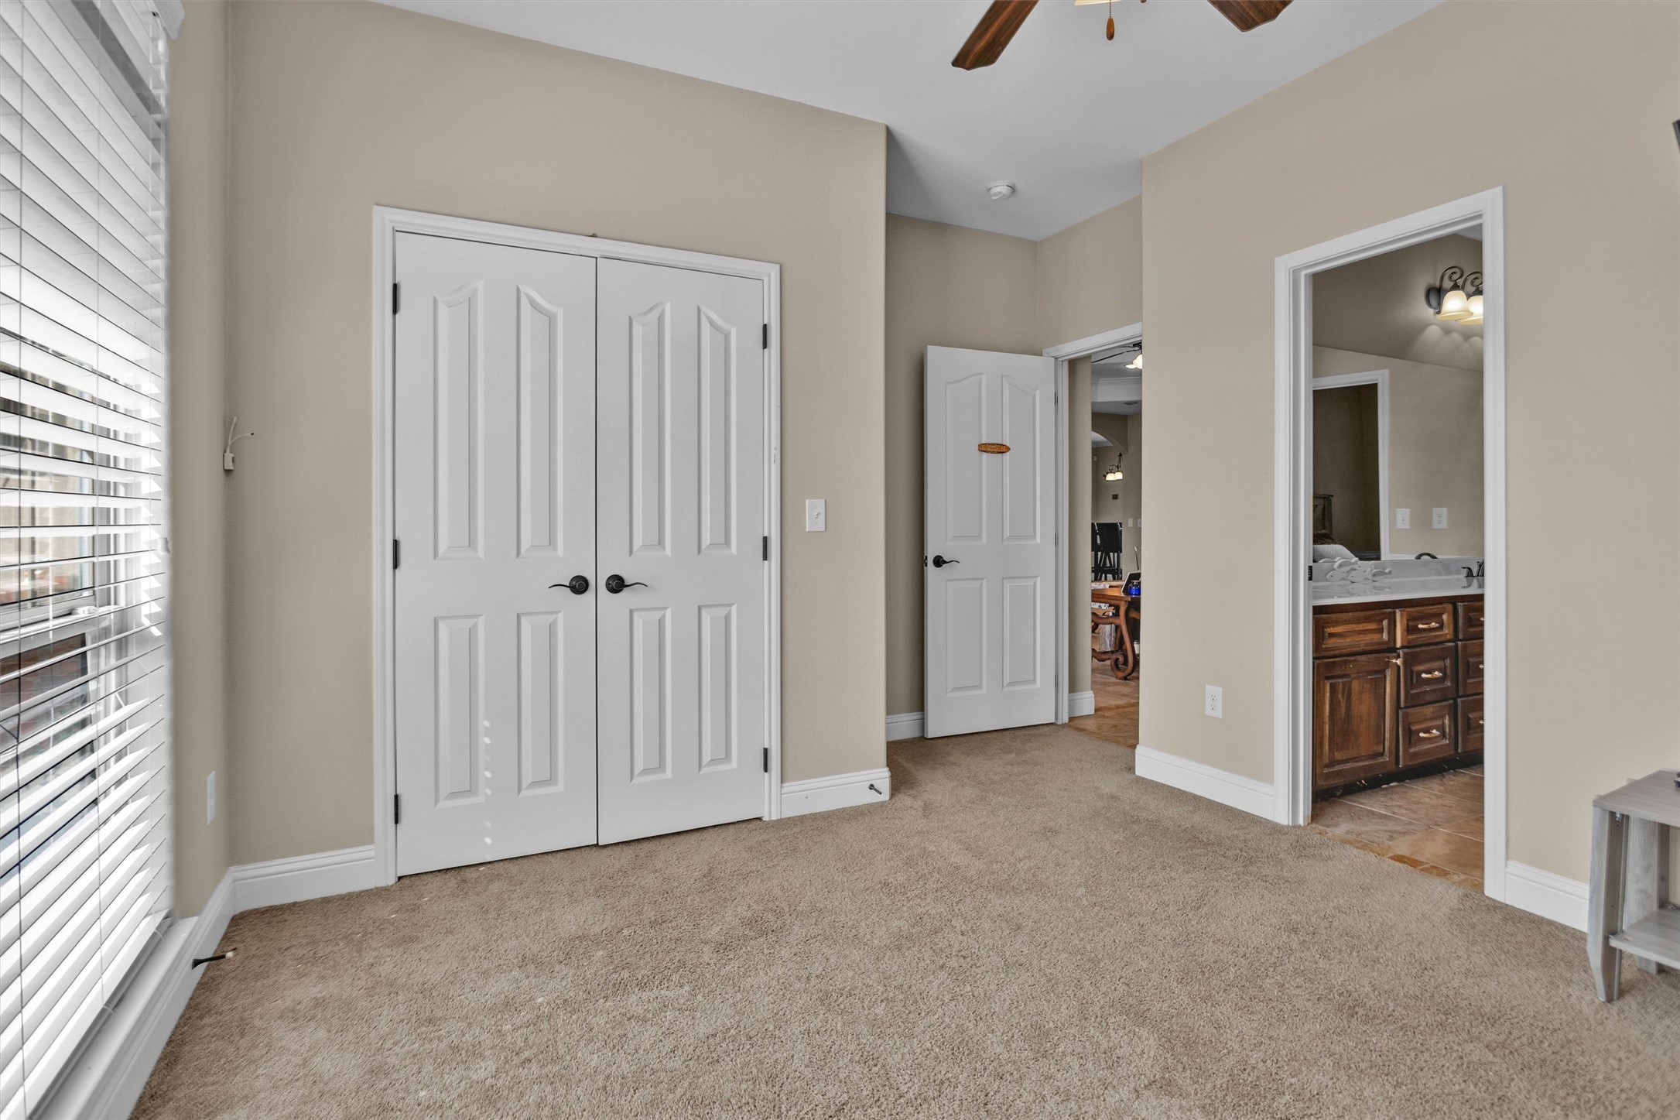
Secondary bedroom located at the front of the home; double closet doors with built in shelves located in the middle of the closet with lots of room to hang clothes on both sides. Lots of natural light;
Front secondary bedroom; double door closets with lots of space; door to the right is a bathroom that both secondary bedrooms will share; don't forget there is a half bath located in the hallway for your guest so they don't have to walk thru the secondary bedrooms.
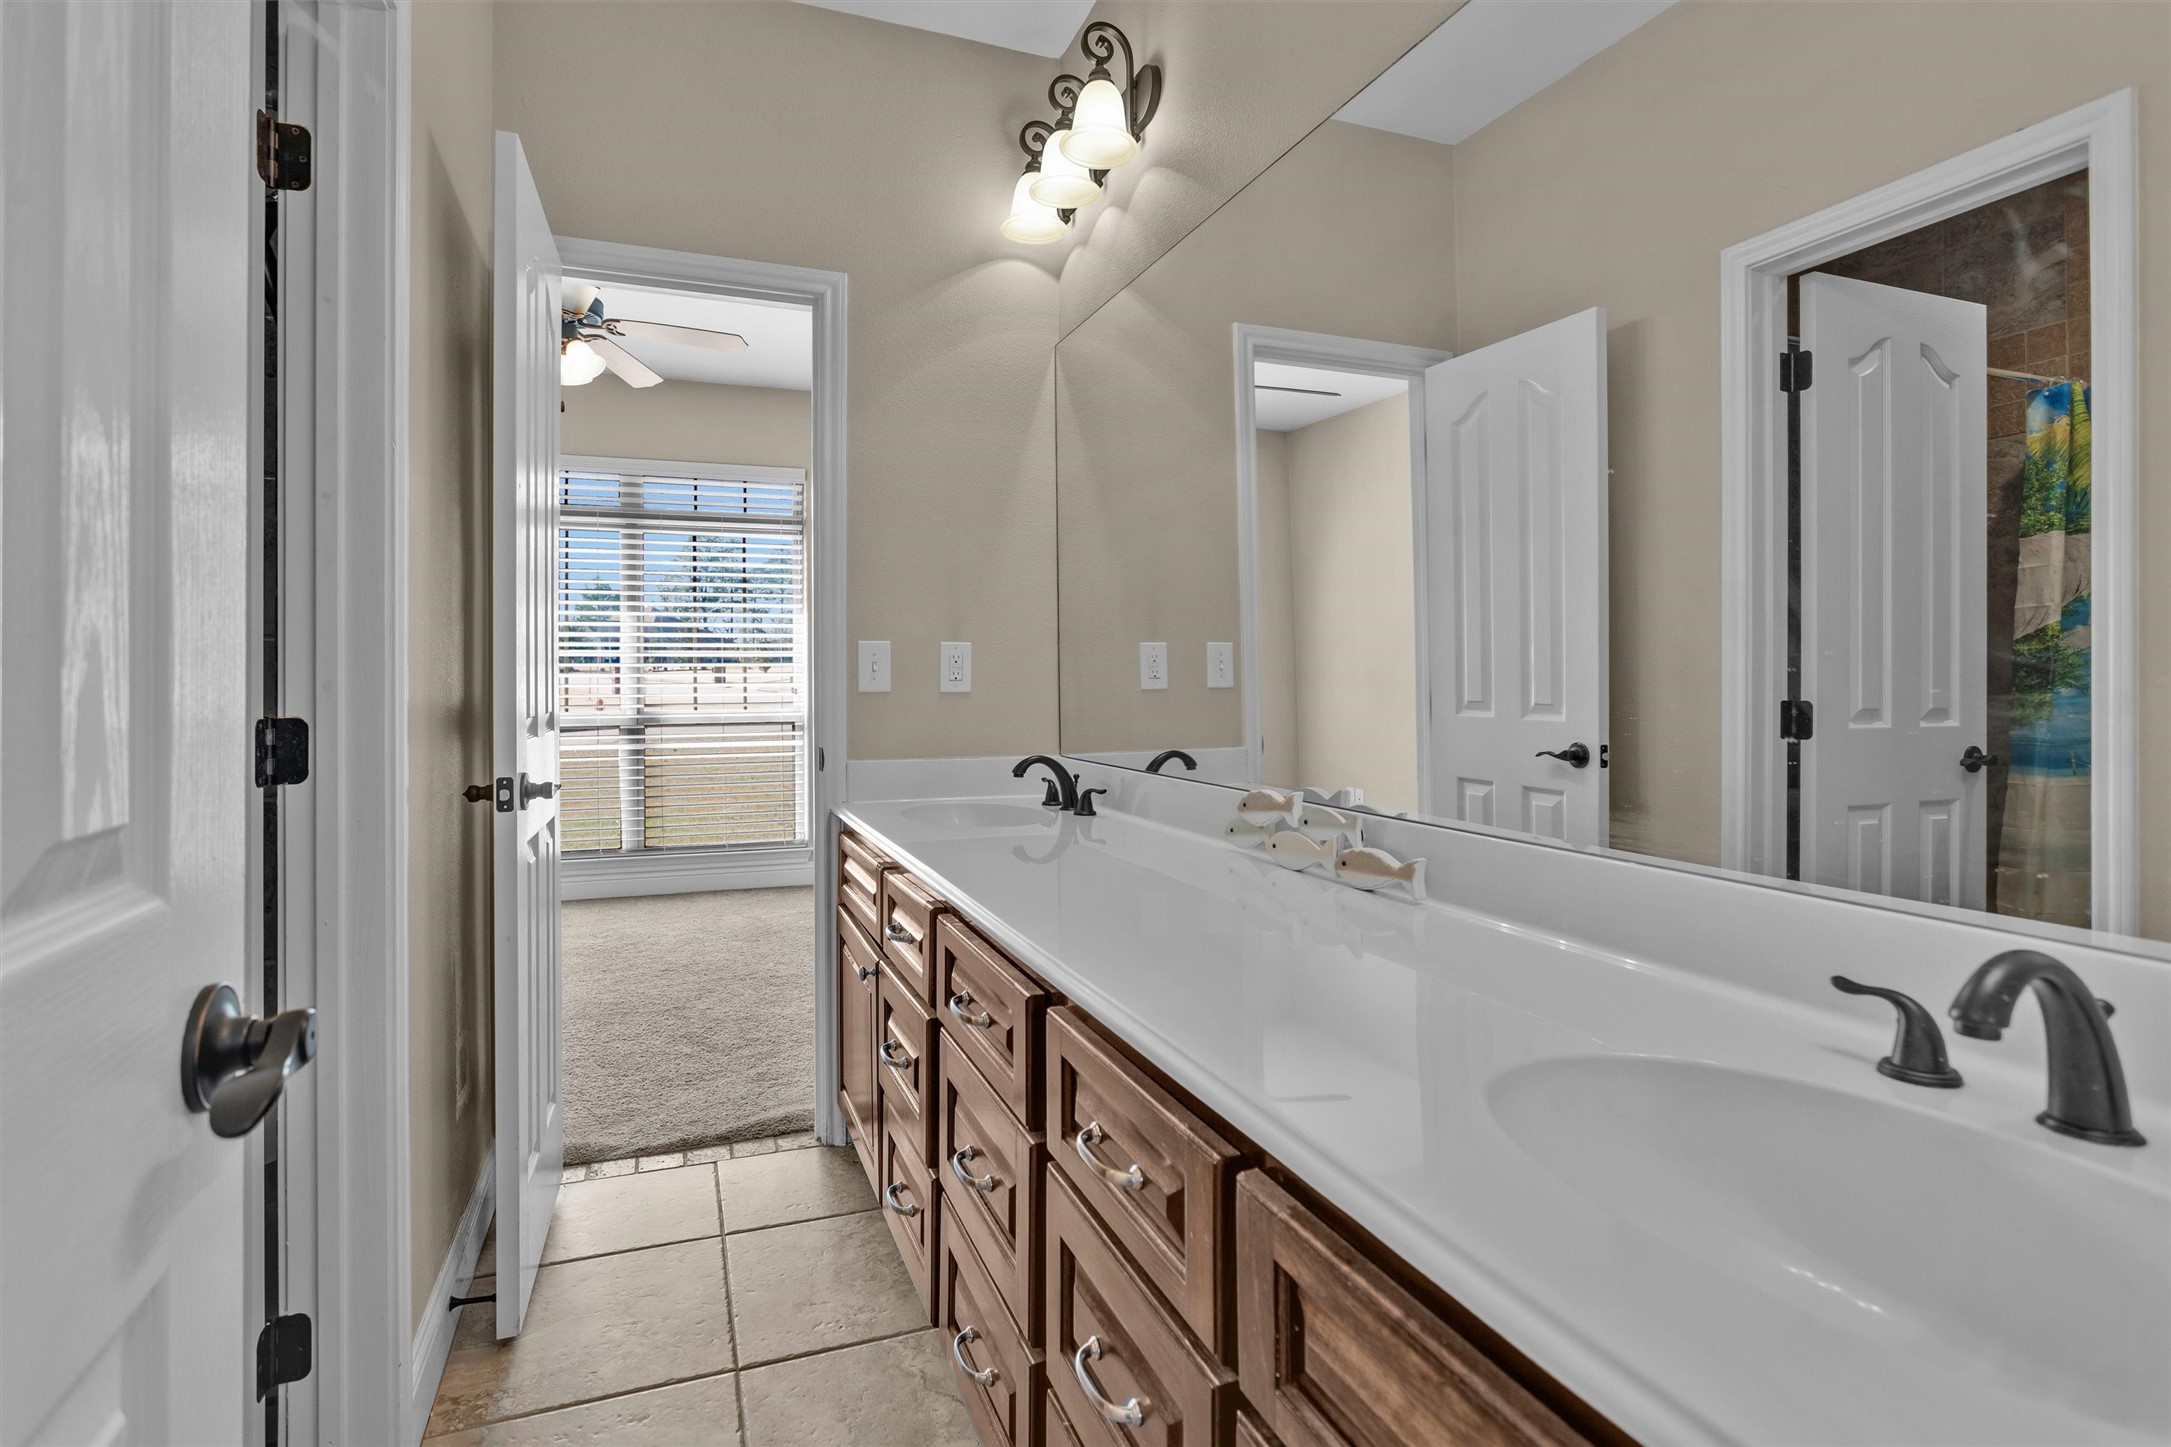
Large bathroom that is shared between both of the secondary bedrooms; double sinks; private door for the toilet and the shower/tub combo. Each bedroom has a bathroom door to close for privacy; lots of custom cabinets with soft closing drawers.
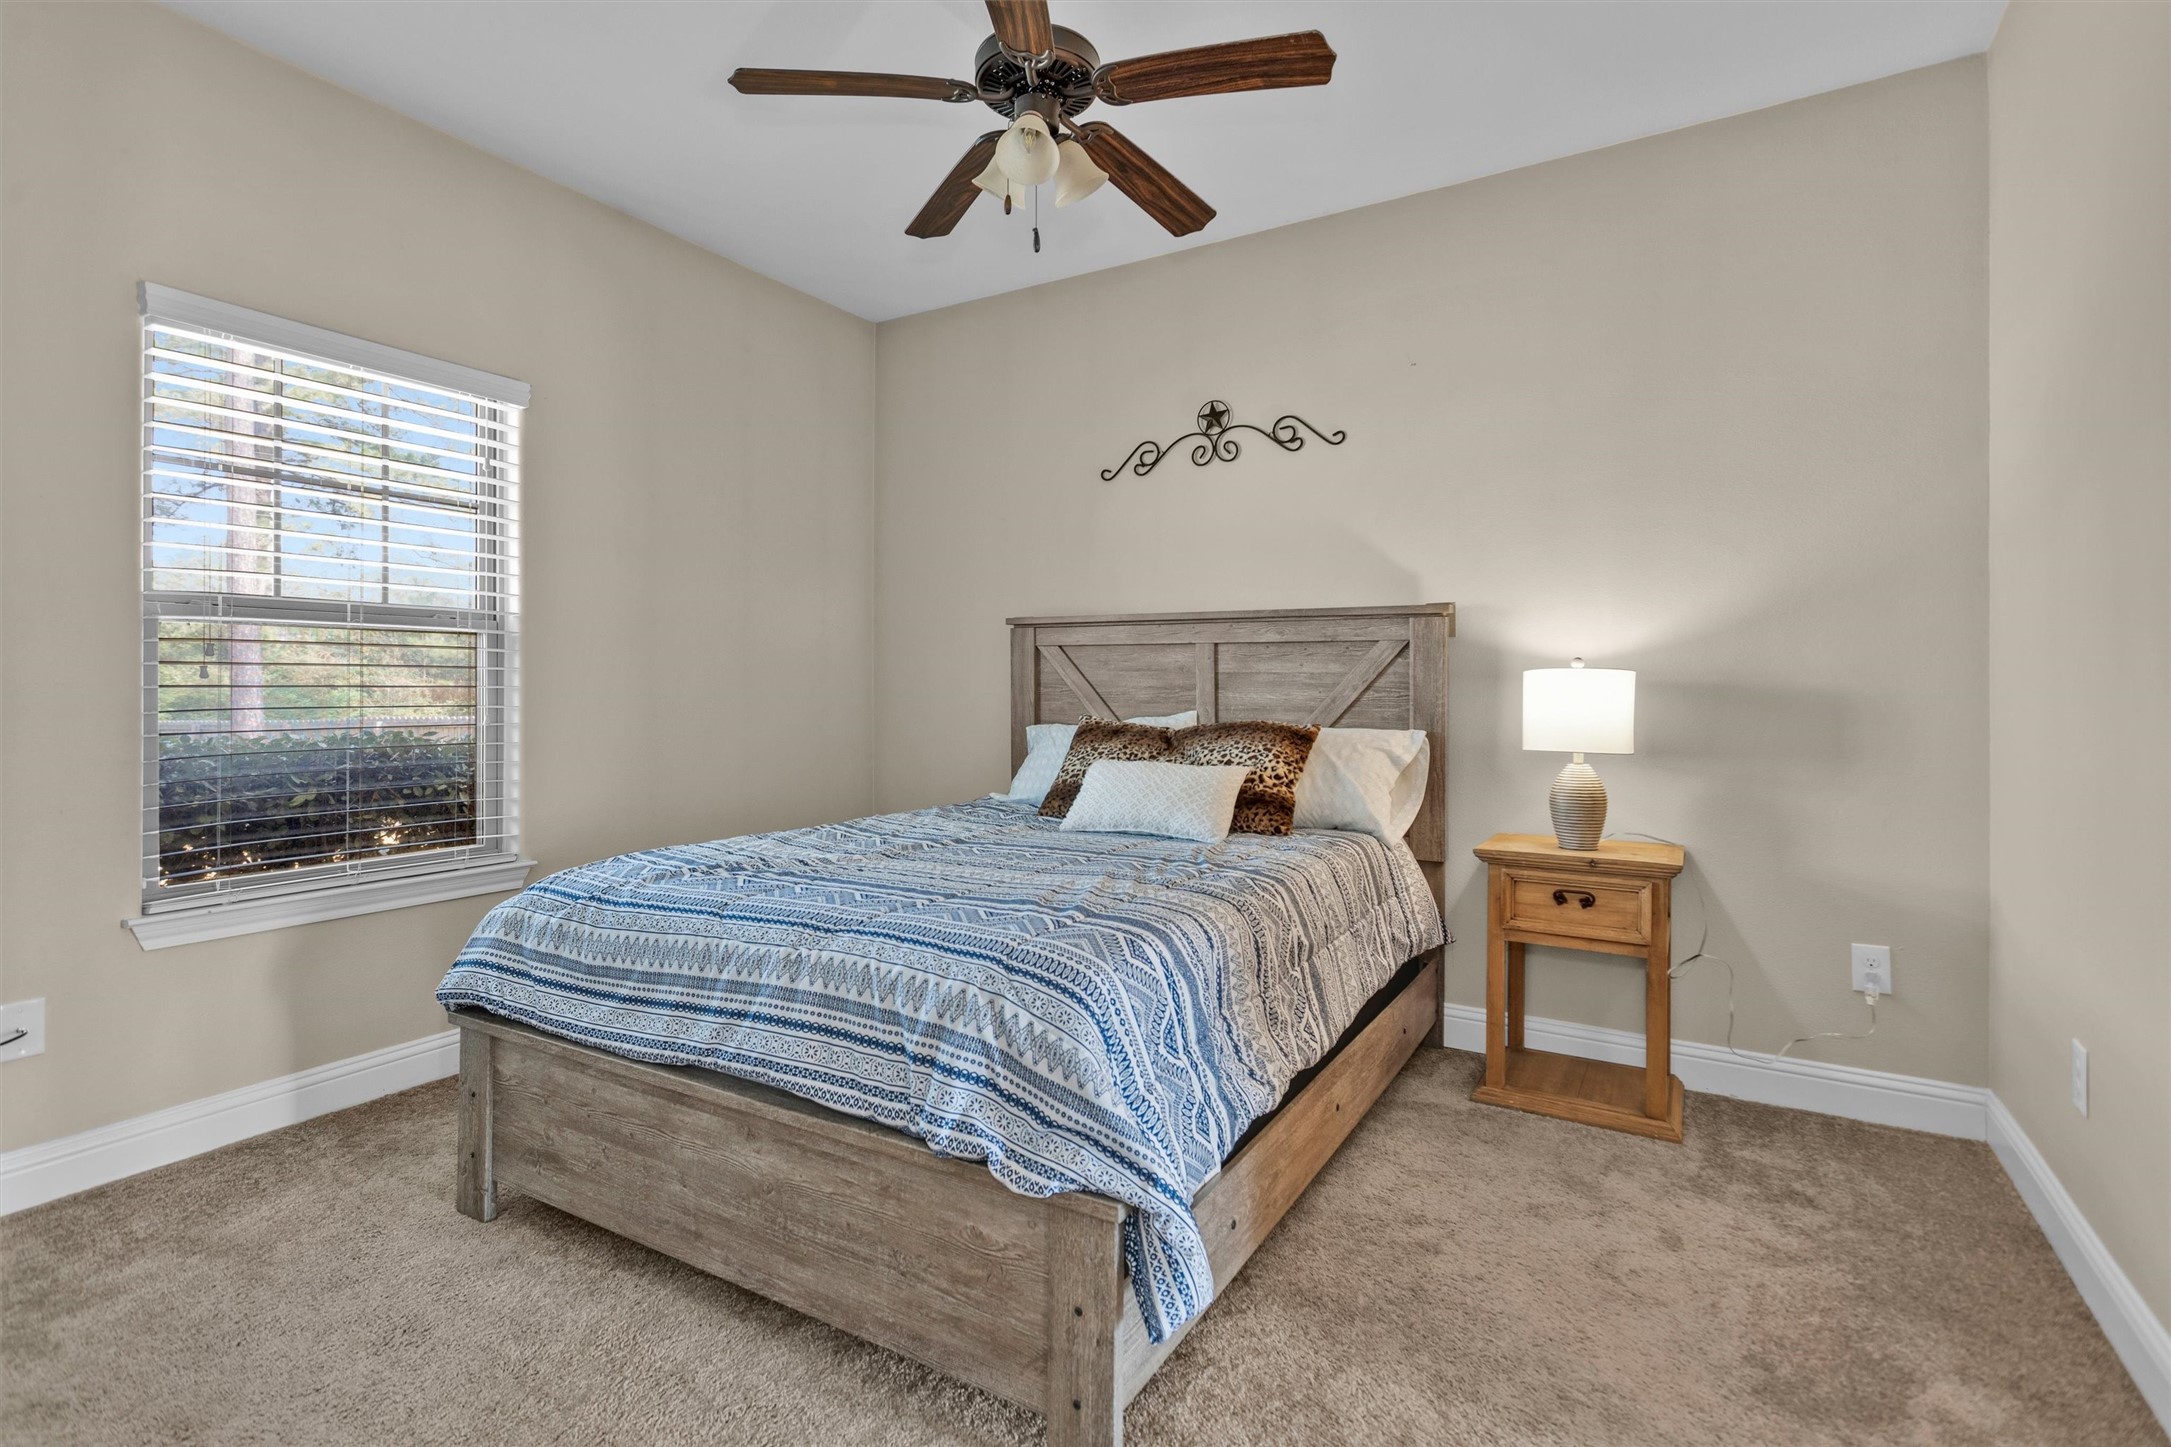
Secondary bedroom located at the back of the home that also shares a bathroom with the other secondary bedroom.
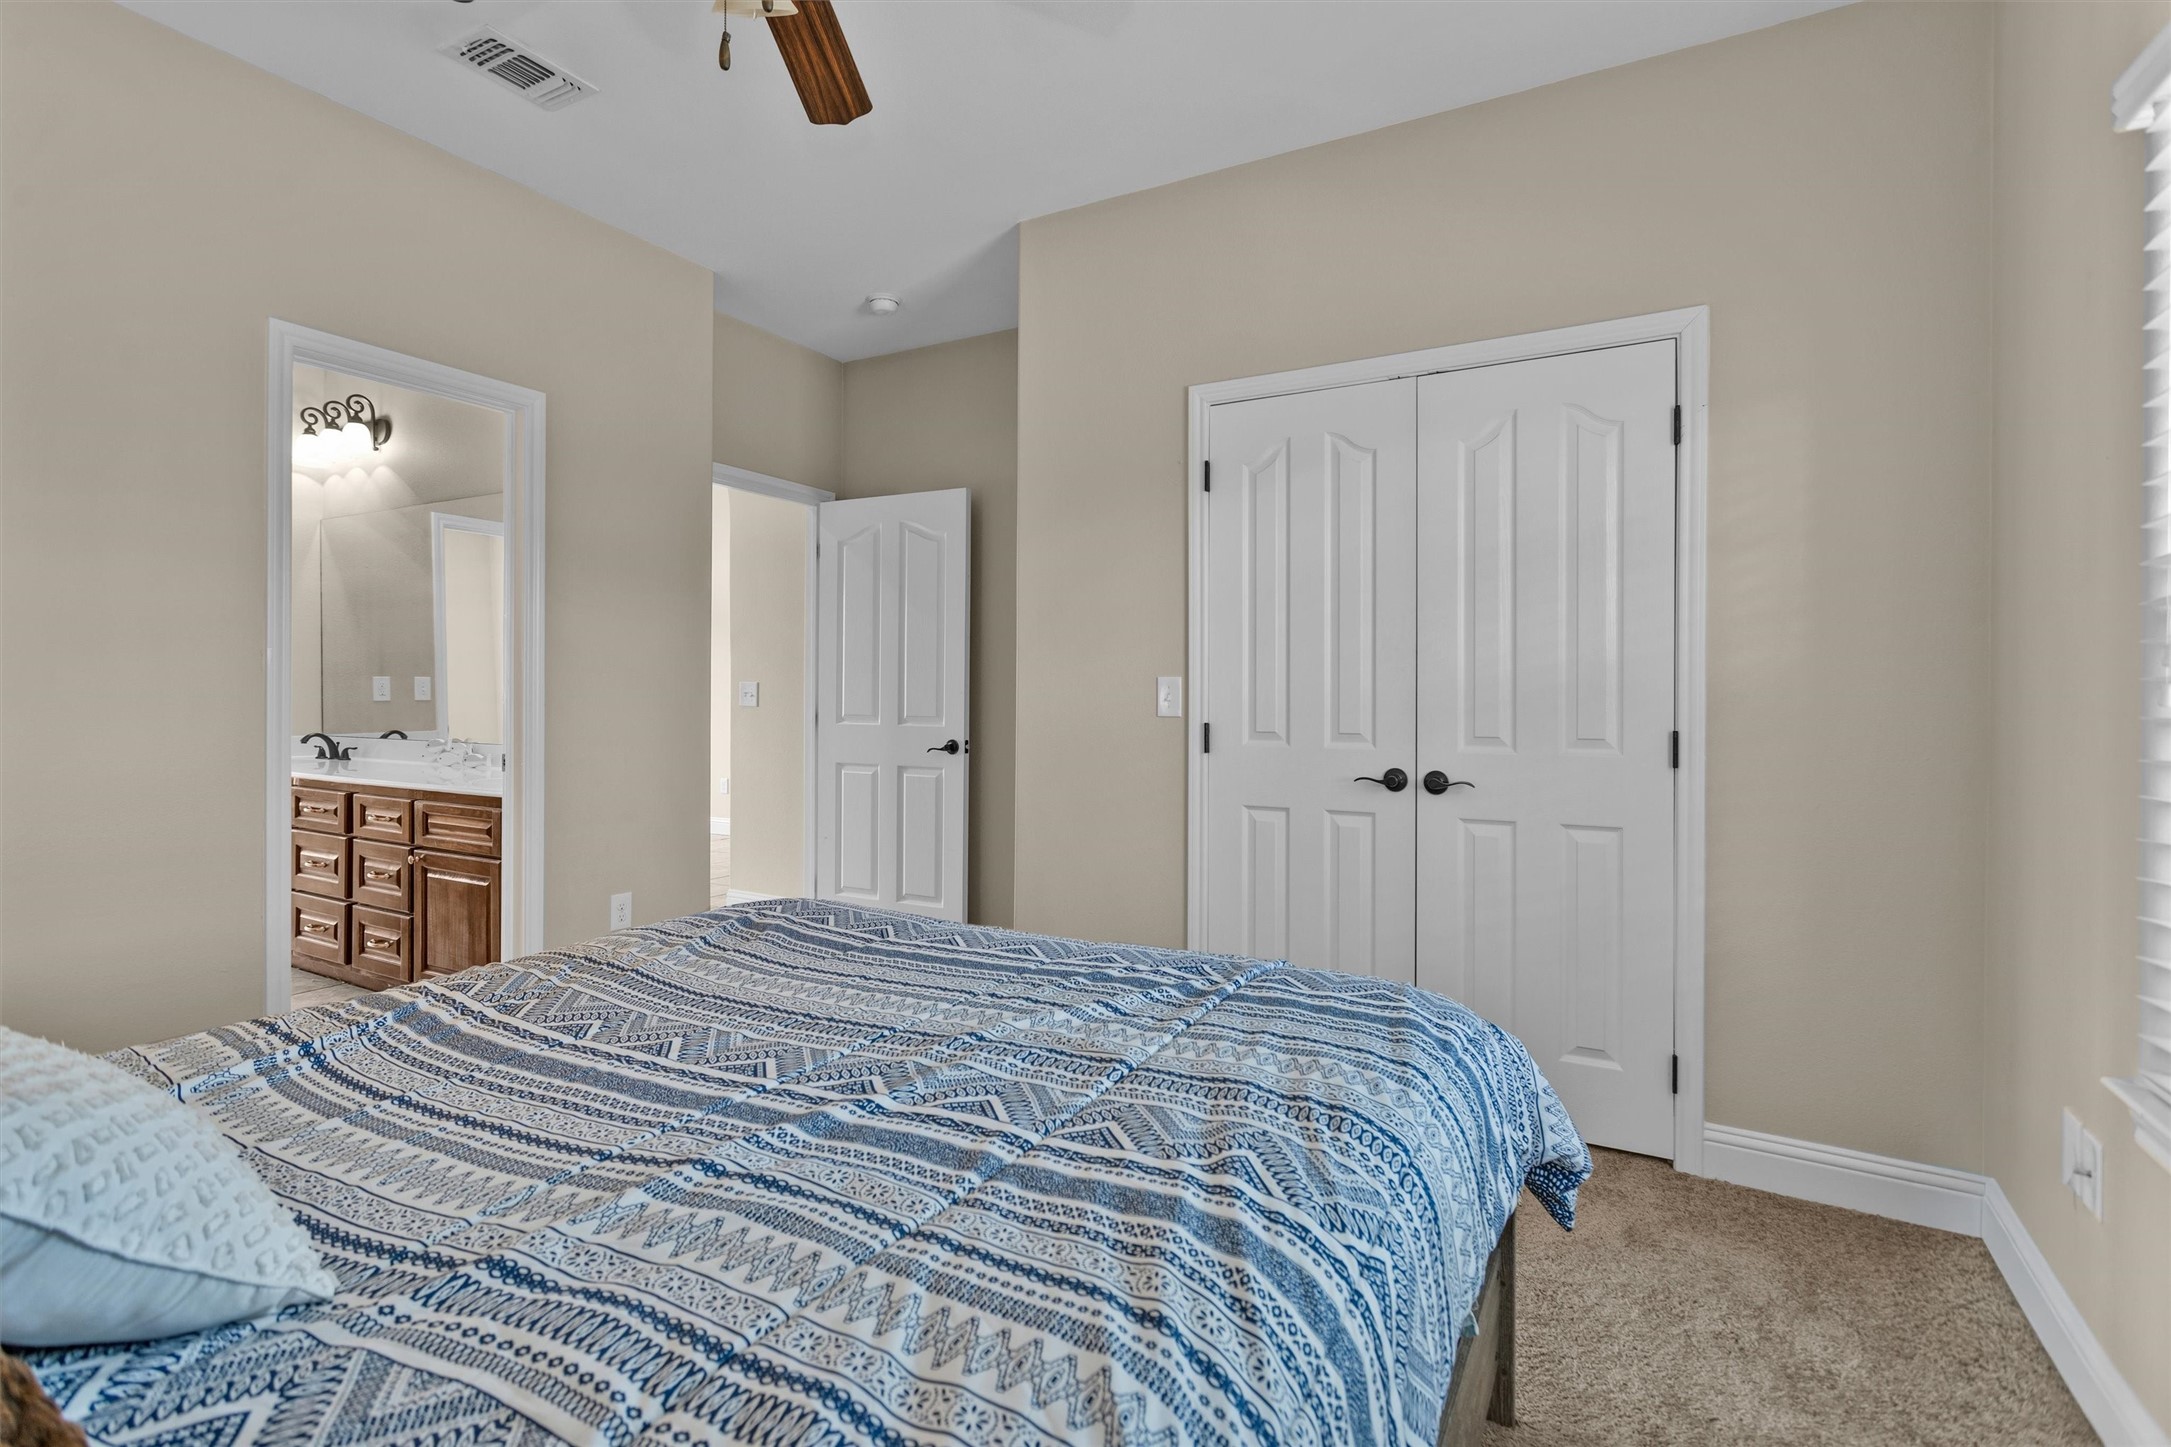
Double closet with lots of room, hanging clothes and shelves; bathroom located on the far left that shares a bathroom with the other secondary bedroom; the door in the middle leads to the family/living room.
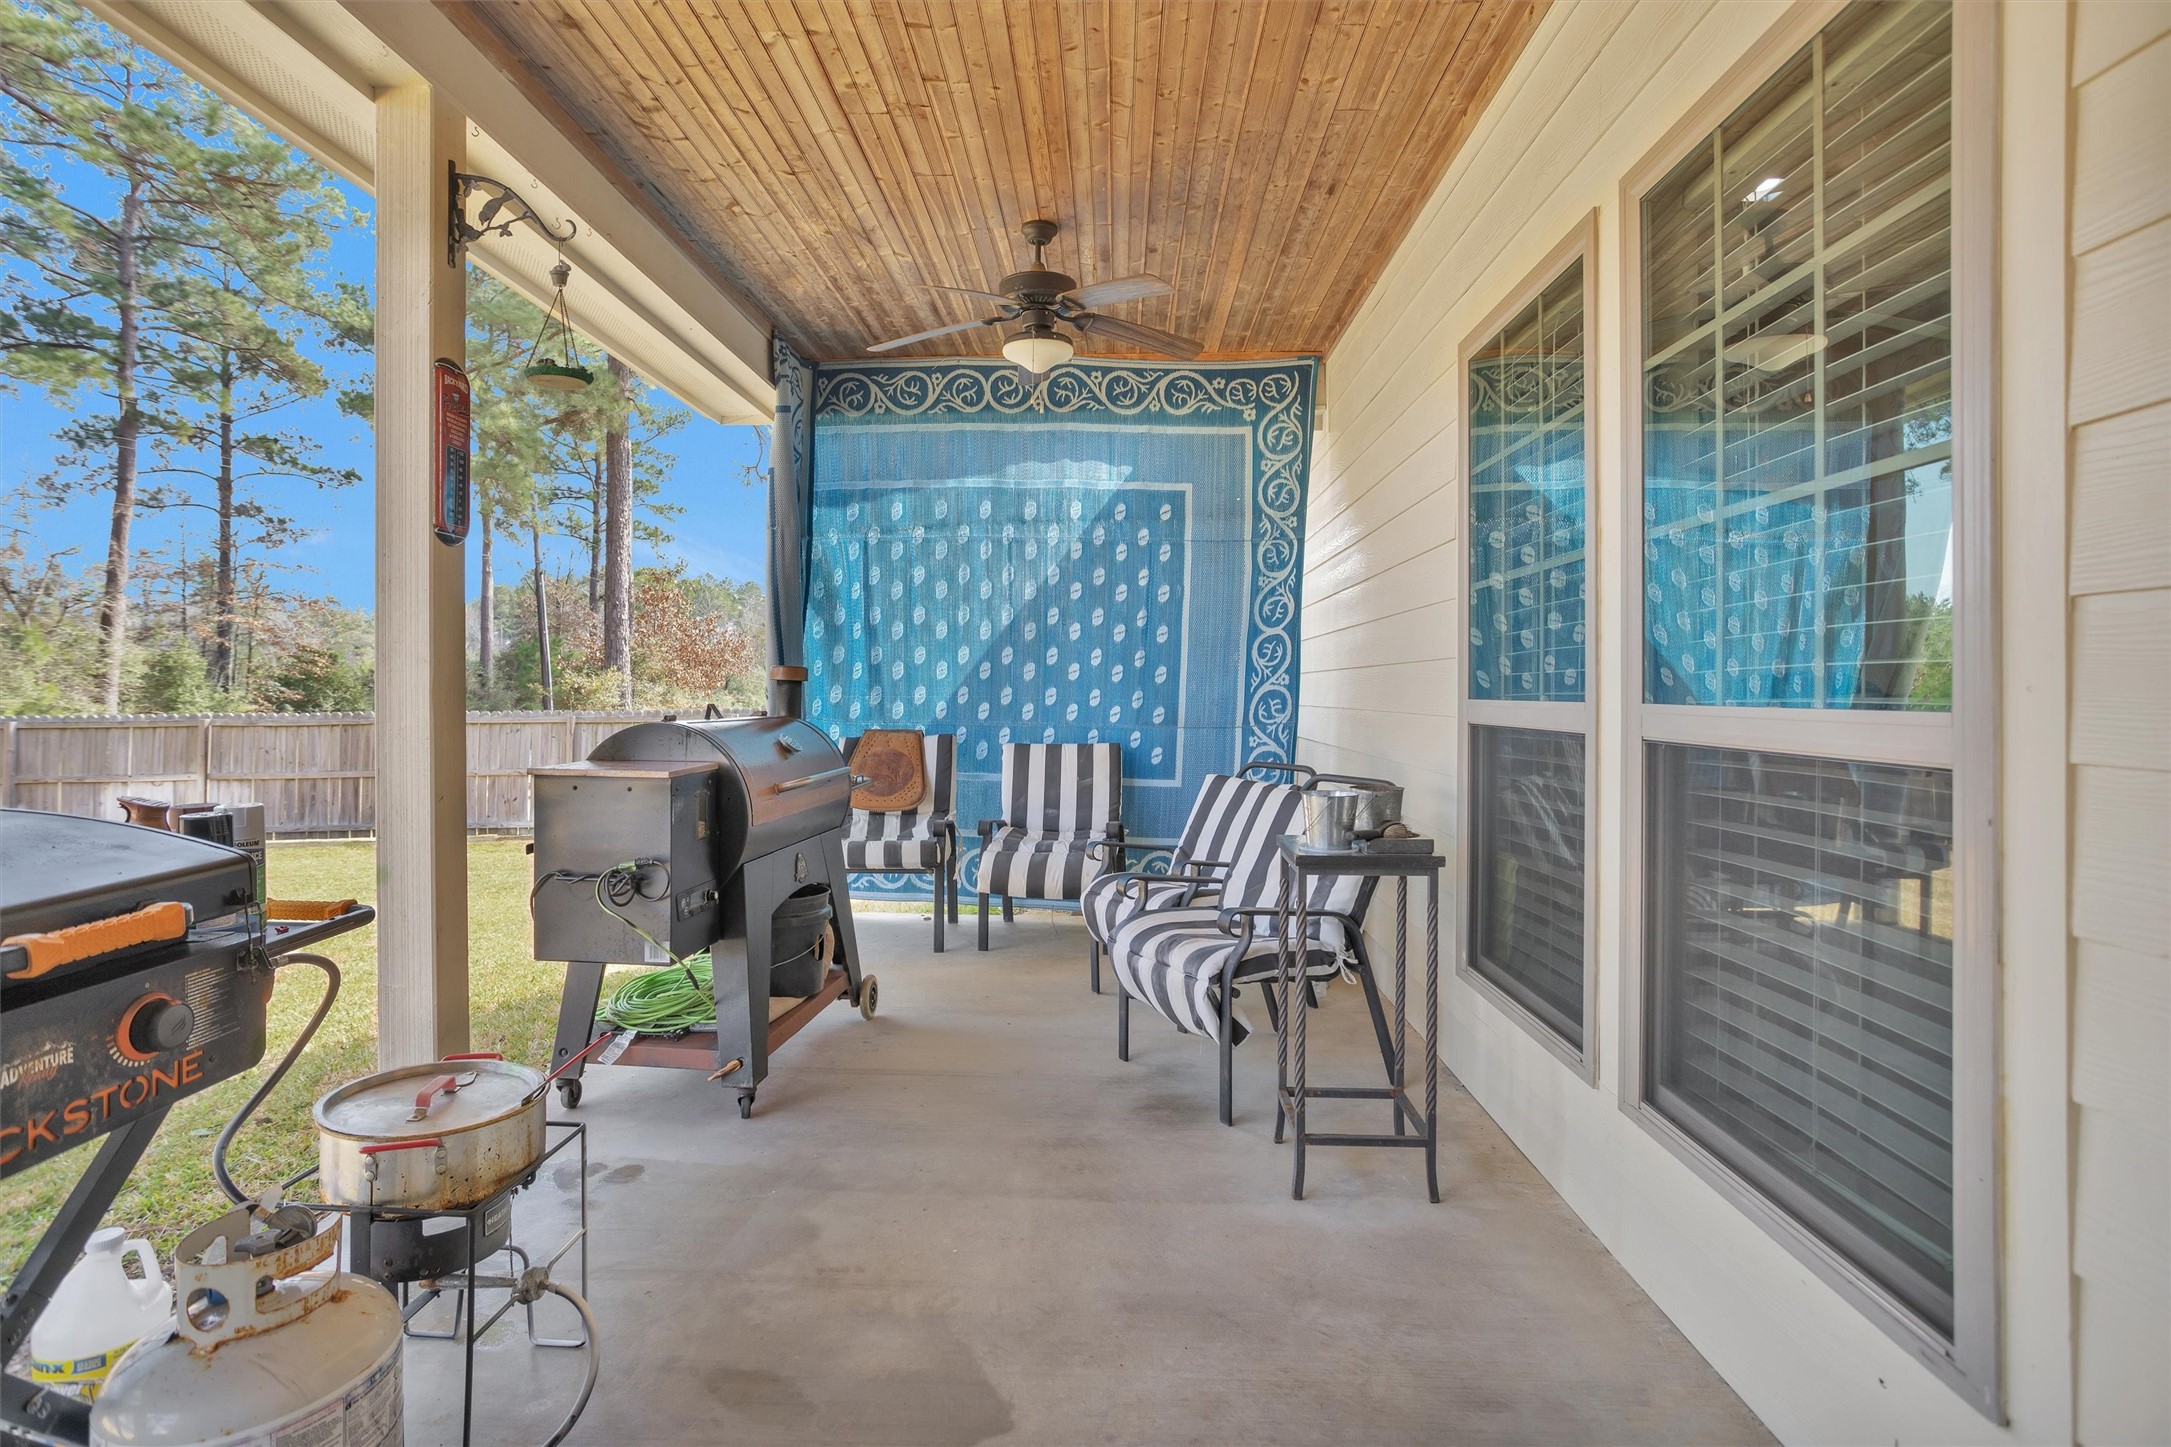
Spacious covered back porch with lots of room for entertaining or sitting while you bbq for the family.
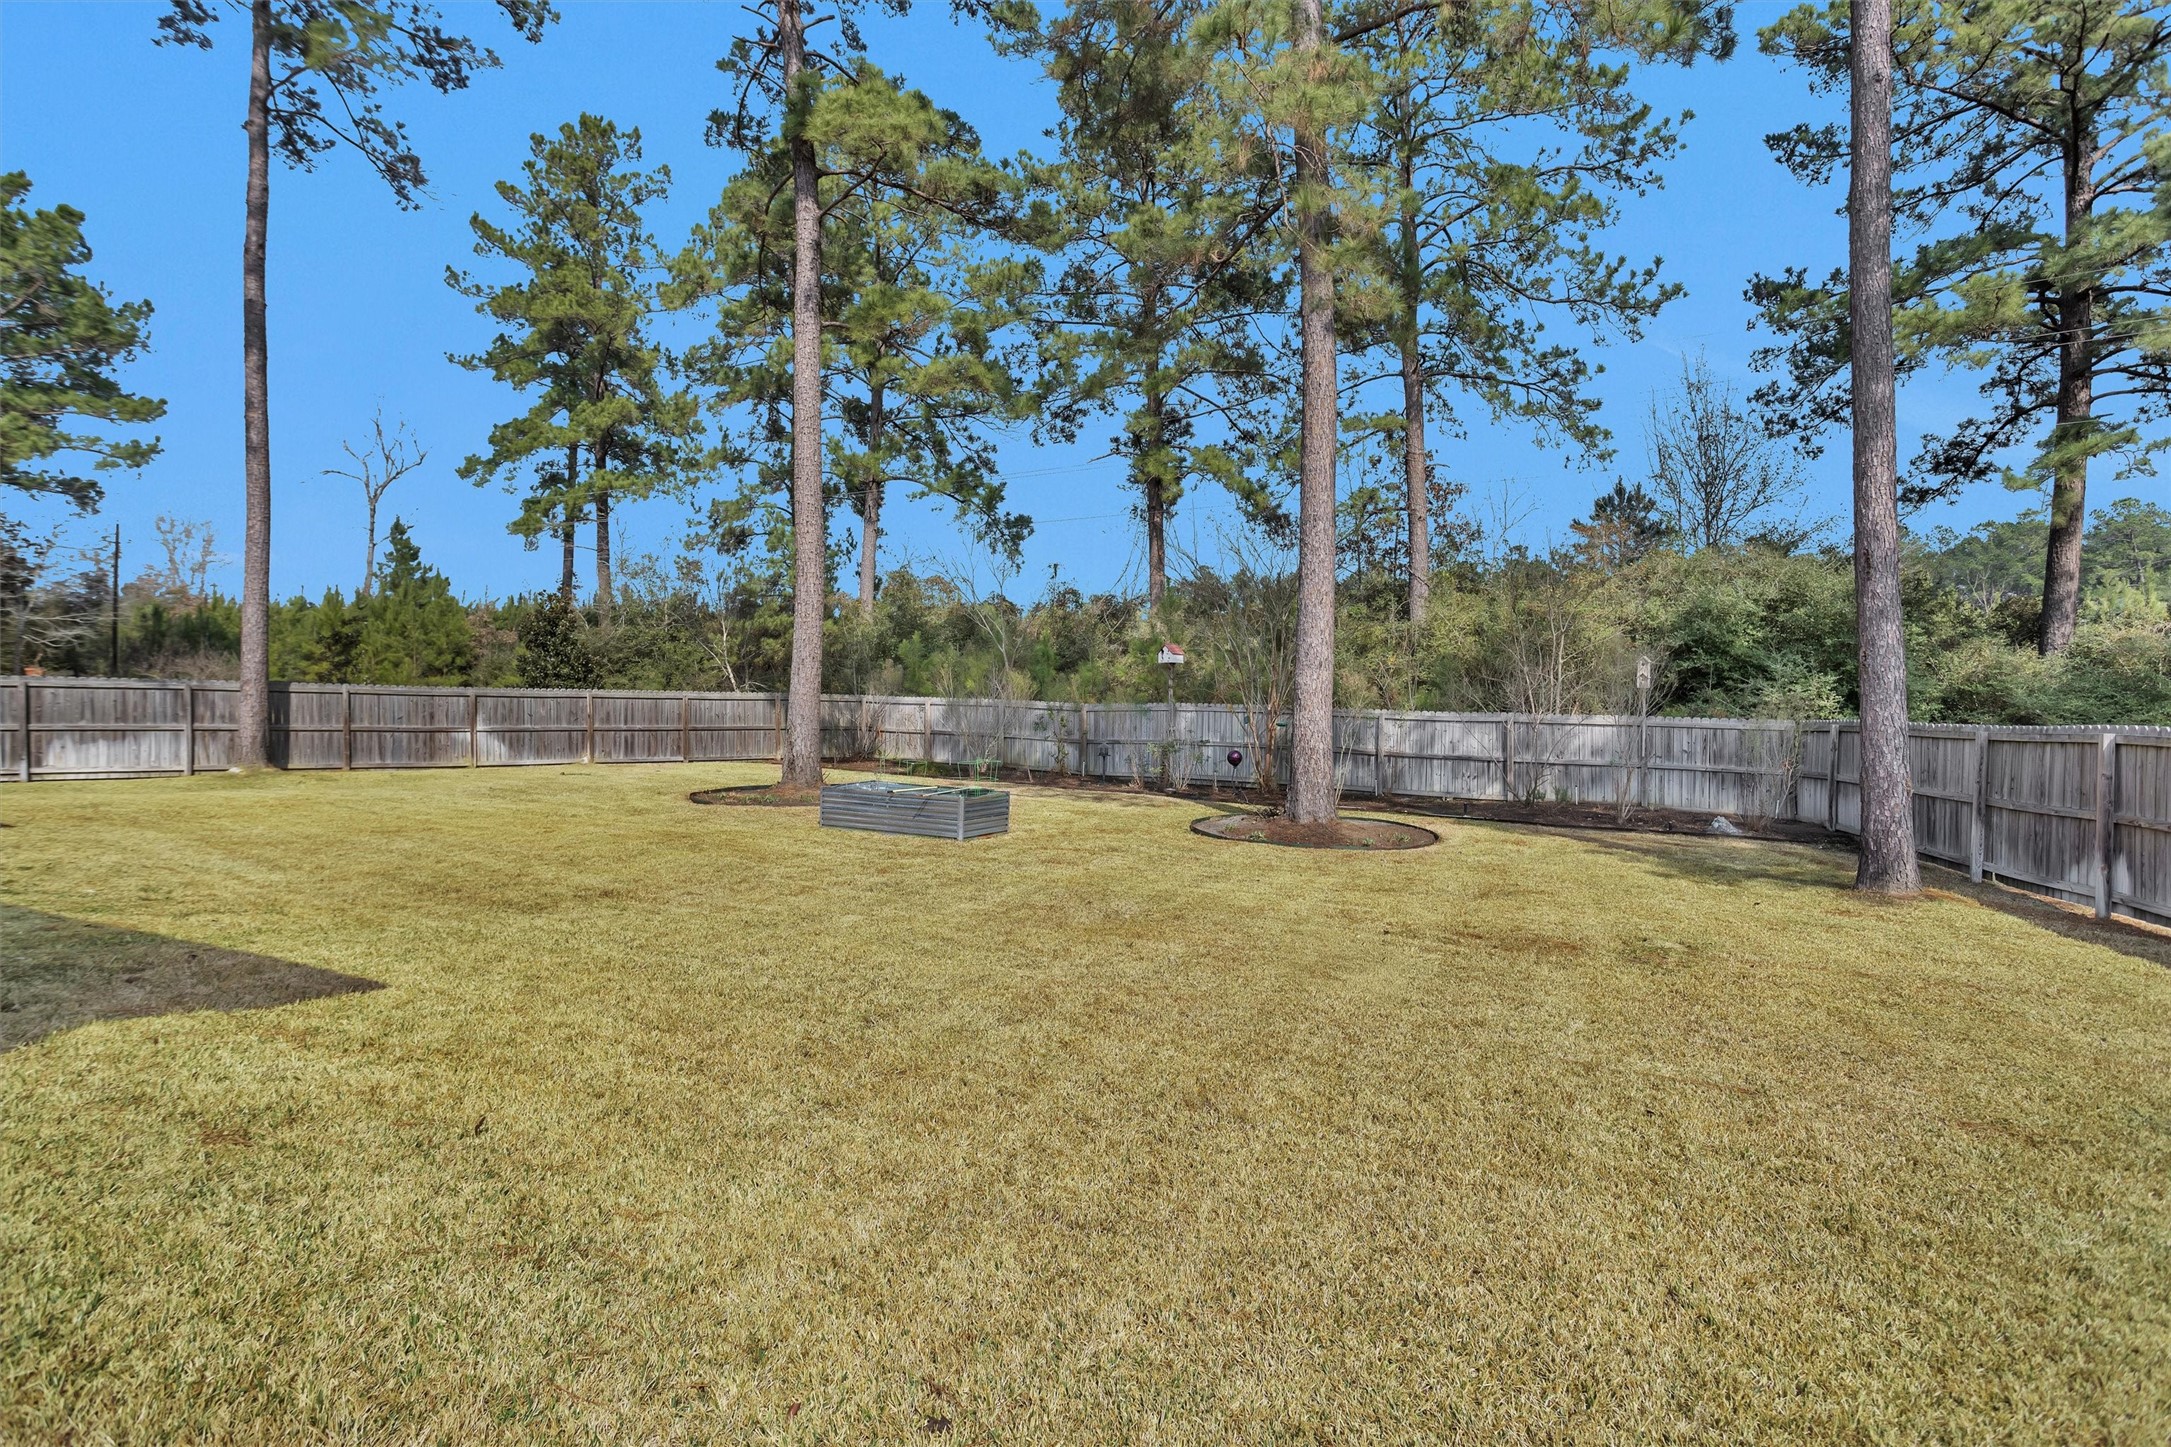
WOW! Huge fenced back yard with no backyard neighbors; lots of room to put in a swimming pool with lots of room left over;
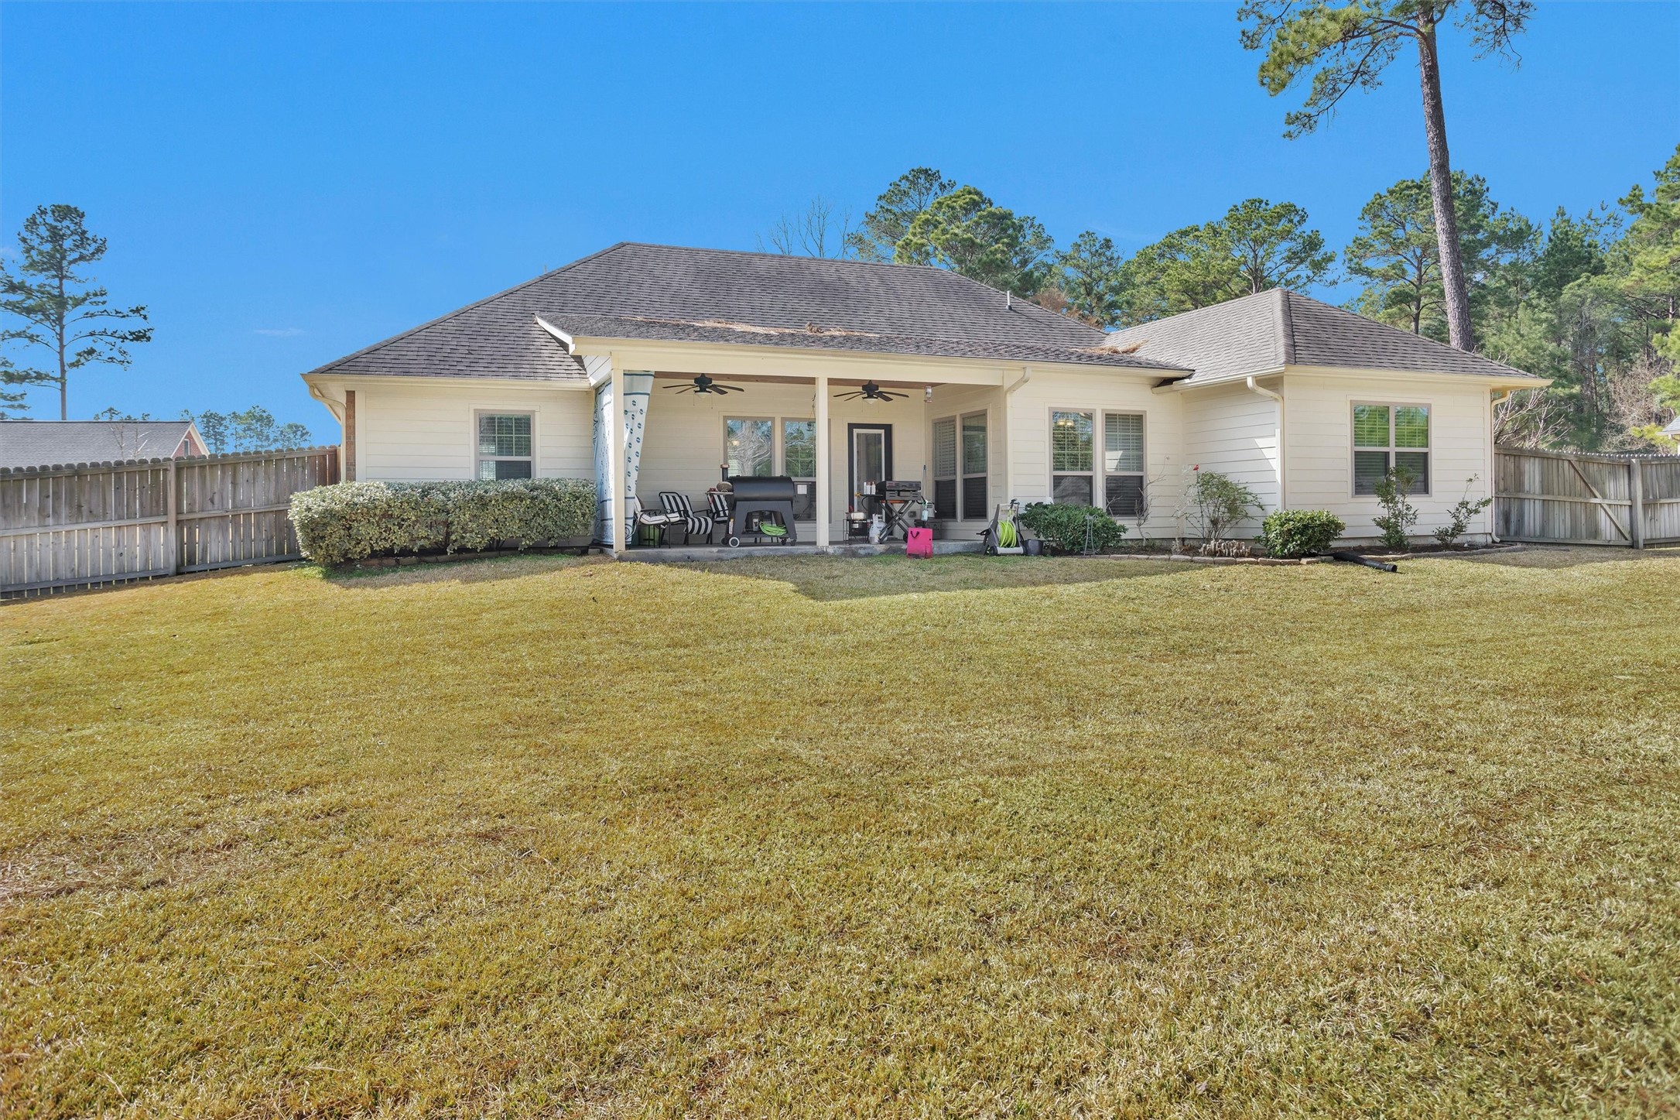
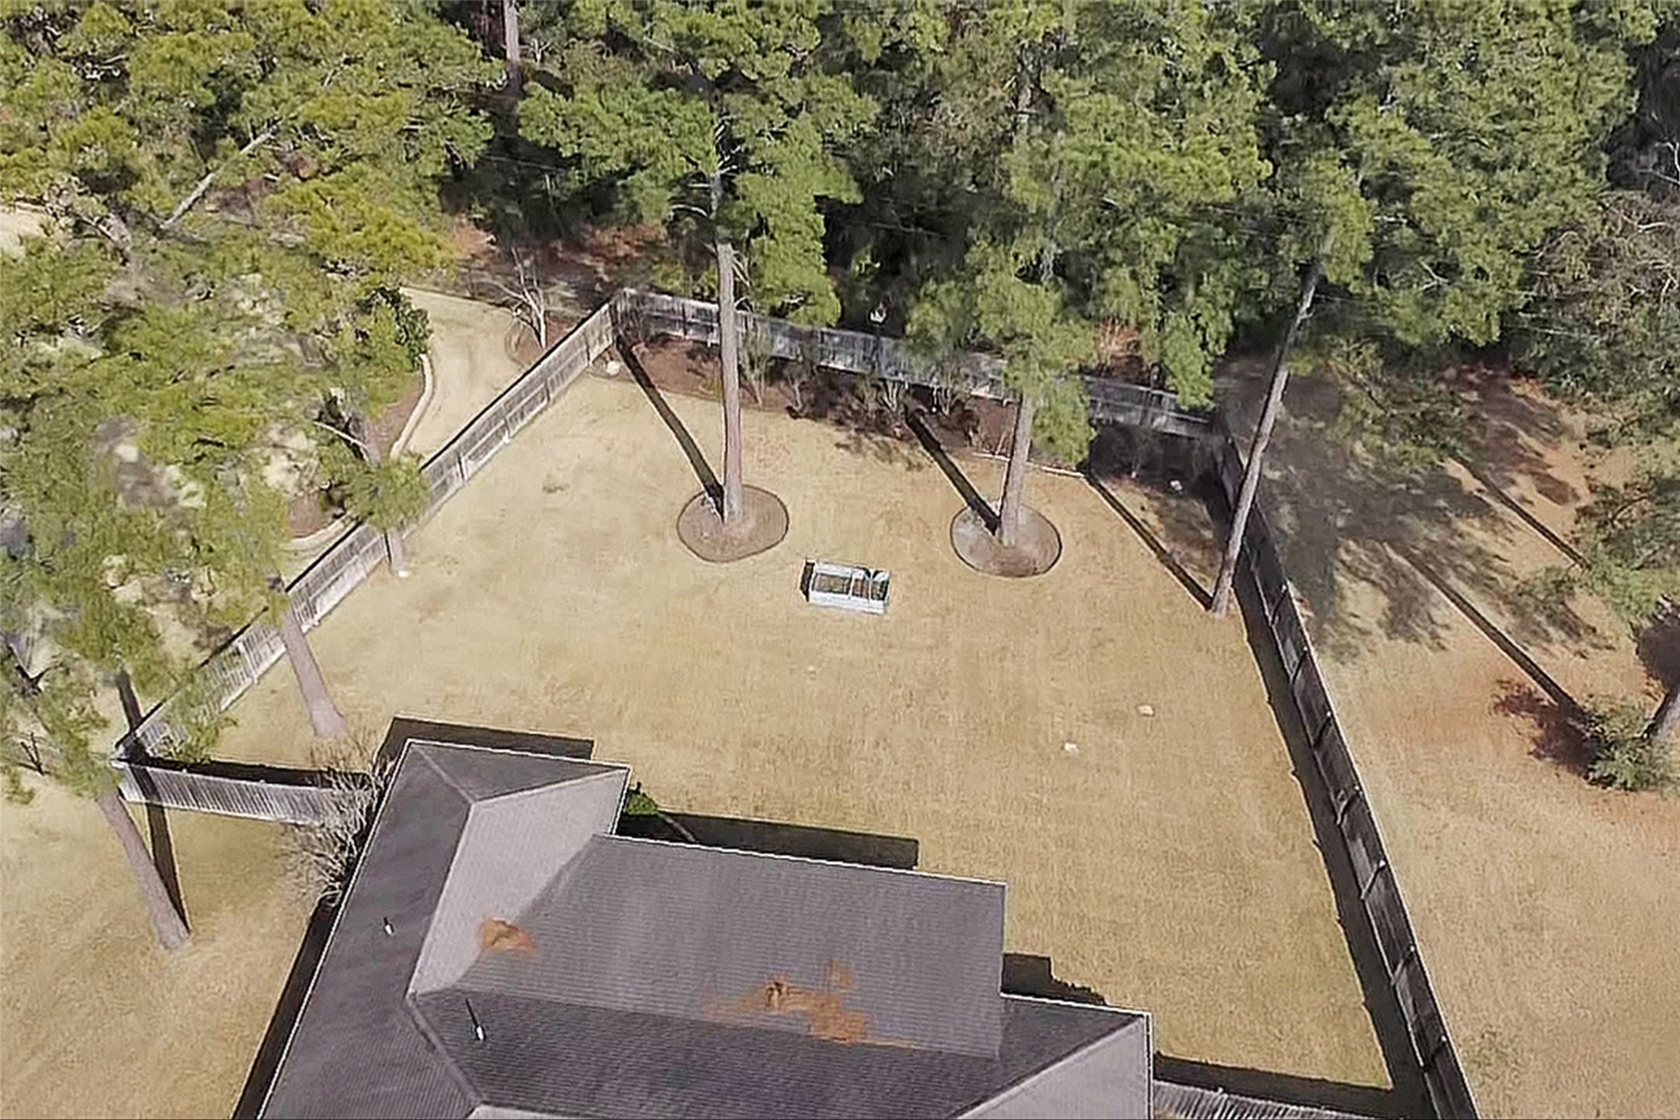
Such a pretty view of the back of the home and the huge fenced in yard with lots of room to play, entertain guest or even enough room to have a pool.
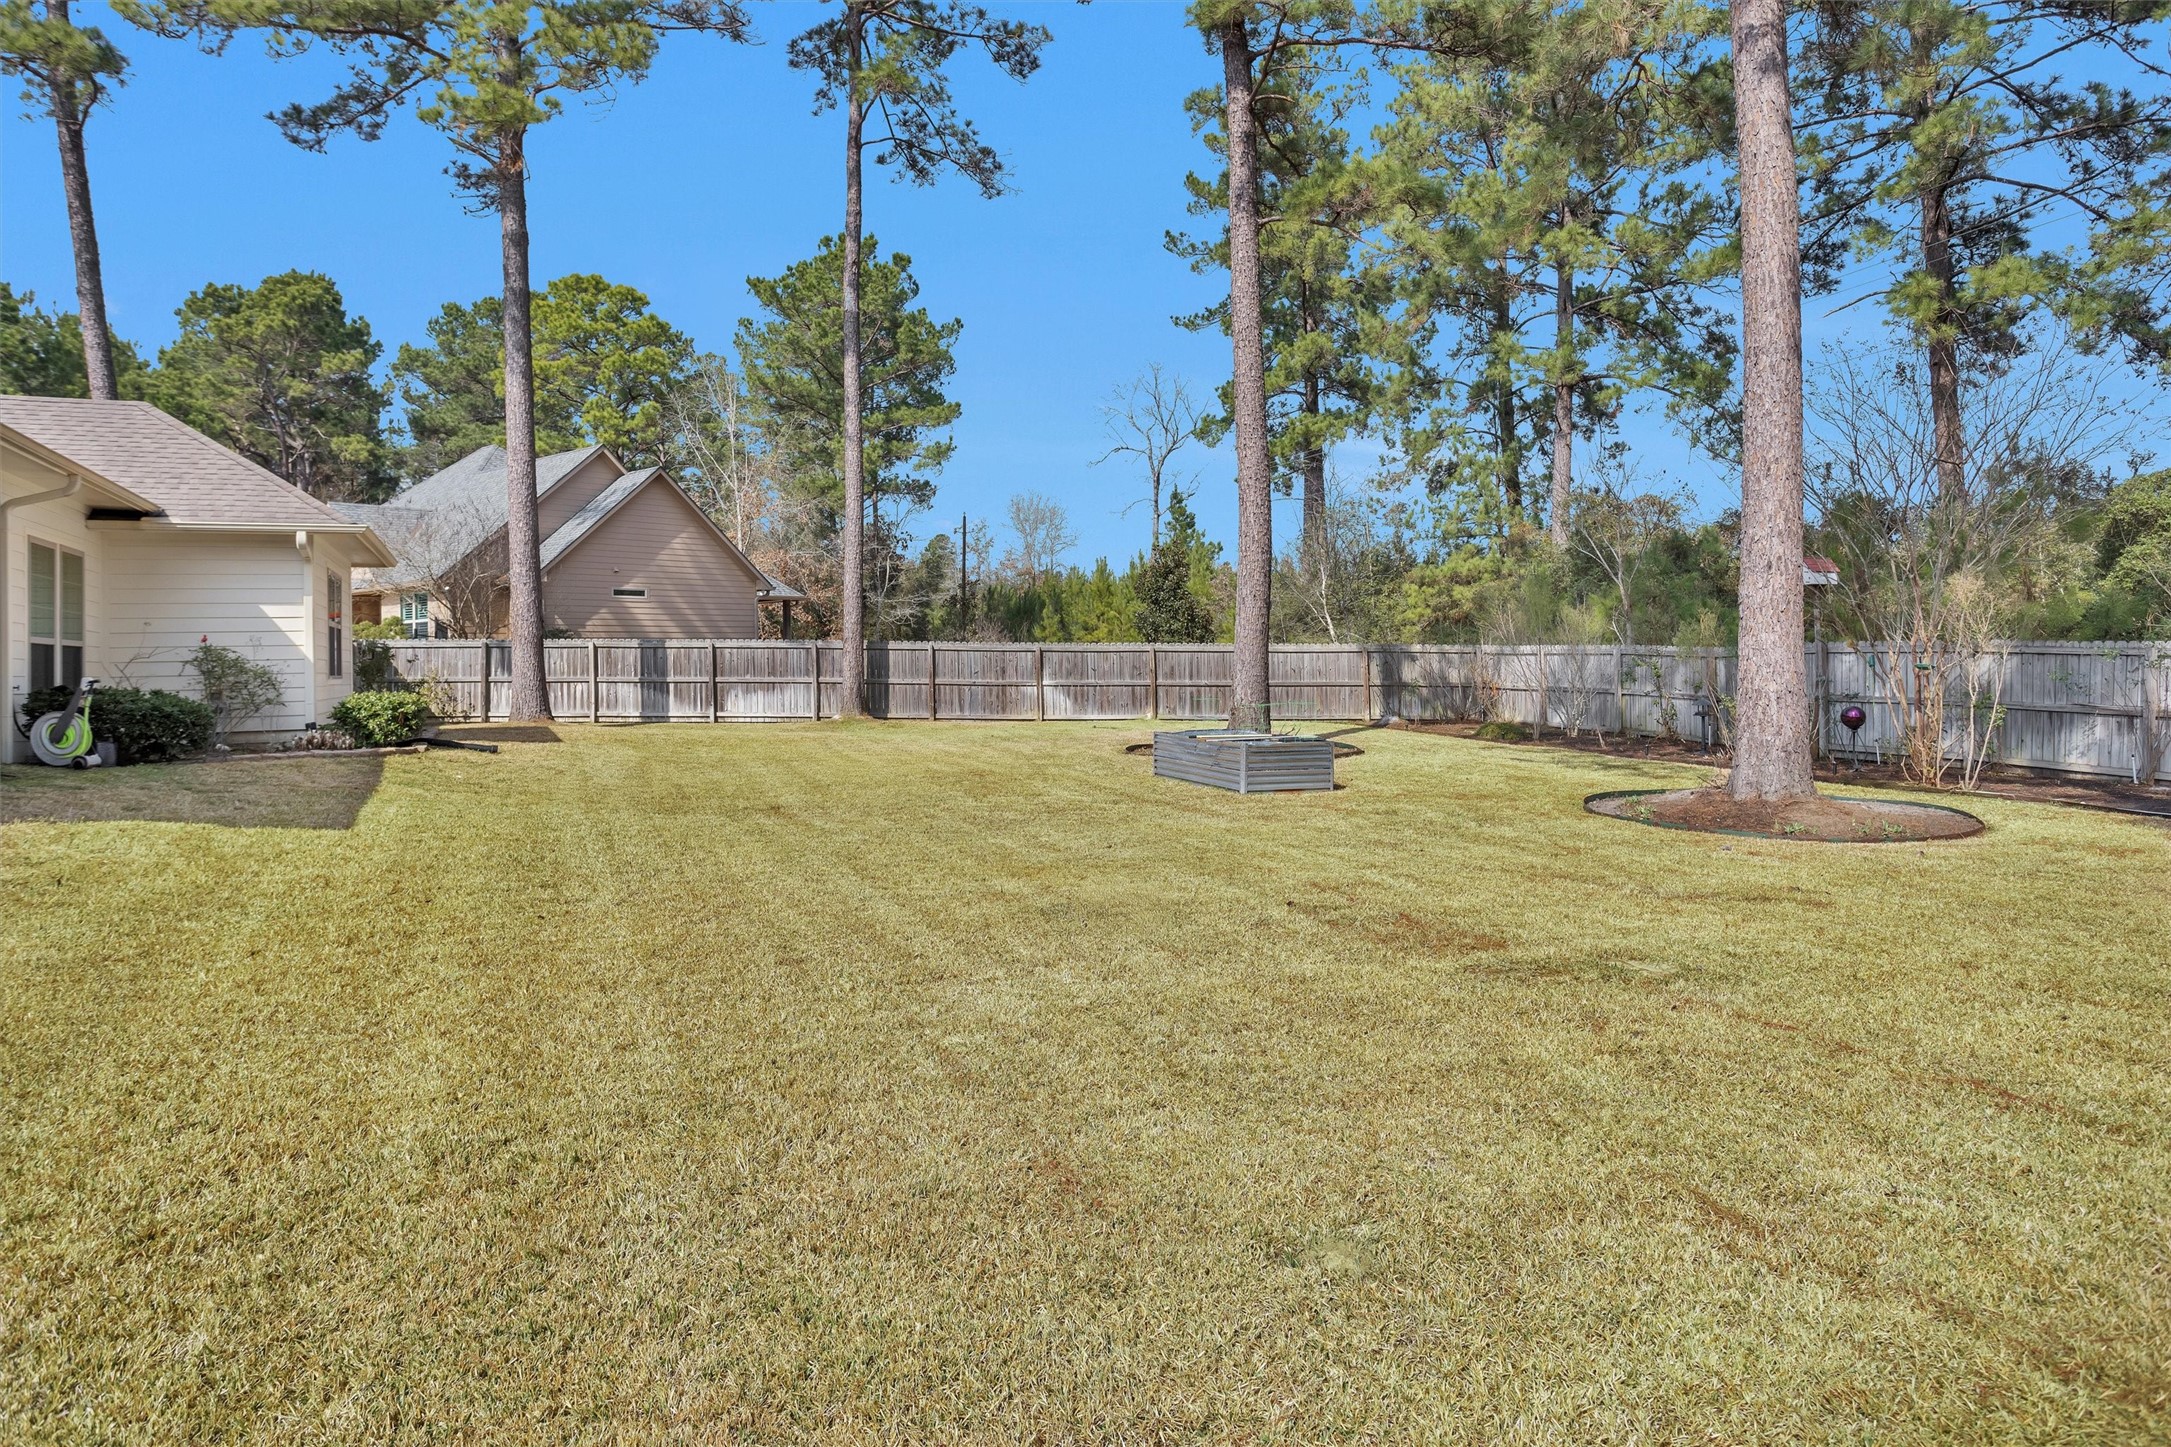
Another view of the fenced backyard with lots of shade trees.
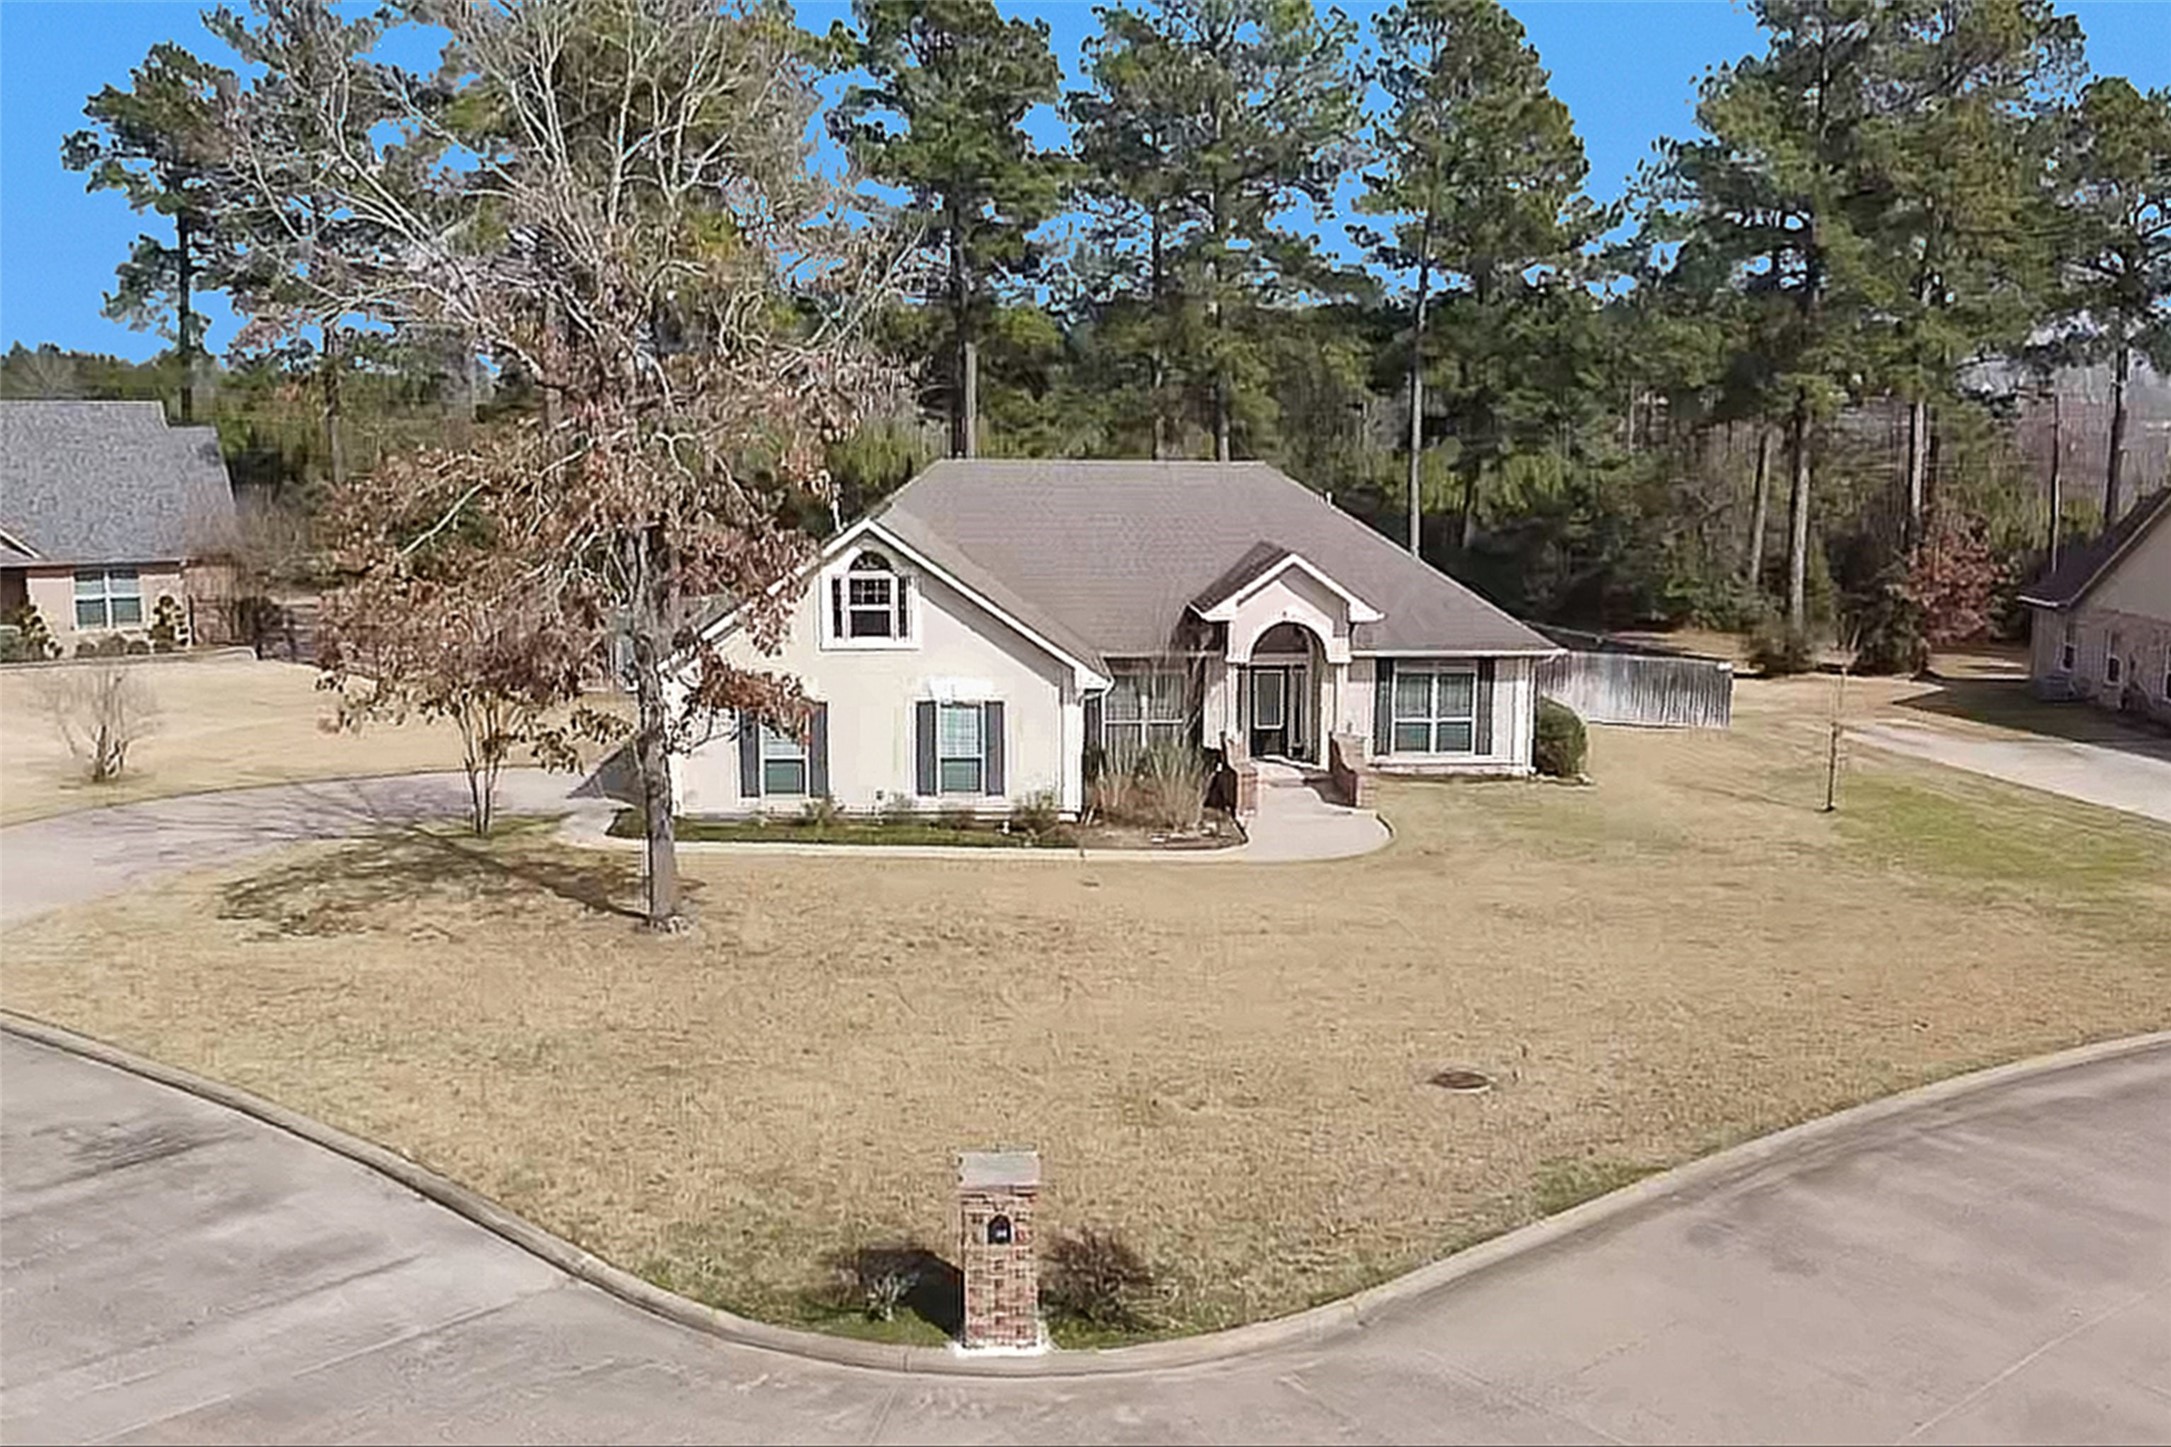
This beautiful home sits almost at the end of the street with only one house sits on each side of the home and no backyard neighbors; lots of privacy.
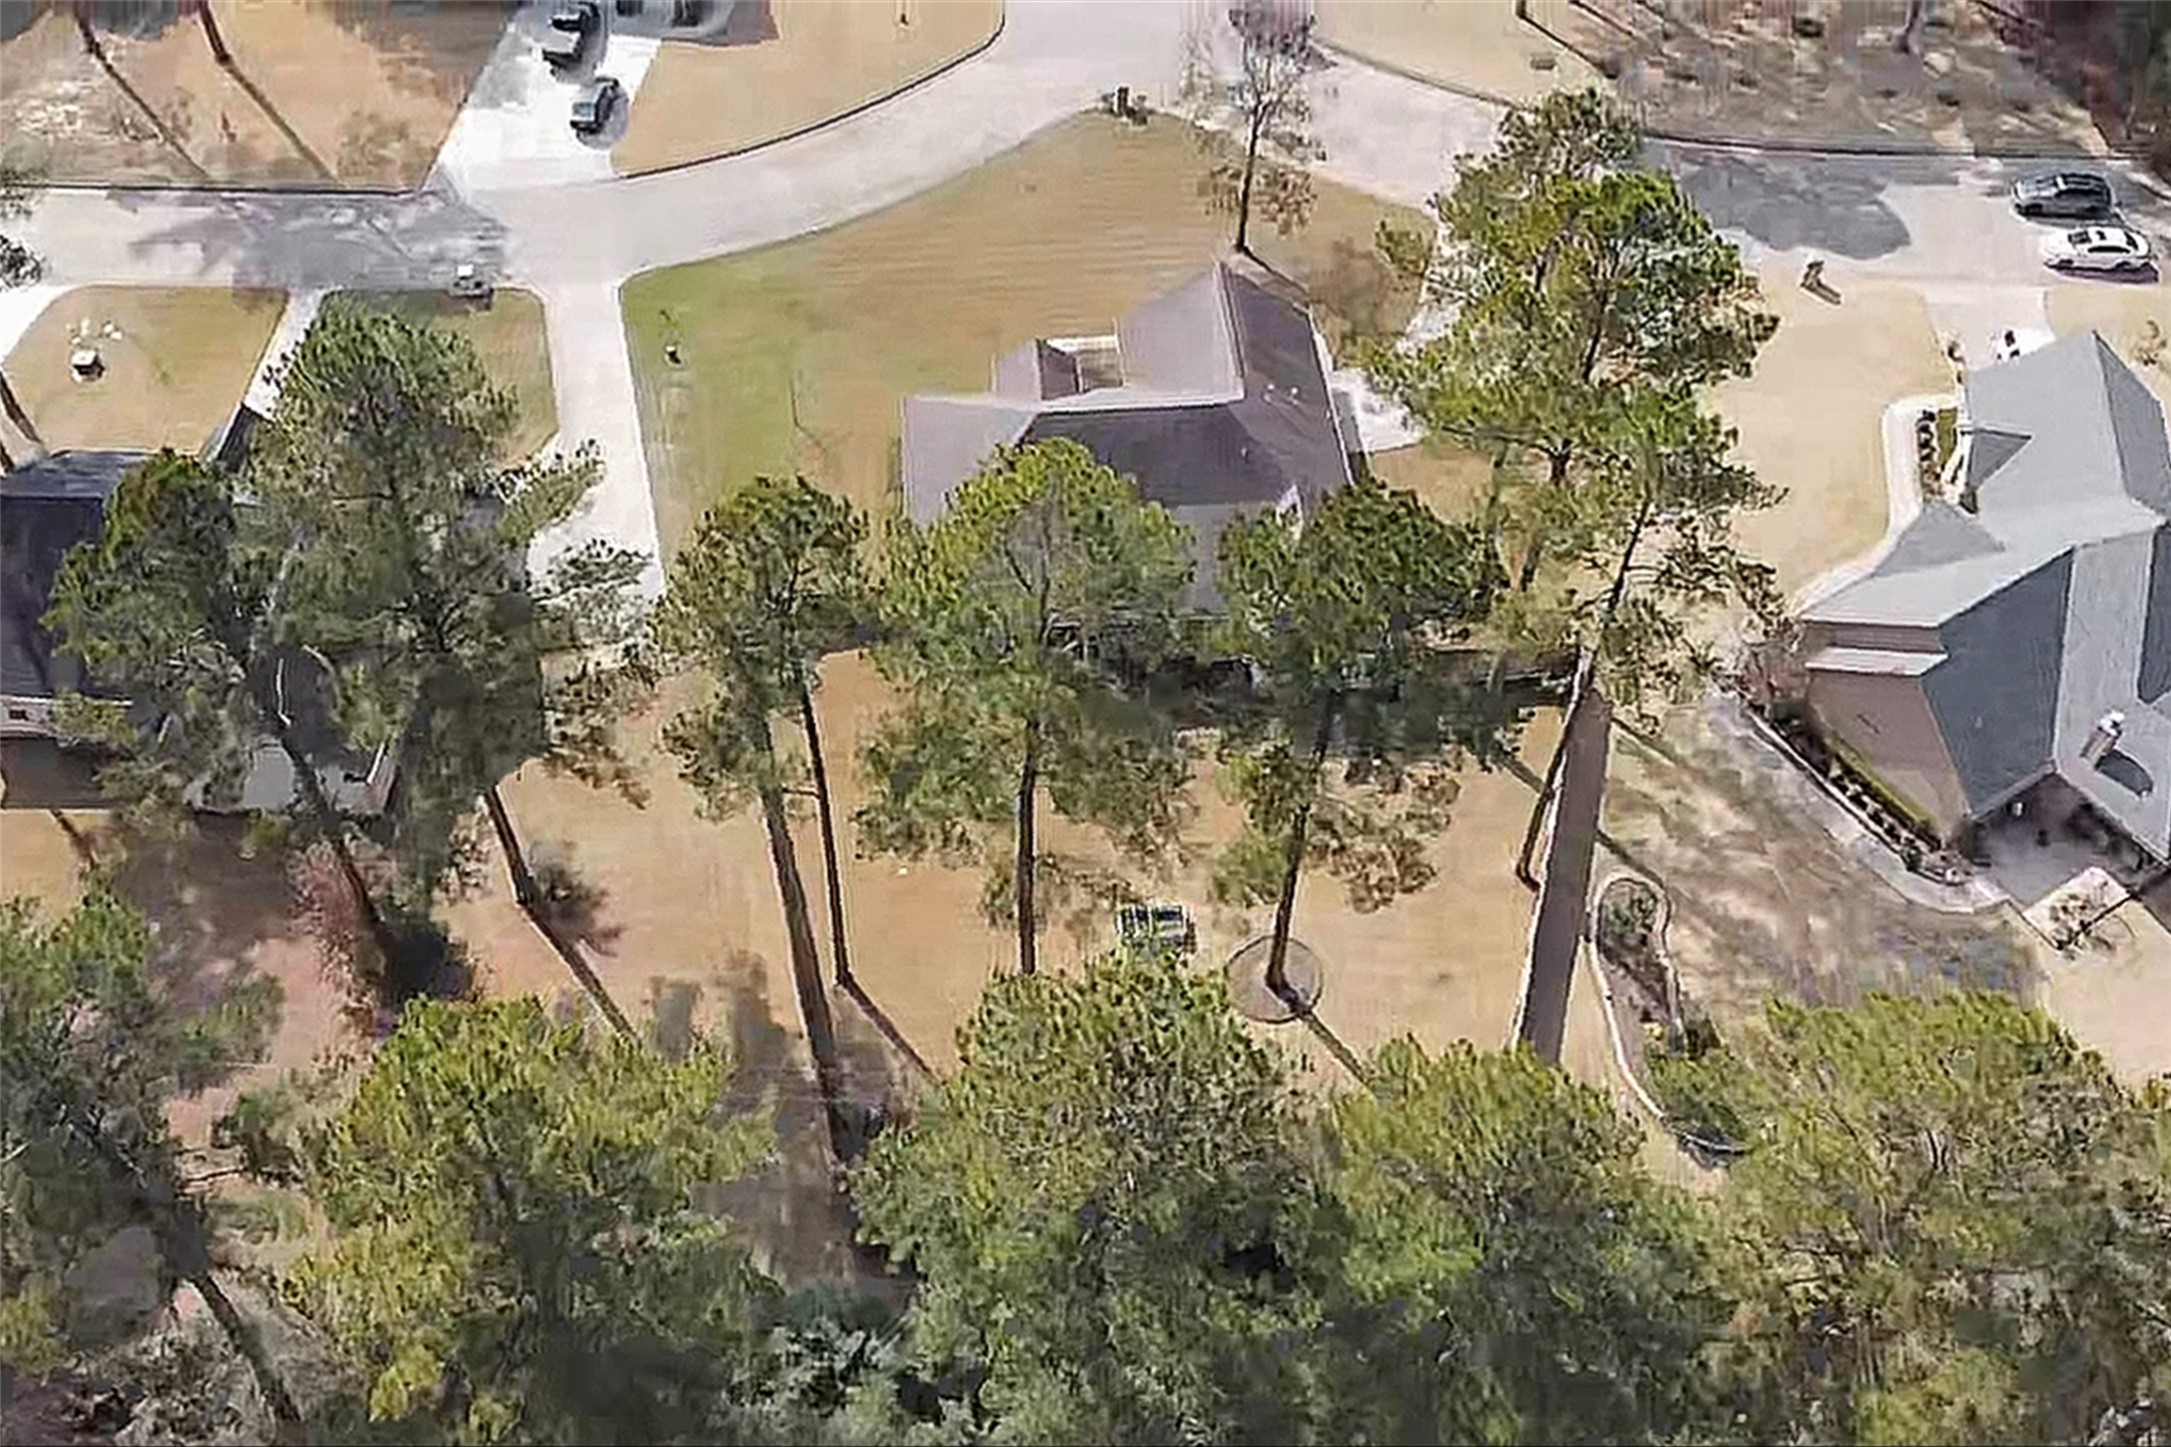
Aerial view of the spacious fenced backyard;
Aerial view of the entire home and fenced backyard.
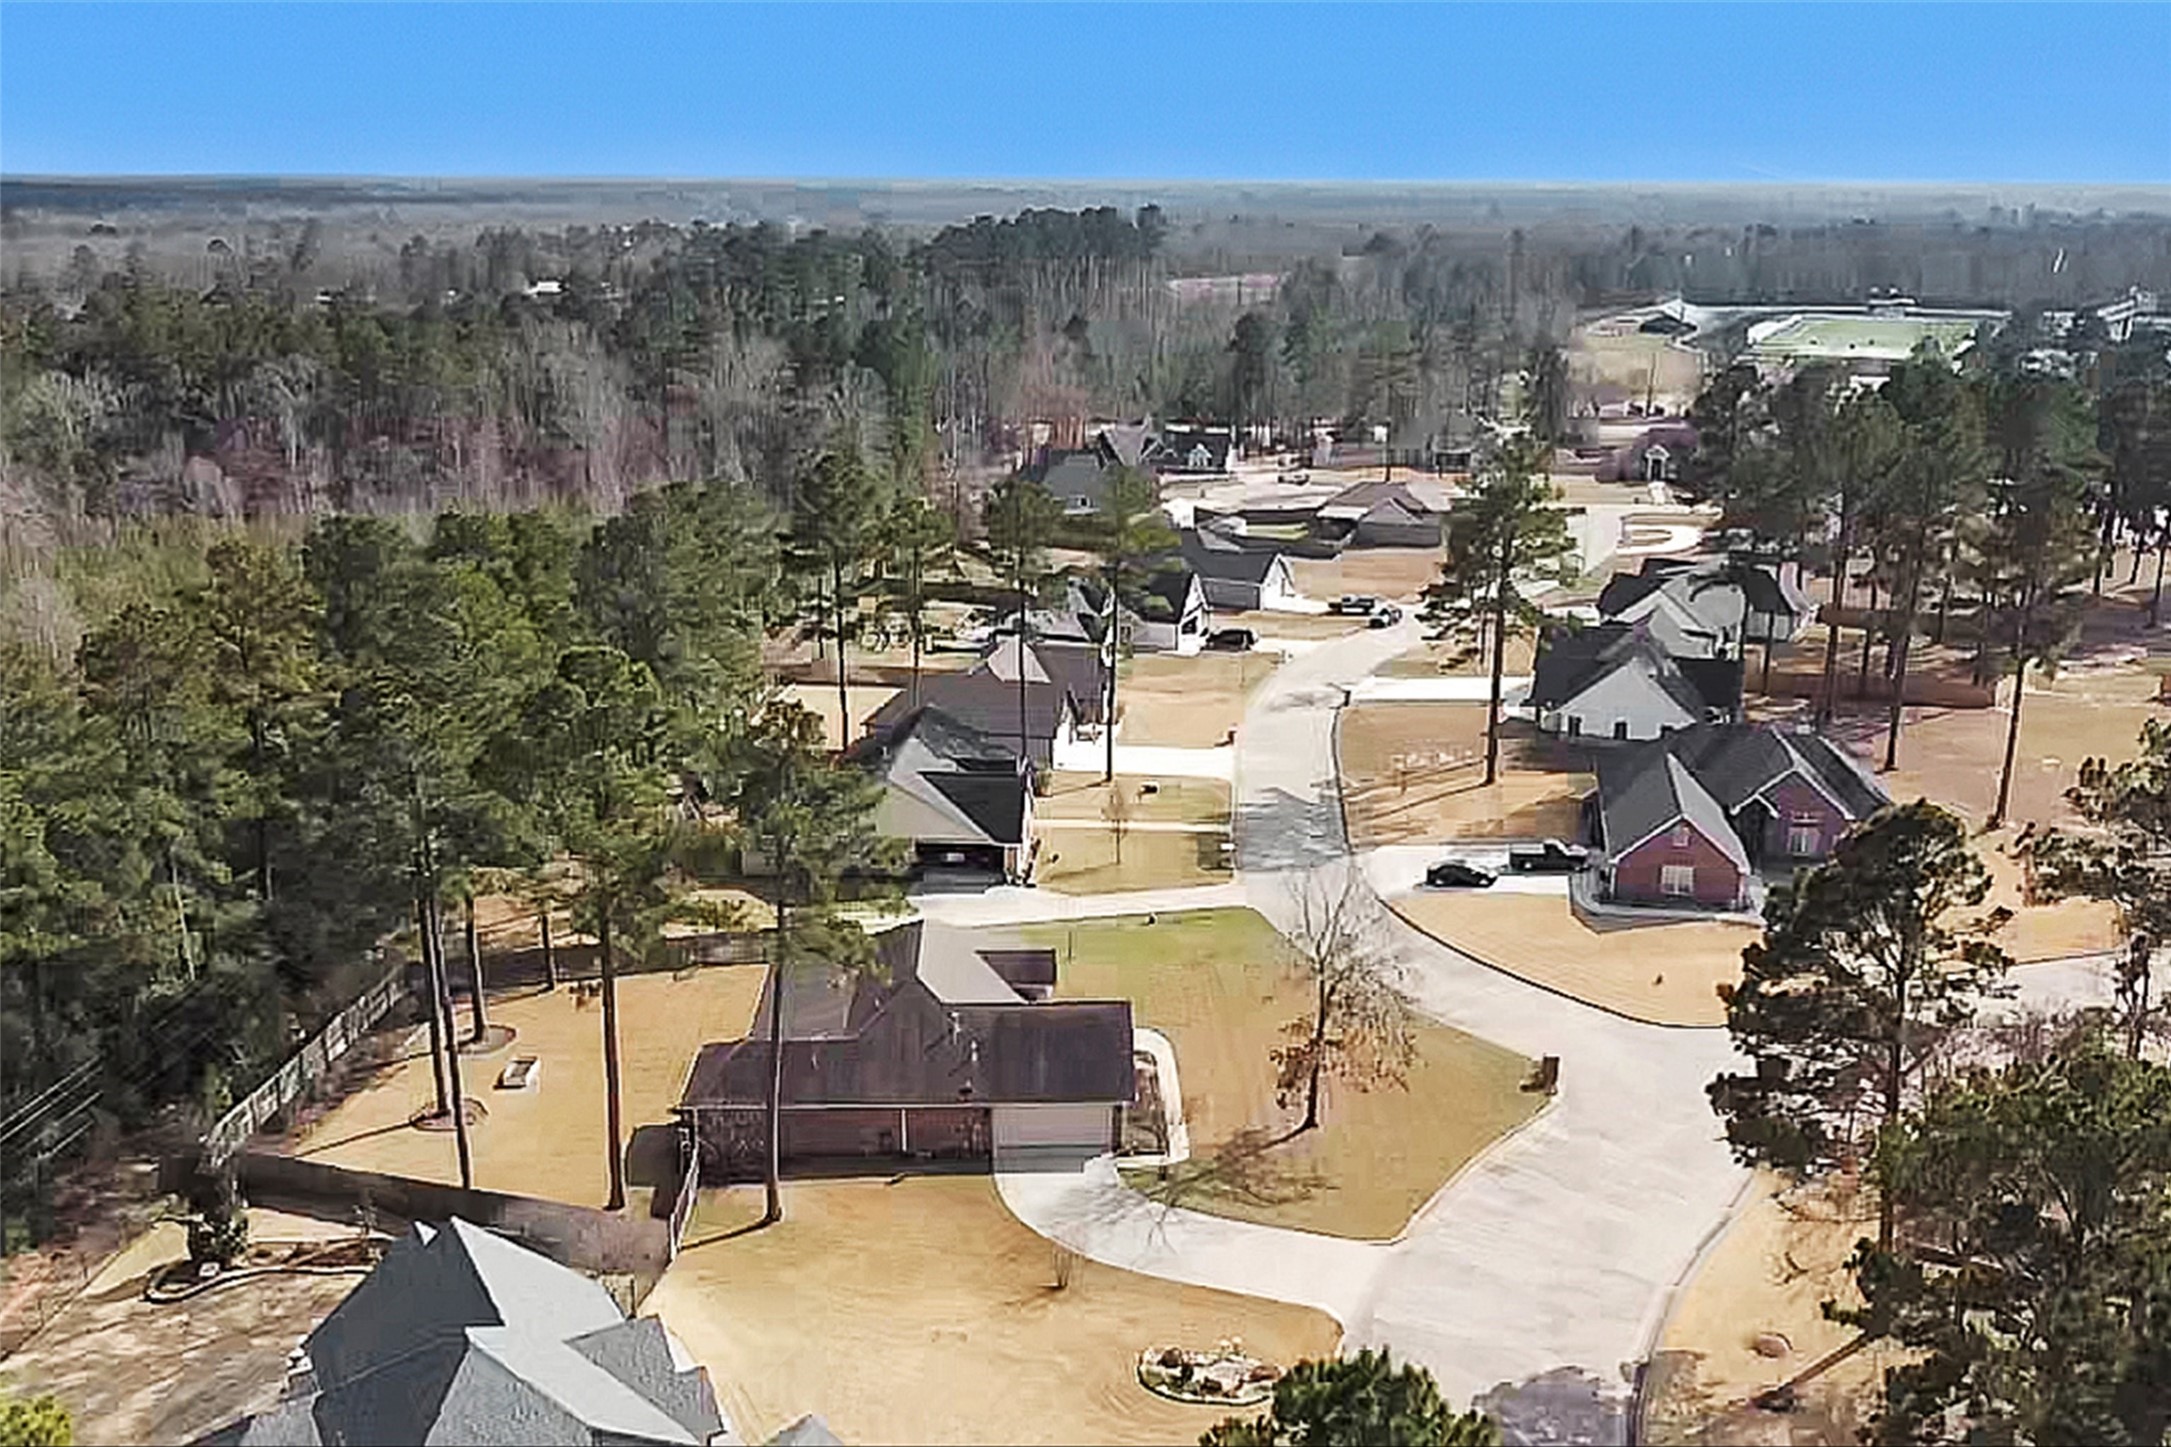
WOW! Look at the beautiful view of this home located in a cul-de-sac with lots of space between the homes; lots of mature trees, no backyard neighbors and located in a beautiful and well maintained subdivision of DEER TRACE VIII located in Diboll, Texas.
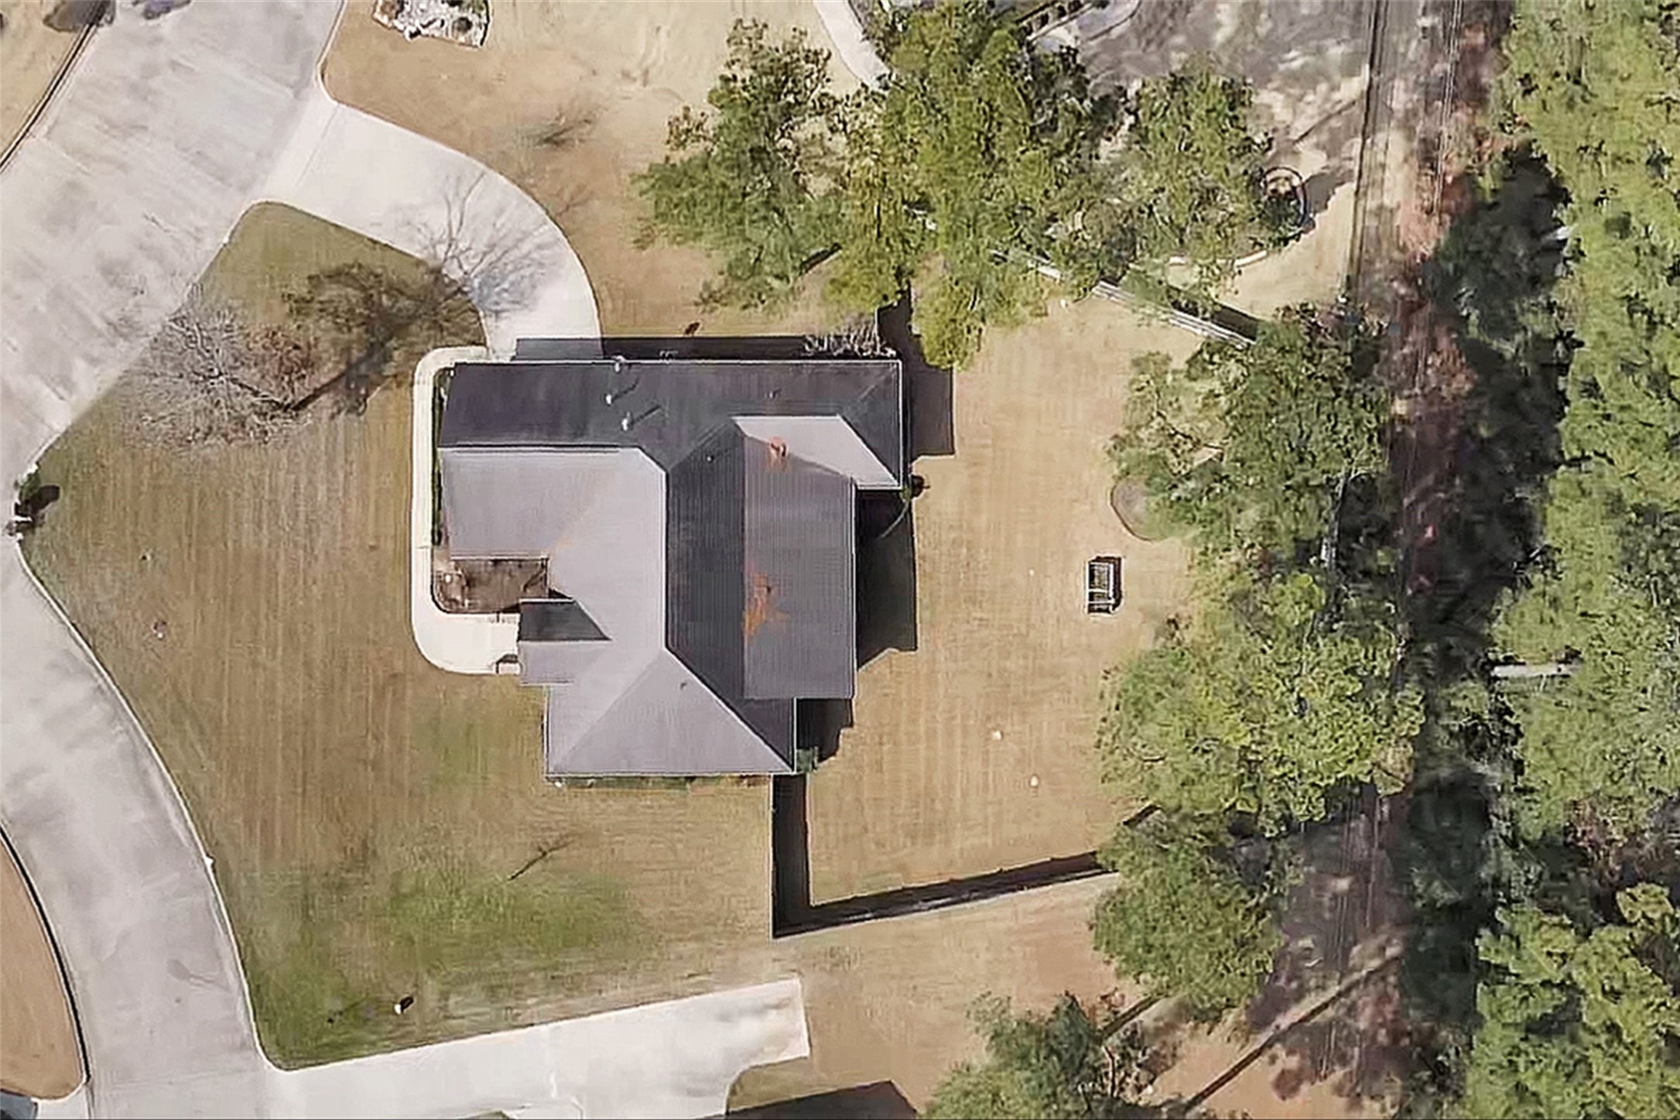
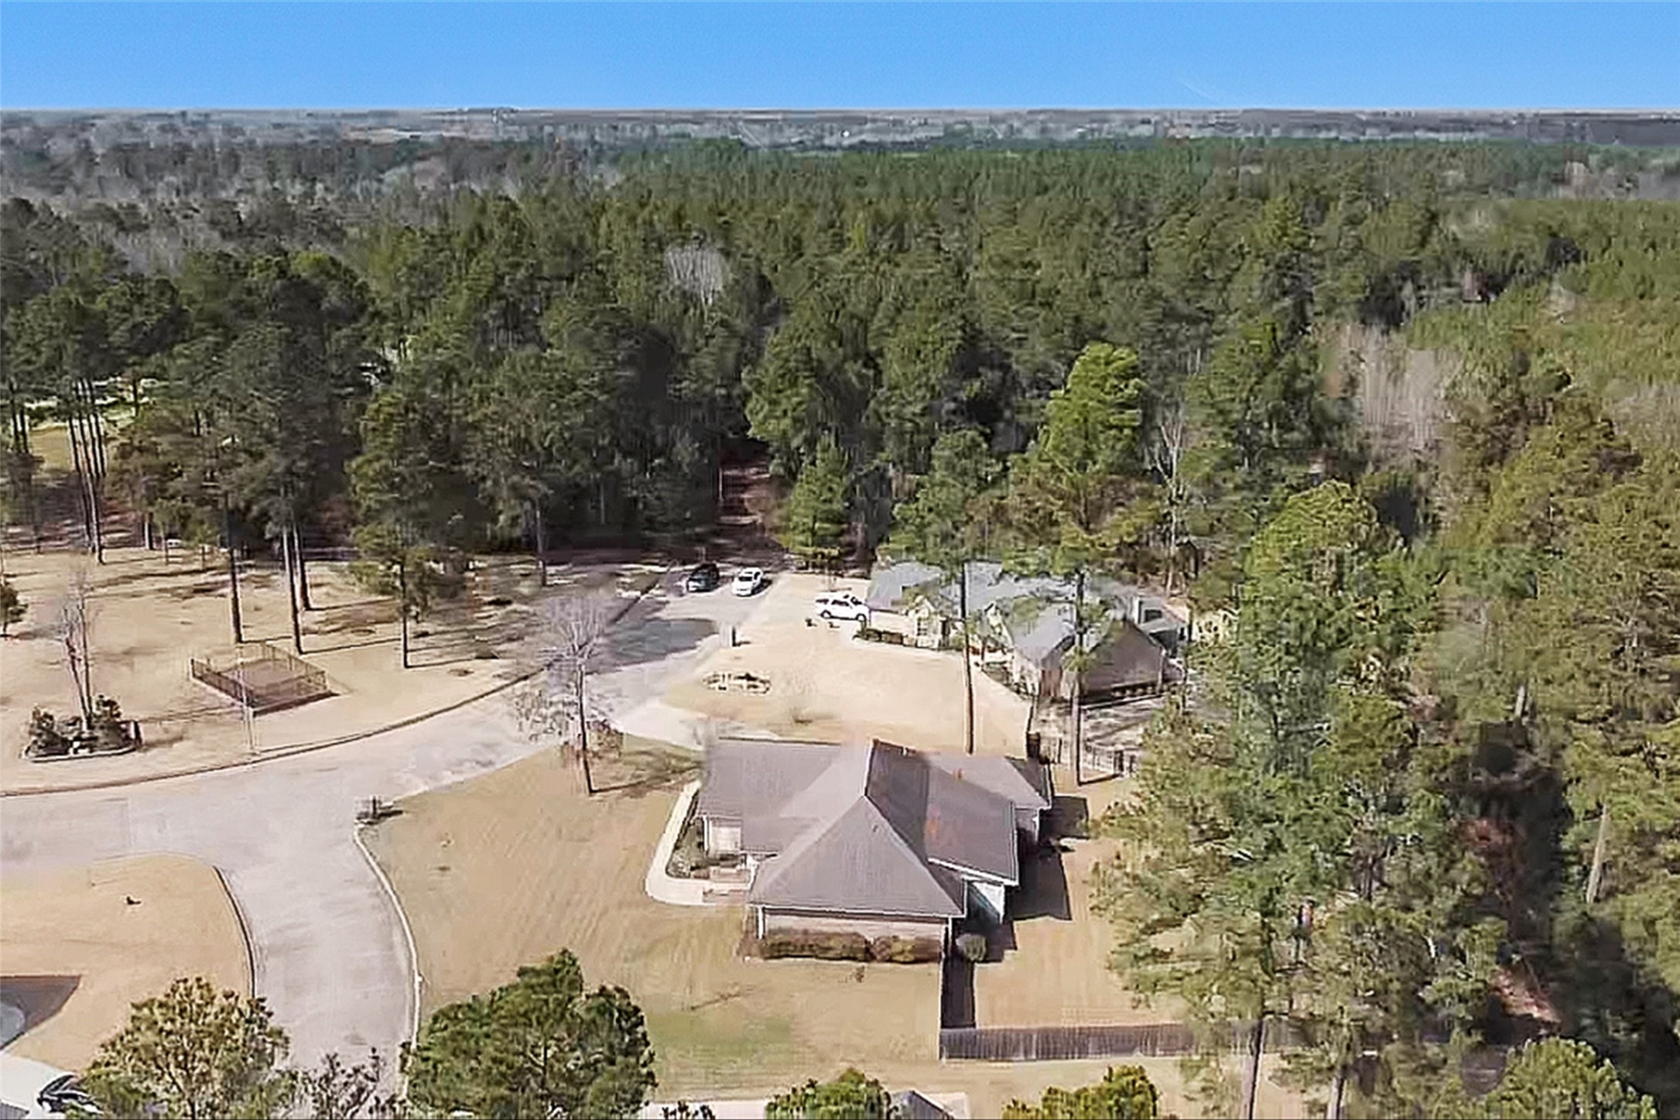
WOW look at this aerial view of the home showing the size of this home which sits on 19,720 sq ft lot; (2) car garage with remote control; (3) bedrooms; (2.5) bathrooms; fenced backyard; beautiful inside! NO backyard neighbors; LOW TAXES; Only annual dues of $200.00 and no transfer fees; WELL MAINTAINED SUBDIVISION!
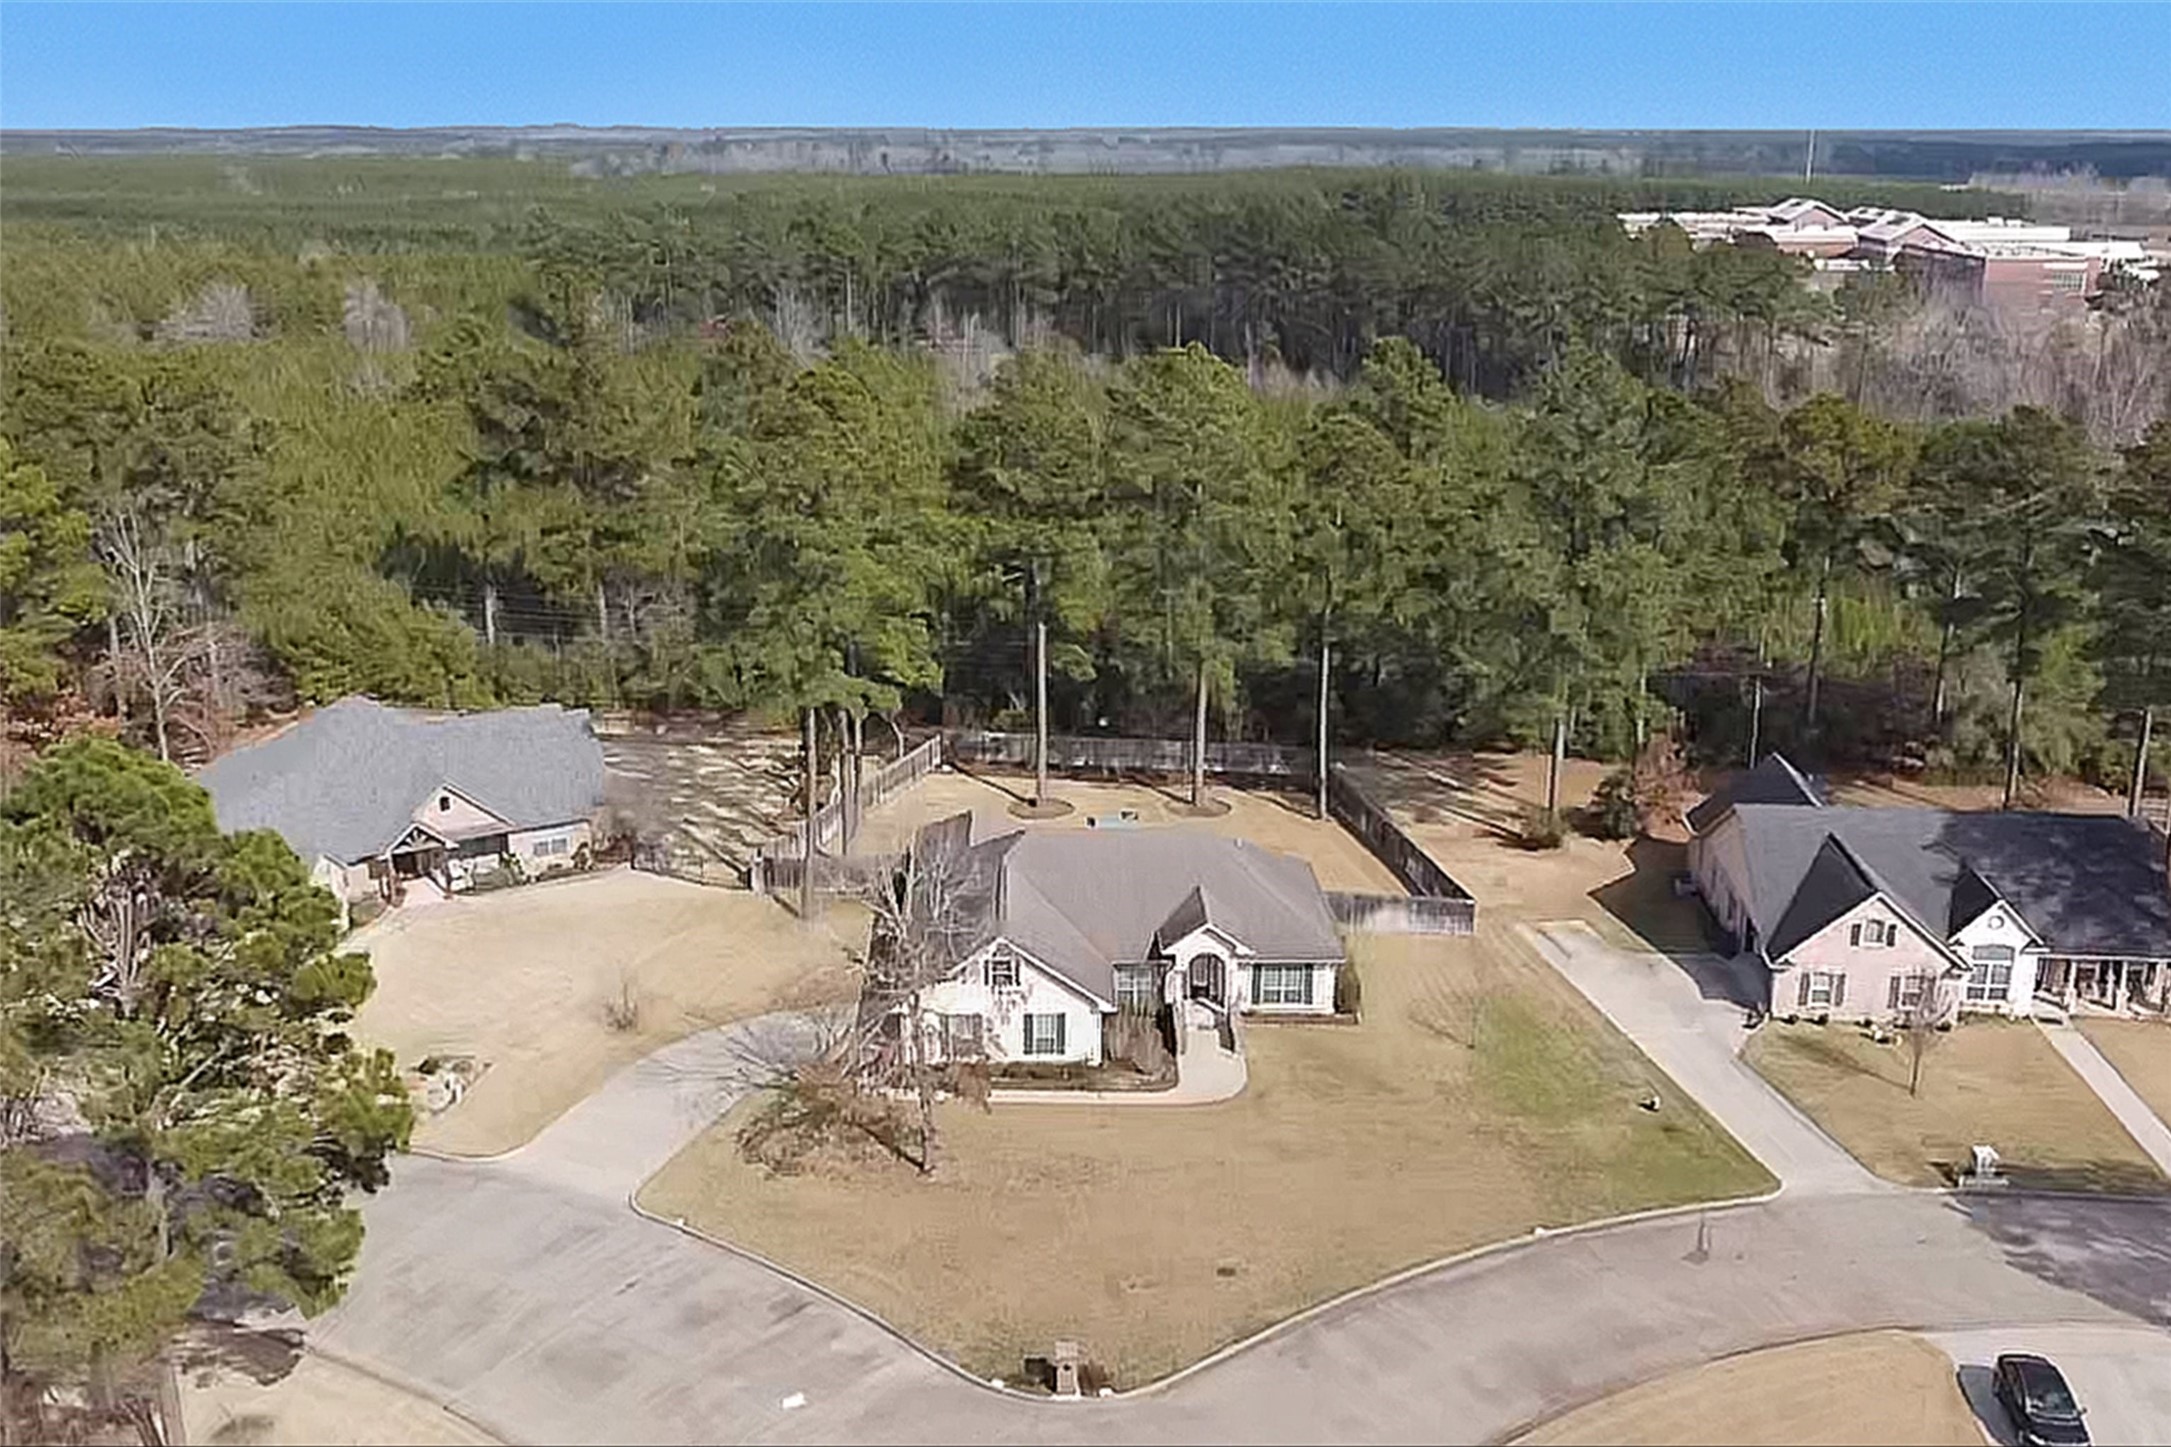
ANOTHER AERIAL VIEW- this beautiful home sits in the middle of these (3) homes; Only (1) home sits on the right of them;
I just love these aerial views of this home; Schedule your showing to view this beautiful and spaces home.
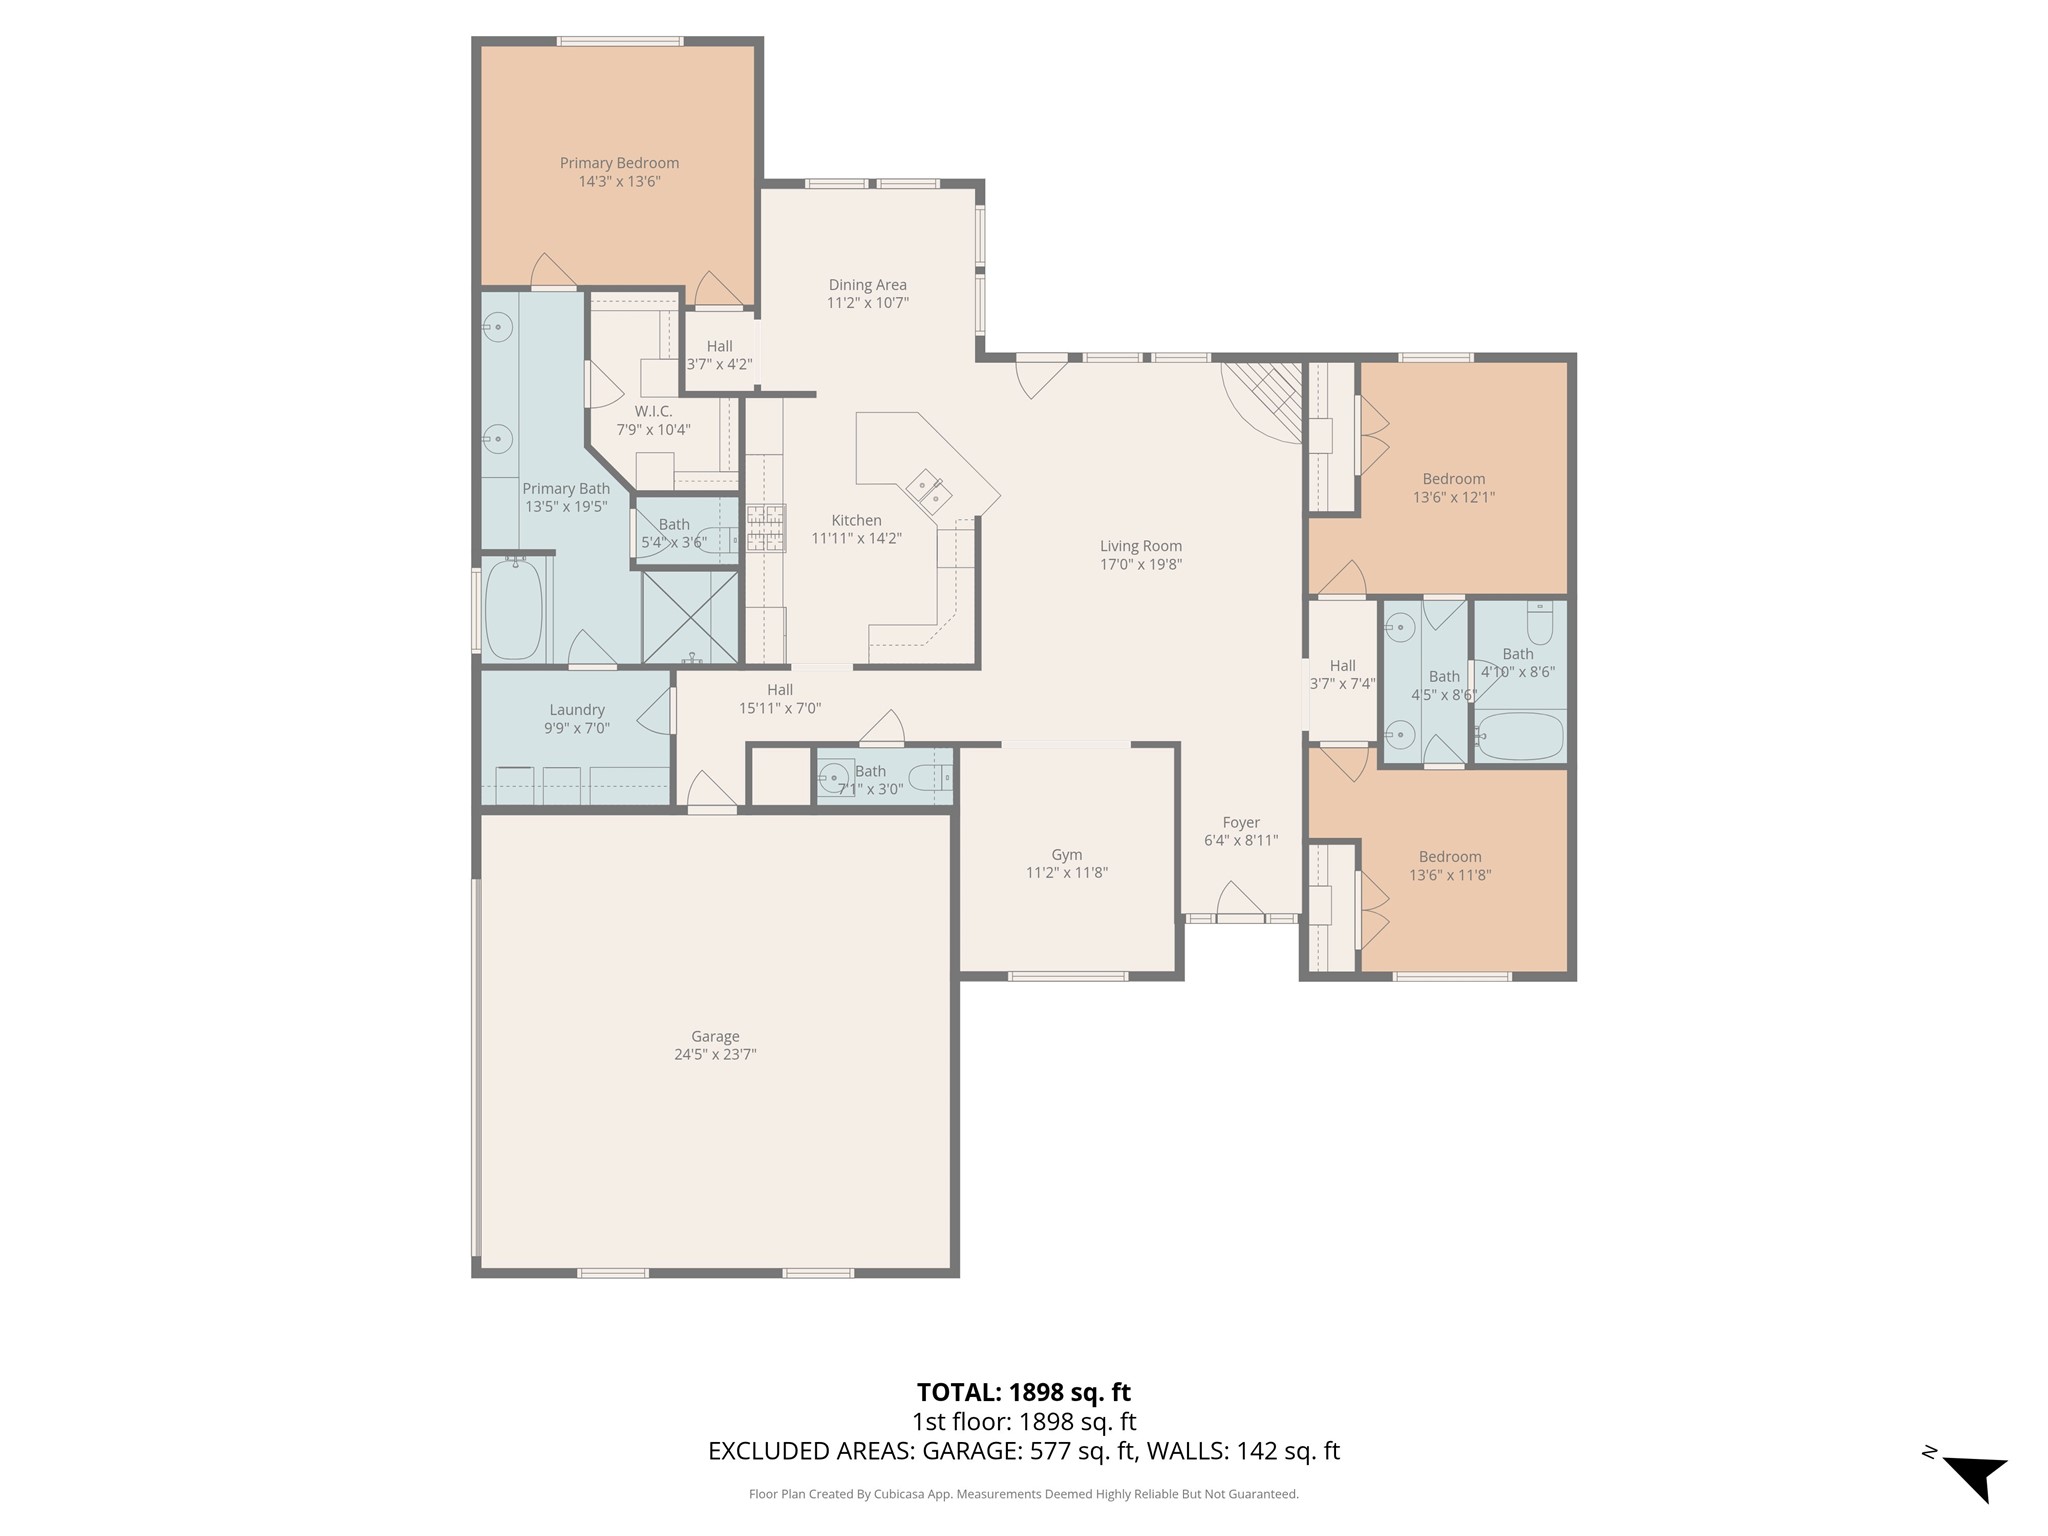
Floor plan of this beautiful home with the appropriate measurements of each room; If the measurements are important to you please verify the sizes; this is only an appropriate estimate of the sizes. According to the appraisal district this home is 2178 sq ft; lot size is 19,720 lot size;



.jpg)

