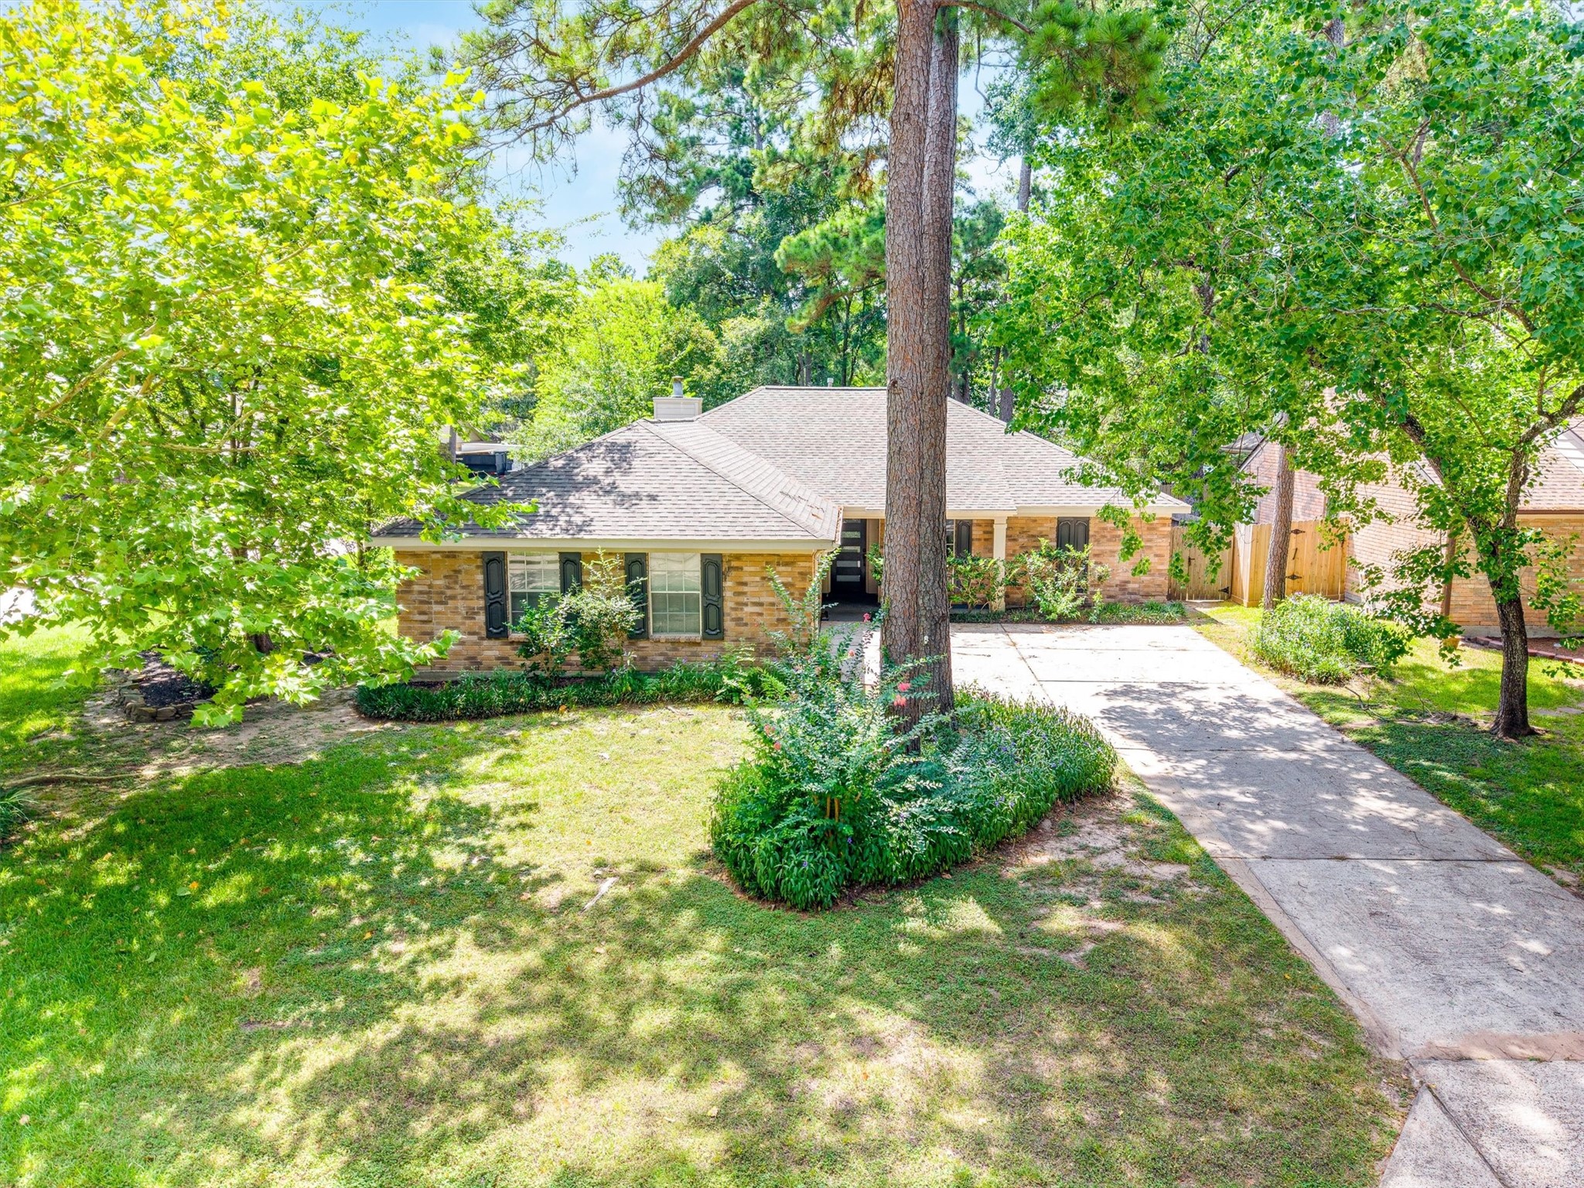
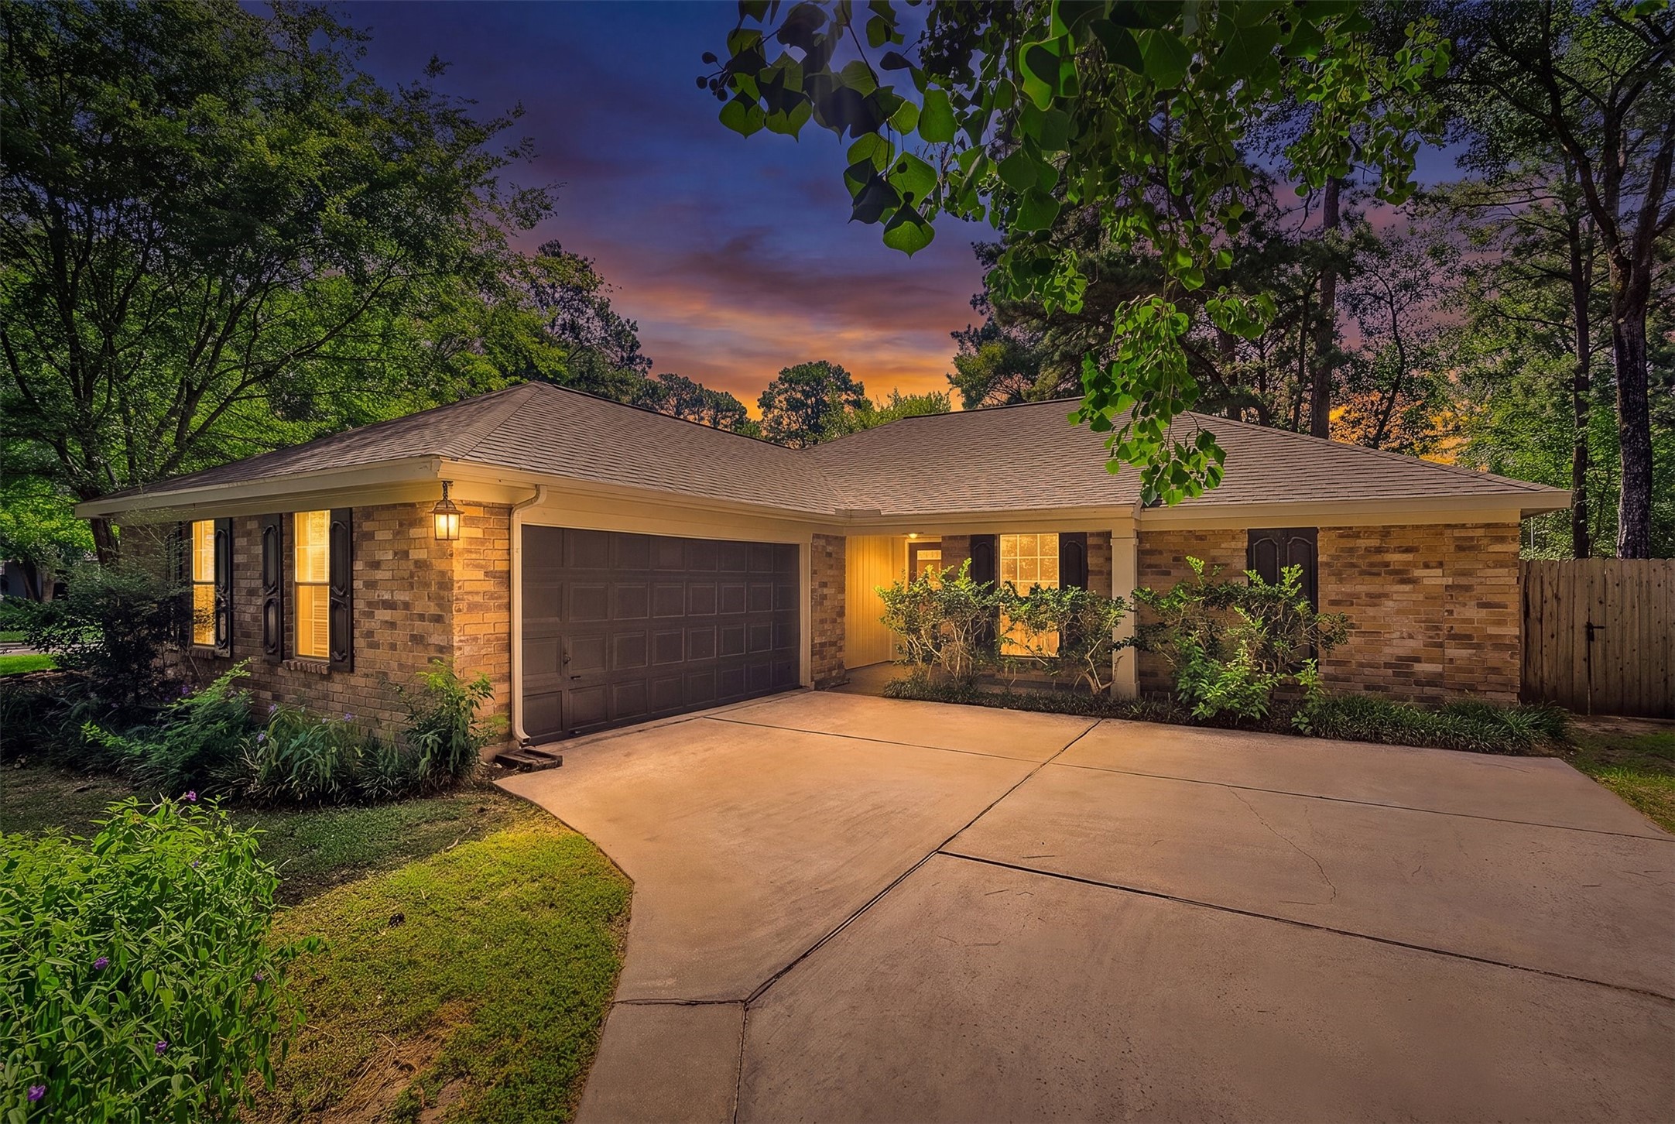
Welcome to 3 Still Corner Pl in The Woodland's Indian Springs neighborhood, where a wooded corner lot and towering pines set a quiet, private tone right from the curb. The long driveway leads you in toward a home ready to make a great first impression.
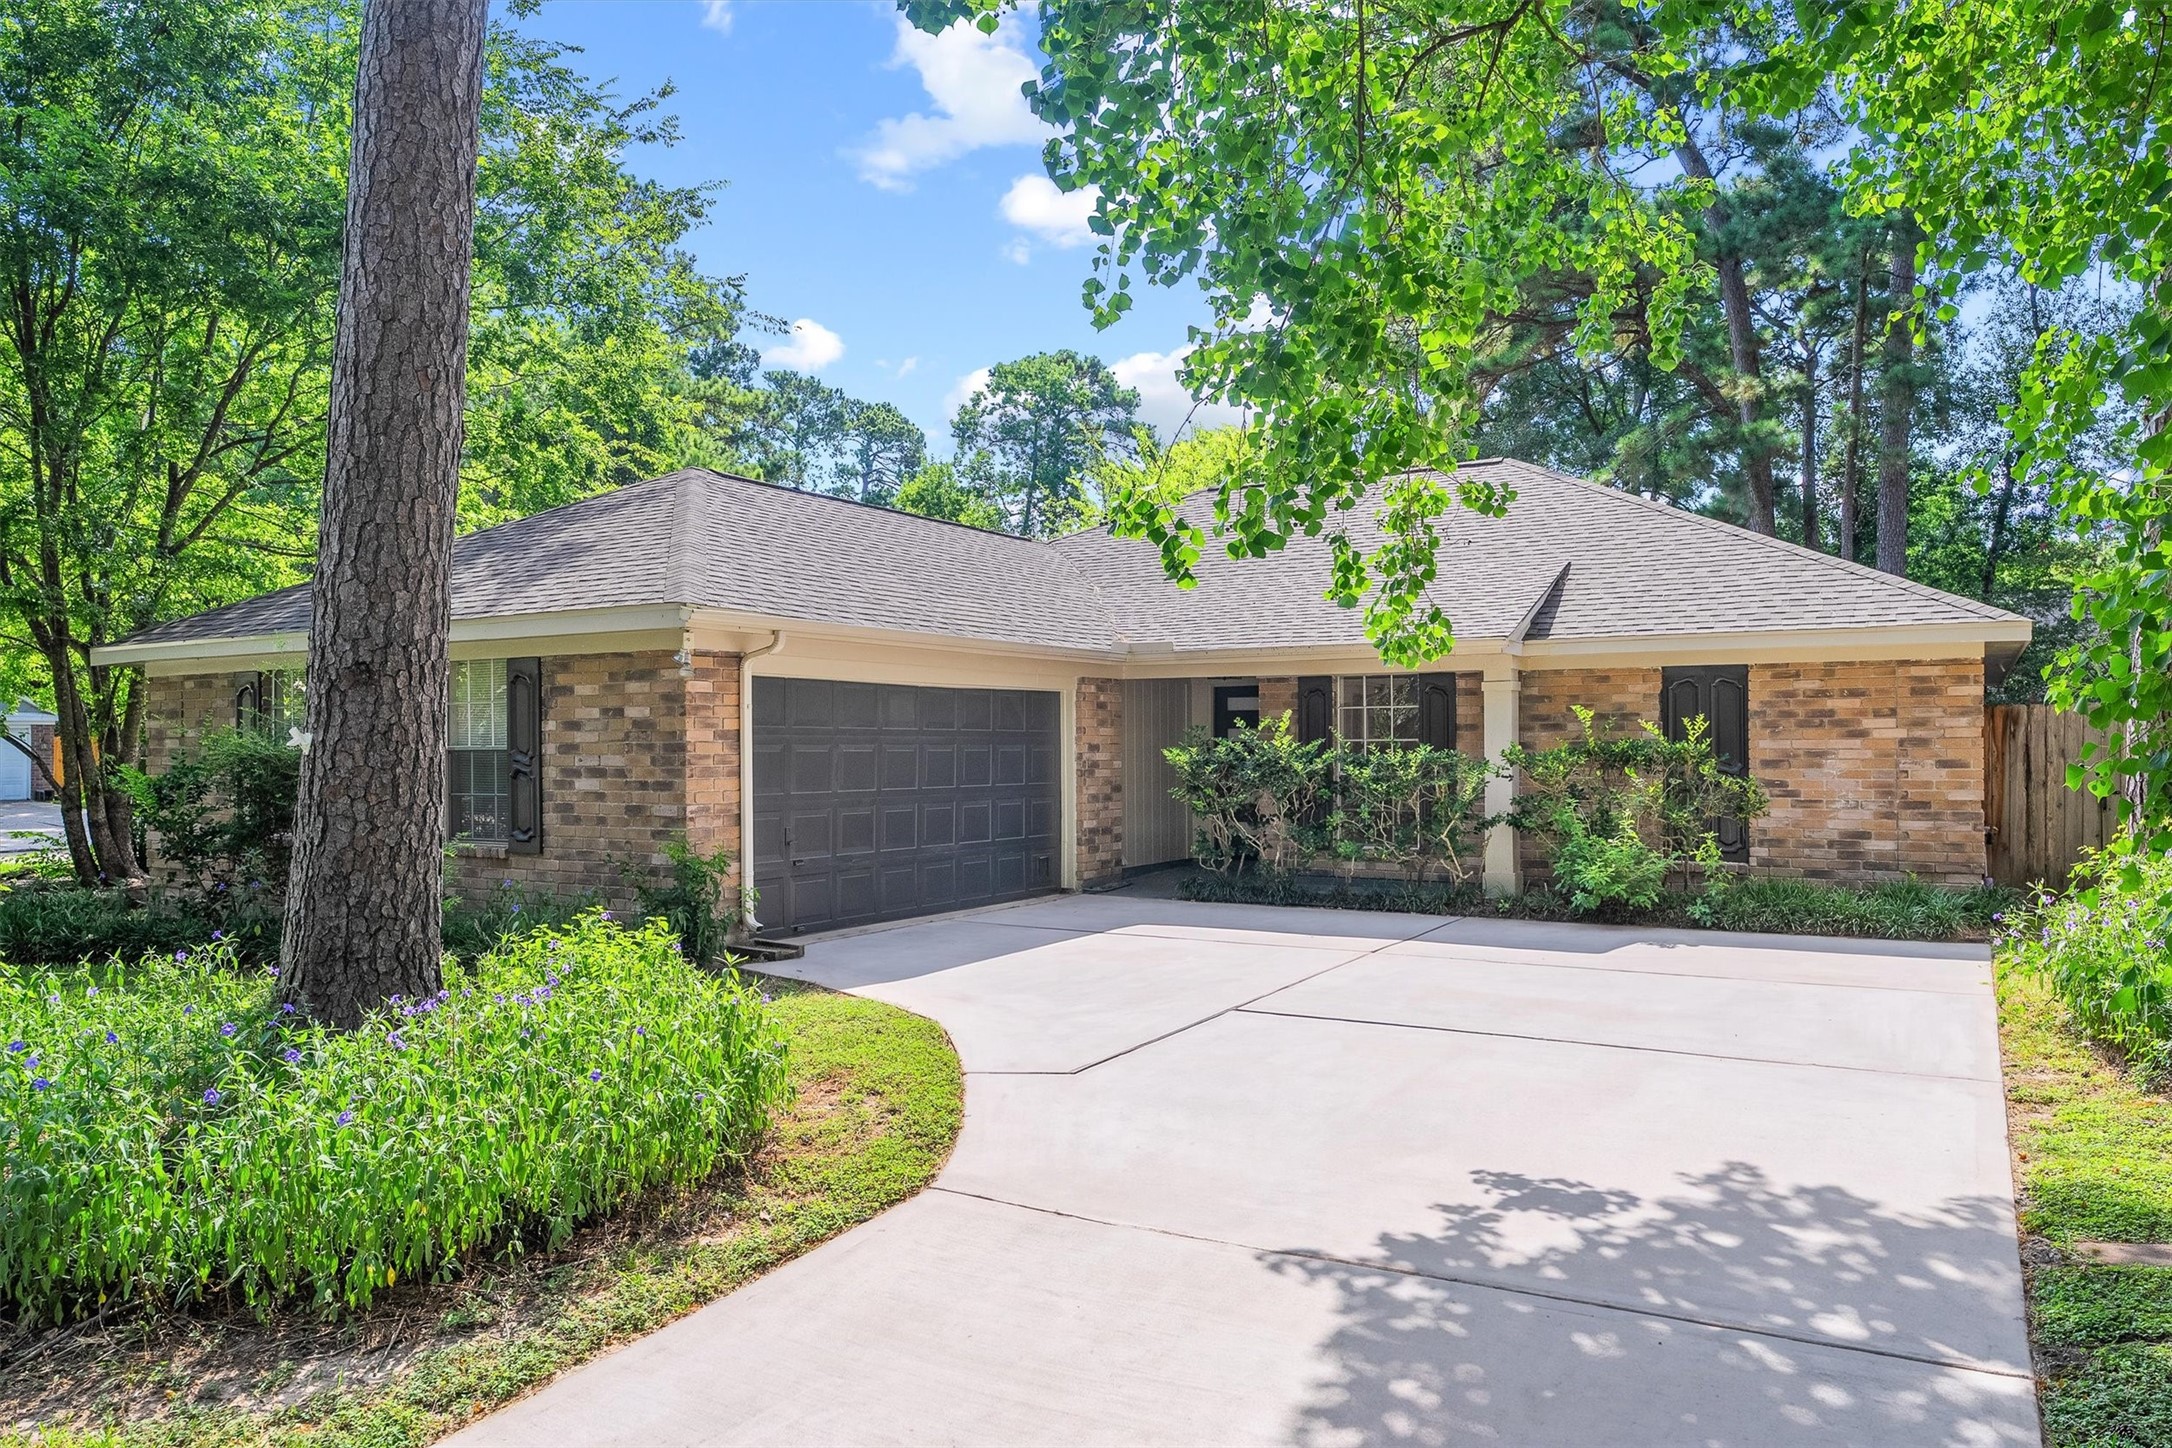
As you make your way up, the brick exterior and two car garage come into full view, framed by a driveway that curves gently toward the entry.
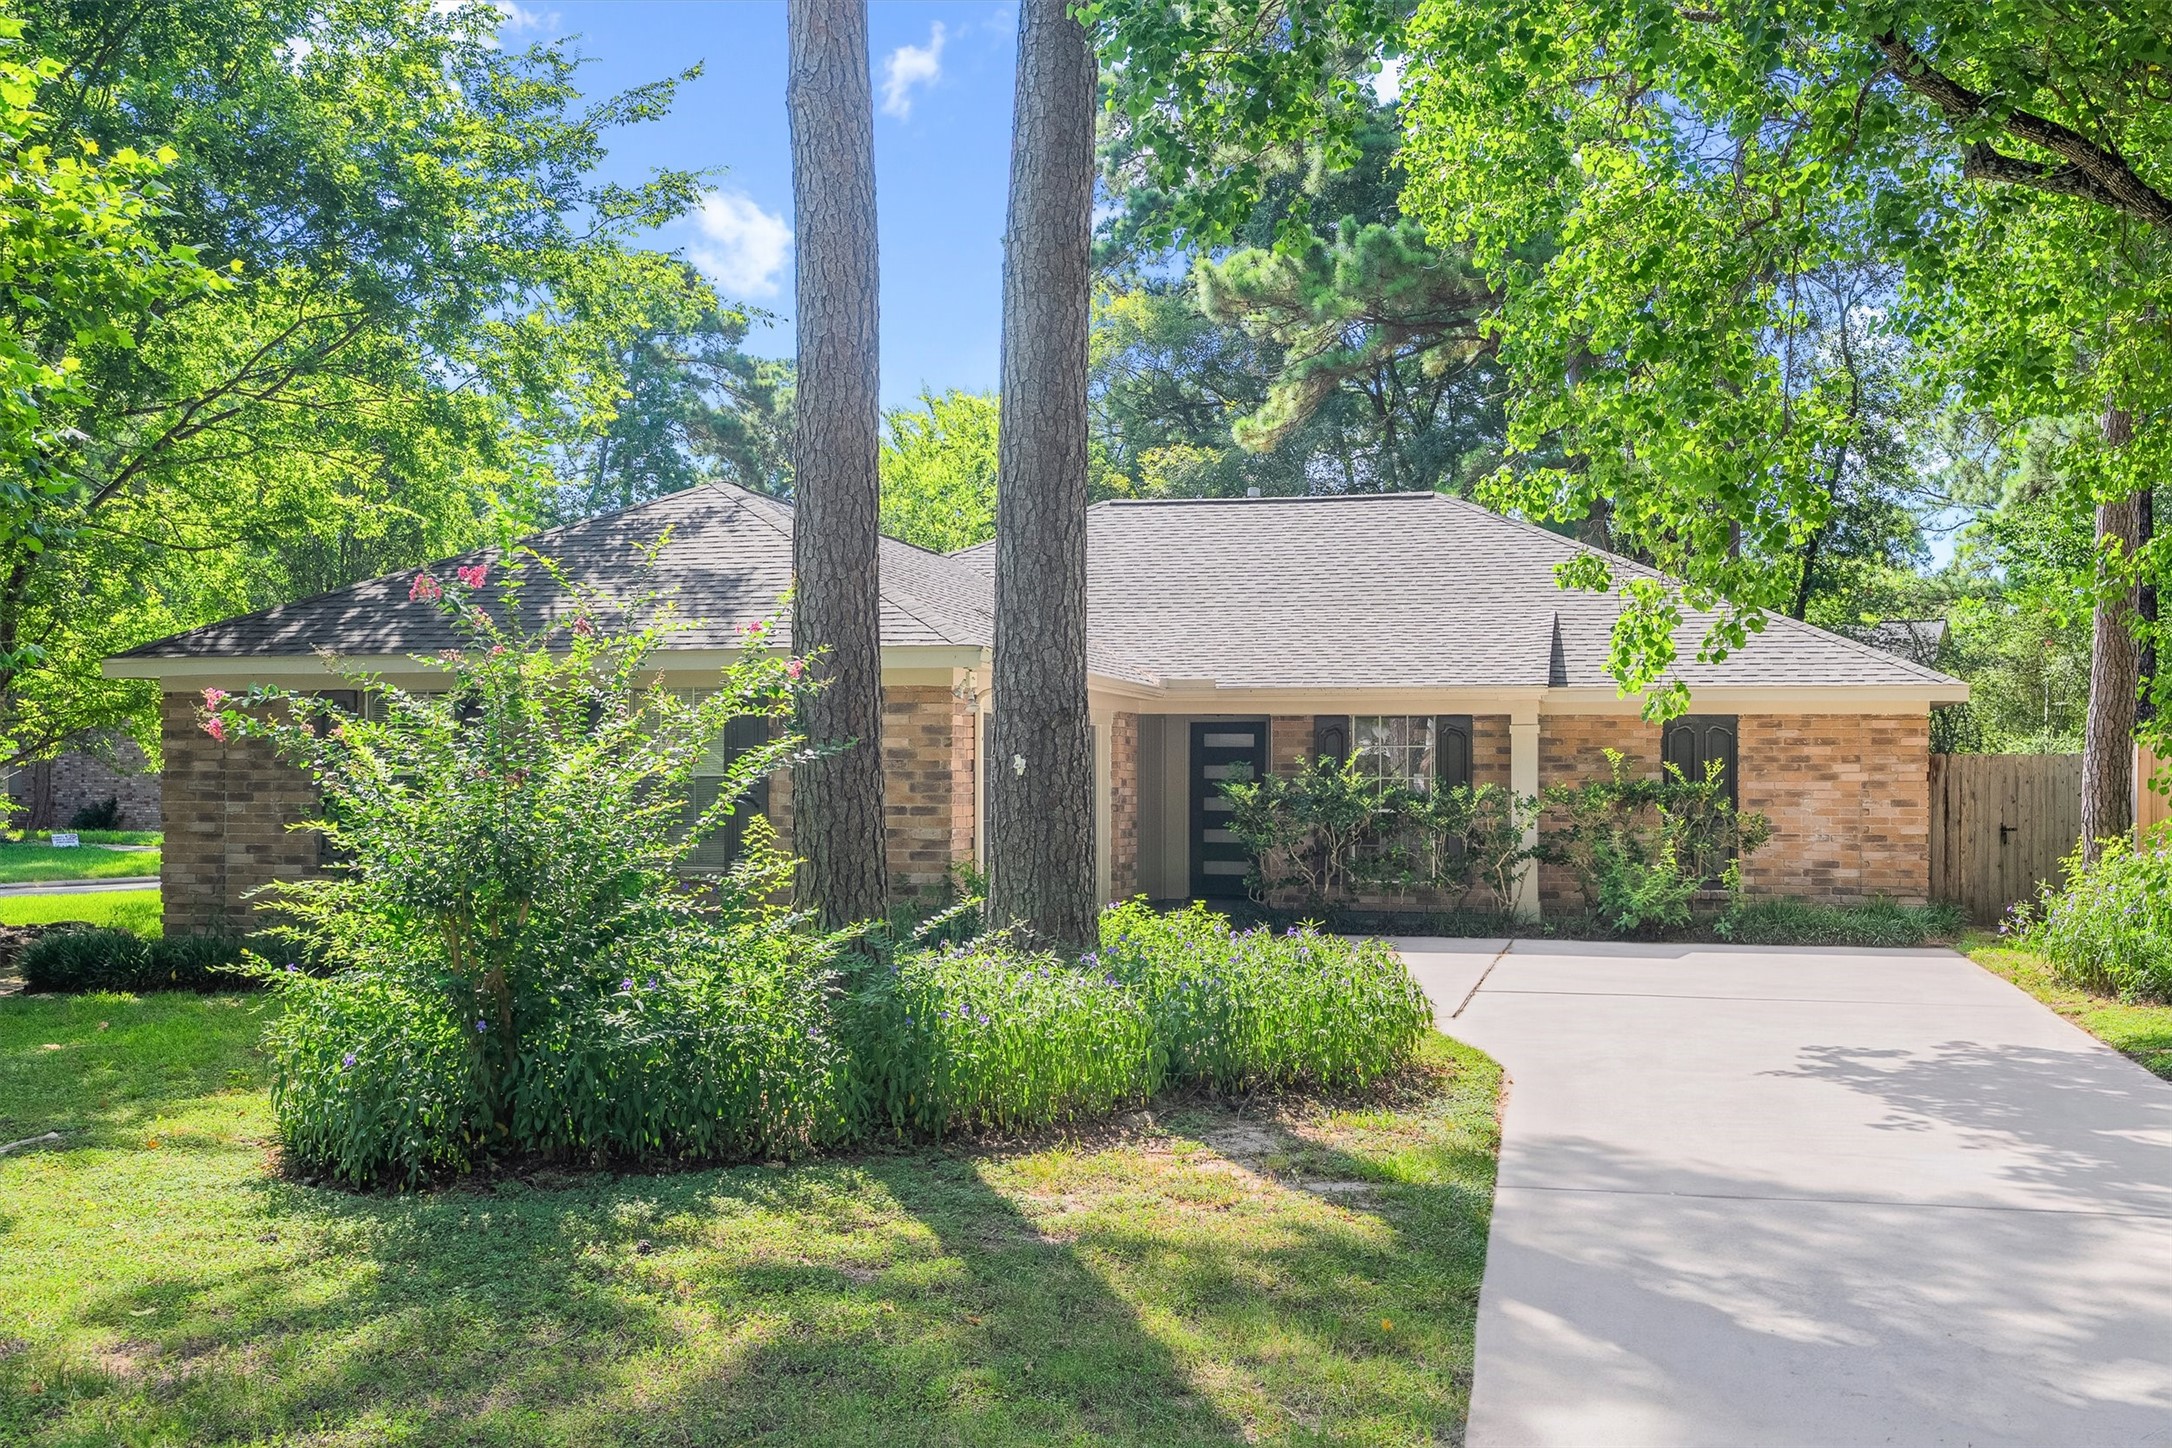
From another angle, that same corner lot charm shows through, this time with mature landscaping adding extra privacy along the front.
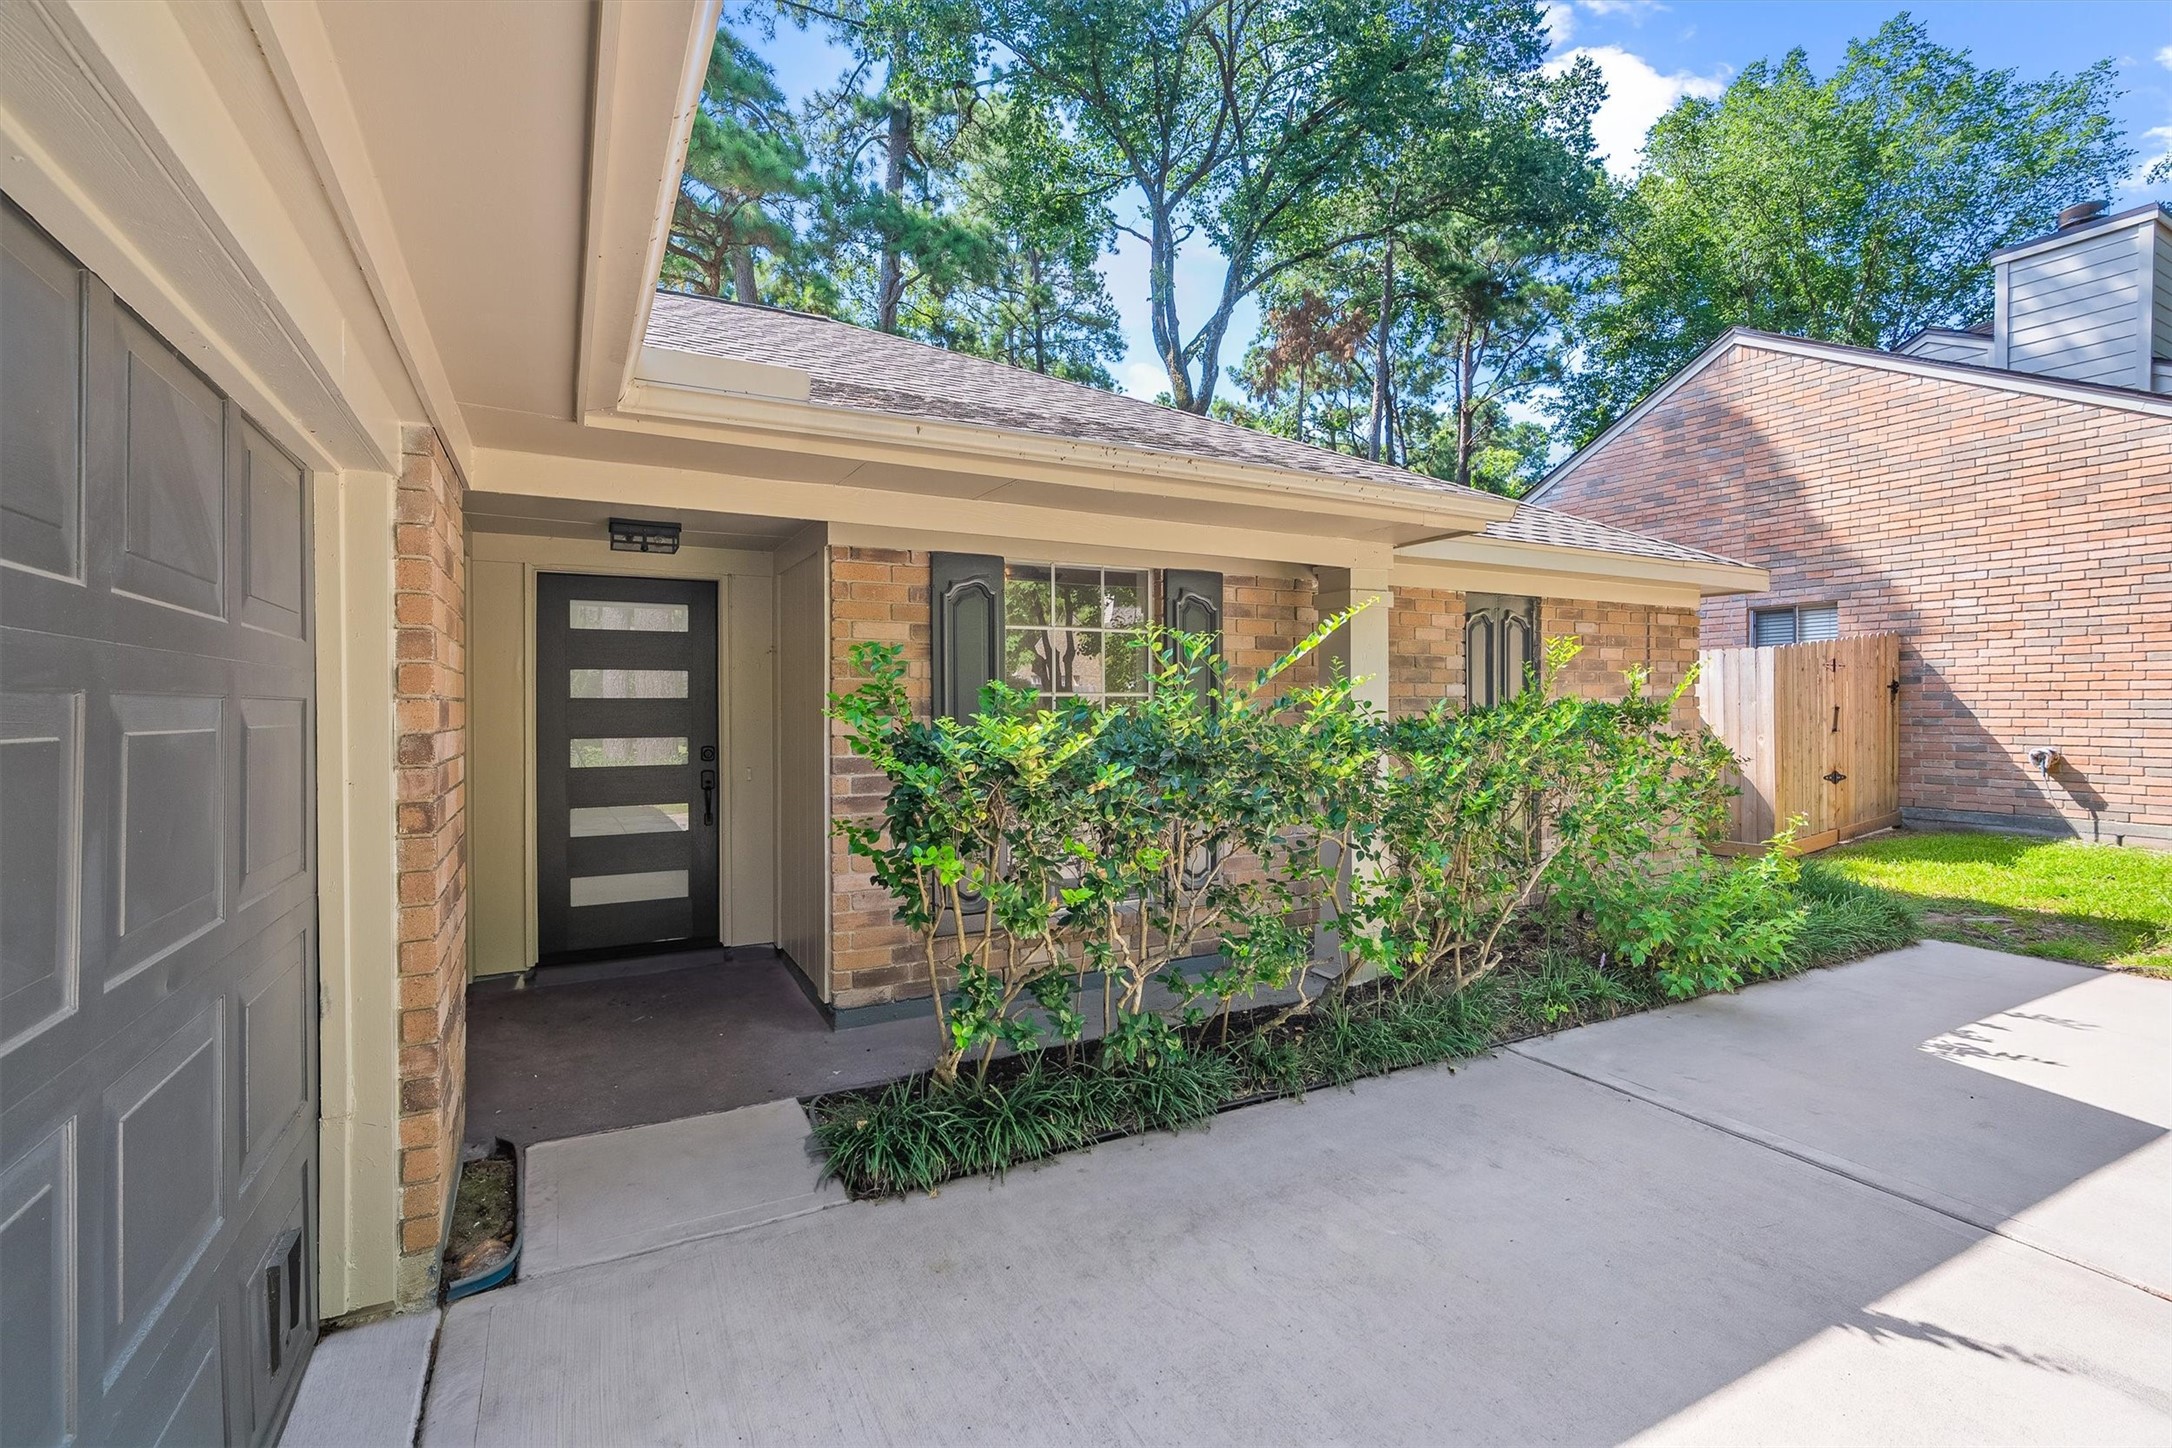
This is where the journey begins, a sleek modern door with glass inserts making a bold first statement against the classic warm brick features. Ready? Let's head inside and see what's waiting behind that door.
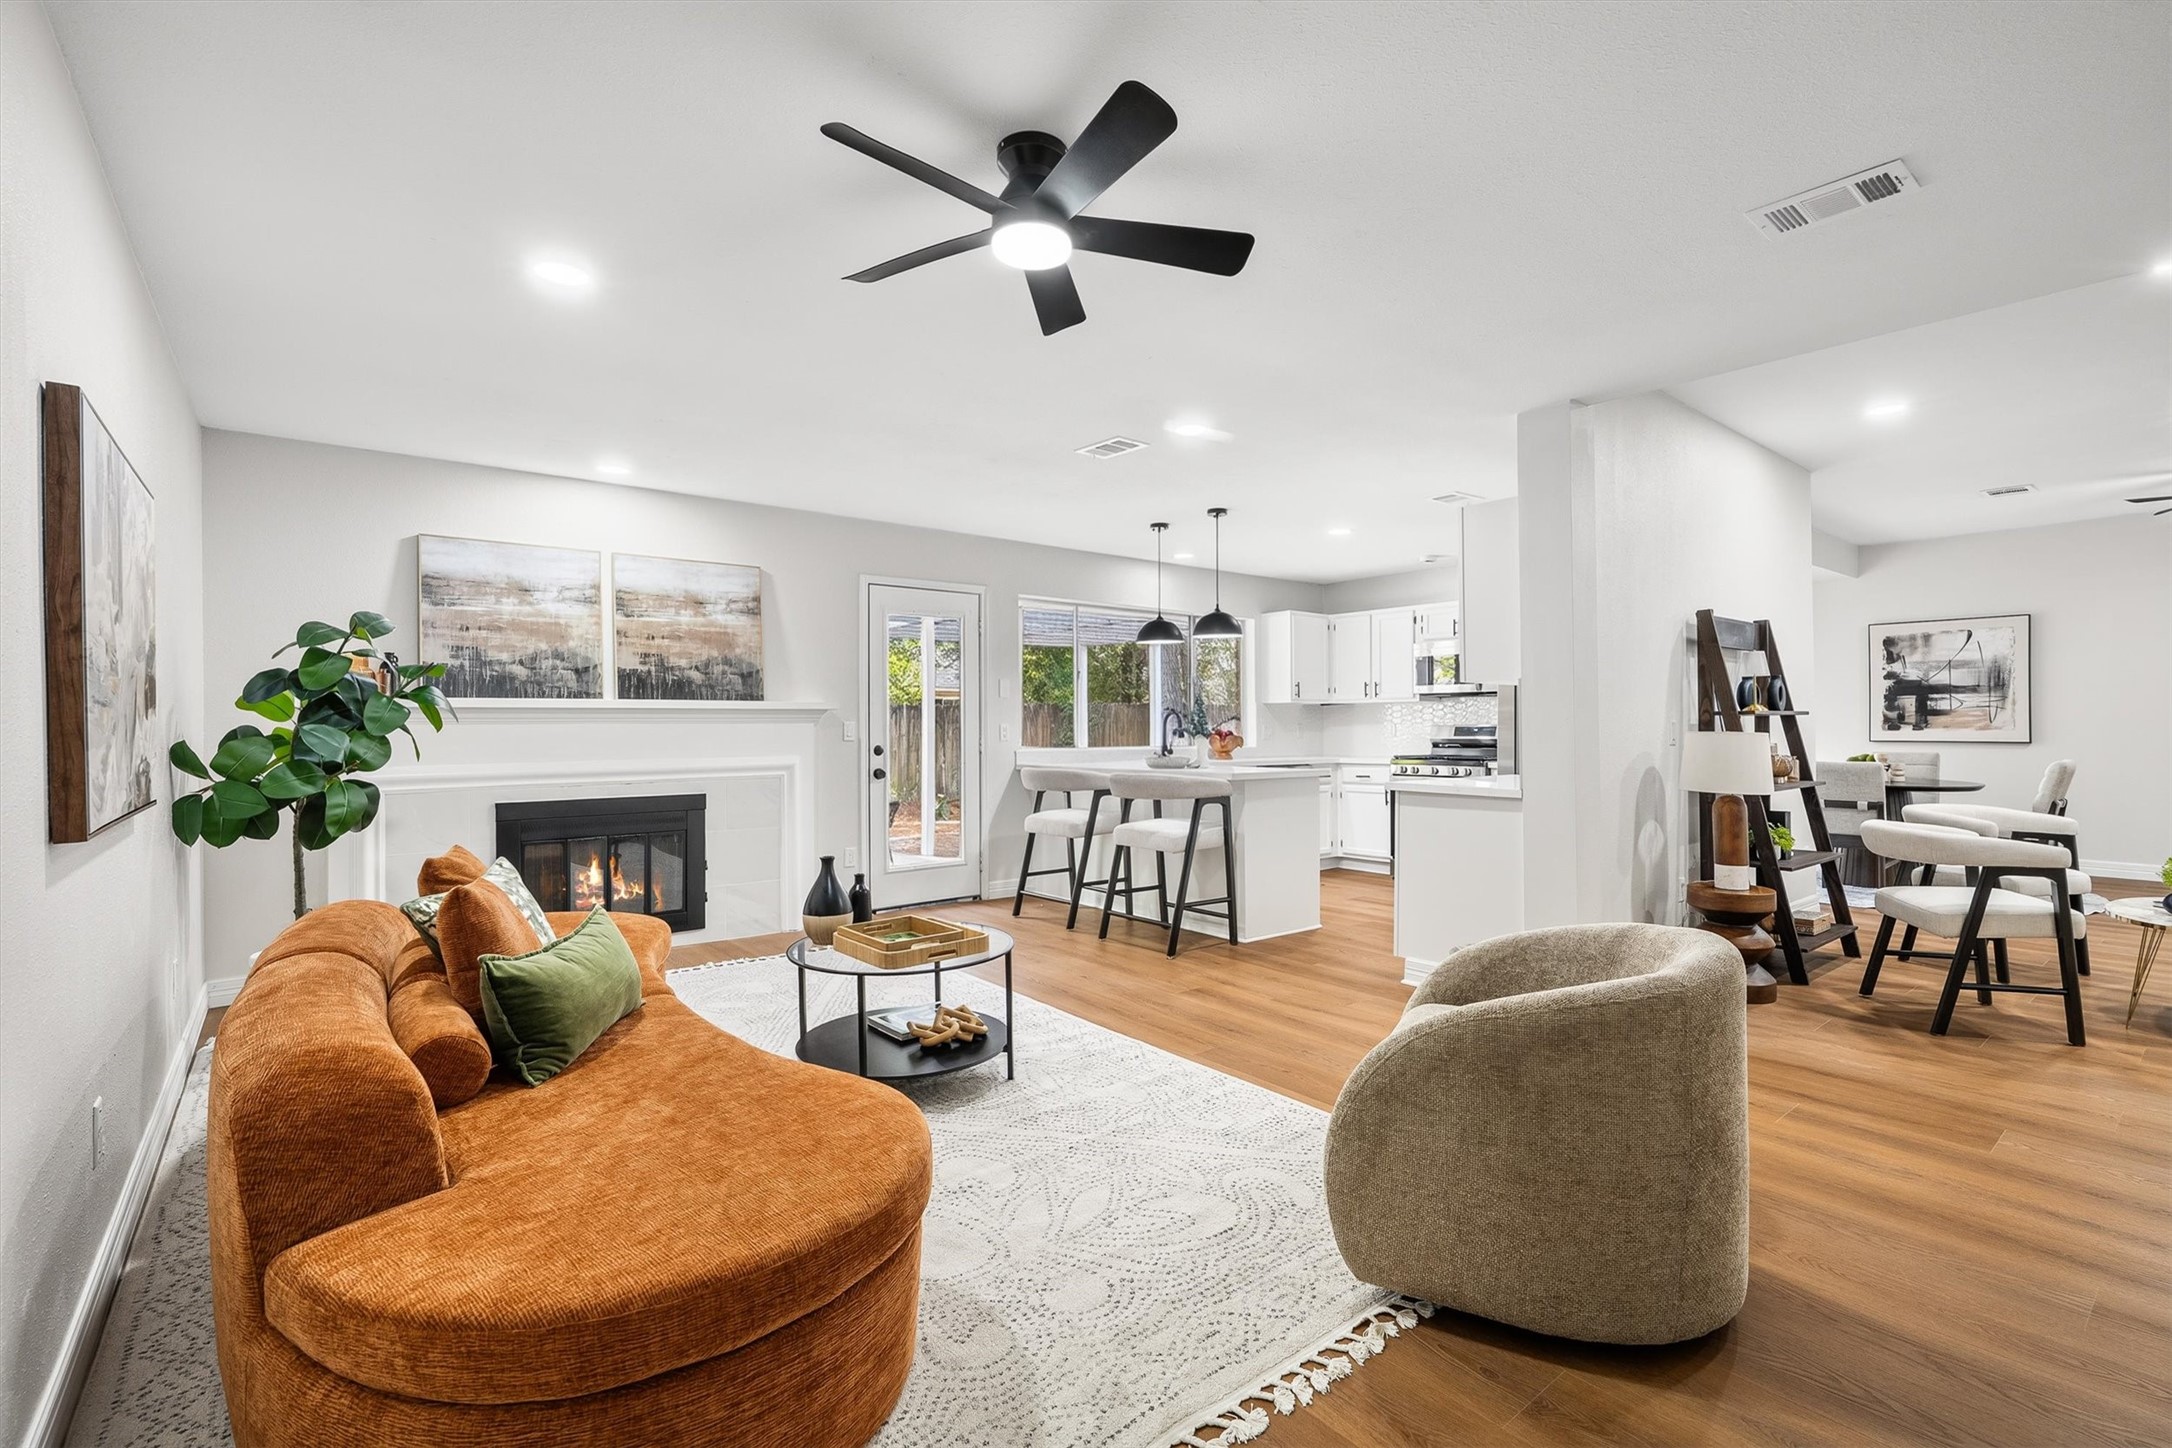
The main living area offers a warm and inviting setting, anchored by a gas fireplace and a glass door offering a peek at the backyard beyond. The open layout flows naturally into the kitchen and dining area, creating an easy space for everyday living and entertaining.
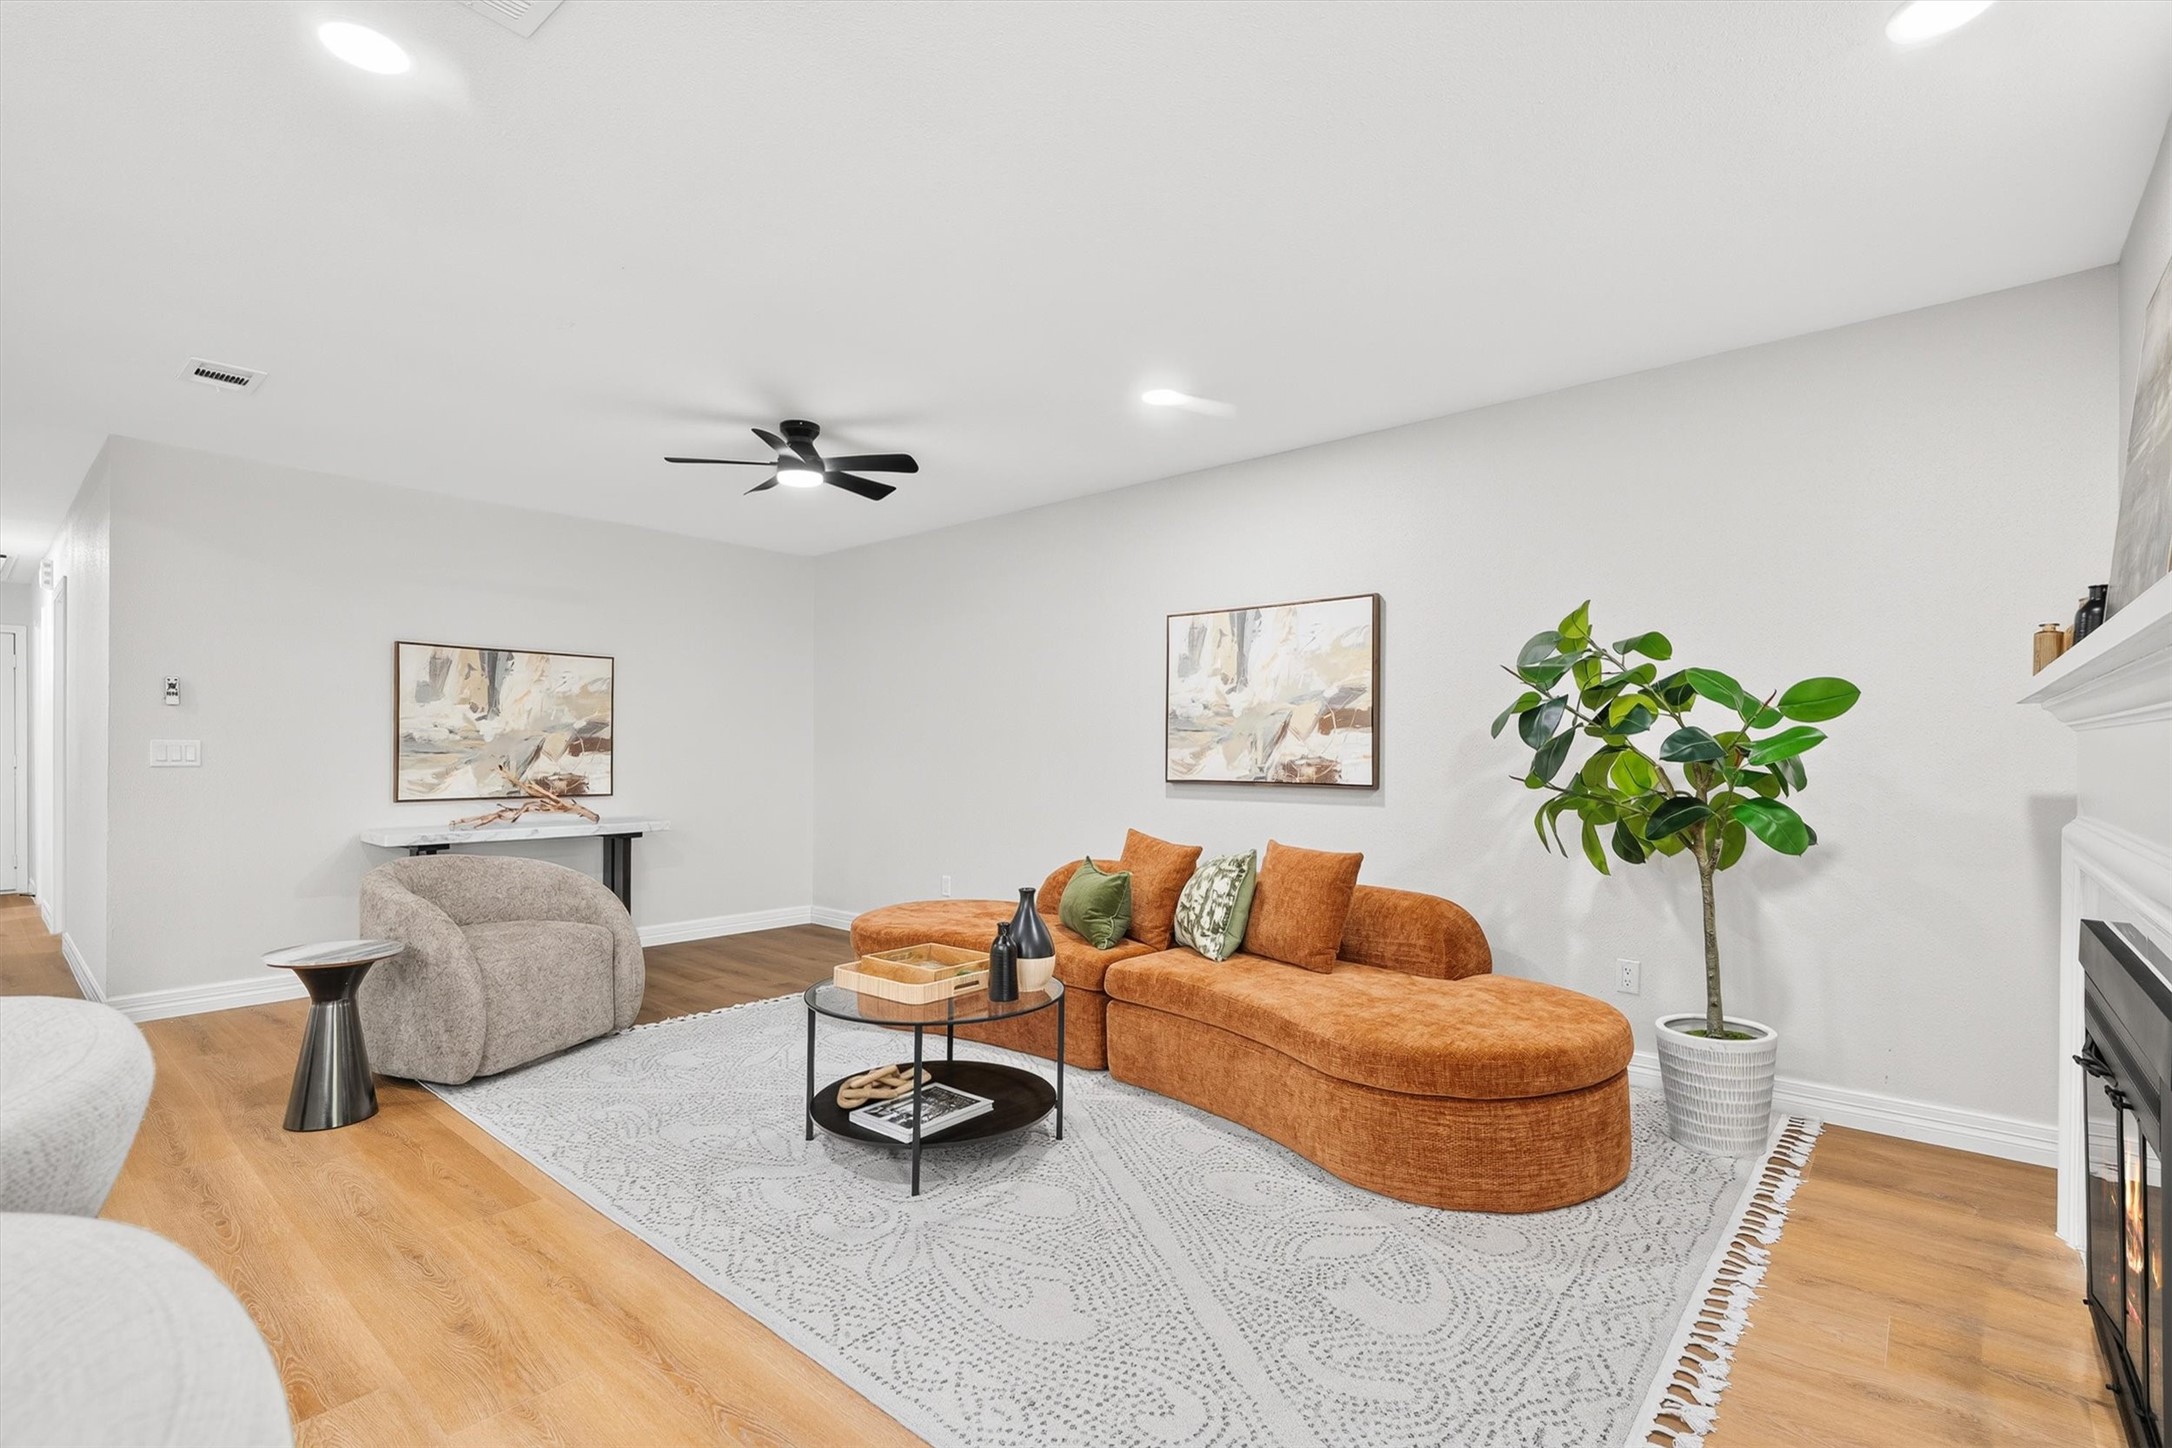
From here, the generous living area comes into view from another angle, highlighting the comfortable seating, open floor plan, and fireplace that serves as the room’s focal point.
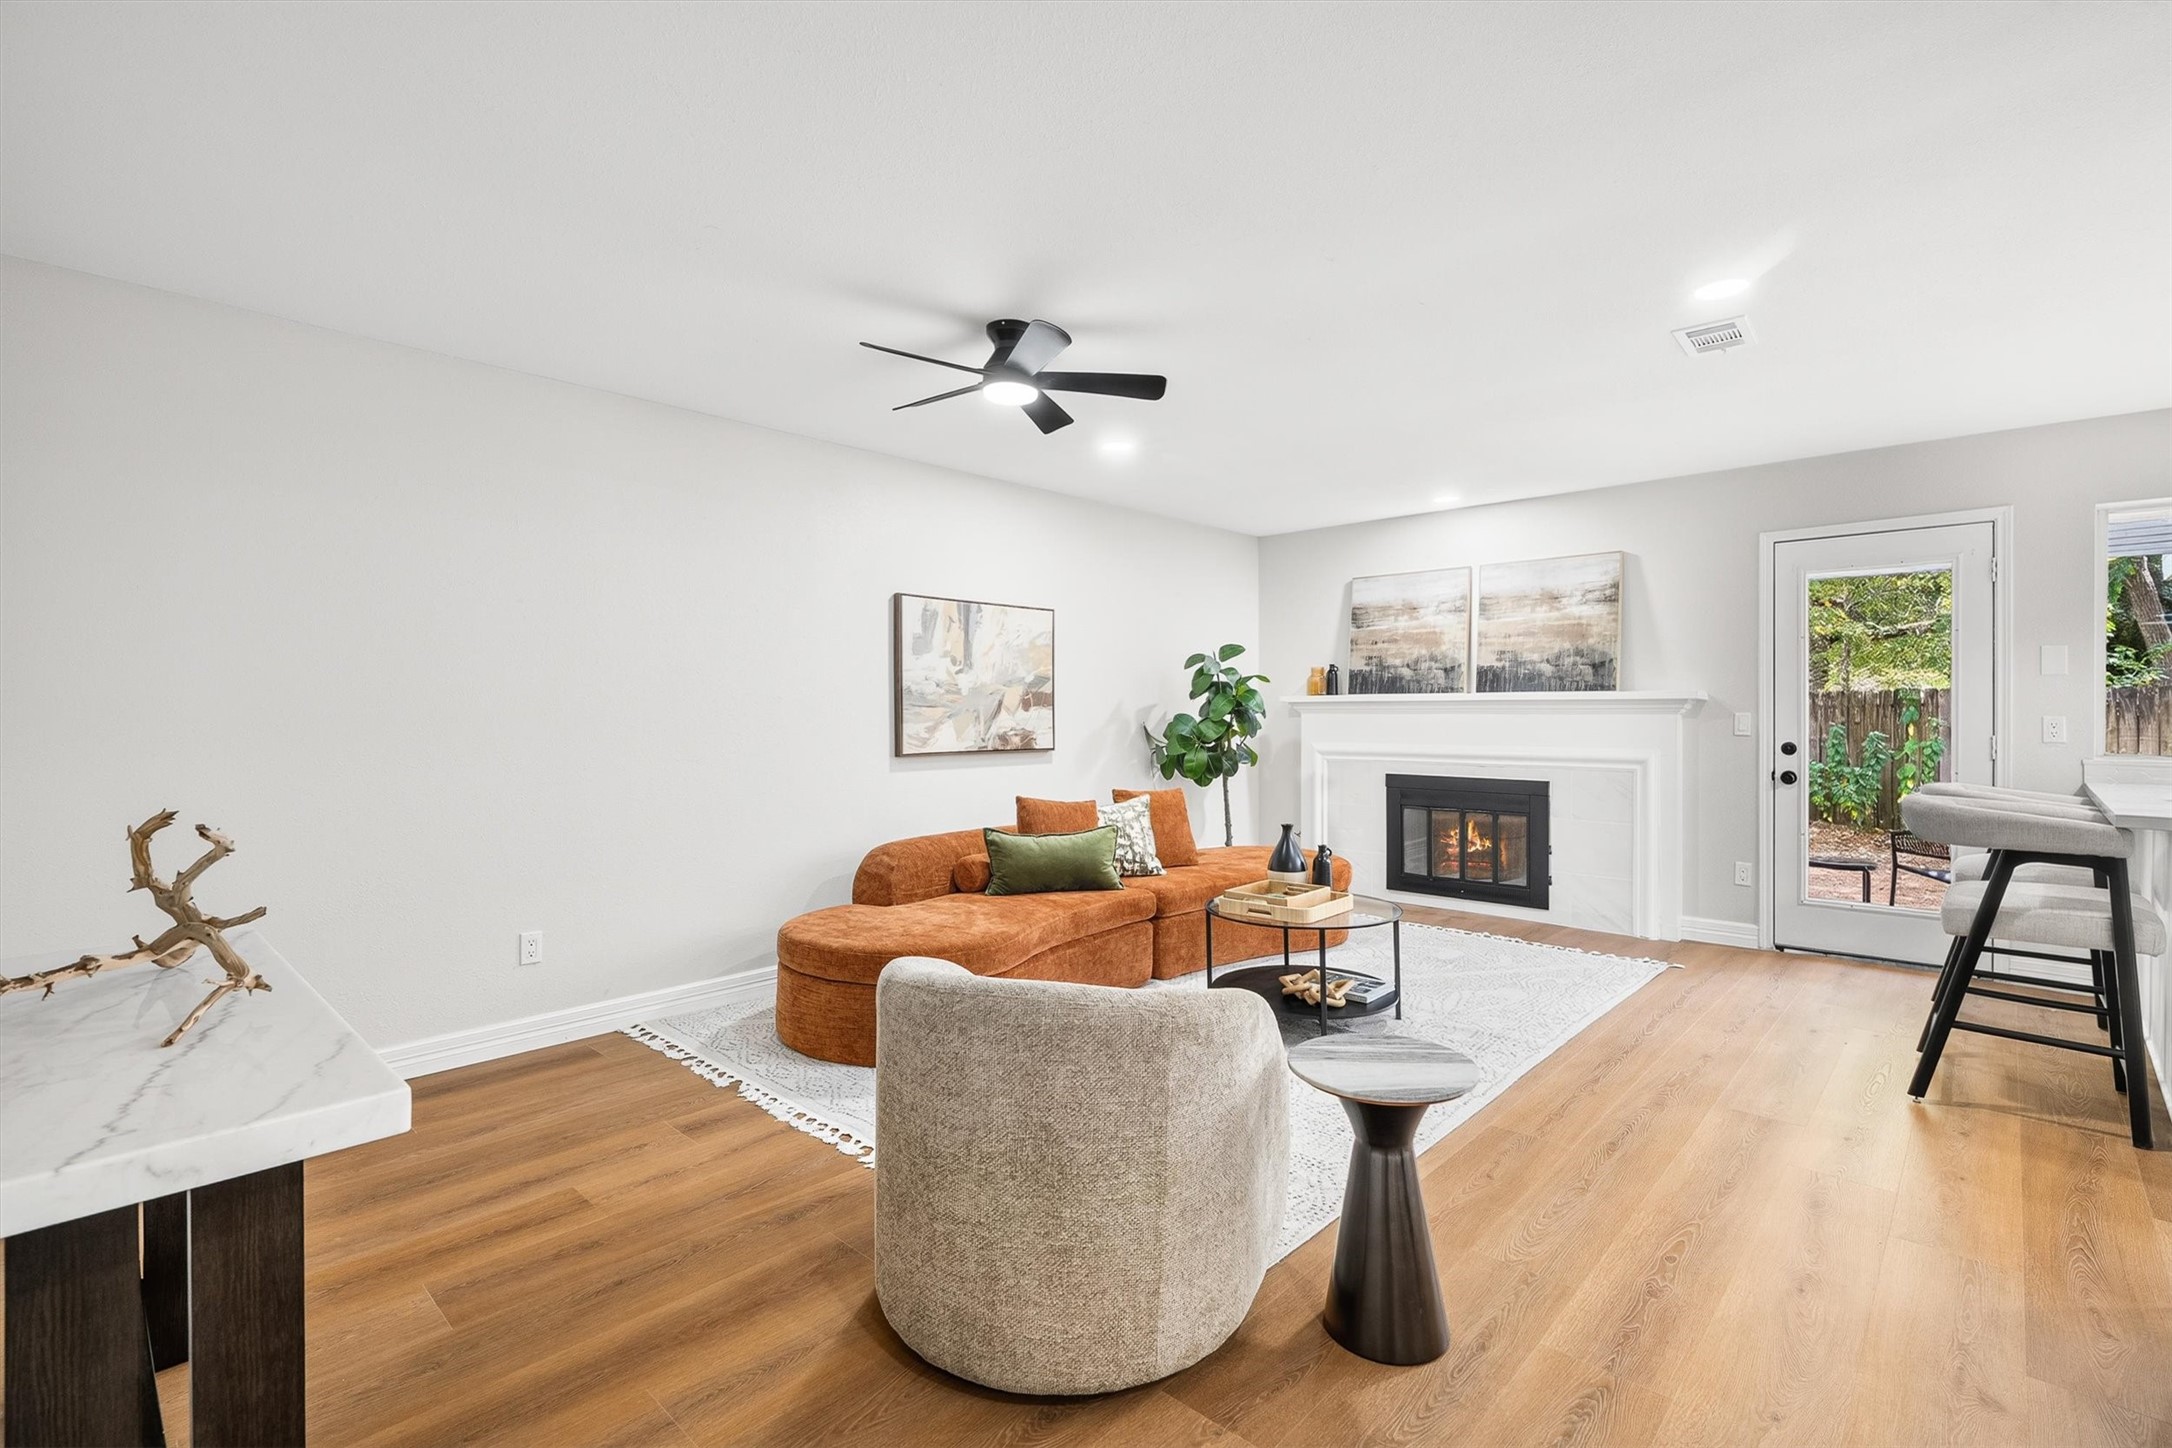
A closer look brings the fireplace and seating area into focus, while the glass door draws in natural light and connects the room to the backyard.
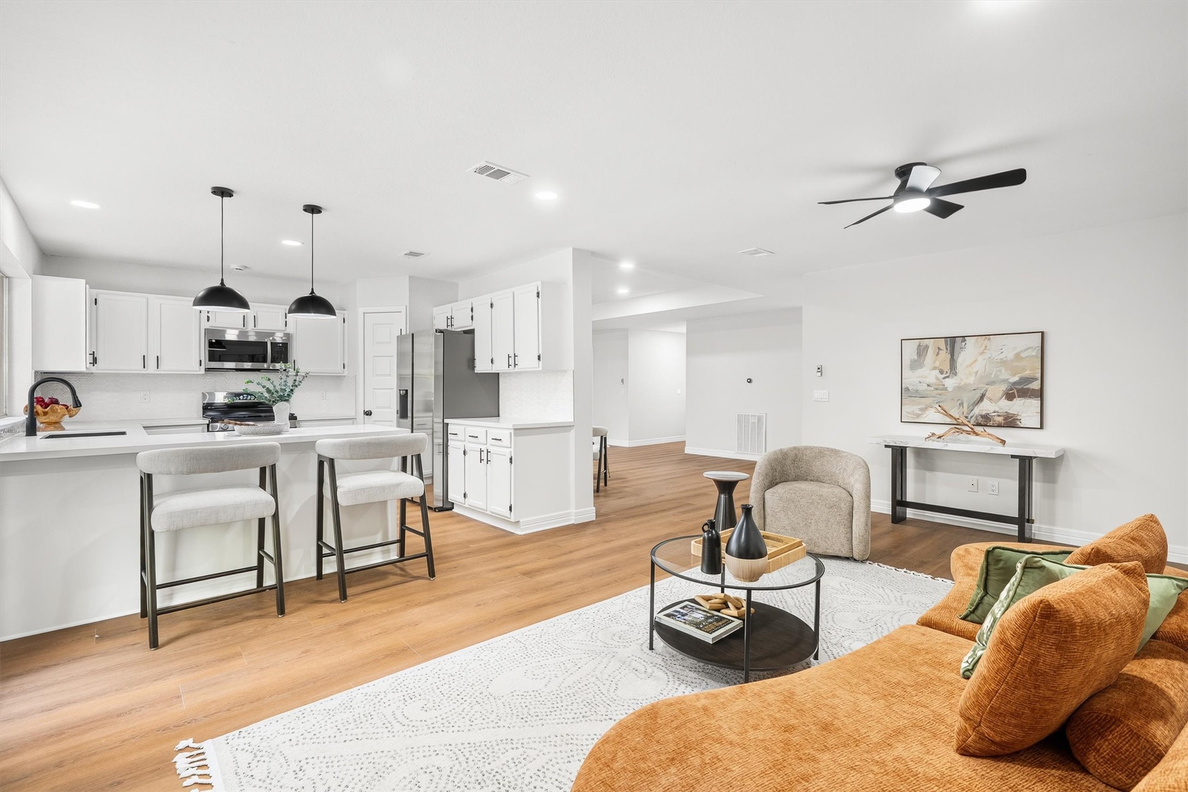
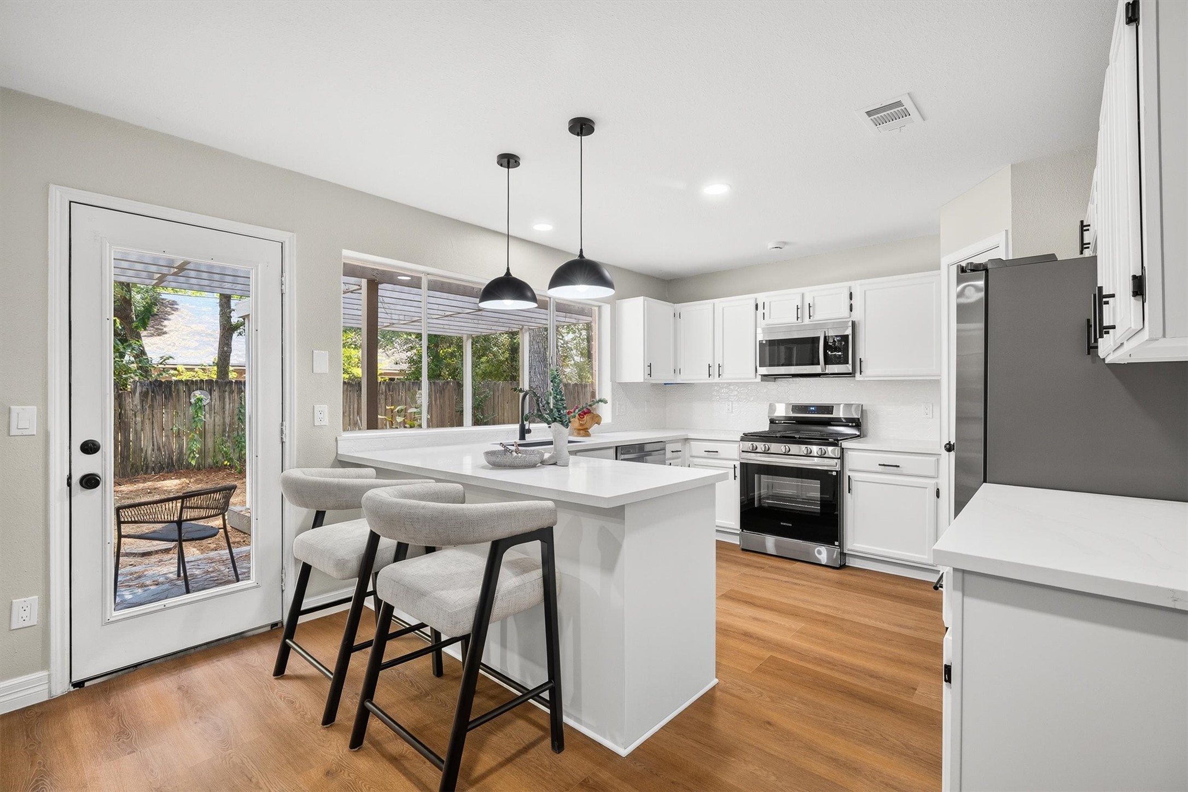
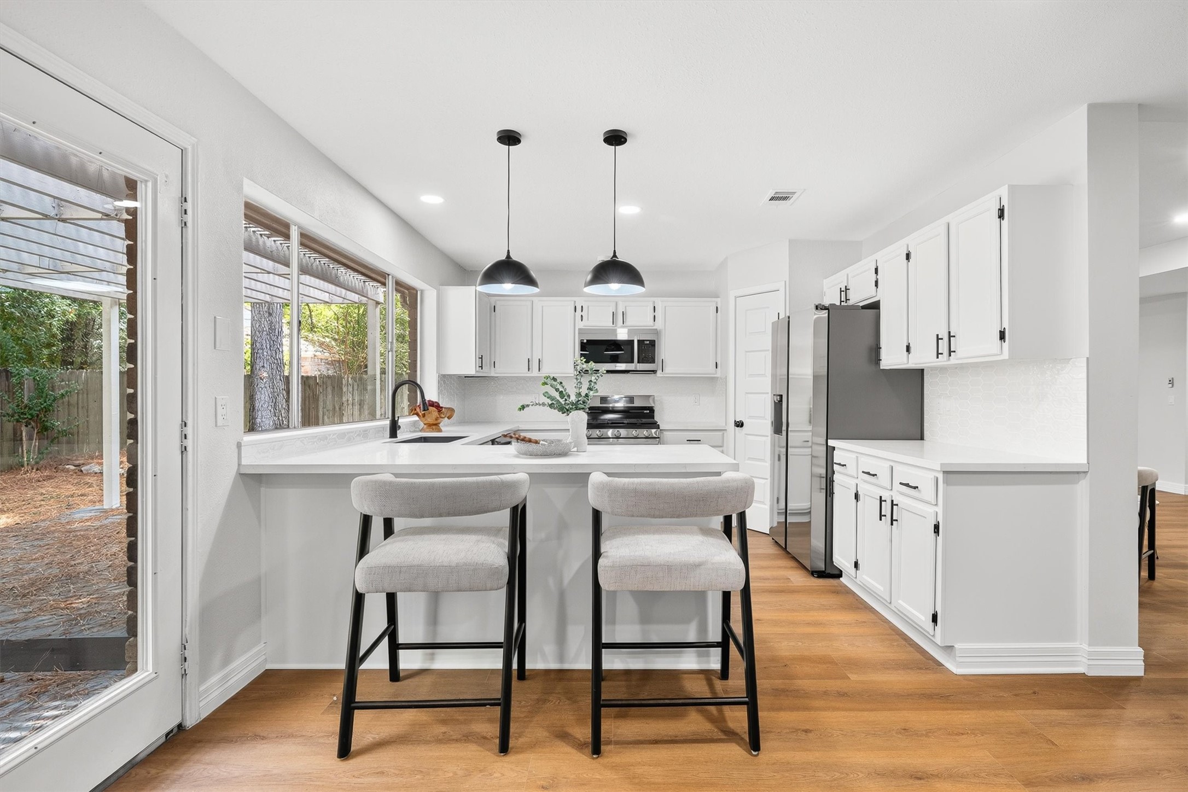
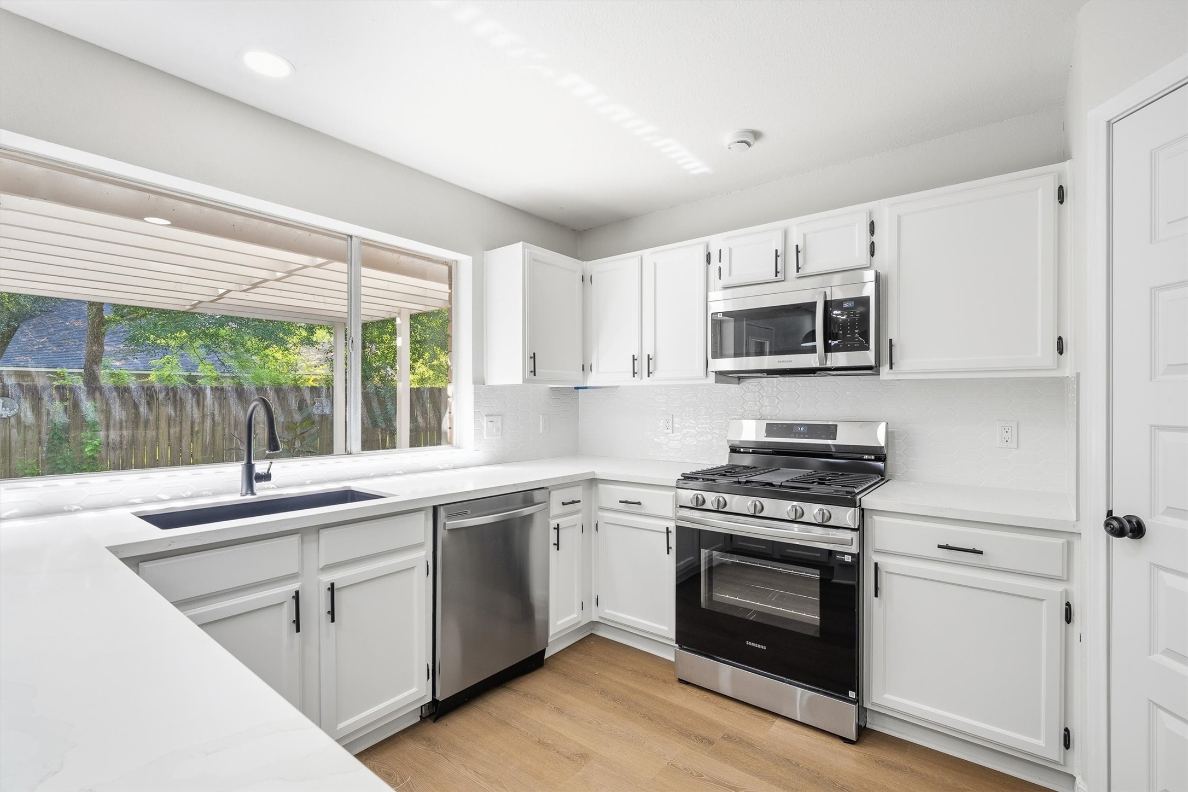
Turn toward the kitchen, where crisp white cabinetry, quartz countertops, and stainless steel appliances create a clean, modern backdrop that flows seamlessly from the living space.
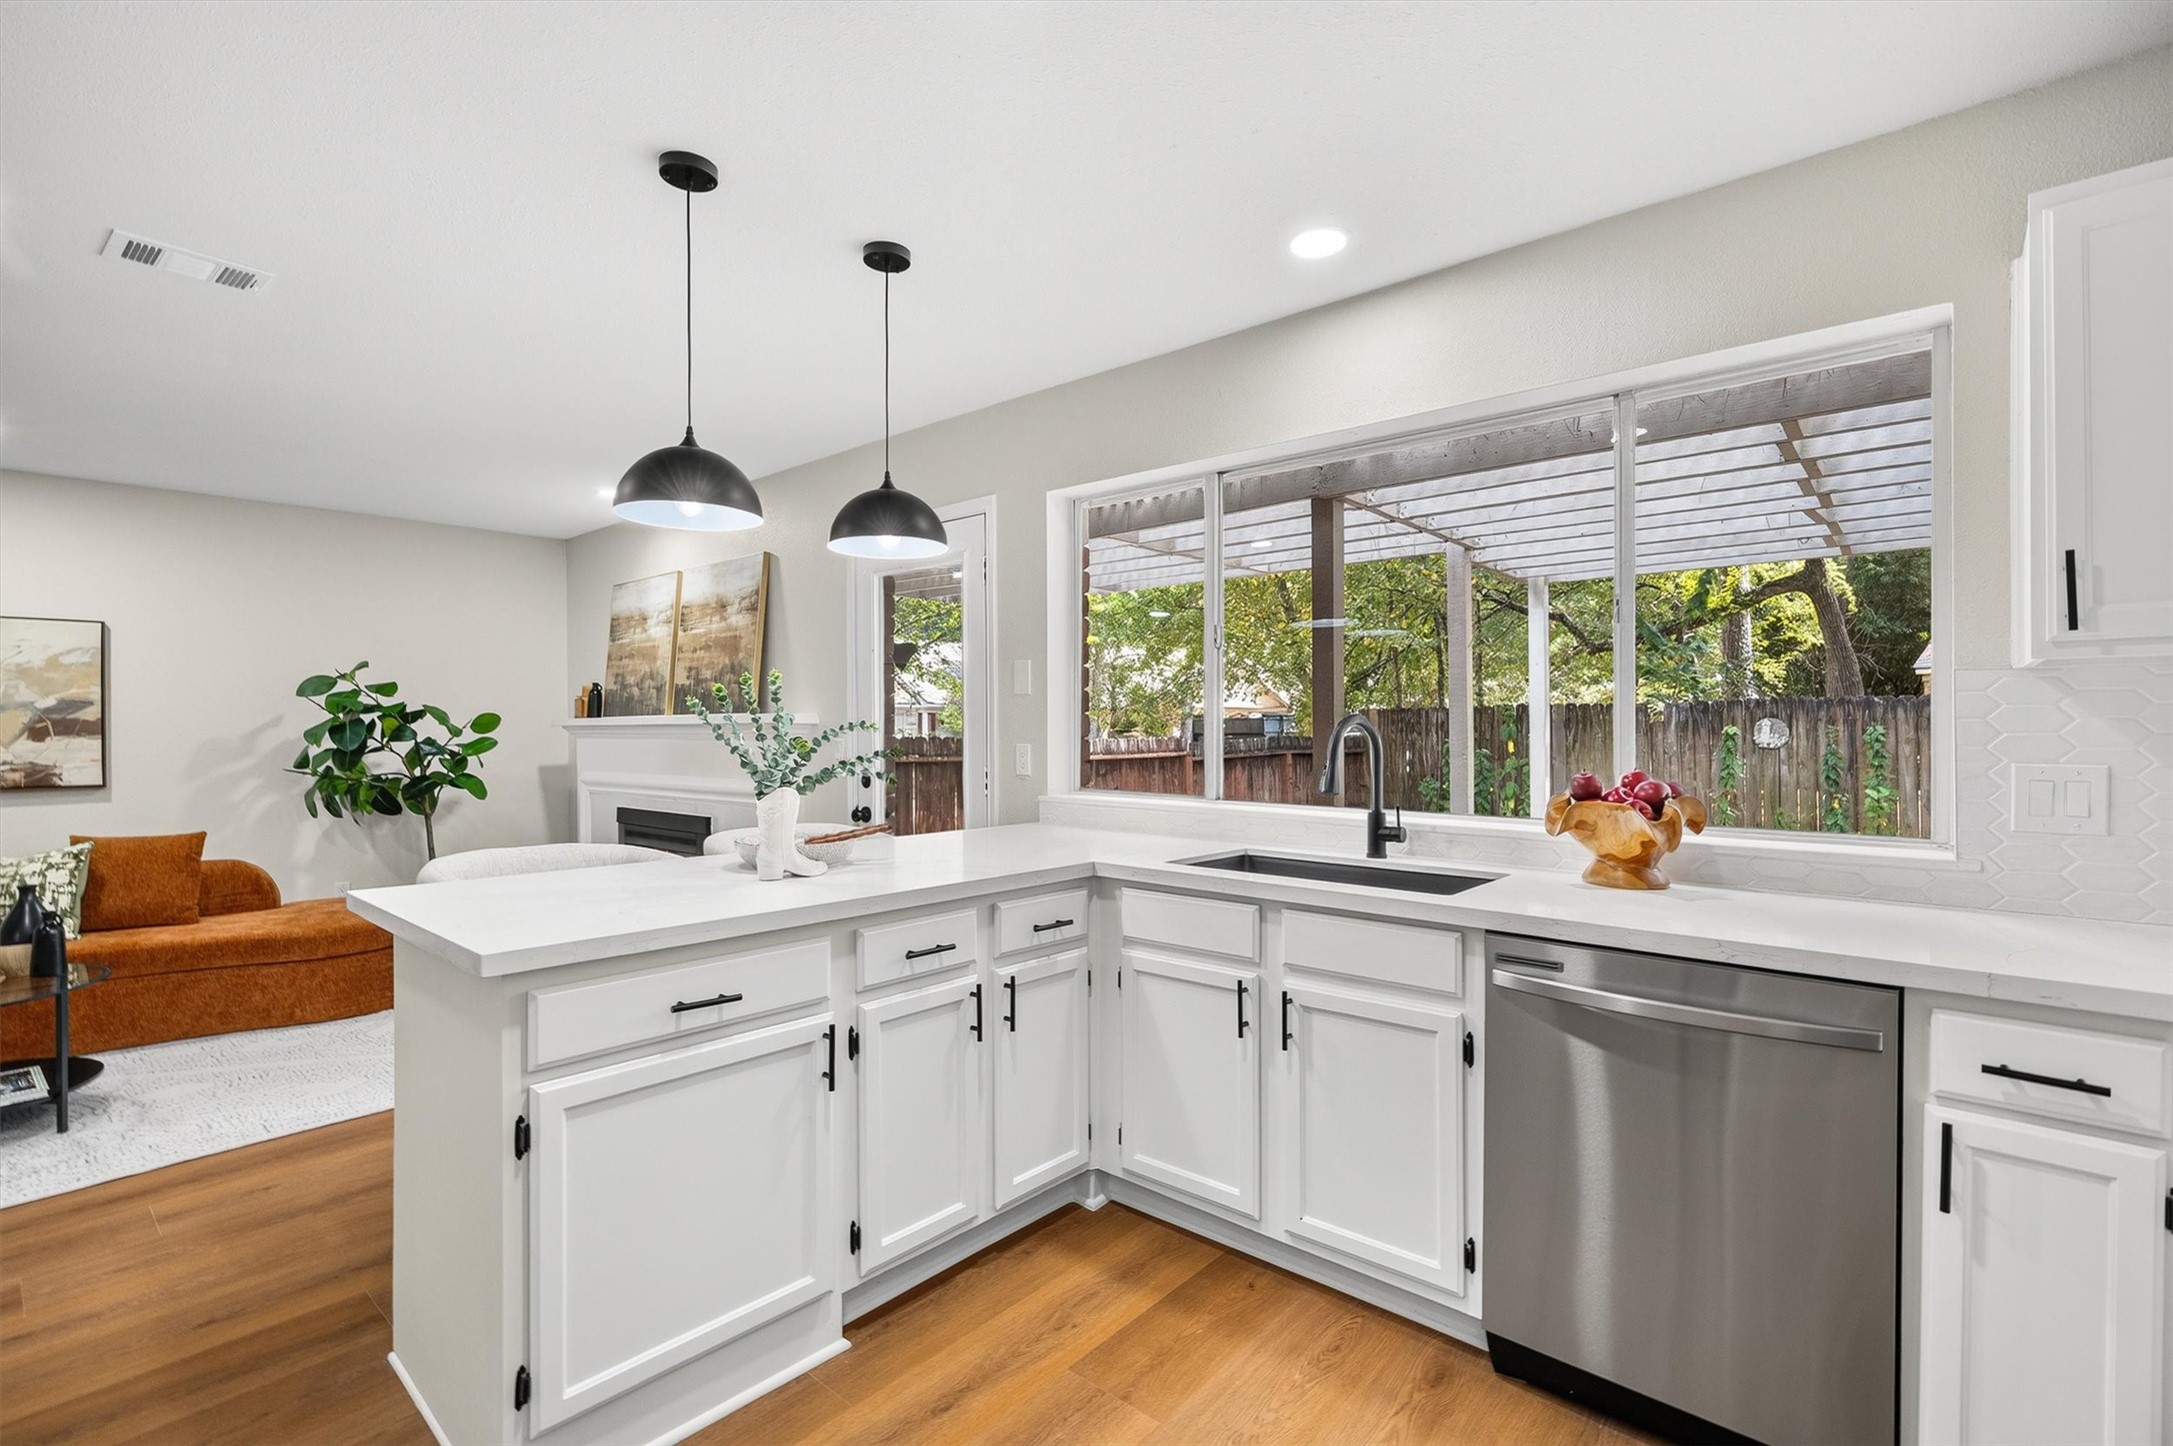
Abundant countertop space wraps around the kitchen, while a wall of windows brings natural light over the sink and keeps the backyard within view. A peninsula adds the perfect spot for casual conversation or a quick meal.
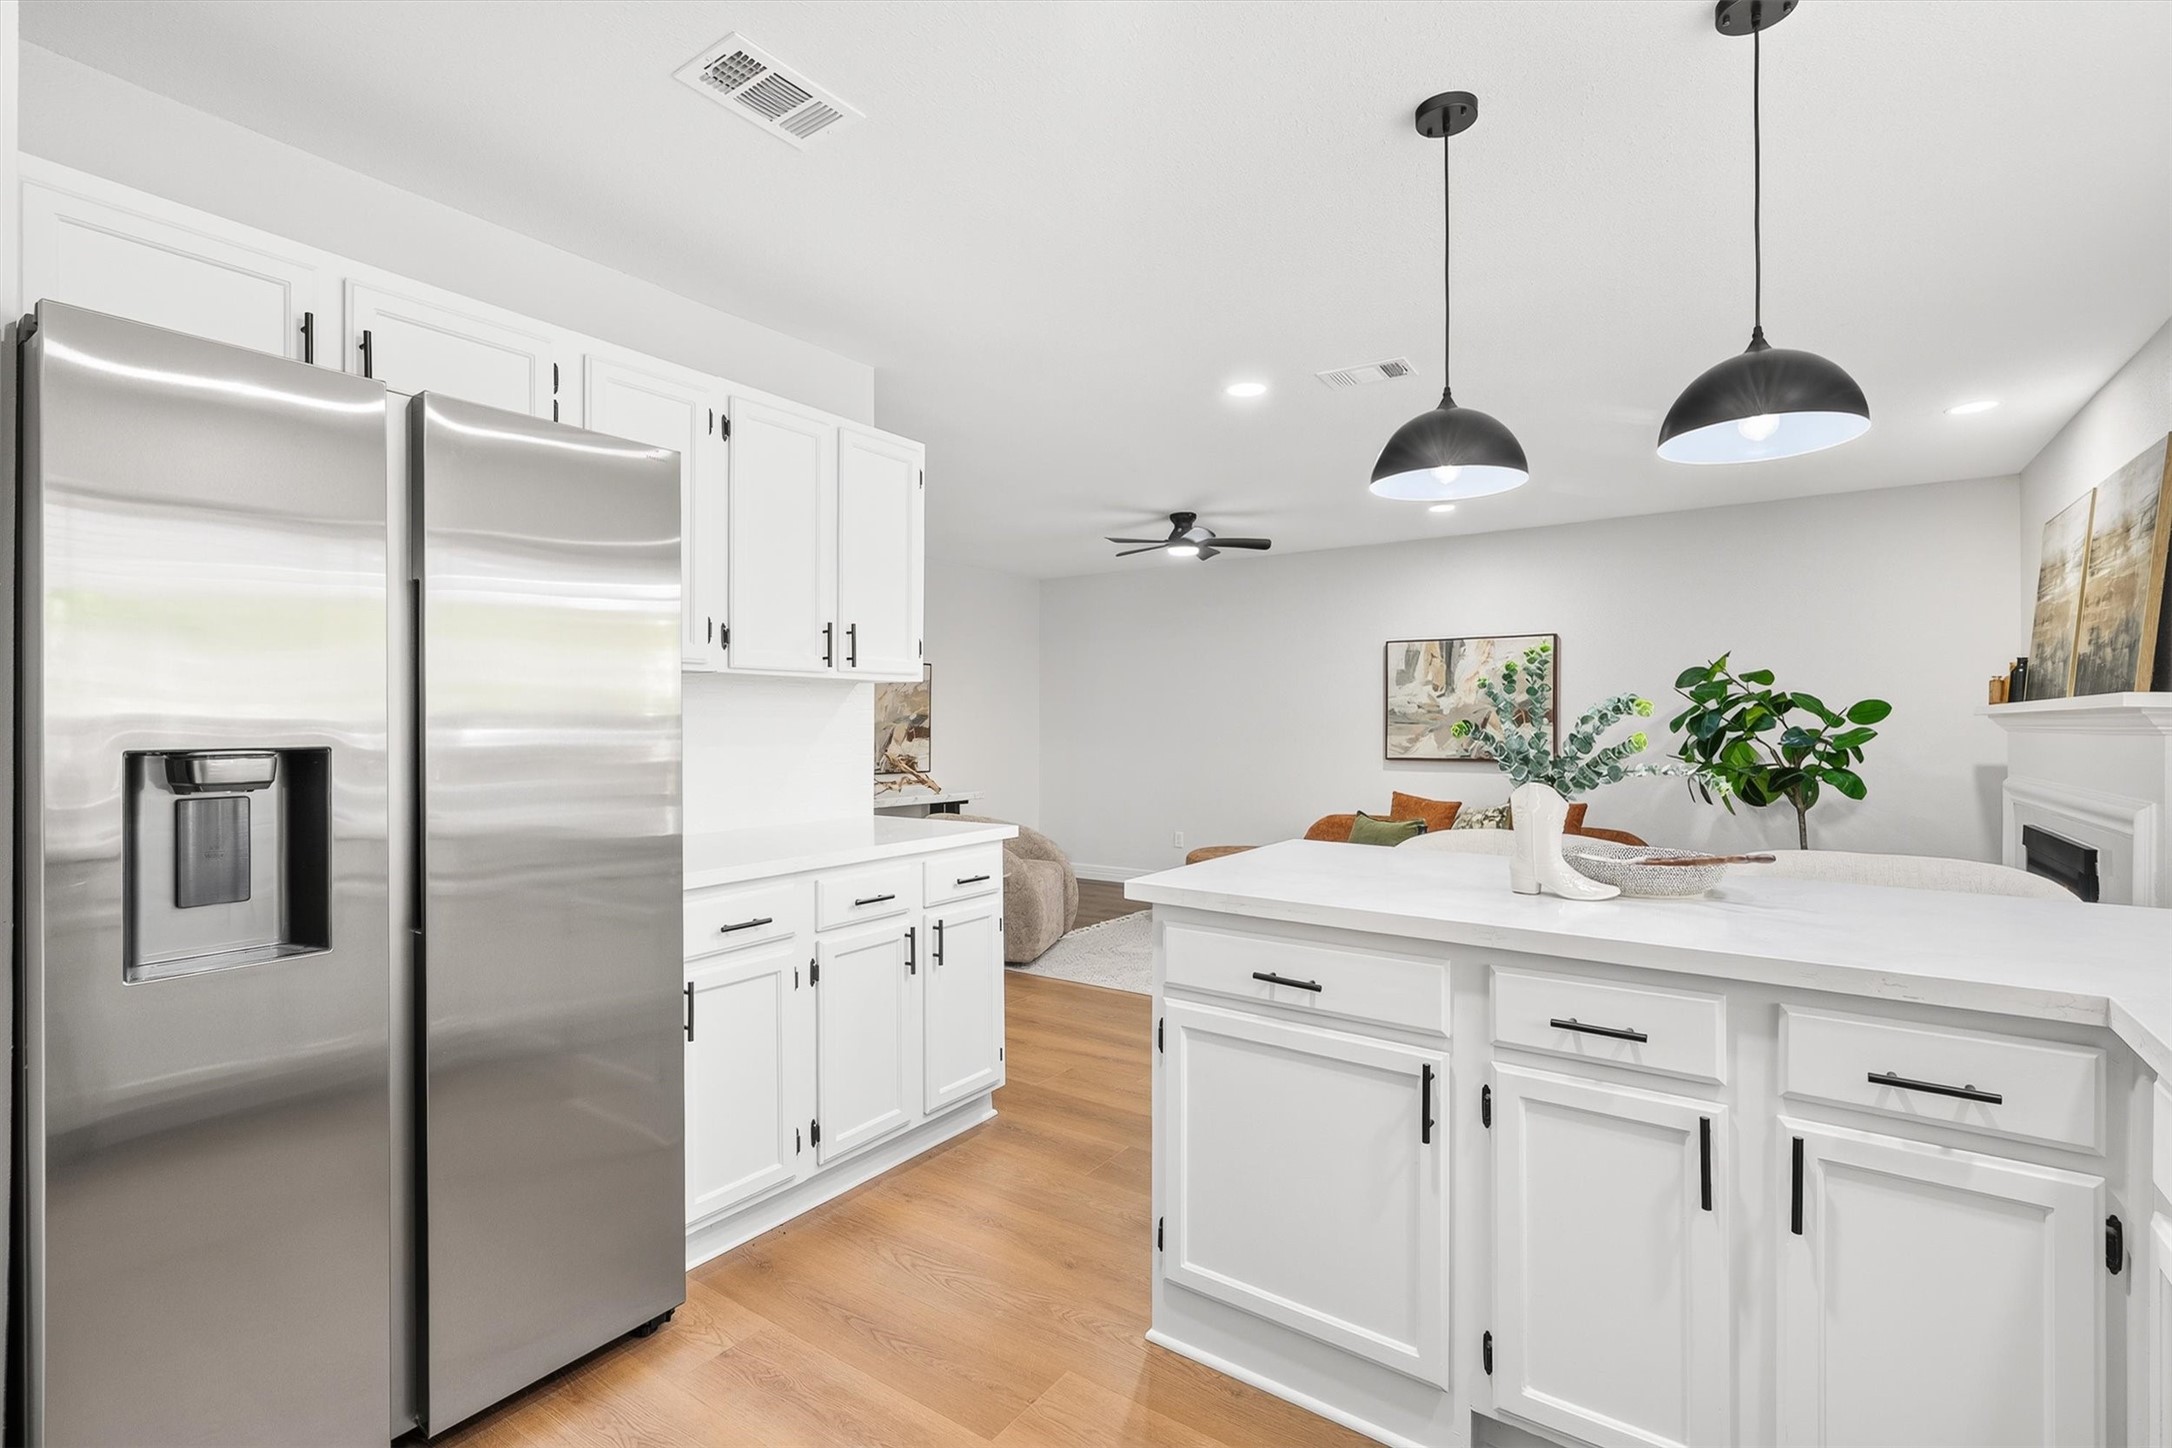
The kitchen island provides additional prep space and seating, with the dining area tucked naturally into the open-concept layout.
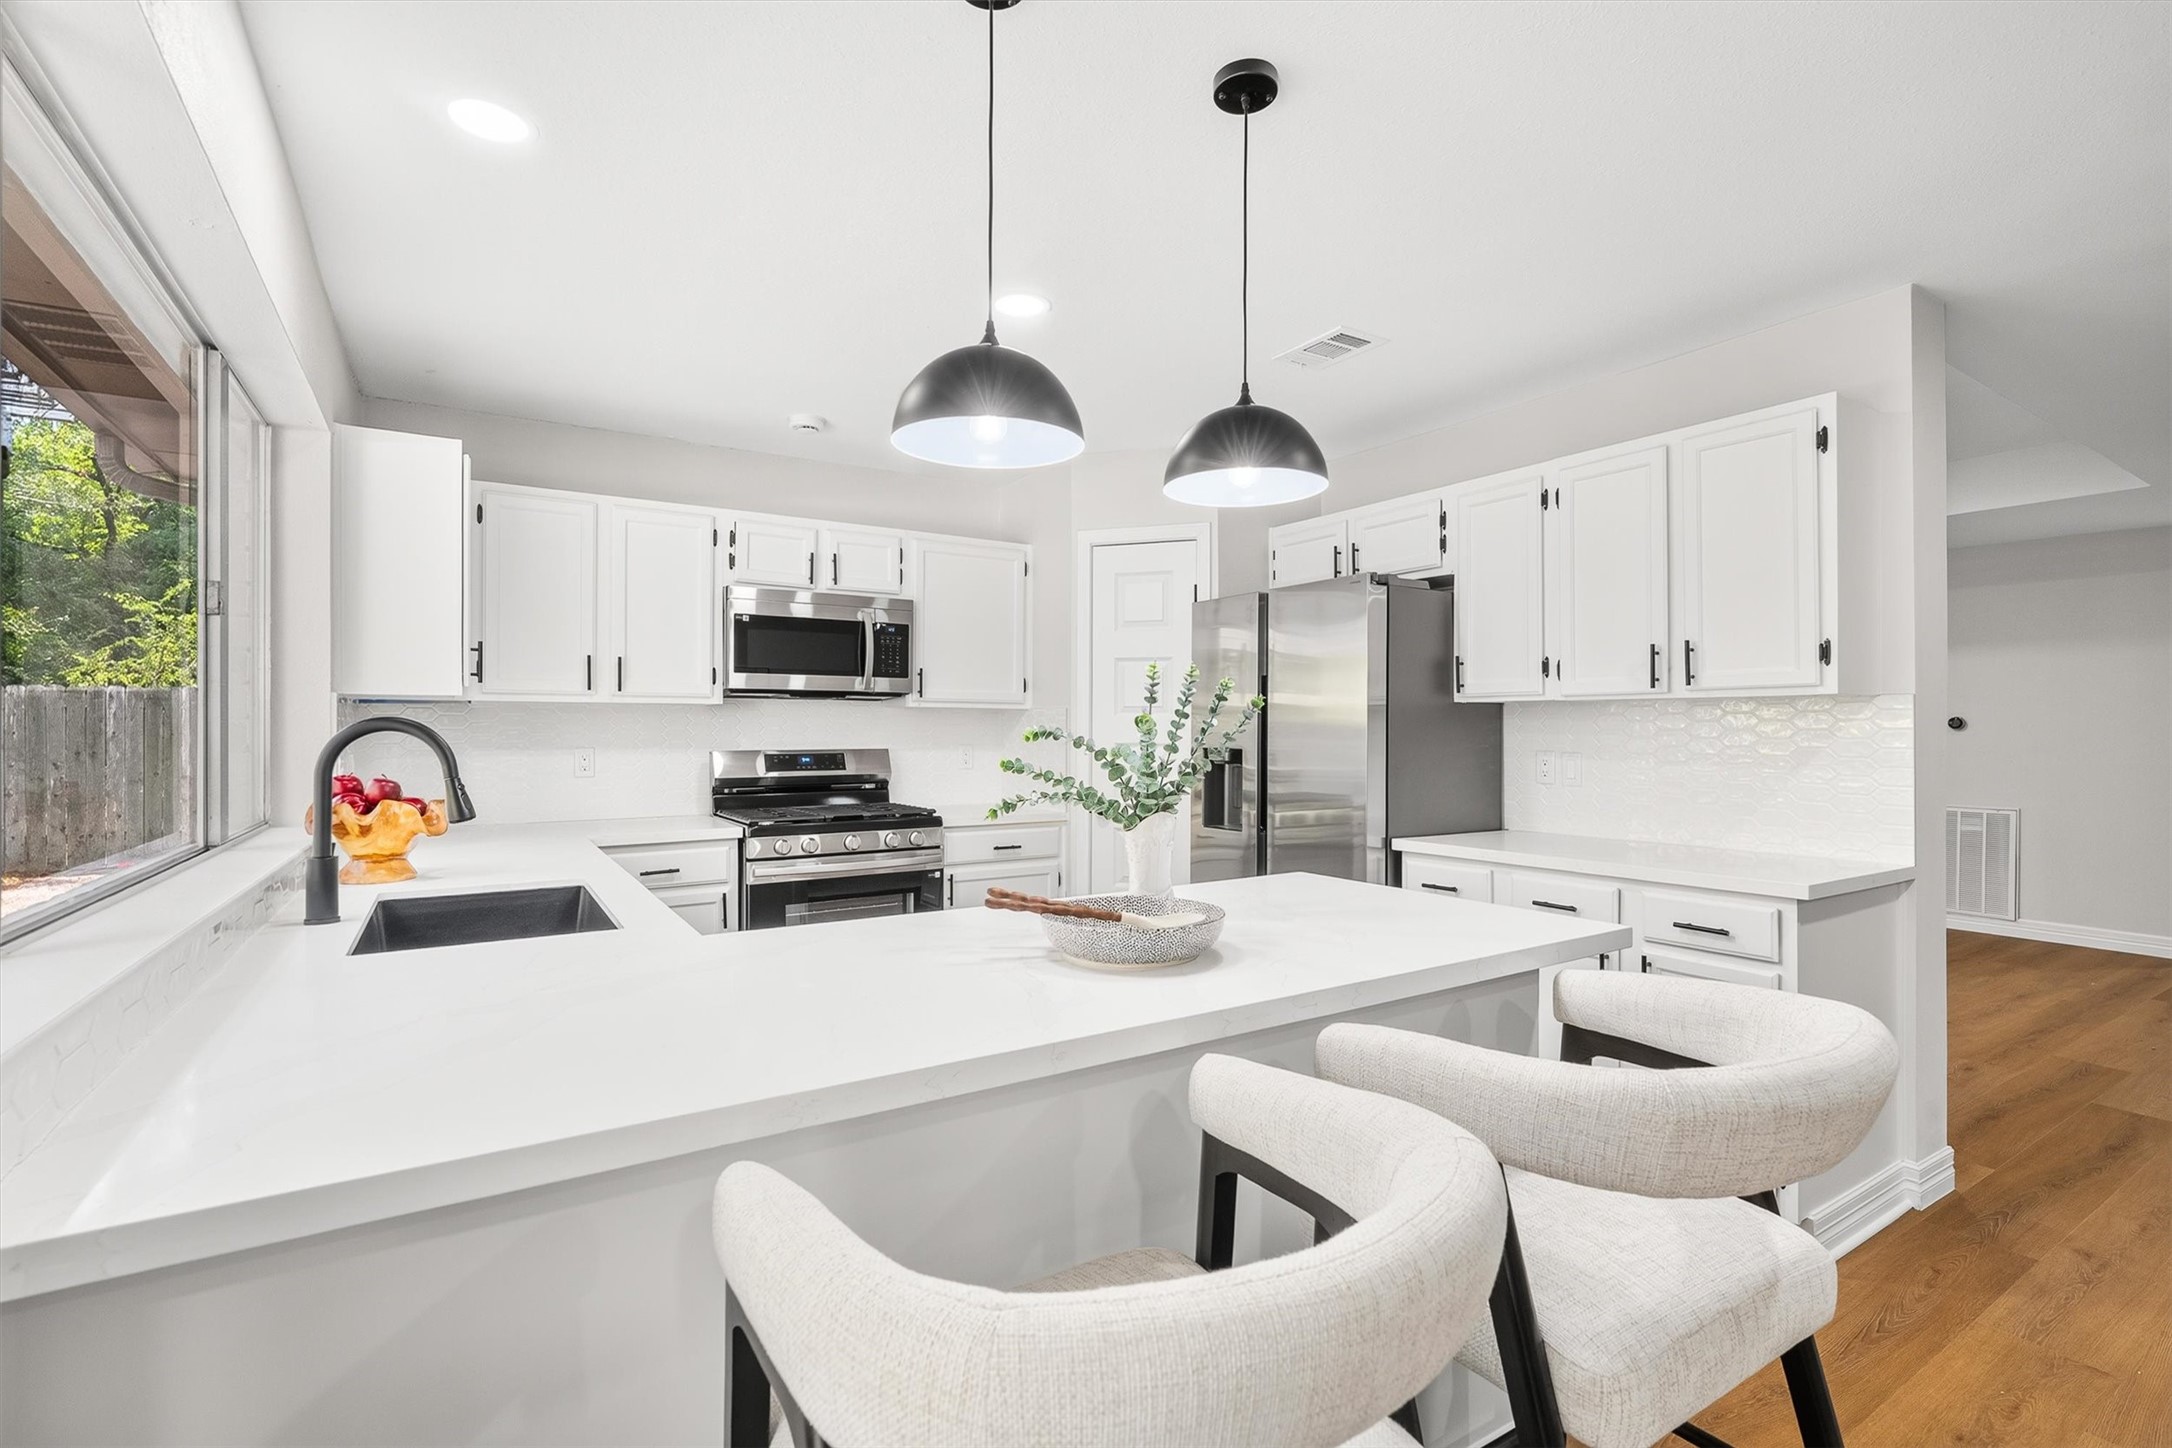
LIGHT & BRIGHT. A crisp subway tile backsplash sets off the stainless appliances, with a GAS RANGE ready for real cooking. Can you picture yourself cooking here?
The view from the kitchen sink window frames a peek into the covered patio waiting out back.
Zooming in, a crisp subway tile backsplash sets off the stainless appliances, with a gas range ready for real cooking and a dishwasher tucked right alongside it.
Another angle showcases the kitchen’s thoughtful layout, with generous cabinetry and the large island.
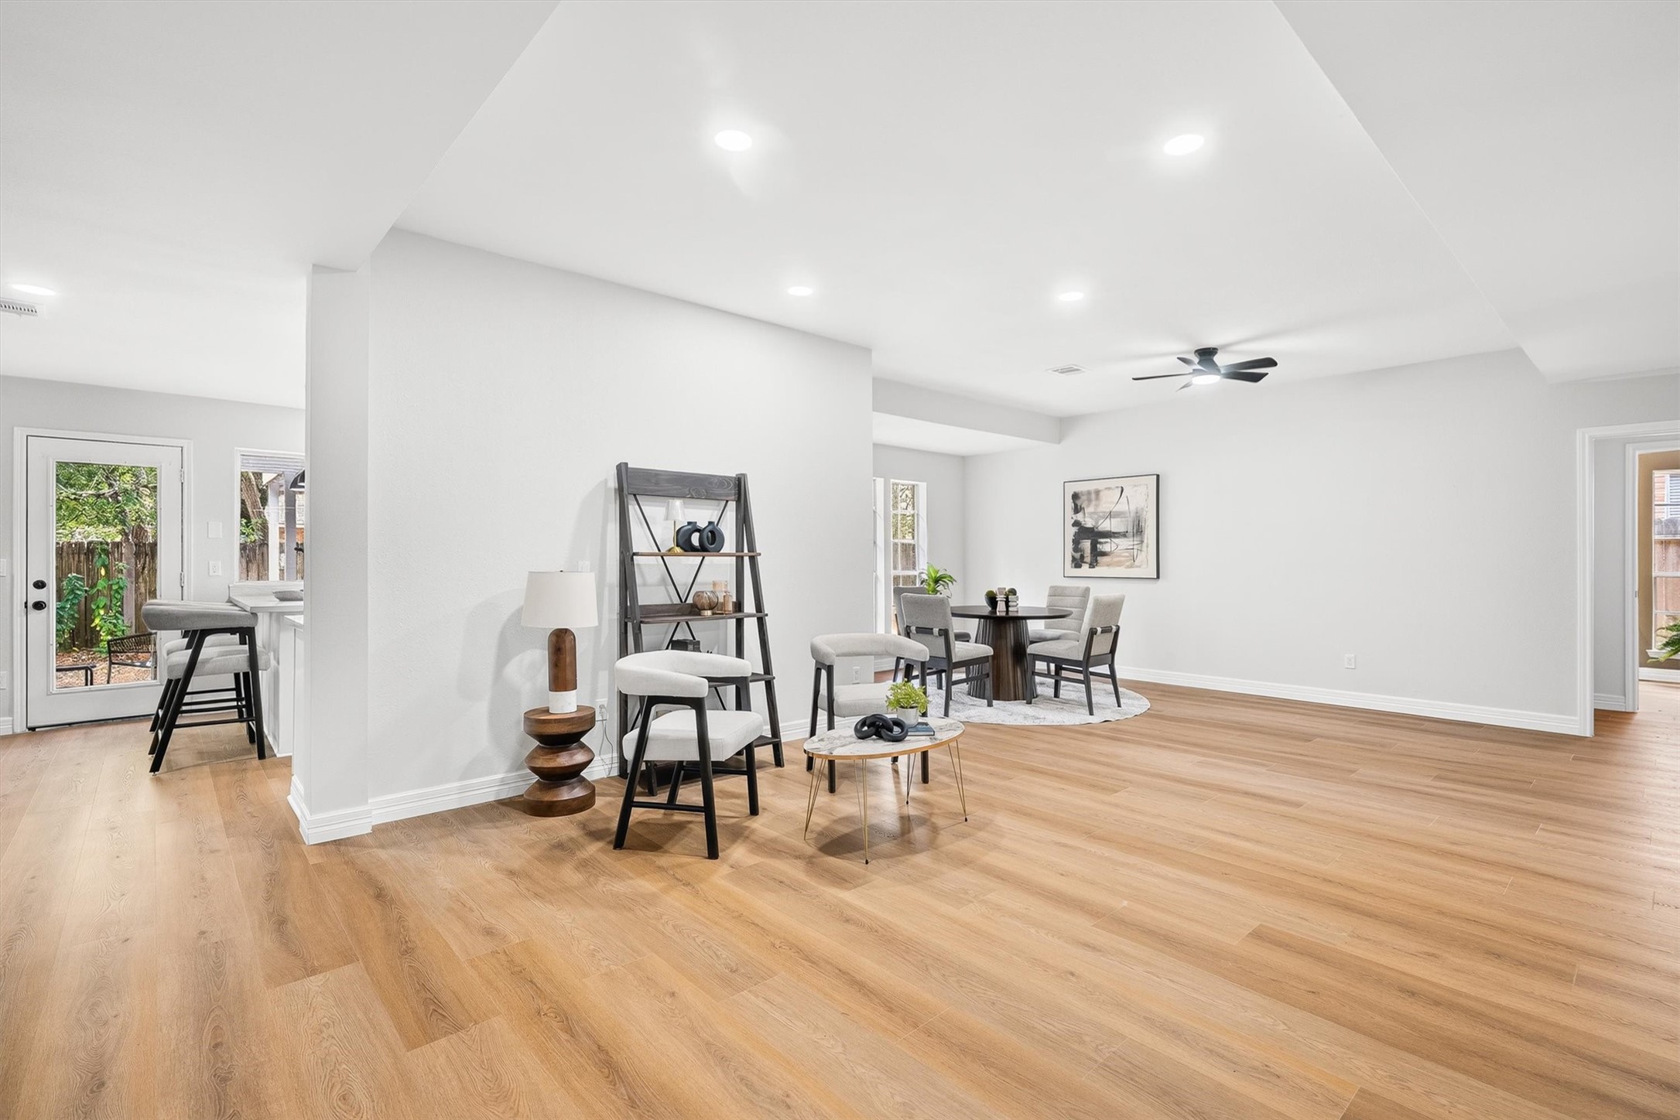
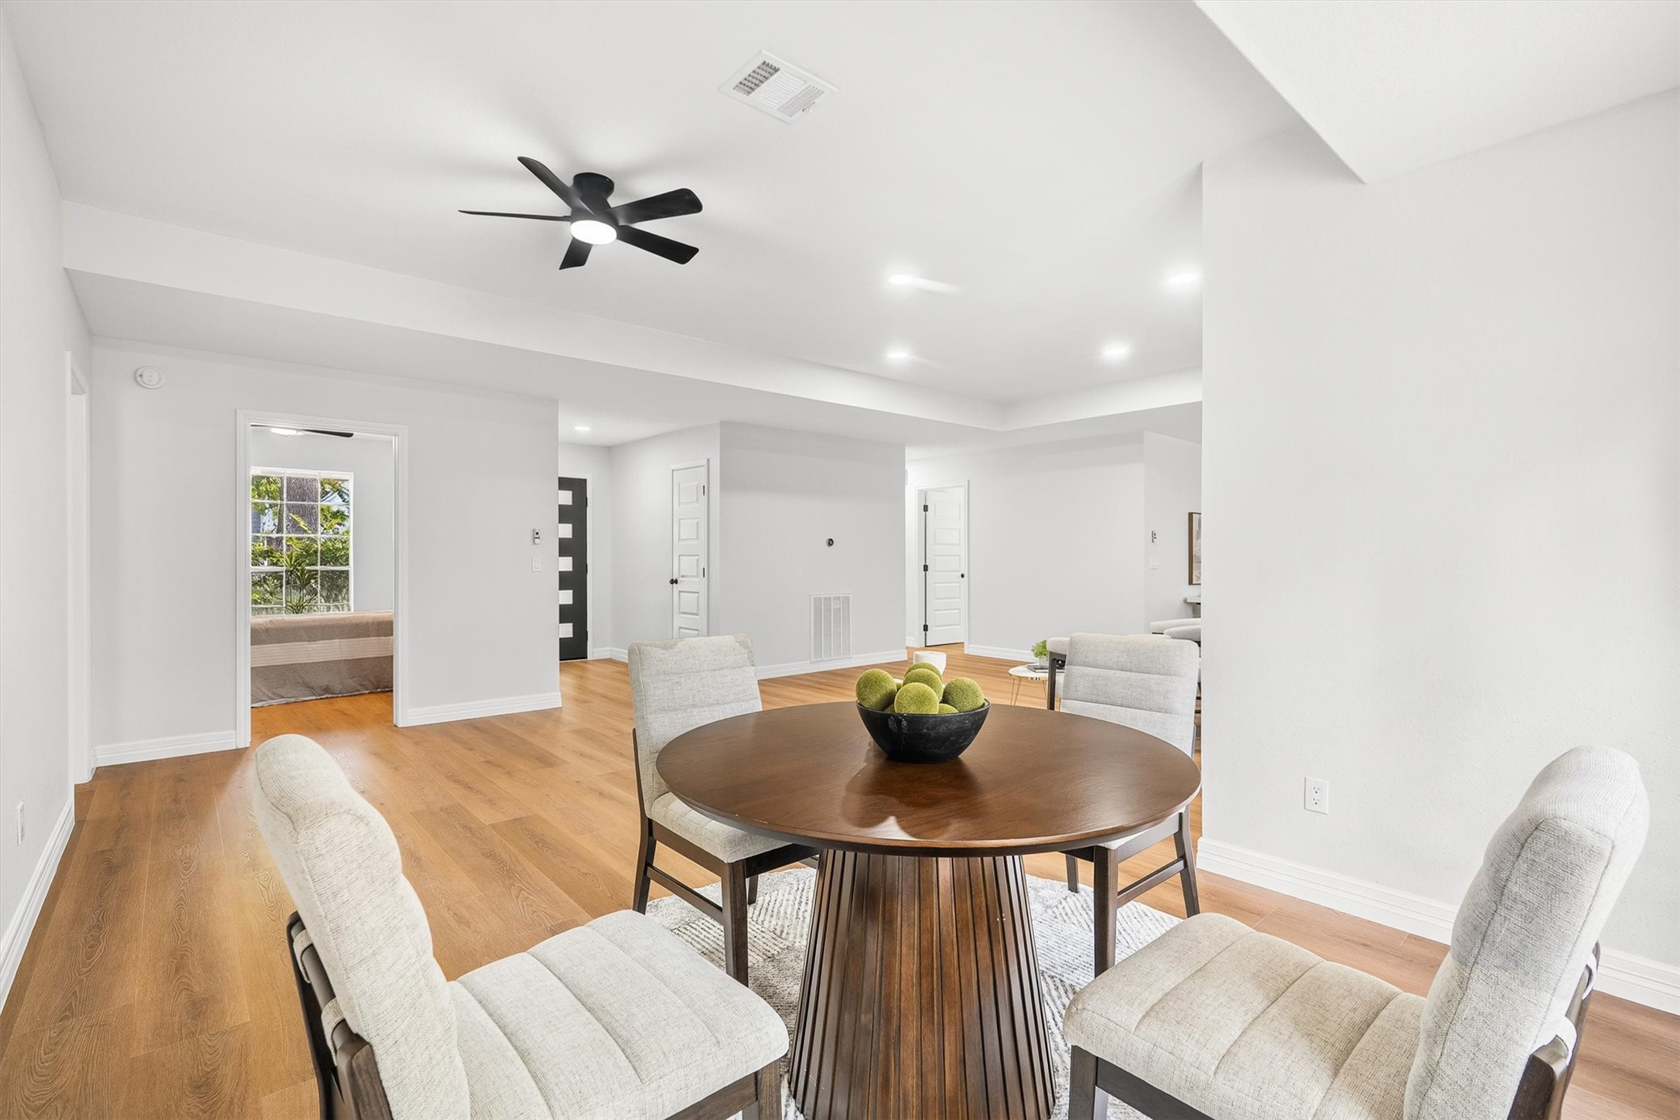
Just off the entryway, this bright and spacious flex area features a stylish stepped ceiling and abundant natural light. Its versatile layout offers endless possibilities as a dining space, secondary living area, home office, or additional gathering room.
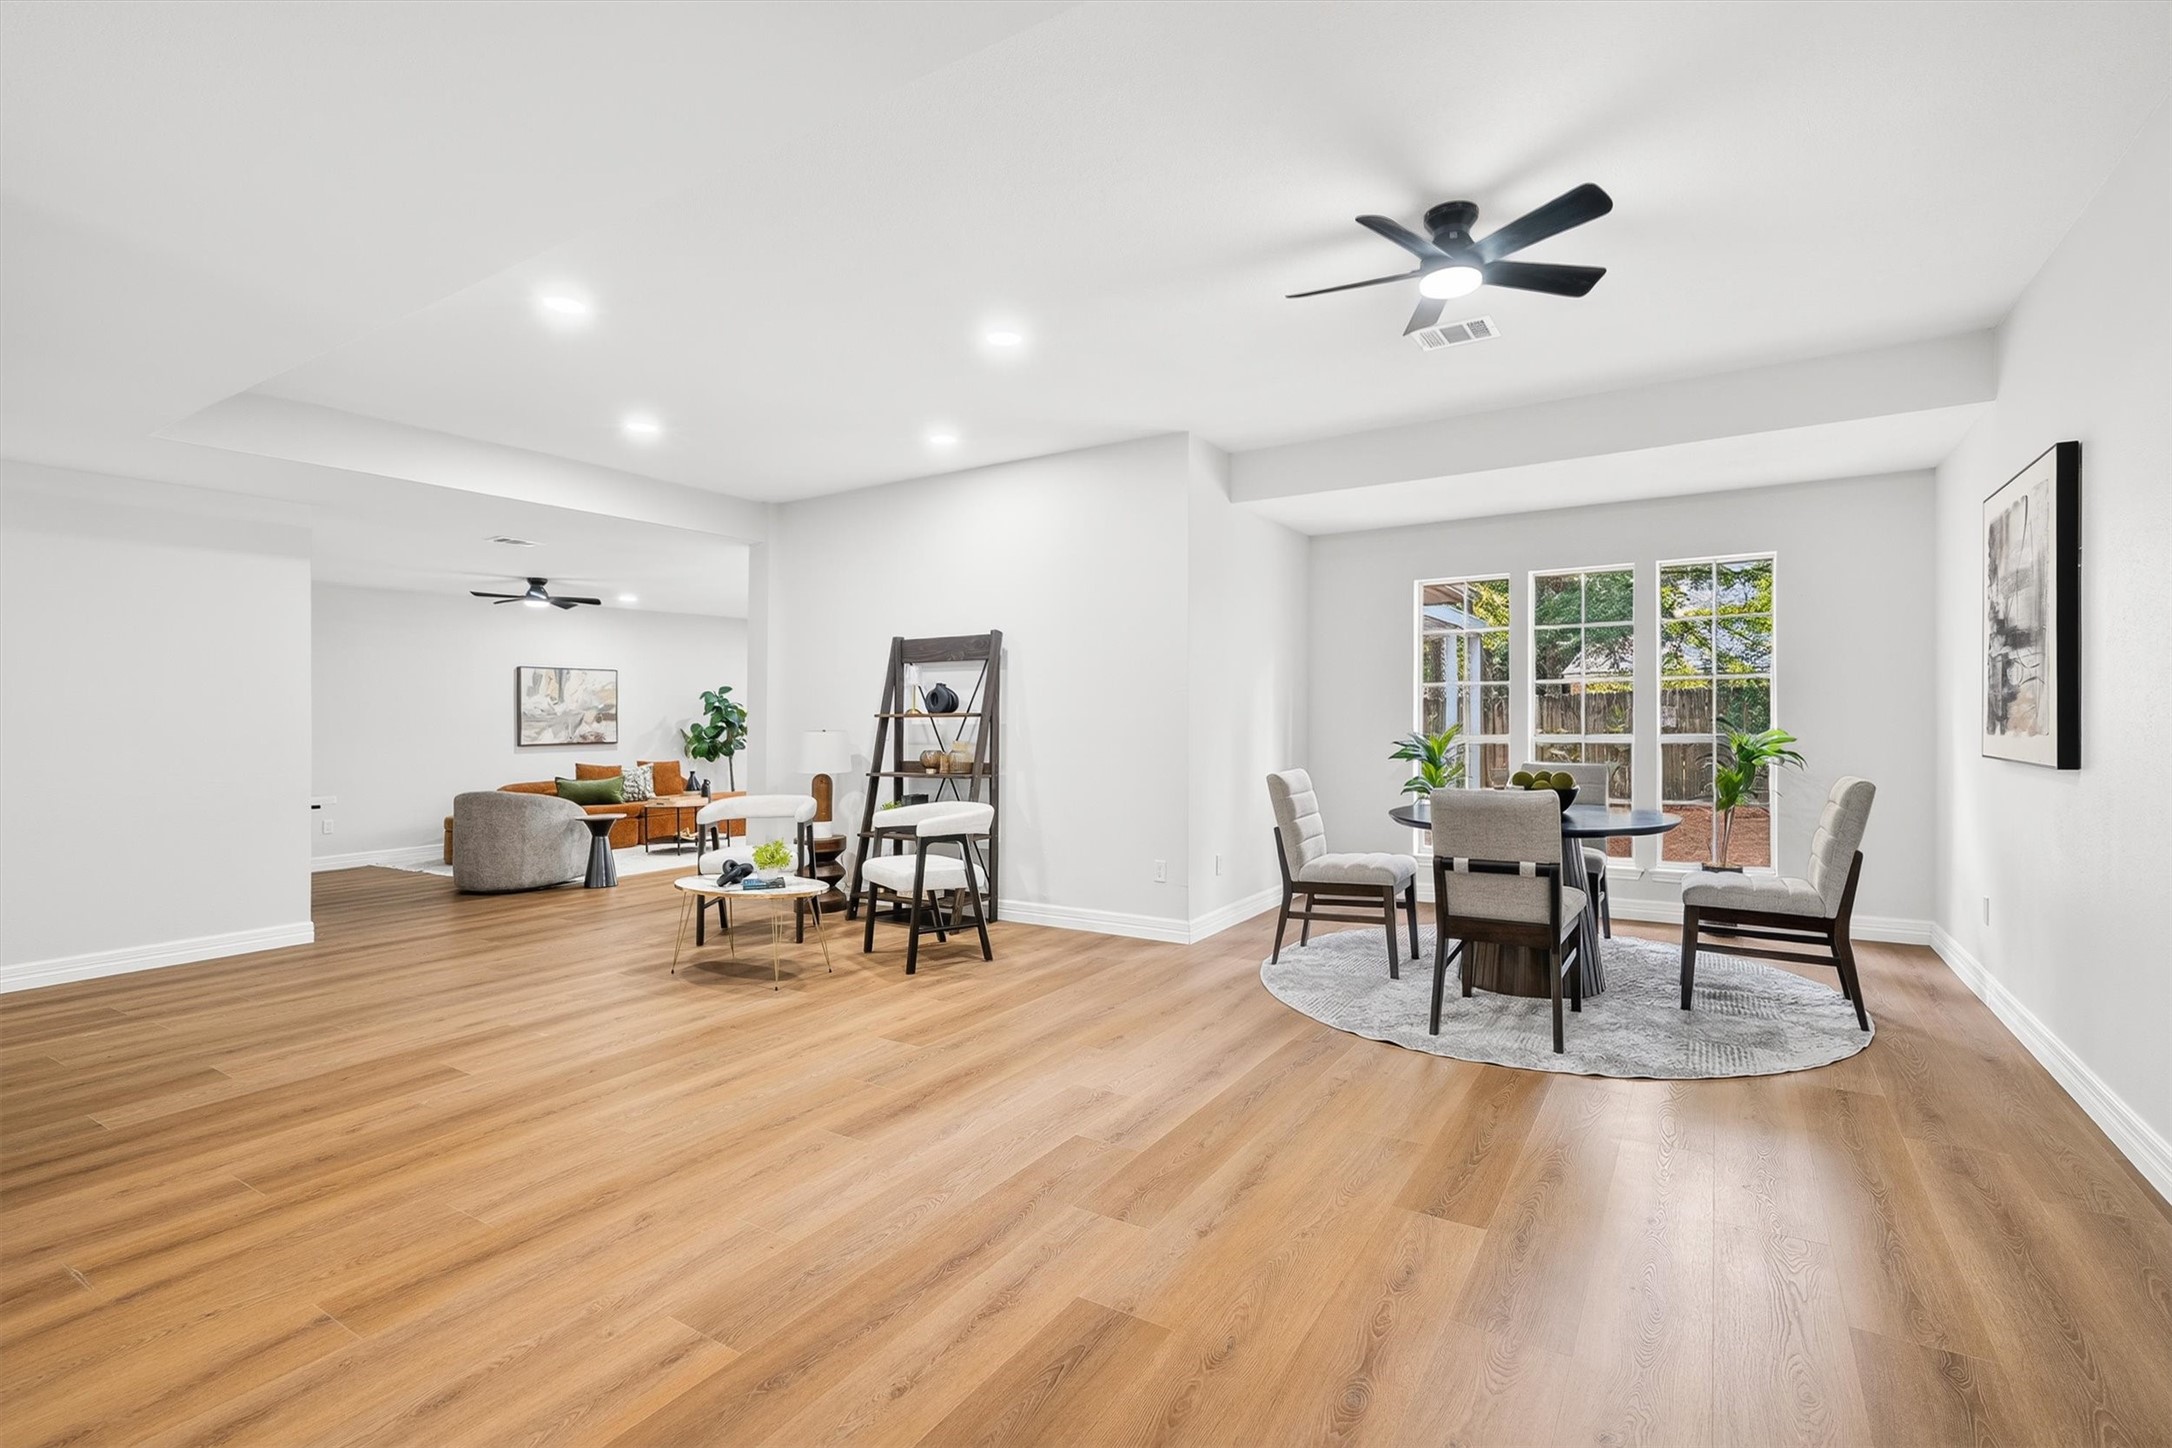
From this corner, a bank of windows fills the space with natural light and gives the main living area an open, airy feel.
This wider view highlights just how much room there is to make the space your own, whether you envision a formal dining area, lounge, office, or additional gathering space.
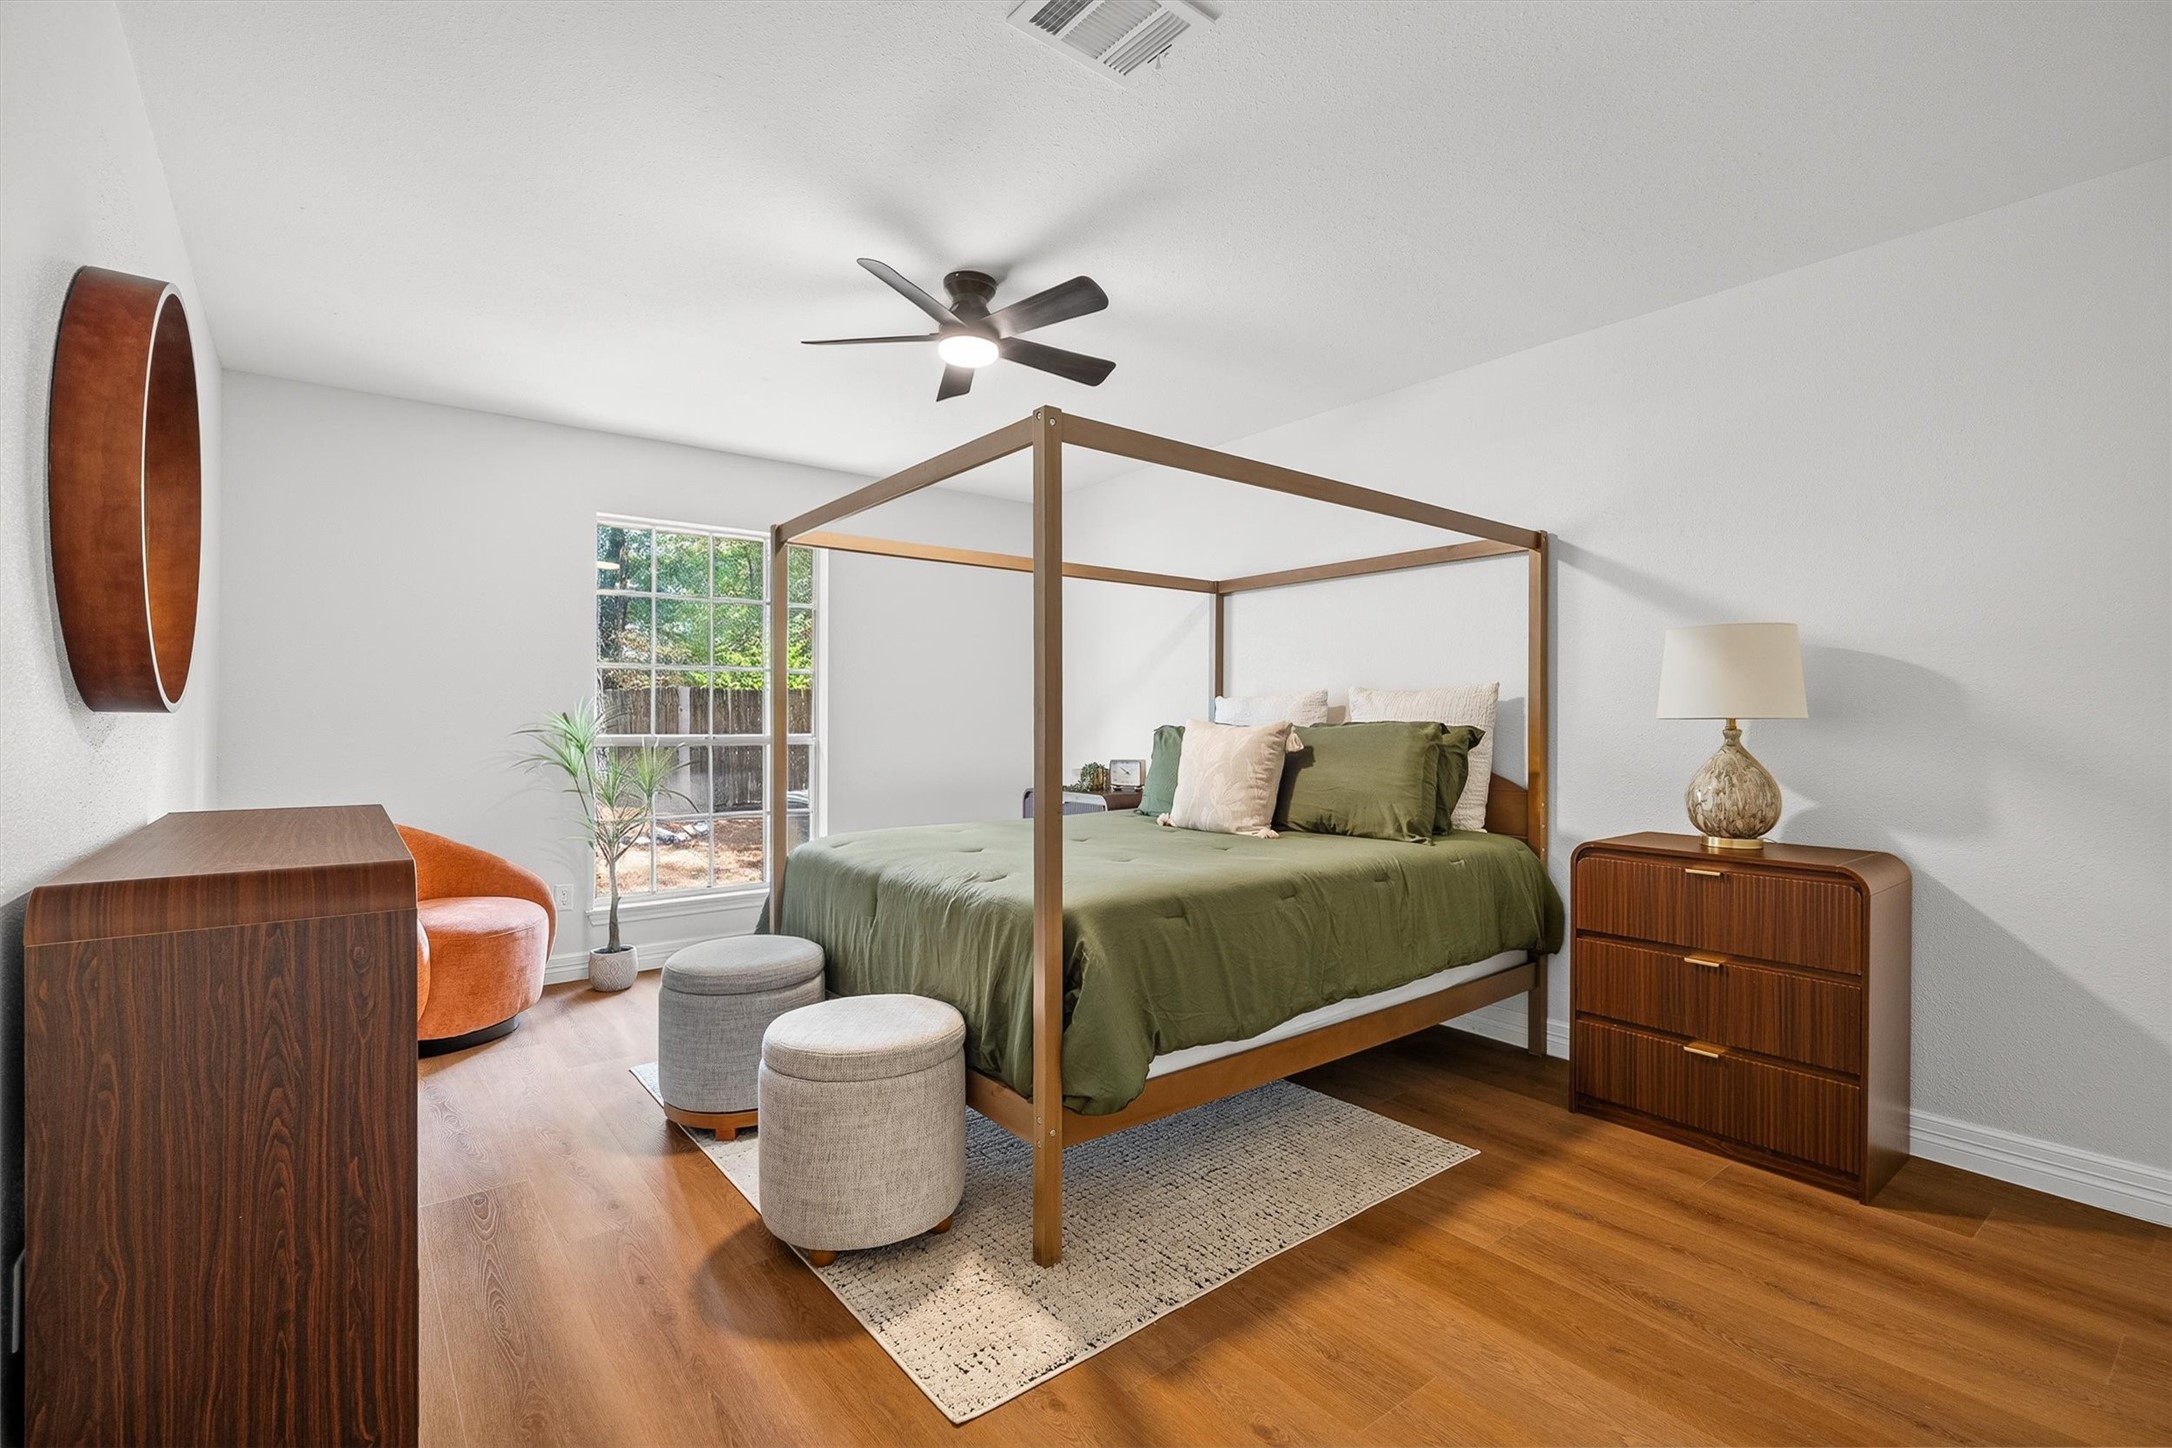
Tucked away at the back of the home, the primary bedroom offers a quiet retreat with room to spread out and unwind.
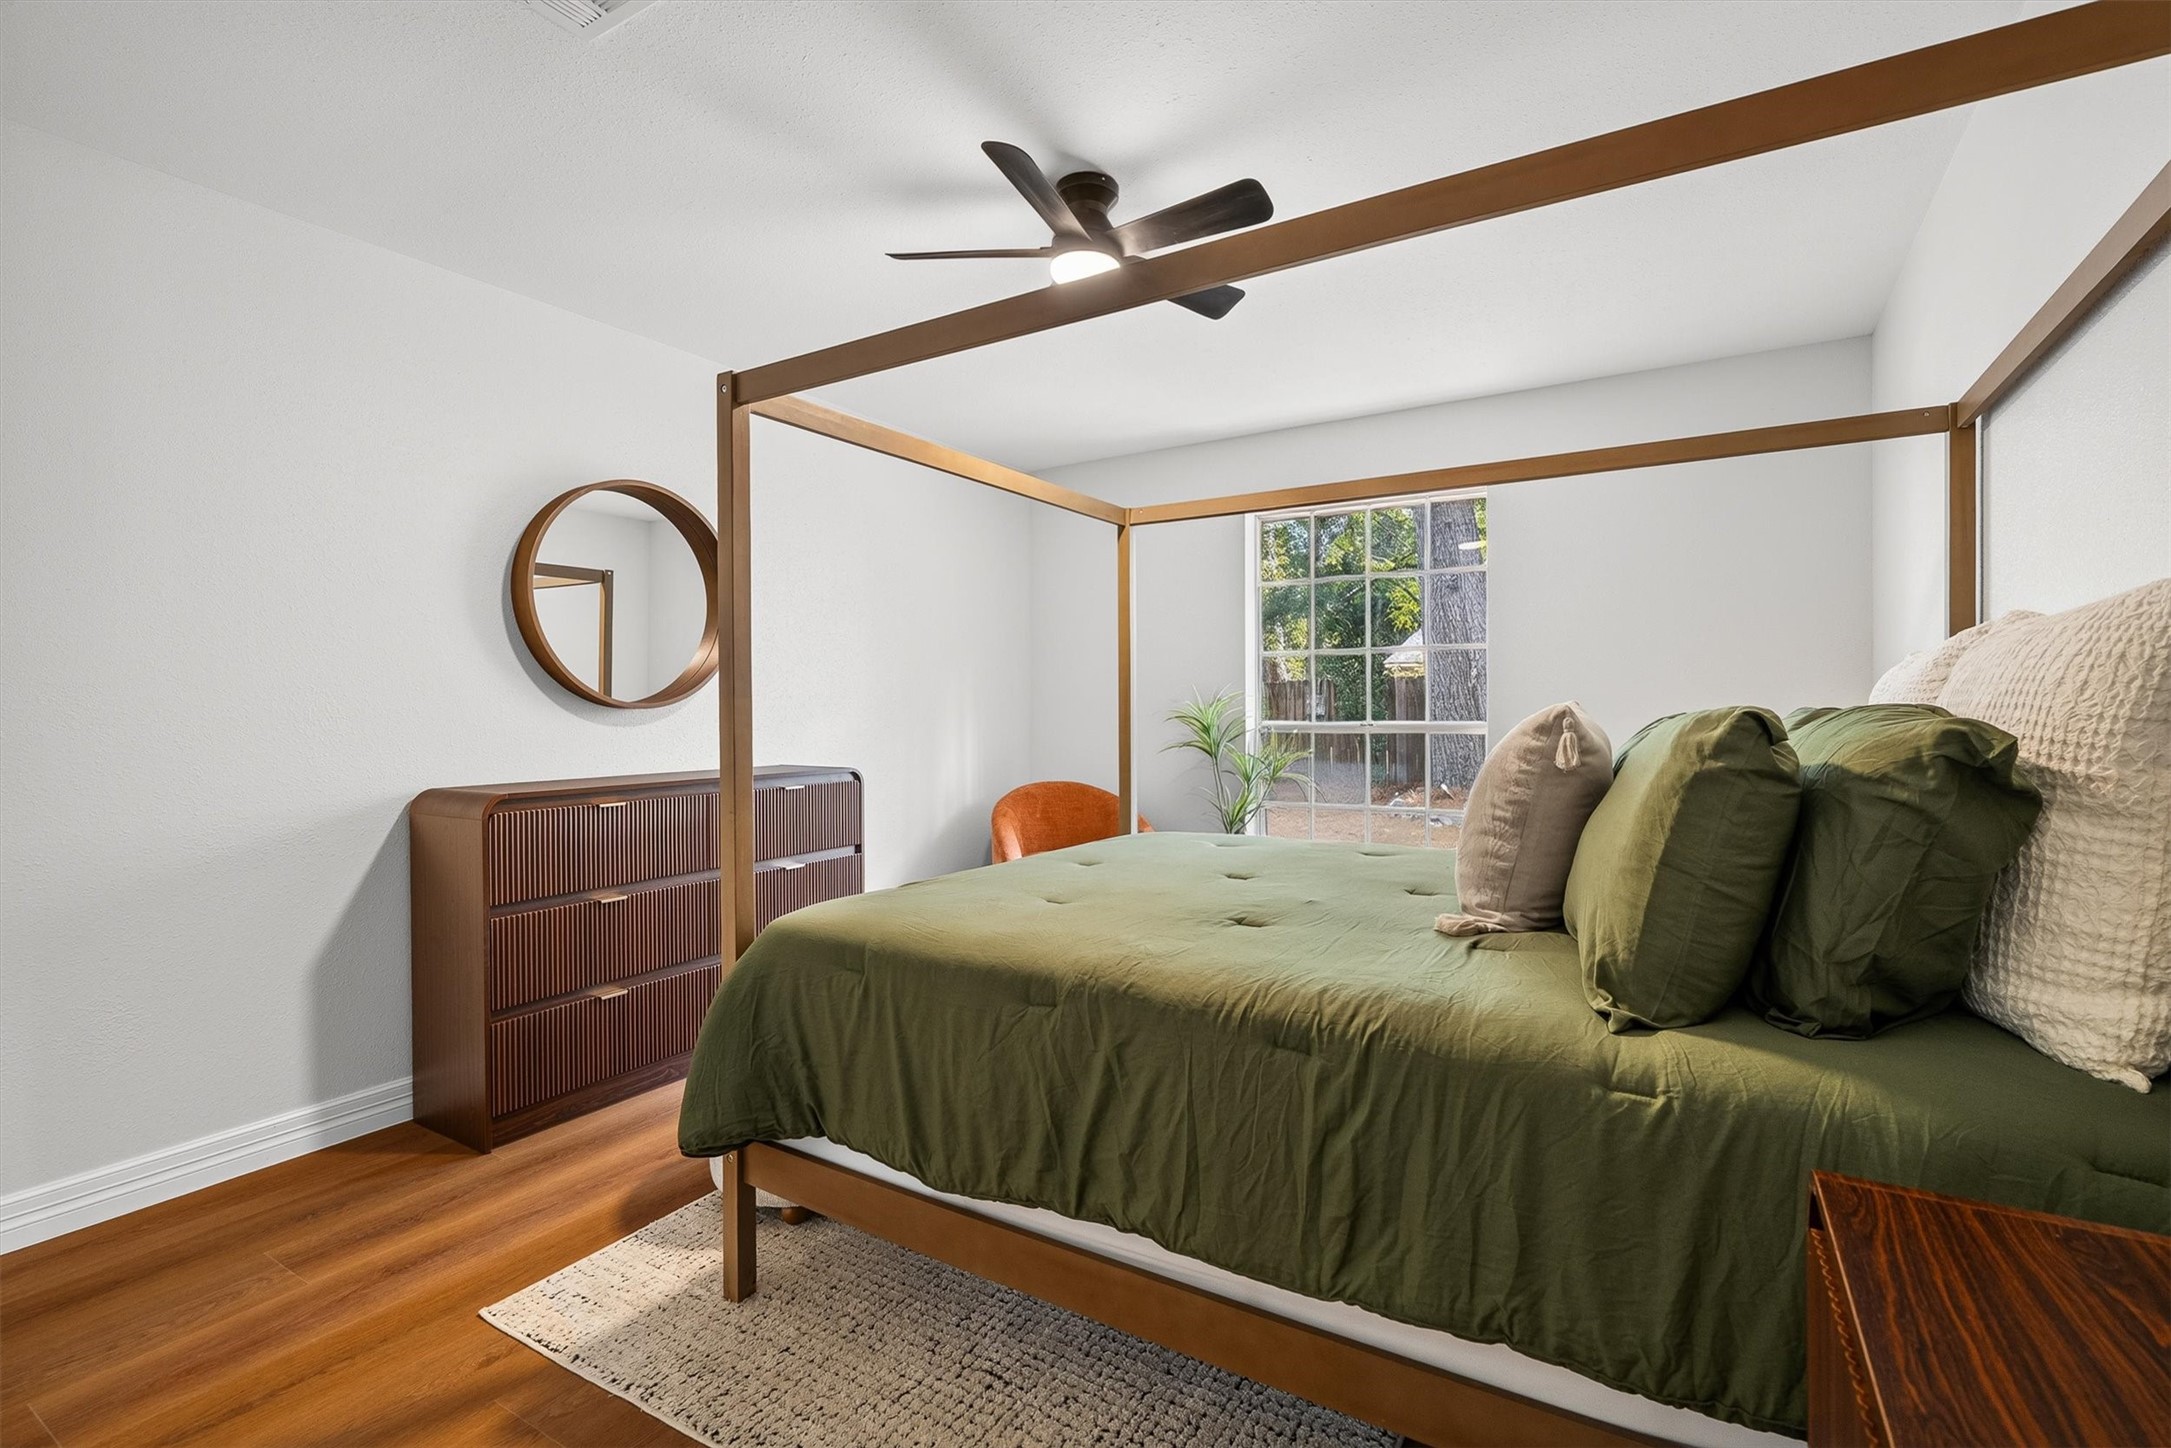
From another angle, the primary suite’s comfortable proportions and warm wood flooring create a relaxing space to settle in at the end of the day.
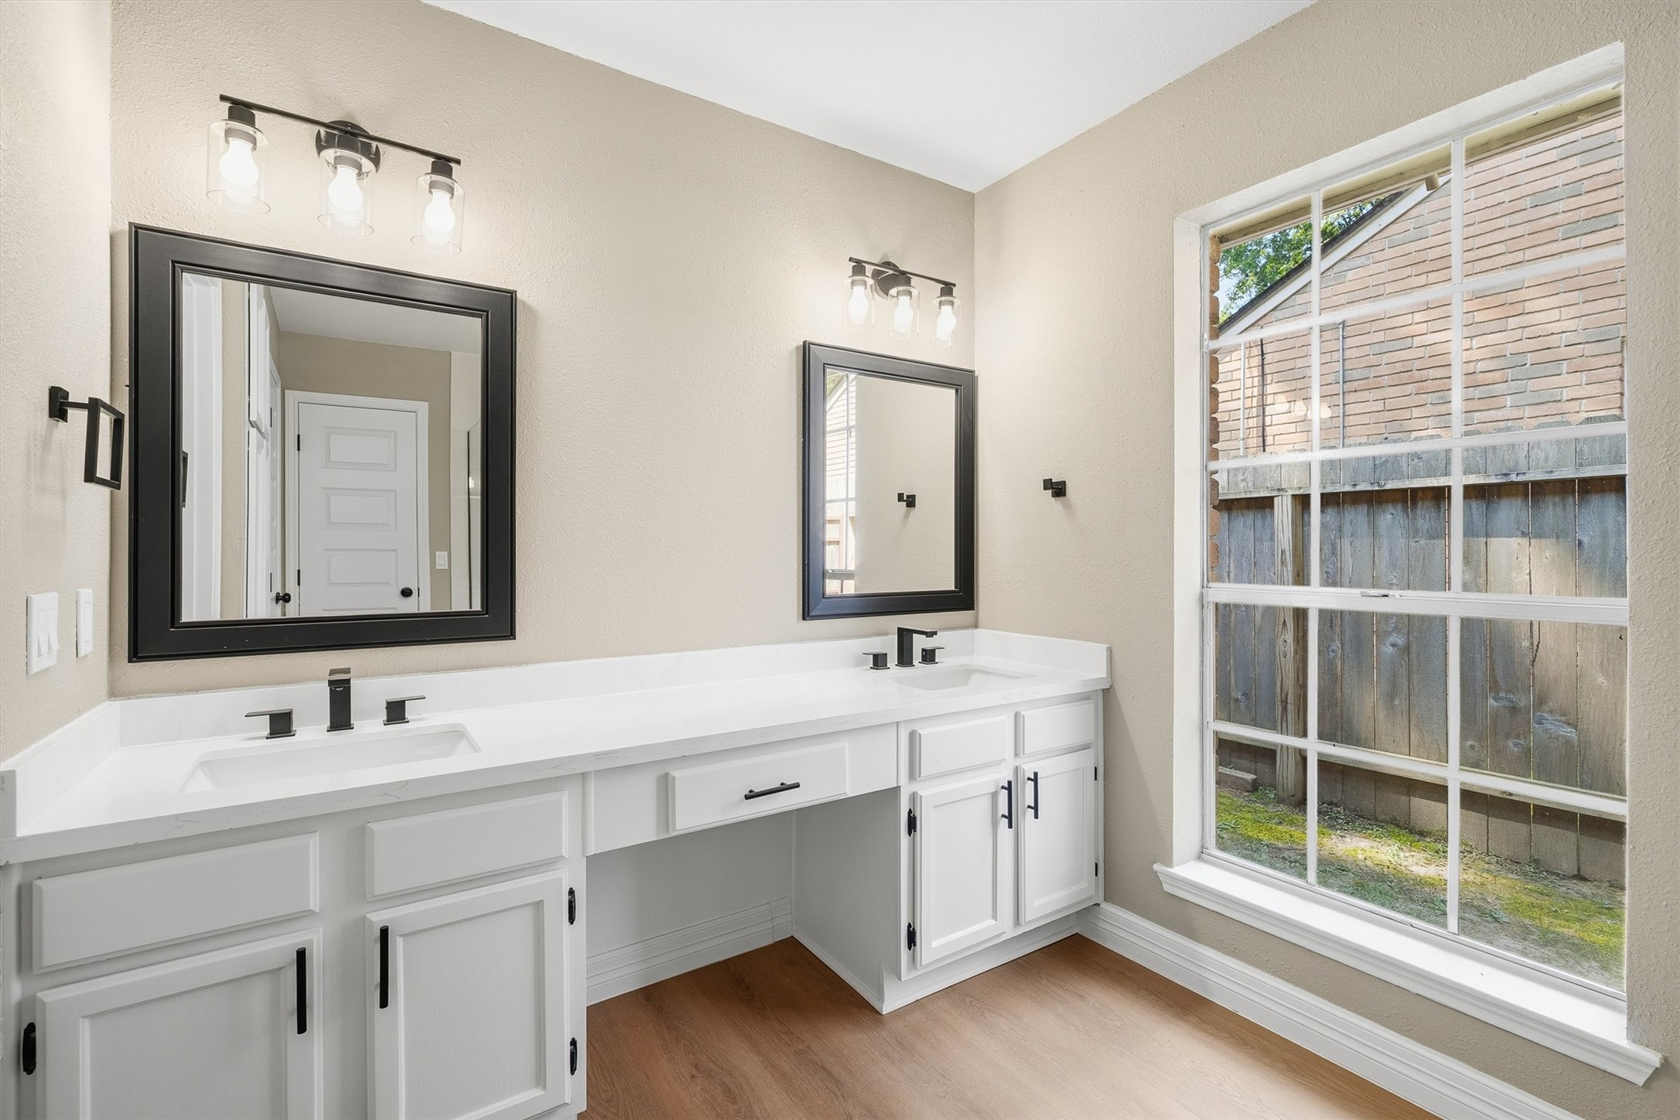
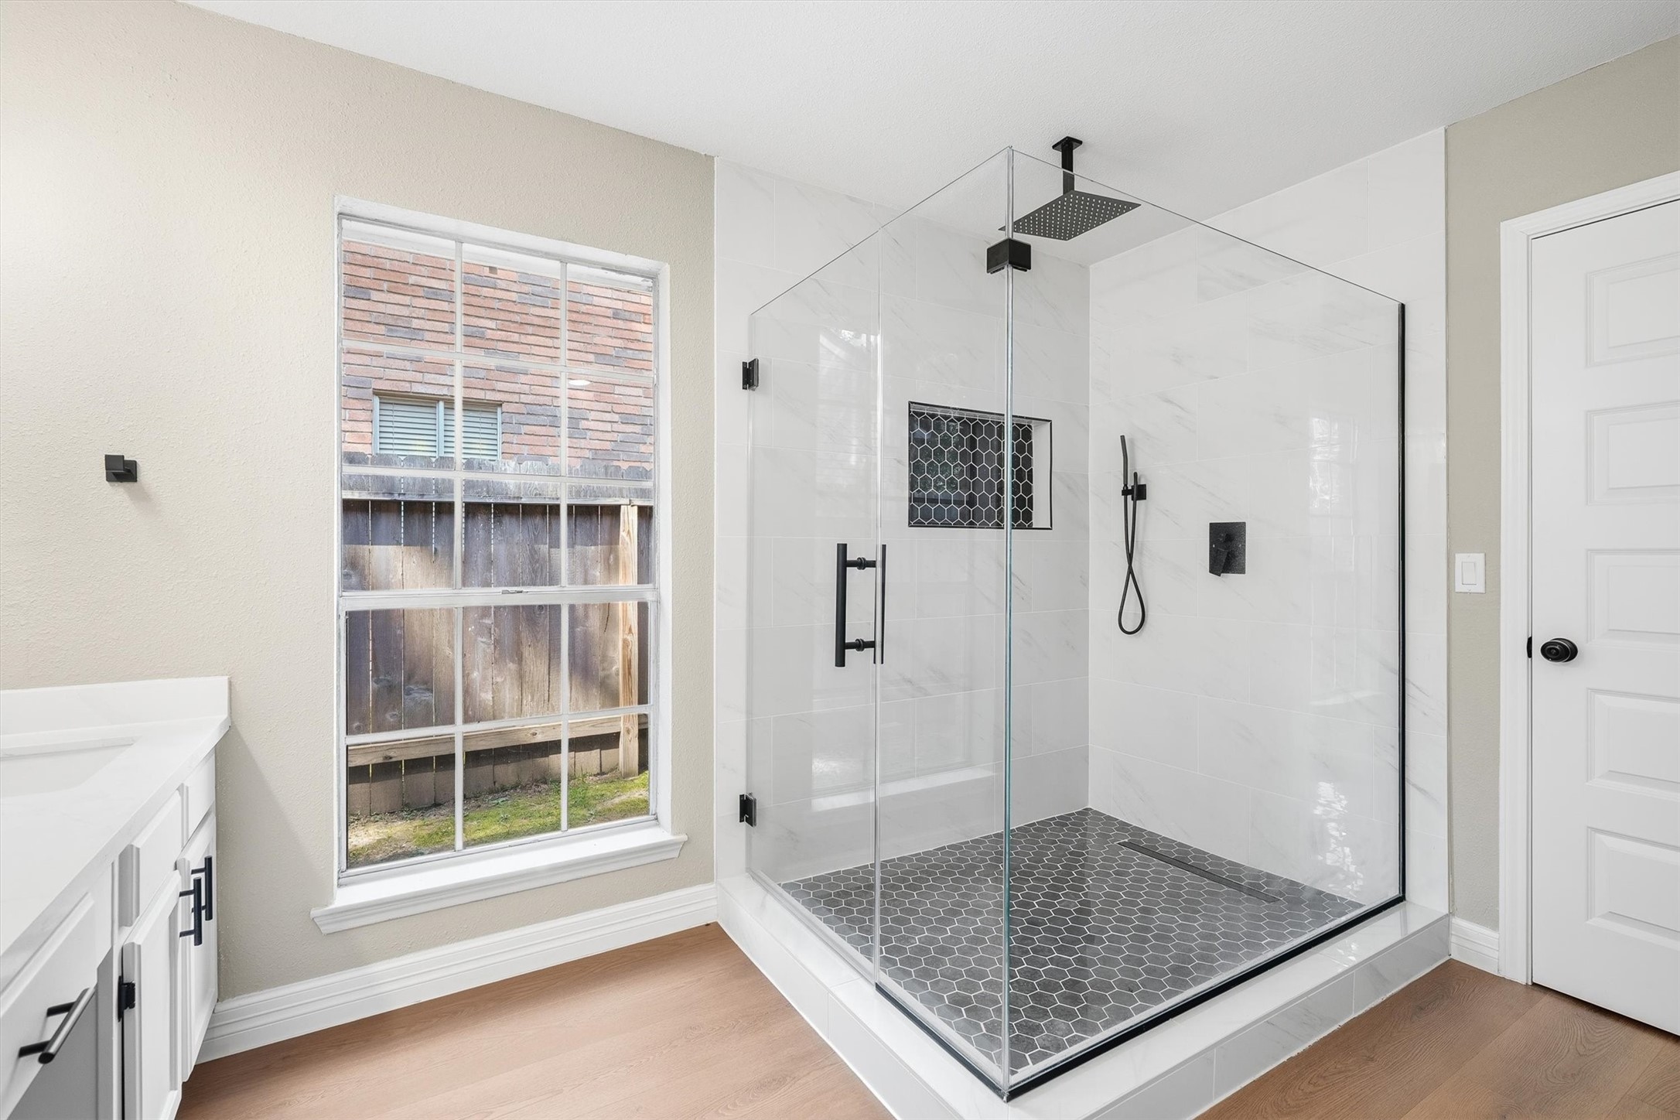
The primary bath is designed for comfort, with dual vanities, quartz counters, and a large window bringing in soft natural light.
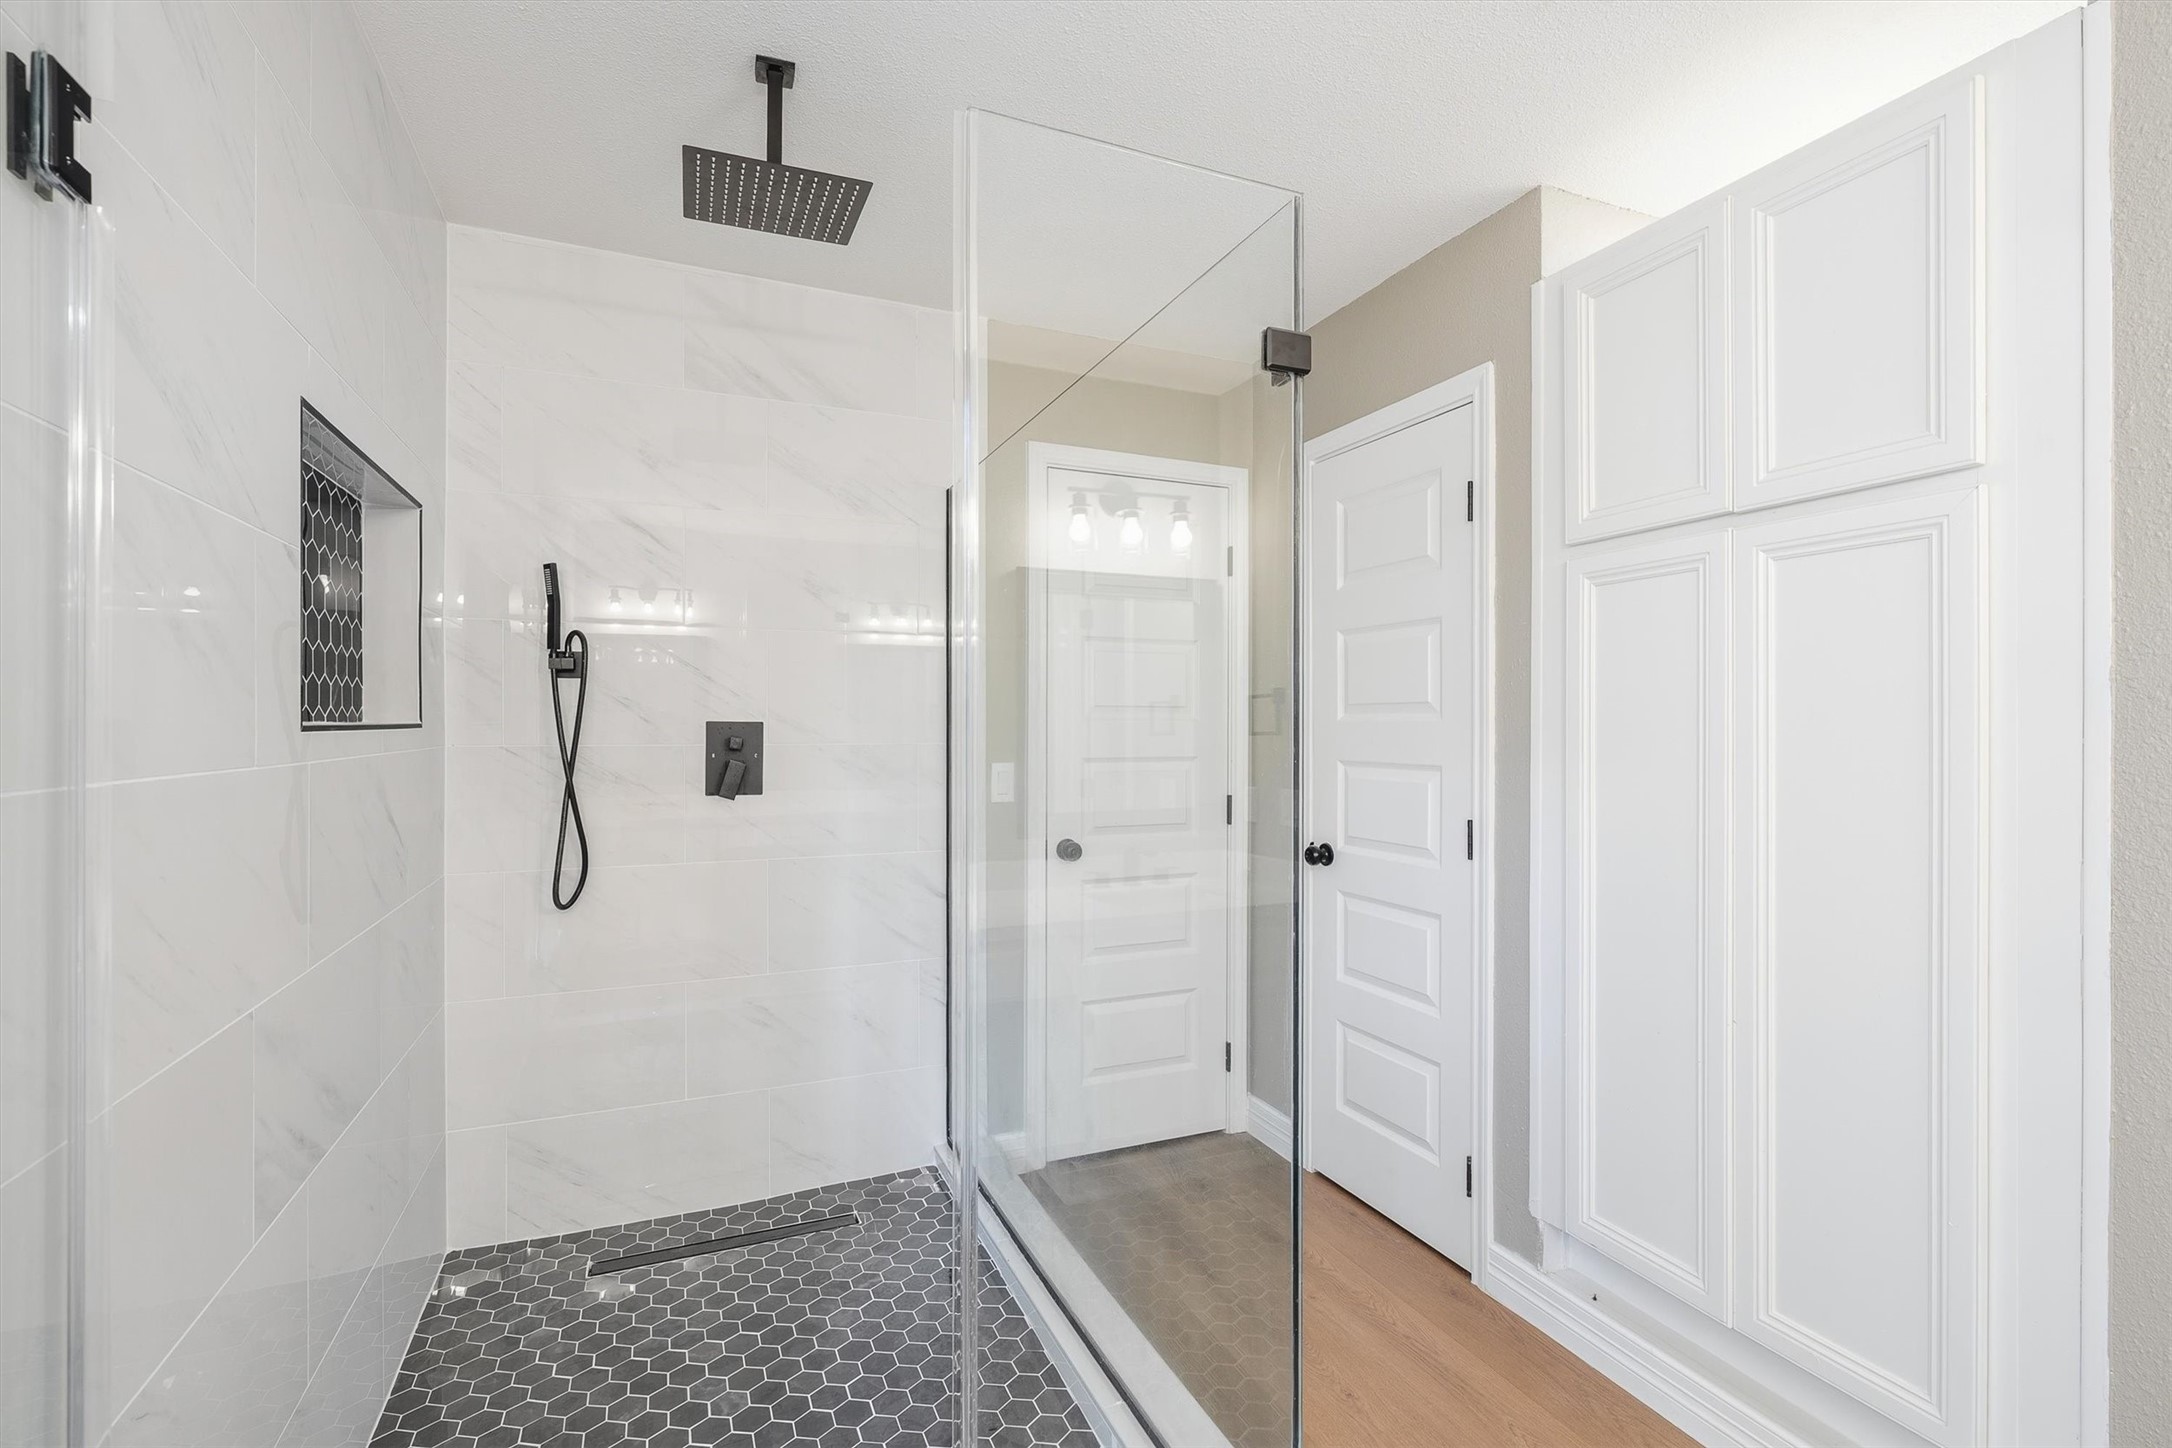
The oversized shower is a real showstopper here, finished with a rainfall showerhead, marble-look tile, and a hexagon tile floor and shower niche, for a spa-like feel.
From another angle, built-in cabinetry adds extra storage right alongside the shower, keeping everything organized, tidy, and within reach.
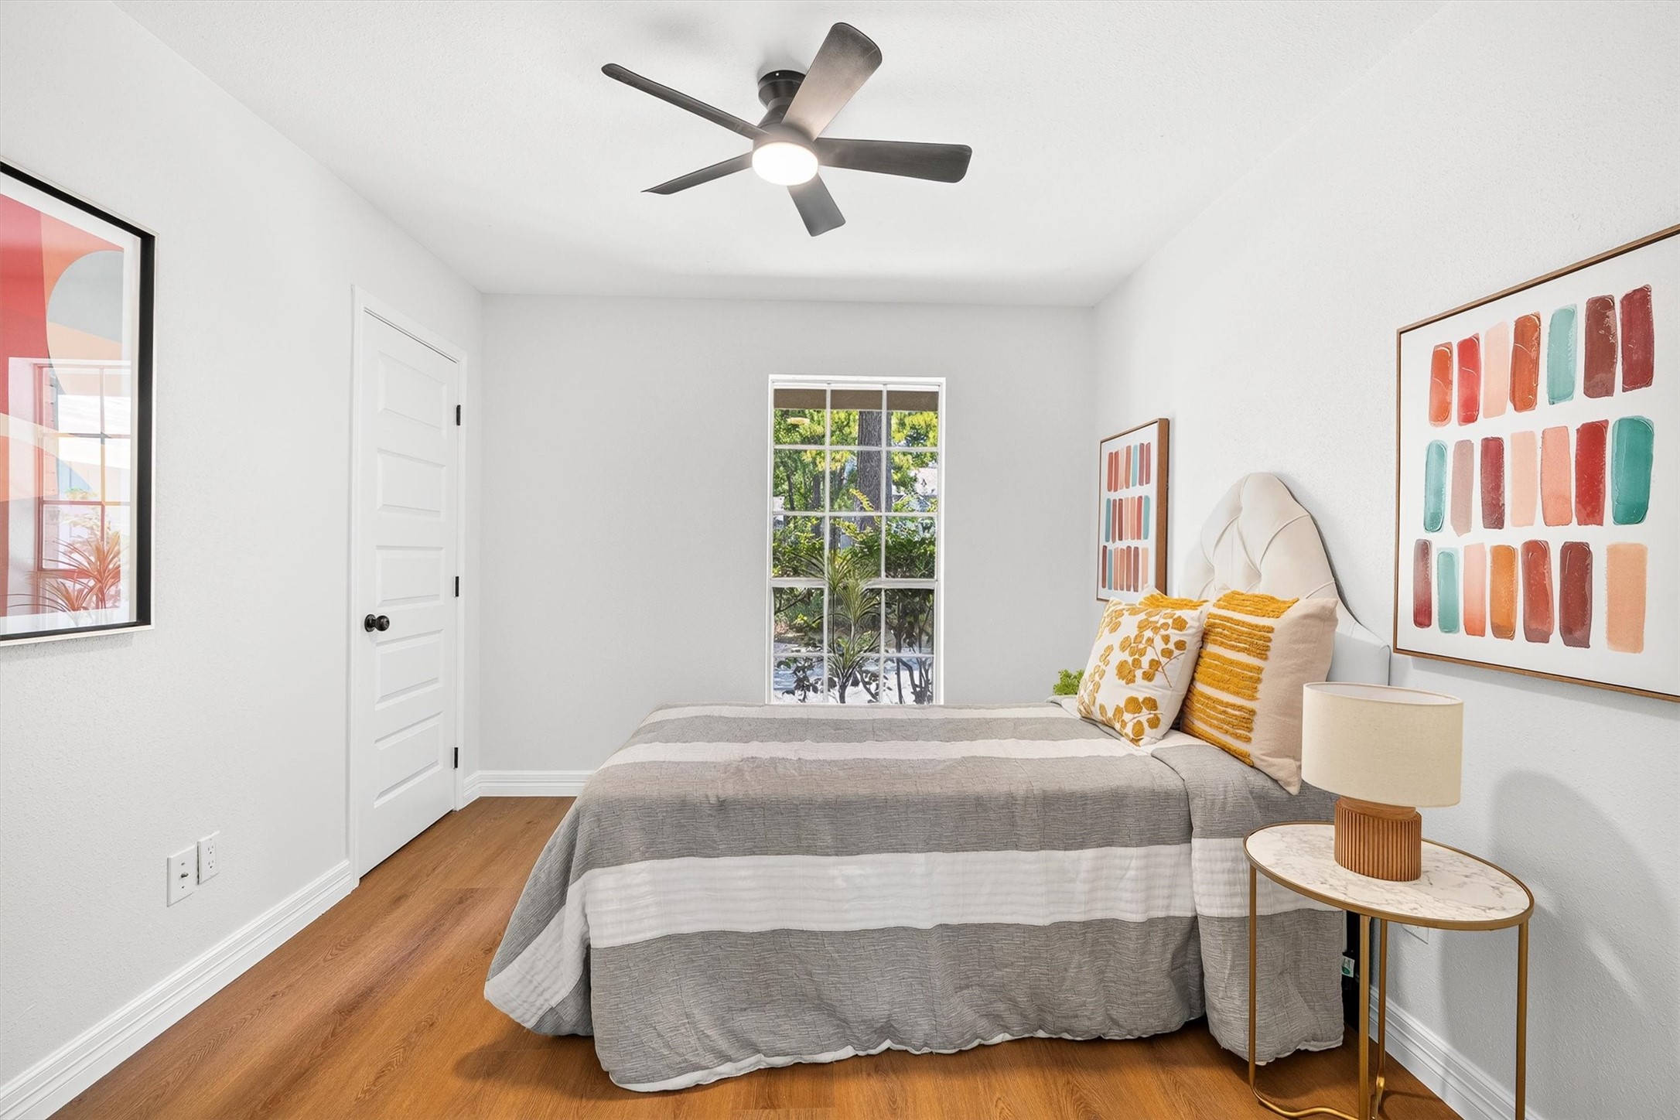
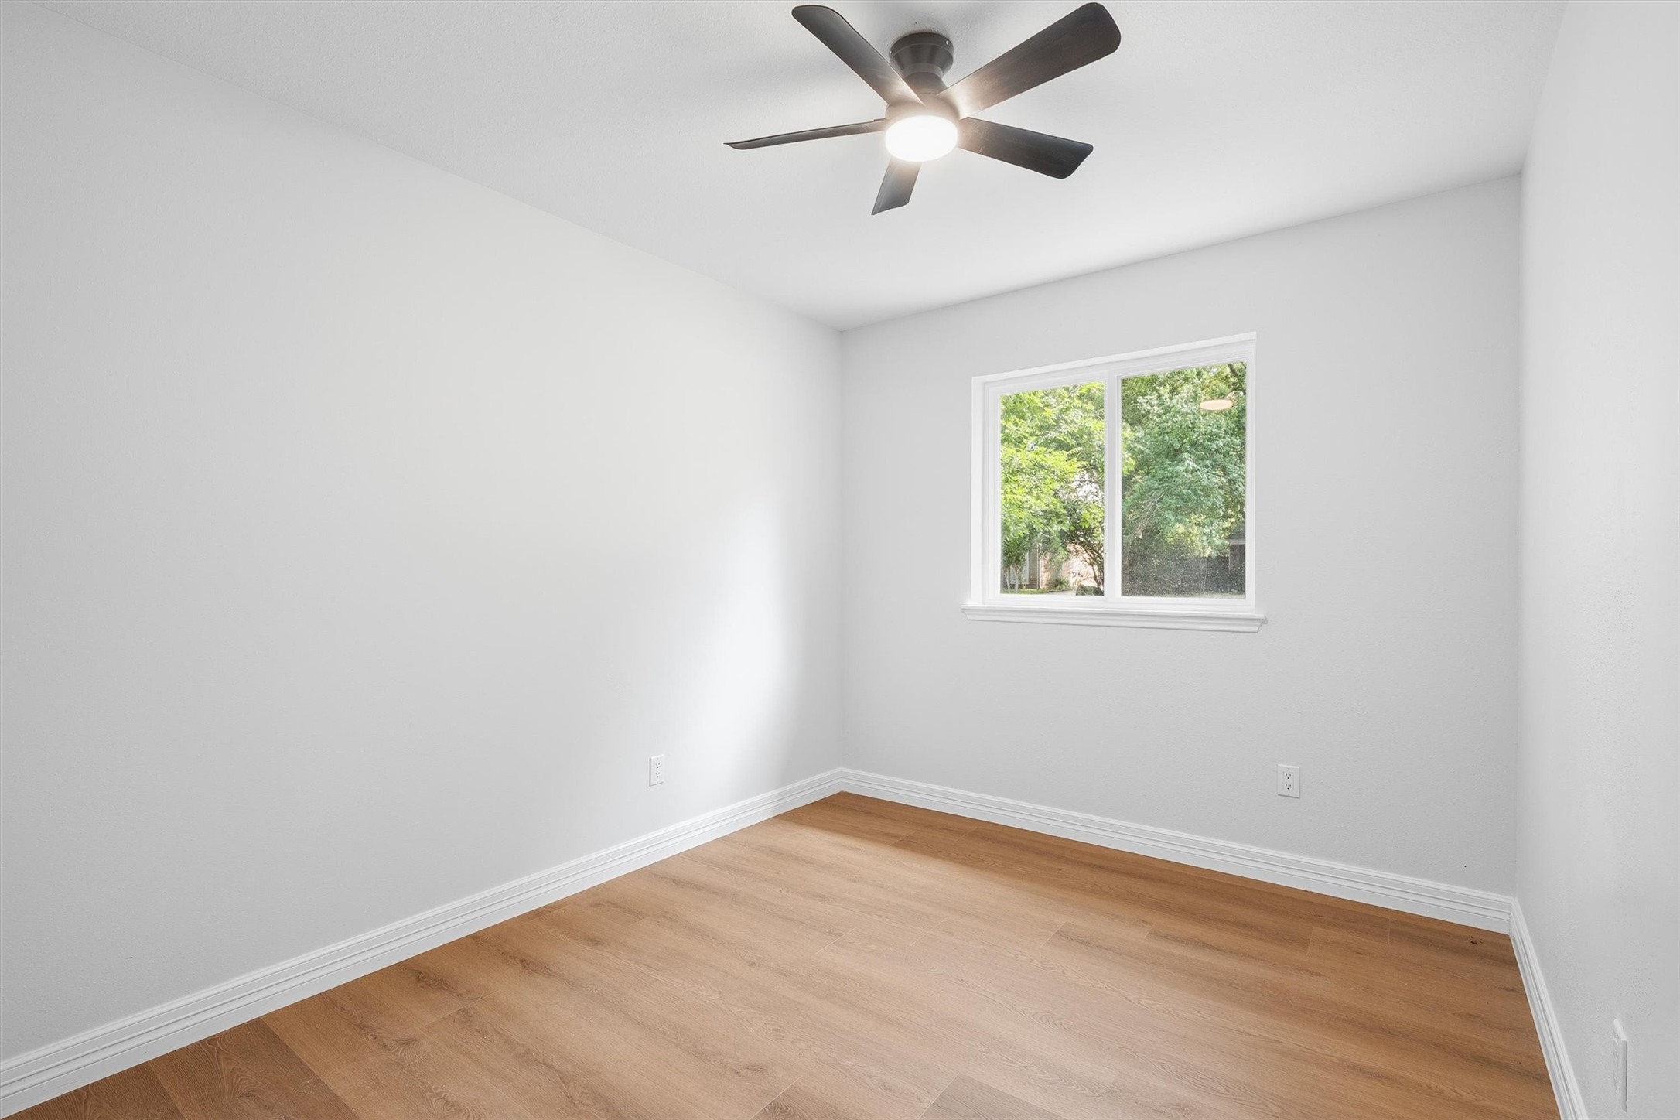
Tucked away near the primary suite, this second bedroom offers a bright, flexible space with a window looking out over the greenery outside.
Bedroom 3 adapts easily into a home office, guest room, or nursery, whatever fits your life right now.
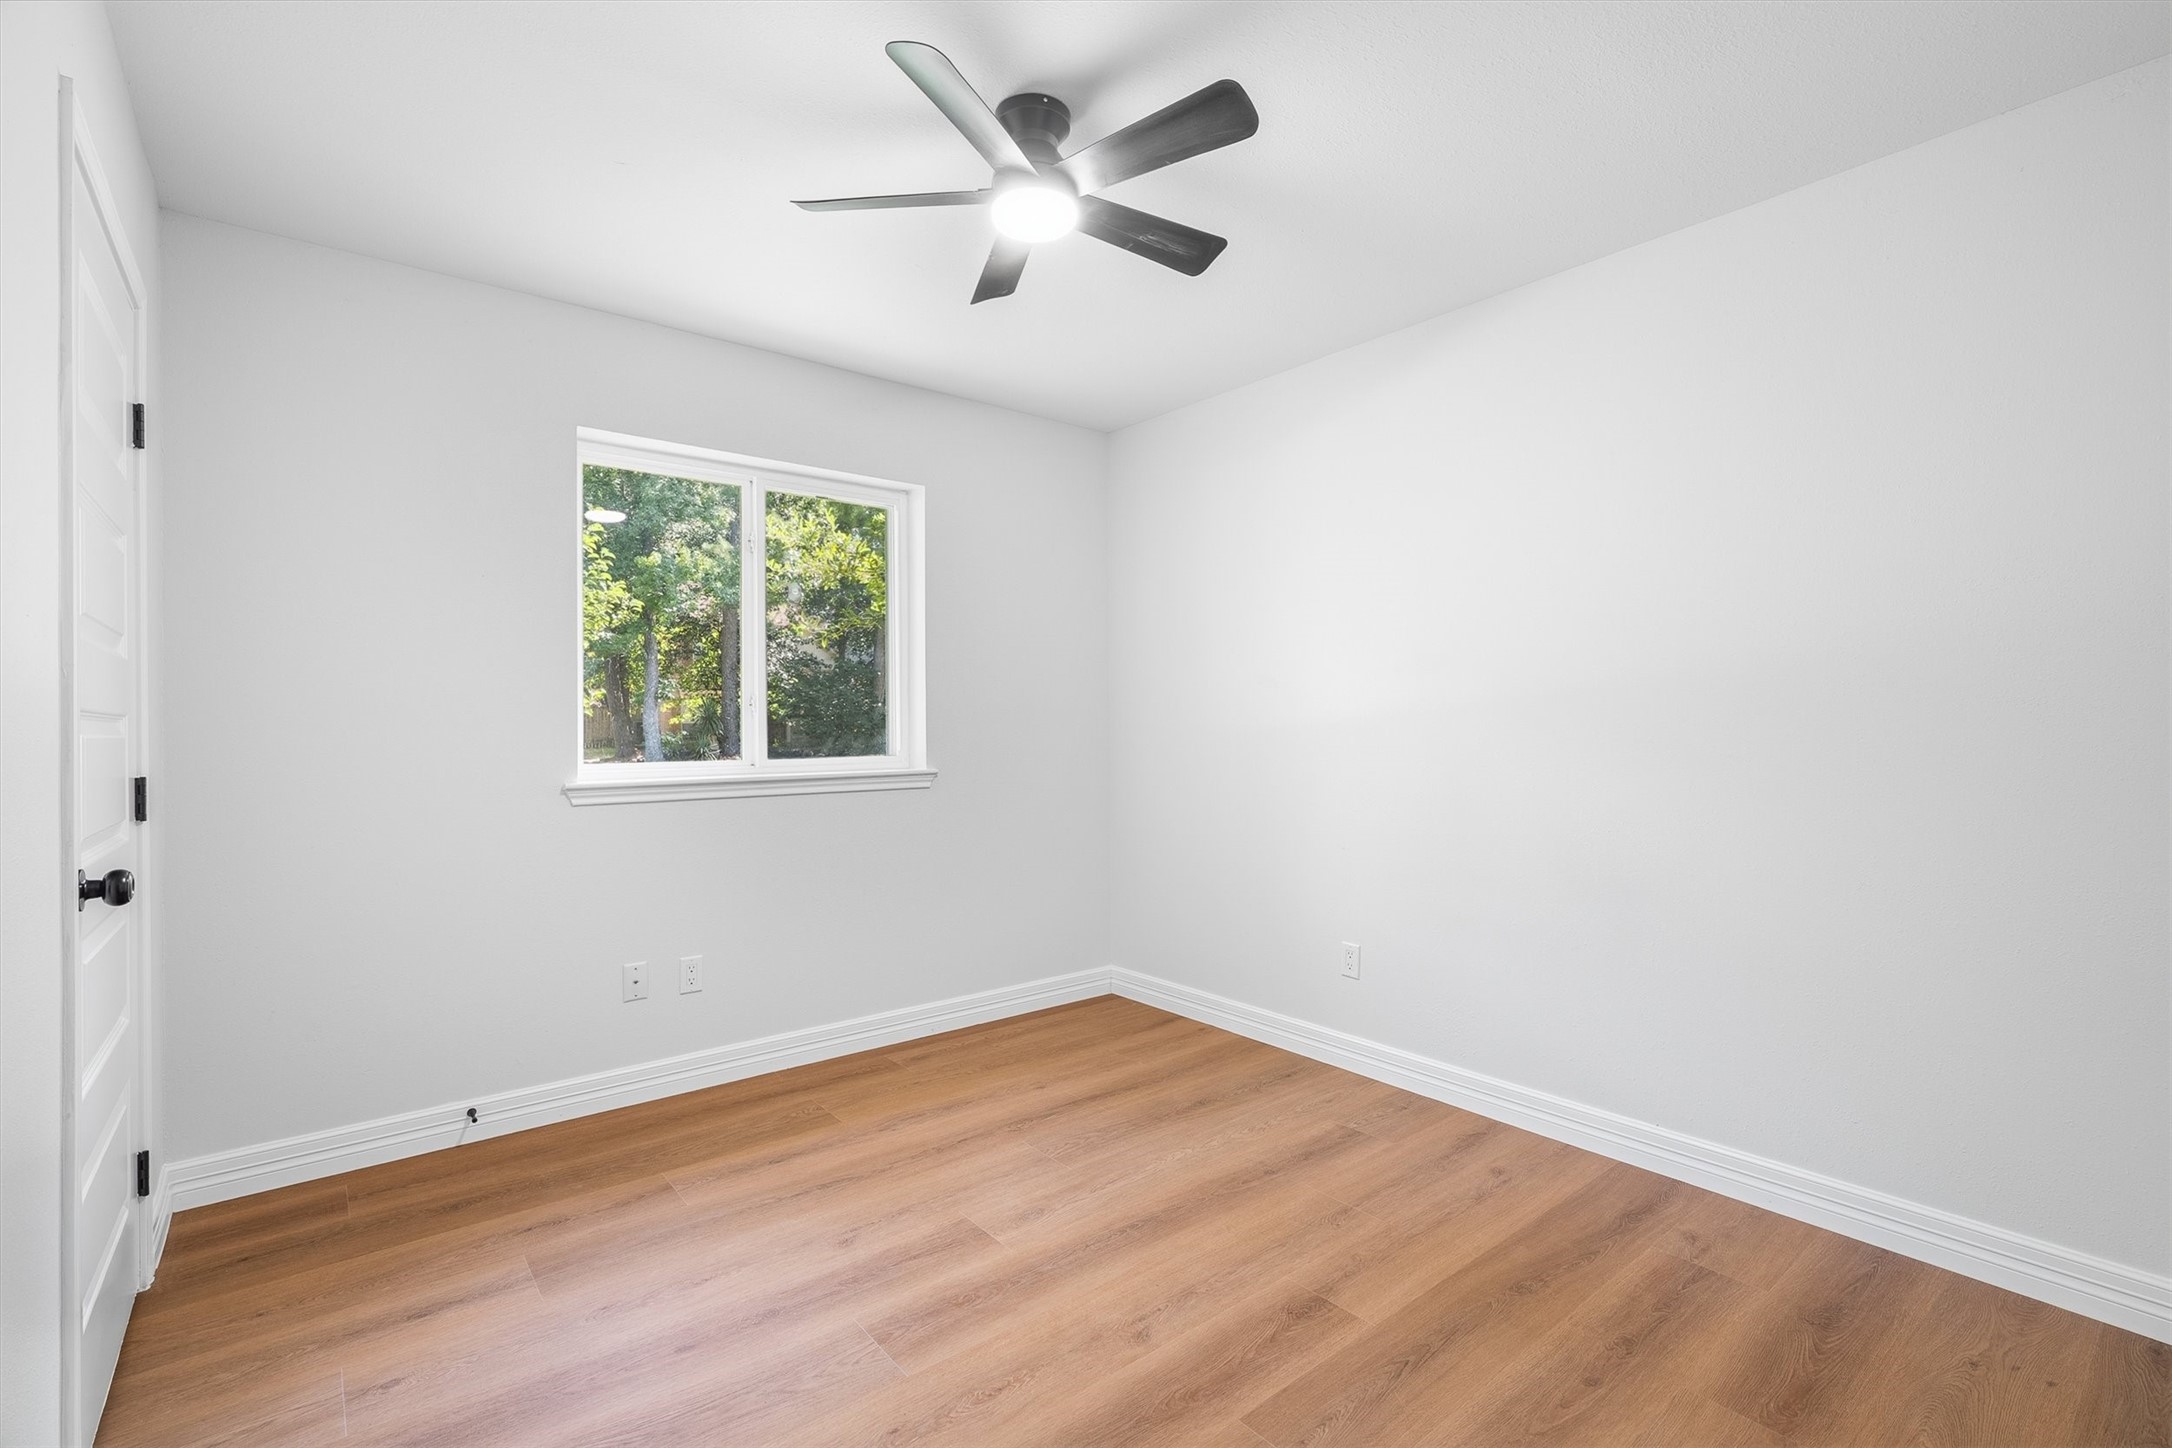
Bedroom 4: This one offers the same flexibility, a quiet spot with tree views that would work just as well as a guest room, office, or playroom.
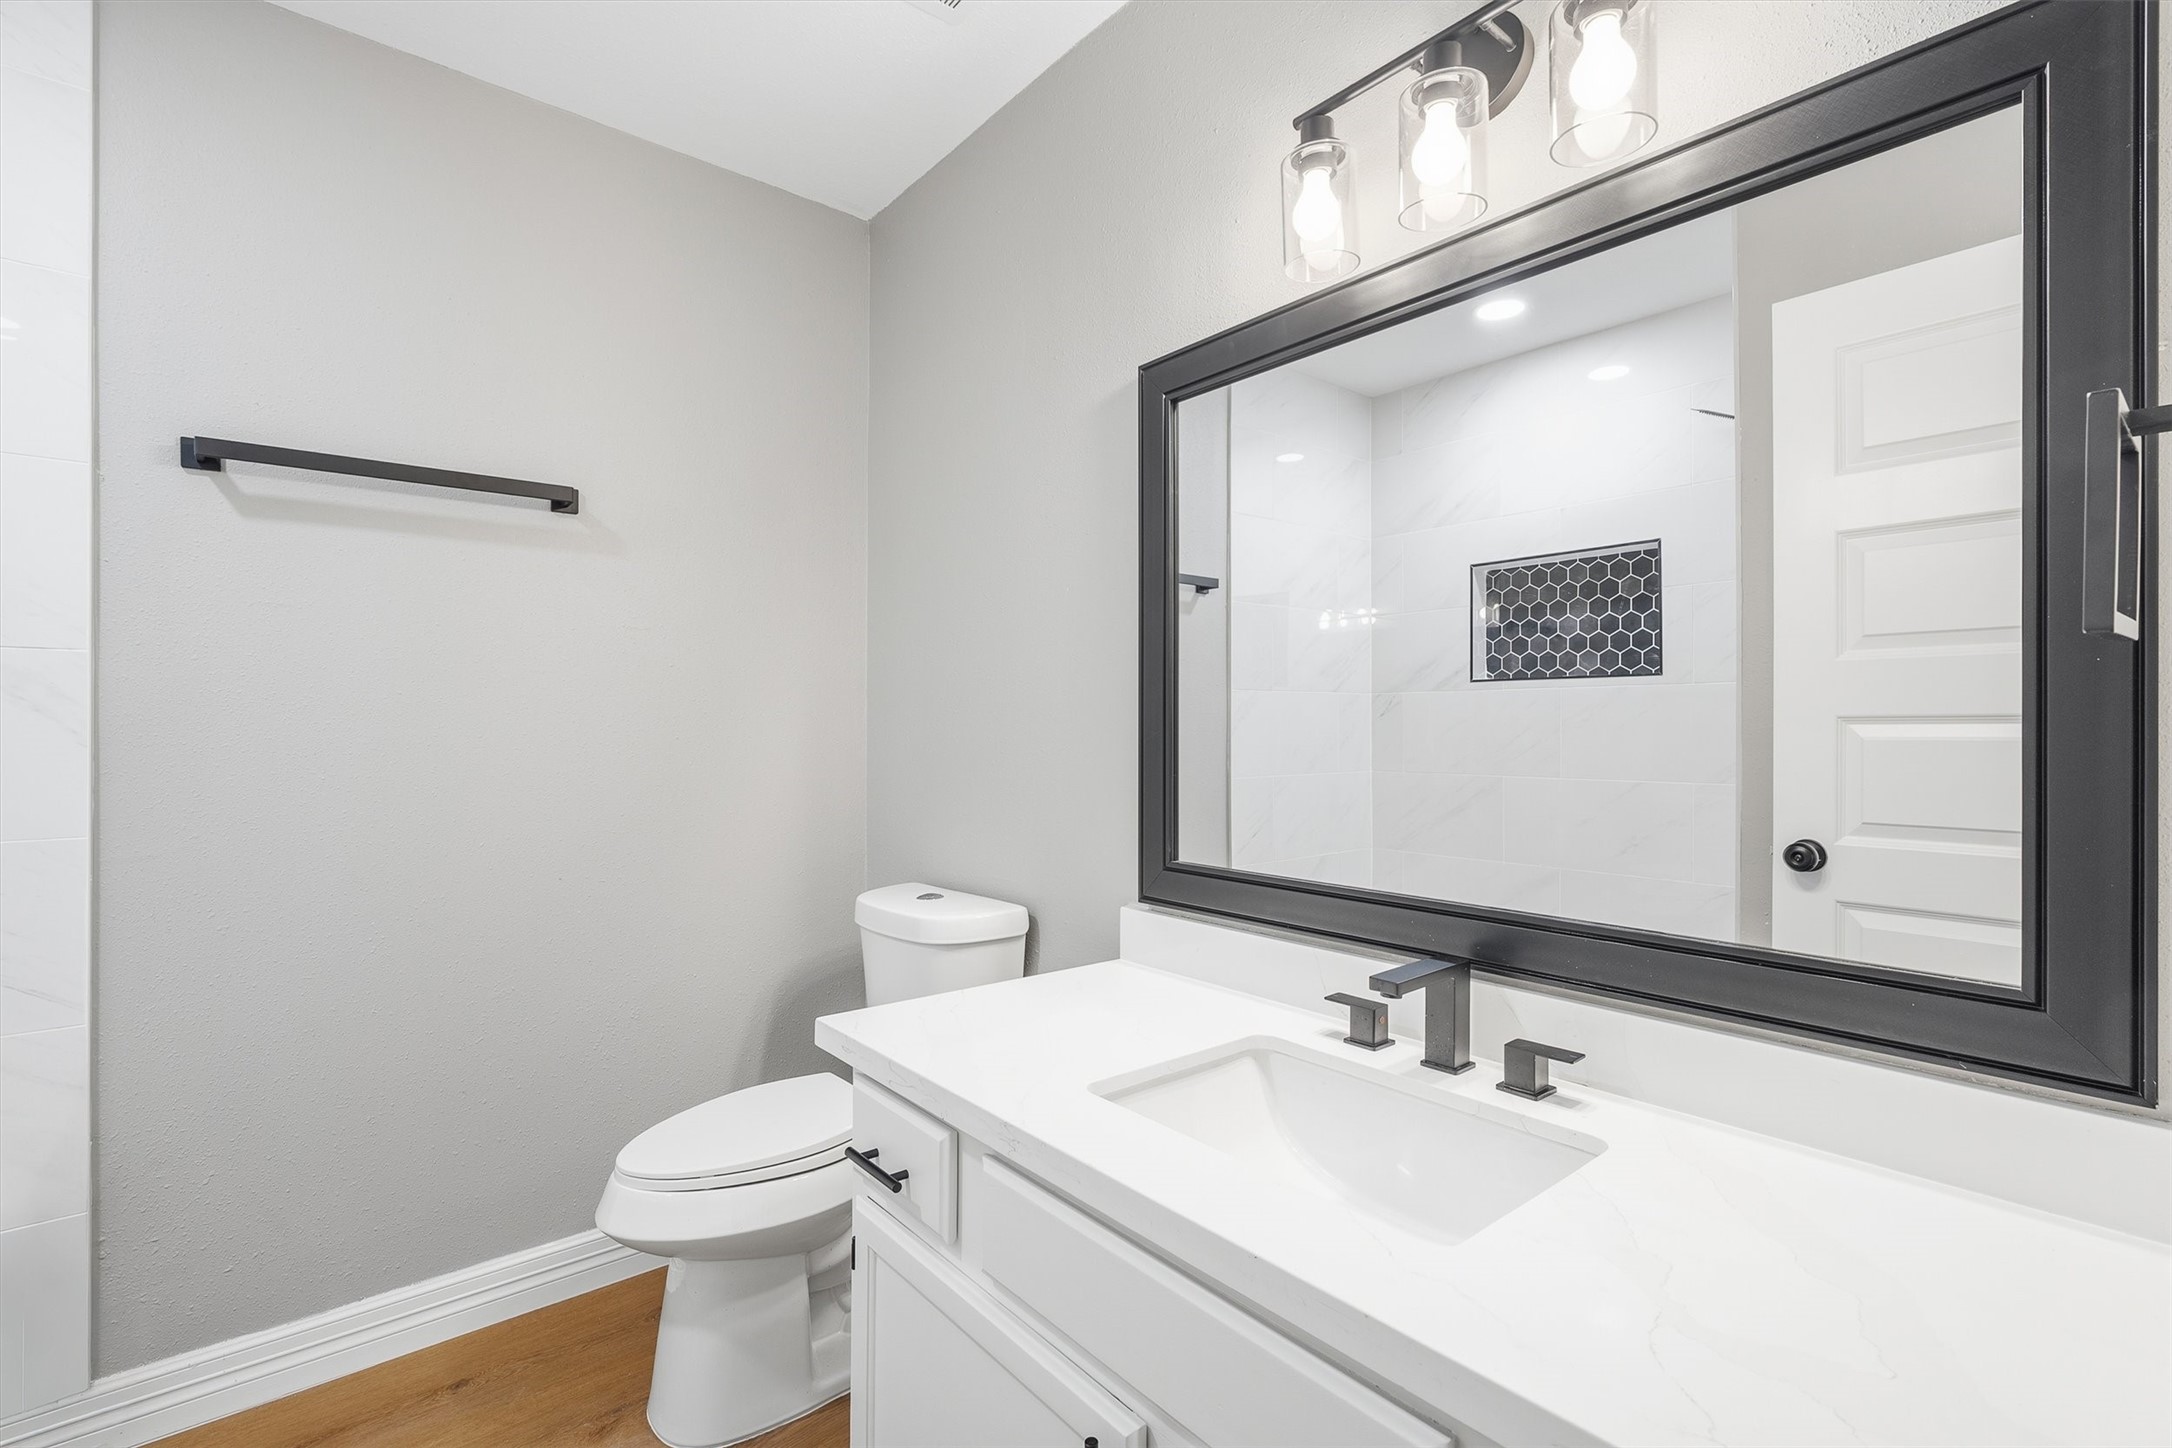
The second full bath keeps things fresh with quartz counters and a sleek framed mirror, matching the same clean finishes found throughout the home.
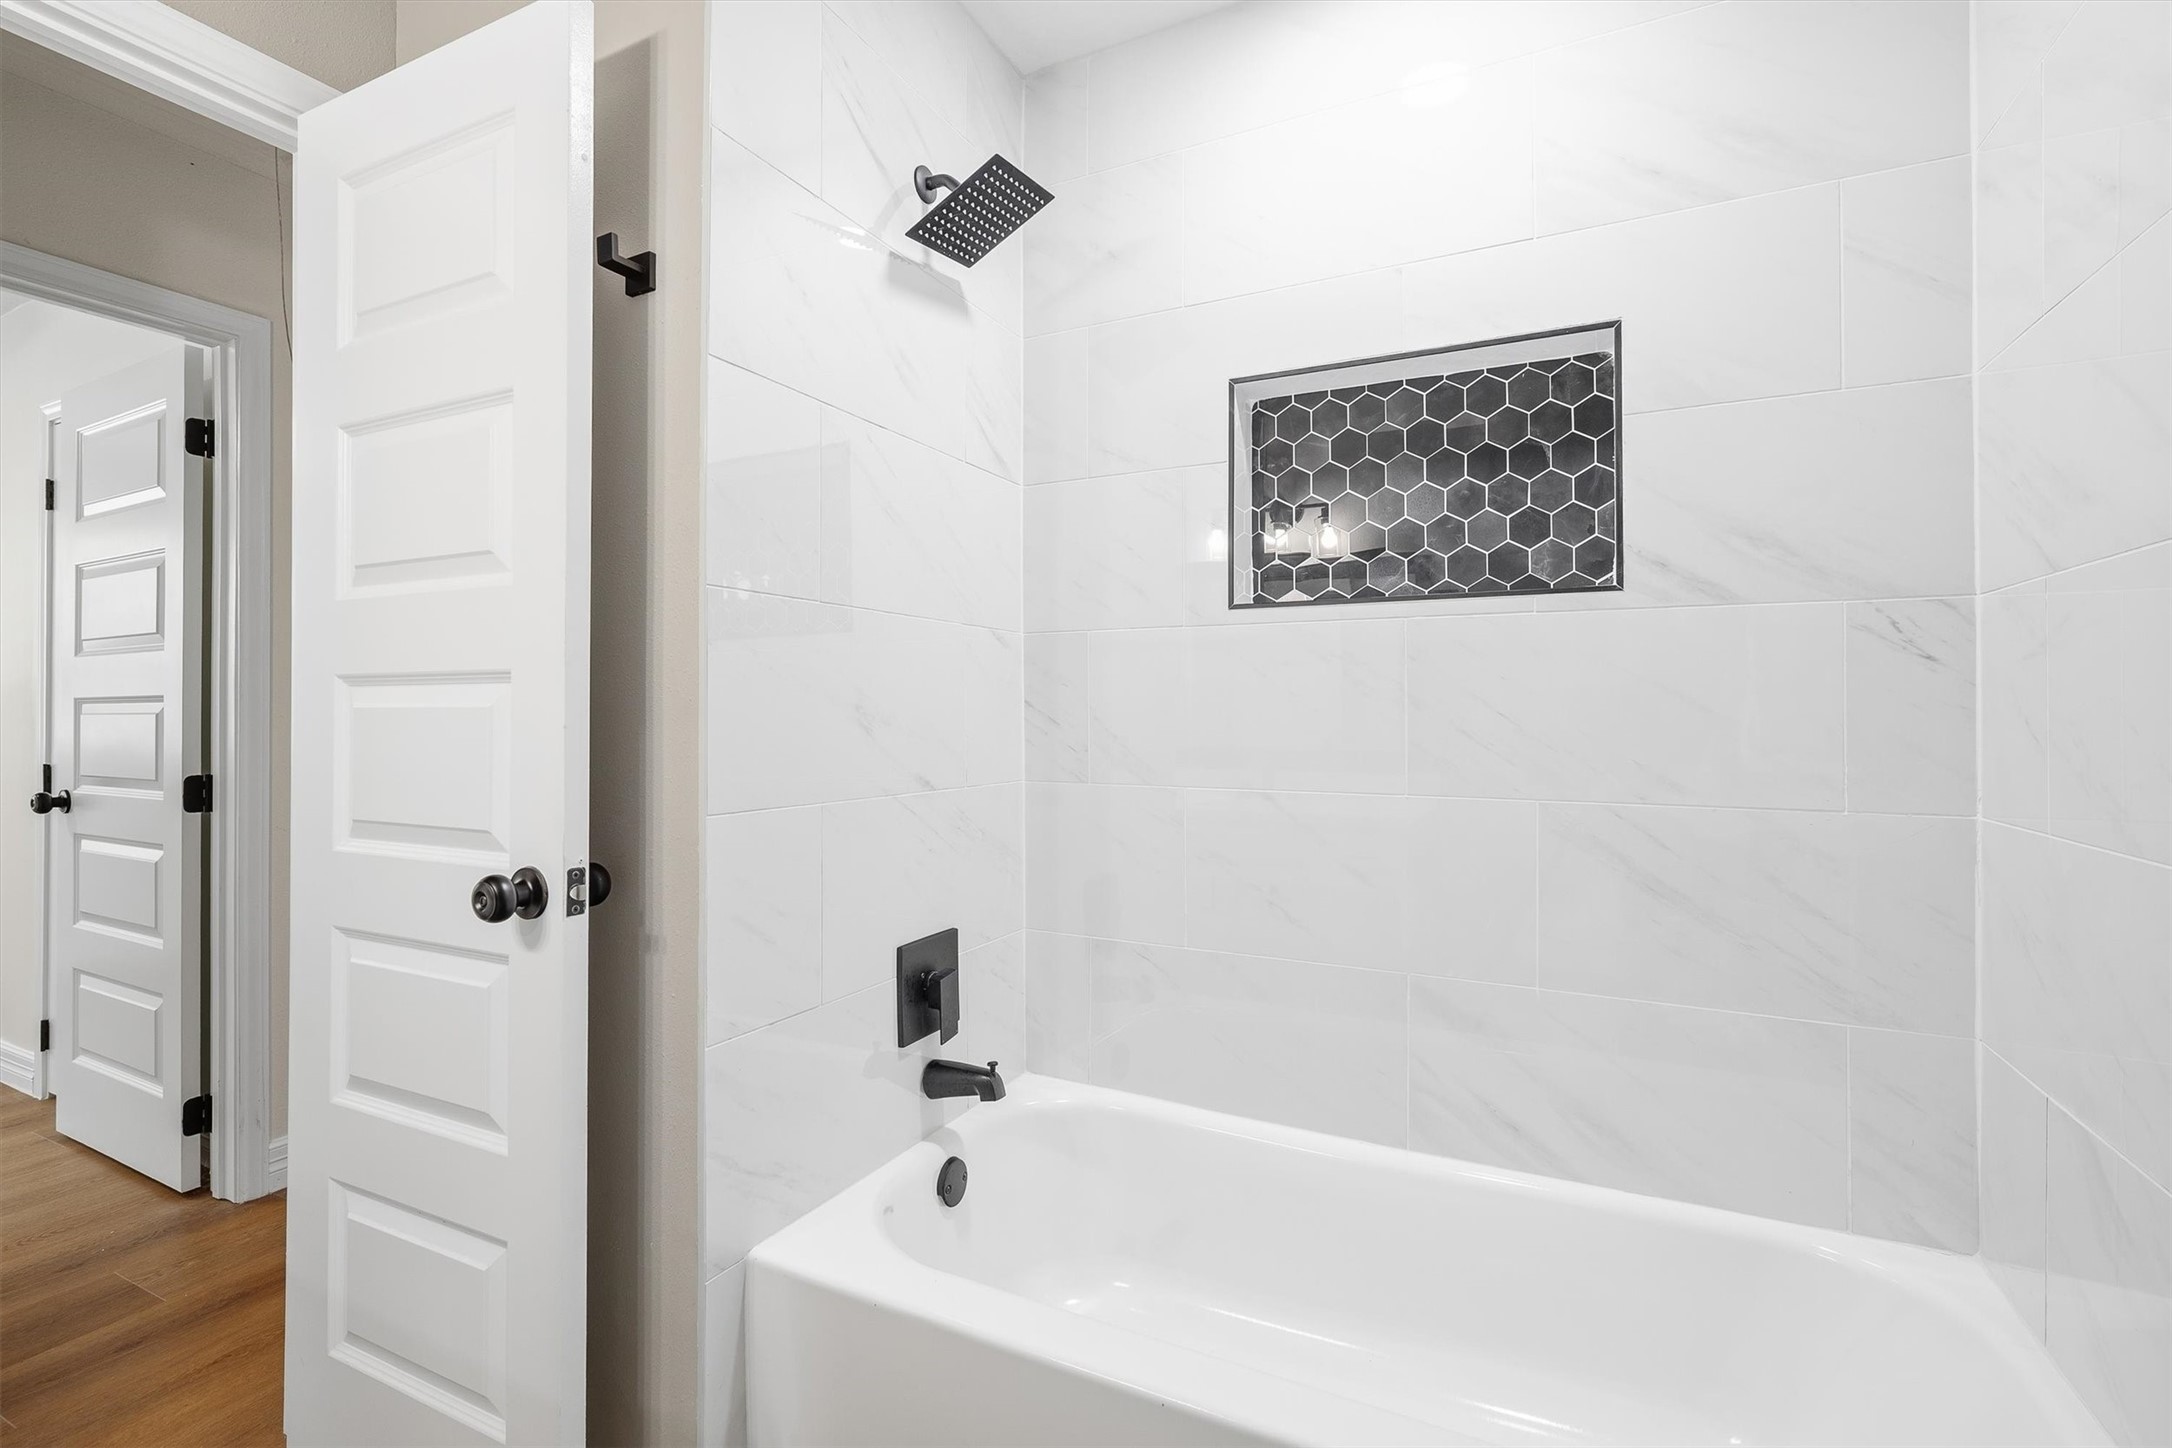
A tub/shower combo finished with marble-look tile and a built-in niche rounds out this bath, functional and stylish all at once.
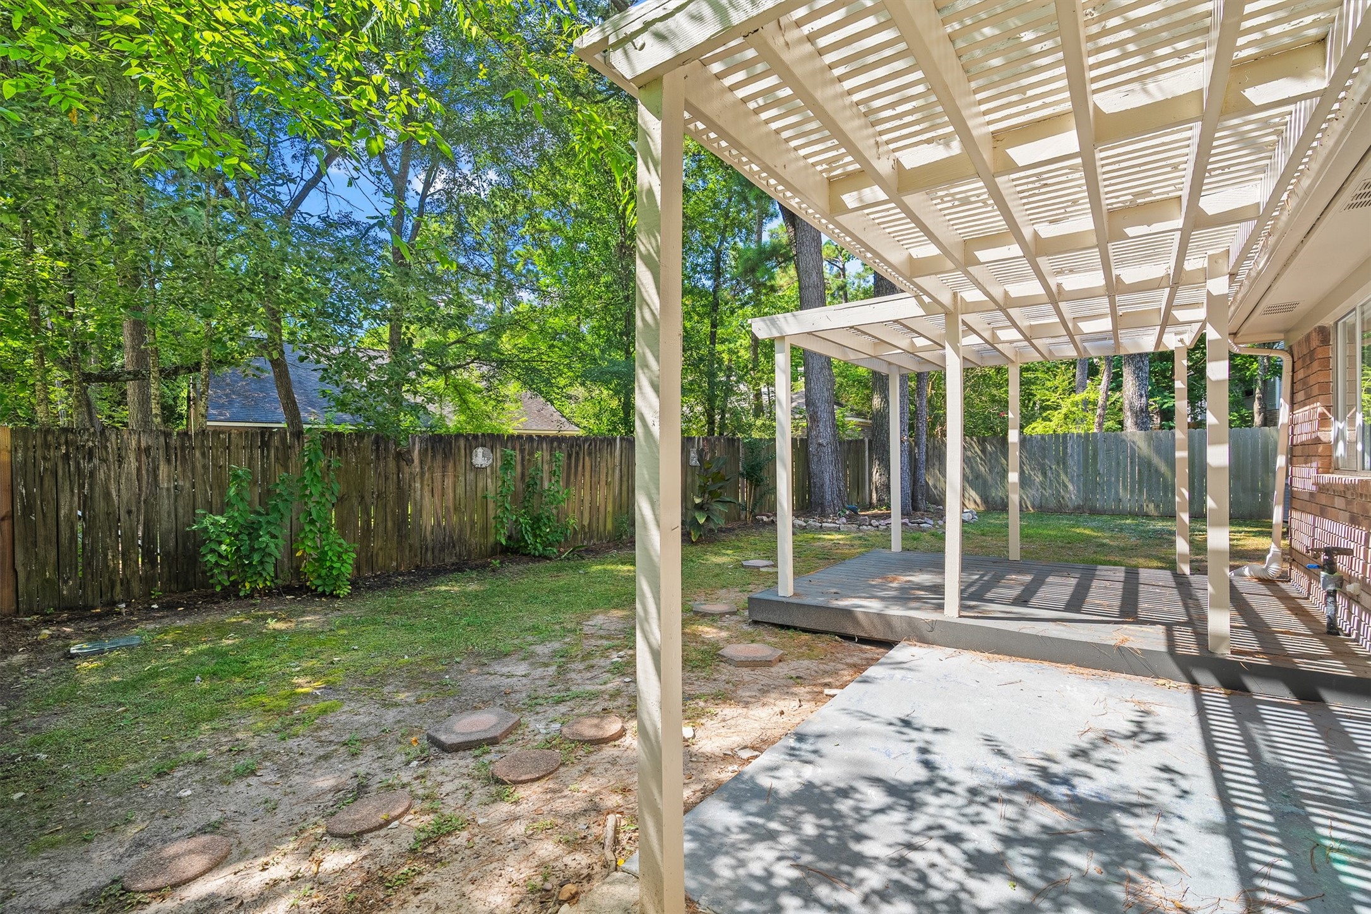
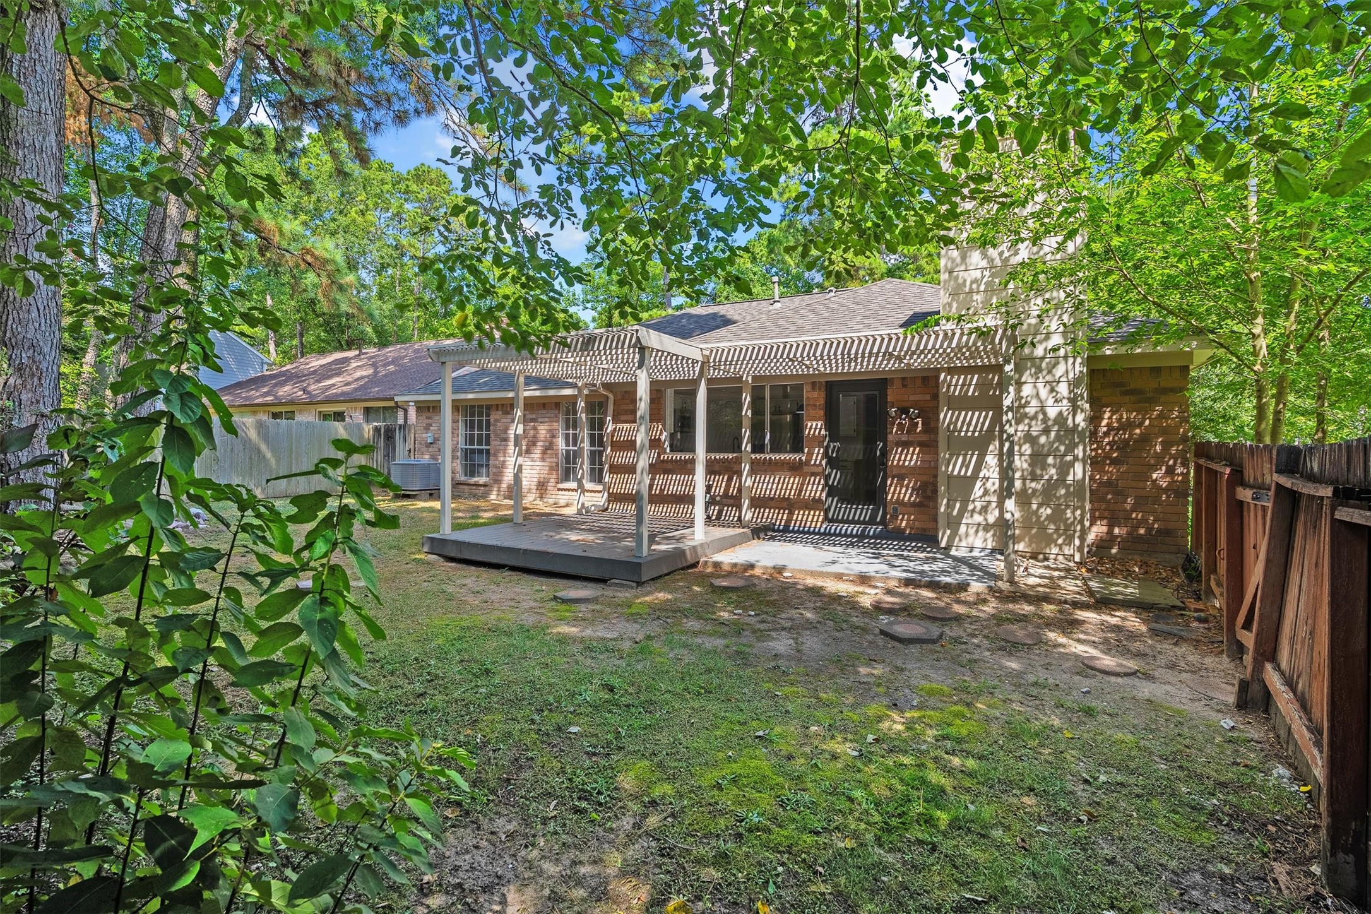
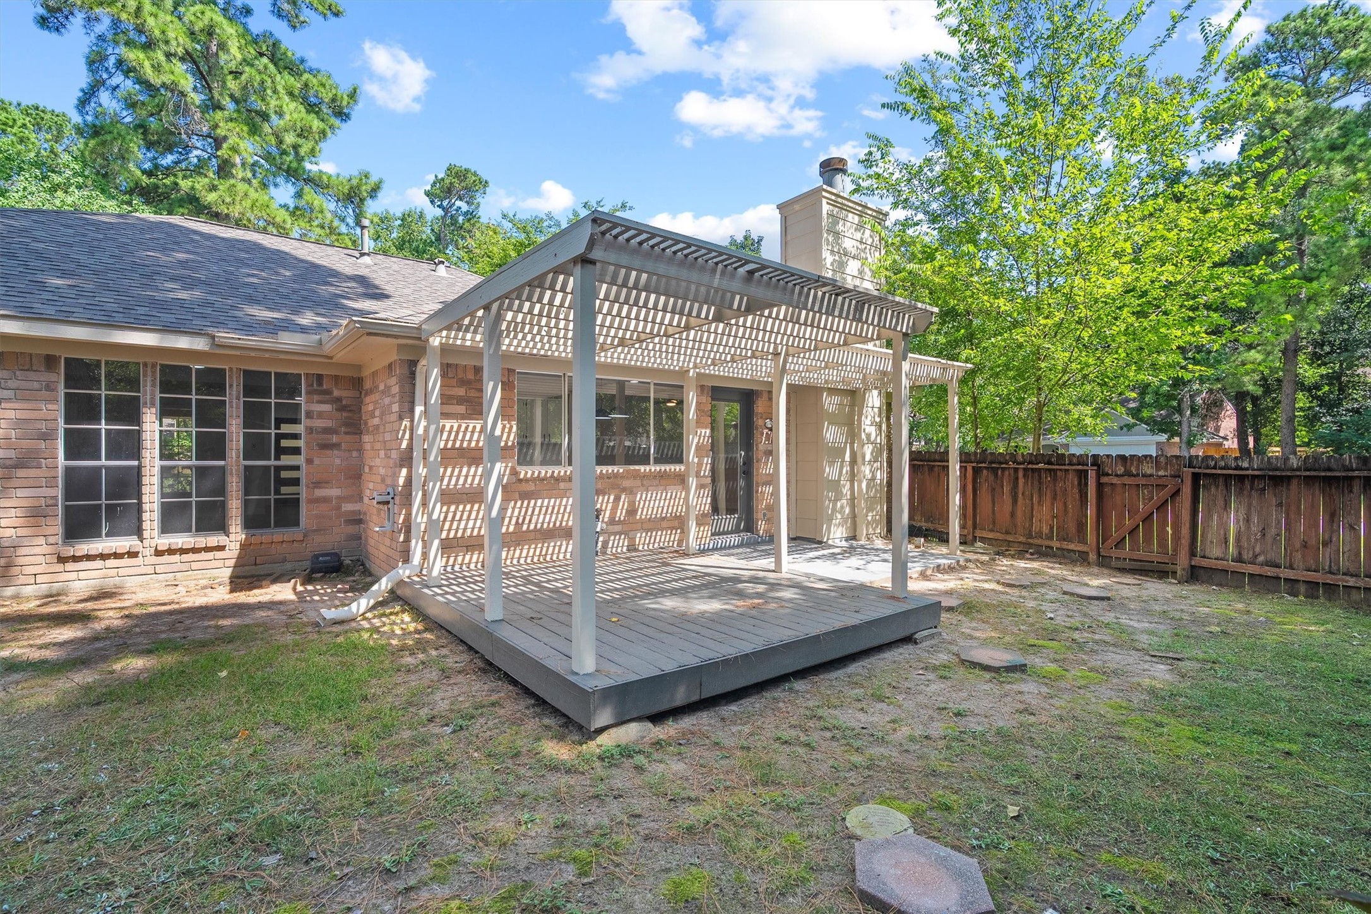
Just wait until you see the pergola-covered patio, the perfect setup for morning coffee or evening hangouts under that dappled shade! Add in some string lights and you've got a romantic escape at the end of a long day!
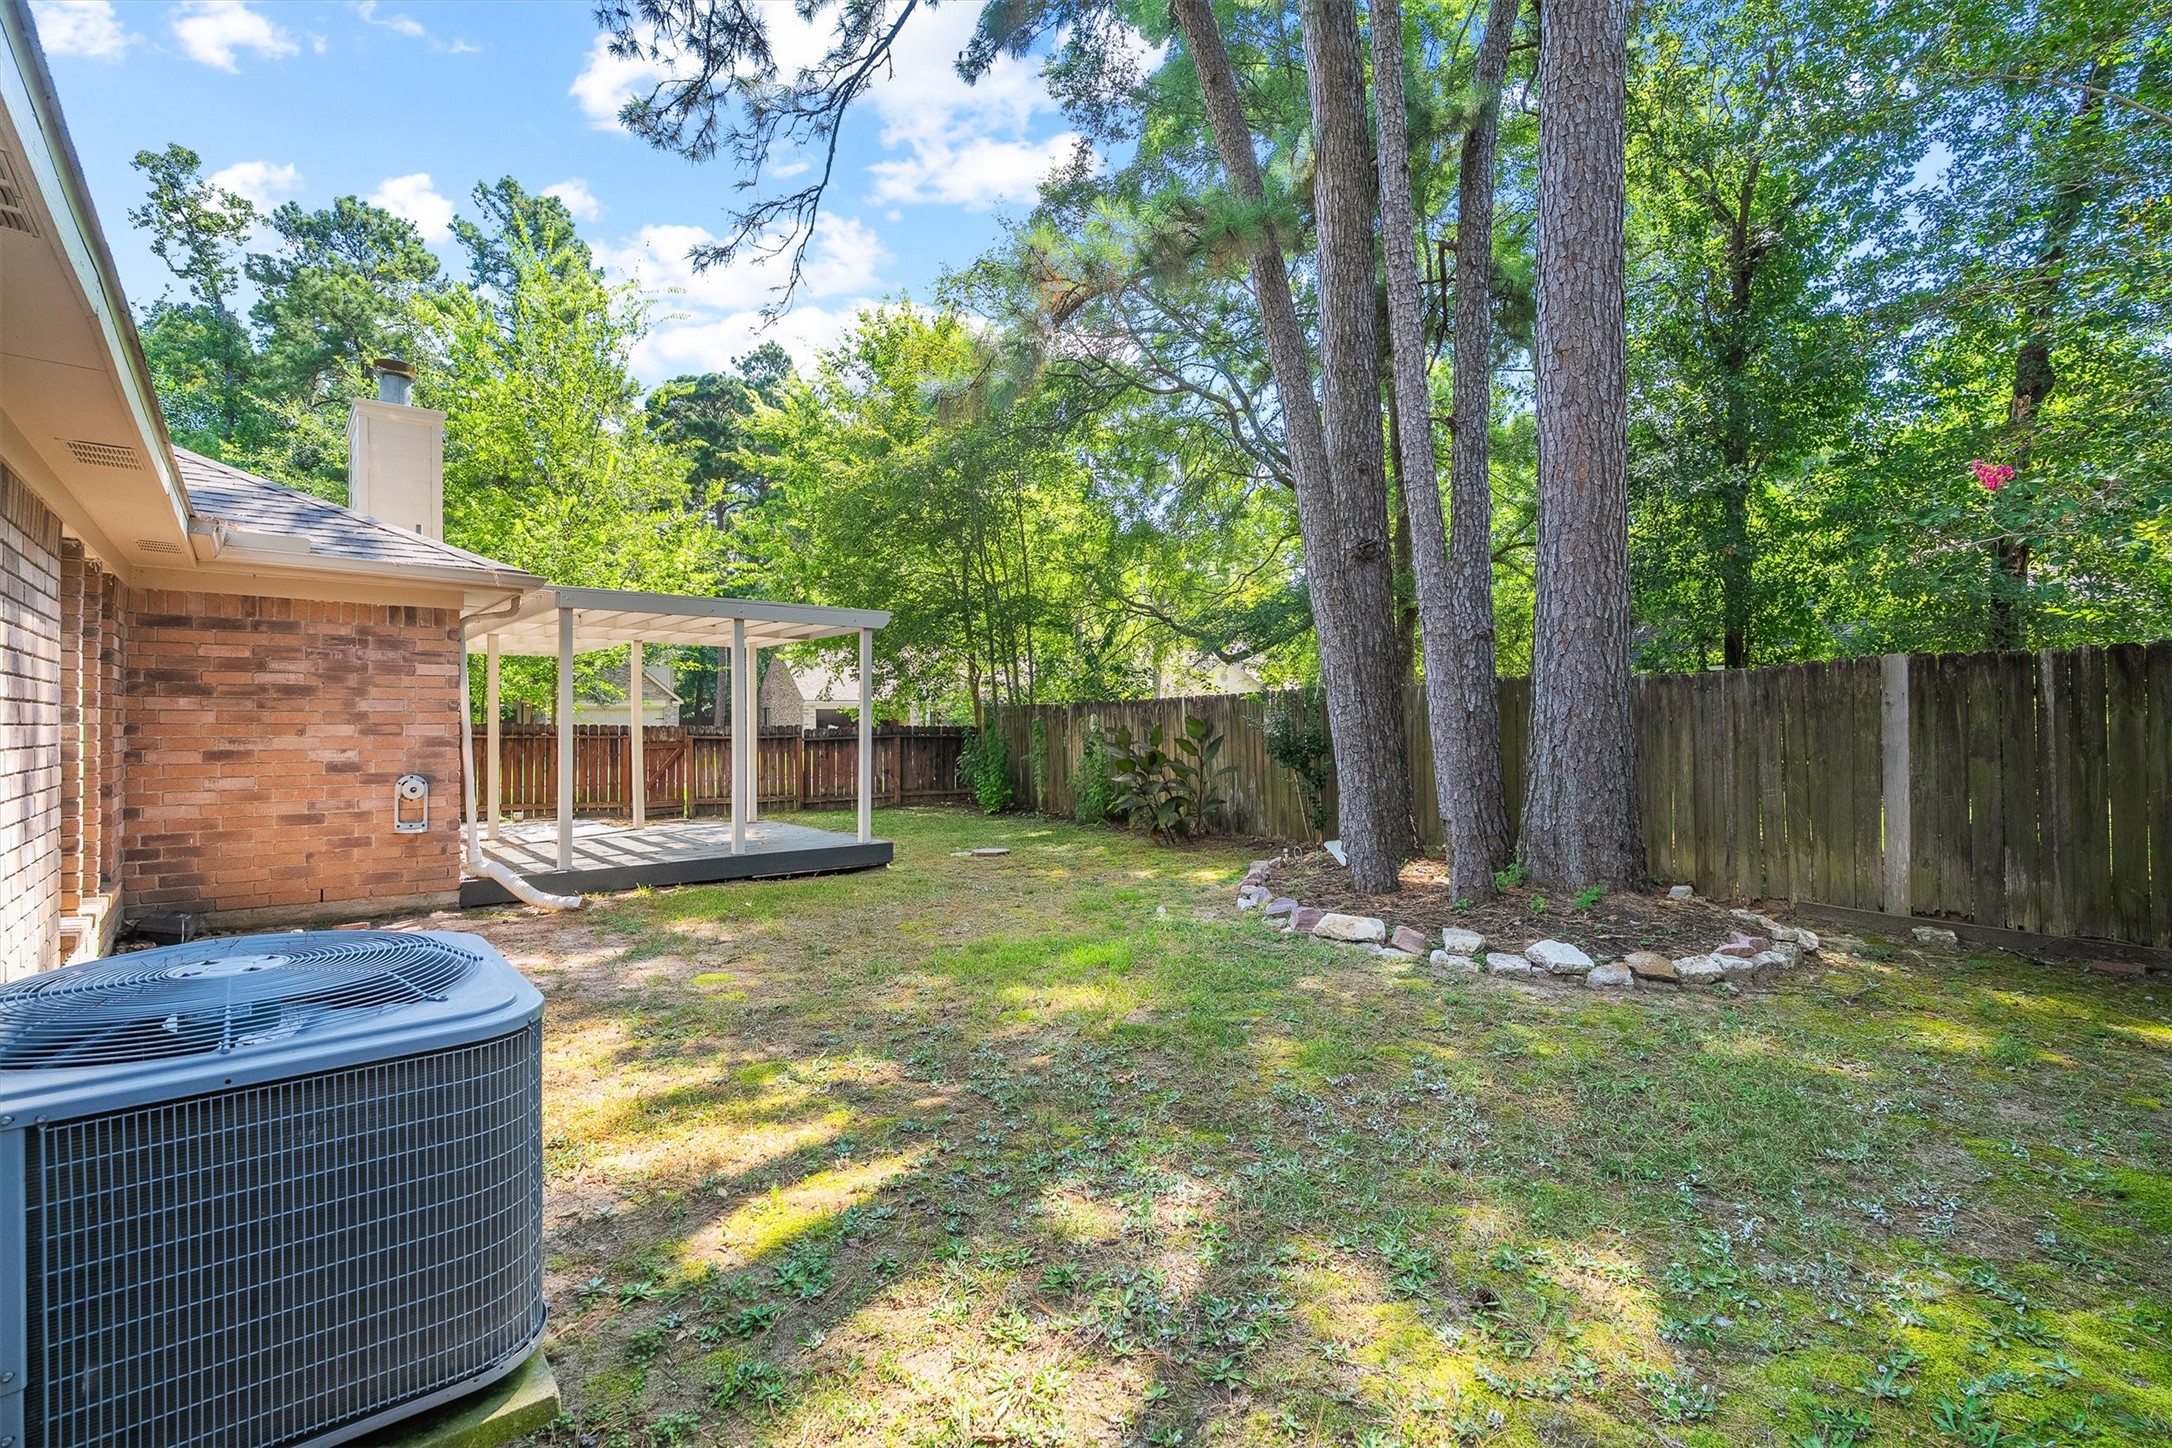
Here's the full picture, a fully fenced backyard wrapped in mature trees, giving you privacy and that true retreat feeling right outside your back door.
From this angle you can really appreciate the deck space under the pergola, plenty of room for a table, string lights, whatever your outdoor dreams look like!
The yard keeps going back here, framed by towering trees, and that same fenced privacy, so much room to add a garden, play space, or just breathe. Backyard yoga anyone?
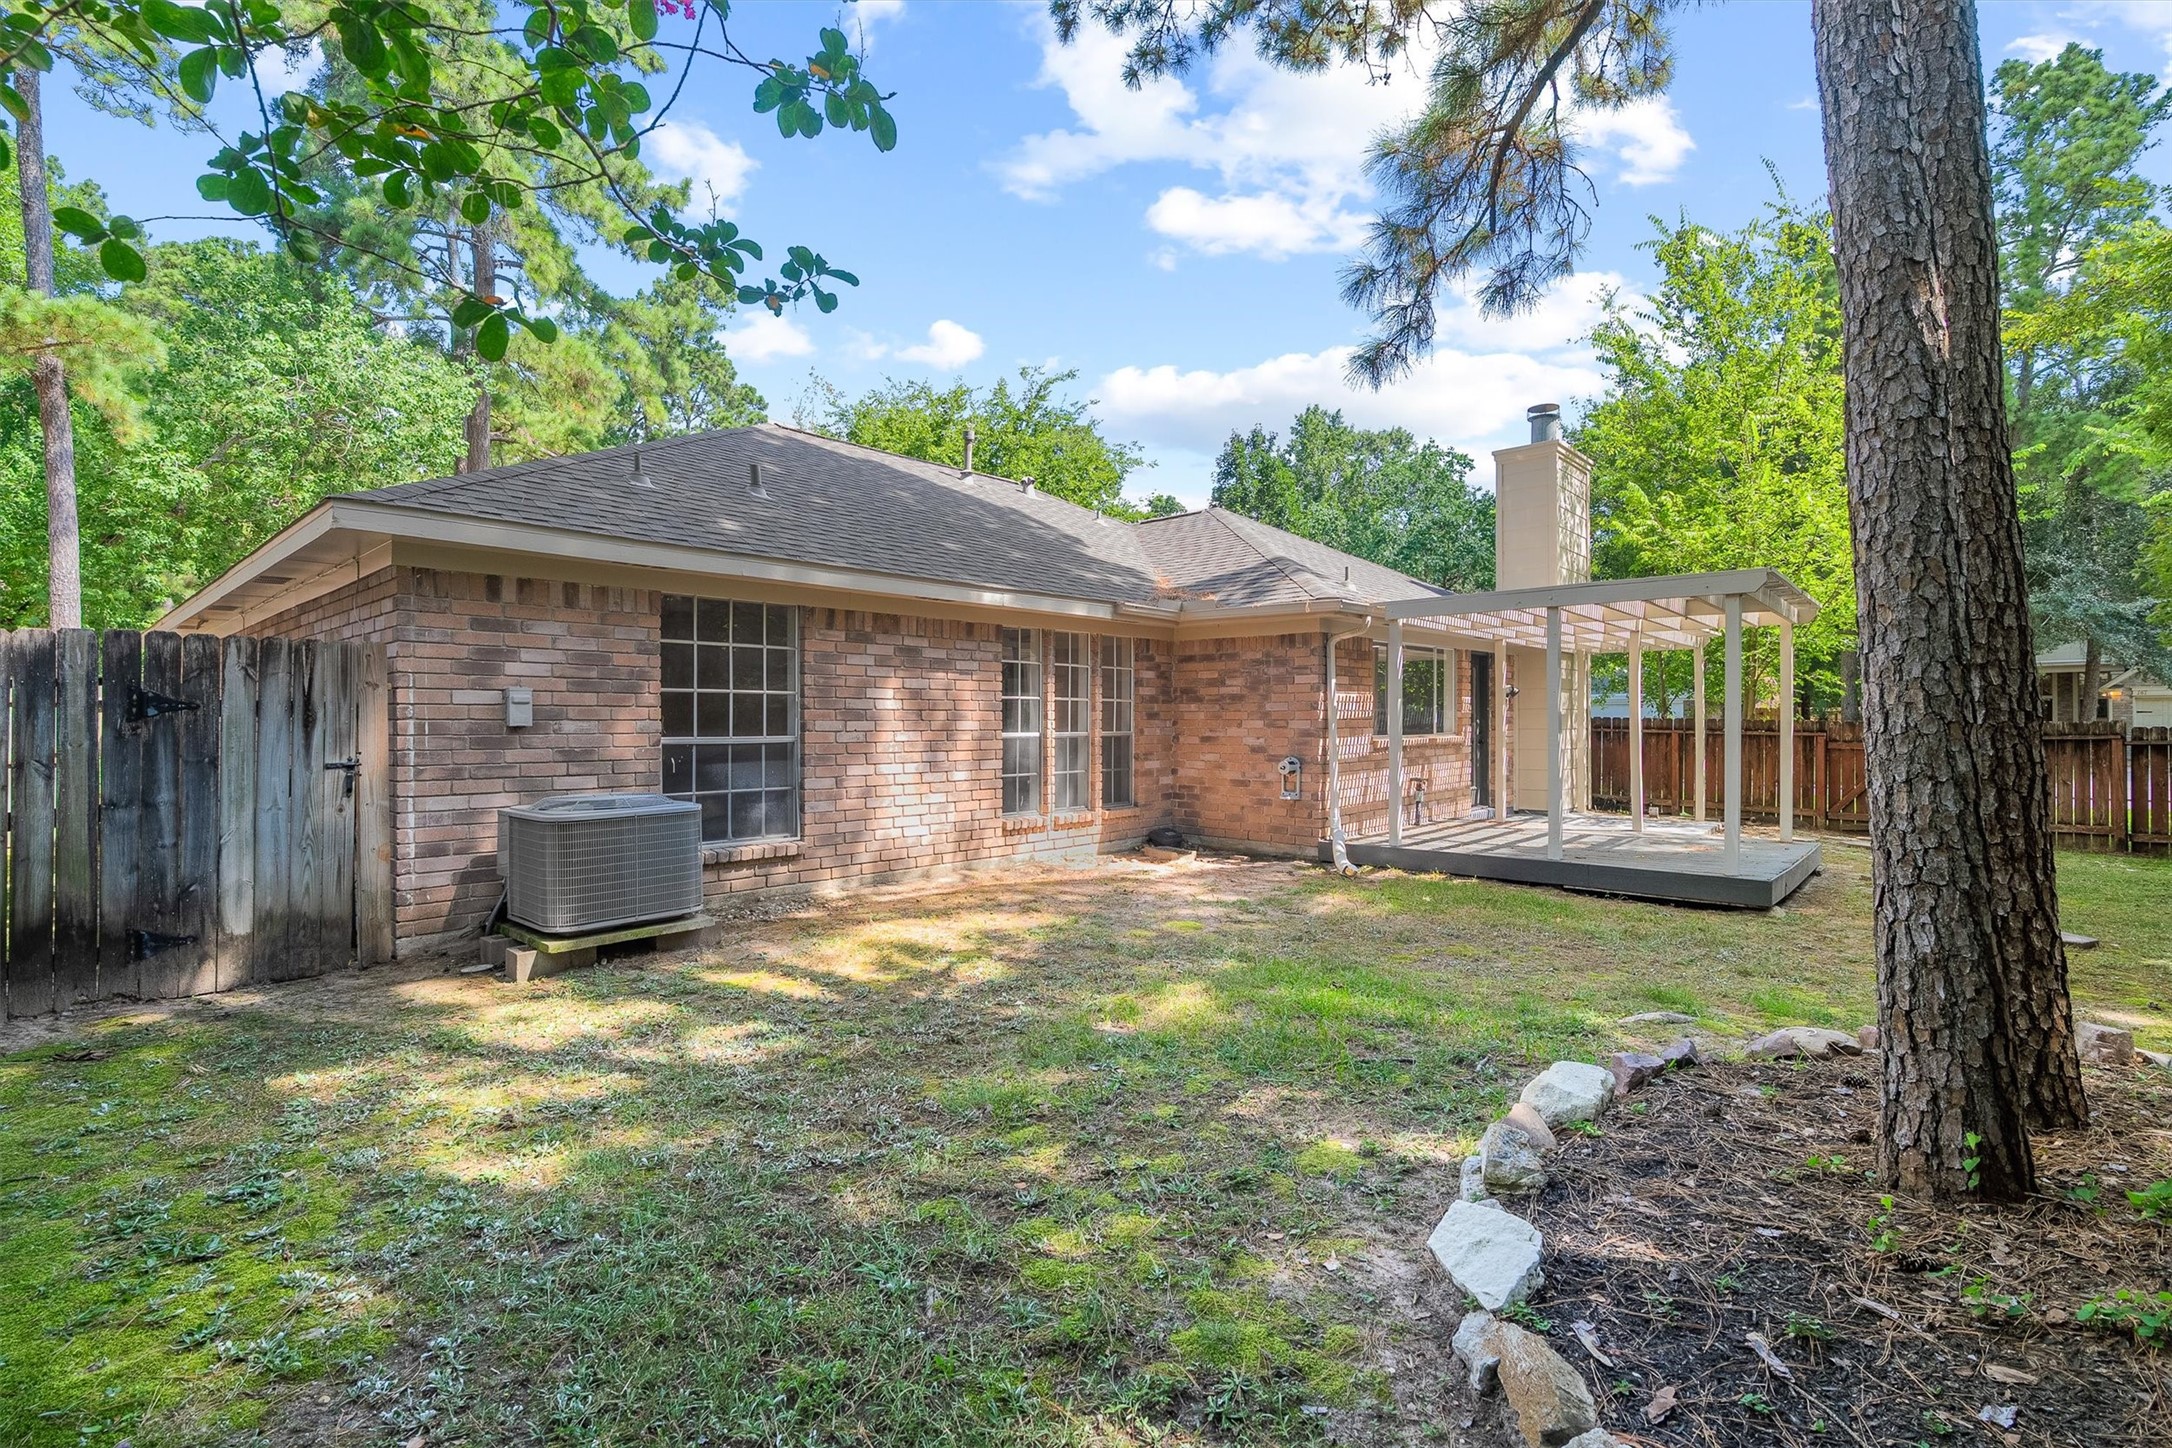
One more look at this backyard oasis, brick exterior, covered patio, and green space all around, this is the kind of outdoor living that sells itself!
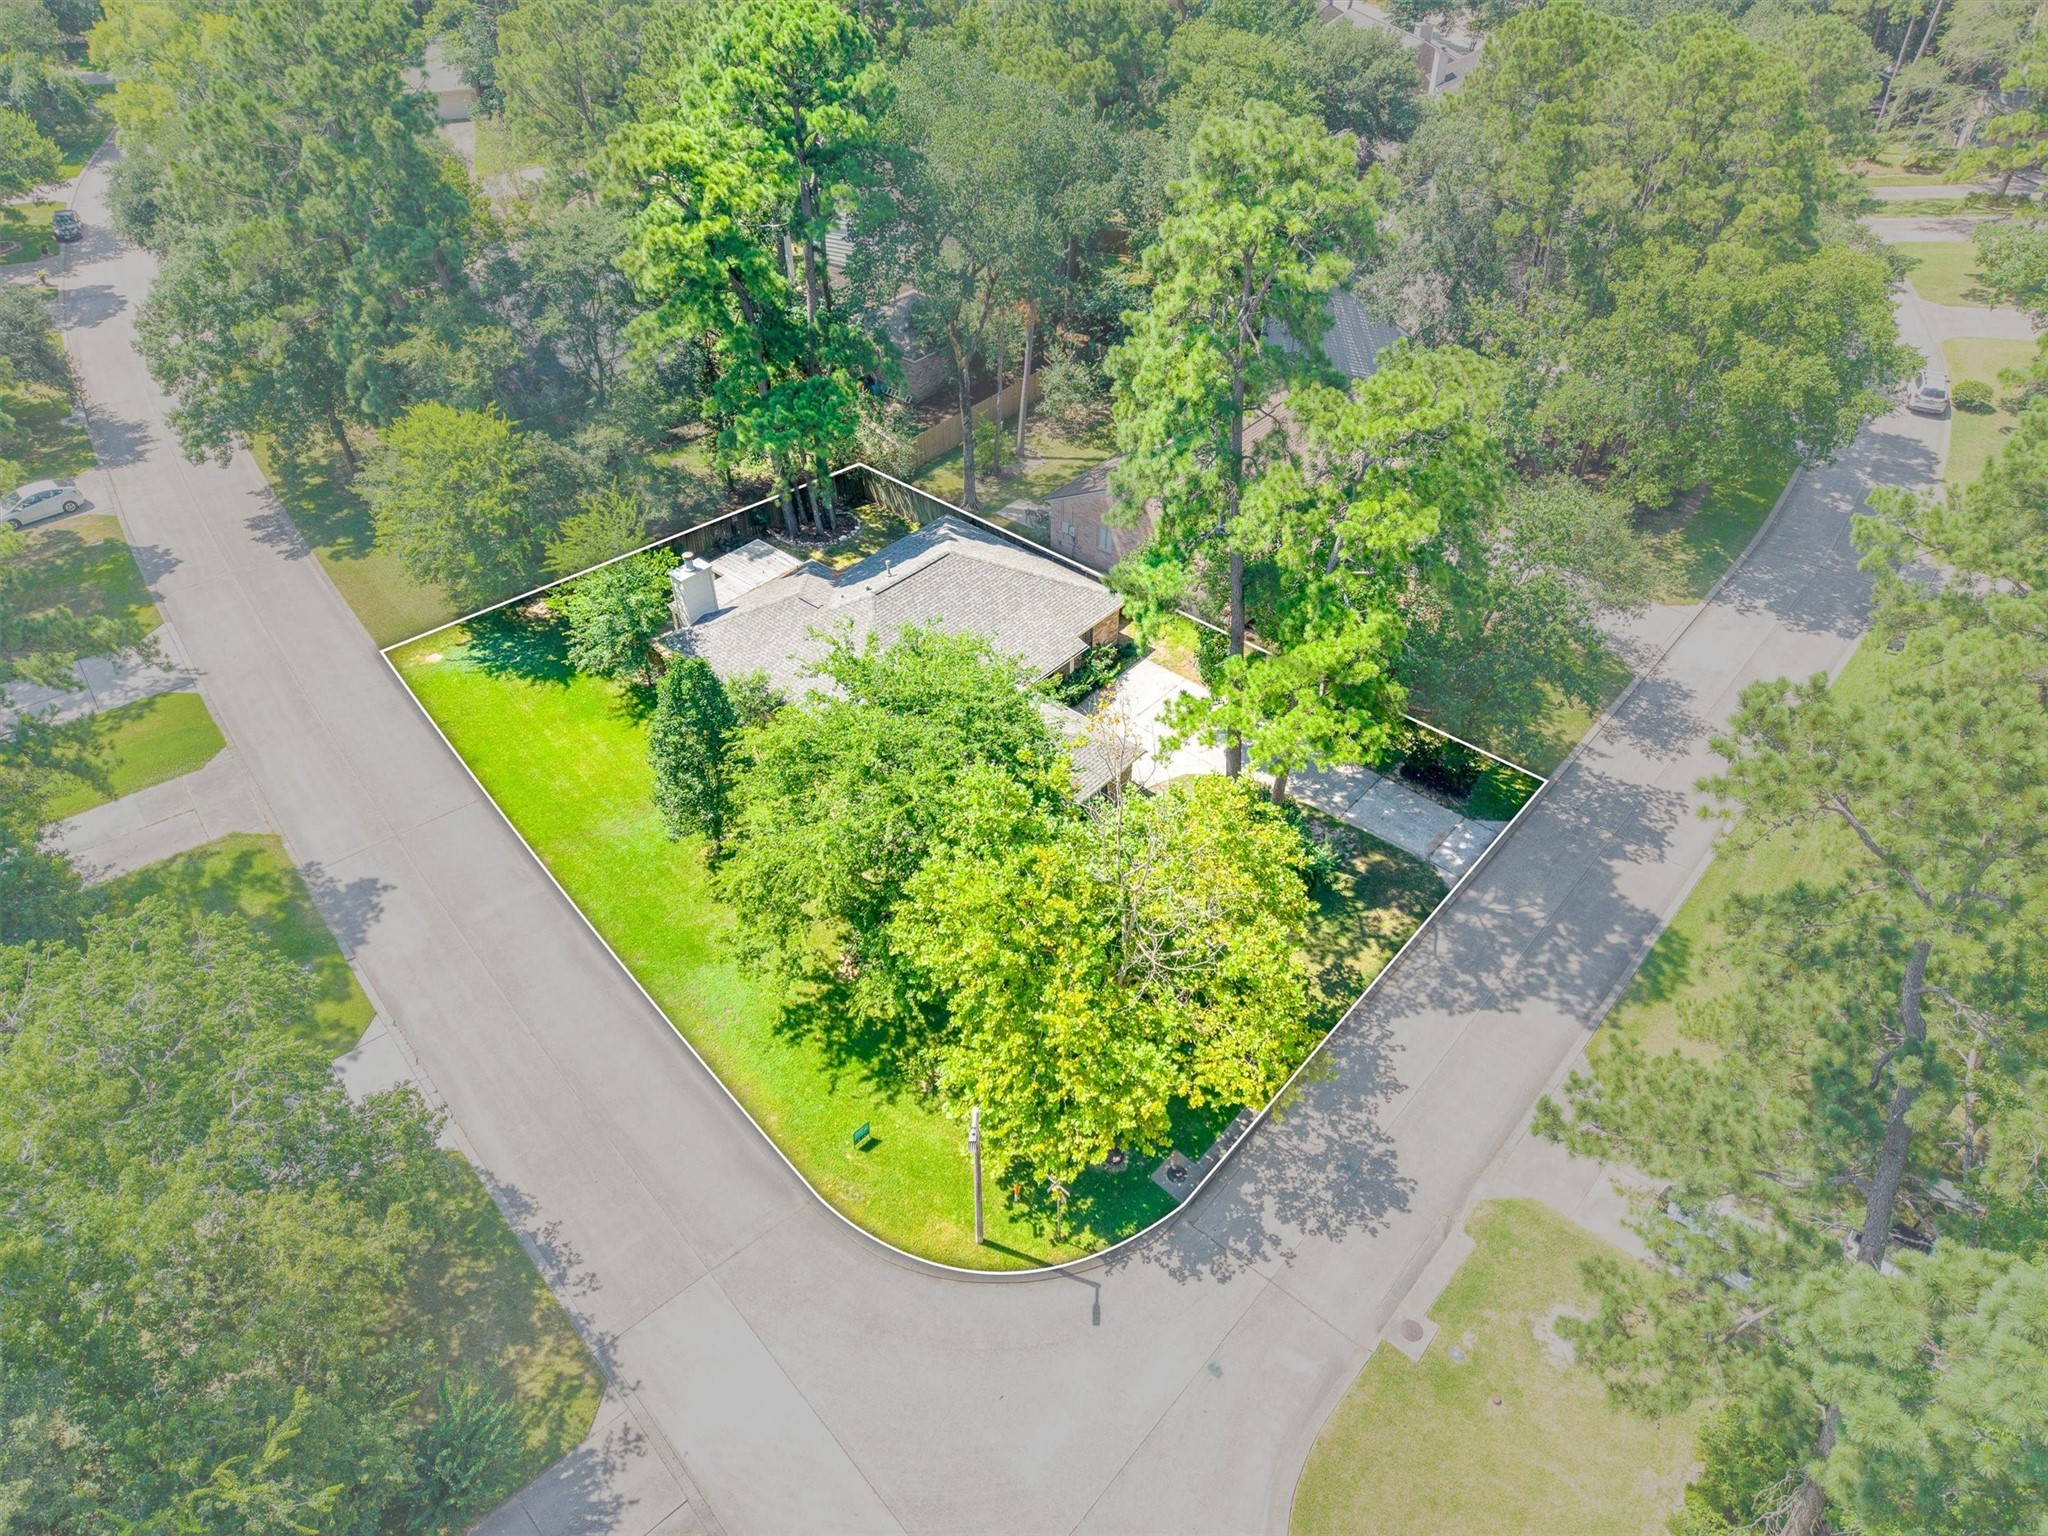
From above, you can really see it, this is a true corner lot, wrapped in mature trees with green space on every side and plenty of room to spread out.
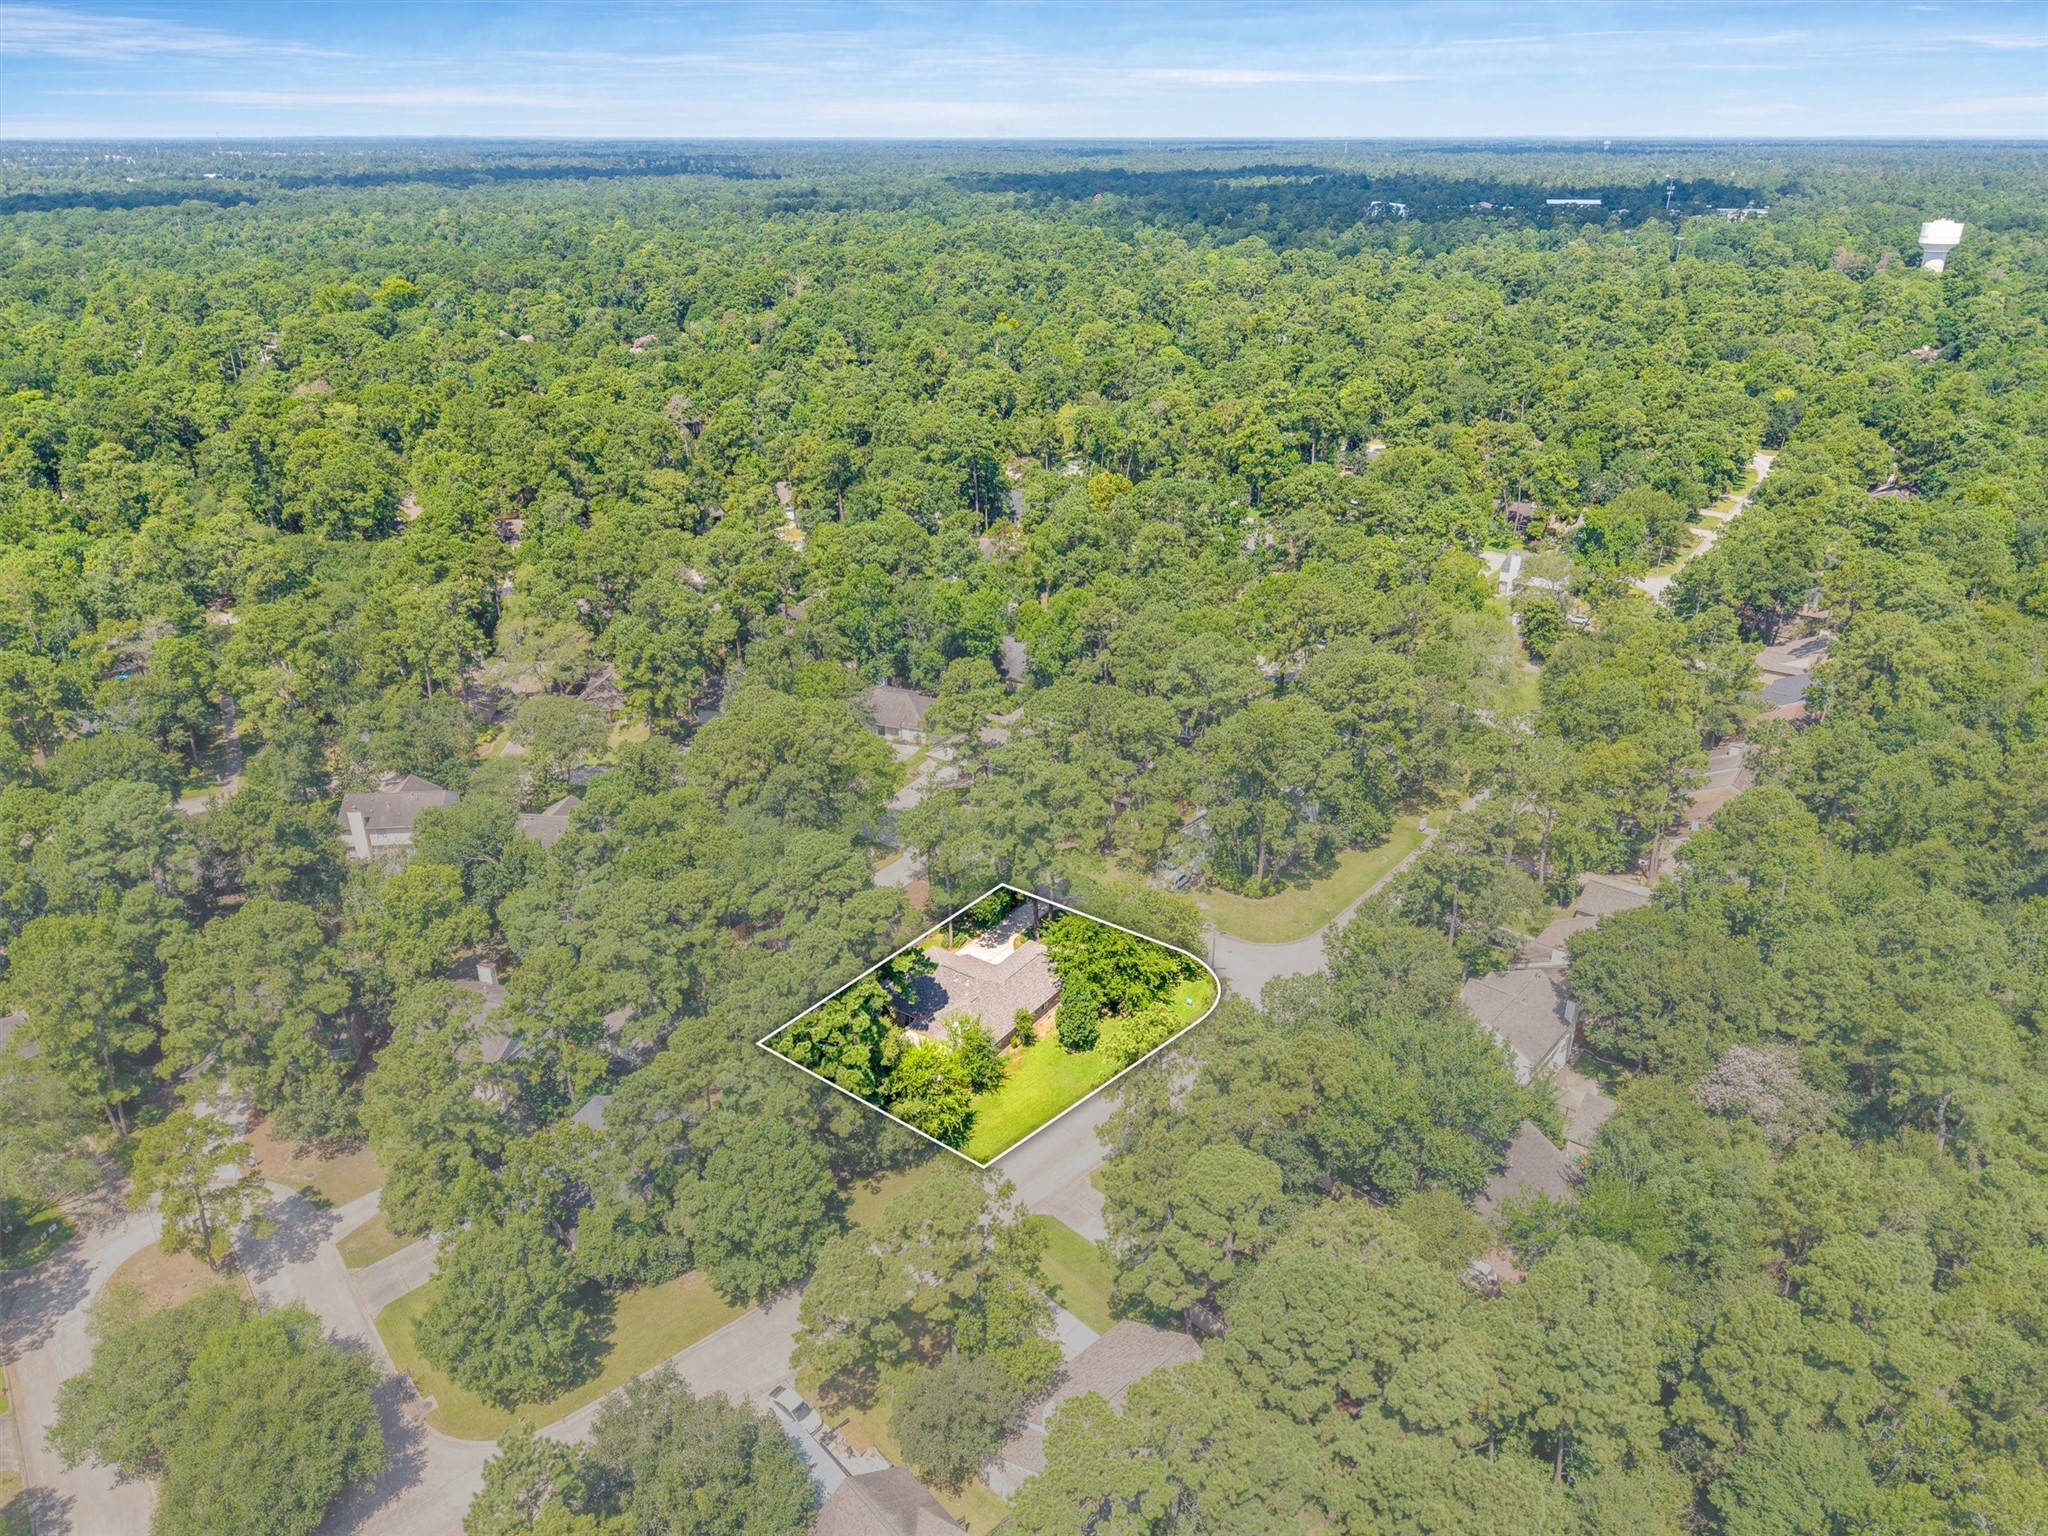
Zooming out, you get the full picture of Indian Springs, a quiet, tree-canopied pocket of The Woodlands with parks, a resident pool, and trails through the nearby nature preserve all just around the corner, plus easy access to shopping and dining at Market Street and The Woodlands Mall. This is the kind of neighborhood that makes everyday life feel like a little bit of a getaway.
This home shows exactly why Indian Springs is worth falling for, warm, welcoming, and ready for its next chapter. Schedule your private tour today and come see it for yourself!



.jpg)

