Every detail has been thoughtfully considered, creating a truly exceptional residence where refined design, modern amenities, and everyday comfort elevate daily living.
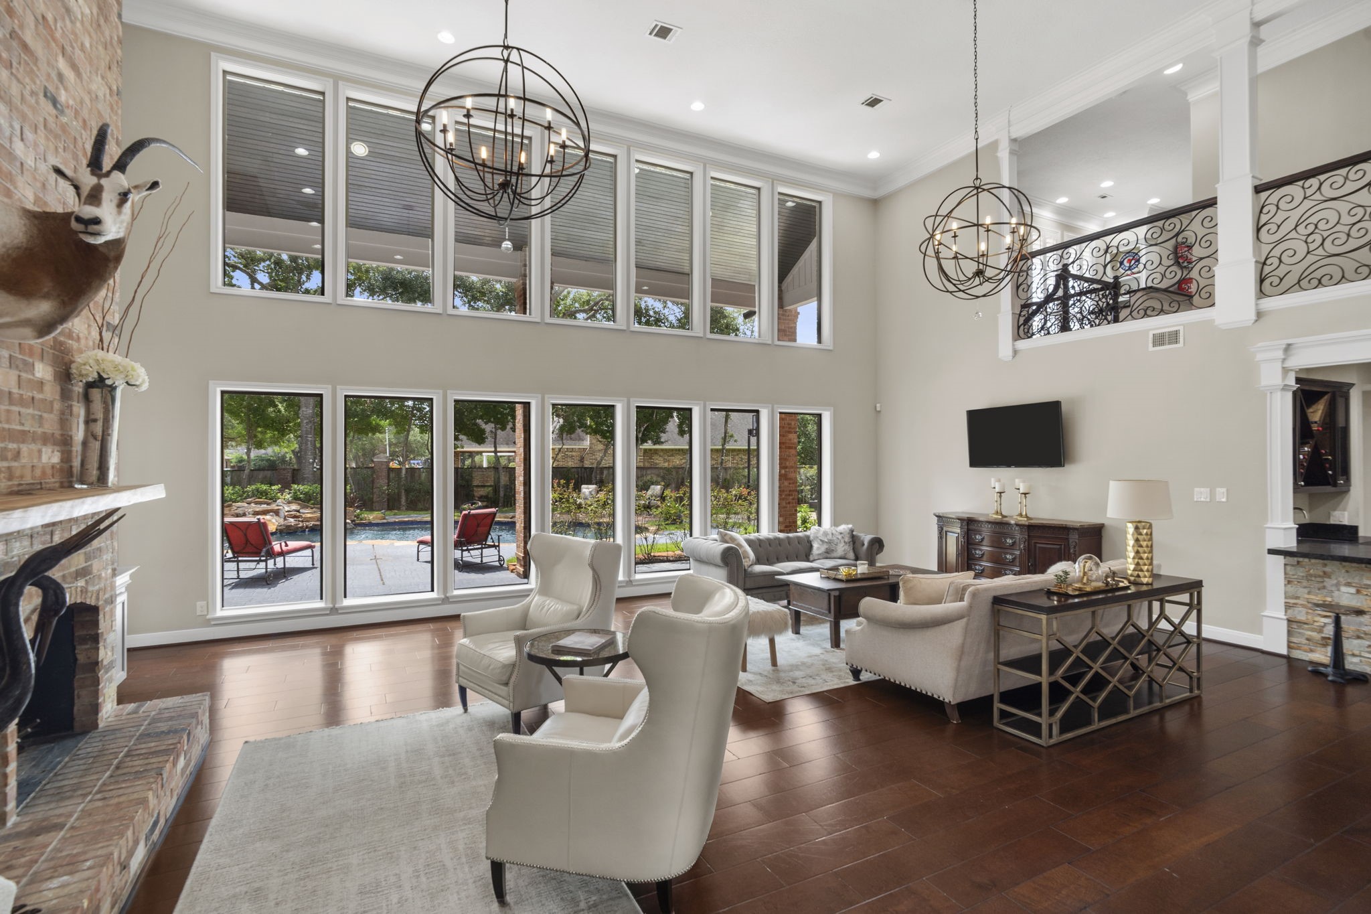
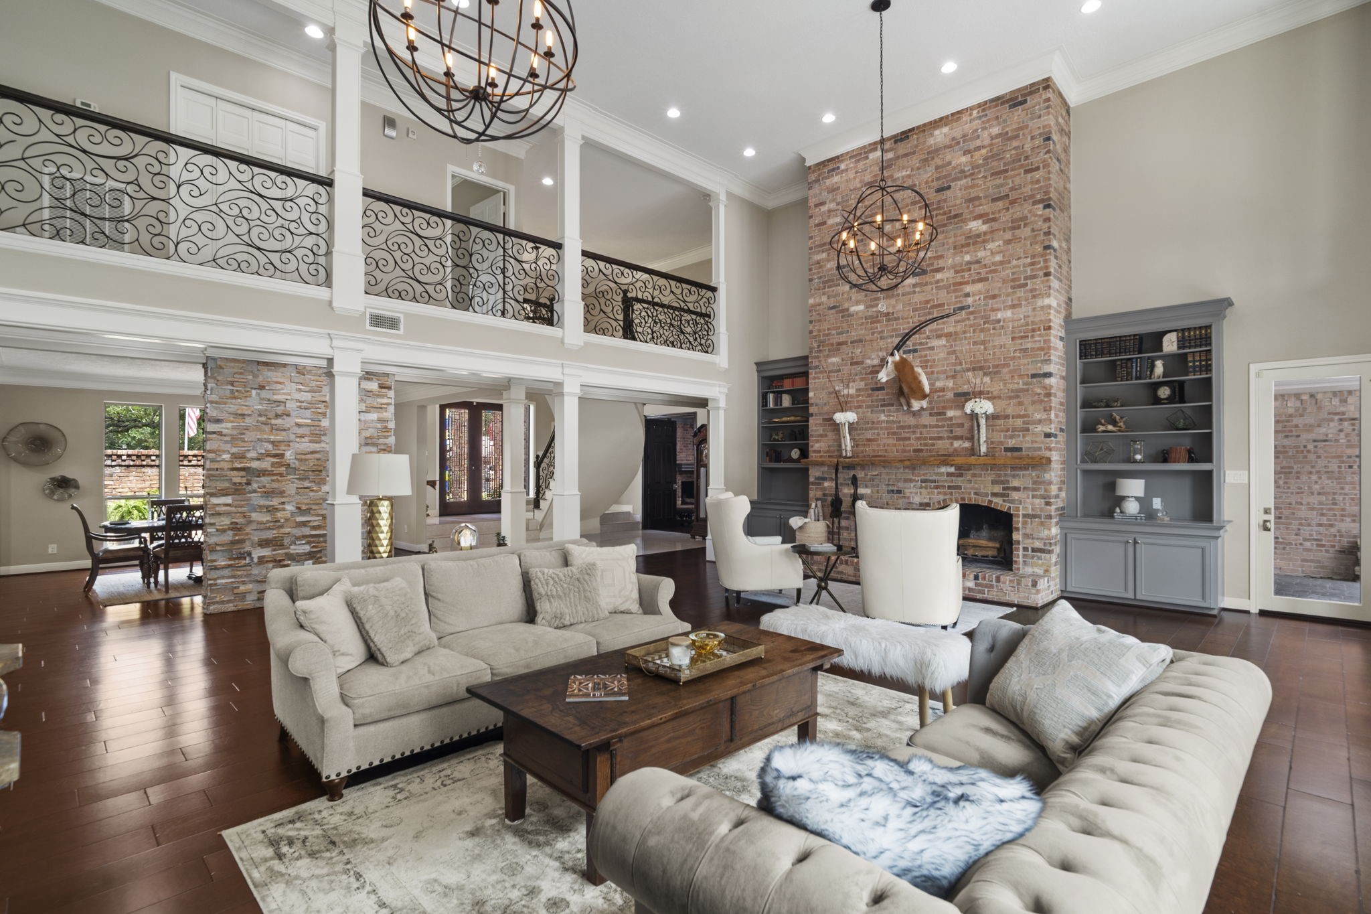
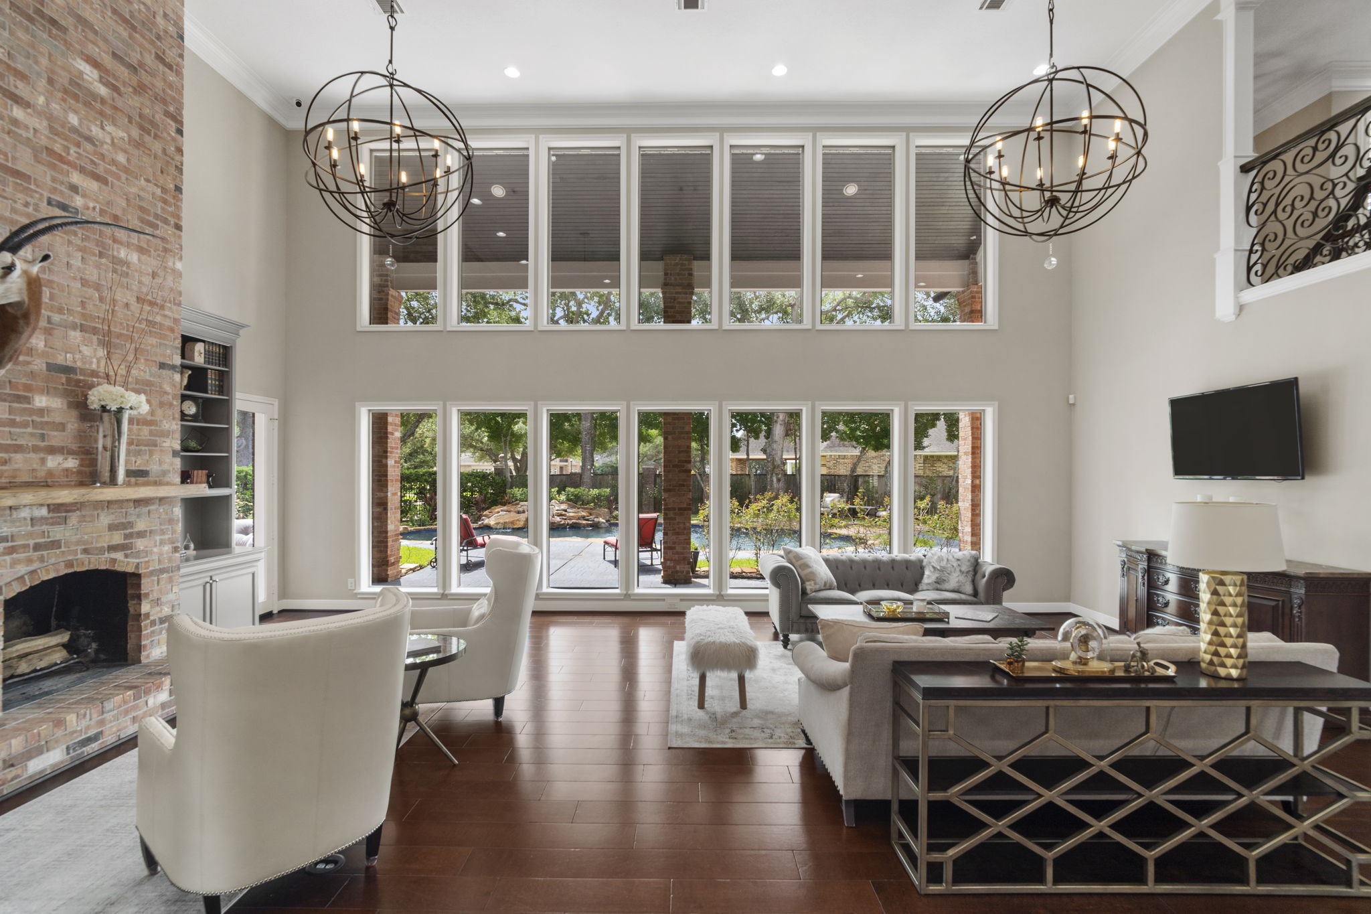
A grand two-story great room showcases impressive scale and timeless design. The wood flooring features rare plank-on-edge construction, using solid 2x8 lumber laid tightly side-by-side for exceptional strength, stability, and a solid feel underfoot.
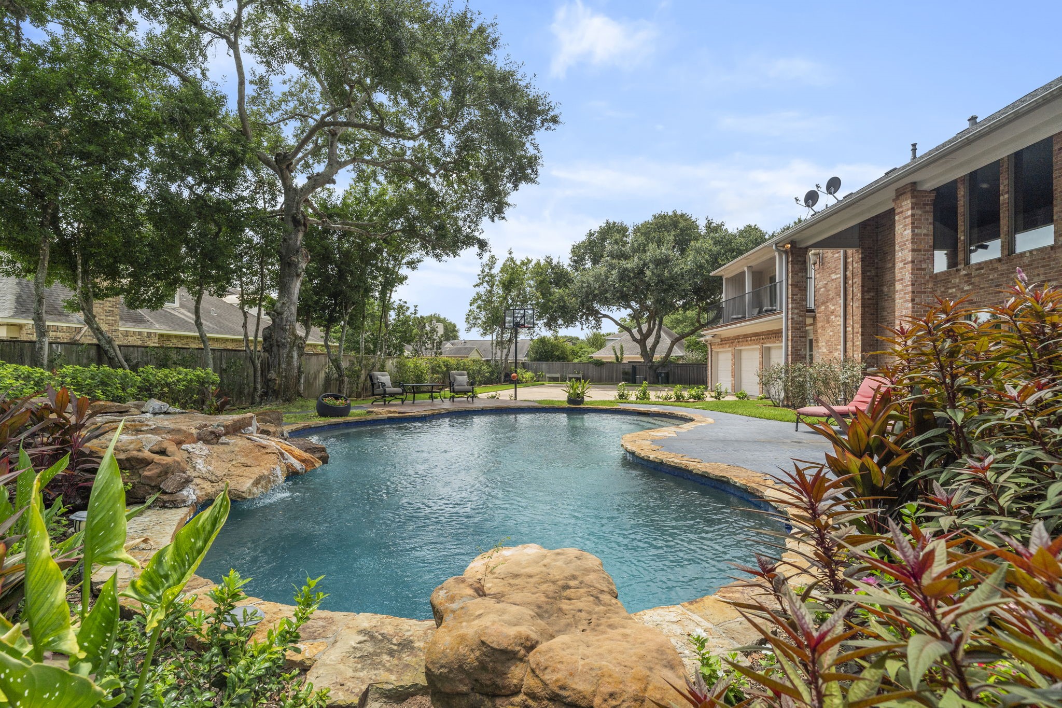
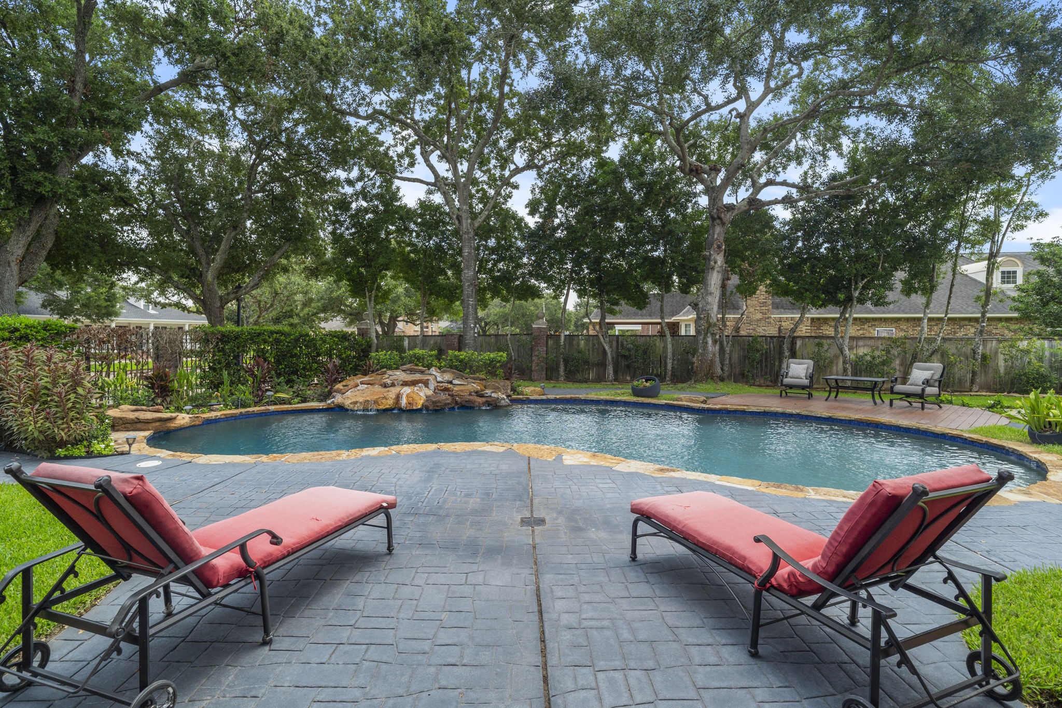
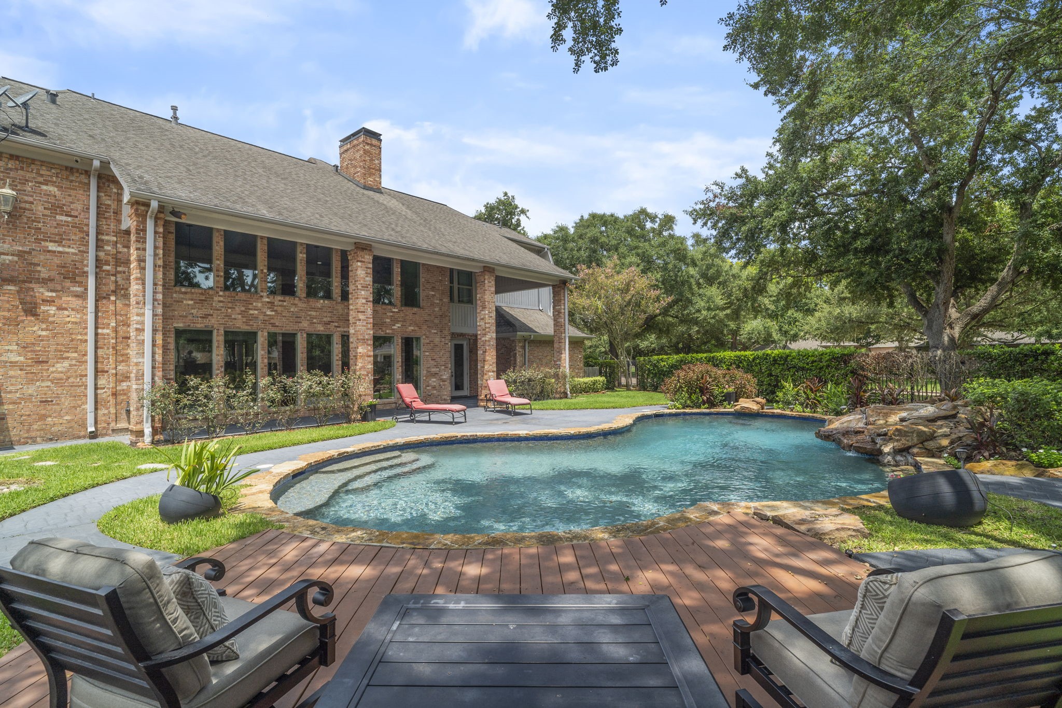
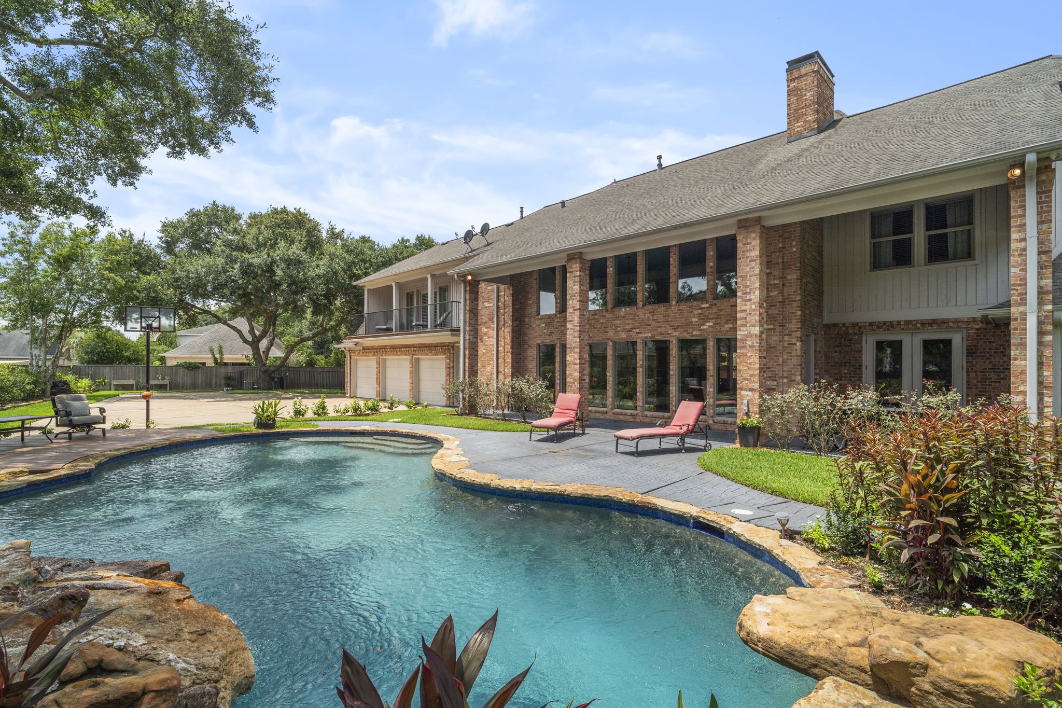
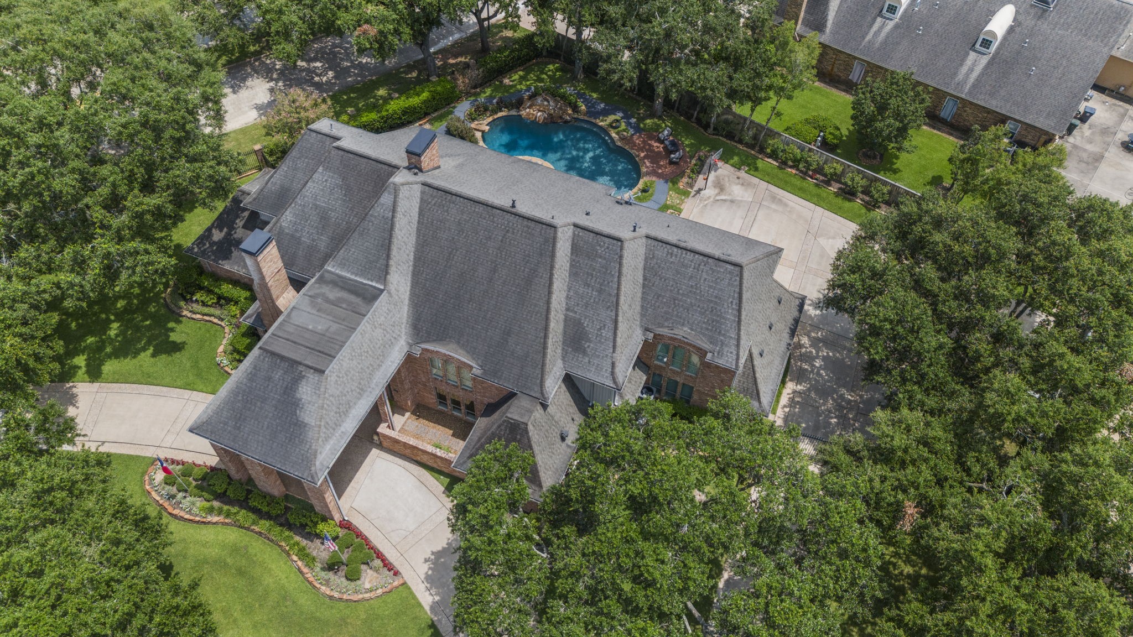
Resort-style private backyard retreat with sparkling pool, cascading waterfall and room to relax or entertain.
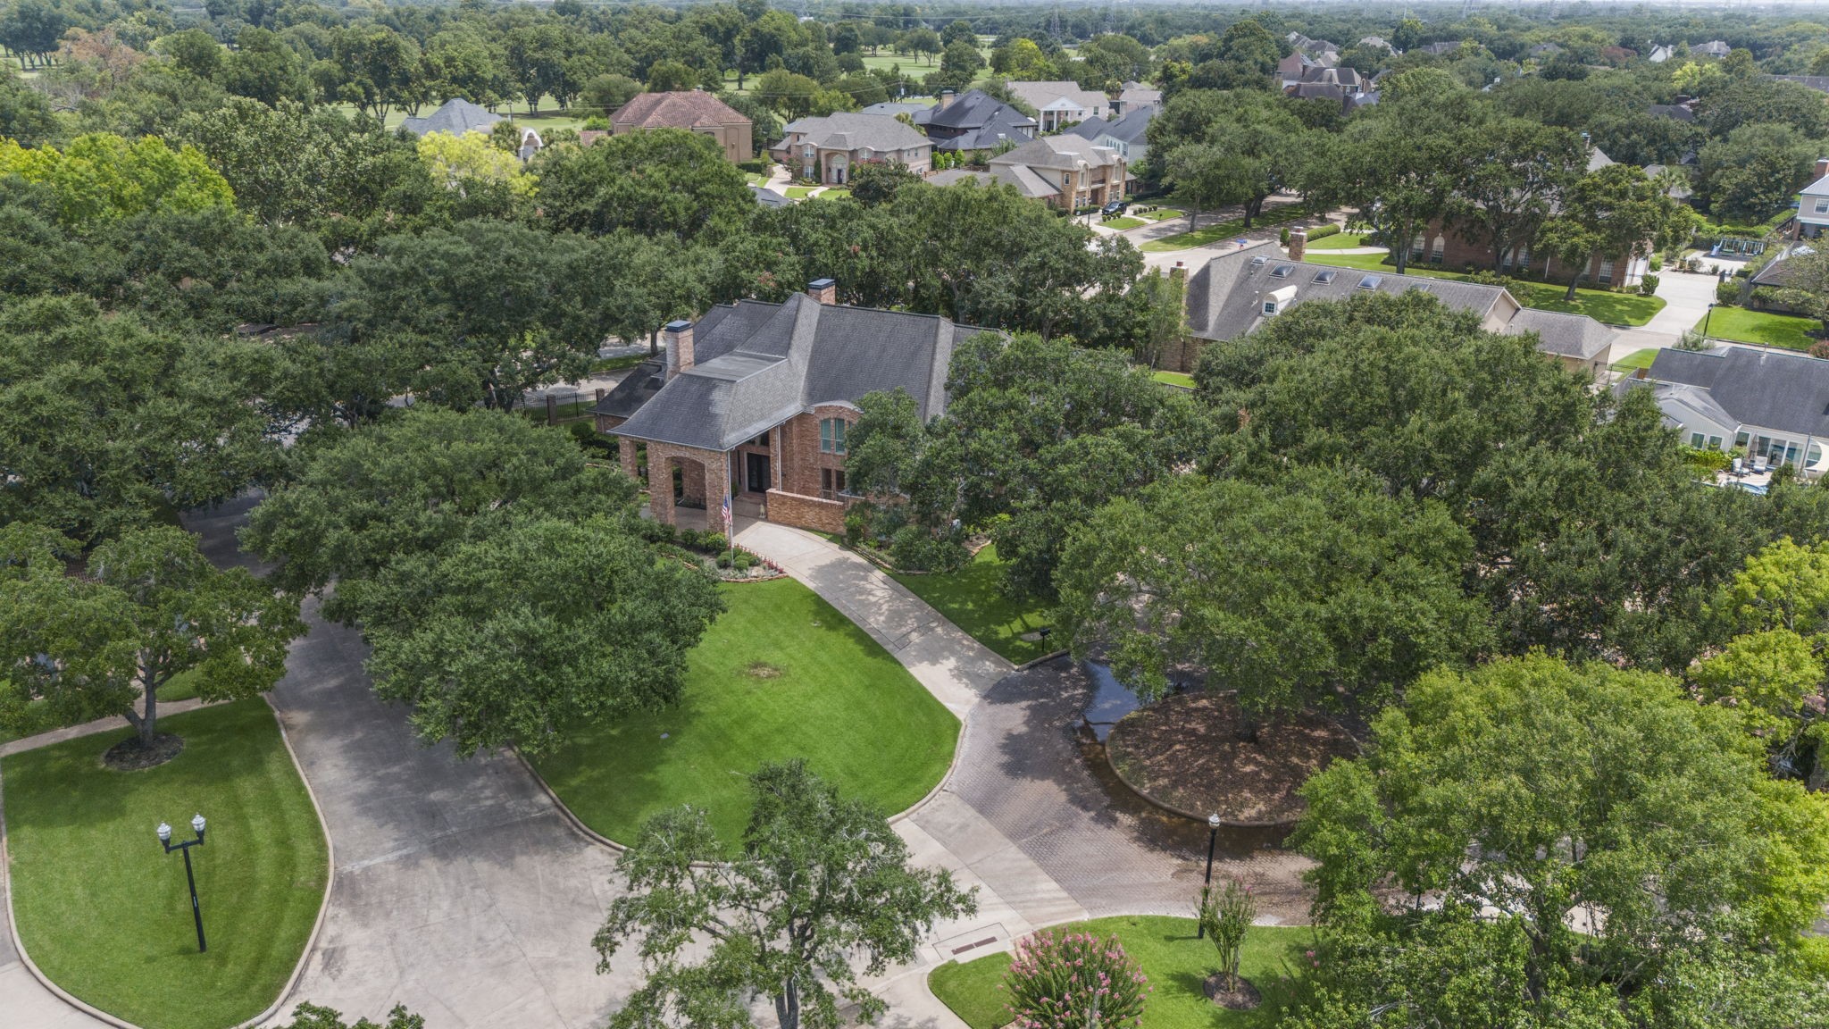
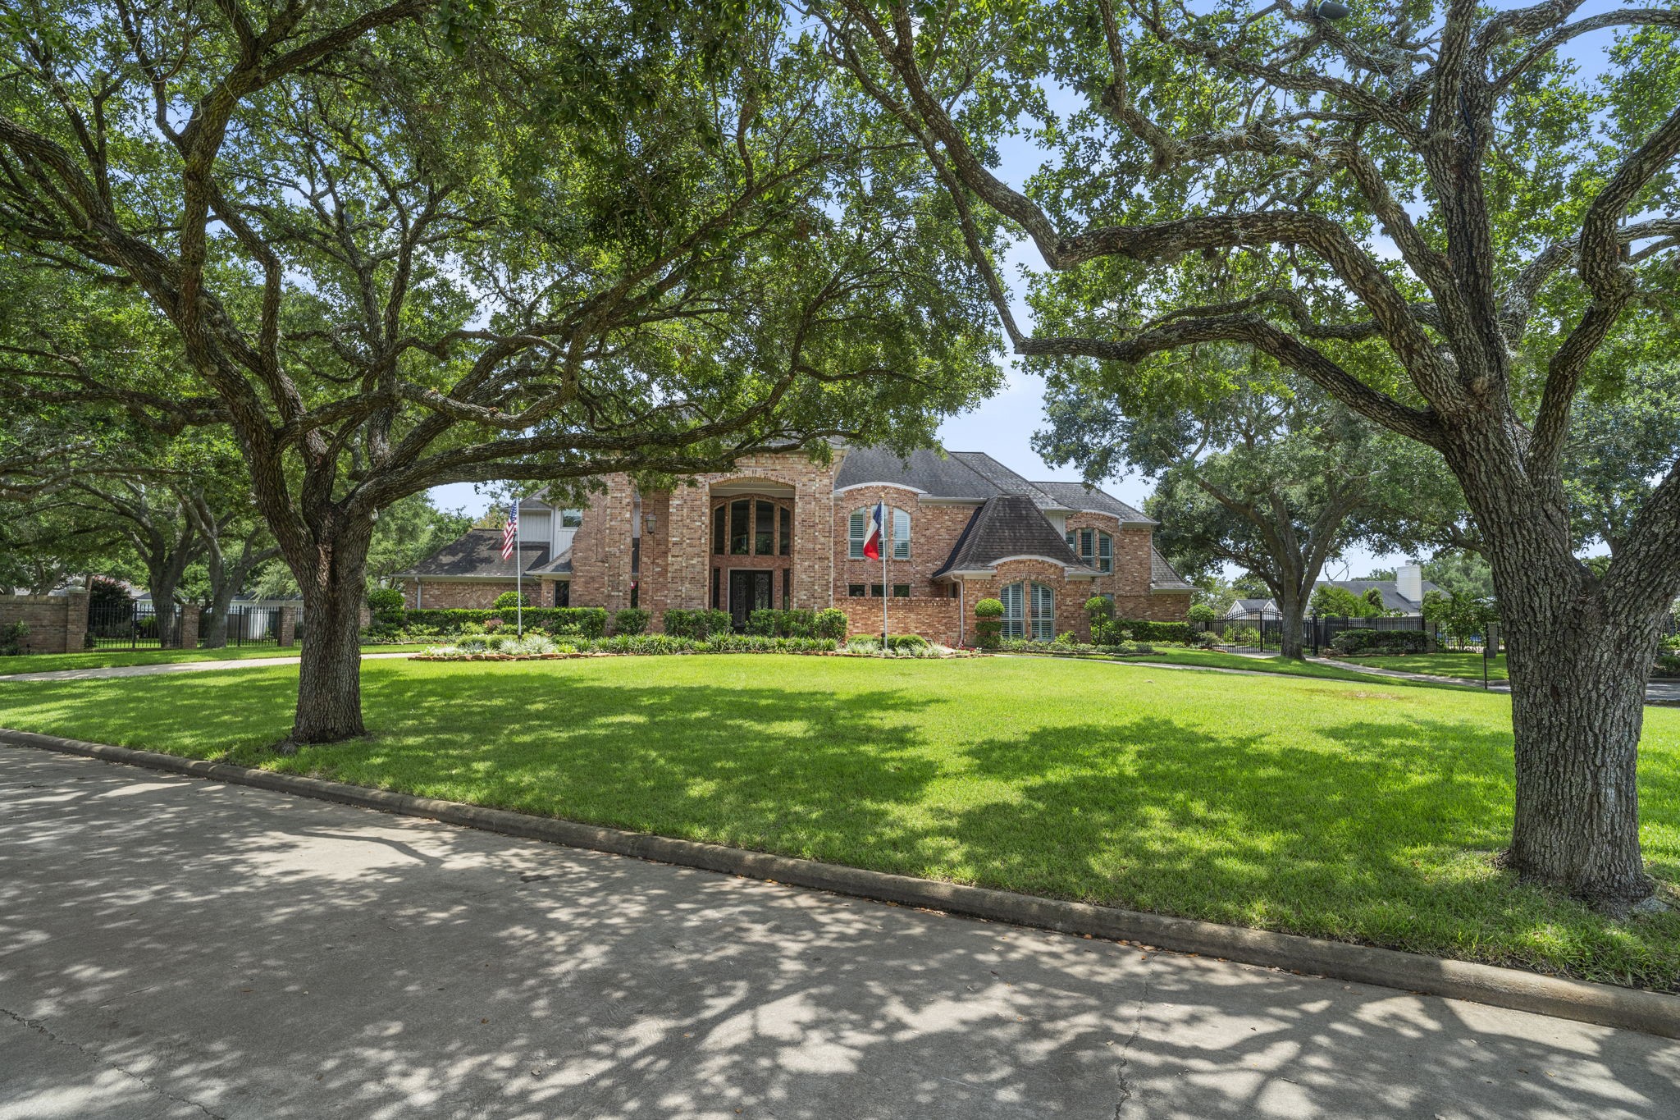
Living space done right—this custom home on a premier lot in sought-after Sugar Creek blends clean lines, warm textures and thoughtful design.
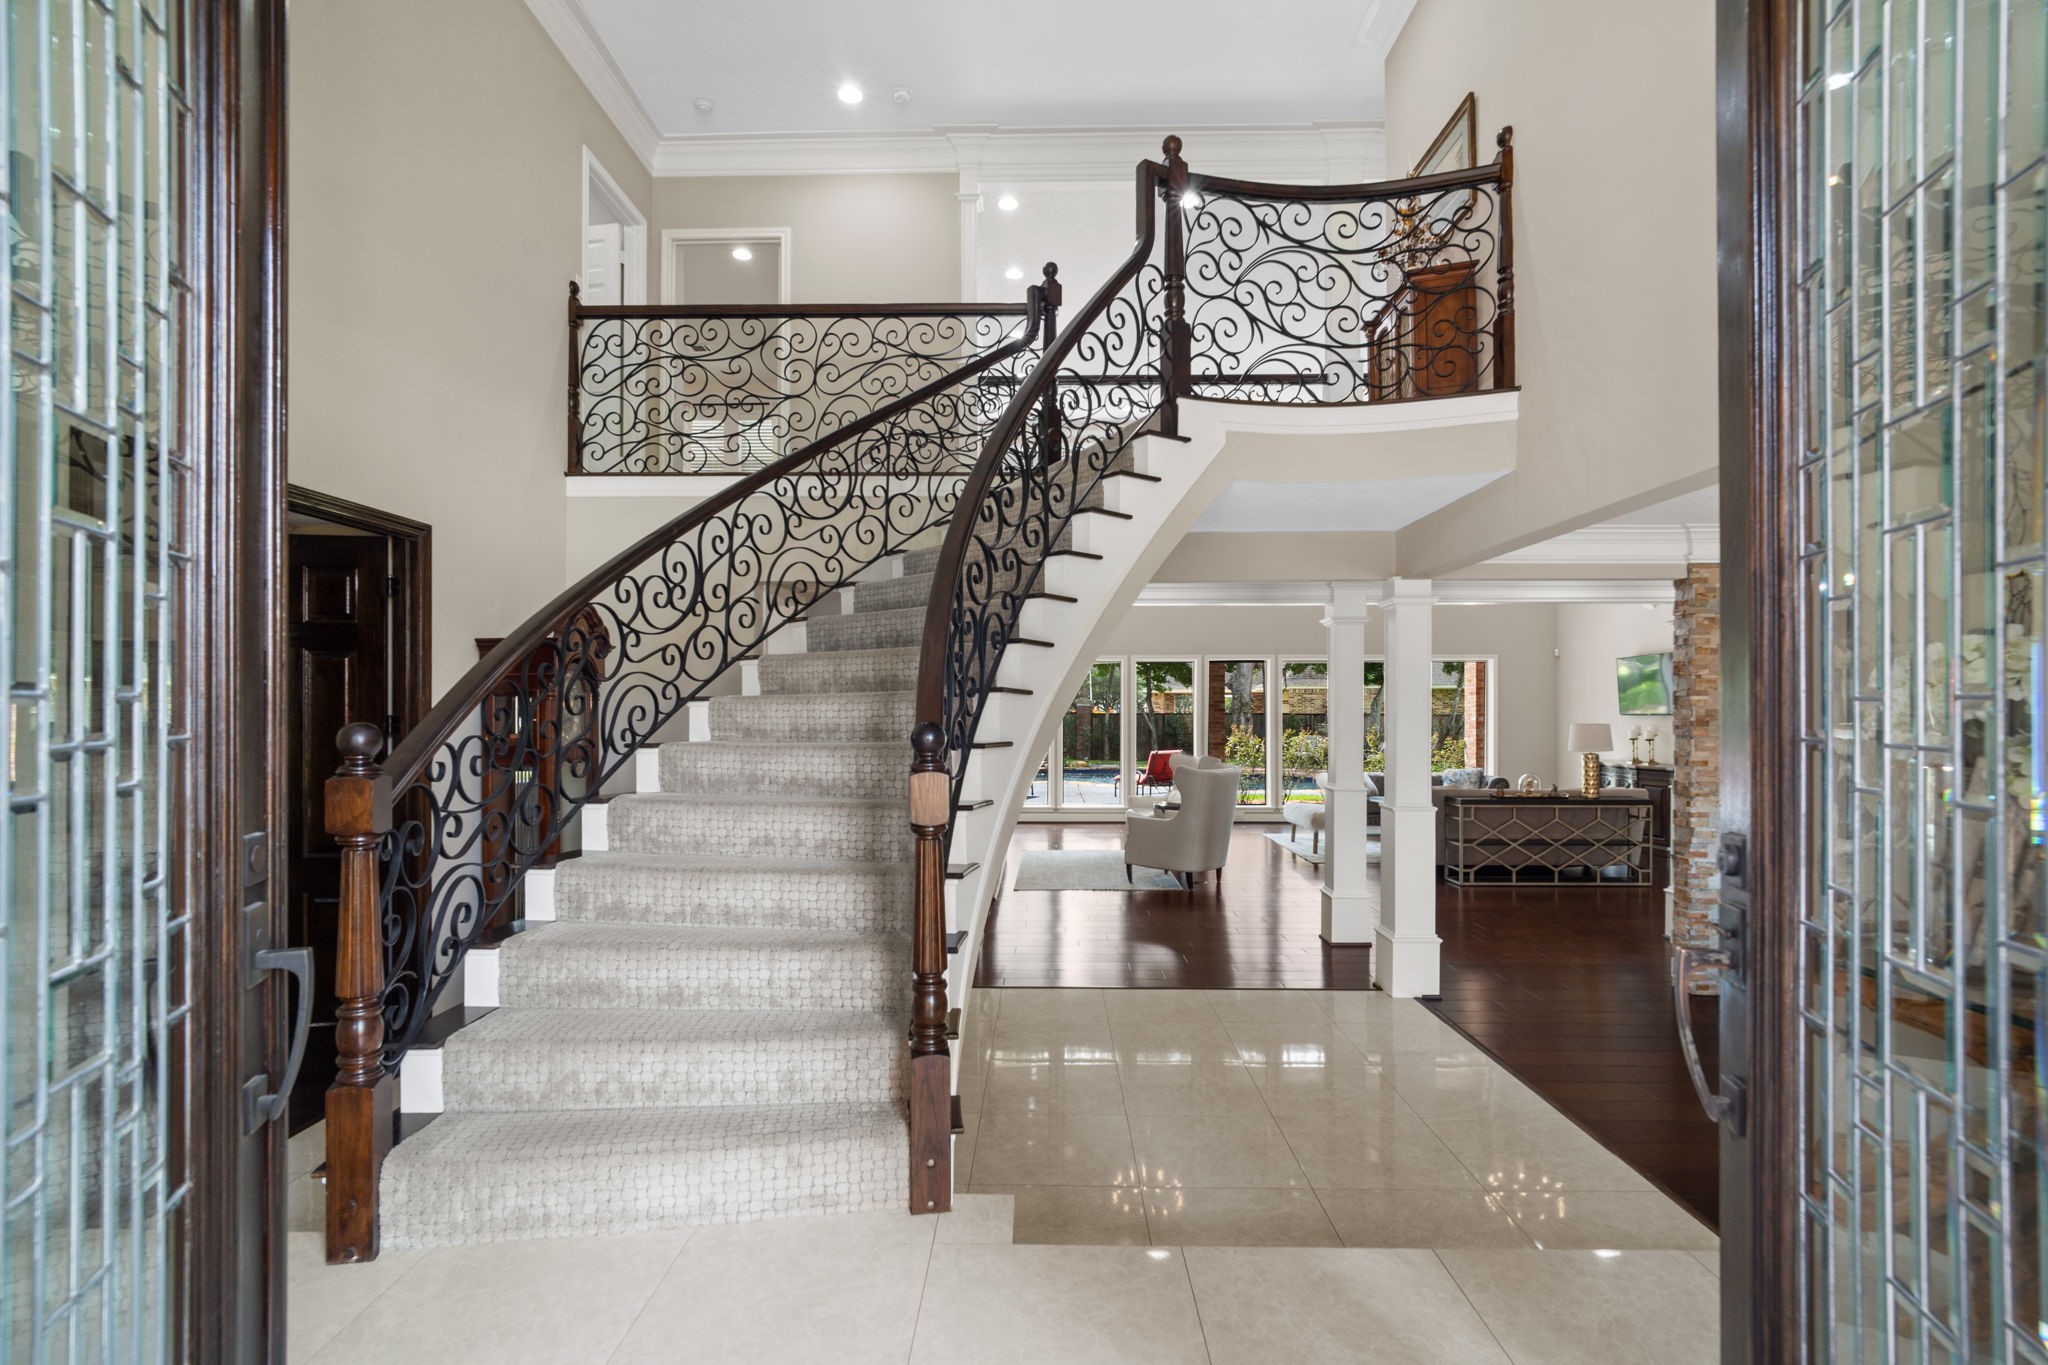
A floating staircase and soaring 30-foot ceilings define the home's impressive entry.
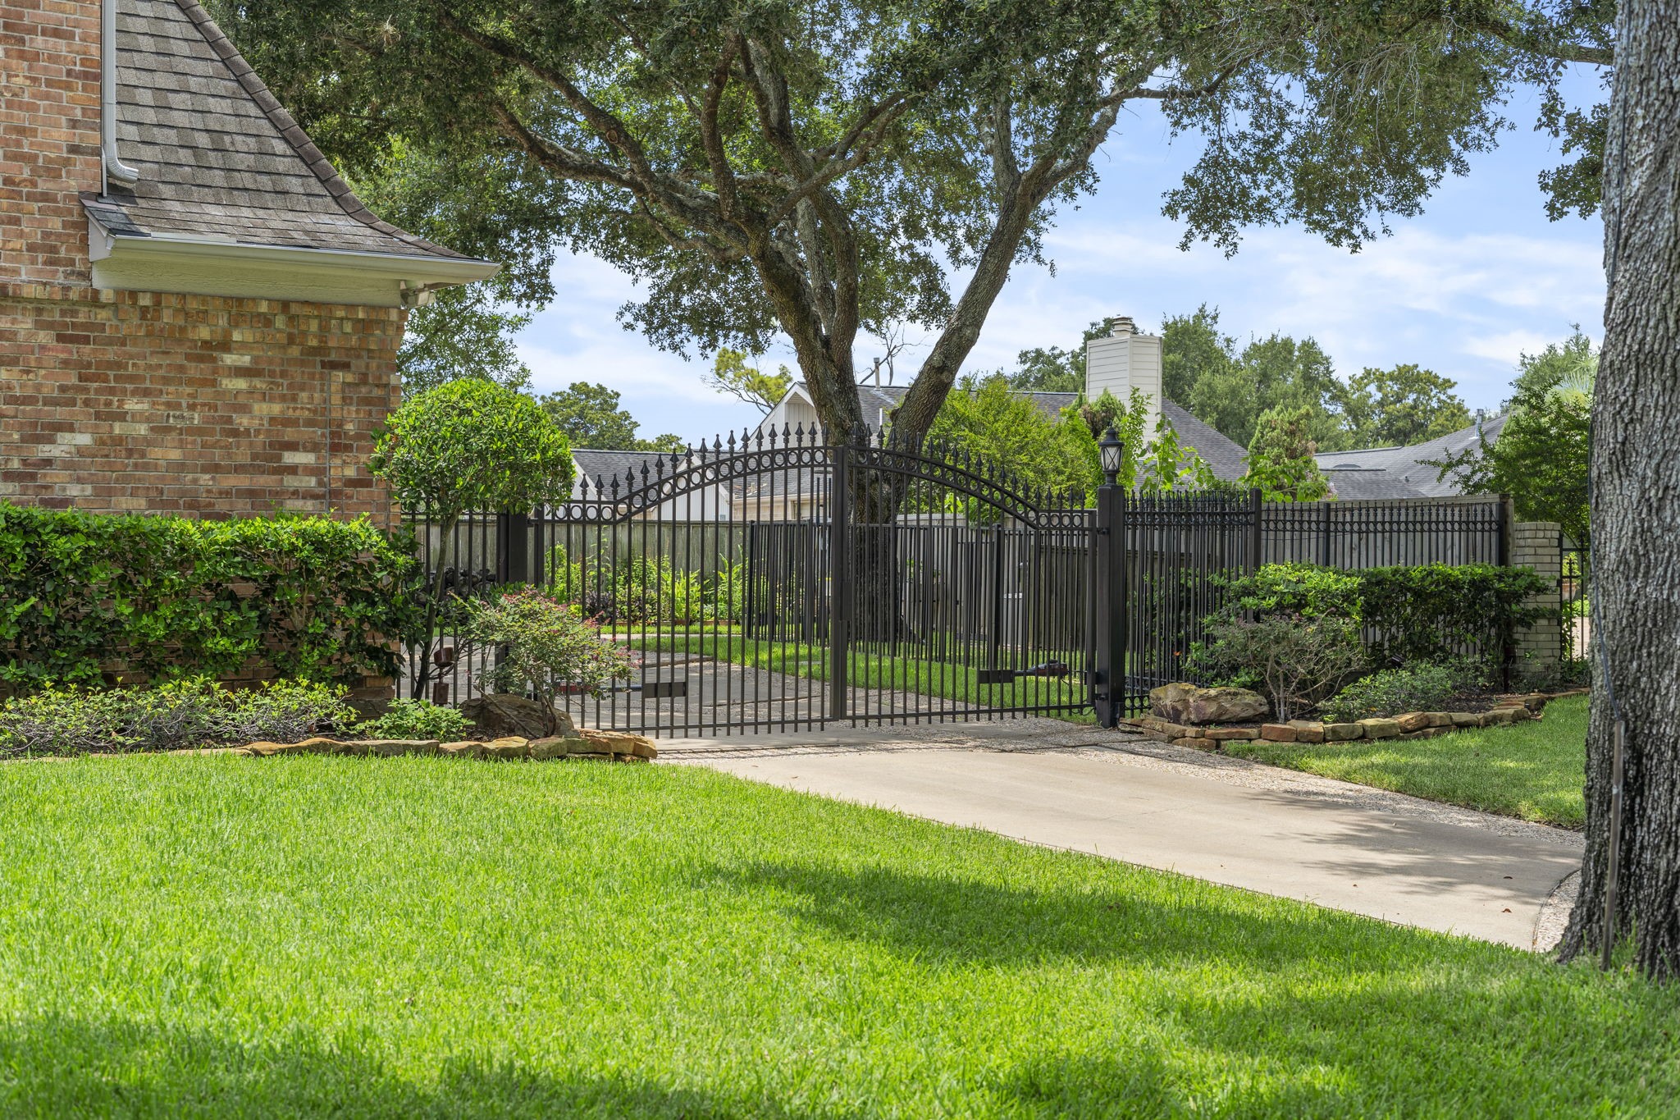
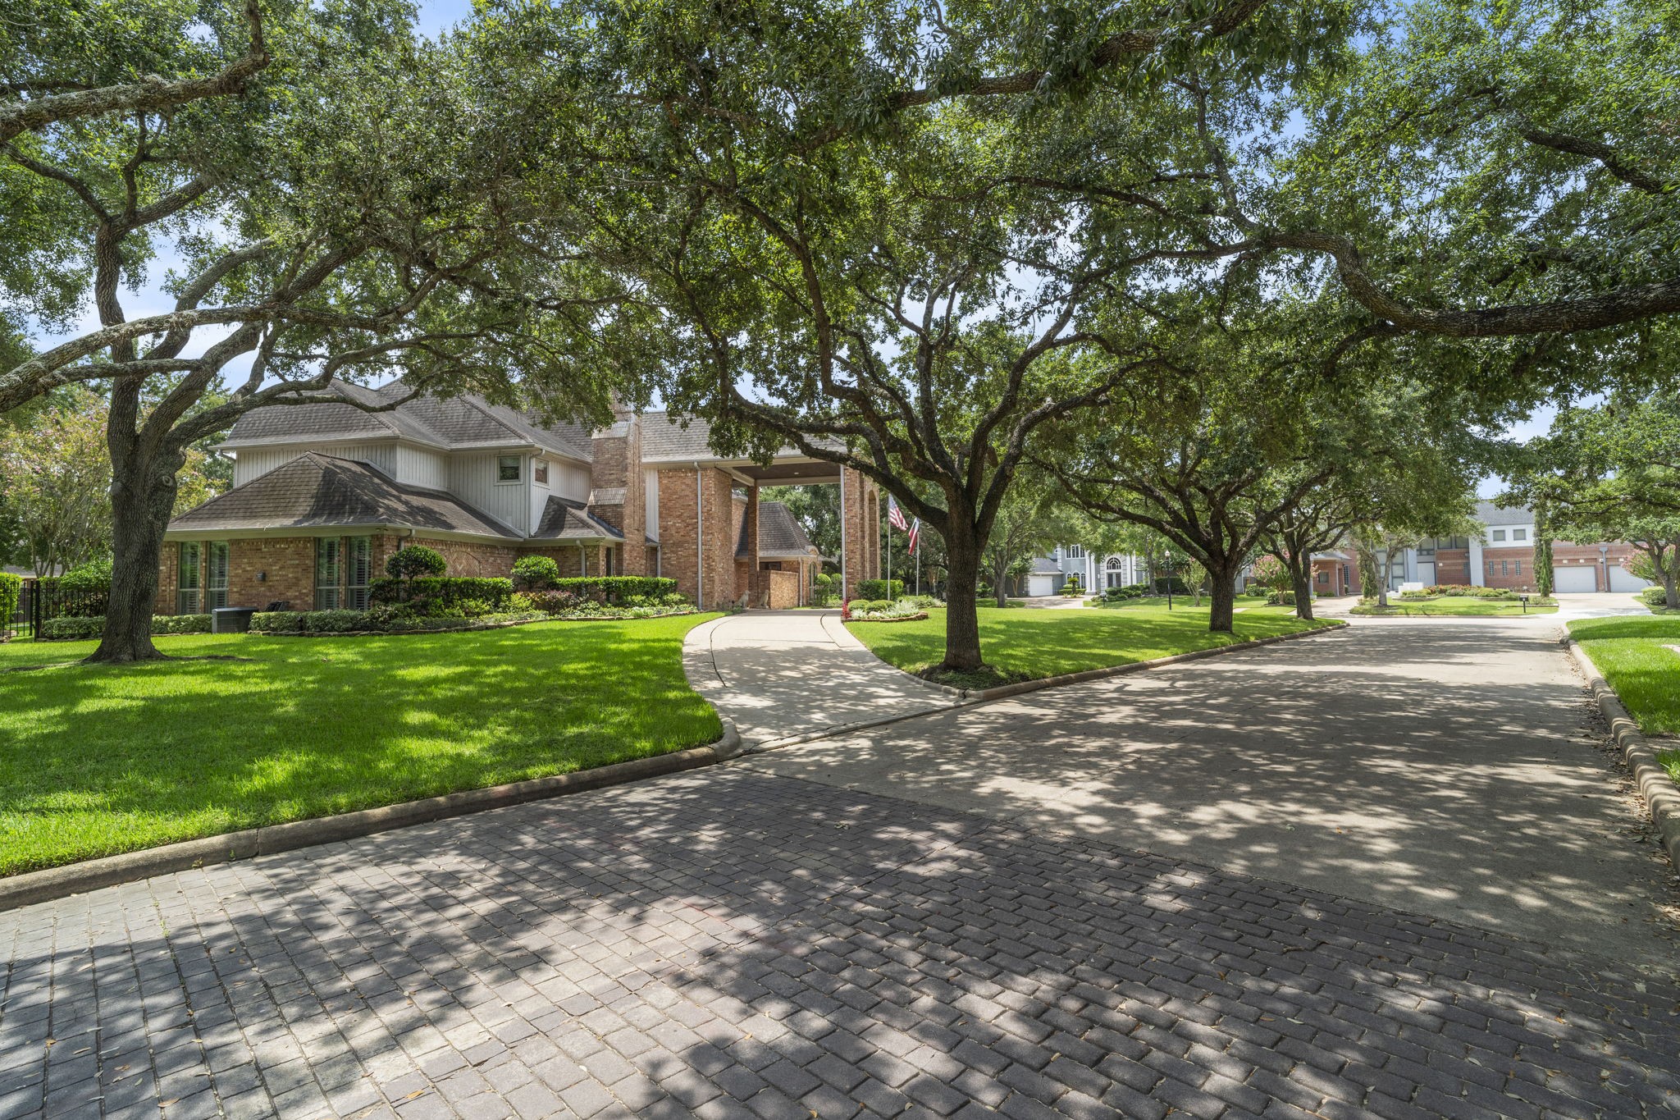
The gated driveway to the motor-court enhances privacy and security.
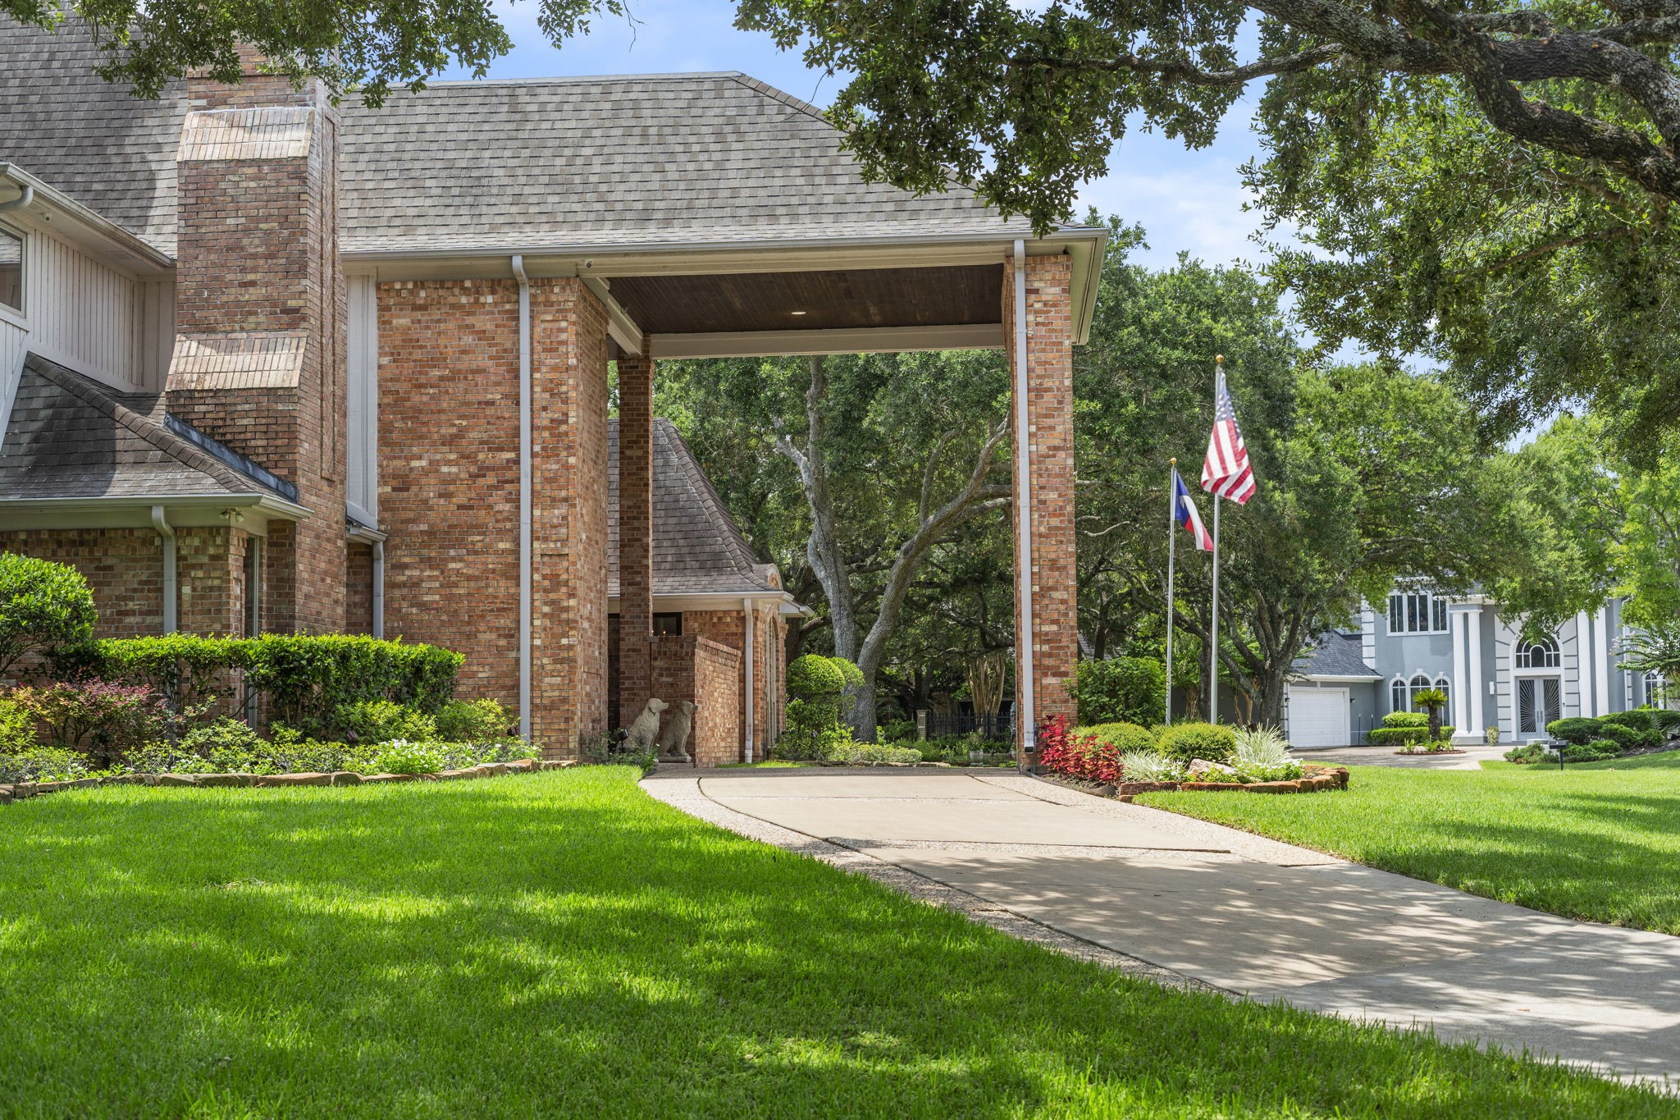
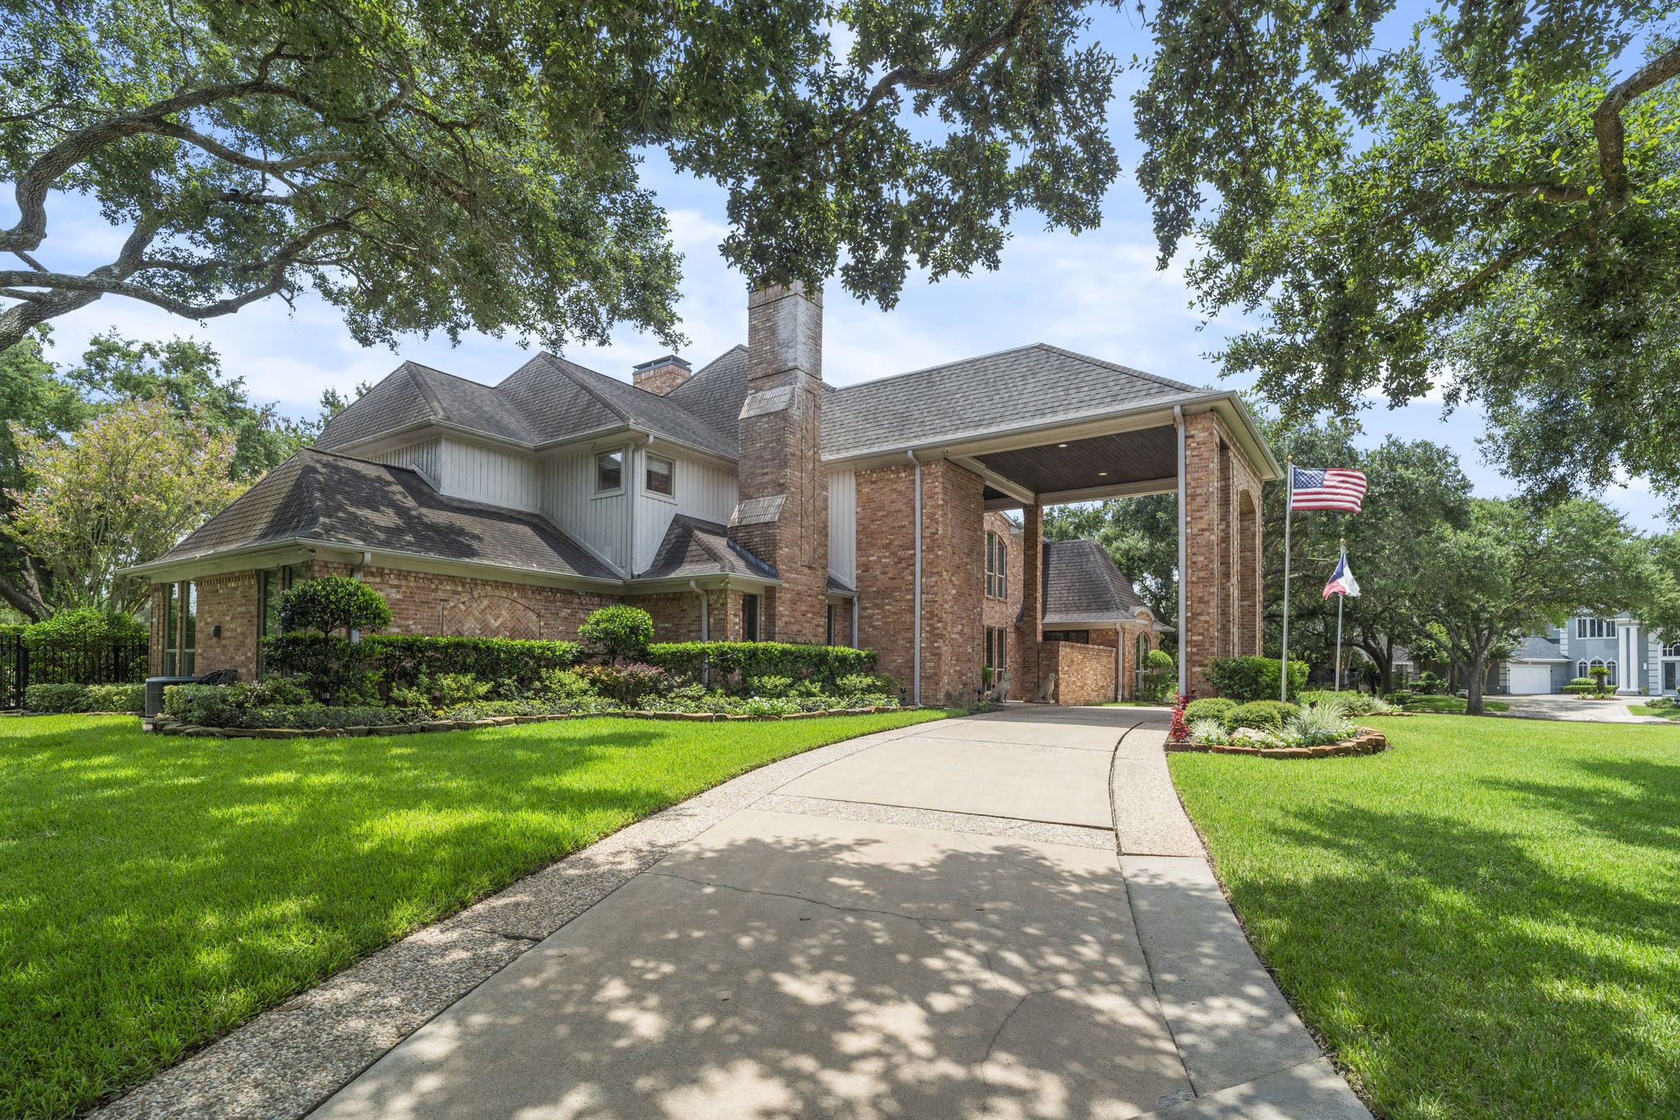
A circular front driveway leads to a dramatic two-story porte cochère, creating a grand arrival experience.
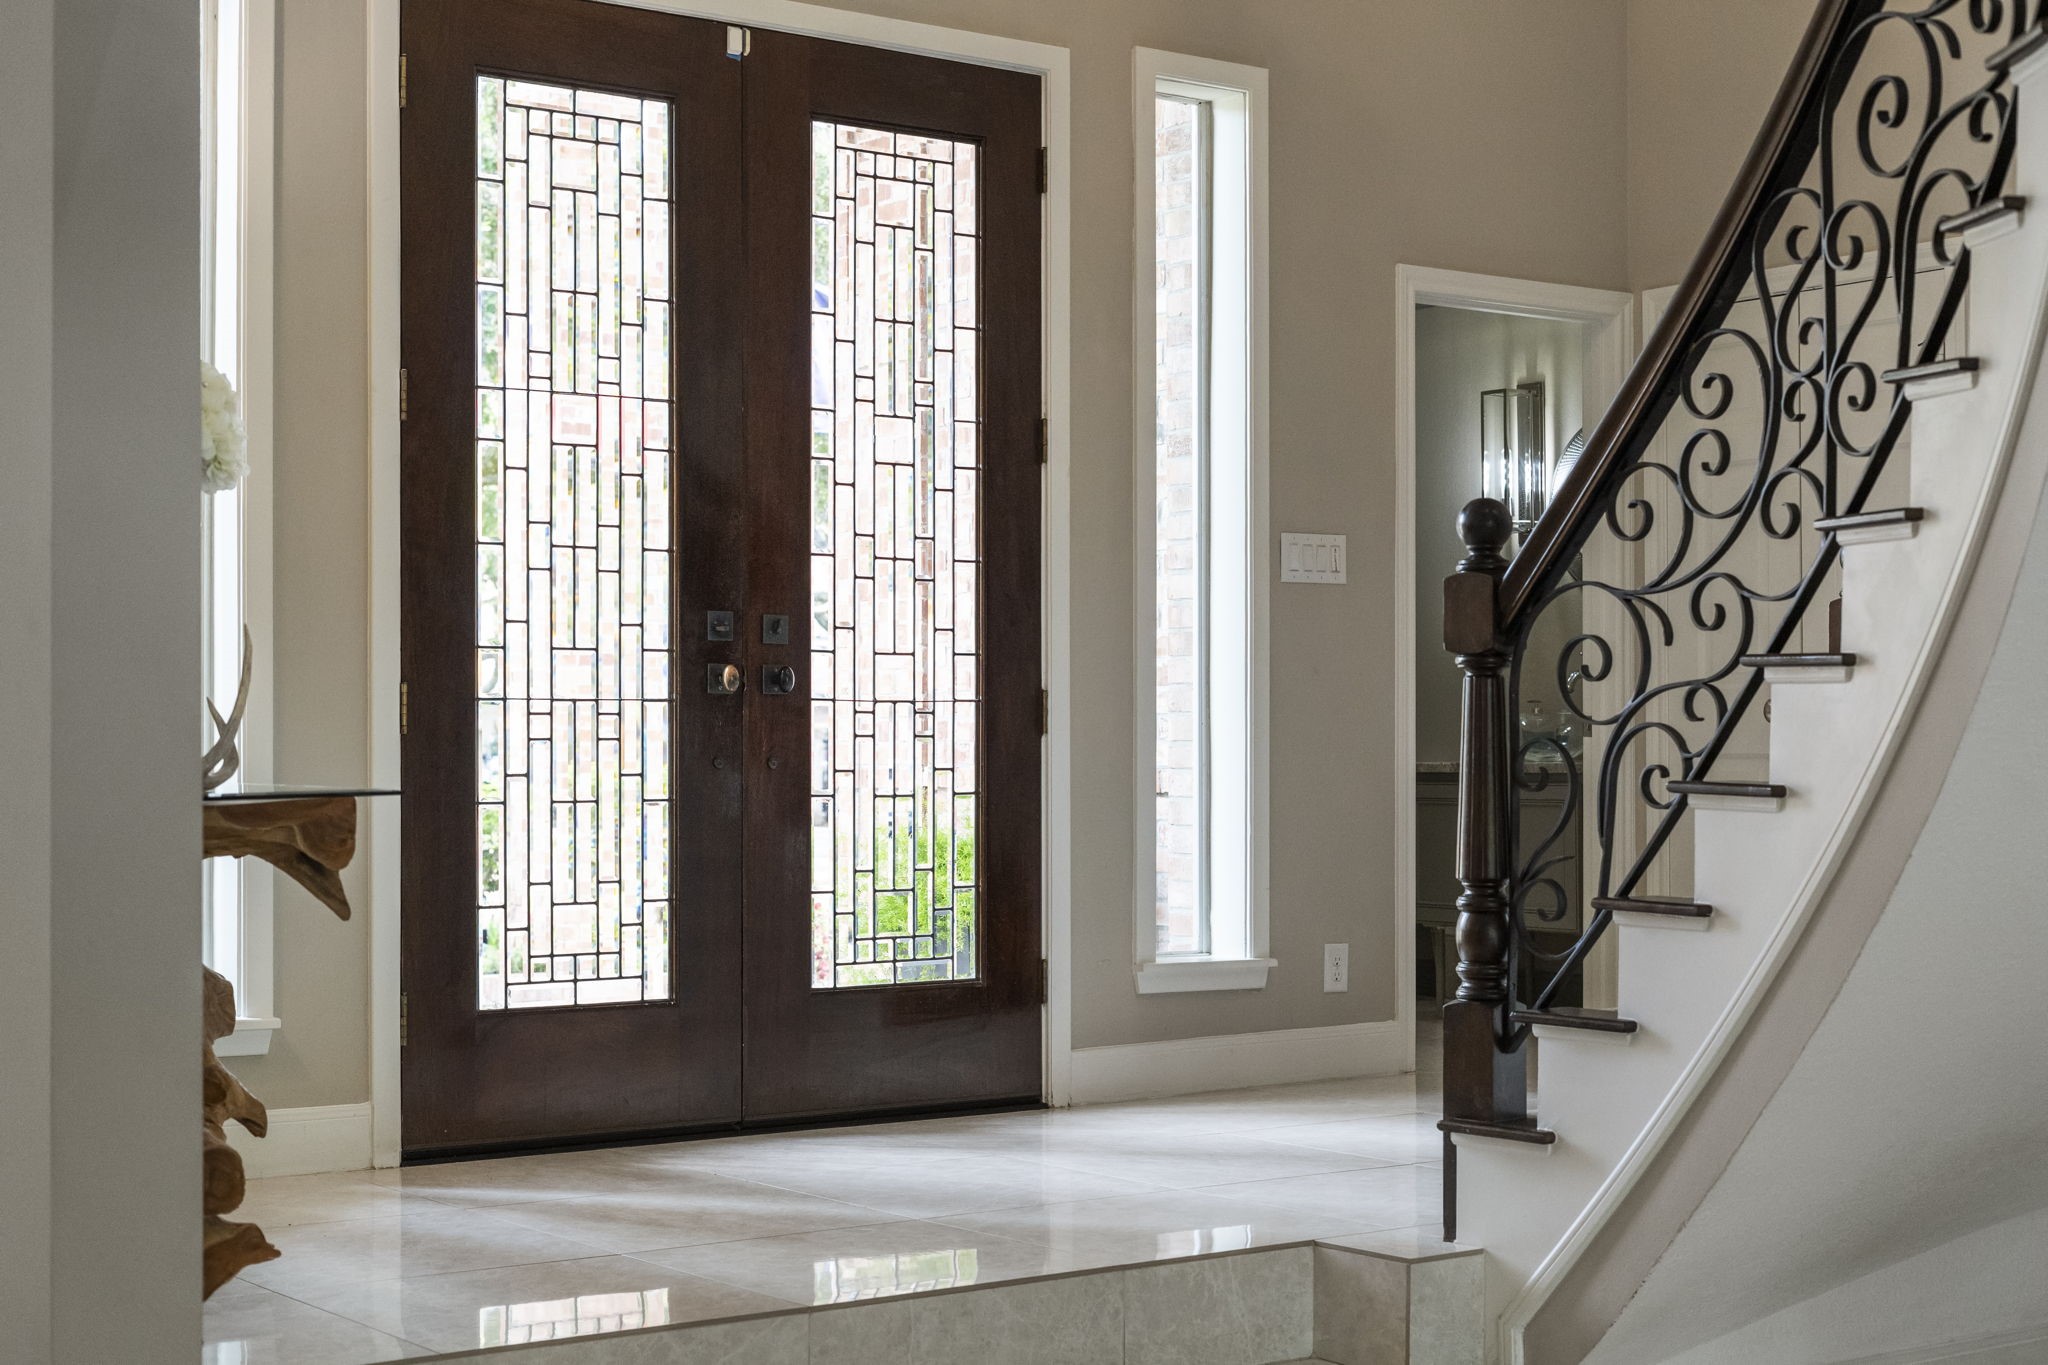
Contemporary wood and leaded glass double doors fill the foyer with soft natural light while preserving privacy.
An upstairs gallery overlooks the great room, highlighted by intricate custom ironwork.
Architectural character defines the living room with a two-story exposed brick fireplace, custom built-in cabinetry, while statement globe chandeliers add a touch of modern elegance.
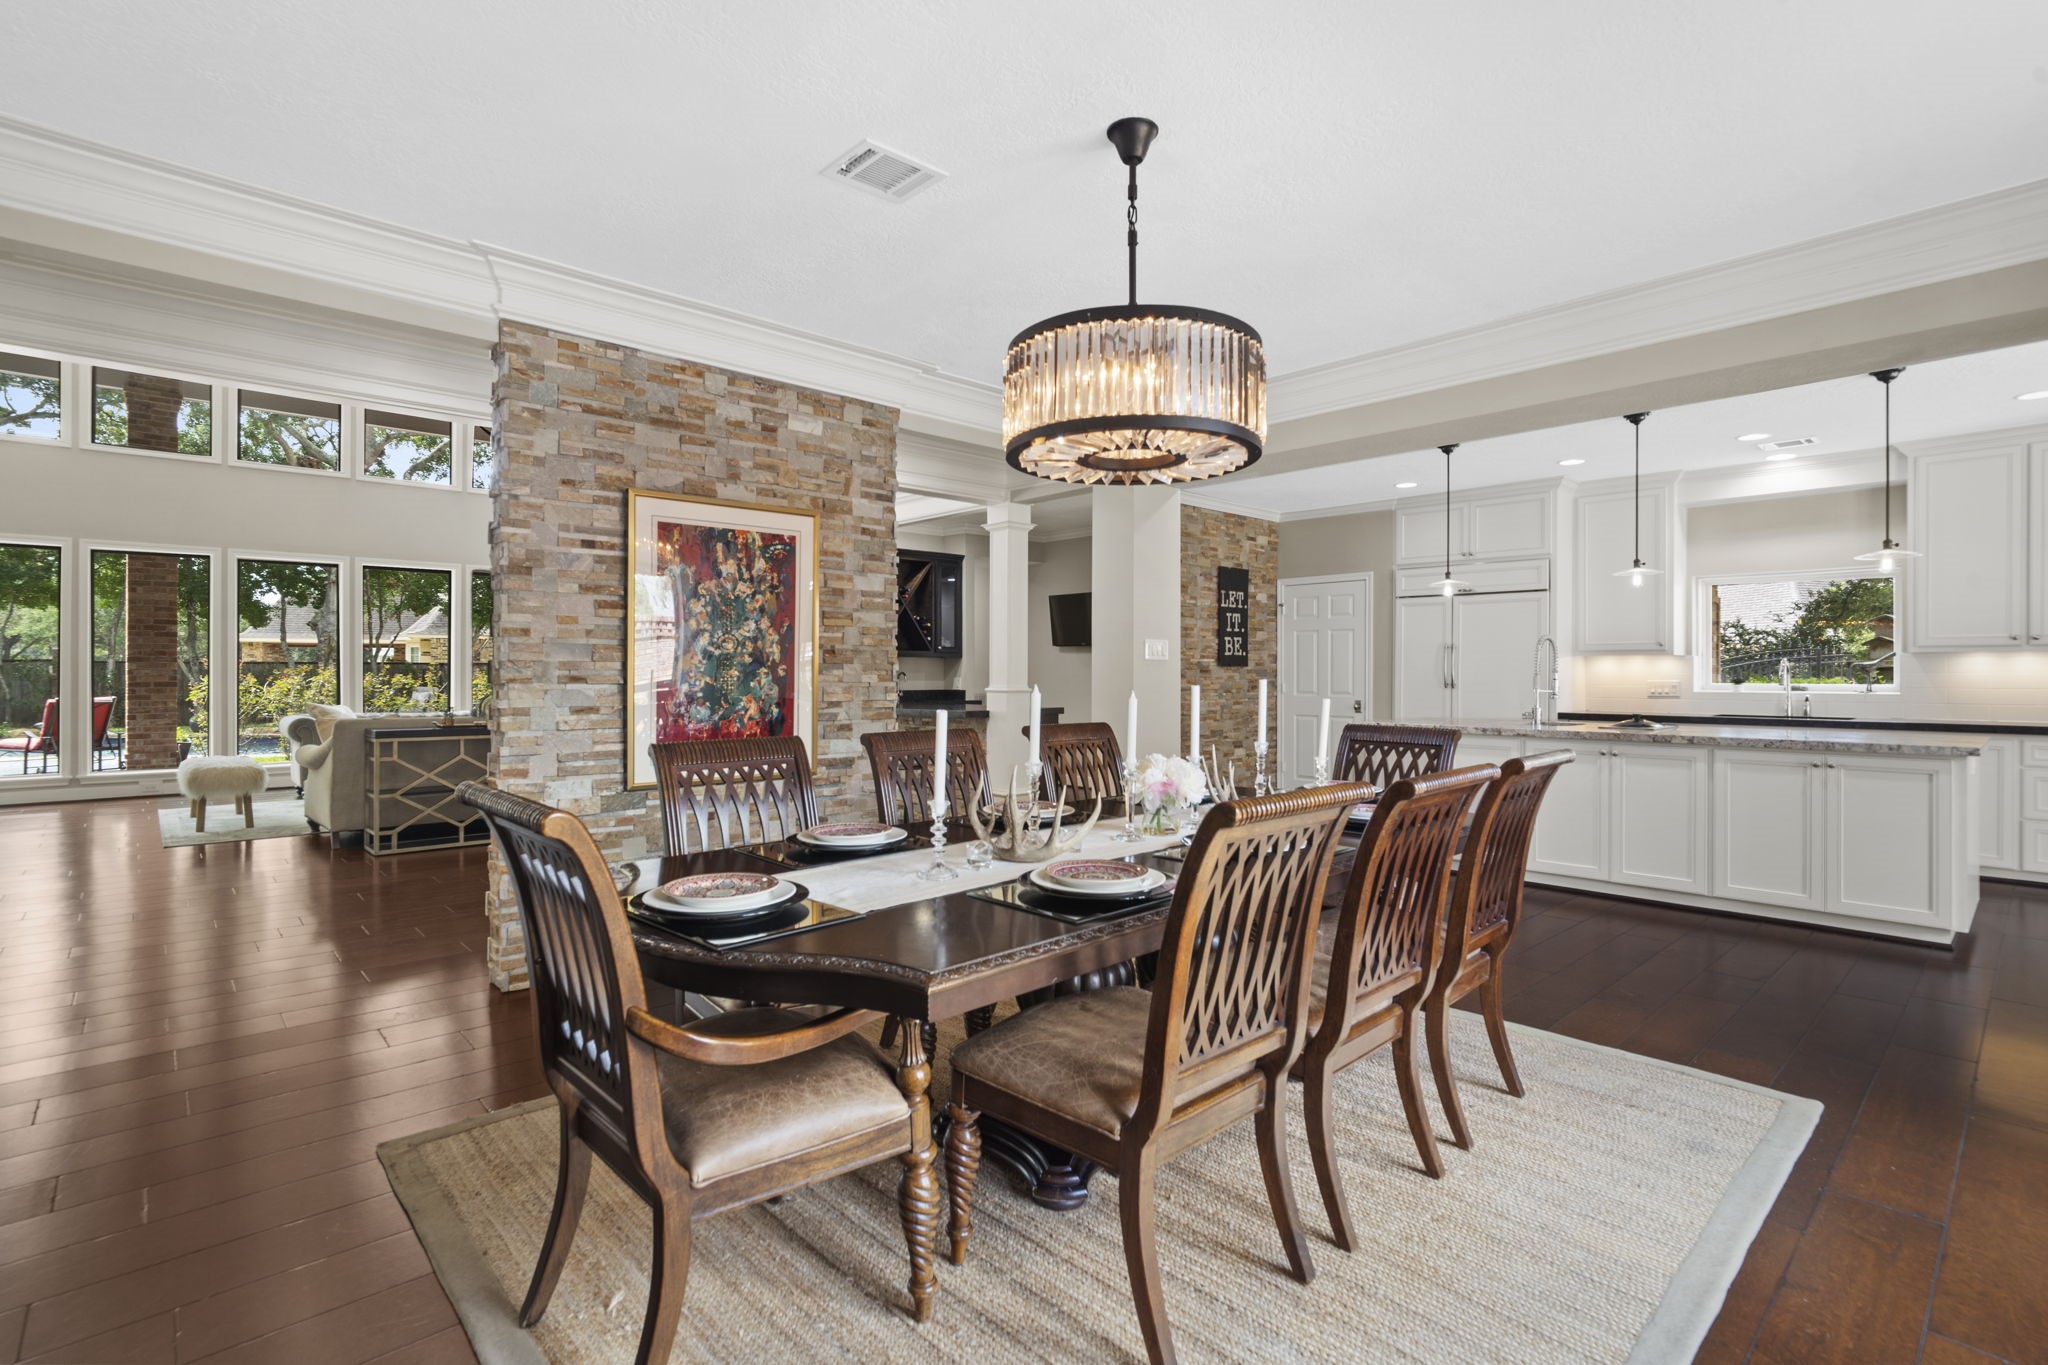
Defined by a partial stone accent wall, the dining room features a dazzling Restoration Hardware crystal drum chandelier.
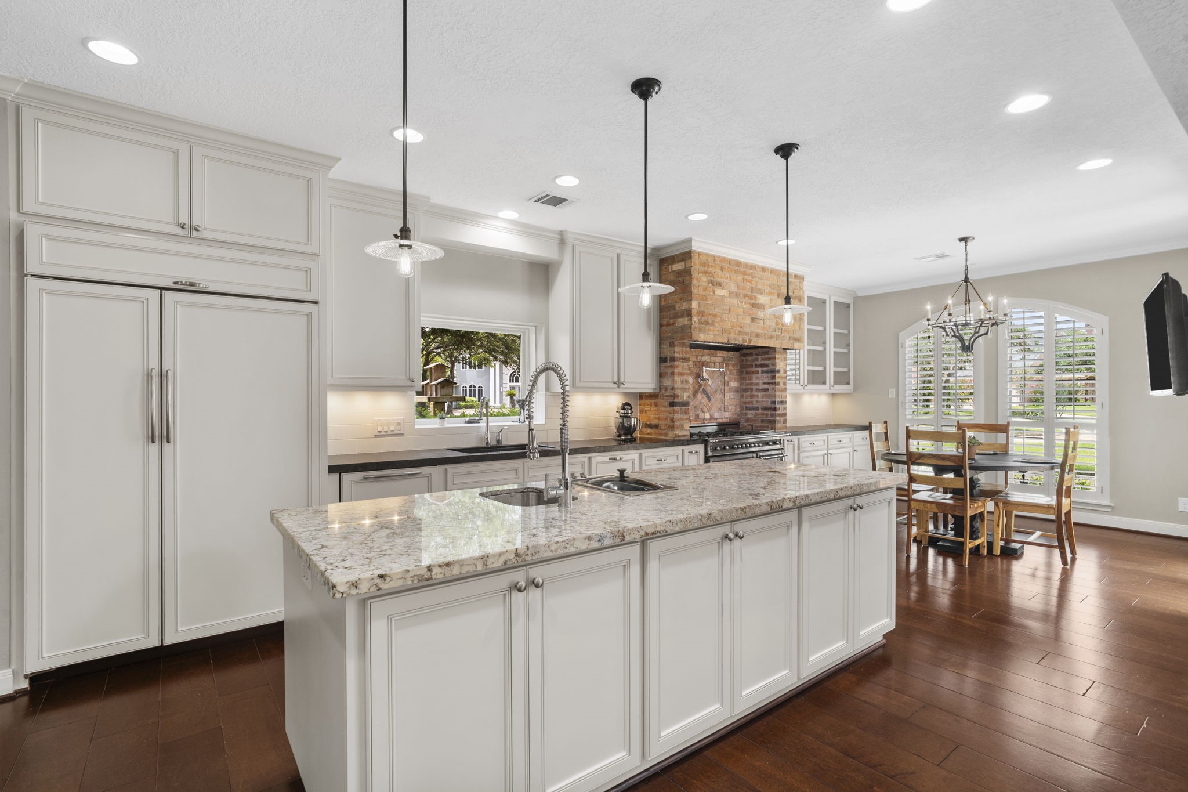
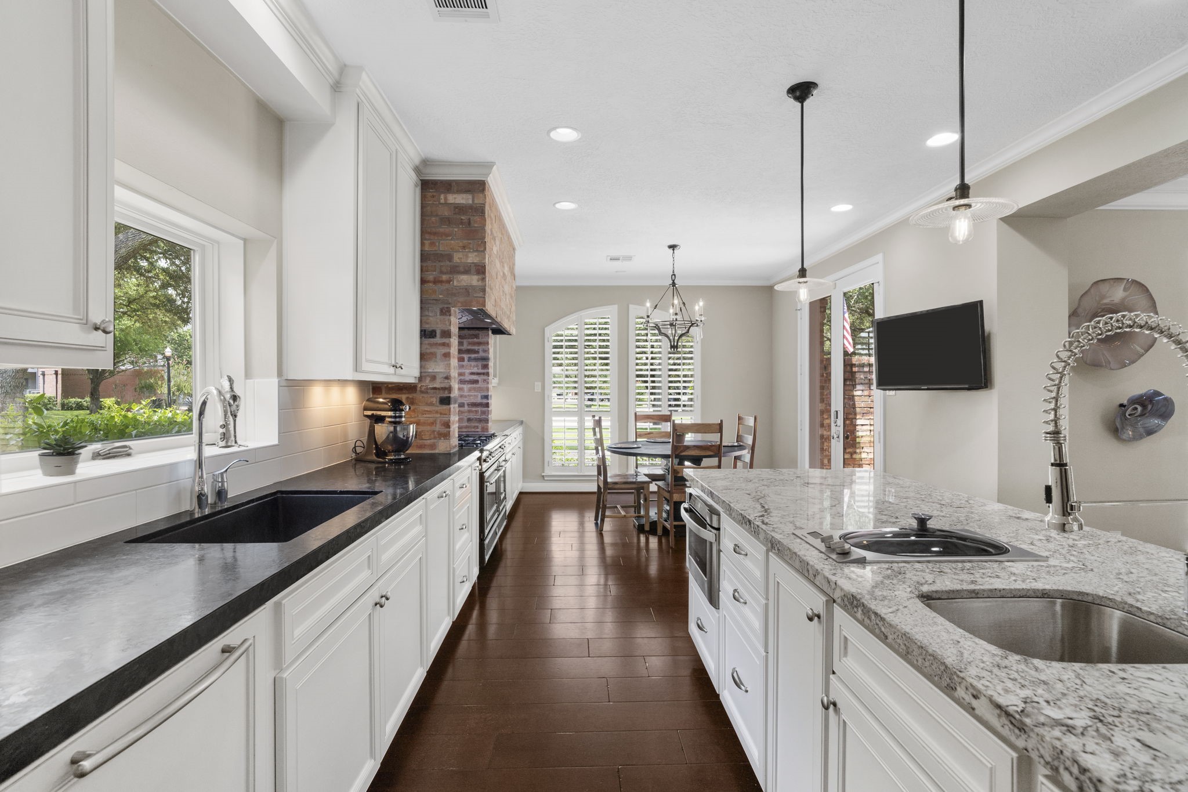
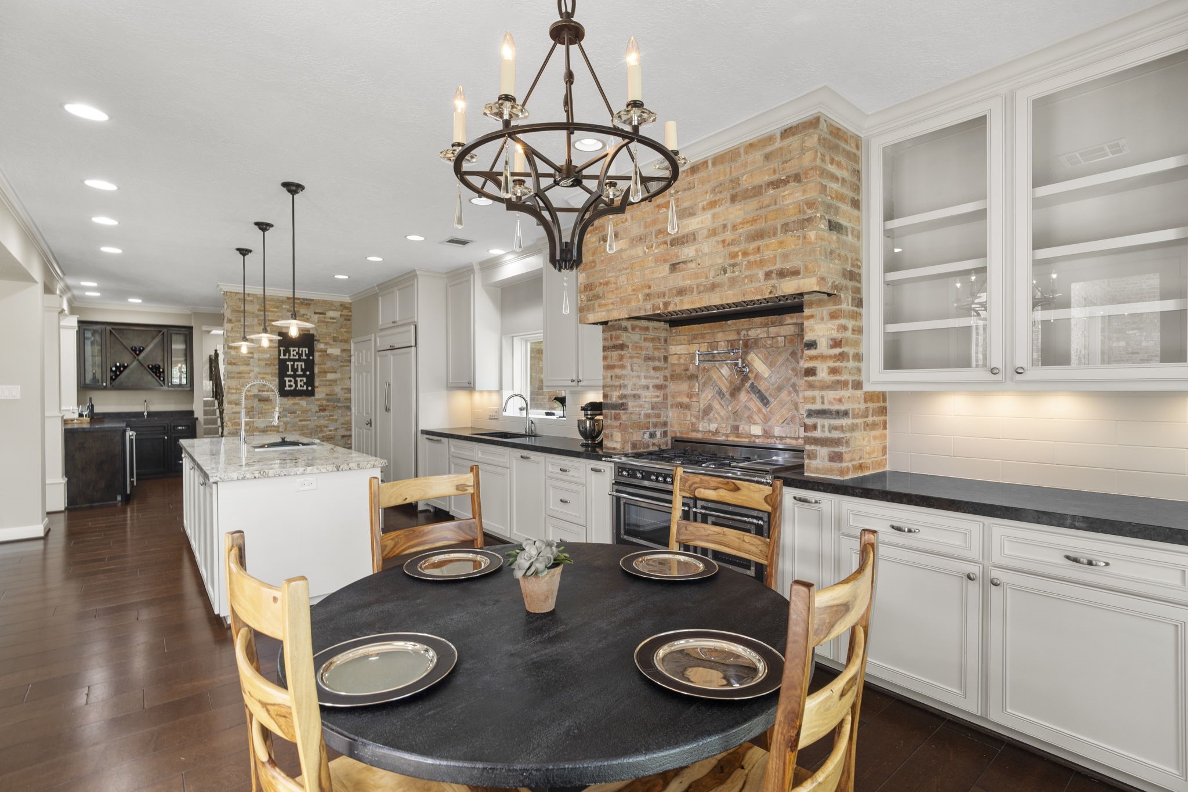
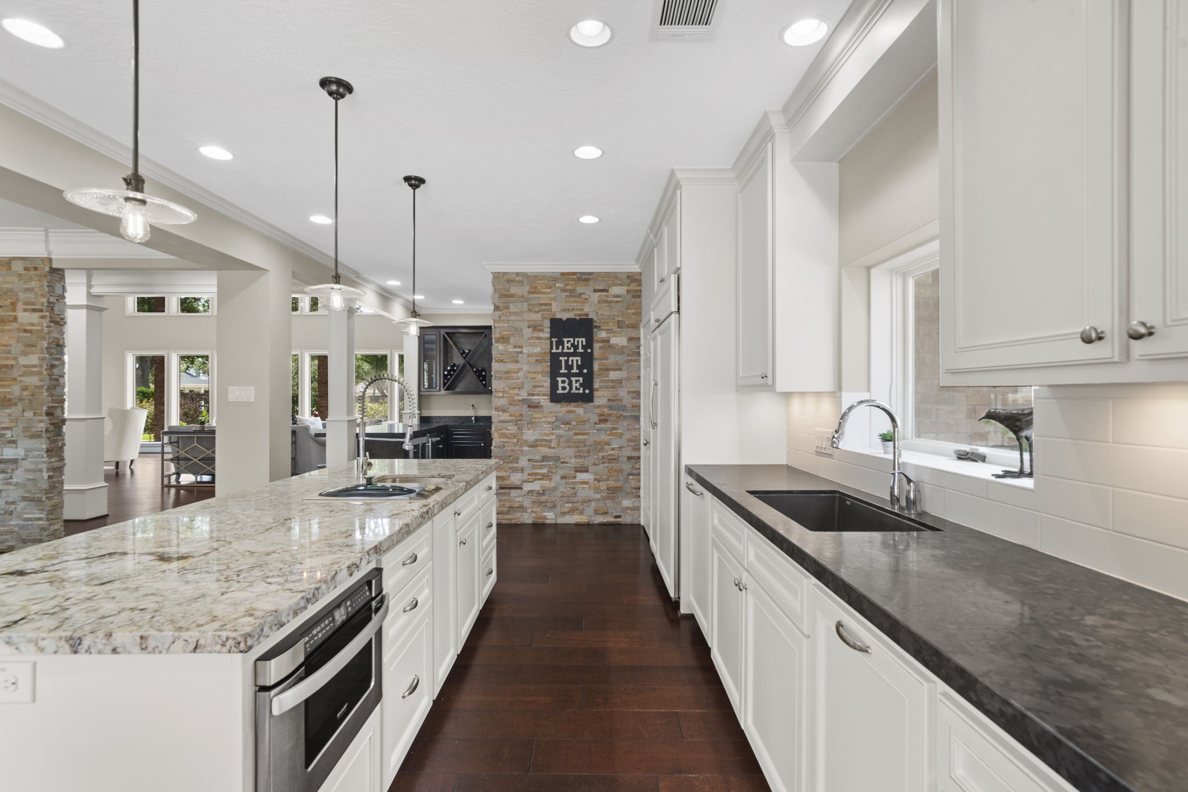
Designed for serious cooks, the chef's kitchen features an oversized island with a vegetable sink equipped with insinkerator, and built-in Gaggenau steamer.
The kitchen is appointed with black leathered-finish quartz countertops, prized for their distinctive texture and low-maintenance durability.
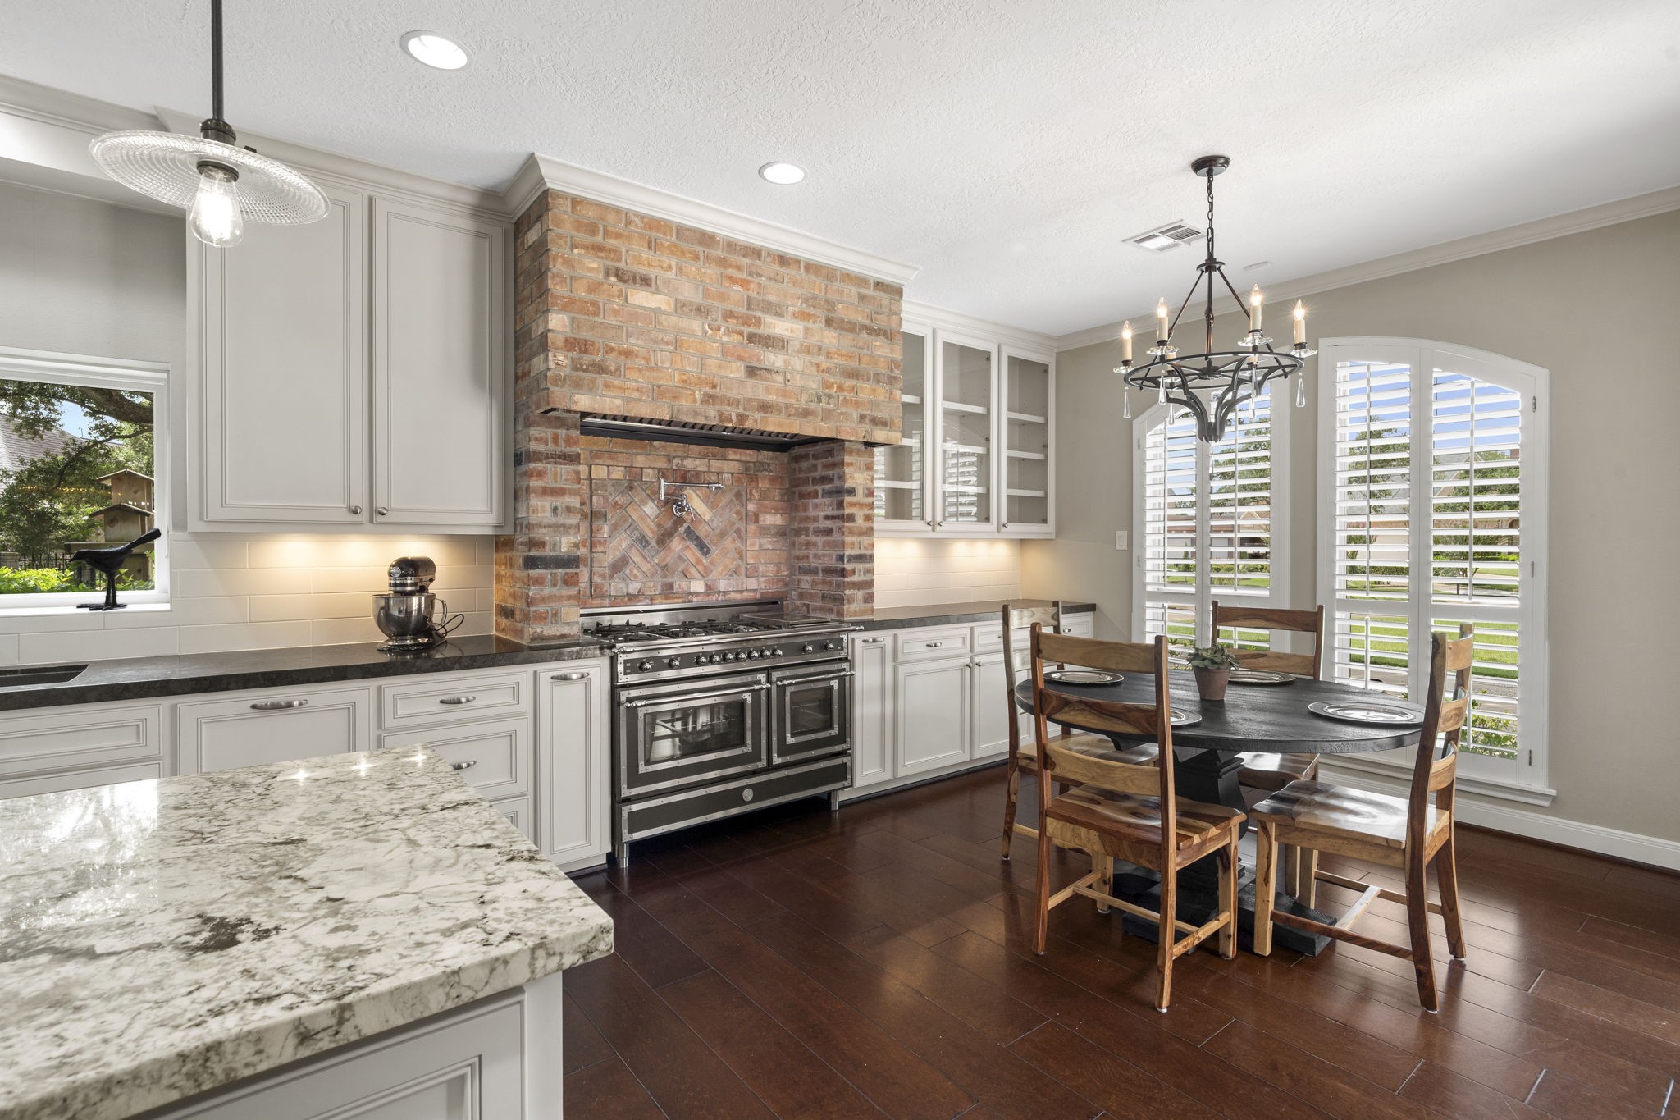
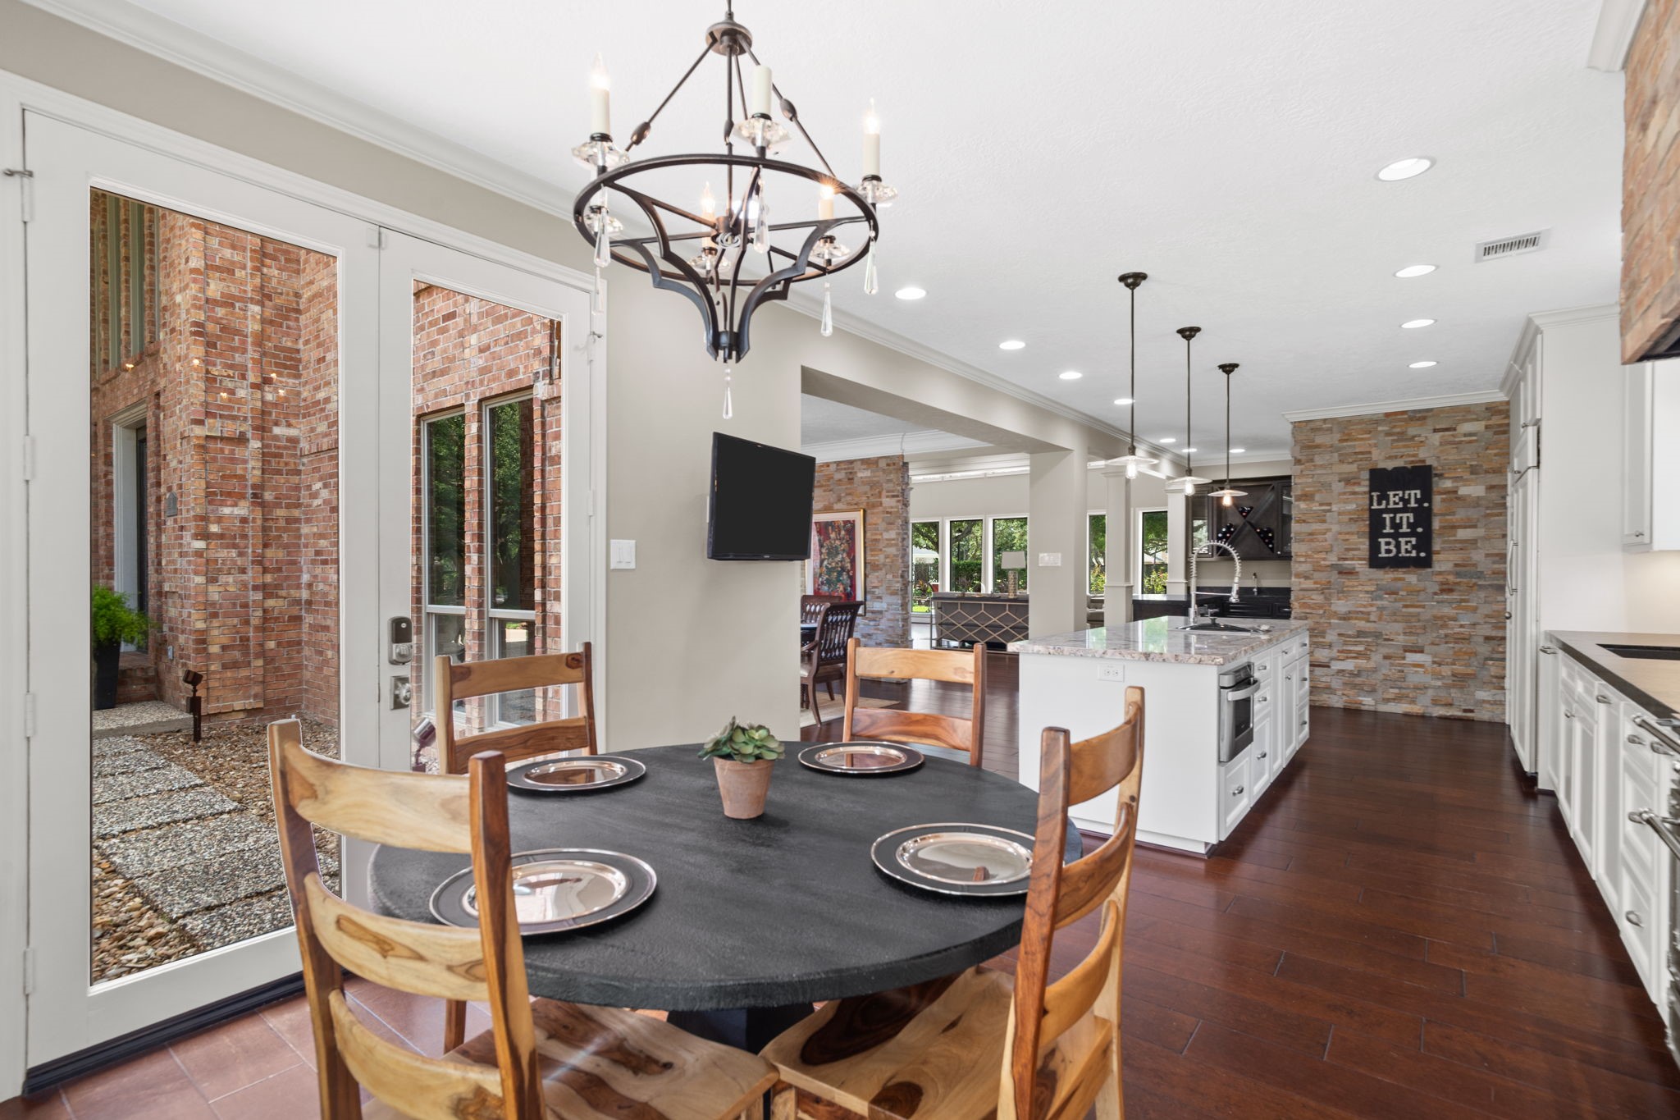
Enjoy casual dining in the inviting breakfast area.
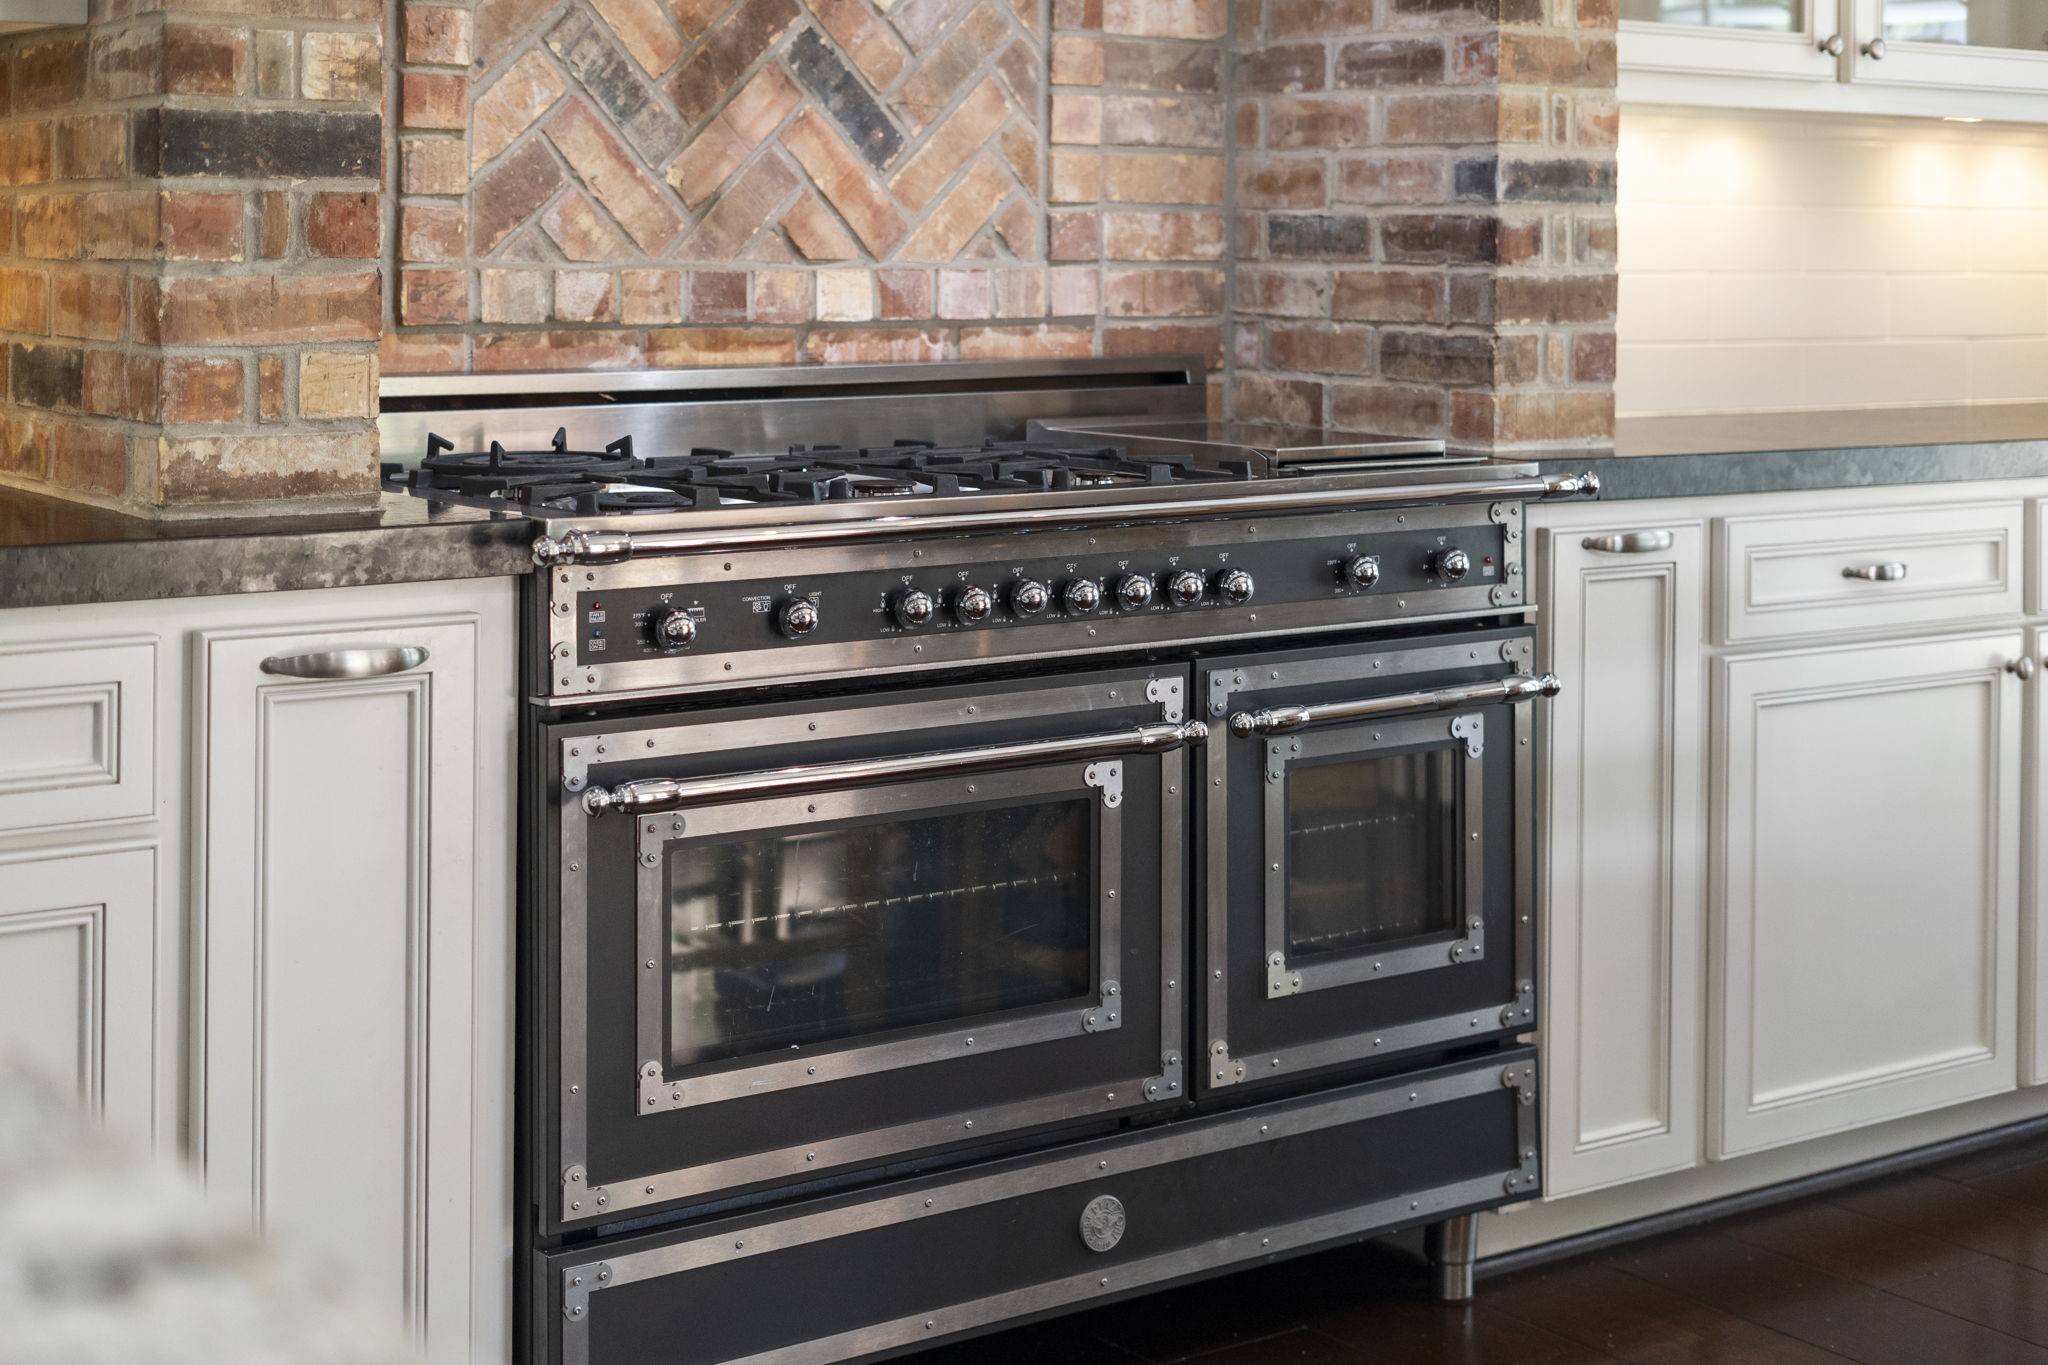
Culinary enthusiasts will appreciate the Bertazzoni professional six-burner gas range, complete with a built-in griddle, double ovens, and pot filler.
The breakfast area opens to a secluded walled patio, perfect for morning coffee or al fresco dining.
Every detail has been thoughtfully considered, from custom glass-front built-in cabinetry and generous counter space to pull-out spice and baking sheet storage flanking the range.
A thoughtfully designed lighting plan combines LED recessed daylight lighting, pendant lighting, and under-cabinet illumination.
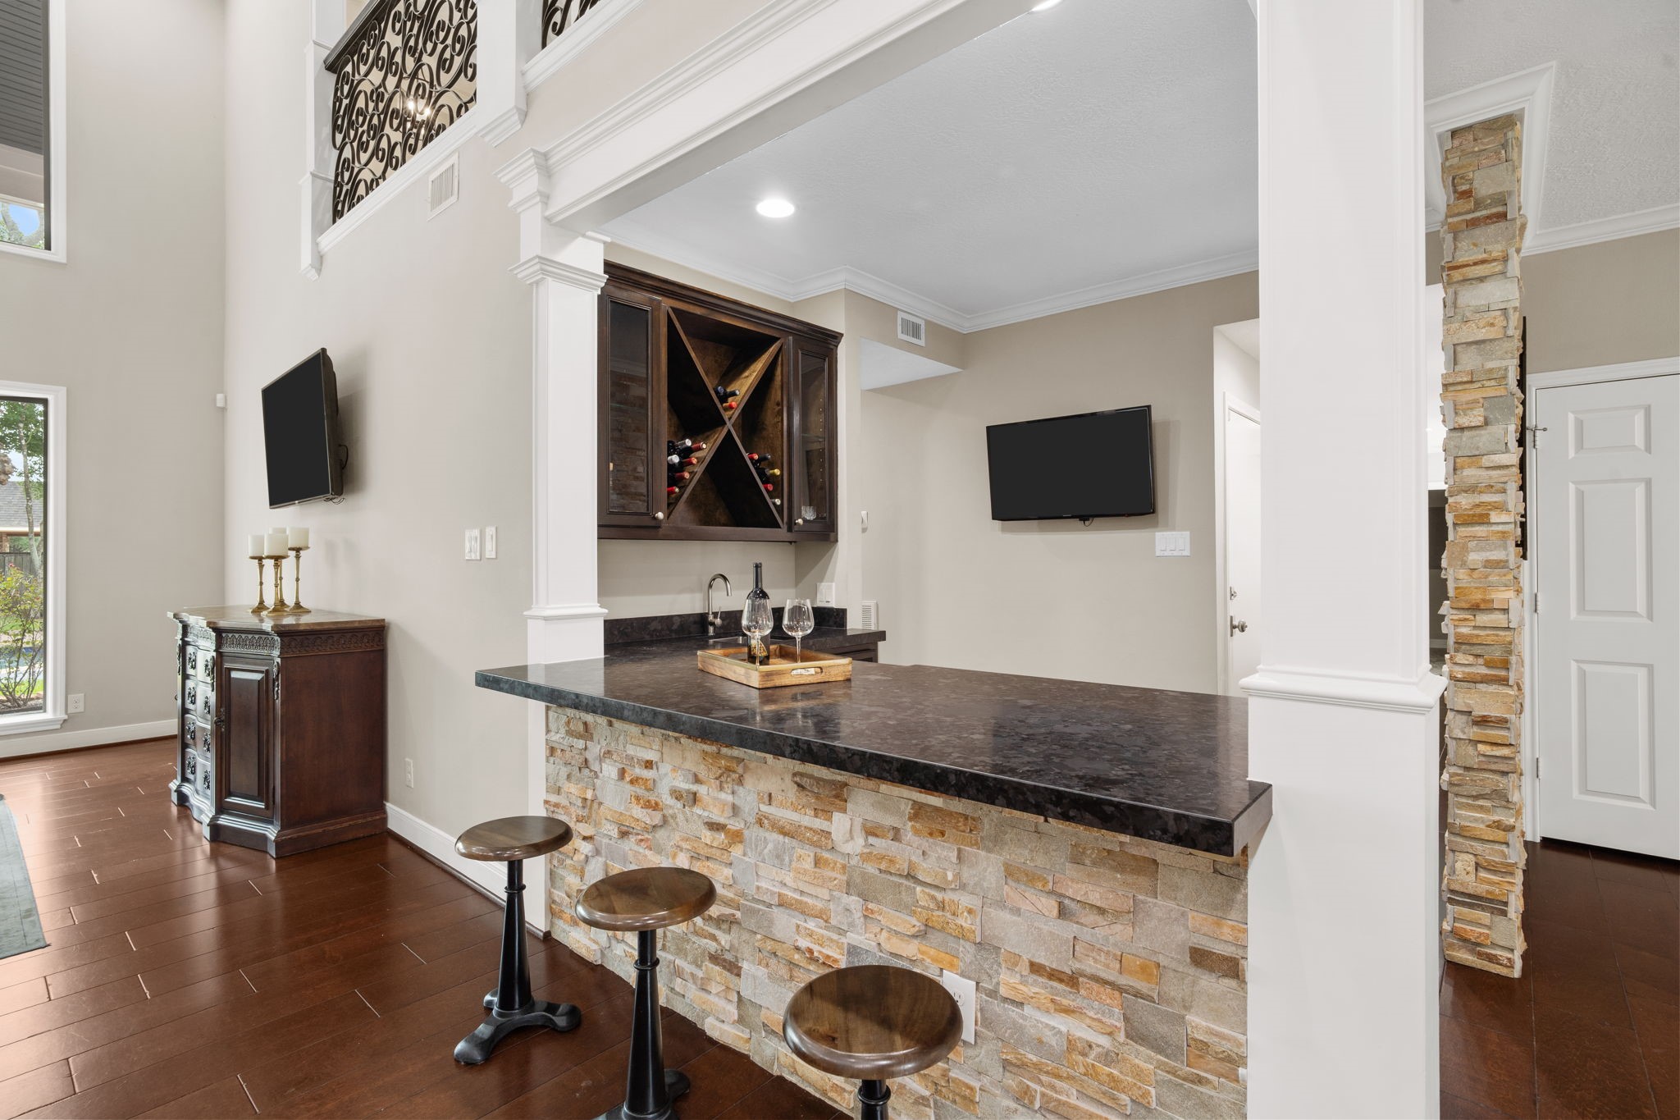
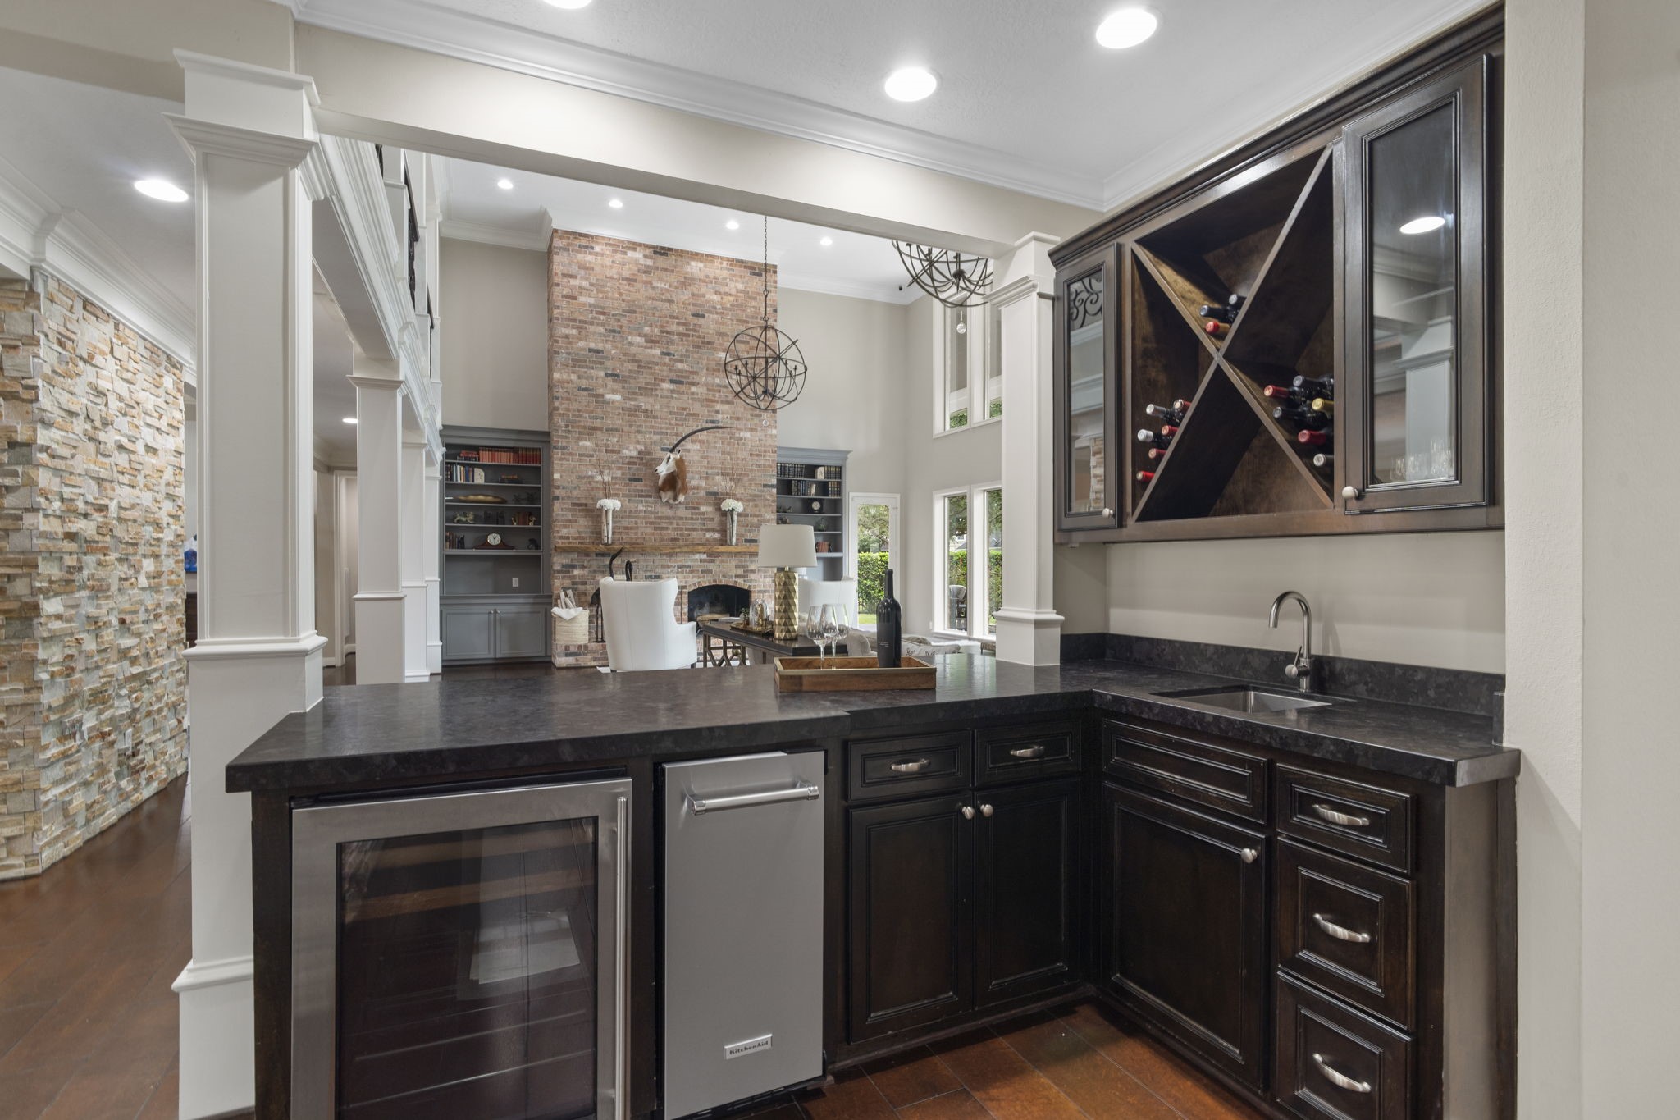
Tucked between the kitchen and living room, the stylish cocktail bar offers the perfect setting for entertaining guests.
The fully equipped bar features a sink, new ice maker, U-Line beverage cooler, wine rack, glass-front display cabinetry, and generous counter space. An impressive 14 sinks are thoughtfully incorporated throughout the home!
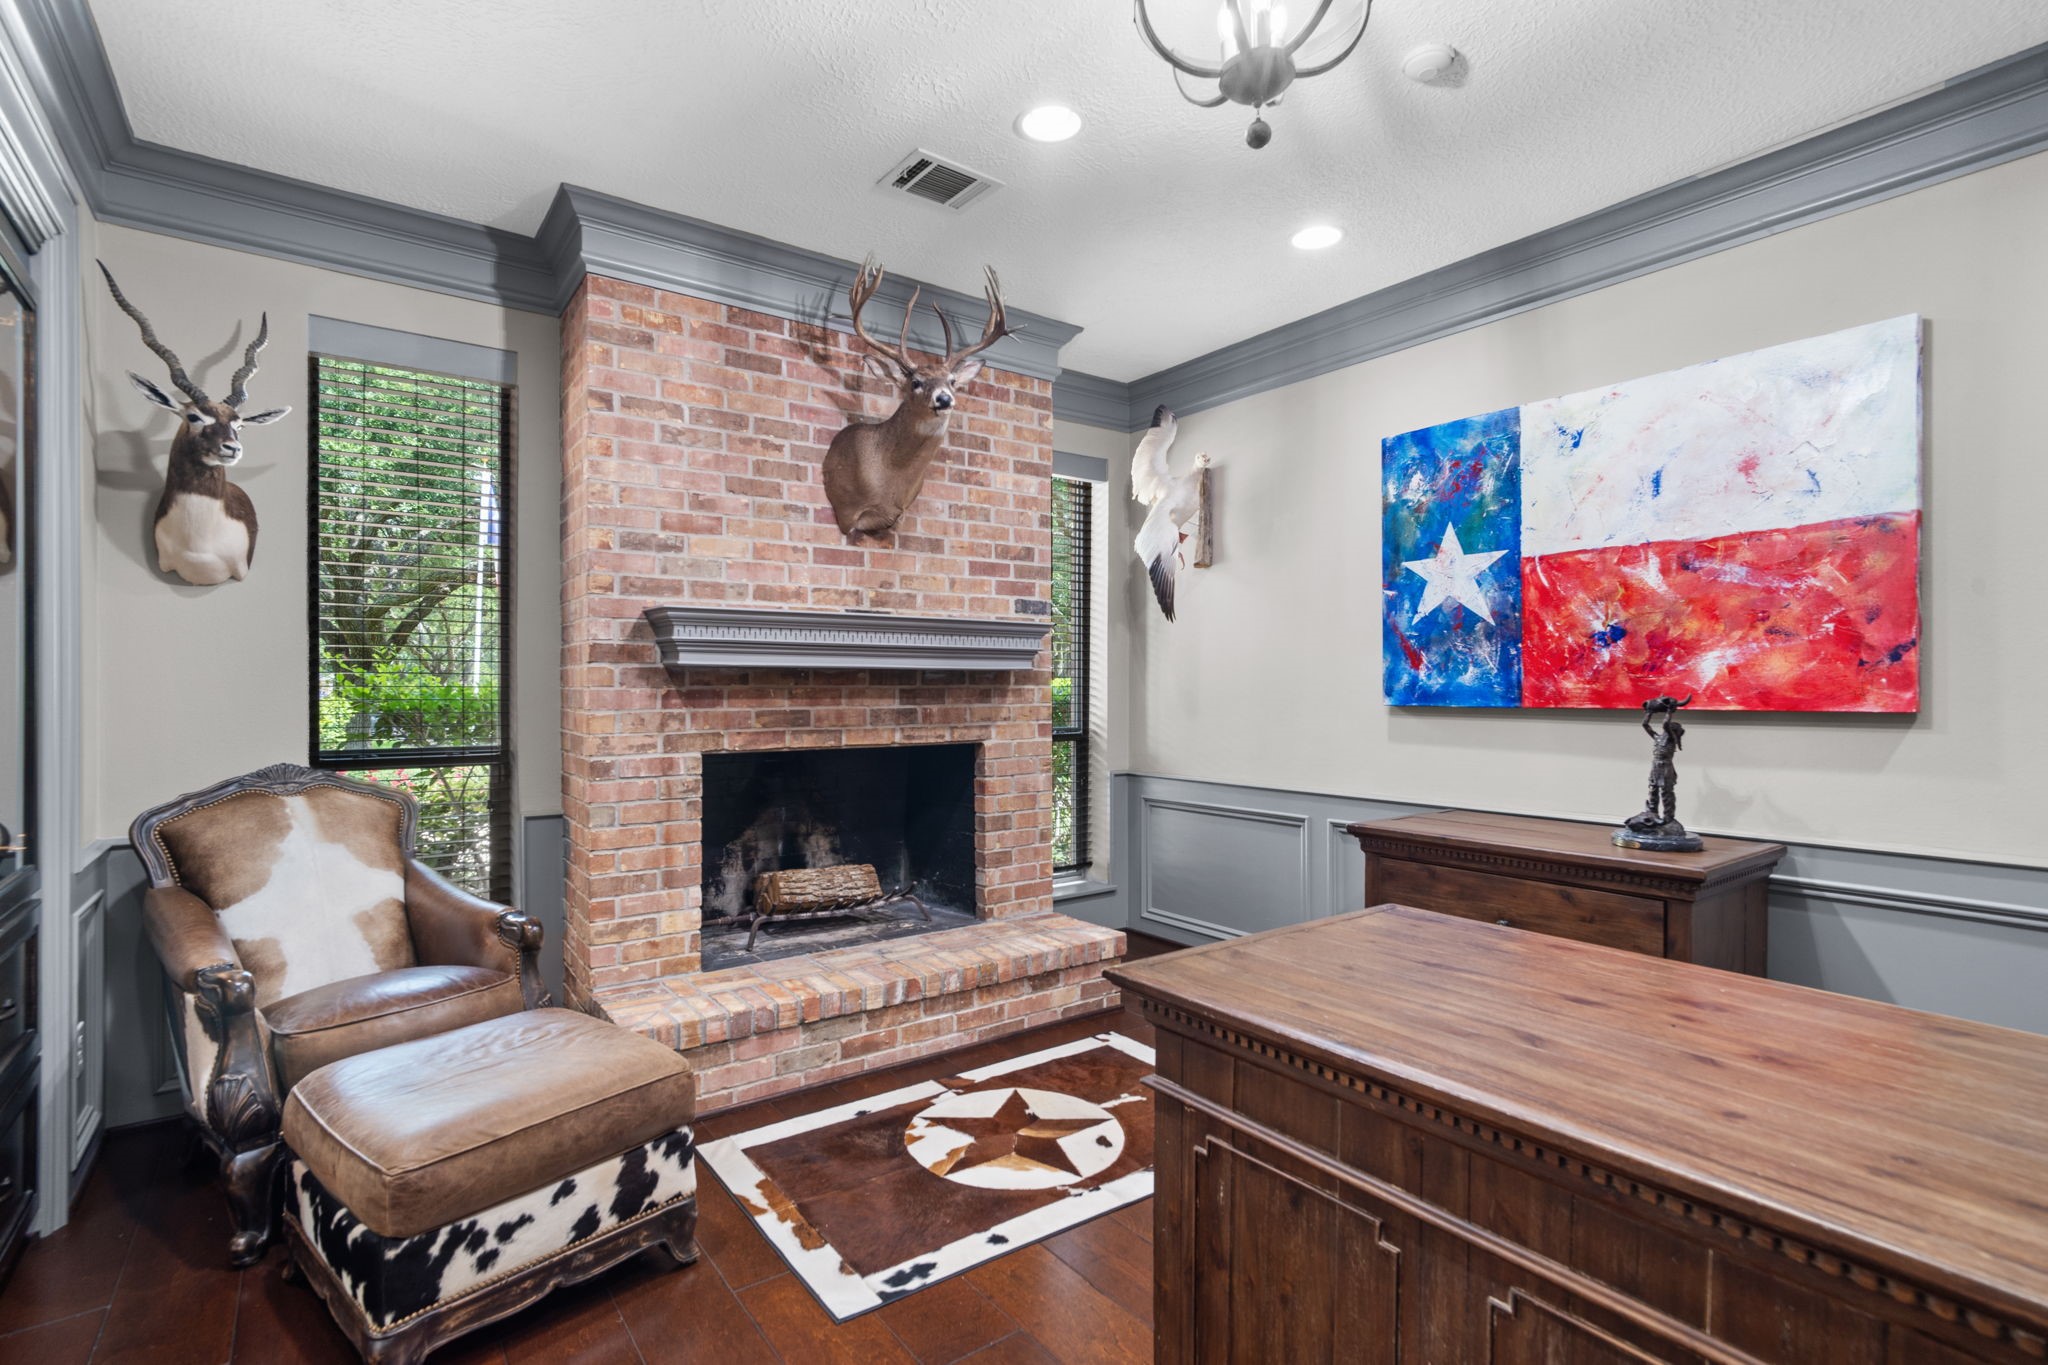
A private home office offers the perfect work-from-home space.
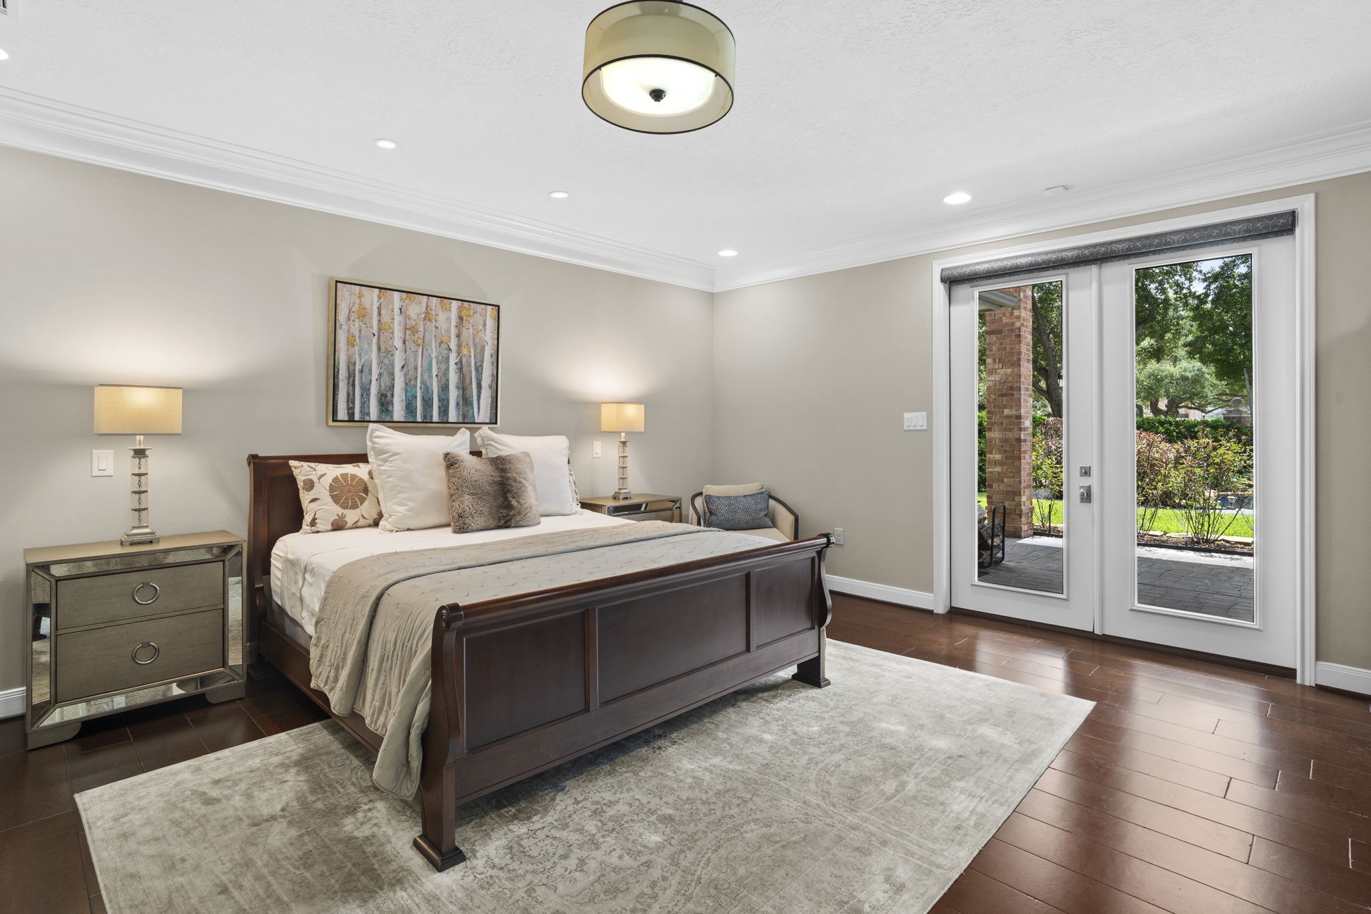
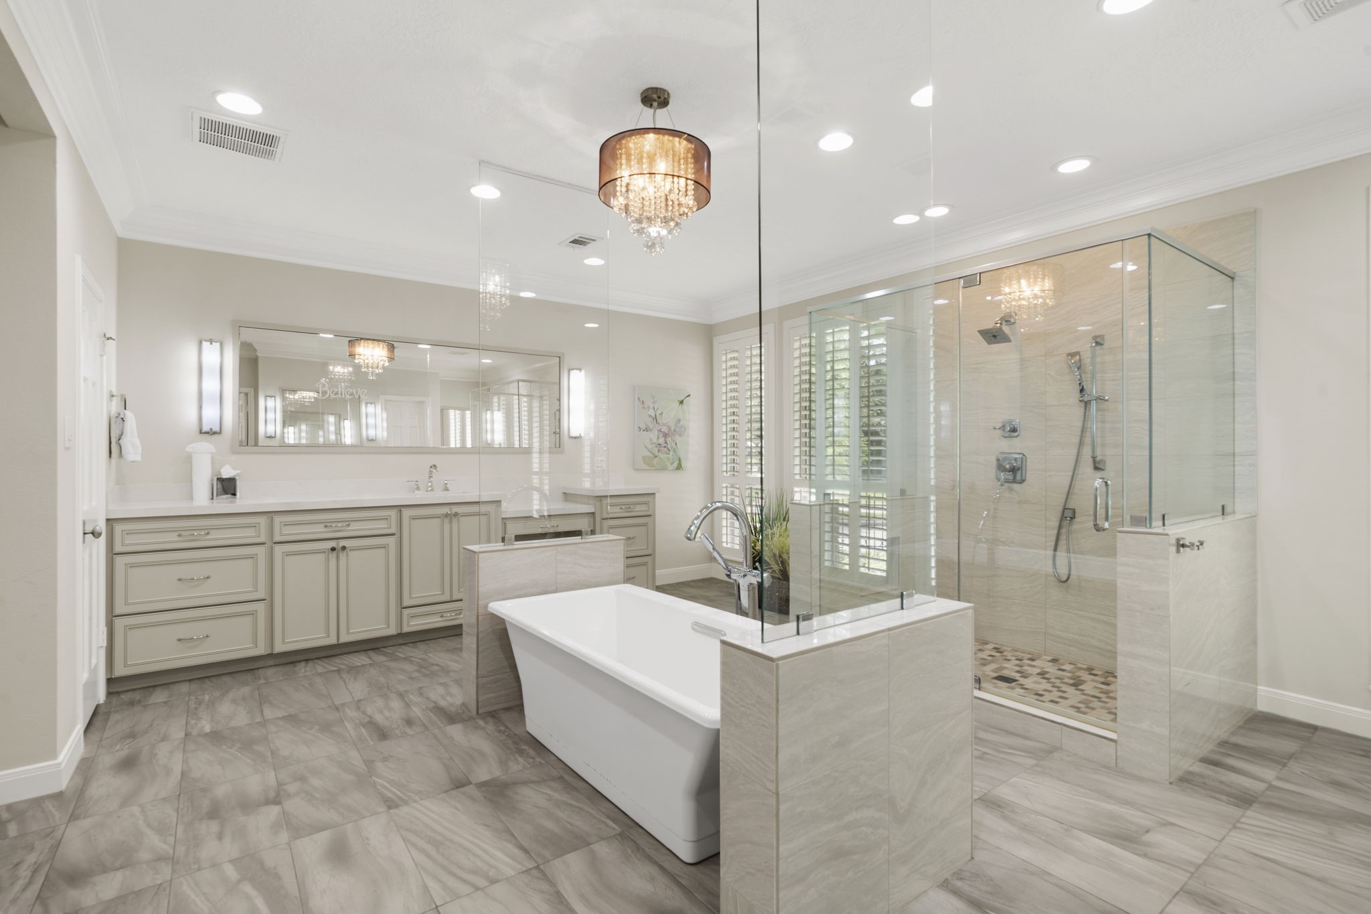
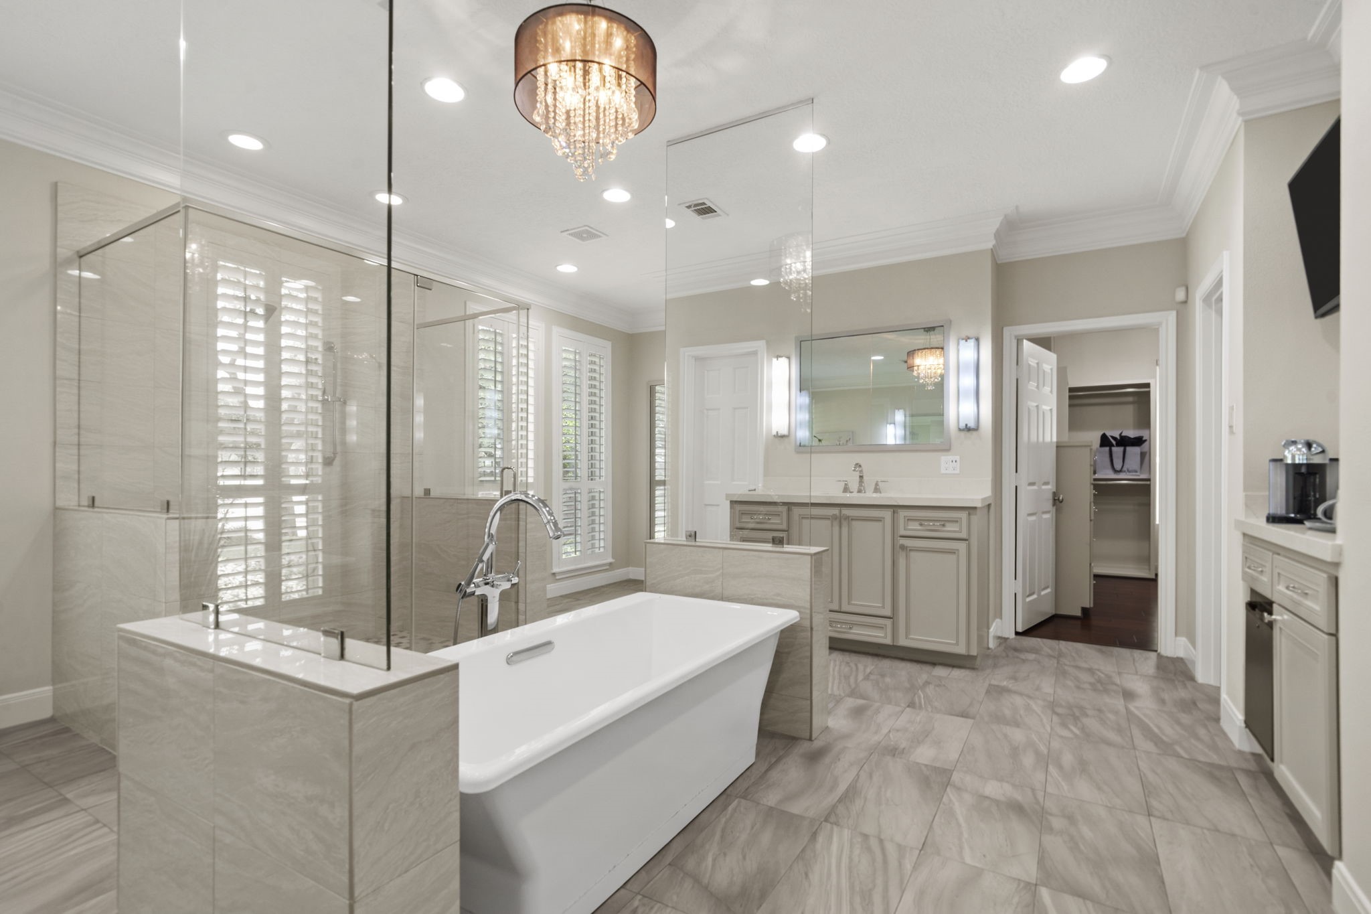
The first-floor owner's suite overlooks the pool and boasts an expansive spa-inspired bath with dual walk-in closets and dual private water closets.
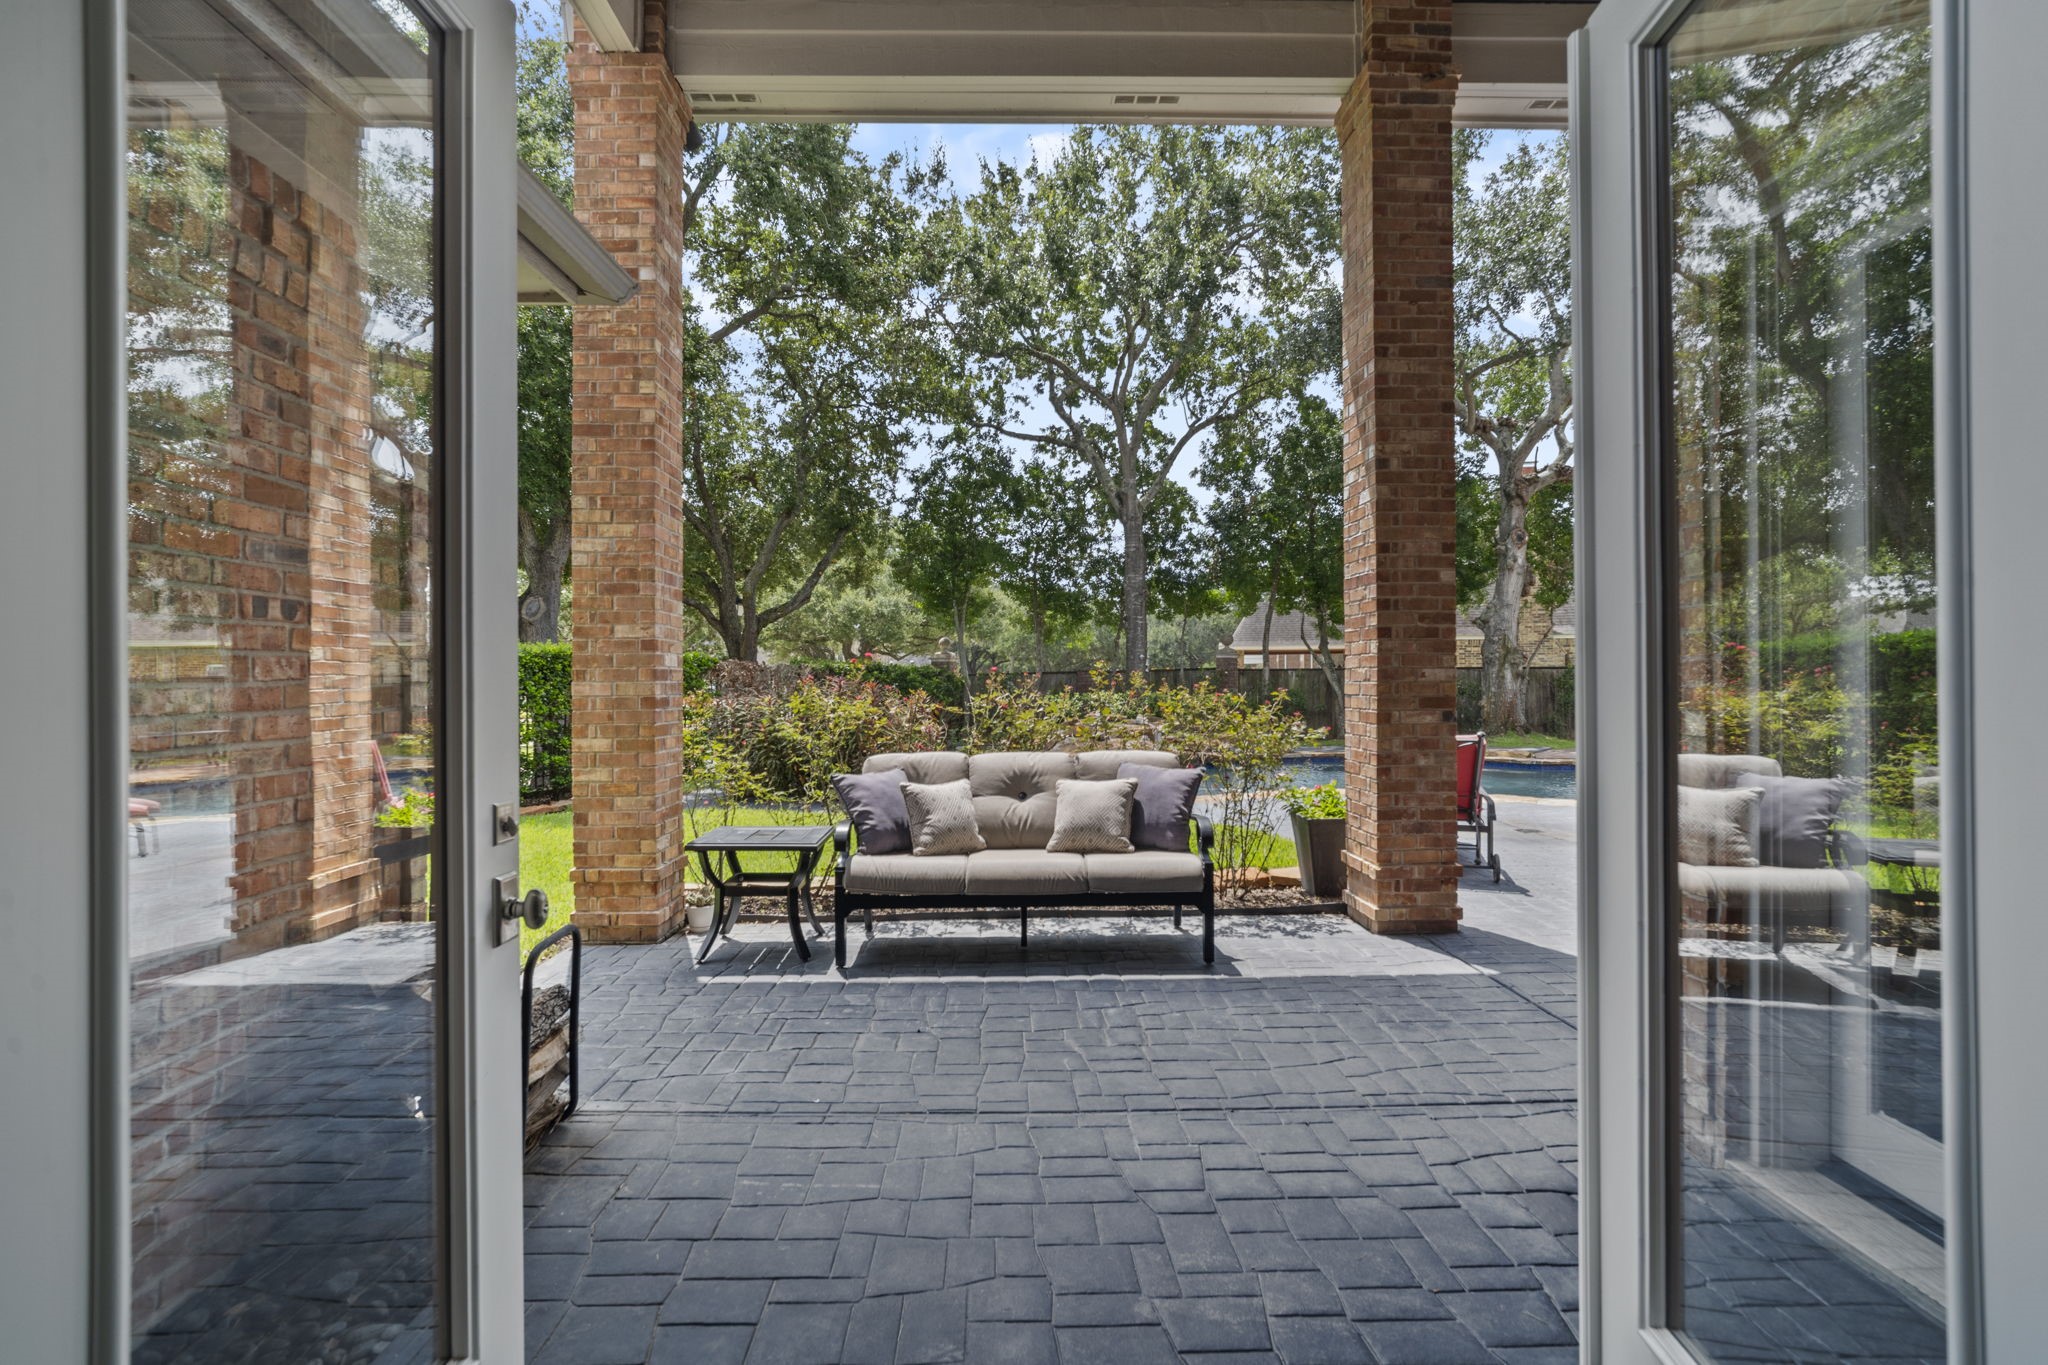
French doors open to the covered back patio and pool, offering a tranquil outdoor living space.
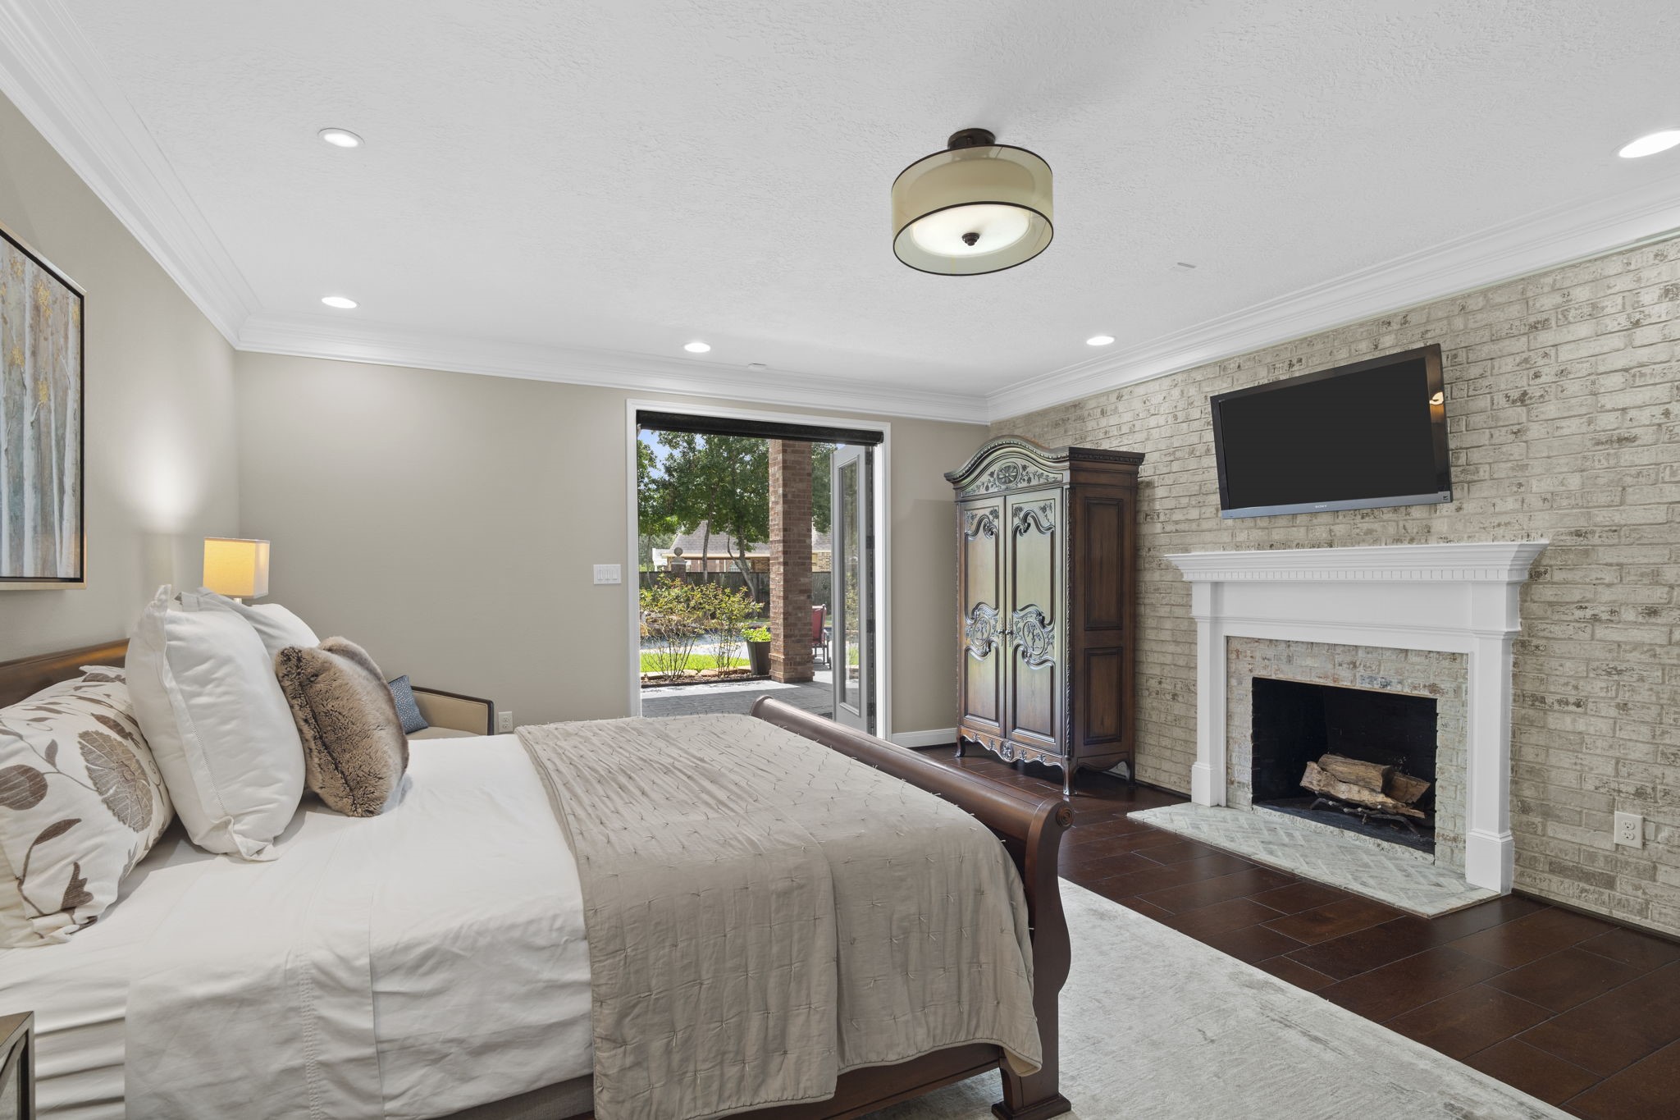
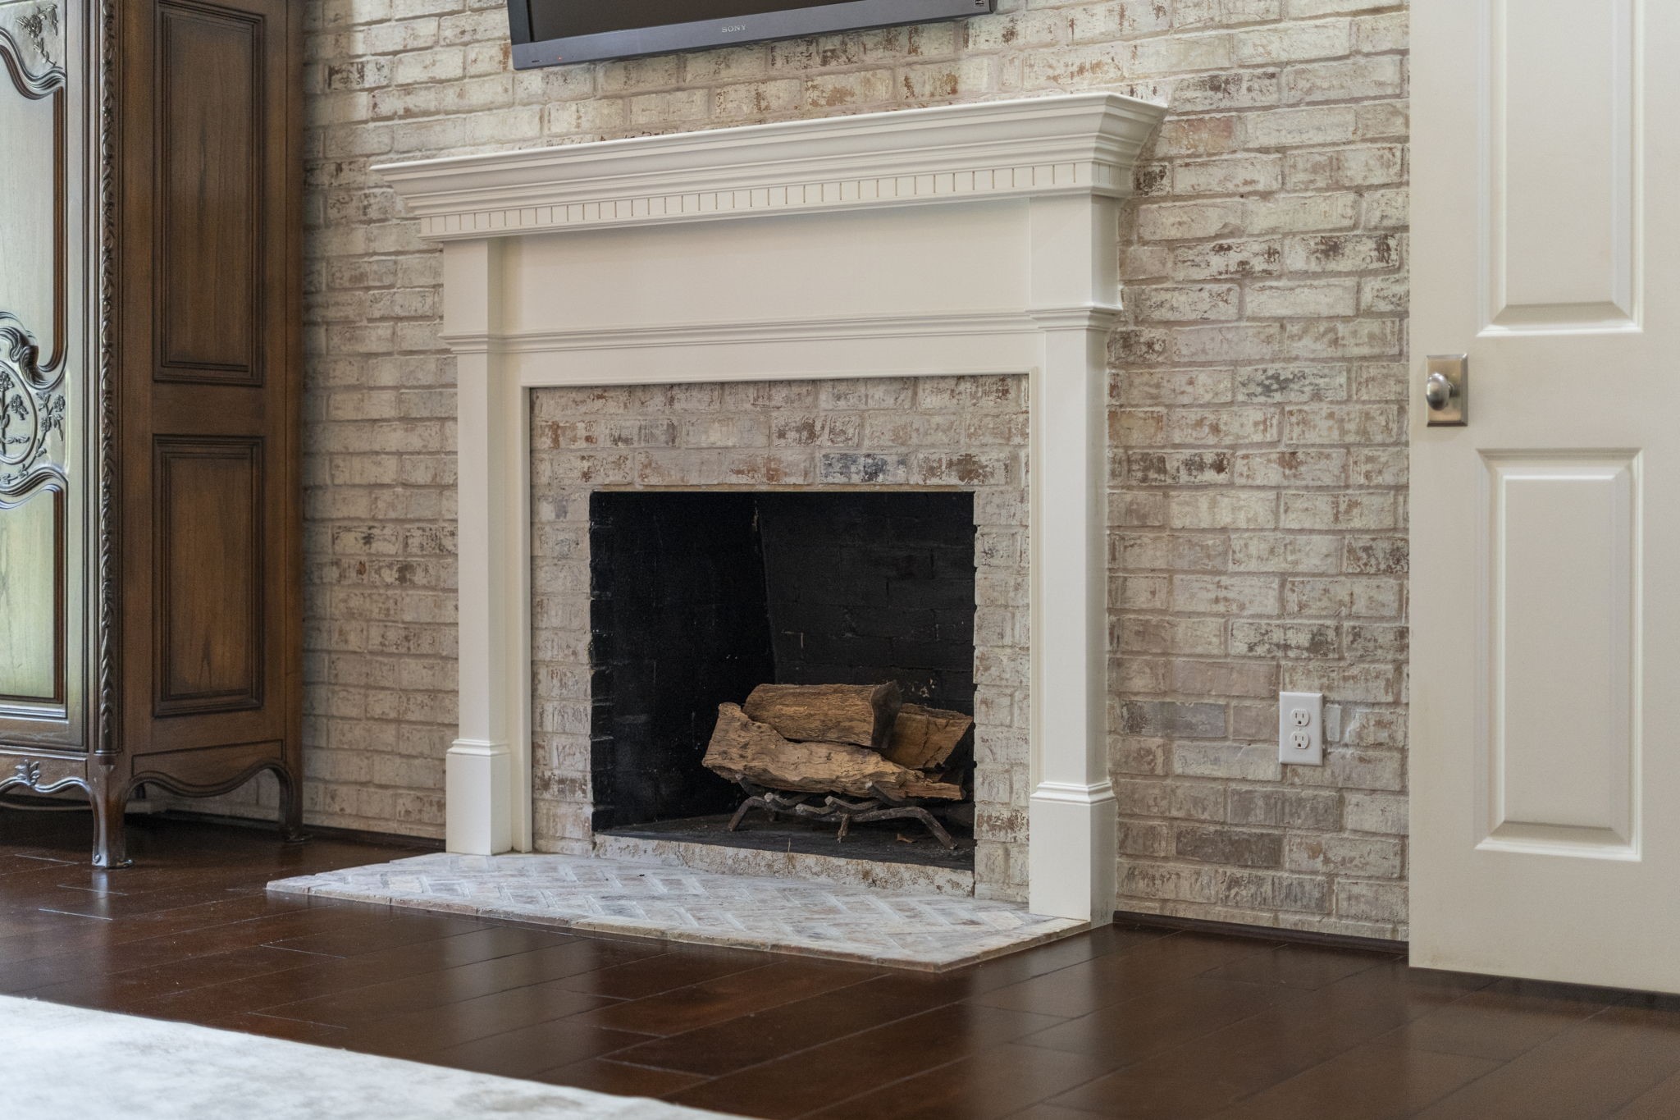
The owner's suite showcases a German schmear brick accent wall and classic fireplace, adding warmth, texture, and timeless character.
The perfect setting for quiet evenings and relaxed mornings.
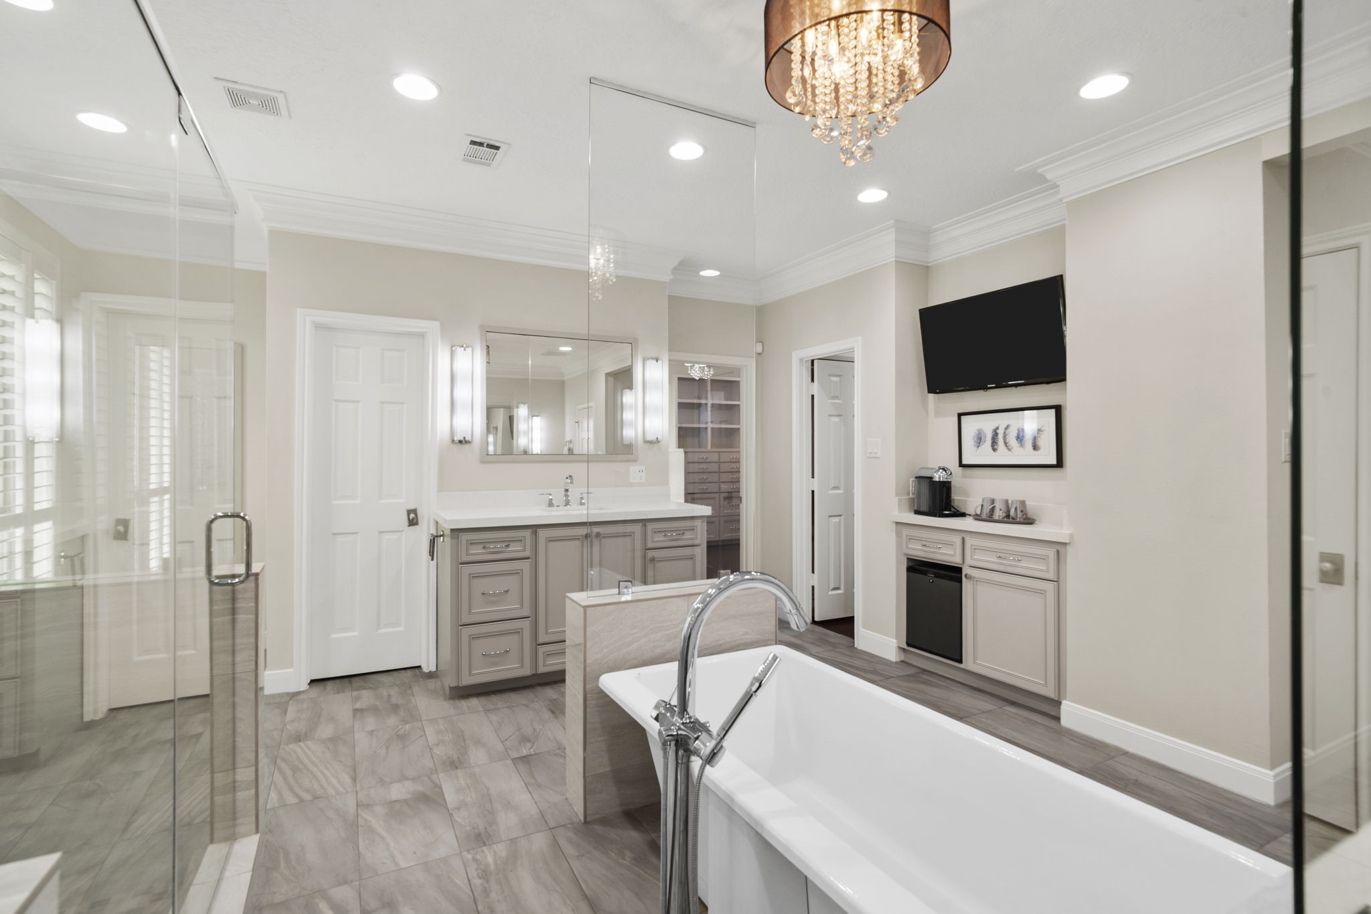
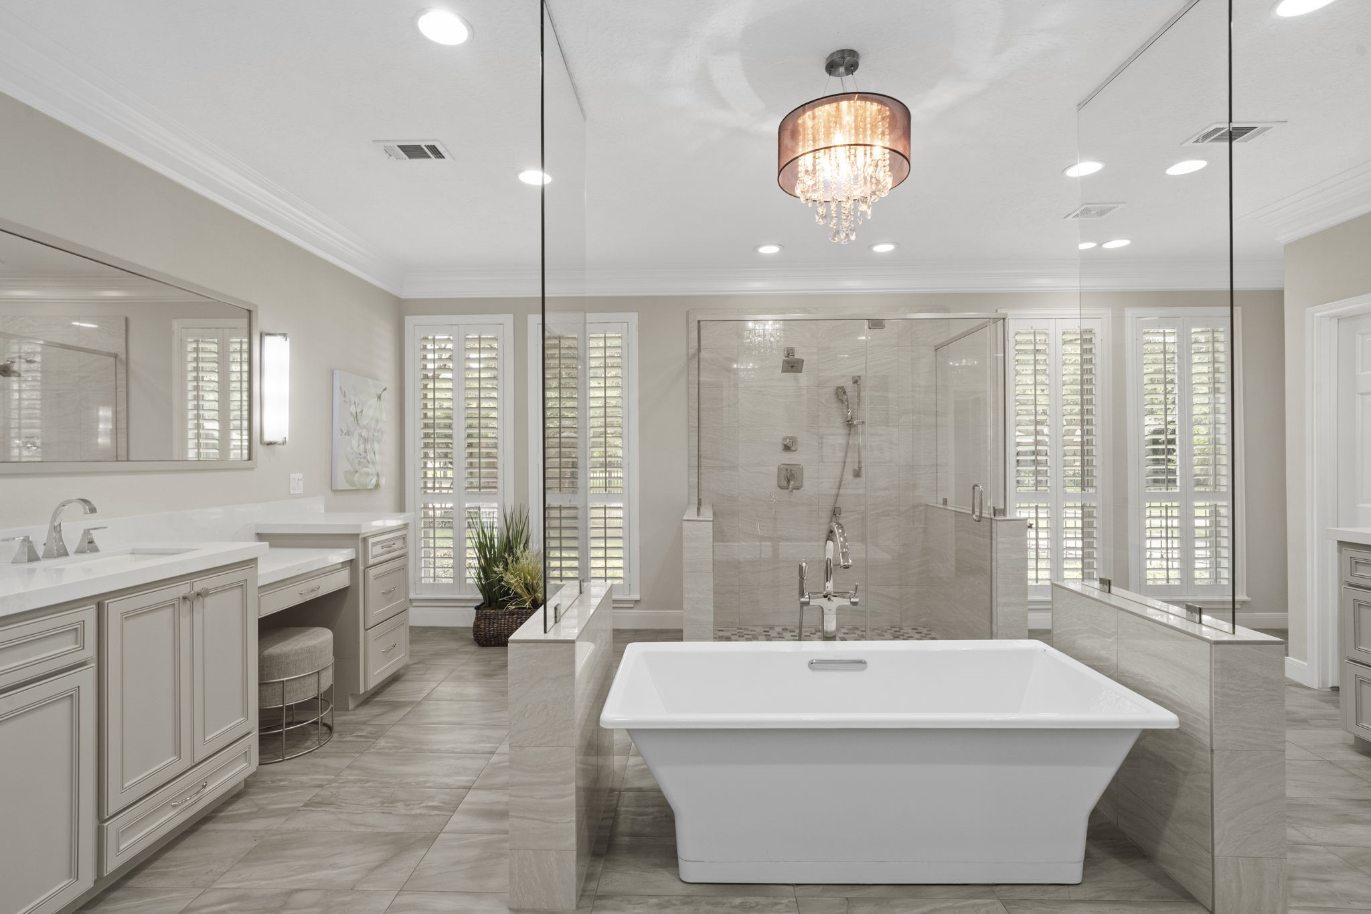
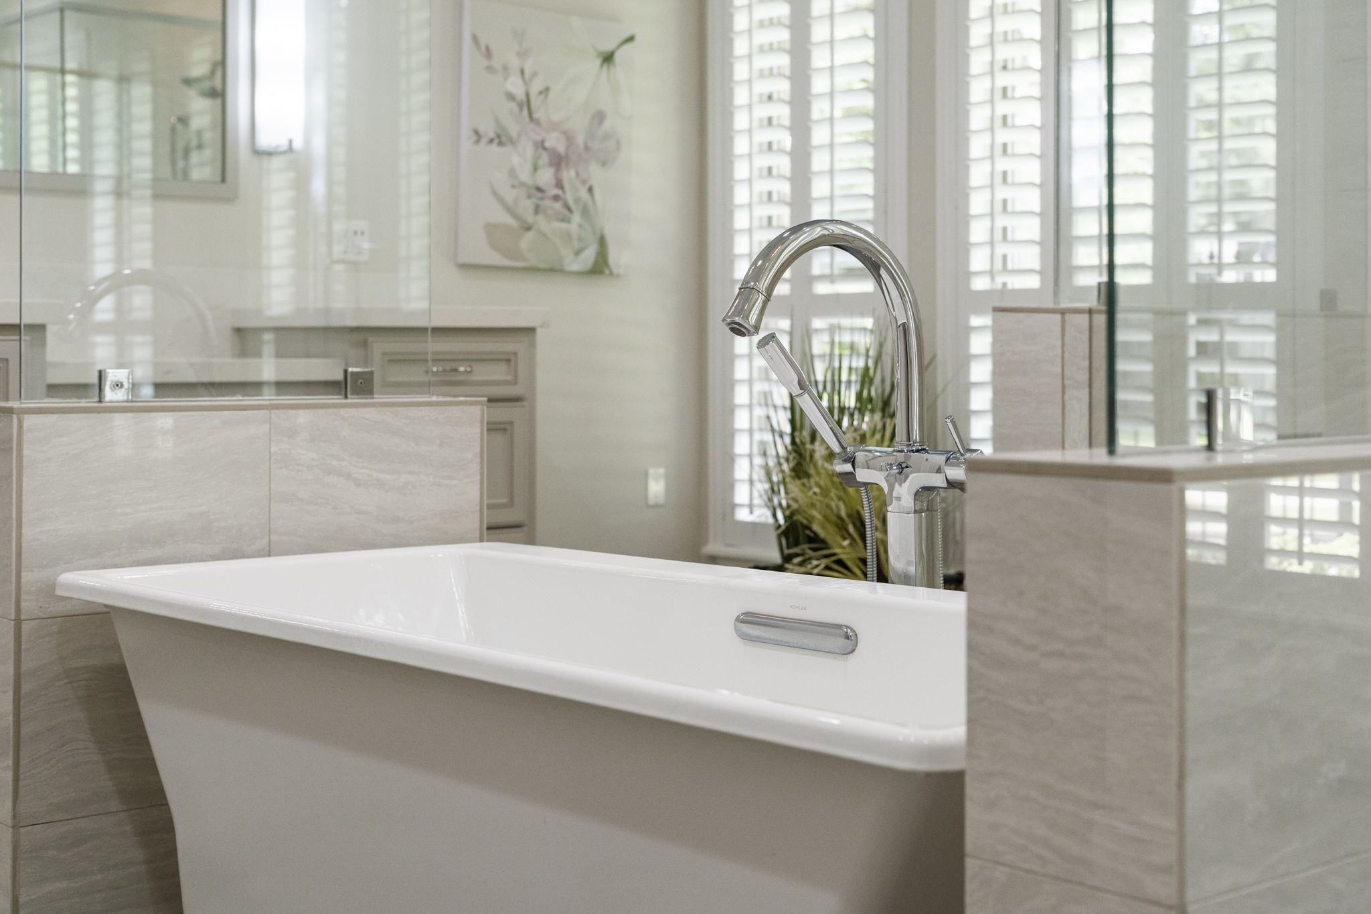
A luxurious owner's bath showcases a freestanding soaking tub, frameless glass shower, dual vanities, and separate private water closets.
White Caesarstone countertops offer a crisp, modern look with exceptional durability and easy maintenance.
Expansive windows framed by plantation shutters bring in abundant natural light while maintaining a sense of privacy and elegance.
A sculptural freestanding soaking tub and elegant arched faucet create a luxurious focal point in the owner's bath.
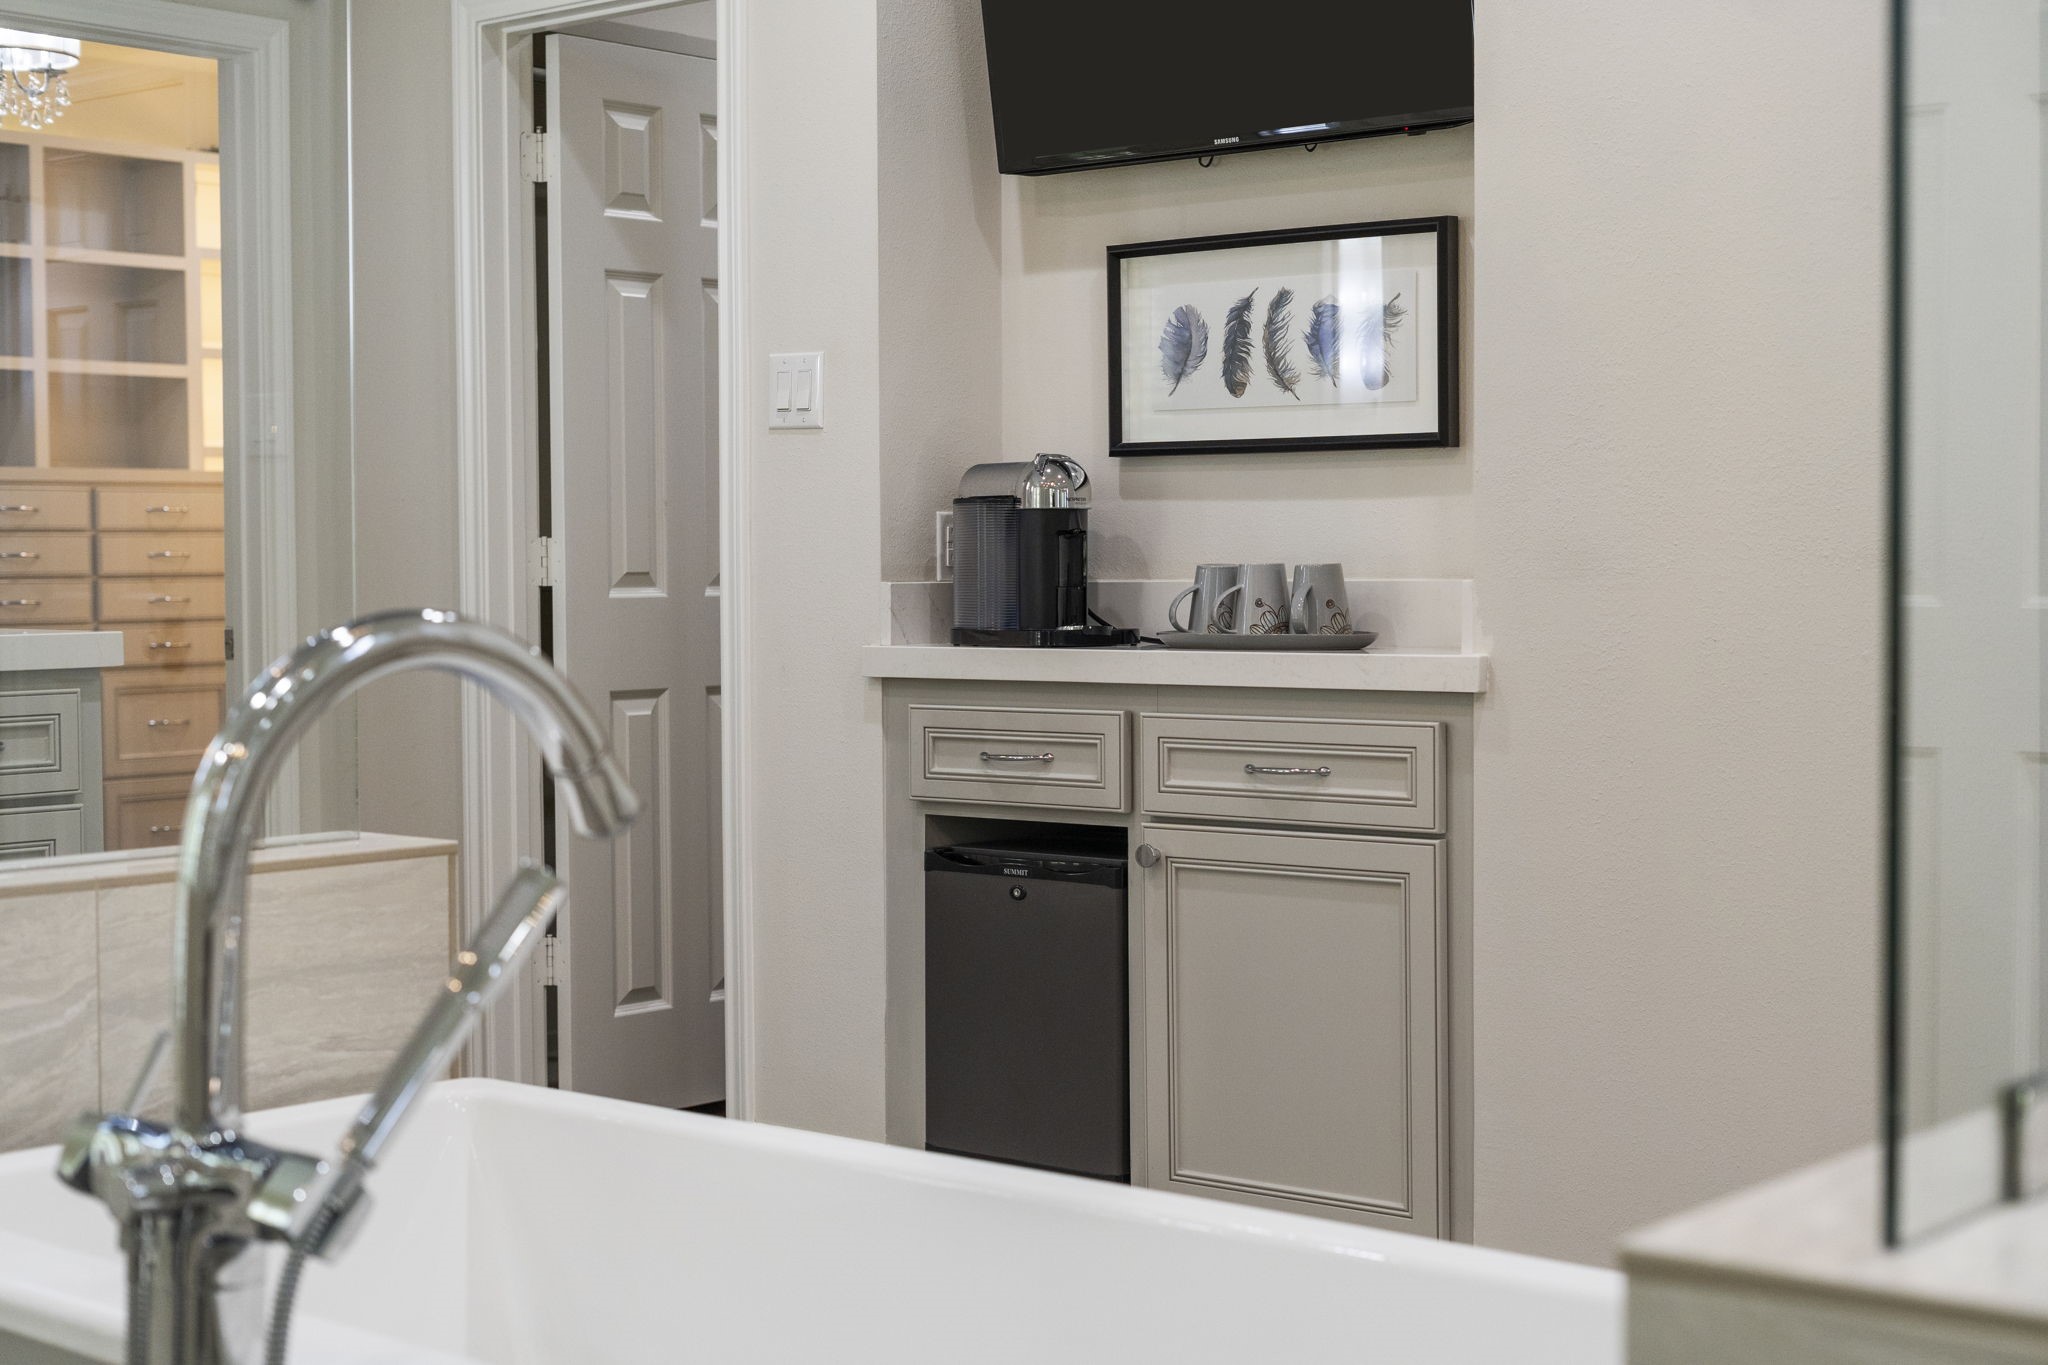
A private coffee bar with mini fridge and TV adds a touch of resort-style convenience.
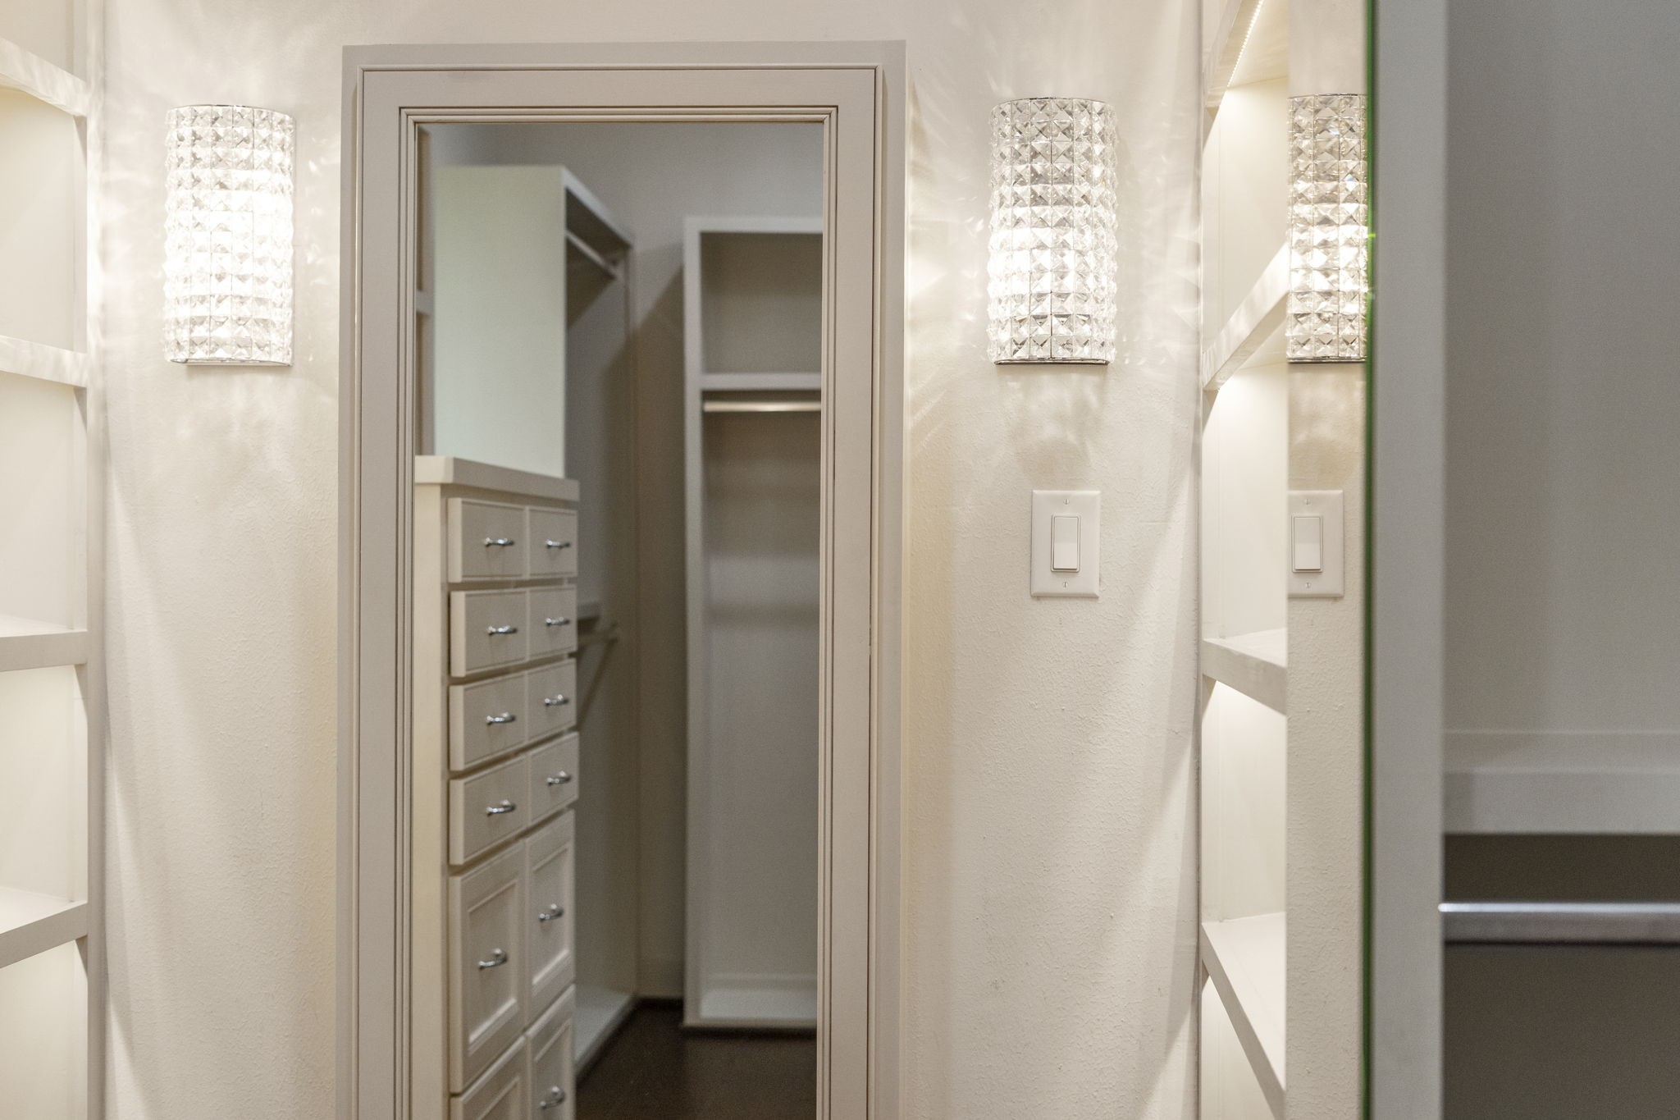
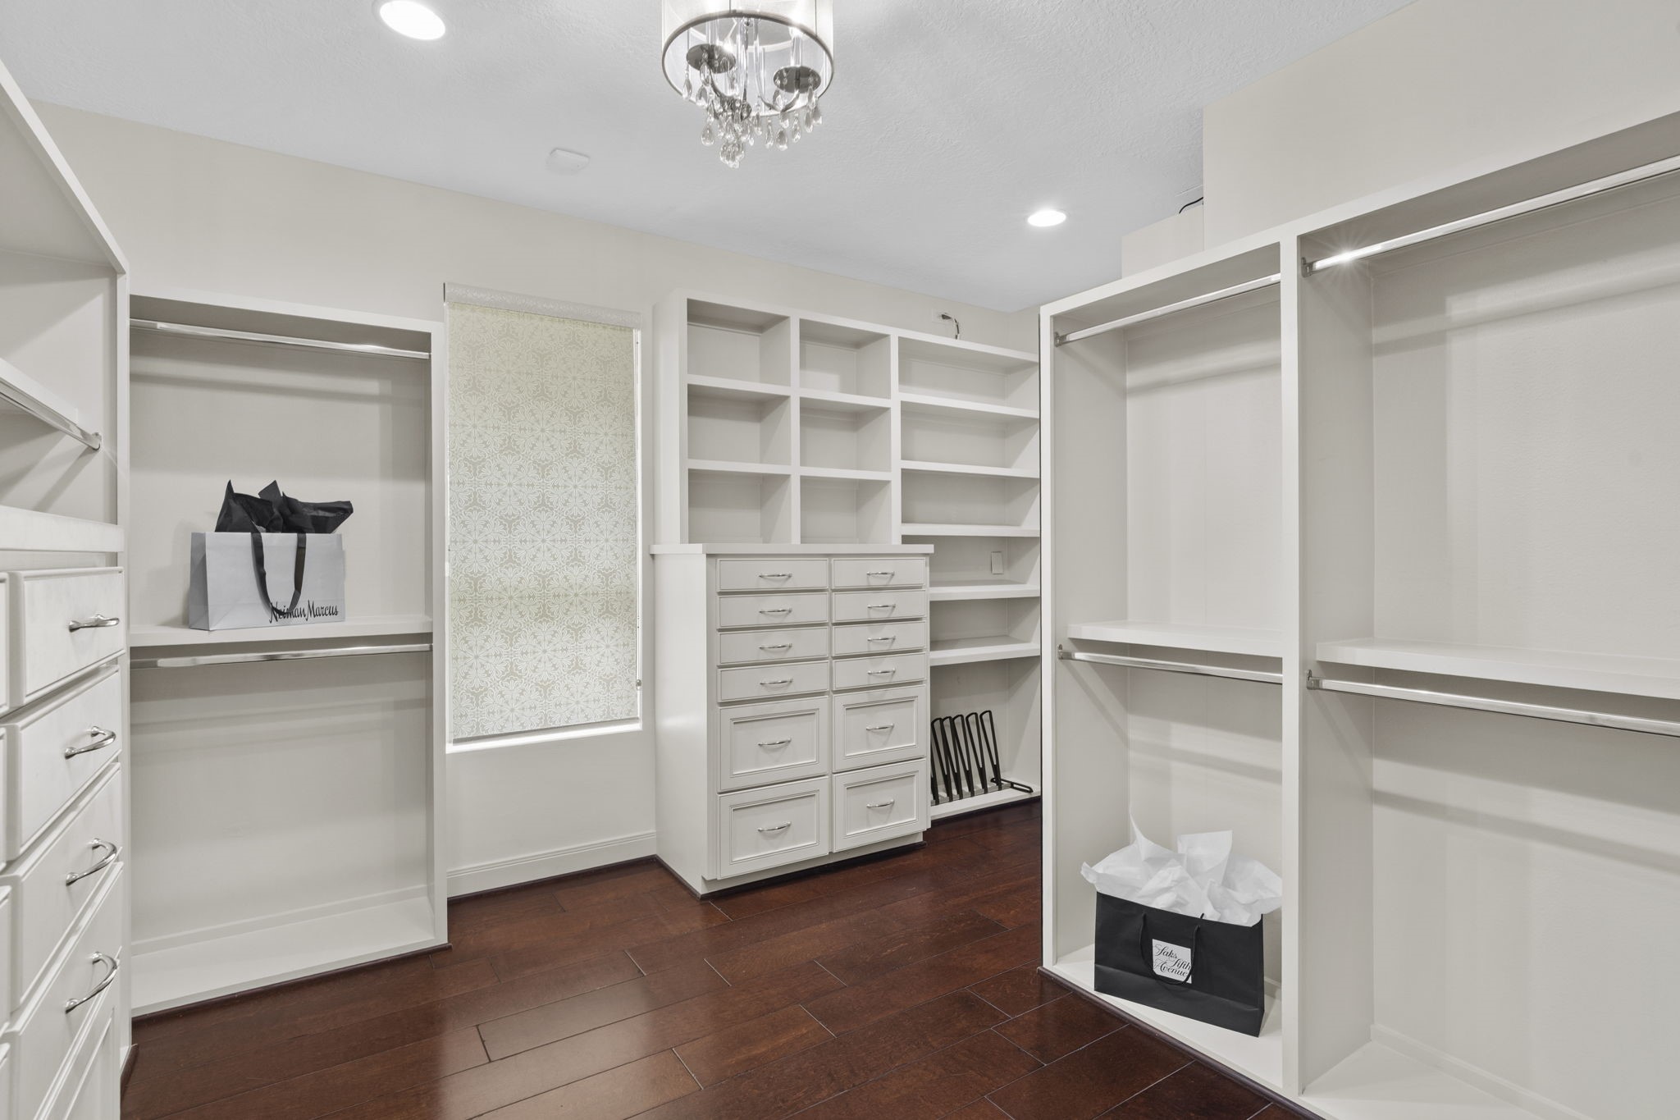
The owner's bath provides access to two exceptional walk-in closets, including a spacious 14x13 dressing room with ample space for wardrobe organization.
A dream dressing room awaits with custom cabinetry, beautiful lighting, and every detail thoughtfully designed for a refined wardrobe experience.
The oversized dressing room is a showstopper with meticulously designed storage solutions.
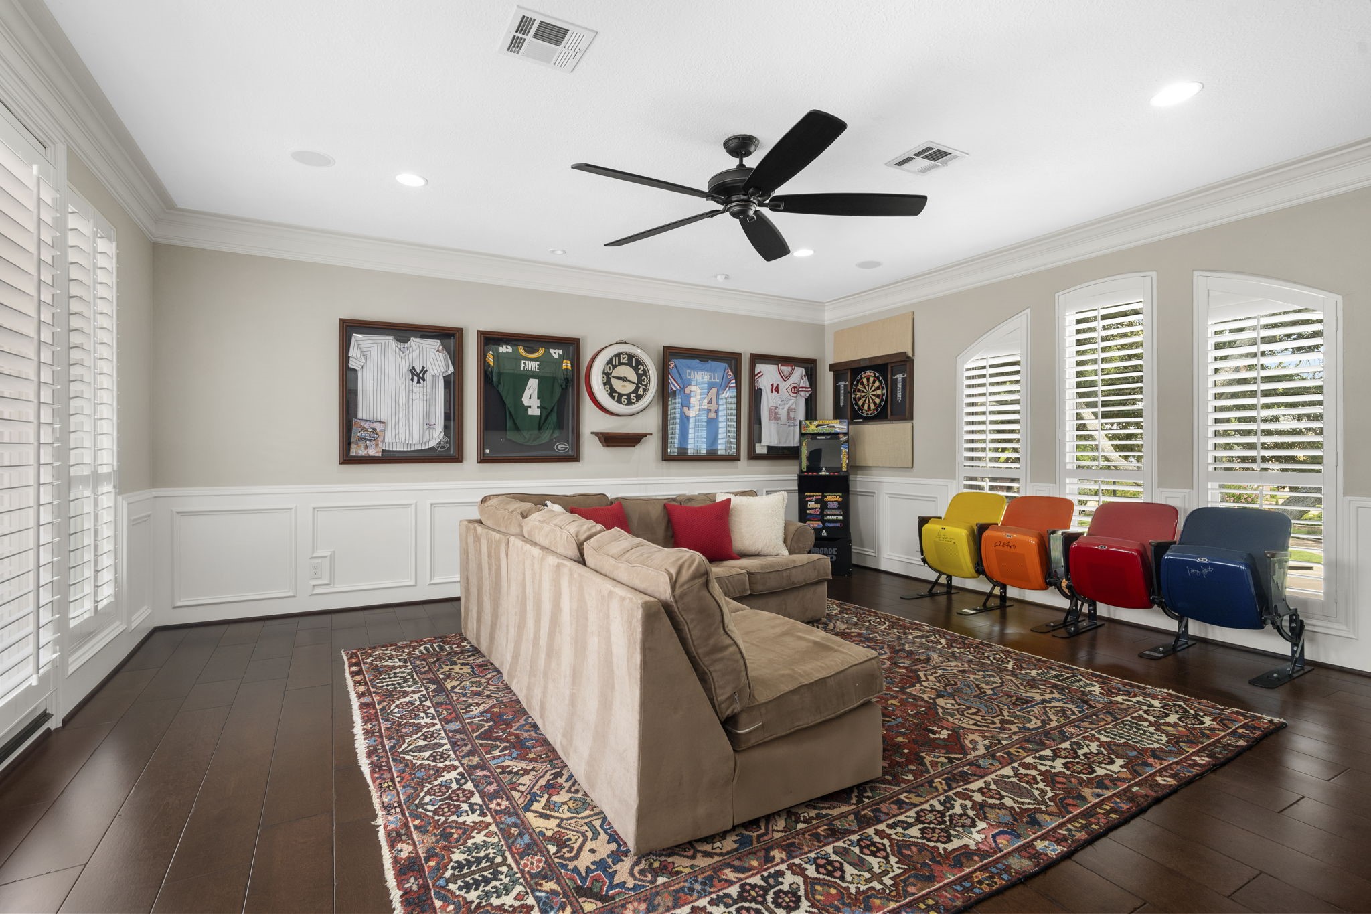
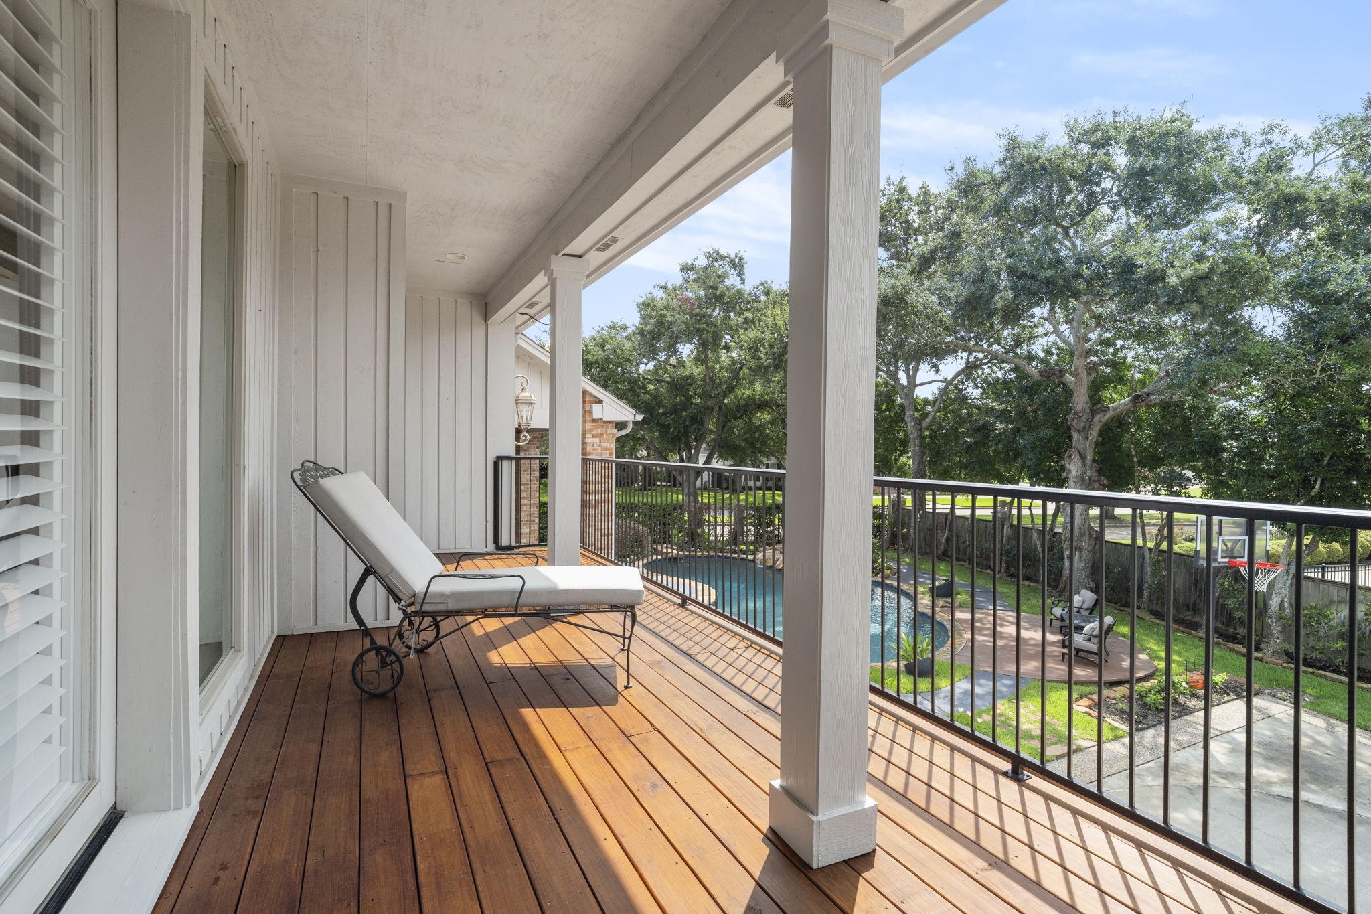
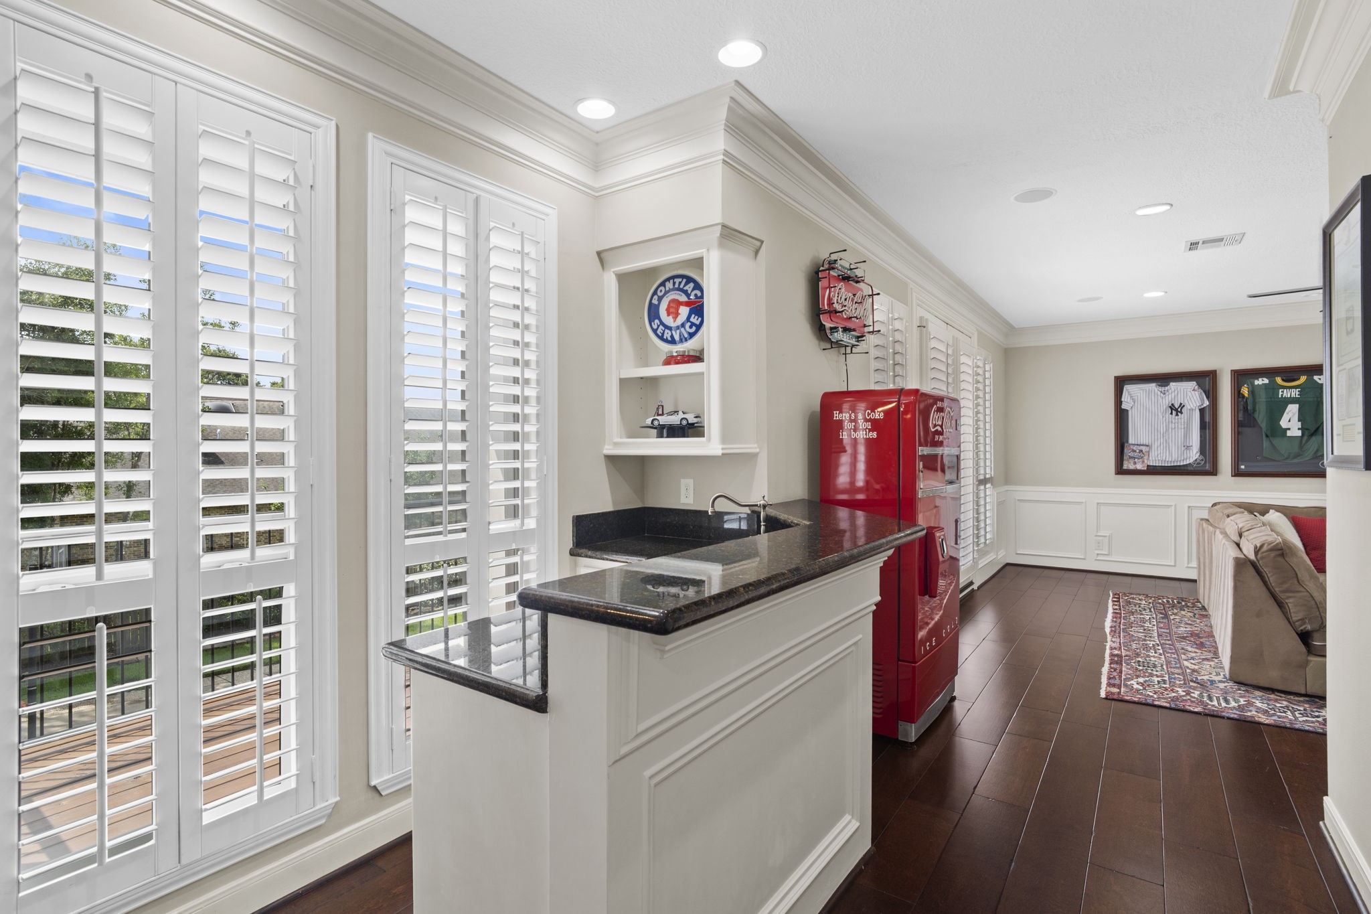
Surrounded by natural light, the game room offers a full bar and French doors leading to an expansive balcony overlooking the backyard.
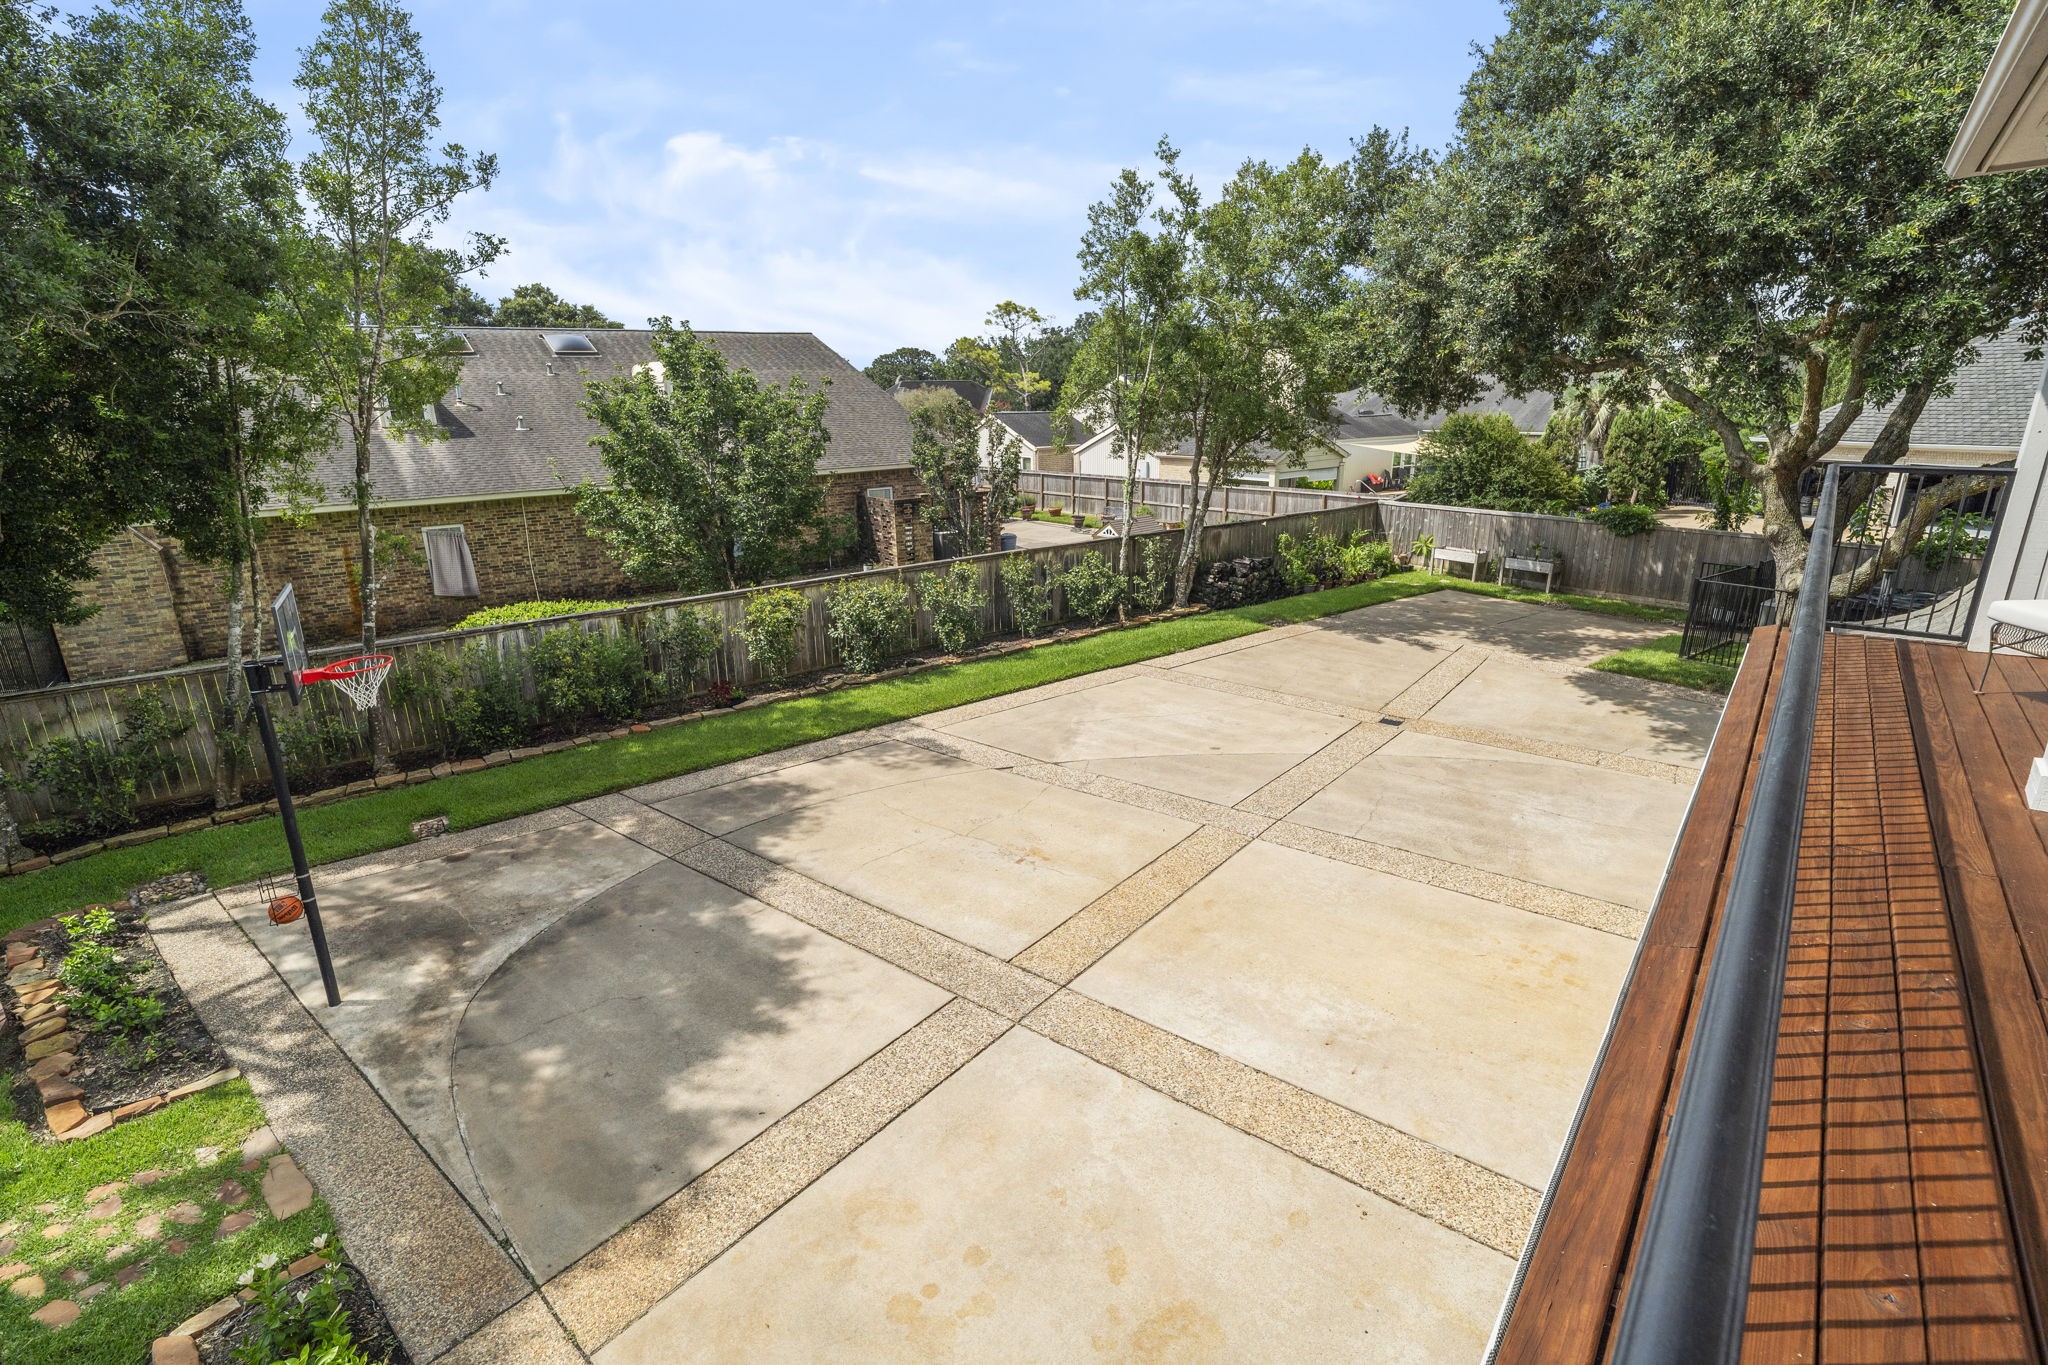
Enjoy a private vantage point overlooking the property, with panoramic views of the pool and motor/sports court below.
A stunning lagoon pool with a waterfall feature and built-in seating transforms the backyard into a relaxing retreat.
A second full bar elevates the upstairs game room, creating the perfect space for entertaining.
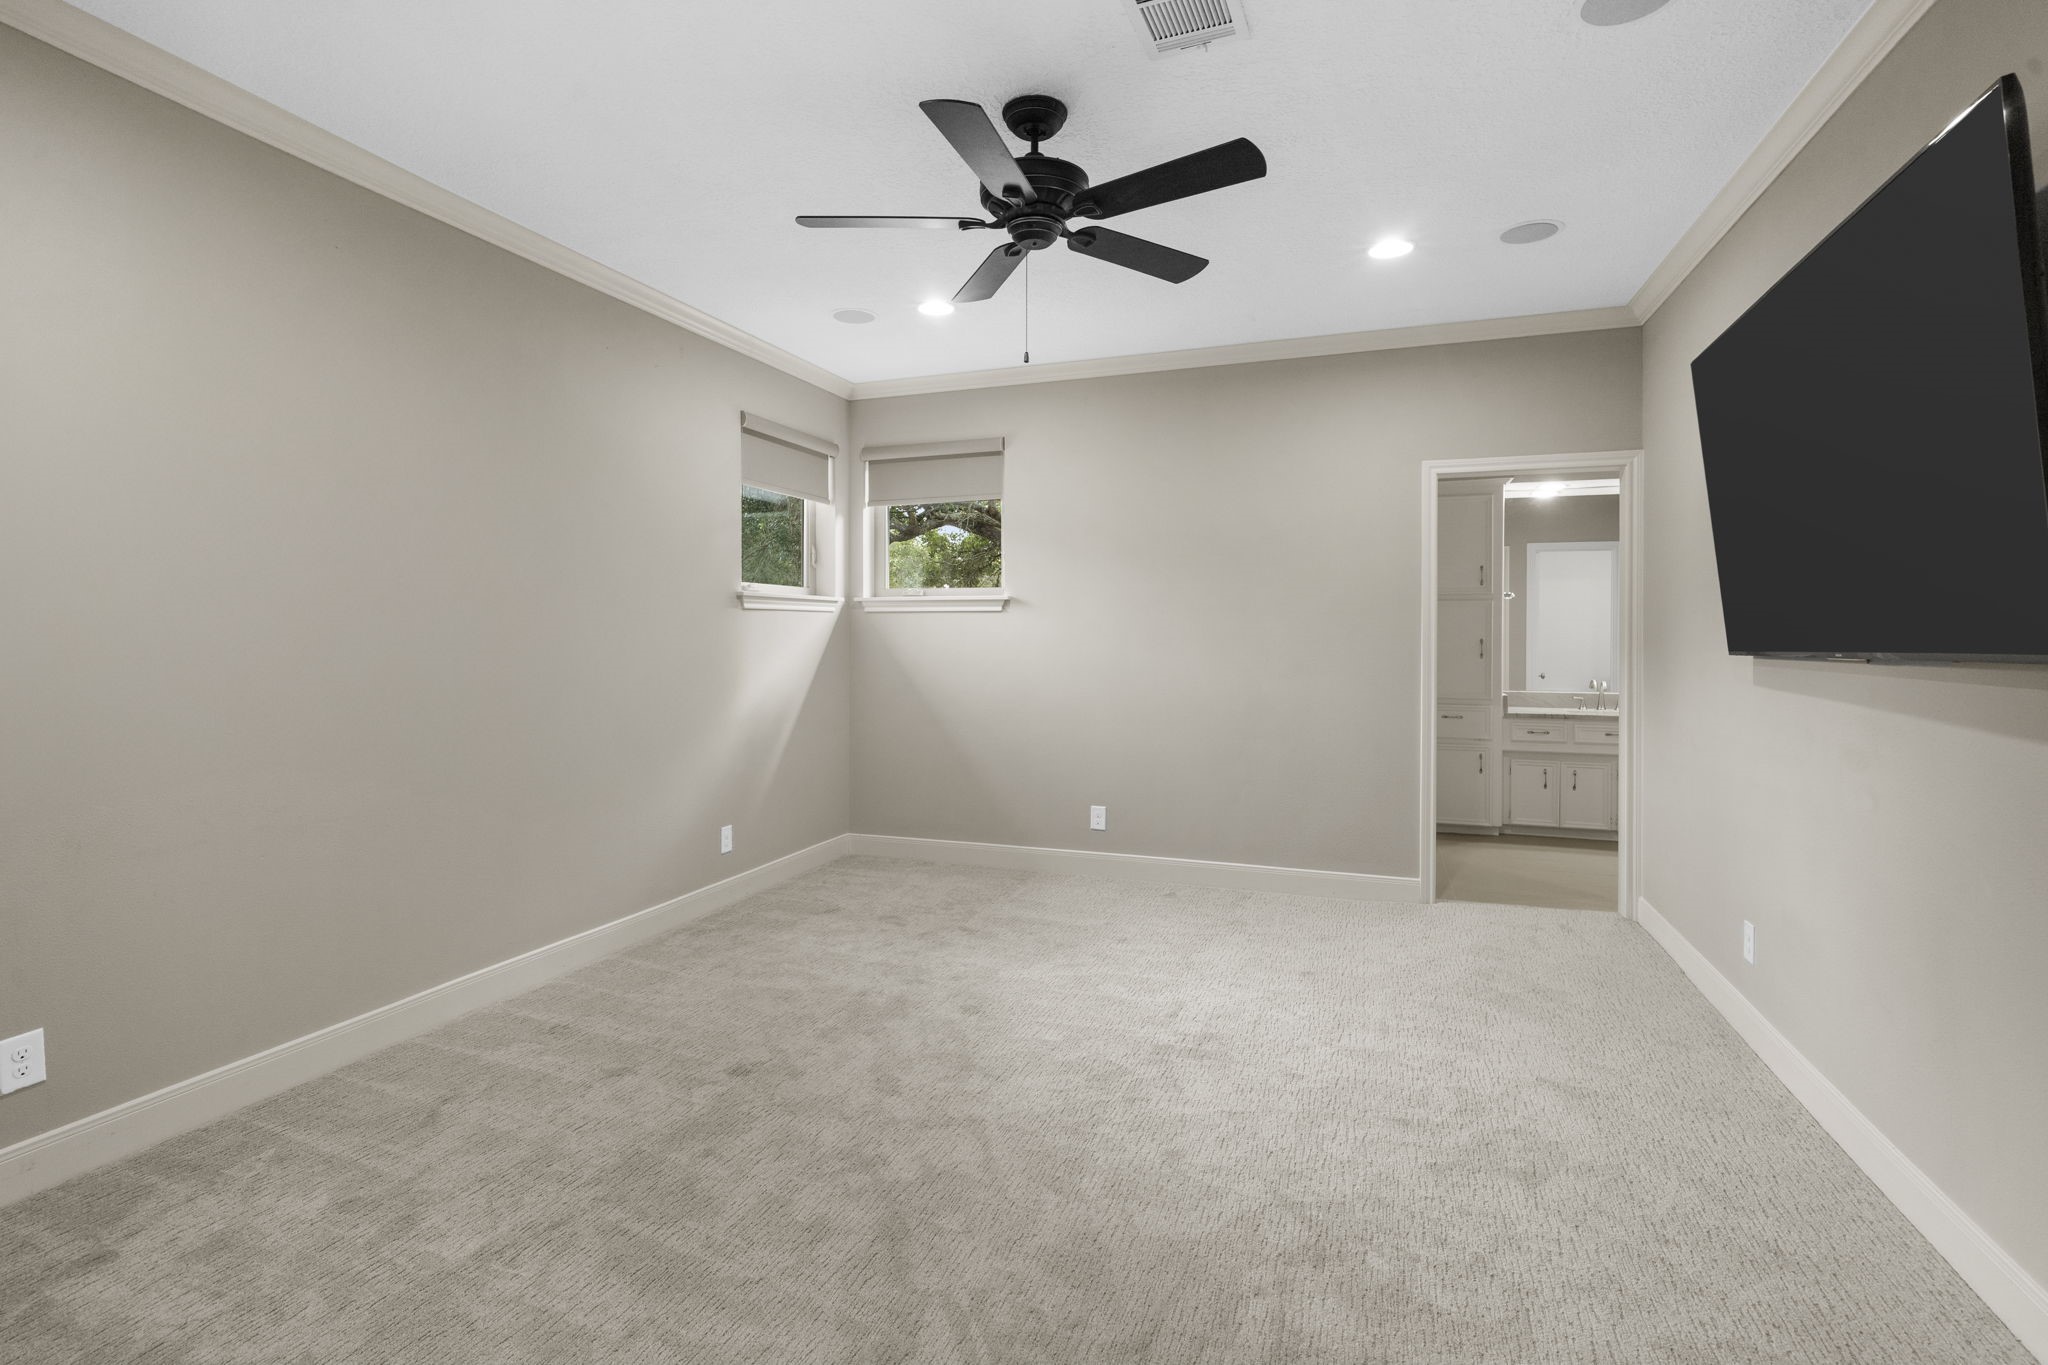
A private upstairs escape, the media room features built-in speakers with surround sound, an en suite Hollywood-style bath, and a large walk-in closet with Elfa storage, offering the flexibility of a fifth bedroom.
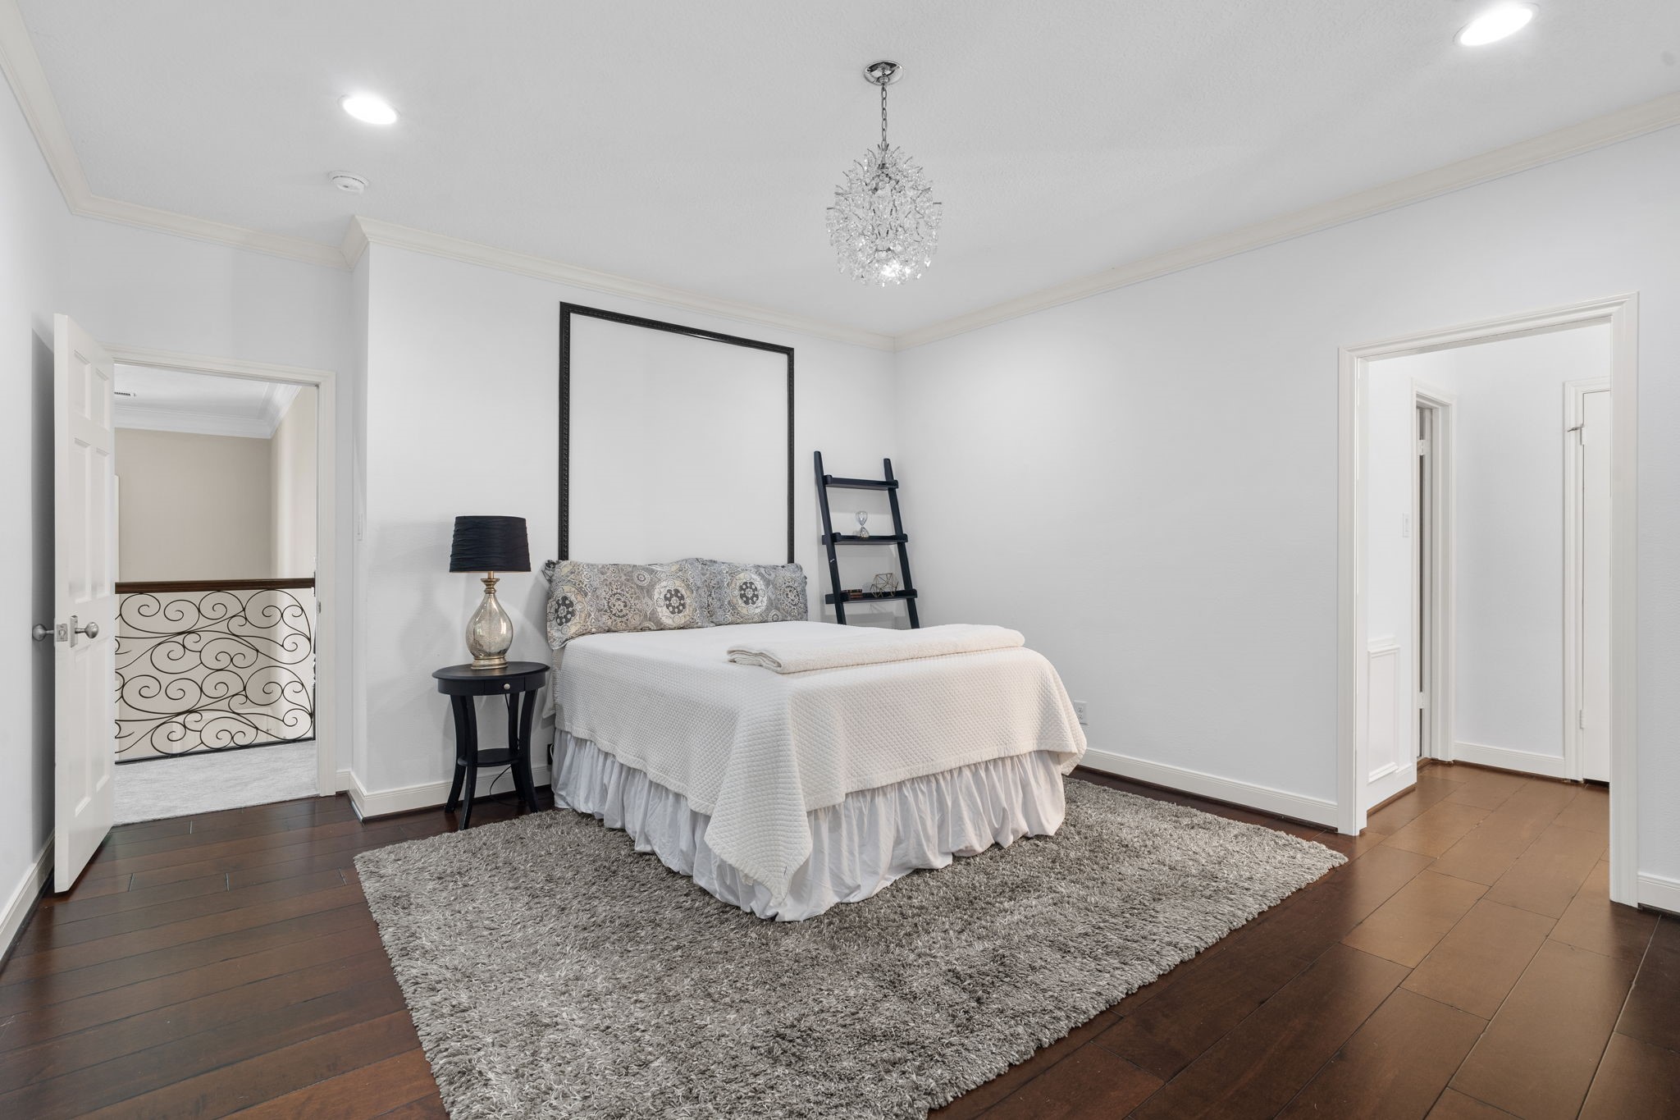
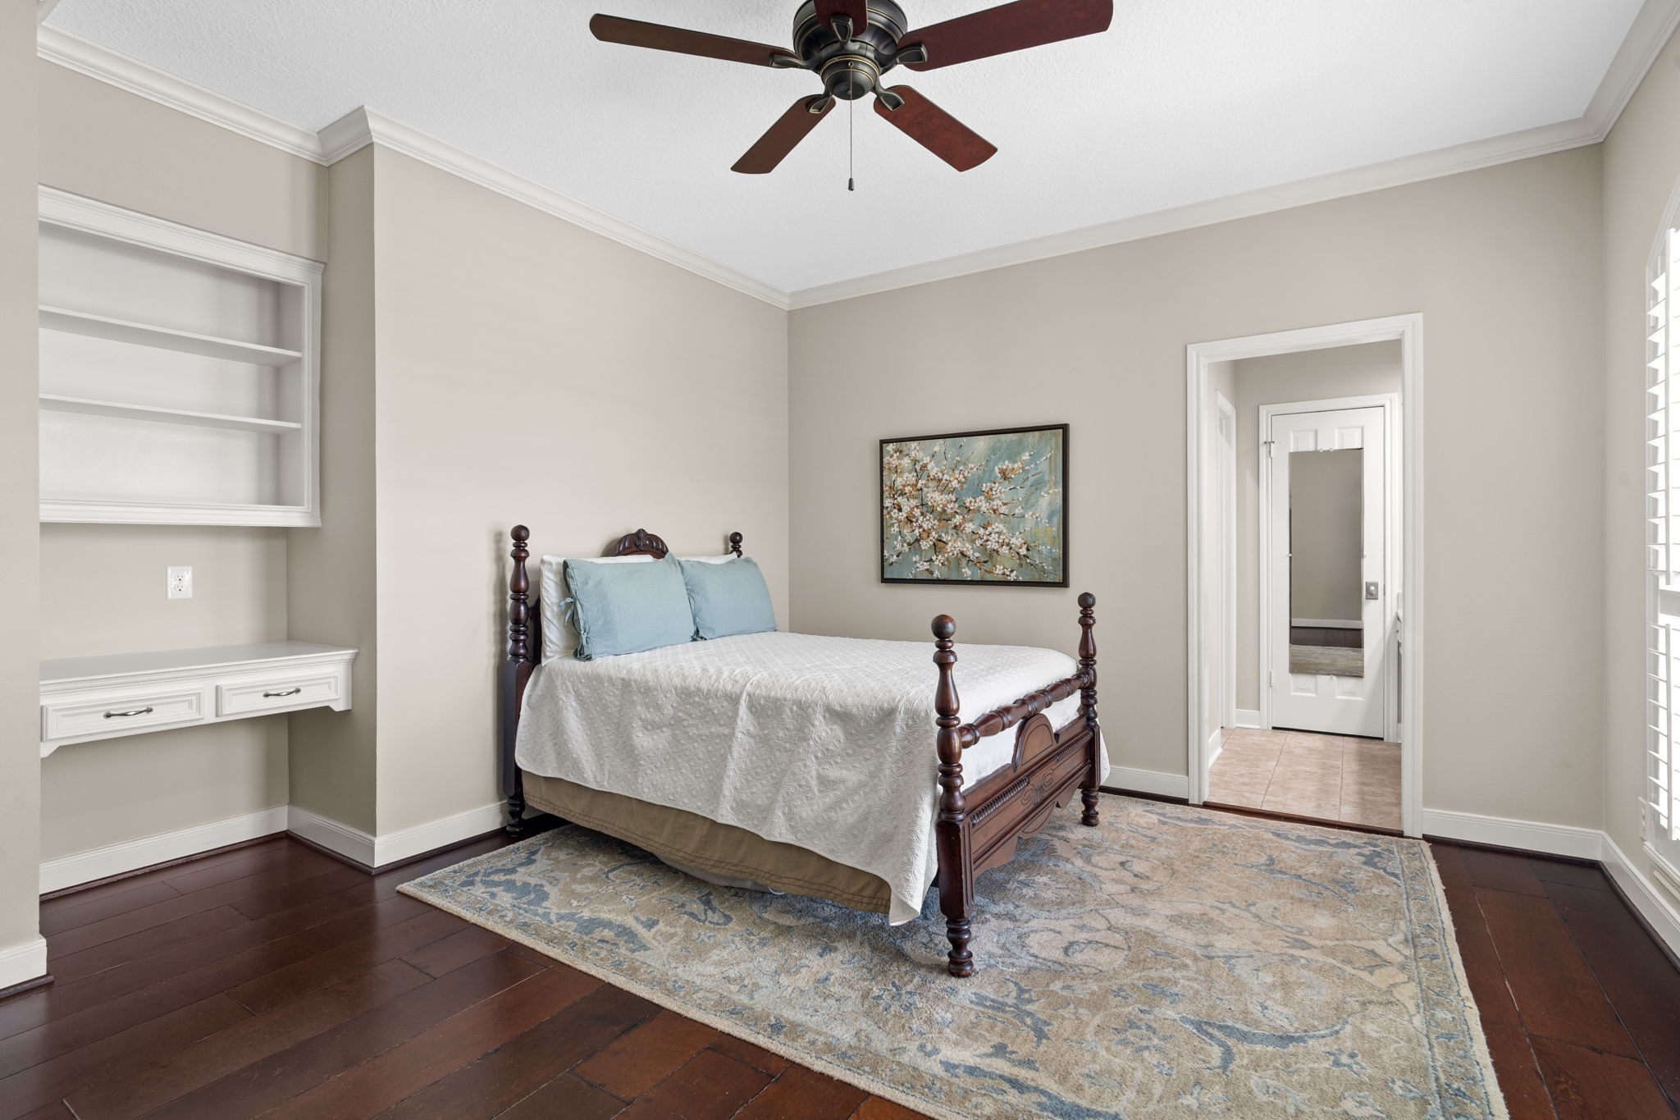
Secondary bedrooms feature hardwood flooring, walk-in closets, and private en suite bathrooms.
Built-in bookshelves and desk areas are functional and bring architectural interest to the secondary bedrooms.
The pool is framed by mature shade trees and beautifully maintained landscaping, offering a tranquil retreat with a sense of privacy.
Surrounding the pool, multiple seating areas and a decked patio provide versatile spaces for lounging and outdoor gatherings.
Don’t miss the stainless steel drinking fountain on the covered back patio—a thoughtful touch for staying refreshed outdoors.
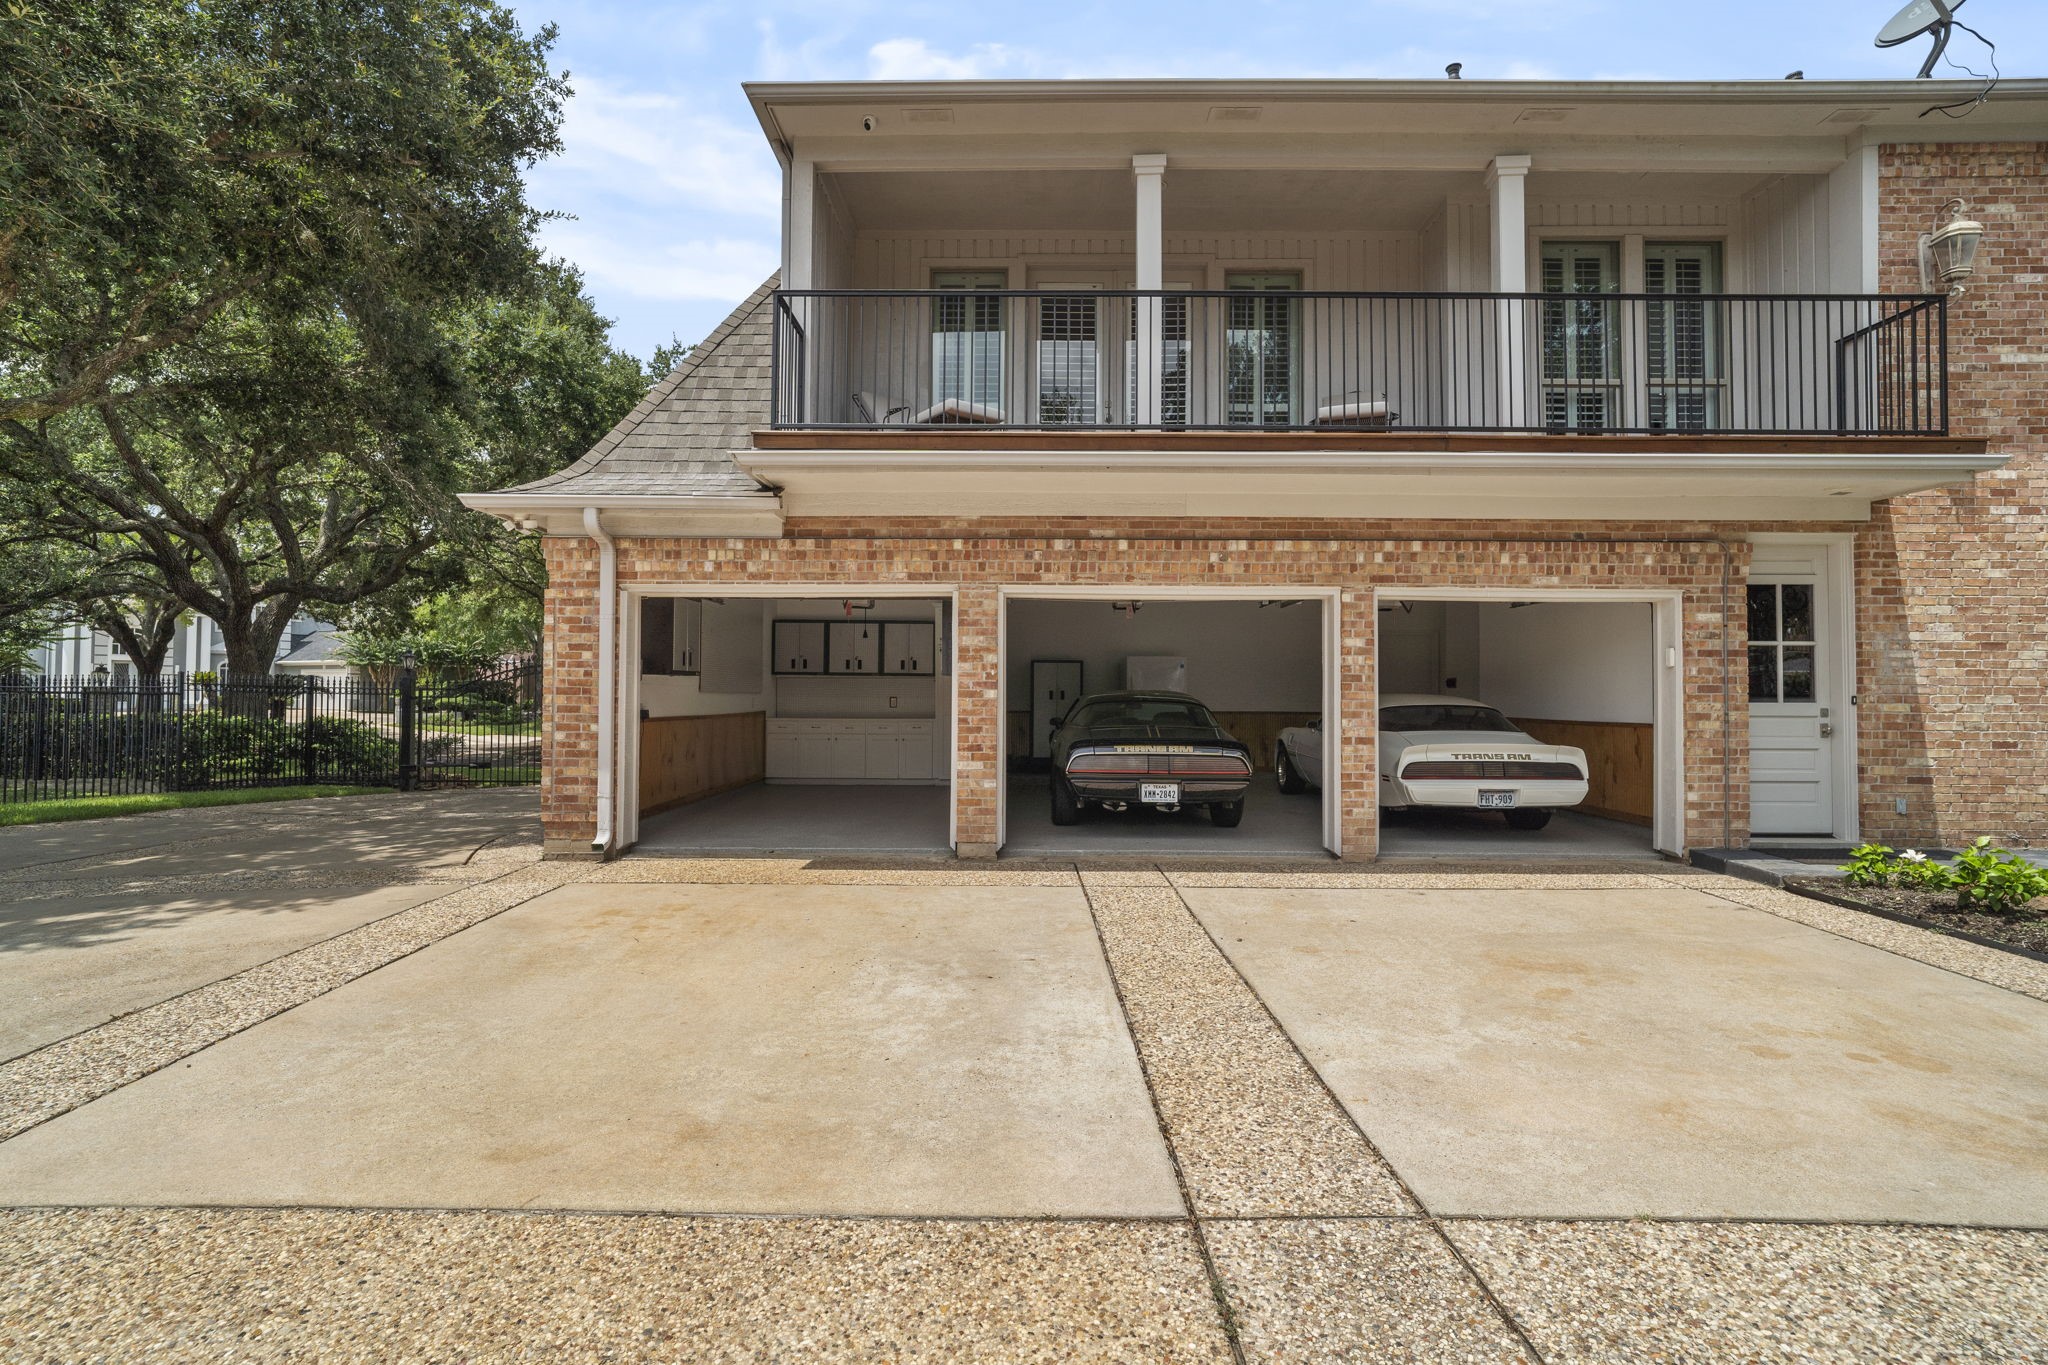
A gated motor court leads to a three-car, side-by-side garage complete with custom workshop built-ins.
An expansive motor and sports court provides a private setting for recreation, outdoor activities, and entertaining.
Nestled on over half an acre of beautifully landscaped grounds.
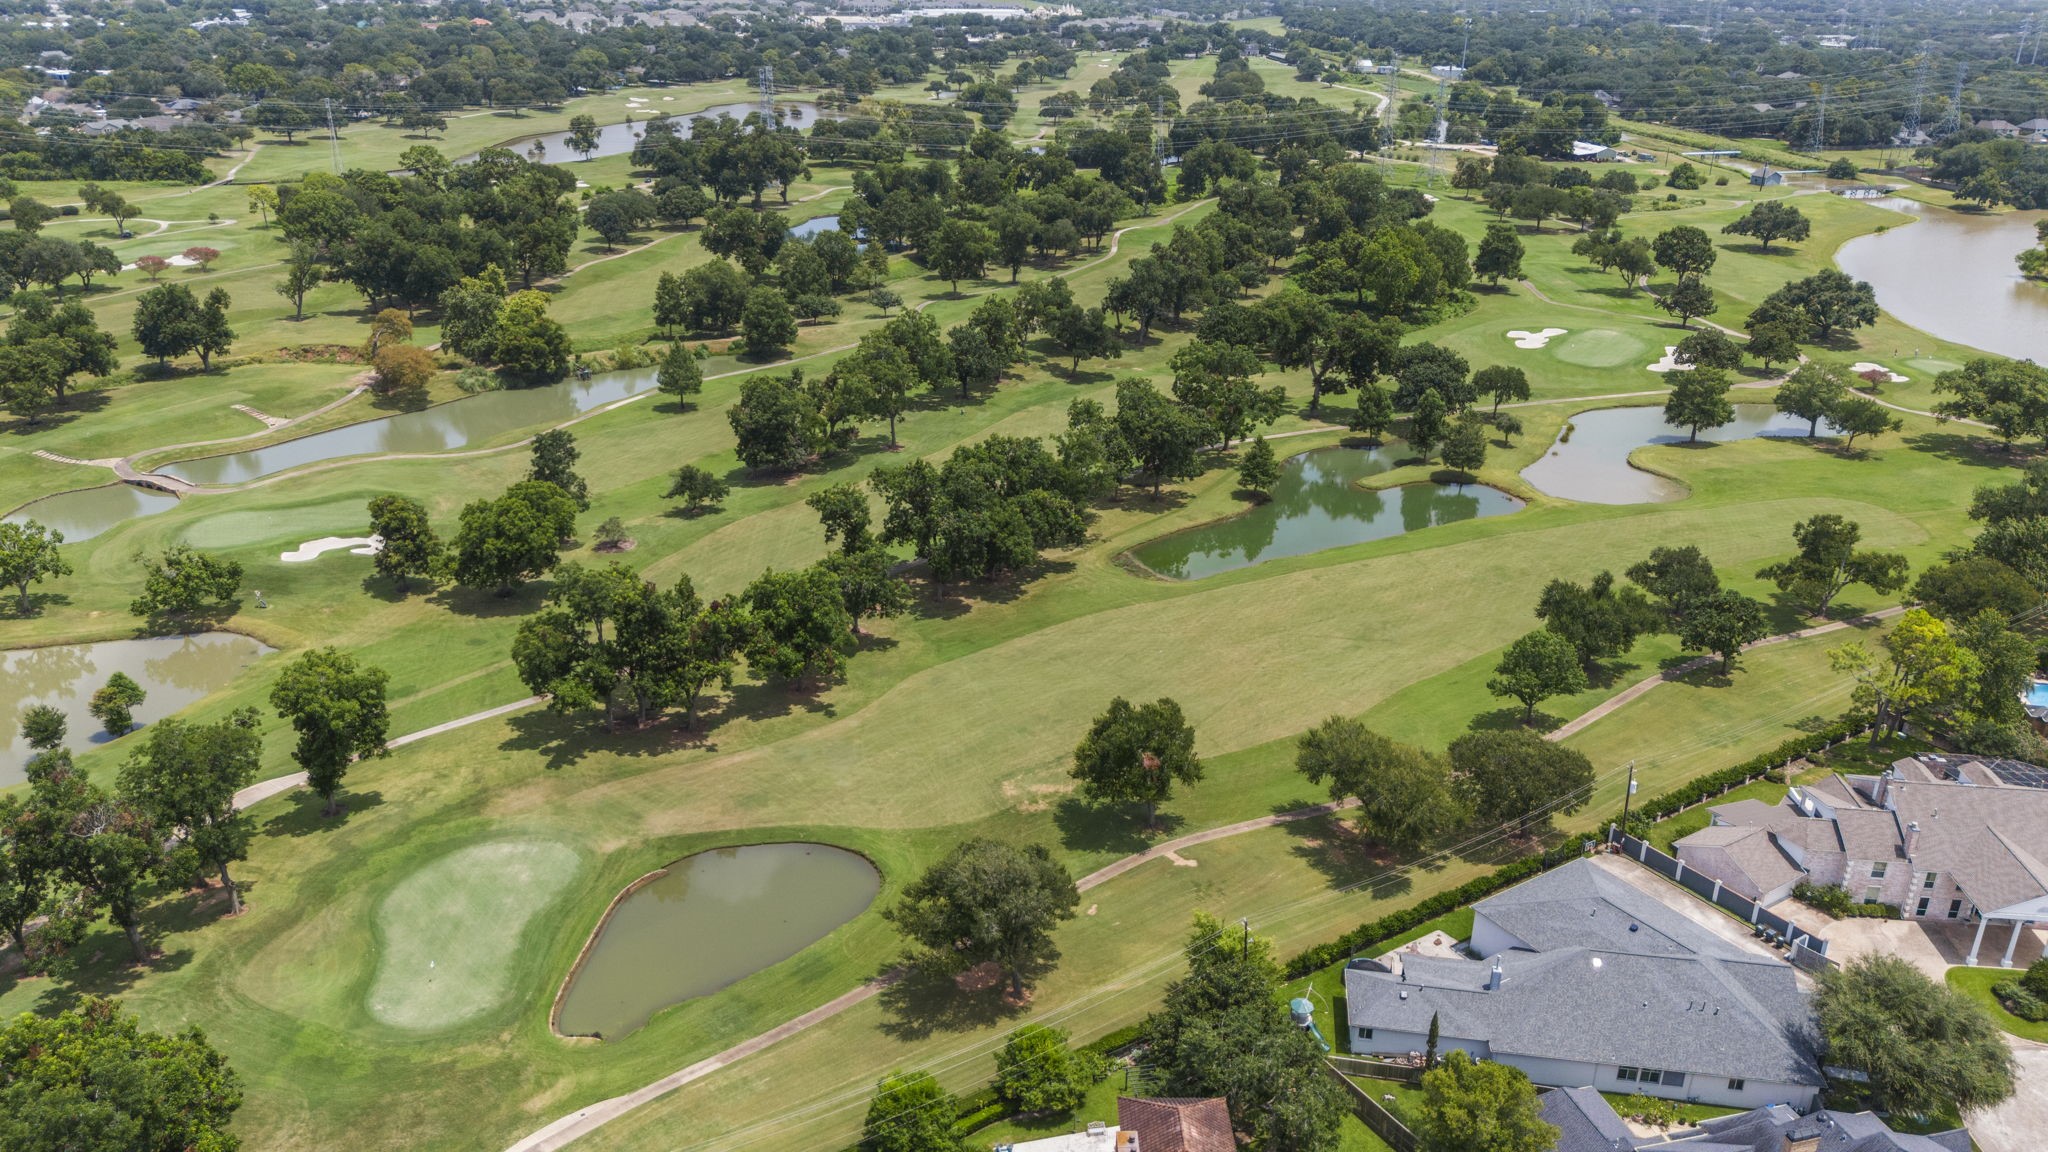
Experience the exceptional lifestyle of Sugar Creek living.
Sugar Creek Country Club Golf Course features a traditional 27-hole golf course designed by Robert Trent Jones, Sr. The course is known for its mature trees, water features, and lush fairways, offering a challenging experience for golfers of all skill levels. It includes three 9-hole courses (Robert, Trent, and Jones) that can be combined to create different 18-hole combinations.
Zoned to top-rated Fort Bend ISD schools.
Experience the thoughtful craftsmanship and distinctive features that set this residence apart—schedule your private tour today.
 Price Reduced Listing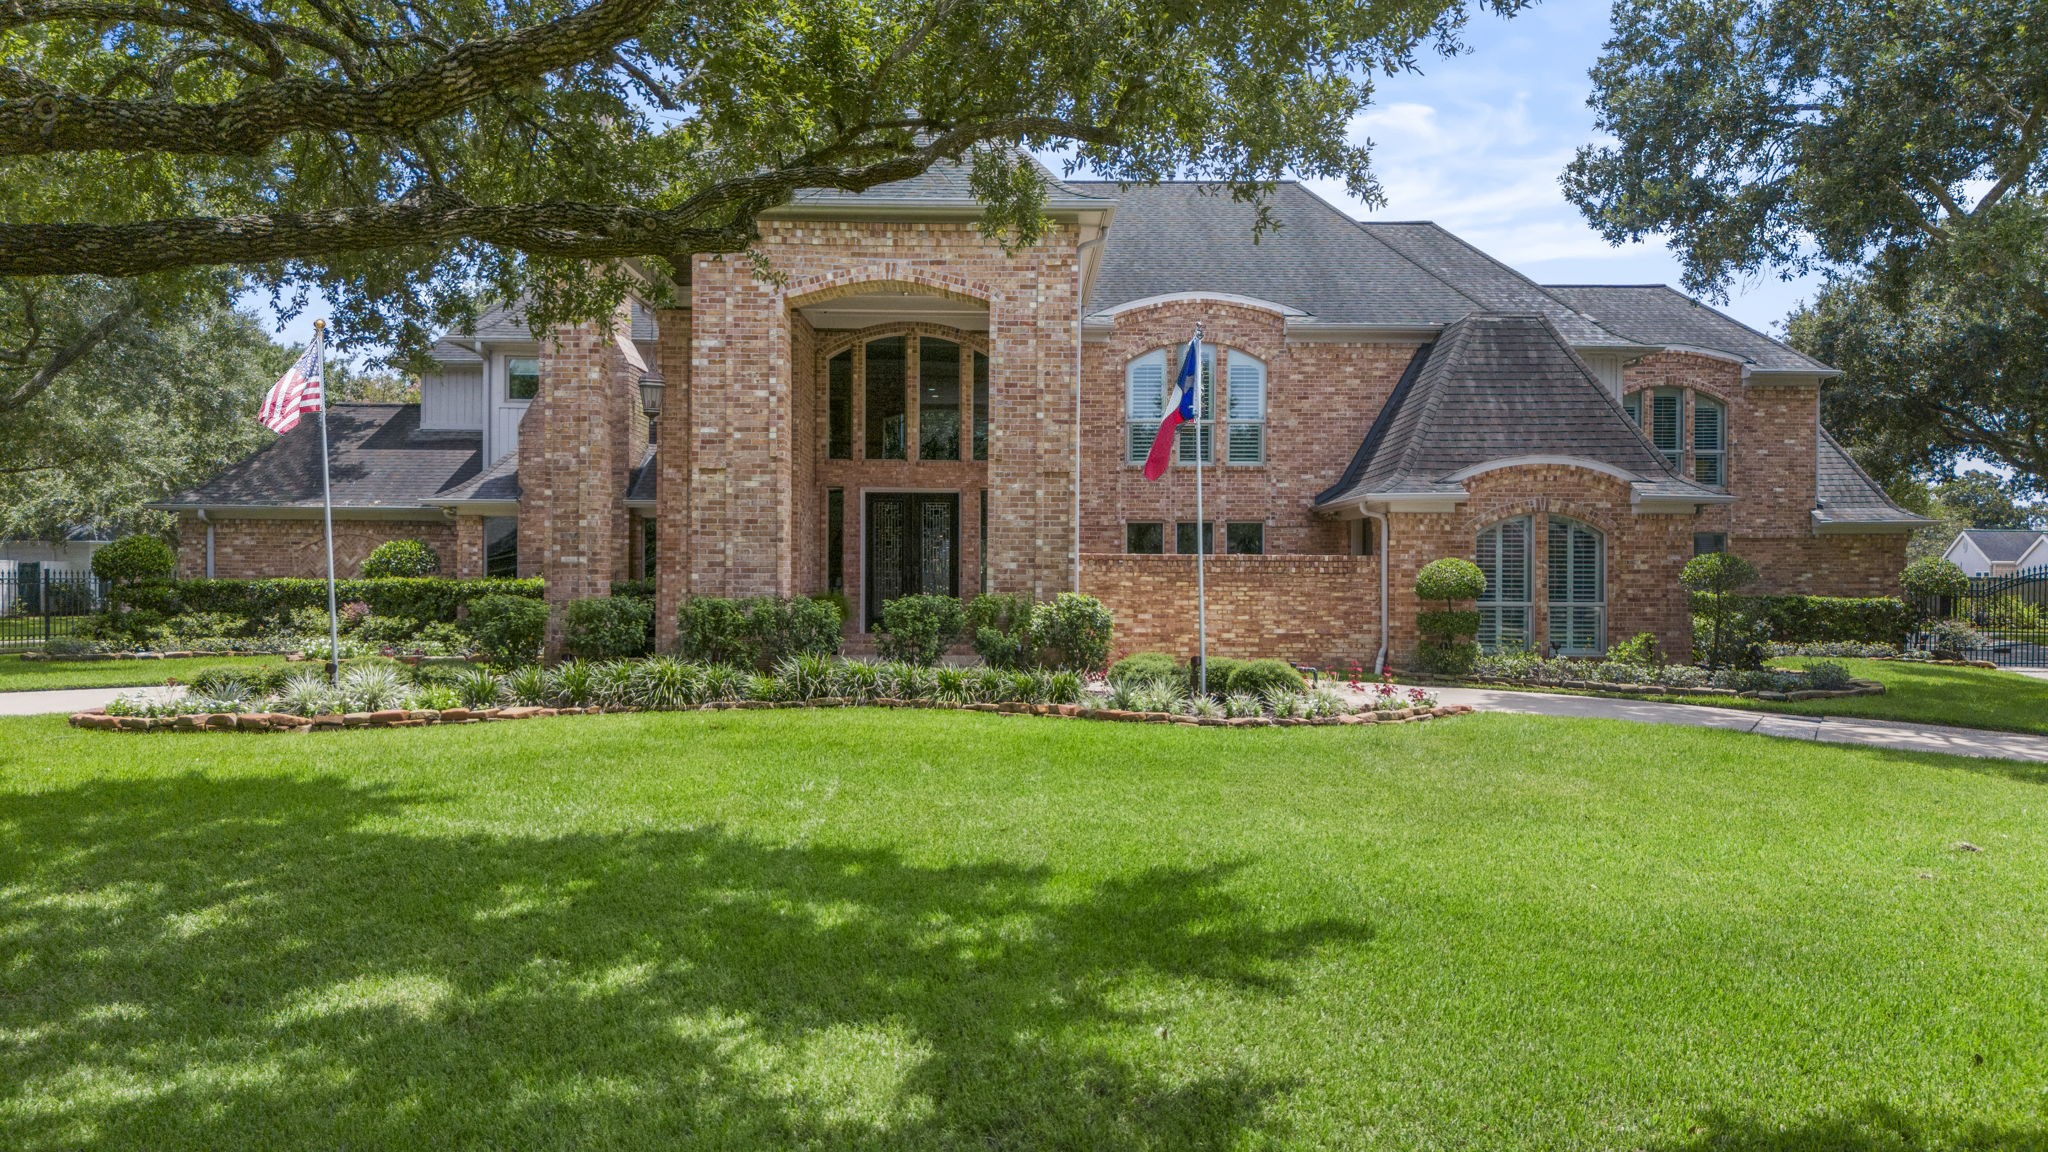




.jpg)

