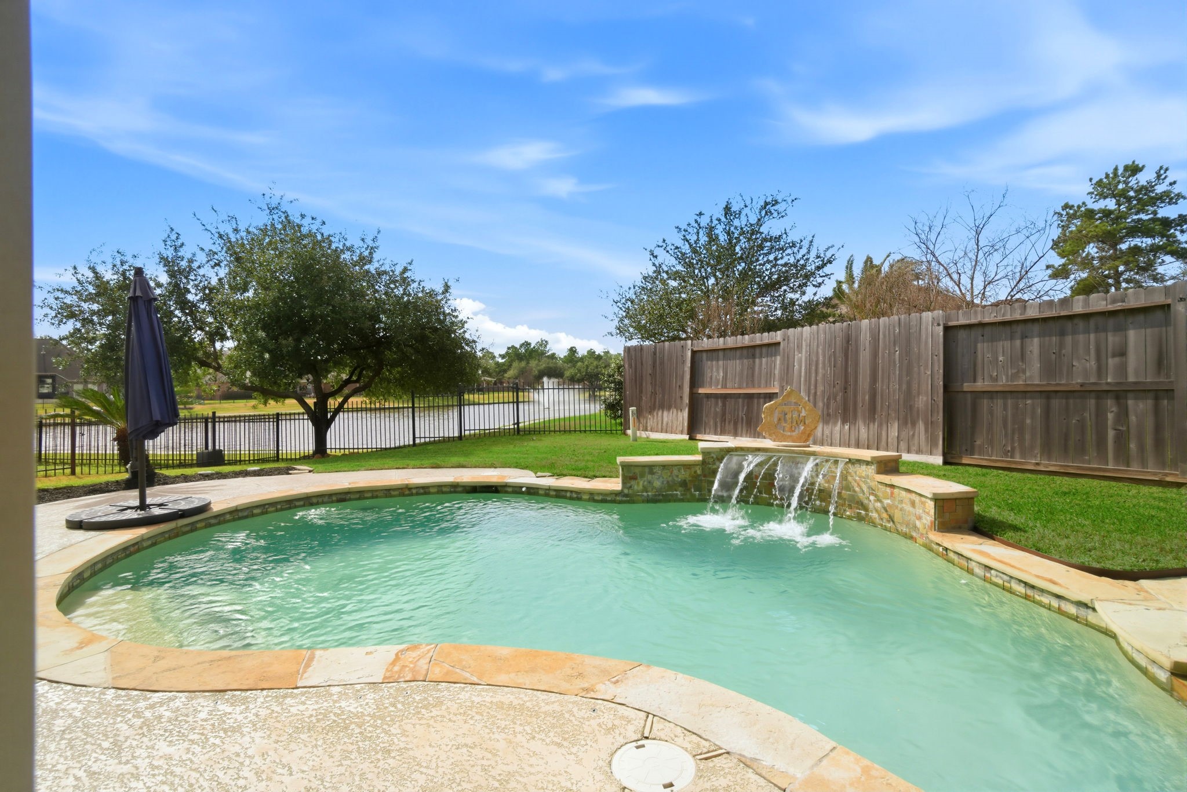
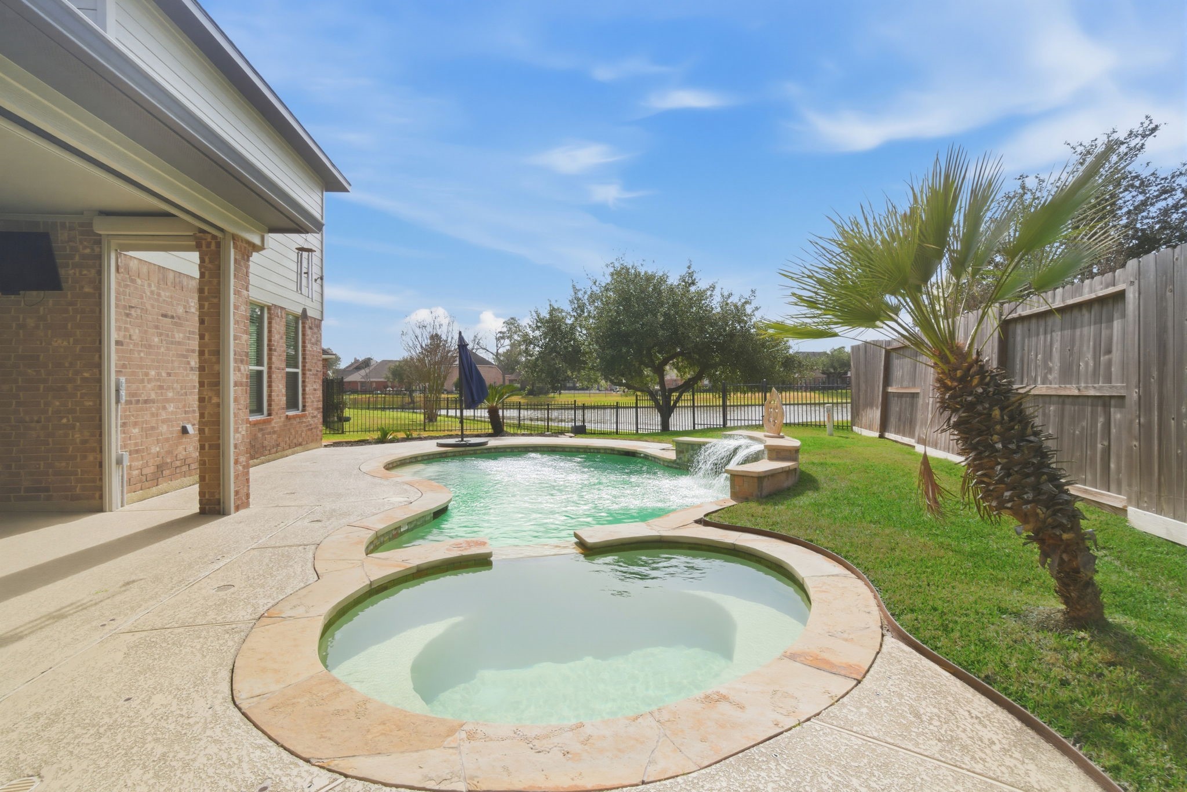
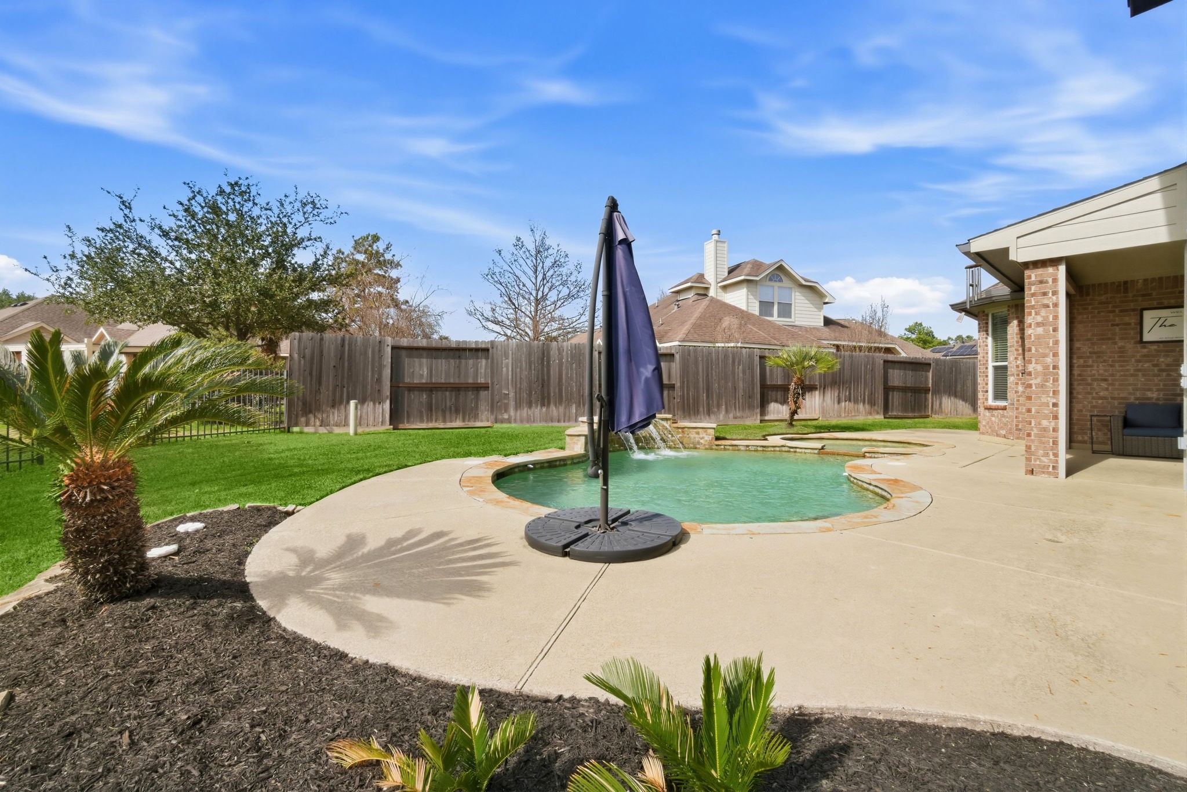
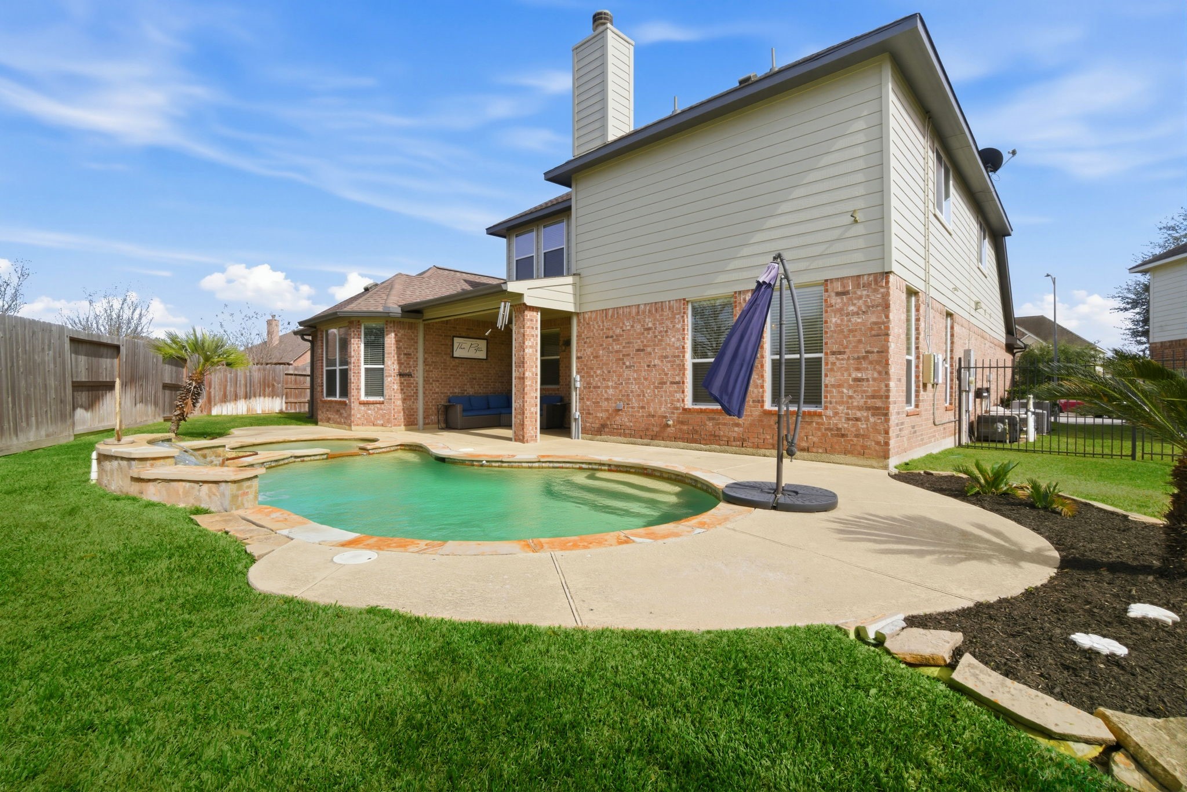
Backyard featuring a pool with rock accents, hot tub, and water feature.
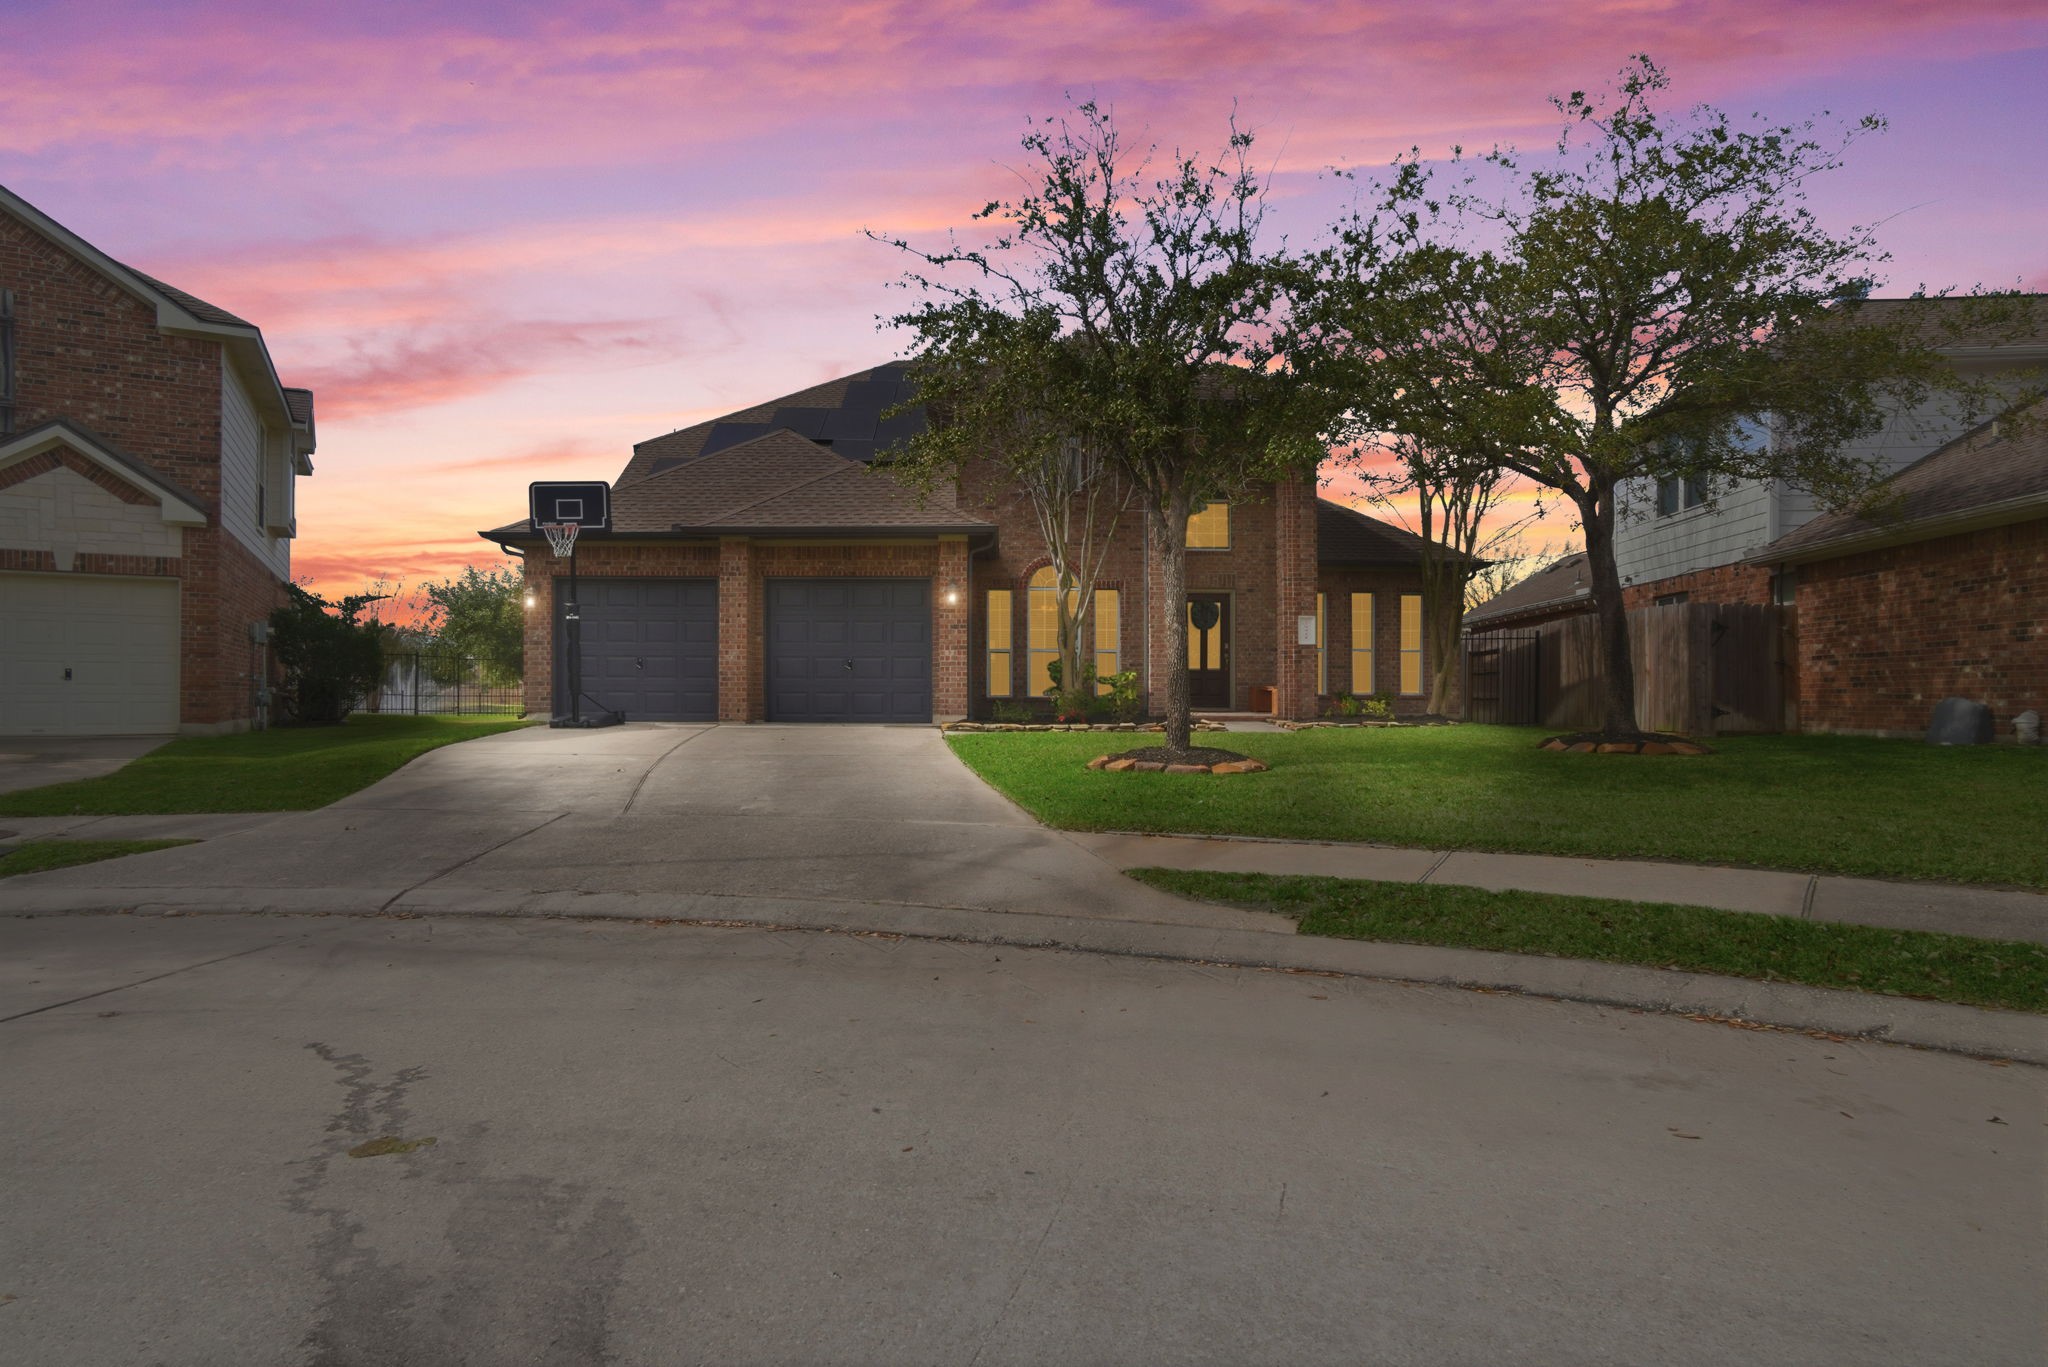
Attractive two-story brick home on a cul-de-sac with mature trees, a wide driveway, and a two-car garage. Evening lighting and well-kept landscaping add to the curb appeal.
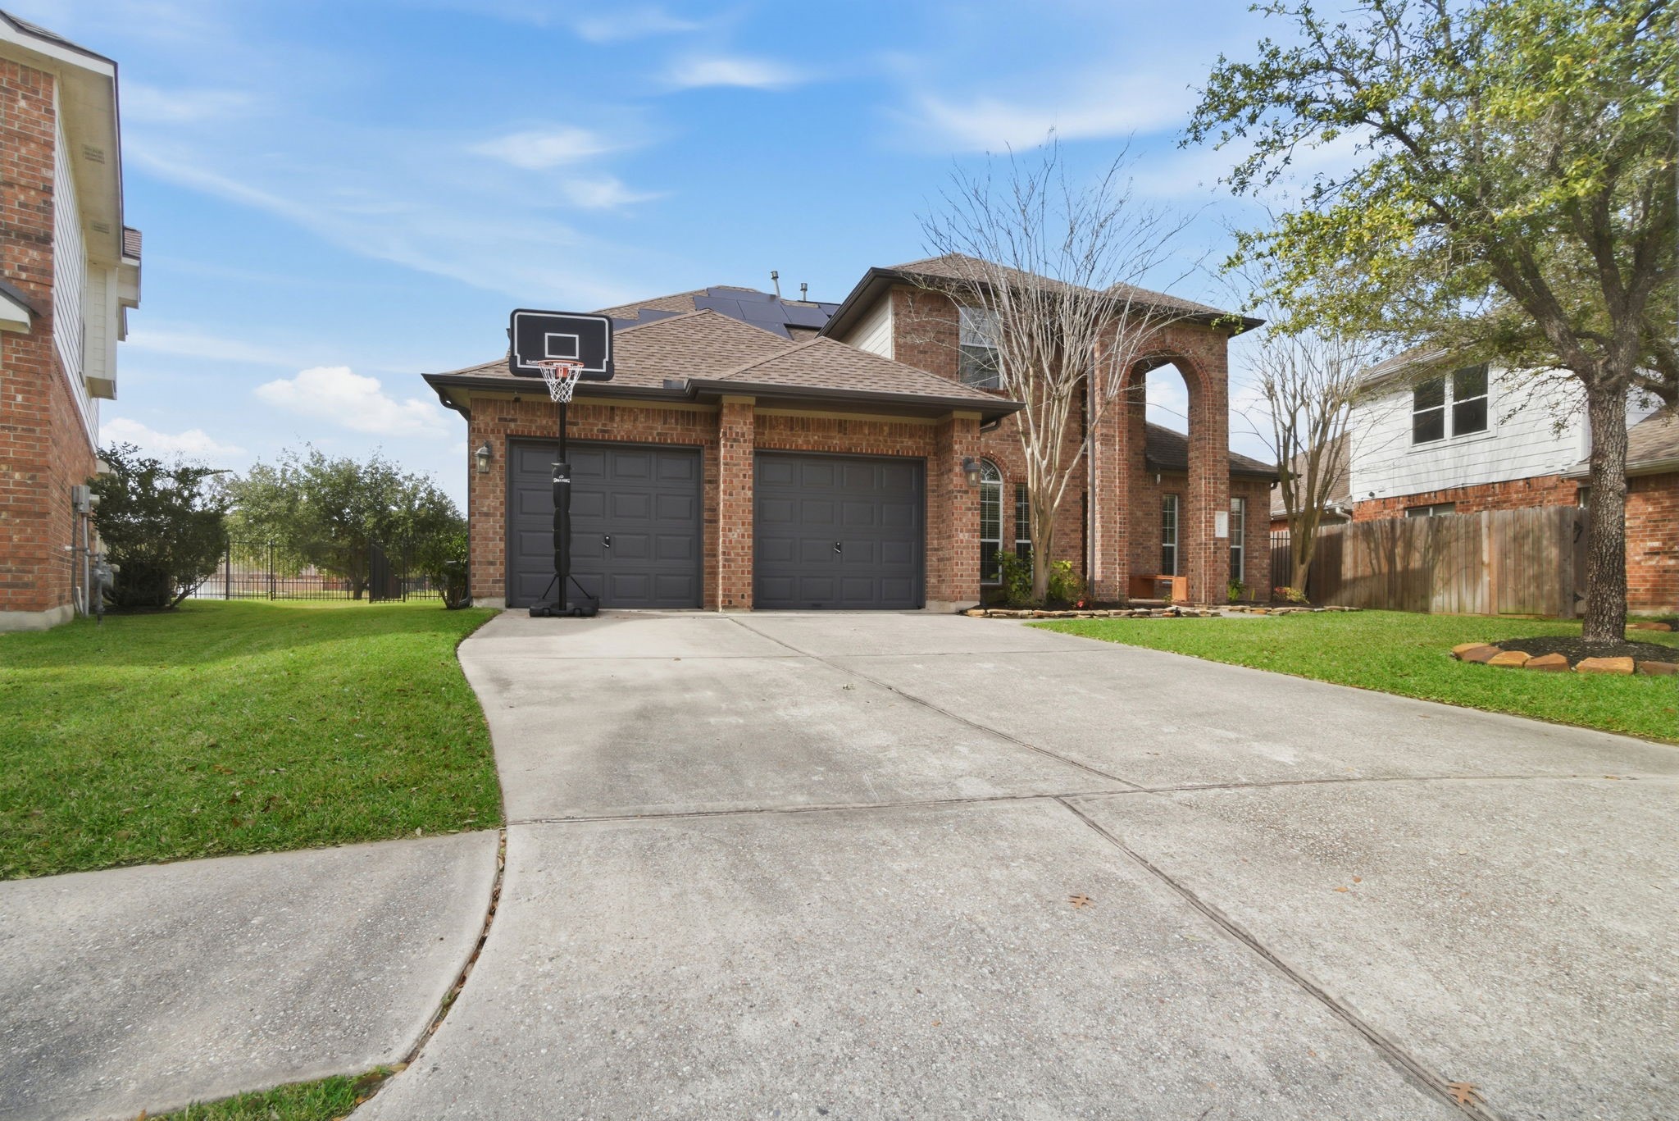
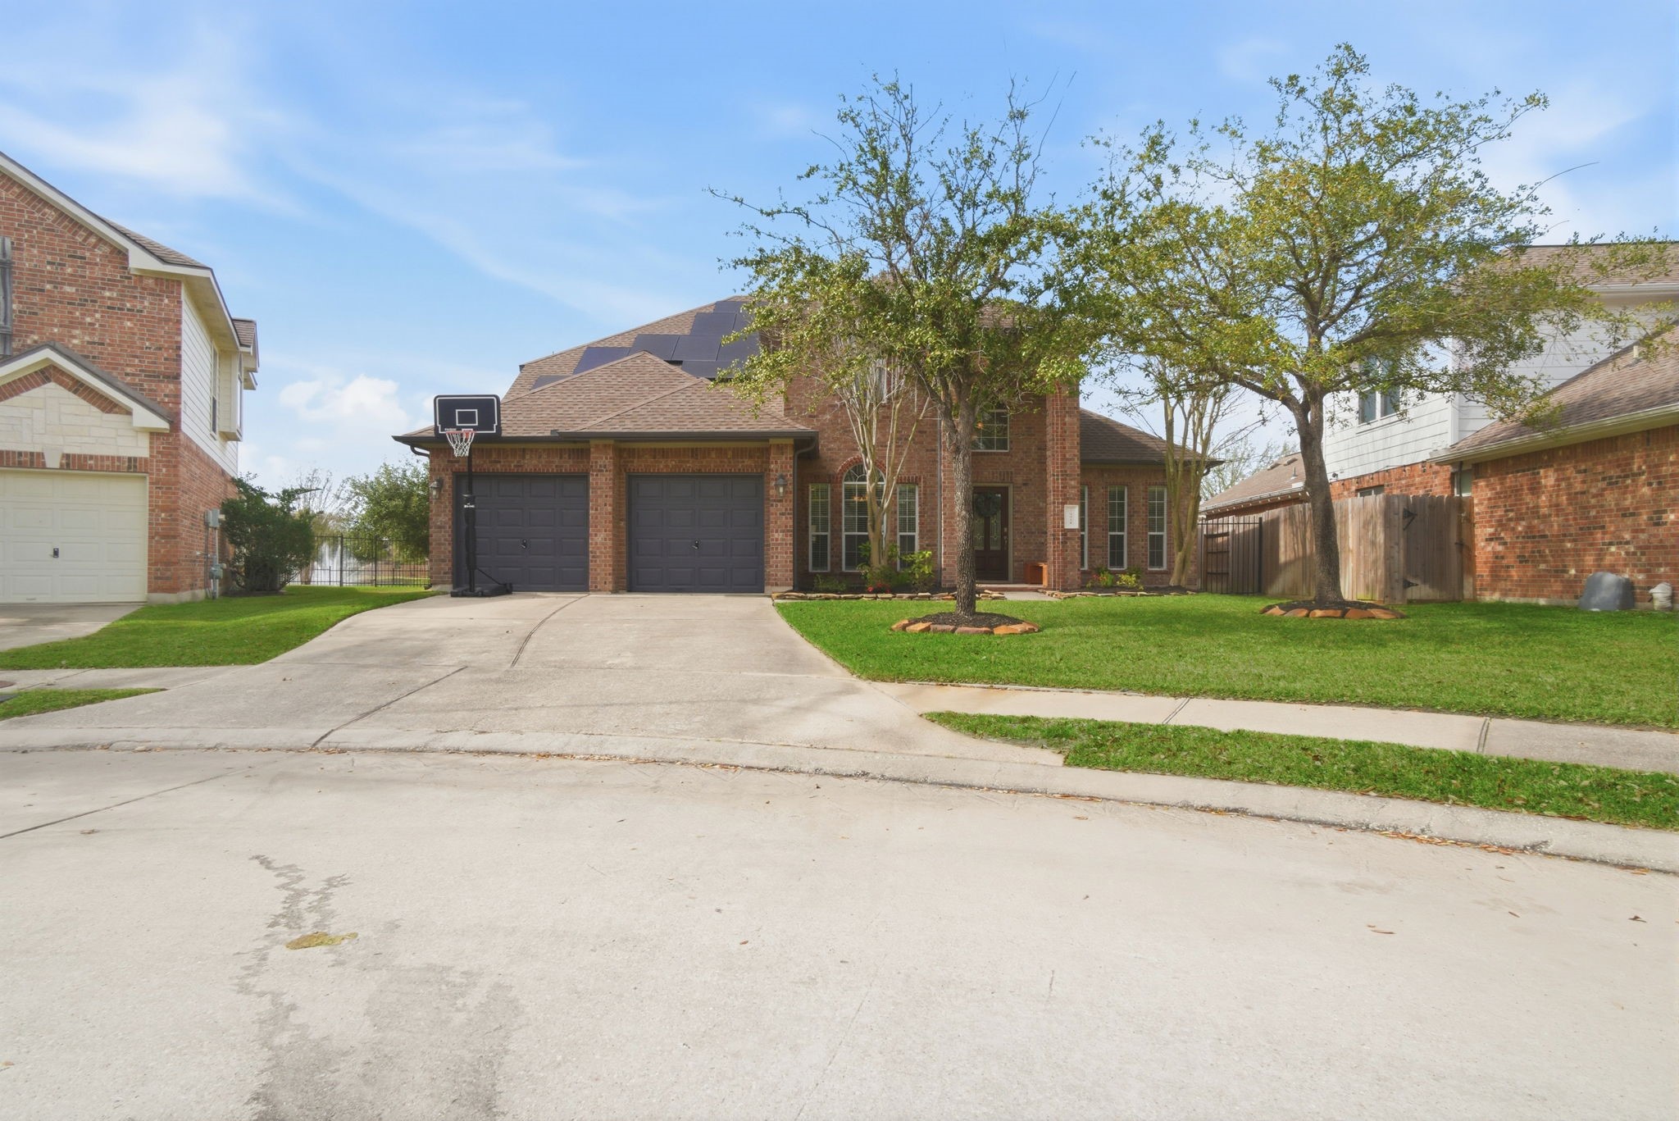
Two-story brick home on a cul-de-sac with mature trees, two-car garage, and strong curb appeal.
Two-story brick home on a cul-de-sac with mature trees, two-car garage, and strong curb appeal.
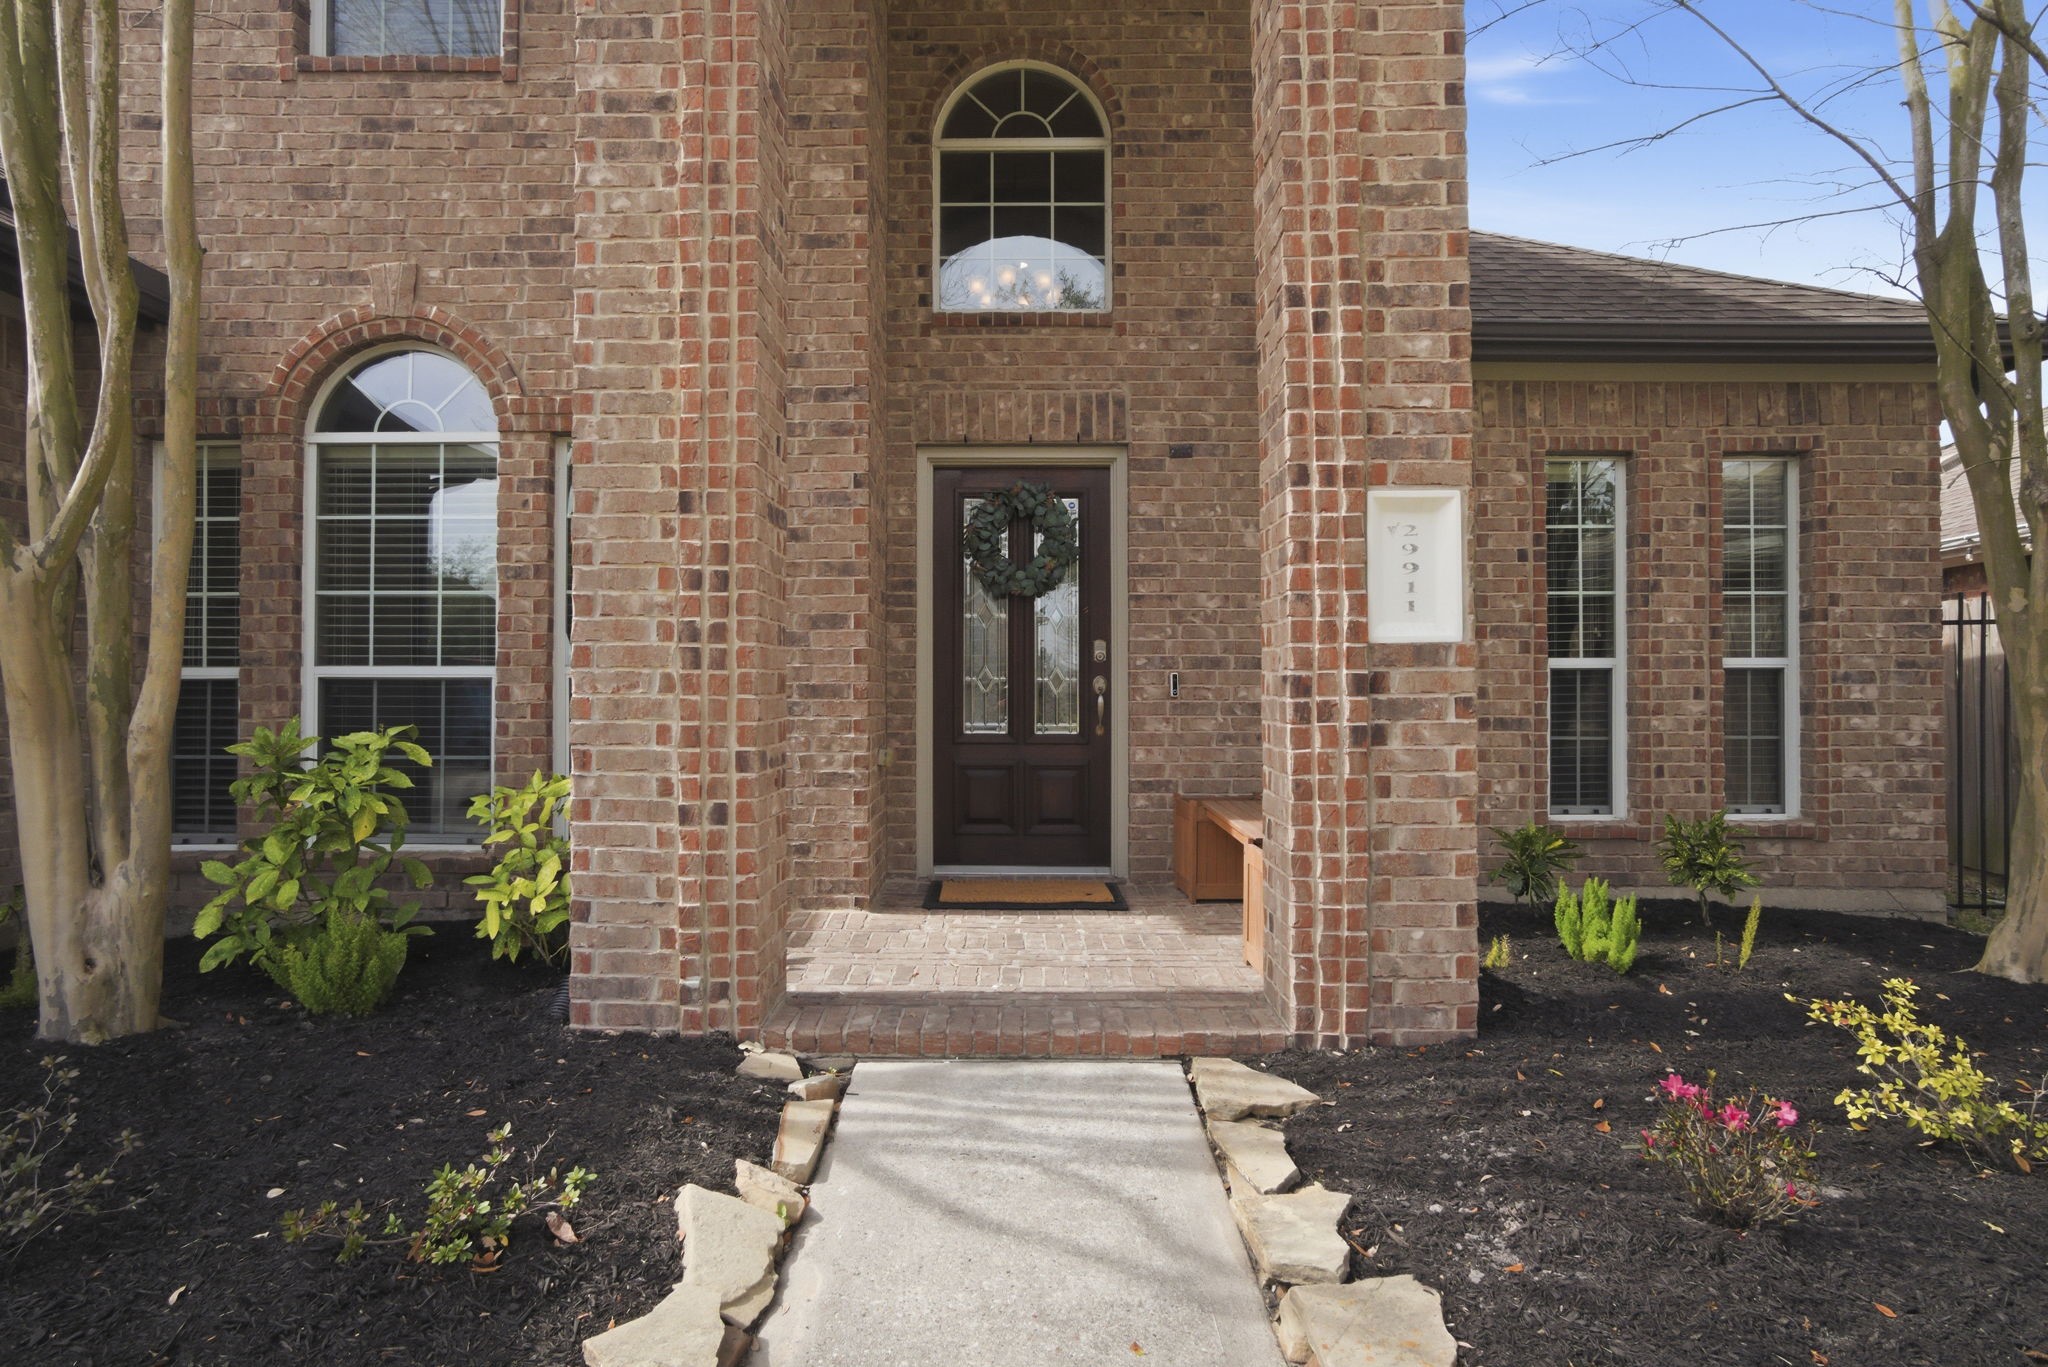
Welcoming brick front entry with covered porch, decorative door, and well-kept landscaping.
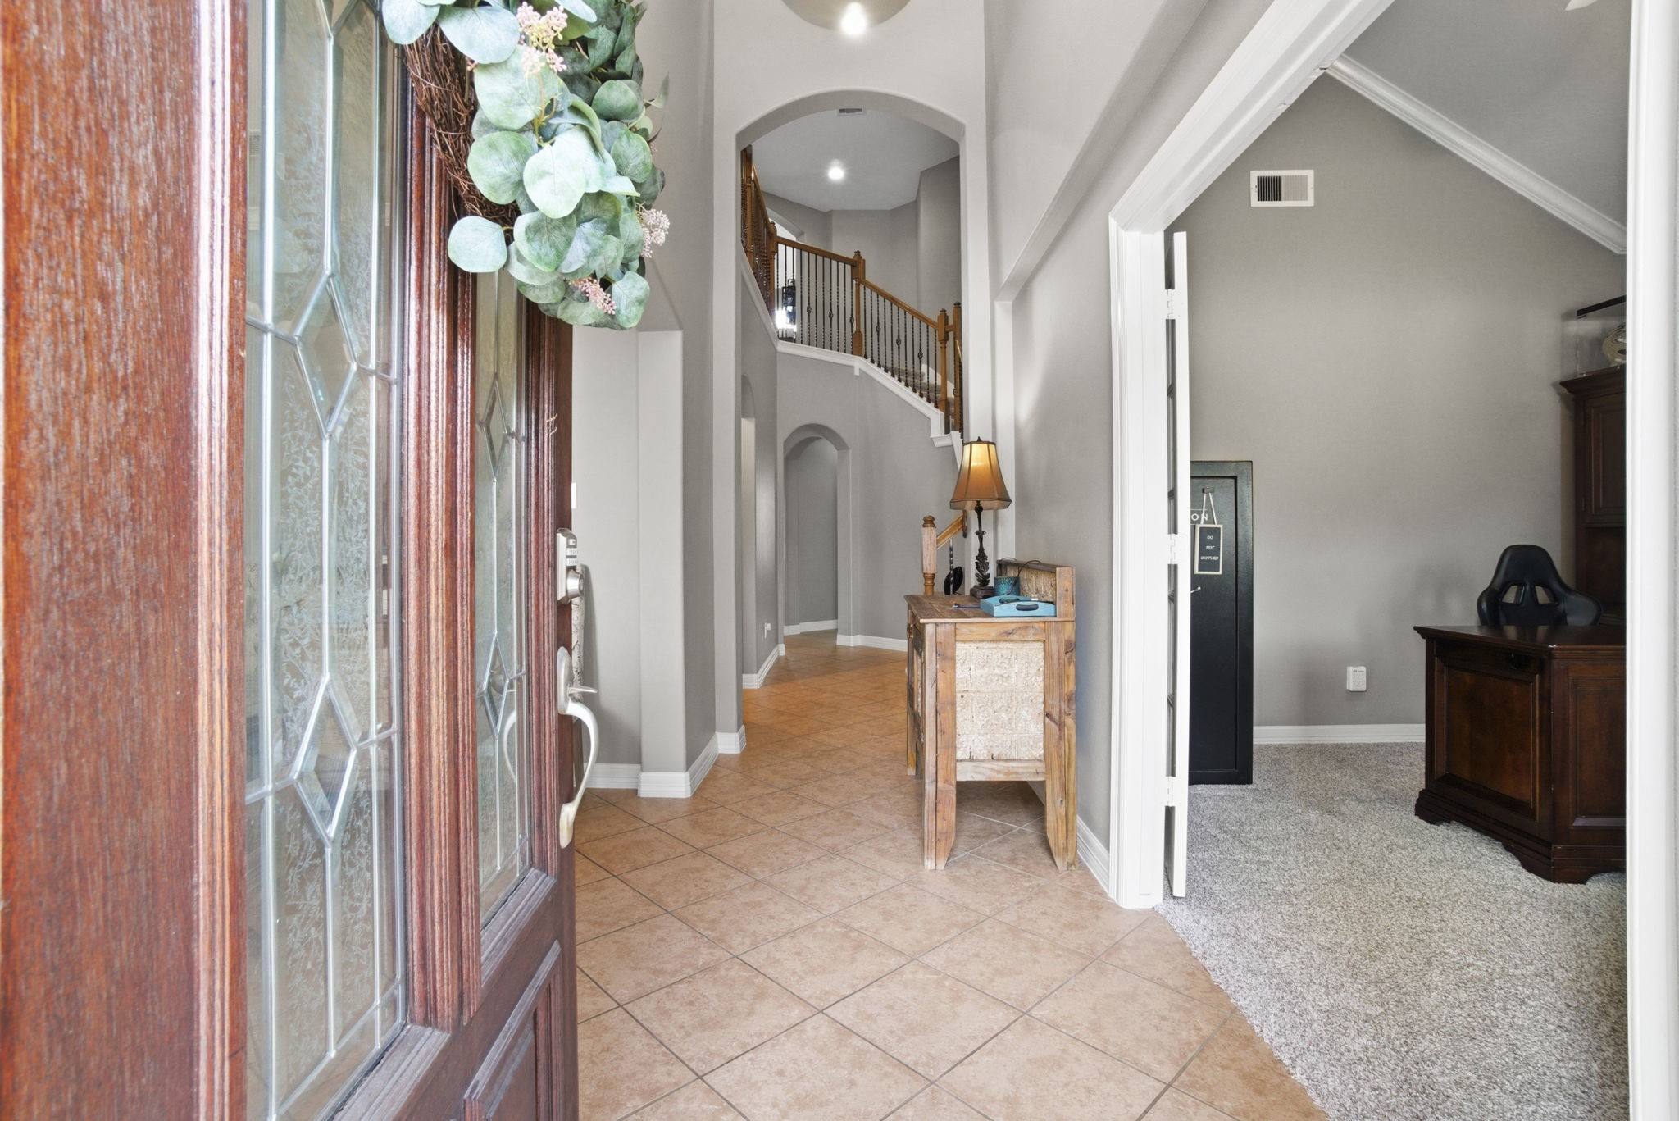
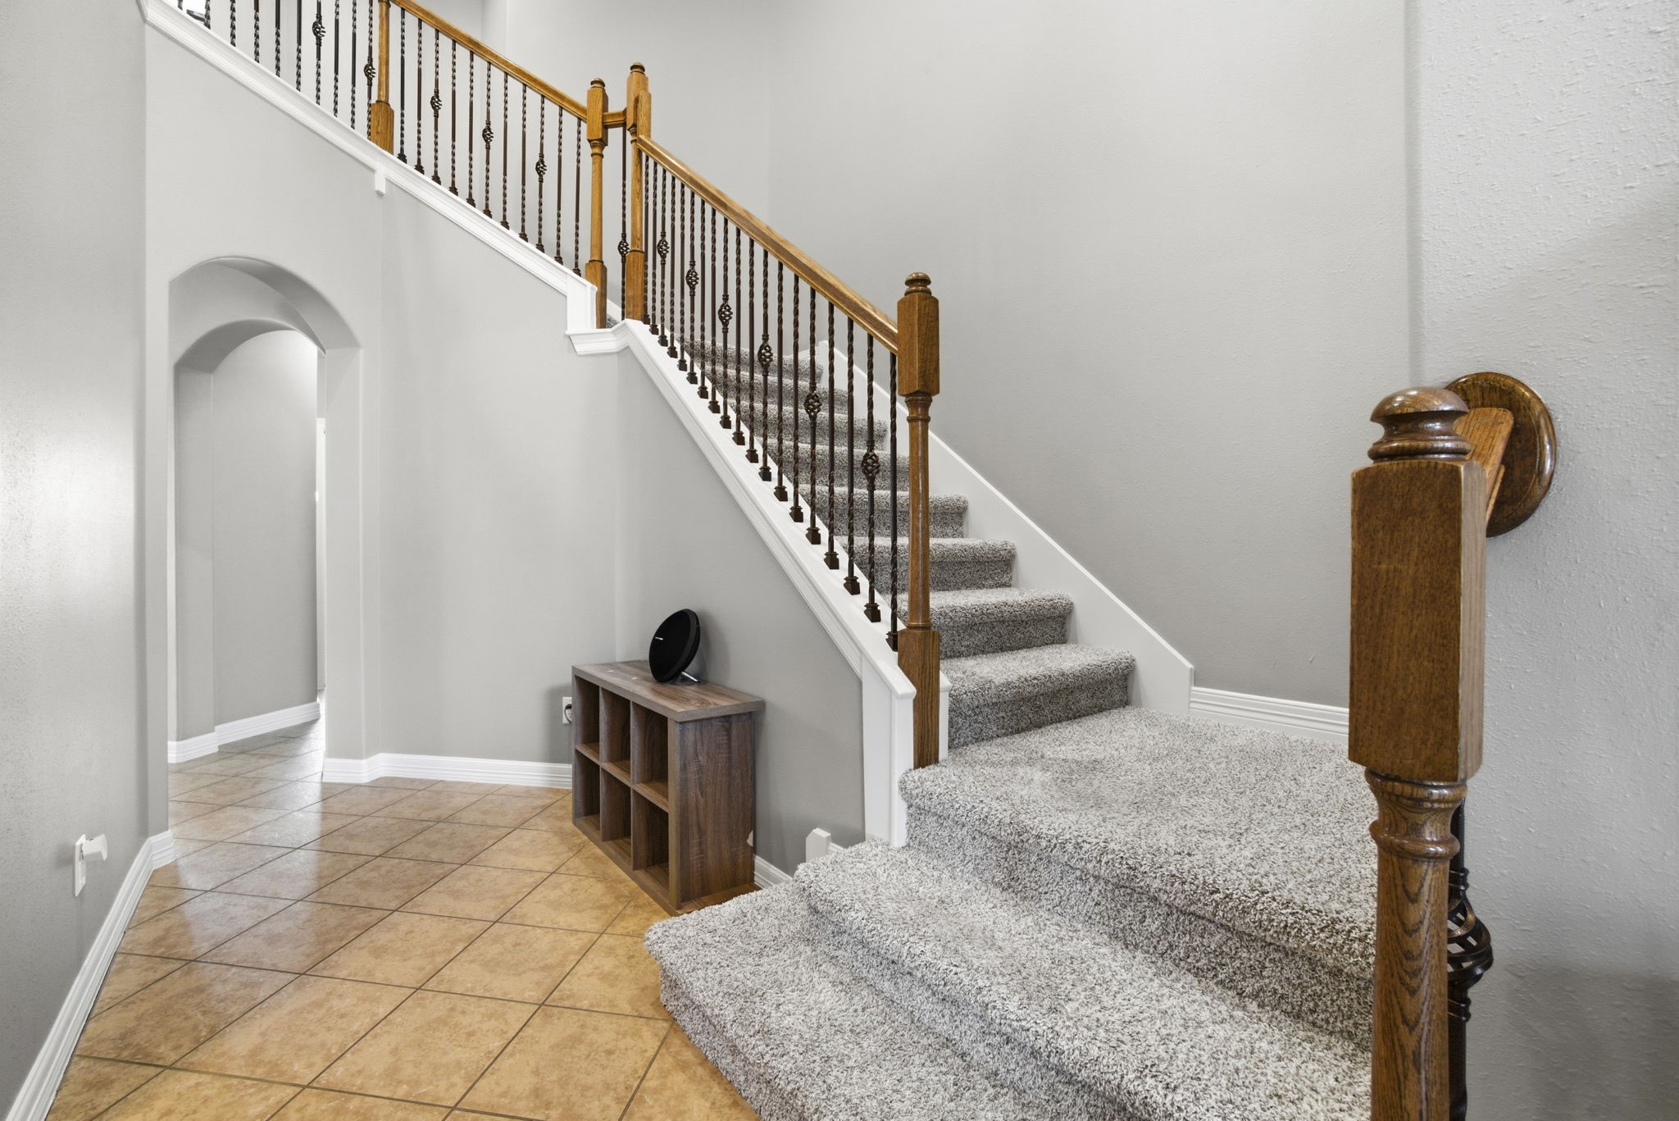
The foyer features arched doorways, a wood-accented staircase with wrought-iron details. Abundant natural light enhances the spacious feel of the entry.
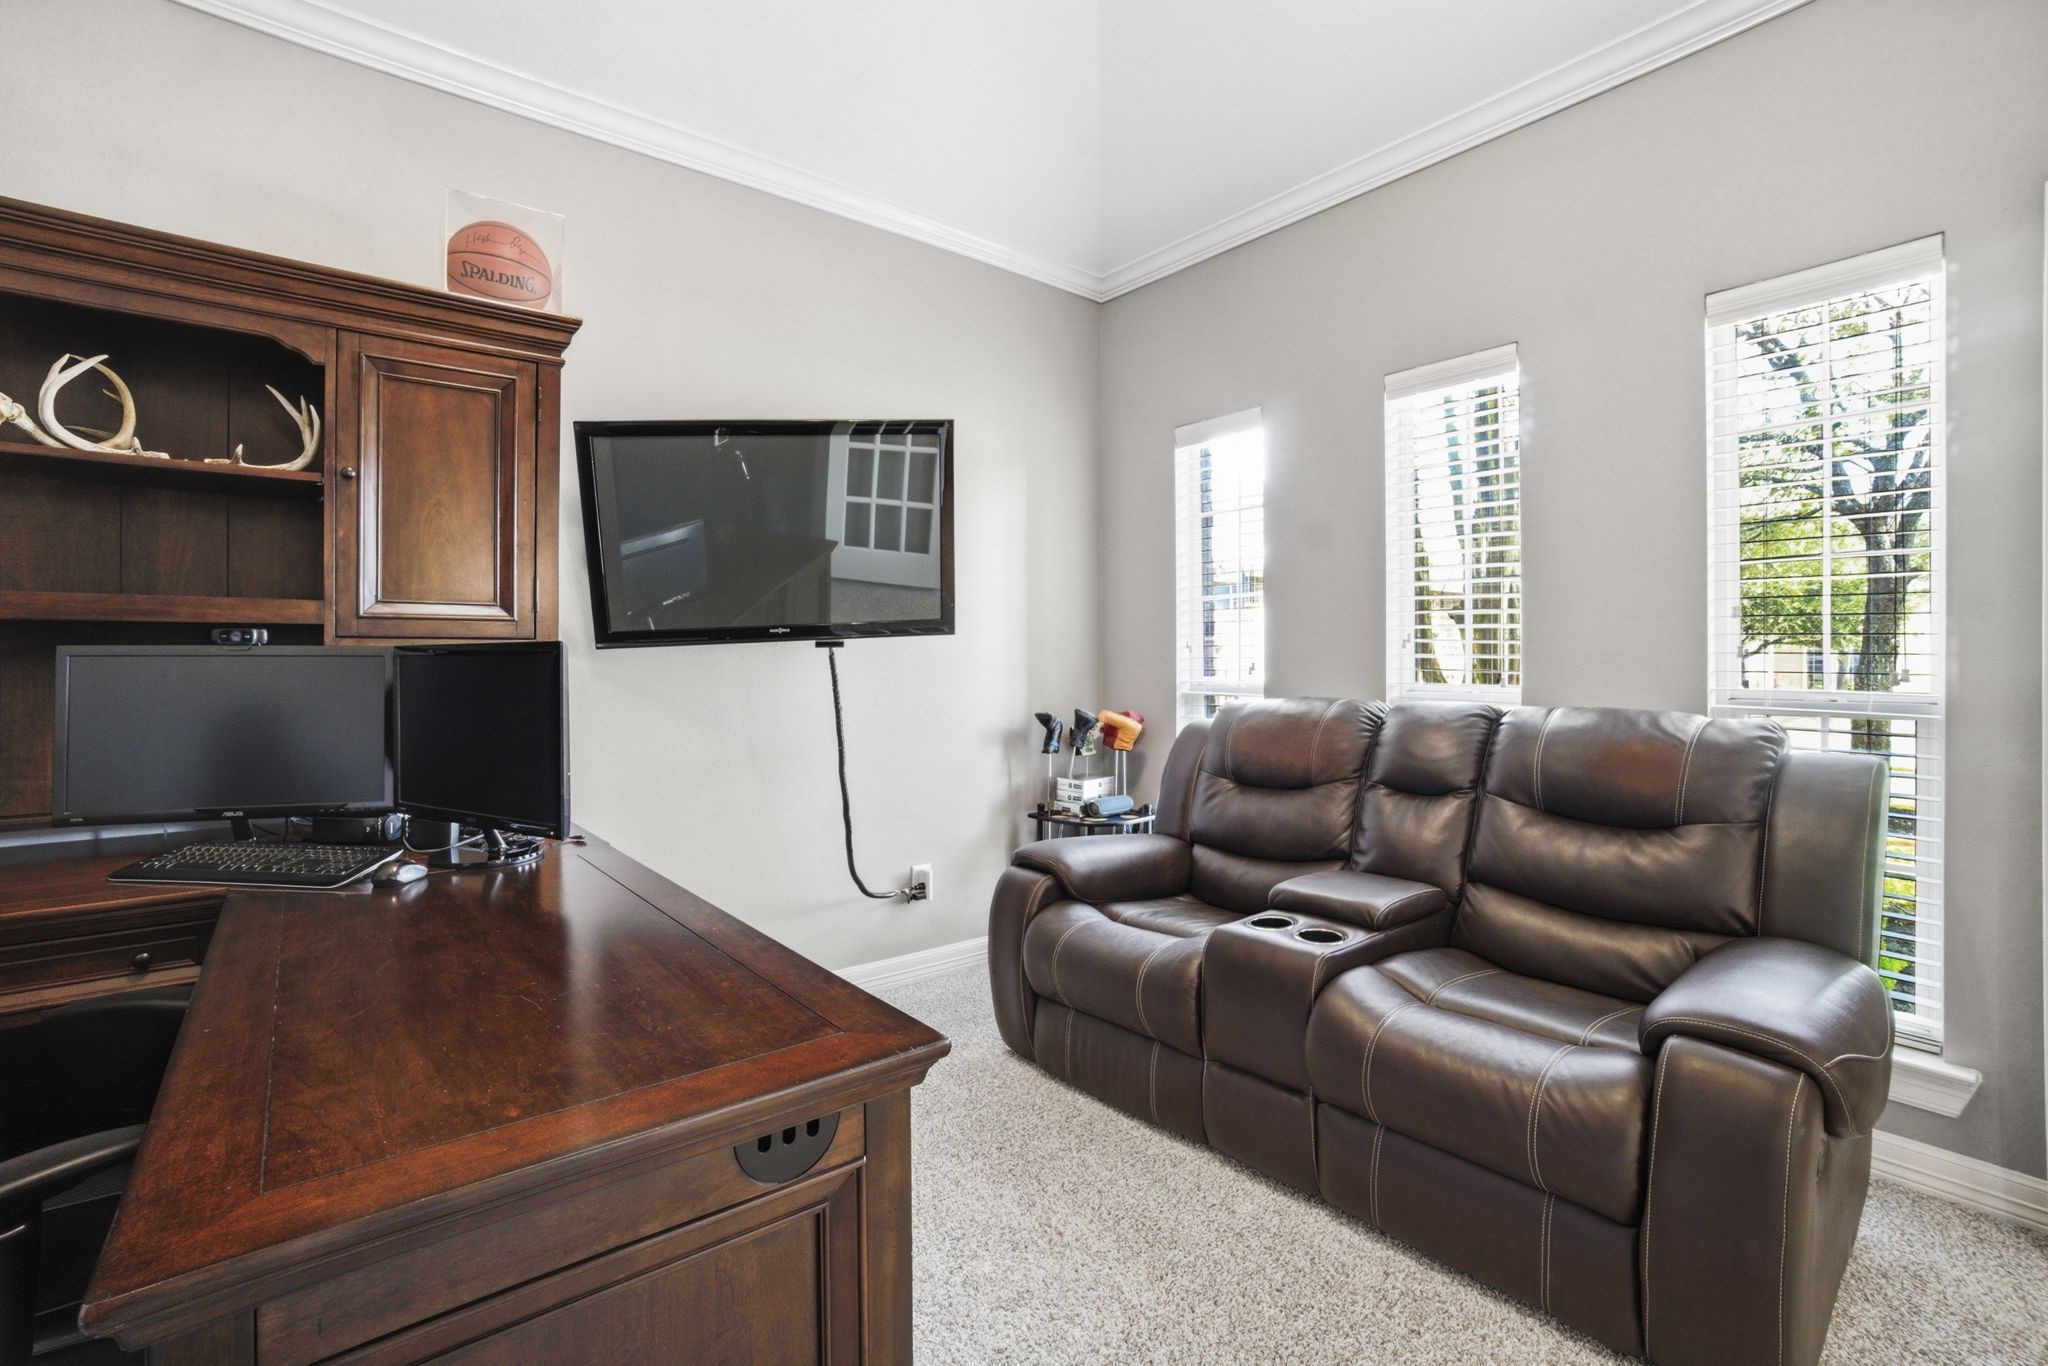
Versatile front room with double-door entry, tall ceilings, carpet flooring, and multiple windows that bring in natural light.
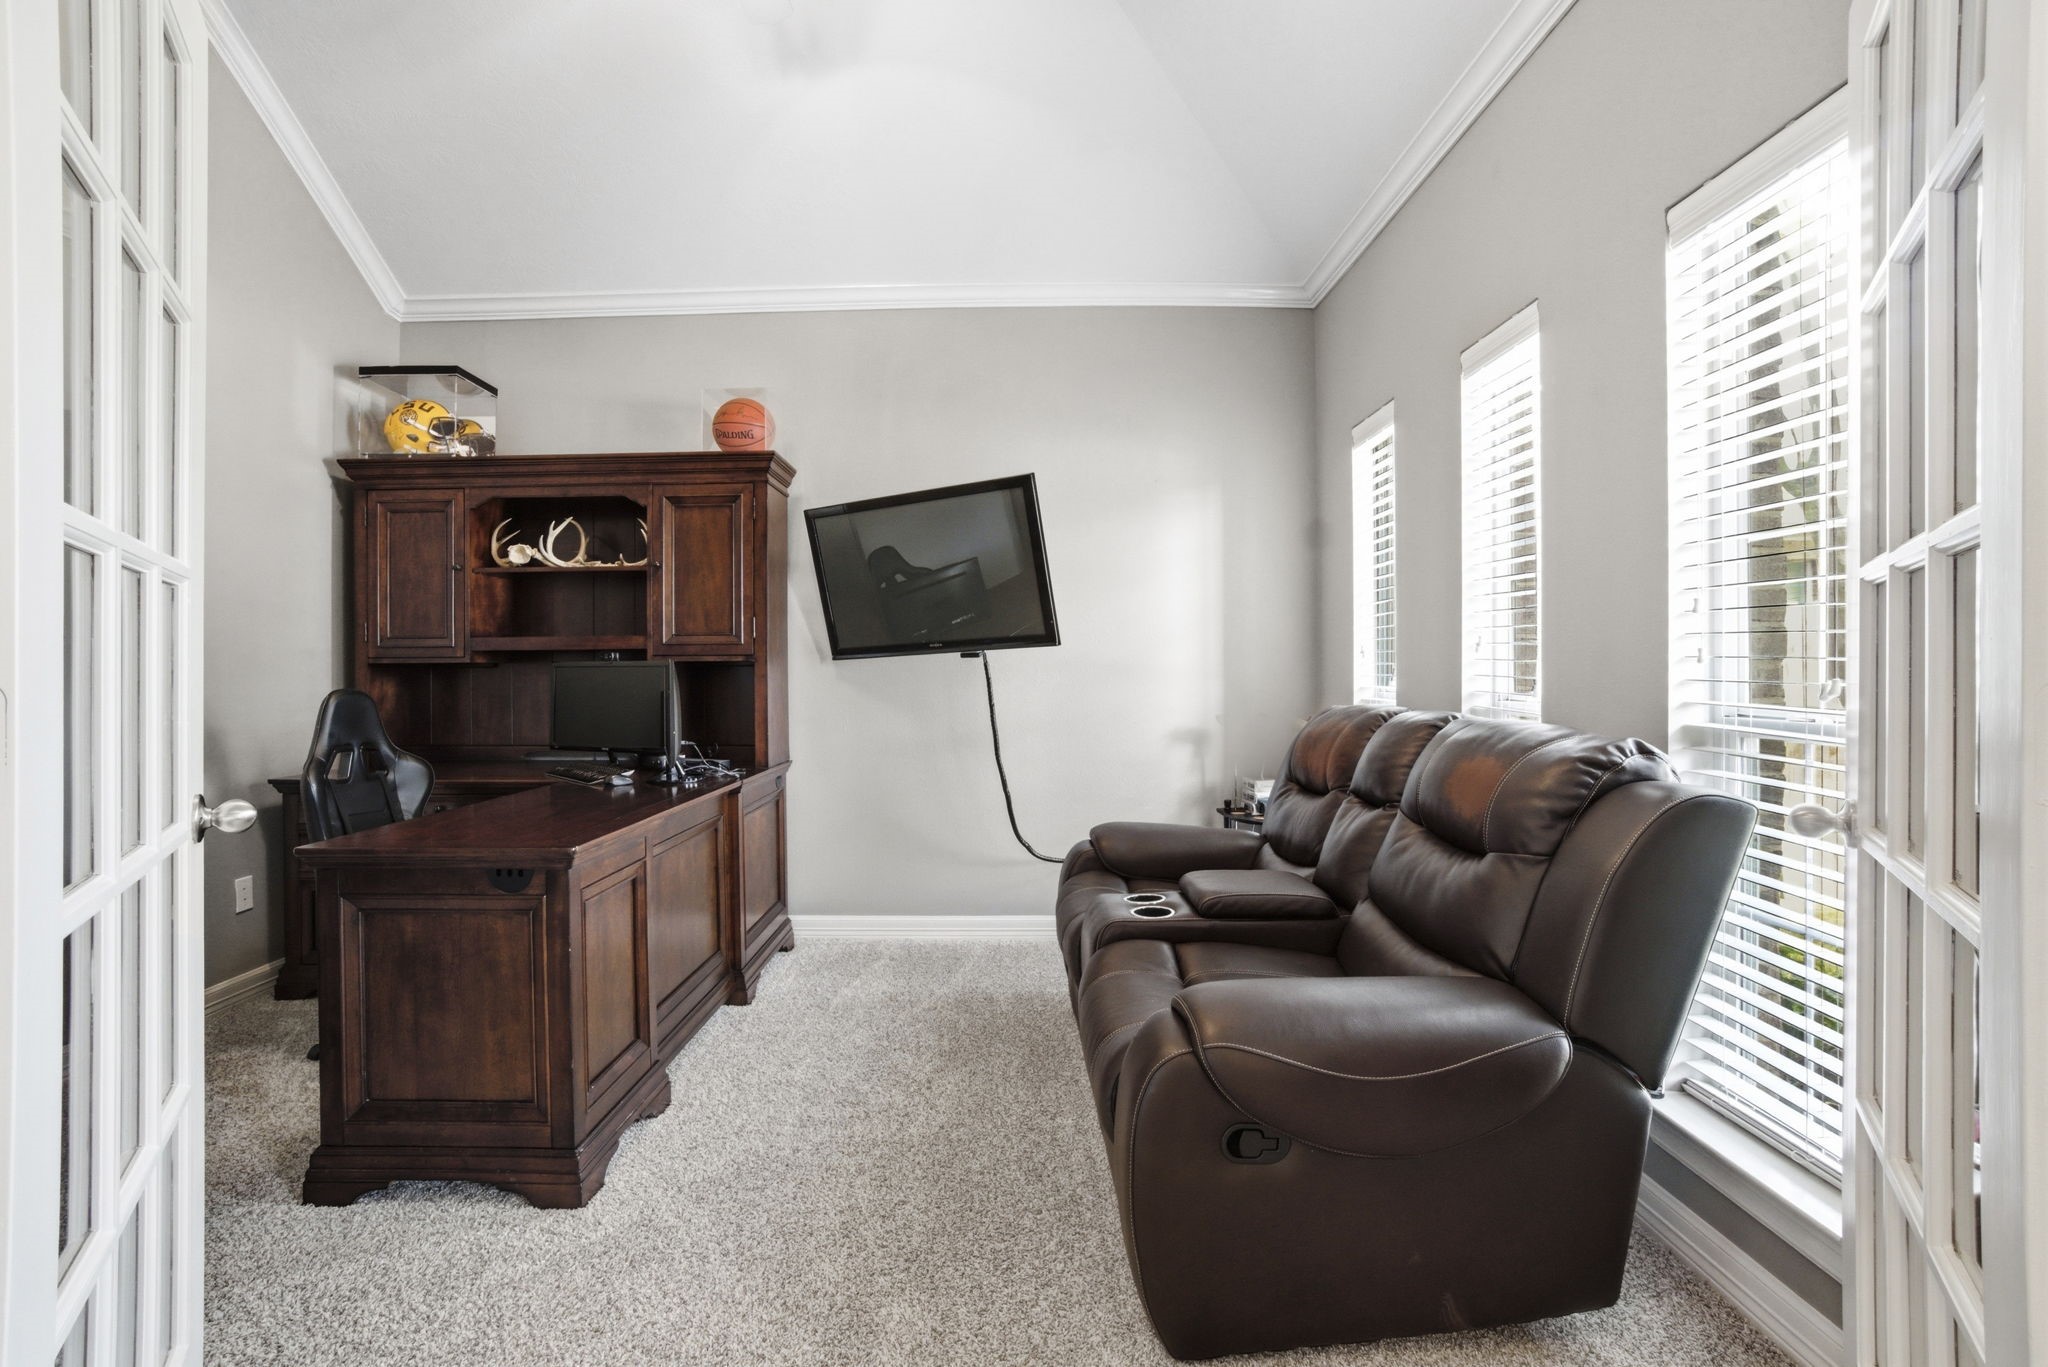
Front room with double-door entry, tall ceilings, and natural light—suitable for a study or flex space
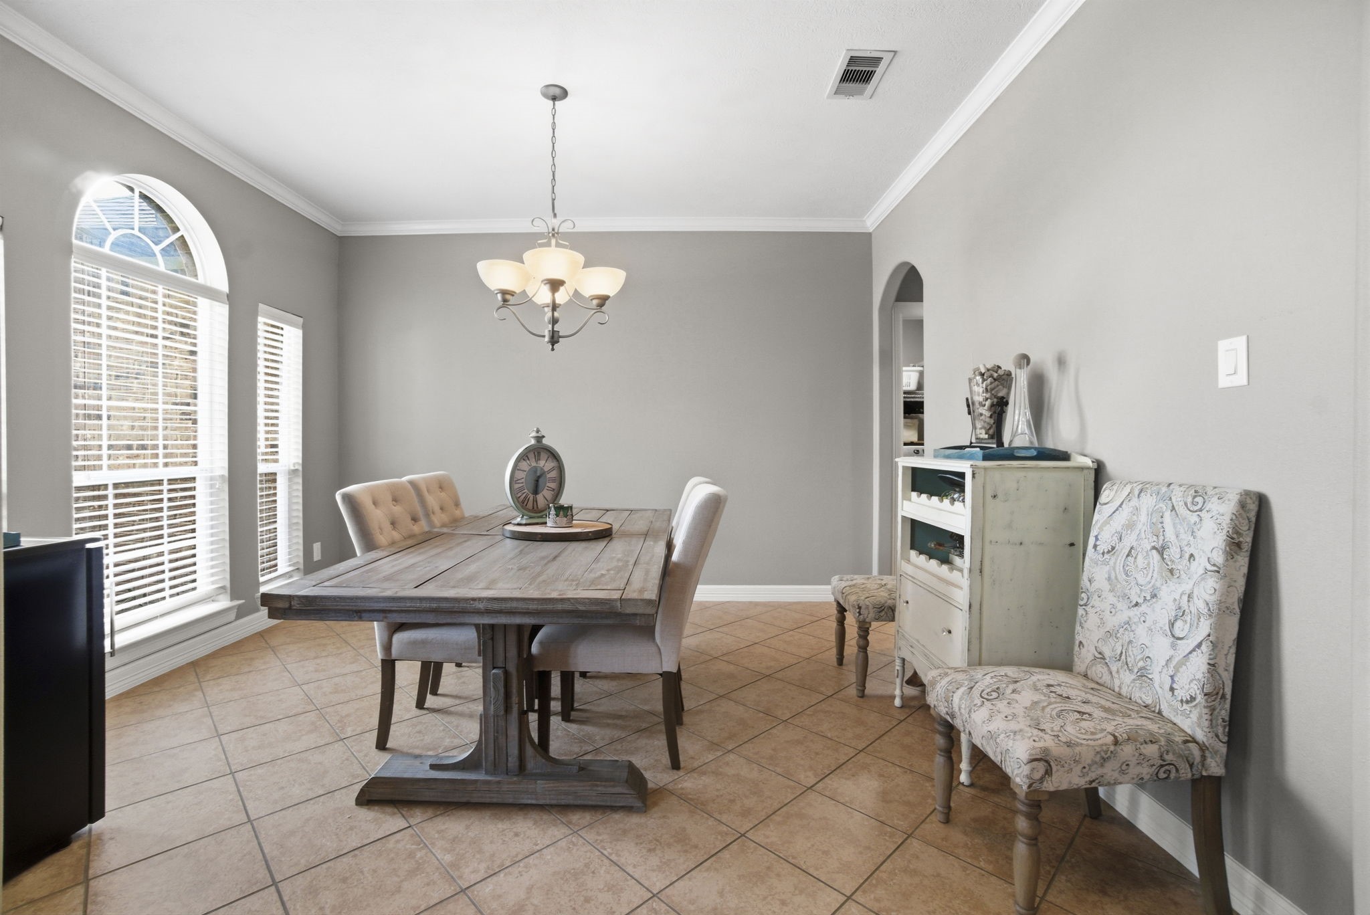
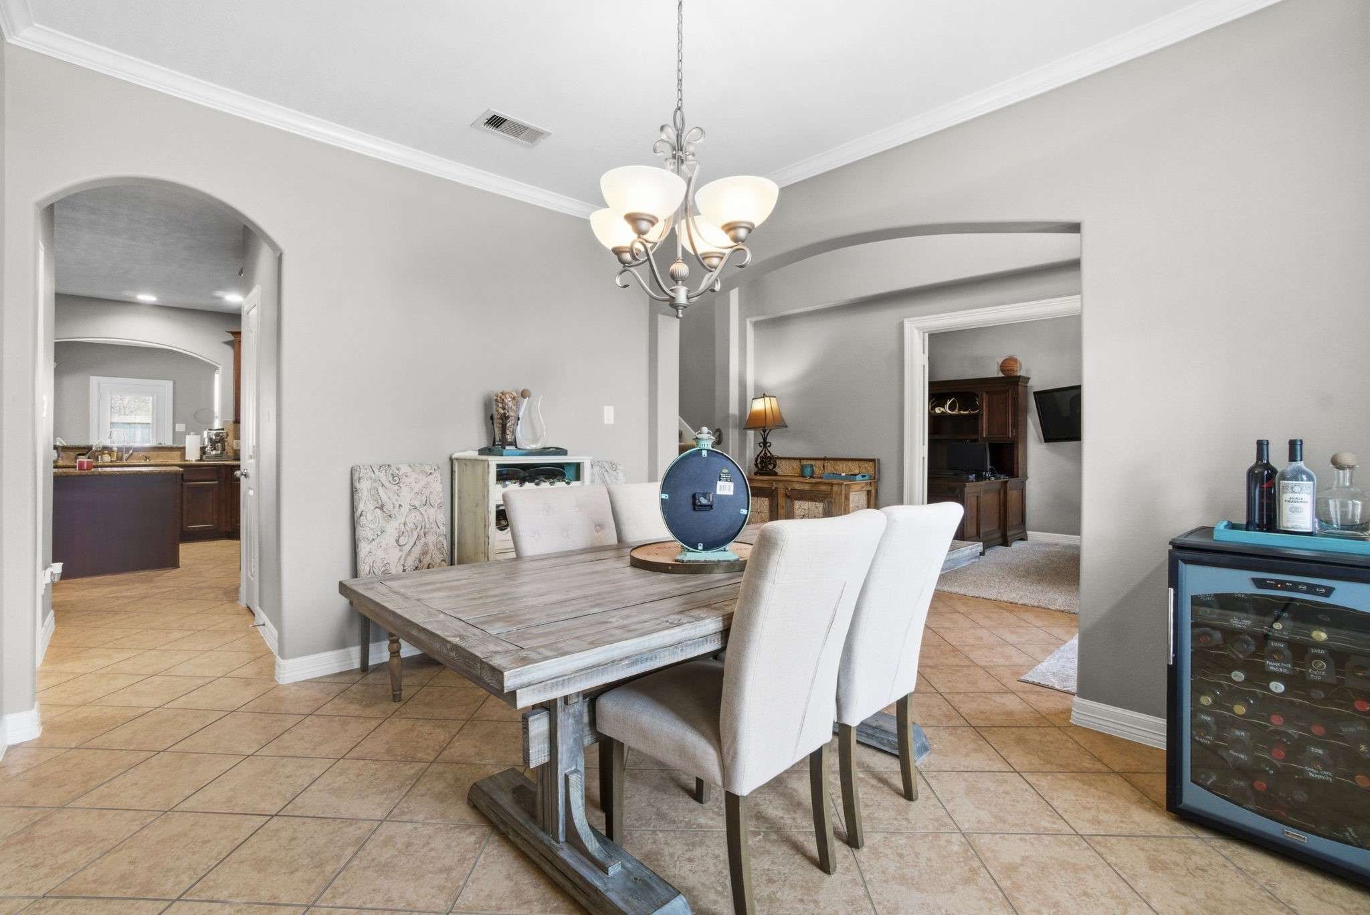
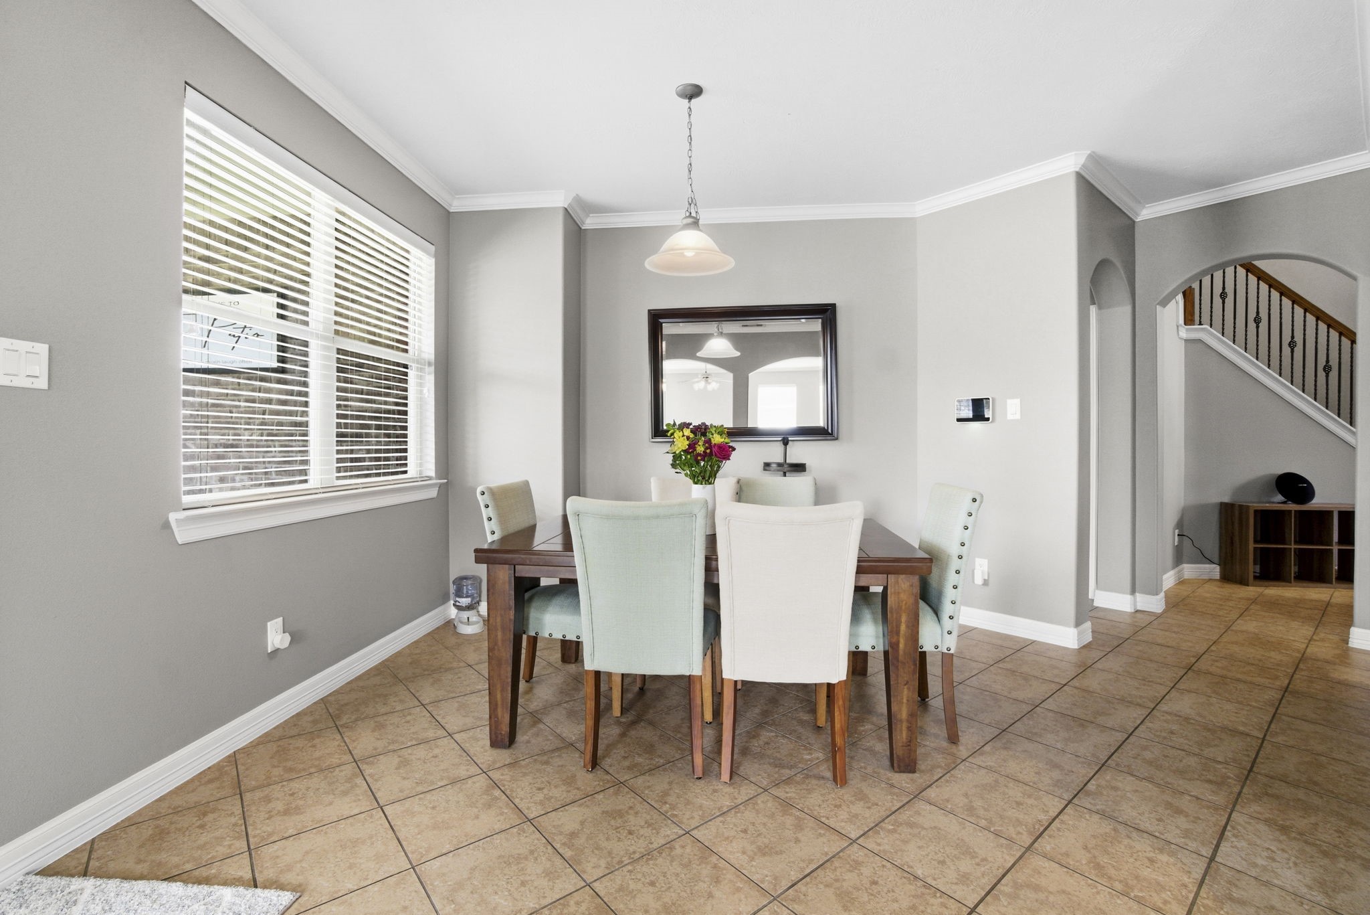
Open dining area with tile floors, crown molding. Large windows bring in natural light and create a bright setting for gatherings.
Dining room with tile flooring, crown molding, and arched openings, enhanced by natural light from the front windows.
Staircase with wood and wrought-iron details, tile flooring below, and an arched hallway leading to other parts of the home. Neutral finishes create a clean, open transition space.
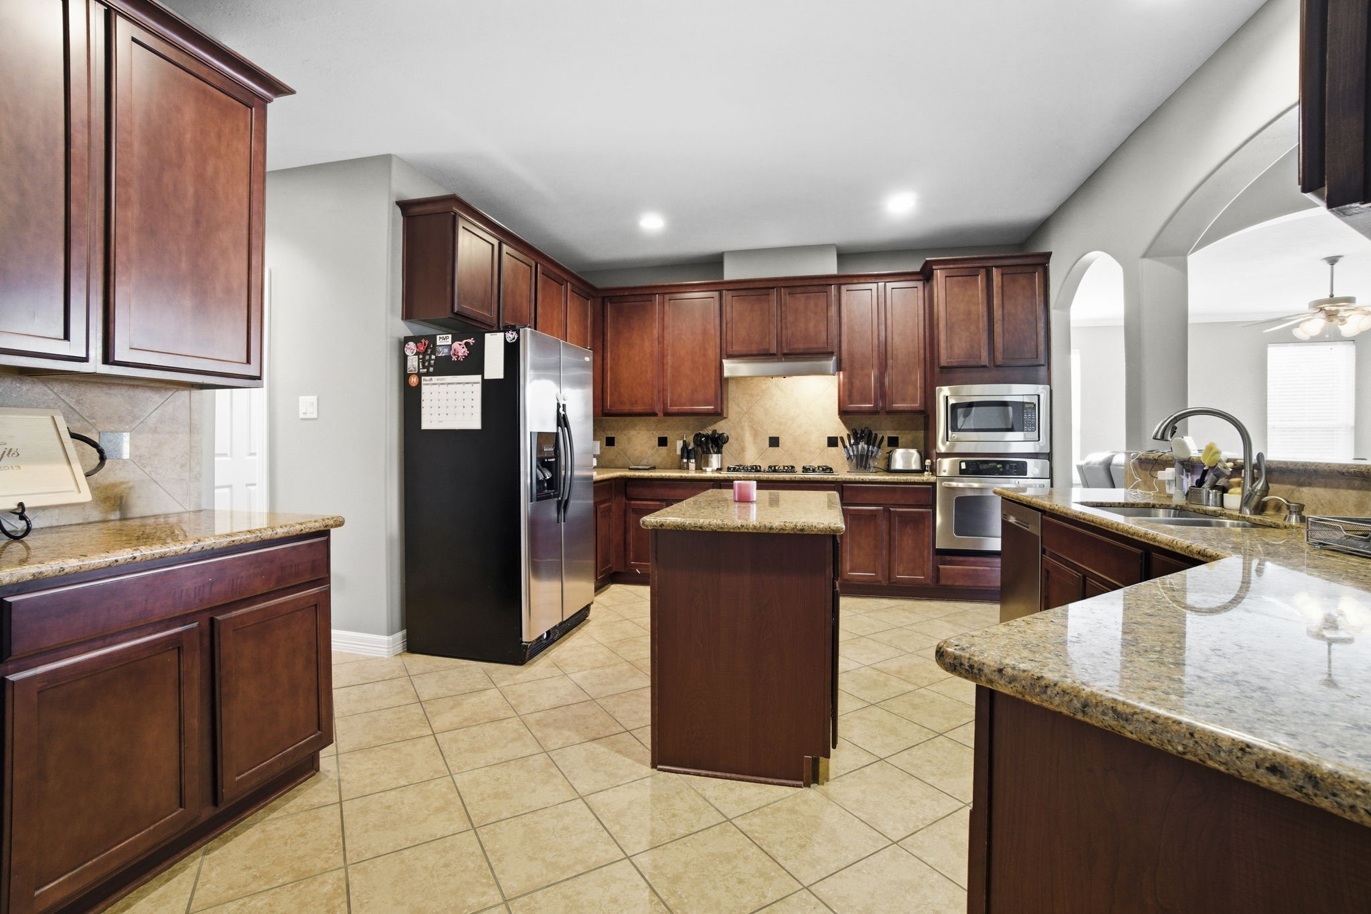
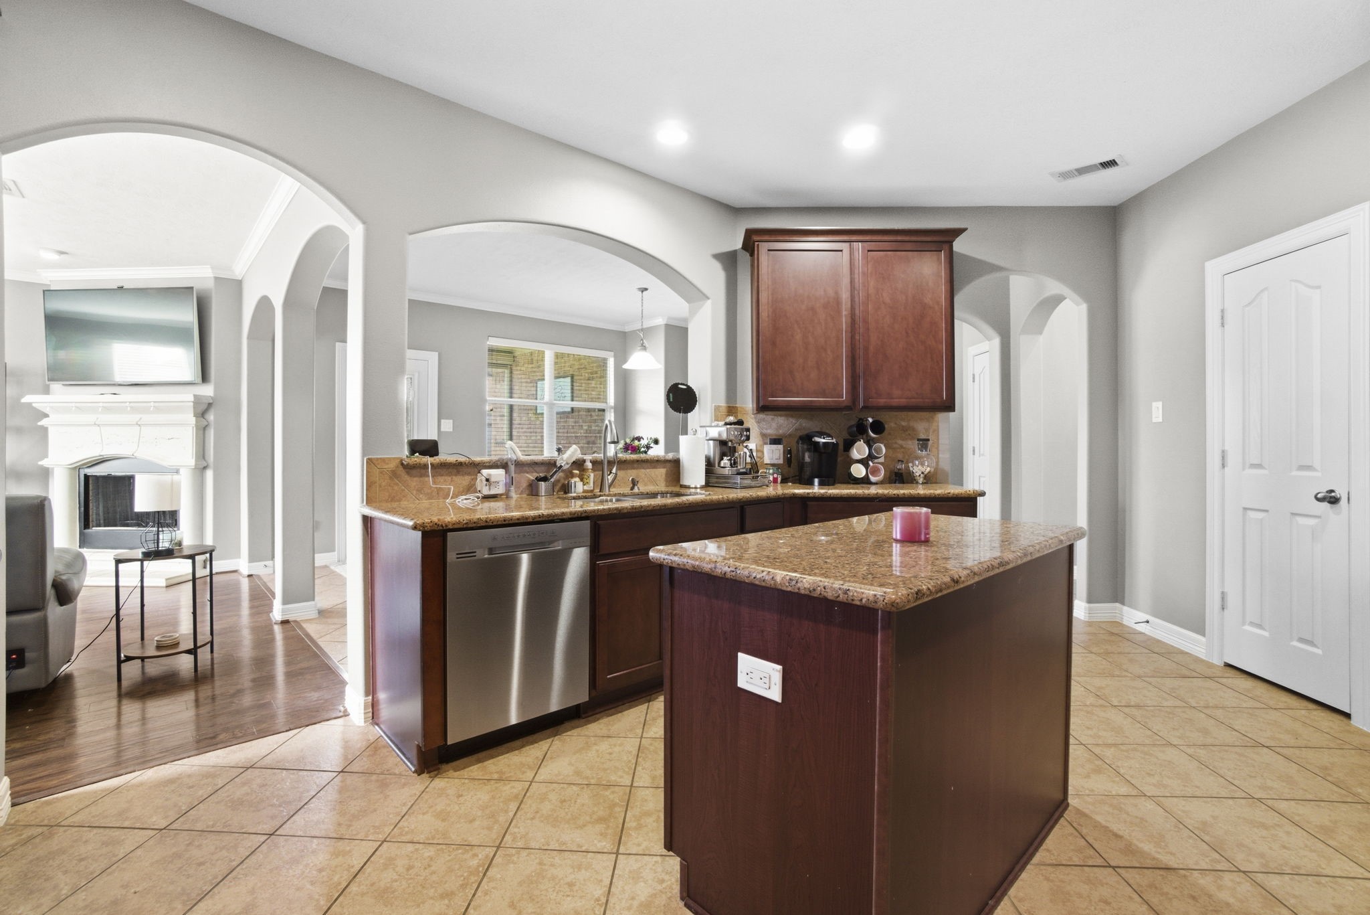
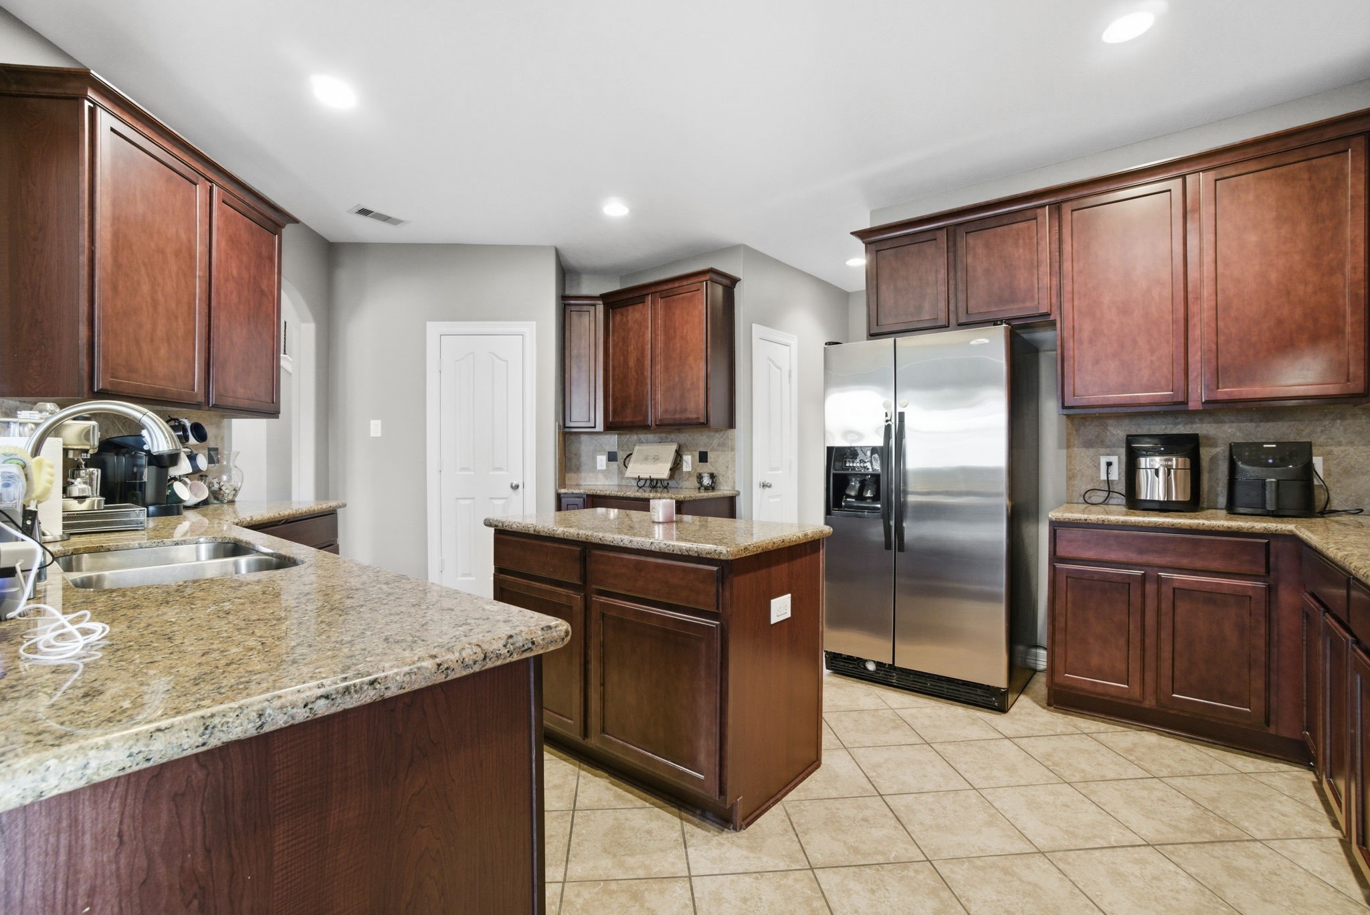
Kitchen includes stainless steel appliances, gas cook top, built-in oven and microwave
Kitchen has arched openings that connect to the living and dining areas.
Kitchen with wood cabinetry, granite counters, tile floors, and a central island.
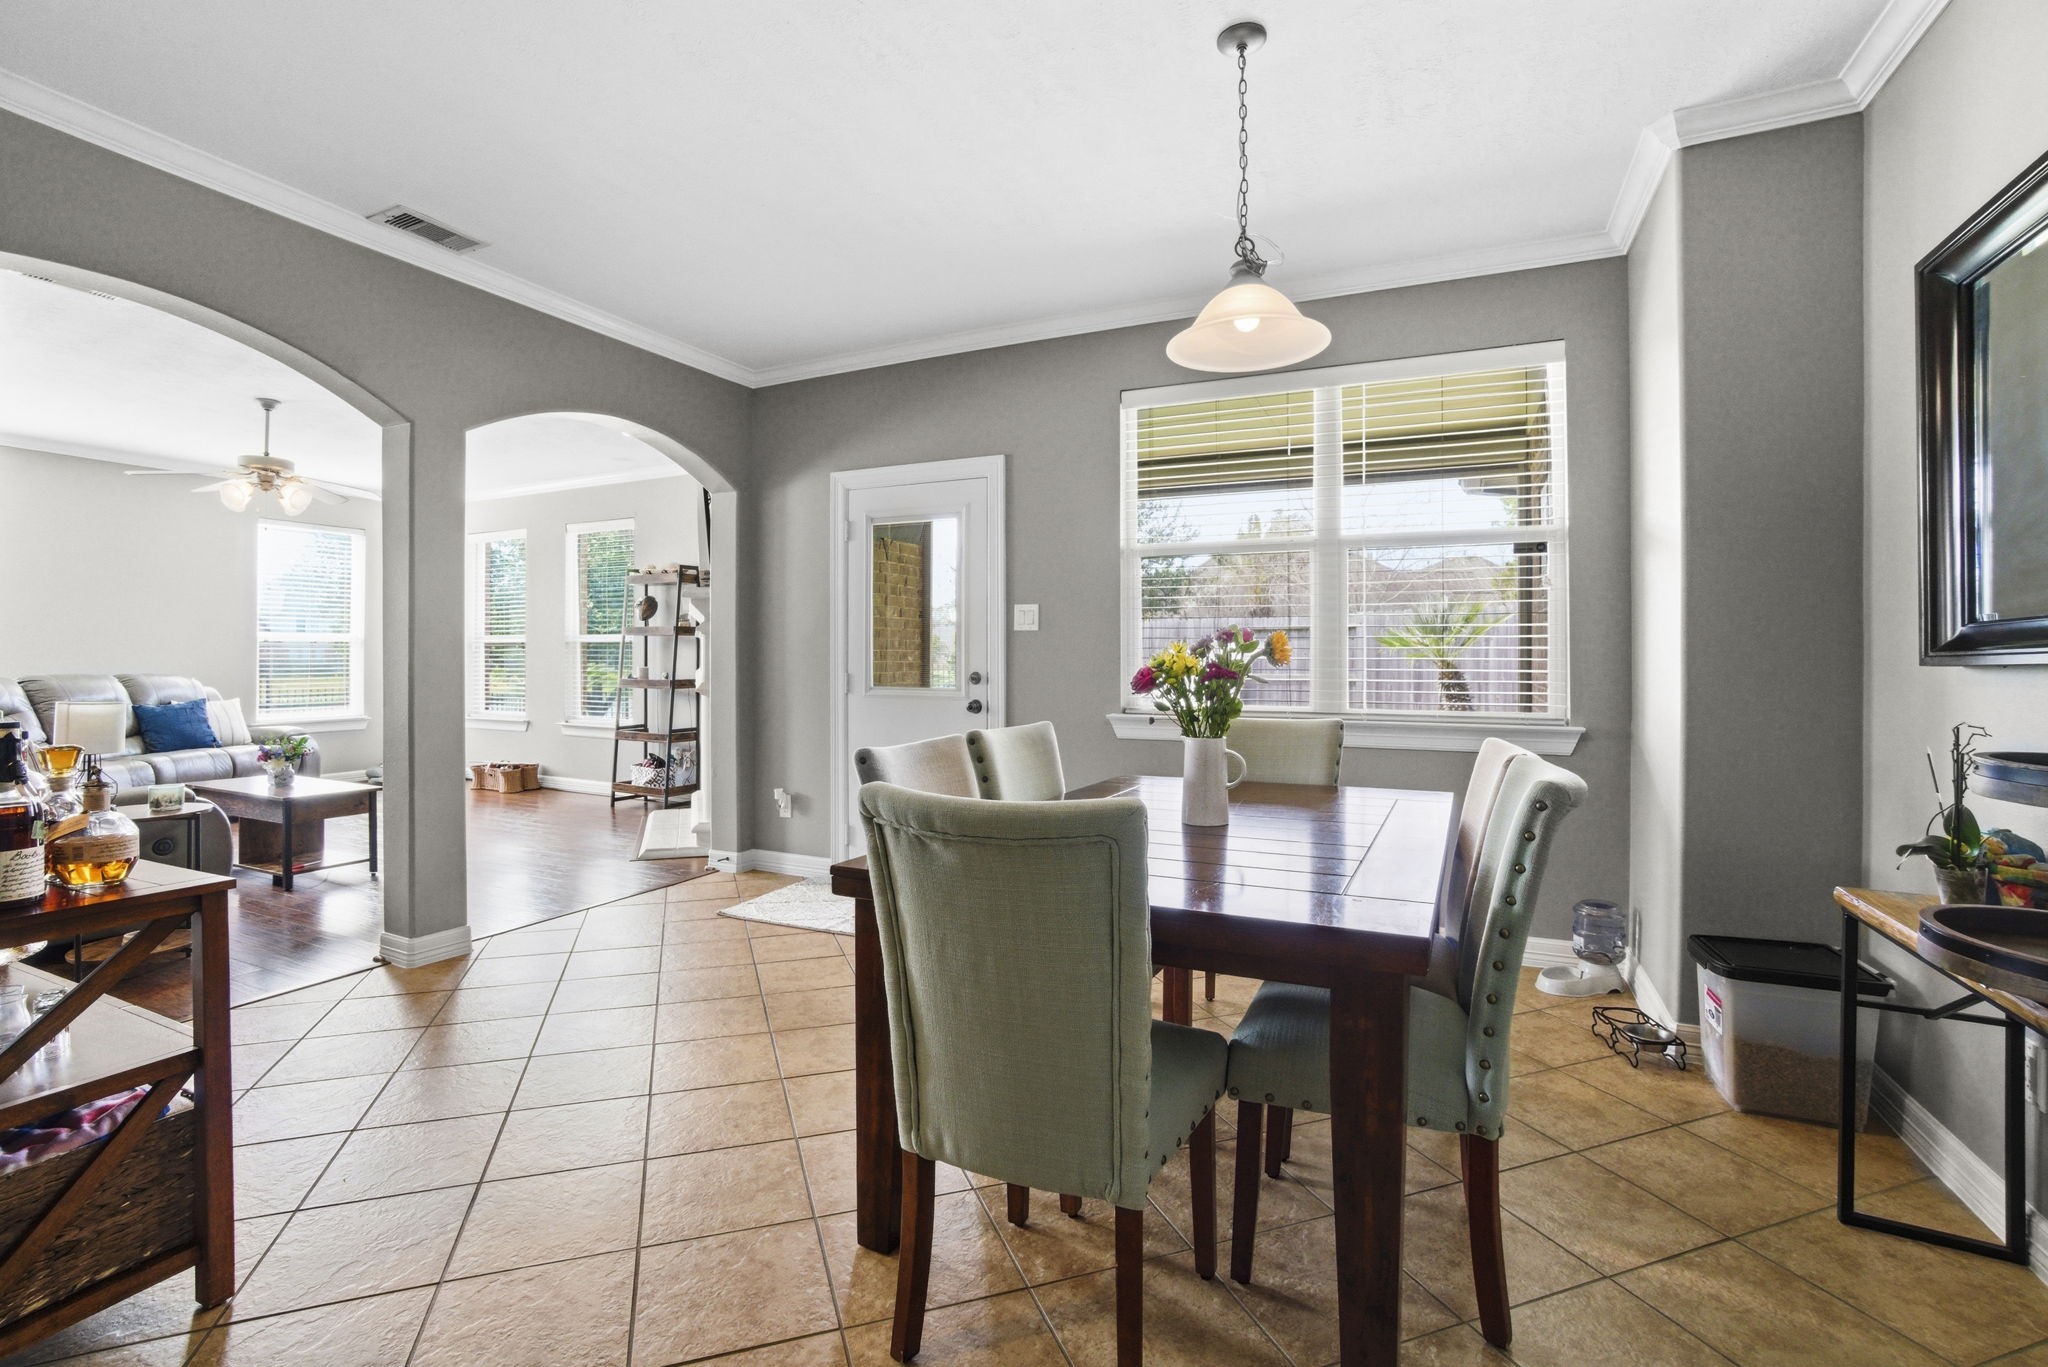
Open breakfast area with tile flooring, crown molding, and access to the backyard. Arched openings connect this space to the living and kitchen areas for easy flow.
Breakfast area with tile flooring, crown molding, and a large window that provides natural light.
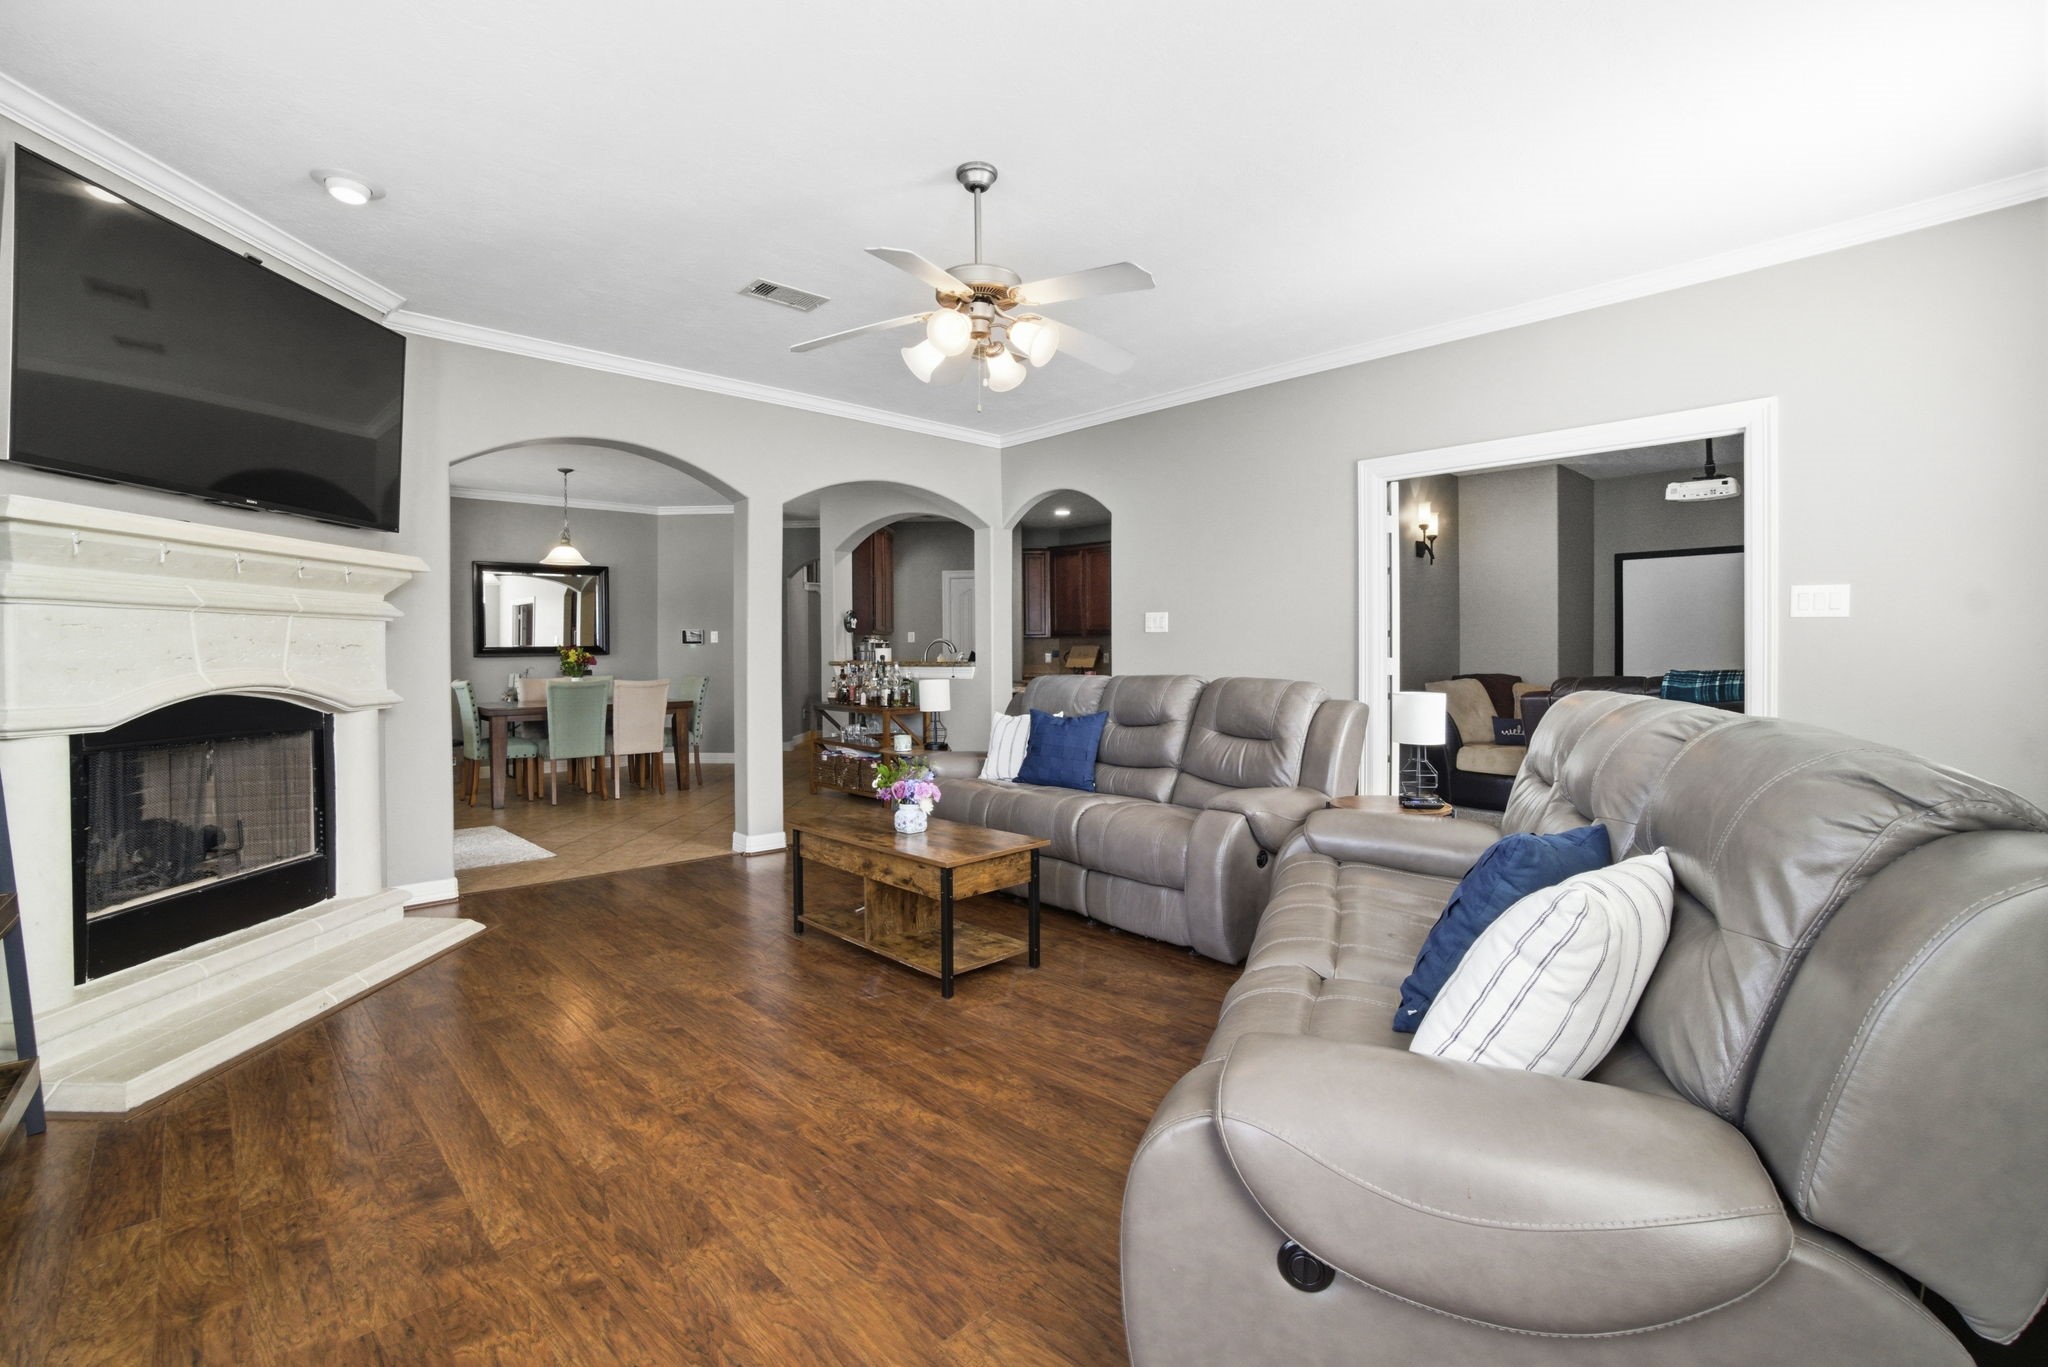
Spacious living room with open sightlines to the breakfast area and kitchen
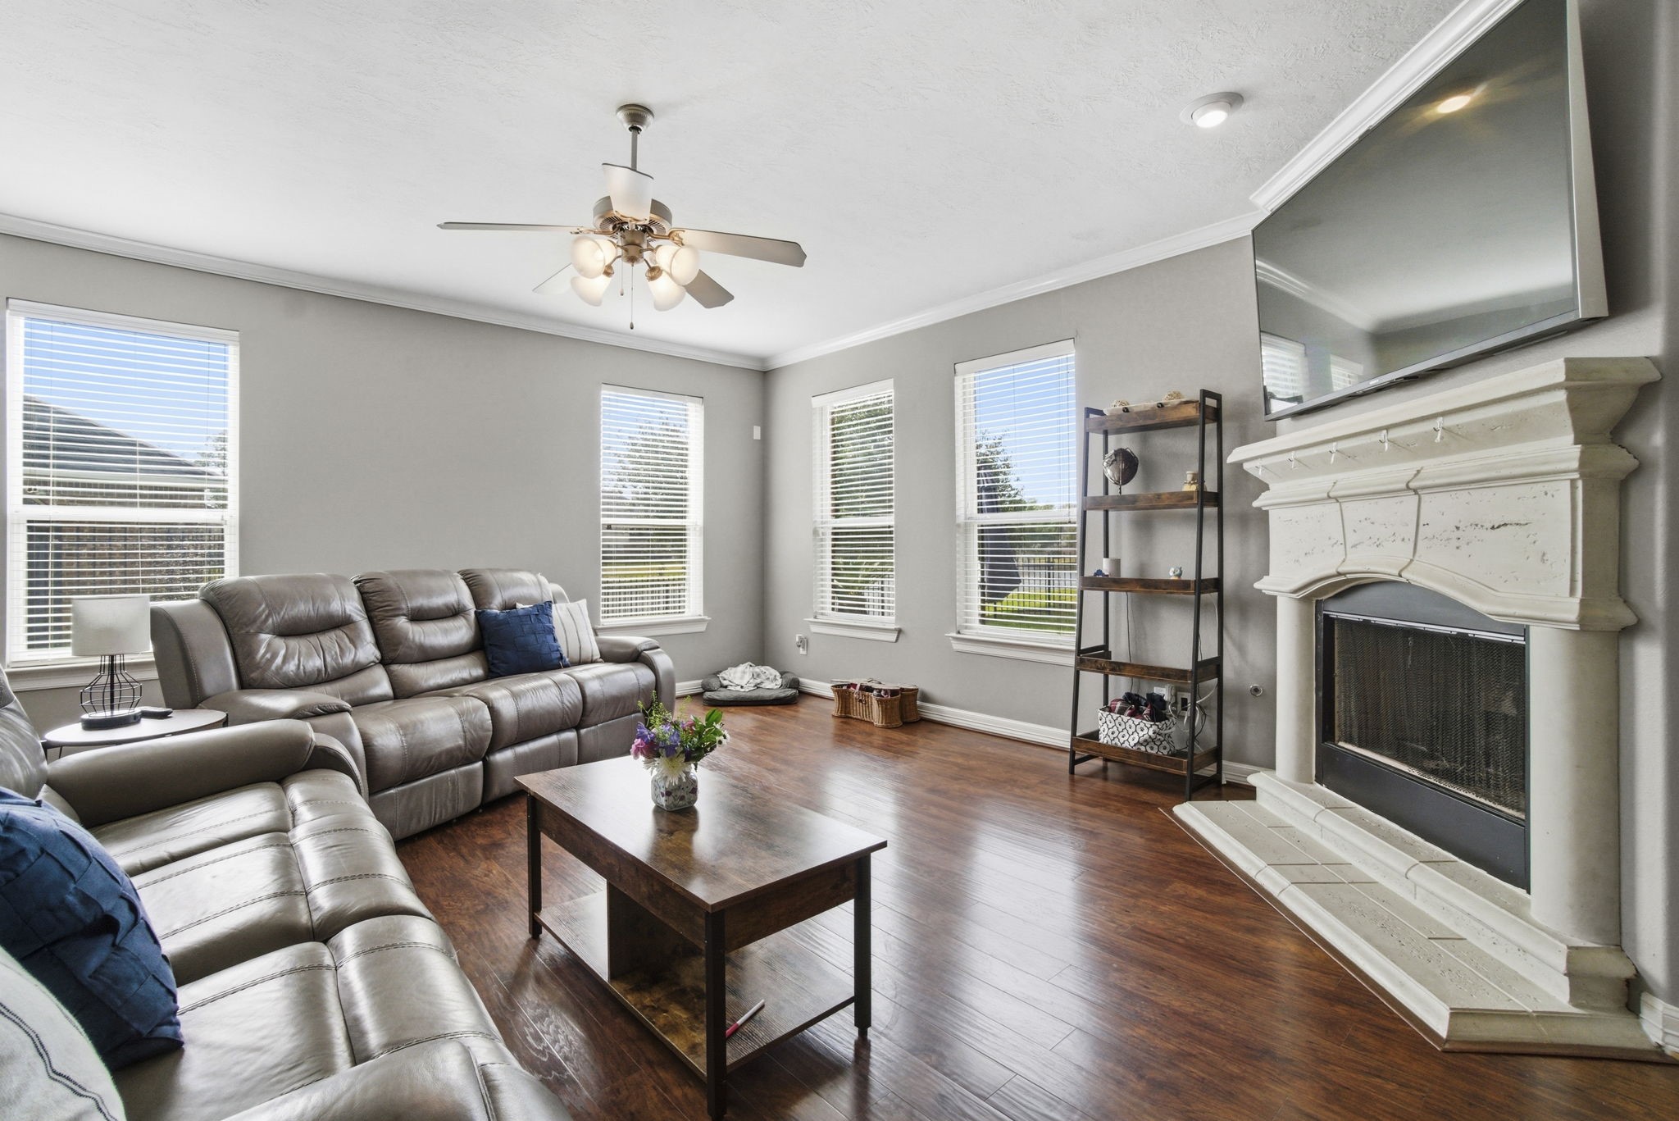
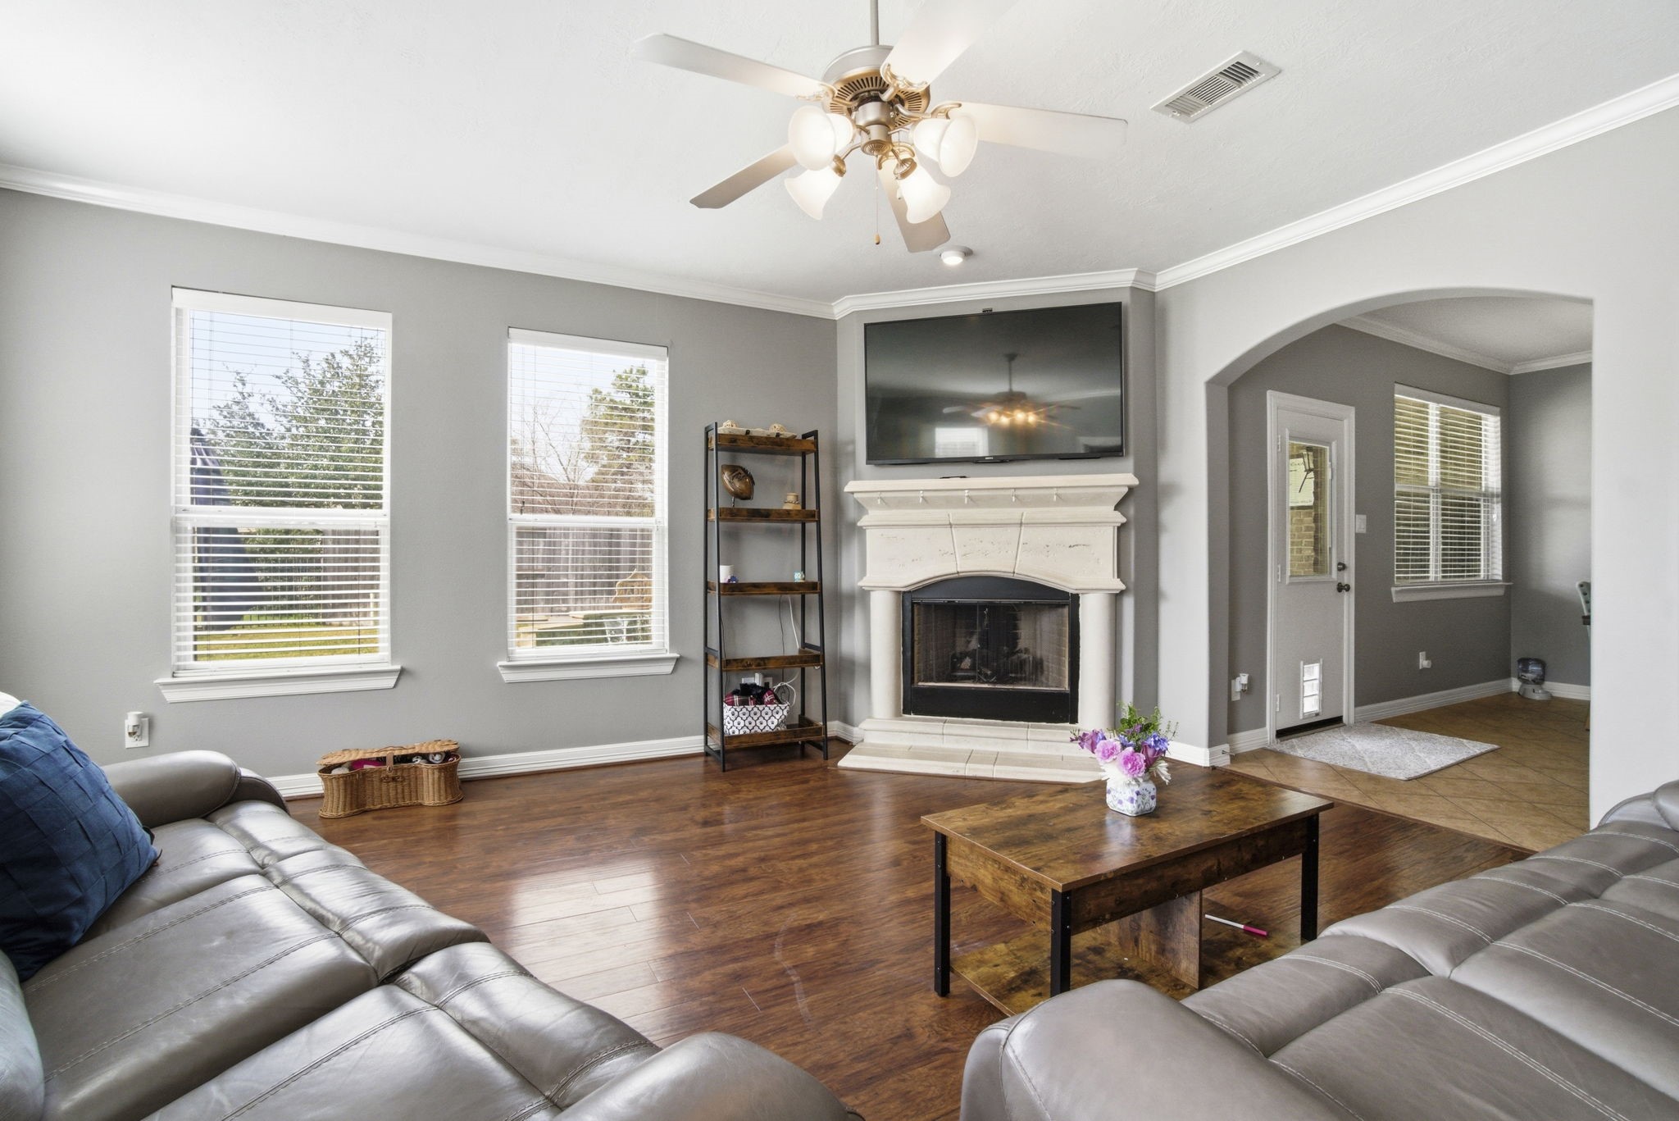
Living room showcasing wood-look flooring, fireplace, and numerous windows that overlook the backyard.
Living room with large windows, and a fireplace with mantel. Open concept layout with access to the breakfast area and backyard.
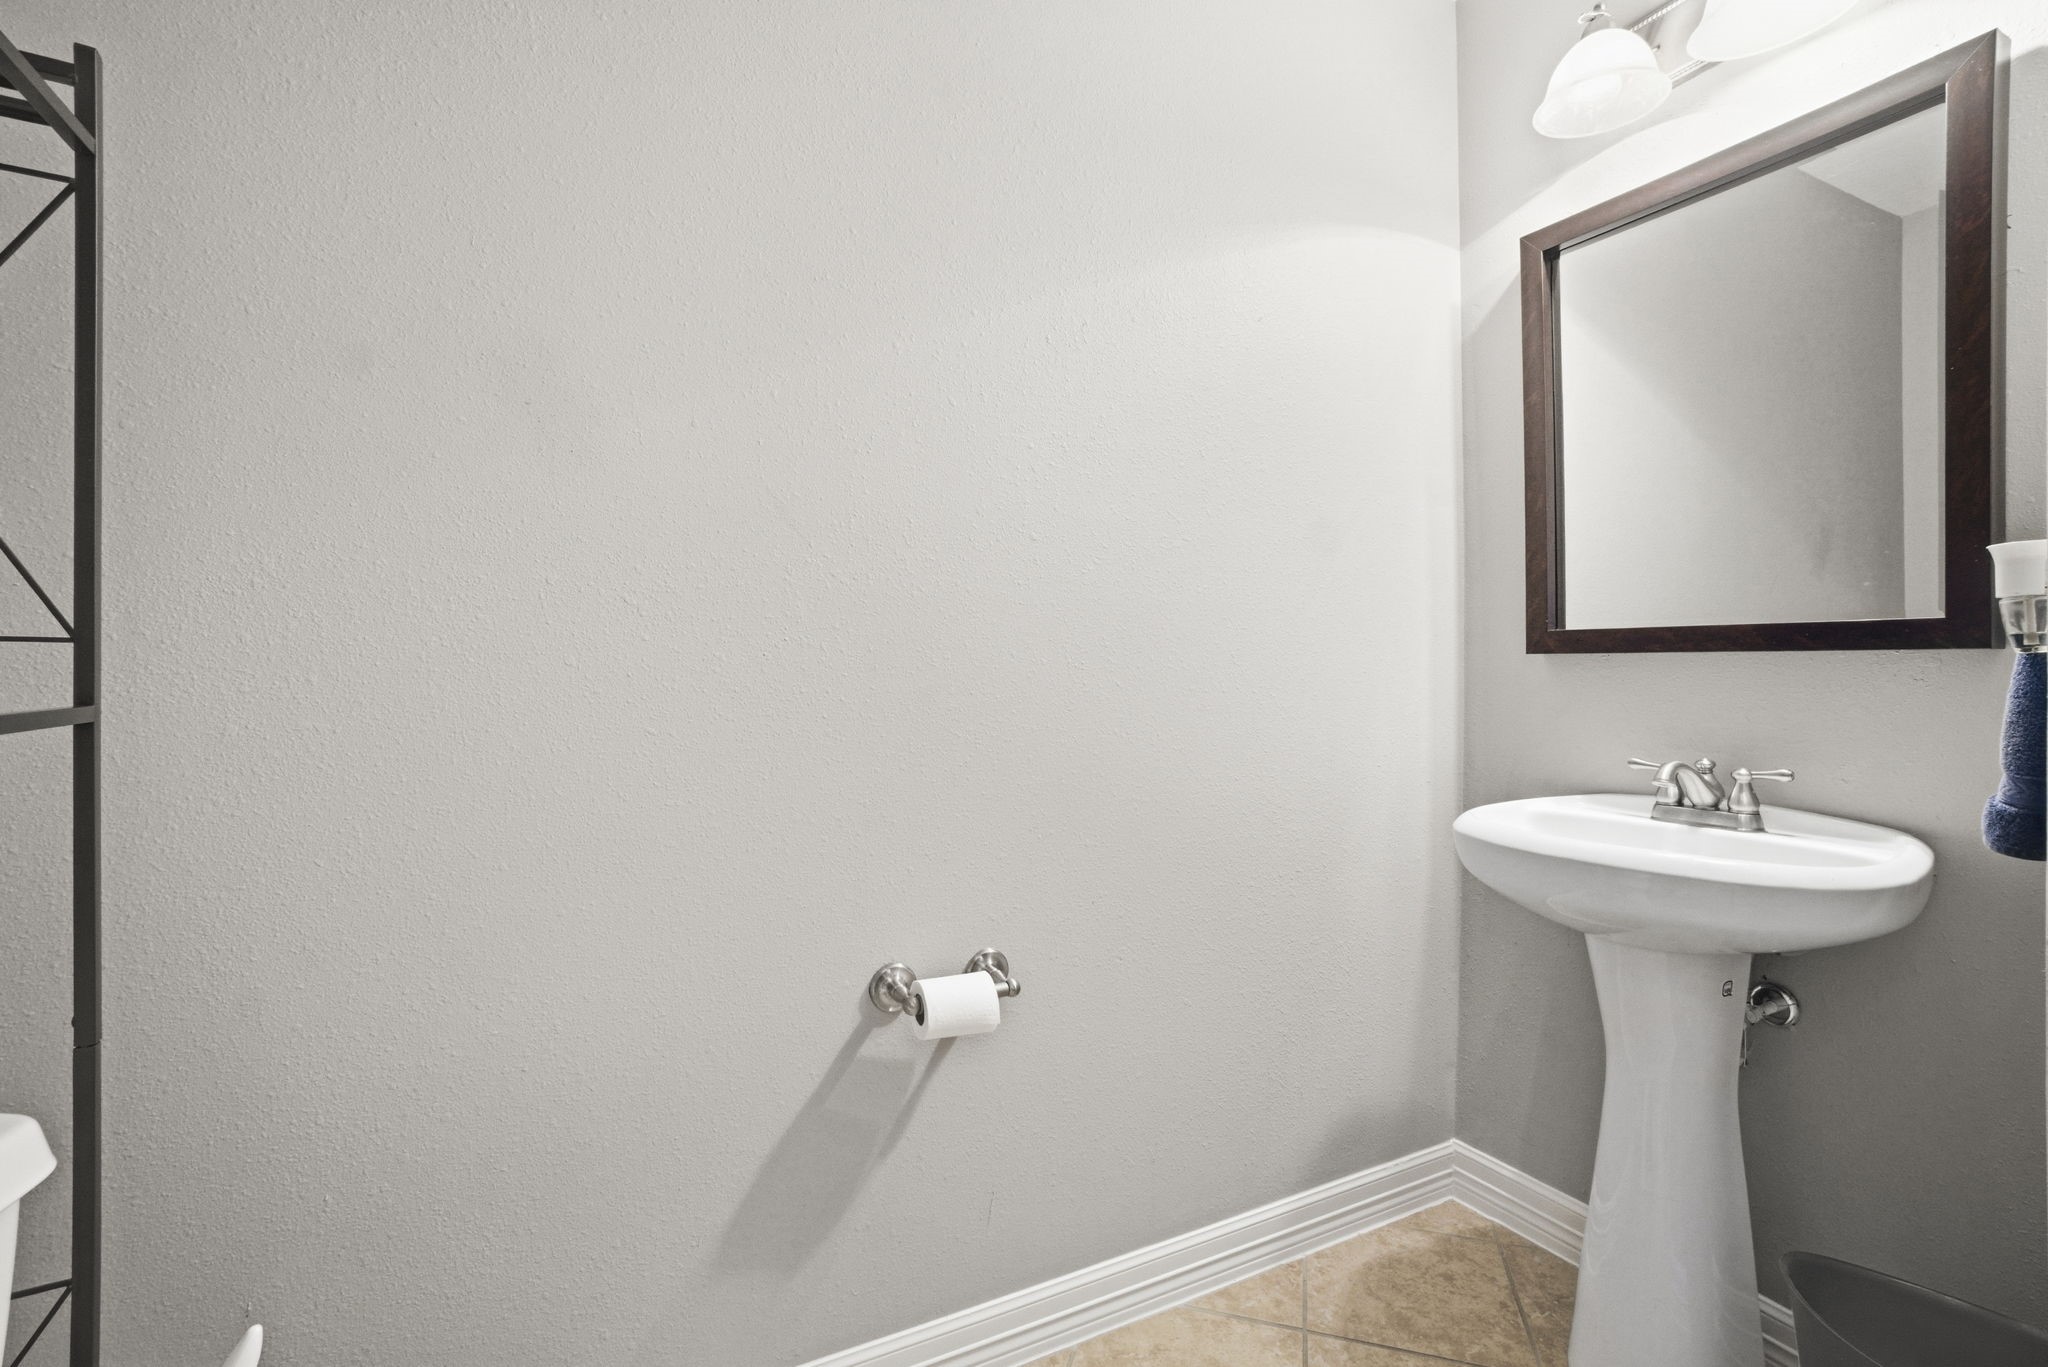
Half bath with pedestal sink, framed mirror, and tile flooring.
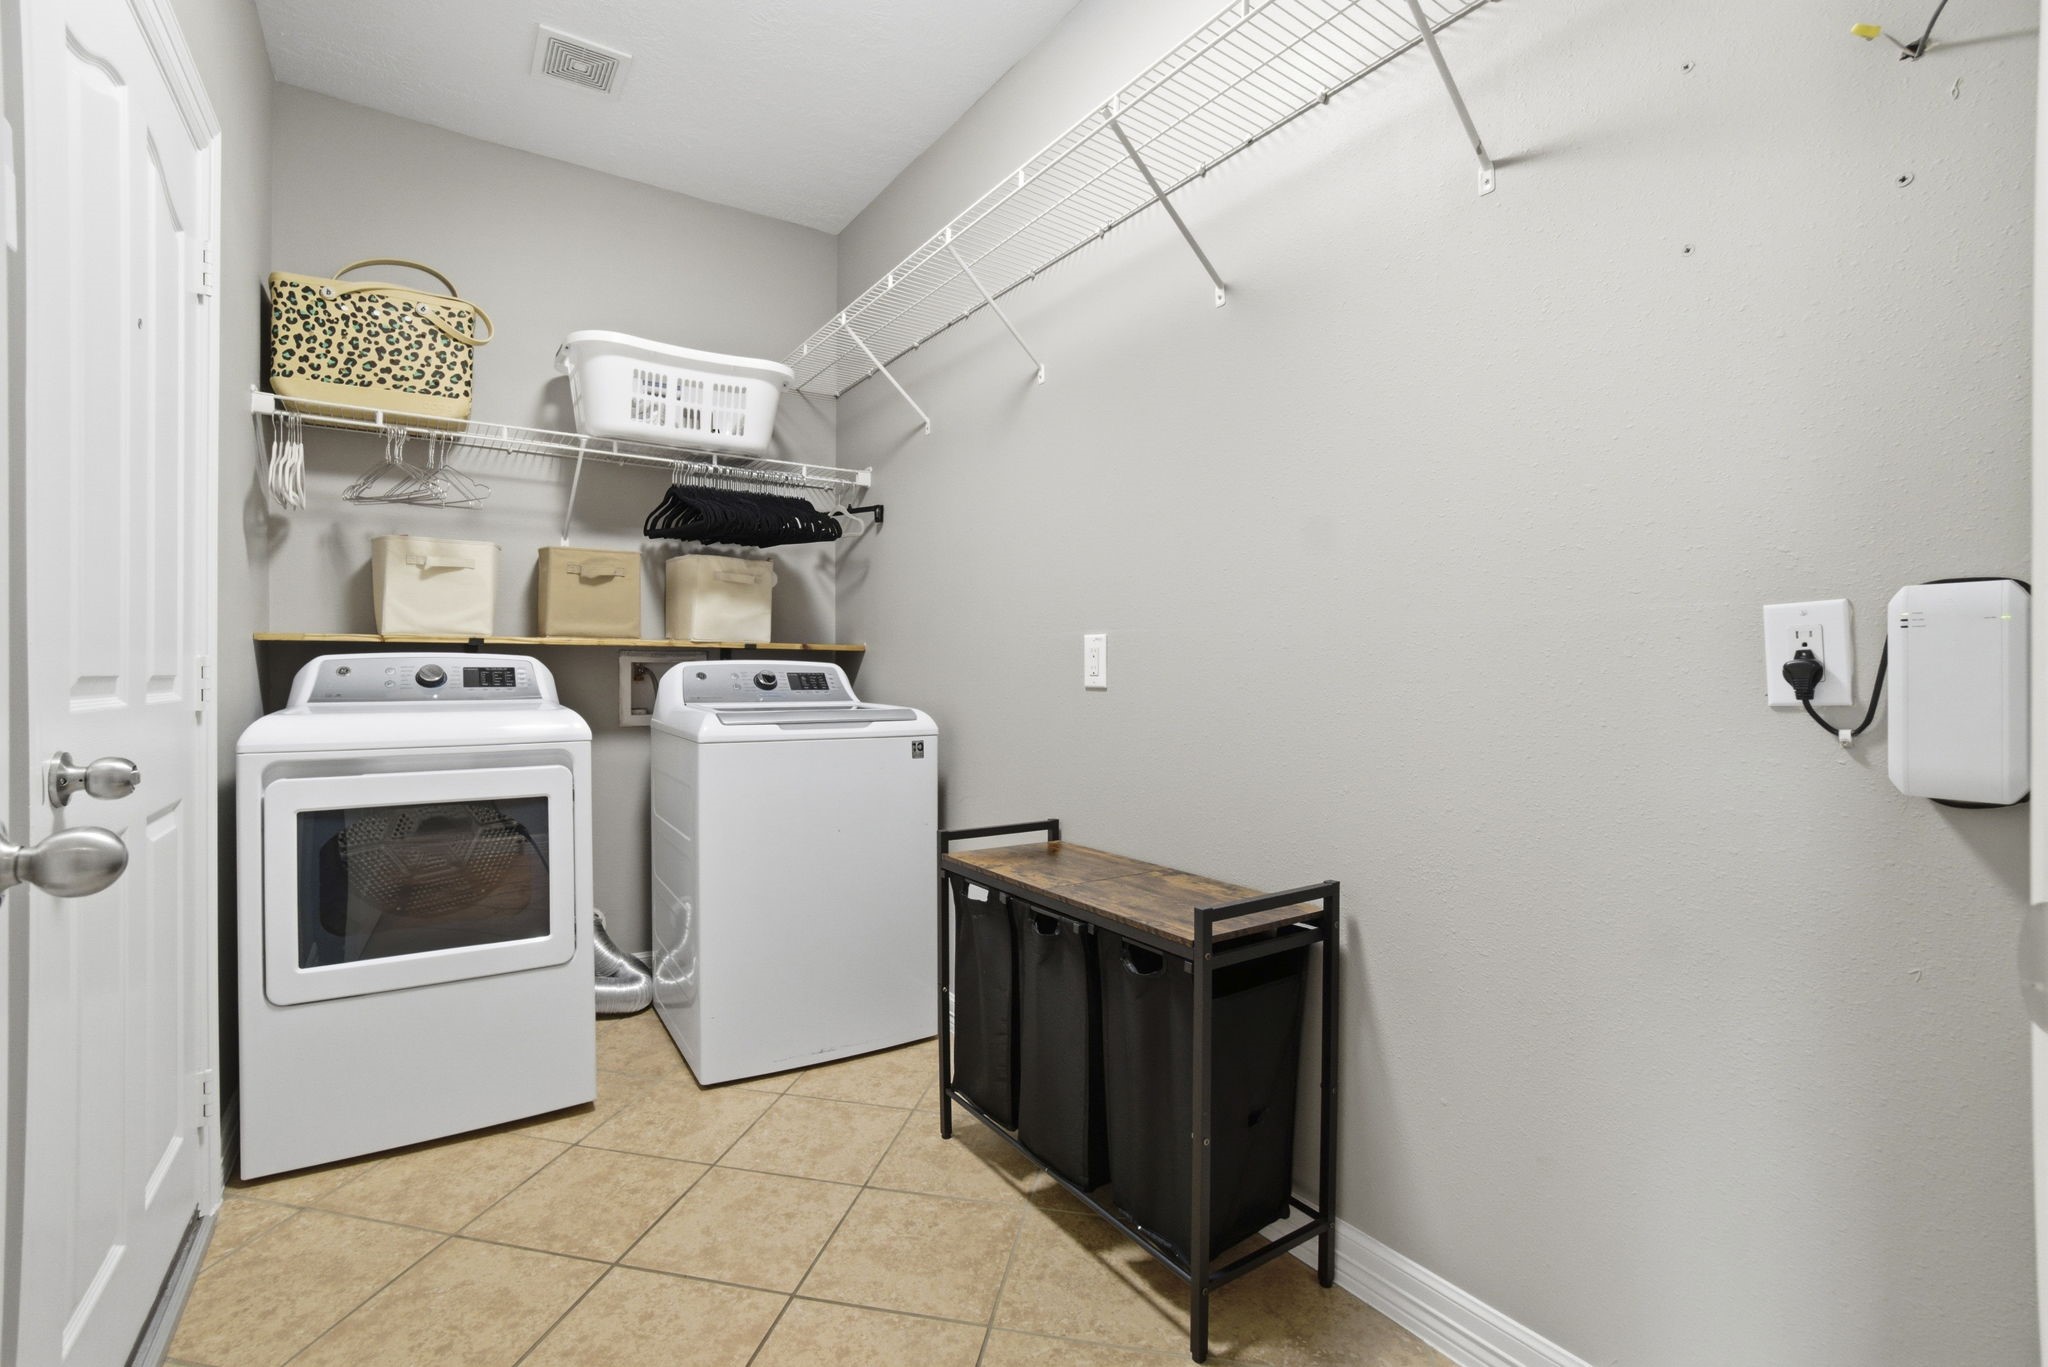
Utility room with tile flooring, full-size washer and dryer connections, built-in shelving, and additional storage space. Adjacent to the garage entry for convenience.
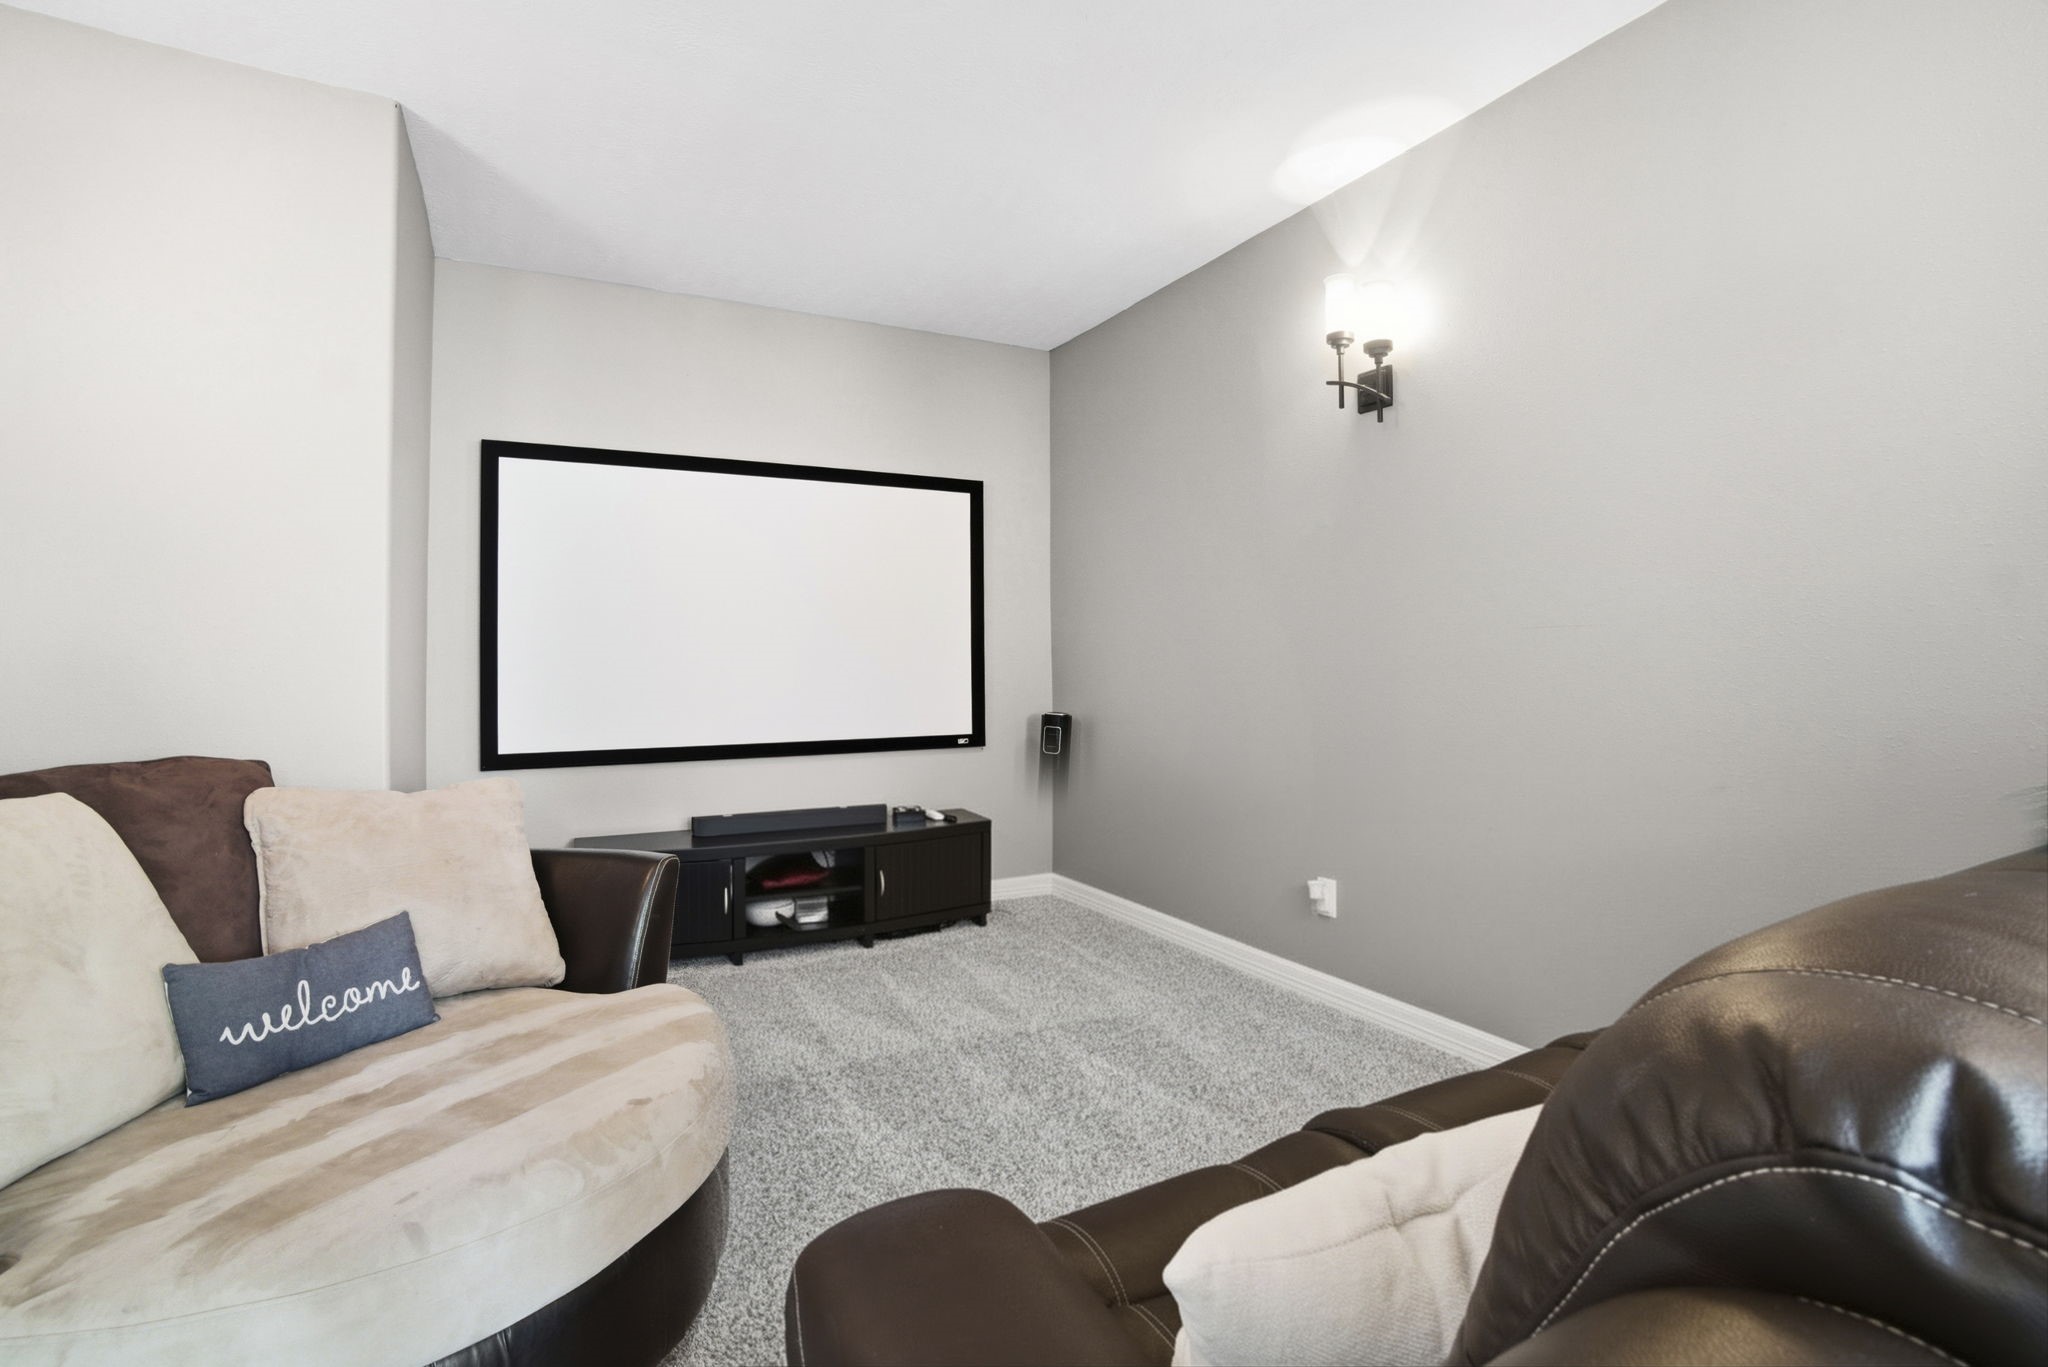
Media room featuring carpet flooring, wall-mounted screen, and sconce lighting. Flexible layout allows for various seating arrangements.
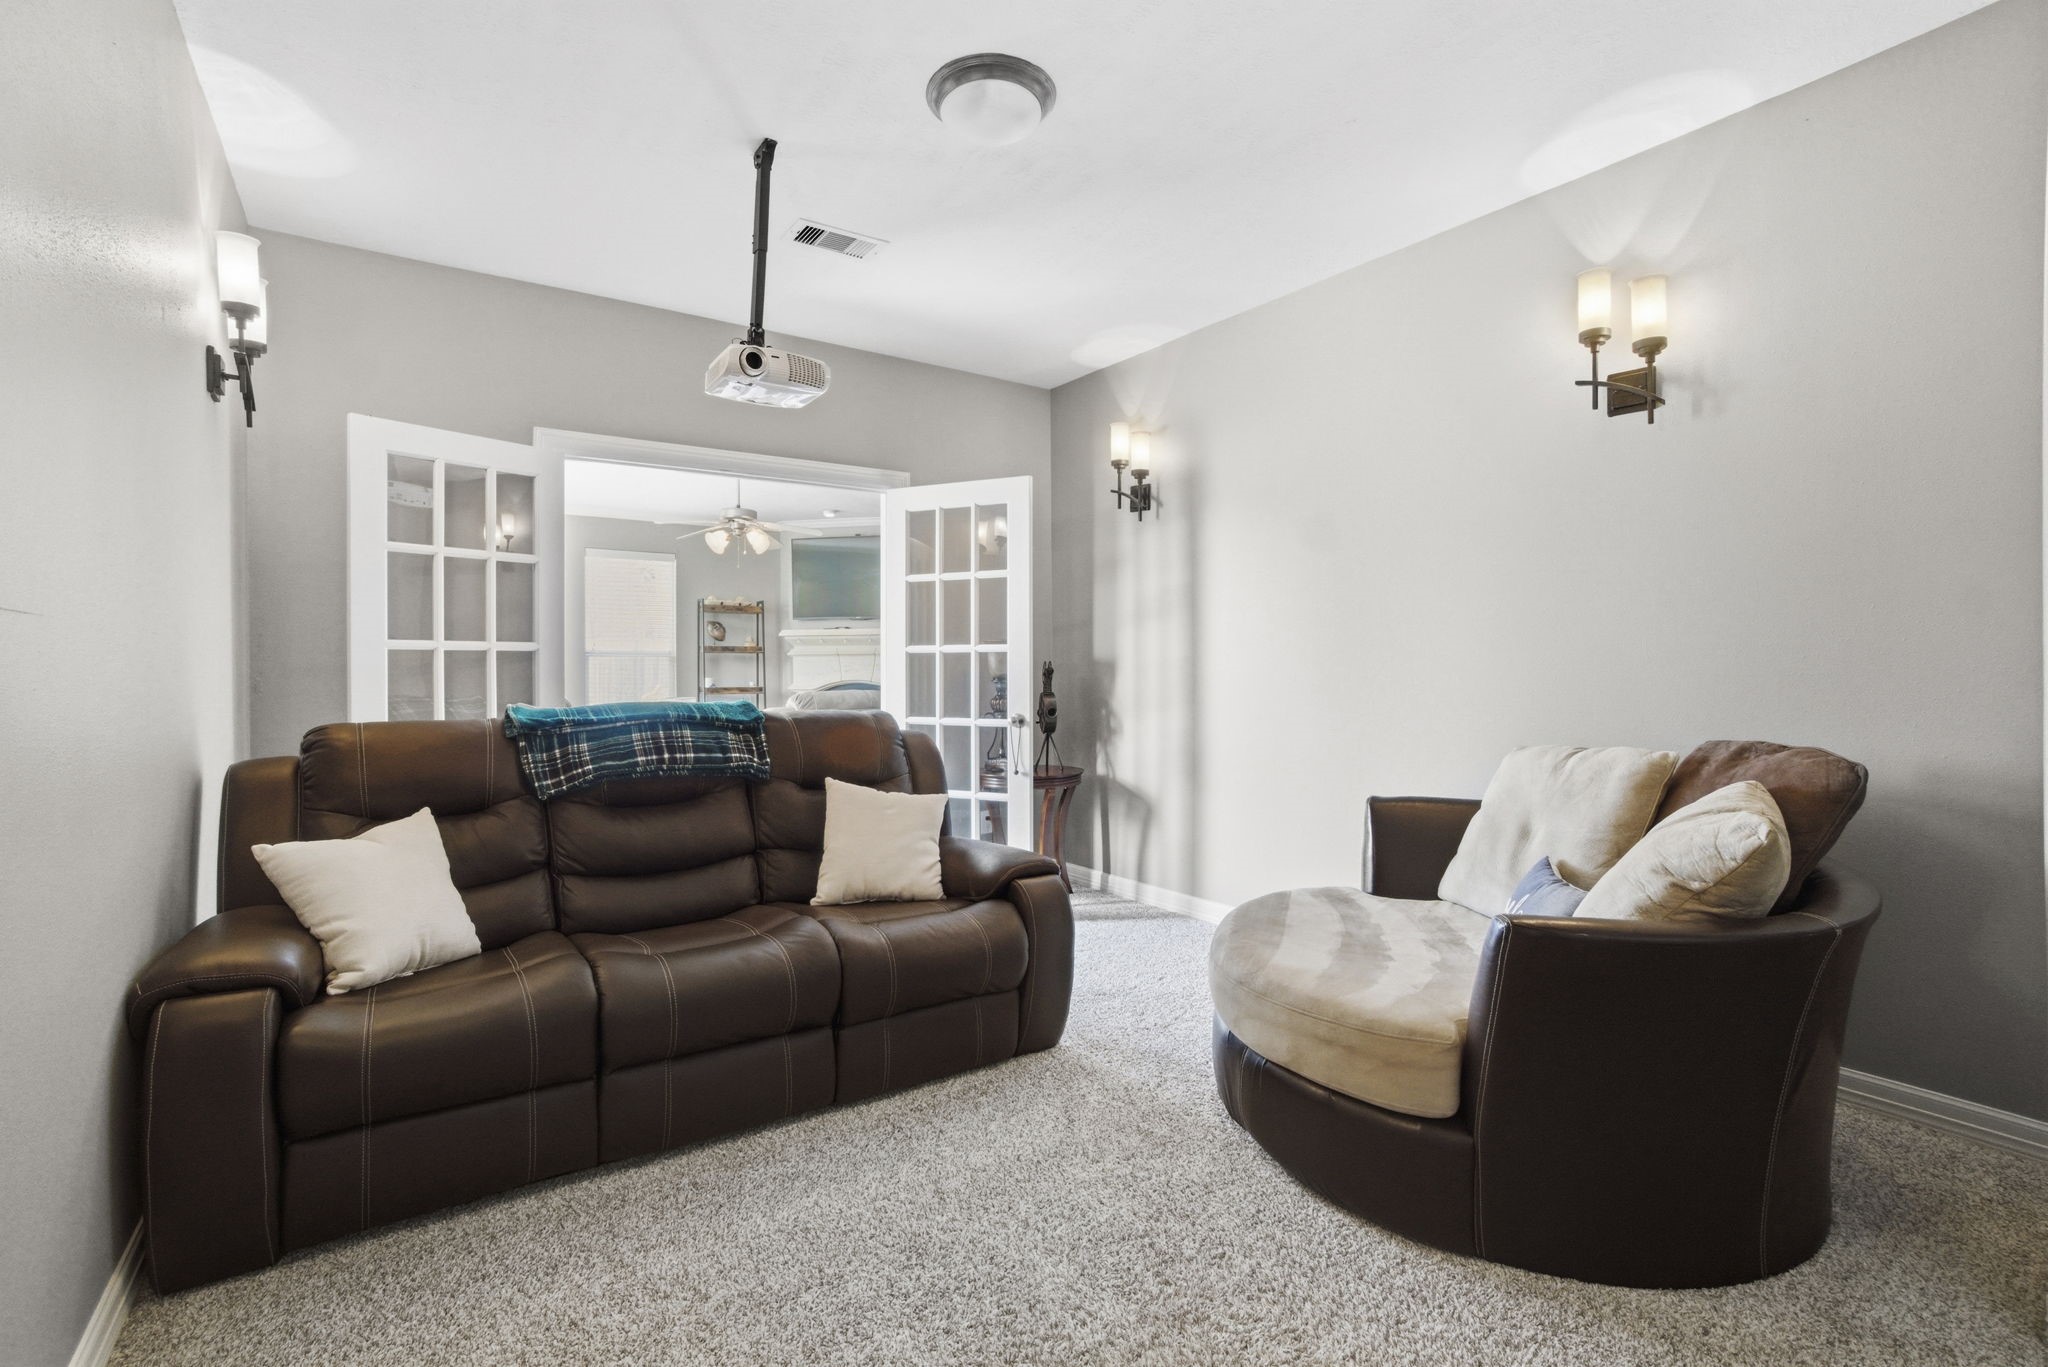
Media room featuring French doors, overhead projector mount, and sconce lighting. Positioned just off the living room
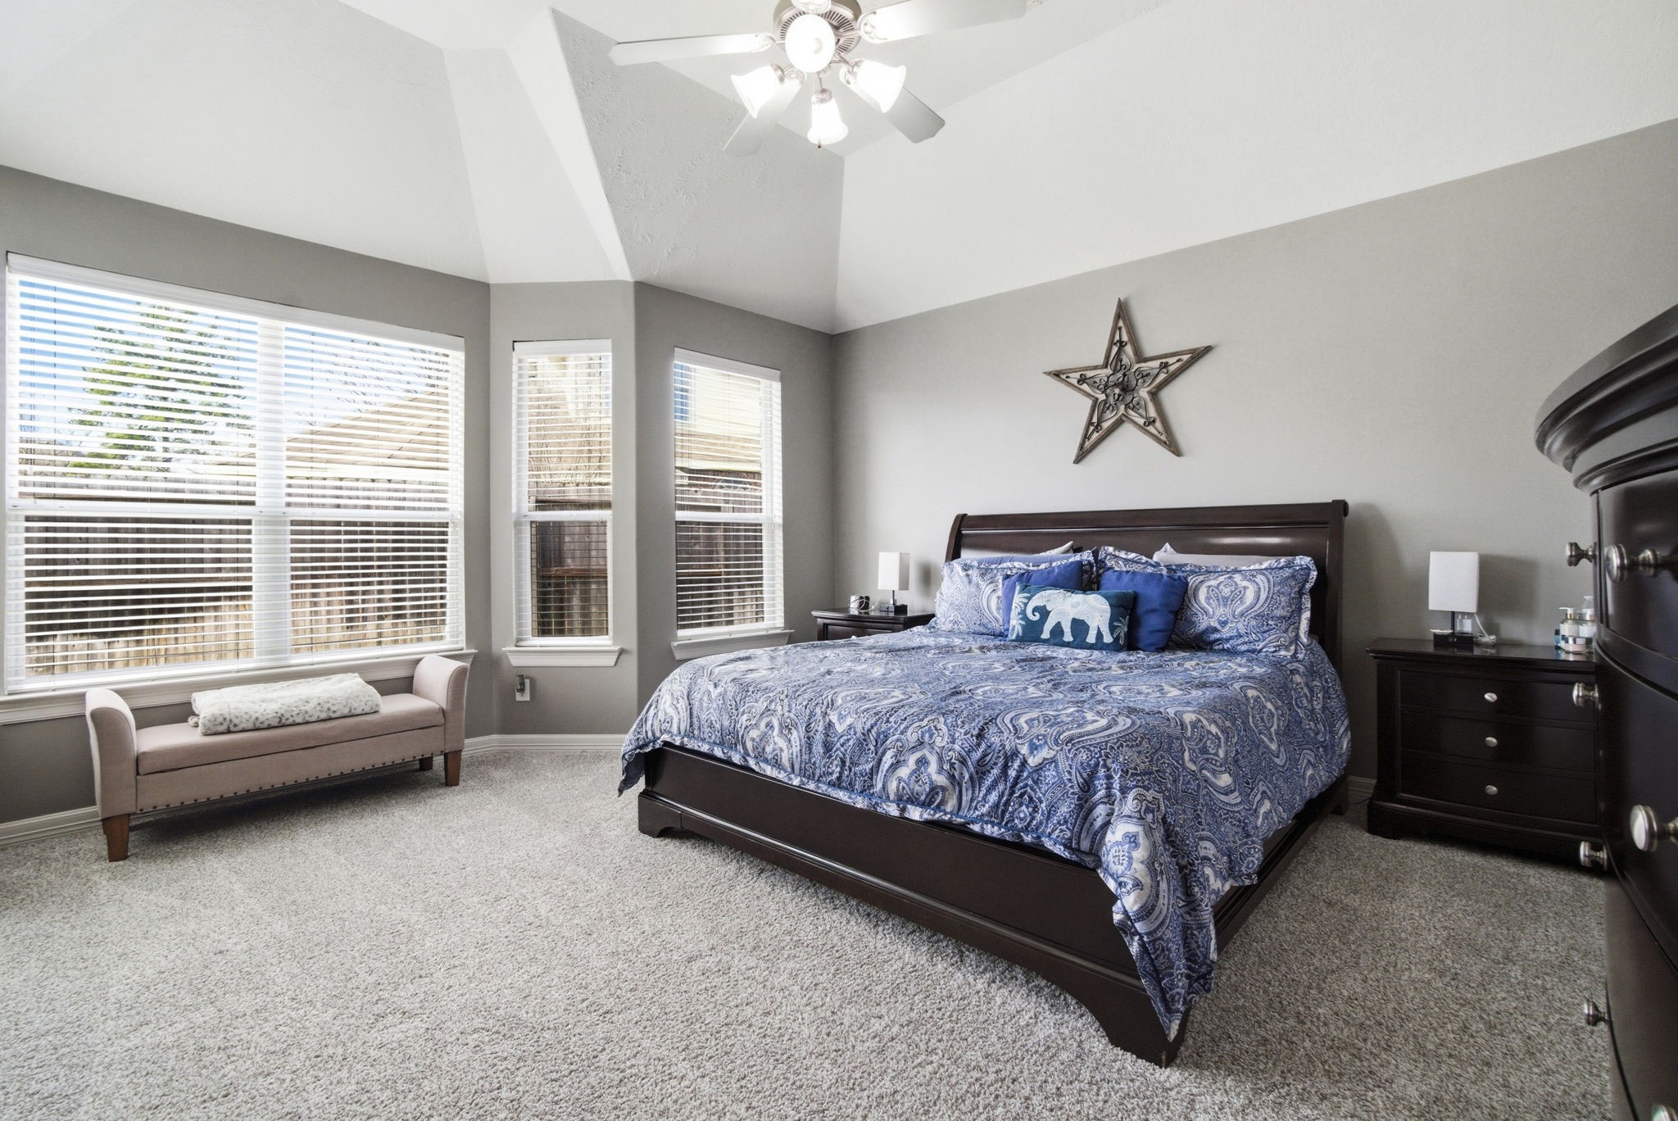
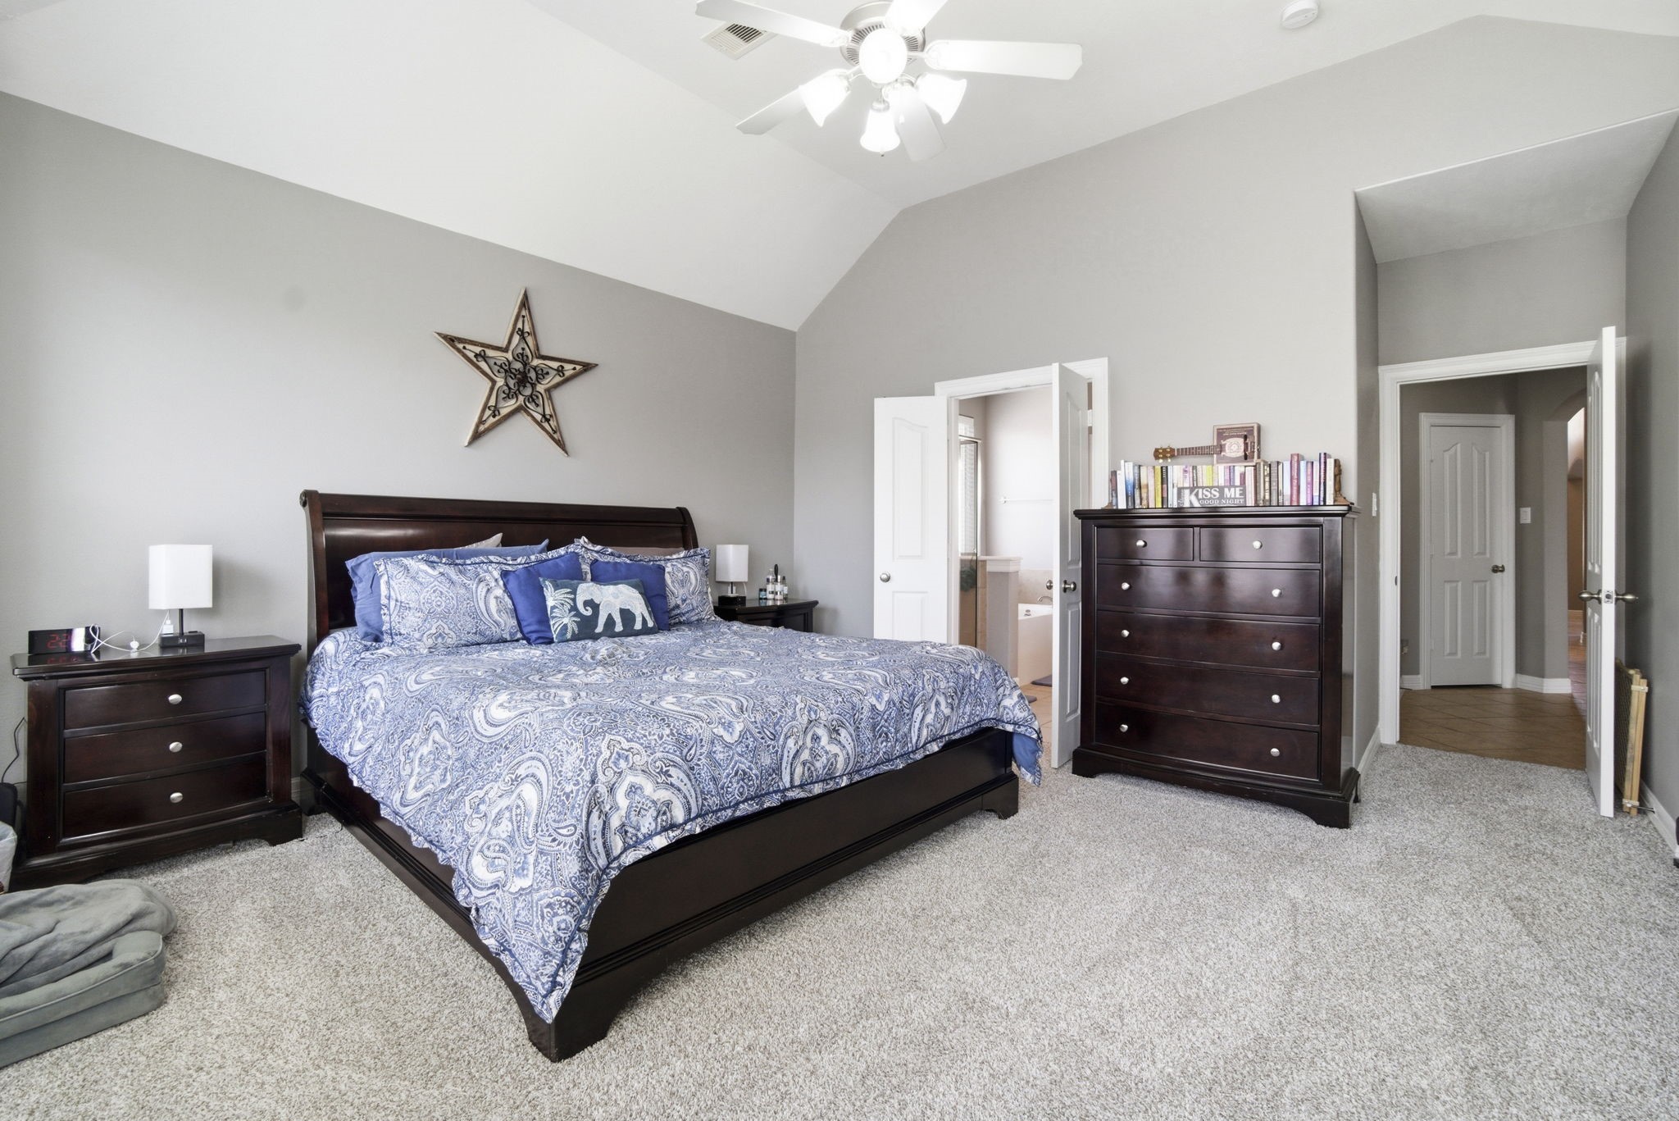
Primary bedroom with carpet flooring, high ceiling, and multiple windows offering backyard views. Spacious layout accommodates various furniture arrangements.
Primary bedroom with high ceiling, carpet flooring, and multiple windows for natural light. En-suite bathroom accessed through a private doorway.
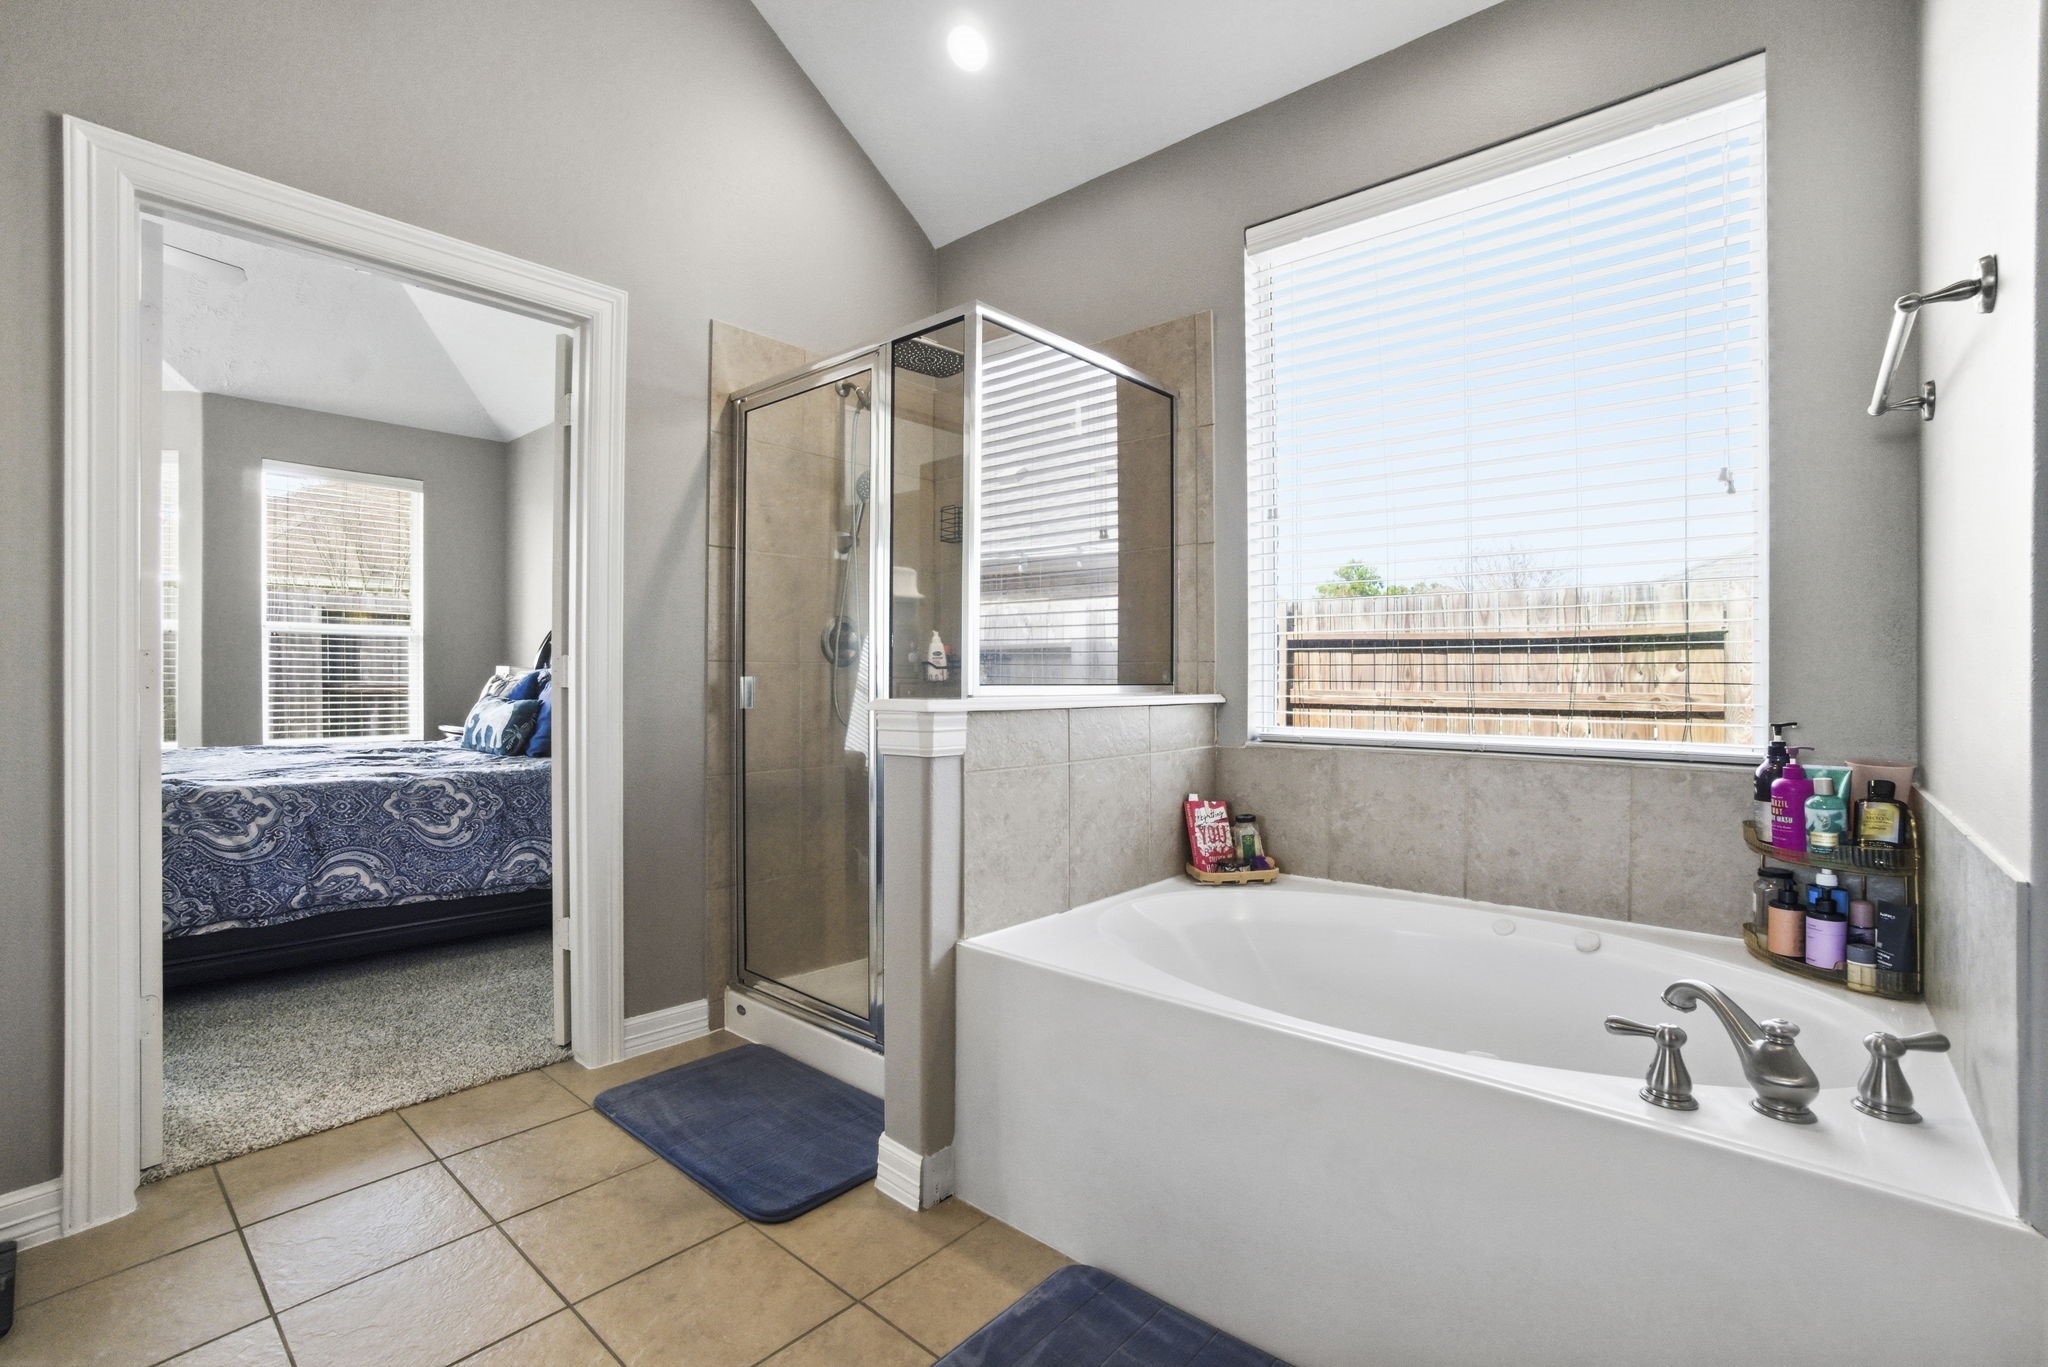
Primary bathroom with direct access to the primary bedroom.
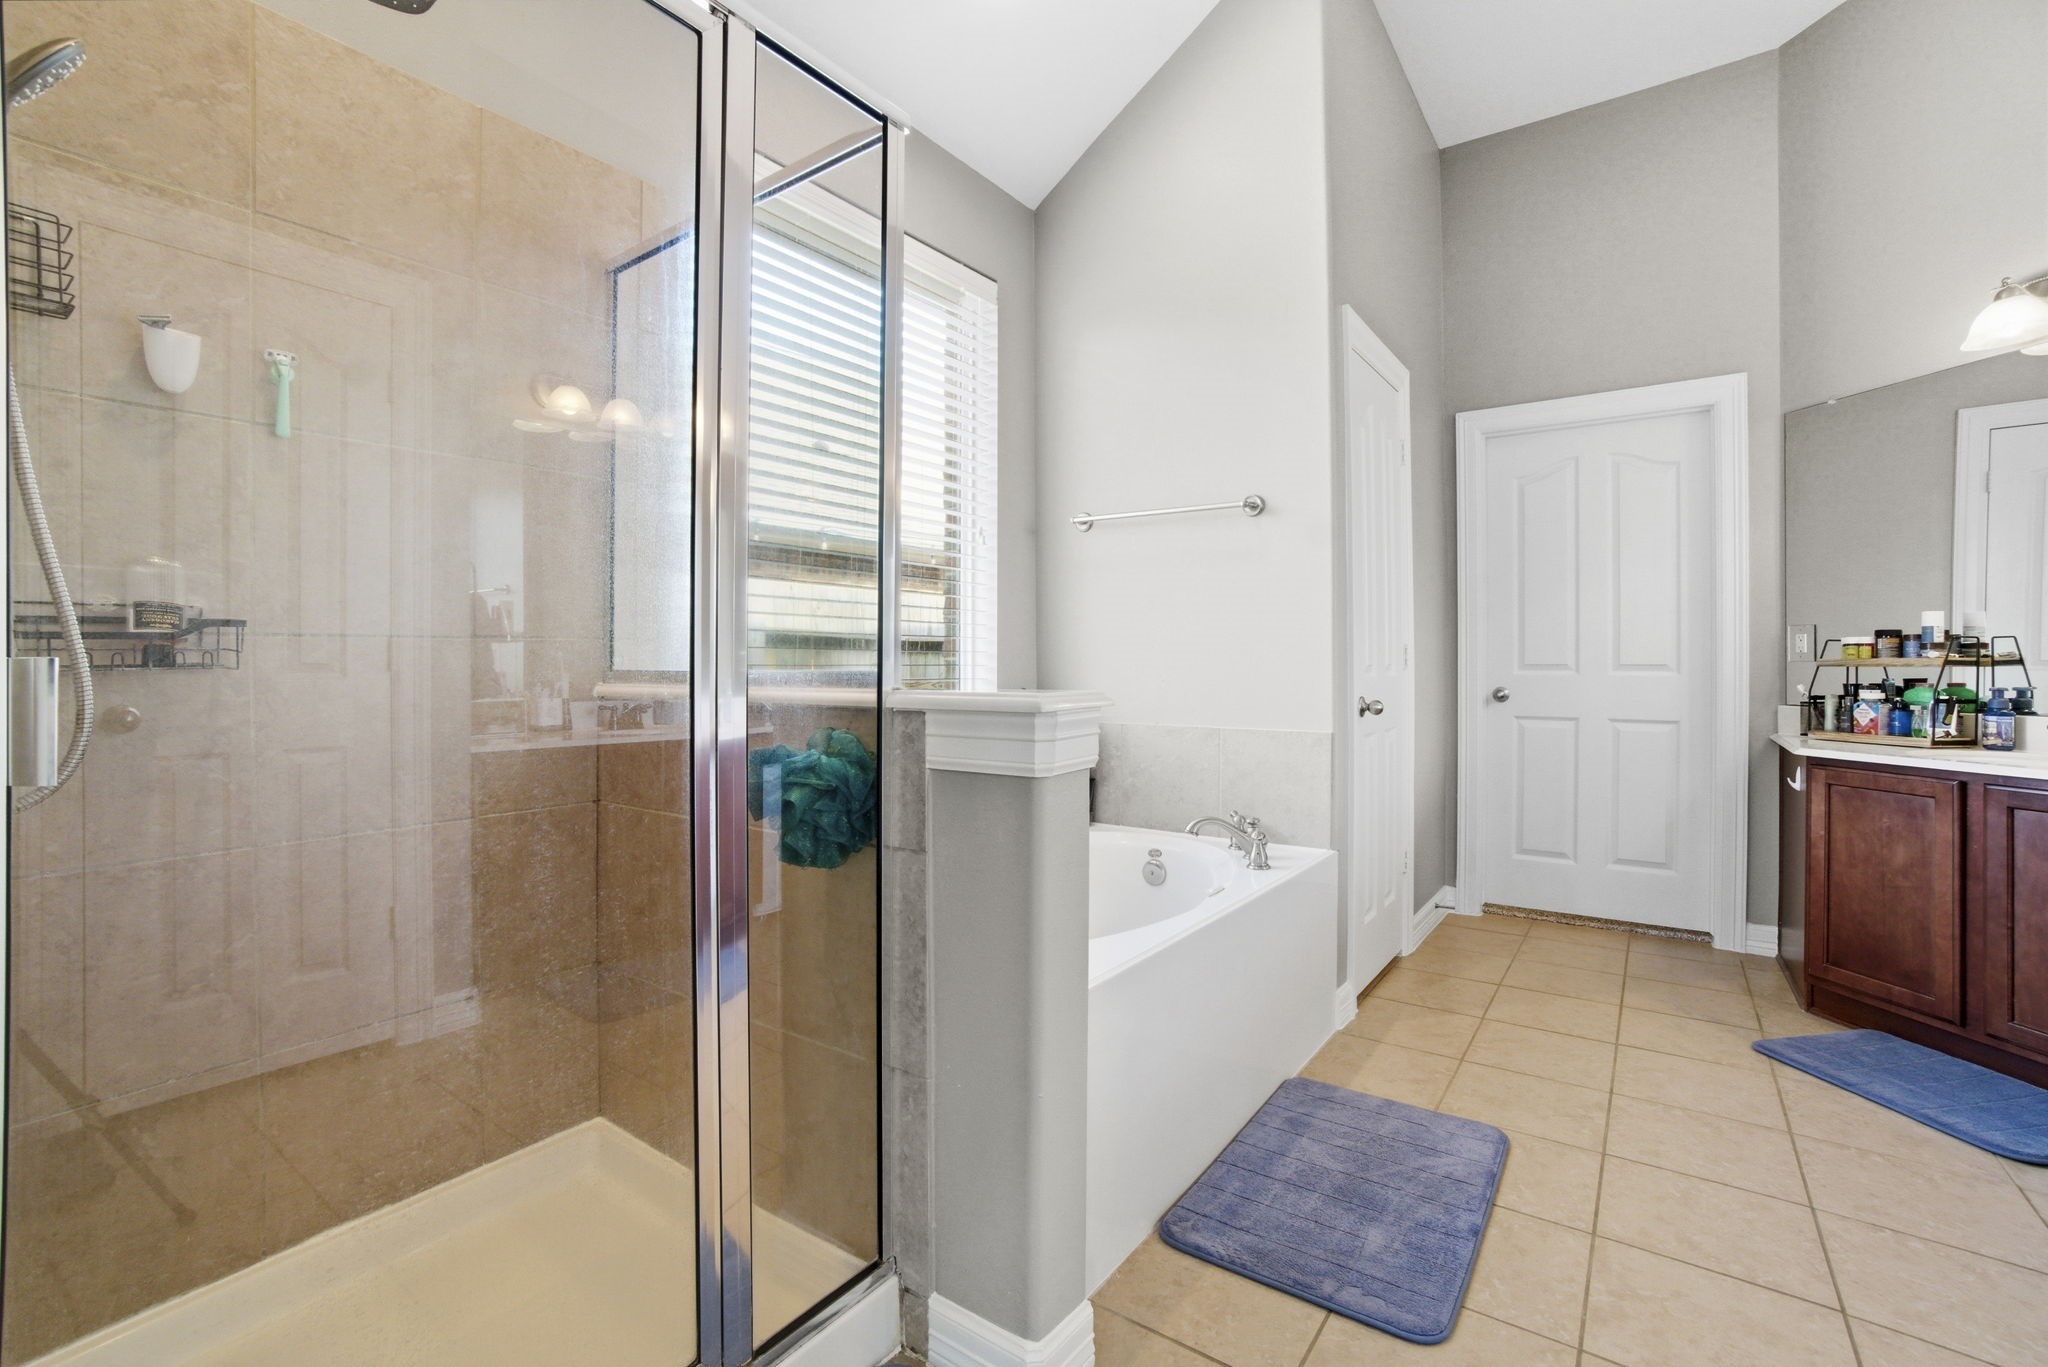
Primary bathroom with separate shower, soaking tub, tile flooring, and a large window for natural light. Positioned adjacent to the primary bedroom.
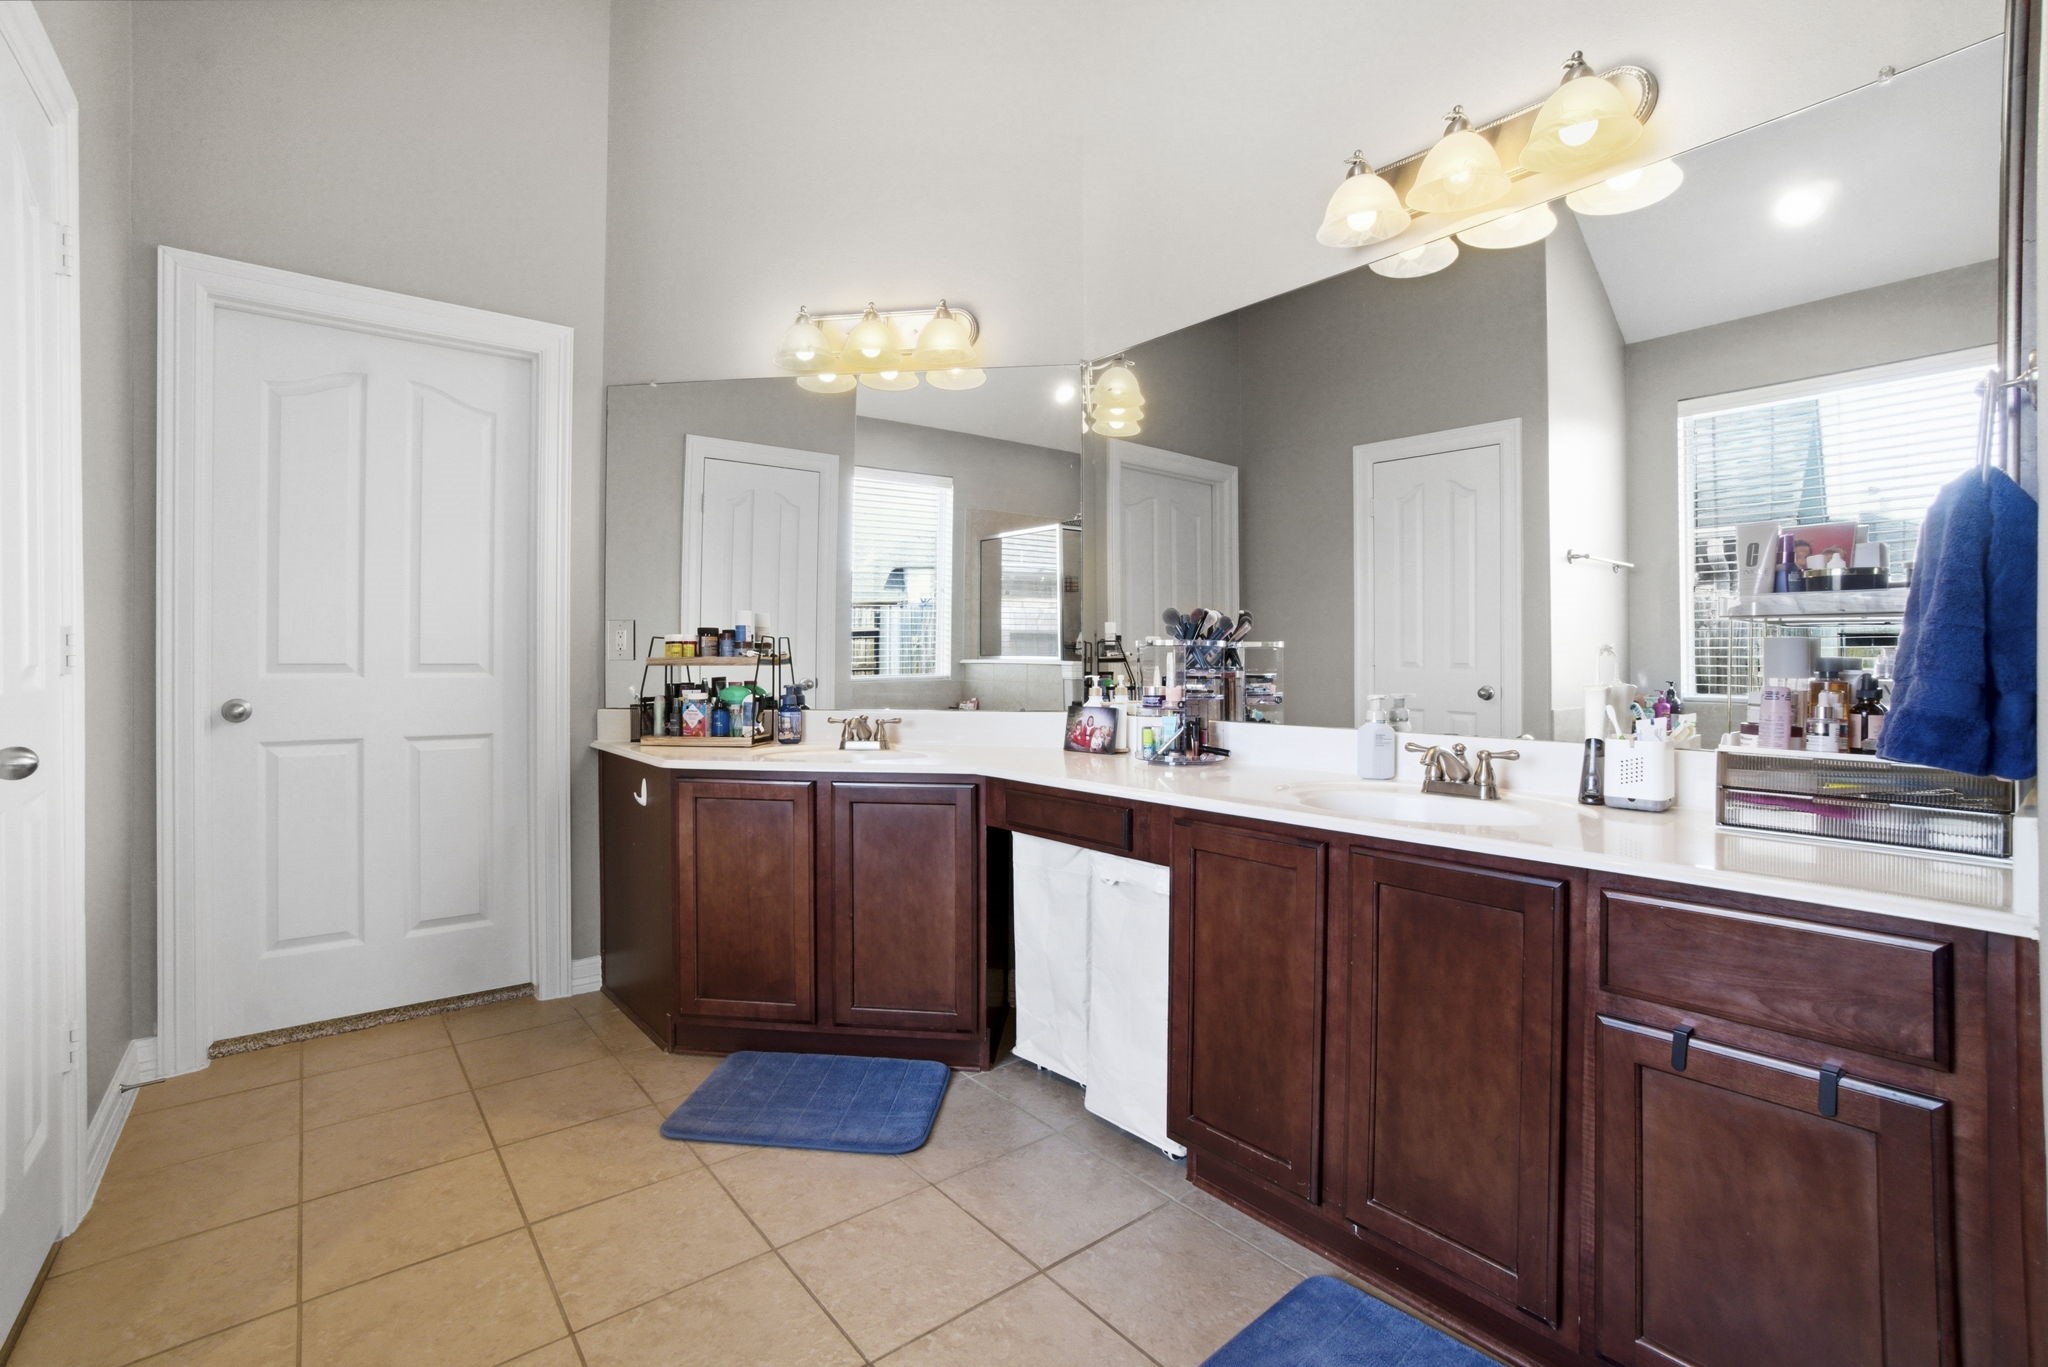
Primary bathroom with dual sinks, extended vanity, large lighted mirrors, and tile flooring. Multiple cabinets provide generous storage.
Large walk-in primary closet with built-in shelving, hanging racks, and overhead lighting. Provides extensive storage capacity.
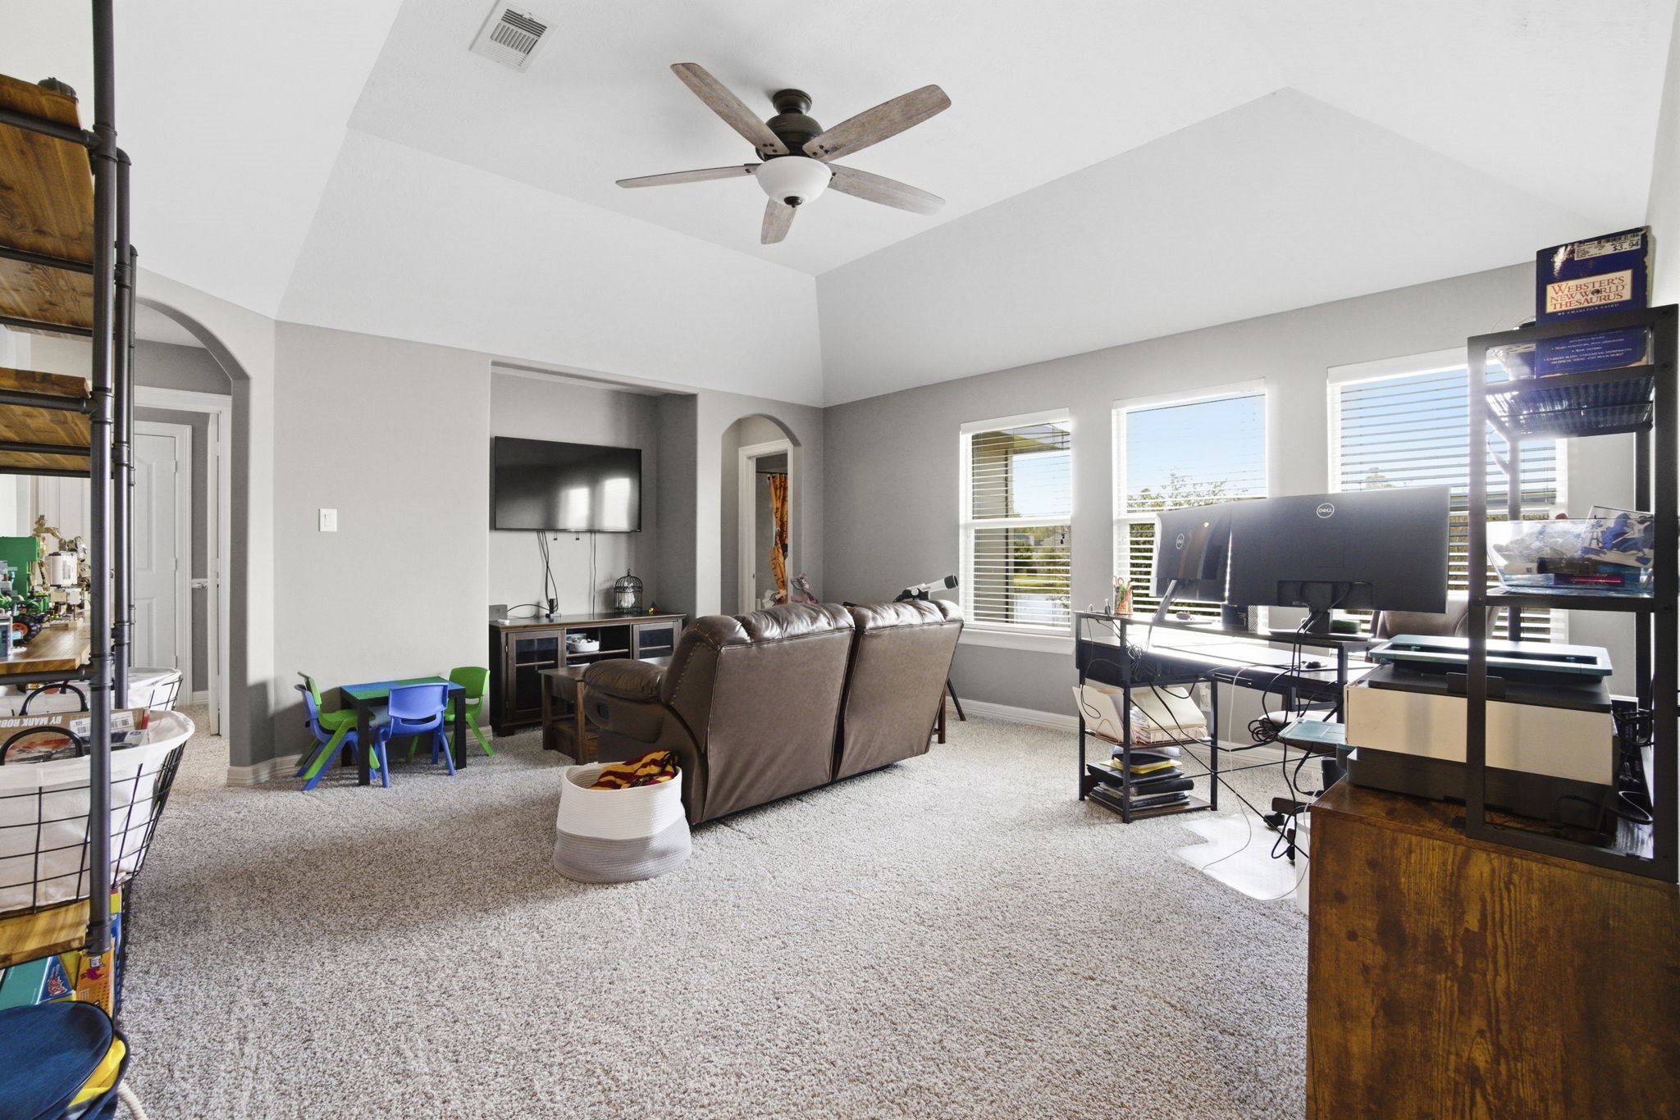
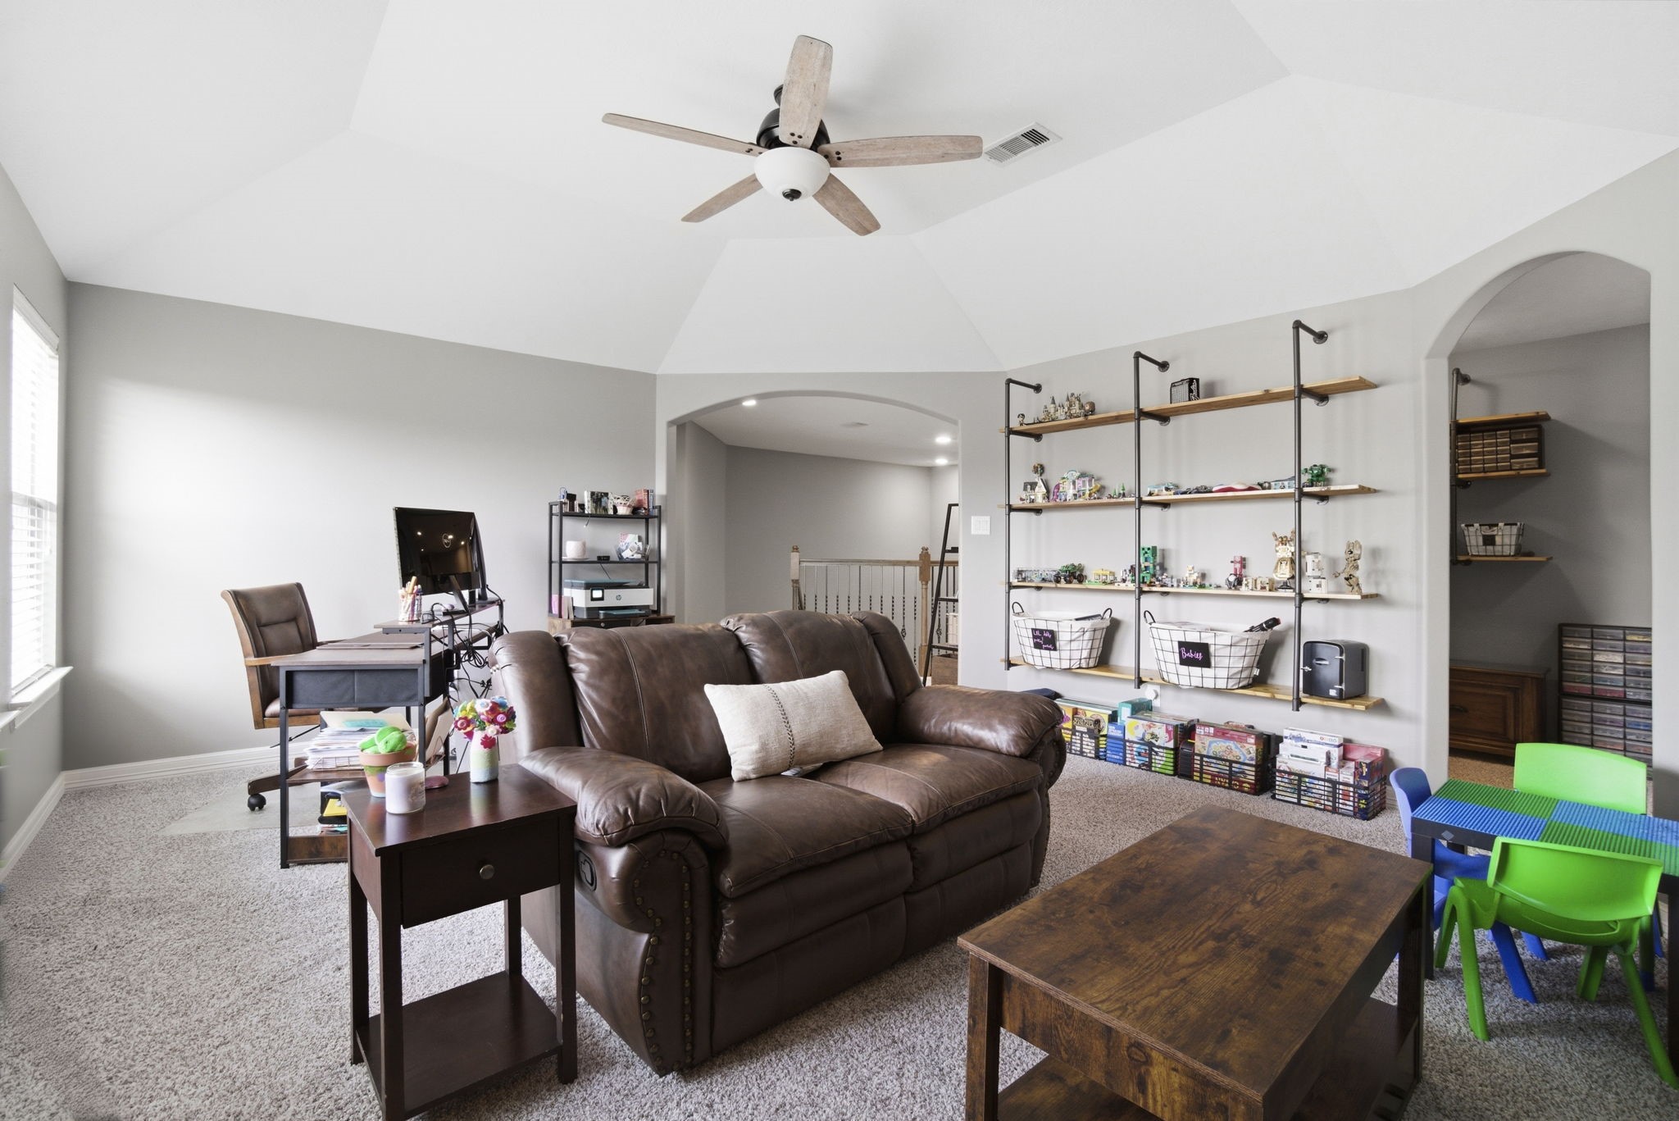
Large upstairs game room with vaulted ceiling, carpet flooring, multiple windows for natural light, and open access to the landing.
Large upstairs game room features built-in shelving and flexible space for entertainment or study areas.
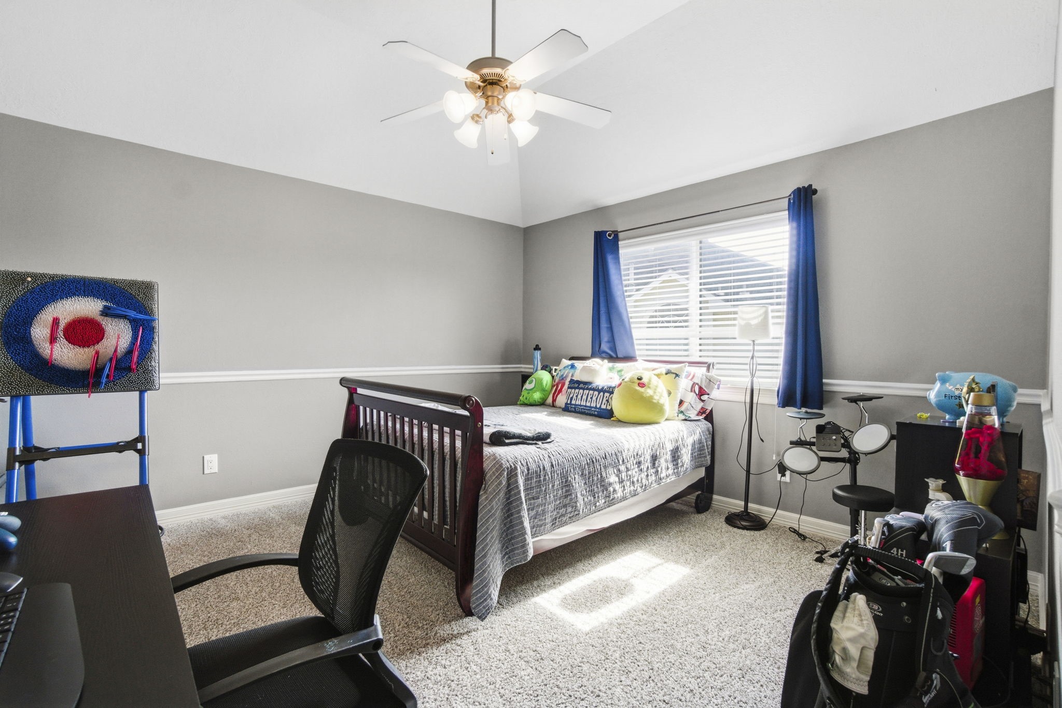
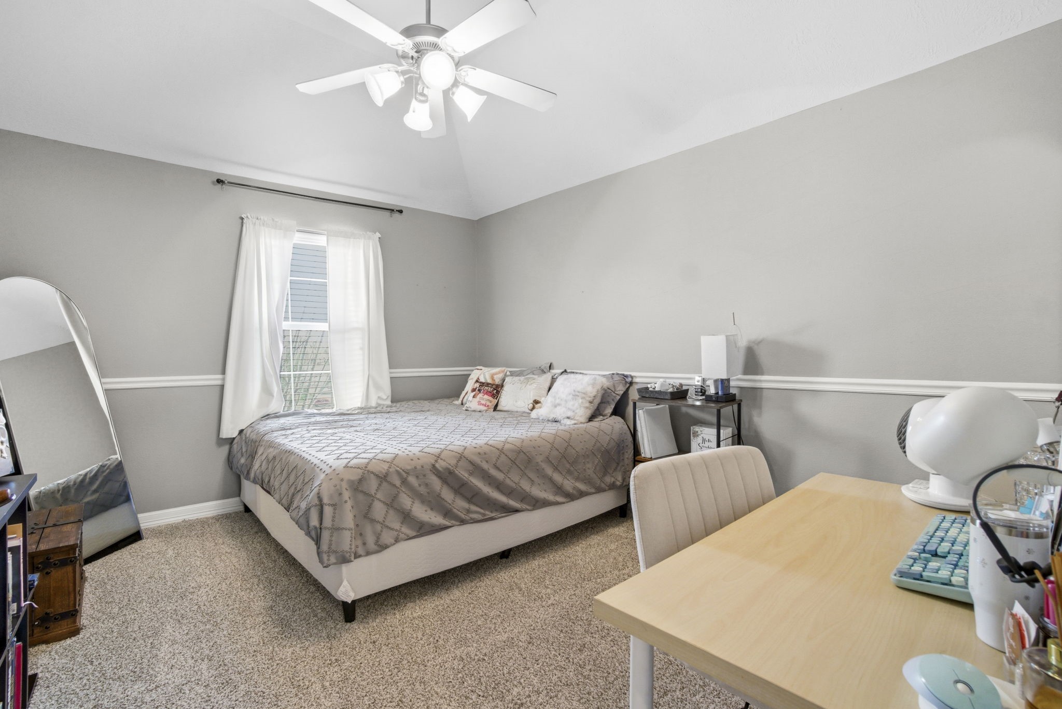
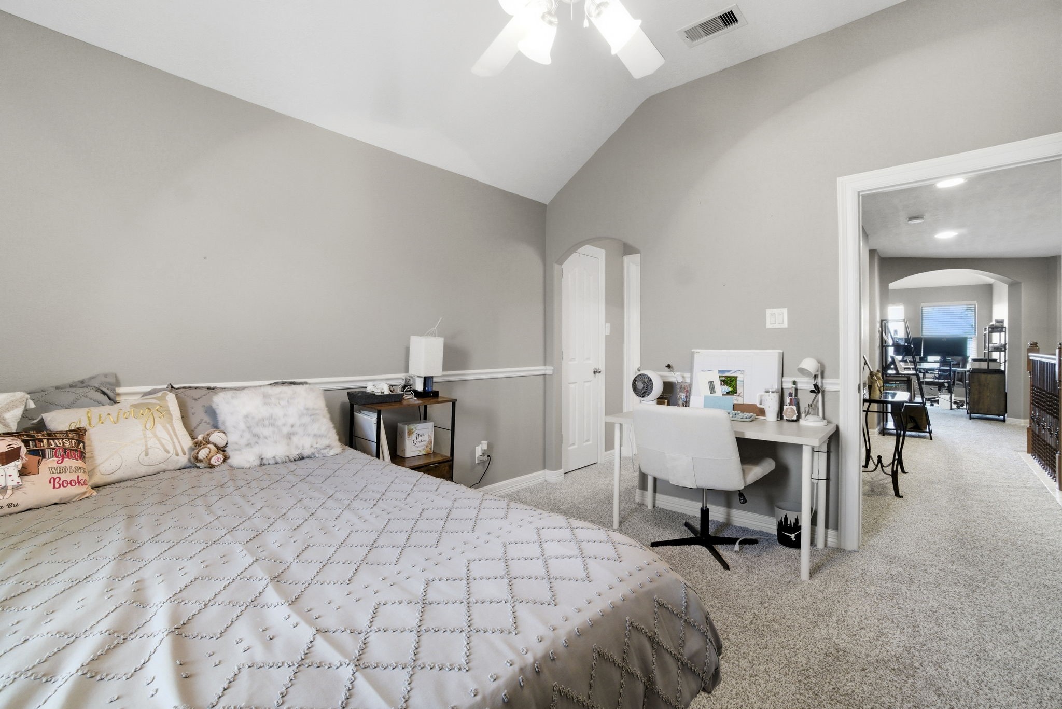
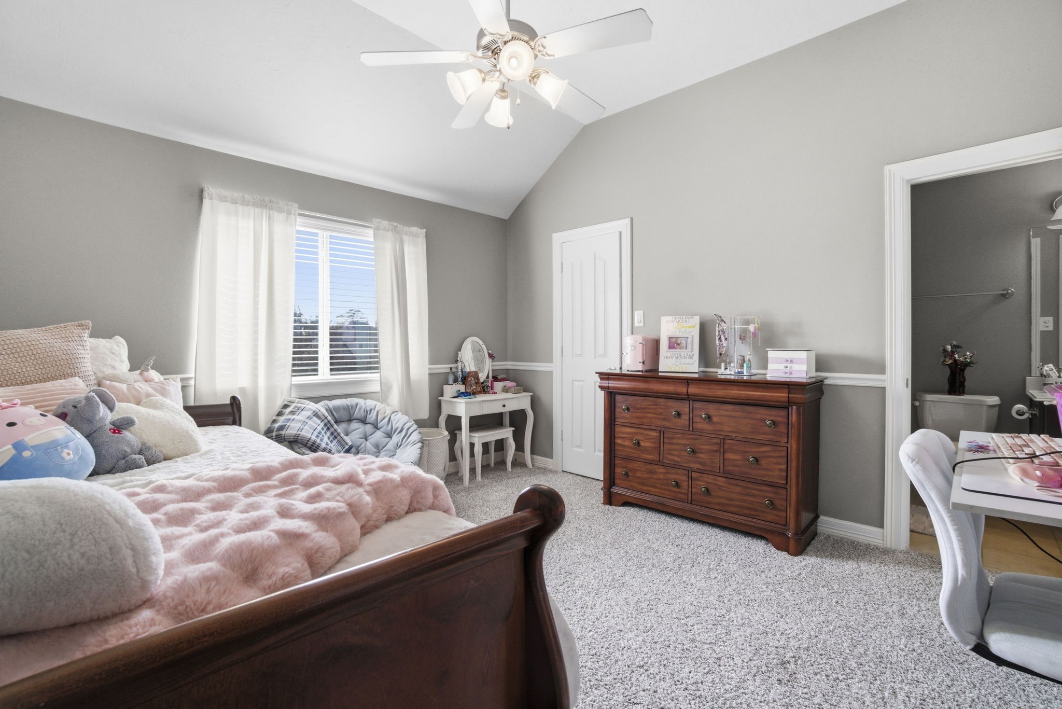
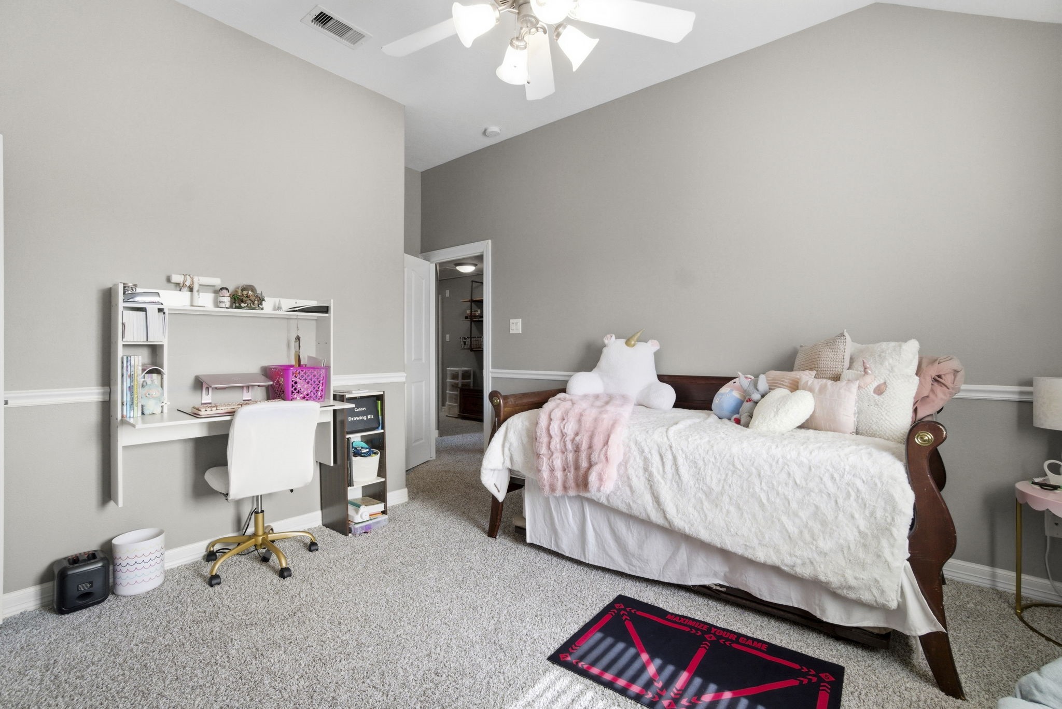
Upstairs secondary bedroom 2 with vaulted ceiling, carpet flooring, and large window for natural light.
Upstairs secondary bedroom 2 includes a ceiling fan, wall trim detail, and ample space for sleep and study areas.
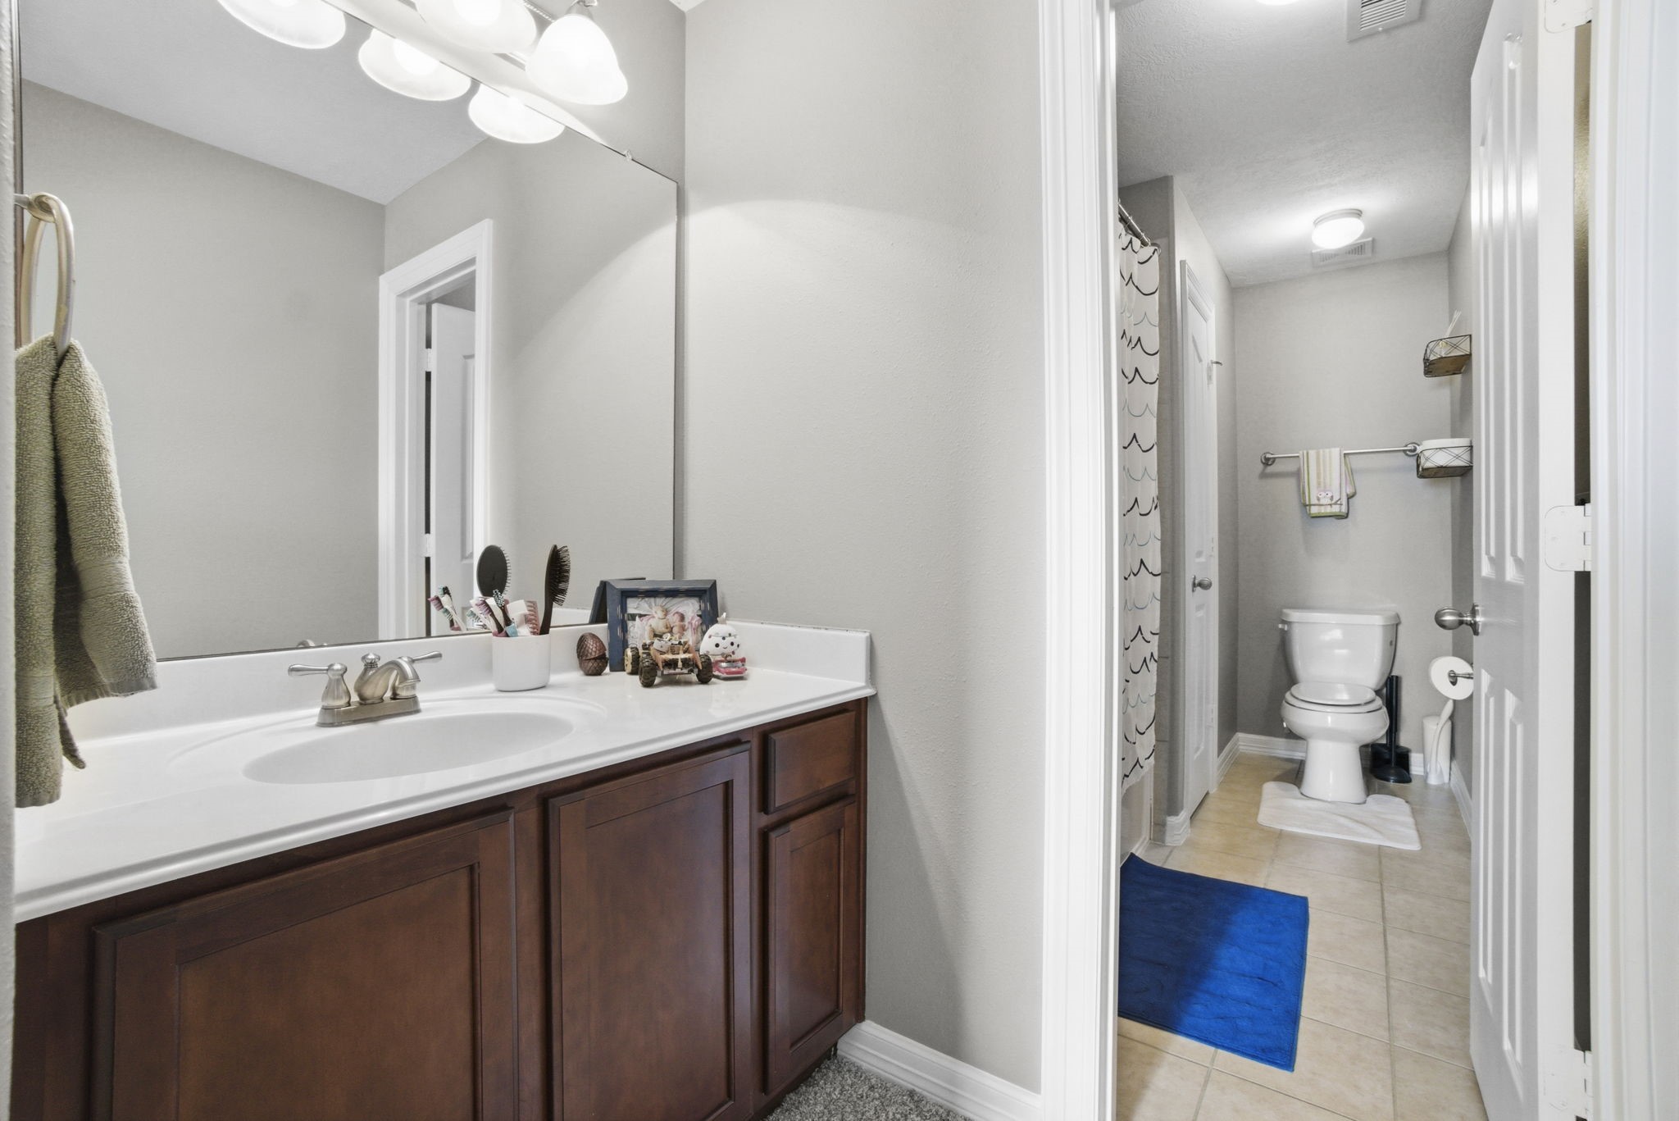
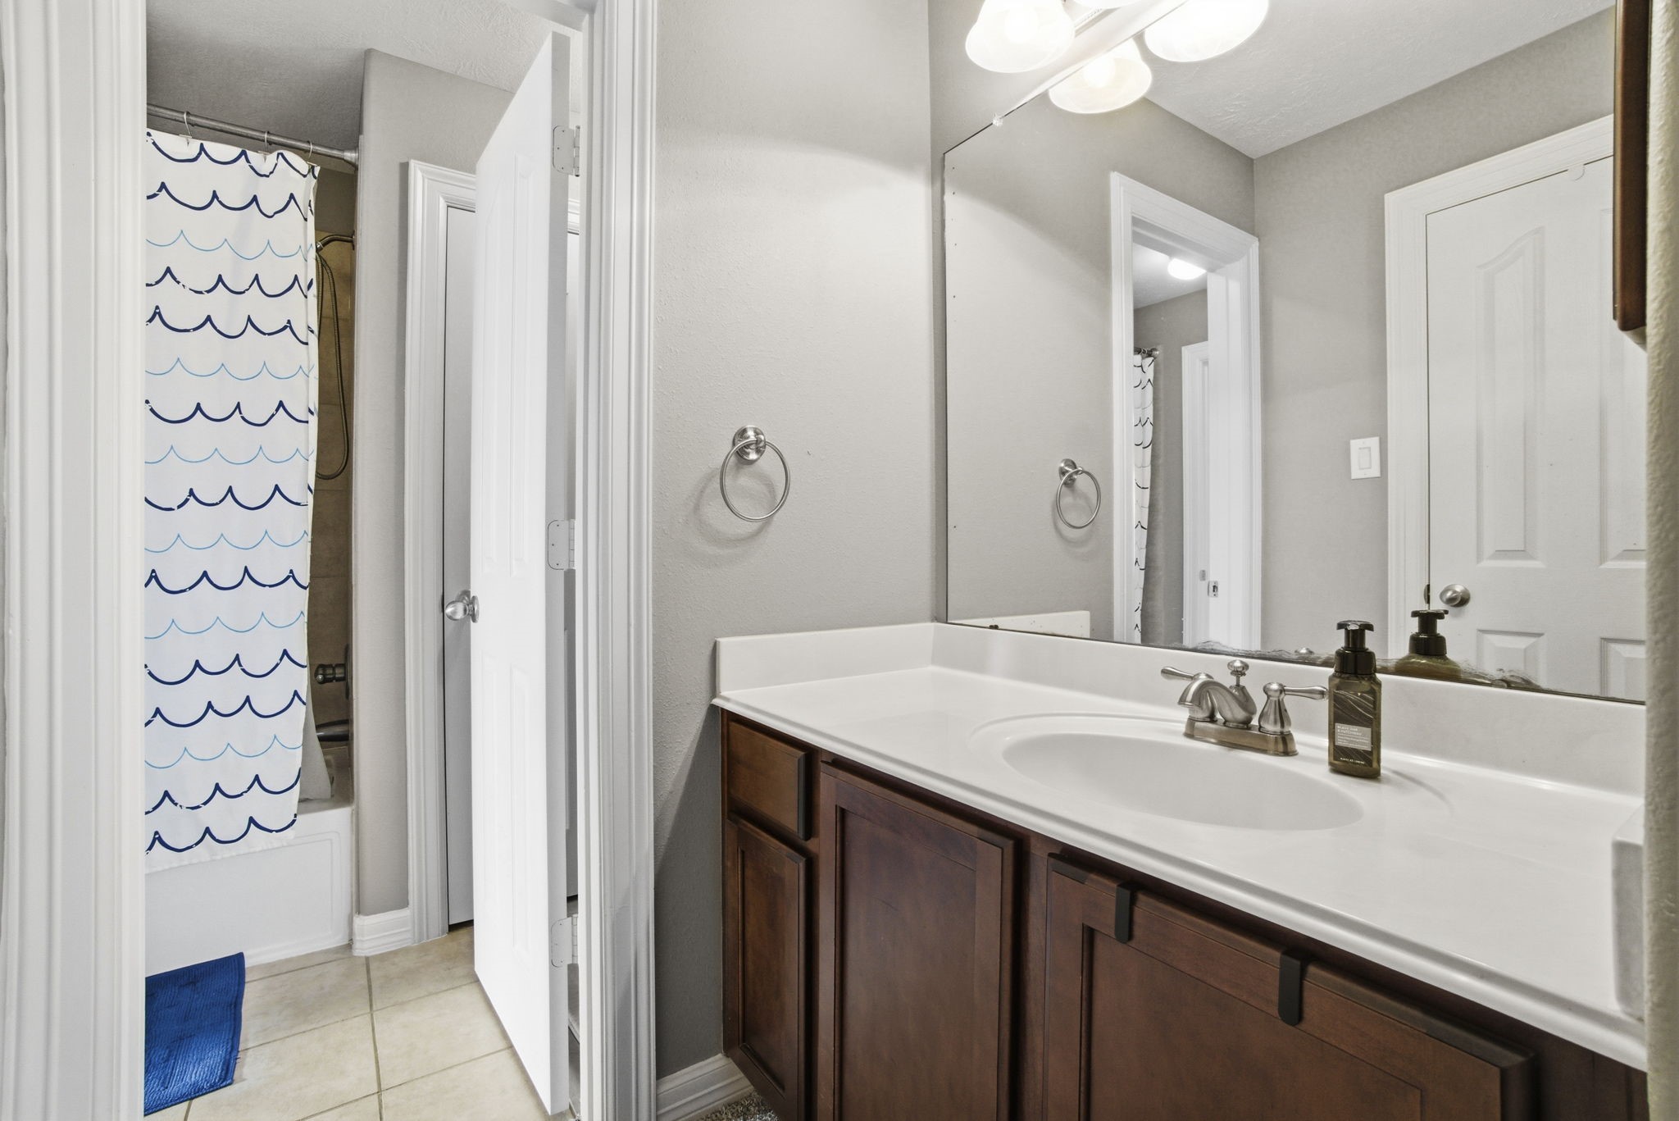
Jack-and-Jill bathroom with single-sink vanity, mirror, and tile flooring, leading to a separate shower/tub and toilet area.
Secondary bedroom 3 with carpet flooring, vaulted ceiling, and natural light from the rear-facing window. Versatile layout allows for multiple furniture arrangements.
Secondary upstairs bedroom 3 with vaulted ceiling, carpet flooring, and access to nearby bathroom and game room. Neutral wall color and flexible layout.
Jack-and-Jill bathroom with single-sink vanity, mirror, and tile flooring, leading to a separate shower/tub and toilet area.
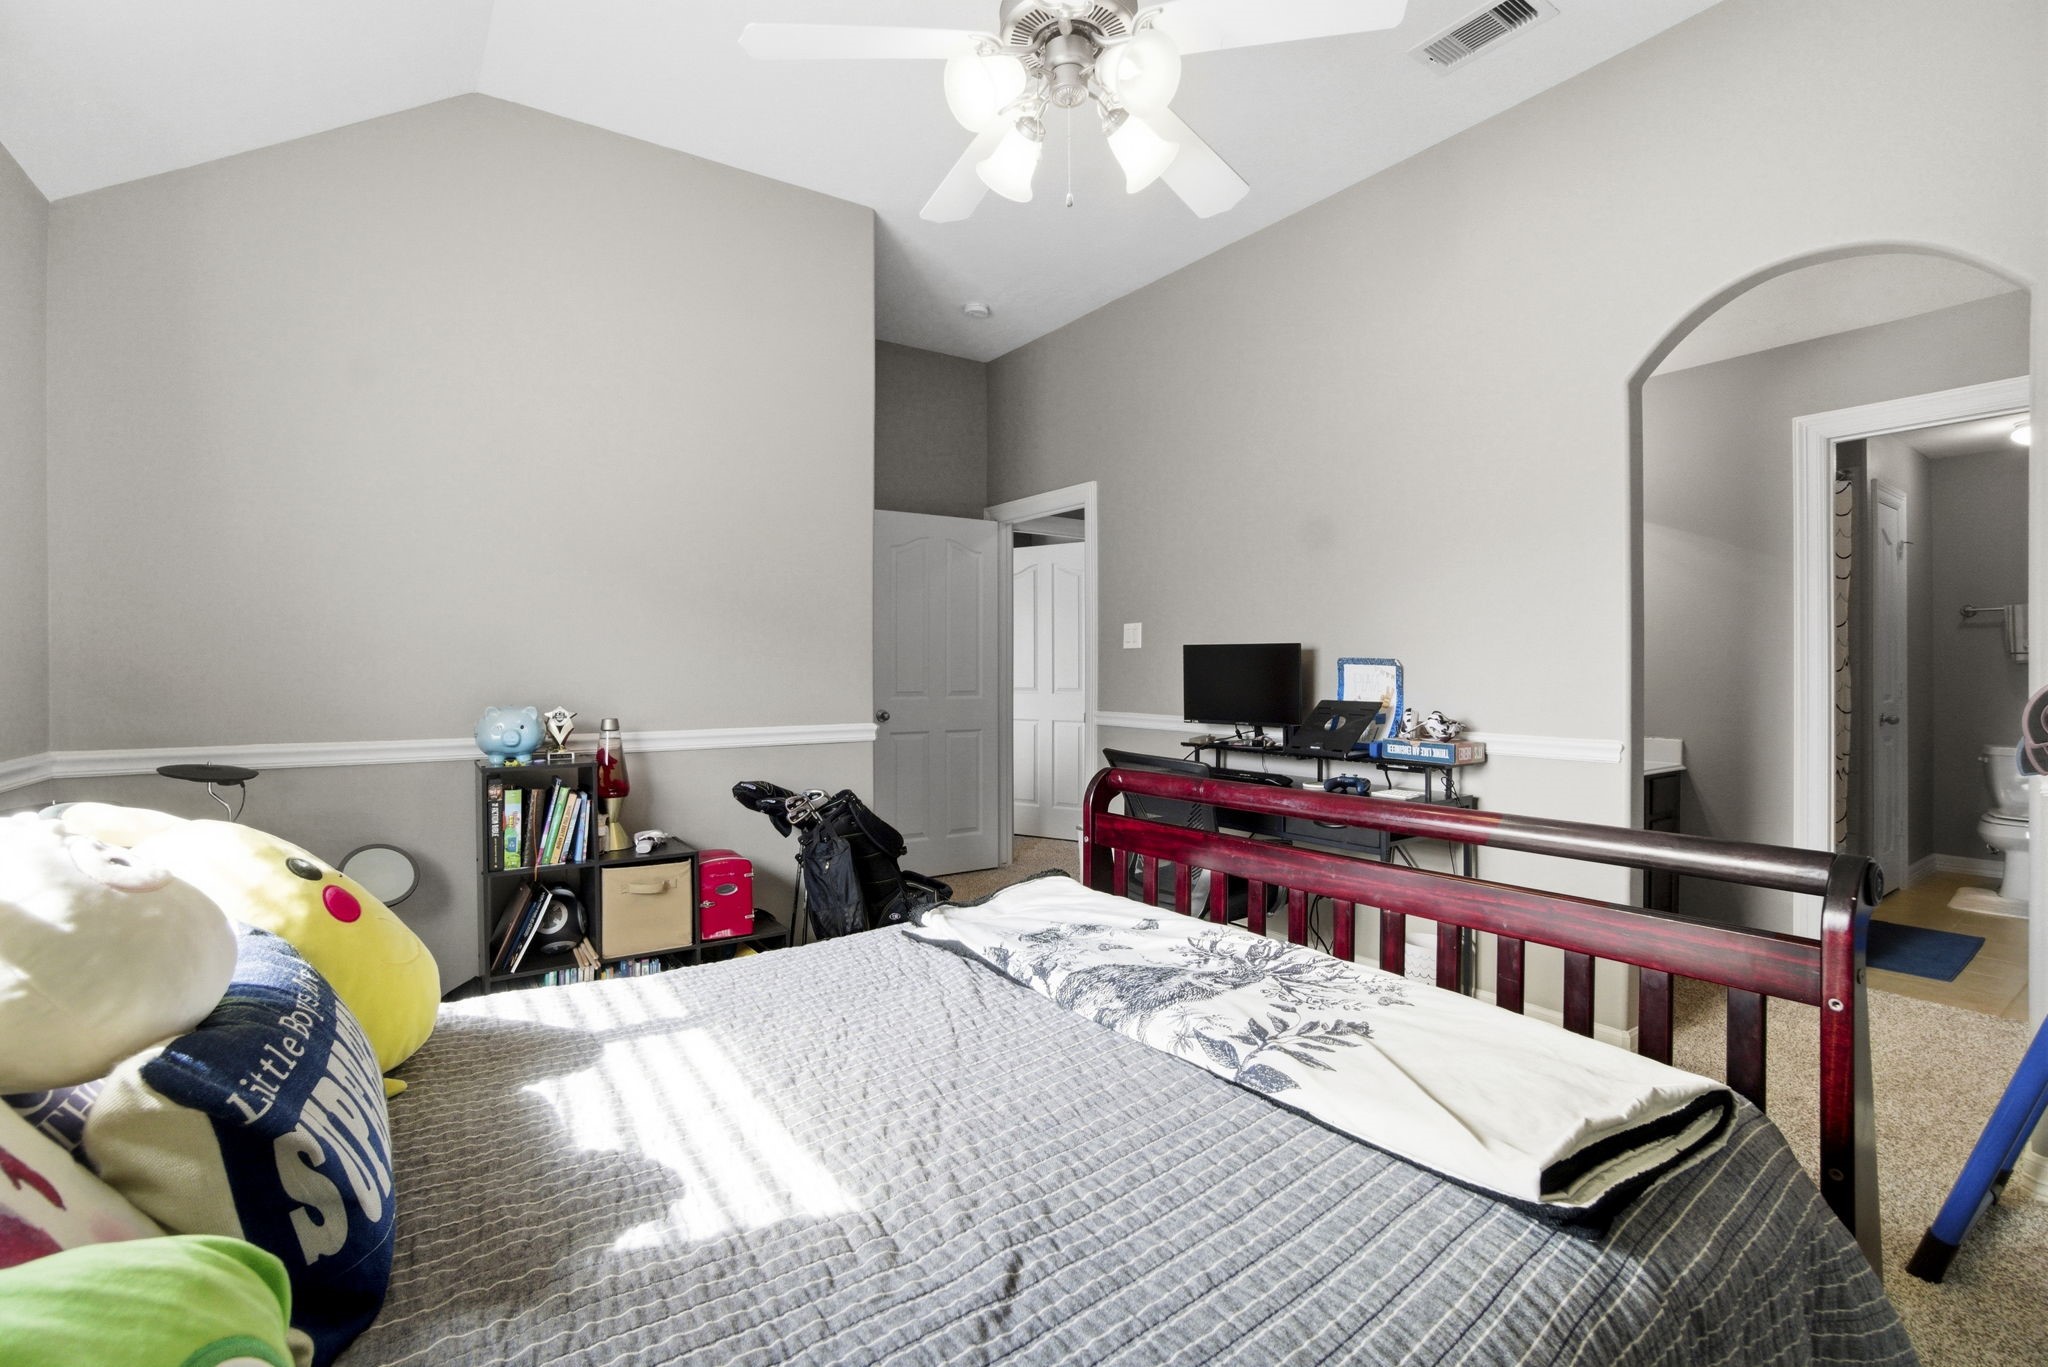
Spacious upstairs secondary bedroom 1 with vaulted ceiling, carpet flooring, ceiling fan, and natural light. Includes direct access to a shared bathroom.
Spacious upstairs secondary bedroom 1 with versatile layout allows for multiple furniture arrangements.
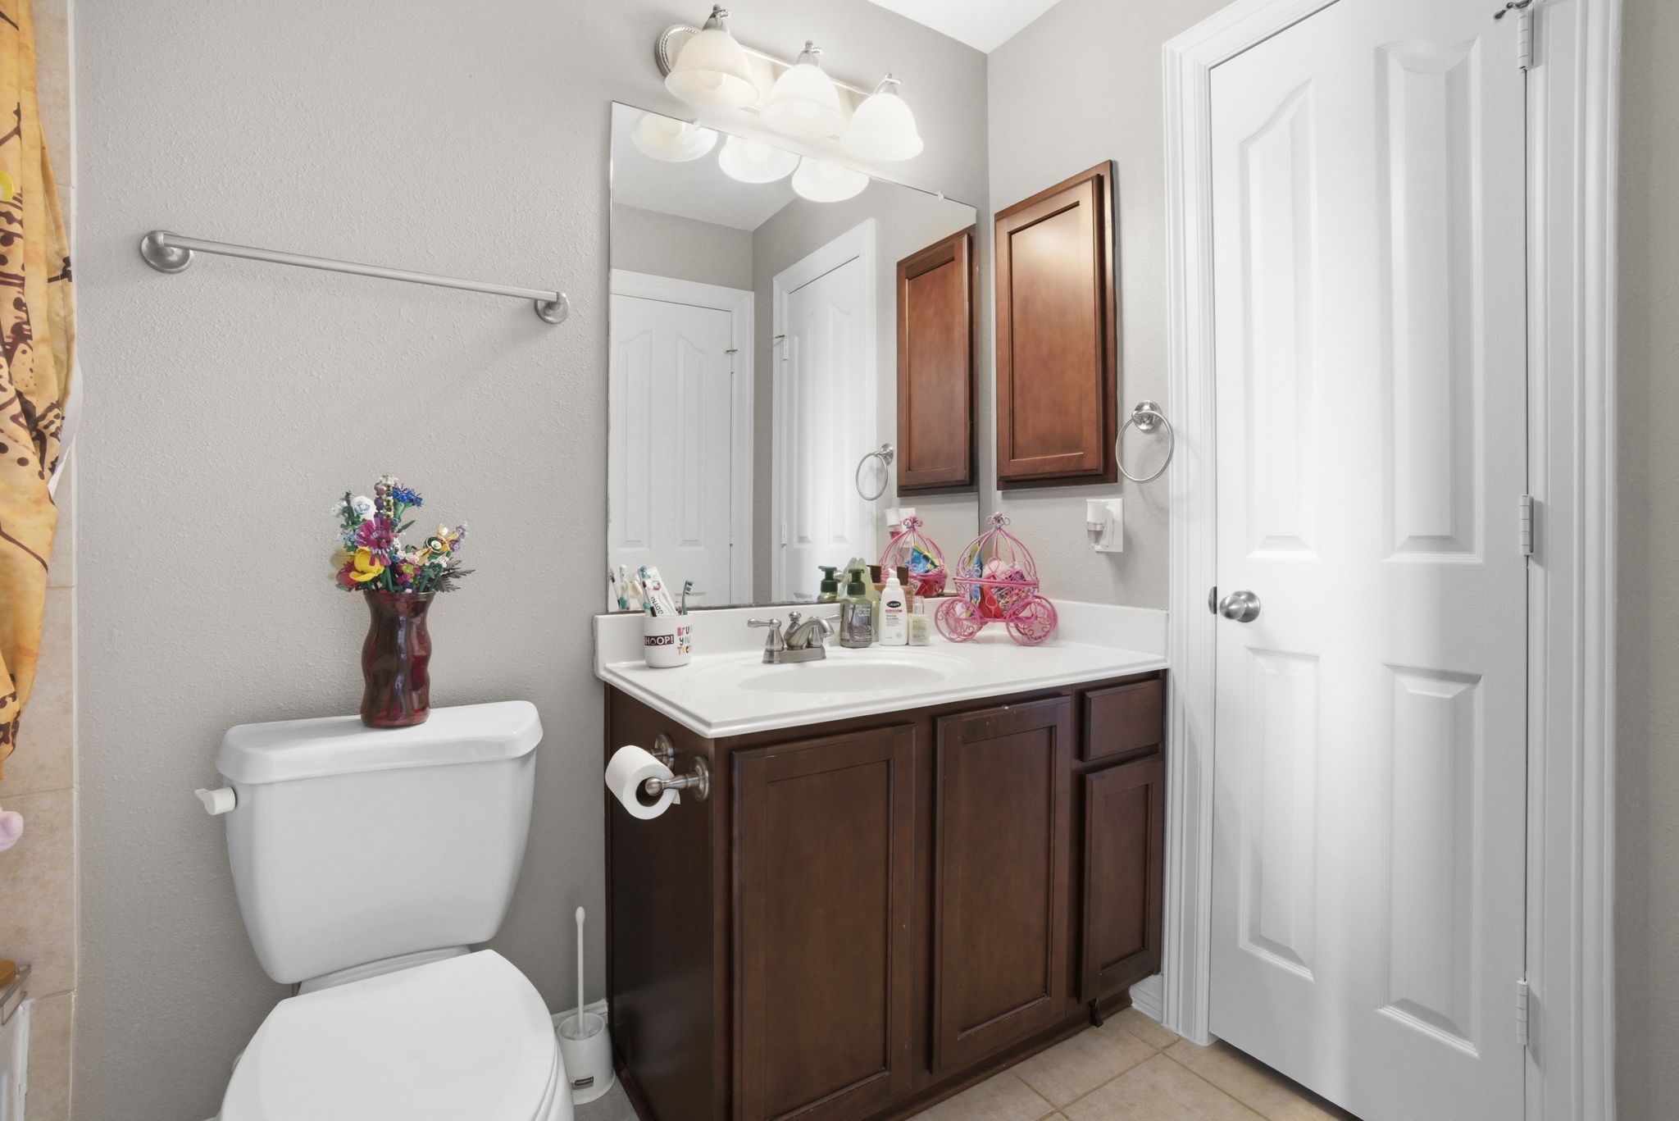
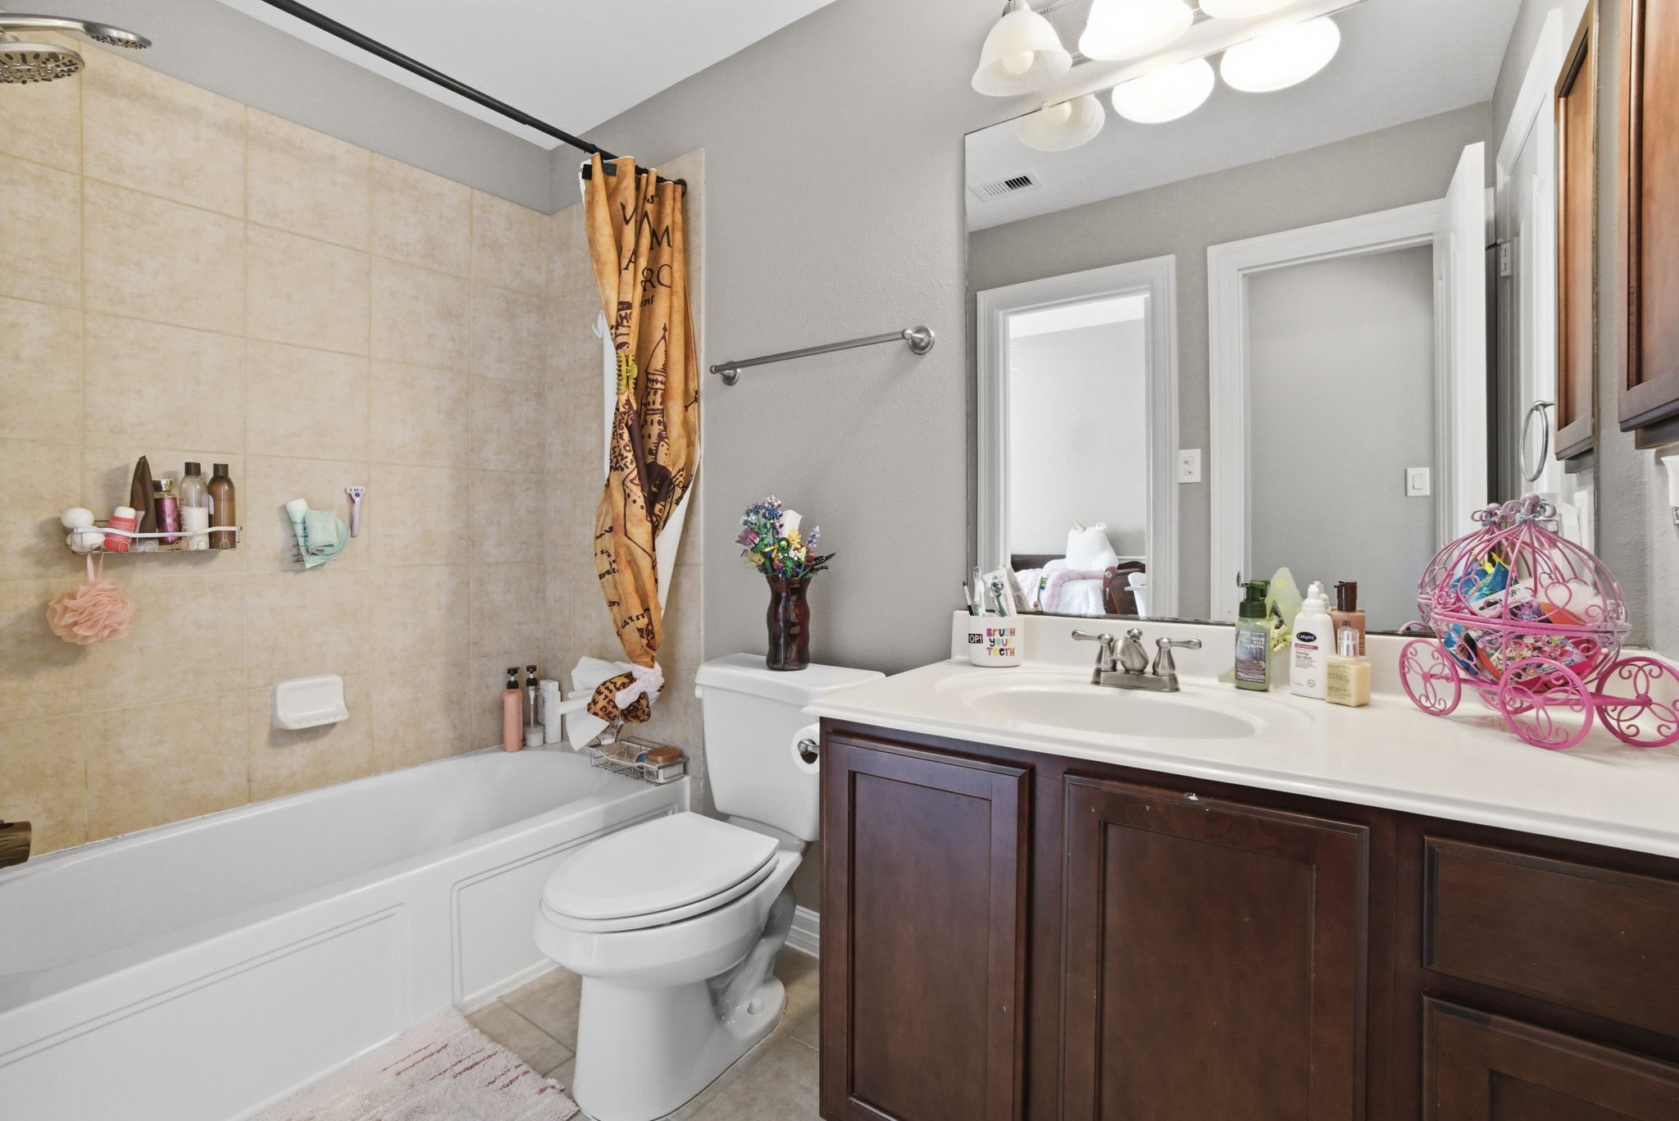
Secondary bathroom featuring a single-sink vanity with wood cabinets, mirror, tile flooring, and a combination tub/shower. Neutral paint and overhead lighting provide a clean, functional layout.
Secondary bathroom with vanity and tub/shower combo.
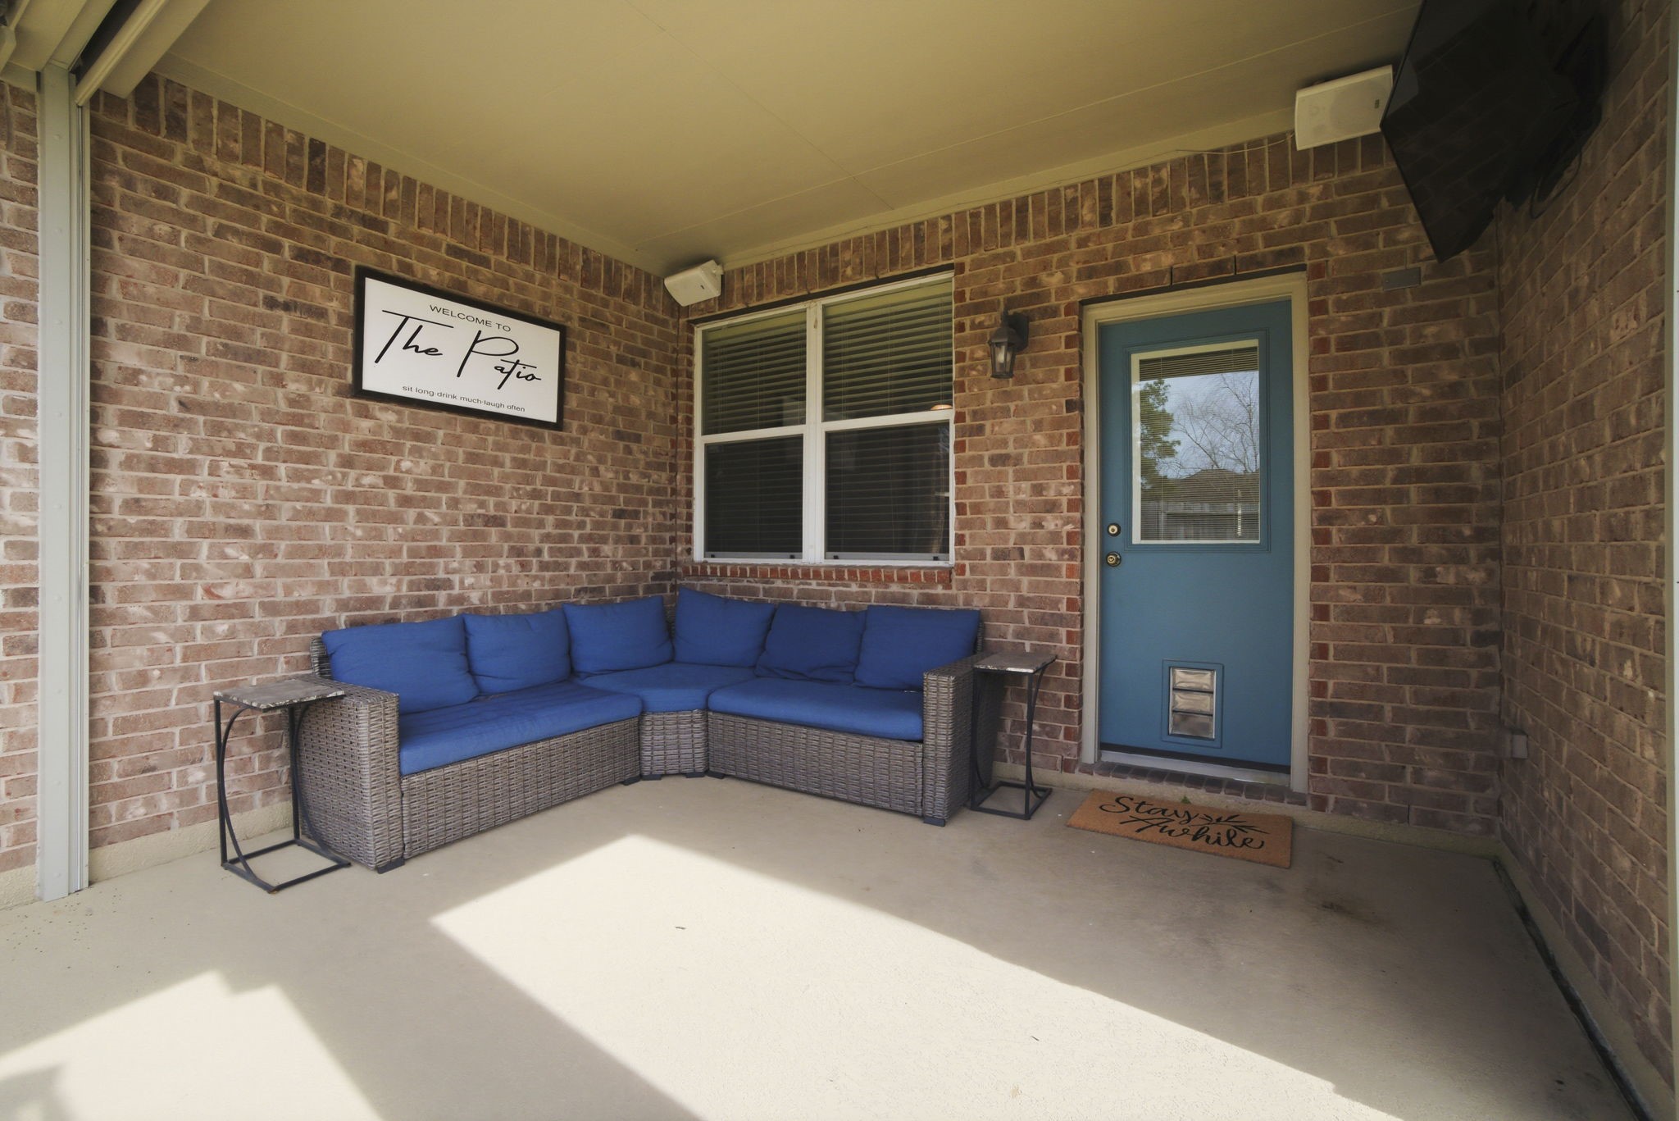
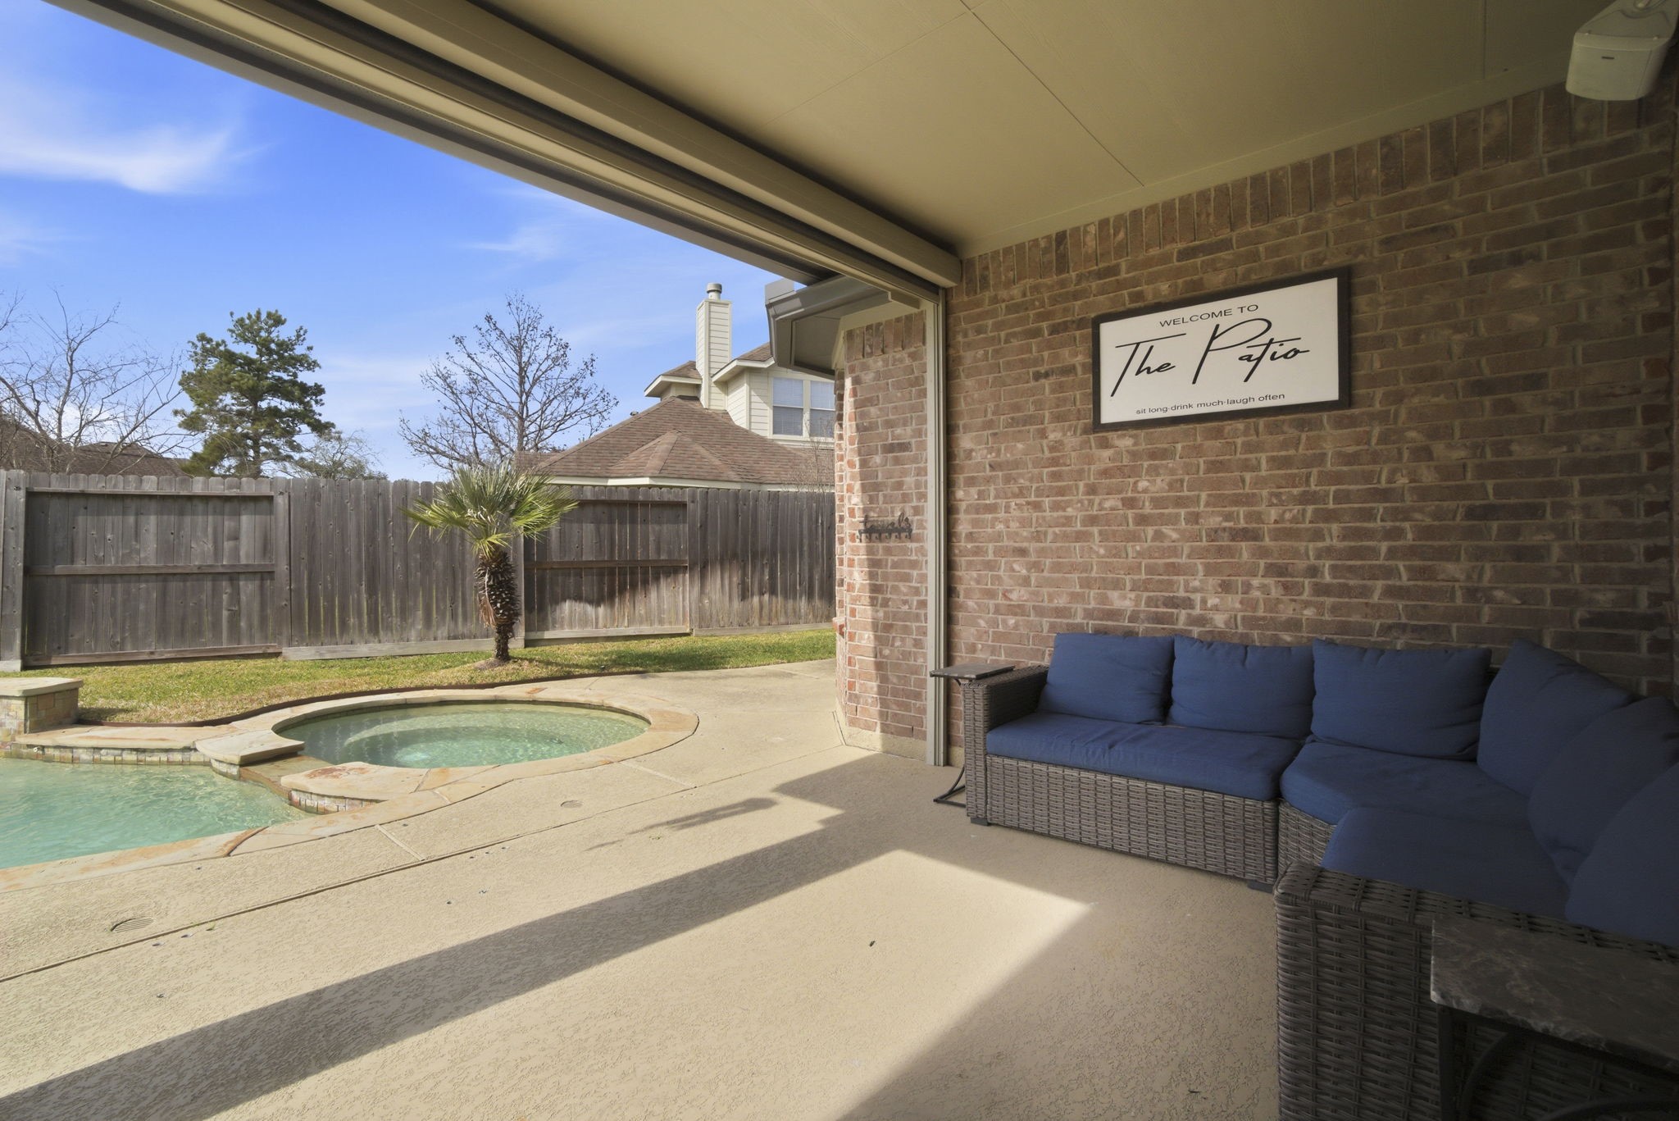
Covered back patio with seating area provides shaded outdoor living space with room for furniture and automatic shade screens
Covered back patio with seating area, brick exterior, and direct access to the pool deck.
Concrete patio surrounds the pool, with green space along the fence line and views of the adjacent pond area.
Backyard with pool, spa, and water feature overlooking green space.
Backyard with pool, spa, and water feature overlooking green space.
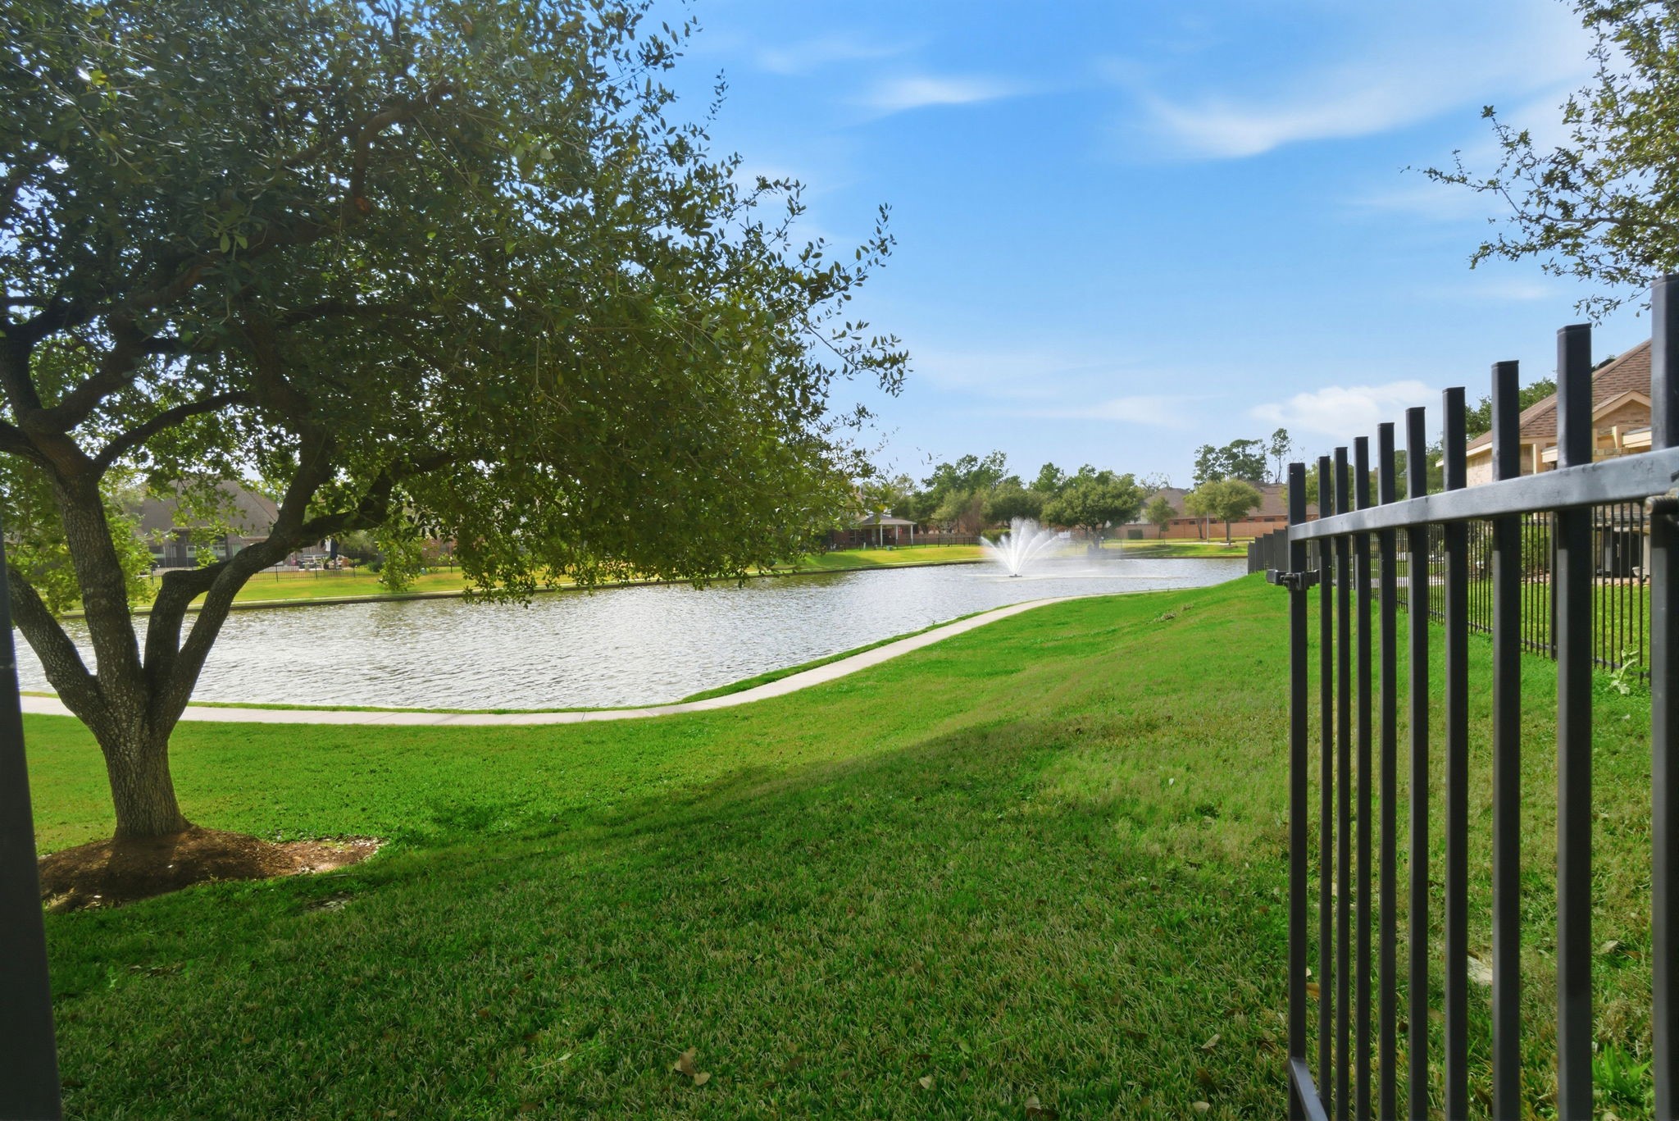
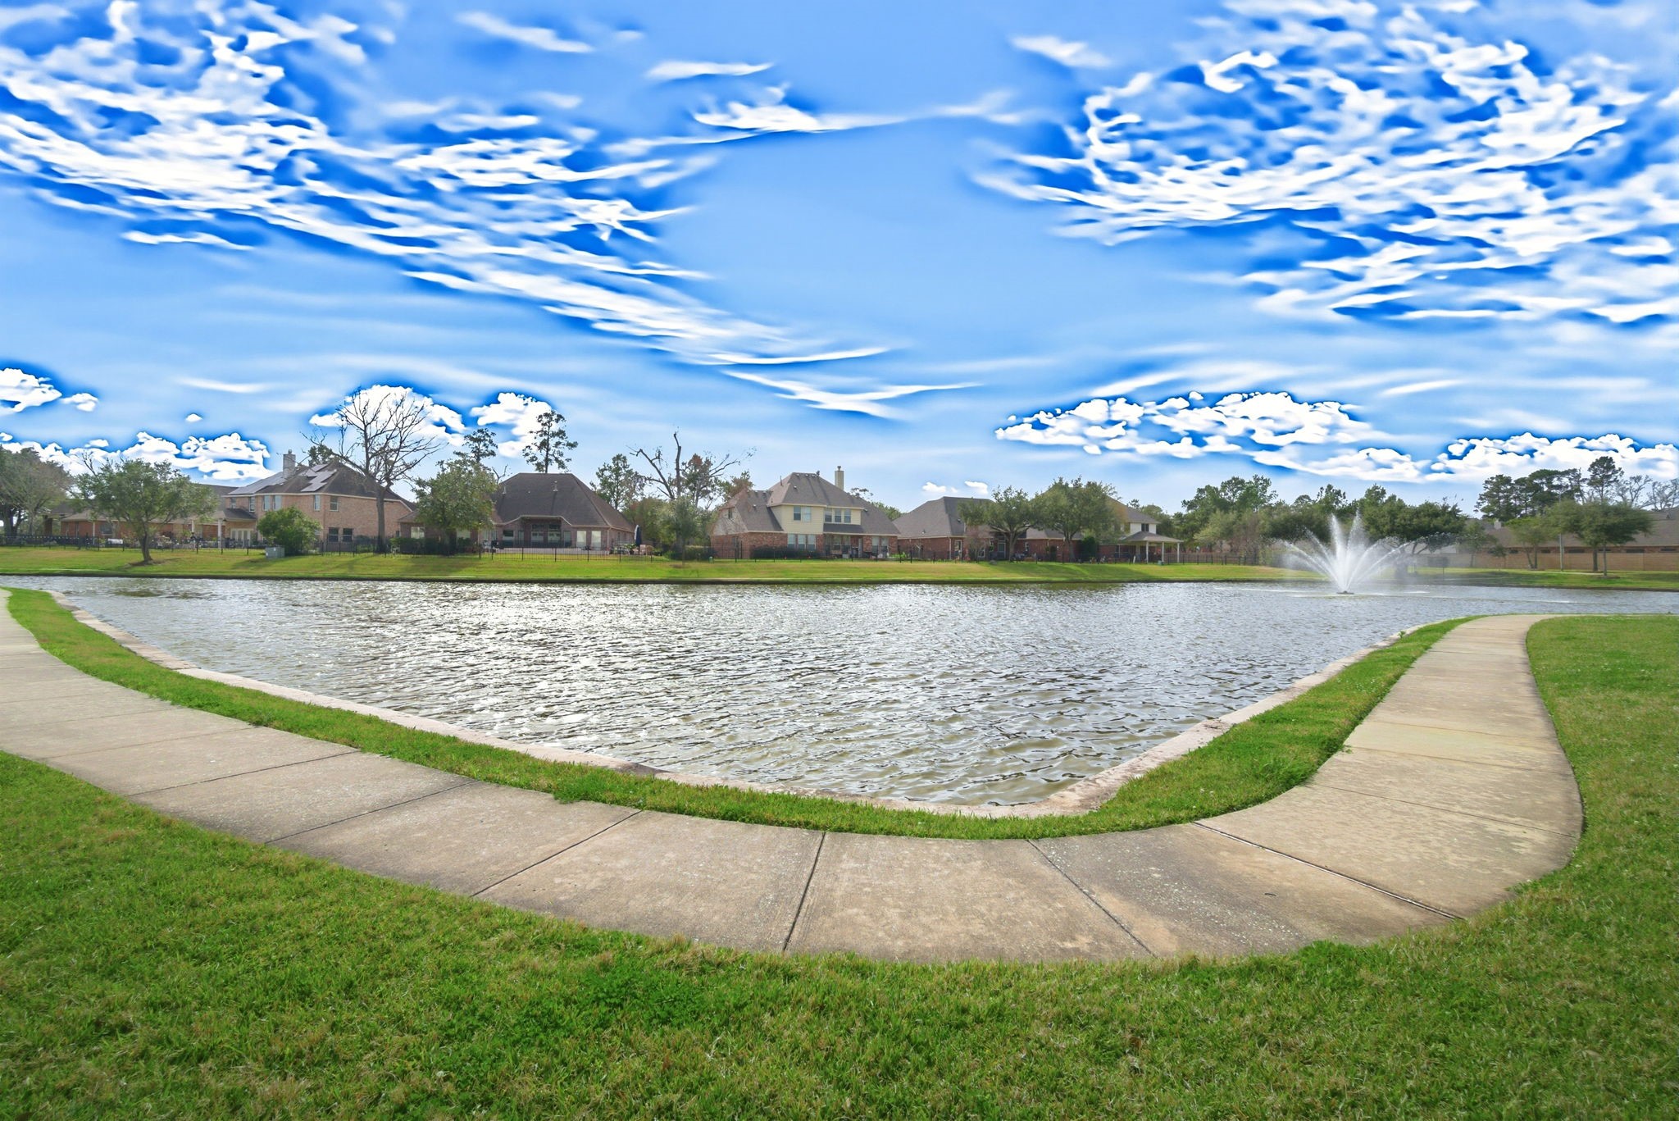
Community lake with walking path and fountain.
Neighborhood lake with walking path, fountain feature, and open green space. Provides a scenic backdrop near the property.




.jpg)

