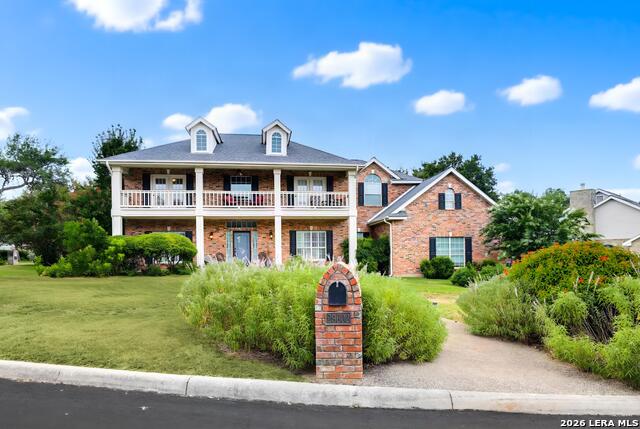
29603 Fairview Pl,Fair Oaks Ranch, TX 78015
Fair Oaks Ranch, TX 78015

Description
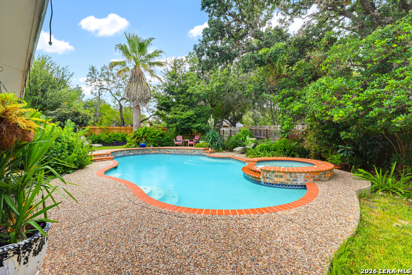
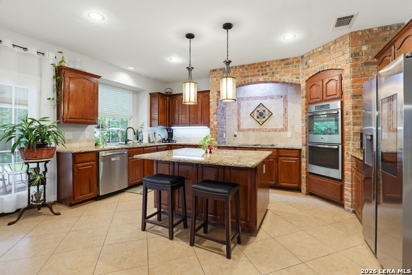
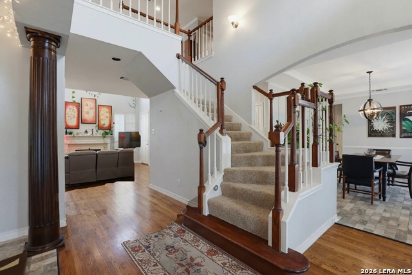
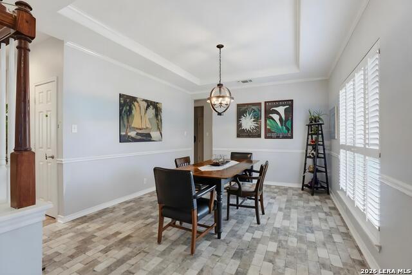
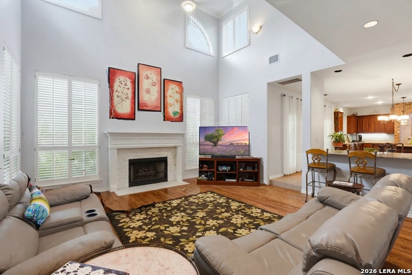
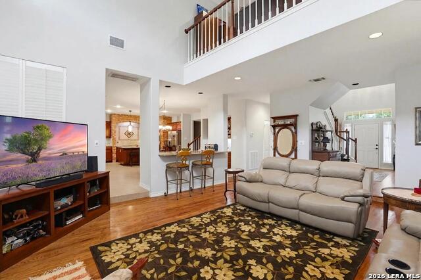
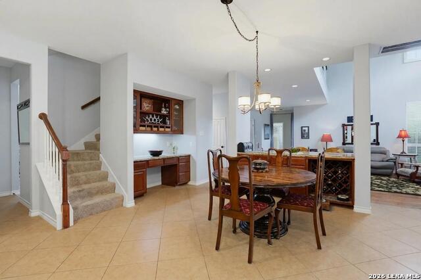
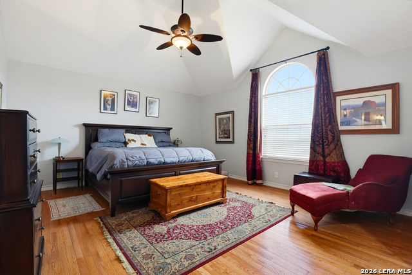
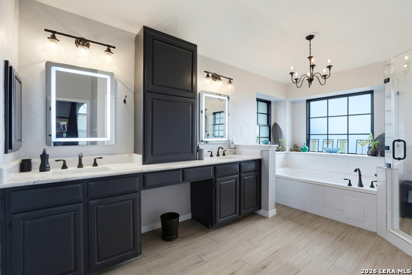
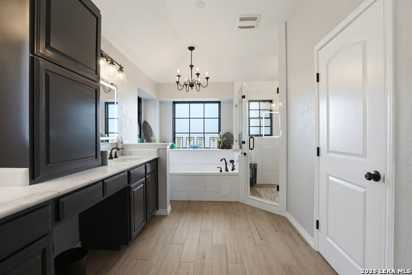
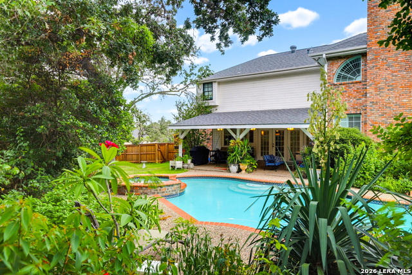
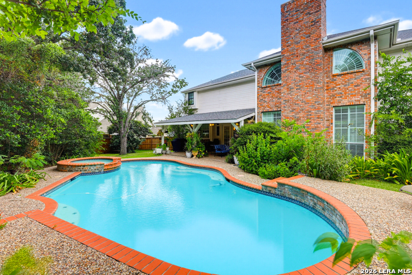
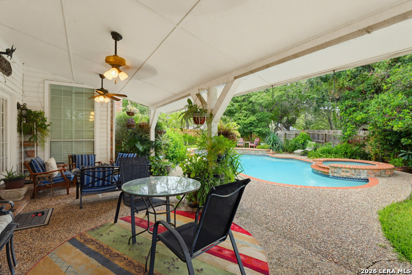
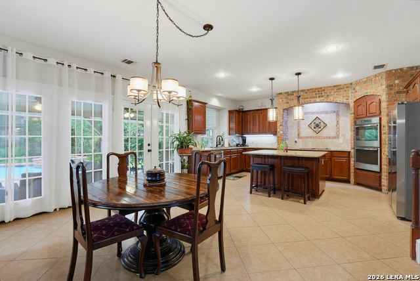
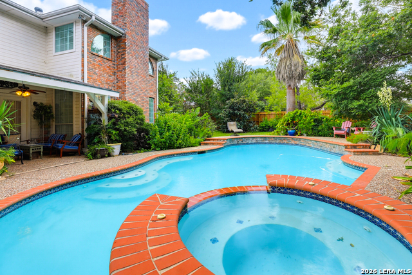
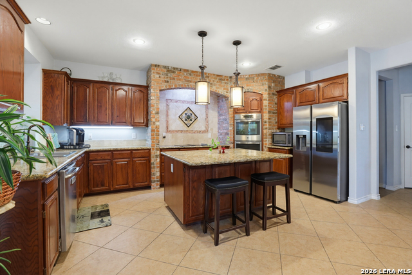
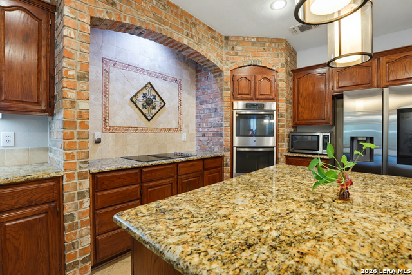
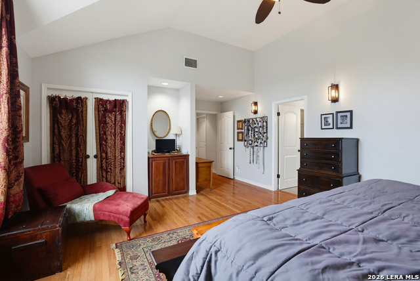
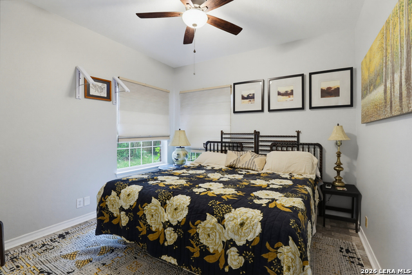
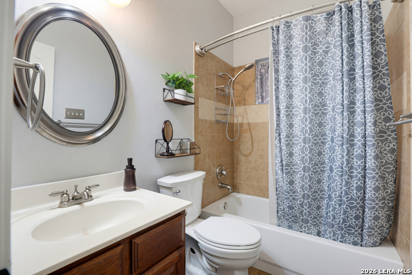
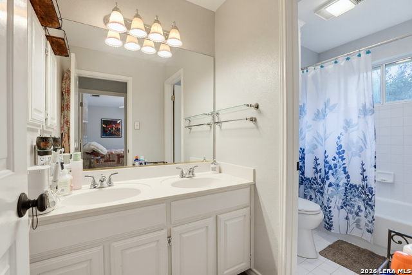
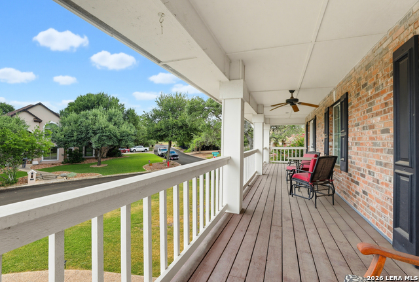
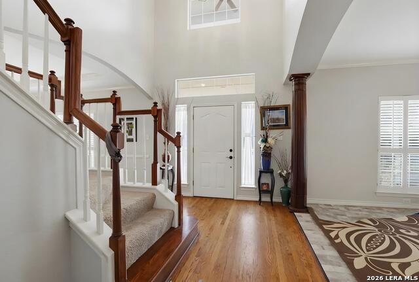
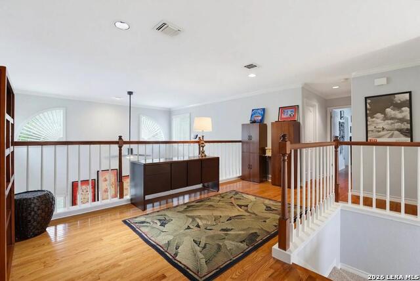
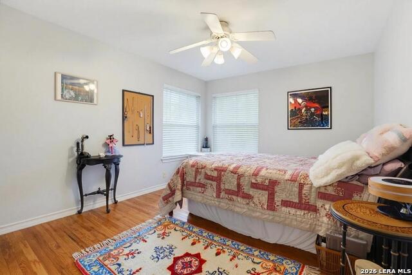
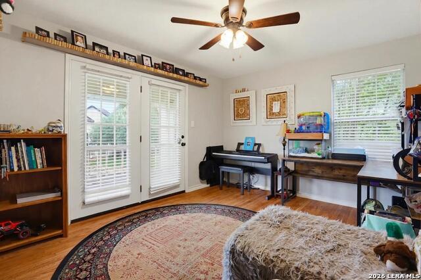
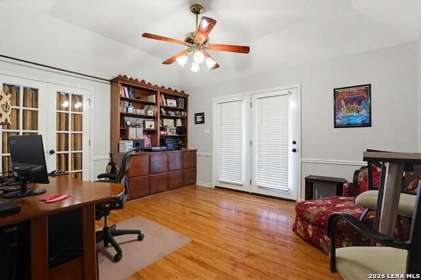
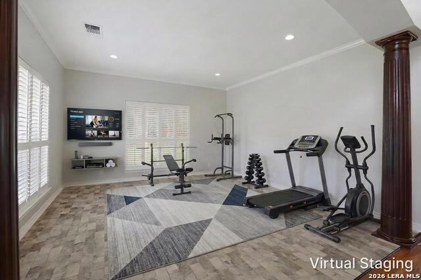
Classic Hill Country elegances meets timeless architecture in this stately Colonial home, perfectly positioned on an expansive corner lot studded with mature trees. Spanning 3,508 square feet, this 4-bedroom, 3-bathroom residence pairs majestic curb appeal with bright, airy living spaces designed for both relaxing and entertaining. Step inside to soaring ceilings and an abundance of natural light pouring across the main living areas. The inviting living room serves as the heart of the home, featuring a cozy fireplace that sets the warm, welcoming tone. Kitchen enthusiasts will fall in love with the large, open chef's layout-complete with custom cabinetry, double ovens, and an expansive breakfast bar that seamlessly connects to the primary gathering spaces. The generously sized primary suite offers a peaceful retreat with a luxurious 5-piece bathroom featuring a double vanity, walk-in shower, and relaxing soaking tub. Not to mention an attached room that can be utilized as an office, nursery or workout space. Additional bedrooms provide plenty of space for family, guests, or a home office. Outside, your personal backyard oasis awaits. Enjoy Texas evenings under the shade of the large, covered patio, overlooking a pristine in-ground pool with a hot tub. The lush, tree-shaded grounds offer exceptional privacy and beautiful landscape to include, Clematis, crinum, tropical spider lily, roses, grapevine, pomegranate tree and much more!. Rounding out this remarkable property is an oversized garage equipped with dedicated space for a golf cart-perfect for cruising around the sought-after Fair Oaks Ranch community!
Details
| MLS # | 2010809 |
|---|---|
| Listing Type | For Sale |
| Style | House |
| Status | New |
| Year | 1993 |
| Days On Site | 8 |
| Listing Provided By | Phillips & Associates Realty | Dana Phillips |
Features
| Bed(s) | 4 |
|---|---|
| Bath(s) | 3 Total |
| SQ Feet | 3,508 |
| Garage | 2 |
| Pool | Yes |
| Story(s) | 2 |
| Acreage | 0.36 |
| Golf Course | Yes |
Interior
| Interior | Two Living Area, Separate Dining Room, Eat-In Kitchen, Two Eating Areas, Island Kitchen, Breakfast Bar, Walk-In Pantry, Study/Library, Loft, Utility Room Inside, All Bedrooms Upstairs, High Ceilings, Open Floor Plan, Pull Down Storage, High Speed Internet, Walk in Closets |
|---|---|
| Heating | Central |
| Heating Fuel | Electric |
| Fireplace | One, Living Room |
| Number Of Fireplaces | 1 |
Exterior
| Exterior | Brick |
|---|---|
| Exterior Features | Covered Patio, Privacy Fence, Sprinkler System, Double Pane Windows, Has Gutters, Mature Trees |
| Roof | Composition |
| Foundation | Slab |
Parking
| Garage Parking | Two Car Garage, Attached, Golf Cart, Side Entry, Oversized |
|---|
Utilities
| Waterorsewer | Water System, Sewer System |
|---|
Taxes
| Tax Property Id | 047084008330 |
|---|---|
| Taxed By Mltpl Counties | No |
| Total Tax | 14386 |
Area Information
| State | TX |
|---|---|
| County | Bexar |
| City | Fair Oaks Ranch |
| Zip Code | 78015 |
| Area | Bexar |
| Community Name | Fair Oaks Ranch |
| School District | Boerne |
| Elementary School | Fair Oaks Ranch |
| High School | Champion |
| Listing VS Median (in Fair Oaks Ranch) | |
Price: $747,500 low | high Med: $684,500 sqft: 3,508 low | high Med: 2,917 $ / sqft: $213 low | high Med: $235 On site: 8 low | high Med: 43.5 | |
Market Activity 78015
Request a showing
Request a showing
Contact
Learn More About This Property

| State | TX |
|---|---|
| County | Bexar |
| City | Fair Oaks Ranch |
| Zip Code | 78015 |
| Area | Bexar |
| Community Name | Fair Oaks Ranch |
| School District | Boerne |
| Elementary School | Fair Oaks Ranch |
| High School | Champion |
| Listing VS Median (in Fair Oaks Ranch) | |
Price: $747,500 low | high Med: $684,500 sqft: 3,508 low | high Med: 2,917 $ / sqft: $213 low | high Med: $235 On site: 8 low | high Med: 43.5 | |


.jpg)

Land & Ranch 210.483.7500 | Bandera 830.850.6700 | Global Luxury 210.483.5700 | Coldwell Banker Commercial Alamo City 210.483.6250
North Central San Antonio / Stone Oak 210.483.7070 | Harper Property Management 210.483.7040 | Relocation Services 210.483.7121
North West San Antonio 210.483.0000 | Laredo 956.722.4822 | Coldwell Banker Commercial International Gateway 956.937.2867
