
29436 Fm 3009,New Braunfels, TX 78132
New Braunfels, TX 78132
















Description
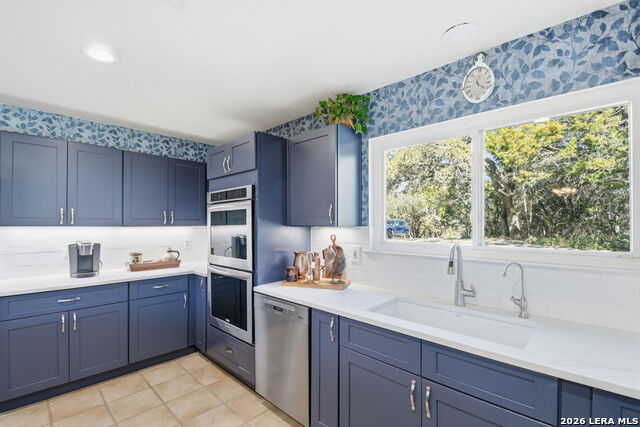
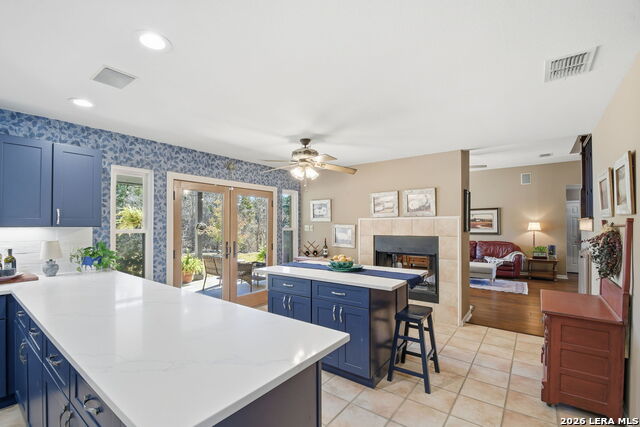
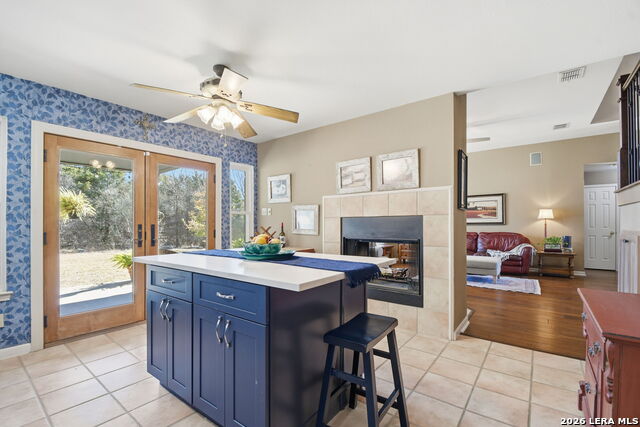
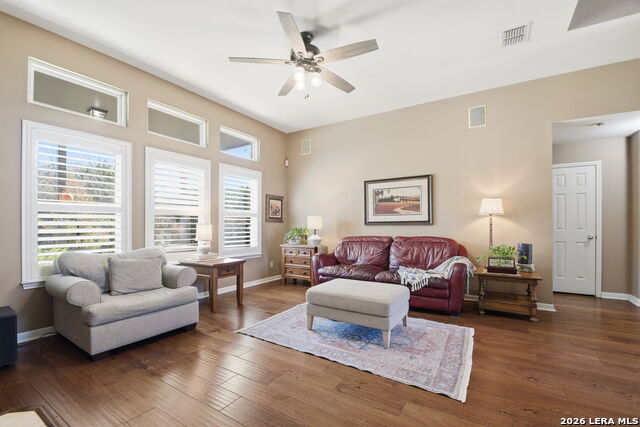
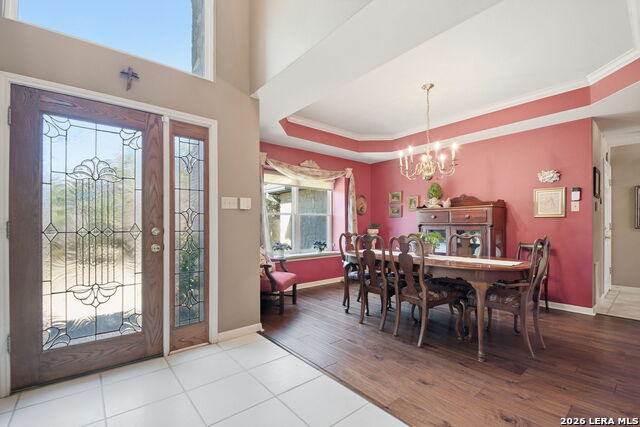
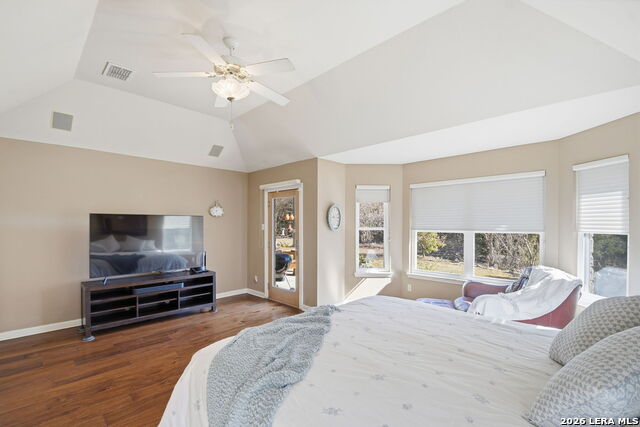
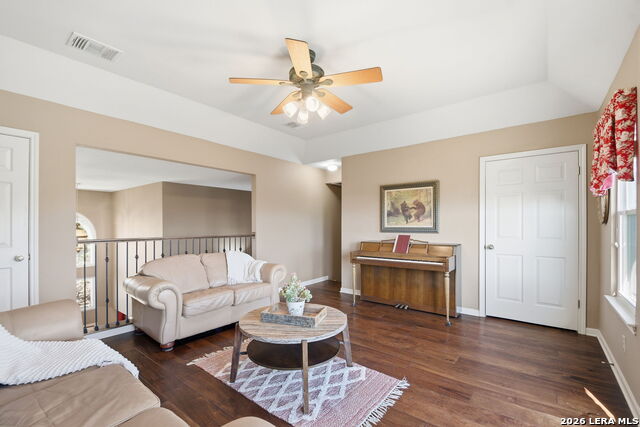
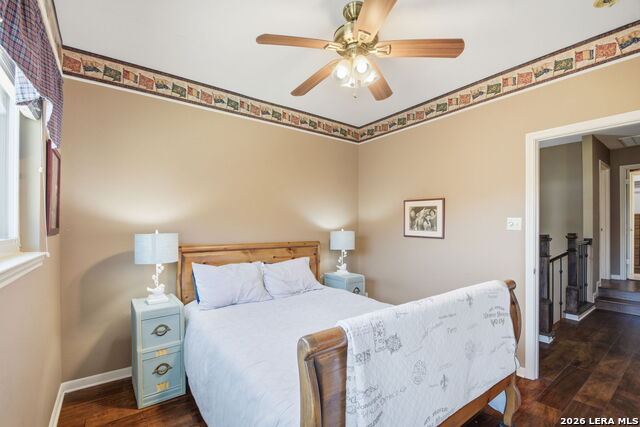
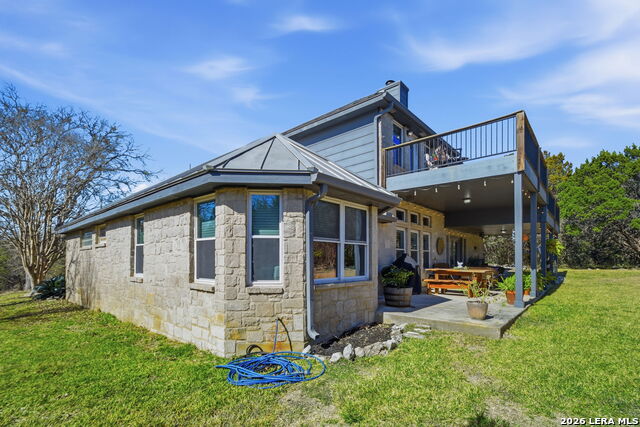
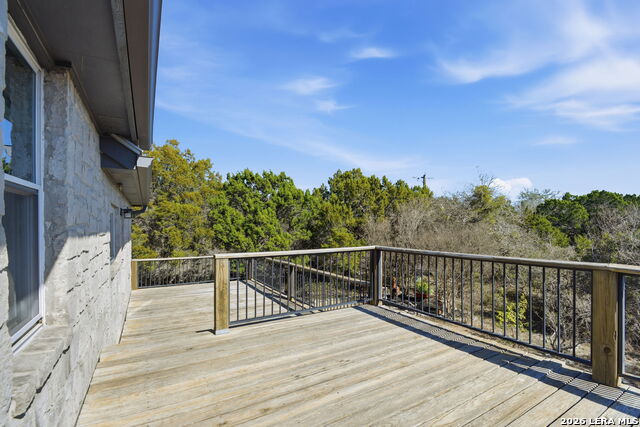
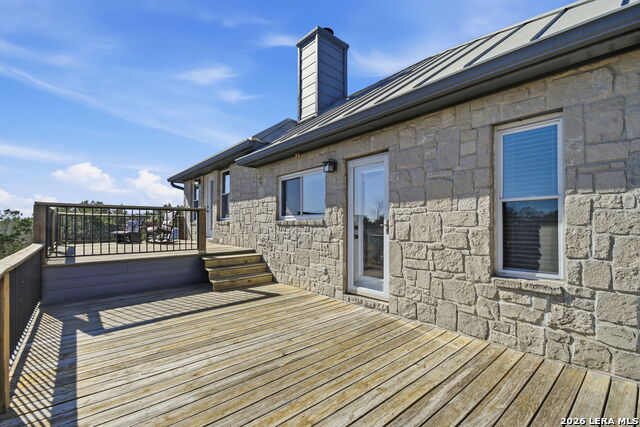
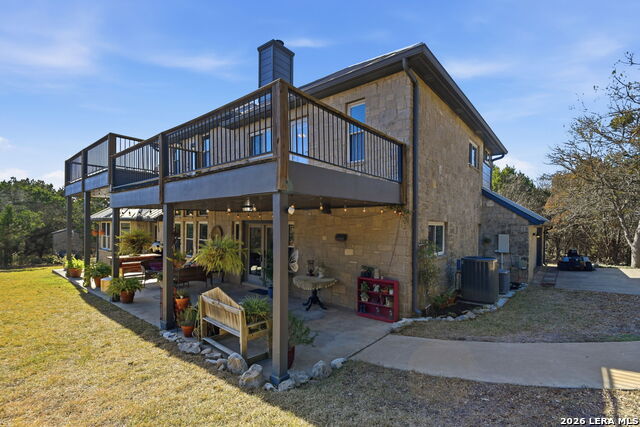
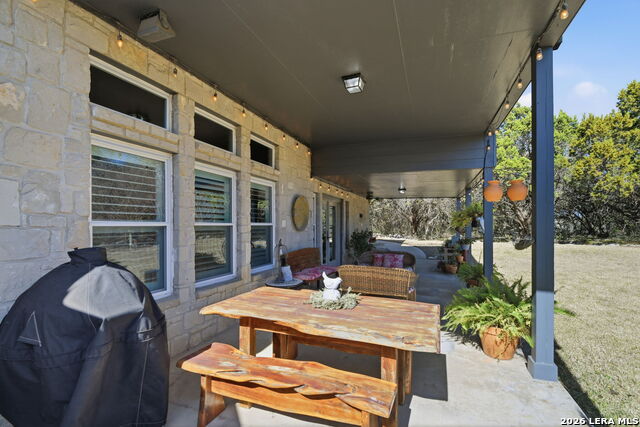
This New Braunfels property offers the space and freedom of acreage living on 5.04 acres with no HOA, while remaining conveniently close to town, Canyon Lake, and major routes into San Antonio. With 3,095 square feet of living space, the home provides a comfortable and flexible layout suited for both everyday living and entertaining. The two-story floor plan includes four bedrooms, an office, and three and a half bathrooms. From the entry, the home opens into bright living areas with tall ceilings and plenty of natural light. The main living space is centered around a fireplace and flows naturally into the kitchen and breakfast area. The kitchen features generous counter space, a breakfast bar, and ample cabinetry, with direct access to the back patio for easy indoor and outdoor connection. The primary bedroom is located on the main level and includes private patio access, a large walk-in closet, and an ensuite bathroom with dual vanities, a soaking tub, and a separate shower. A split staircase design adds architectural interest and creates natural separation between living areas and upstairs bedrooms. Upstairs, additional bedrooms are thoughtfully arranged, including a Jack and Jill bathroom shared between secondary bedrooms, along with a spacious loft that works well as a second living area, game room, or flex space. Several rooms offer balcony access, allowing for outdoor enjoyment and scenic views. Outside, mature trees and open acreage provide privacy and room to create the outdoor lifestyle you want. The home is finished with a metal roof, stone exterior accents, a covered patio, and a side entry two car garage. Located in New Braunfels, this property combines peaceful surroundings with convenient access to schools, shopping, dining, and recreation.
Details
| MLS # | 1935429 |
|---|---|
| Listing Type | For Sale |
| Style | House |
| Status | Active |
| Year | 1995 |
| Days On Site | 222 |
| Listing Provided By | Epique Realty LLC | Teresa Johnson |
Features
| Bed(s) | 4 |
|---|---|
| Bath(s) | 4 Total |
| SQ Feet | 3,095 |
| Garage | 2 |
| Story(s) | 2 |
| Acreage | 5.04 |
Interior
| Interior | Two Living Area, Separate Dining Room, Eat-In Kitchen, Two Eating Areas, Island Kitchen, Breakfast Bar, Walk-In Pantry, Study/Library, Loft, Utility Area in Garage, Cable TV Available, High Speed Internet, Laundry Main Level, Laundry Lower Level, Laundry Room, Walk in Closets |
|---|---|
| Heating | Central |
| Heating Fuel | Electric |
| Fireplace | One, Living Room, Wood Burning, Kitchen |
| Number Of Fireplaces | 1 |
Exterior
| Exterior | 4 Sides Masonry, Stone/Rock |
|---|---|
| Exterior Features | Covered Patio, Deck/Balcony, Double Pane Windows, Has Gutters, Mature Trees, Dog Run Kennel |
| Roof | Metal |
| Foundation | Slab |
Parking
| Garage Parking | Two Car Garage, Side Entry, Oversized |
|---|
Utilities
| Waterorsewer | Private Well, Septic |
|---|
Taxes
| Tax Property Id | 160133004100 |
|---|---|
| Taxed By Mltpl Counties | No |
| Total Tax | 10816 |
Area Information
| State | TX |
|---|---|
| County | Comal |
| City | New Braunfels |
| Zip Code | 78132 |
| Area | Comal |
| Community Name | DURST RANCH |
| School District | Comal |
| Elementary School | Garden Ridge |
| High School | Davenport |
| Listing VS Median (in DURST RANCH) | |
Price: $865,000 low | high Med: $865,000 sqft: 3,095 low | high Med: 3,095 $ / sqft: $279 low | high Med: $279 On site: 222 low | high Med: 222 | |
Market Activity 78132
Request a showing
Request a showing
Contact
Learn More About This Property

| State | TX |
|---|---|
| County | Comal |
| City | New Braunfels |
| Zip Code | 78132 |
| Area | Comal |
| Community Name | DURST RANCH |
| School District | Comal |
| Elementary School | Garden Ridge |
| High School | Davenport |
| Listing VS Median (in DURST RANCH) | |
Price: $865,000 low | high Med: $865,000 sqft: 3,095 low | high Med: 3,095 $ / sqft: $279 low | high Med: $279 On site: 222 low | high Med: 222 | |


.jpg)

Land & Ranch 210.483.7500 | Bandera 830.850.6700 | Global Luxury 210.483.5700 | Coldwell Banker Commercial Alamo City 210.483.6250
North Central San Antonio / Stone Oak 210.483.7070 | Harper Property Management 210.483.7040 | Relocation Services 210.483.7121
North West San Antonio 210.483.0000 | Laredo 956.722.4822 | Coldwell Banker Commercial International Gateway 956.937.2867
