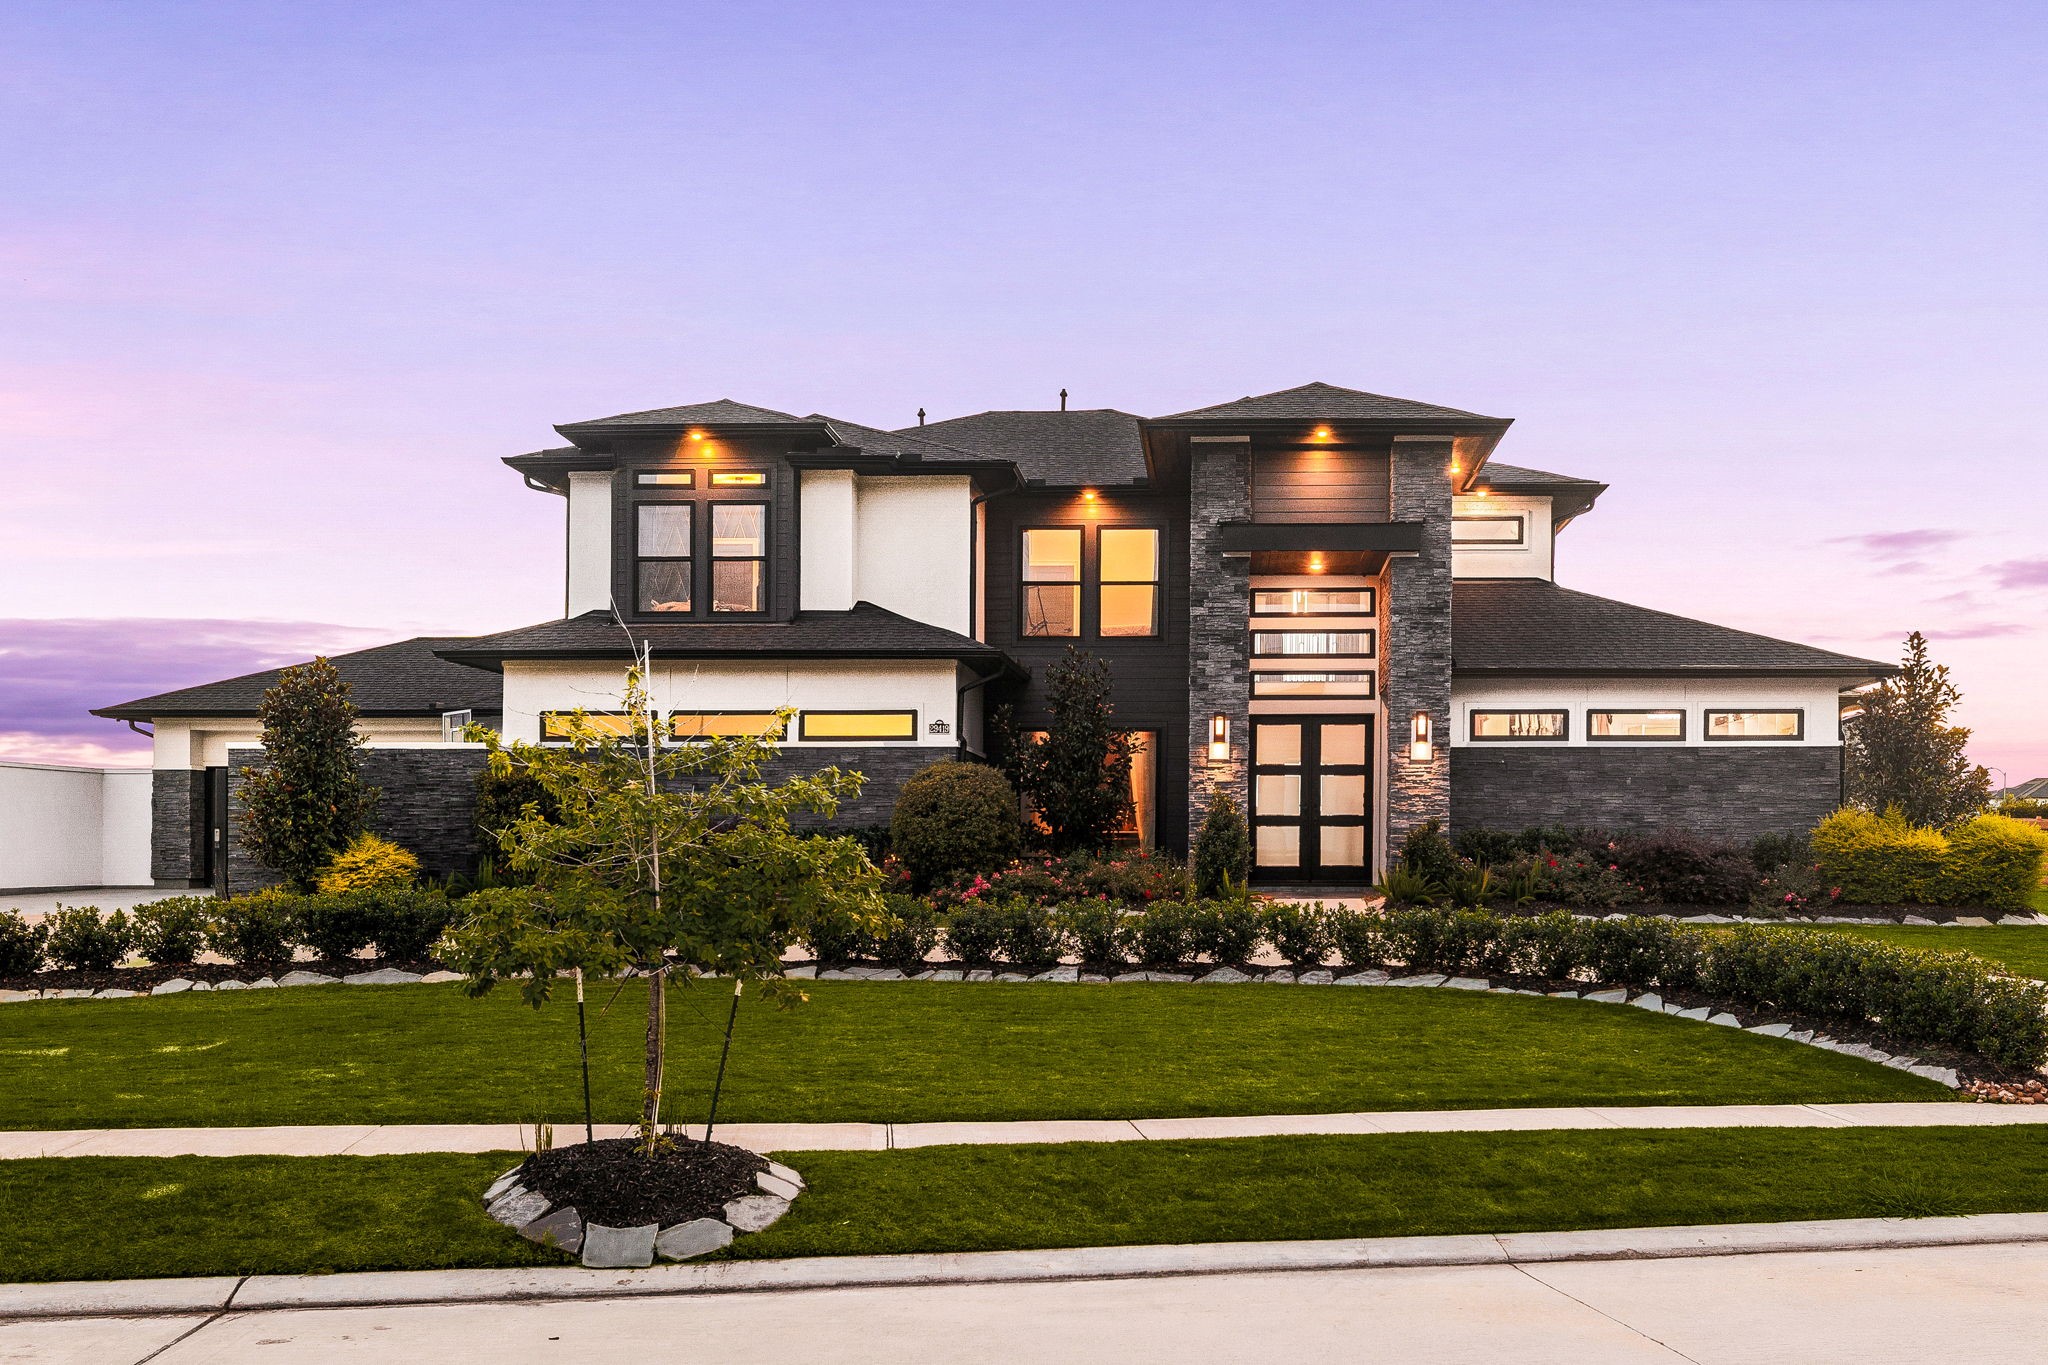
Welcome to 29419 Circle S Ranch Trail, a striking residence located in the exclusive Fulshear Run community. This luxury masterpiece showcases premium architectural design with custom, high-end features throughout.
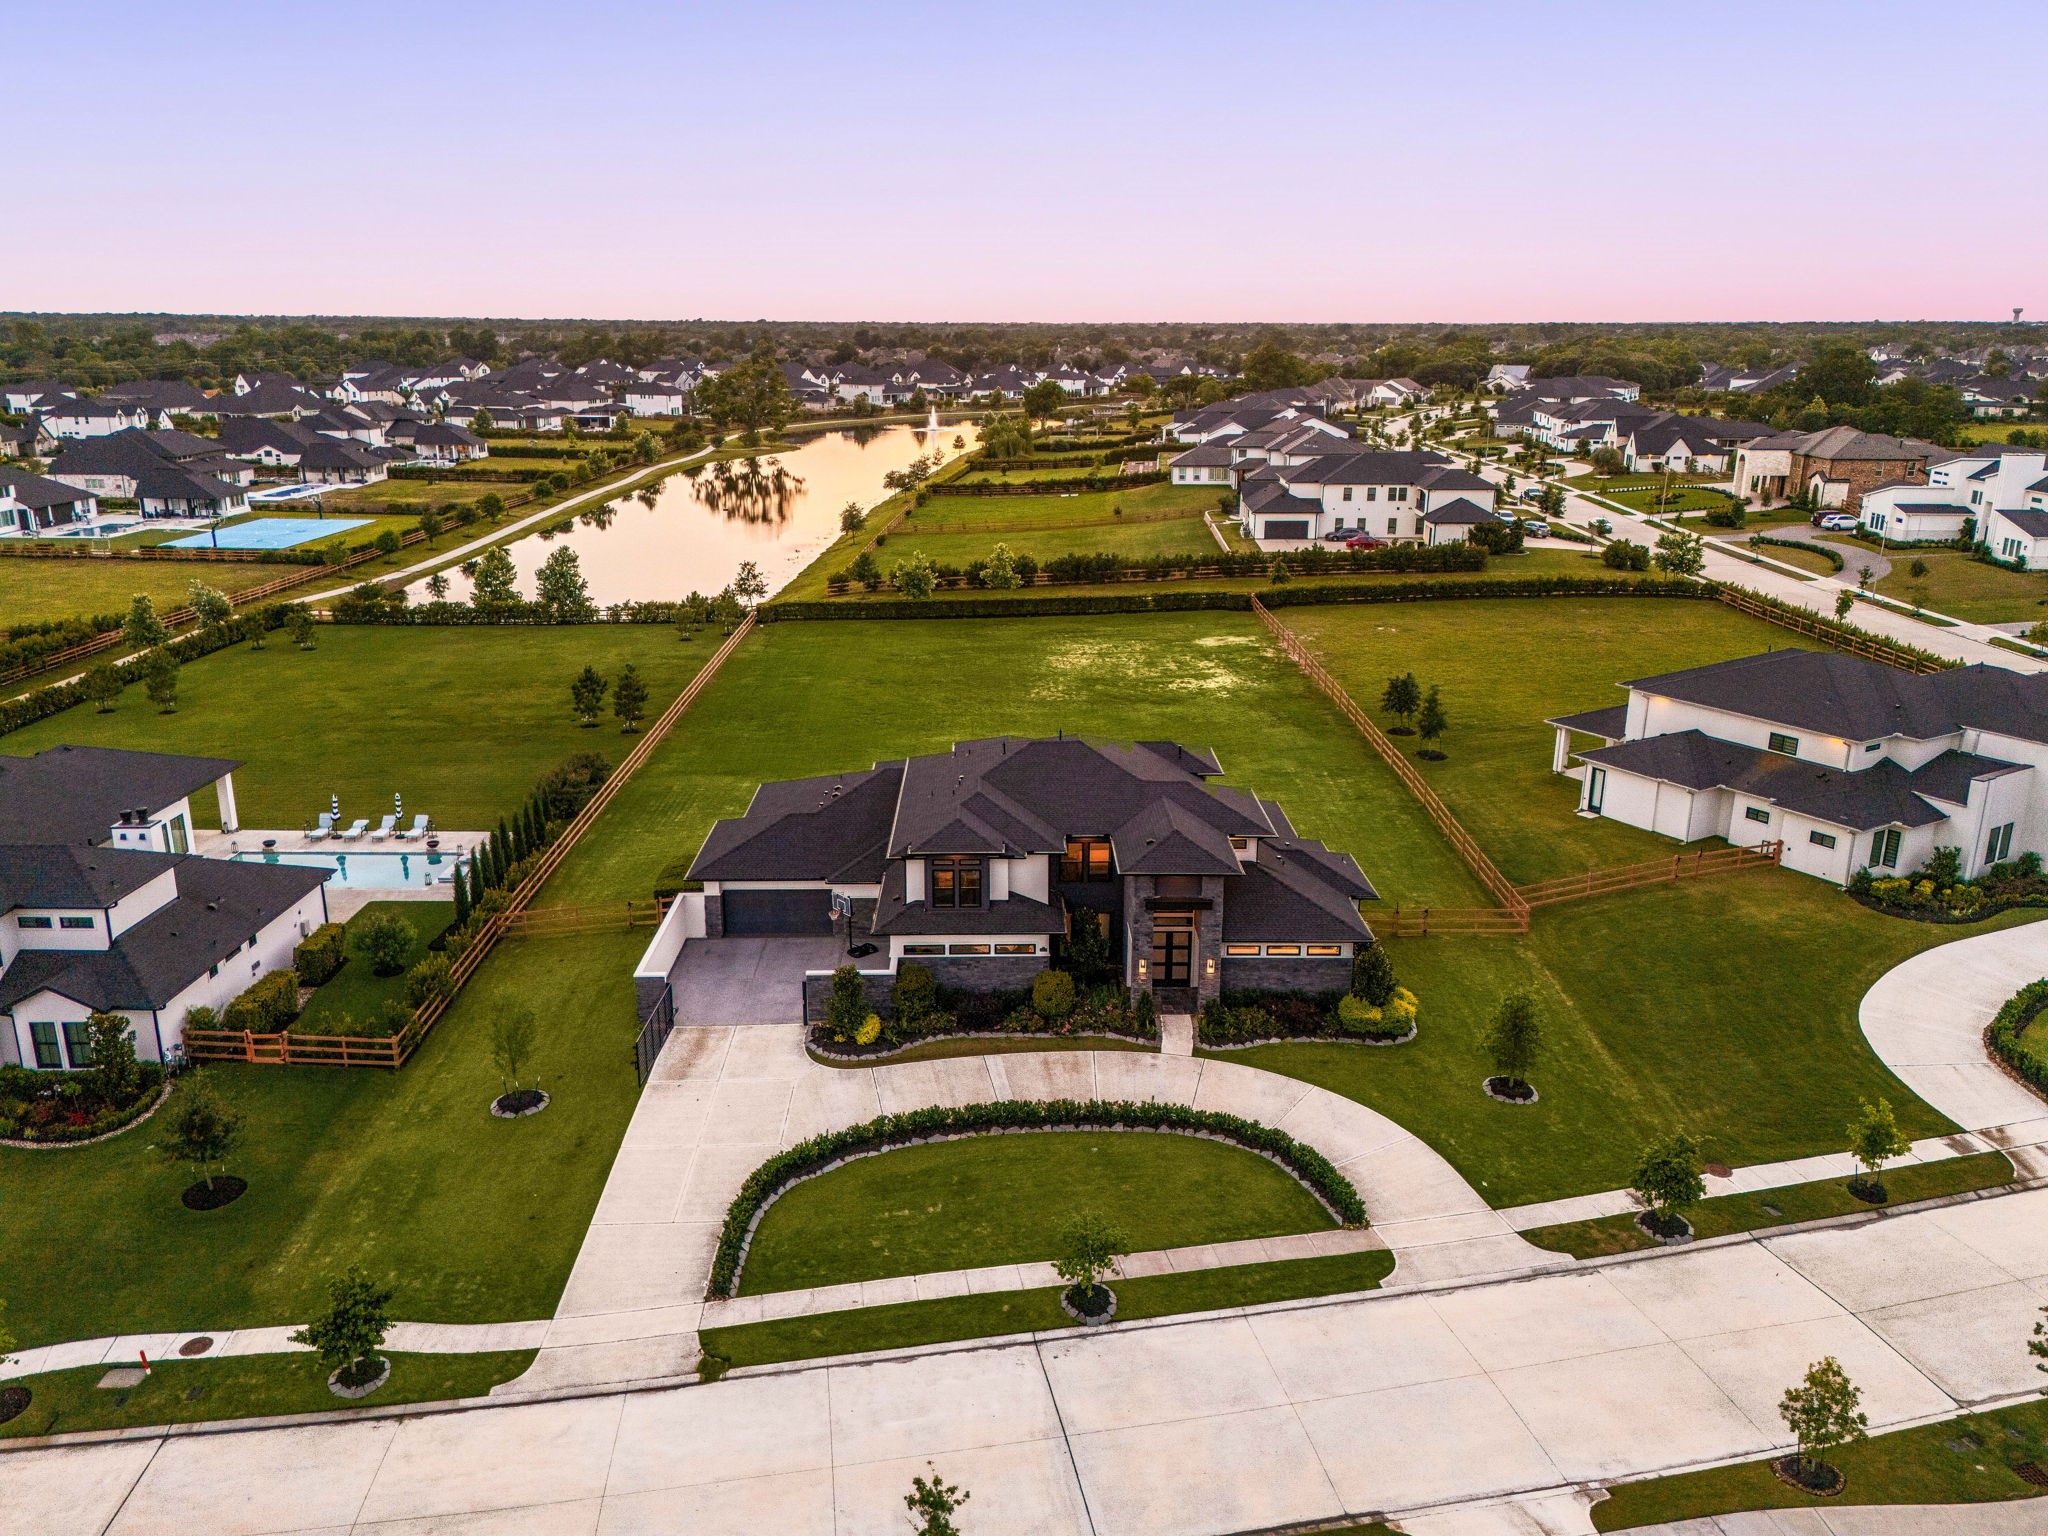
This elevated aerial view reveals the sprawling rear elevation of the property, highlighting an expansive manicured lawn and premium lot.
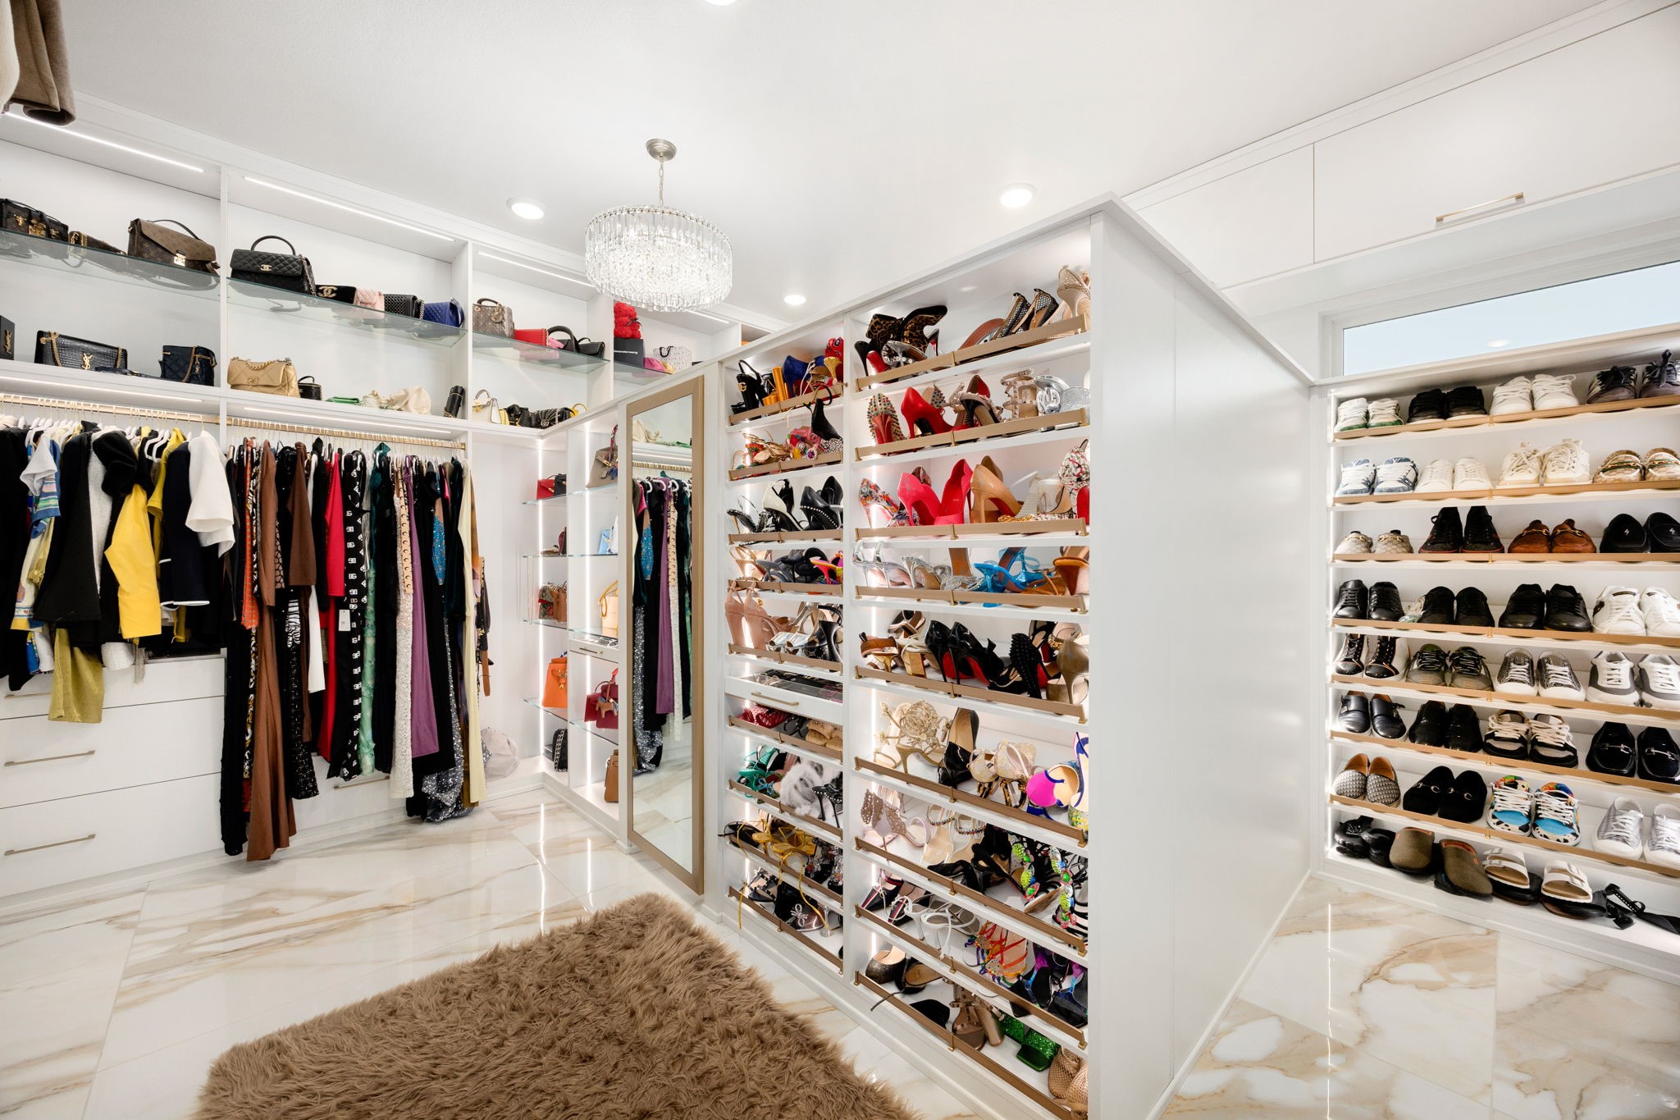
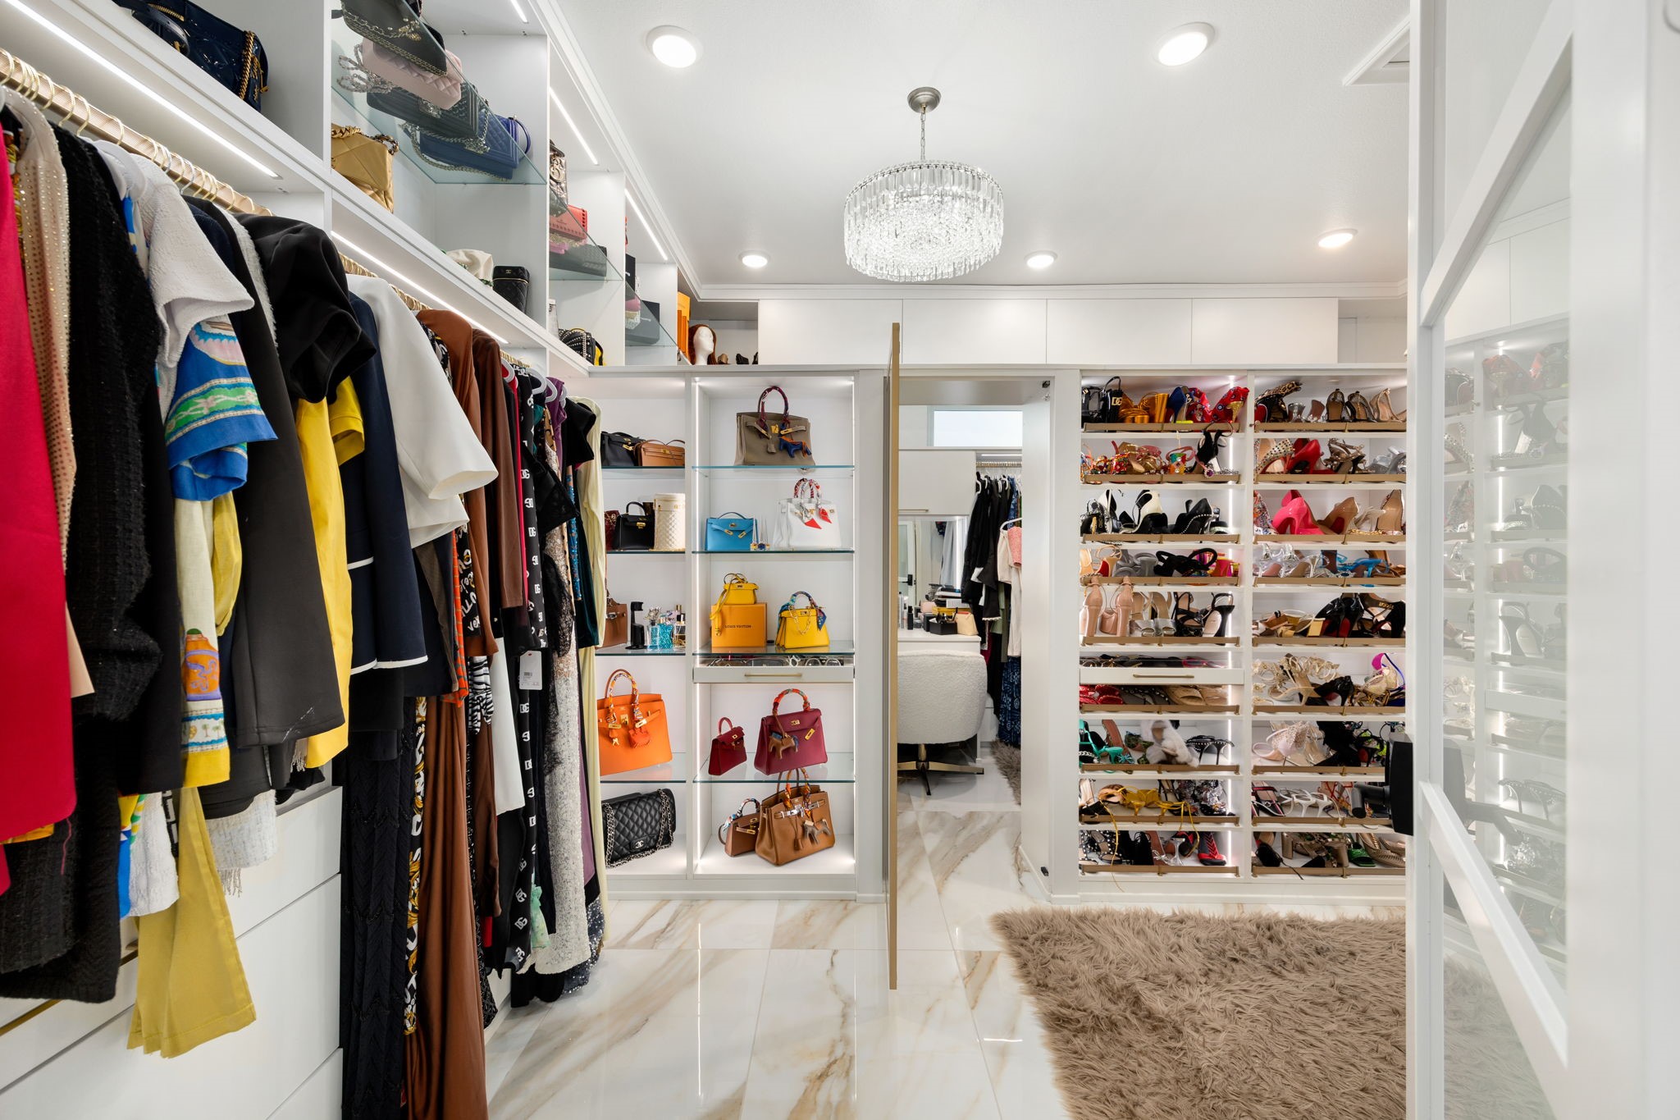
Things We Love #1- The exceptional walk-in closet in the primary suite features a custom multi-level wardrobe layout complete with hidden boutique, integrated accent lighting, expansive shoe shelving and hanging space, and marble tile flooring.
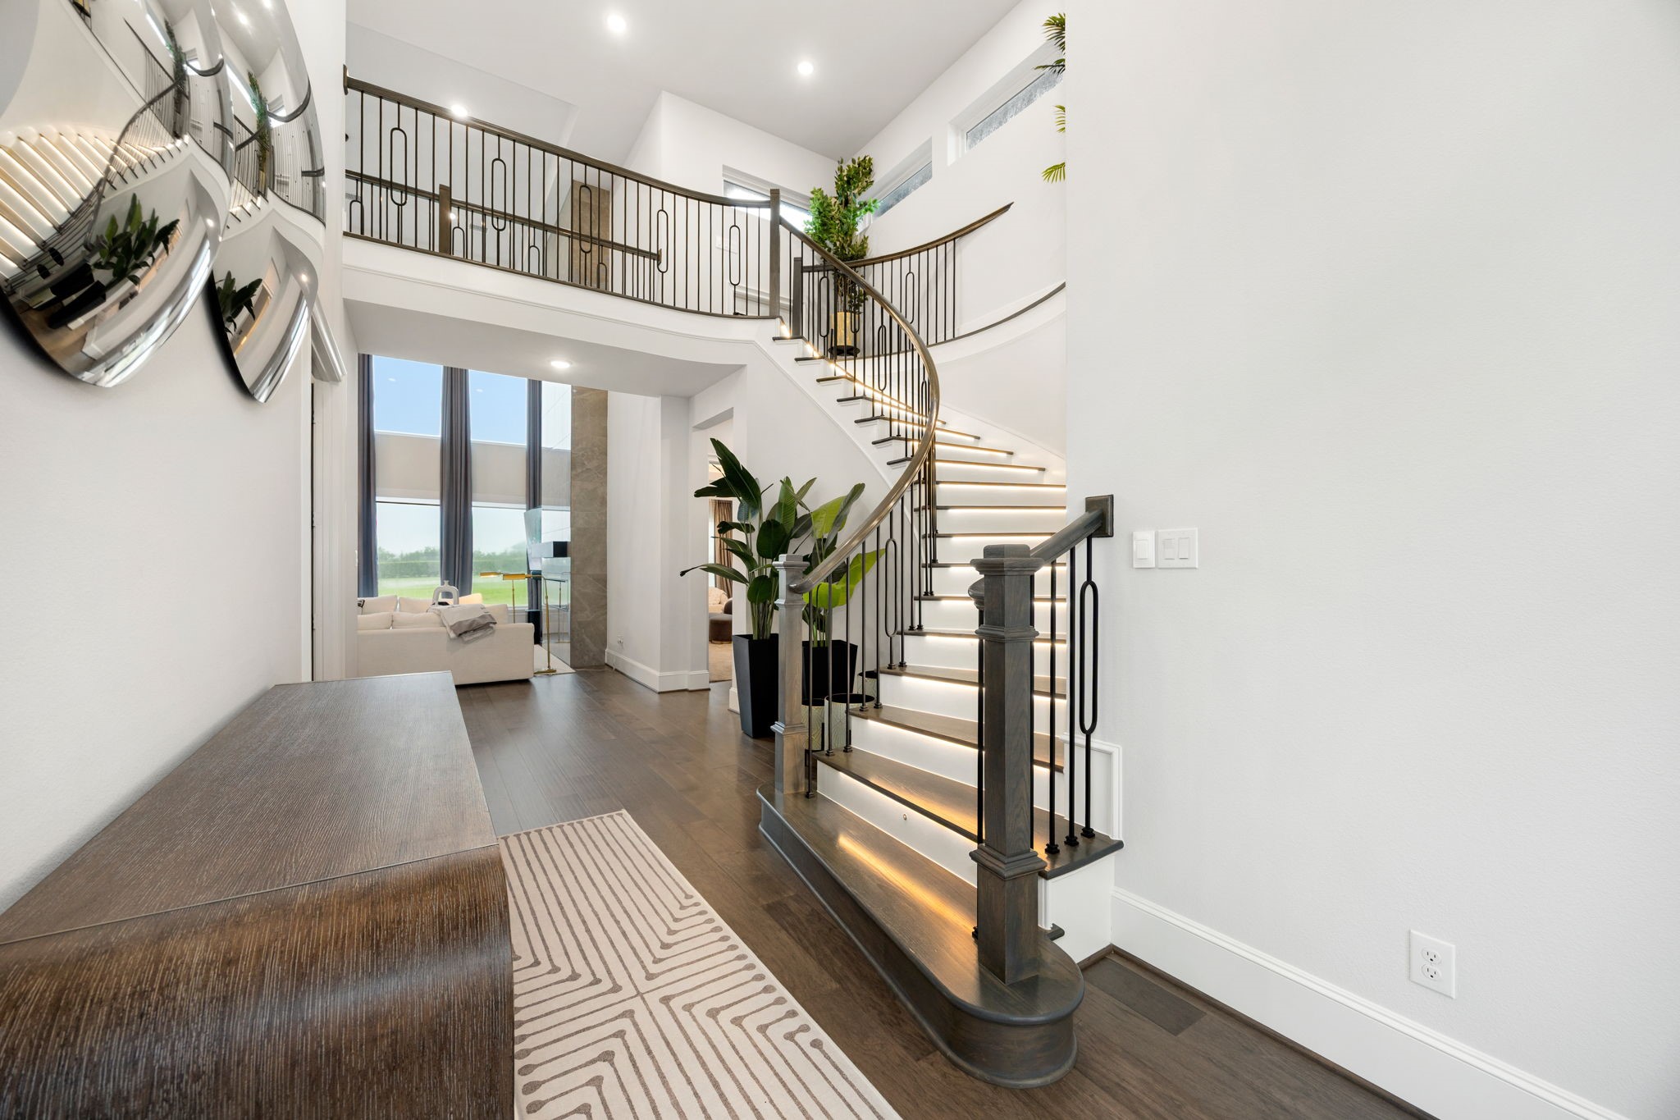
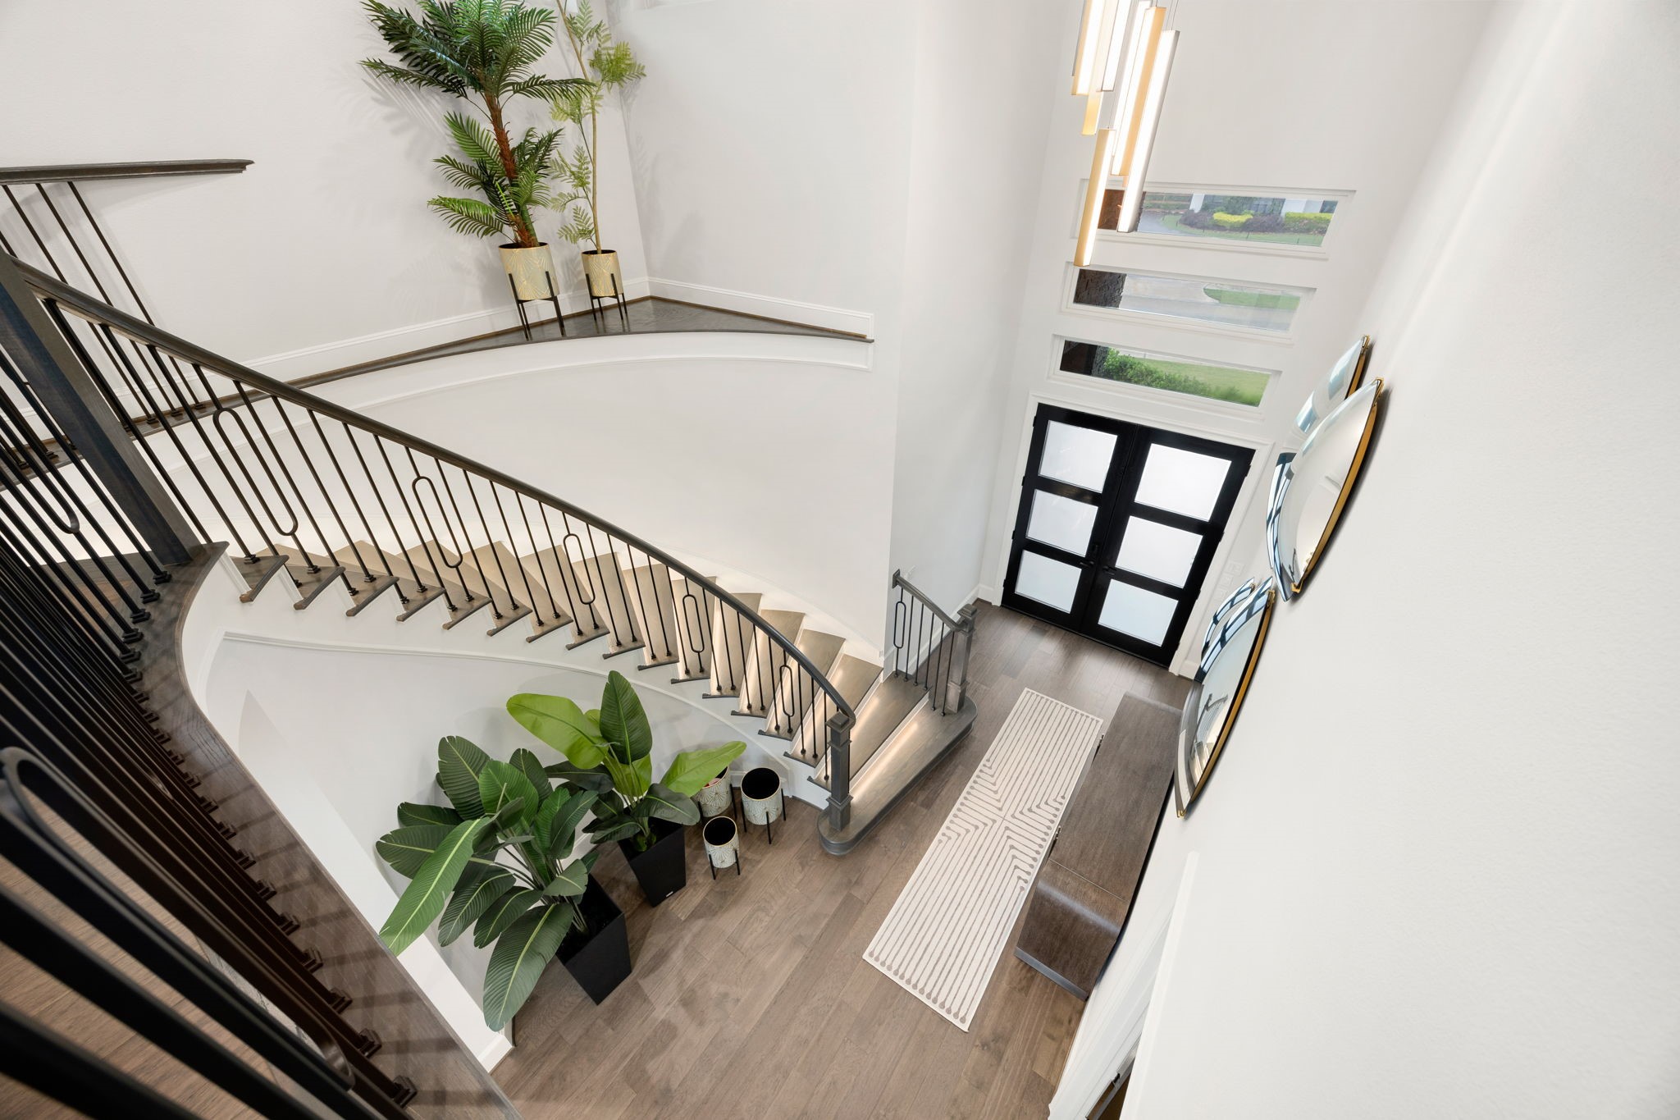
Things We Love #2- This architectural curved staircase features contemporary style, features motion-activated lighting that softly illuminates each step, creating a striking architectural feature.
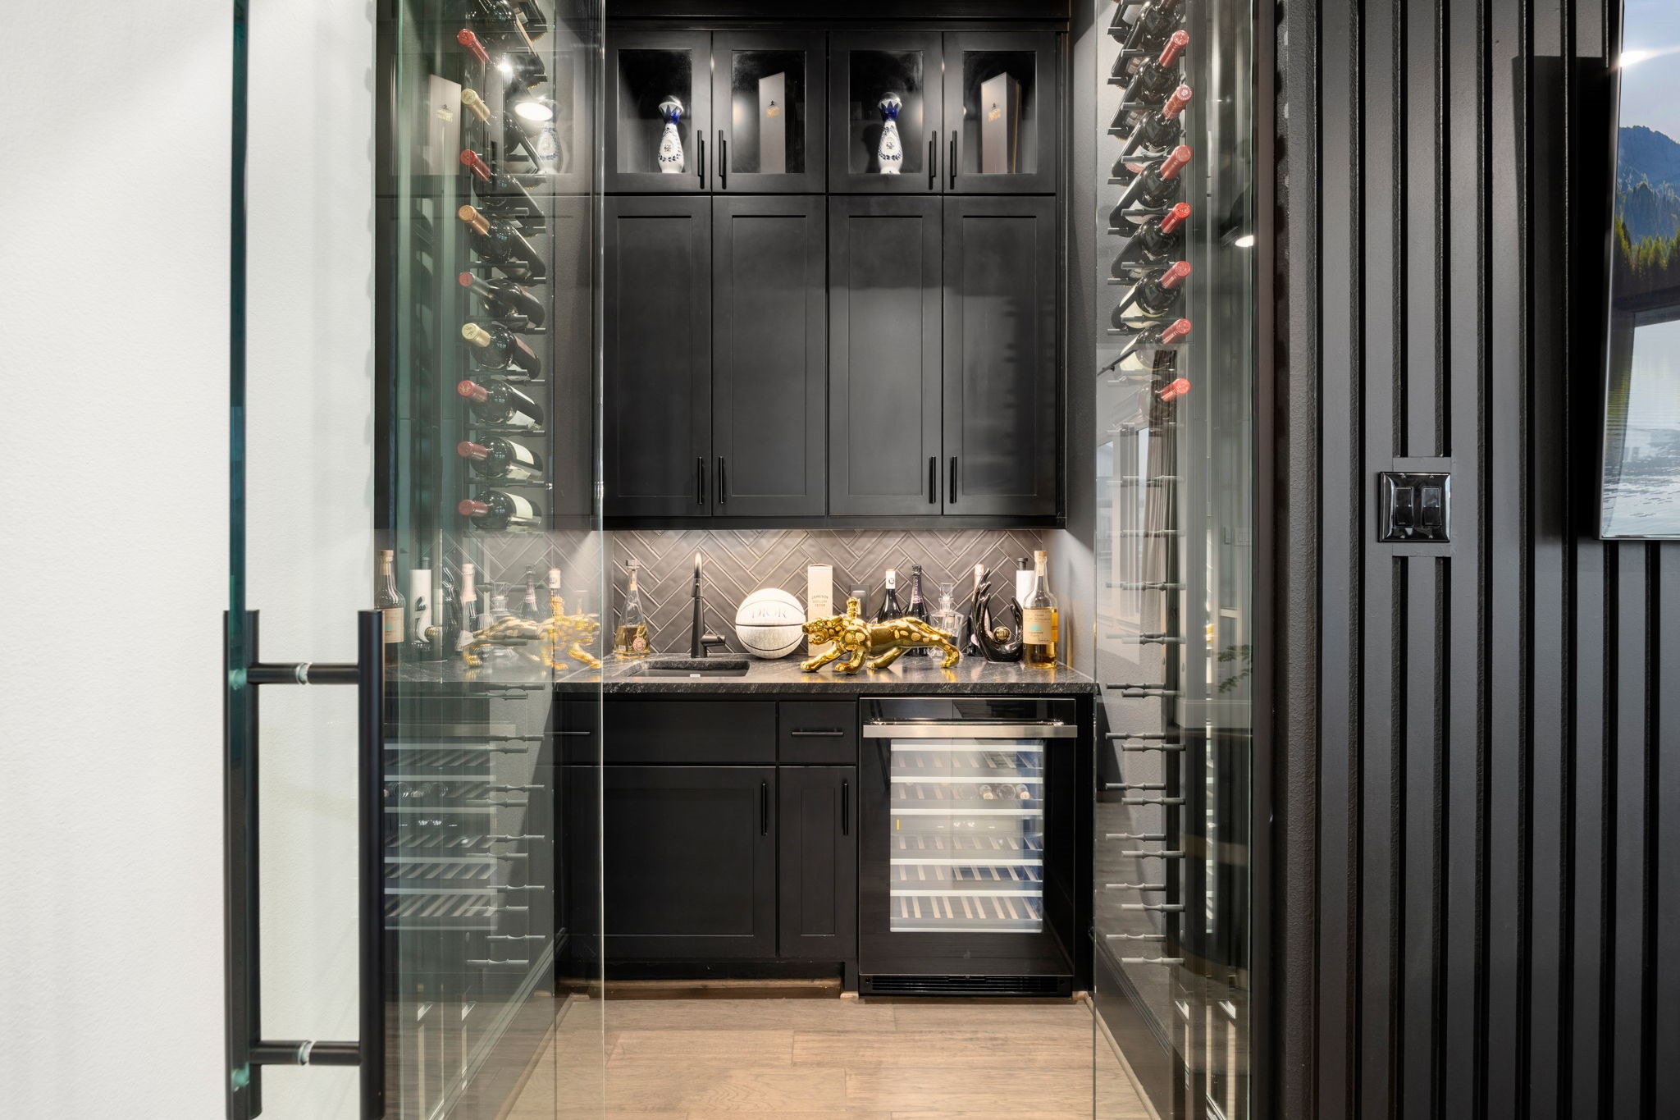
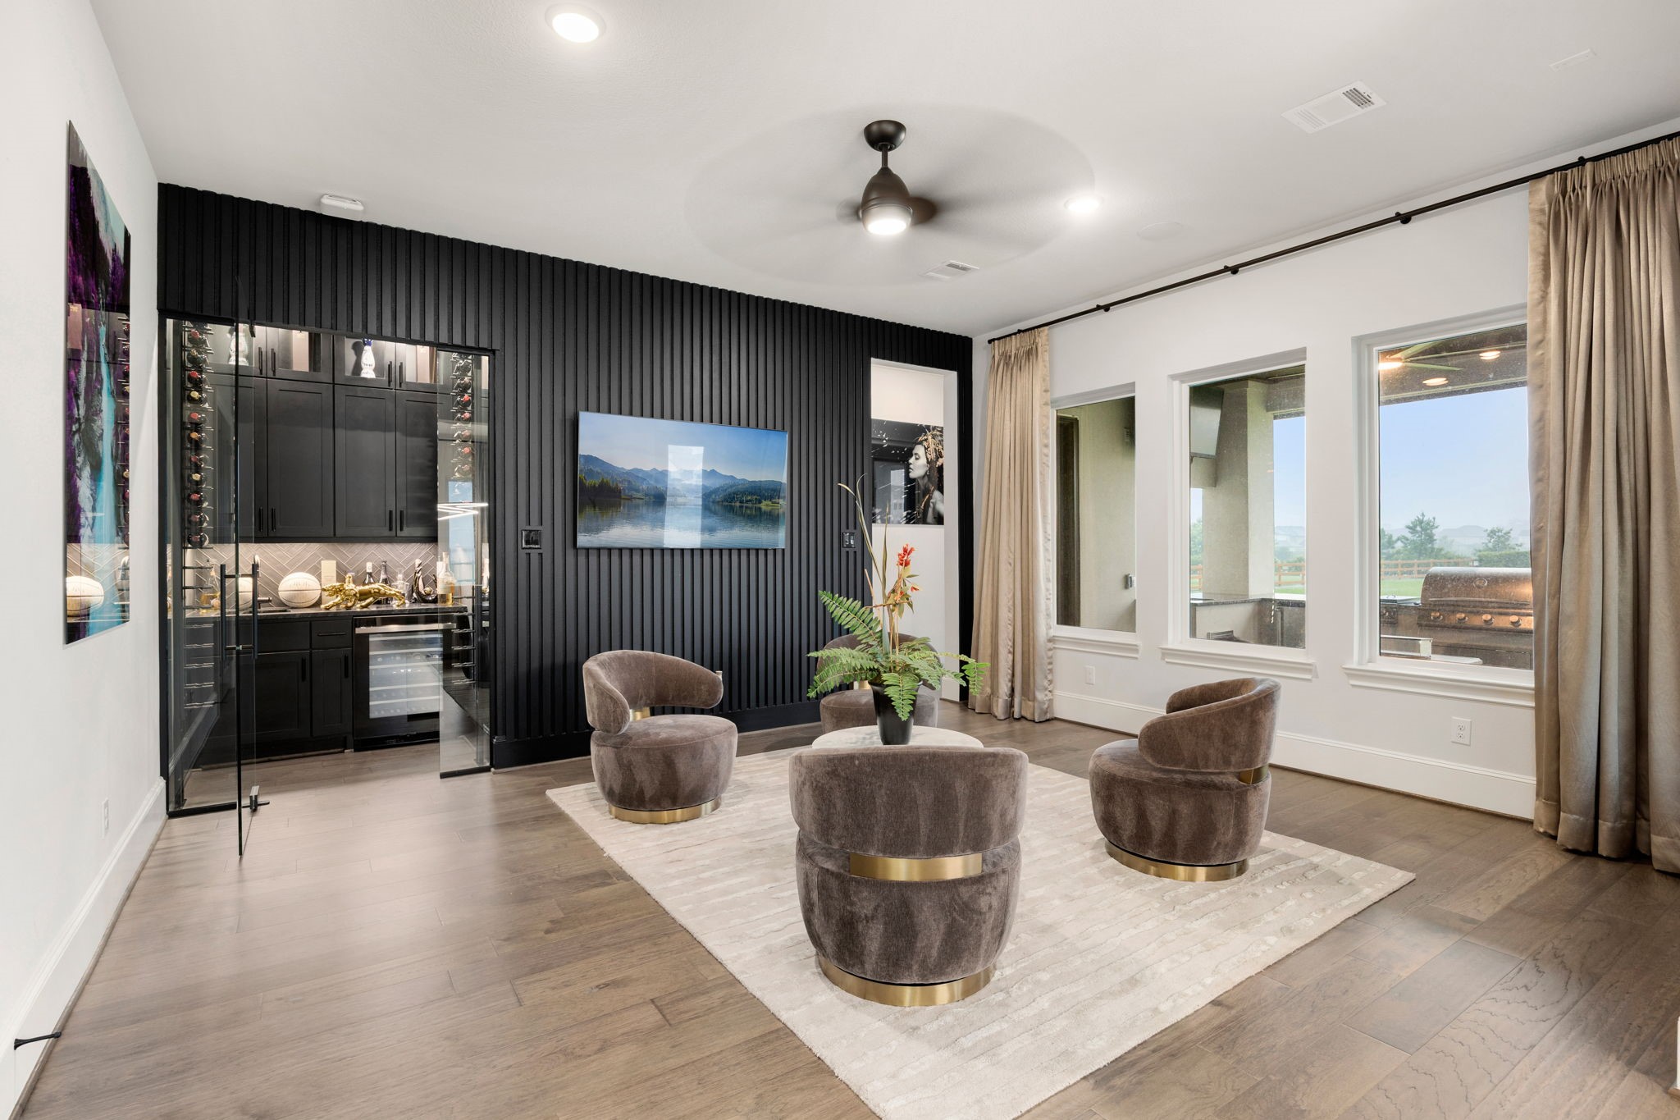
Things We Love #3- This custom temperature-controlled wine cellar nook and wet bar offers a sophisticated glass entry layout, modern rack storage, custom dark cabinetry, and a separate beverage fridge.
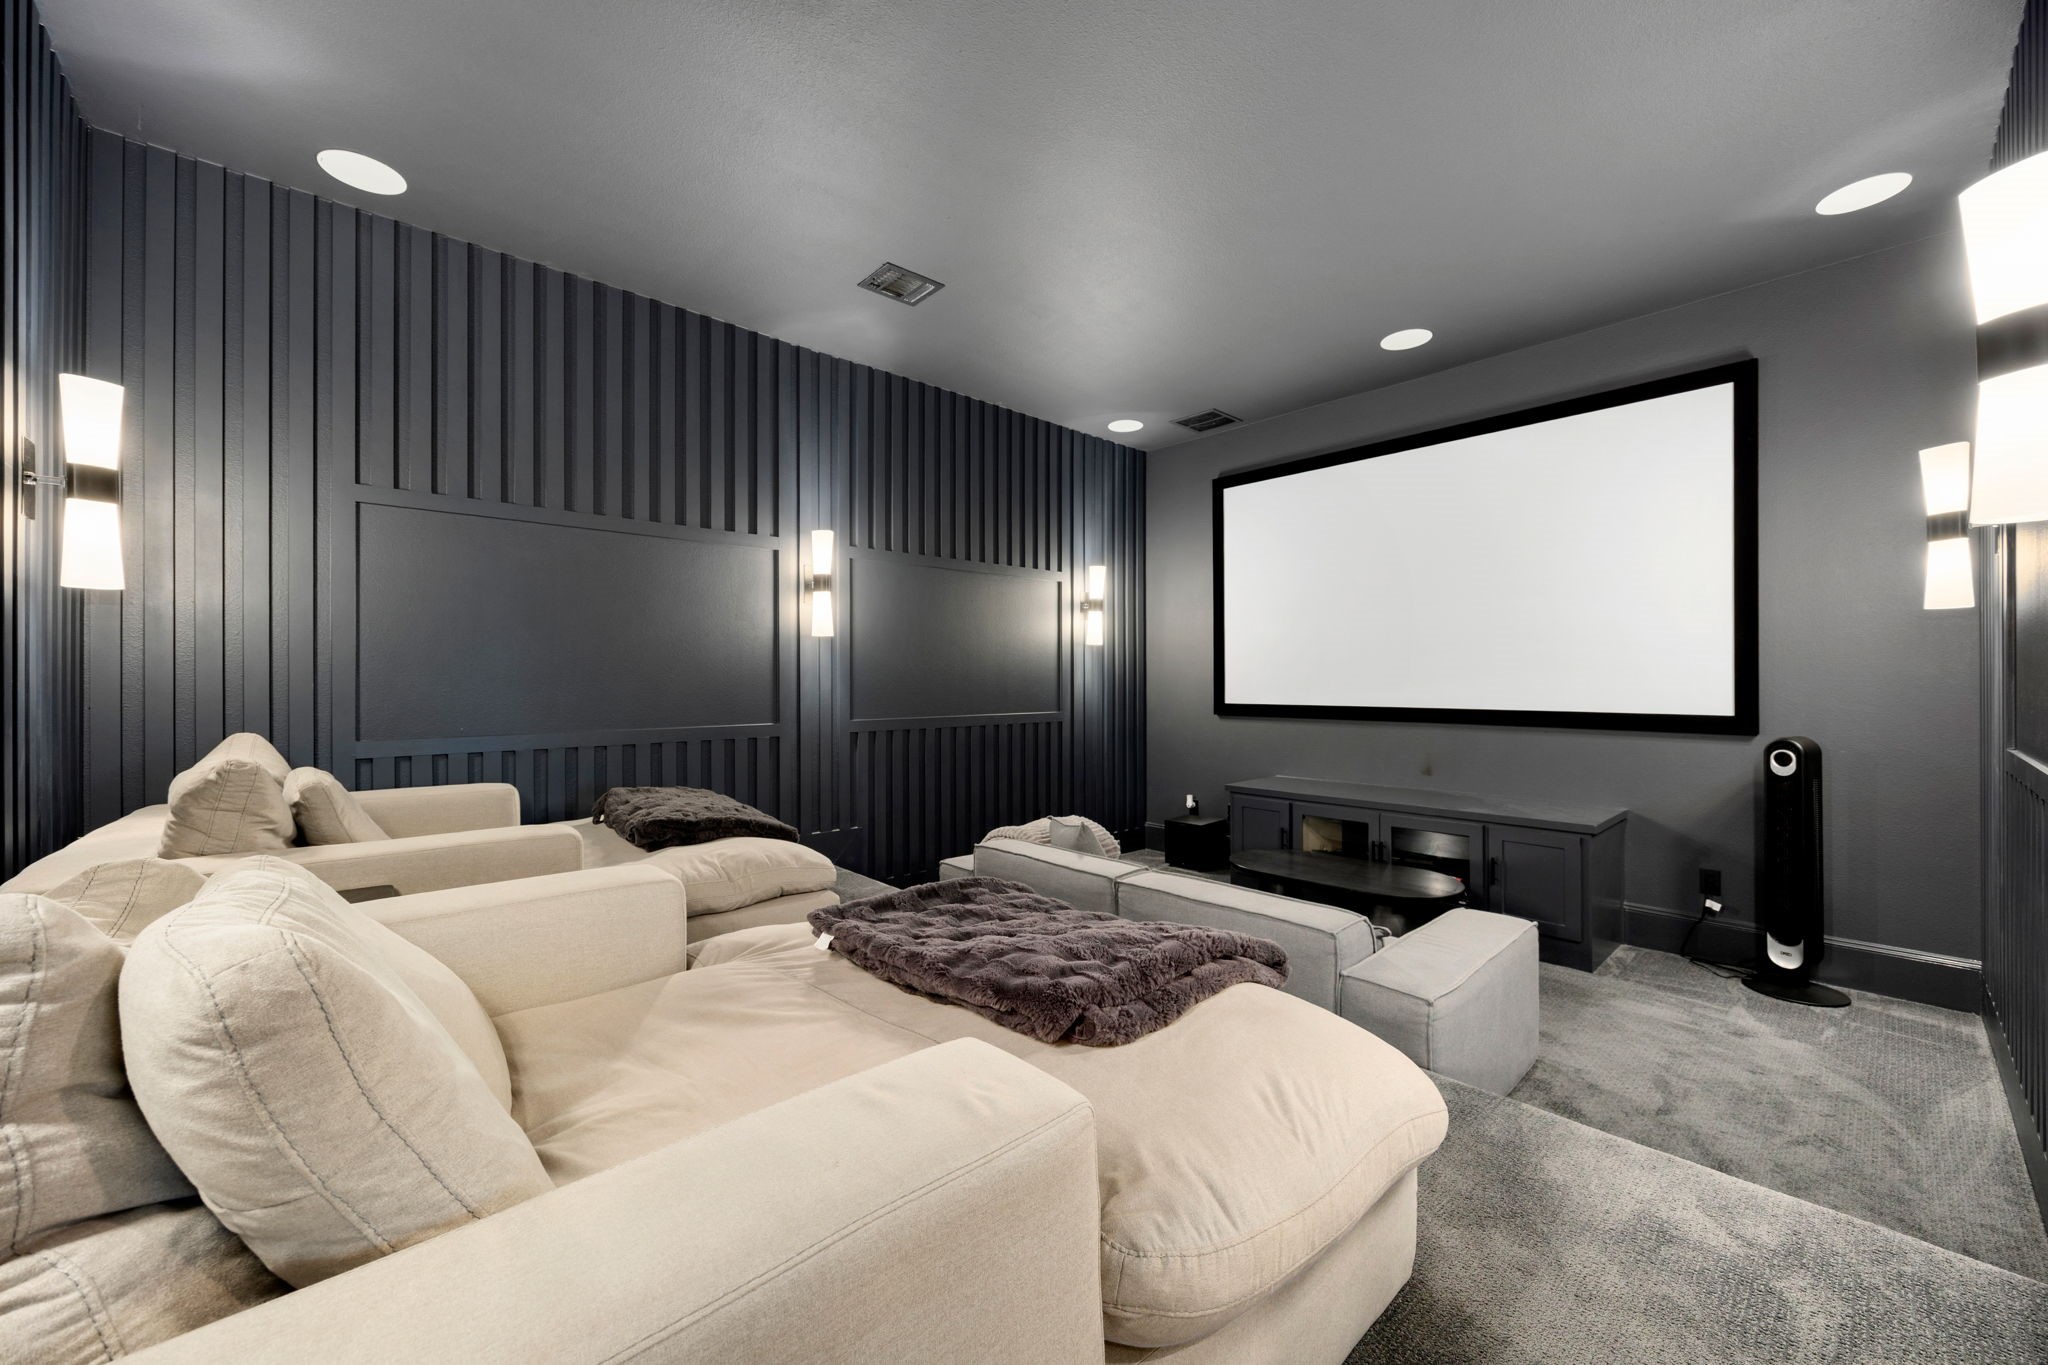
Things We Love #4- The first floor media room is fully wired for sound and presents a premium entertainment setting with acoustic wall panel trim work, plush carpeting, tiered seating space, and a large projection screen.
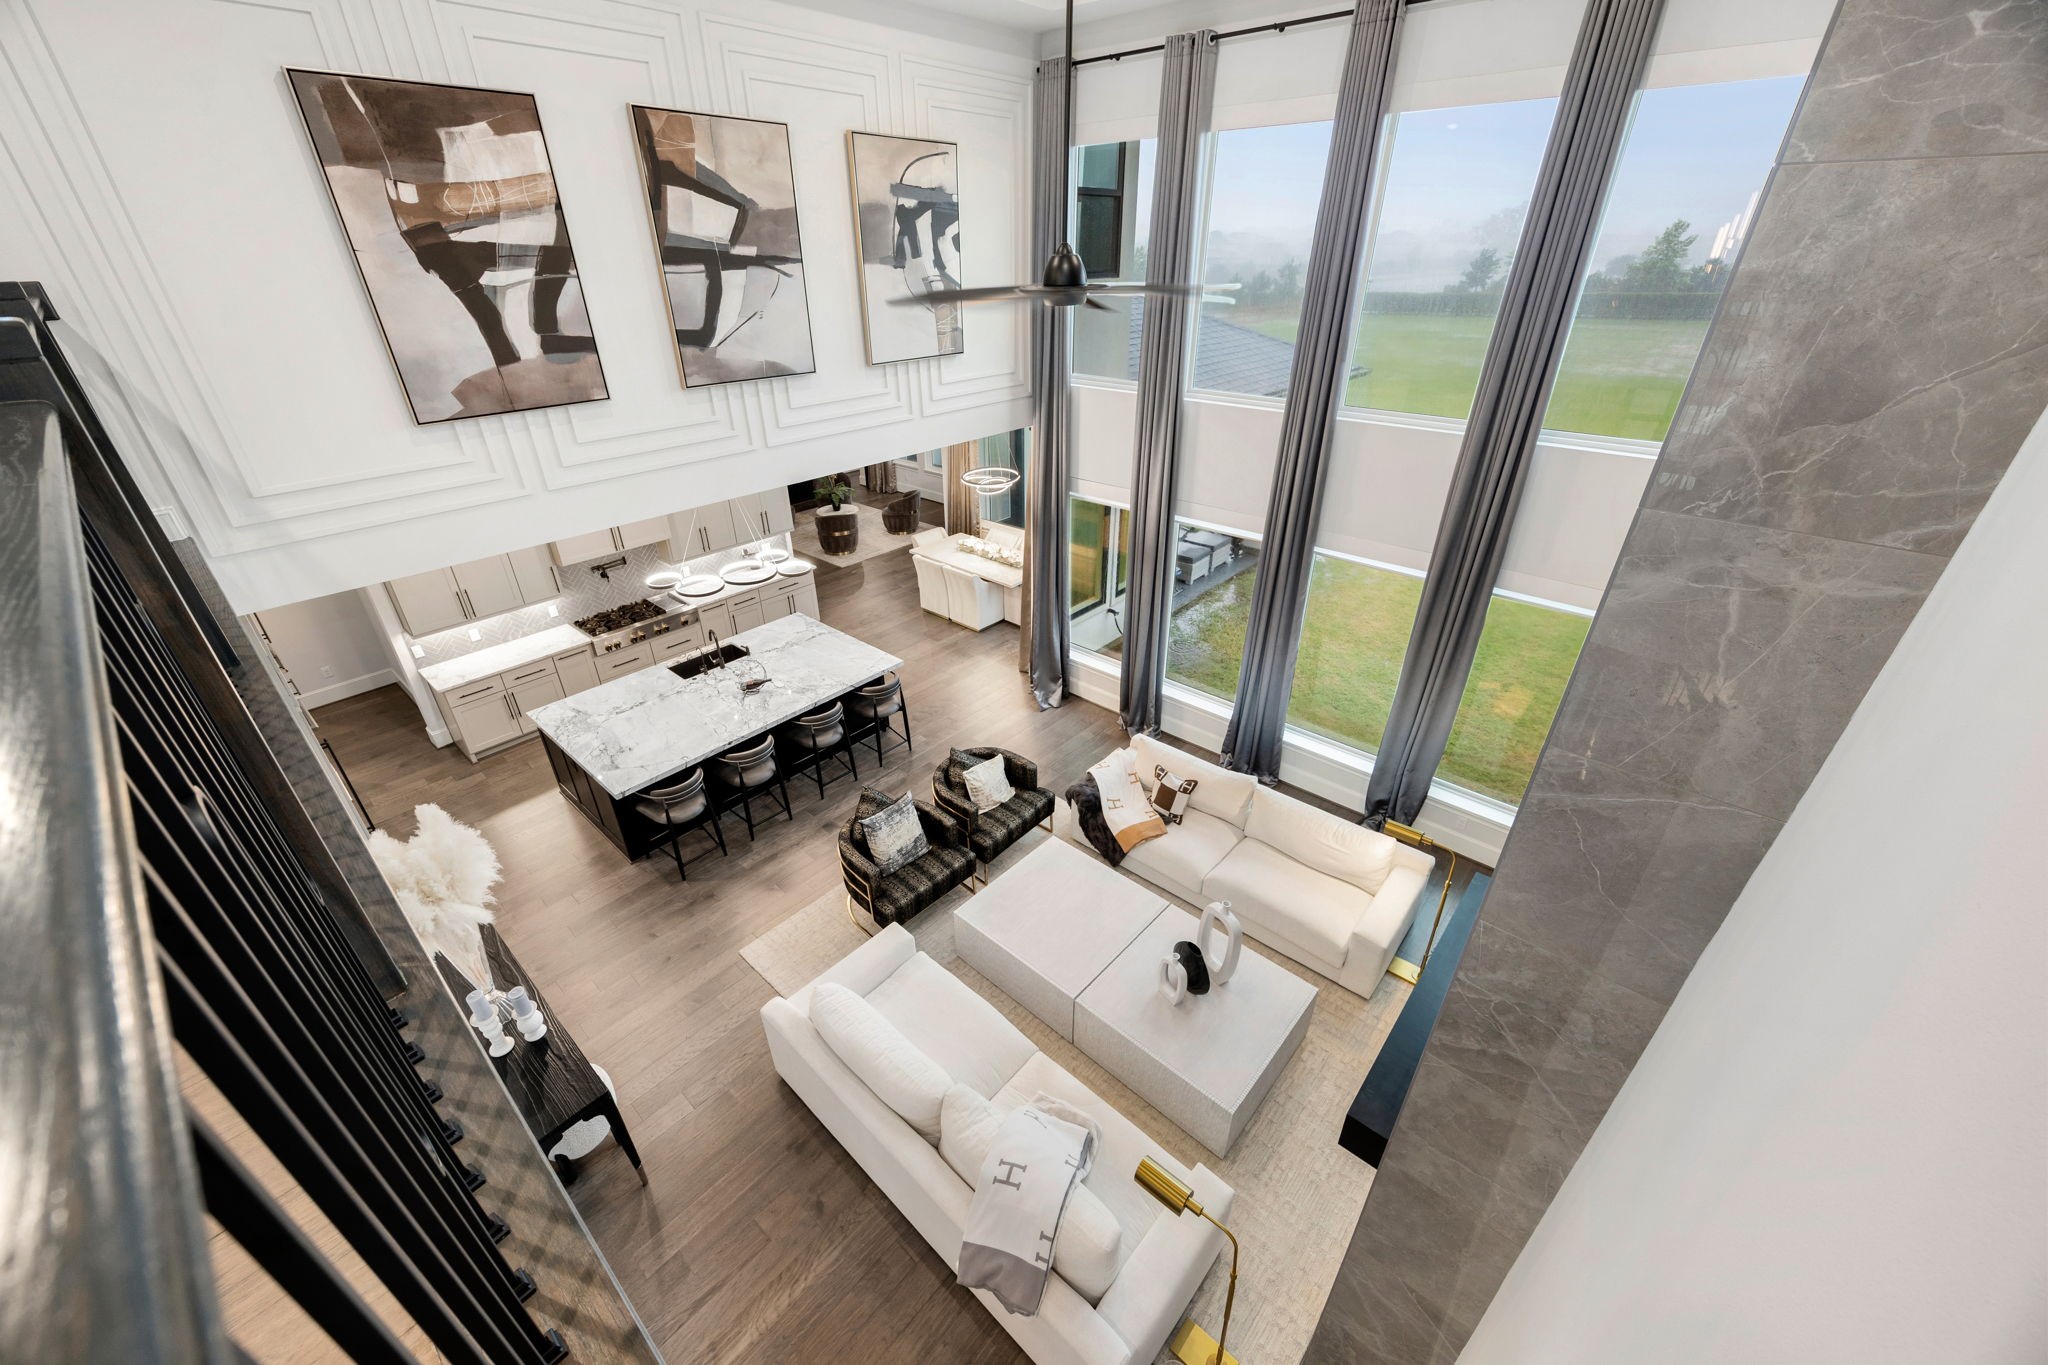
Things We Love #5- Looking down from the second-floor catwalk layout gives an impressive overview of the open-concept kitchen and the double-height family room framing the expansive backyard views.
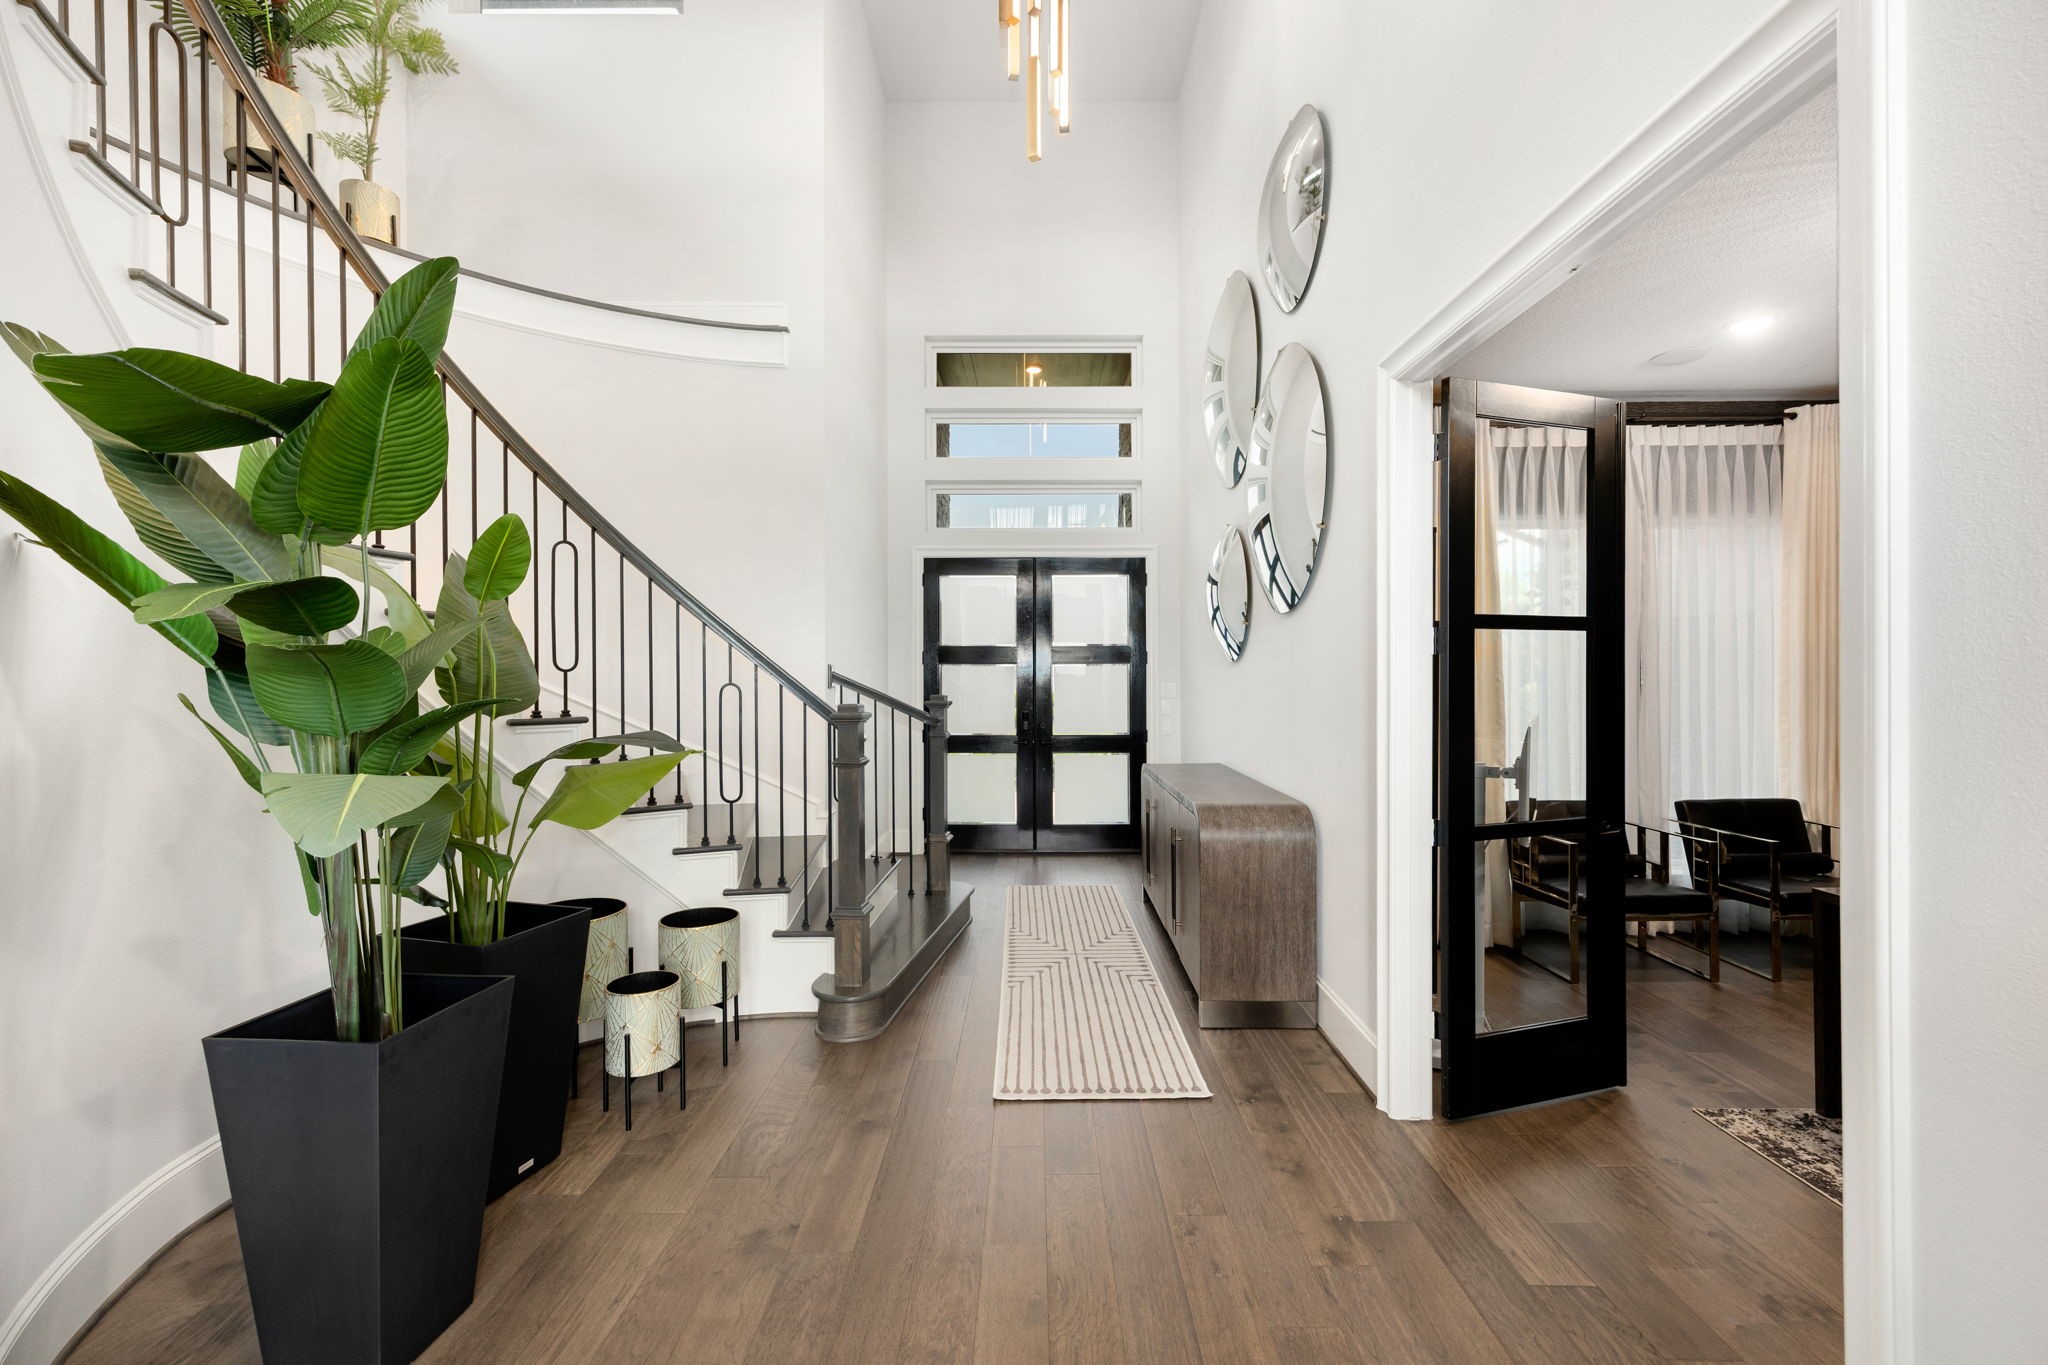
The striking entry foyer establishes a grand first impression for this luxury estate, highlighting premium engineered wood flooring, high ceilings, sophisticated custom trim work, and neutral paint tones.
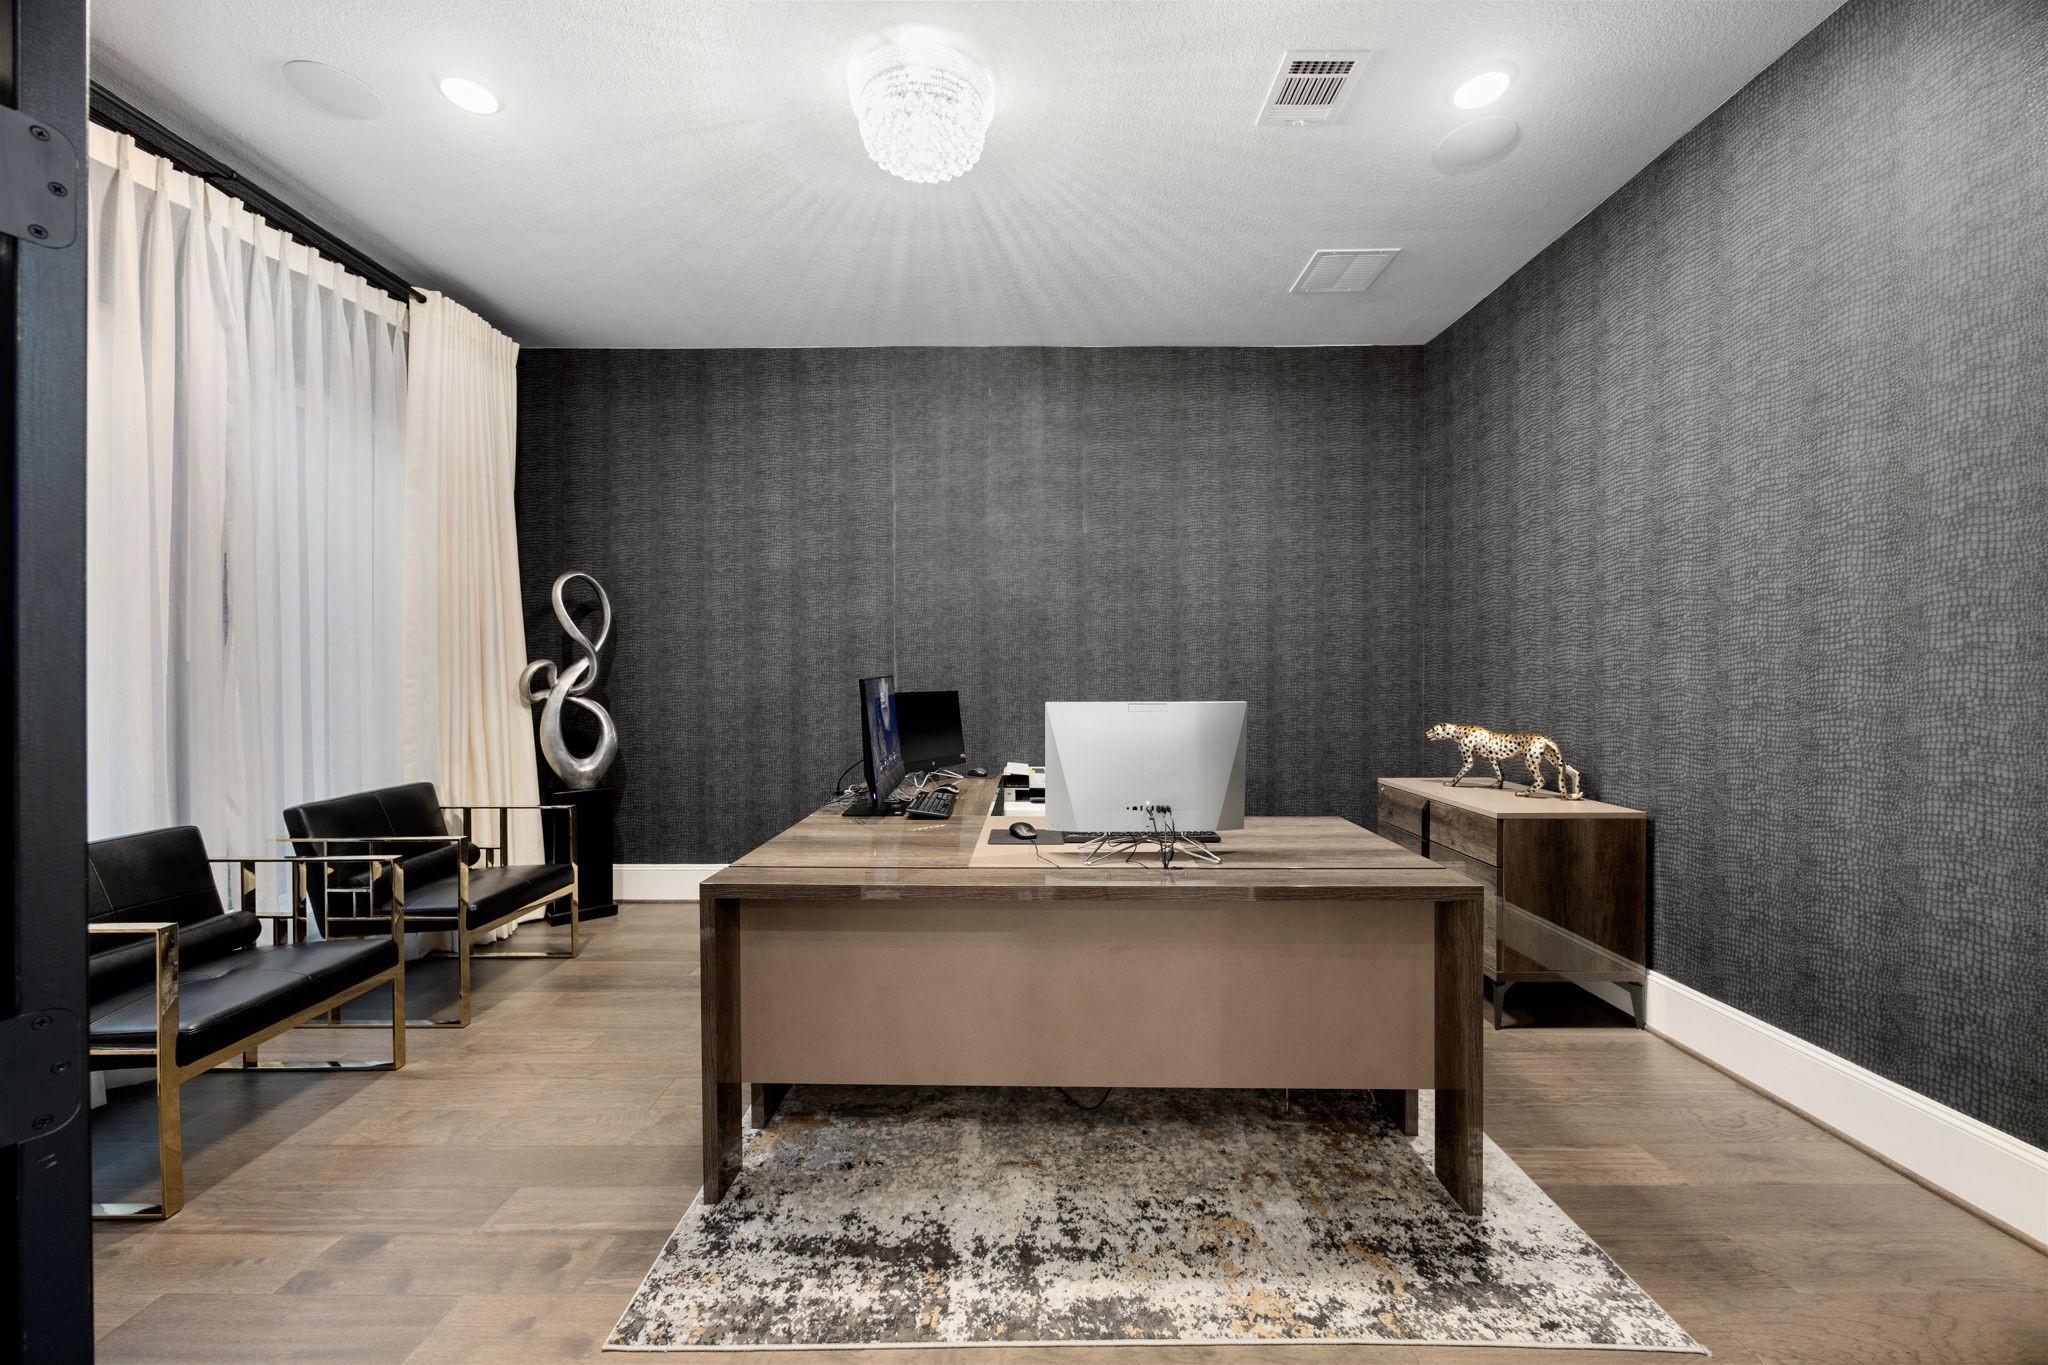
The private home office set directly off the foyer features matching wood floors, and dual glass paneled doors for a quiet workspace.
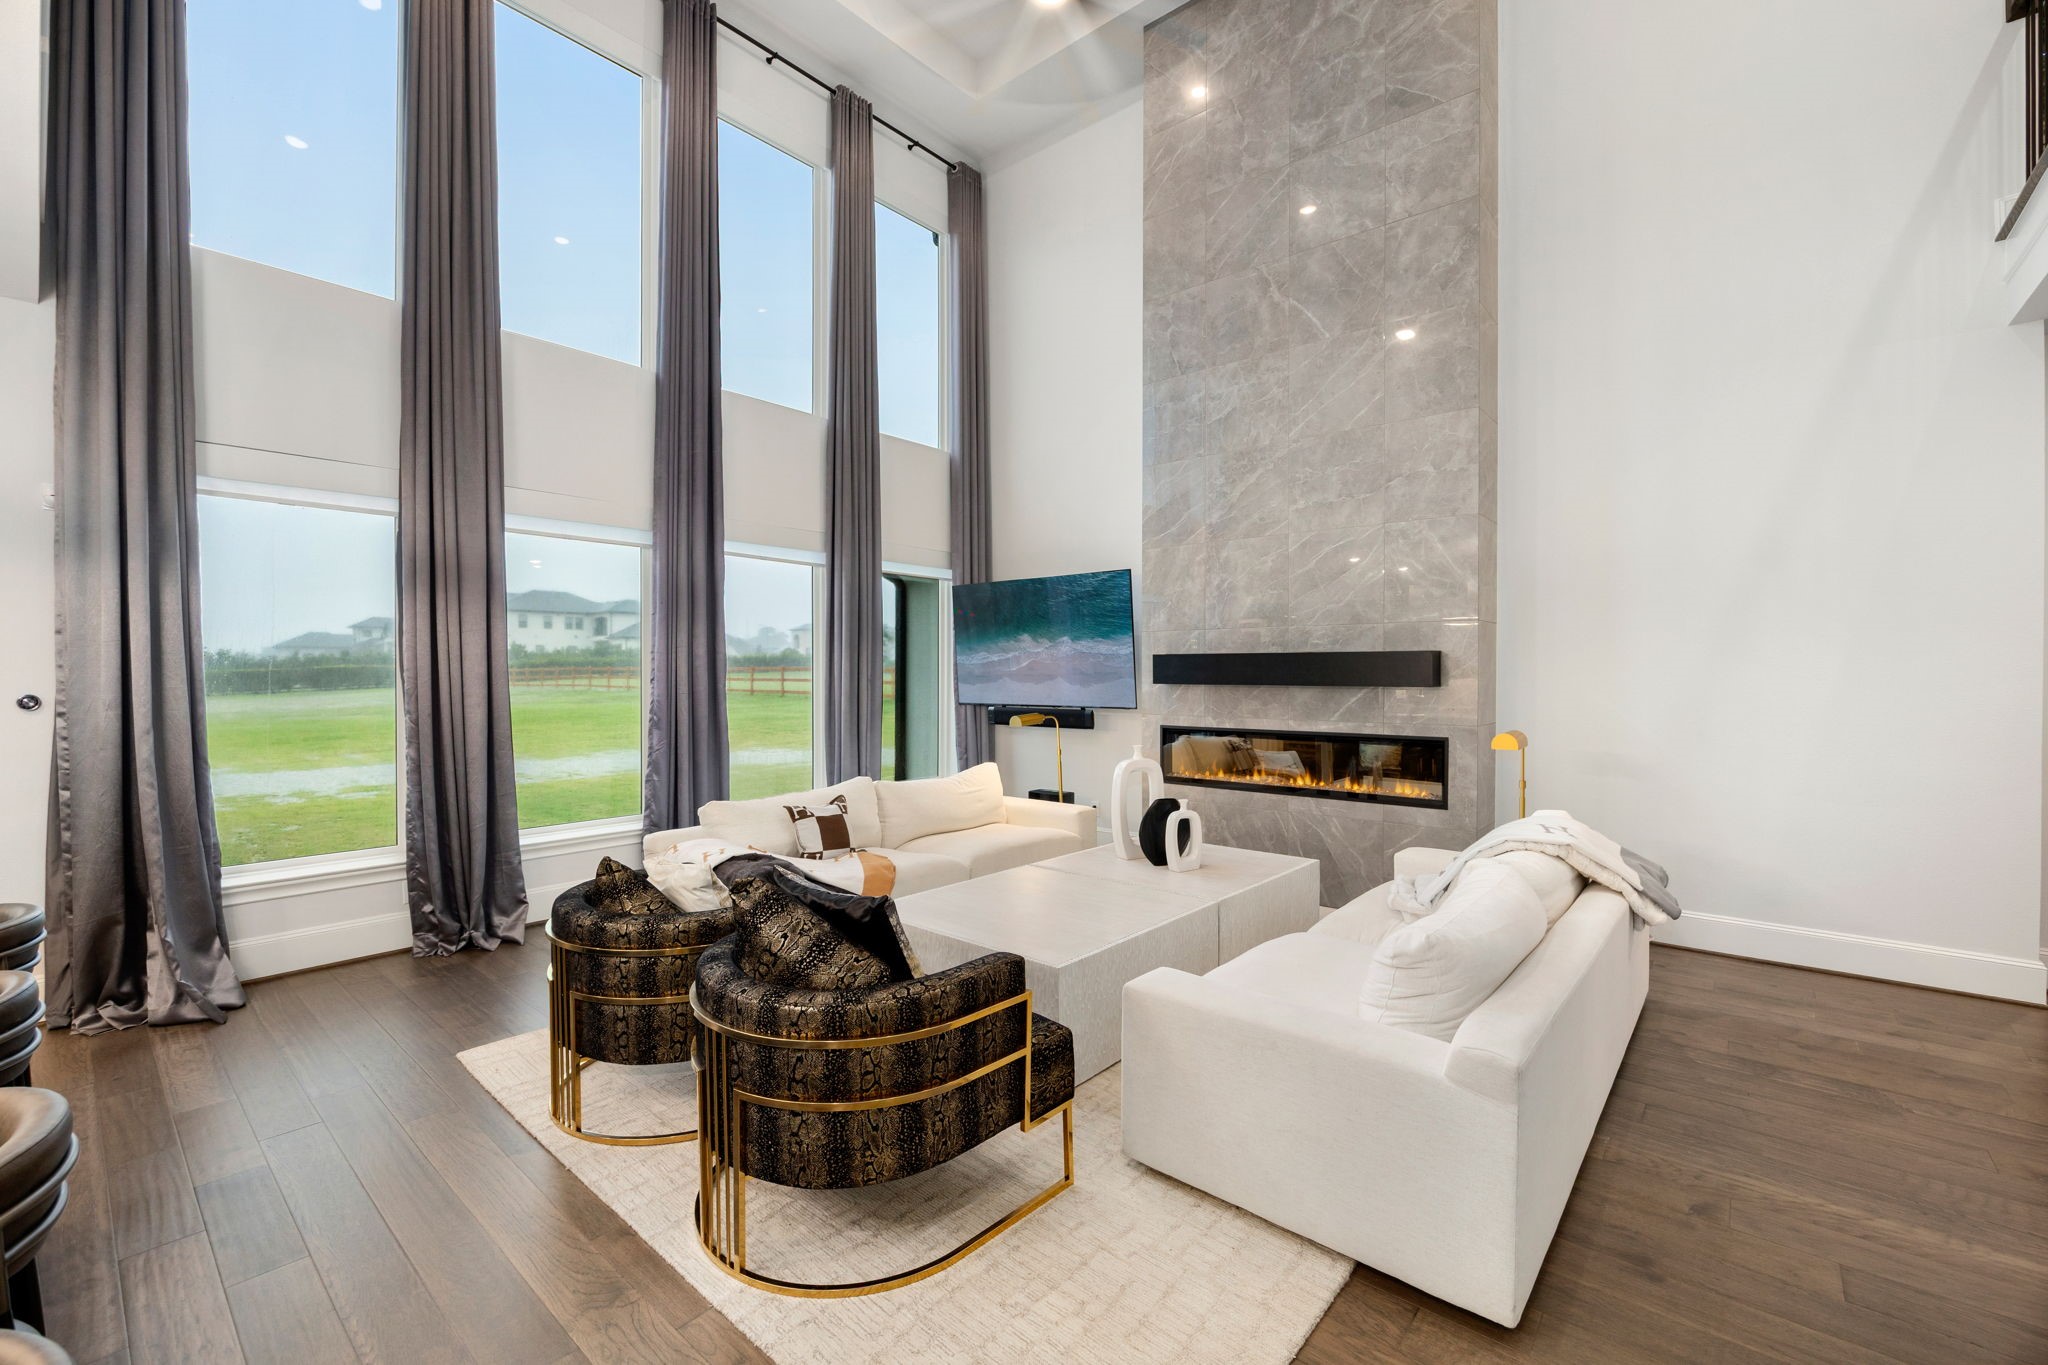
The open-concept family room serves as a refined gathering space, equipped with continuous wood flooring, vast windows for natural light and a central fireplace layout.
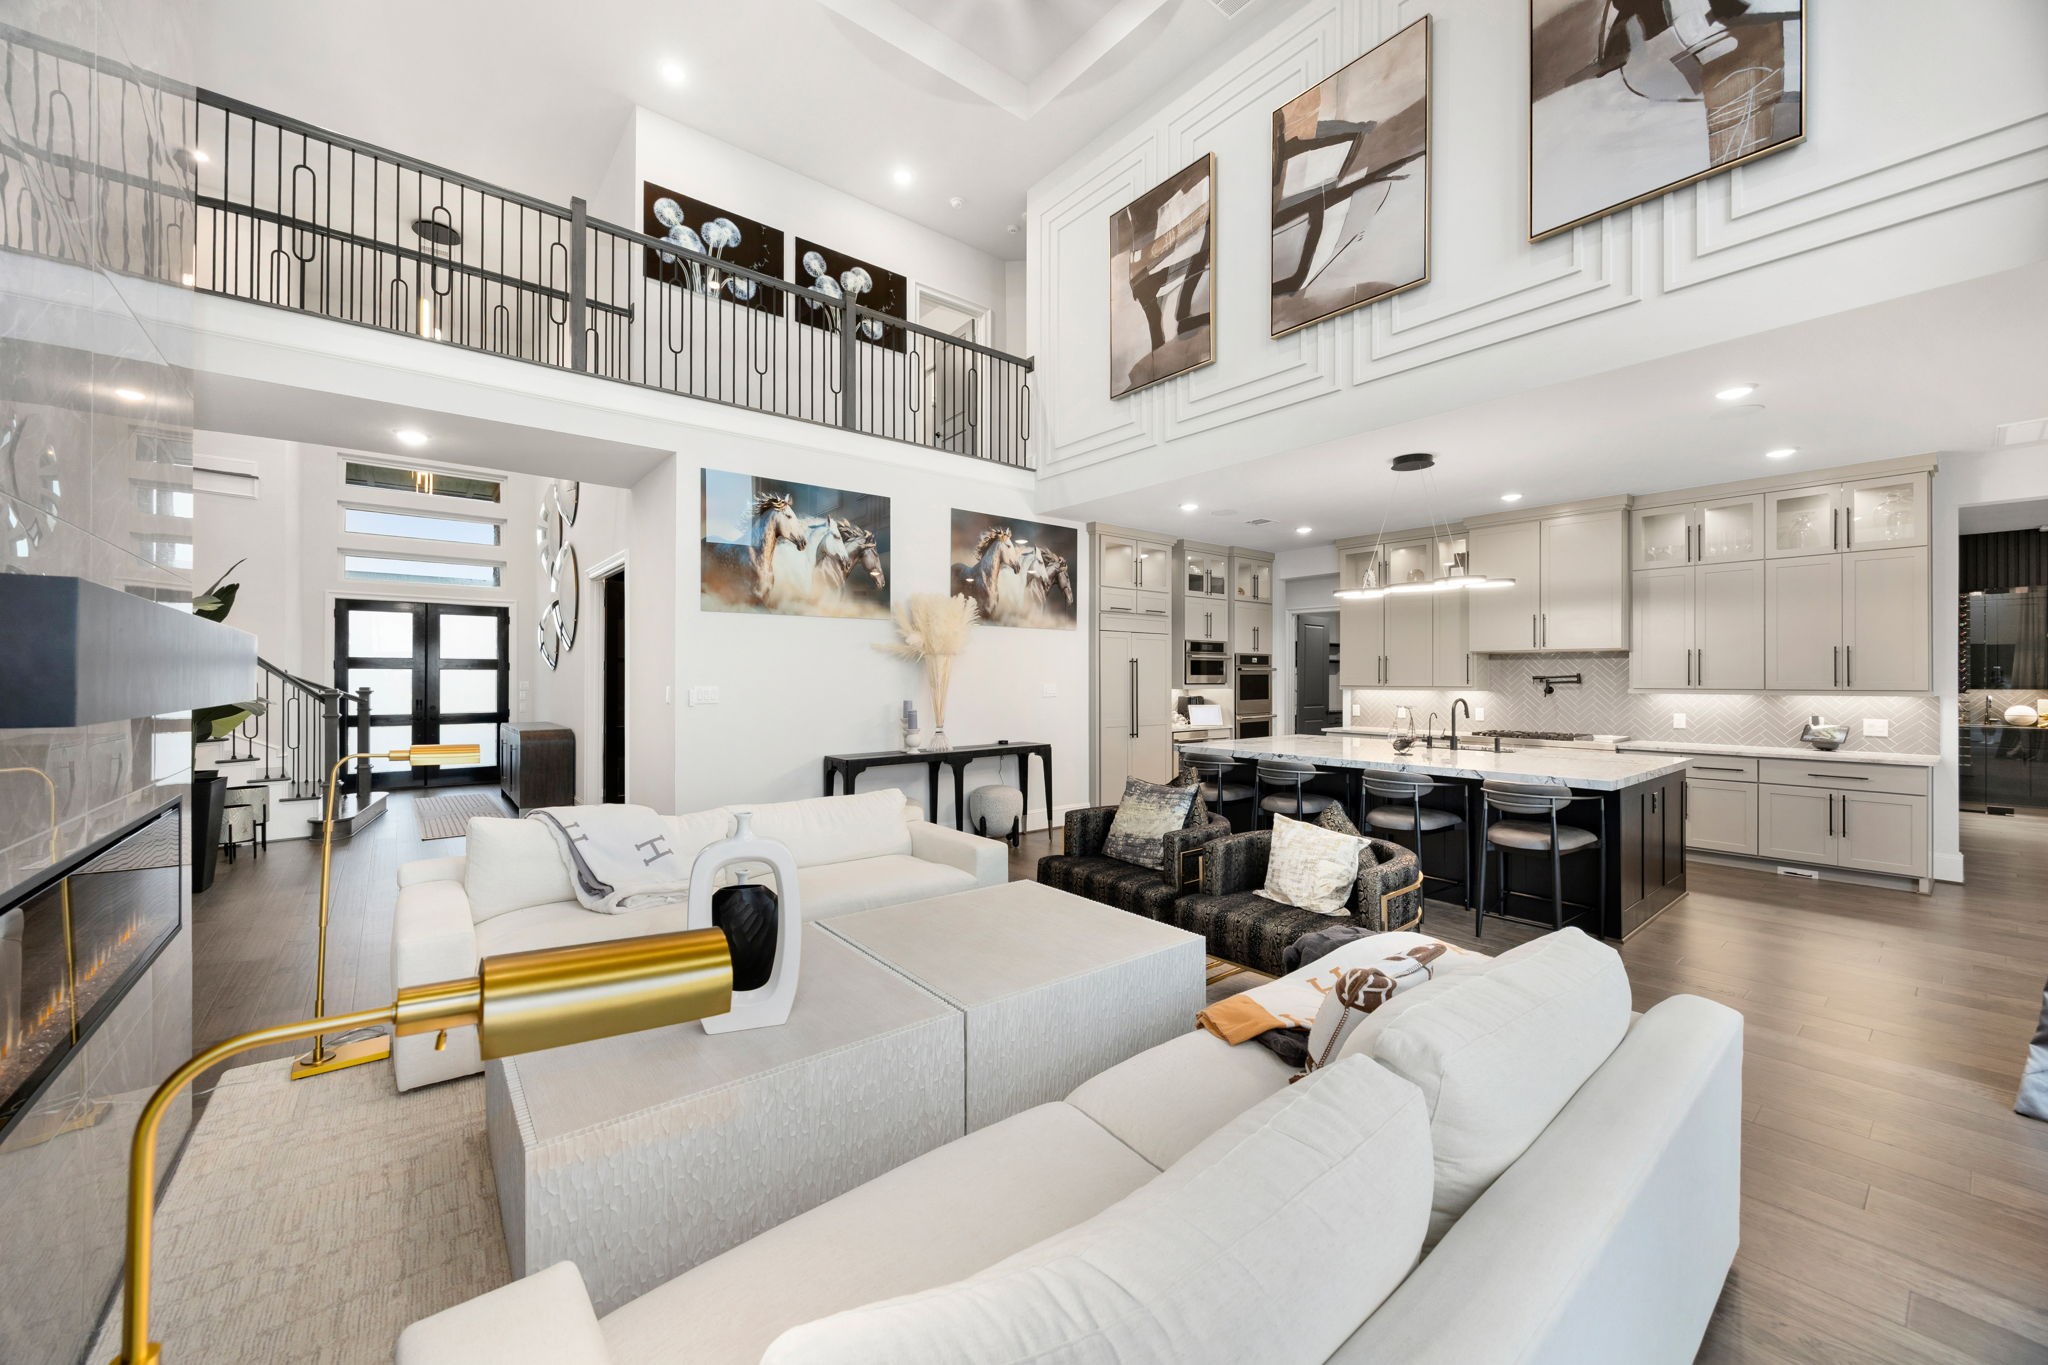
Looking back toward the entry from the family room emphasizes the expansive double-height ceiling volume, upper catwalk overlooks, and modern layout transitions.
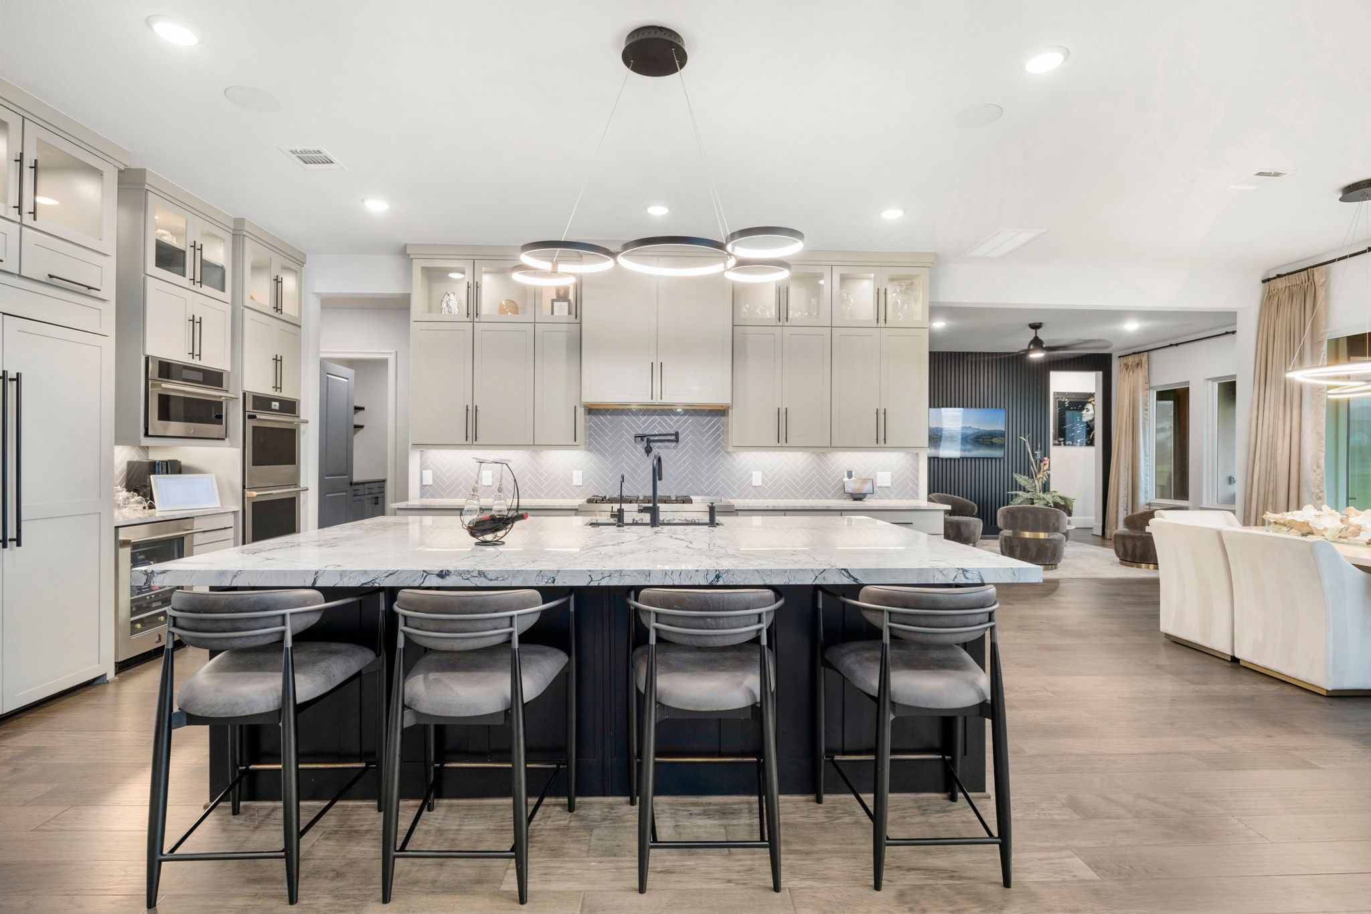
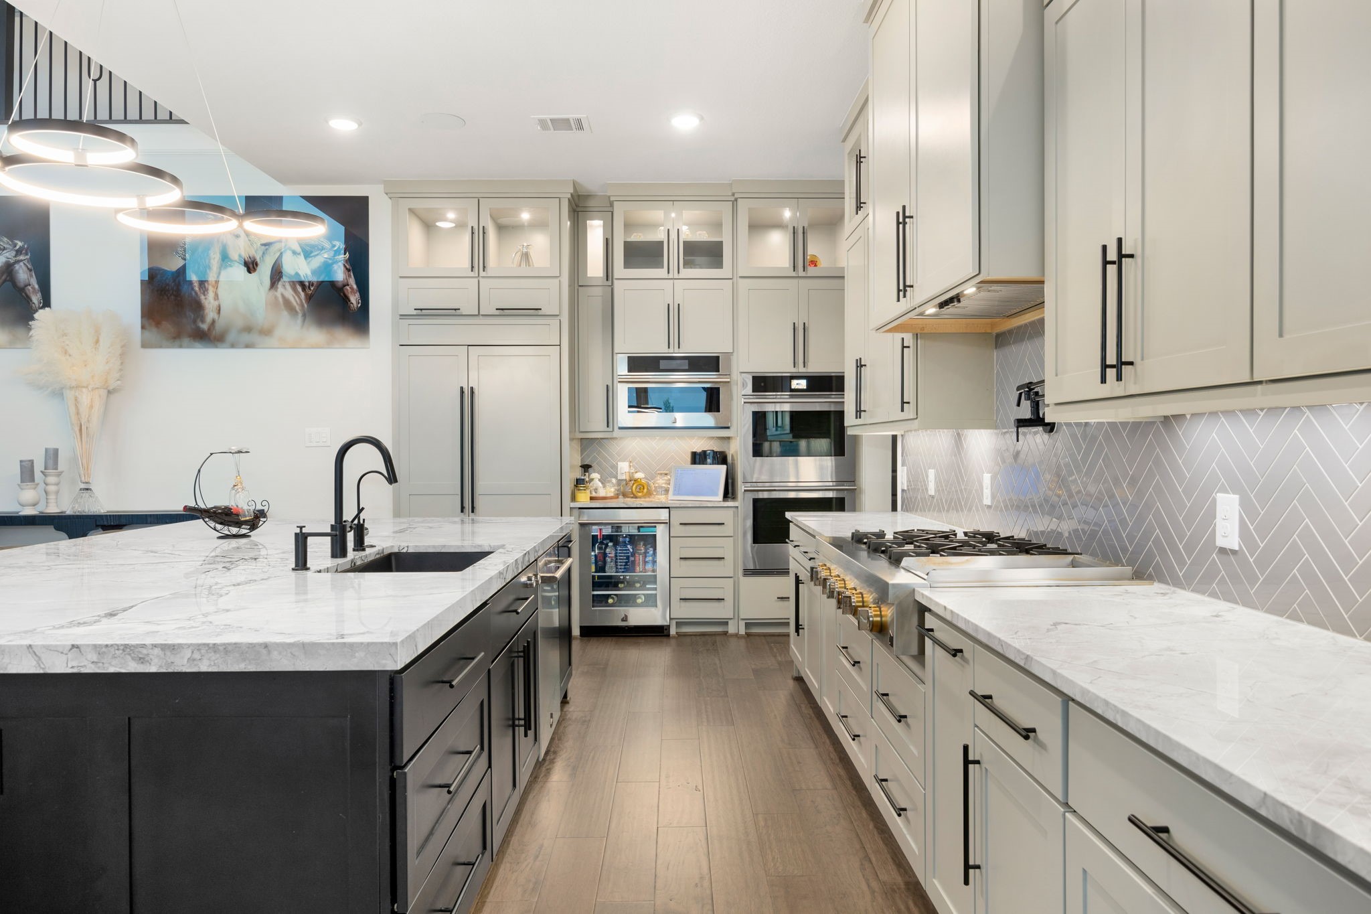
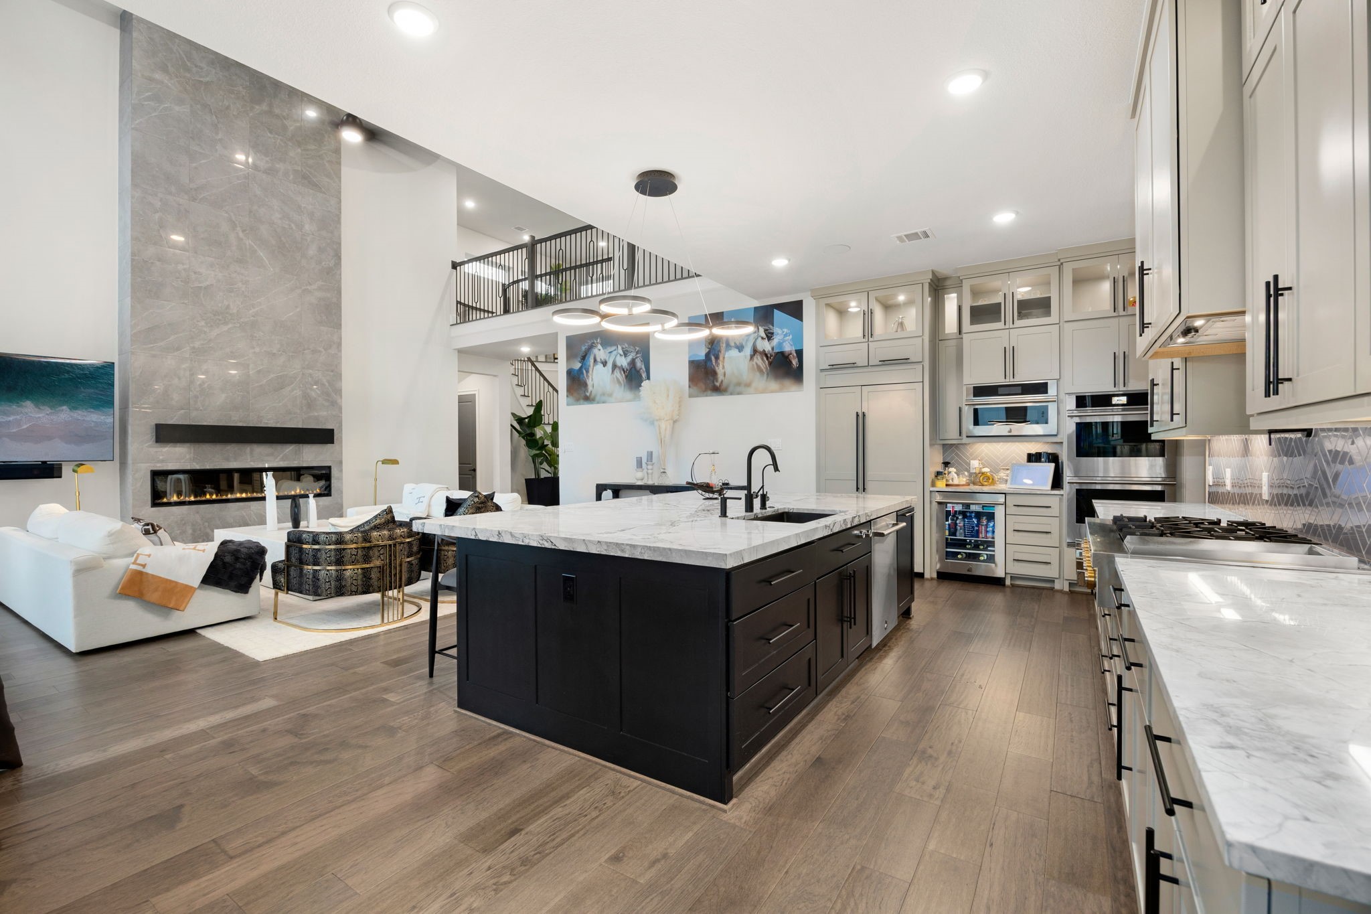
This gourmet kitchen is open to the family room and features premium quartz countertops, a central preparation island, a breakfast bar, under-cabinet lighting, pot filler, and soft-closing cabinets.
Sweeping quartz countertops provide extensive meal preparation space, highlighted by a contemporary tile backsplash arrangement and custom light fixtures over the island.
This functional workspace perspective demonstrates the seamless flow between the cooking area and the living room, perfect for hosting social events.
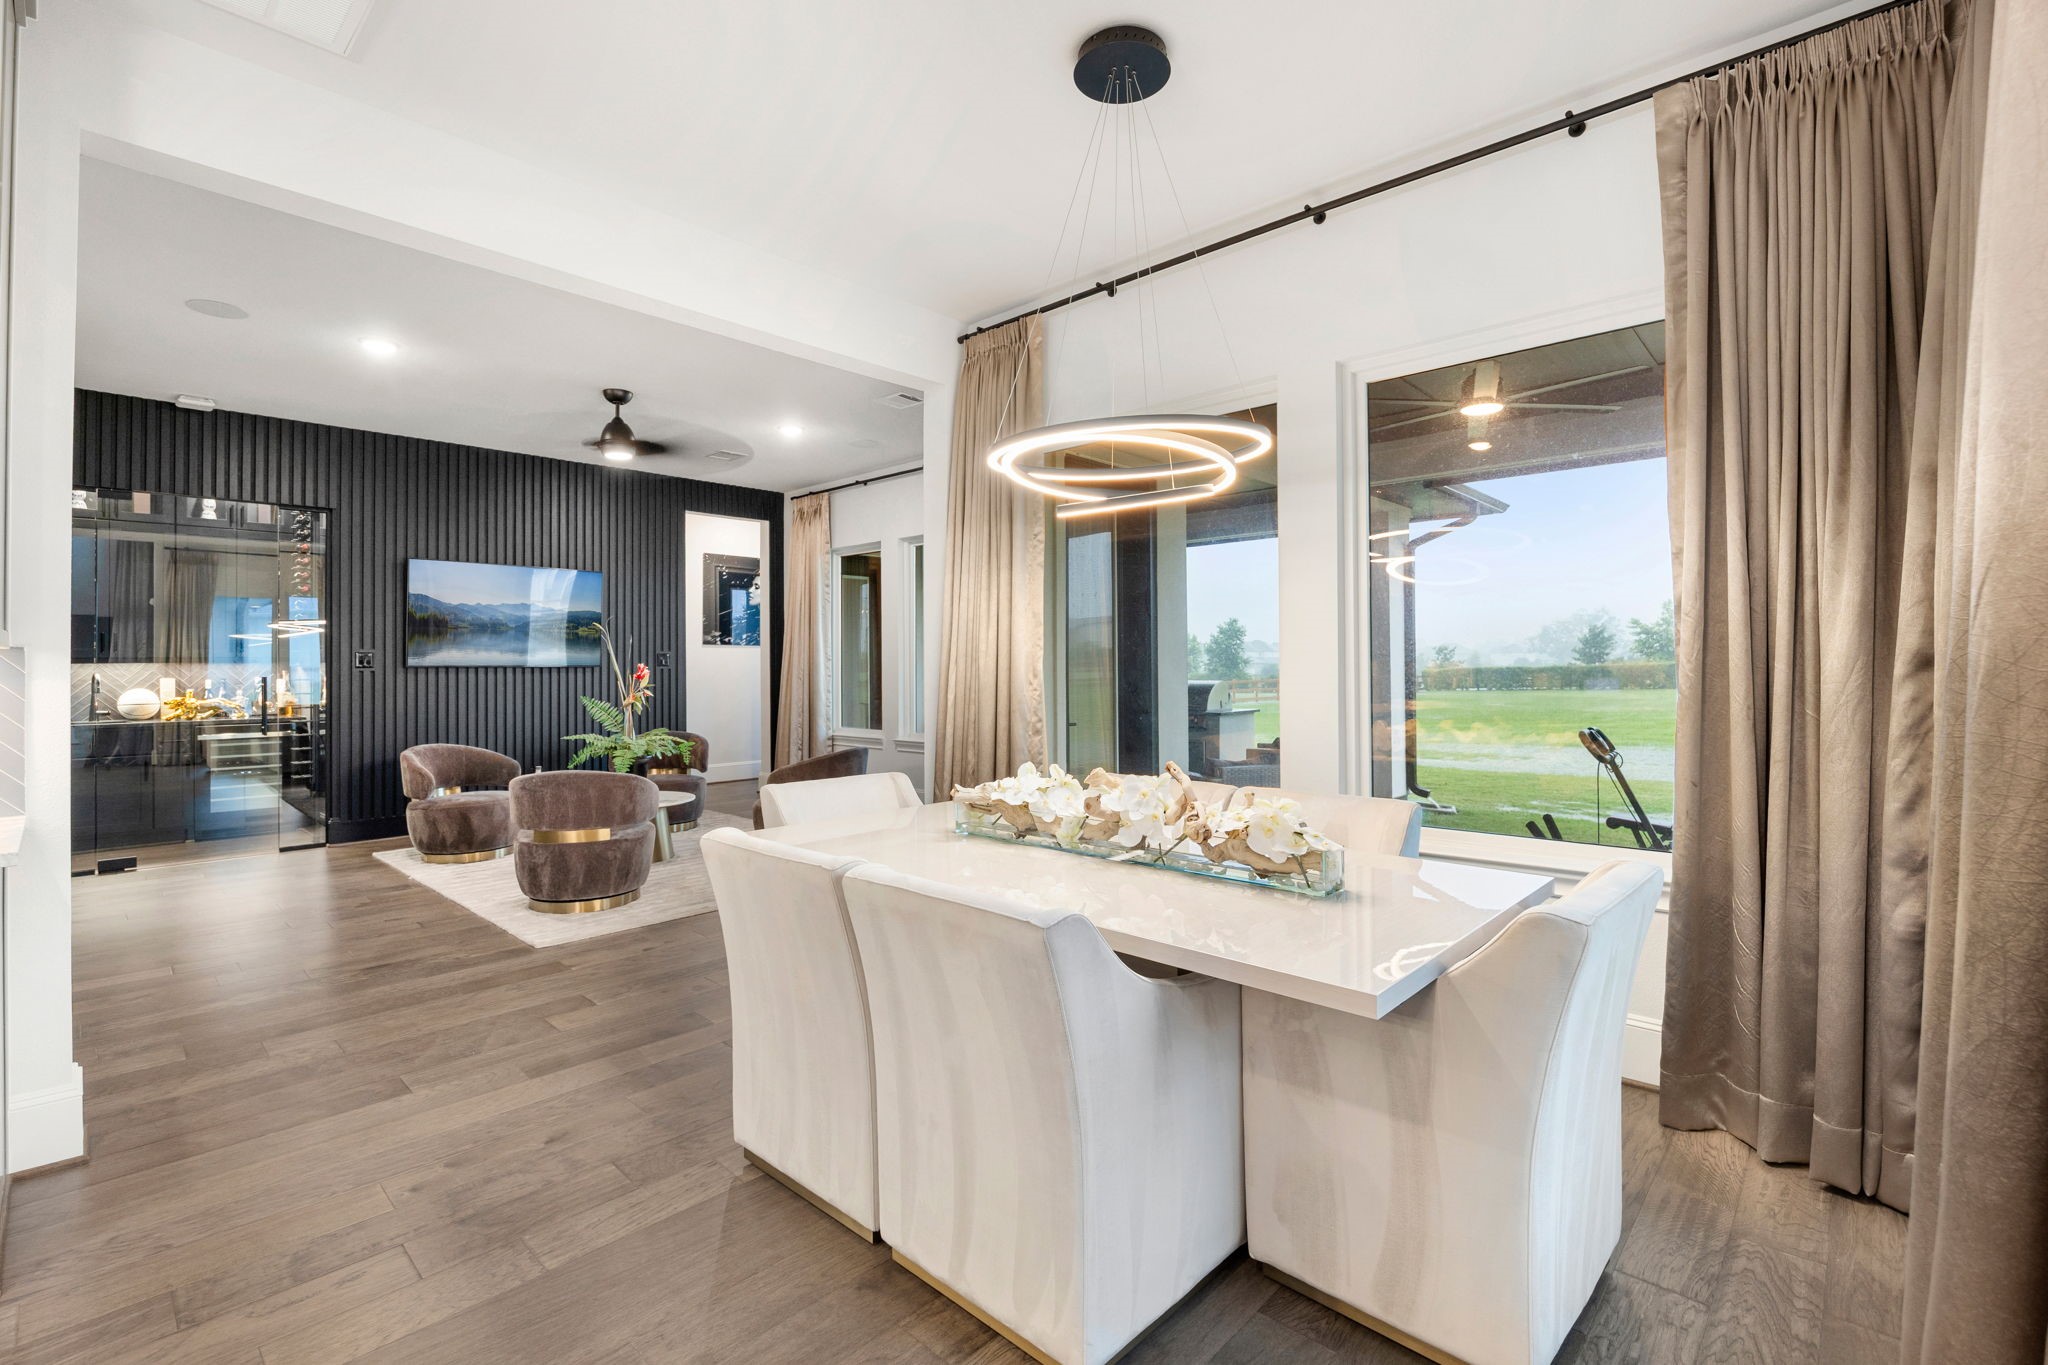
The bright kitchen/dining combo area presents a sophisticated setting for formal meals, featuring a sleek modern chandelier and large windows looking out to the open backyard space.
Positioned next to the custom glass-enclosed wine cellar nook, this comfortable sitting area showcases vertical wood paneling and provides a refined spot for wine tasting.
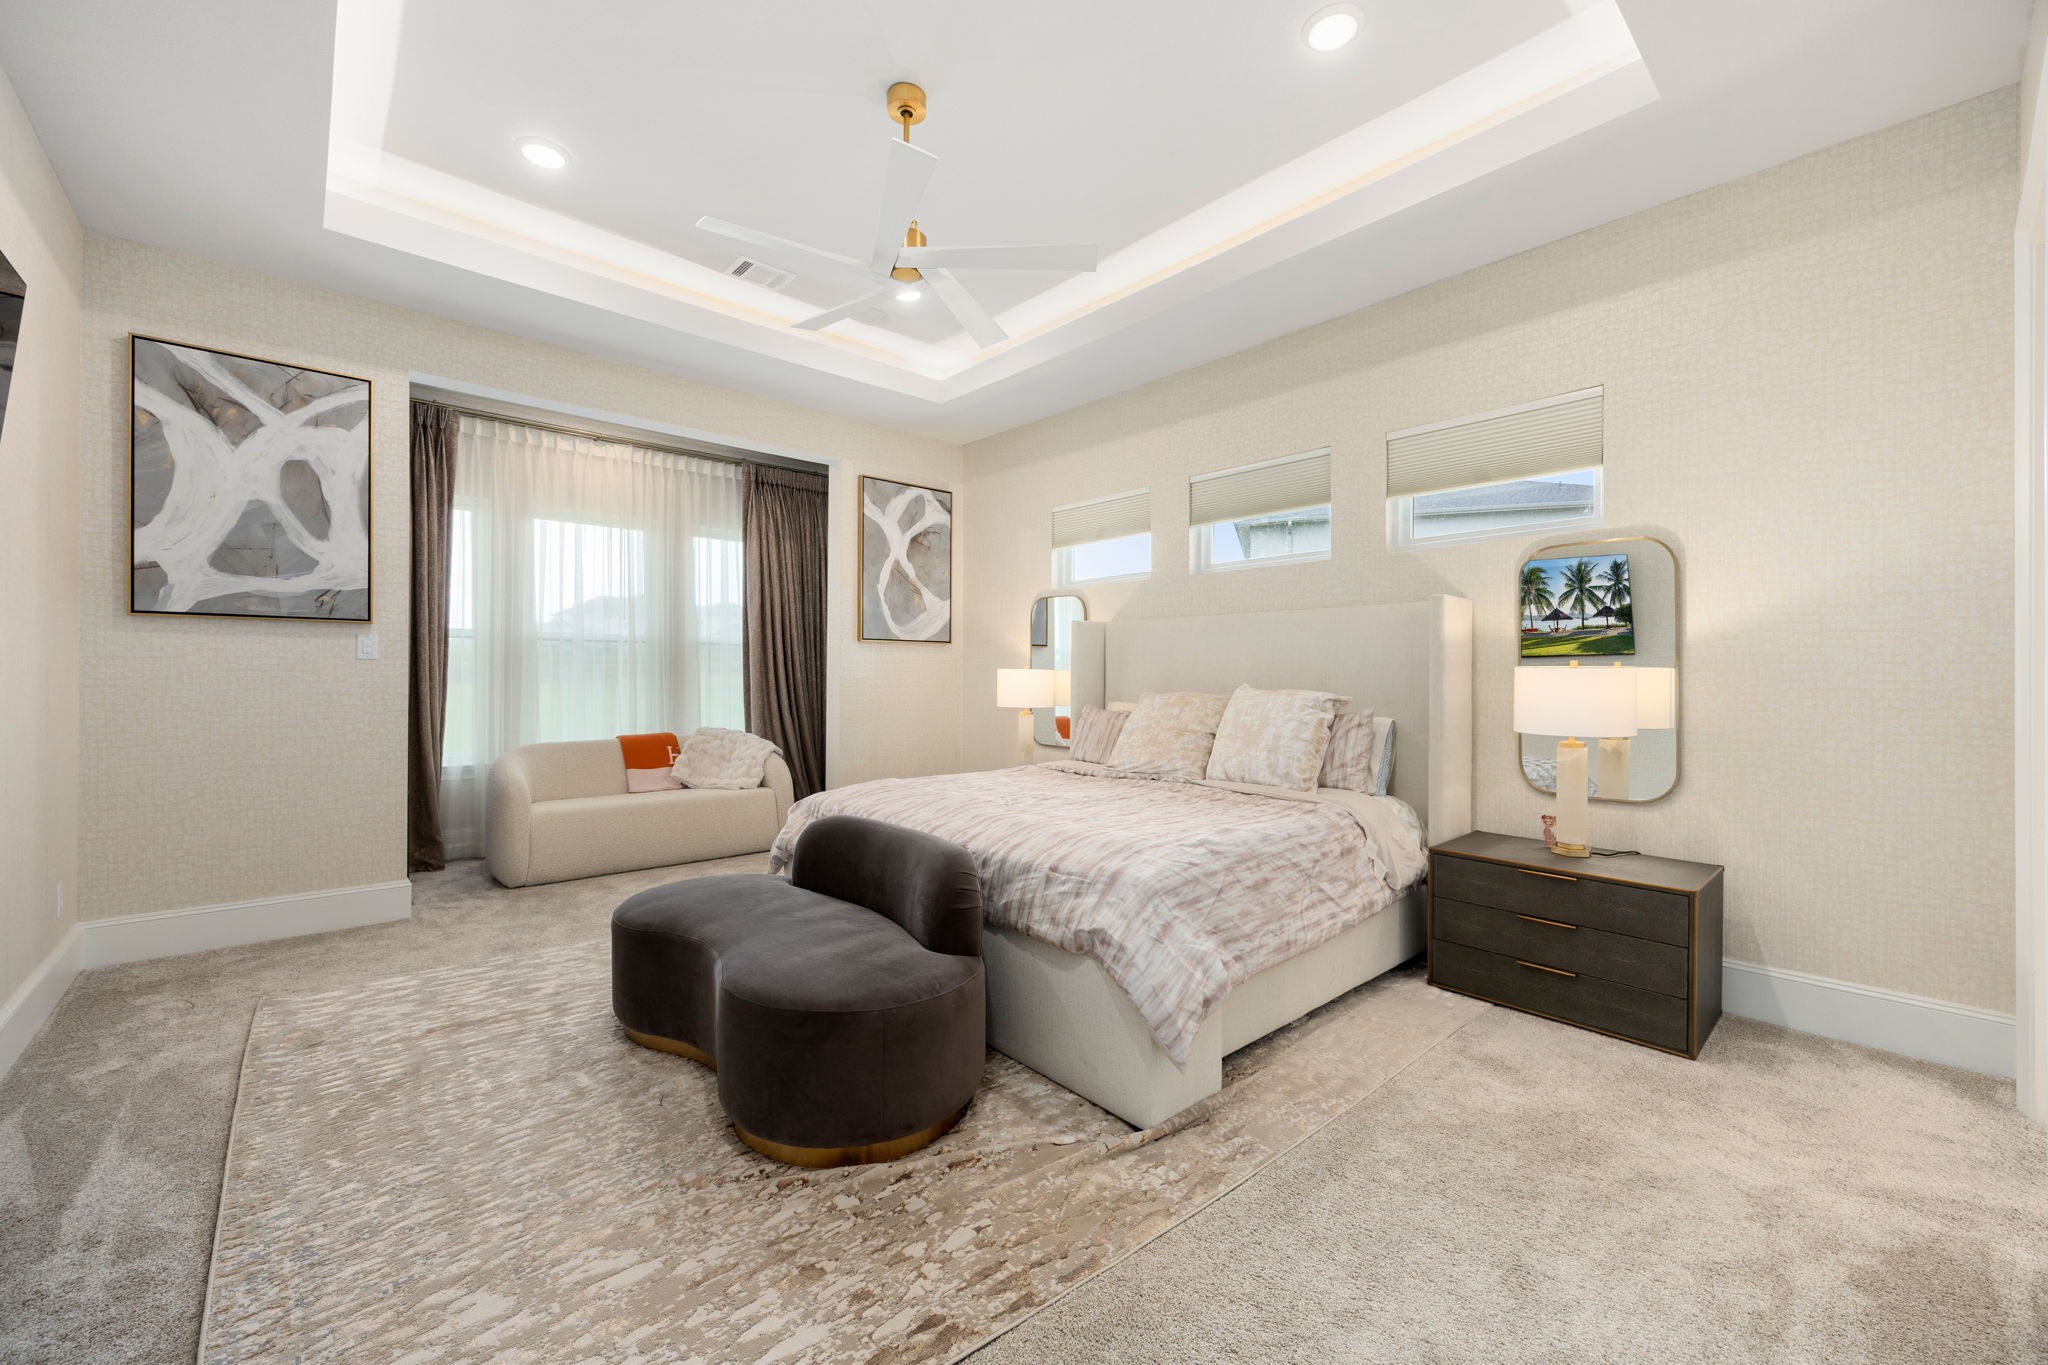
The private first-floor primary suite showcases a deep tray ceiling with an integrated multi-blade fan and a generous sitting area positioned under a wide window alcove.
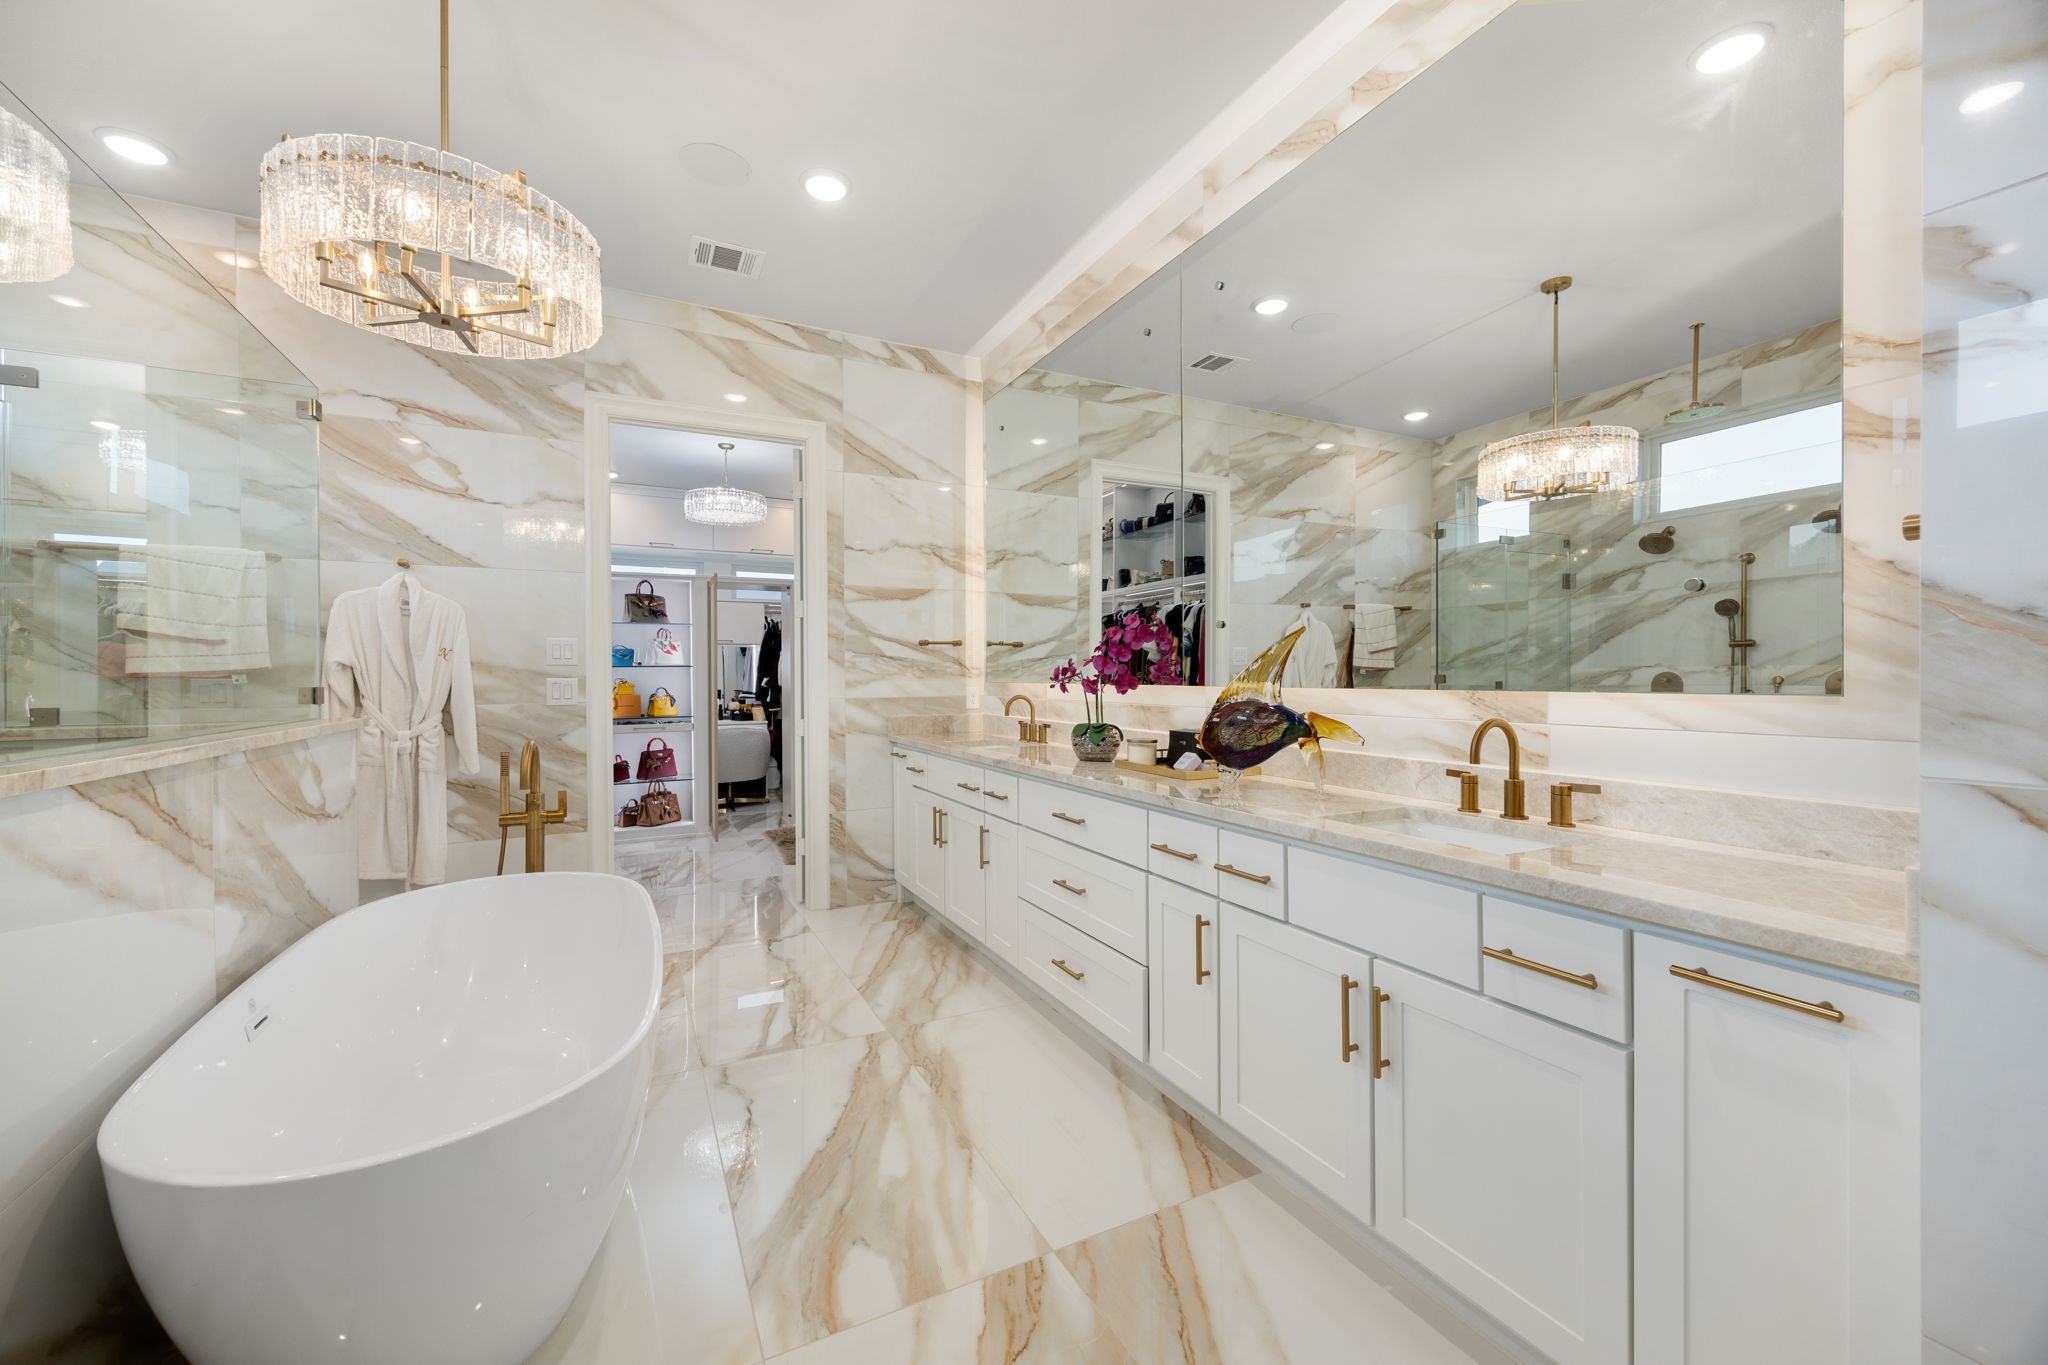
This sophisticated primary en-suite bathroom highlights a freestanding soaking tub, a multi-cabinet white vanity with quartz countertops, custom gold-tone plumbing fixtures, and extensive marble-look tile walls.
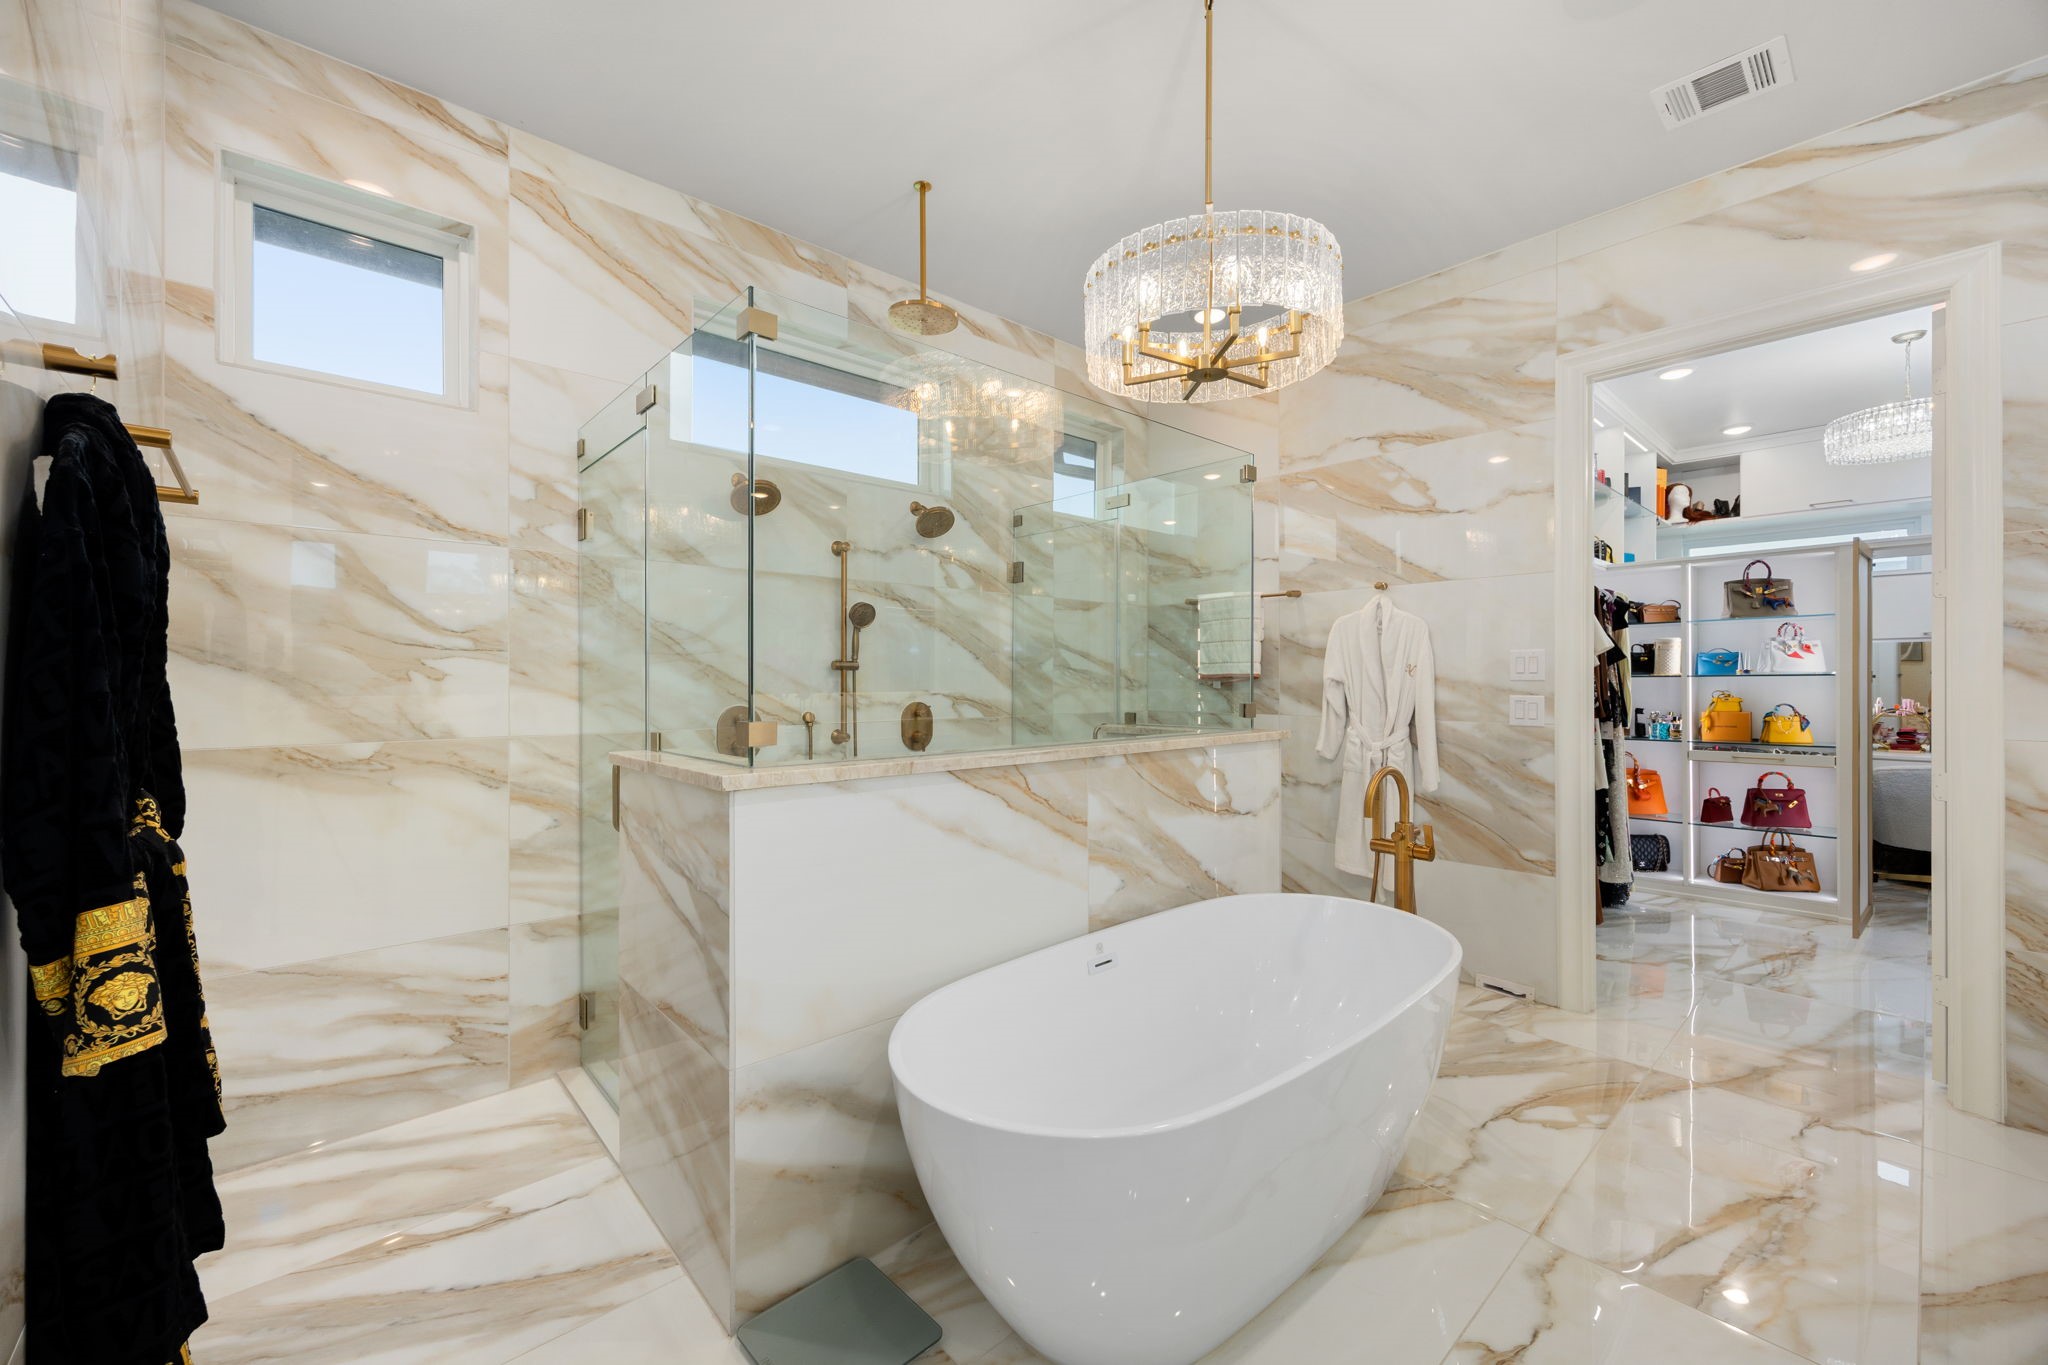
Serving the primary bathroom layout, a glass-enclosed walk-in shower features dual ceiling-mounted rainfall showerheads adjacent to the private entry door leading into the walk-in closet.
This premium primary closet features a custom storage configuration with glass-front display shelves, custom storage drawers, marble-patterned flooring, and a crystal chandelier fixture.
Another vantage point of the primary walk-in closet reveals extensive hanging rods, dedicated open shoe cubbies, custom shelf storage layout, and integrated upper accent lighting.
This comfortable secondary bedroom includes custom geometric wall molding details, plush carpet flooring, a central ceiling fan, and tall multi-pane windows.
A dramatic shot from above displays the architectural curve of the staircase, highlighting integrated step lighting that safely lights up as you walk past the iron balusters.
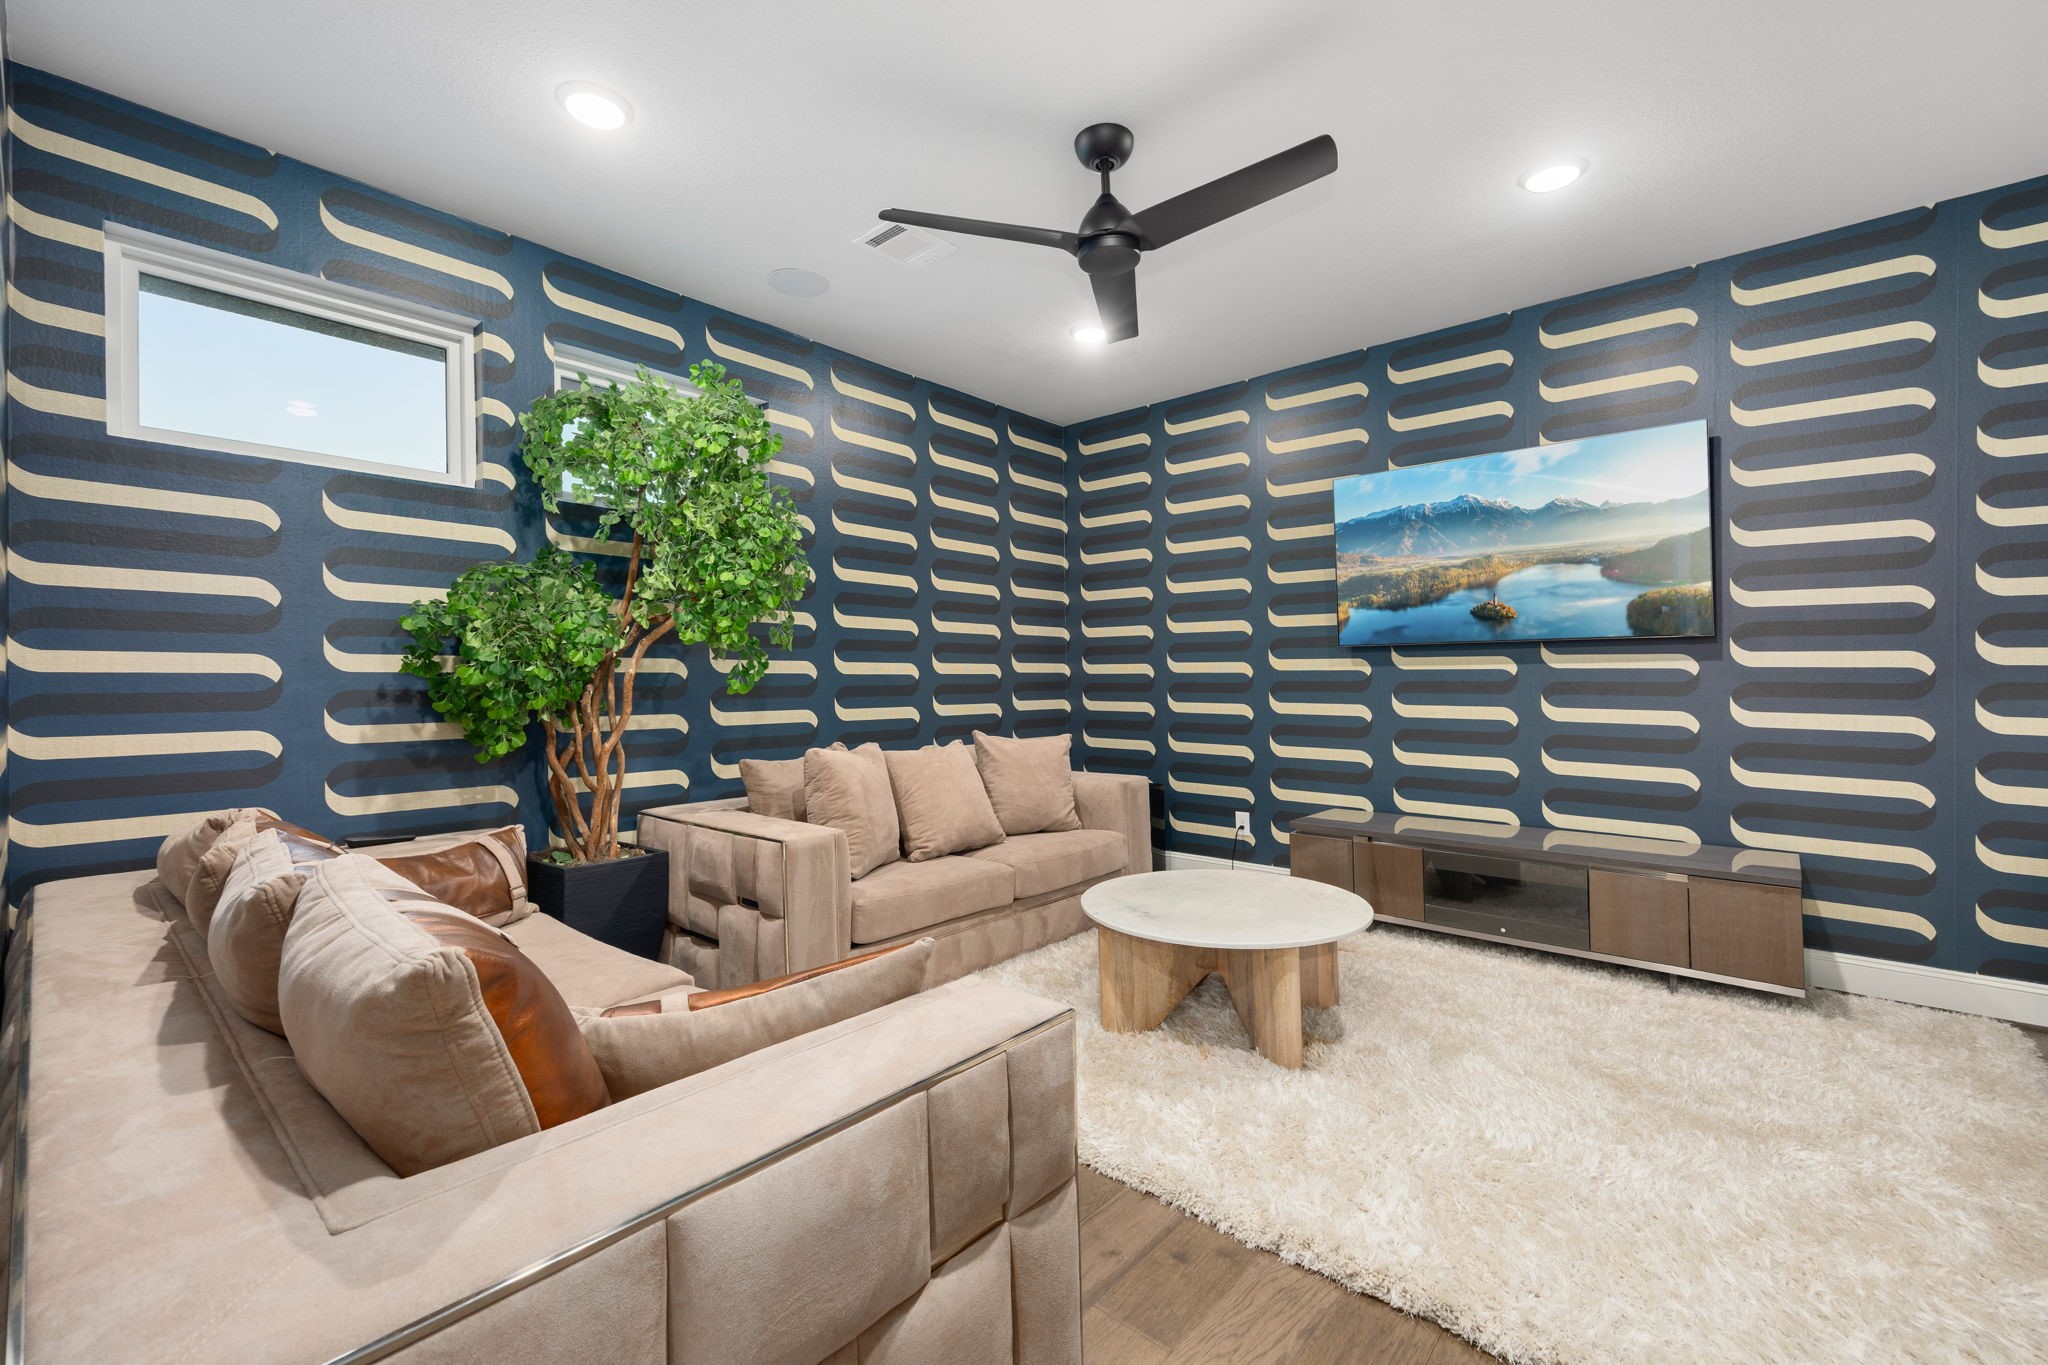
Located on the upper level, this custom gameroom features designer wallpaper, engineered wood flooring, a central multi-blade ceiling fan, and high windows for natural light.
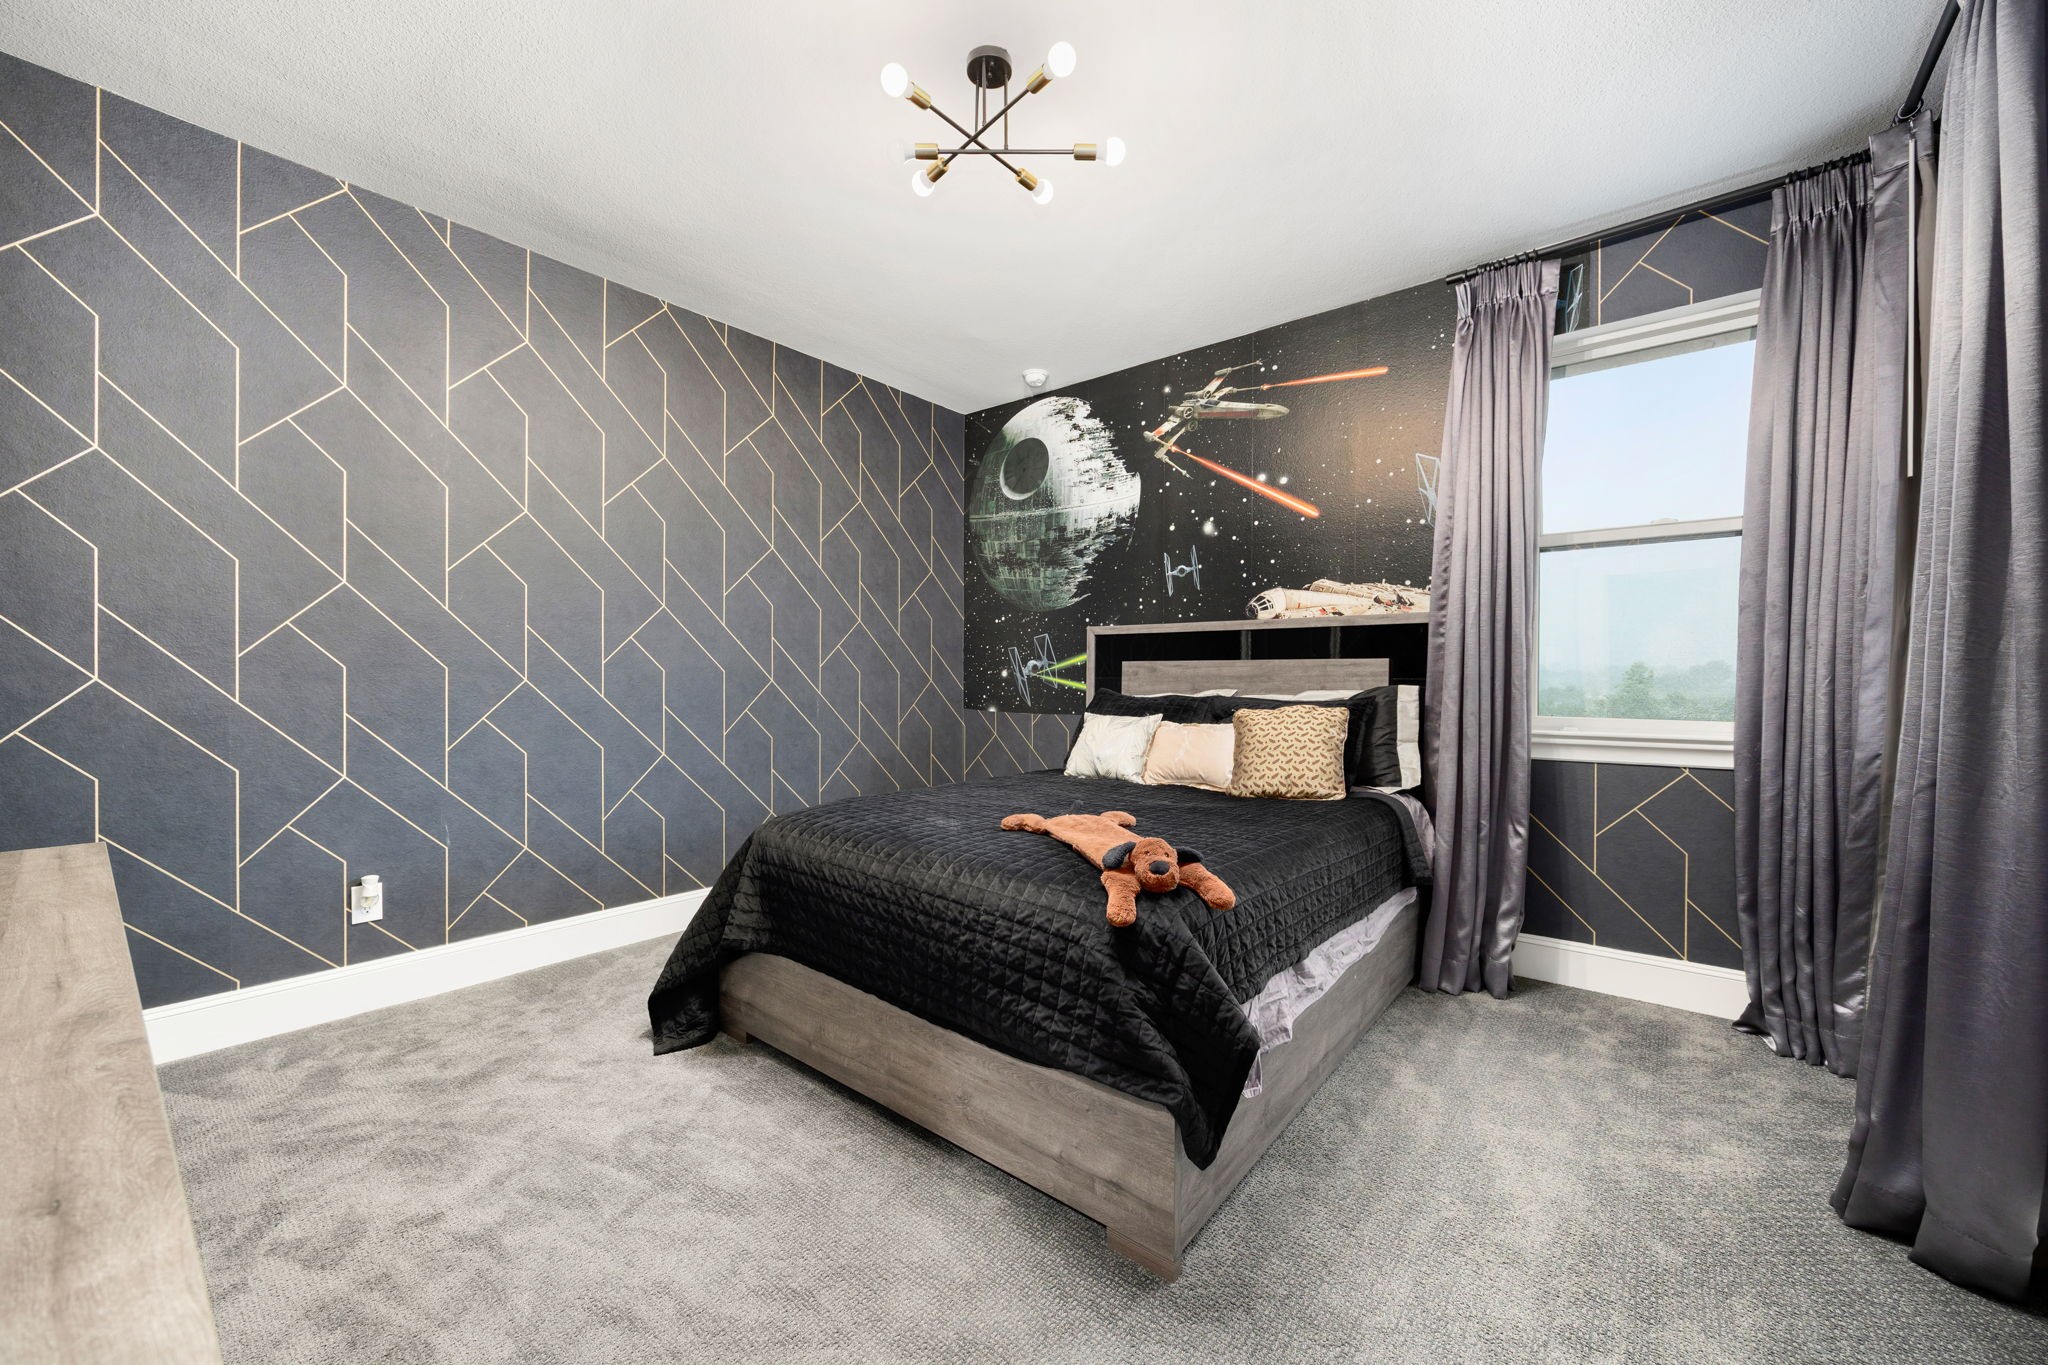
This customized secondary bedroom upstairs showcases unique patterned geometric accent wallpaper, plush carpet flooring, a modern multi-bulb light fixture, and a single-hung privacy window.
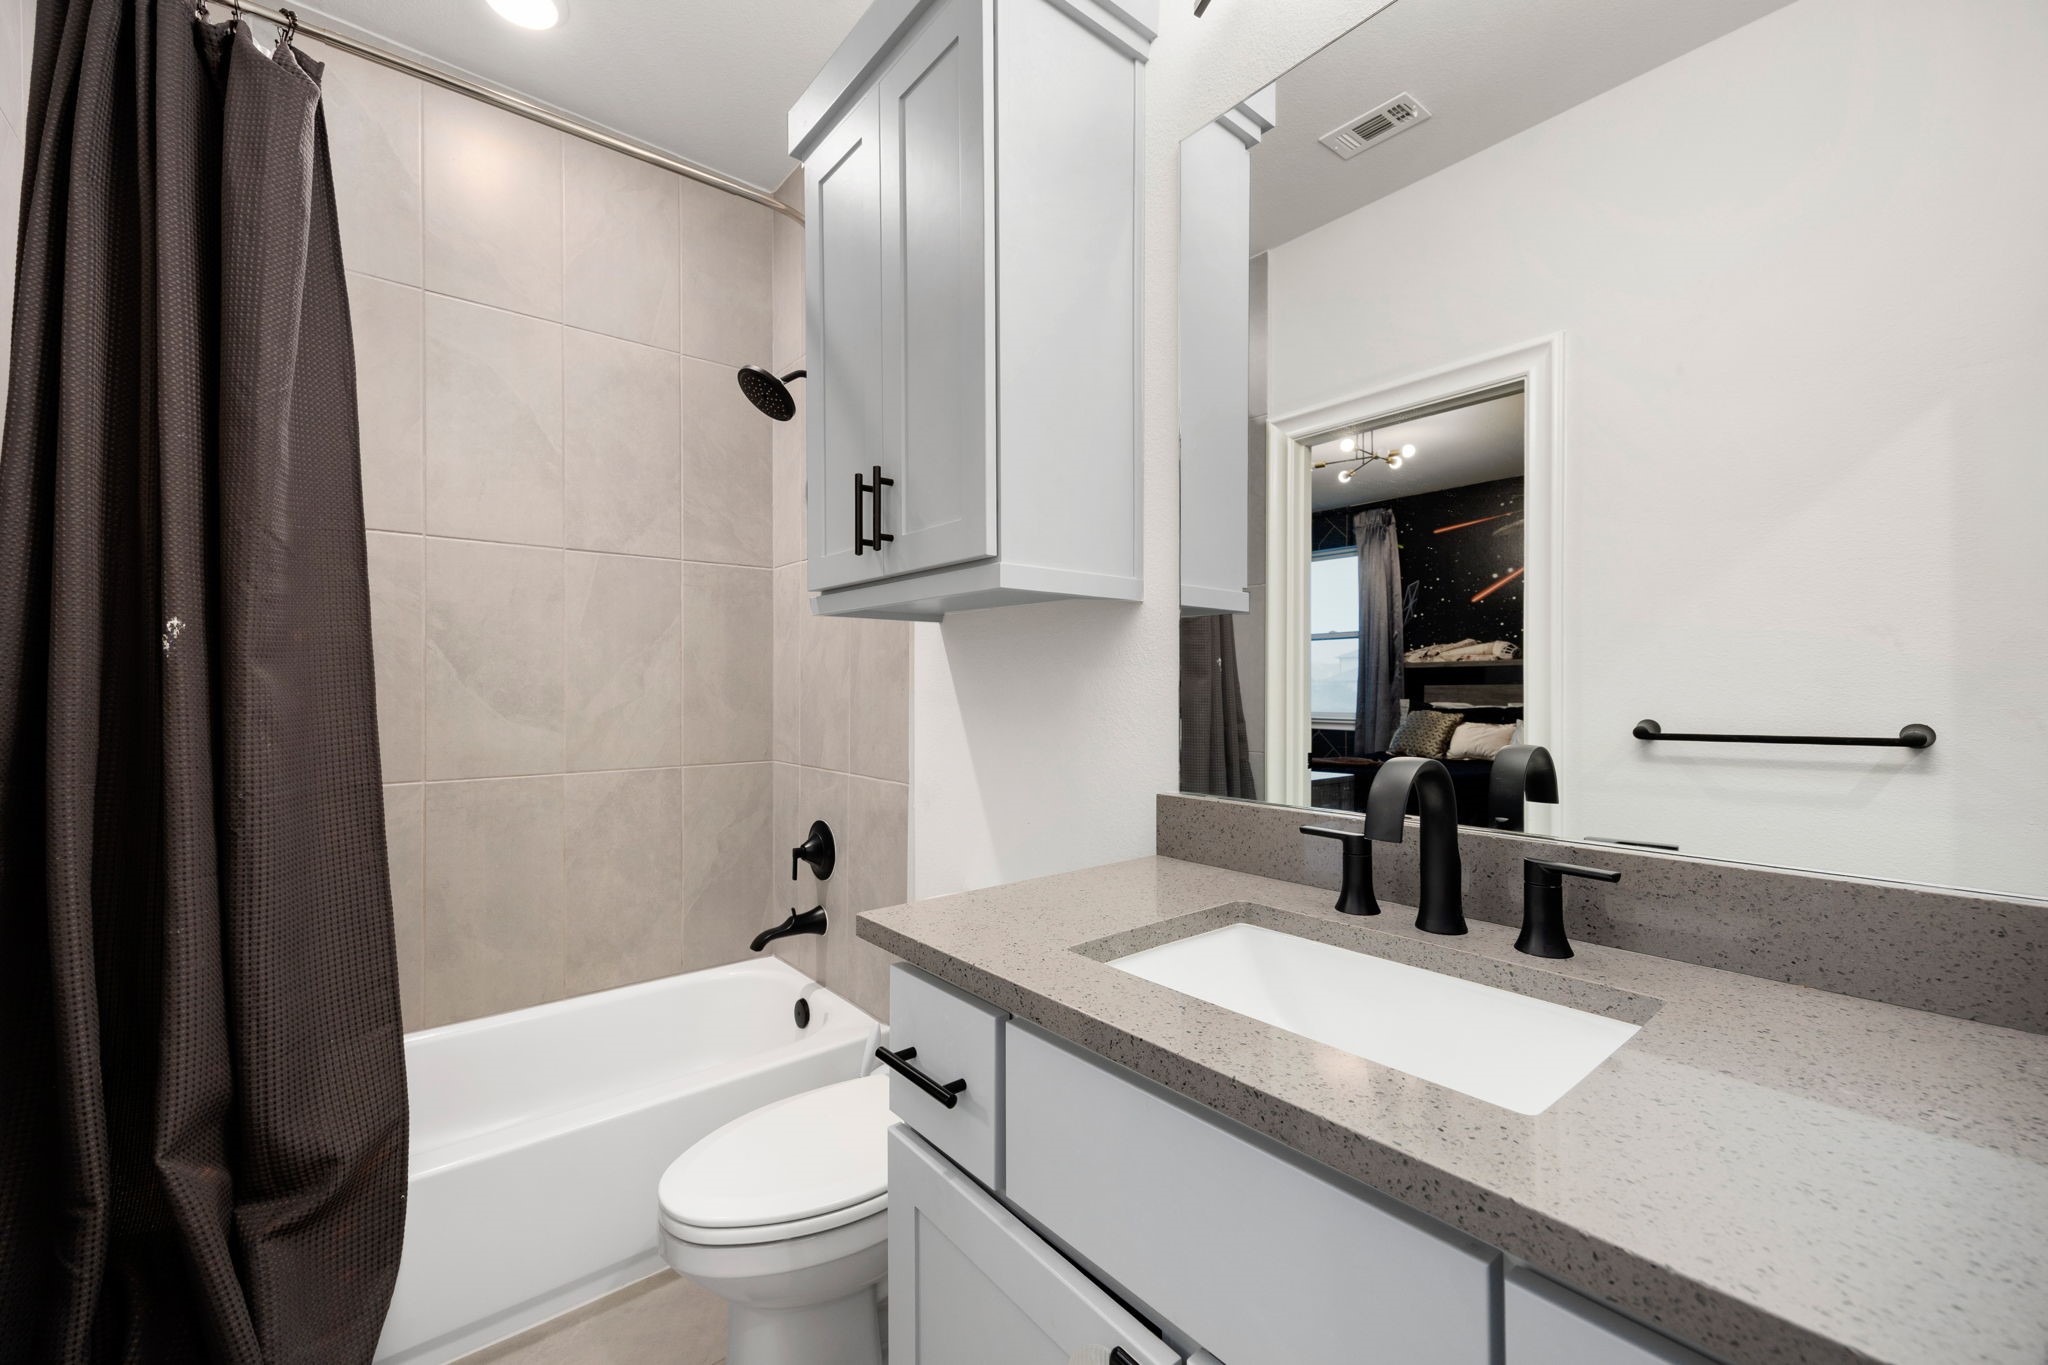
The secondary en-suite bathroom includes a white storage vanity with a solid quartz counter, black plumbing fixtures, a matching storage cabinet, and a clean tub/shower combo layout.
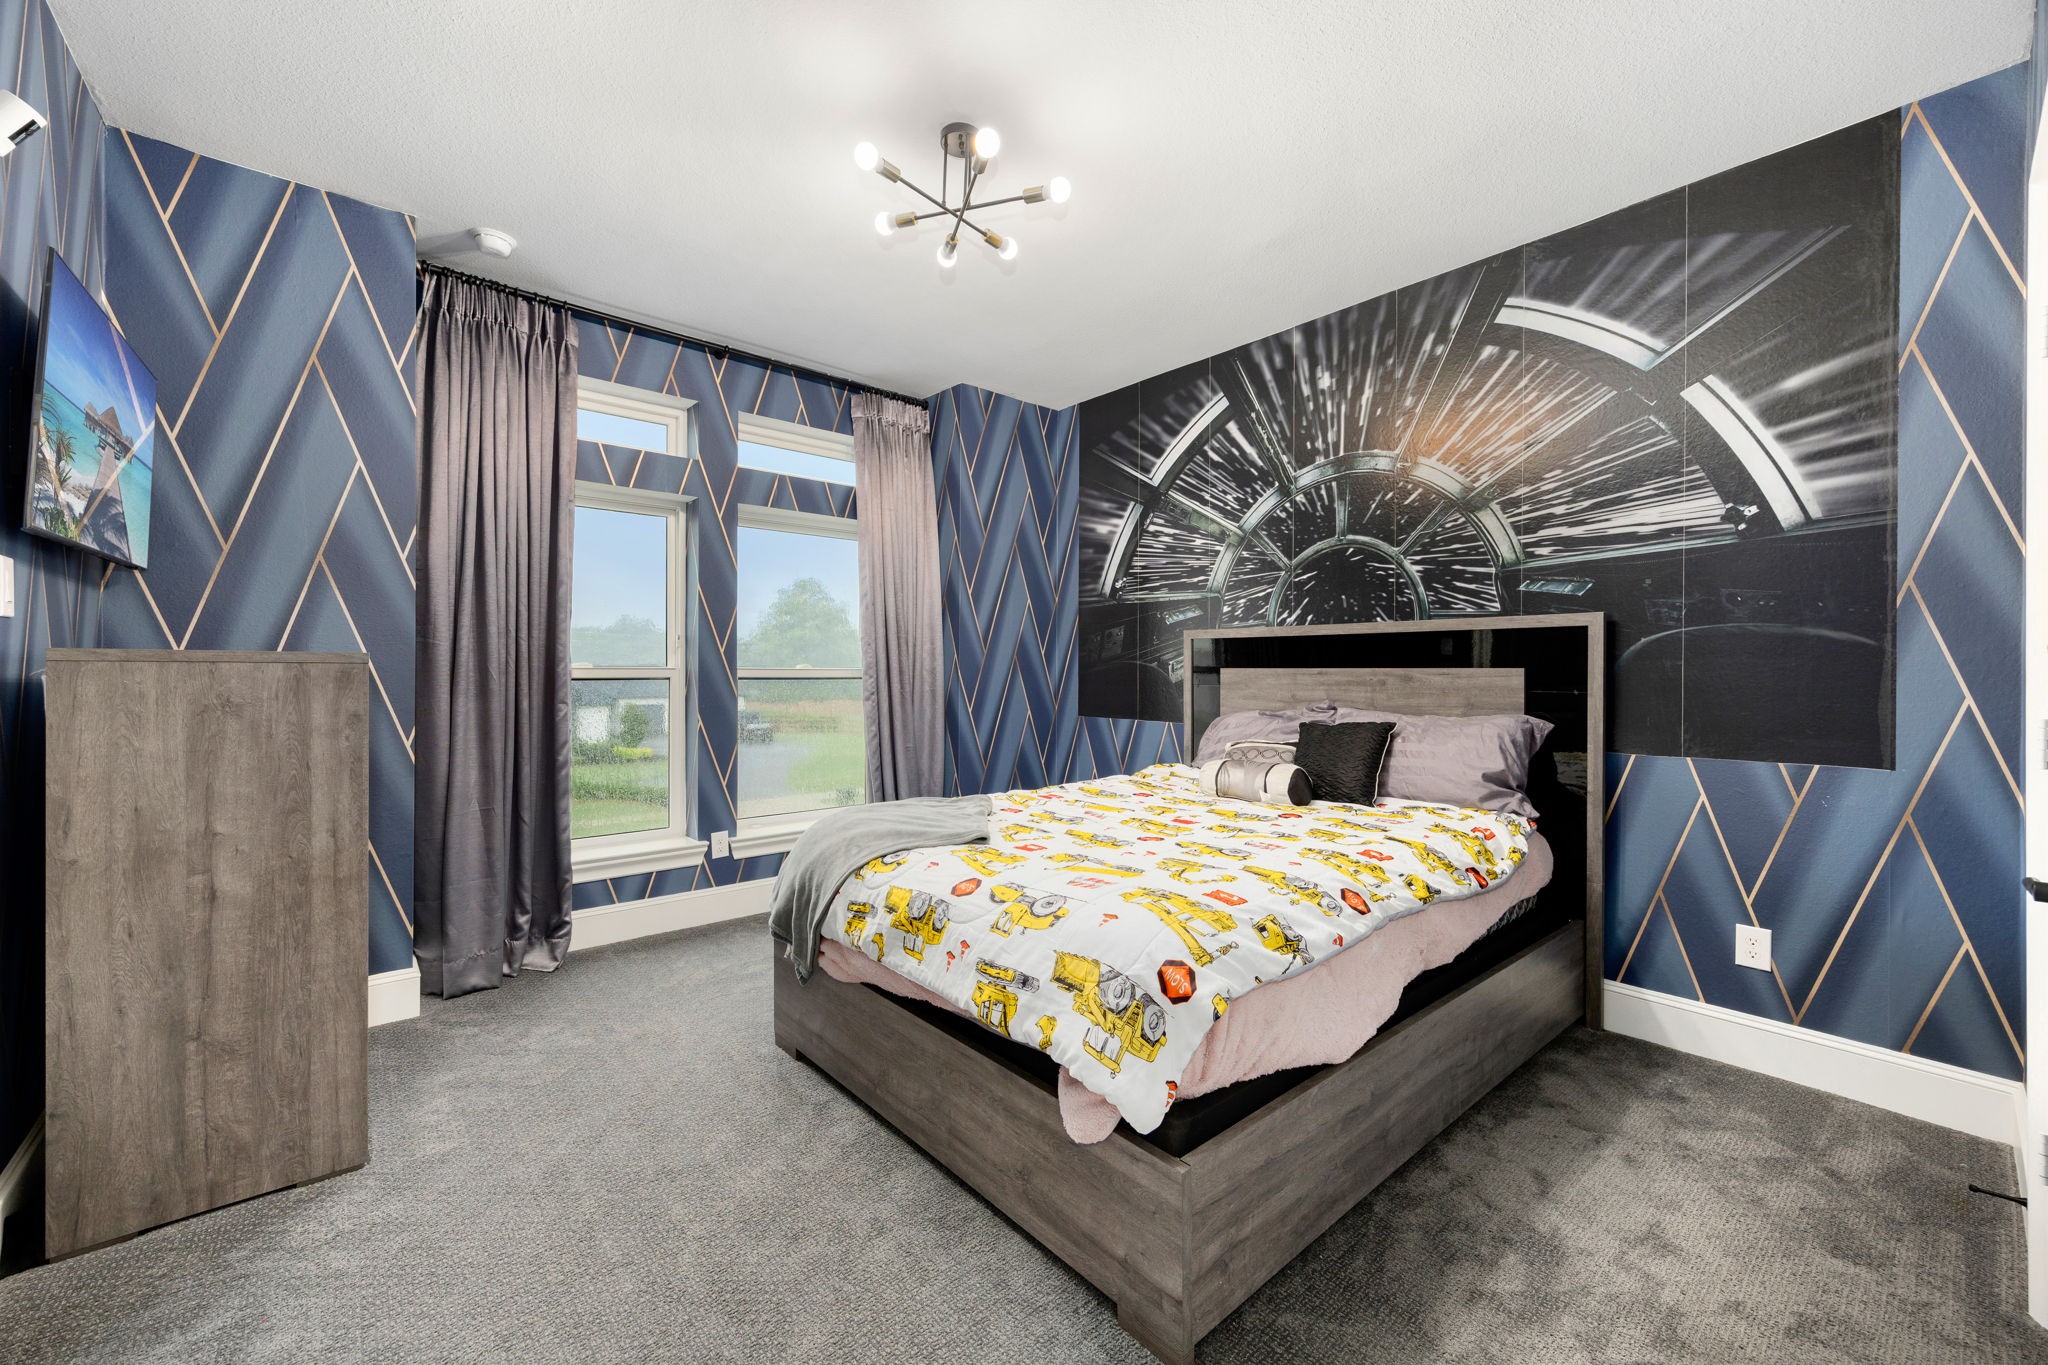
Another custom secondary bedroom upstairs features a distinctive space-themed wall graphic design, high ceilings and dual windows looking toward the front landscape.
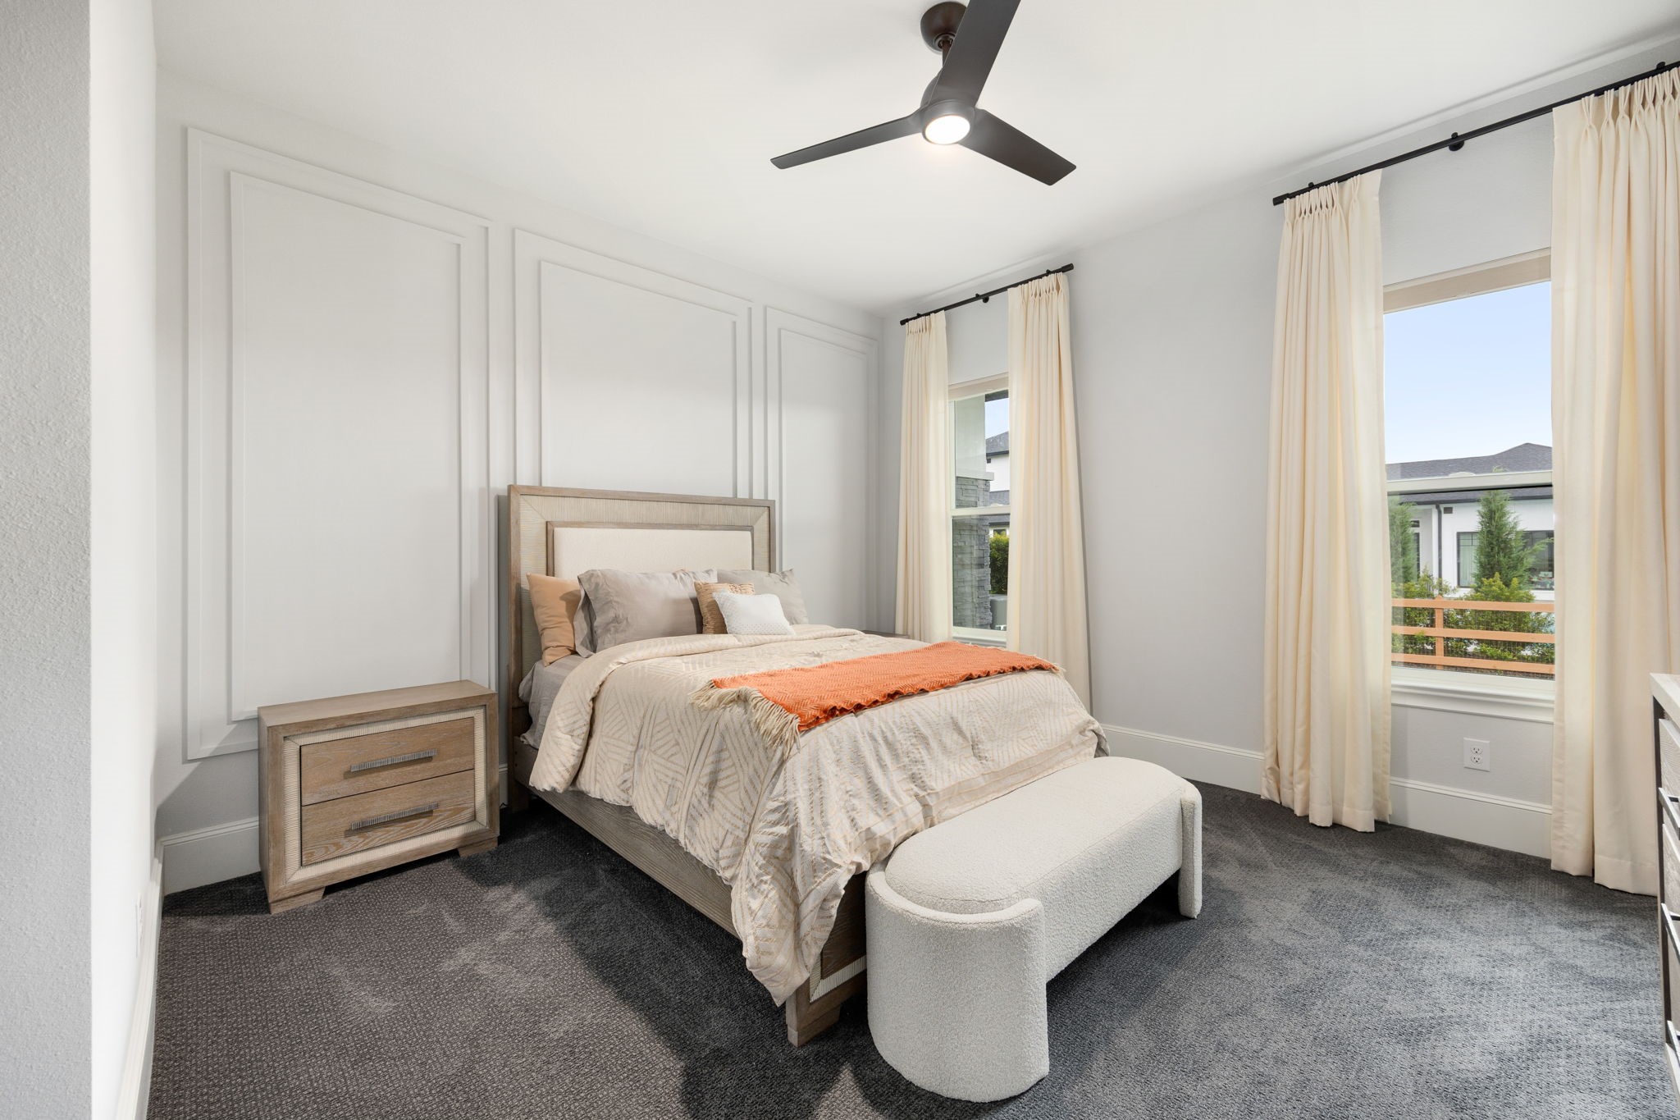
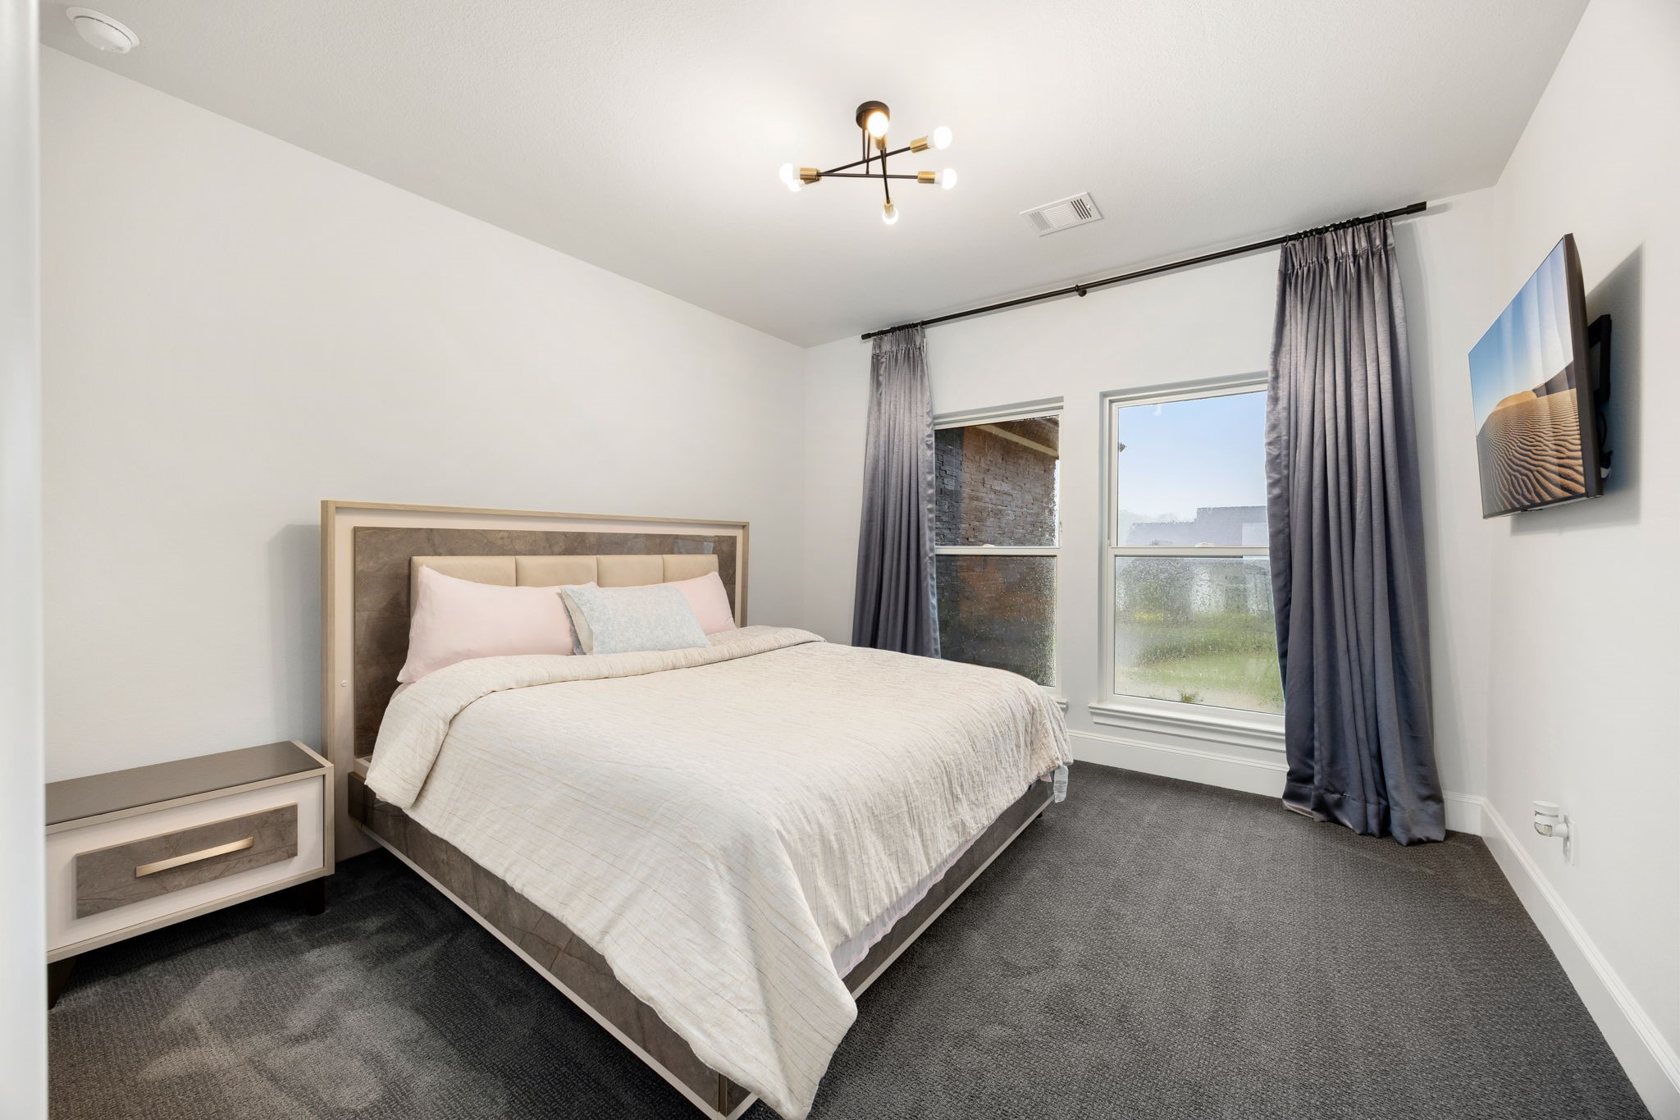
This comfortable secondary bedroom layout offers a neutral palette with light gray walls, a contemporary light fixture and continuous dark carpet flooring.
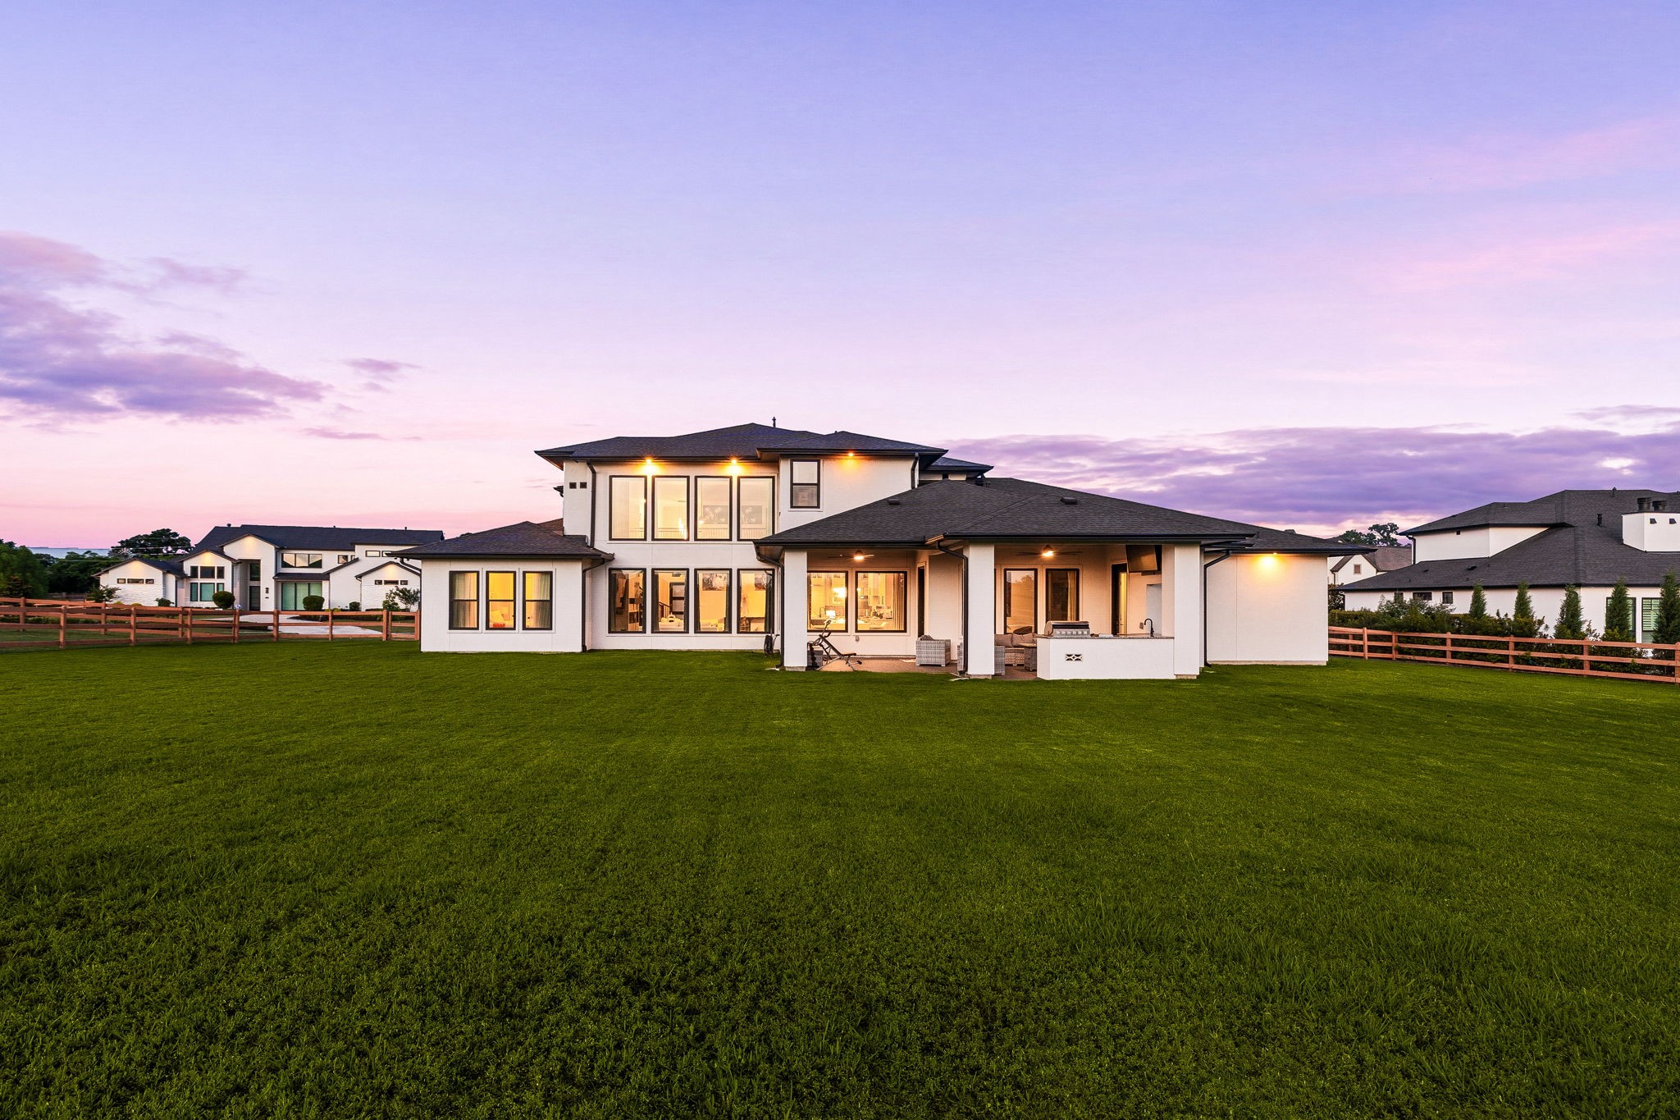
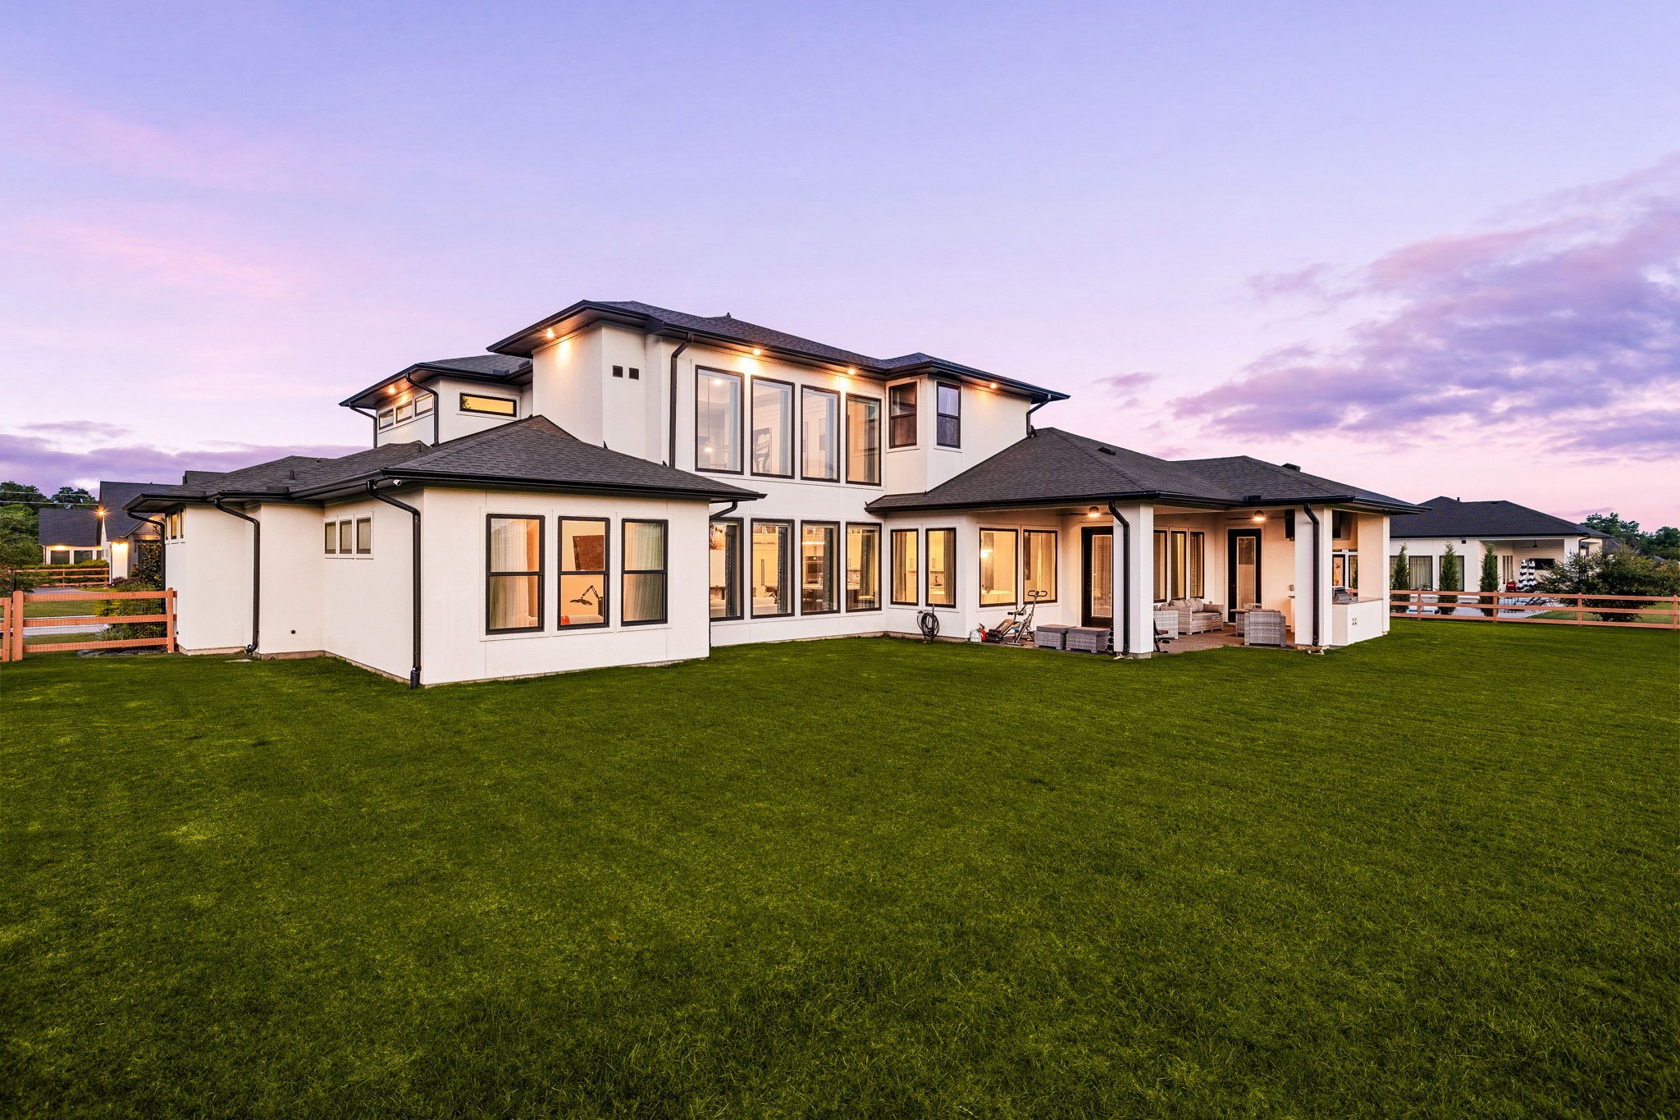
The fully fenced backyard features a manicured grass lawn and showcases the grand rear elevation of this contemporary custom stone and stucco estate.
An expansive side perspective of the backyard layout demonstrates the clean architectural lines of the home and the premium depth of the subdivision lot.
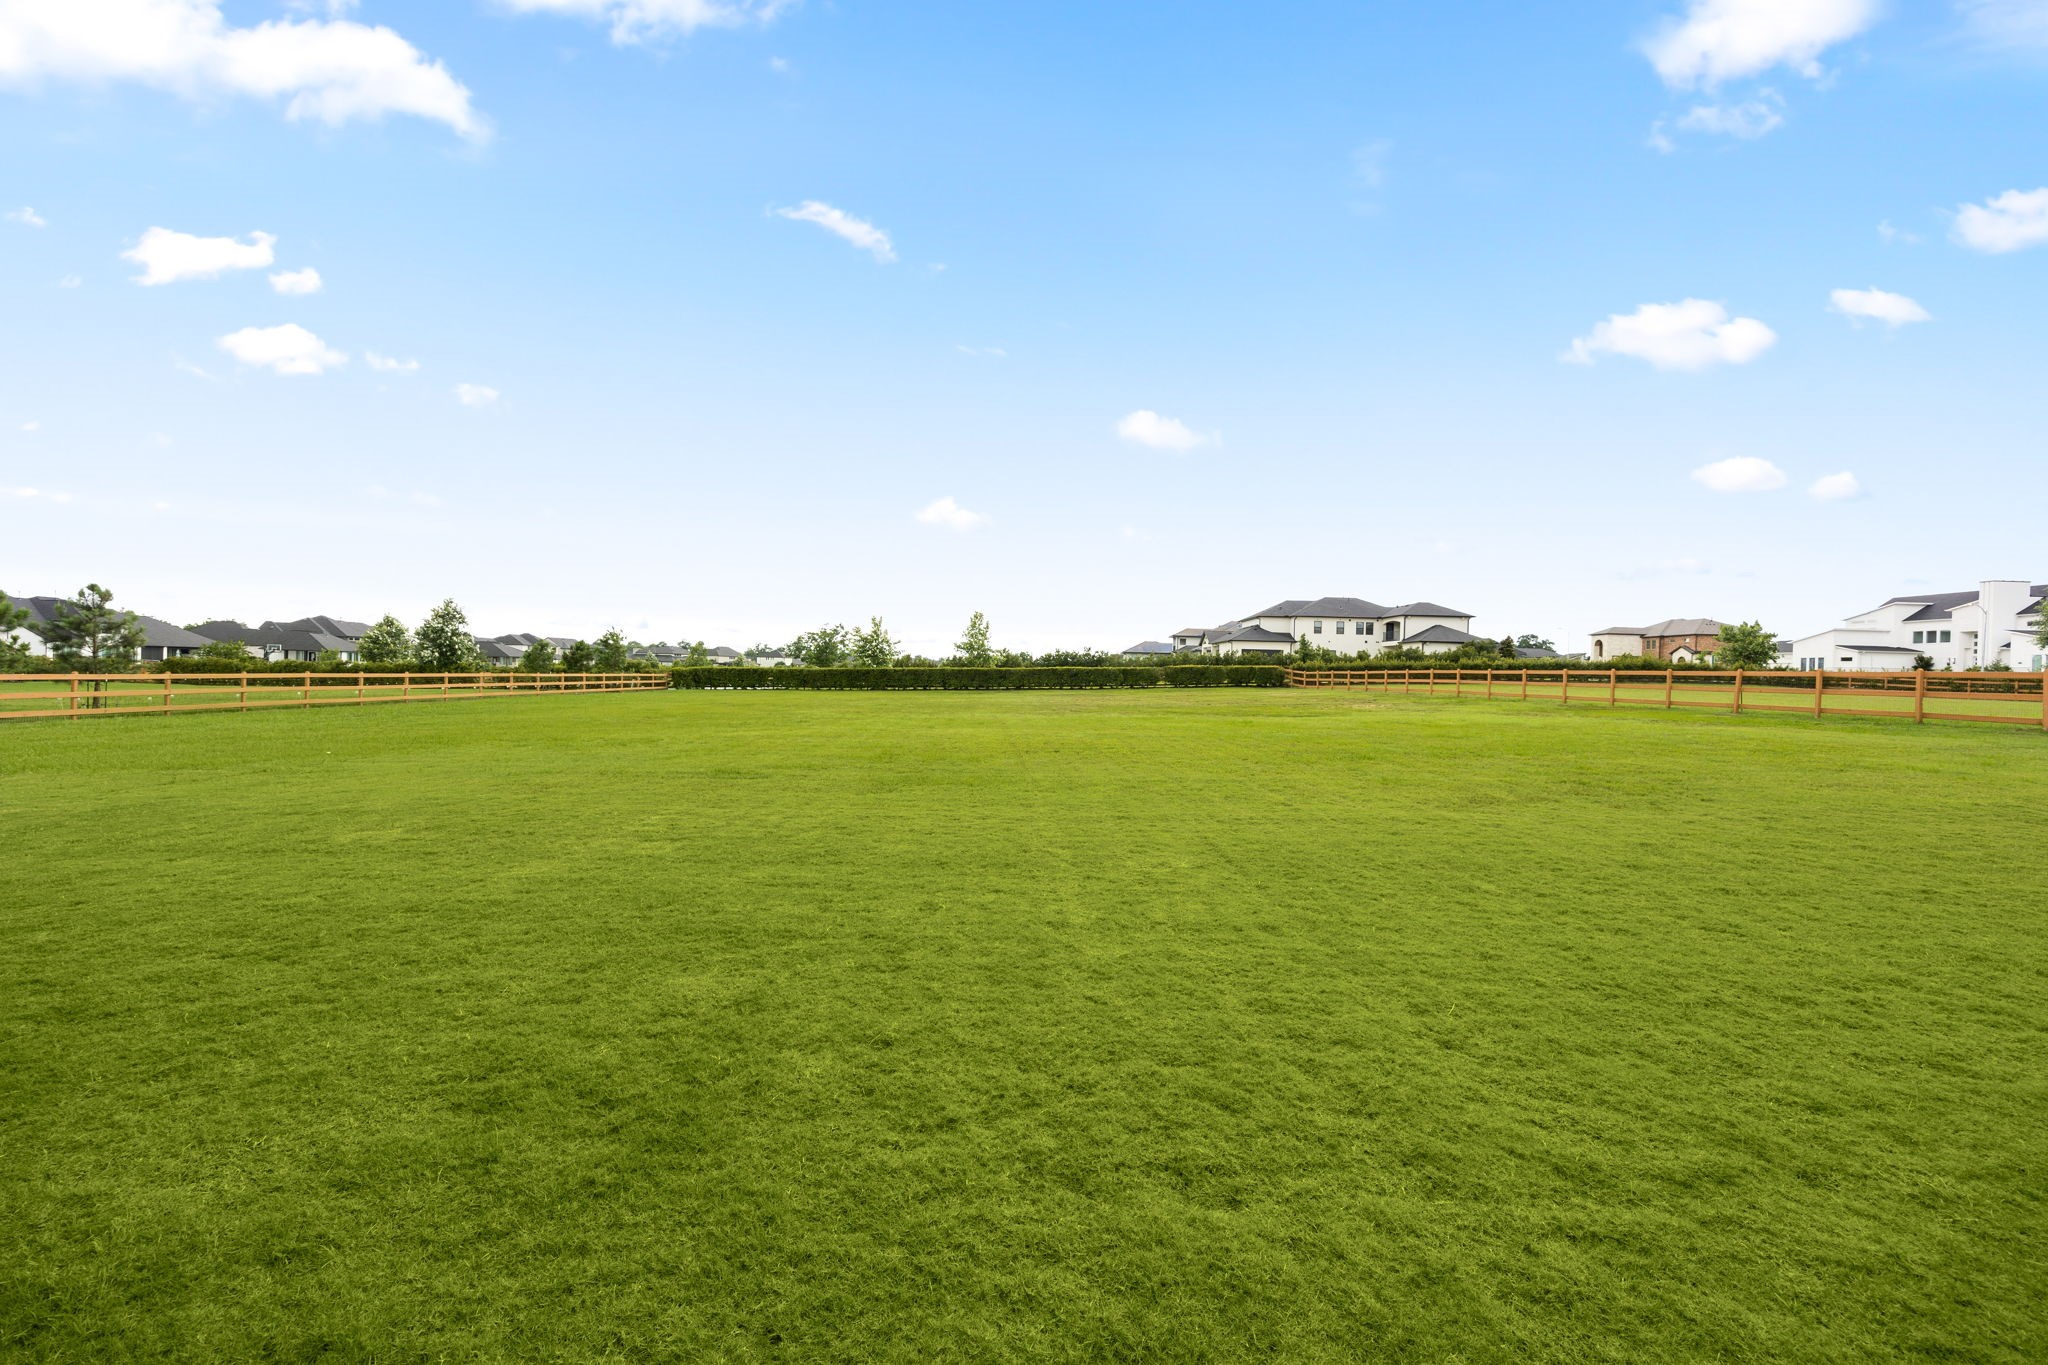
This broad daytime view highlights the vast, open green space of the yard, offering excellent functionality and privacy for outdoor recreation and unlimited possibilities to create your own private, over the top backyard retreat..
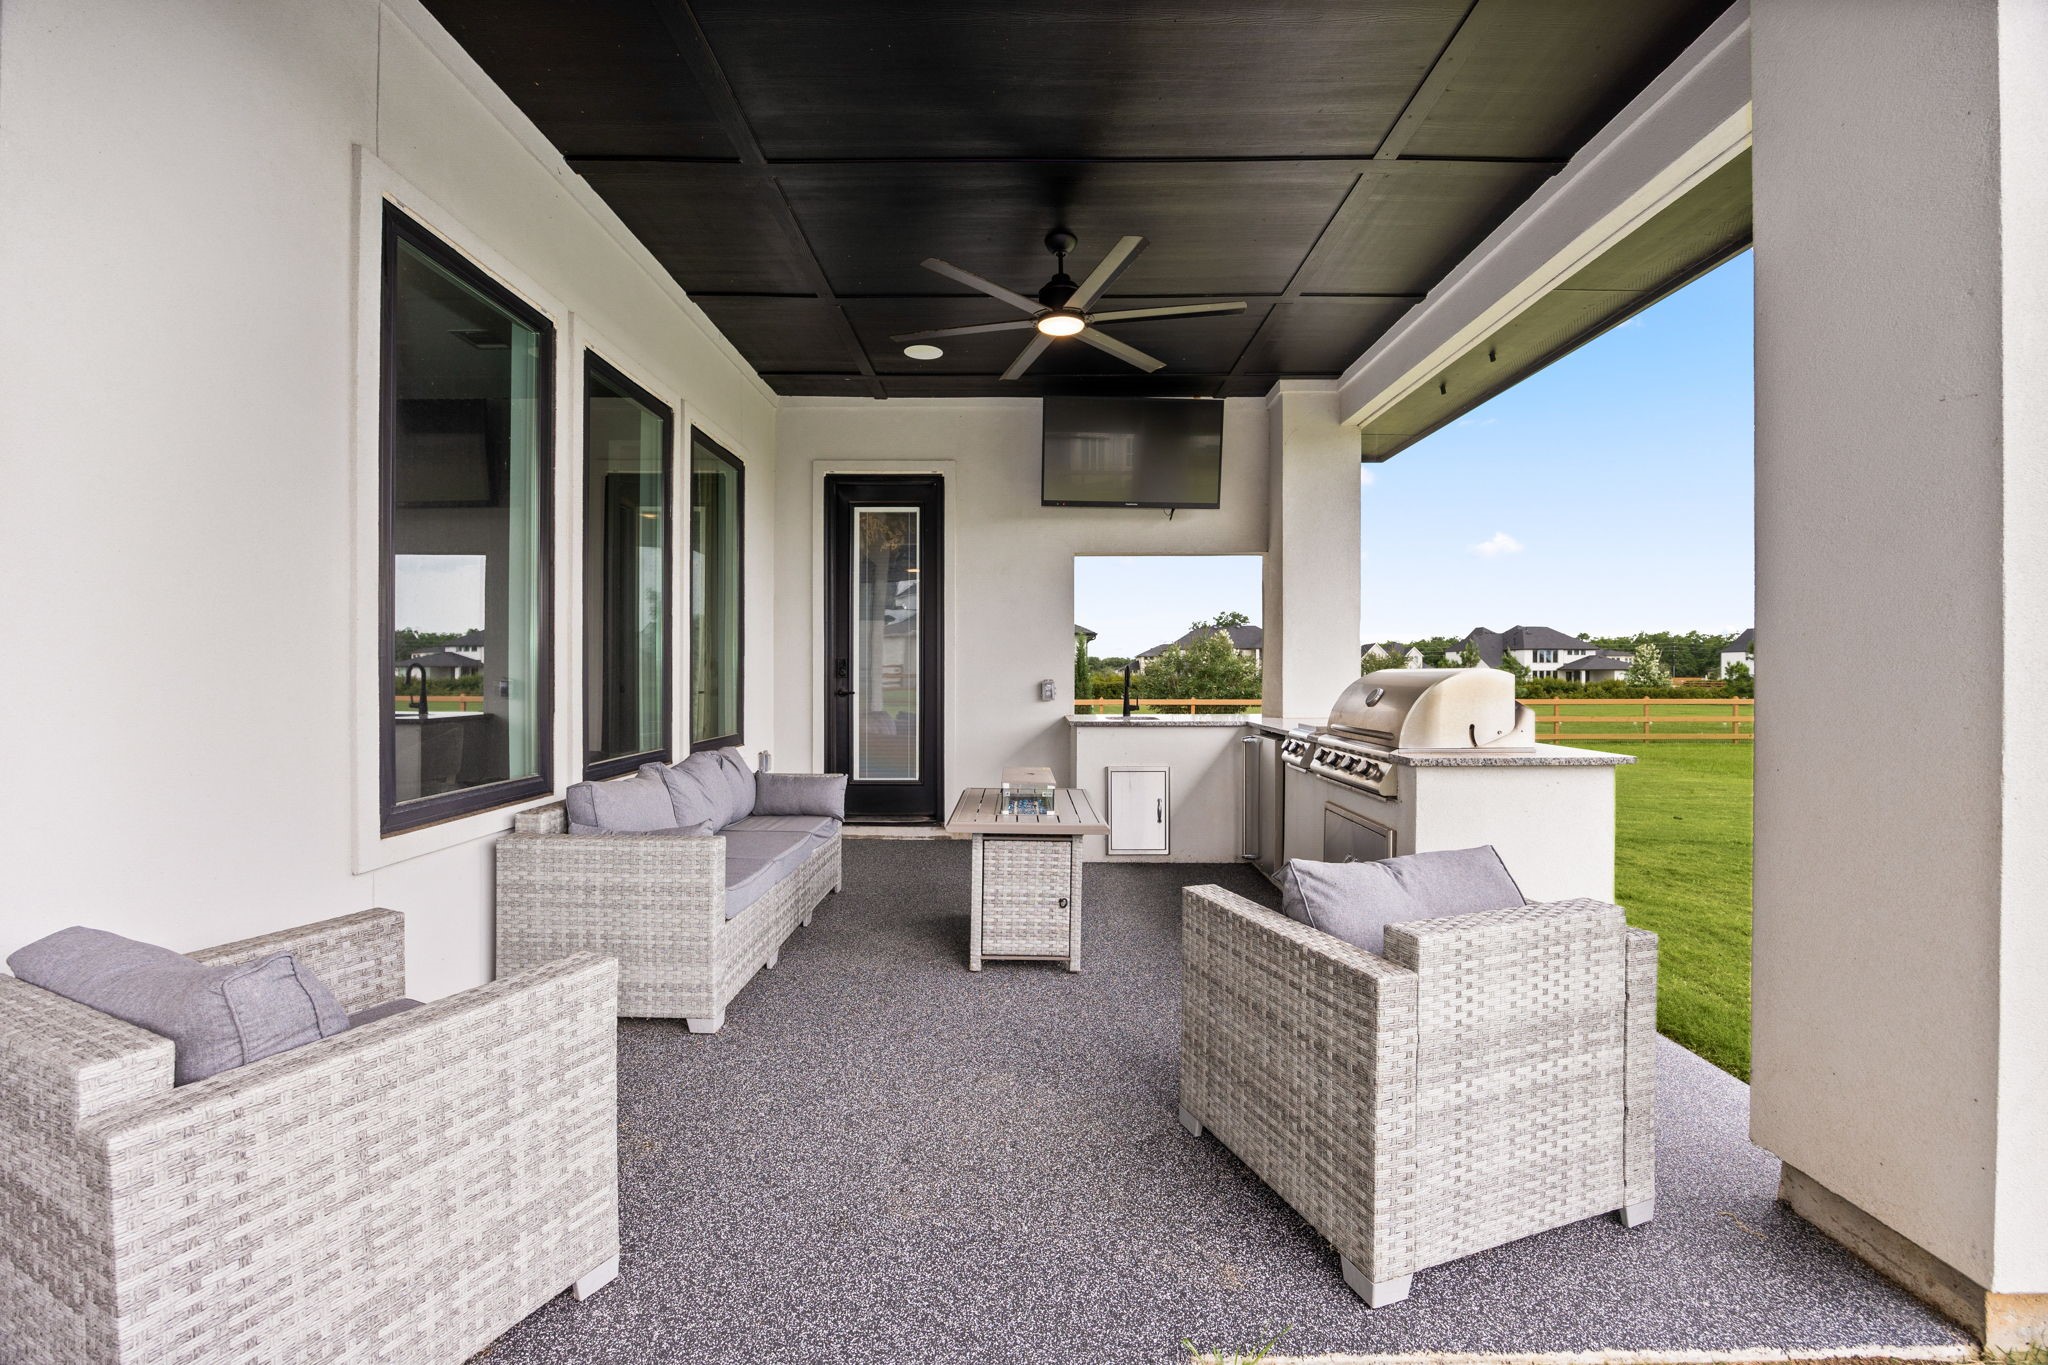
The custom covered patio is plumbed for gas and serves as an exceptional outdoor living space, complete with a dark plank ceiling, a cooling fan, and a sophisticated integrated grill station.
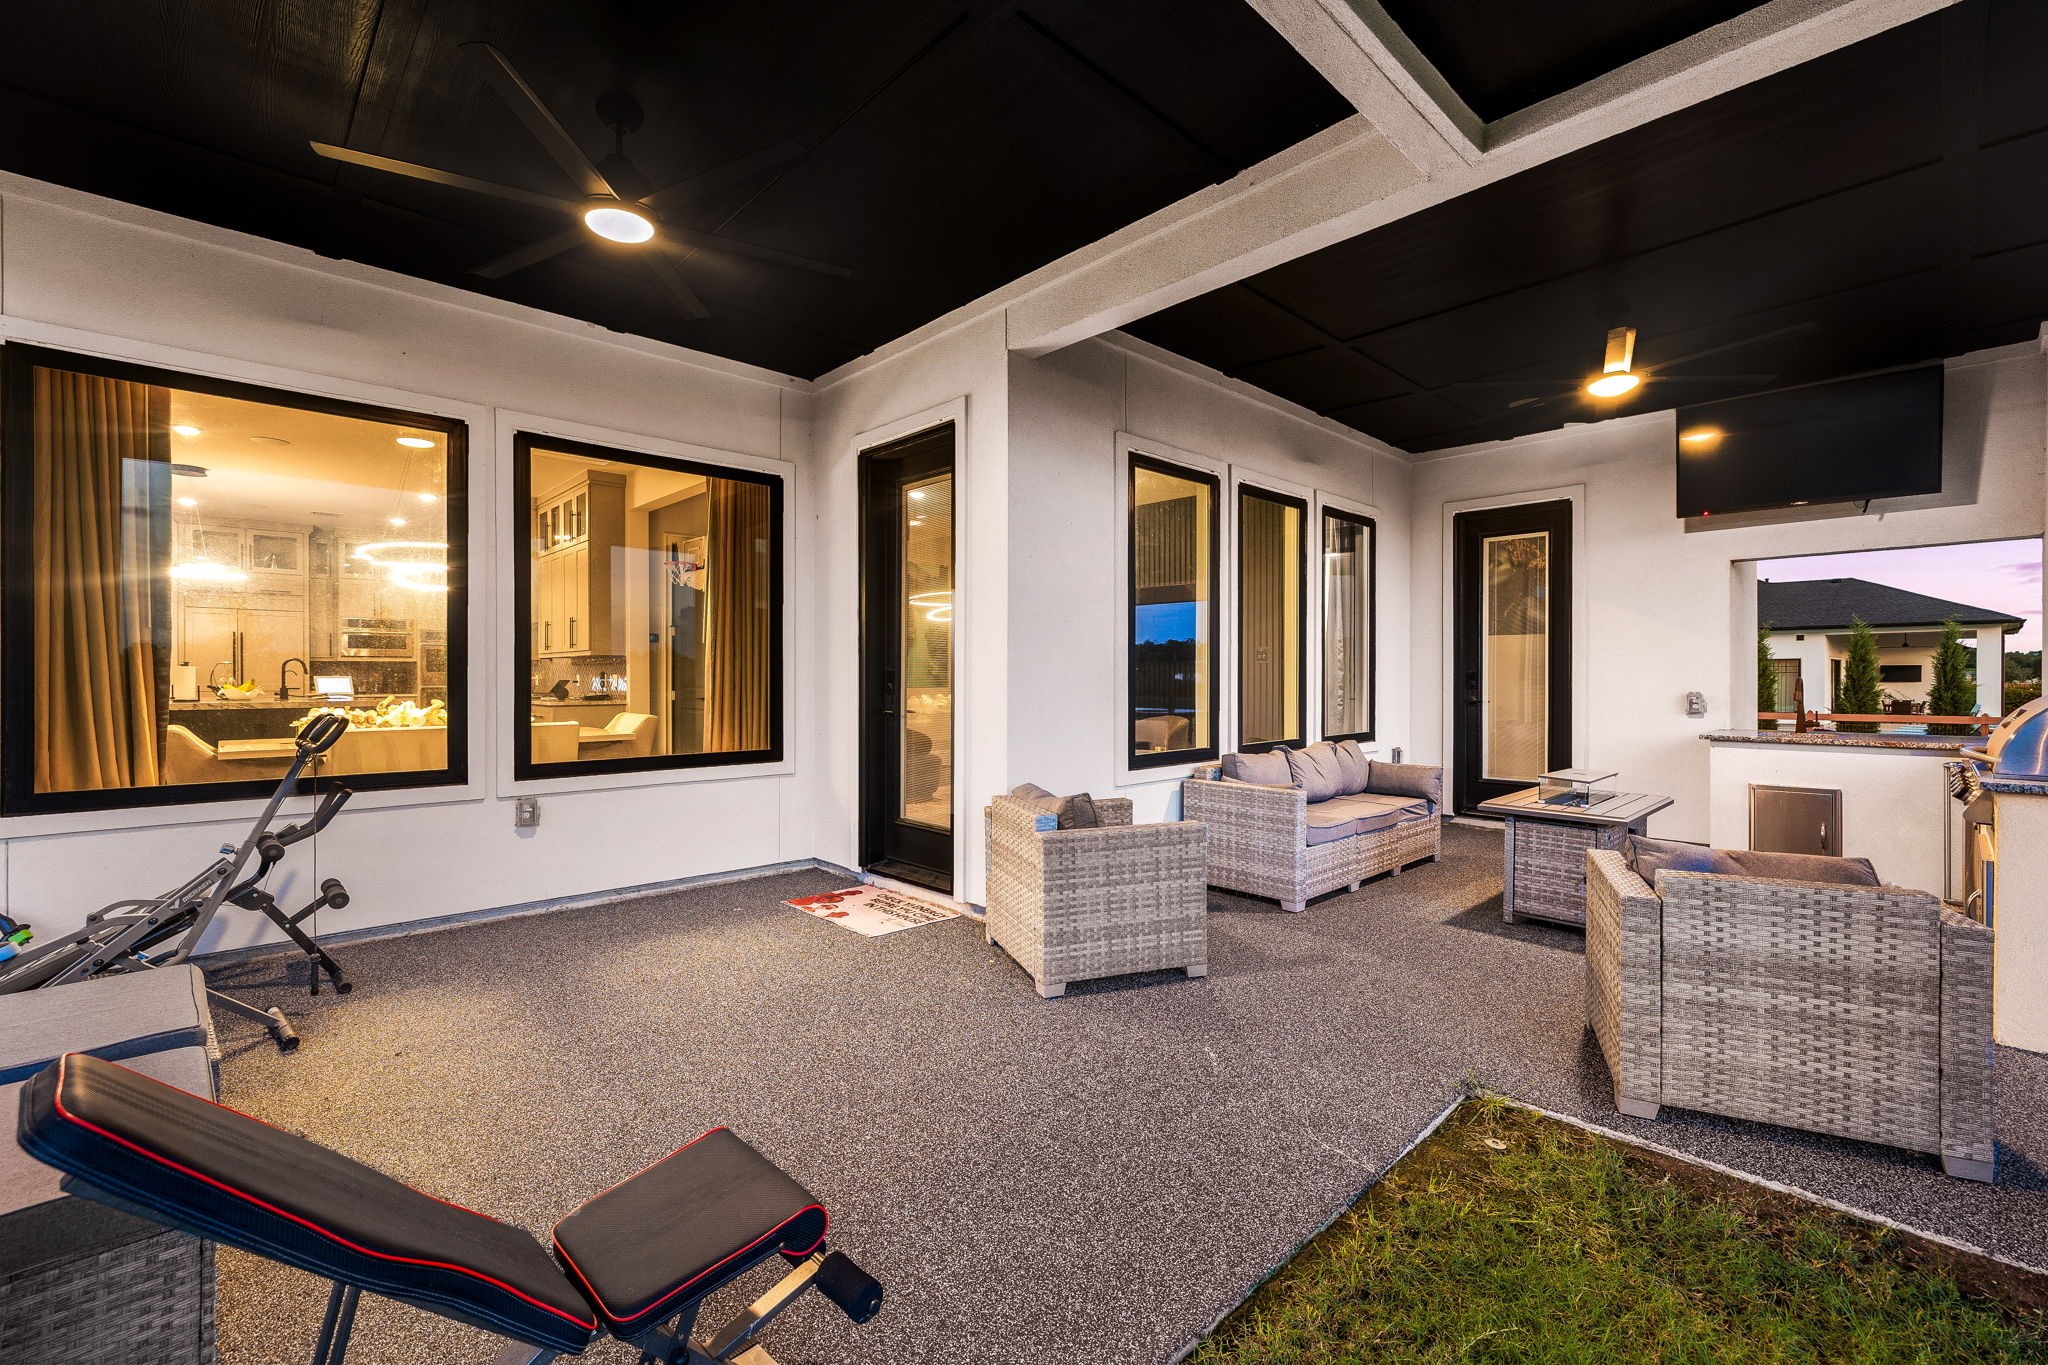
Looking from the opposite angle, the refined patio layout offers extensive space for outdoor seating arrangements with premium tile flooring and clear views across the lawn.
This elevated aerial view beautifully frames the estate, showcasing its seamless transition to the quiet neighborhood lake positioned directly at the back.
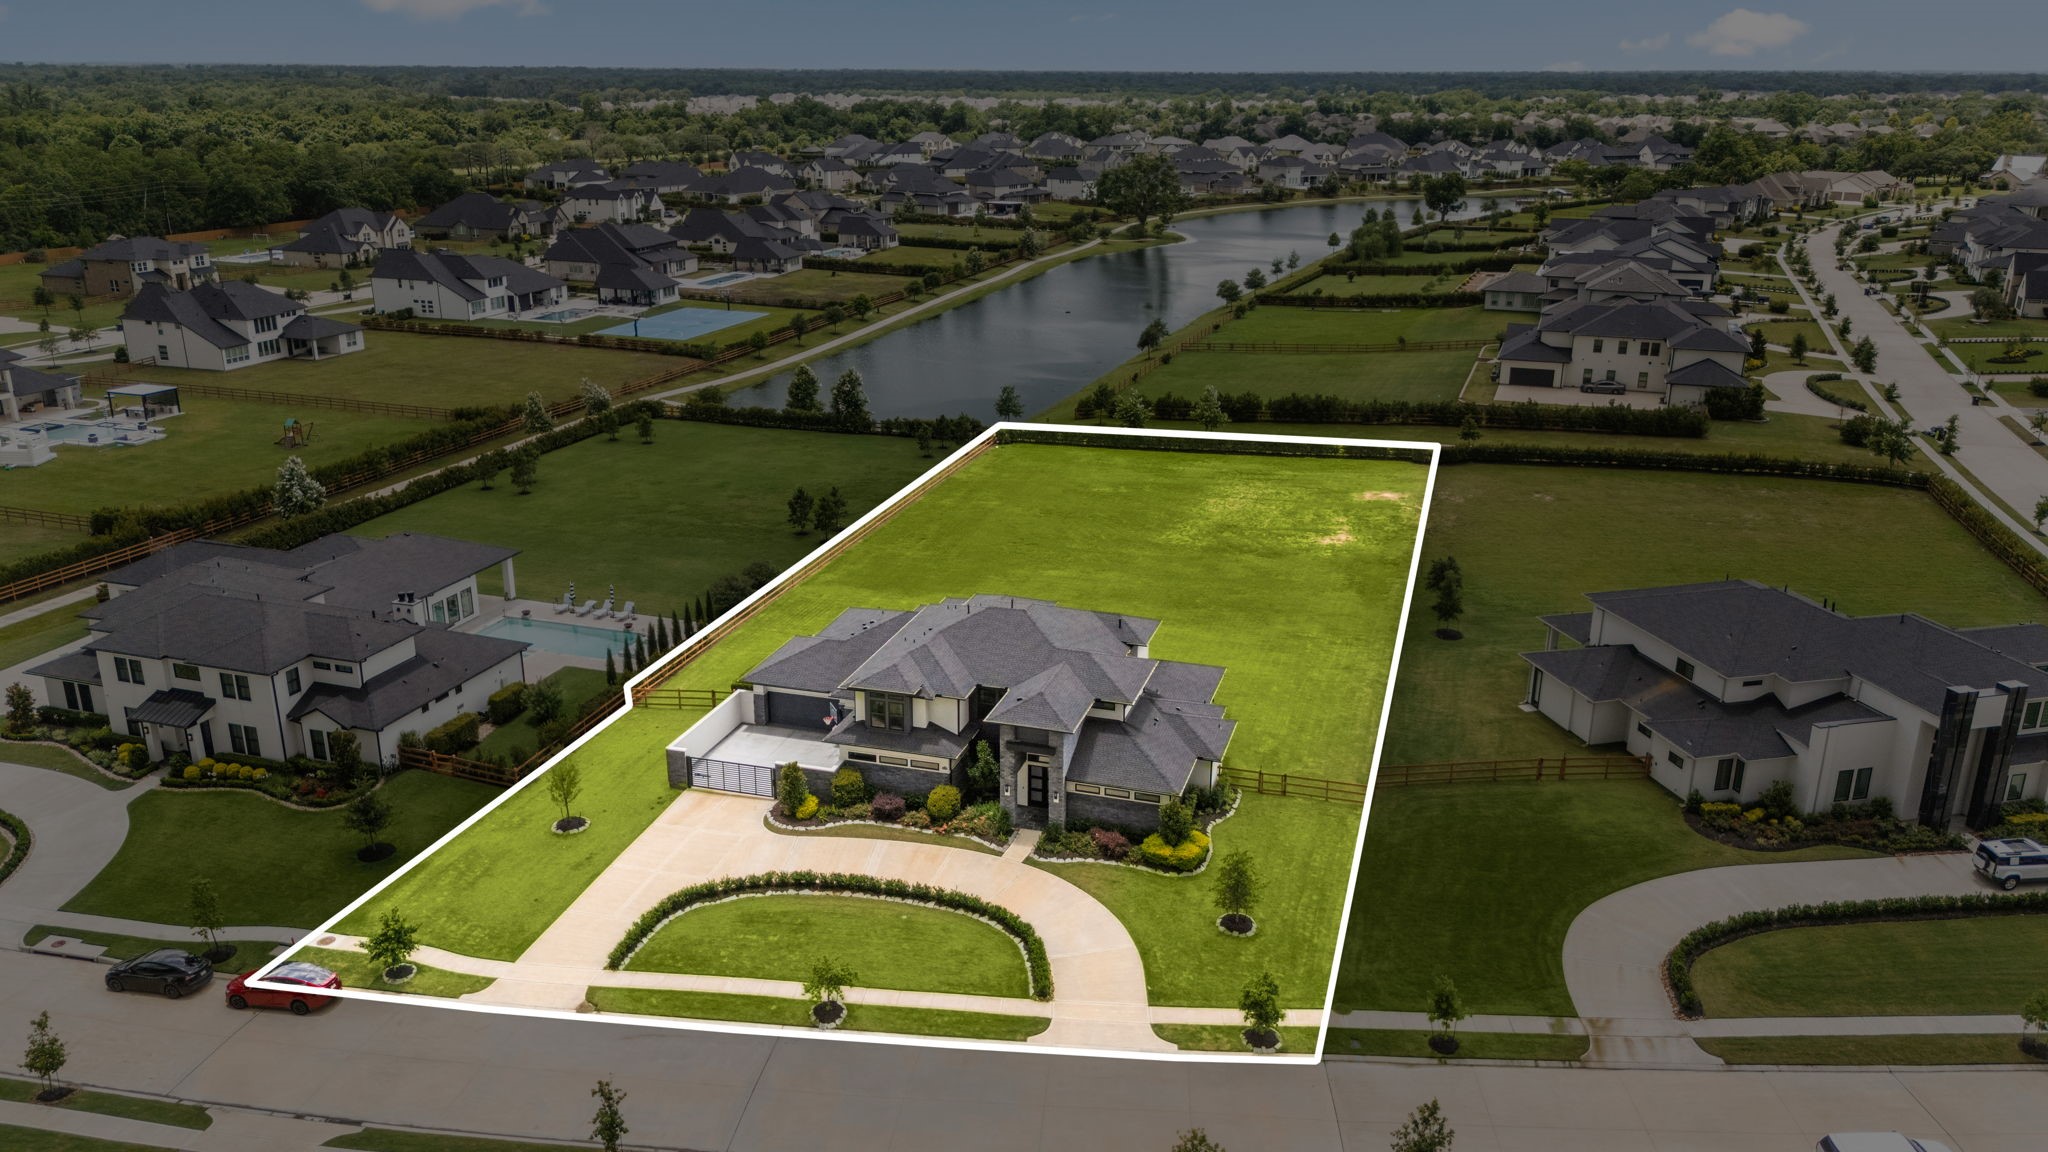
A detailed lot highlight reveals the expansive footprint of the property, emphasizing that the majority of the luxury square footage is thoughtfully configured downstairs.
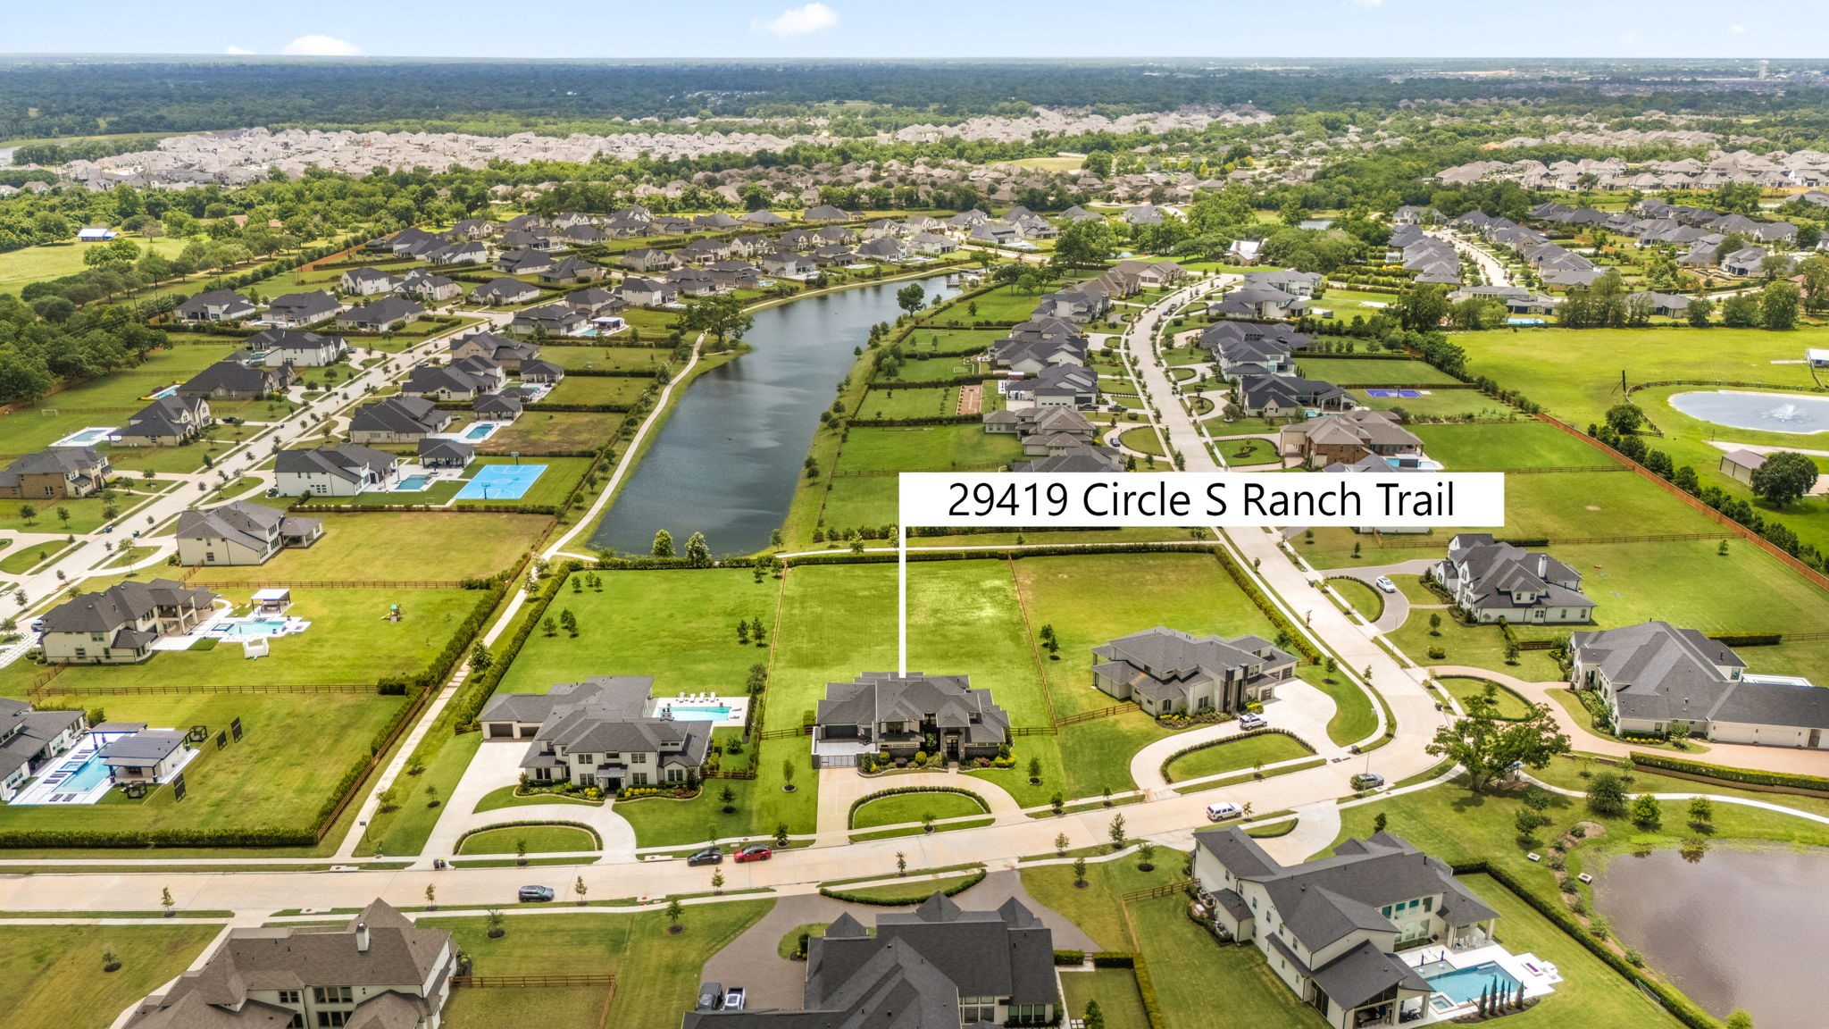
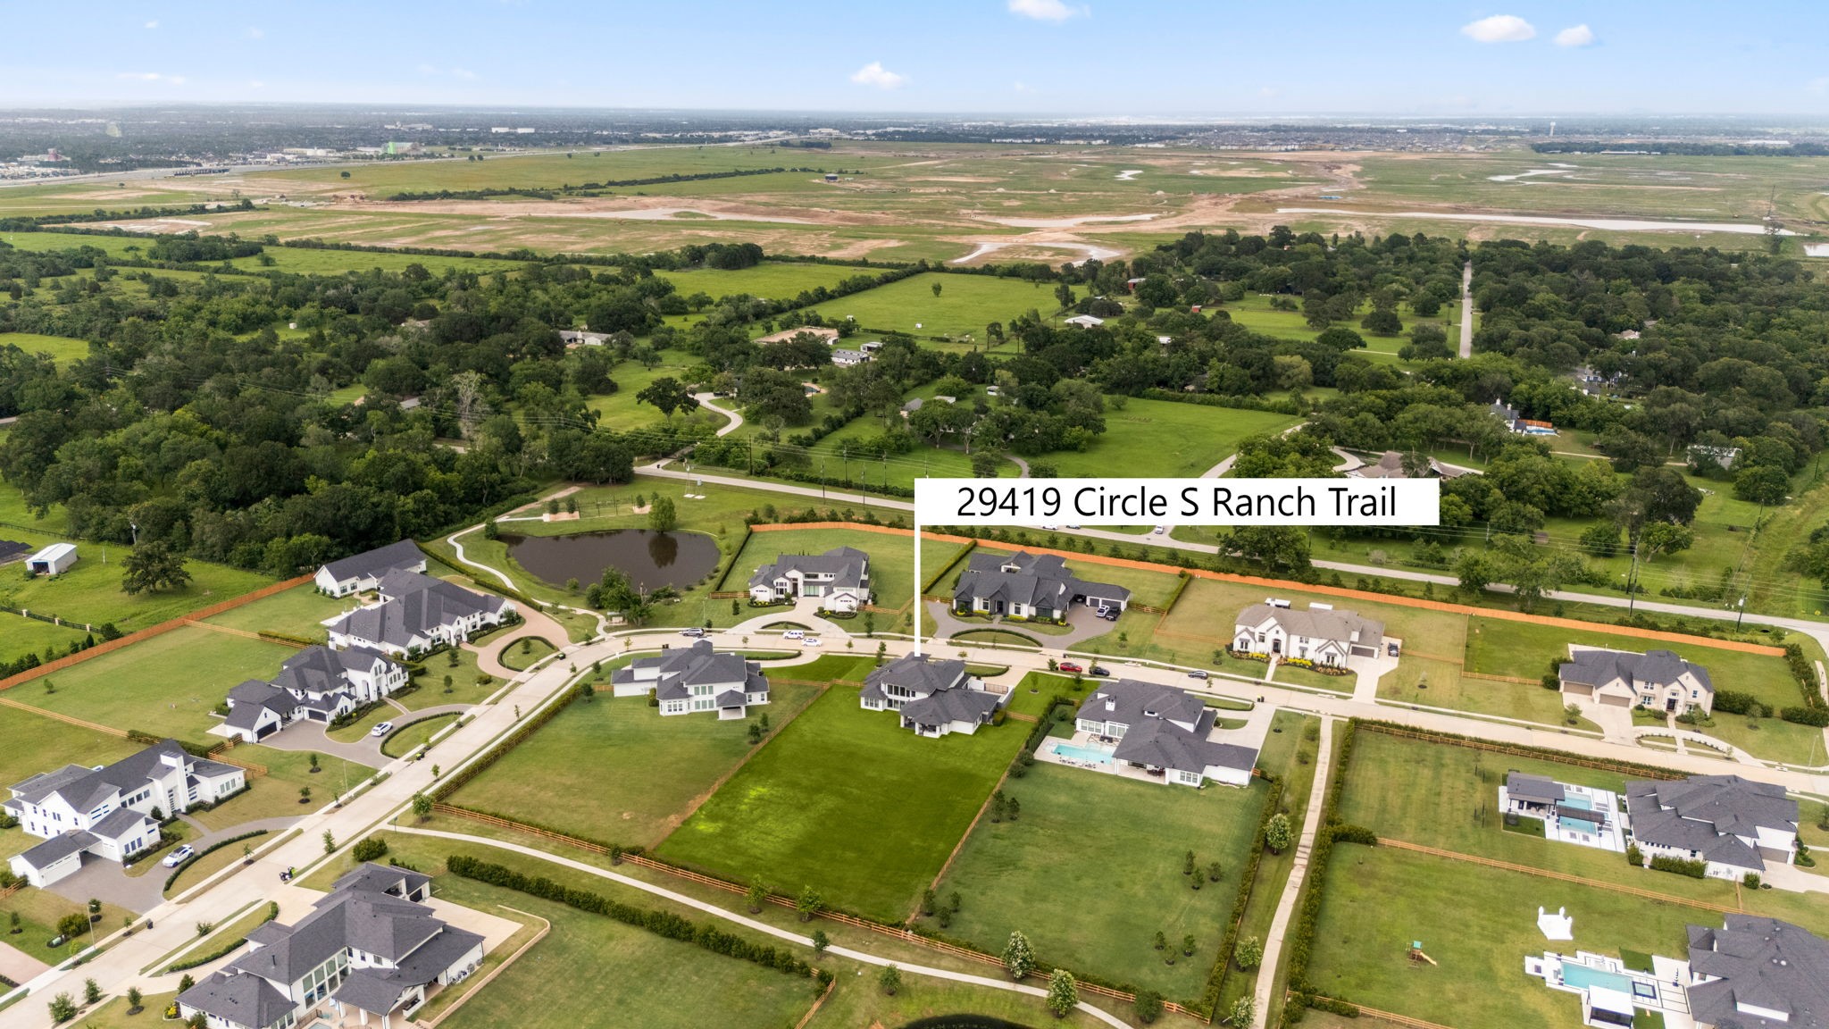
This perspective showcases the sought-after Fulshear Run community infrastructure, emphasizing the premium acreage feel and wide open layout.
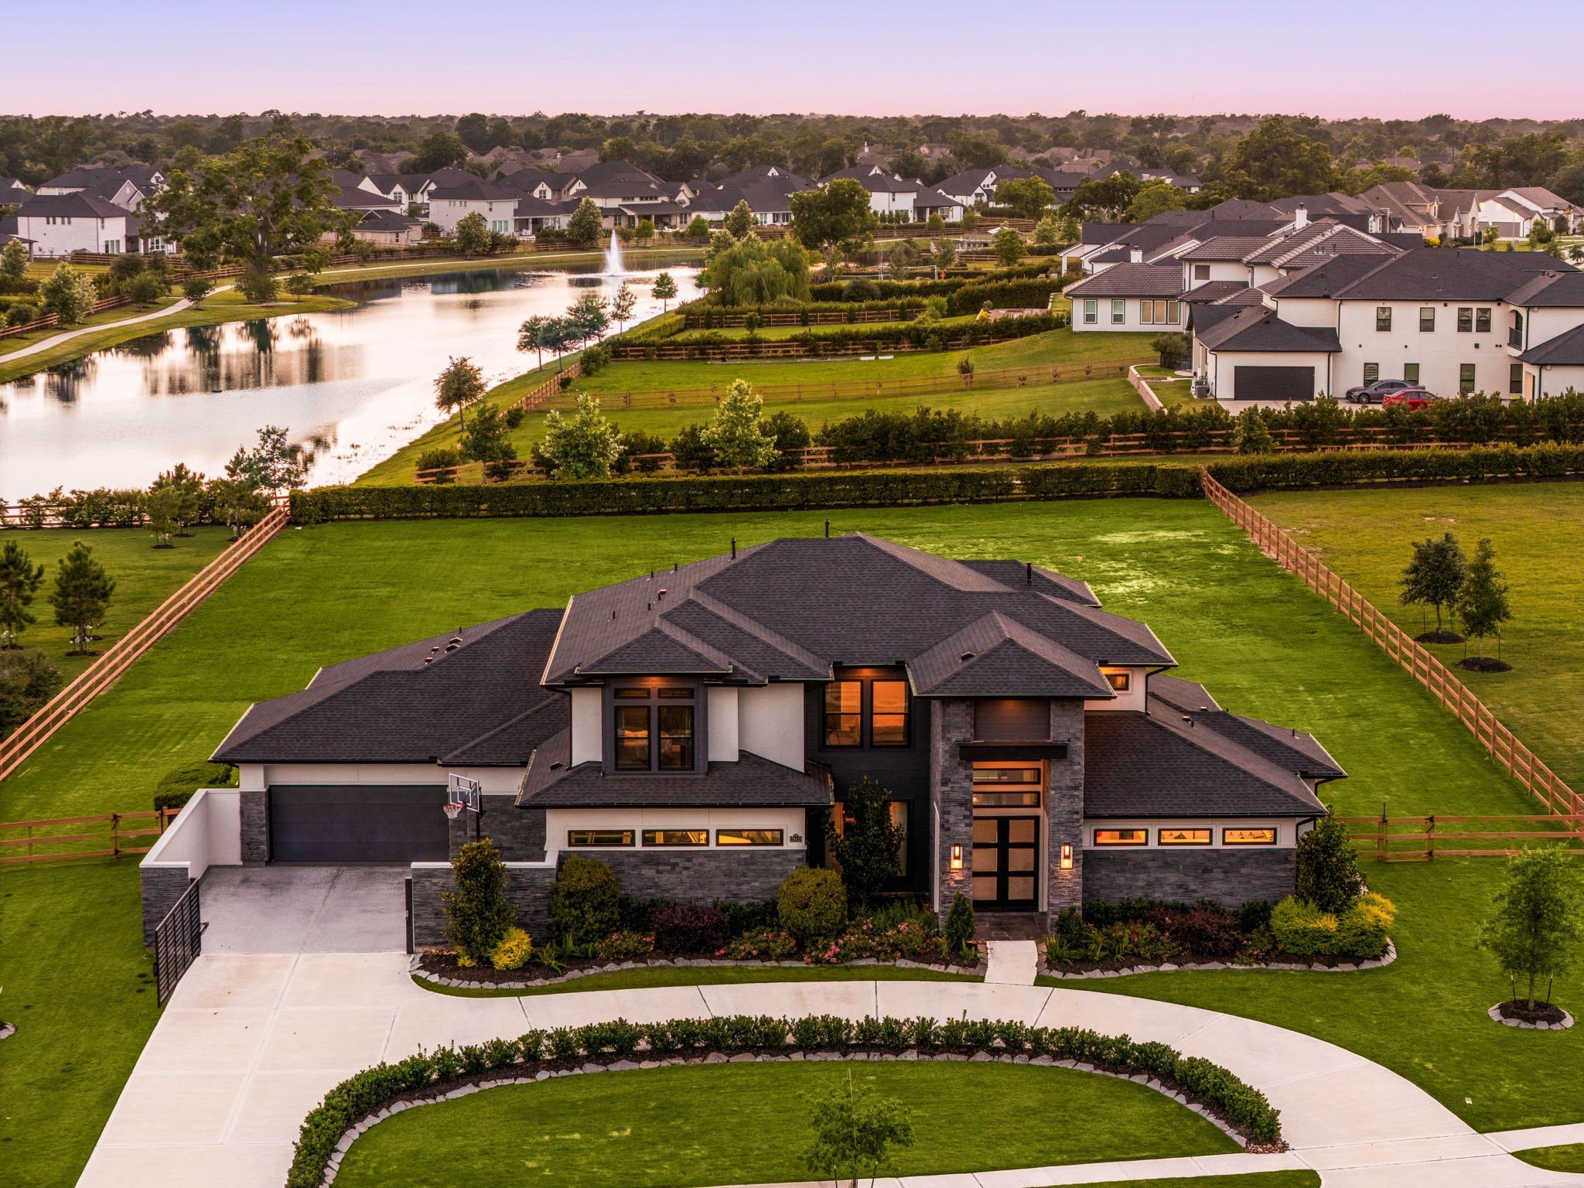
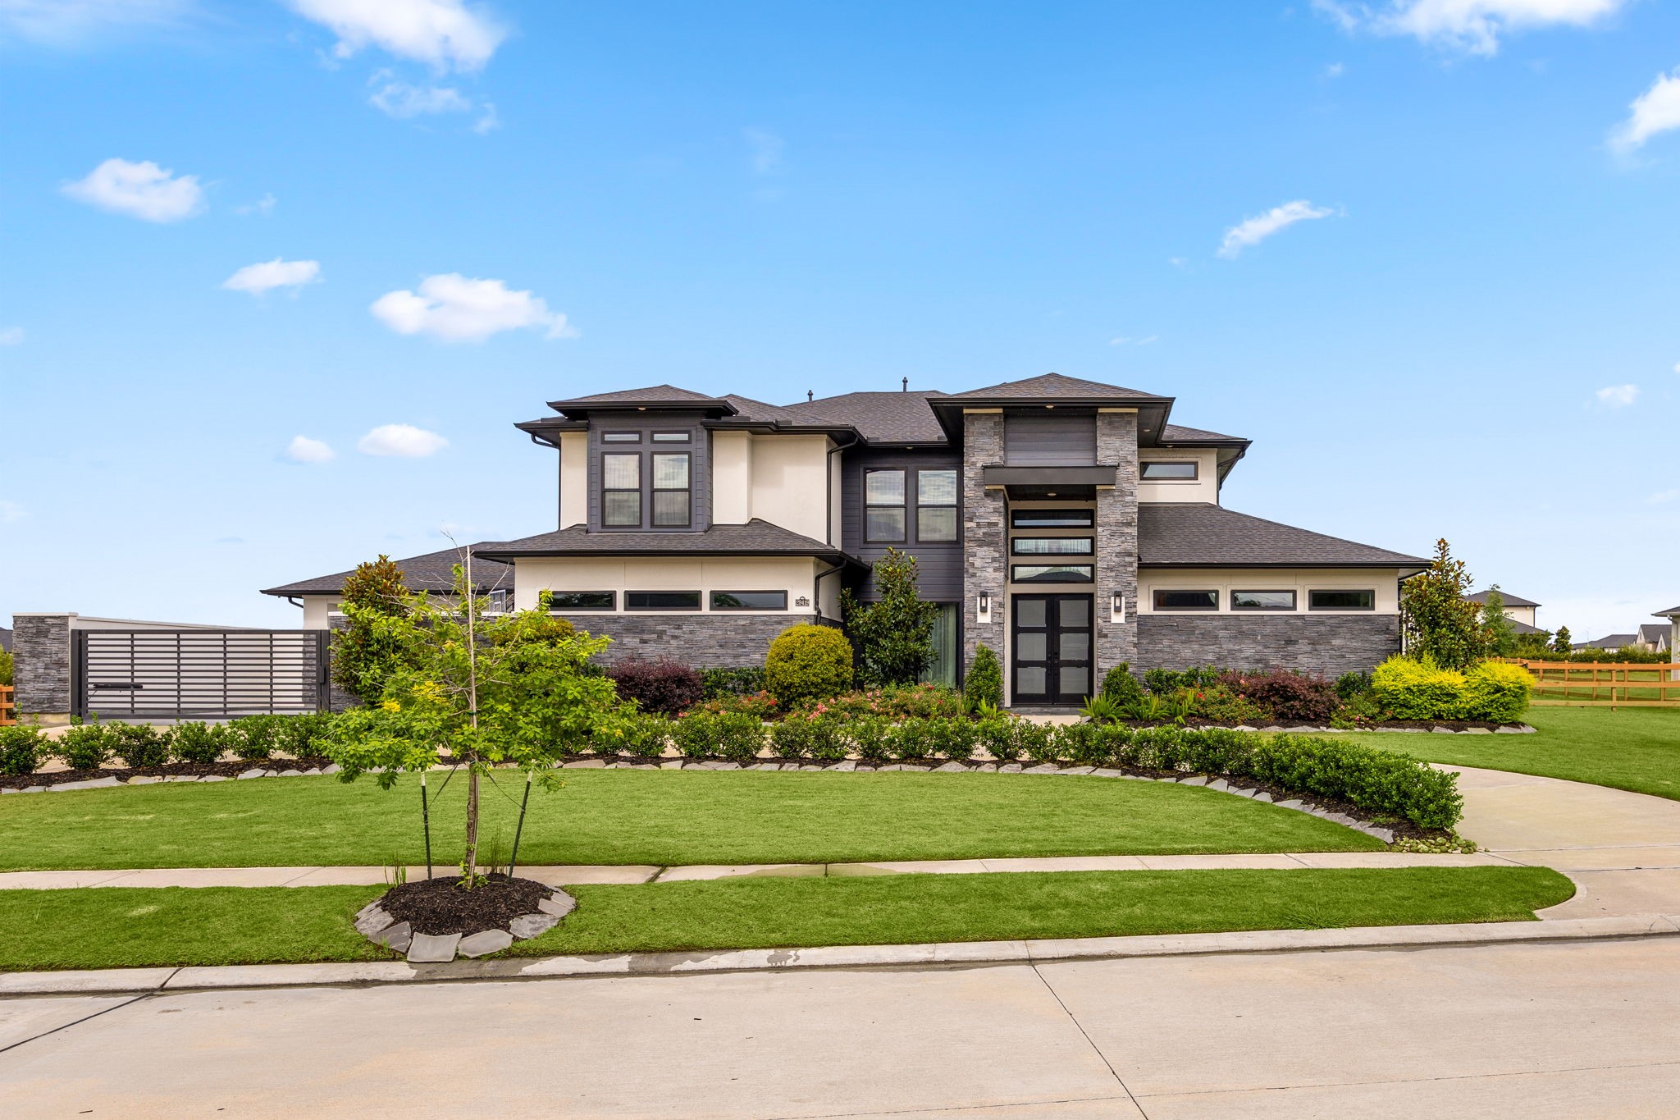
This twilight front elevation view emphasizes the custom contemporary design, automated gate parking, and upscale architecture. Tour this home and explore all it has to offer.
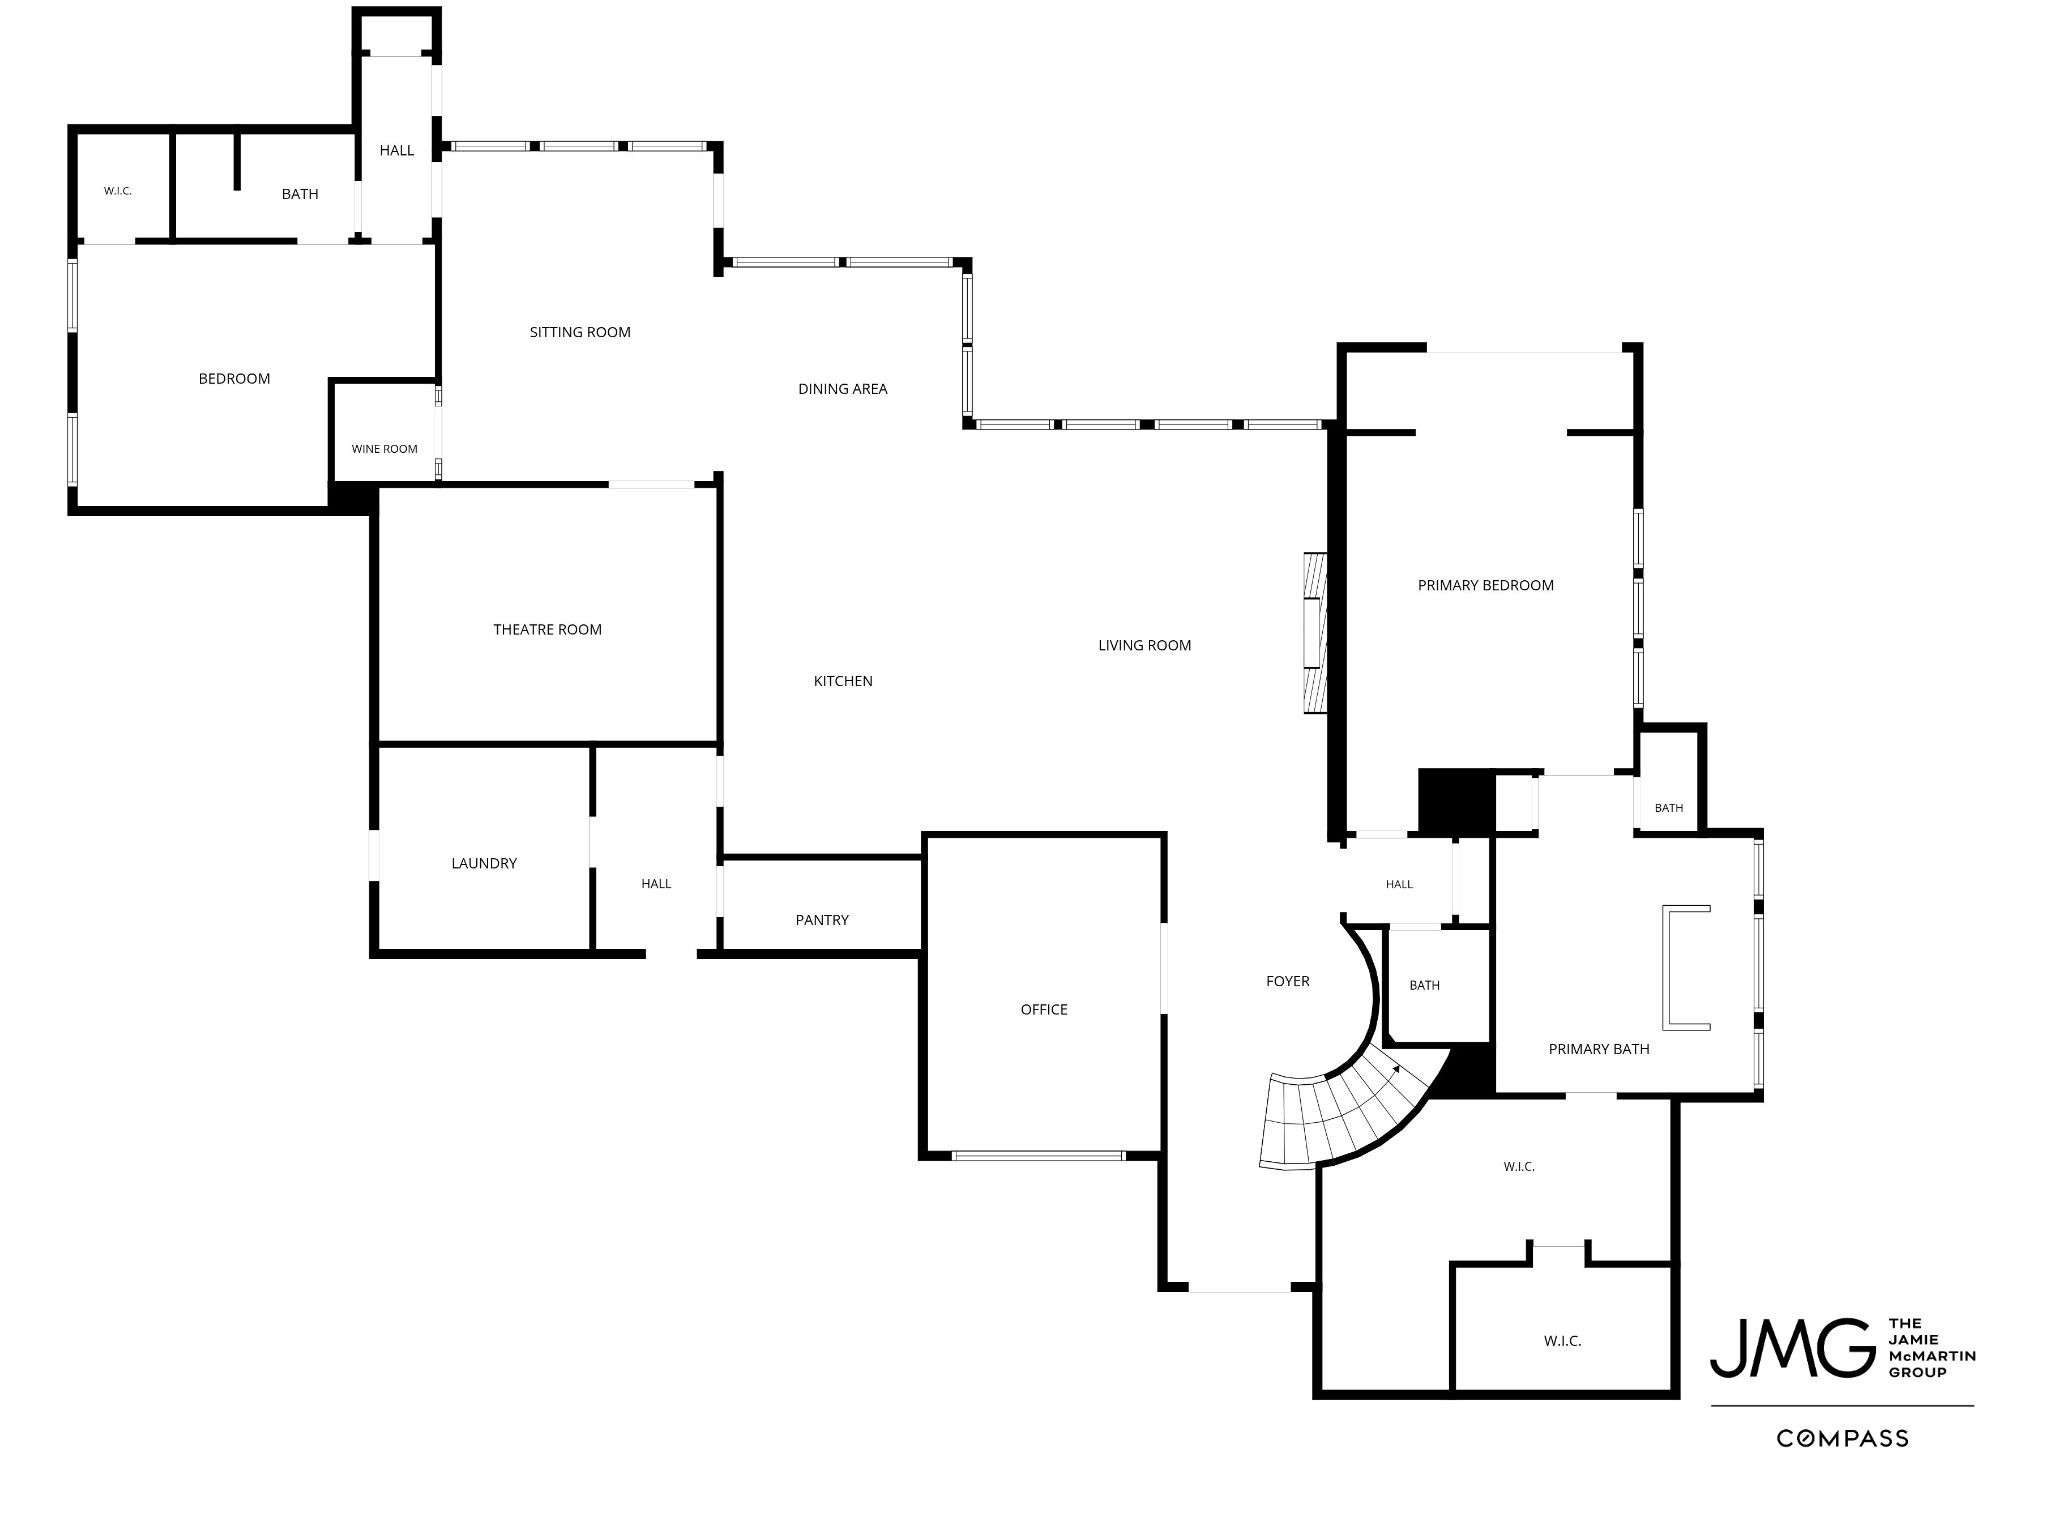
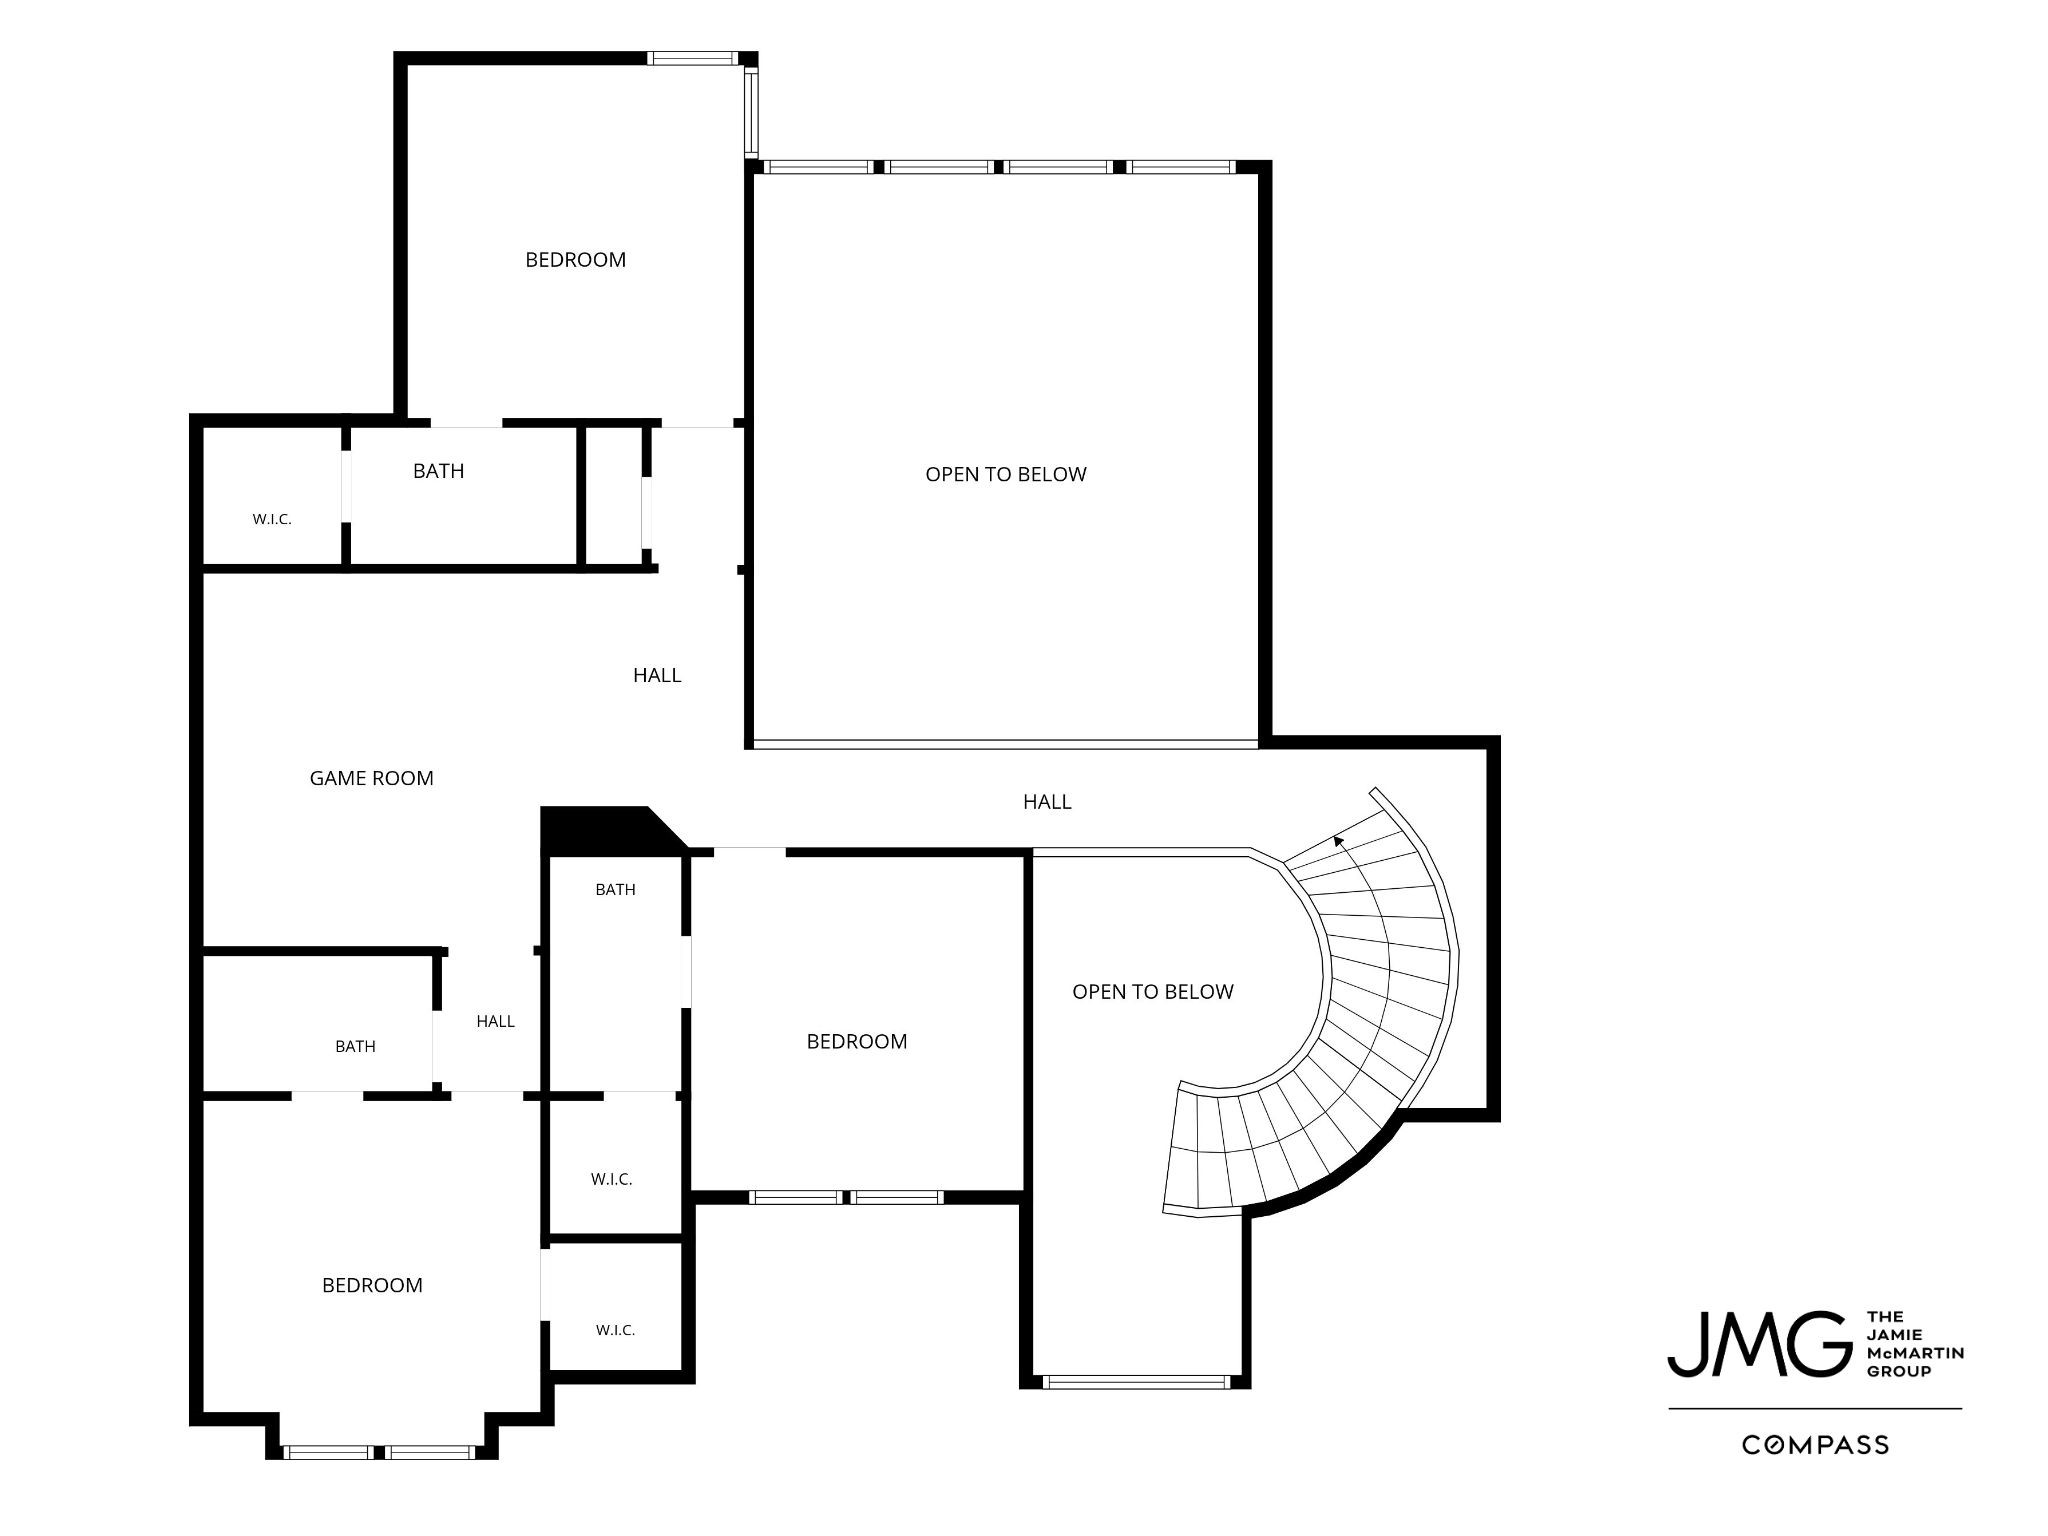
29419 Circle S Ranch Trail - Floor 1
Thank you for viewing our listing. We'd love to show you this home! Call us today to schedule your private showing.
Welcome to Fulshear Run, a master-planned community in the heart of Fulshear offering a blend of small-town charm and modern convenience. Residents enjoy community parks, walking trails, open green spaces, gathering areas, and easy access to shopping, dining, and everyday essentials, all within the highly regarded Lamar CISD. With thoughtfully designed amenities and a prime location near FM 1093 and the Westpark Tollway, Fulshear Run offers an exceptional lifestyle in one of the fastest-growing areas of For
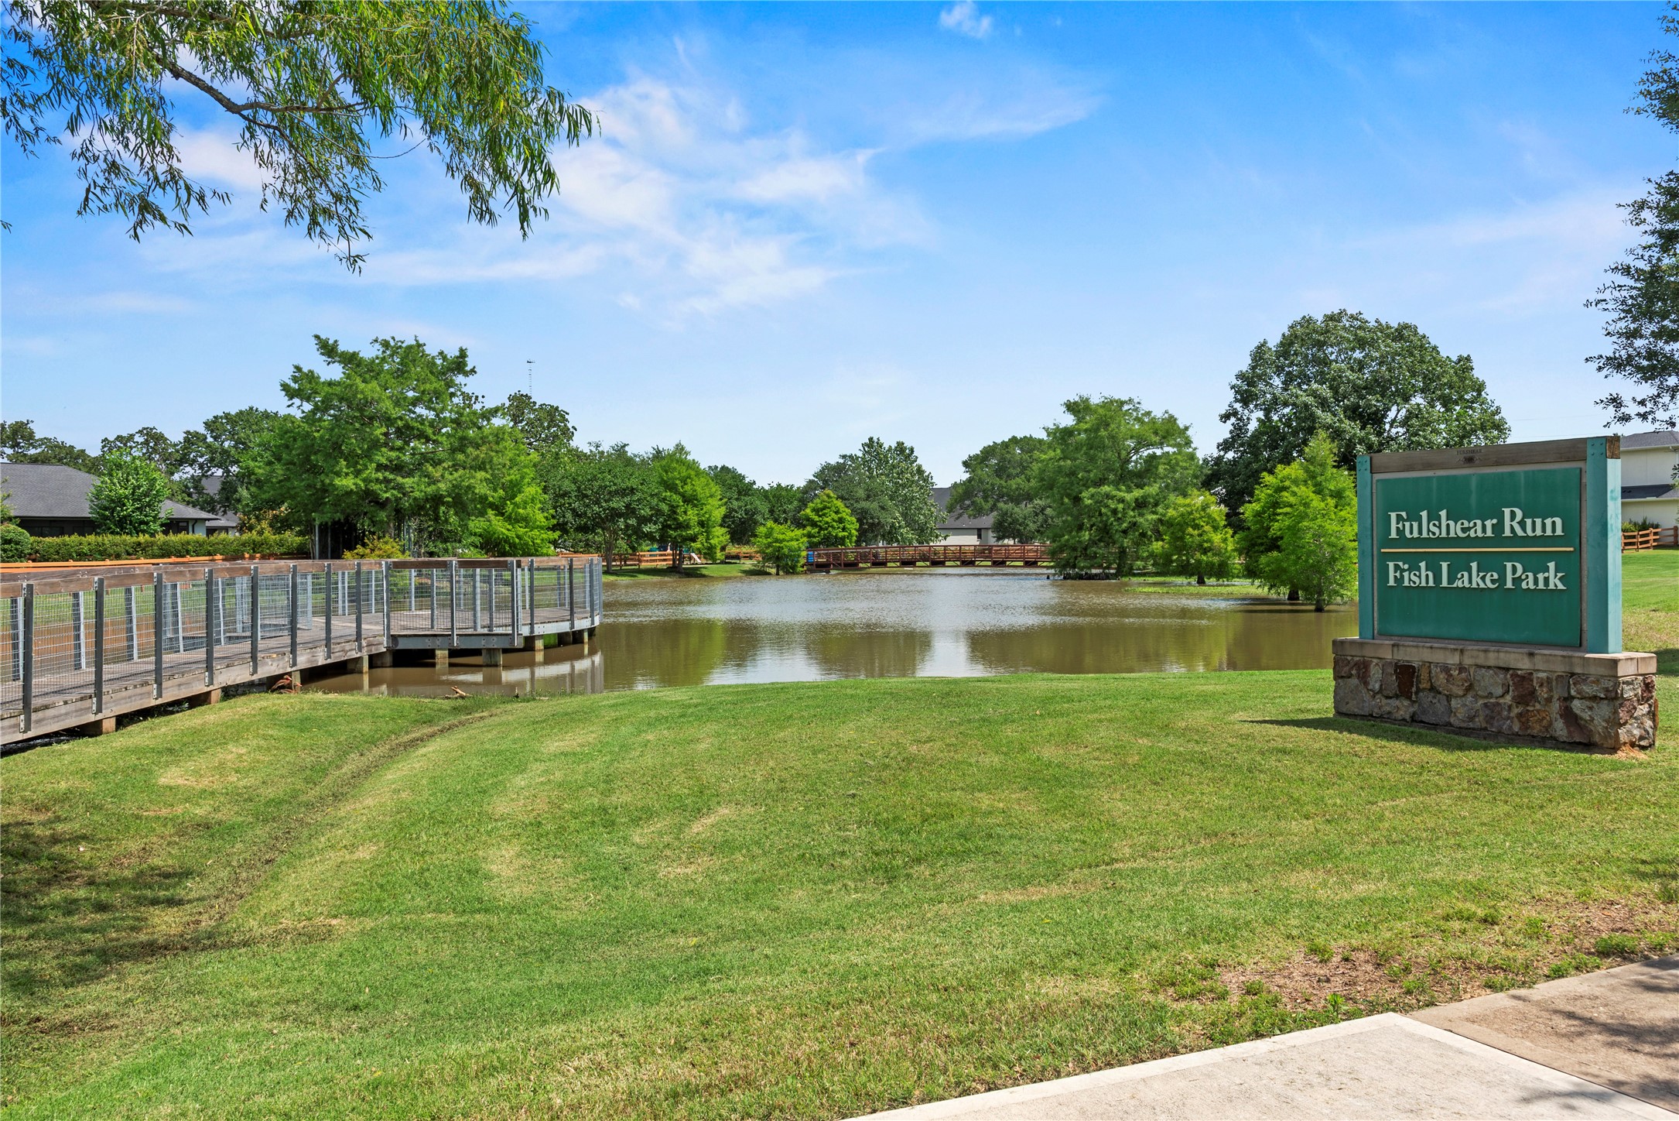
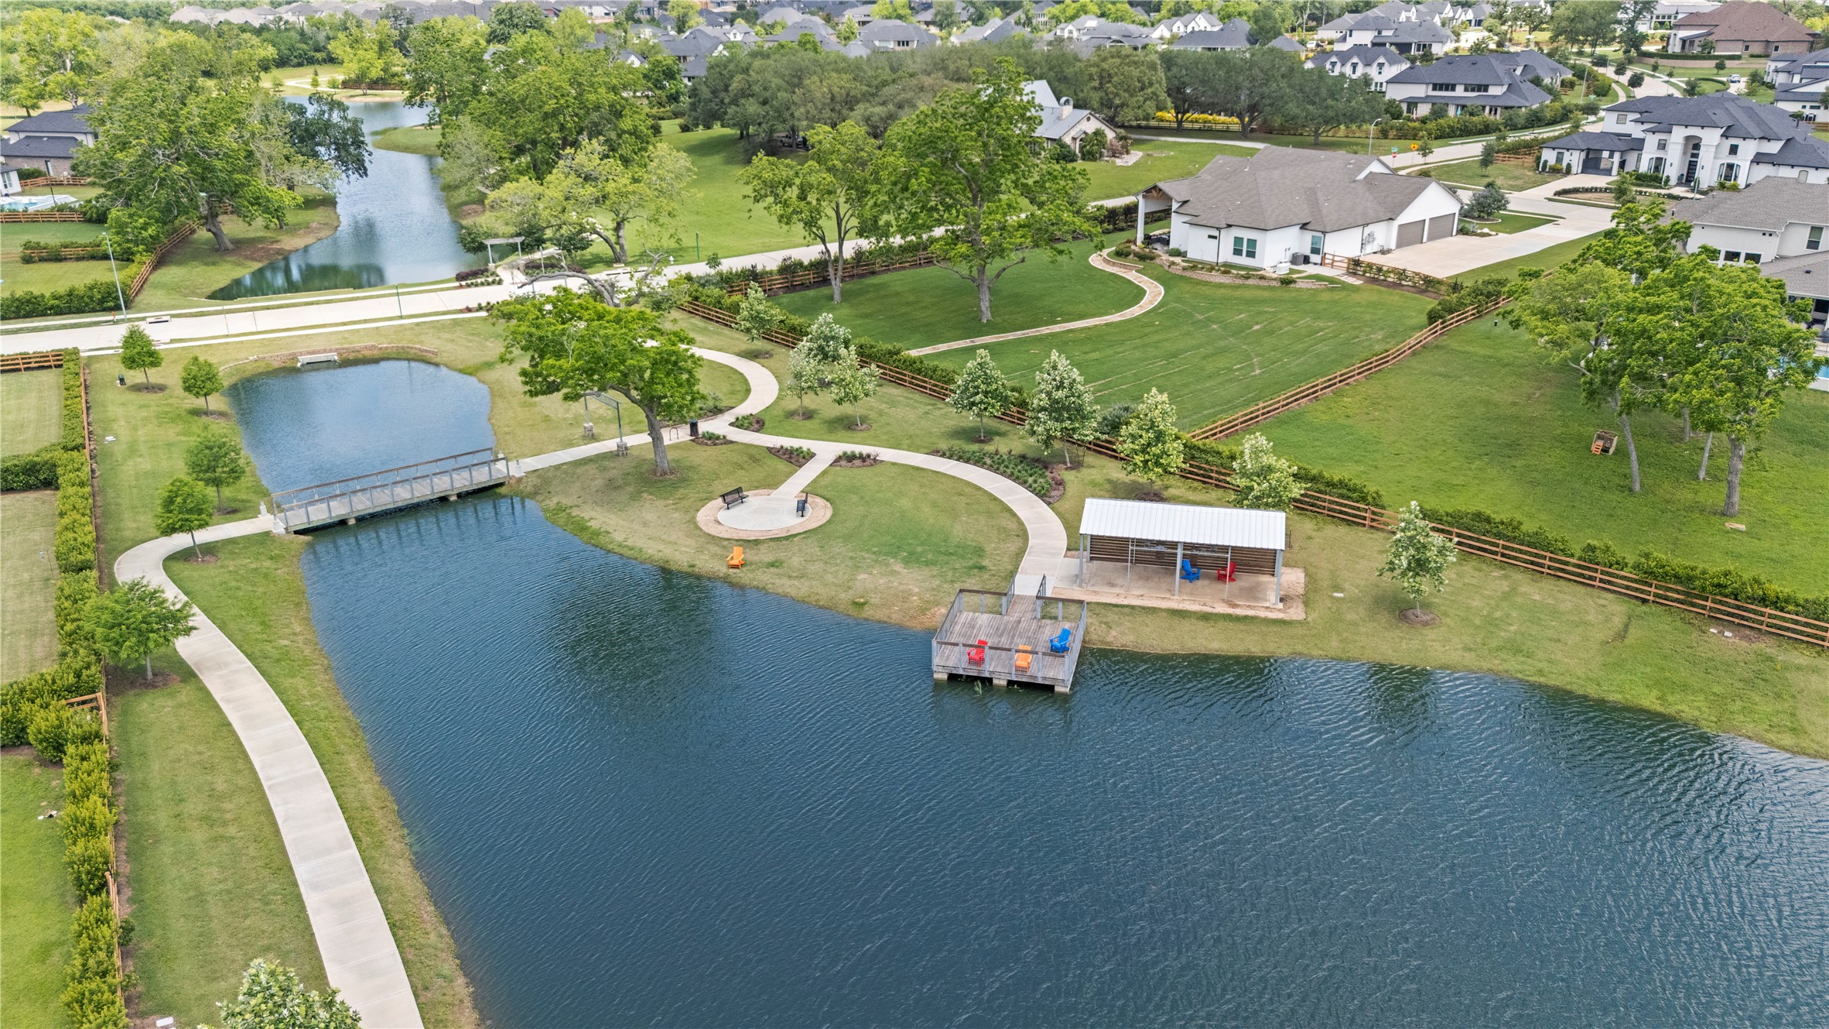
A neighborhood catch-and-release fishing pond offers one of the ways to enjoy the outdoors in Fulshear Run. Surrounded by open green space and walking paths, it’s a peaceful spot to relax, connect with nature, and enjoy the community’s scenic surroundings.
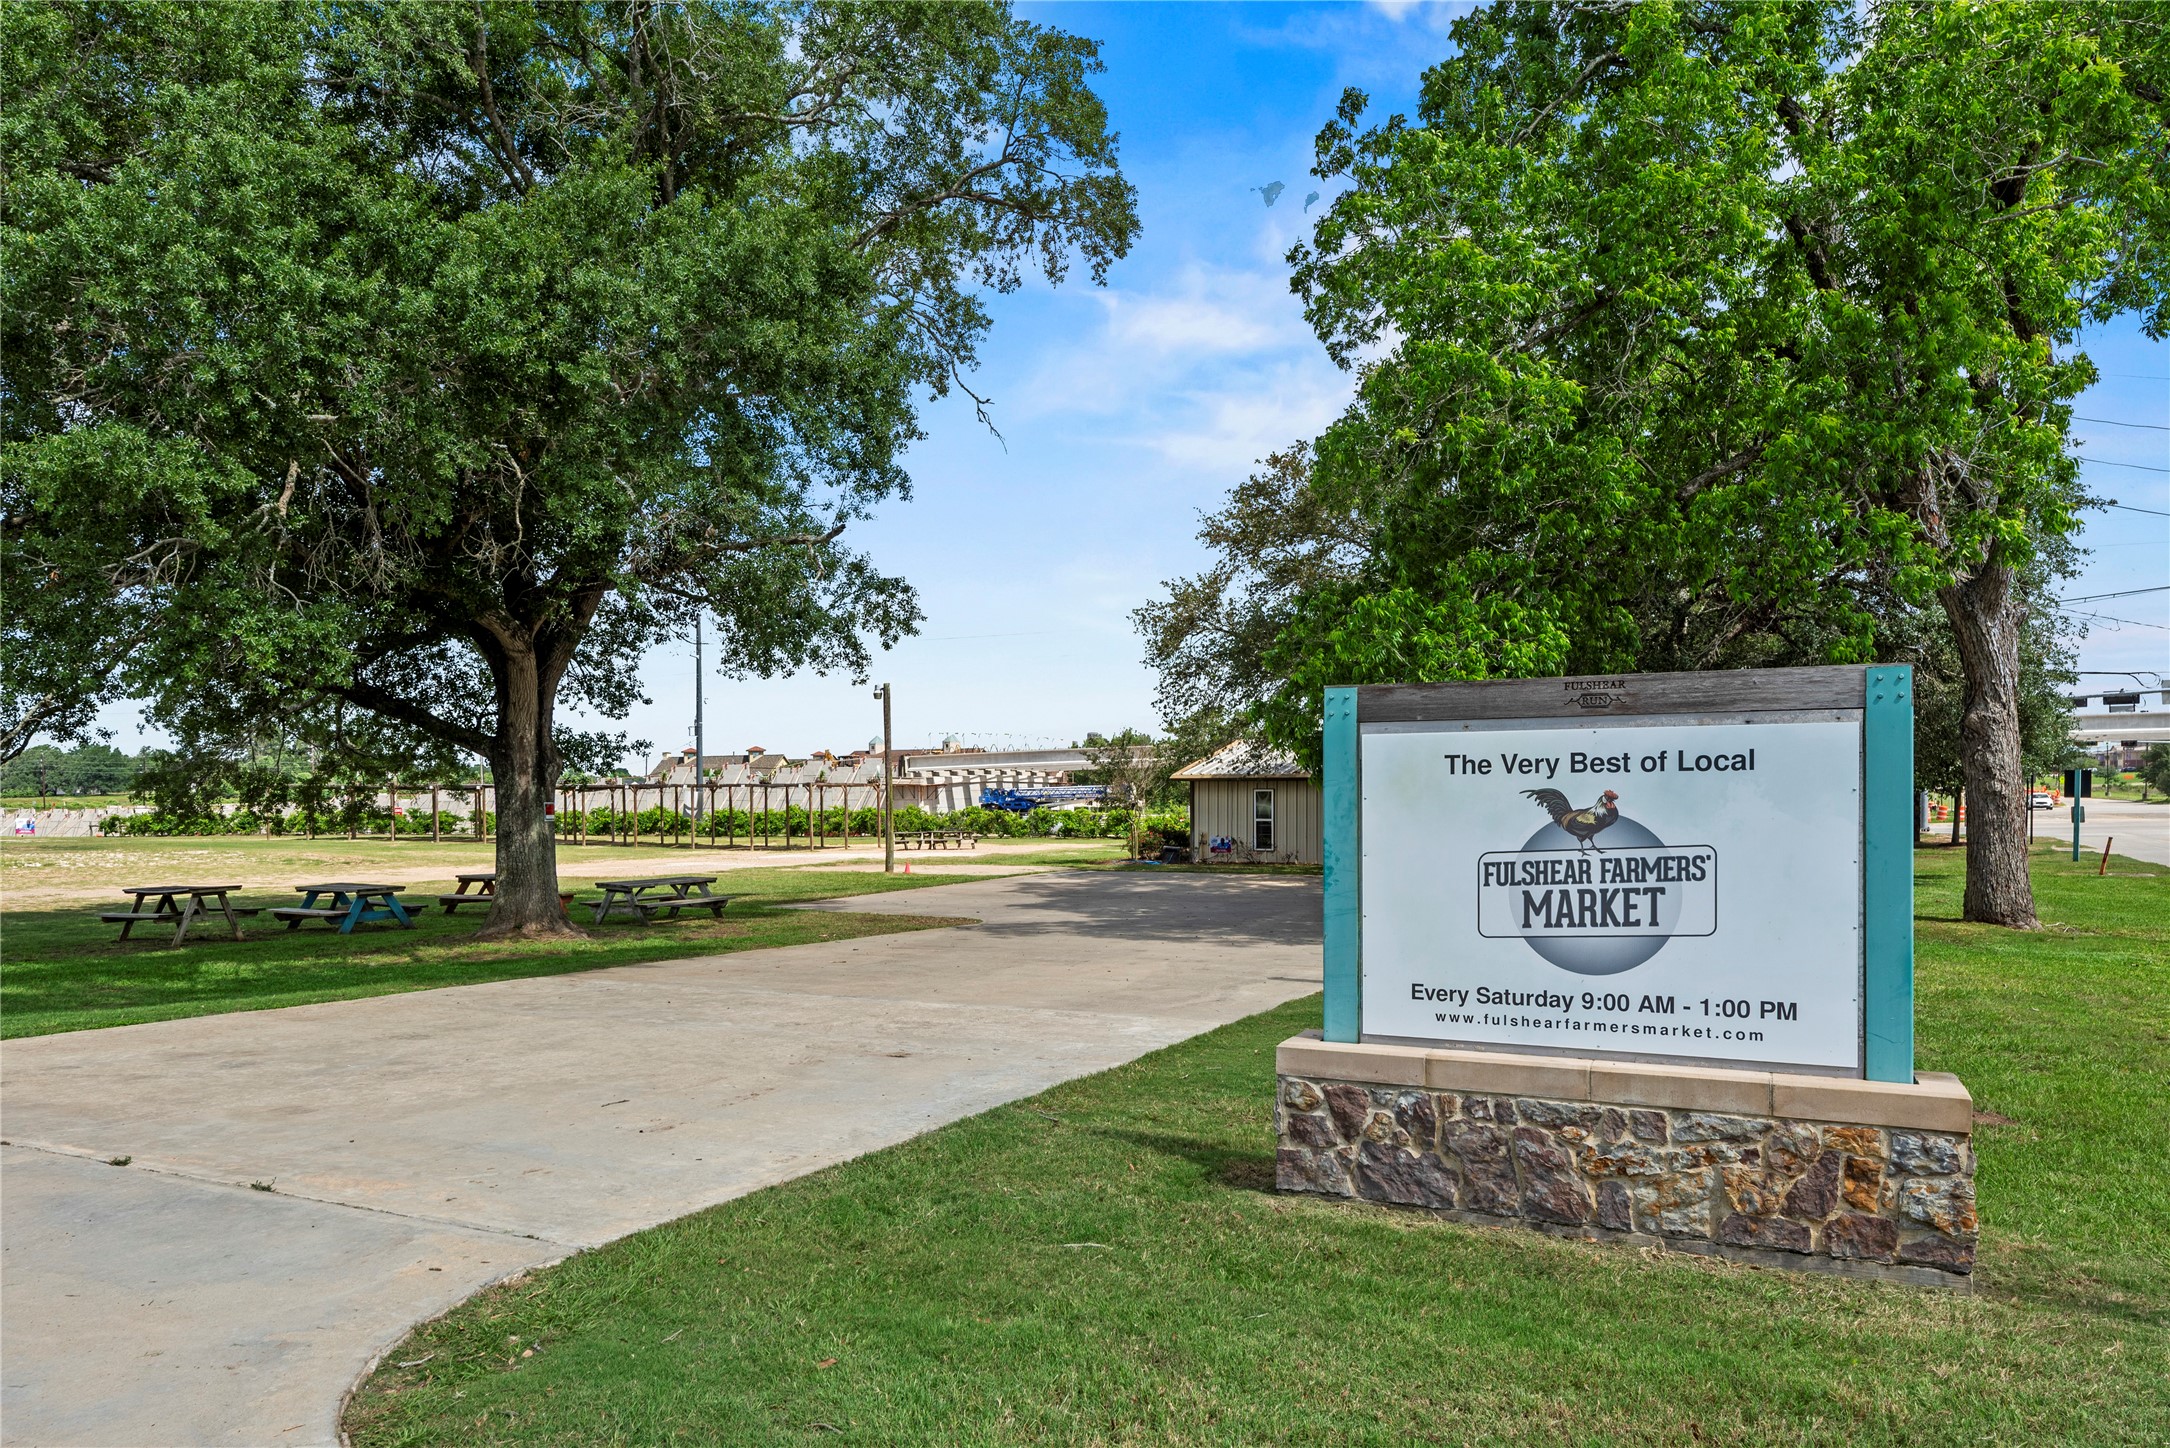
One of Fulshear’s most beloved traditions is right here—home to the weekly Fulshear Farmers Market. Enjoy fresh local produce, artisan goods, community events, and a true small-town atmosphere just minutes from home.
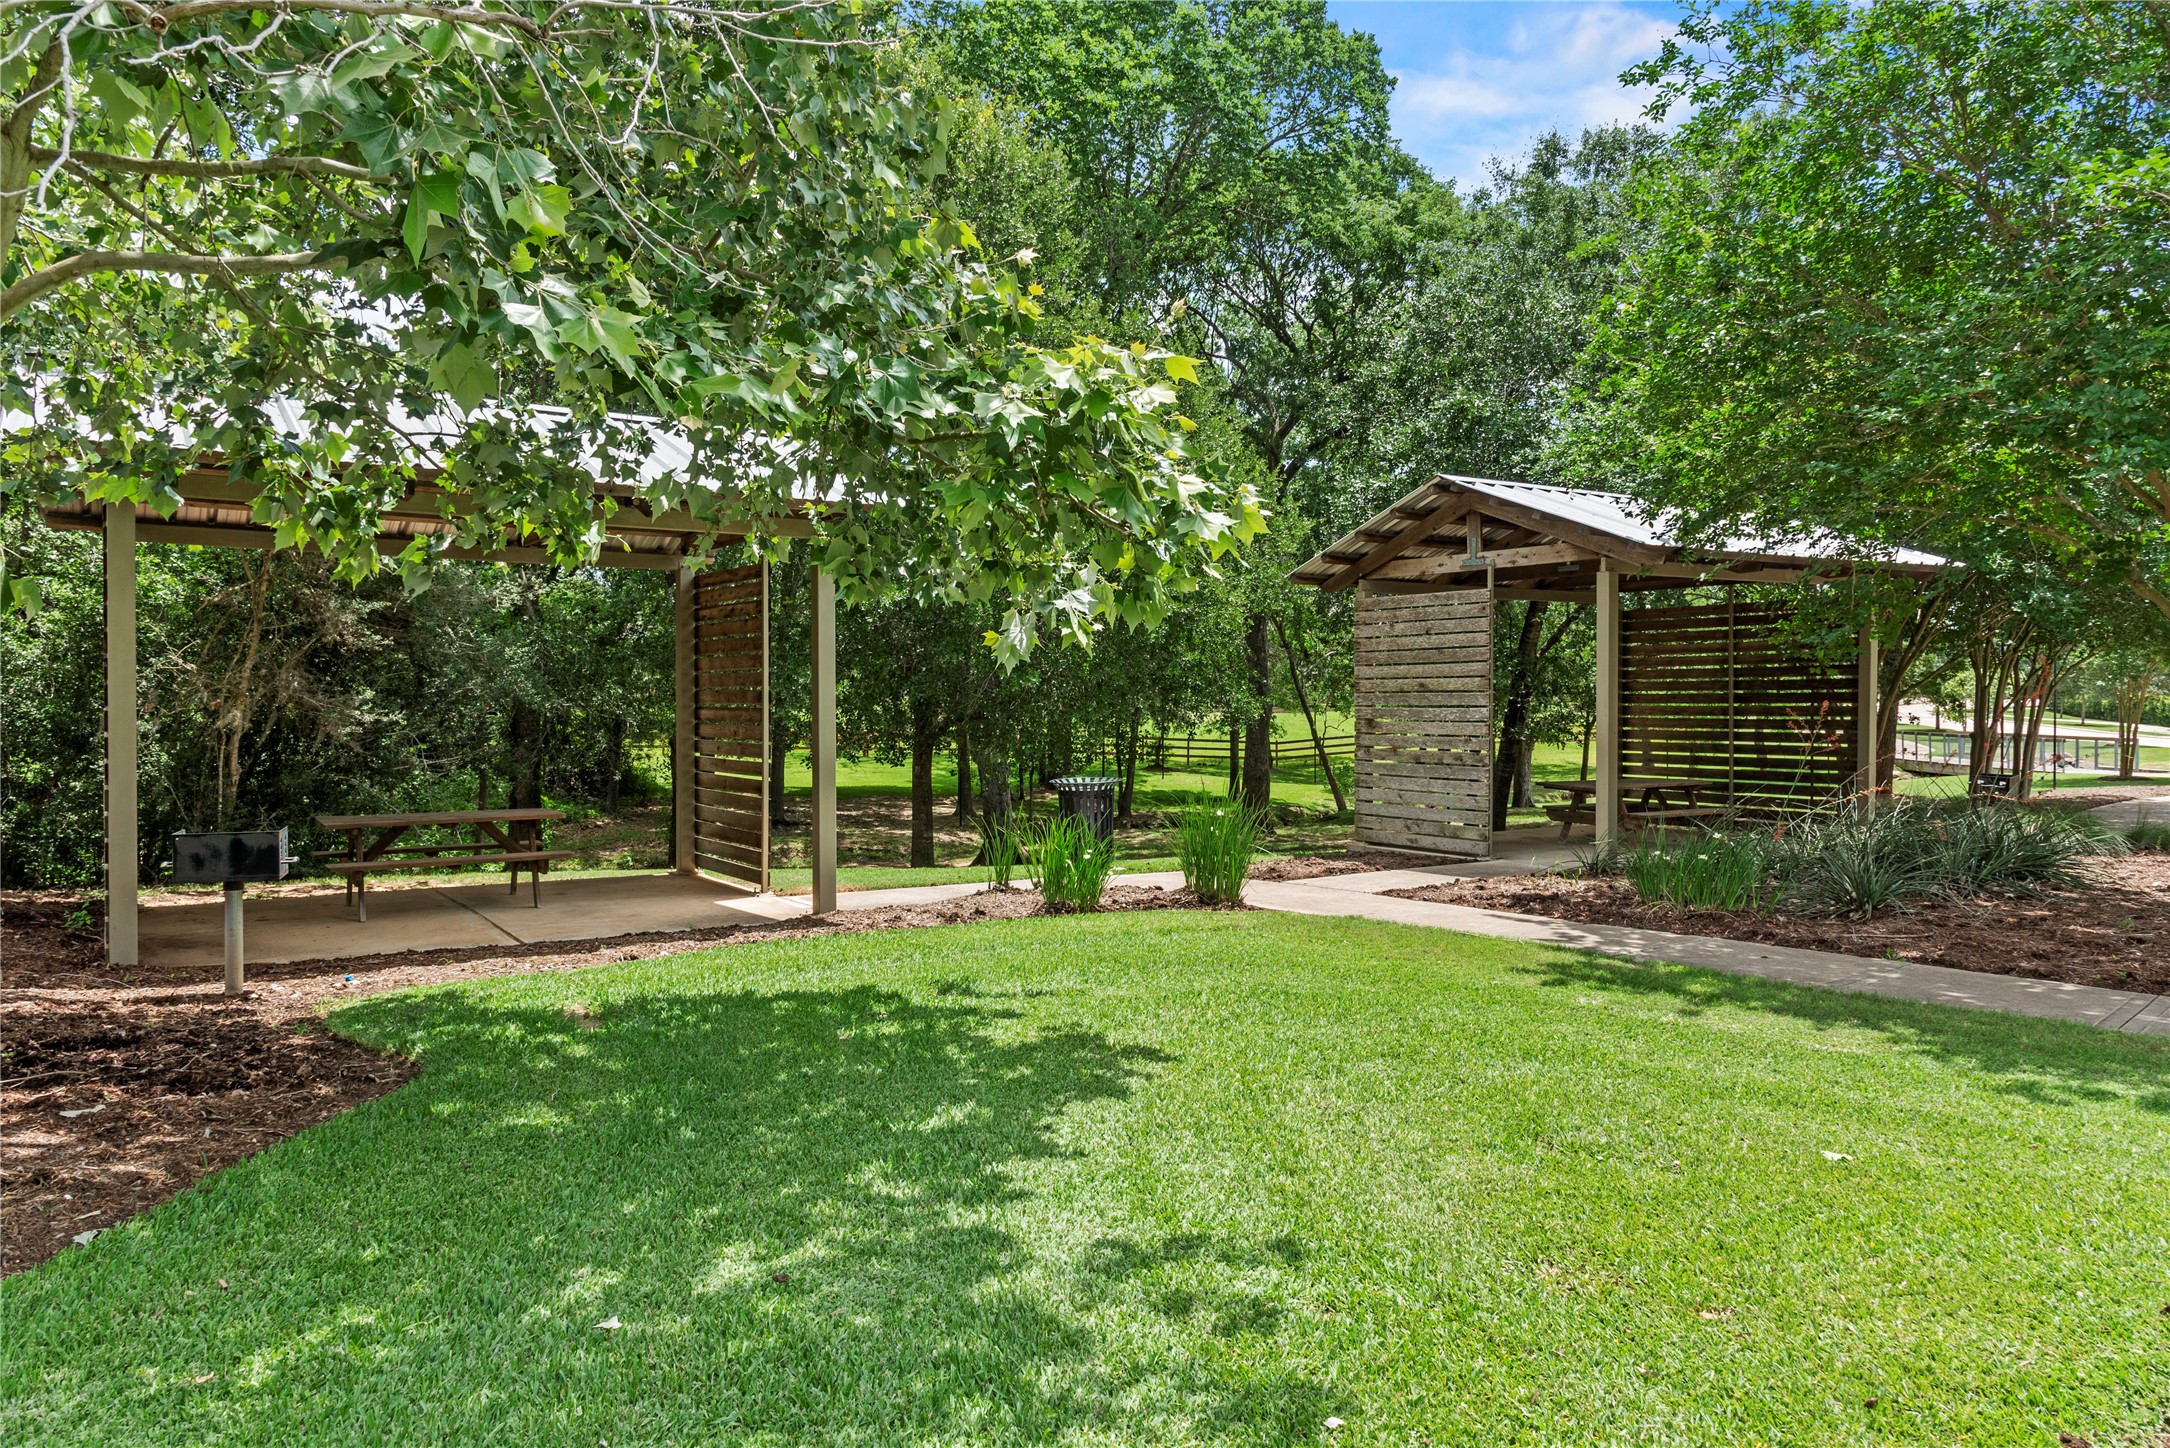
Gather with neighbors, enjoy a shaded picnic, or fire up the grill at one of Fulshear Run’s outdoor gathering spaces. Thoughtfully designed community amenities like this create even more opportunities to relax and enjoy the neighborhood.
Enjoy one of Fulshear Run’s signature gathering spaces featuring scenic lakes, walking trails, covered seating, and peaceful waterfront overlooks. Whether you're taking an evening stroll, meeting neighbors, or simply enjoying the outdoors, this thoughtfully designed amenity adds to the community’s welcoming atmosphere and connection to nature.
Thank you for viewing our listing. We'd love to show you this home! Call us today to schedule your private showing.





.jpg)

