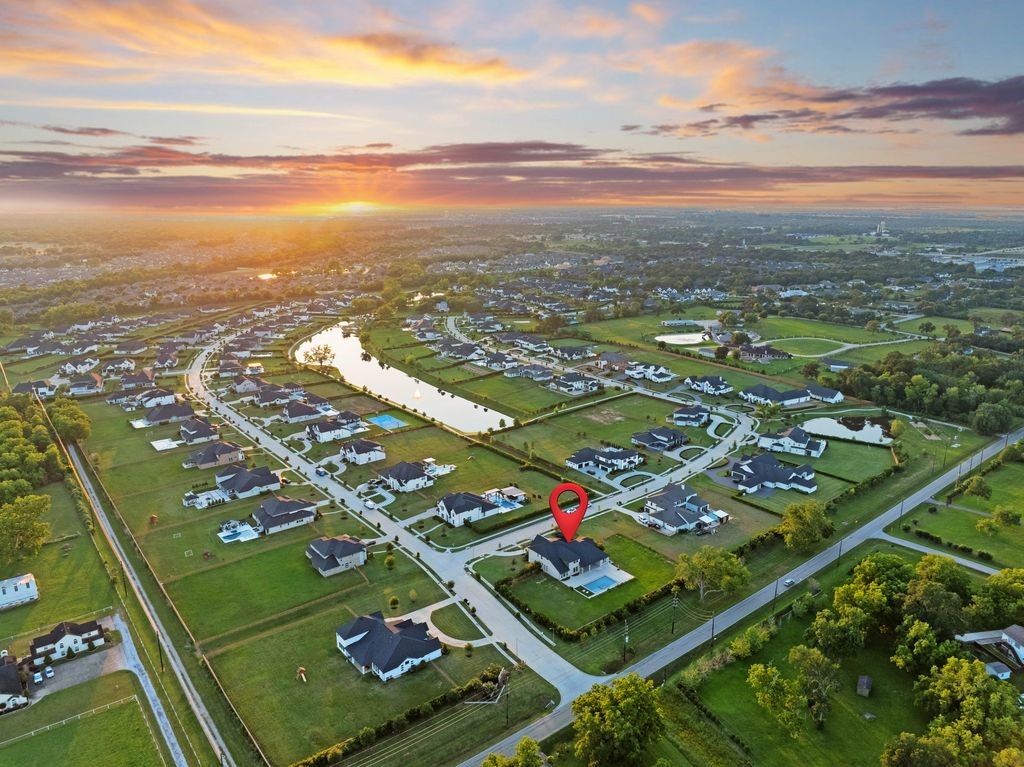
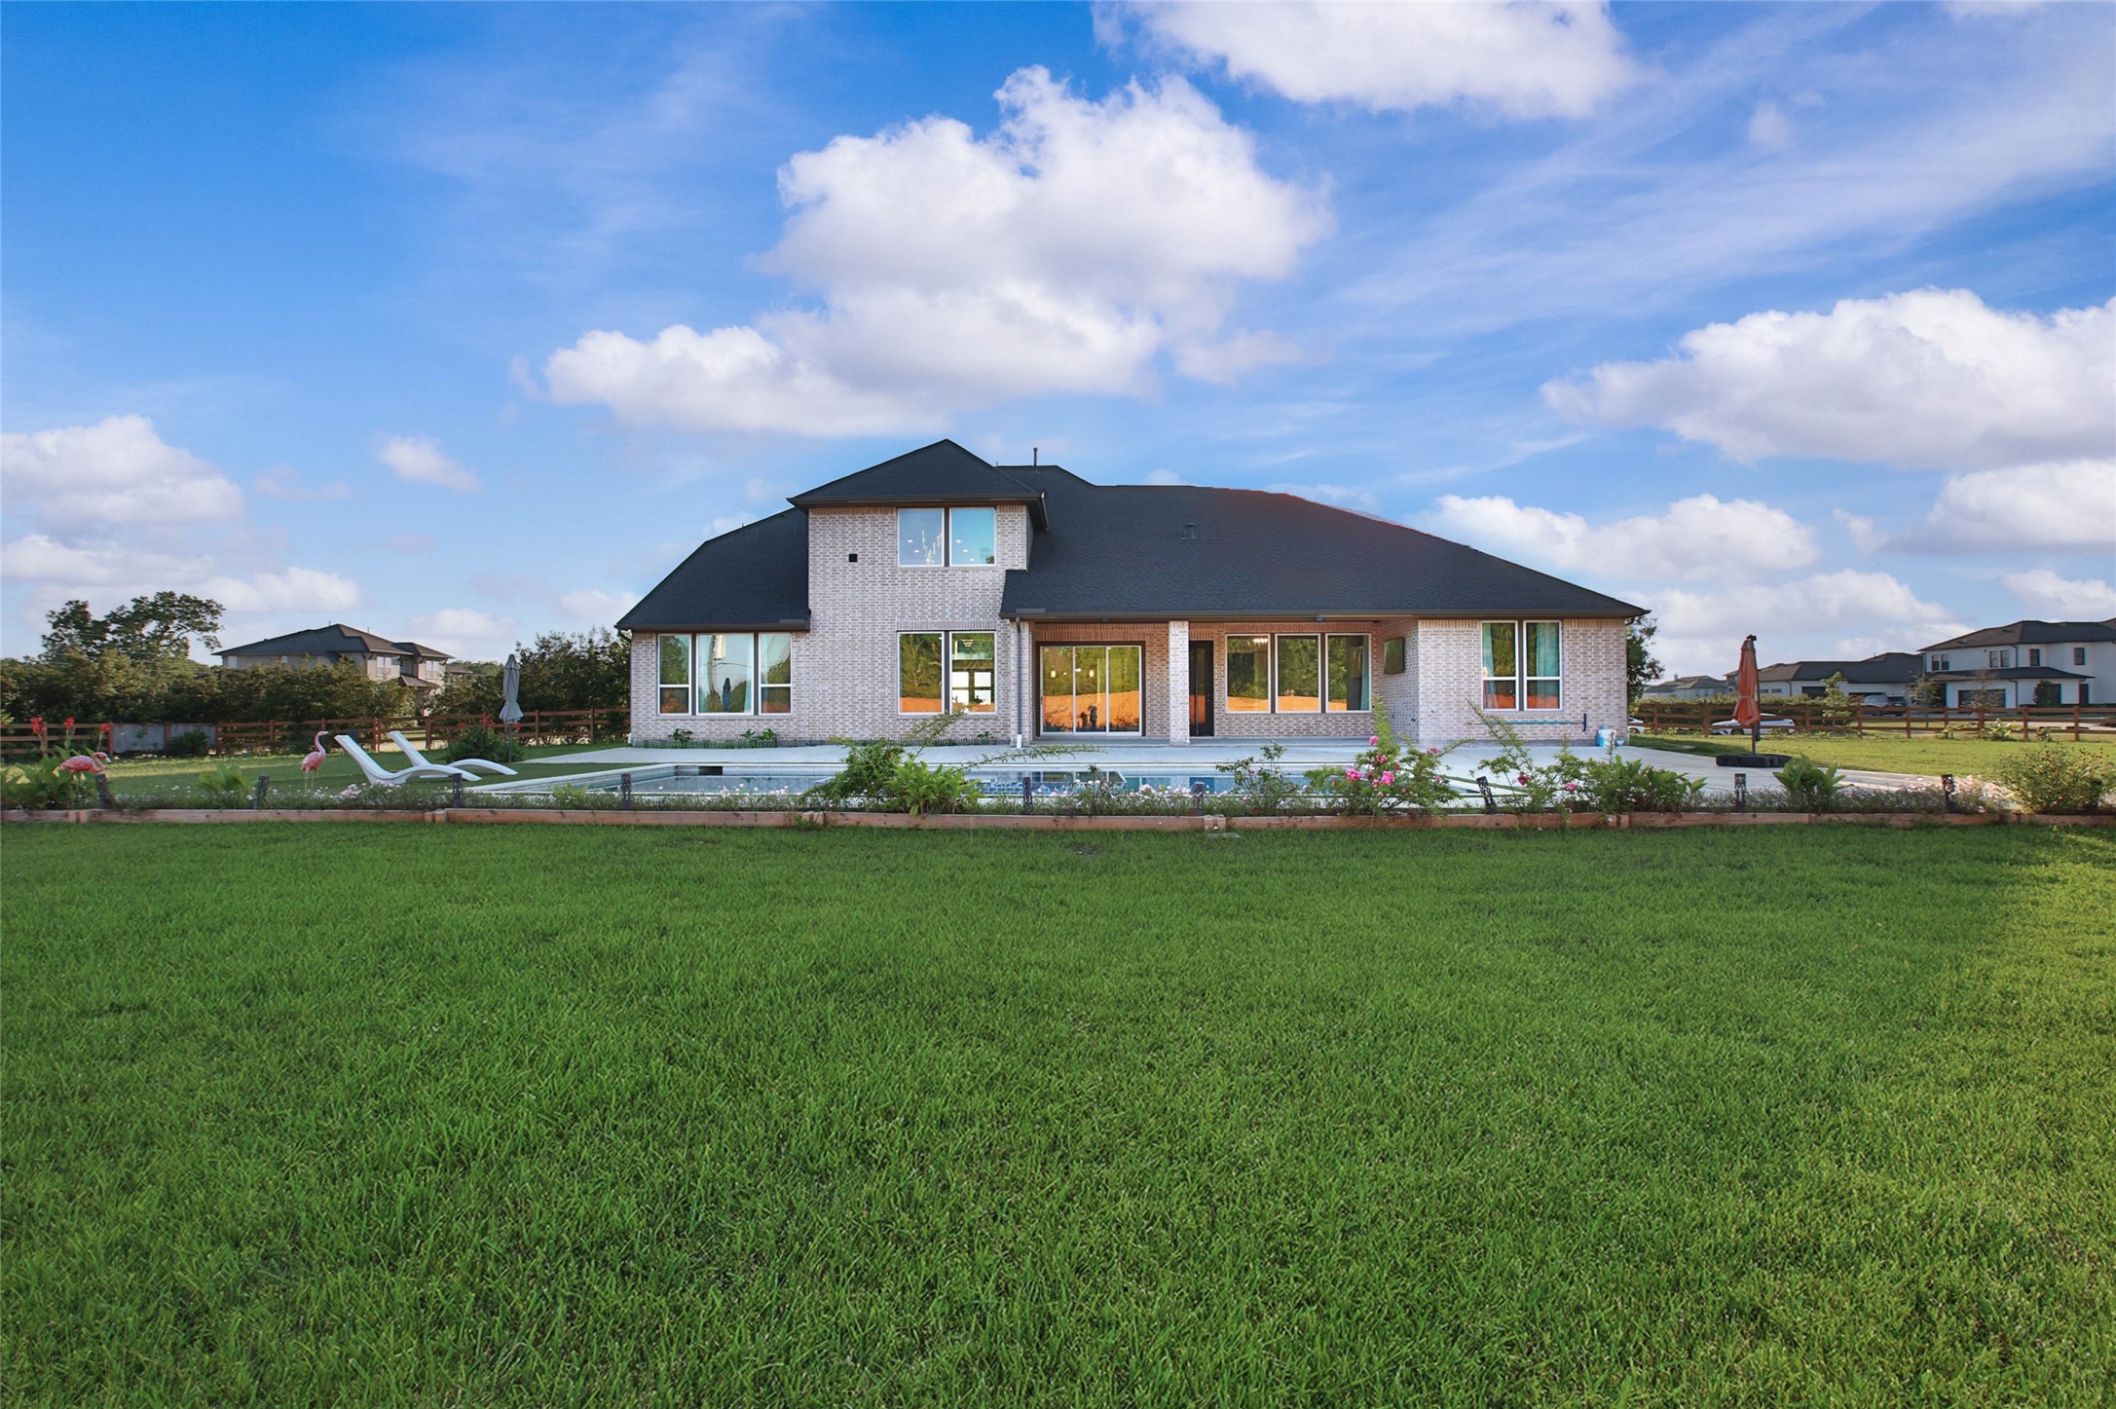
Welcome to Fulshear Run! This beautiful 5100 +sf brick & stone estate sits on a 1 ACRE premium CORNER LOT with an expansive circular driveway+oversized 4 CAR GARAGE!
Named after the scenic creek that flows through the property, Fulshear Run is a community of homes built with an appreciation for its original features. The community exhibits abundant open spaces linked by miles of hiking trails, rolling hills, woods and prairies, creeks and ponds- all accessible for roaming and discovery. Welcome Home!
One step inside the 8ft double doors and the rave reviews begin!
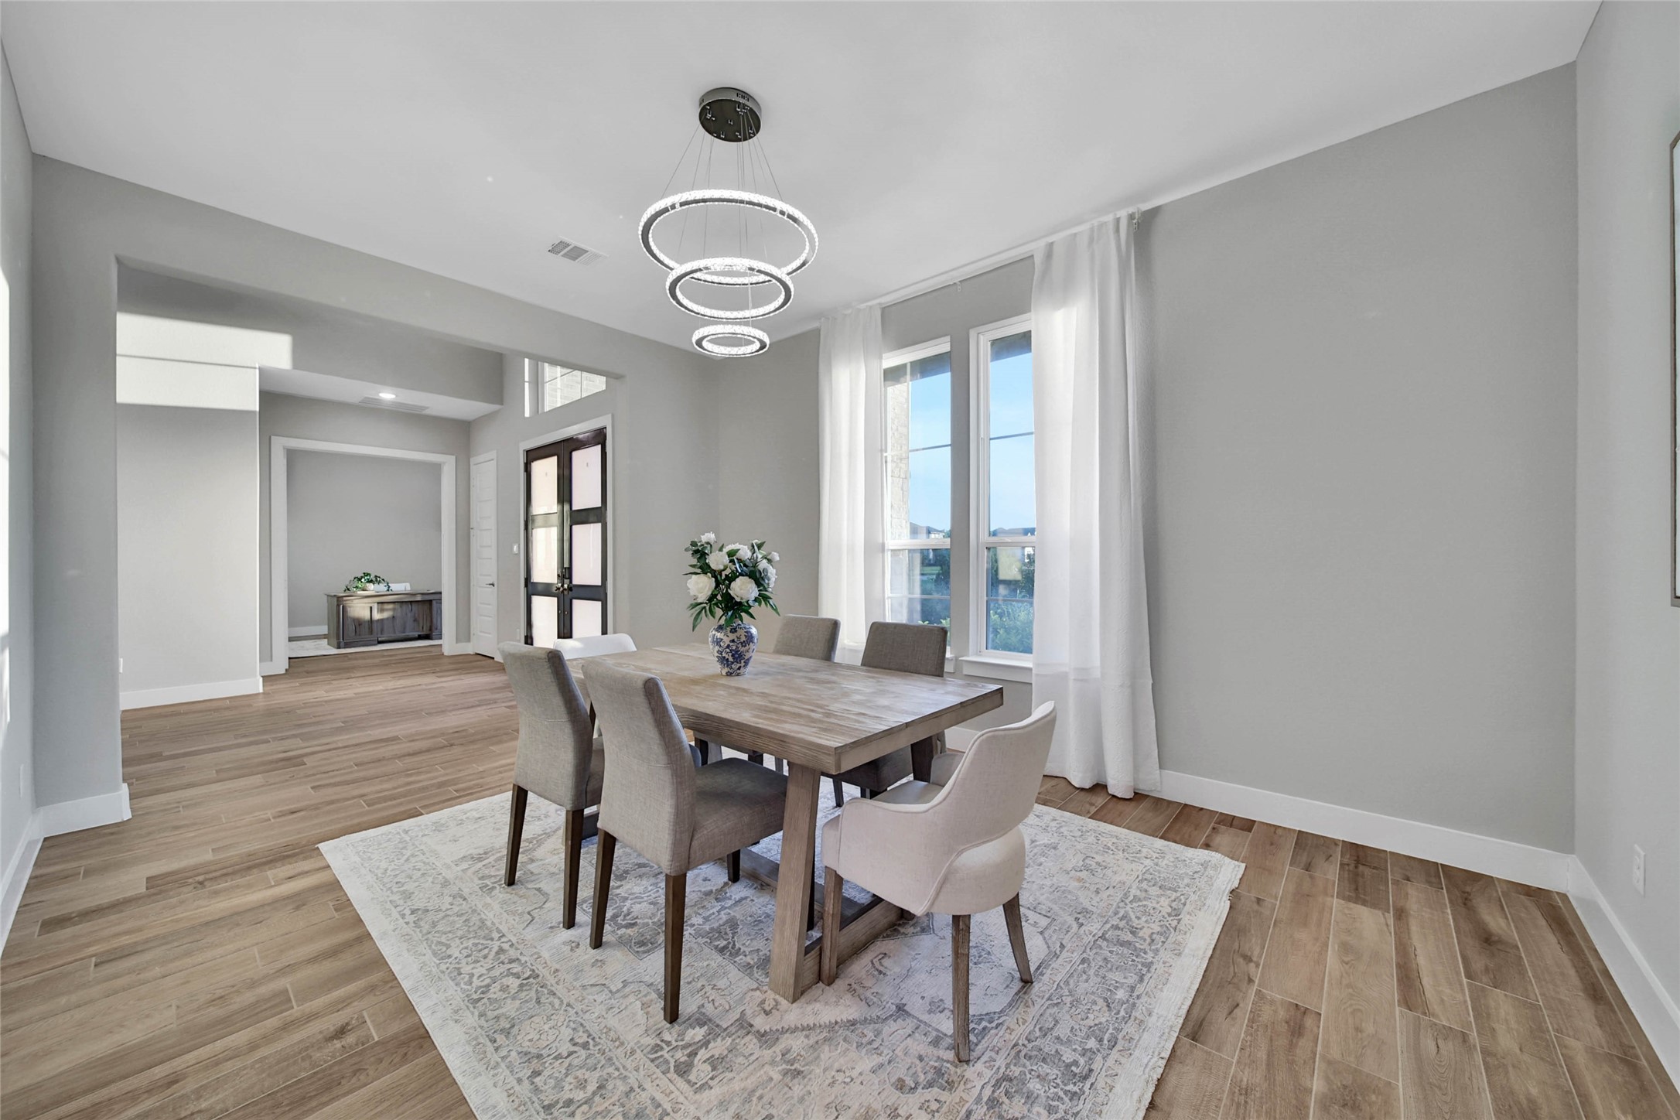
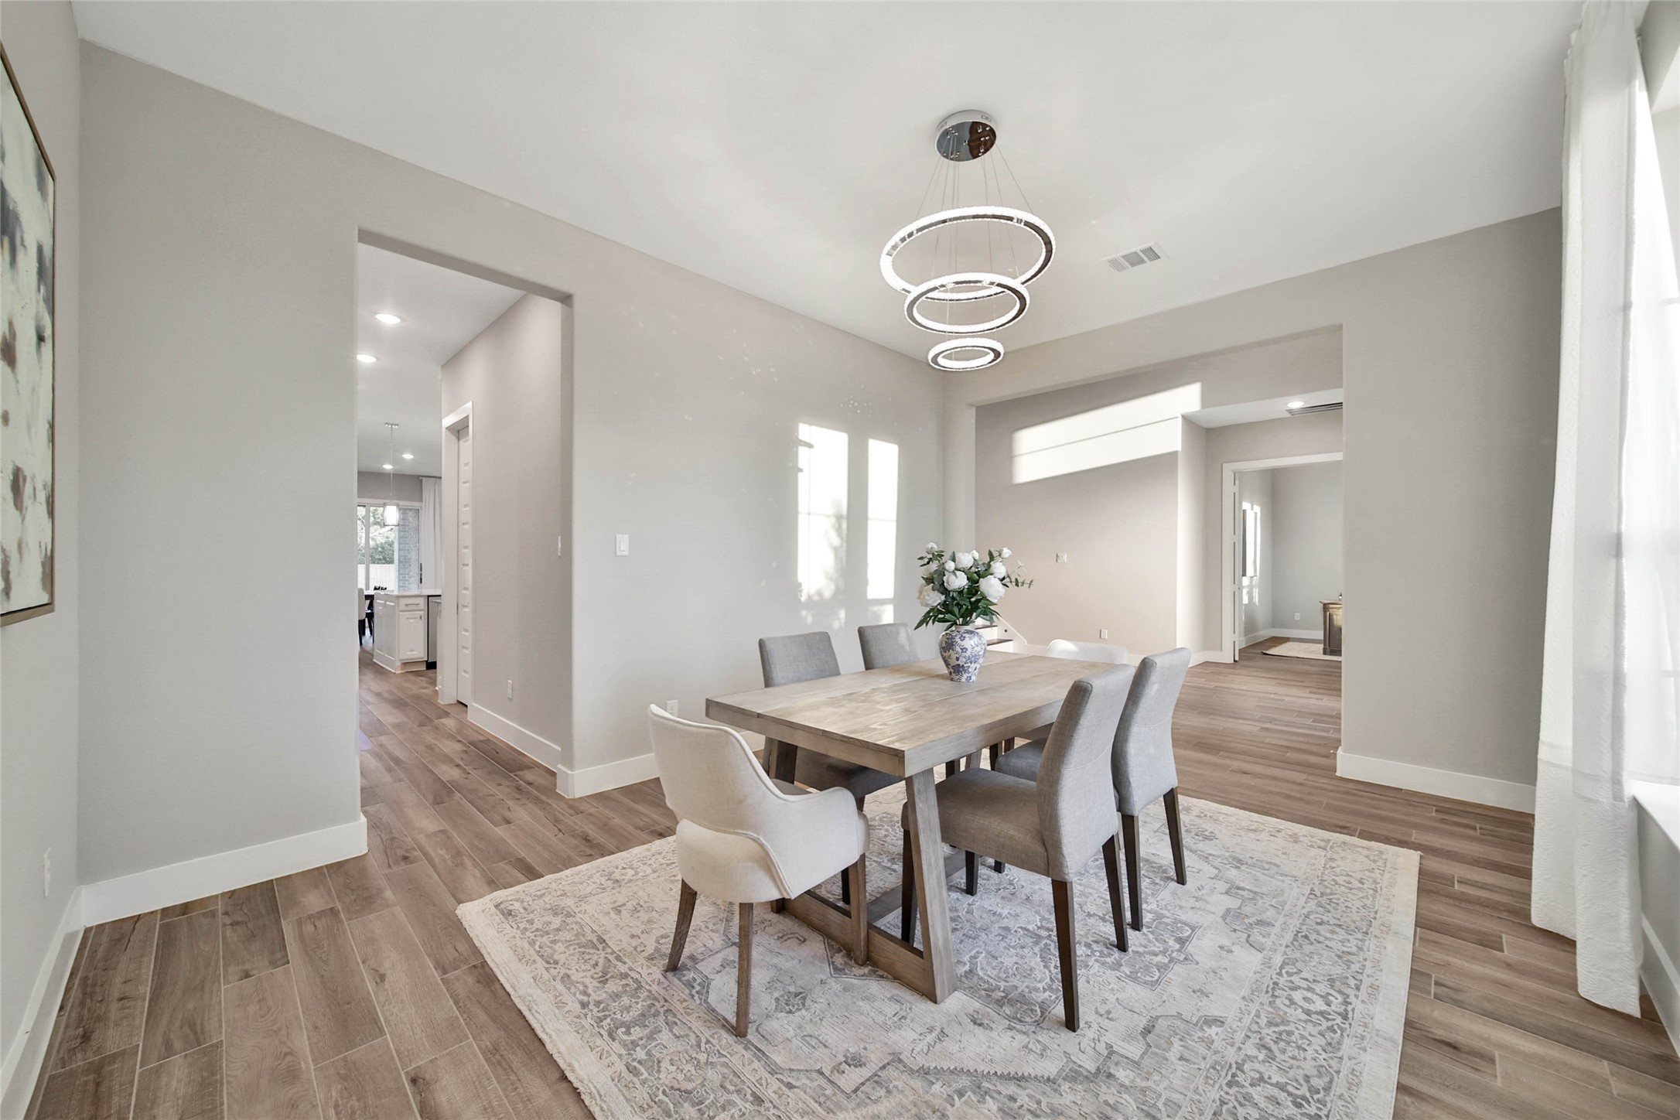
The formal dining room is beautifully accented by an elegant crystal chandelier, adding timeless style and sophistication. It’s the perfect space for hosting holiday dinners or special gatherings.
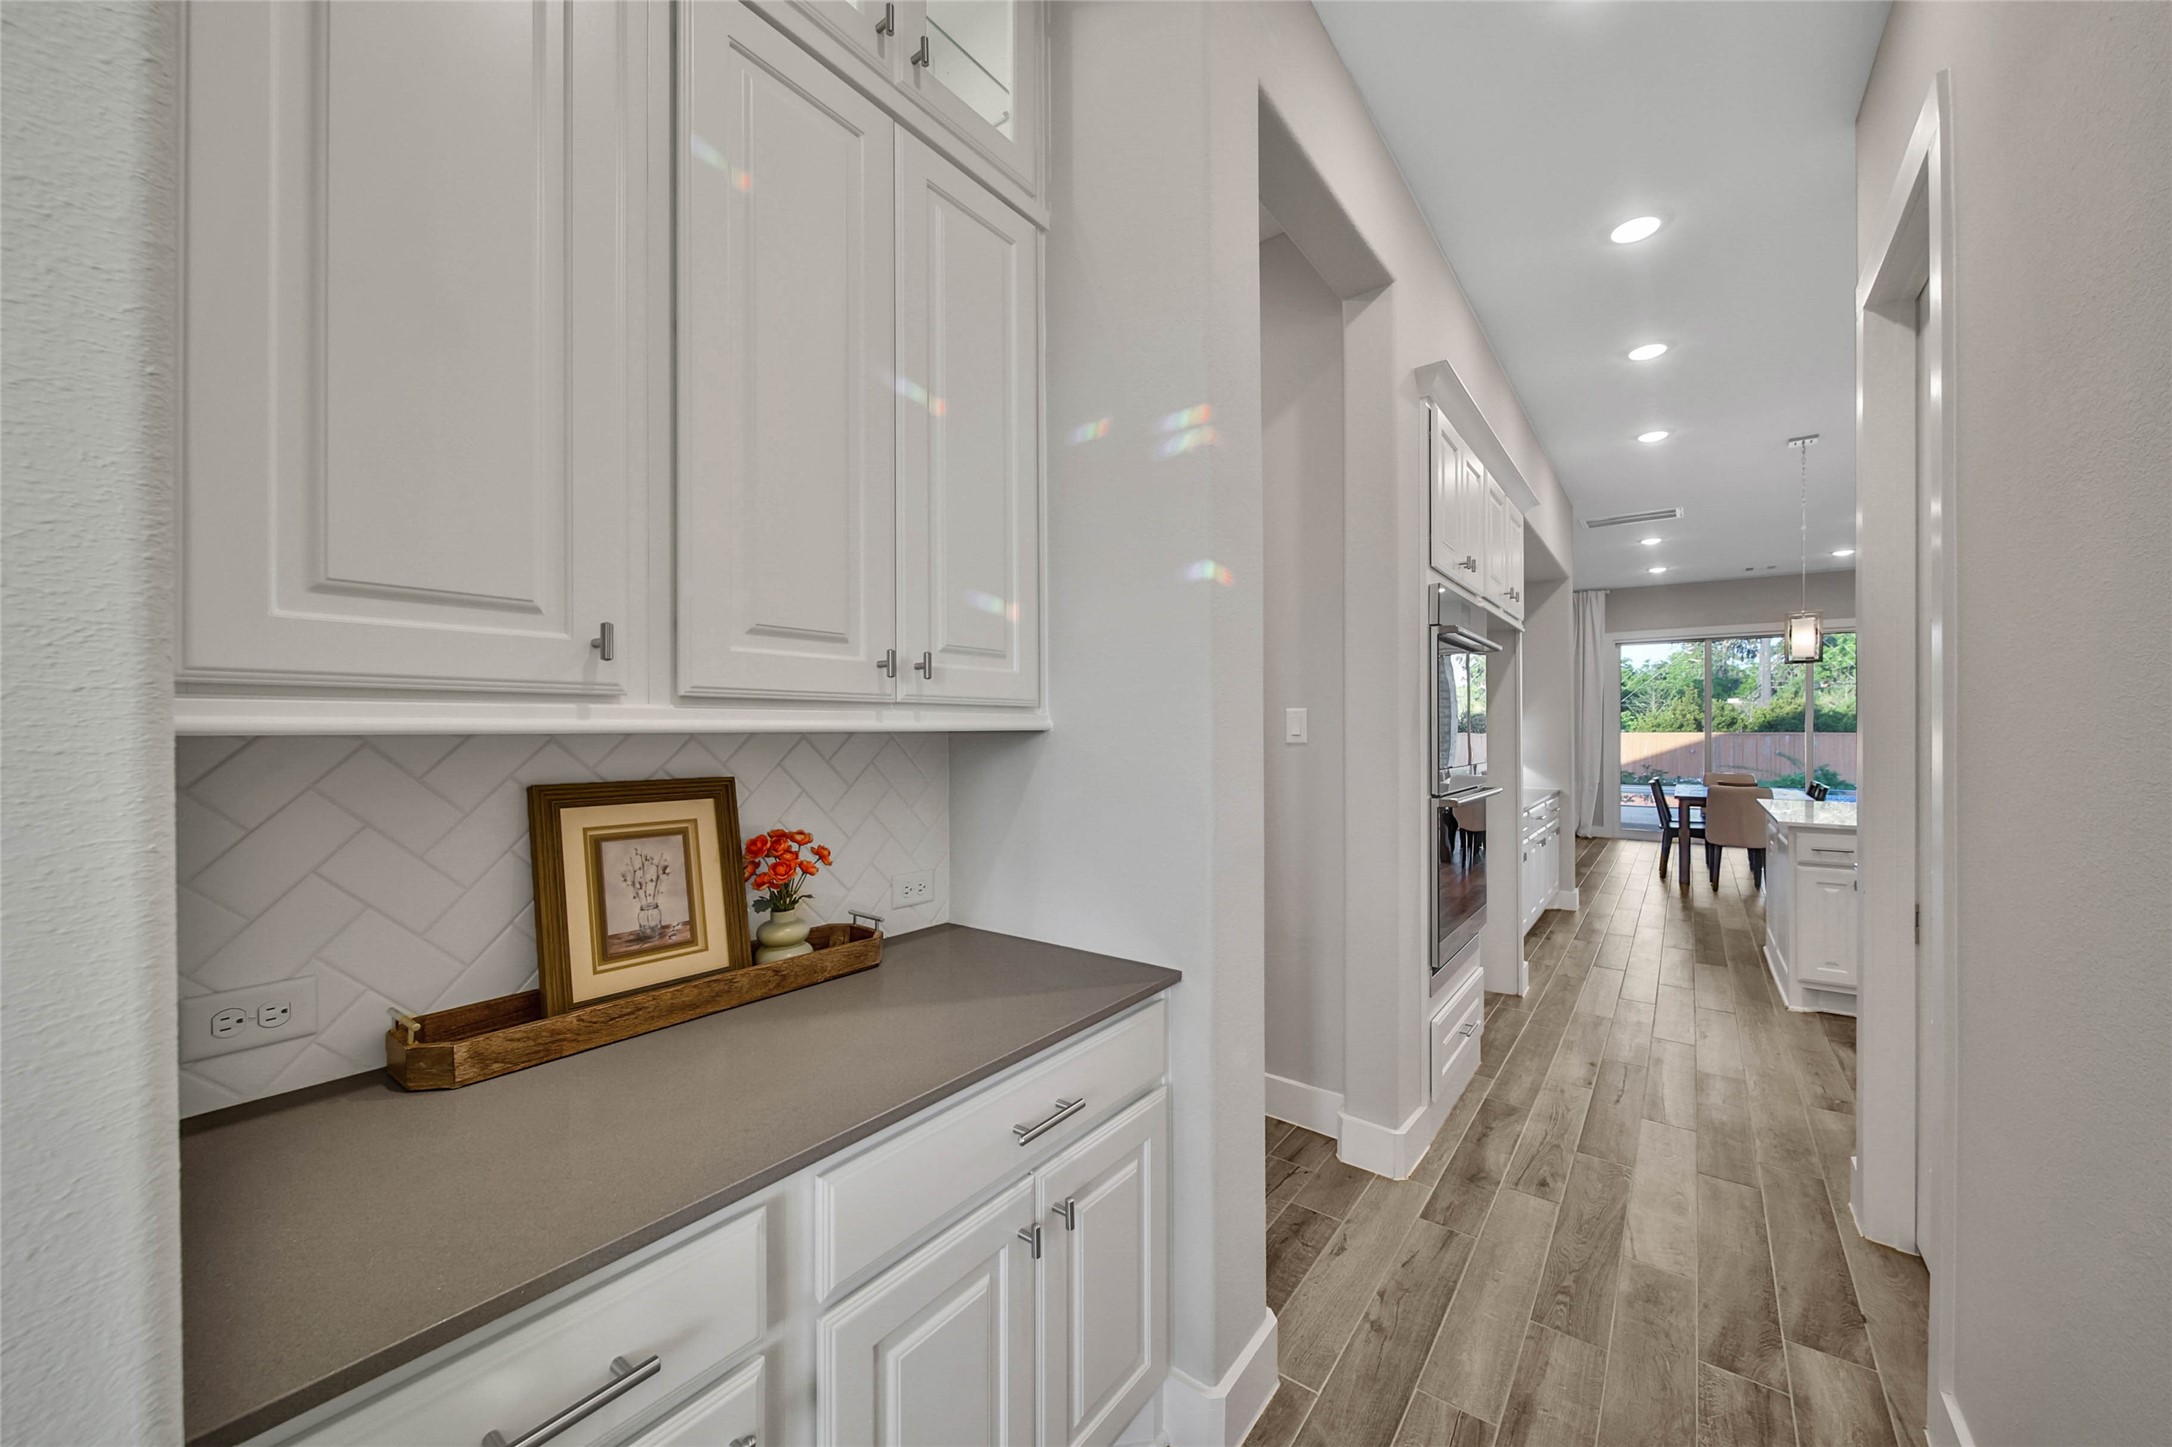
Dine in uncrowded comfort plus a convenient butler’s pantry creates an easy pass-through from the formal dining room to the kitchen.
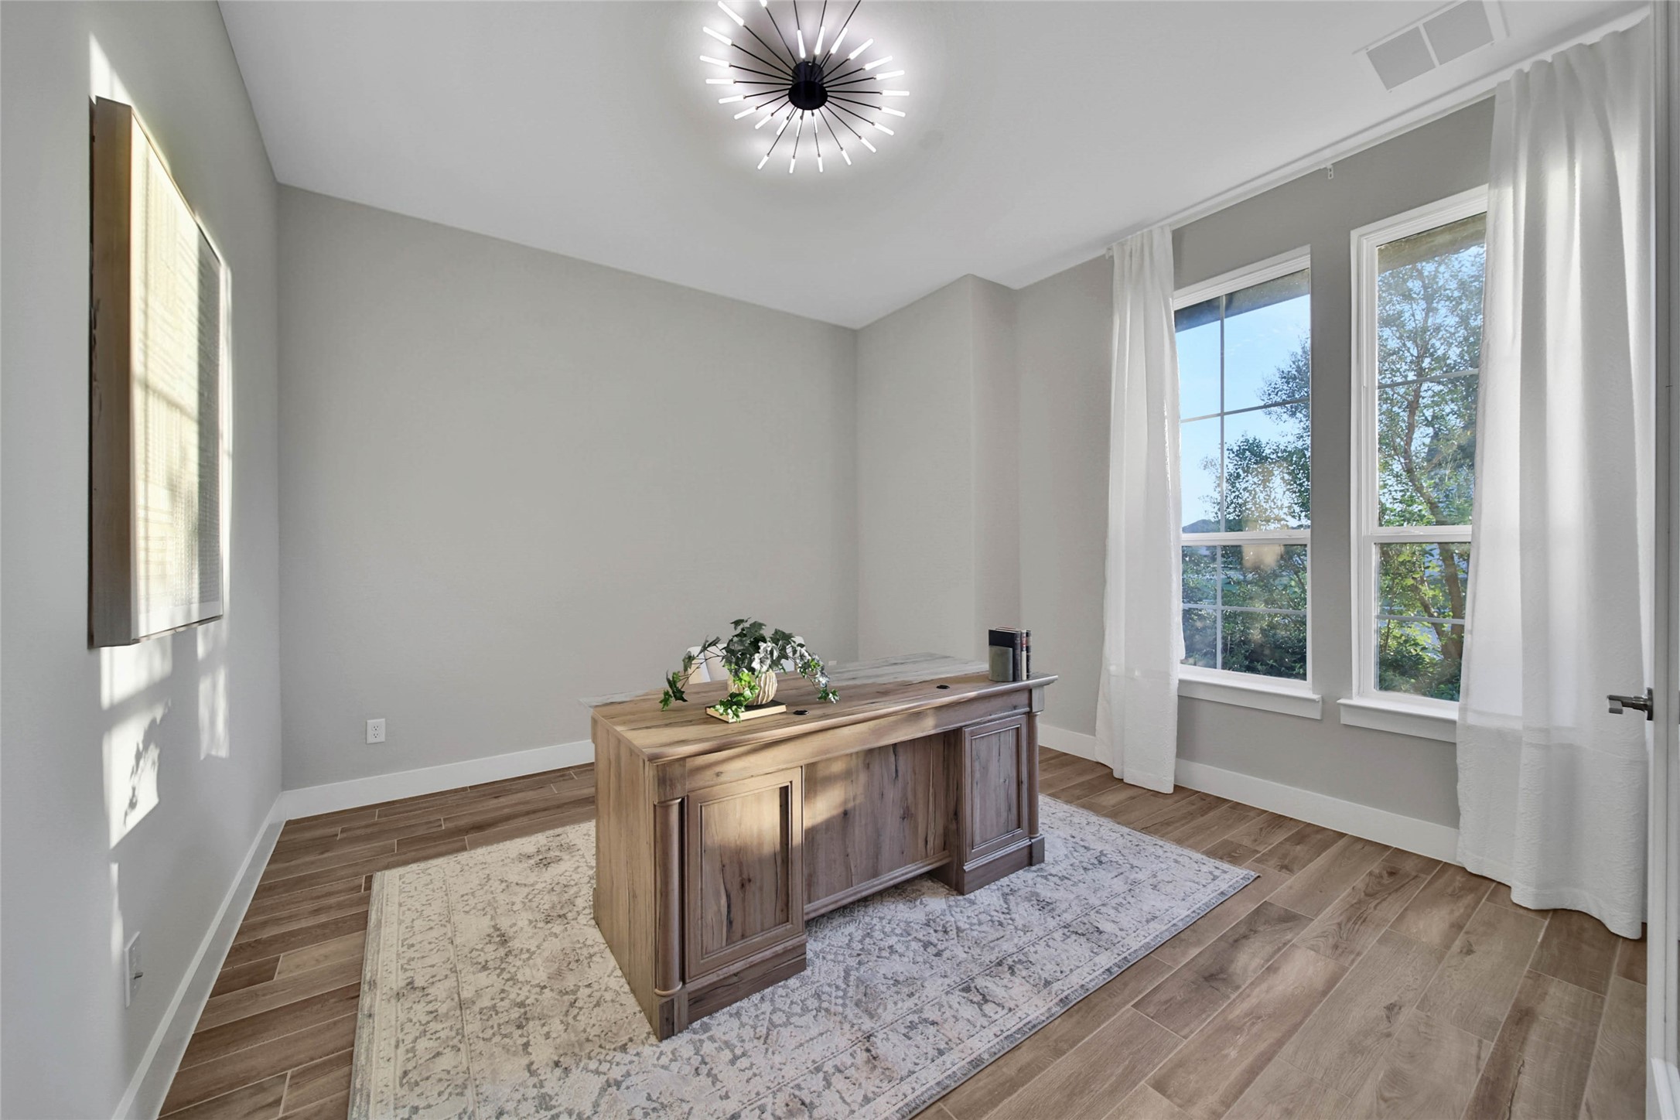
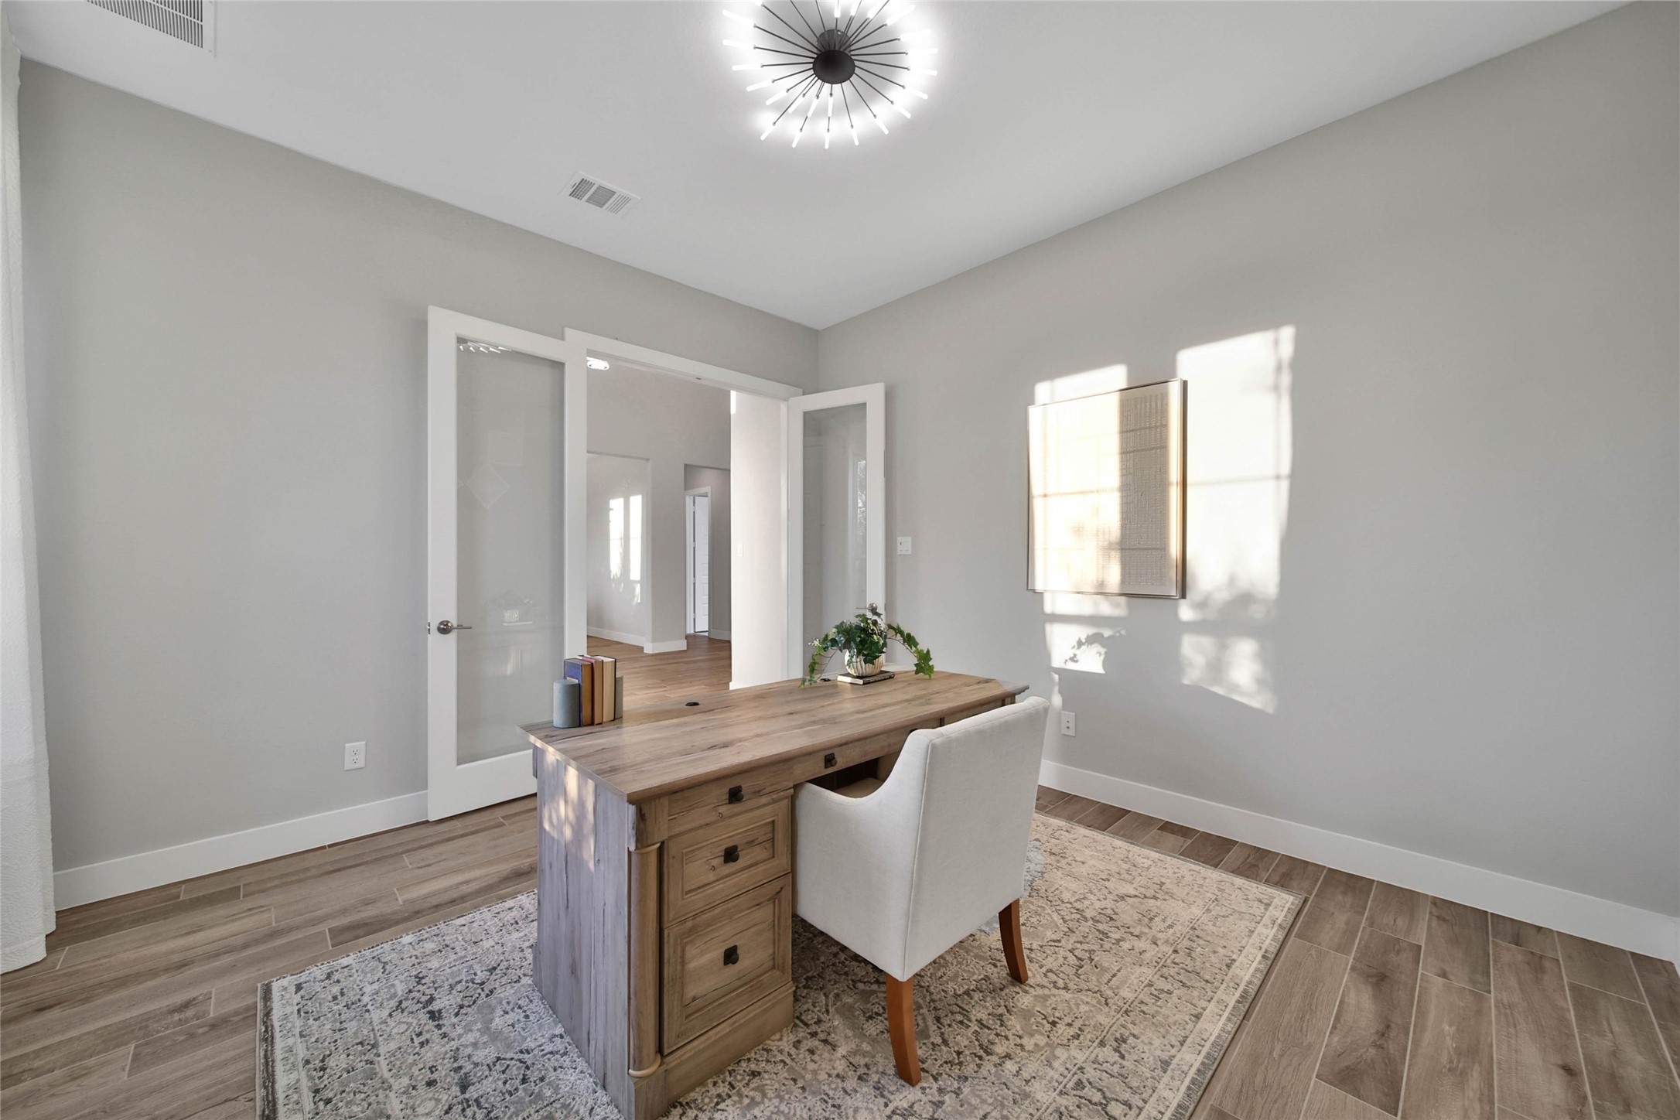
This large Study/Home Office is the ideal spot to conduct business or just keep your family organized.
Glass French doors offer added privacy and a quiet space when needed.
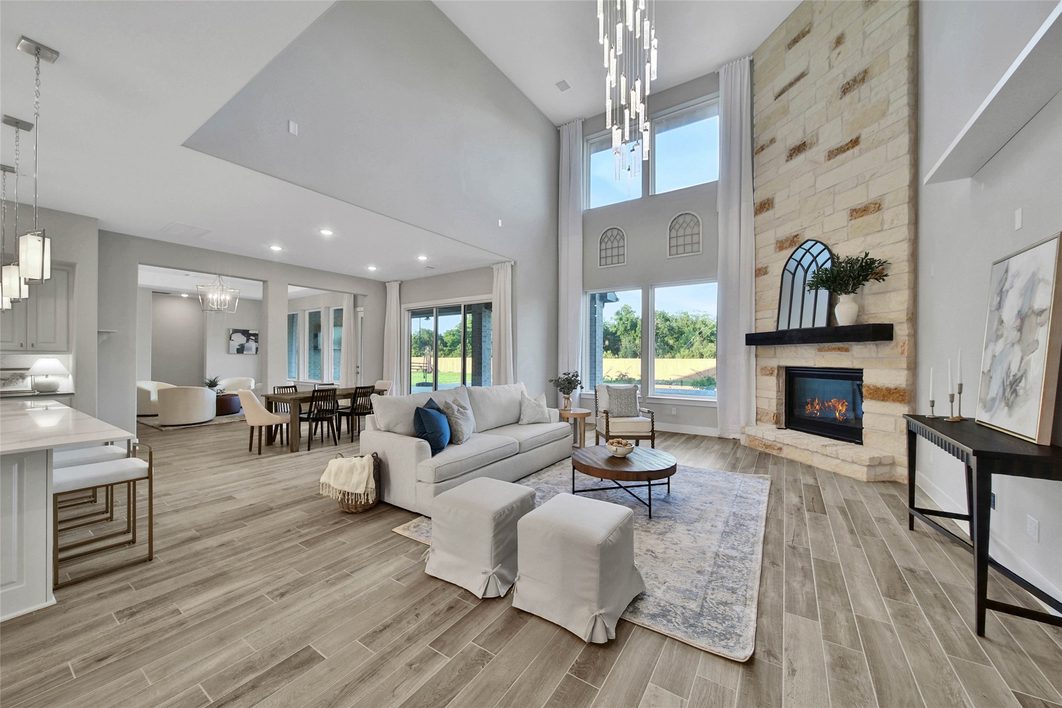
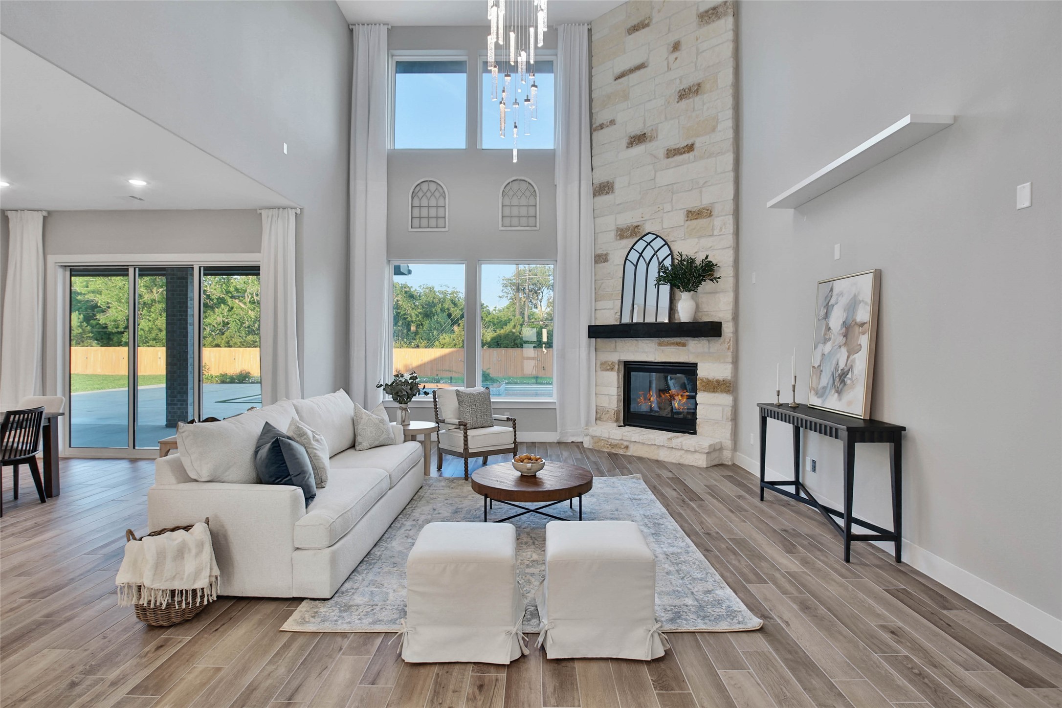
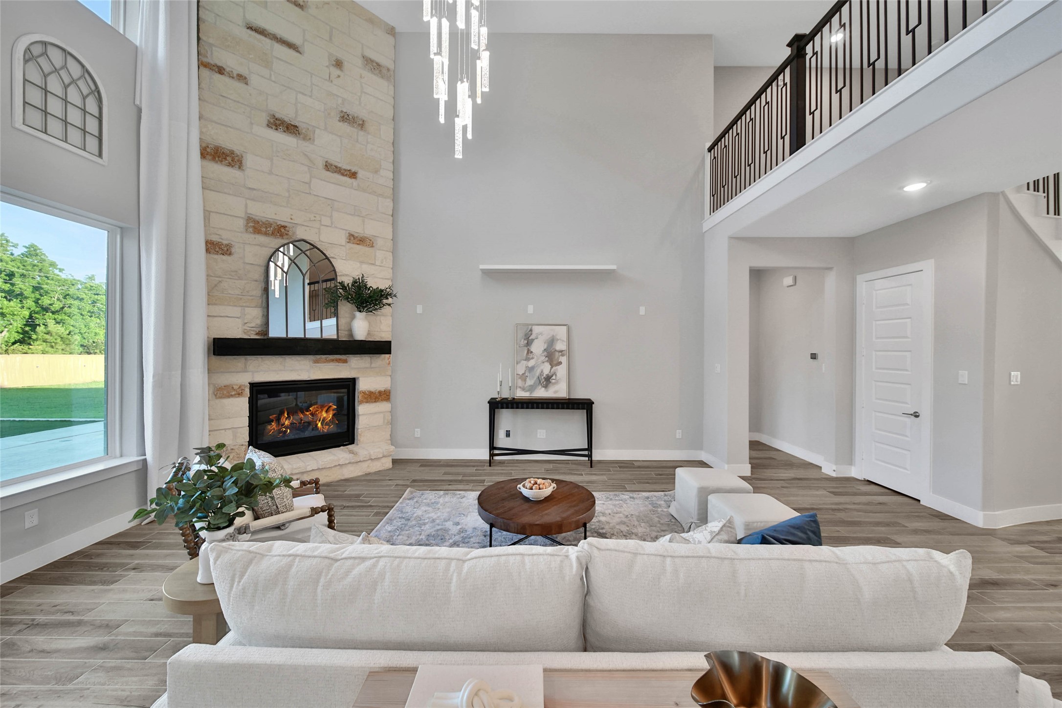
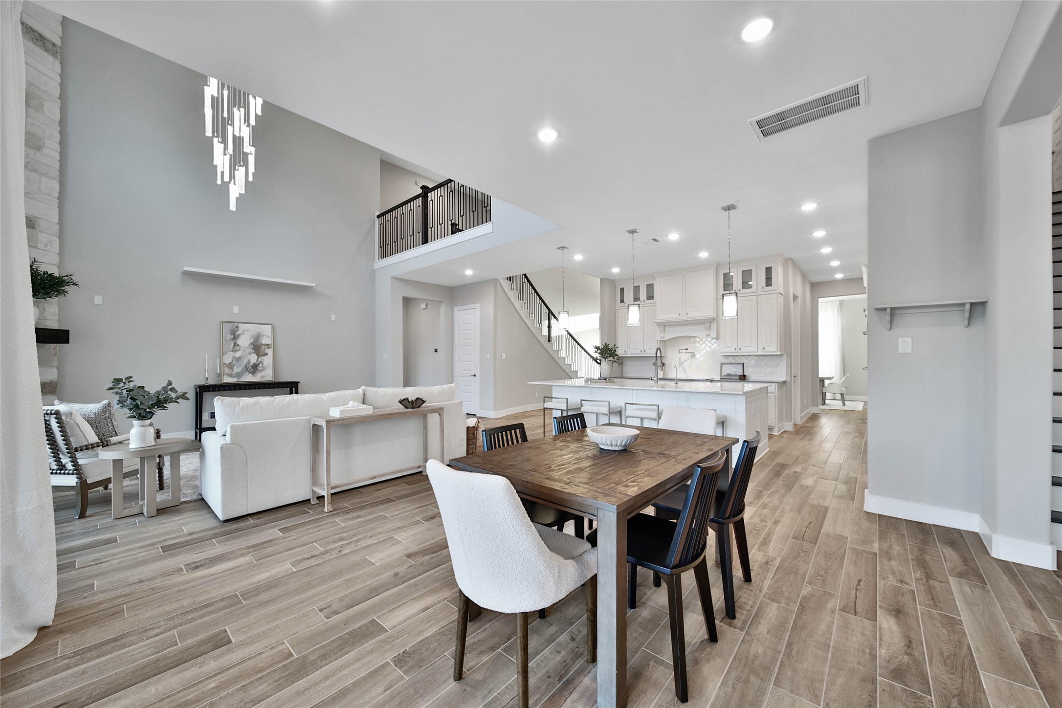
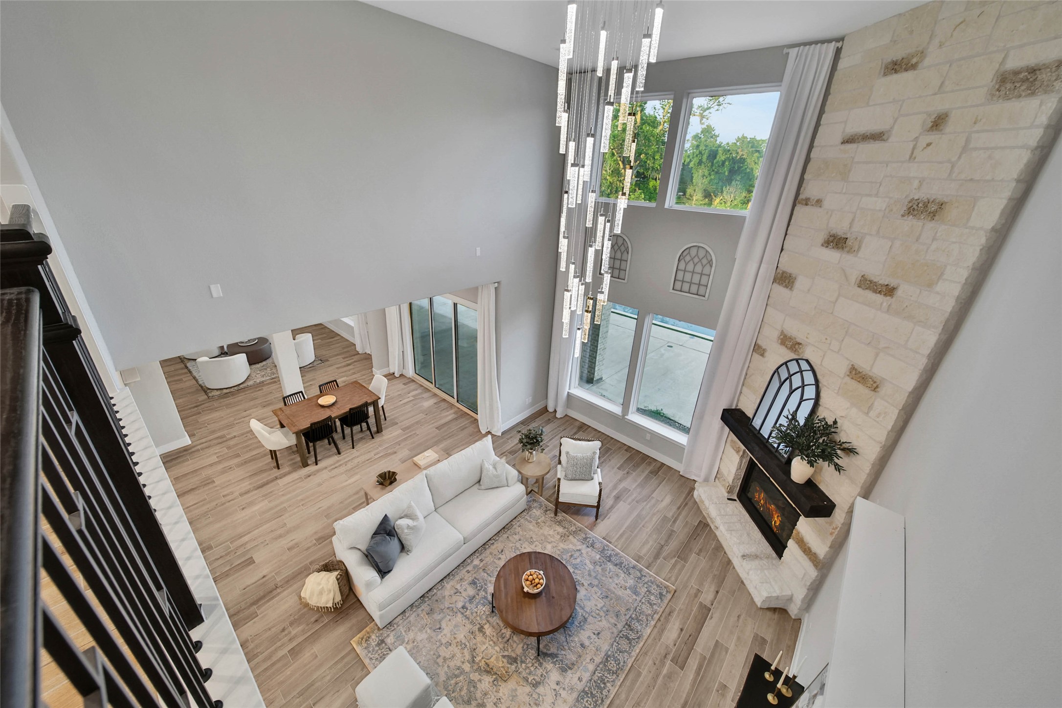
Impressive floor to ceiling window views and stackstone gas log fireplace.
The living room offers an inviting space for friends and family to gather and make lasting memories.
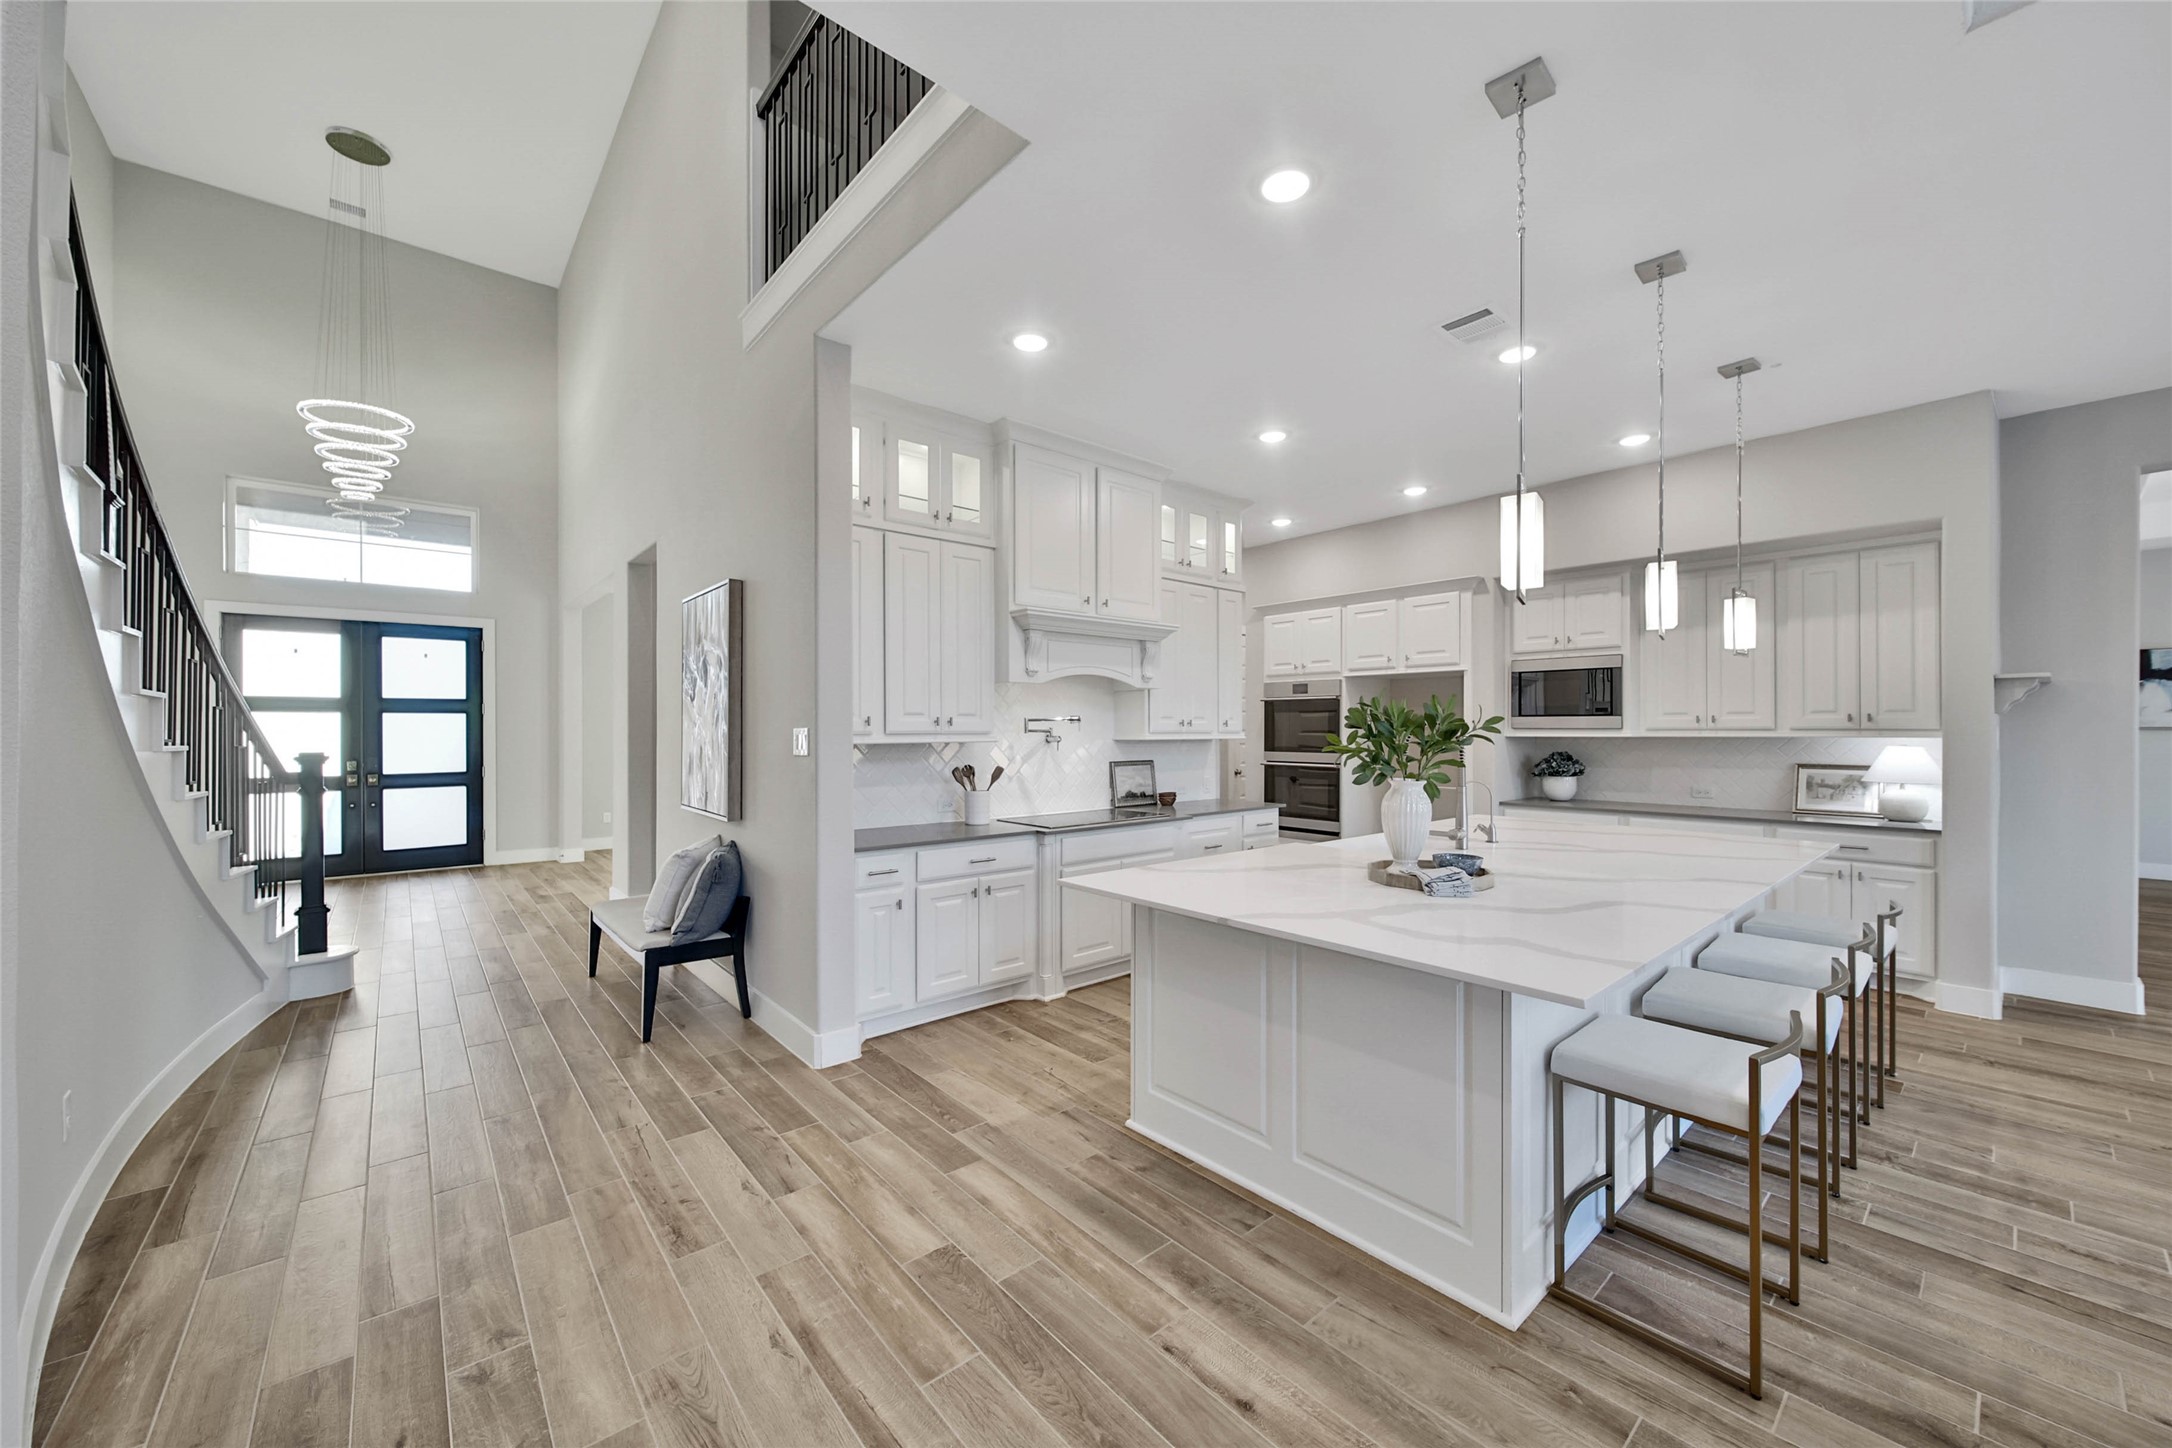
The ktichen, living and eating areas all flow easily into one another in this open concept floor plan built by Tri Pointe.
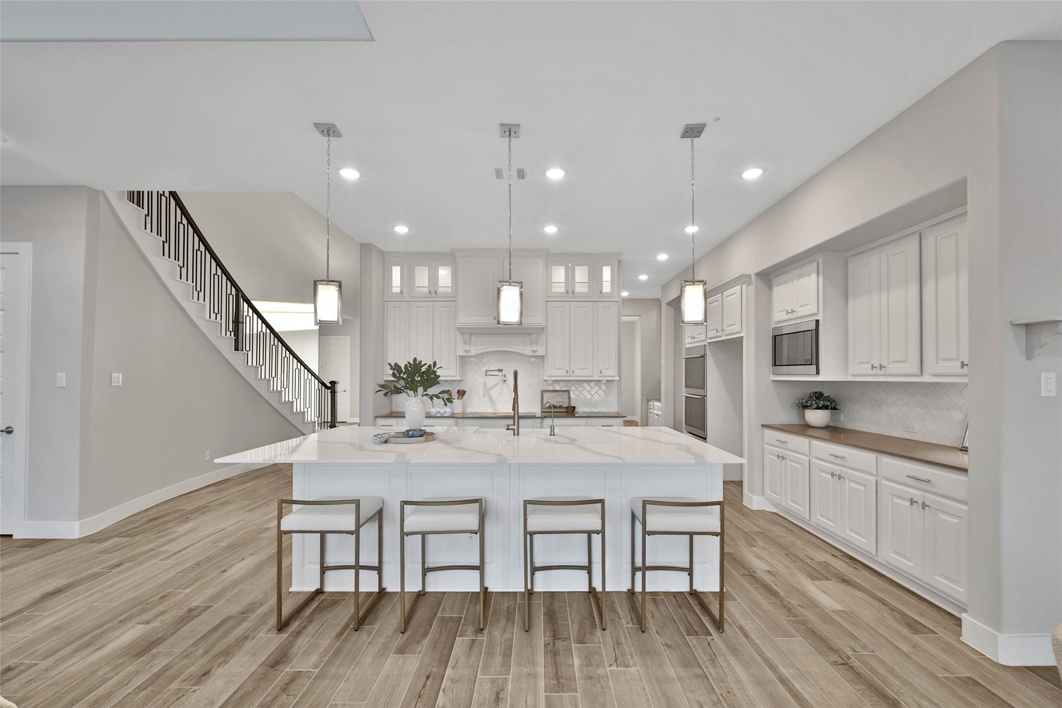
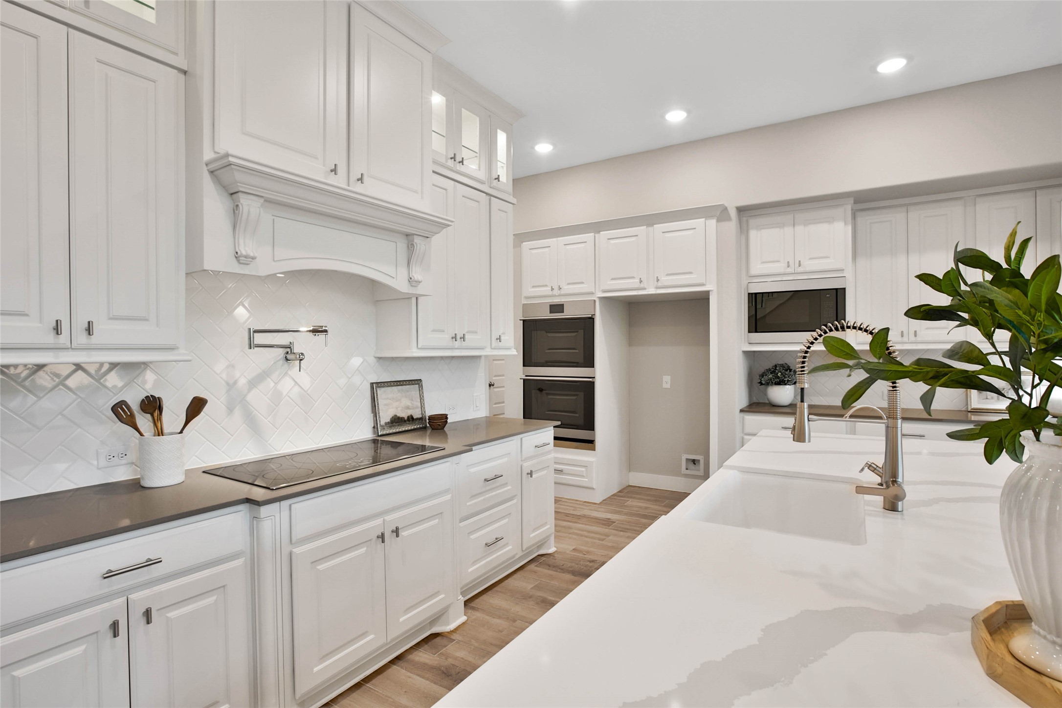
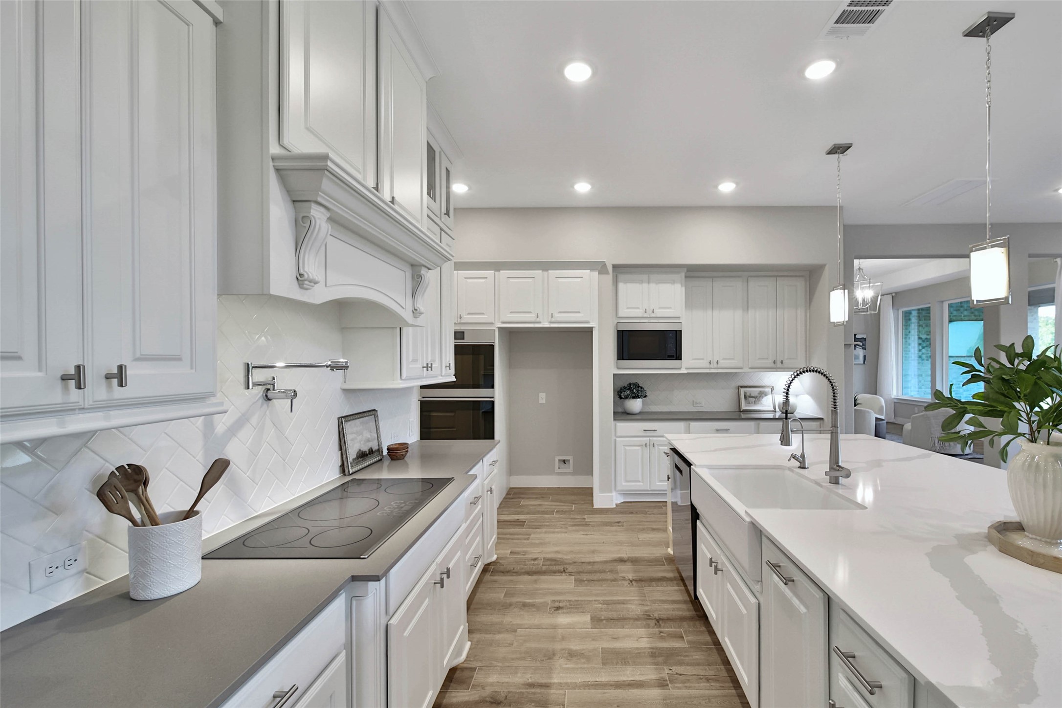
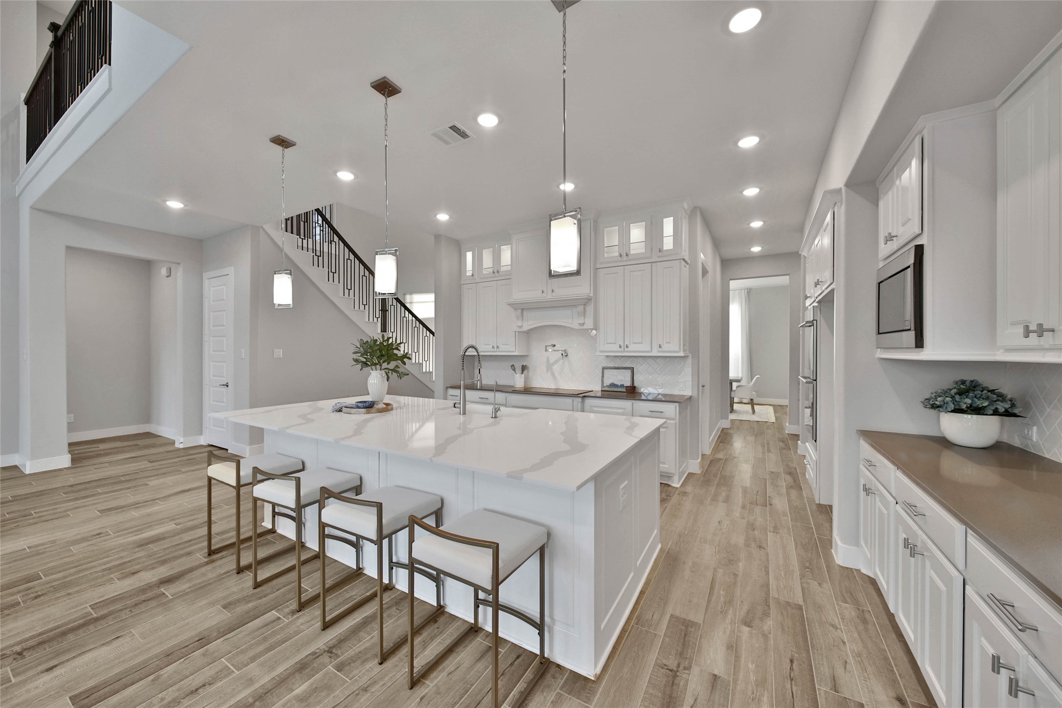
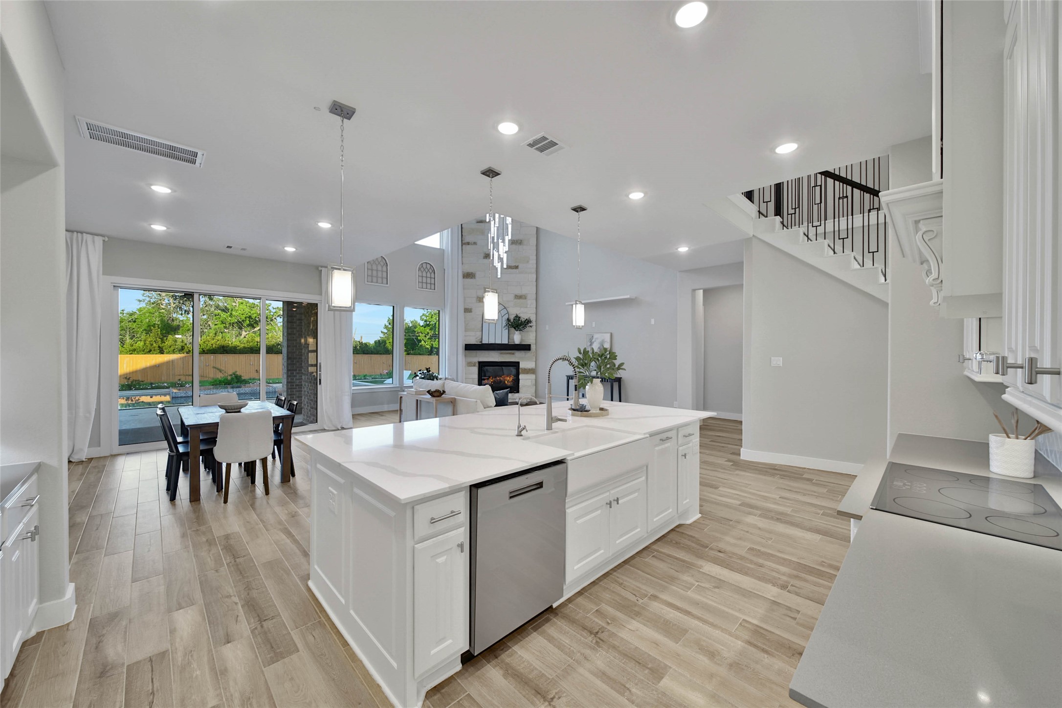
The chef’s kitchen features an oversized island with quartz countertops, ceiling-height cabinetry with puck lighting, a pot filler, double ovens, and a walk-in pantry complete with a built-in spice rack. Designed for both style and function, this space is perfect for everyday living and entertaining alike.
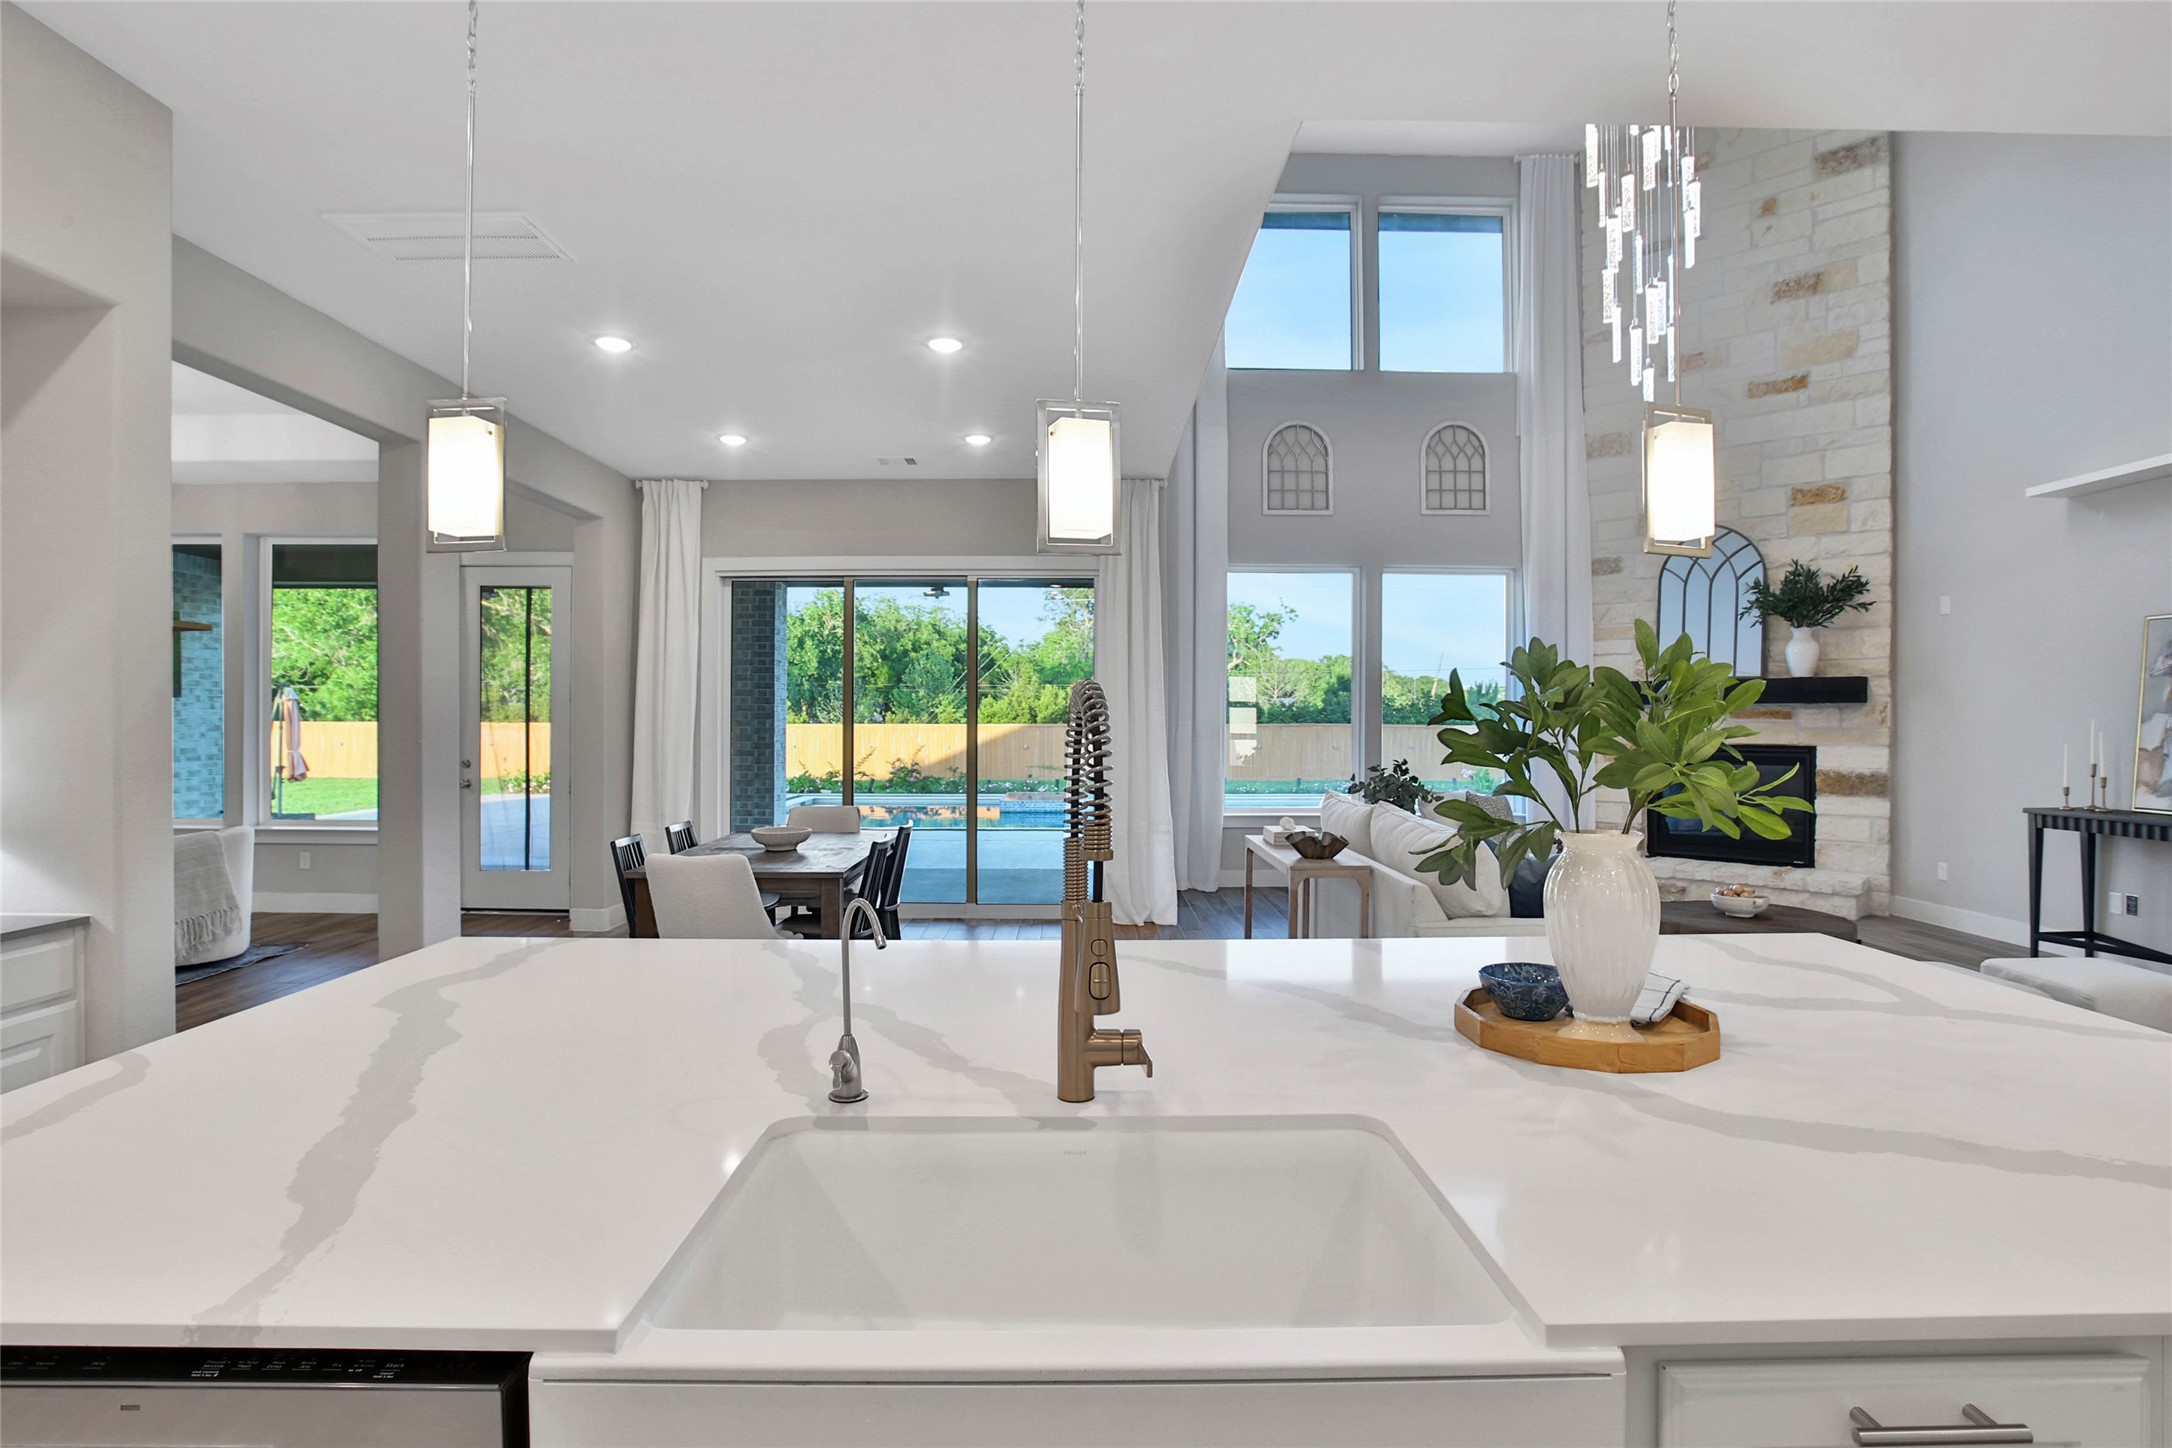
This gourmet kitchen features a farmhouse sink and top-of-the-line Café stainless steel appliances. Combining high-end style with everyday functionality, it’s a space any home chef will appreciate.
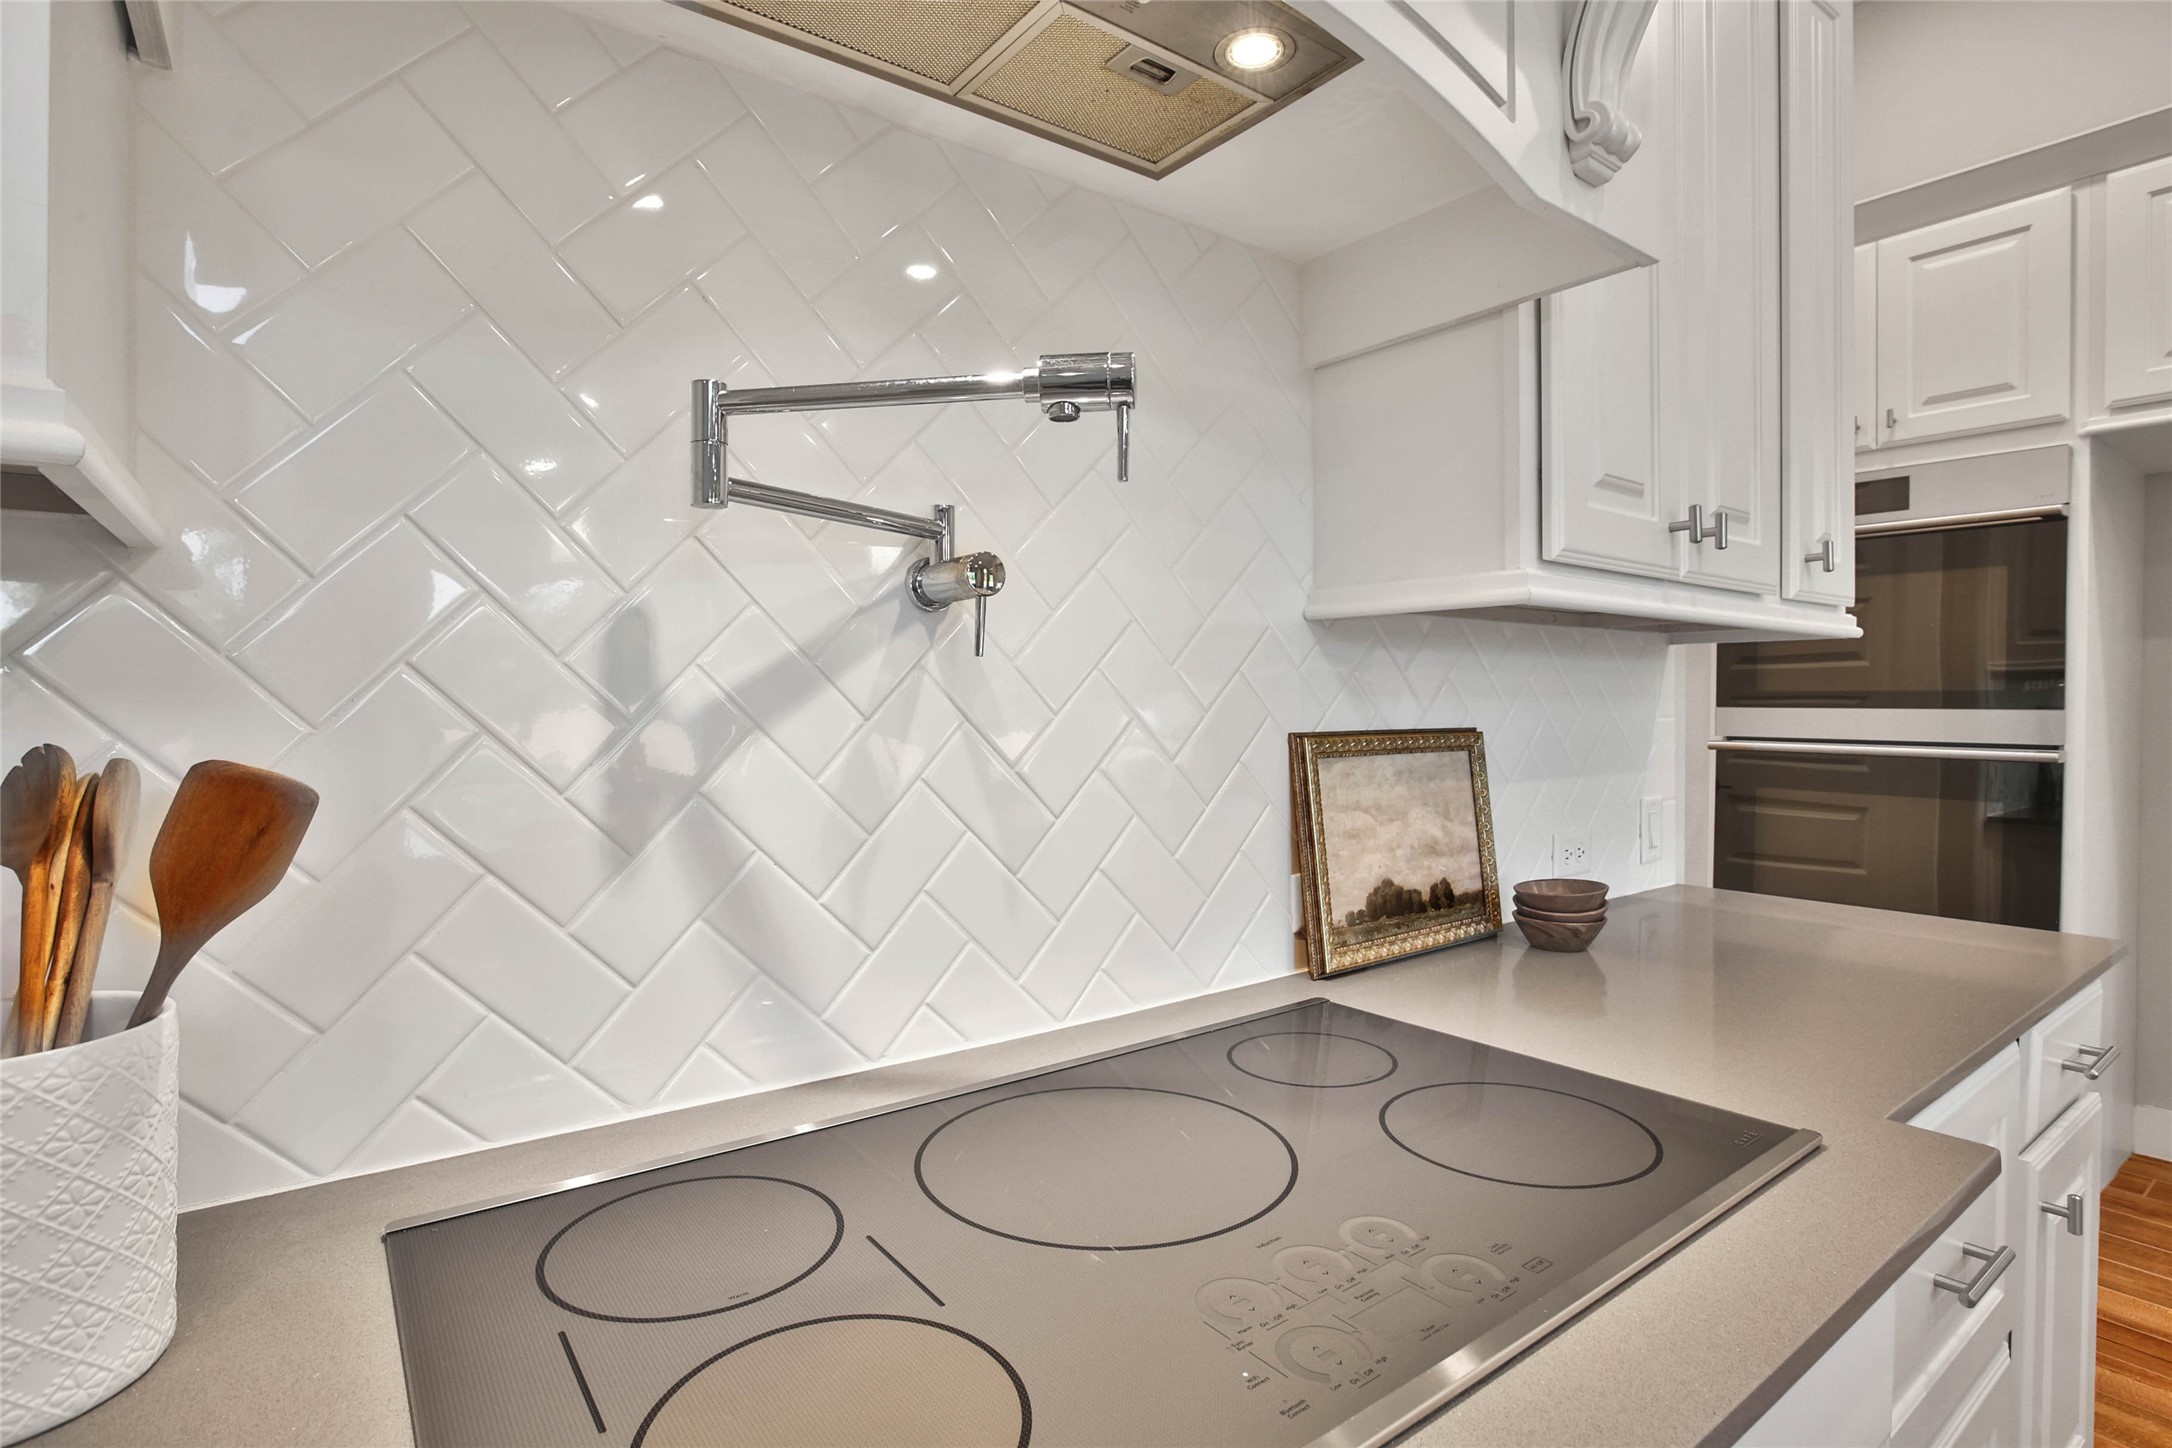
You’ll love the ease and convenience of cooking with a handy pot filler and a Café 36" Smart Touch induction cooktop. These premium features make meal prep both efficient and enjoyable.
Abundant countertop space and plentiful cabinet storage can be found at every turn in the kitchen.
The center island is illuminated by stylish pendant lights, adding warmth and designer appeal to the space. Large enough to host homework sessions or casual meals, it’s a true gathering spot in the home.
The dining room and kitchen are connected by a butler’s pantry, providing a convenient bar area along with extra storage for dishes and stemware. The spacious walk-in pantry is also located here, keeping everything easily within reach.
No such thing as too many chefs in this kitchen—you’ll find plenty of space to cook, gather, and entertain.
The casual dining area is centrally located, seamlessly blending into either the kitchen or living room depending on where you’re mingling.
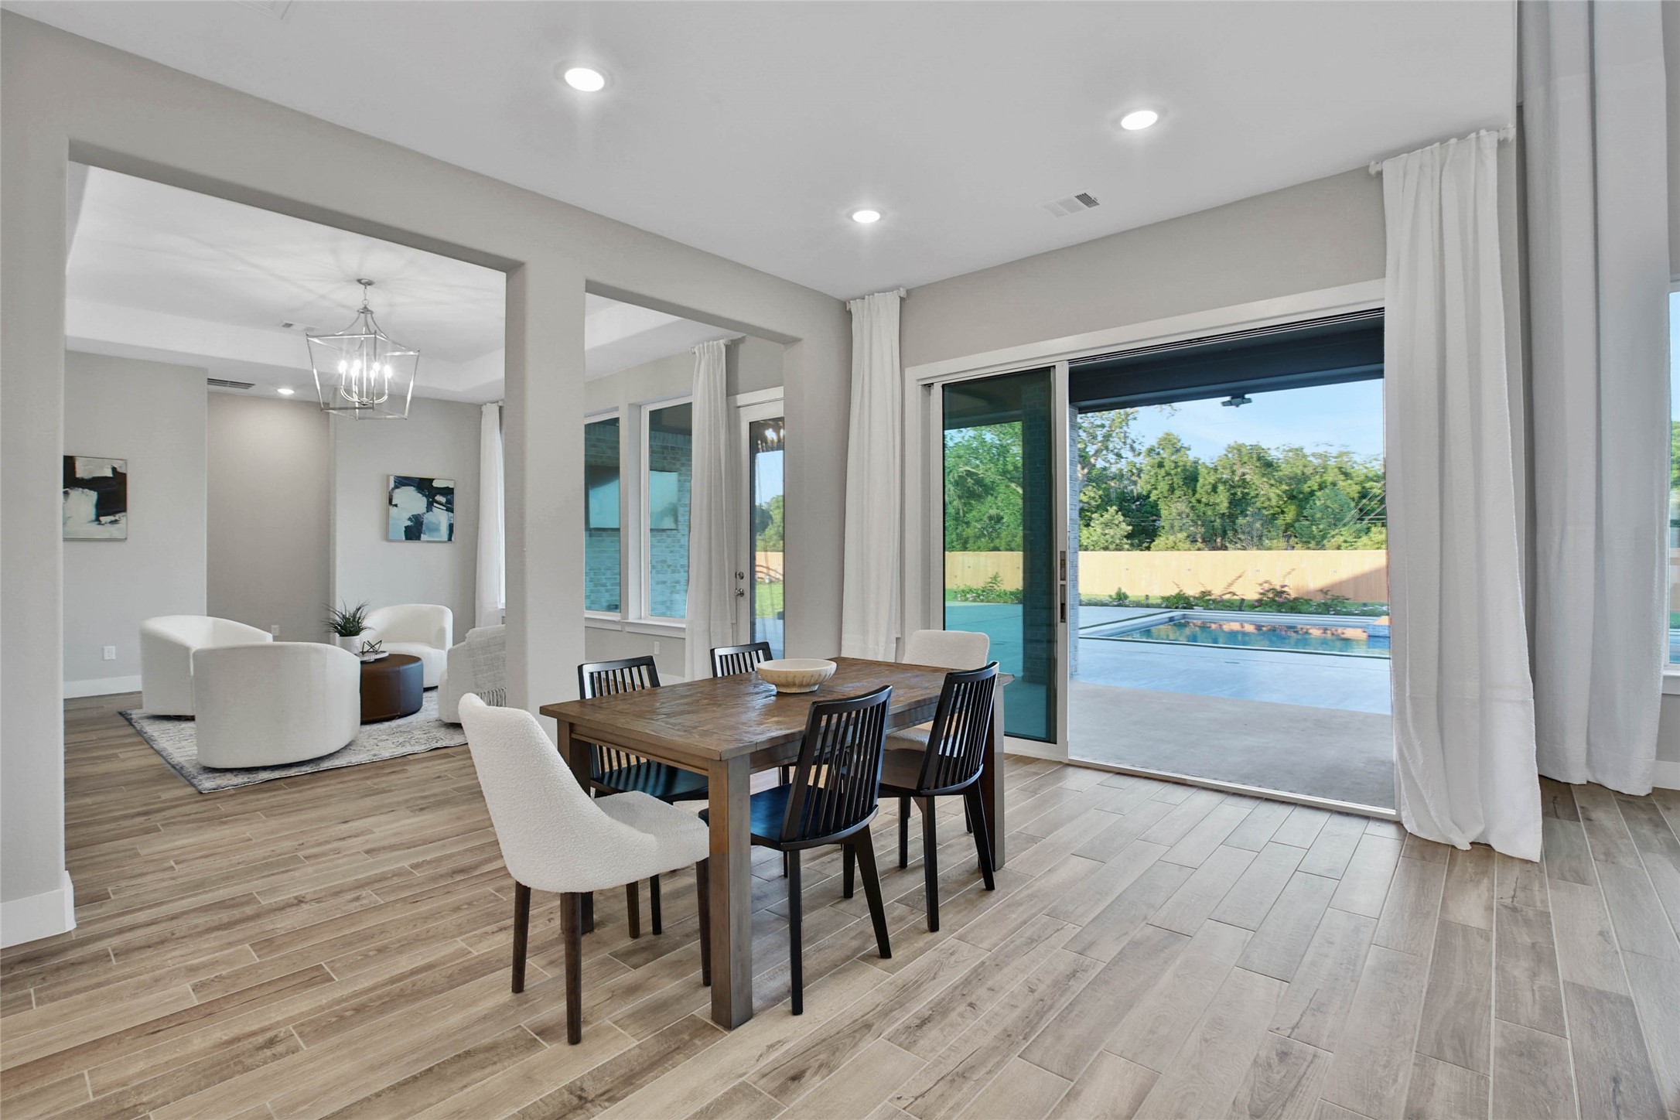
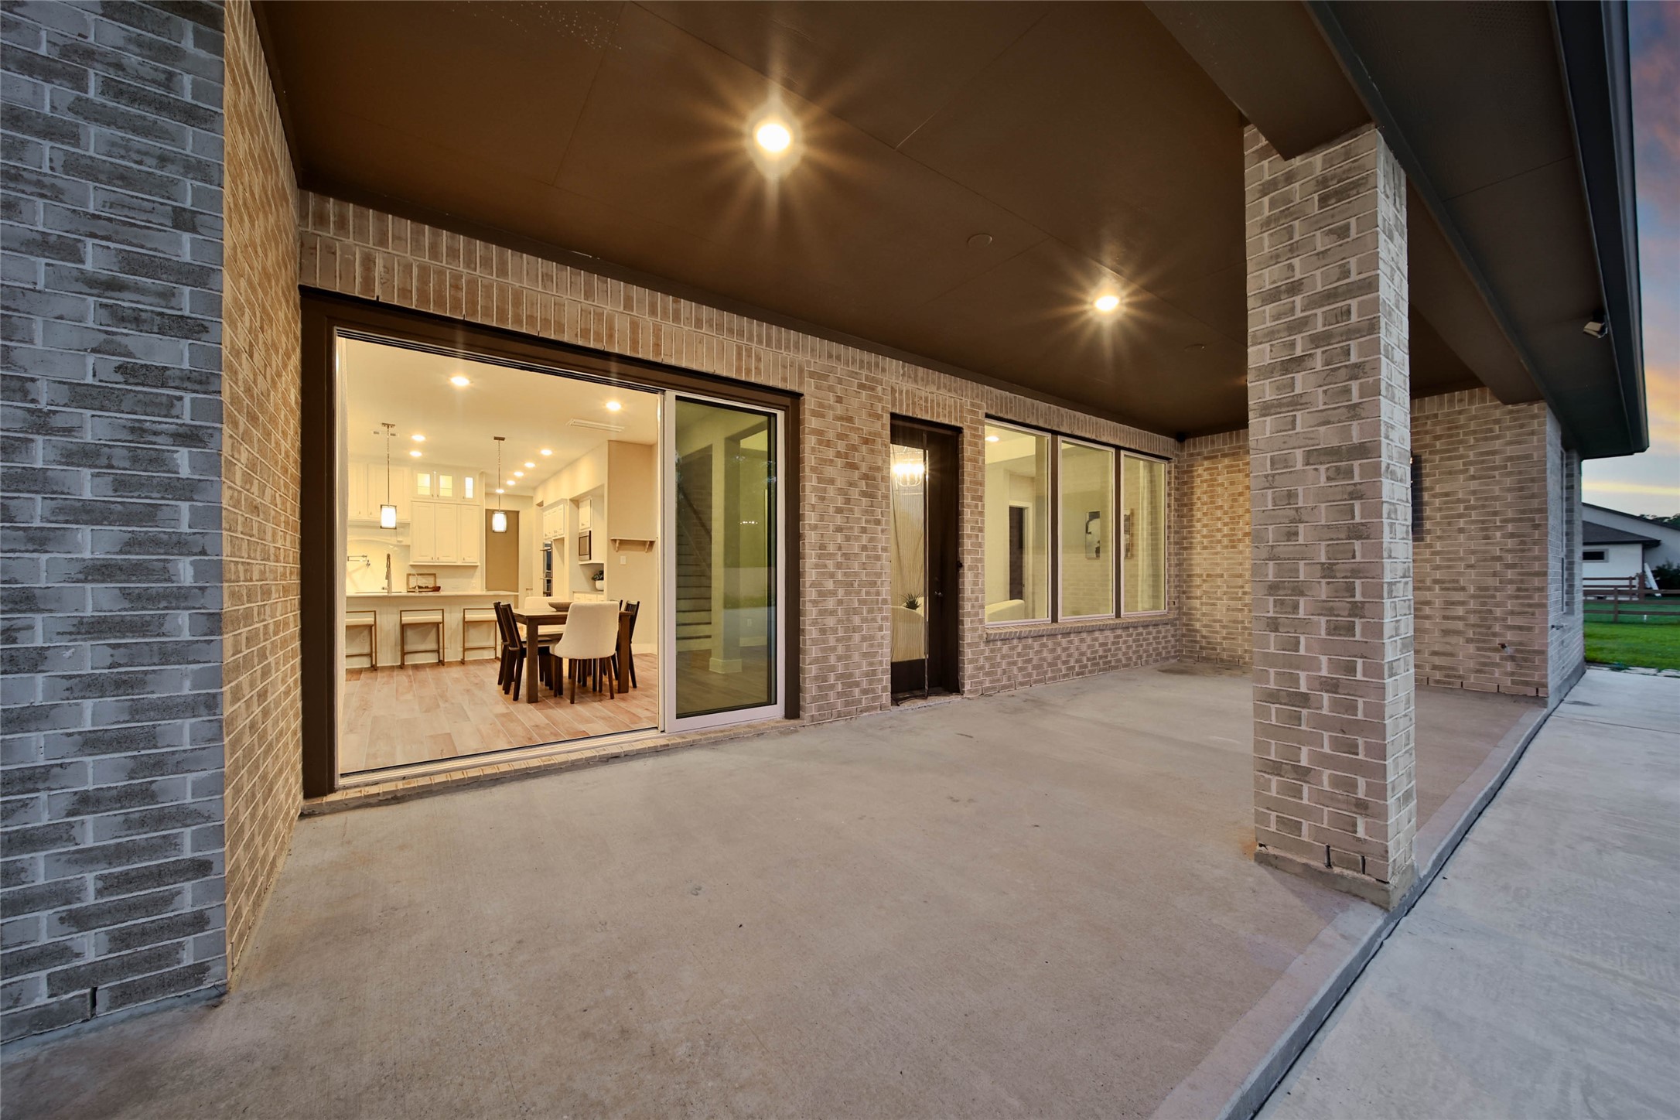
The casual dining area offers tranquil views of the backyard, creating a peaceful setting for everyday meals. The sliding doors can also be opened to extend the entertaining space for easy indoor-outdoor living.
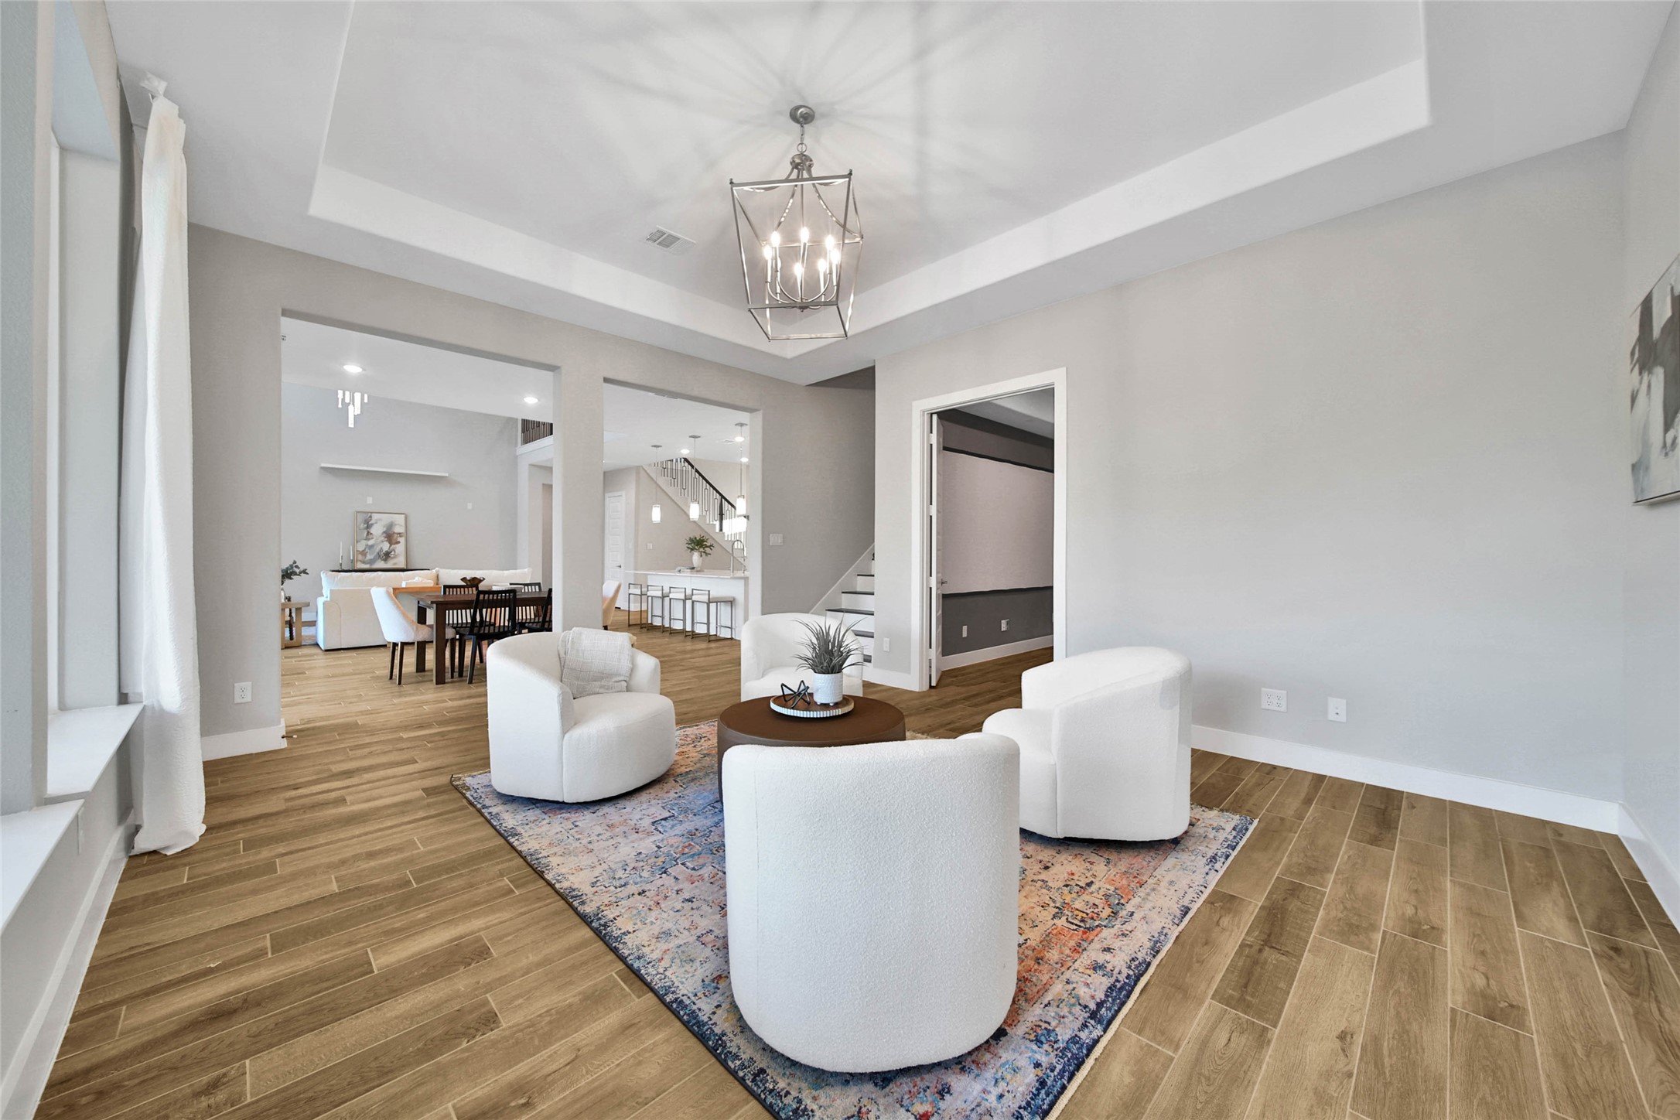
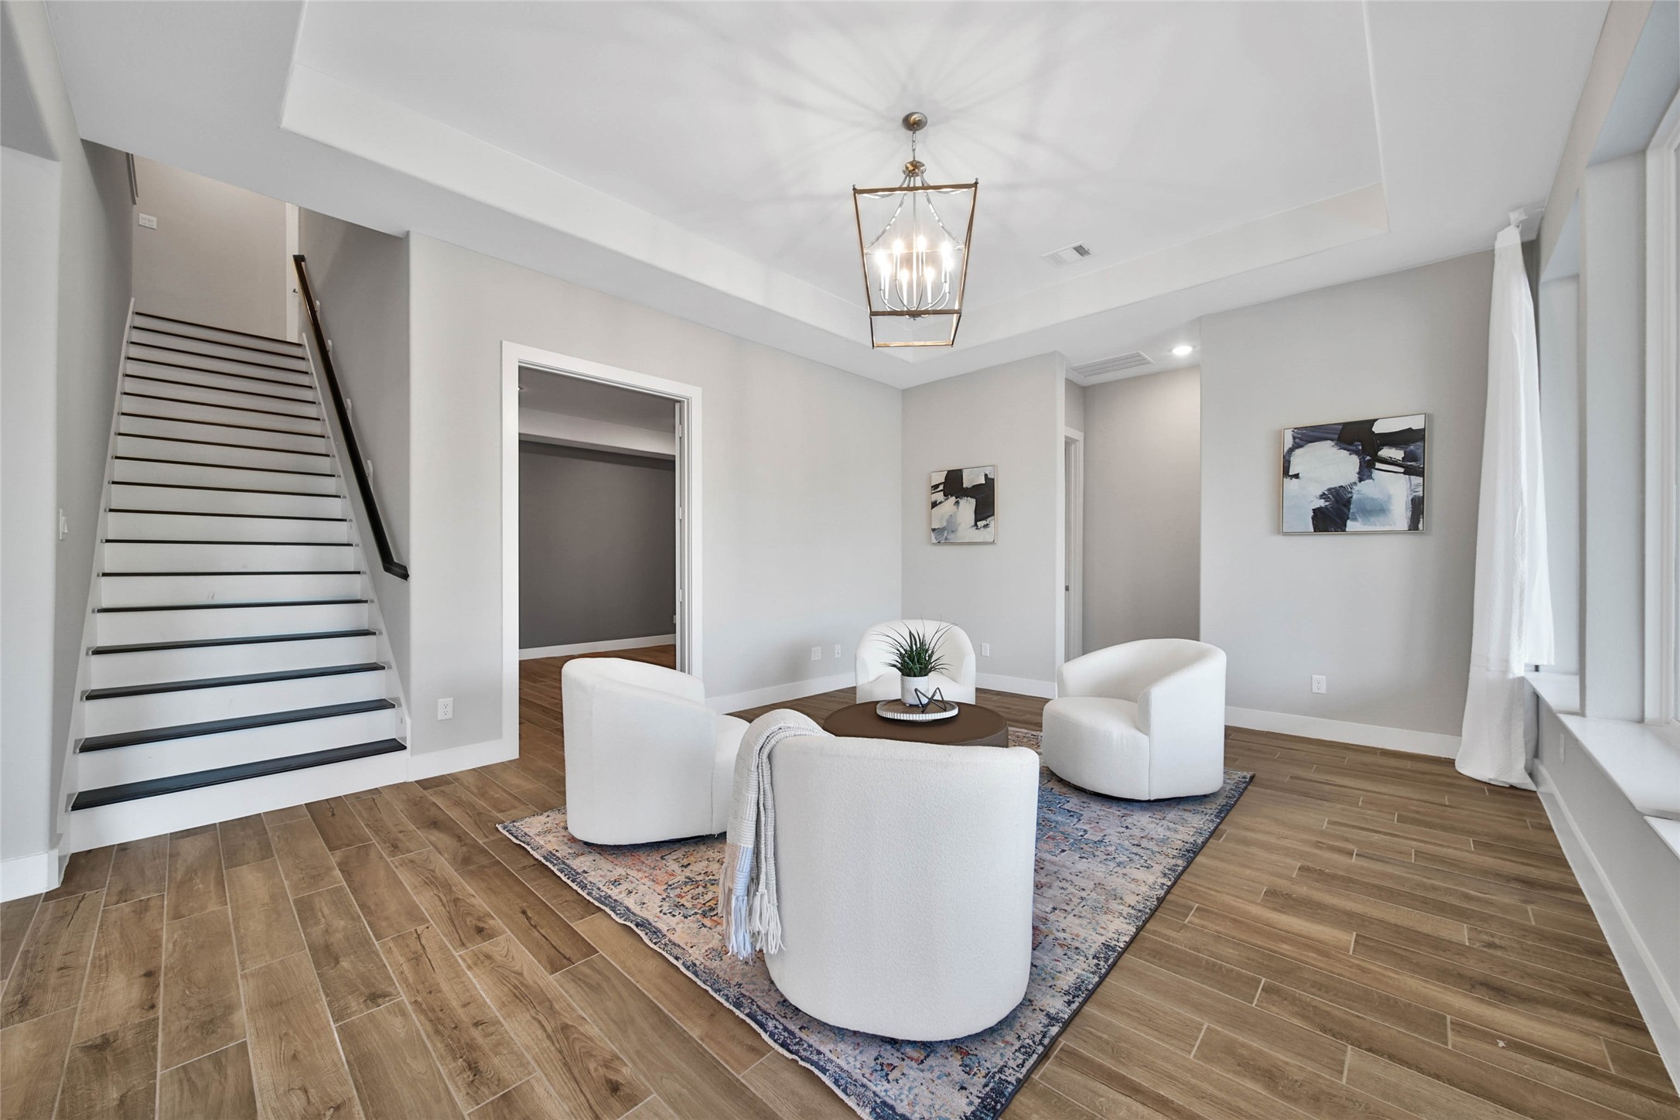
You will love this versatile first-floor space, suitable as a sitting area, sunroom, playroom, gameroom, conservatory, or gym. The flexible layout allows it to easily adapt to your lifestyle and needs.
An additional first-floor living area is becoming increasingly important for multi-generational living or families with young children who want a designated play space downstairs. It offers flexibility, convenience, and added functionality for today’s modern lifestyle.
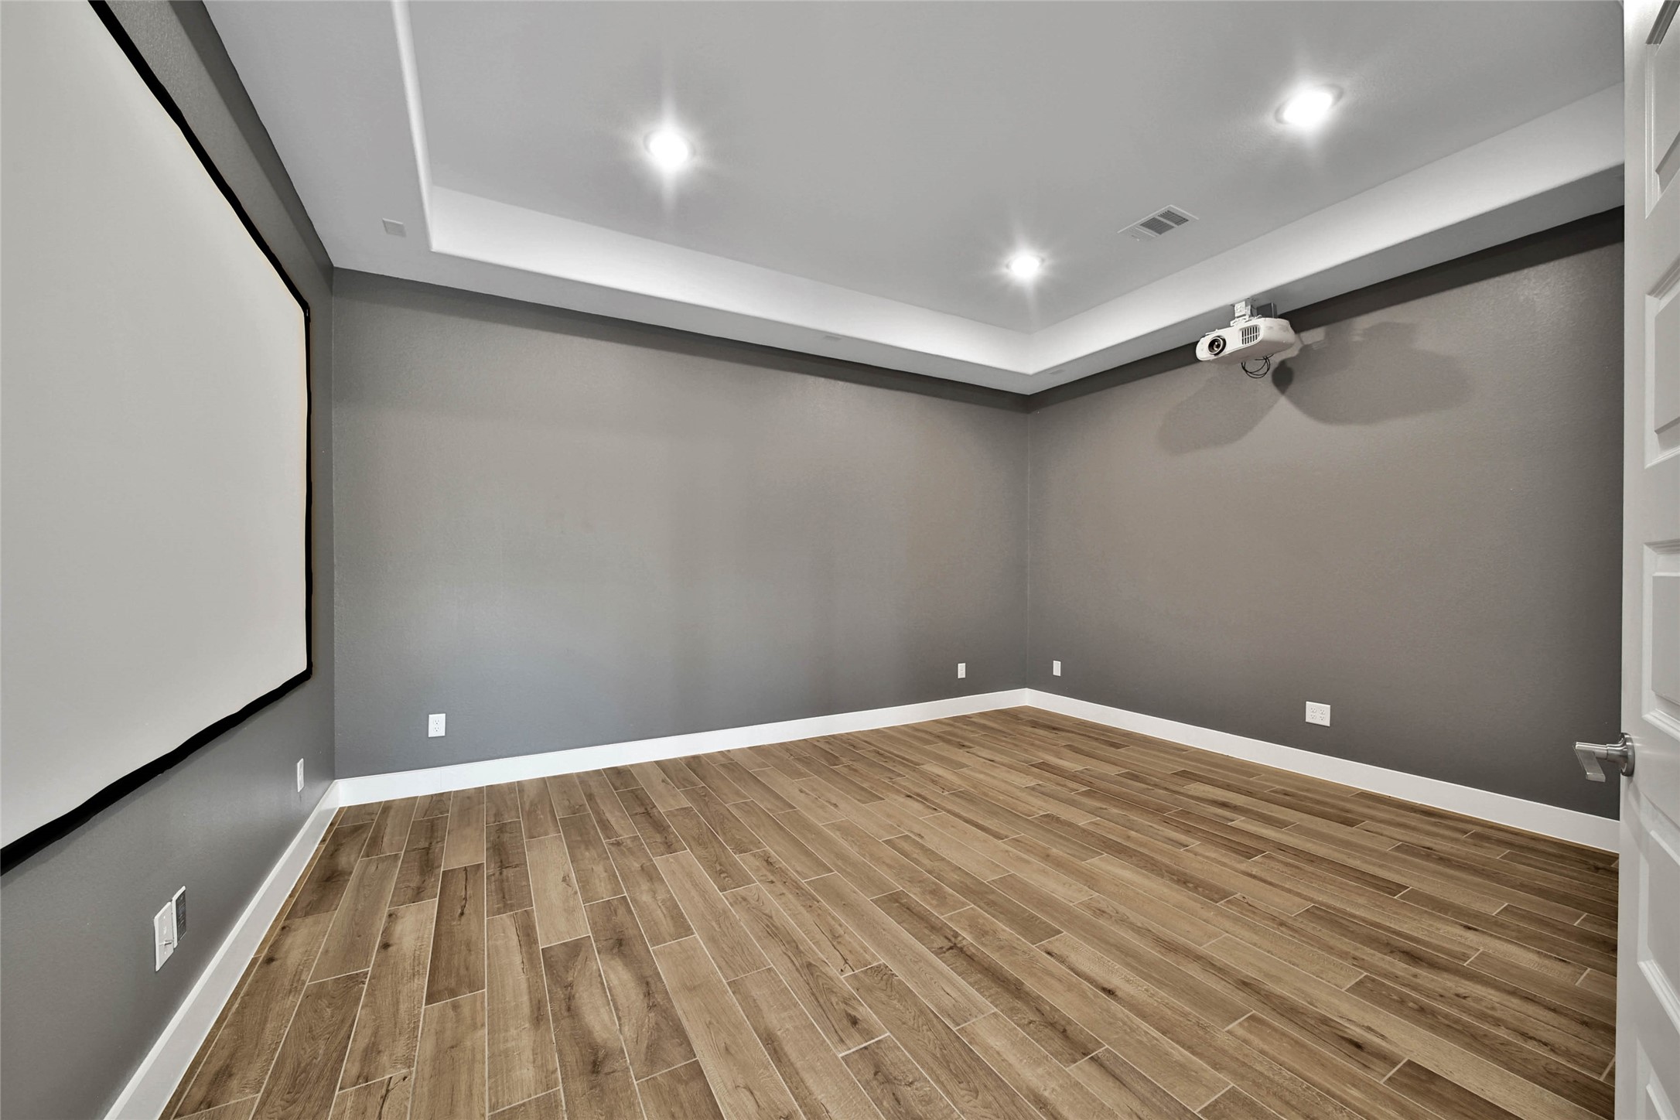
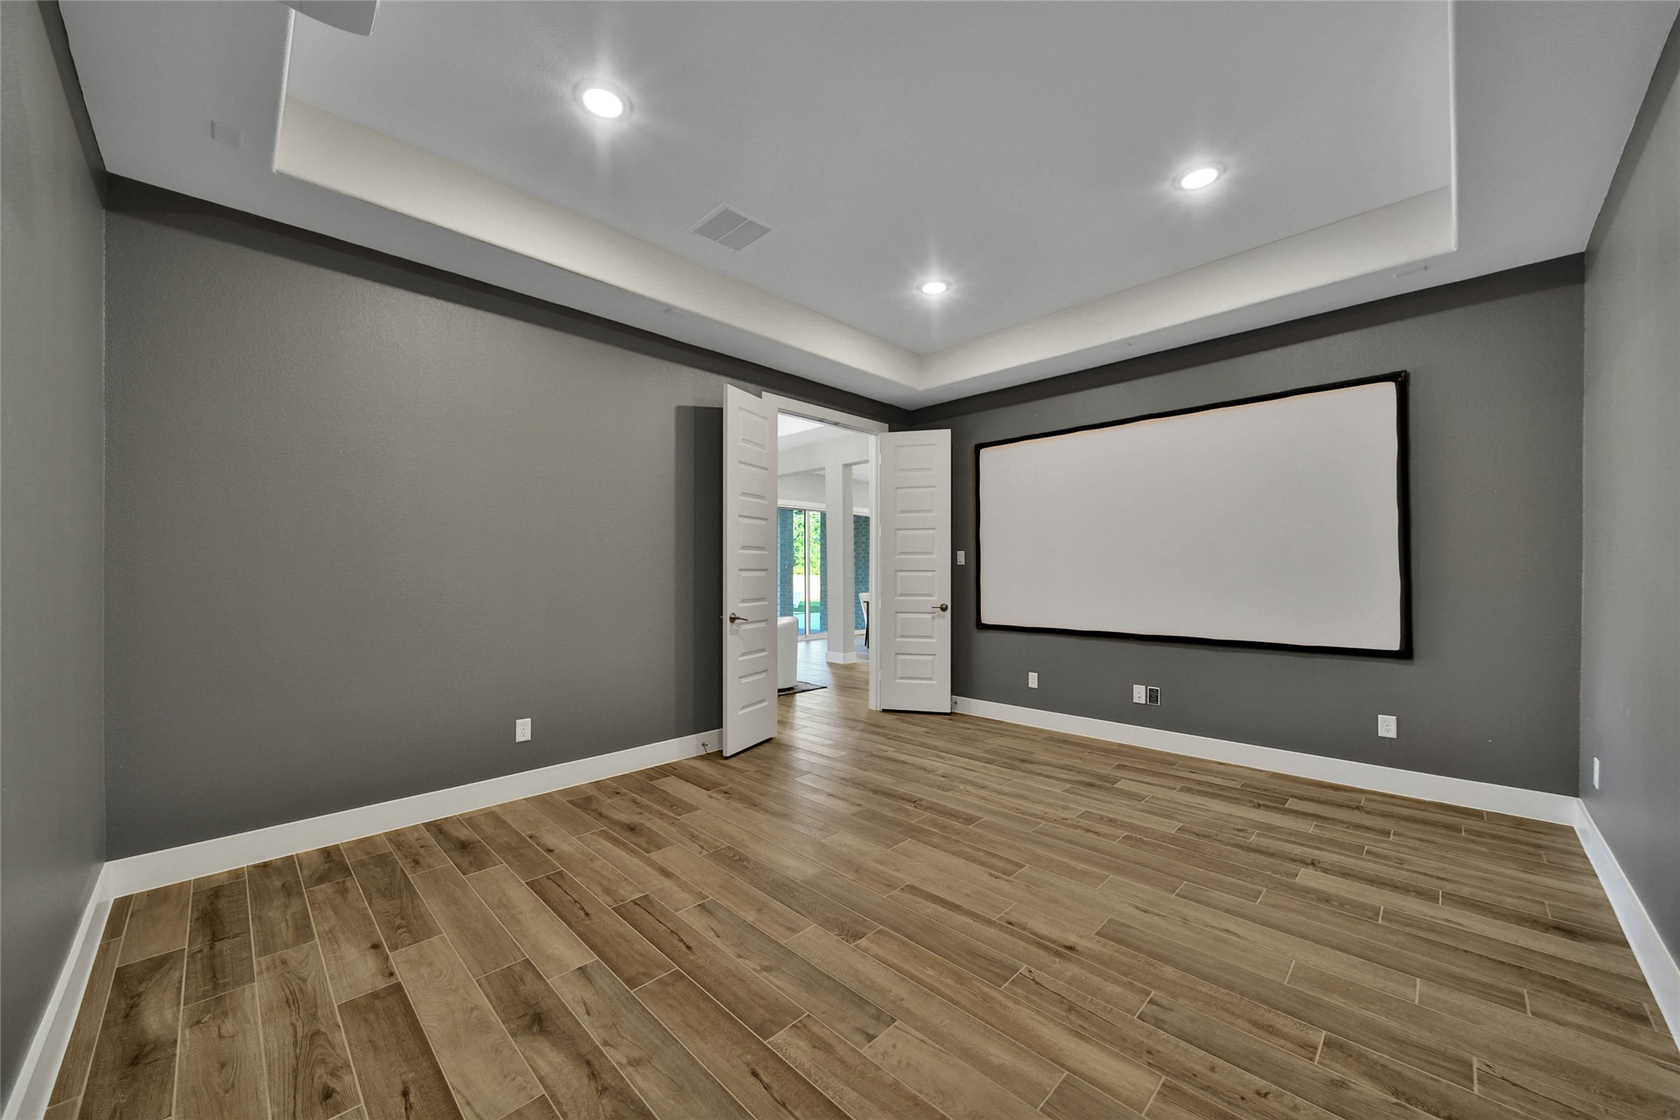
Fully Equipped with a screen an Epson projector, ths 1st floor Media will have you watching movies from day one!
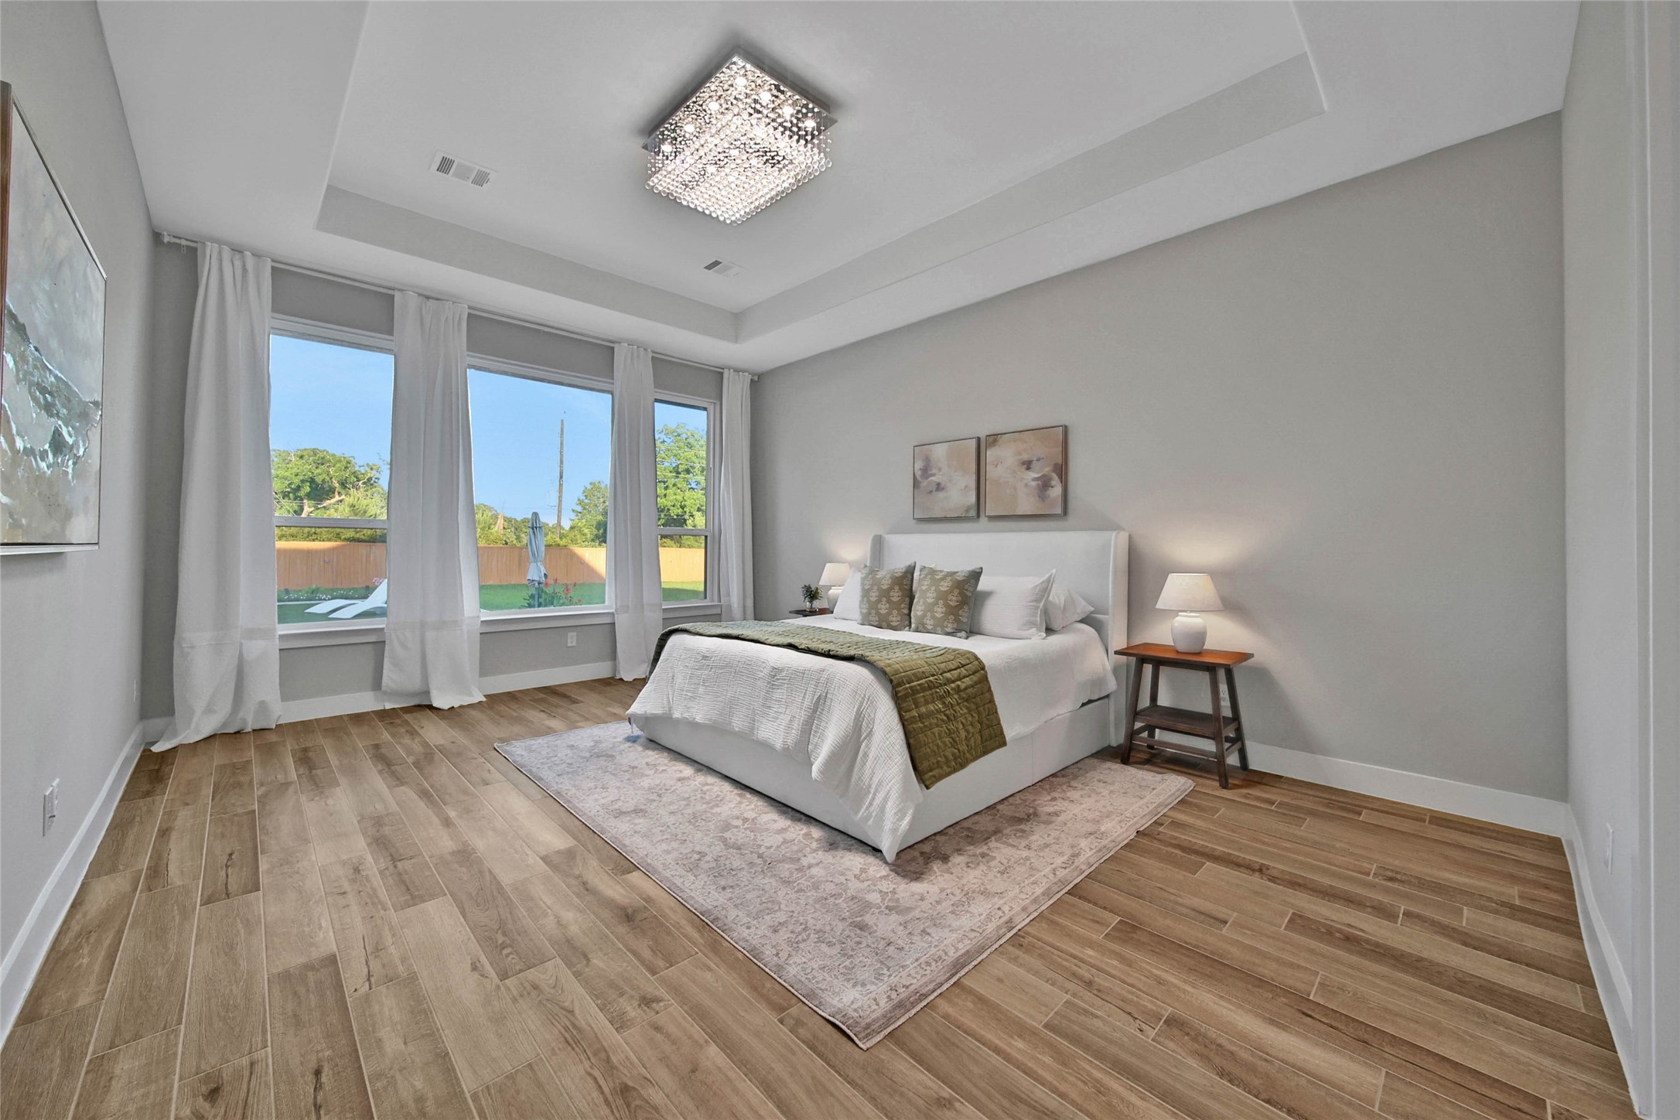
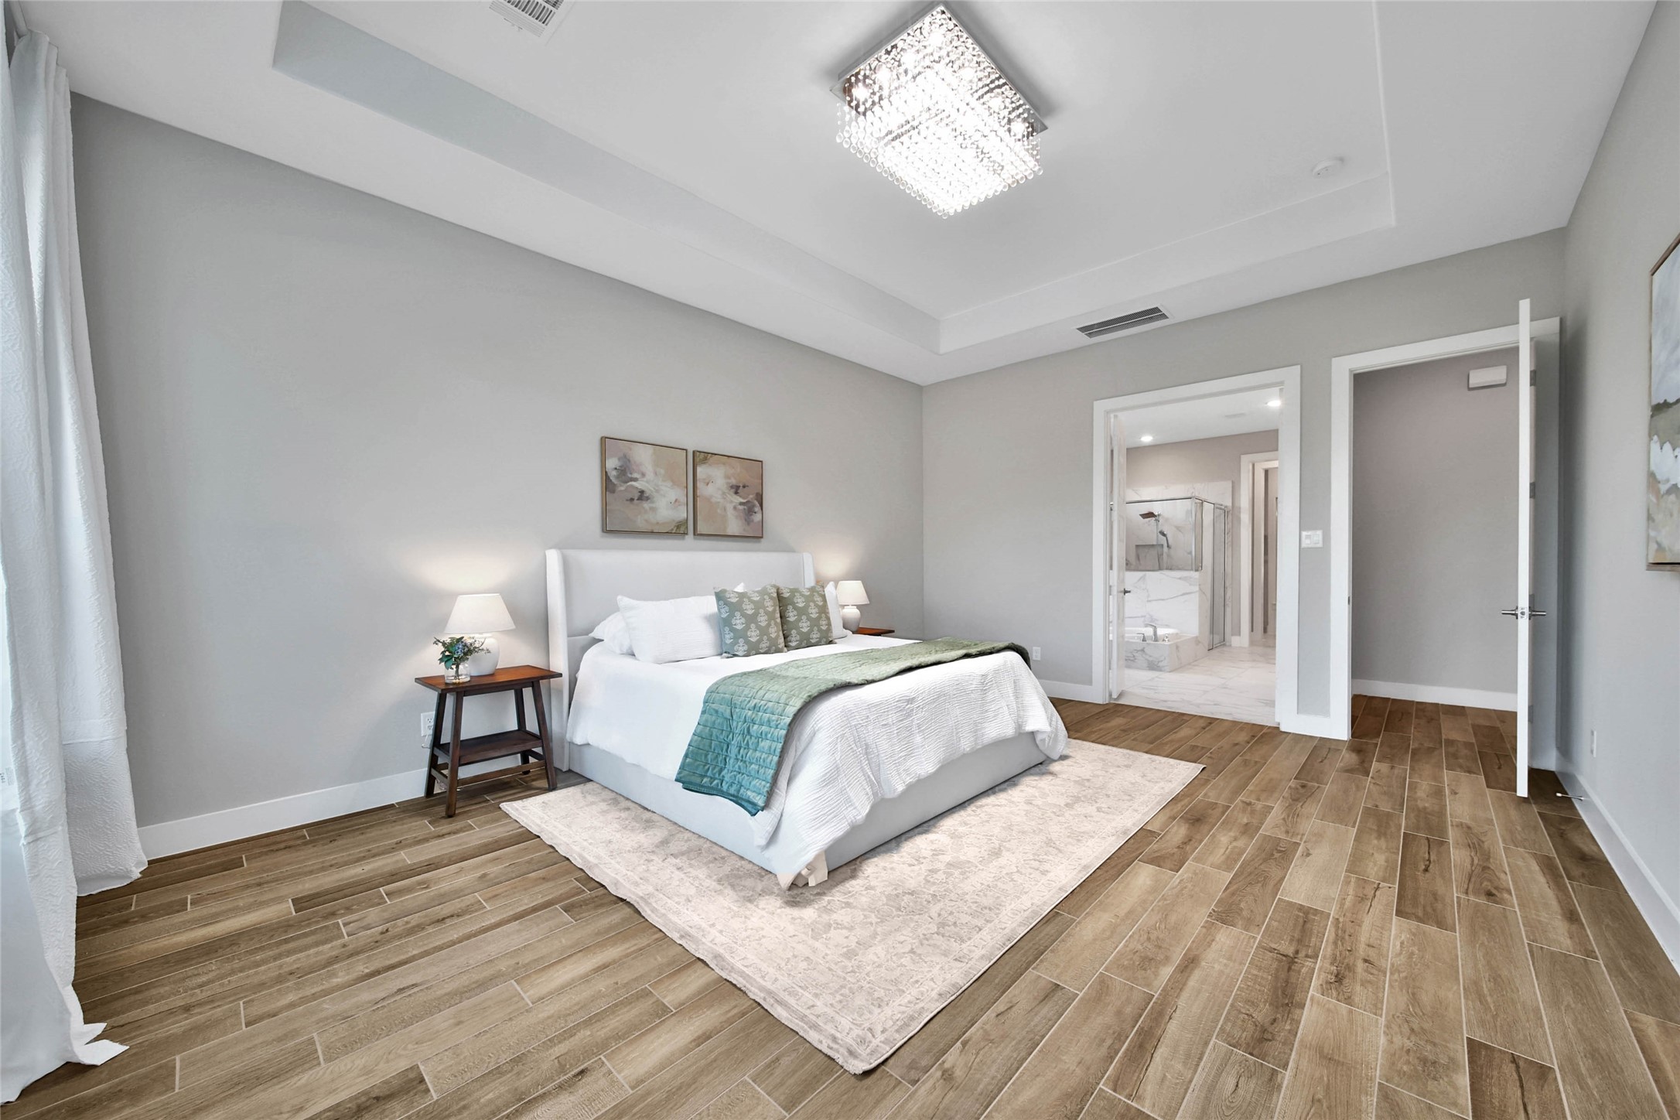
The primary retreat is located on a separate side of the home, away from the media and 1st floor guest bedroom for added privacy. It also overlooks the beautiful expanse of the backyard, creating a peaceful and relaxing escape.
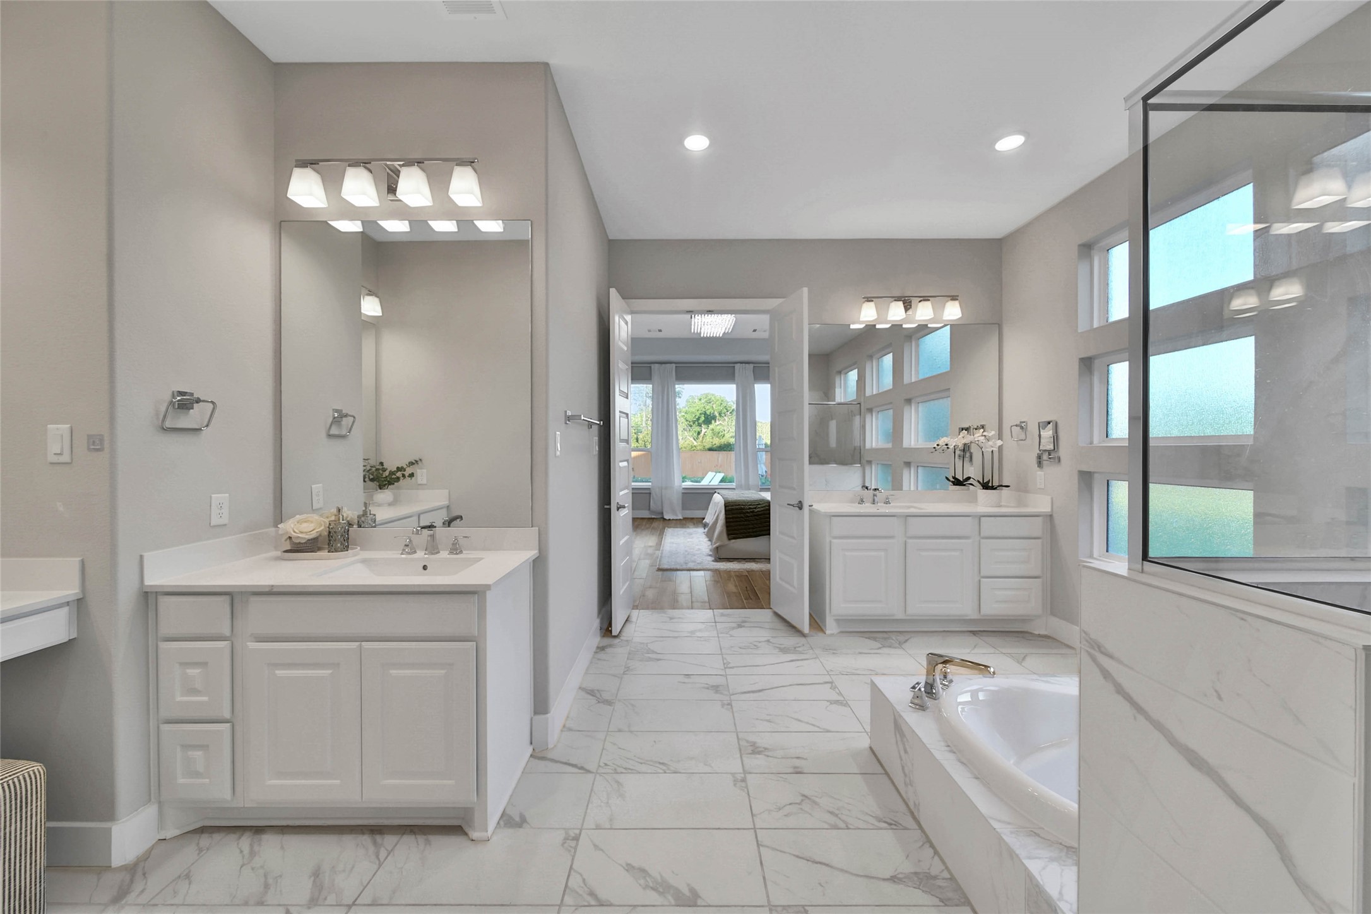
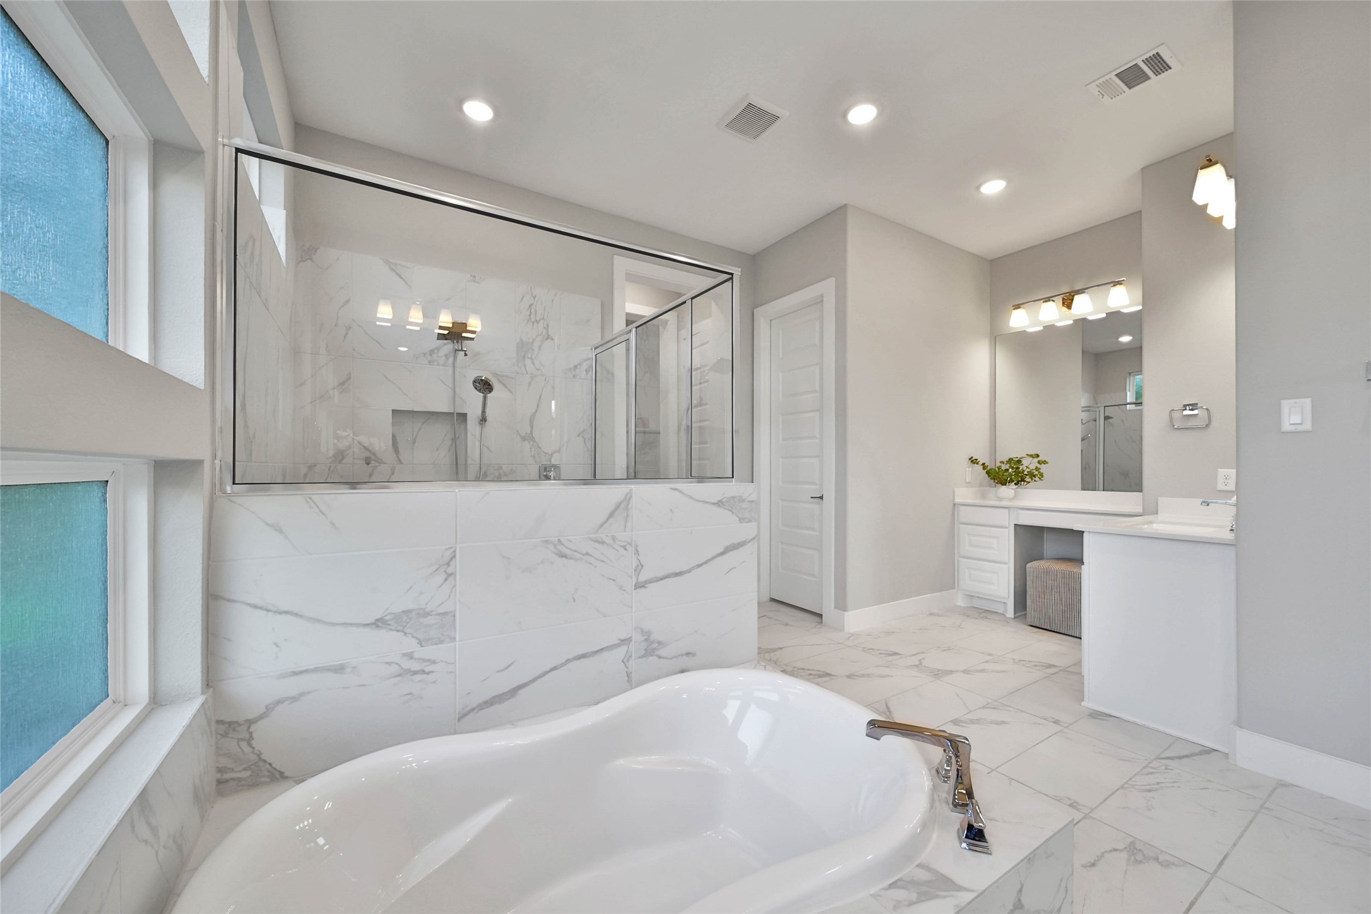
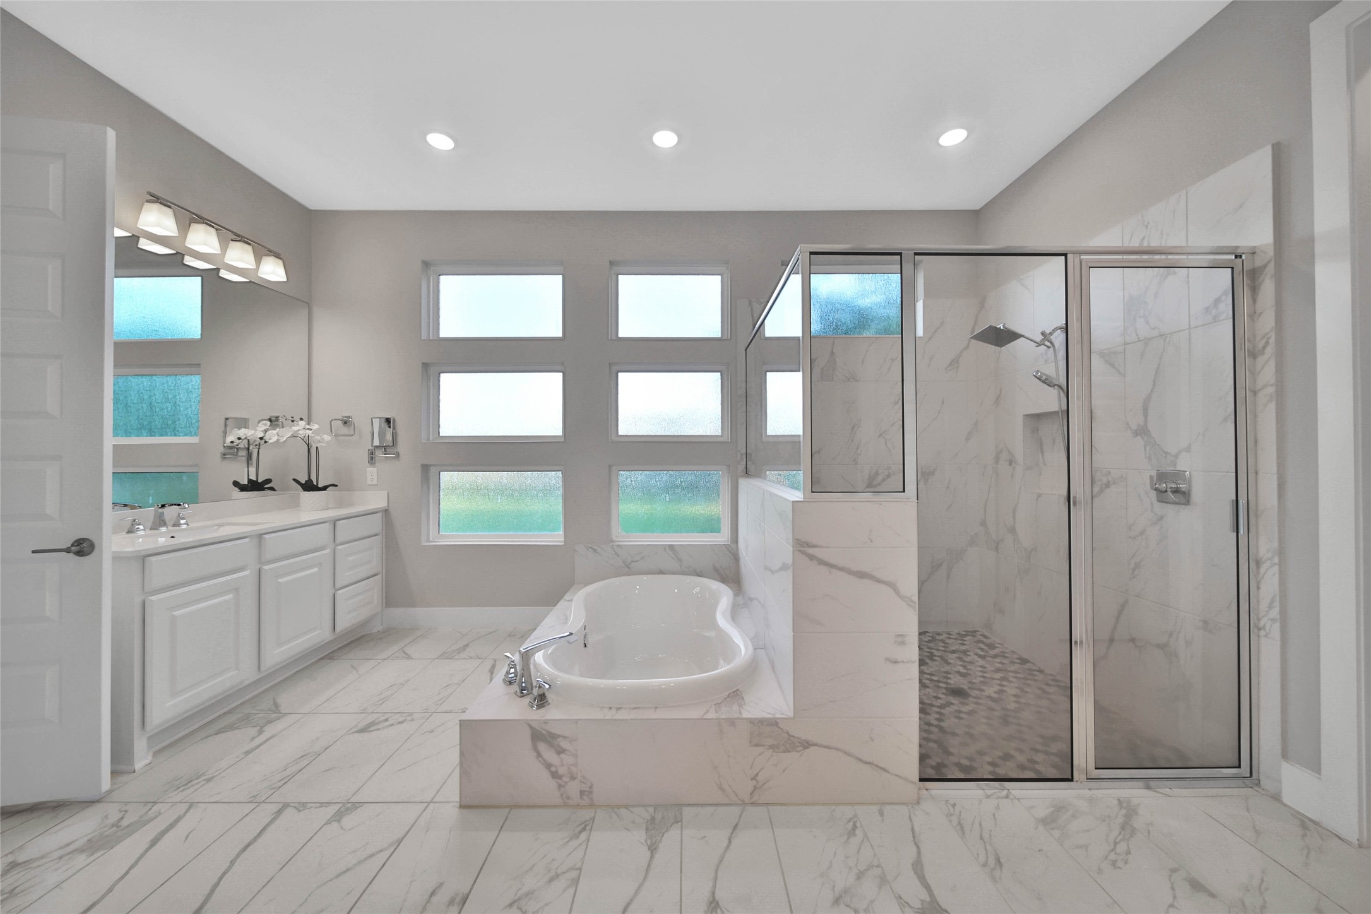
This spa-like primary bath offers a serene, zen-like feel that invites relaxation. It’s a peaceful retreat designed for comfort and rejuvenation.
Soak away any worries in the large soaking tub or the separate tiled shower, creating a true spa-like experience. This calming primary bath is designed for ultimate relaxation and comfort.
Dual vanities and a functional layout offer plenty of room for two to get ready each day. The thoughtful design adds both convenience and comfort to the space.
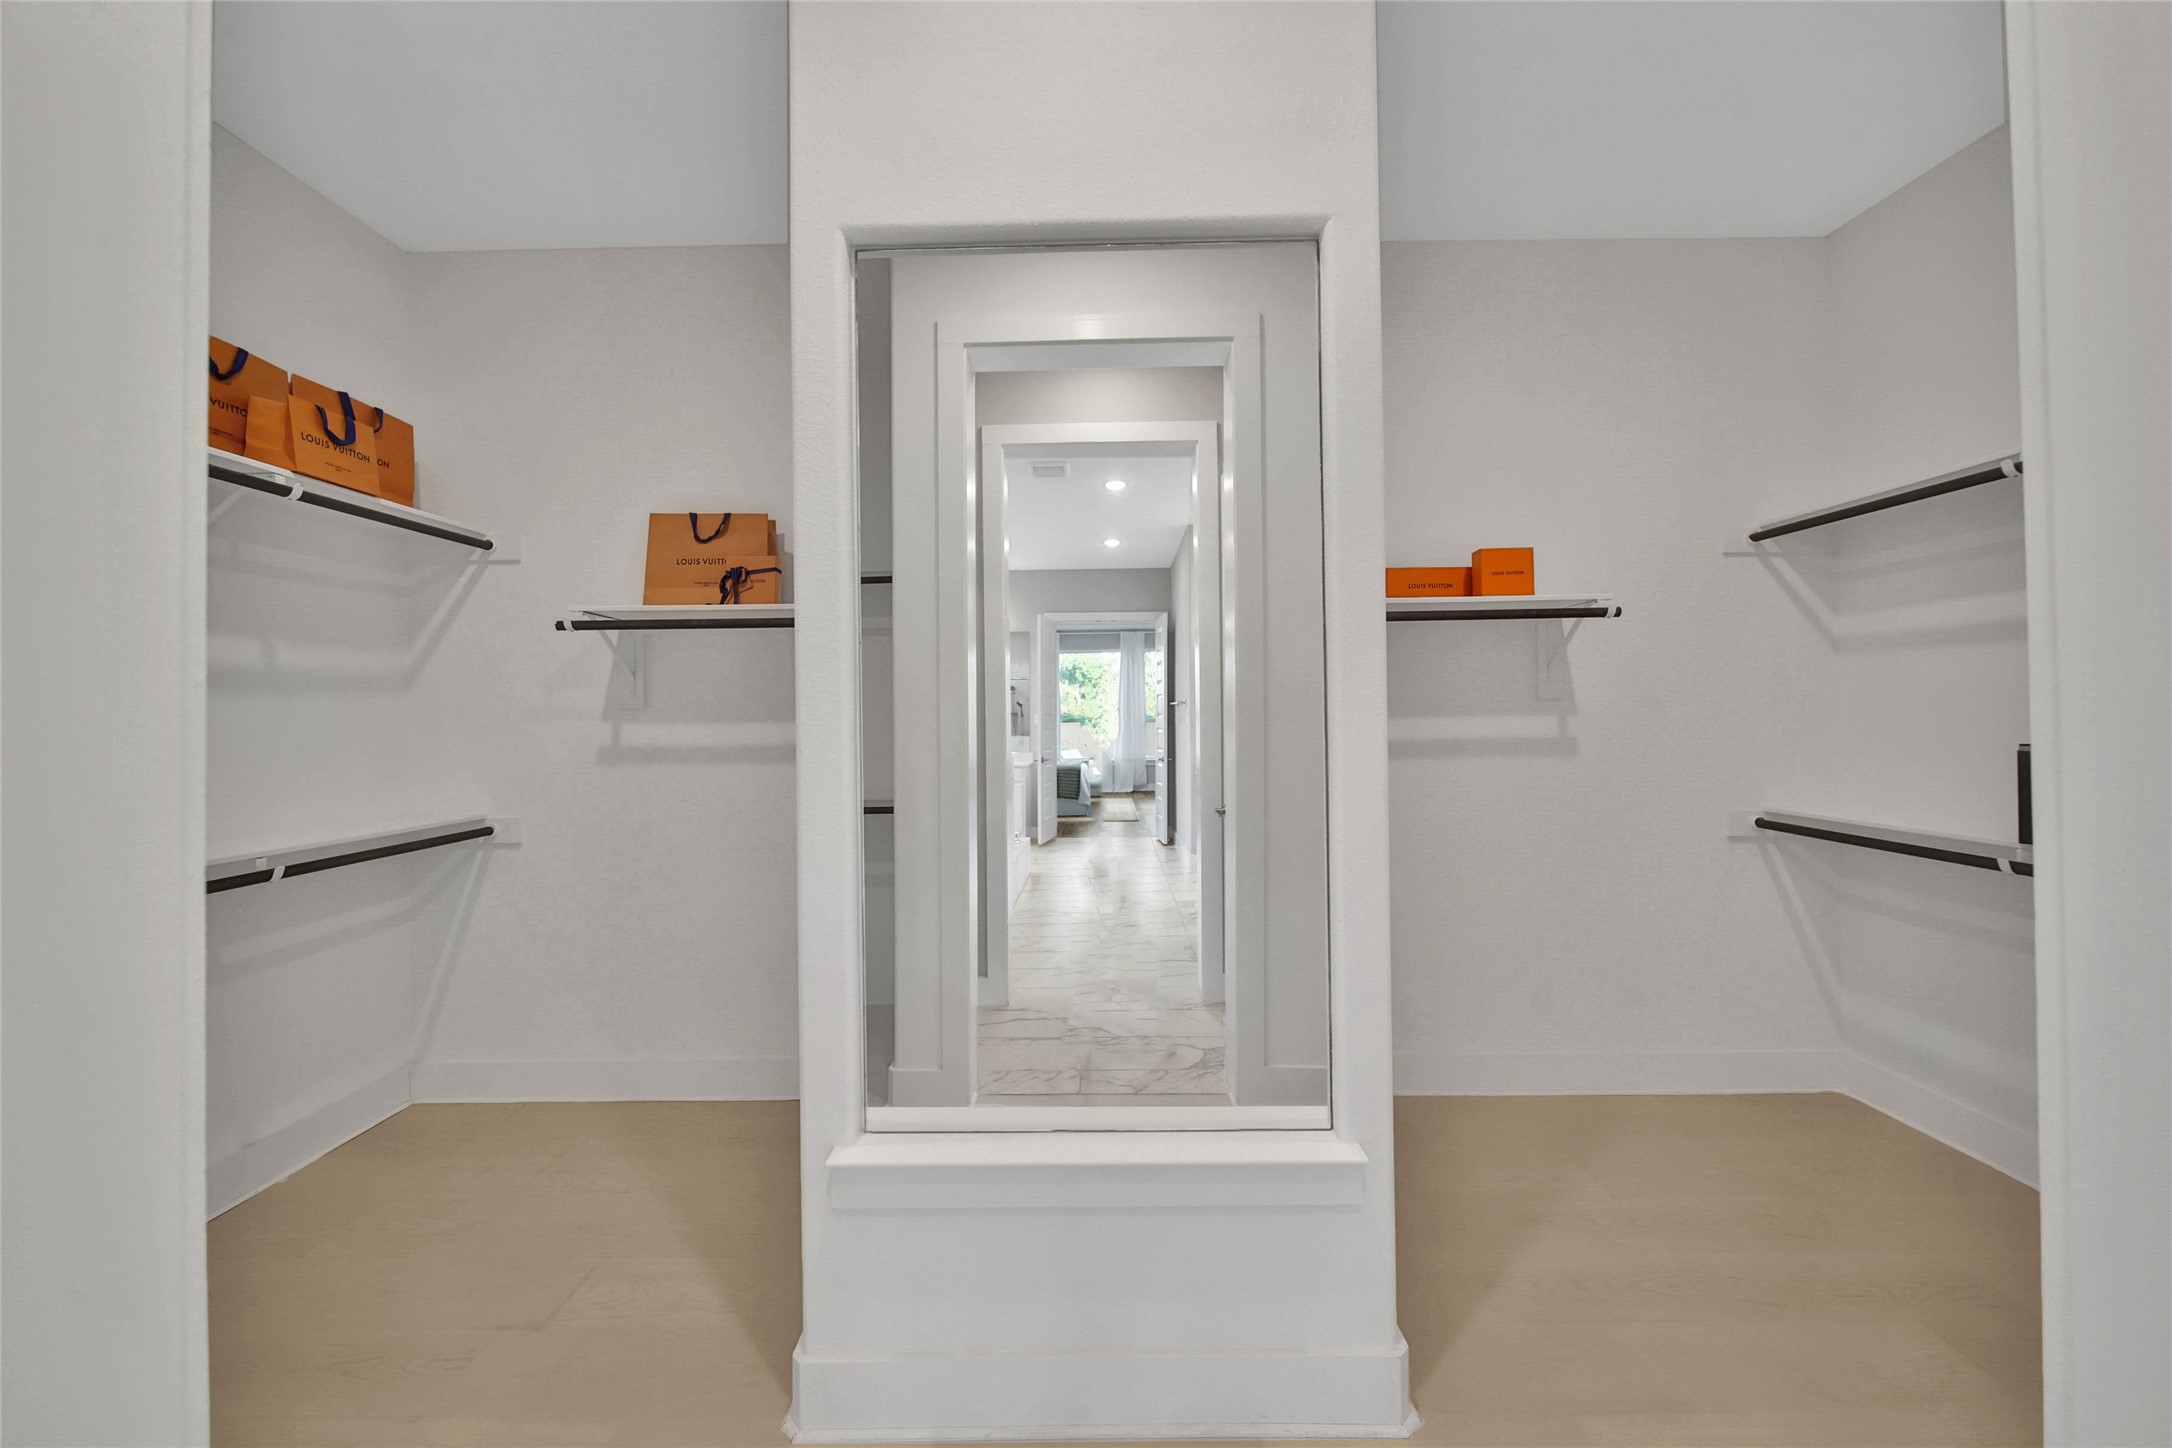
This walk-in primary closet offers a full-length dressing mirror for added convenience.
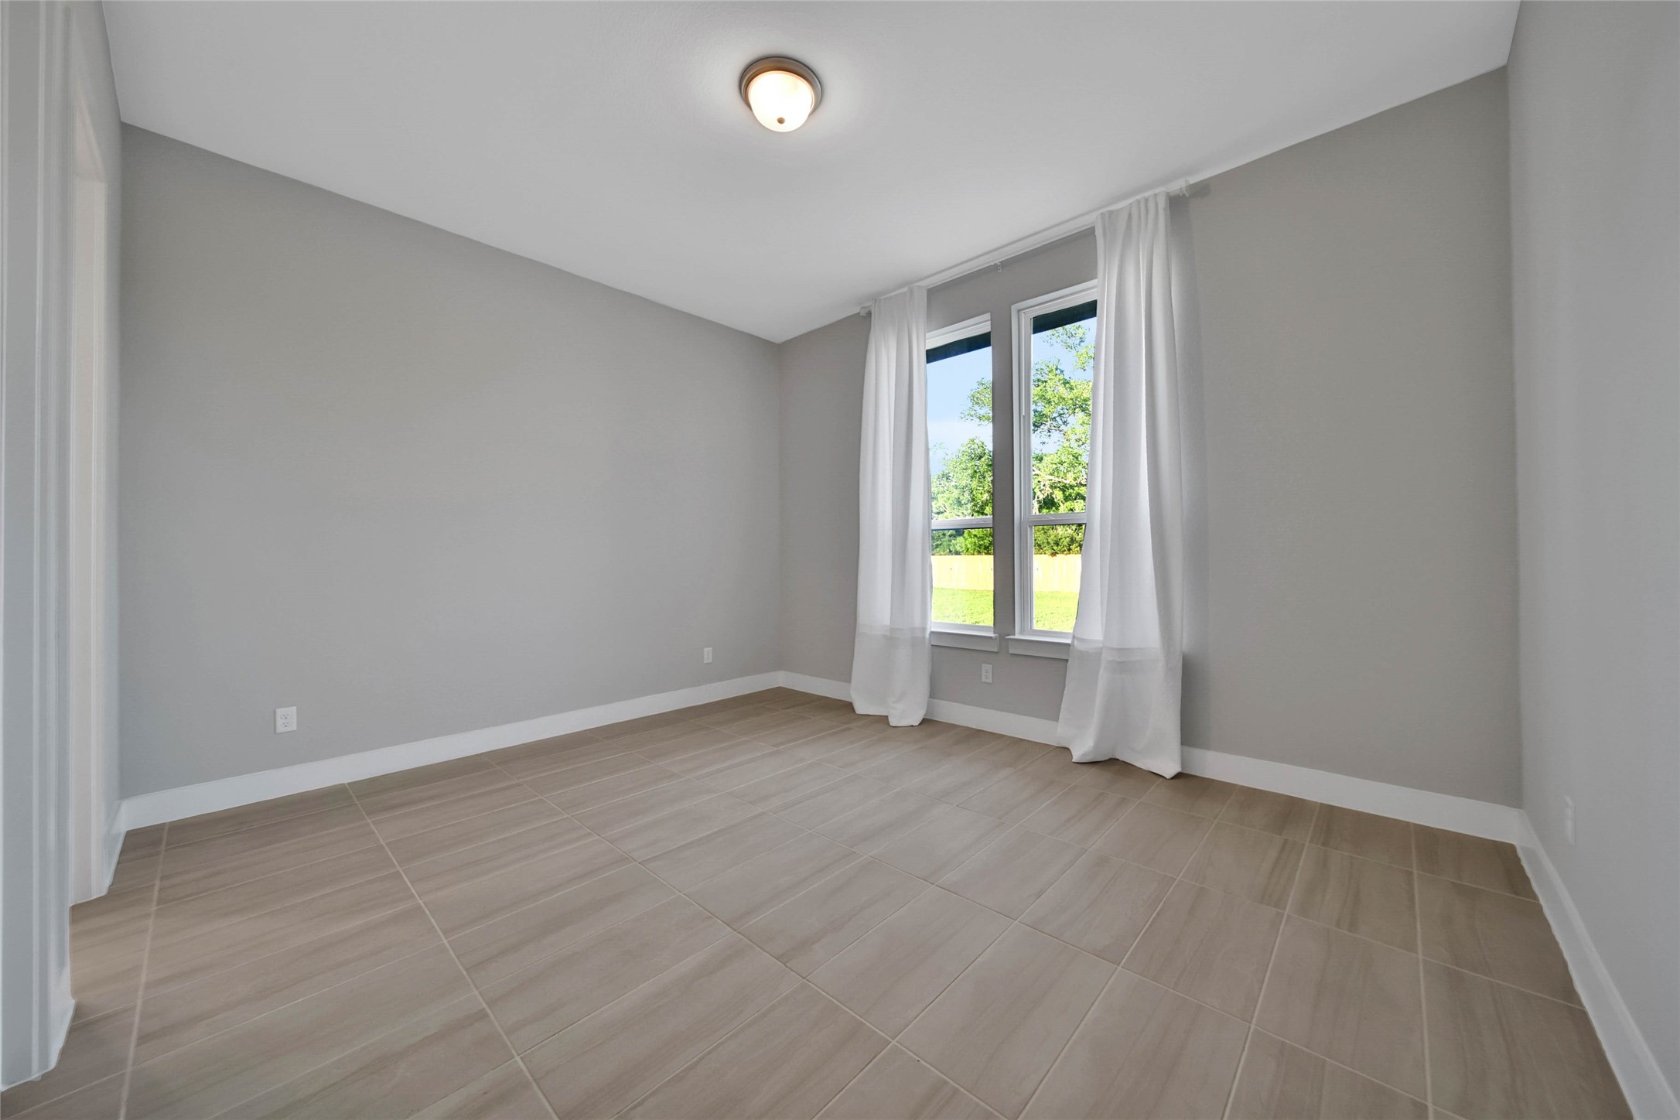
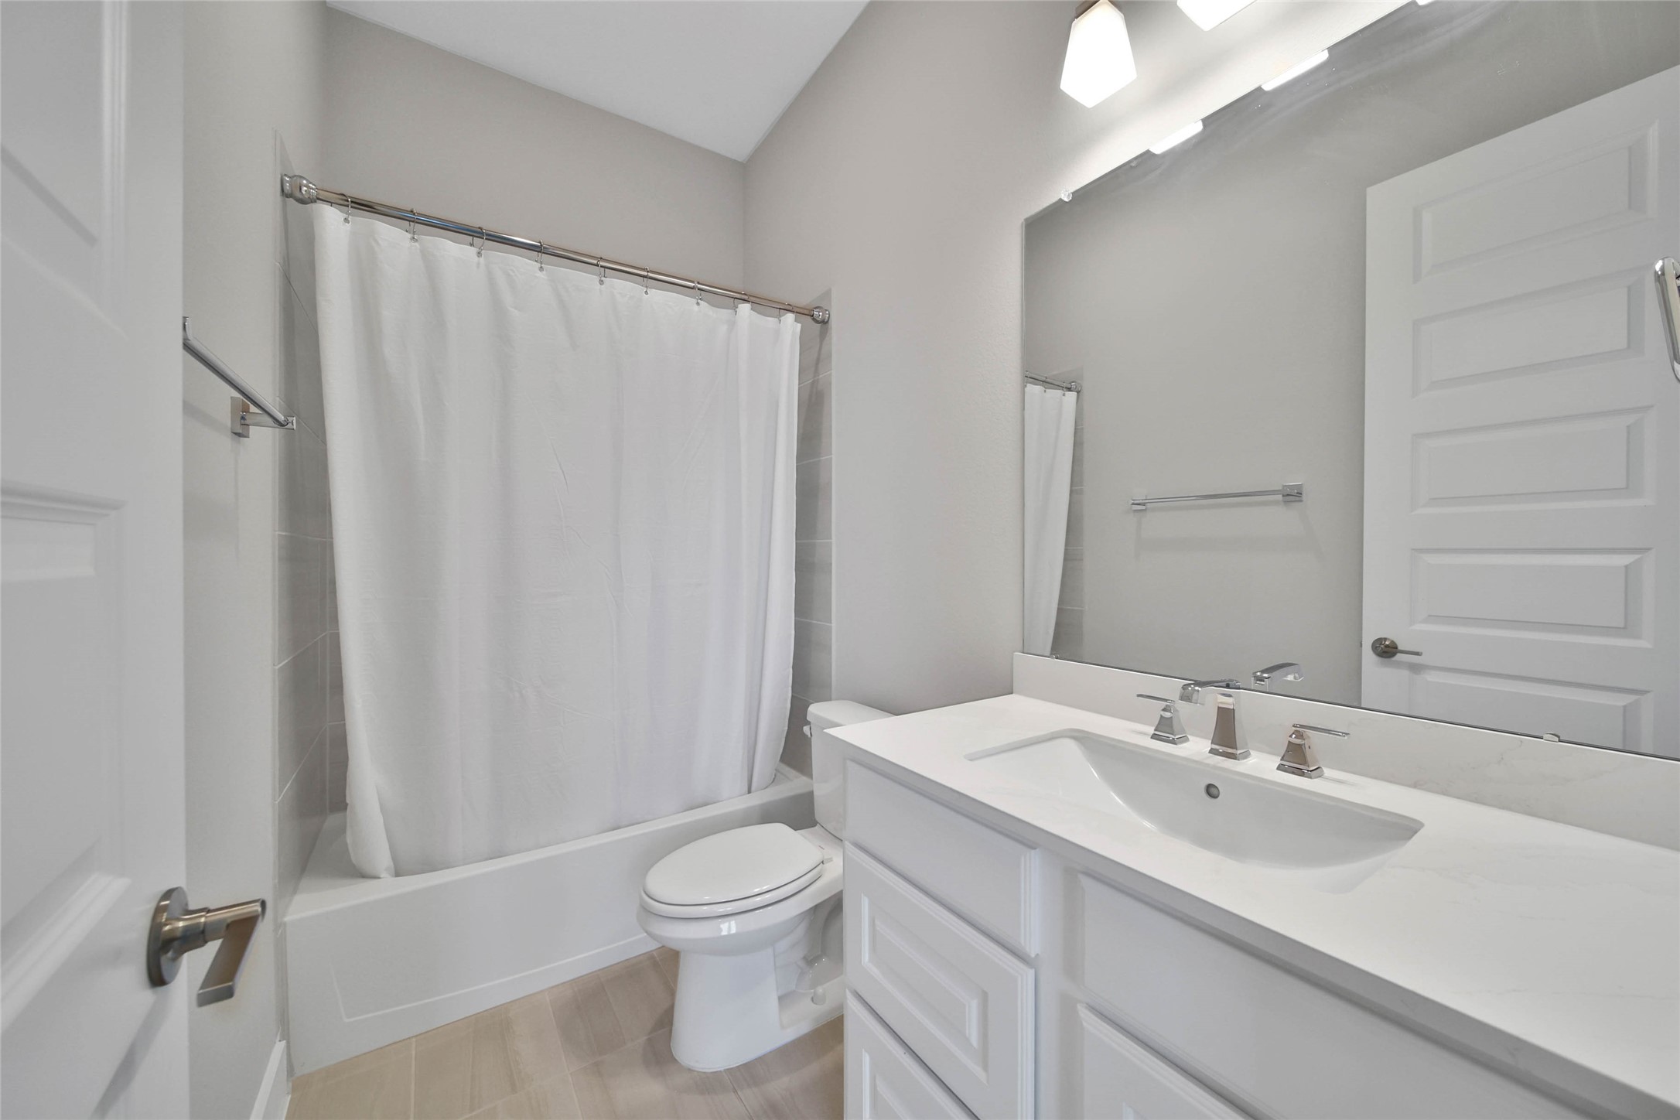
The highly sought-after second bedroom downstairs with an ensuite bath is the perfect mother-in-law suite, nursery, or space for weekend guests. It offers both comfort and privacy in a convenient first-floor location.
One last peek at the 1st floor!
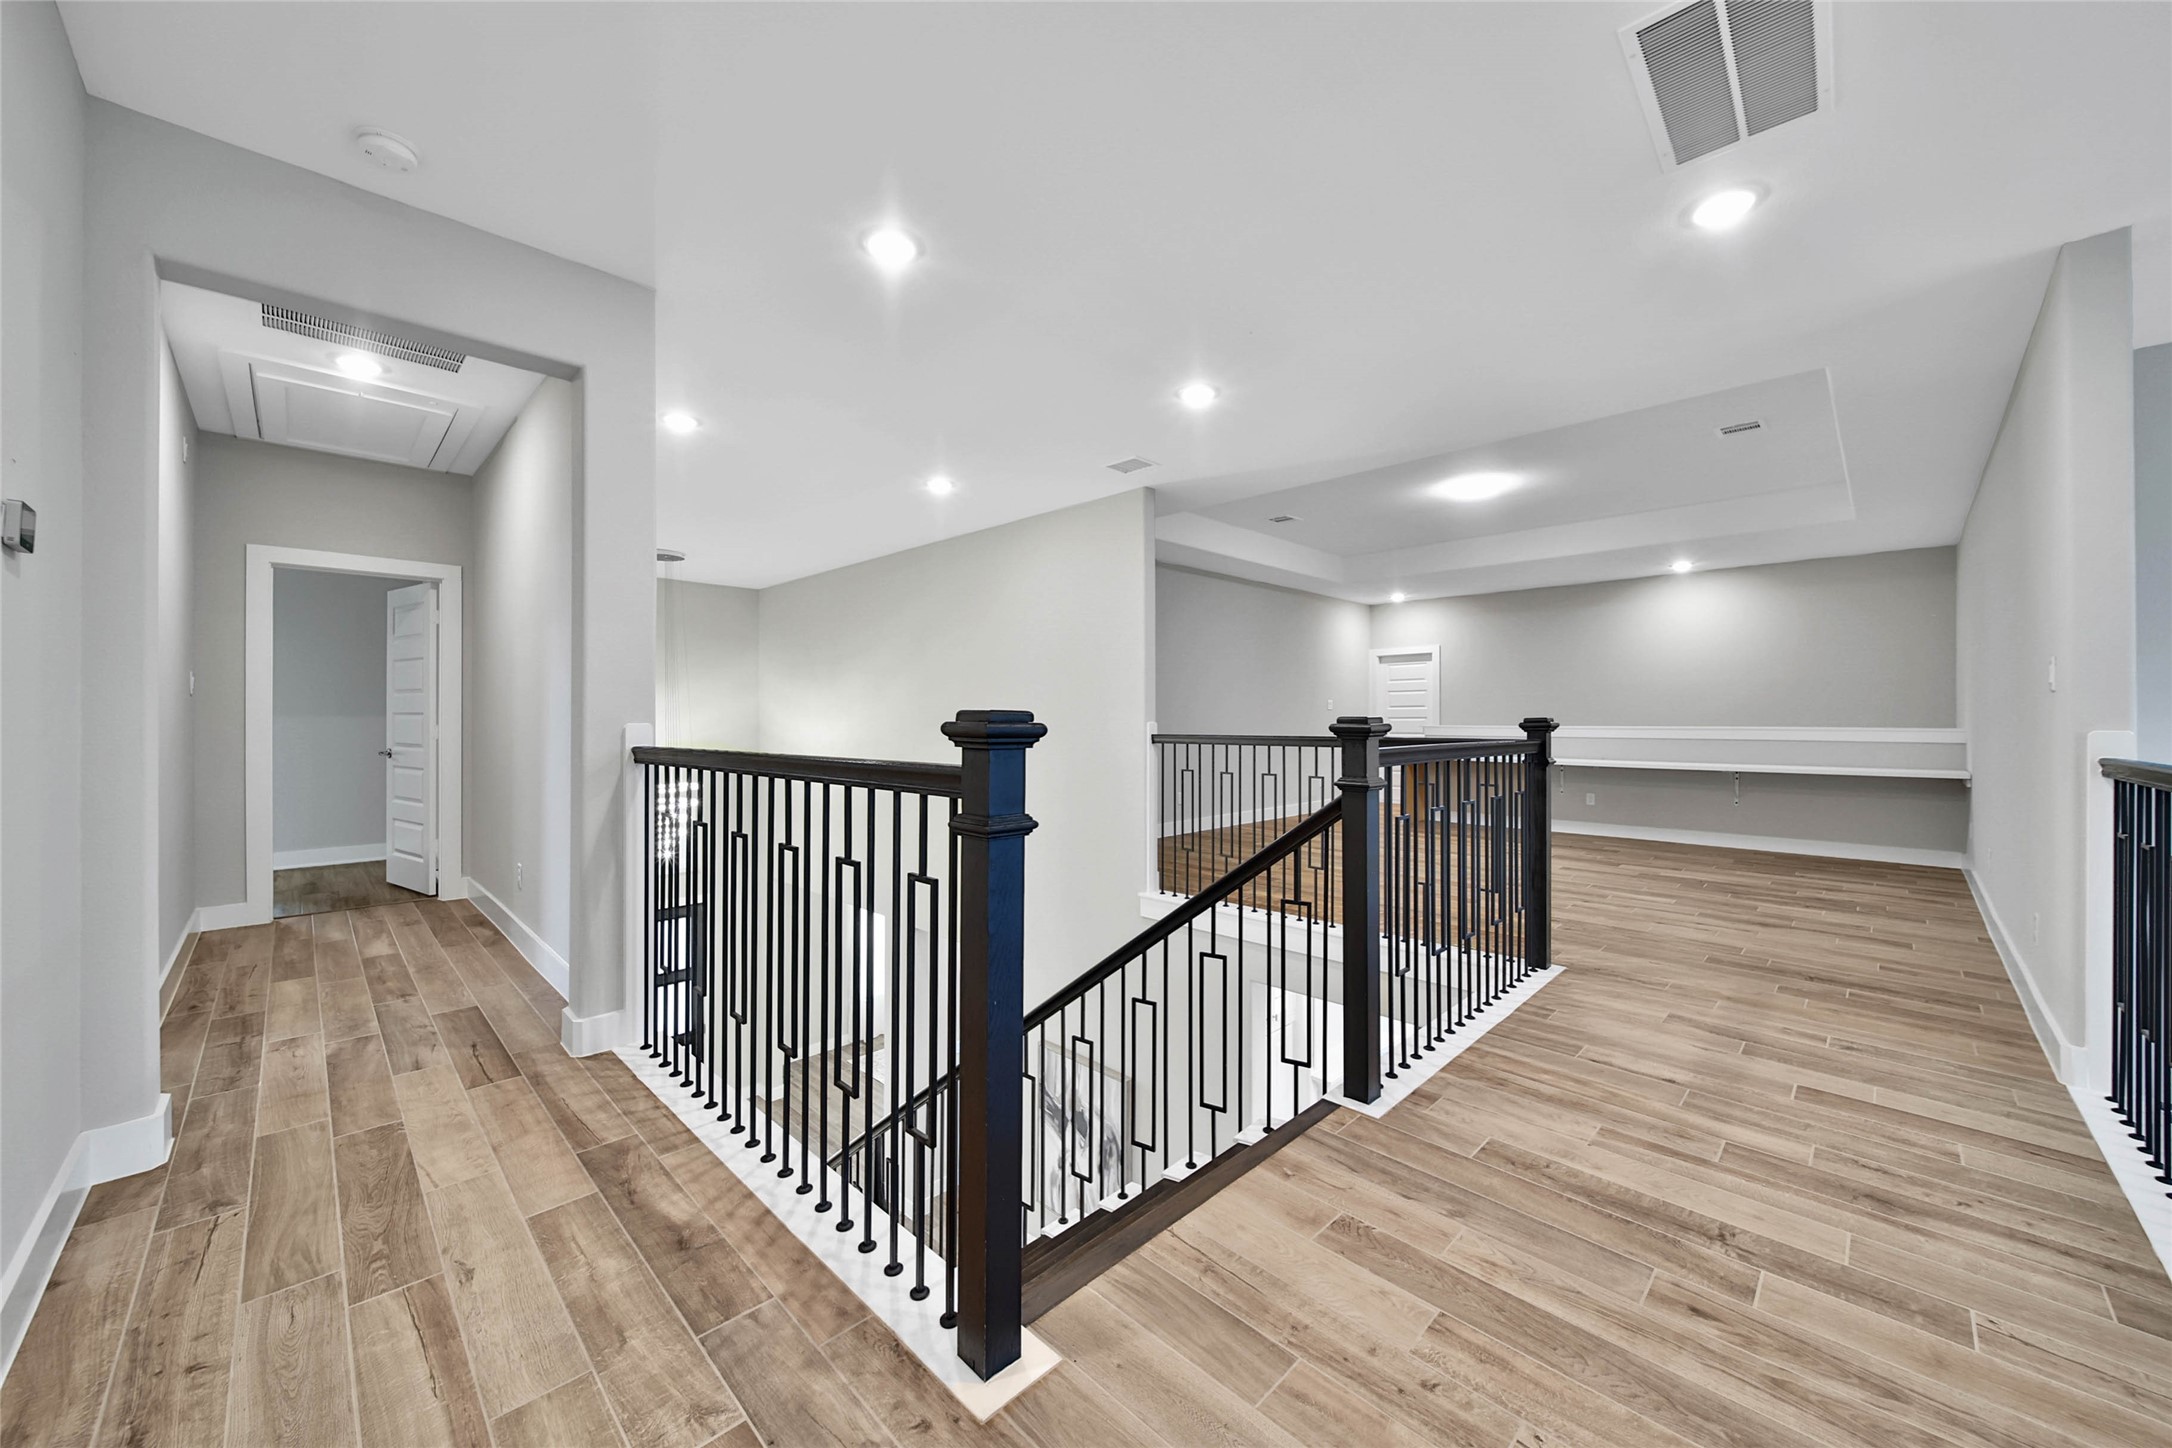
Either the main staircase from the foyer or a back staircase off the kitchen provides two convenient options to access the upstairs. This thoughtful layout adds both functionality and ease of flow throughout the home.
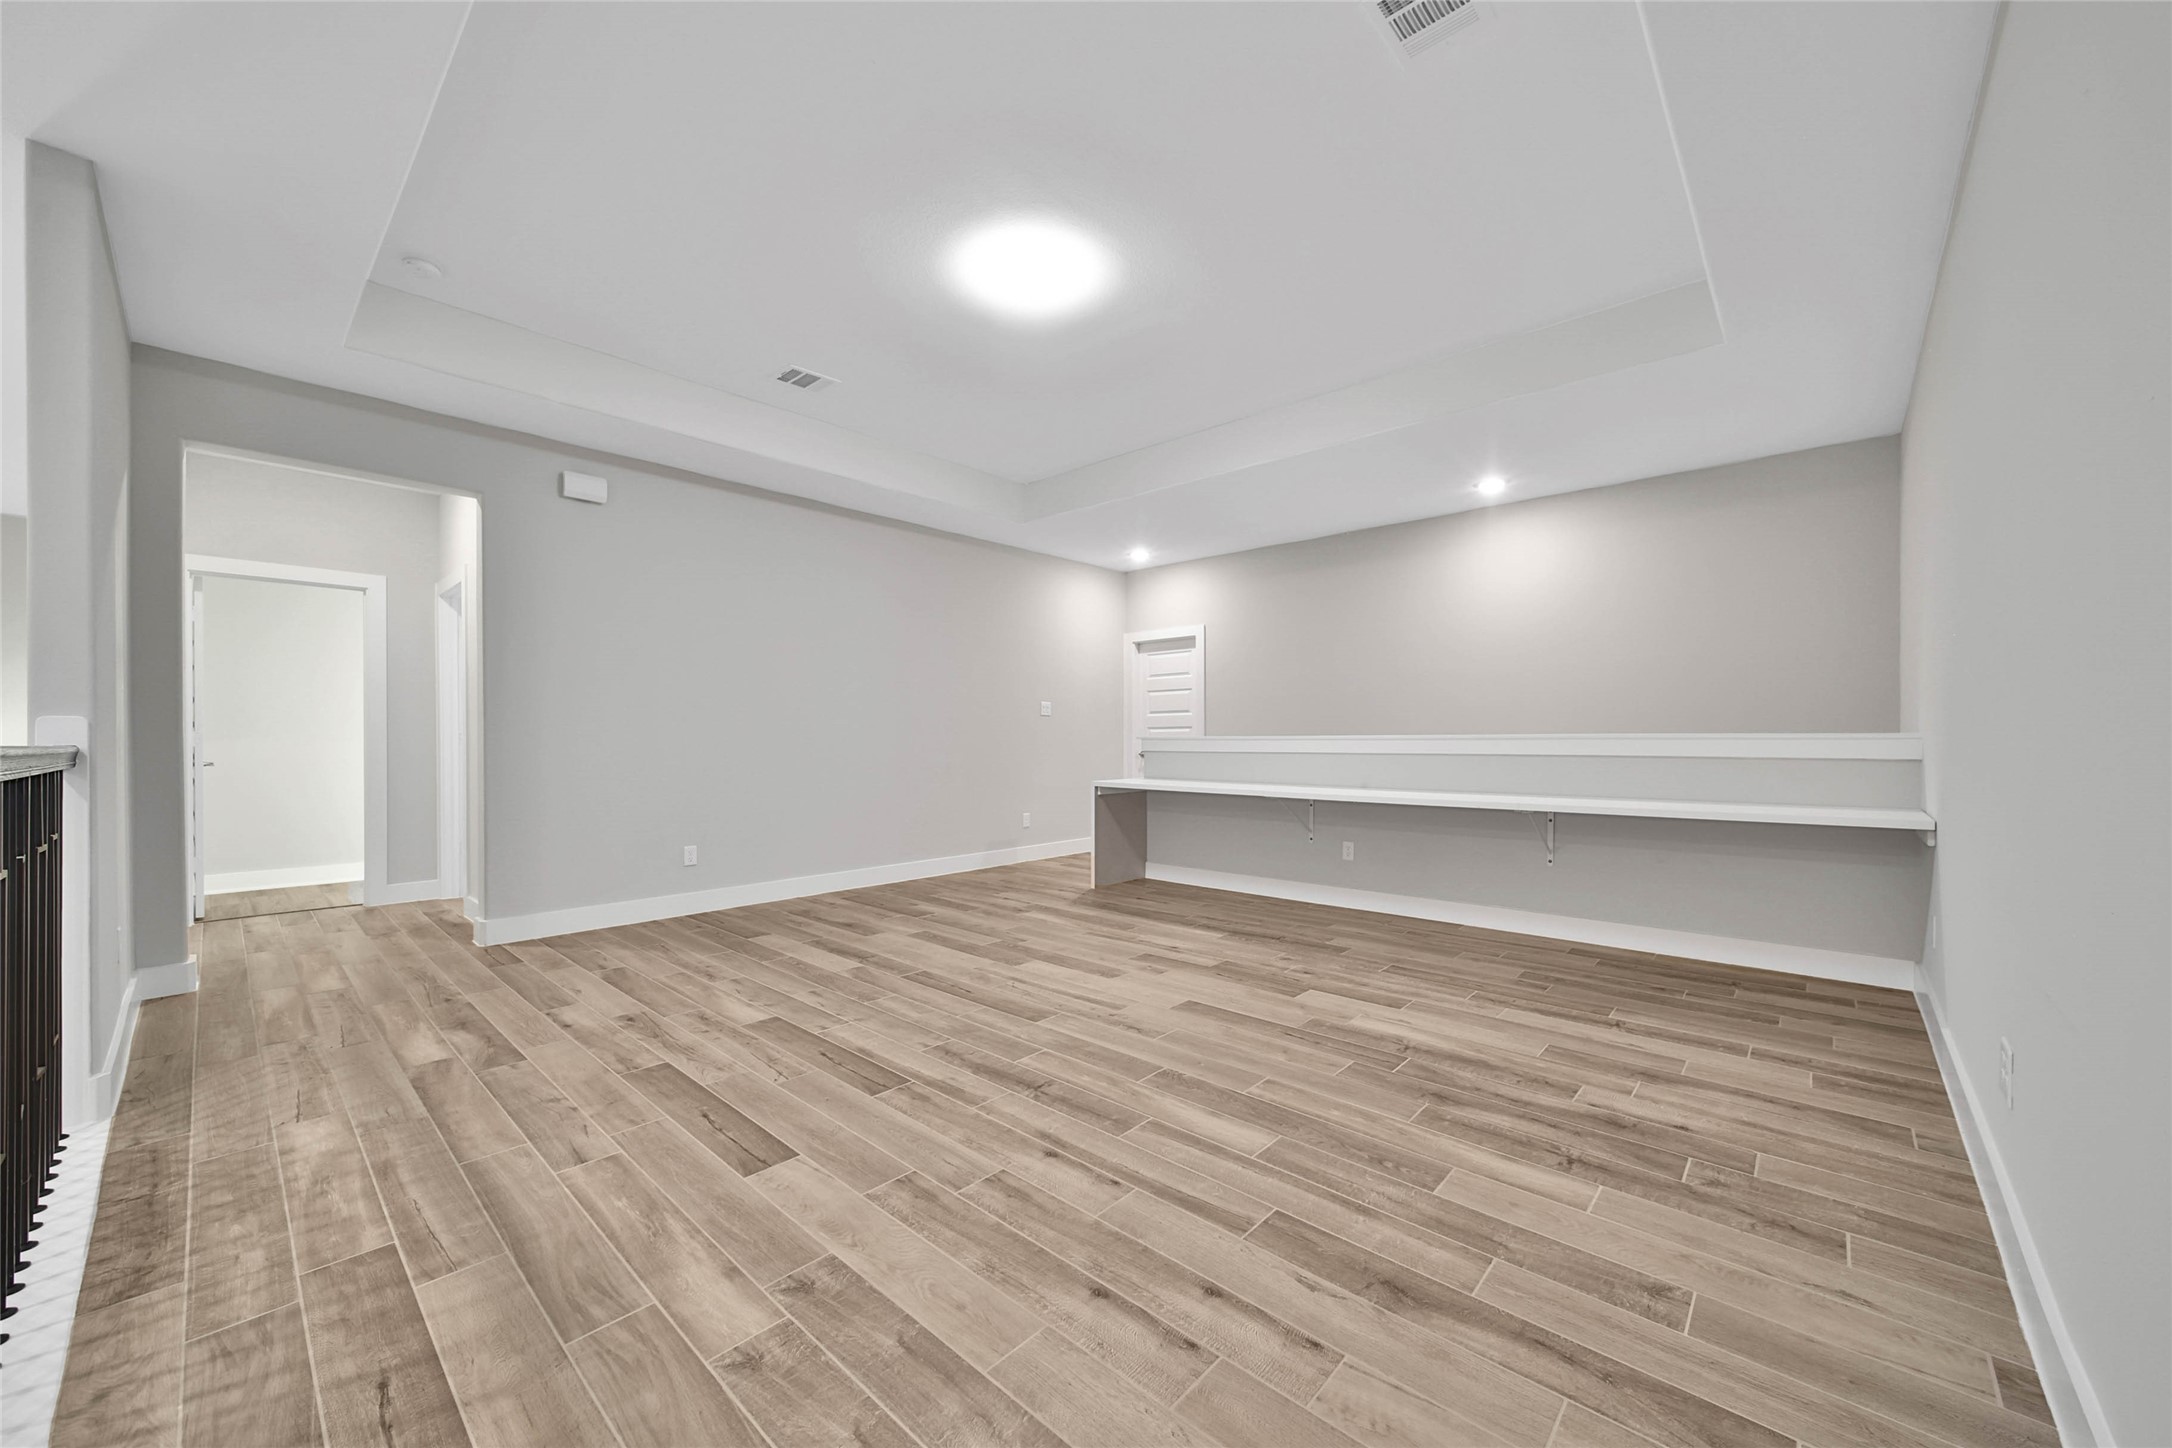
2nd floor Gameroom has plenty of space for all the FUN you have in mind. A built in table offers space for homework or crafting or other hobbies.
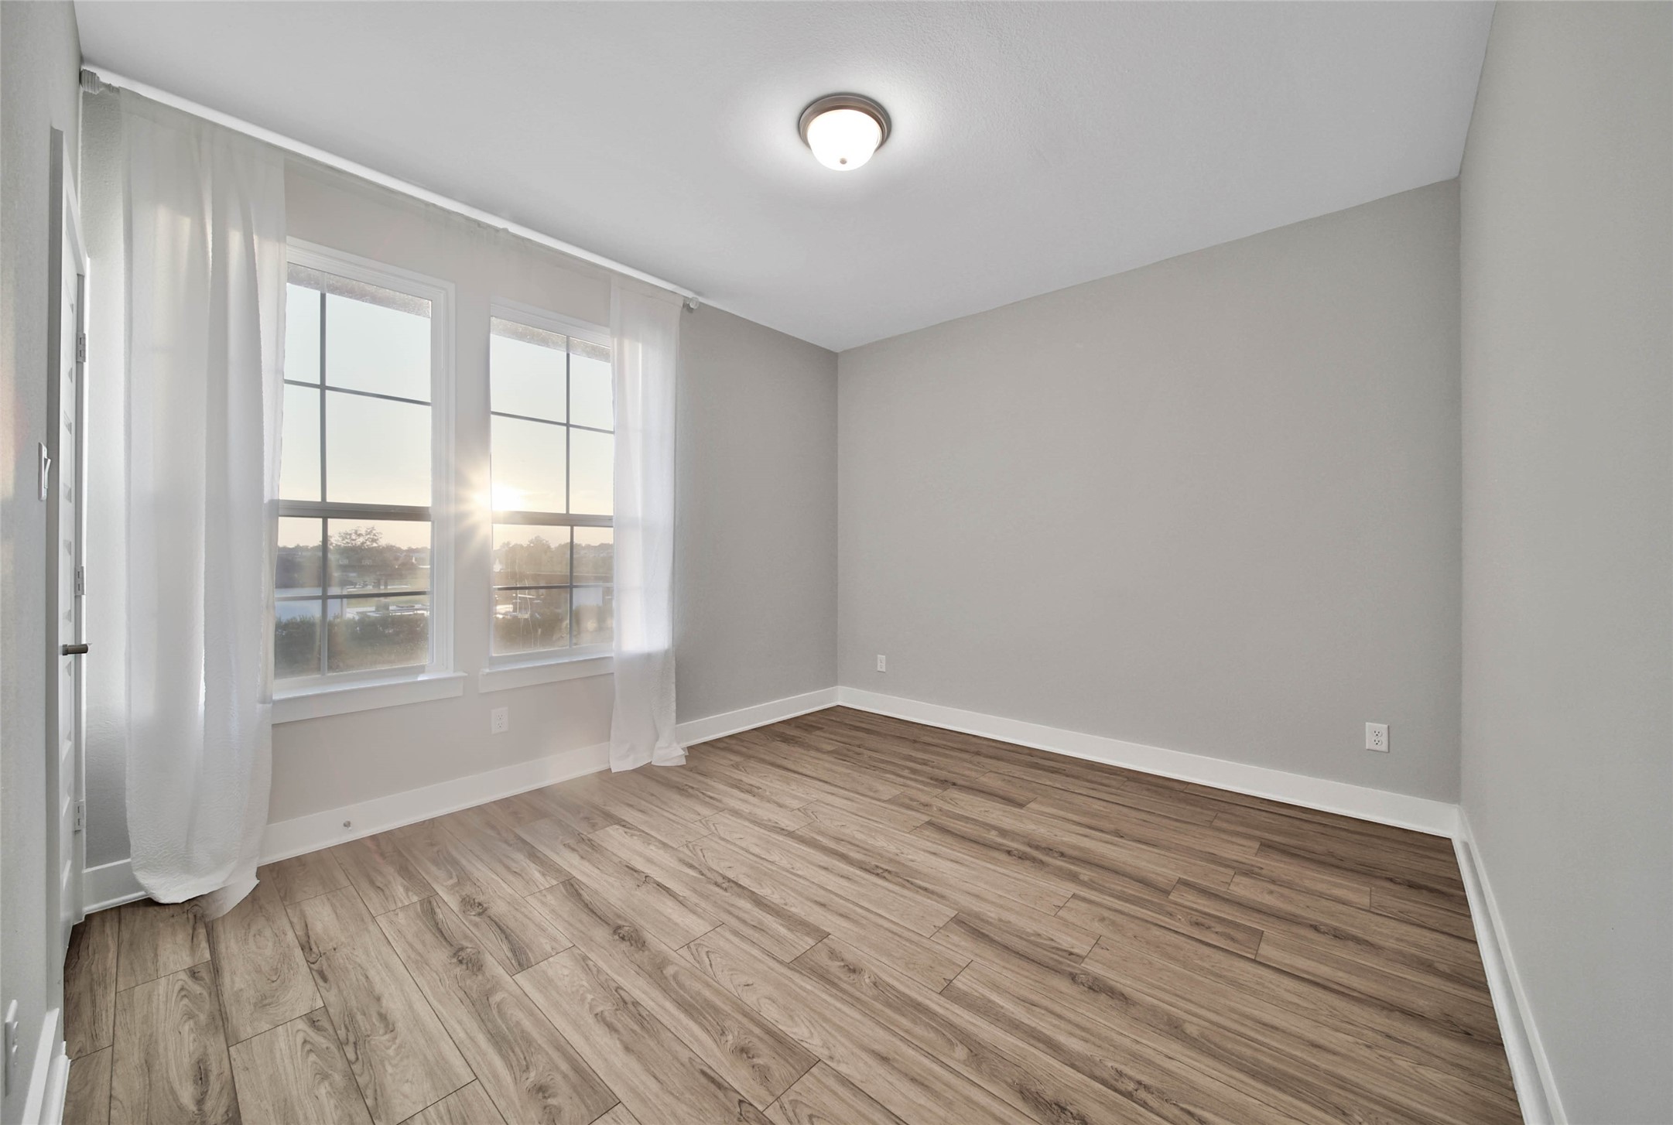
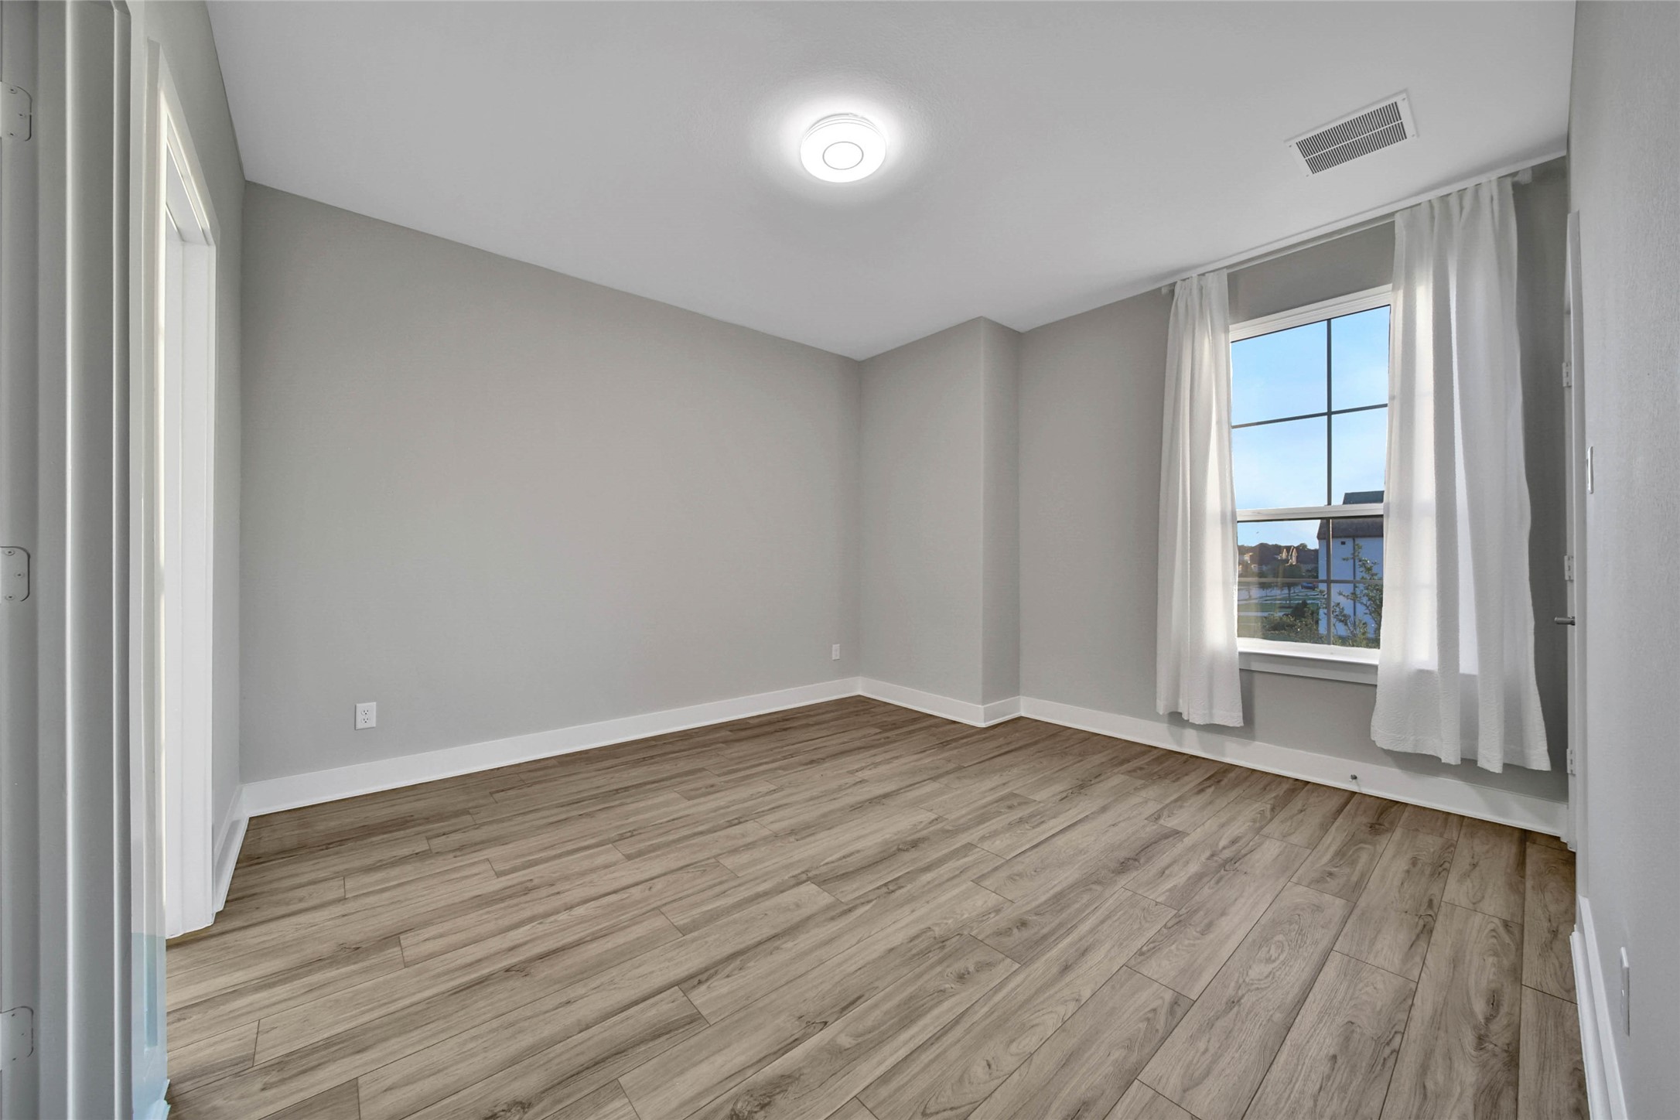
One of three upstairs bedrooms, each featuring a neutral palette and ready to be designed by you. These versatile spaces offer a blank canvas to suit your personal style and needs.
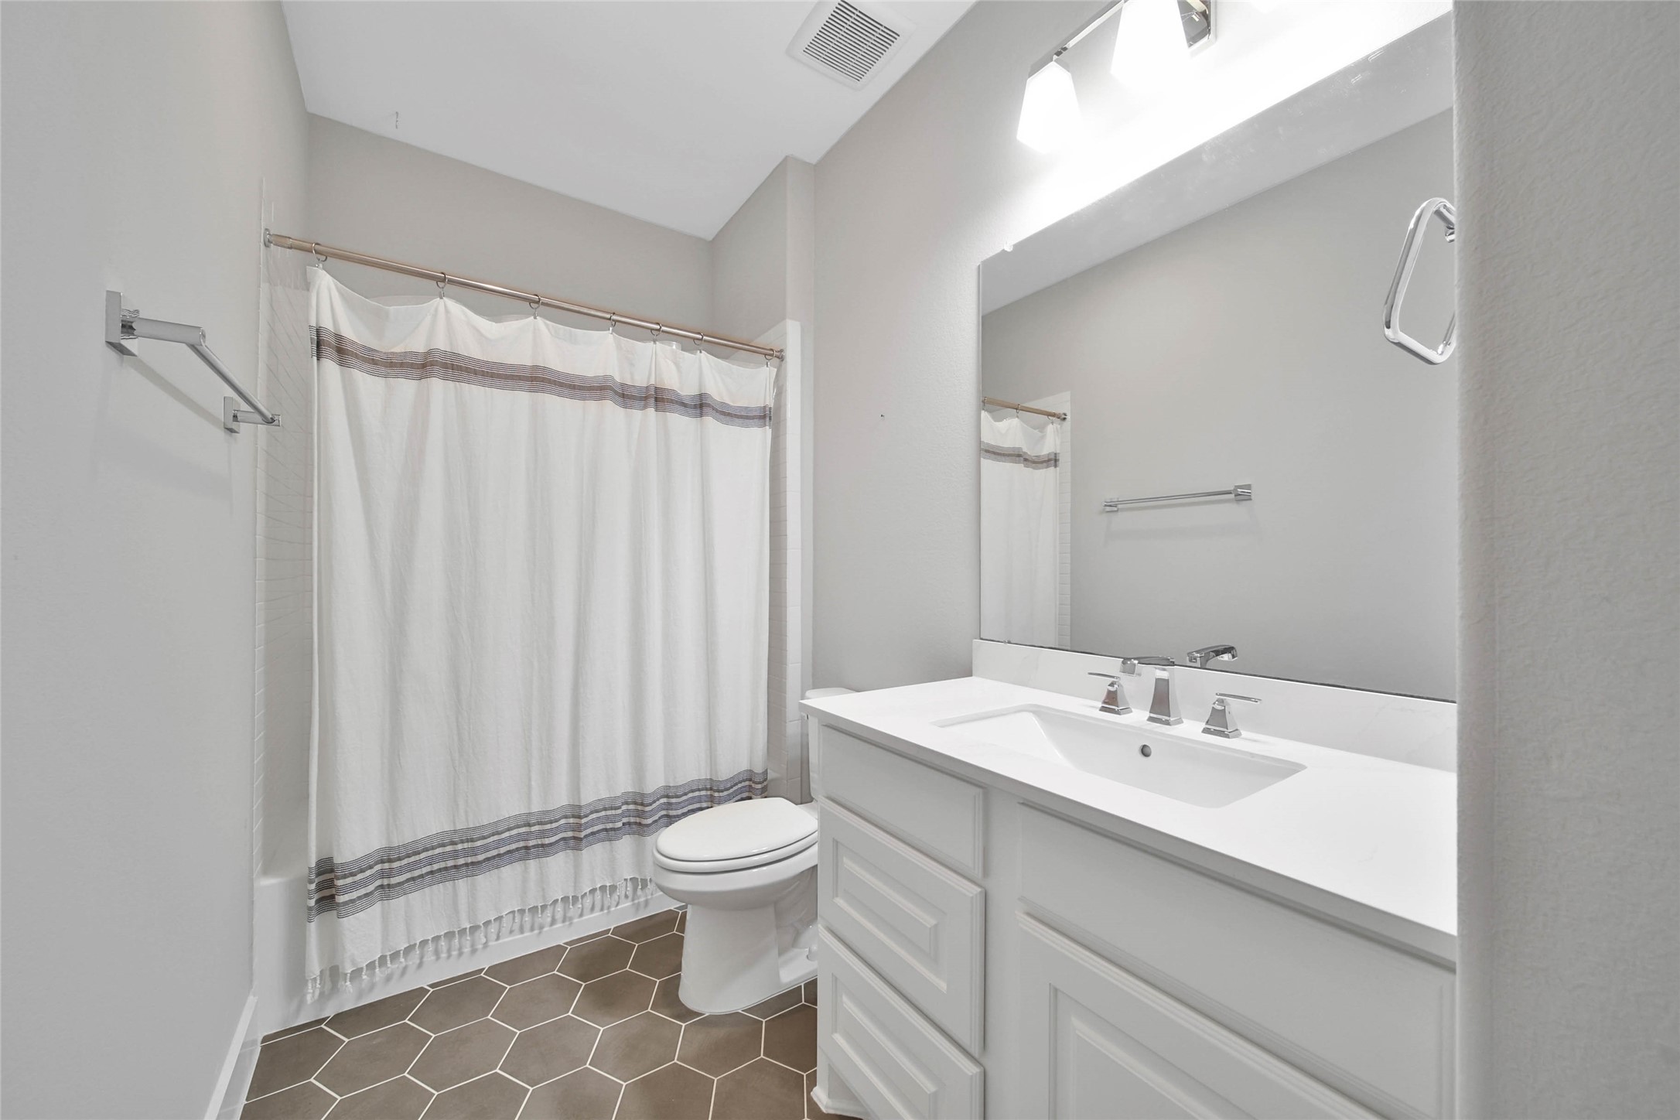
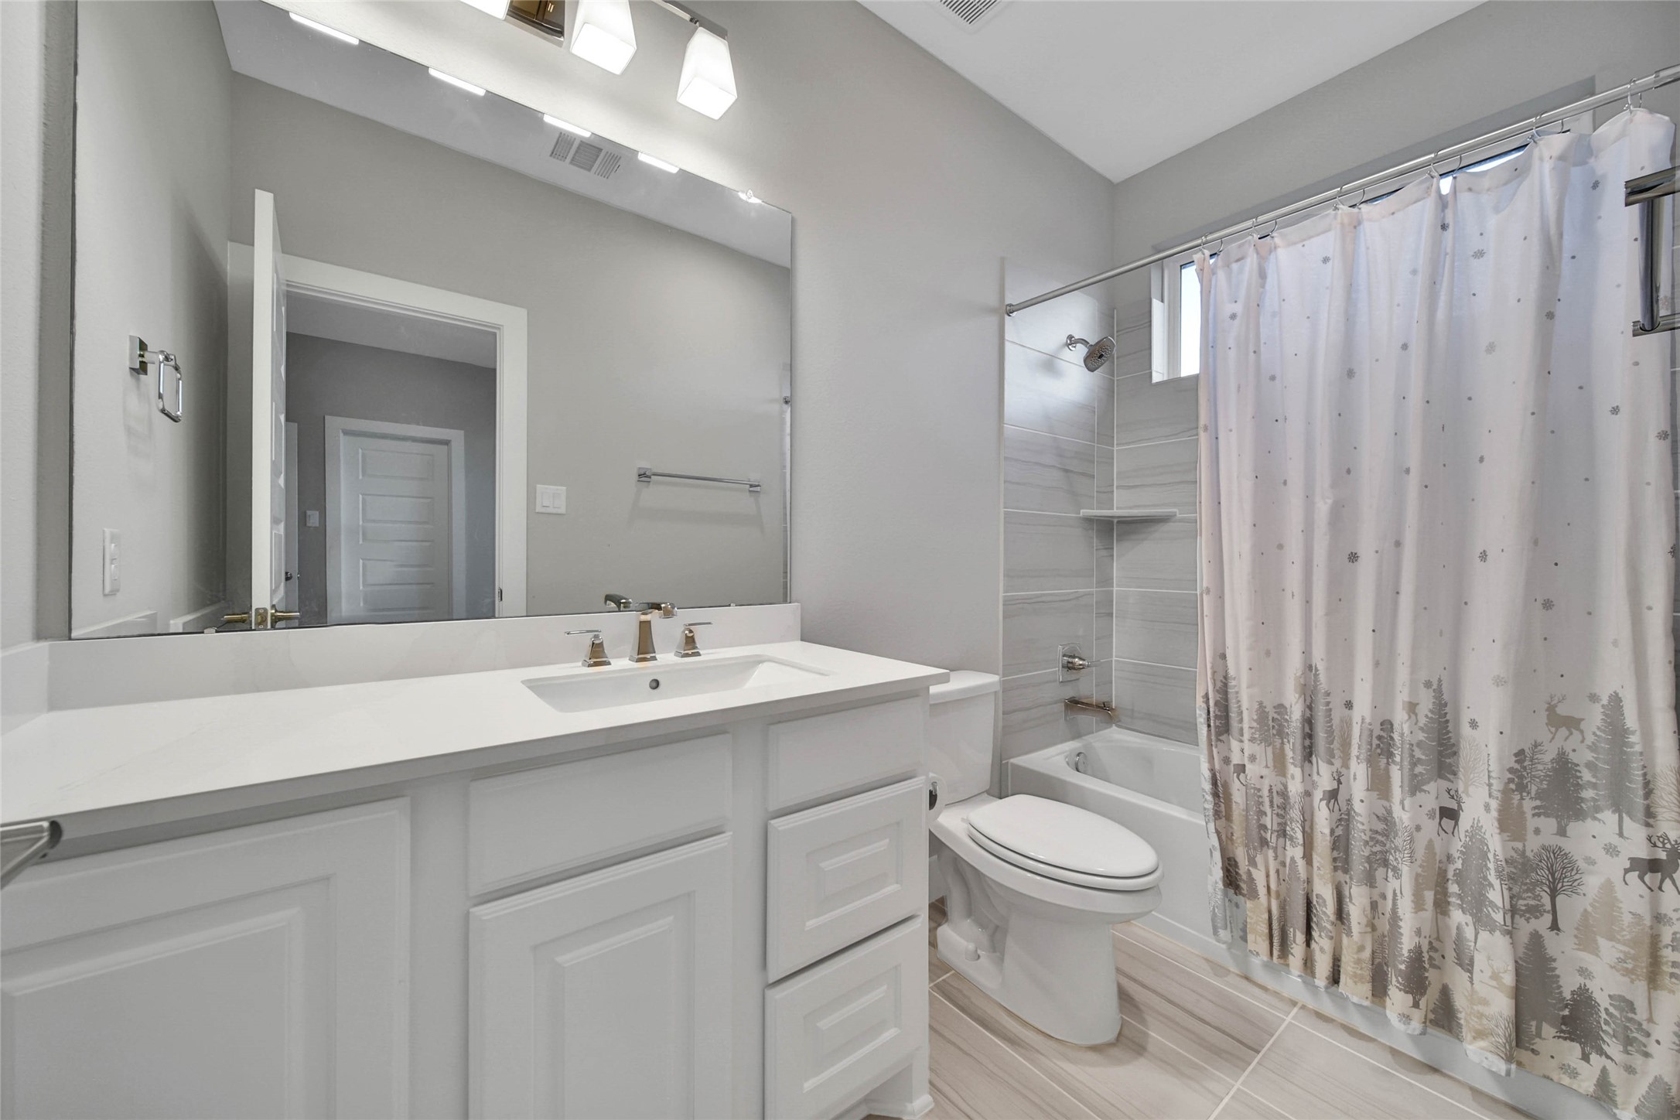
This full bath is located in the hallway adjoining the bedroom and can also be accessed by upstairs guests in the game room.
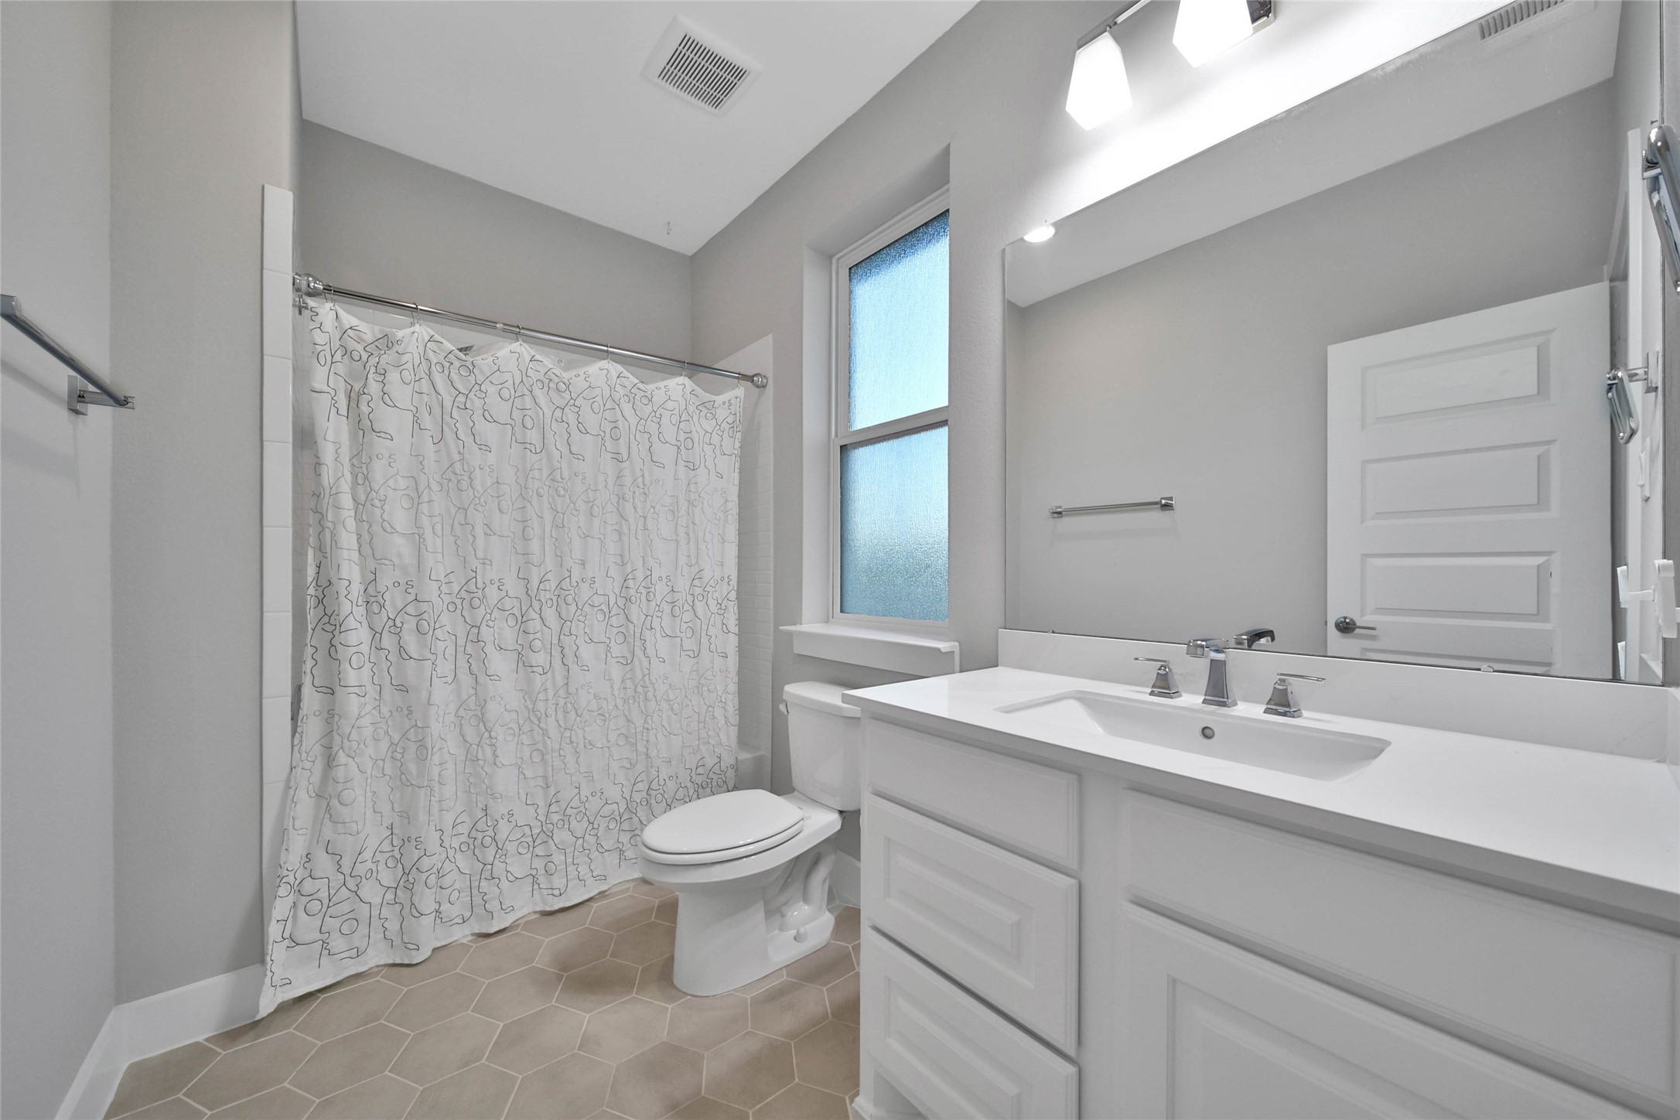
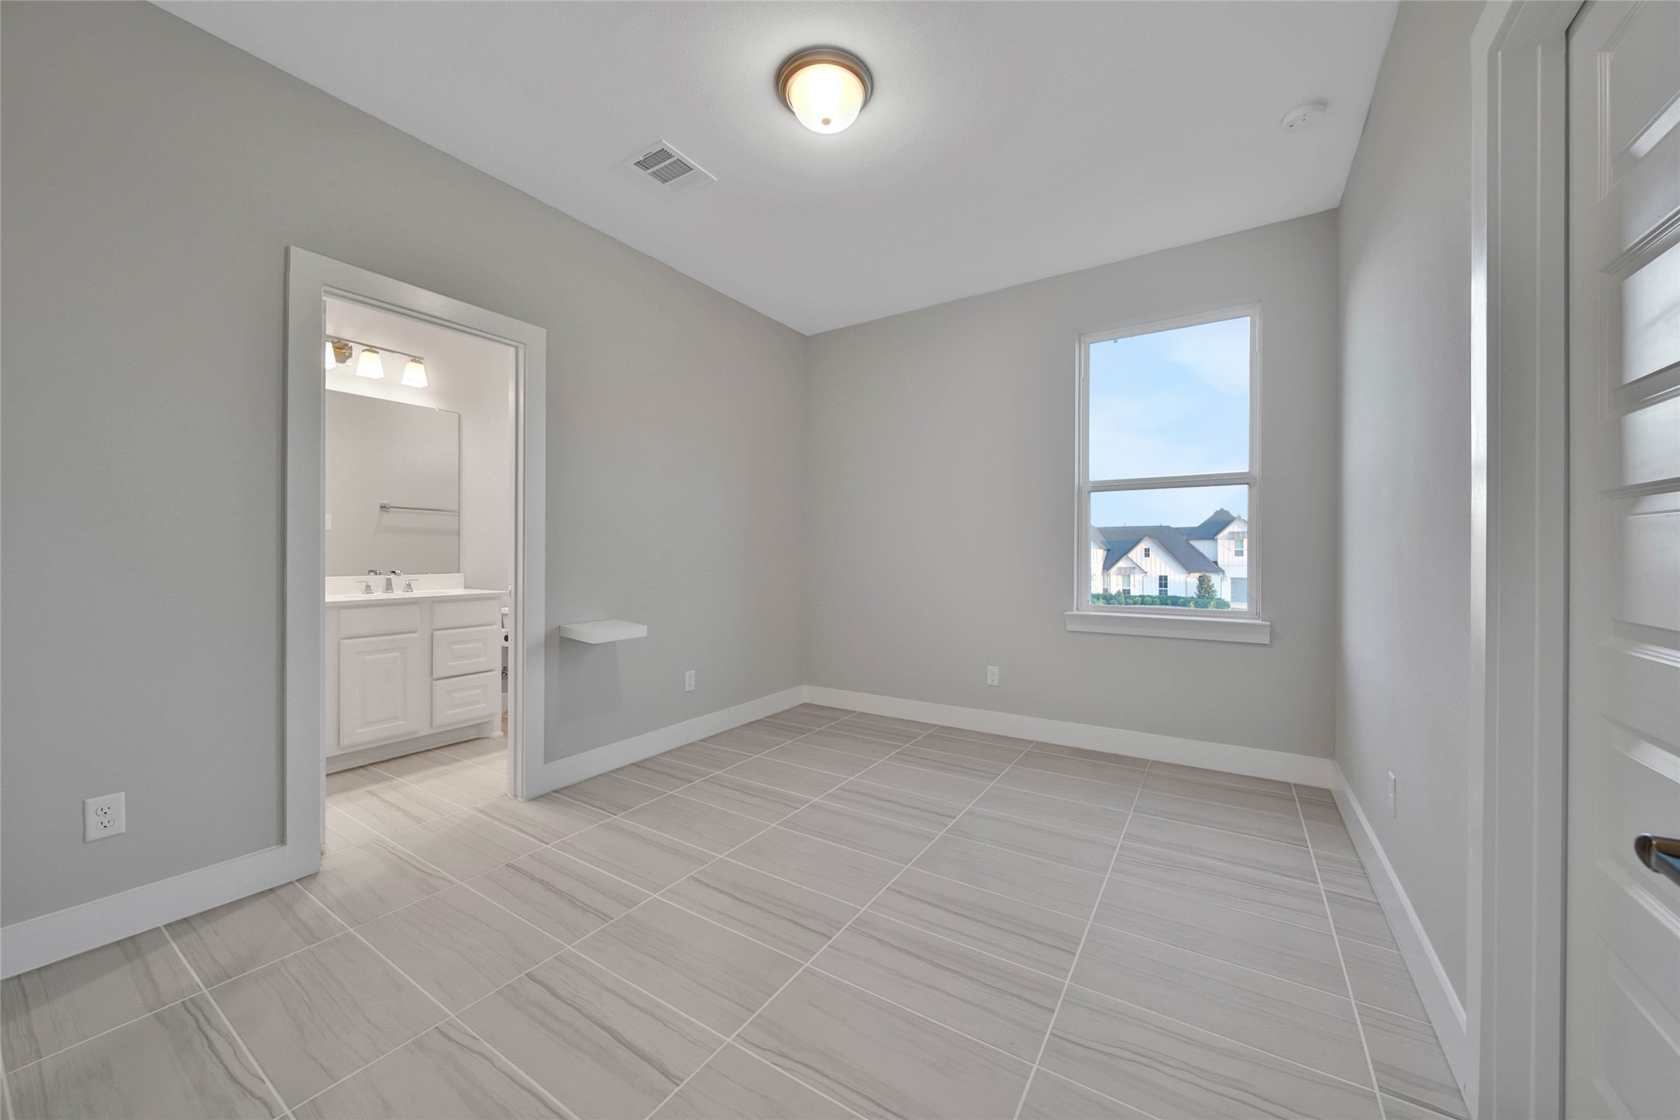
Ensuite Bath at Bedroom #4.
Ensuite Bath for Bedroom #5.
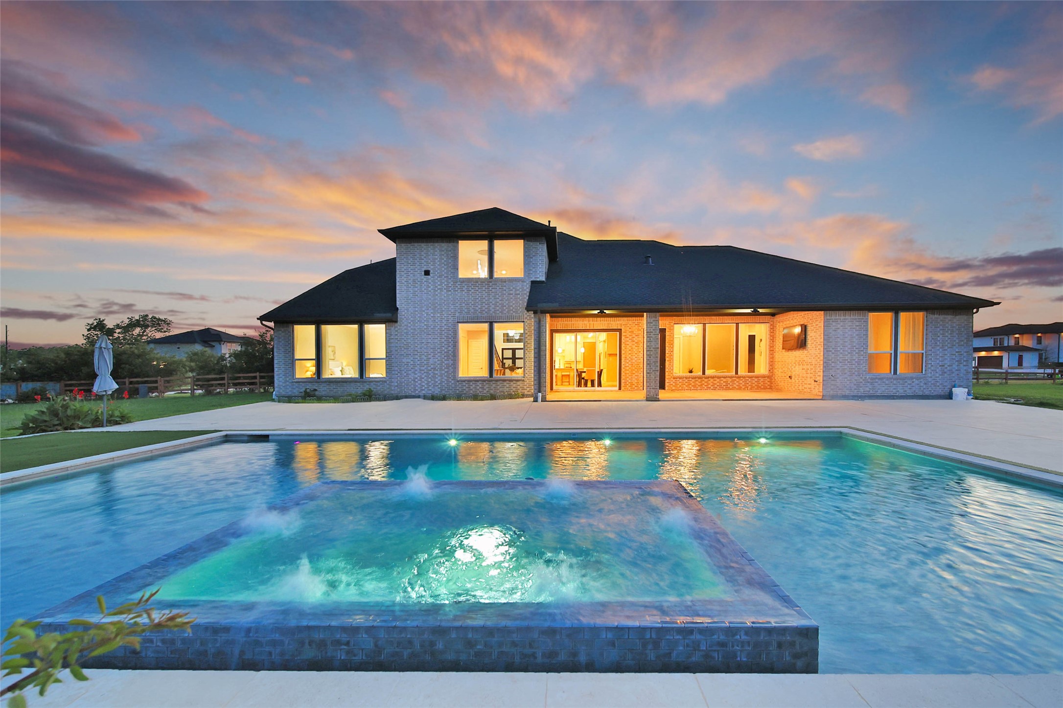
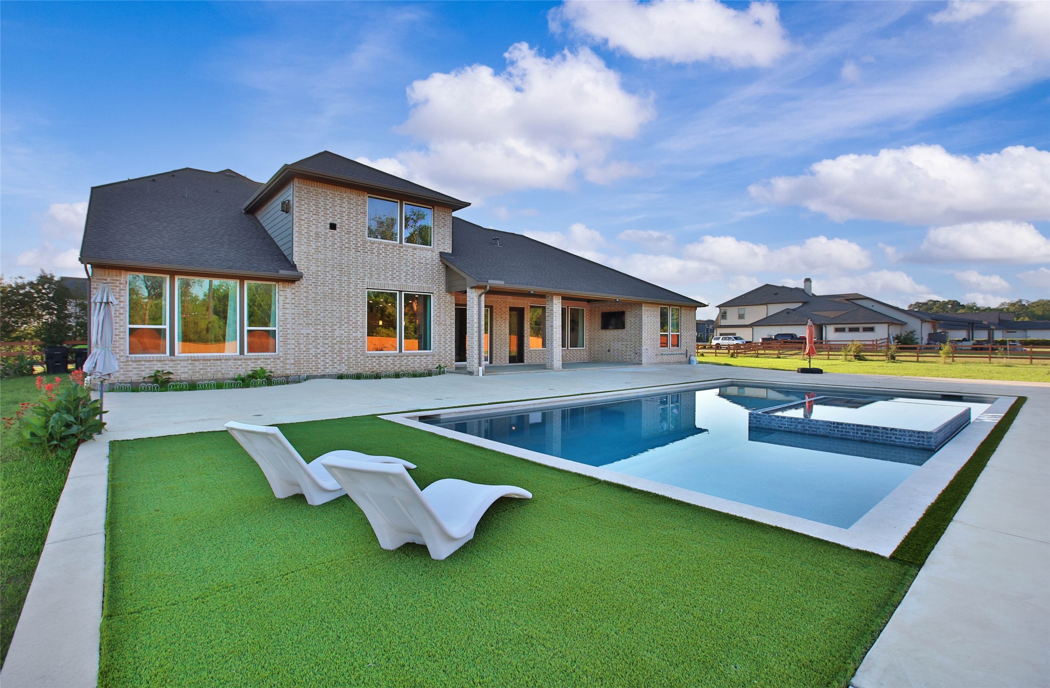
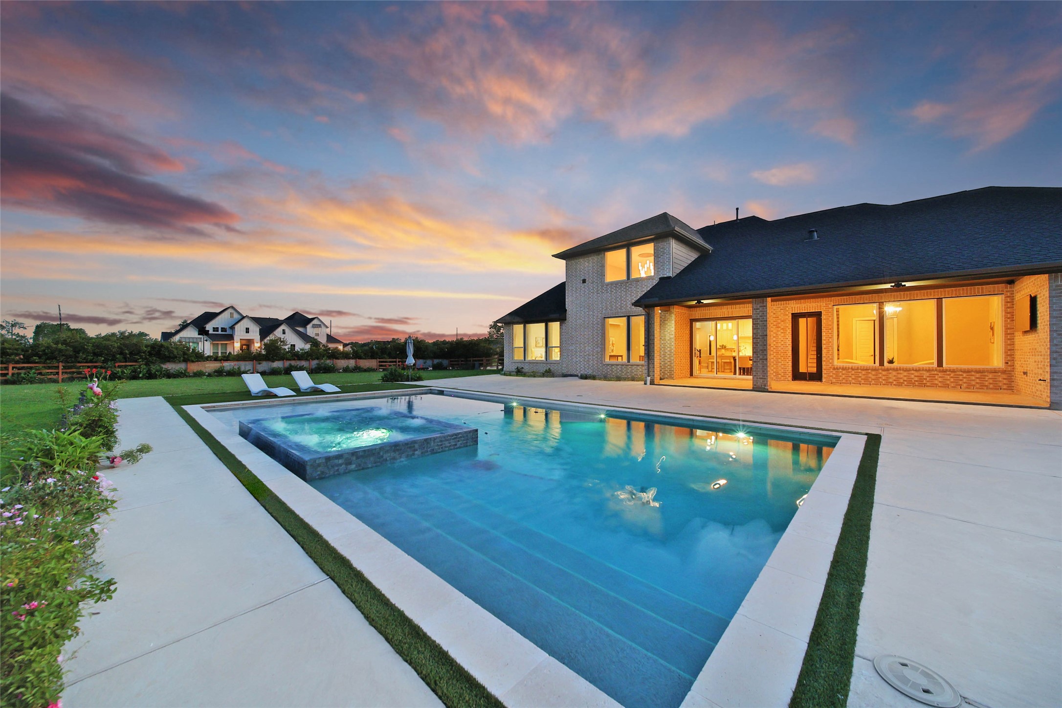
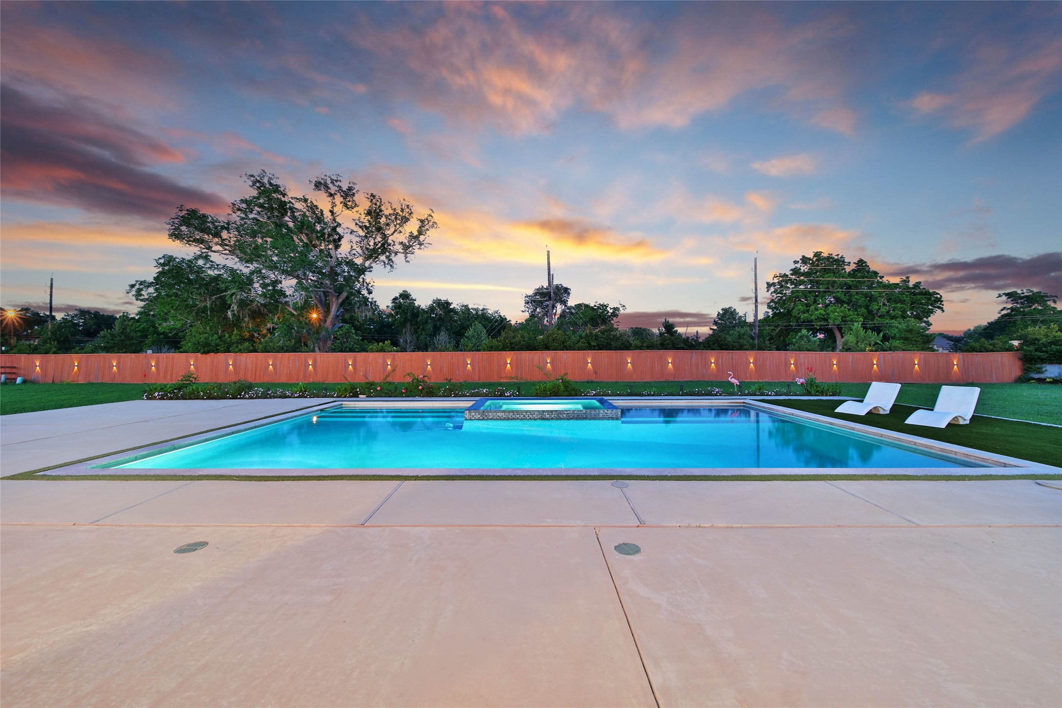
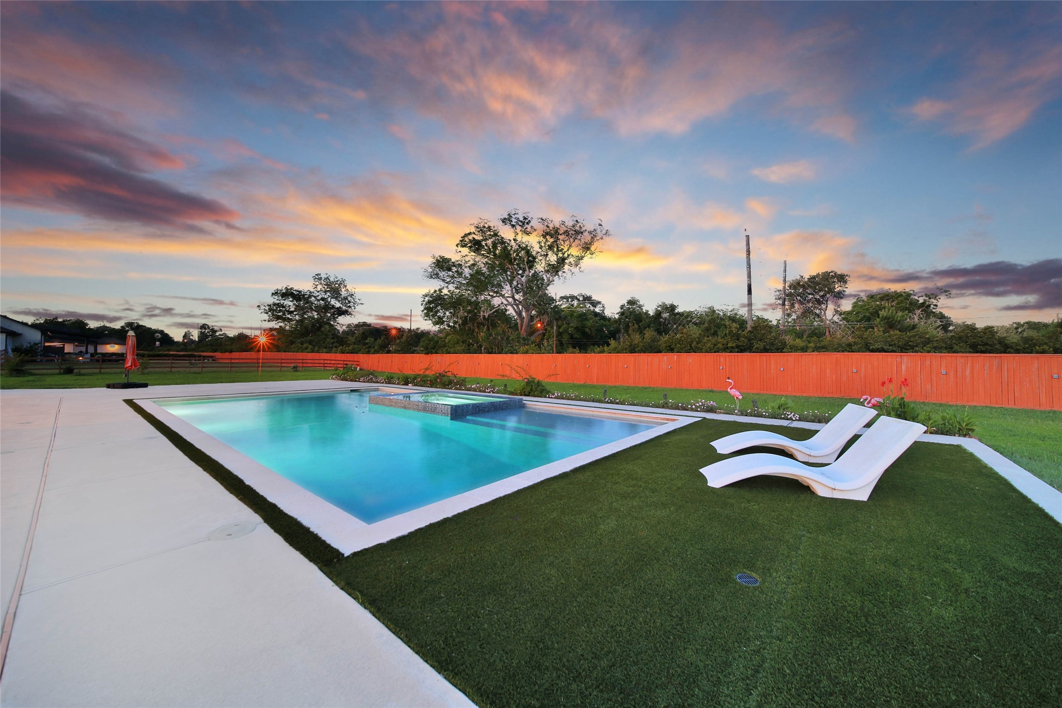
Ready for a swim? This modern-designed (chlorine) pool and spa were built in 2023 by Sunset Pools, offering a fresh, contemporary feel. It’s the perfect backyard retreat for relaxation and fun. Its depth measures from 3-9ft.
This lounge area by the pool is a great spot to catch some rays and relax in the sun.
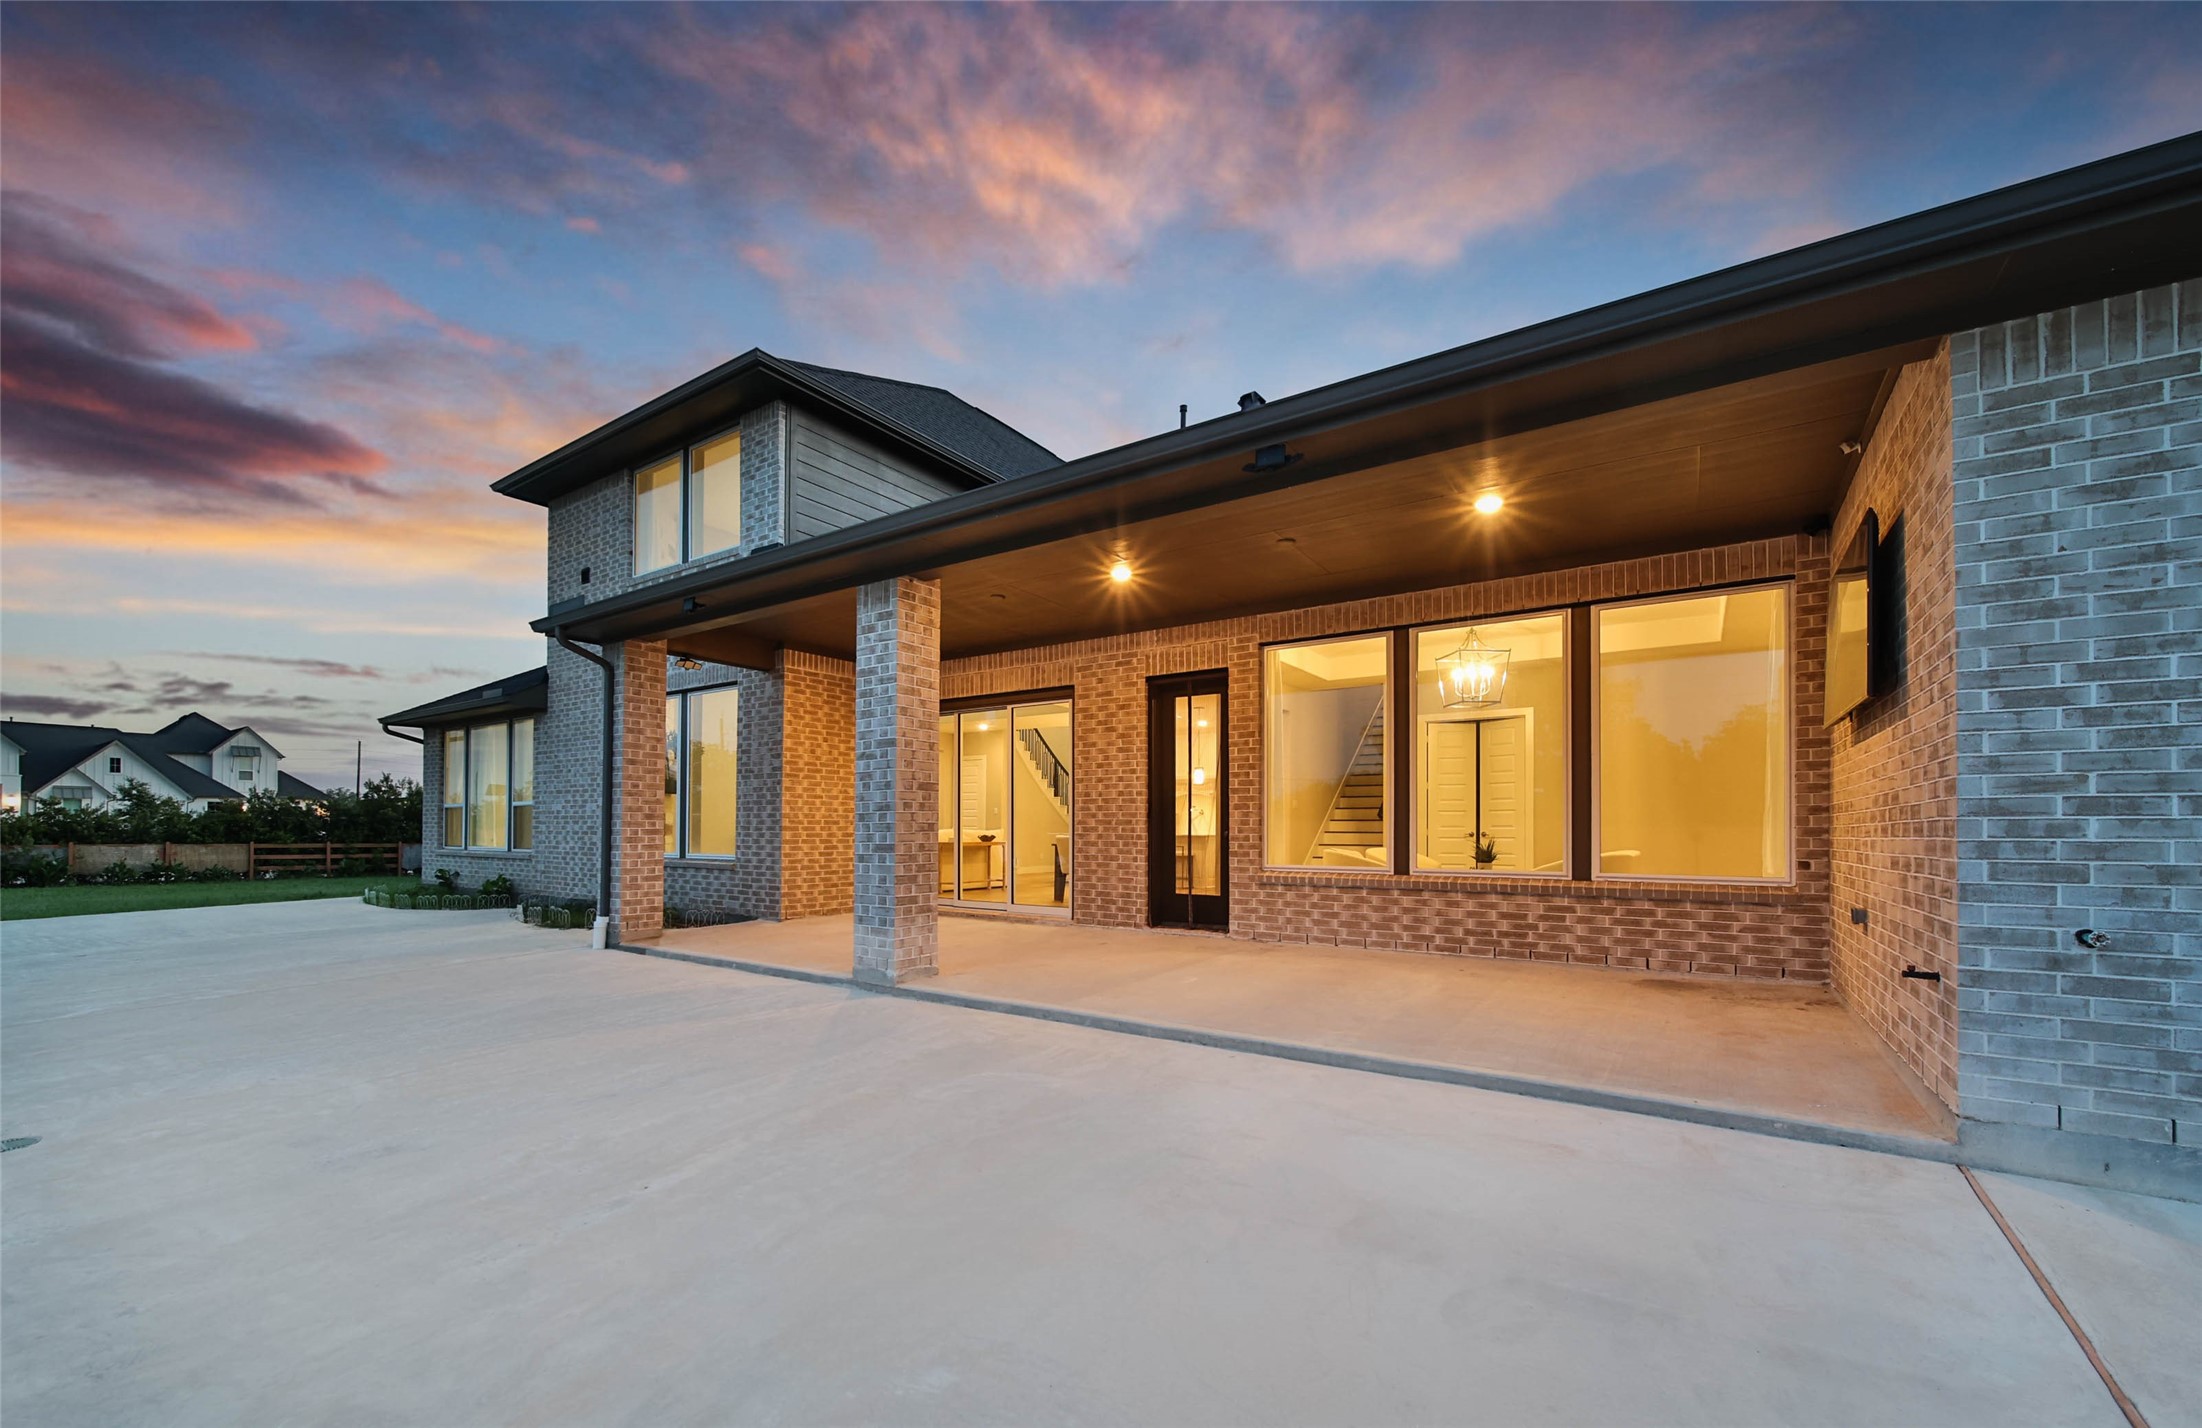
This extended covered patio offers plenty of space to enjoy the shade and catch those backyard breezes. It also features an exterior gas stub, making it ready for a future outdoor kitchen.
The expansive decking around the entire pool offers plenty of different spots to hang out and relax. It creates multiple inviting areas for lounging, entertaining, and enjoying the outdoors.
You will love these sliding doors that allow you to open up the home and seamlessly combine indoor and outdoor living spaces. They create the ultimate setup for effortless entertaining and year-round enjoyment.
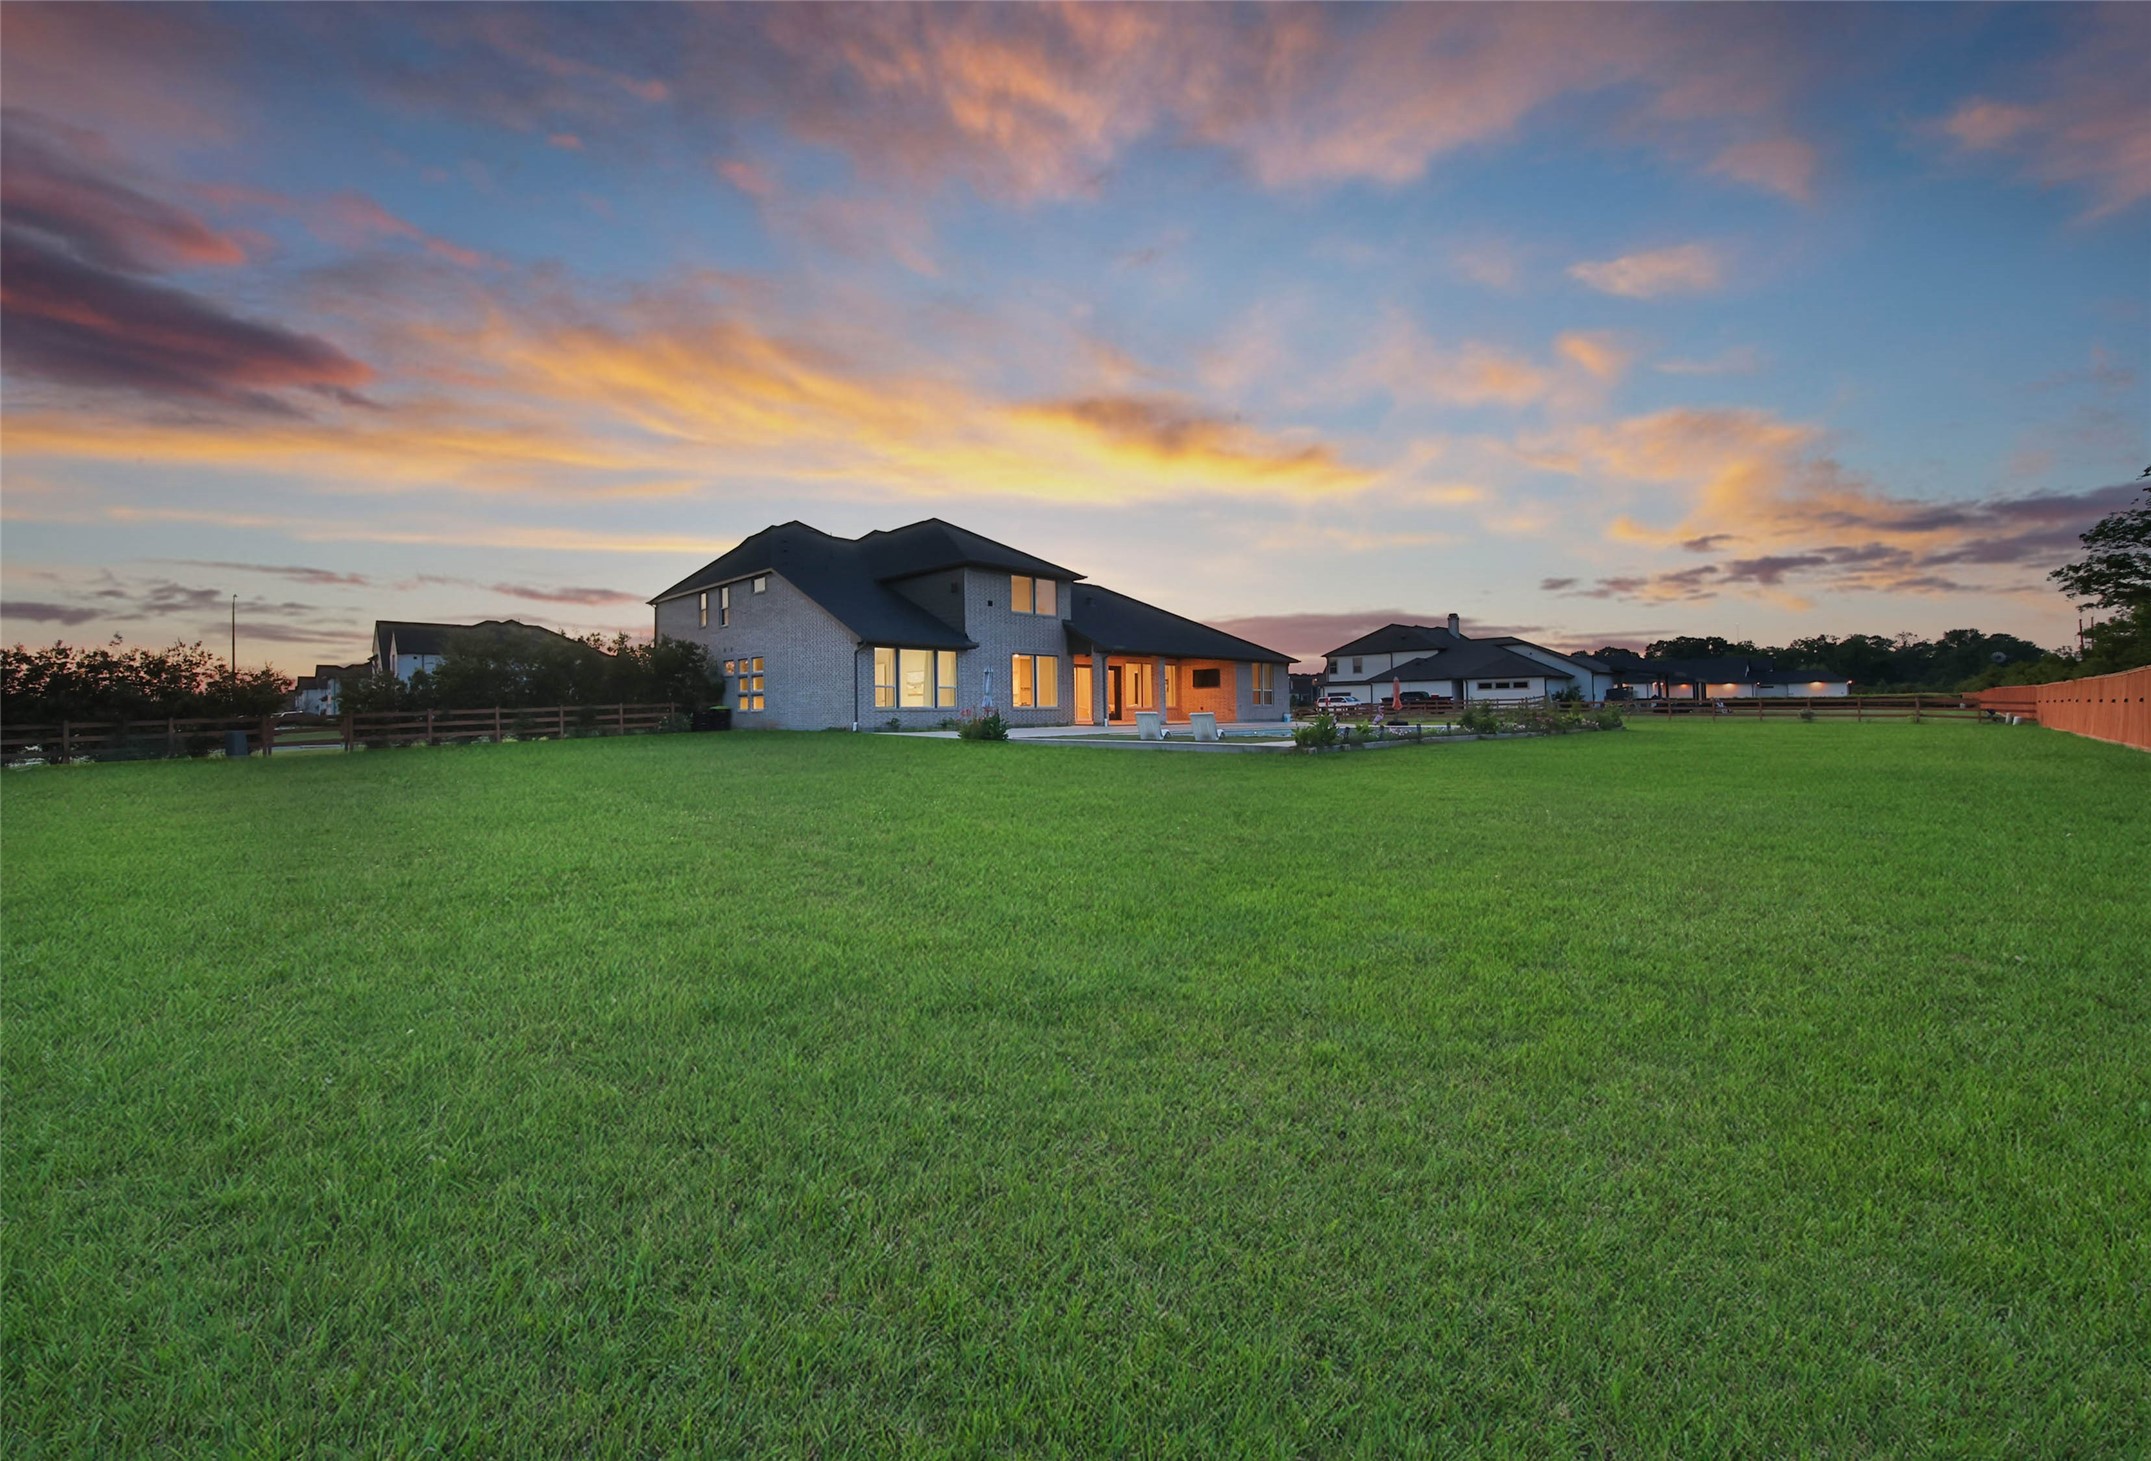
Enjoy endless sunsets from your own backyard!
Wow, what a backyard and pool! (Arent you lucky???!)
With no back neighbors and no one to the left side, this lot offers a true sense of privacy and open space. It creates a peaceful, expansive feel that’s hard to find.
When you live on a full acre, there’s room to do anything you want. It offers endless possibilities for outdoor living, entertaining, and future additions. HOA allows for a guest house to be built up to 1000 sf. Welcome Home!!!
 Price Reduced Listing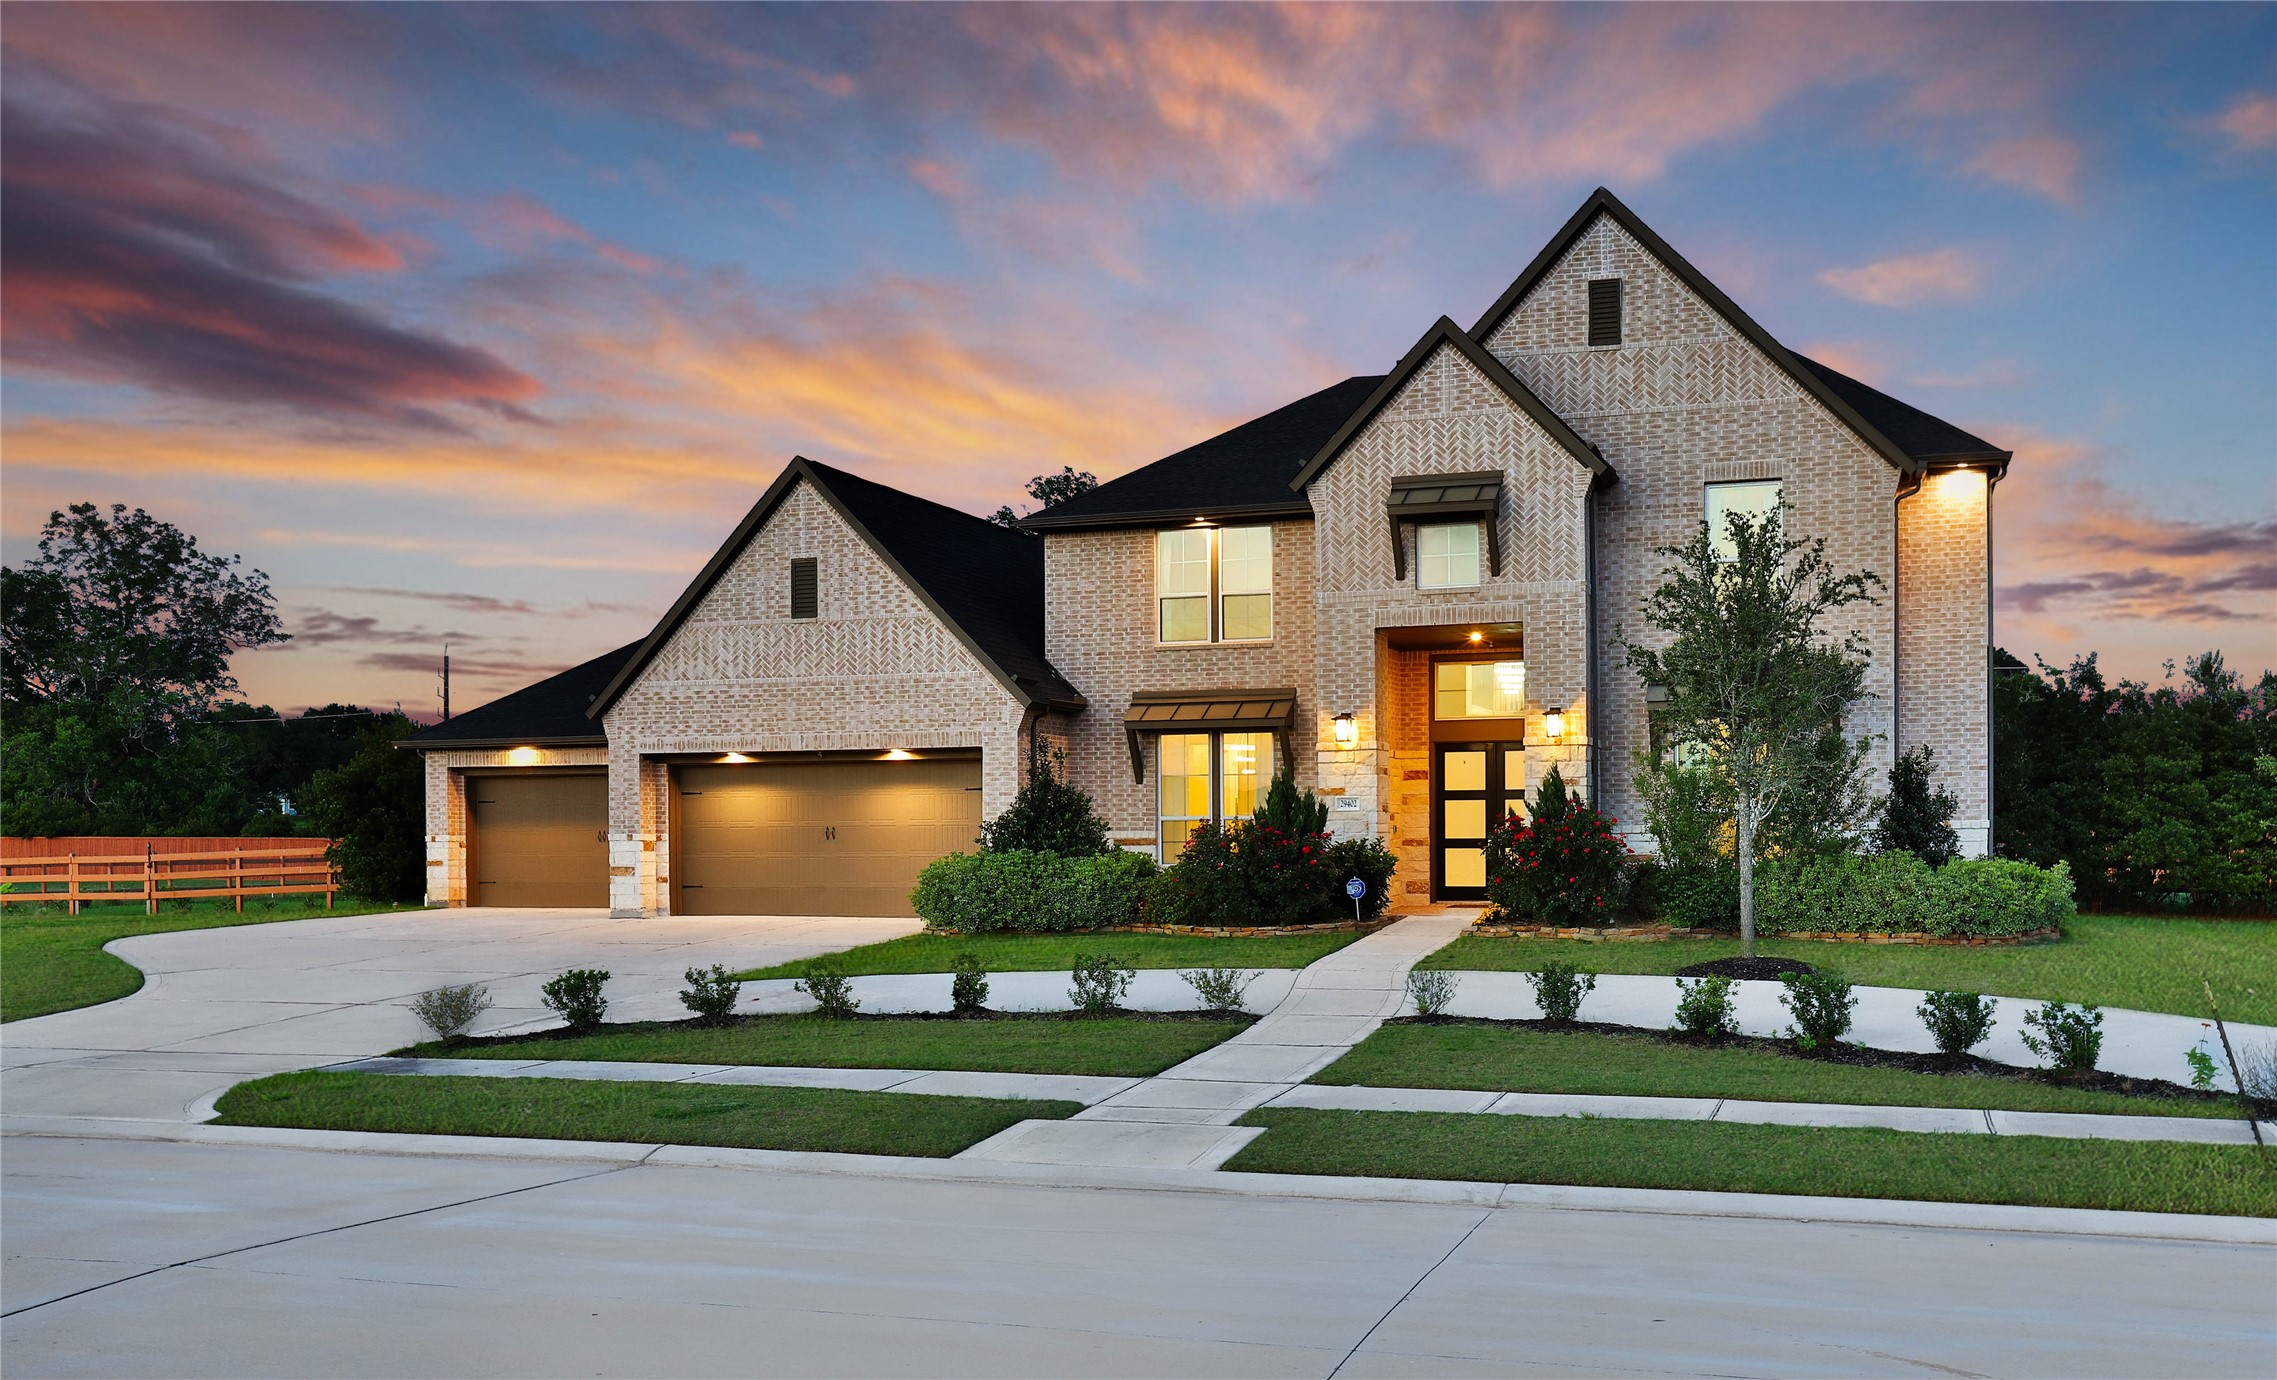



.jpg)

