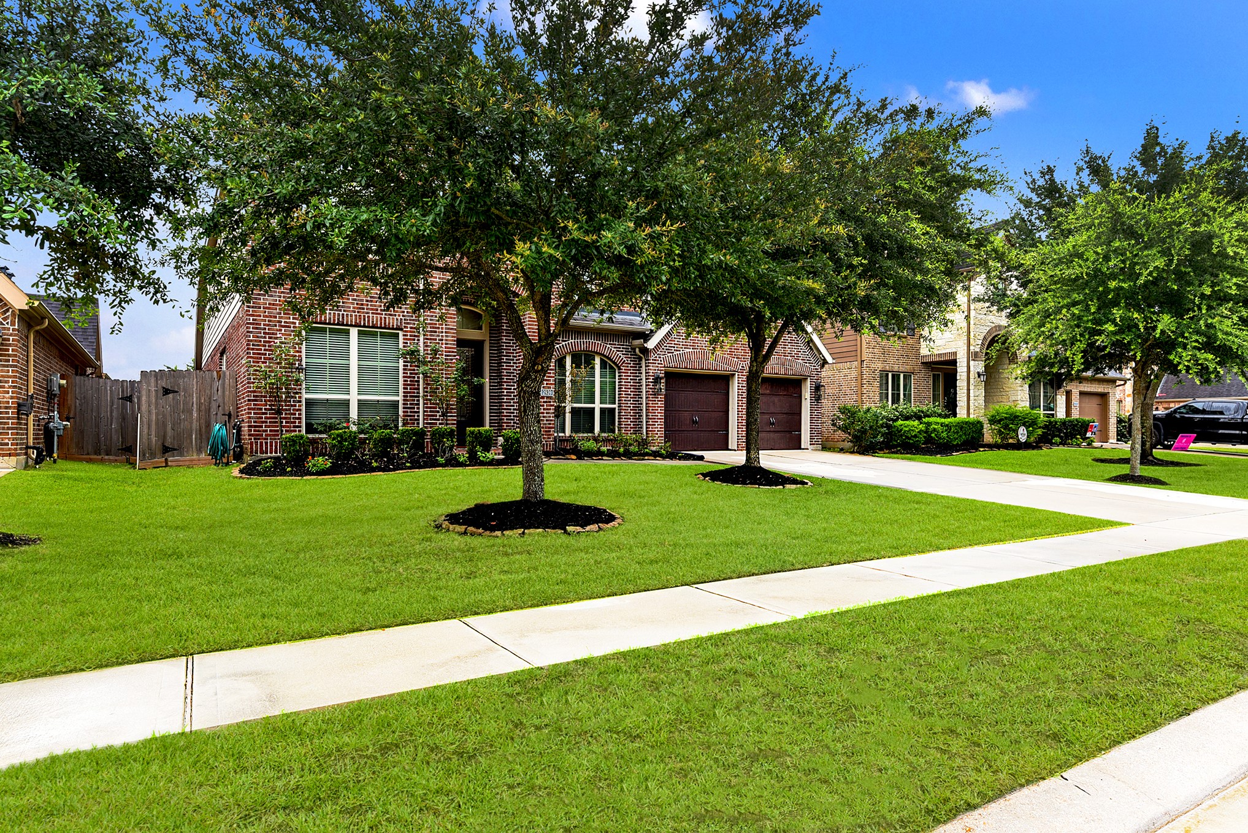
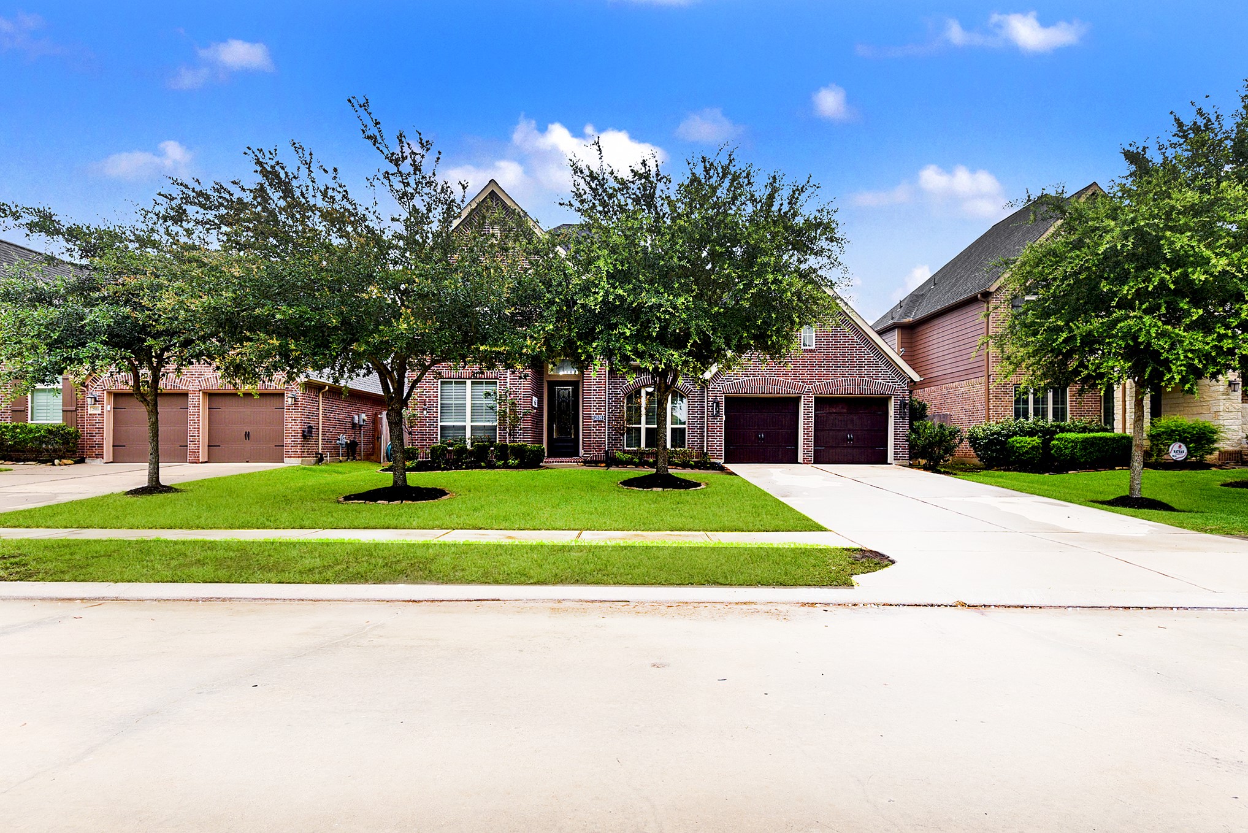
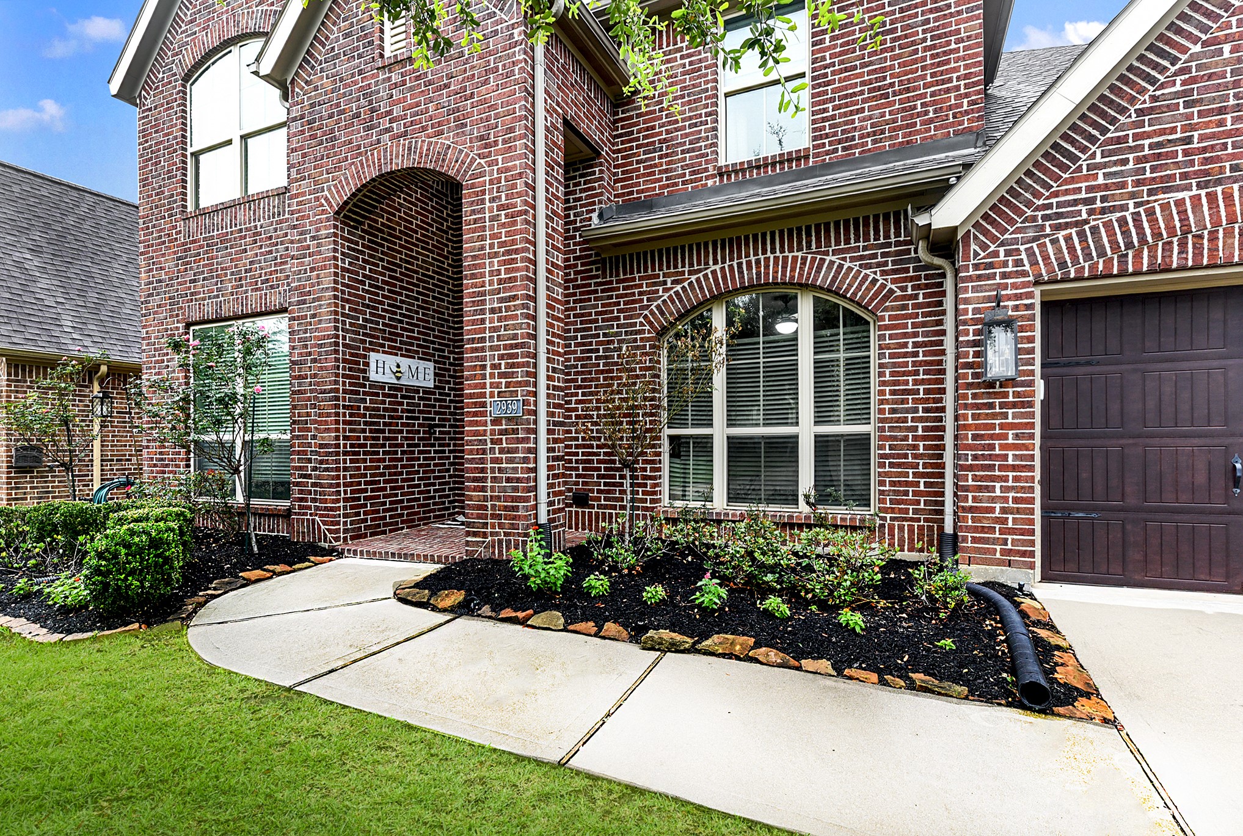
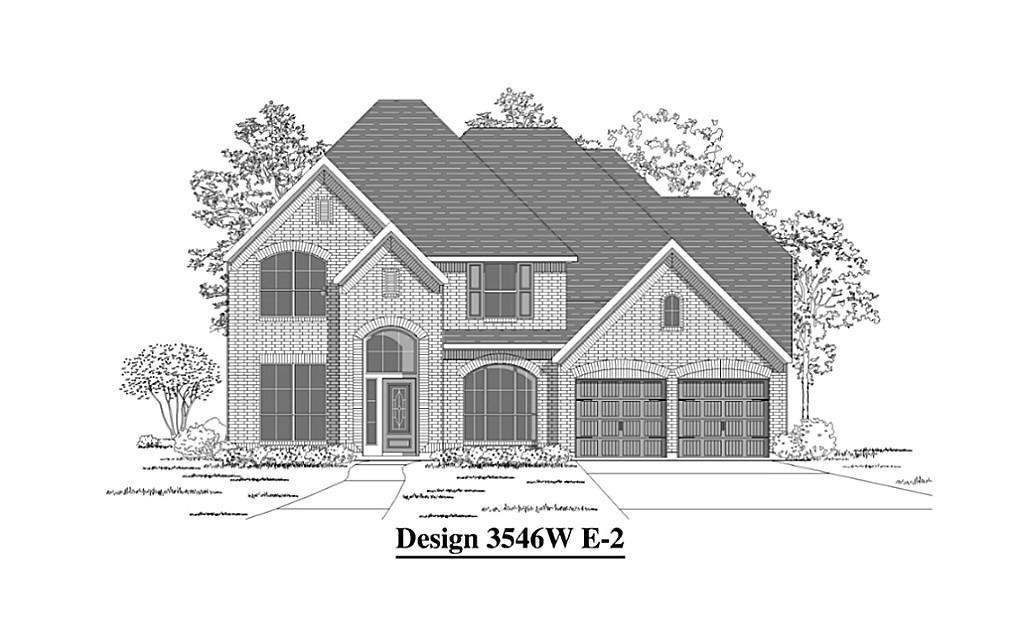
Spacious front yard in a prime cul-de-sac location! Enjoy a generously sized front yard with plenty of space for play and relaxation, perfectly situated on a quiet street ideal for peaceful living. This Perry home features beautiful brick exterior detailing and exceptional curb appeal.
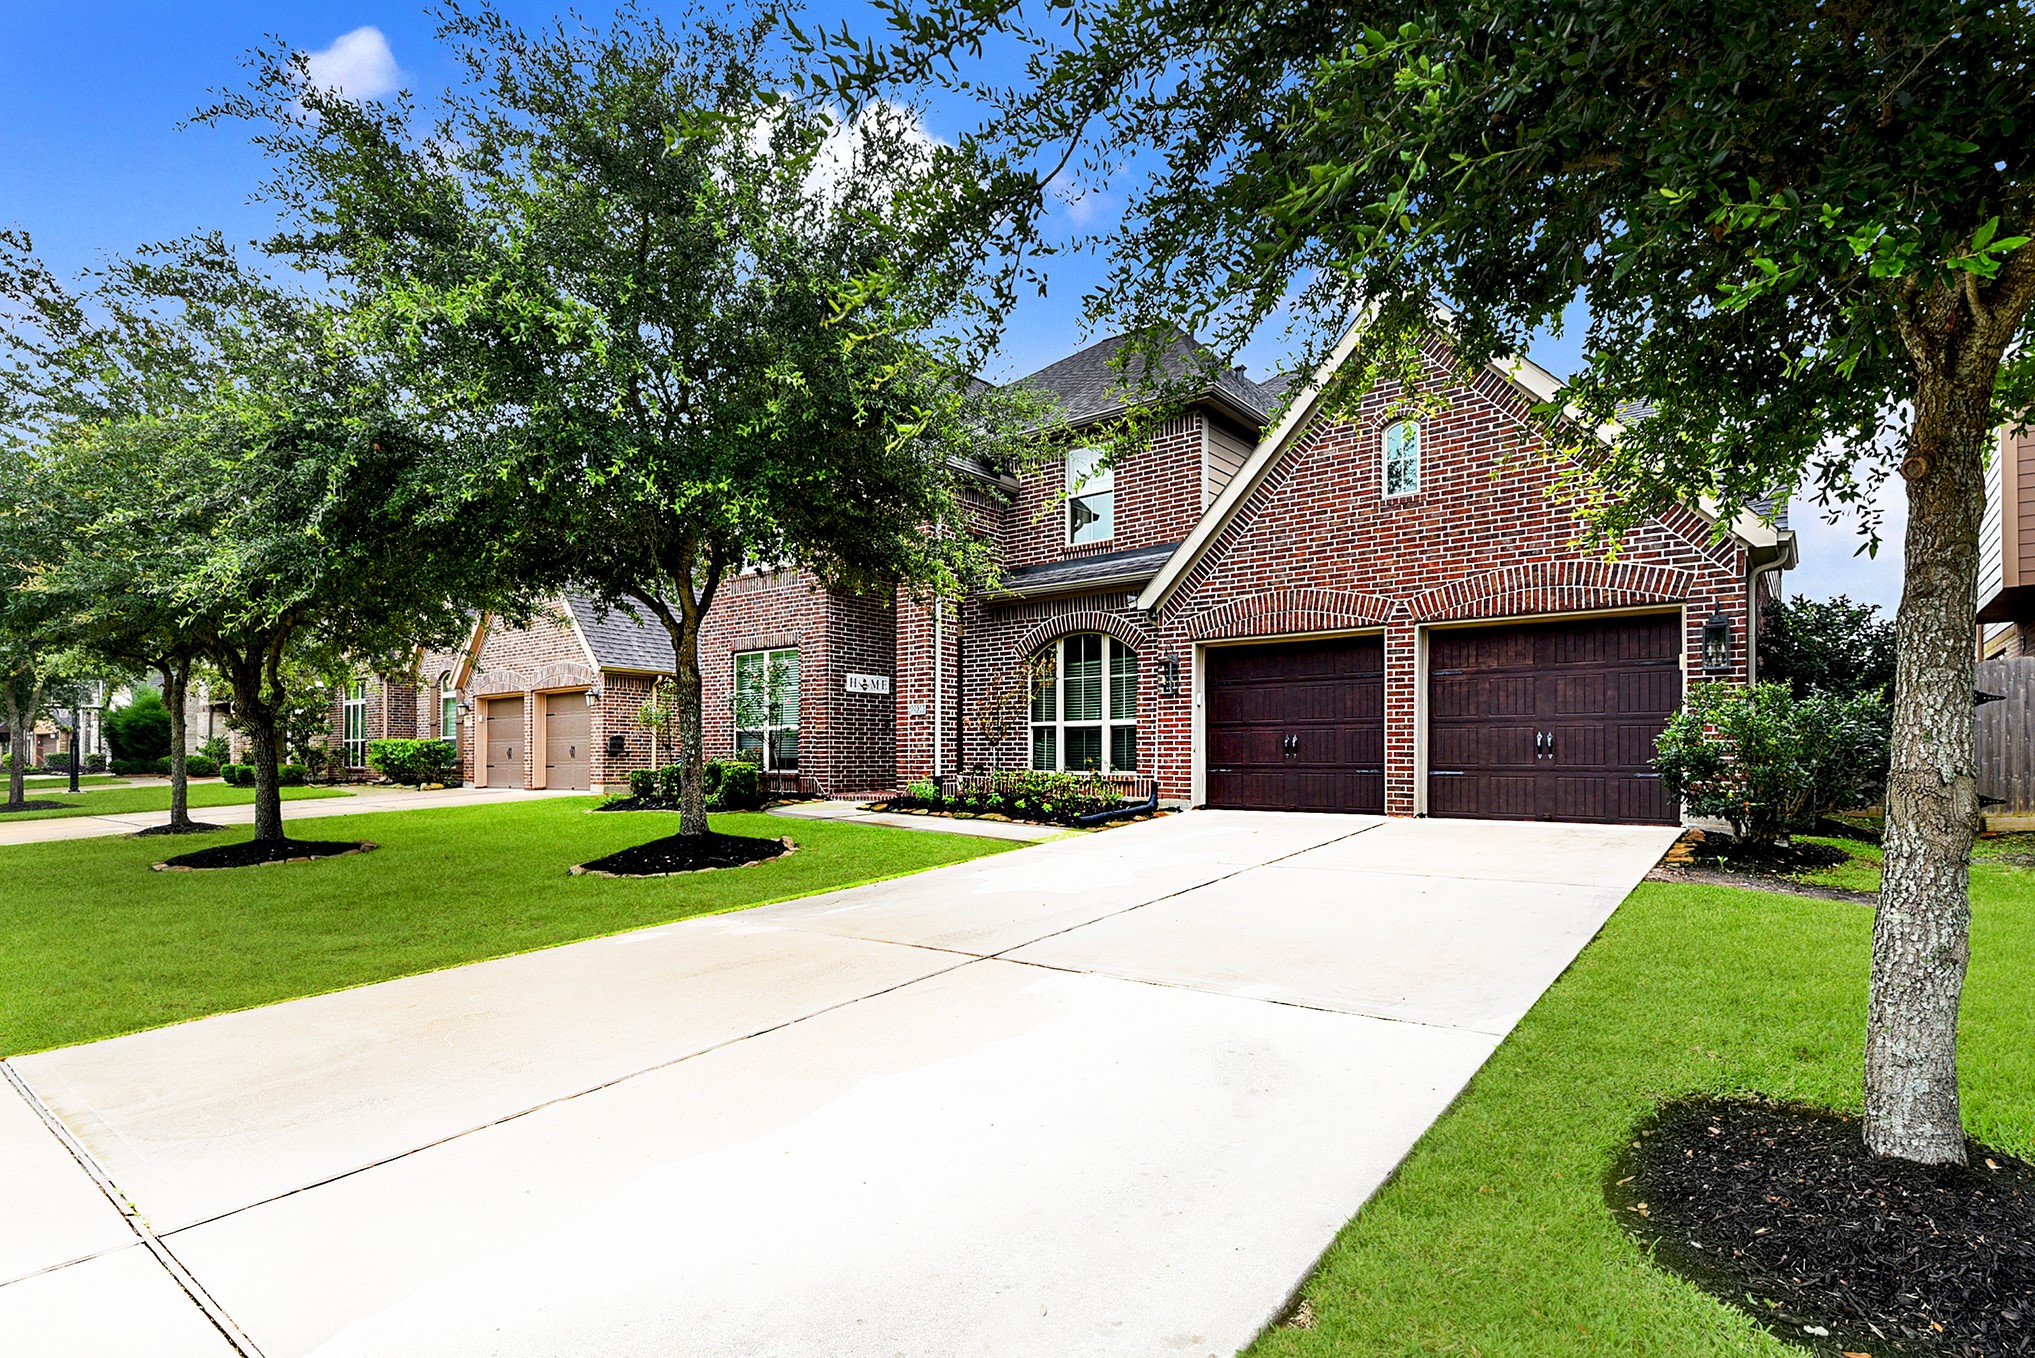
Huge double-car driveway leading up to a 3-car garage with plenty of space for extra guest parking or landscaping in the front yard in the sidewalk community.
This home boasts outstanding curb appeal and has been meticulously maintained by the original owners. From the moment you arrive, the quality and care are evident—both inside and out, this home is sure to impress!
Welcome to this home, perfectly situated on a sought-after gated section lot with a low-traffic street and generous spacing between neighboring homes. This property features professionally manicured landscaping in both the front and back, creating a warm and inviting first impression. A long, wide driveway leads to a spacious 3-car garage, offering both convenience and ample parking.
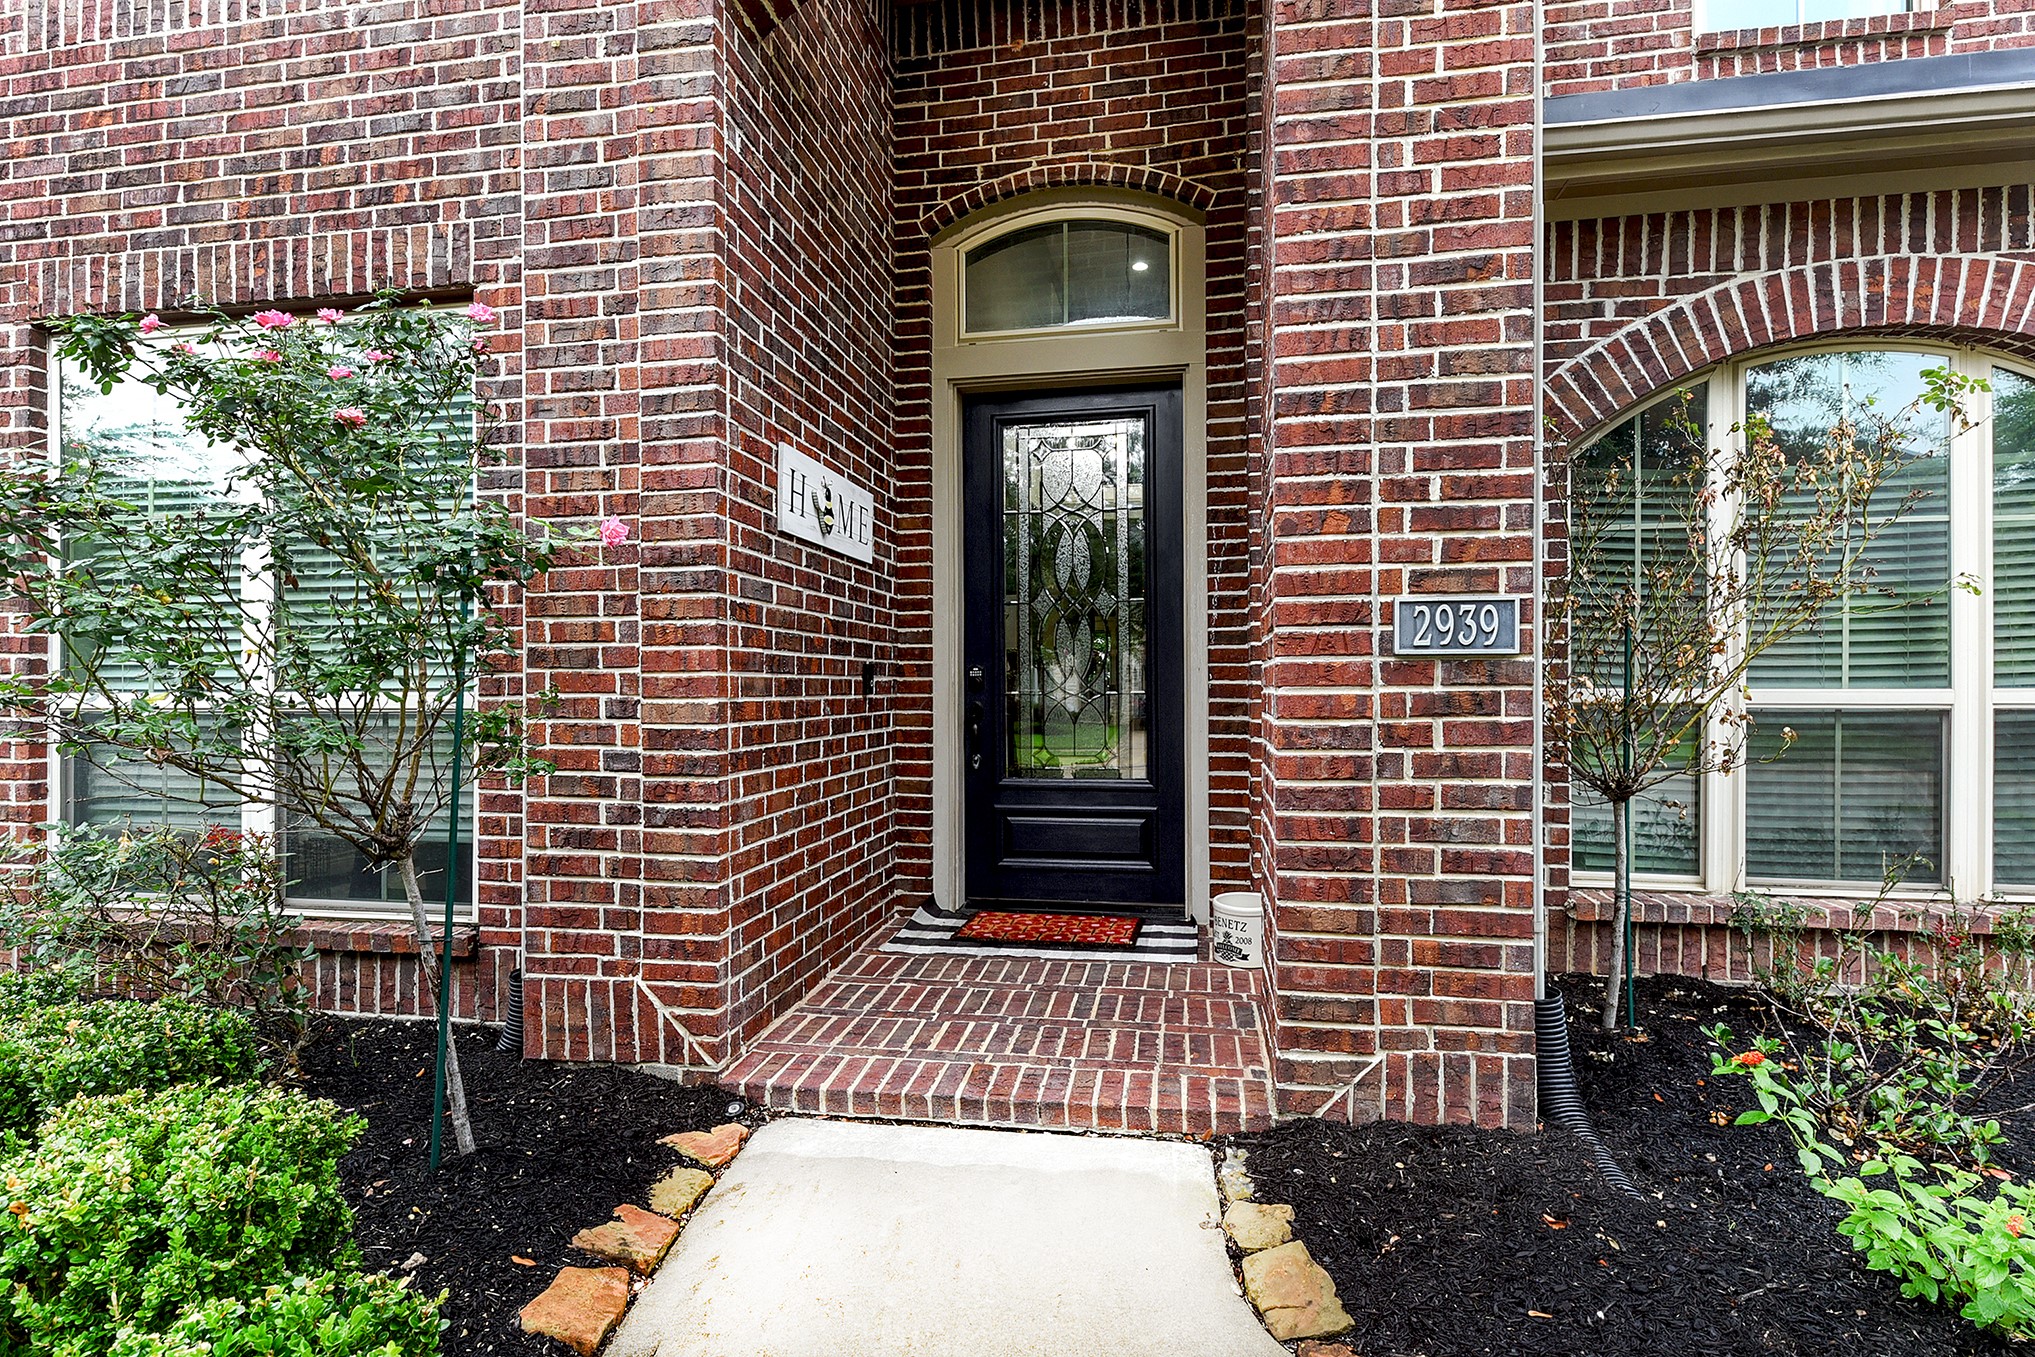
An inviting pathway leads up to the covered front door, creating a warm and welcoming entry to the home.
The front entryway is inviting with a spacious covered front porch leading to the front door.
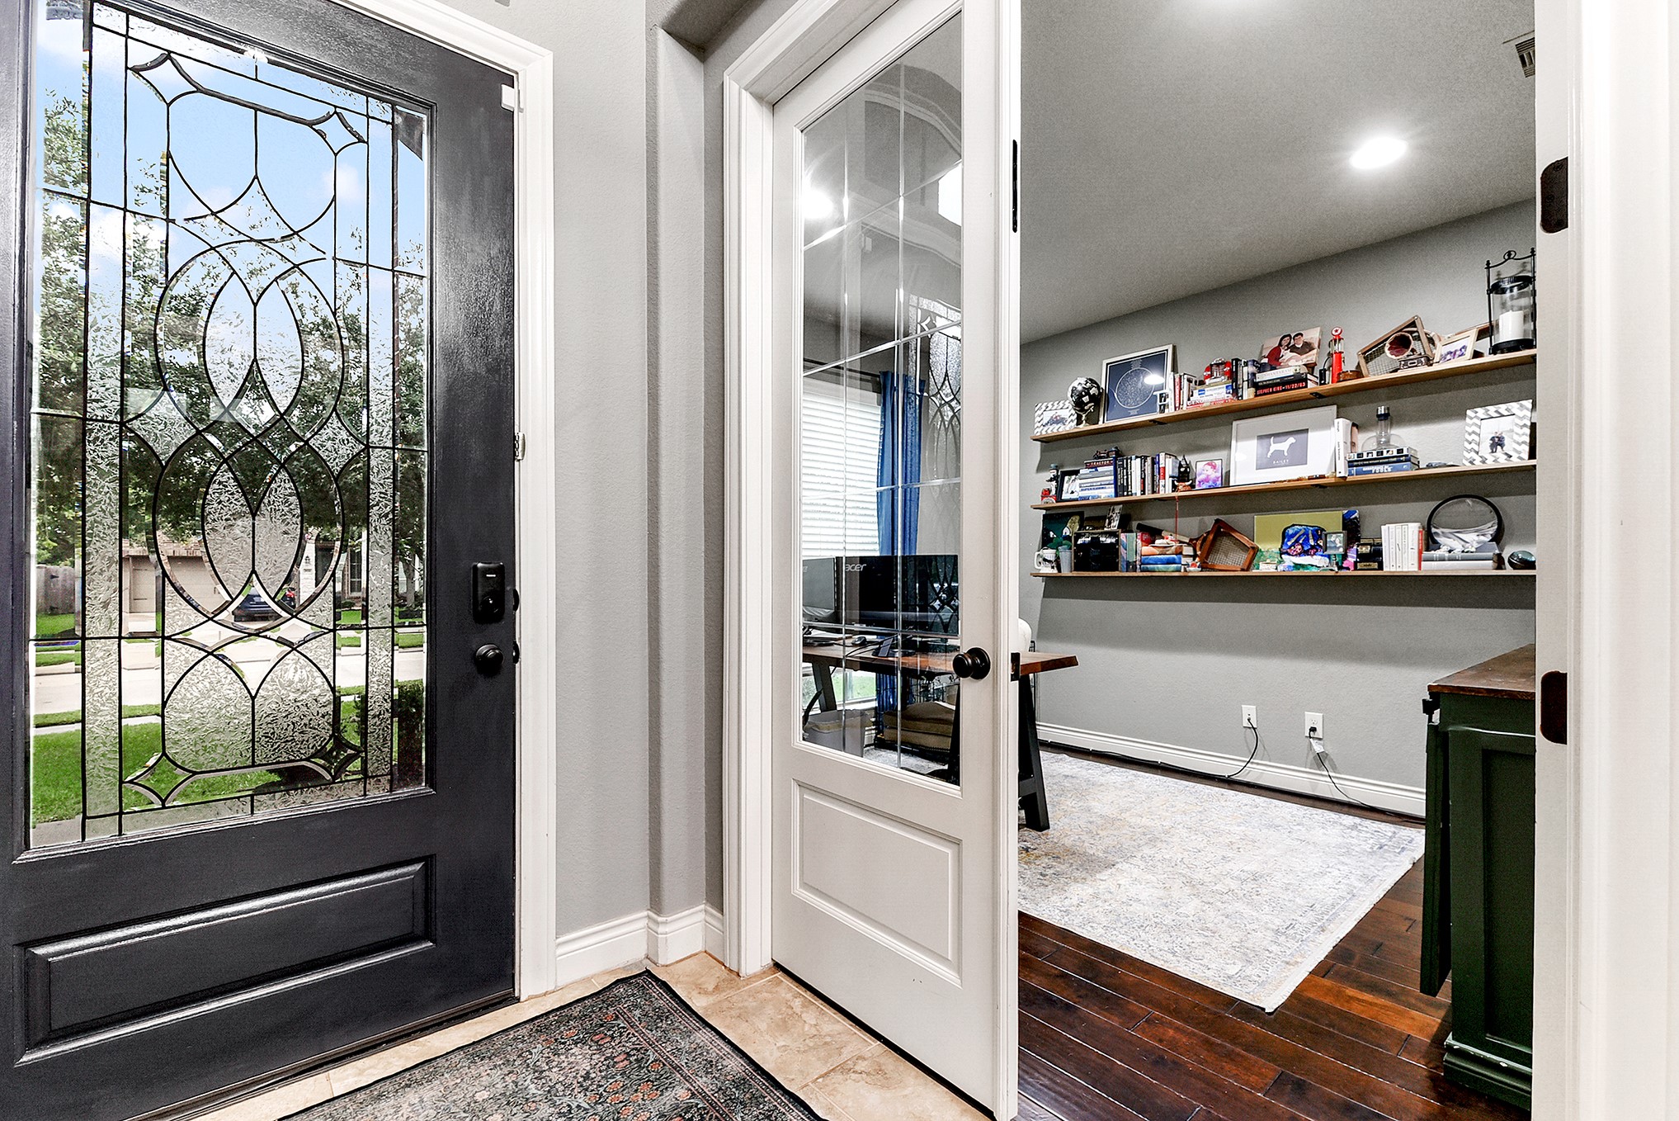
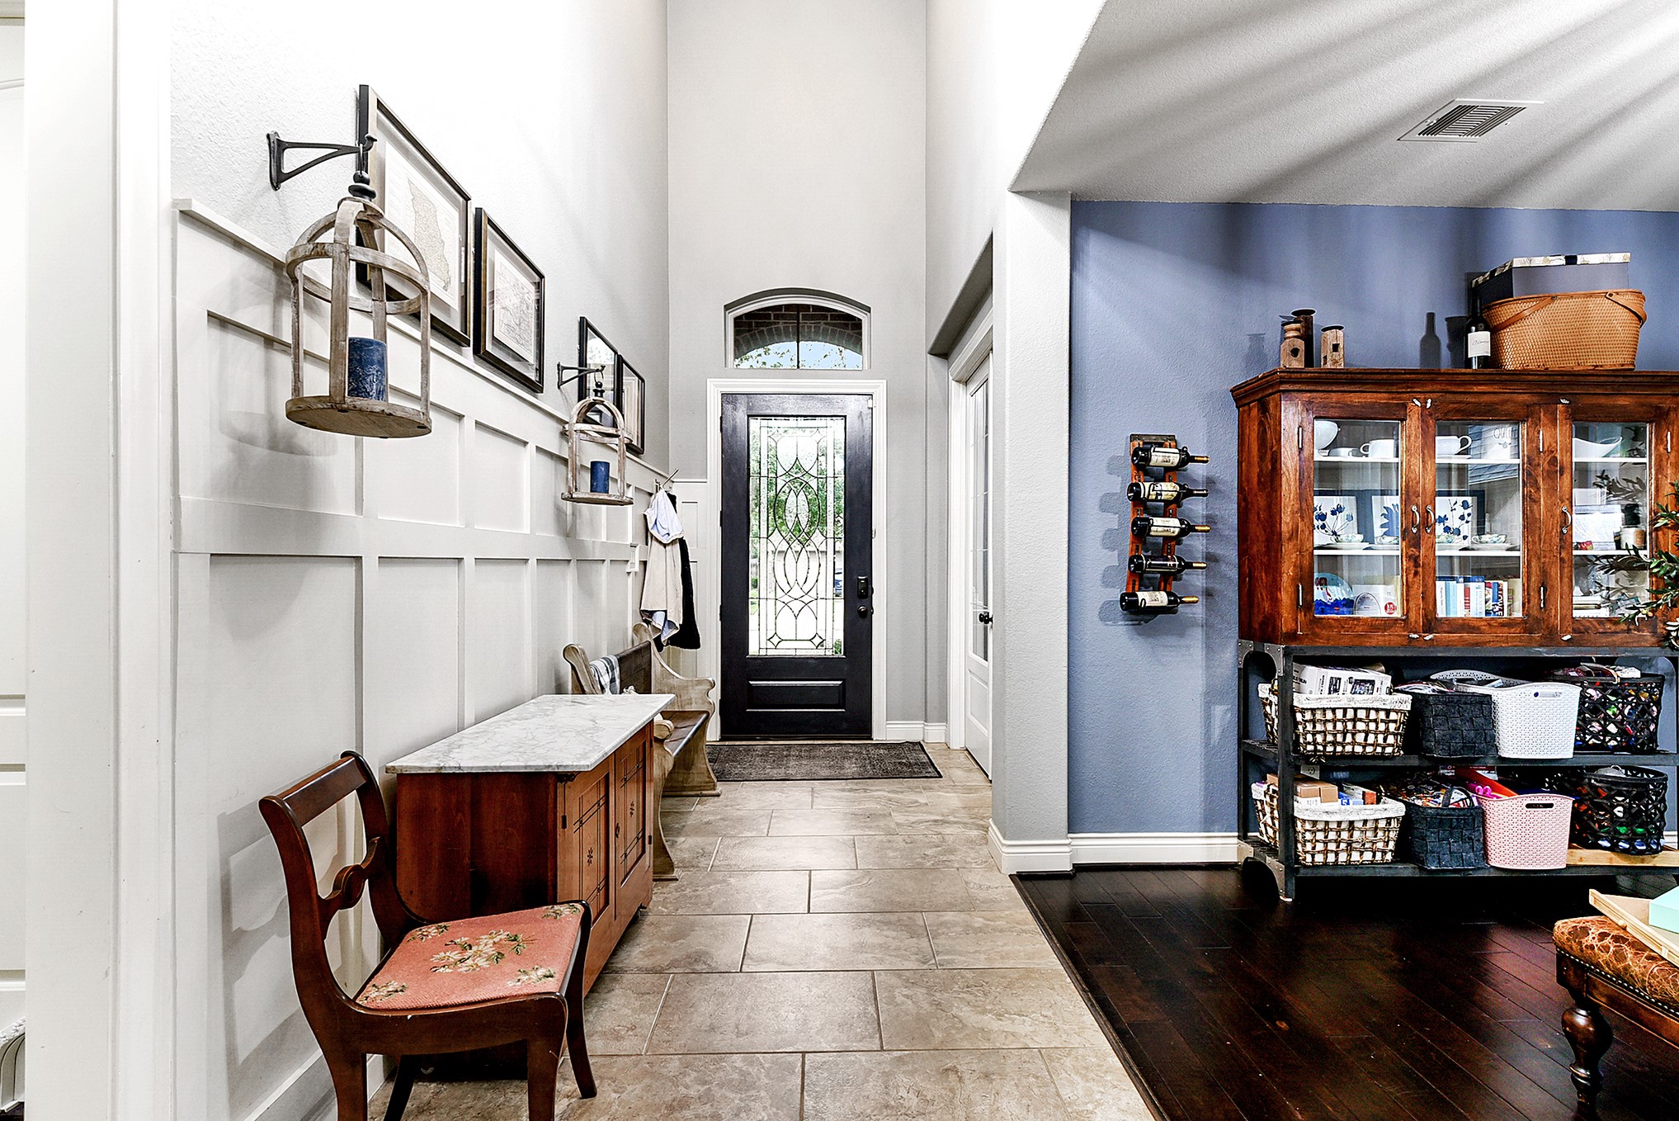
Step through the rich, dark hardwood front door into a stunning foyer featuring tile flooring that flows seamlessly throughout the home’s wet areas. The wide entryway immediately creates a sense of space and sophistication. From this vantage point, the home office is located to the right and features elegant French doors.
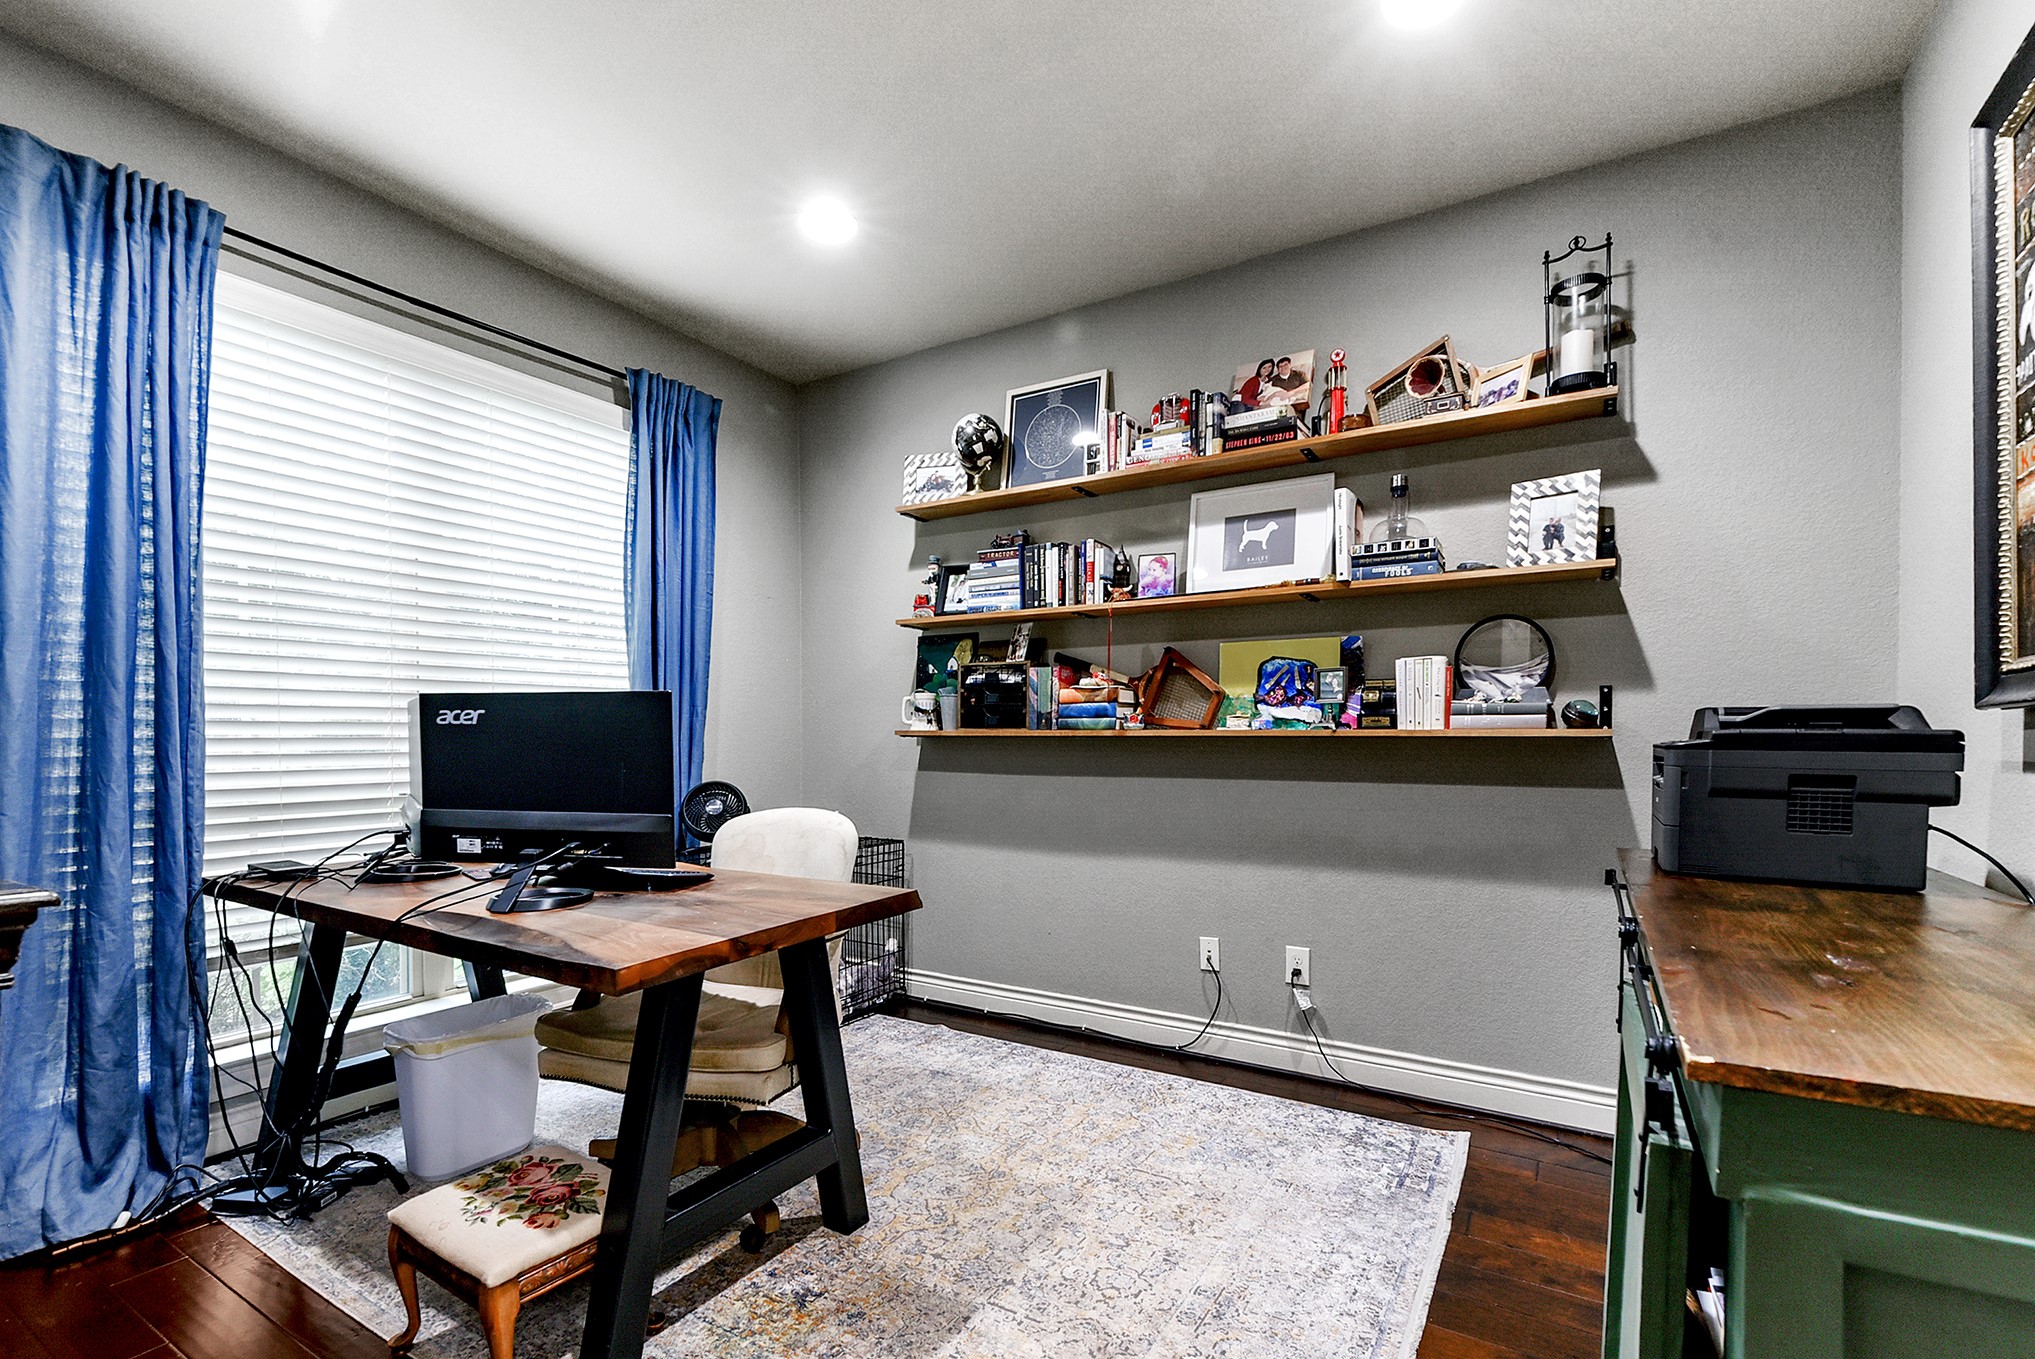
French glass doors lead into this private home office, featuring beautiful front yard views, engineered hardwood flooring, and recessed lighting, creating a quiet and refined workspace.
Continuing down the large foyer with elevated double-height ceilings and plenty of room for seating, catch-all space, and much more. The formal dining room is to the right with a two-way entrance from the foyer and access to the kitchen through the butler’s pantry.
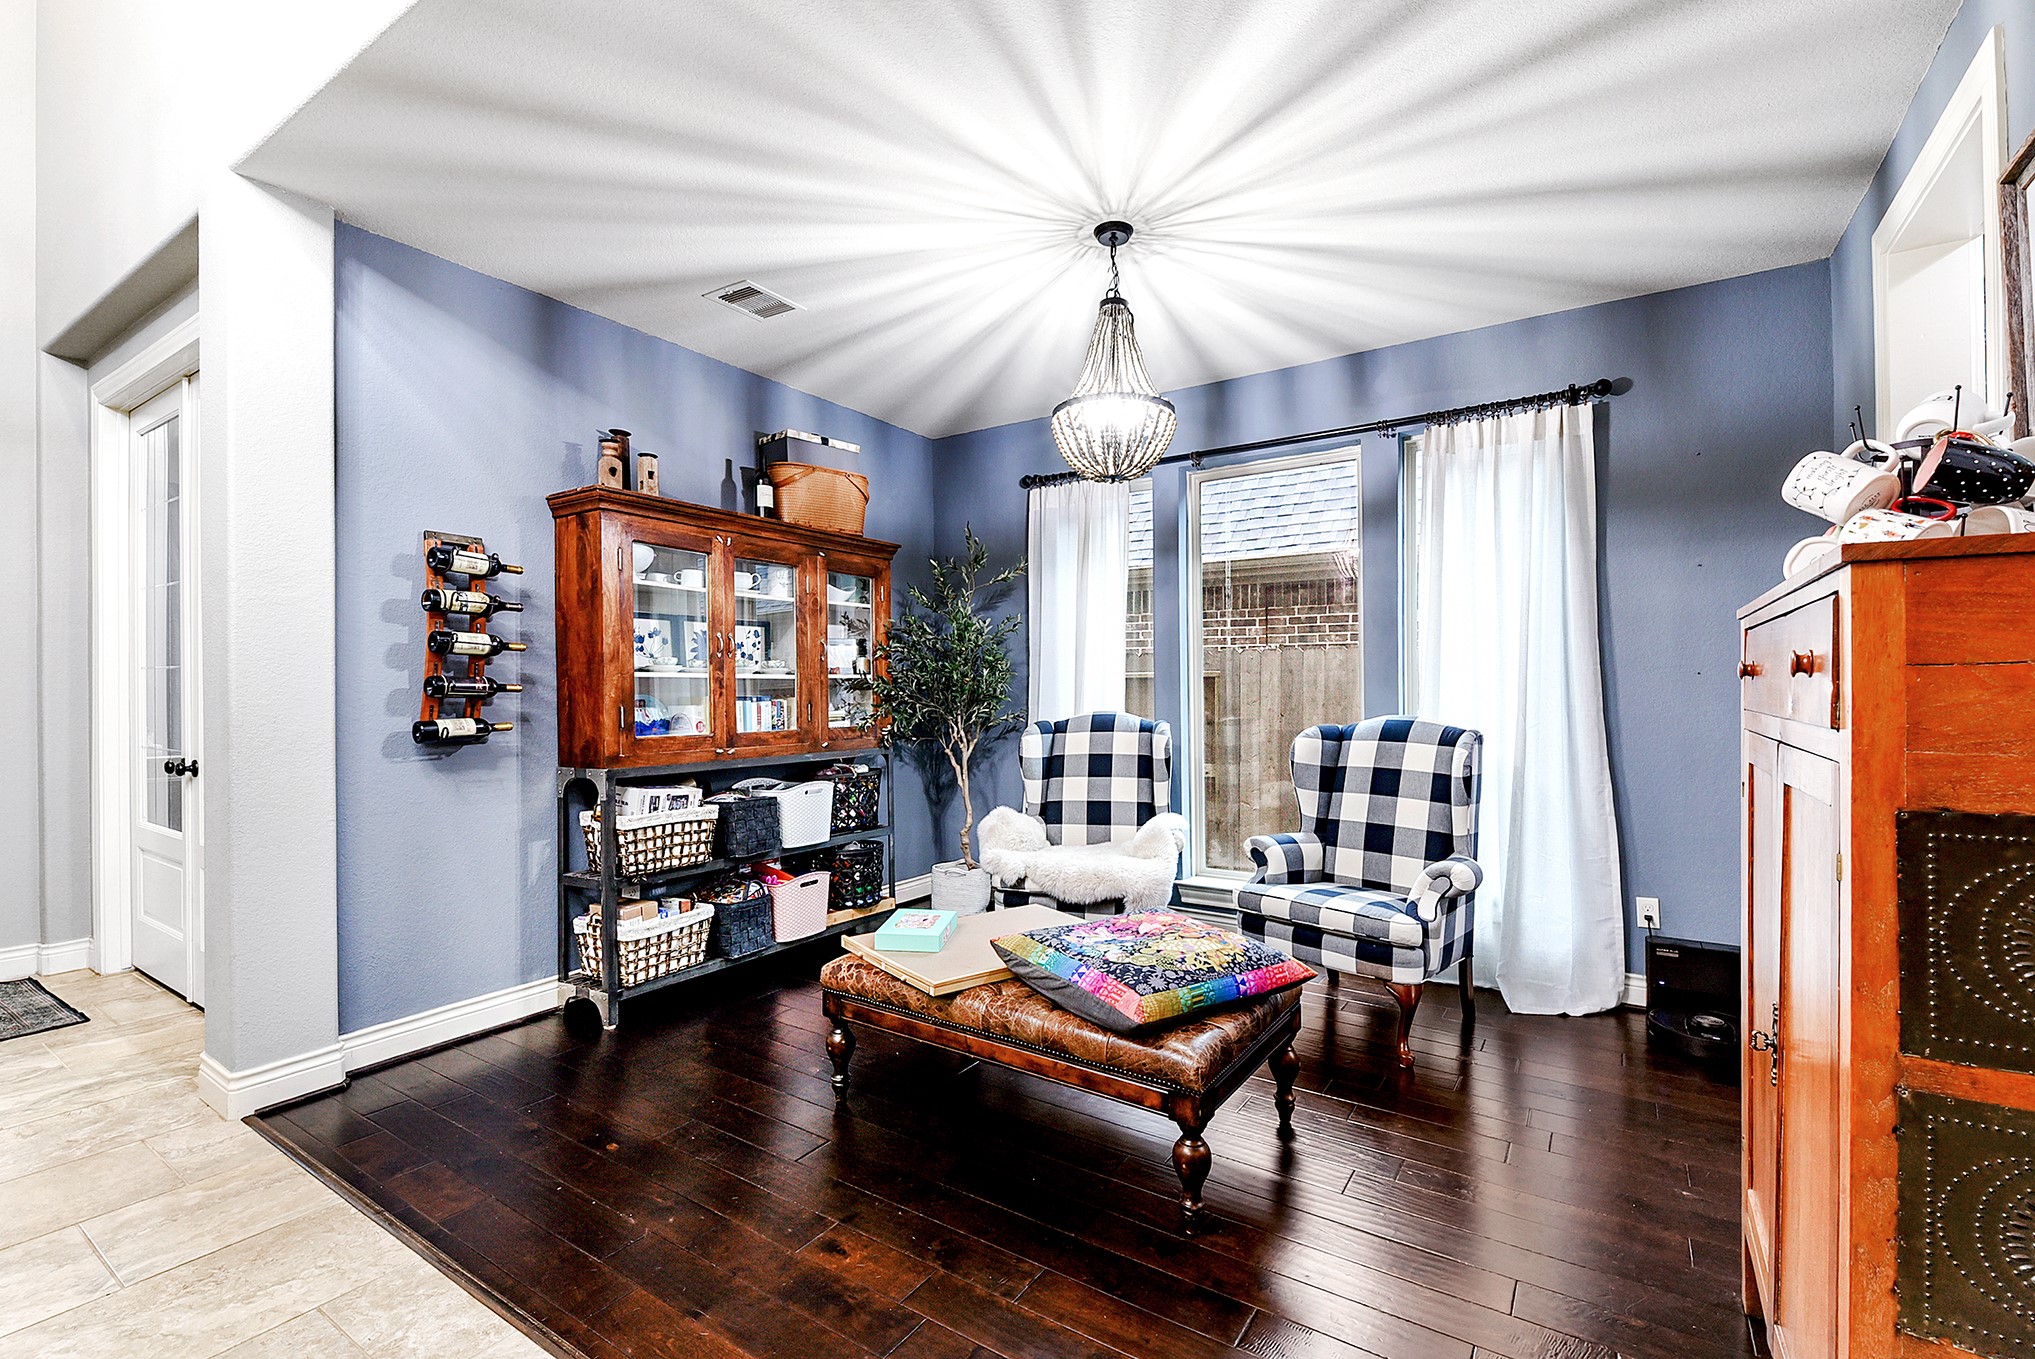
In from the office, the formal dining room comfortably accommodates a large dining table along with additional furnishings and features a beautiful chandelier and rich engineered hardwood flooring. Since the breakfast bar and breakfast room are so large, this space also offers great versatility, as the current owners use it as an additional sitting room.
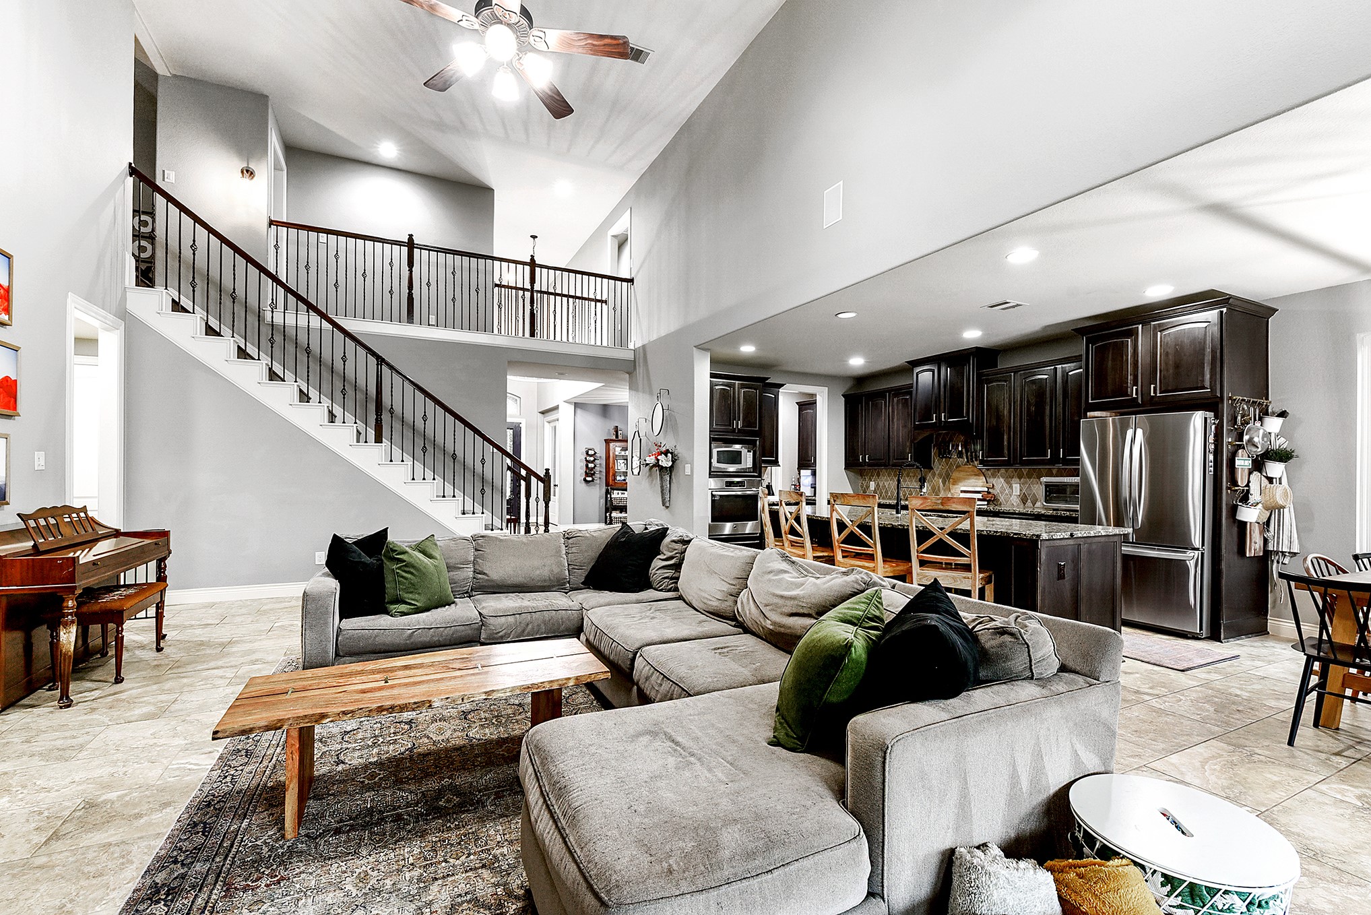
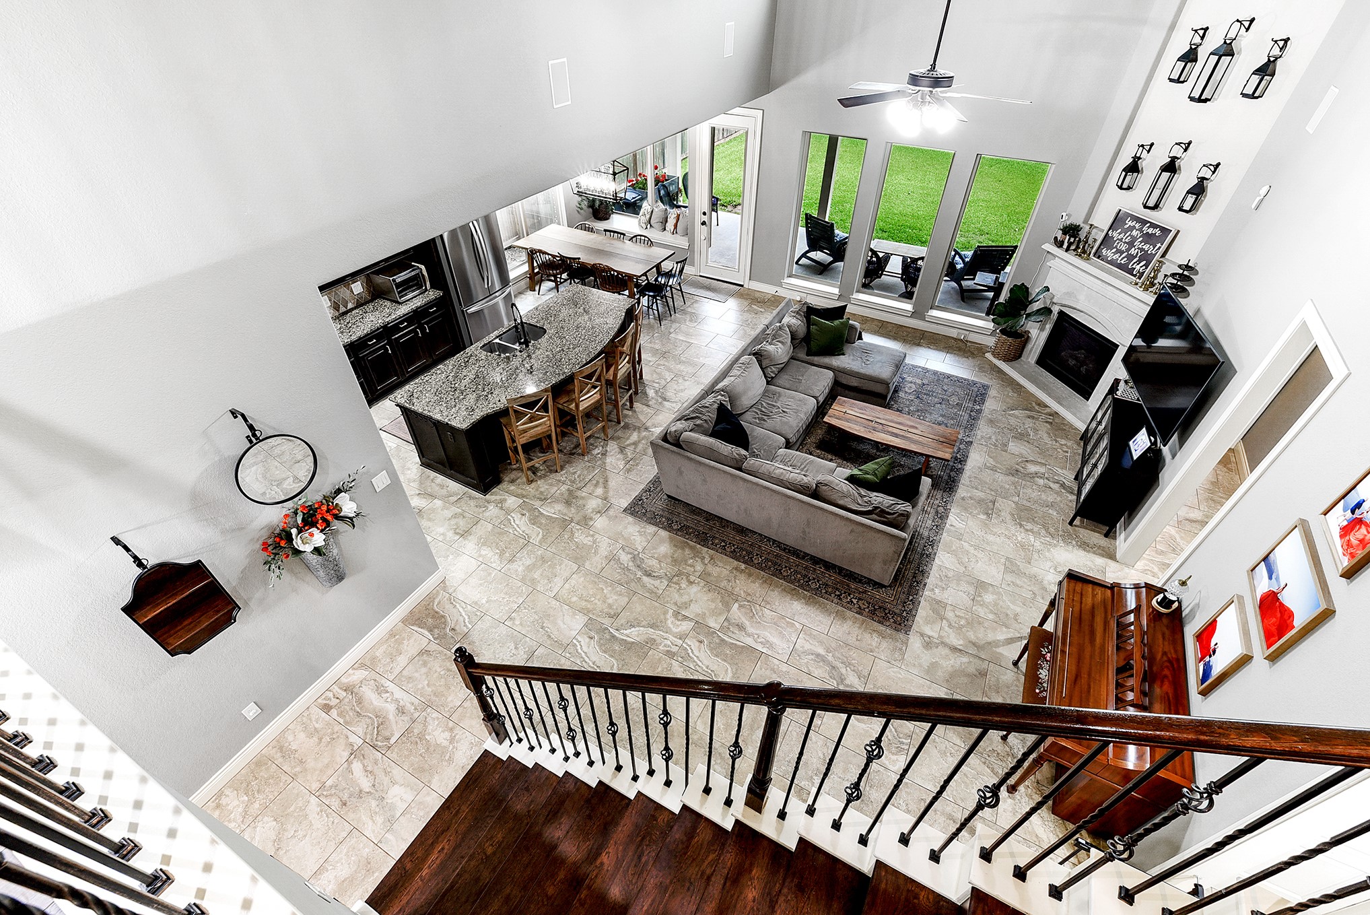
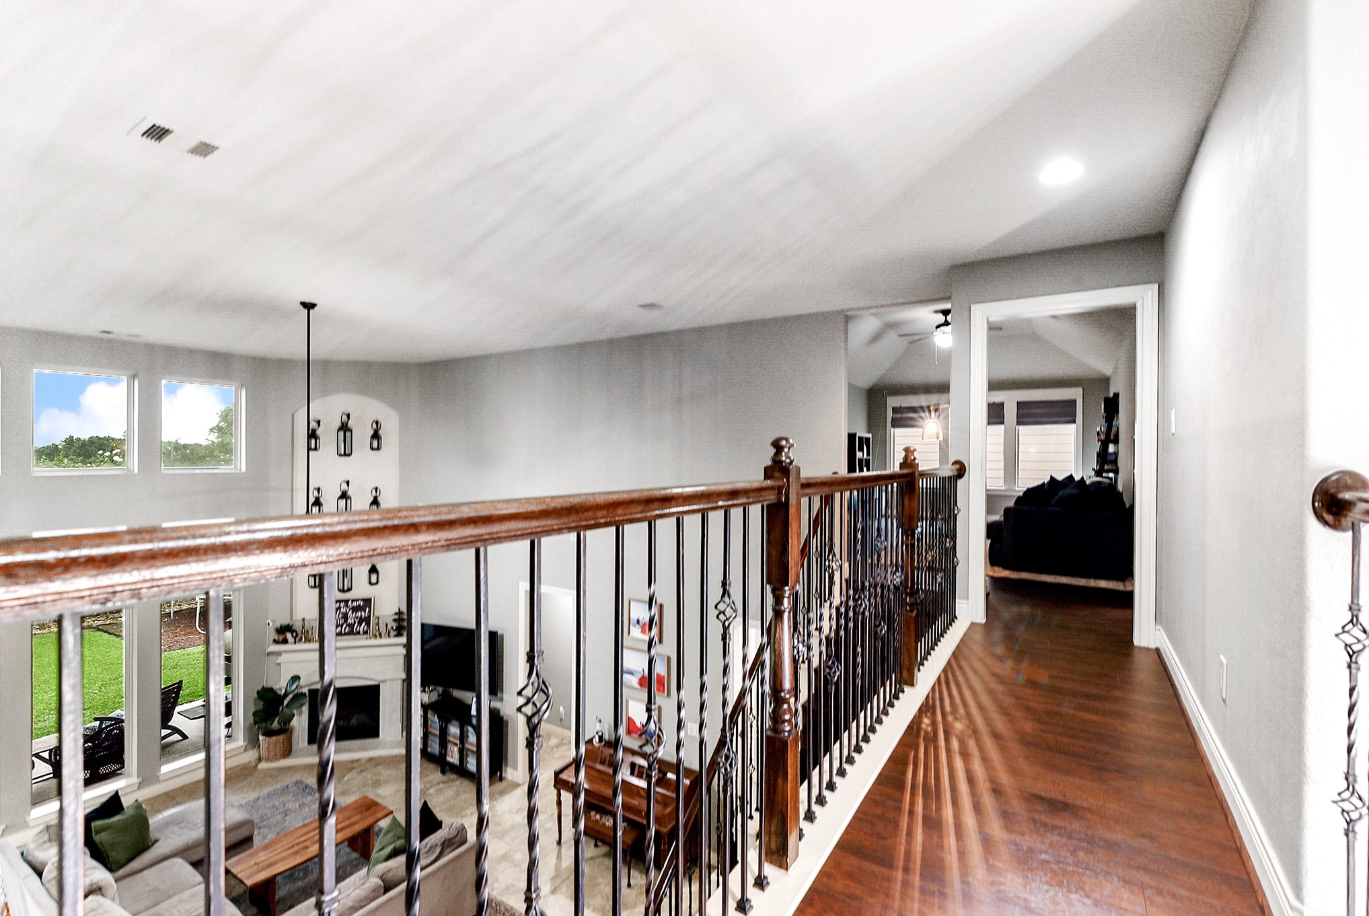
Spacious home from the living room view to the front door and upstairs, you can see the amazing layout with a game room and media room on one end and a guest bedroom on the other end. The home offers 3 en-suite bedrooms.
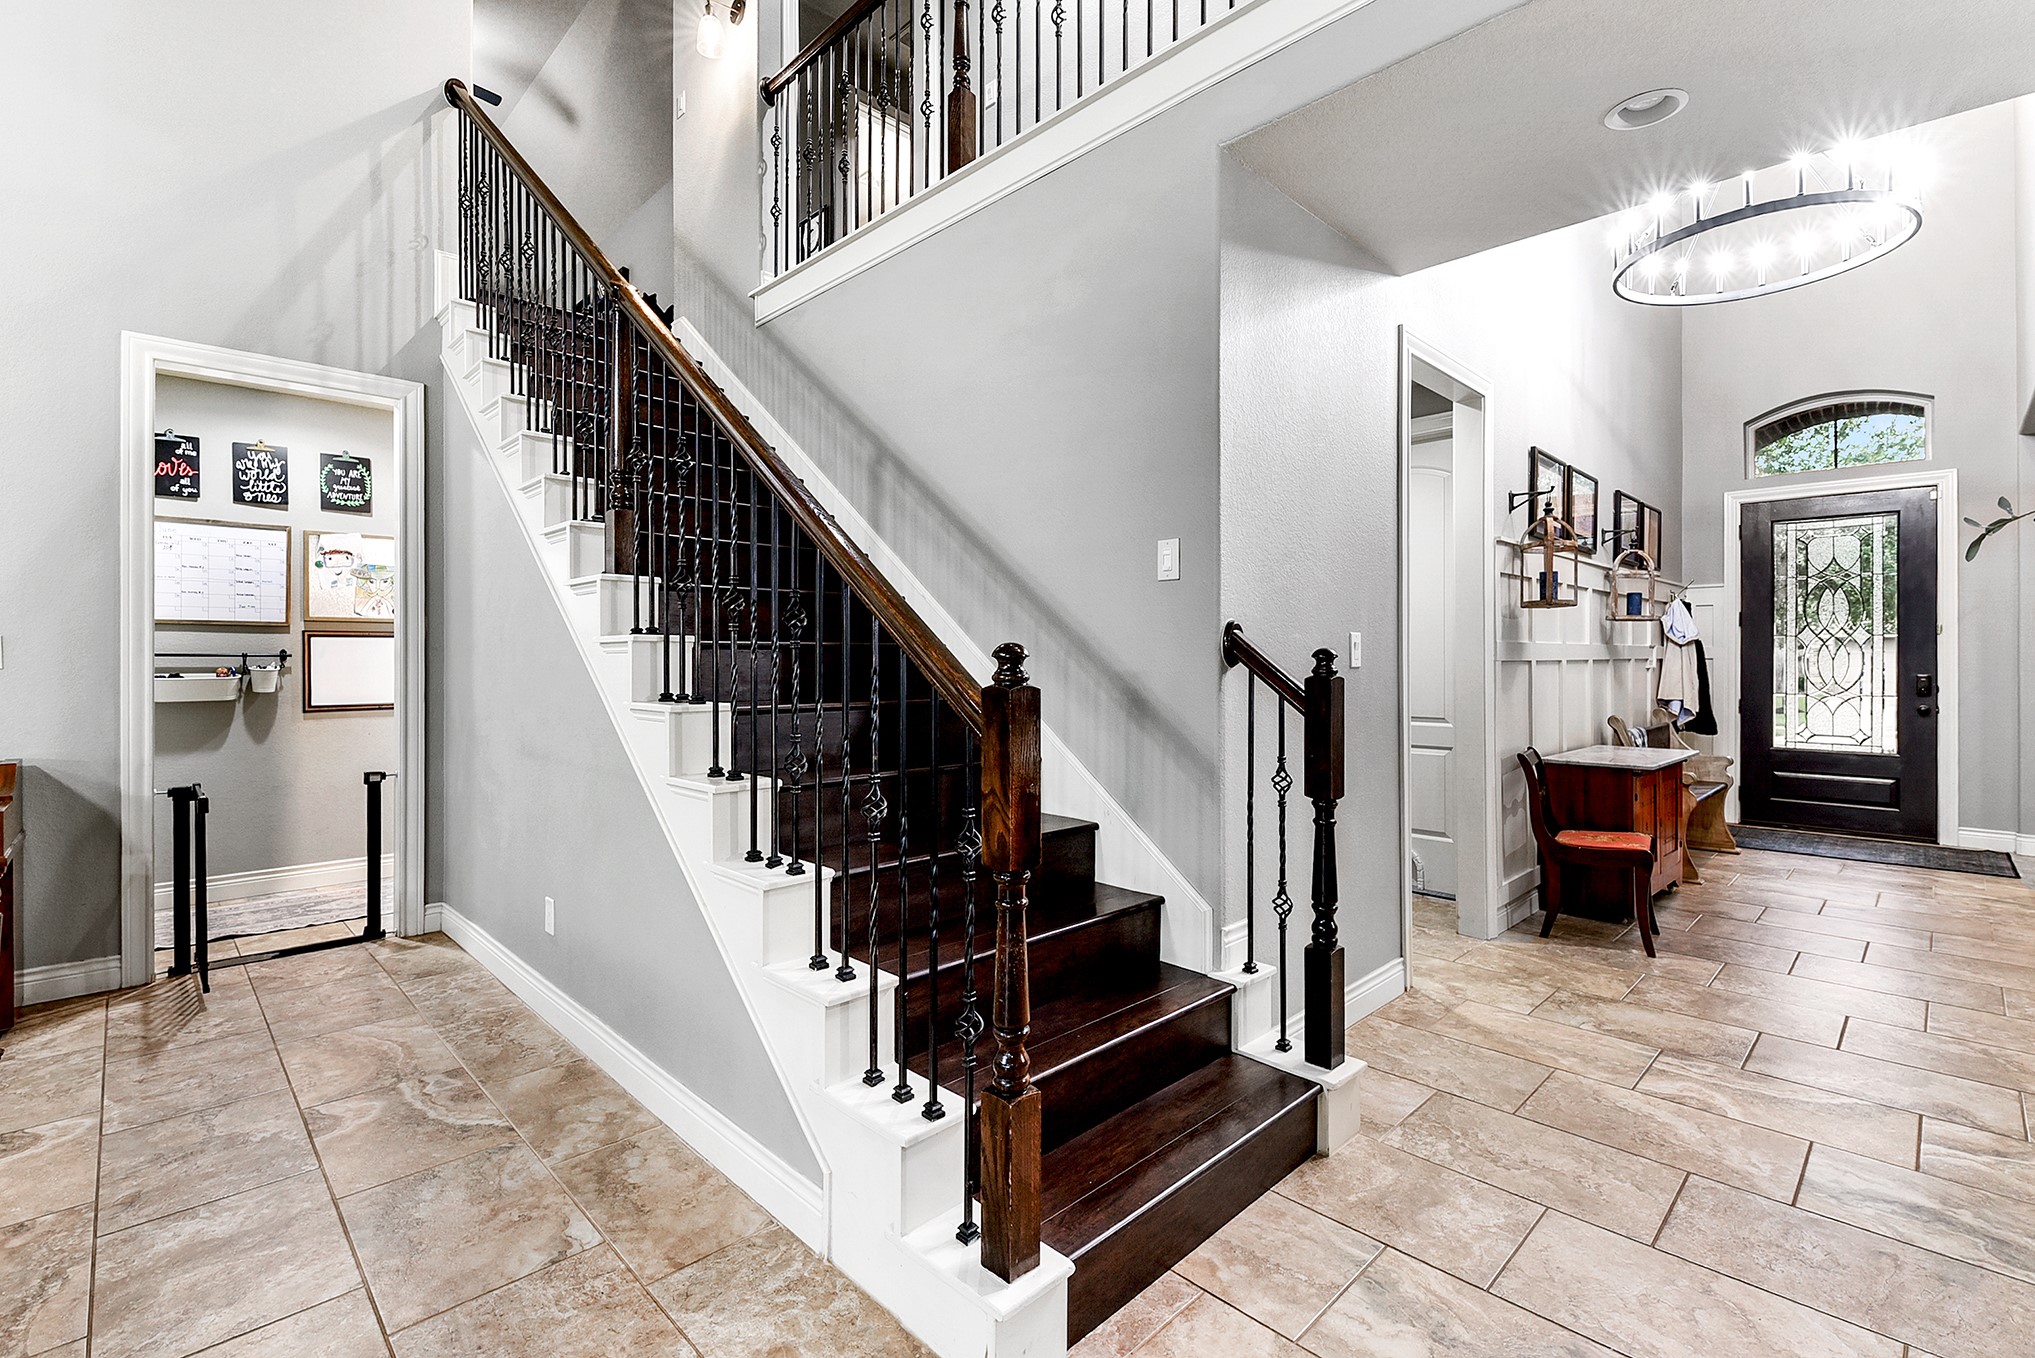
Another view of the large and grand foyer from the front door. To the right is a hallway leading to the junior en-suite bedroom and a linen closet. Past the elegant staircase is the entry to the 3-car garage, mud room, utility room, and powder room.
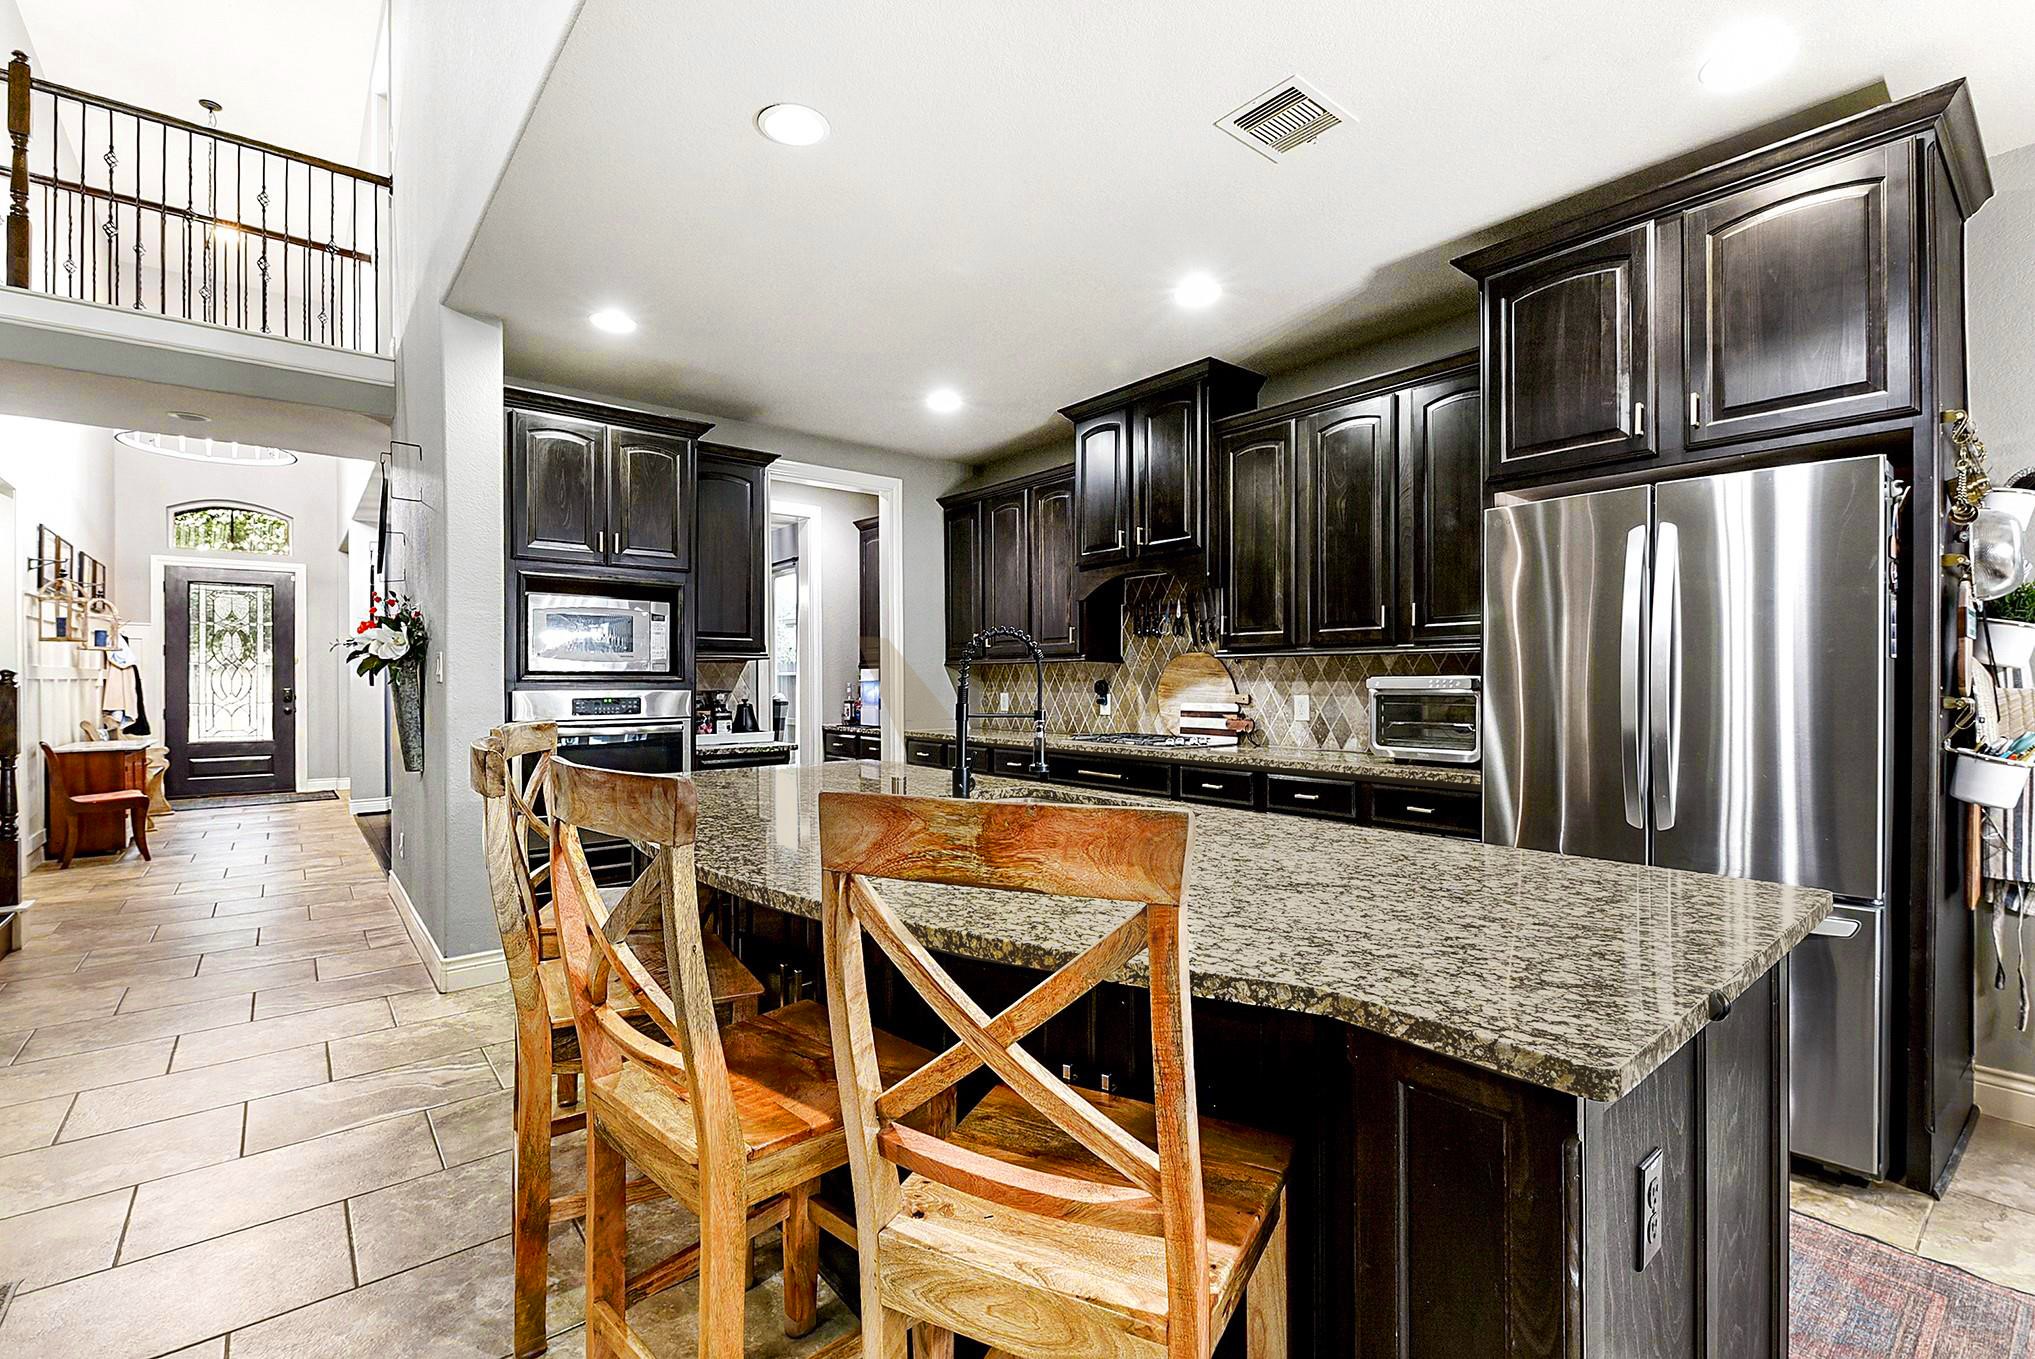
Stepping into the kitchen, you can see views of the foyer and front door, giving a clear sense of the home’s open-concept layout.
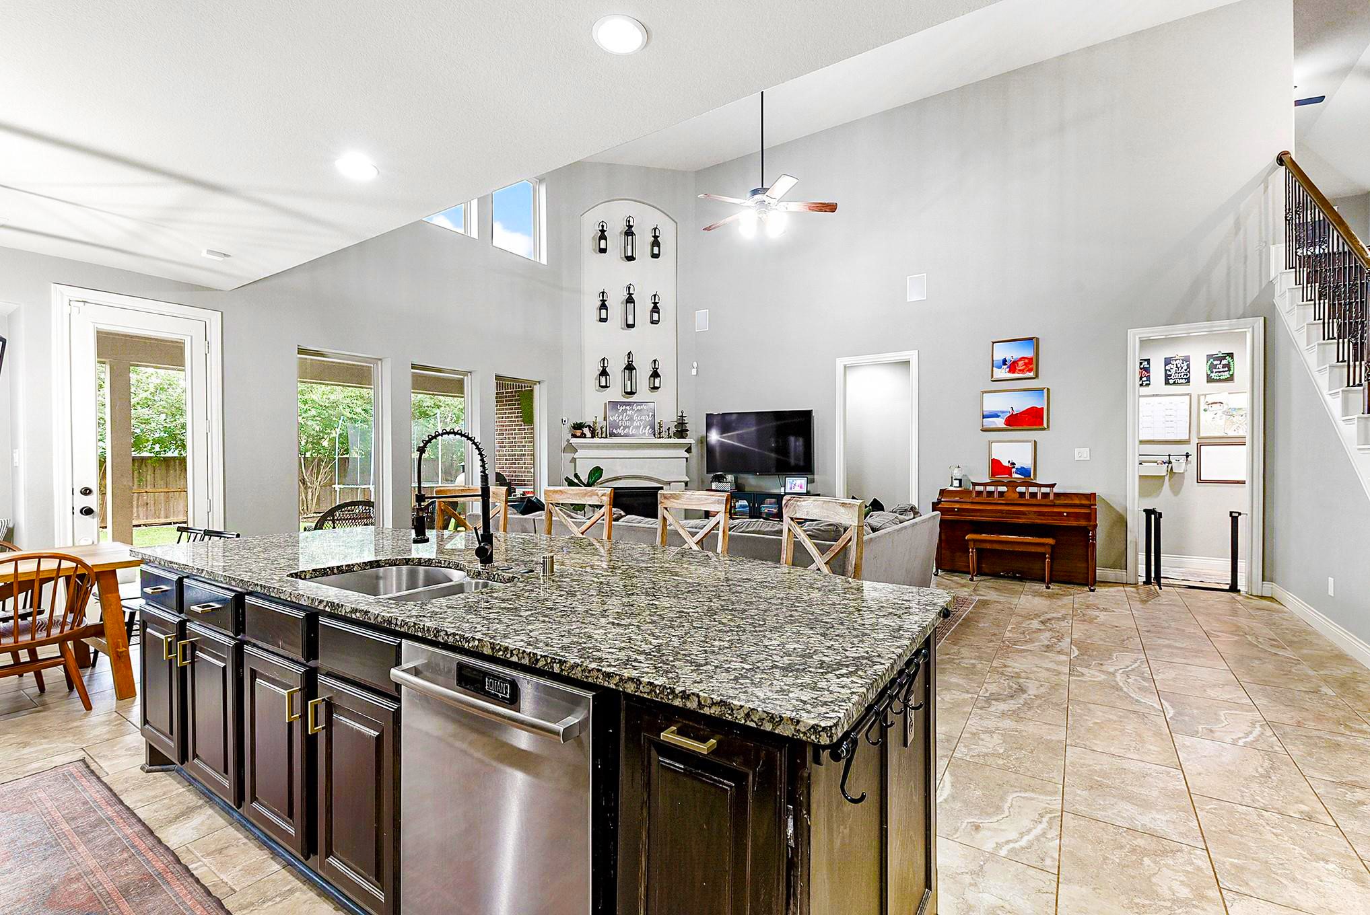
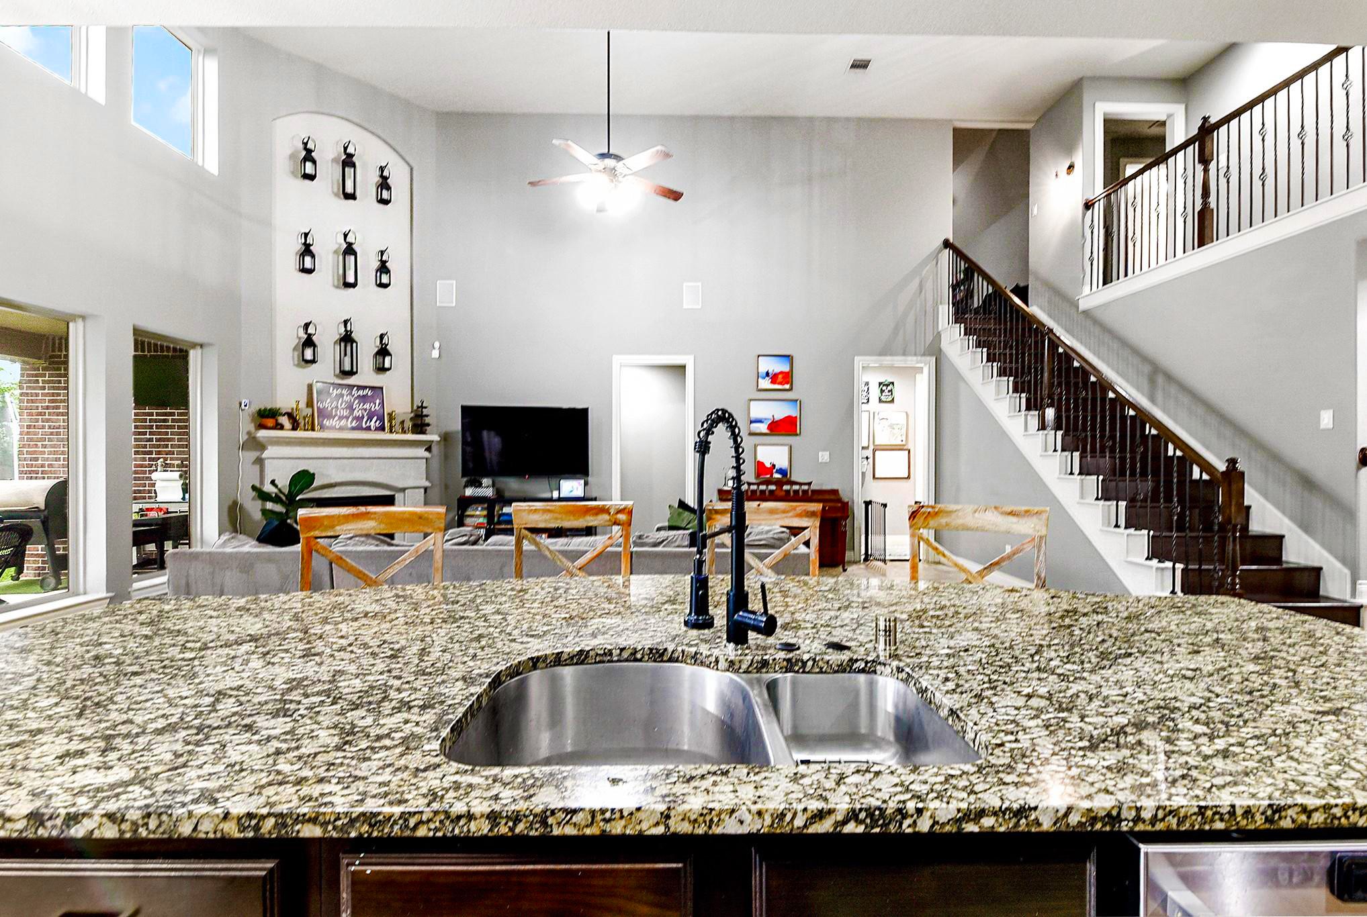
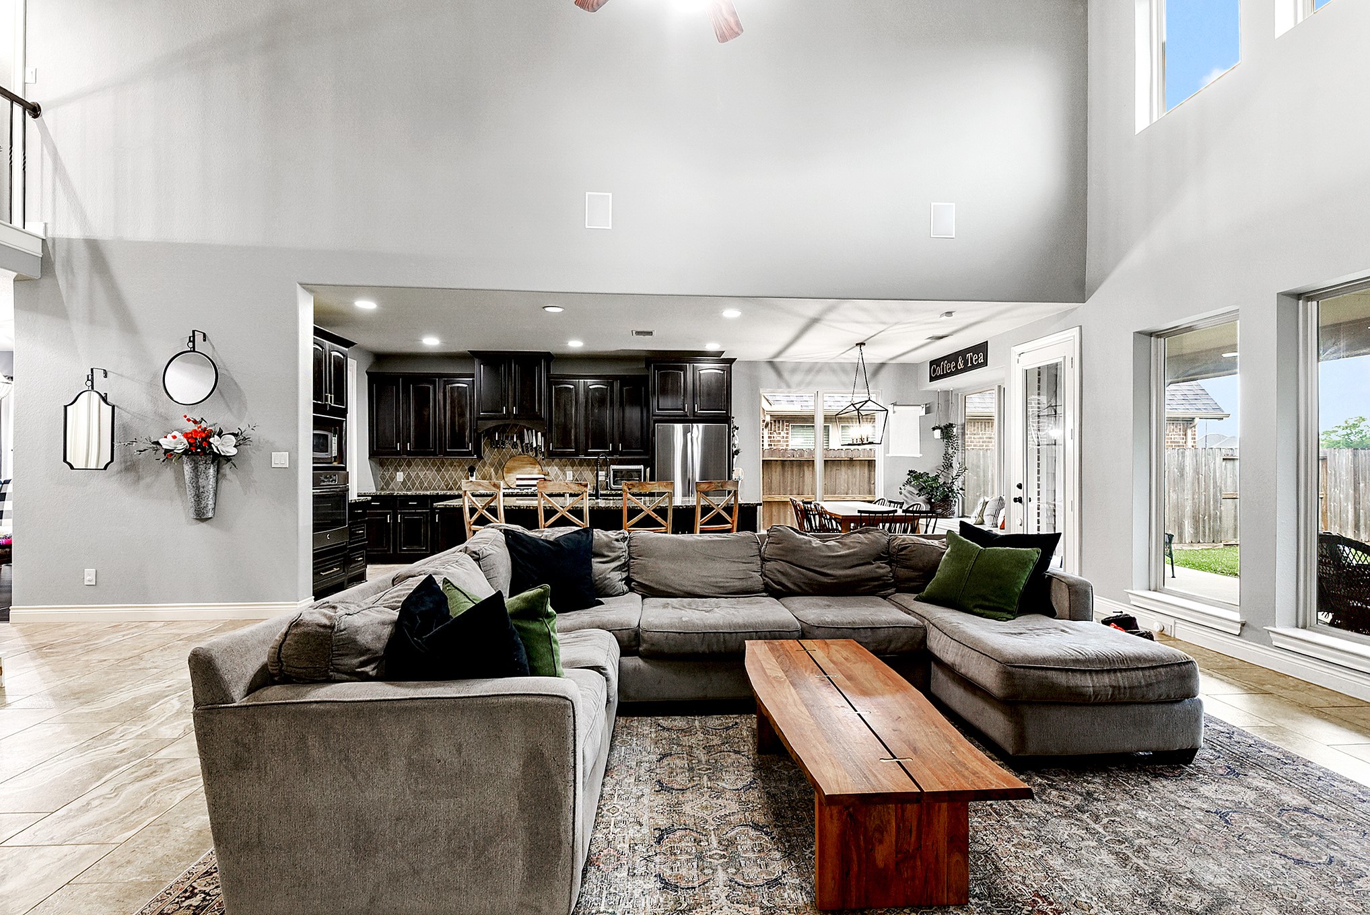
From the kitchen, you can see the spacious living room and views of the amazing backyard, offering easy access for enjoying evening BBQs or hosting an event.
The island kitchen sink faces out to the huge living room, with plenty of breakfast bar seating, great for hosting and gathering.
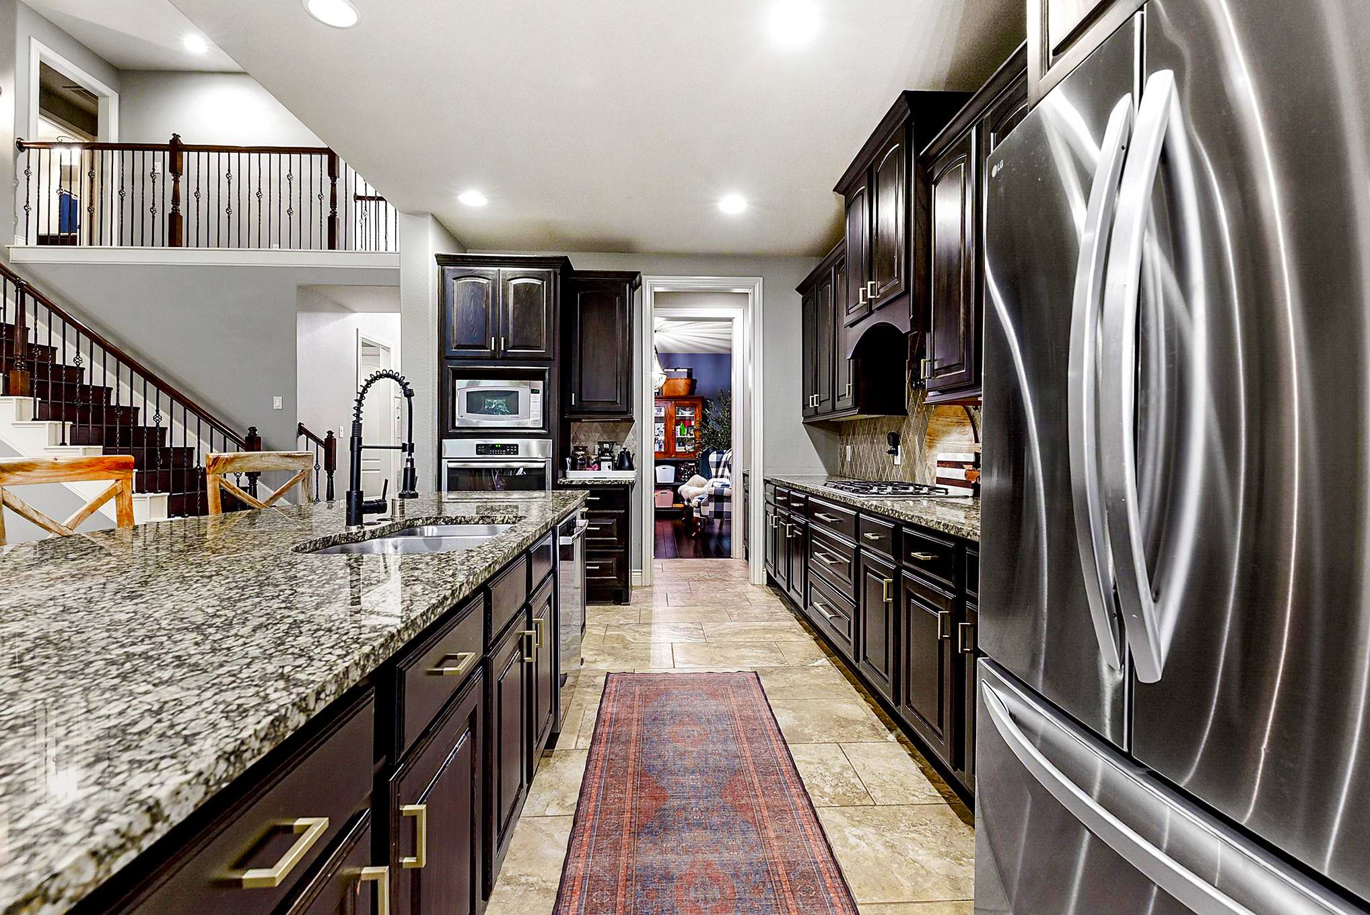
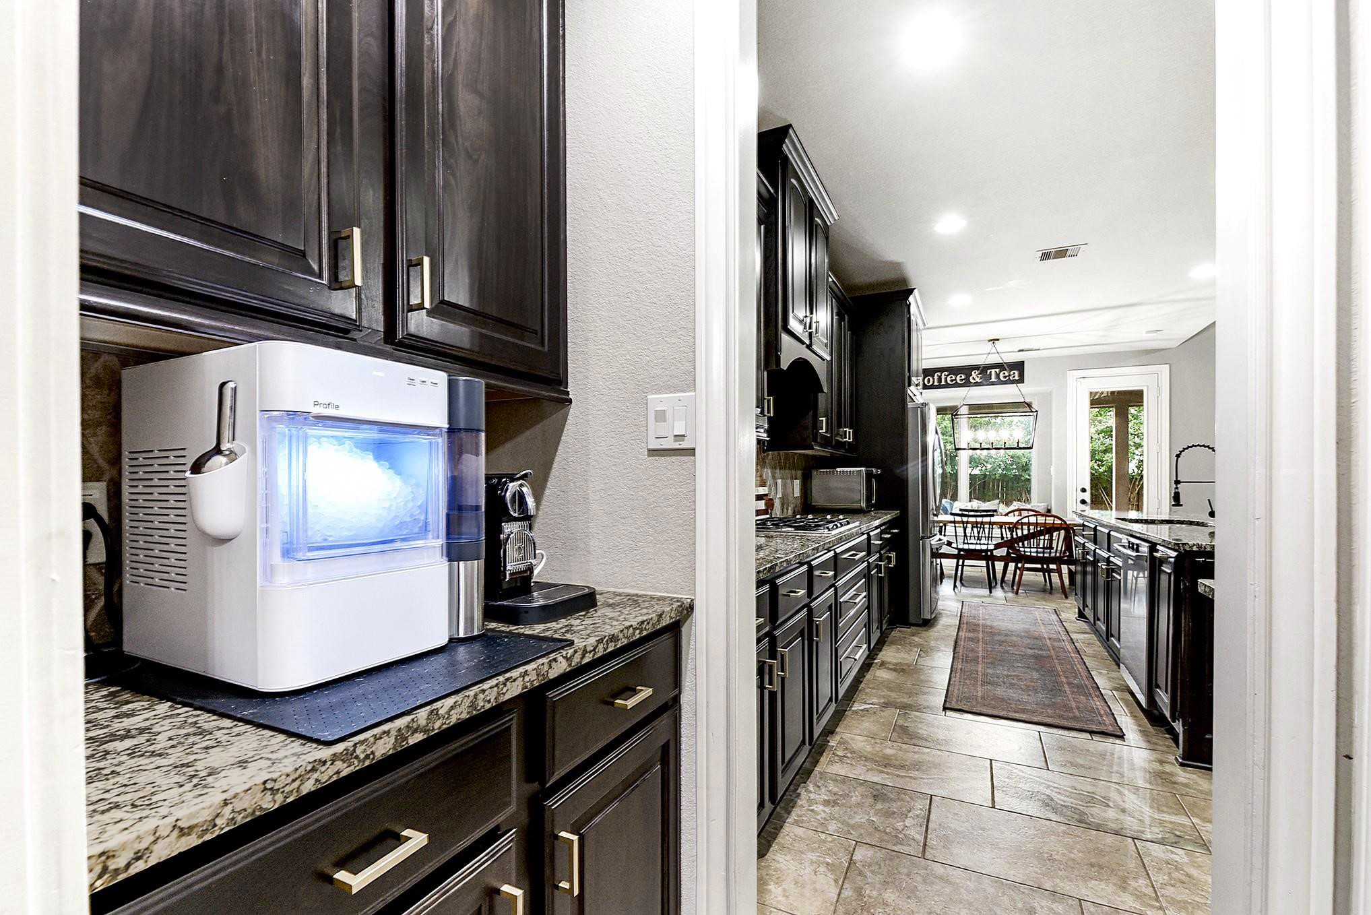
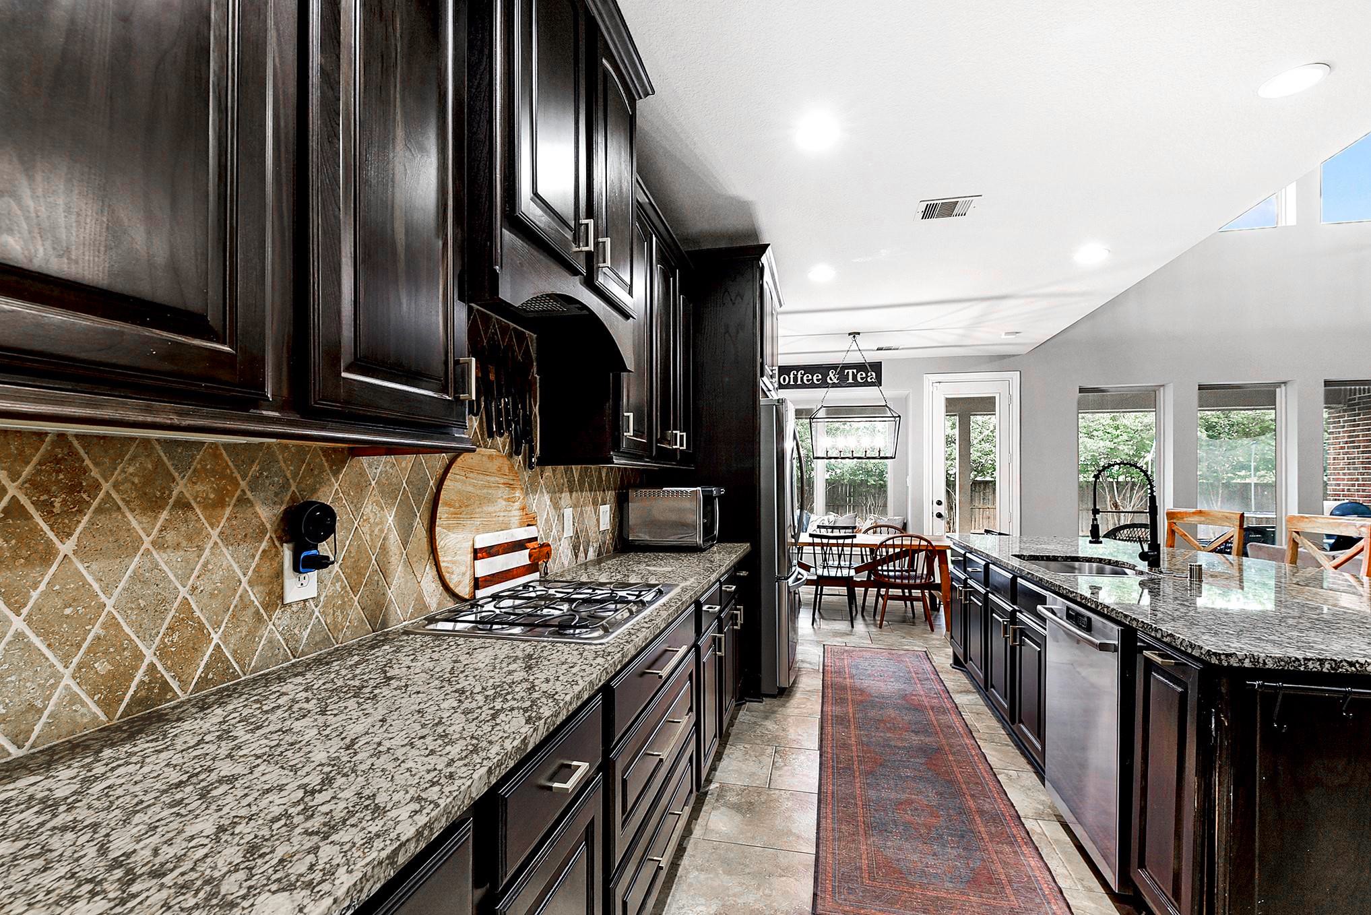
The well-designed kitchen features a breakfast bar with updated granite countertops that complement the rich, dark cabinetry, along with a stylish tiled backsplash. It includes stainless steel appliances, including a gas stove and built-in wall oven. Additional highlights include a spacious walk-in pantry and a butler’s pantry with access to the formal dining room.
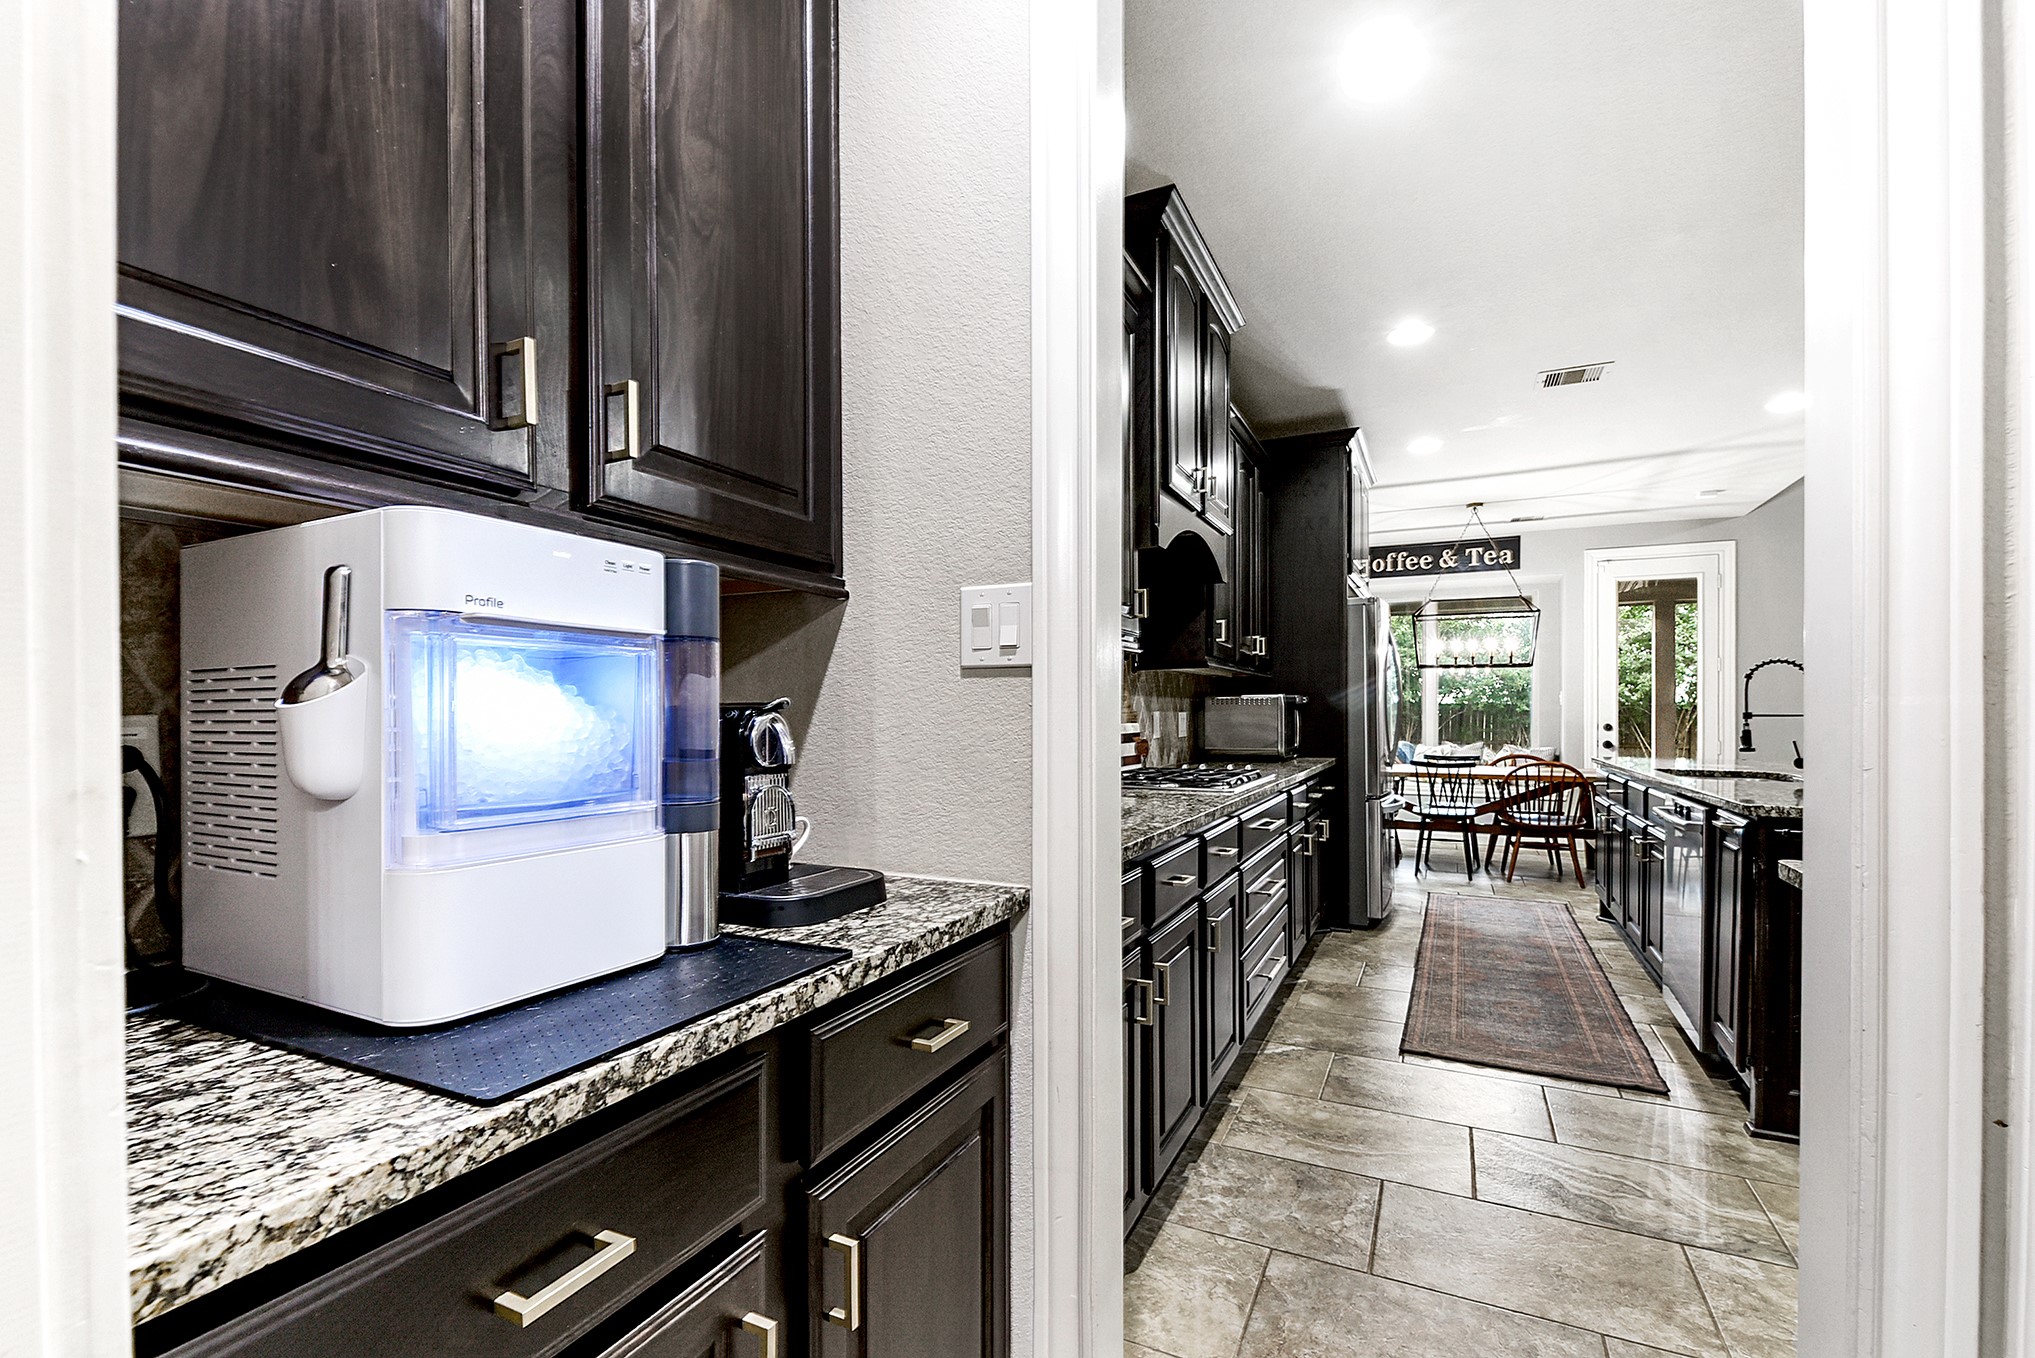
From the formal dining room through the butler’s pantry, you can see the space. The spacious island kitchen is great for multiple chefs and ideal for hosting, with a large island that opens seamlessly to the main living areas of the home.
The kitchen offers endless cabinets and drawers with upgraded hardware, providing ample storage and functionality. A countertop window brings in additional natural light, enhancing the bright and open feel of the space. The kitchen also features a vented range hood and a microwave shelf. The combination of granite countertops and rich cabinetry blends beautifully, creating a warm and inviting design.
The spacious breakfast room features seven windows, offering beautiful views of the stunning backyard. It includes a back door leading directly from the kitchen, making it perfect for outdoor dining and enjoying the serene outdoor space. The generous layout can also accommodate a formal dining setup, with continuous tile flooring flowing throughout the home for a cohesive design.
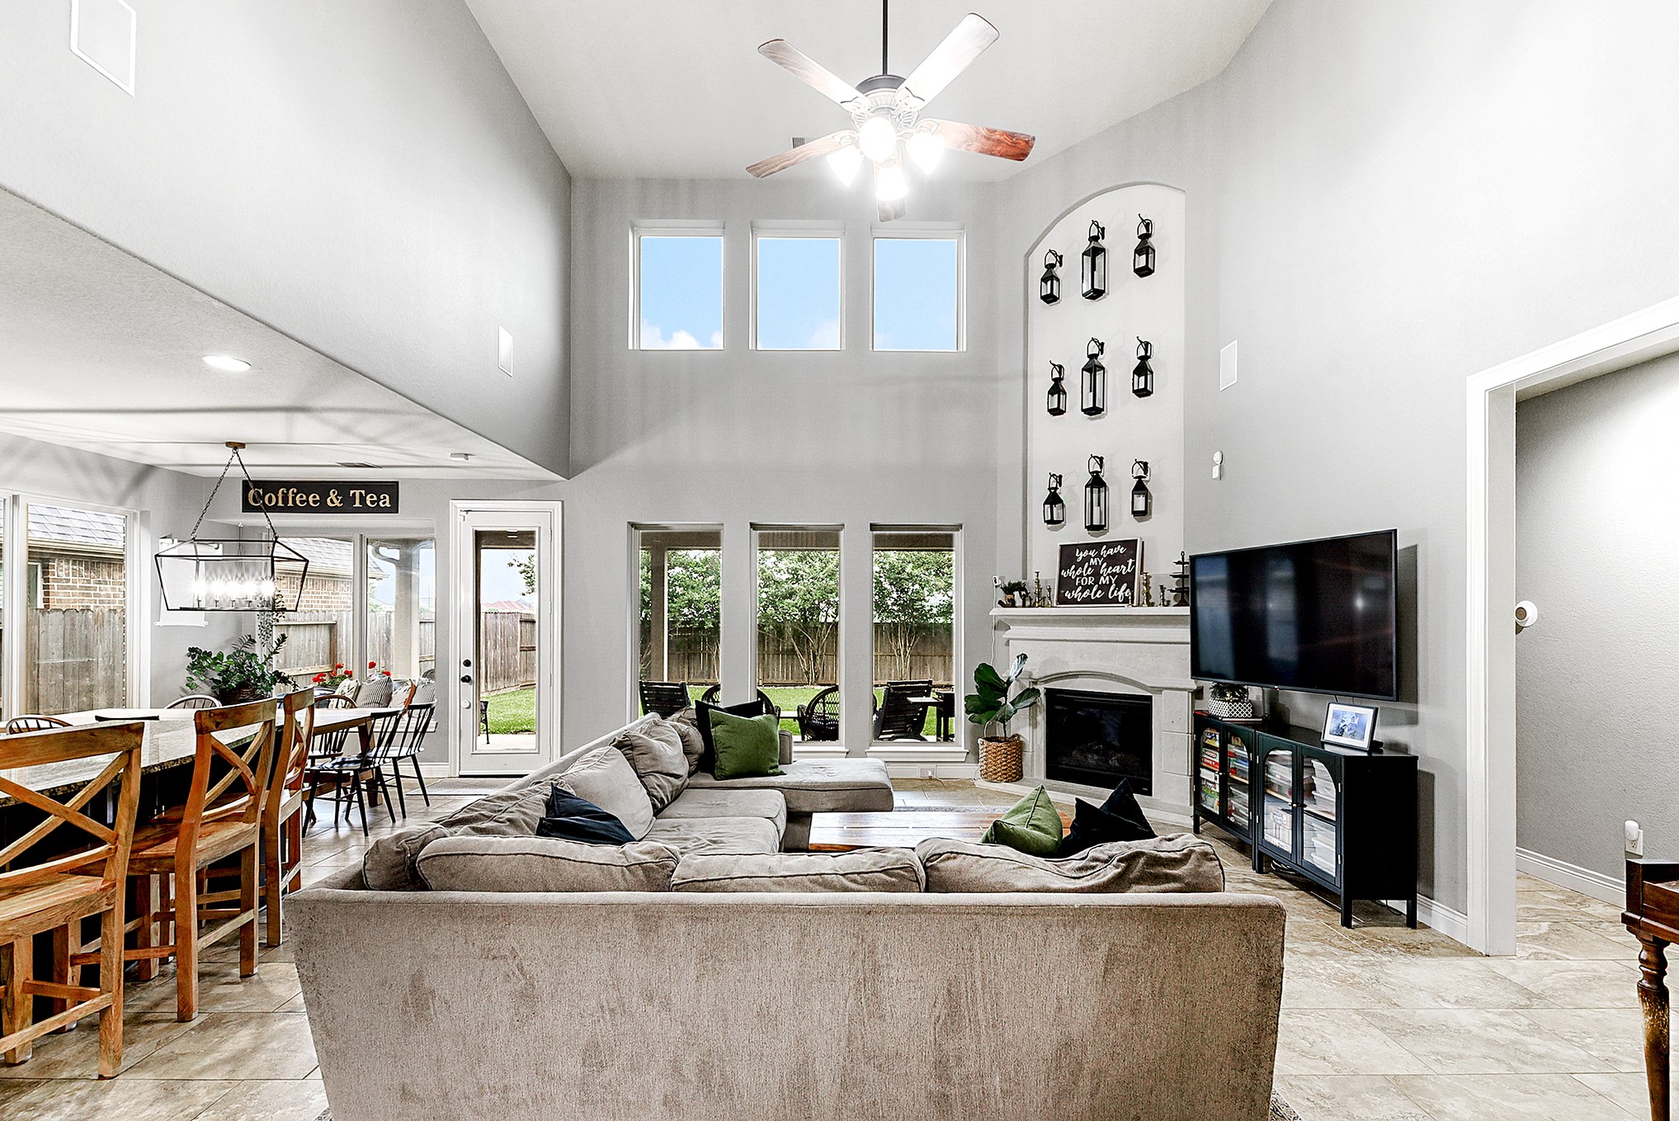
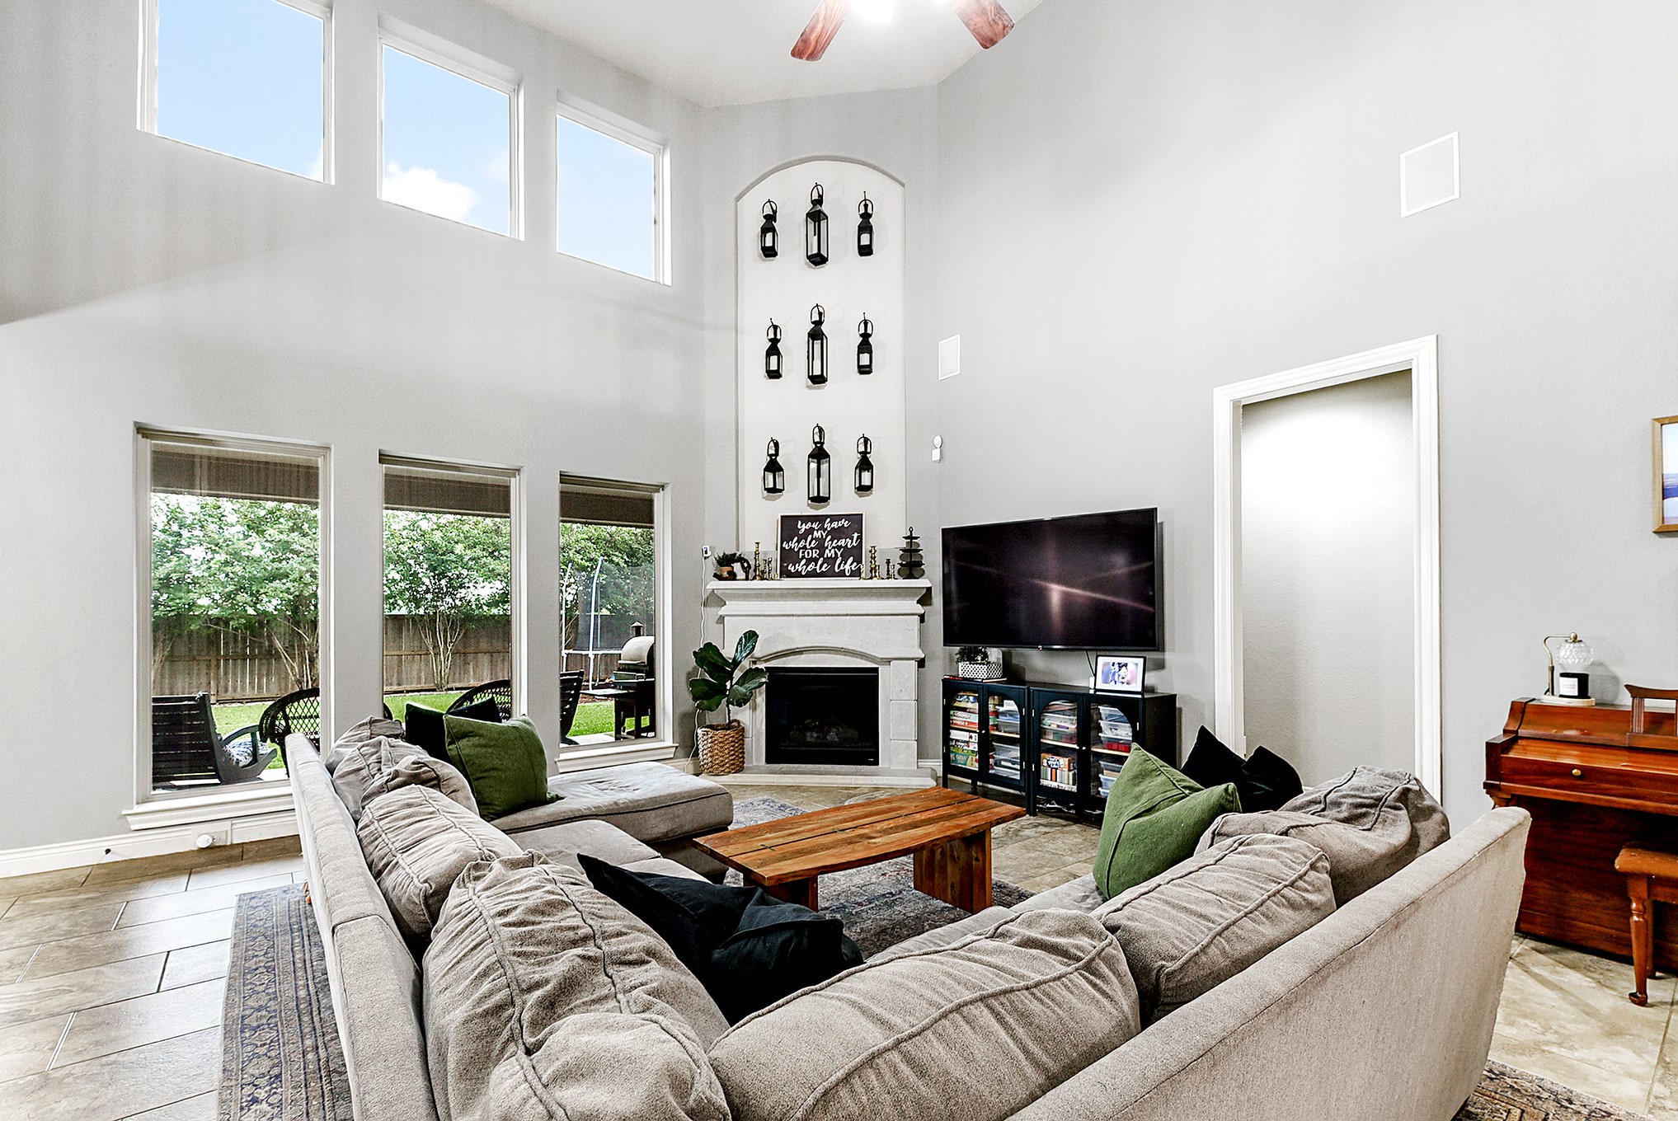
The open layout showcases the same tile flooring and soft, neutral color palette throughout the home, creating a cohesive and inviting feel. The spacious design easily accommodates a full living room furniture setup, while soaring high ceilings open to the second floor enhance the sense of volume and light, complemented by a wall of back windows.
Spacious living space with high ceilings and a wall of windows overlooking the backyard. To the right is a hallway leading to the primary bedroom.
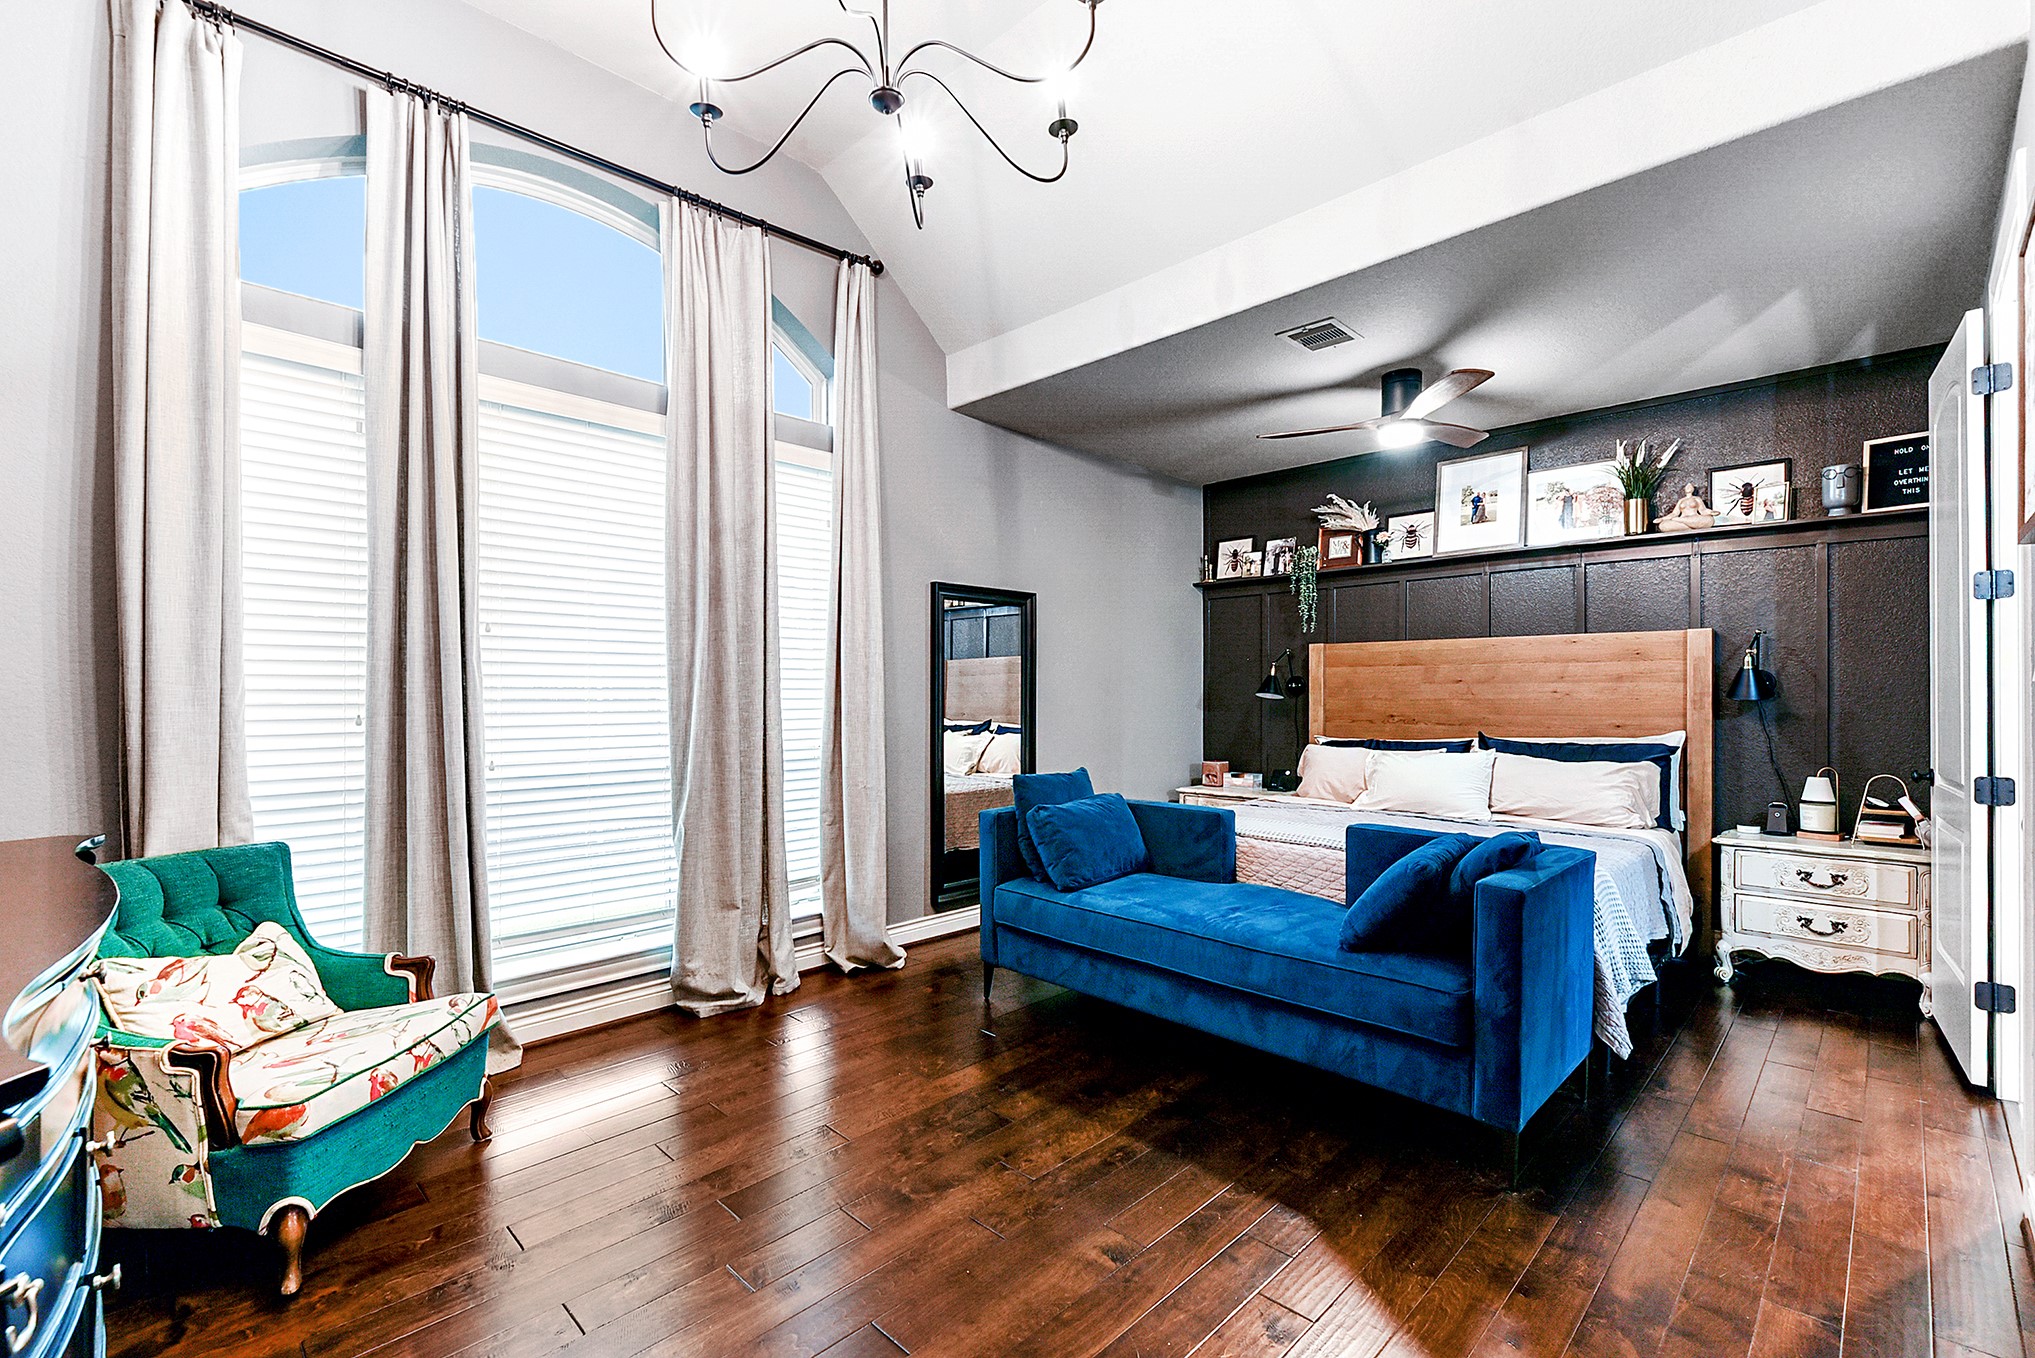
The primary bedroom offers ample space to comfortably accommodate a king-size bedroom set and seating area, featuring engineered hardwood flooring that adds an elegant touch. Large windows provide serene views of the backyard, filling the room with natural light and creating a peaceful atmosphere. An accent wall complements the room, leading into the spa-like bathroom and two walk-in closets.
A closer look at the bedroom with a dedicated bar area and seating space, along with two different ceiling elevations in the bedroom.
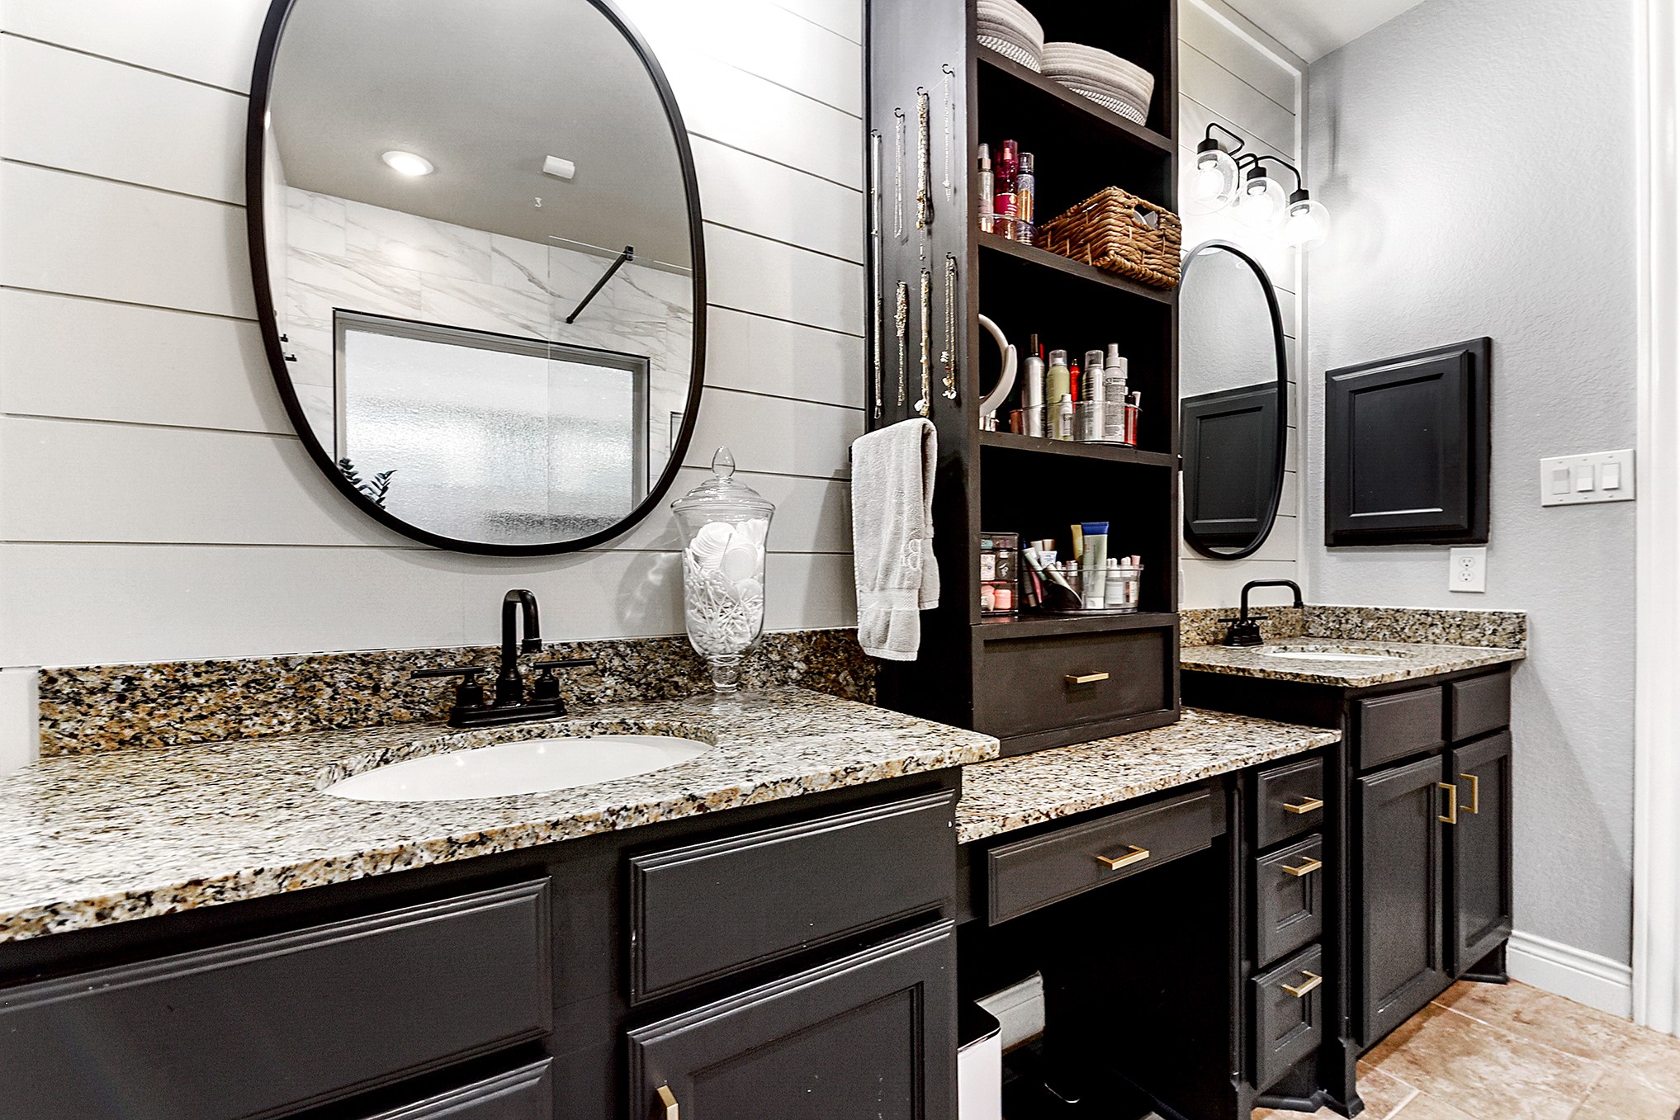
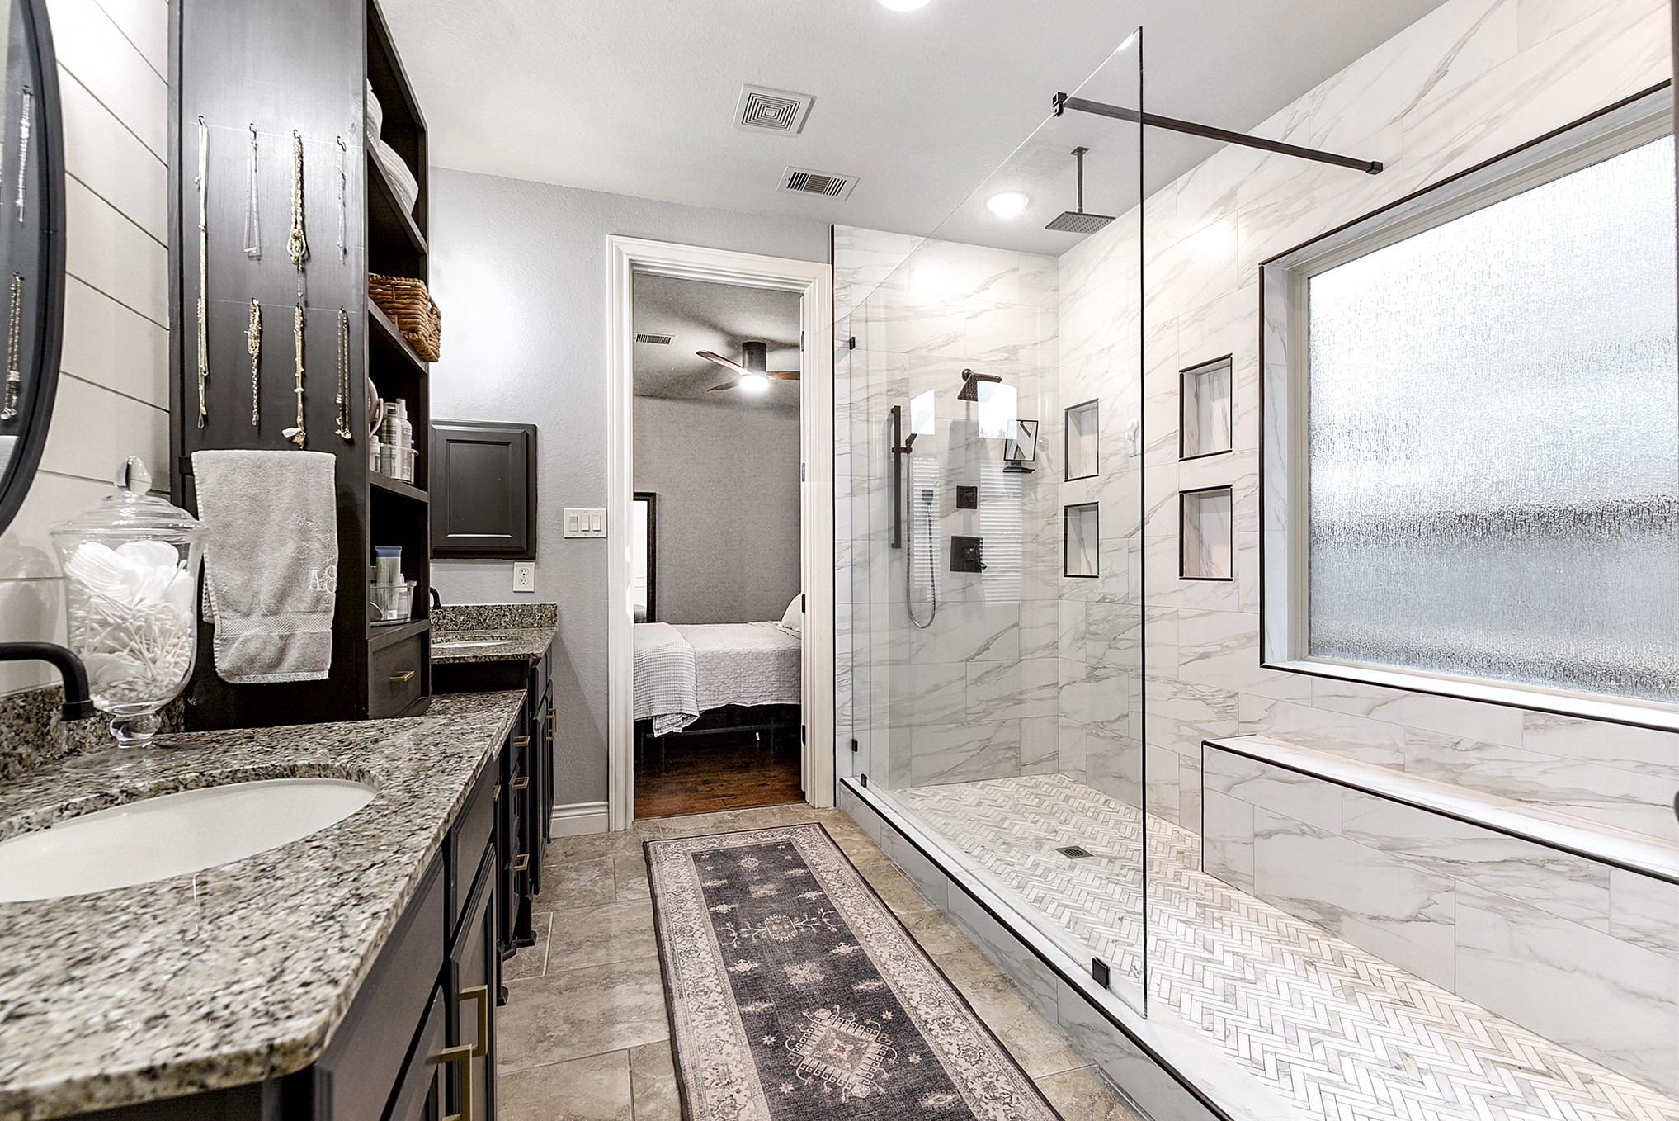
Step into the spa-inspired primary bathroom, featuring a huge walk-in shower, a spacious glass-tiled shower, and dual vanities with two sinks, along with a dedicated makeup/prep vanity in between. With abundant countertop and cabinet space, this beautifully designed retreat offers both comfort and functionality, along with two large walk-in wardrobe closets.
A wall of vanity sinks and prep area with tons of cabinets and drawers for storage.
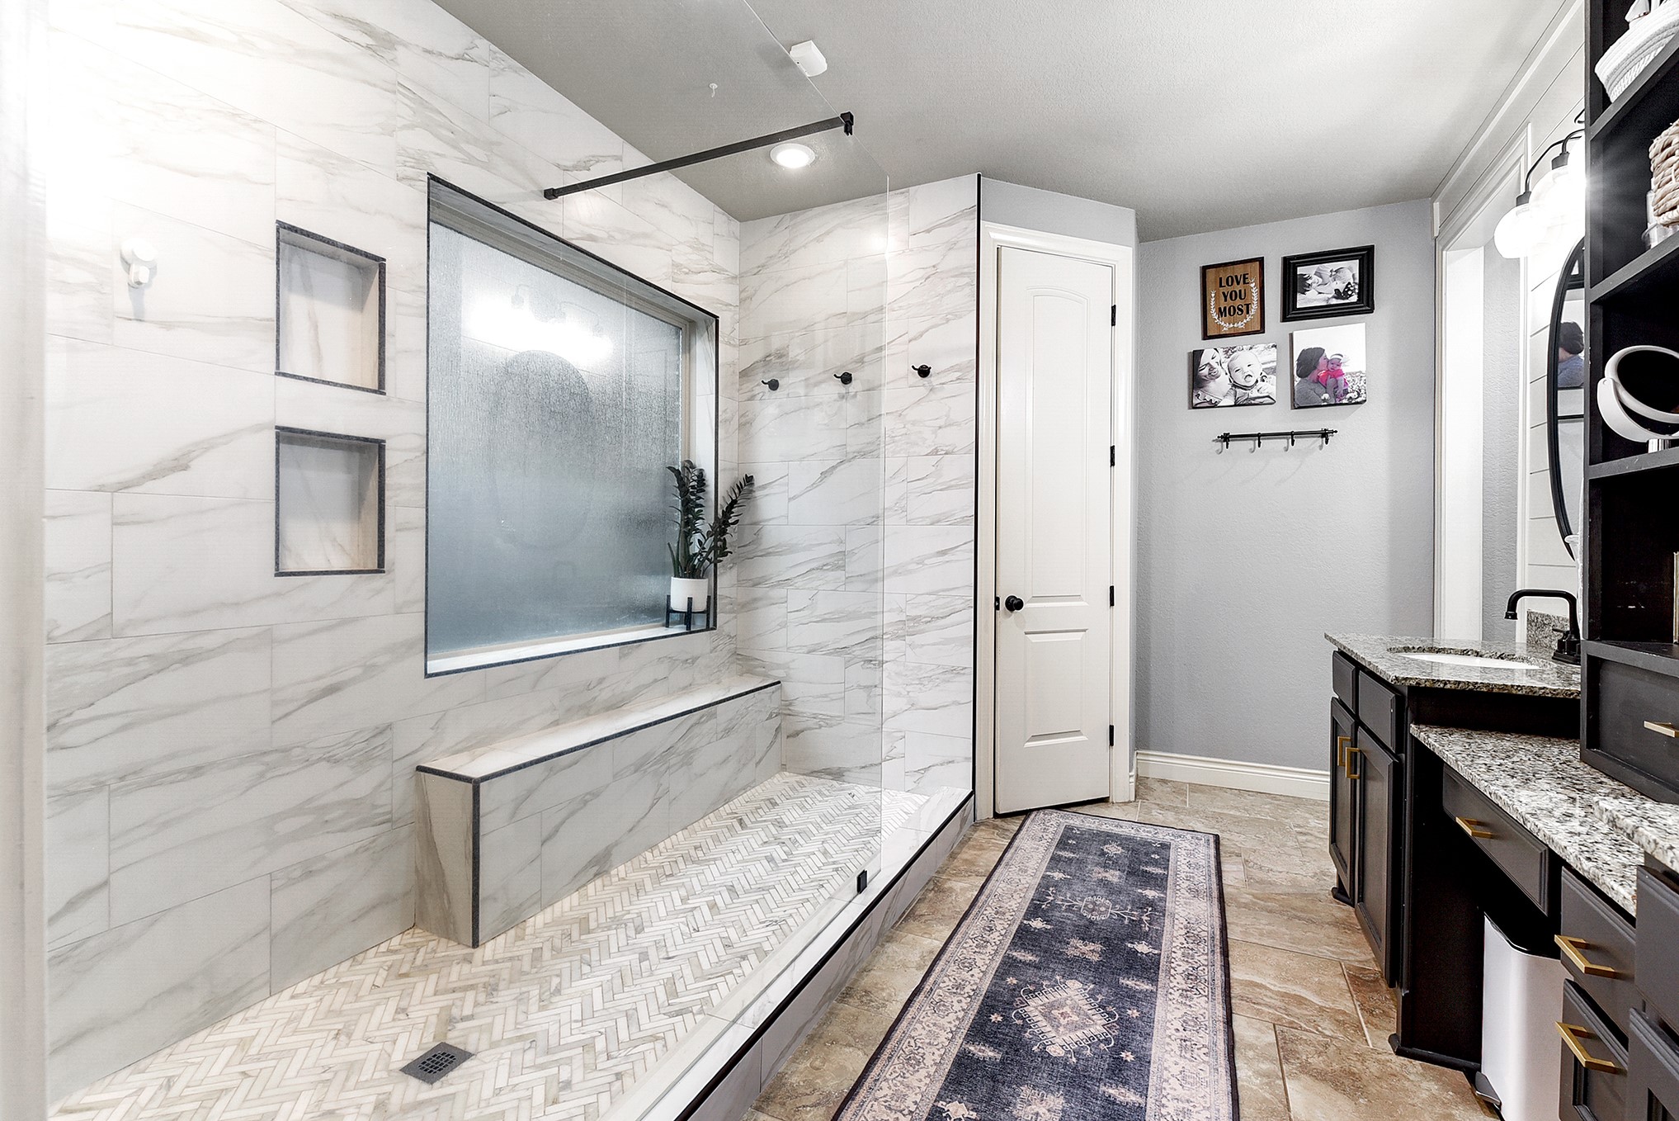
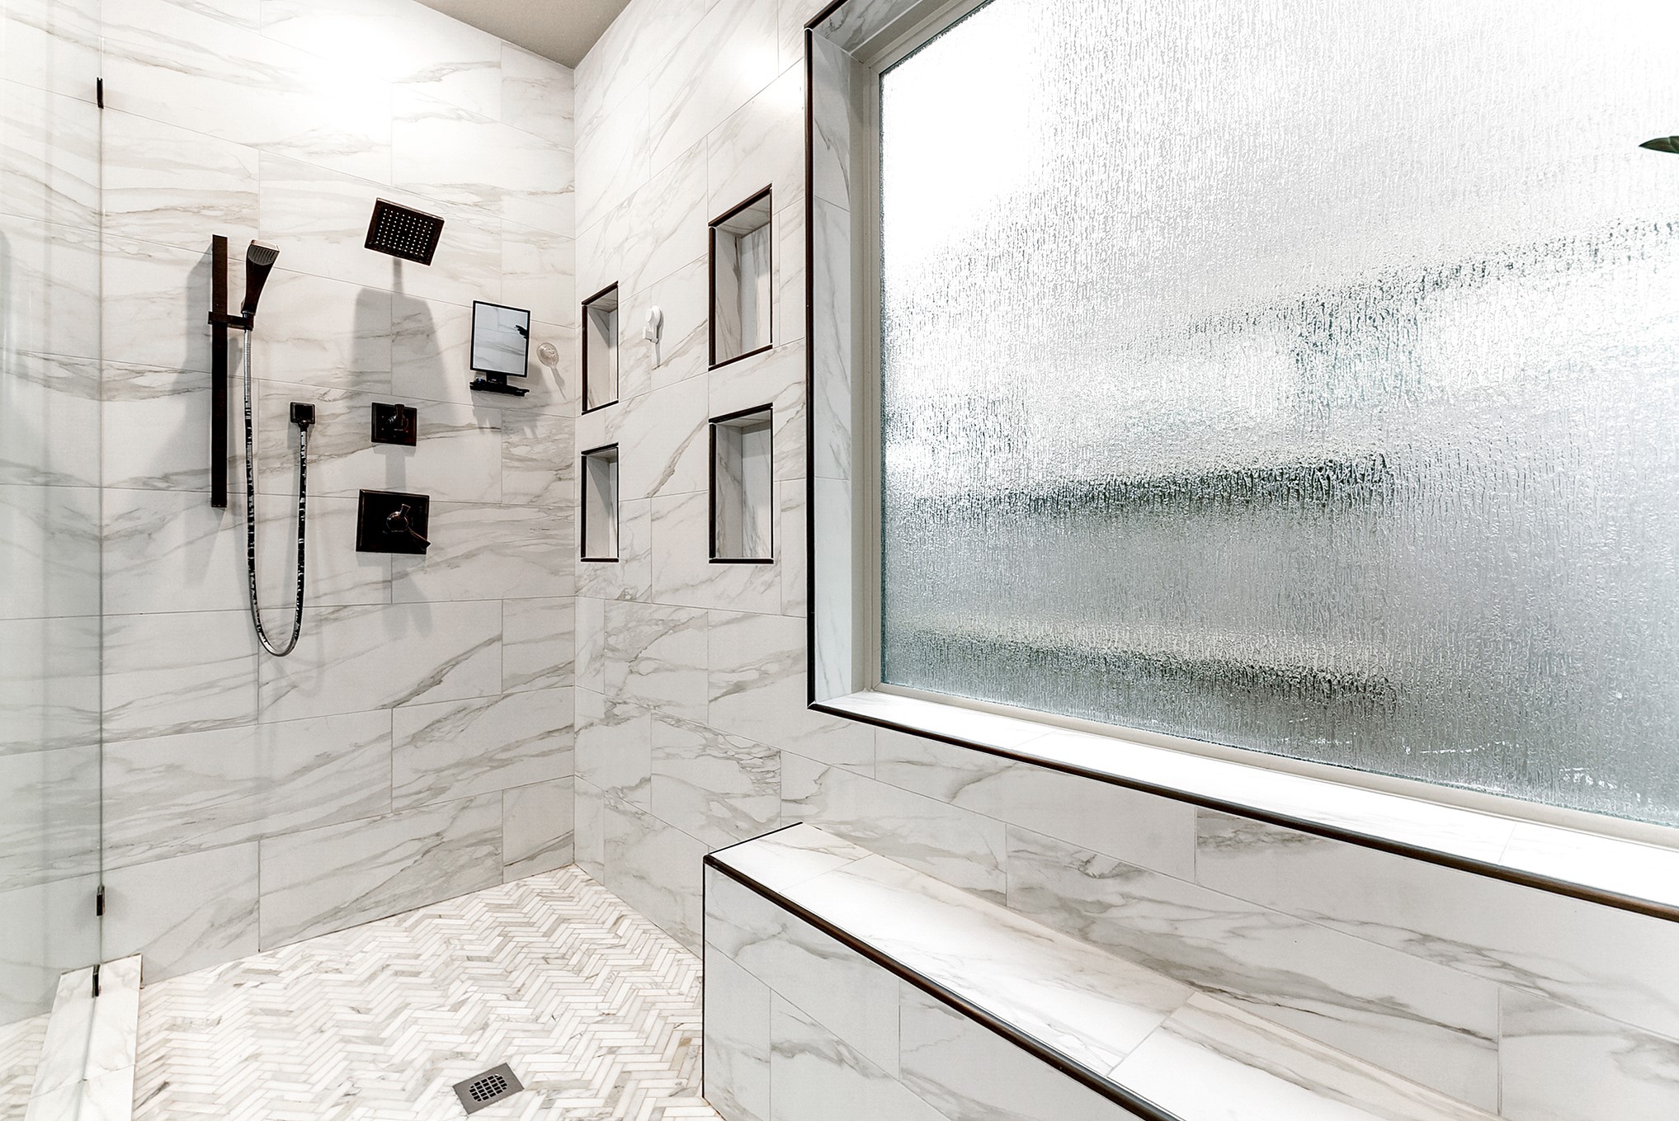
Bathroom reveals plenty of space for both morning and evening routines. This oversized shower features a bench seat, built-in shampoo cubbies, multiple shower faucets, and a rainfall shower head. This spa-like bathroom offers generous counter space and a well-designed layout, creating a comfortable and functional retreat for everyday living.
A closer look at the massive walk-in shower featuring a shower wand, rainfall shower head, built-in bench seating, and cubby storage space.
On the main floor with front yard views is a spacious junior en-suite bedroom with an attached bathroom, also offering front yard views.
Attached bathroom with a tub and shower combination and a large walk-in closet.
Wood stairs. The upstairs offers 3 bedrooms, including one bedroom with a third en-suite, two full bathrooms, and a large game room and media room.
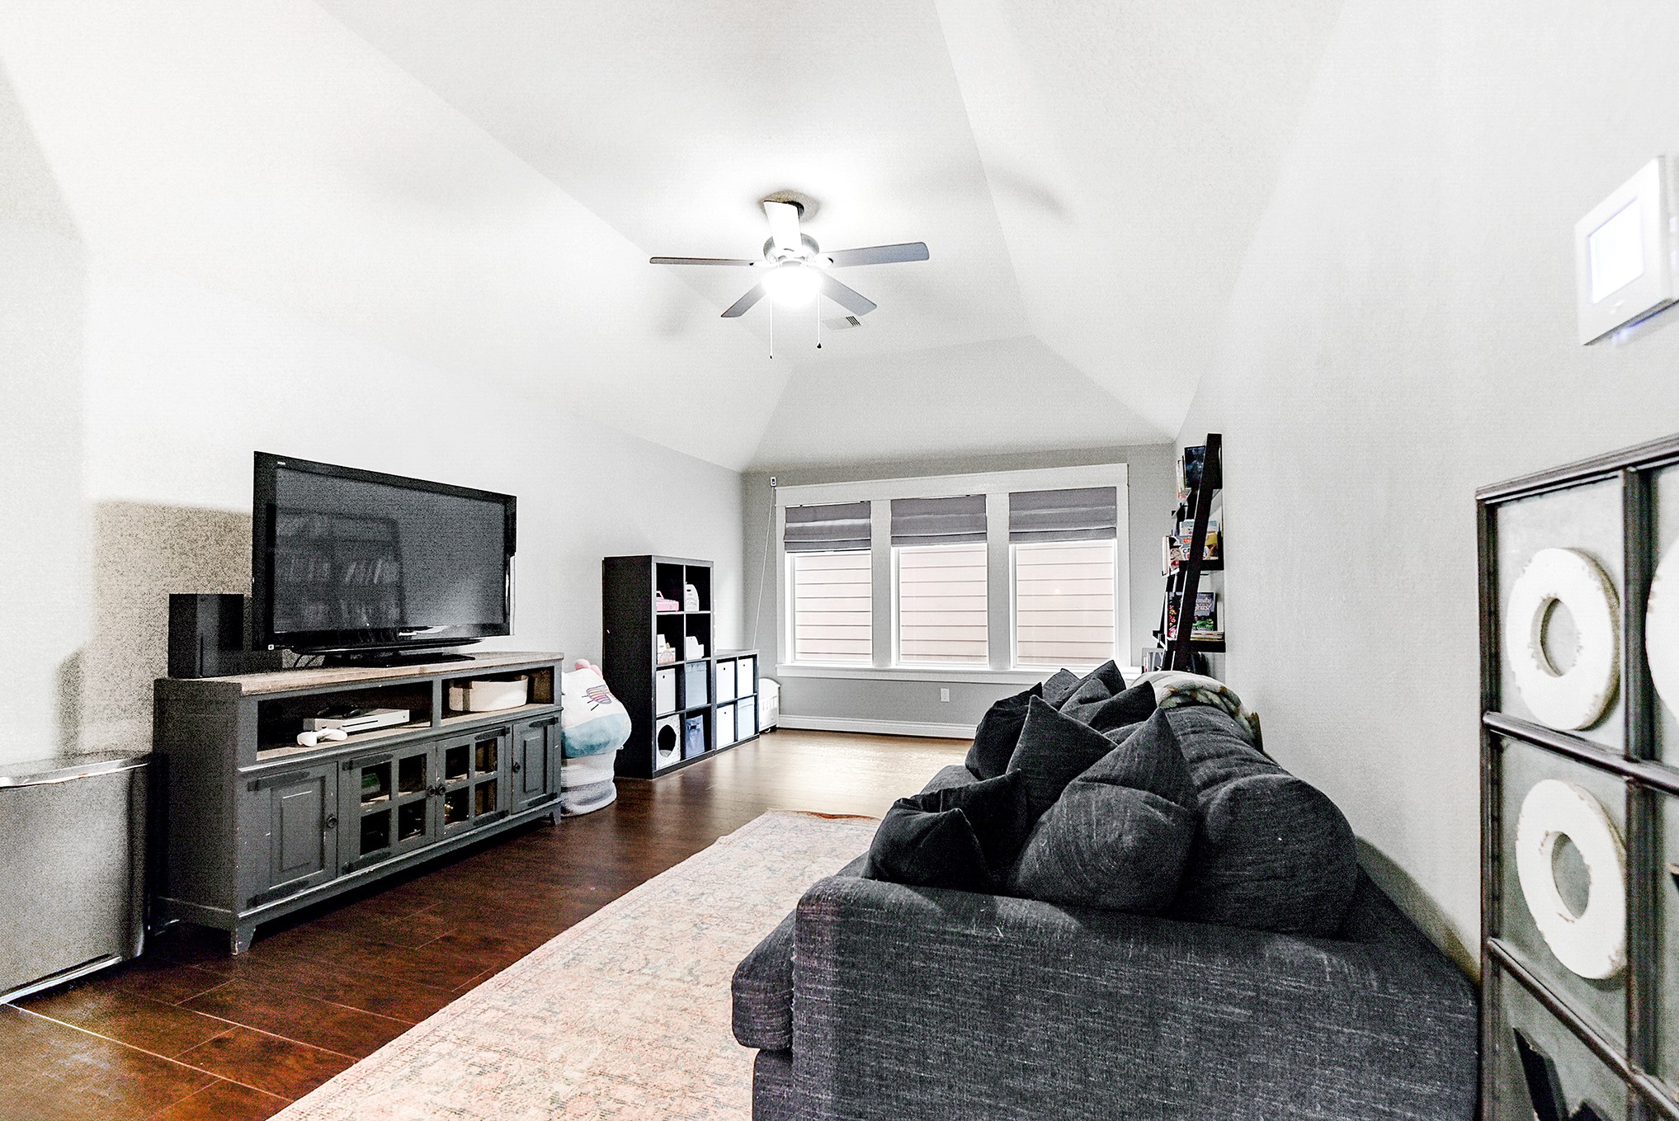
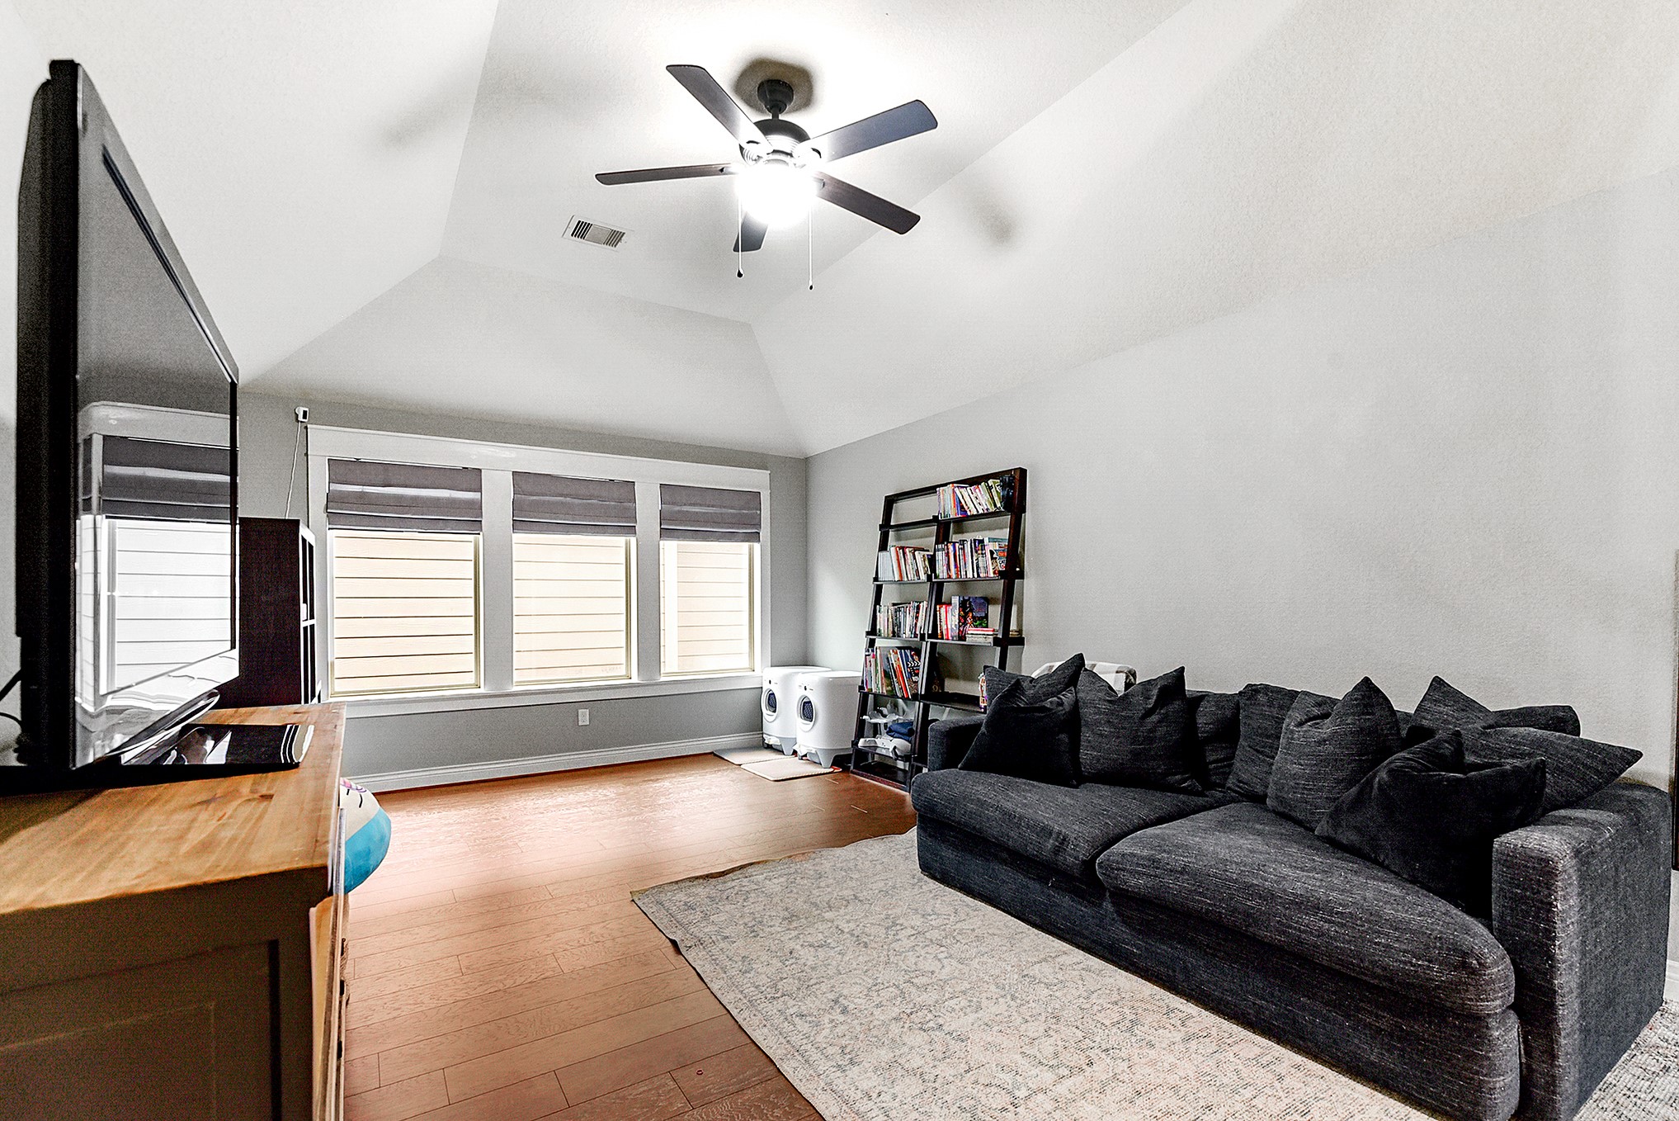
Upstairs is completely carpet-free. The game room features a flexible layout and ample square footage, allowing you to design and personalize the space to fit your lifestyle. Whether you need a quiet retreat for work, a dedicated hobby area, a space for exercise, or a fun play area for children, this room offers endless possibilities.
This versatile space highlights its potential as a hobby room, playroom, or multi-purpose room, allowing you to tailor it to your needs and lifestyle preferences. The home is almost completely carpet-free throughout, offering a clean, modern, and low-maintenance living environment.
Another view of the game room with high ceilings and a ceiling fan.
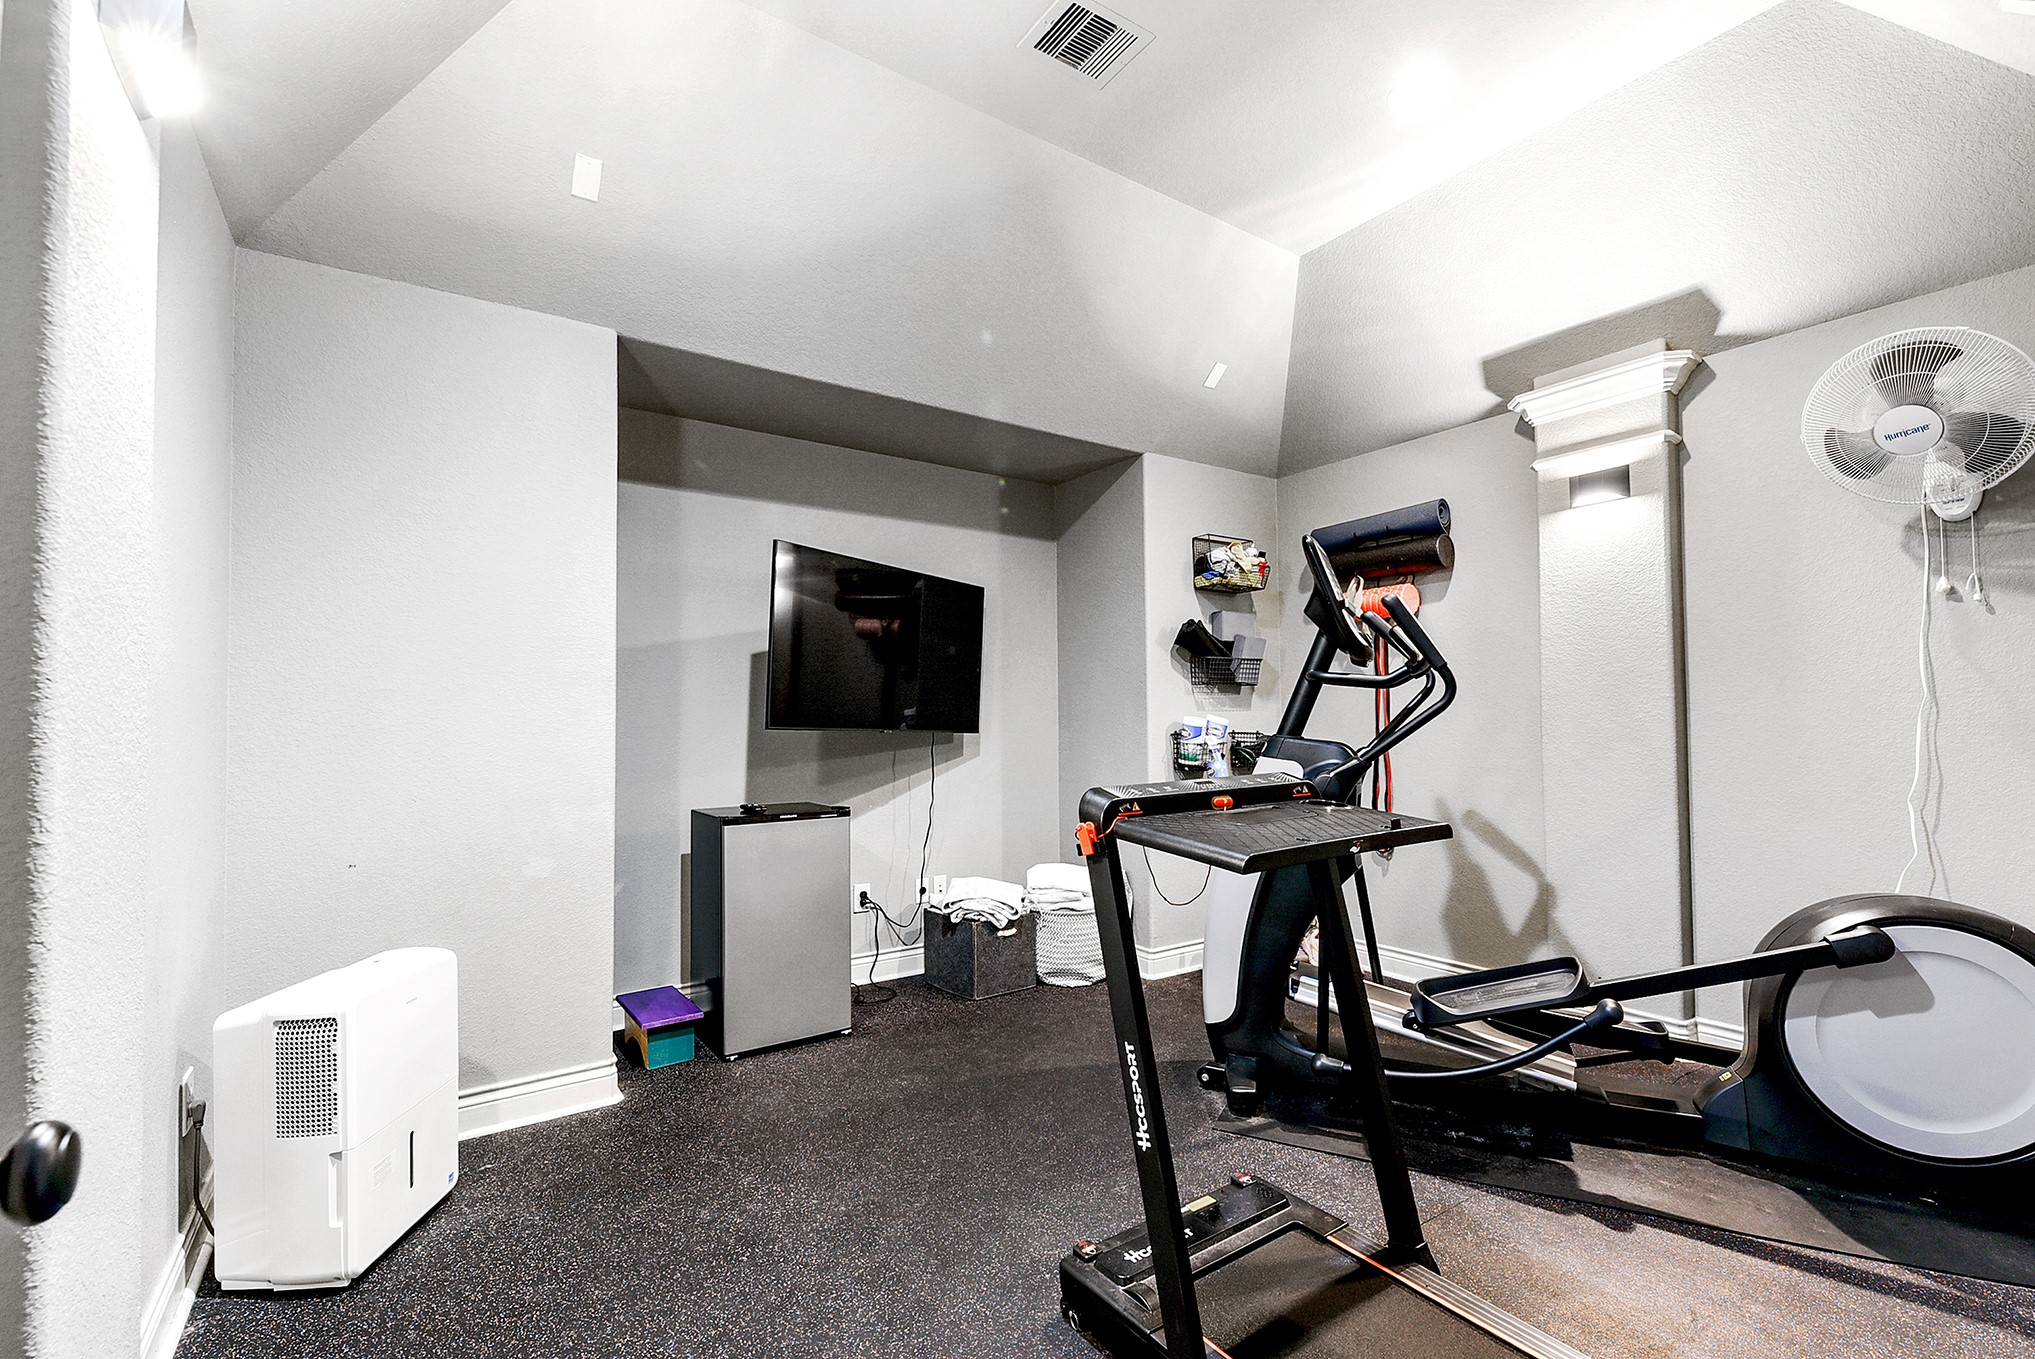
The media room features high ceilings and sconce lighting, pre-wired for surround sound, and an inset for a media room setup with no windows. The current owners are using this room as a home gym.
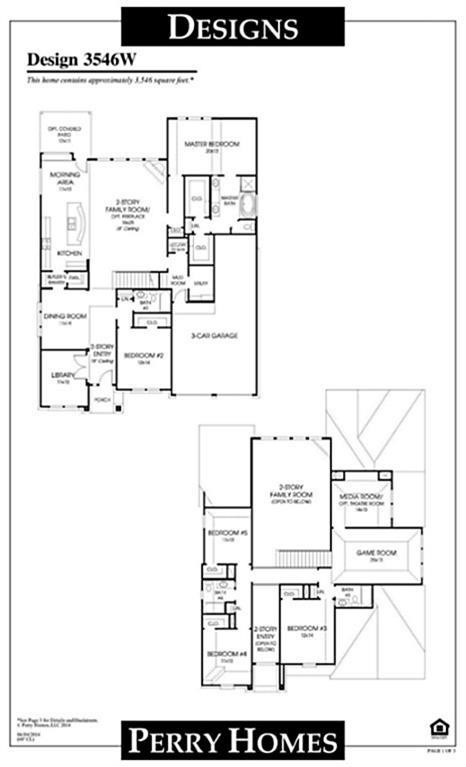
The upstairs offers a great floor plan with the bedrooms located away from the game room and media room. It includes a junior en-suite bedroom with two additional bedrooms and another bathroom down the hall.
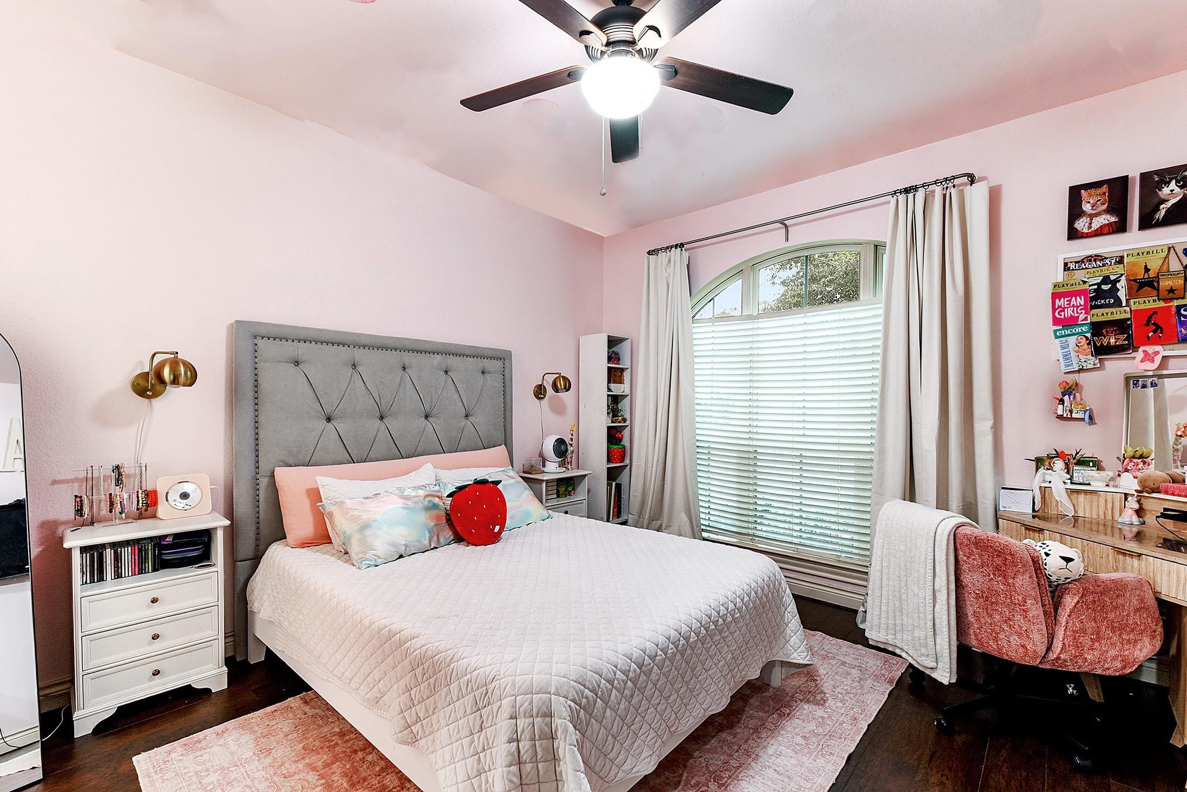
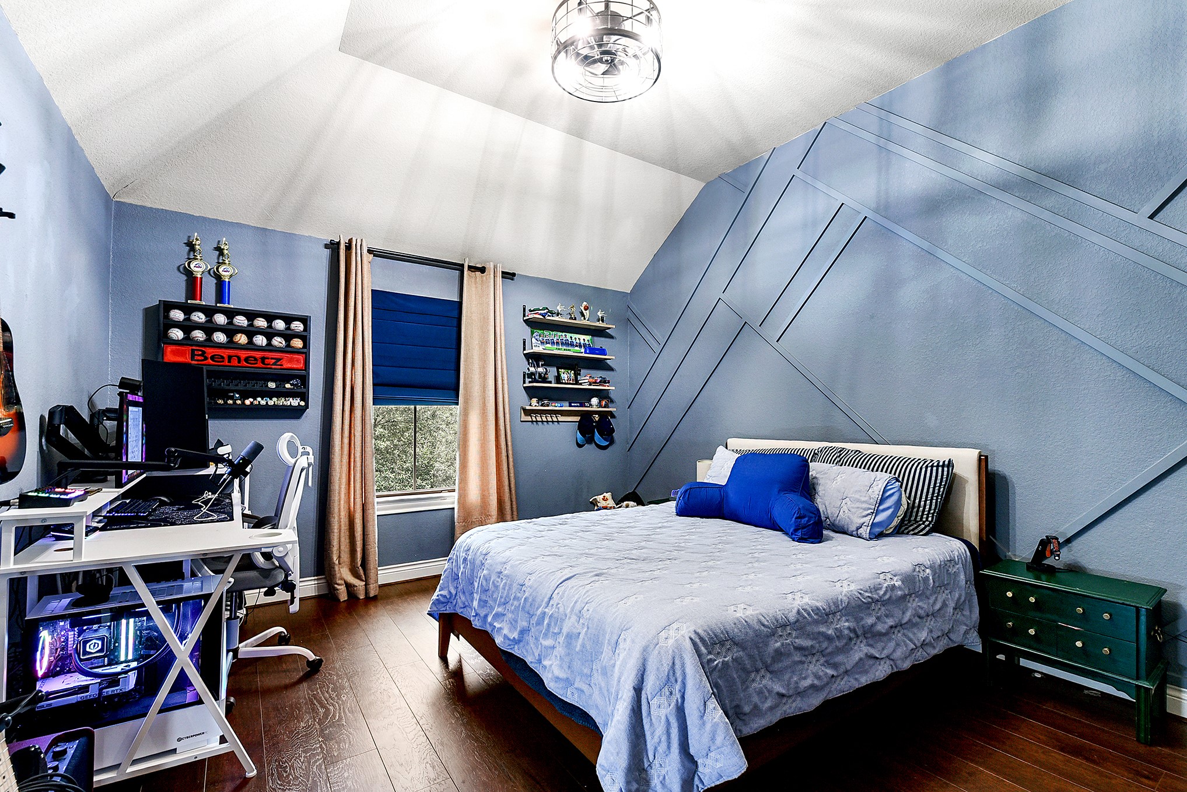
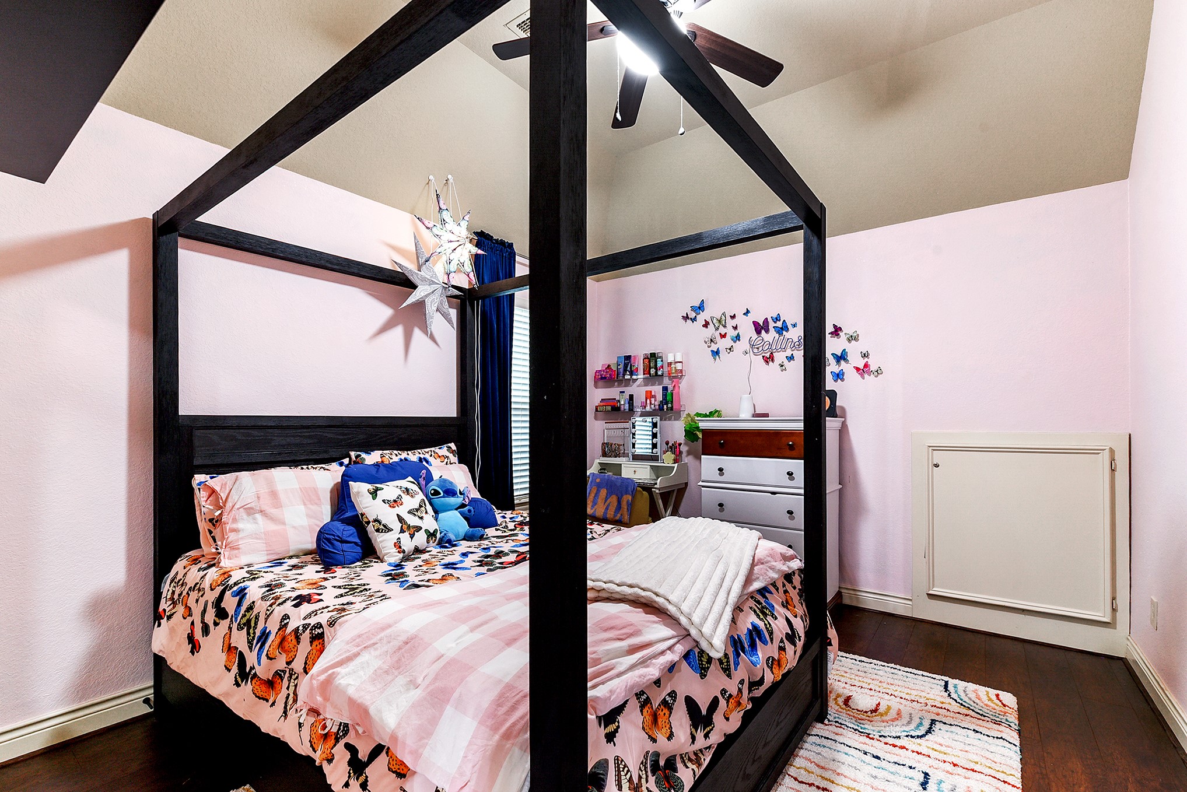
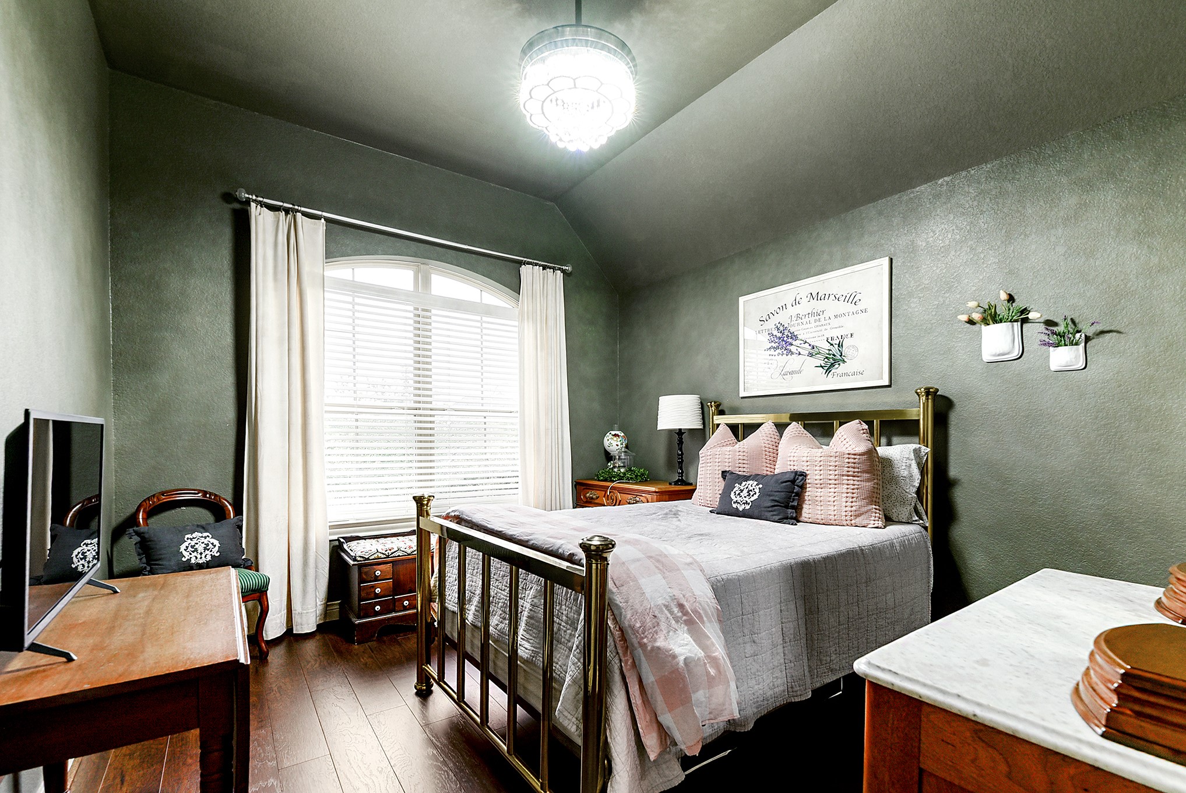
The home offers three generously sized upstairs bedrooms, all featuring no carpet, window treatments, and ceiling fans for added comfort. This bedroom is located at the top of the stairs and features an en-suite bathroom and a window facing the side of the home, providing natural light and a comfortable layout.
The upstairs en-suite bathroom features a full bathroom with a tub and shower combination.
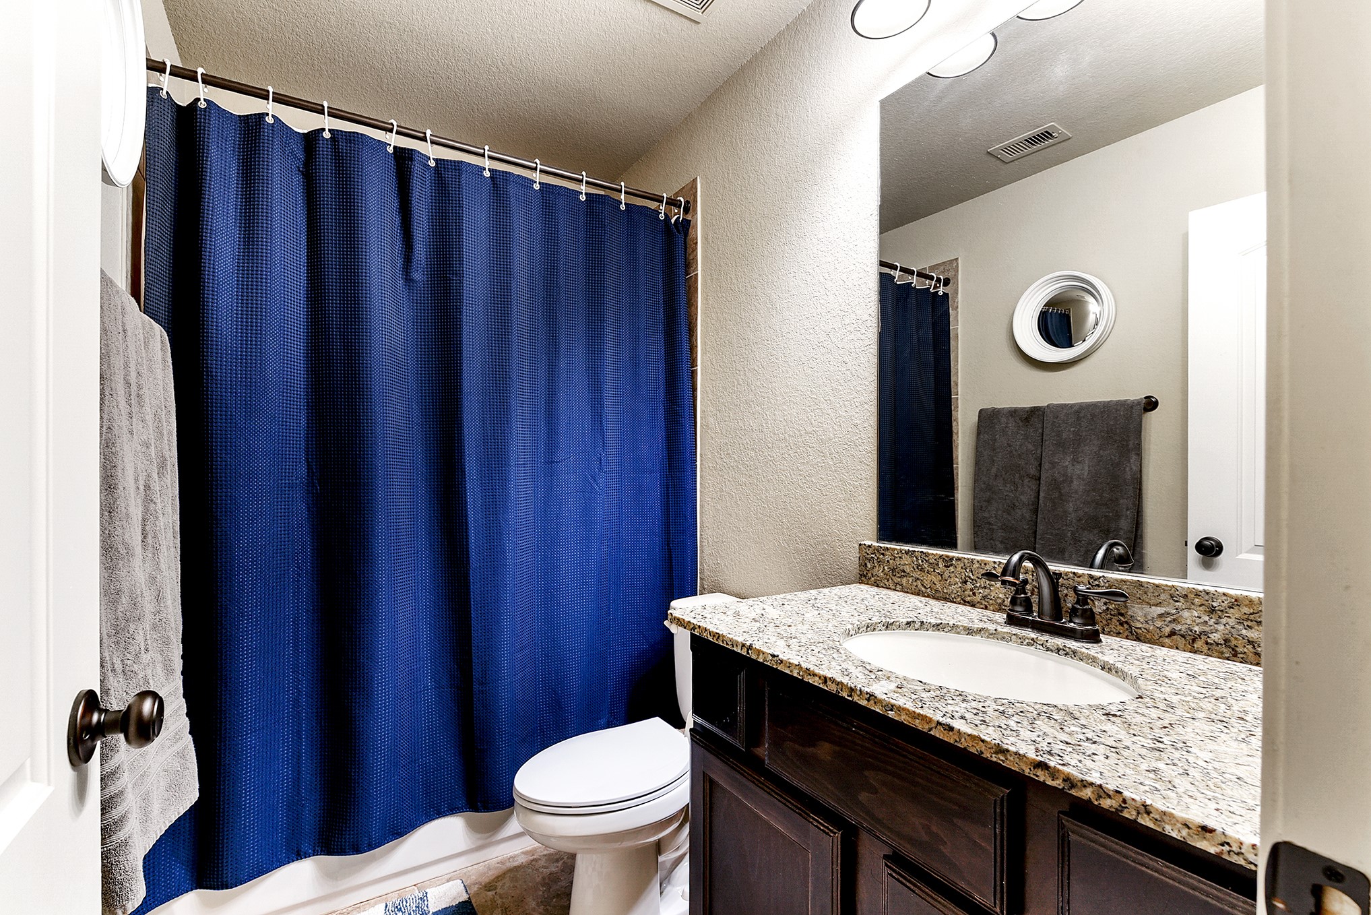
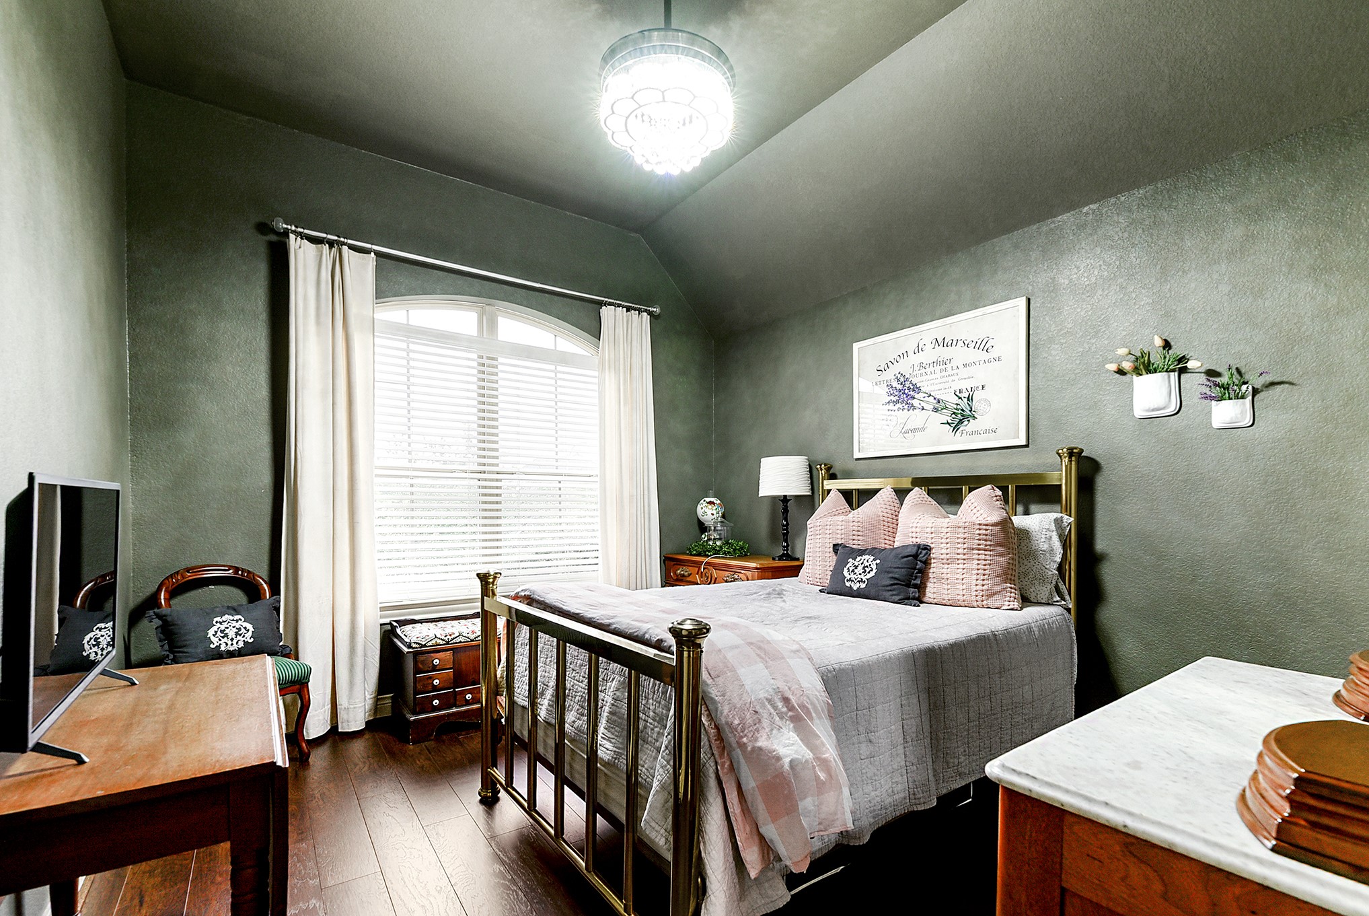
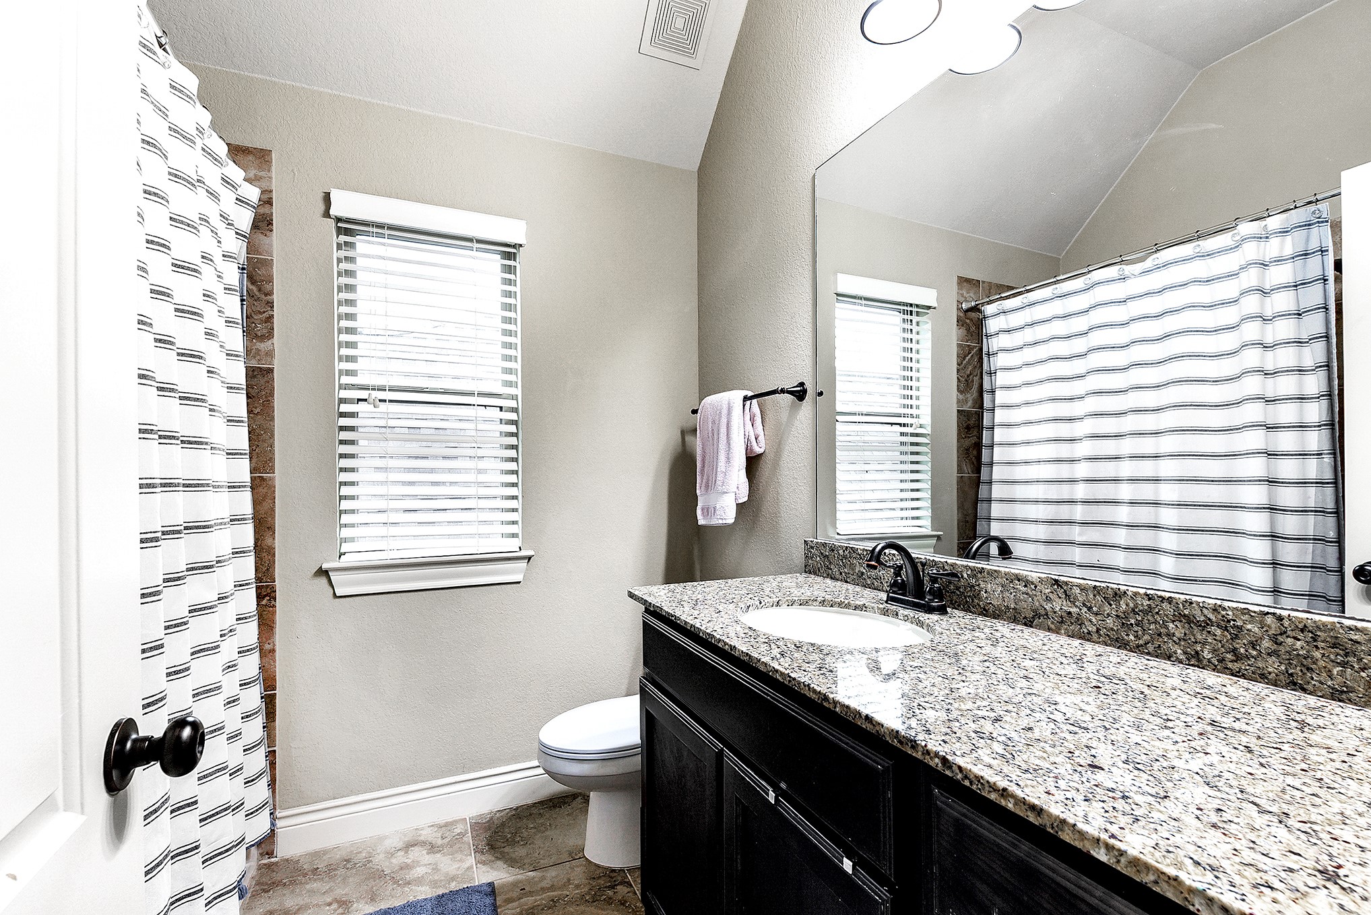
Notice the spacious, carpet-free layout and ceiling fans offered in all upstairs rooms. Located upstairs is a shared bathroom between two of the upstairs guest rooms.
The home offers 4.5 bathrooms, including 2 full bathrooms upstairs. The upstairs bathroom is conveniently located between the two secondary bedrooms to the left of the stairs. It features a long vanity with sinks and a spacious layout with extra storage.
Notice the spacious, carpet-free layout and ceiling fans offered in all upstairs rooms. Located upstairs is a shared bathroom between two of the upstairs guest rooms.
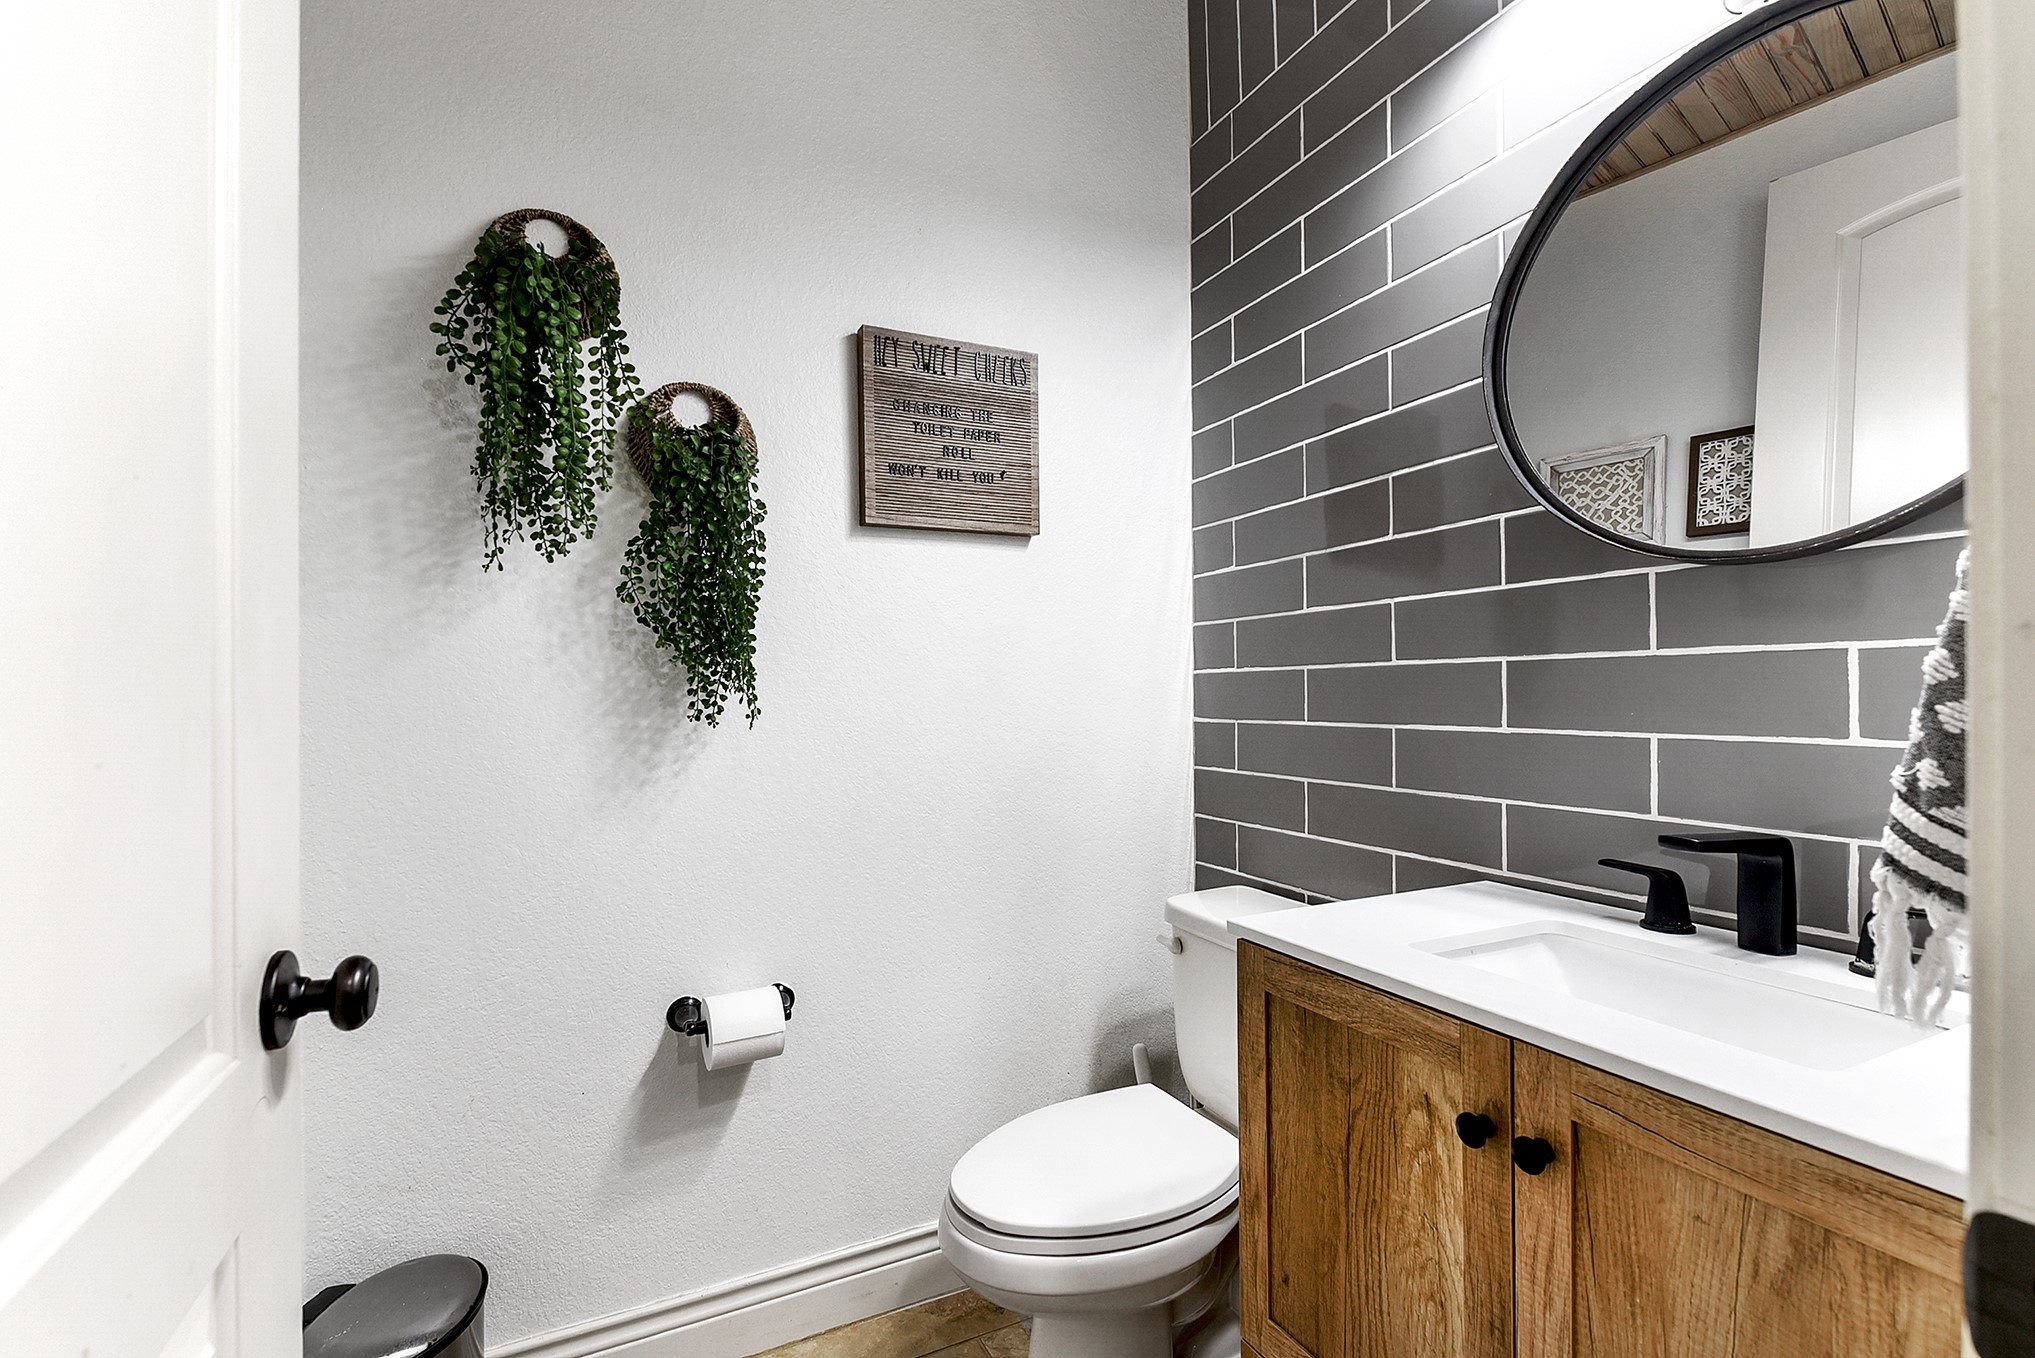
Downstairs, a convenient half bath is located in the hallway leading to the garage, next to the laundry room. This space is ideal for guest use and features a full vanity with a sink for added comfort and functionality.
Under the staircase is the bonus mud room right before you get to the 3-car garage, a great space for a catch-all area from coming and going. It comes with bench seating, hanging hooks, and shelving.
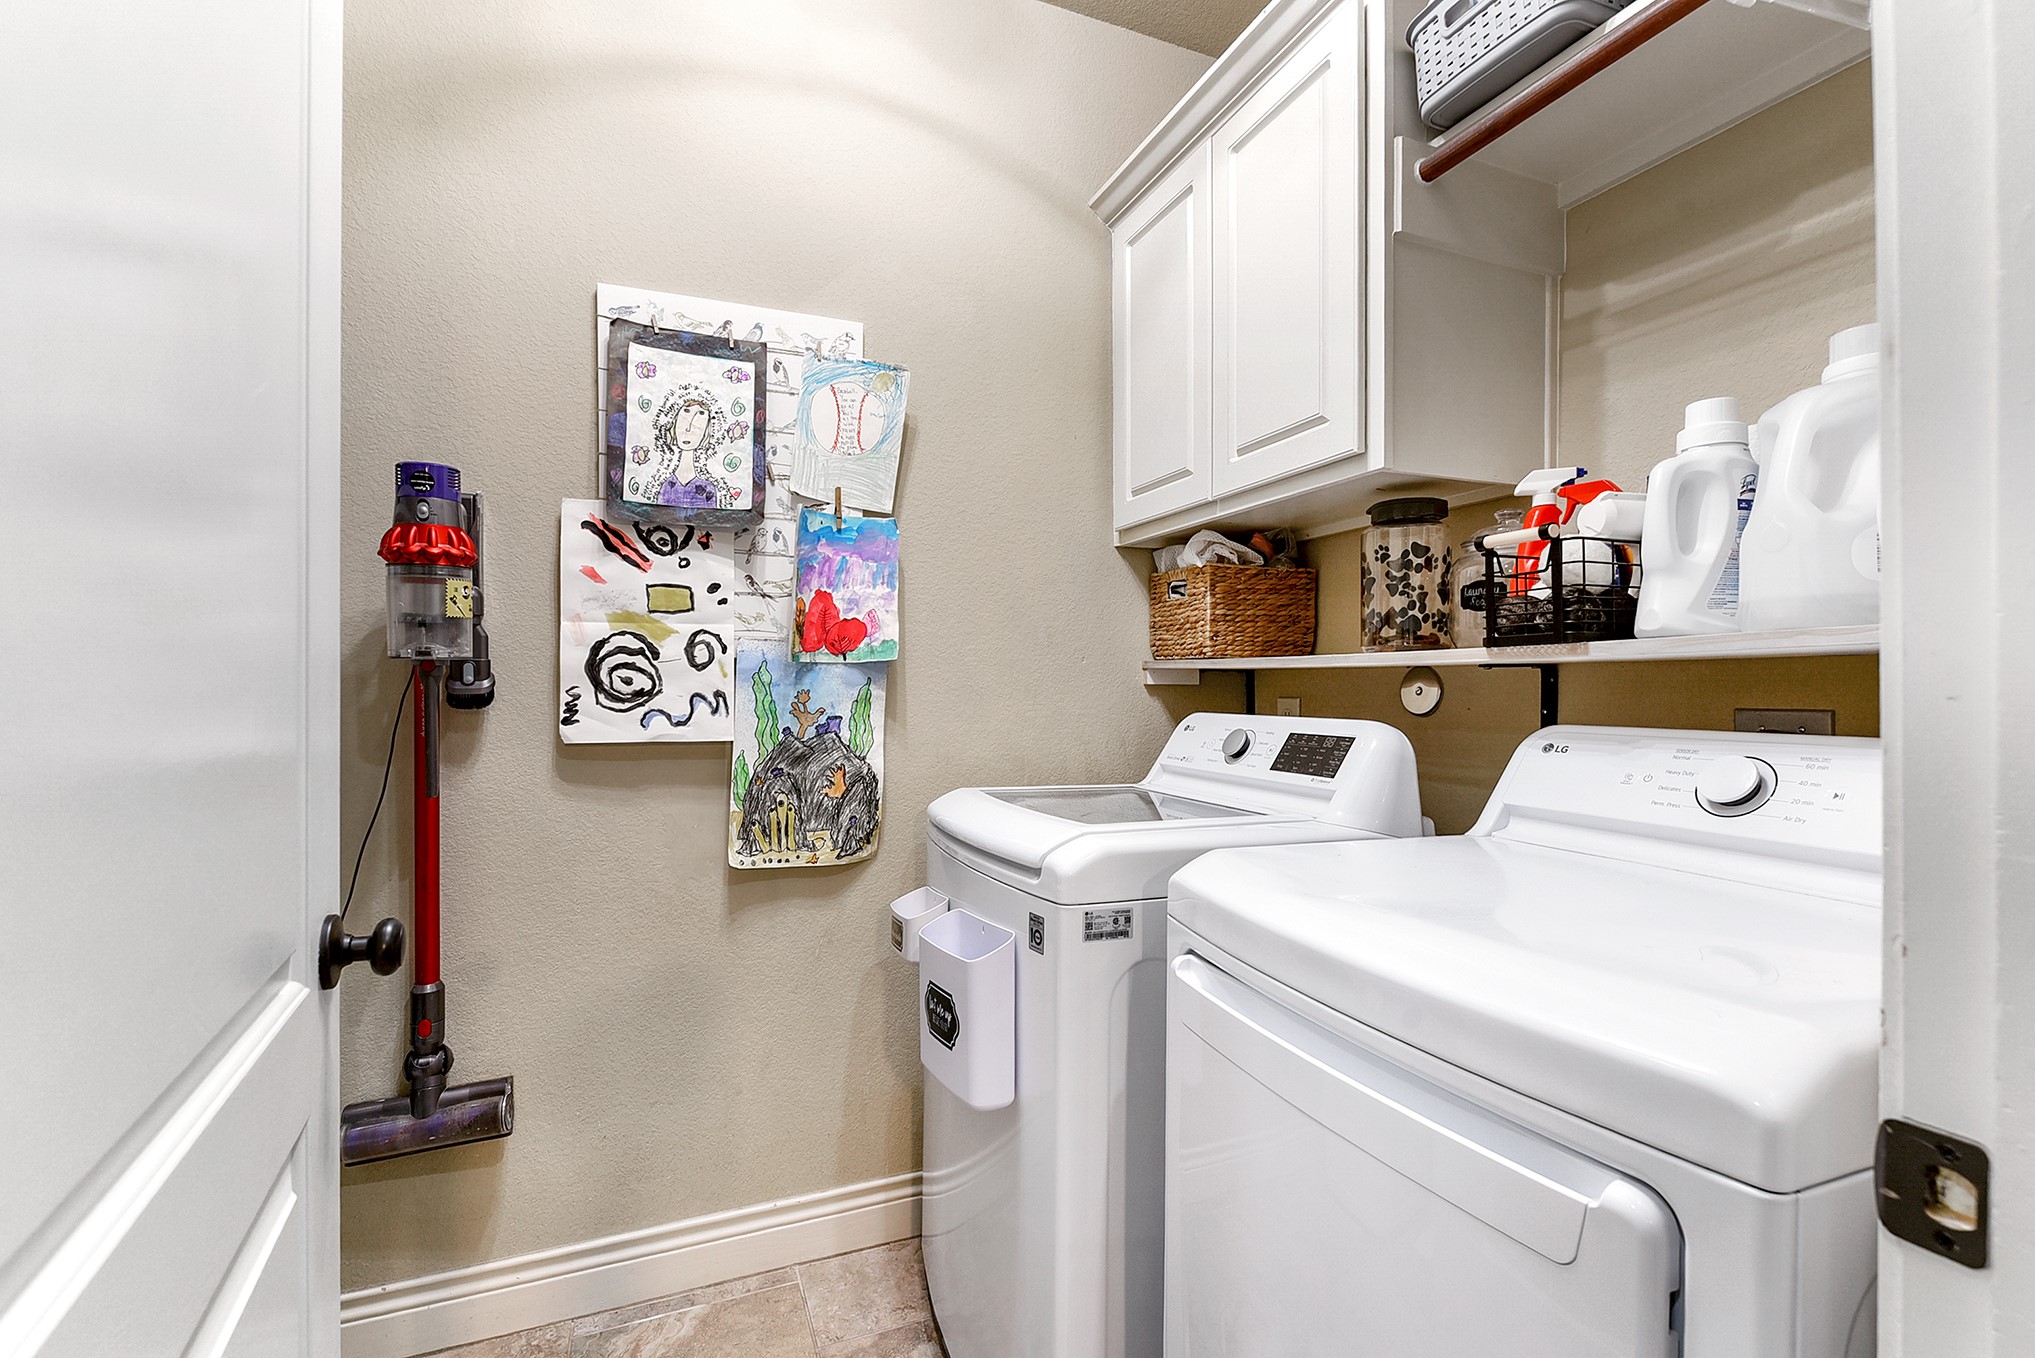
The utility room offers plenty of space and functionality, with extra storage, cabinets, shelving, and hanging rods.
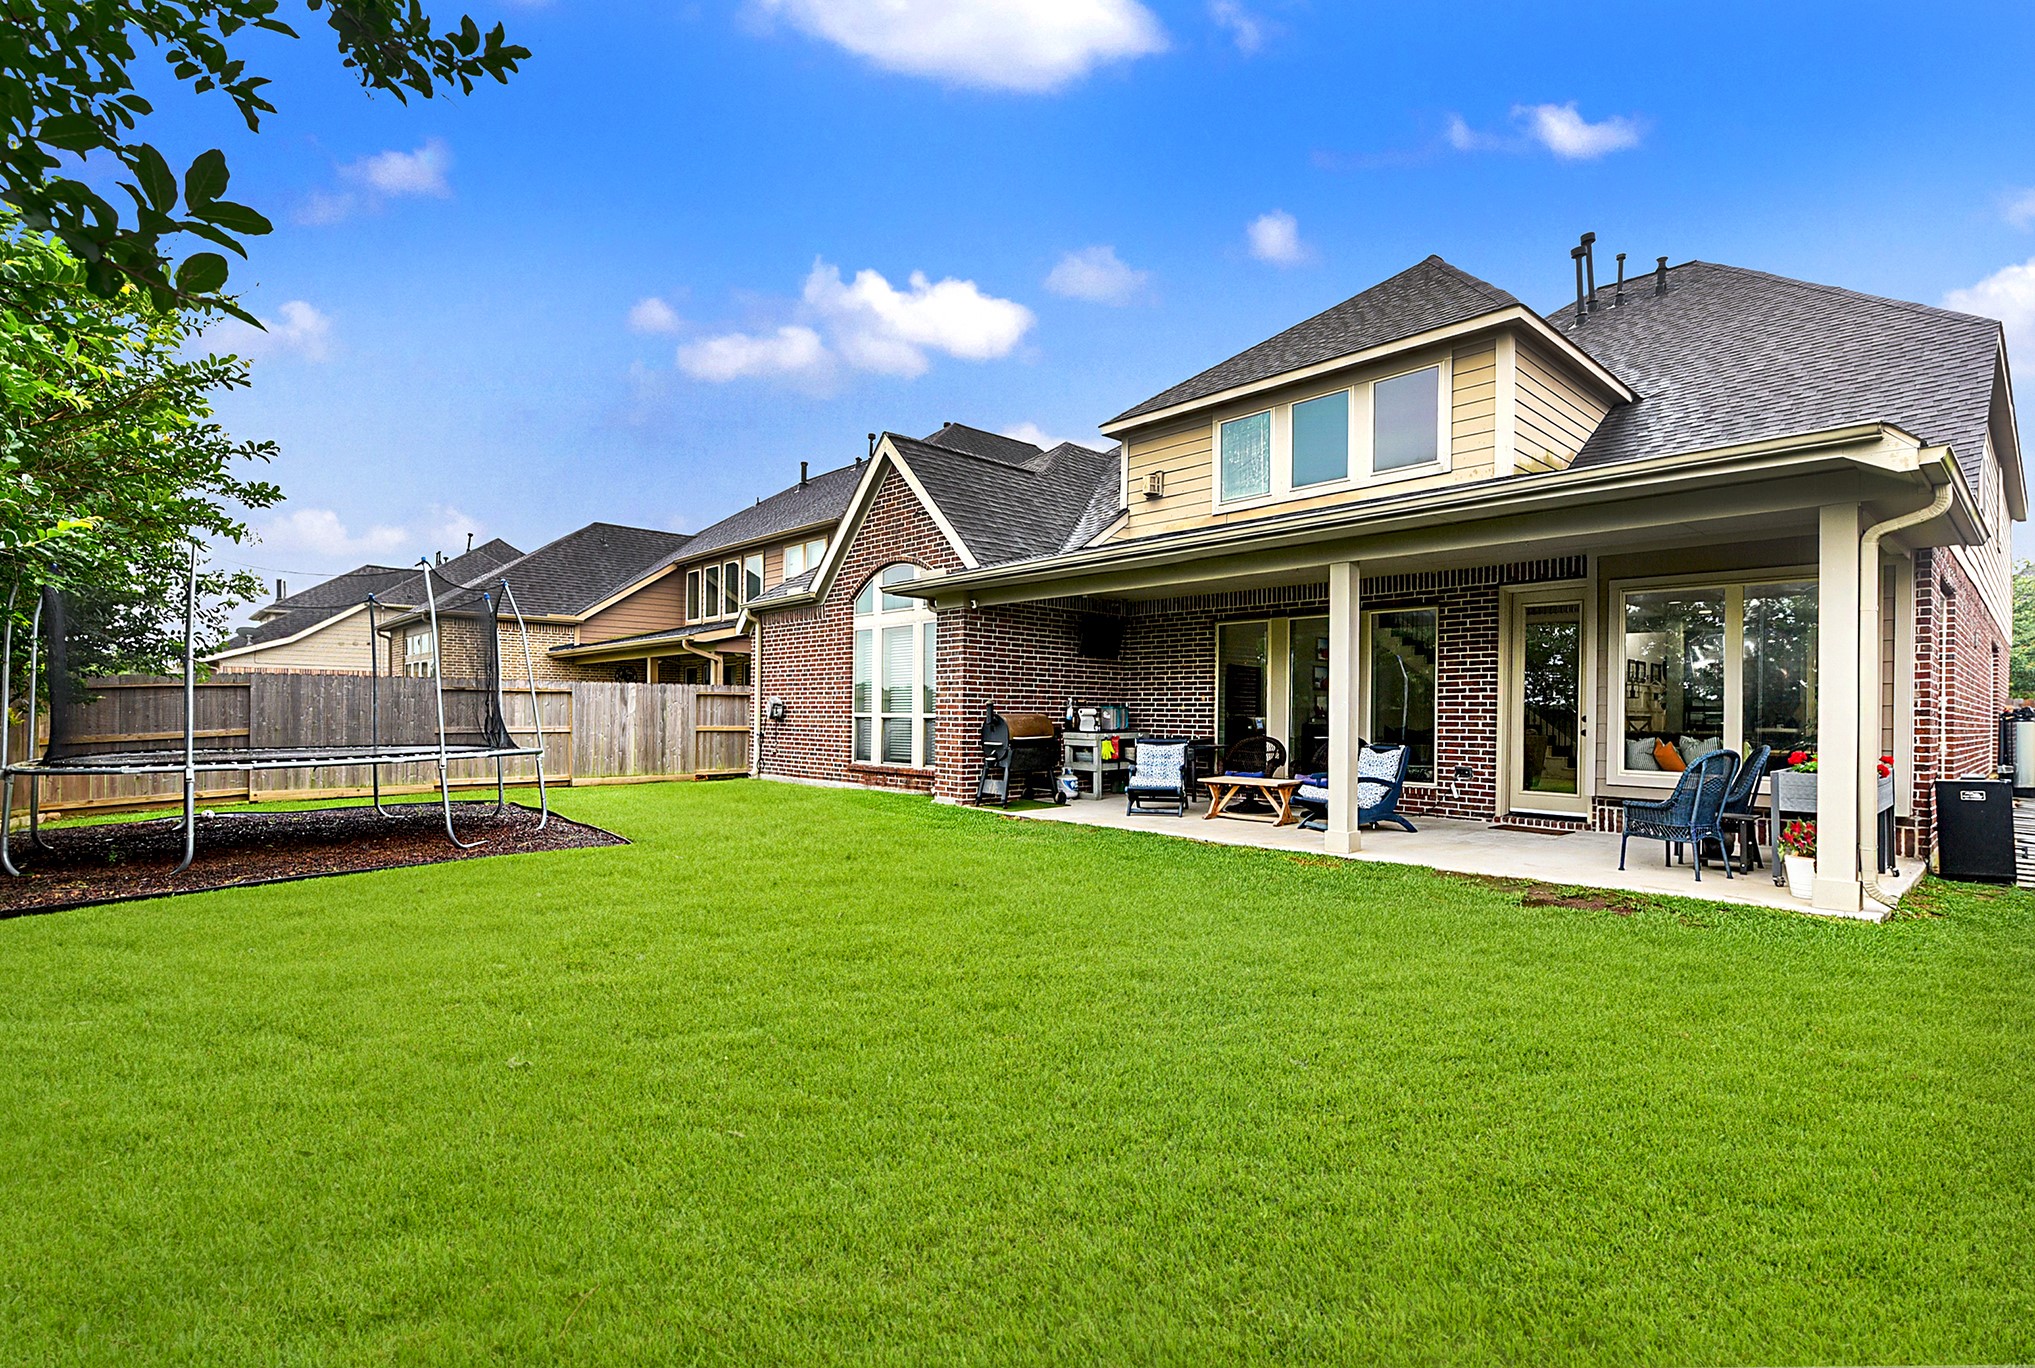
Check out this expansive green space with a private backyard and no back neighbors, perfect for outdoor activities, sports, gardening, and pets. The home is also equipped
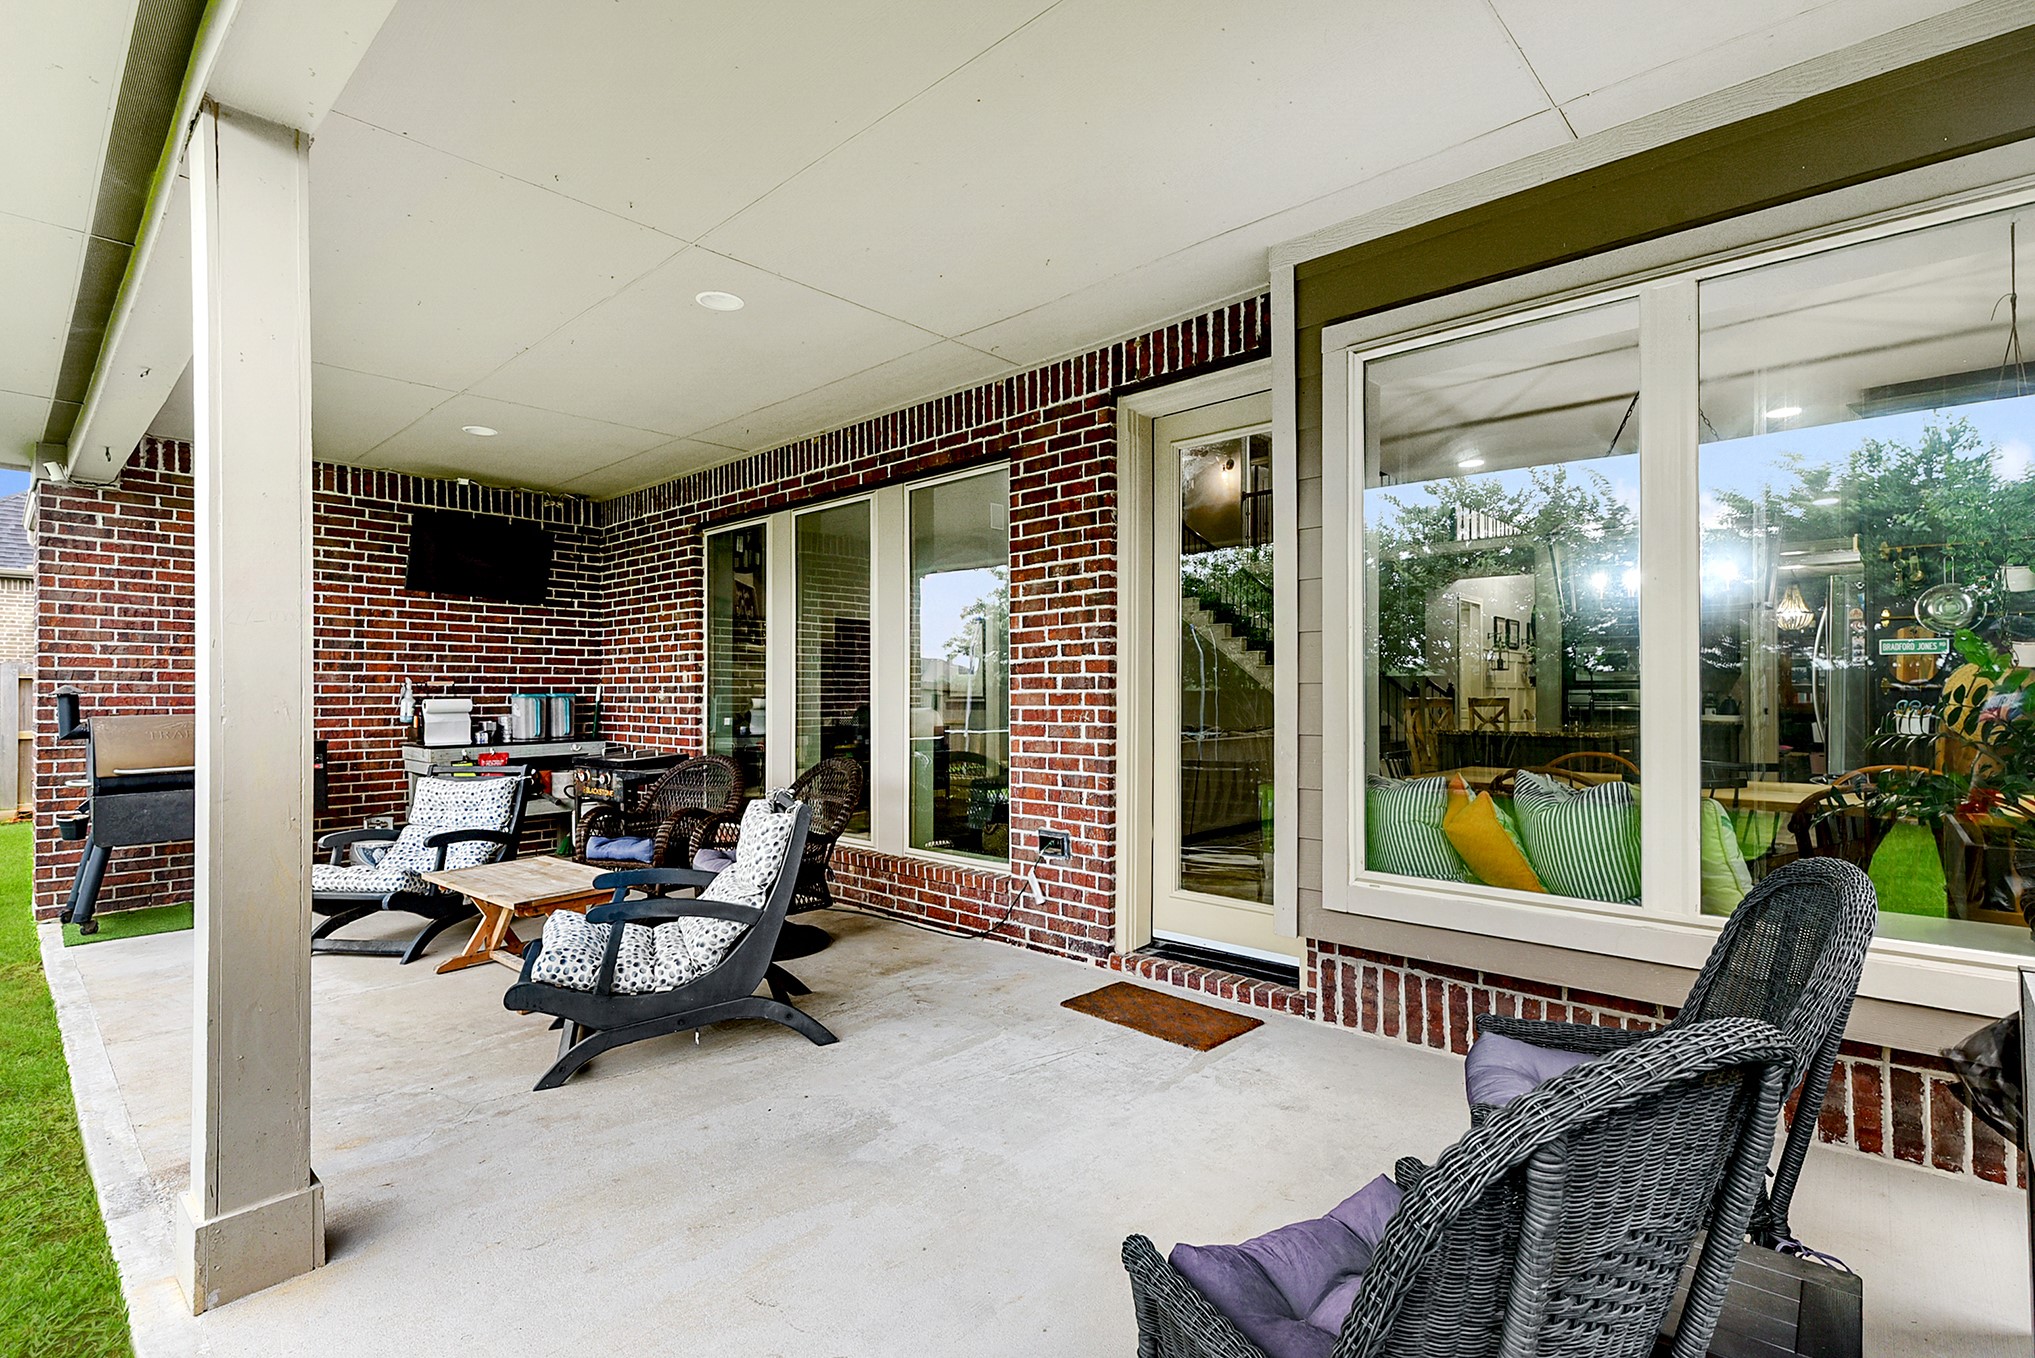
The generous covered patio offers true outdoor luxury—perfect for relaxing or hosting guests in any season, while also providing beautiful sunset views with no rear neighbors.
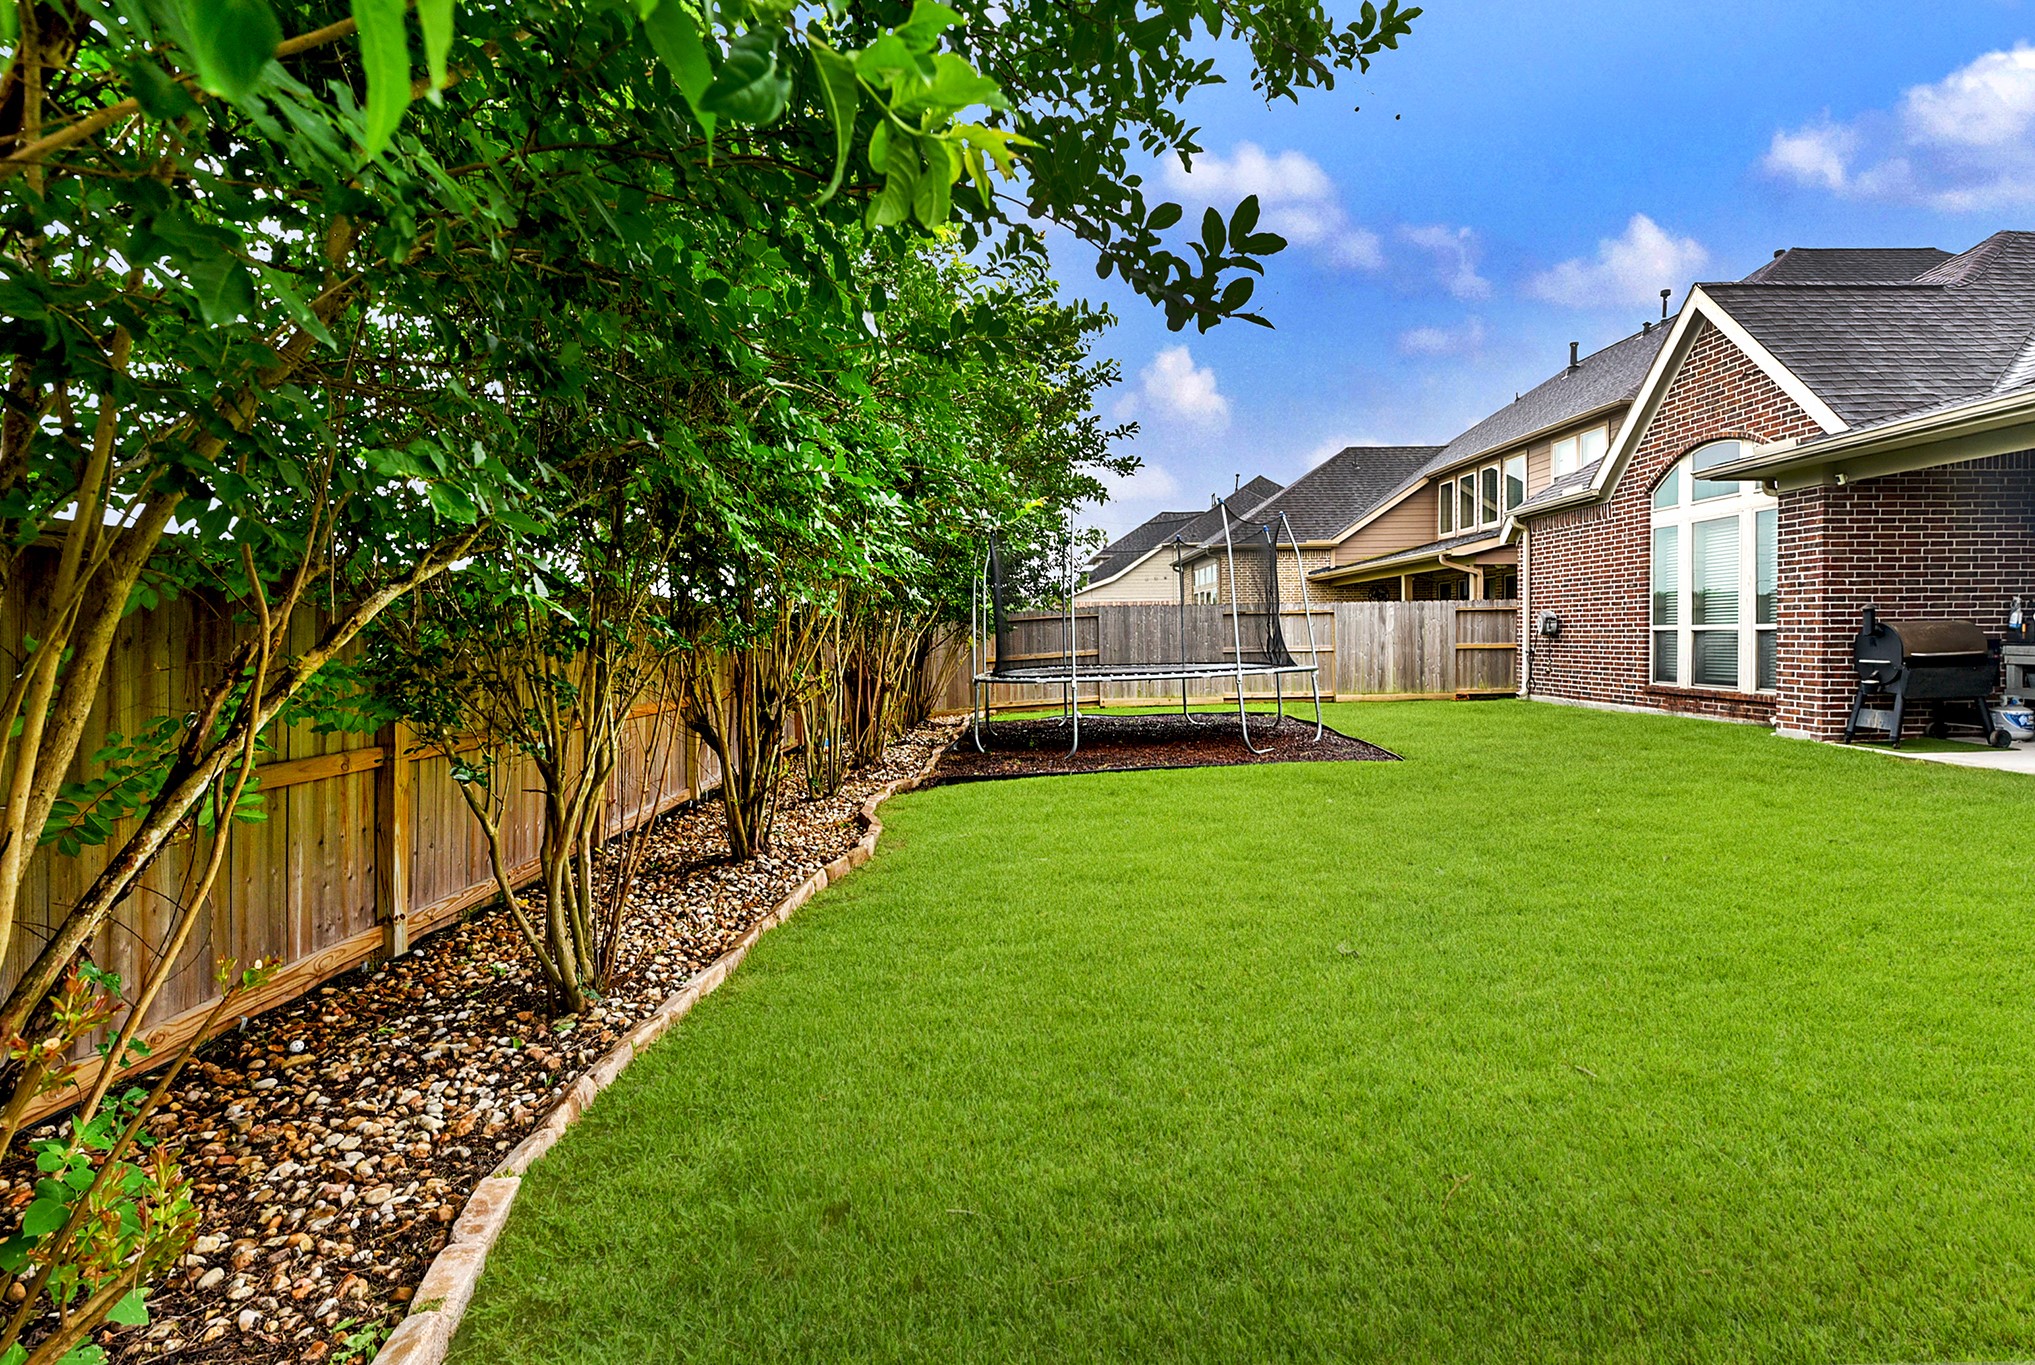
Private backyard with green space behind and generous lot spacing for extra privacy.
The front elevation of this amazing home is all brick Perry in the gated section of Firethorne.
The layout of this spacious 5-bedroom, 4.5-bath Perry home includes a private office, game room, and media room.
Firethorne is a master-planned community with endless amenities for residents, including pools, slides, a splash pad, walking trails, and much more.
 New Listing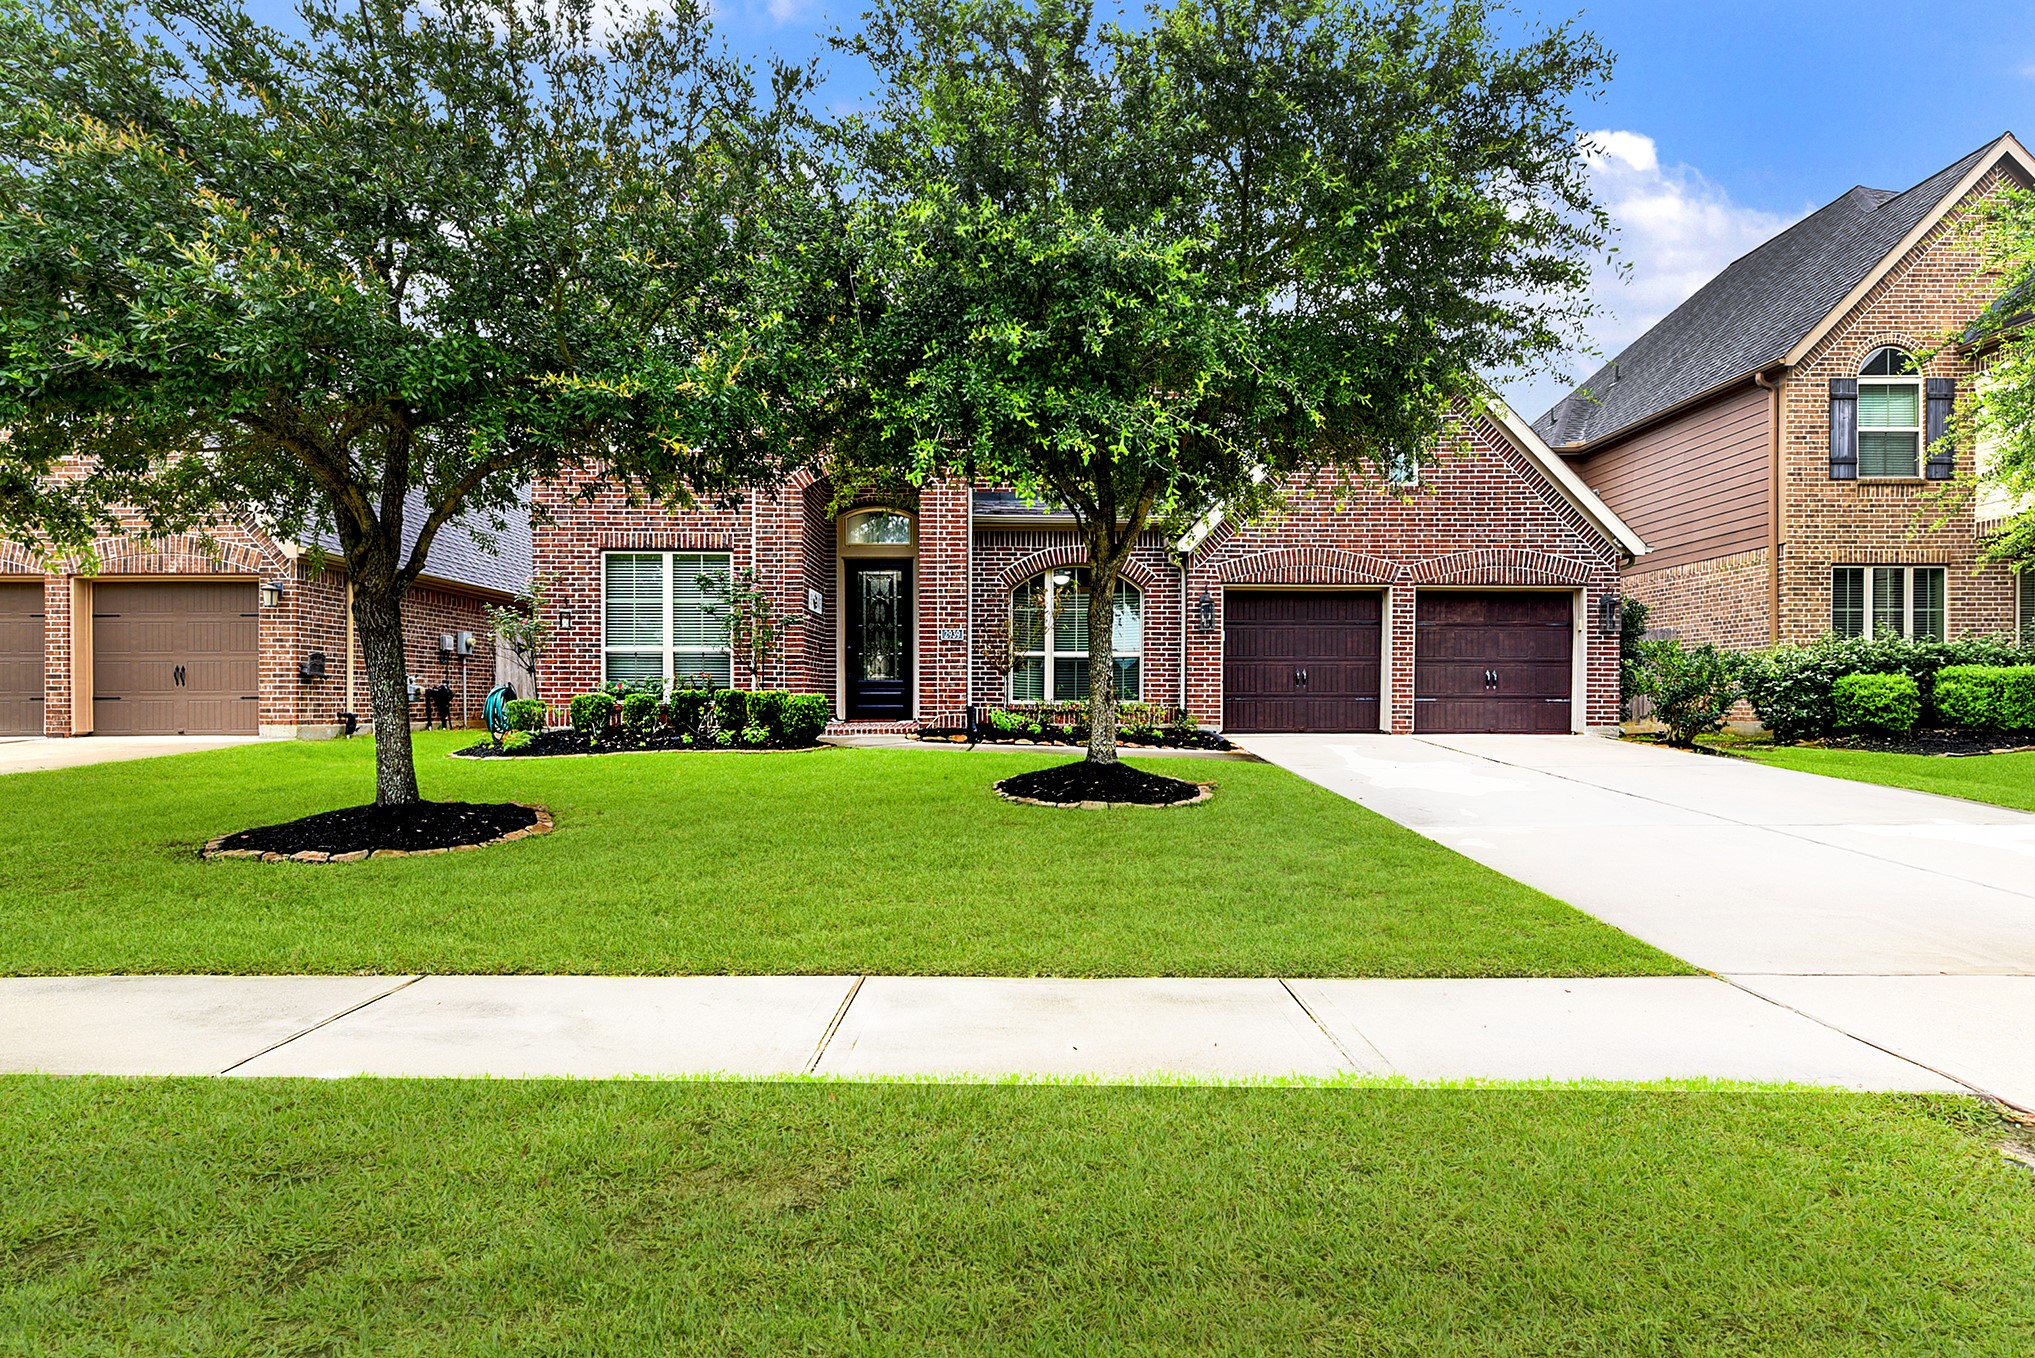







.jpg)

