 Price Reduced Listing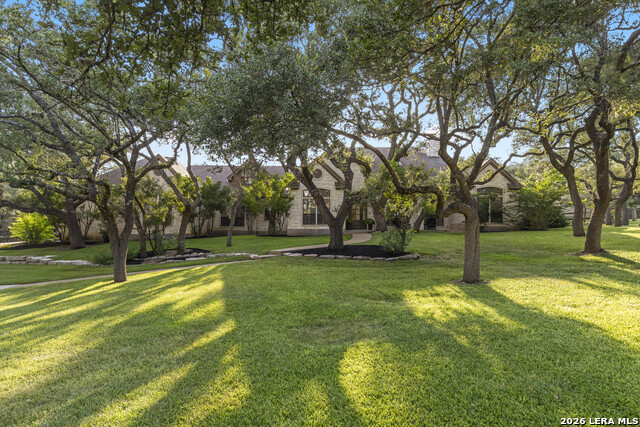

Description
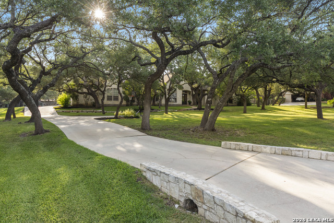
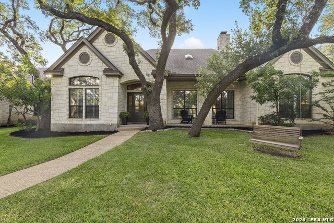
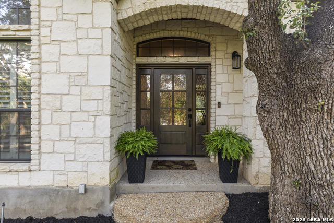
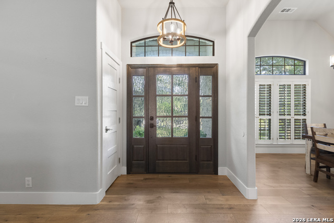
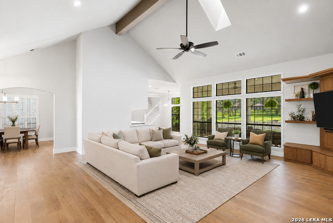
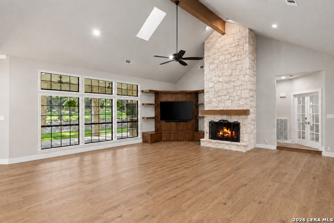
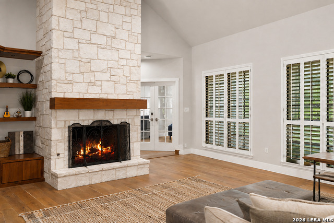
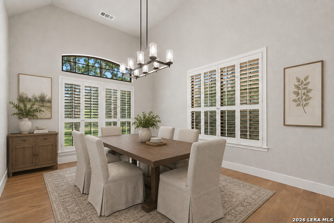

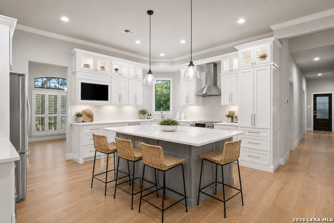
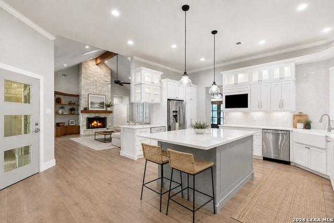
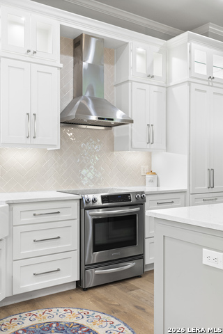
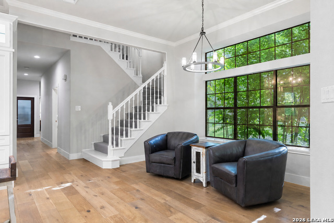
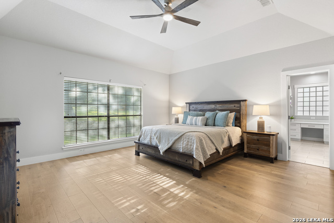
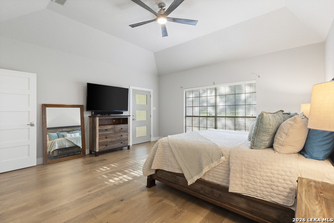
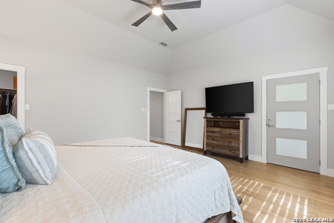
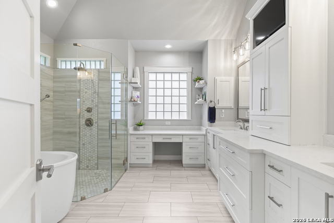
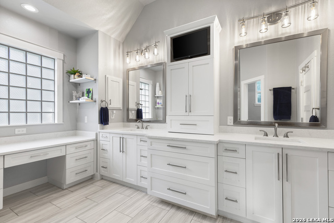
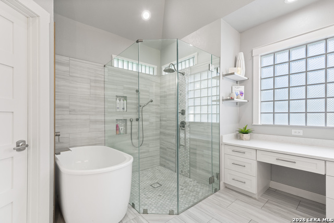
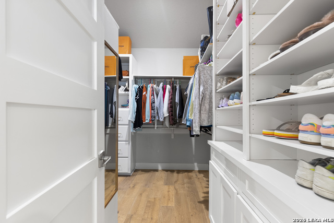
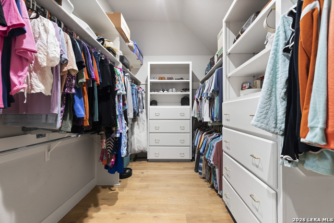
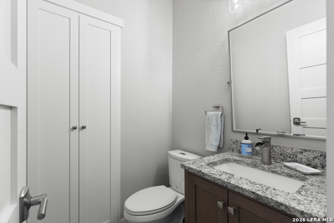
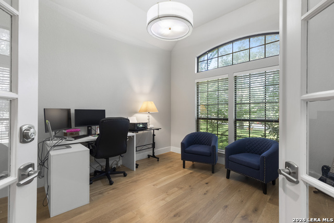
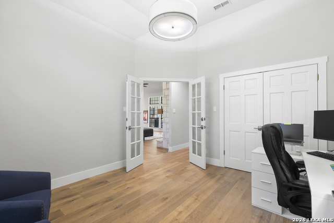
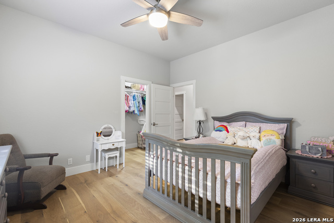
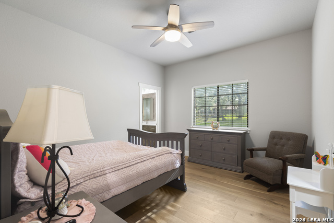
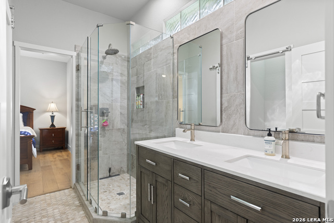
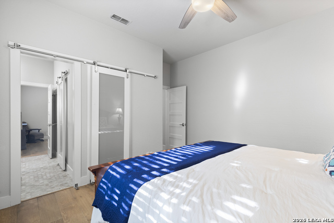
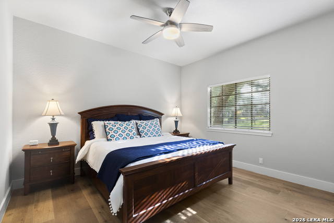
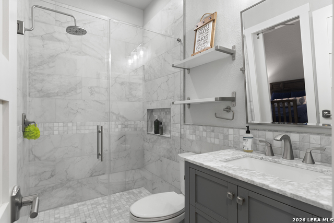
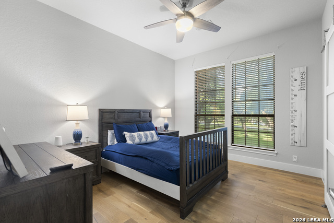
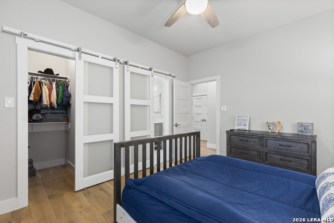
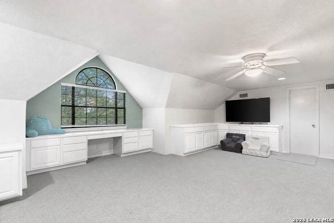
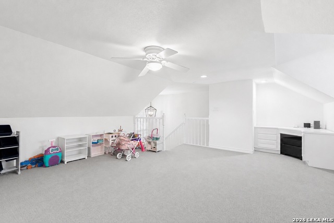
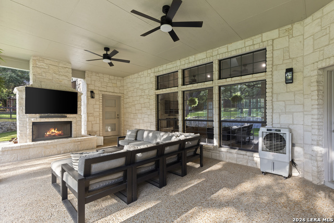
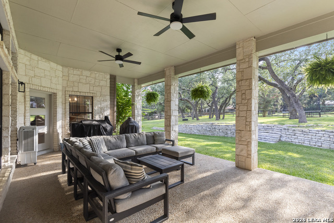
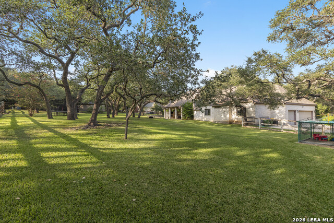
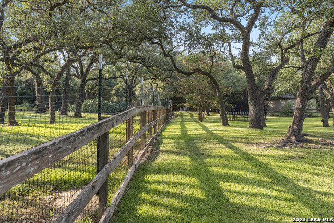
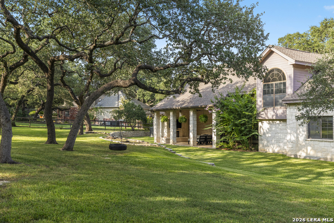
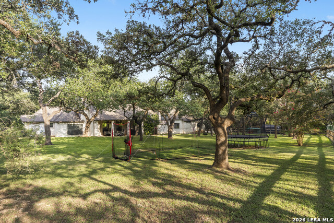
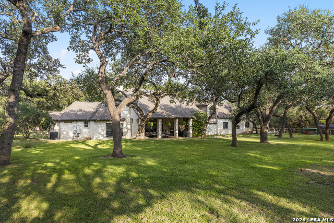
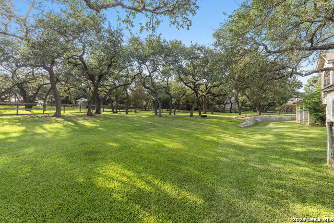
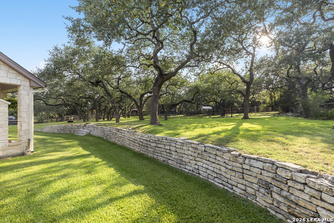
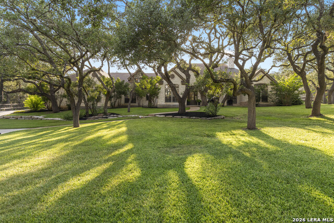
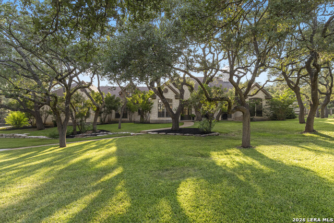
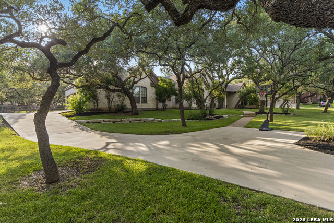
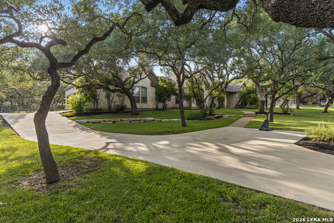
**OPEN HOUSE Sunday, Aug. 23rd 1-4pm** Tucked beneath a canopy of mature live oaks on a stunning .98-acre homesite, this beautifully renovated home offers the privacy, character, and Hill Country setting that make Raintree Woods one of Fair Oaks Ranch's most sought-after neighborhoods. Set back from the street and perched slightly above the surrounding landscape, the property feels wonderfully private while still being just a short golf cart ride to Fair Oaks Ranch Country Club. Inside, the 3,684-square-foot true one and a half story home has been thoughtfully updated with a completely remodeled kitchen and bathrooms, beautiful white oak hardwood flooring throughout the main level, and a light, timeless aesthetic. The kitchen is a standout with custom cabinetry, double ovens, a cooktop with vent hood, built-in microwave, wine refrigerator, accent lighting, and a large island overlooking the living and dining spaces. The spacious primary suite features a beautifully renovated bath with a freestanding tub, oversized glass-enclosed shower, dual vanities, abundant cabinetry, and a dedicated vanity area. Upstairs, a large bonus room provides flexible space for a game room, media room, playroom, or additional living area. Outside is where this property truly shines-nearly an acre shaded by more than 50 mature live oak trees creates an incredible sense of privacy and a setting that is increasingly hard to find in Fair Oaks Ranch. An oversized three-car garage with built-in workbench, cabinetry, and sink, plus an extended parking pad, adds even more functionality. Located within the gated Raintree Woods community and minutes by golf cart from the Country Club, this is a rare opportunity to enjoy space, privacy, mature trees, and an established Fair Oaks Ranch neighborhood-all in one beautiful property. Welcome Home!
Details
| MLS # | 2006654 |
|---|---|
| Listing Type | For Sale |
| Style | House |
| Status | Price Change |
| Year | 1994 |
| Days On Site | 22 |
| Listing Provided By | Magnolia Realty | Michelle Buchanan |
Features
| Bed(s) | 5 |
|---|---|
| Bath(s) | 4 Total |
| SQ Feet | 3,684 |
| Garage | 3 |
| Story(s) | 2 |
| Acreage | 0.99 |
Interior
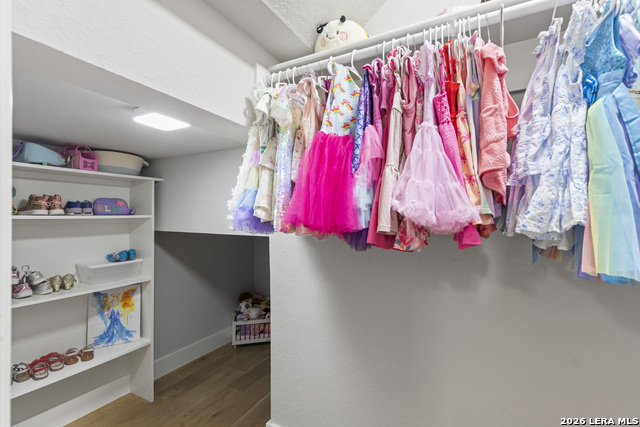
| Interior | Two Living Area, Separate Dining Room, Eat-In Kitchen, Two Eating Areas, Island Kitchen, Breakfast Bar, Study/Library, Game Room, Utility Room Inside, High Ceilings, Open Floor Plan, All Bedrooms Downstairs, Laundry Room, Walk in Closets |
|---|---|
| Heating | Central |
| Heating Fuel | Electric |
| Fireplace | Two, Living Room, Other |
| Number Of Fireplaces | 2 |
Exterior
| Exterior | 4 Sides Masonry, Stone/Rock, Siding |
|---|---|
| Exterior Features | Covered Patio, Sprinkler System, Double Pane Windows, Mature Trees, Ranch Fence |
| Roof | Composition |
| Foundation | Slab |
Parking
| Garage Parking | Three Car Garage |
|---|
Utilities
| Waterorsewer | Septic, City |
|---|
Taxes
| Tax Property Id | 047081000440 |
|---|---|
| Taxed By Mltpl Counties | Yes |
| Total Tax | 15476 |
Area Information
| State | TX |
|---|---|
| County | Bexar |
| City | Boerne |
| Zip Code | 78015 |
| Area | Bexar |
| Community Name | RAINTREE WOODS |
| School District | Boerne |
| Elementary School | Fair Oaks Ranch |
| High School | Champion |
| Listing VS Median (in RAINTREE WOODS) | |
Price: $1,200,000 low | high Med: $1,190,000 sqft: 3,684 low | high Med: 3,815 $ / sqft: $326 low | high Med: $312 On site: 22 low | high Med: 99 | |
Market Activity 78015
Request a showing
Request a showing
Contact
Learn More About This Property

| State | TX |
|---|---|
| County | Bexar |
| City | Boerne |
| Zip Code | 78015 |
| Area | Bexar |
| Community Name | RAINTREE WOODS |
| School District | Boerne |
| Elementary School | Fair Oaks Ranch |
| High School | Champion |
| Listing VS Median (in RAINTREE WOODS) | |
Price: $1,200,000 low | high Med: $1,190,000 sqft: 3,684 low | high Med: 3,815 $ / sqft: $326 low | high Med: $312 On site: 22 low | high Med: 99 | |
 | $1,190,00029279 Seabiscuit DrBoerne, TX 78015 |
 | $1,299,9008711 Deer LeapBoerne, TX 78015 |


.jpg)

Land & Ranch 210.483.7500 | Bandera 830.850.6700 | Global Luxury 210.483.5700 | Coldwell Banker Commercial Alamo City 210.483.6250
North Central San Antonio / Stone Oak 210.483.7070 | Harper Property Management 210.483.7040 | Relocation Services 210.483.7121
North West San Antonio 210.483.0000 | Laredo 956.722.4822 | Coldwell Banker Commercial International Gateway 956.937.2867
