2929 Buffalo Speedway A1508,Houston, TX 77098
Houston, TX 77098

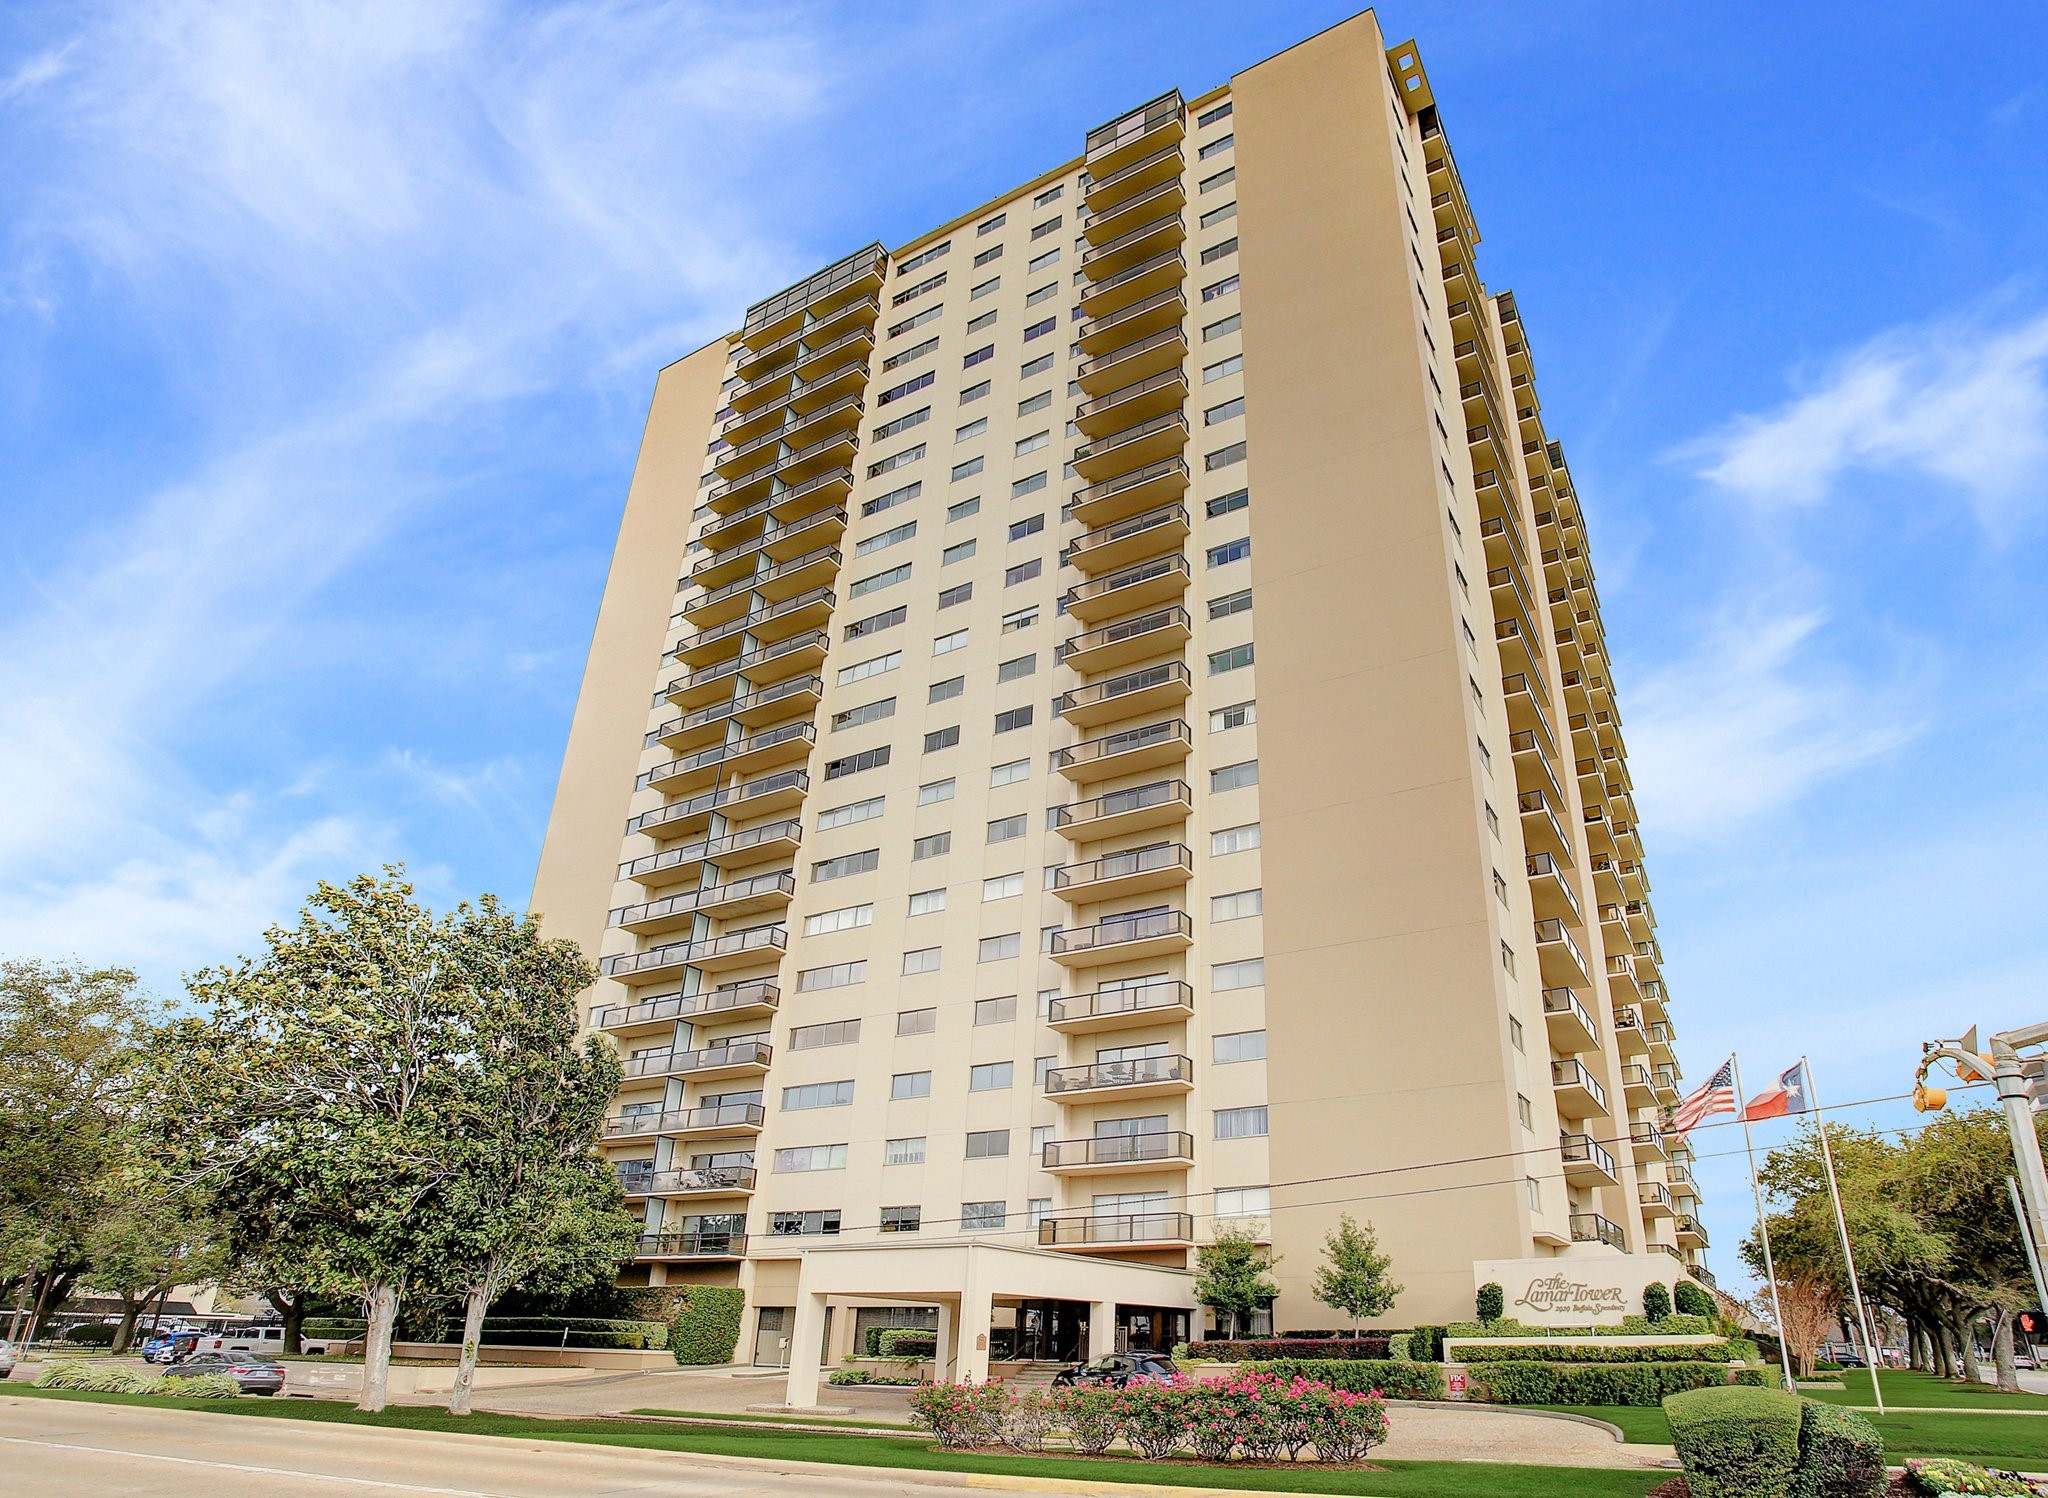

Description
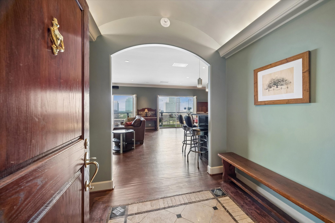
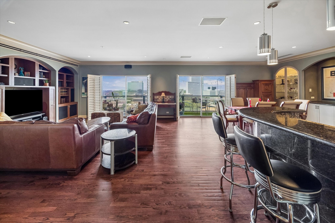
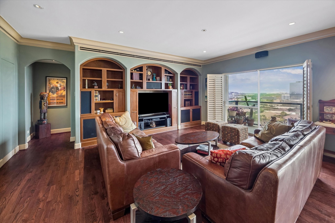
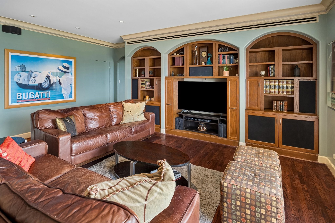
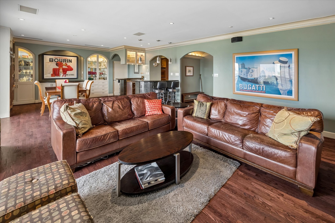
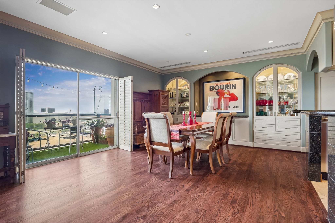
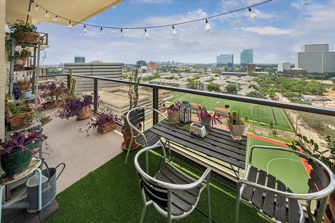
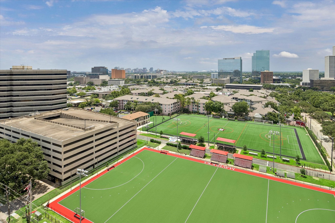
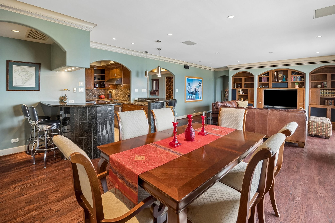
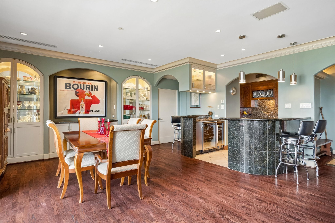
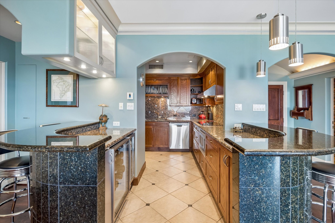
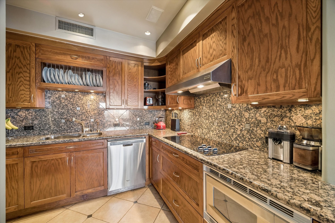
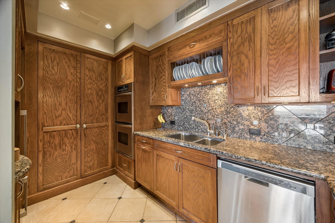
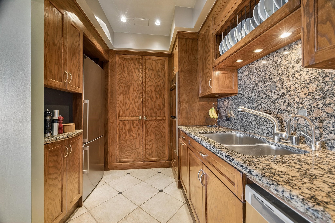
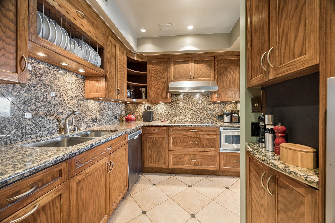
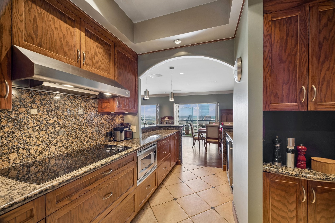
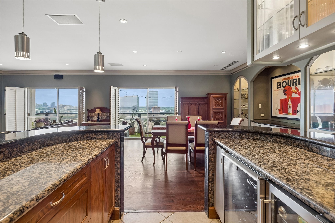
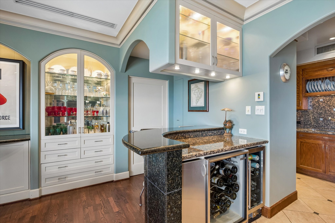
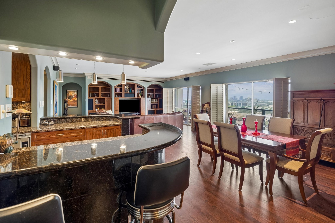
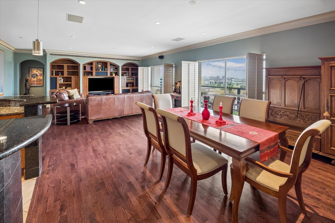
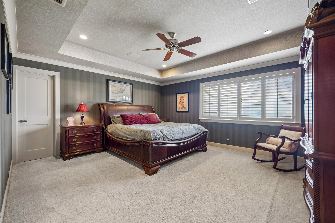
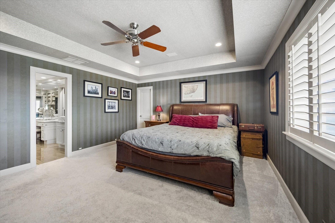
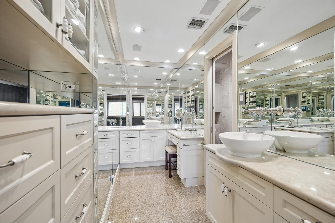
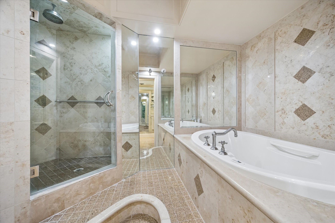
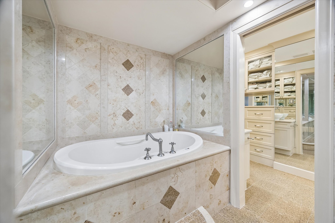
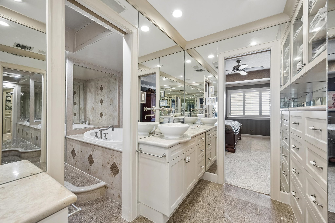
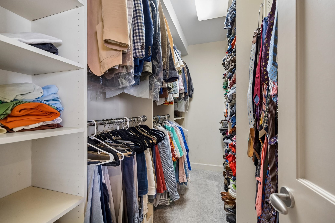
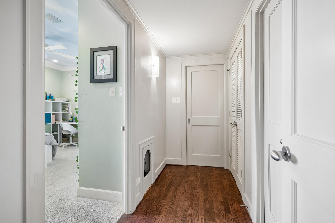
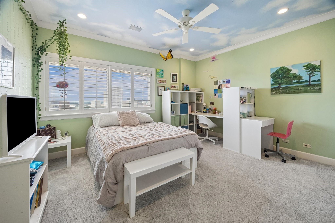
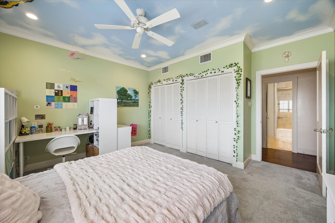
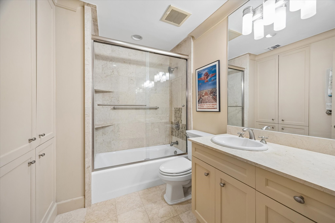
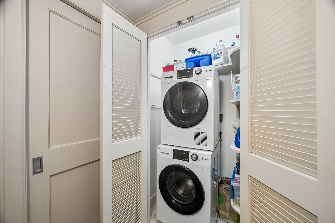
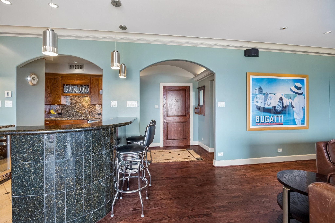
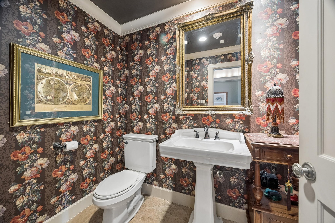
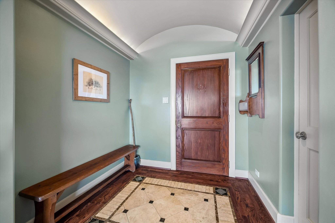
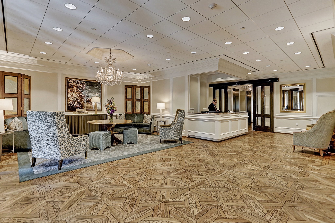
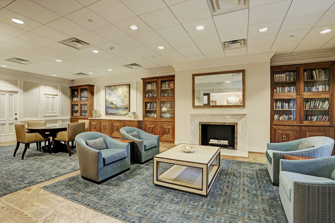
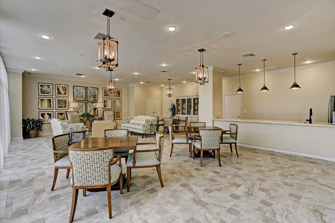
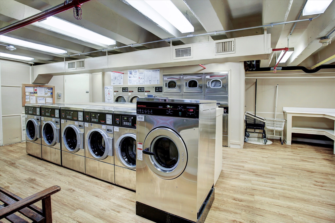
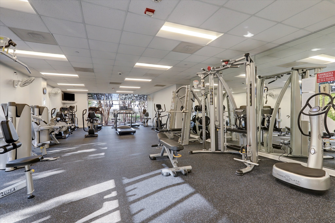
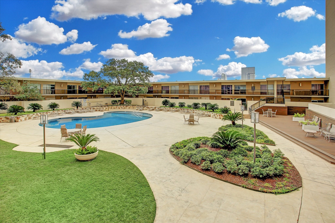
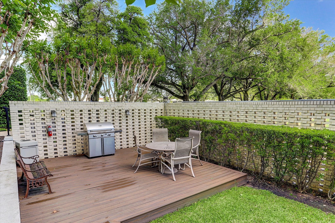
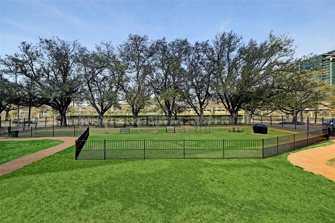
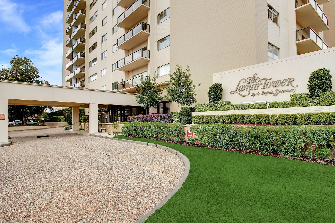
Highly desirable, split floorplan at Lamar Tower high-rise in Upper Kirby that was completely remodeled with unique features. Enjoy open-concept living and dining with custom built-in's, hardwood flooring, crown molding, plantation shutters, and an expansive balcony with sweeping South views. The kitchen boasts a breakfast bar, granite countertops, double ovens, stainless appliances, custom cabinetry with under-cabinet lighting, and built-in pantry. Entertain at your dry bar with glass shelving and wine & beverage refrigerators. The primary suite features a re-designed ensuite bathroom with dual vanities and a separate shower and soaking tub. The opposite end was reconfigured with a hallway leading to the secondary bedroom, hall bath, laundry closet (includes stacked washer/dryer), and rare large walk-in storage closet. Take advantage of a convenient lifestyle with full-service amenities: 24/7 concierge/valet, porter, gym, pool/grill, dog park, onsite management/maintenance.
Details
| MLS # | 82683084 |
|---|---|
| Listing Type | For Sale |
| Style | Condominium |
| Building Name | LAMAR TOWER |
| HOA Dues | $2,127 |
| Sub-Type | Resale |
| Status | Active |
| Year | 1965 |
| Days On Site | 58 |
| Listing Provided By | Douglas Elliman Real Estate | Jennifer Jacaman |
Features
| Bed(s) | 2 |
|---|---|
| Bath(s) | 3 Total |
| SQ Feet | 1,787 |
| Pool | Yes |
| Property View | Yes |
Parking
| Garage Yes / No | Yes |
|---|---|
| Parking Features | Additional Parking, Assigned, Controlled Entrance, Underground, Electric Vehicle Charging Stations, Garage, Garage Door Opener, Valet |
Taxes
| Tax Annual Amount | 7876 |
|---|
Location
| Community Features | Community Pool, Clubhouse, Curbs, Elevator, Gutters |
|---|
Area Information
| State | TX |
|---|---|
| County | Harris |
| City | Houston |
| Zip Code | 77098 |
| Area | 16 |
| Subarea | Upper Kirby |
| Community Name | Lamar Tower Condo Amd |
| Listing VS Median (in Lamar Tower Condo Amd) | |
Price: $610,000 low | high Med: $412,500 sqft: 1,787 low | high Med: 1,311 $ / sqft: $341 low | high Med: $317 On site: 58 low | high Med: 31 | |
Request a showing
Request a showing
Contact
Learn More About This Property

| State | TX |
|---|---|
| County | Harris |
| City | Houston |
| Zip Code | 77098 |
| Area | 16 |
| Subarea | Upper Kirby |
| Community Name | Lamar Tower Condo Amd |
| Listing VS Median (in Lamar Tower Condo Amd) | |
Price: $610,000 low | high Med: $412,500 sqft: 1,787 low | high Med: 1,311 $ / sqft: $341 low | high Med: $317 On site: 58 low | high Med: 31 | |


.jpg)

Land & Ranch 210.483.7500 | Bandera 830.850.6700 | Global Luxury 210.483.5700 | Coldwell Banker Commercial Alamo City 210.483.6250
North Central San Antonio / Stone Oak 210.483.7070 | Harper Property Management 210.483.7040 | Relocation Services 210.483.7121
North West San Antonio 210.483.0000 | Laredo 956.722.4822 | Coldwell Banker Commercial International Gateway 956.937.2867
