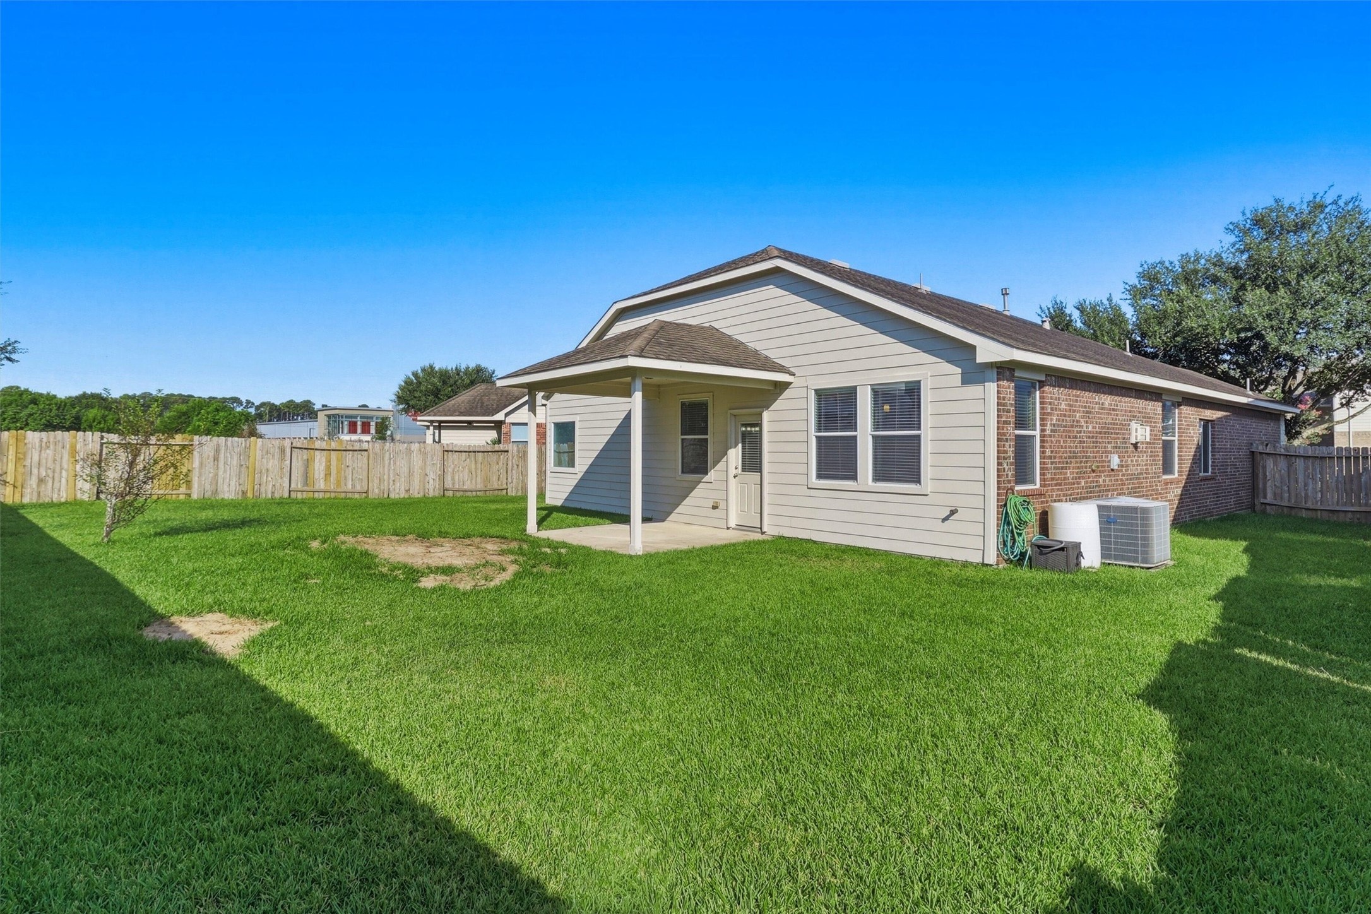
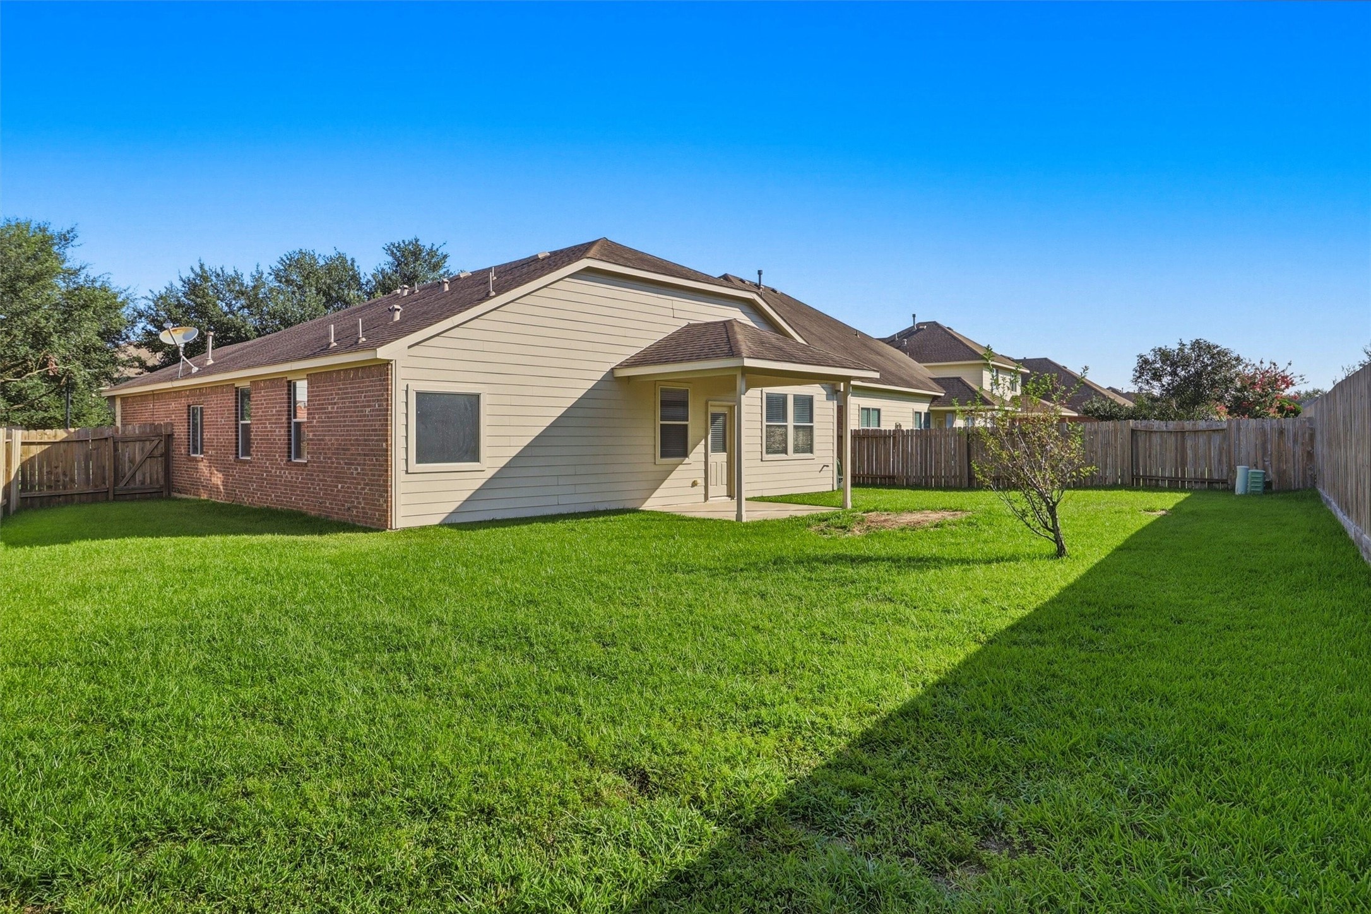
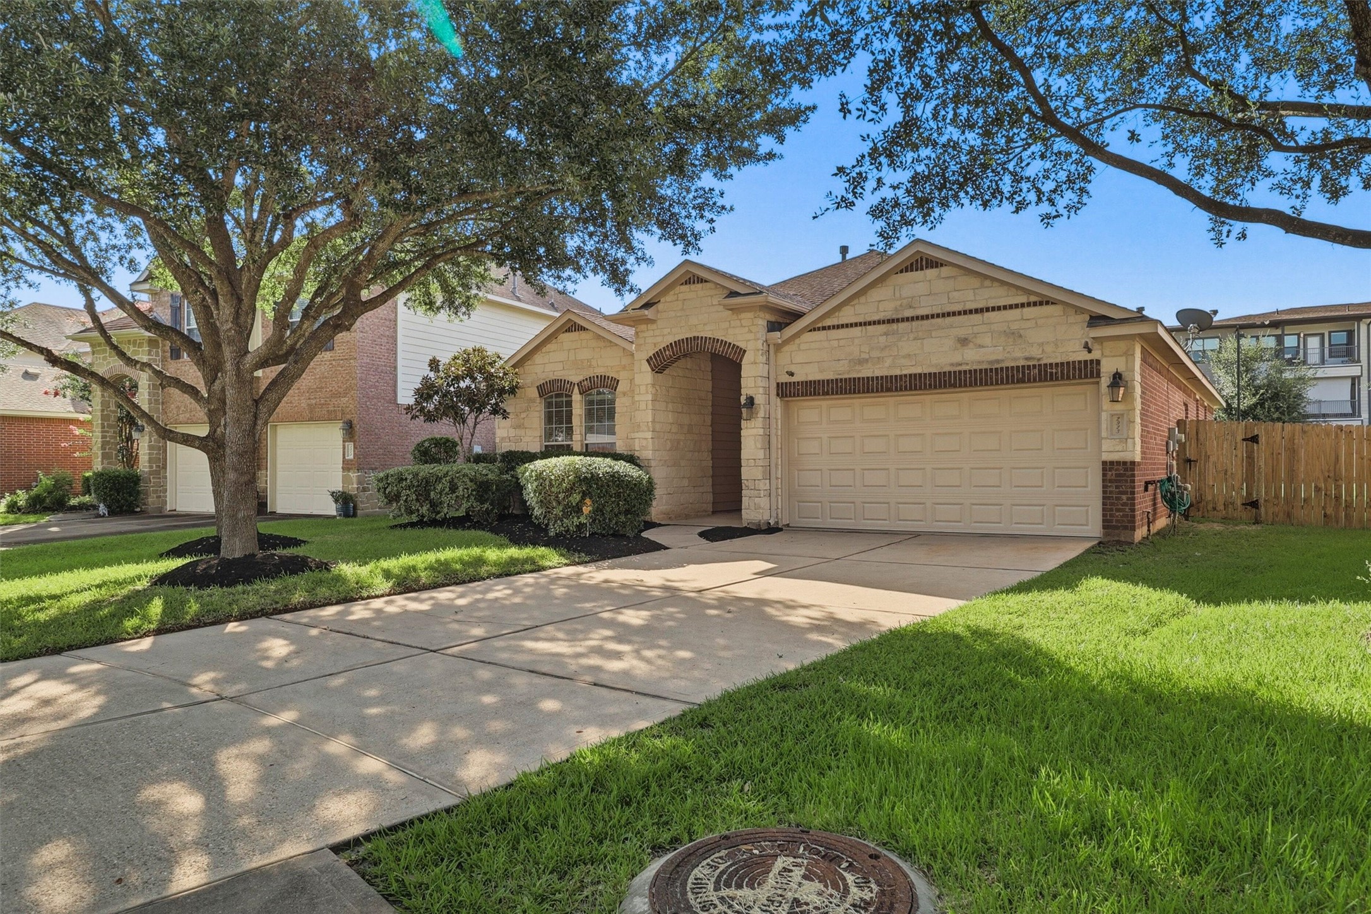
Welcome home to 2923 Empire Oaks, situated in the desirable Parkway Oaks community in Katy. This charming 3 bedroom, 2 bathroom home features a two car garage and a spacious backyard complete with a covered patio!
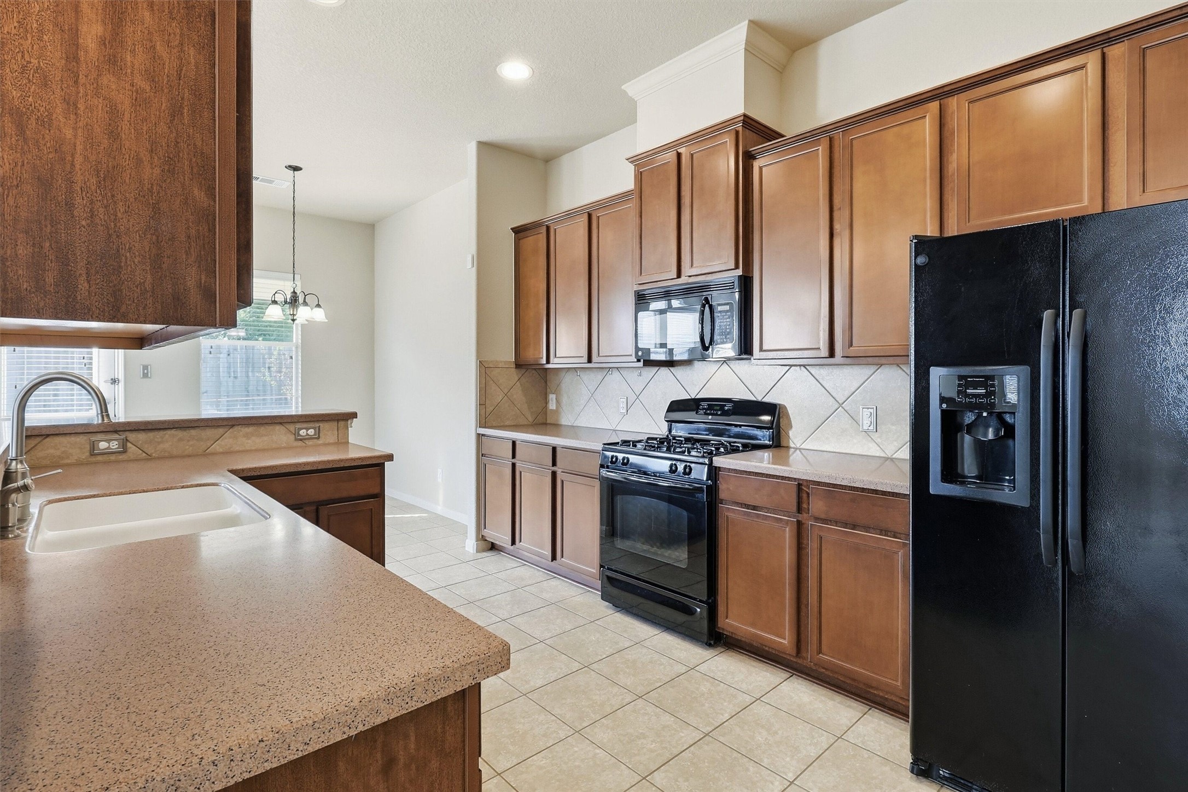
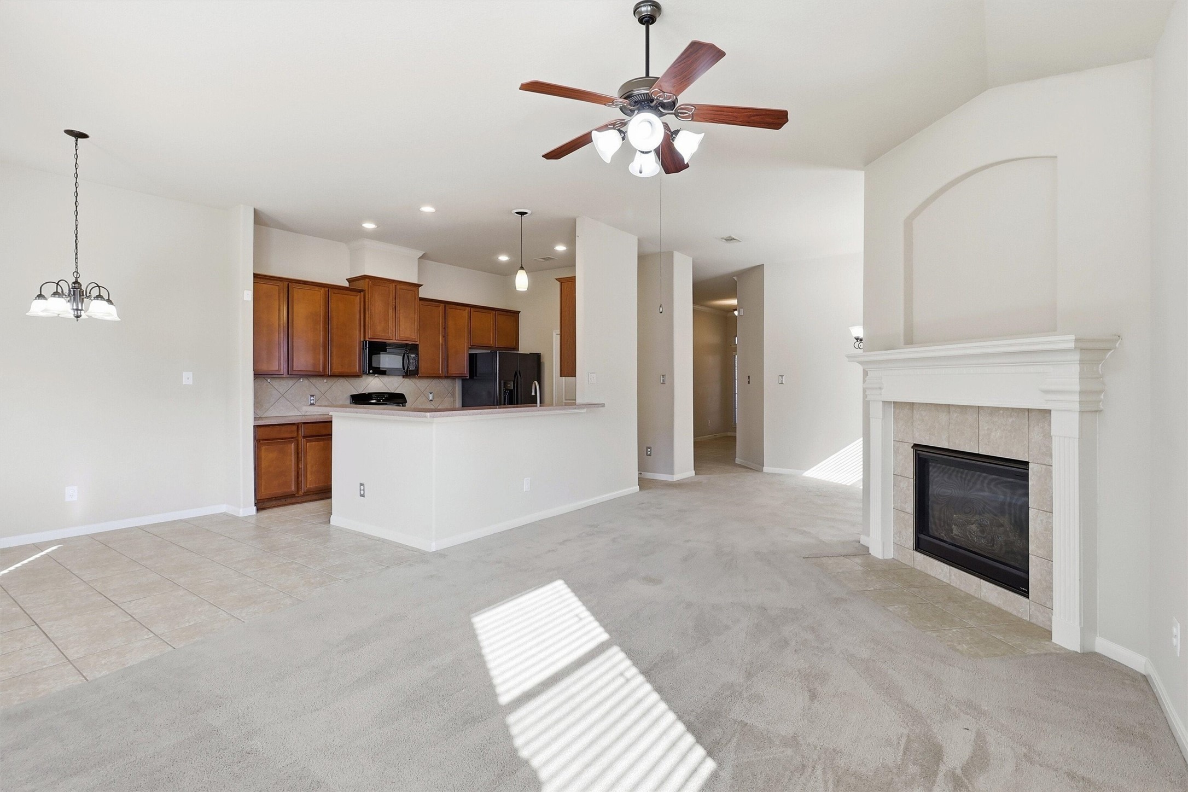
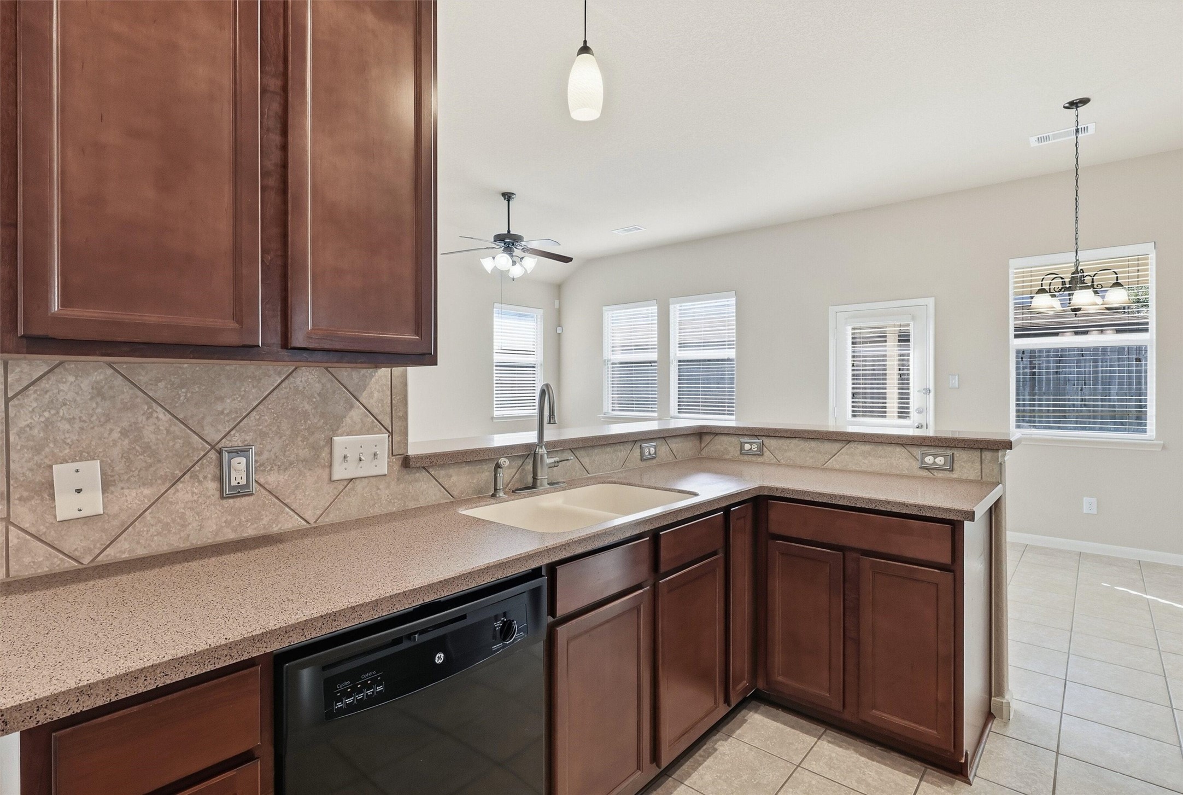
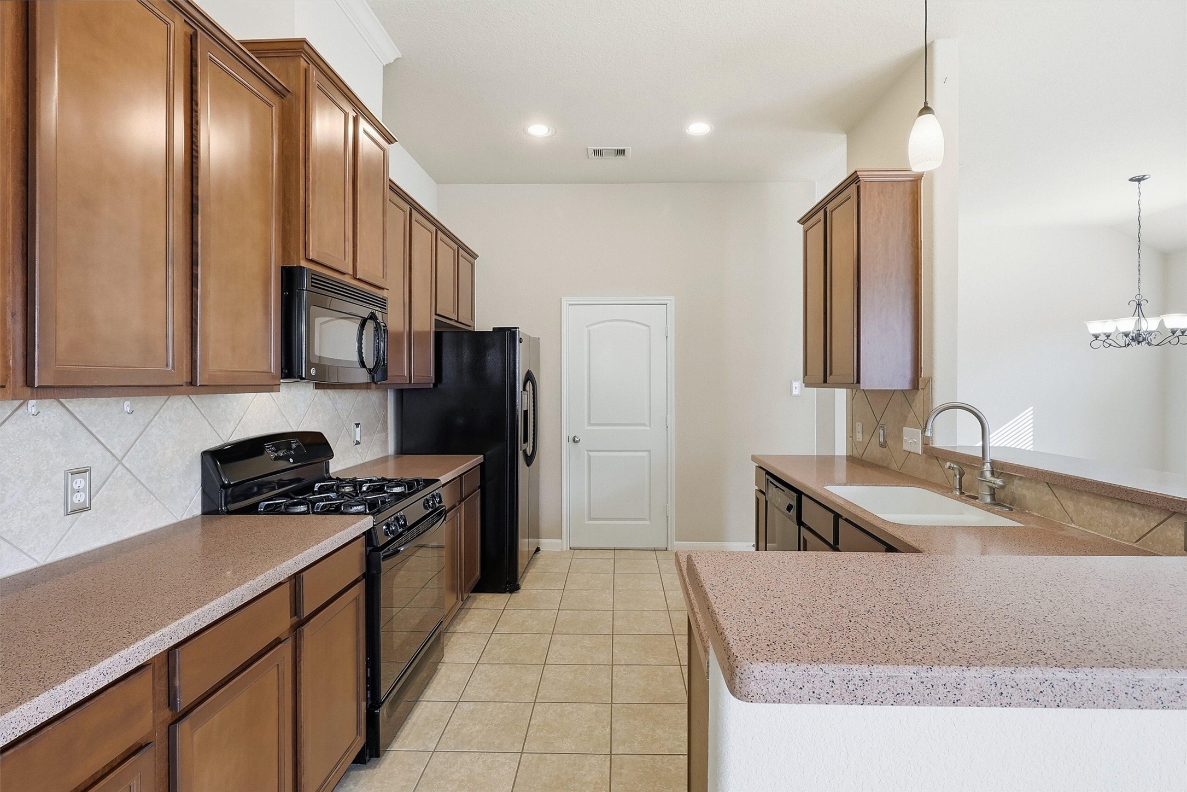
The heart of the home is this kitchen, offering an abundance of cabinetry and counter space for all your storage and prep needs. Neutral tones flow throughout, creating a warm and inviting atmosphere.
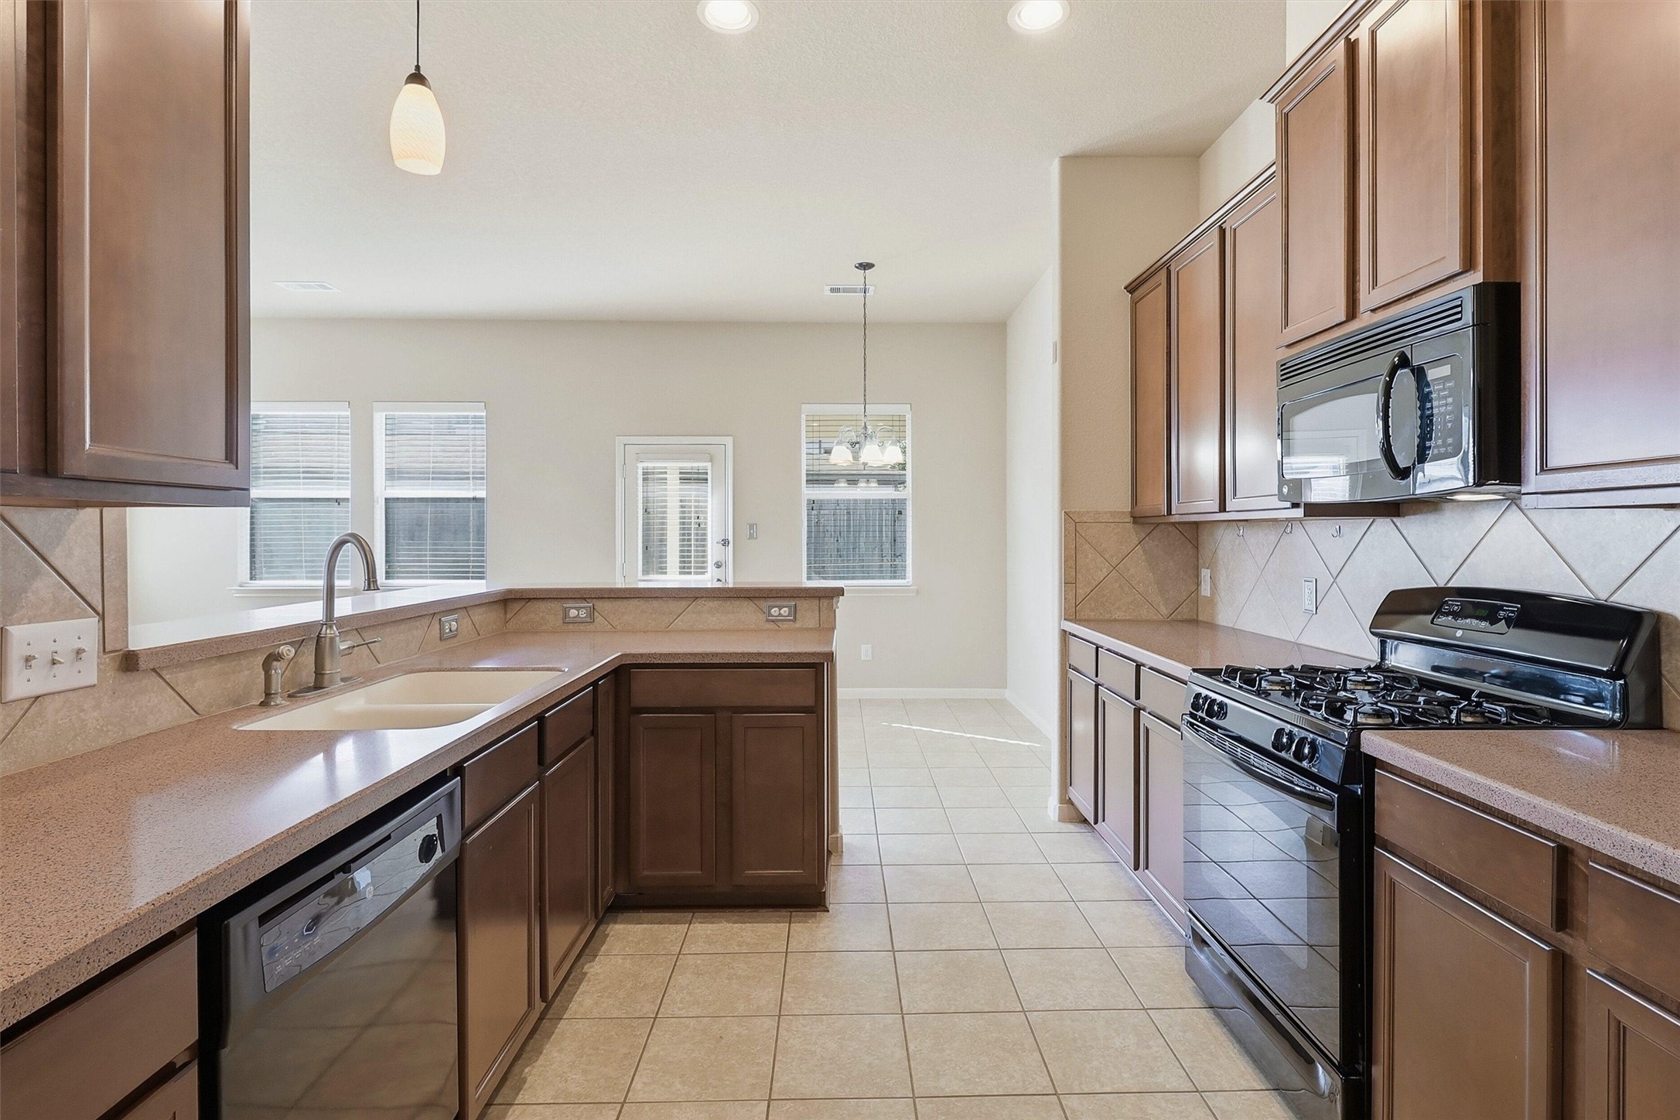
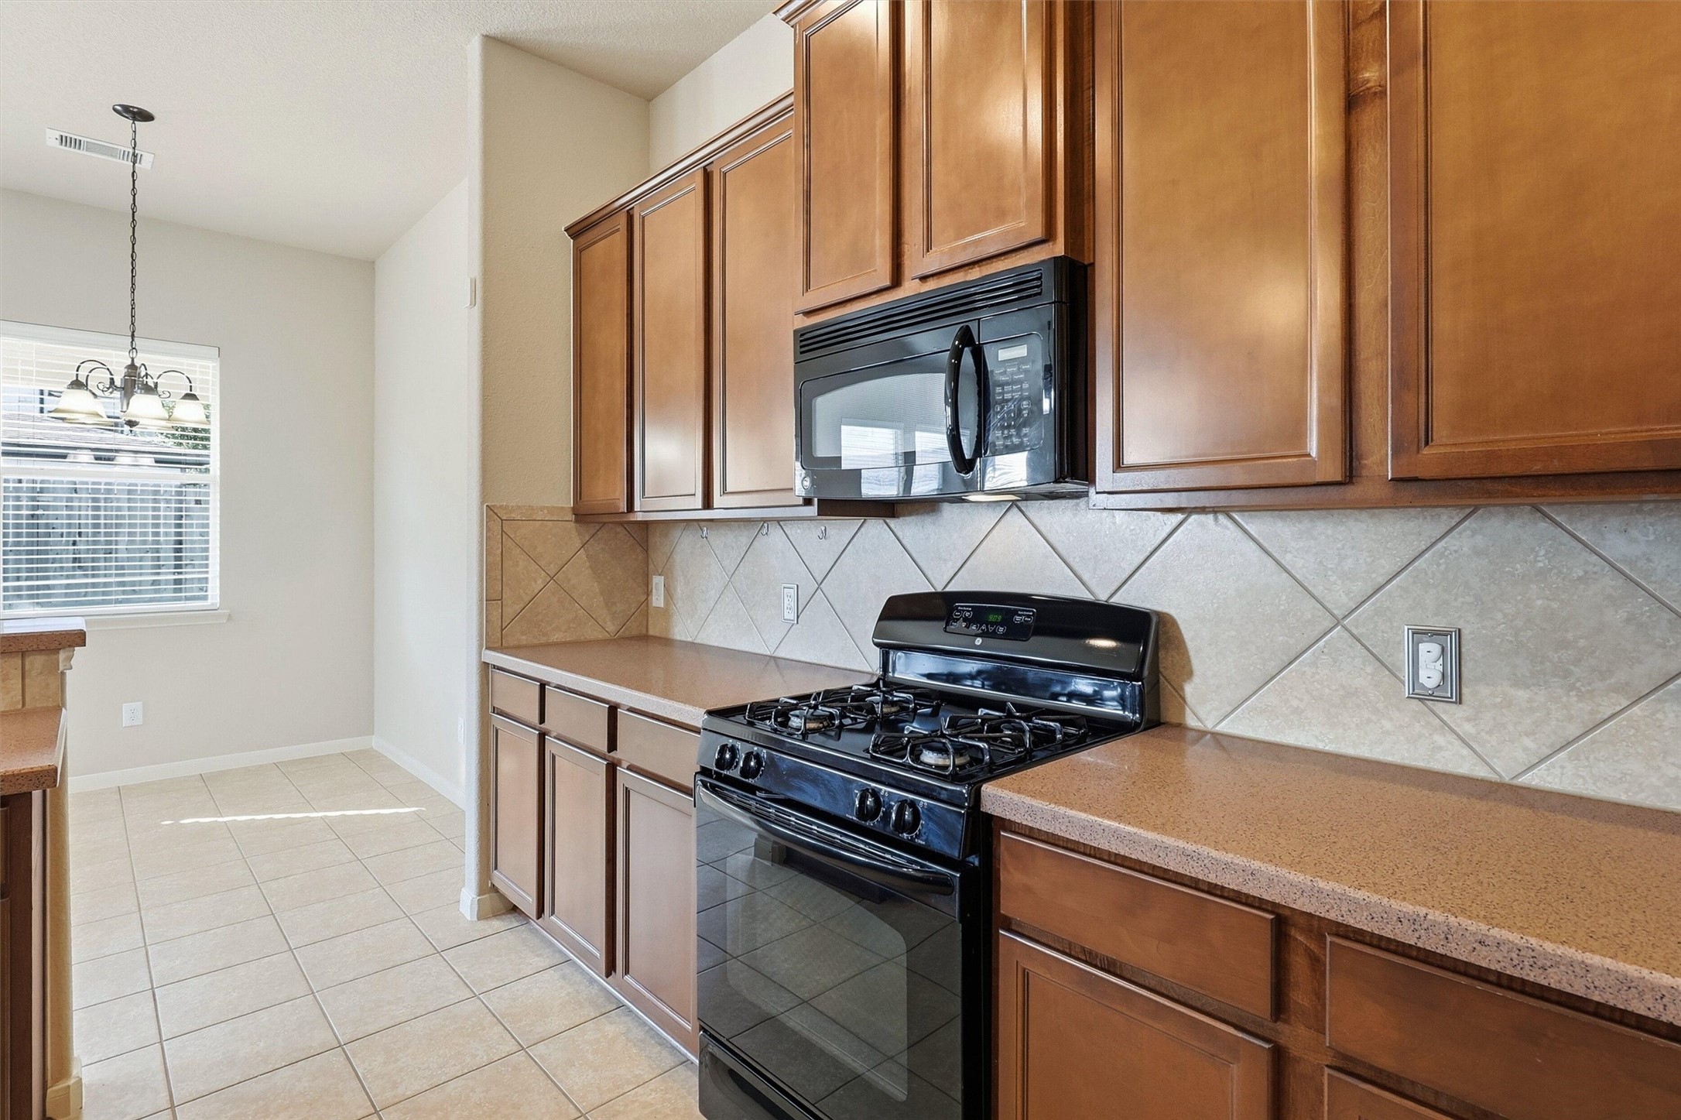
This kitchen also boasts a gas range, built in microwave, and dishwasher, making meal prep effortless. The peninsula island offers a breakfast bar, perfect for casual dining or entertaining guests!
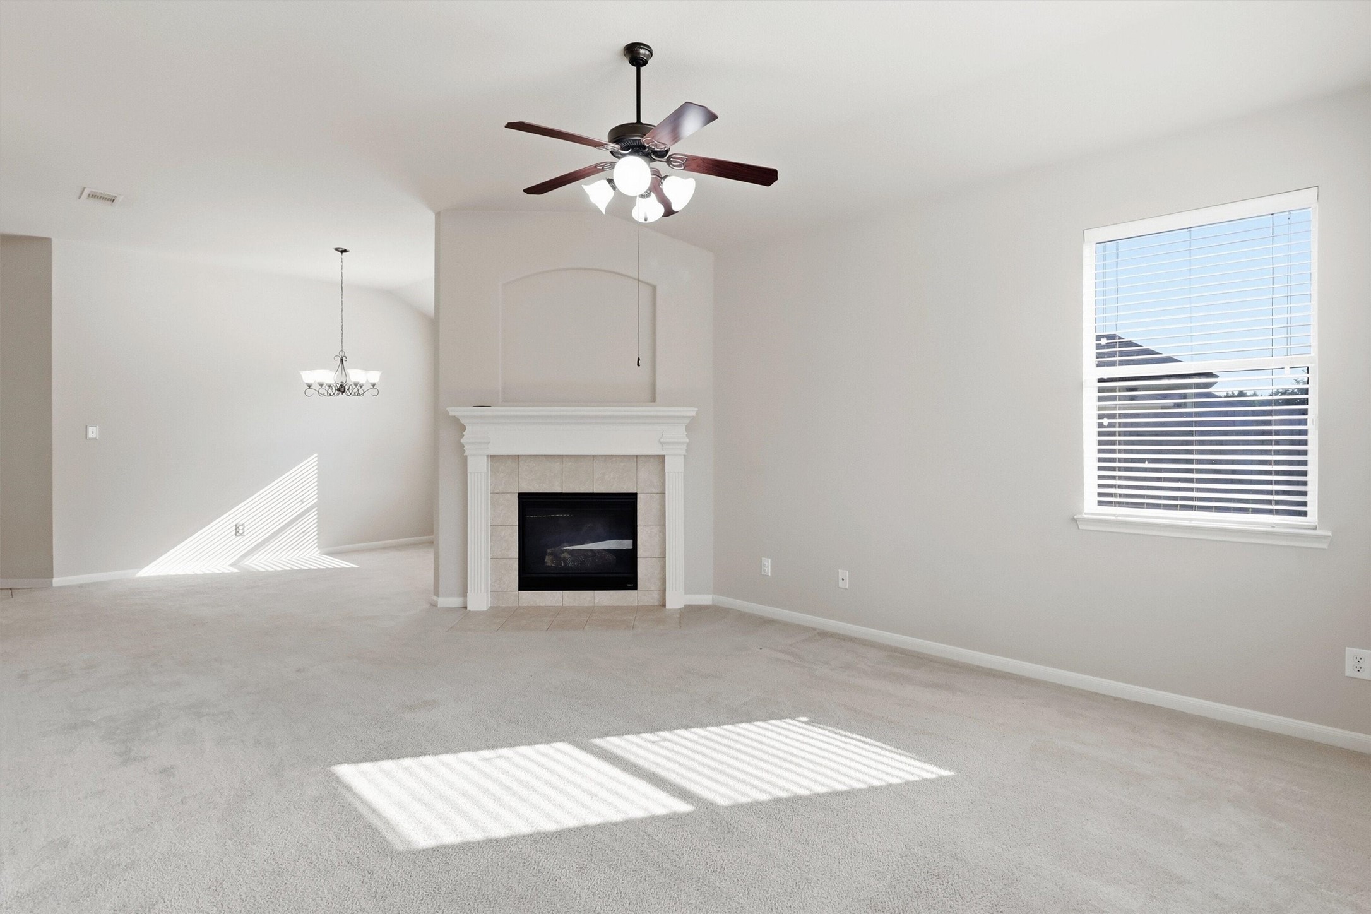
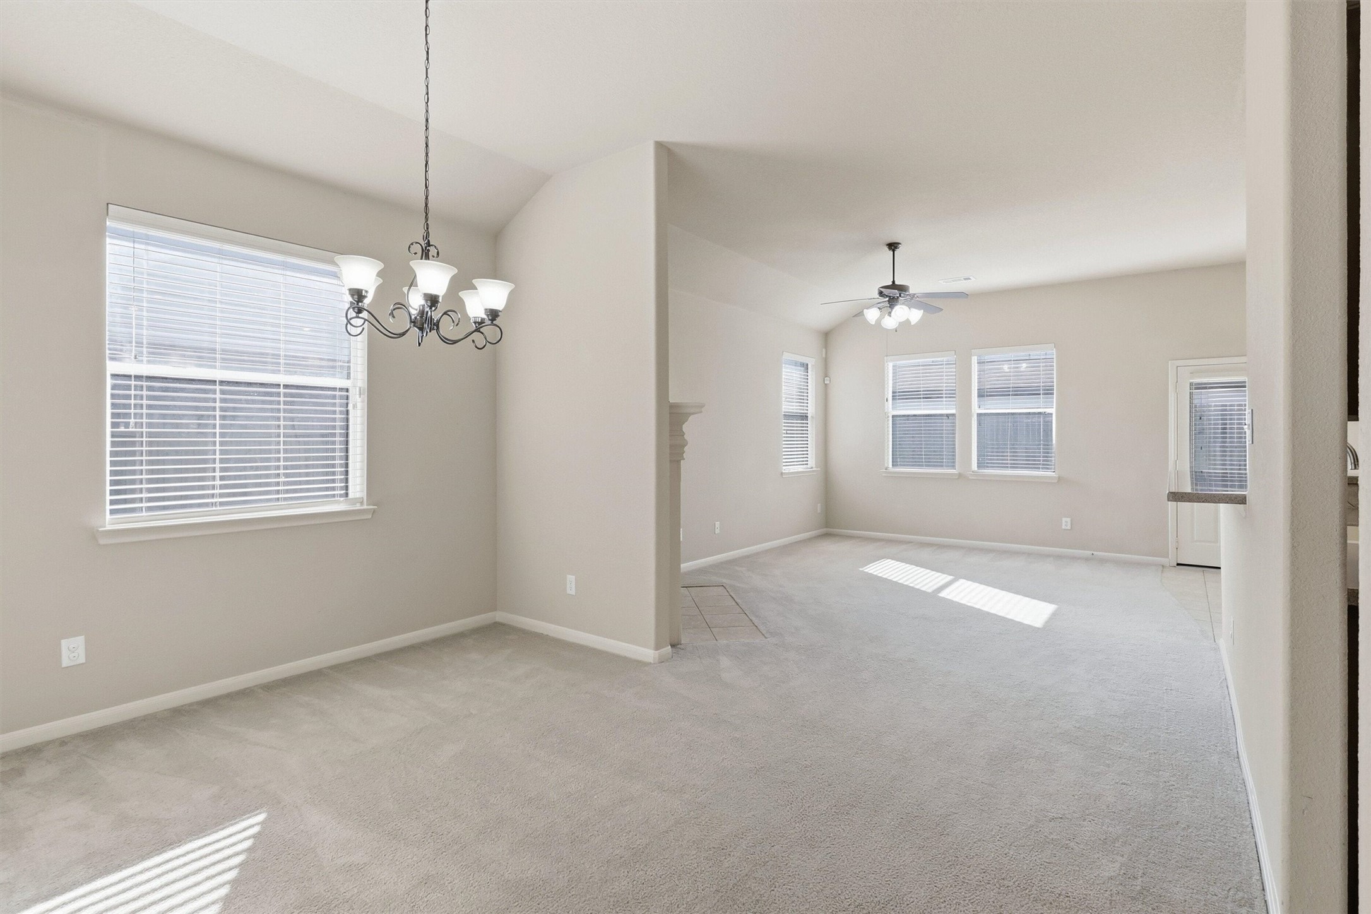
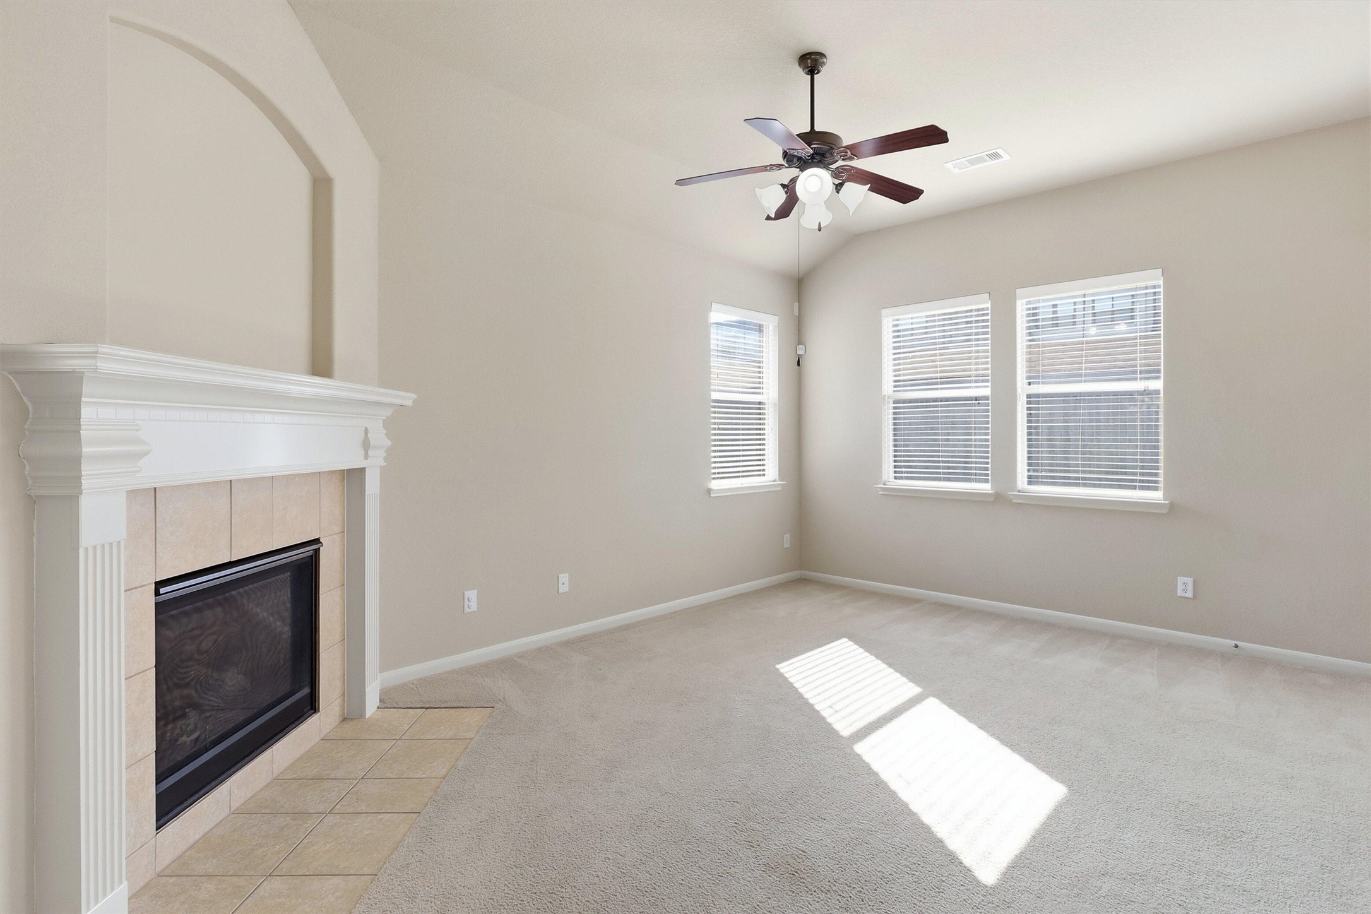
The spacious living room impresses with soaring ceilings, neutral paint, and plush carpet throughout. A striking fireplace with a tile surround serves as the focal point, adding warmth and character to the space.
This open concept floor plan offers easy access to the main living areas, allowing for a seamless flow between the kitchen, living room, and beyond. Ideal for everyday living as well as for entertaining guests.
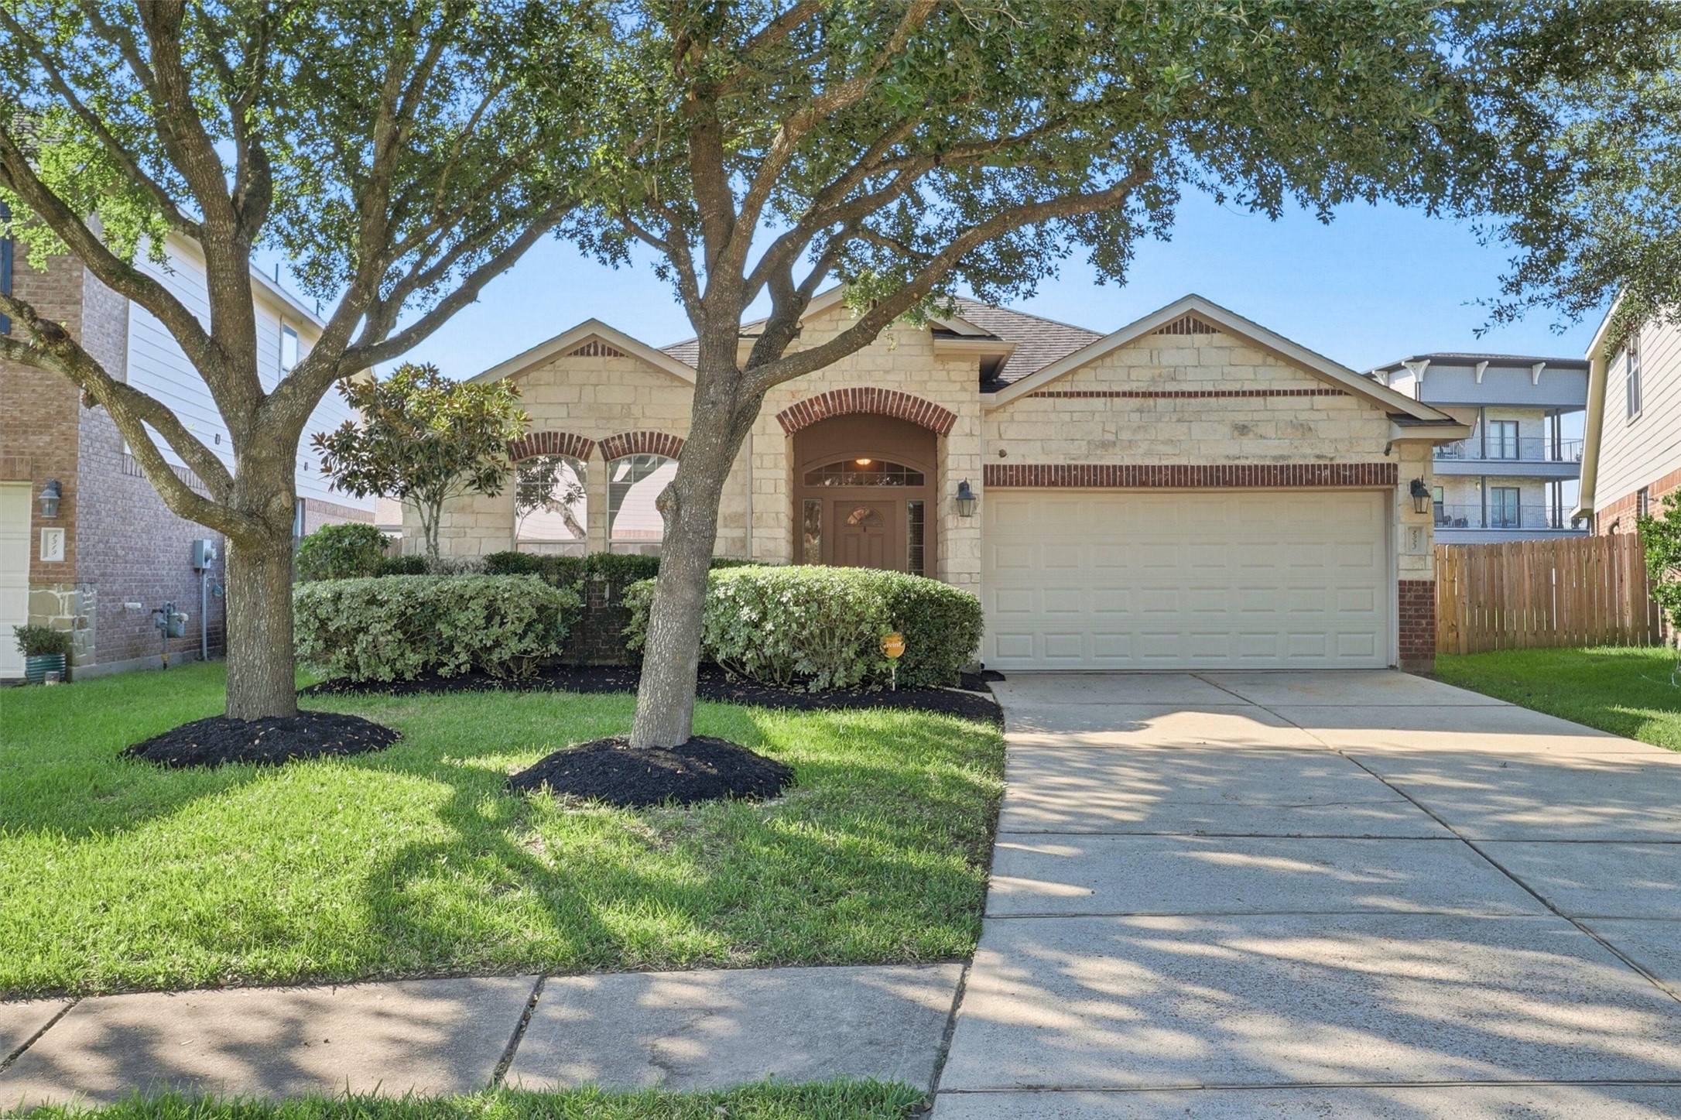
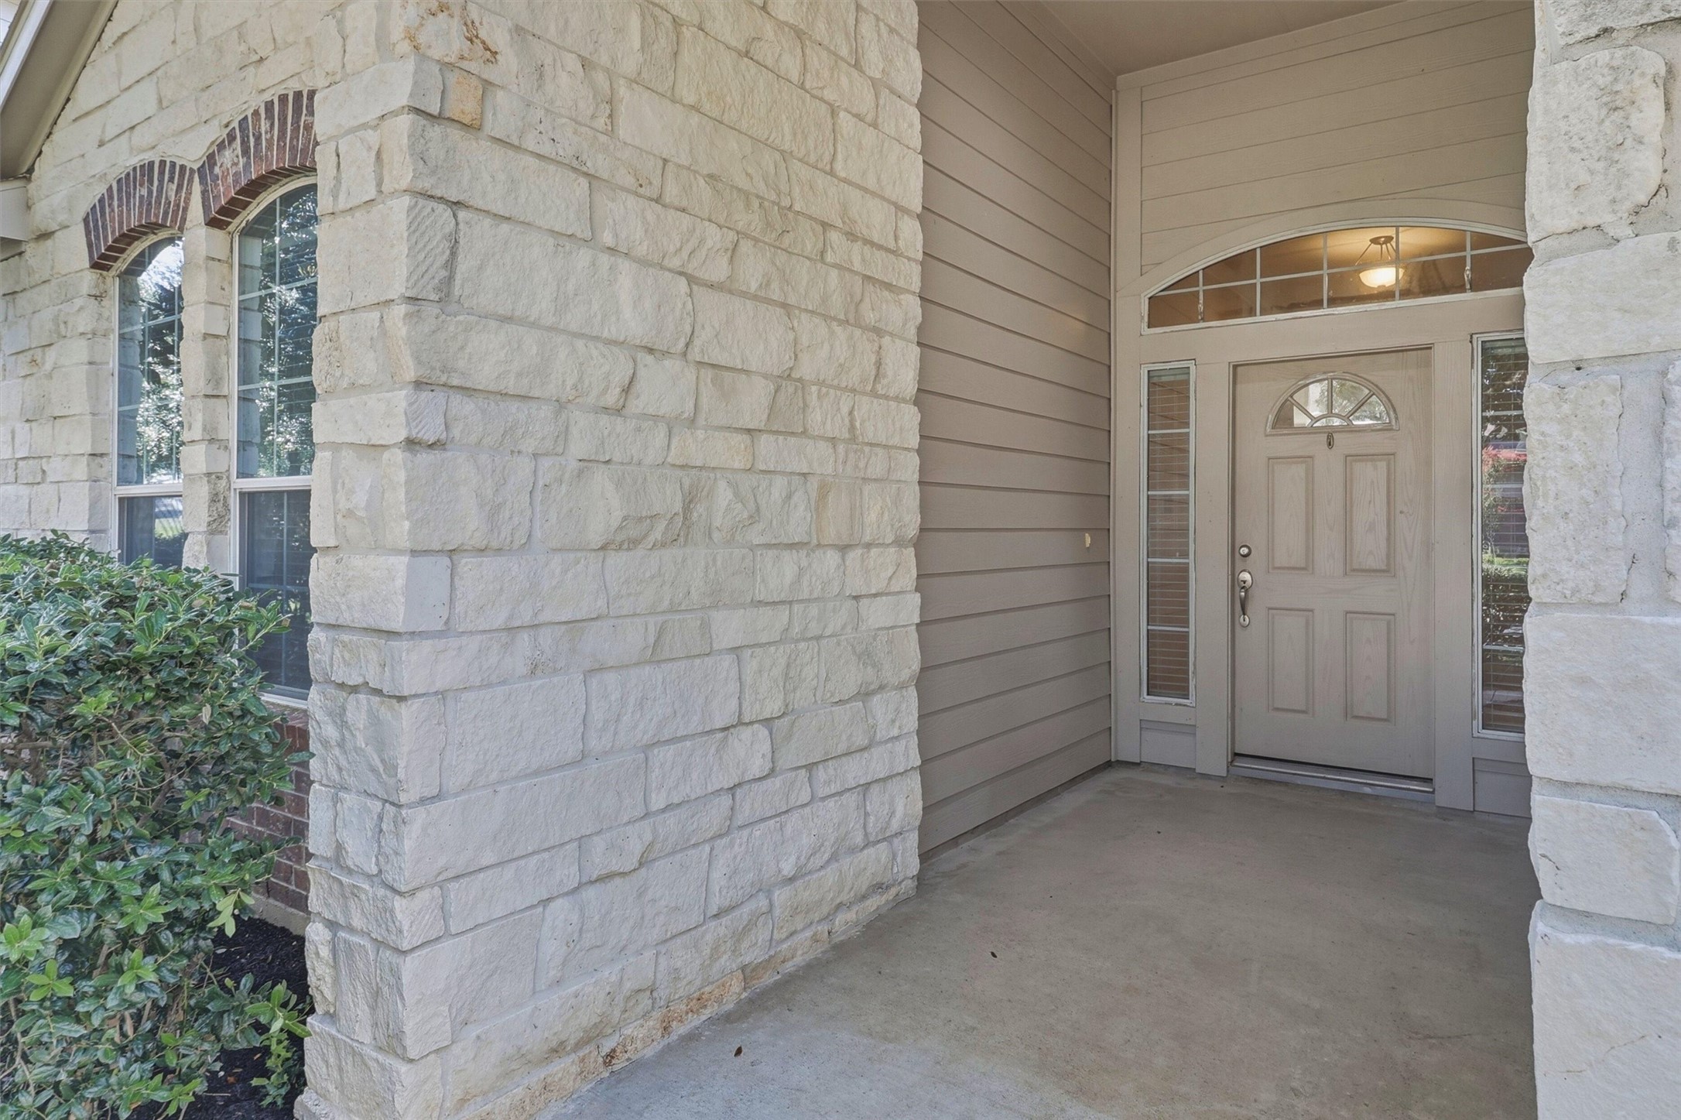
Follow the landscaped pathway to your massive front porch, where charm and curb appeal await. The front door is framed by multiple windows, and the arched transom above adds an elegant touch. Take note of the stunning stone exterior, showcasing quality craftsmanship from the moment you arrive.
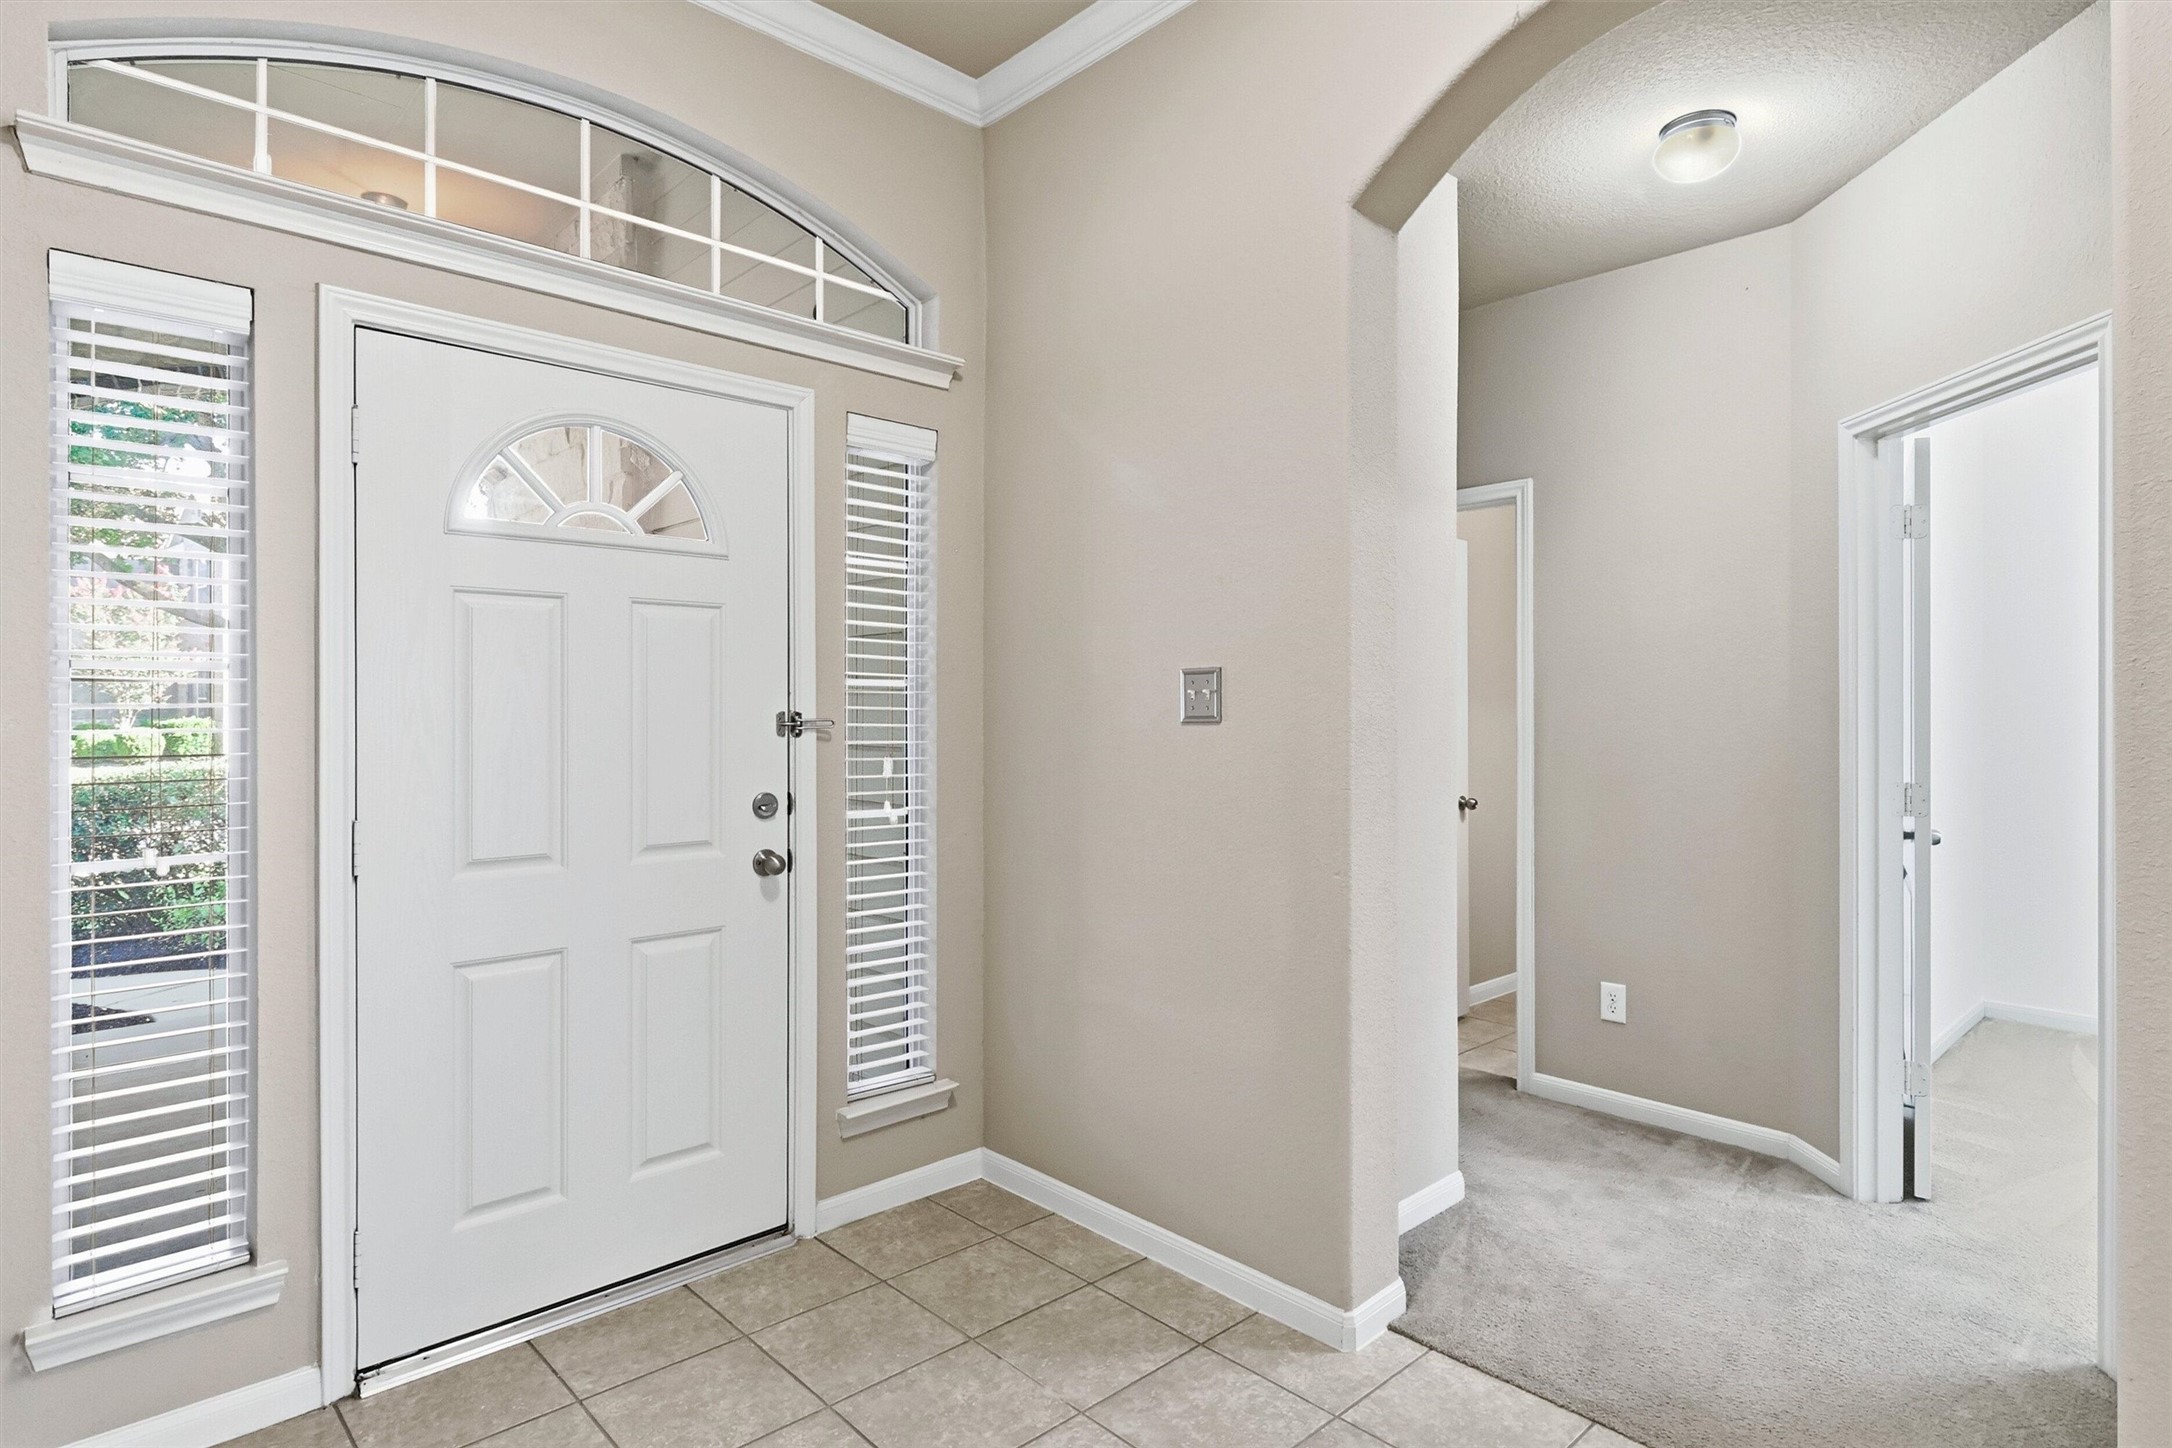
Upon entering, you are greeted by neutral palettes and soaring ceilings that set a bright and welcoming tone. Beautiful archways add architectural interest and lead you seamlessly into the rest of the home.
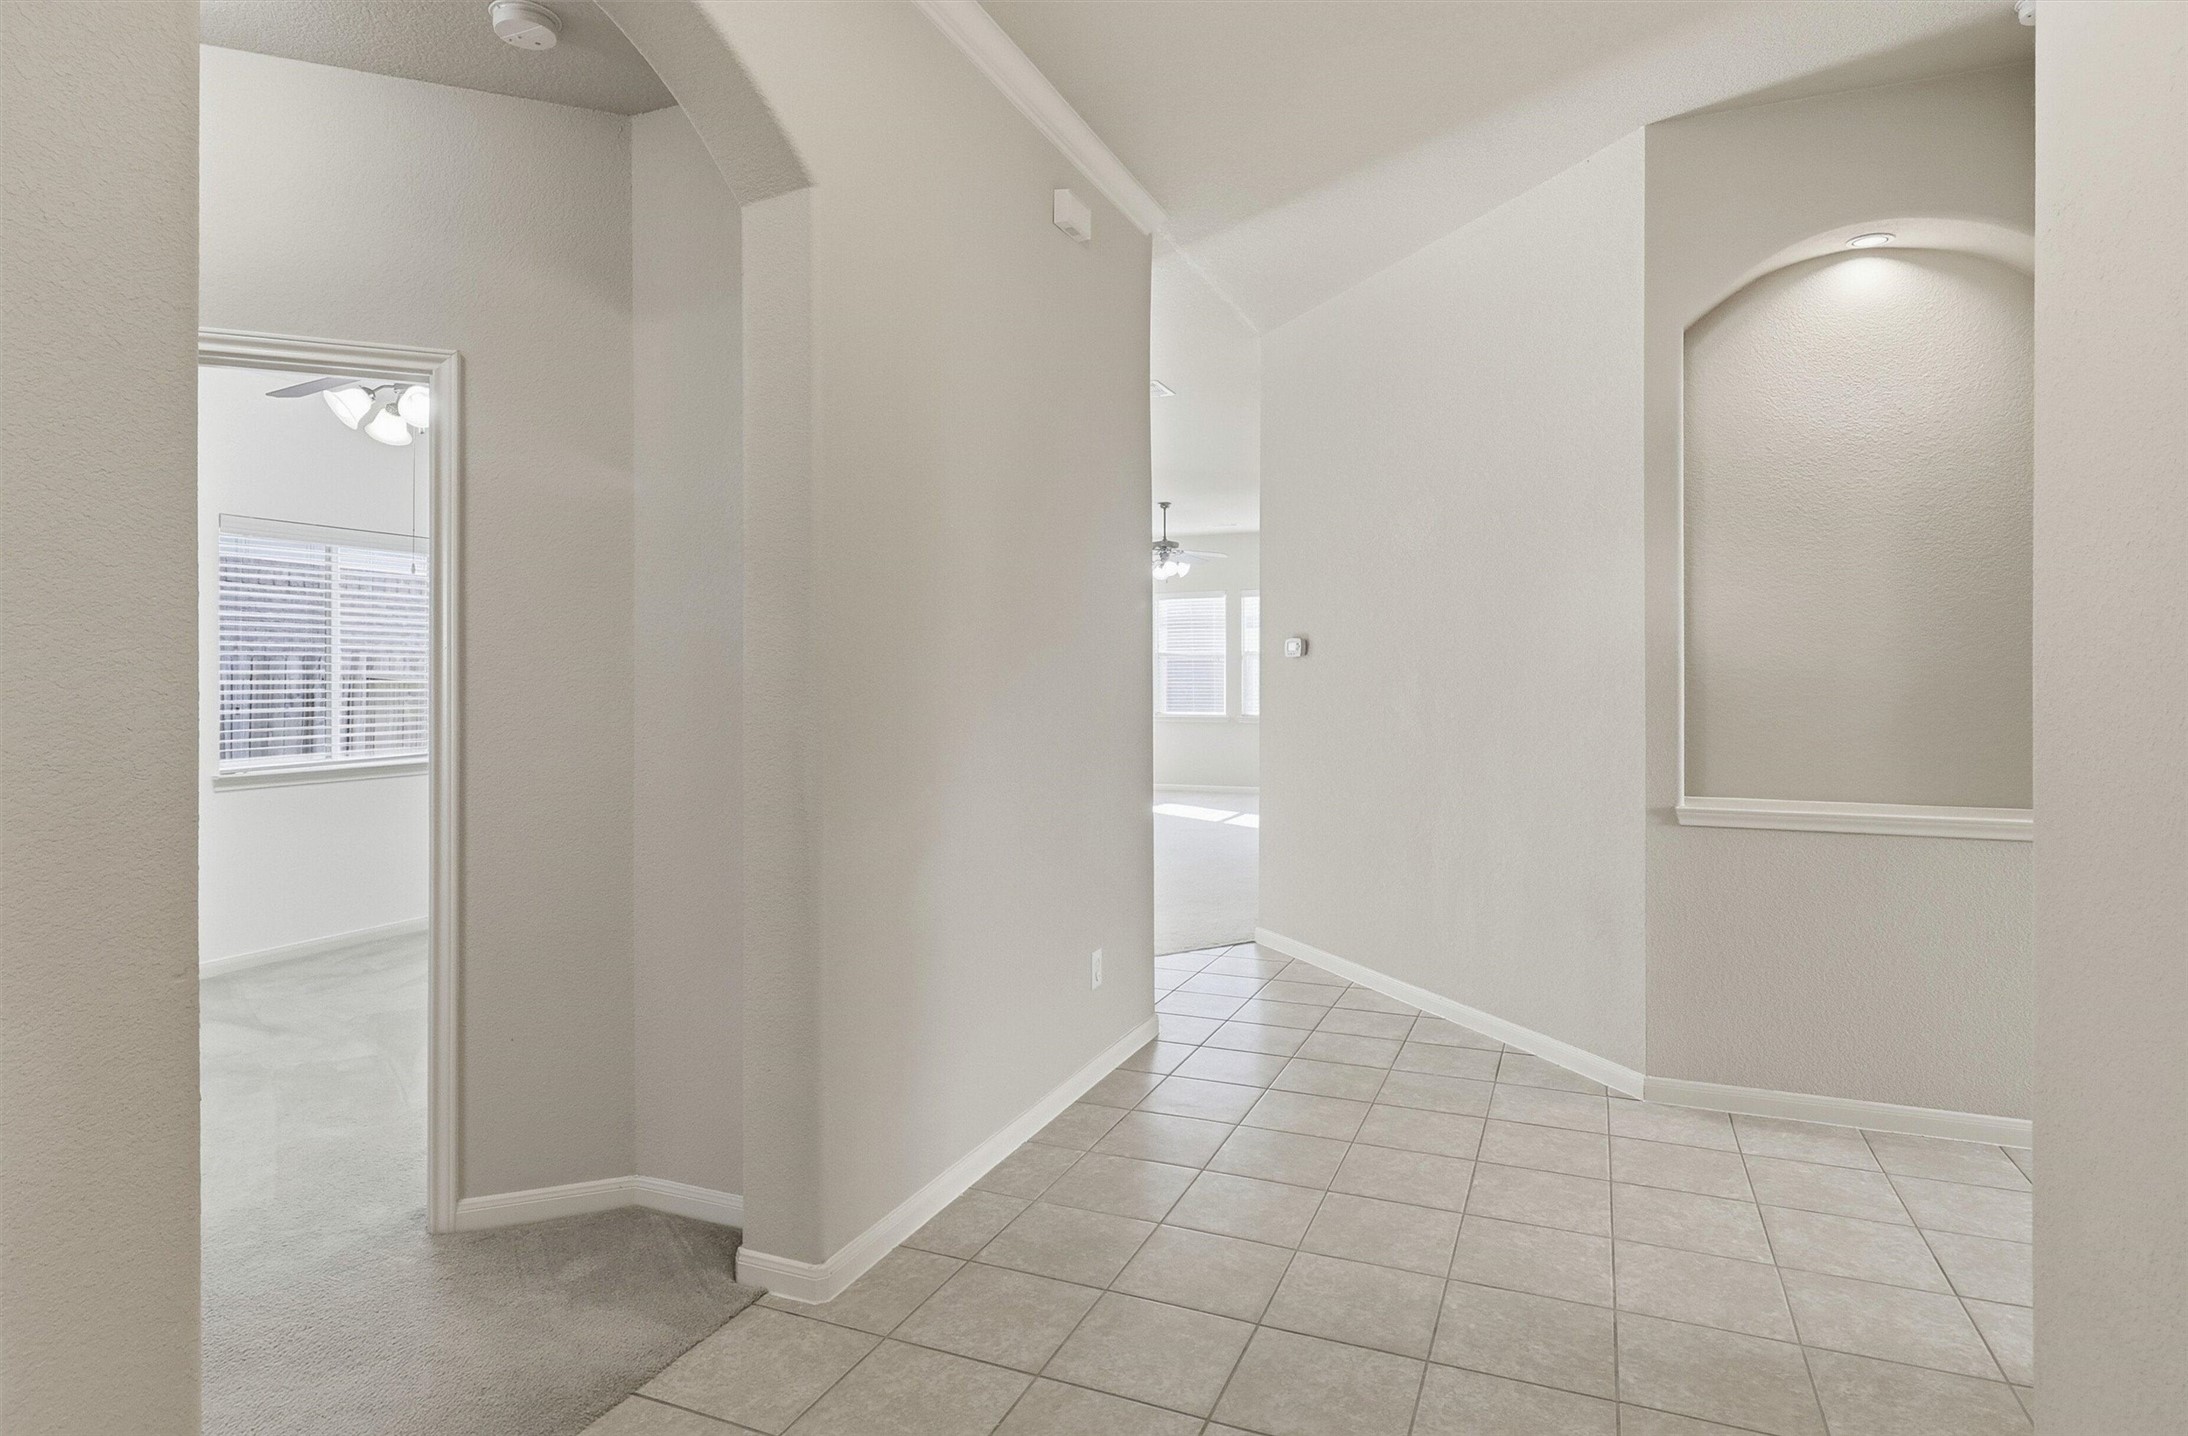
The entryway features durable tile flooring and a beautiful art niche, offering the perfect spot to display your favorite pieces. Continue straight to reach the main living areas, or head left to find the secondary bedrooms.
Past the entryway you will find this dining room, with the living room just beyond. Light and airy with an open feel, this space offers a wonderful setting for meals and gatherings alike.
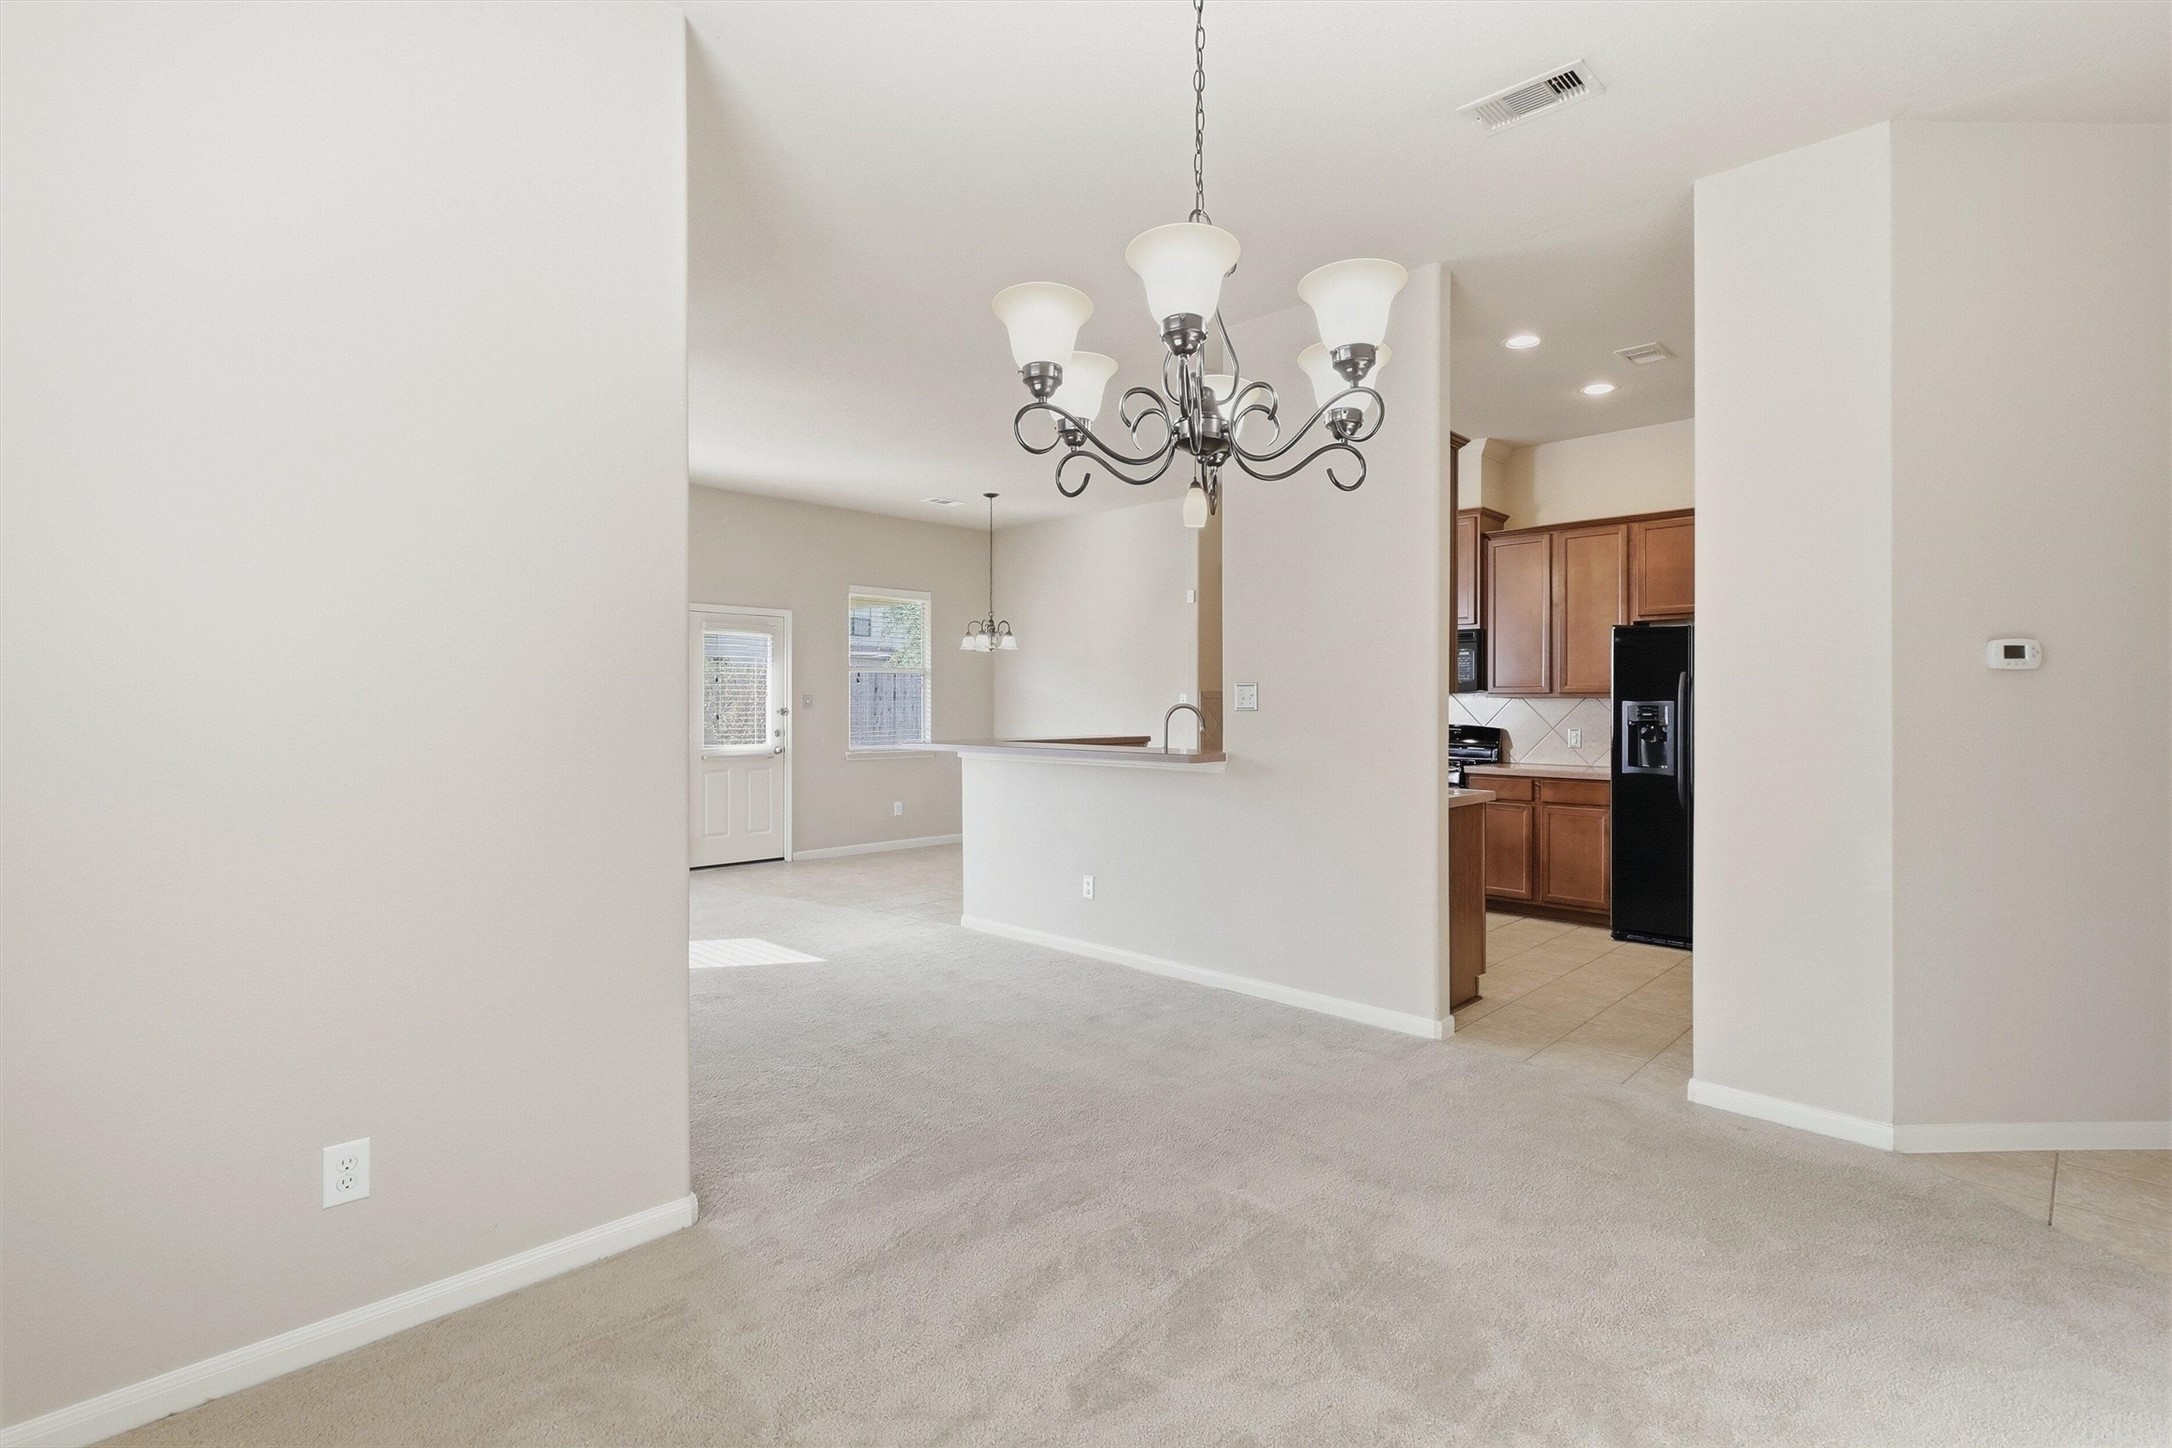
This alternate view of the dining room shows its easy access to the kitchen and living room, making entertaining a breeze. A chandelier hangs overhead, and there is plenty of room for a large table and chairs to accommodate multiple guests.
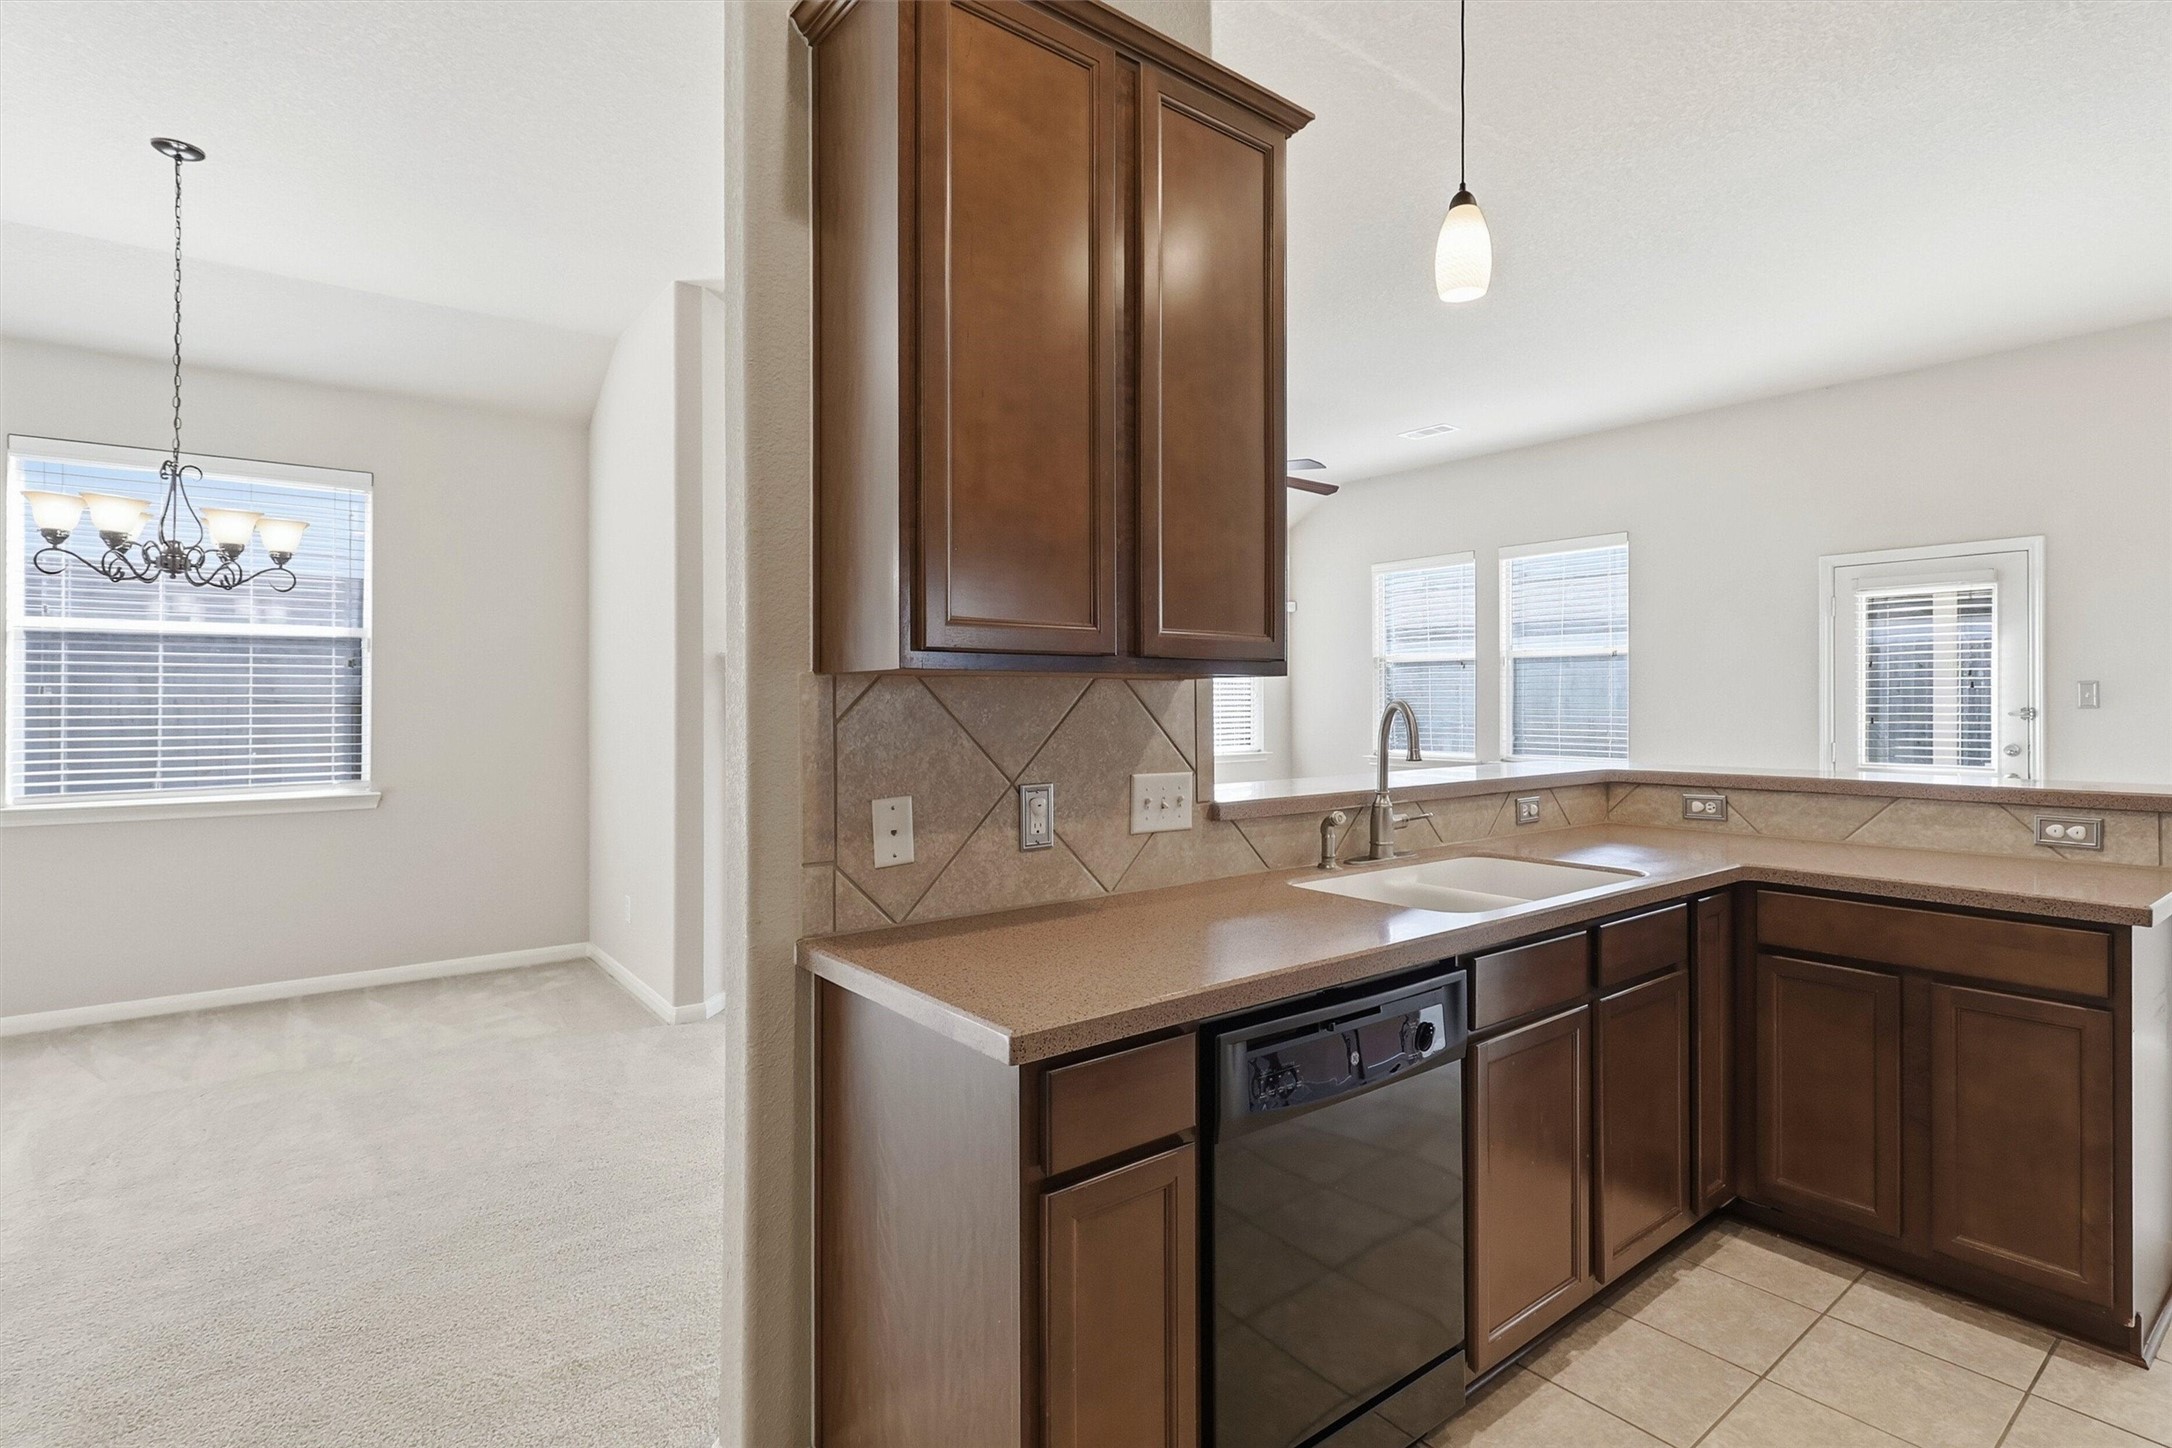
This kitchen offers easy access to the main living areas, keeping you connected no matter where you are in the home.
The peninsula island features neutral countertops, ample cabinetry, and a double basin sink, letting you converse with guests while cleaning up after meals.
The gas range features a single oven with a built in microwave conveniently positioned overhead. Multiple electrical outlets line the wall, making it easy to plug in your favorite kitchen essentials.
This spacious kitchen features neutral tile flooring and recessed lighting, creating a bright and functional space.
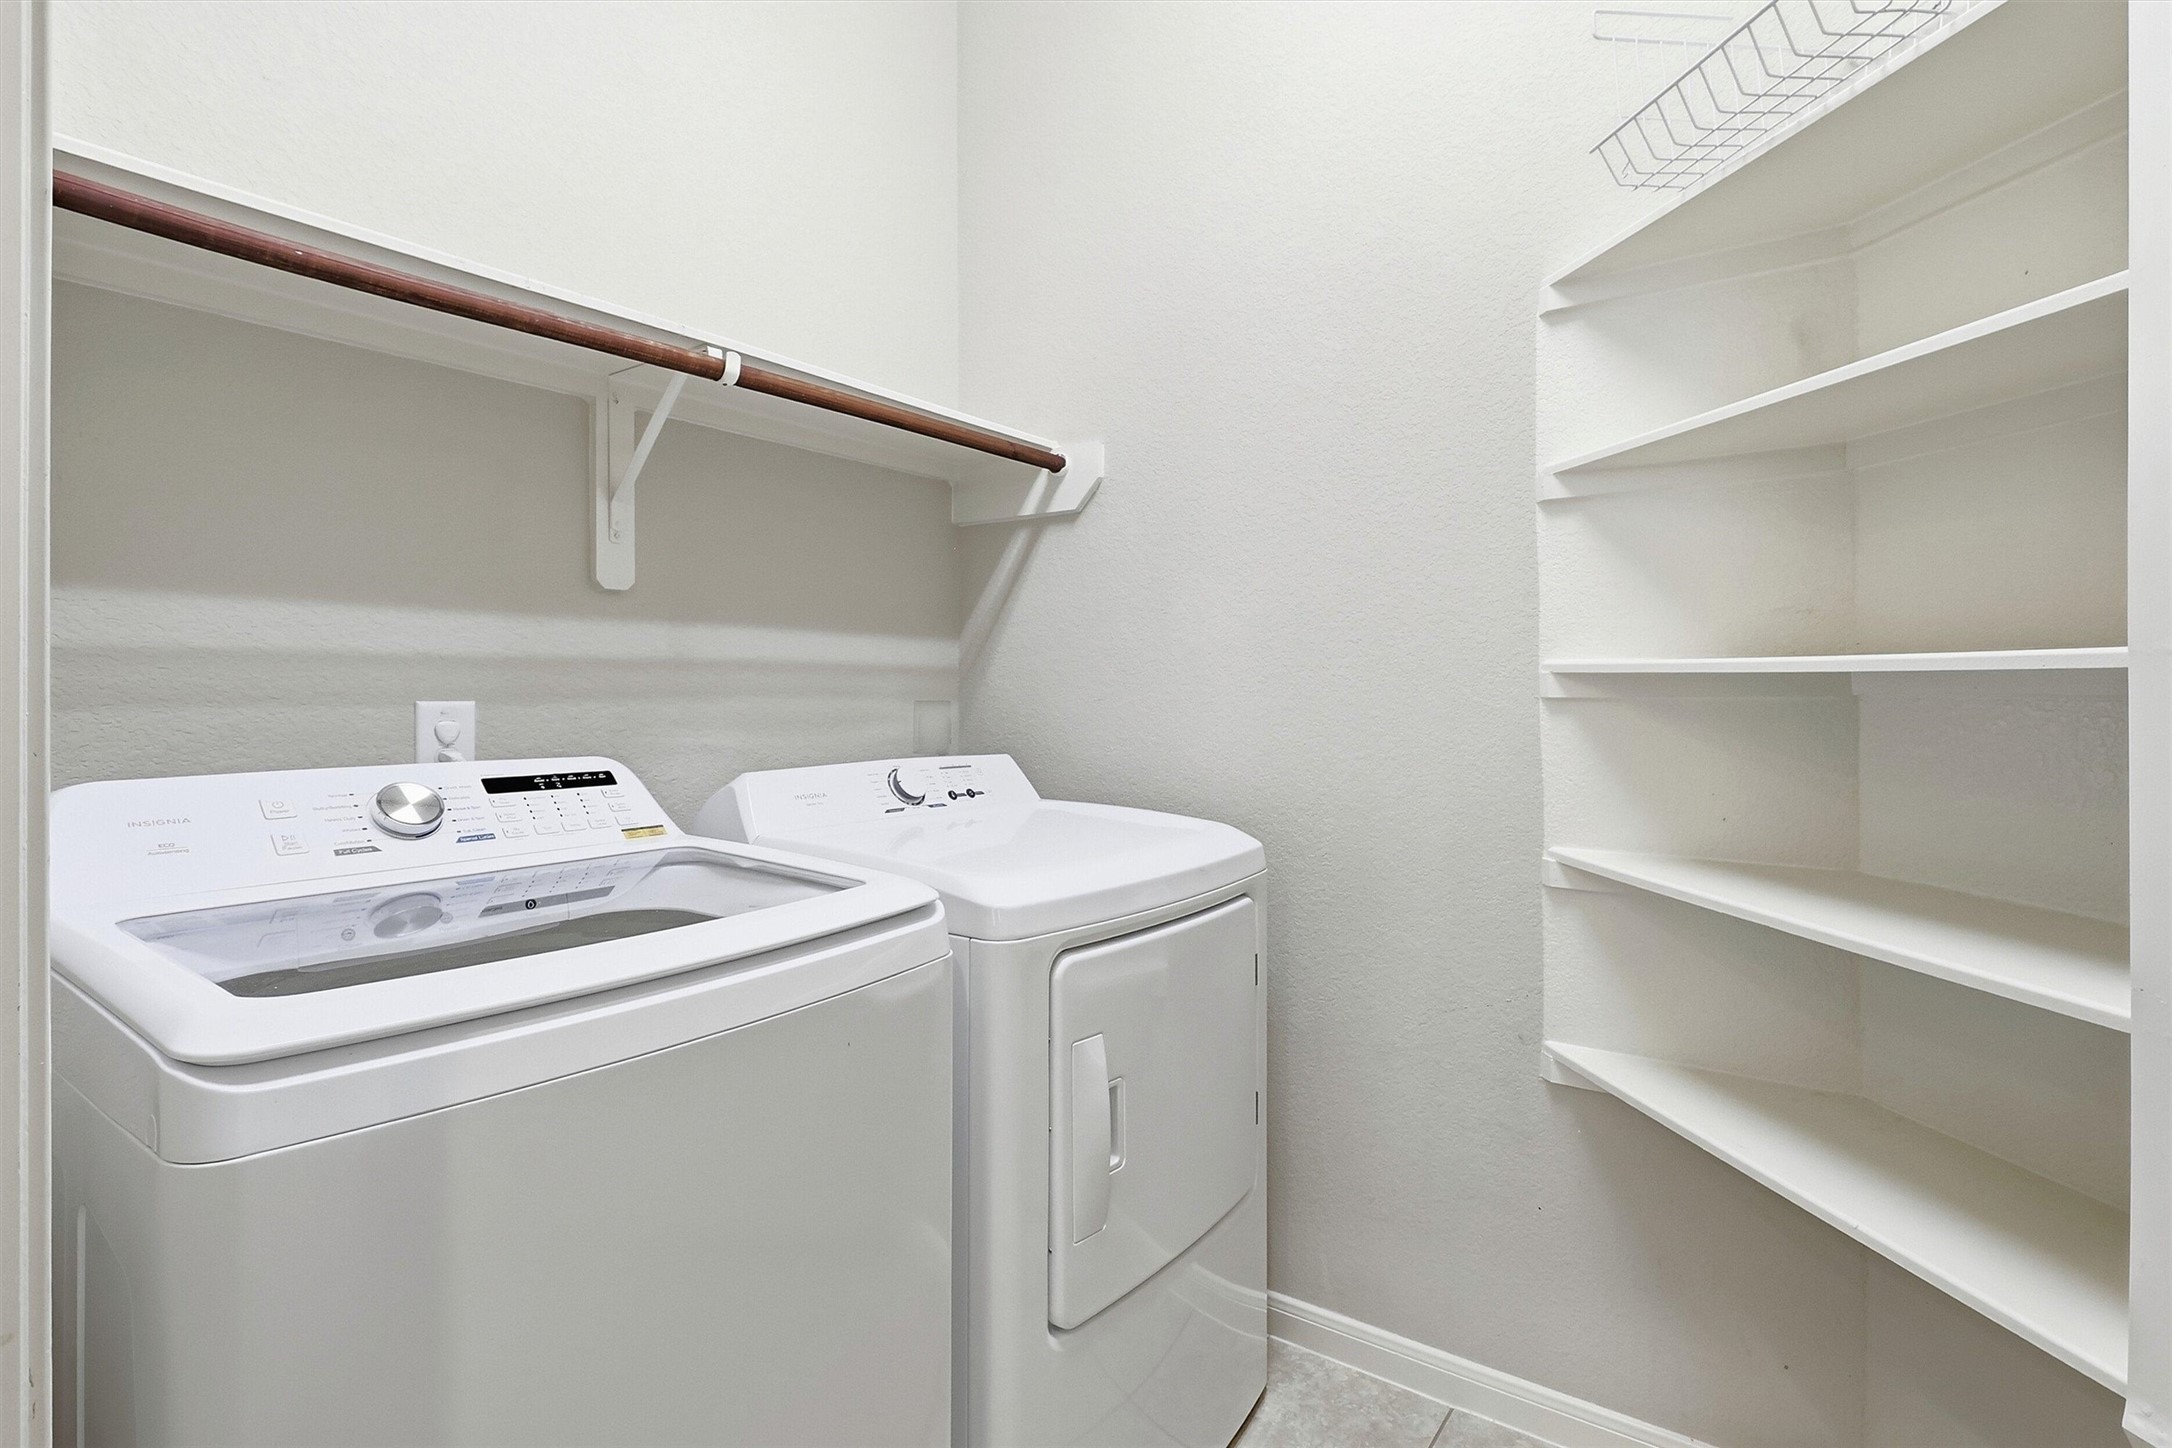
The utility room offers ample built in shelving for storage, along with a hanging rod. Plenty of space is available to fit your washer and dryer with room to spare.
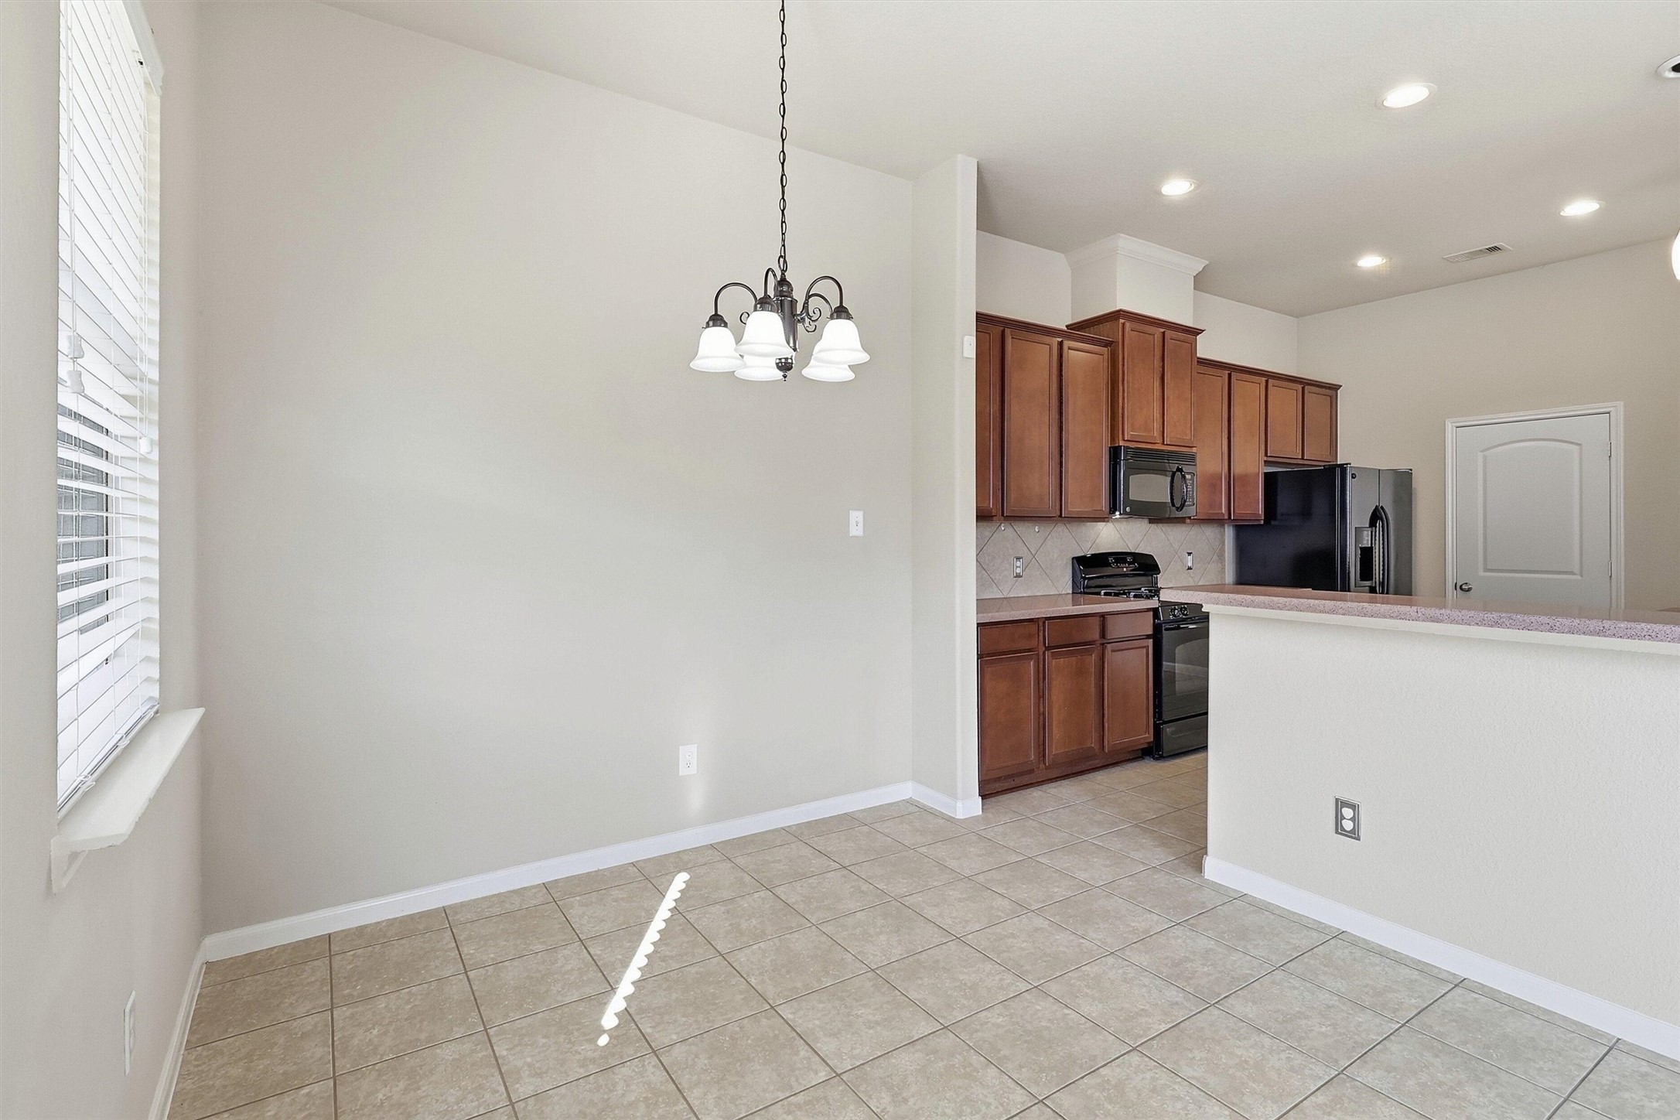
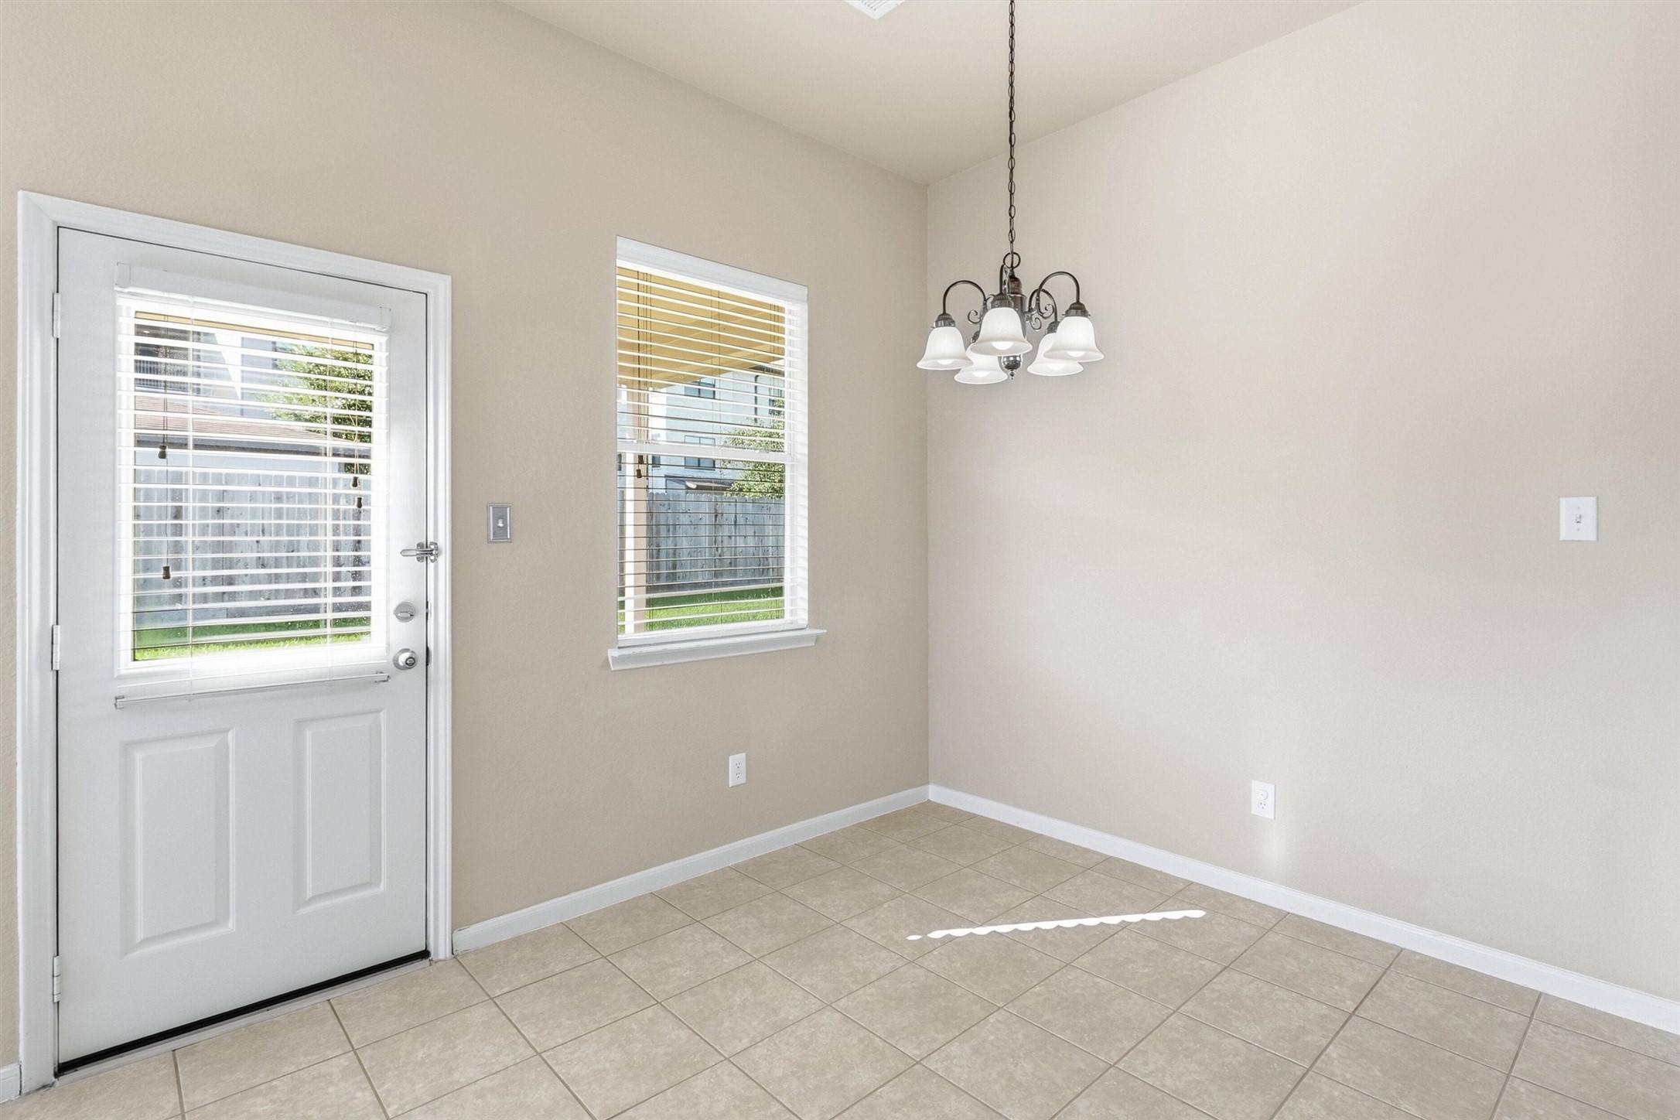
The breakfast area sits just off the kitchen, featuring neutral tile flooring and a large window that overlooks the backyard. A chandelier hangs overhead, adding a nice touch to this everyday dining space.
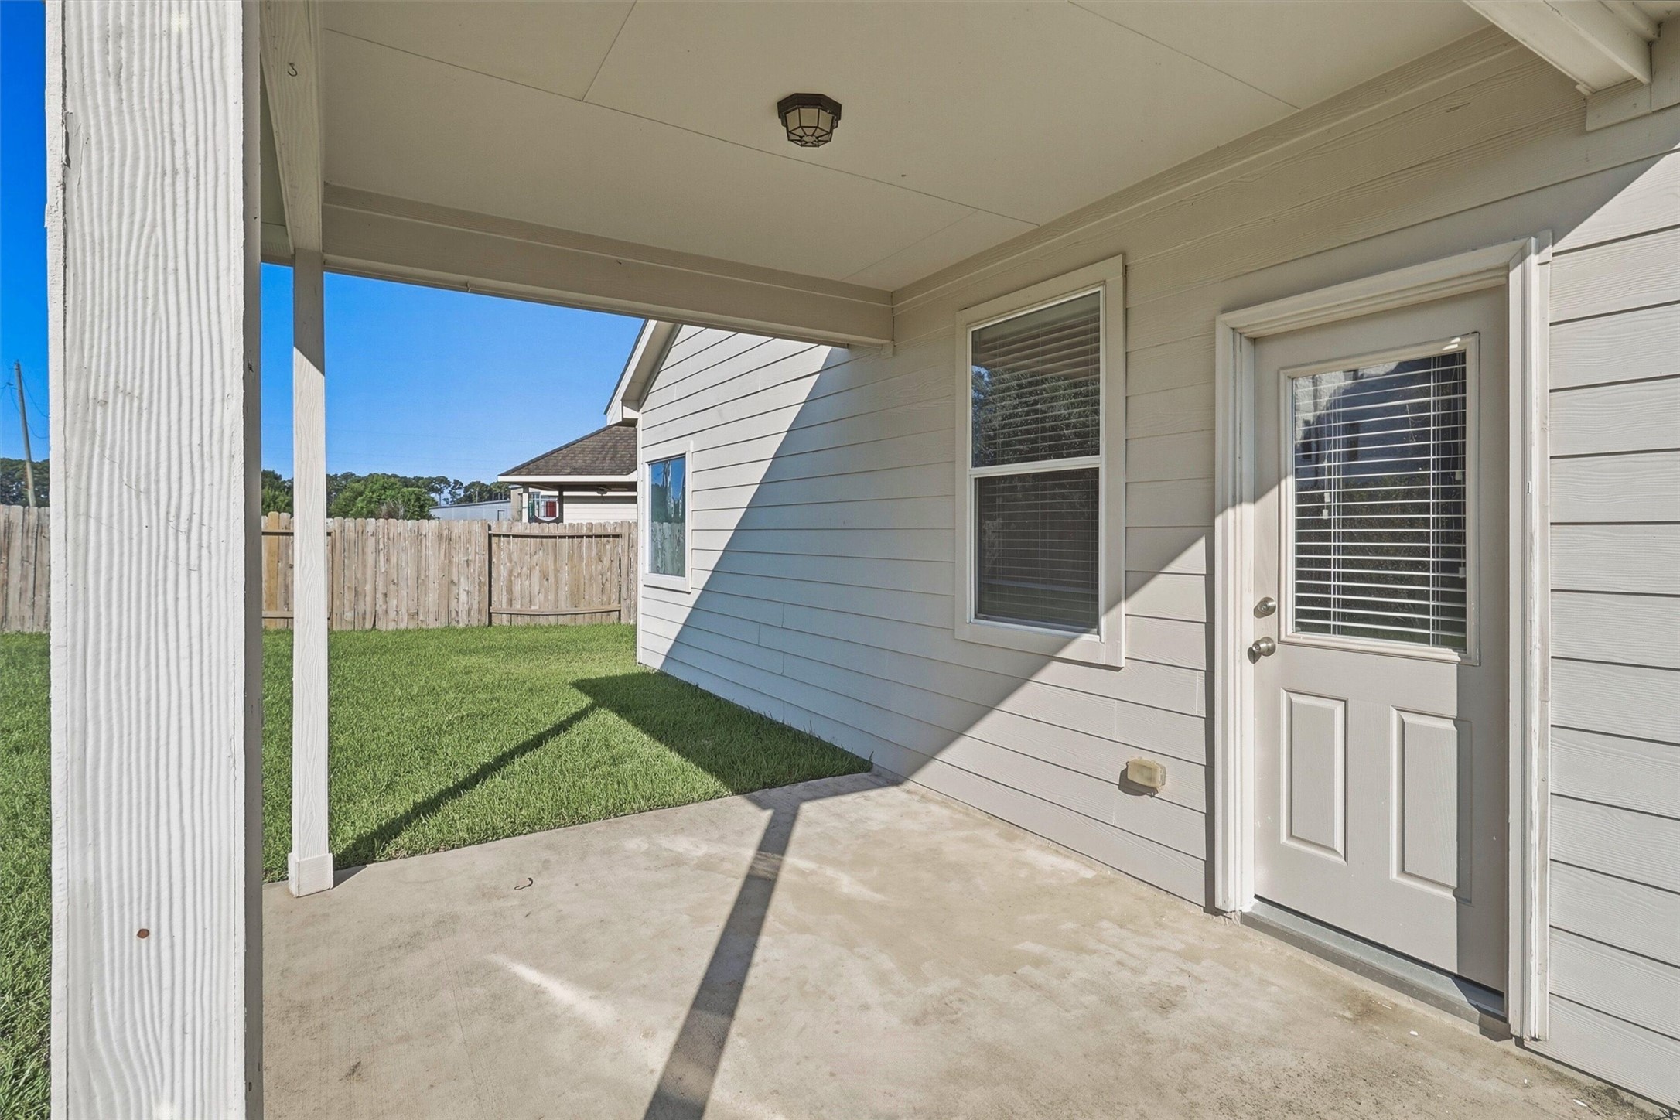
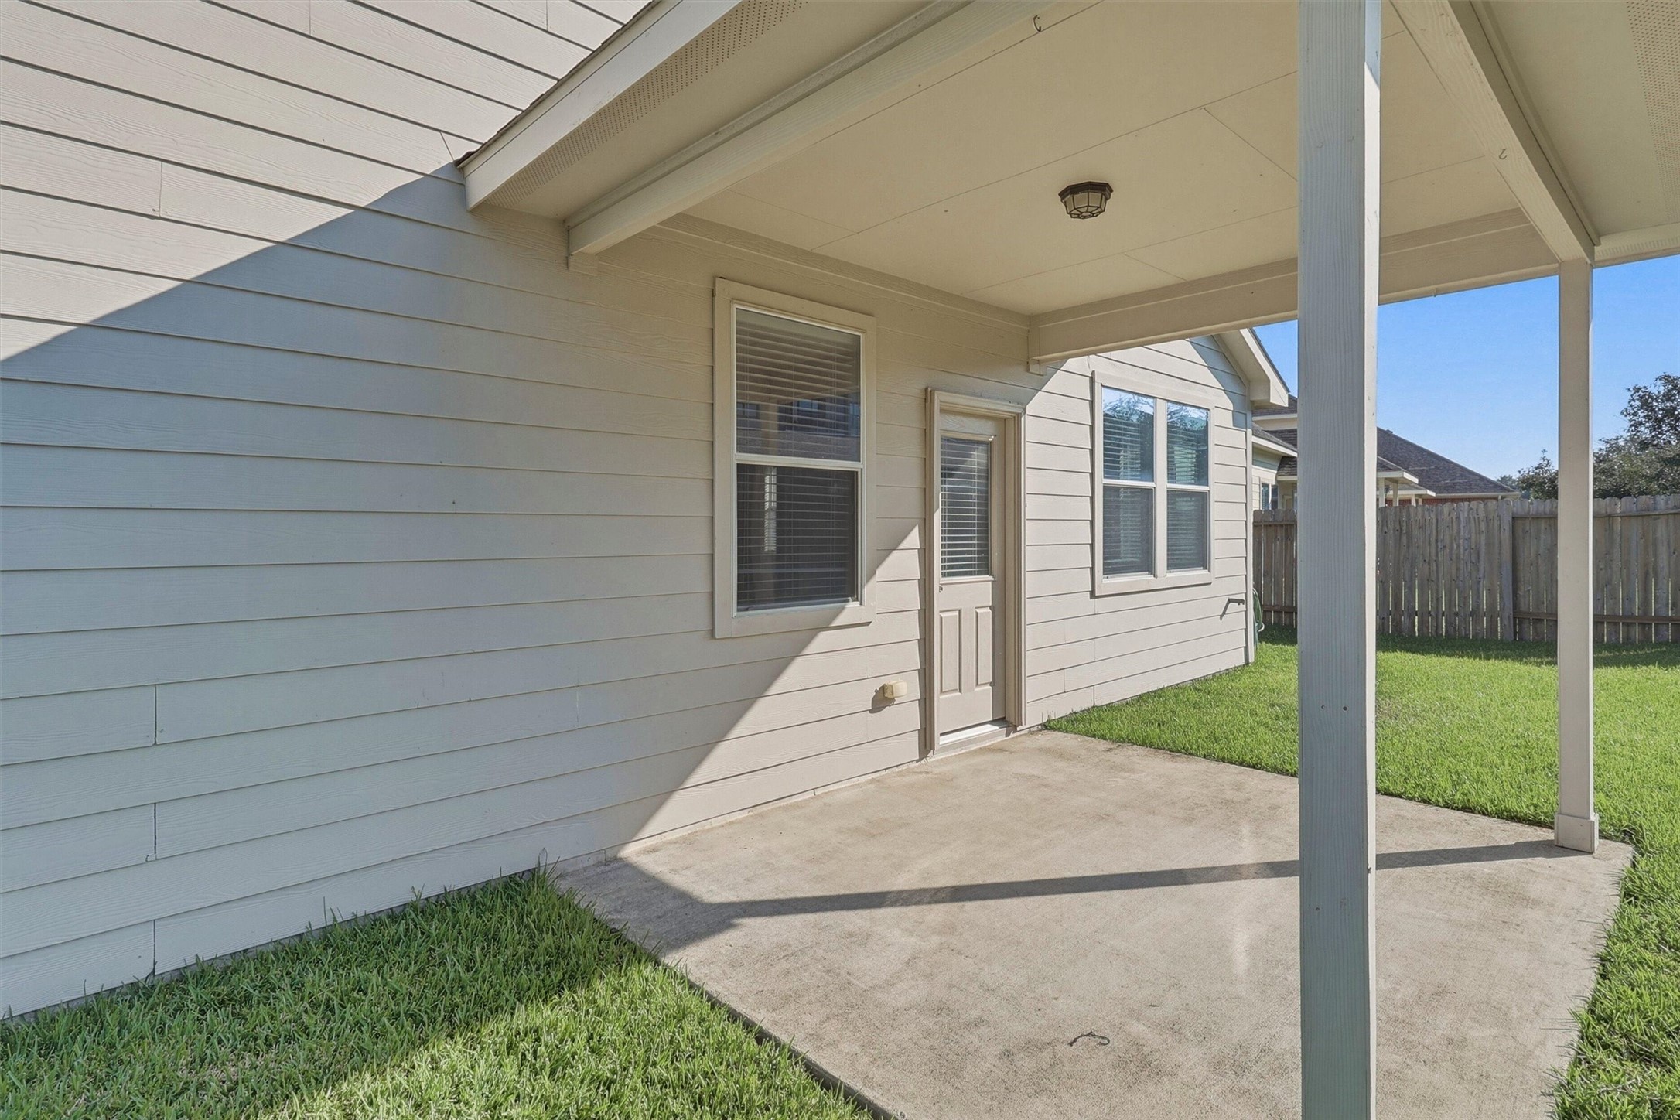
Enjoy easy access to the backyard and covered patio, with a door that brings in plenty of natural light. This convenient layout makes indoor to outdoor living effortless.
The living area provides plenty of space for your favorite sectional or a loveseat and sofa combination. A wall of windows brings in abundant natural light, complementing the tile fireplace that anchors the room.
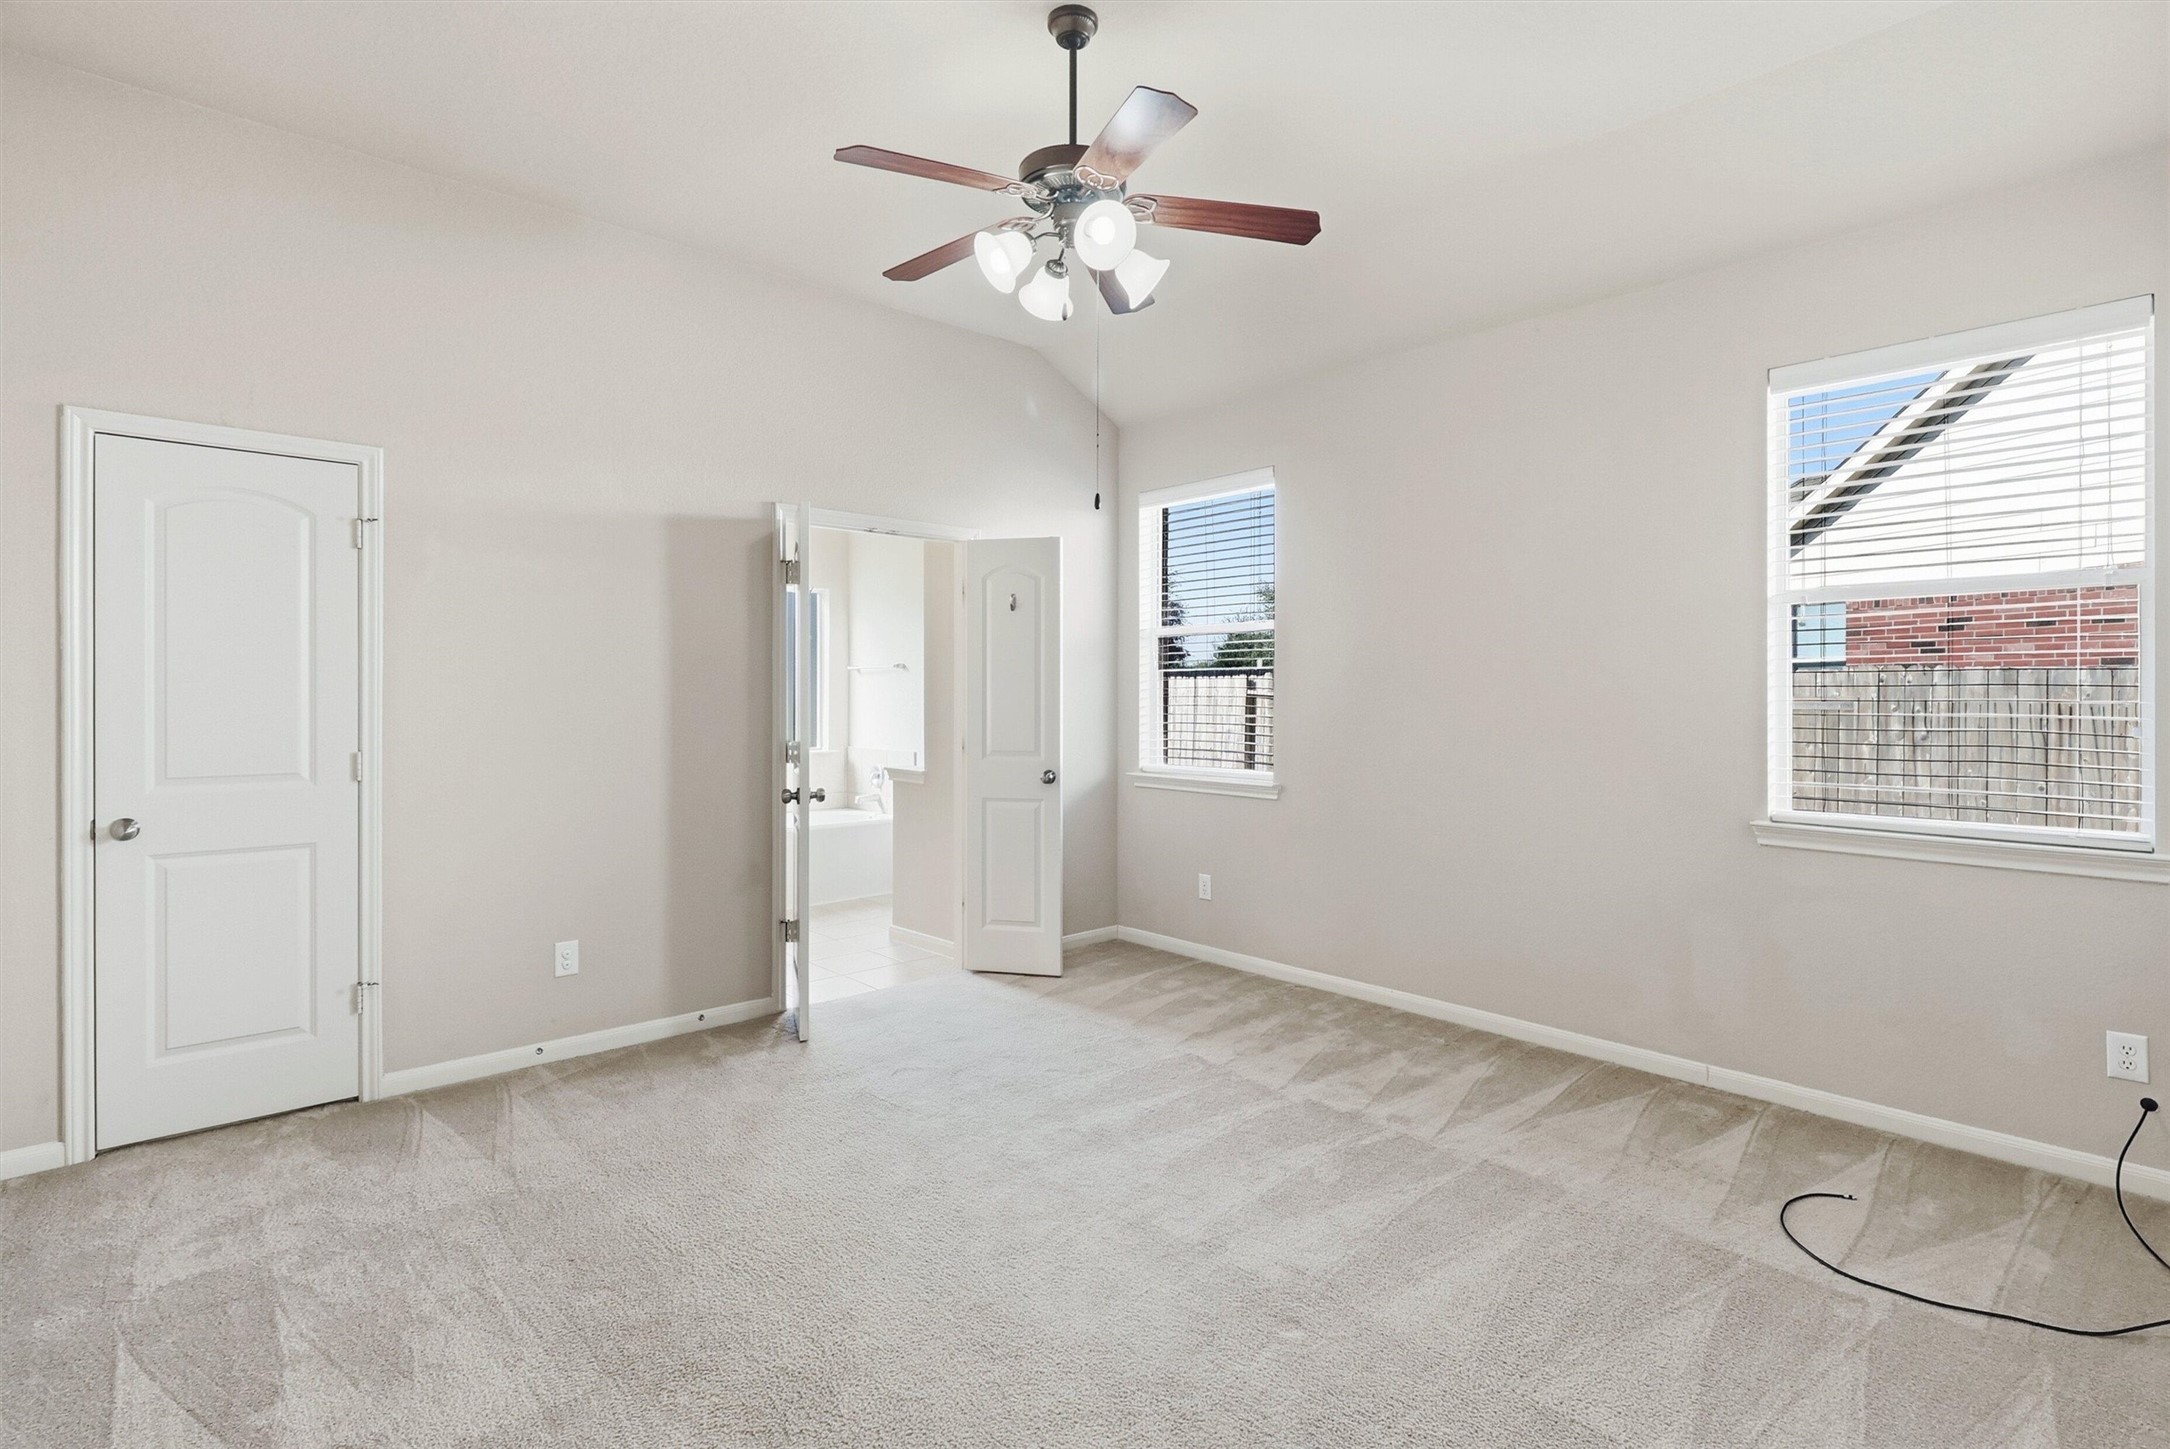
Waiting at the end of the split hall off the entryway is your primary suite. Spacious and inviting, this private oasis is the perfect place to unwind and recharge after a long day. Two large windows flood the space with natural light, while soaring ceilings add to the sense of openness.
This alternate view of the primary highlights the plush carpet, neutral paint, and ceiling fan. There is plenty of room to accommodate a king size bedroom set with space to spare.
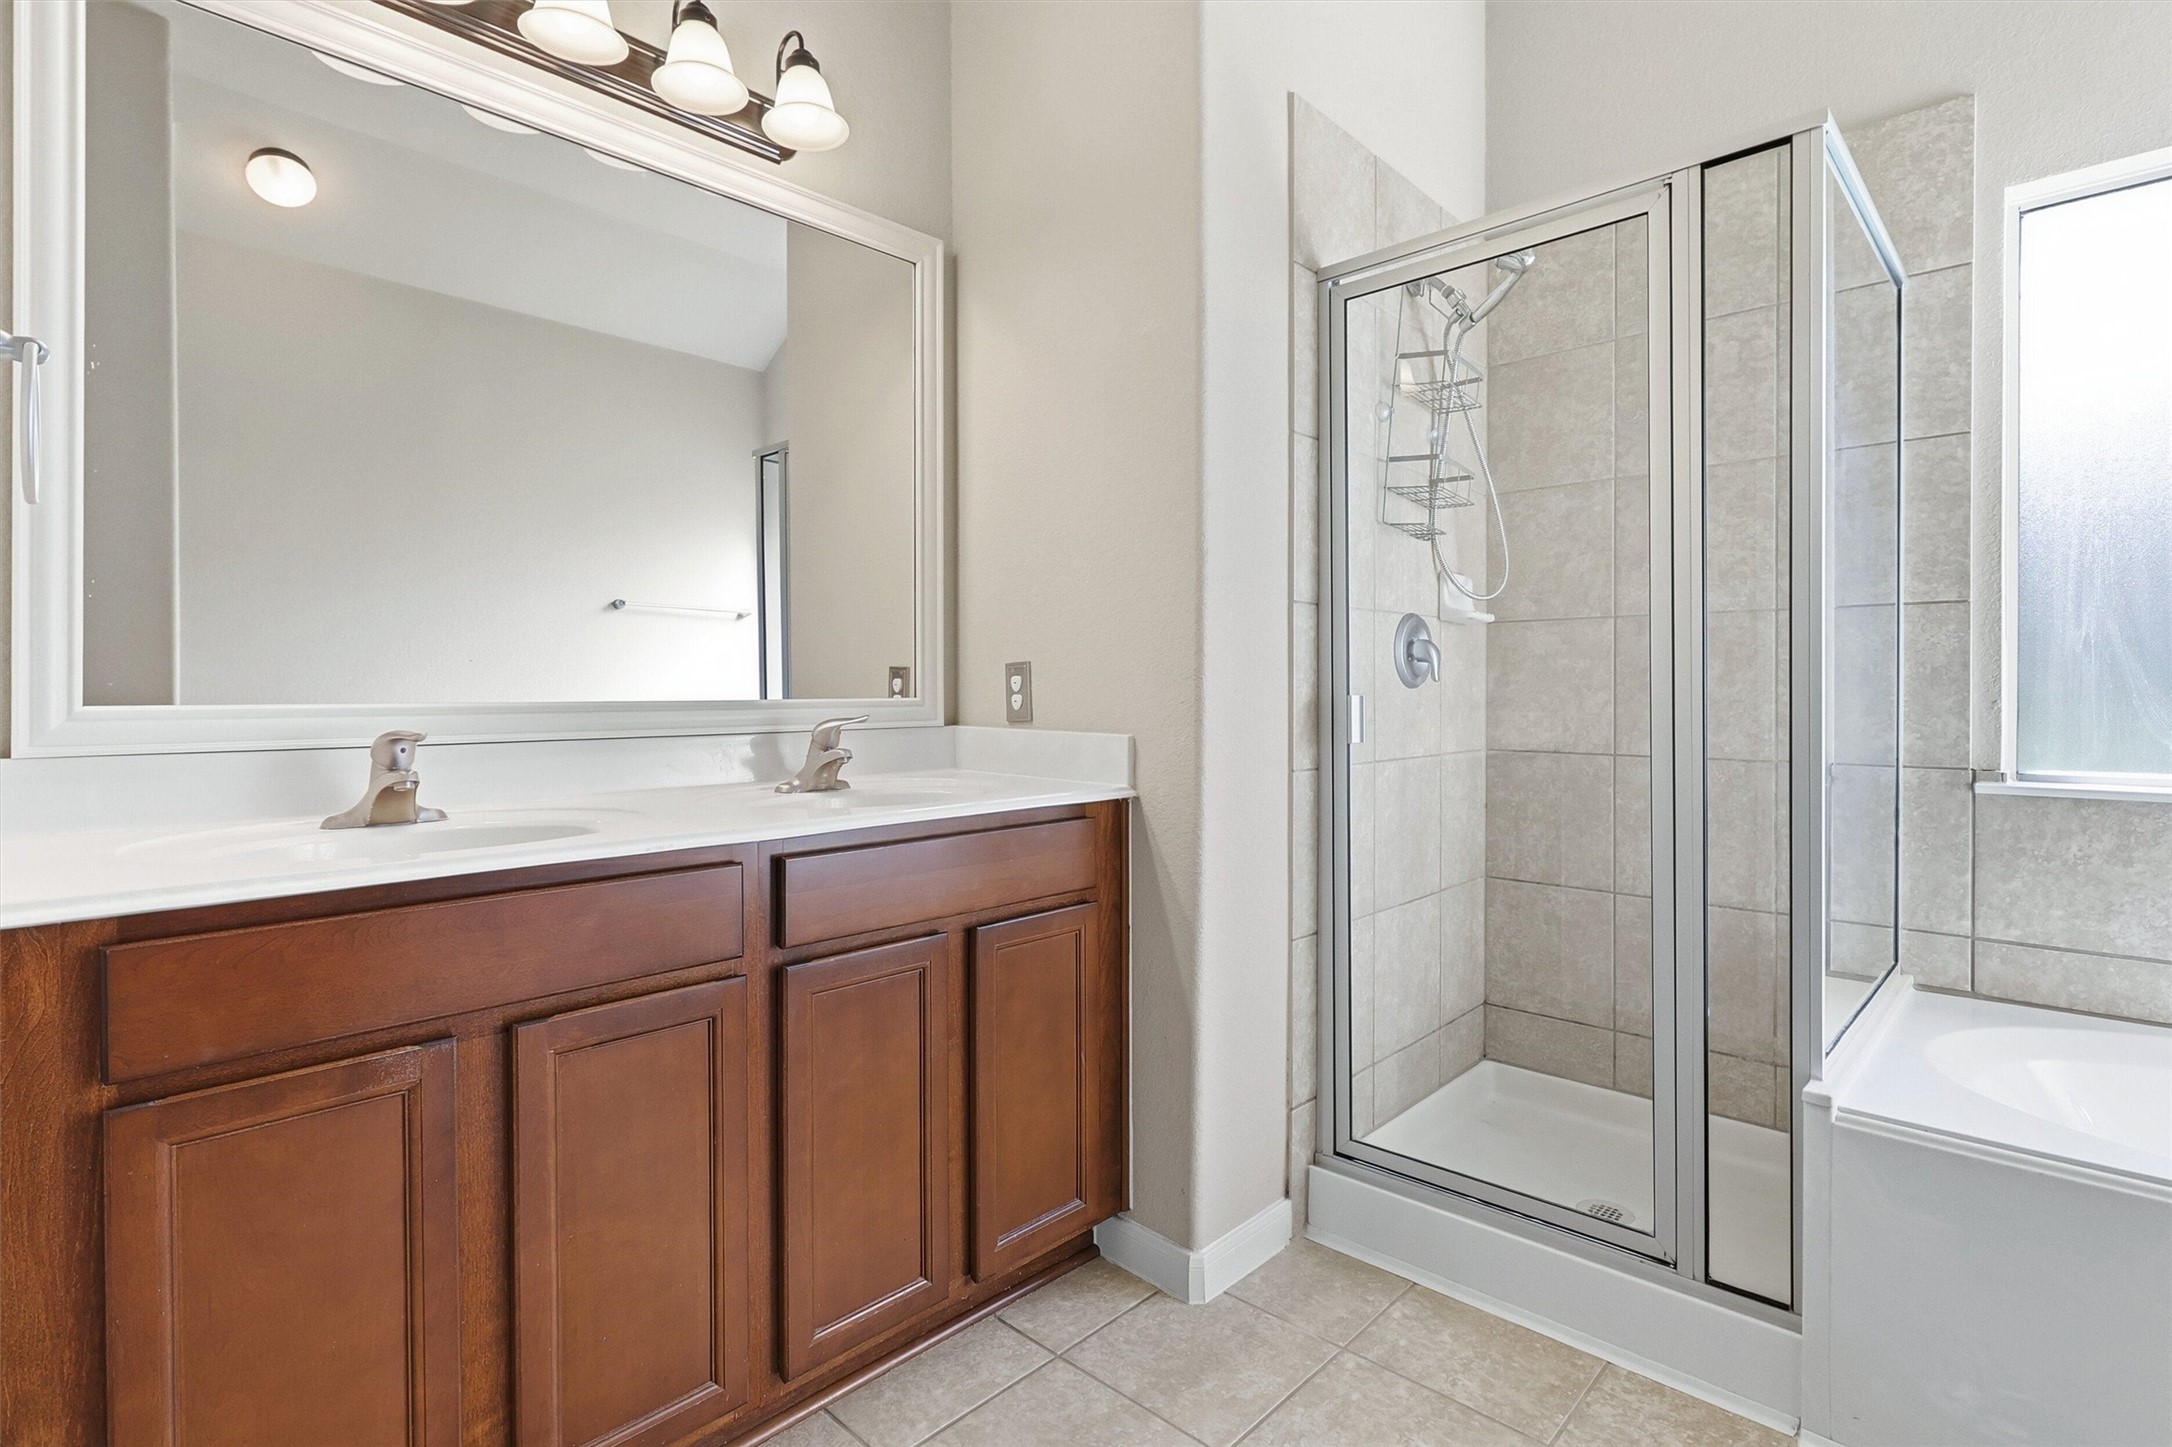
The primary bathroom is extremely functional, featuring a large vanity with dual sinks and a framed mirror. A walk in shower with a separate soaking tub completes the space, offering options for both quick mornings and relaxing evenings.
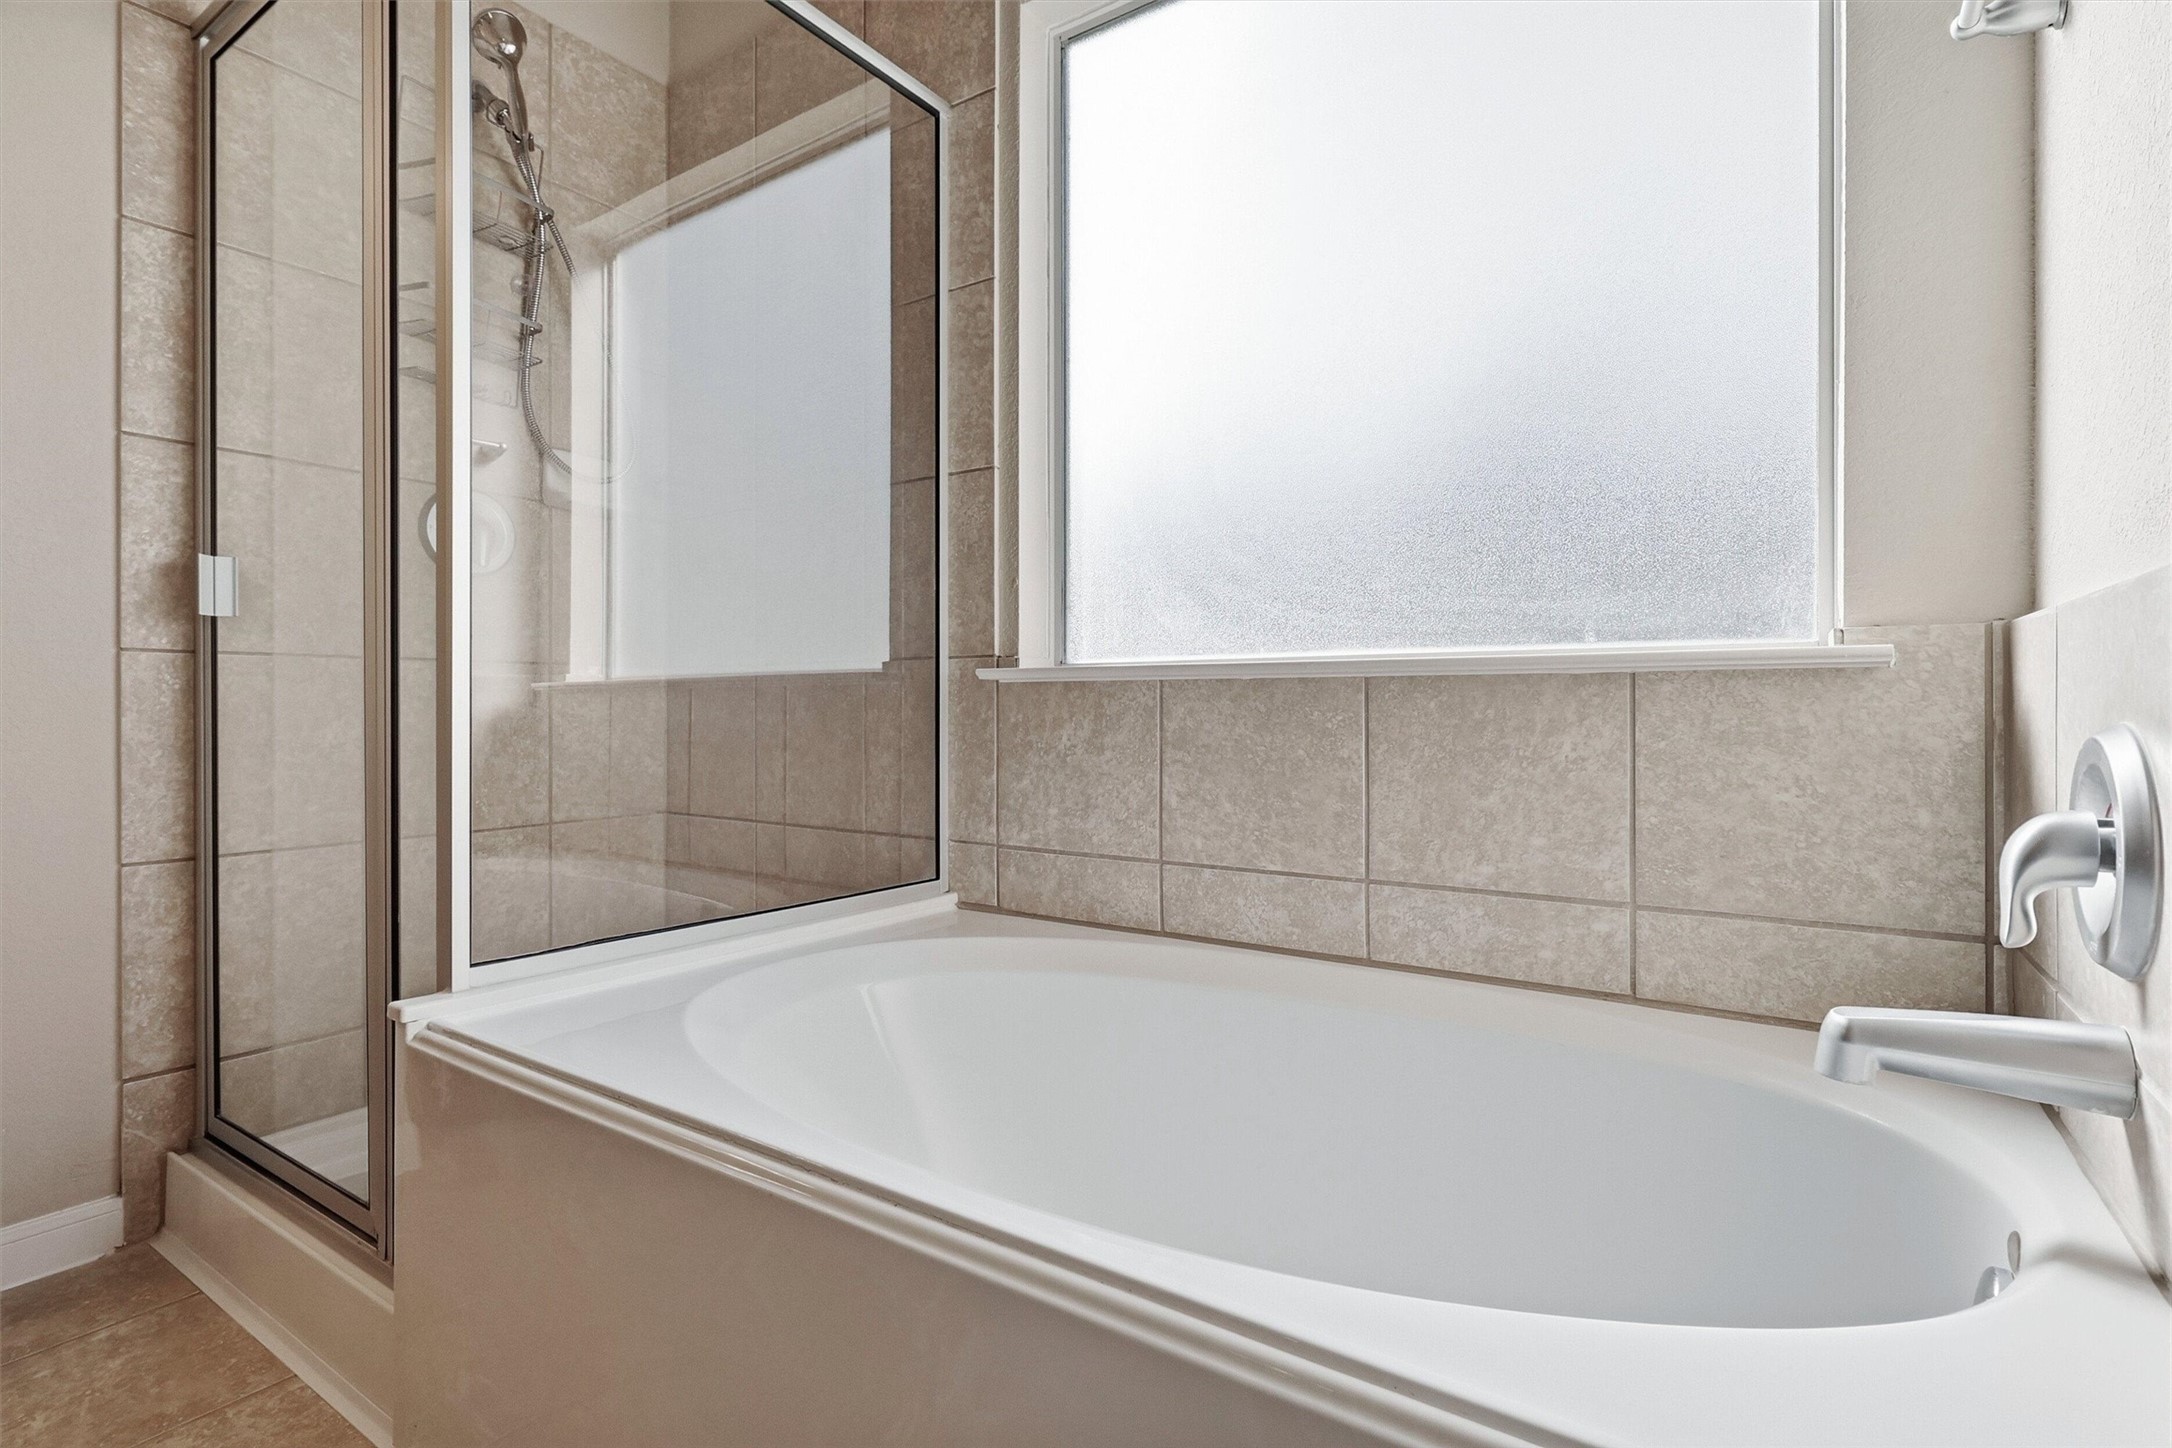
A closer look at the soaking tub reveals its placement beneath a rain glass window, allowing natural light to fill the space without compromising privacy. The walk in shower features a framed glass enclosure and a neutral tile surround that ties in seamlessly with the rest of the bathroom.
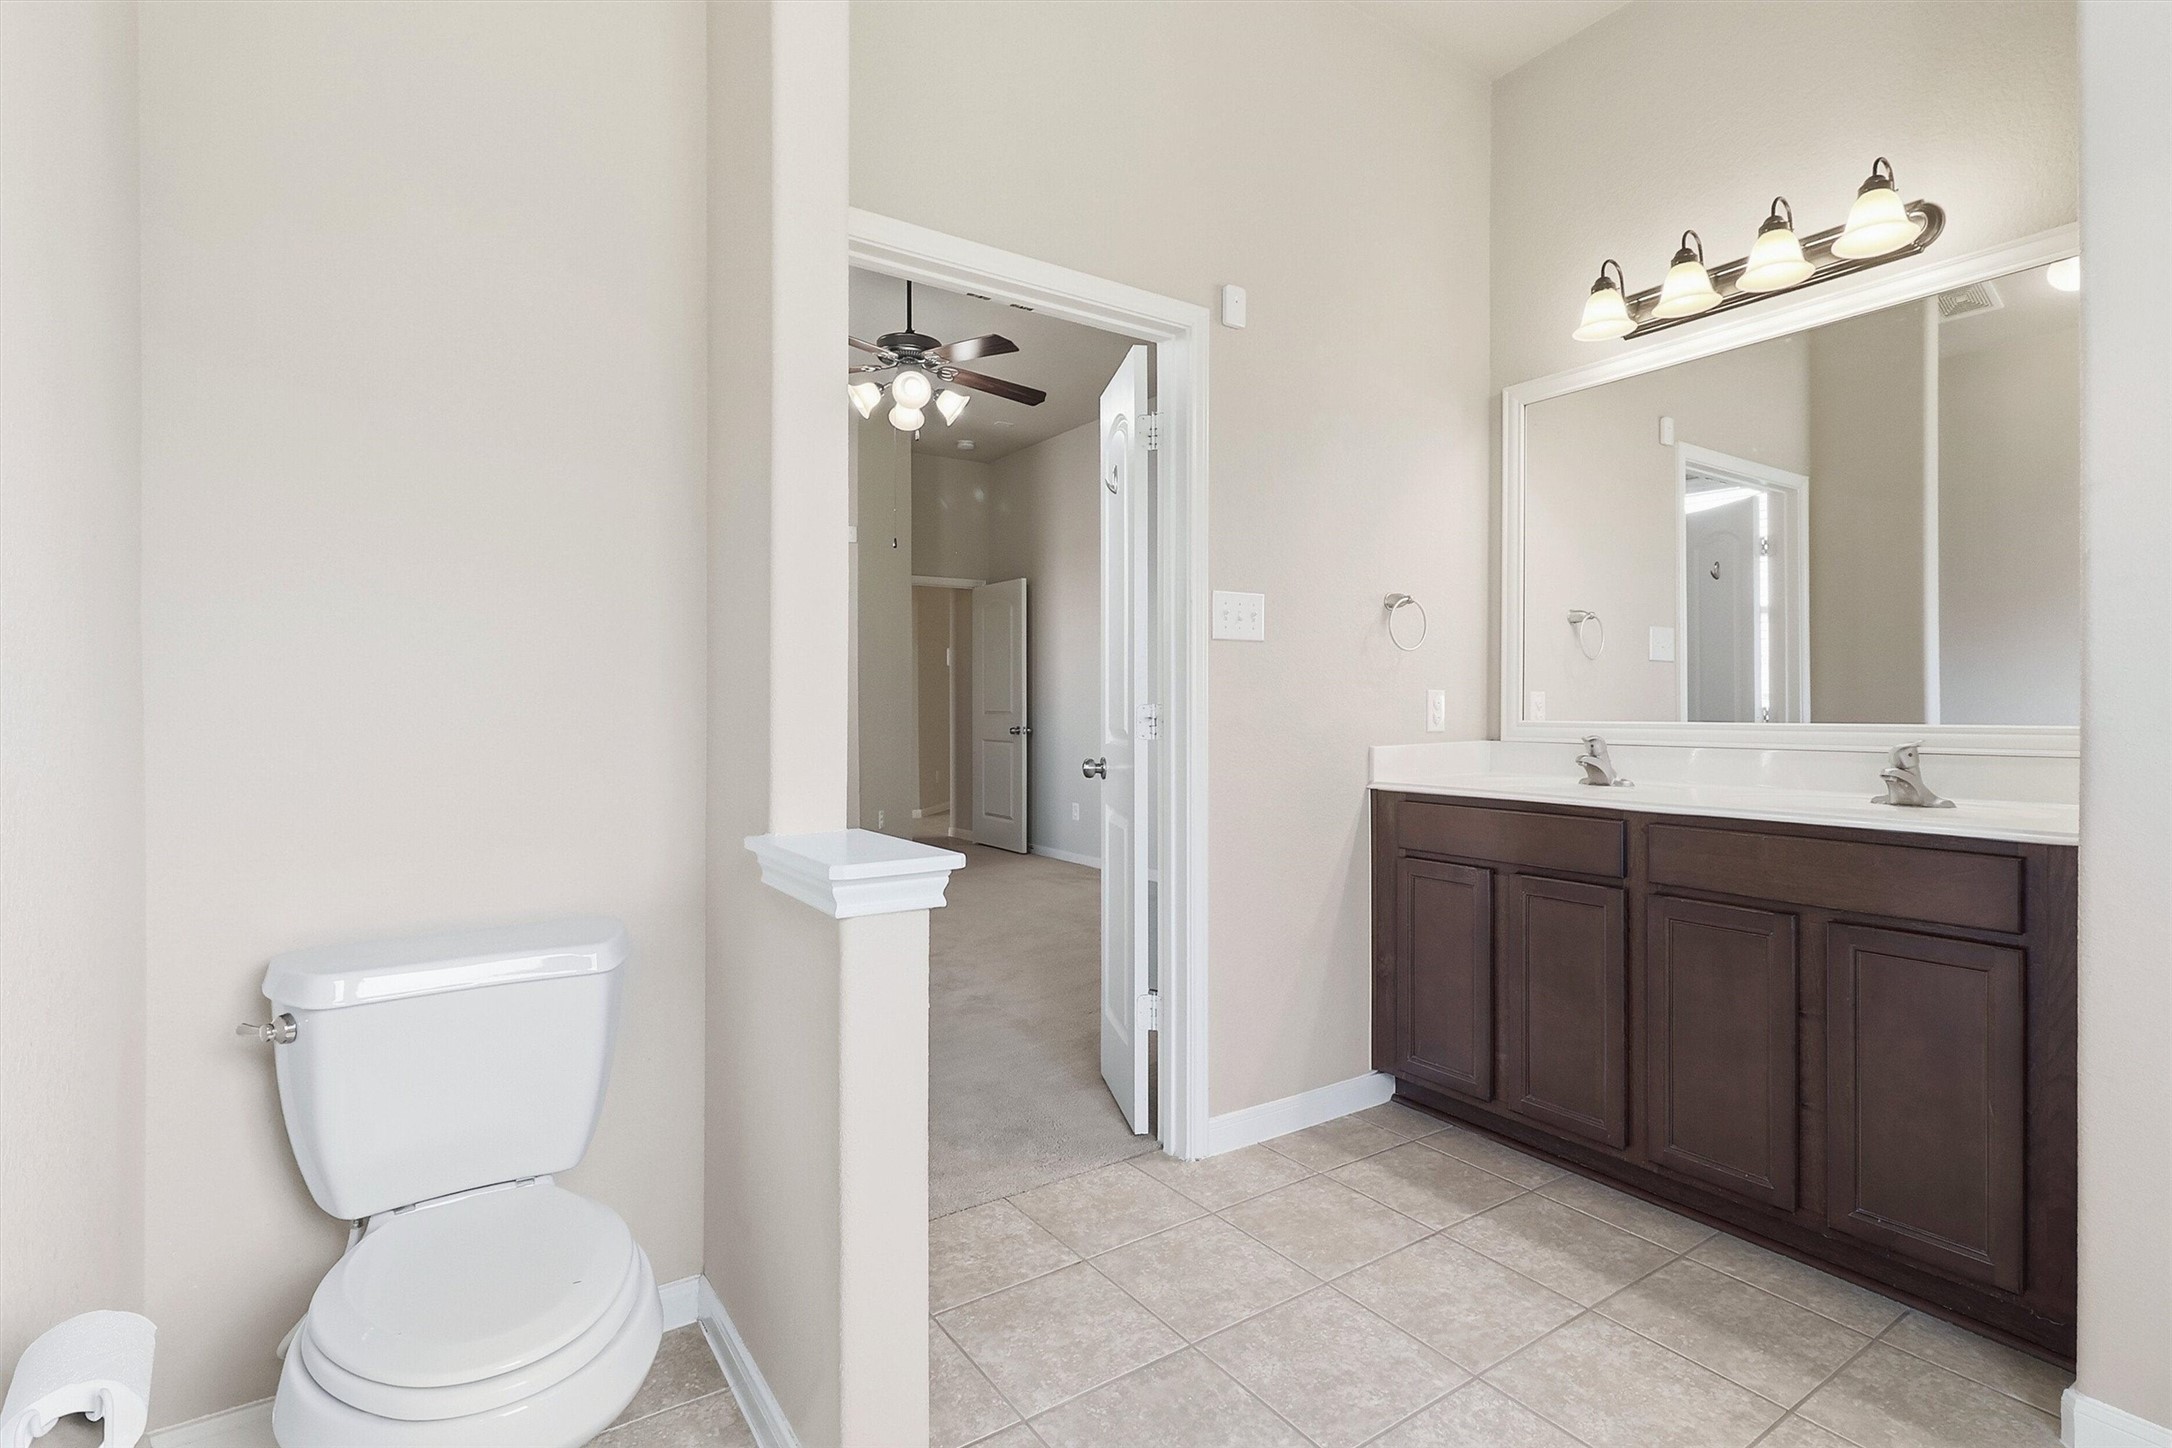
This alternate view of the primary bathroom highlights the dual vanity with framed mirror and stylish lighting. The commode is tucked away in its own private space.
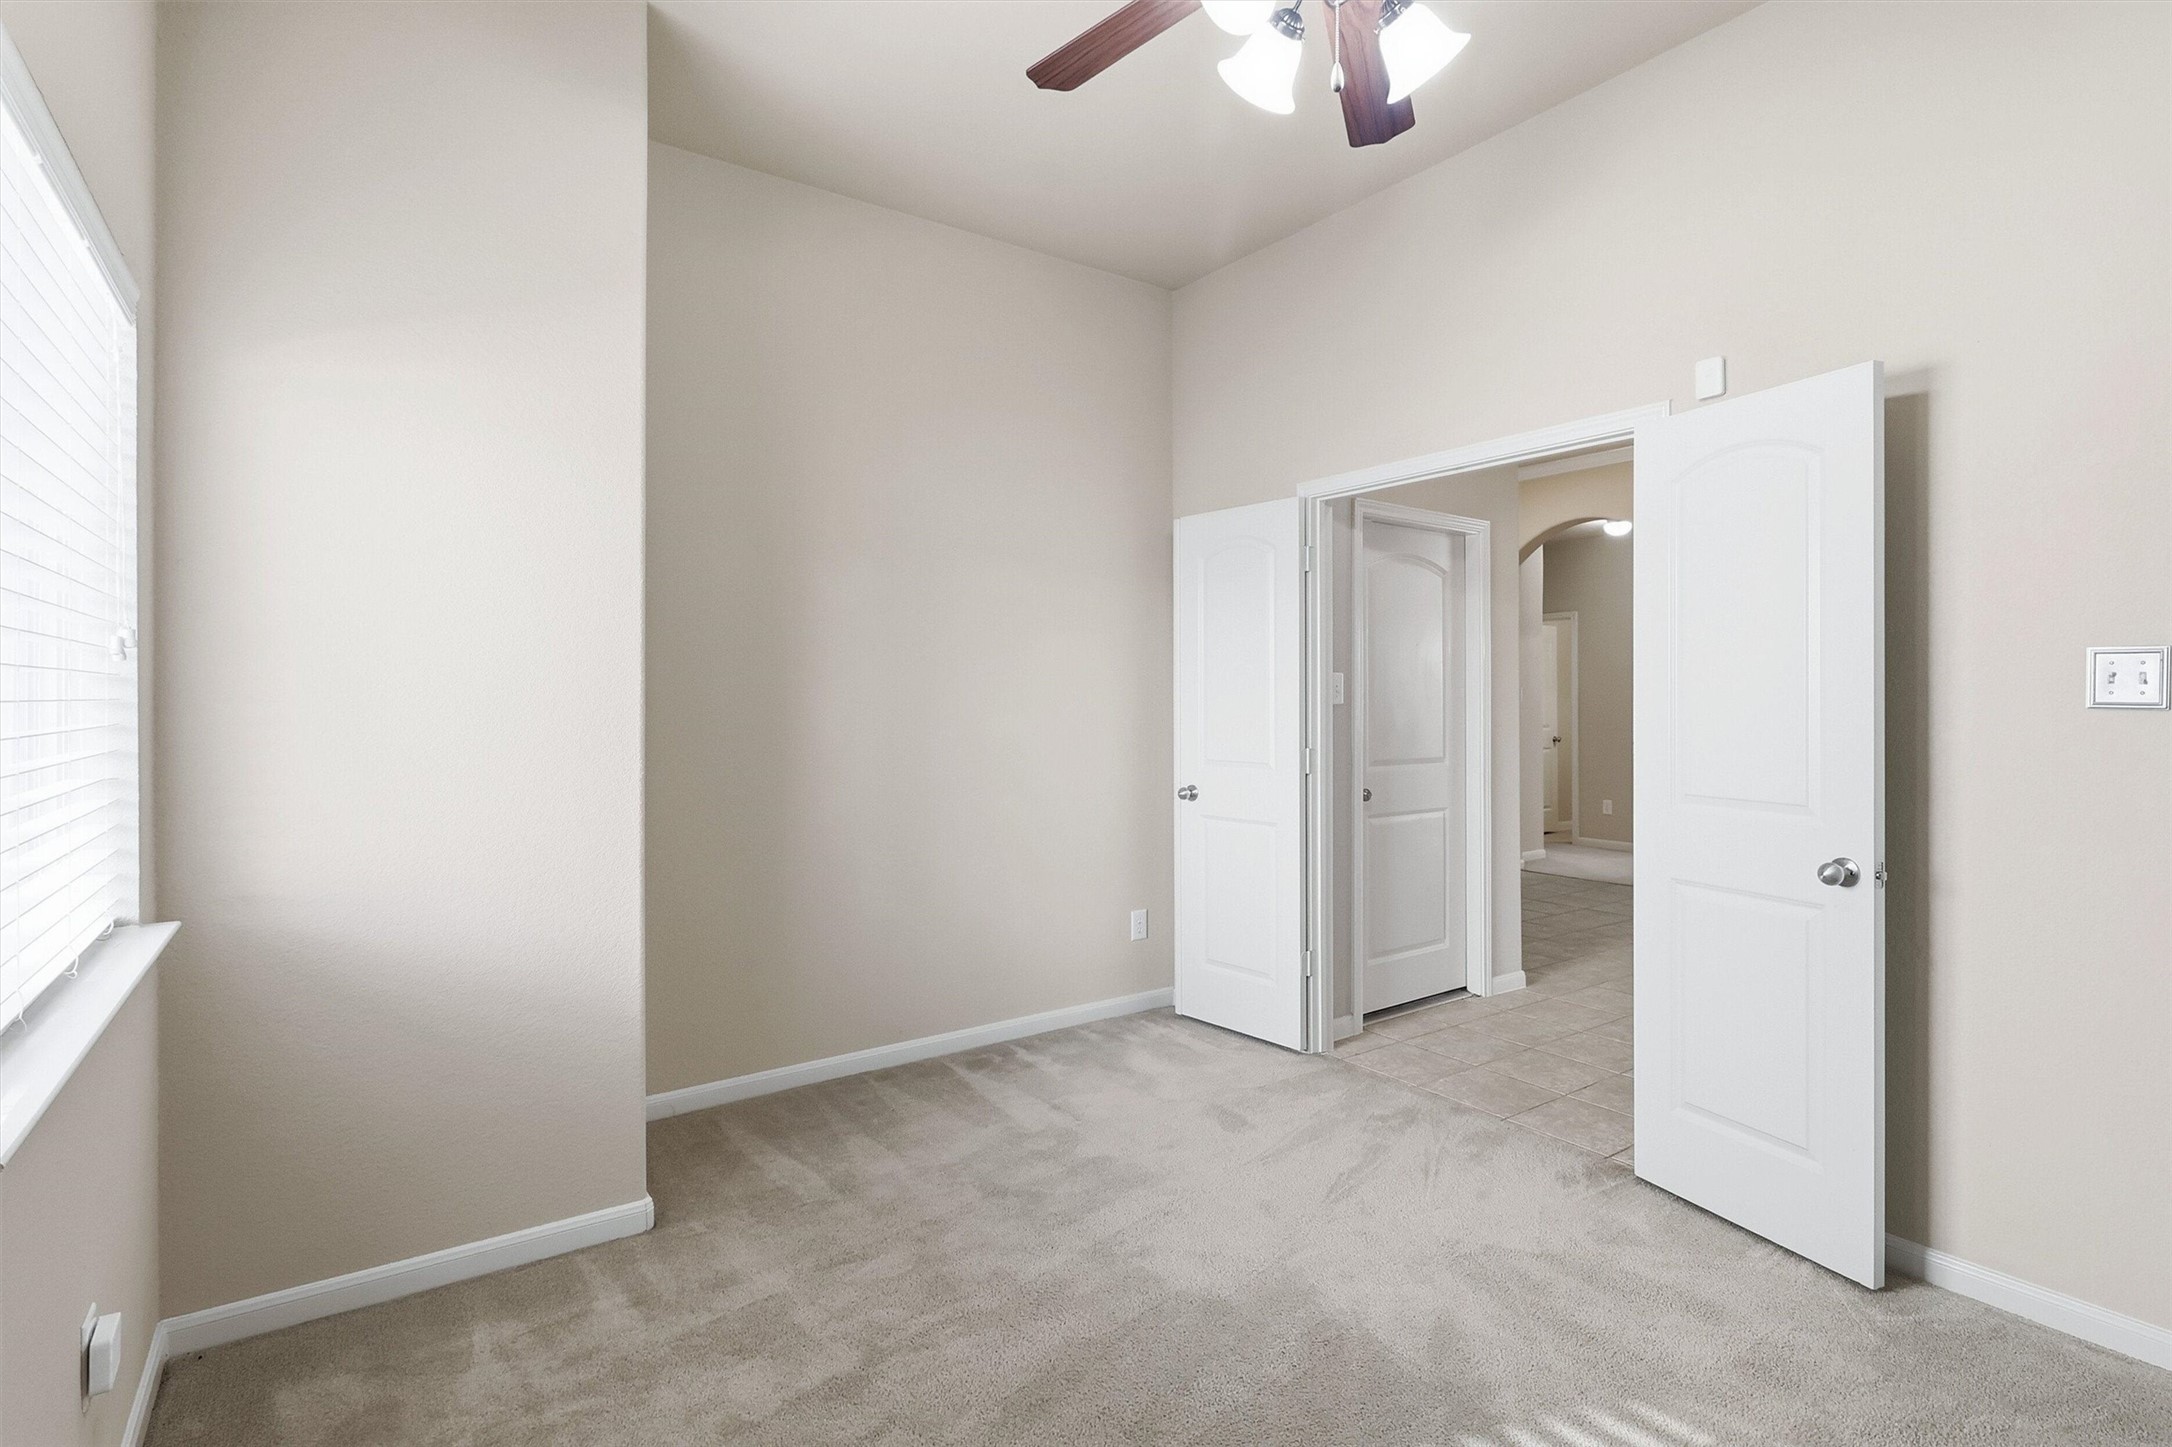
Enclosed by double doors, this versatile space is perfect for a study, home office, media room, or play area.
Plush carpet and a ceiling fan add comfort, making it easy to adapt to your family's needs.
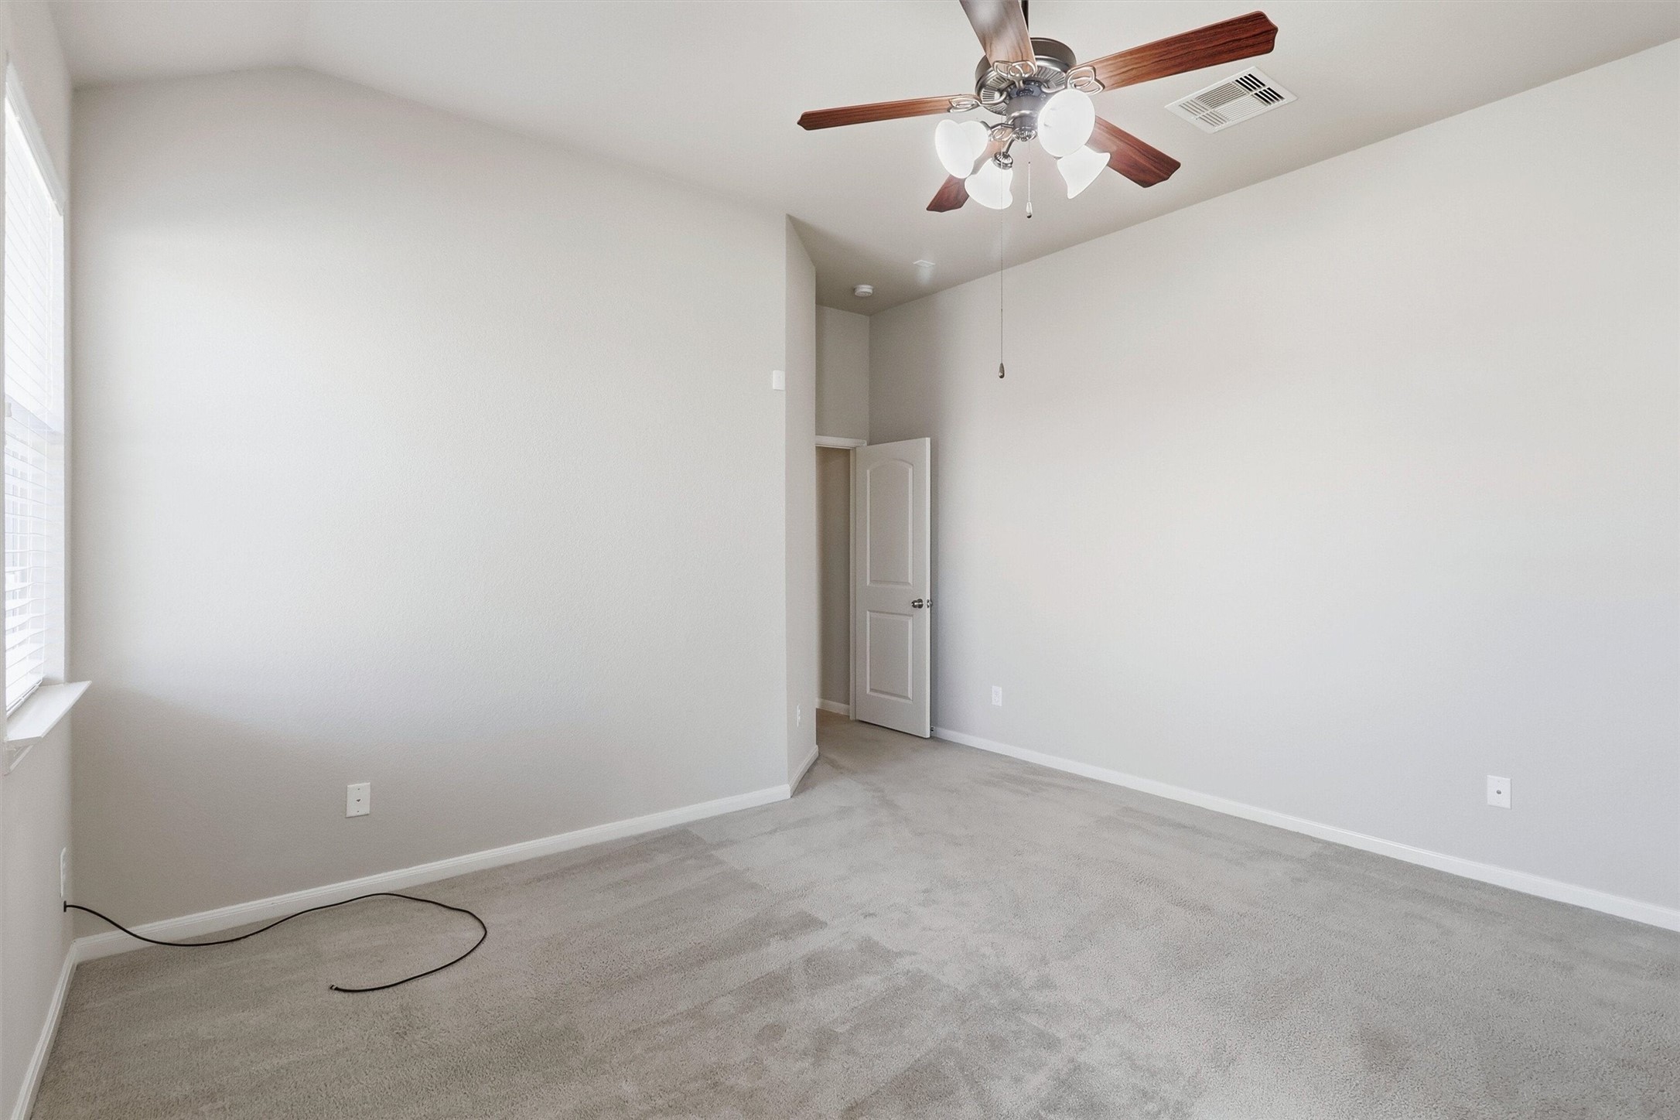
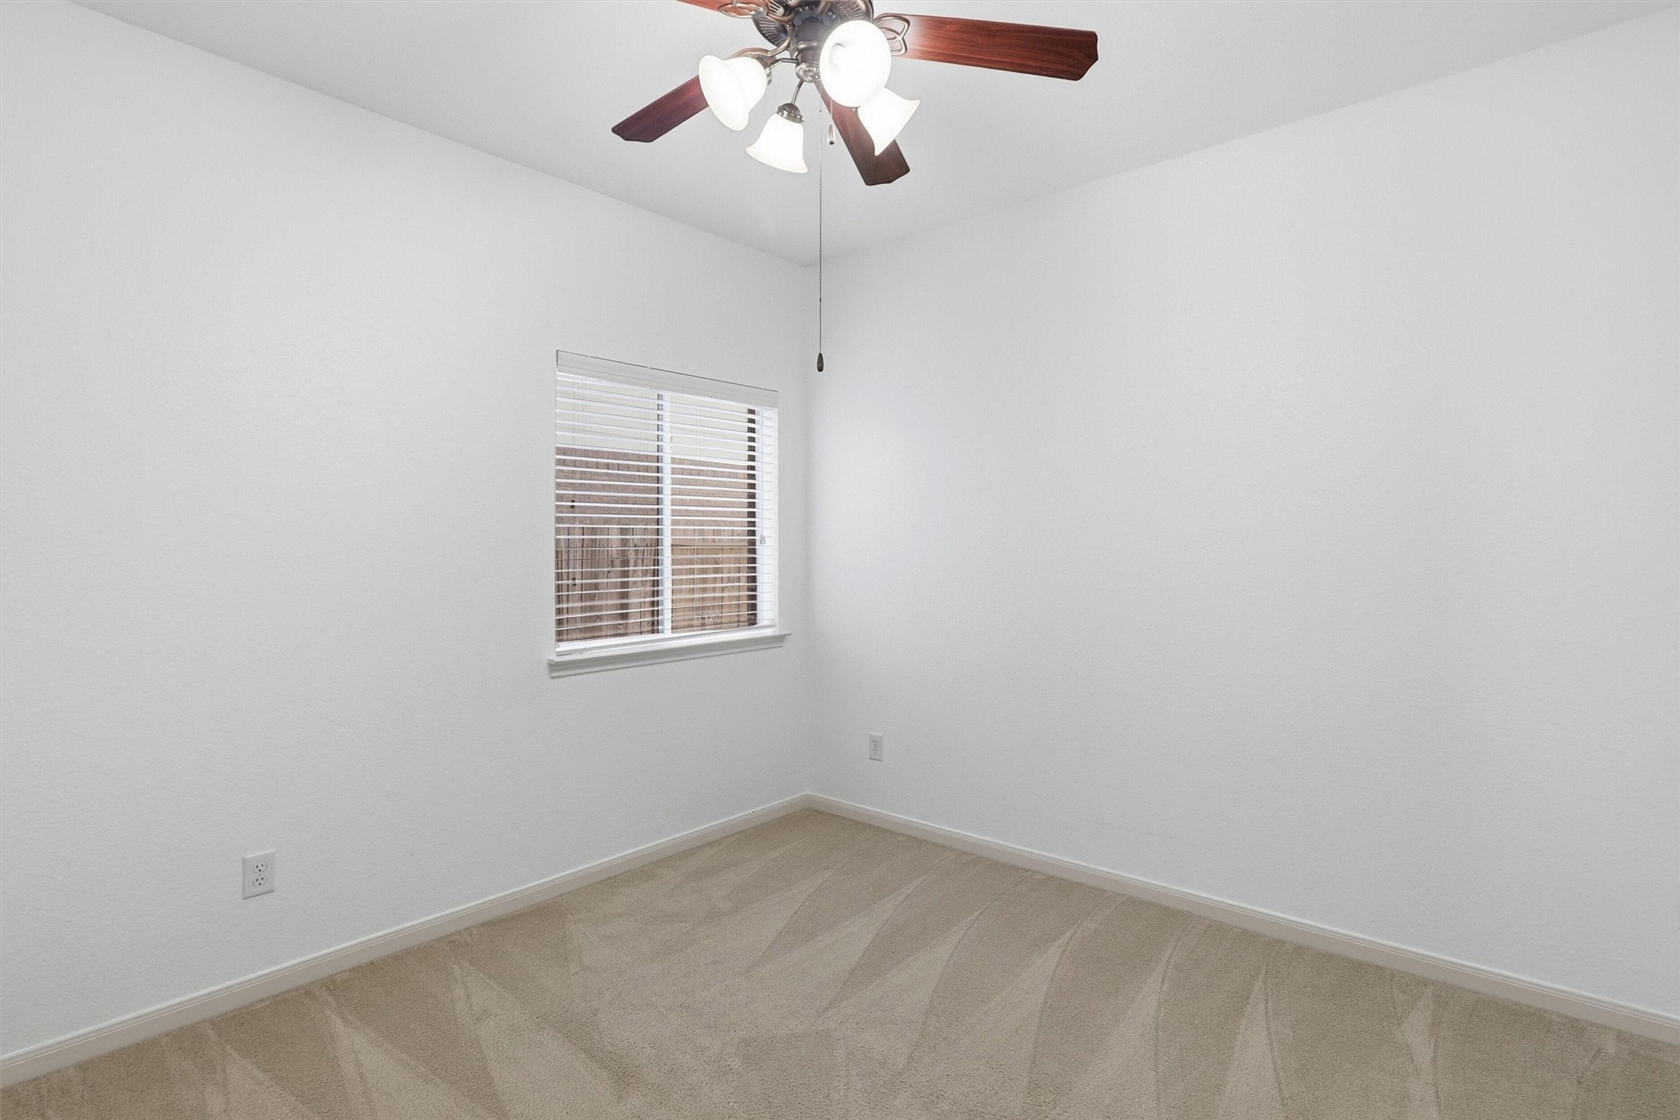
This guest bedroom offers plush carpet, neutral paint, and a ceiling fan for year round comfort. A window fills the space with natural light, giving it a bright and welcoming feel.
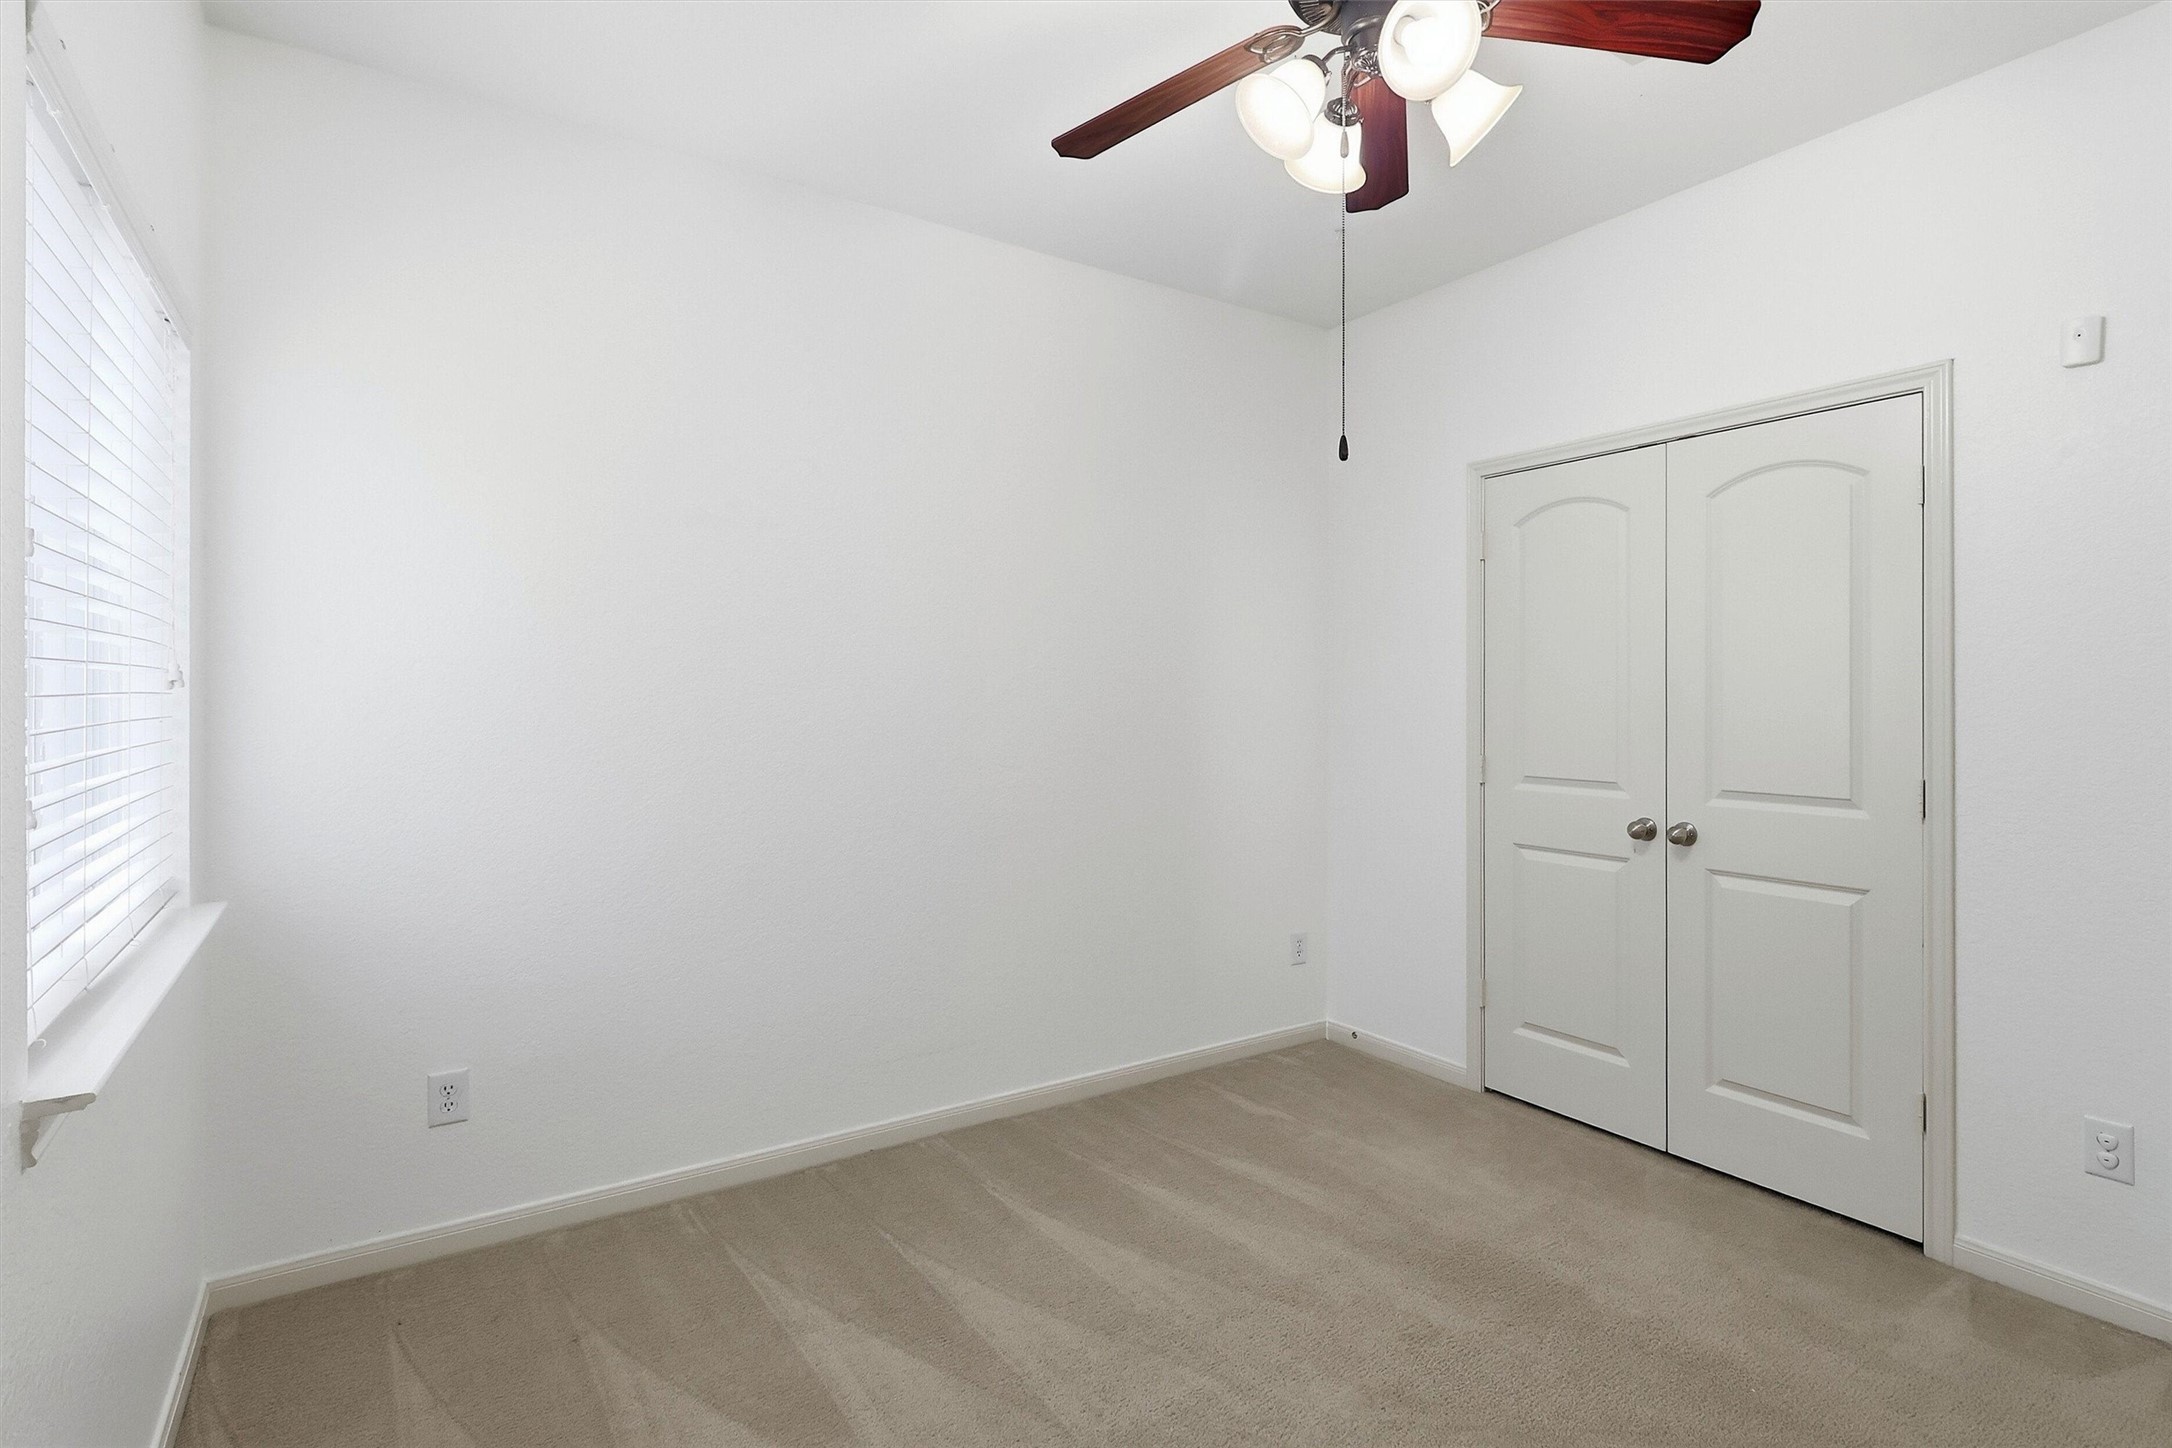
This alternate view shows the reach in closet enclosed by double doors, offering convenient storage space.
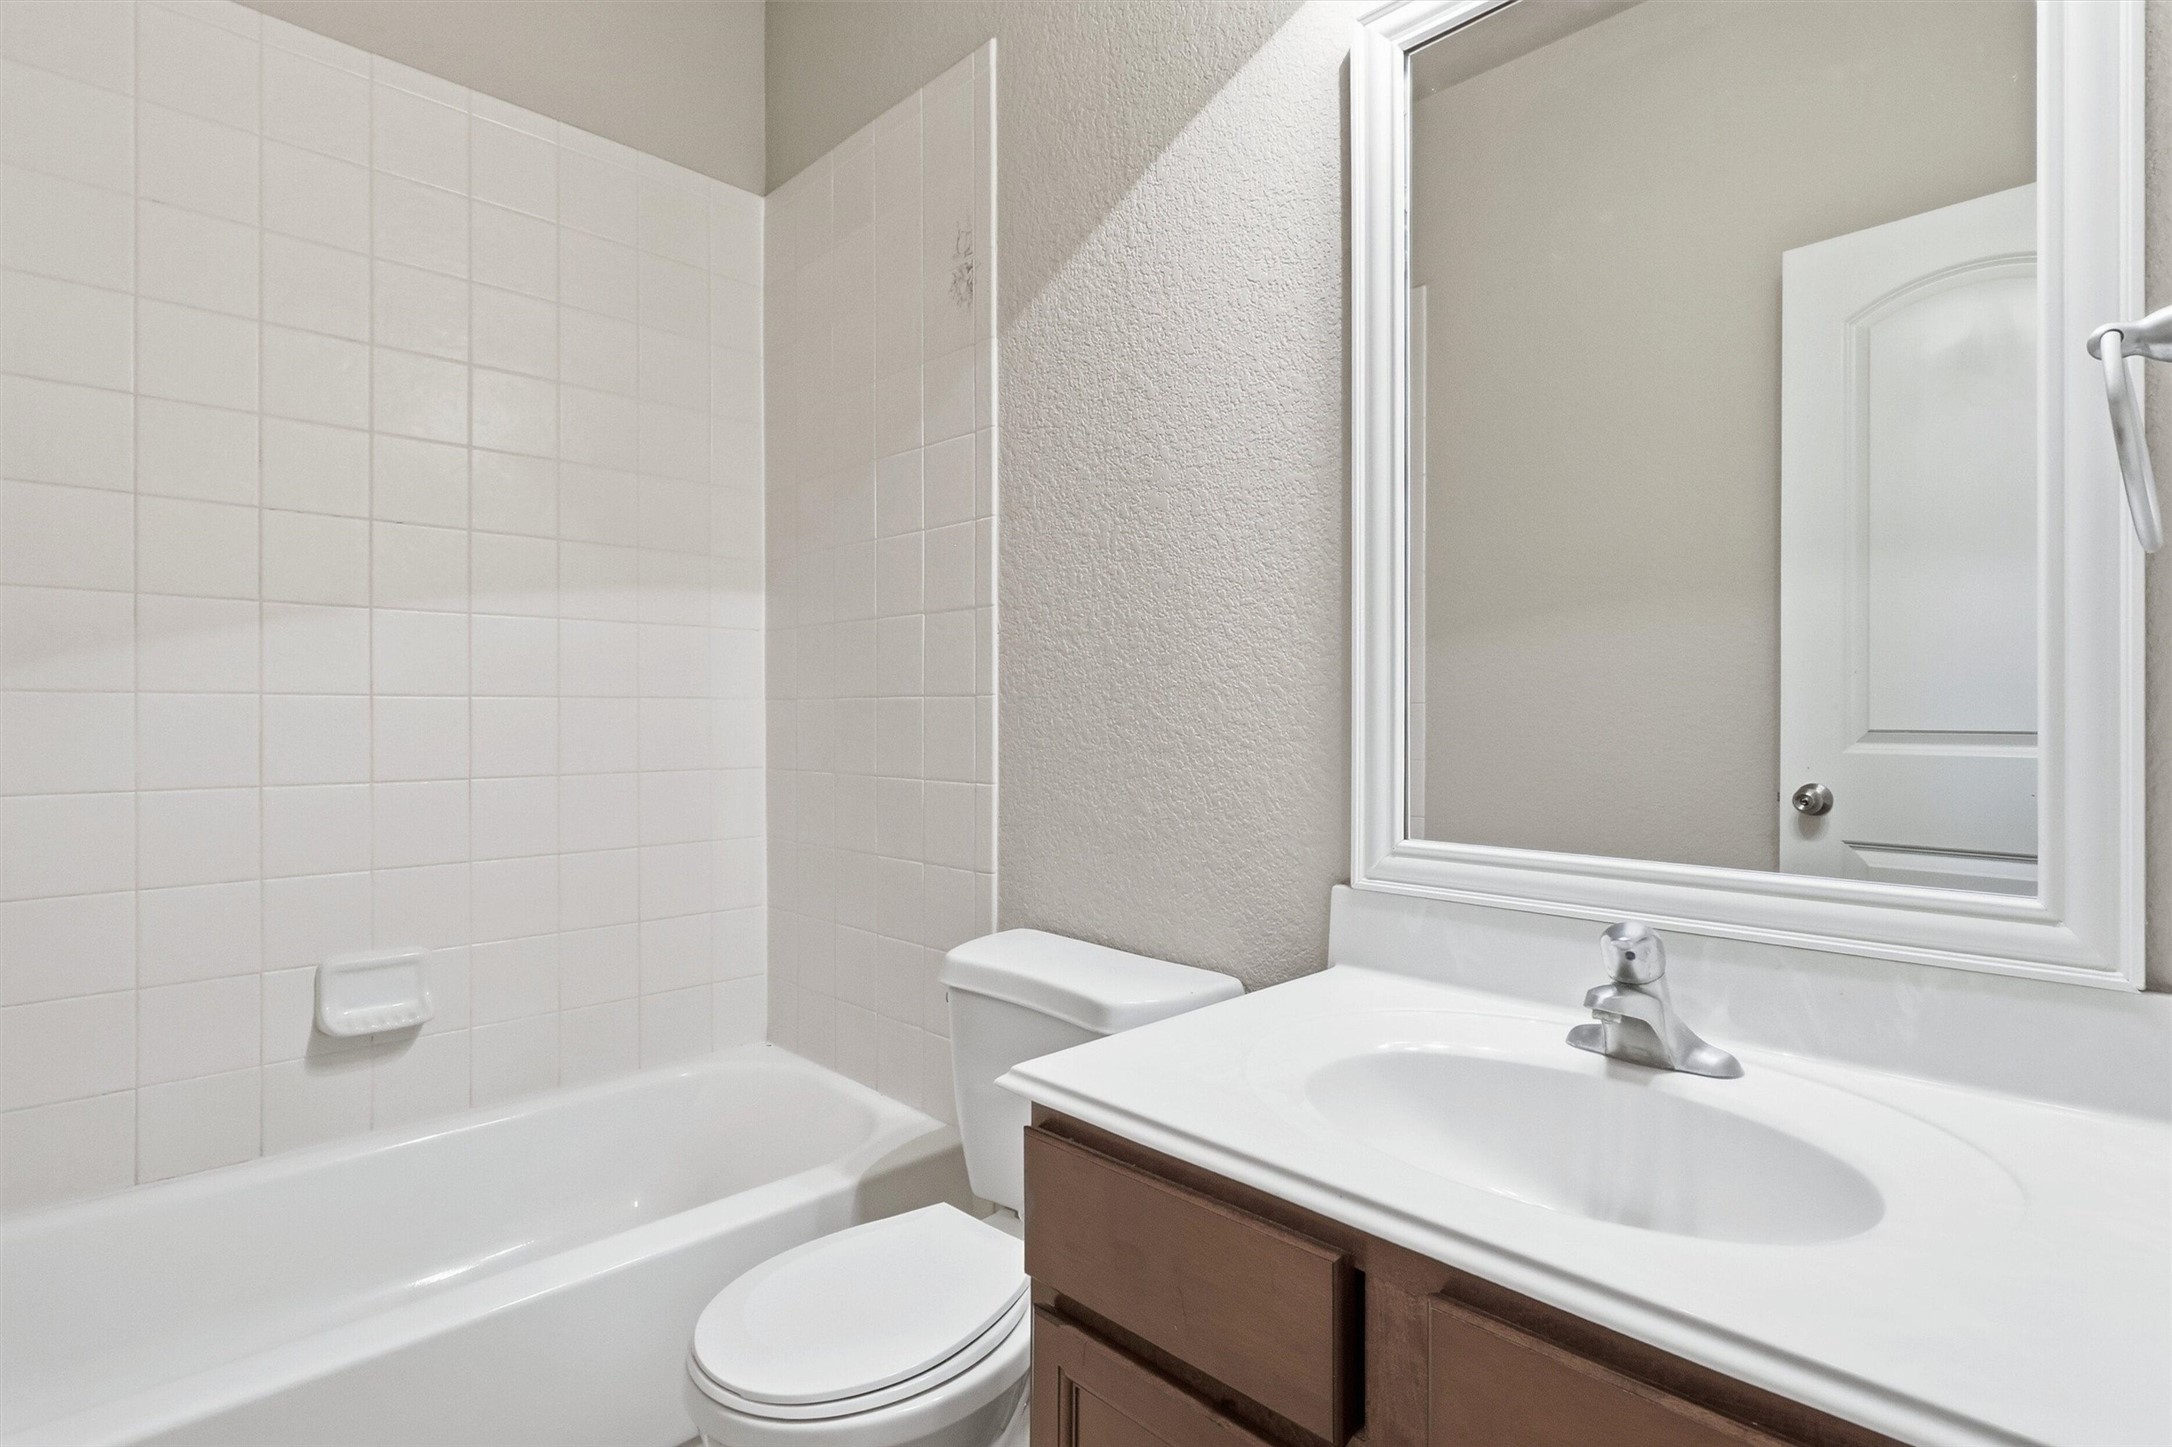
Guests will love this clean and crisp full bathroom, complete with a vanity, sleek countertops, and a framed mirror. A tub and shower combination with a white tile surround adds to the space.
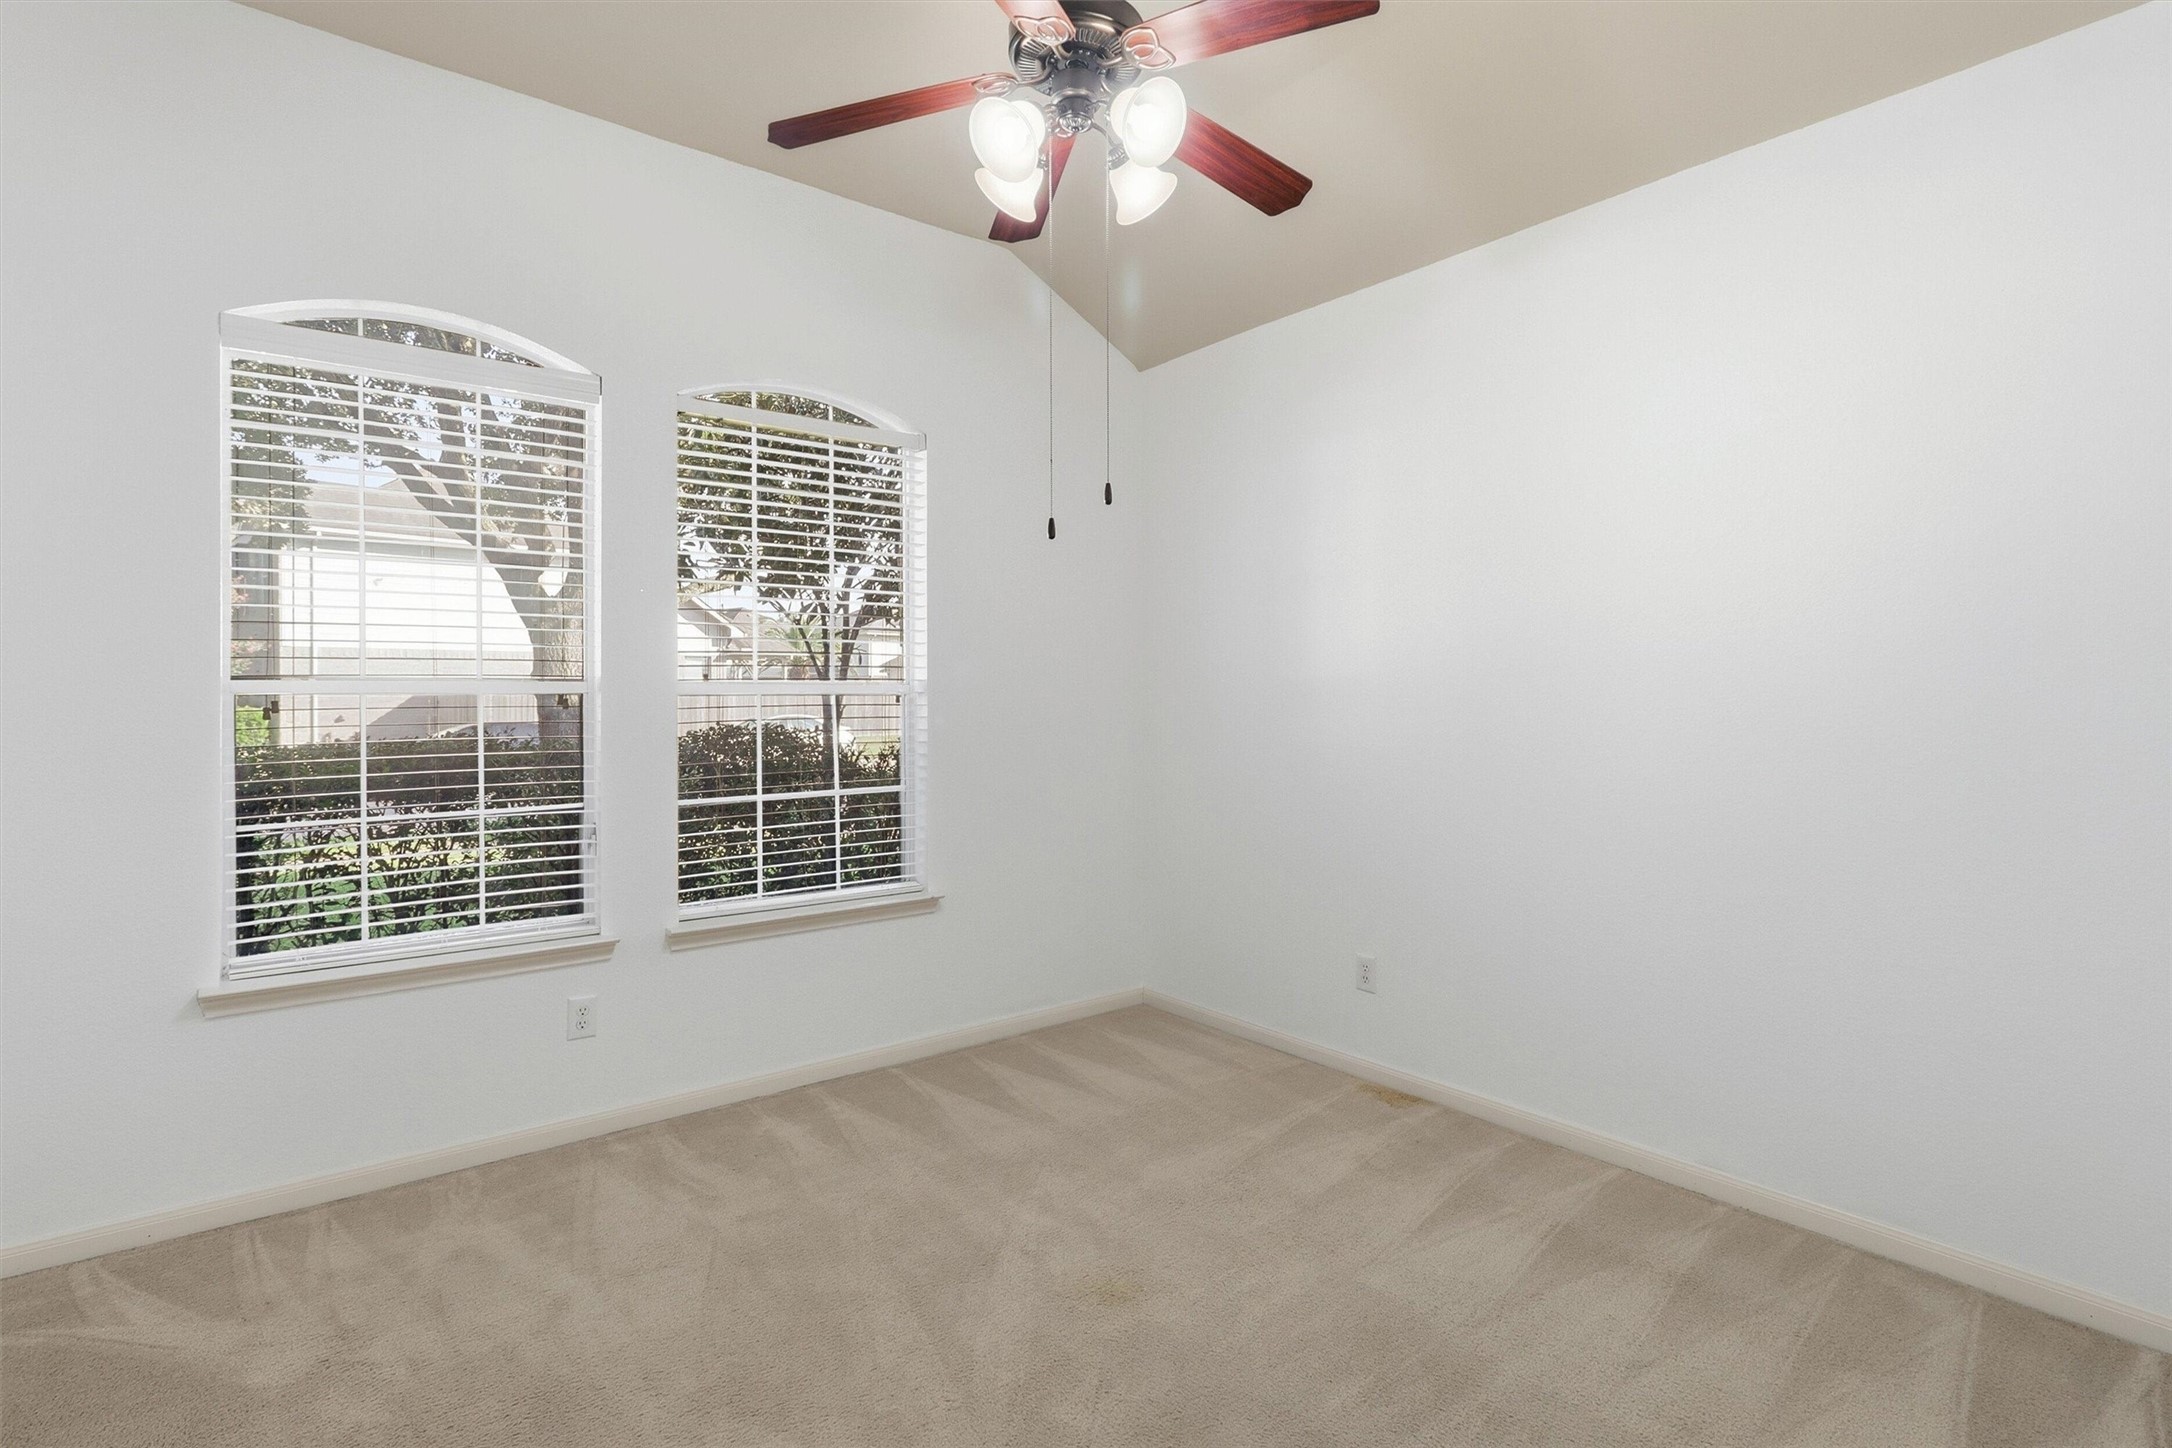
This guest bedroom also offers plush carpet, neutral paint, and a ceiling fan for added comfort. Two arched windows overlook the front yard, bringing in beautiful natural light and character.
This alternate view shows the reach in closet enclosed by double doors, offering plenty of storage. A niche in the room would work perfectly for a desk and chair, ideal for a homework or craft station.
Step outside to find the perfect place to relax and unwind under your covered patio.
Overlooking the fenced backyard, this space is ideal for enjoying morning coffee or evening gatherings.
This home boasts a massive amount of green space, perfect for entertaining or letting your pets roam freely. The fully fenced backyard offers privacy while the covered patio provides the ideal spot to enjoy it all.
2923 Empire Oaks is ready for its new owners! Give us a call today to schedule your private tour and see everything this beautiful Parkway Oaks home has to offer.





.jpg)

