Welcome to 2922 Cedar Woods Place, a truly captivating estate boasting 5 bedrooms, 6 full and 1 half bath, and 6,774 square feet of beautifully updated space.
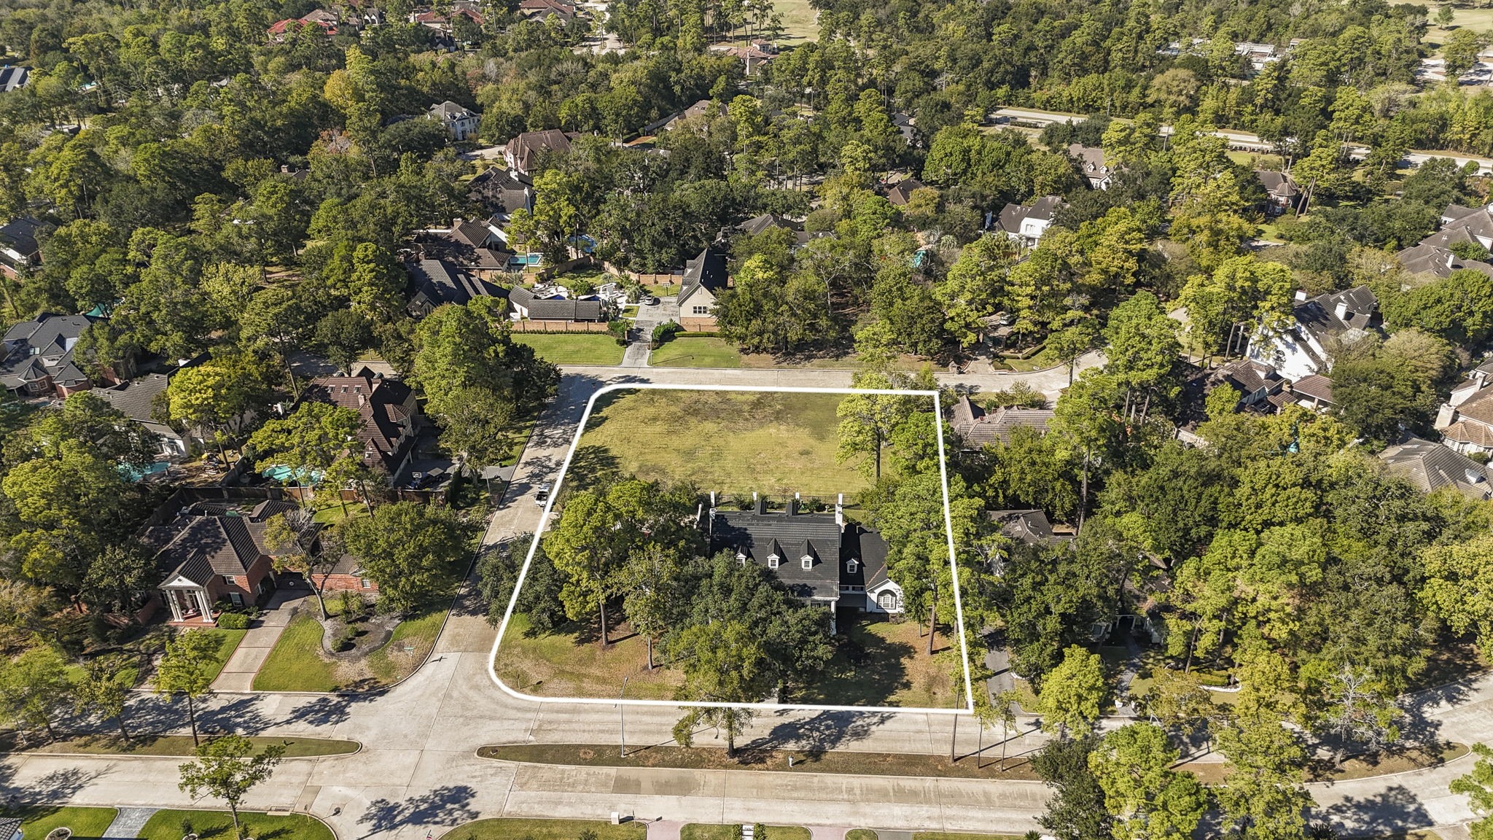
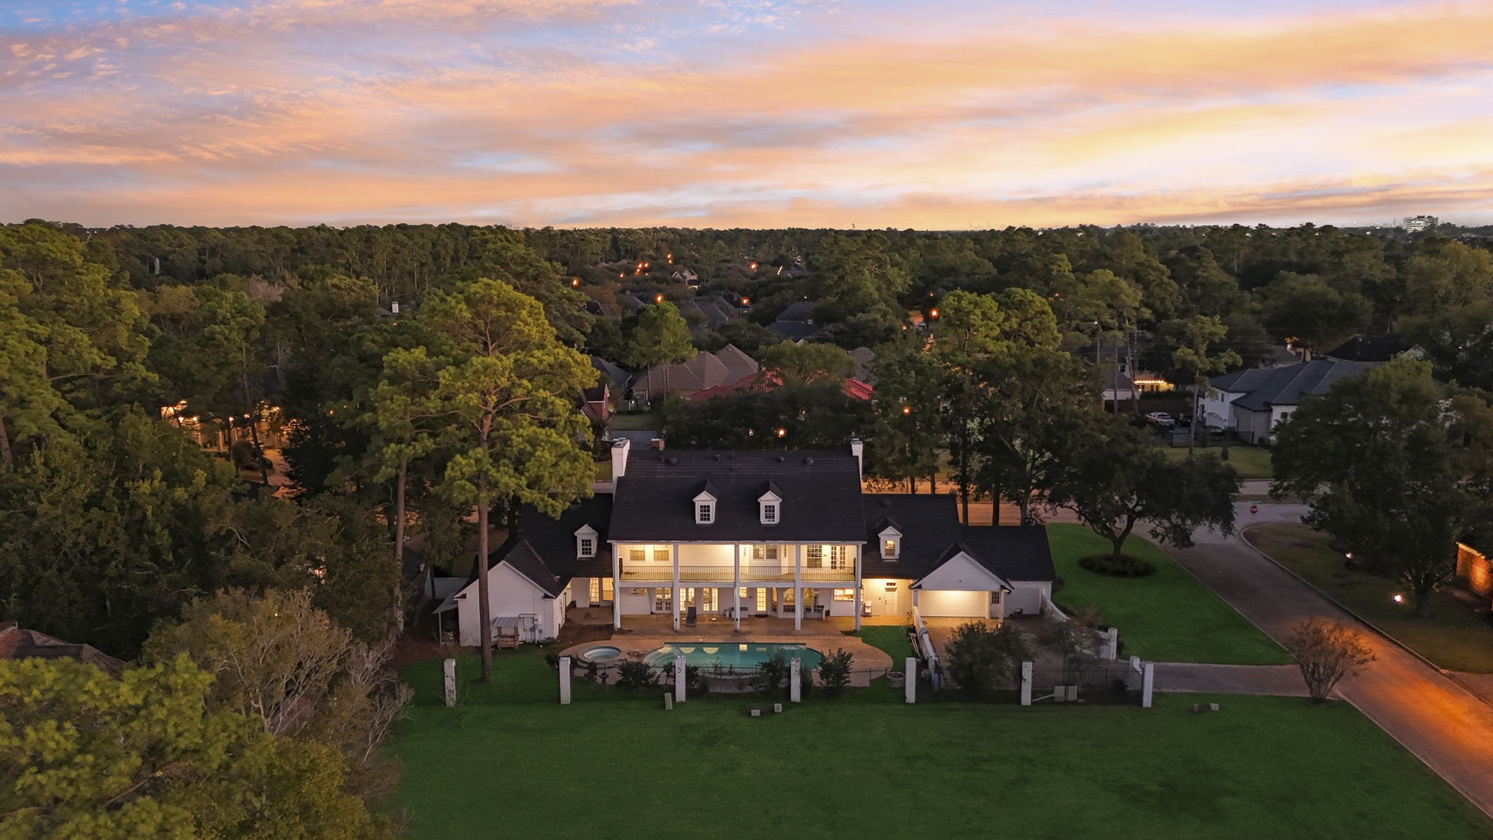
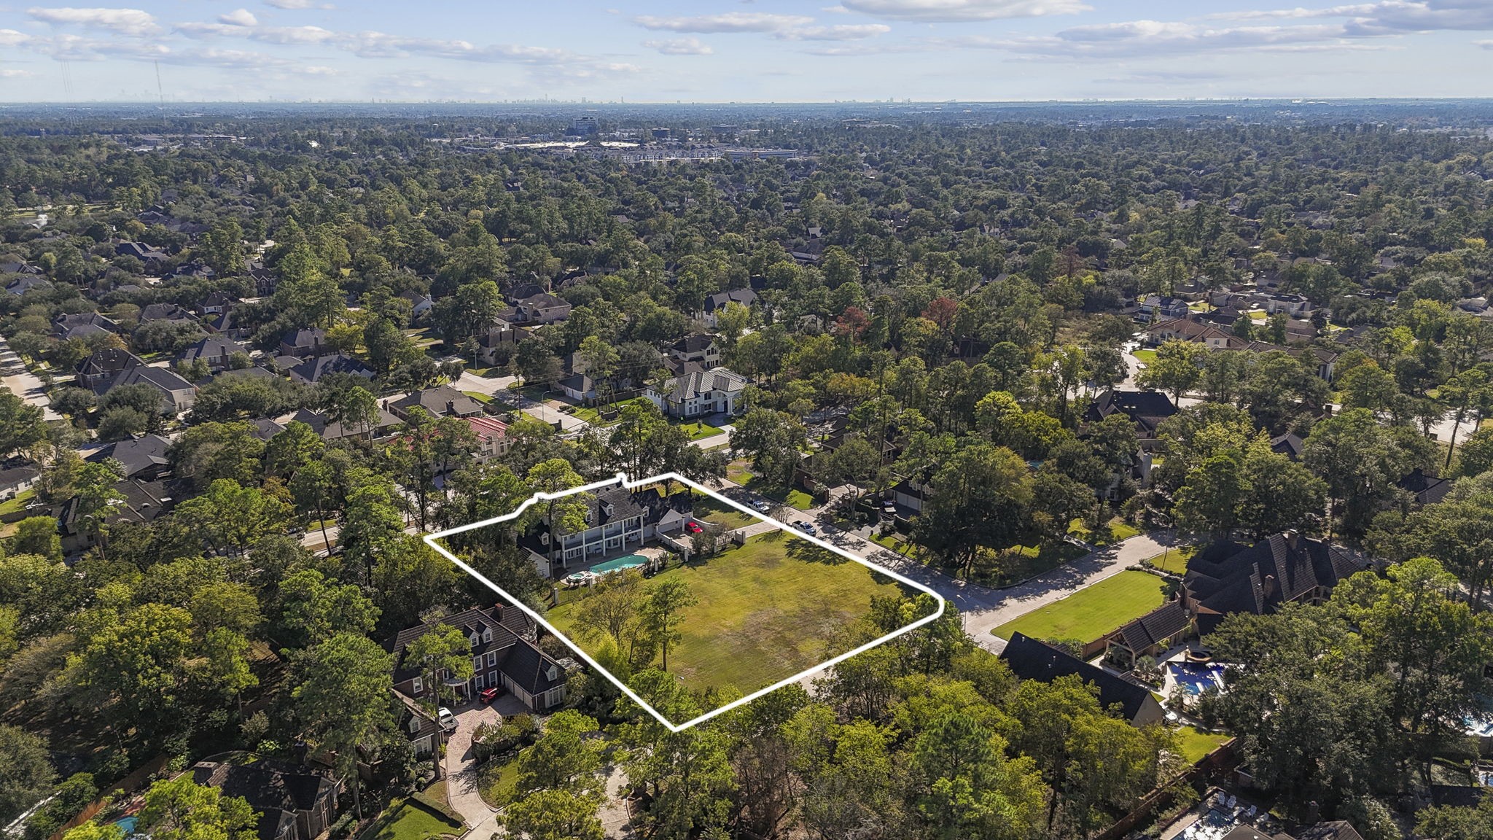
Enjoy serenity and privacy as you enjoy the amenities of this stunning estate, set on nearly one acre of land.
Located in the Northgate Forest, this home offers easy access to top community amenities including the Northgate Forest golf course & country club, tennis complex, community swimming pool, and more.
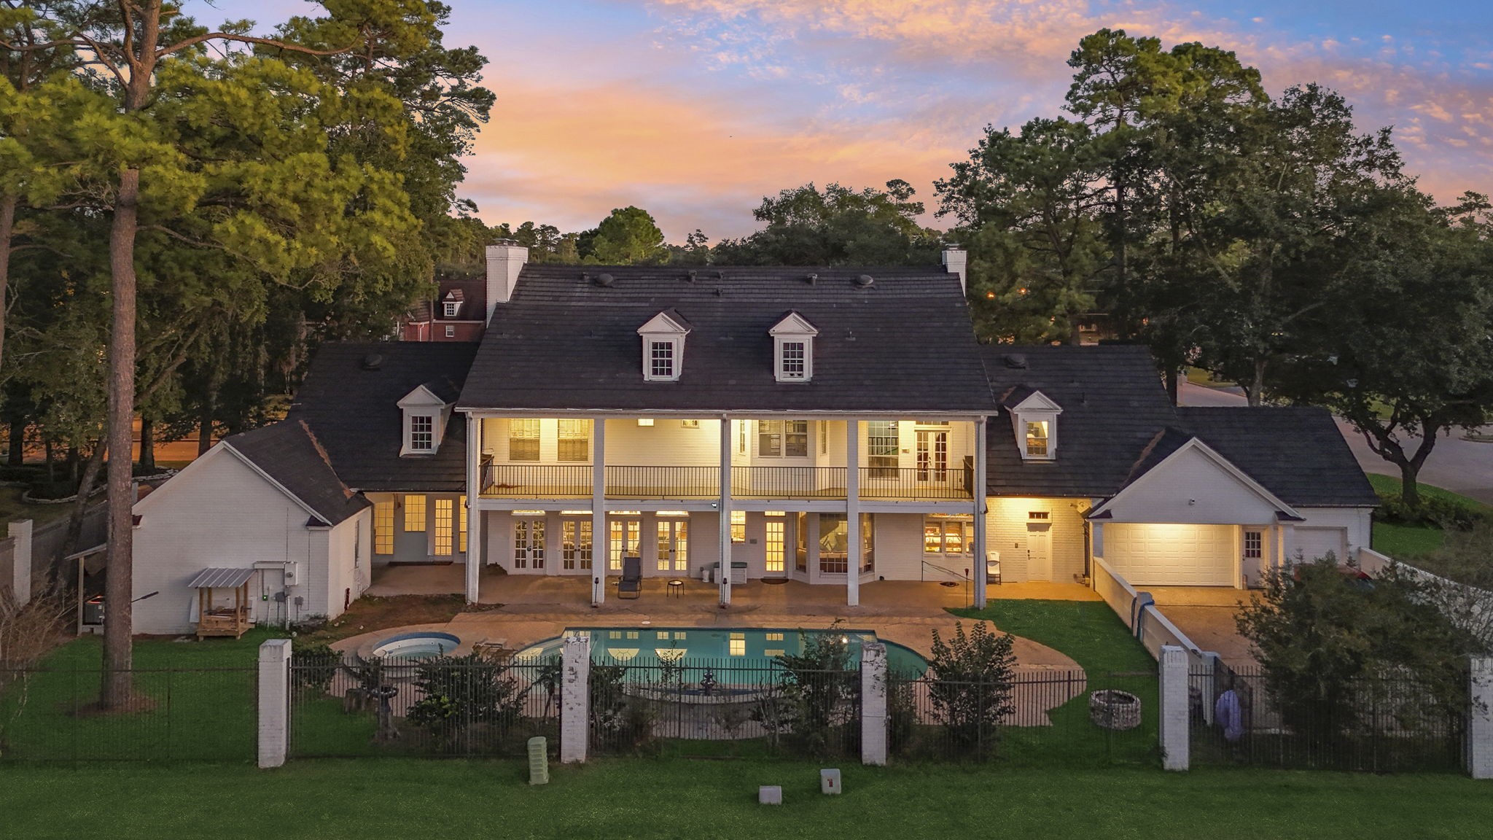
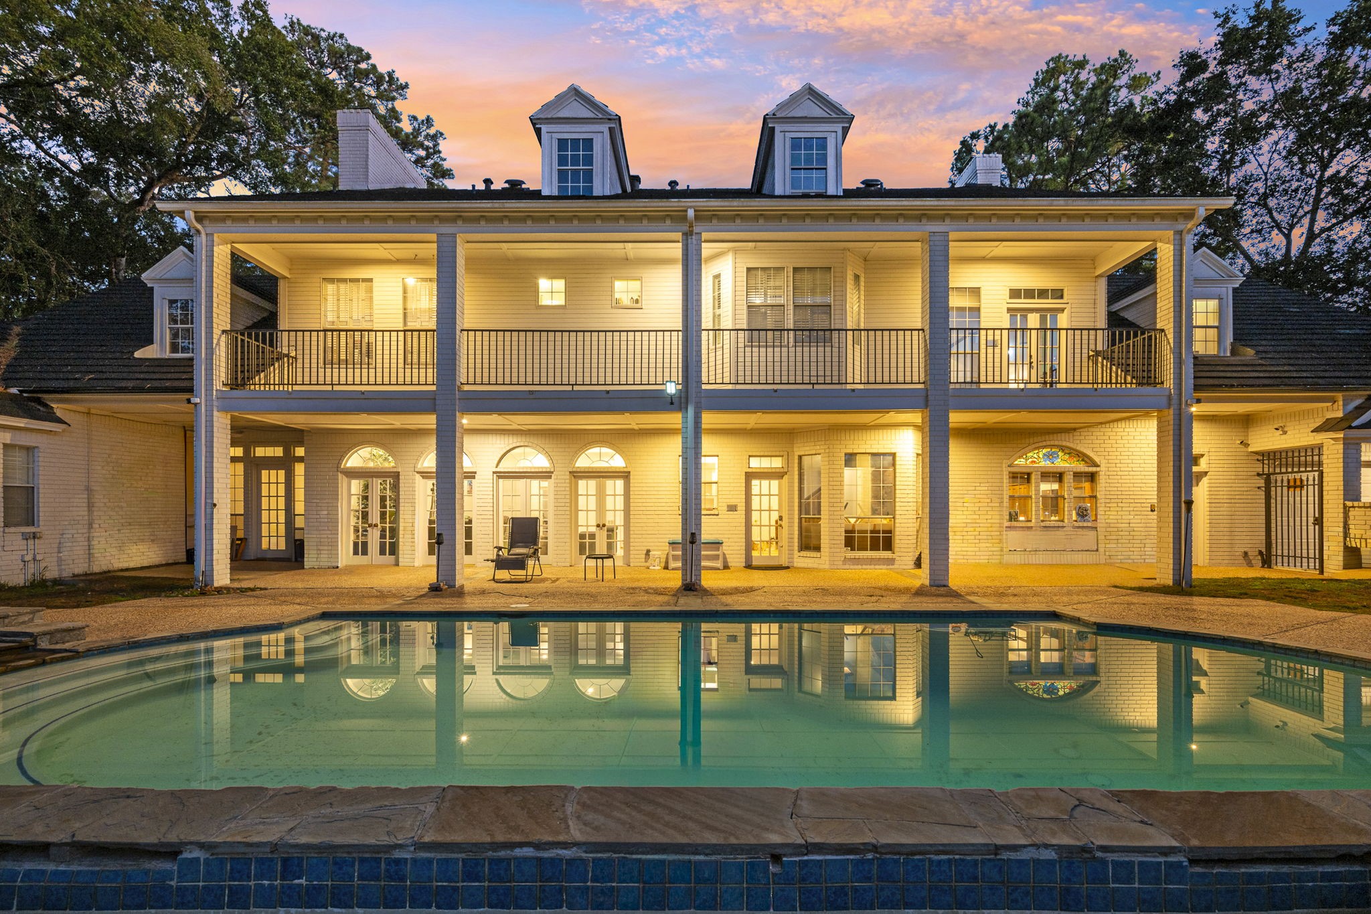
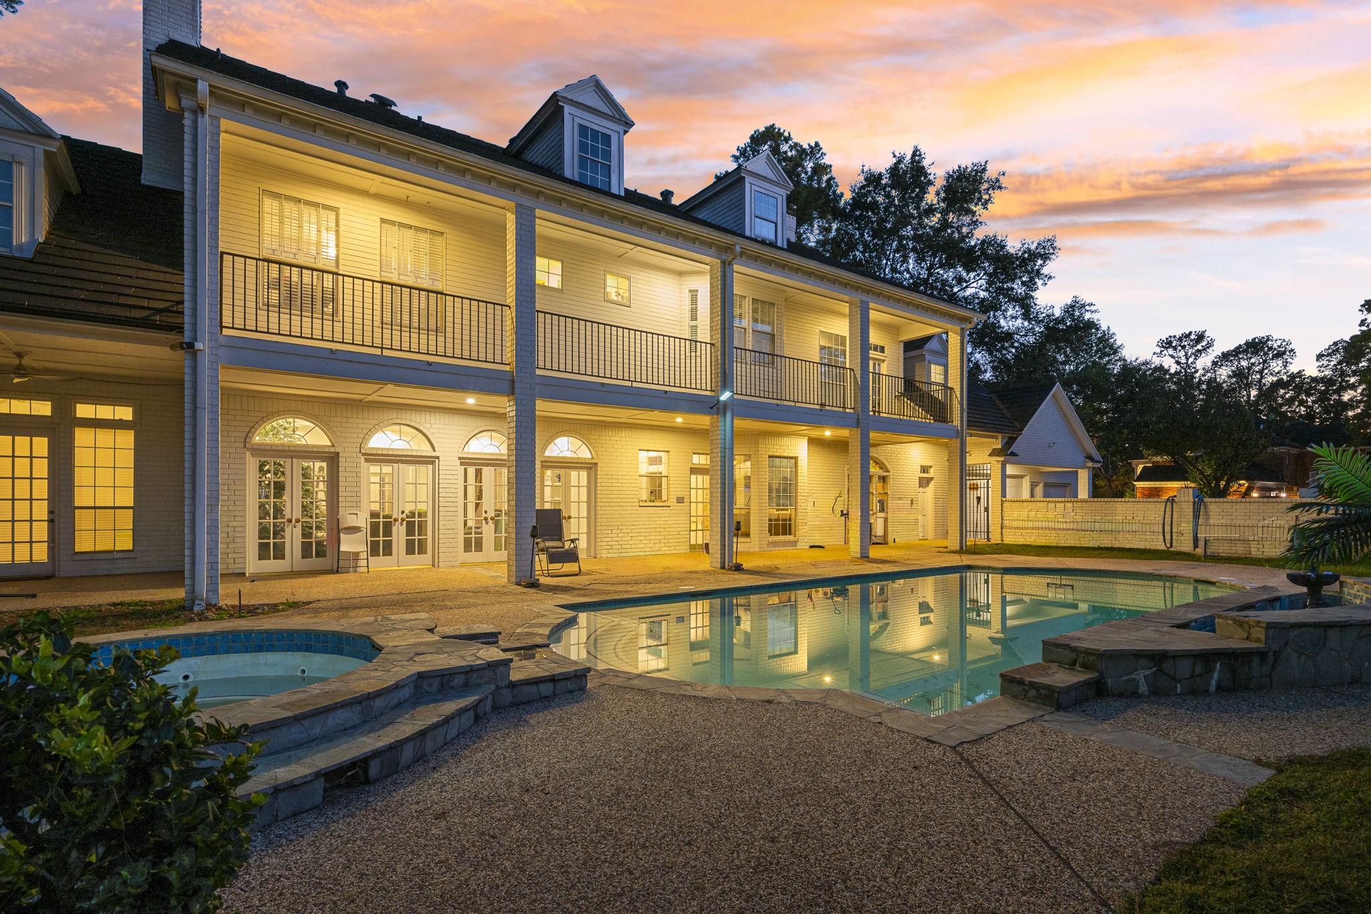
Positioned as one of the most distinctive homes in Northgate, this property offers an incredible outdoor retreat with a sparkling pool, relaxing hot tub, expansive patio & oversized balcony designed for both entertaining and everyday enjoyment. Adding even more value, the main pool pump has also been recently replaced.
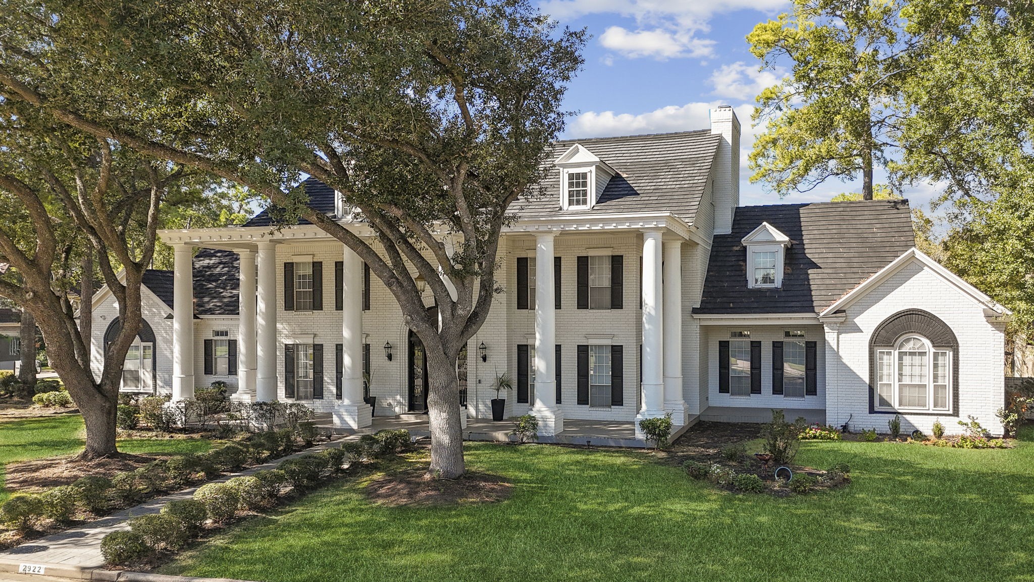
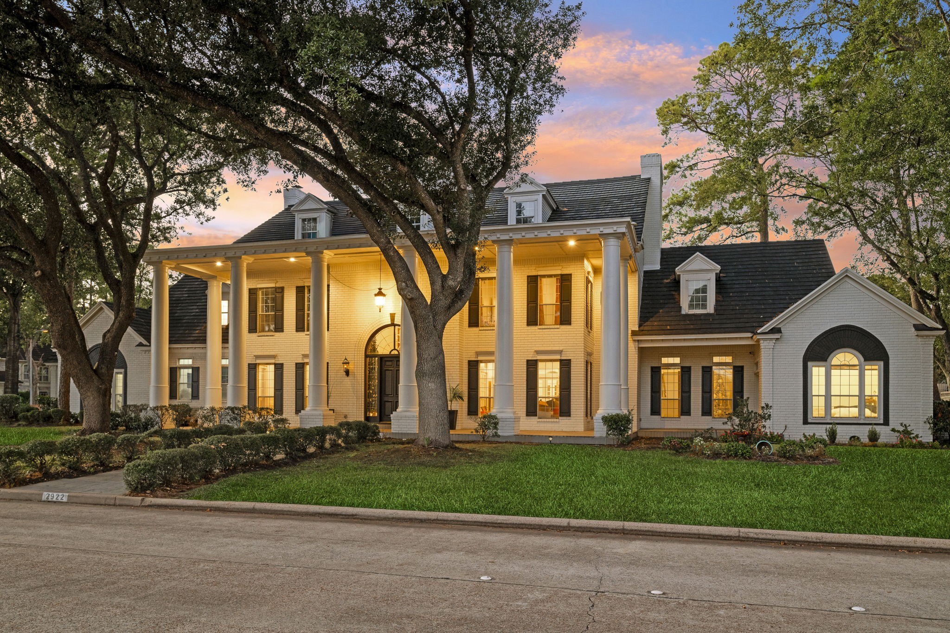
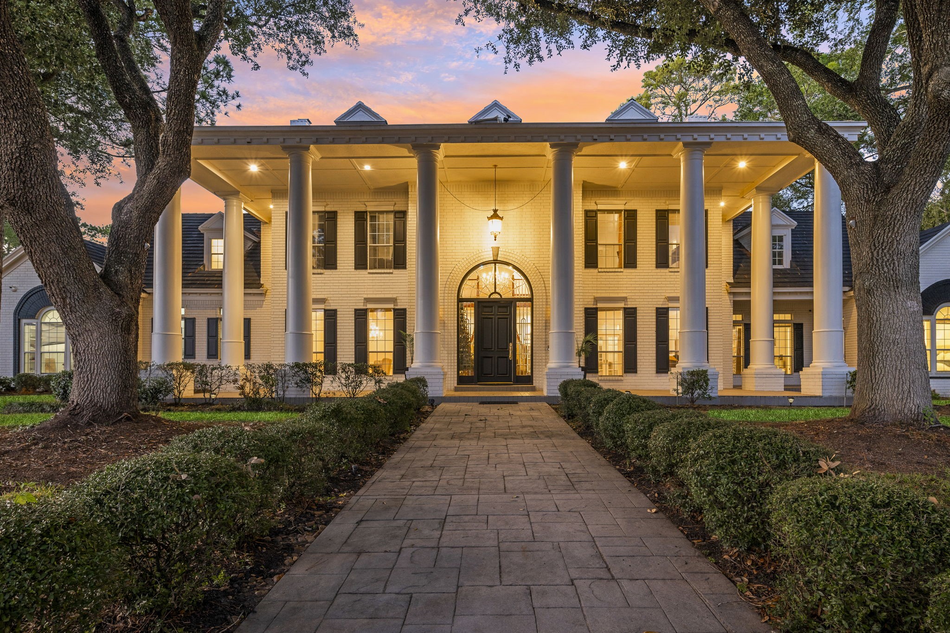
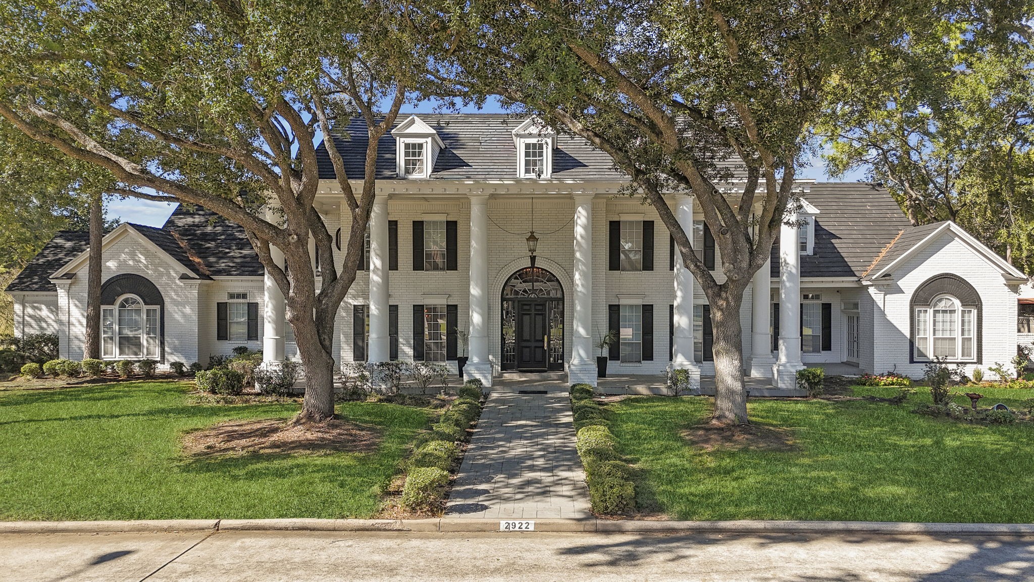
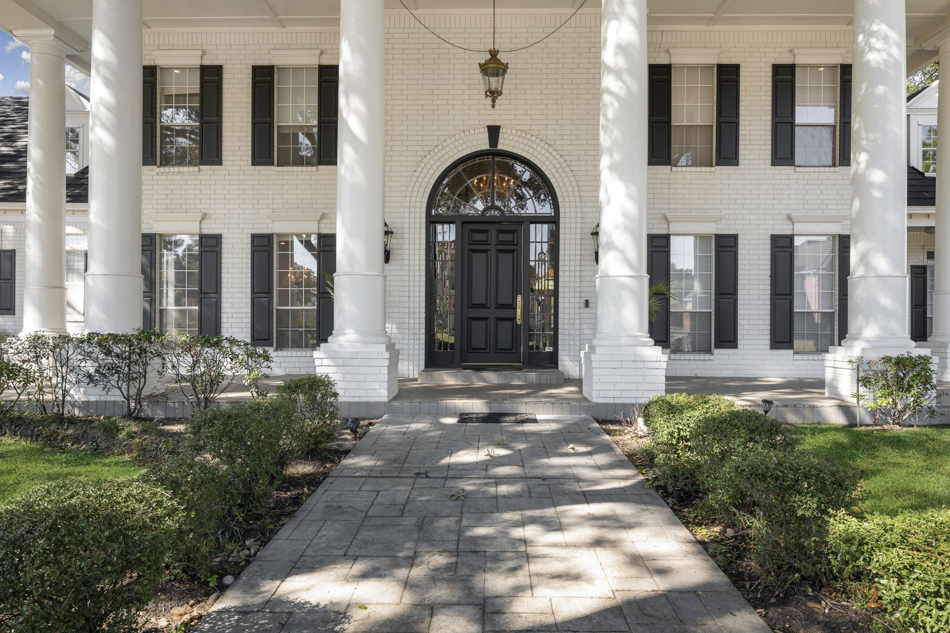
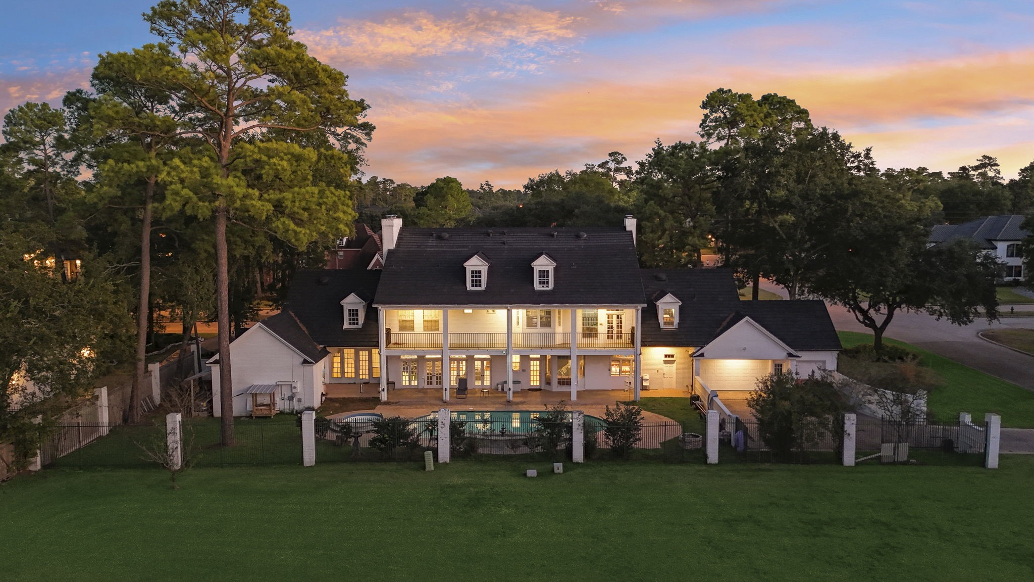
This gorgeous estate is trulybreath-taking, with columnsaccenting the expansive frontporch
Mature trees provide shade tothe front yard
Take a look around this stunning home and discover the timeless architecture, striking design details, and distinctive character woven throughout every space.
Gated access leads to the garage at the end of the extended driveway, offering both privacy and added curb appeal.
A sprawling front porch stretches across the entire front of the home, creating a warm and inviting first impression.
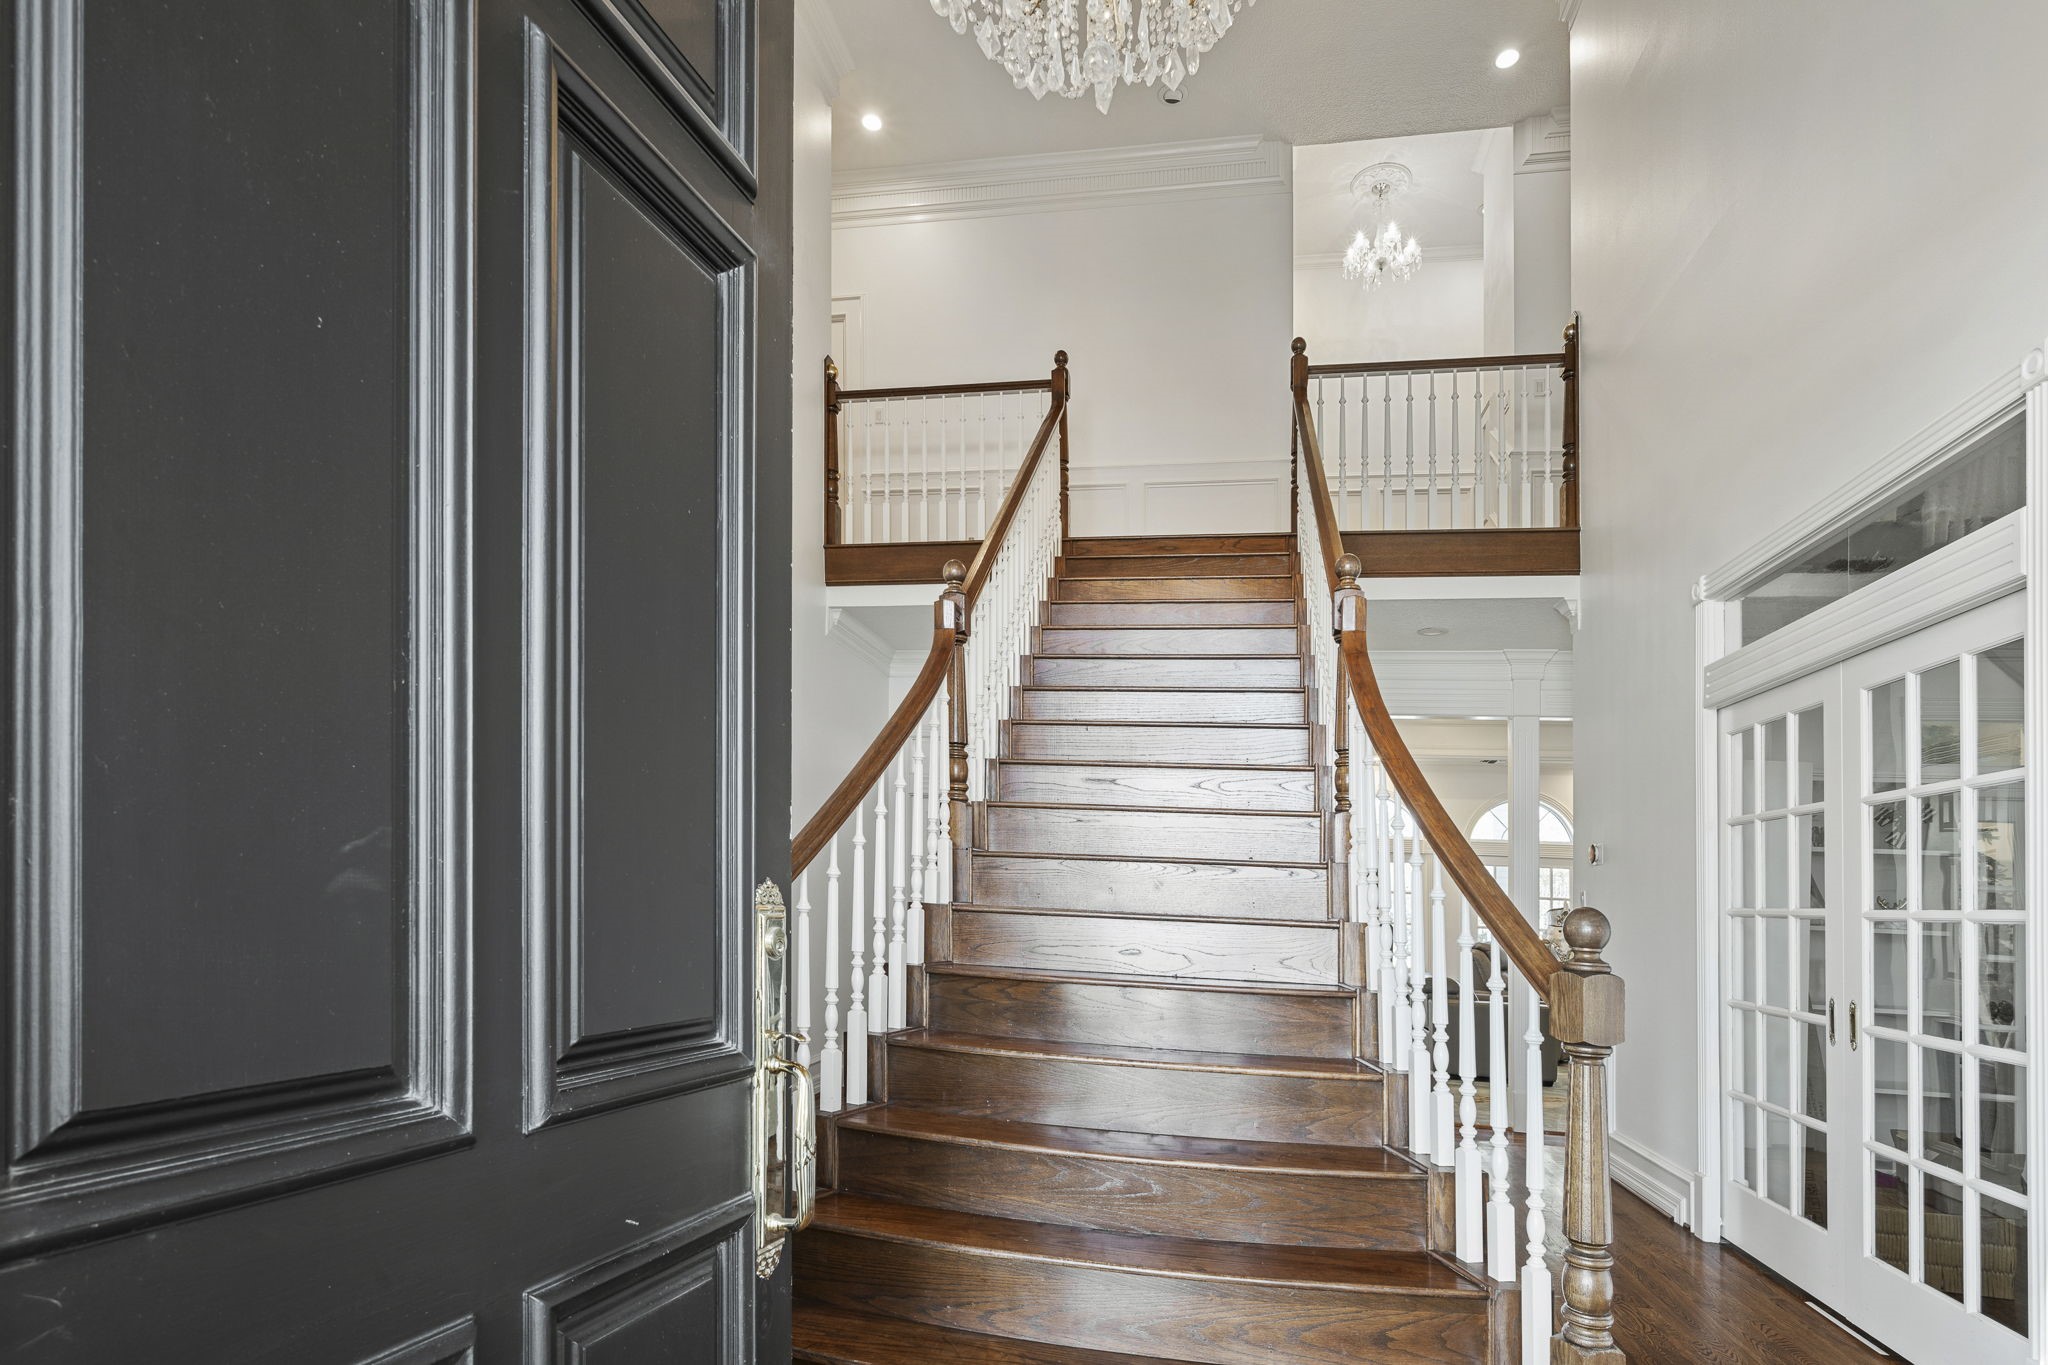
The grand entryway welcomes you with a beautifully refinished staircase, sparkling crystal chandelier, and an impressive sense of timeless elegance.
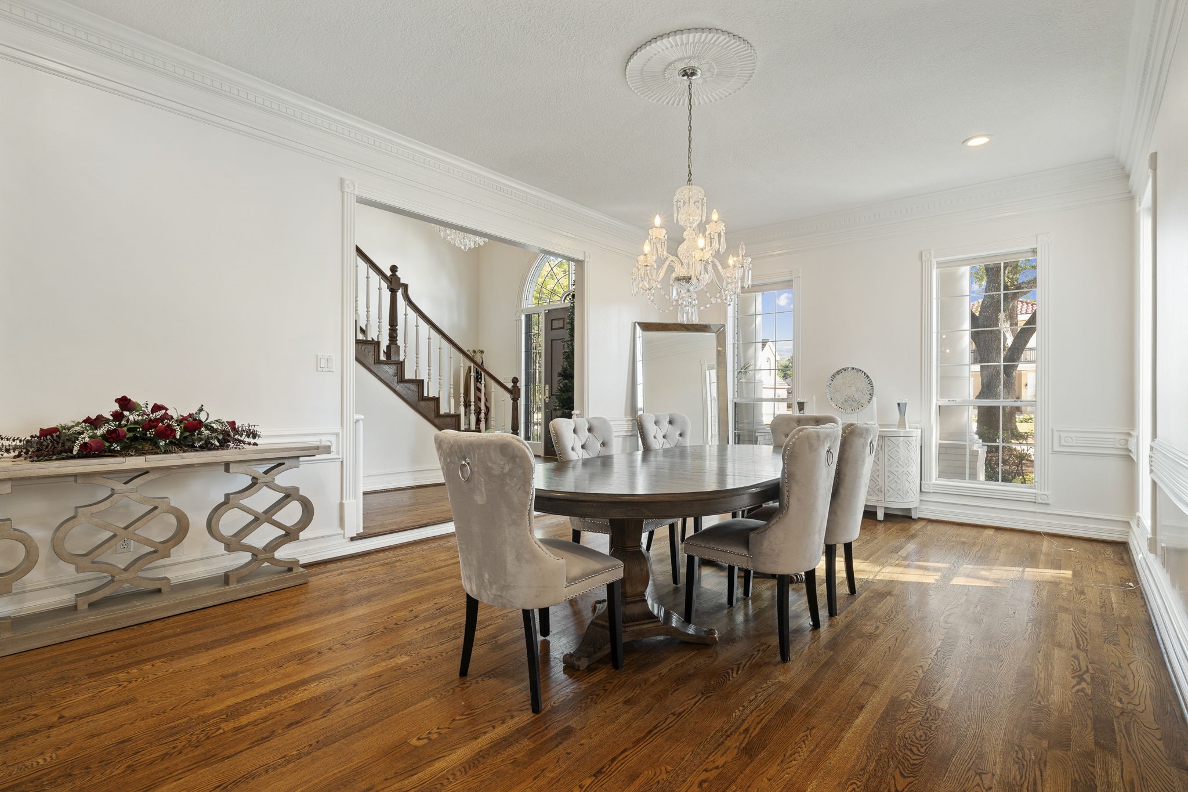
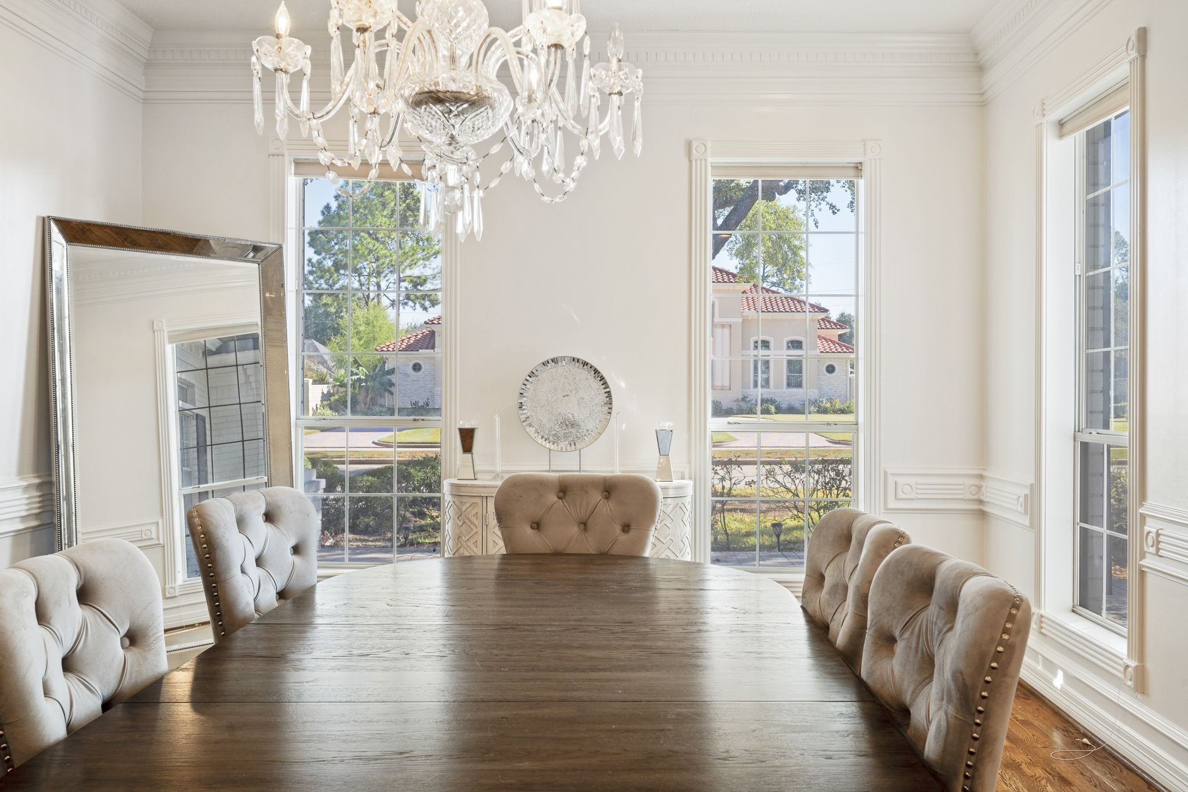
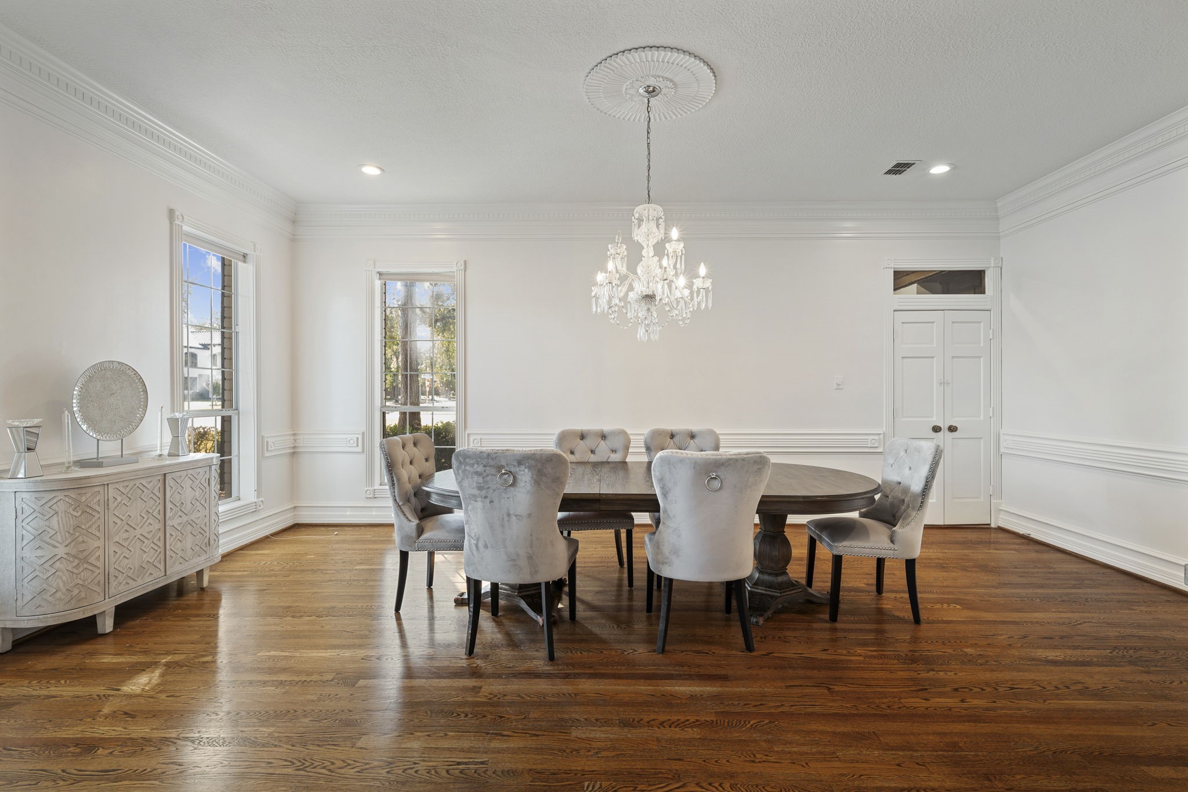
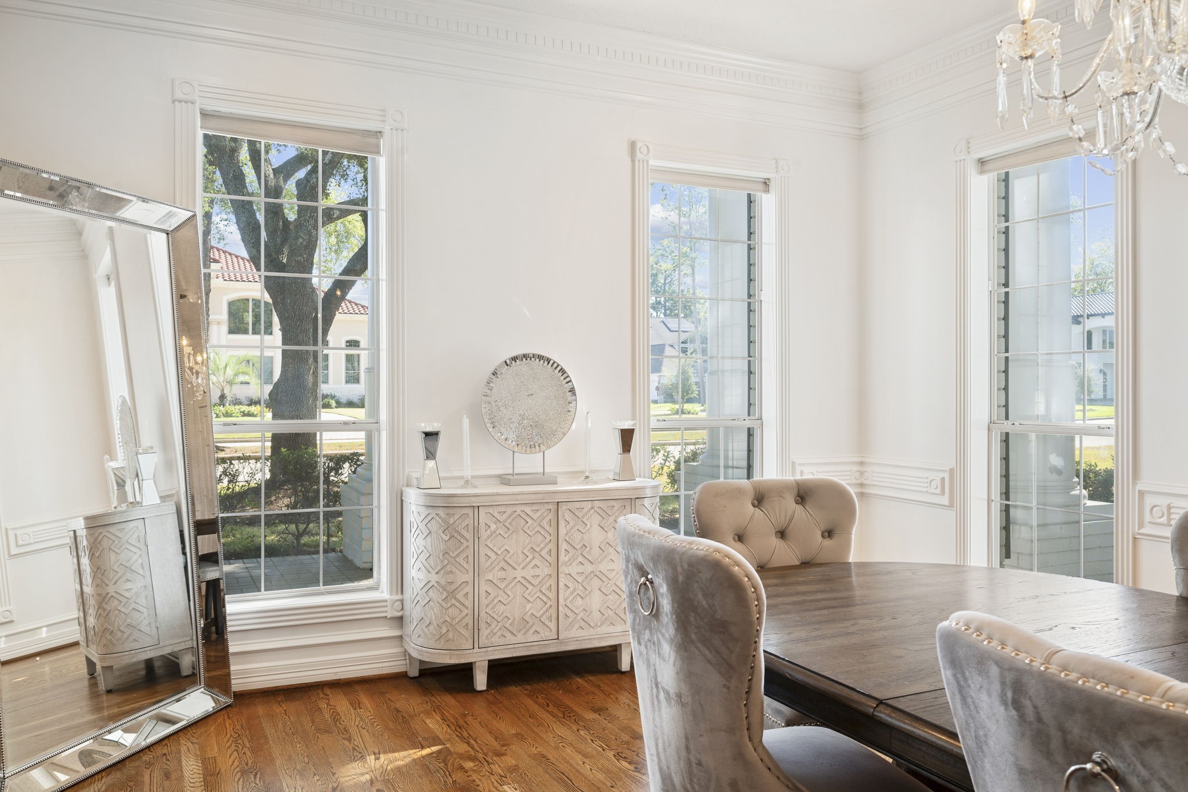
Recently repainted interior walls provide a fresh, refined backdrop while the chandelier, intricate molding, and classic chair rail add elegance and character to this stunning dining space.
The Formal Dining Room offers generous space for hosting holiday gatherings, dinner parties, and memorable celebrations with family and friends.
The entire home interior has been recently repainted, creating a fresh, bright atmosphere that complements the home’s timeless character.
Stunning windows throughout the home fill the spaces with an abundance of natural light, enhancing the warm and inviting feel.
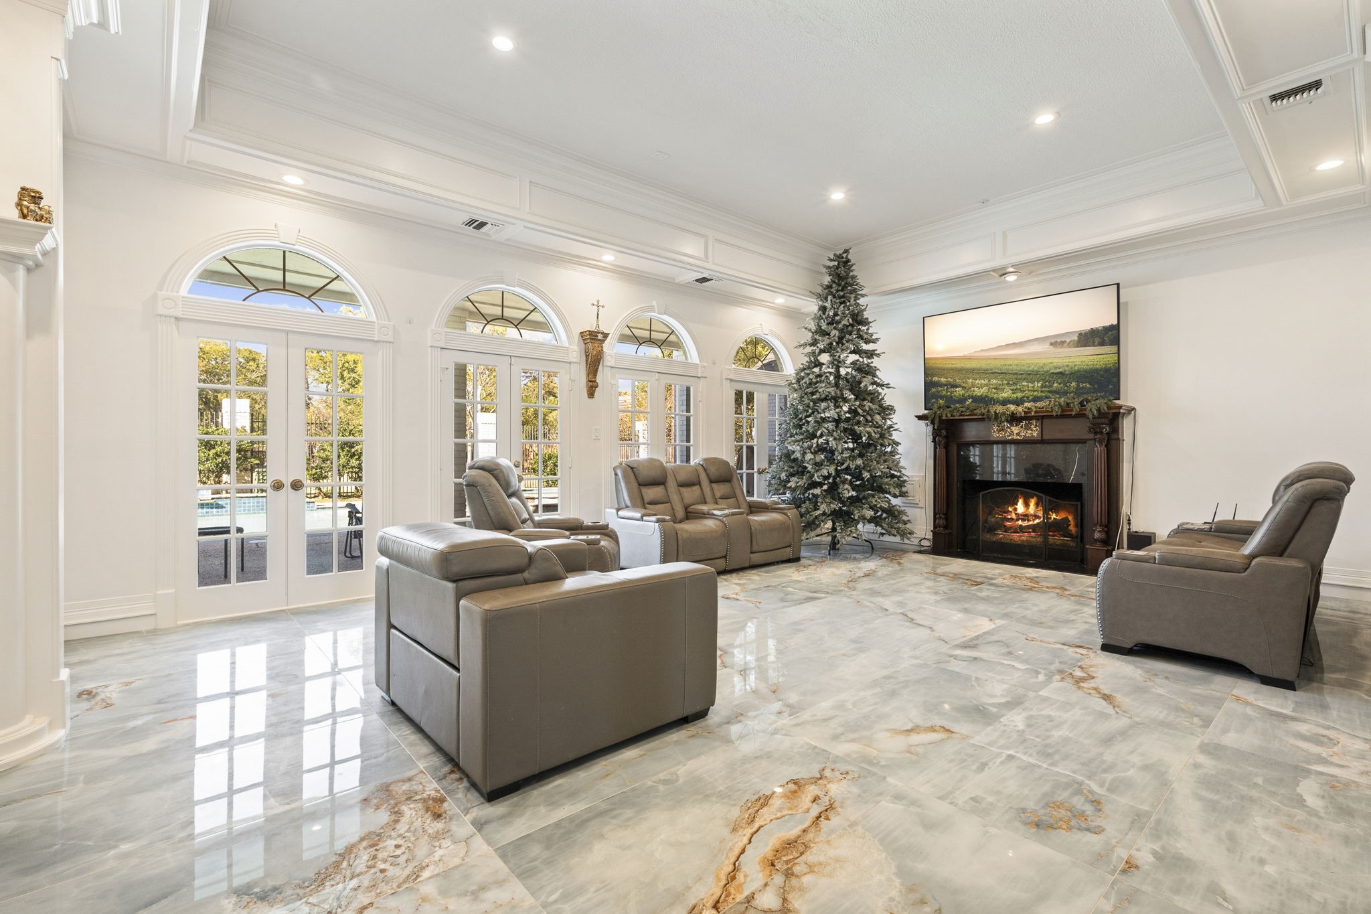
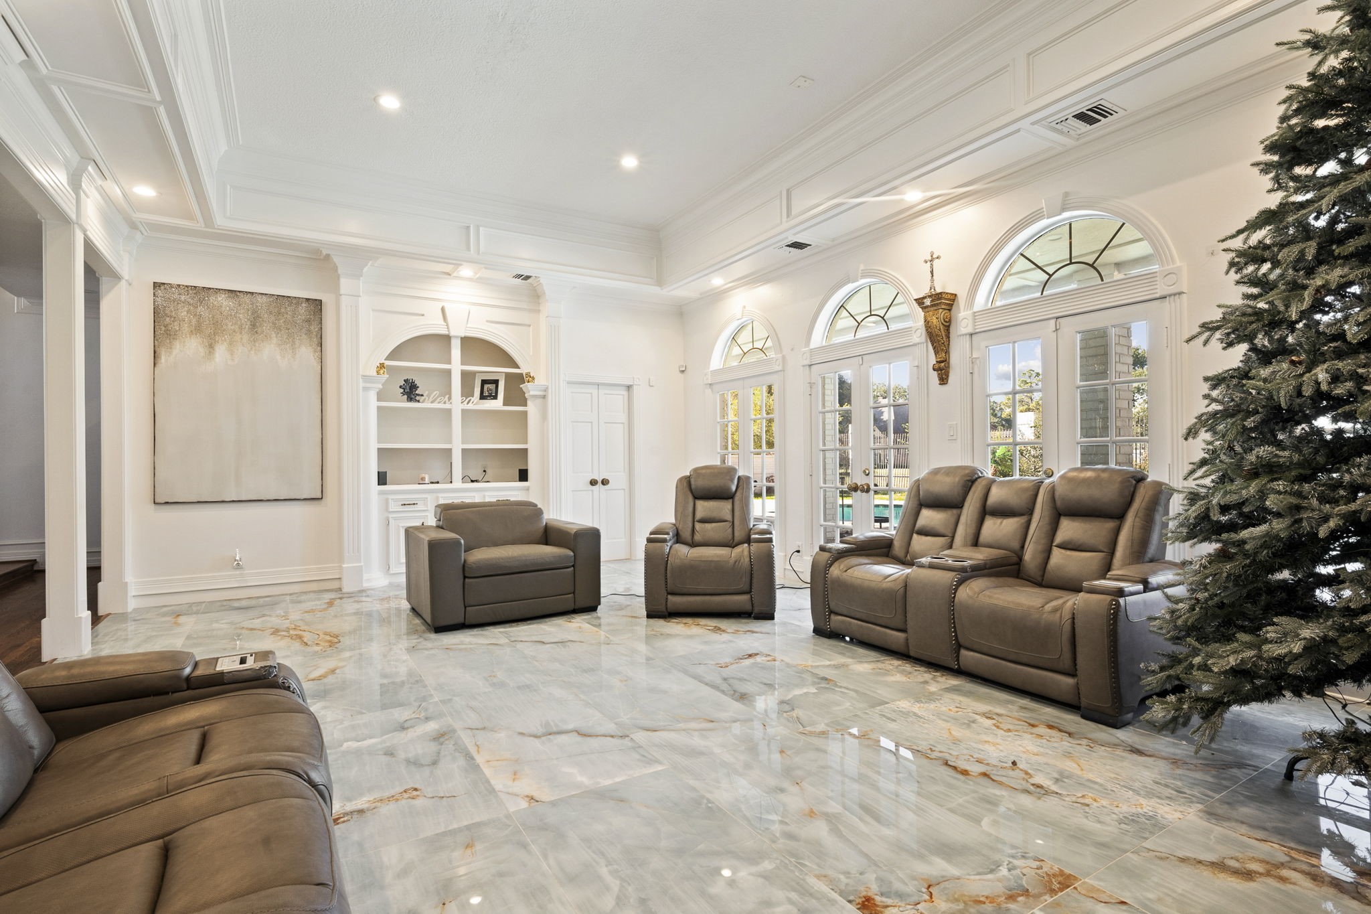
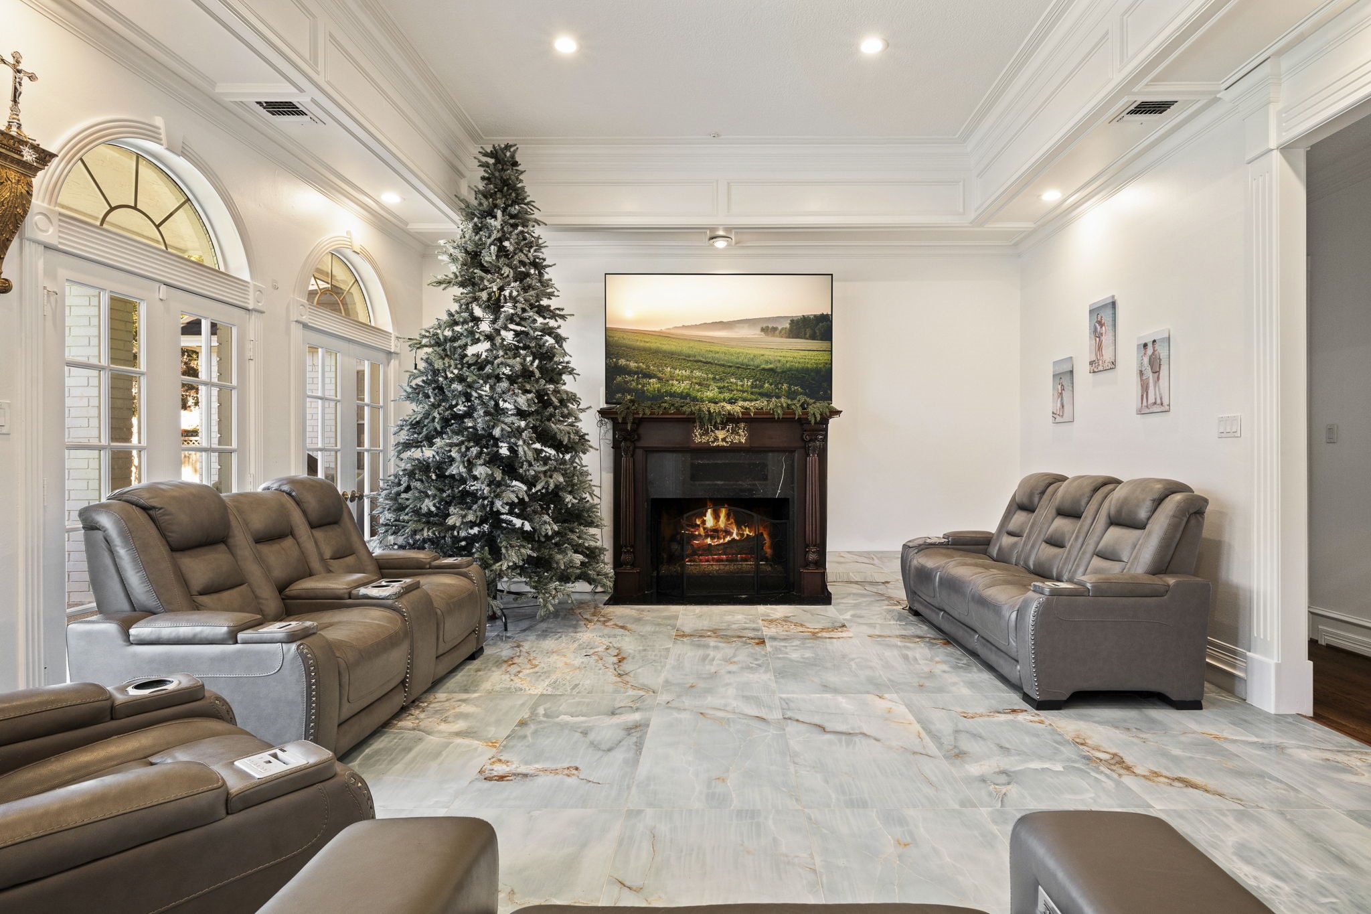
Natural light cascades into the Living Room through a beautiful series of French doors that open to the backyard retreat beyond.
With its generous layout, elegant architectural details, and seamless connection to the outdoors, the Living Room was designed for both comfortable everyday living and effortless entertaining.
An ornate fireplace and custom built-in shelving bring warmth, character, and everyday functionality to this beautifully designed living space.
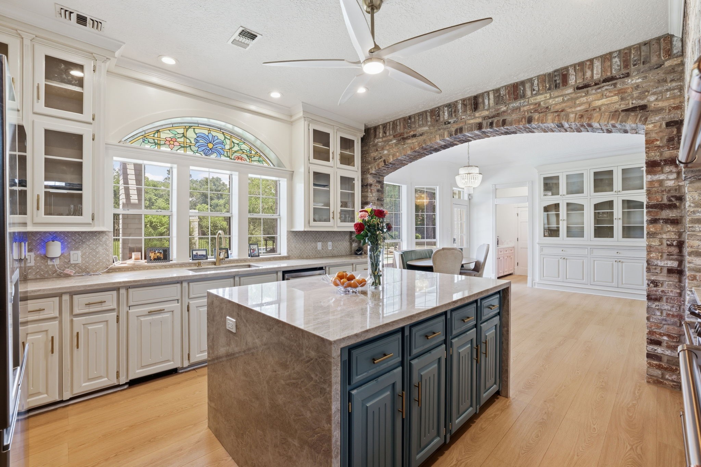
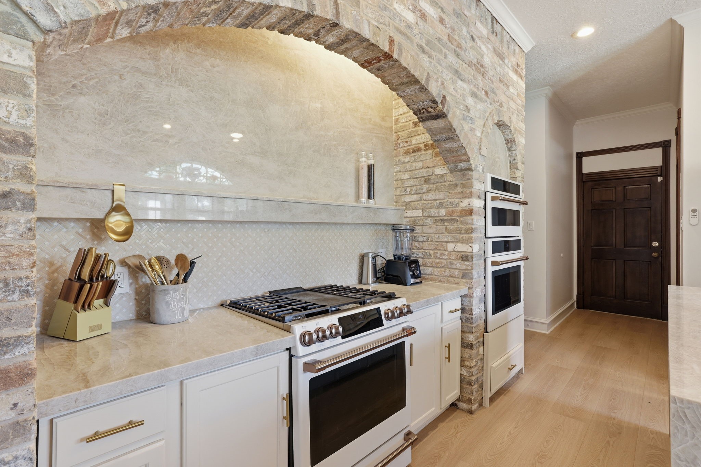
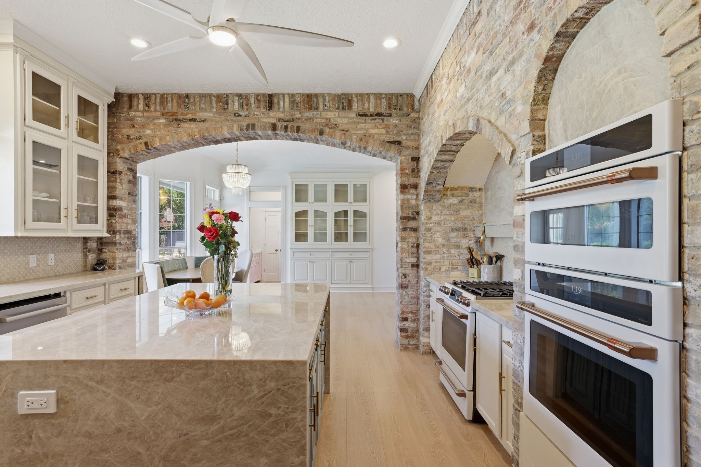
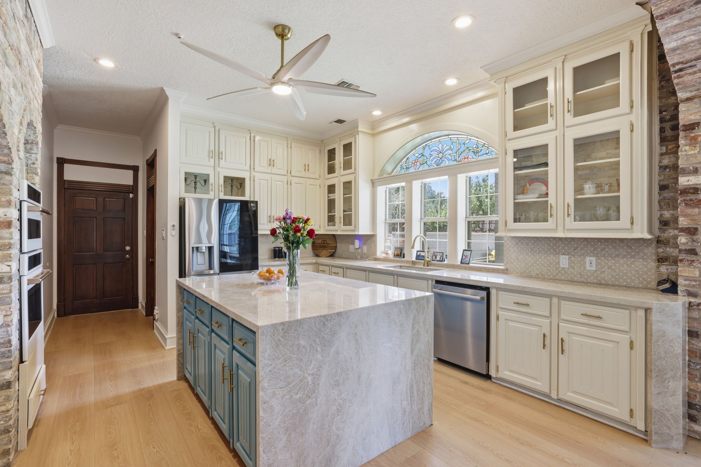
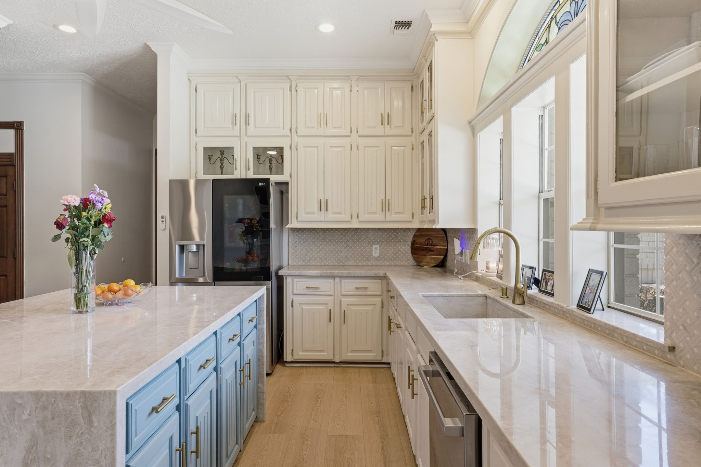
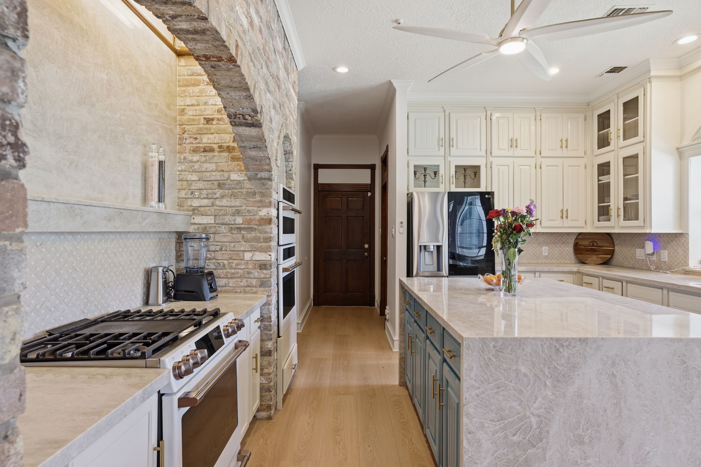
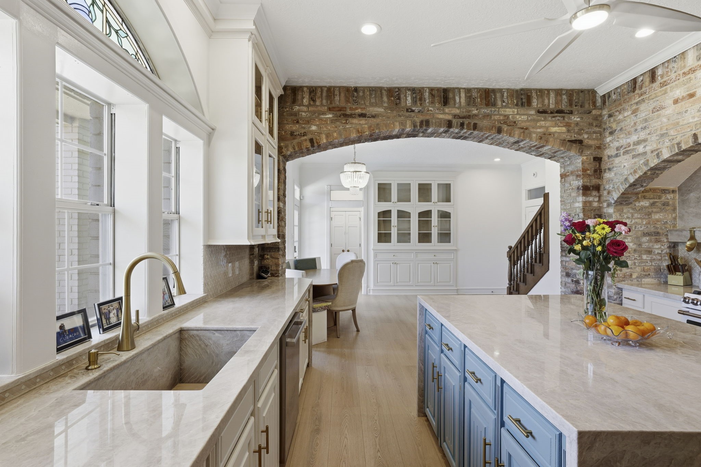
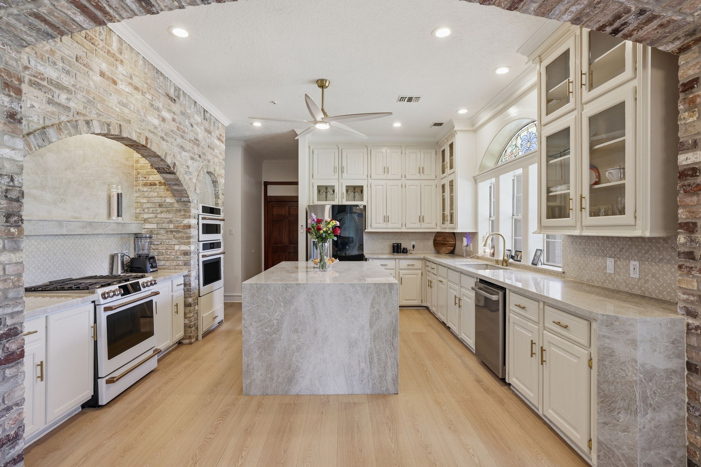
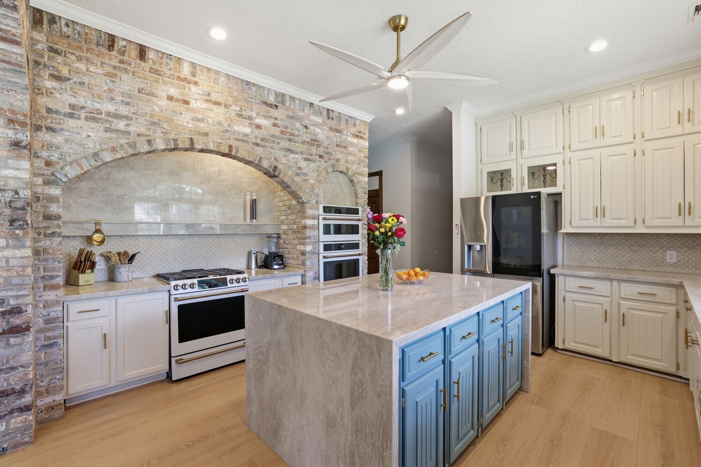
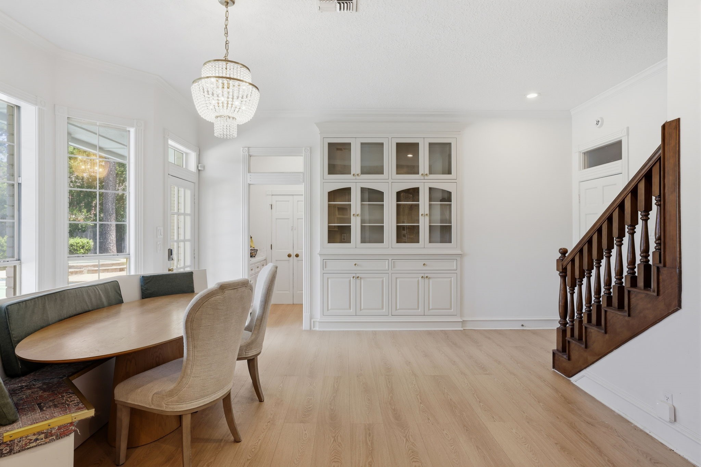
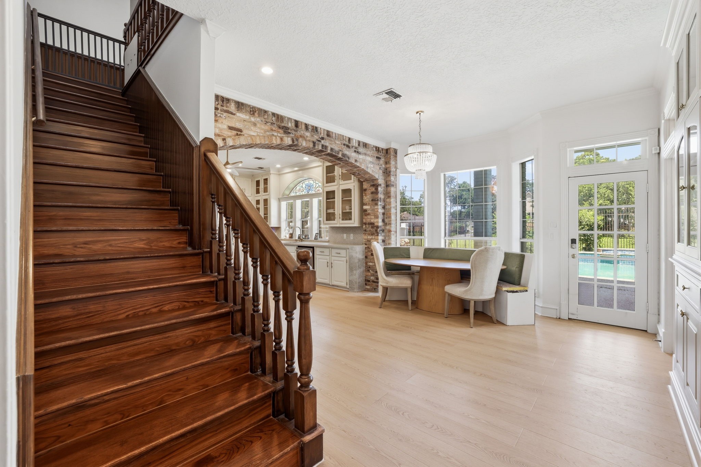
Thoughtfully updated, the Kitchen features an expanded brick archway, waterproof engineered wood flooring, striking Taj Mahal quartzite countertops & backsplash, and a custom-built china cabinet that blends beauty with functionality.
Completely transformed from top to bottom, this exquisite Kitchen blends timeless craftsmanship with elevated finishes designed to impress at every turn.
Every detail of the beautifully updated Kitchen was thoughtfully curated, creating a space that feels both luxurious and exceptionally functional for everyday living.
The Kitchen offers abundant storage, warm cabinetry, and a large island complete with a secondary sink for added convenience and functionality.
Rich finishes, custom details, and extensive updates throughout make this stunning Kitchen a true centerpiece of the home.
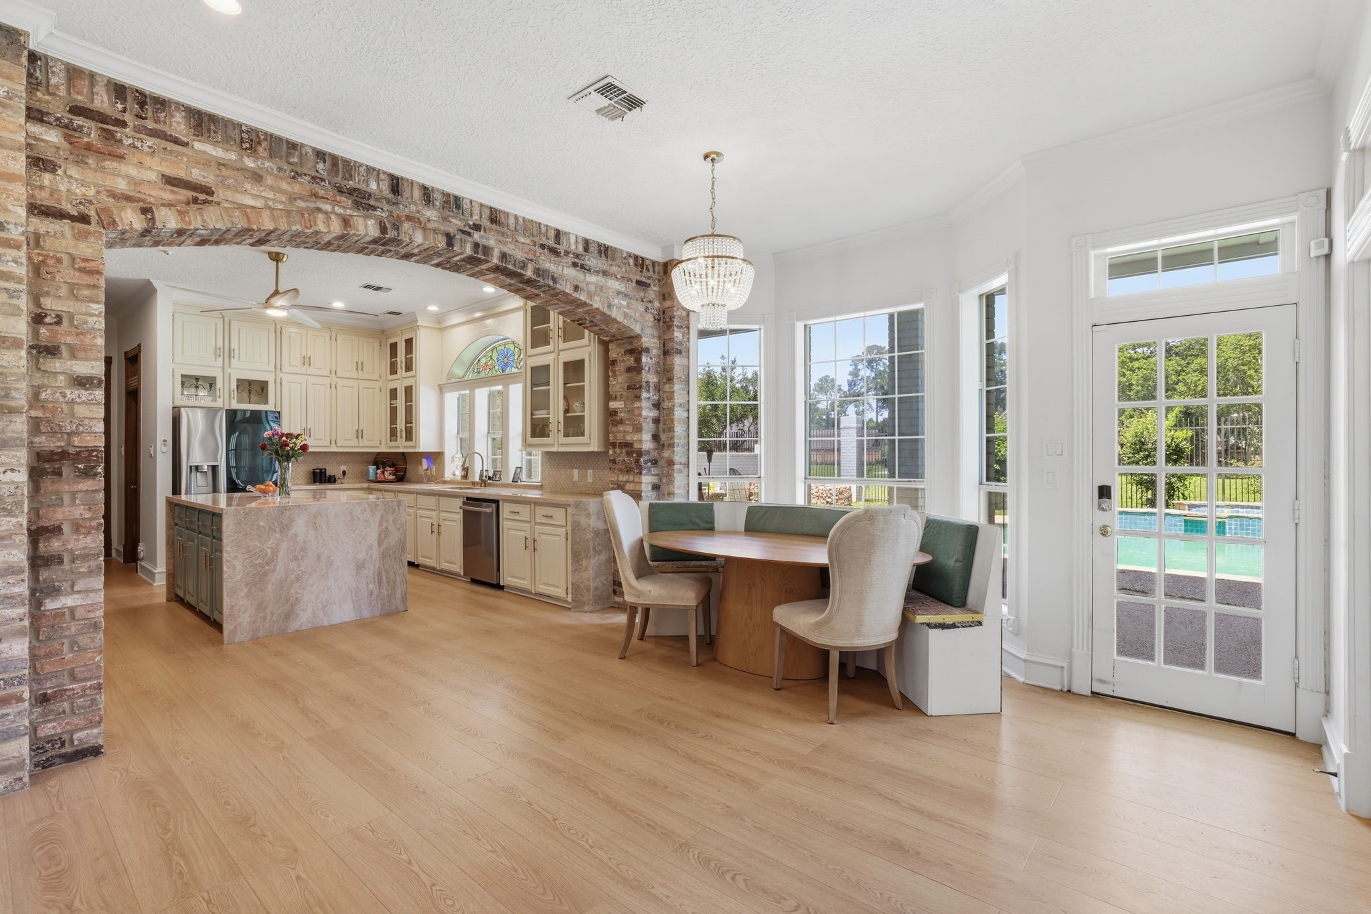
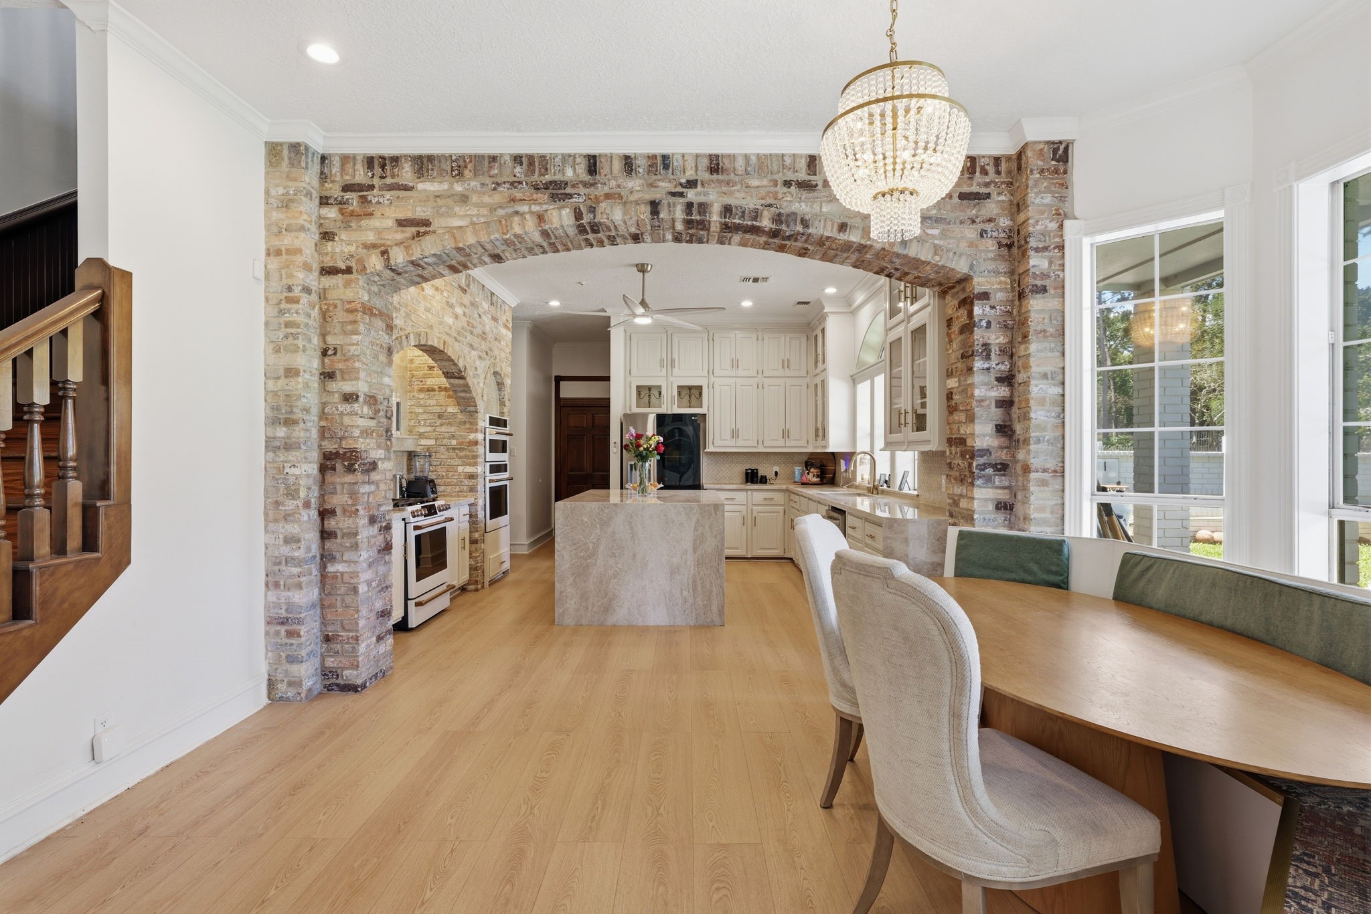
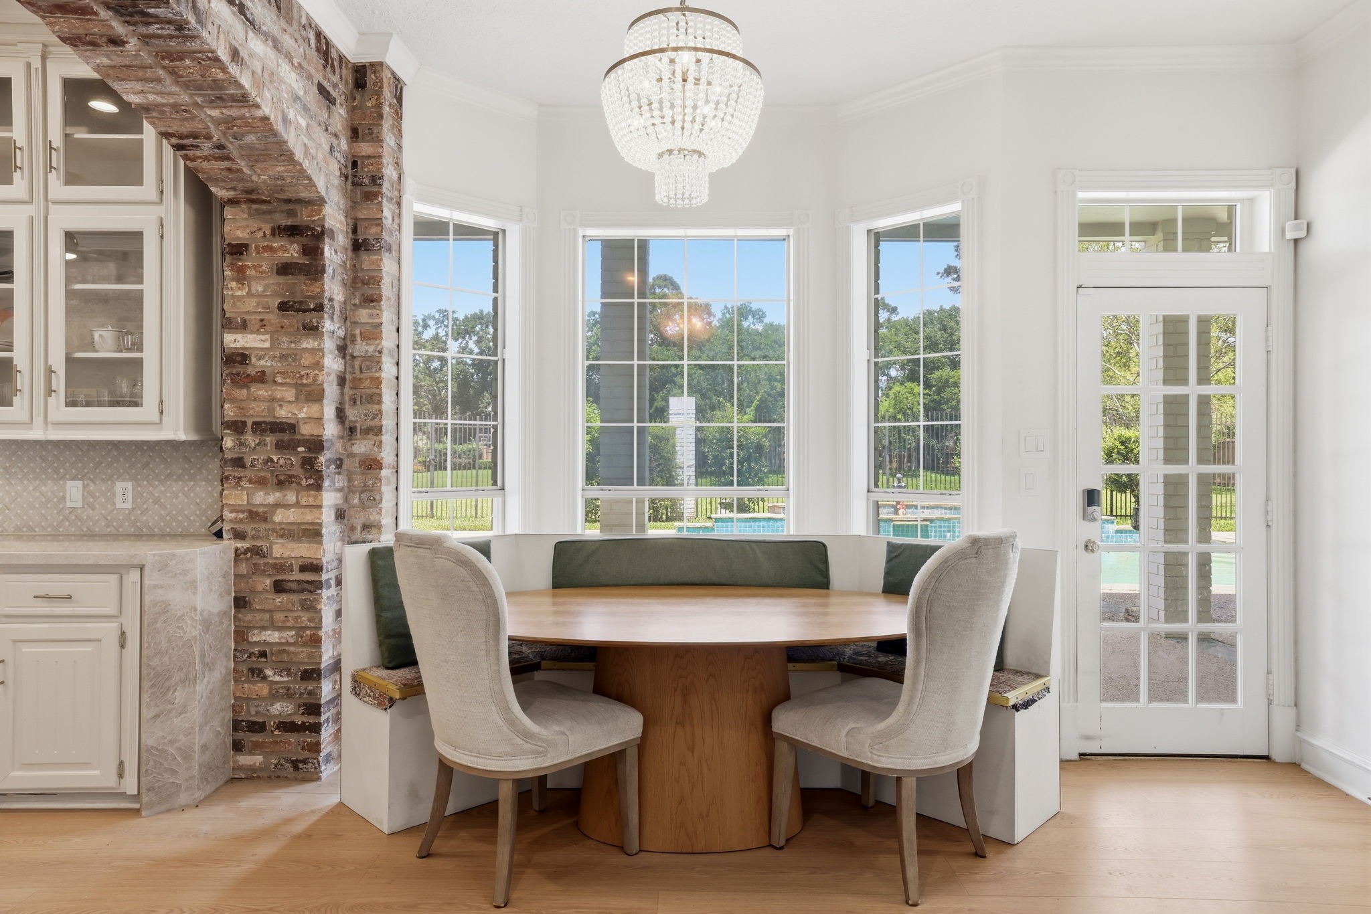
The expansive Breakfast Nook opens seamlessly to the Kitchen and offers beautiful views of the backyard, creating the perfect setting for slow mornings and everyday gatherings.
Imagine preparing meals, gathering with family, or hosting friends in this beautifully designed Kitchen where every detail was thoughtfully updated to create a space that feels as inviting as it is impressive.
Flooded with natural light and finished with exquisite updates throughout, this stunning Kitchen offers a bright, refined atmosphere that instantly feels like the heart of the home.
One of several custom stained glass windows throughout the home adds charm, artistry, and distinctive character to the Kitchen.
The seamless connection between the Kitchen and Breakfast Nook creates an open, inviting flow that is ideal for both everyday living and entertaining.
The stunning oversized island and beautiful brick details bring warmth, character, and timeless style to this exquisitely updated Kitchen.
Elegant built-ins and statement chandeliers elevate the space, while an abundance of natural light and a second staircase add both grandeur and everyday functionality.
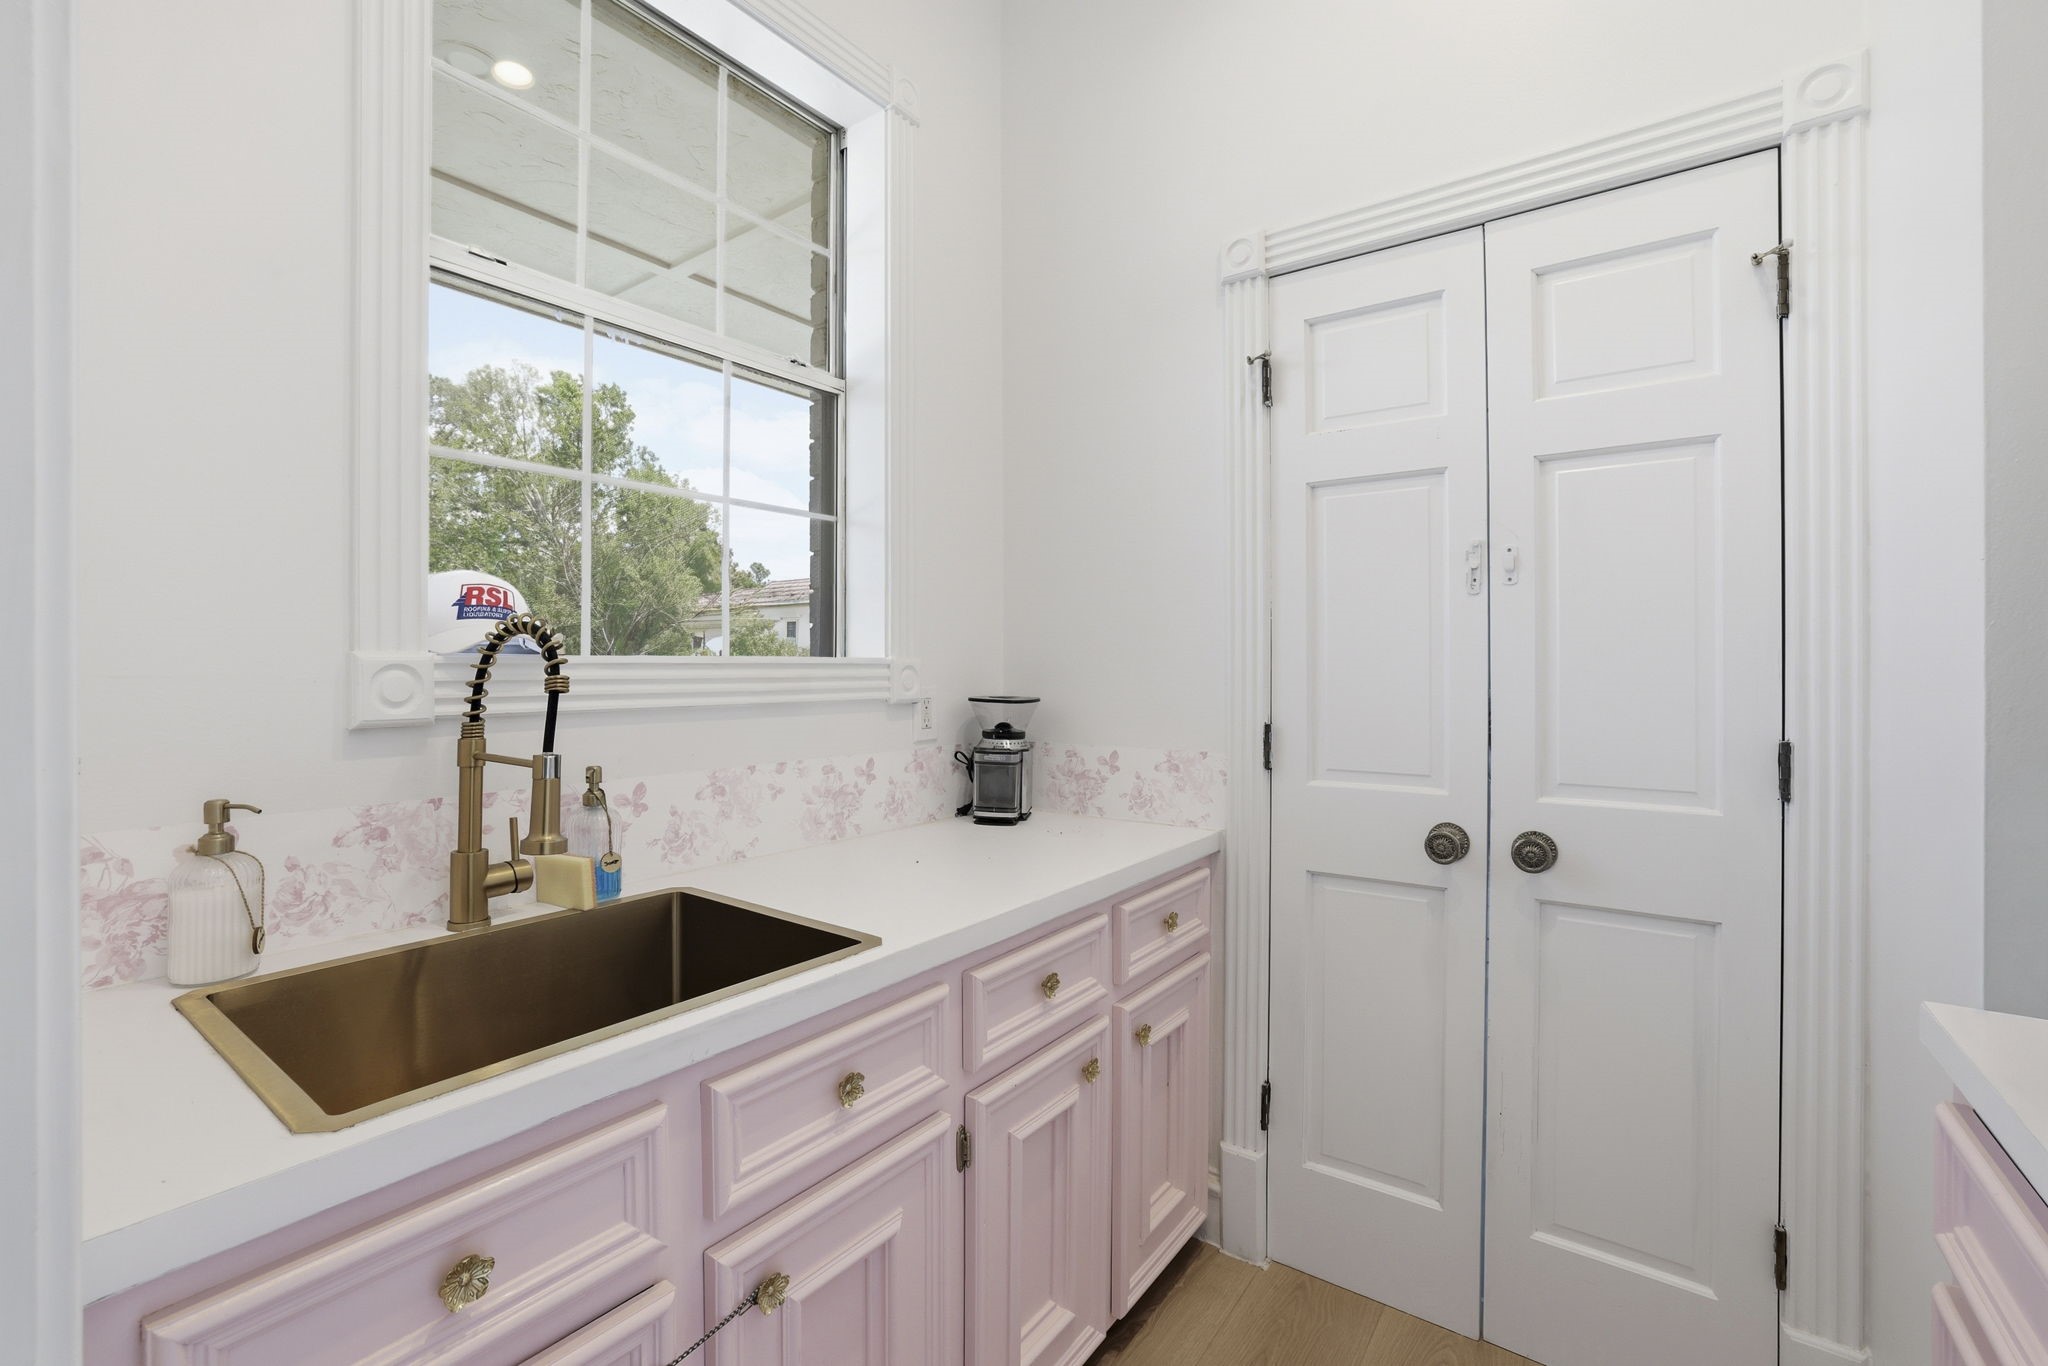
The Butler’s Pantry offers a refined extension of the Kitchen, adding both elegance and functionality with additional storage and a seamless space for serving and entertaining.
The expansive Breakfast Nook is filled with natural light and offers a seamless connection to the Kitchen while showcasing beautiful views of the backyard.
The expansive Breakfast Nook is filled with natural light and offers a seamless connection to the Kitchen while showcasing beautiful views of the backyard.
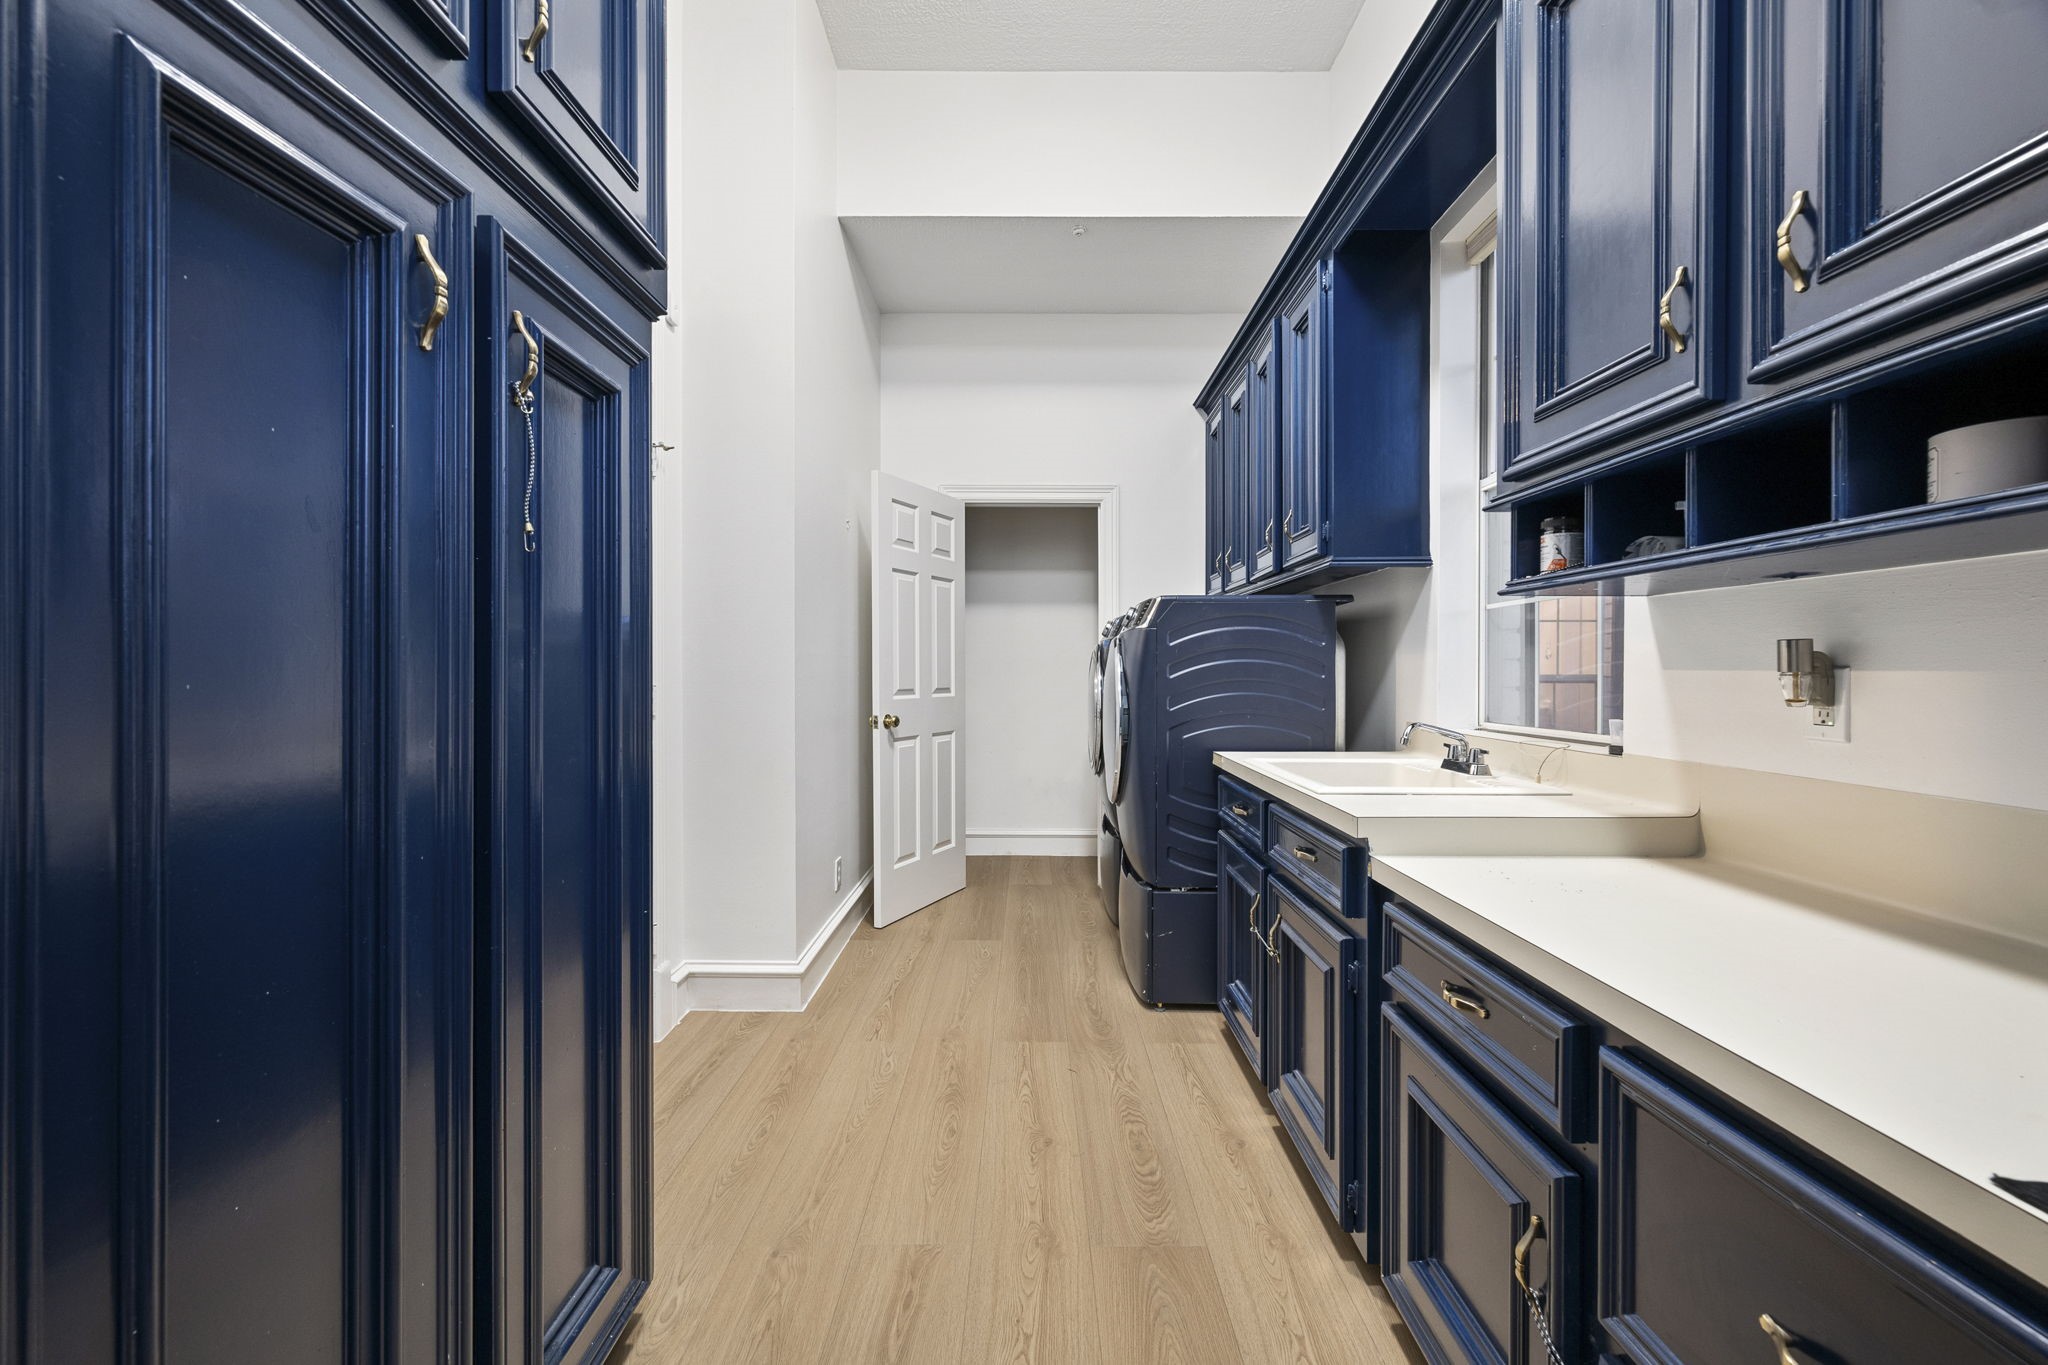
The expansive laundry room offers exceptional storage, beautiful cabinetry, and a fresh feel with recent paint, making everyday tasks feel elevated and organized.
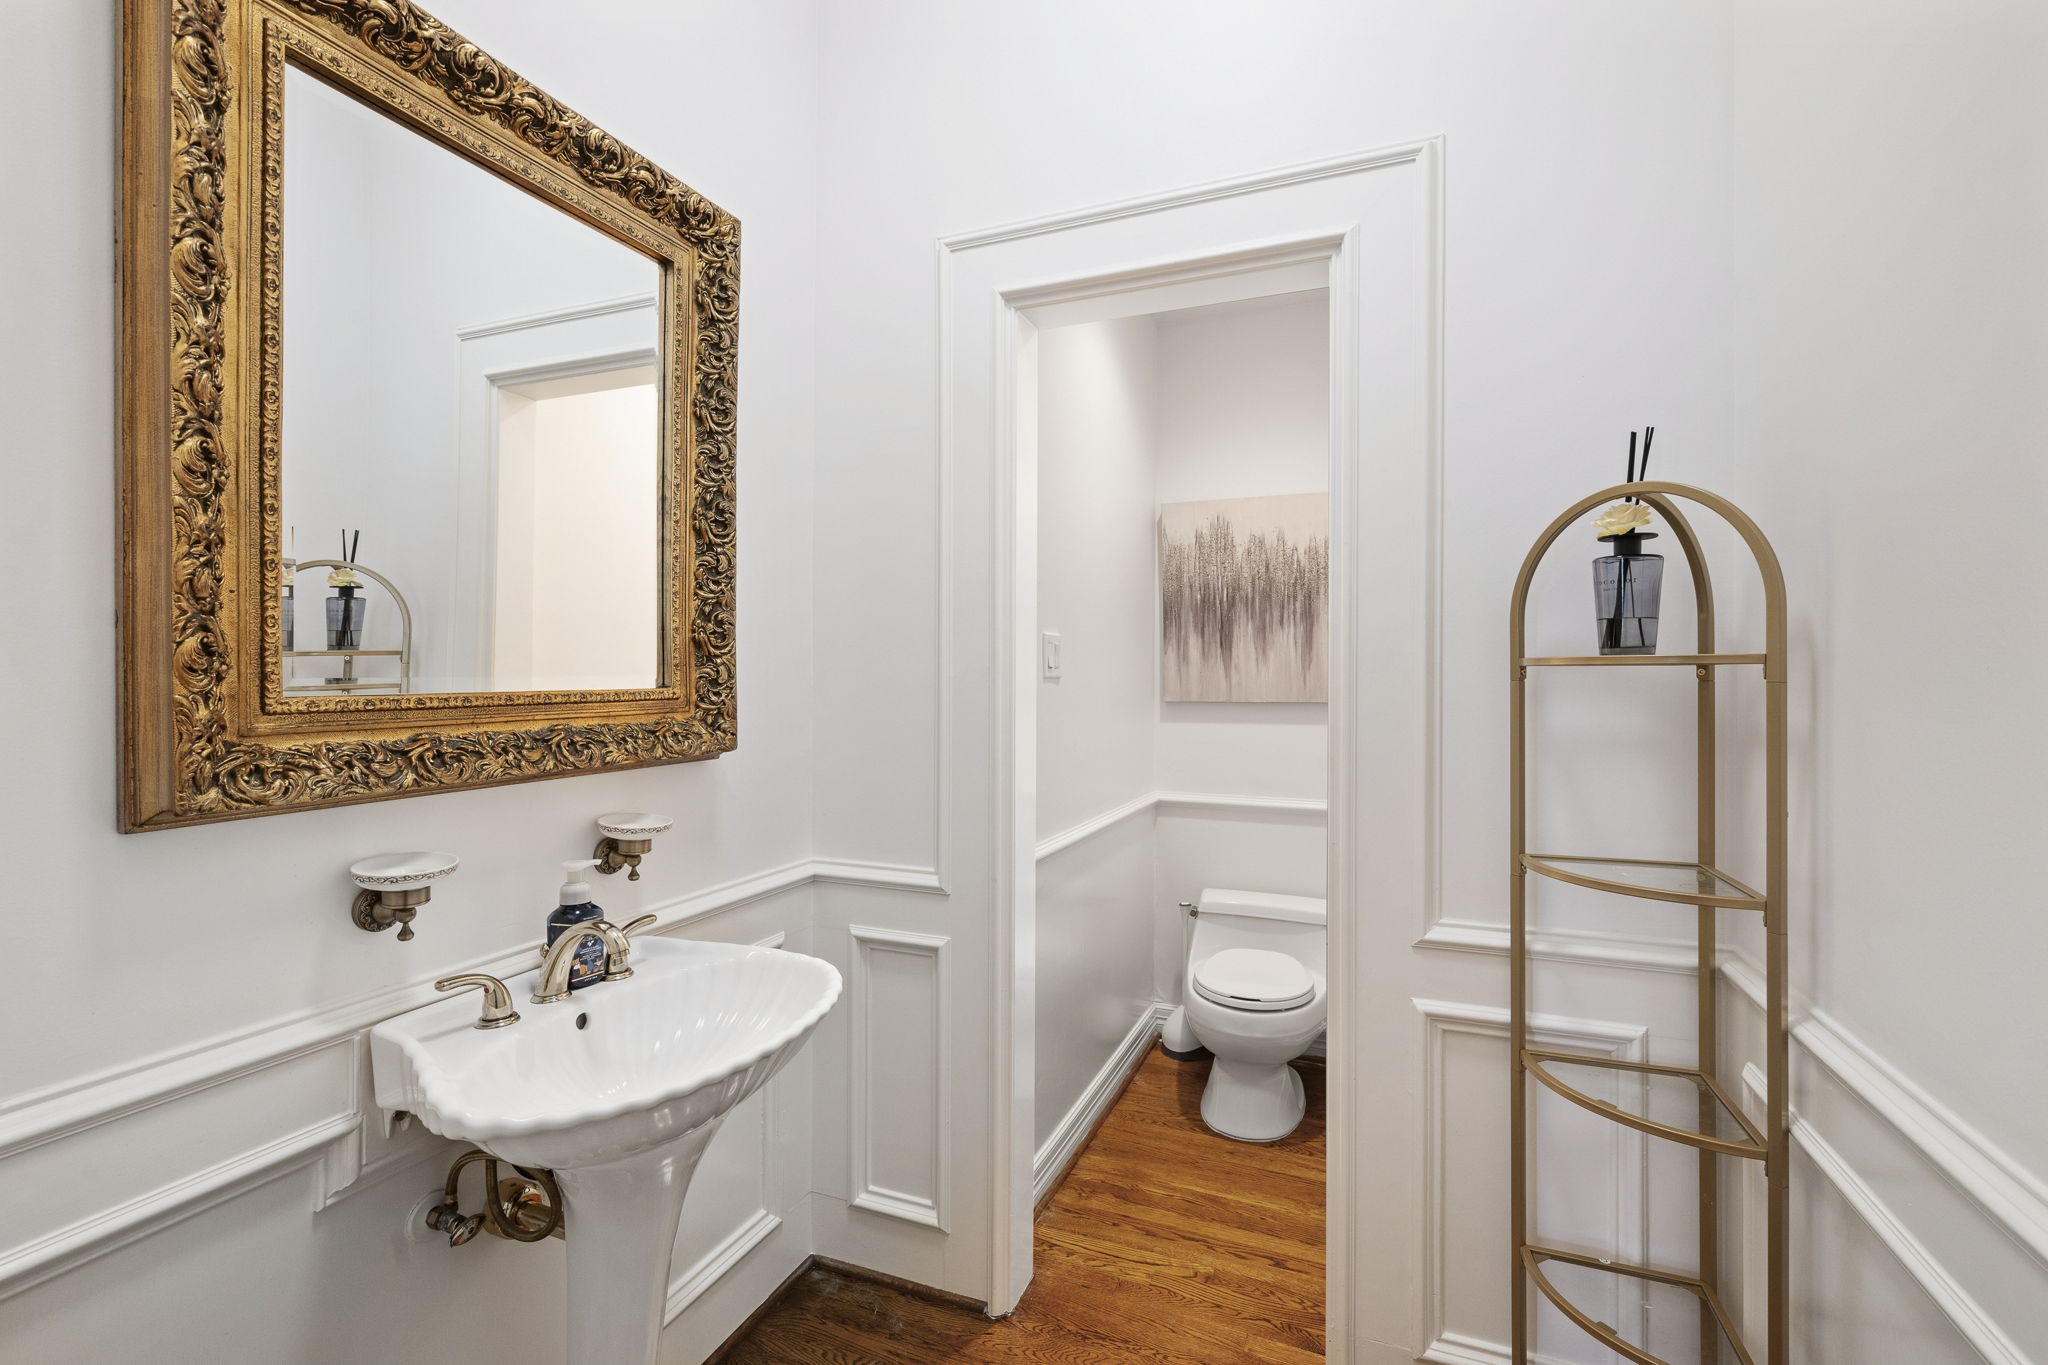
The half bath reflects the same beautiful design details found throughout the home, carrying a consistent sense of style, quality, and attention to detail into every space.
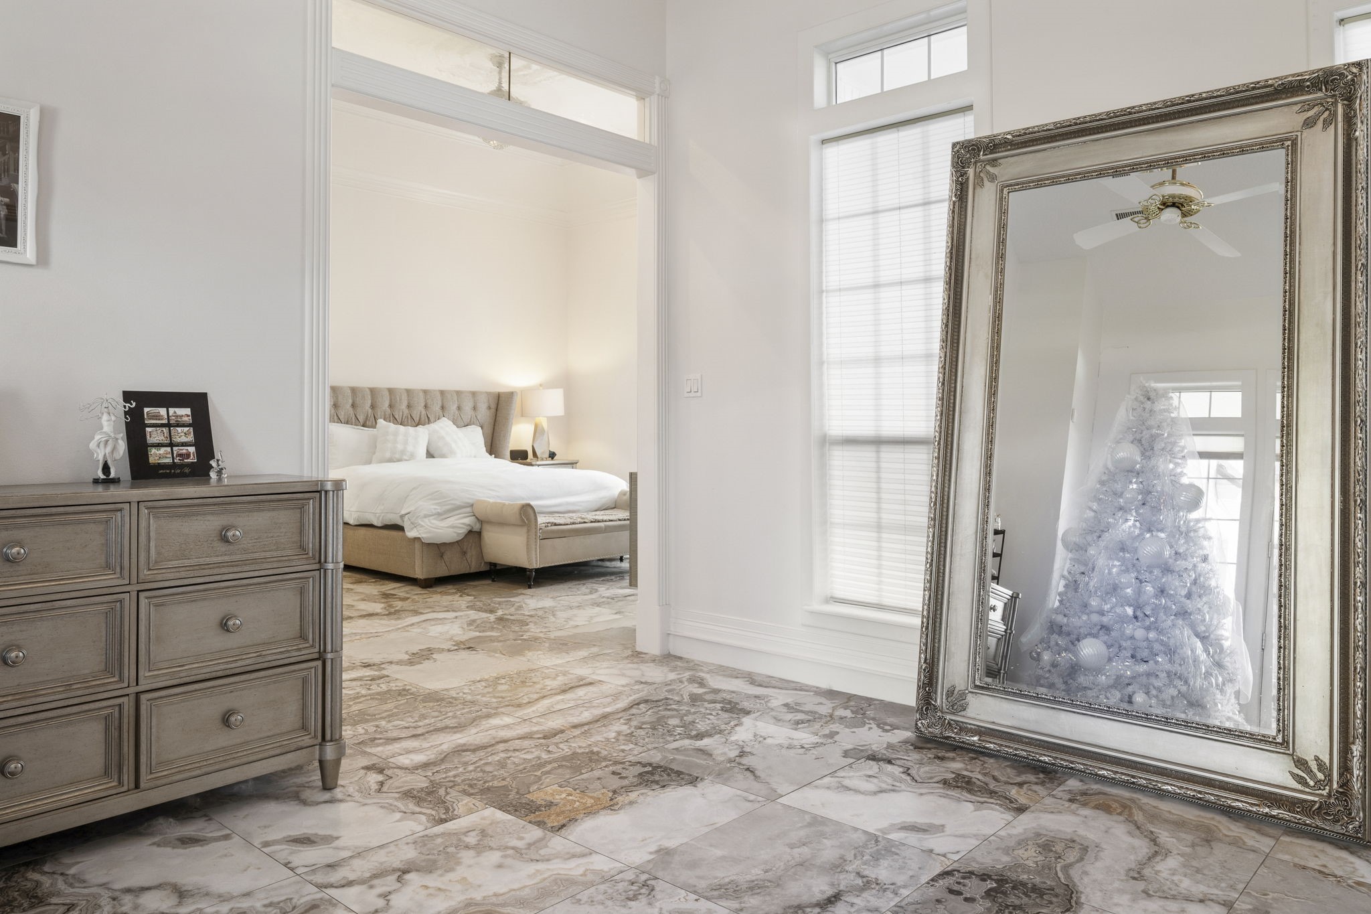
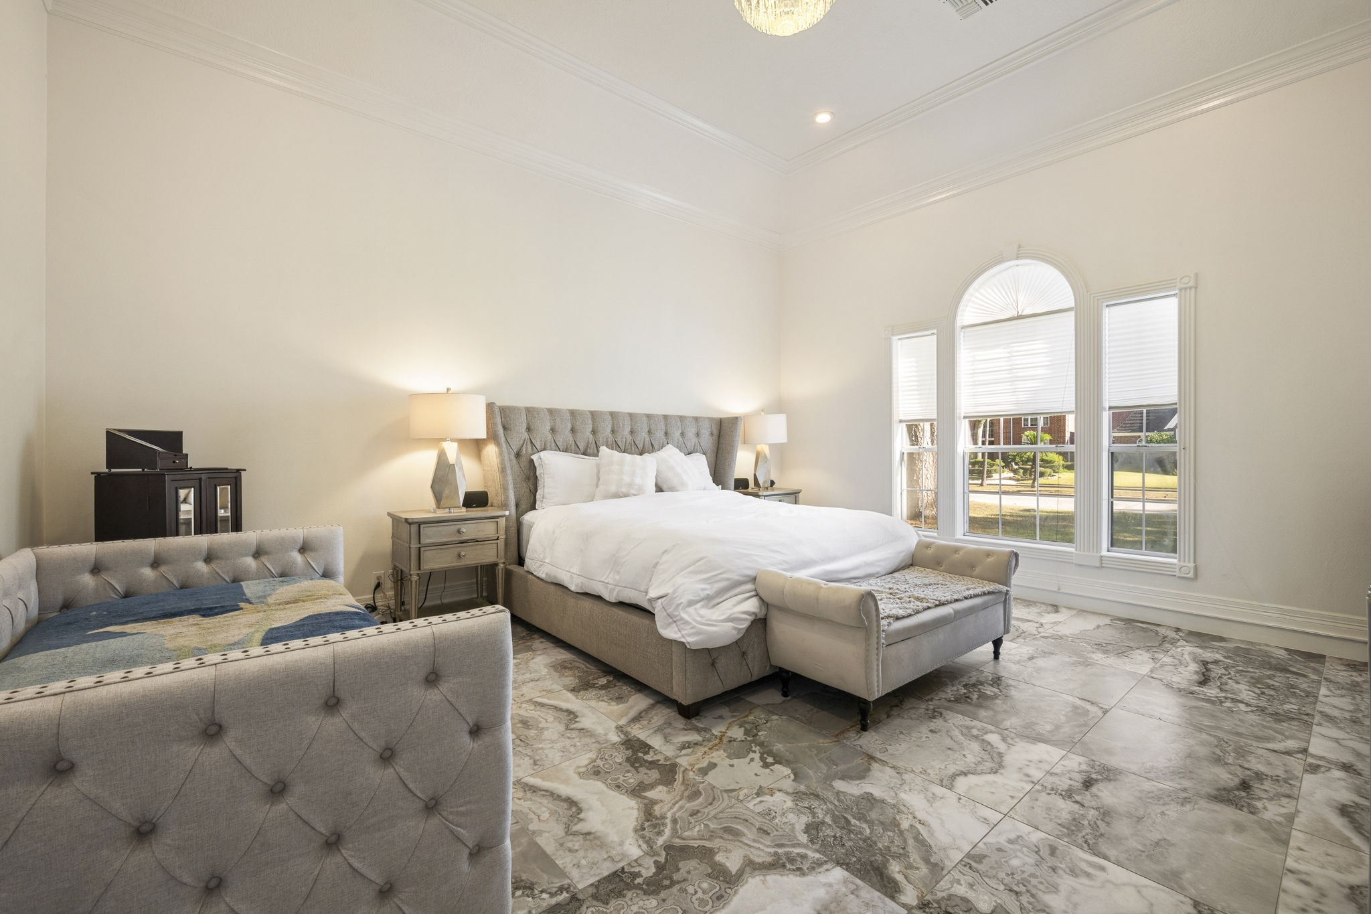
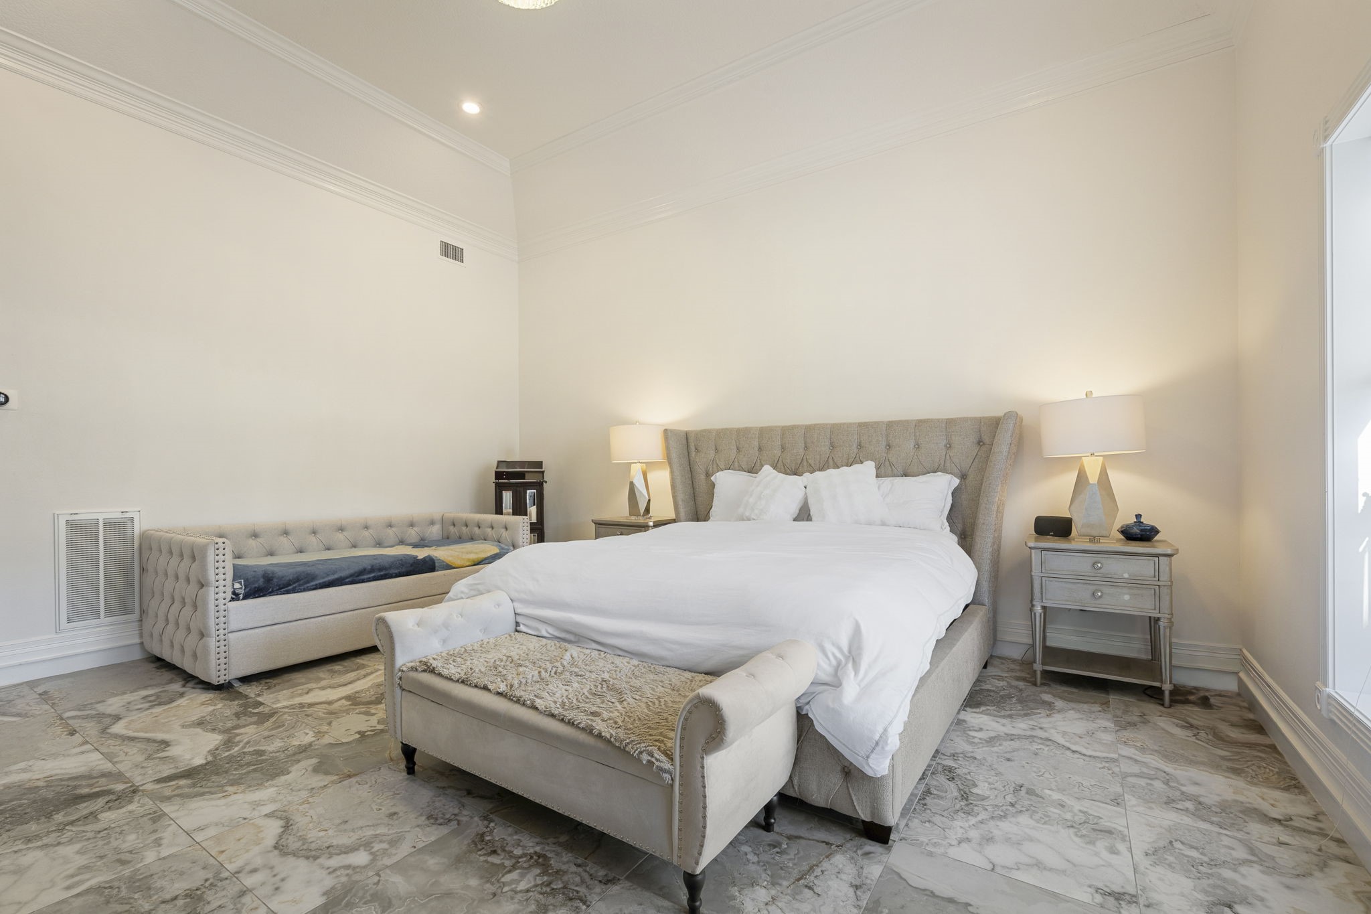
The expansive and luxurious Primary Bedroom serves as a true retreat, offering a serene escape designed for comfort, relaxation, and quiet sophistication.
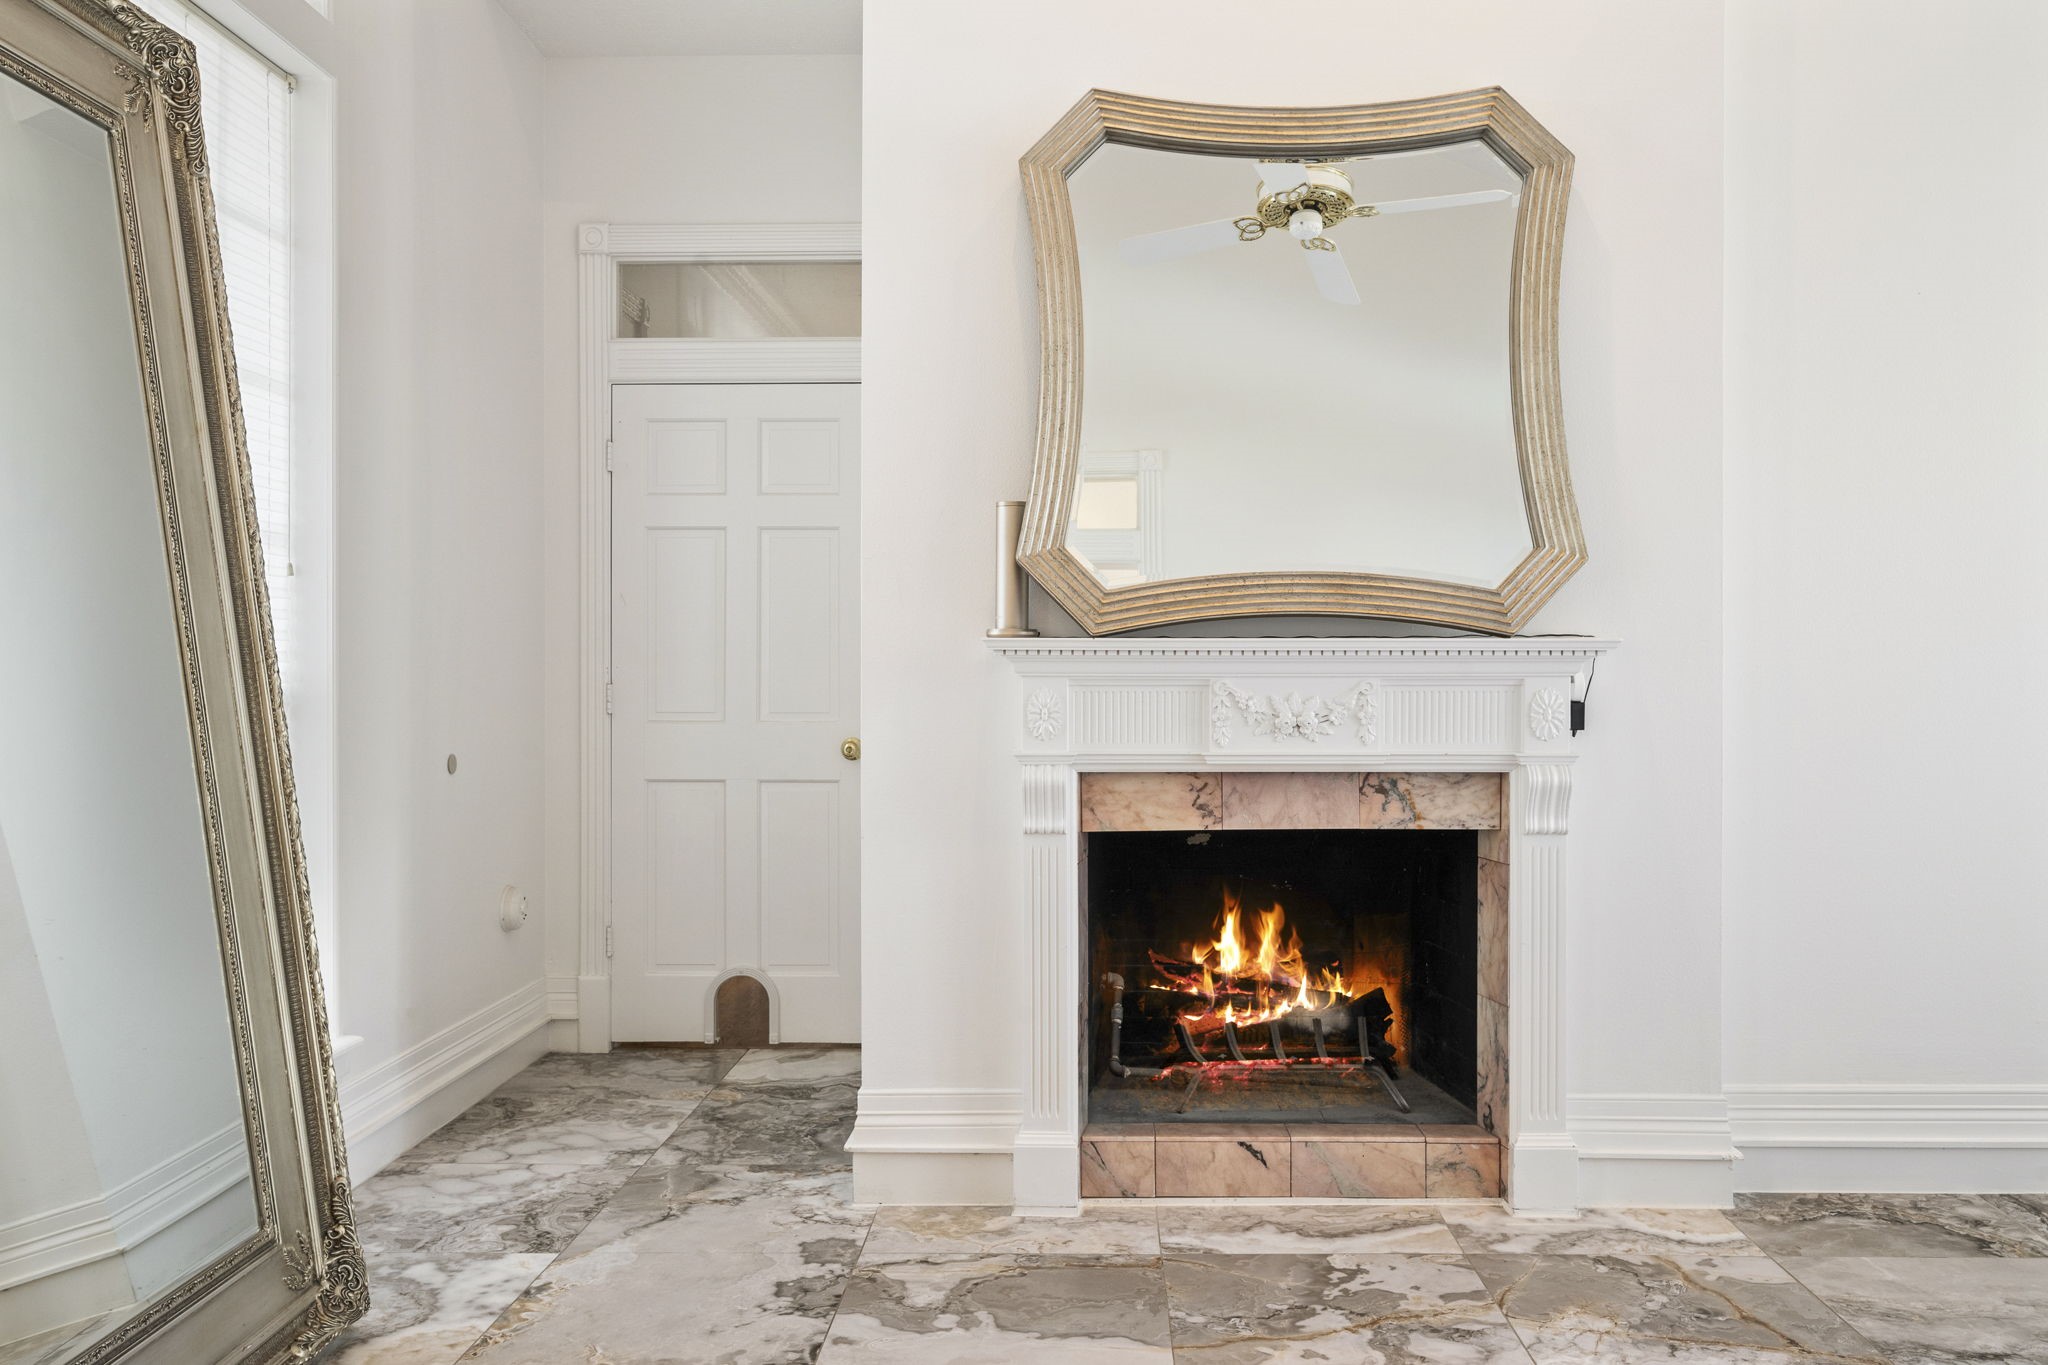
The Primary Bedroom features its own beautiful fireplace, adding warmth, charm, and a true sense of luxury to this serene retreat.
Extremely spacious and filled with natural light, the Primary Bedroom showcases soaring ceilings, crown molding, a statement chandelier, and a large window that enhances its elegant scale.
Another view of the Primary Bedroom highlights the generous layout, offering ample space for a sitting area or private lounge setup.
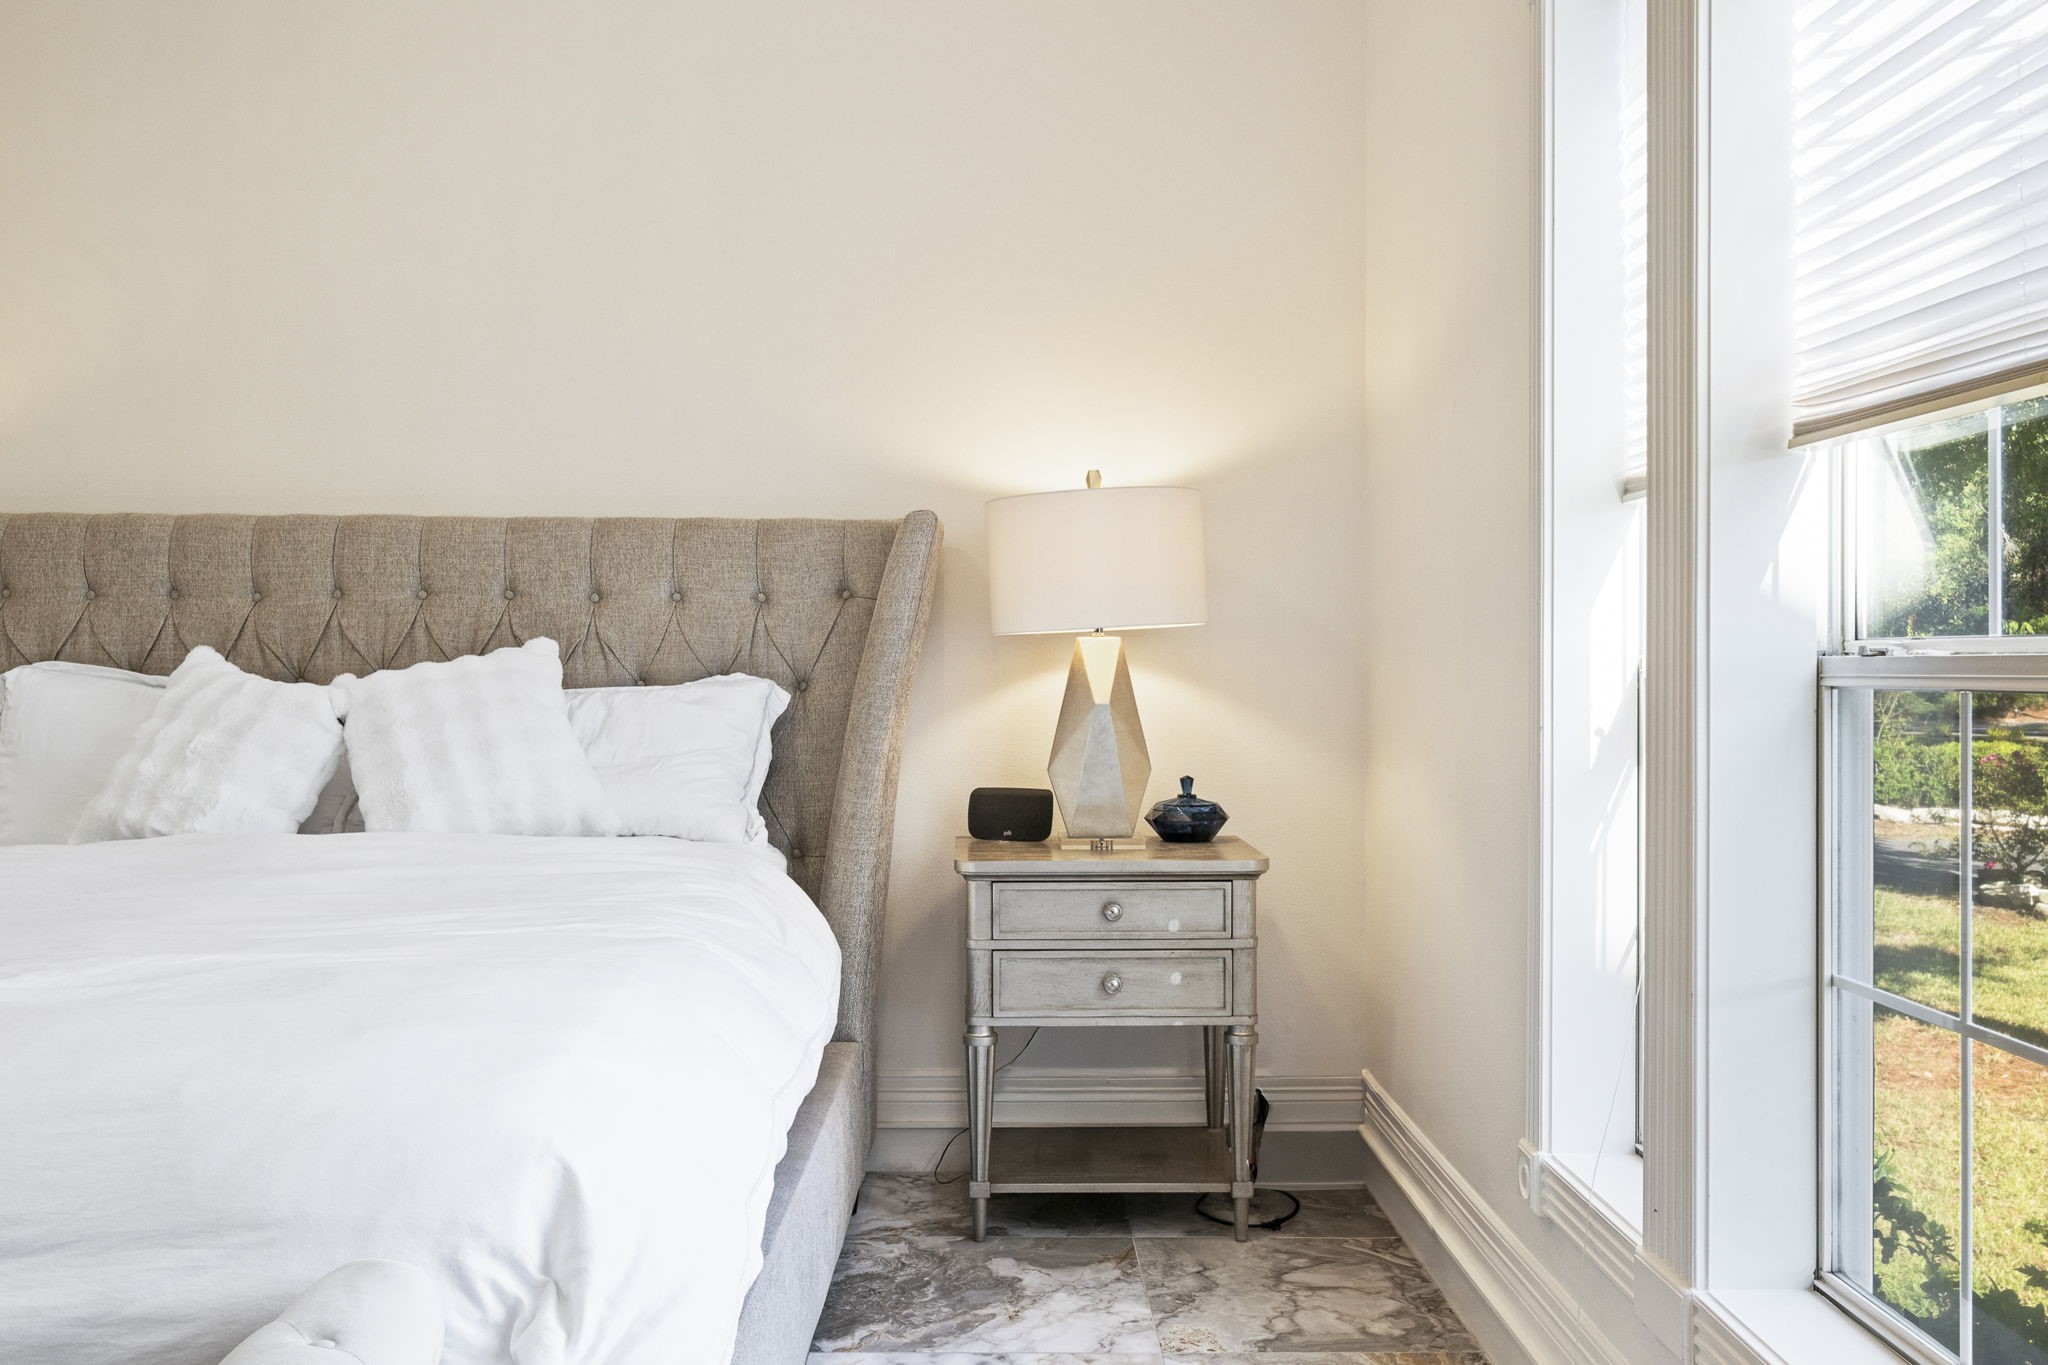
The Primary Suite is bathed in natural light, creating a bright and calming atmosphere throughout the space.
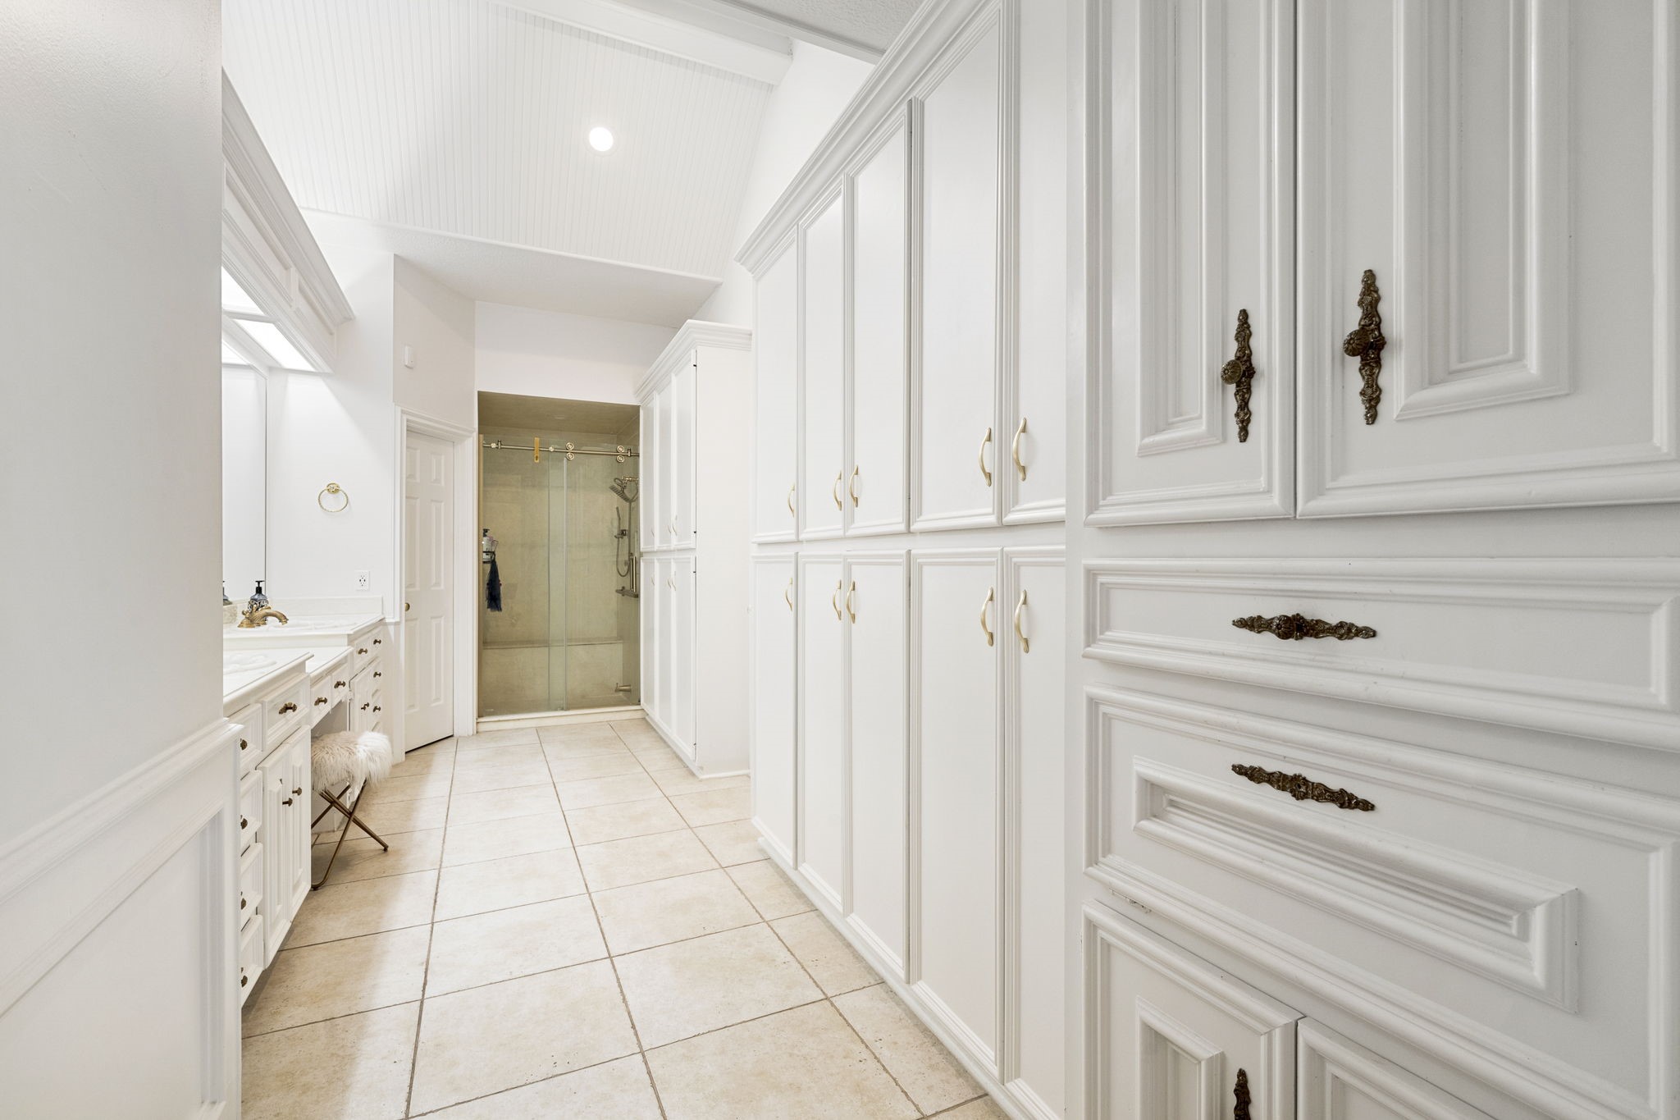
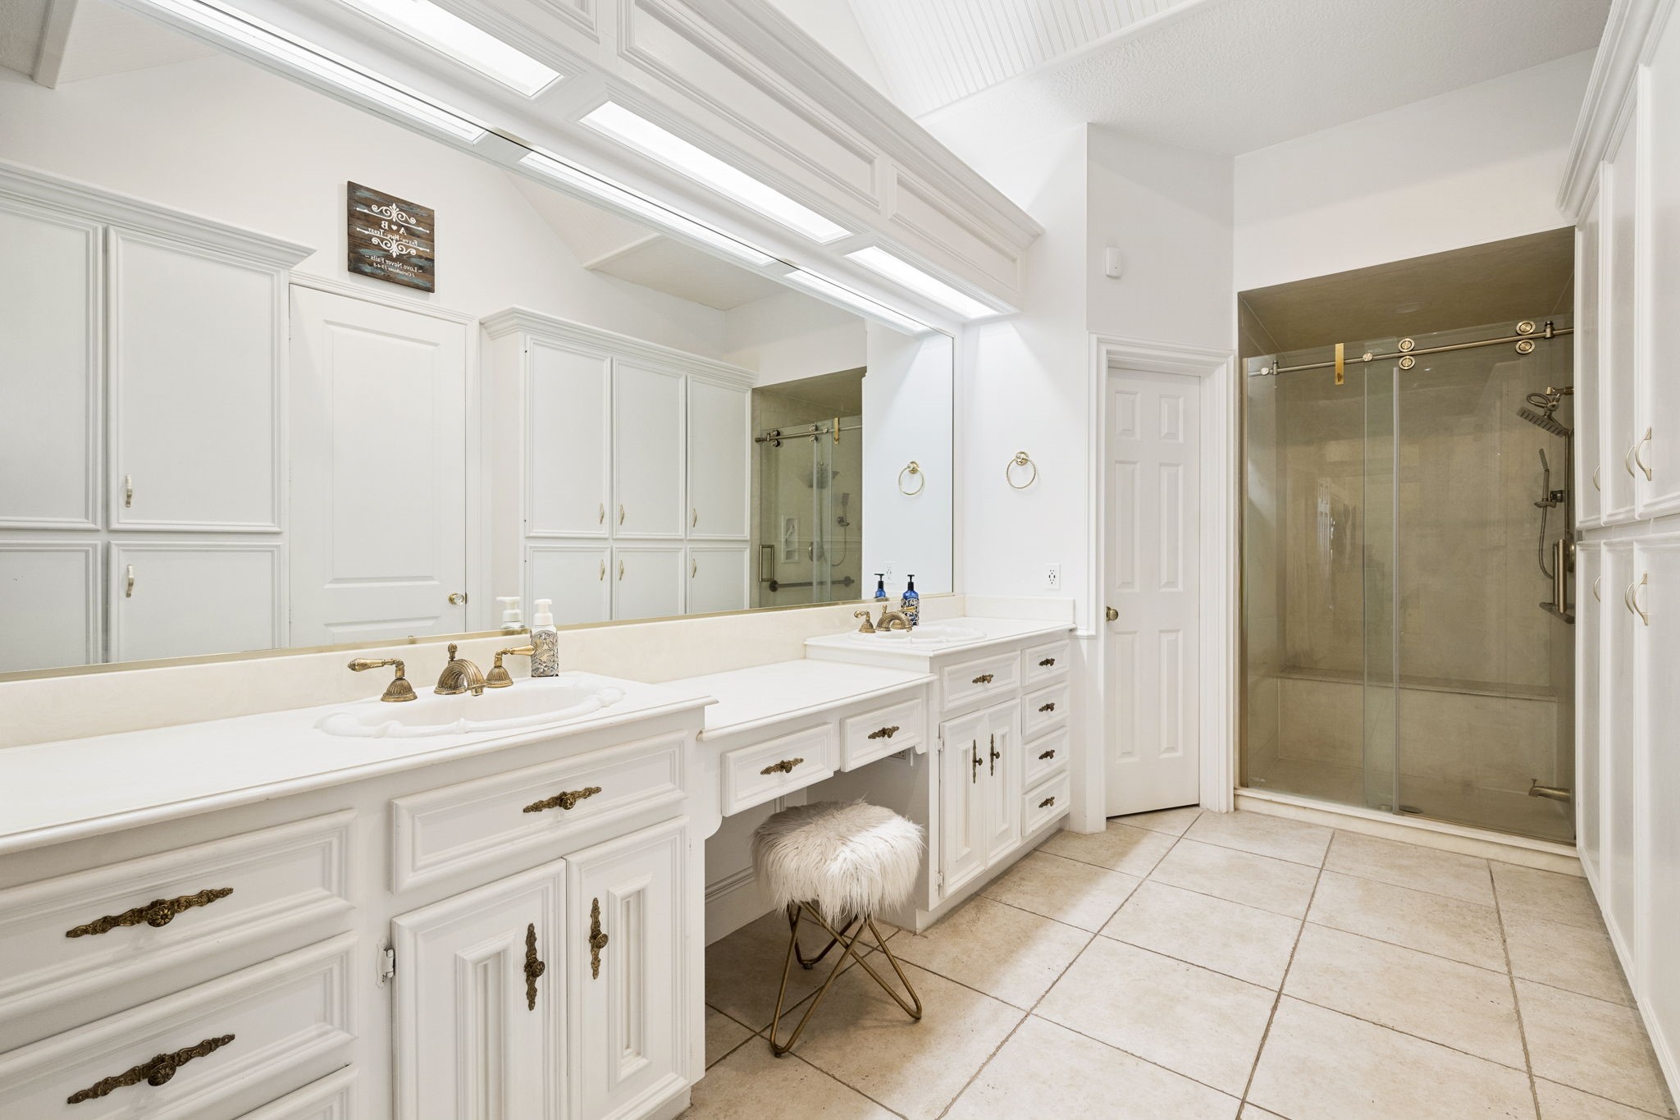
The spa-inspired Primary Bathroom feels like a true escape, complete with abundant built-in storage and an expansive vanity area designed for comfort and function.
A wall-to-wall mirror, dual sinks, and a huge walk-in shower elevate the Primary Bathroom with both scale and sophistication.
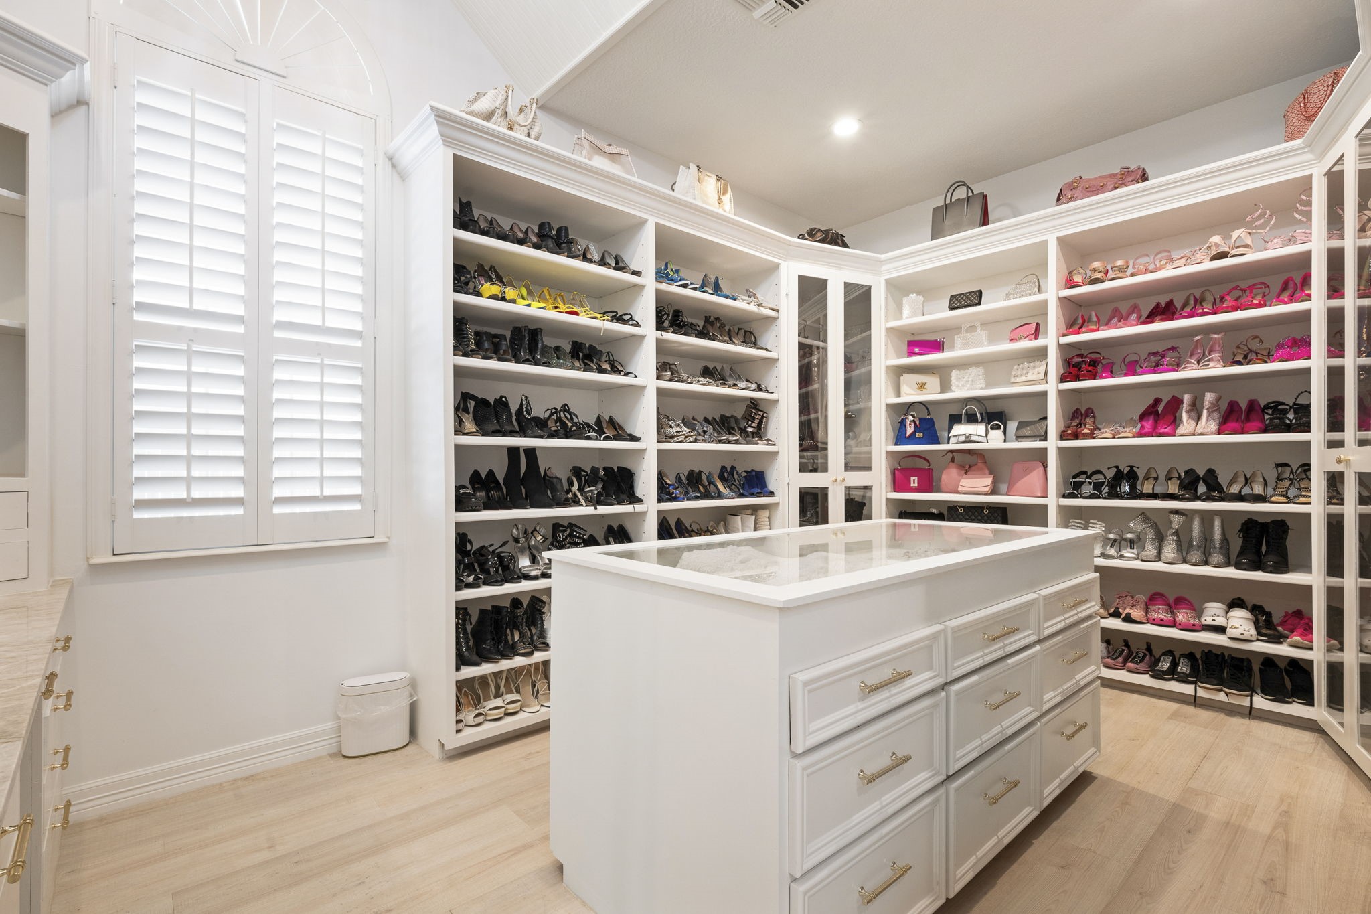
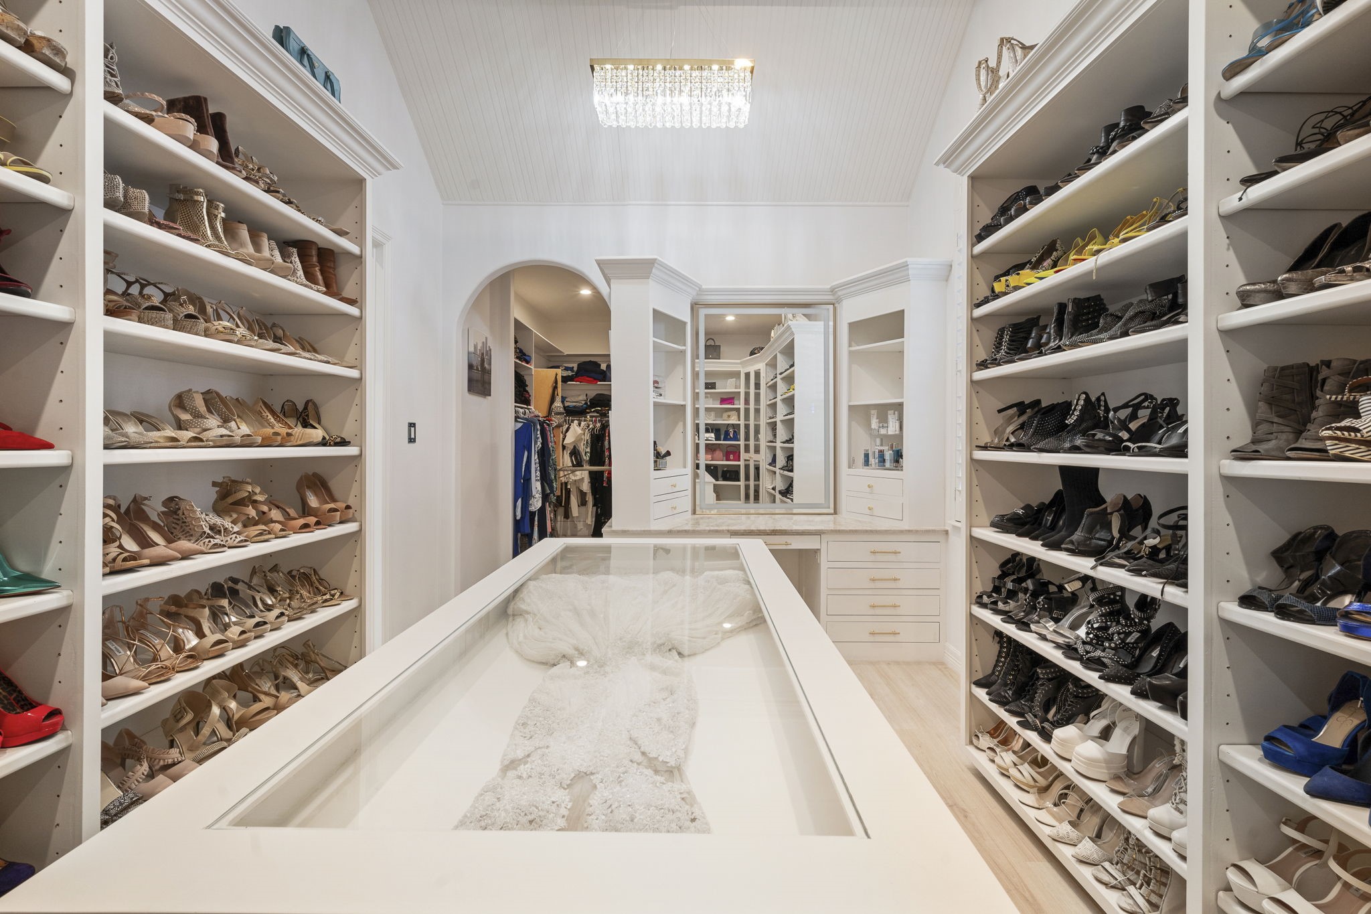
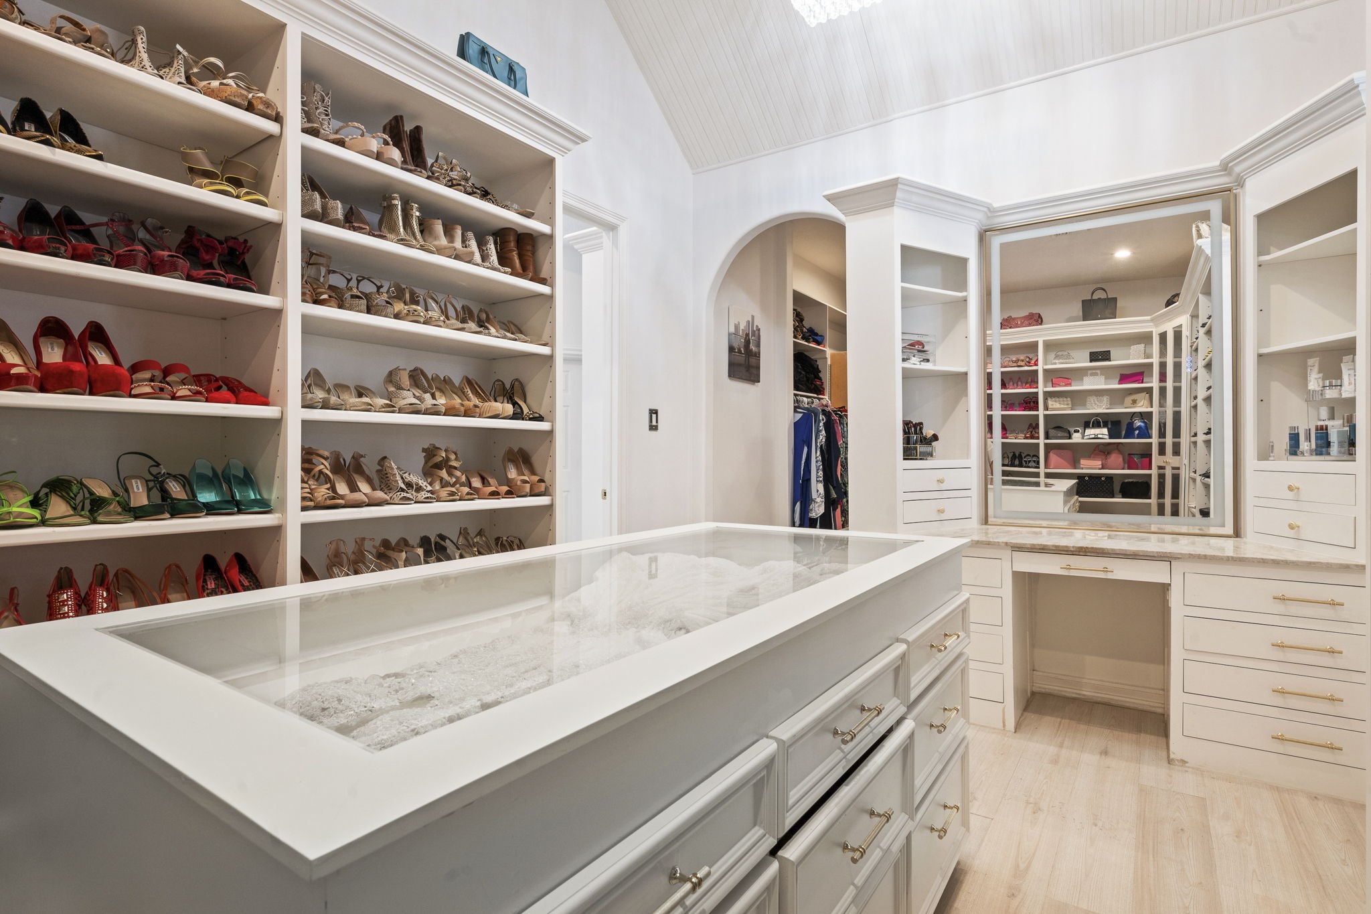
The Primary Closet is truly a dream—featuring a center island, expansive storage, and custom shelving designed for shoes and handbags.
An additional vanity within the closet and a dedicated dressing area lead seamlessly into an impressive storage space for clothing and accessories.
Imagine this becoming your closet—thoughtfully designed, beautifully organized, and tailored for elevated everyday living.
This stunning Northgate estate on nearly an acre of private, gated grounds and features a pool, spa, covered patio, and expansive balcony—offering a true retreat feel from every angle.
This backyard is made for making memories—whether it’s laid-back weekends by the pool, lively gatherings with friends, or quiet evenings under the stars, it’s a space that invites you to slow down, connect, and truly enjoy home.
A truly remarkable Northgate estate set on nearly an acre of private, gated grounds—where timeless design meets everyday luxury.
This is more than a home… it’s a rare estate experience defined by space, beauty, and uncompromising luxury at every turn.
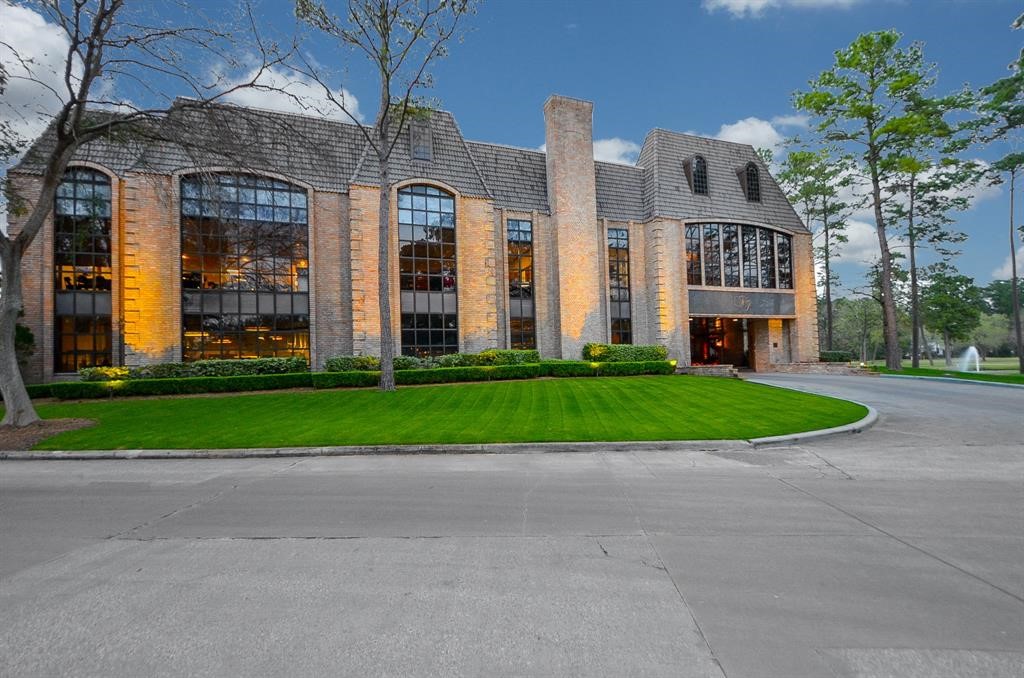
Lush fairways, mature trees, and meticulously maintained greens define the championship course at Northgate Country Club.
Just minutes from home, Northgate Country Club offers a premier lifestyle with championship golf, tennis courts, resort-style pools, and more.
 Price Reduced Listing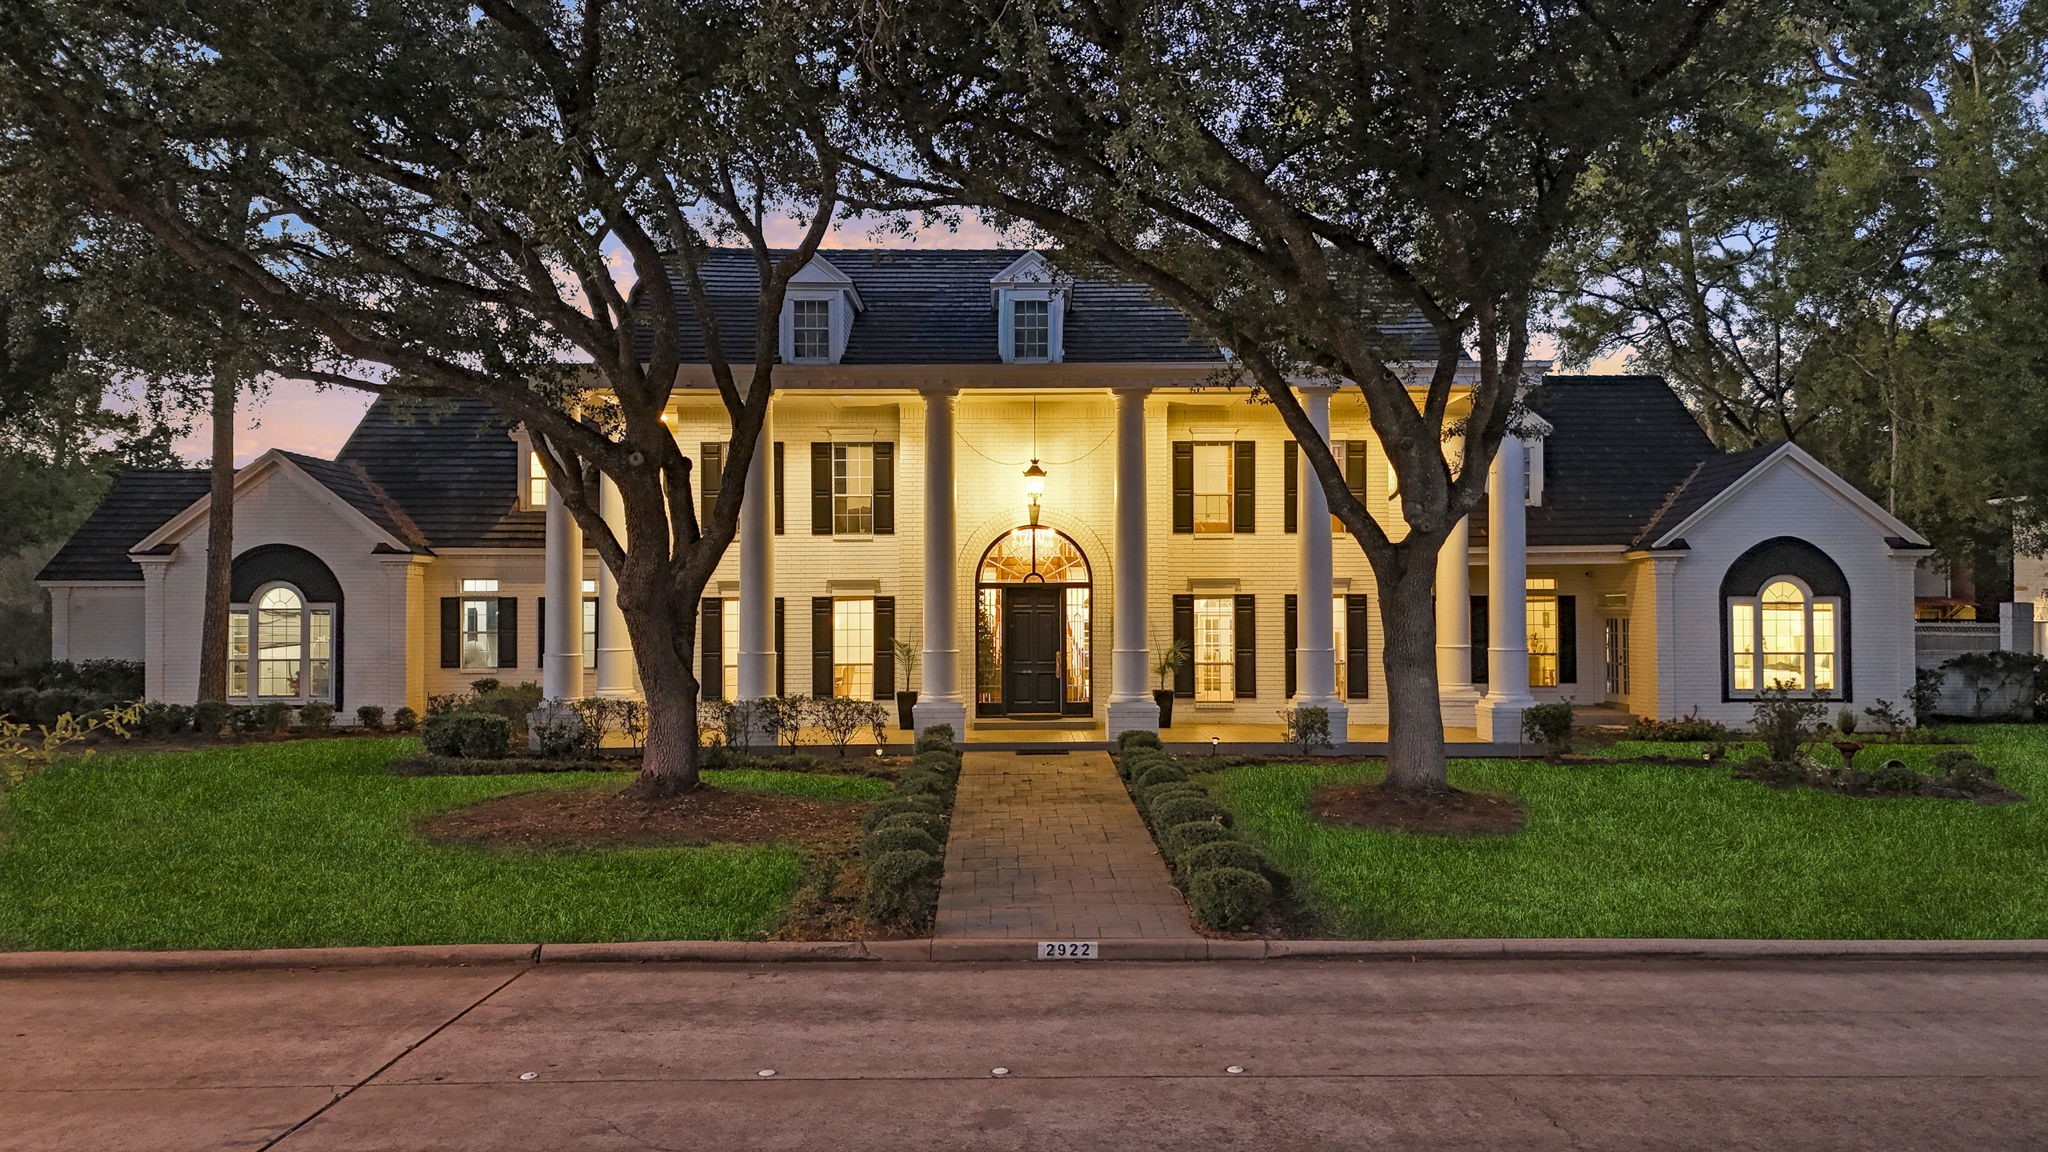




.jpg)

