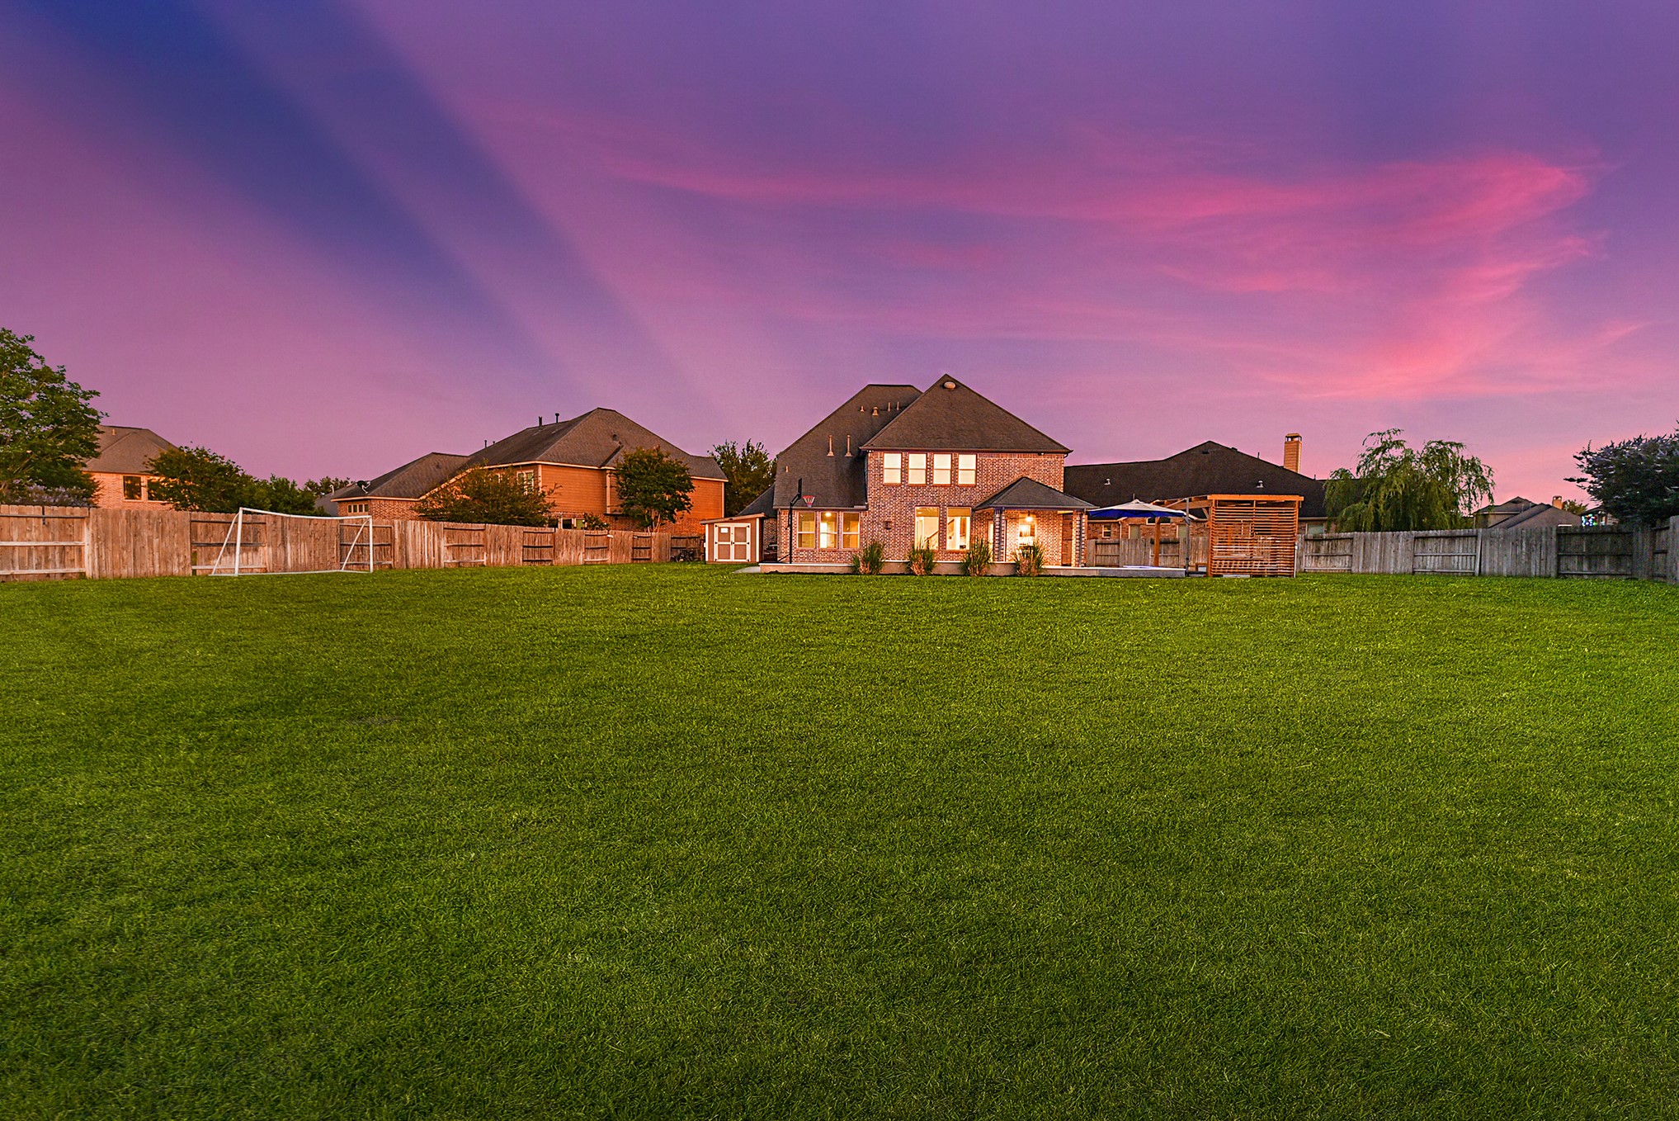
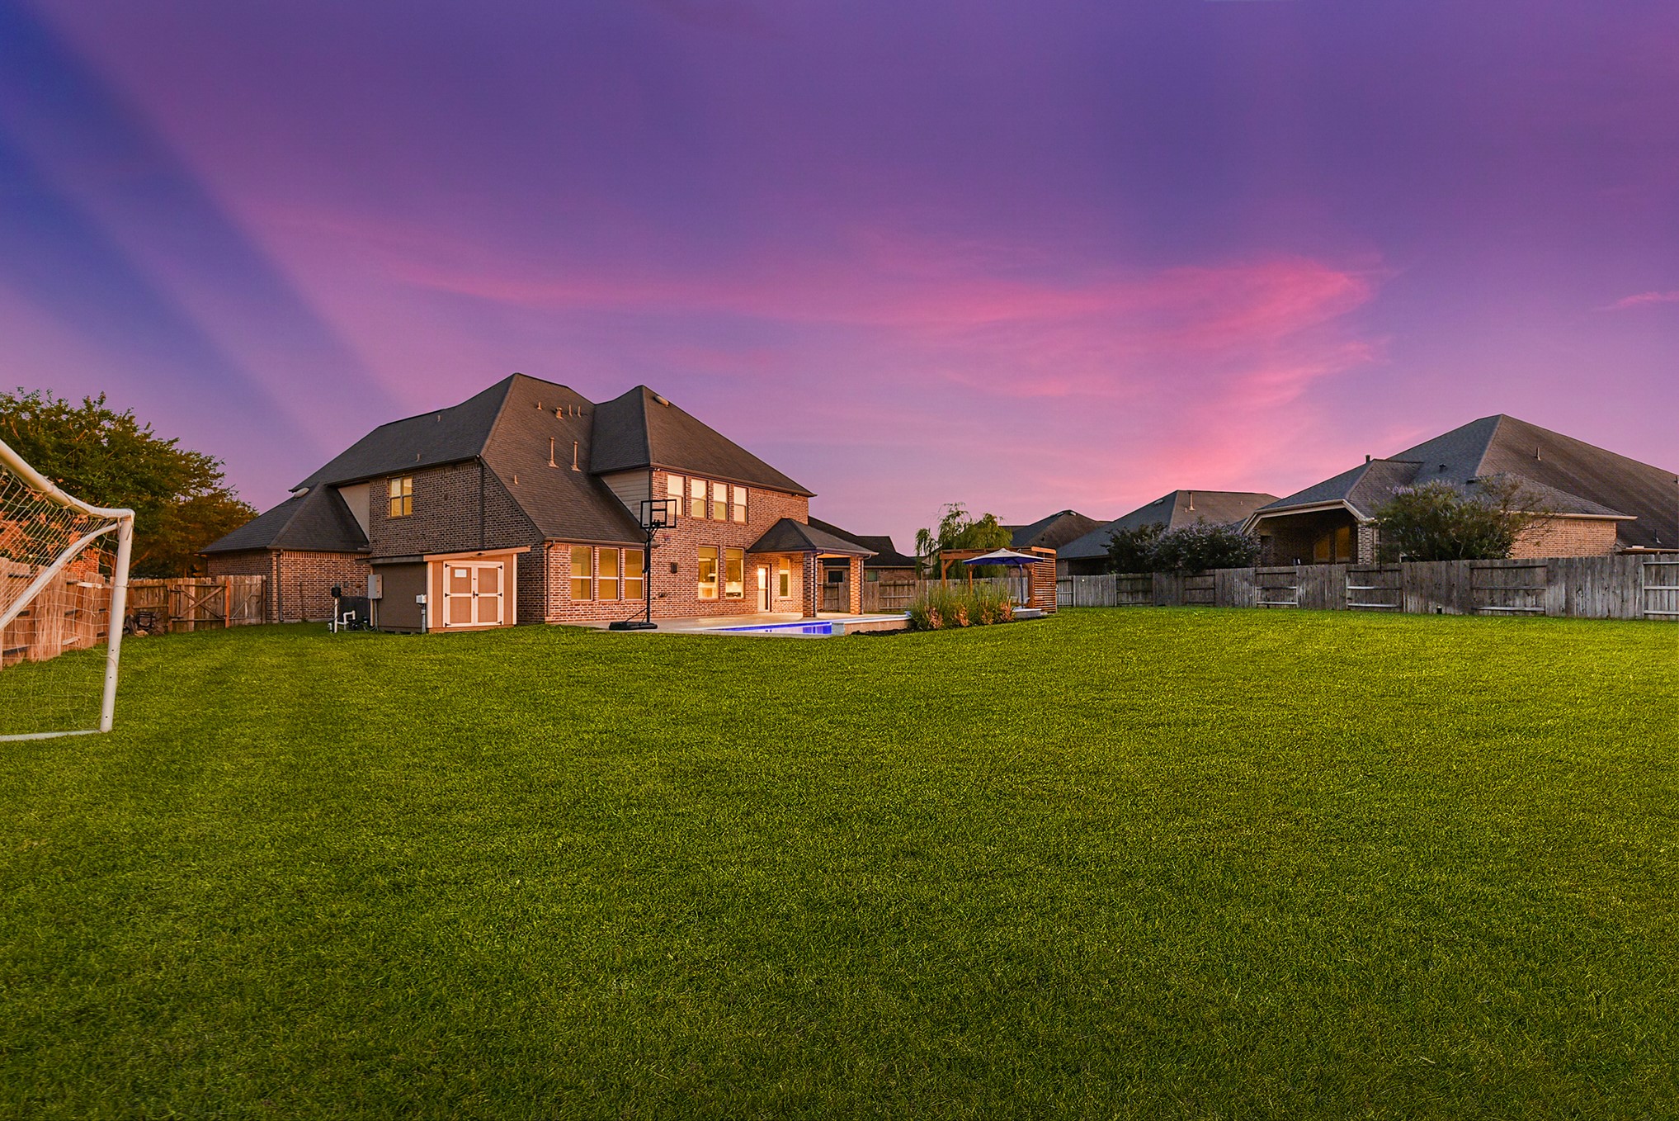
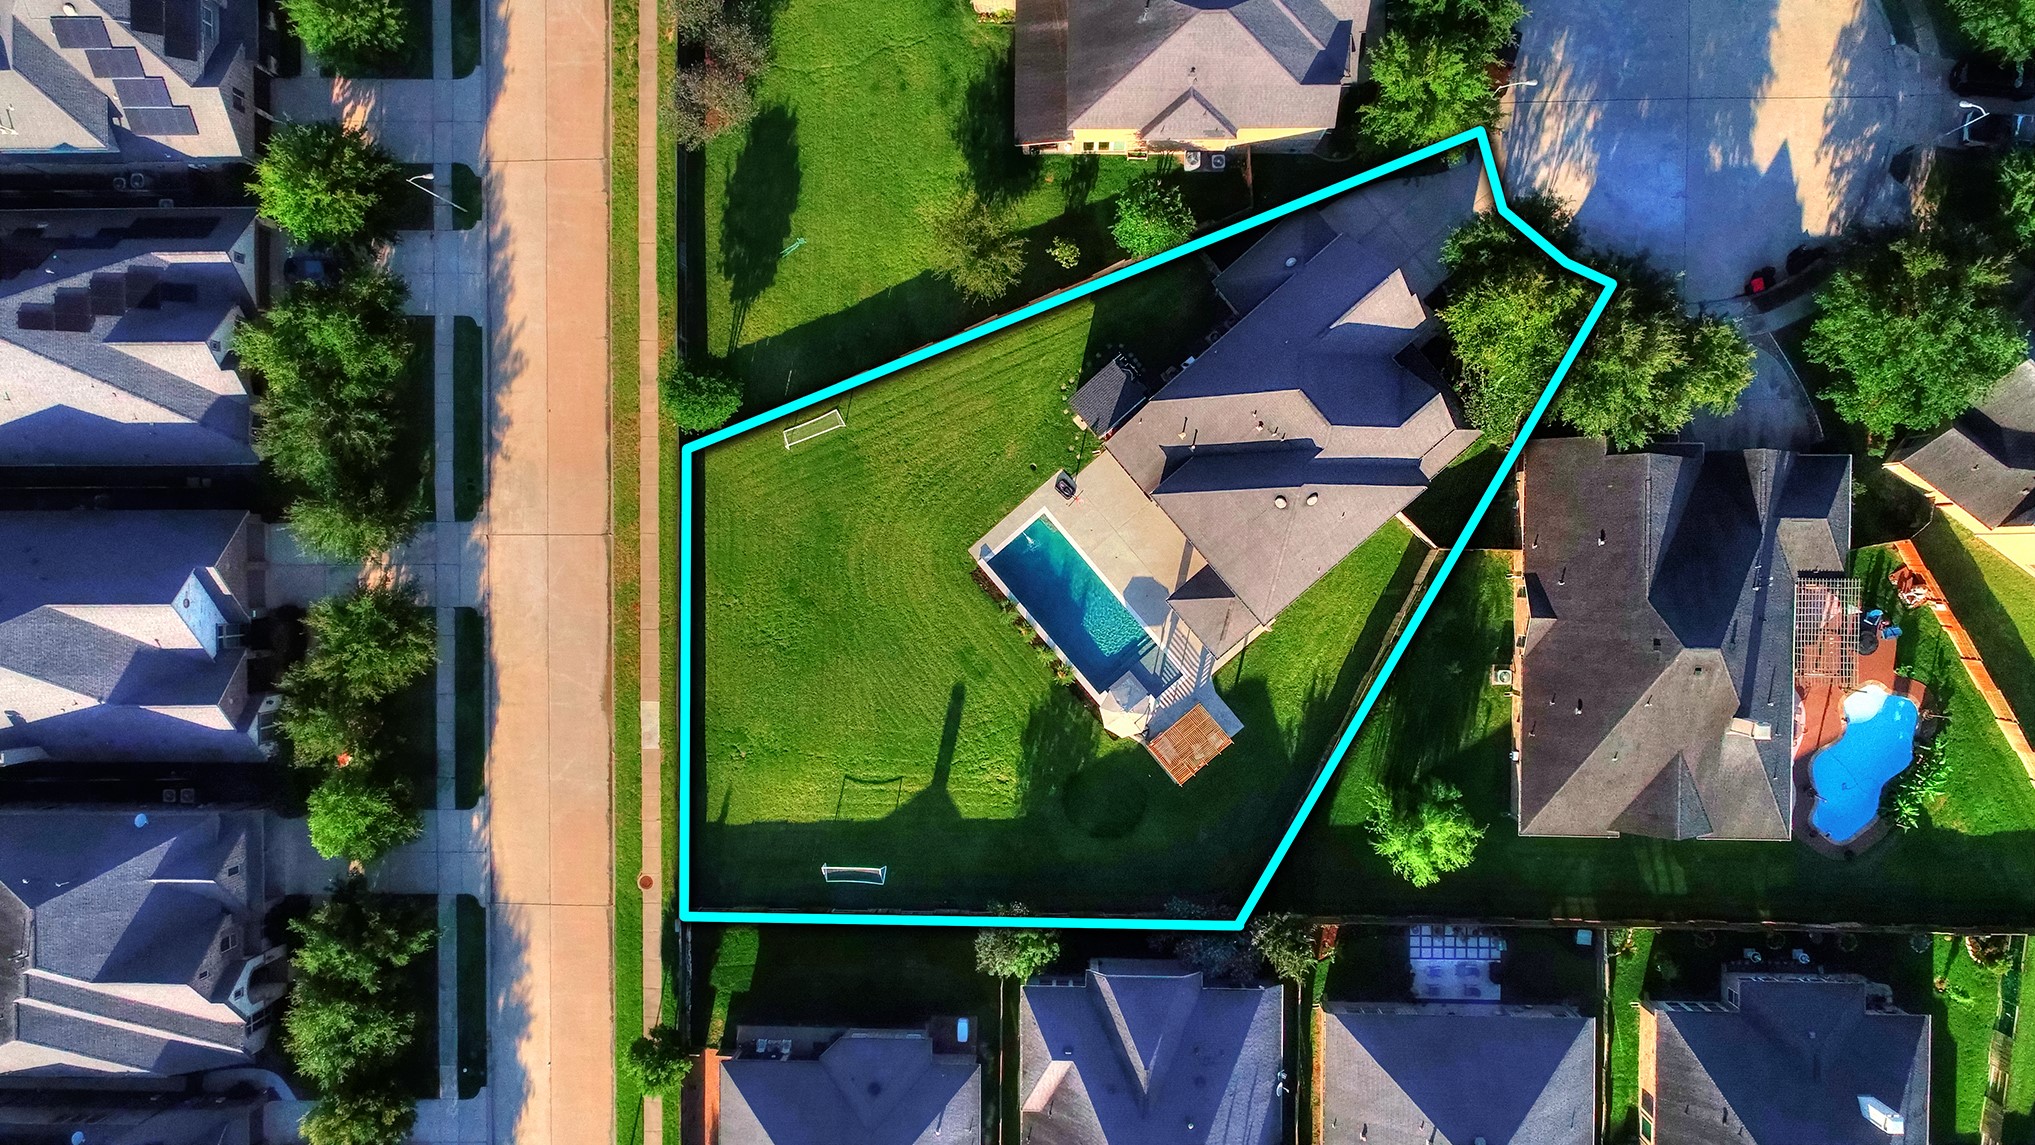
An exceptional executive home situated on an expansive, nearly one-acre lot—one of the largest in the neighborhood. This stunning property offers a true private backyard oasis designed for both relaxation and entertaining. The spacious outdoor living area features a large covered patio, sun deck, heated pool and spa, pergola, and shed—all surrounded by beautifully maintained landscaping. With endless green space, there is ample room for a future pool house/casita, soccer field, or garden.
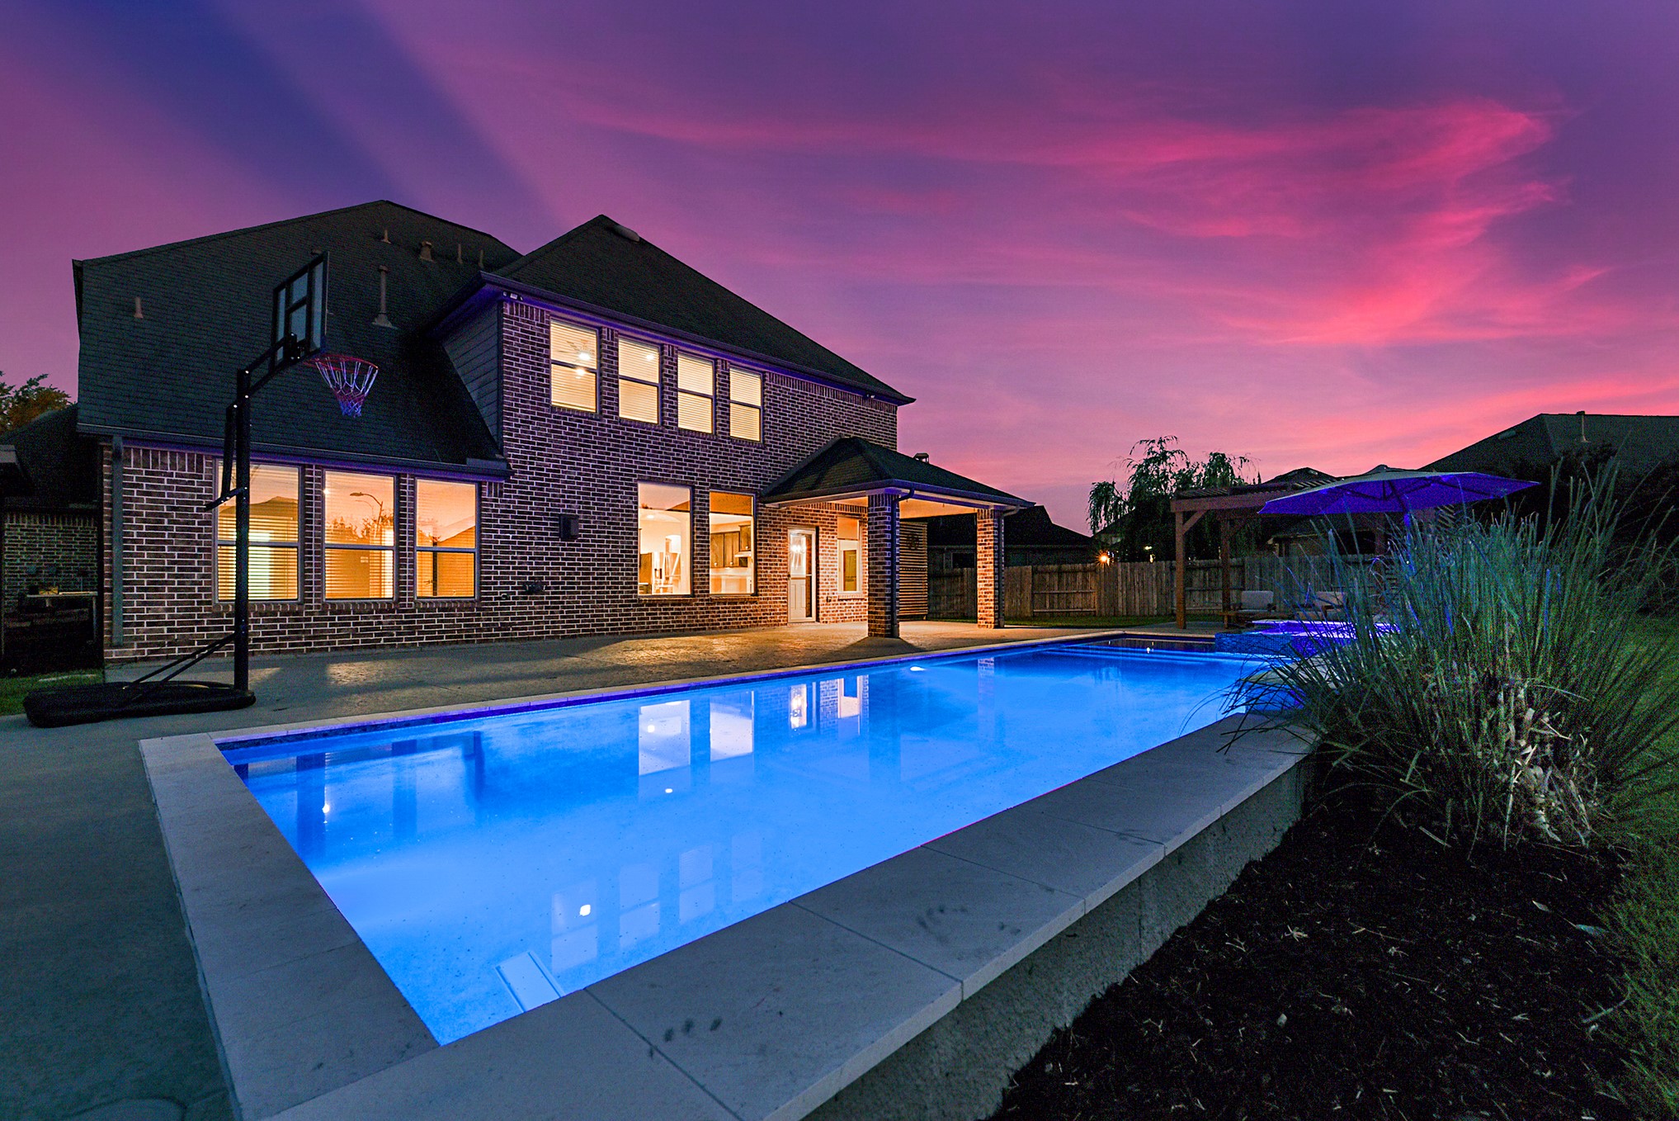
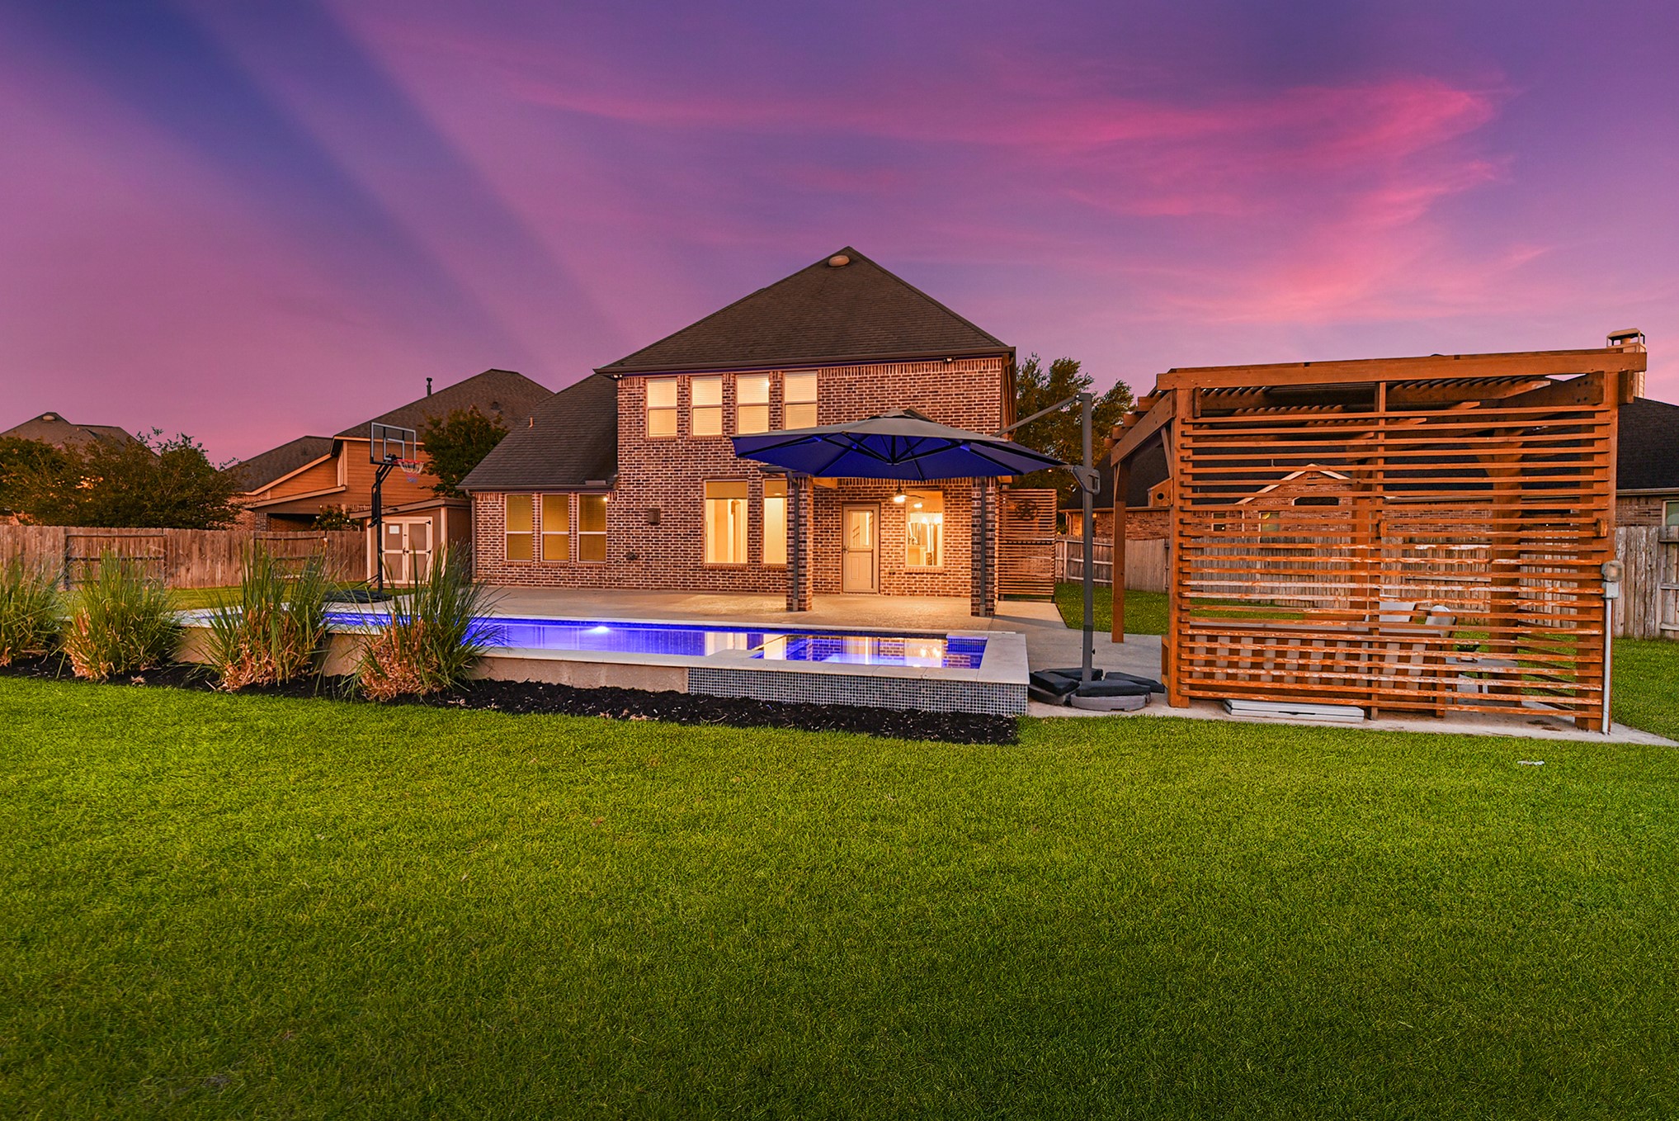
The backyard unfolds like a private resort, with a thoughtfully designed outdoor layout featuring a covered patio, sun deck, heated pool and spa, pergola, and storage shed. The beautifully maintained landscaping frames the entire property, highlighting its depth, symmetry, and generous green space.
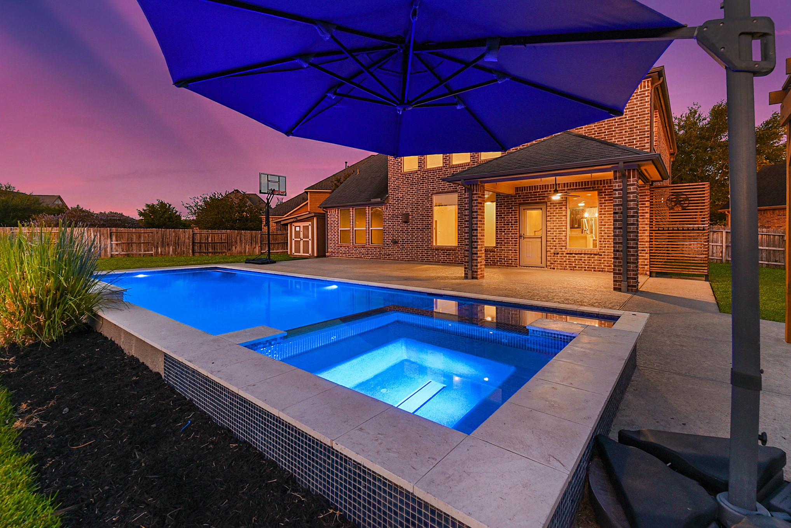
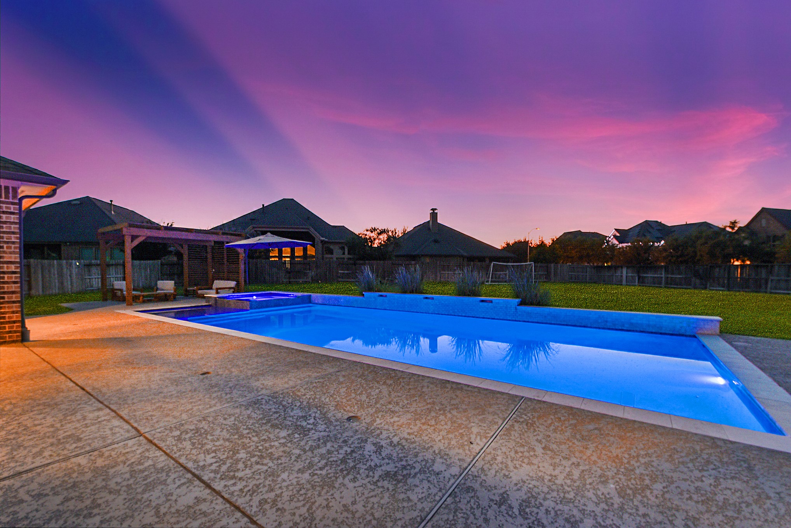
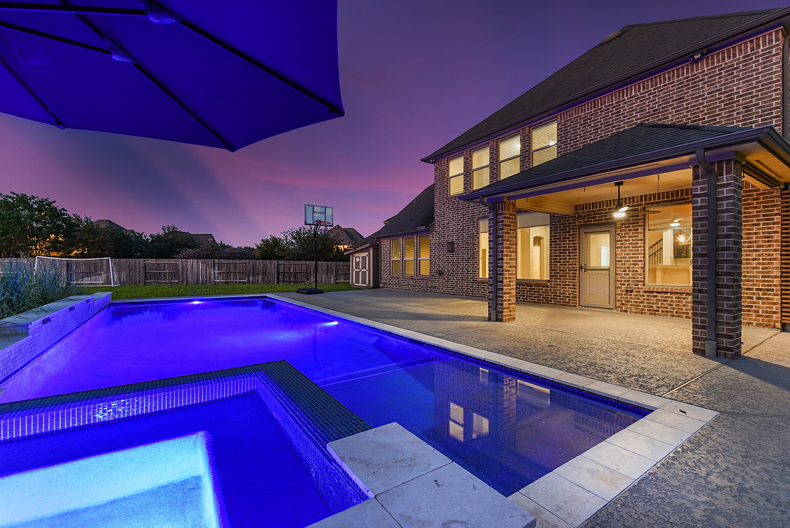
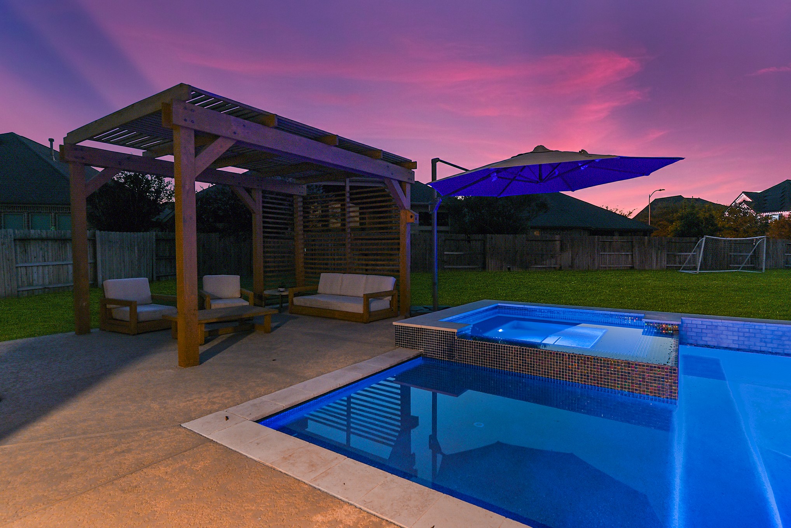
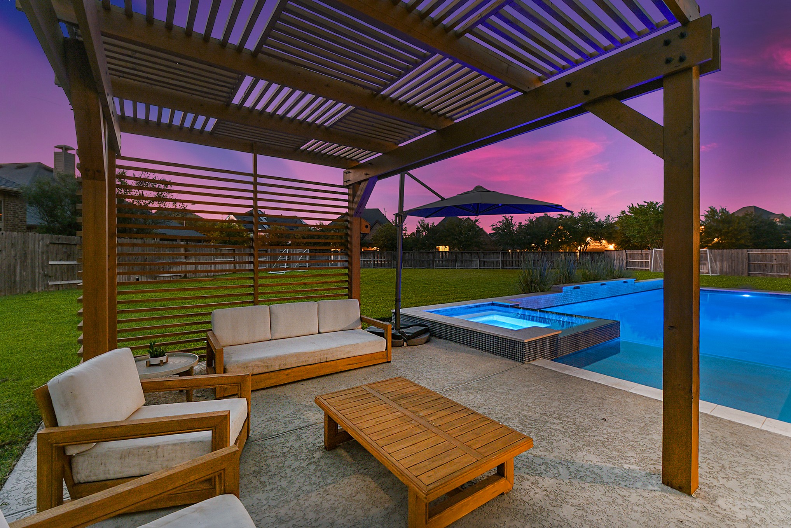
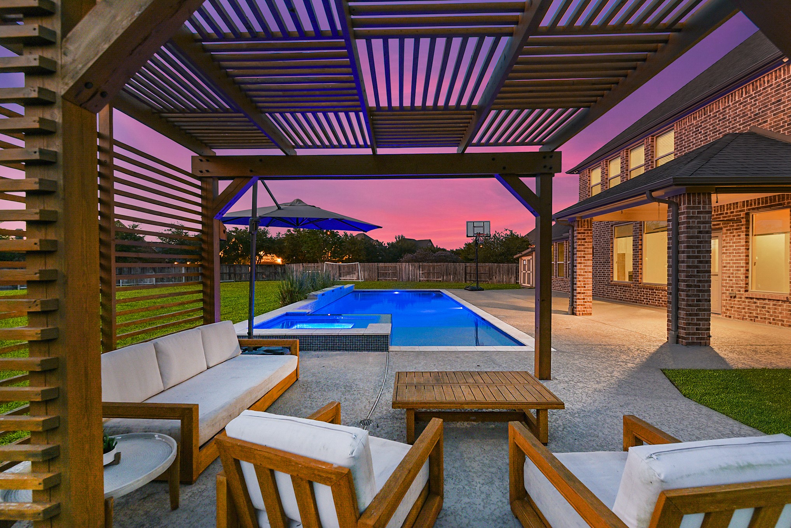
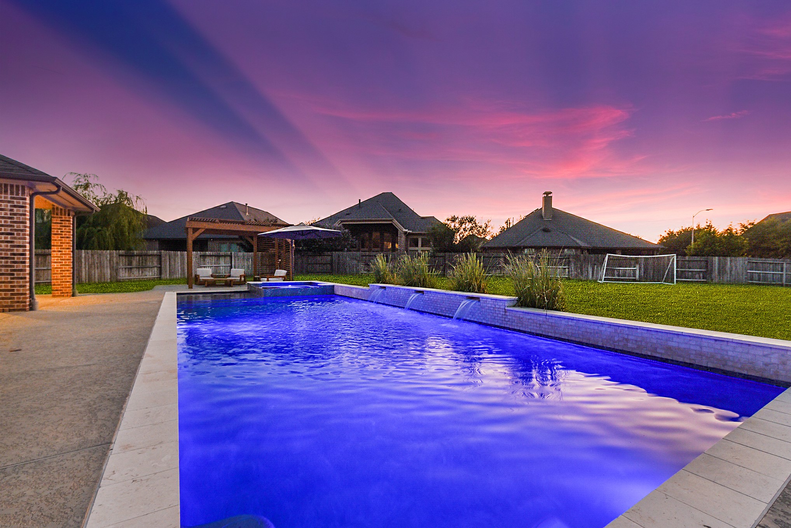
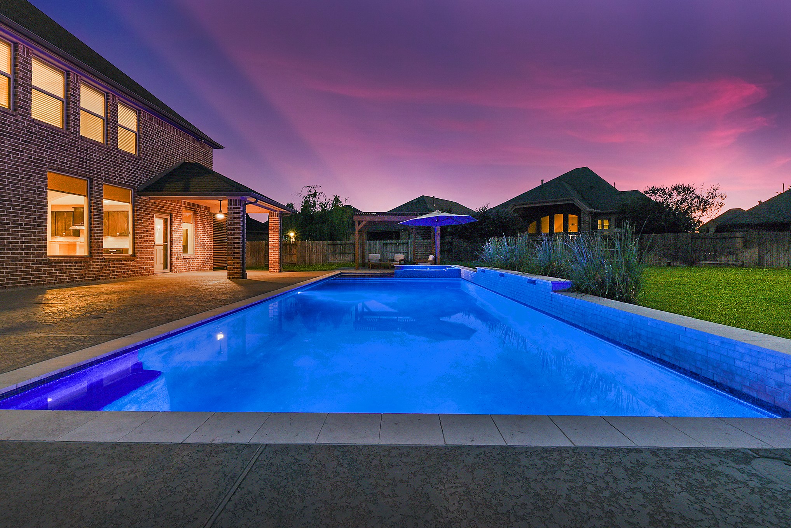
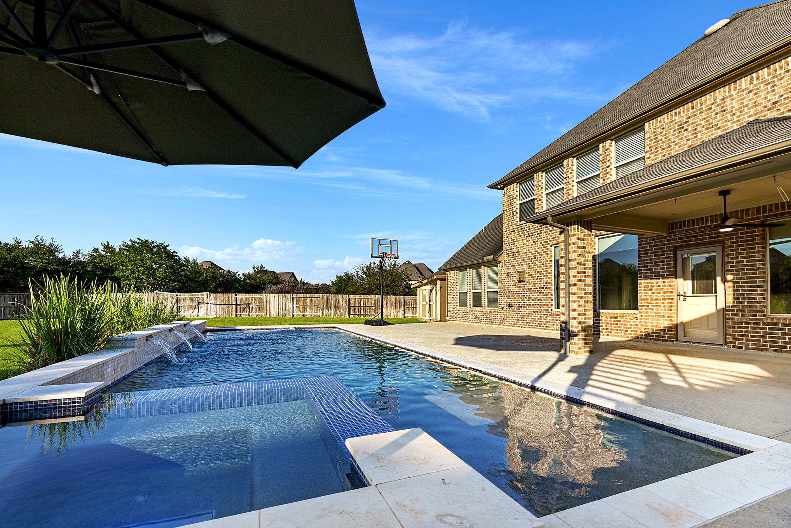
Perfectly designed pool and spa with outdoor living at its finest! The extra-large covered patio and additional pergola create the ultimate space for entertaining and relaxing. The stunning heated pool and spa feature a modern square design, water feature, and LED color-changing lights, serving as the centerpiece of the backyard. Beautifully surrounded by elegant stonework and cool decking, this professionally designed outdoor retreat is ideal for year-round enjoyment and effortless entertaining.
The property features a huge, expansive yard that offers exceptional space for outdoor living and recreation. With plenty of open green space, it provides endless opportunities for play, entertaining, gardening, or future additions. The generous layout allows for multiple activity areas, making it ideal for gatherings, sports, or simply enjoying the outdoors in a private, open setting.
In addition, the home offers an expansive side yard with green space on both sides—perfect for outdoor activities, sports, gardening, and pets. Lots of this size within a master-planned community are truly rare. With this much open land space, there is clear potential for a future pool house or casita, soccer field, or custom garden—offering both luxury living and endless opportunity.
The backyard features a large, beautifully designed square pool that serves as a stunning focal point for outdoor living and entertainment. Complementing the pool is a heated hot tub, perfect for relaxing year-round. Together, they create a resort-style atmosphere ideal for both unwinding and hosting guests, offering a luxurious and inviting outdoor retreat.
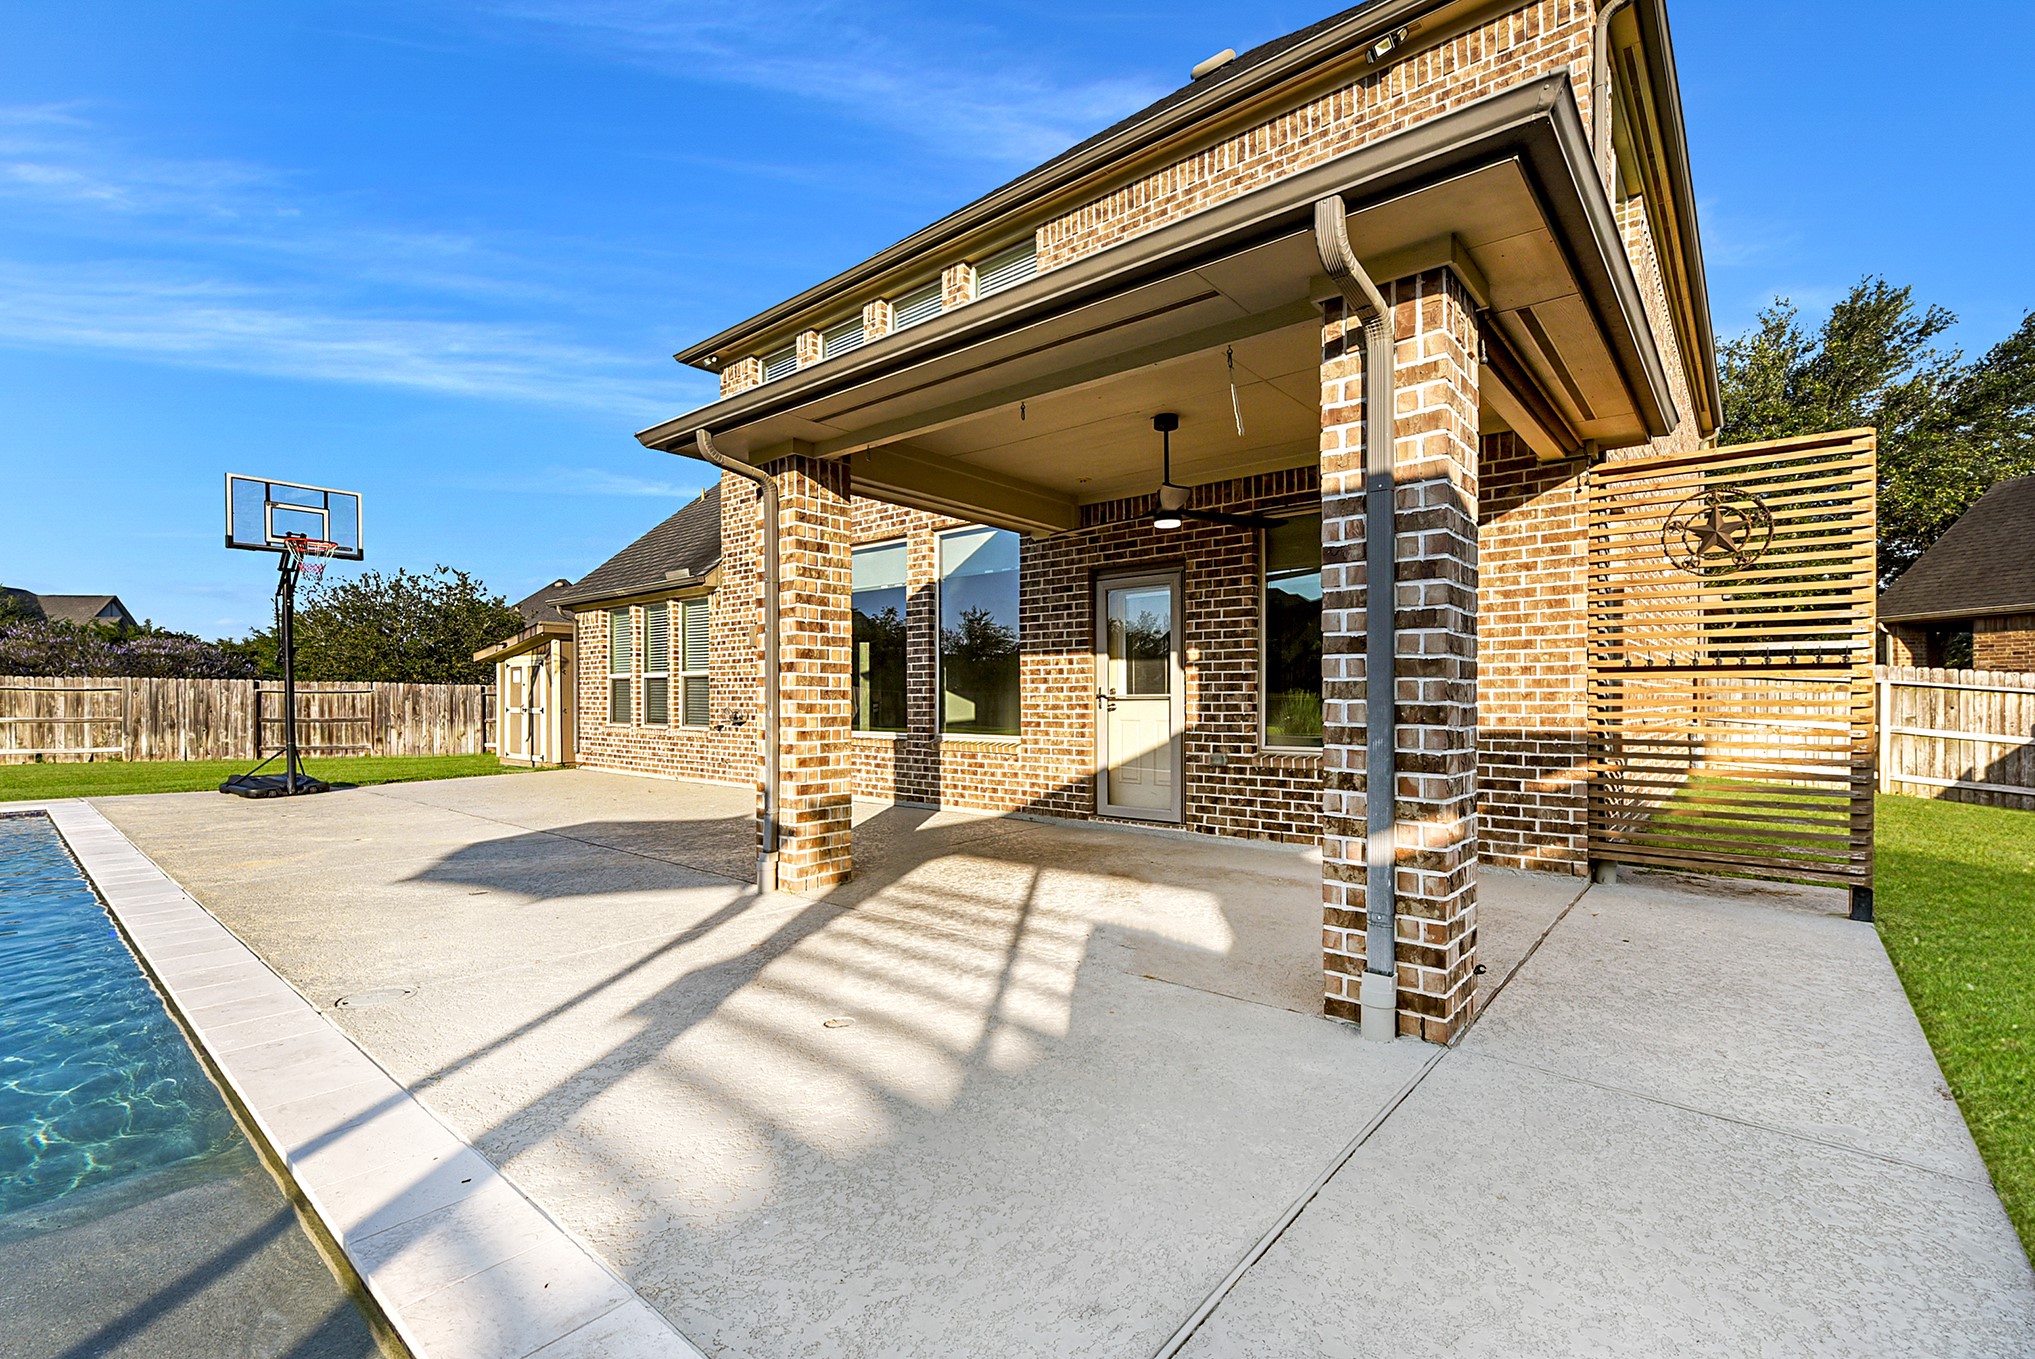
A generous covered patio off the kitchen and breakfast room with a ceiling fan offers the perfect space for relaxing or hosting guests in any season, while also capturing beautiful sunset views. All around the pool, additional patio space with cool decking provides ample room for outdoor activities and recreation, with potential for features such as a sports or baseball court.
The hot tub is conveniently integrated into the pool area, offering a relaxing spa-like experience with easy access from the main swimming pool. Its design creates a seamless transition between the pool and spa, making it ideal for both entertaining and unwinding in a resort-style setting.
A large pergola provides a shaded retreat with plenty of extra space to relax just steps from the spa. This inviting outdoor feature creates the perfect spot to unwind, lounge, or entertain while enjoying views of the pool and backyard oasis.
This stunning yard offers an incredible amount of space, featuring a beautiful pool and a large patio, while still providing a blank canvas ready to be customized. With so much open area remaining, it presents endless opportunities to design your ideal outdoor living experience tailored to your needs and lifestyle.
The pool features elegant water elements, a shallow sun shelf for lounging, and a heated spa for year-round relaxation. Beautiful tile work and a modern square design give the pool a sleek, resort-style feel, making it a true centerpiece of the outdoor space.
The huge pool offers plenty of space for entertaining friends and family, making it perfect for hosting pool parties and outdoor gatherings. It’s also ideal for swimming laps as part of your daily routine or enjoying a refreshing cool-down after a long day. With its generous size, it can even accommodate activities like inviting a soccer team over for practice or fun team events in the water.
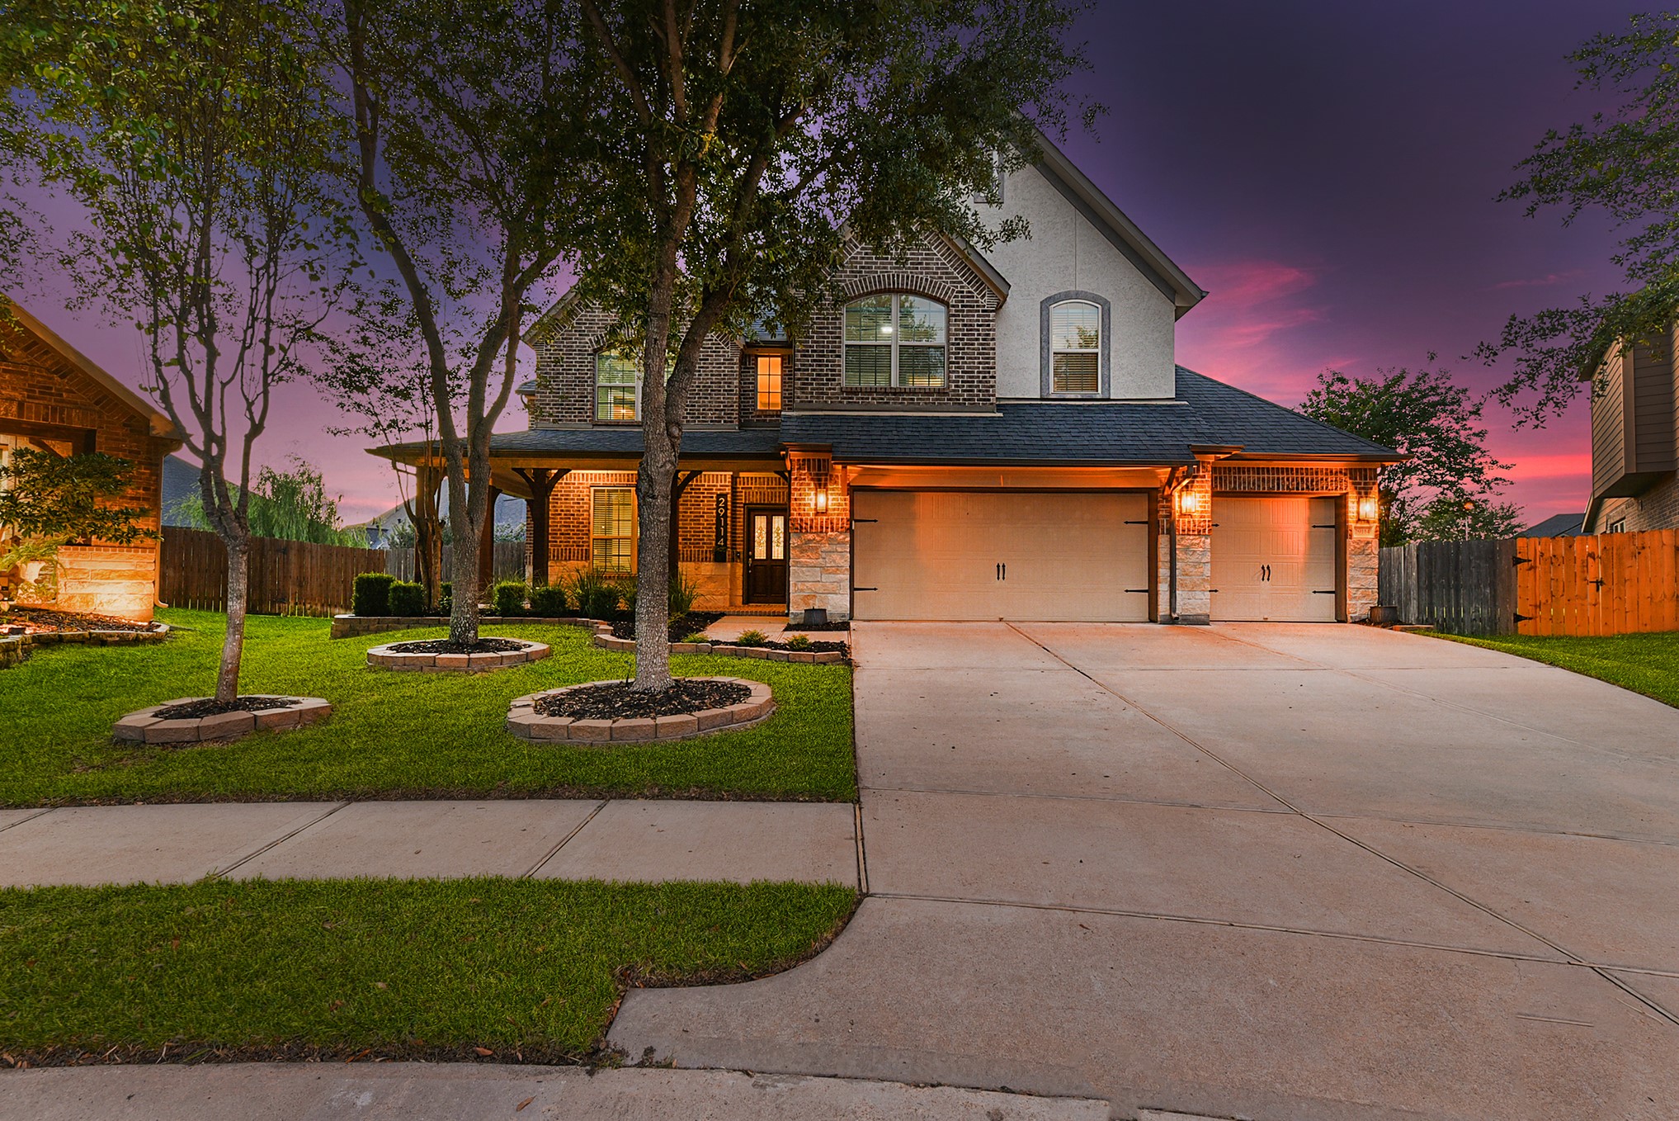
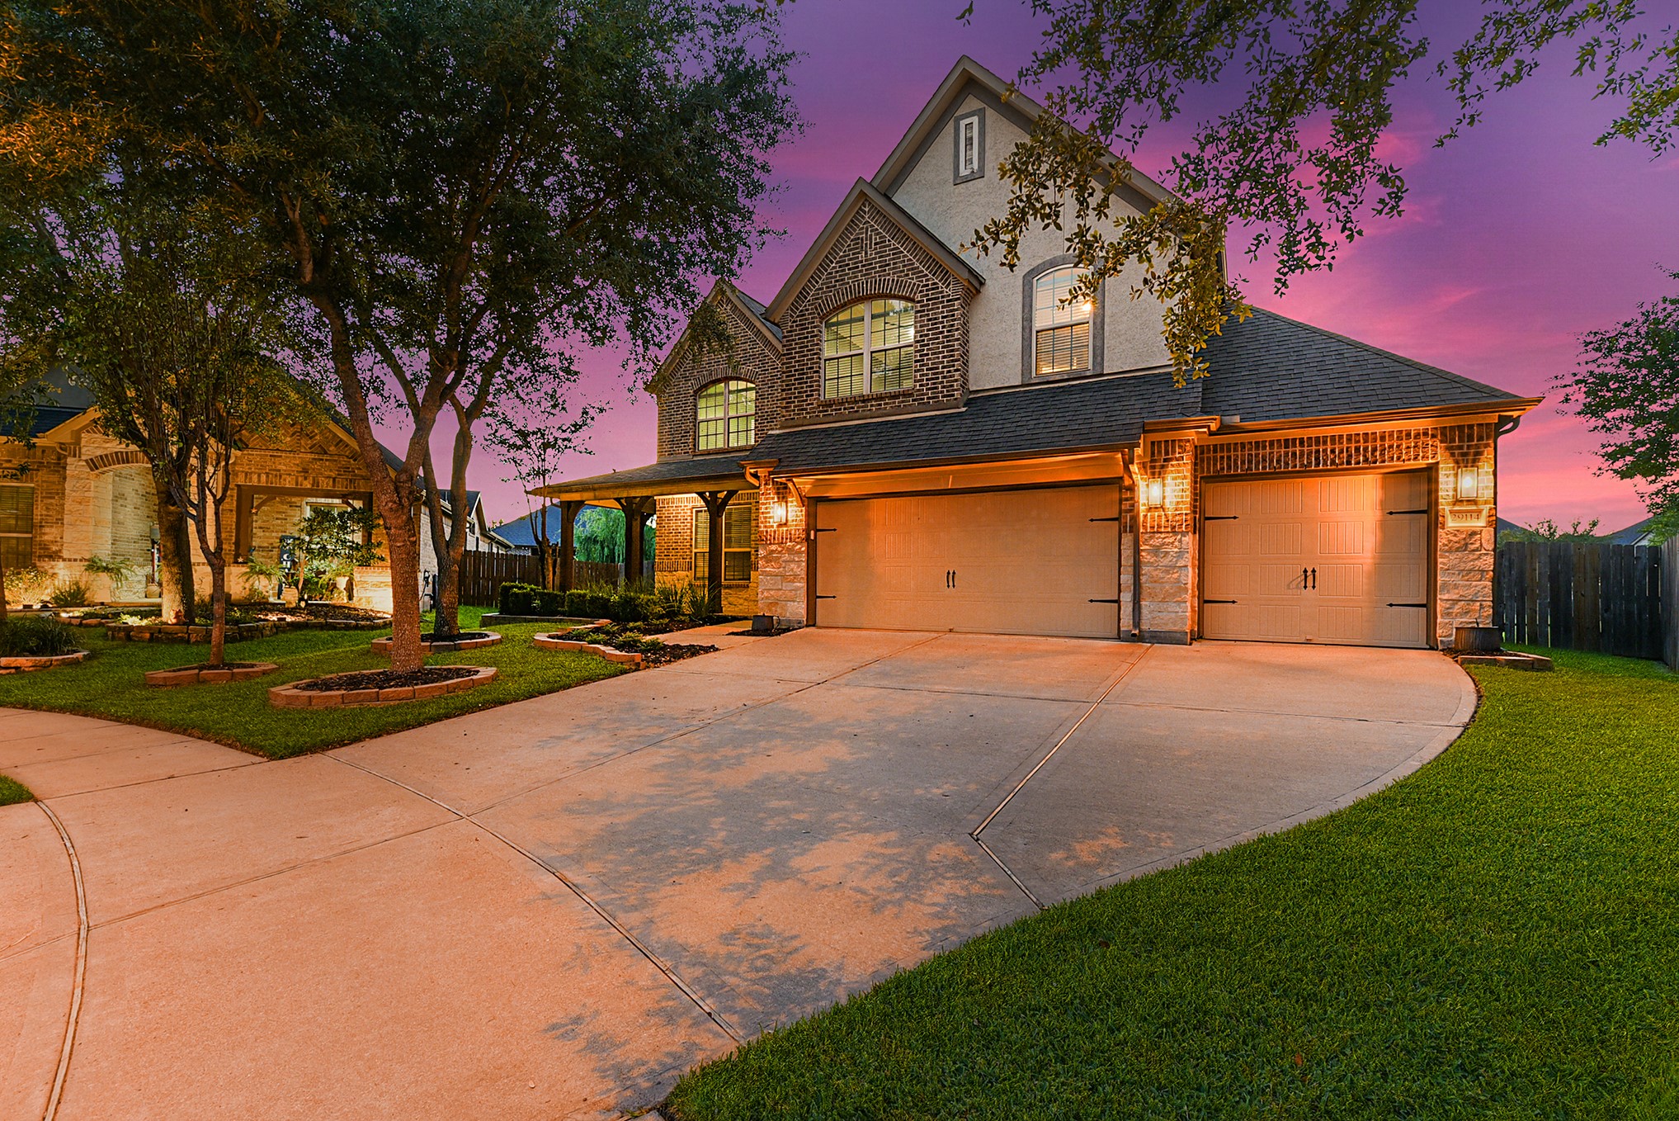
Welcome to 29114 Weldons Forest Court, perfectly situated on a sought-after cul-de-sac with a quiet, low-traffic street and generous spacing between neighboring homes. This property features professionally manicured landscaping in both the front and back, creating a warm and inviting first impression. A long, wide driveway leads to a spacious 3-car garage, adding both convenience and curb appeal.
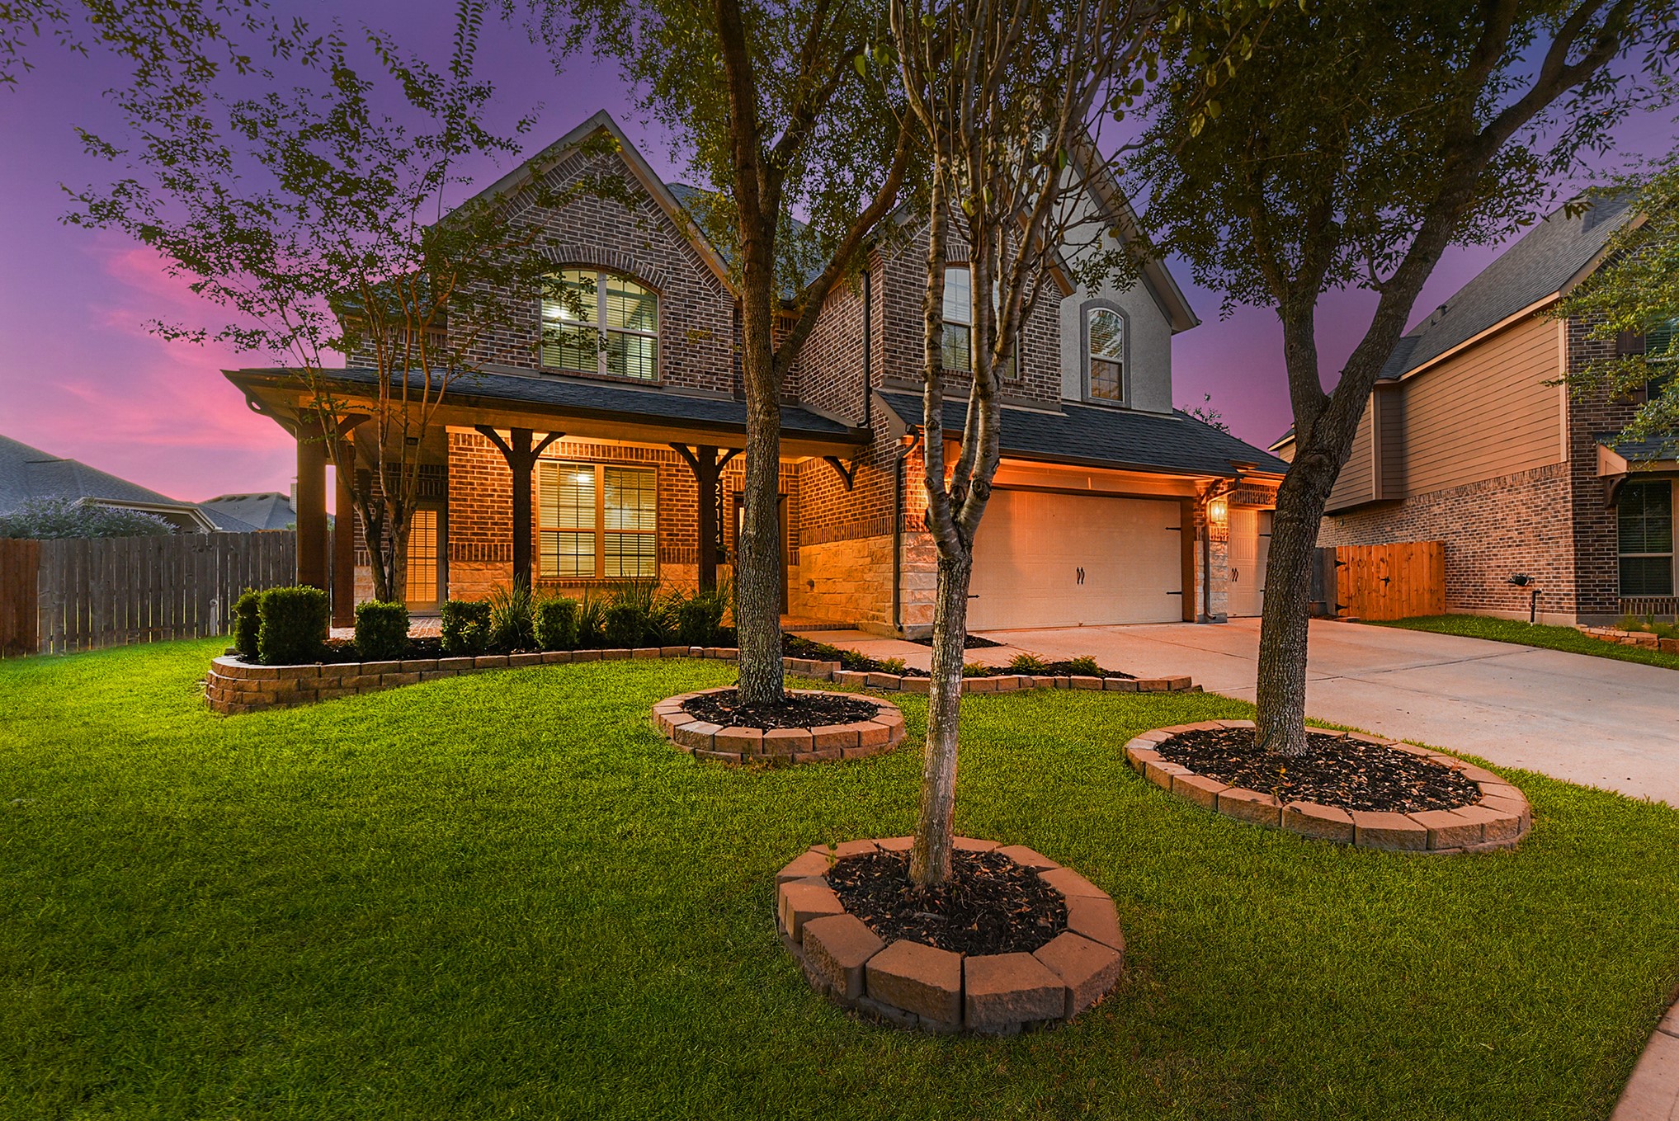
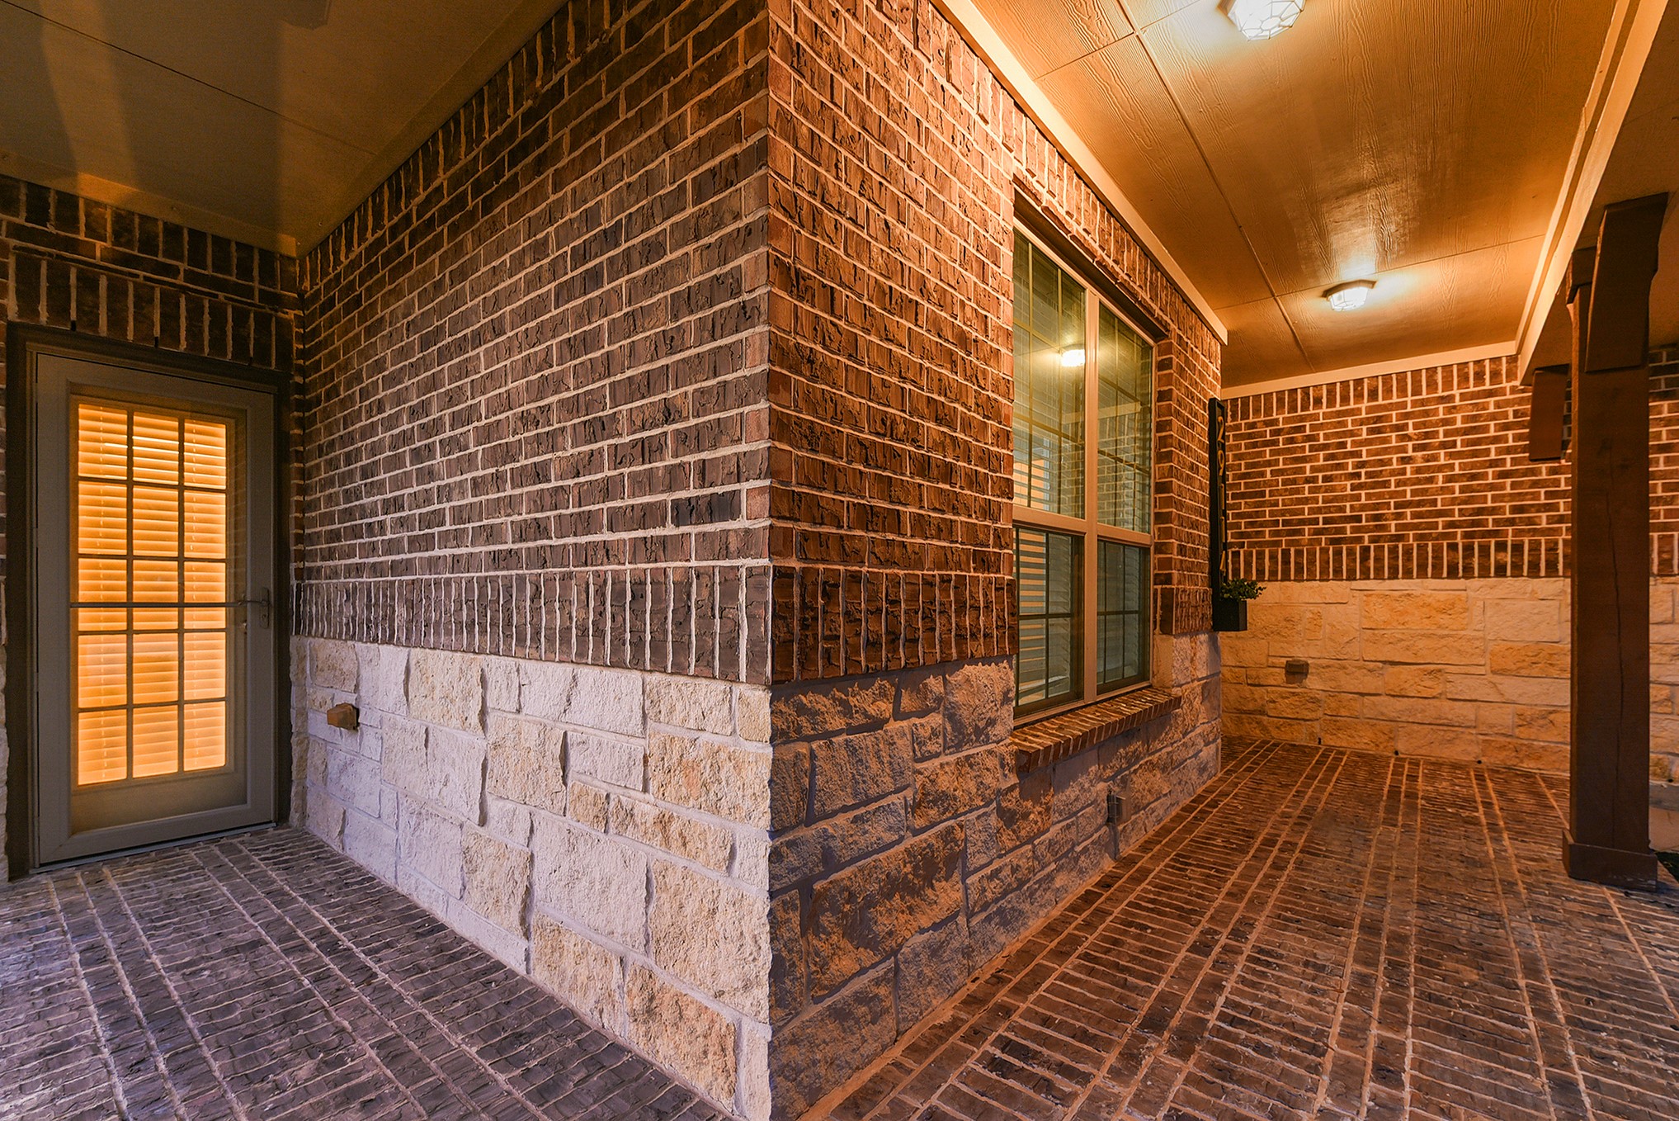
An inviting pathway leads to the covered L-shaped front porch and entry door, creating a warm and welcoming arrival to the home. Notice the side yard and generous space between neighboring homes, along with beautiful landscaping throughout that enhances both privacy and appeal.
Spacious front yard in a prime cul-de-sac location! Enjoy a generously sized front yard with plenty of space for play and relaxation, perfectly situated on a quiet street ideal for peaceful living. The home features a beautiful brick, stone, and stucco elevation, complemented by wood beams on the front patio that enhance its curb appeal and timeless charm.
Enjoy a generously sized front yard with plenty of space for play and relaxation, ideally located on a quiet street that offers a peaceful living environment. The home showcases a beautiful blend of brick, stone, and stucco on the exterior, enhanced by wood beams at the front patio. A covered L-shaped front porch and welcoming entry create an inviting outdoor space, offering plenty of room to relax and take in the front yard while comfortably watching children play and enjoying outdoor activities.
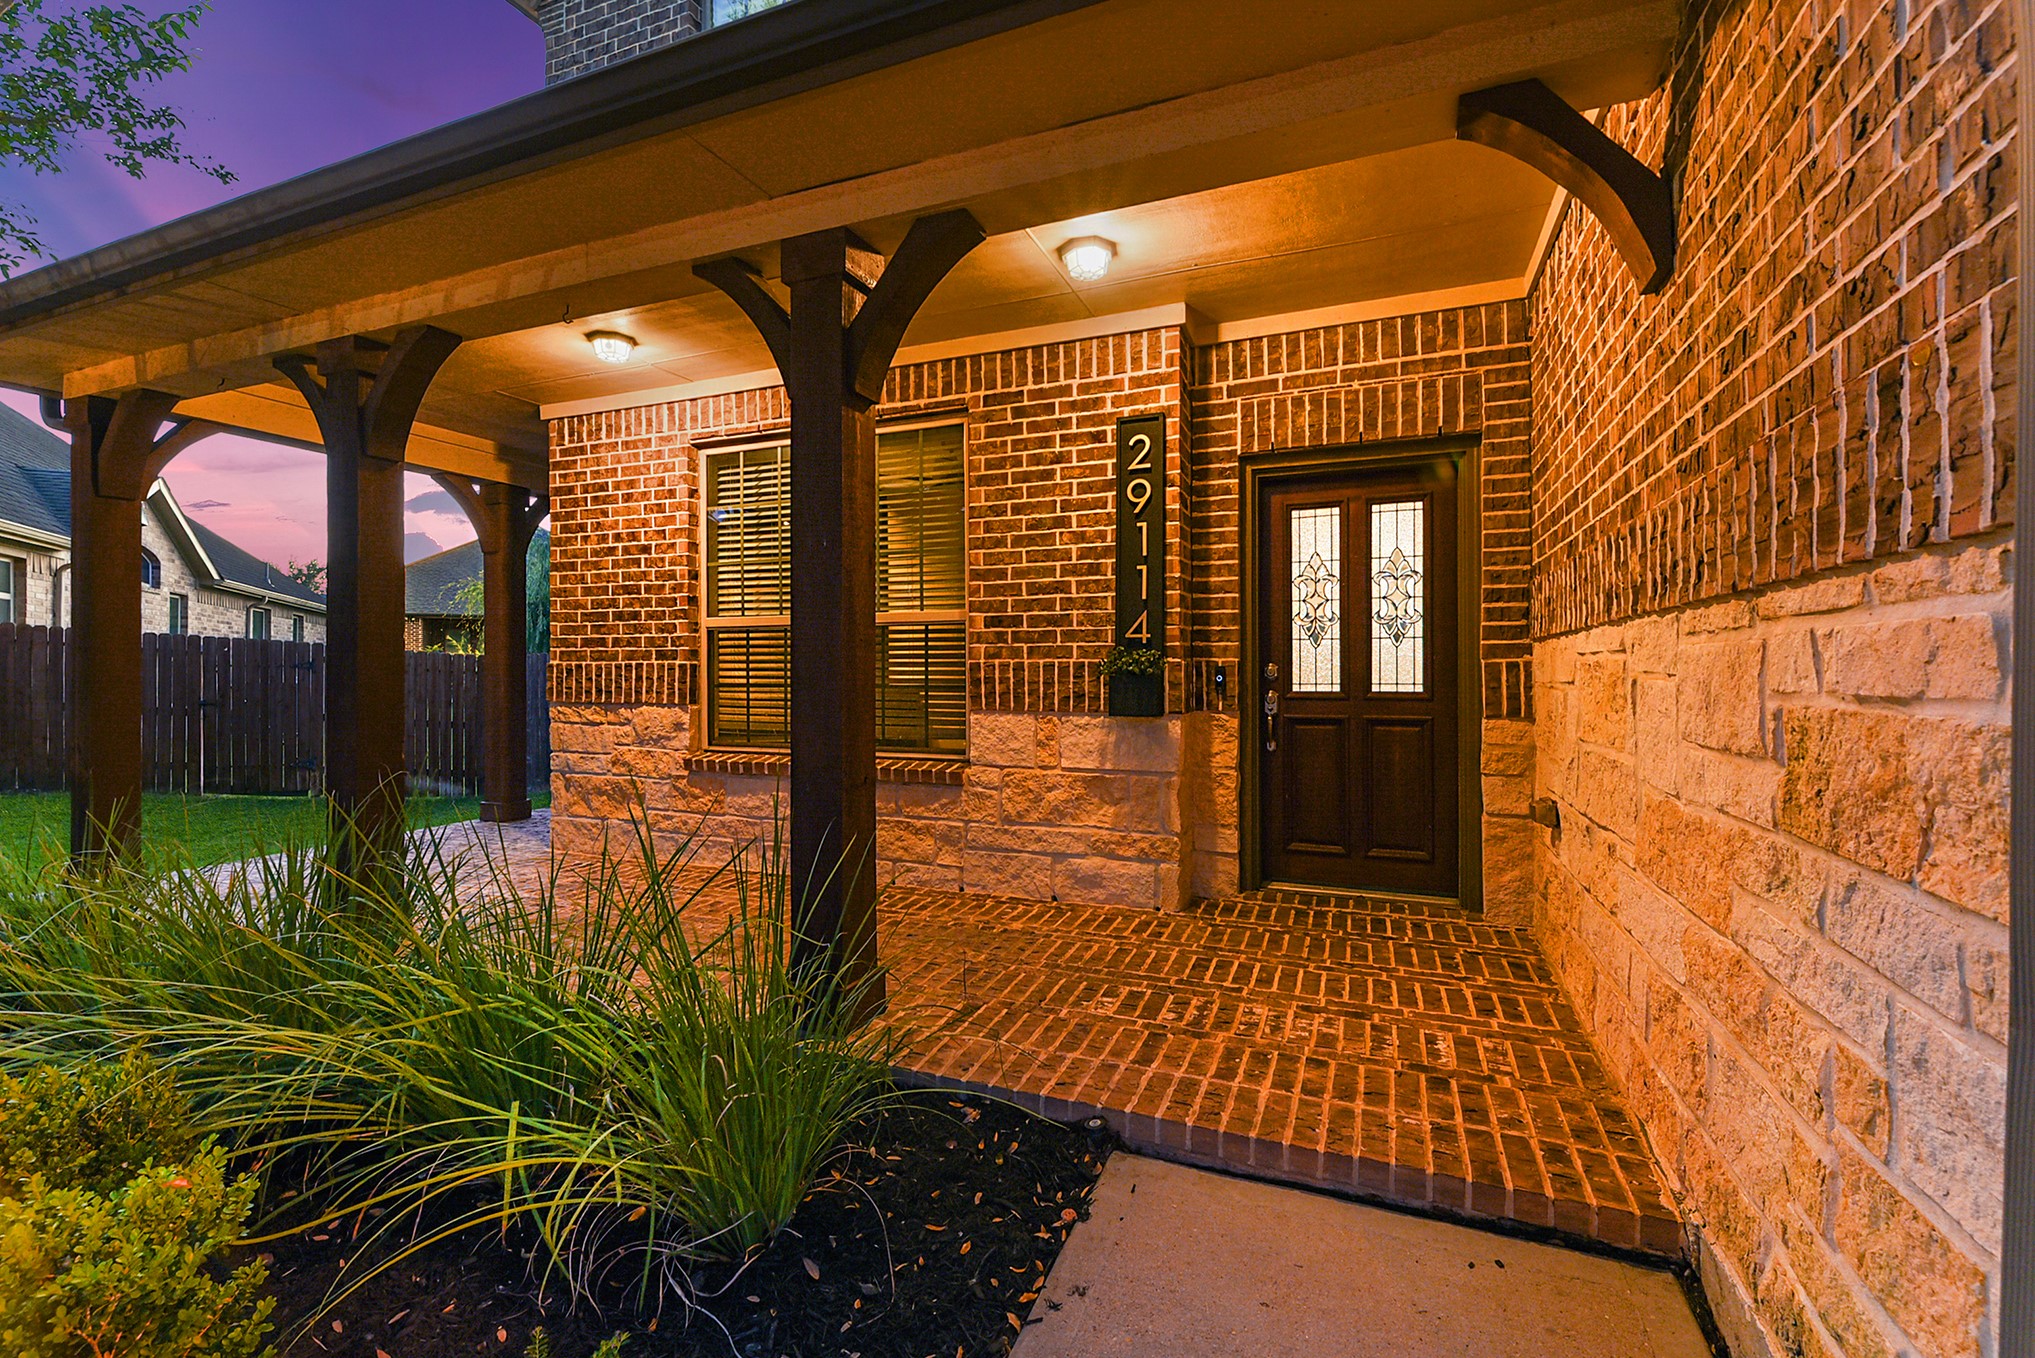
A closer look at the front porch reveals a welcoming space with ample room for seating and relaxation. The home offers two entry points, including the main front door and a secondary entrance through the formal dining room. Both access points open to the porch, providing flexibility and convenience. This inviting outdoor area is perfect for enjoying the front yard and watching neighborhood activity on a quiet cul-de-sac with low traffic, creating a peaceful and comfortable setting.
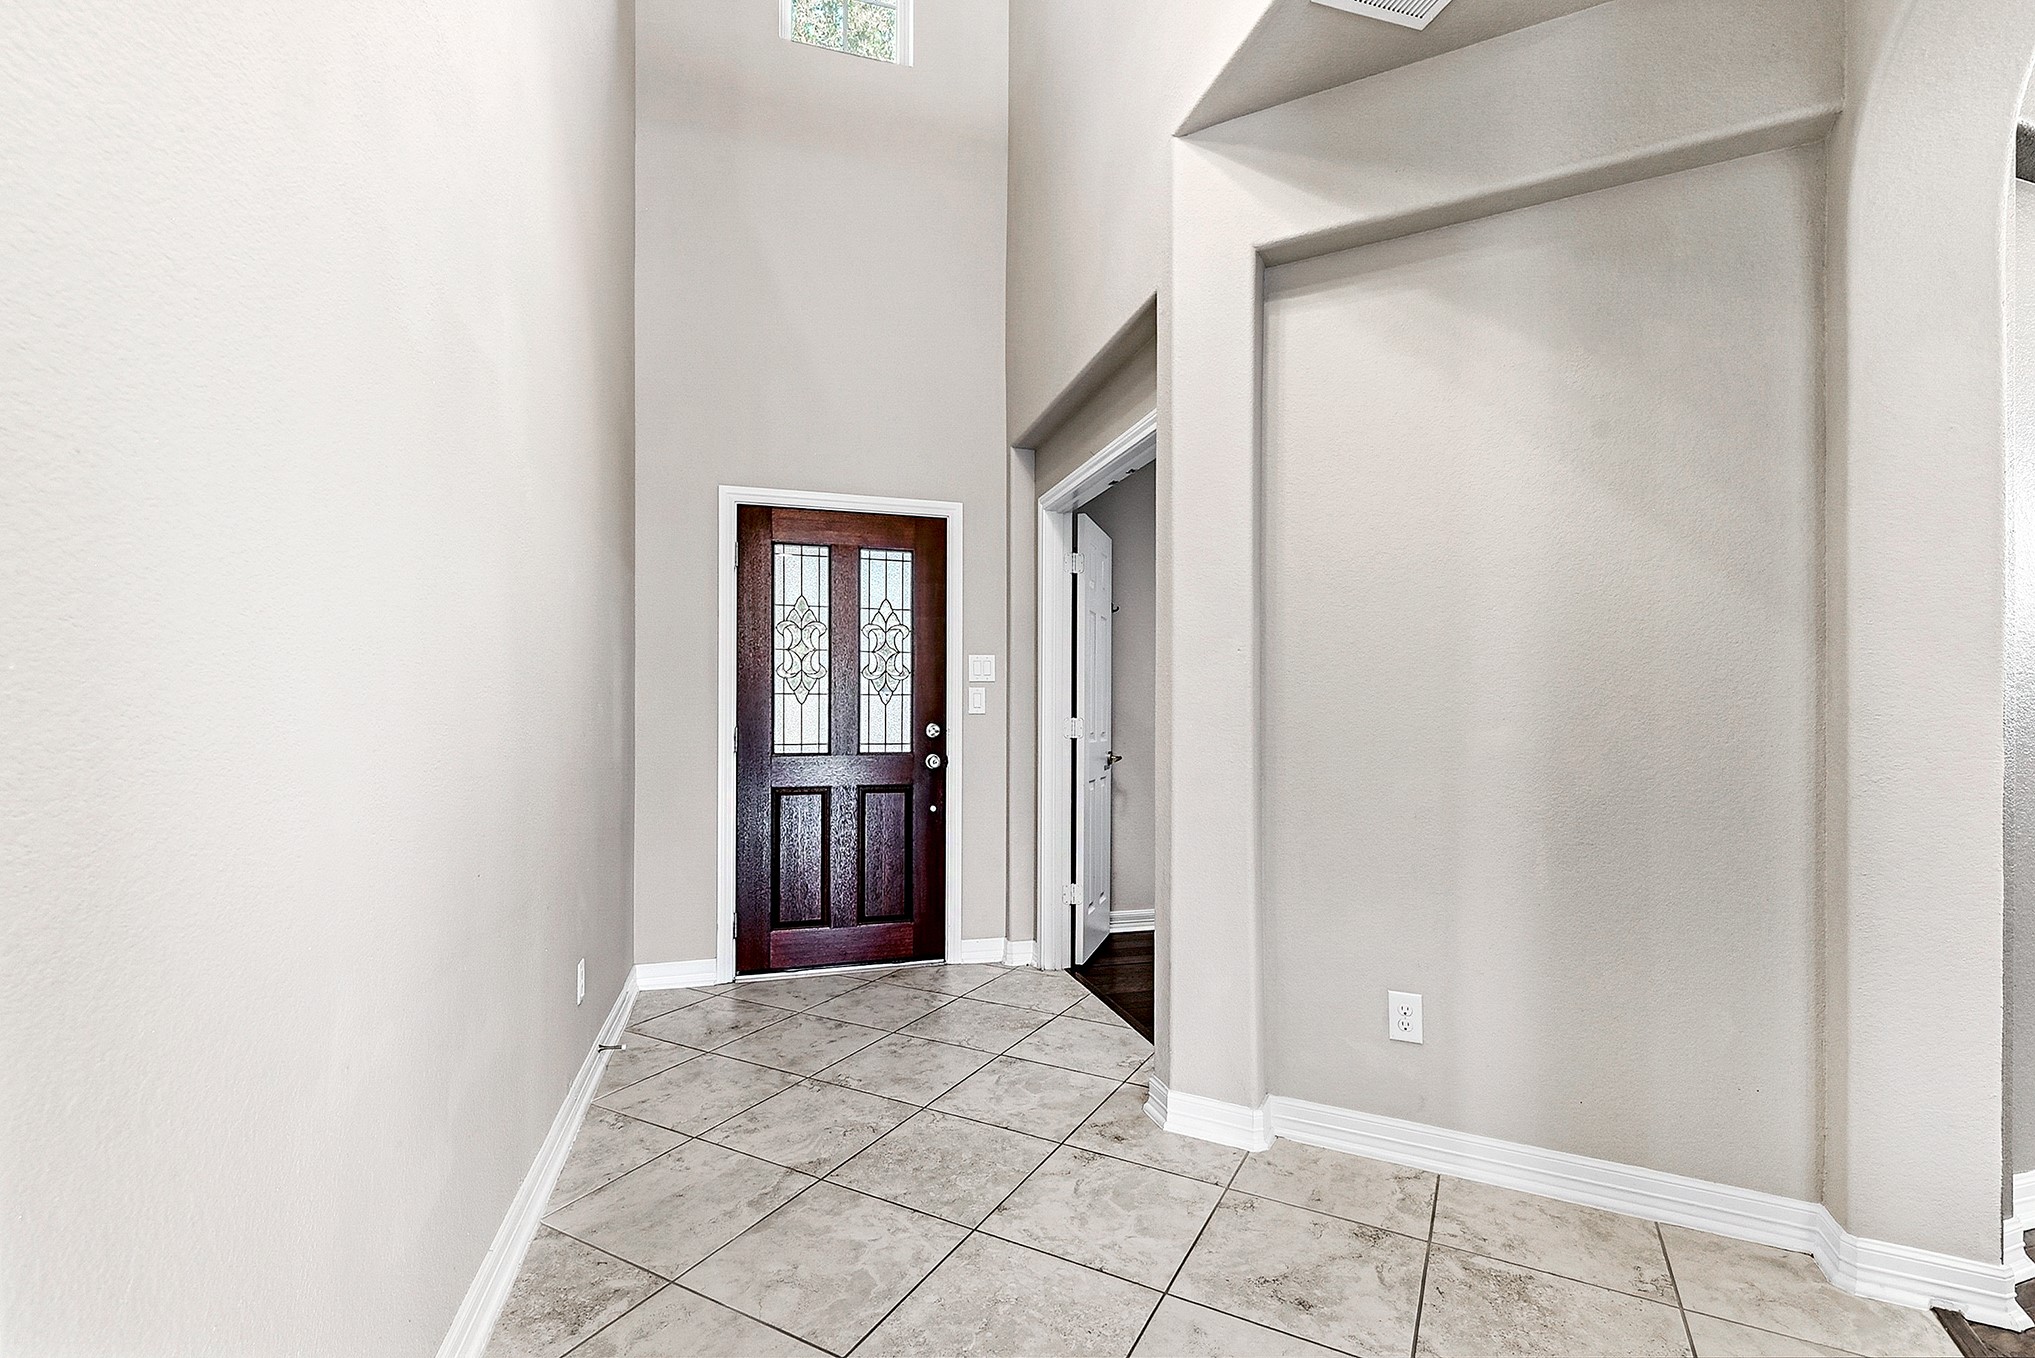
Step through the front door into a stunning foyer featuring tile flooring that flows seamlessly throughout the home’s wet areas. The wide entryway and elevated ceiling create an immediate sense of openness. From this vantage point, to the right, French doors open to one of two versatile home offices with beautiful front yard views, offering an ideal space for work or study. Beyond the office area, the elegant formal dining room is perfectly positioned for welcoming and entertaining guests.
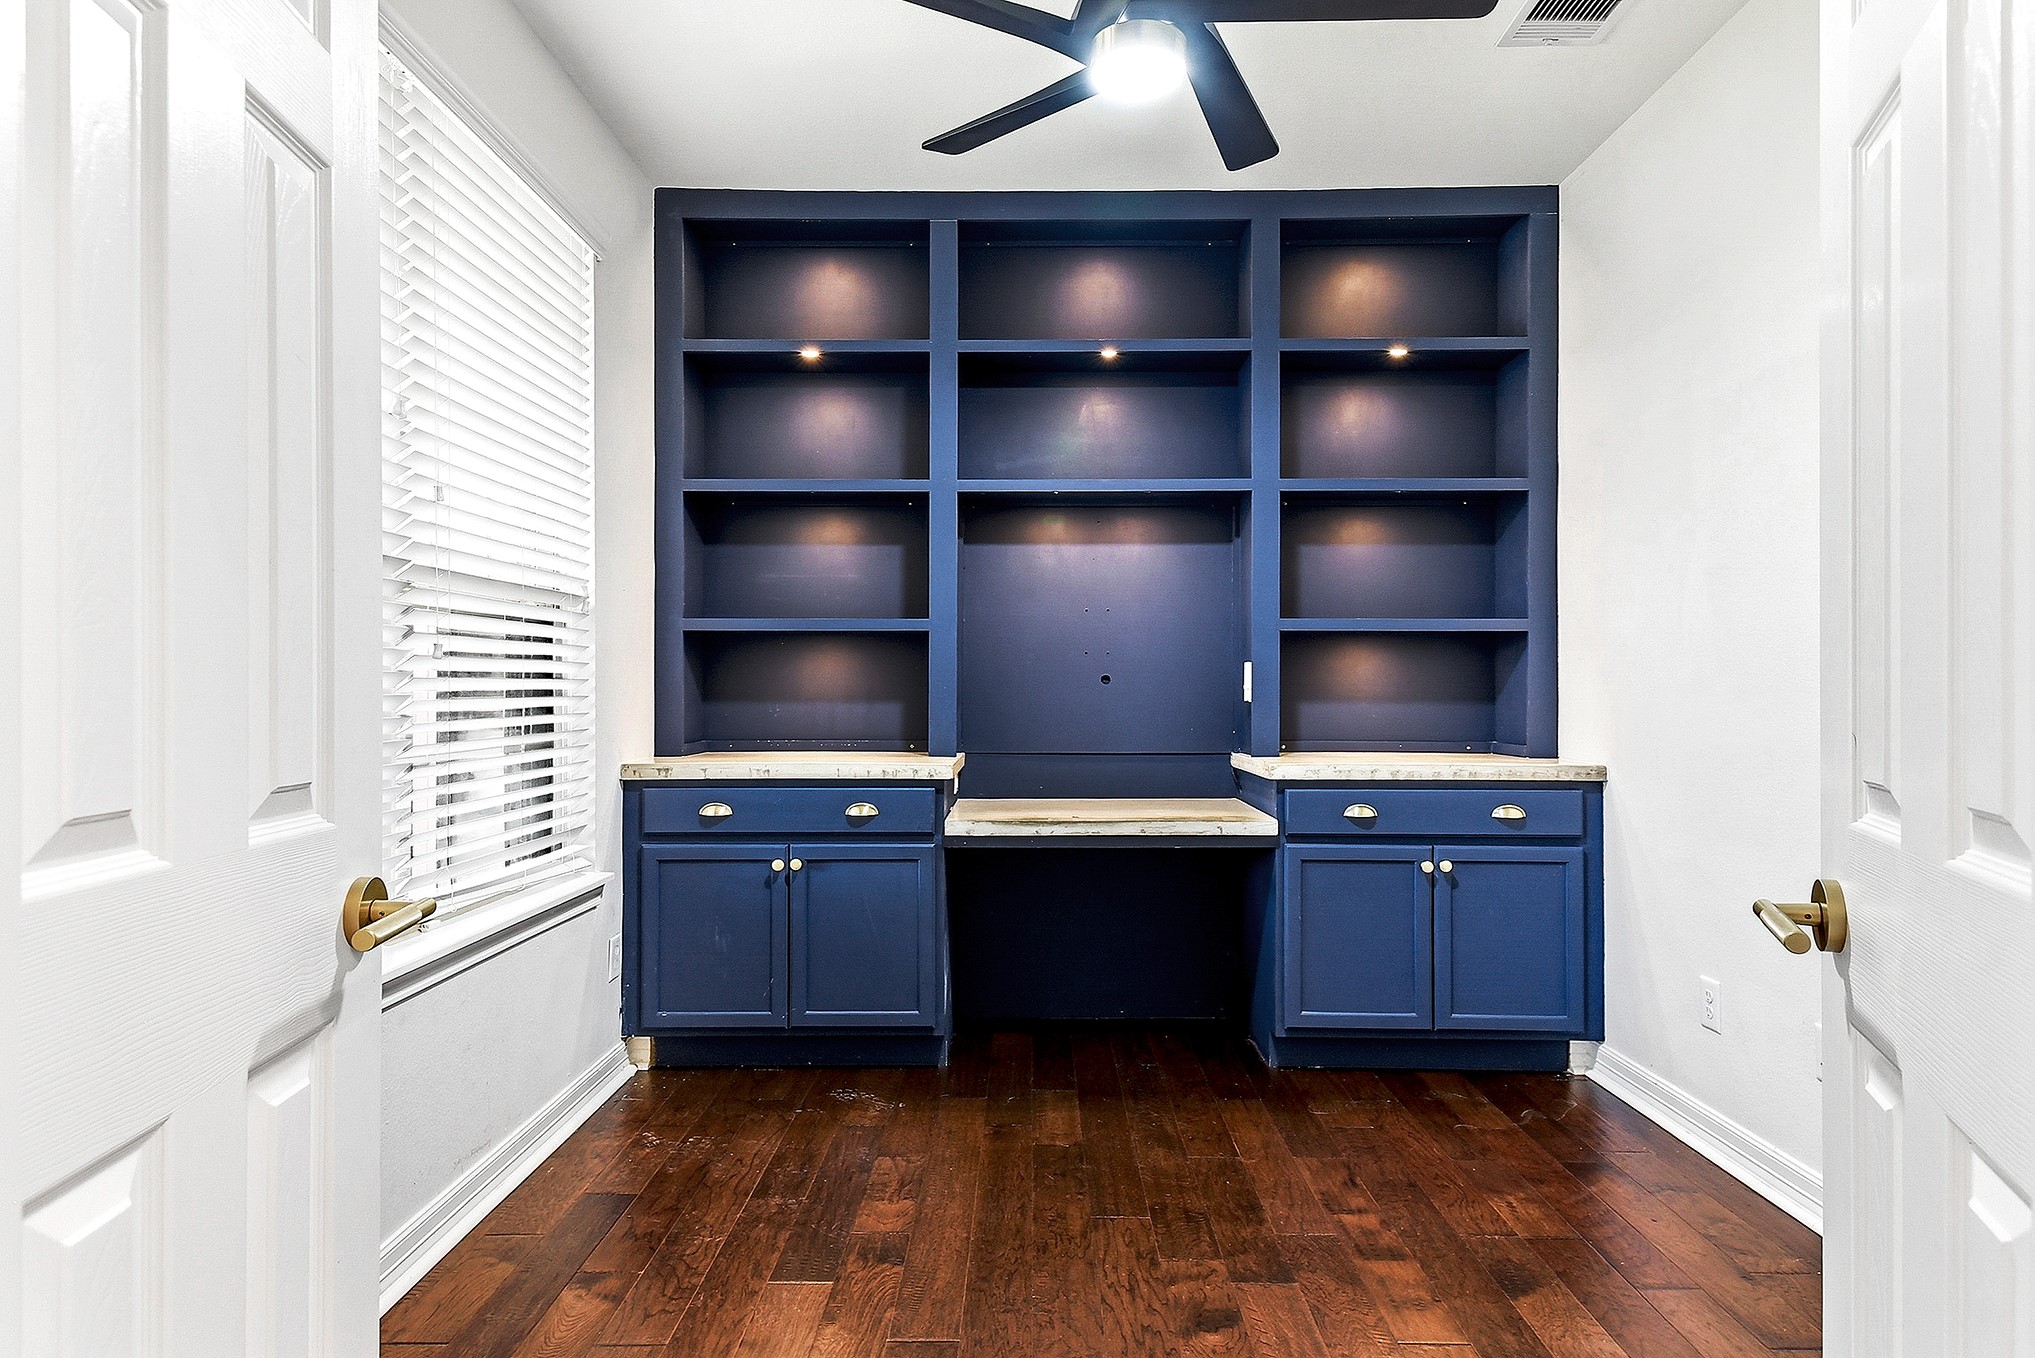
French glass doors open to a private home office showcasing beautiful front yard views and rich engineered hardwood flooring. A full wall of built-in cabinetry provides abundant floor-to-ceiling storage, enhanced by integrated lighting and a dedicated desk seating area, creating a quiet, functional, and refined workspace with a pleasant front yard outlook.
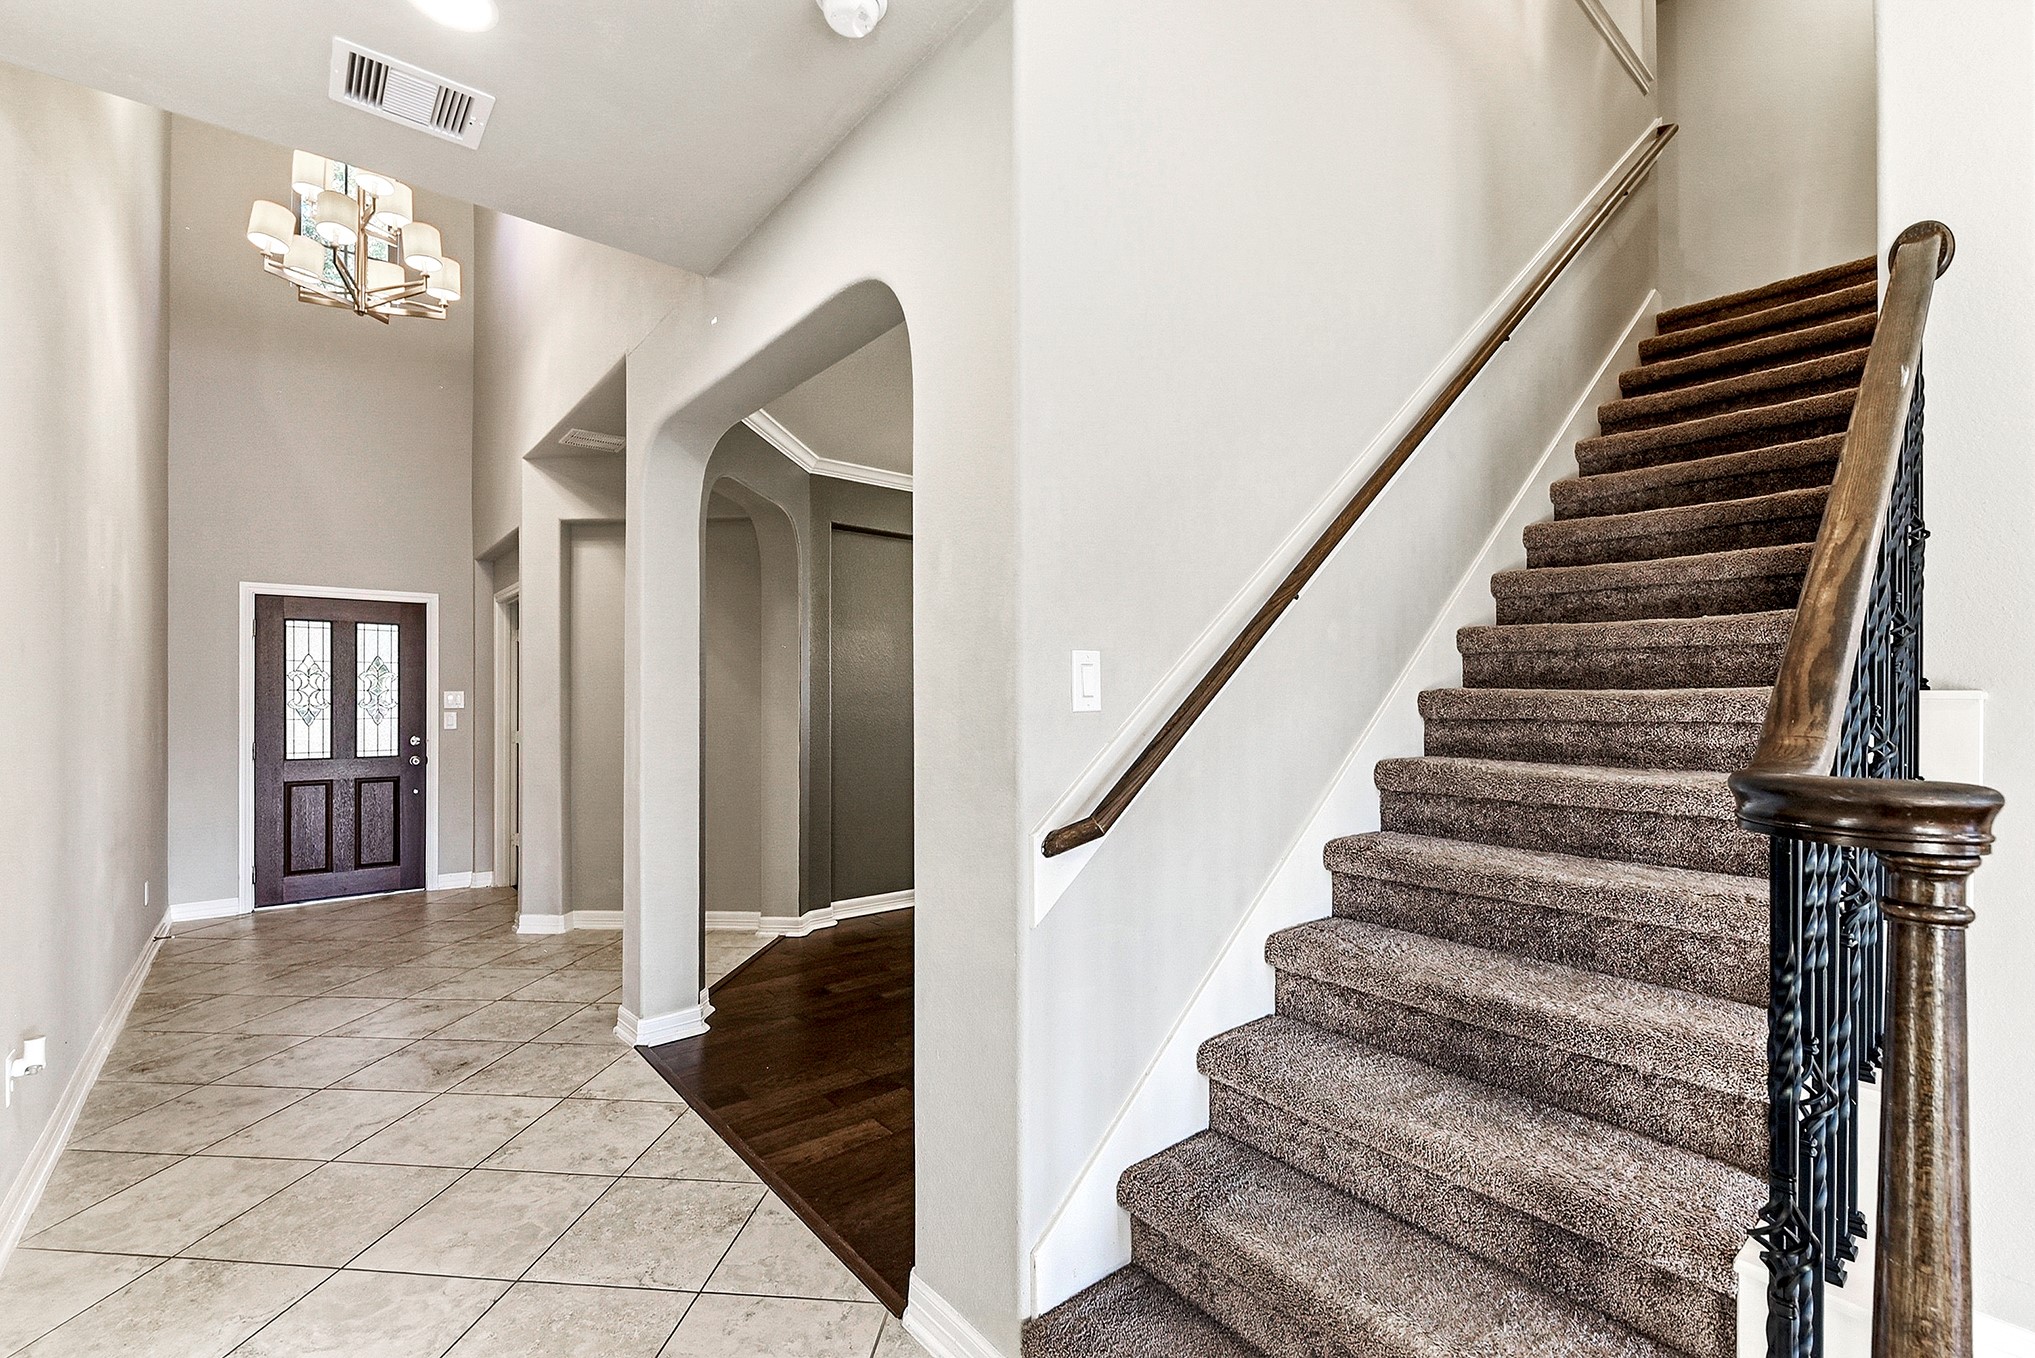
Stepping back, you can appreciate the grand entryway with plenty of space for bench seating, catch-alls, and a small seating area. The formal dining room offers an open design with four entry points, featuring the same engineered hardwood flooring found in the home office, creating a cohesive and elegant flow throughout the main living spaces.
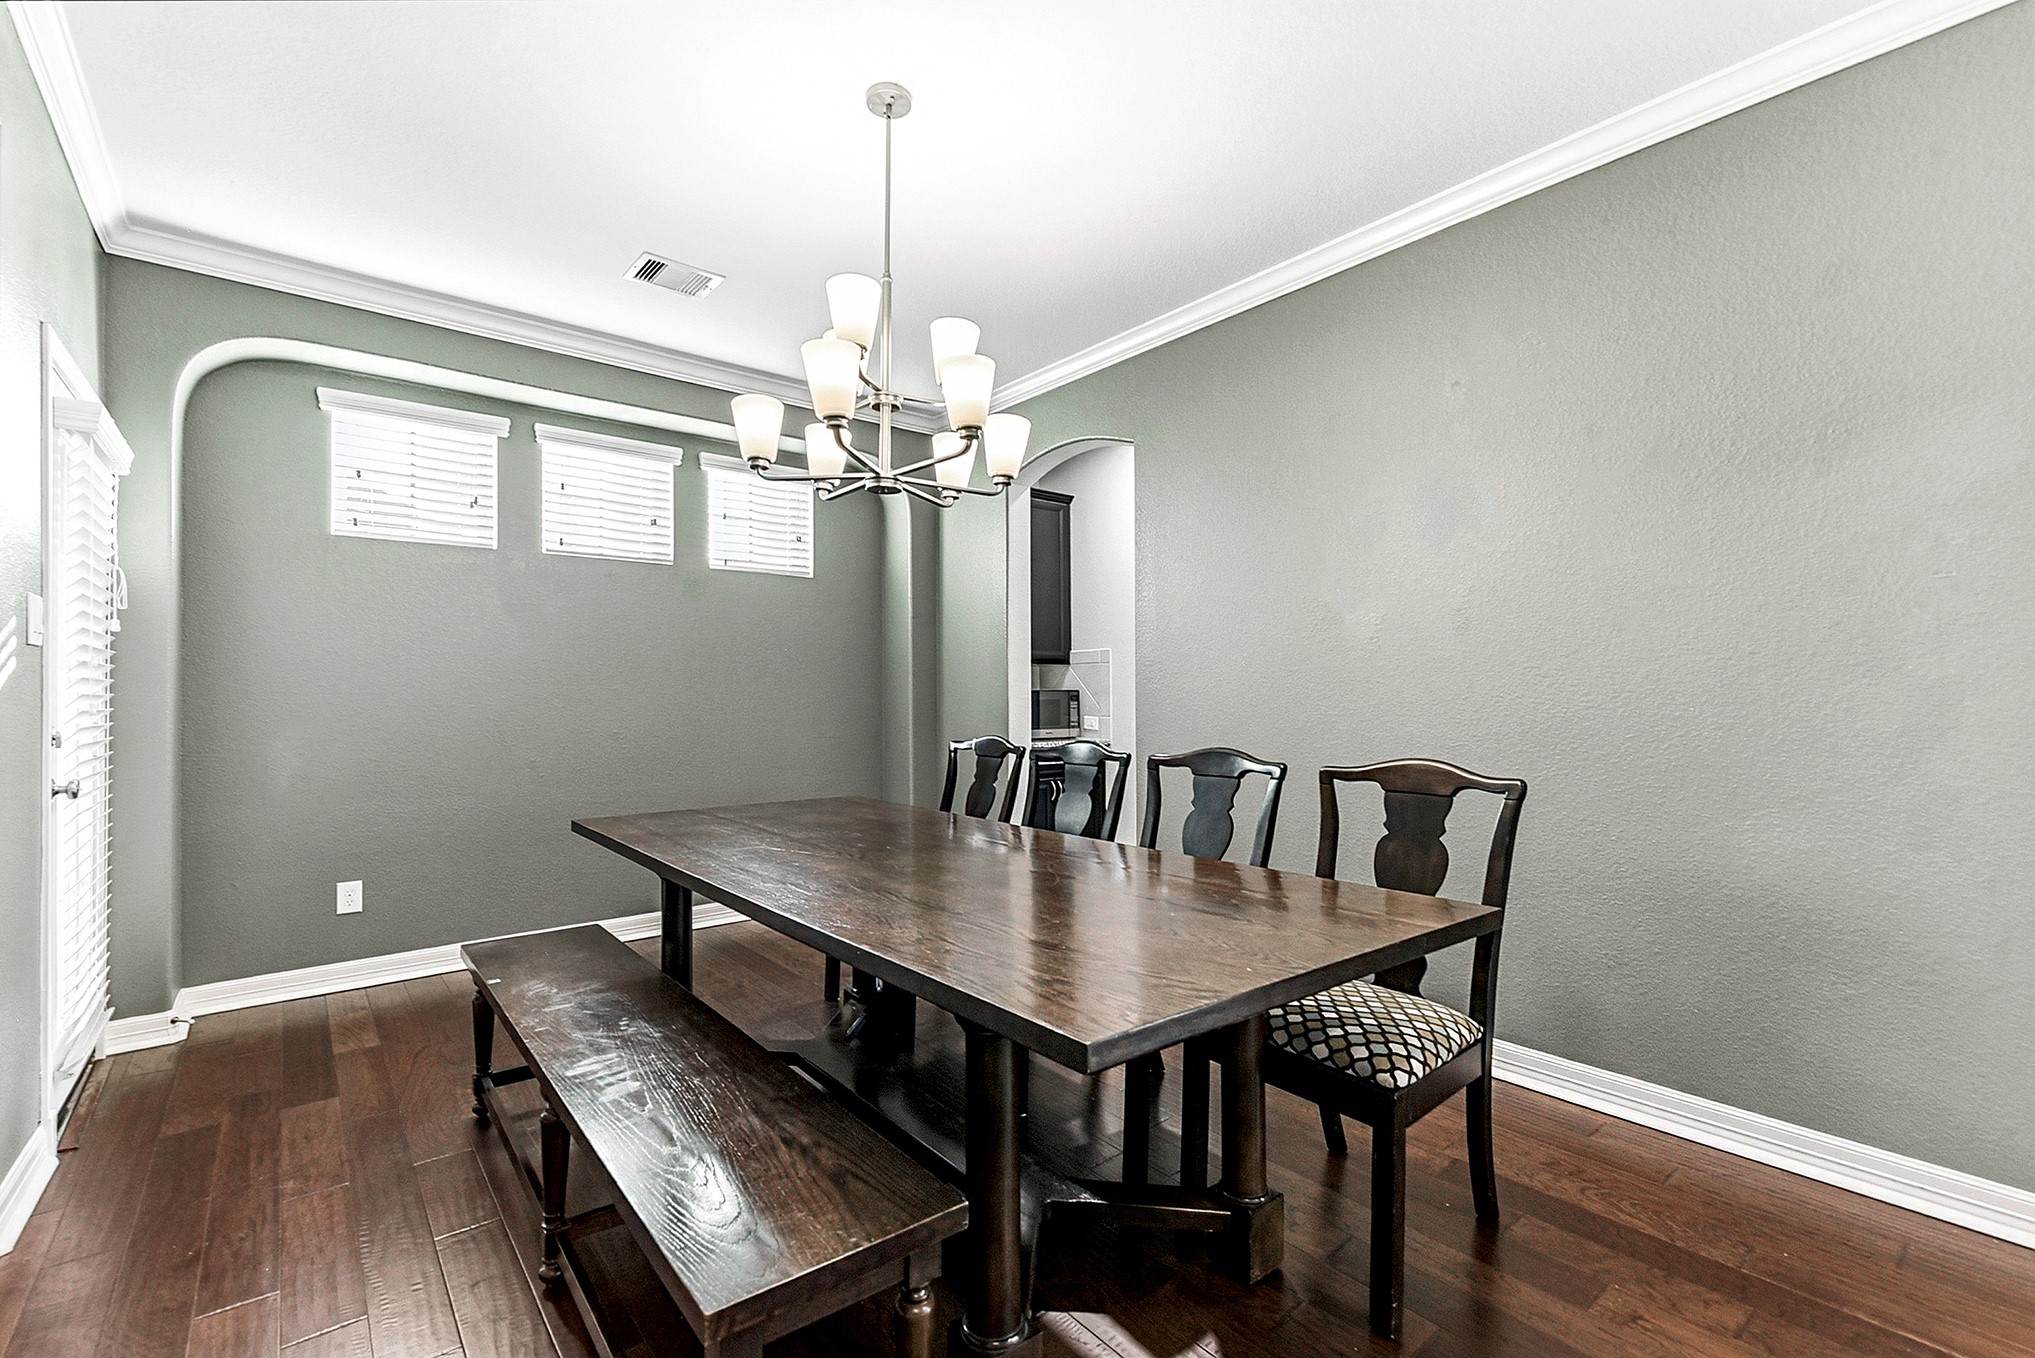
The formal dining room comfortably accommodates a large dining table along with additional furnishings and is highlighted by a beautiful chandelier and elegant crown molding. It offers a door leading to the wraparound front porch, as well as easy access to the kitchen through the butler’s pantry. High-set windows bring in abundant natural light, while rich engineered wood flooring adds warmth.
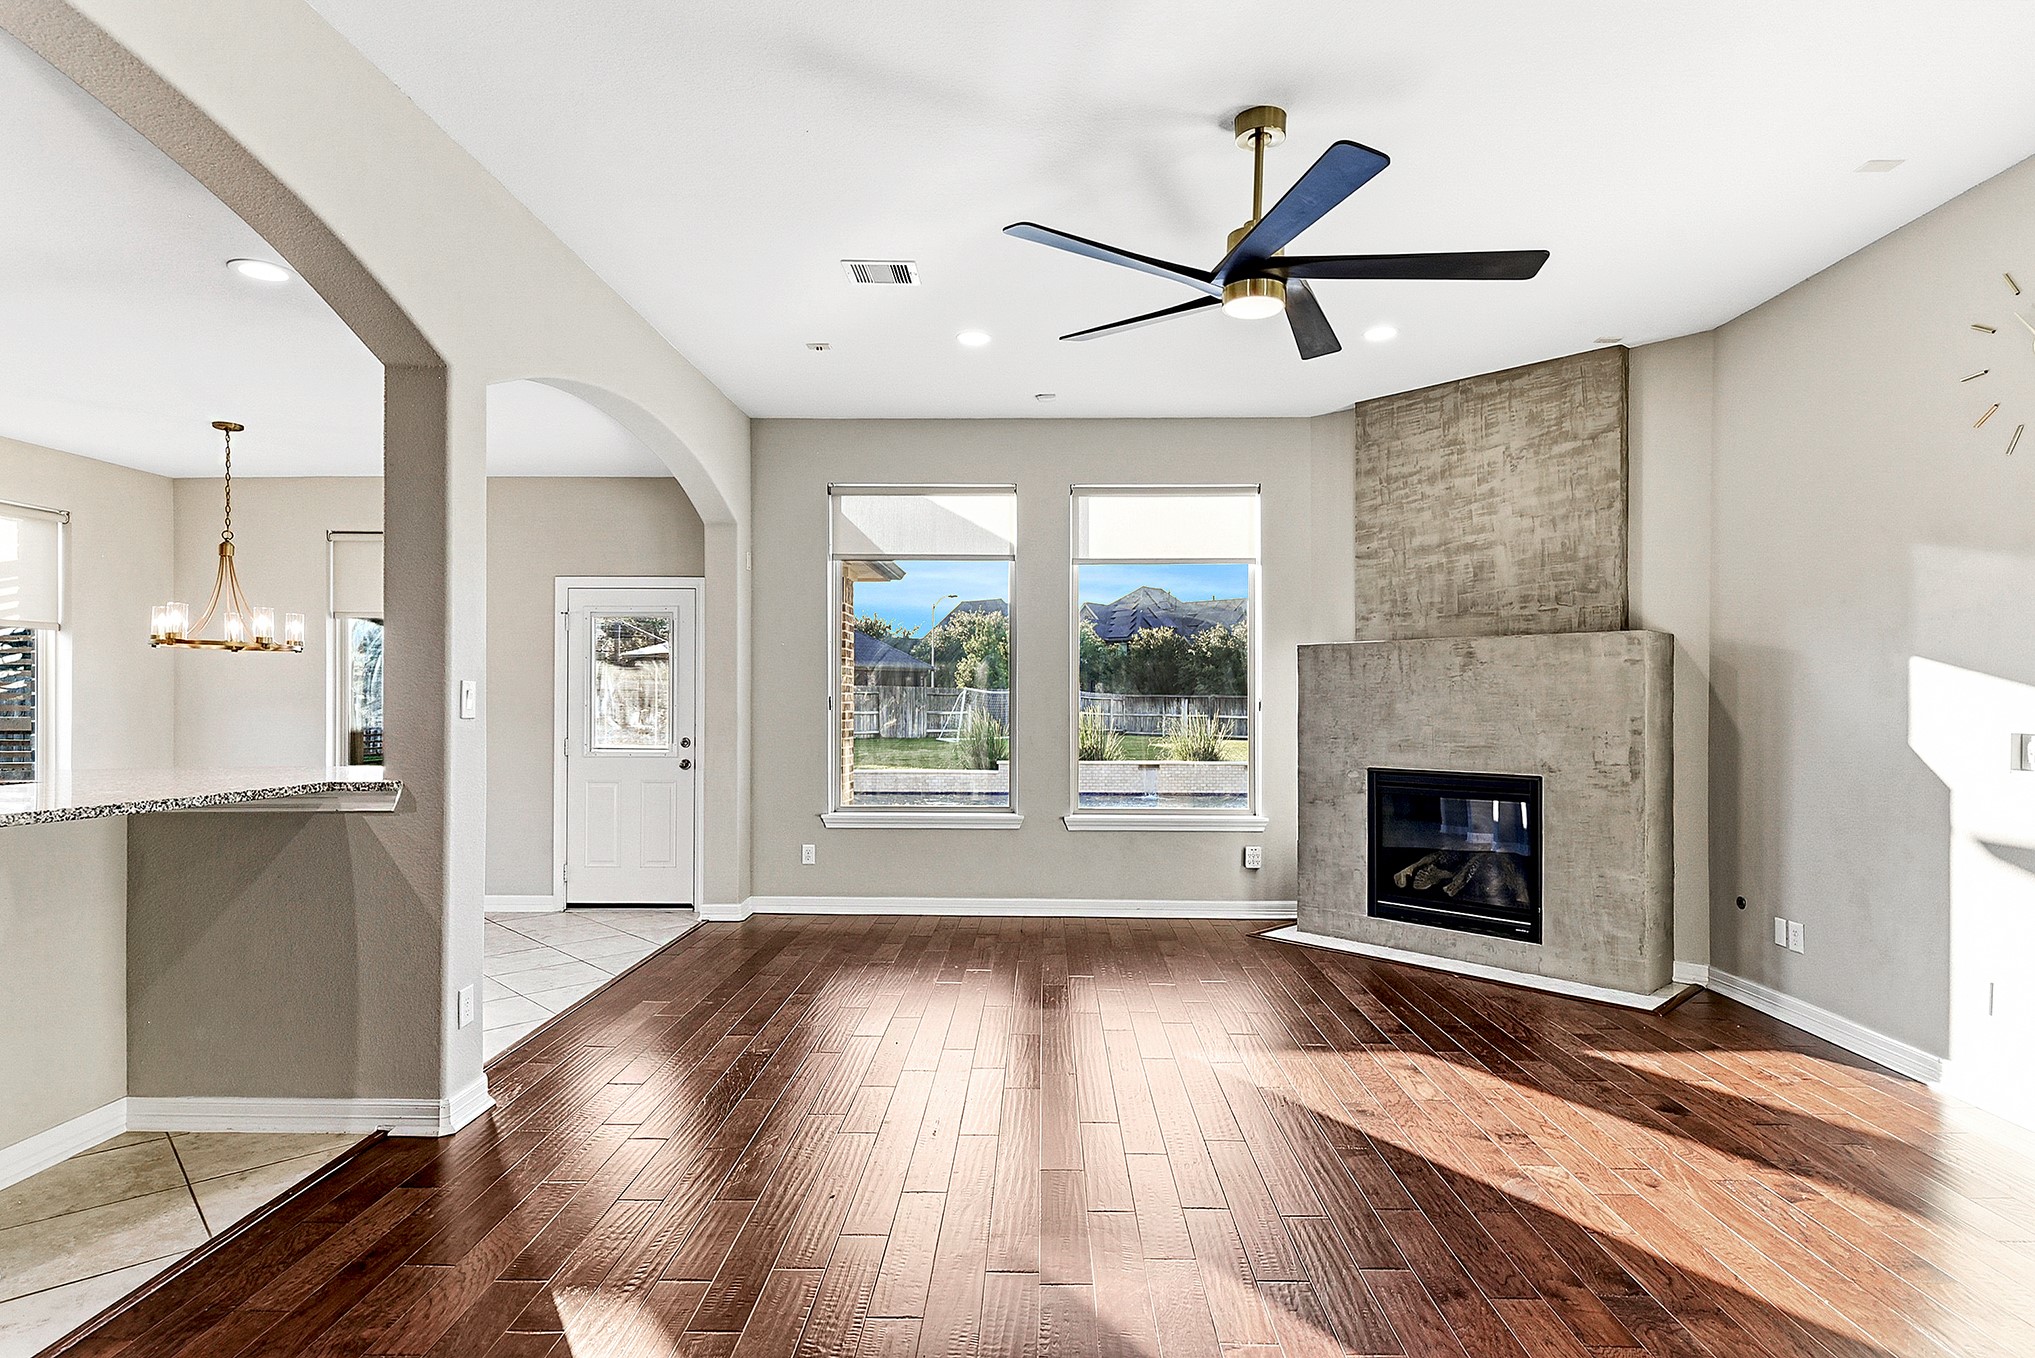
This expansive living room features high ceilings and a dramatic wall of windows that fills the space with natural light while showcasing beautiful views of the backyard oasis. Open to both the kitchen and breakfast area, it offers an ideal layout for everyday living and entertaining. The space is finished with rich engineered hardwood flooring, creating a warm and cohesive flow throughout the main living areas.
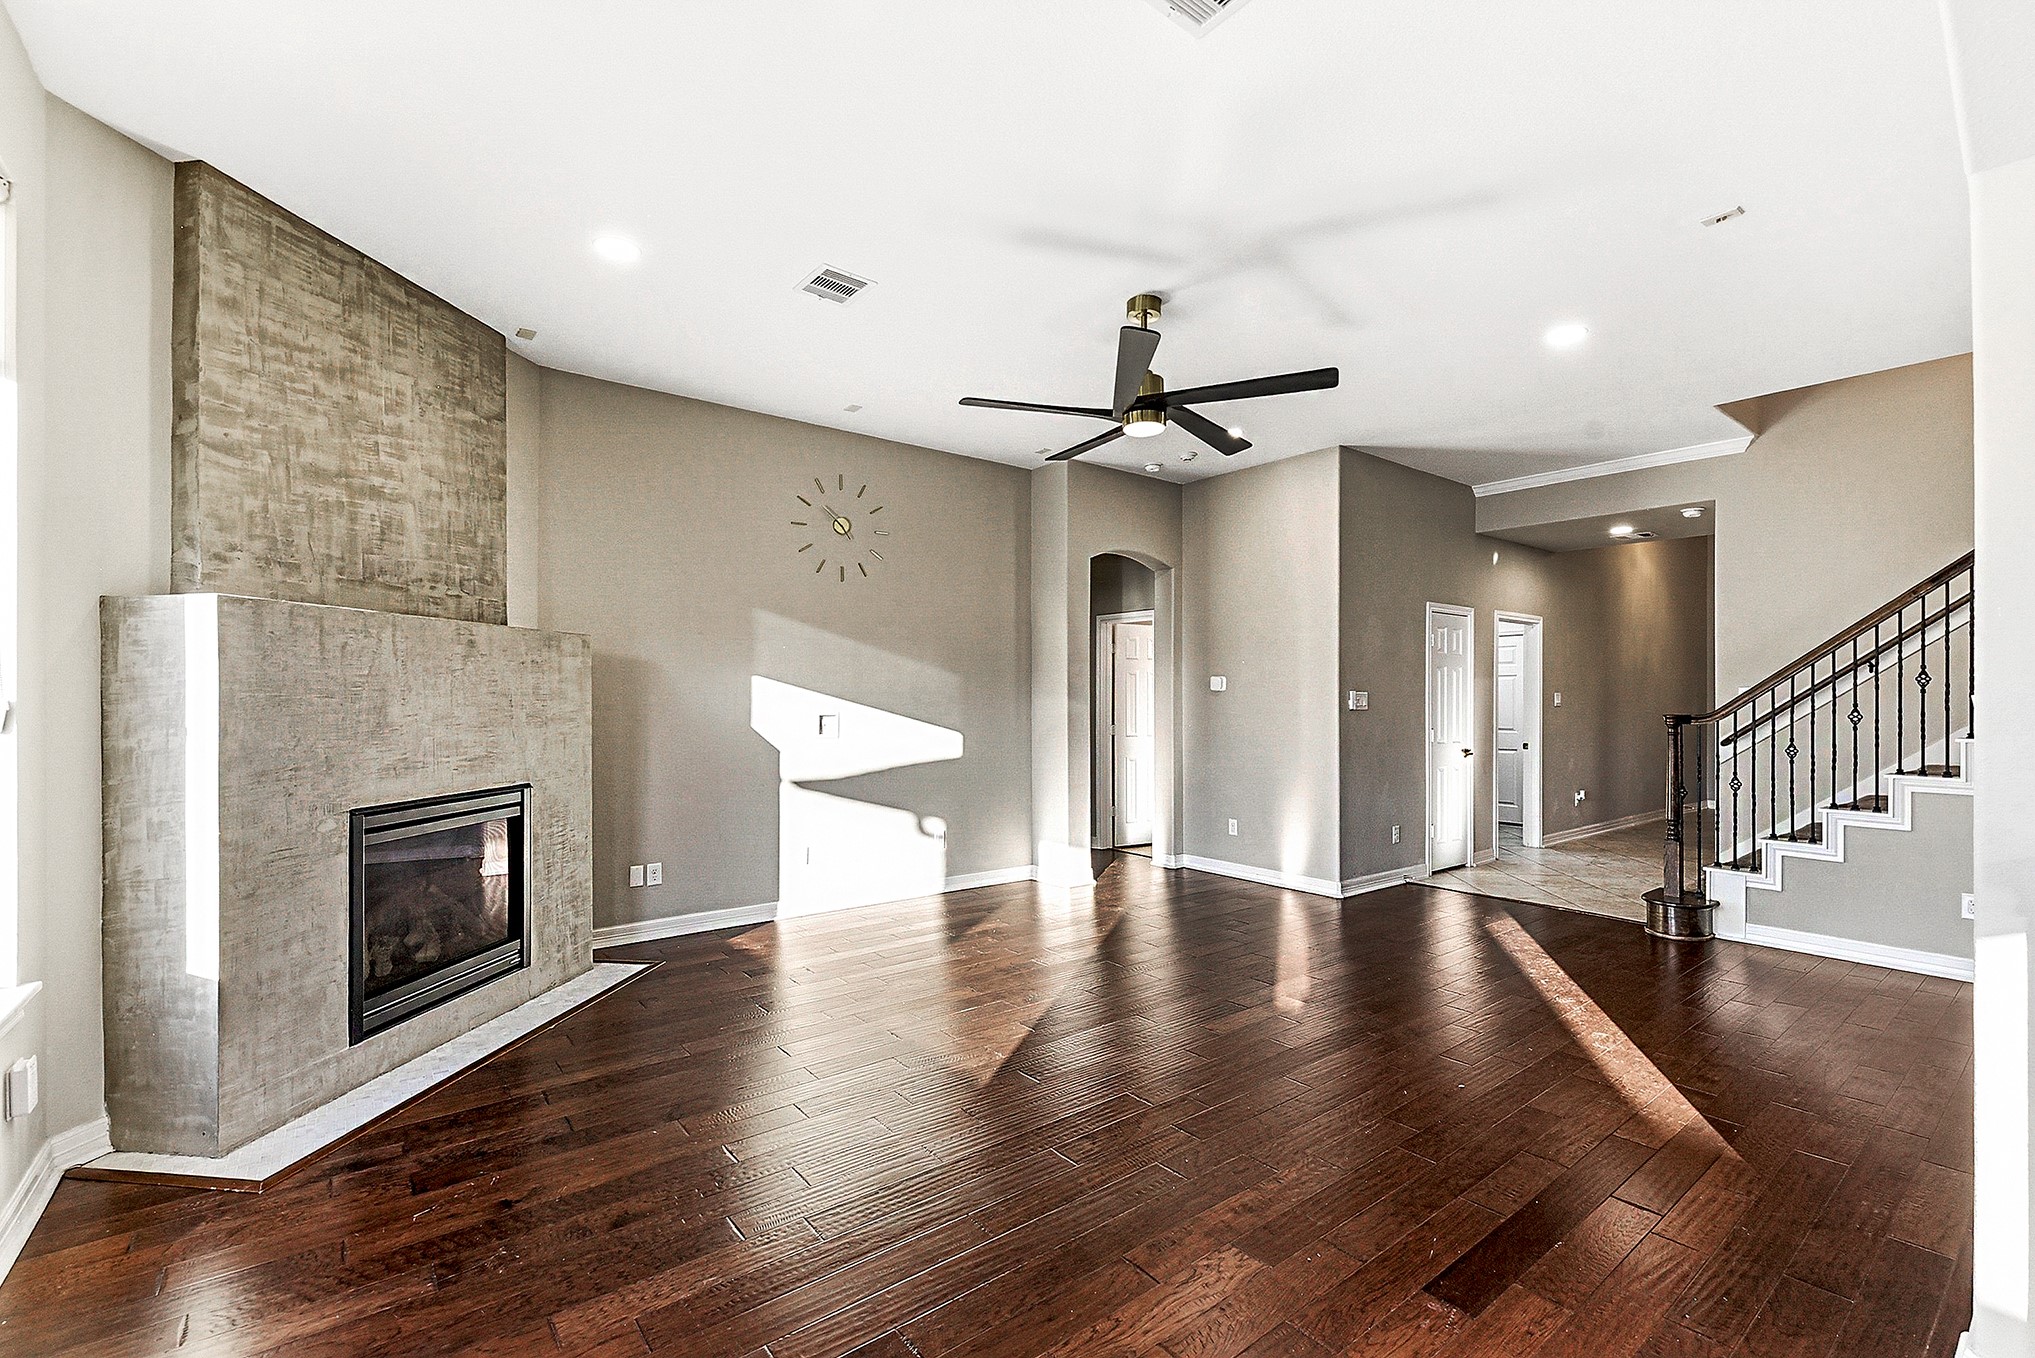
Another view looking toward the main foyer highlights the gas fireplace with remote control, recessed lighting, and matching drop-down ceiling fans throughout. The matte gold and black finishes add a modern, cohesive design, giving the home a stylish and contemporary feel.
The open layout showcases the same engineered wood and tile flooring along with a soft, neutral color palette throughout the home, creating a cohesive and inviting feel. The downstairs area is fully carpeted for added comfort. The spacious design easily accommodates a full living room furniture setup, while high ceilings and backyard views enhance the sense of openness and light.
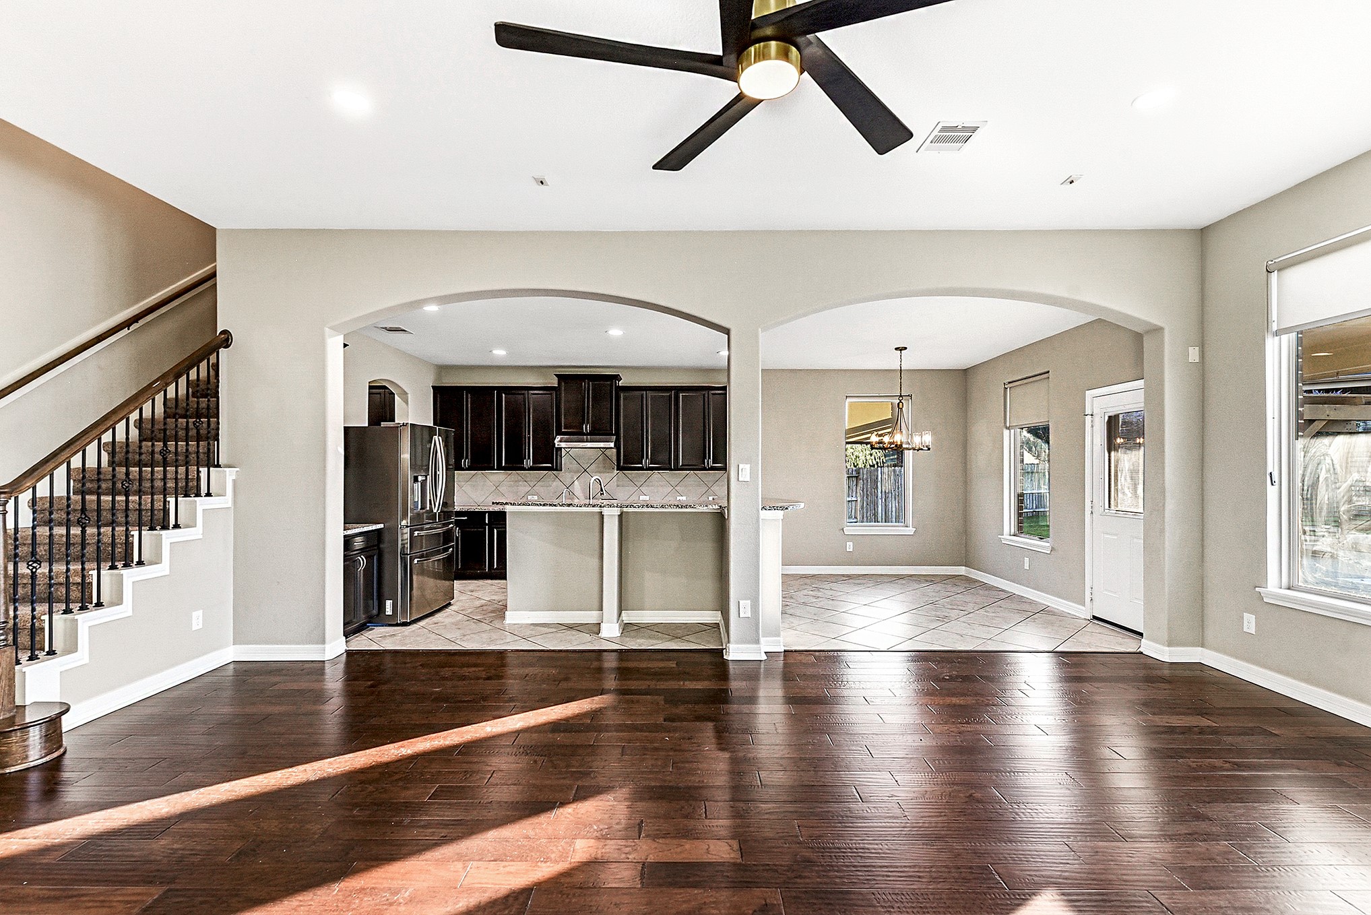
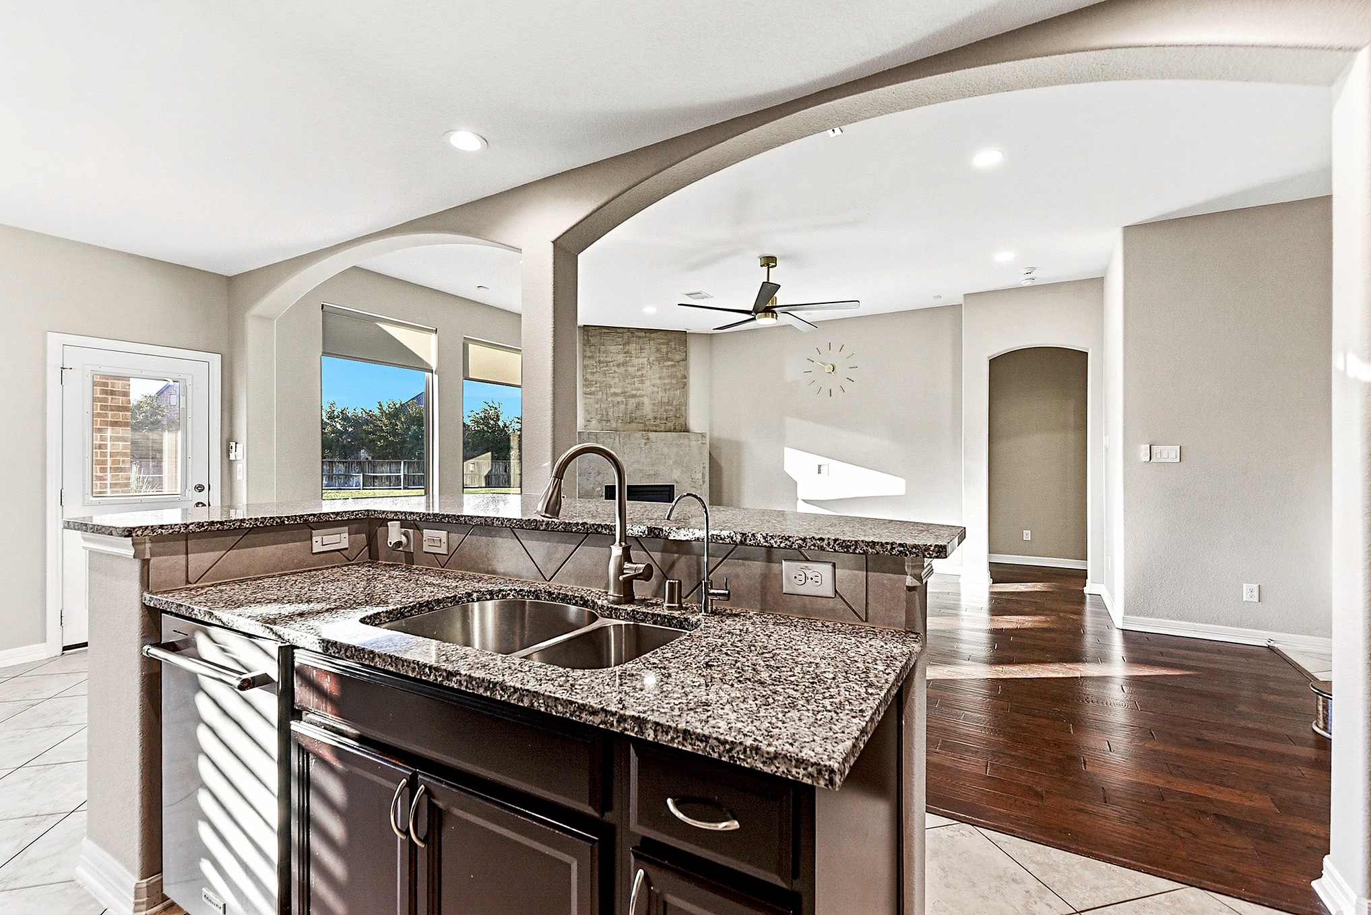
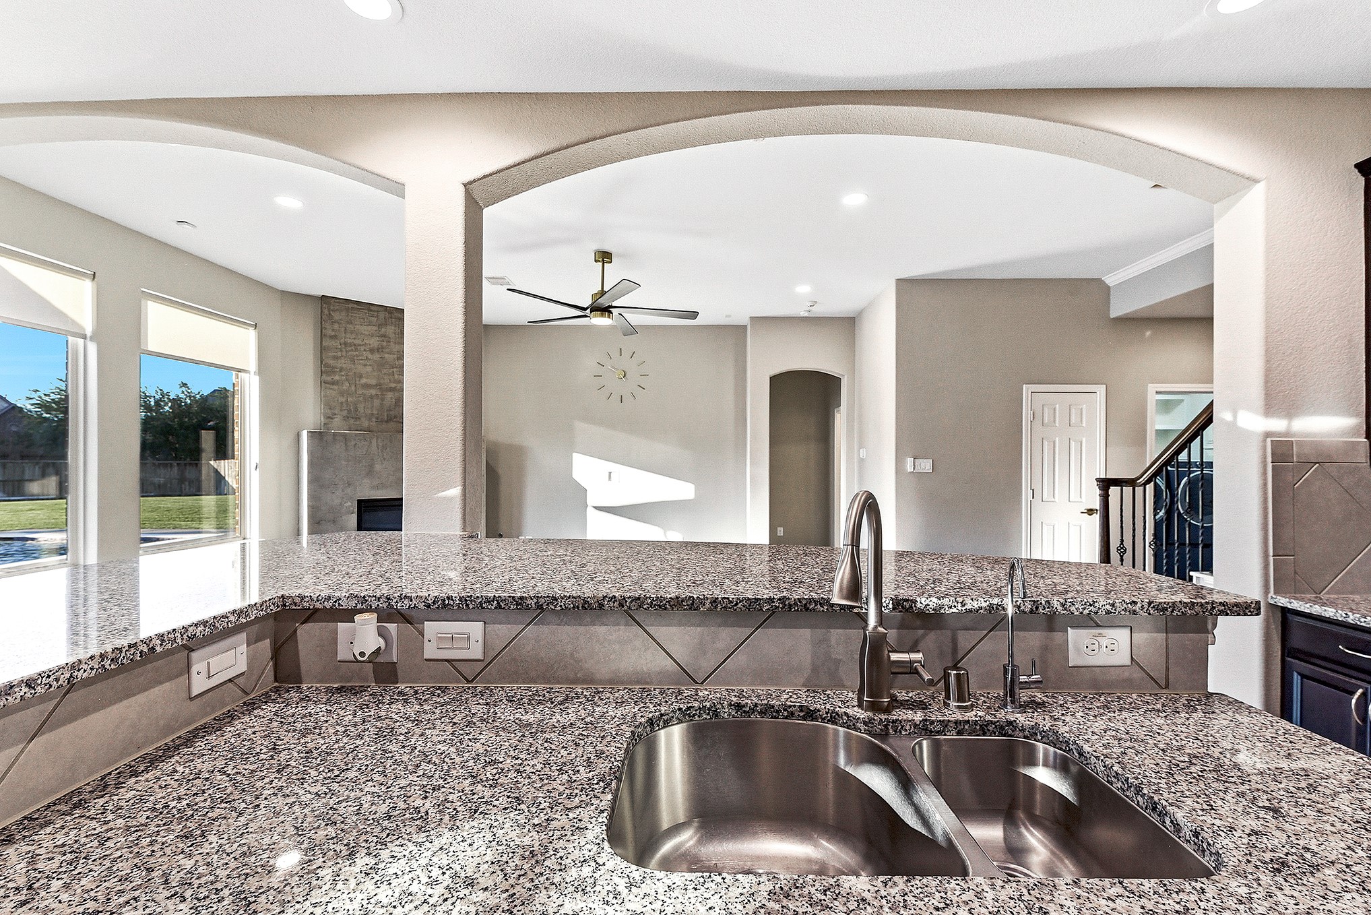
The island kitchen features a sink that faces the living room and offers a high breakfast bar for seating, making the home ideal for entertaining and everyday gatherings.
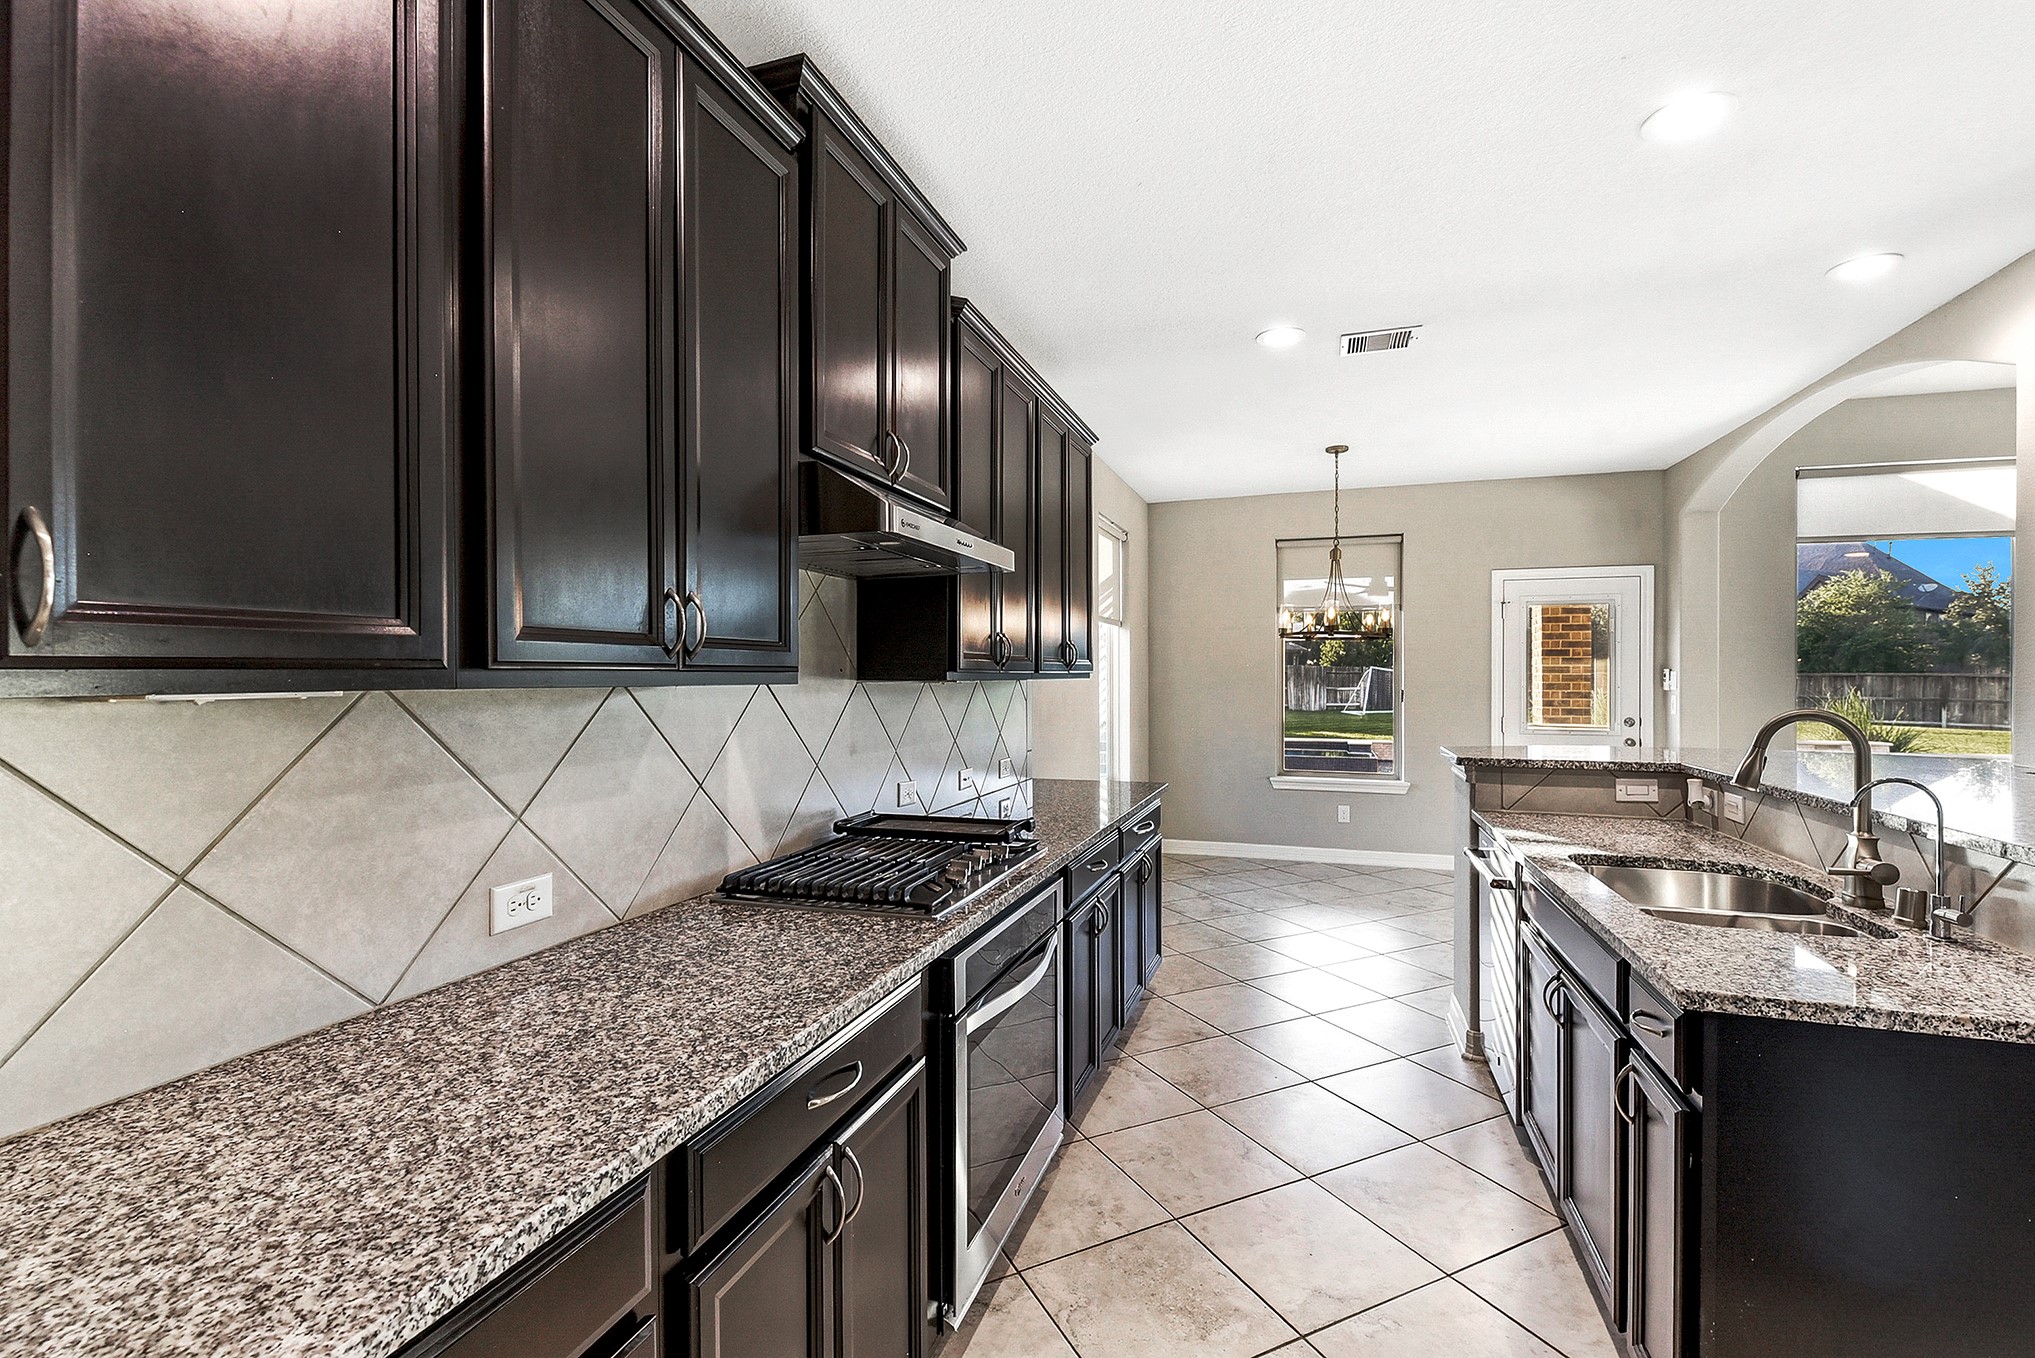
The kitchen offers abundant cabinetry and drawers with upgraded hardware, providing excellent storage and generous counter space for everyday functionality. Natural brightness flows in from the wall of windows, enhancing the open and airy feel of the space. The kitchen also features a vented range hood for added convenience. A beautiful blend of granite countertops, soft gray walls, and rich cabinetry creates a warm and inviting.
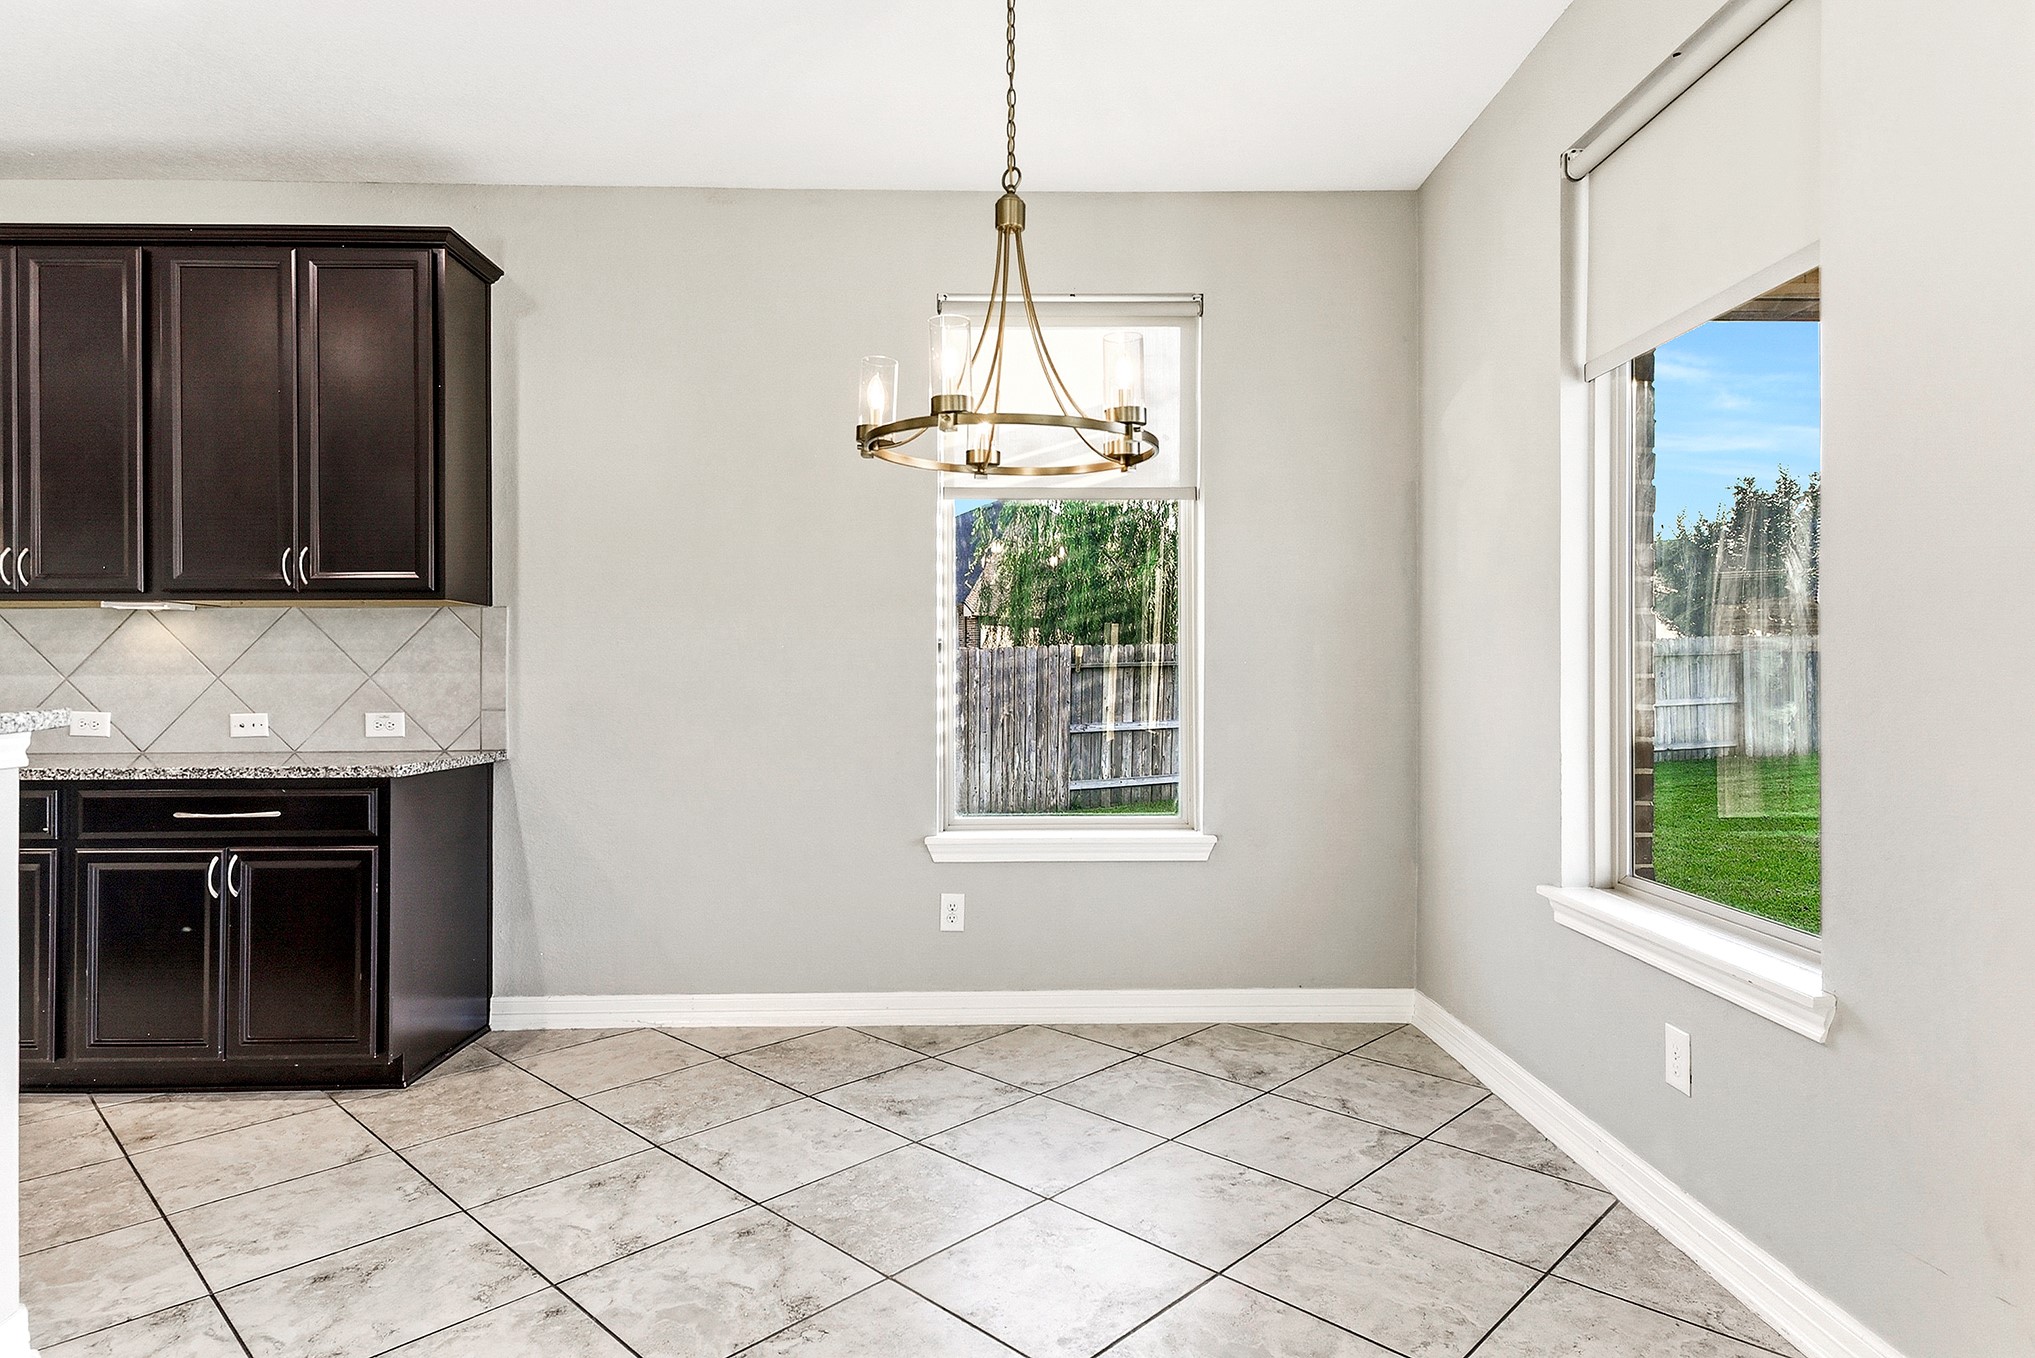
The spacious breakfast room features abundant windows that showcase beautiful views of the stunning backyard. A back door provides direct access from the kitchen, making it ideal for outdoor dining and effortless enjoyment of the serene outdoor space. The generous layout can also accommodate a formal dining setup, while continuous tile flooring throughout the home enhances the cohesive and seamless design.
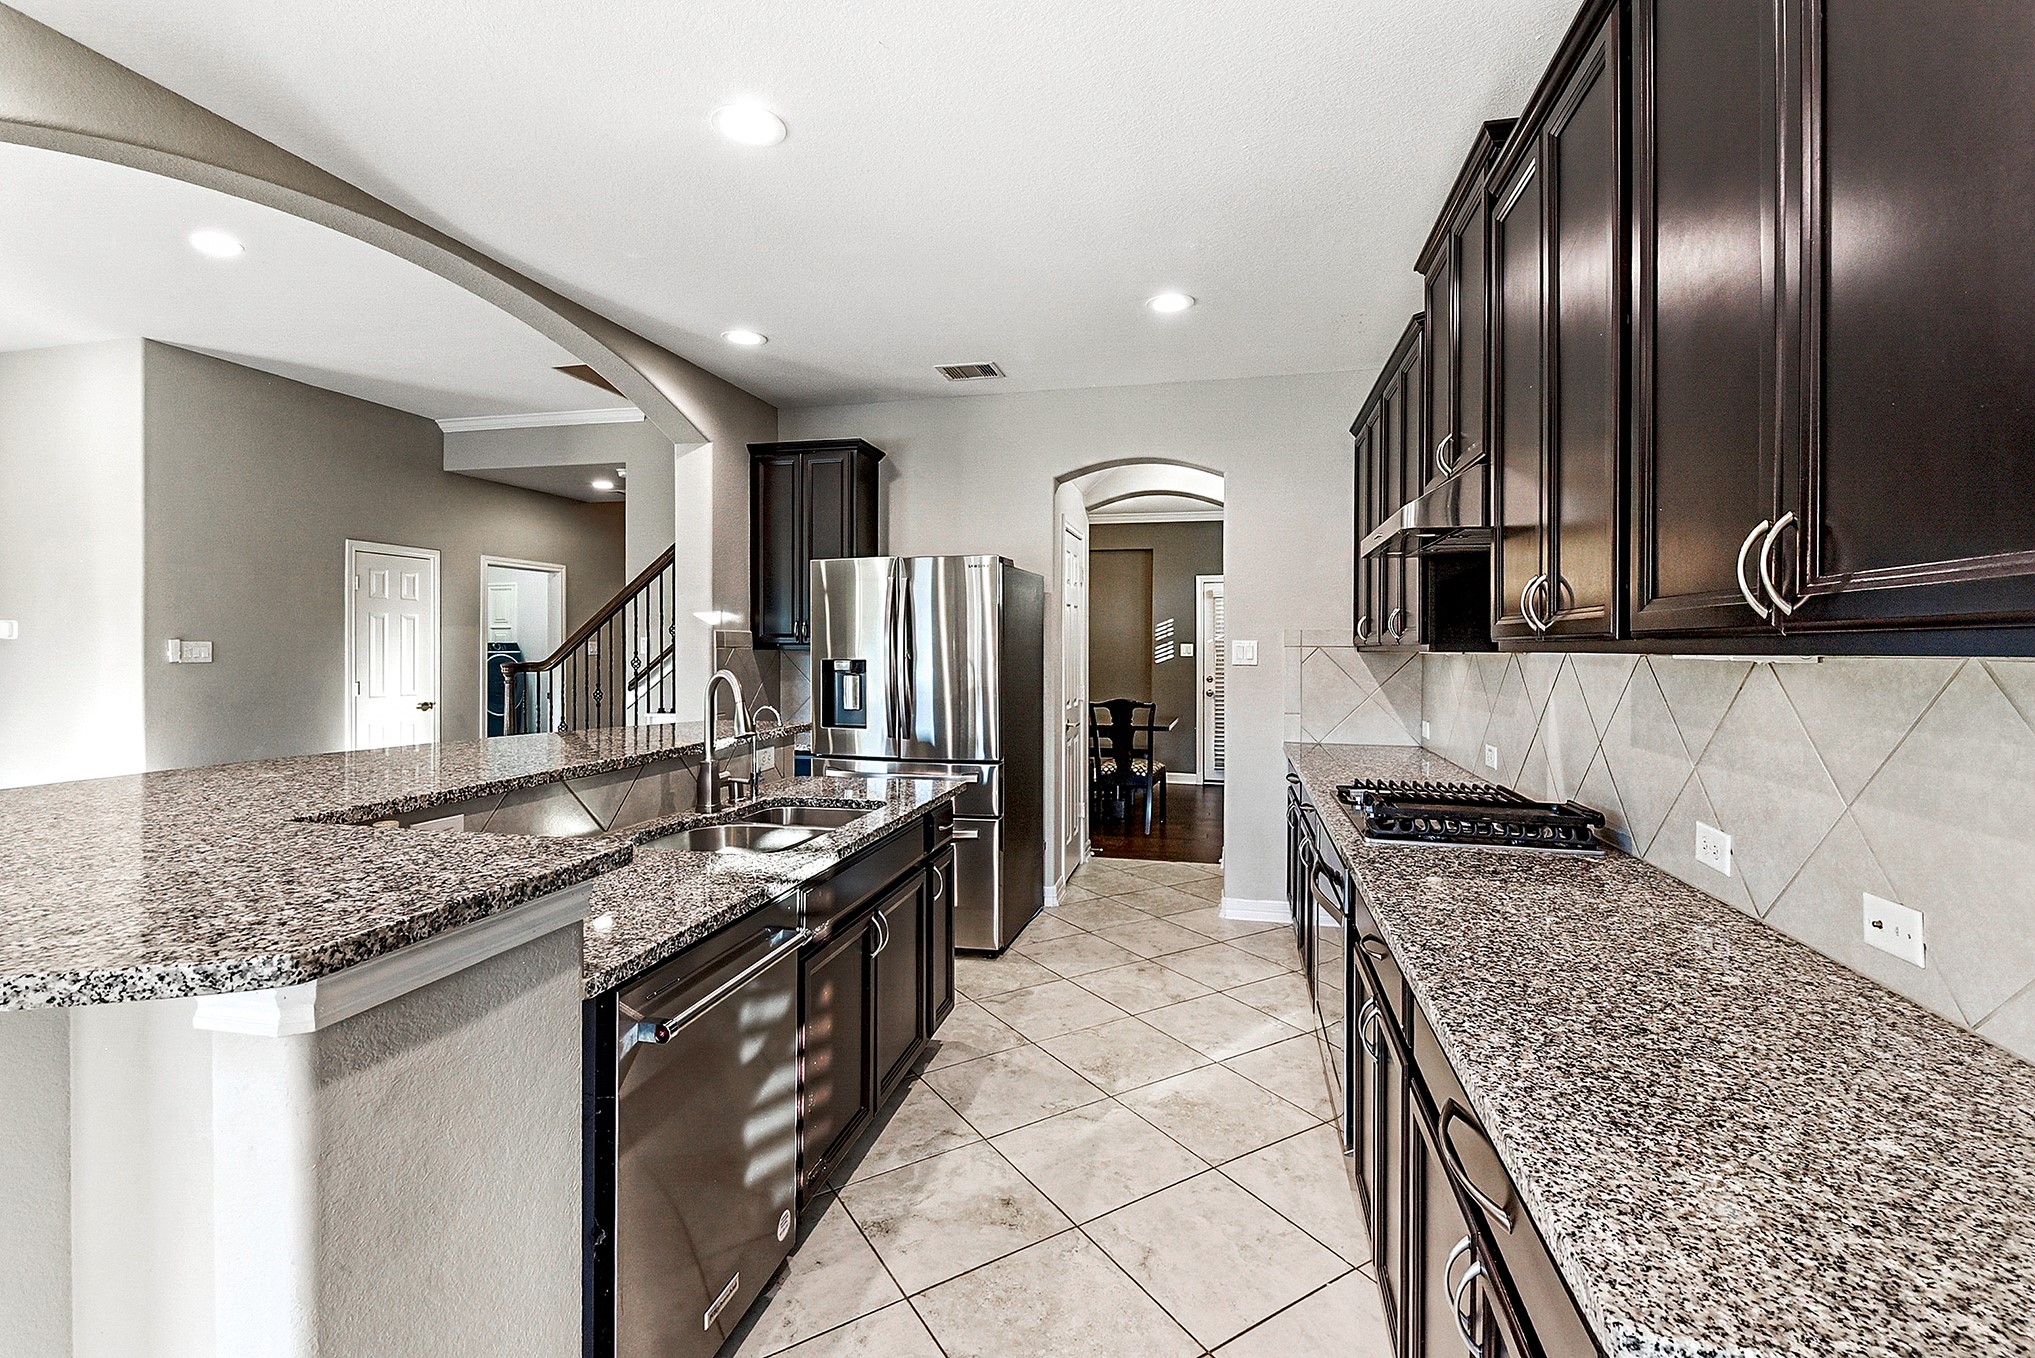
From the breakfast room, enjoy views into the kitchen, continuing past the butler’s pantry to the formal dining room, as well as toward the front entry door, creating an open and connected flow throughout the main living areas. The home features numerous upgrades, including updated light fixtures and lever door handles, enhancing its bright, clean, and modern feel.
The kitchen offers open sightlines through the arched pass-through to the living room, along with a wall of windows showcasing the amazing backyard. A high breakfast bar provides additional seating, making the space ideal for entertaining and everyday living. From this vantage point, you can also see the utility room nearby, along with a hall closet. The hallway leads to a convenient powder room and continues toward the primary en suite, creating a well-connected and functional layout.
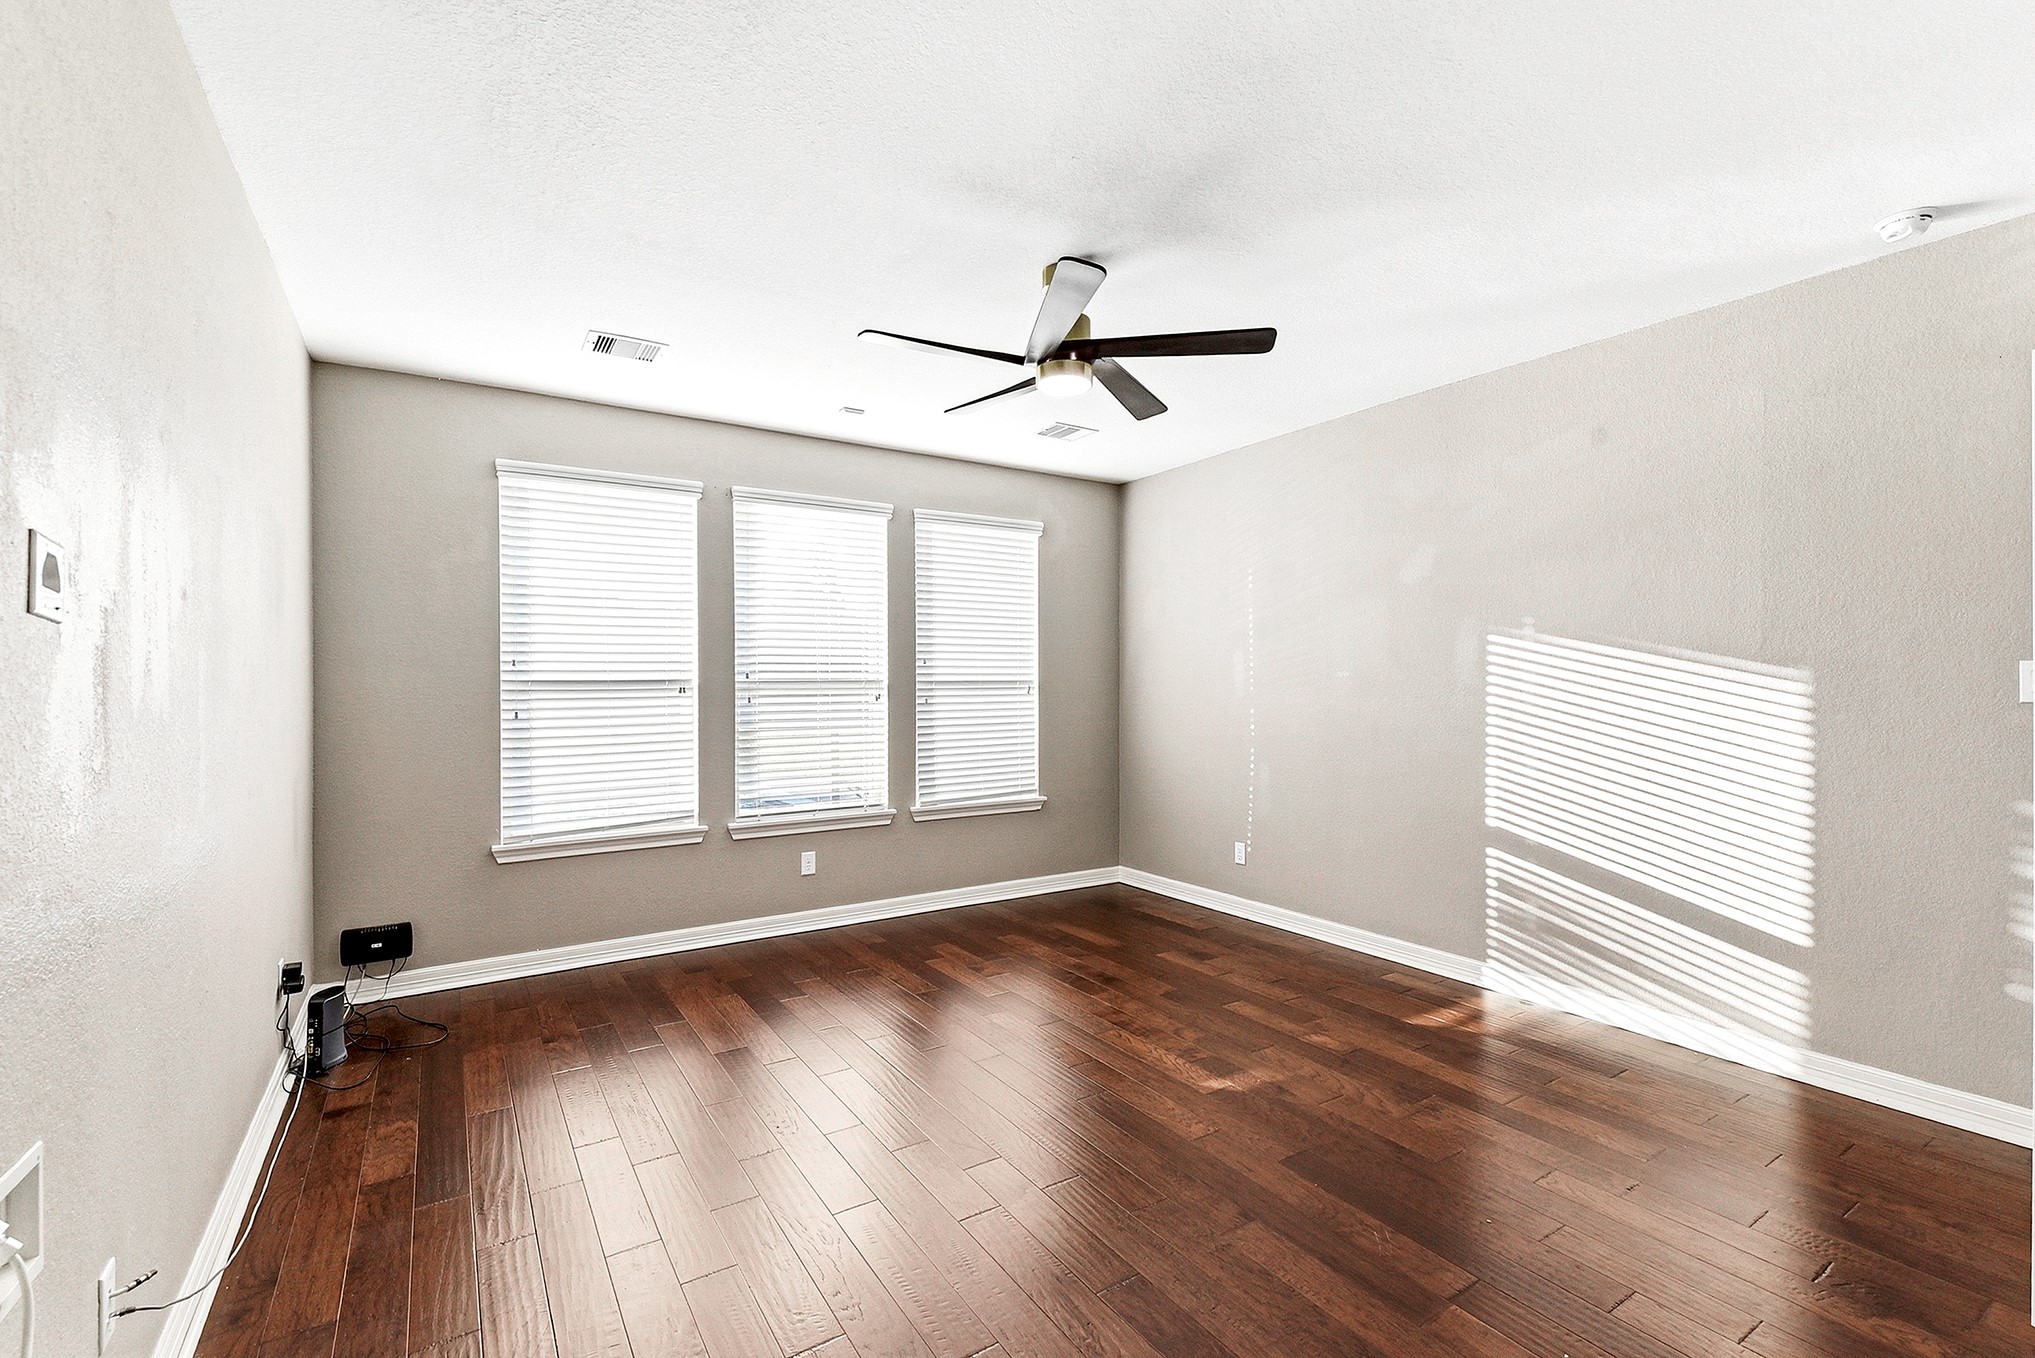
The primary bedroom offers ample space to comfortably accommodate a king-size bedroom set and features the same engineered hardwood flooring and ceiling fan found throughout the home. Large windows provide serene views of the backyard, filling the room with natural light and creating a peaceful, relaxing atmosphere. The bedroom is connected to a spa-like bathroom, enhancing comfort and convenience.
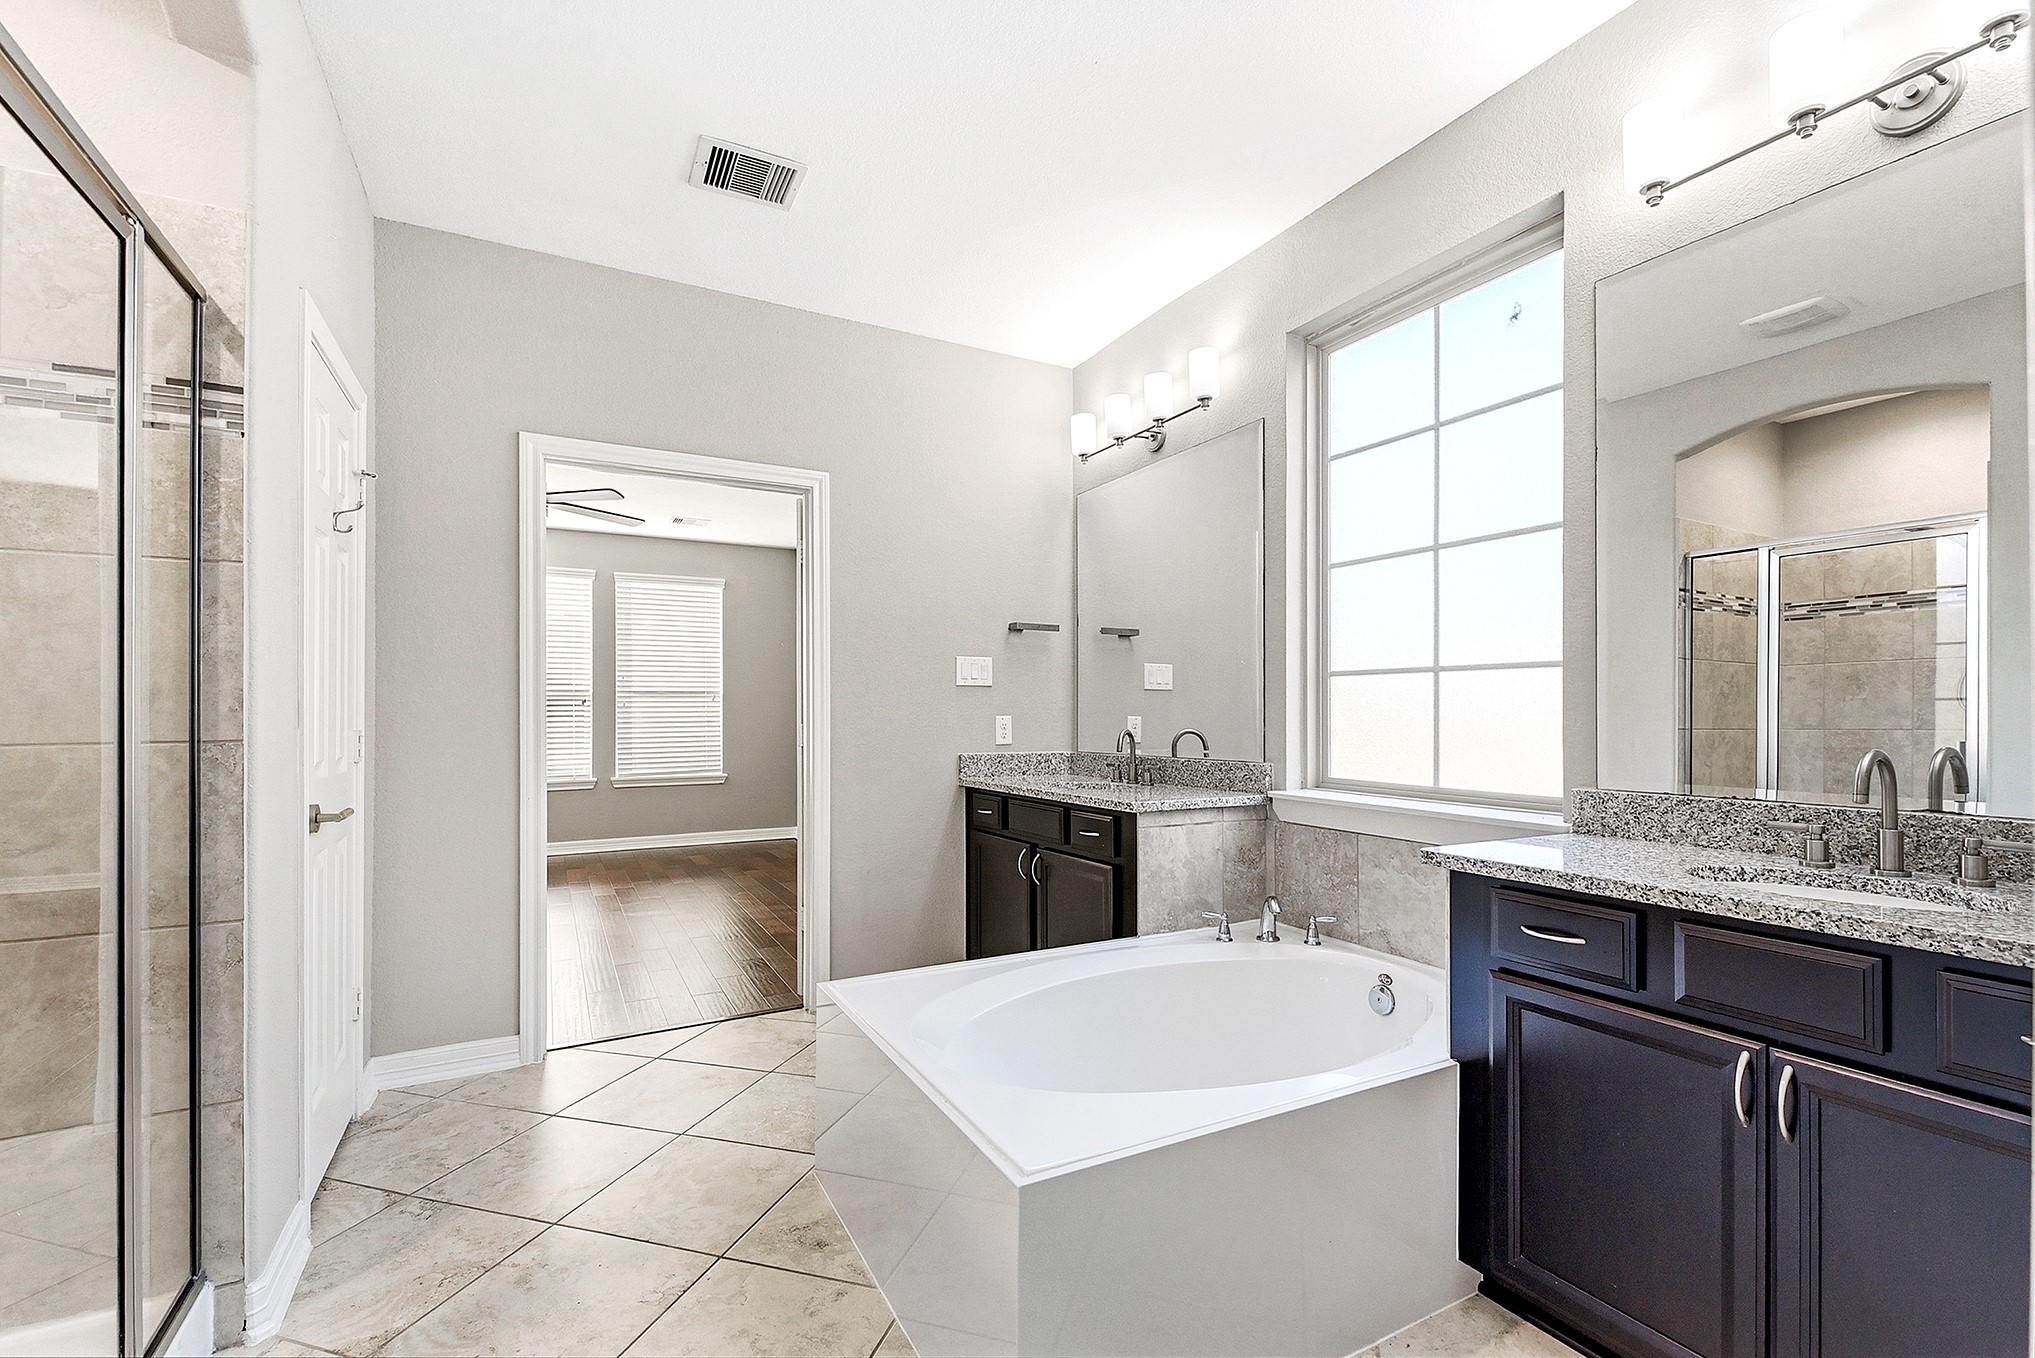
Step into the spa-inspired primary bathroom, featuring a garden soaking tub centered between dual sink vanities, and a spacious glass-tiled shower. With abundant countertop and cabinet space, this beautifully designed retreat blends comfort and functionality, and includes a generous walk-in closet for added convenience.
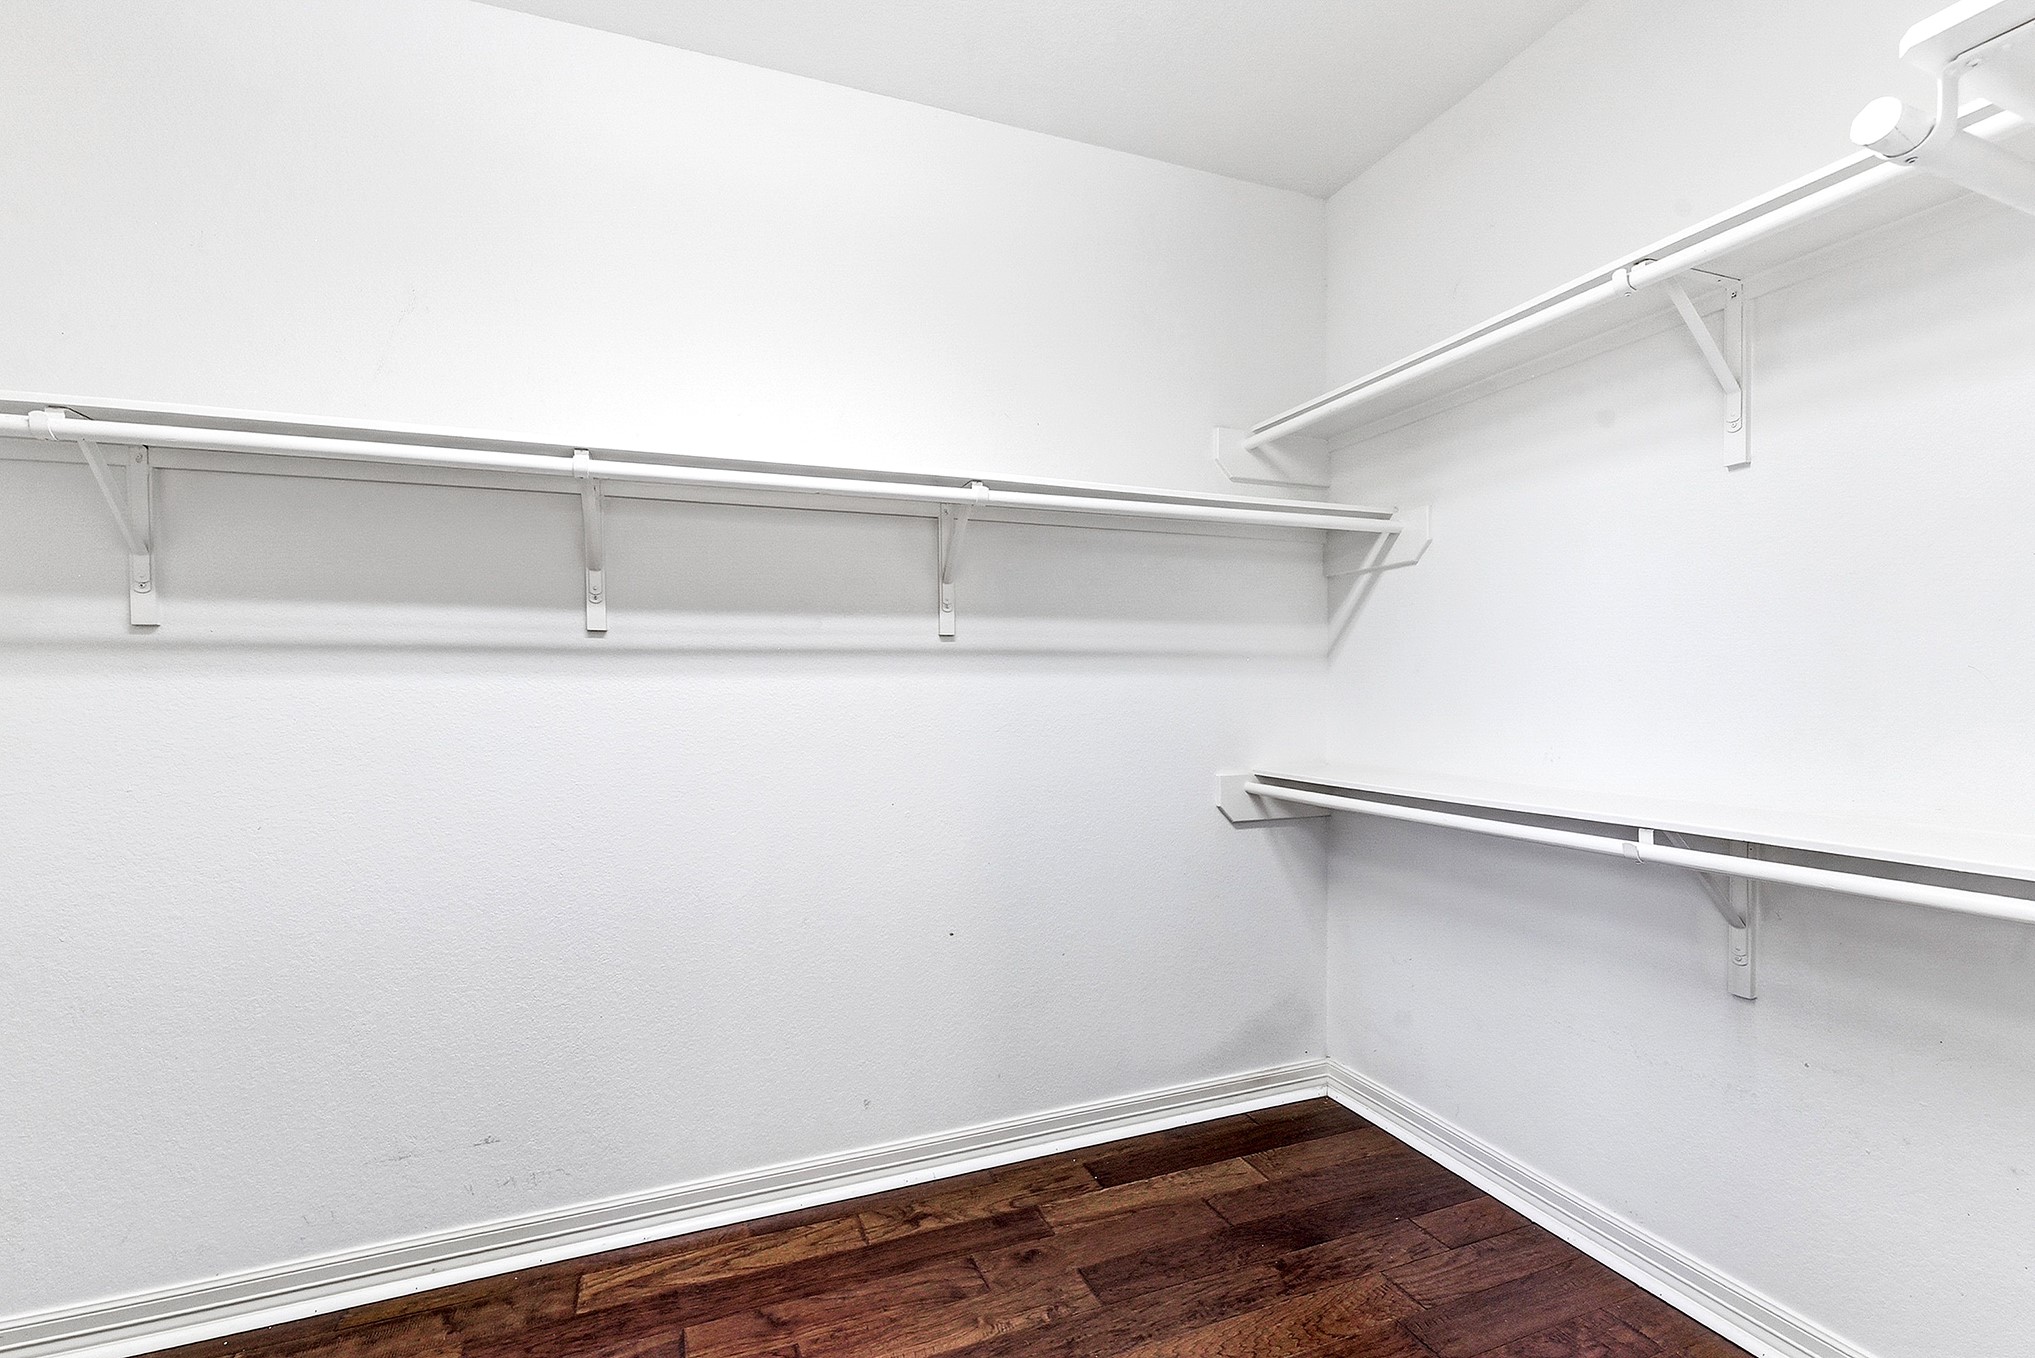
A huge walk-in closet offers plenty of space to meet all your organization needs, providing ample storage and functionality.
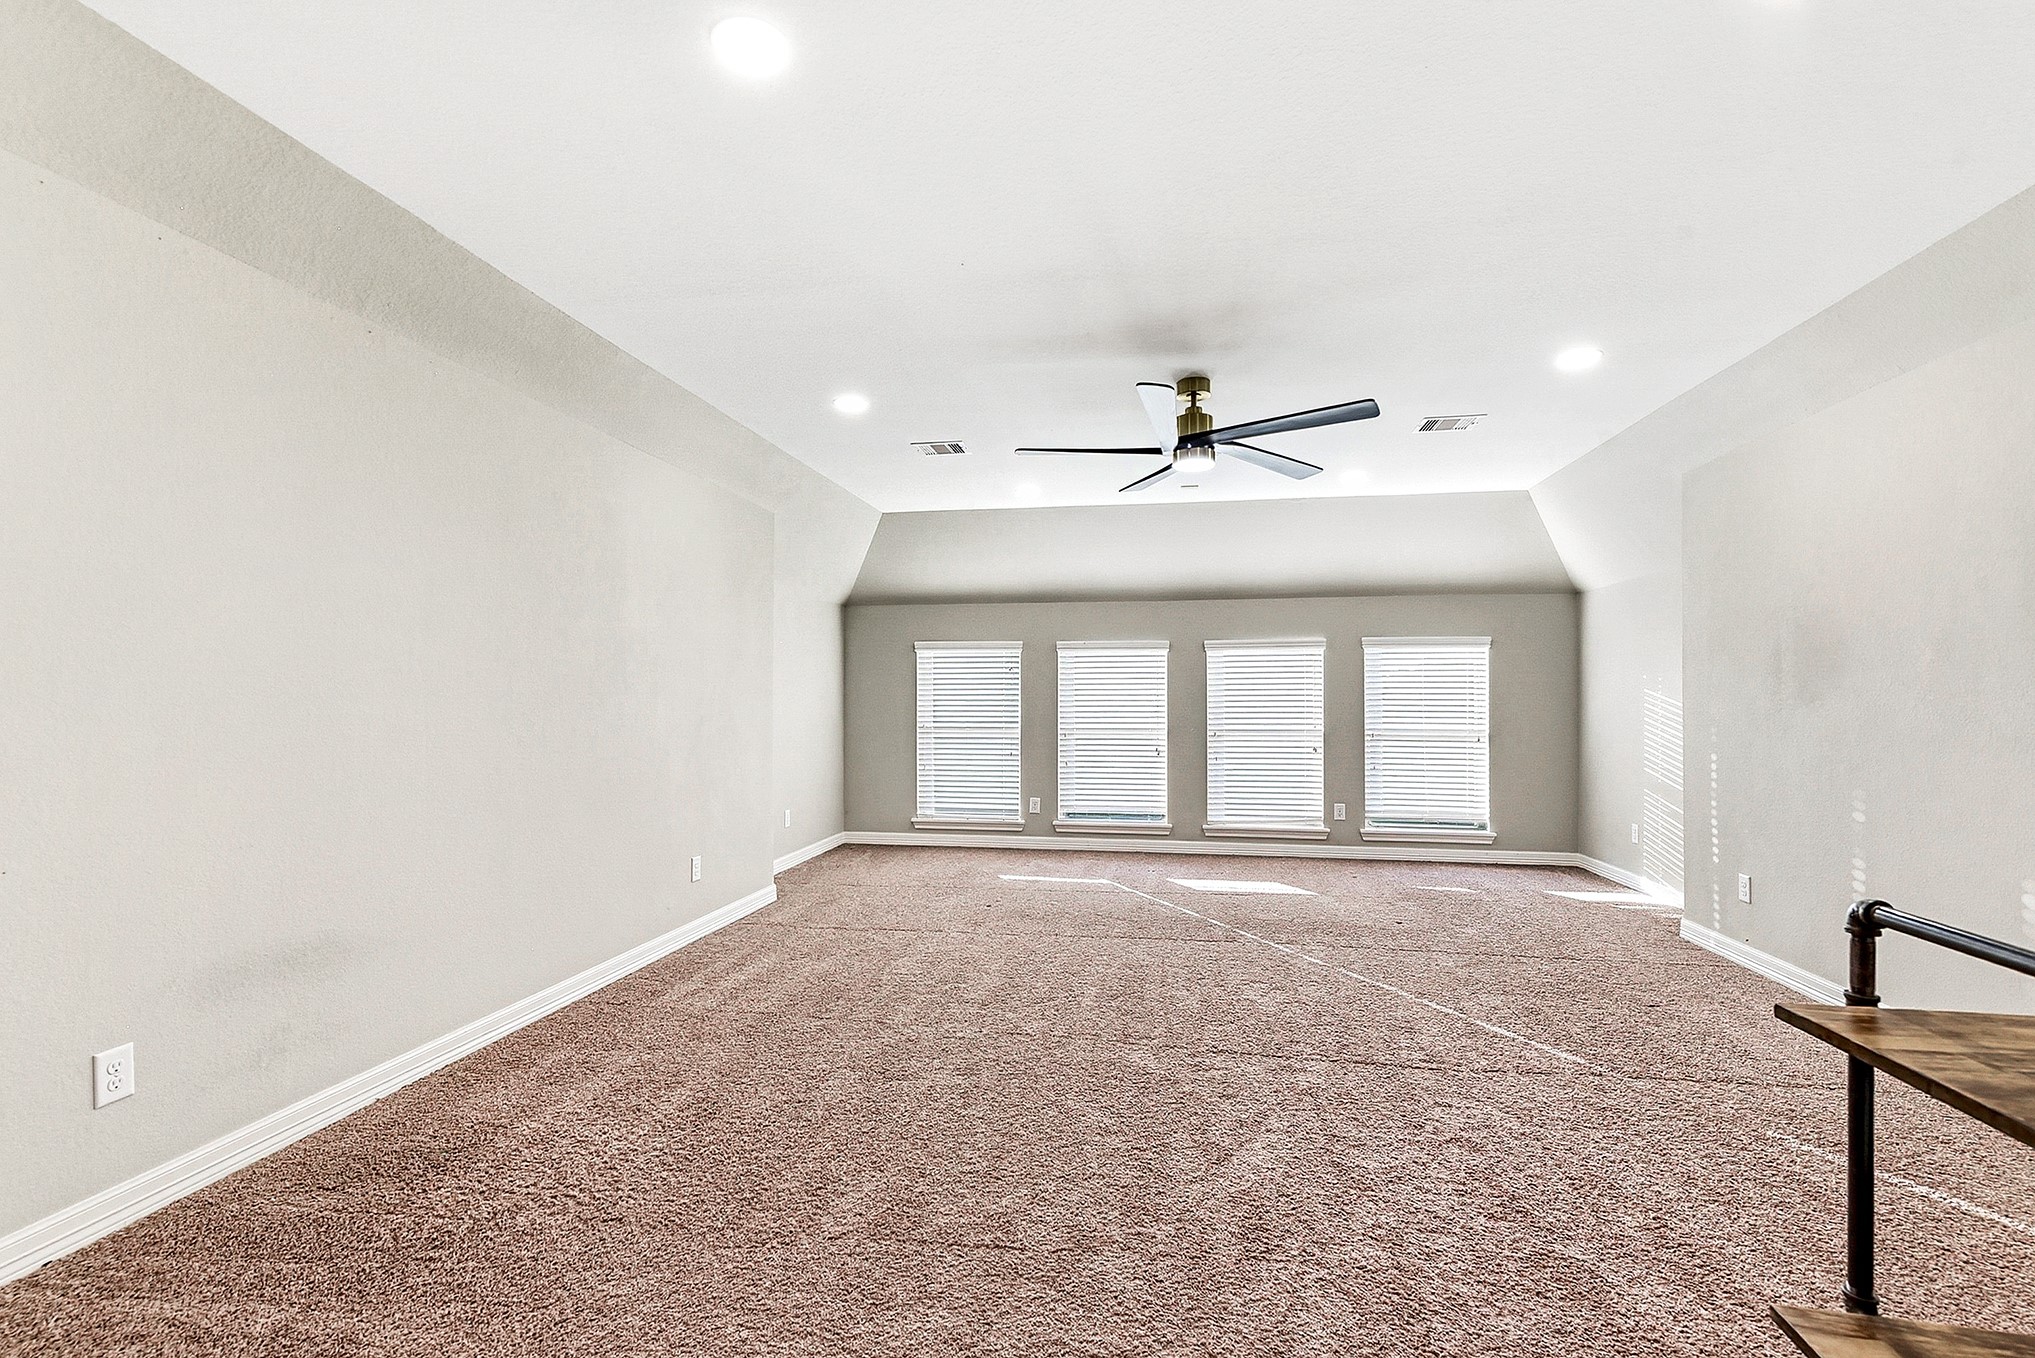
The game room features a flexible layout and generous square footage, allowing you to design and personalize the space to fit your lifestyle. Whether used as a quiet retreat, a dedicated hobby area, a home gym, or a fun play space for children, it offers endless possibilities. The room also includes built-in shelving and beautiful backyard views, enhancing both function and appeal.
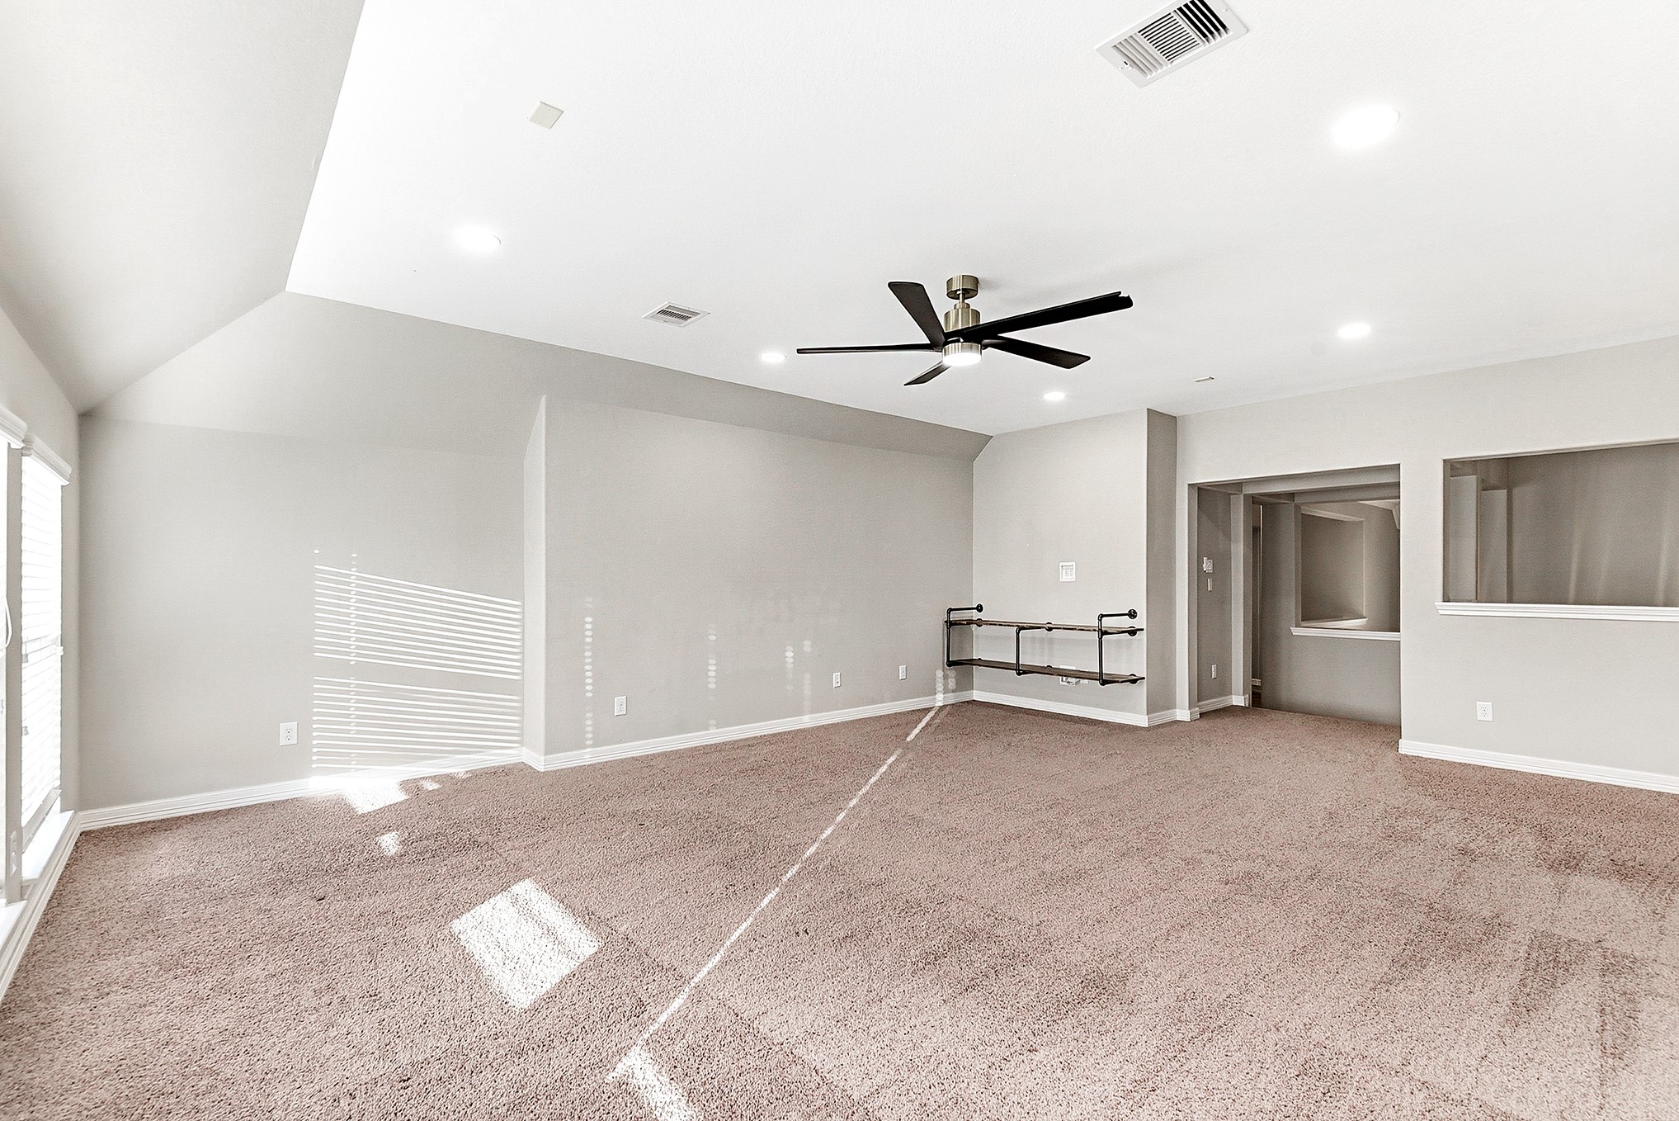
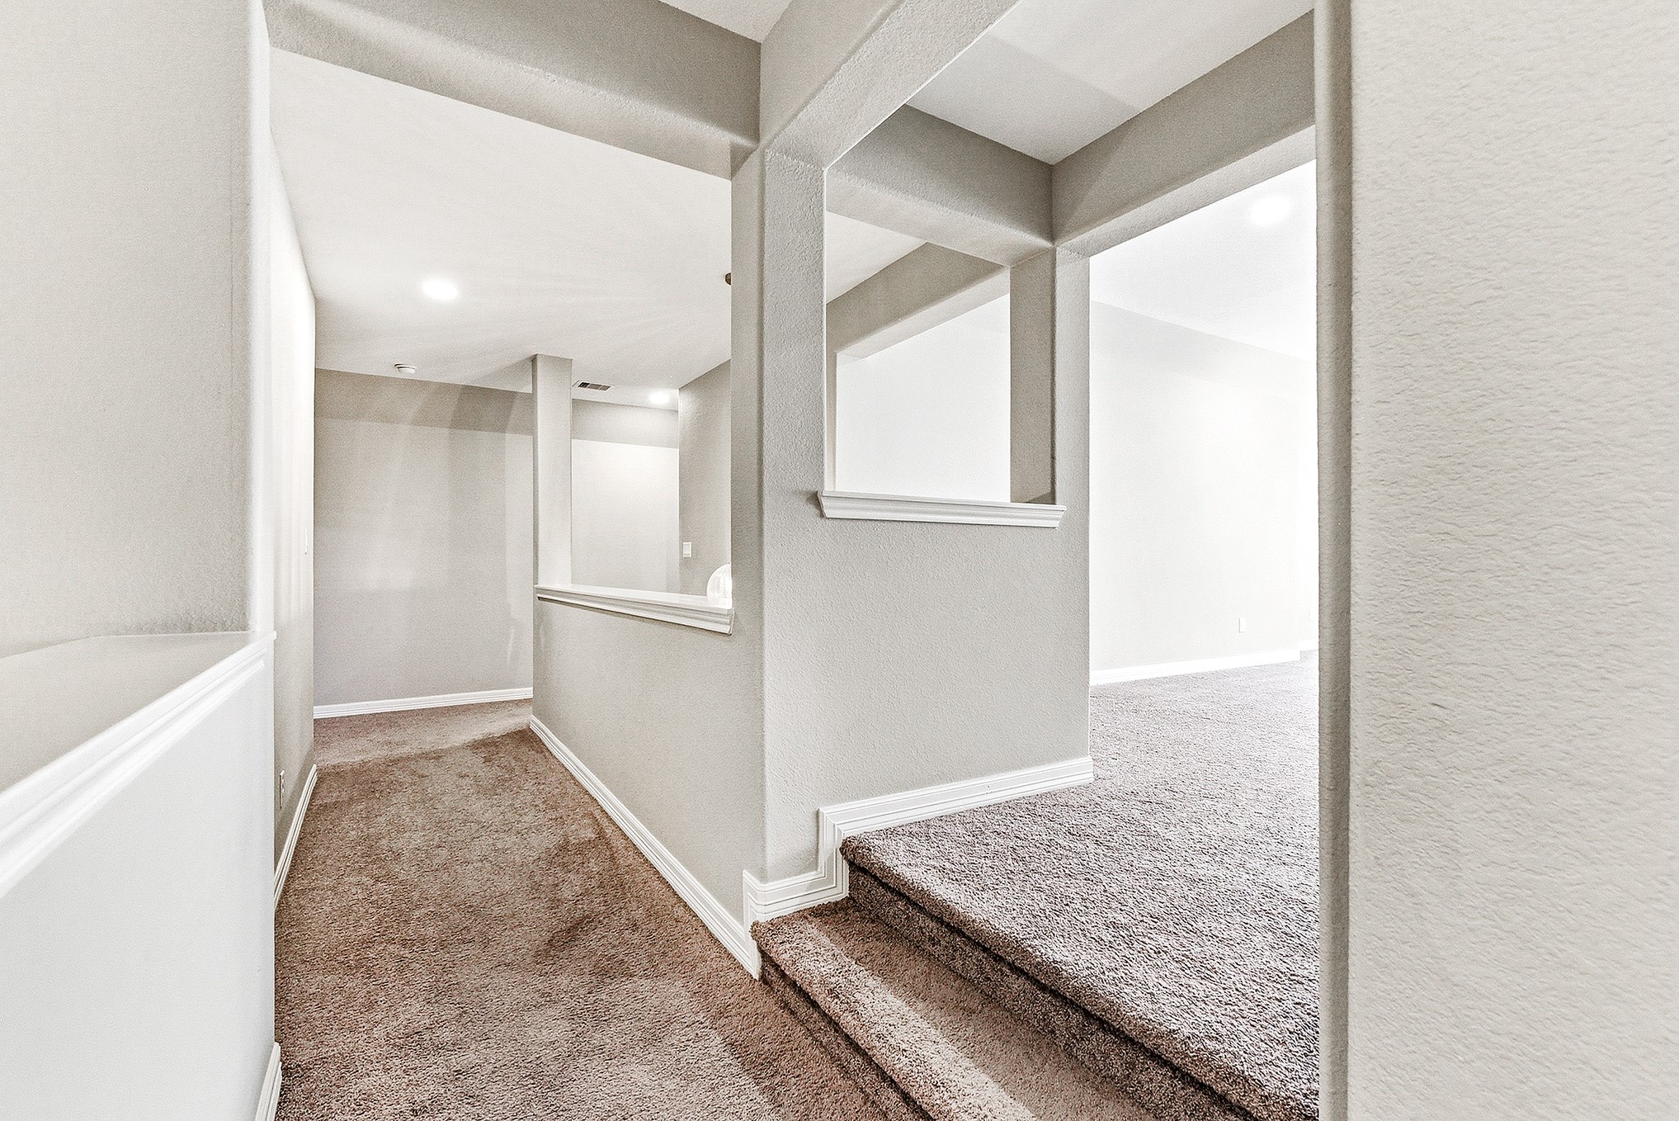
Another view of this versatile space highlights its spacious layout and endless potential as a hobby room, home gym, or playroom, allowing you to tailor it to your needs and lifestyle preferences. Recessed lighting and modern ceiling fans are featured throughout every room, adding comfort and style. From this vantage point, three additional bedrooms and two bathrooms are located to the left, while to the right is the home office and an additional bedroom with a junior en suite.
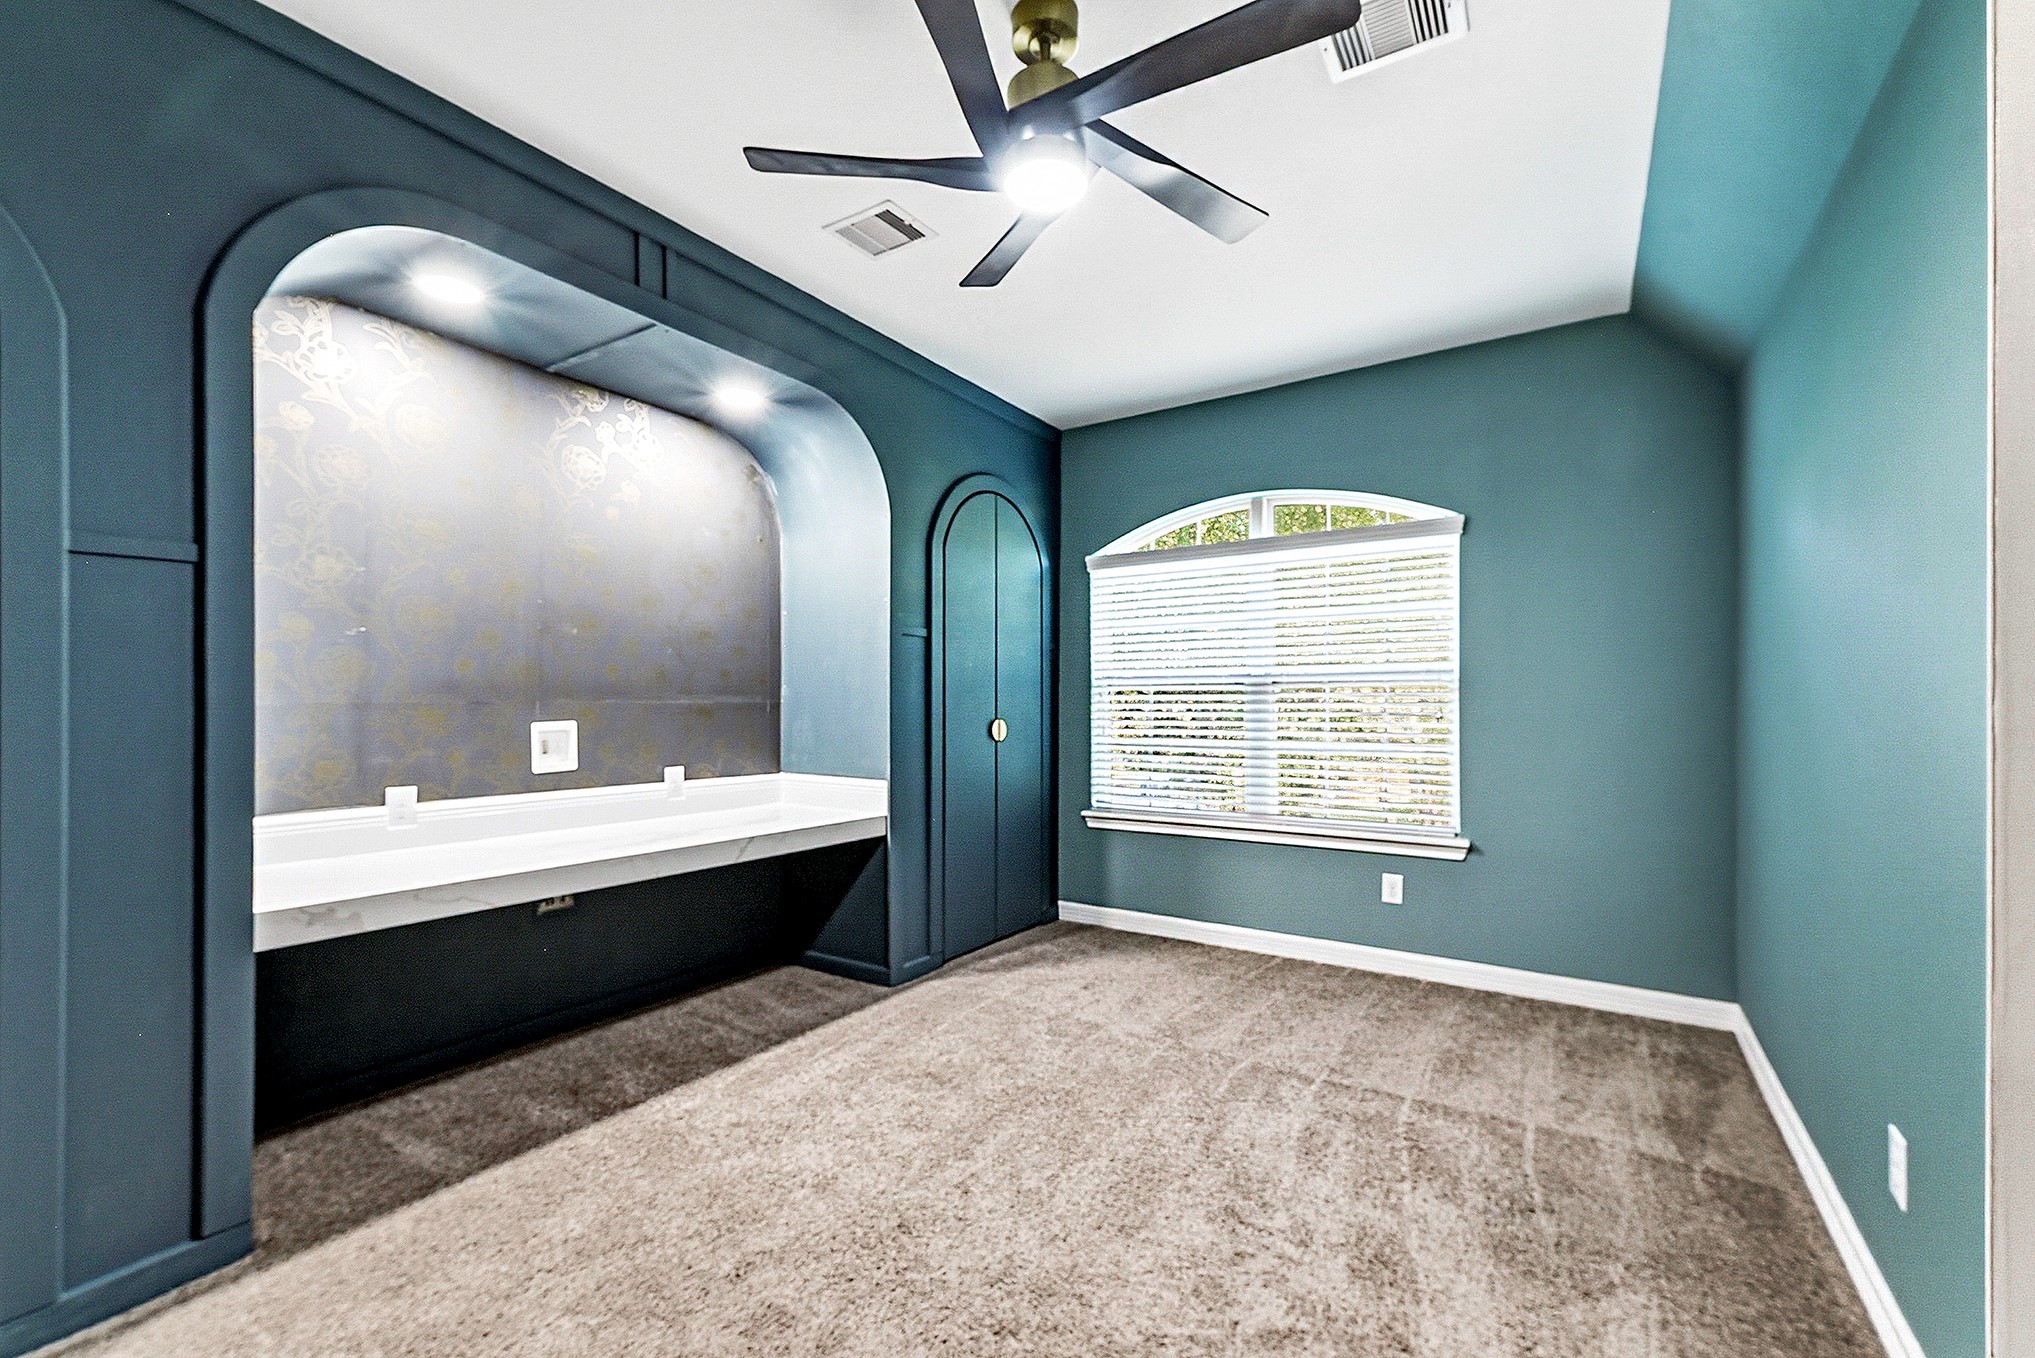
The secondary home office—or optional sixth bedroom—features a built-in desk space, two closet areas, and abundant natural light with front yard views. It also includes the same ceiling fan design found throughout the home, creating a cohesive and comfortable workspace or flexible room option.
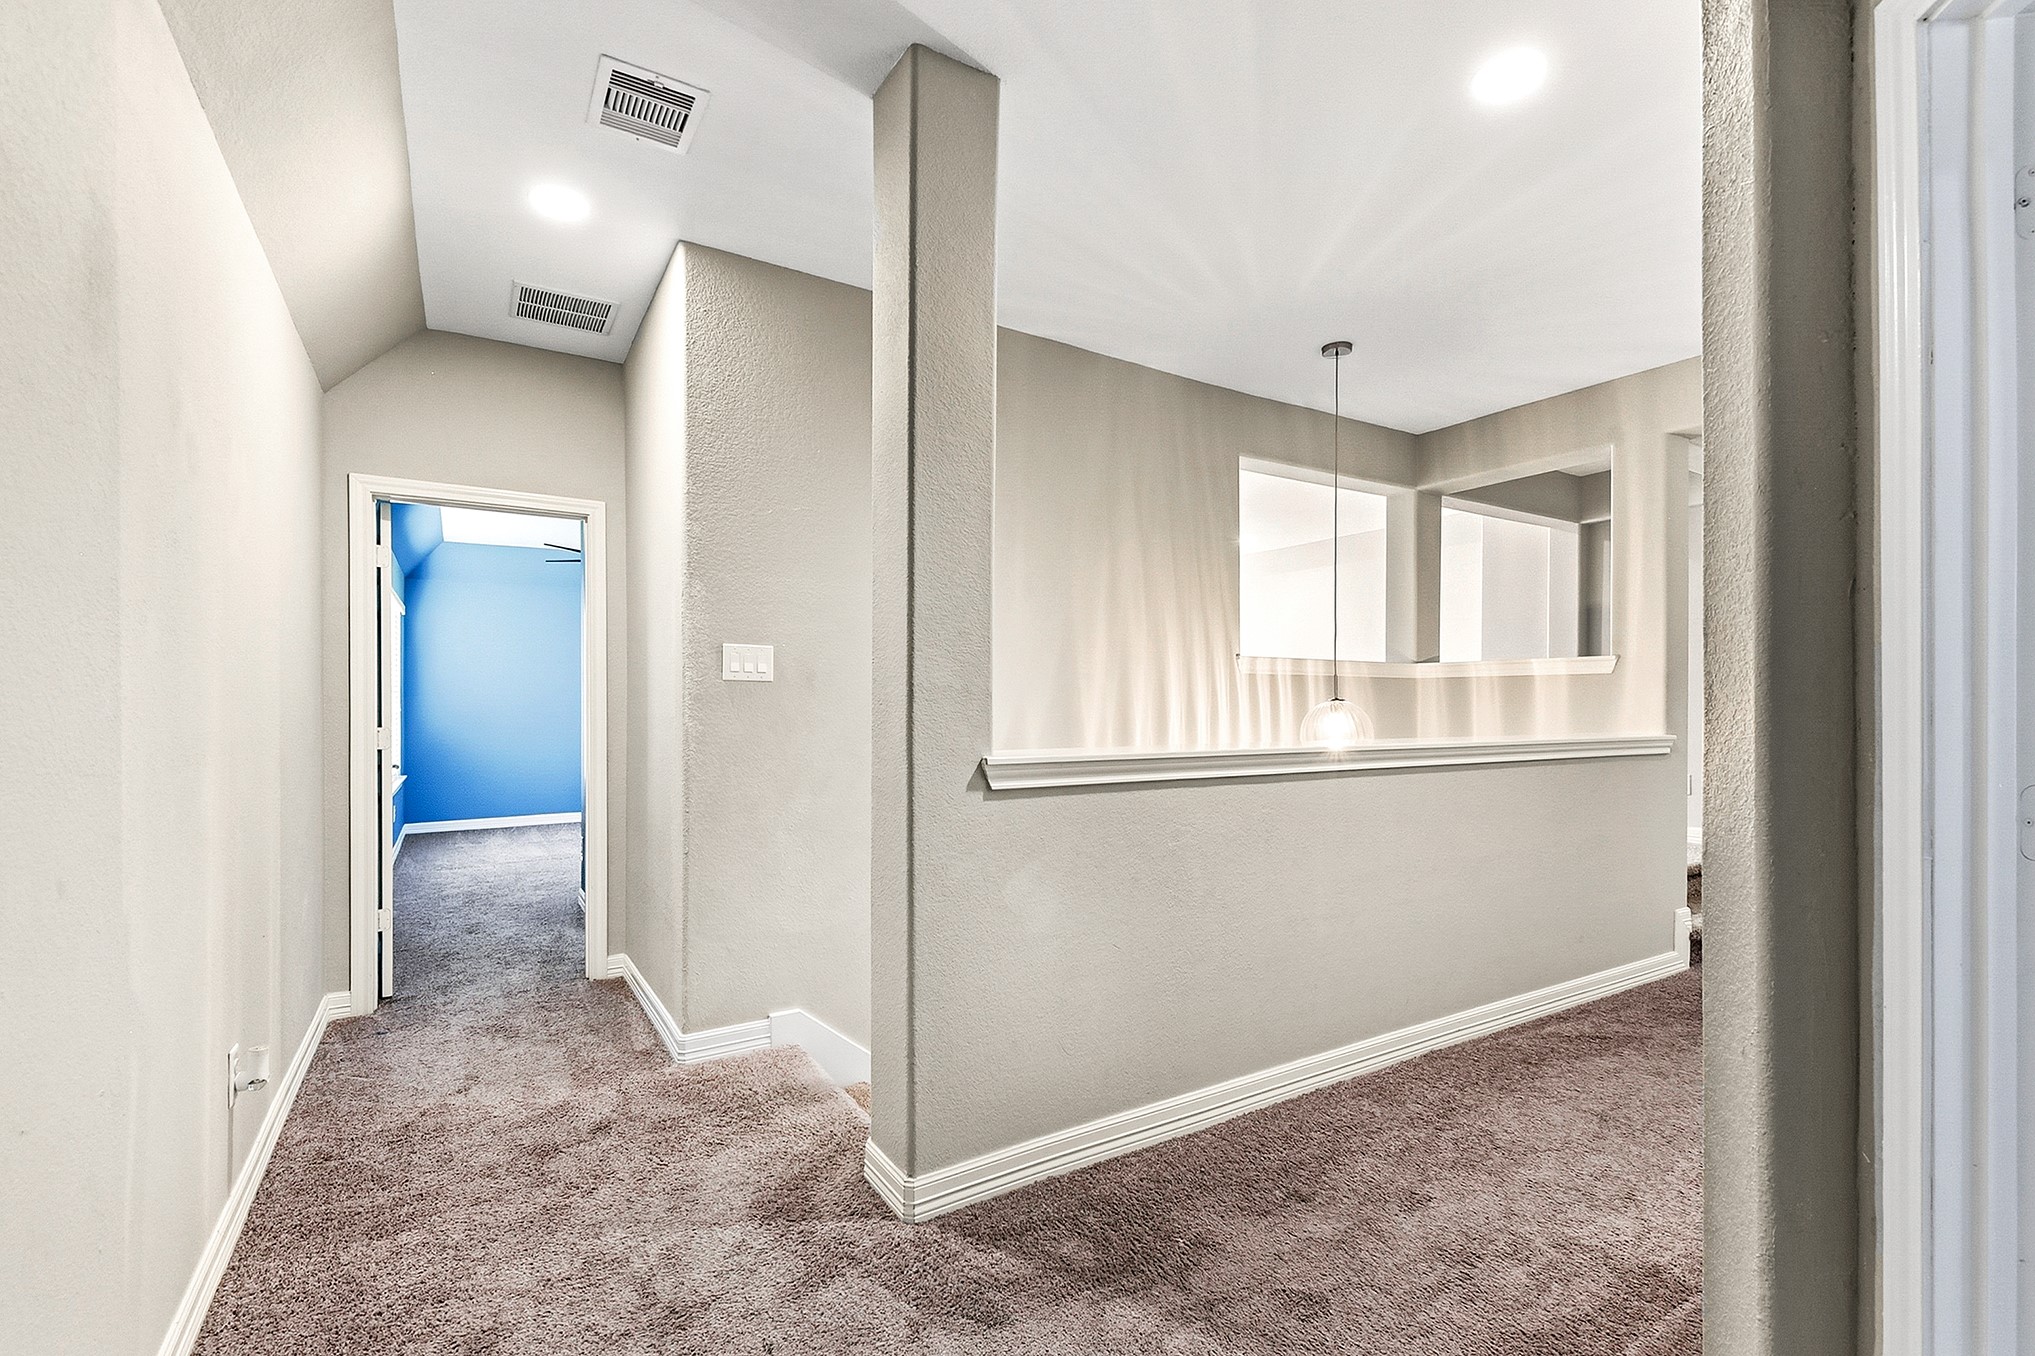
The home includes a total of three suite-style bedrooms with attached bathrooms, including two en suites located upstairs on separate sides of the home for added privacy. The spacious game room serves as the central focal point upstairs. From the top of the stairs, a junior en suite is located to the left, while the game room extends to the right. Around the corner from the game room are three additional guest bedrooms, along with a full bathroom and another en suite bedroom.
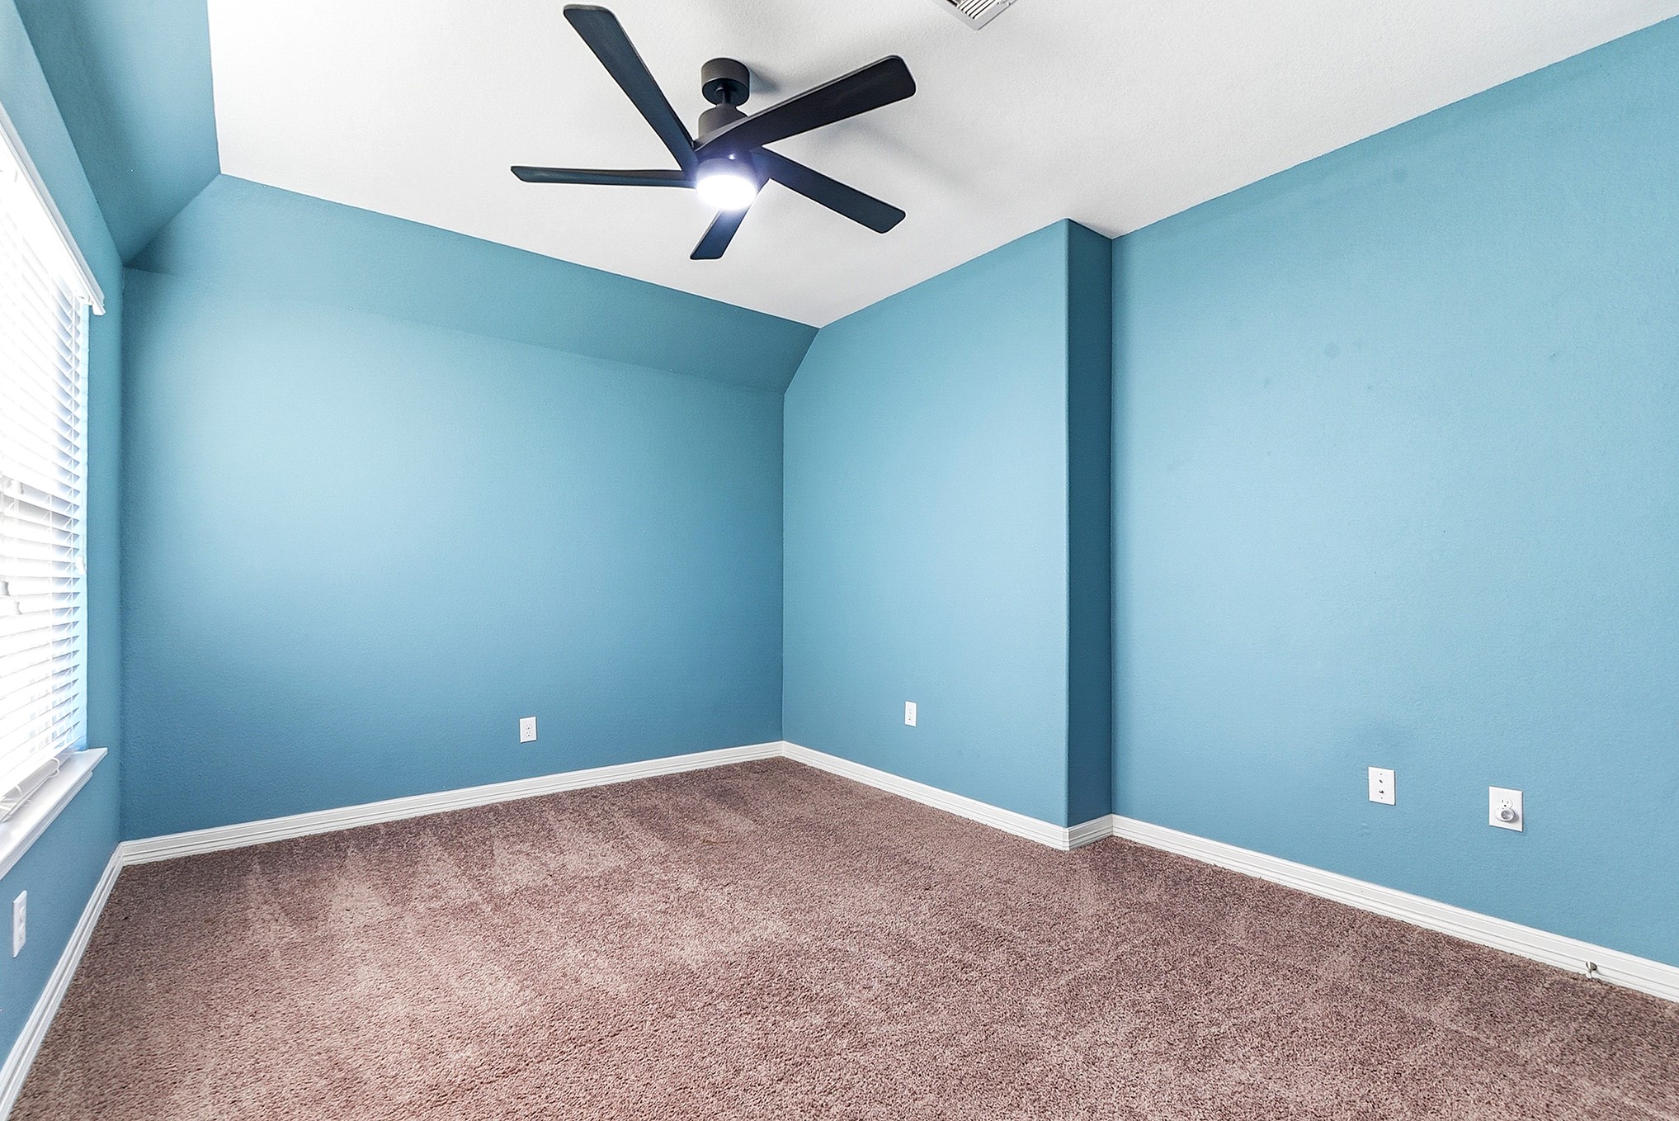
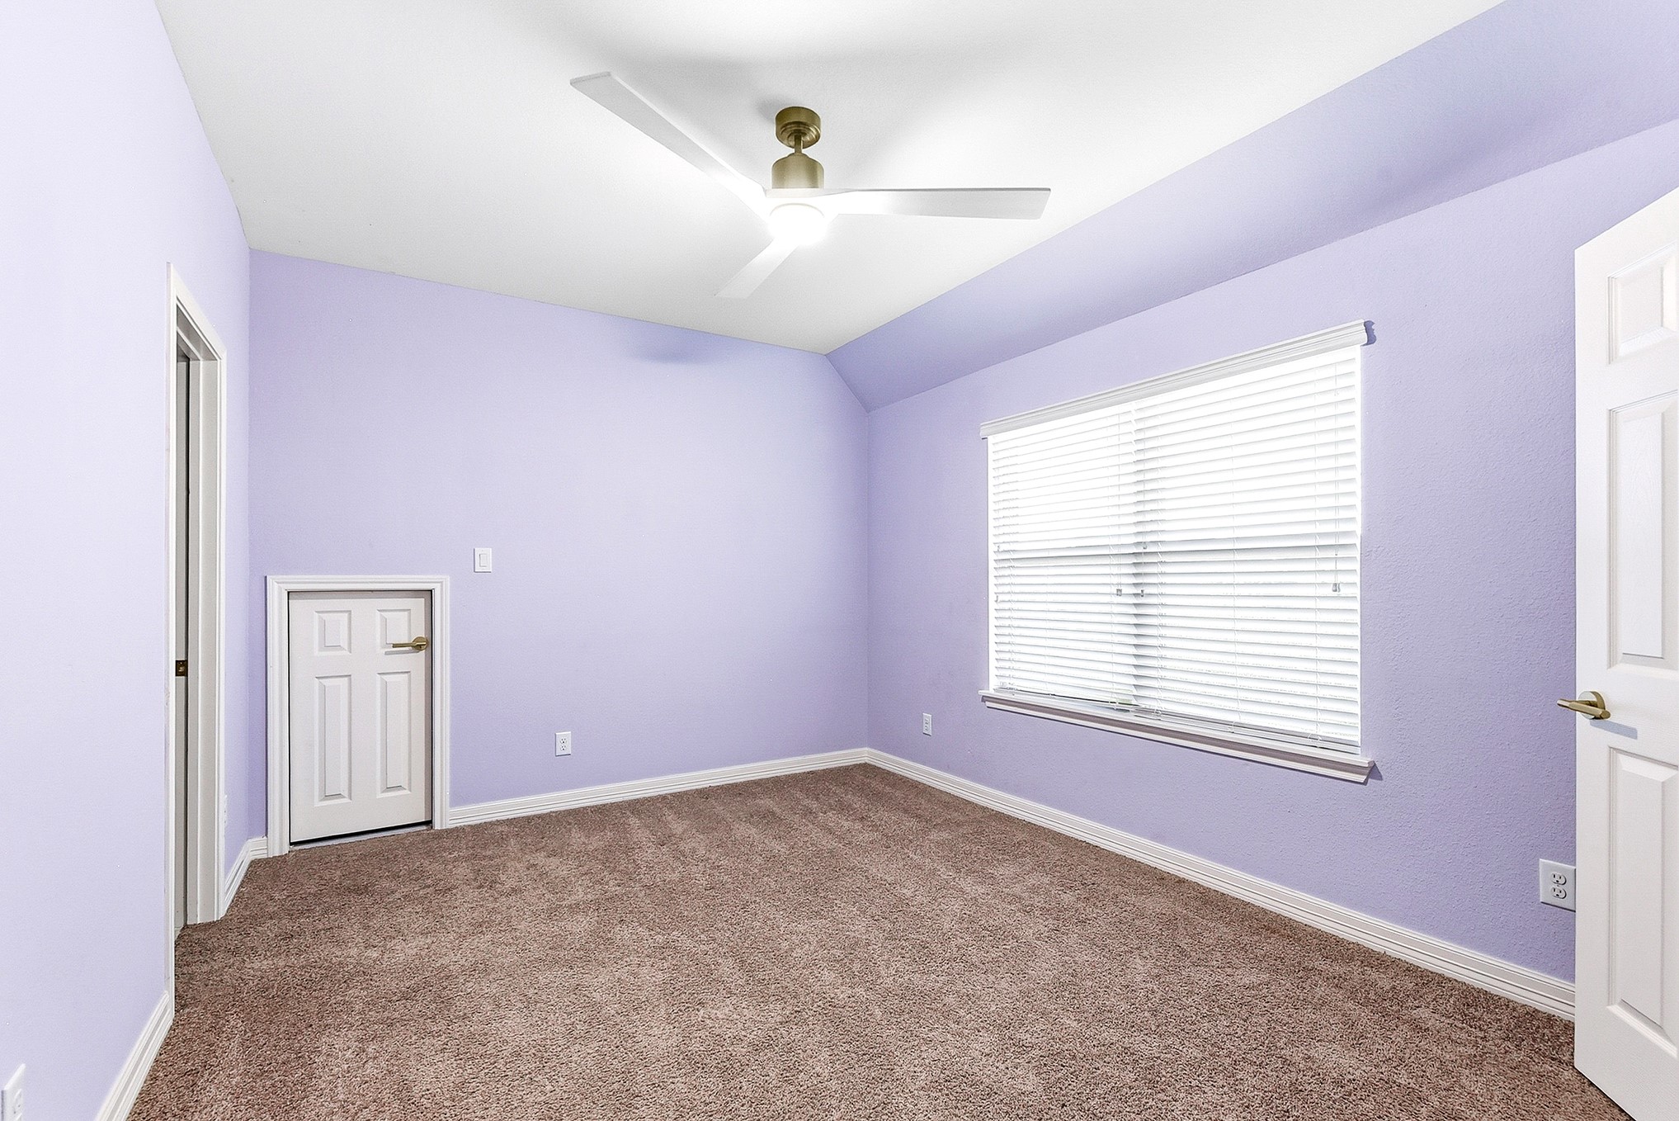
The home offers four generously sized upstairs bedrooms, all featuring plush carpet, window treatments, and matching ceiling fans for added comfort. This bedroom is located at the top of the stairs on the left and features a side-facing window that provides natural light, along with an attached bathroom for added convenience and privacy.
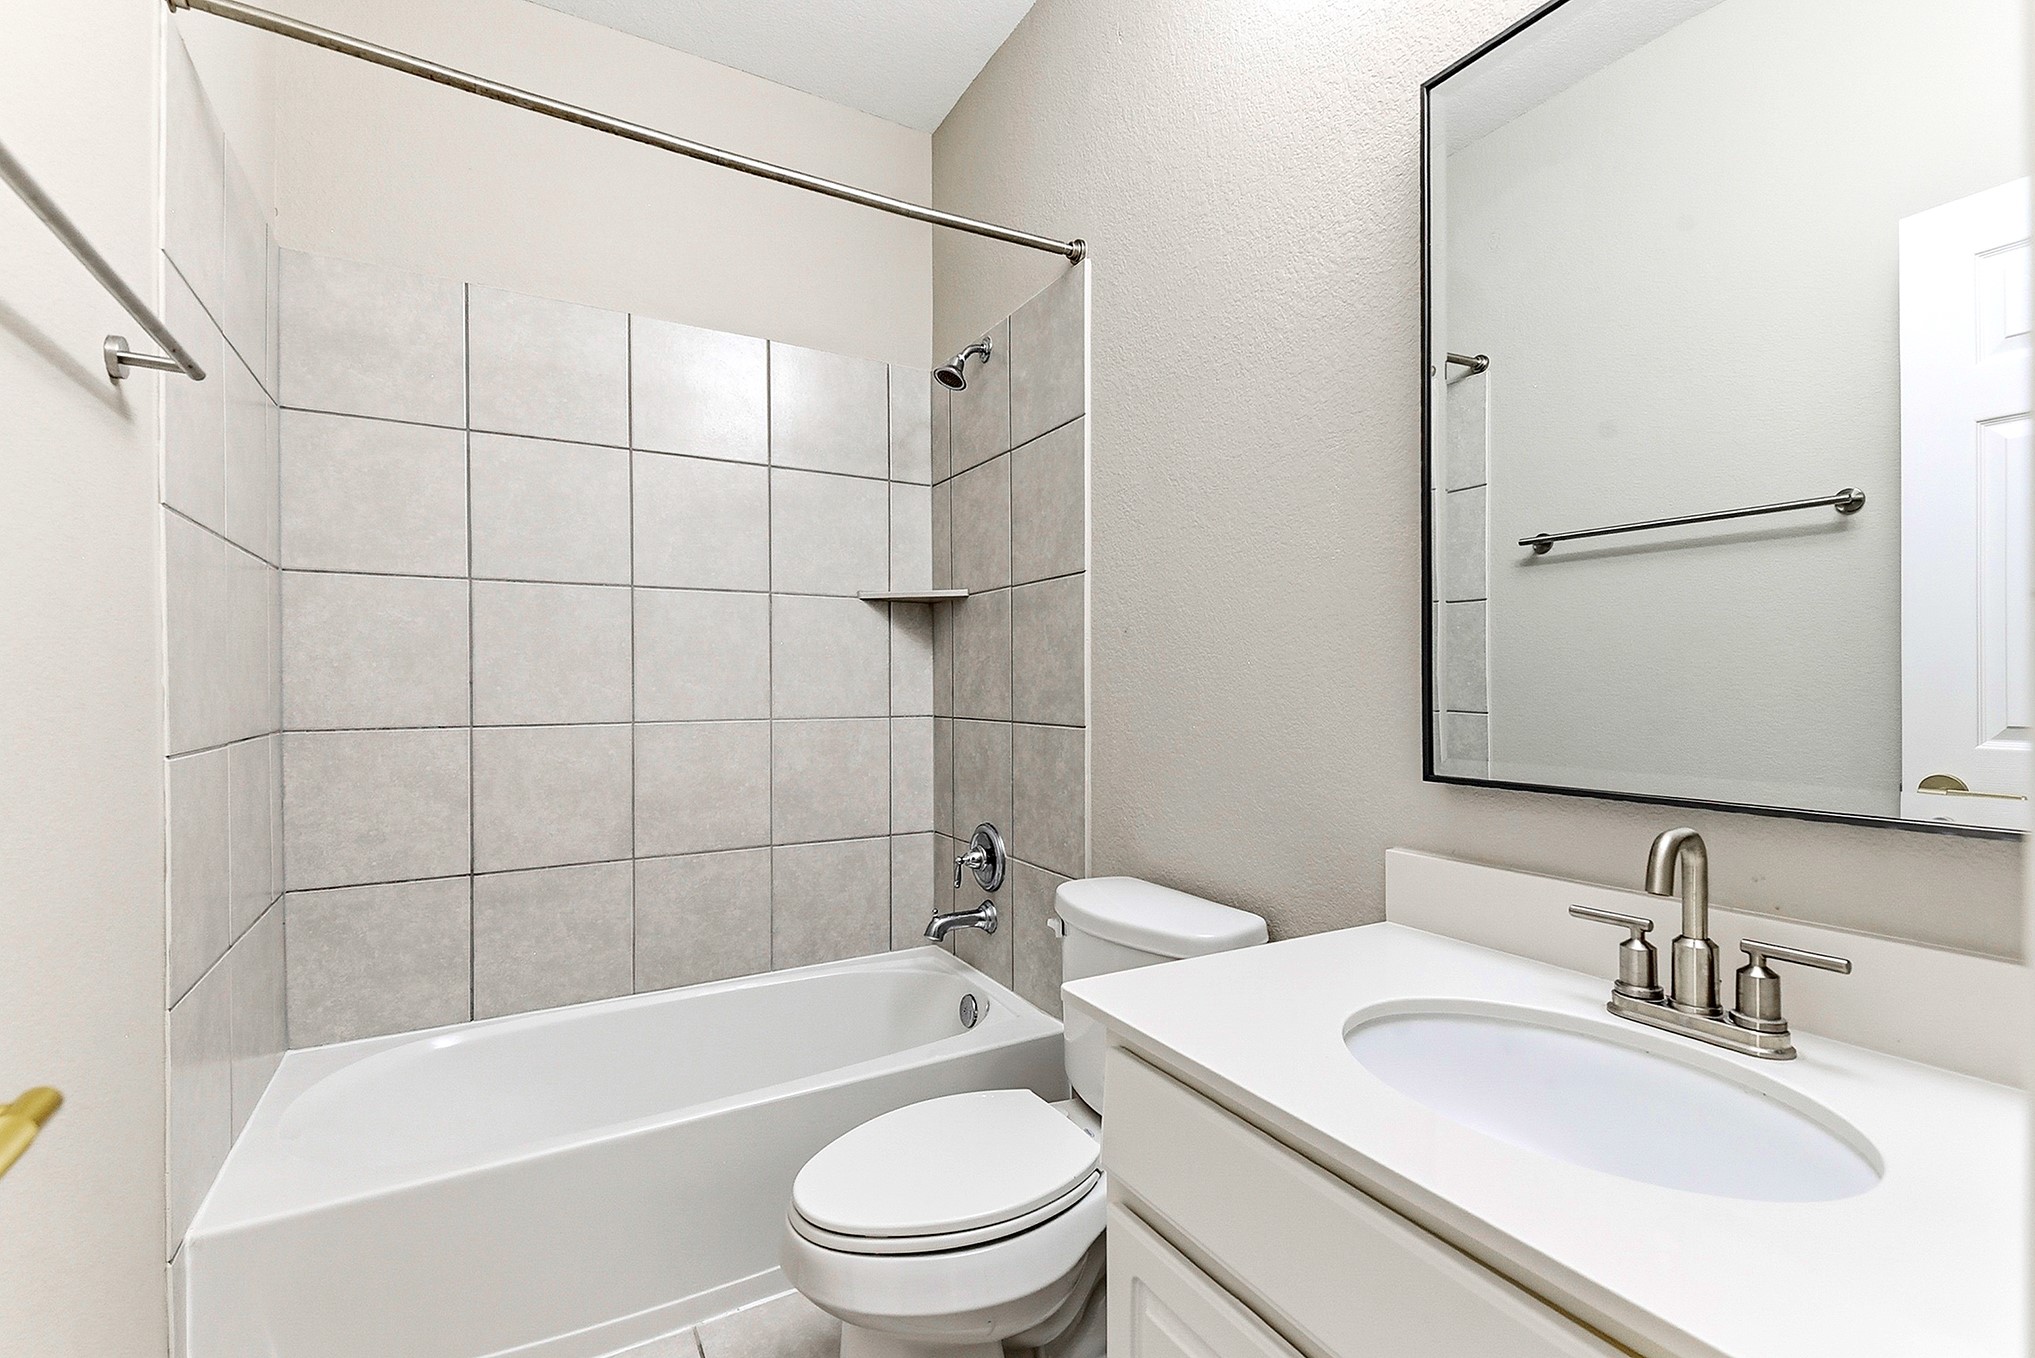
The attached upstairs bathroom connected to one of the secondary bedrooms features a tub-and-shower combination along with a full vanity, offering both comfort and functionality.
The game room serves as the central focal point of the upstairs layout, offering a smart split-floor plan that separates the secondary bedrooms and the additional home office. It effectively divides the two upstairs en suites while maintaining privacy and flow throughout the space. The upstairs includes four bedrooms, three full bathrooms, and two attached en suites. It also offers a flexible sixth room that can function as an additional bedroom, home office, or media room, along with a spacious game room.
One wing of the upstairs offers three bedrooms with a conveniently located full bathroom for guest use. One of the bedrooms includes a private attached bathroom. All rooms are generously sized, featuring excellent closet space and a thoughtfully designed layout. This area also includes a home office, providing added flexibility for work or study.
The upstairs shared guest bathroom features a full vanity and a tub-and-shower combination, offering both convenience and functionality for secondary bedrooms.
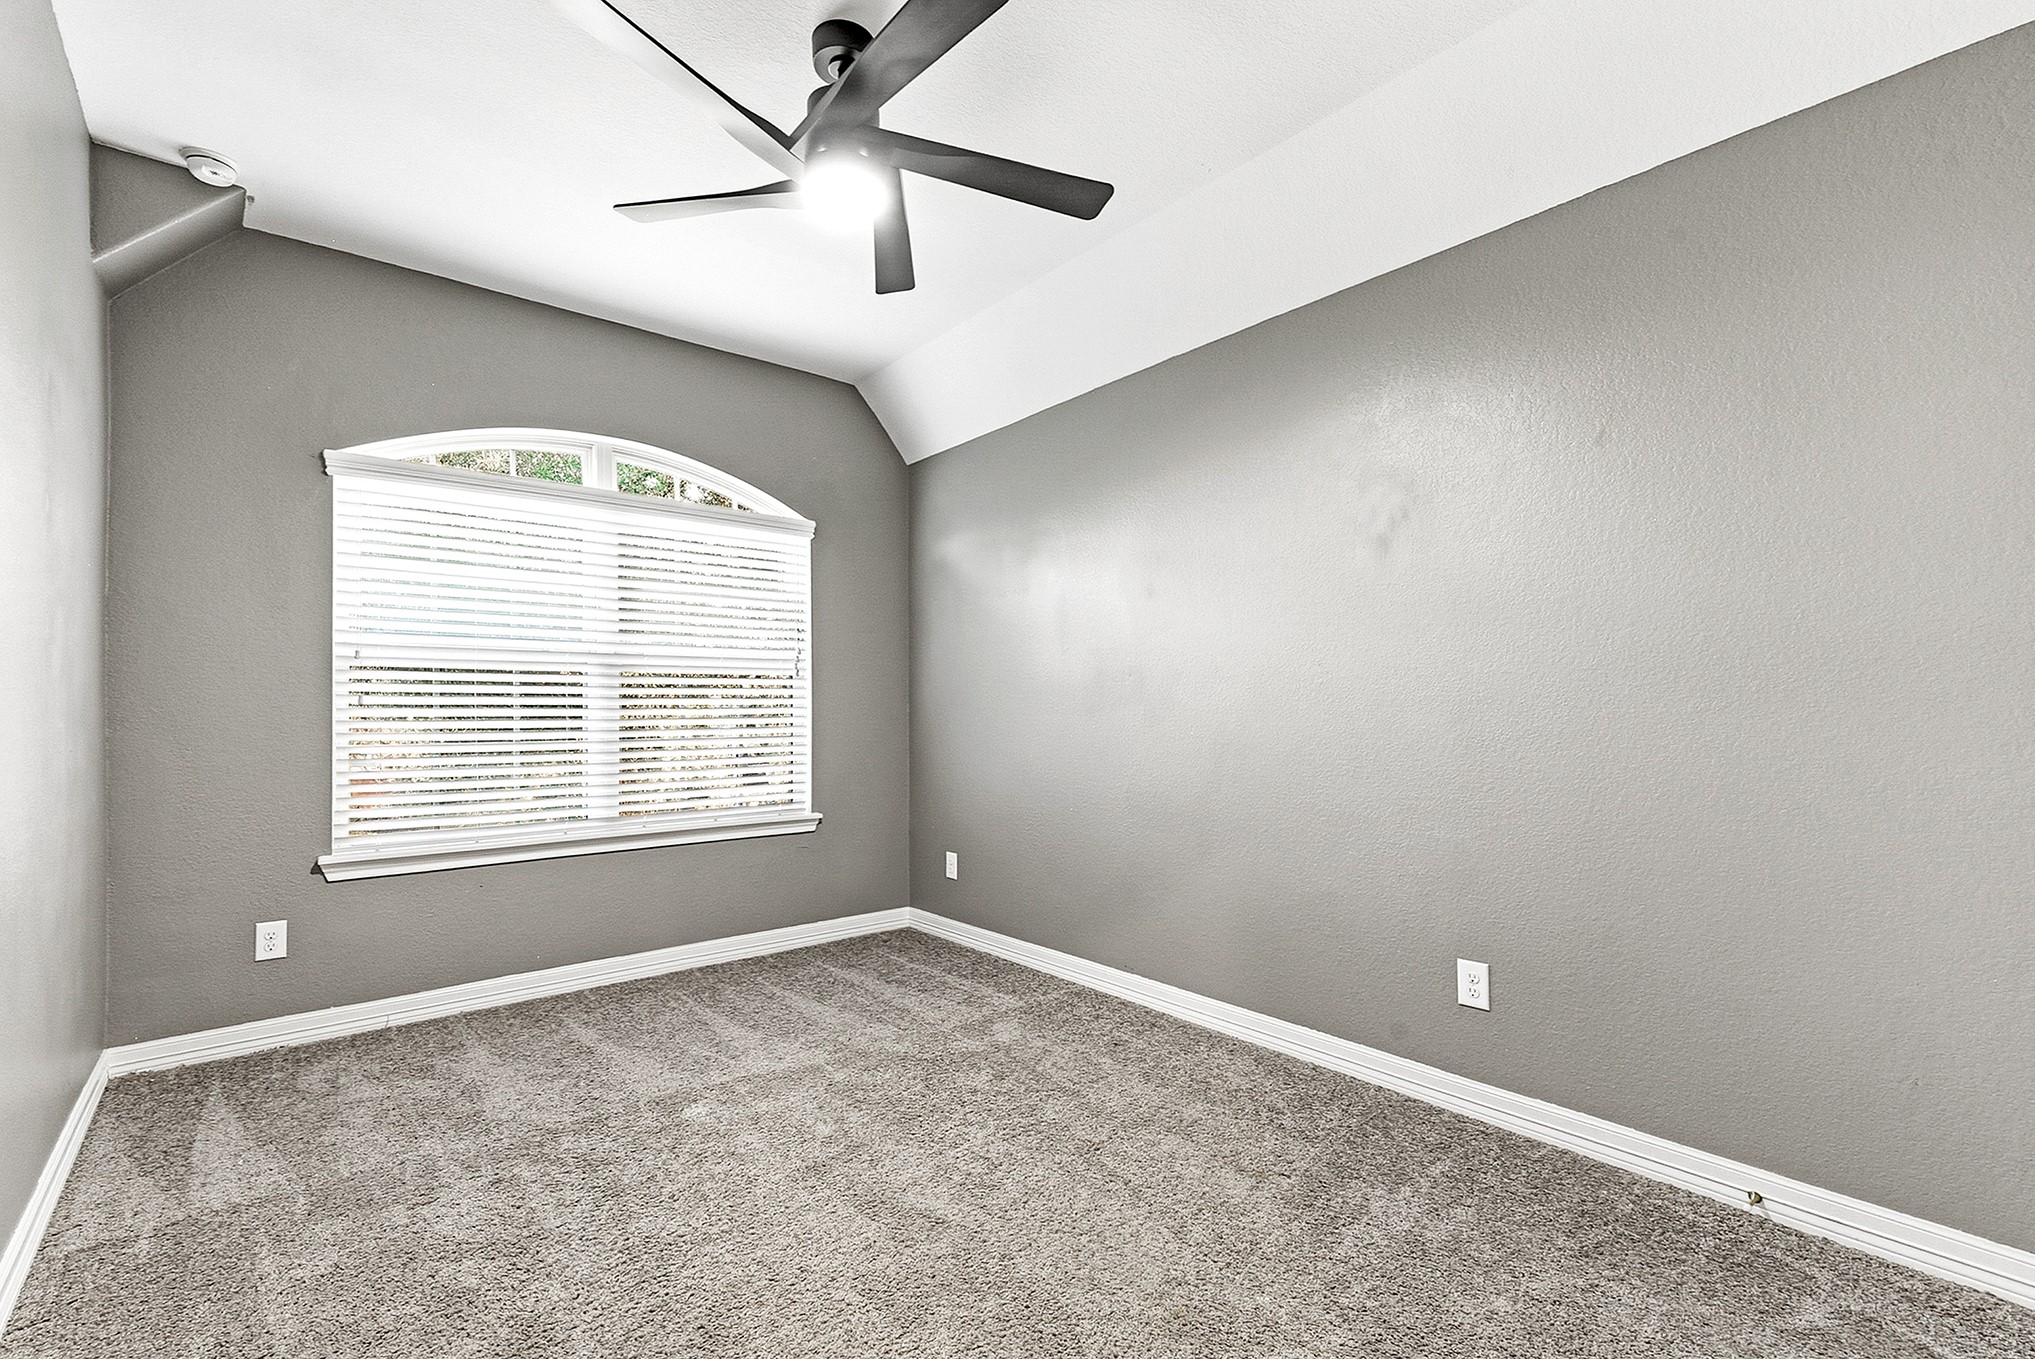
Another spacious guest bedroom features a large window that brings in abundant natural light from the front yard, a ceiling fan for added comfort, and a walk-in closet providing excellent storage space.
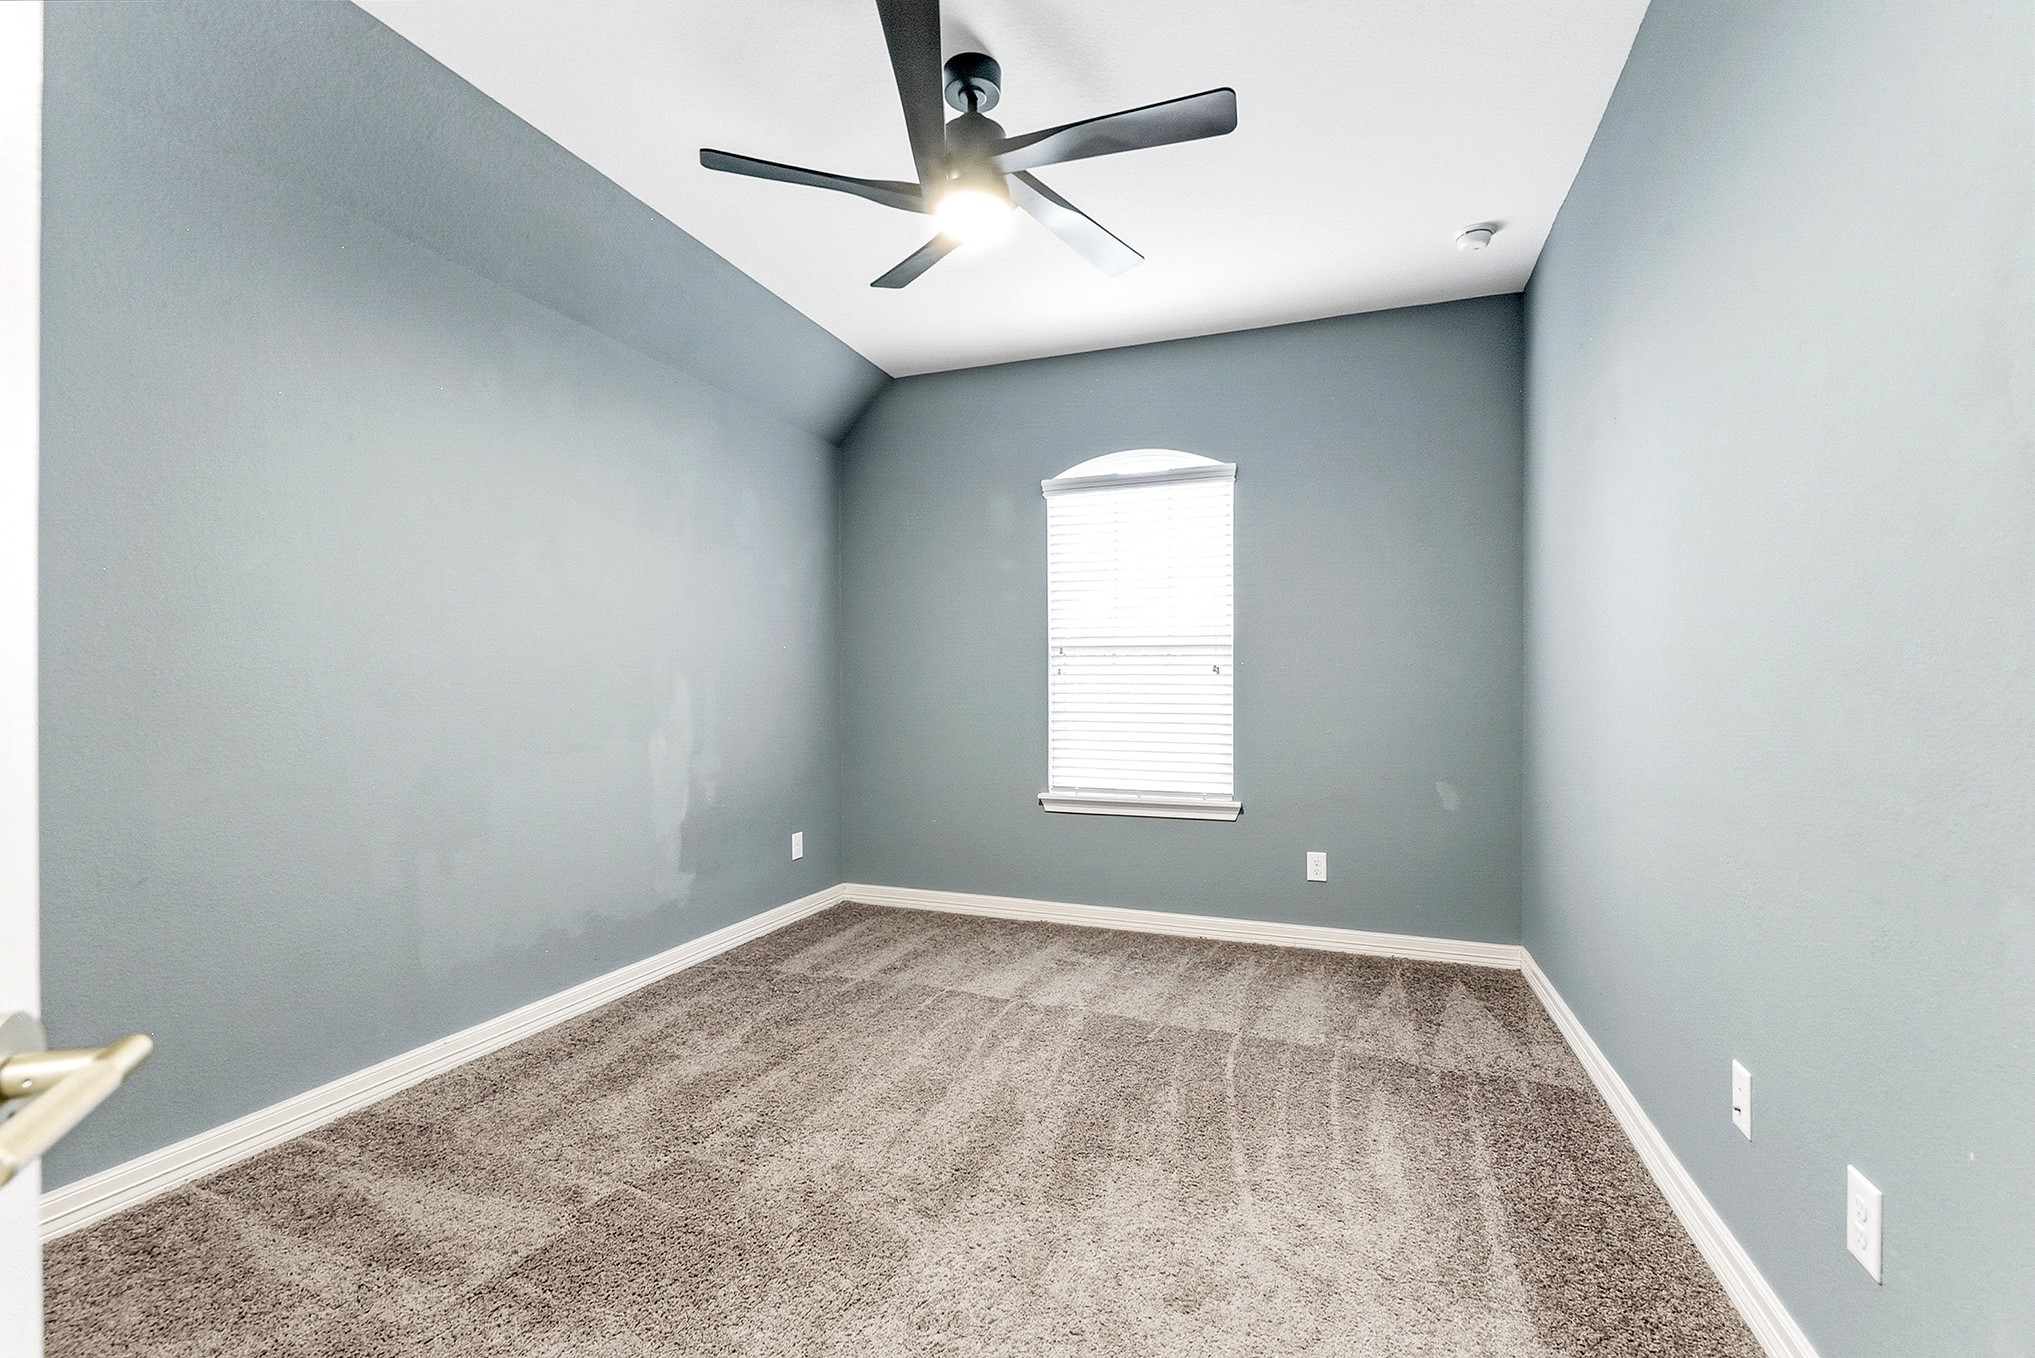
The fourth upstairs guest bedroom features plush carpet, high ceilings, and window treatments, creating a comfortable and inviting space.
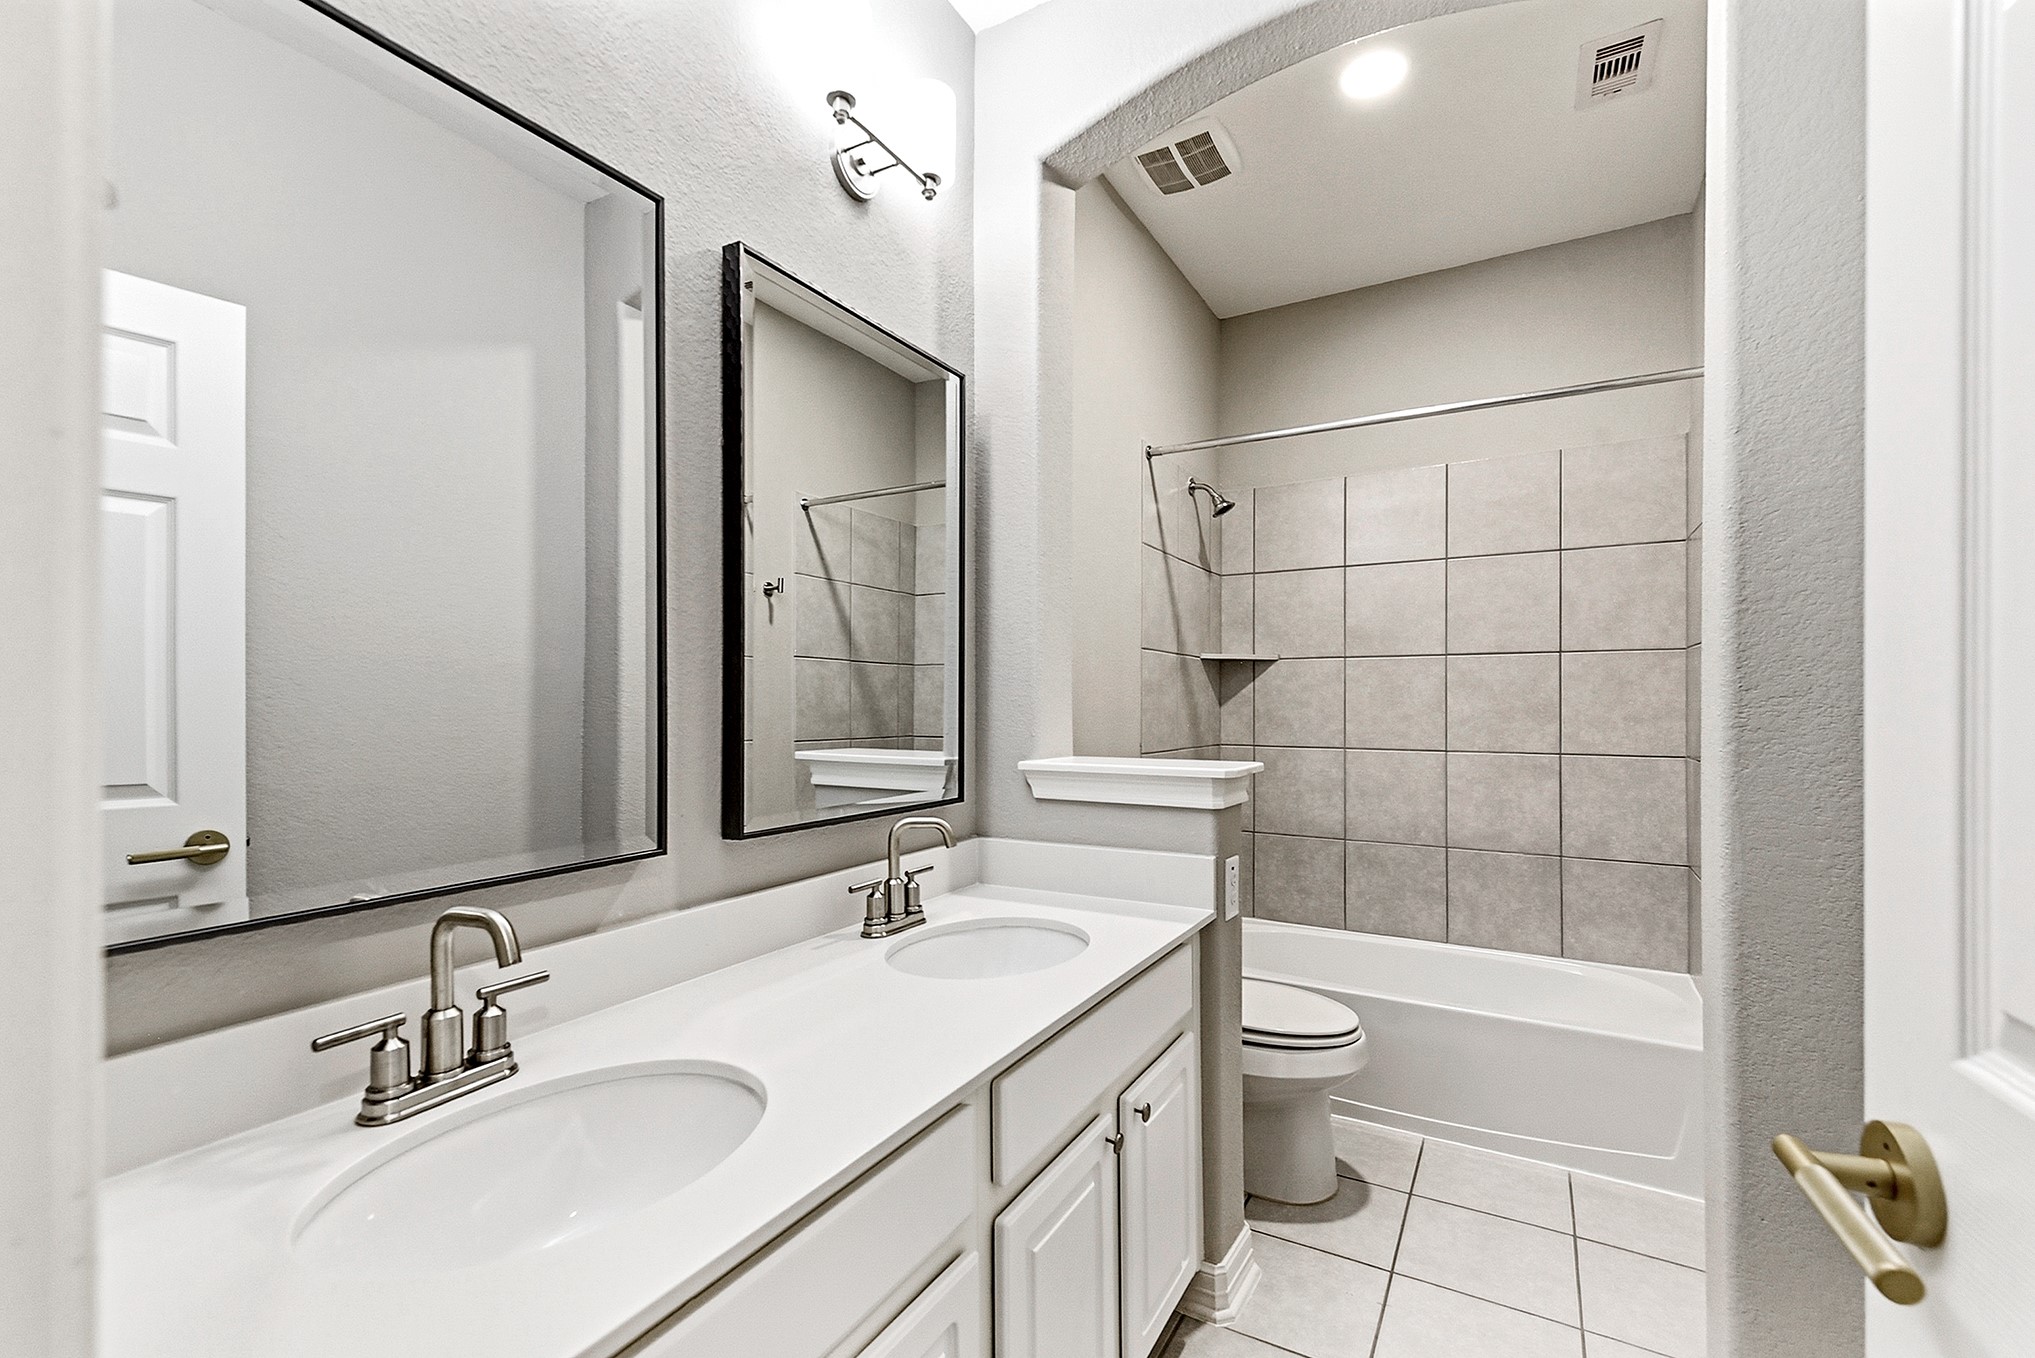
The home offers 4.5 bathrooms, including three full bathrooms upstairs. One upstairs bathroom is conveniently located between the two secondary bedrooms and features double sinks, a spacious vanity, a linen closet for extra storage, and a tub-and-shower combination.
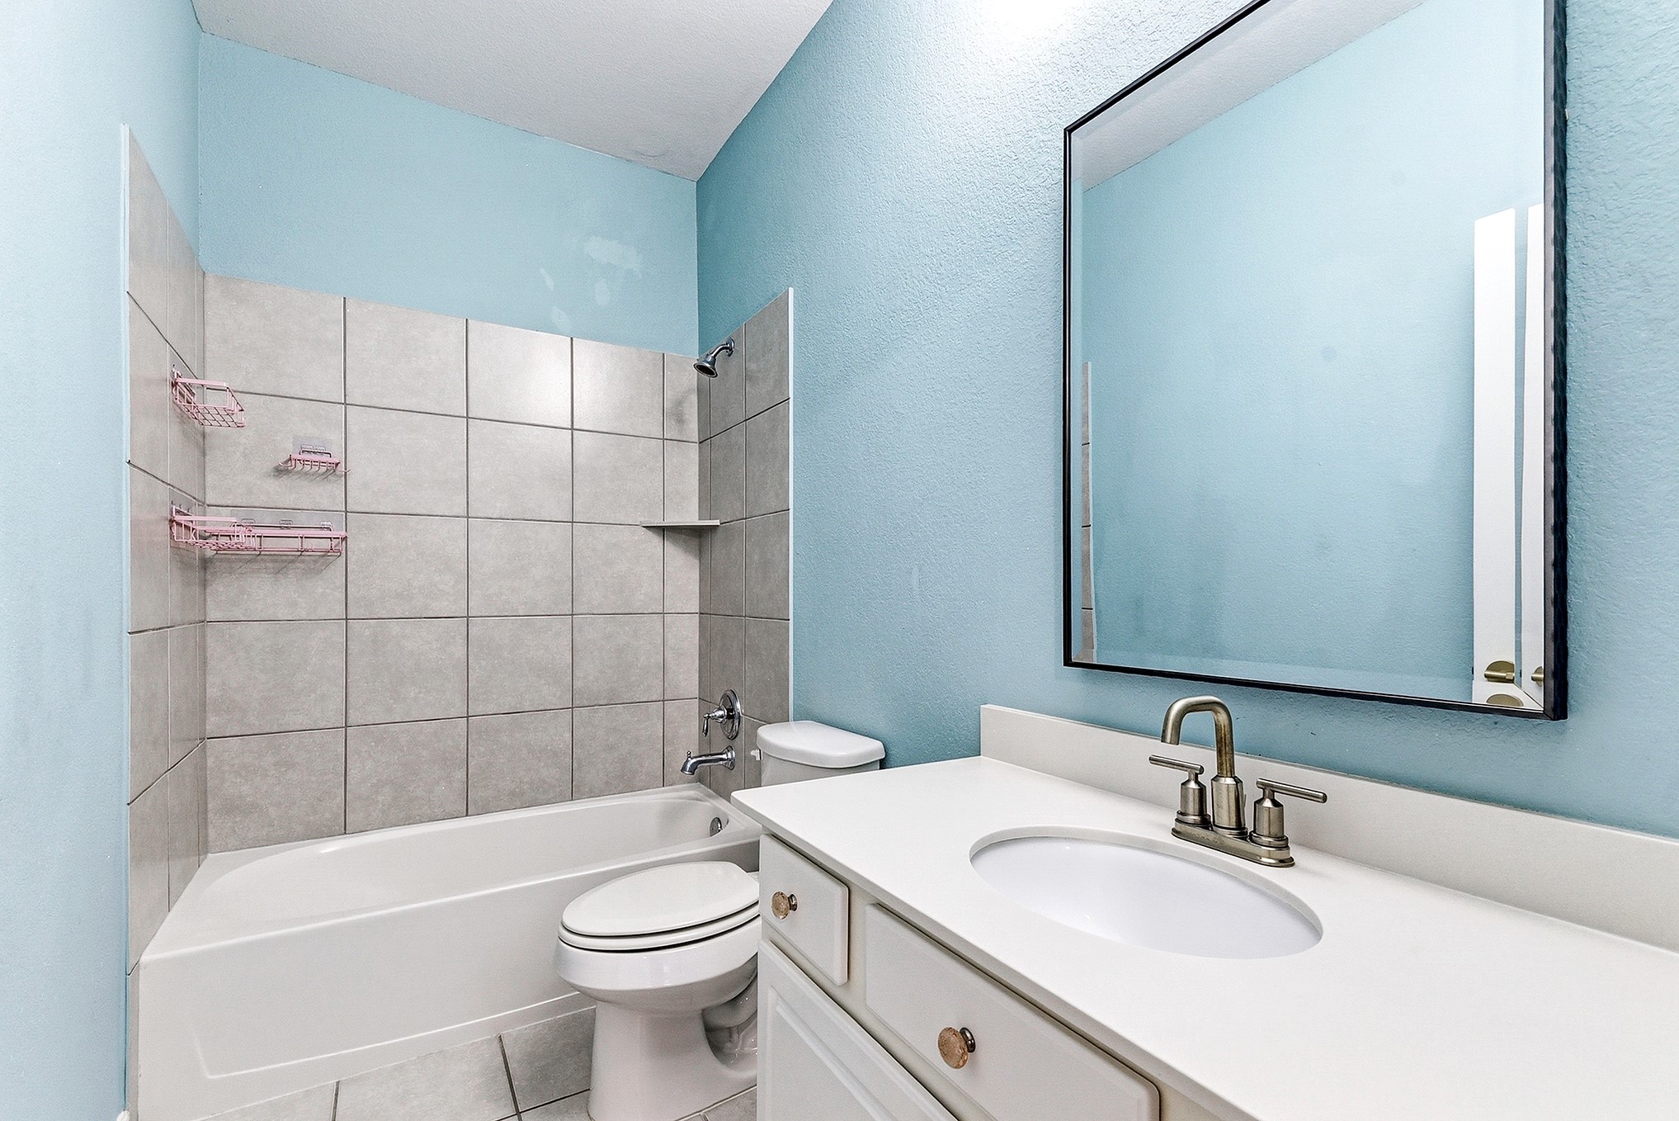
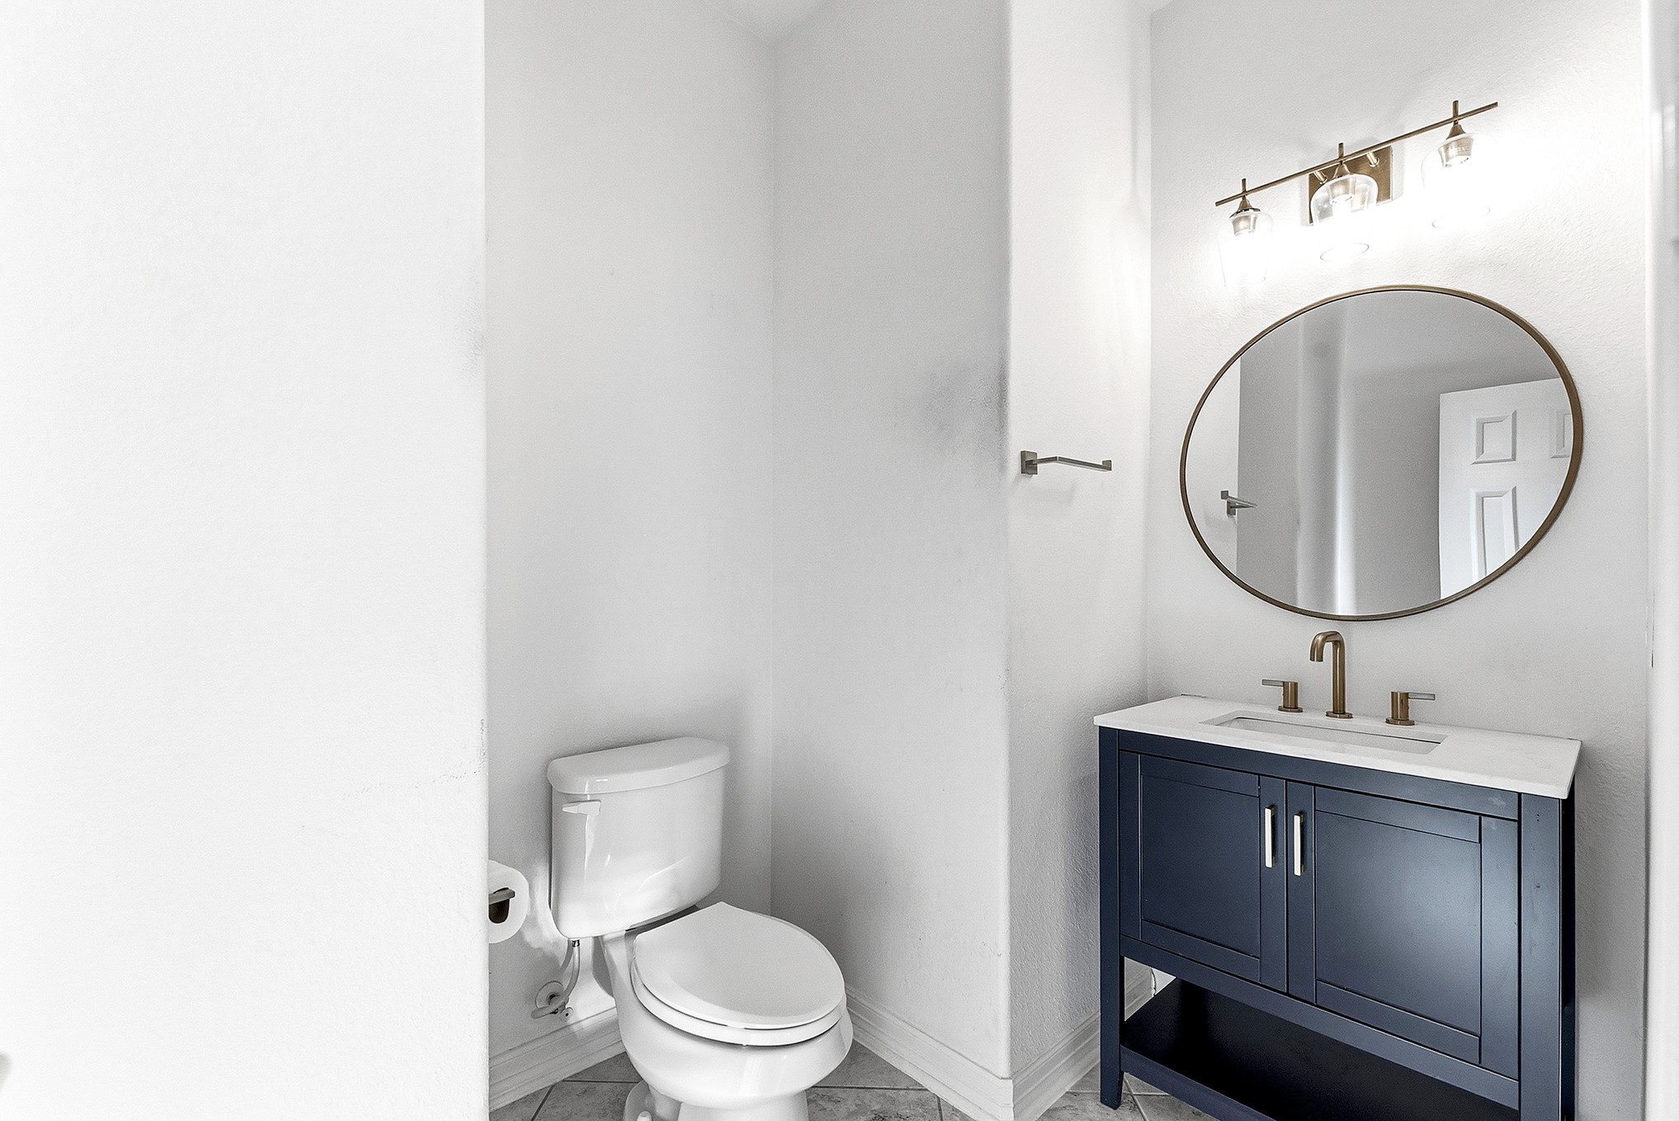
Downstairs, a convenient half bath is ideally located for guest use. It features a full vanity with a sink, offering both comfort and functionality.
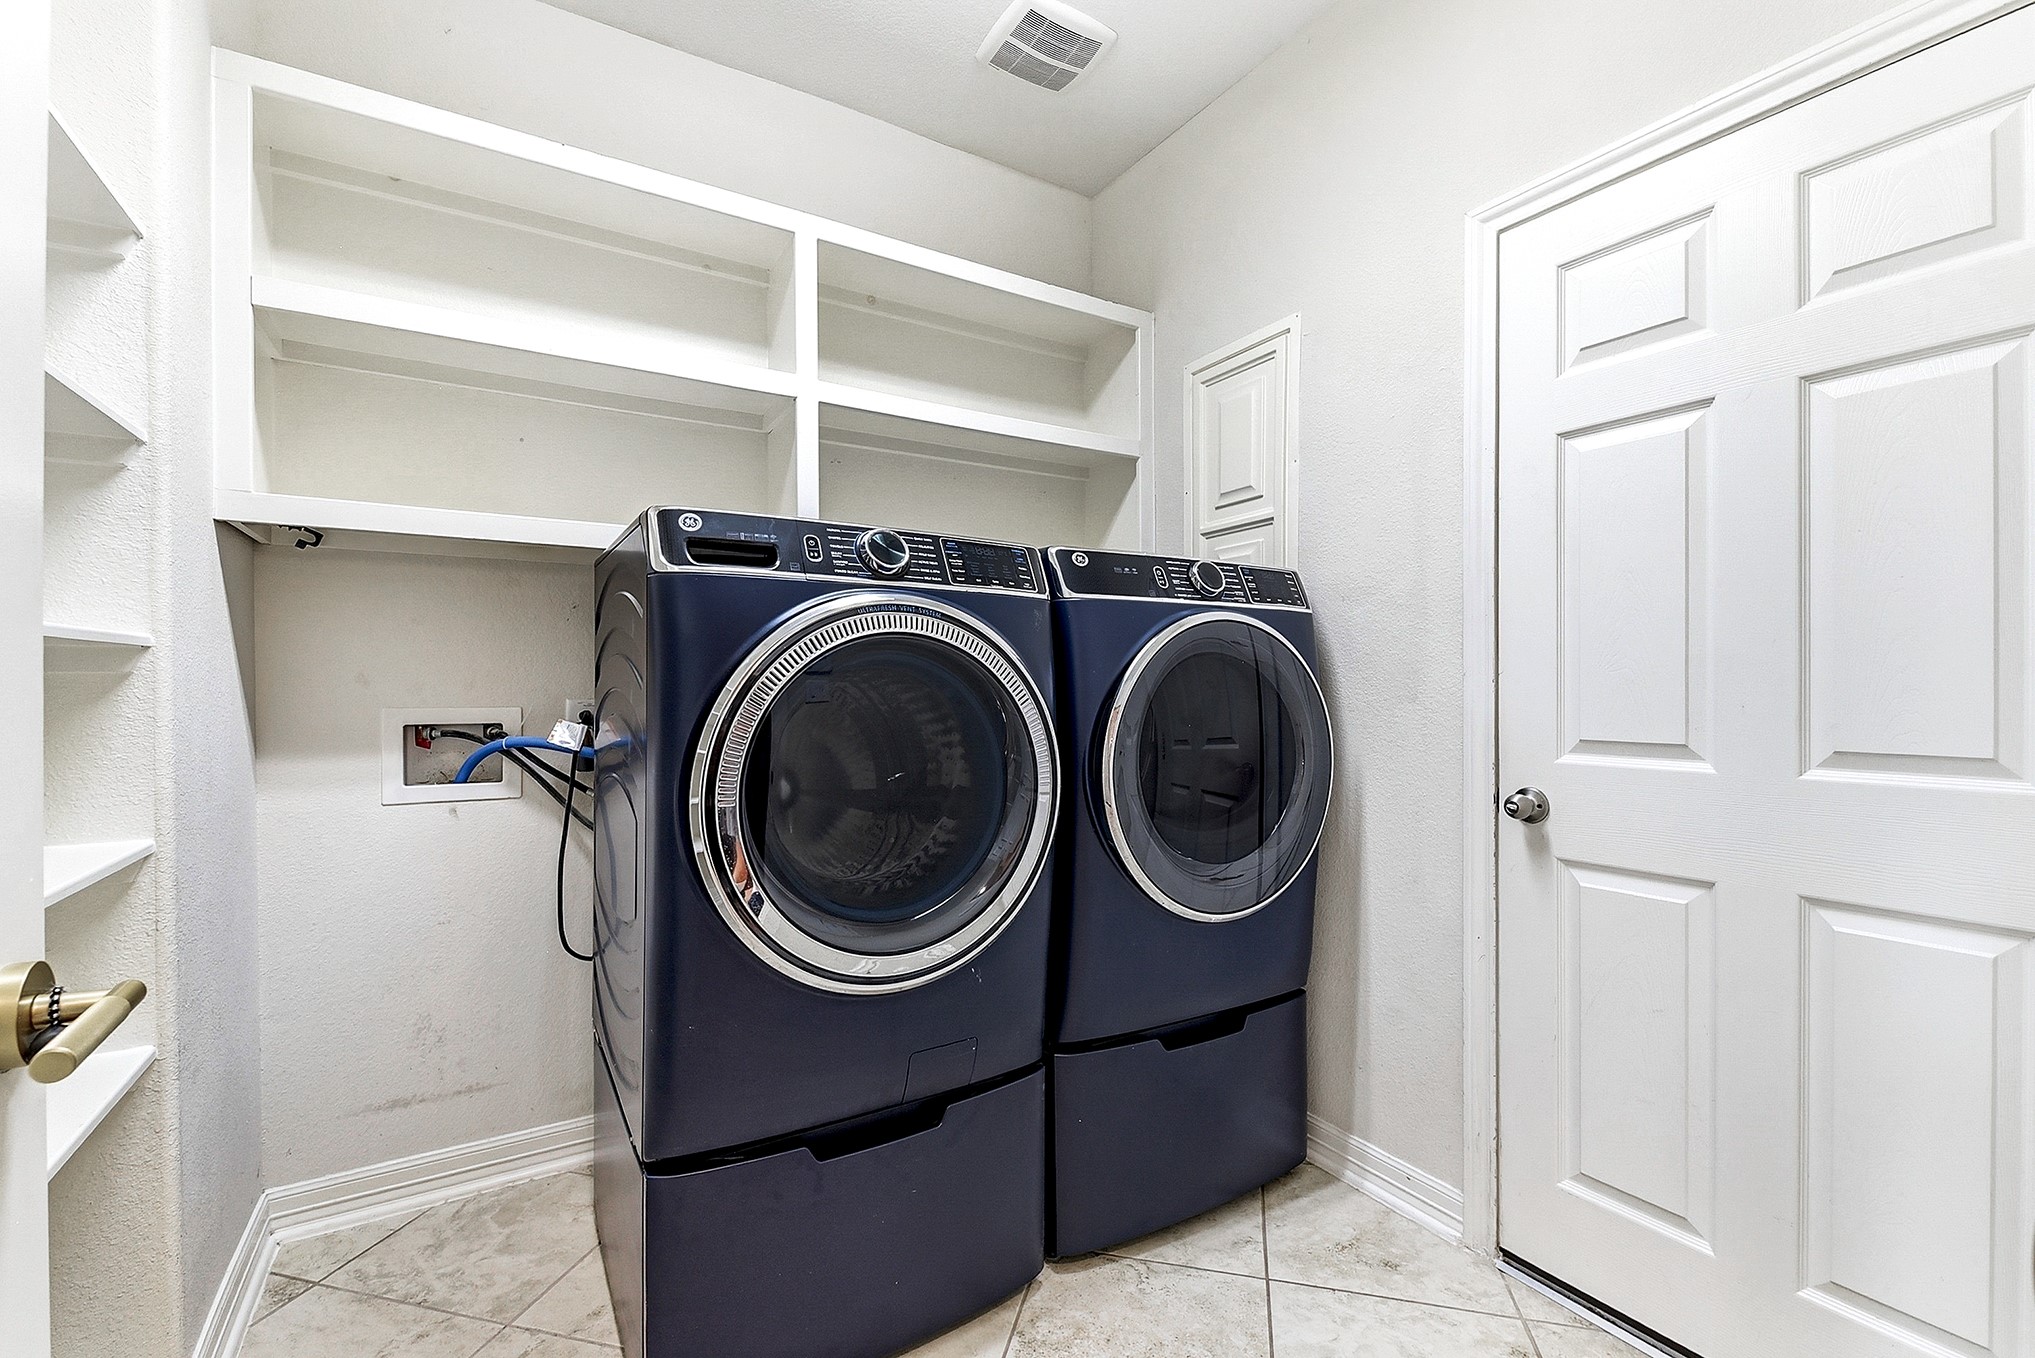
The utility room currently features a full-size washer and dryer setup, offering excellent space and functionality. It also provides additional room for an extra refrigerator or freezer, along with built-in shelving for enhanced storage and organization. From the utility room, there is easy access to the three-car garage, providing added convenience and functionality.
The backyard is a true showstopper, featuring a stunning oversized resort-style pool with water features and a spacious patio area perfect for entertaining. The generous yard offers plenty of room for a baseball field, soccer, or any outdoor activities you can imagine, along with additional side yard space on both sides of the home.
A covered patio just off the back door provides an ideal setting for outdoor dining and relaxation. This rare combination of expansive yard space and a move-in-ready pool creates an exceptional outdoor living experience that is hard to find.
From an aerial perspective, this exceptional executive home is set on an expansive, nearly one-acre lot, situated on a cul-de-sac with no backyard neighbors—one of the largest in the neighborhood—showcasing the full scale and privacy of its remarkable setting. With this much open land visible from above, there is clear potential for a future pool house or casita, soccer field, or custom garden—offering both luxury living and endless opportunity.
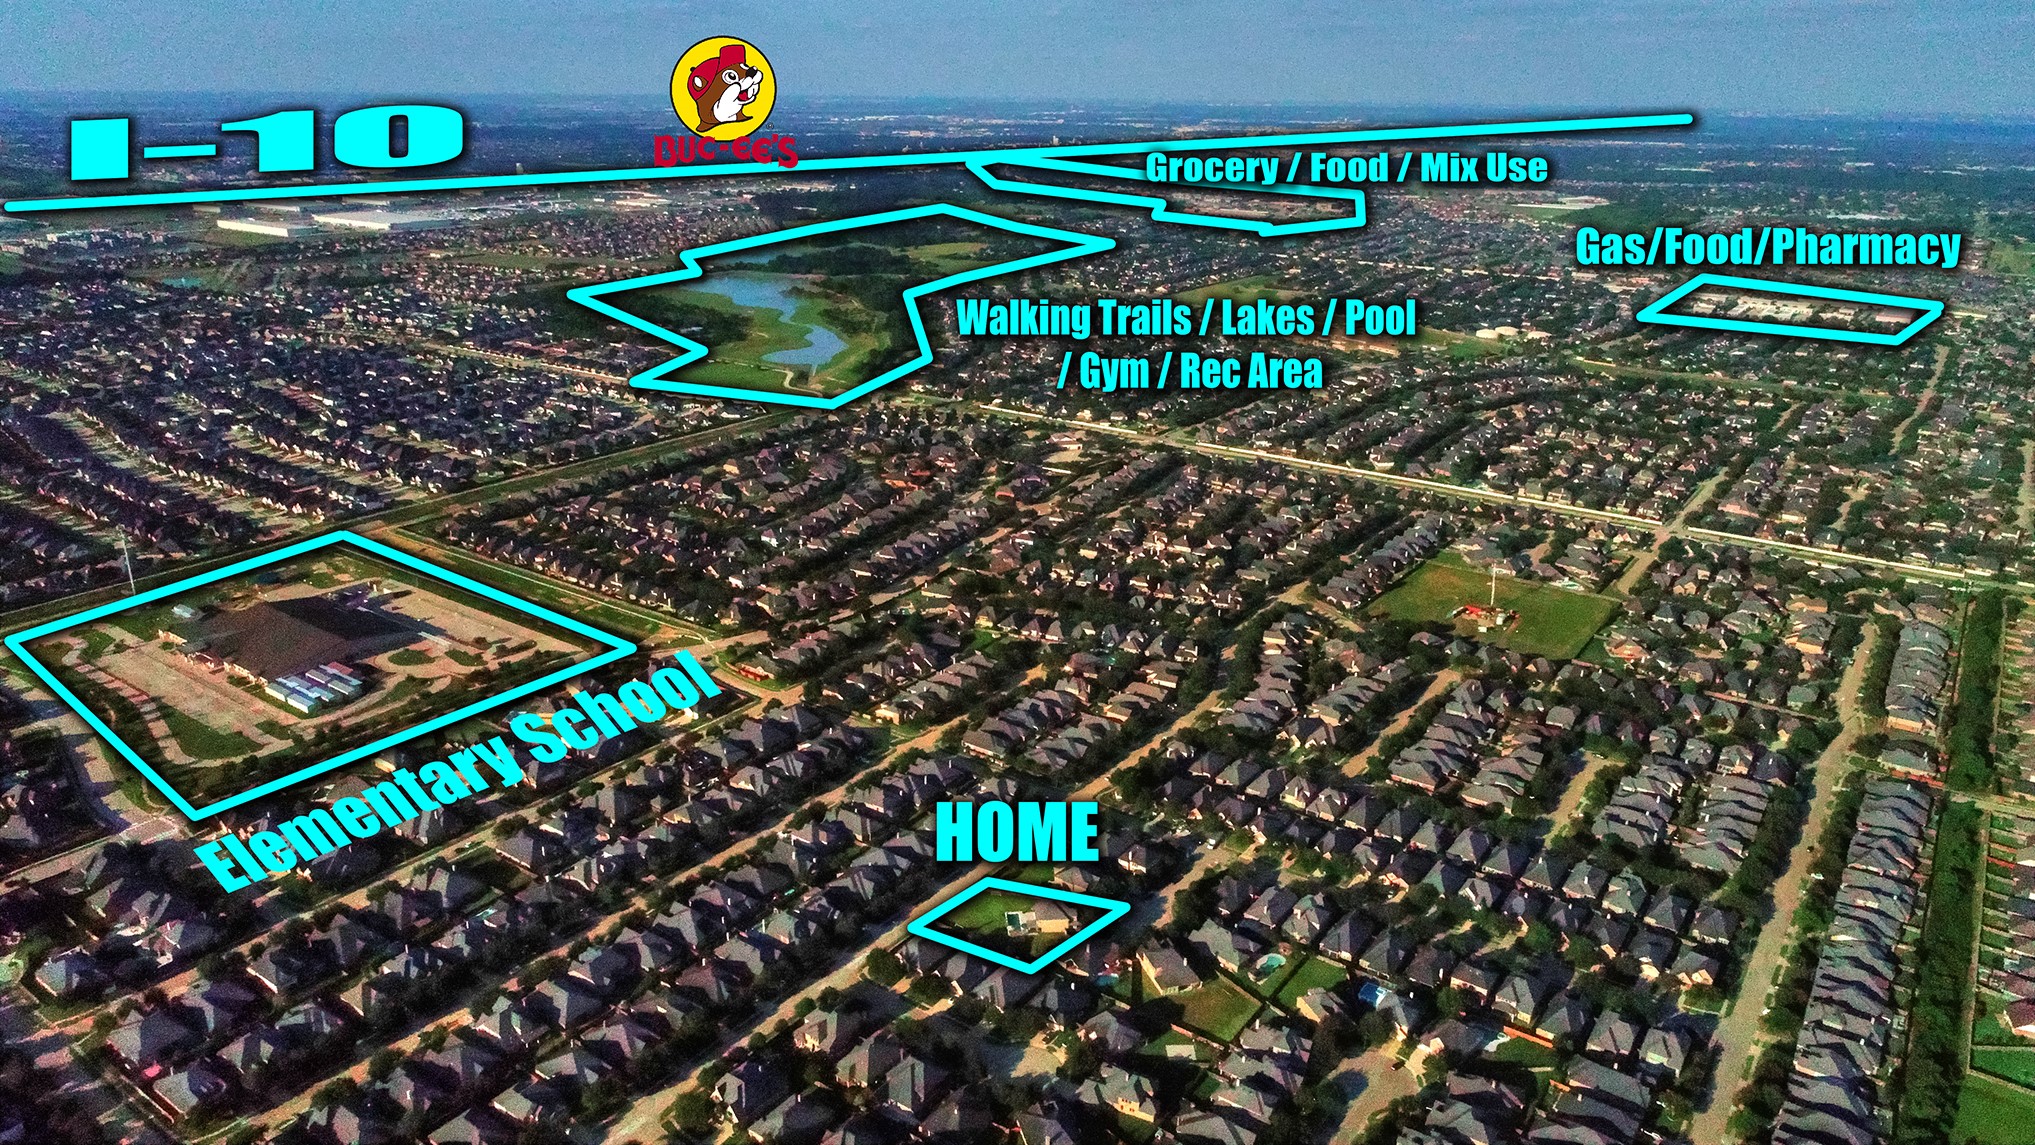
Aerial view highlights the home’s prime location on a quiet, low-traffic cul-de-sac. The community offers scenic walking trails and is just minutes from I-10, shopping, and dining—combining peaceful living with everyday convenience.



.jpg)

