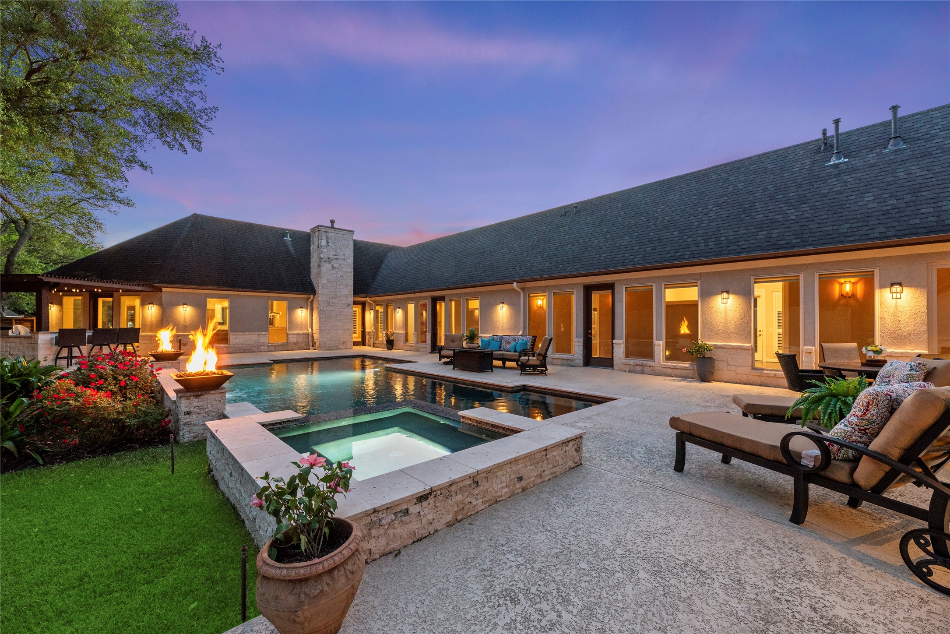
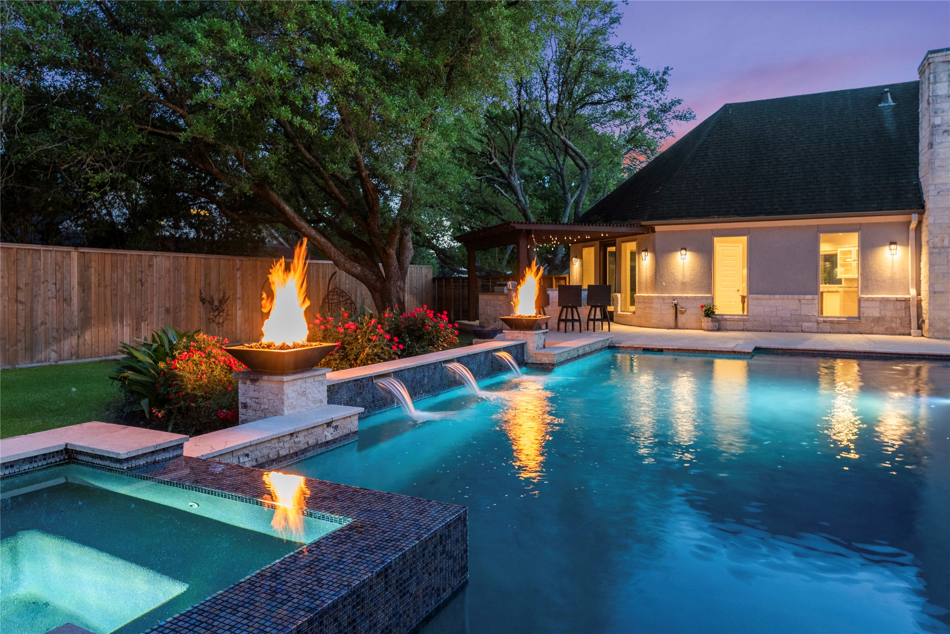
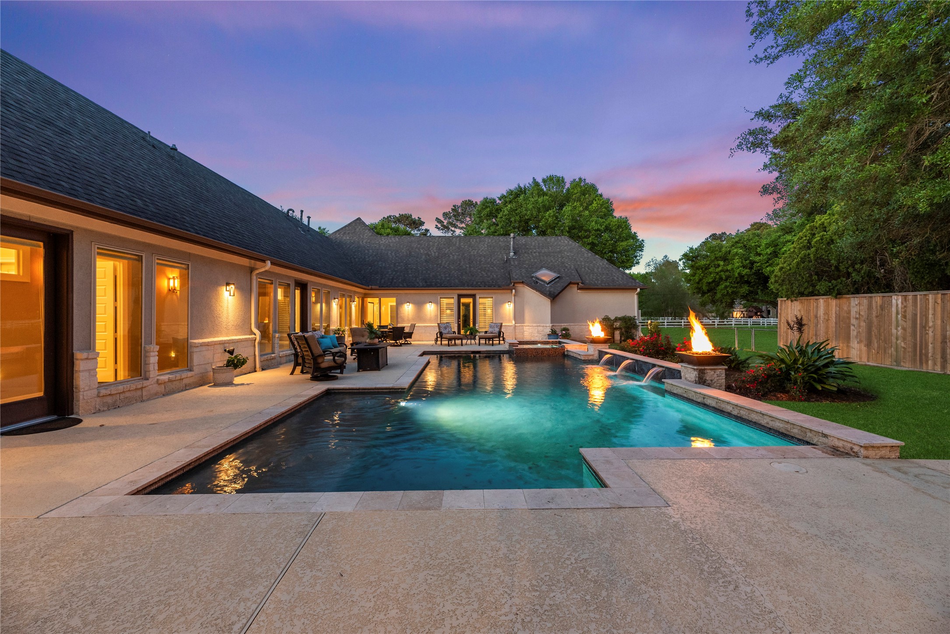
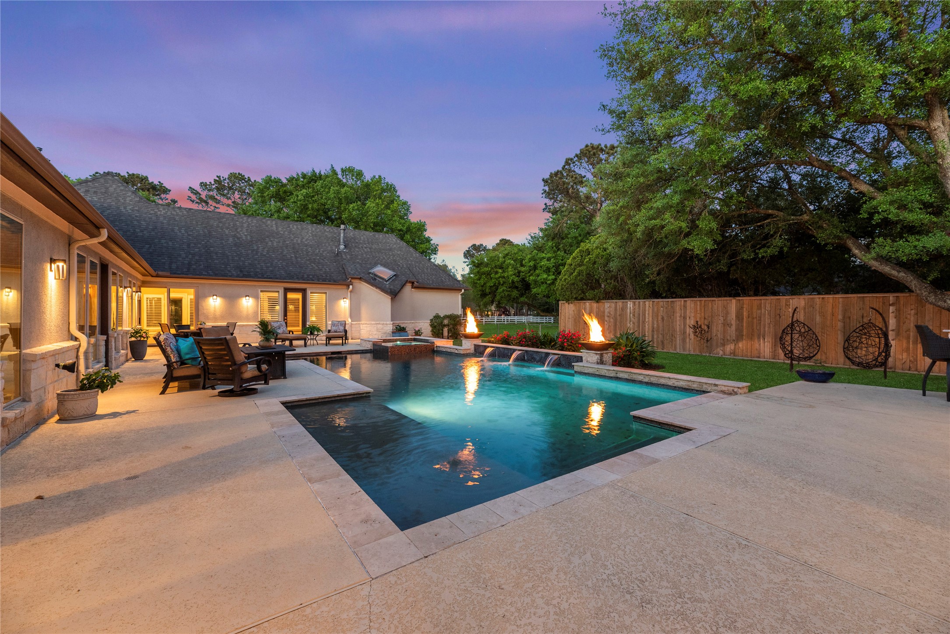
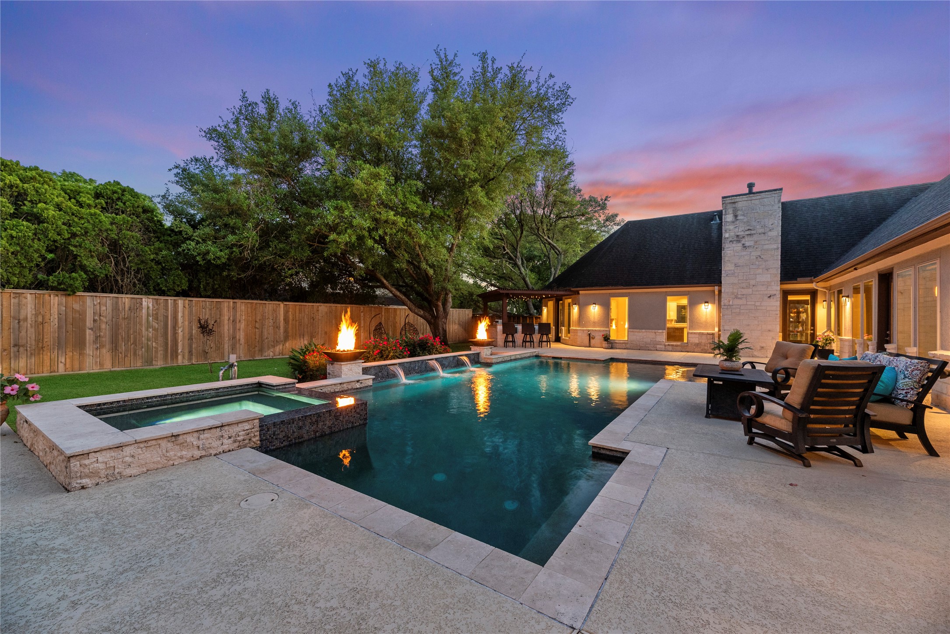
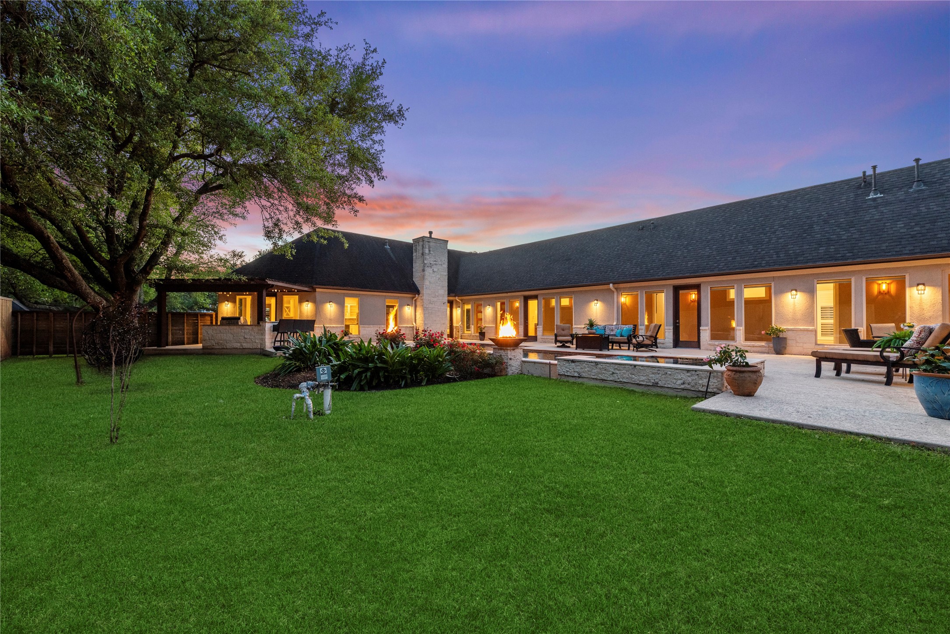
This twilight view reveals the pool and spa, where architectural fire bowls and custom water features create an inviting glow for elite evening gatherings.
Things to love #1- Experience elite relaxation where land and water combine with an expanded tanning ledge, shimmering tile work and all come to life with architectural fire bowls and cascading water features. This sophisticated retreat seamlessly integrates high-end design with the soothing sounds of water to create a tailored resort experience right in your own backyard.
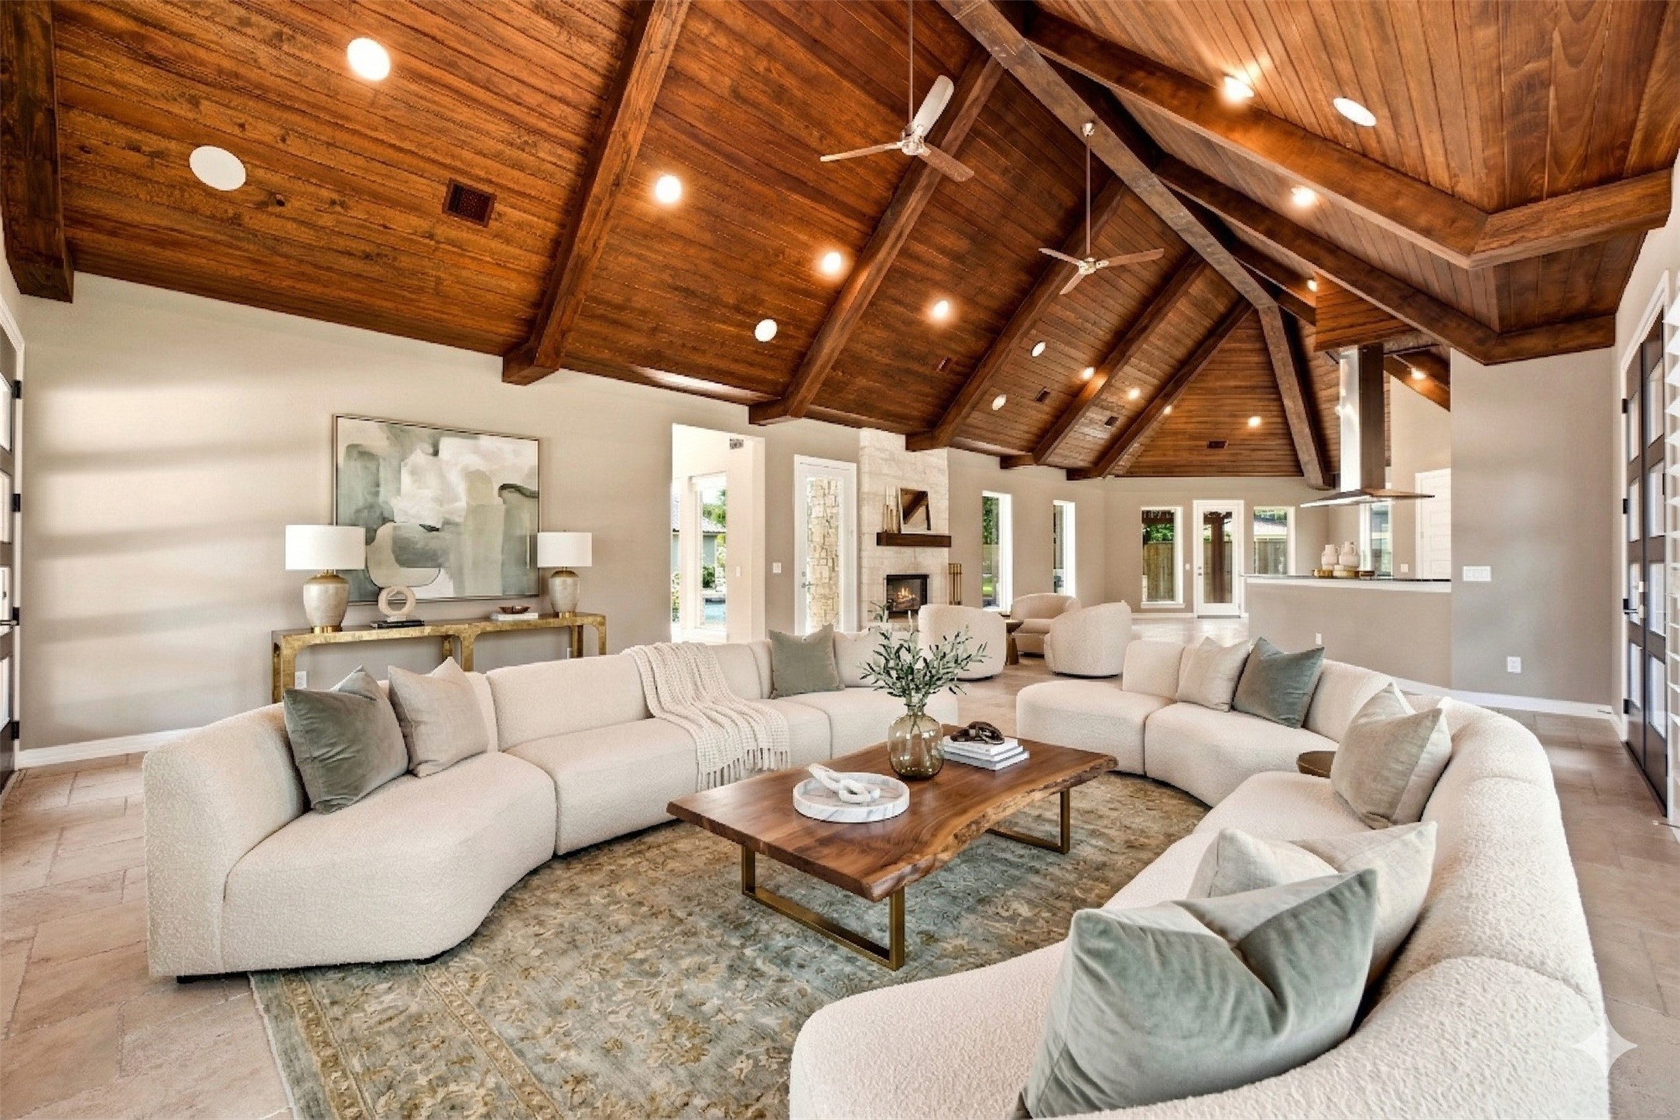
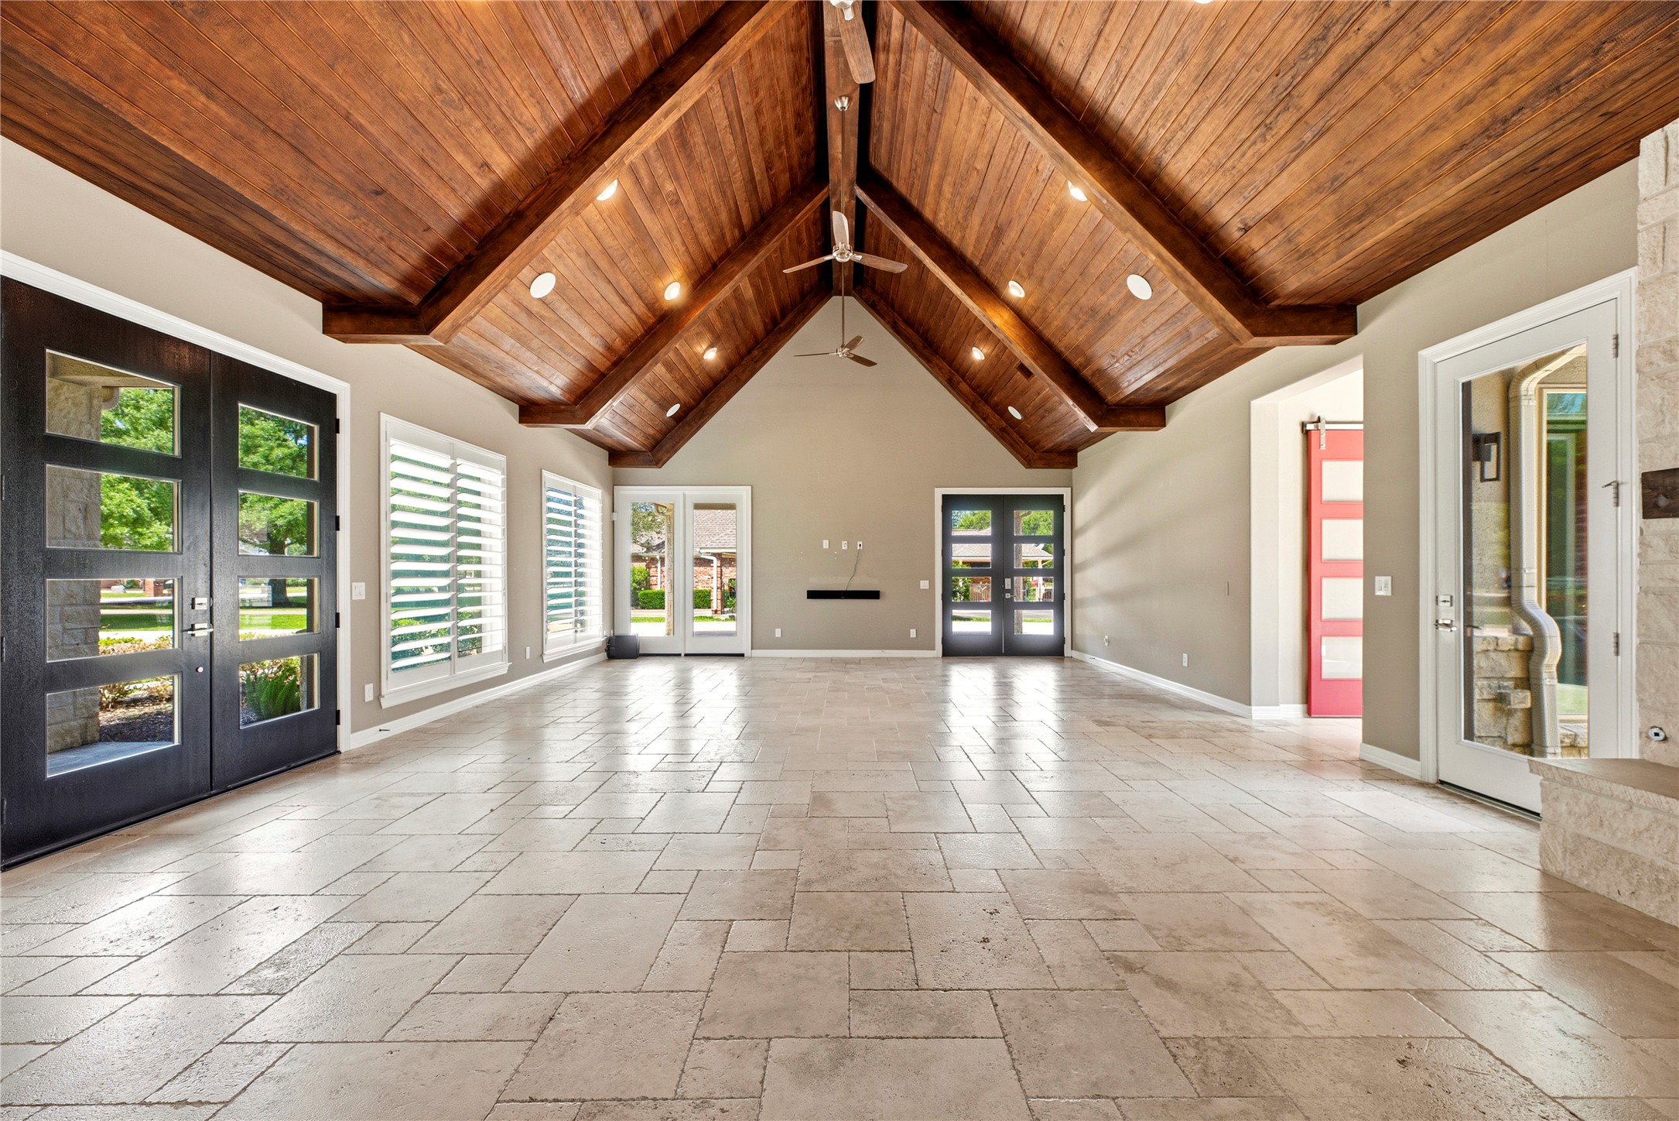
Things to love #2- The airy family room commands attention with its dramatic vaulted wood-beam ceiling and floor-to-ceiling stone fireplace, utilizing oversized windows to flood the travertine floors with natural light. Virtually staged.
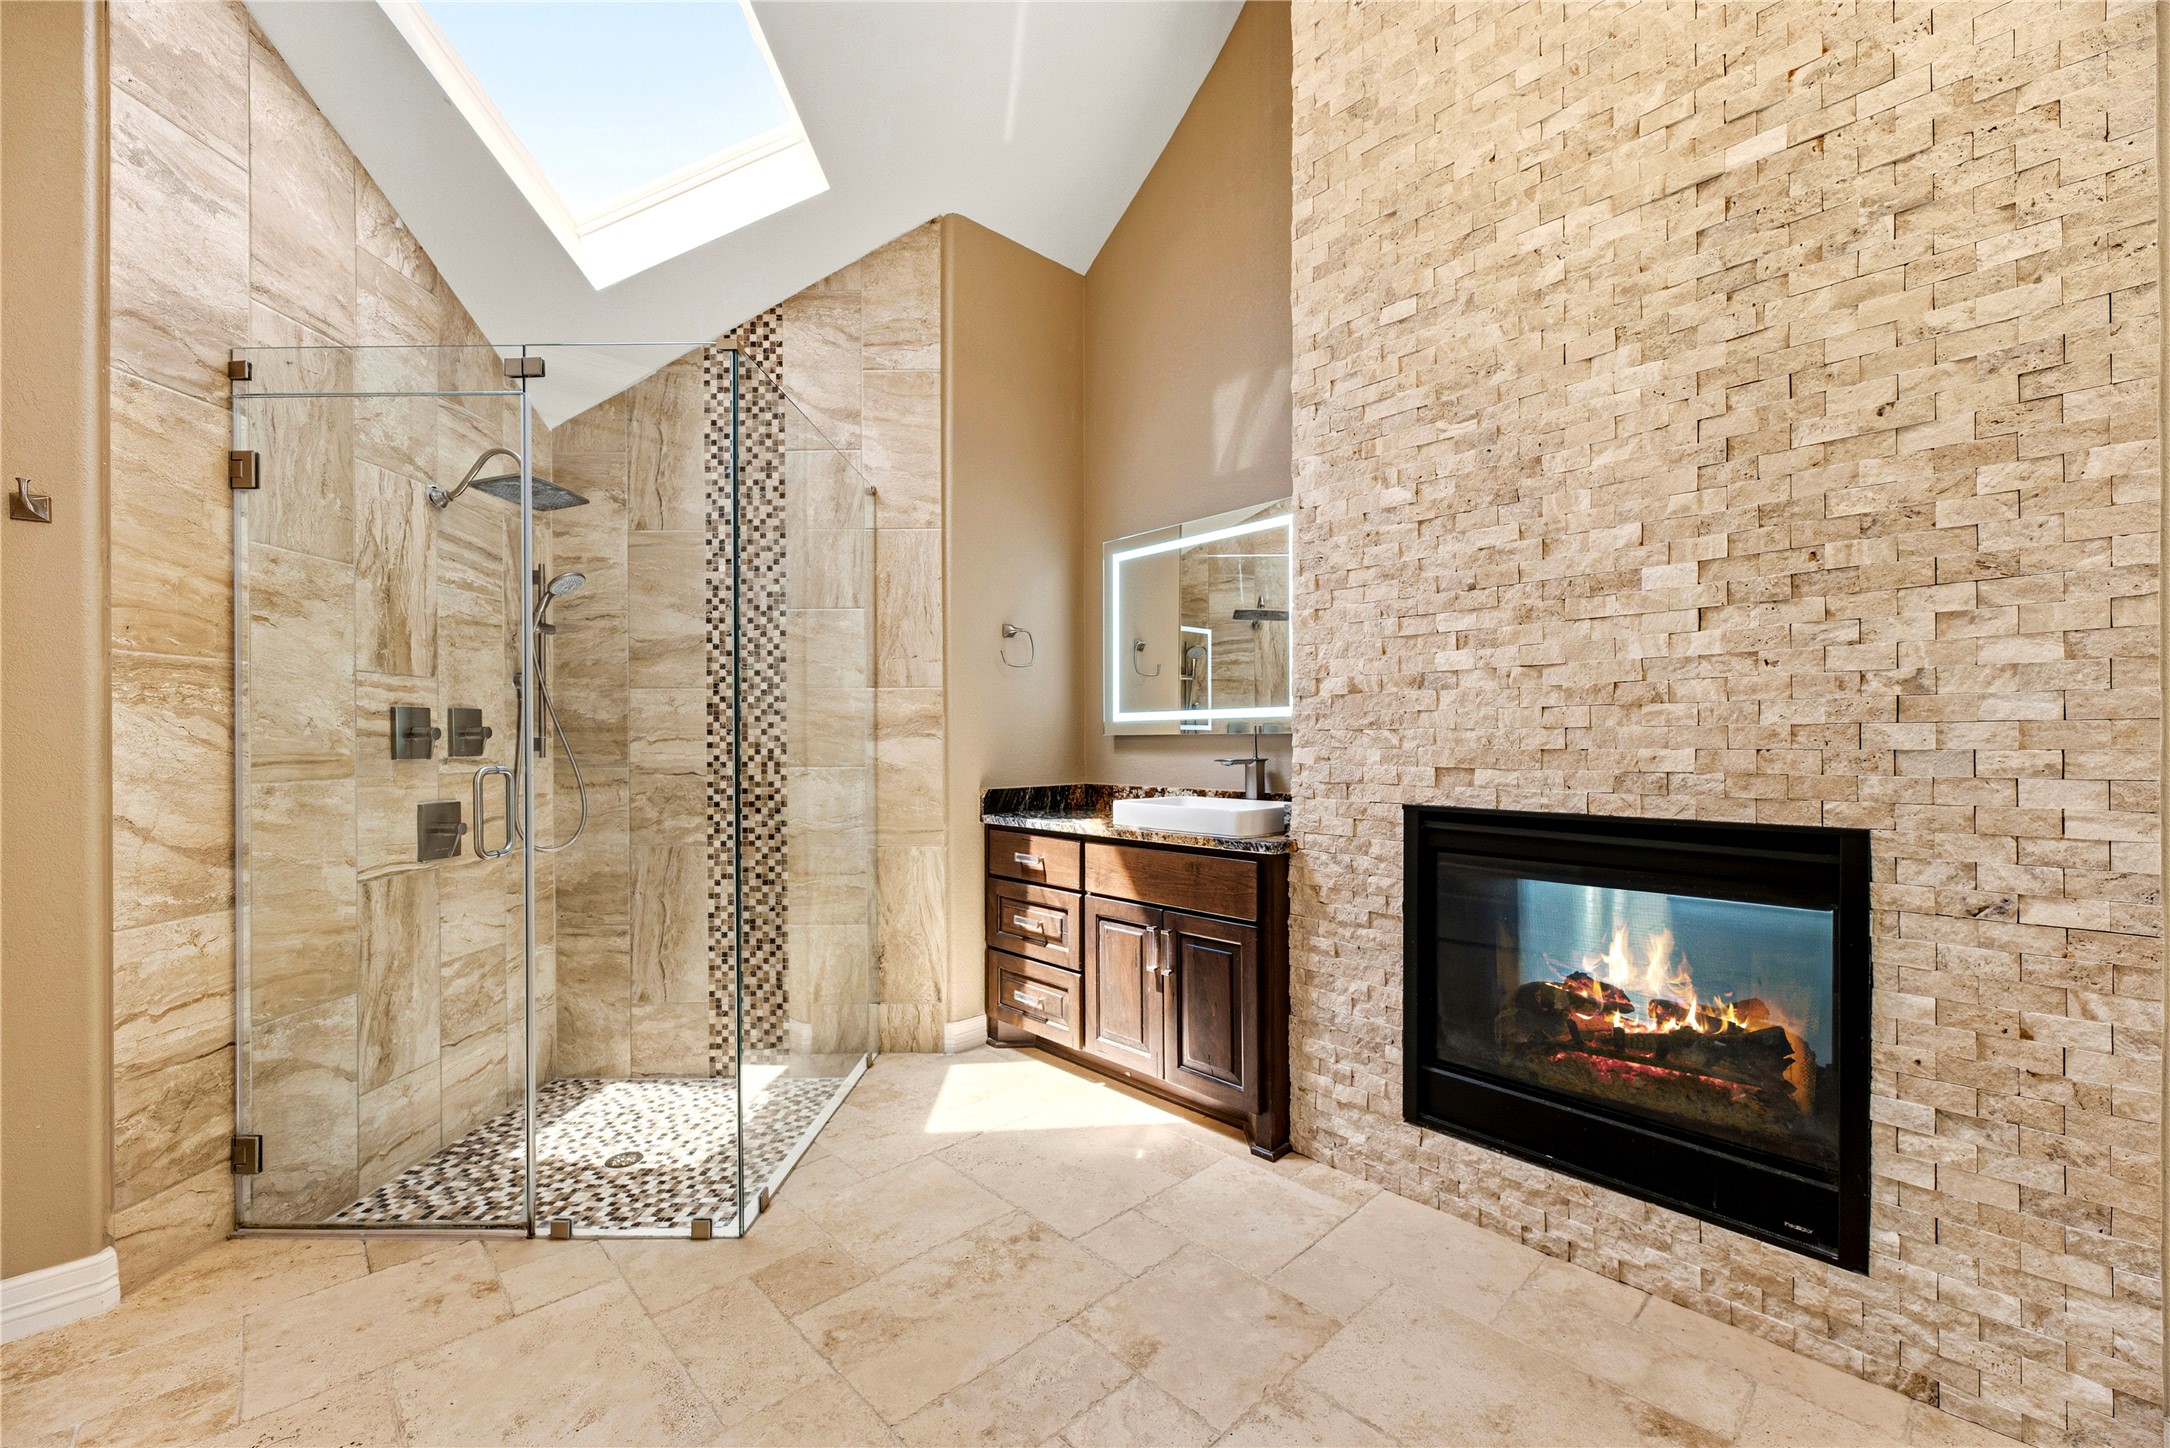
Things to love #3-The ensuite retreat features a large glass-enclosed shower with mosaic tile accents, bright and airy from the sky-lights and a second stone-wrapped pass-through fireplace for a next-level retreat.
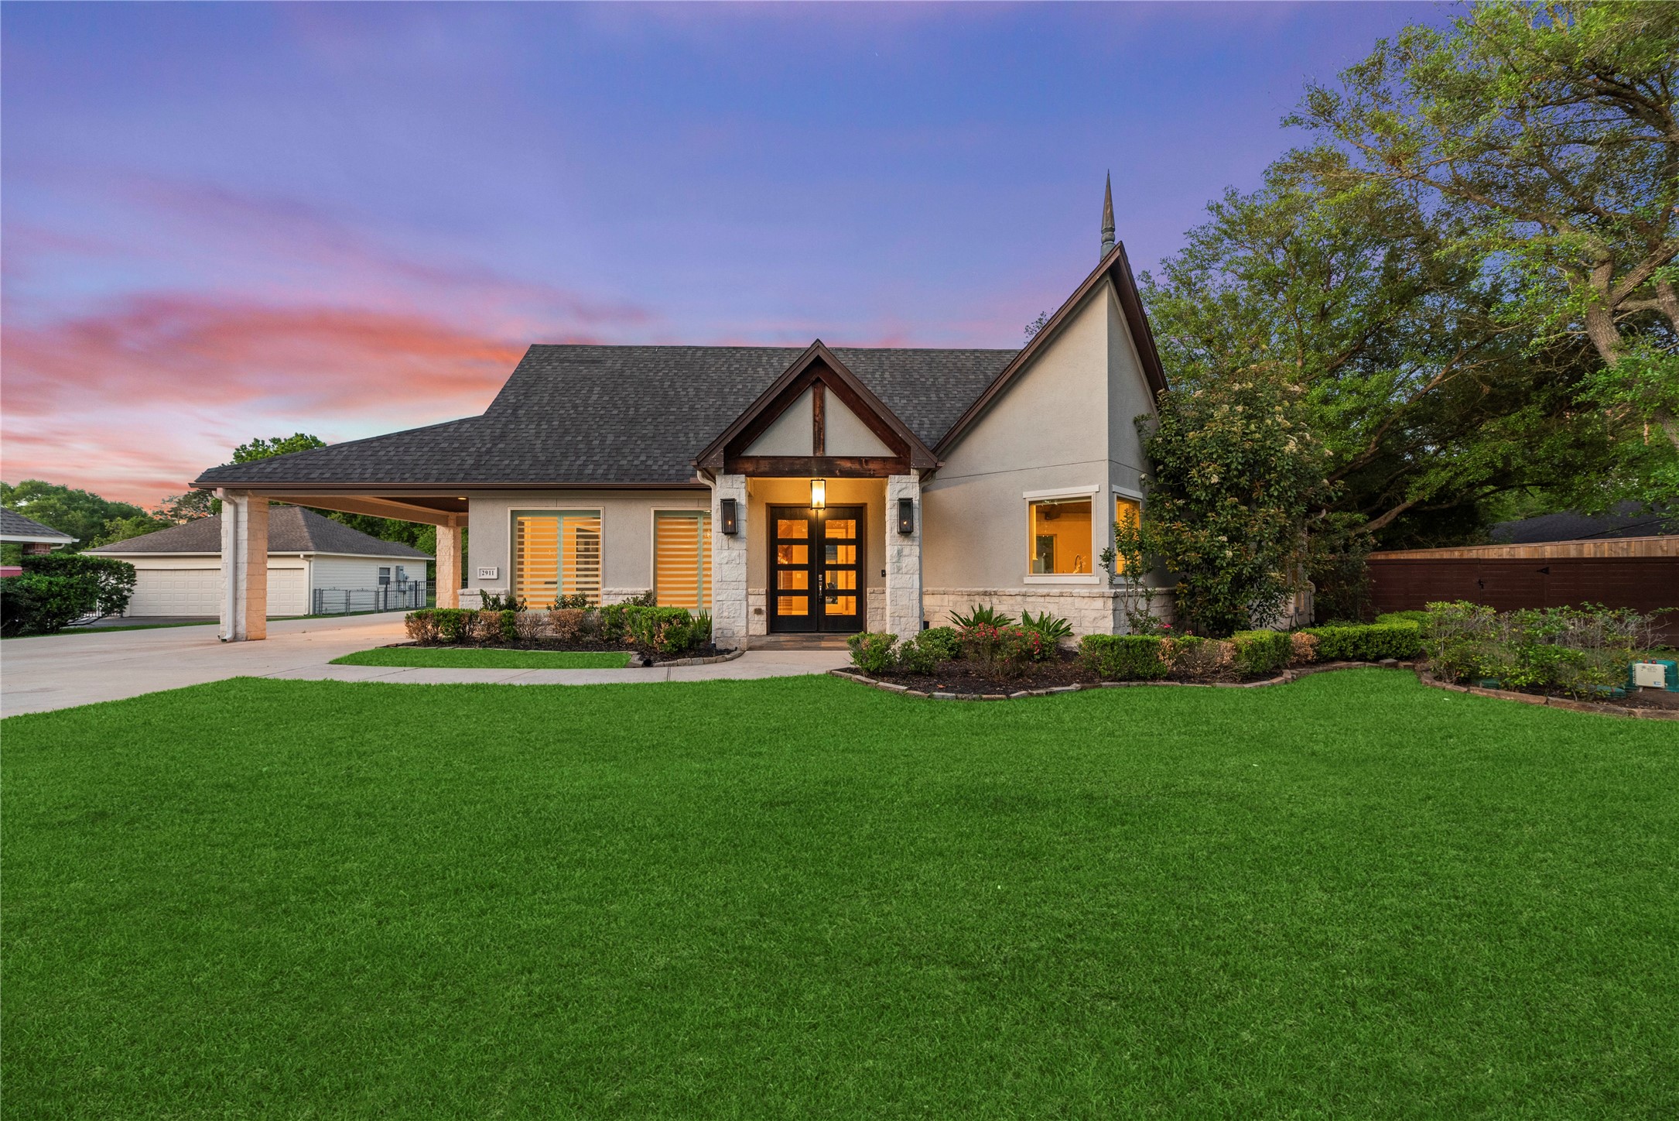
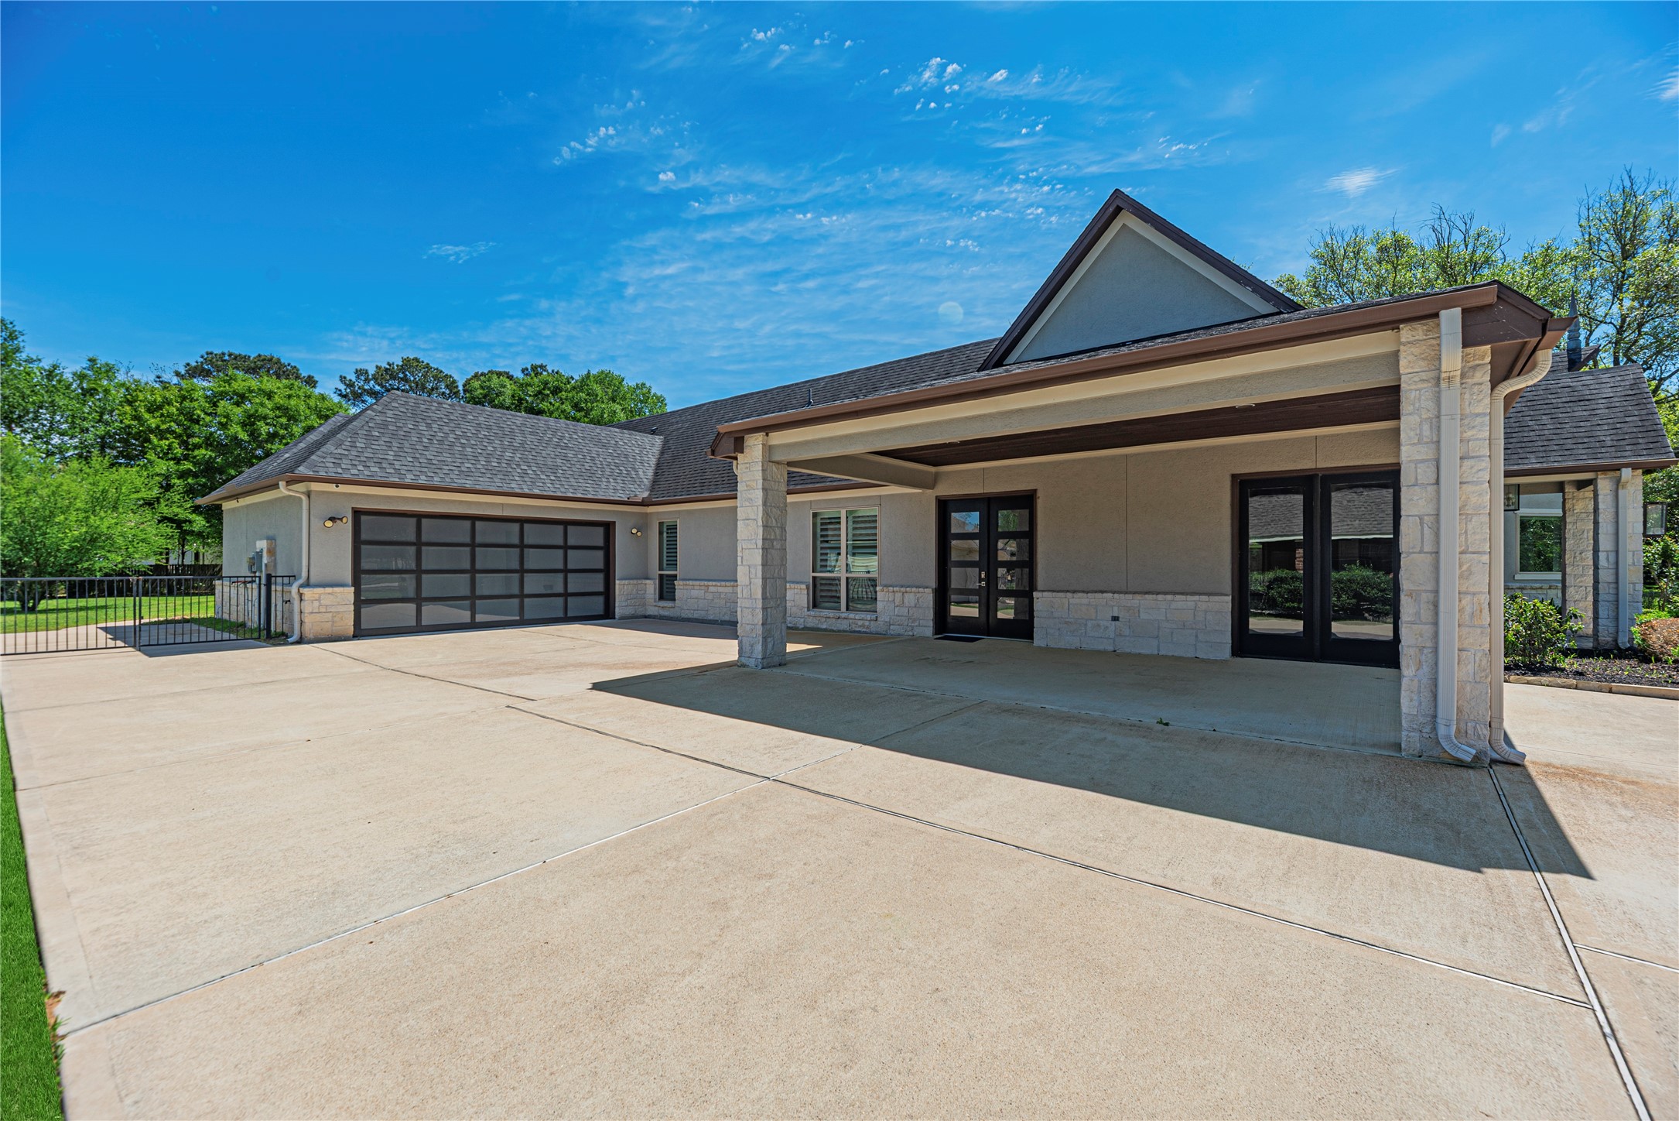
Welcome to 2911 S. Saddlebrook in Katy, Tx! A stately 5,406 square foot masterpiece defined by elegant stone and stucco craftsmanship, featuring a grand porte-cochère and an expansive double-wide driveway.
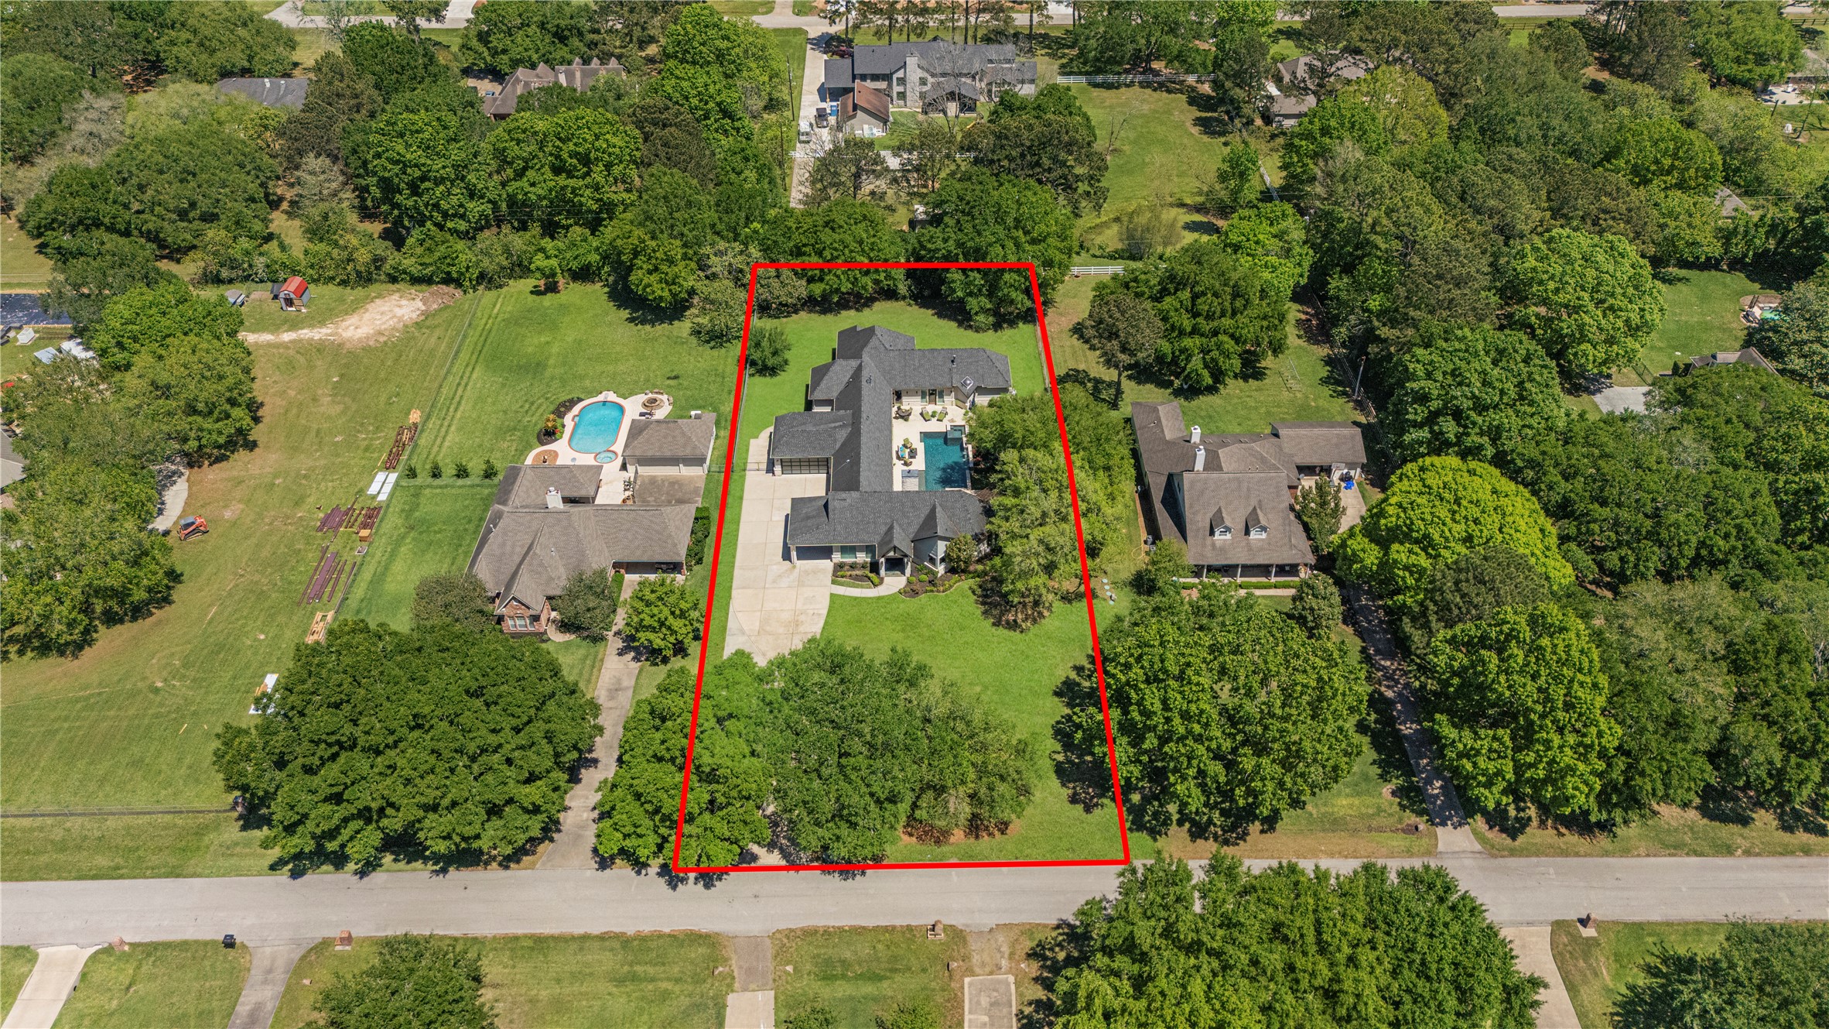
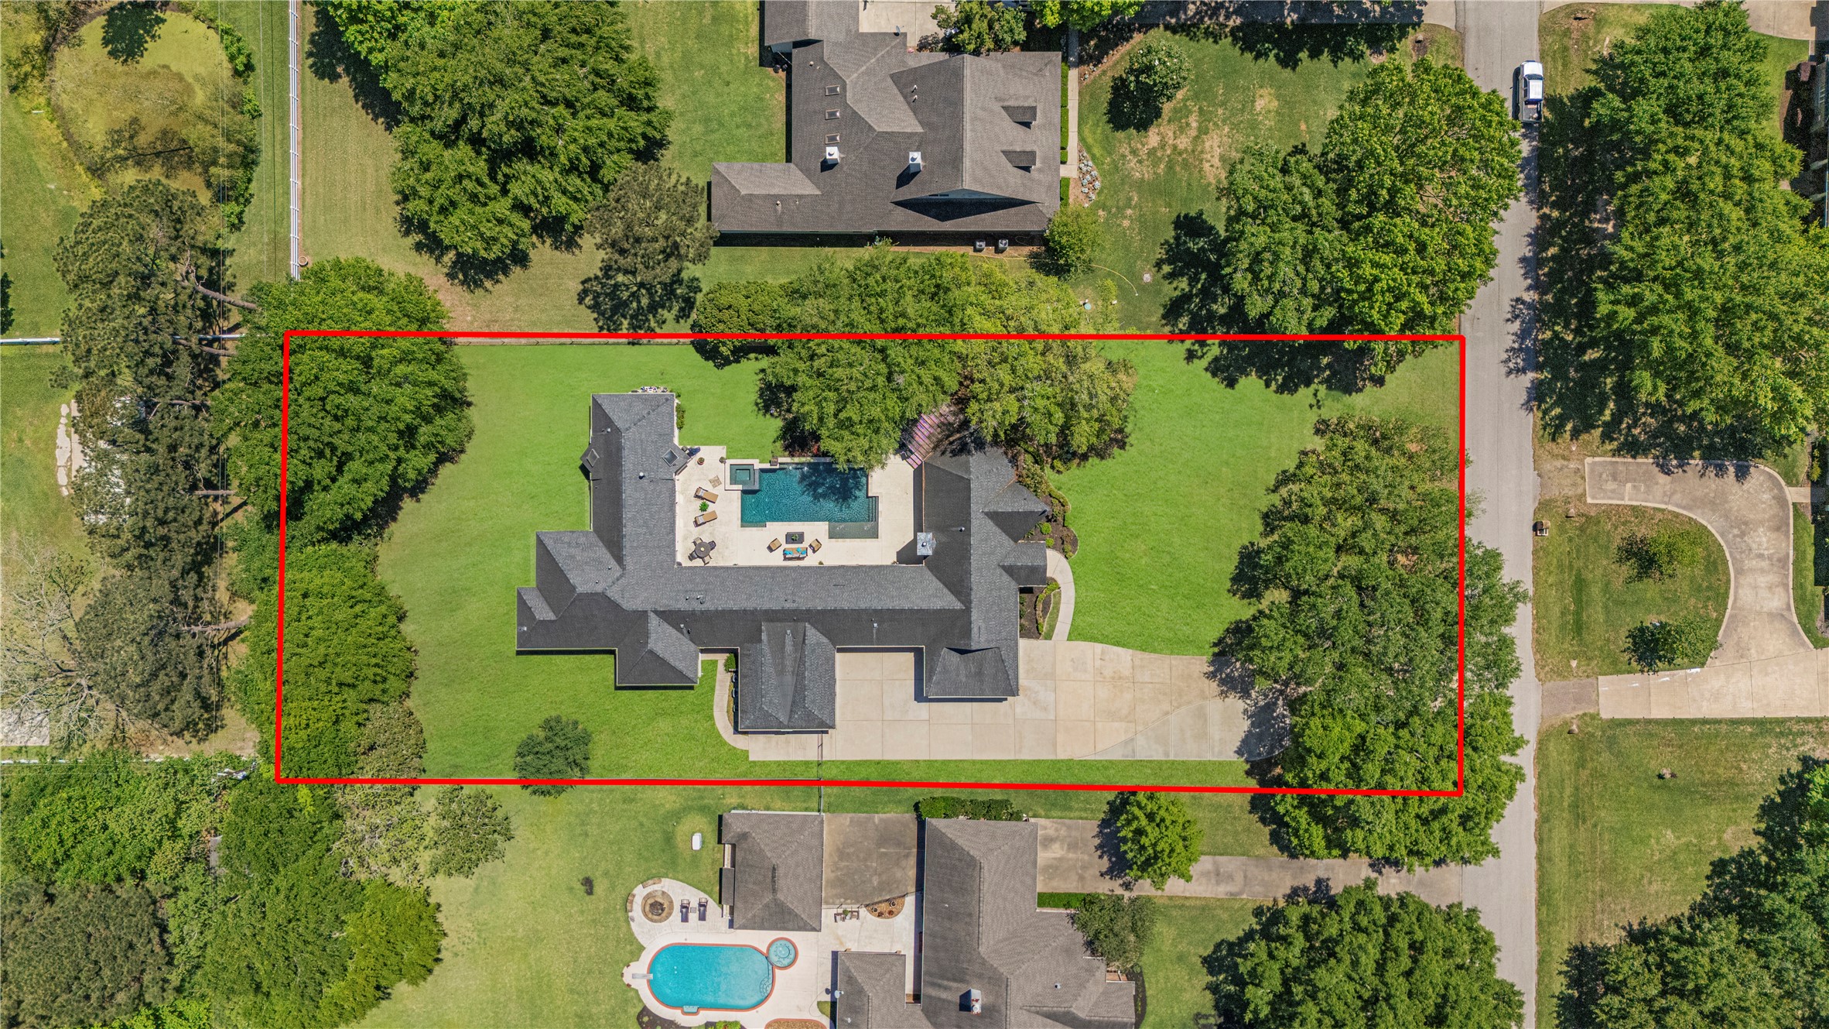
This aerial perspective highlights the impressive scale of this one-story estate and its prime orientation on a perfectly cleared lot. While the grounds offer a tranquil and exclusive atmosphere, the location provides the ultimate convenience with easy access to 99 and I-10.
The sophisticated front entrance features custom glass-inlay doors framed with gas coach lights, a stone-wrapped elevation, and professional landscaping; we invite you to step inside and discover the exceptional high-end lifestyle that awaits within.
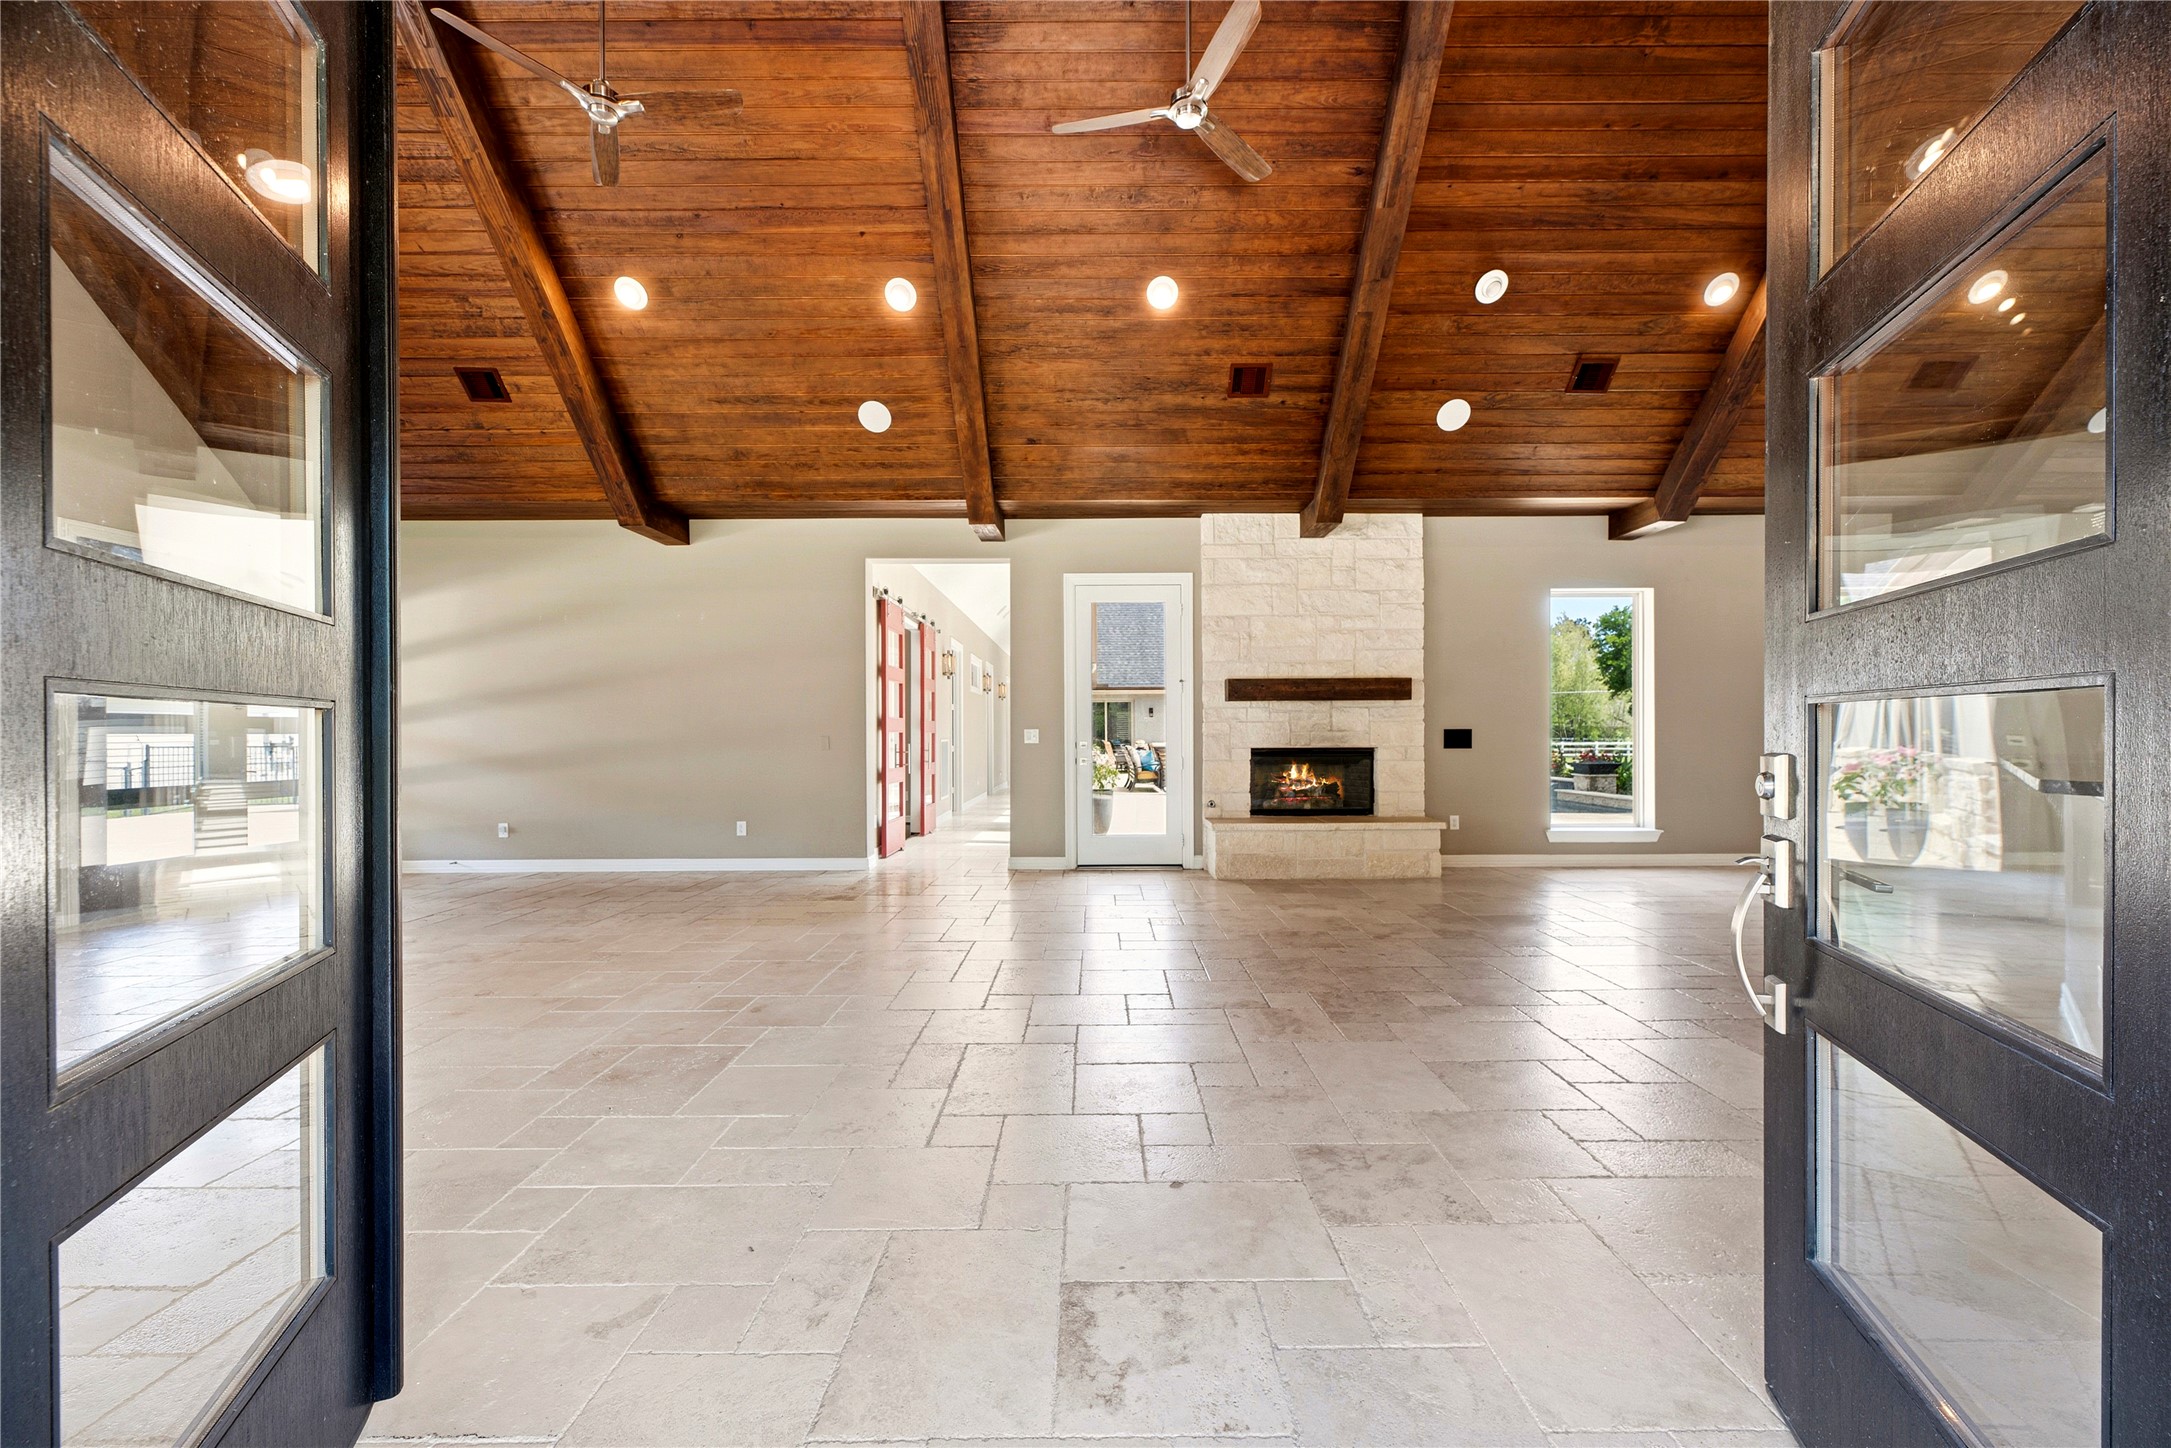
Crossing the threshold through grand double doors reveals a breathtaking foyer where soaring wood-beamed ceilings and polished travertine floors establish an immediate sense of refined luxury.

A well-executed open layout connects the family room, dining, and kitchen, all set beneath a wood-vaulted ceiling that adds warmth and scale.
This sweeping view of the grand family room highlights the architectural precision of the vaulted ceiling and the stone hearth, designed to host large-scale gatherings with effortless style.
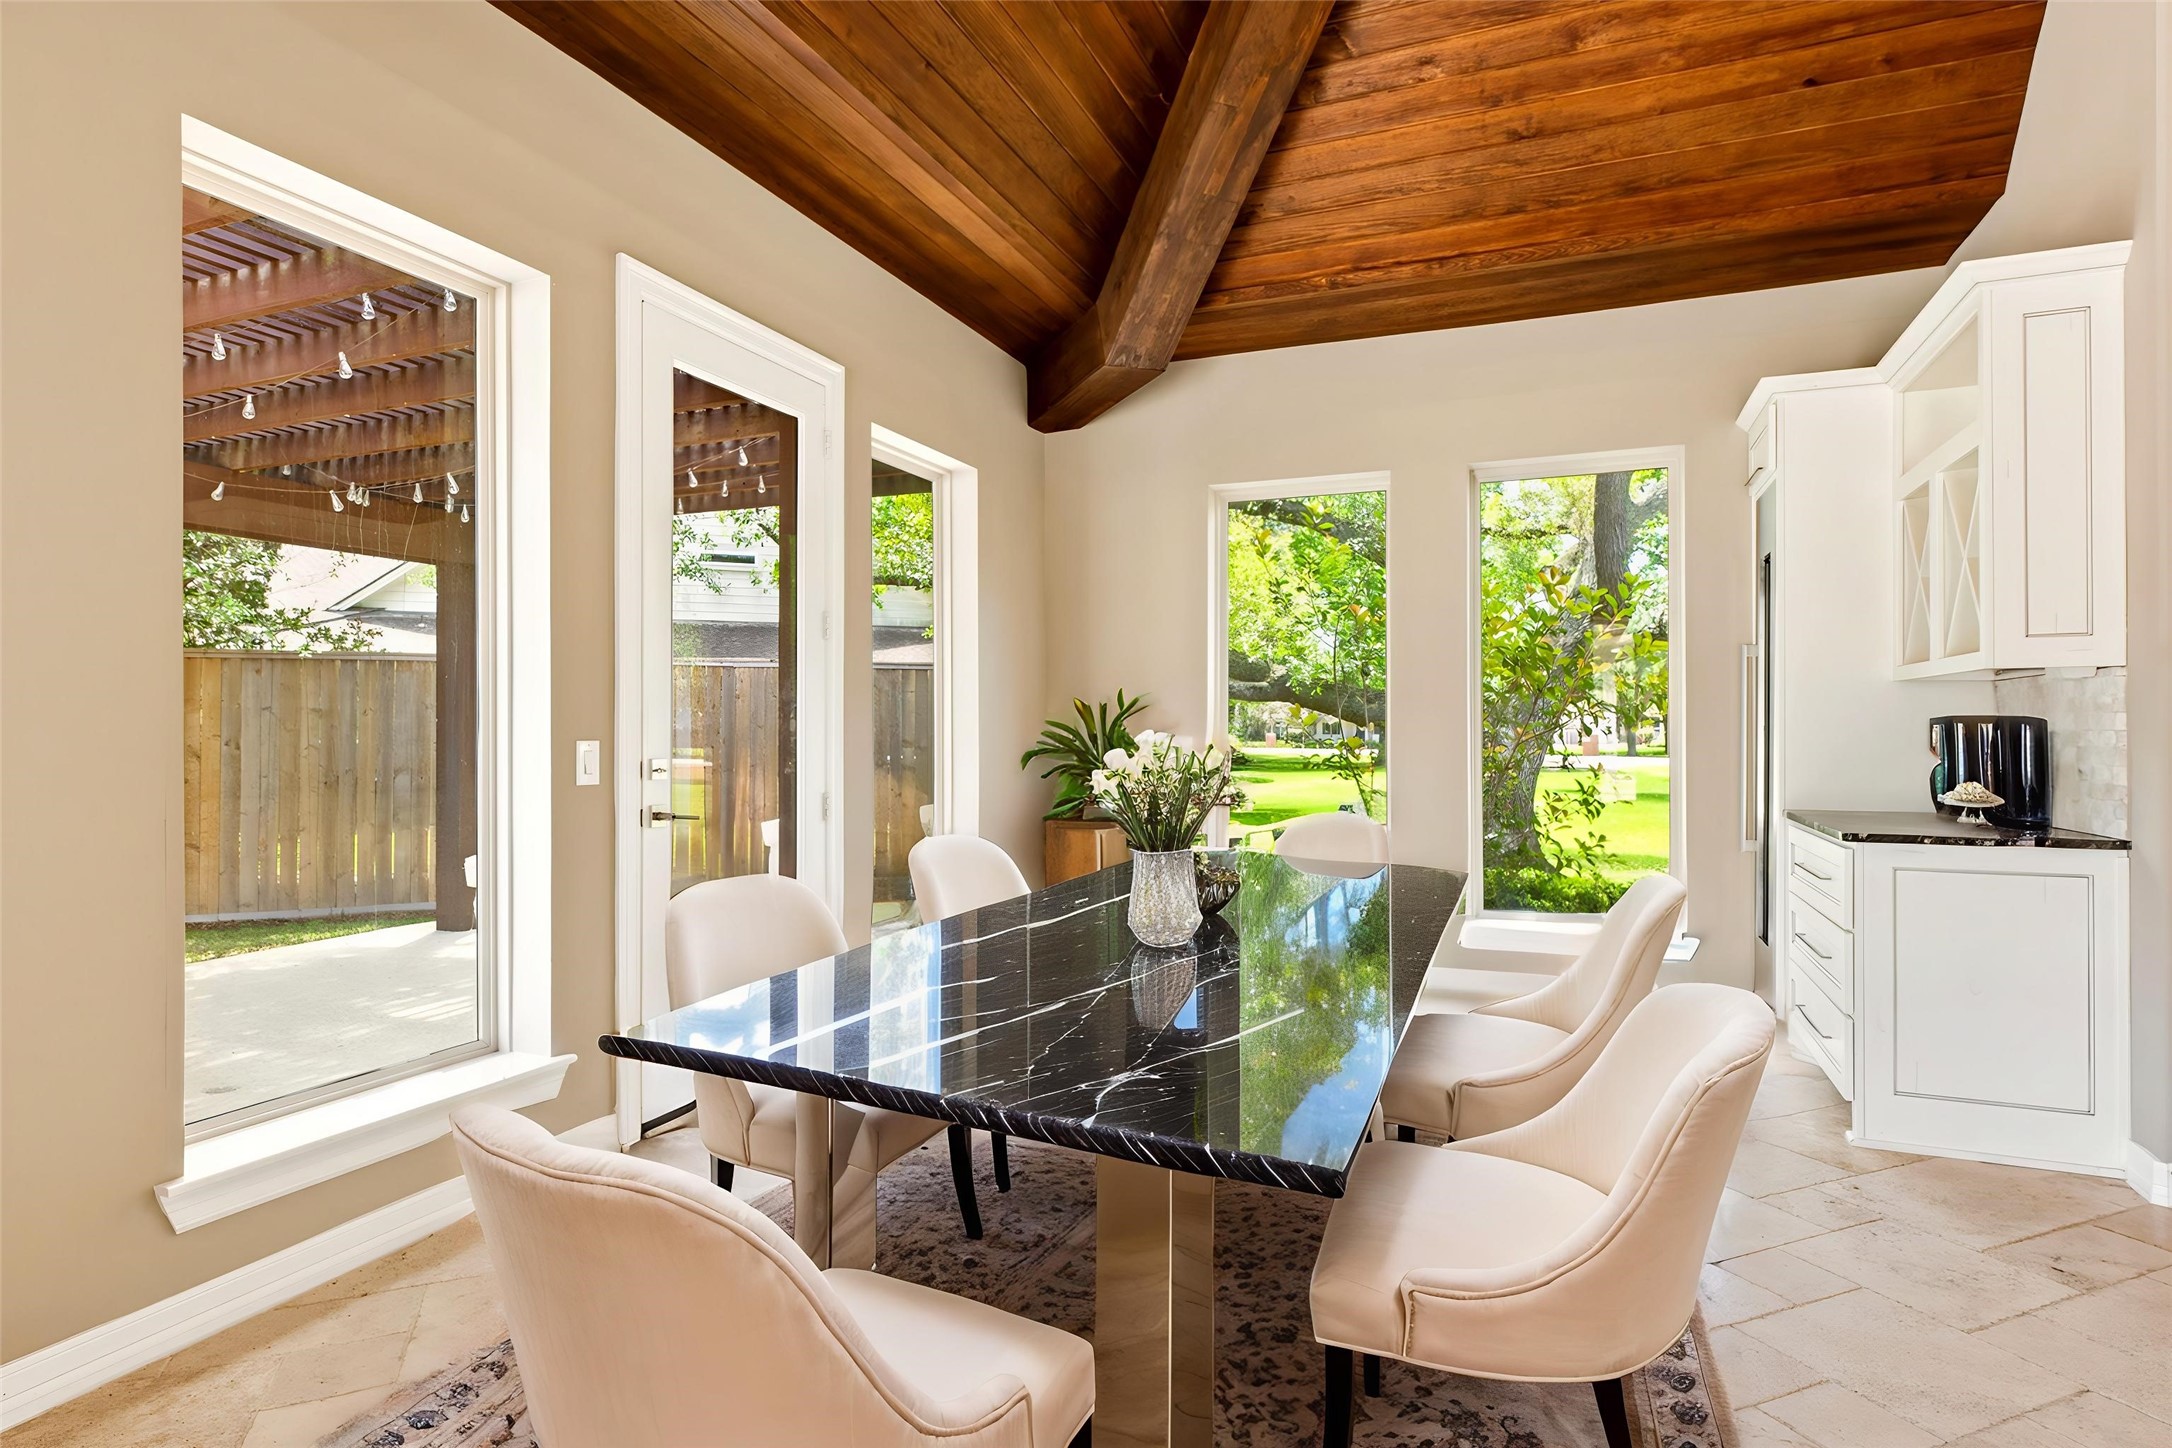
The dining area is filled with natural light from floor-to-ceiling windows, offering a relaxed setting for morning coffee or dinner overlooking the grounds. Virtually staged.
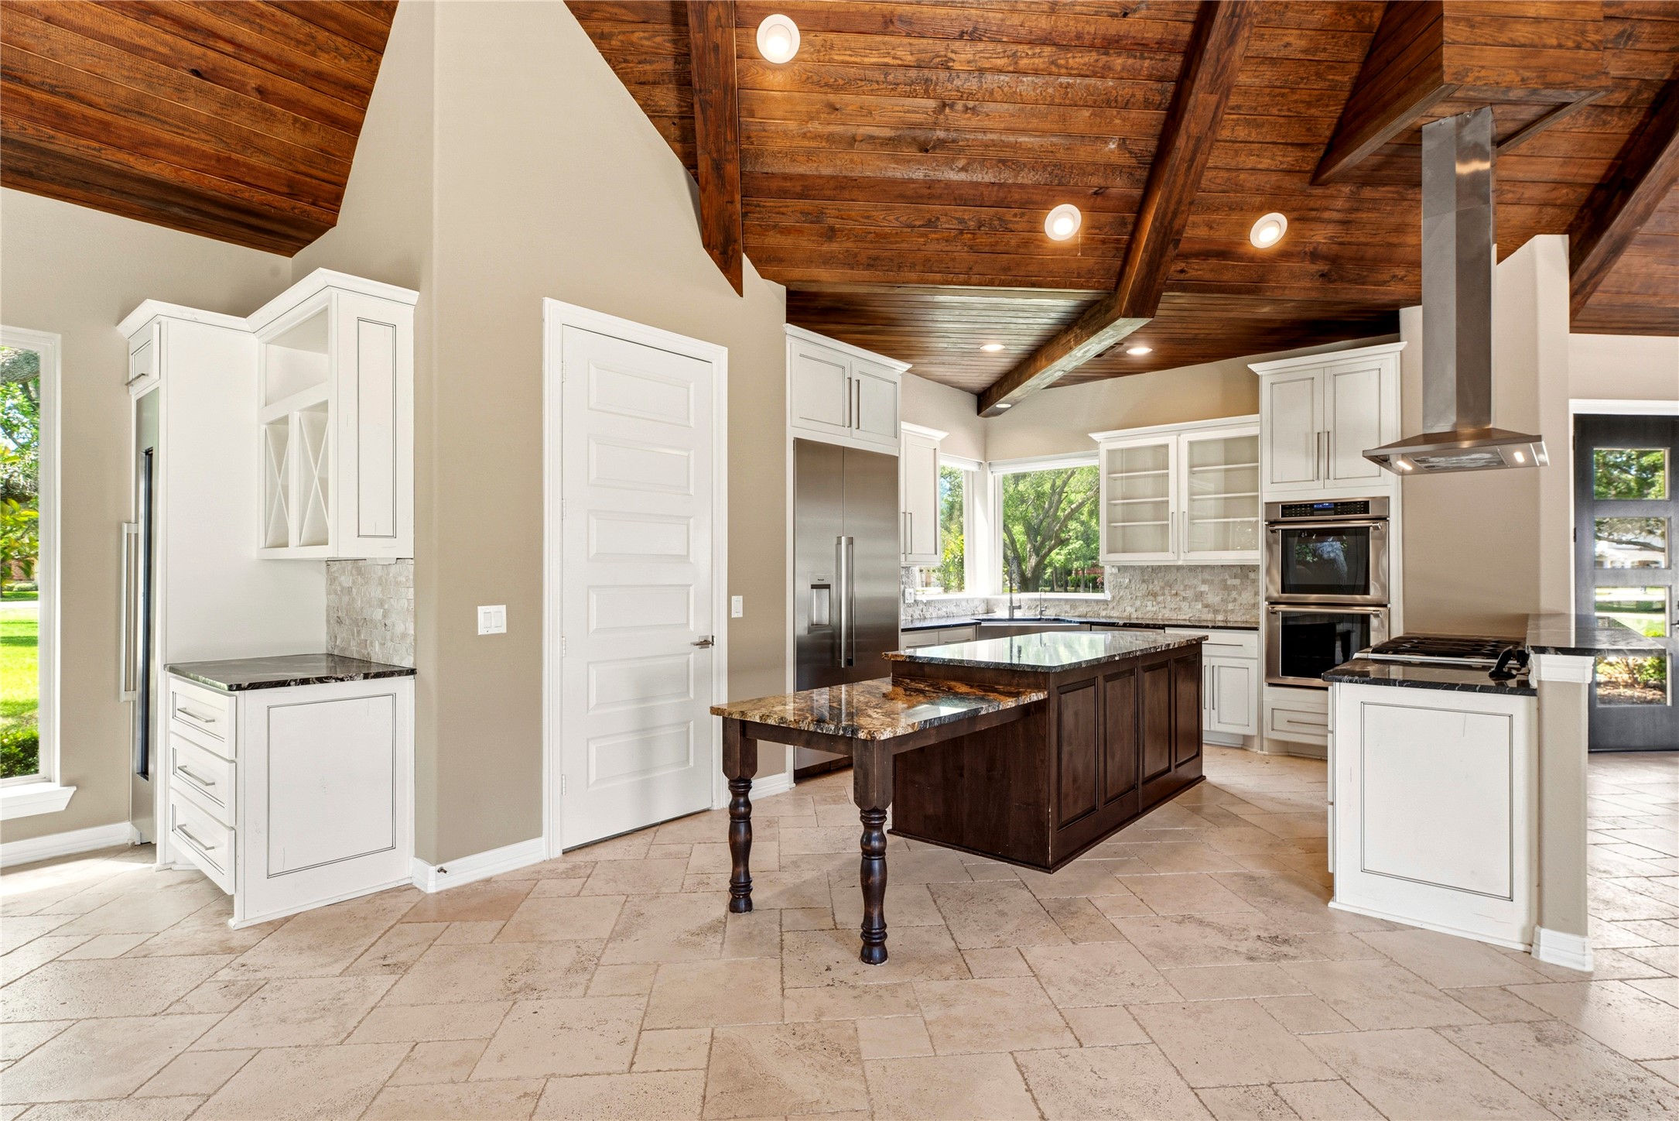
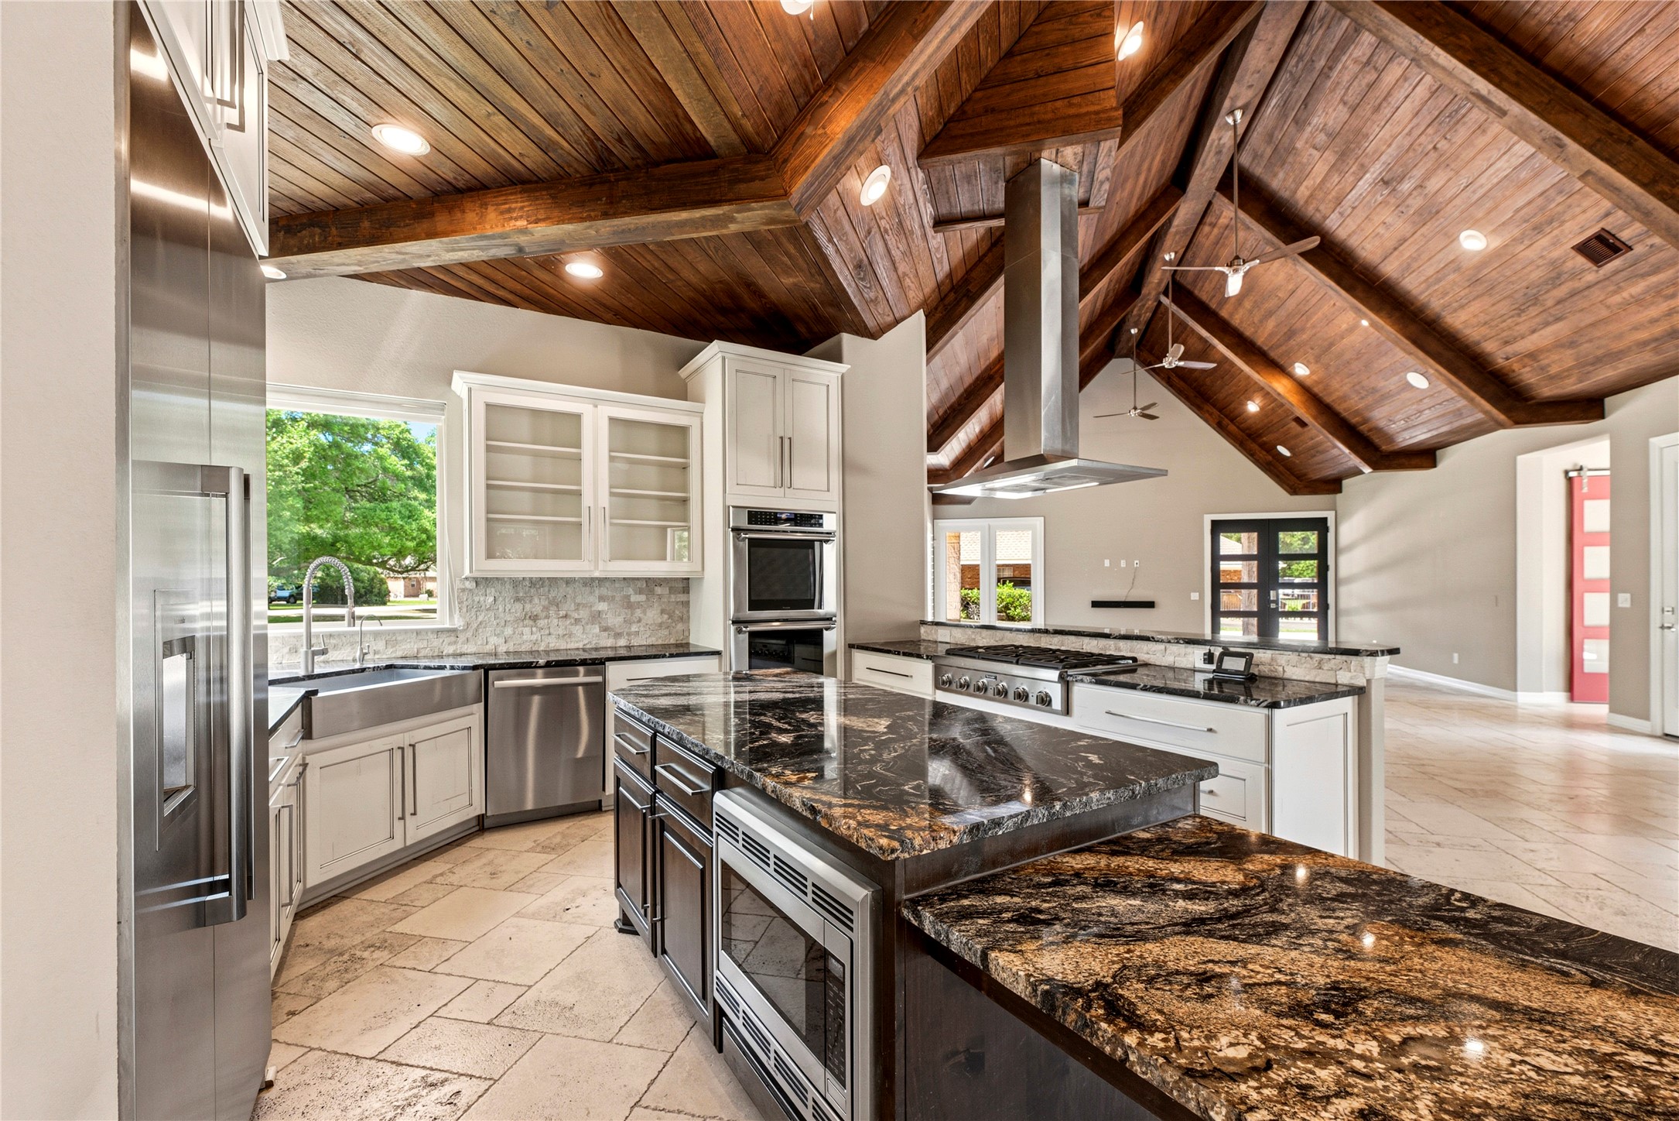
A well-appointed chef's kitchen with a granite island and built in Thermador fridge opens directly to the family room for easy, connected living.
Custom cabinetry and professional-grade convection double ovens along with a sleek gas range in this meticulously updated culinary workspace.
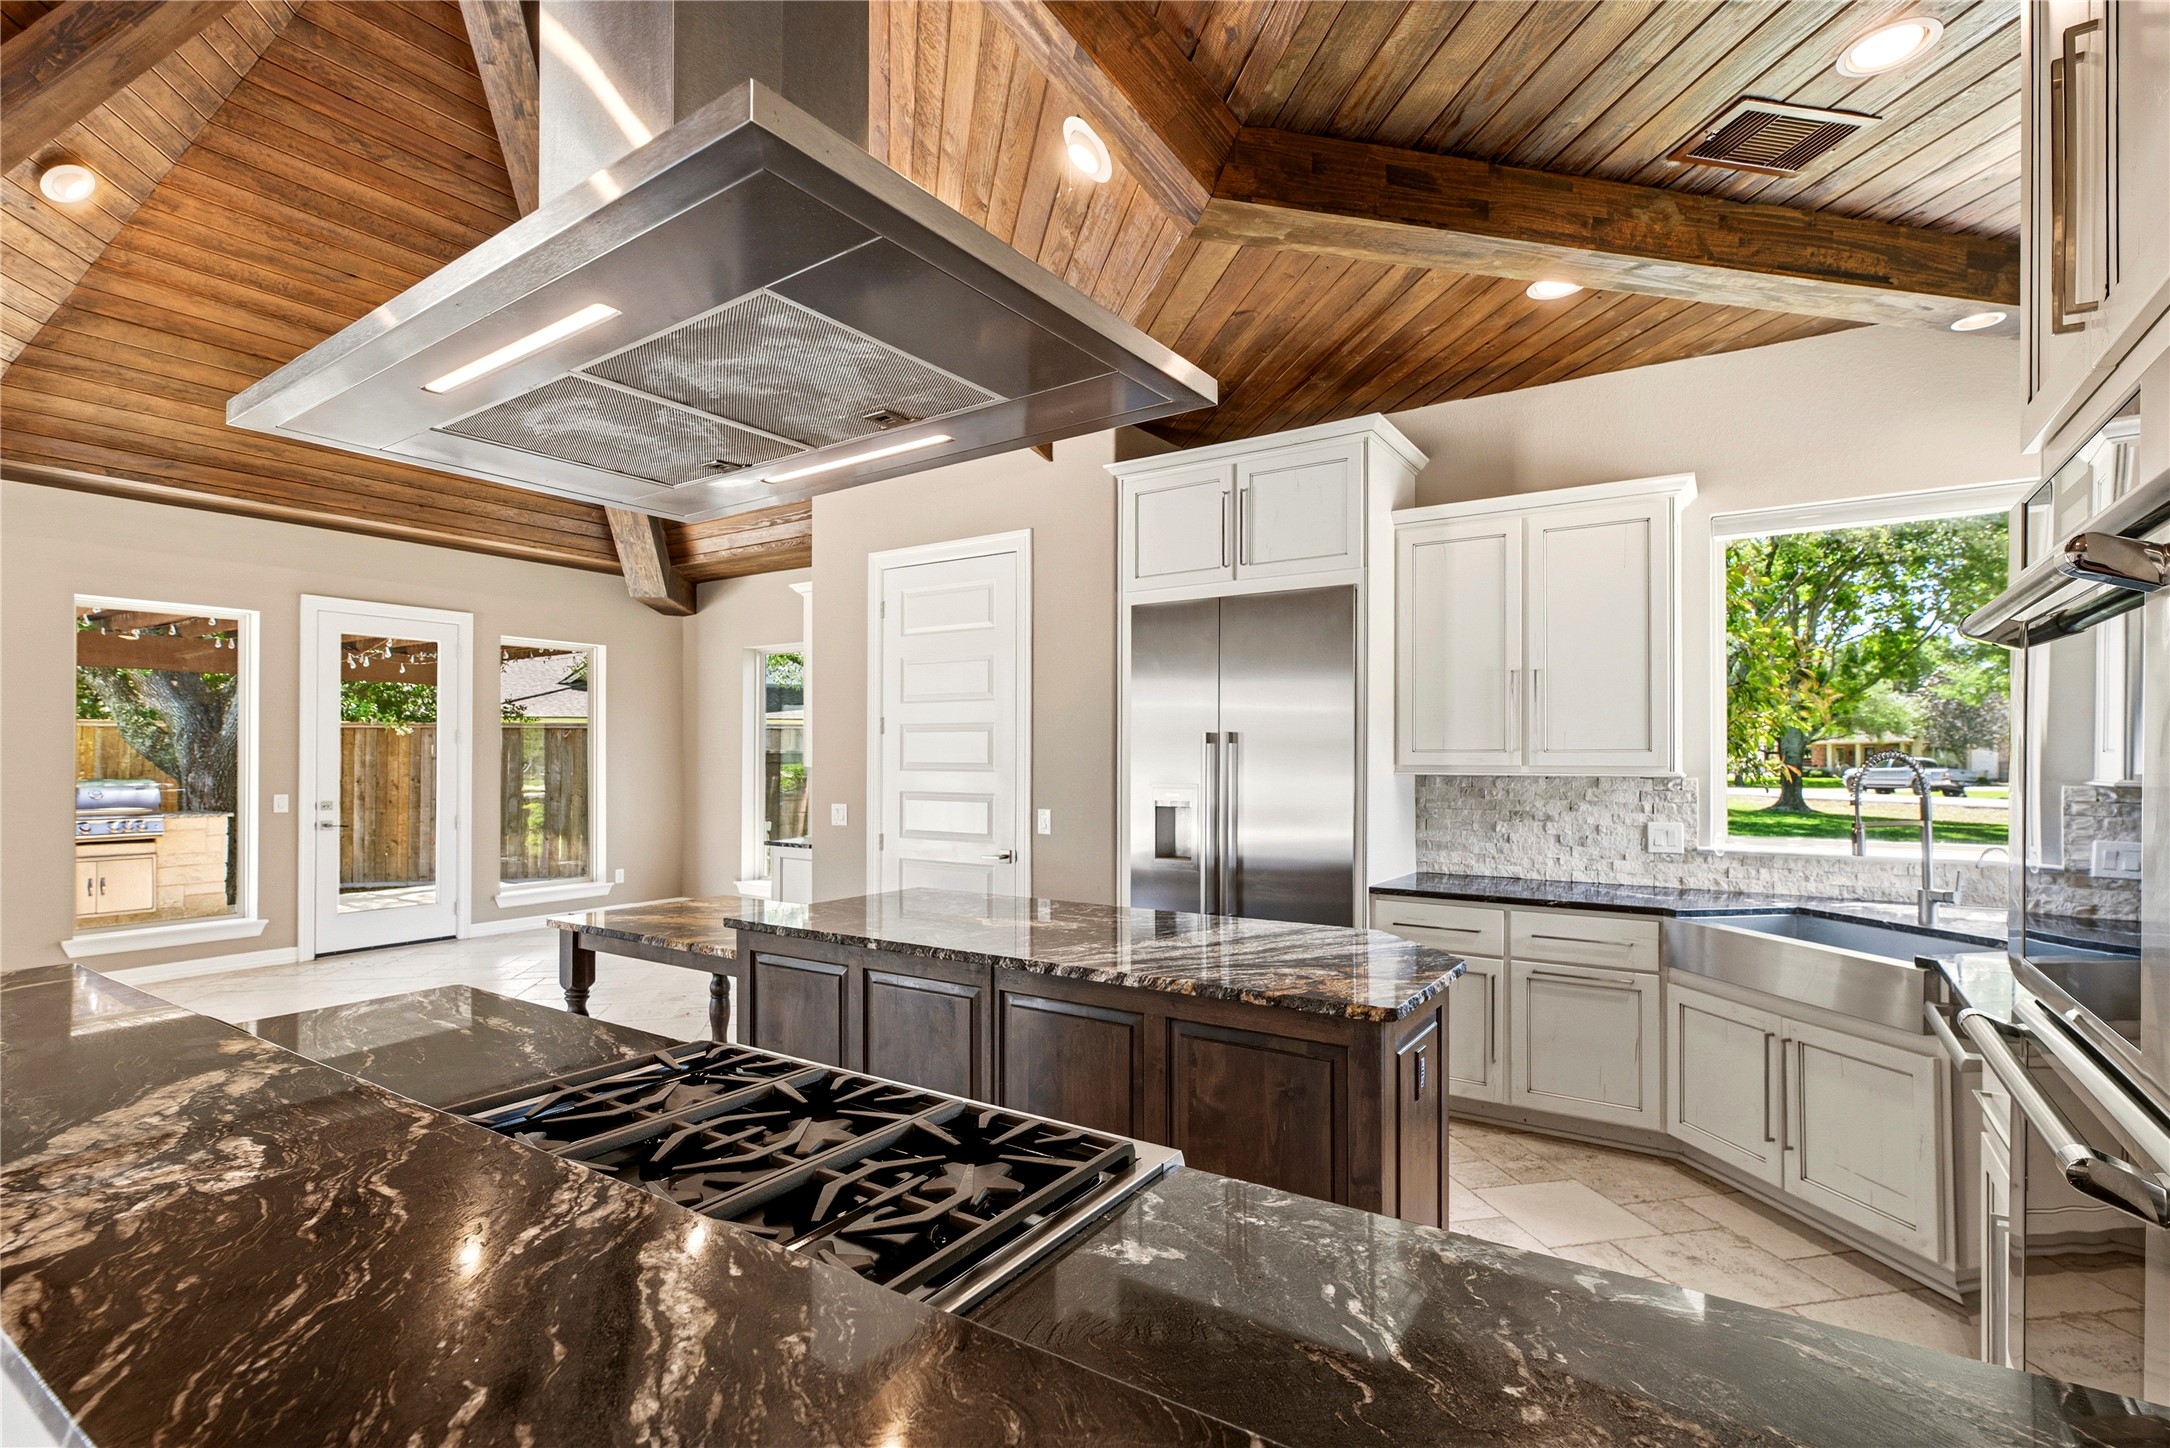
The kitchen’s open design is centered around a clean vent hood, with clear views across the home’s primary living areas.
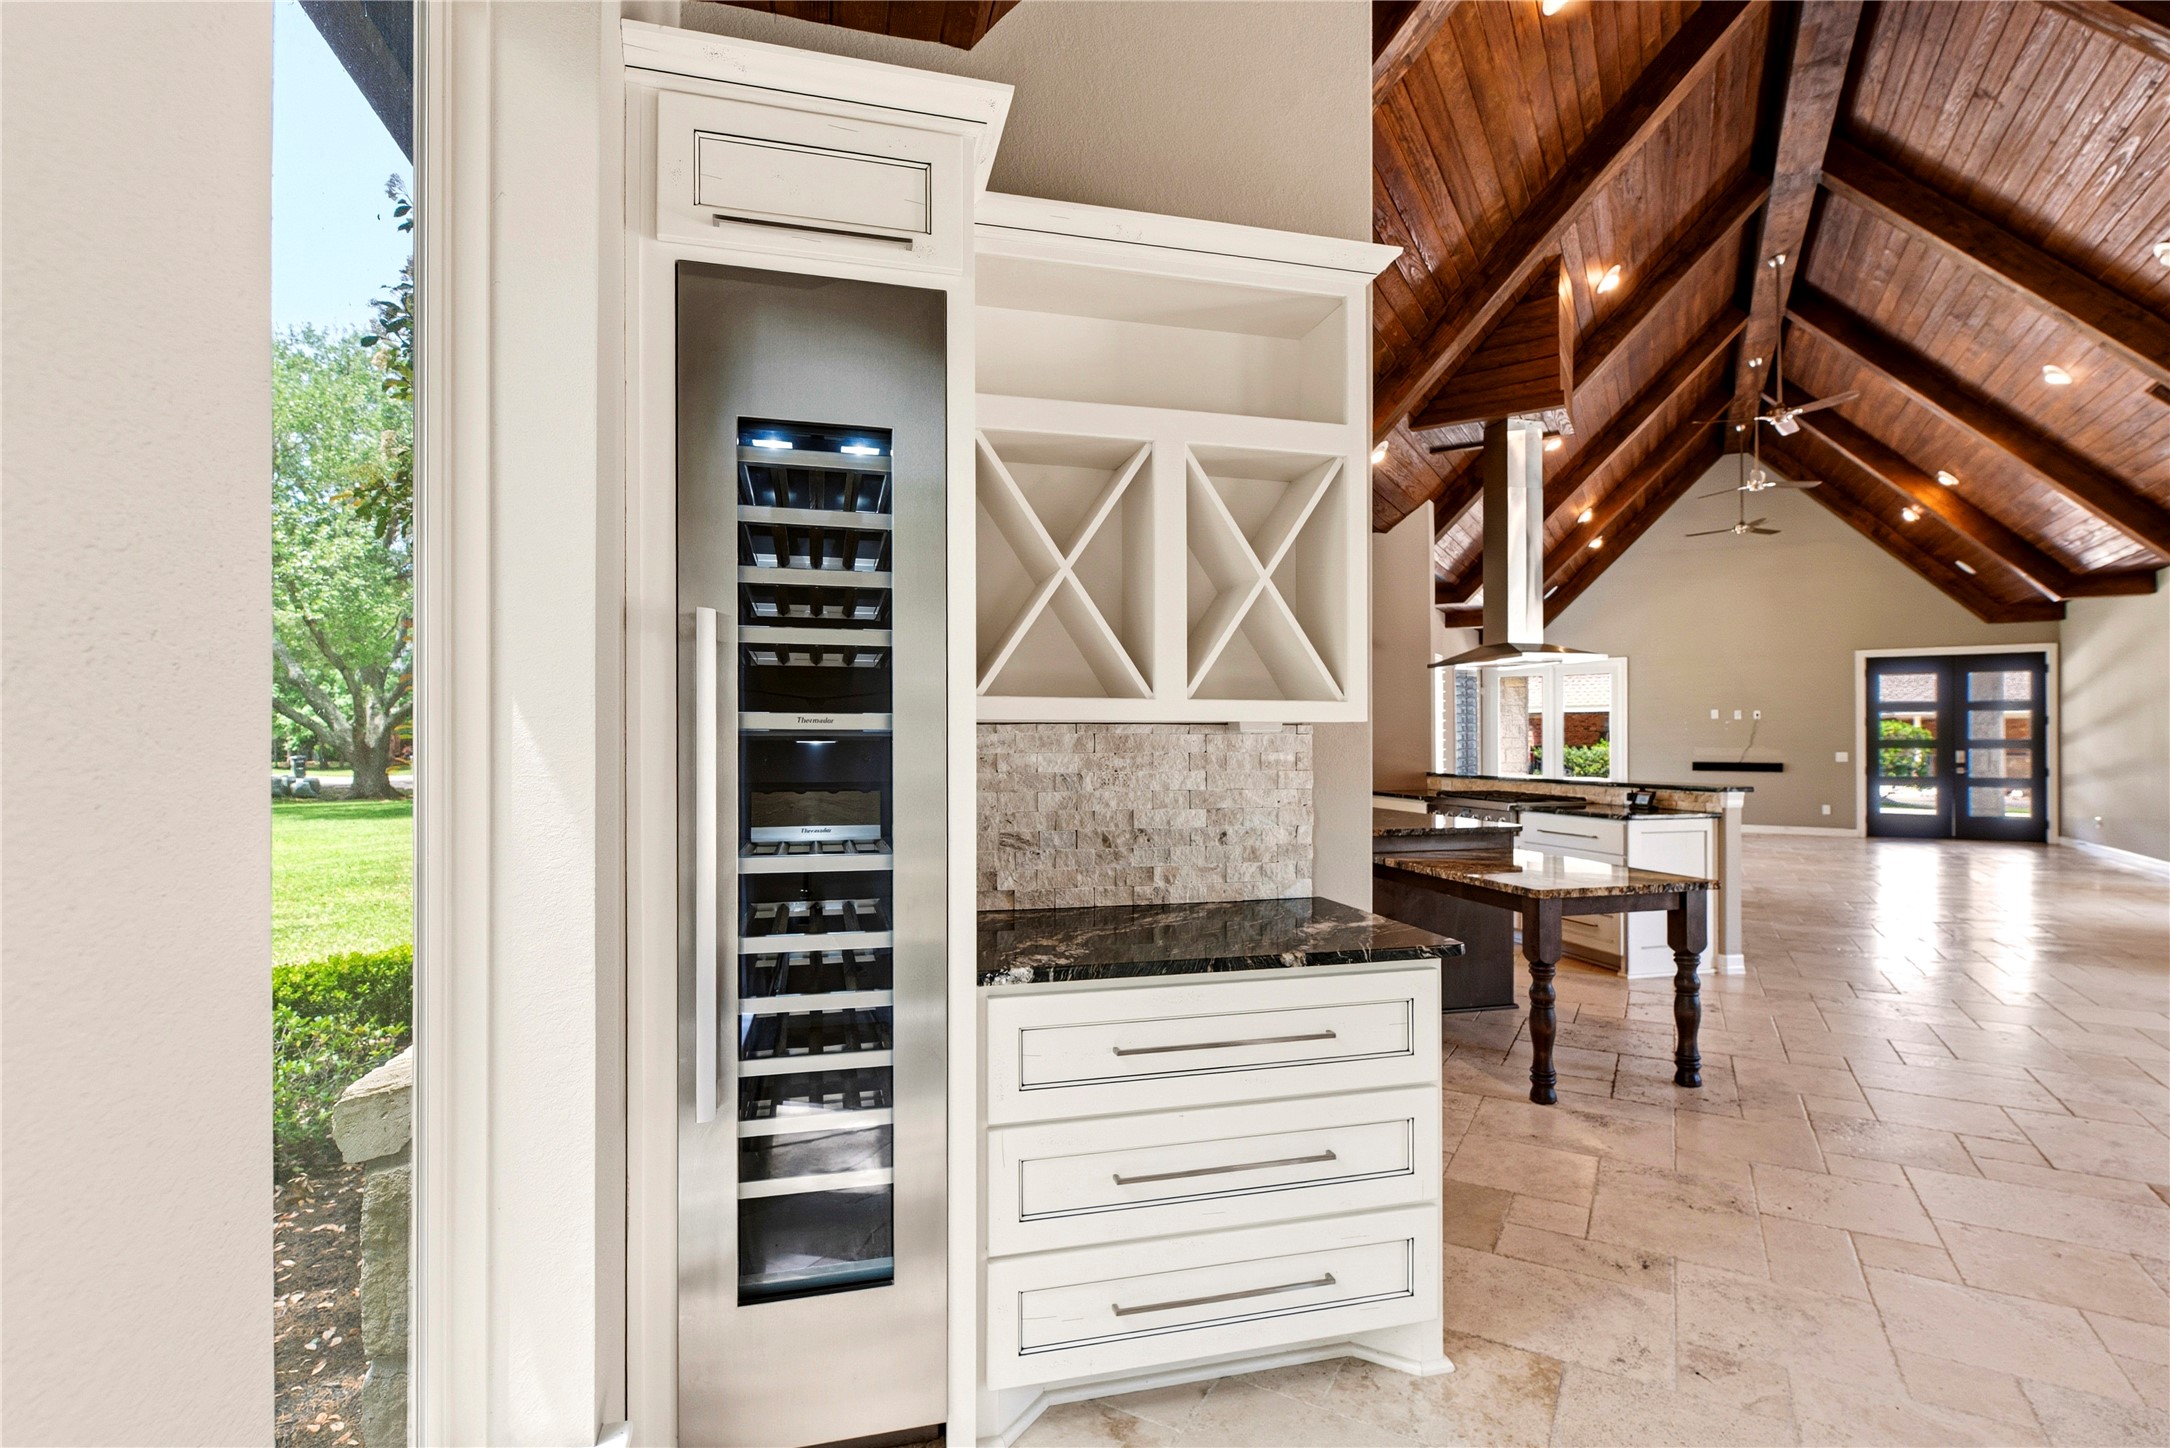
Butler’s pantry with a wine tower, custom bottle storage, and contrasting stone surfaces—designed for easy entertaining.
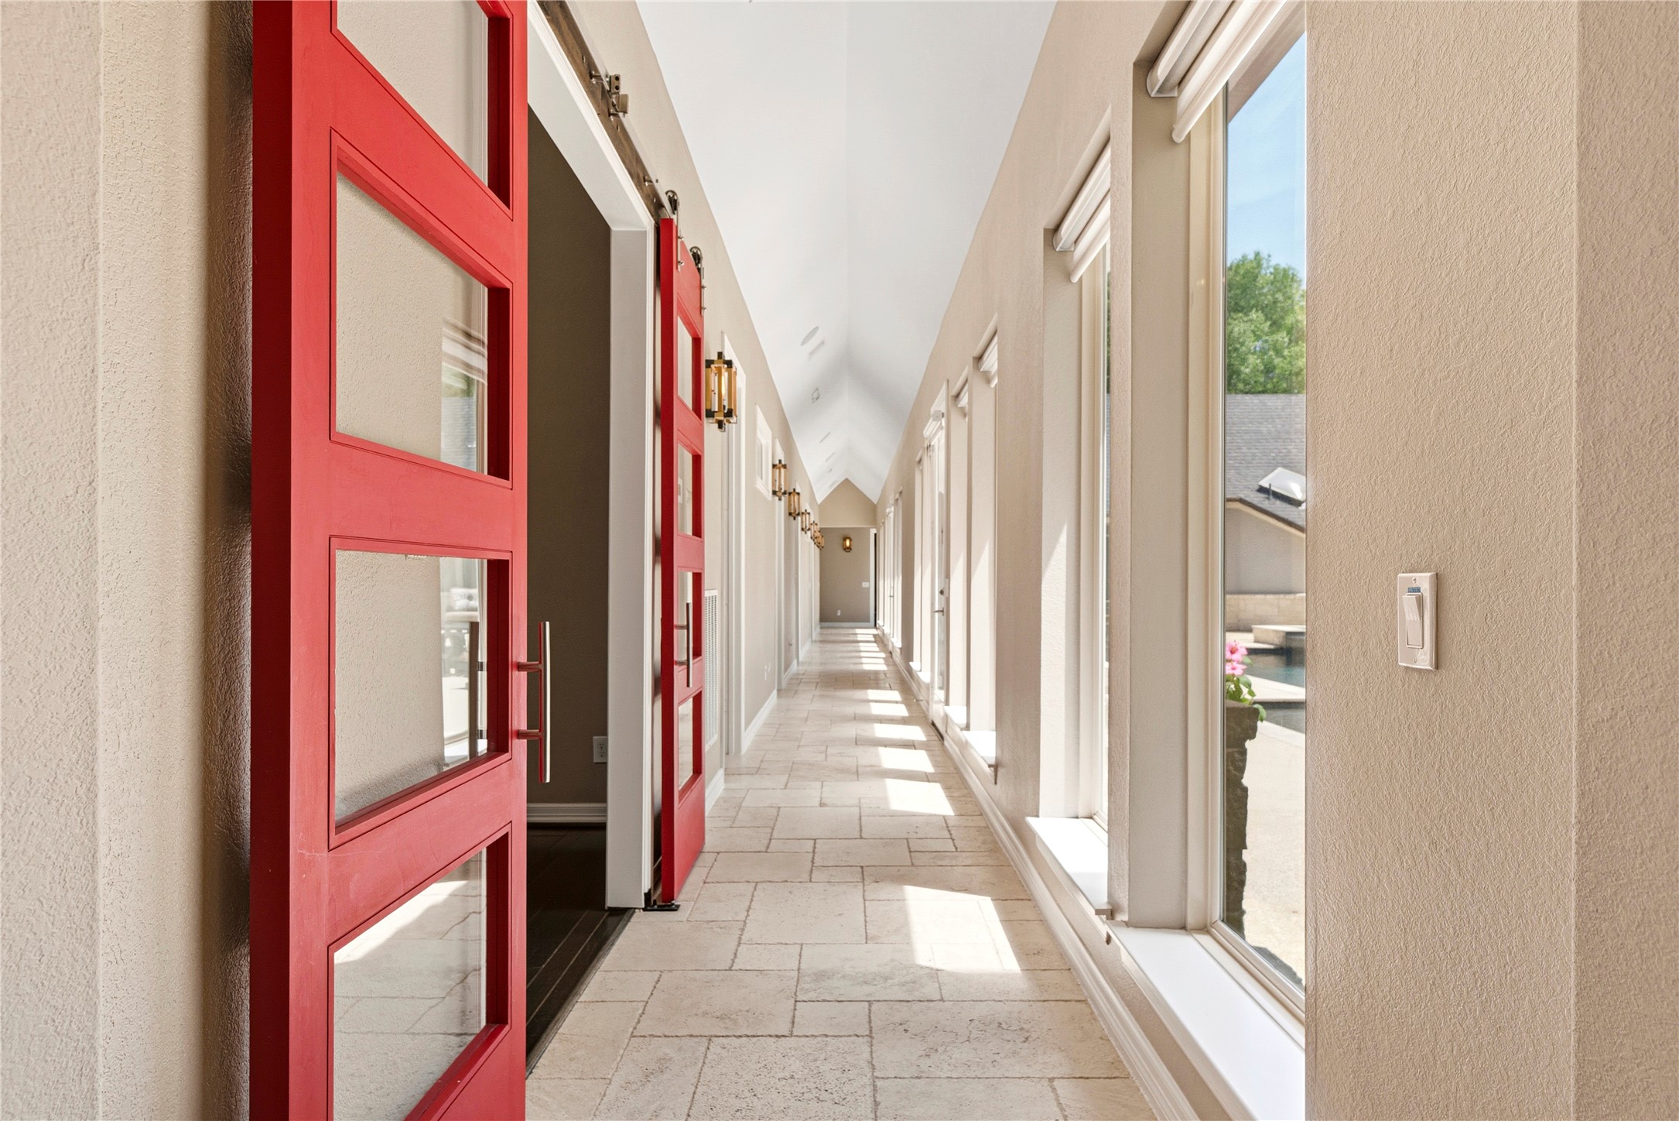
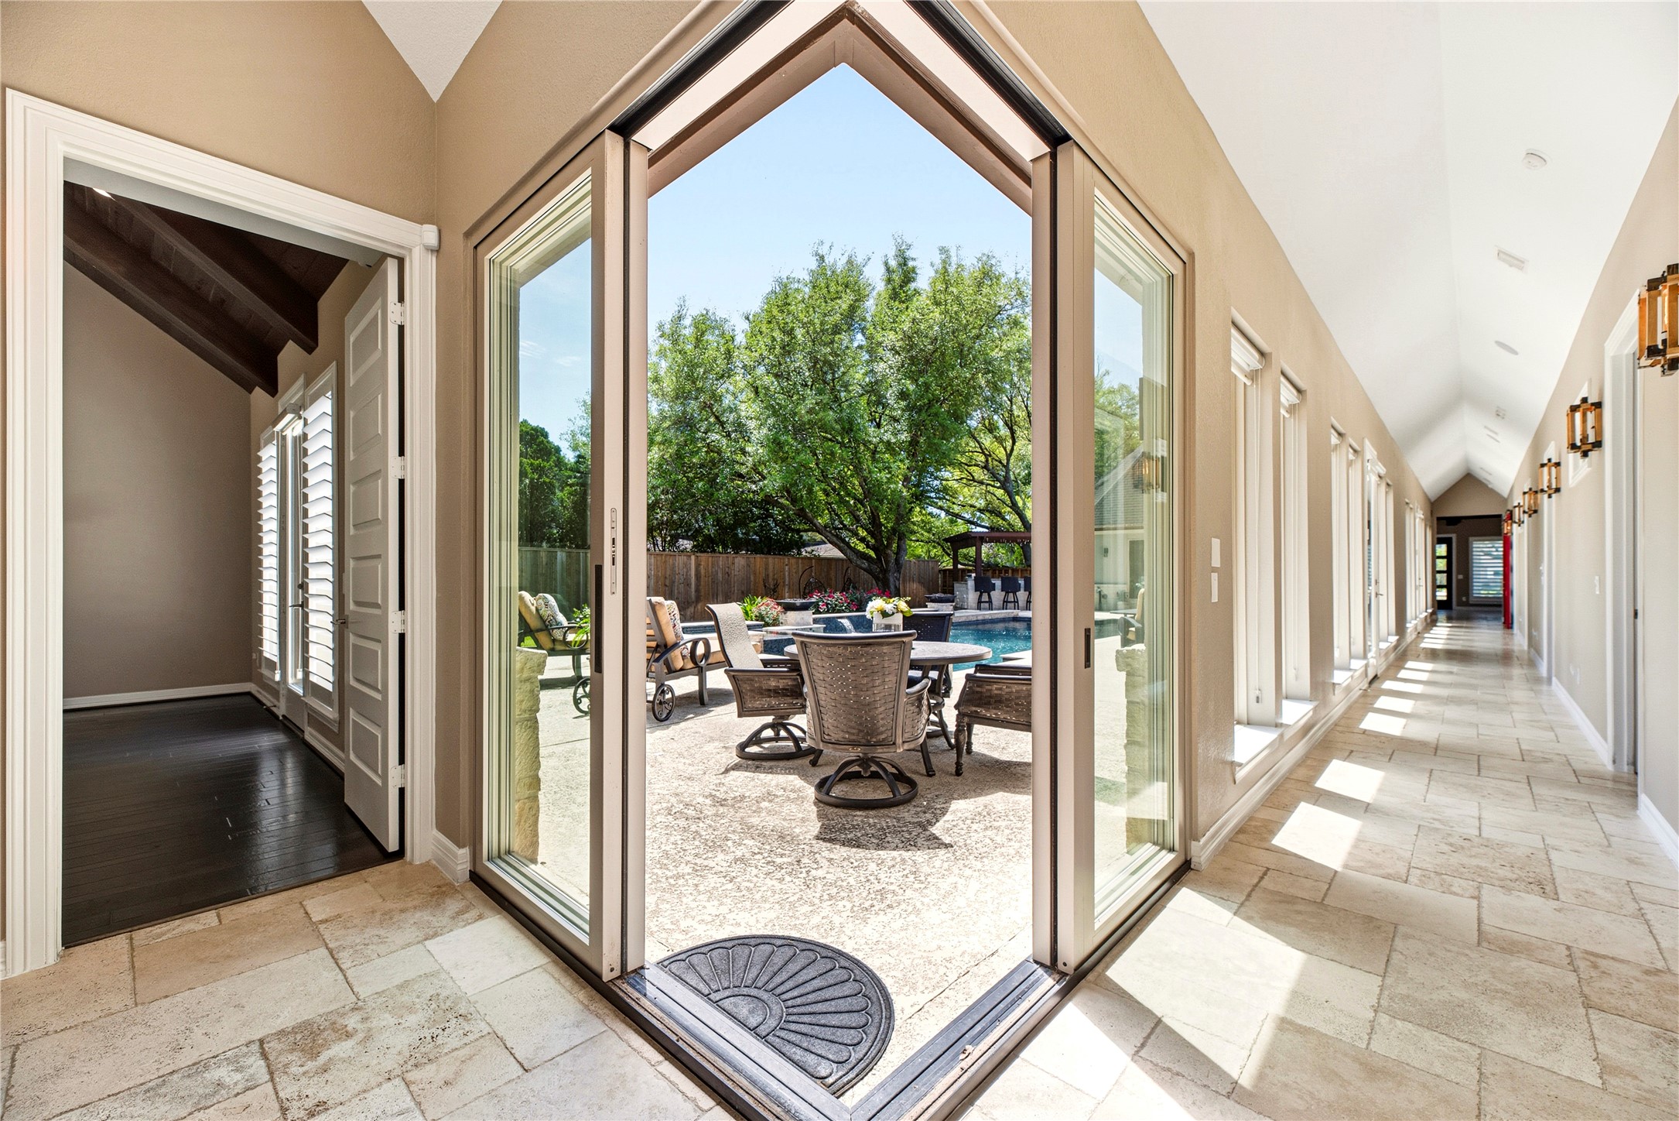
This gallery-style hallway creates an inviting path to the secondary suites, featuring a stunning wall of windows that frame picturesque views of the private backyard oasis and pool.
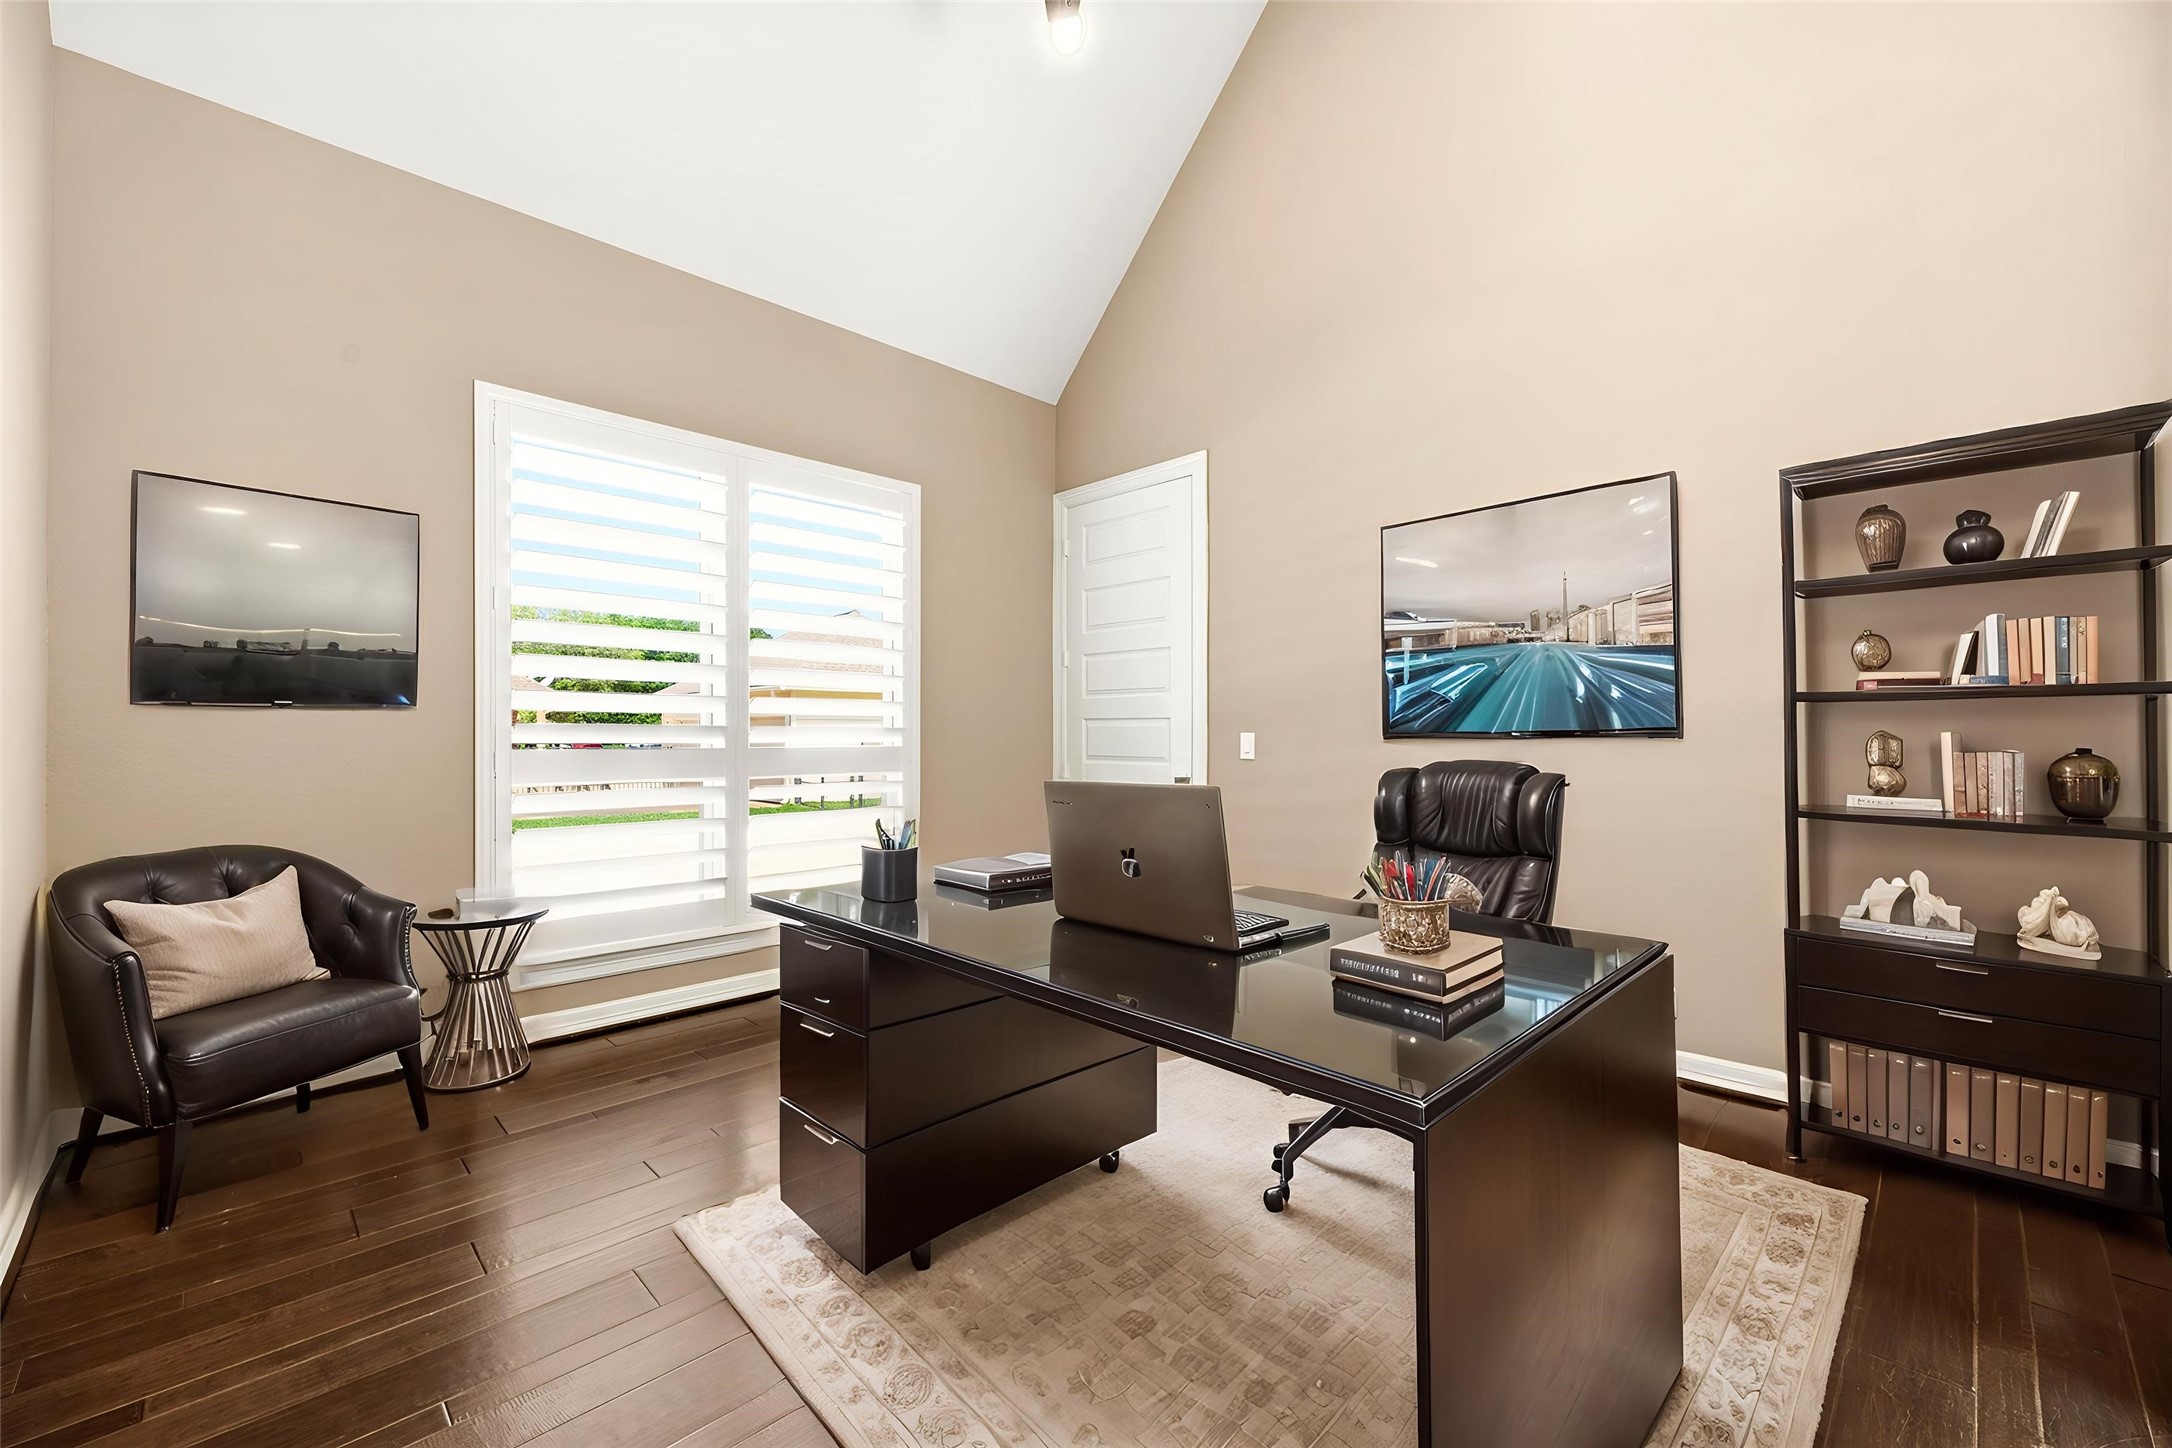
Just beyond the red sliding doors, this dedicated home office features high ceilings and engineered wood flooring for a quiet, focused workspace. Virtually staged.
Corner sliding doors open wide, turning the hallway into a direct extension of the outdoor living space.
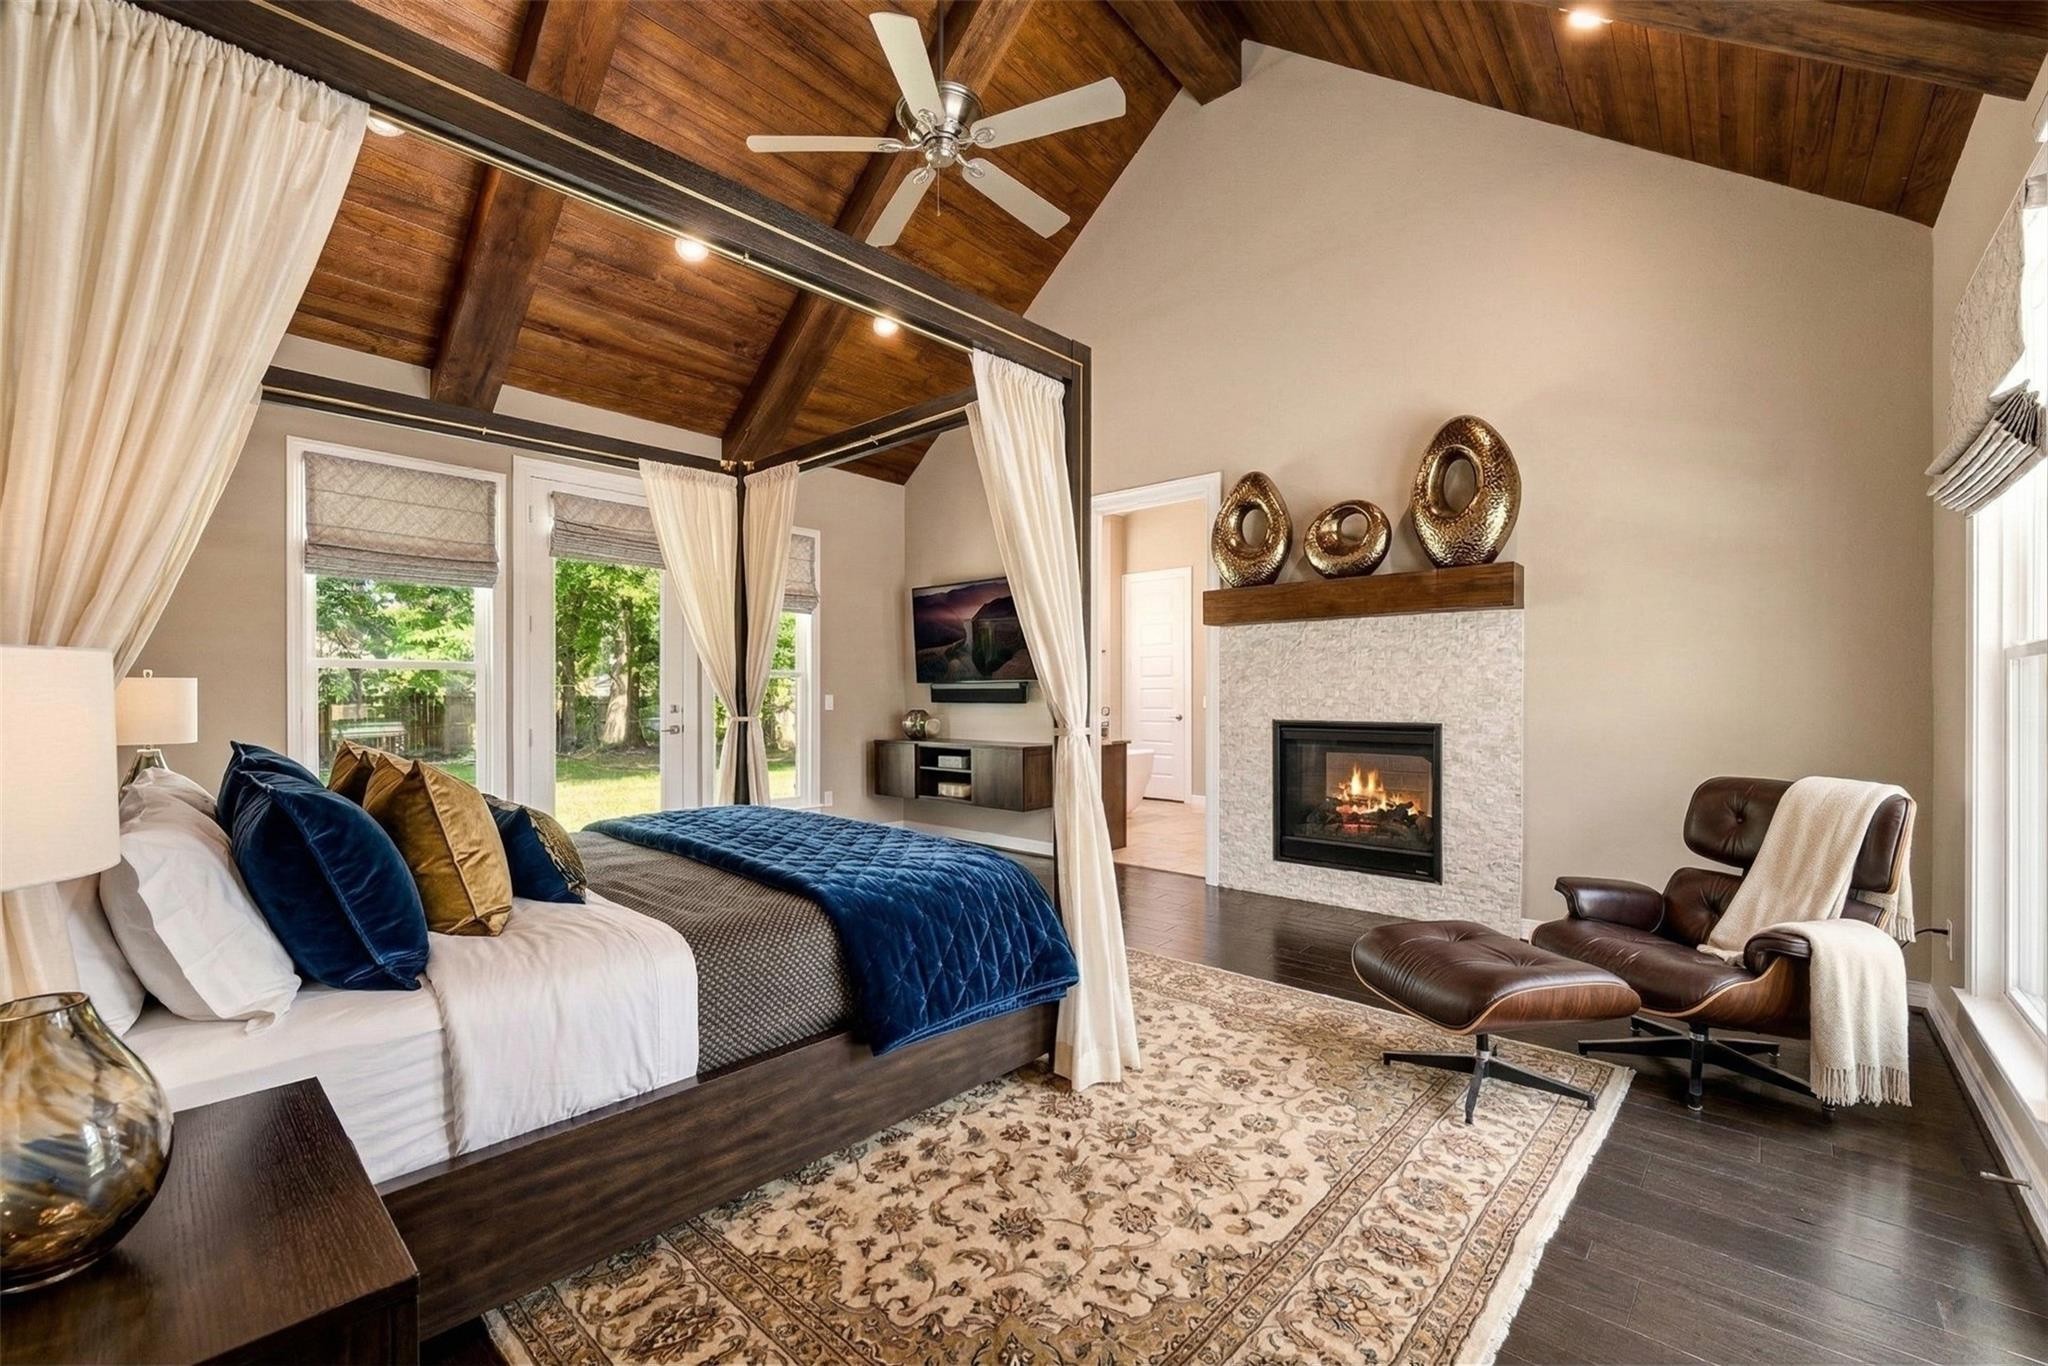
Positioned at the back of the home, the primary suite includes a double-sided fireplace connecting the bedroom and bath, wood-vaulted ceilings, and direct backyard access. Virtually staged.
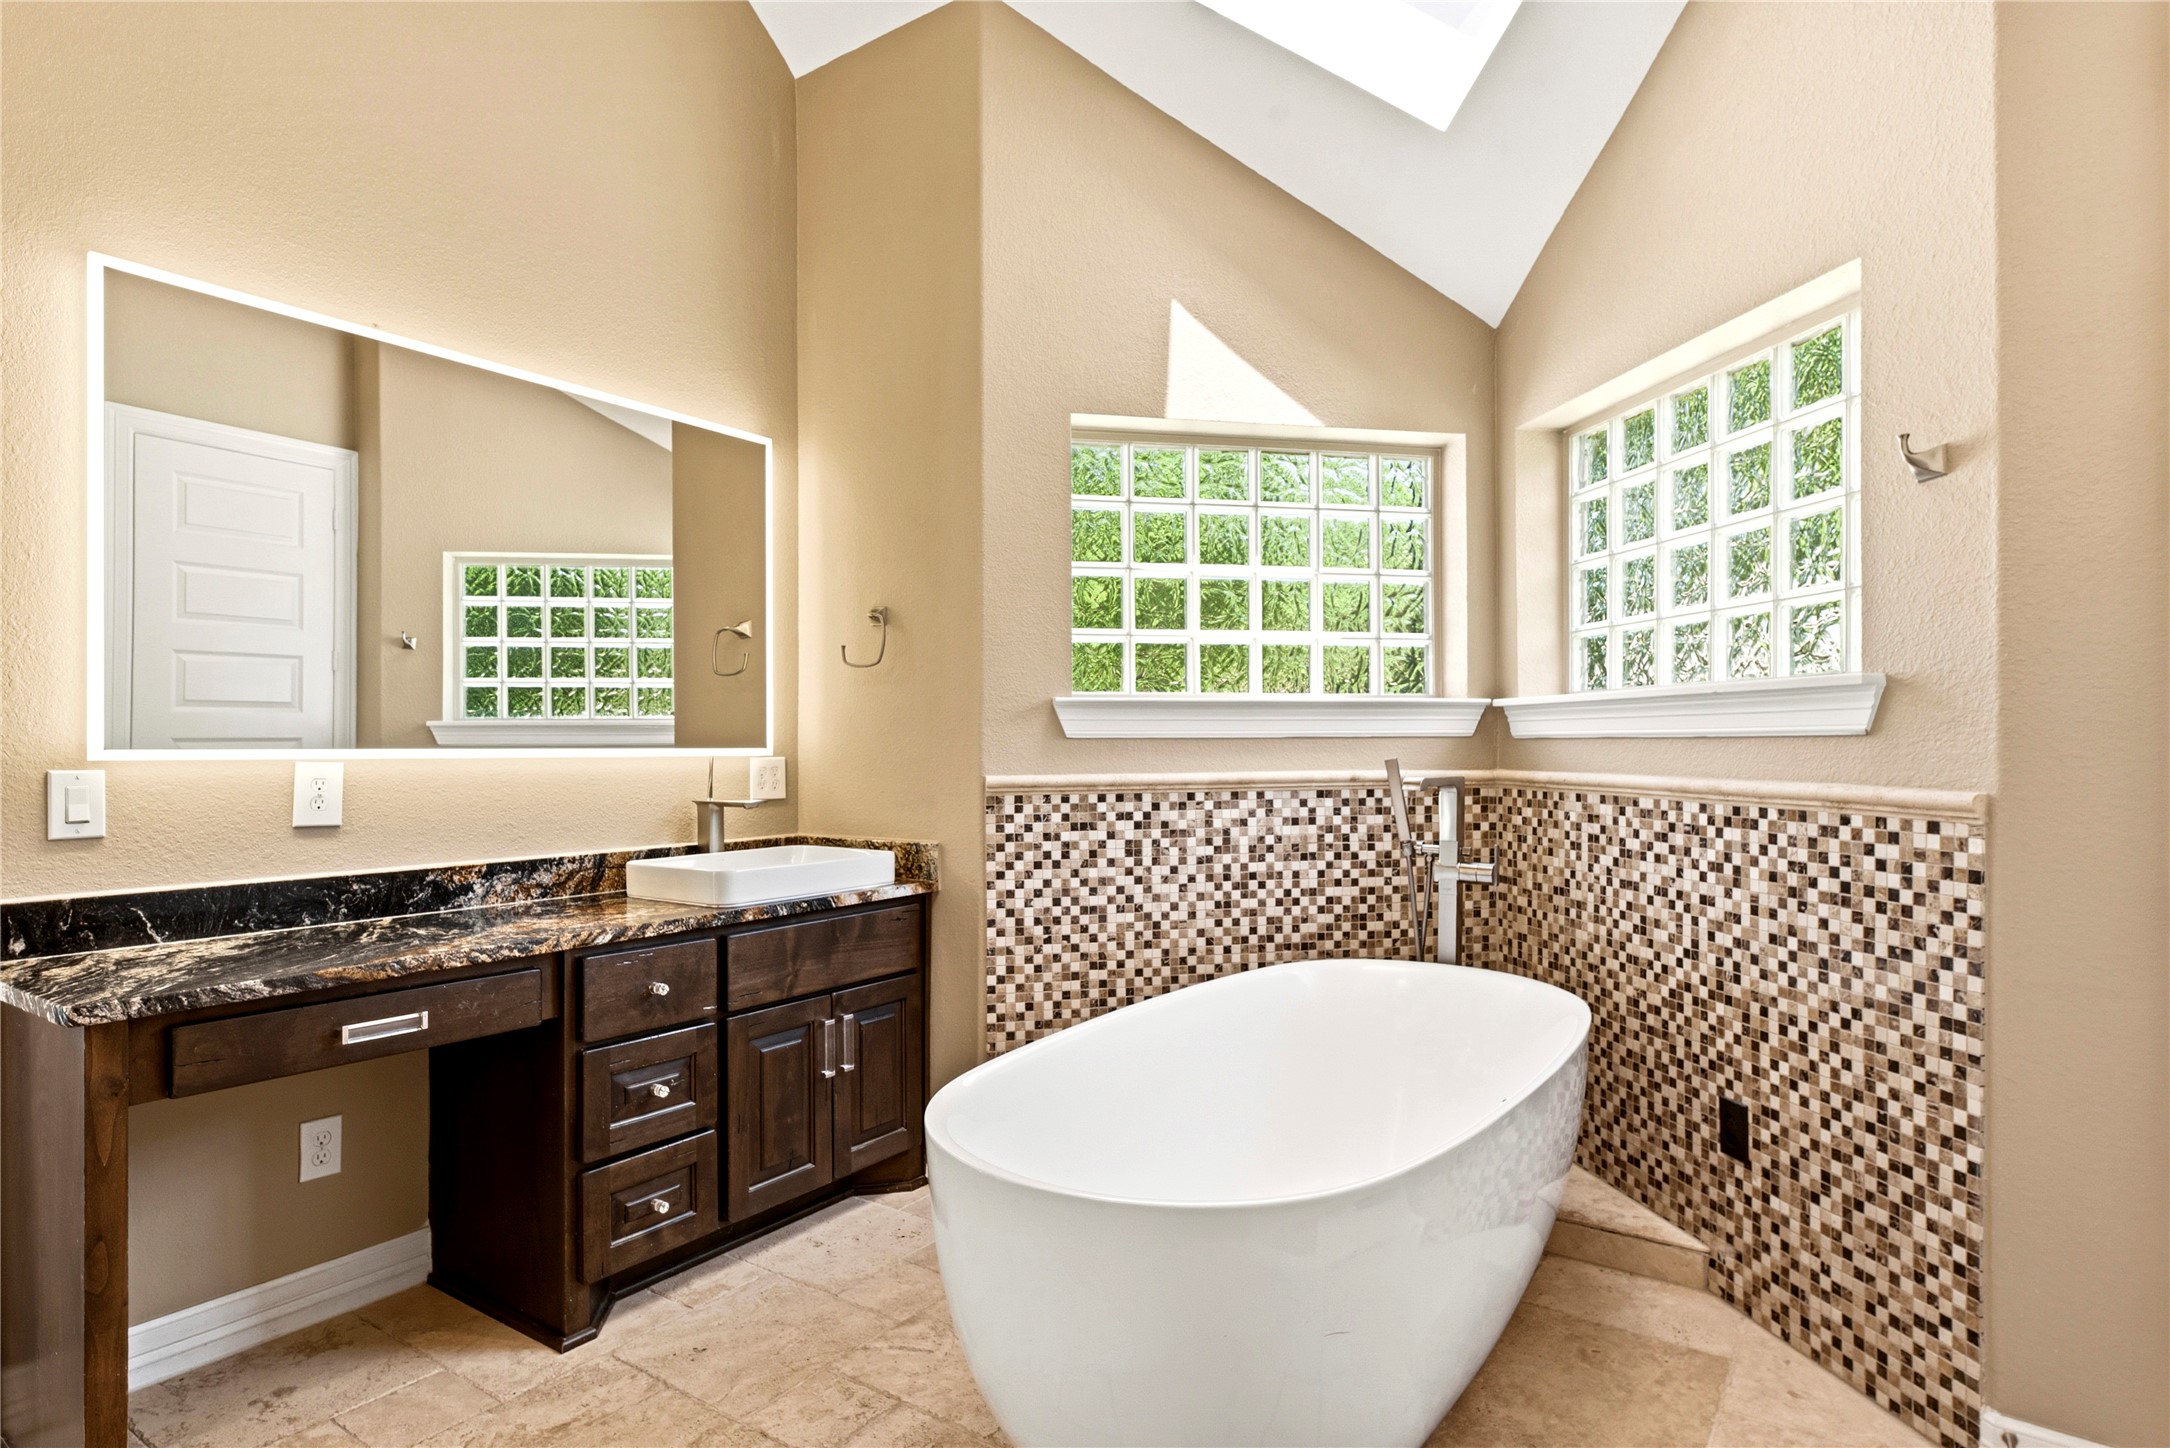
The primary bath includes a freestanding tub, custom vanities with stone surfaces, and overhead skylights that brings in natural light.
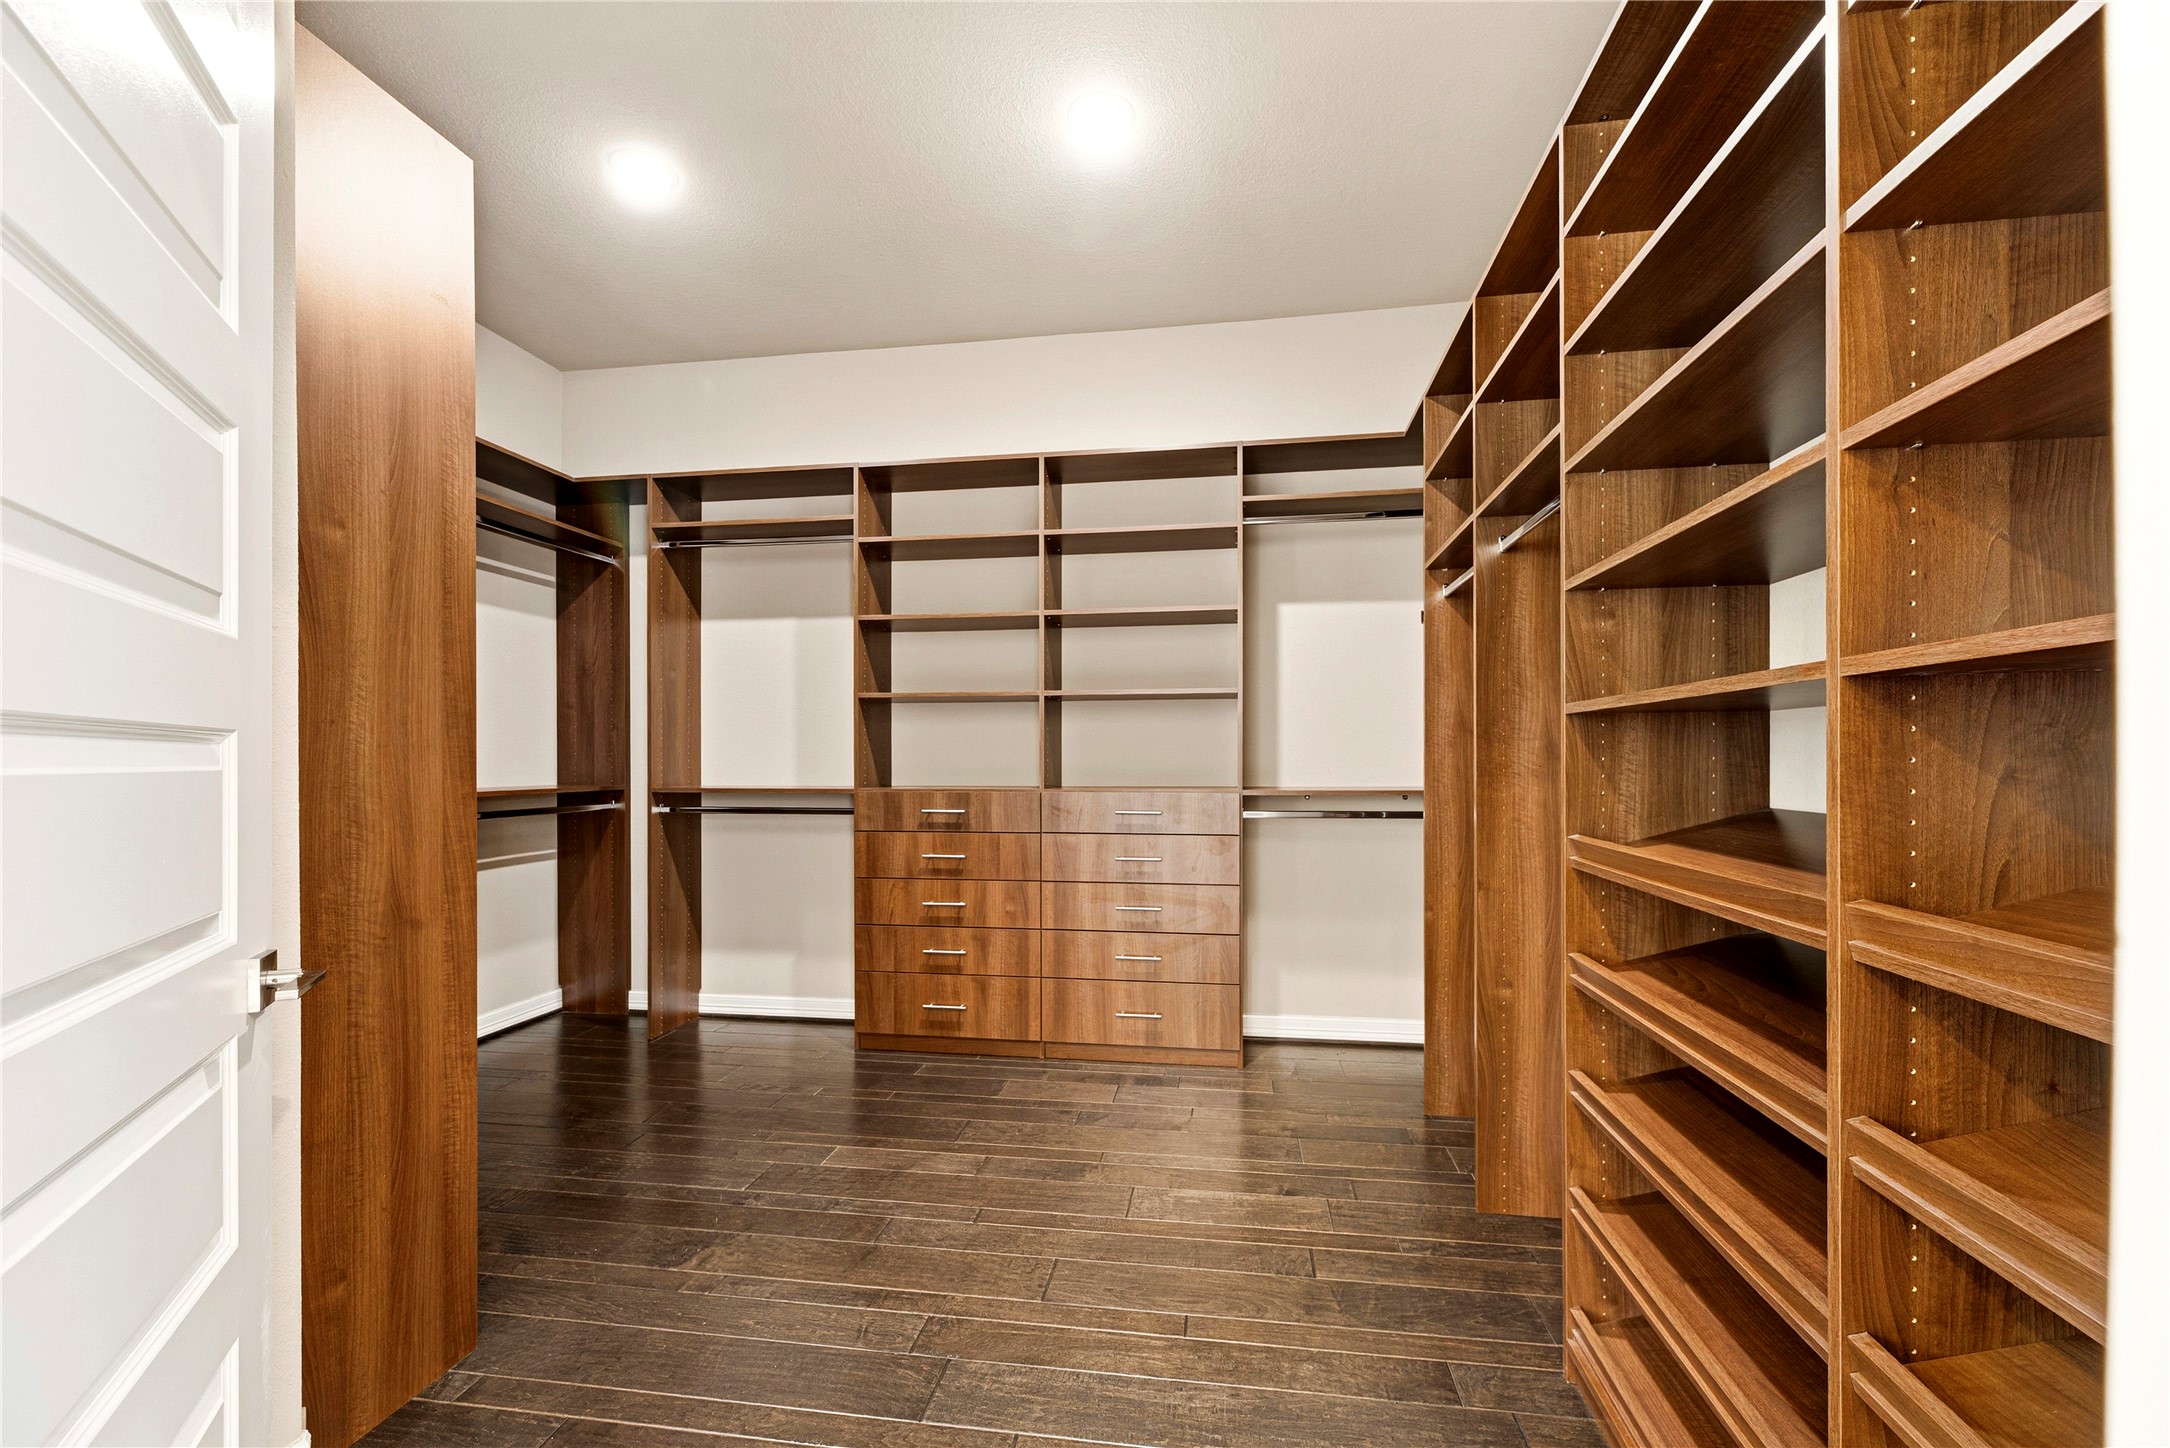
One of the two large walk-in closets with floor-to-ceiling custom wood shelving and integrated drawers for clean, functional storage.
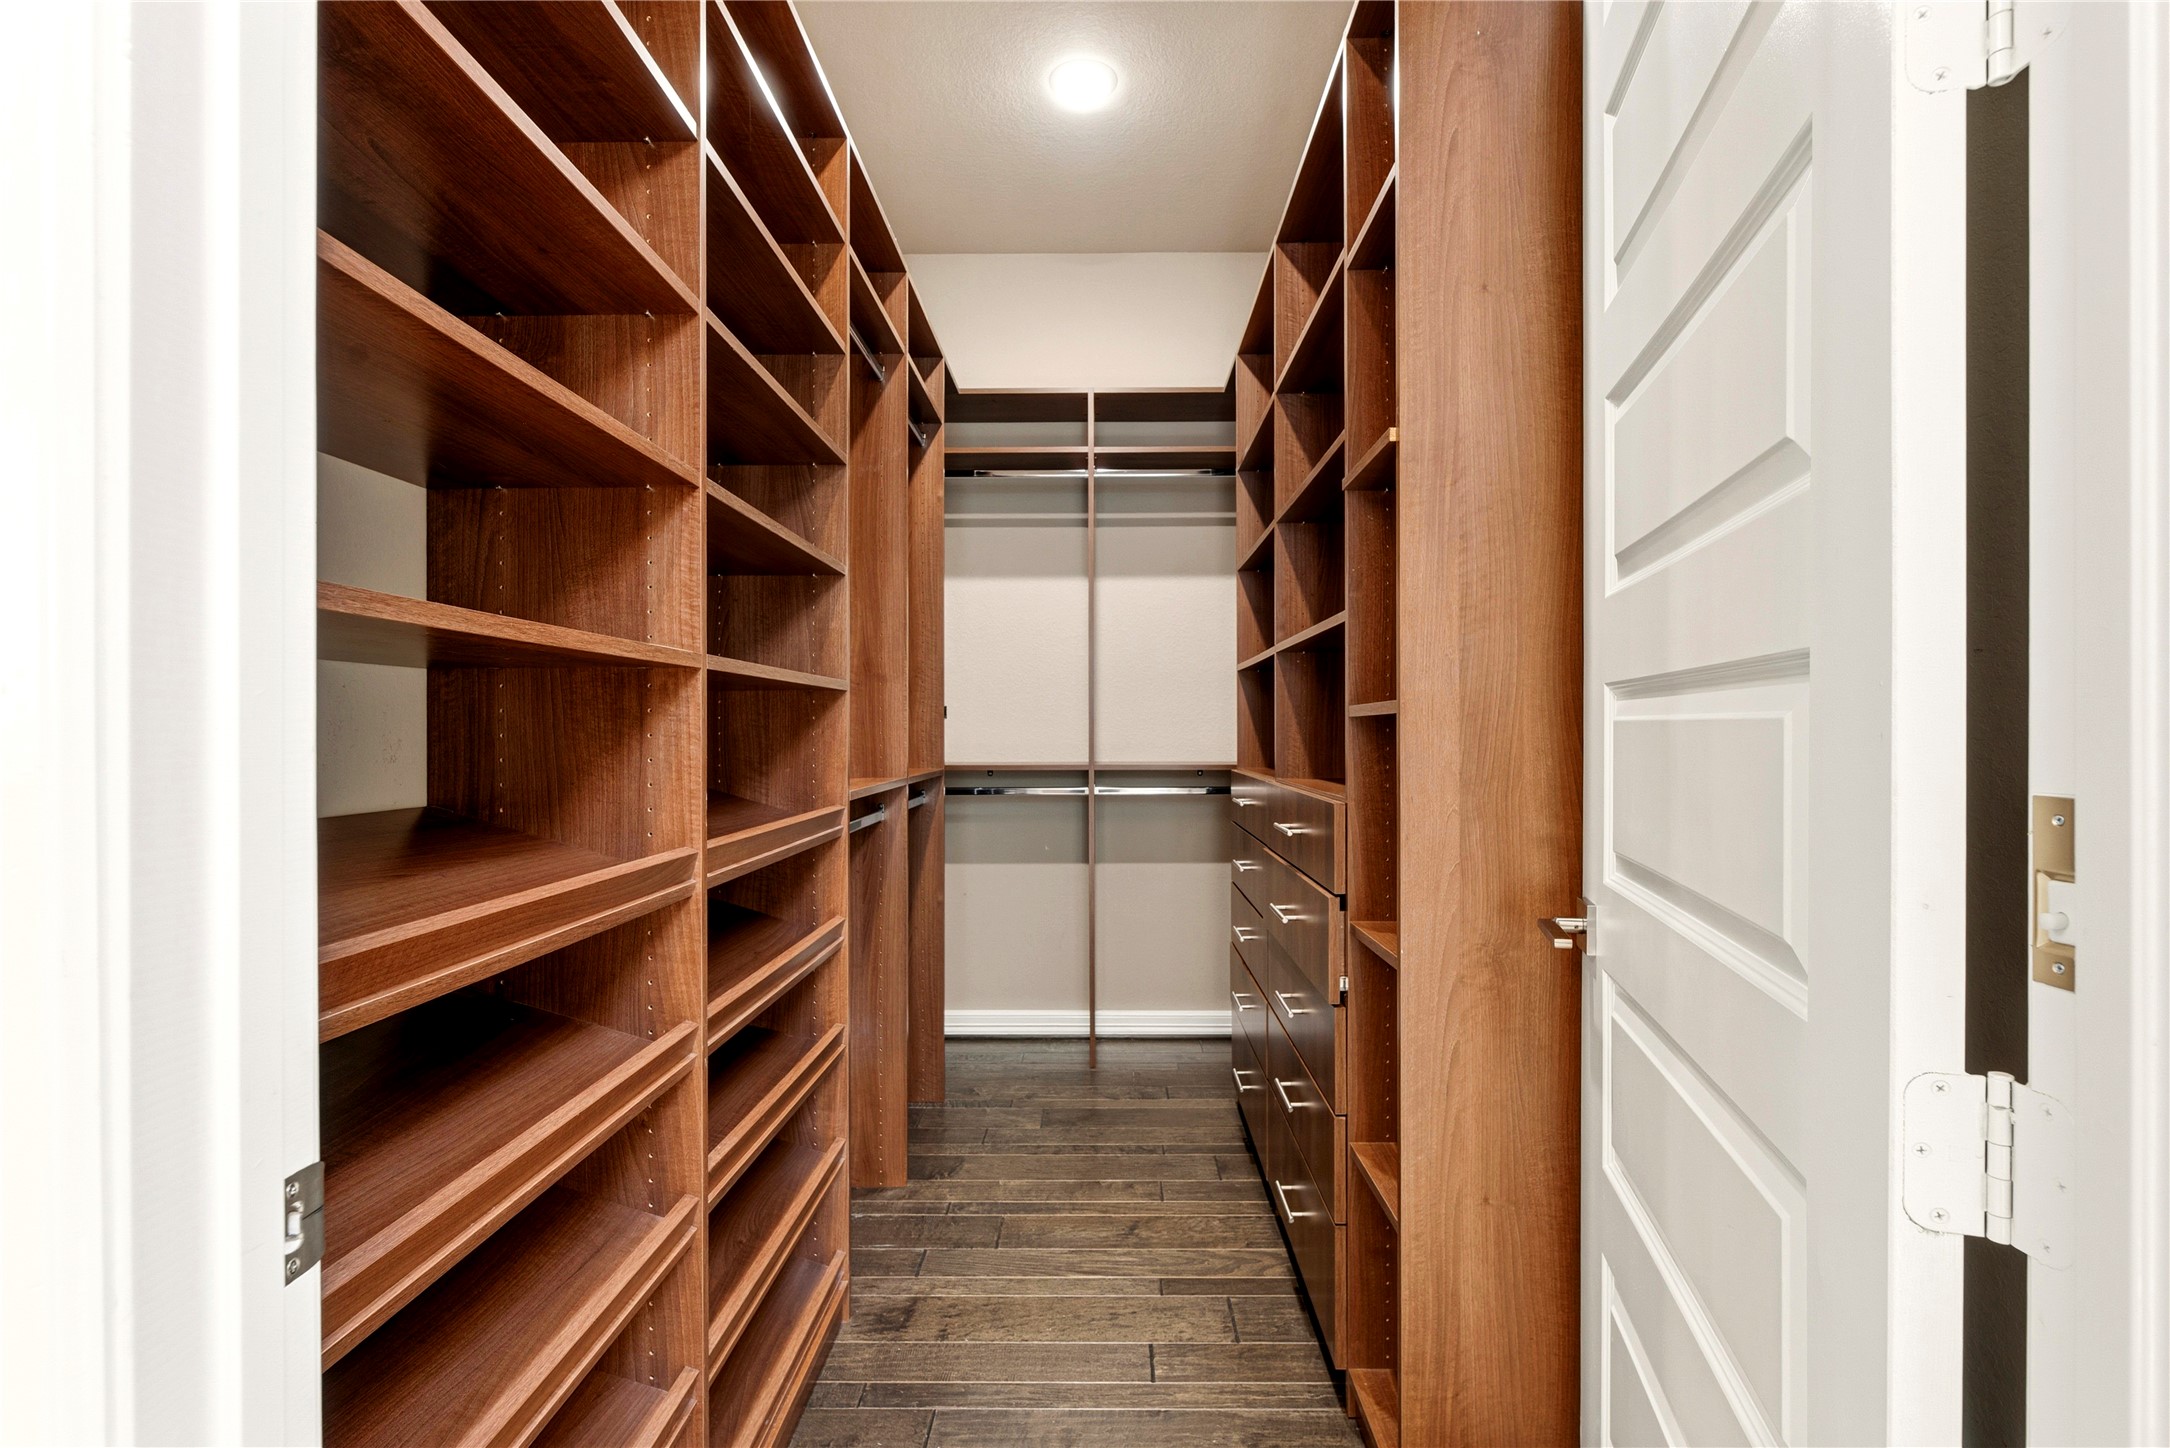
Additional walk-in closet featuring custom wood shelving and built-in storage.
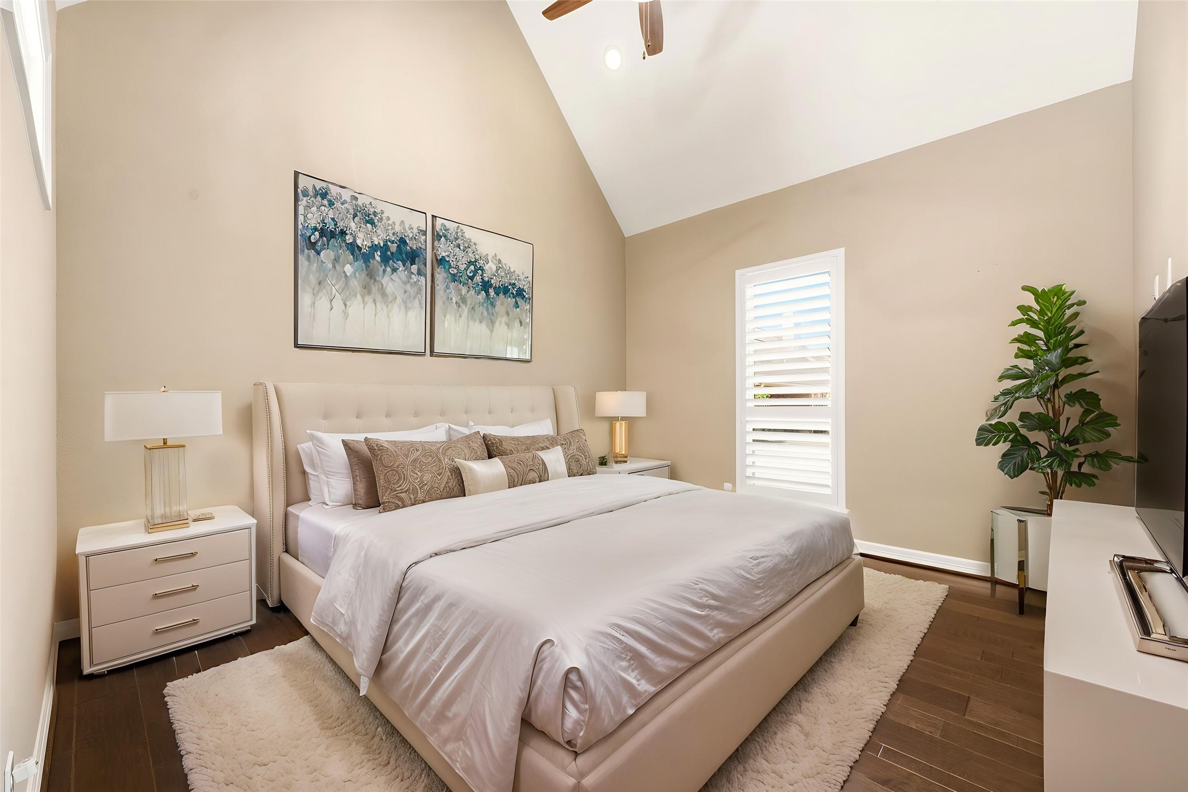
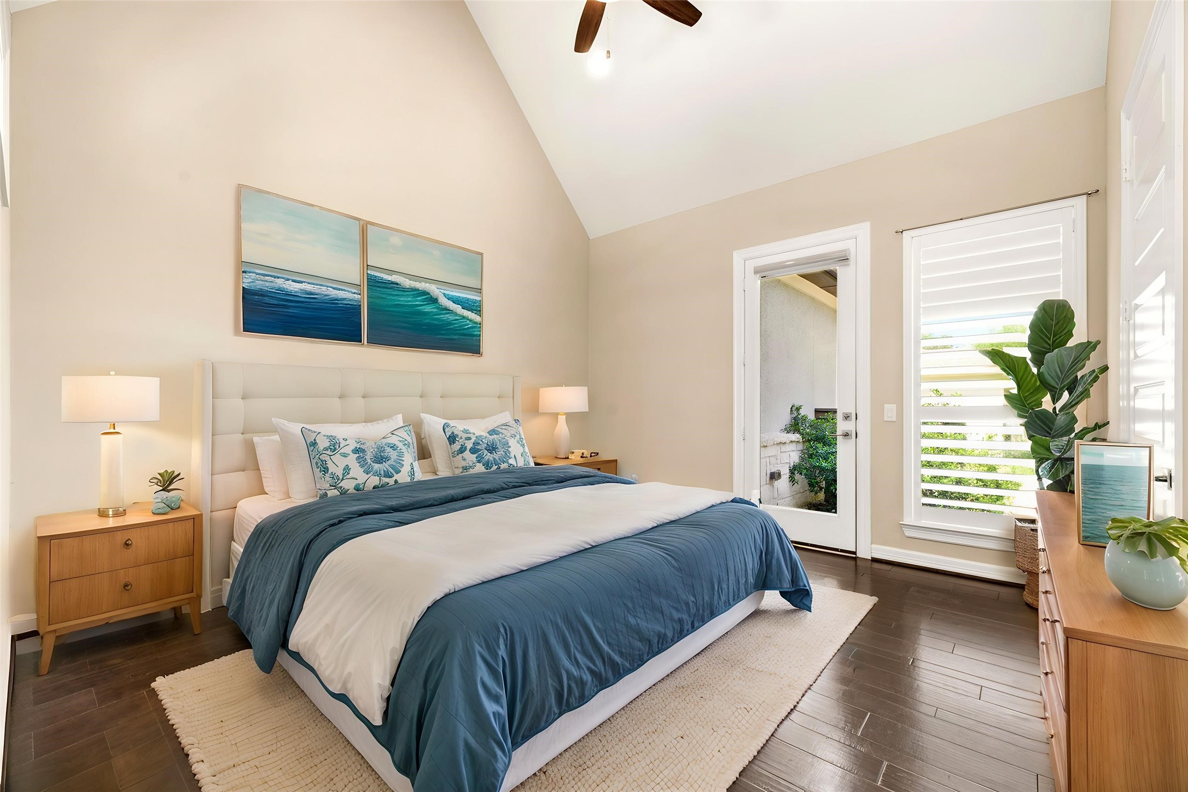
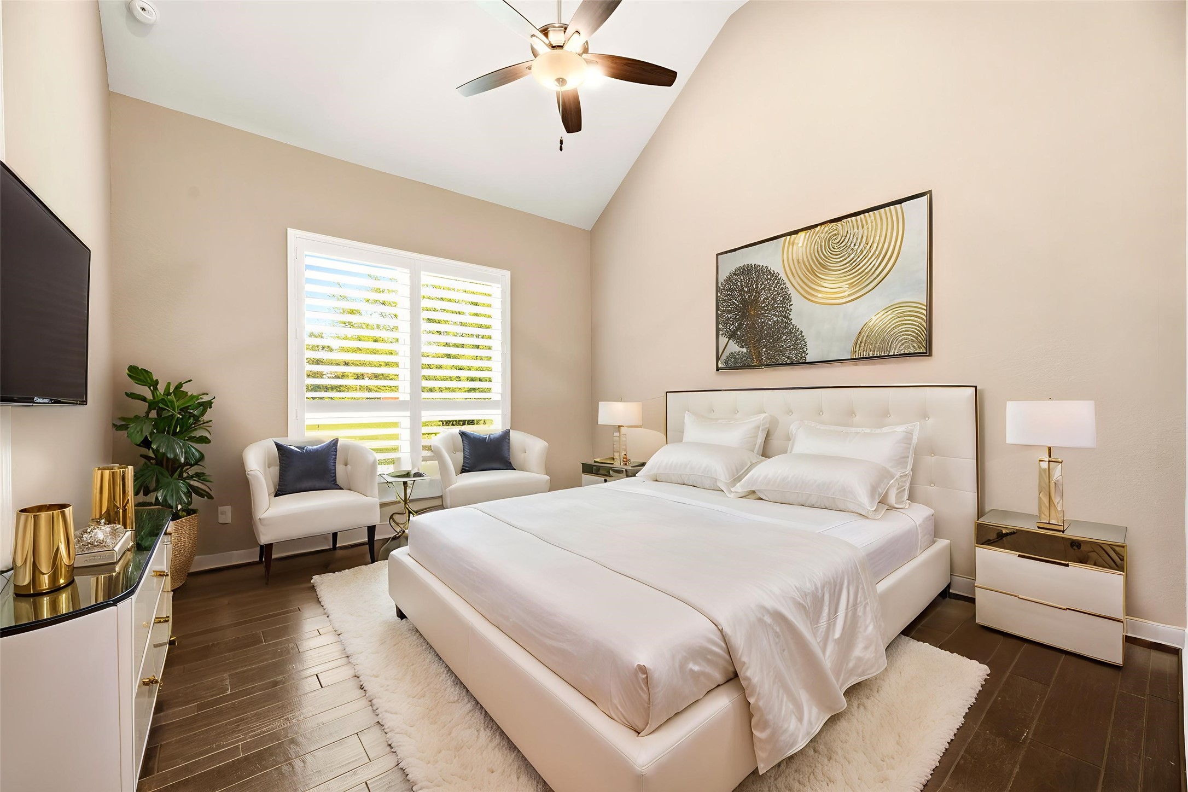
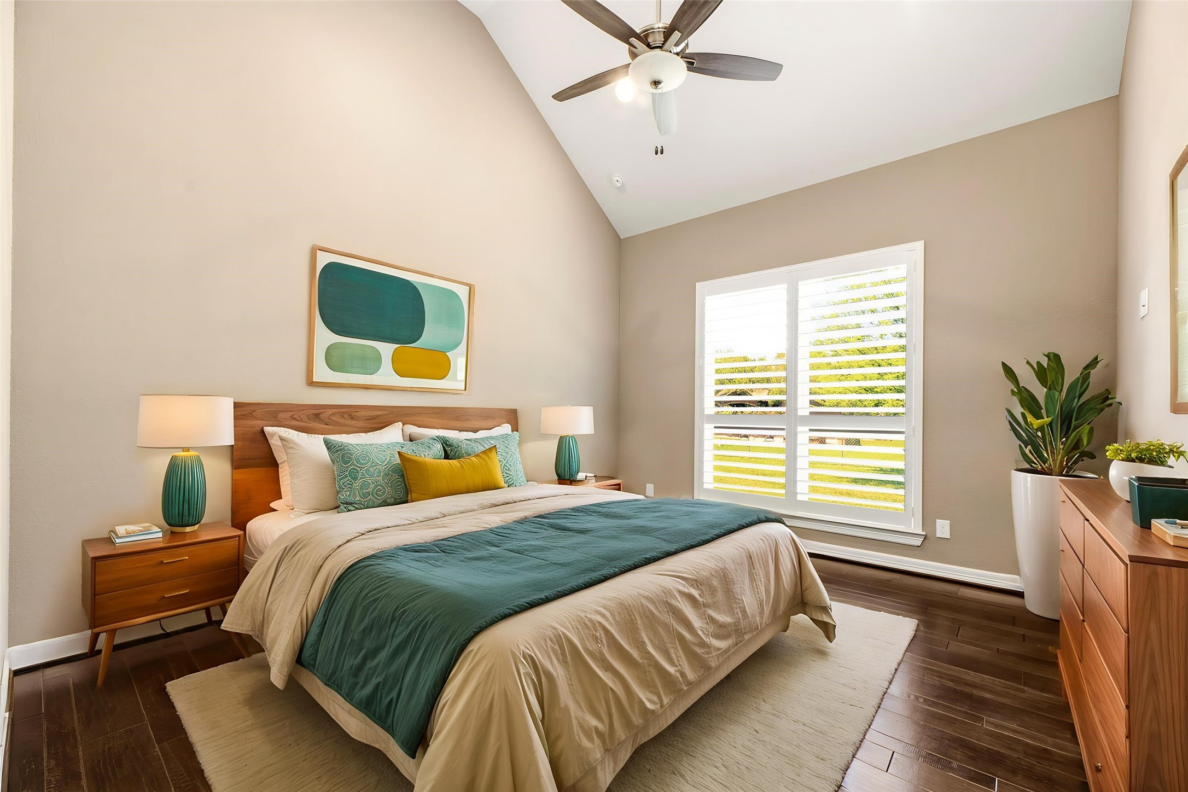
Each secondary bedroom is designed with high ceilings and spacious layouts, offering a comfortable and inviting environment for family or guests. - Virtually???????????????????????????????? staged.
Large windows and premium flooring continue into this secondary suite, which seamlessly blends refined aesthetics with practical living space. Virtually staged.
This bright and airy secondary bedroom features a neutral palette and high-quality finishes, providing a versatile space that can adapt to any lifestyle need. Virtually staged.
The fifth bedroom maintains the estate's high standards with tall ceilings and large windows, offering picturesque views of the grounds from every corner of the home. Virtually staged.
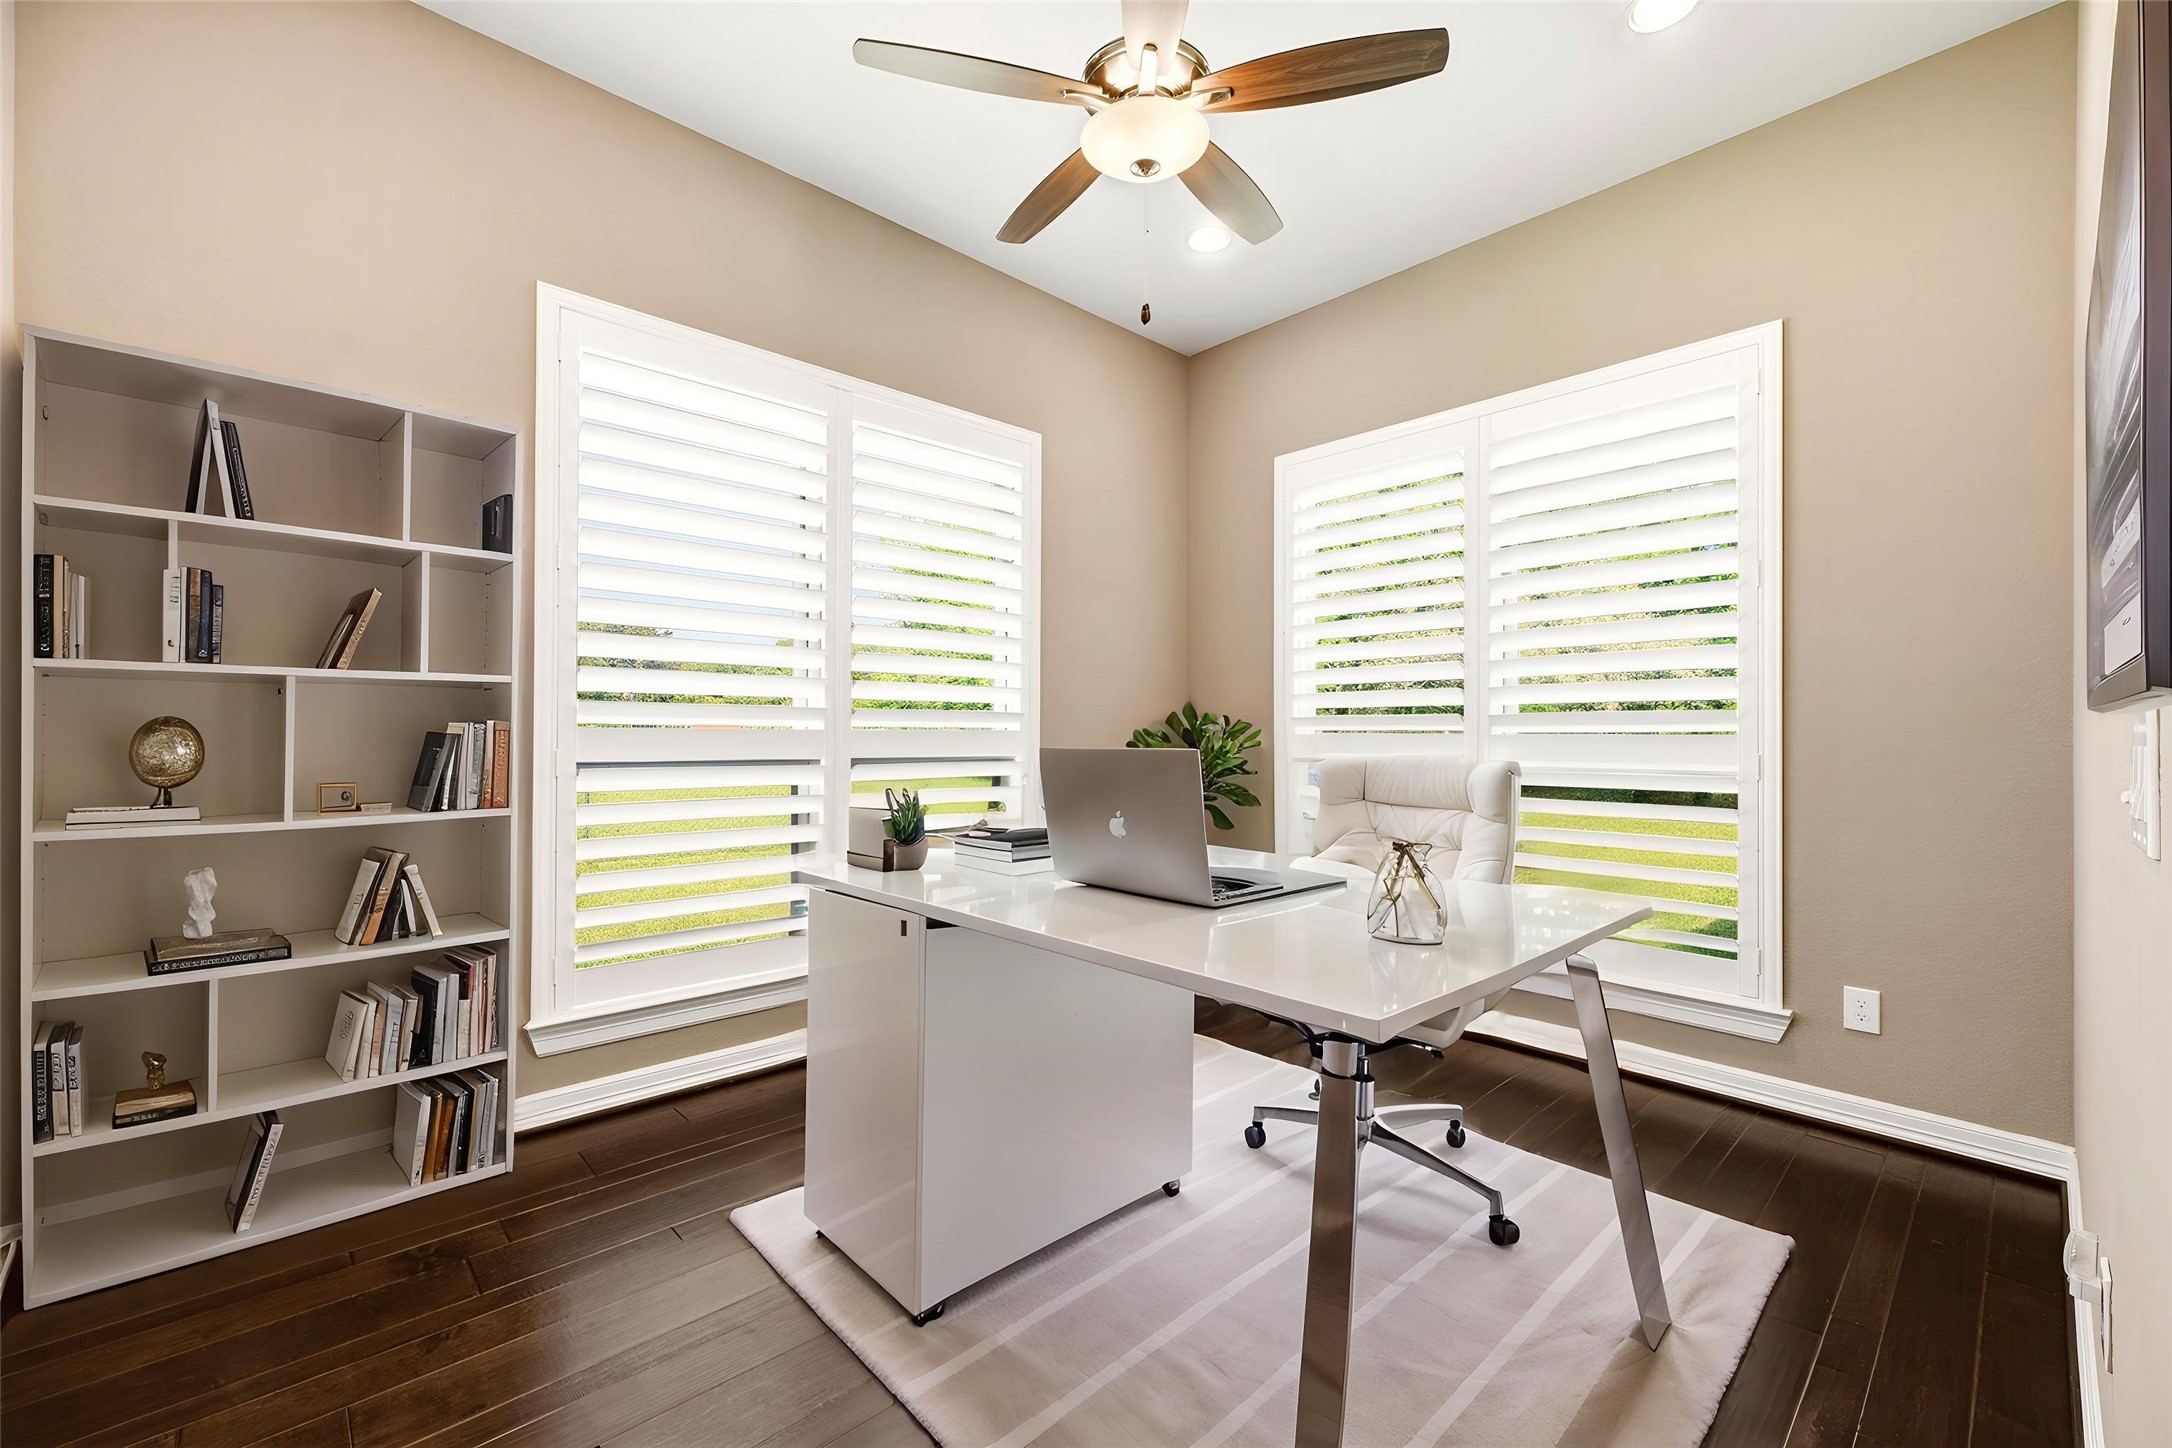
This versatile space, featuring rich engineered wood flooring and dual-aspect windows, serves perfectly as a sixth bedroom or a second quiet workspace for the modern professional. Virtually staged.
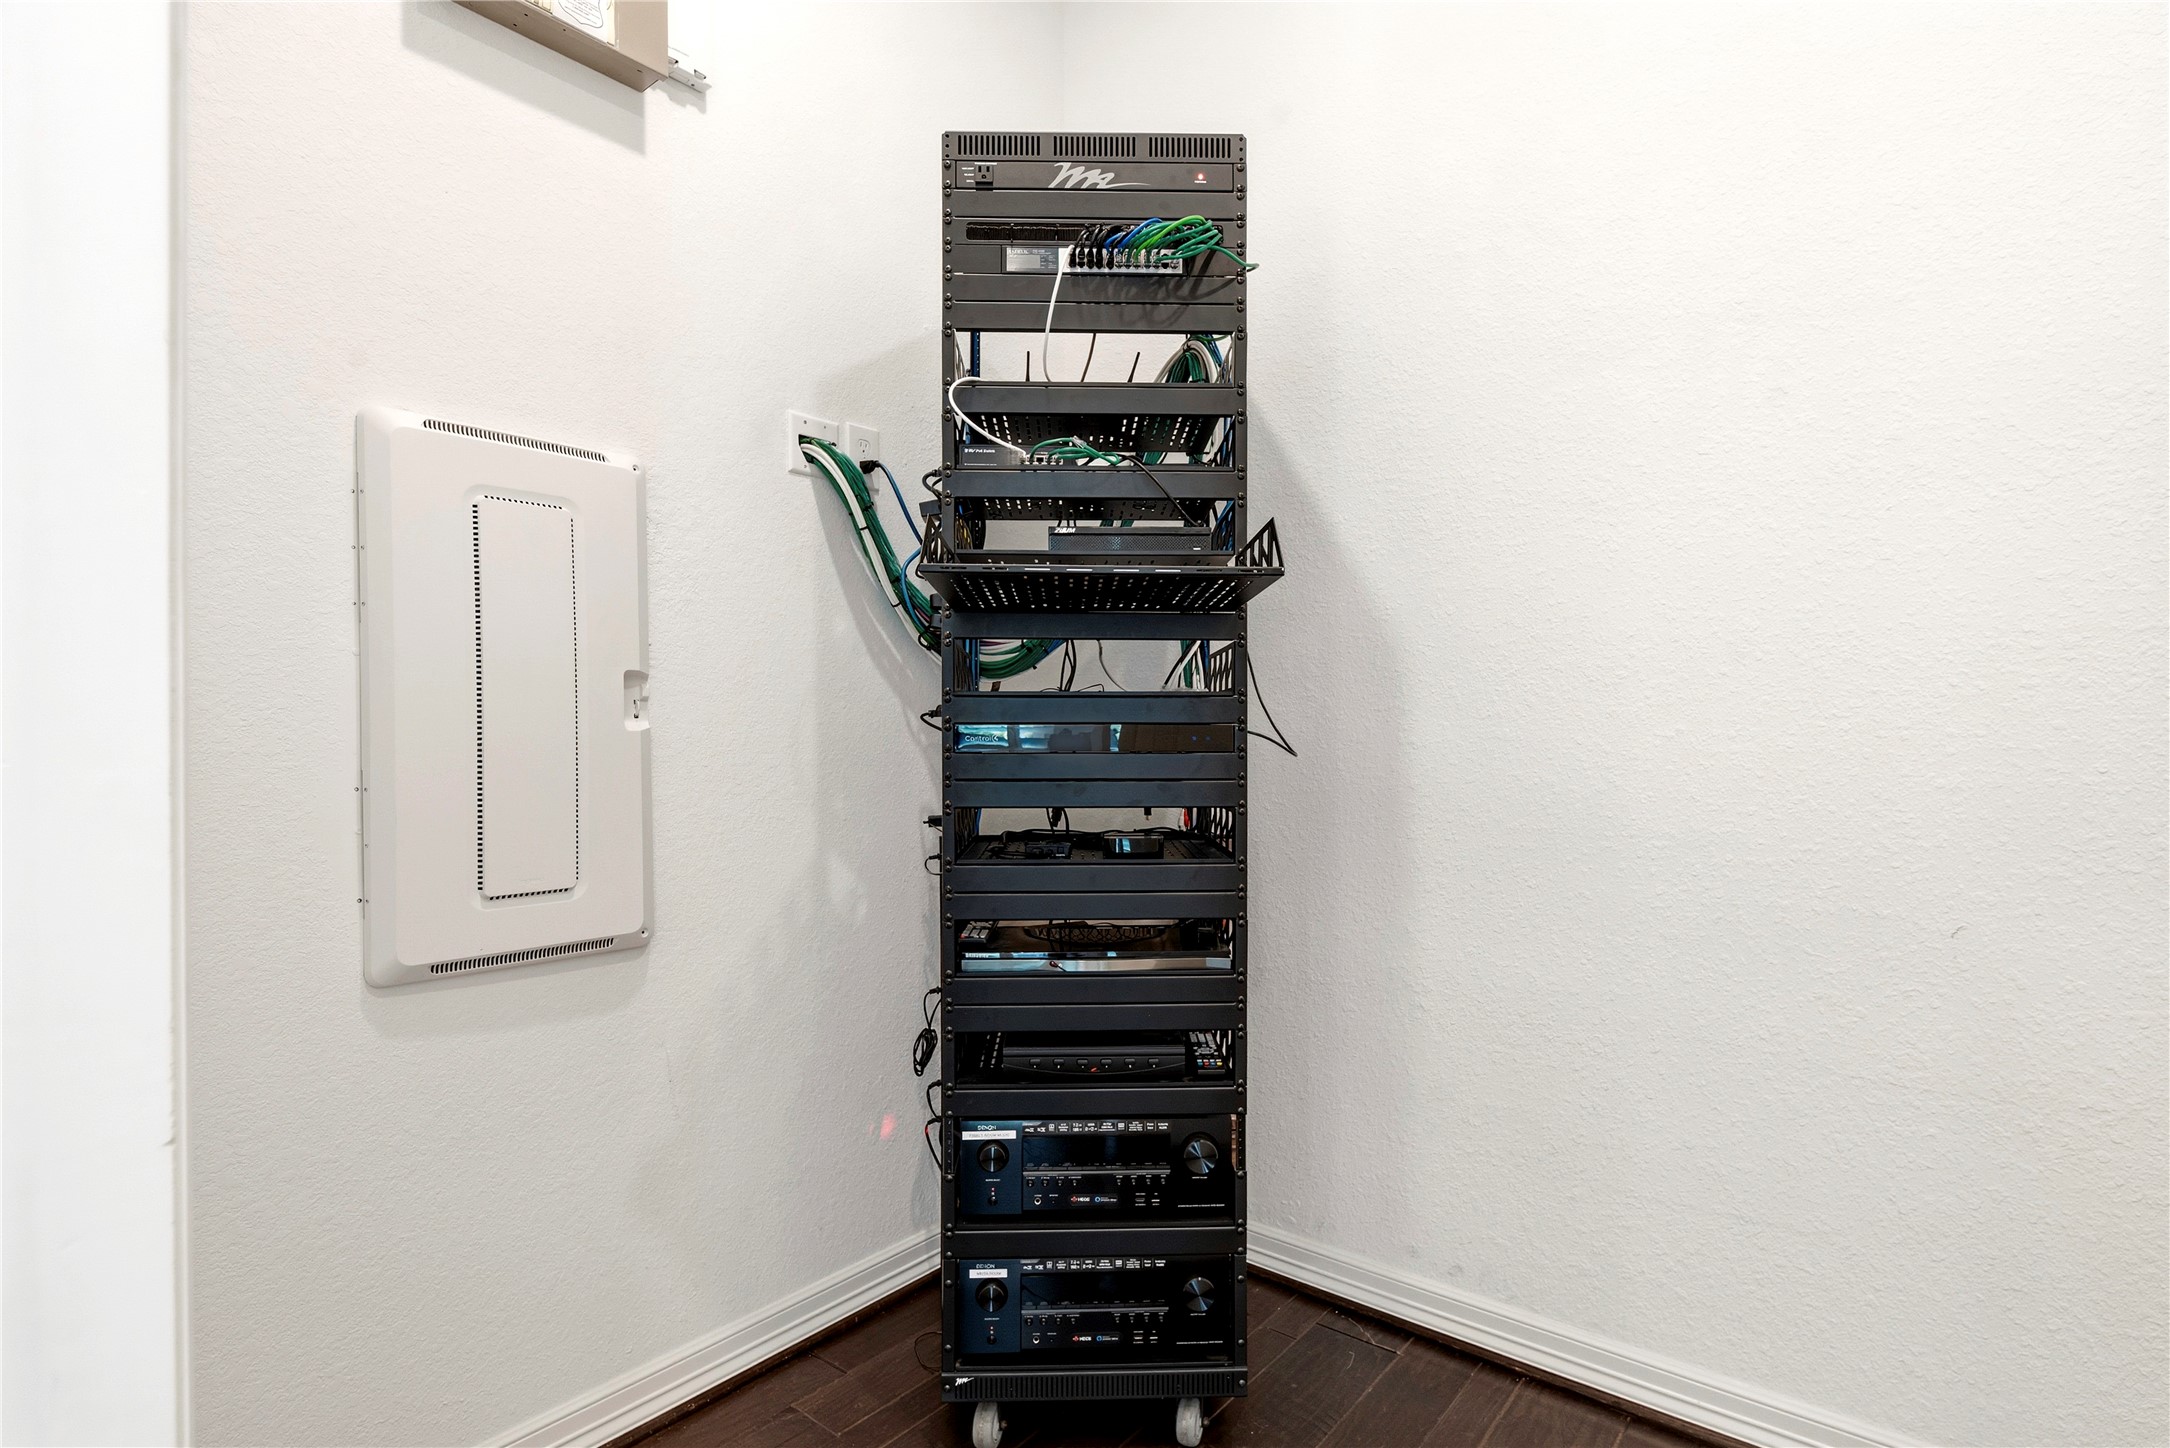
Centralized home technology hub with structured wiring, supporting whole-home audio, networking, and smart home capabilities.
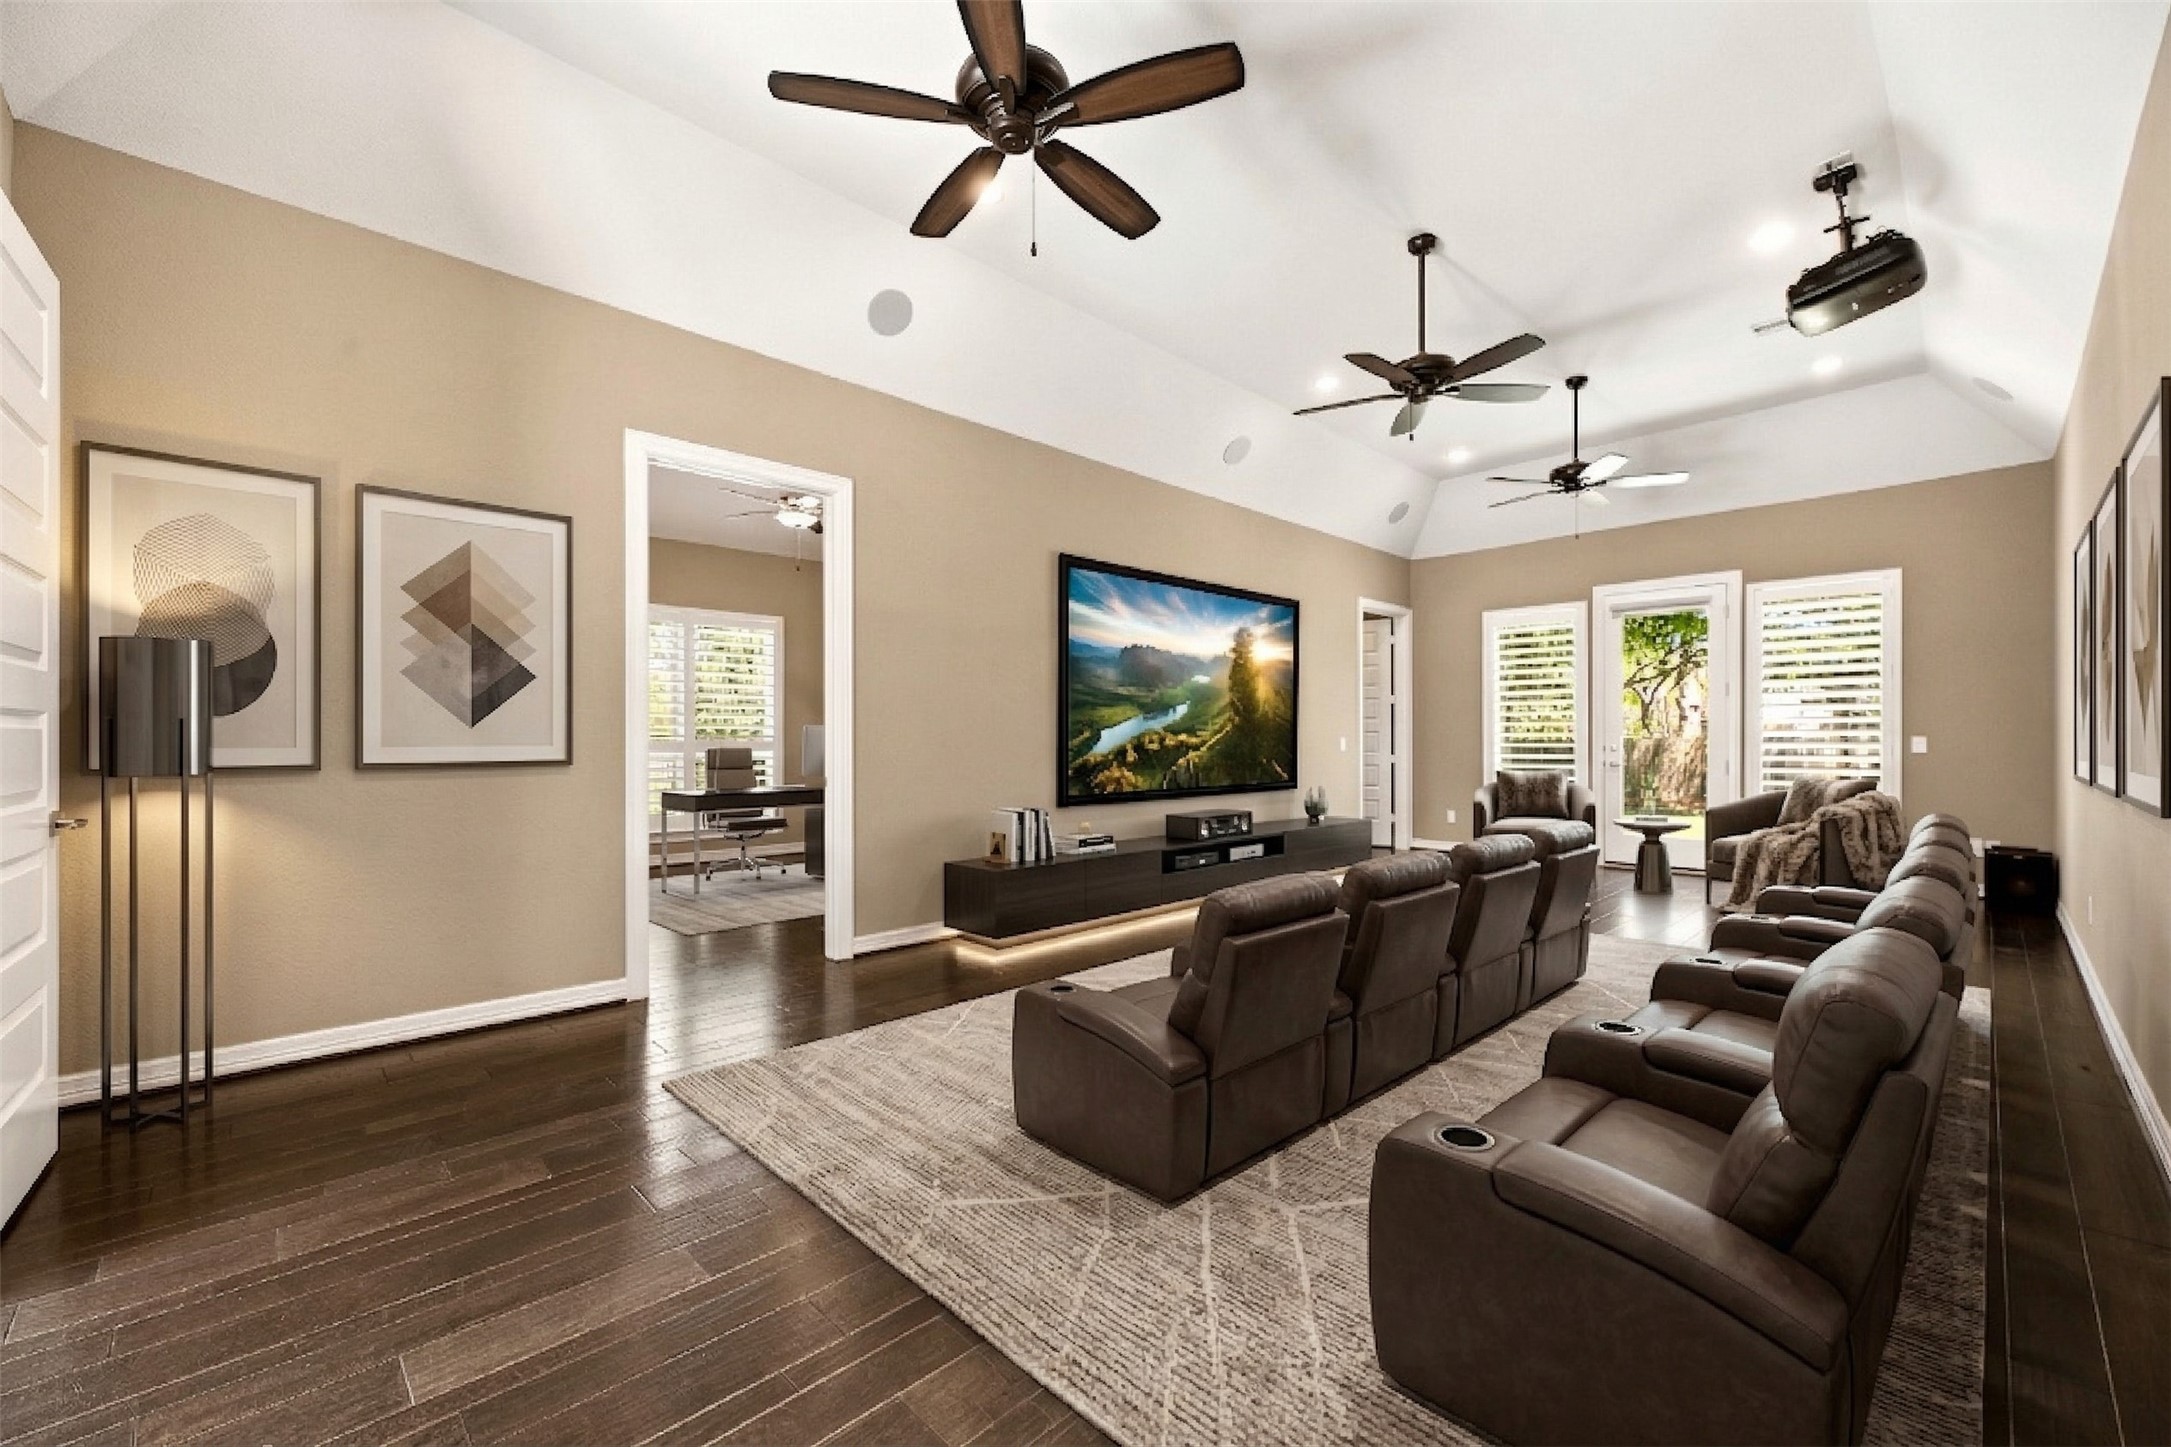
Game room set up for game day or movie nights with surround sound, high ceilings, and a projector and screen that convey. Virtually staged.
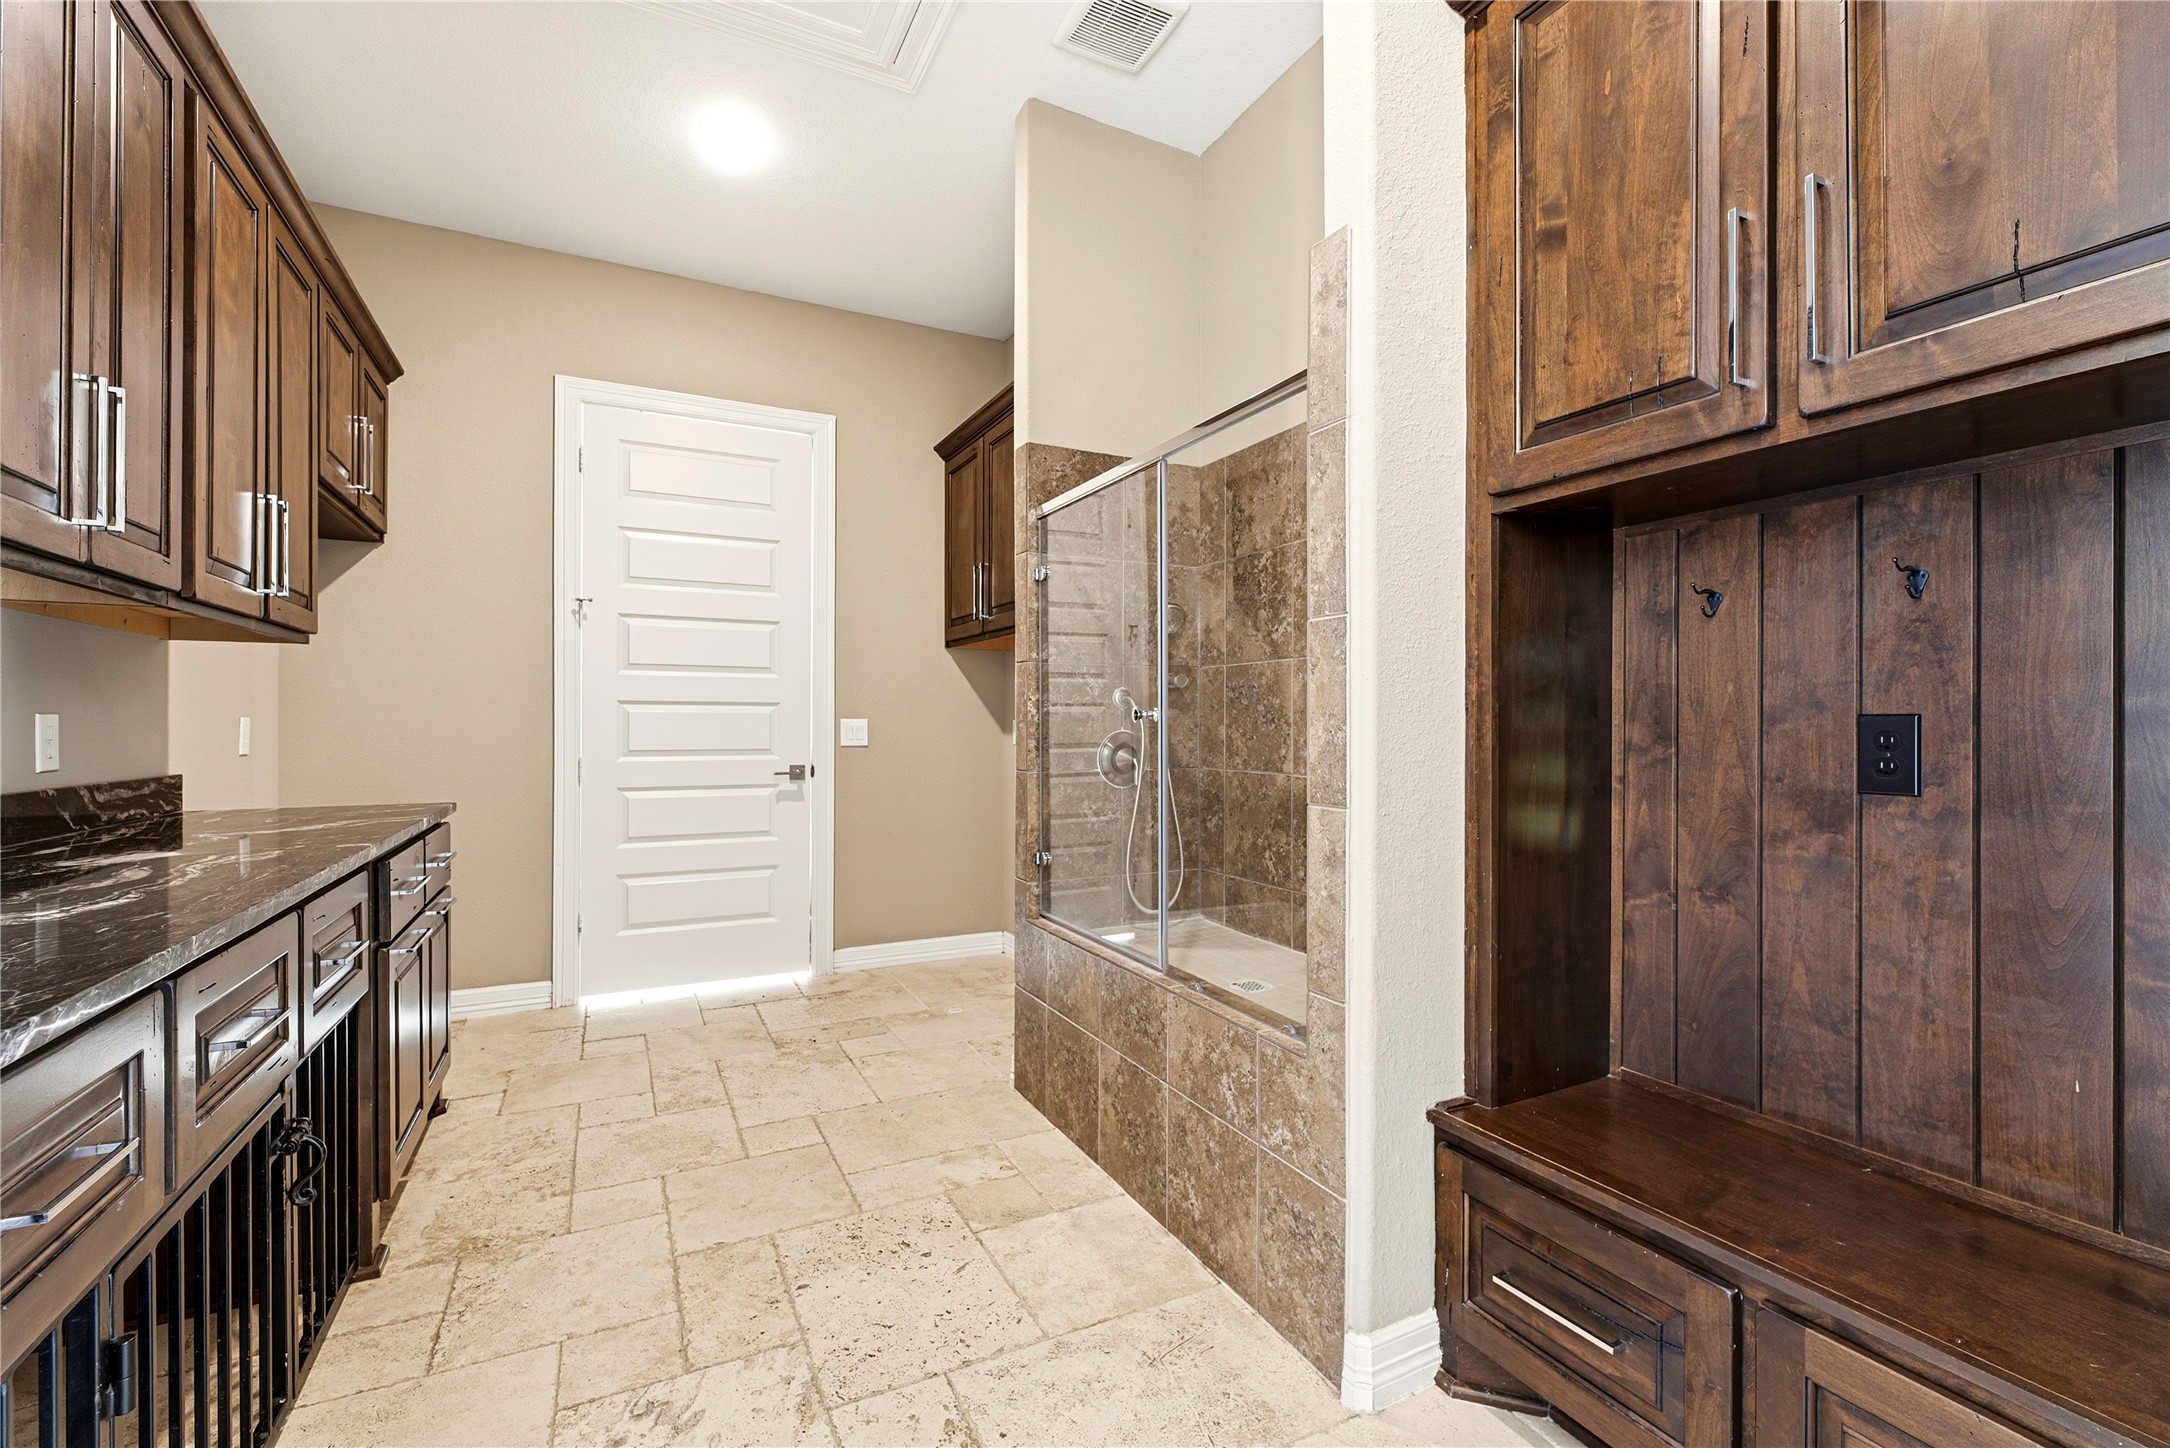
Well-designed utility room featuring a dog wash, built-in kennel, custom cabinetry, utility sink, and room for a second refrigerator, with direct access to the garage.
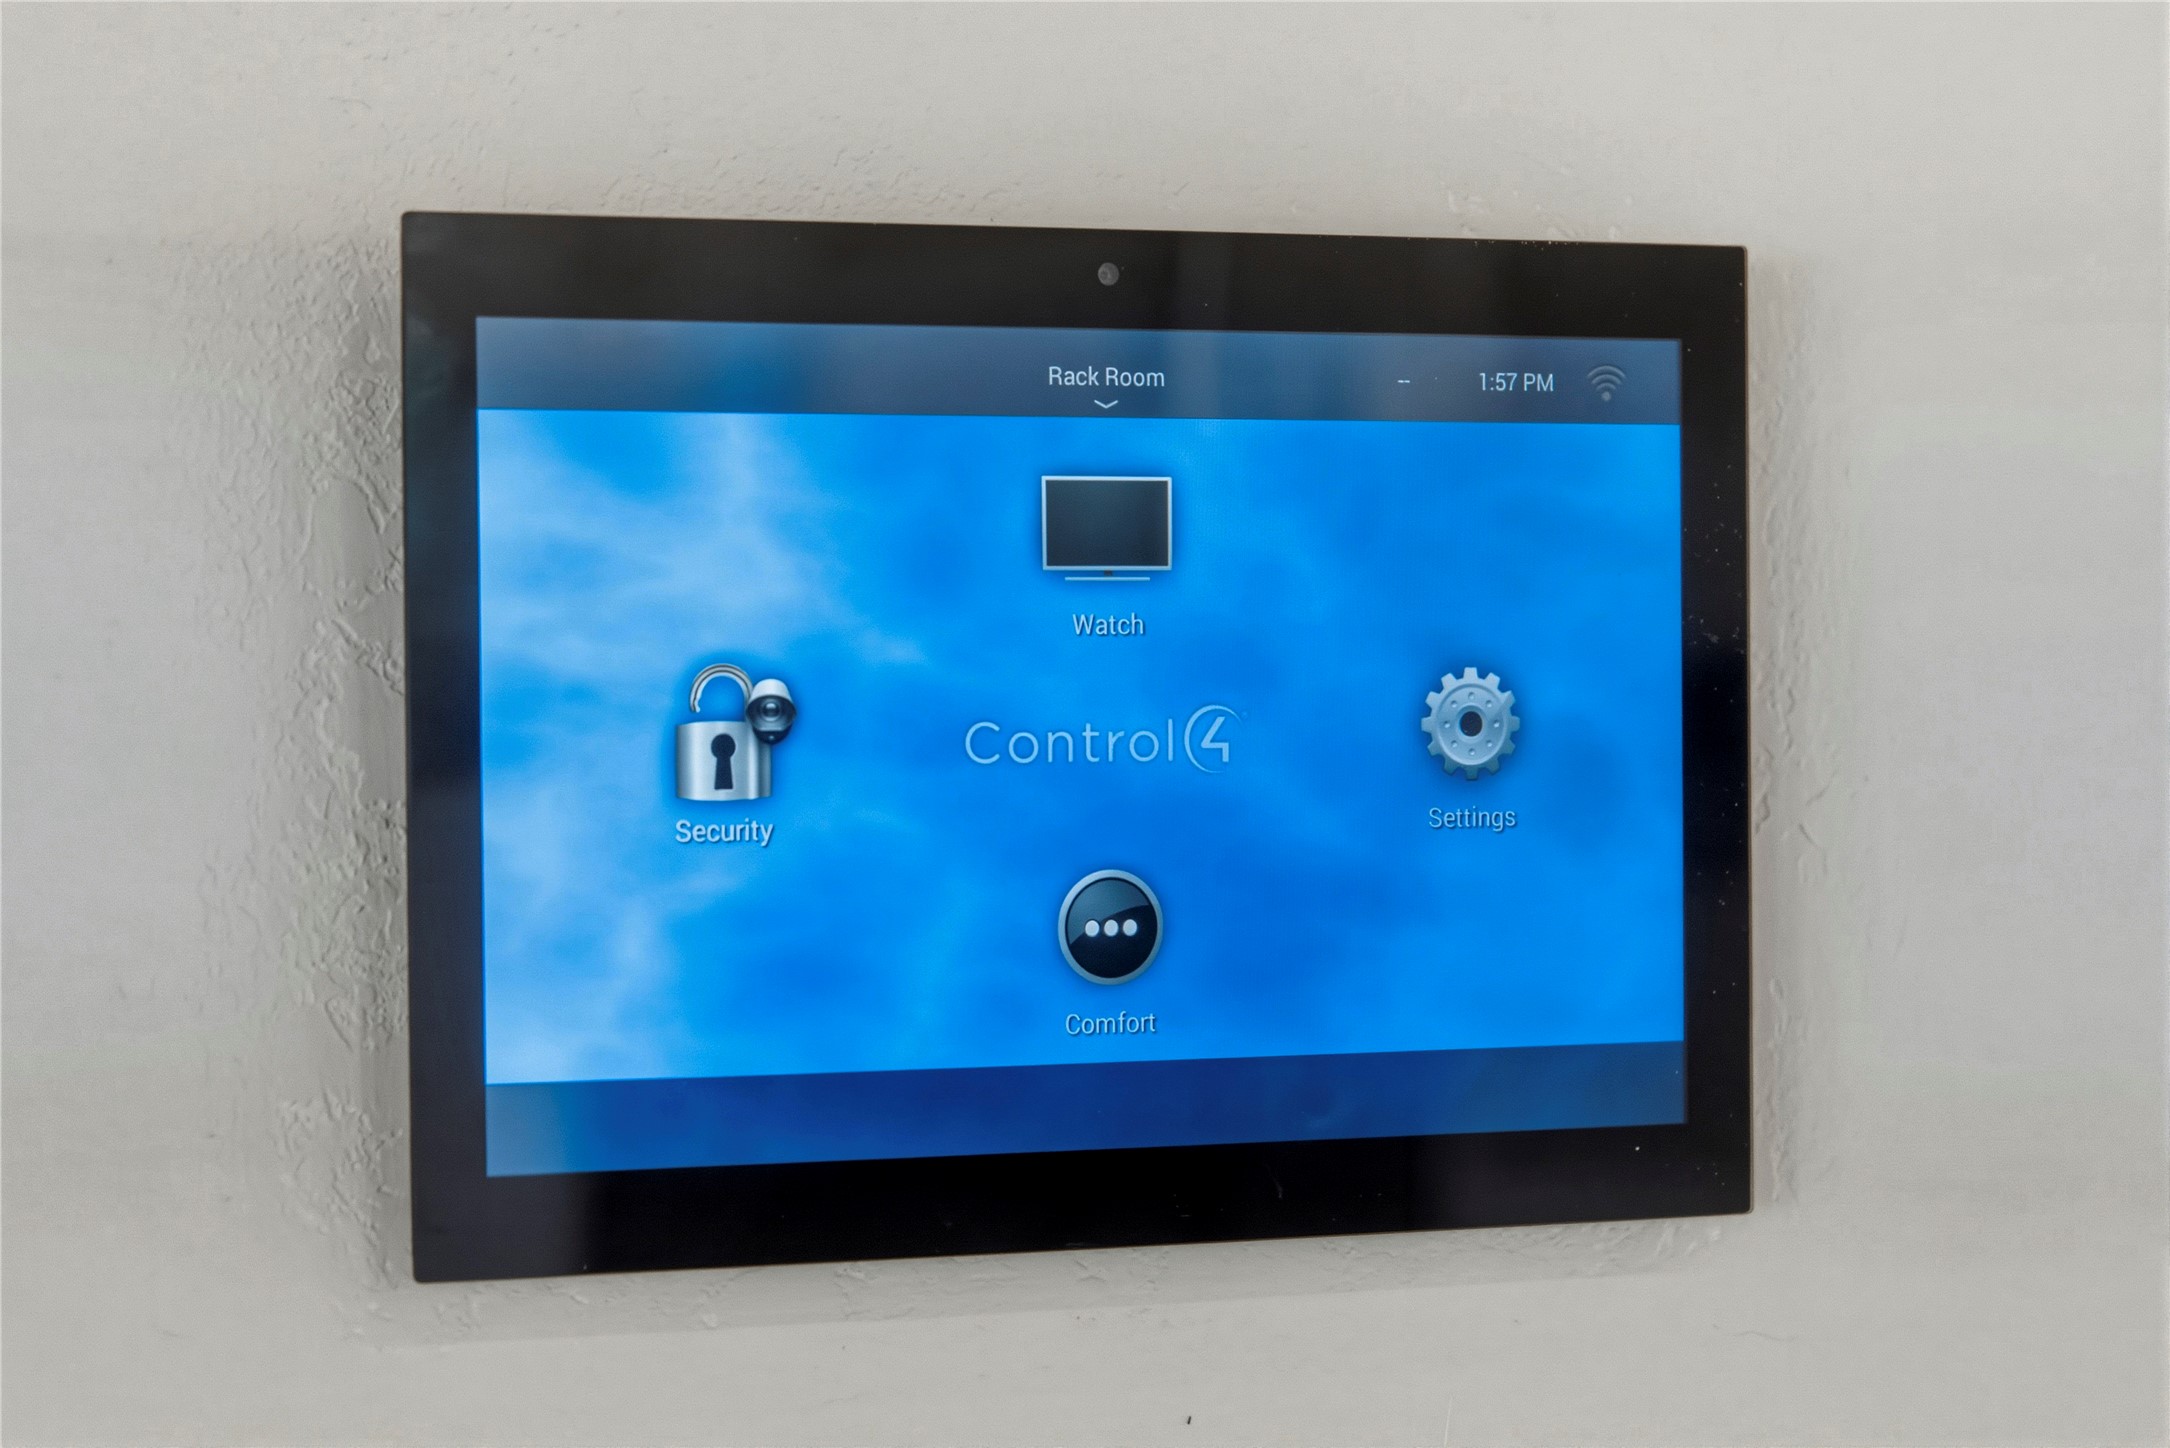
This state-of-the-art Control4 home automation system puts total command of security, lighting, and climate at your fingertips, ensuring a high-tech and secure atmosphere.
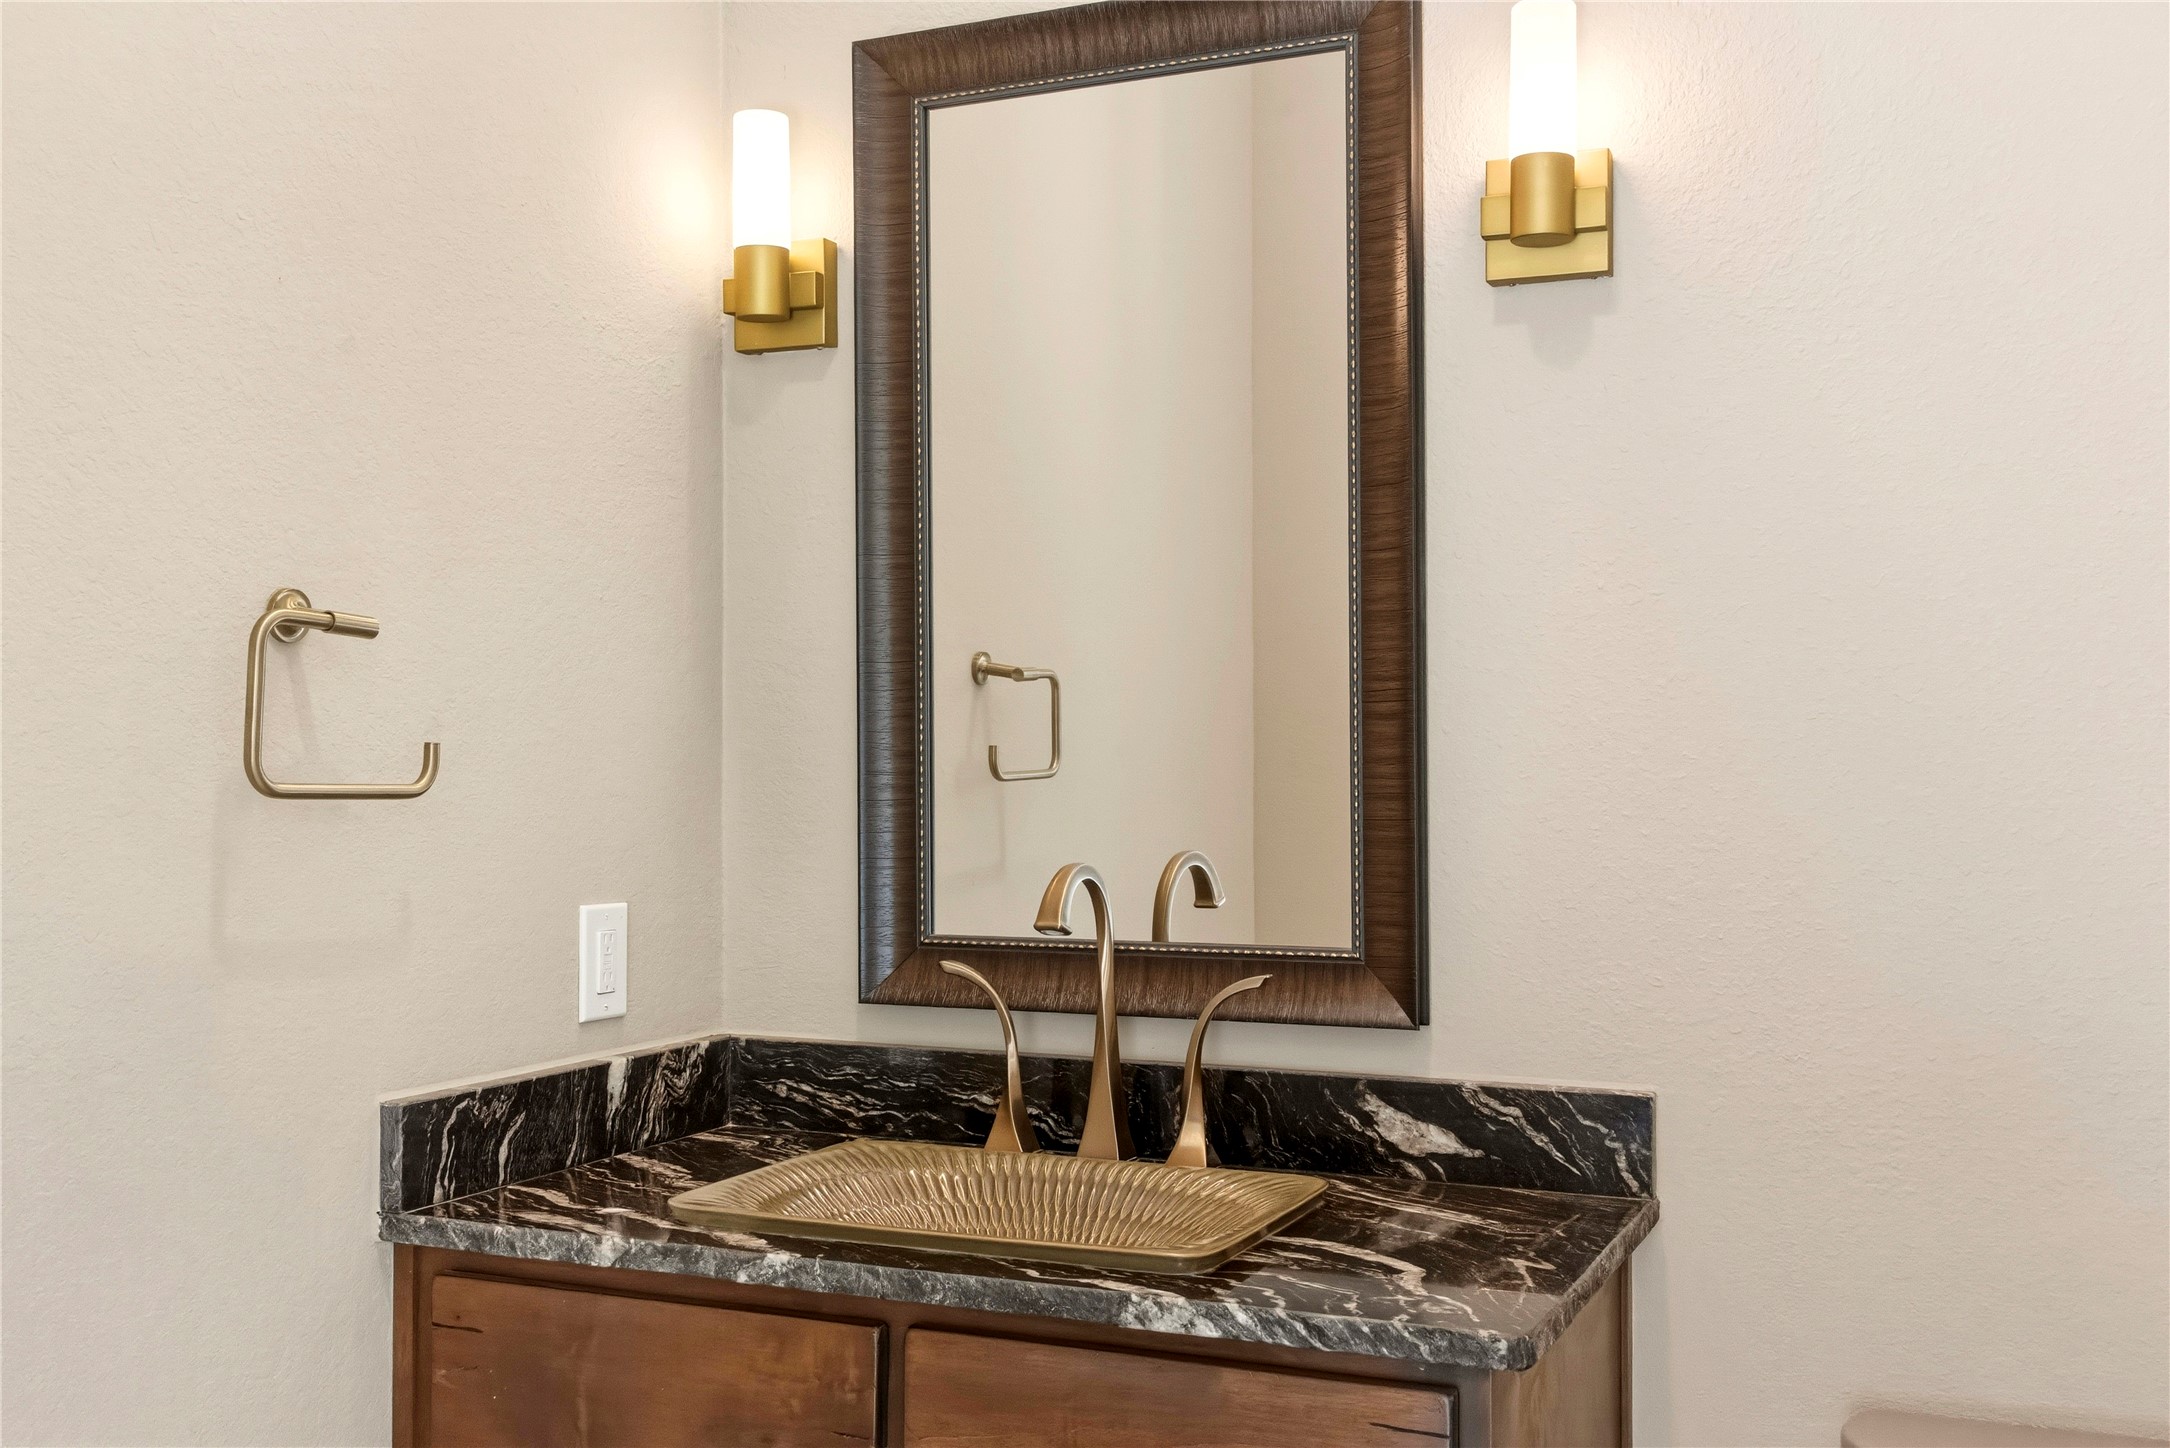
Half bath off the hall with pool access, featuring a textured vessel sink, contrasting stone countertops, and gold-tone hardware.
Elevate your outdoor lifestyle with this designer spa like pool and spa, a sophisticated centerpiece set within a massive backyard retreat. Featuring remote controlled technology, this private oasis offers an unparalleled luxury experience gleams through every window to set an unbelievable feel inside and out.
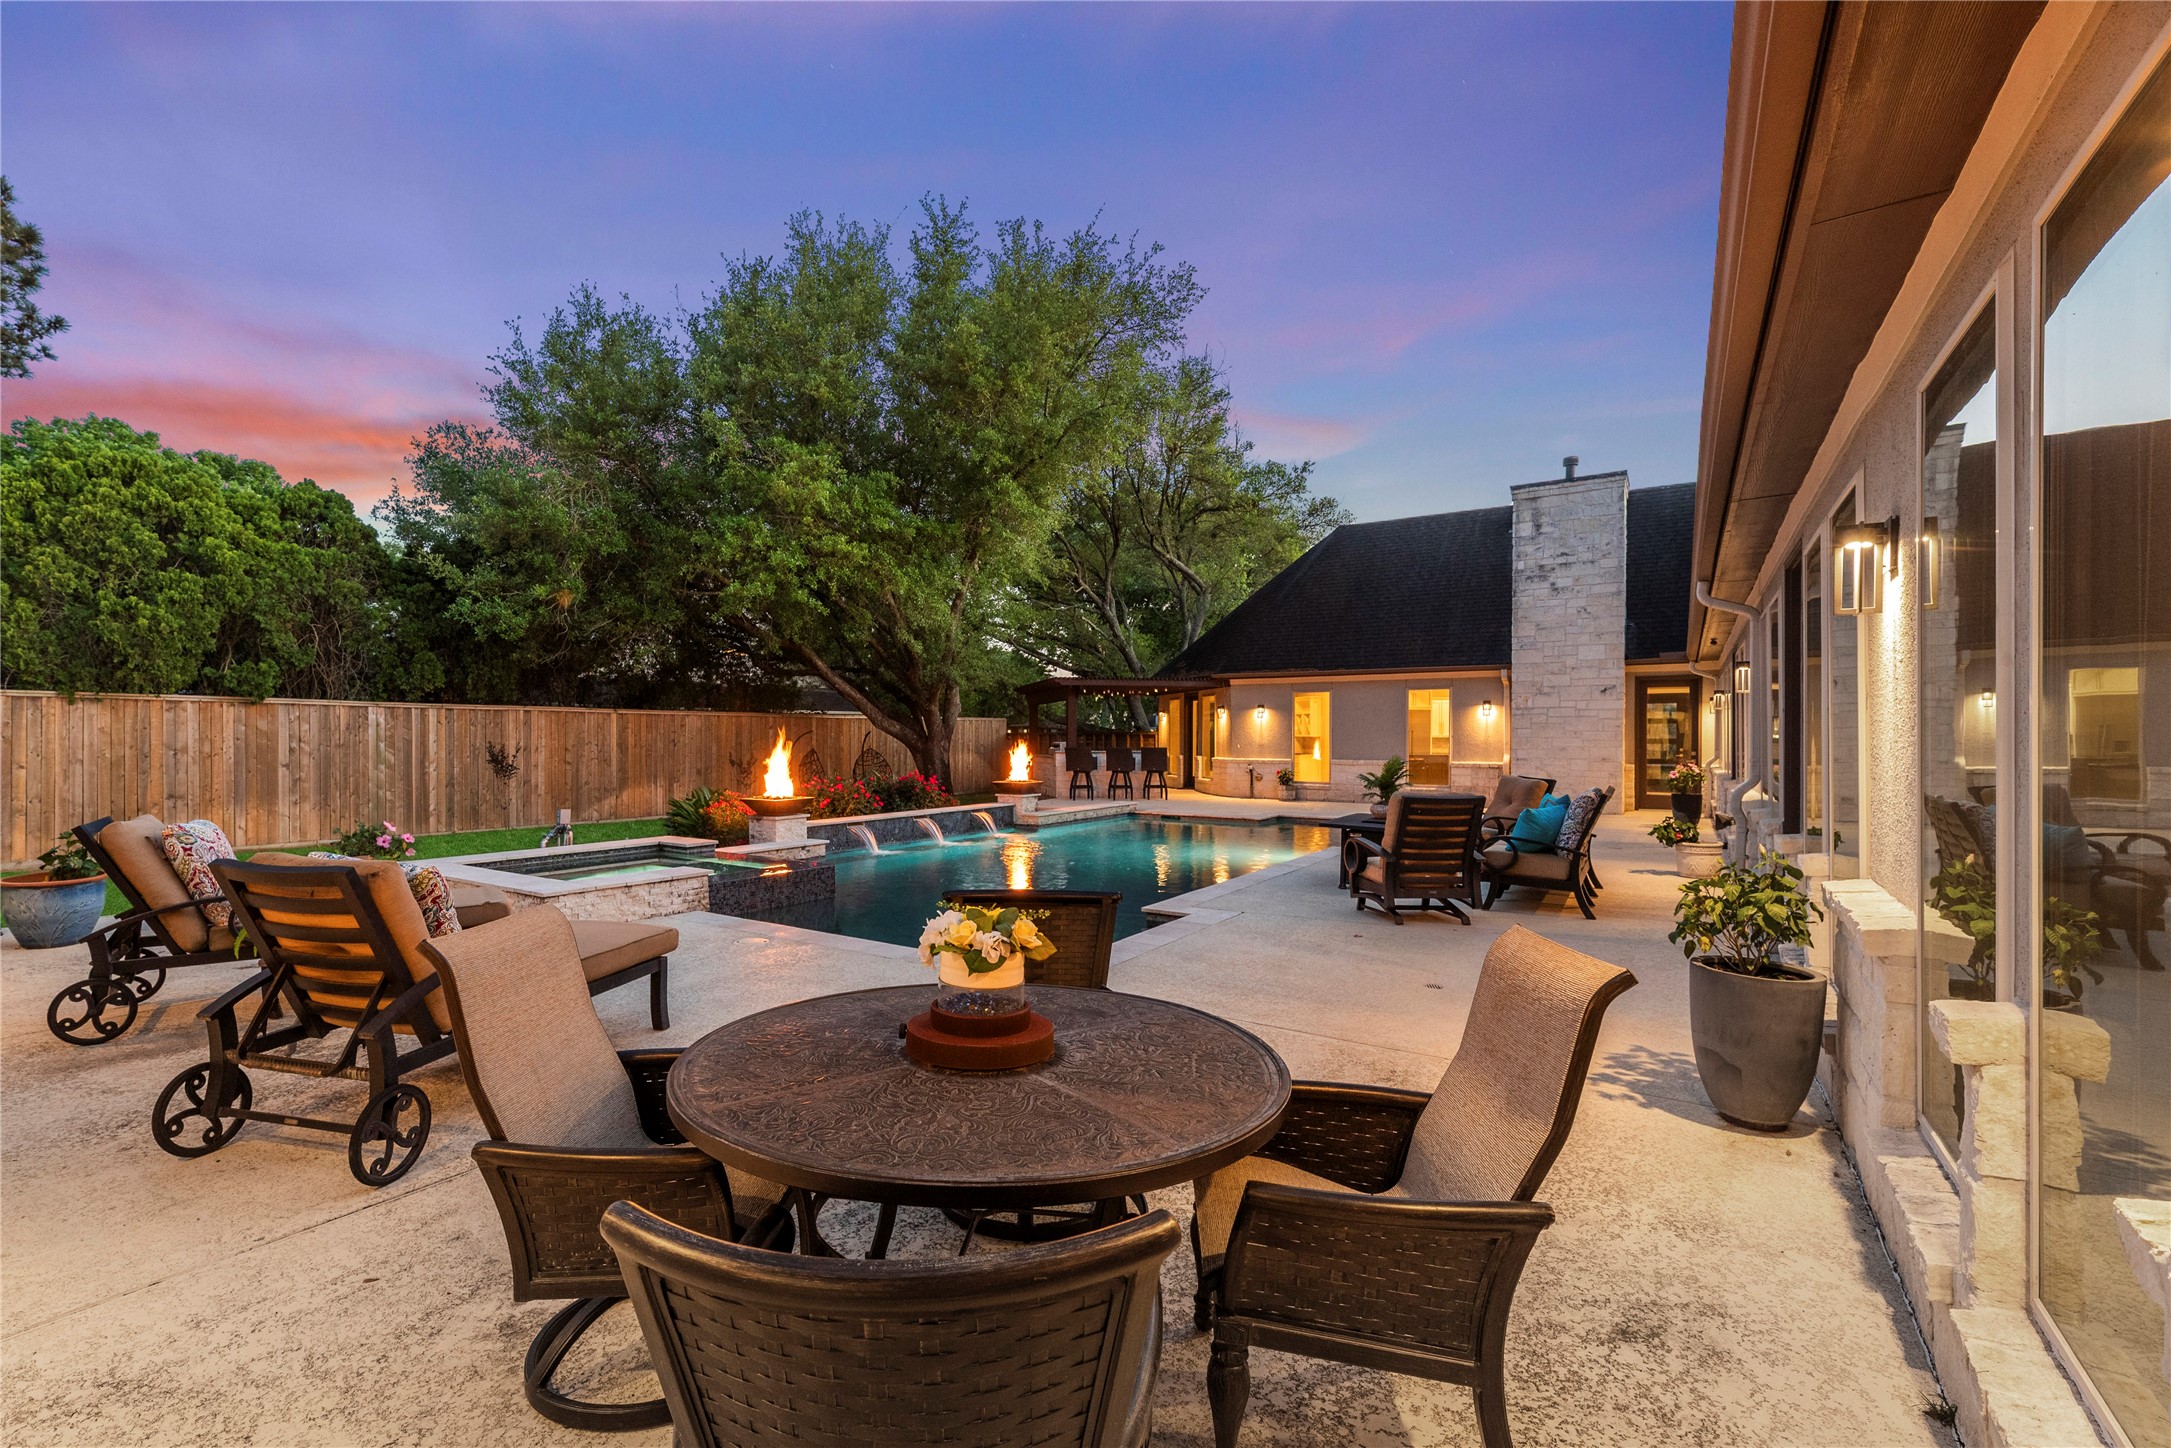
Well-designed outdoor living space with fire bowls and layered lighting that really comes to life at night.
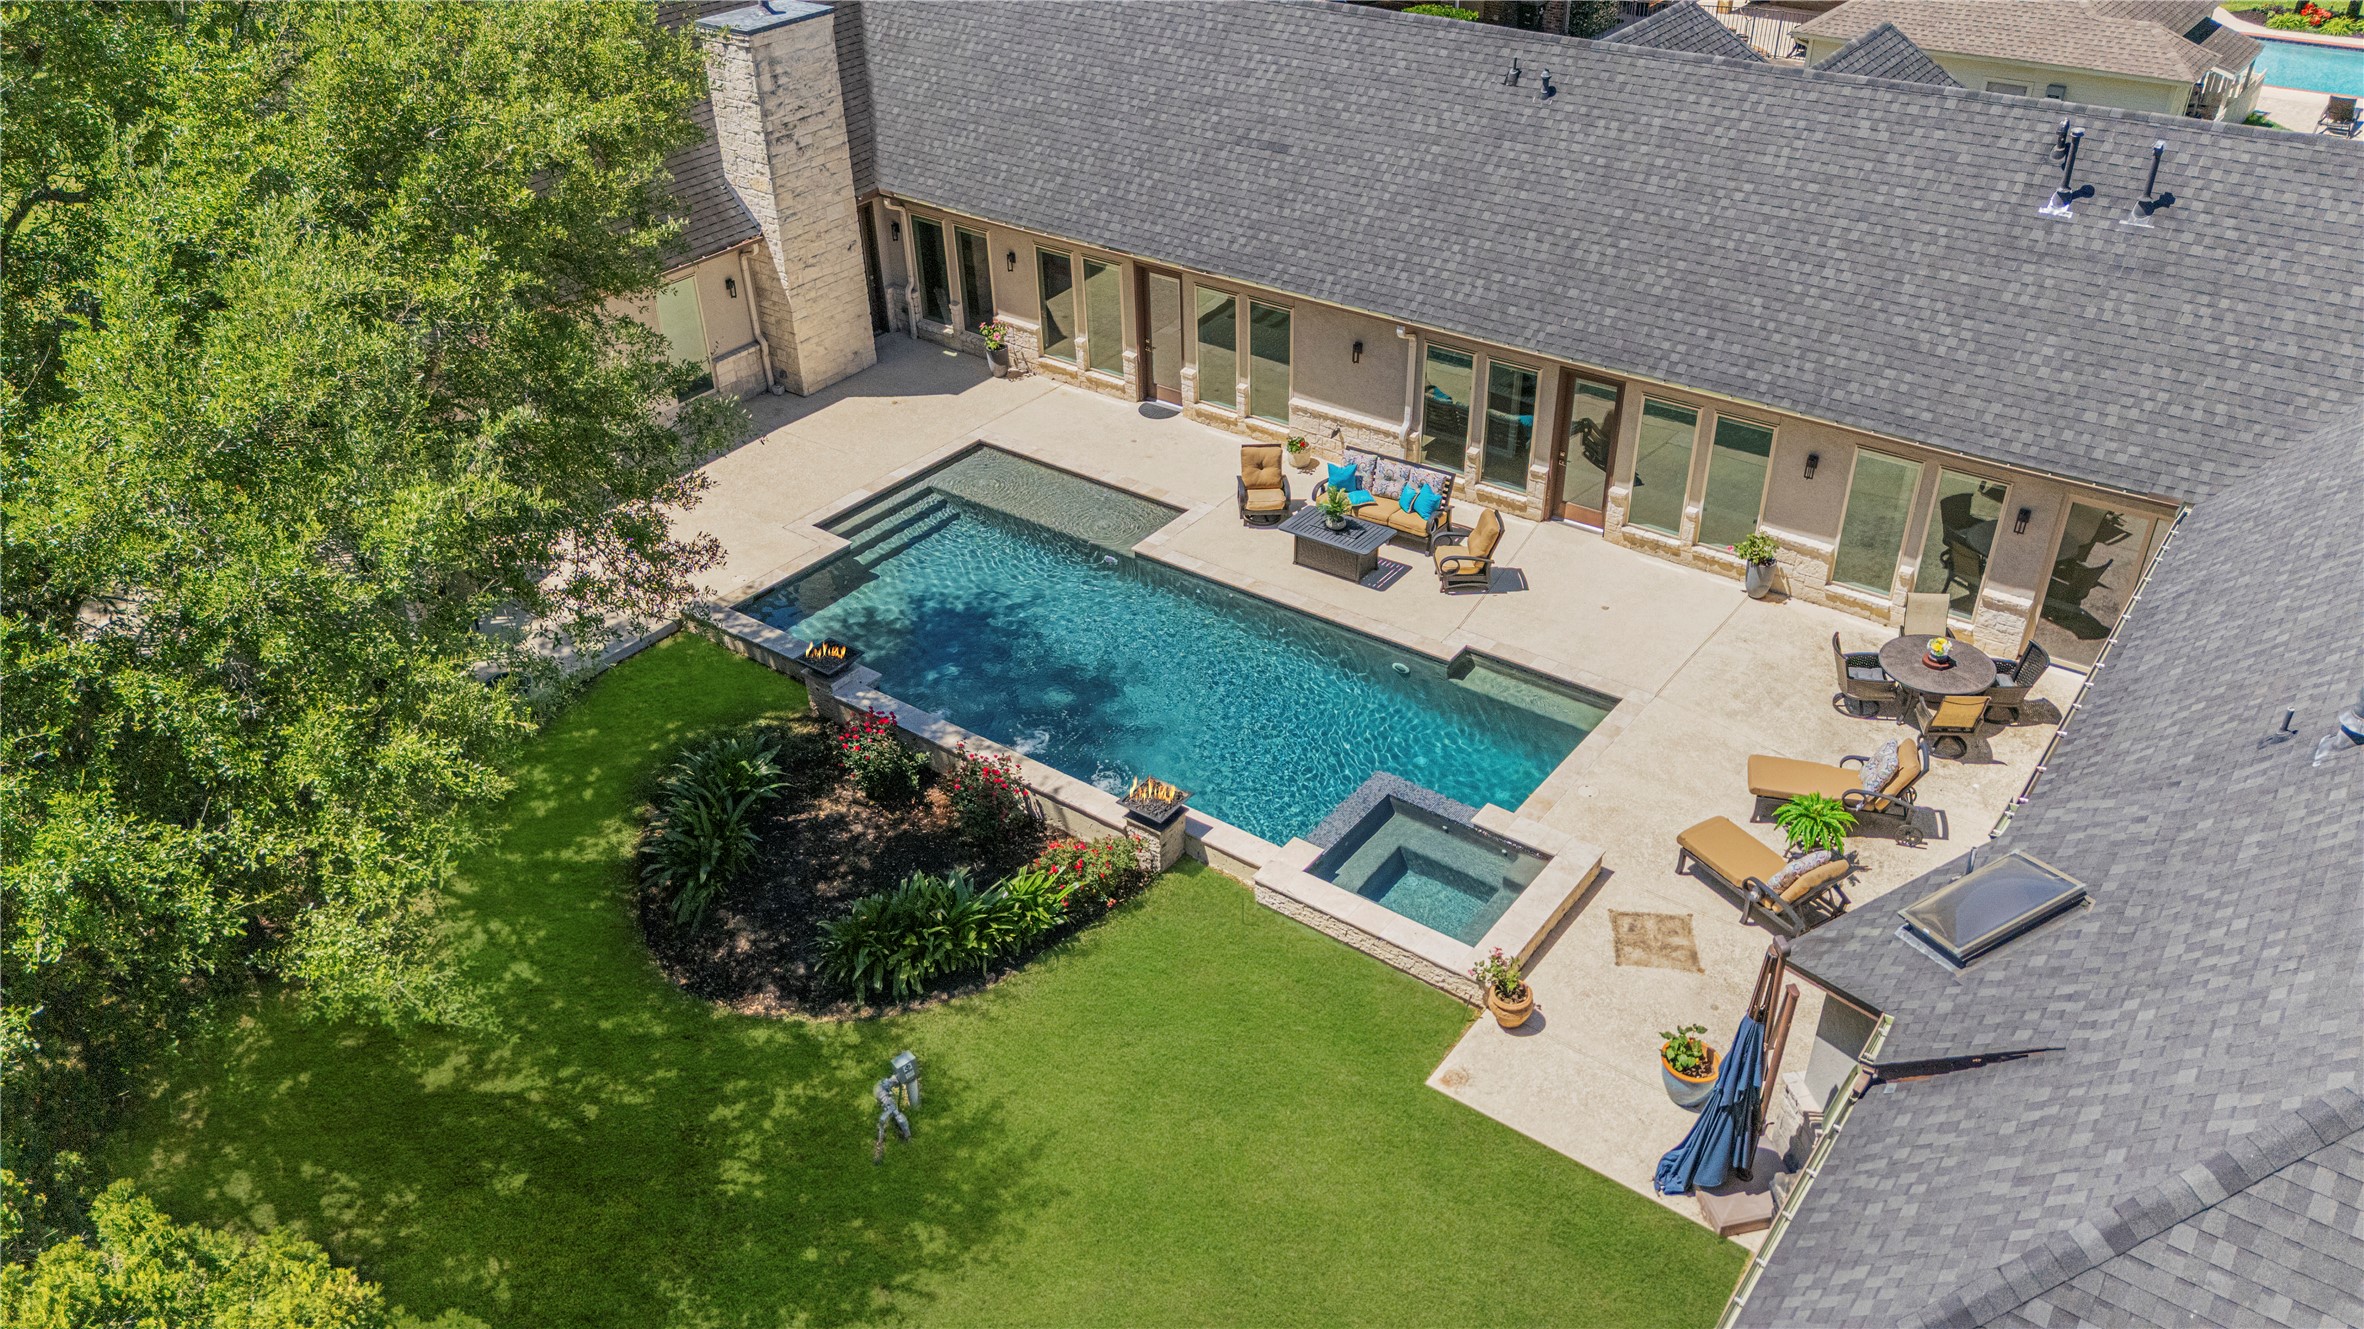
Experience total tranquility as cascading waterfalls and a heated spa seamlessly blend with the landscape, offering a refined space for relaxation under the stars.
Multiple seating areas and stonework surround the pool, offering plenty of space to relax or gather.
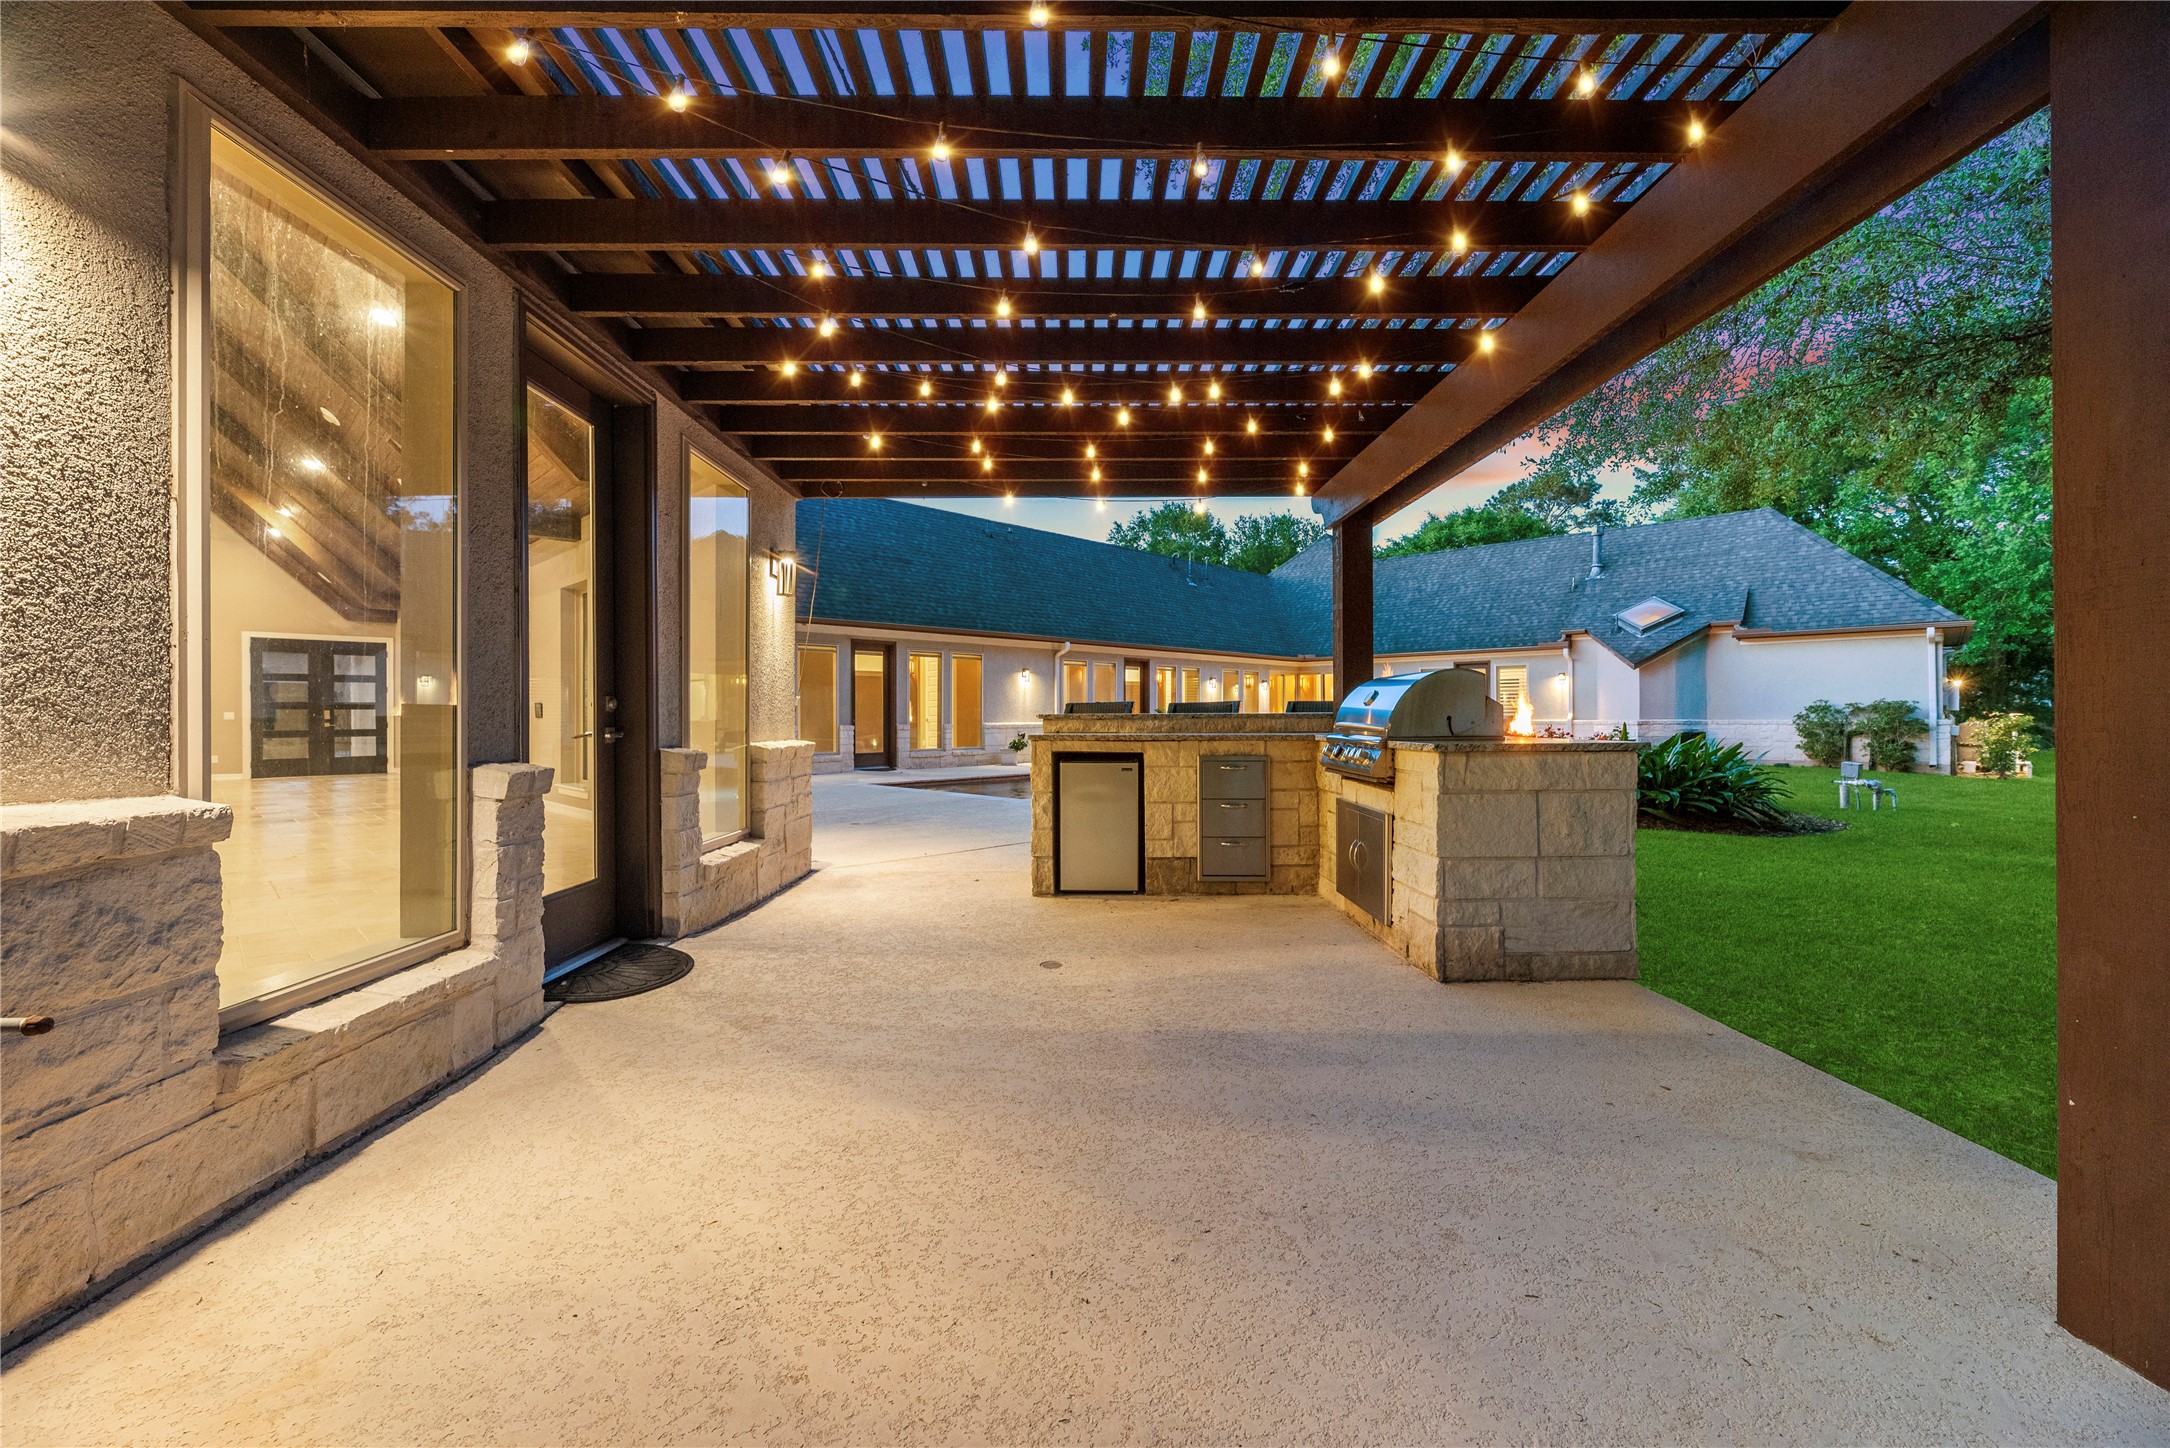
Outdoor kitchen under a pergola with bistro lighting, a built-in grill, and granite prep space.
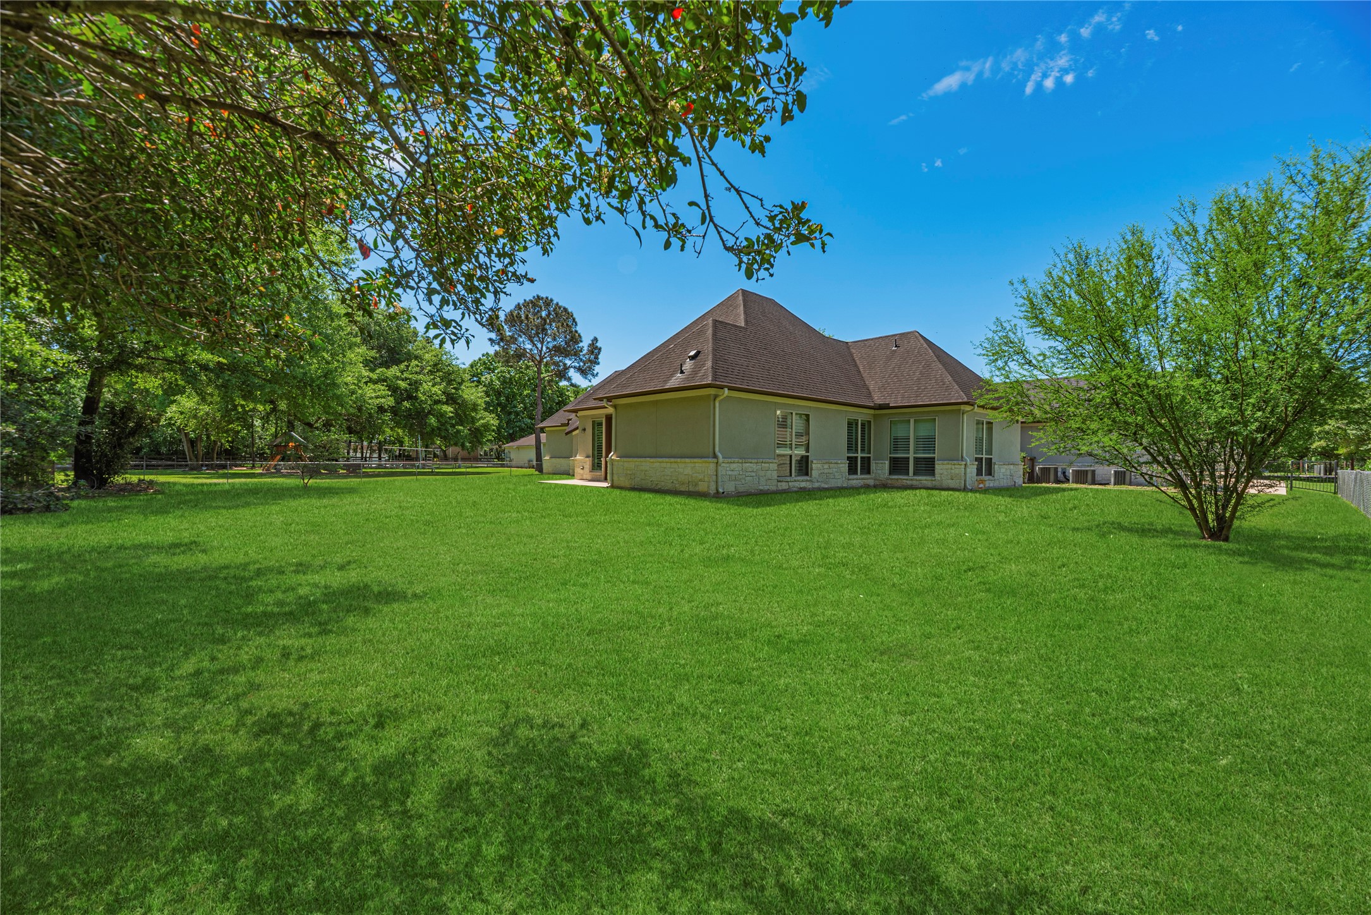
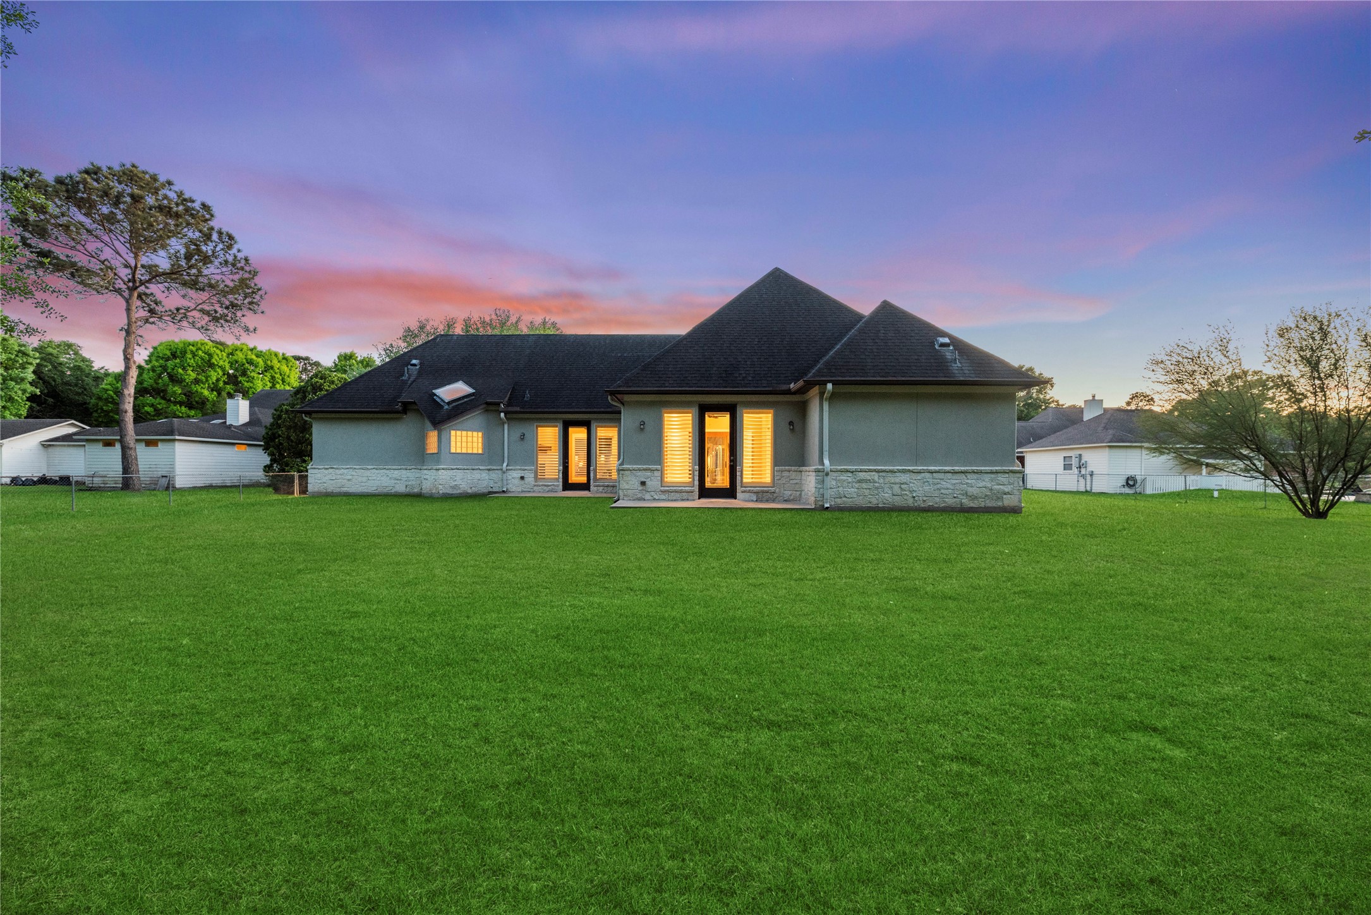
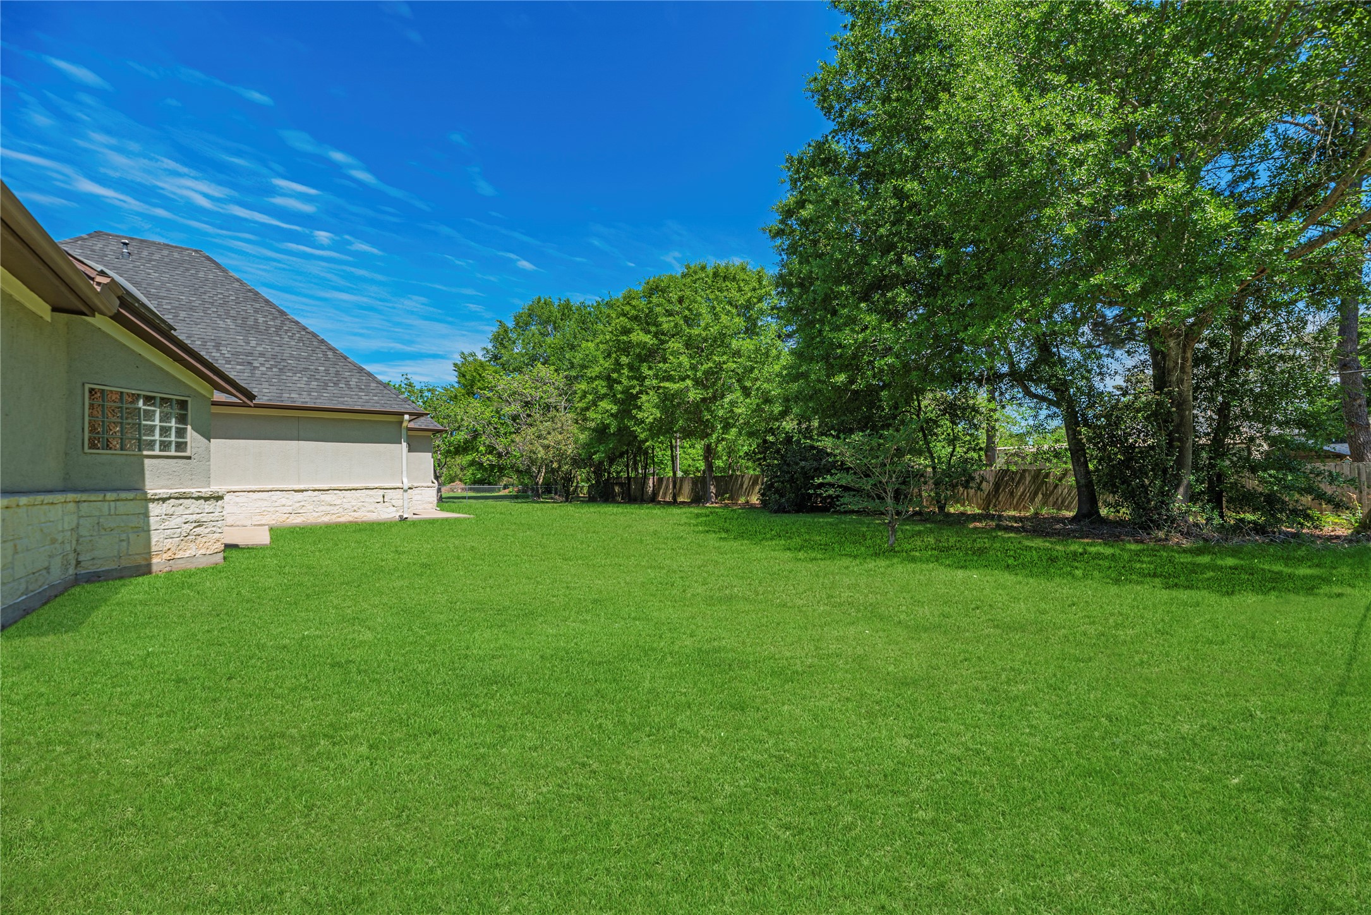
This oversized, cleared backyard delivers a rare combination of space and the right amount of privacy, fully fenced and ready for outdoor living or a custom garden.
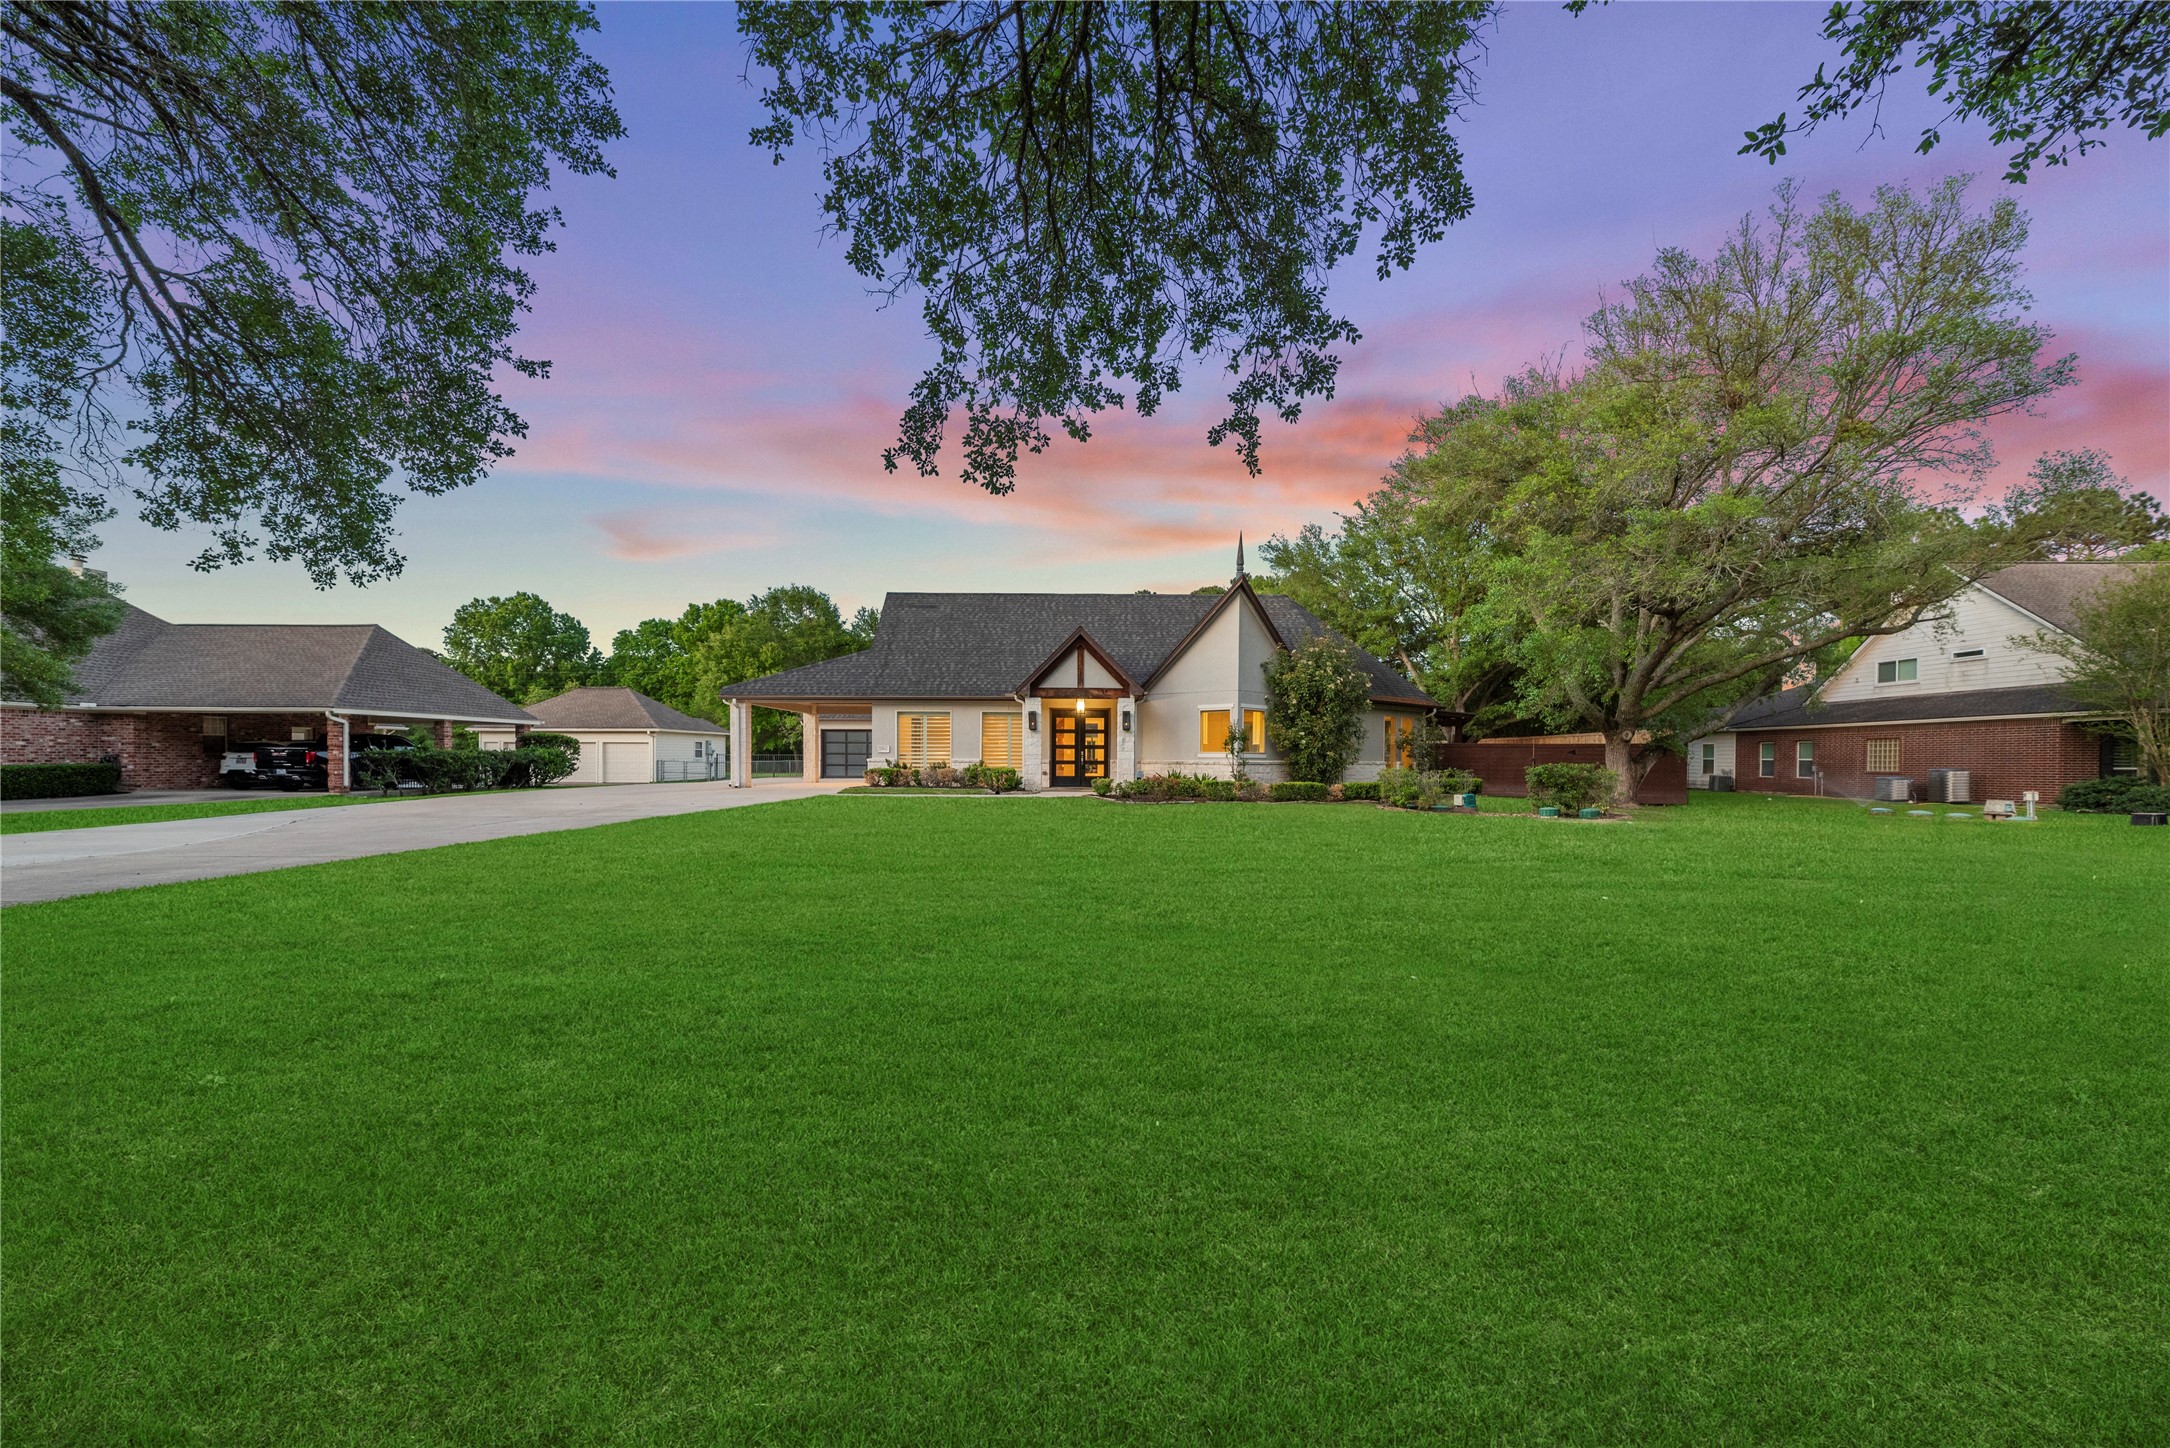
The sprawling green lawn provides a lush, private buffer around the estate, highlighting the luxury of space found on this expansive lot.
Extra backyard area—ideal for pets, play, or a more private setup, with access from the primary and game room.
Another view of the backyard, highlighting the size of the lot and room to make it your own.
Aerial perspective highlighting the privacy of the pool area, multiple seating areas, and how the space comes together.
Aerial view highlighting the size and layout of the property, with the pool area set back for added privacy.
Expansive driveway with plenty of parking, along with a garage and porte-cochère for covered access.
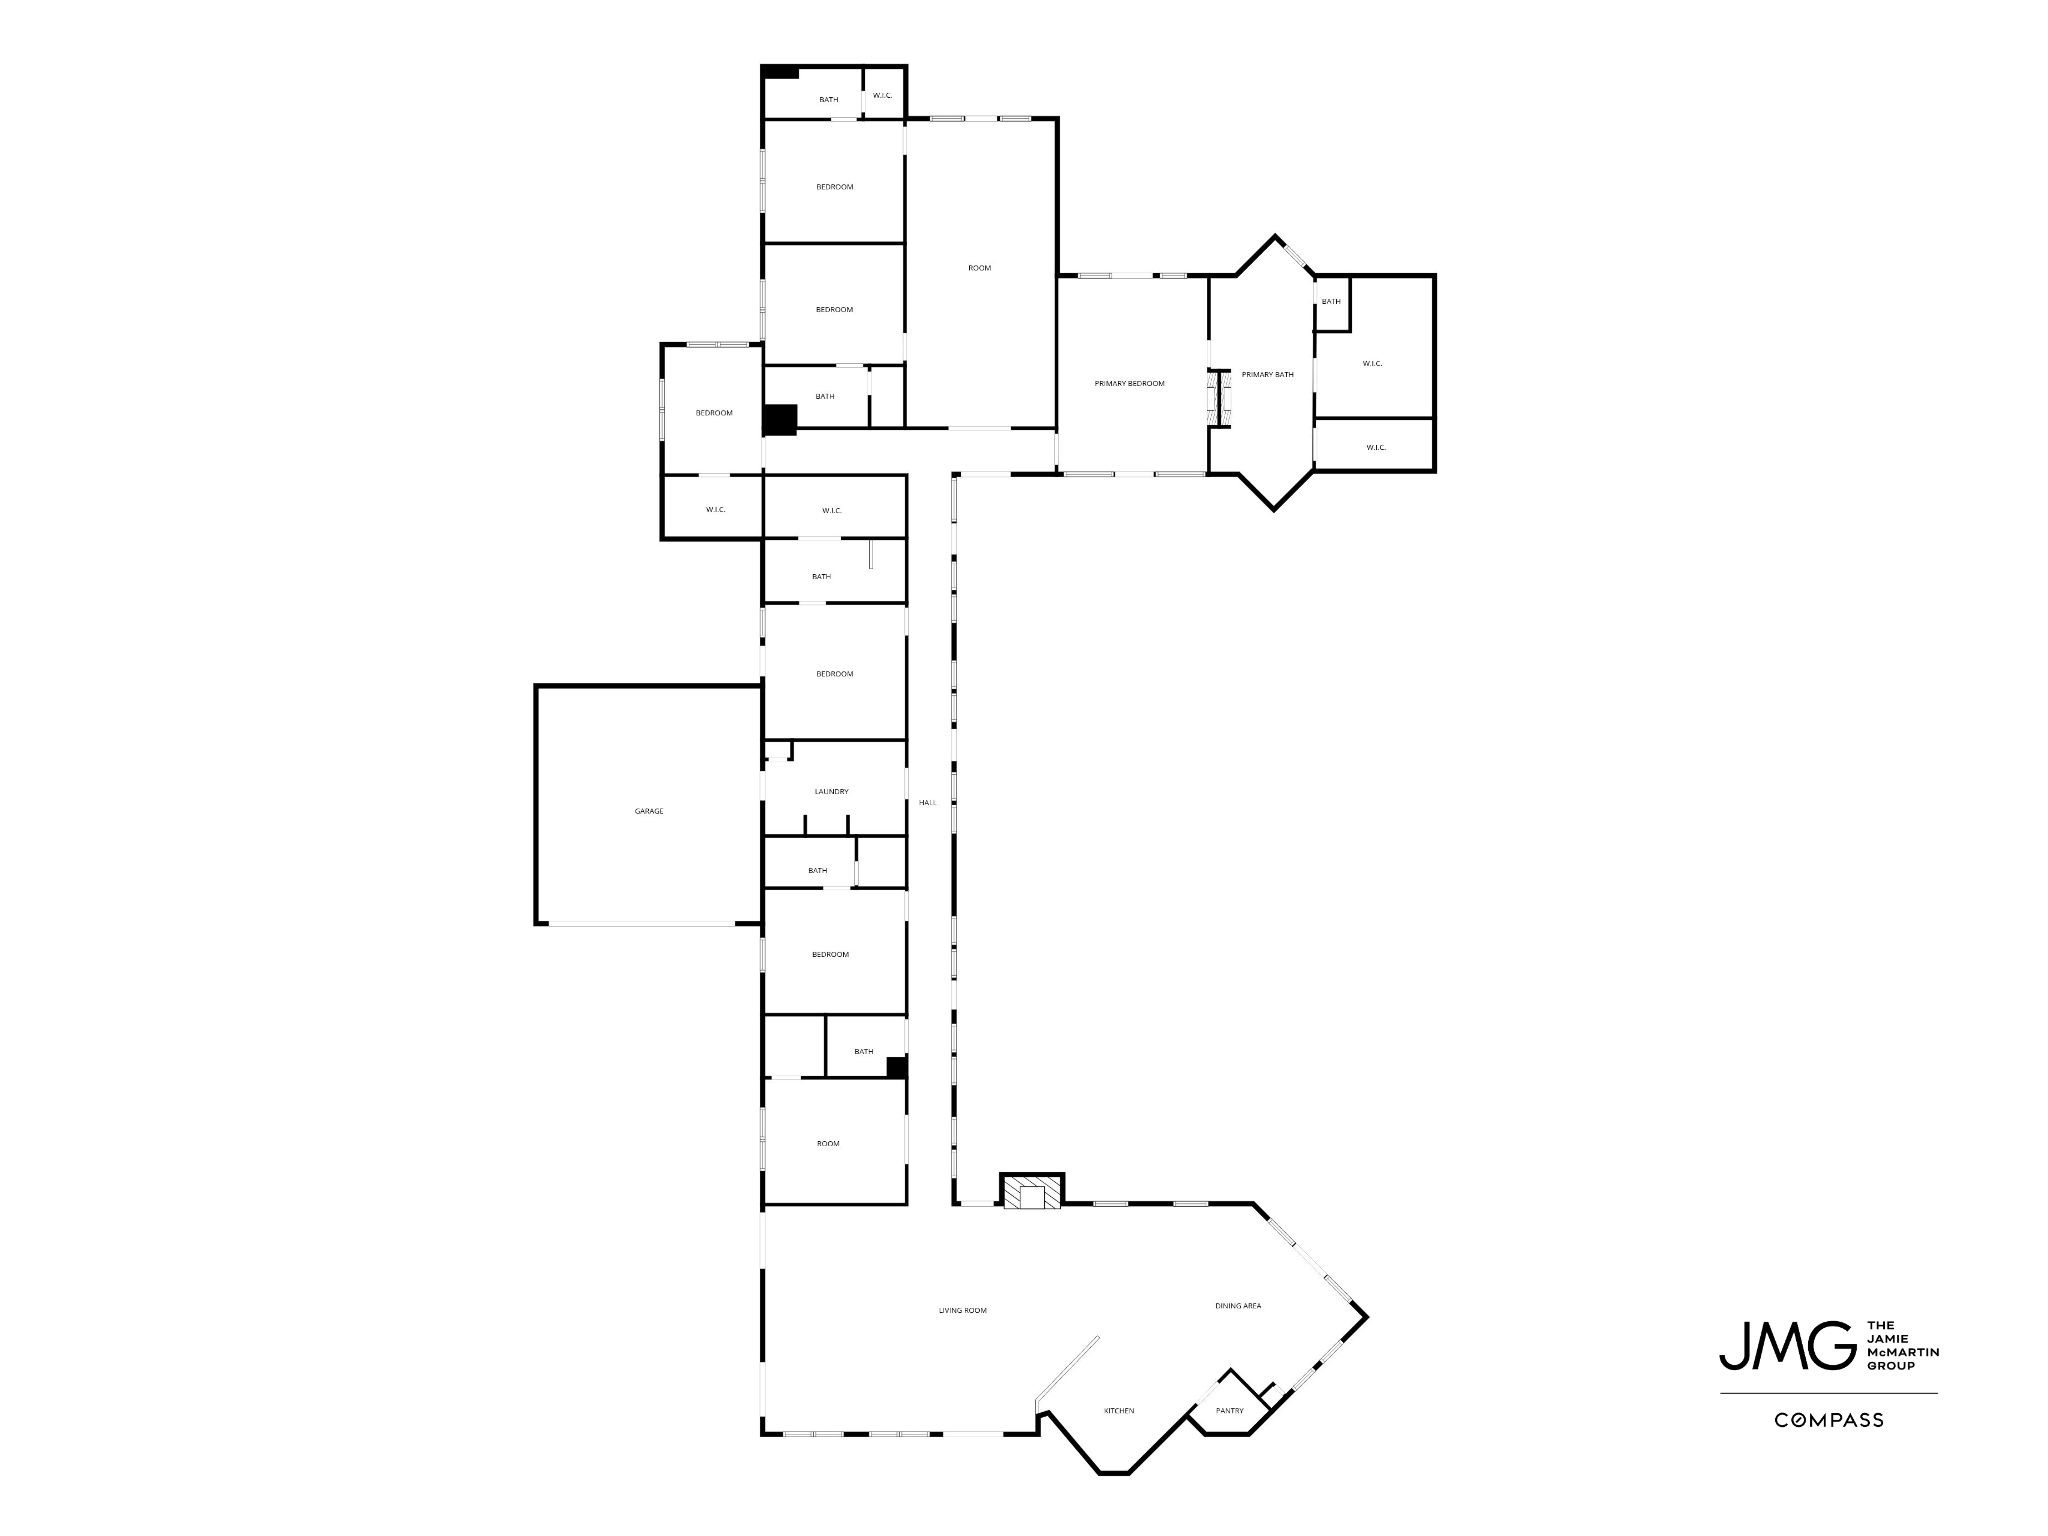
2911 S. Saddlebrook Floorplan
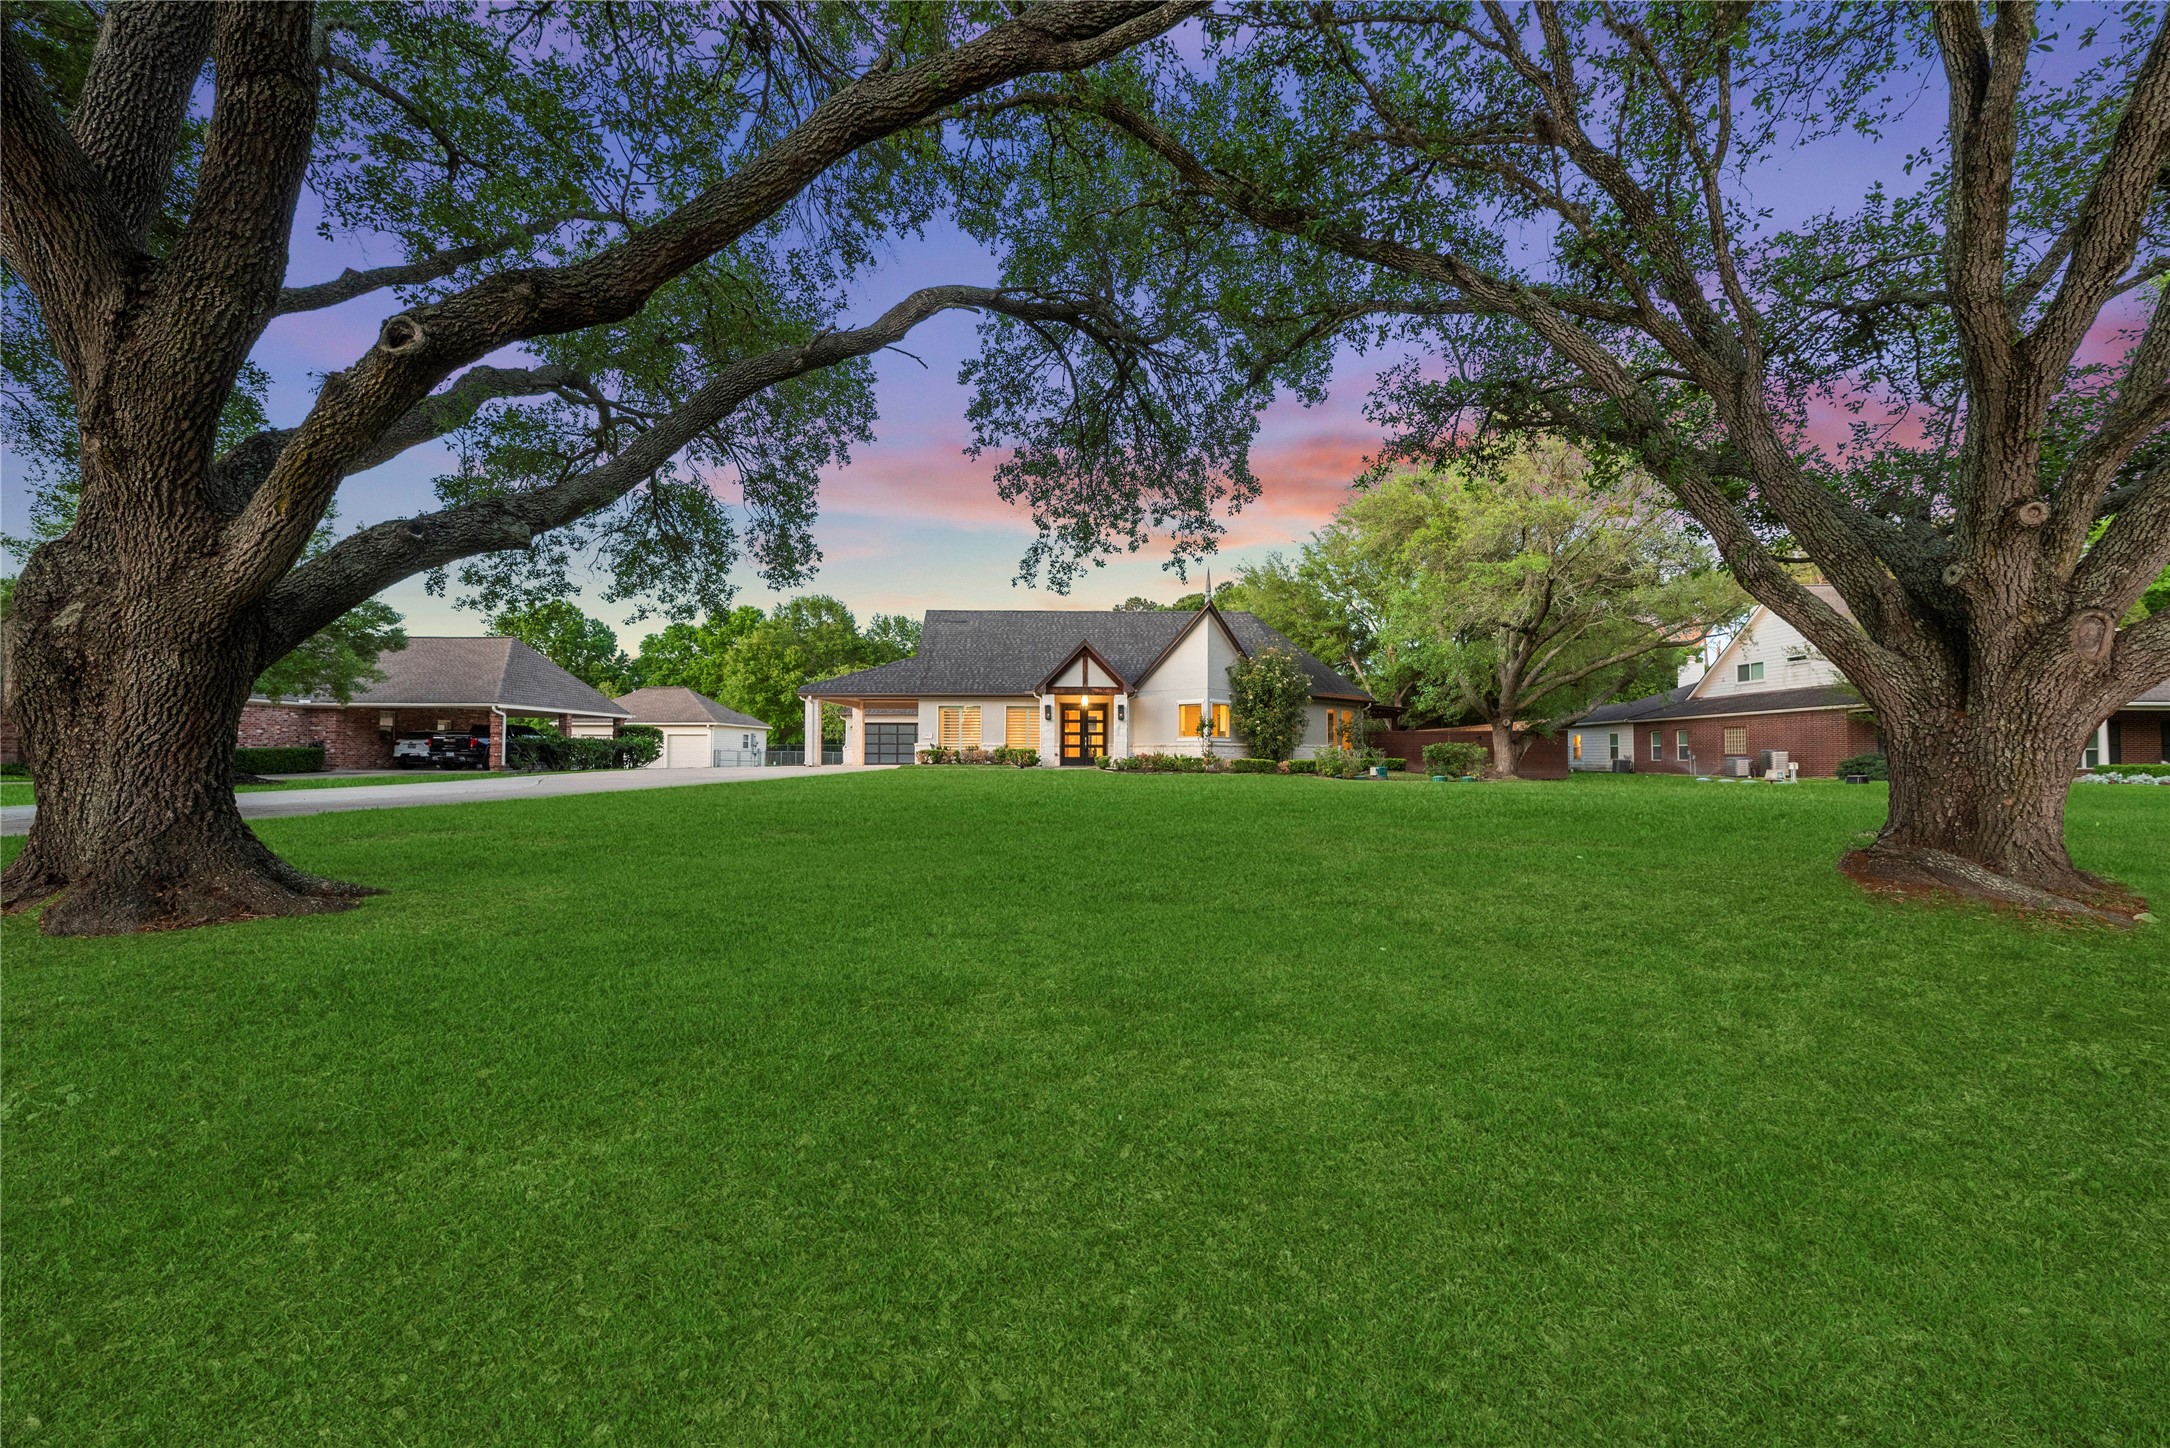
Framed by majestic mature oaks, this view of the estate captures the peaceful atmosphere and grand scale of the property. We invite you to experience this high-end lifestyle in person by scheduling your private showing today.



.jpg)

