 Price Reduced Listing
2911 Laguna Madre Place,Crosby, TX 77532
Crosby, TX 77532















Description
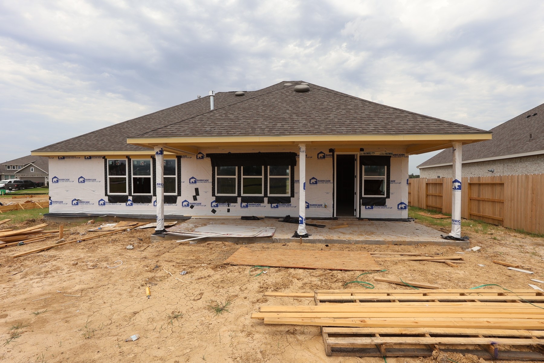
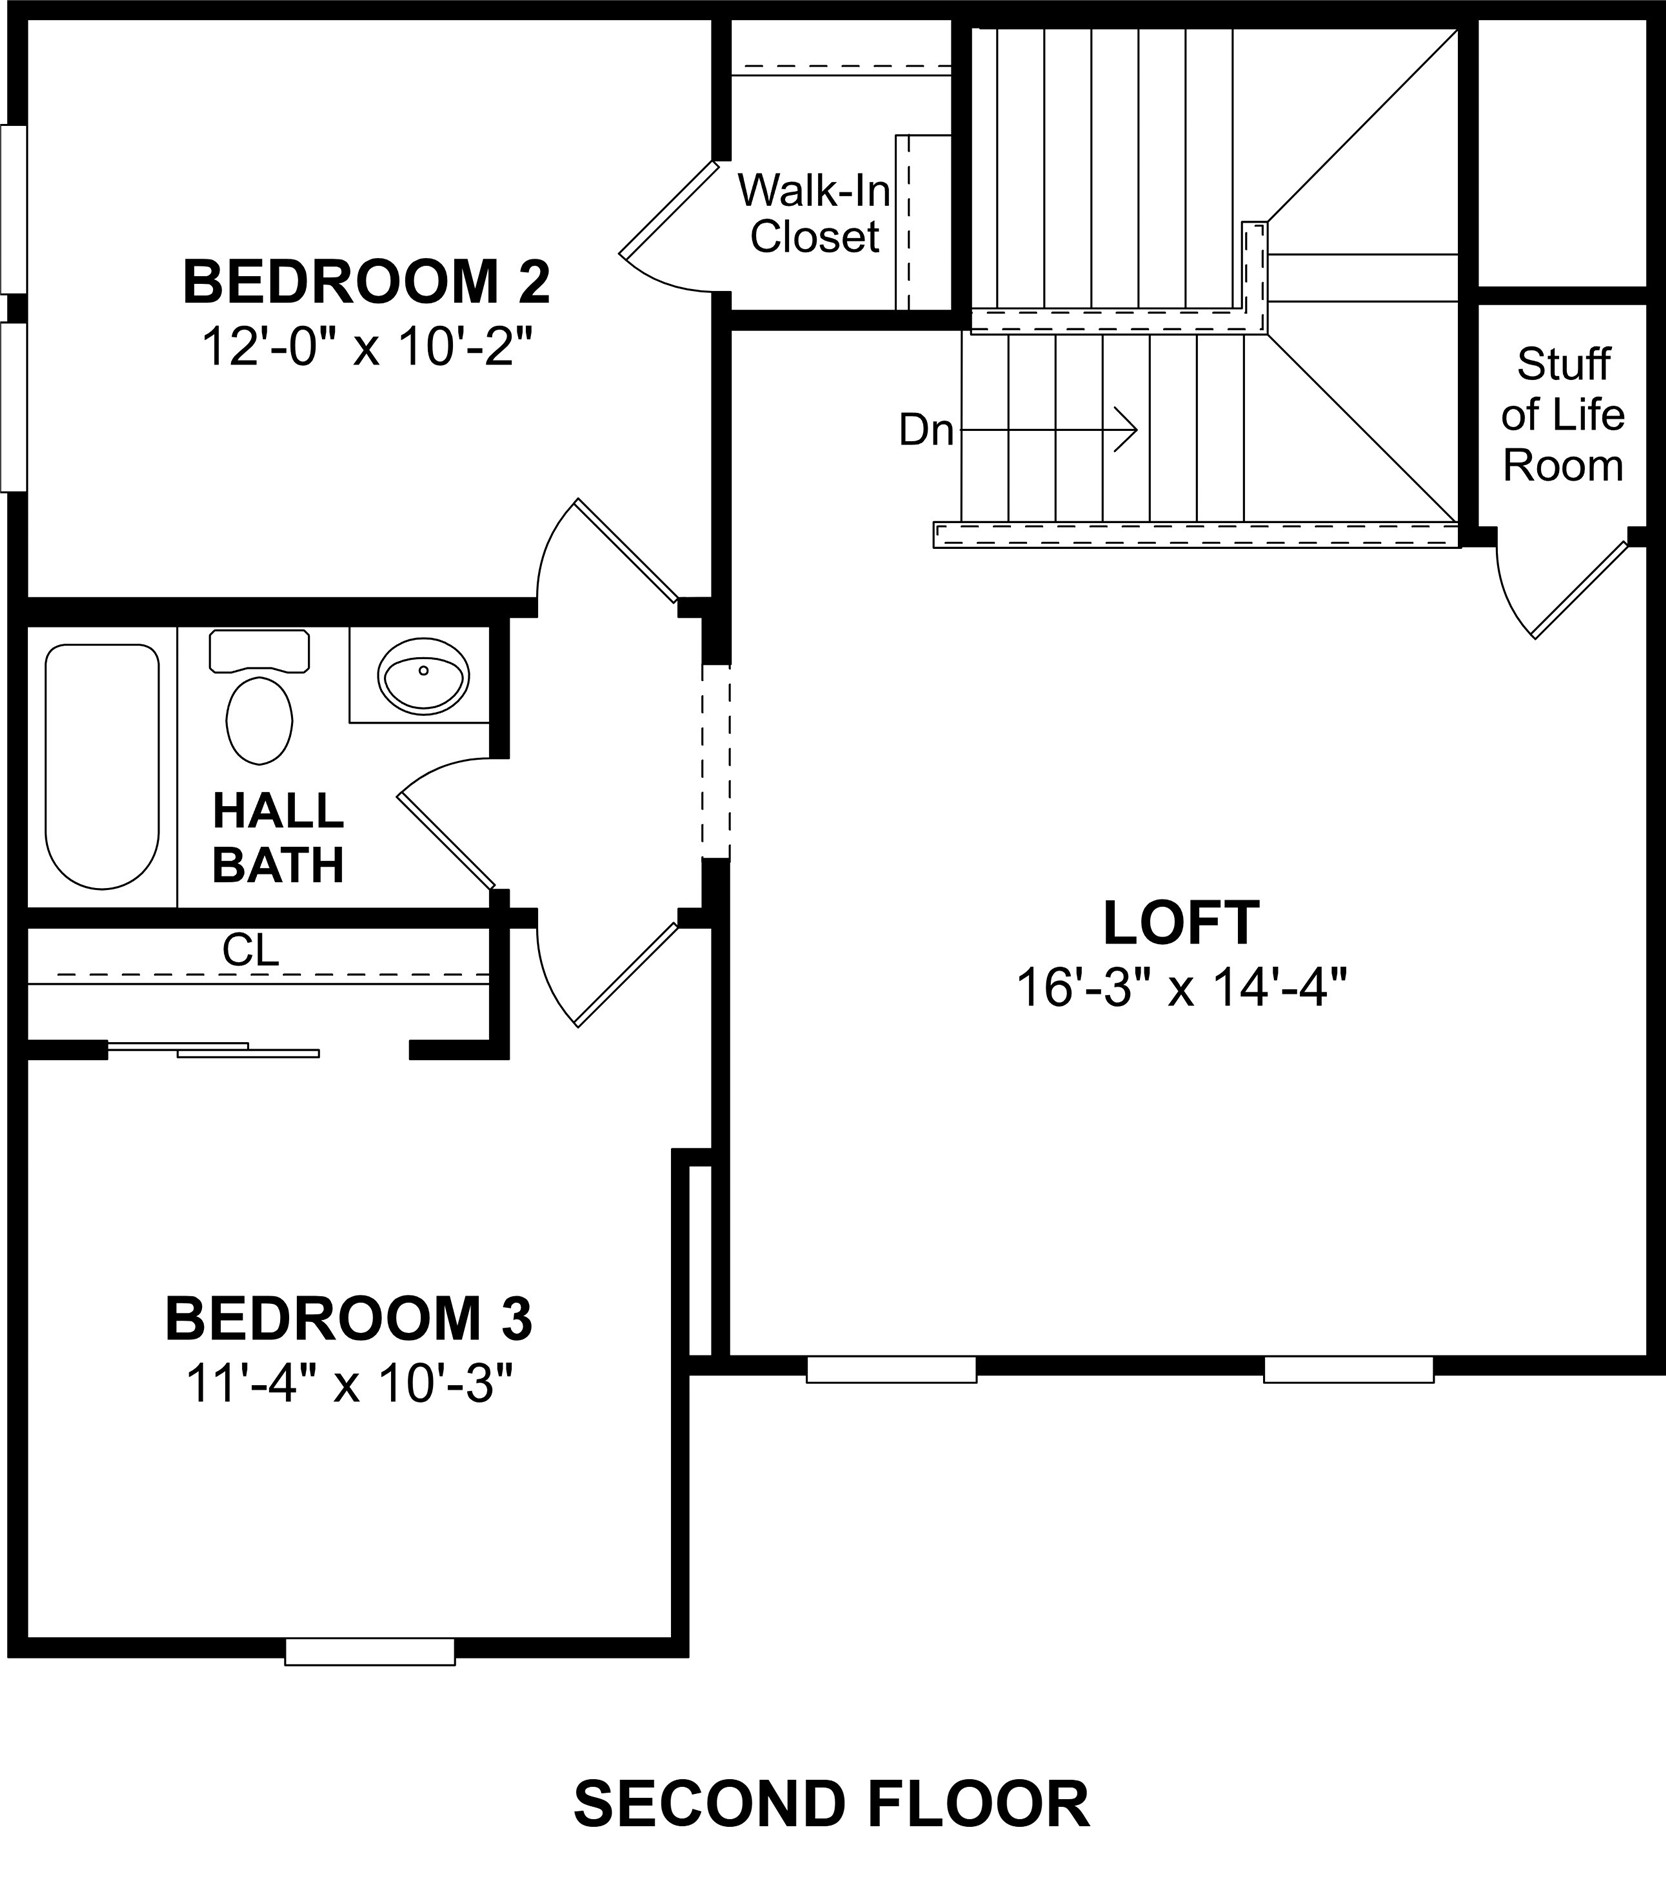
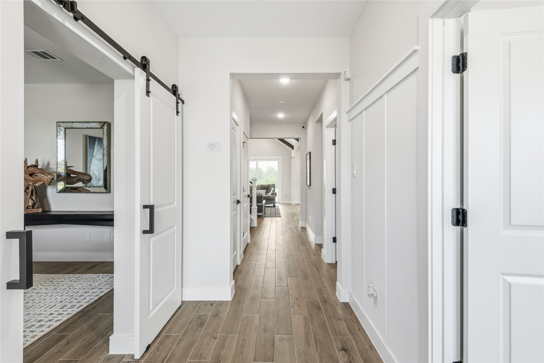
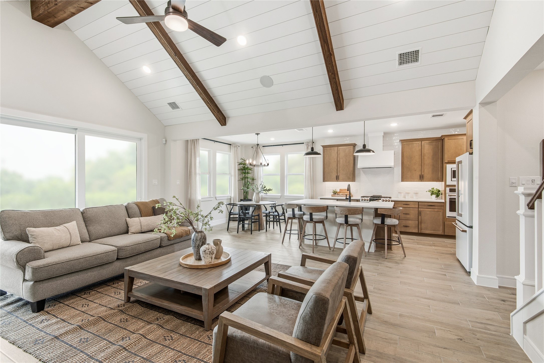
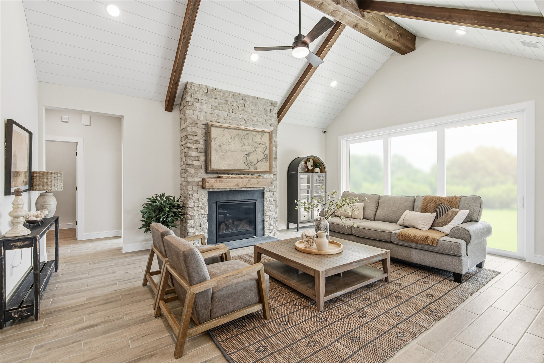
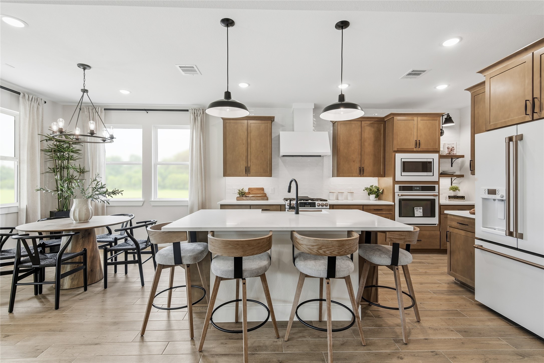
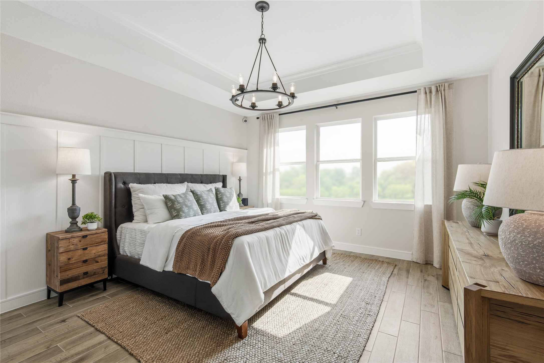
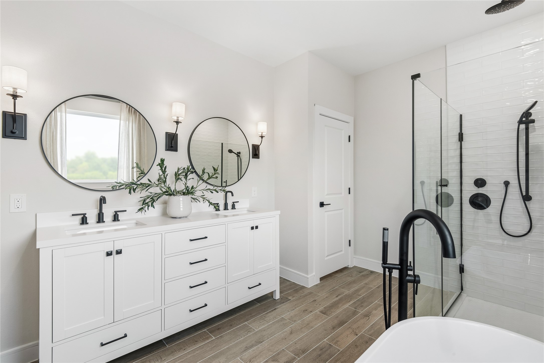
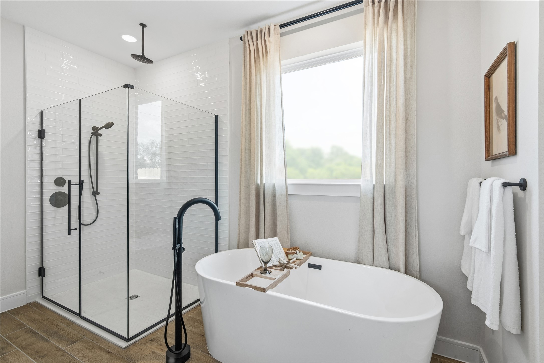
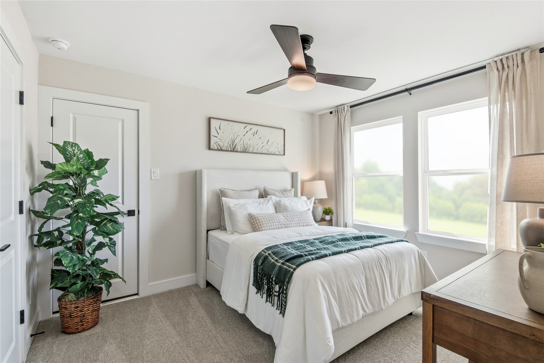
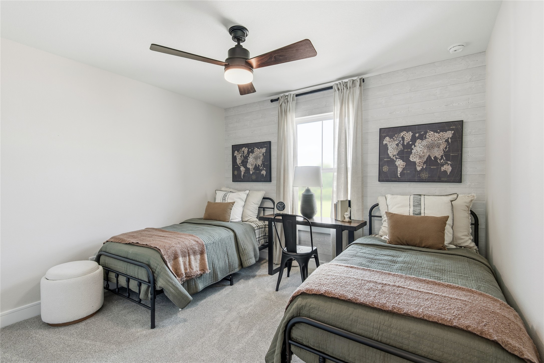
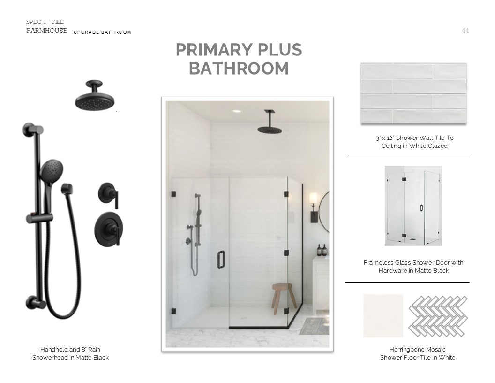
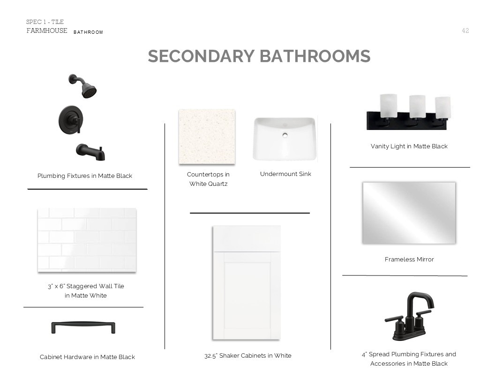
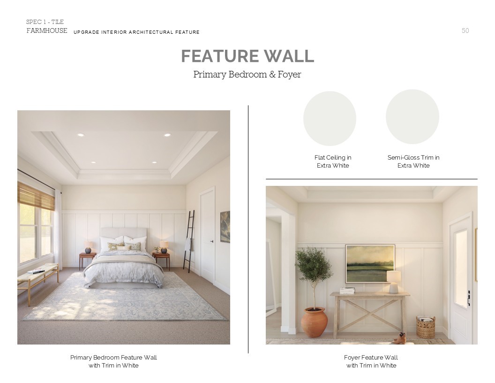
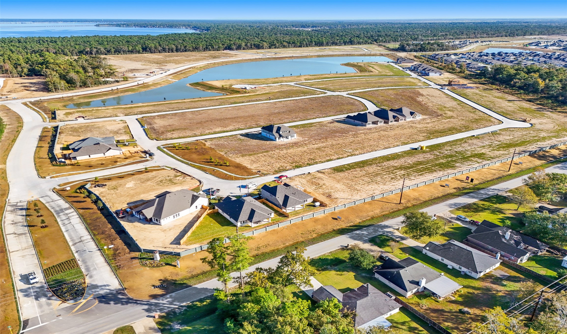
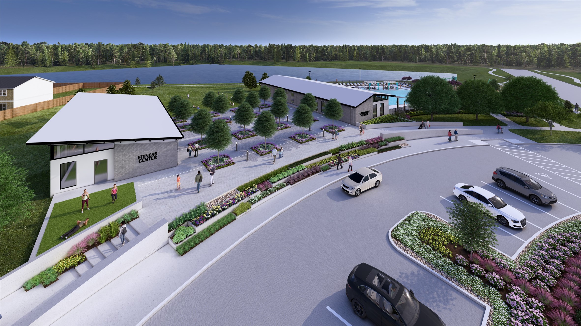
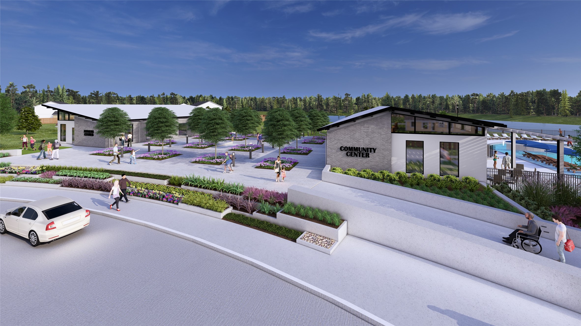
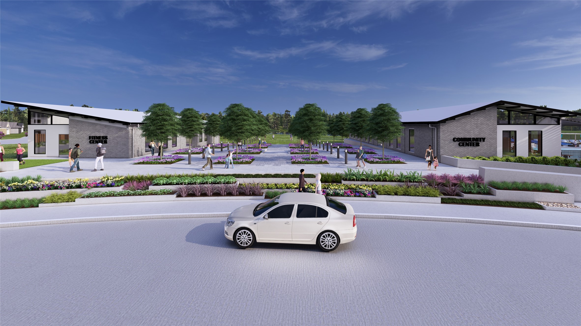
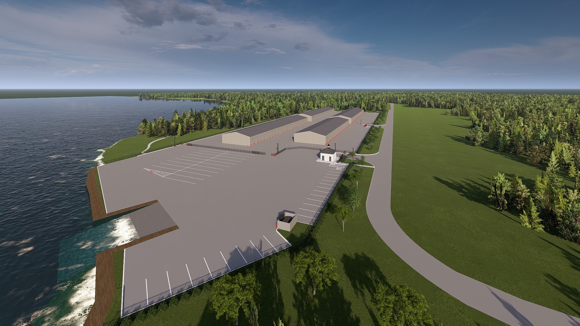
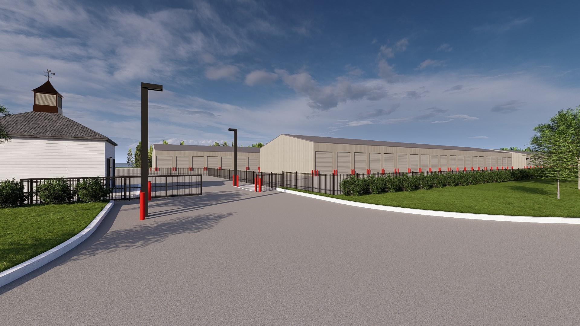
Stunning new construction by K. Hovnanian Homes in Sundance Cove! This two-story Cordoba home in our Farmhouse Look features 4 beds, 3.5 baths, and 2 car garage. Step into the welcoming foyer, this flexible floorplan features a convenient home office, Extra Suite with full bath, and versatile loft upstairs. Boasting custom, designer-inspired finishes including decorative stained beams, wood-look tile flooring, quartz countertops, and soaring ceilings. The spacious kitchen opens to the living area with a cozy fireplace, perfect for entertaining. The relaxing primary suite has a huge walk-in closet and spa-like bath. Enjoy the views of this exceptional property from the covered patio. Lush landscaping and sprinkler system included! Located directly on Lake Houston, residents can enjoy the lake life steps from your front door. Future amenities include: resort style pool, clubhouse, playground, boat ramp, & more! Offered by: K. Hovnanian of Houston II, L.L.C.
Details
| MLS # | 13366983 |
|---|---|
| Listing Type | For Sale |
| Style | House |
| HOA Dues | $750 |
| Sub-Type | New Construction |
| Status | Active |
| Year | 2026 |
| Days On Site | 55 |
| Listing Provided By | K. Hovnanian Homes | Teri Walter |
Features
| Bed(s) | 4 |
|---|---|
| Bath(s) | 4 Total |
| SQ Feet | 2,735 |
| Garage | 2 |
| Pool | Yes |
| Story(s) | 2 |
| Acreage | 0.20 |
Exterior
| Lot Features | Subdivision, Pond On Lot |
|---|
Parking
| Garage Yes / No | Yes |
|---|---|
| Parking Features | Attached, Garage |
Location
| Community Features | Community Pool, Gutters |
|---|
Area Information
| State | TX |
|---|---|
| County | Harris |
| City | Crosby |
| Zip Code | 77532 |
| Area | 1 |
| Subarea | Crosby Area |
| Community Name | Sundance Cove |
| Listing VS Median (in Sundance Cove) | |
Price: $428,850 low | high Med: $322,390 sqft: 2,735 low | high Med: 2,075 $ / sqft: $157 low | high Med: $164 On site: 55 low | high Med: 109.5 | |
Request a showing
Request a showing
Contact
Learn More About This Property

| State | TX |
|---|---|
| County | Harris |
| City | Crosby |
| Zip Code | 77532 |
| Area | 1 |
| Subarea | Crosby Area |
| Community Name | Sundance Cove |
| Listing VS Median (in Sundance Cove) | |
Price: $428,850 low | high Med: $322,390 sqft: 2,735 low | high Med: 2,075 $ / sqft: $157 low | high Med: $164 On site: 55 low | high Med: 109.5 | |


.jpg)

Land & Ranch 210.483.7500 | Bandera 830.850.6700 | Global Luxury 210.483.5700 | Coldwell Banker Commercial Alamo City 210.483.6250
North Central San Antonio / Stone Oak 210.483.7070 | Harper Property Management 210.483.7040 | Relocation Services 210.483.7121
North West San Antonio 210.483.0000 | Laredo 956.722.4822 | Coldwell Banker Commercial International Gateway 956.937.2867
