 New Listing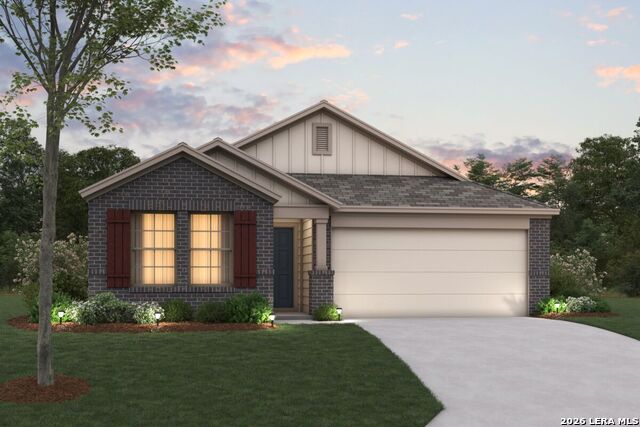

Description
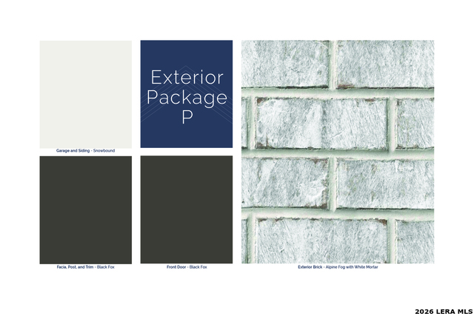
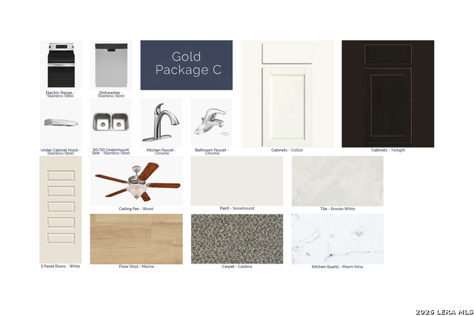
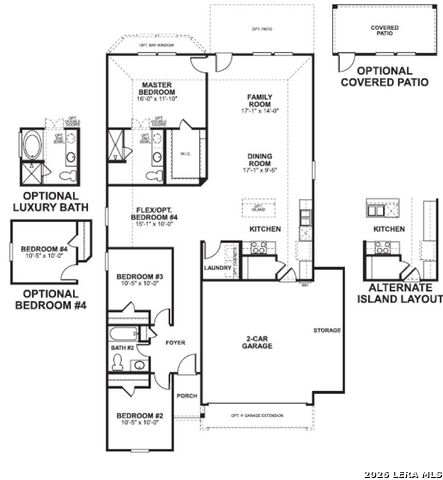
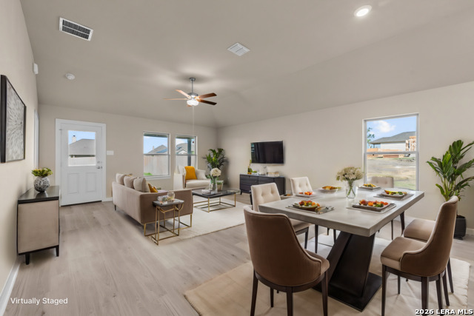
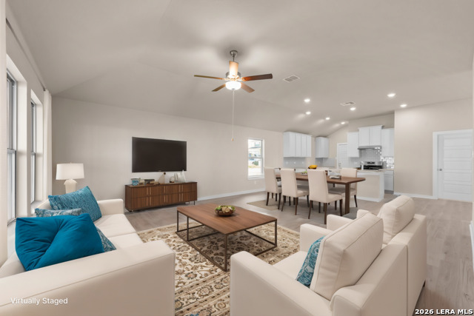
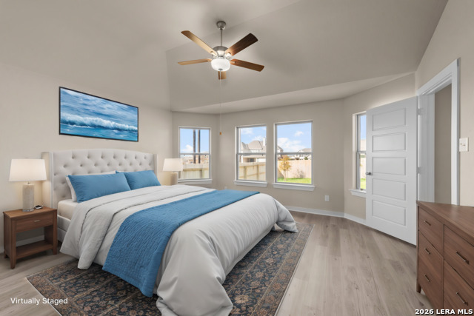
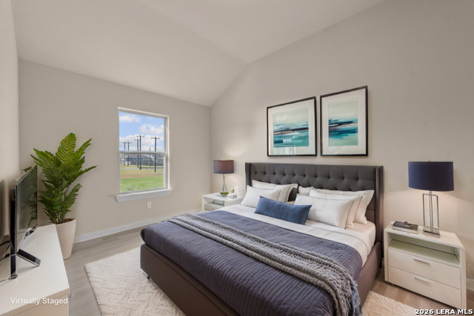
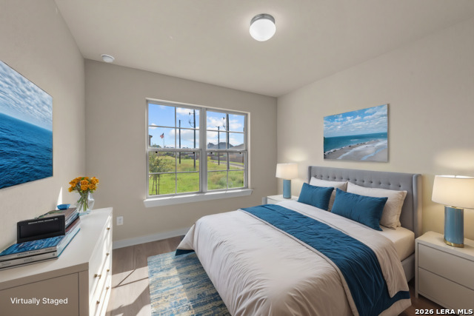
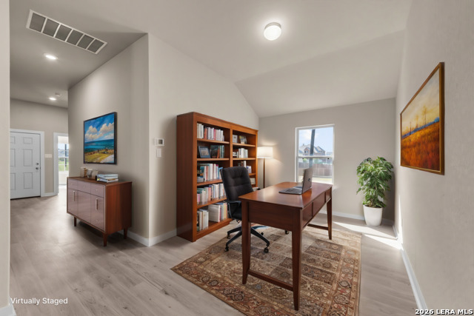
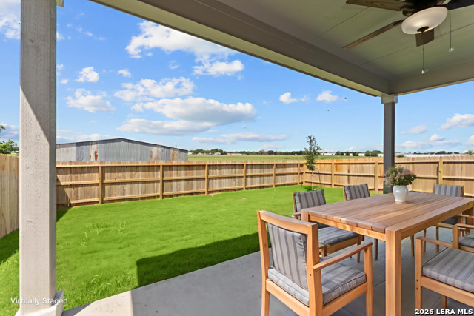
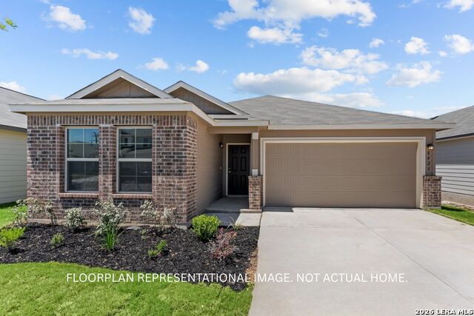
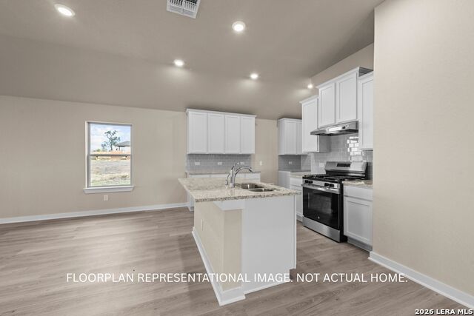
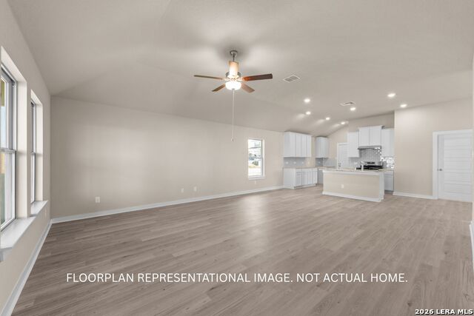
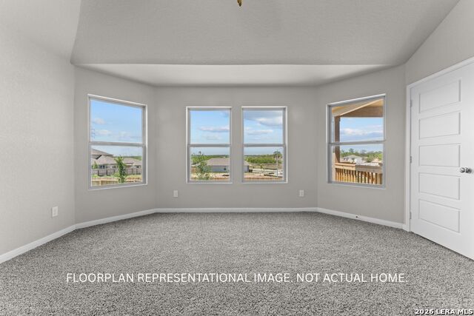
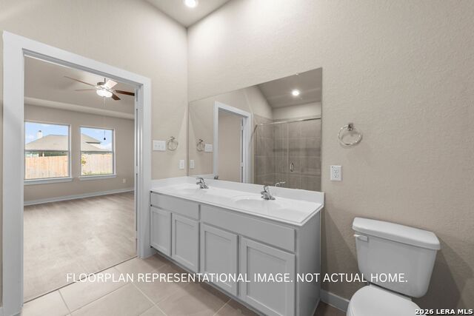
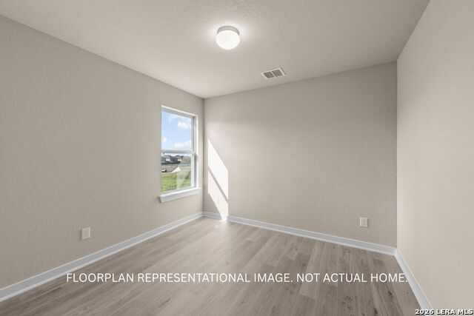
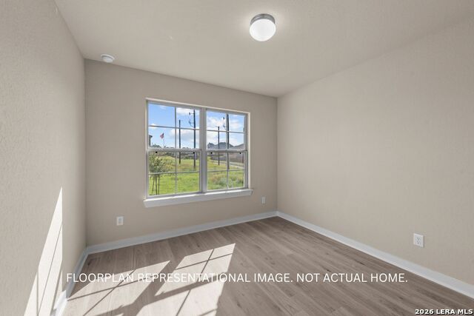
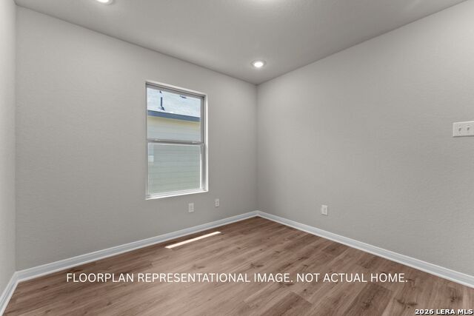
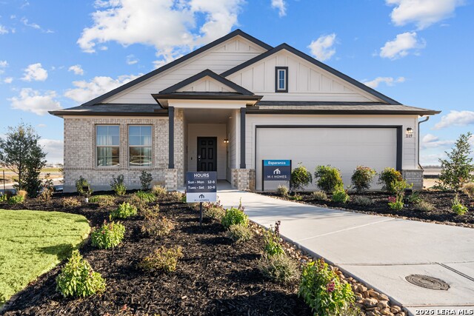
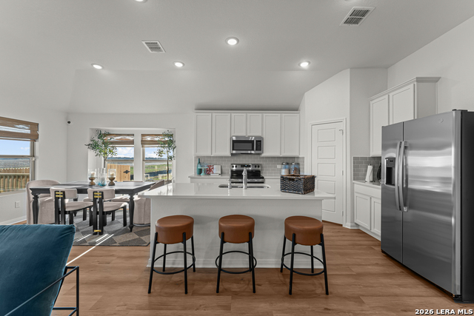
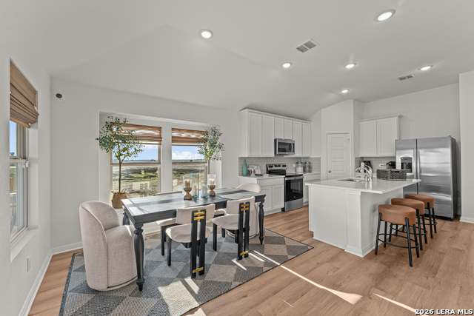
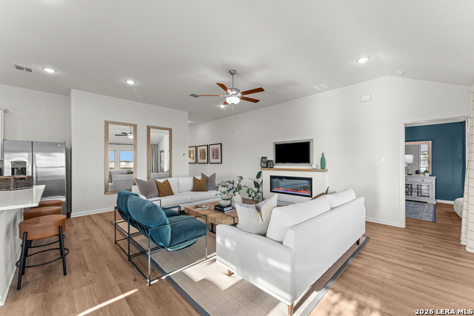
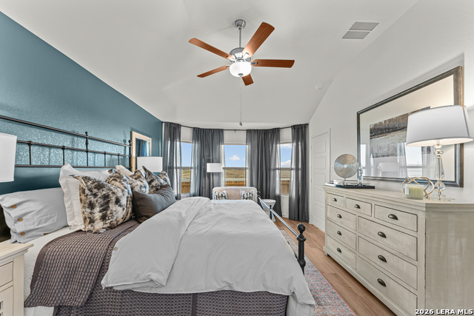
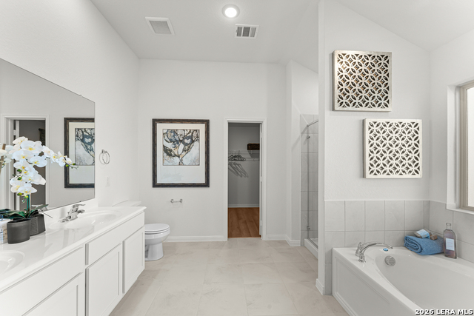
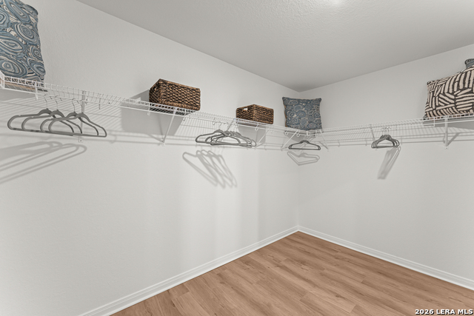
***ESTIMATED COMPLETION DATE DECEMBER 2026** 3 Car Garage** Make yourself at home in the all new Eastland floorplan, part of our brand new Smart Series of M/I Homes. This 3-4 bedroom, 2 bath home features 1,602 square feet and plenty of options to create your dream home. This well-designed floorplan features all bedrooms on one side of the home, creating ideal separation and privacy. As you enter, you will notice 2 bedrooms tucked off of the foyer, conveniently connected by a full bathroom. Just past these bedrooms is your flex space. In need of another bedroom? Upgrade this space to a 4th full bedroom for the additional living space your family needs. Continue past the bedrooms into your open-concept kitchen dining and family room. The kitchen offers a large center island, with the option to upgrade to an alternate island layout. This open space offers tall, sloped ceilings, natural light through the large windows, and plenty of room for entertaining. The owner's bedroom is situated at the rear of the home and includes an option to add a bay window for added space and even more natural light. The owner's bath offers a spacious walk-in shower, vanity with optional second sink, and an oversized closet that is sure to impress! Upgrade to a deluxe owner's bath with garden tub and shower for a relaxing owner's bath retreat. All M/I Homes' Smart Series plans offer professionally pre-designed packages, allowing you to make this space your own by simply selecting the package that suits you best. You will love the stylish design and value that comes with your new Smart Series M/I Home.
Details
| MLS # | 2012847 |
|---|---|
| Listing Type | For Sale |
| Style | House |
| Status | New |
| Year | 2026 |
| Listing Provided By | Escape Realty | Jaclyn Calhoun |
Features
| Bed(s) | 3 |
|---|---|
| Bath(s) | 2 Total |
| SQ Feet | 1,683 |
| Garage | 3 |
| Story(s) | 1 |
| Acreage | 0.13 |
Interior
| Interior | One Living Area, Eat-In Kitchen, Open Floor Plan, Walk in Closets |
|---|---|
| Heating | Central |
| Heating Fuel | Electric |
| Fireplace | Not Applicable |
| Number Of Fireplaces | 0 |
Exterior
| Exterior | Brick, Siding |
|---|---|
| Exterior Features | Covered Patio |
| Roof | Composition |
| Foundation | Slab |
Parking
| Garage Parking | Three Car Garage |
|---|
Utilities
| Waterorsewer | Water System |
|---|
Taxes
| Taxed By Mltpl Counties | No |
|---|---|
| Total Tax | 1.927 |
Area Information
| State | TX |
|---|---|
| County | Guadalupe |
| City | Seguin |
| Zip Code | 78155 |
| Area | Guadalupe |
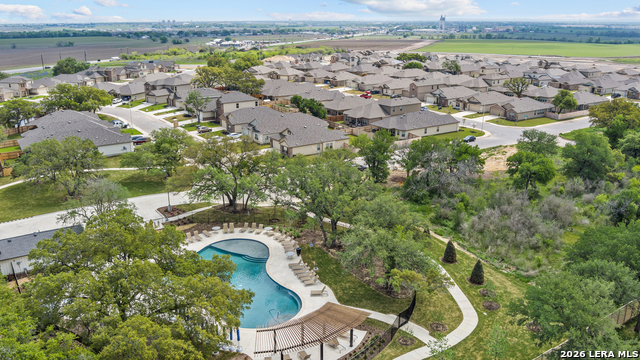
| Community Name | GREENSPOINT HEIGHTS |
| School District | Seguin |
| Elementary School | Mcqueeney |
| High School | Seguin |
| Listing VS Median (in GREENSPOINT HEIGHTS) | |
Price: $326,250 low | high Med: $309,870 sqft: 1,683 low | high Med: 2,302 $ / sqft: $194 low | high Med: $137 | |
Market Activity 78155
Request a showing
Request a showing
Contact
Learn More About This Property

| State | TX |
|---|---|
| County | Guadalupe |
| City | Seguin |
| Zip Code | 78155 |
| Area | Guadalupe |
| Community Name | GREENSPOINT HEIGHTS |
| School District | Seguin |
| Elementary School | Mcqueeney |
| High School | Seguin |
| Listing VS Median (in GREENSPOINT HEIGHTS) | |
Price: $326,250 low | high Med: $309,870 sqft: 1,683 low | high Med: 2,302 $ / sqft: $194 low | high Med: $137 | |


.jpg)

Land & Ranch 210.483.7500 | Bandera 830.850.6700 | Global Luxury 210.483.5700 | Coldwell Banker Commercial Alamo City 210.483.6250
North Central San Antonio / Stone Oak 210.483.7070 | Harper Property Management 210.483.7040 | Relocation Services 210.483.7121
North West San Antonio 210.483.0000 | Laredo 956.722.4822 | Coldwell Banker Commercial International Gateway 956.937.2867
