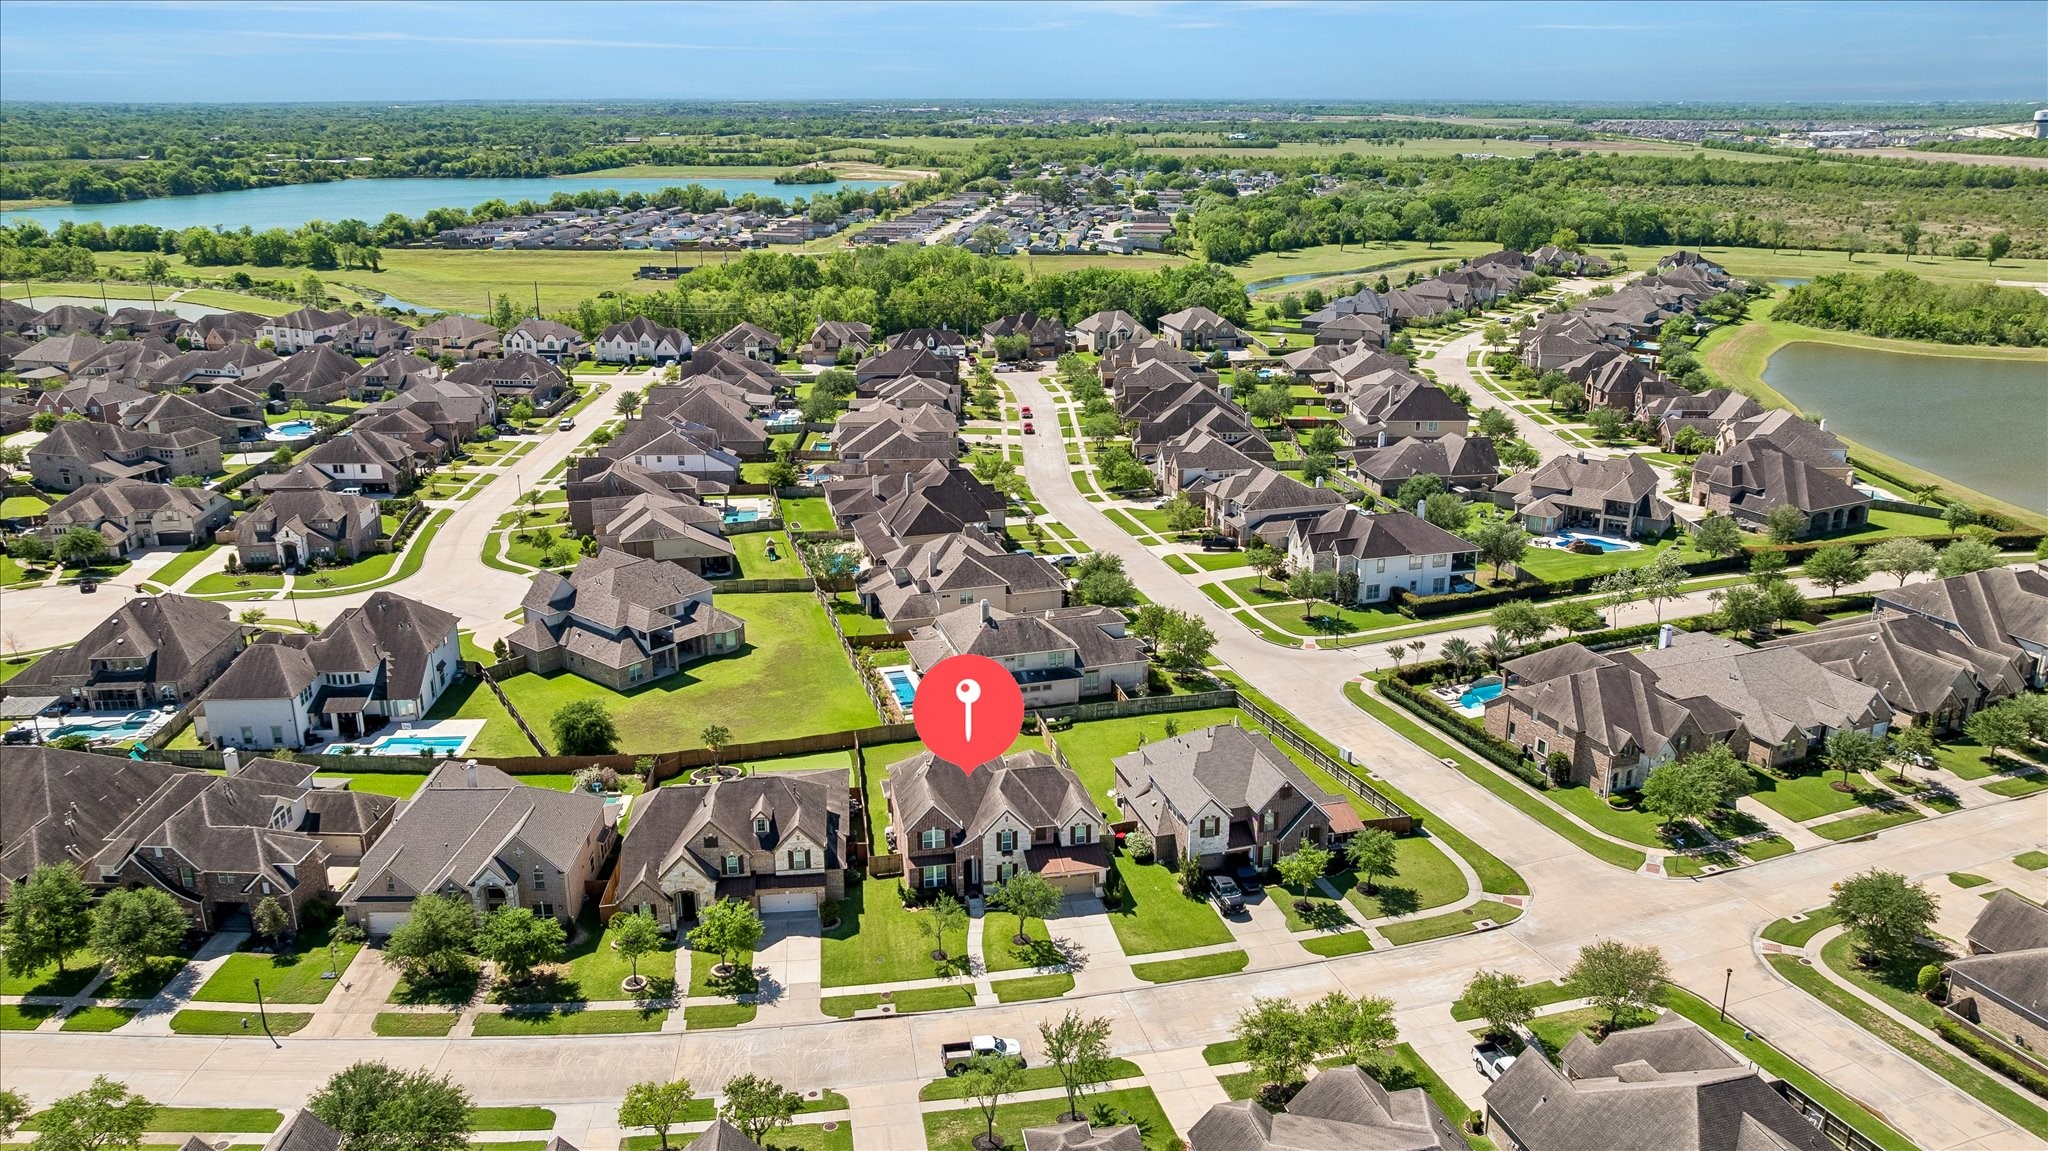
2906 Verde Valley Drive,Manvel, TX 77578
Manvel, TX 77578

Description
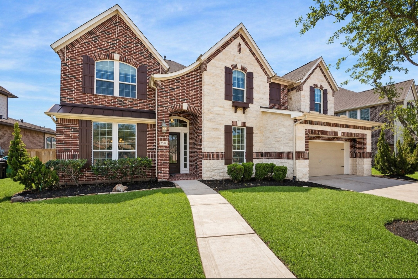
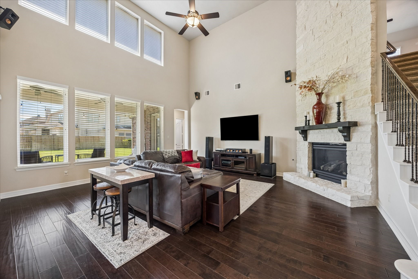
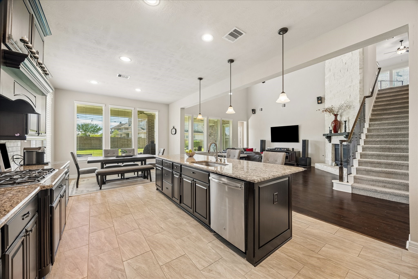
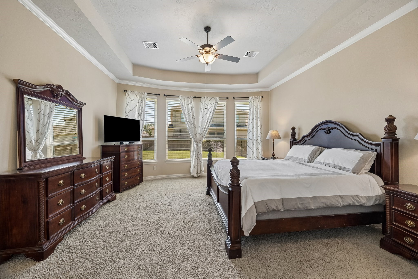
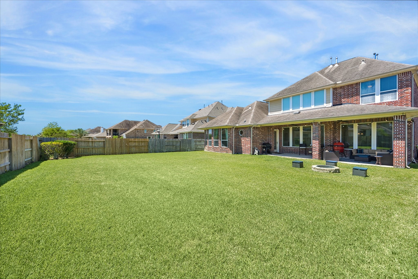
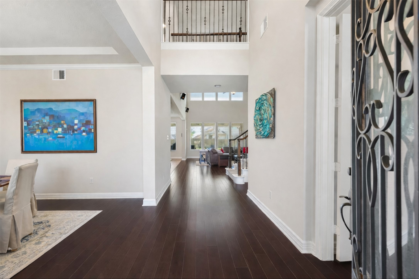
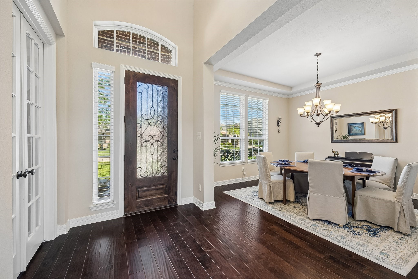
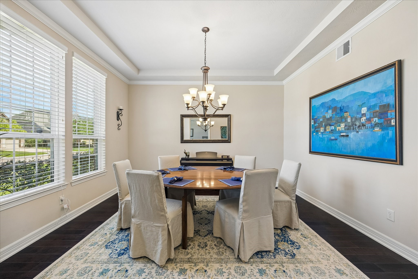
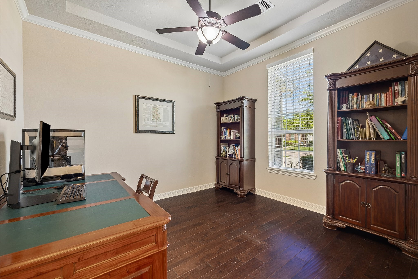
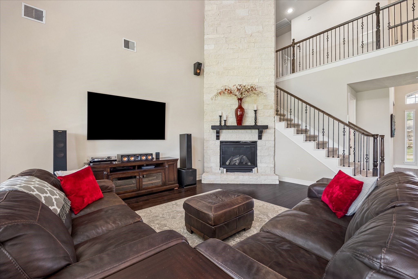
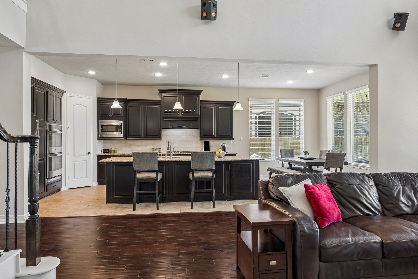
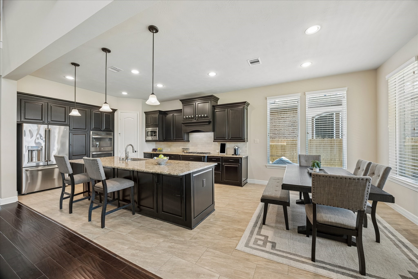
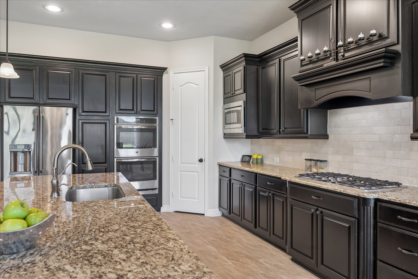
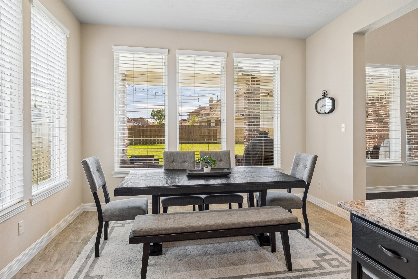
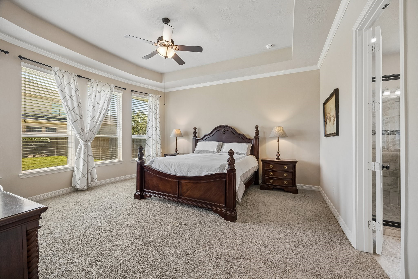
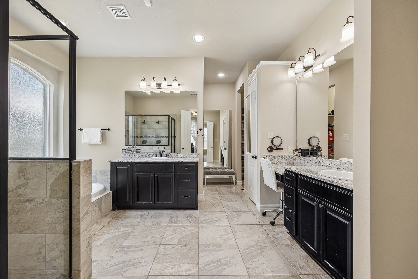
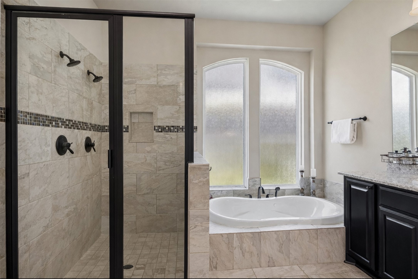
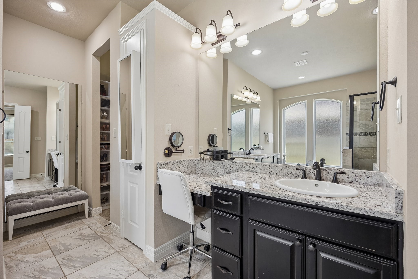
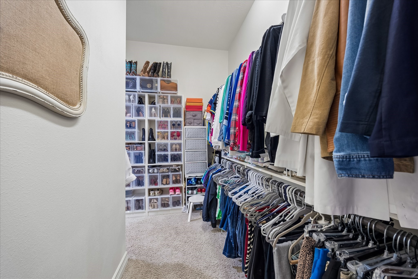
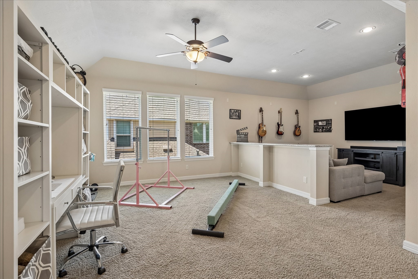
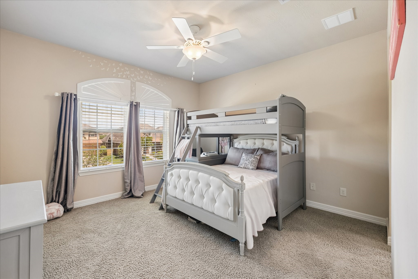
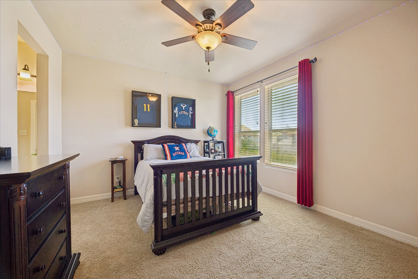
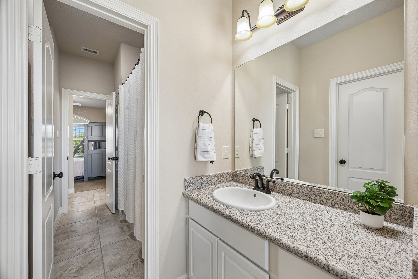
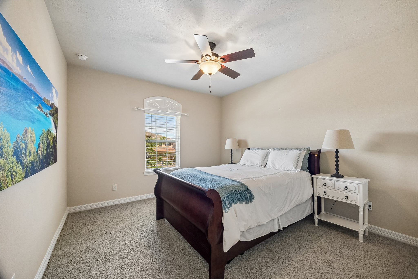
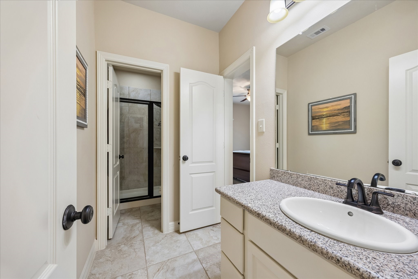
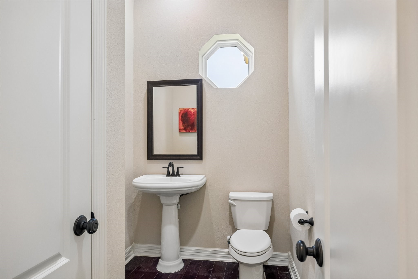
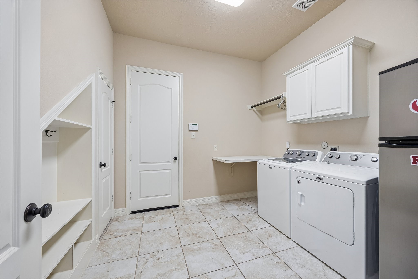
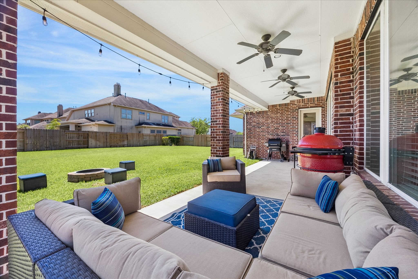
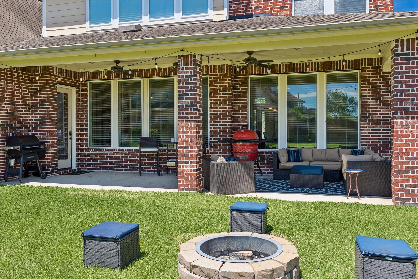
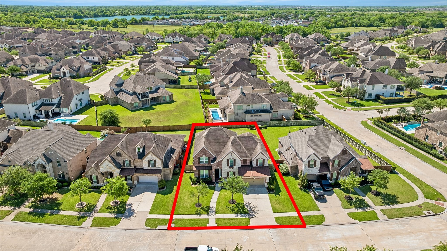
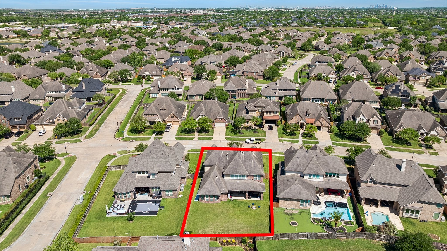
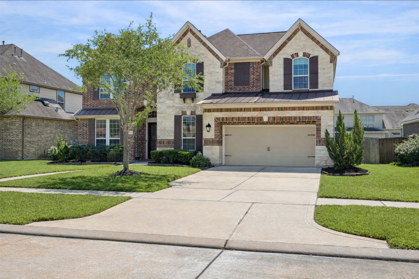
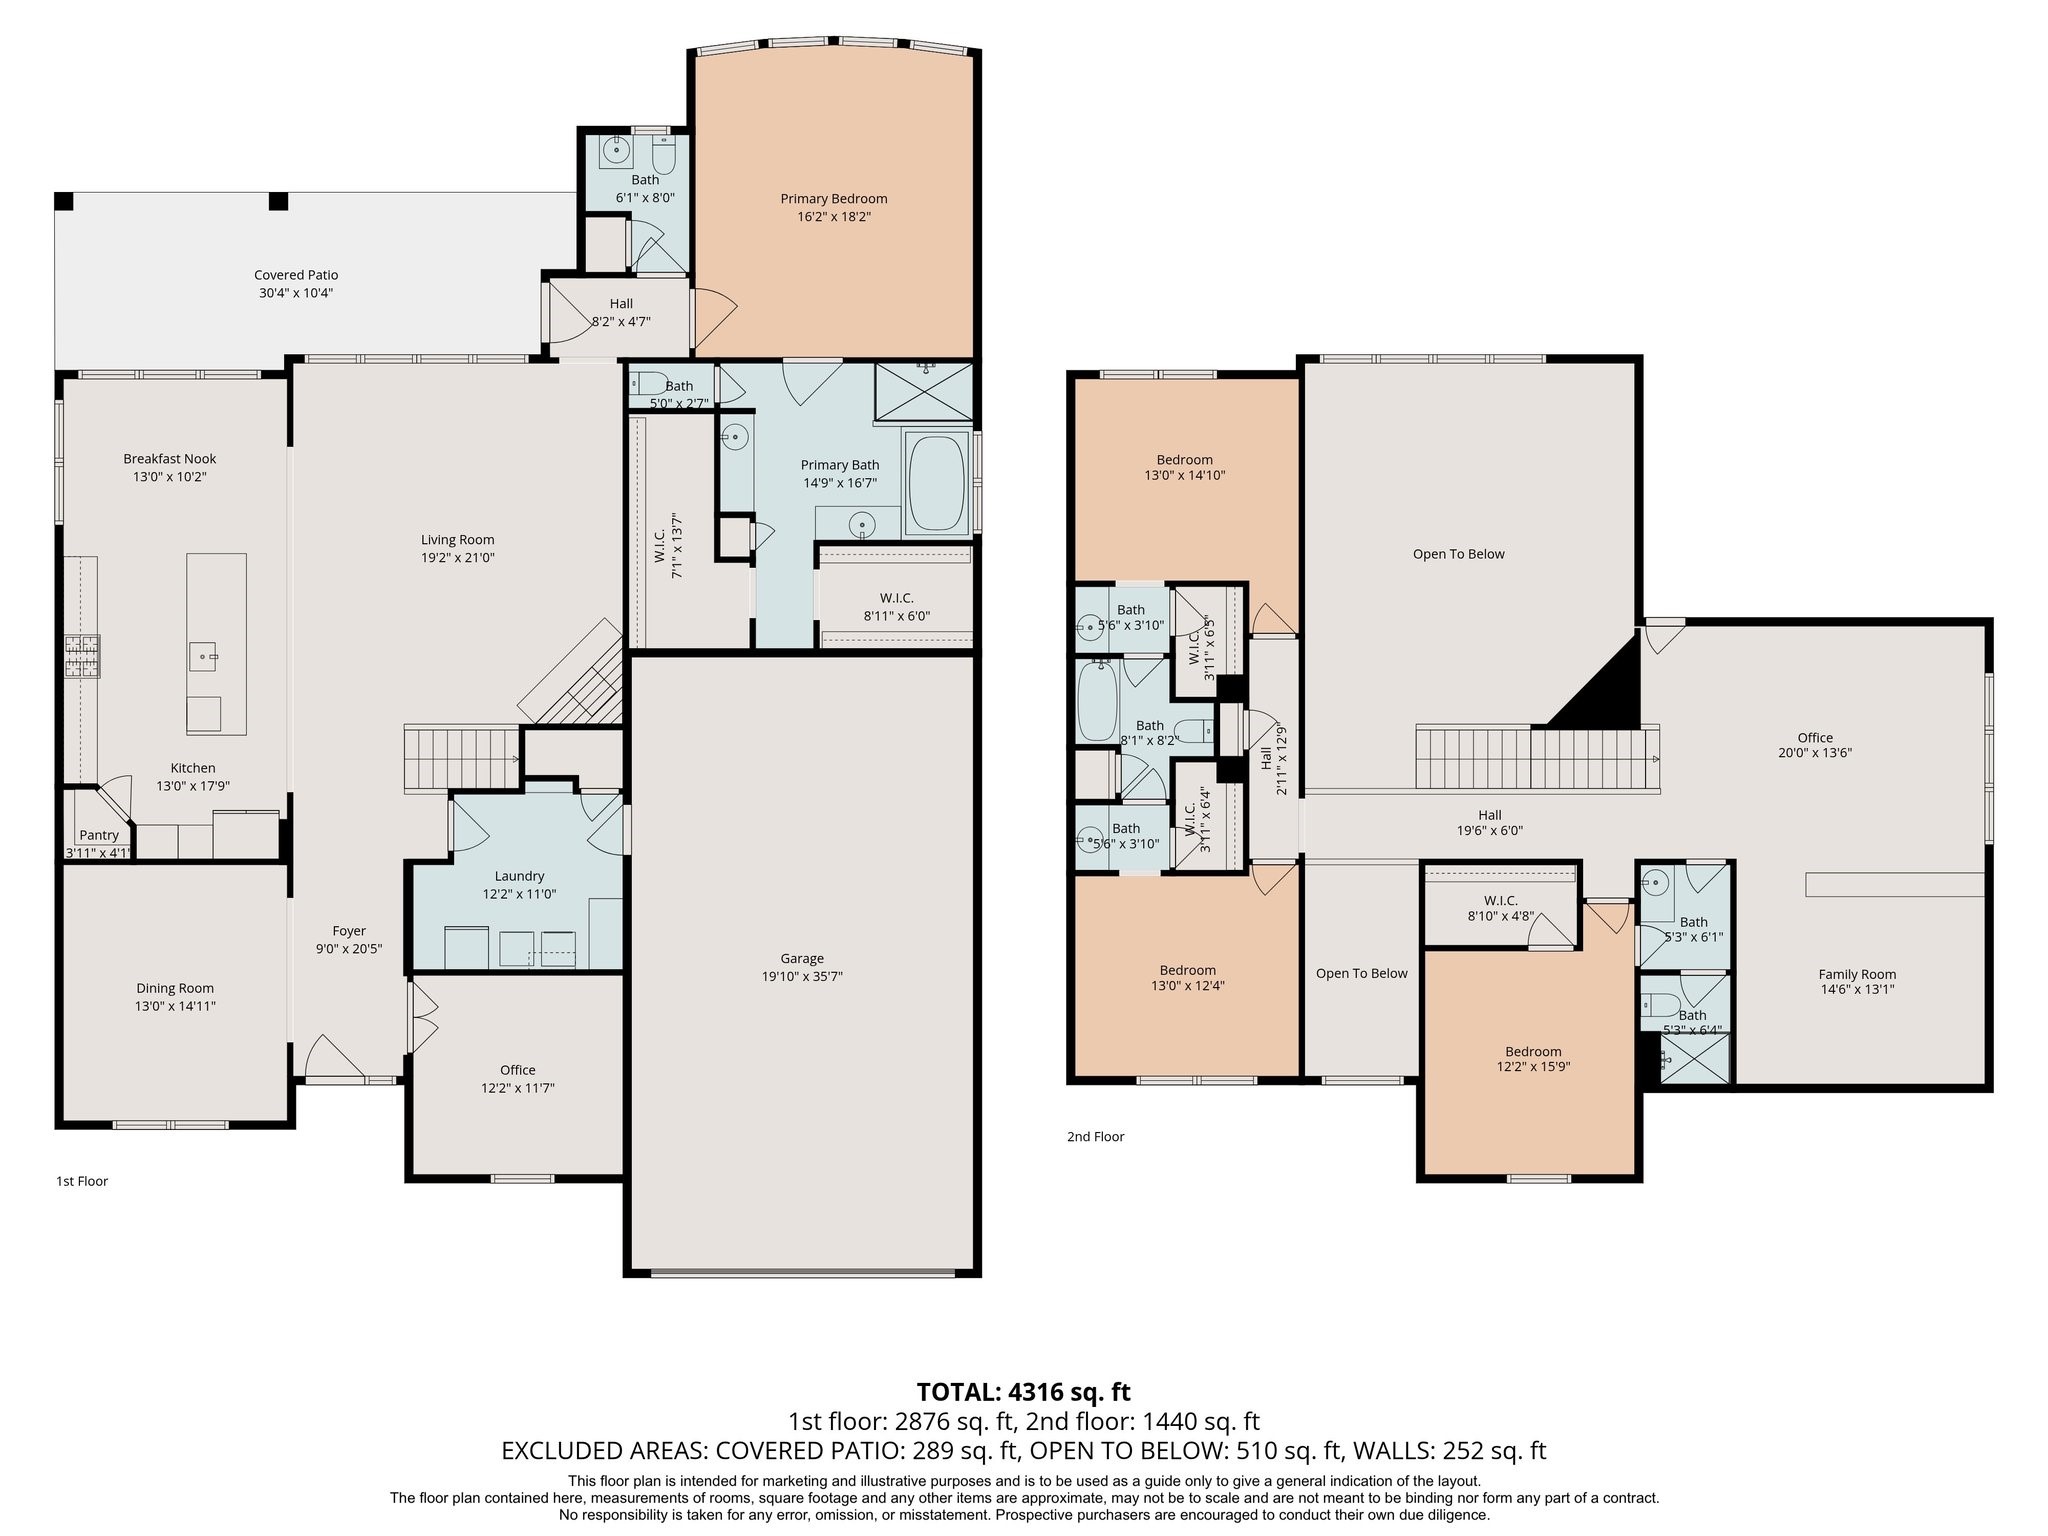
Rare 4-car tandem garage, oversized lot, soaring ceilings, and extensive upgrades make this Sedona Lakes 4-bedroom, 3.5-bath home truly exceptional. Inside, engineered hardwood flooring, spacious living areas, and a striking two-story stone fireplace create a stylish yet functional layout ideal for entertaining and everyday living. The chef’s kitchen features a large granite island, built-in cooktop with double ovens, custom vent hood, stainless steel appliances, and abundant cabinetry. The spacious primary suite offers separate vanities, dual closets, and an oversized shower with dual shower heads for a relaxing retreat. Upstairs includes a game room, media room, and convenient laundry chute. Additional highlights include a mud room off the garage, generous storage, and permanent exterior halo lighting. Outside, enjoy the brick and stone elevation, covered patio, and expansive backyard with room for a pool or an outdoor kitchen. 2906 Verde Valley truly shows like a model home!
Details
| MLS # | 12444780 |
|---|---|
| Listing Type | For Sale |
| Style | House |
| HOA Dues | $1,000 |
| Sub-Type | Resale |
| Status | Active |
| Year | 2014 |
| Days On Site | 92 |
| Listing Provided By | Realvest Services, LLC | Stephanie Kahl |
Features
| Bed(s) | 4 |
|---|---|
| Bath(s) | 4 Total |
| SQ Feet | 3,888 |
| Garage | 4 |
| Pool | Yes |
| Story(s) | 2 |
| Acreage | 0.24 |
Exterior
| Lot Features | Subdivision, Backs To Greenbelt Park, Pond On Lot, Side Yard |
|---|
Parking
| Garage Yes / No | Yes |
|---|---|
| Parking Features | Attached, Driveway, Garage, Garage Door Opener, Oversized, Tandem |
Taxes
| Tax Annual Amount | 16688 |
|---|
Location
| Community Features | Community Pool, Curbs |
|---|
Area Information
| State | TX |
|---|---|
| County | Brazoria |
| City | Manvel |
| Zip Code | 77578 |
| Area | 5 |
| Subarea | Manvel | Iowa Colony |
| Community Name | Sedona Lakes Sec 5 |
| Listing VS Median (in Sedona Lakes Sec 5) | |
Price: $589,000 low | high Med: $484,950 sqft: 3,888 low | high Med: 3,513 $ / sqft: $151 low | high Med: $136 On site: 92 low | high Med: 114 | |
Request a showing
Request a showing
Contact
Learn More About This Property

| State | TX |
|---|---|
| County | Brazoria |
| City | Manvel |
| Zip Code | 77578 |
| Area | 5 |
| Subarea | Manvel | Iowa Colony |
| Community Name | Sedona Lakes Sec 5 |
| Listing VS Median (in Sedona Lakes Sec 5) | |
Price: $589,000 low | high Med: $484,950 sqft: 3,888 low | high Med: 3,513 $ / sqft: $151 low | high Med: $136 On site: 92 low | high Med: 114 | |


.jpg)

Land & Ranch 210.483.7500 | Bandera 830.850.6700 | Global Luxury 210.483.5700 | Coldwell Banker Commercial Alamo City 210.483.6250
North Central San Antonio / Stone Oak 210.483.7070 | Harper Property Management 210.483.7040 | Relocation Services 210.483.7121
North West San Antonio 210.483.0000 | Laredo 956.722.4822 | Coldwell Banker Commercial International Gateway 956.937.2867
