Packed with charm, space, and the kind of warmth that makes a house feel like home, this beauty is ready to win you over with its flexible layout, custom features, stylish finishes, and beautiful outdoor spaces. Come see how easily life can unfold here, from cozy nights by the fire to mornings with coffee on the back deck, in a home where everyday moments simply feel better.
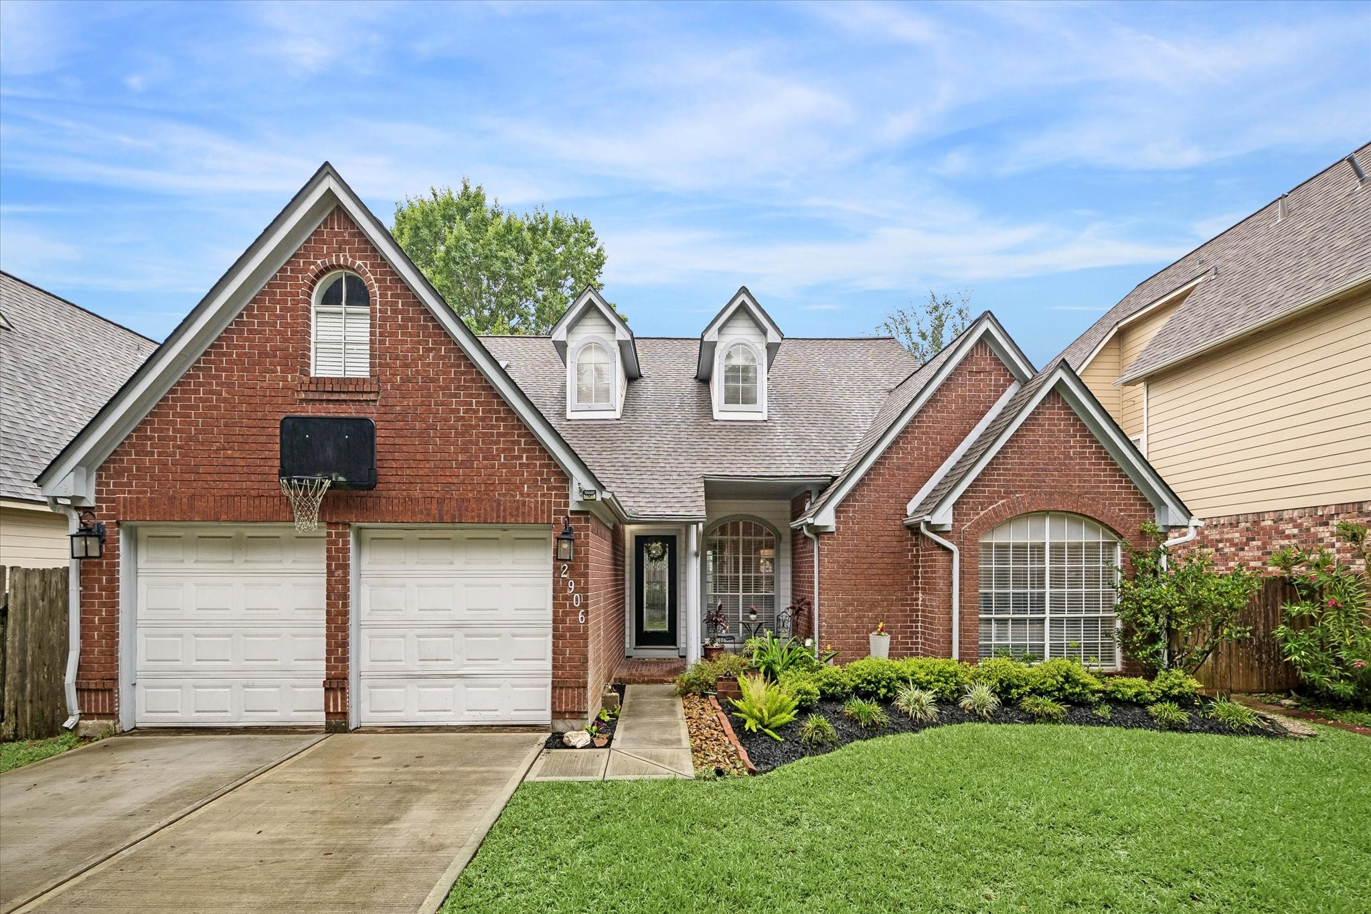
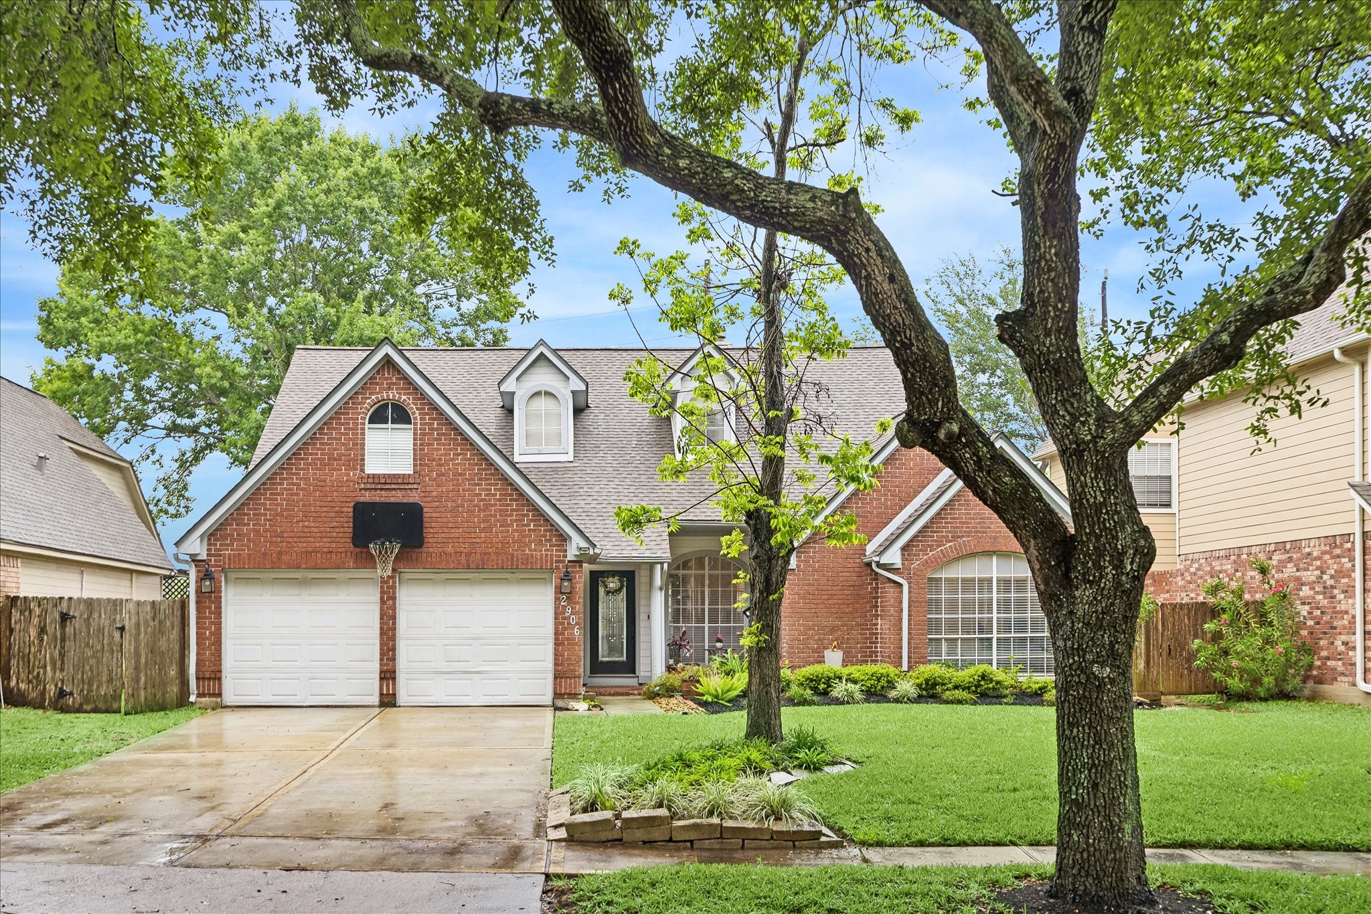
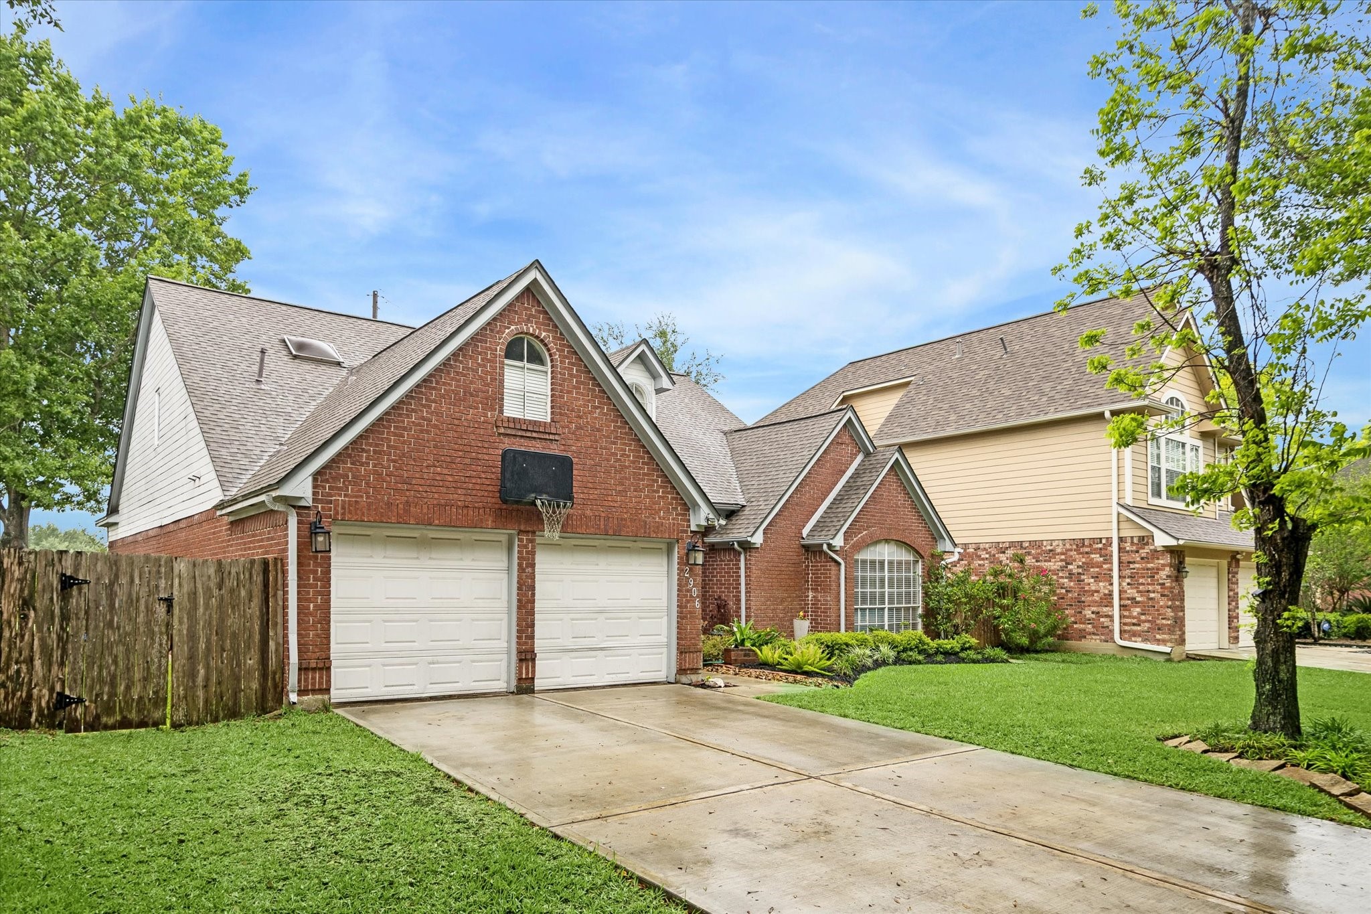
You'll feel welcome from the moment you arrive. This inviting home offers a covered front entry, an expansive covered back deck and patio, two fireplaces, custom built-ins, and stylish finishes throughout. The flexible floor plan gives you versatile living spaces both downstairs and upstairs, making it easy to spread out, entertain, or work from home.
Big on location and peace of mind, this home features a roof replaced in April 2026 and an ideal setting, backing to Austin Parkway Elementary School grounds with easy access to Highway 6.
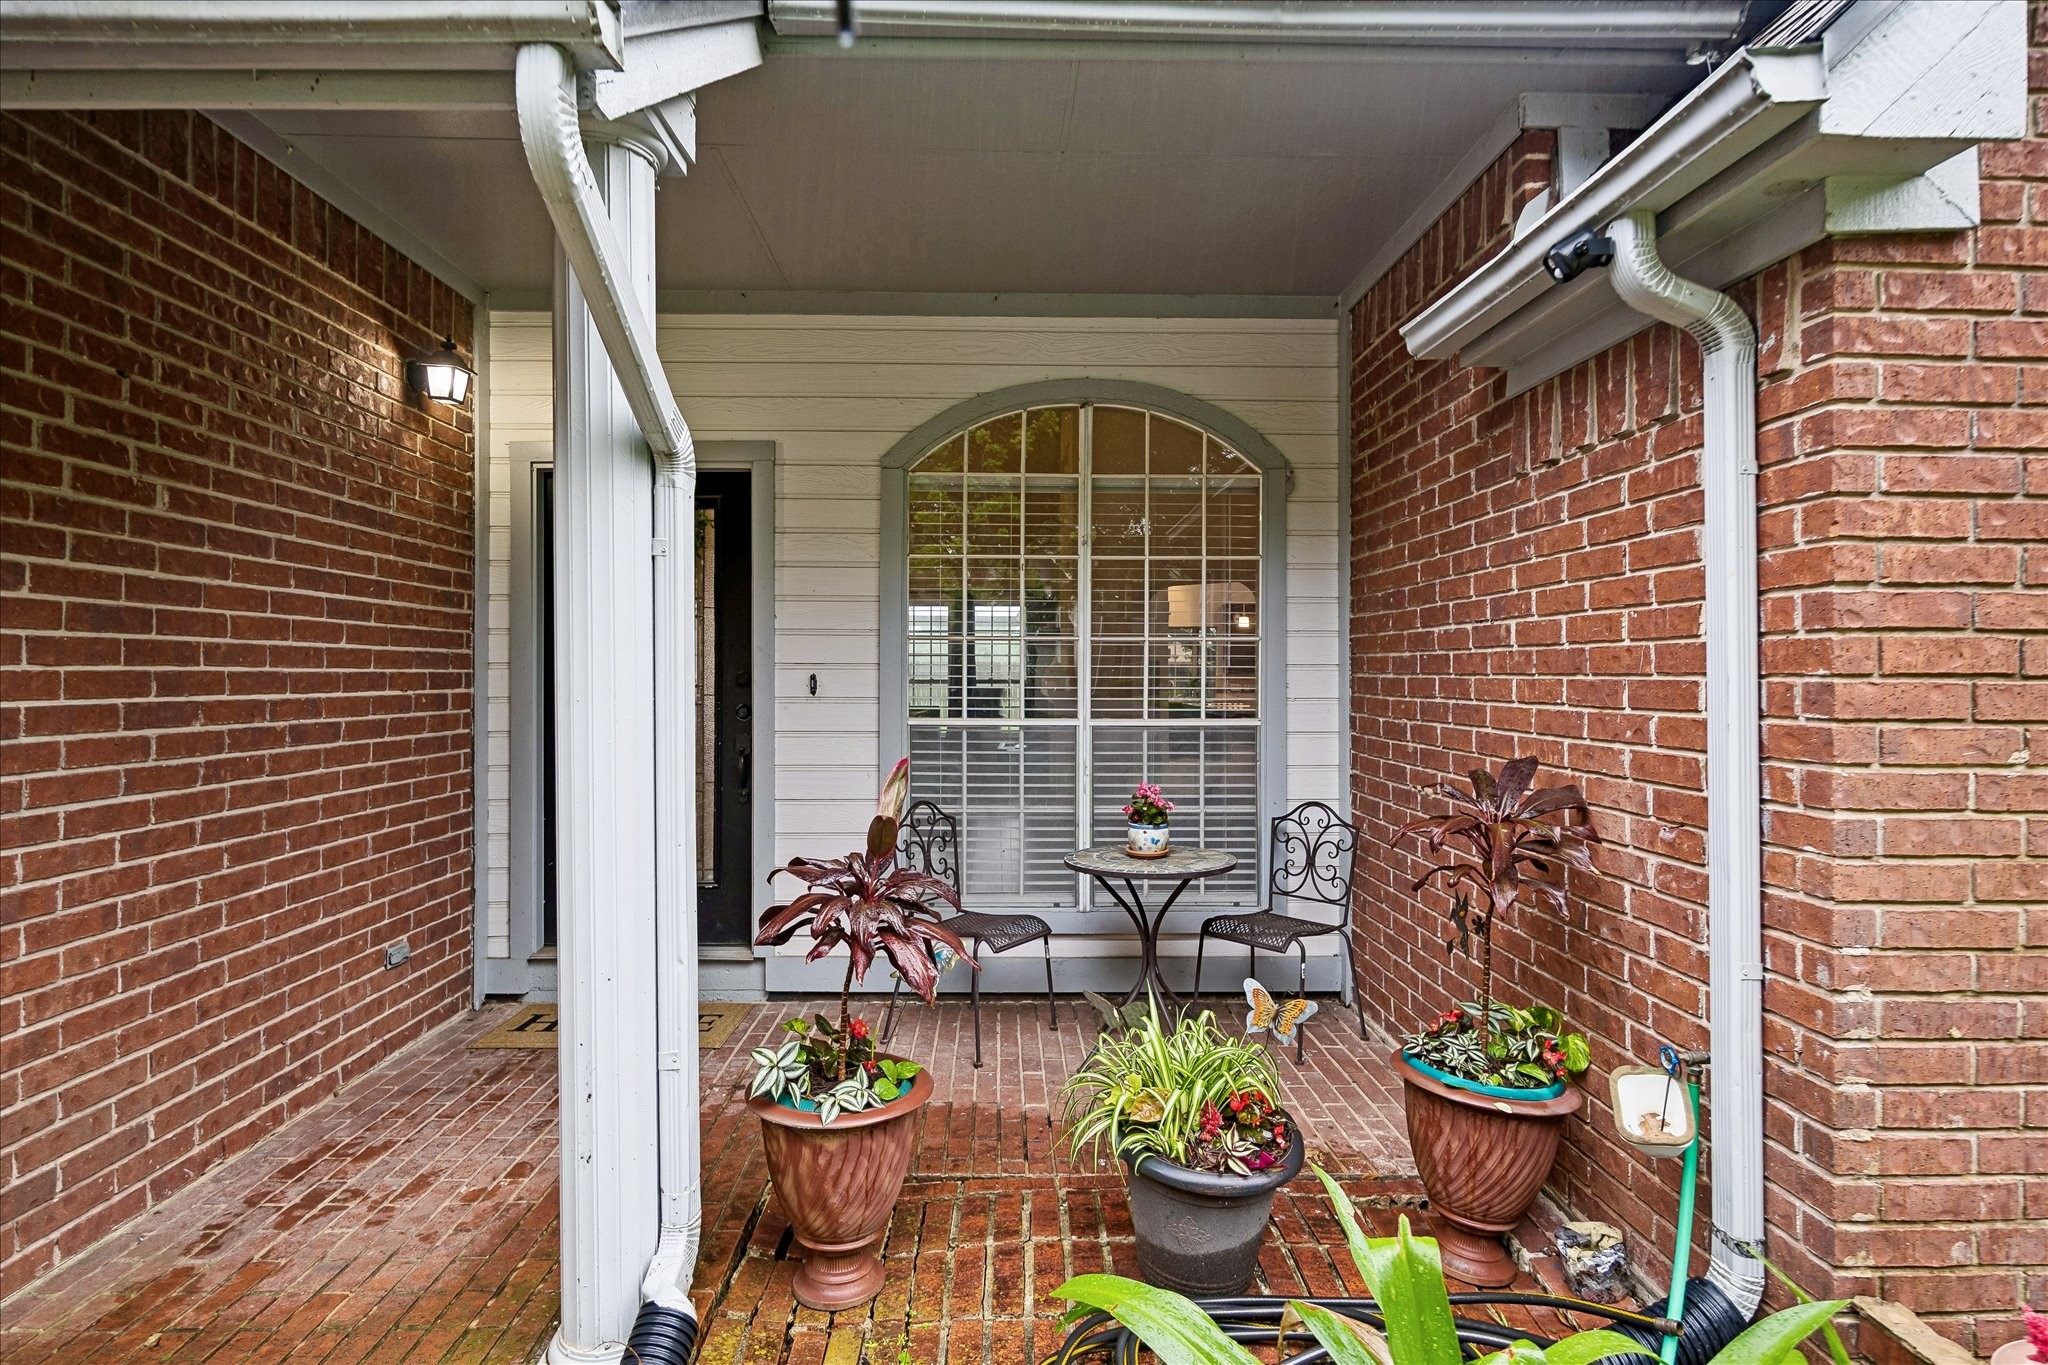
The bricked front porch welcomes all who enter, setting the tone for the comfortable living and inviting spaces that await inside.
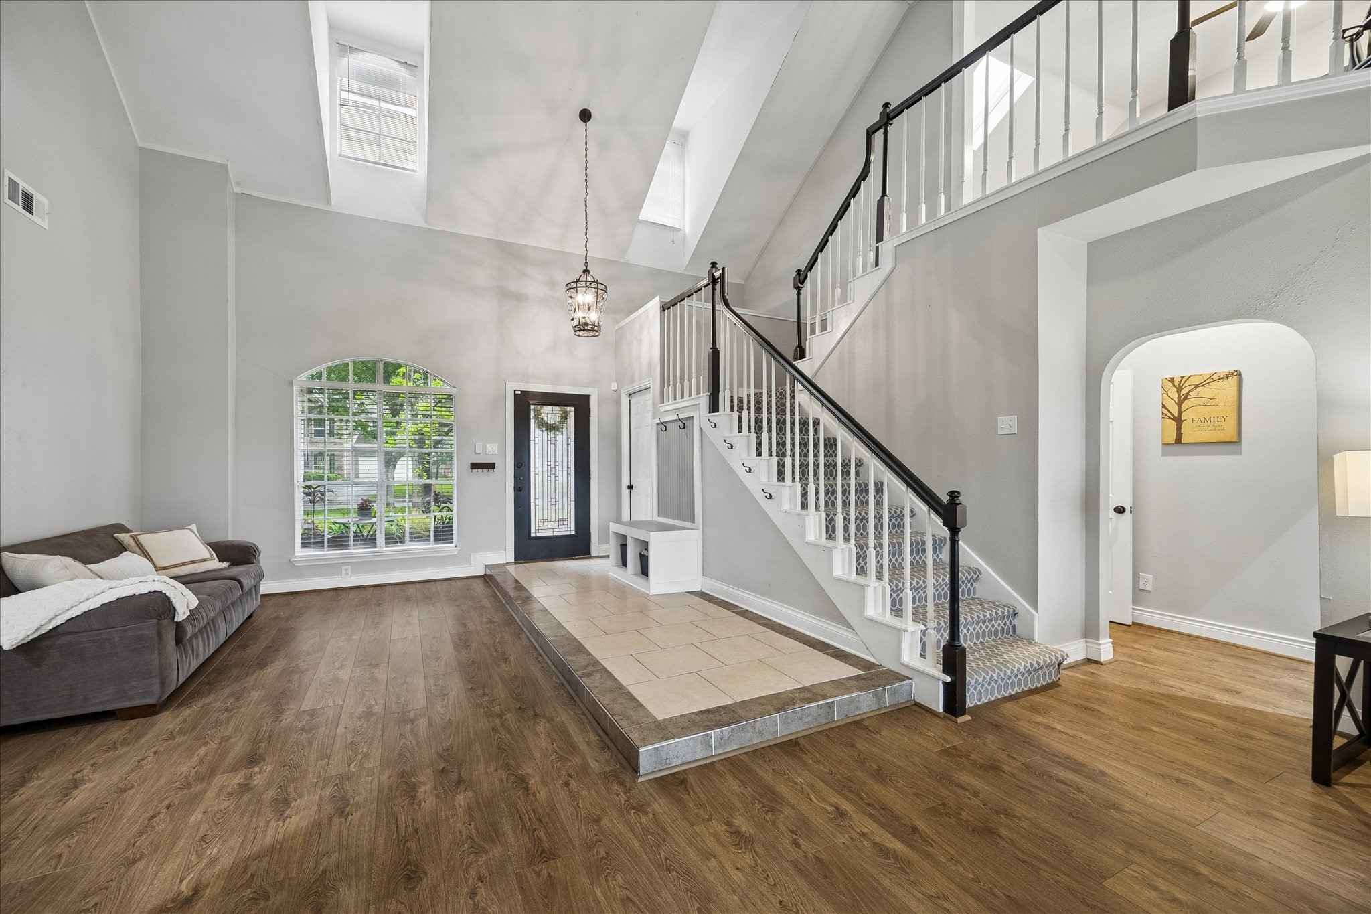
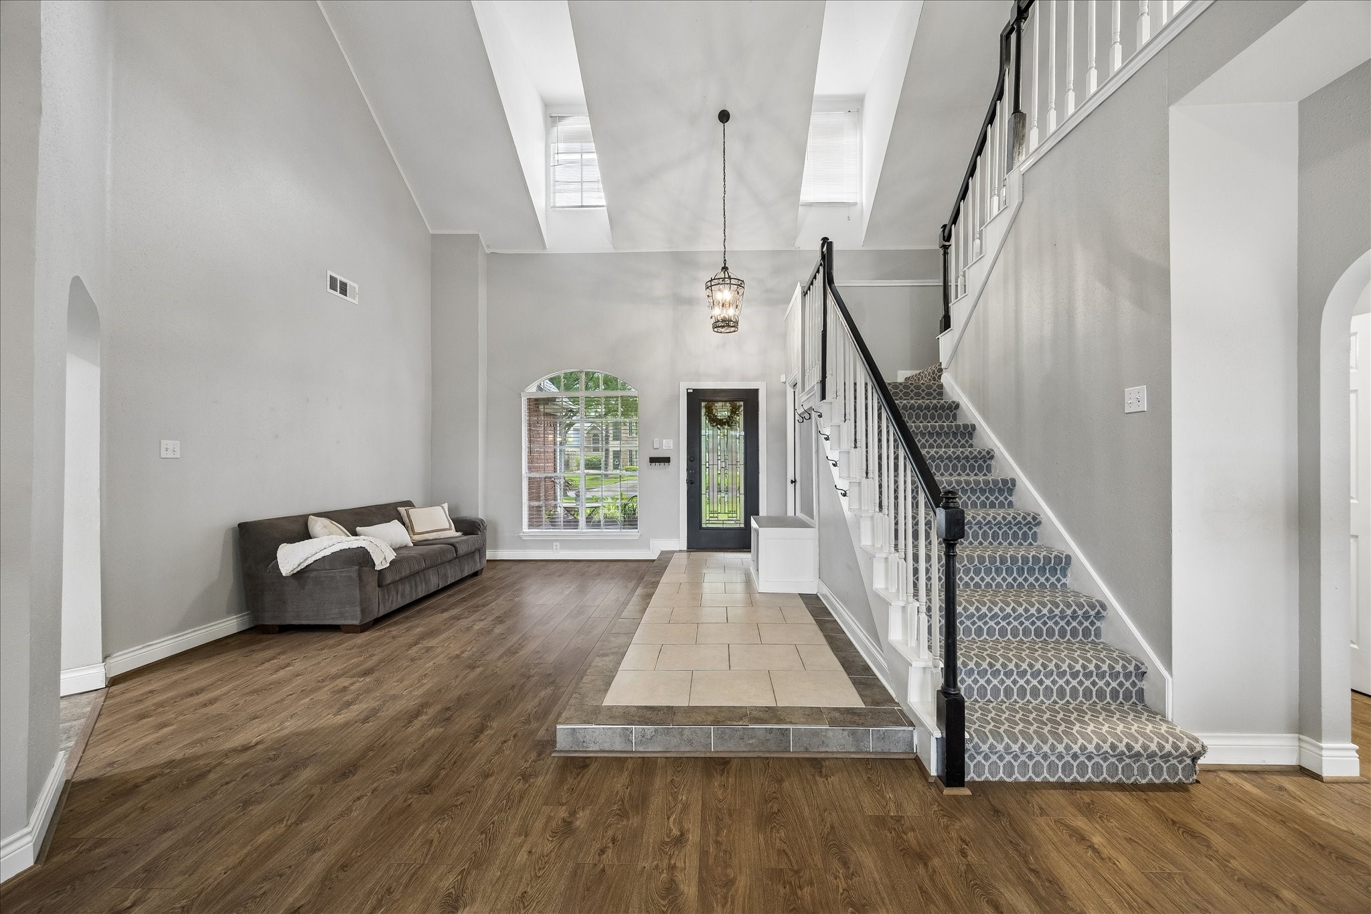
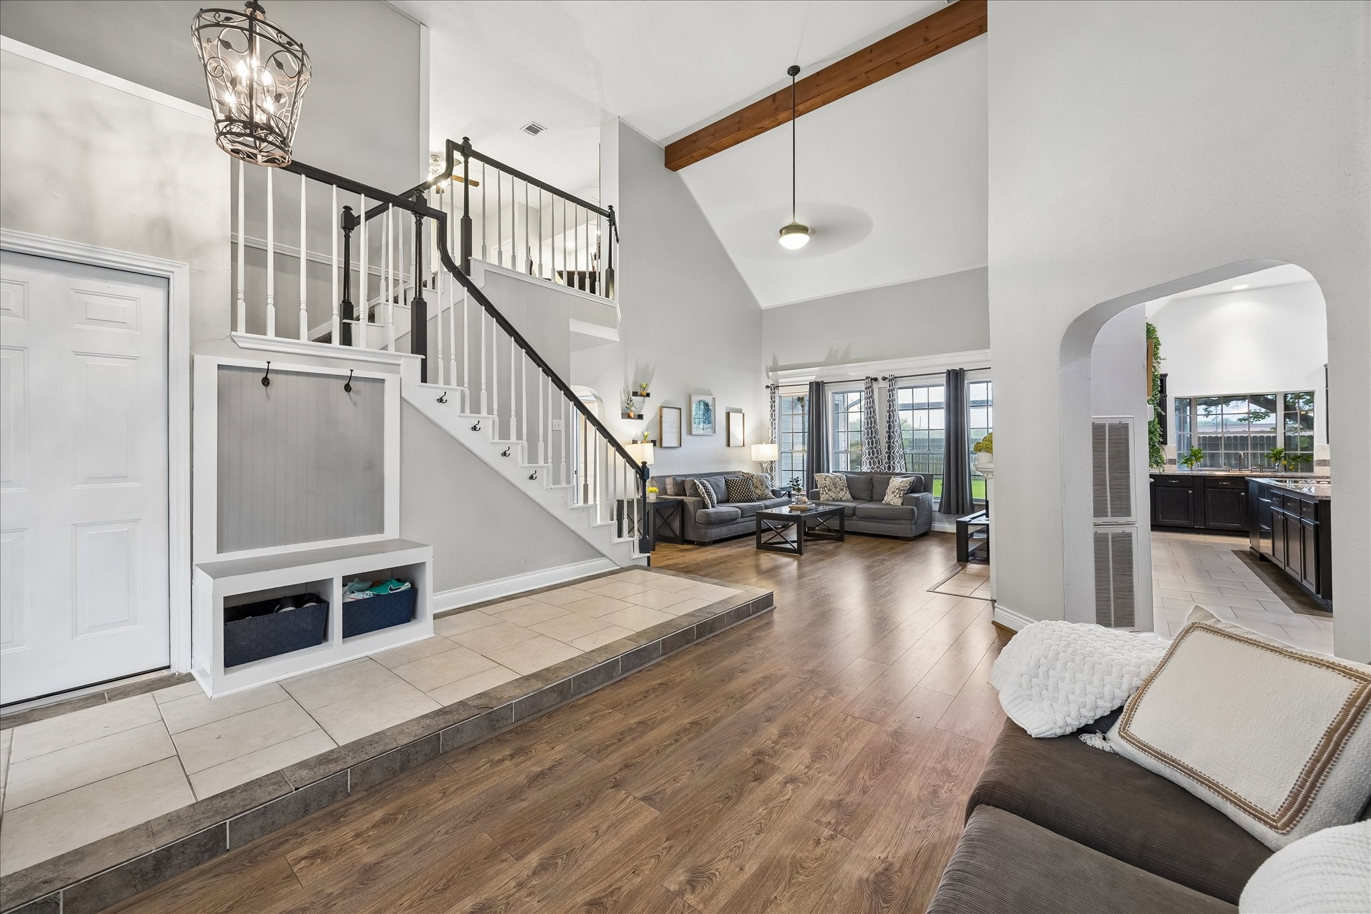
You’ll know you’ve found something special from the moment you step inside, with soaring ceilings, rich wood-look flooring, and an expansive layout that feels both dramatic and inviting.
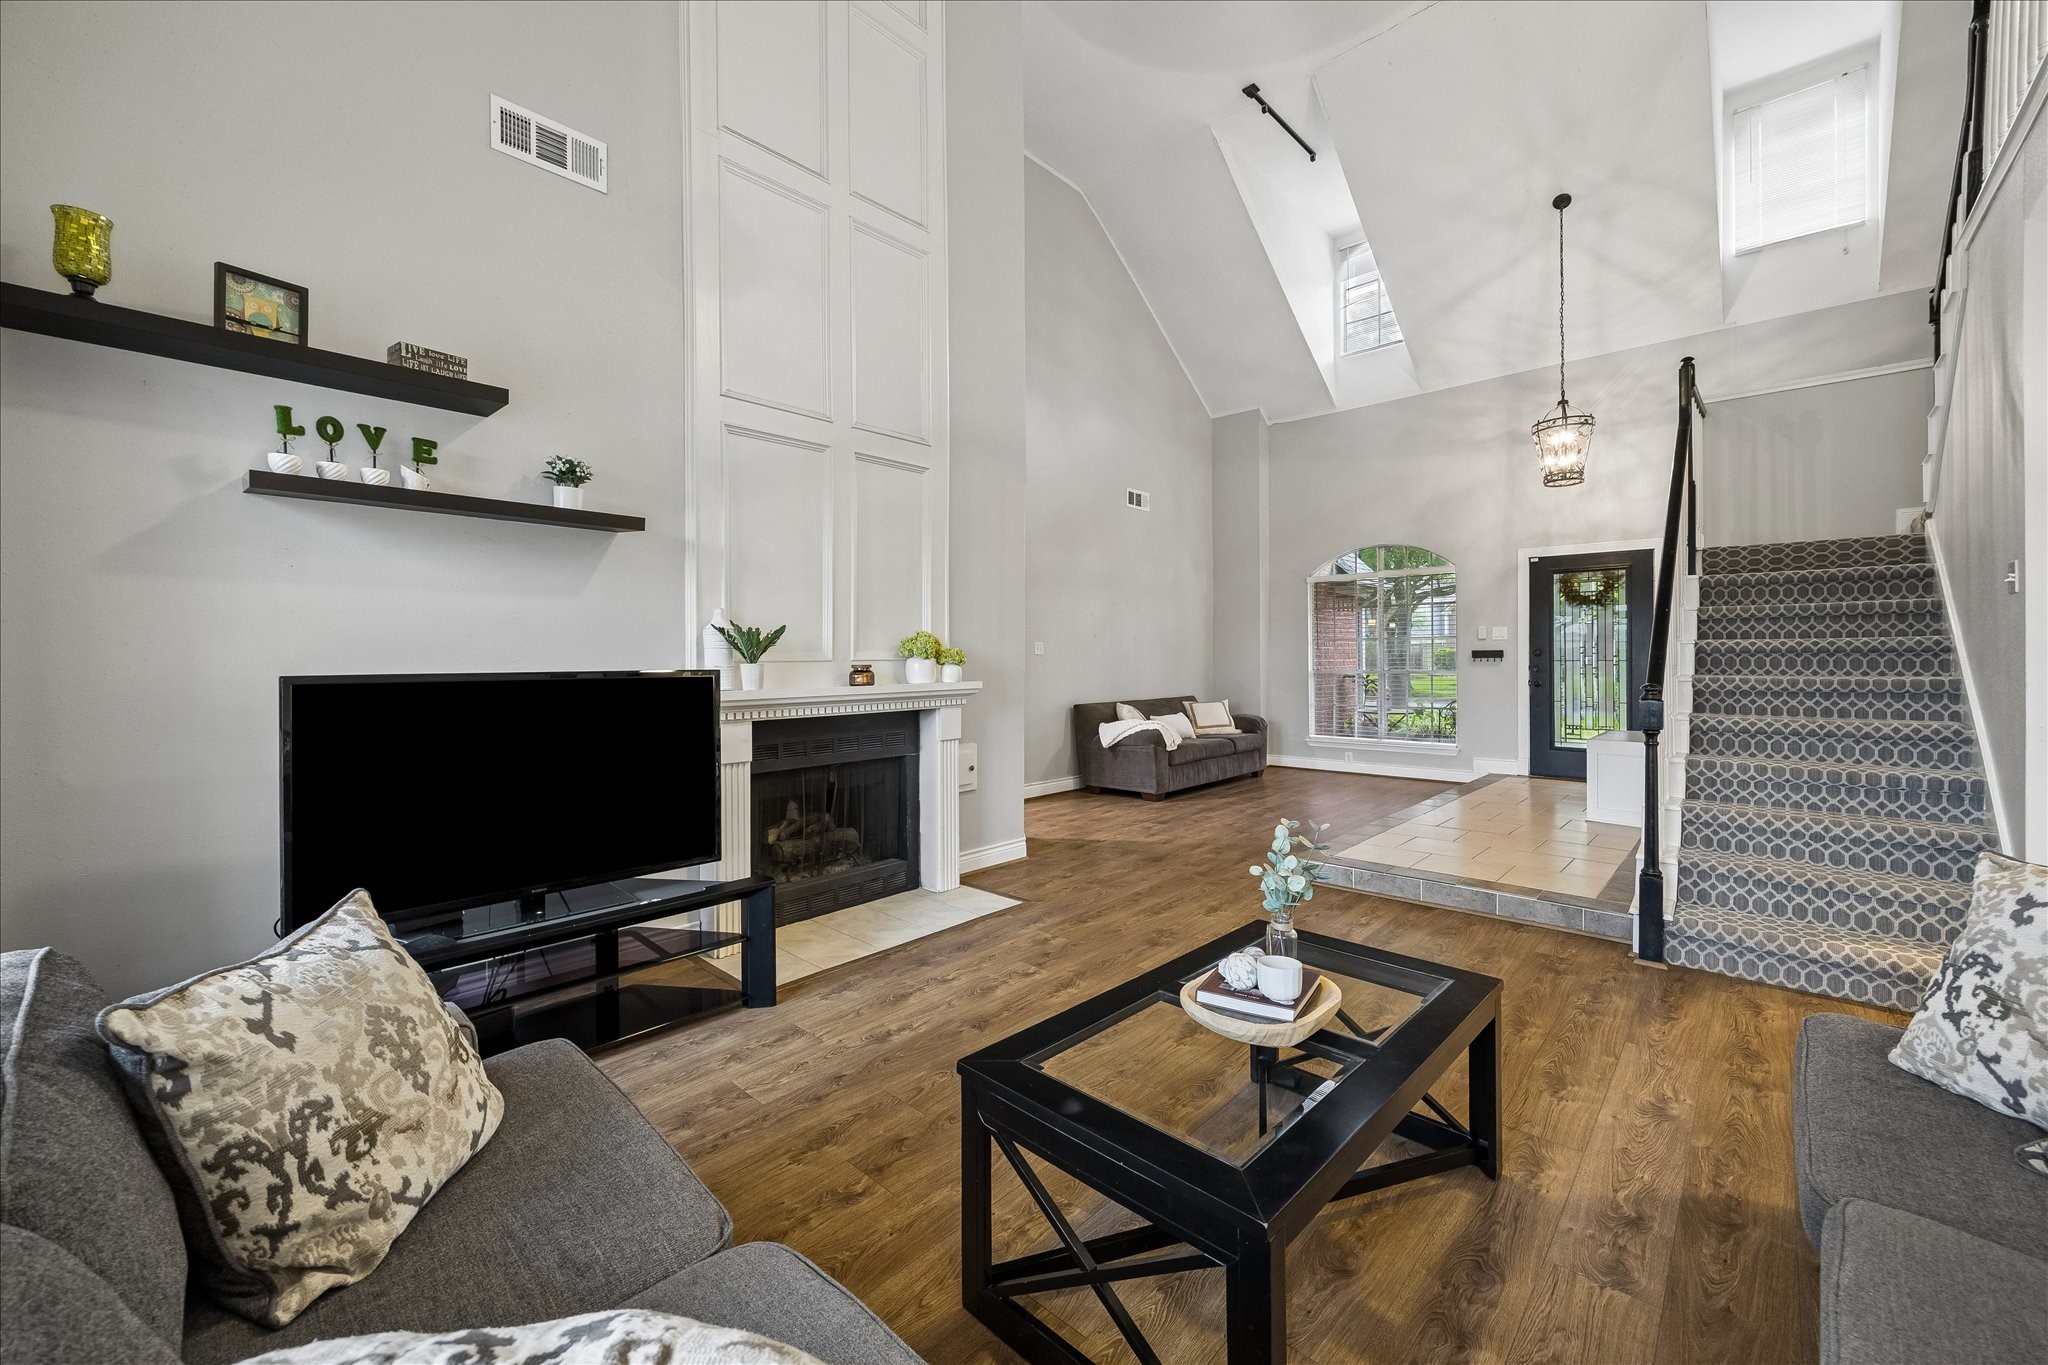
This flexible floor plan gives you the option for formal living or dining, depending on how you love to live and entertain. Open, airy, and full of natural light, this impressive entry and open space offers the kind of warm welcome that instantly makes you feel at home.
Beautiful, rich wood-look flooring, a fresh neutral color palette, and a soaring ceiling with open dormers that fill this space with light from above. It creates a sense of openness that feels grand from the moment you step inside.
A tiled entry creates a practical drop zone with custom built-ins to help keep everyday life organized, while the surrounding open spaces set the tone for a home that lives beautifully.
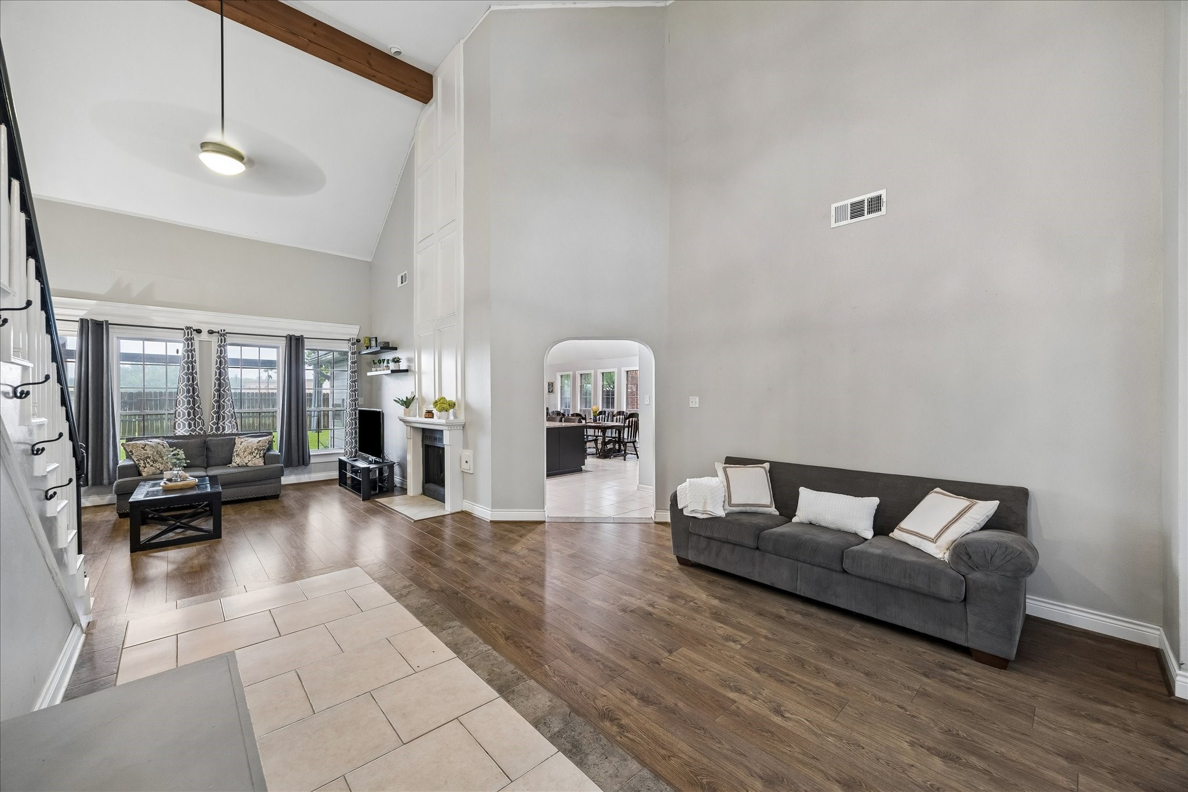
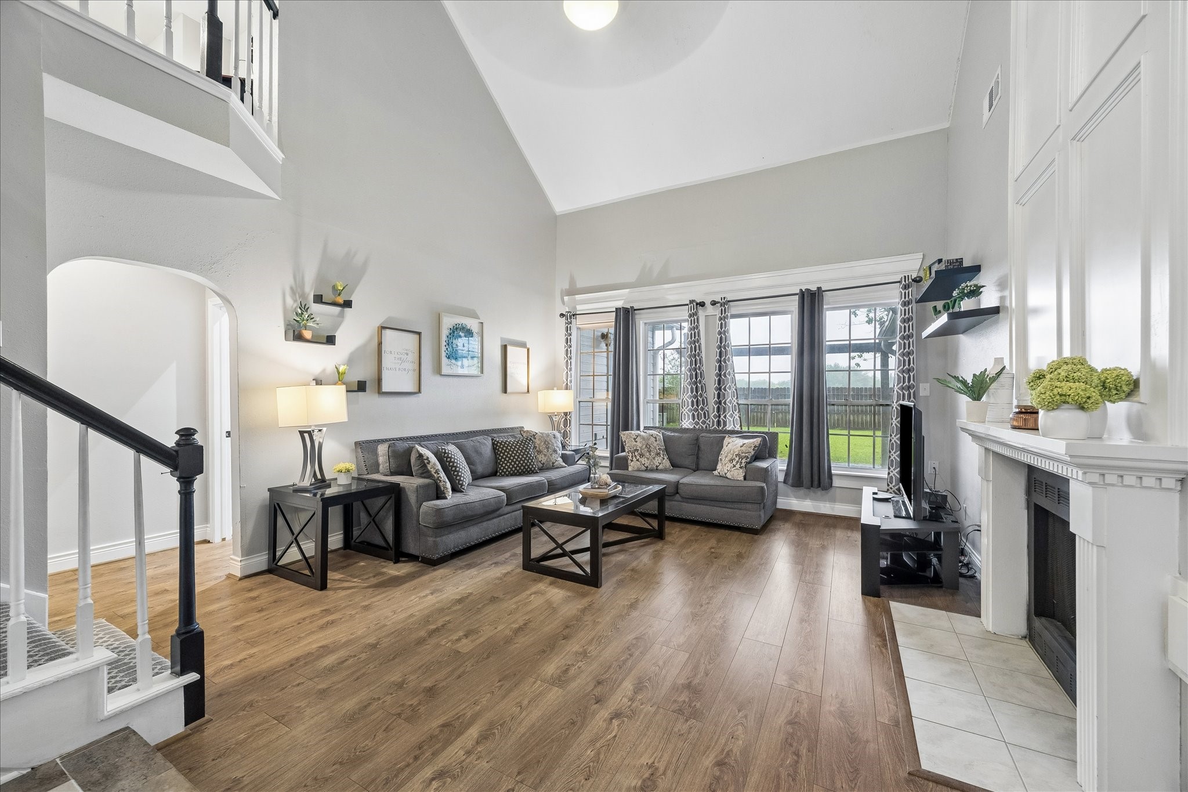
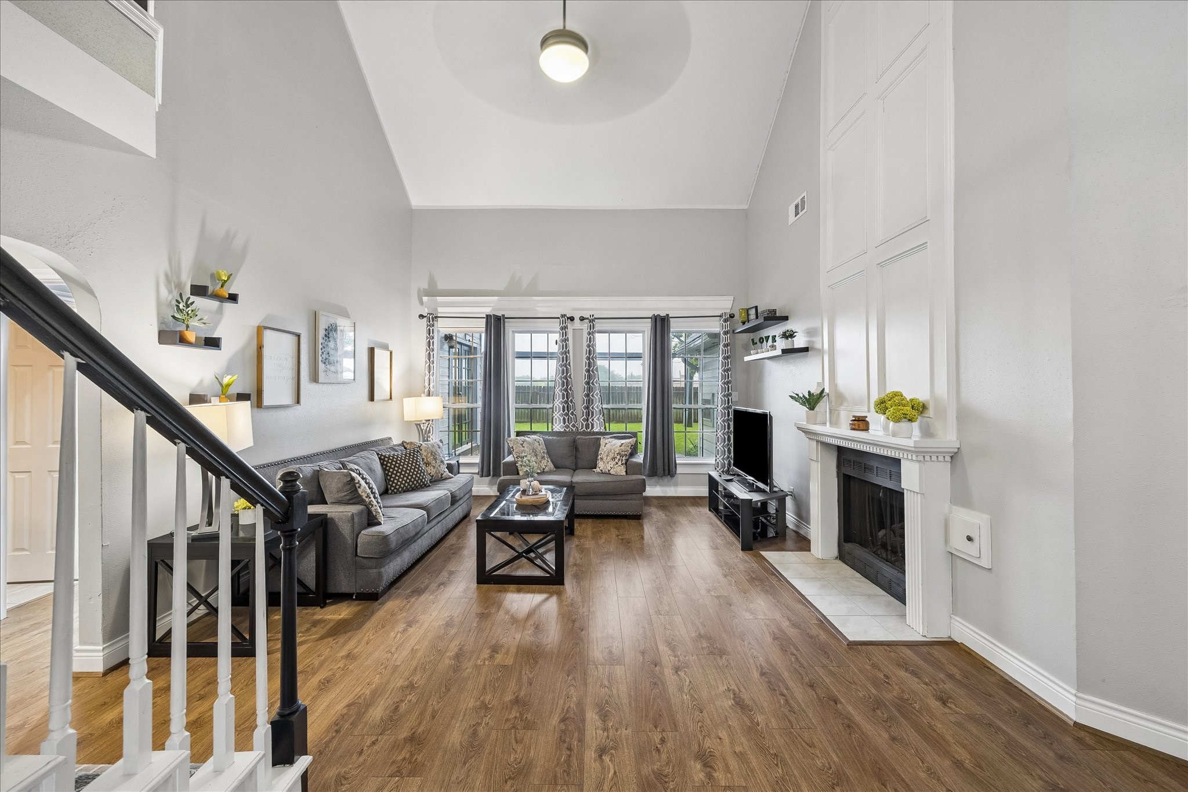
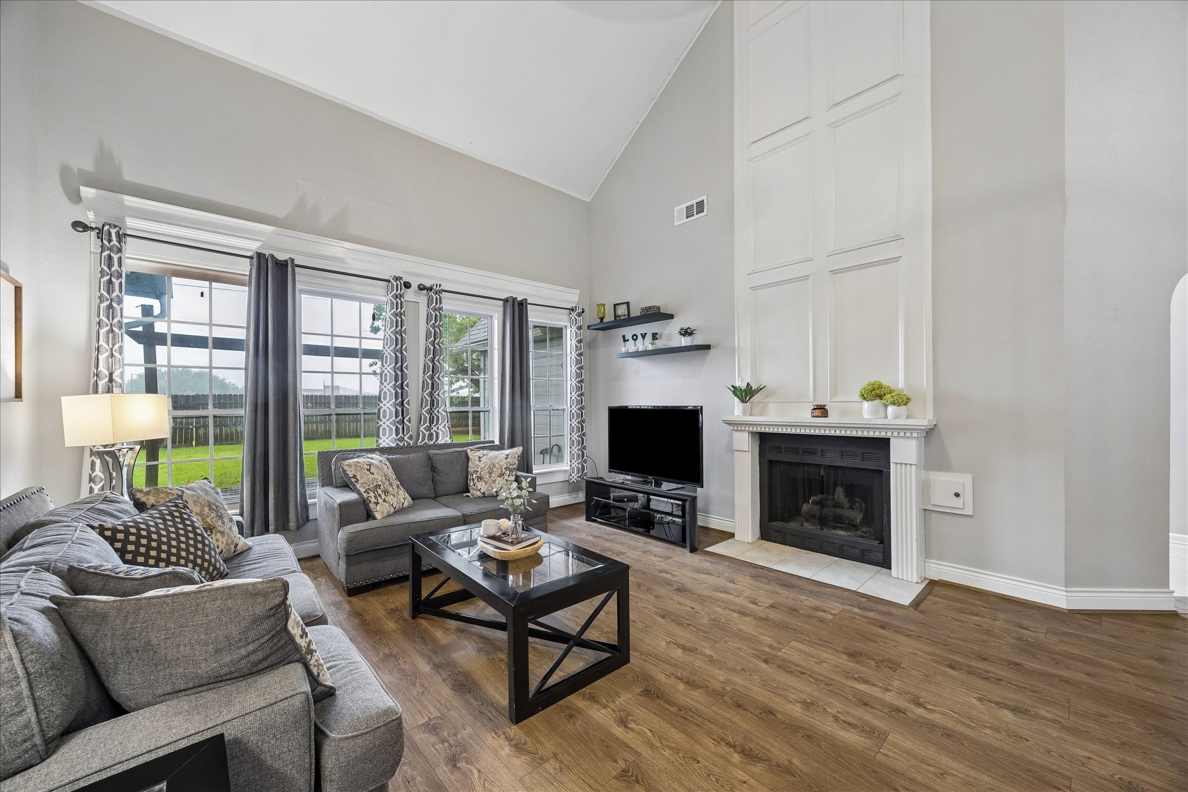
The family room welcomes you in with a beautifully finished gas-log fireplace, a soaring ceiling, and plenty of room to spread out and relax, creating a space that feels both impressive and easy to enjoy.
This wall of windows brings in beautiful natural light and picture-perfect views of the backyard, giving this spacious family room a bright, uplifting feel you will love day after day.
With a roomy layout for daily living and entertaining, the family room is ready for quiet evenings in, movie nights, or hosting friends and family with ease. Rich wood-look flooring, soaring ceilings, abundant natural light, and a beautifully finished gas-log fireplace creates a space you'll never want to leave.
The gas-log fireplace sets the tone for cozy evenings, holiday gatherings, and everyday comfort, while a beautifully painted mantel and coffered accent above add warmth, character, and charm to this family room designed for making memories.
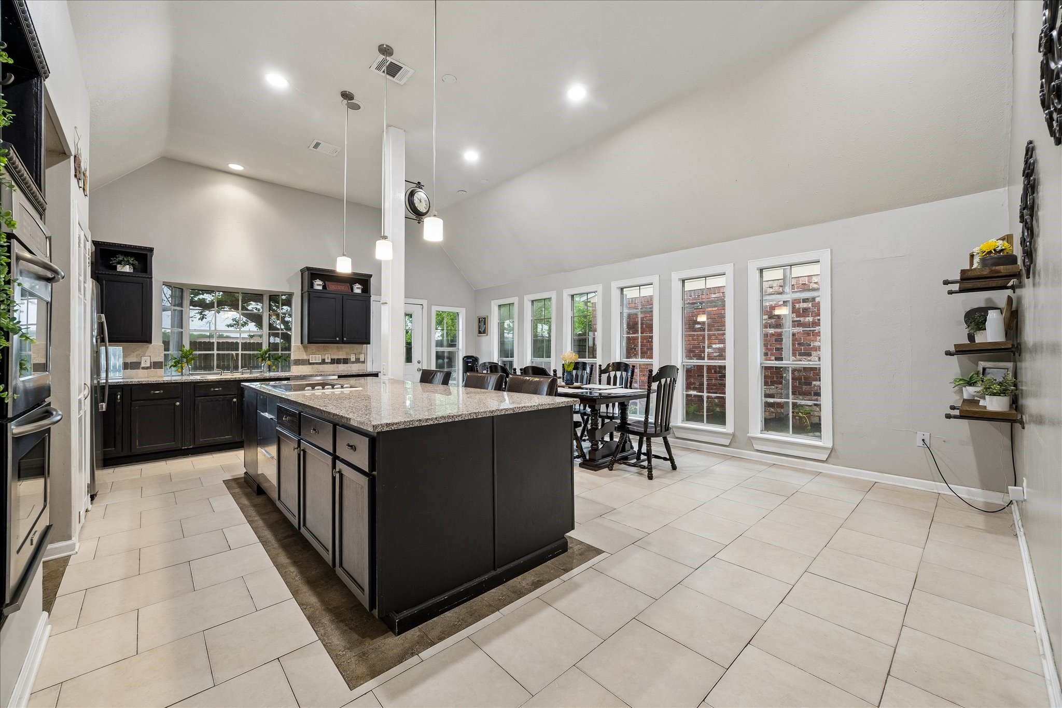
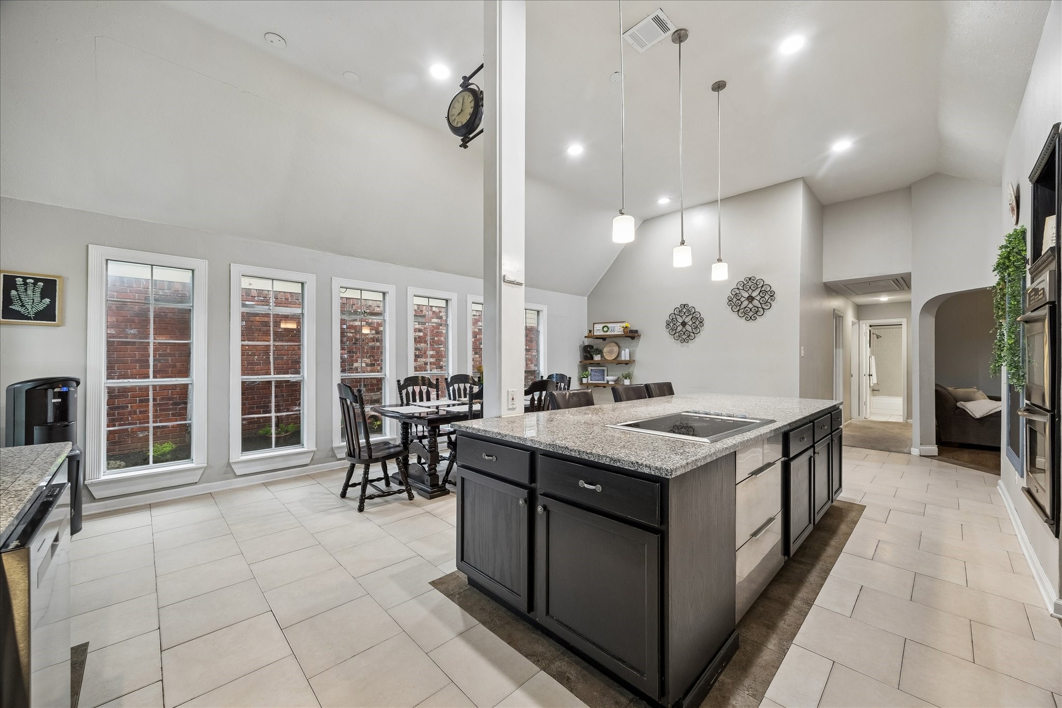
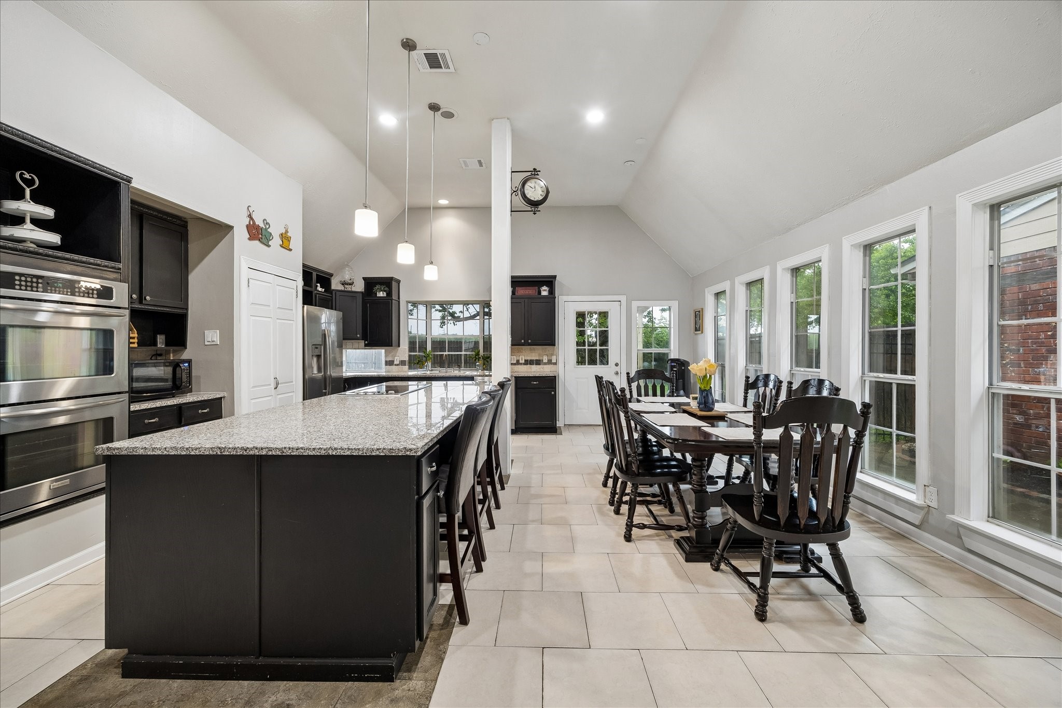
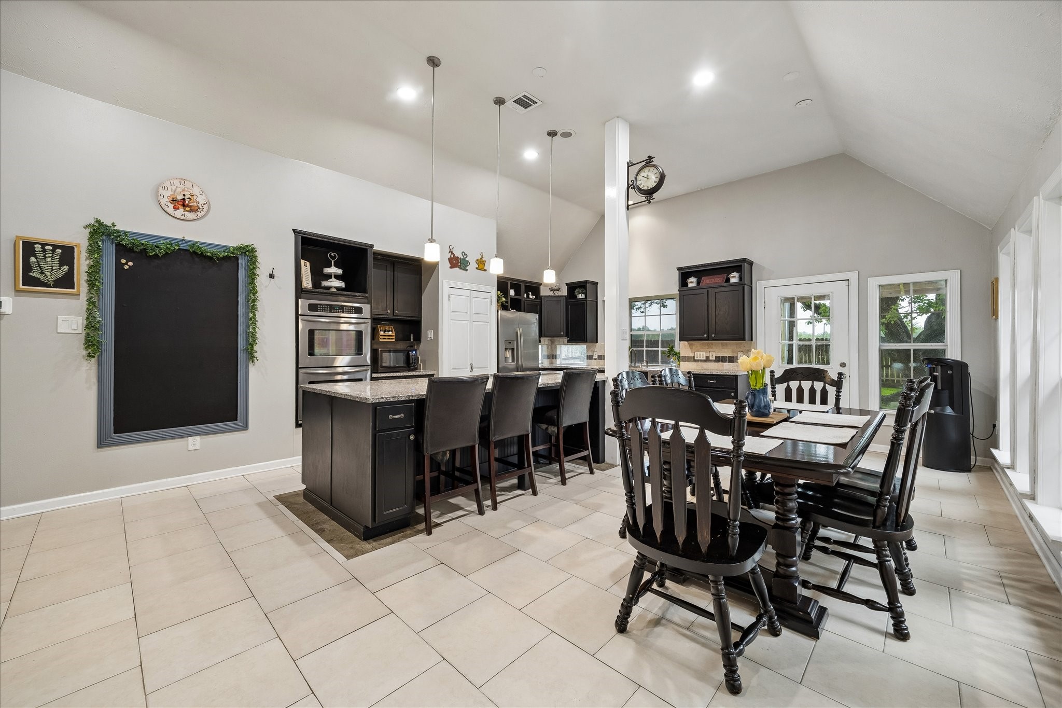
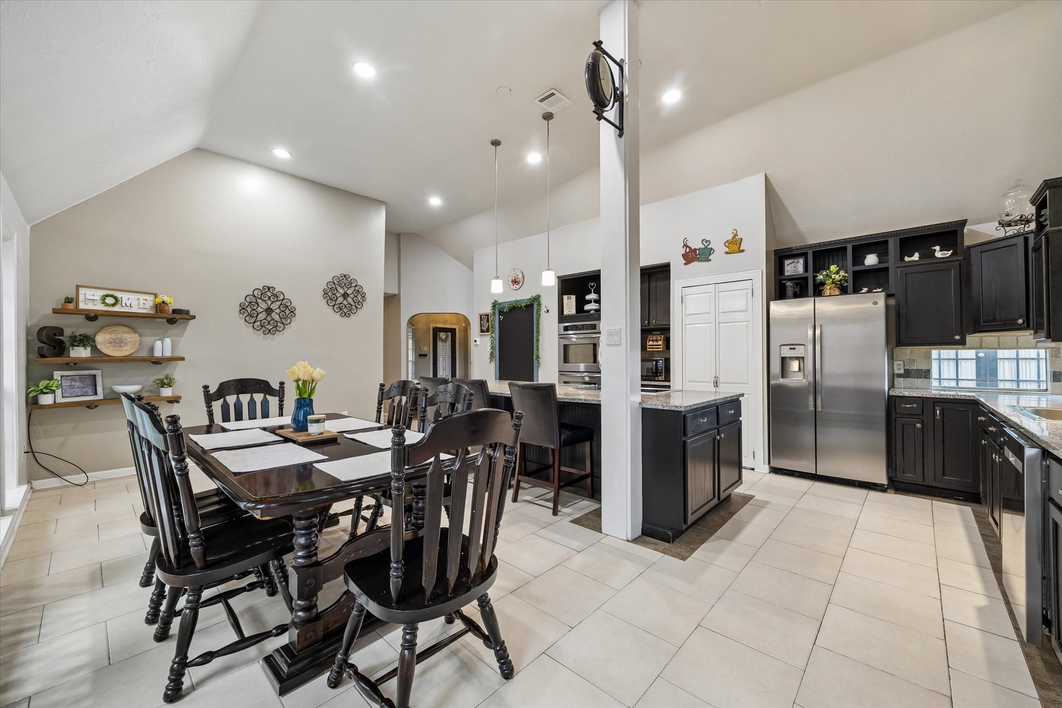
This impressive kitchen and casual dining area is designed to bring everyone together, featuring a massive island with bar seating, soaring ceilings with stylish lighting, and a full wall of tall windows that fill the space with natural light.
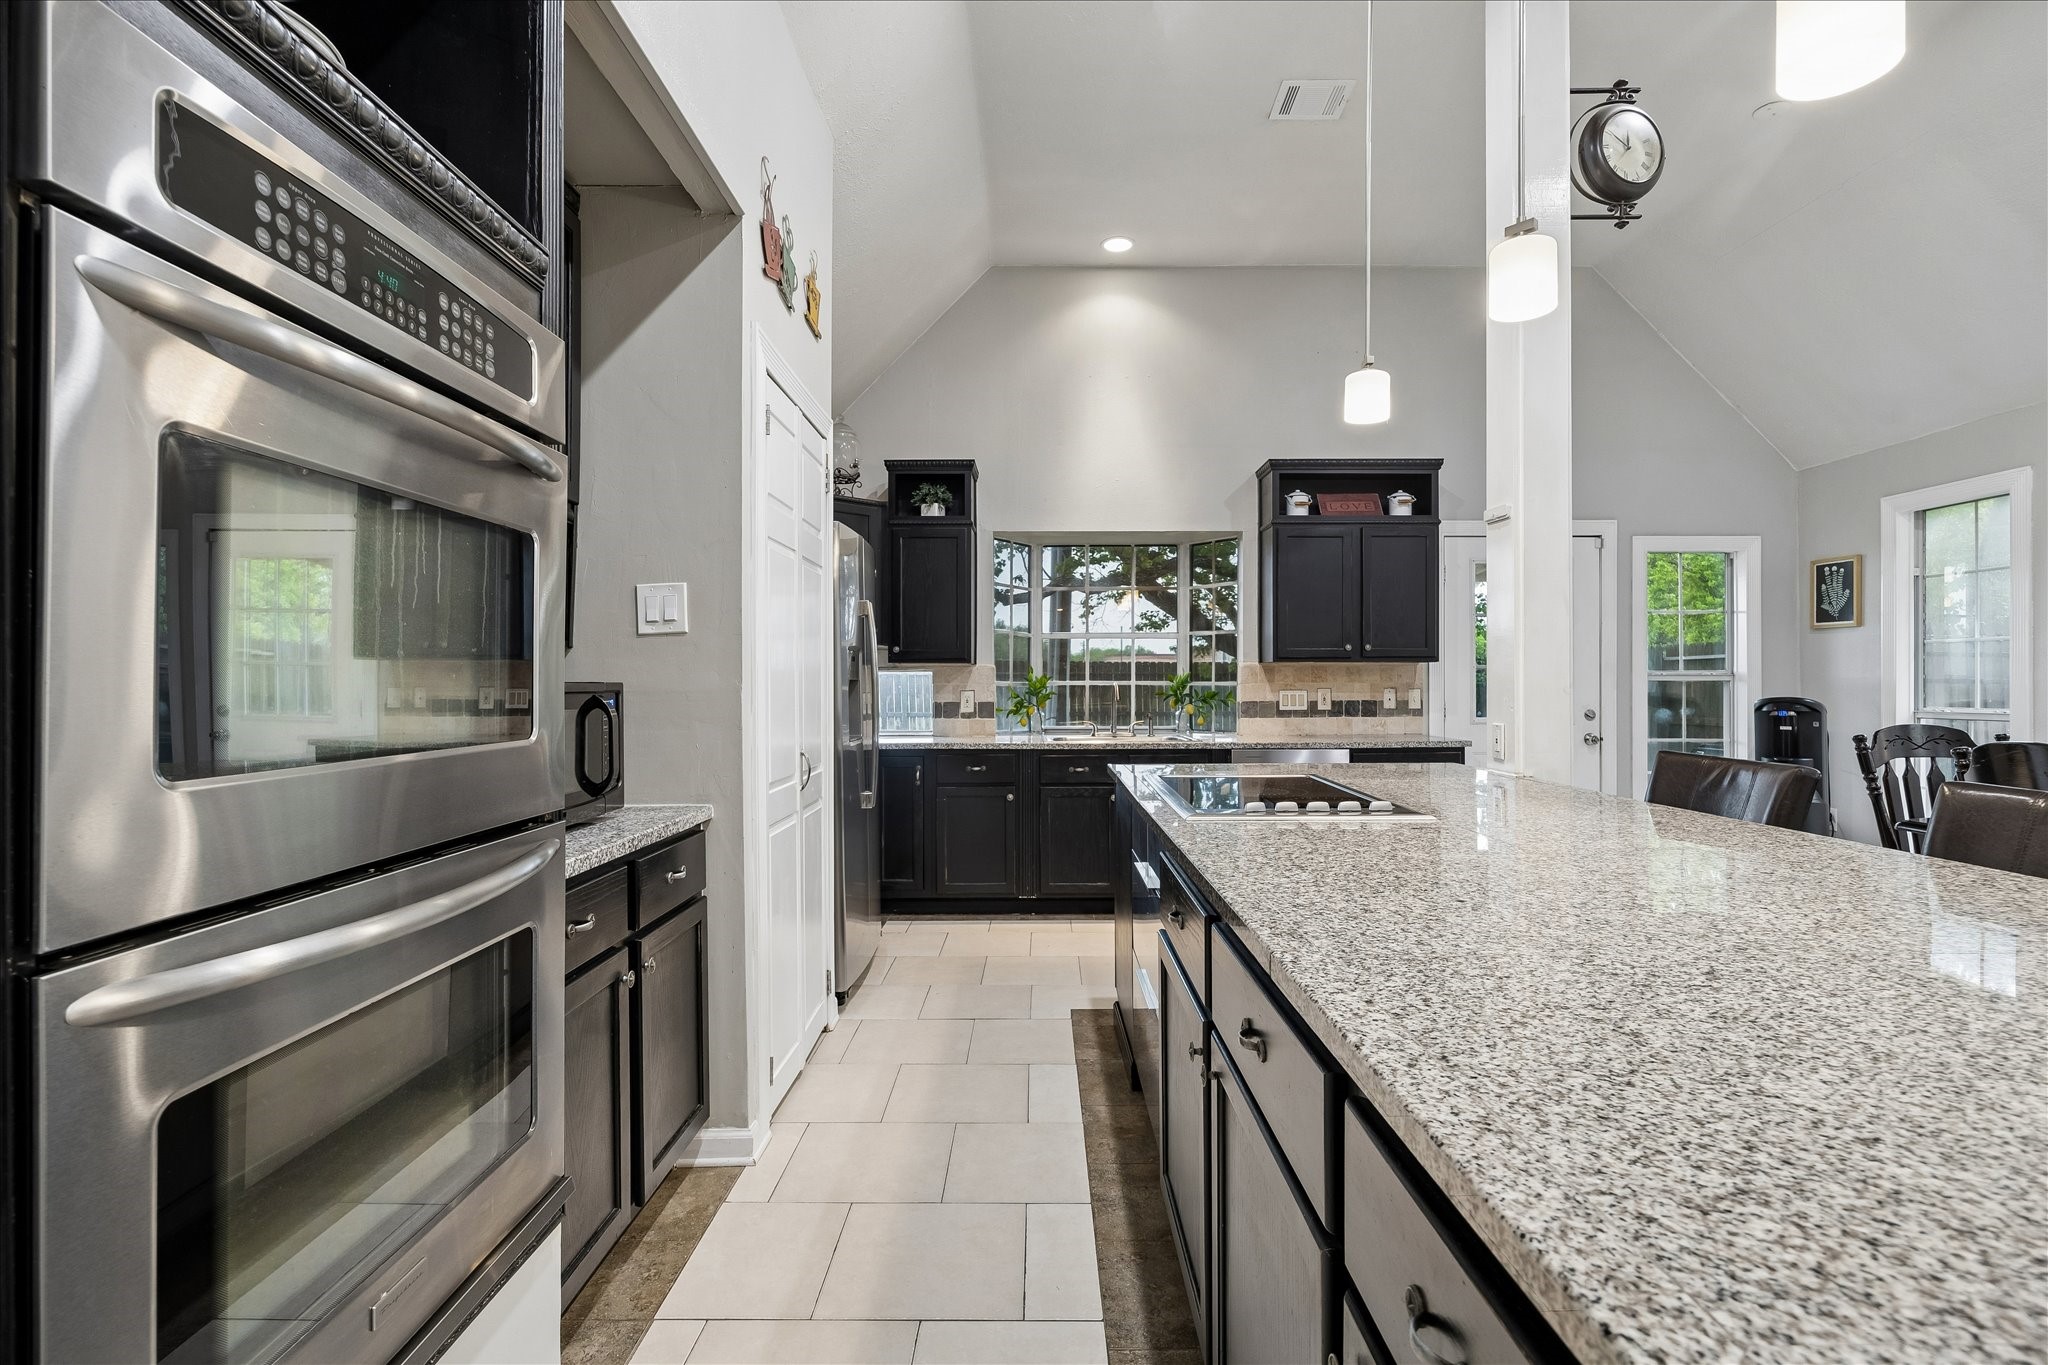
This fully loaded kitchen is ready to handle it all with stainless steel appliances including double electric ovens, an electric cooktop, an automatic dishwasher, two pot/pan drawers, and the kind of space that makes cooking for a crowd feel easy.
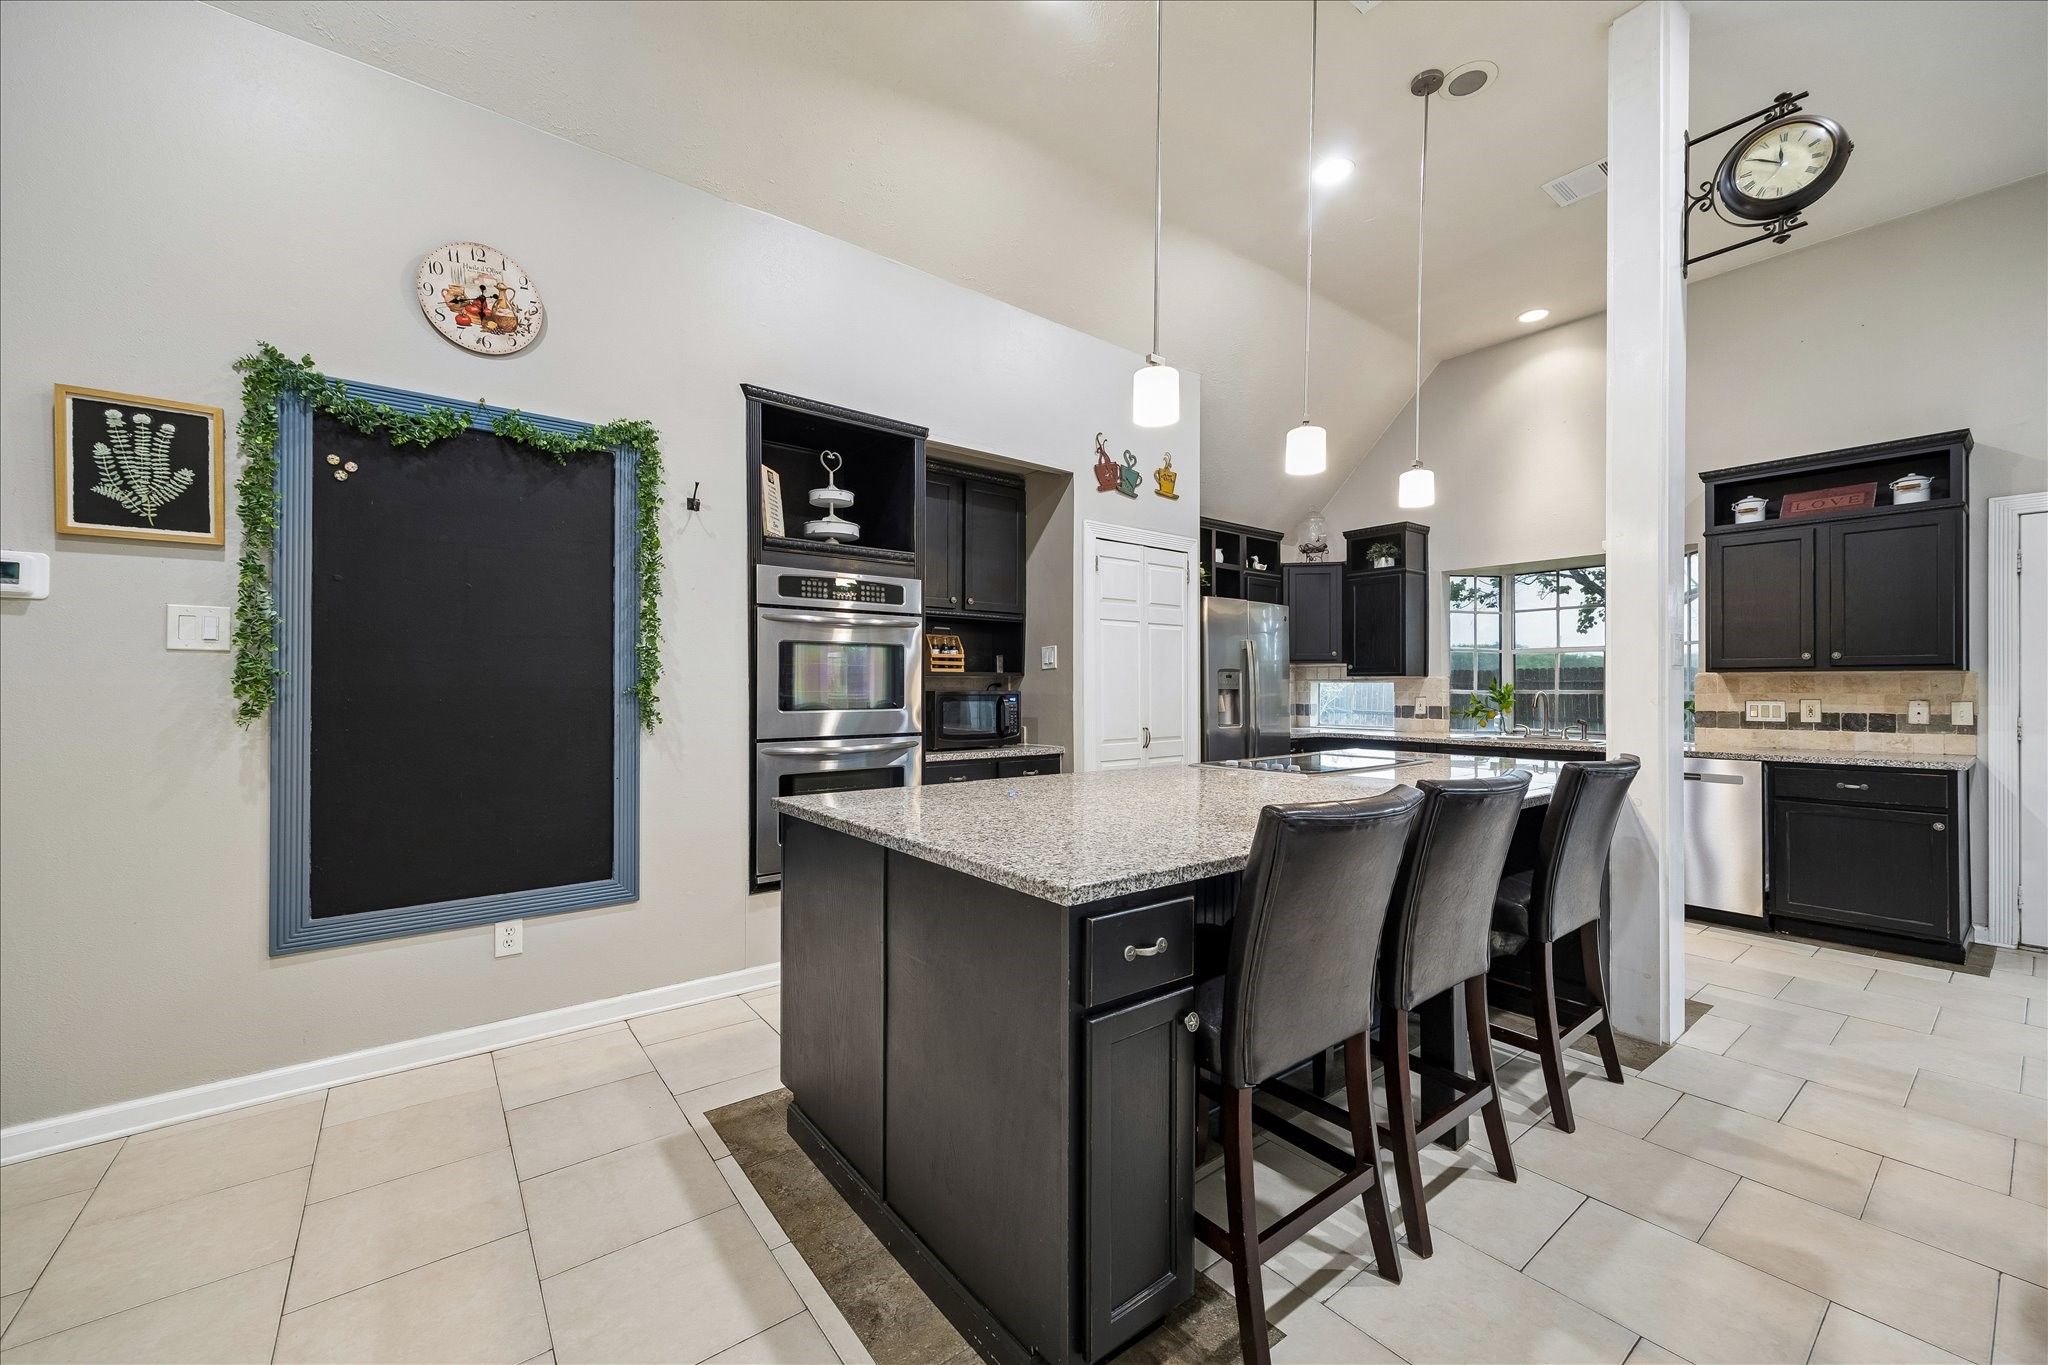
This oversized island brings beauty and function together with tons of storage, convenient bar seating, an electric cooktop, and two pots/pan drawers. Chic pendant lights, granite surfaces, and rich wood cabinetry make the whole space feel polished and inviting.
Show off your culinary skills in this chef-inspired kitchen, where expansive prep space, abundant cabinetry, stainless steel appliances, a large pantry, and an oversized island come together to make everything from weeknight dinners to holiday hosting feel effortless.
Bar seating at the oversized island keeps everyone close and connected, whether it is breakfast before the day begins, helping with homework while dinner is cooking, or friends lingering long after the dessert is served.
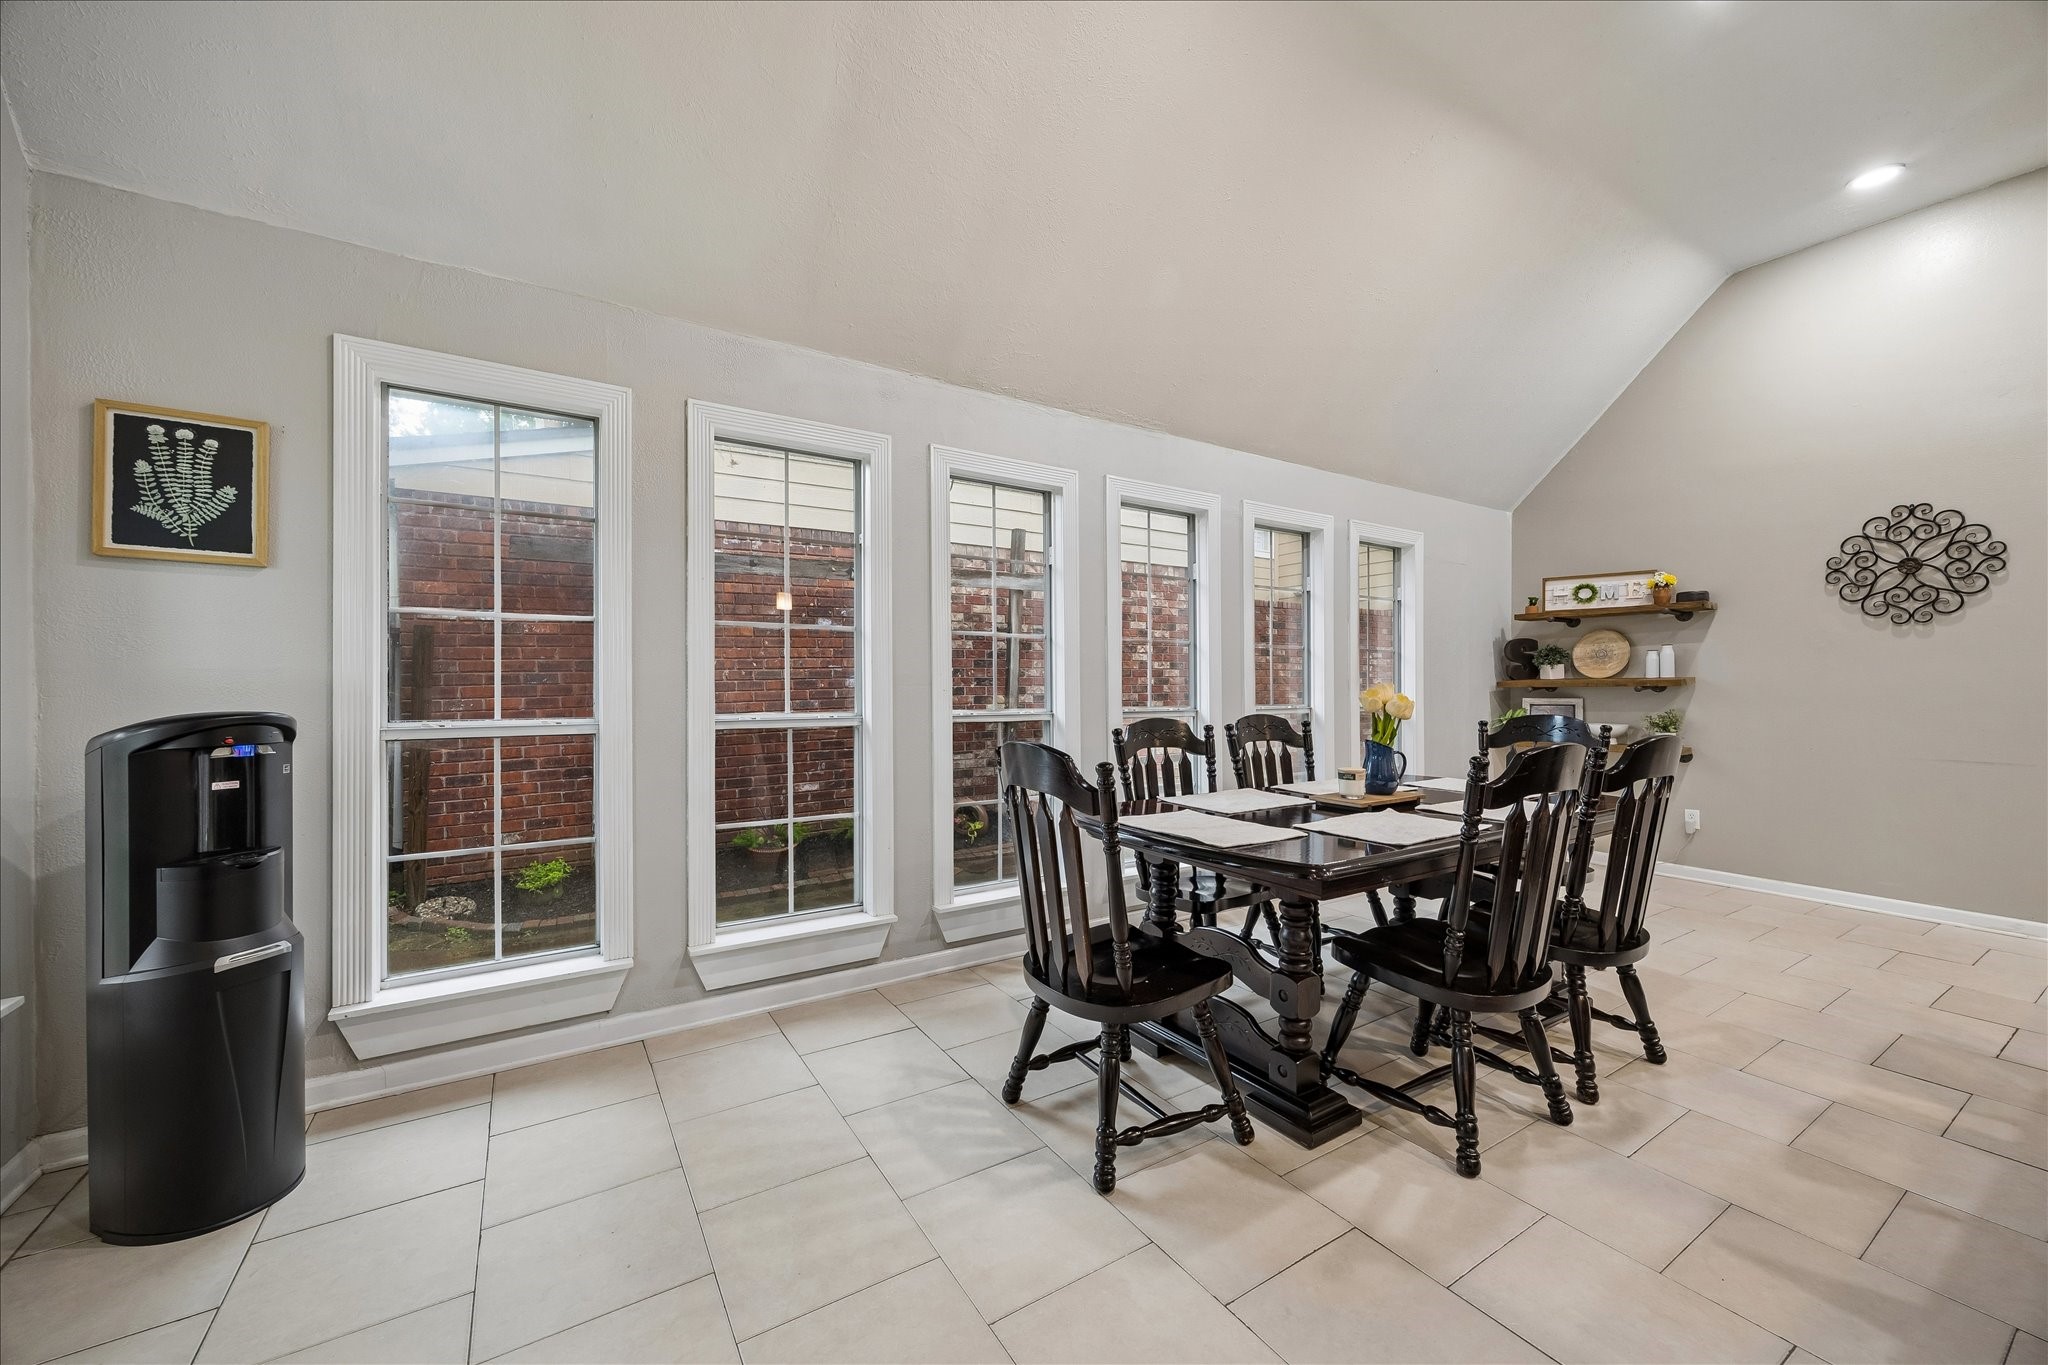
Gather them around your table to honor old traditions and create the new. This open, airy dining area offers the perfect setting for lavish dinner parties, Saturday morning pancakes, and everything in between, with soaring ceilings, easy-care tile flooring, and tall windows that fill the space with beautiful natural light.
This bright, welcoming dining area makes it easy to imagine everyday meals, holiday gatherings, and lingering conversations, with an open, airy layout and plenty of space for family and friends.
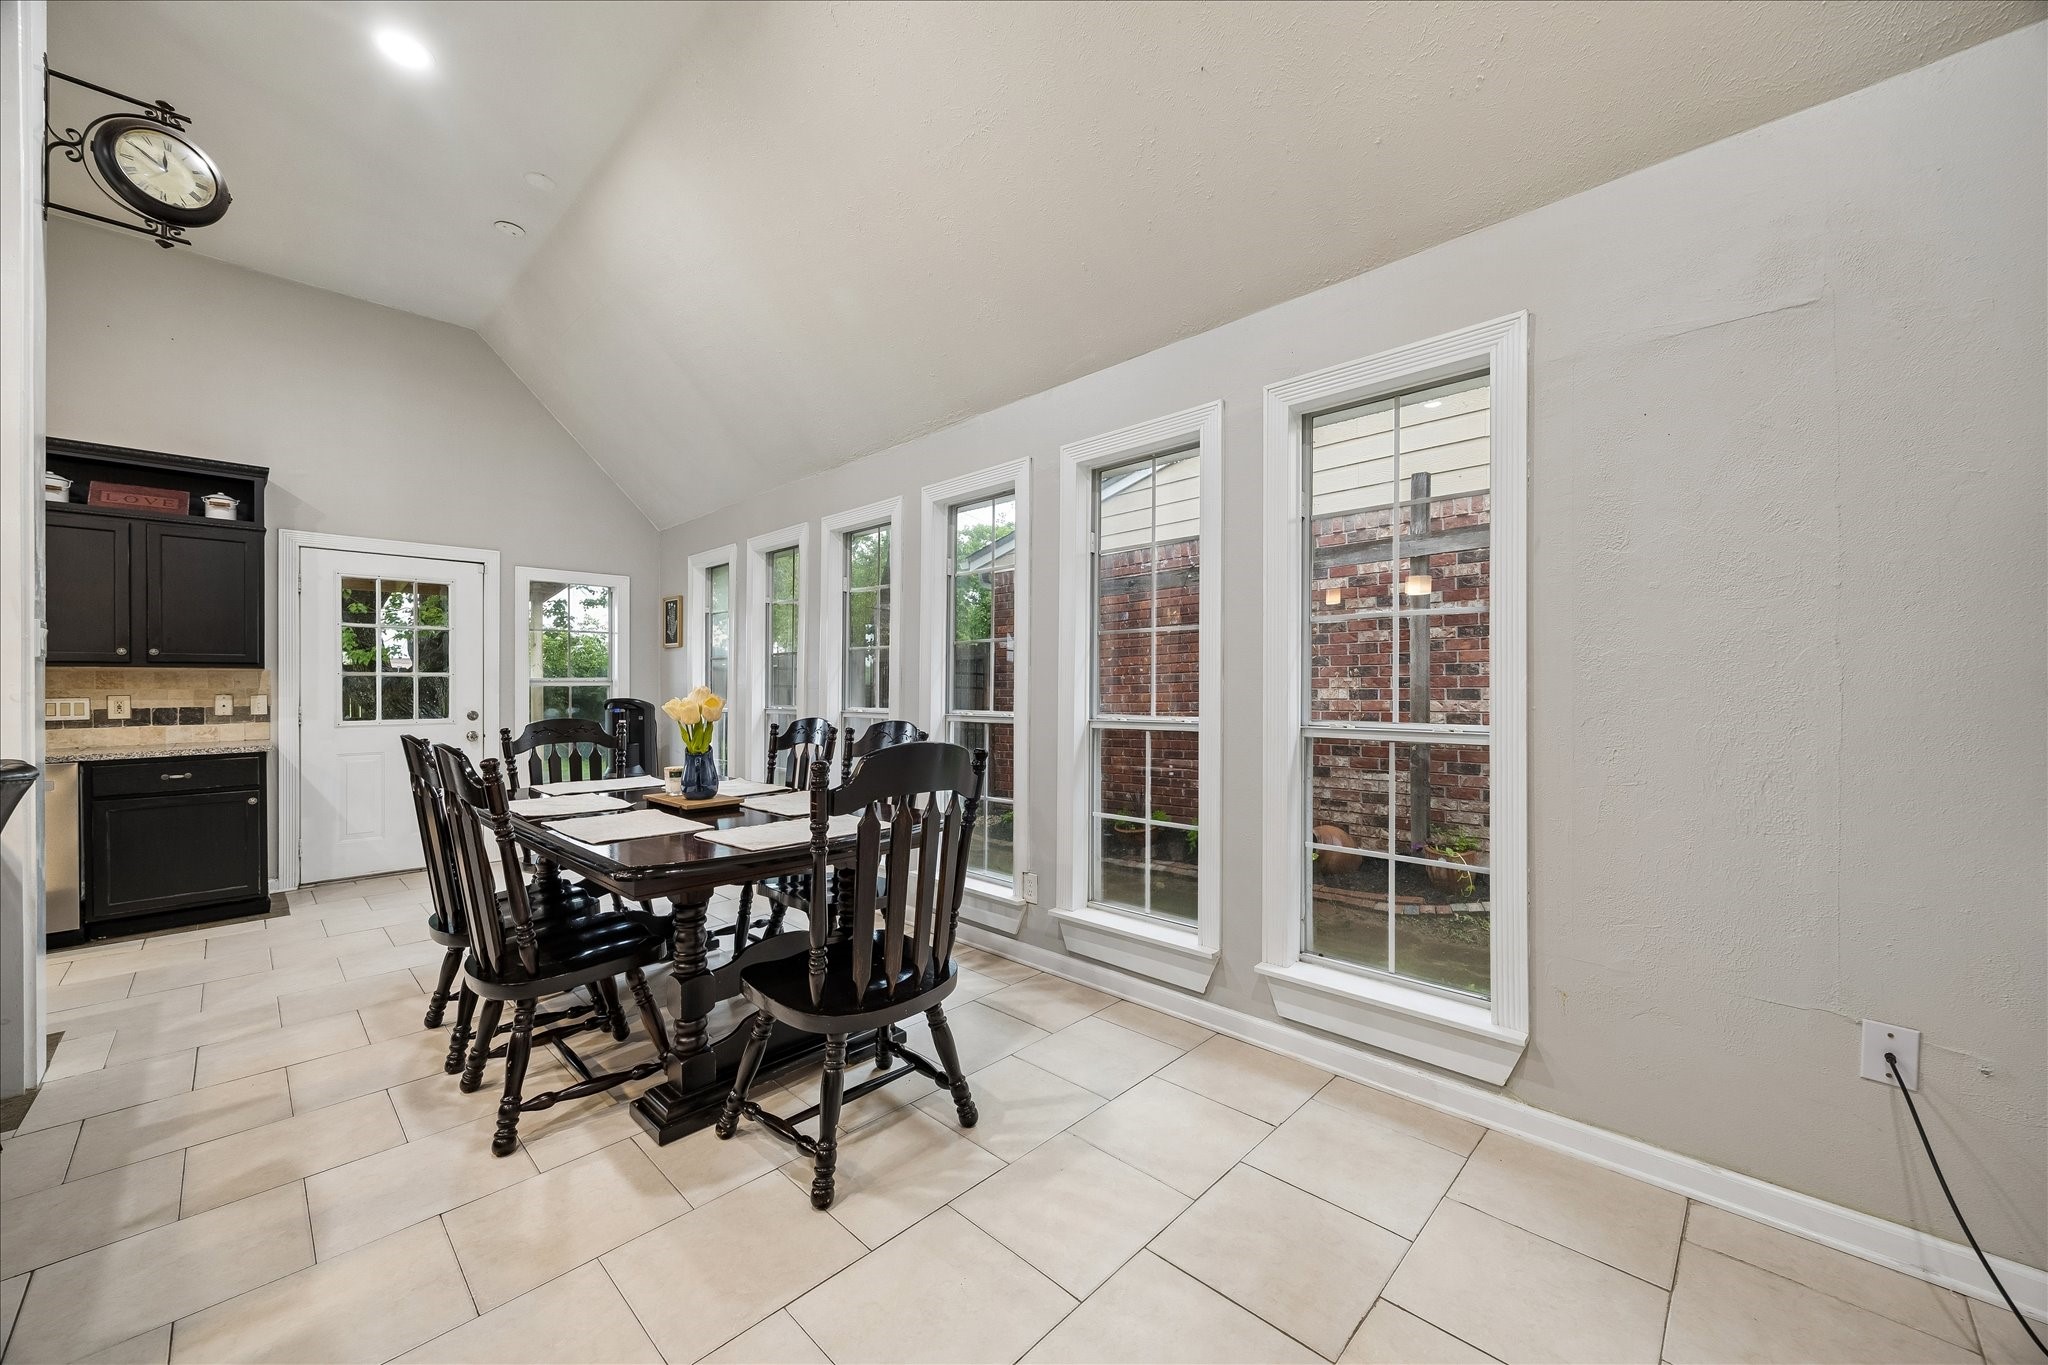
This open dining area flows easily into the kitchen, making hurried mornings, lazy weekend breakfasts, and late-night snacks feel a little more effortless and a lot more inviting.
With its easy connection to the kitchen and plenty of room to gather, this welcoming dining area is made for everyday living, from after-school snacks to weekend brunches.
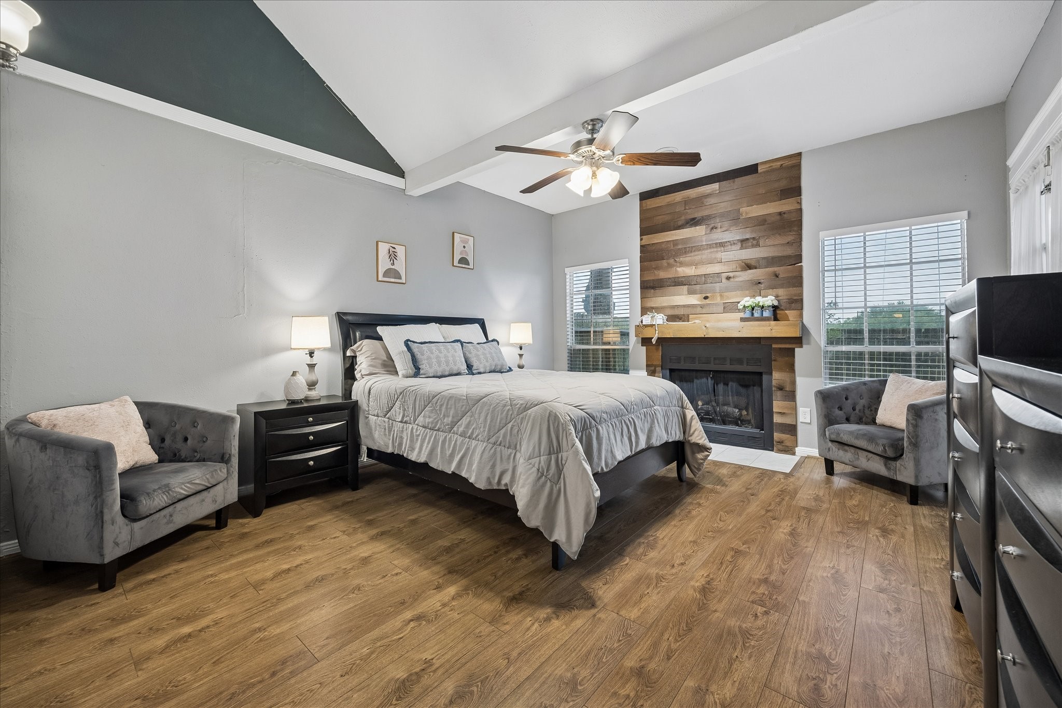
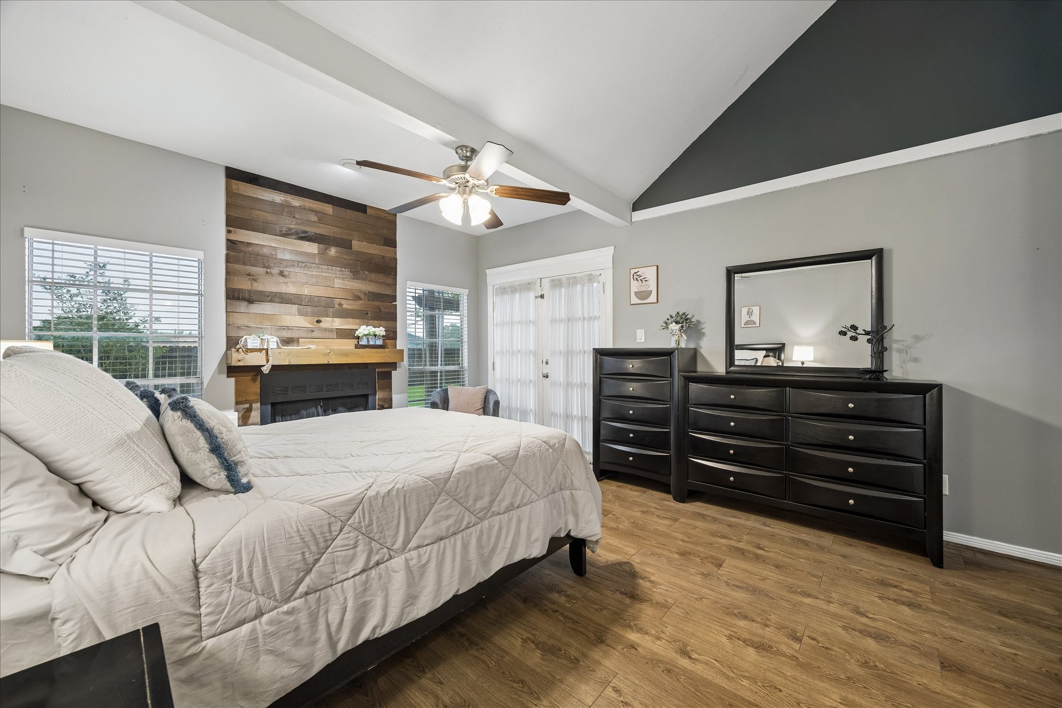
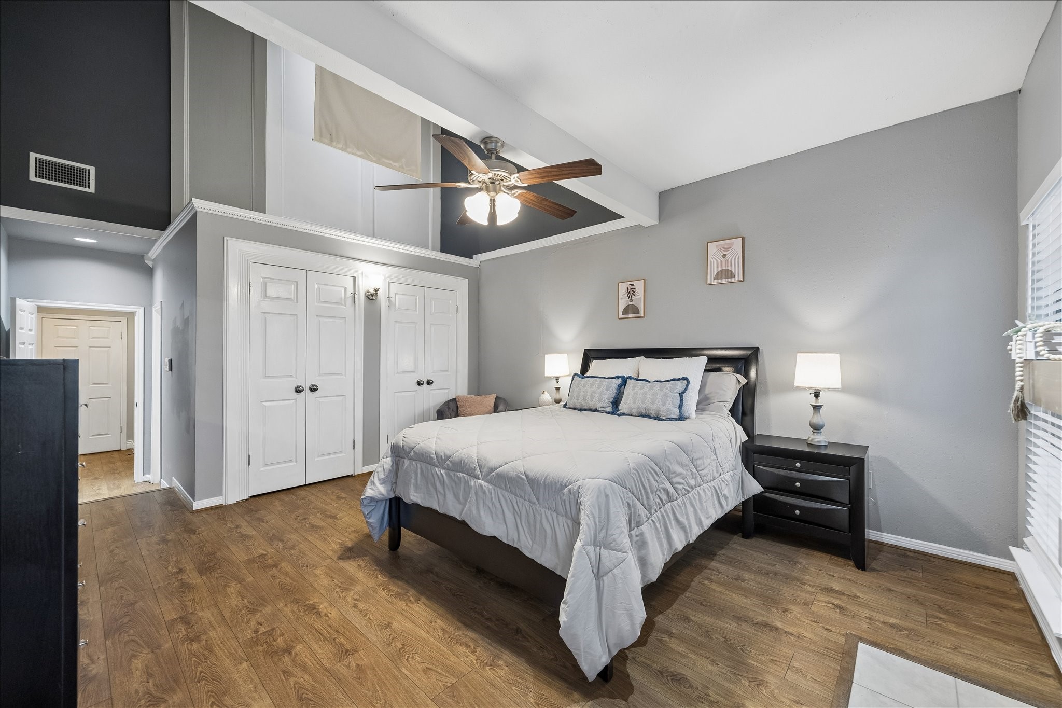
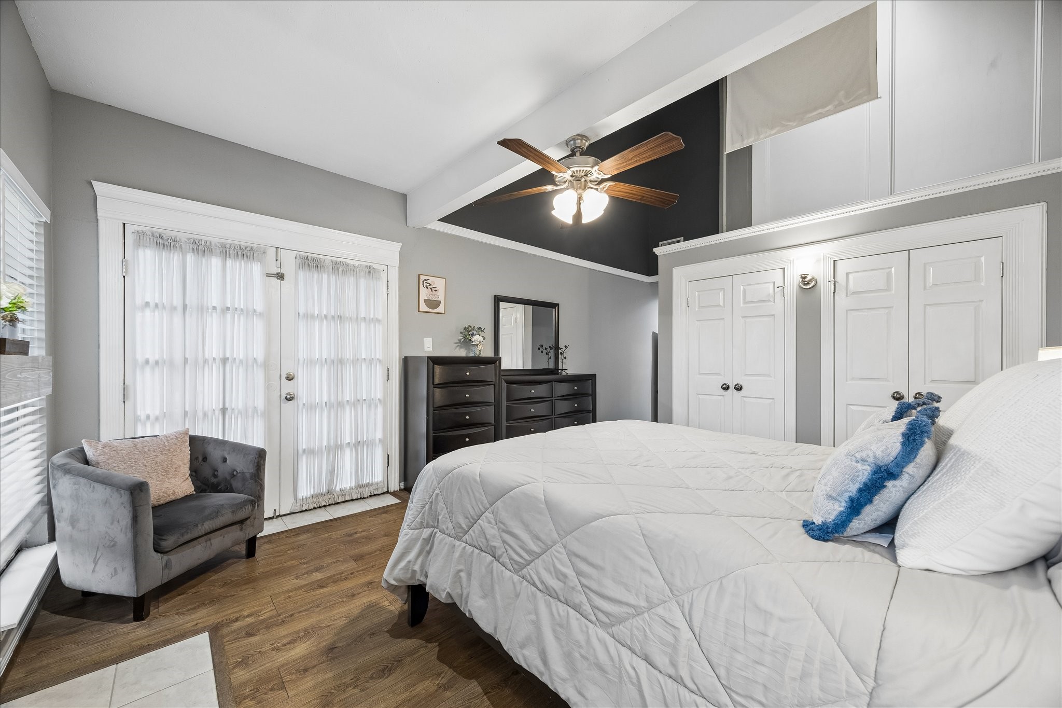
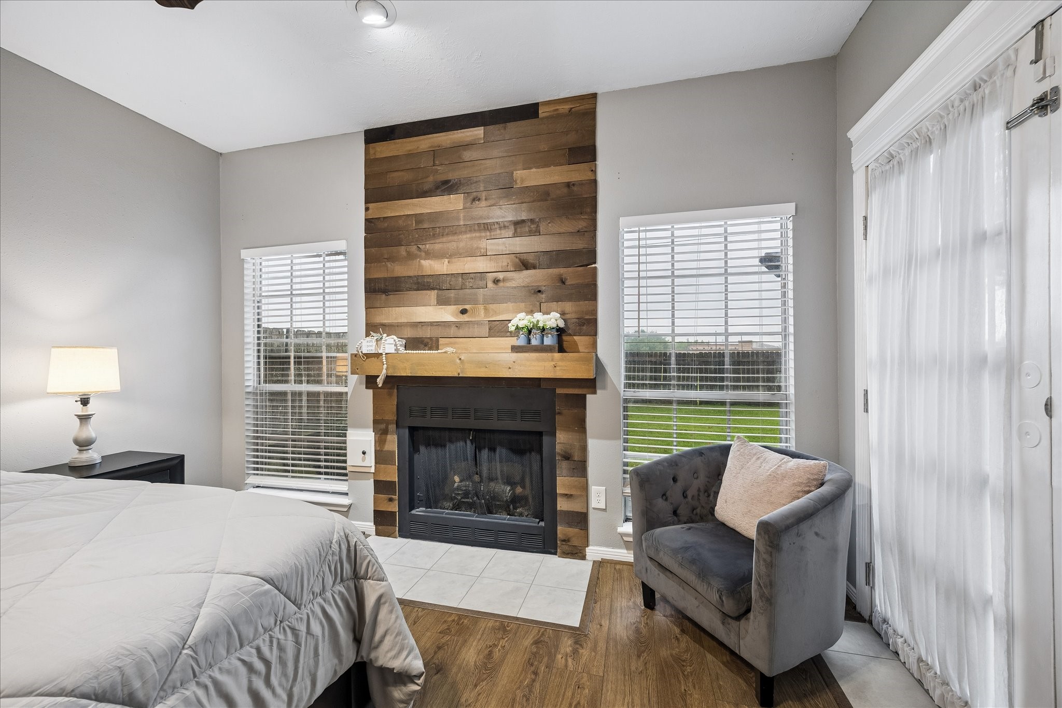
Tucked away on the first floor, this inviting primary suite offers the kind of space that helps you truly unwind, with easy-care wood-look flooring, a soaring vaulted ceiling, and a gas-log fireplace set into a striking custom feature wall.
The first-floor primary suite feels like a getaway of its own, with a romantic gas-log fireplace, custom paint, a soaring vaulted ceiling, and French doors that open to your own private backyard oasis.
This spacious retreat gives you plenty of room to spread out and relax, blending warm wood-look flooring with a soaring vaulted ceiling and custom paint in a layout that feels peaceful morning, noon, and night. Breathe. You're home now.
You’ll have sweet dreams in this posh owner’s retreat, where warm wood-look flooring, a romantic gas-log fireplace, two closets, and a spa-like bathroom come together to create a true escape.
In the owner’s retreat, a romantic gas-log fireplace set in a custom accent wall creates a warm, inviting focal point, while French doors open to the patio for fresh air, morning coffee, or a quiet moment at the end of the day.
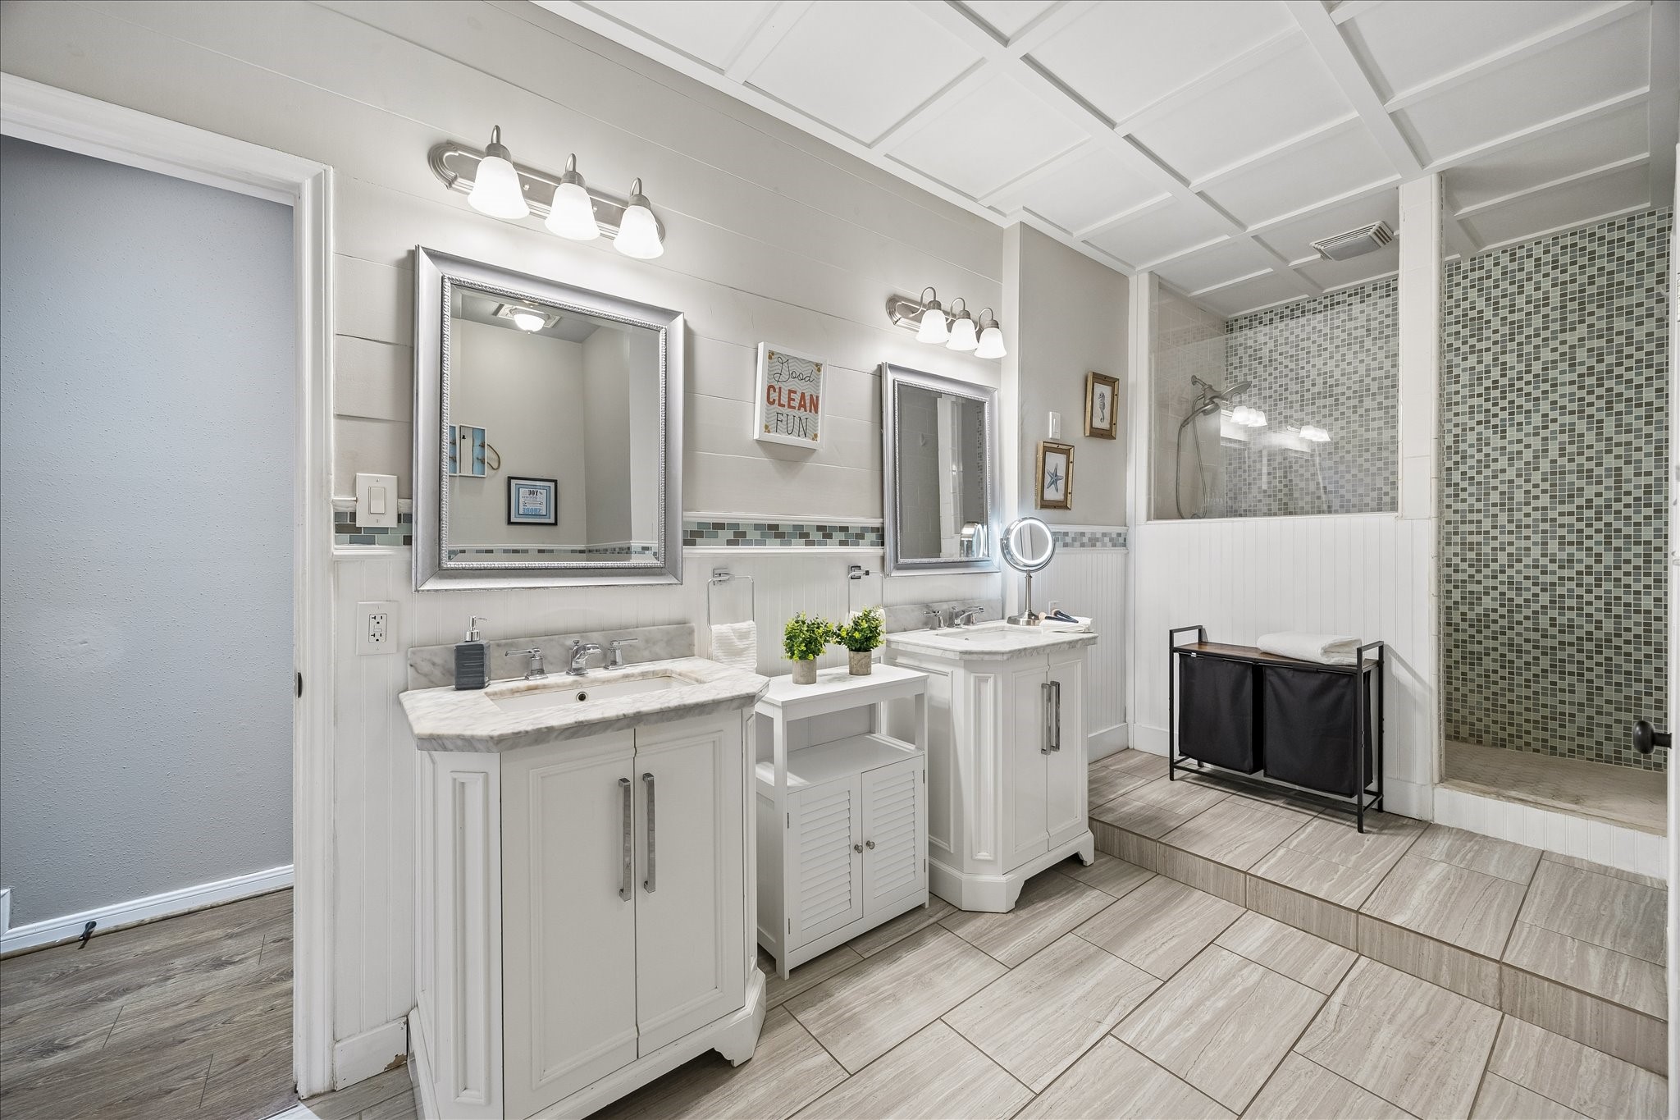
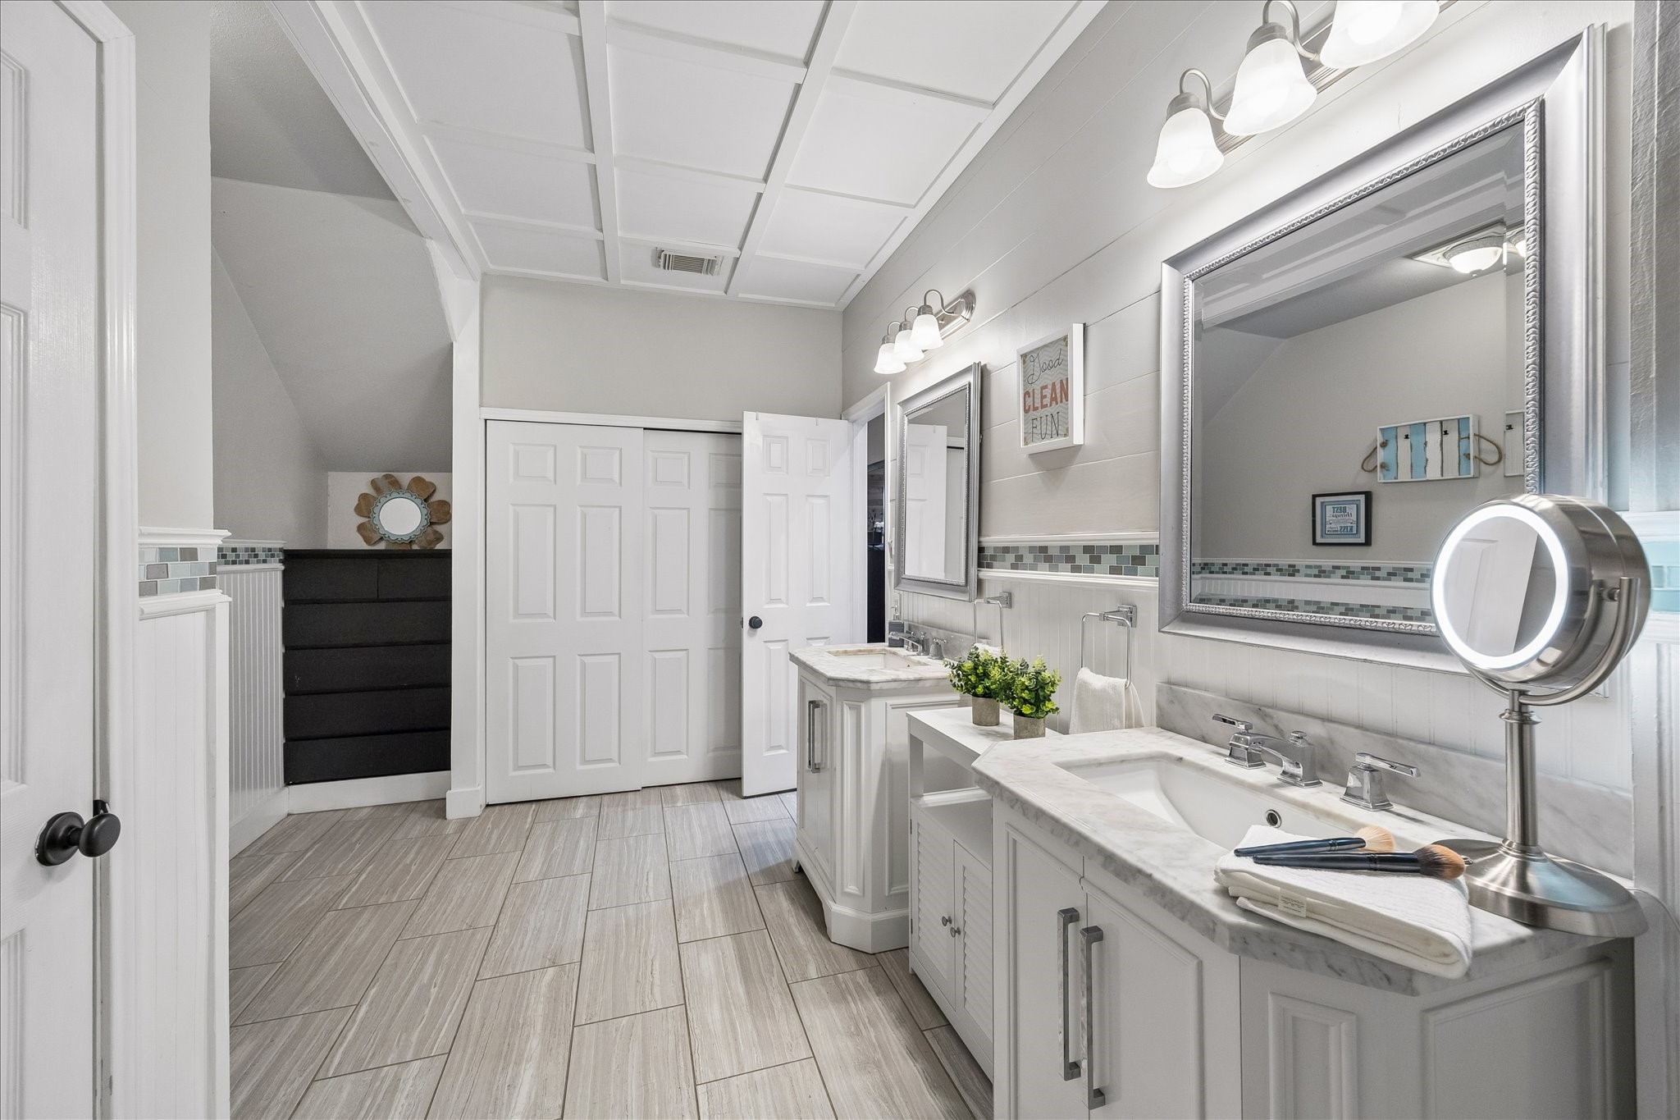
Getting ready feels a little more luxurious in this spacious primary ensuite, where twin vanities, tons of storage, beautifully framed mirrors, and stylish vanity lights come together in a space designed to keep busy mornings running smoothly.
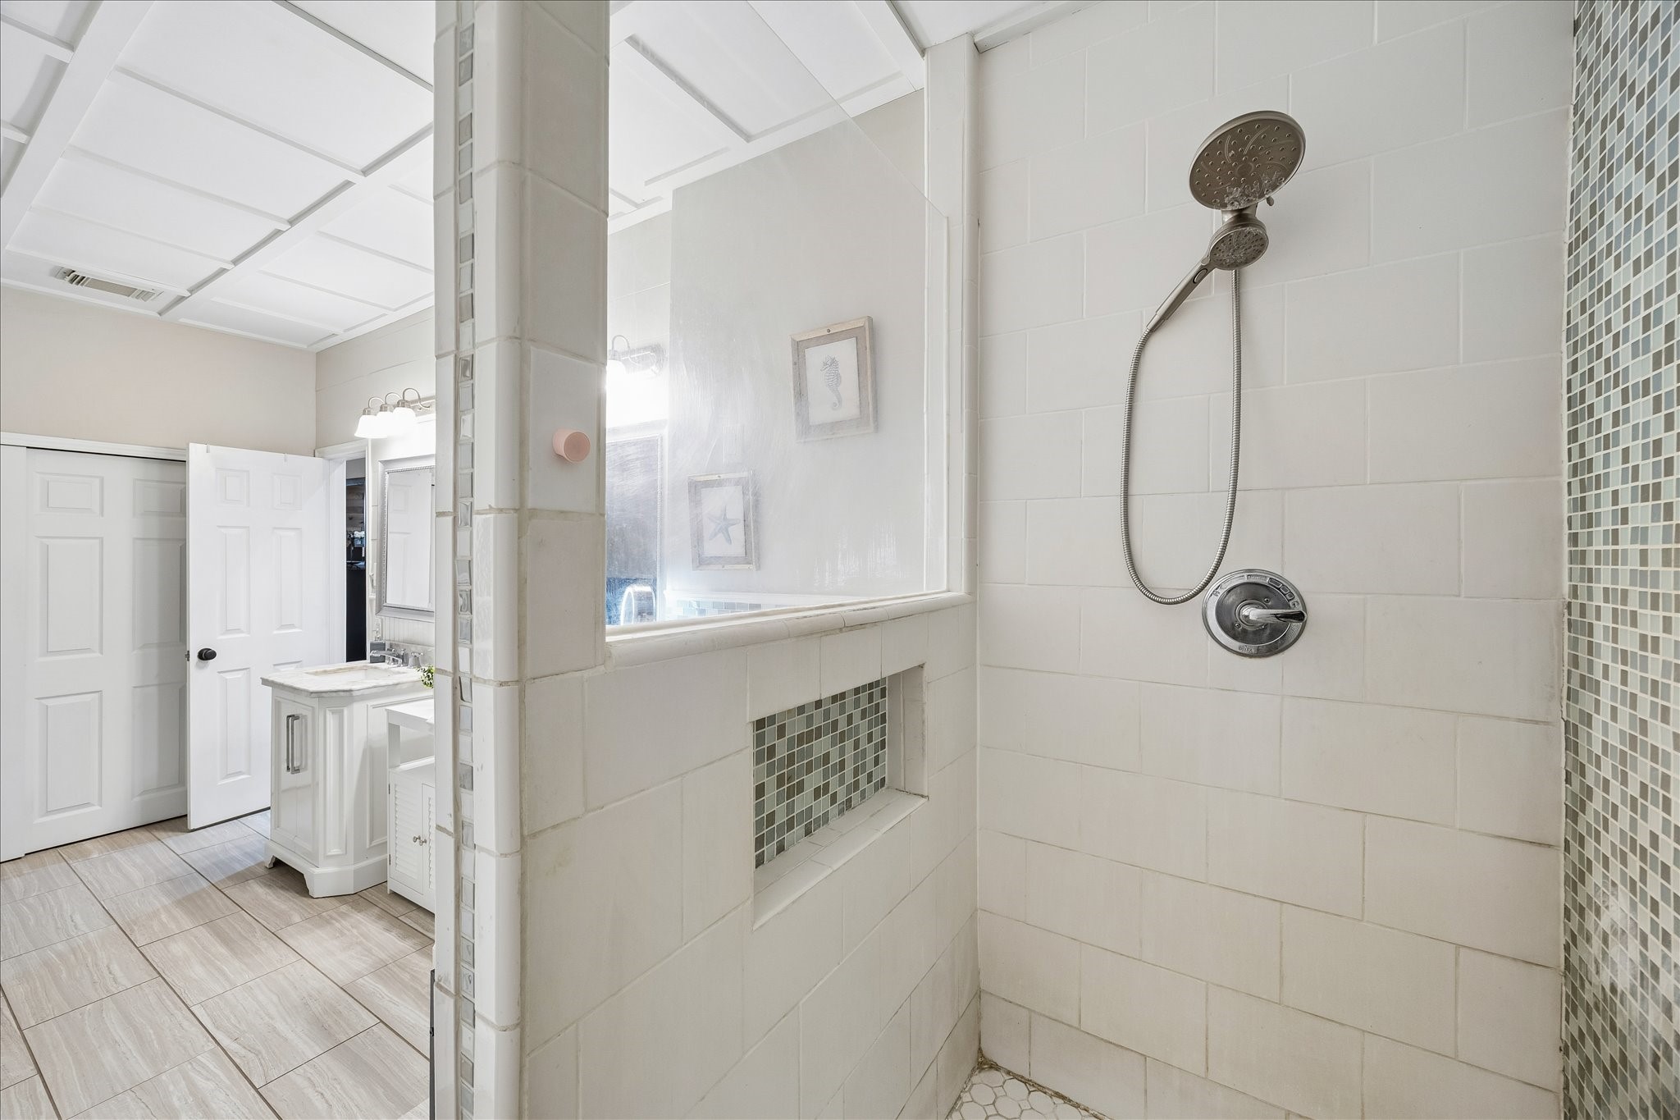
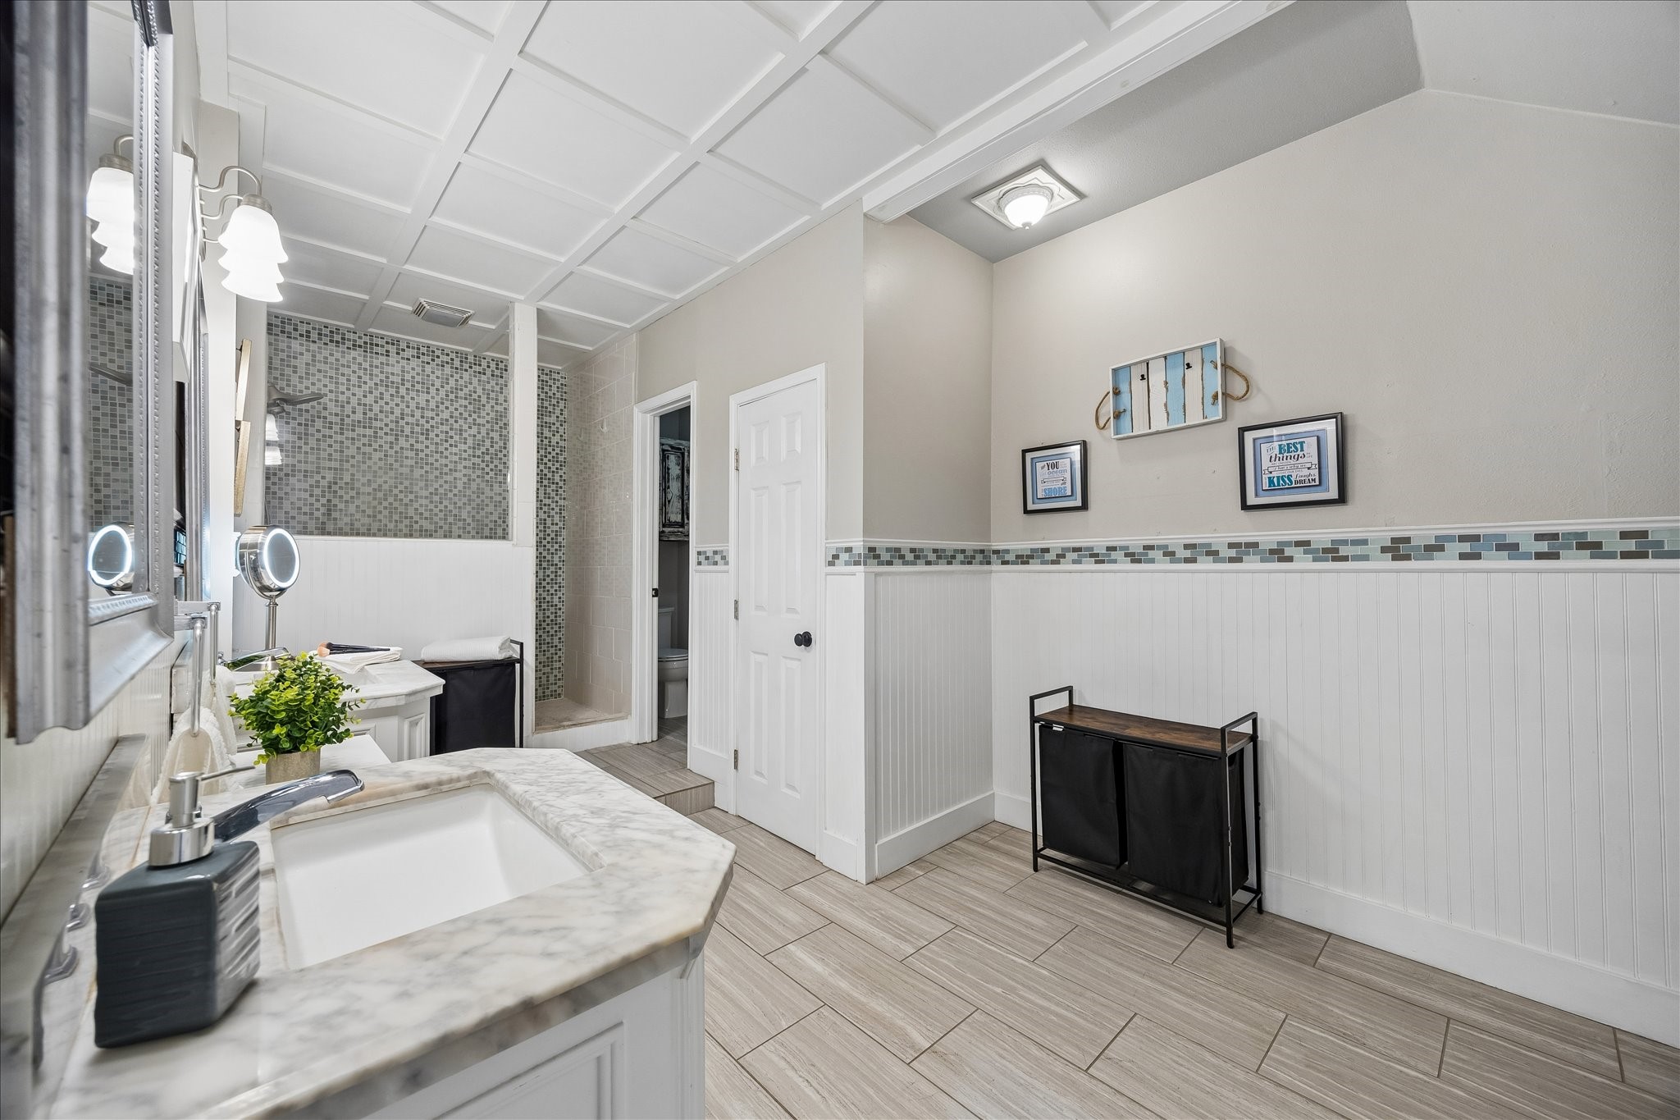
Begin and end your day in complete luxury in this spacious walk-in shower, where beautiful tile work, a convenient shampoo ledge, and upgraded fixtures create a serene spa-like experience.
Beautifully updated and designed to feel both luxurious and livable, this spacious ensuite features a coffered ceiling, clean tile flooring, furniture-style twin vanities, an oversized walk-in shower, a large closet and a built-in dresser.
Luxurious finishes and open floor space give this ensuite a clean, airy feel that is wonderfully uncrowded, creating the kind of calm, comfortable setting that makes both busy mornings and slow evenings feel a little more indulgent.
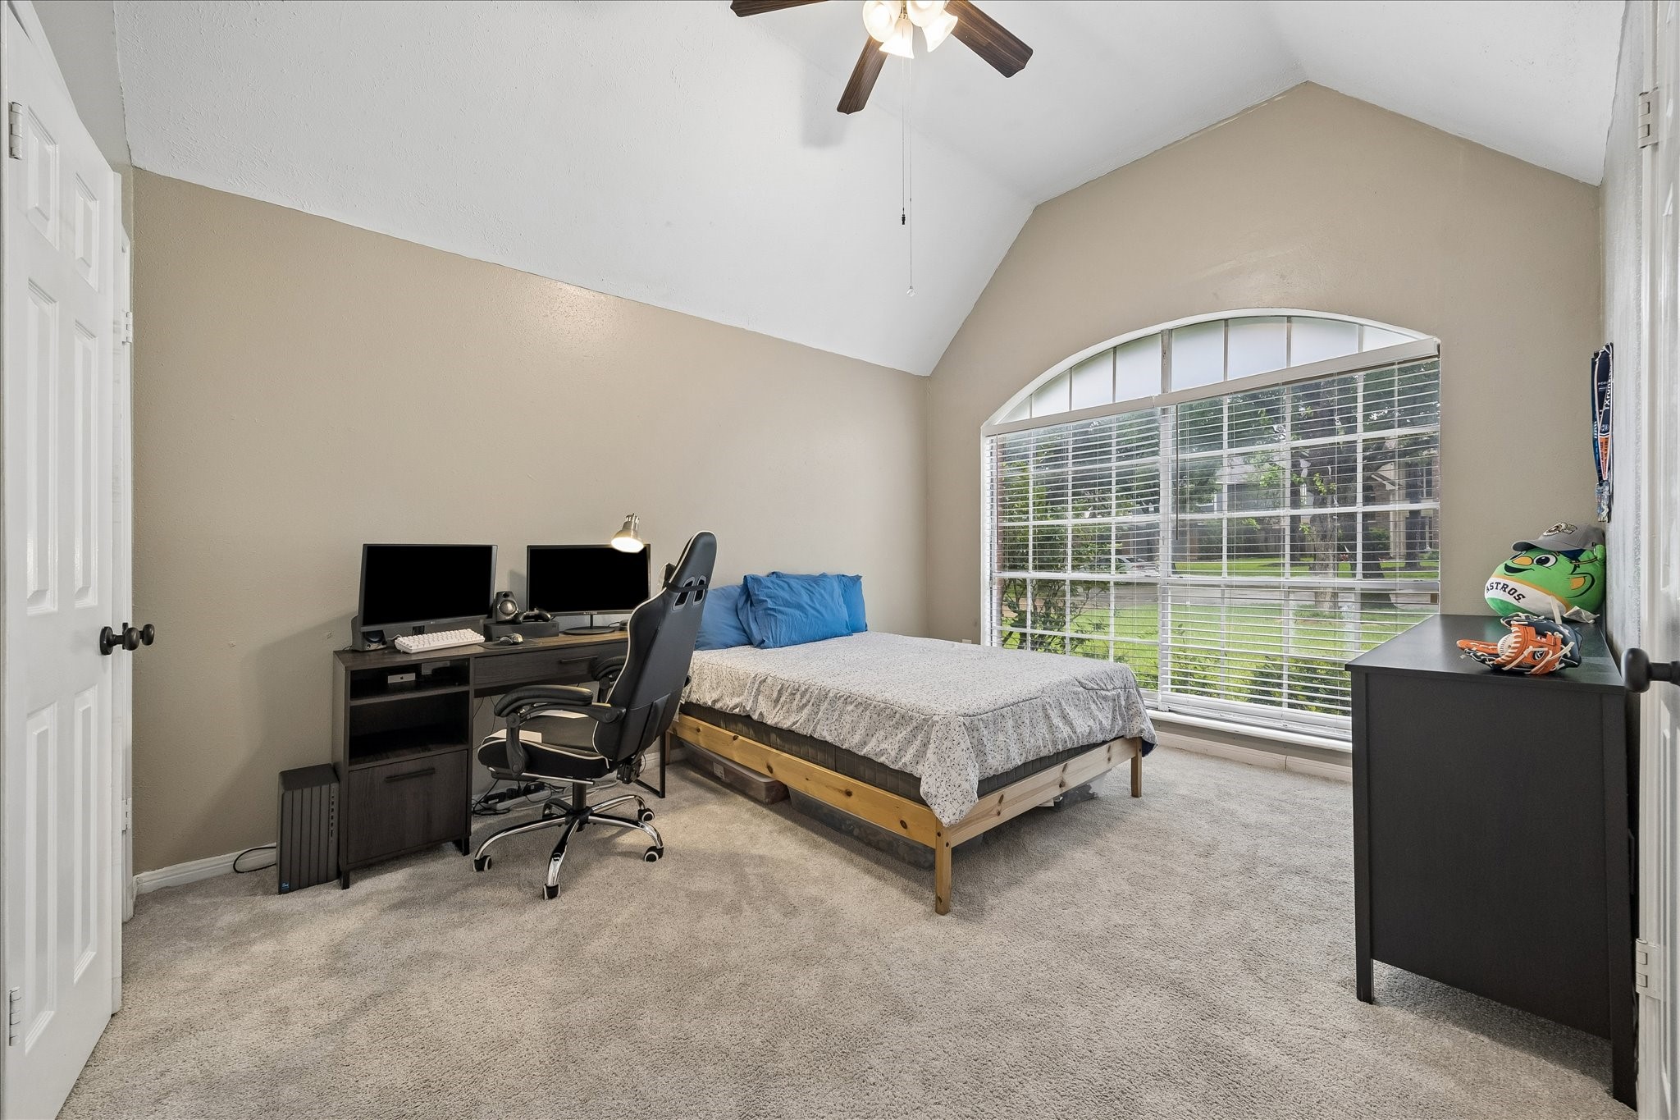
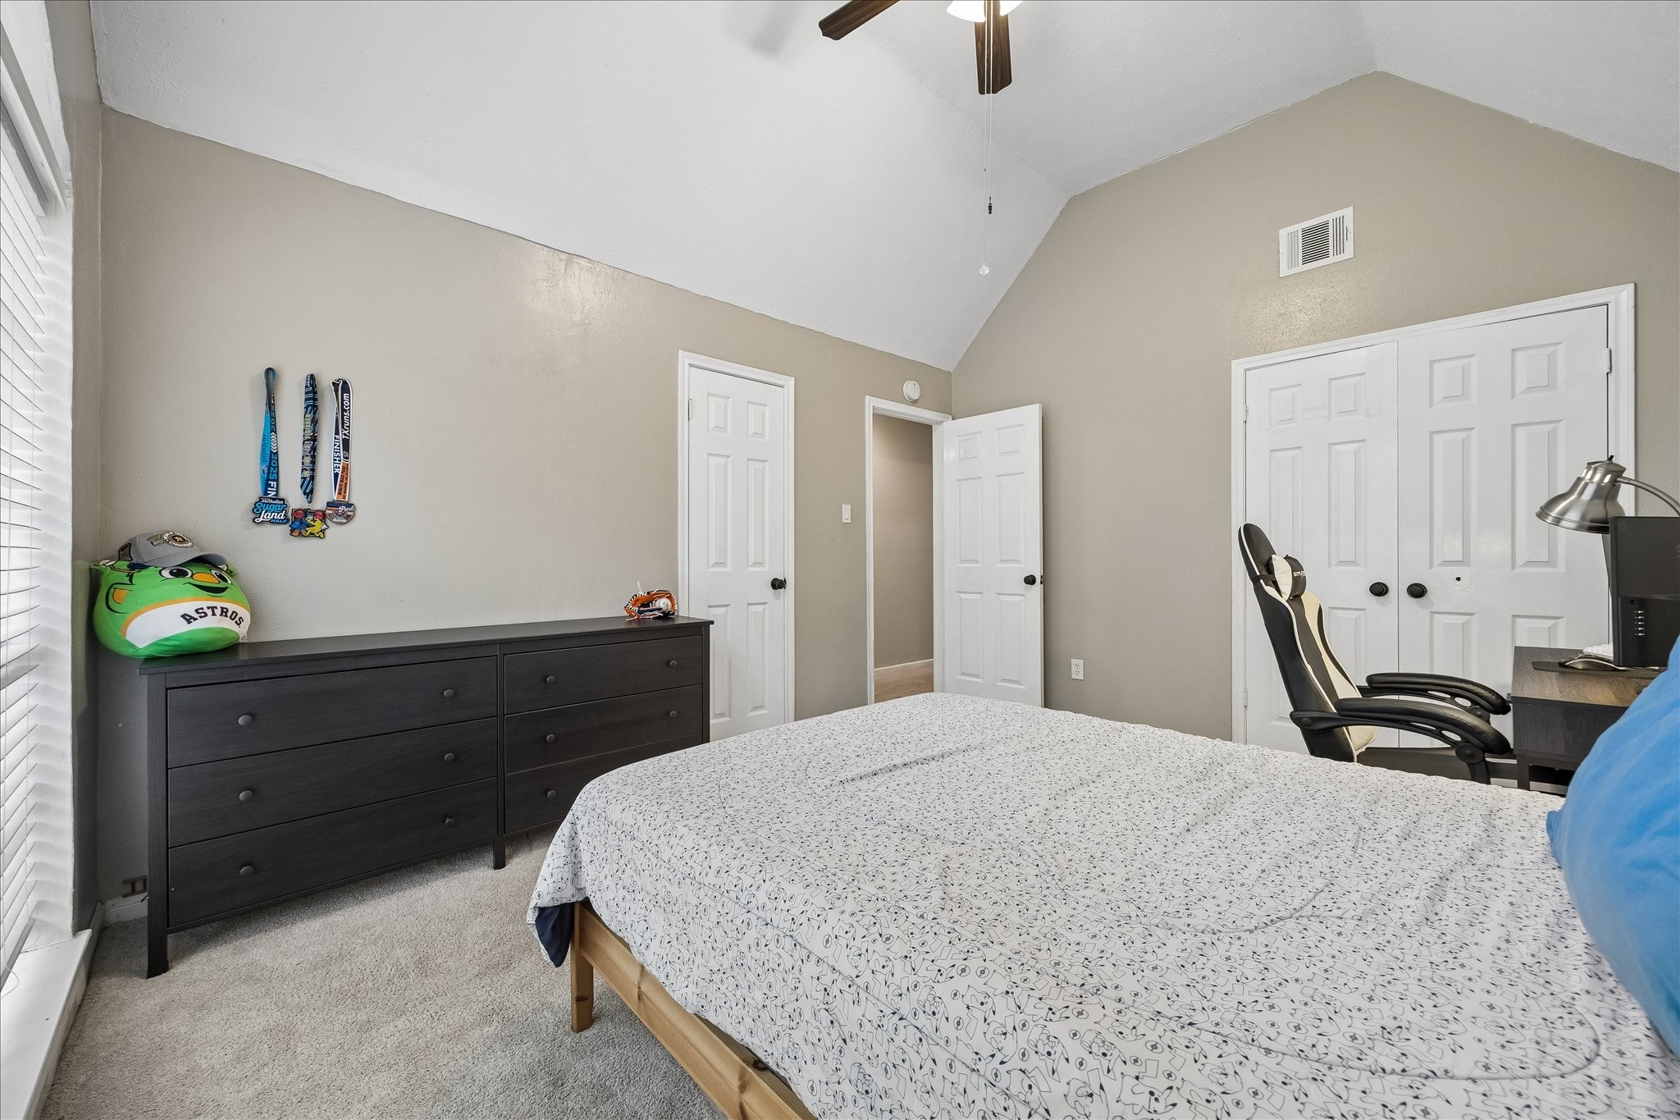
With room to spare and fresh neutral finishes, this spacious guest room is ready for your personal touches. It’s the kind of flexible layout that works beautifully for guests, hobbies, or everyday living.
Your family and guests will rest comfortably in this roomy downstairs bedroom with neutral carpet and paint, a soaring ceiling with a cooling fan, a large closet, and easy access to a full bathroom for added everyday convenience.
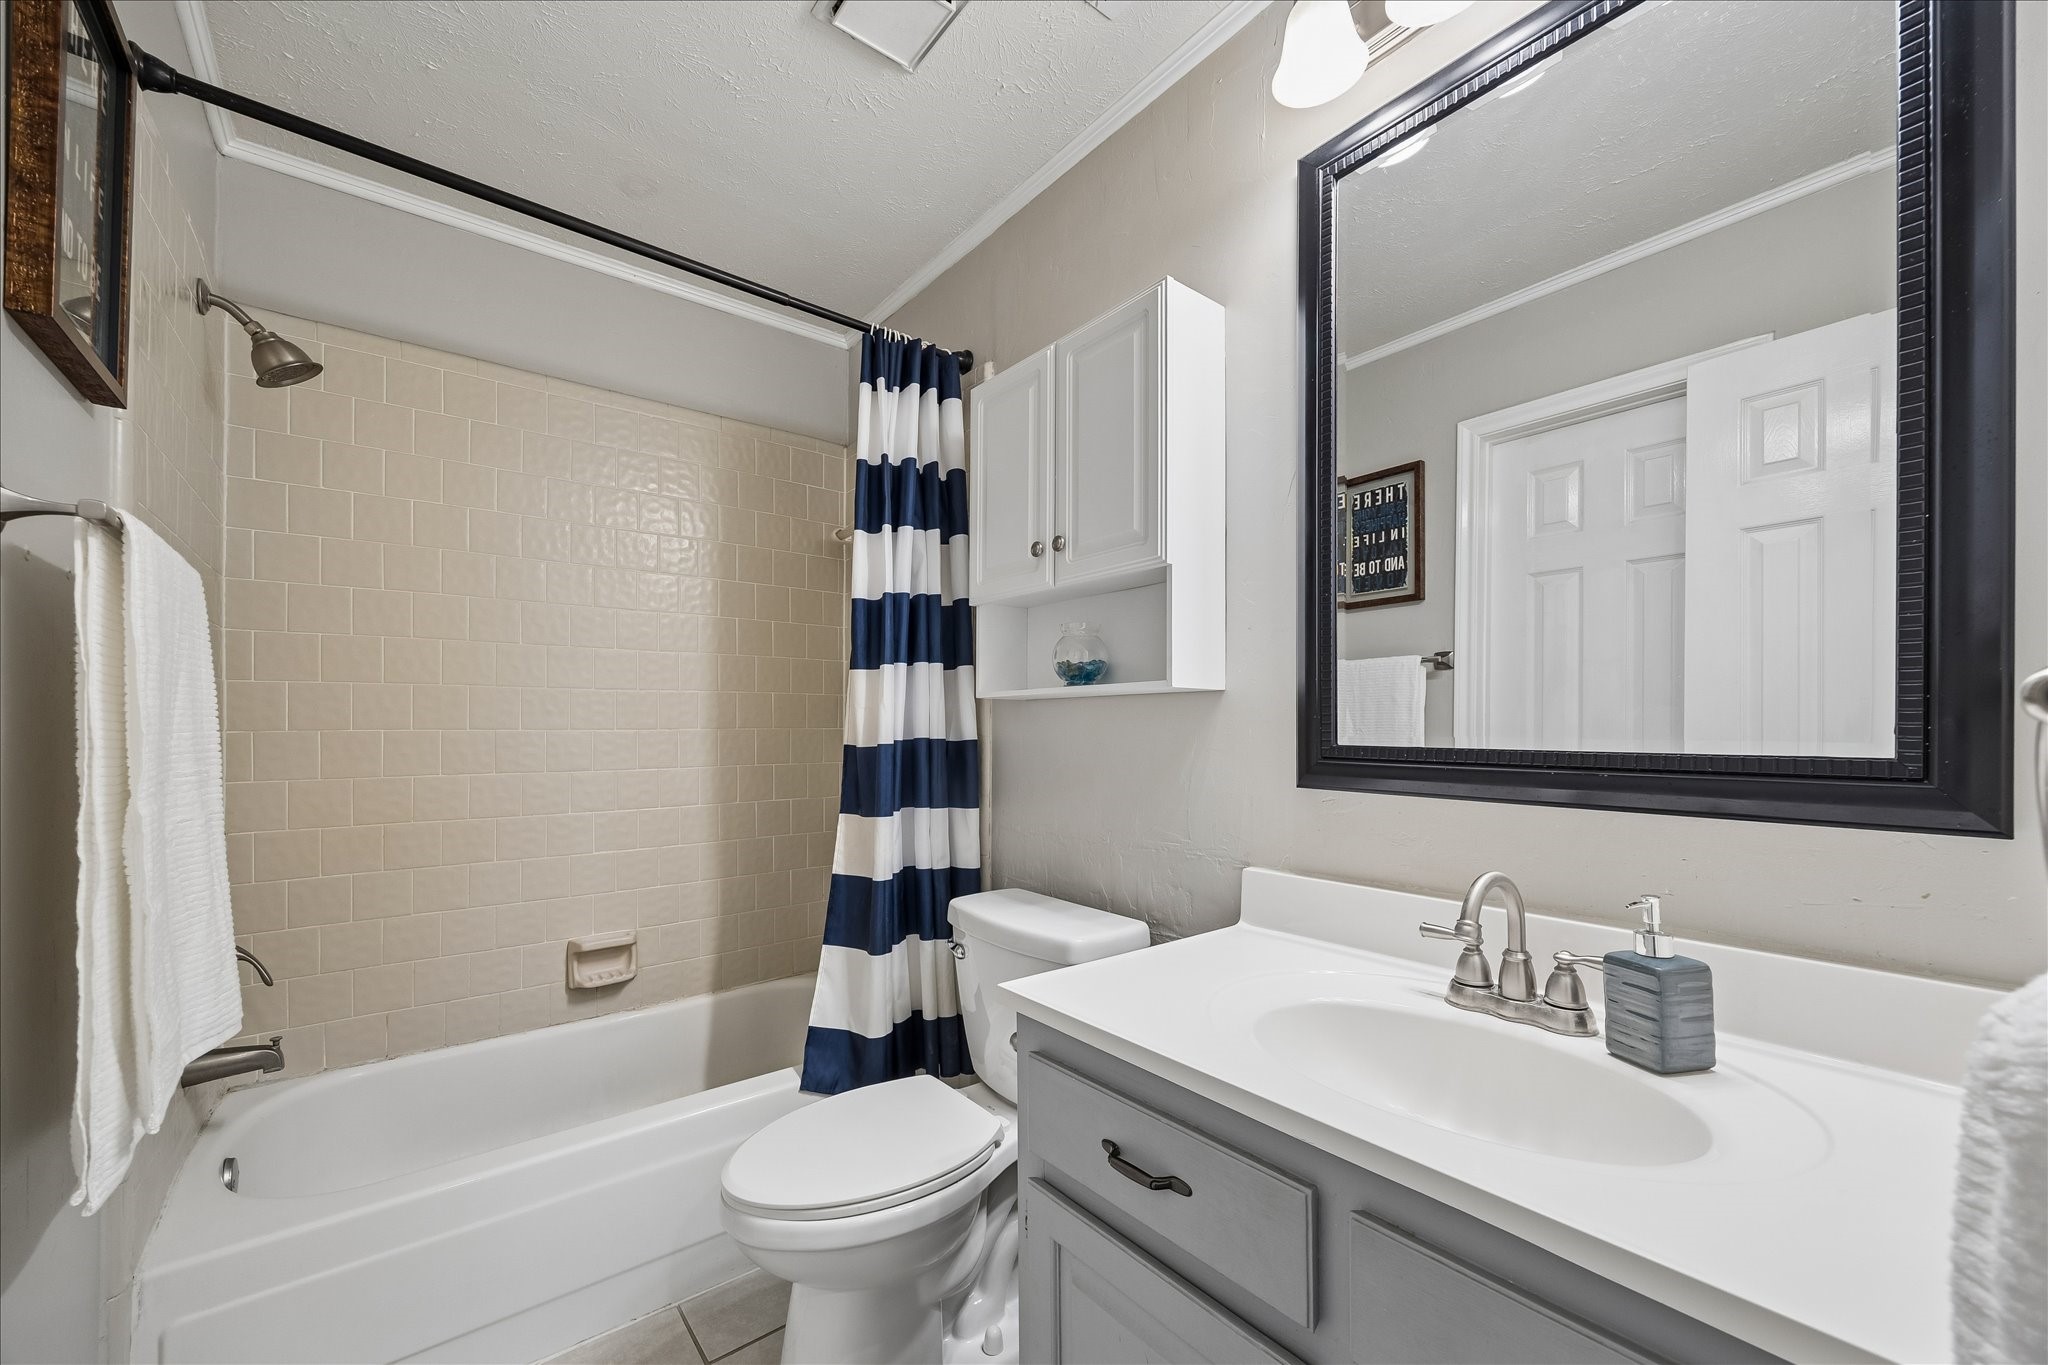
This spotless full bathroom offers a fresh start to the day with an updated single sink vanity, framed mirror with stylish vanity lights, and a fully tiled tub and shower enclosure.
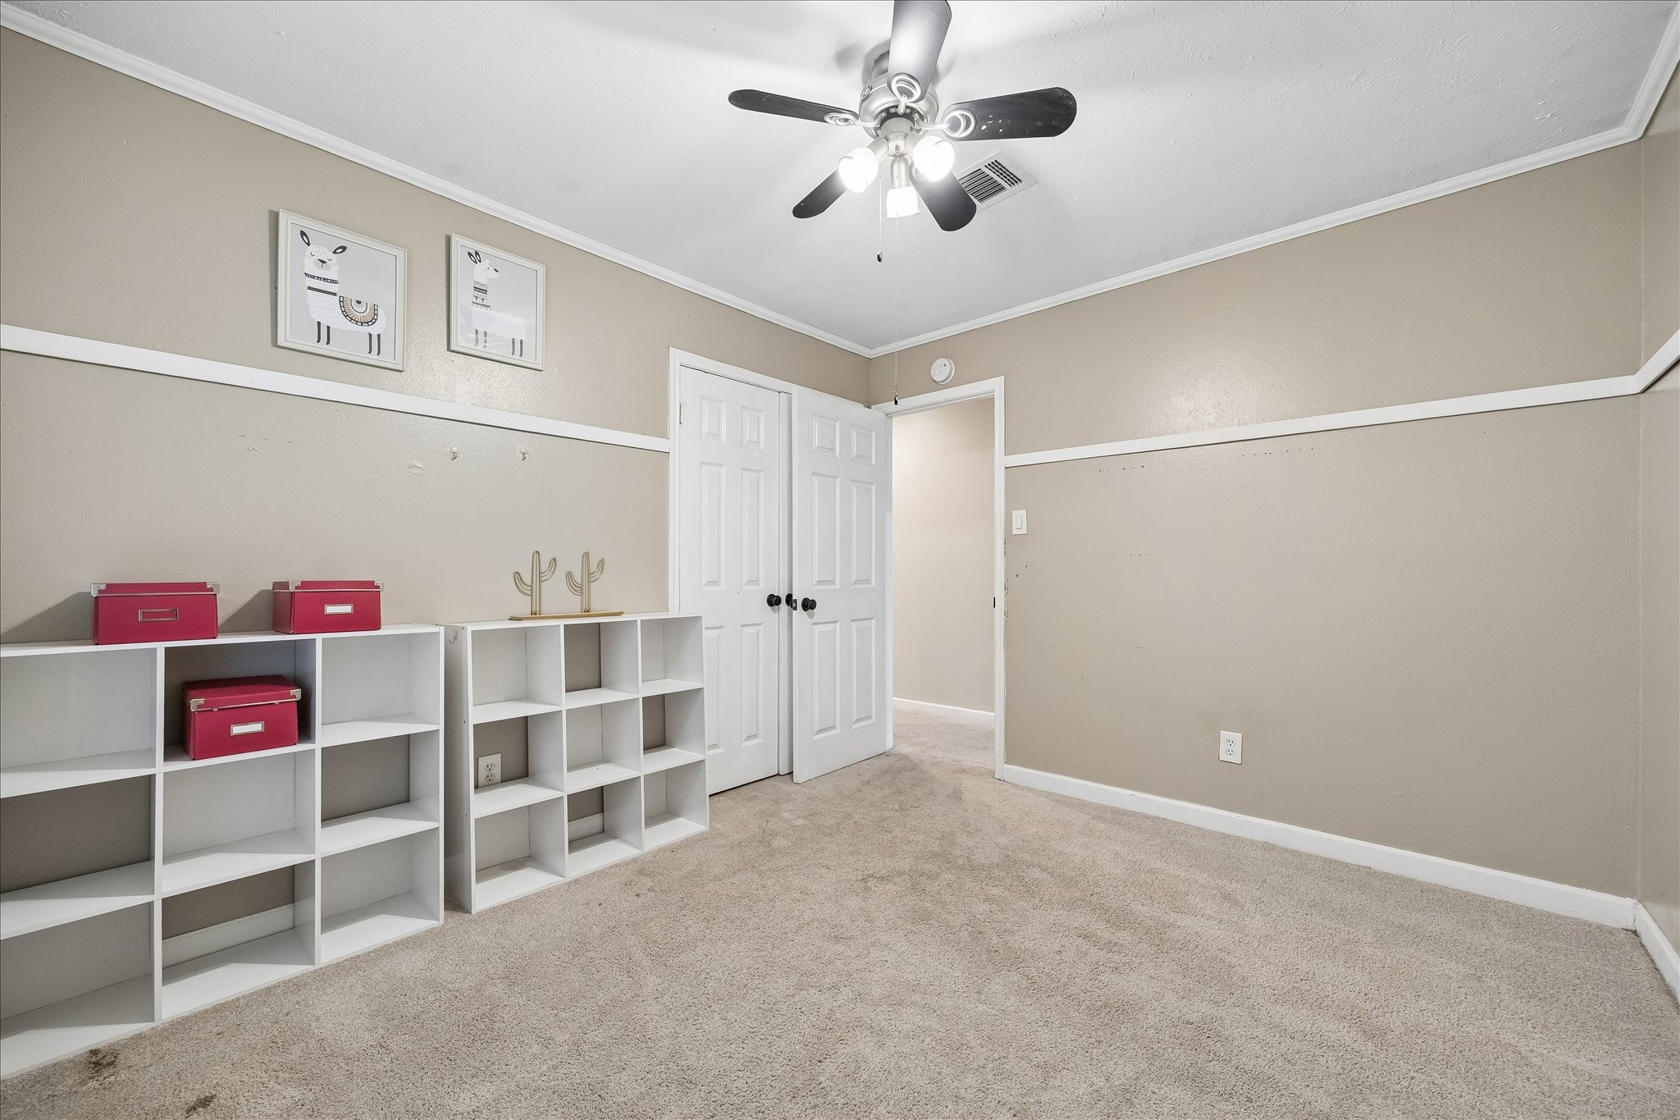
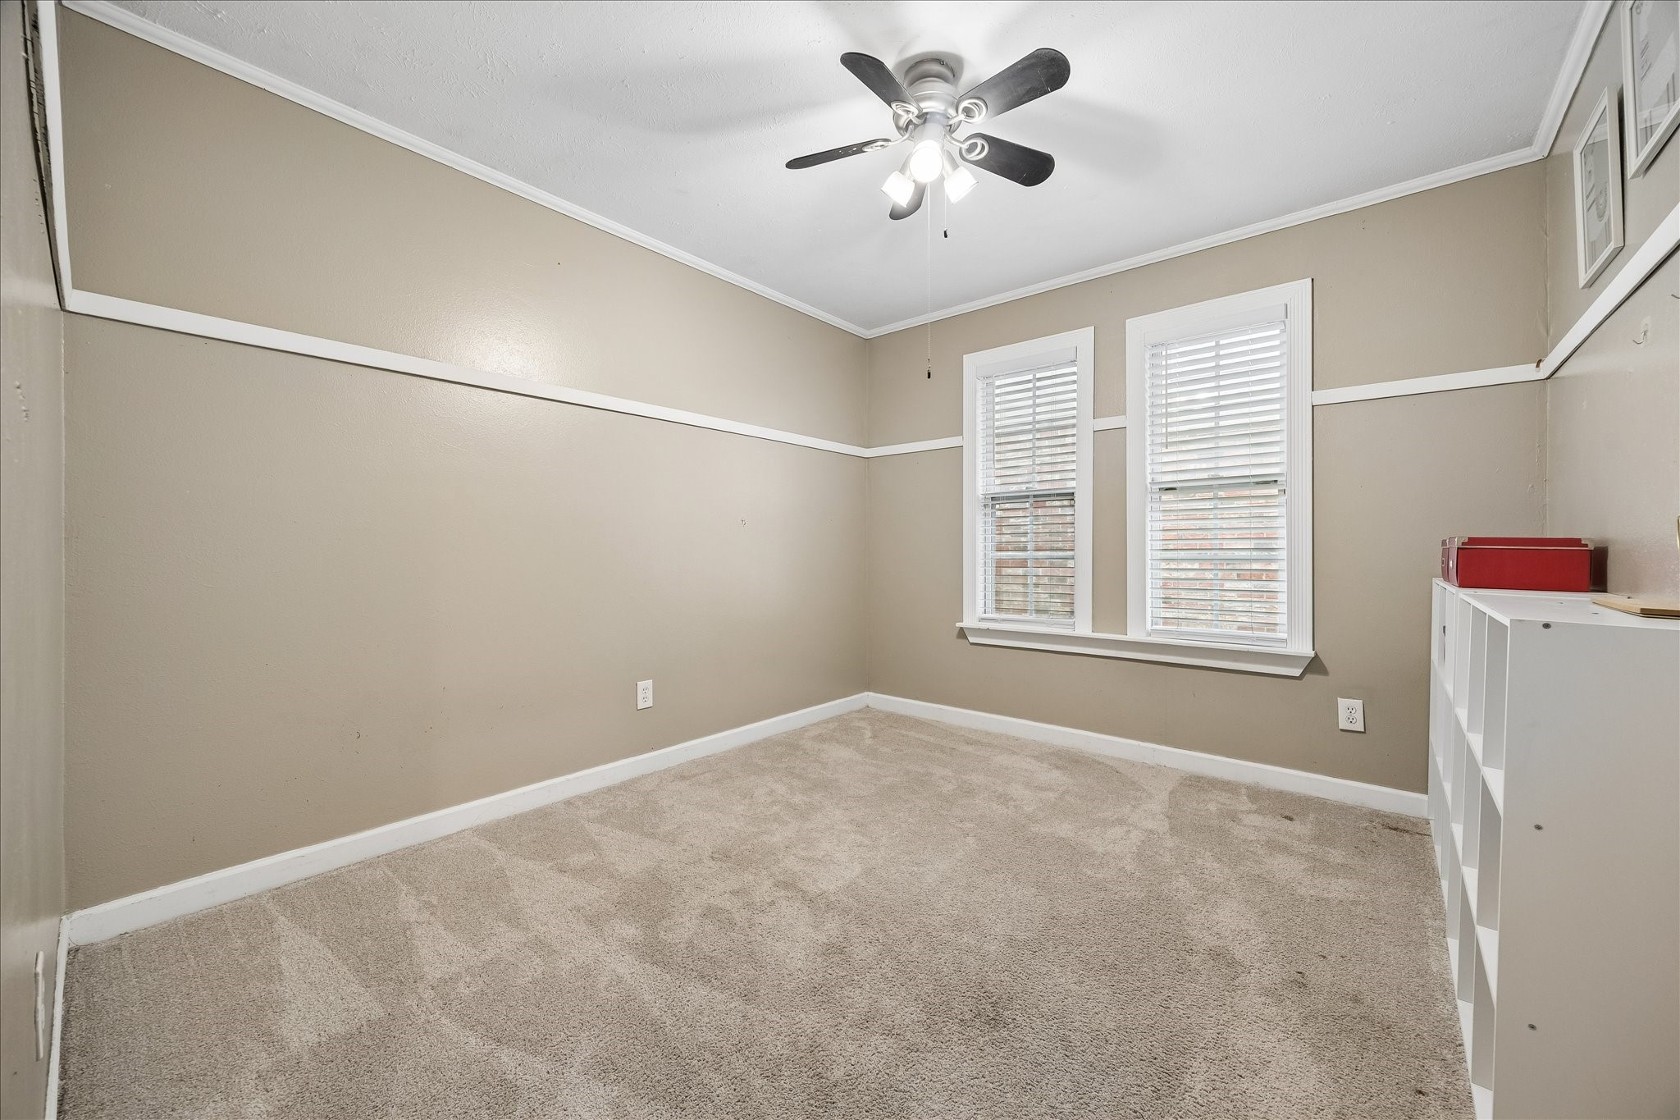
Another first-floor guest bedroom is ready to host with soft neutral carpet and paint, a large closet, and easy access to a full bathroom, creating a comfortable and inviting space for family, friends, or extended stays.
With two guest bedrooms downstairs and the potential for a third upstairs, you will always have room for company, hobbies, a home office, or the kind of flexible space that makes everyday living feel easier.
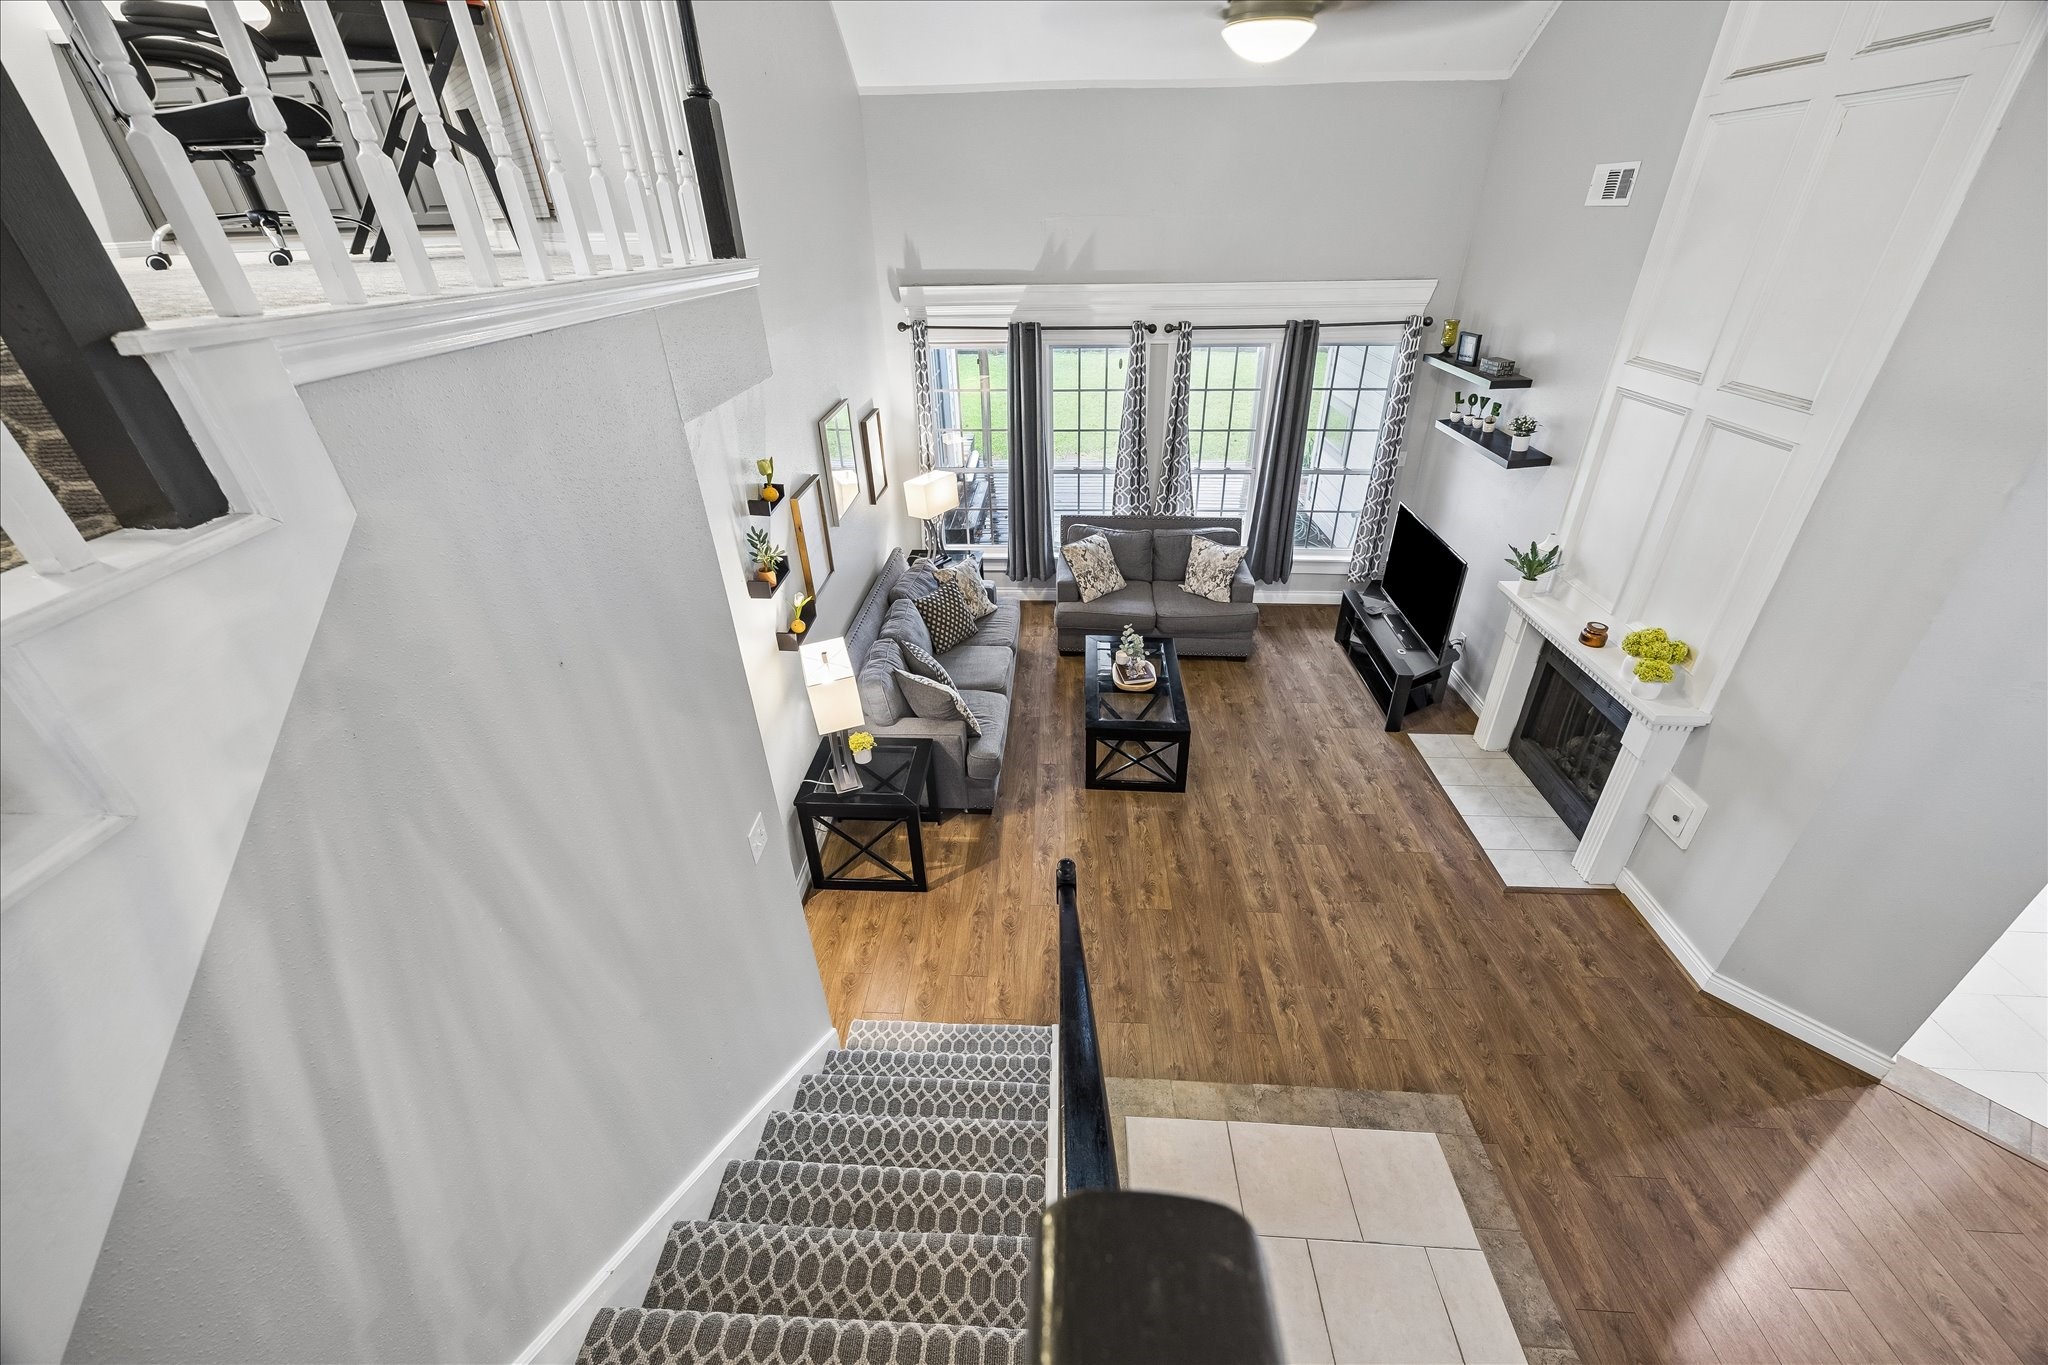
The family room is just as impressive from above. Now, let's take a look at the amazing bonus space upstairs.
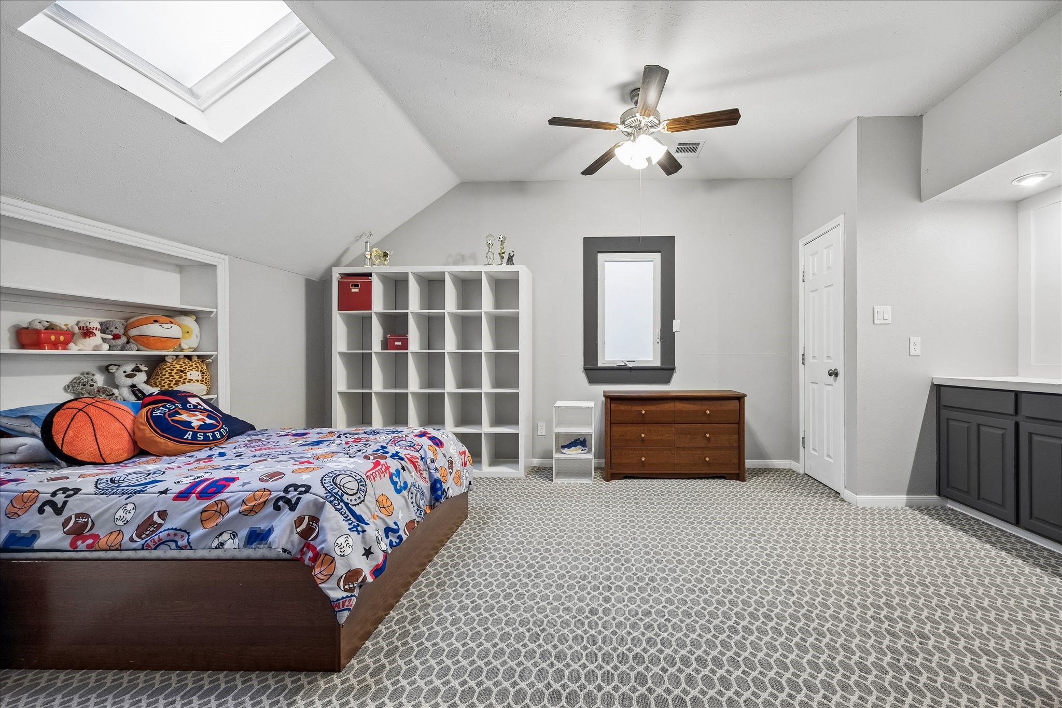
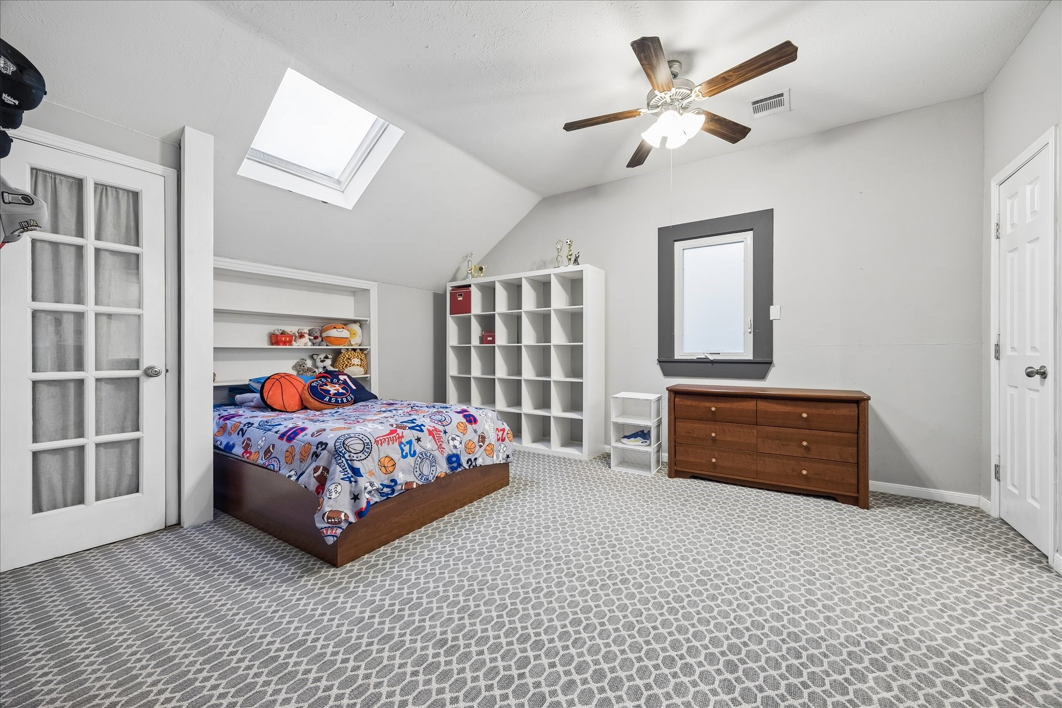
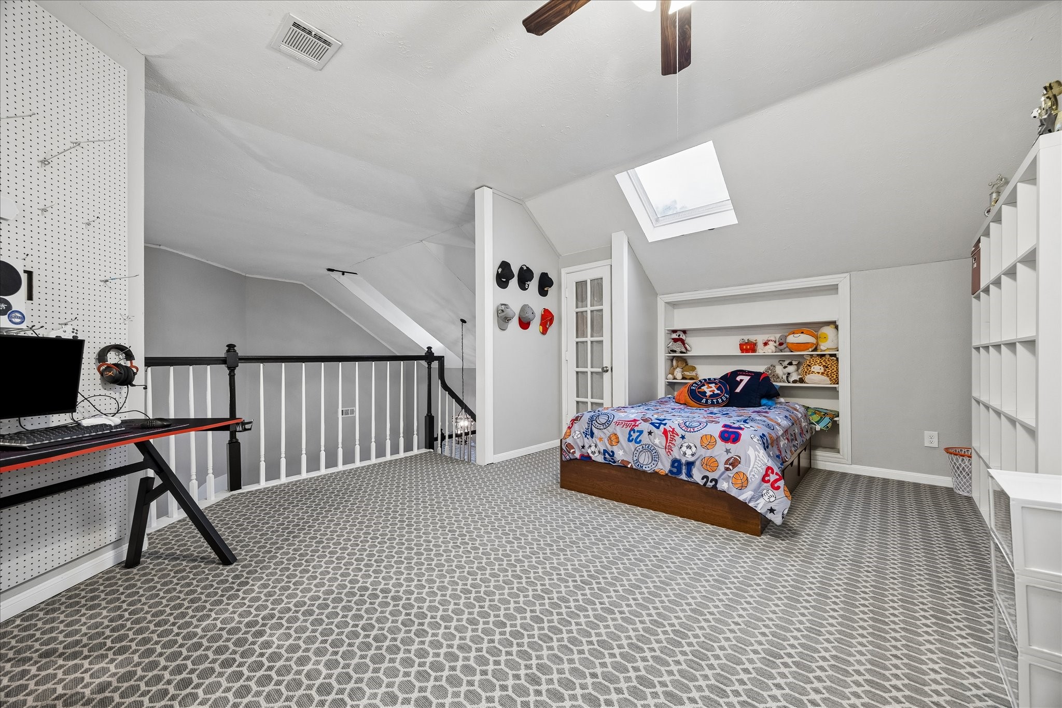
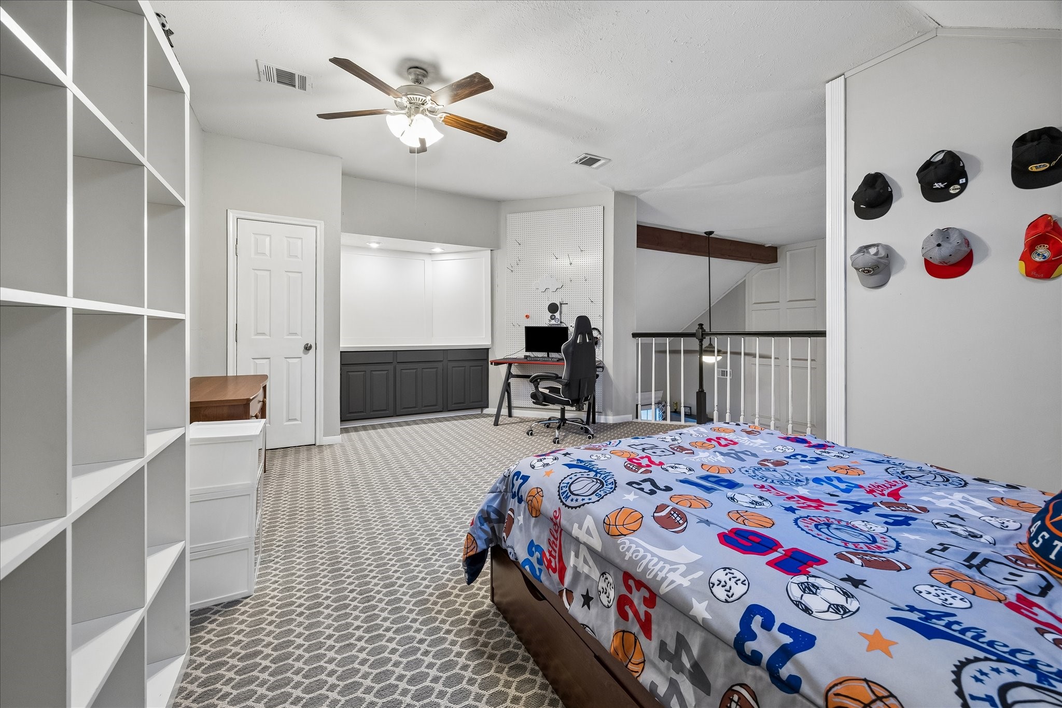
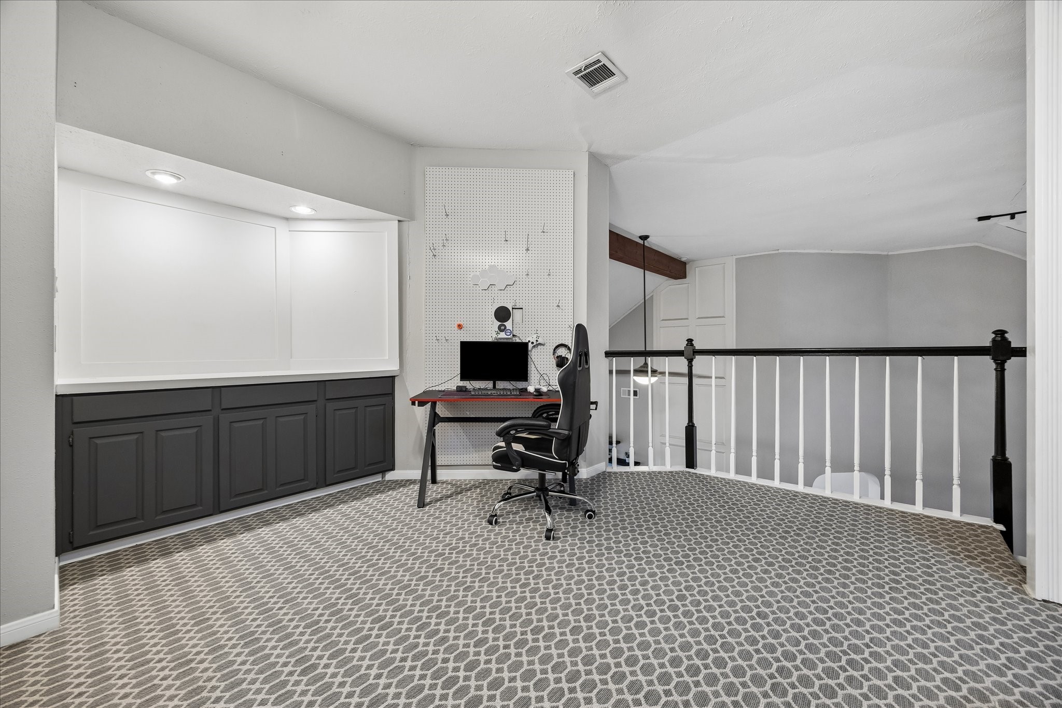
Game room, bedroom, craft space, home office, or gym, this flexible upstairs space is ready to fit your life with two large closets, custom built-ins, and all the room you need to make it your own.
Custom built-ins, a skylight overhead, and two large closets made for seasonal storage or holiday décor give this spacious room the kind of versatility that opens the door to a kids’ clubhouse, creative studio, and so much more.
Designer carpet, an open airy layout, and soft natural light from the skylight above make this upstairs retreat feel bright and inviting, with unlimited options for how you live, work, play, or unwind???????????????????????????????? here.
With two closets, custom built-ins, a skylight, this expansive bonus space delivers the flexibility every household wants and the extra room you’ll be glad to have.
This floor plan truly delivers with flexible options, and the upstairs game room is no exception. With built-ins, two closets, skylights, and ample space to divide and use as needed, there is room to roam here, so let your imagination run wild with all the possibilities.
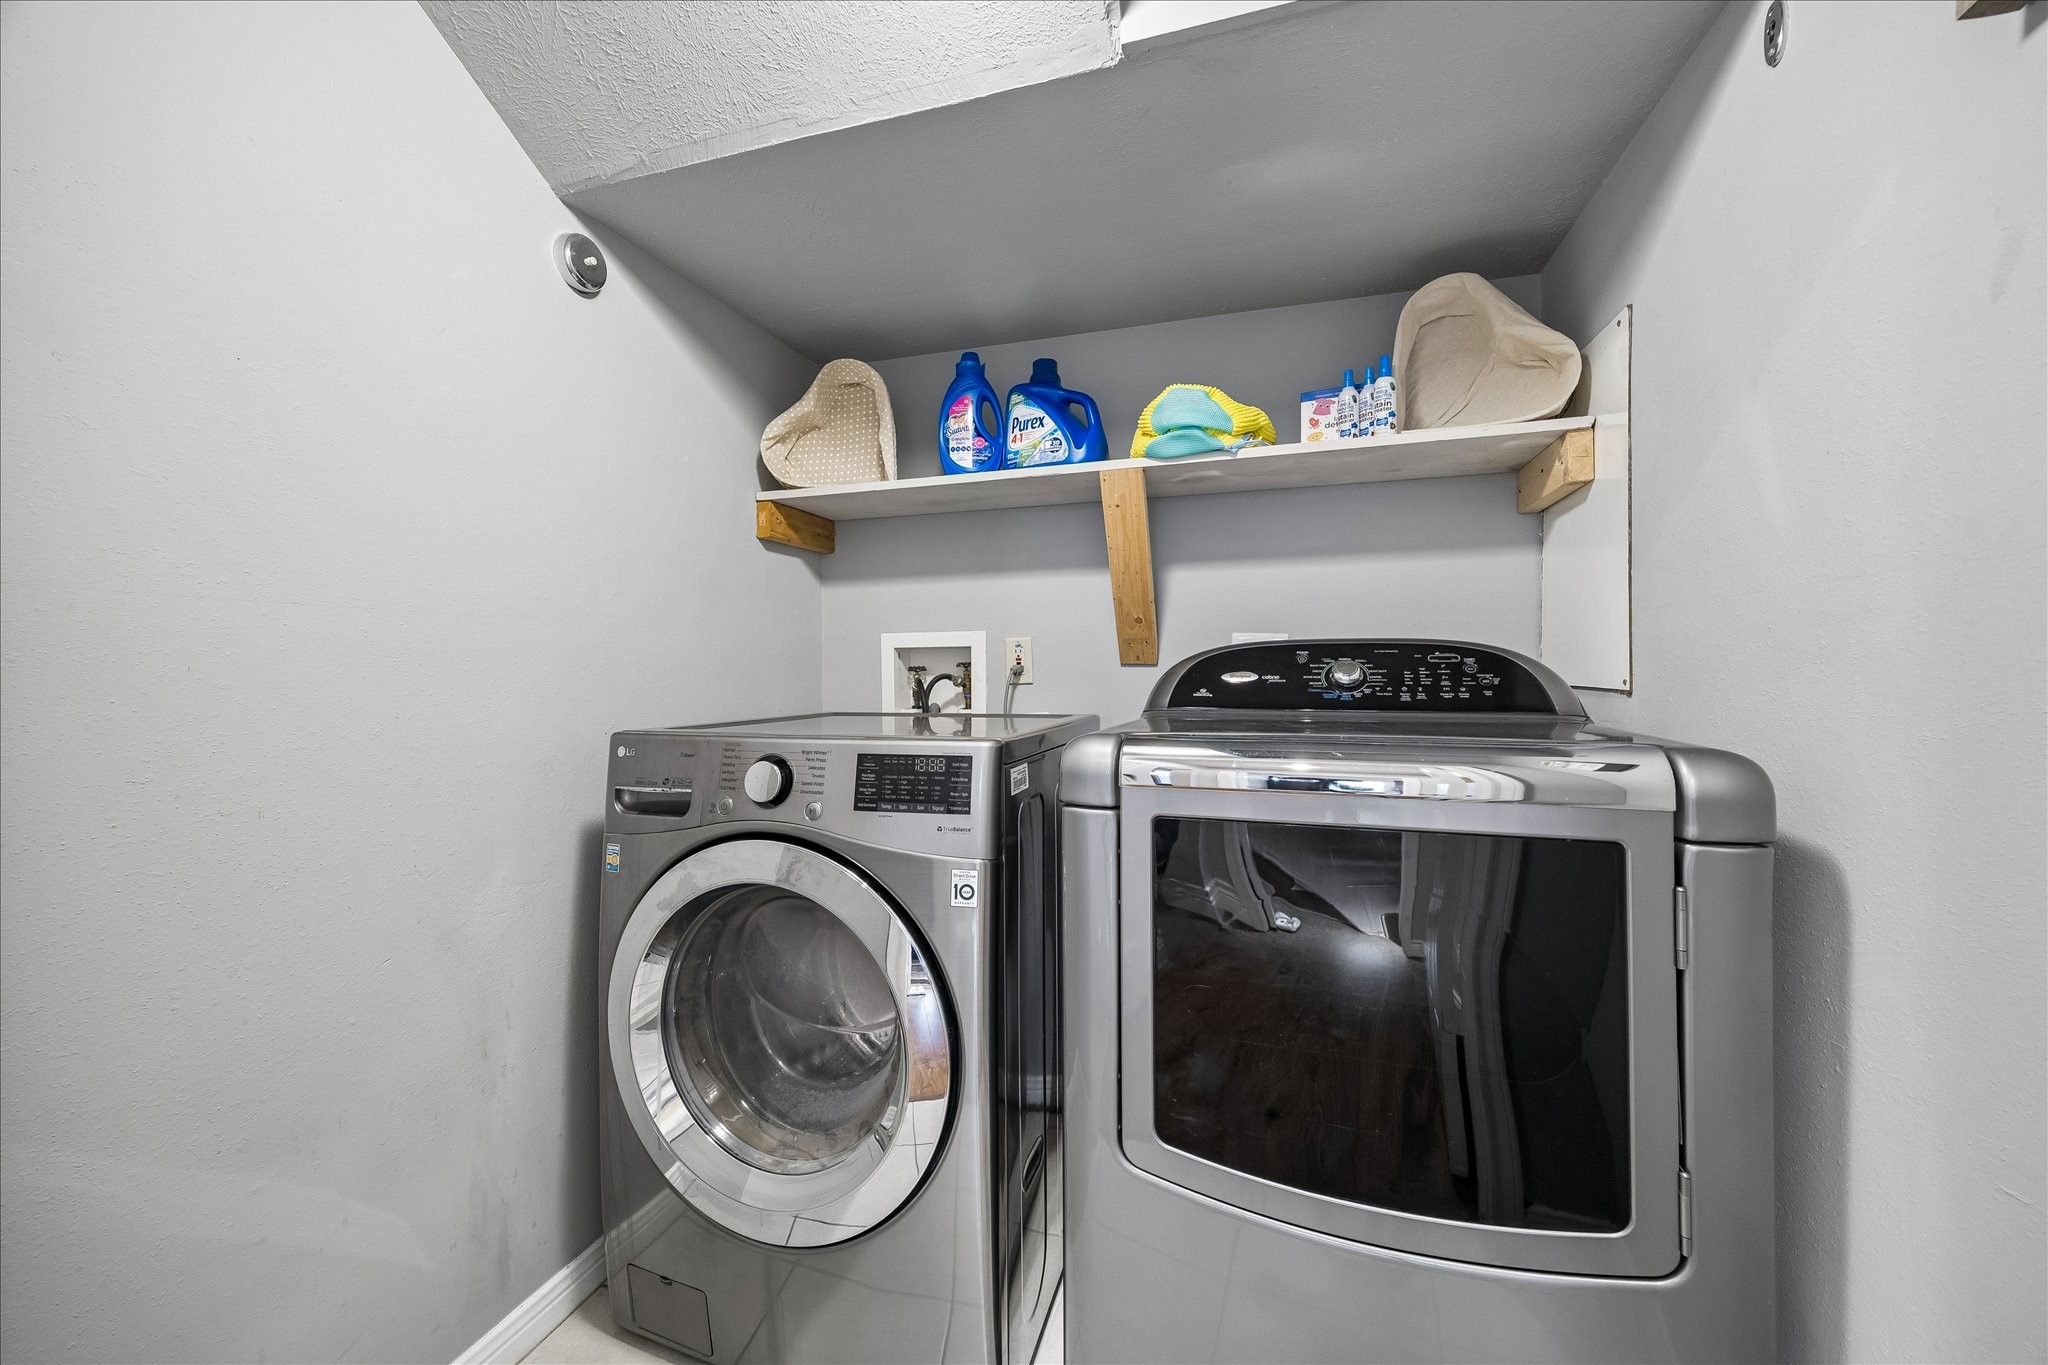
This first-floor utility room helps keep laundry day running smoothly with dedicated space to stay organized and a convenient location that makes everyday chores easier to manage. Please note, the washer and dryer are excluded.
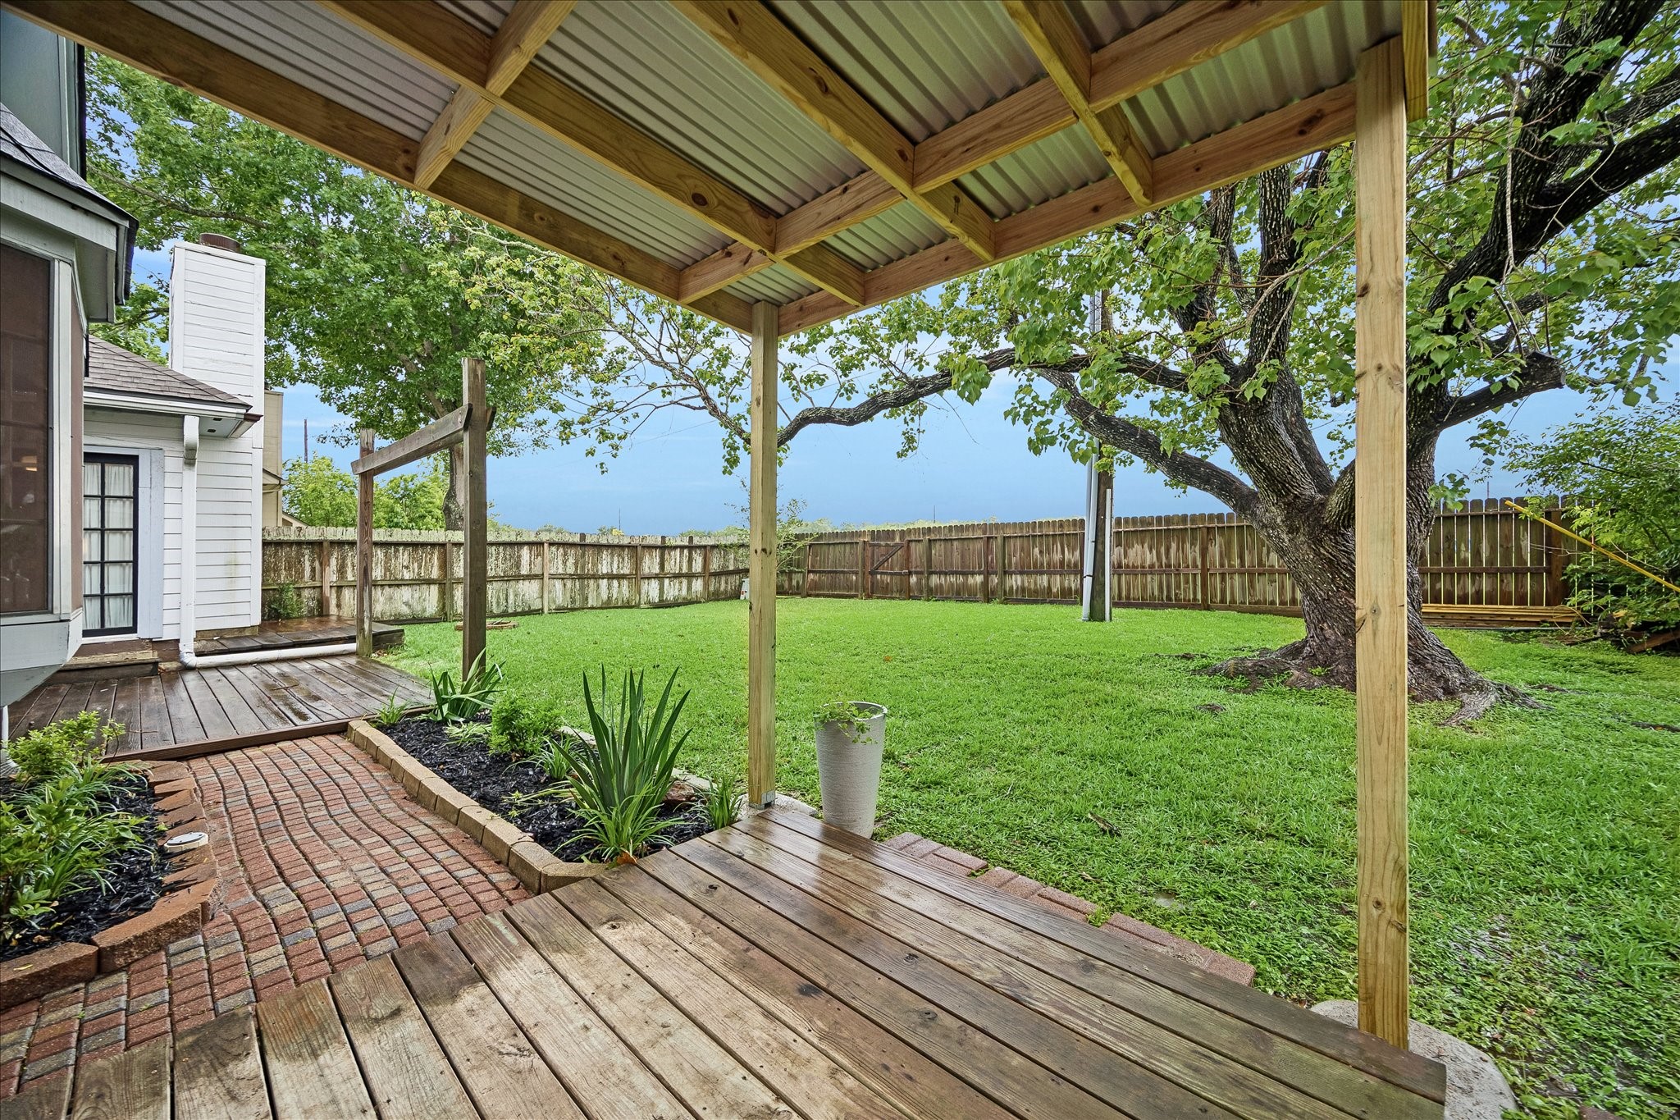
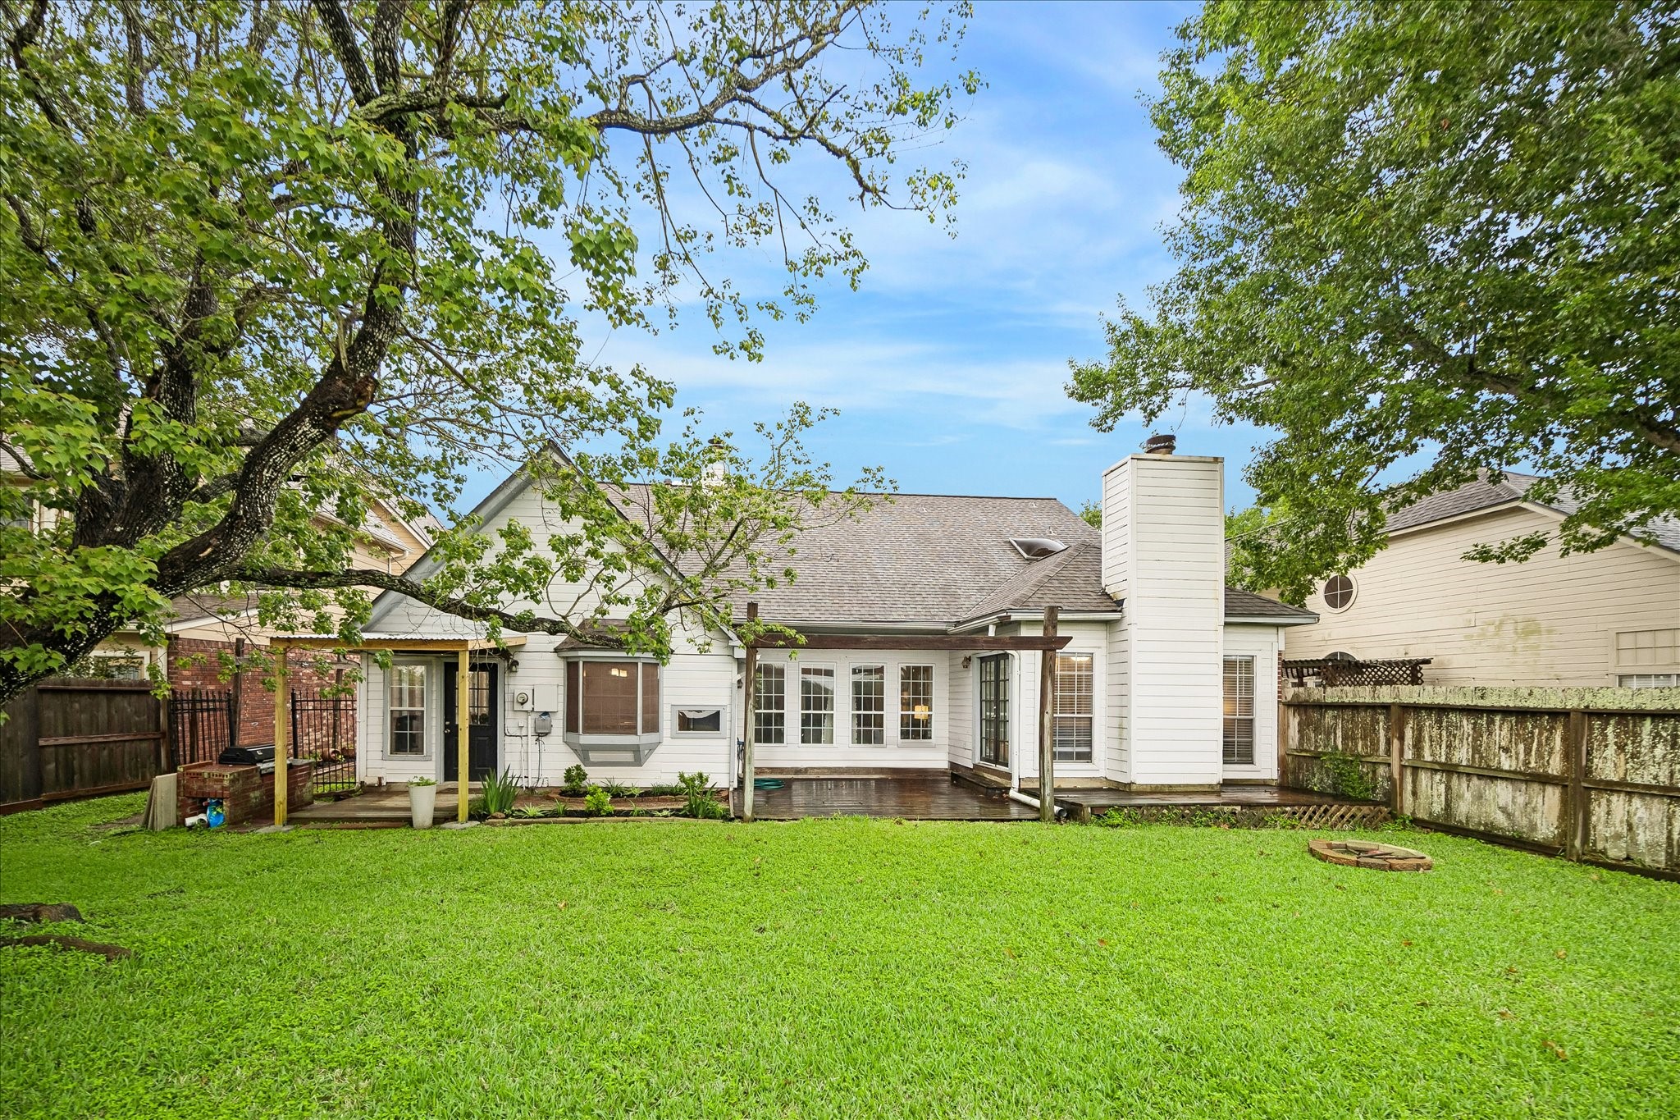
With both covered and uncovered outdoor space overlooking the lush private fenced yard, this backyard is ready for grilling, gathering, and easy evenings spent visiting with the people you love most.
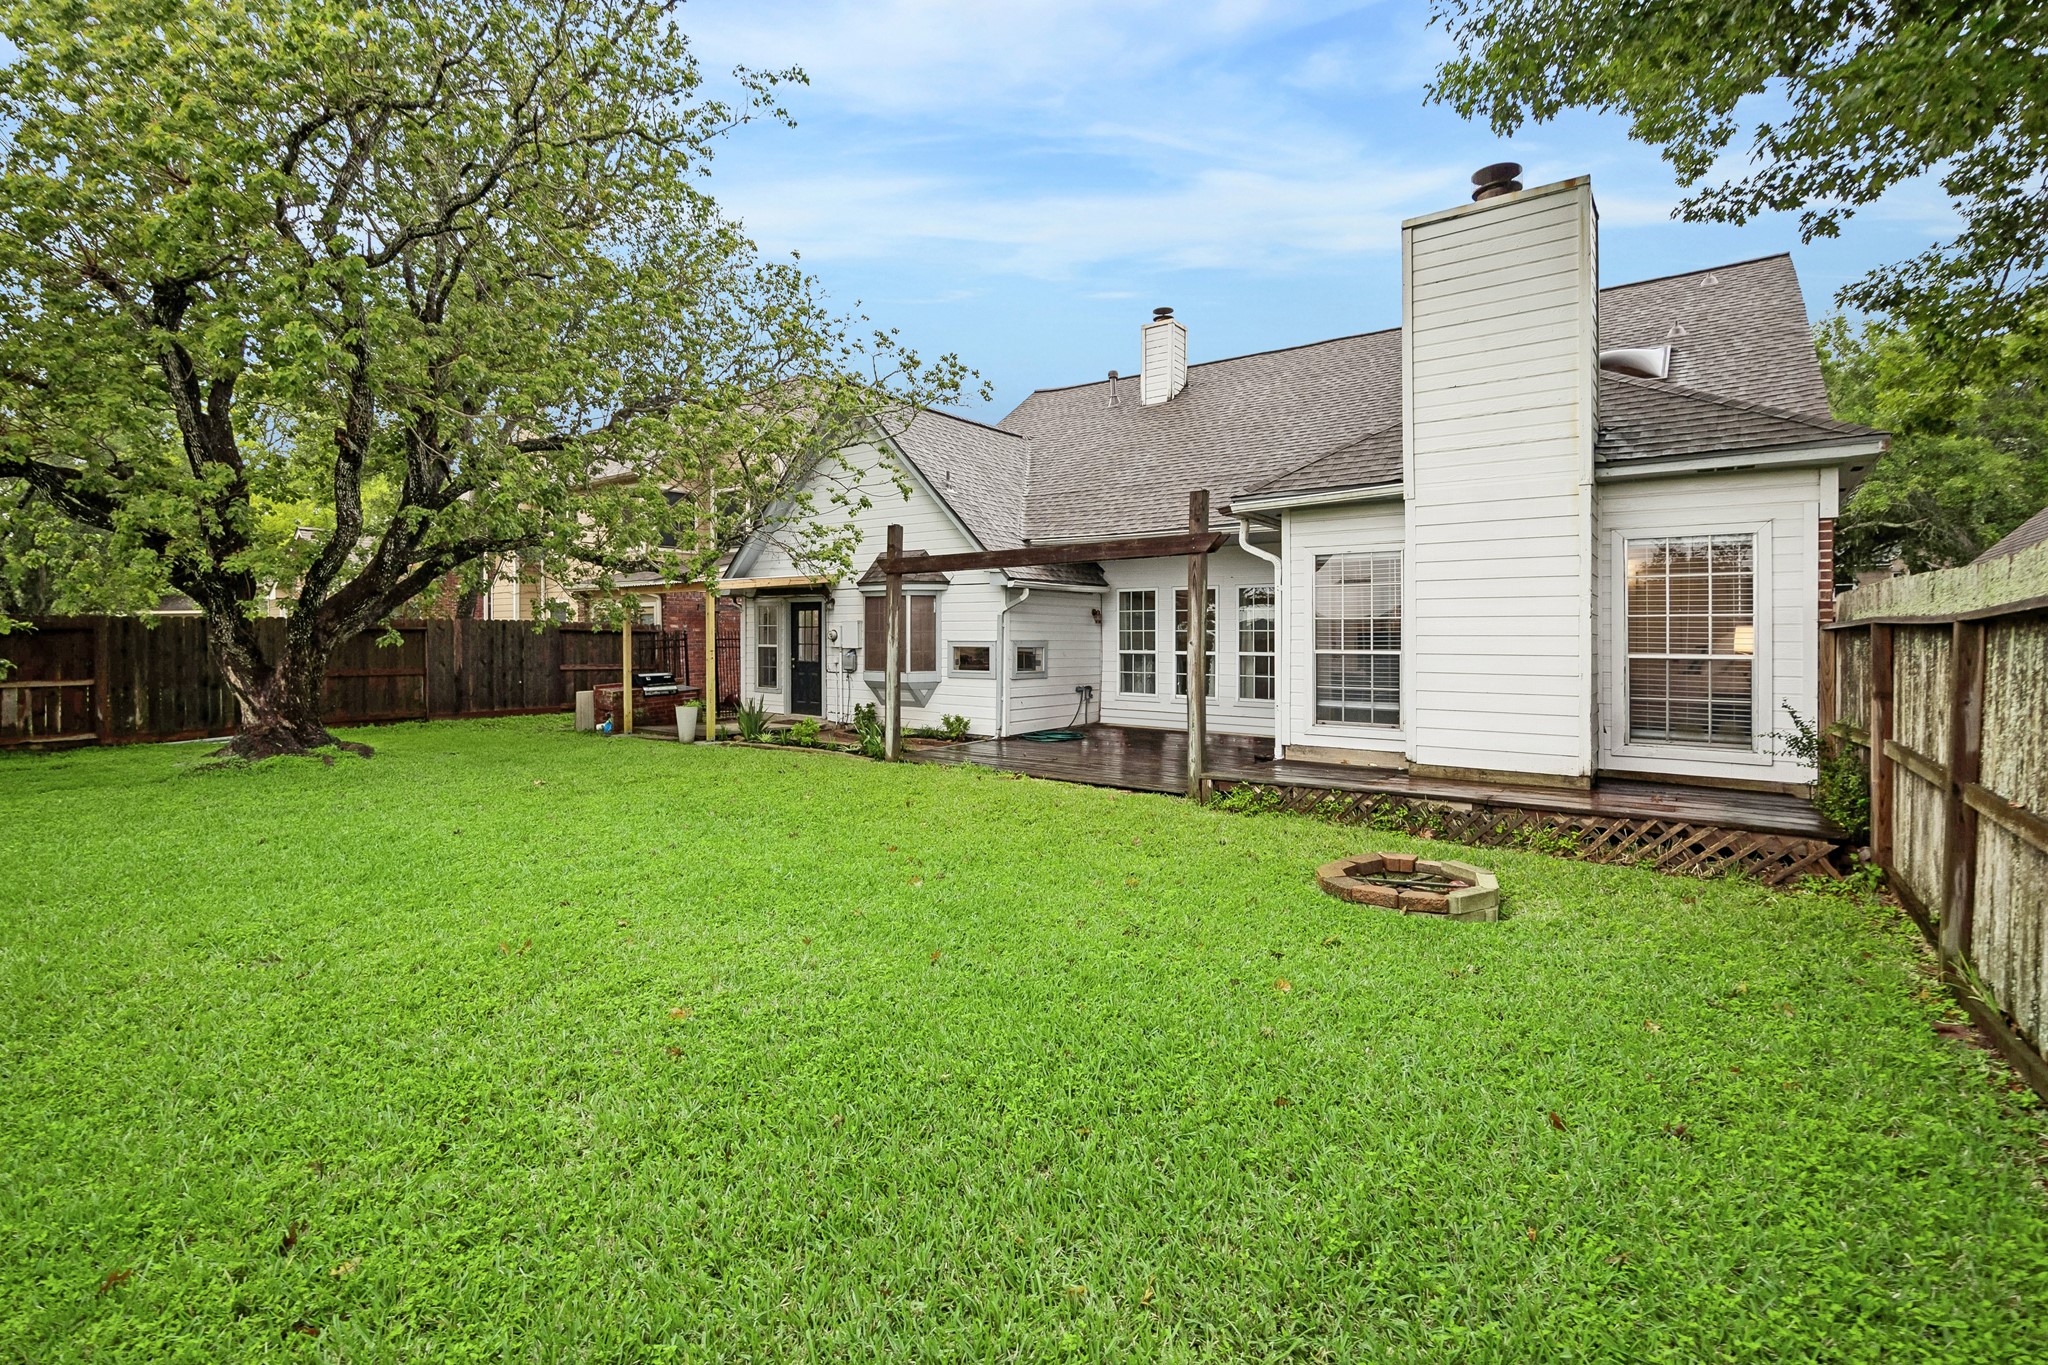
A towering shade tree anchors this spacious backyard, where there is room to run, play, garden, let pets roam, and enjoy outdoor life, all while backing to elementary school grounds for added breathing room behind you.
Take another look at your new backyard, where a large green space, mature trees, and room for play, pets, gardening, or weekend get-togethers give you the kind of outdoor freedom that is getting harder to find.
Sunny pool days are calling, with plenty of lounge seating, shady umbrellas, and a lakeside setting that makes it easy to spend the whole afternoon unwinding close to home.
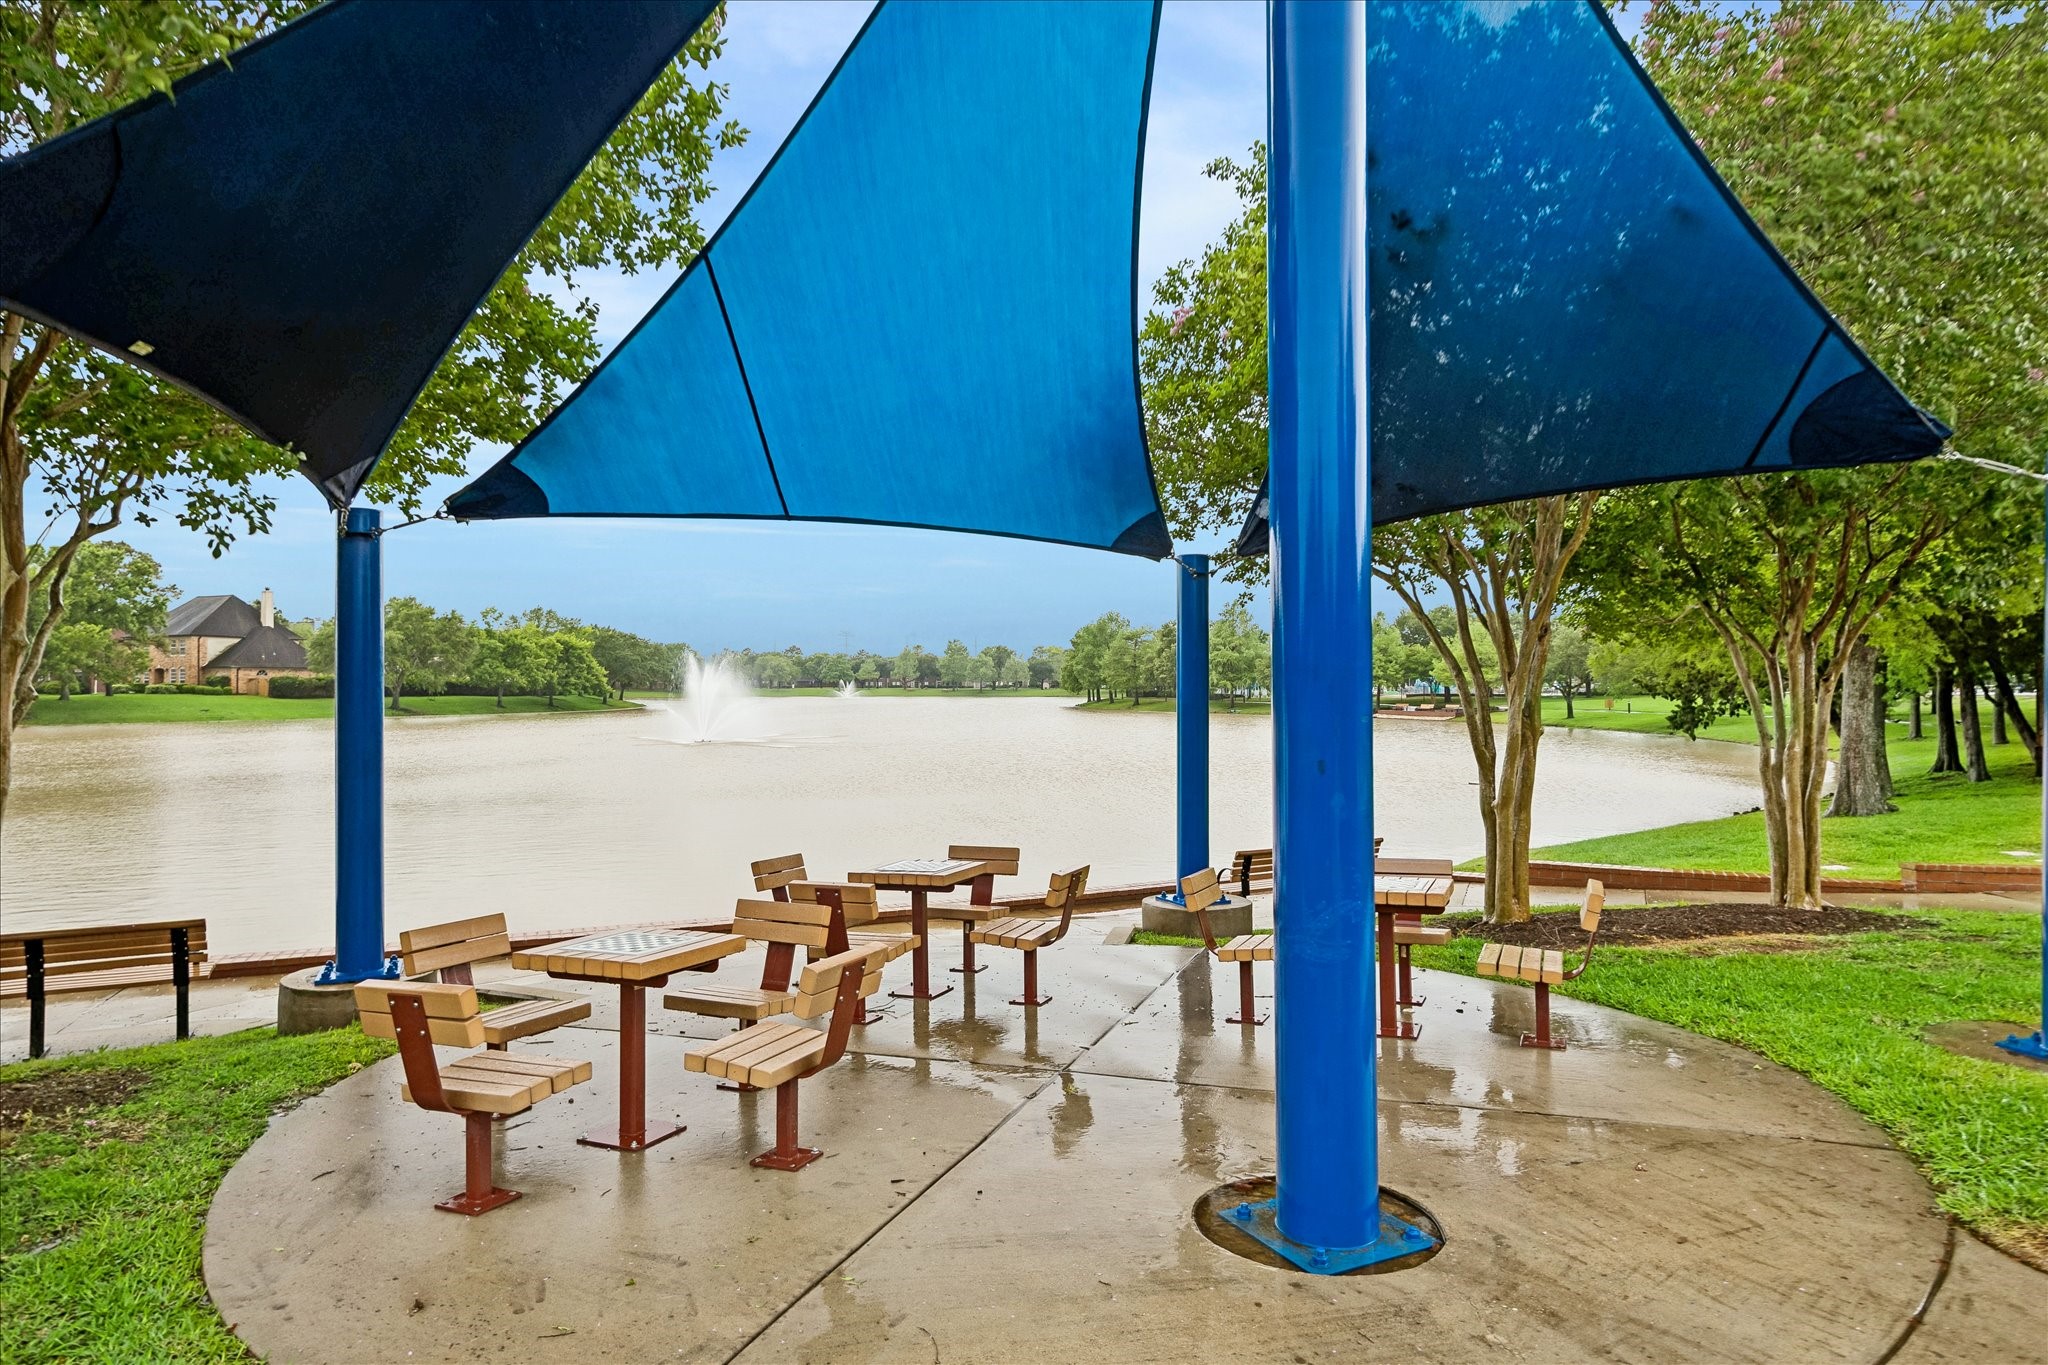
Shaded picnic areas by the water give you a great spot to meet up with your walking buddies or sit back, relax and take in the peaceful lake views.
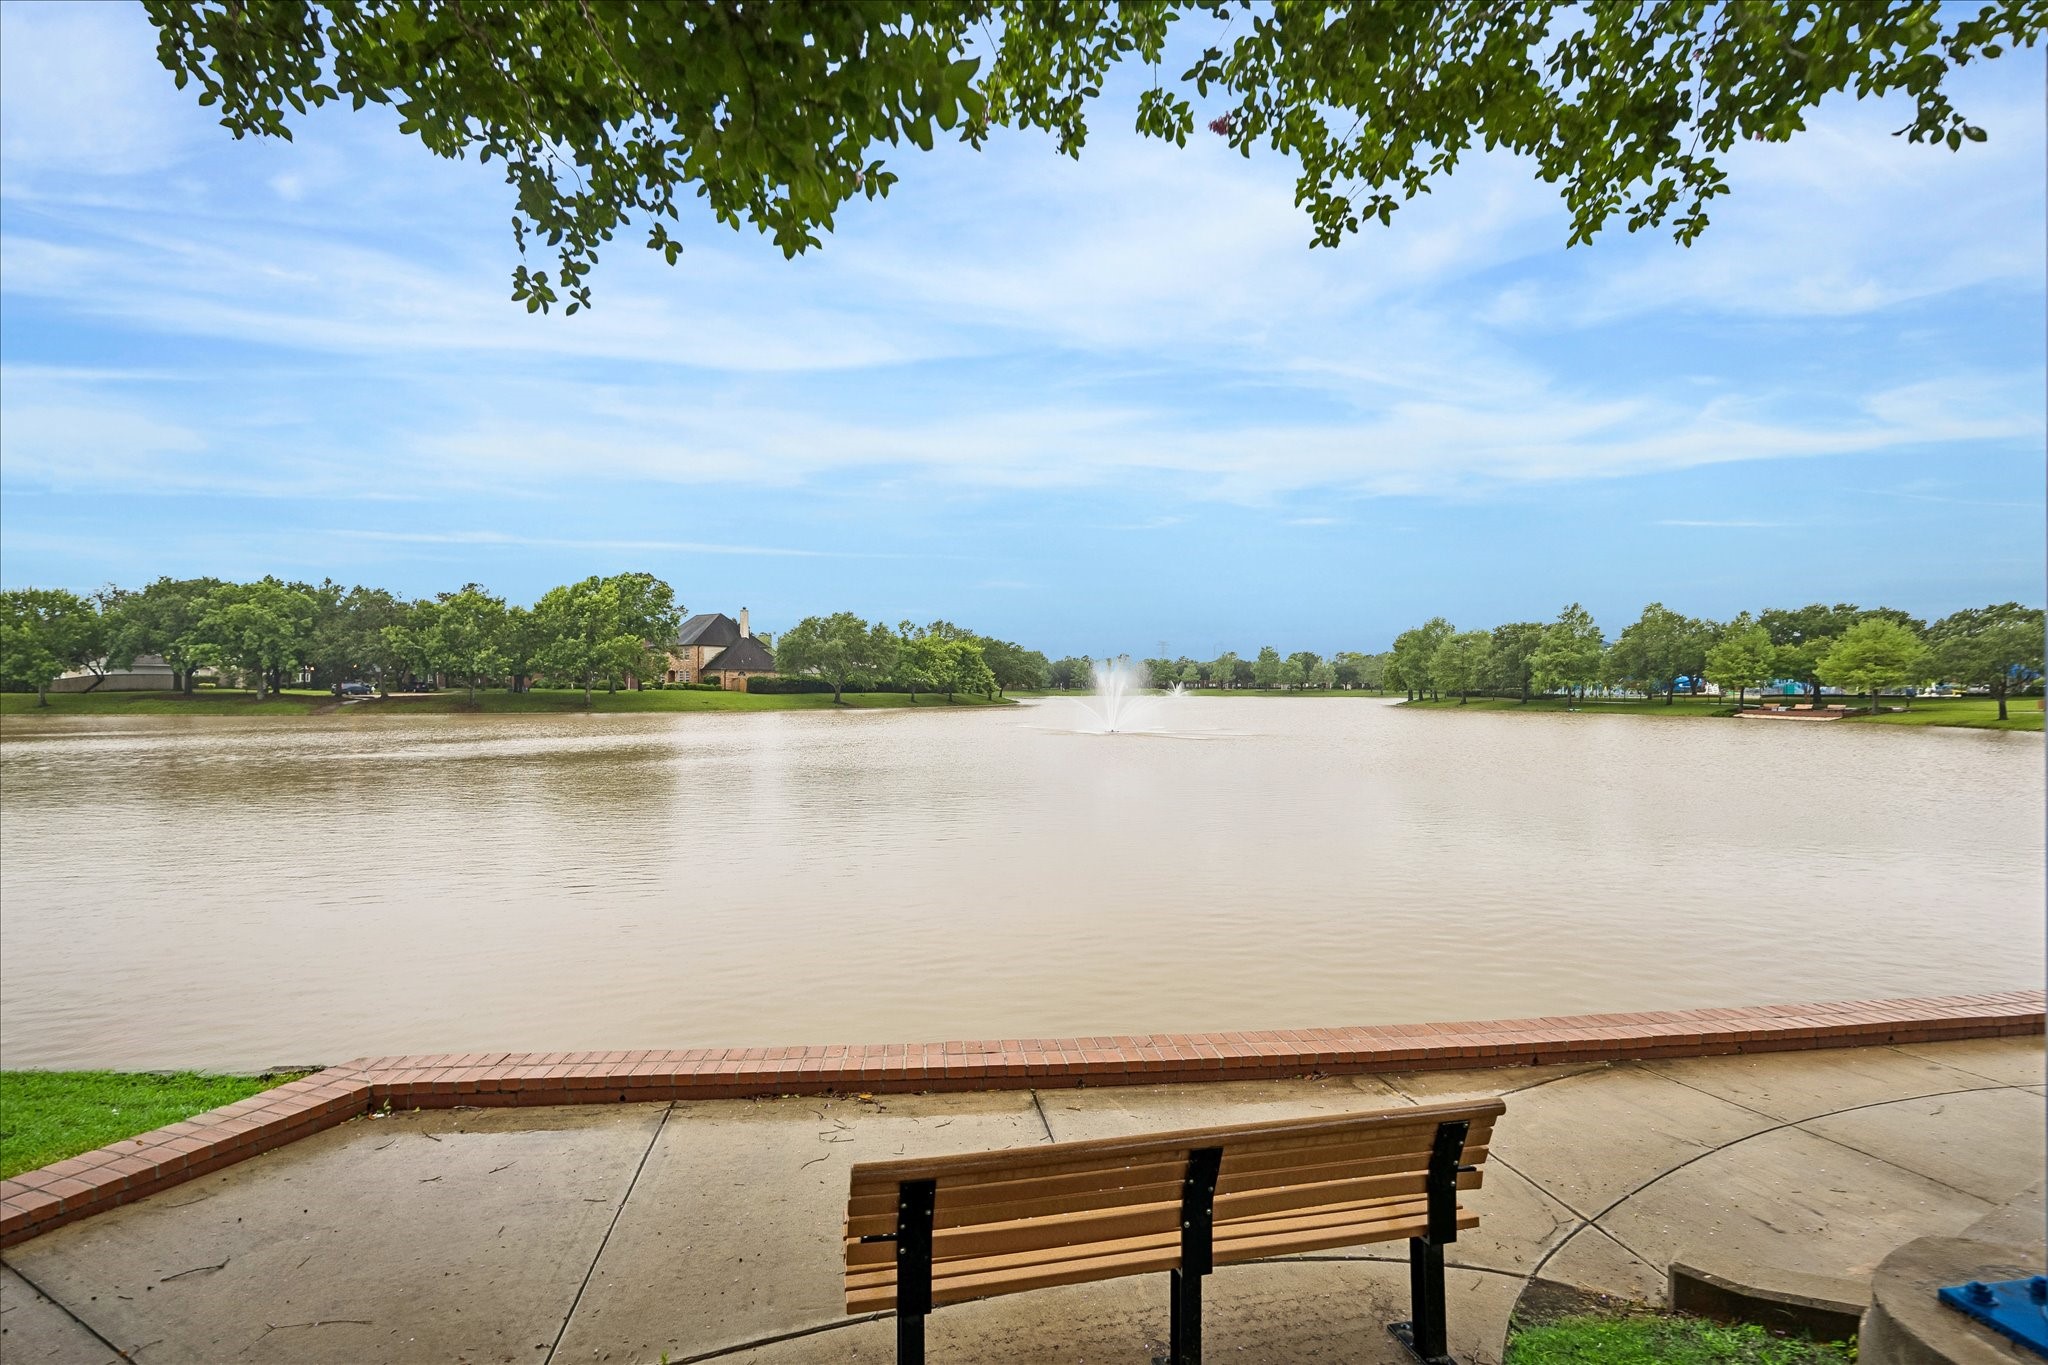
Scenic walking paths and benches along the lake make it easy to slow down, stretch your legs, and enjoy the kind of outdoor setting that turns an ordinary evening into something special.
If this picture had sound, you’d be listening to nature’s playlist with birds singing in the trees, water rippling nearby, and the peaceful hush that makes scenic lakeside walks feel like the best part of the day.
Peaceful water views and open green space create a beautiful backdrop for morning walks, sunset strolls, or simply taking a quiet moment to enjoy the neighborhood around you.






.jpg)

