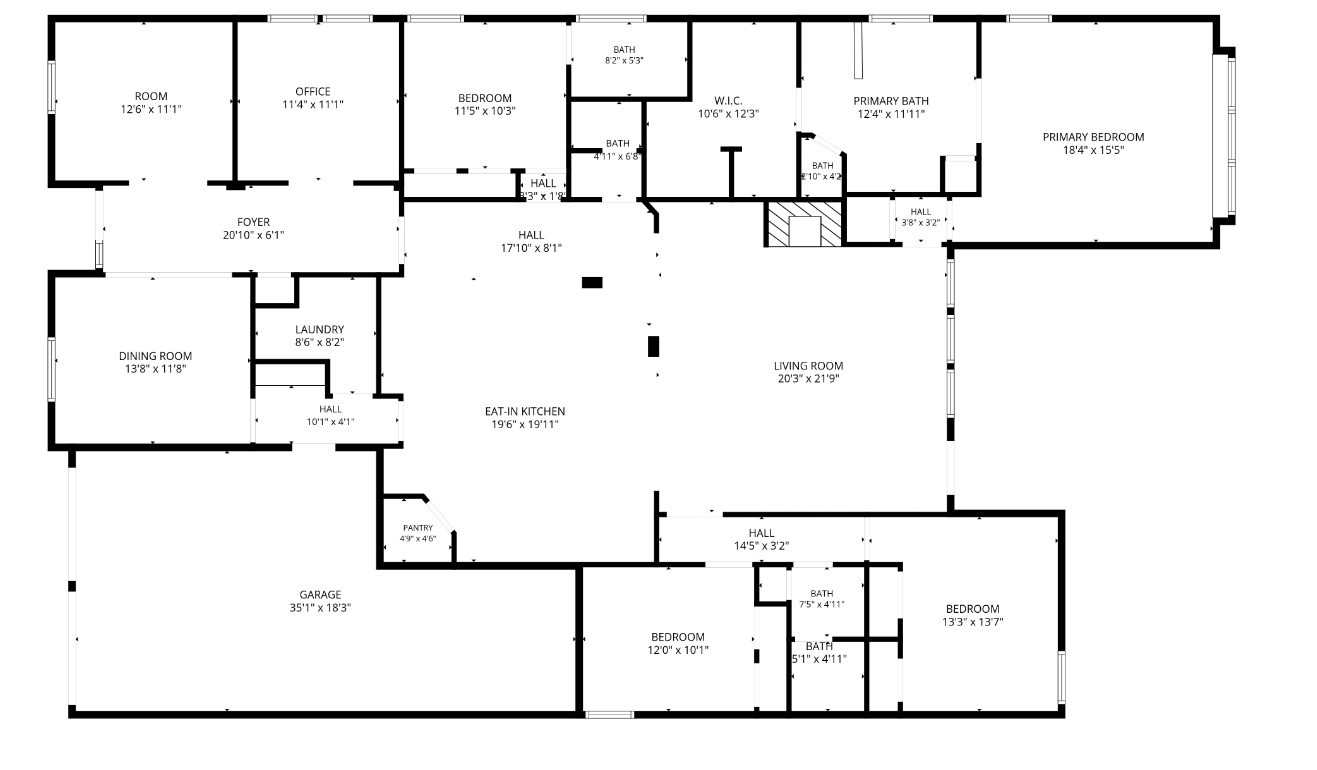
Welcome to this exceptional 4-bed, 3.5-bath single-story residence offering timeless elegance, soaring ceilings, and a thoughtfully designed layout on a private lot with no rear neighbors.
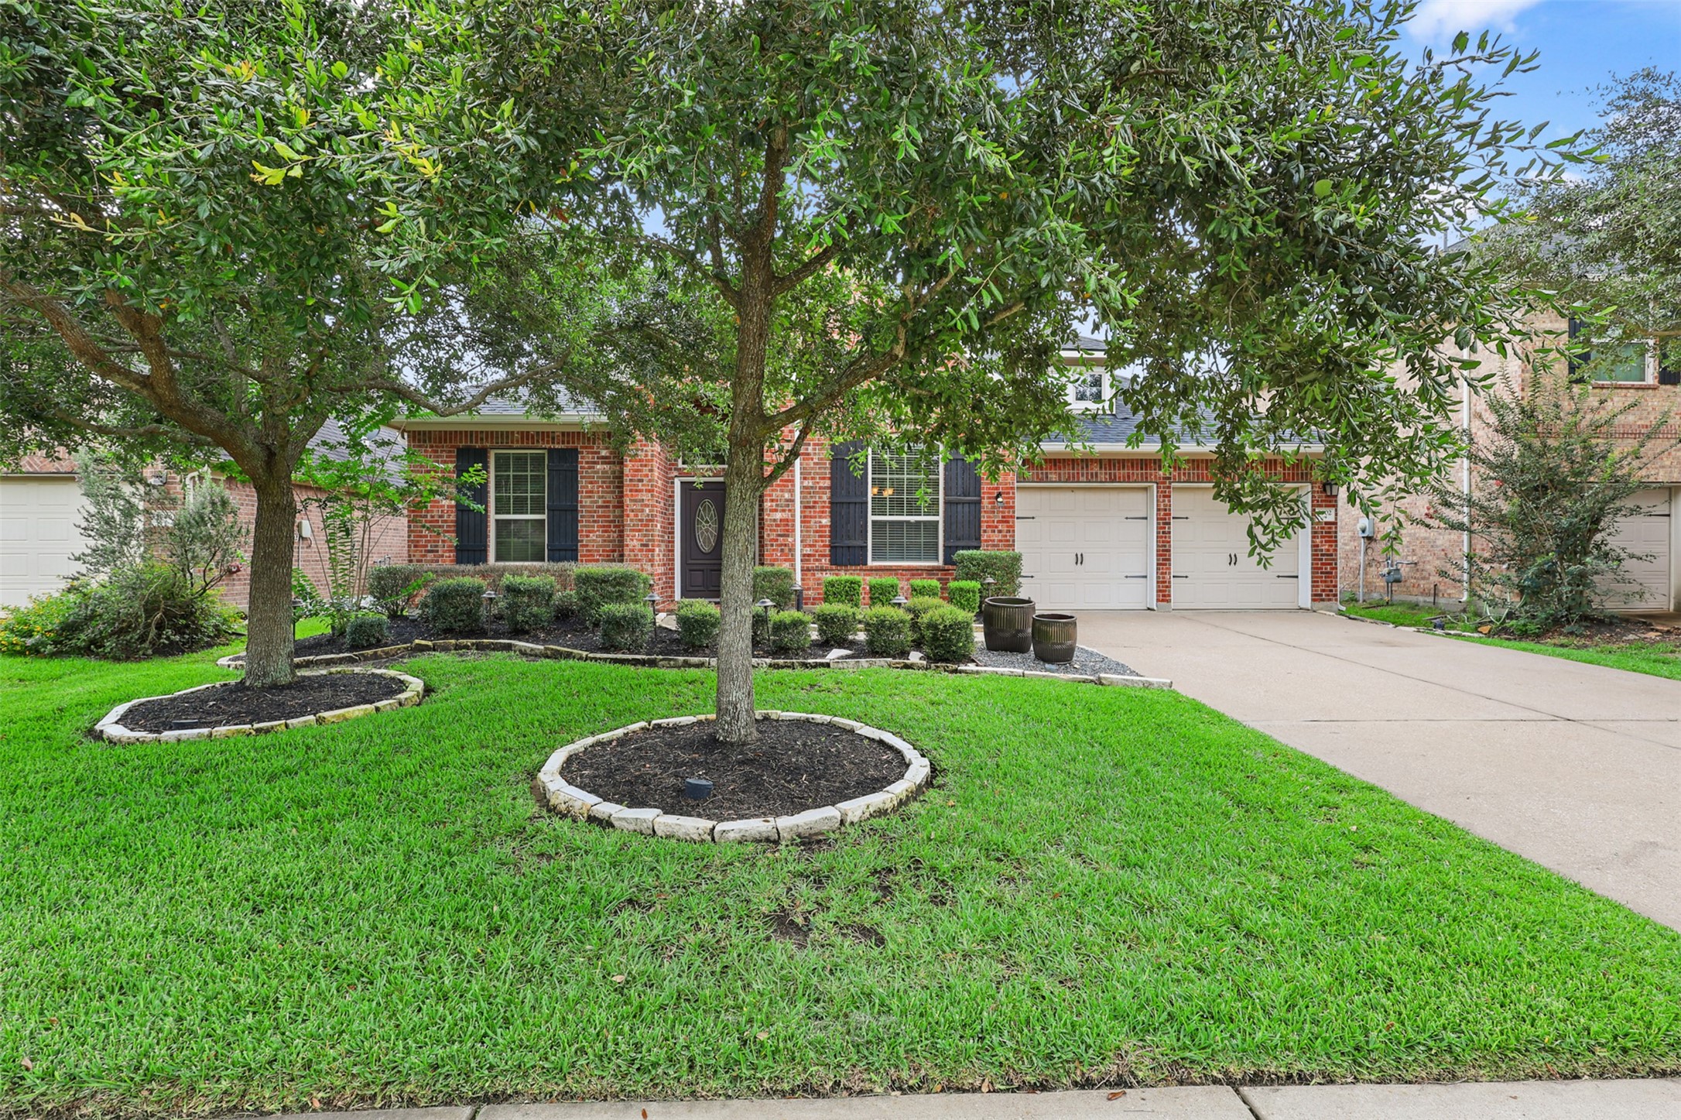
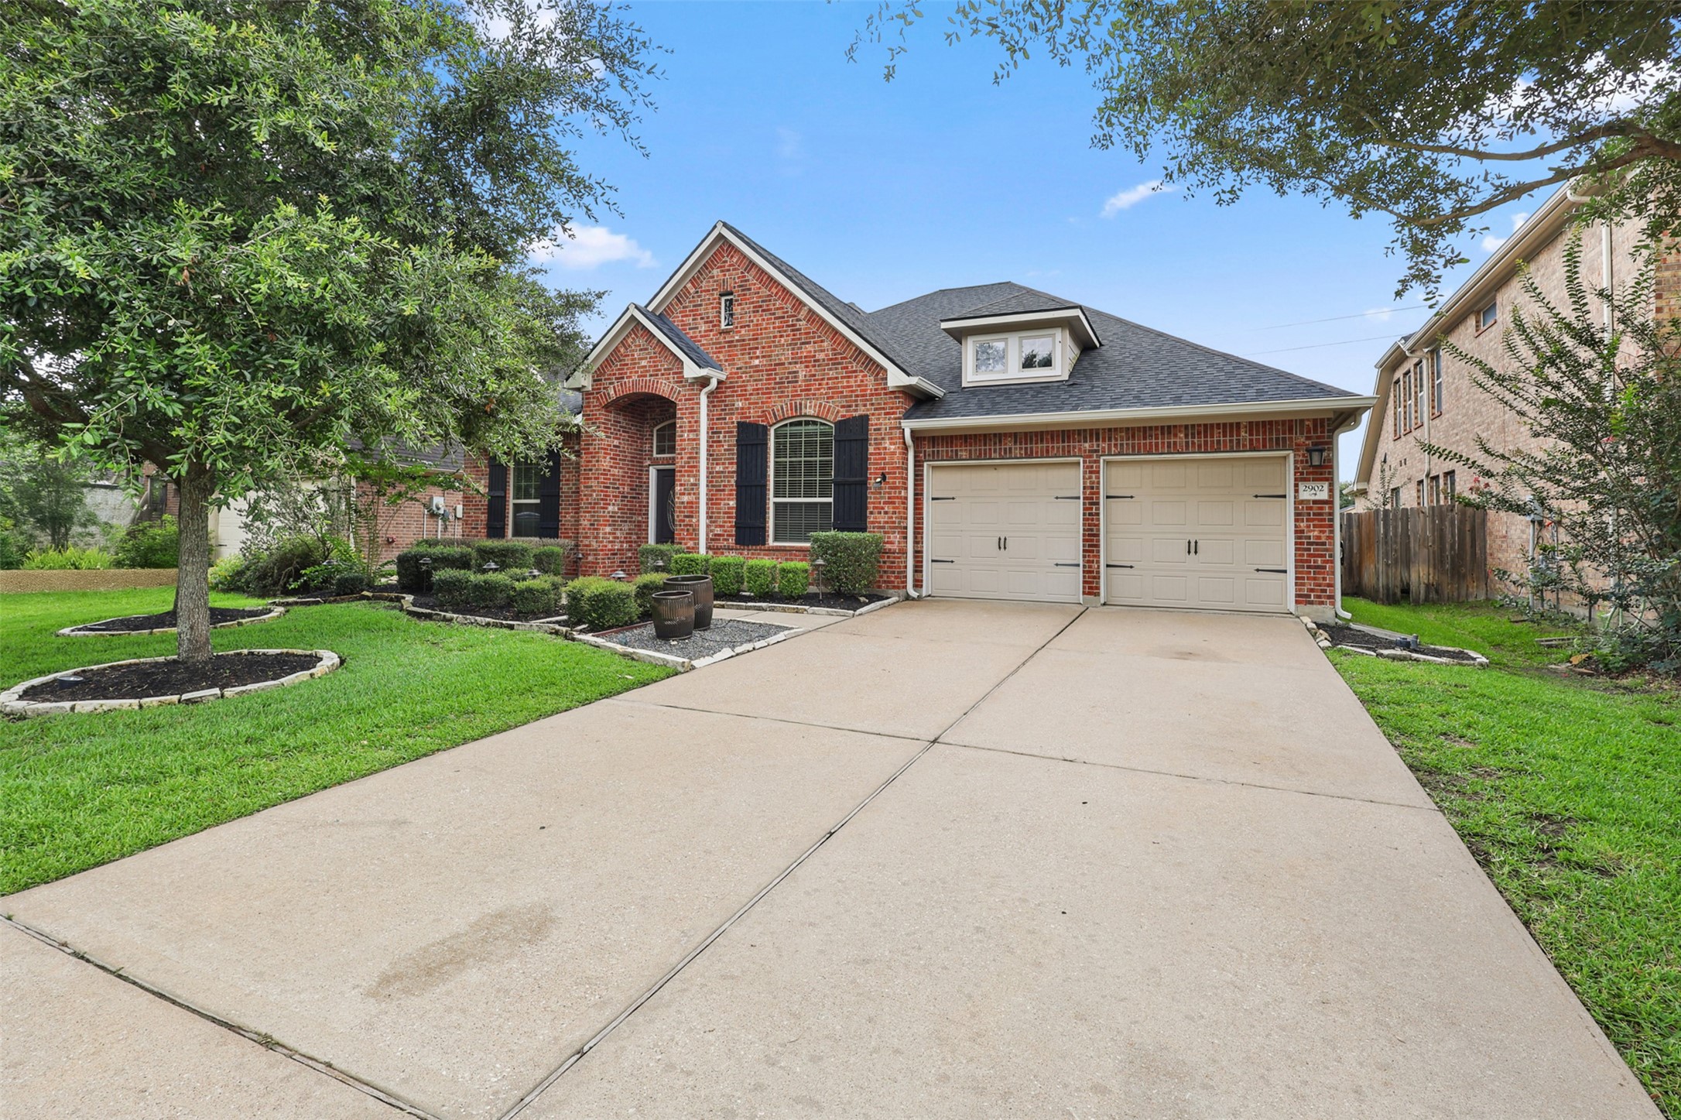
This impressive Chesmar home welcomes you with a timeless brick elevation, manicured landscaping, and an oversized driveway. Situated on a desirable oversized lot with no rear neighbors, the home offers both privacy and an inviting first impression.
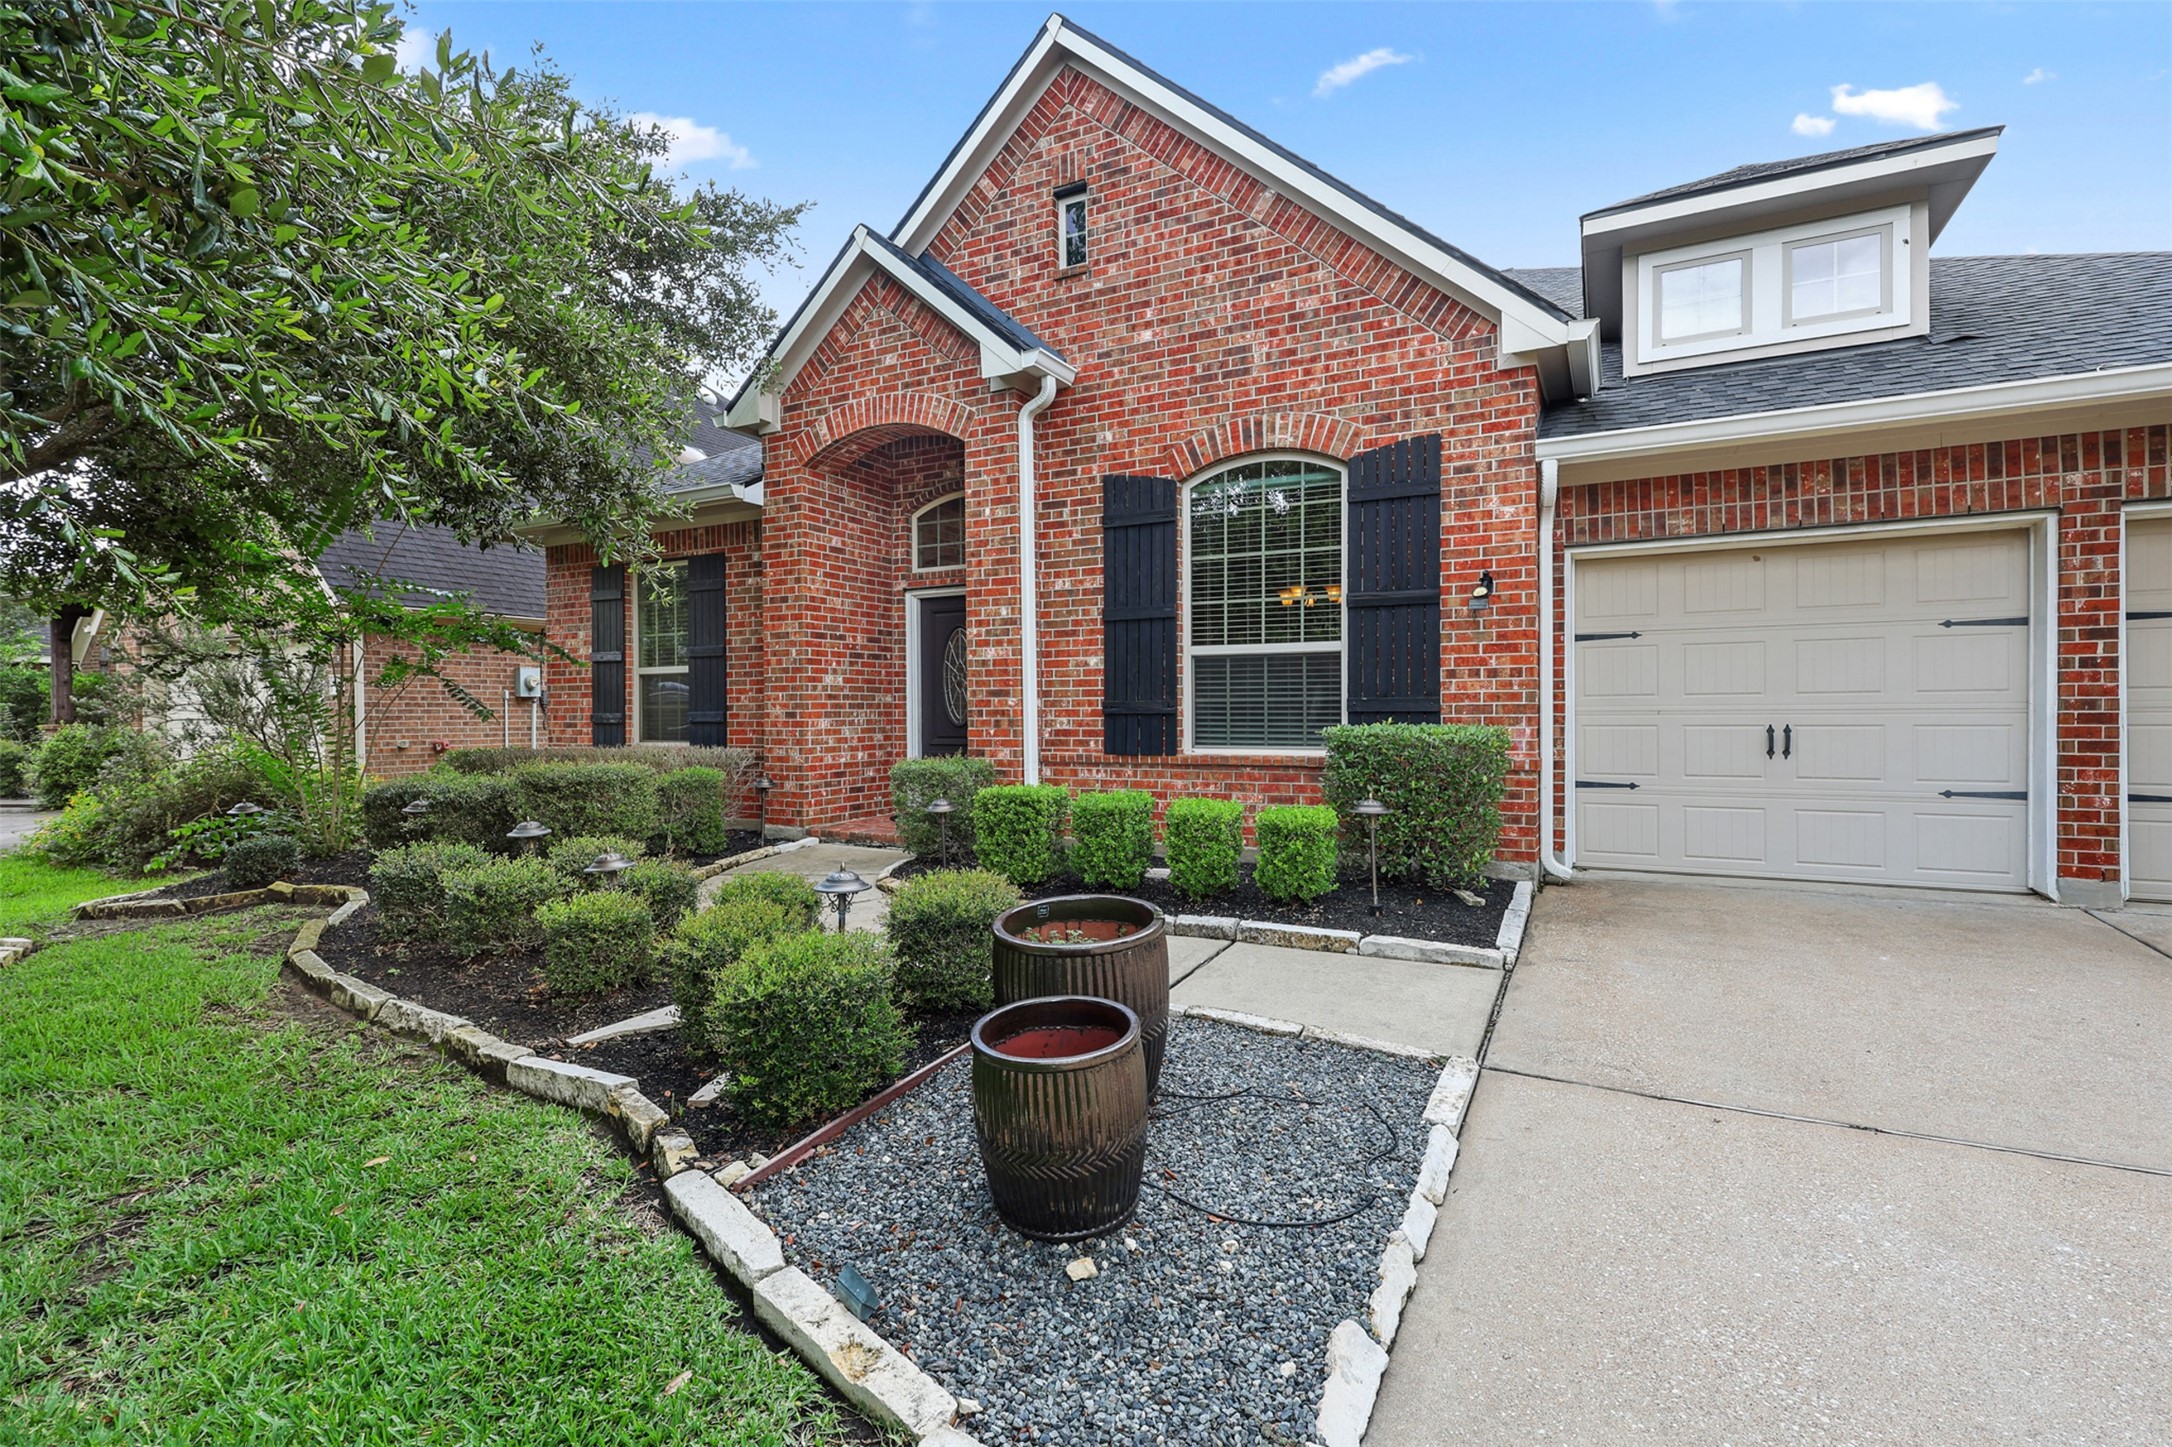
A closer look at the charming and welcoming entry framed by classic brickwork and thoughtfully landscaped beds. It's the perfect place to greet guests or enjoy a quiet moment outdoors.
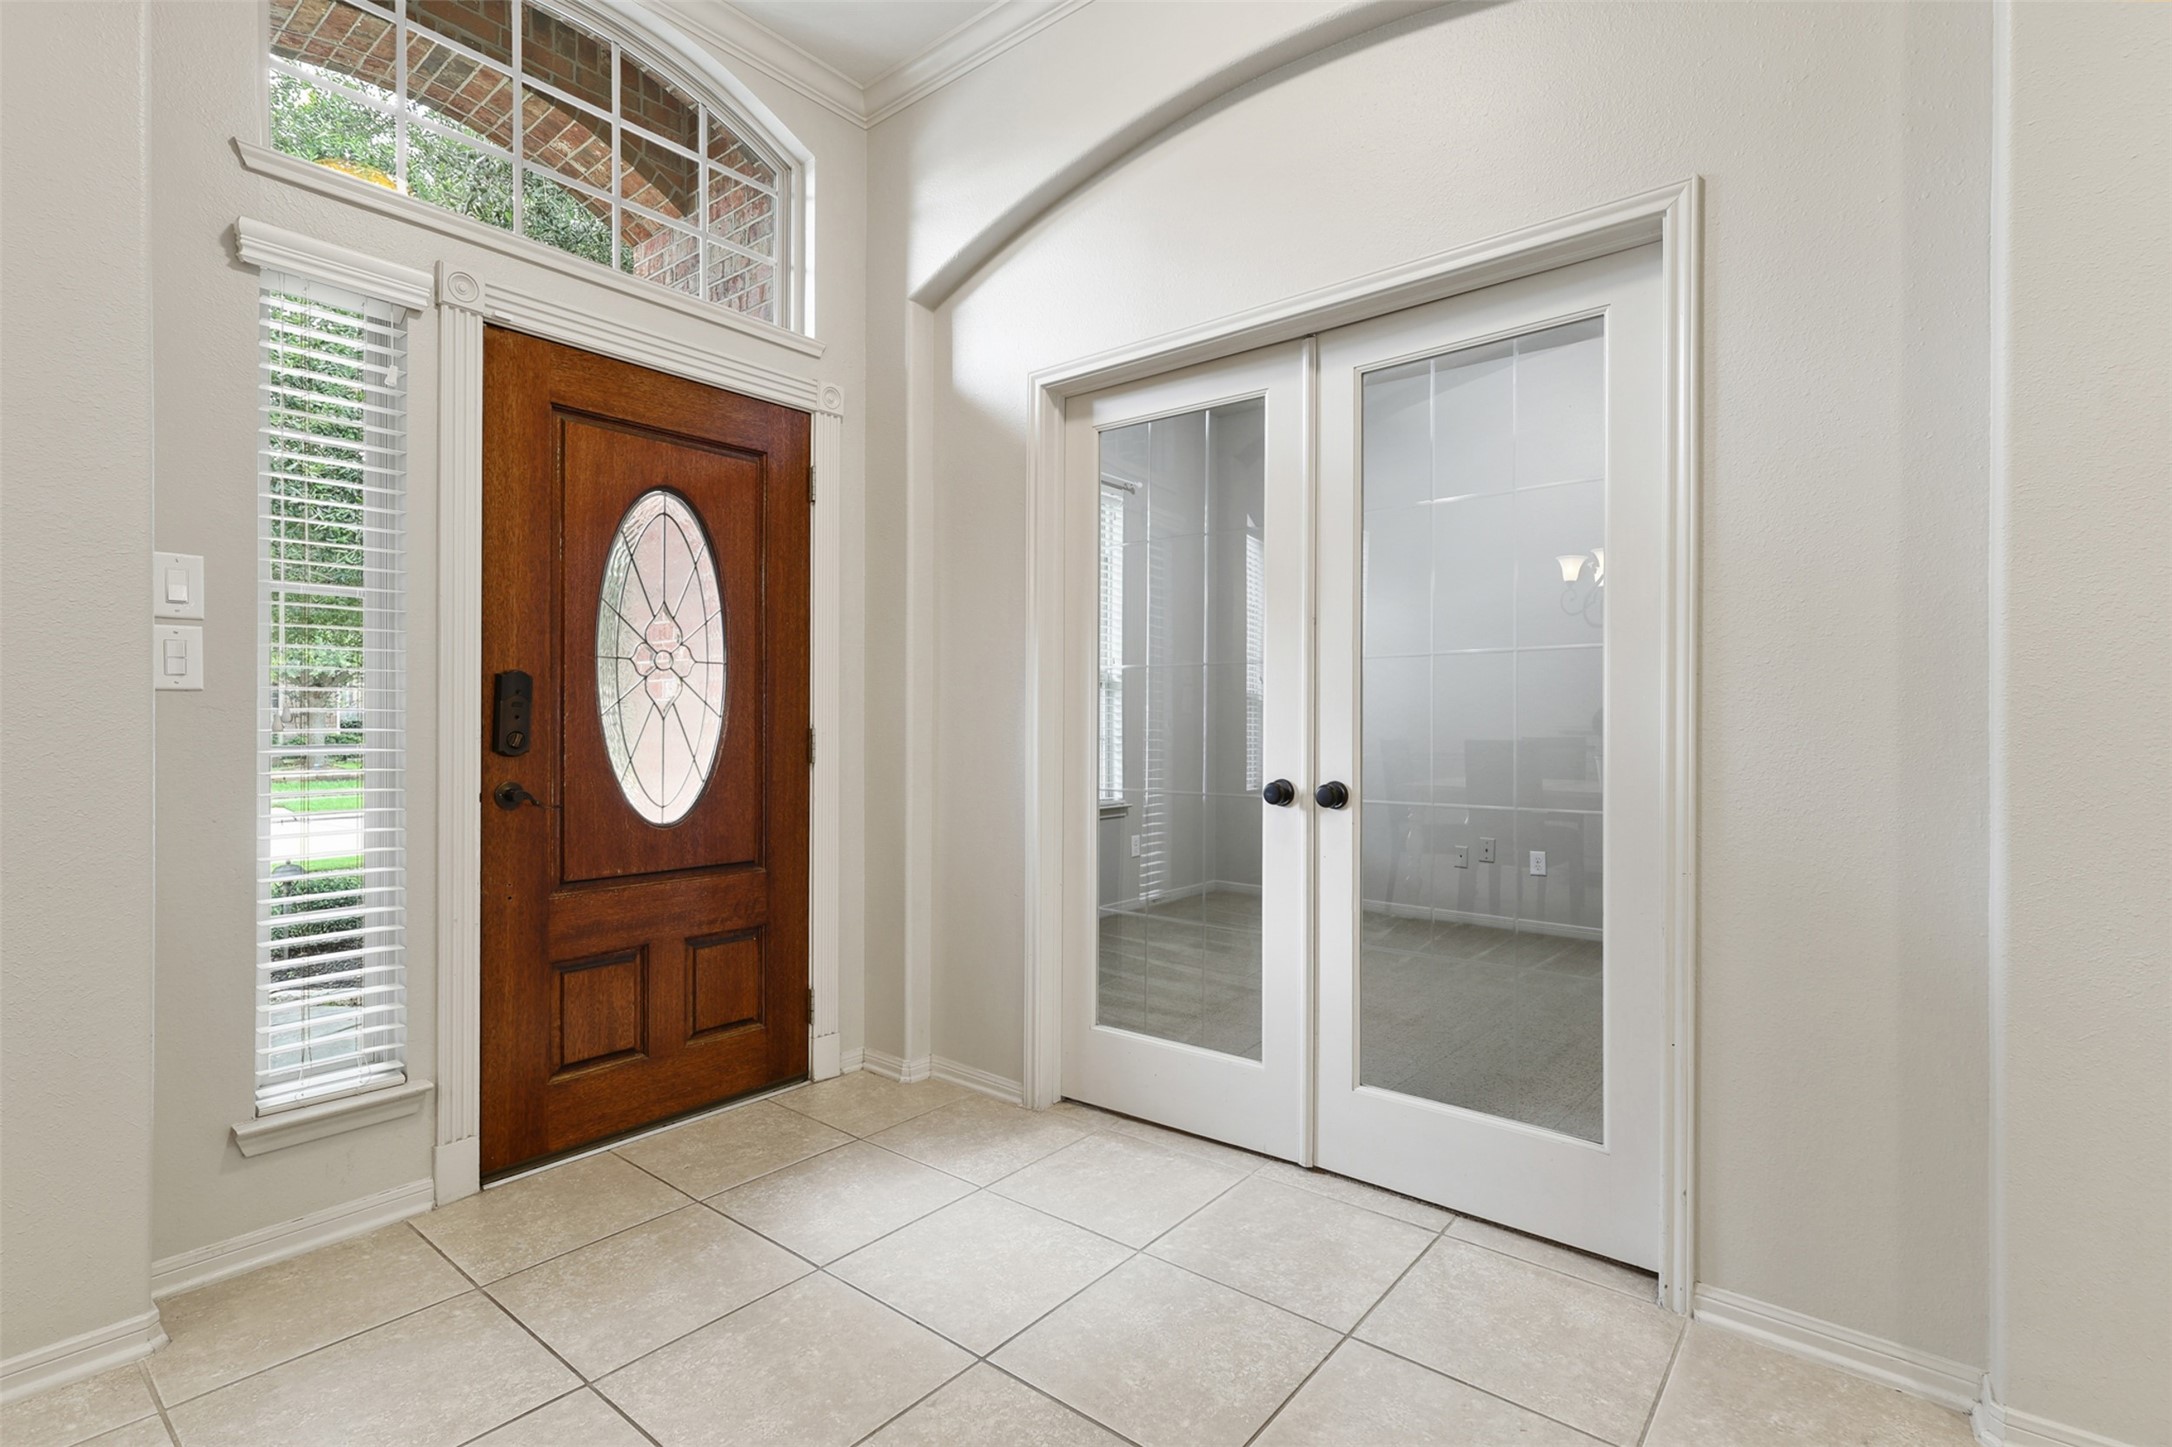
Step through the front door into a bright and elegant foyer where soaring ceilings, soft neutral tones, and beautiful flooring create an immediate sense of space and sophistication.
Behind elegant French doors, this versatile home office offers a quiet and private workspace filled with natural light from a large front-facing window. Plush carpeting, neutral paint, and generous dimensions provide flexibility for a home office, study, or creative space.
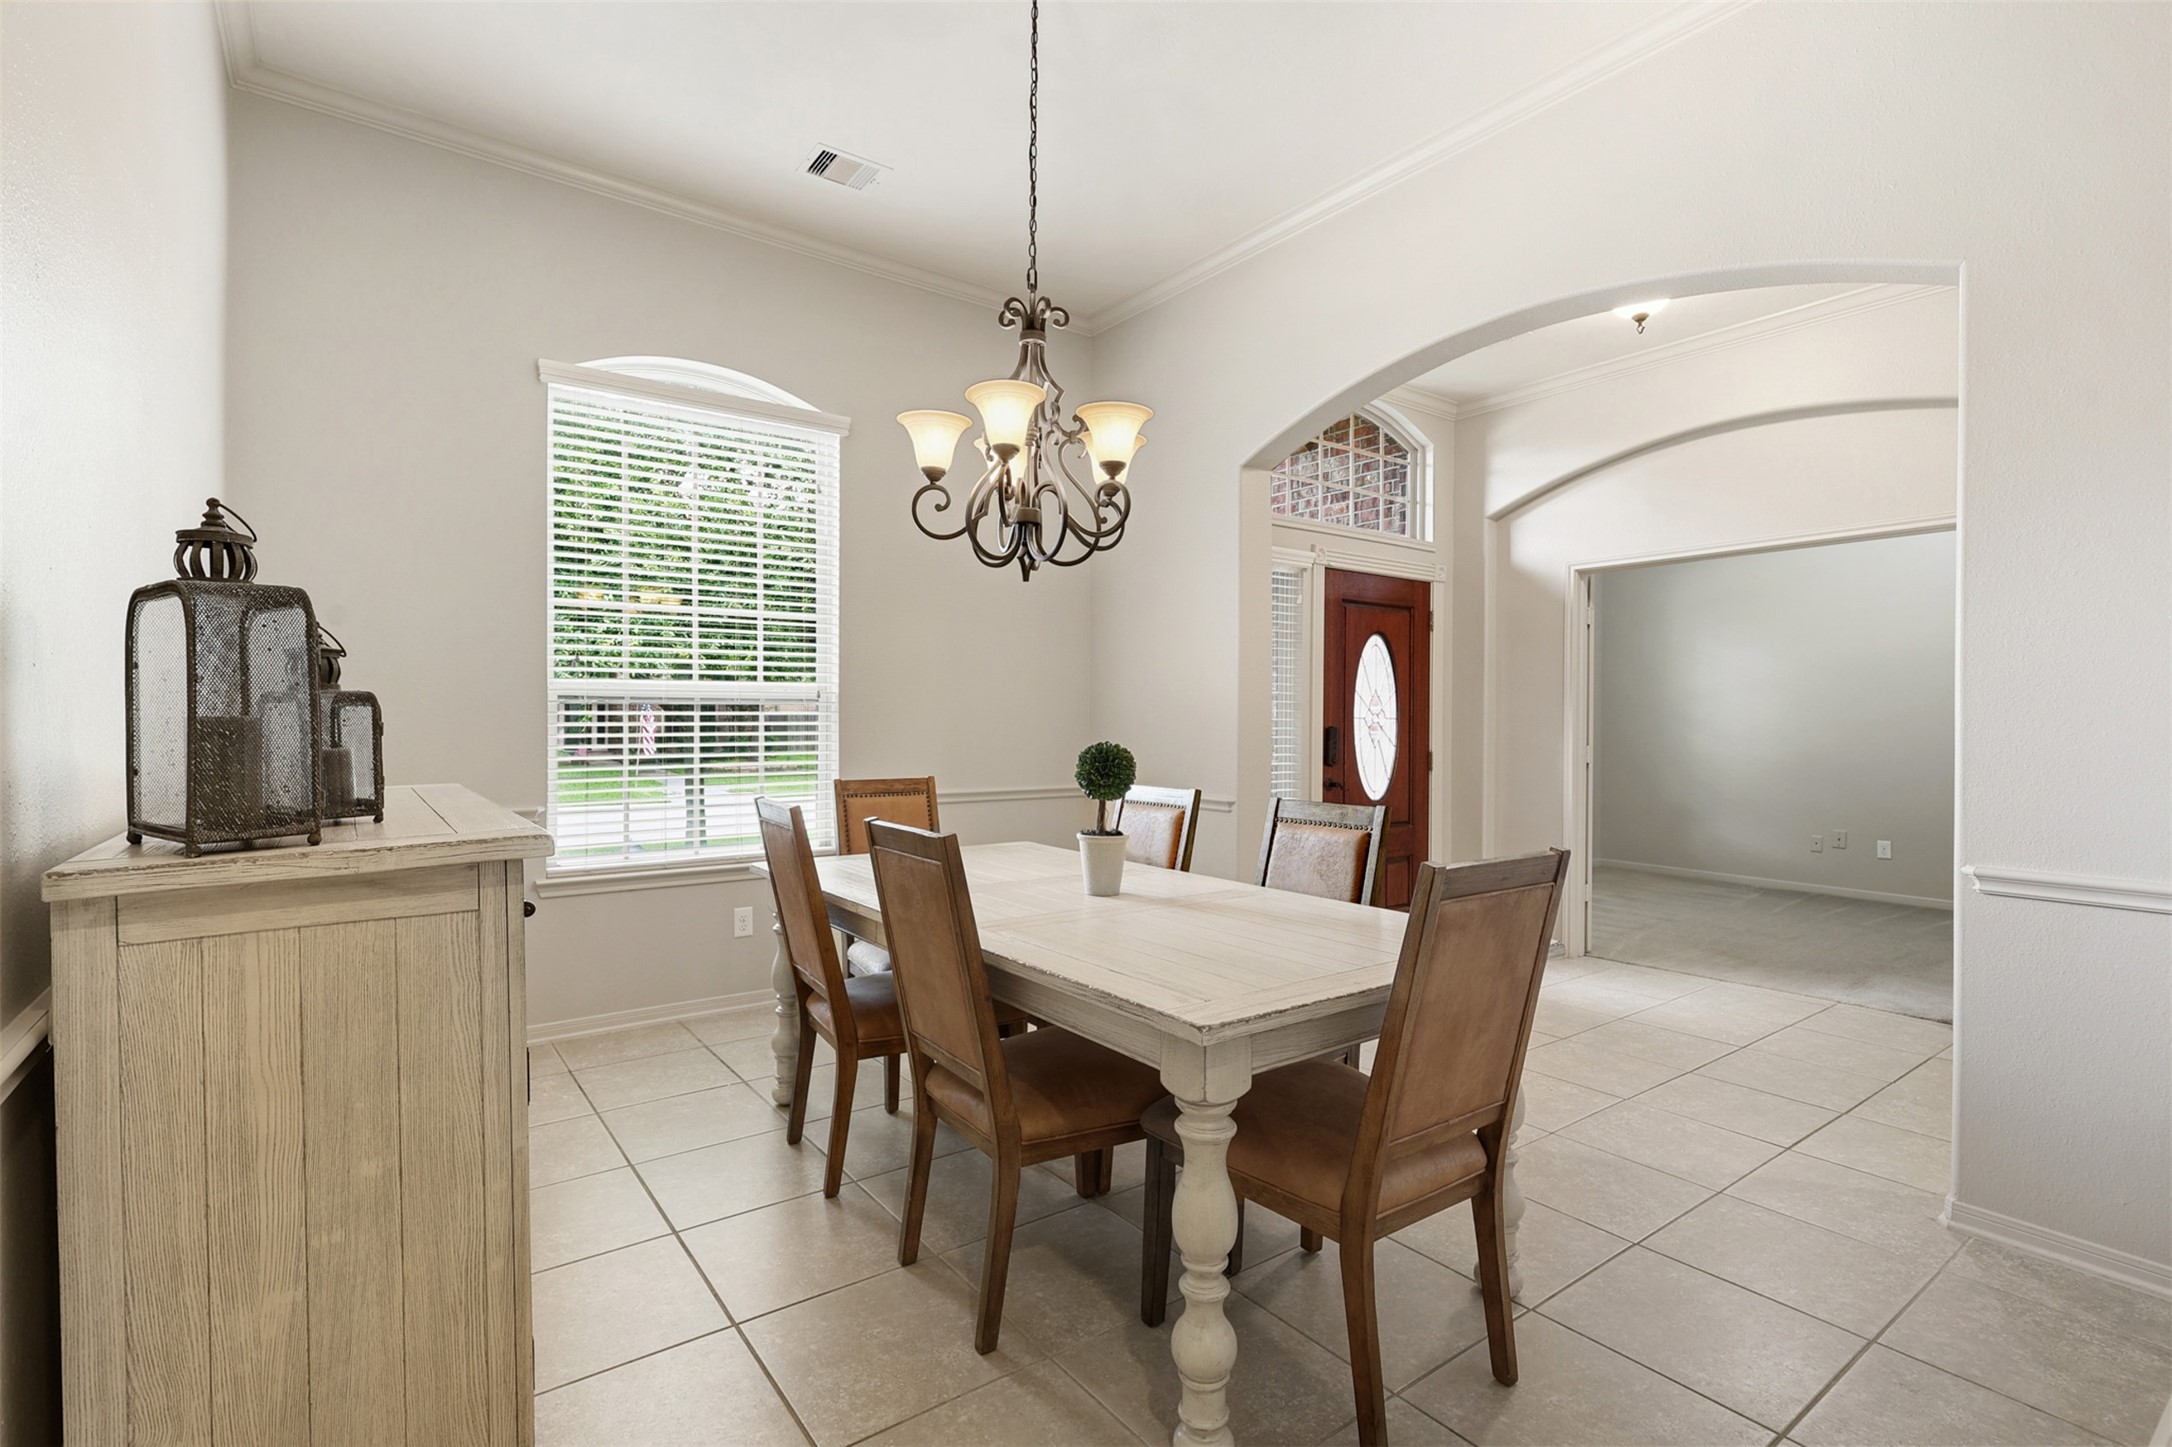
The formal dining room offers an elegant setting for everything from holiday celebrations to intimate dinner parties. Large windows fill the room with natural light while the generous dimensions easily accommodate a substantial dining table and additional furnishings.
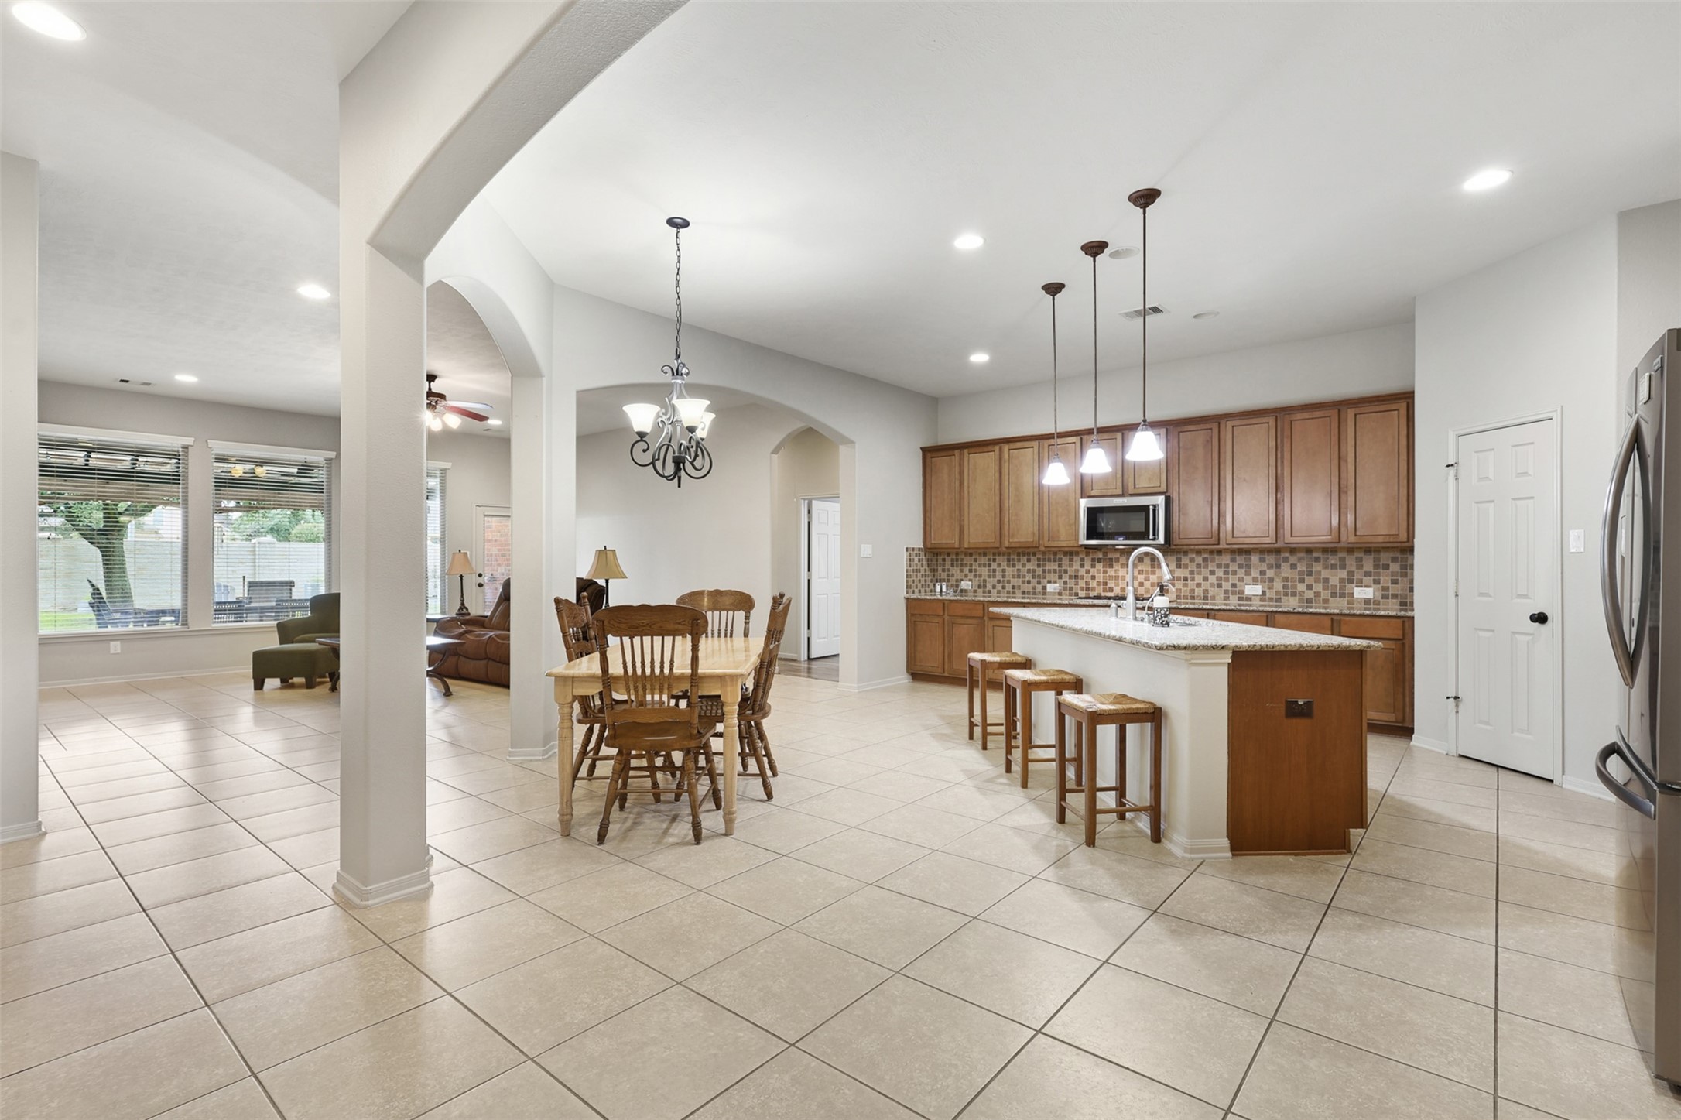
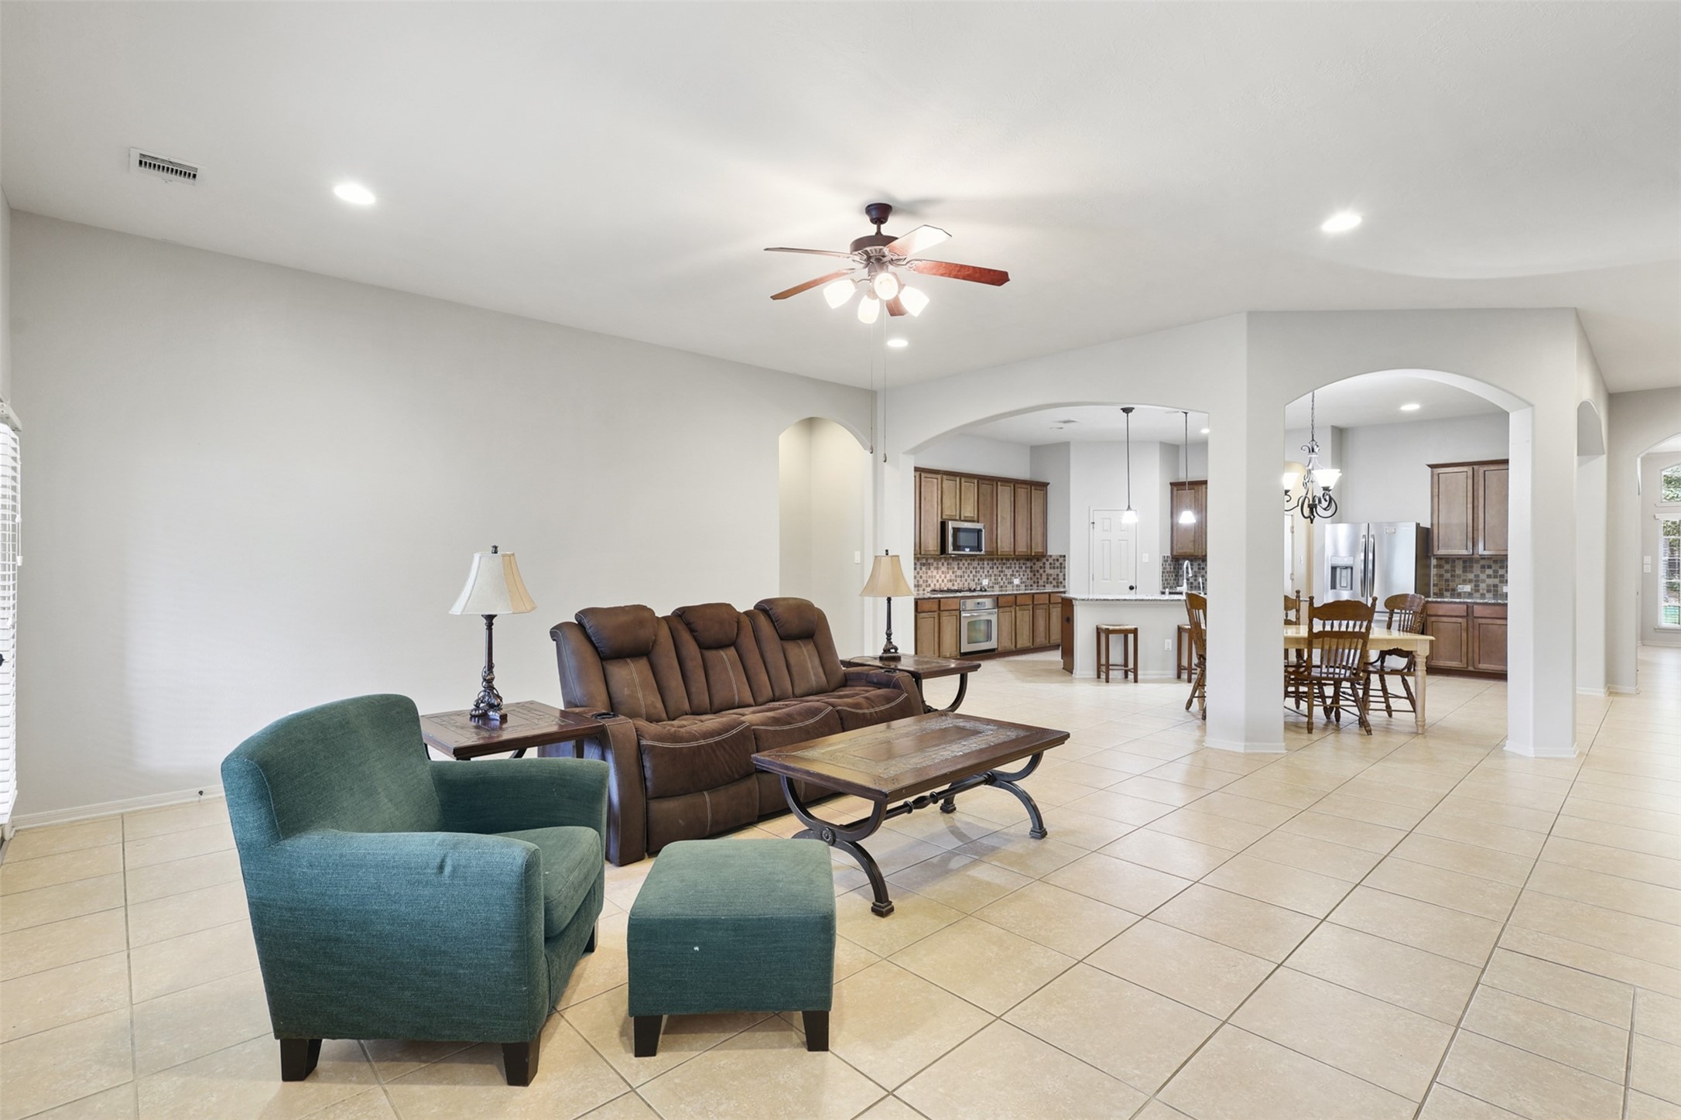
This impressive open-concept living space was designed with both everyday comfort and entertaining in mind. Elegant archways create architectural interest while maintaining a seamless flow between the family room, breakfast area, and kitchen.
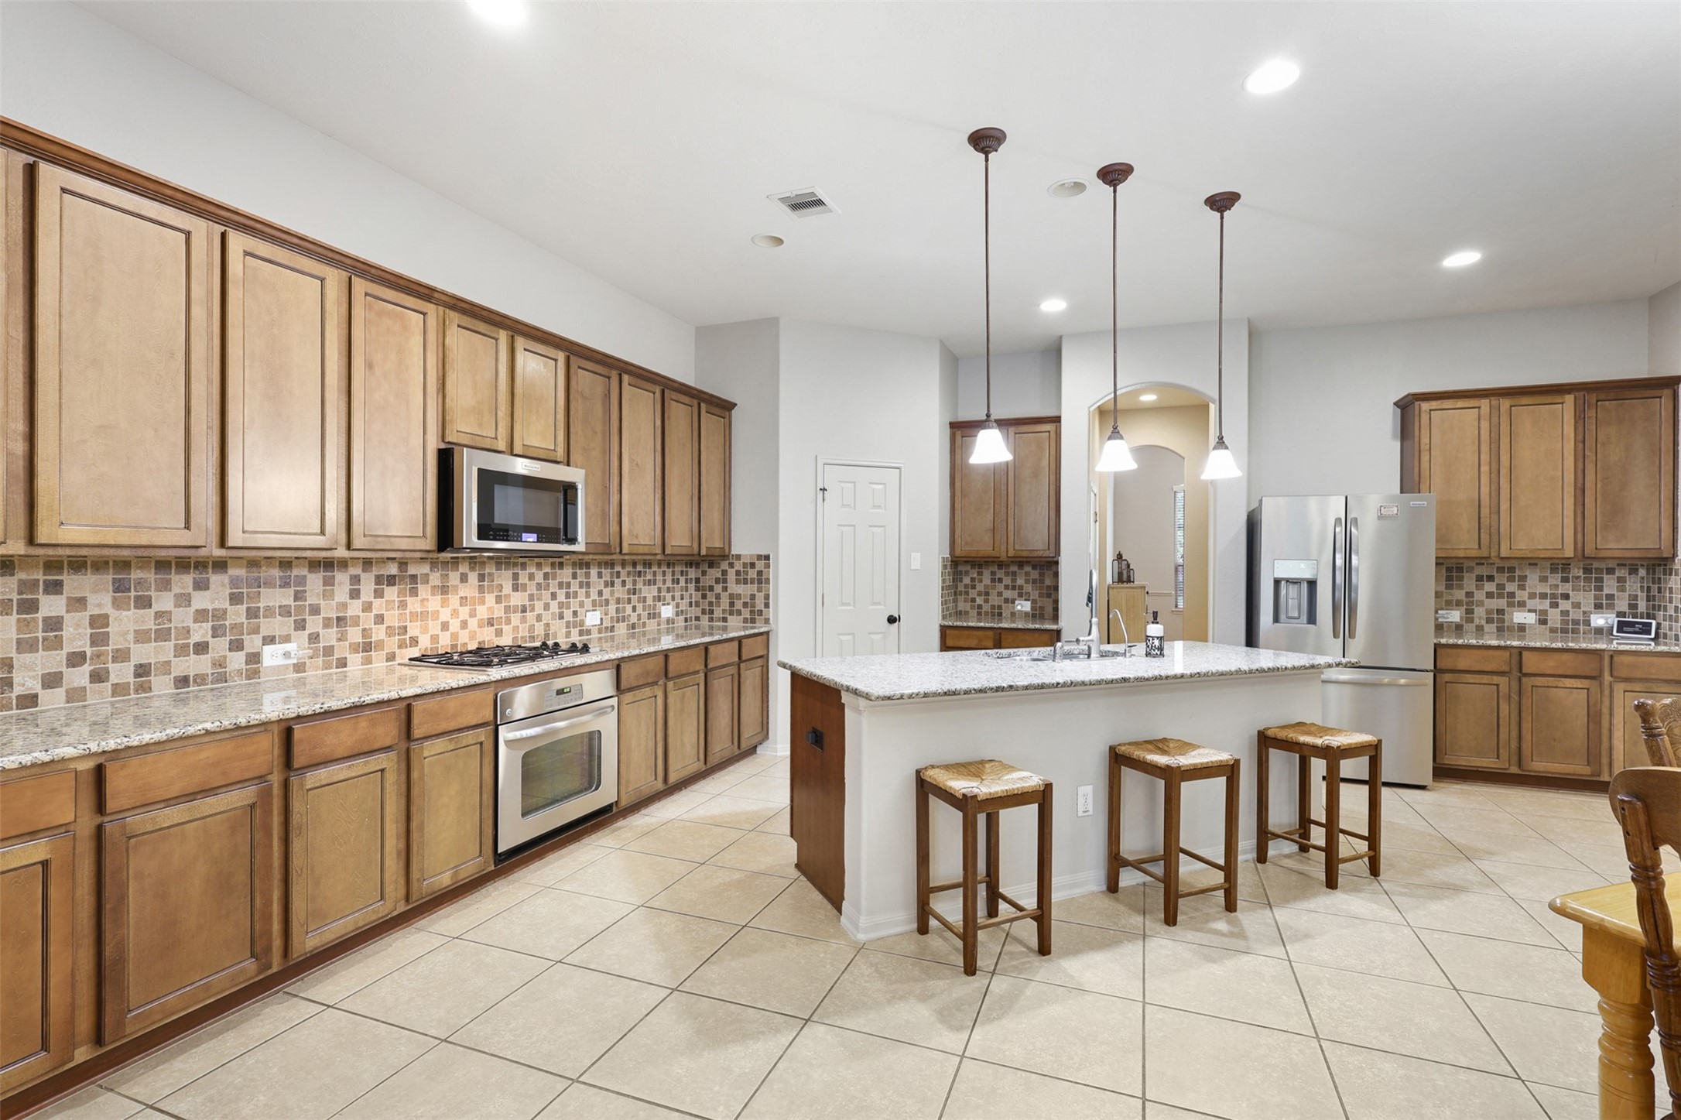
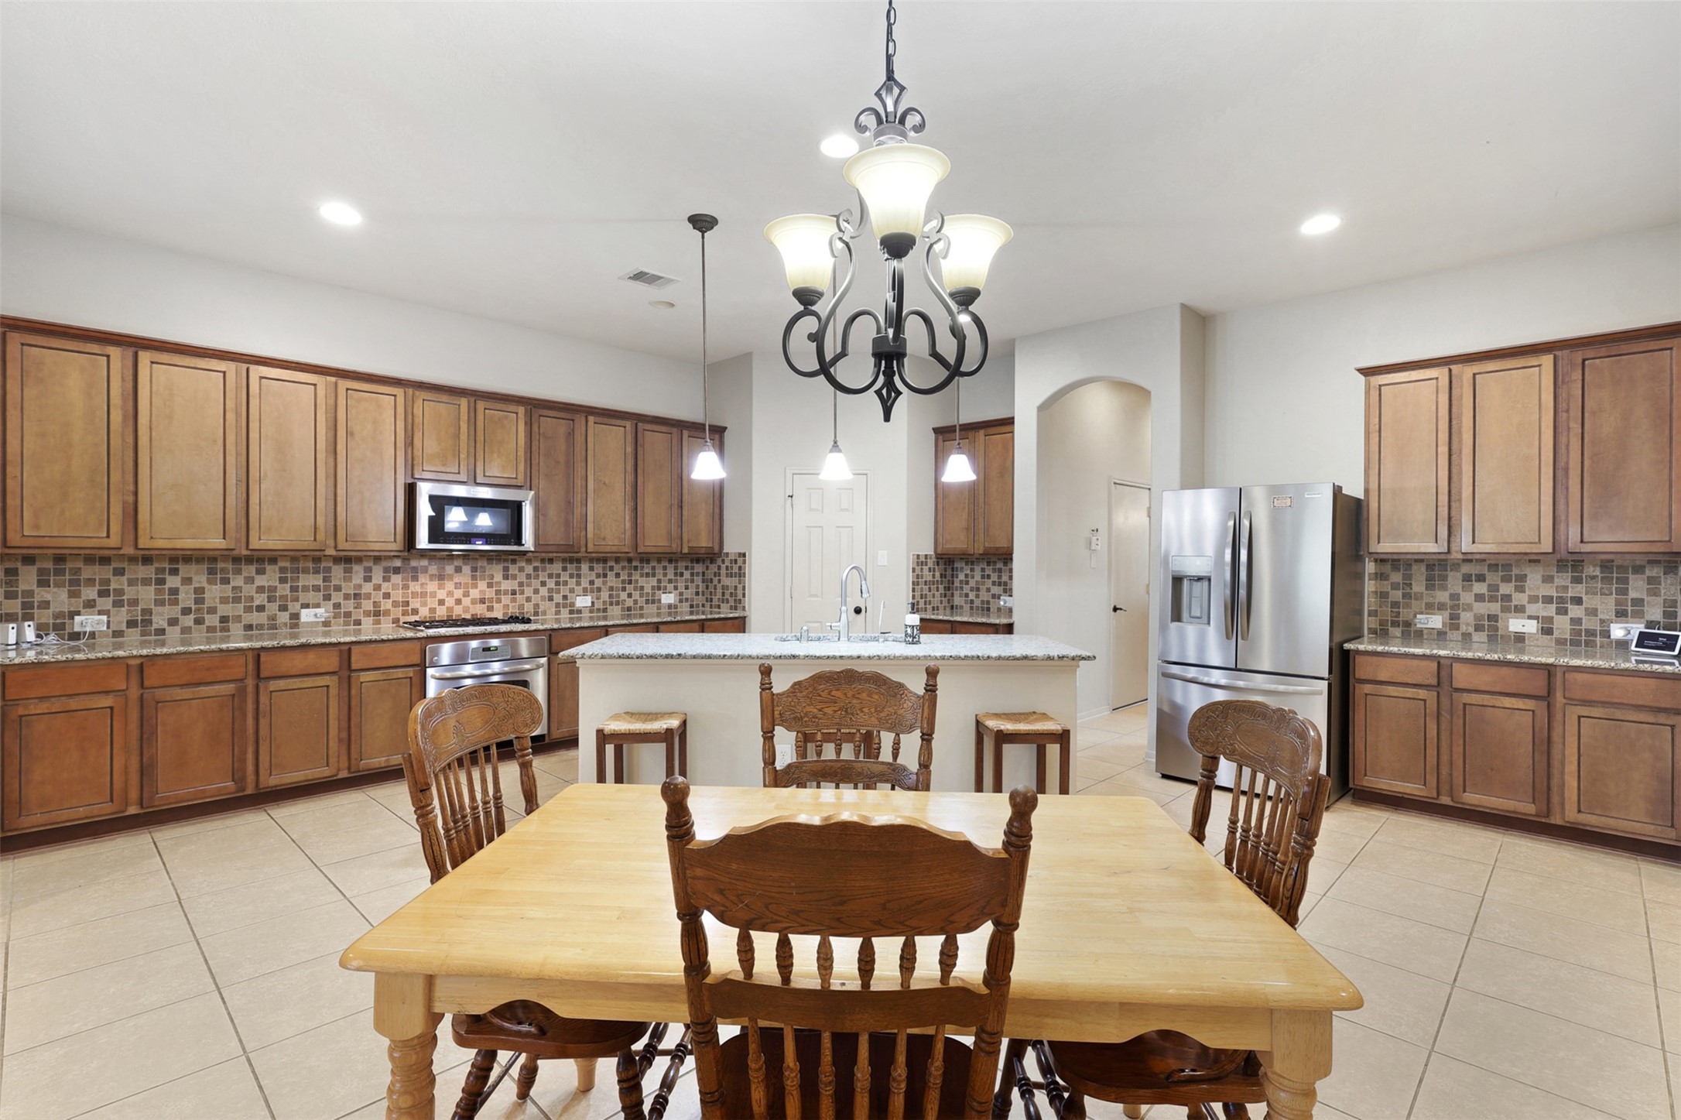
Rich wood cabinetry provides abundant storage, while granite countertops and an attractive mosaic tile backsplash add warmth and sophistication. Stainless steel appliances, a gas cooktop, under-cabinet lighting, and extensive counter space make meal preparation effortless.
Positioned perfectly between the kitchen and family room, the spacious breakfast area provides a welcoming space for everyday dining. An elegant chandelier anchors the room while maintaining an open connection to the surrounding living spaces.
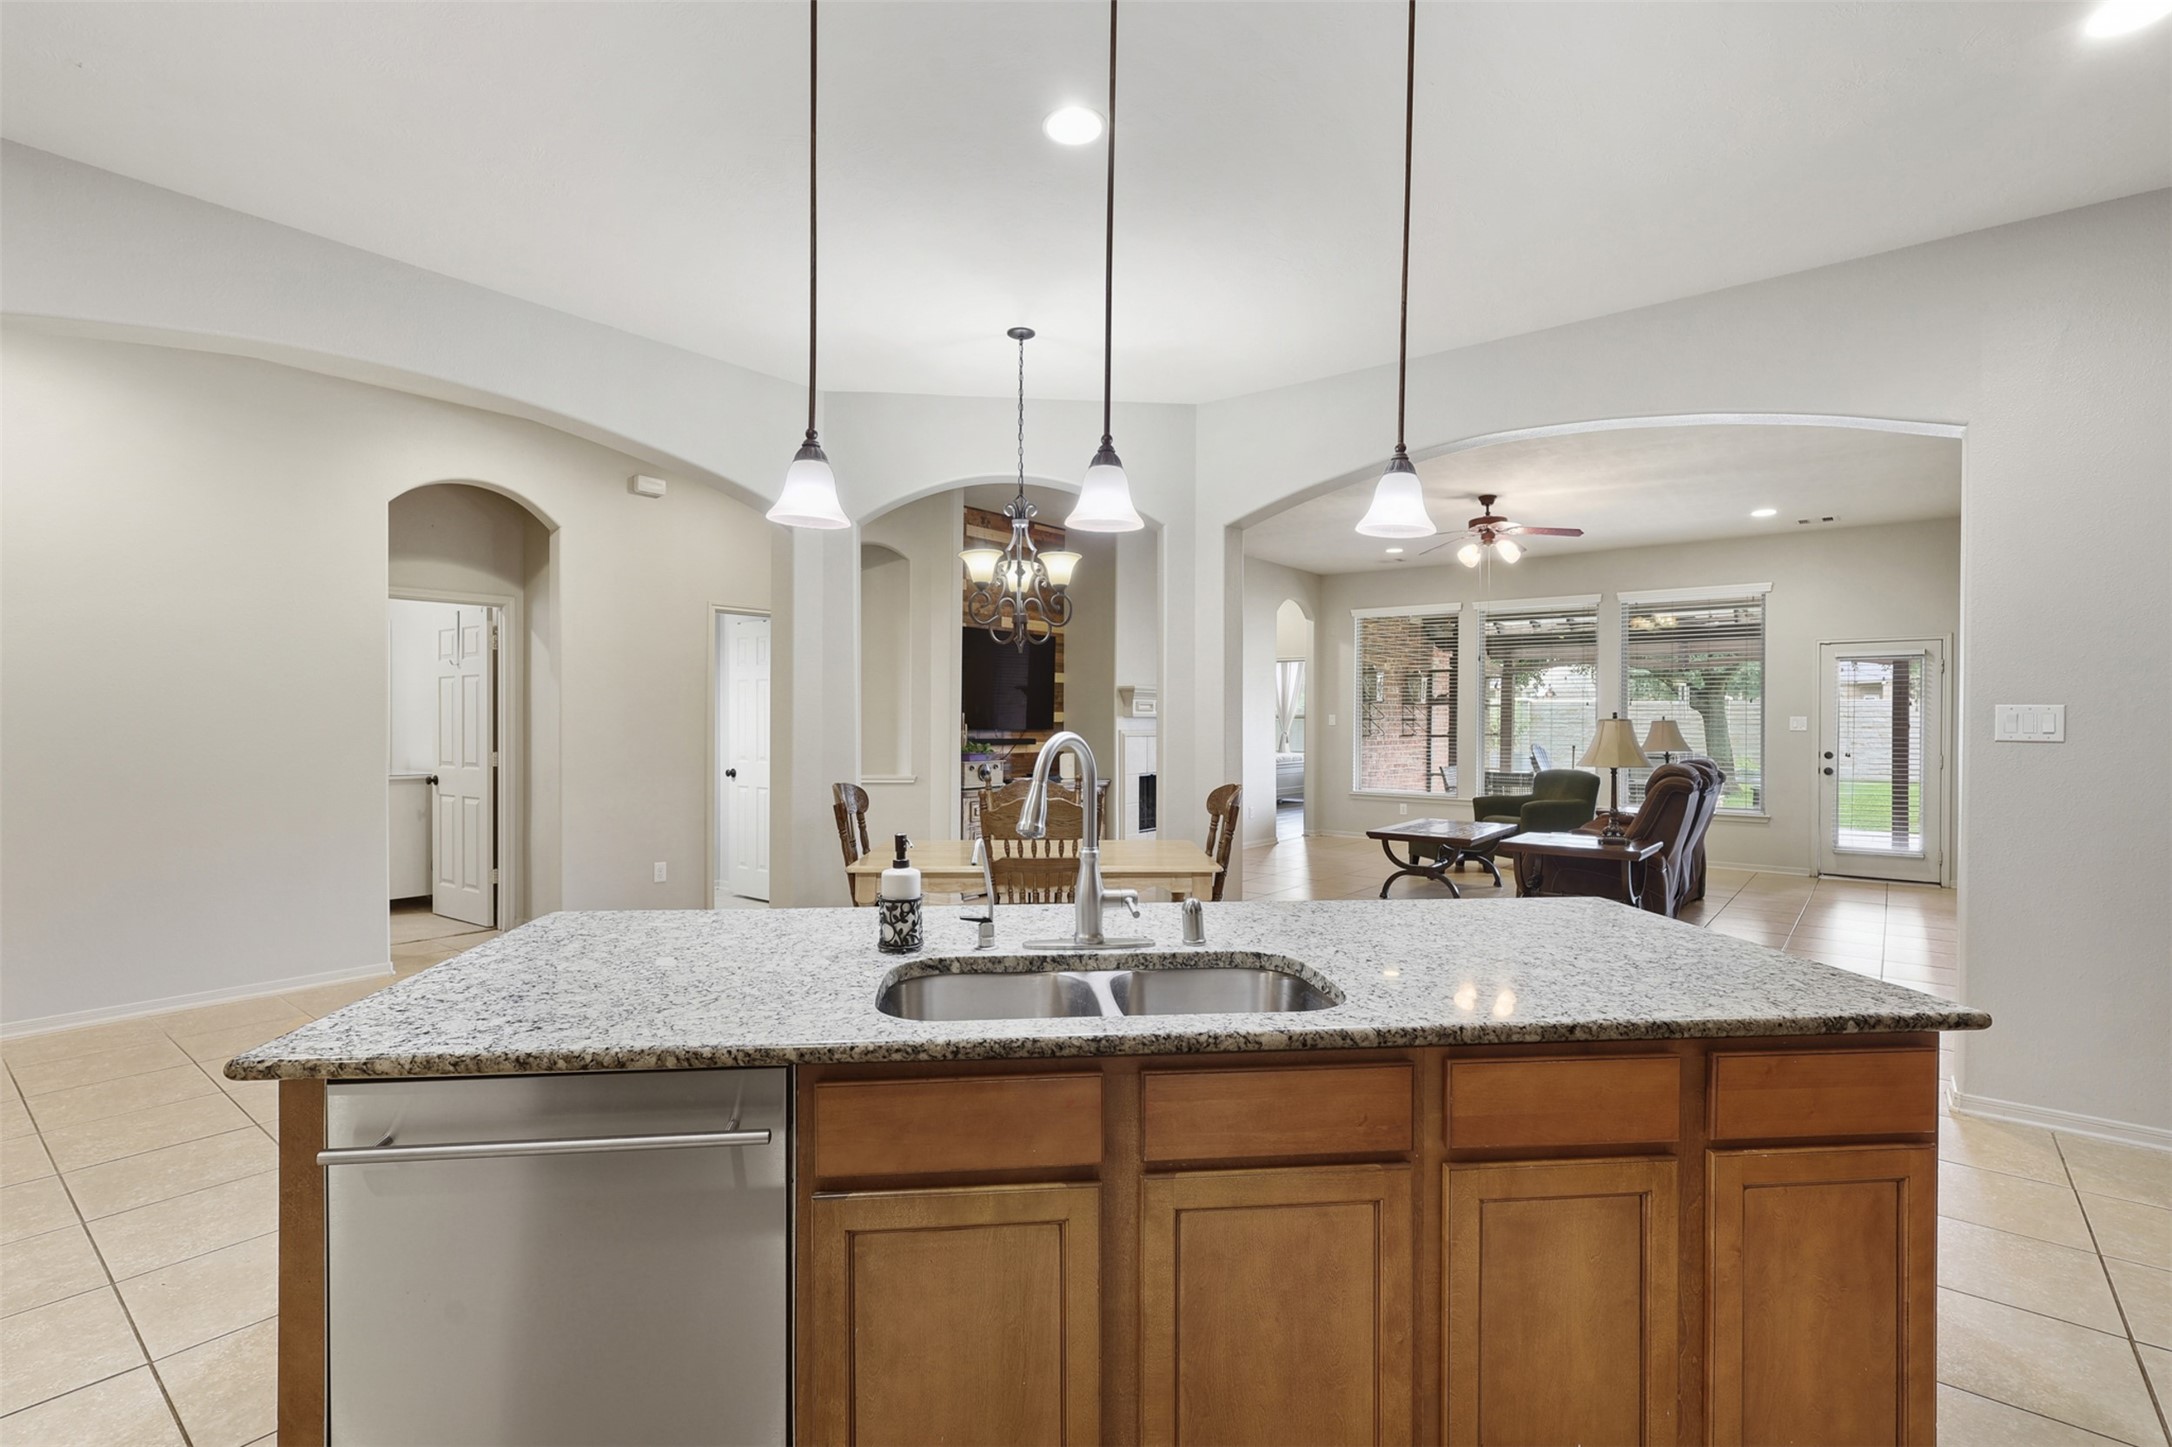
This angle beautifully showcases the oversized granite island, offering ample prep space, additional seating, & a undermount sink with an upgraded goose-neck faucet. Pendant lighting adds a stylish touch overhead while the open sightlines allow easy interaction throughout.
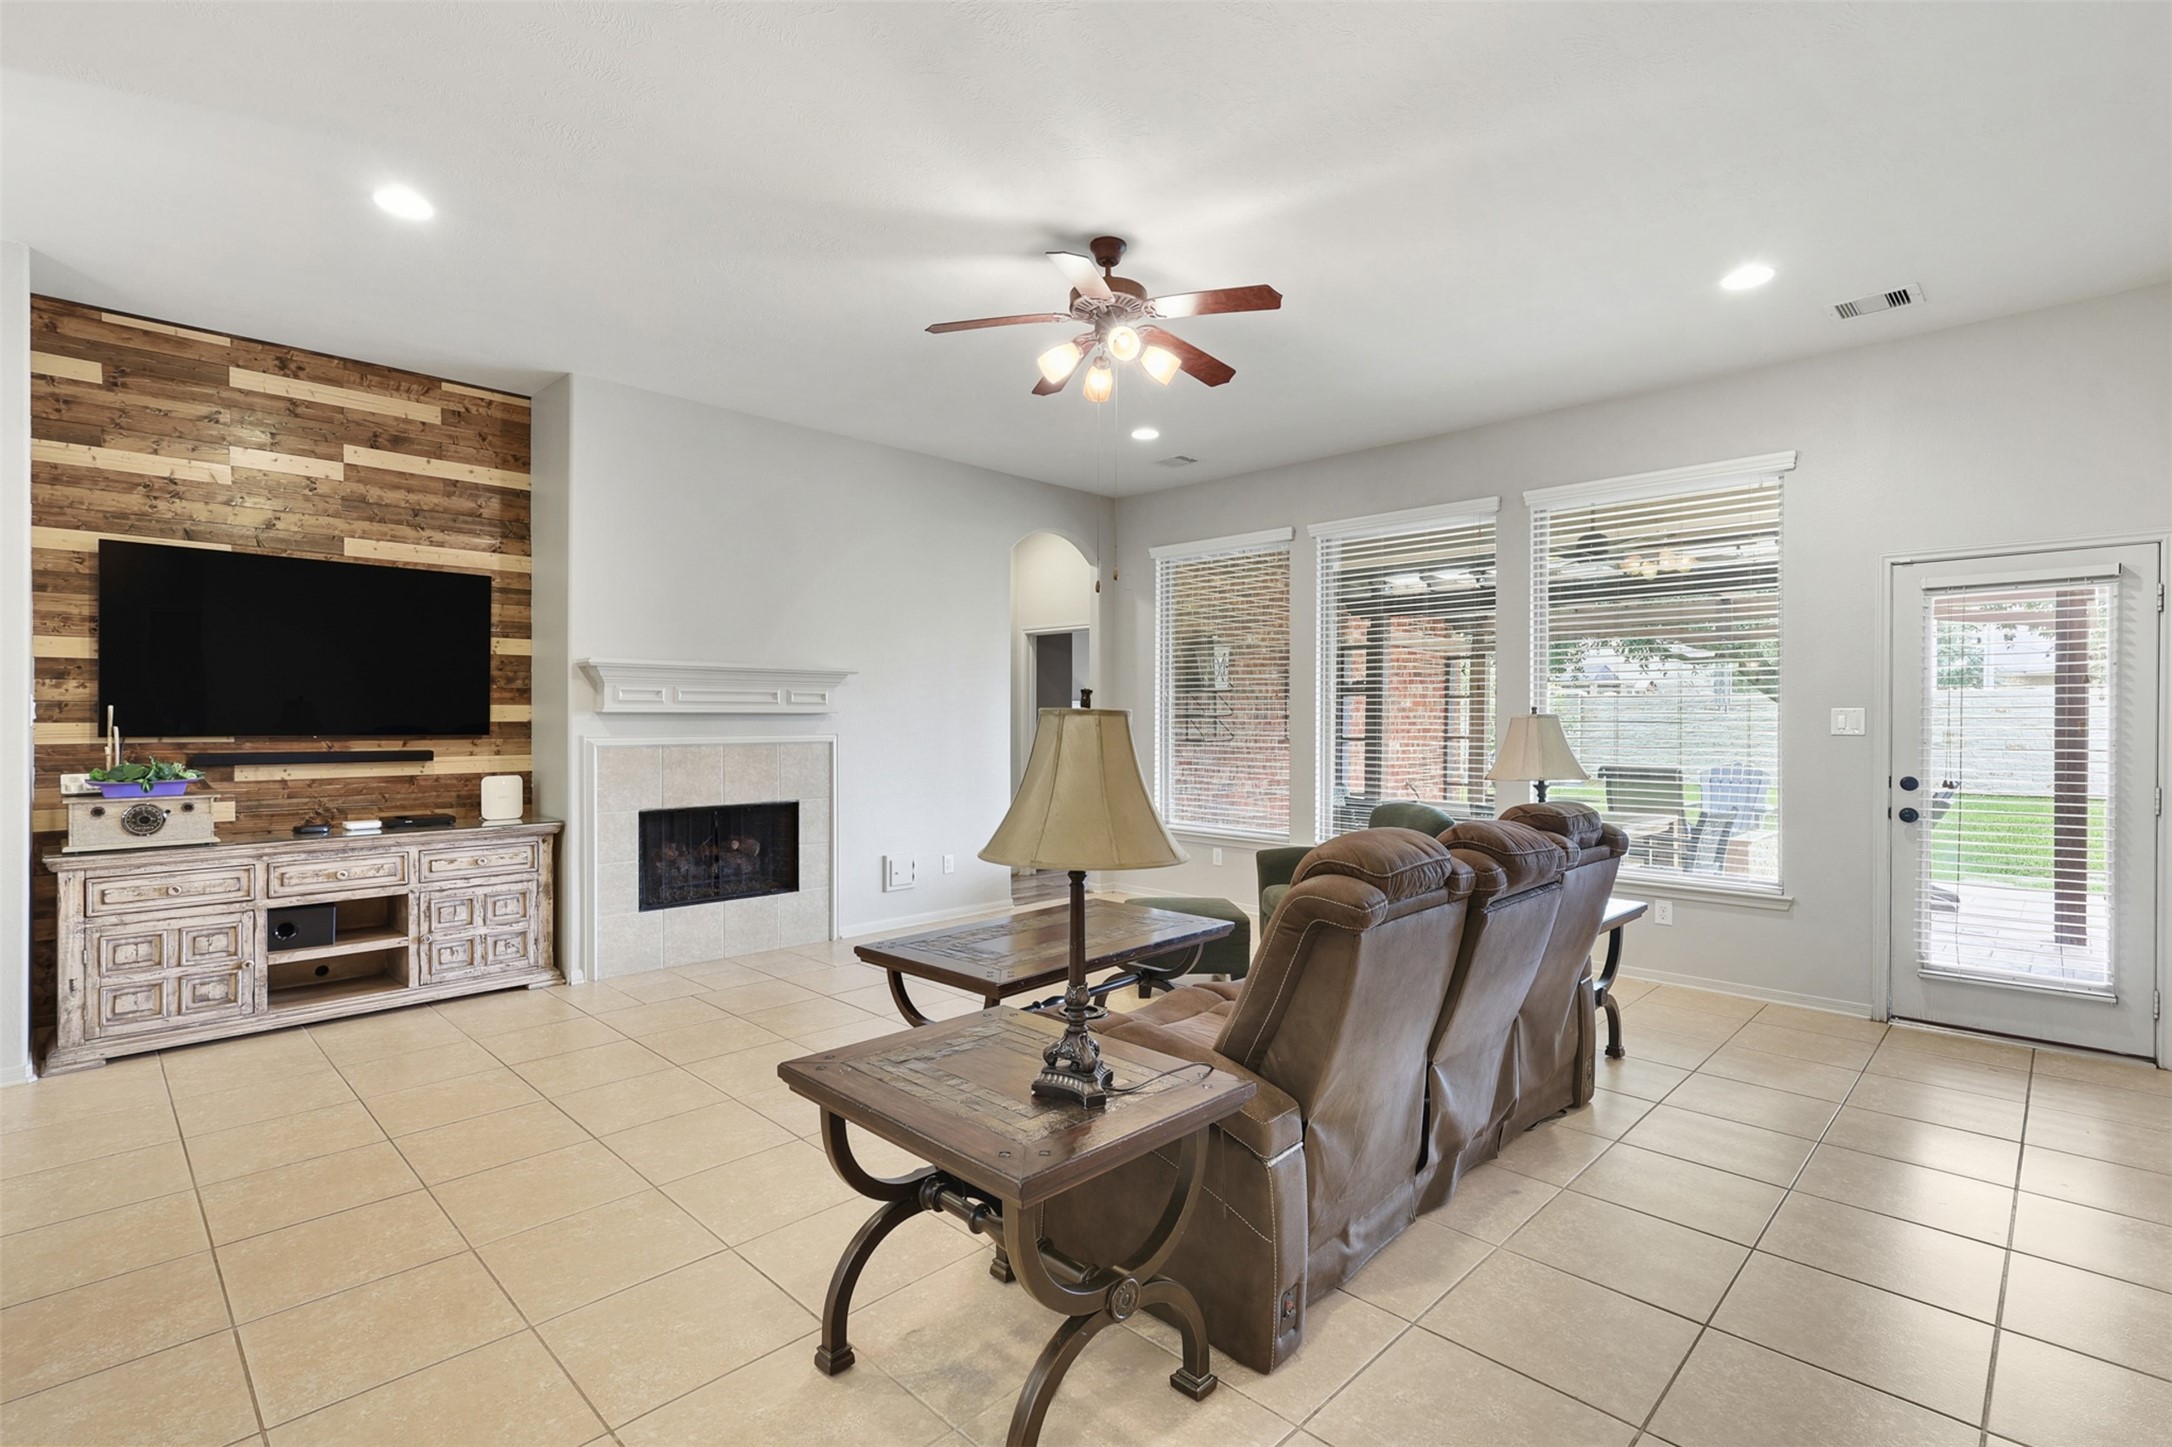
The spacious family room is designed for both everyday comfort & effortless entertaining. A cozy gas-log fireplace with an elegant mantel creates a warm focal point, while a custom wood accent wall & entertainment nook add character & style. Large windows & a glass back door fill the room with natural light.
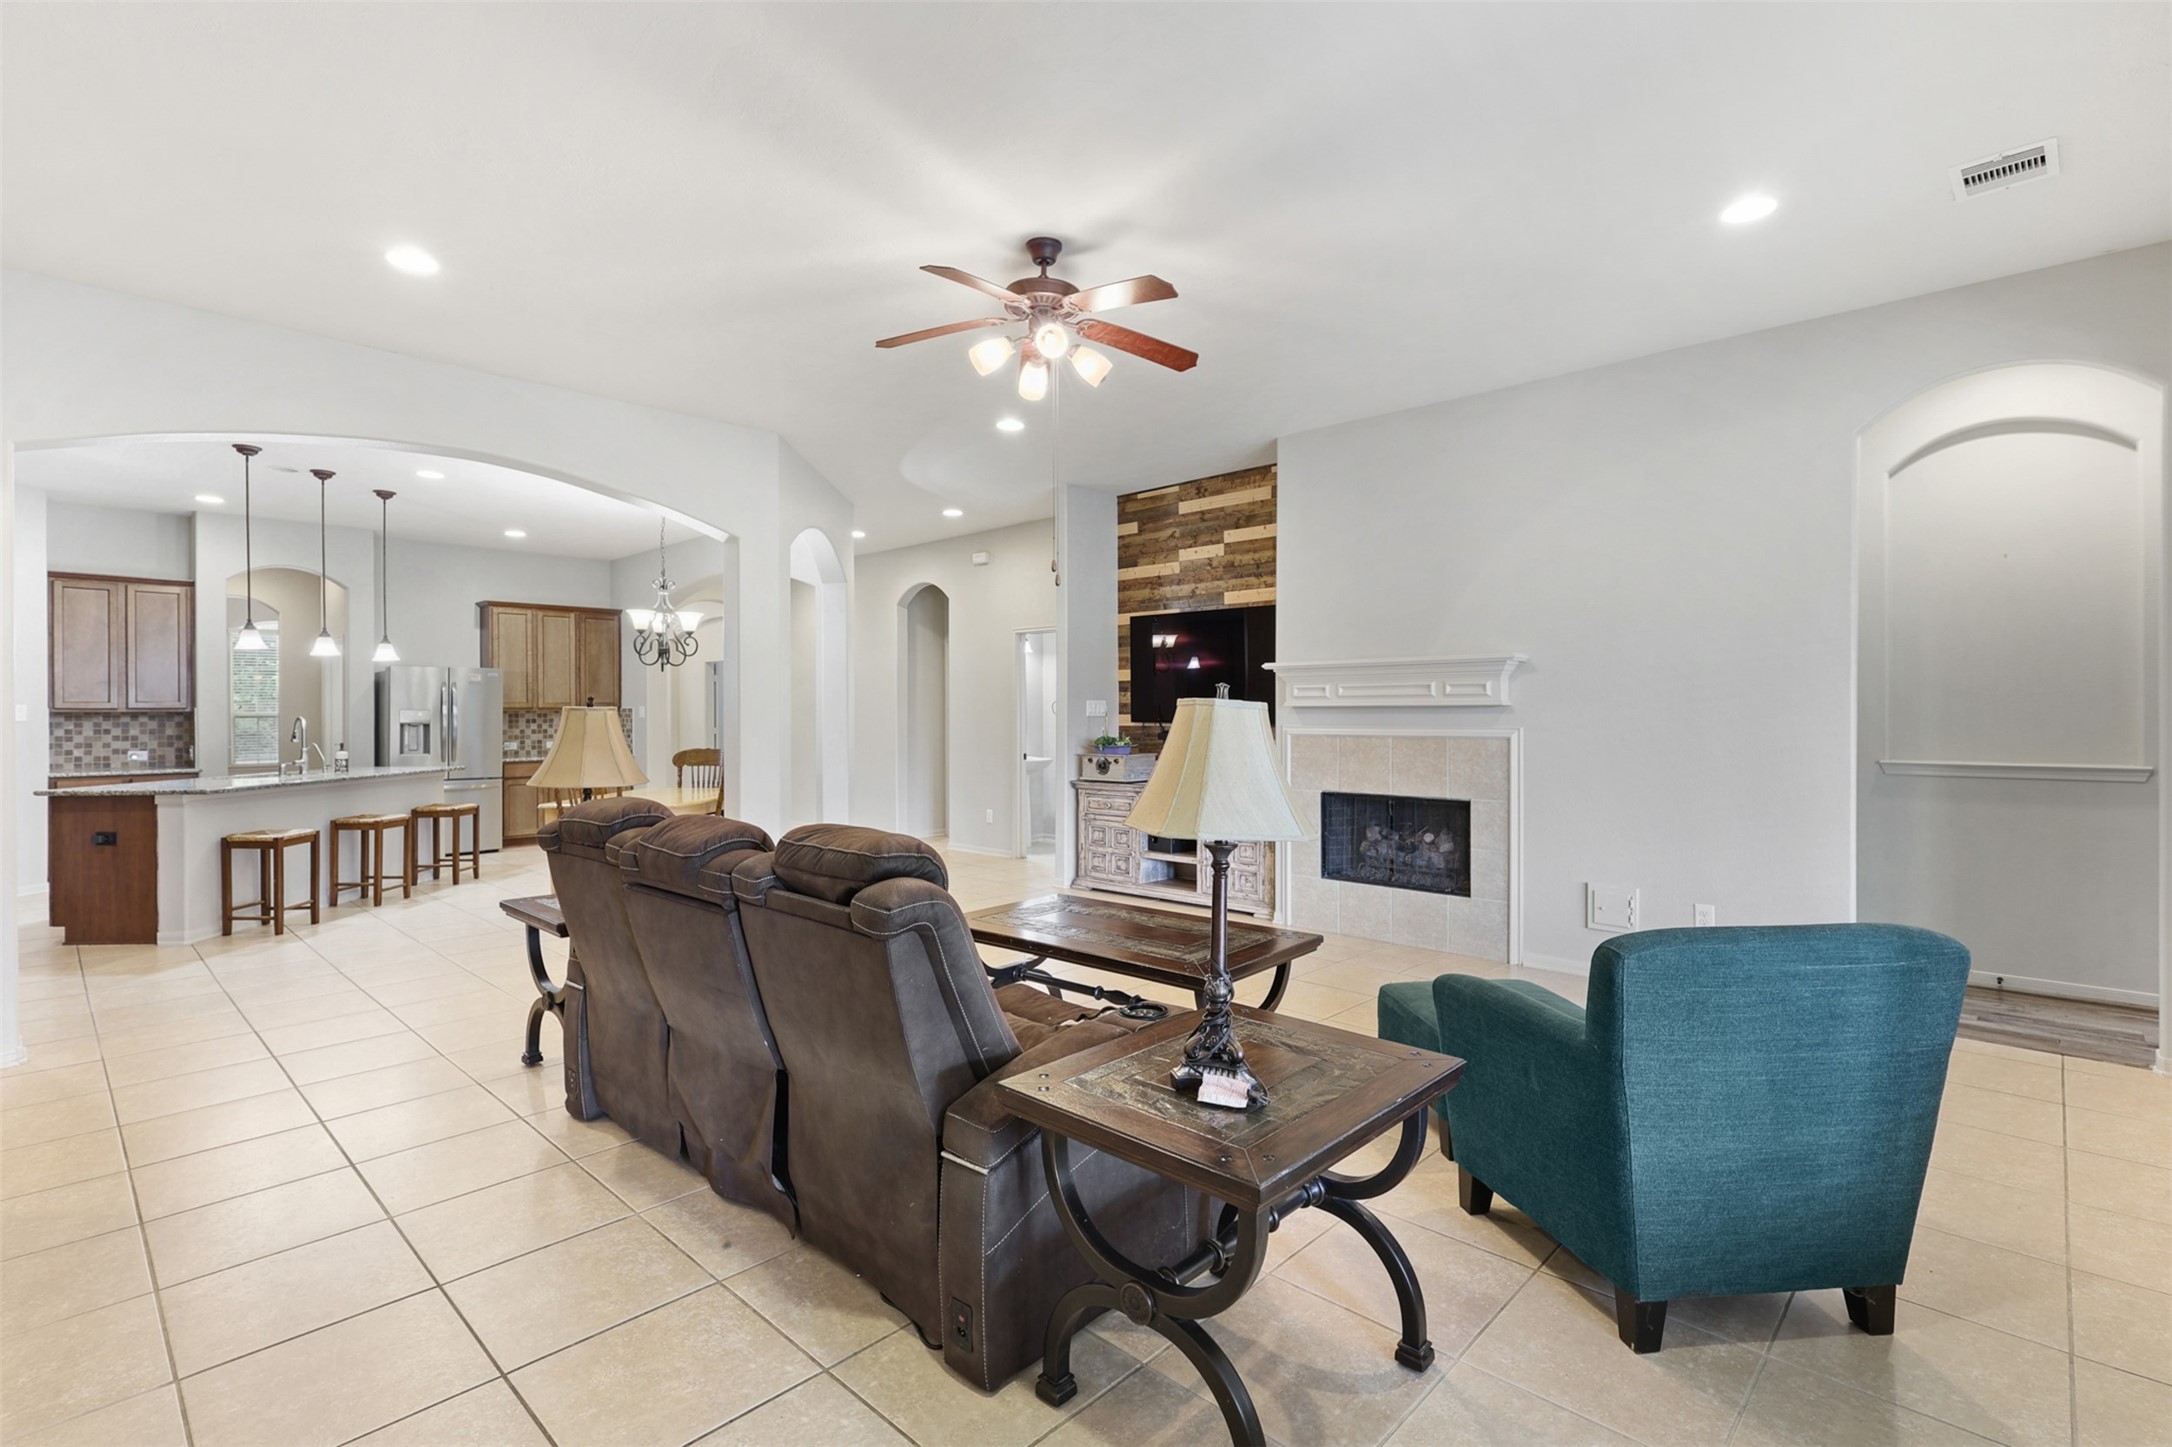
The living space flows effortlessly into the kitchen & breakfast area, creating the perfect environment for gathering with family & friends. Neutral finishes, oversized tile flooring, recessed lighting, & graceful archways contribute to the home's bright & welcoming atmosphere.
This expansive family room offers exceptional flexibility for furniture placement and entertaining. The generous dimensions easily accommodate large seating arrangements while maintaining an open connection to the kitchen and dining spaces.
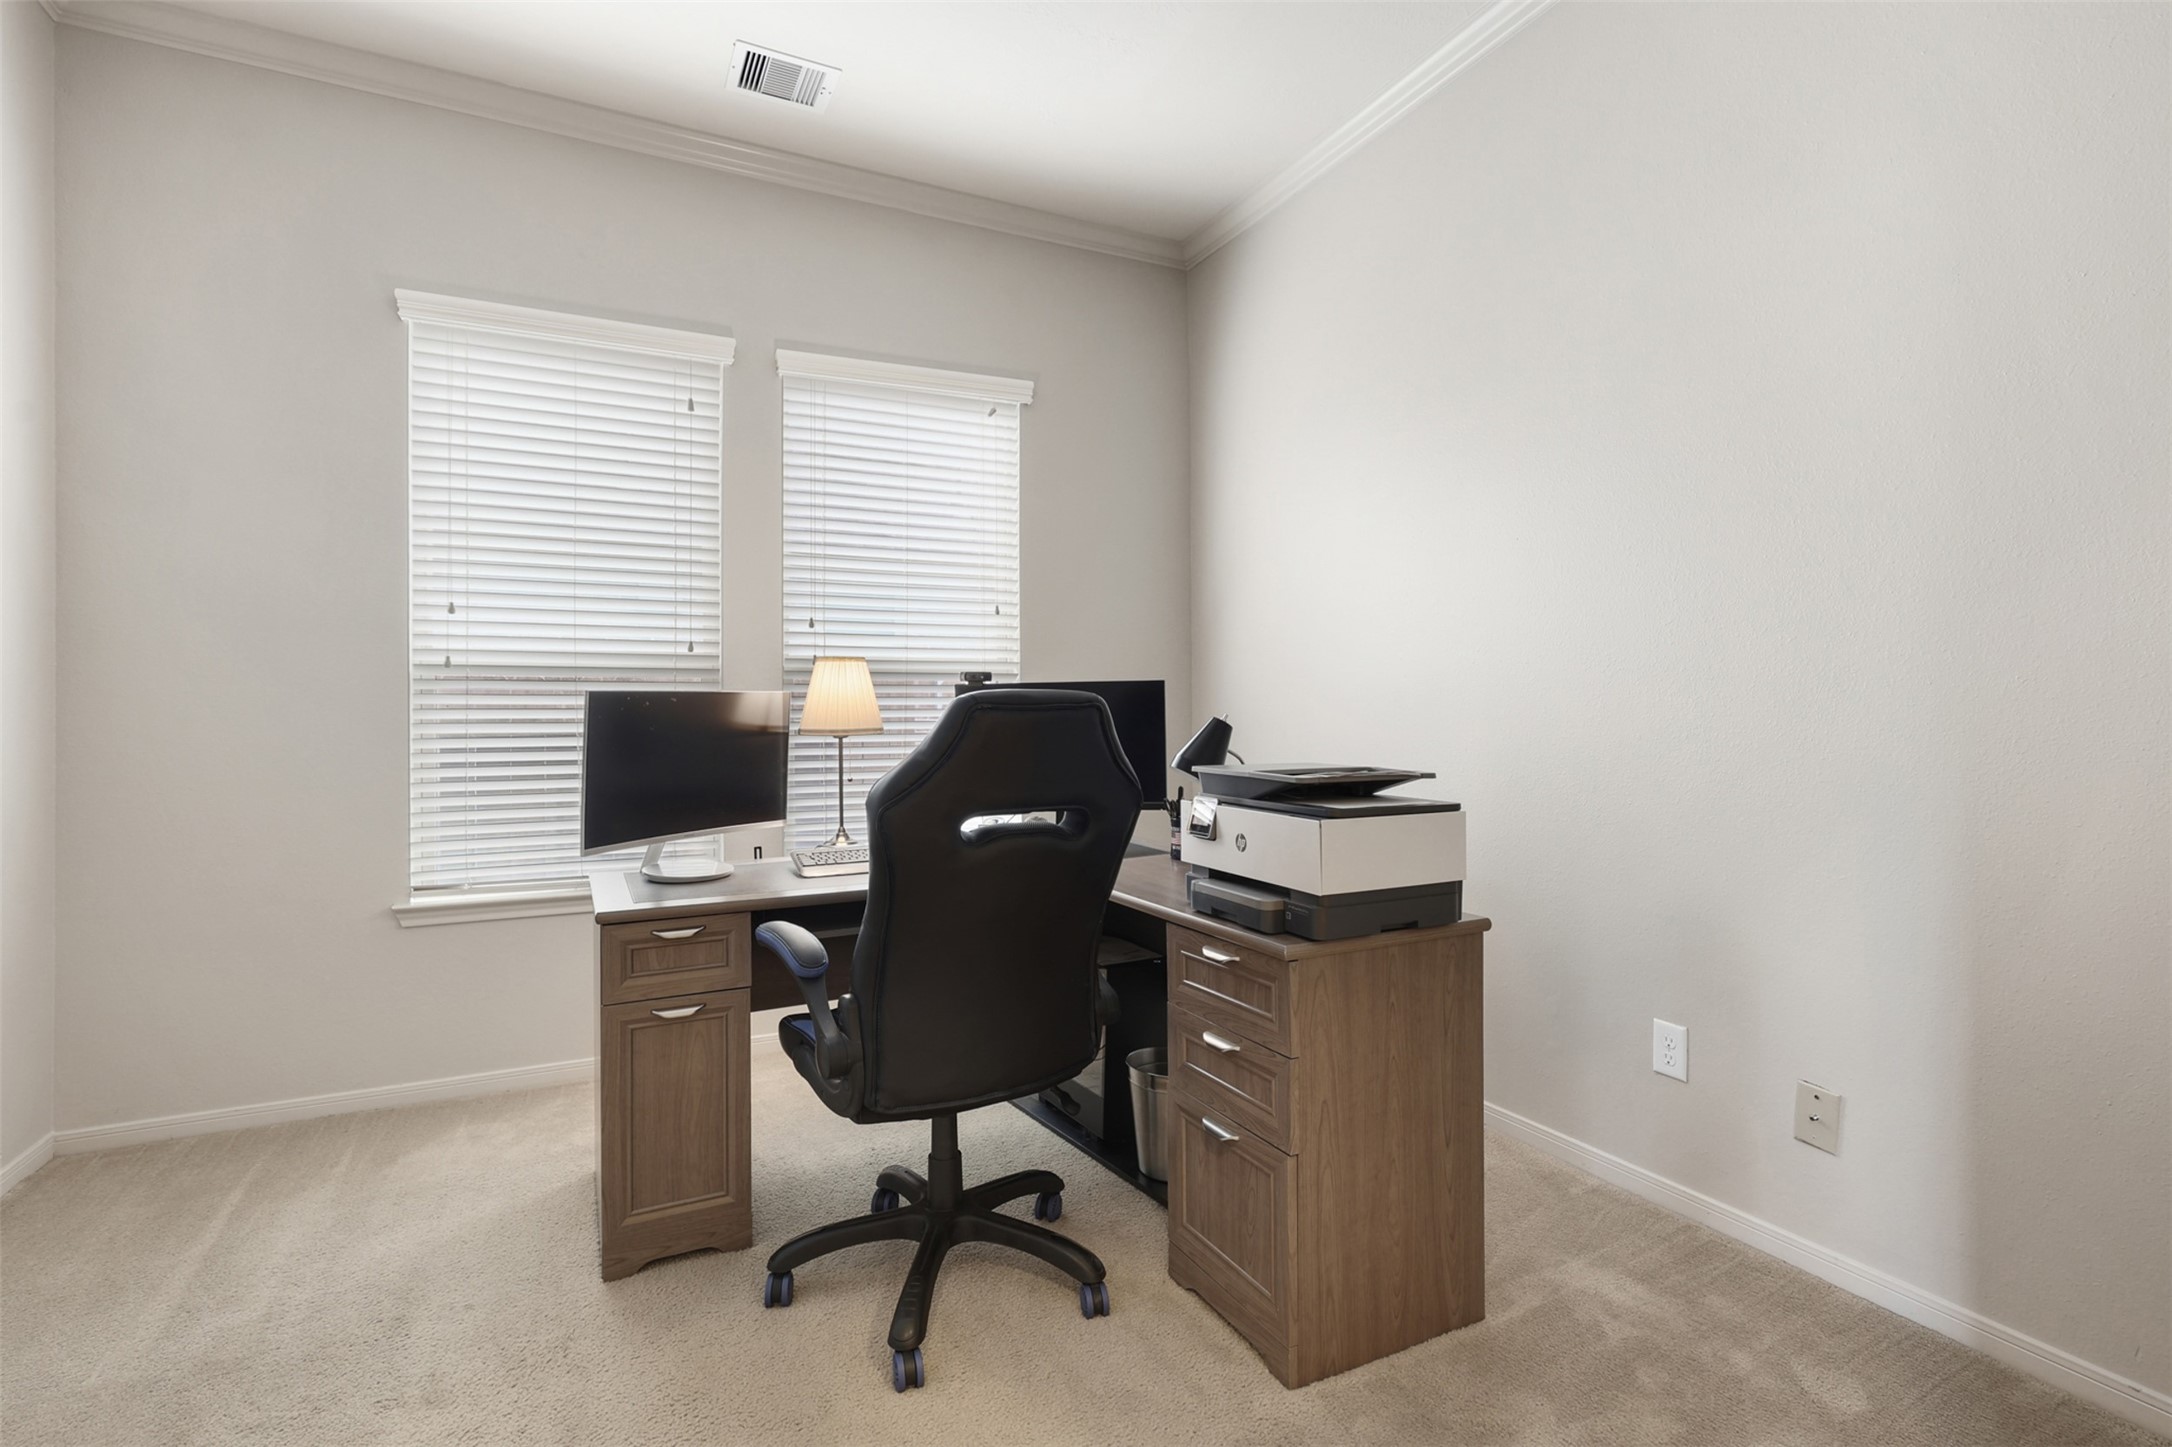
This spacious home office features crown molding, plush carpeting, and dual windows that fill the room with natural light. The flexible layout easily accommodates a dedicated workspace while offering versatility for a study, hobby room, or additional living area.
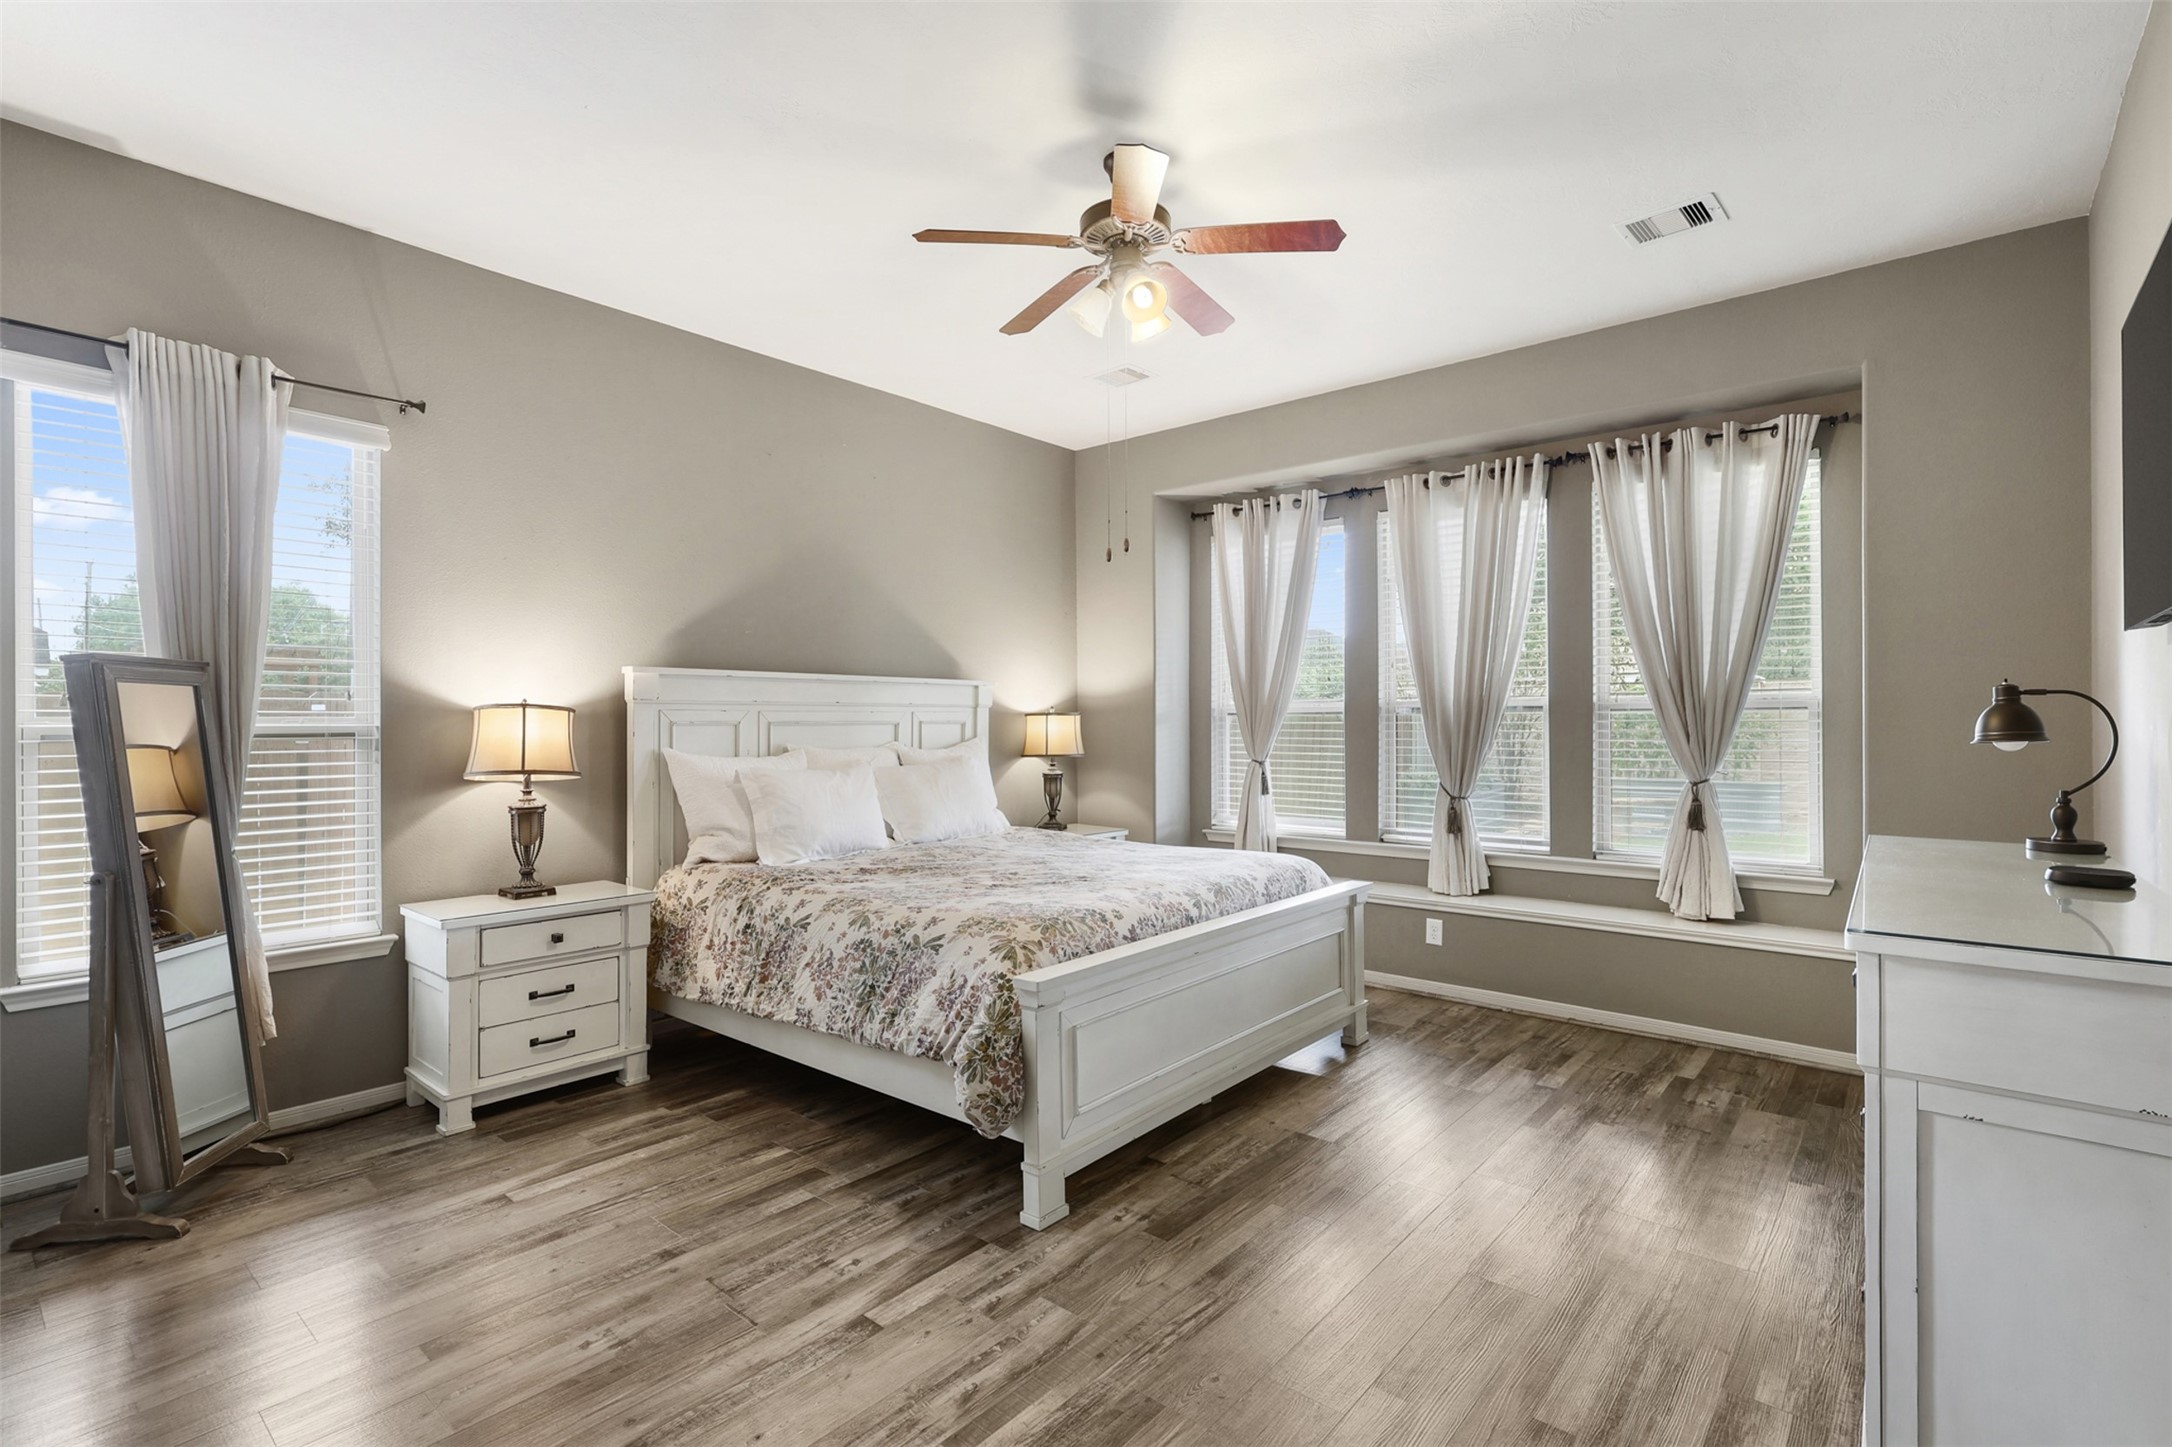
The spacious primary suite offers a peaceful retreat designed for comfort and relaxation. Beautiful wood-look flooring, soaring ceilings, and soft neutral tones create an inviting atmosphere.
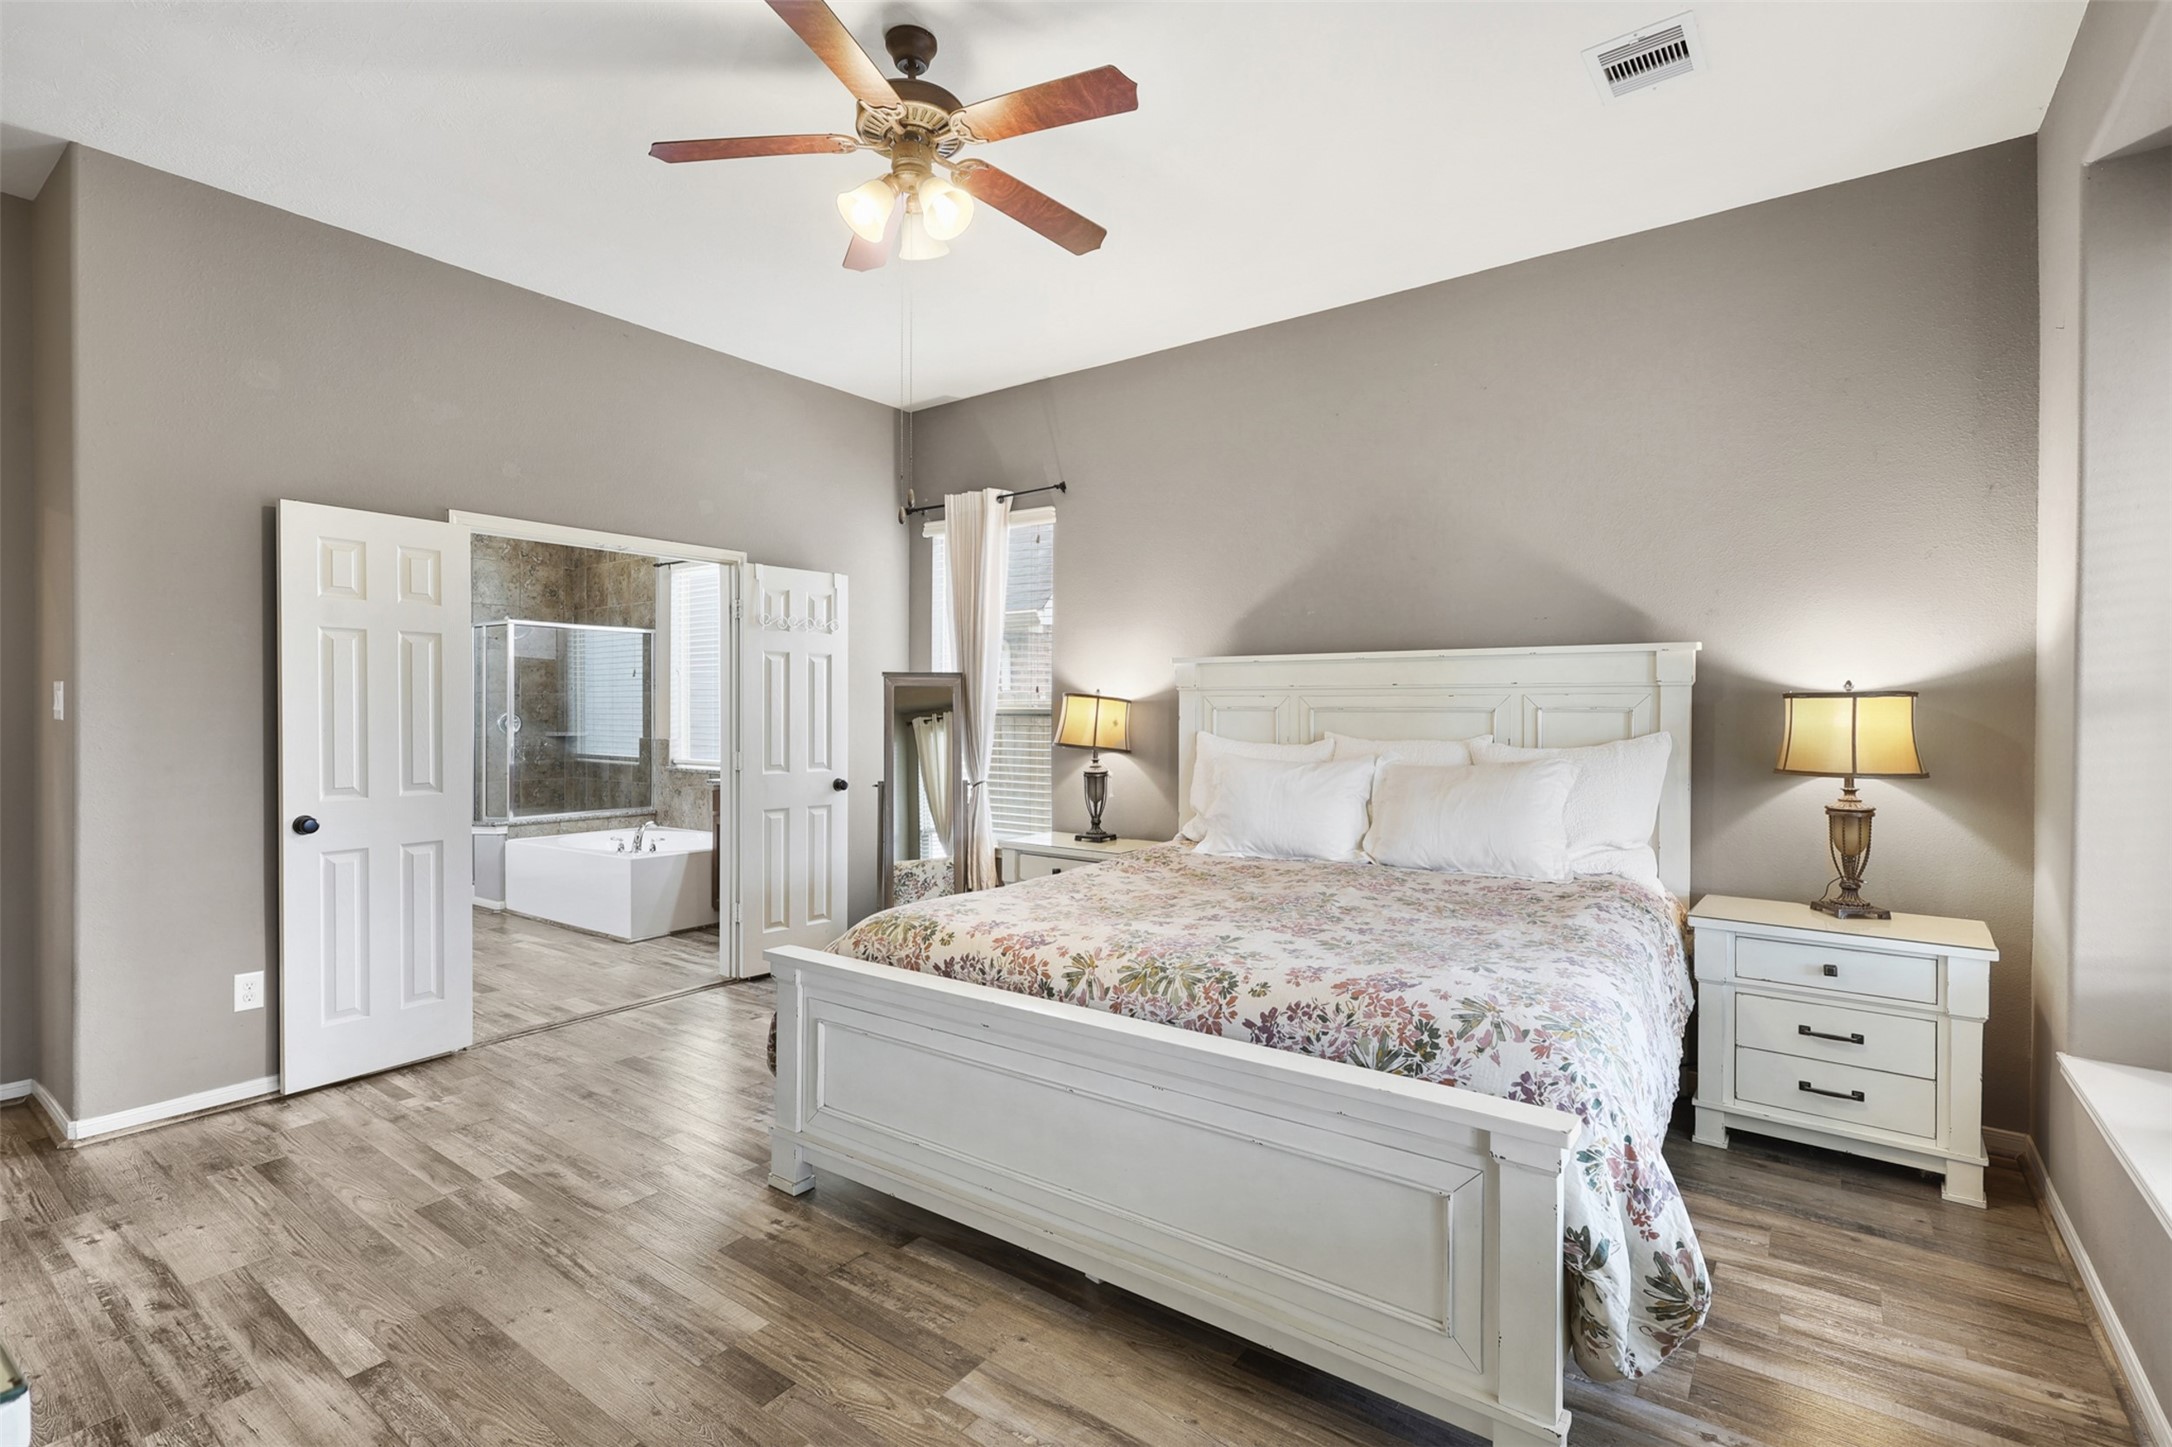
Another view of the primary retreat highlights the room's impressive scale and thoughtful layout. The high ceiling enhances the sense of space, while large windows frame backyard views and bring warmth and natural light into the space throughout the day.
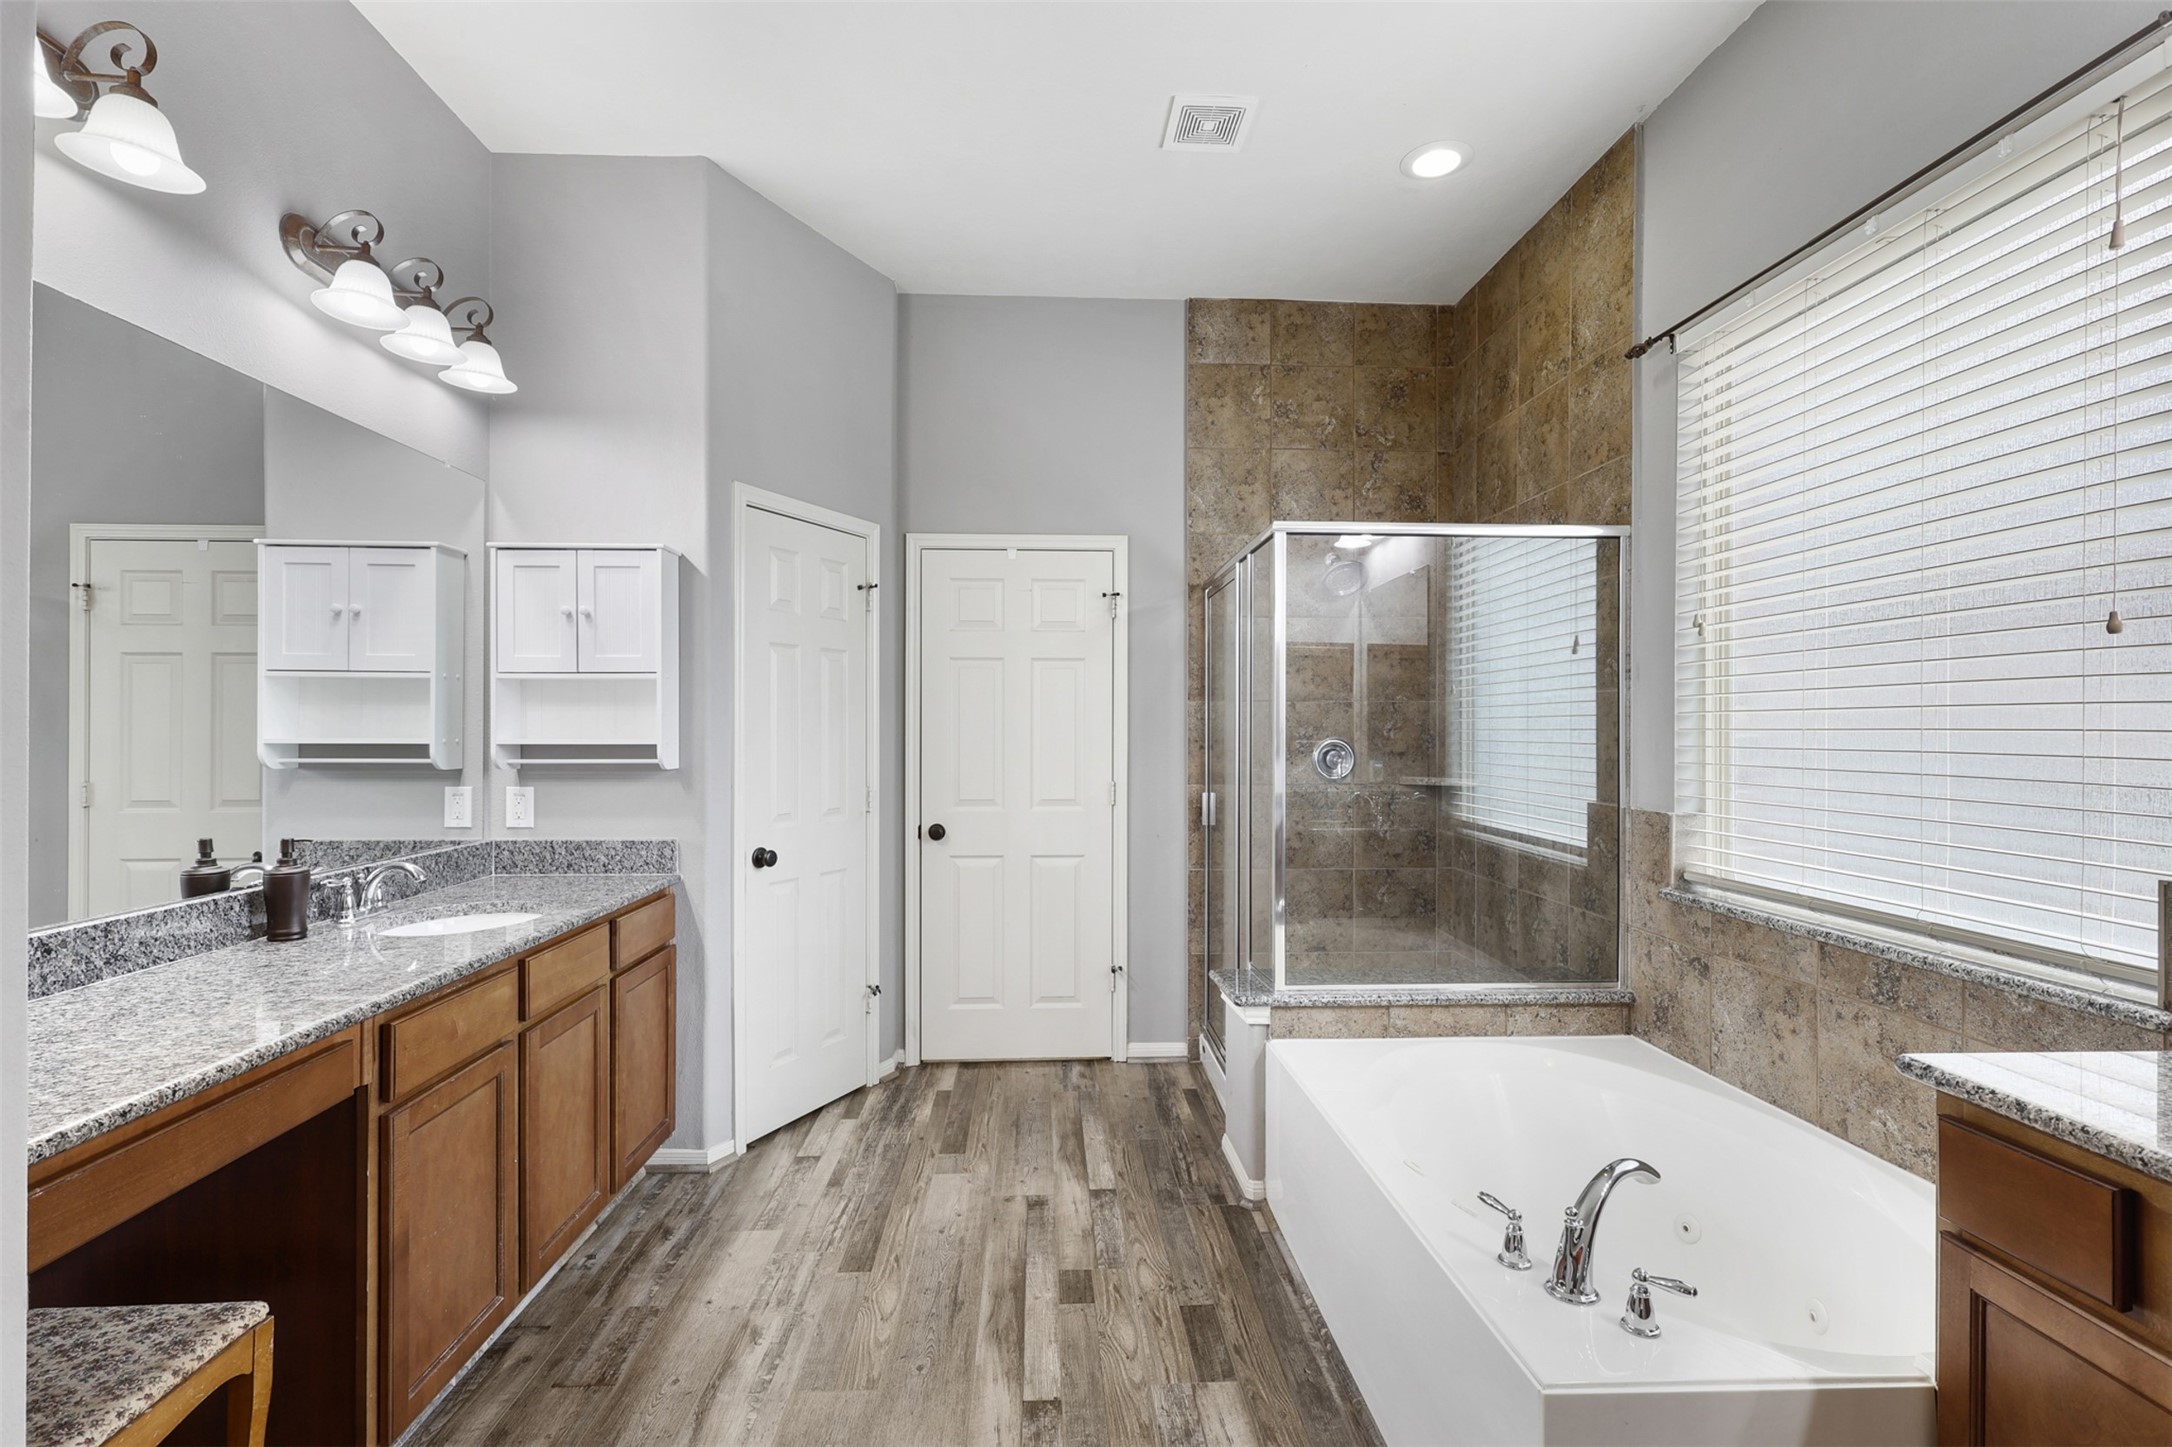
The spa-inspired primary bathroom is thoughtfully designed to provide both luxury and functionality. A long granite-topped vanity offers abundant counter space and storage, while rich cabinetry, & updated lighting.
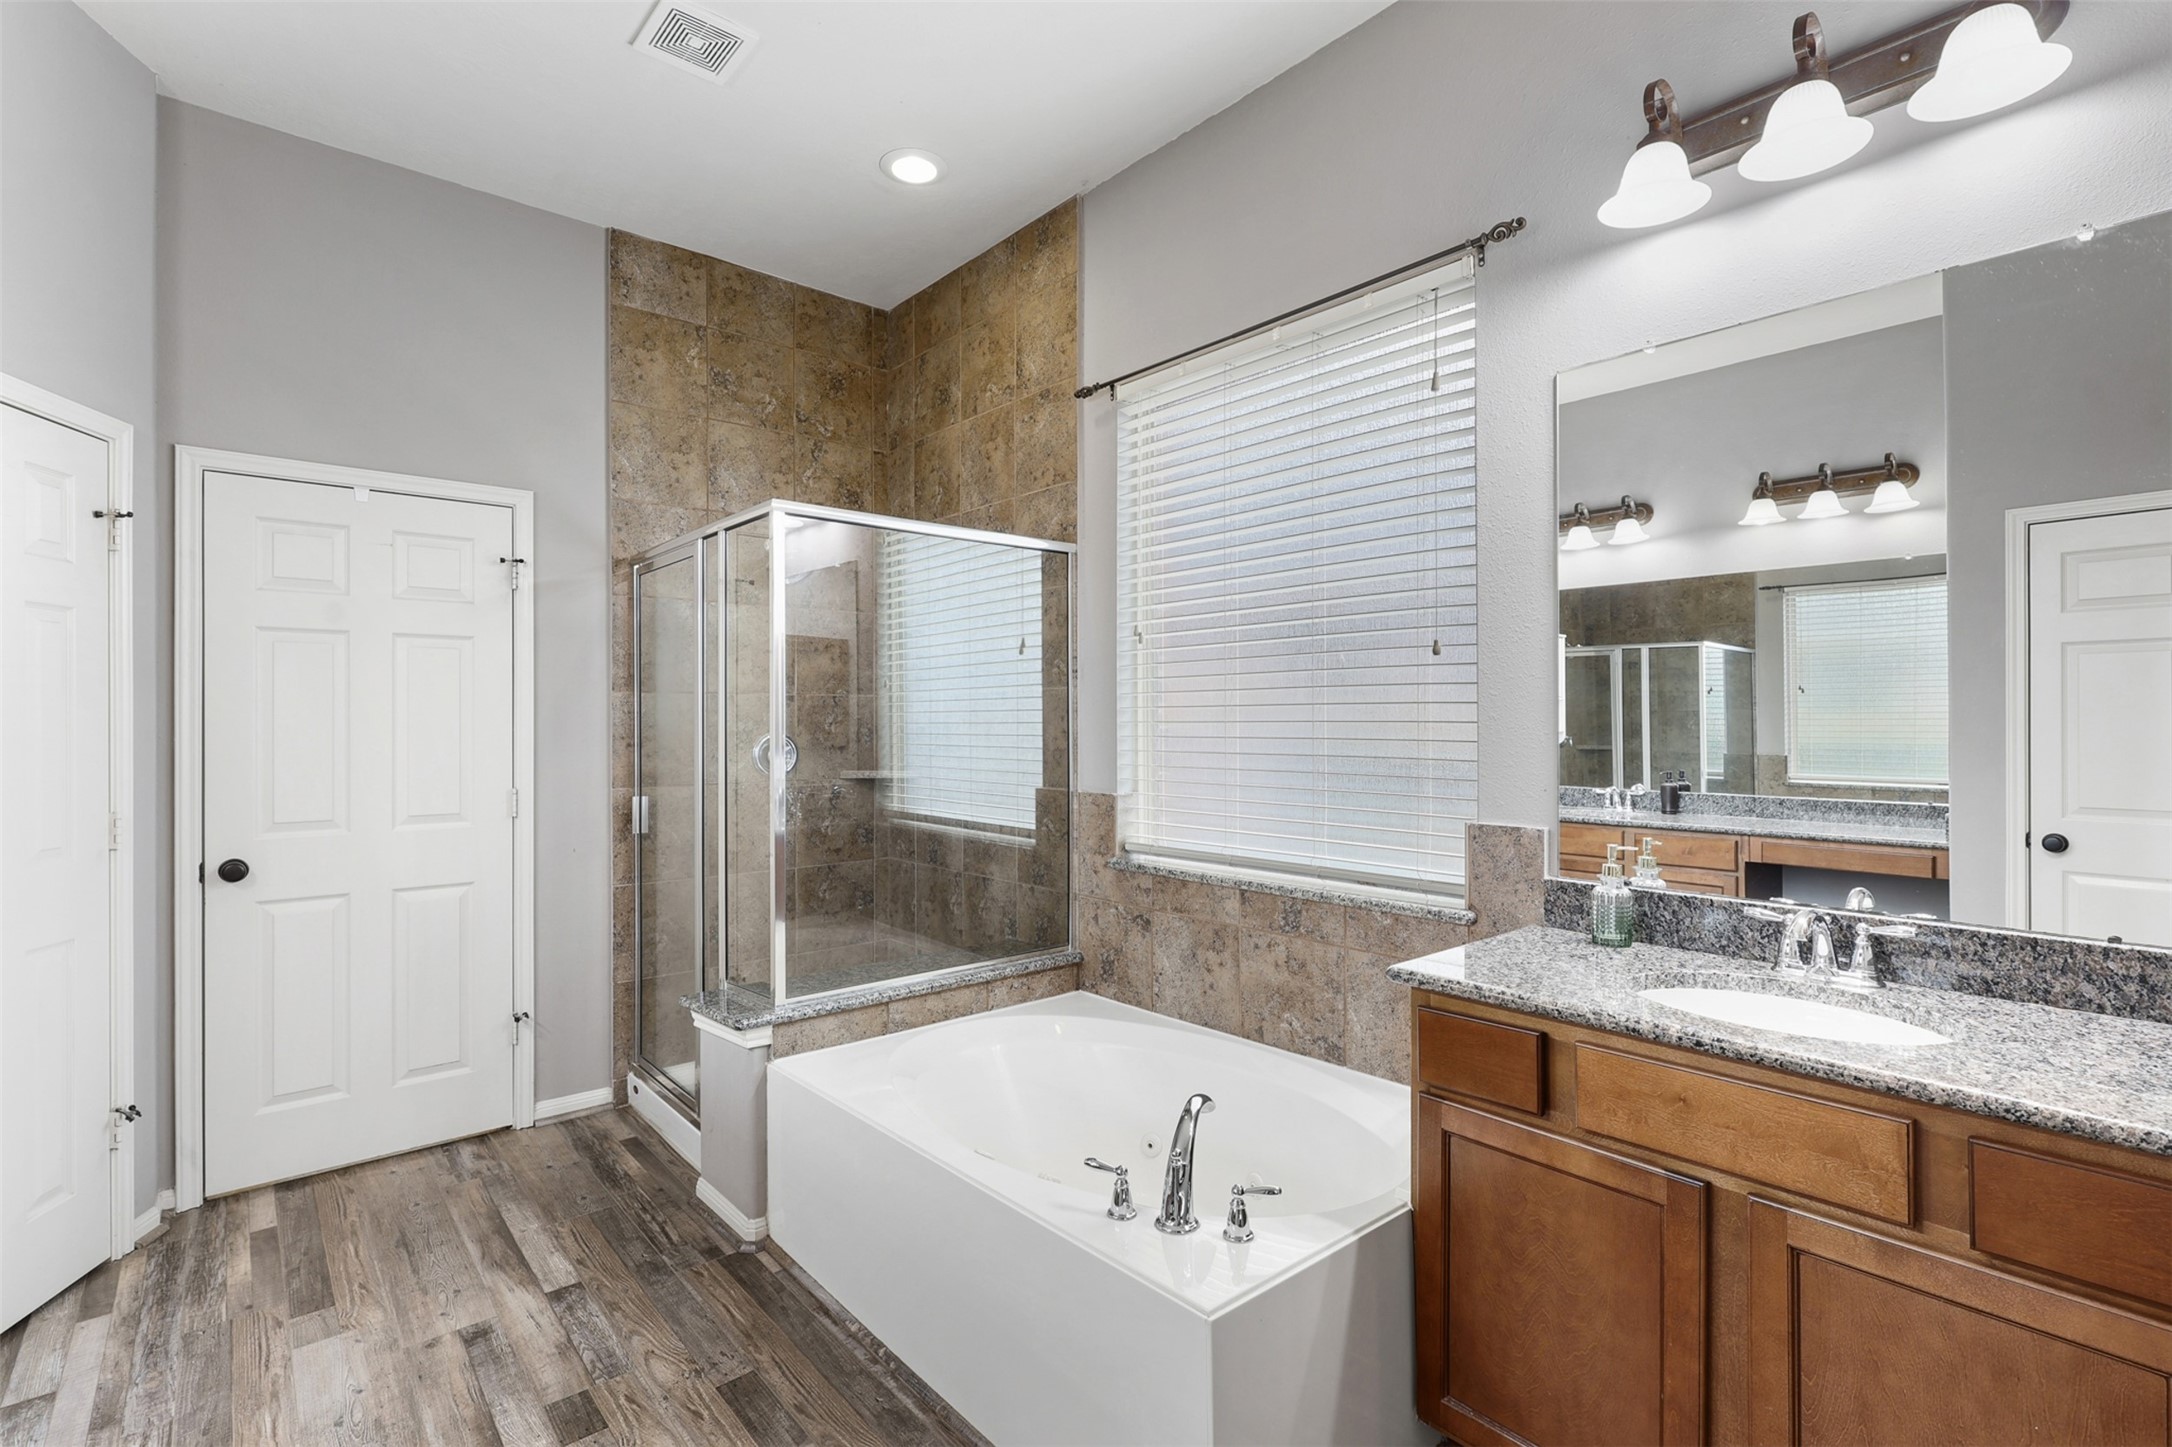
Relax & unwind in the oversized soaking tub positioned beneath a large window that fills the space with natural light. The separate glass-enclosed shower features floor-to-ceiling tile surrounds and provides a luxurious place to start or end the day.
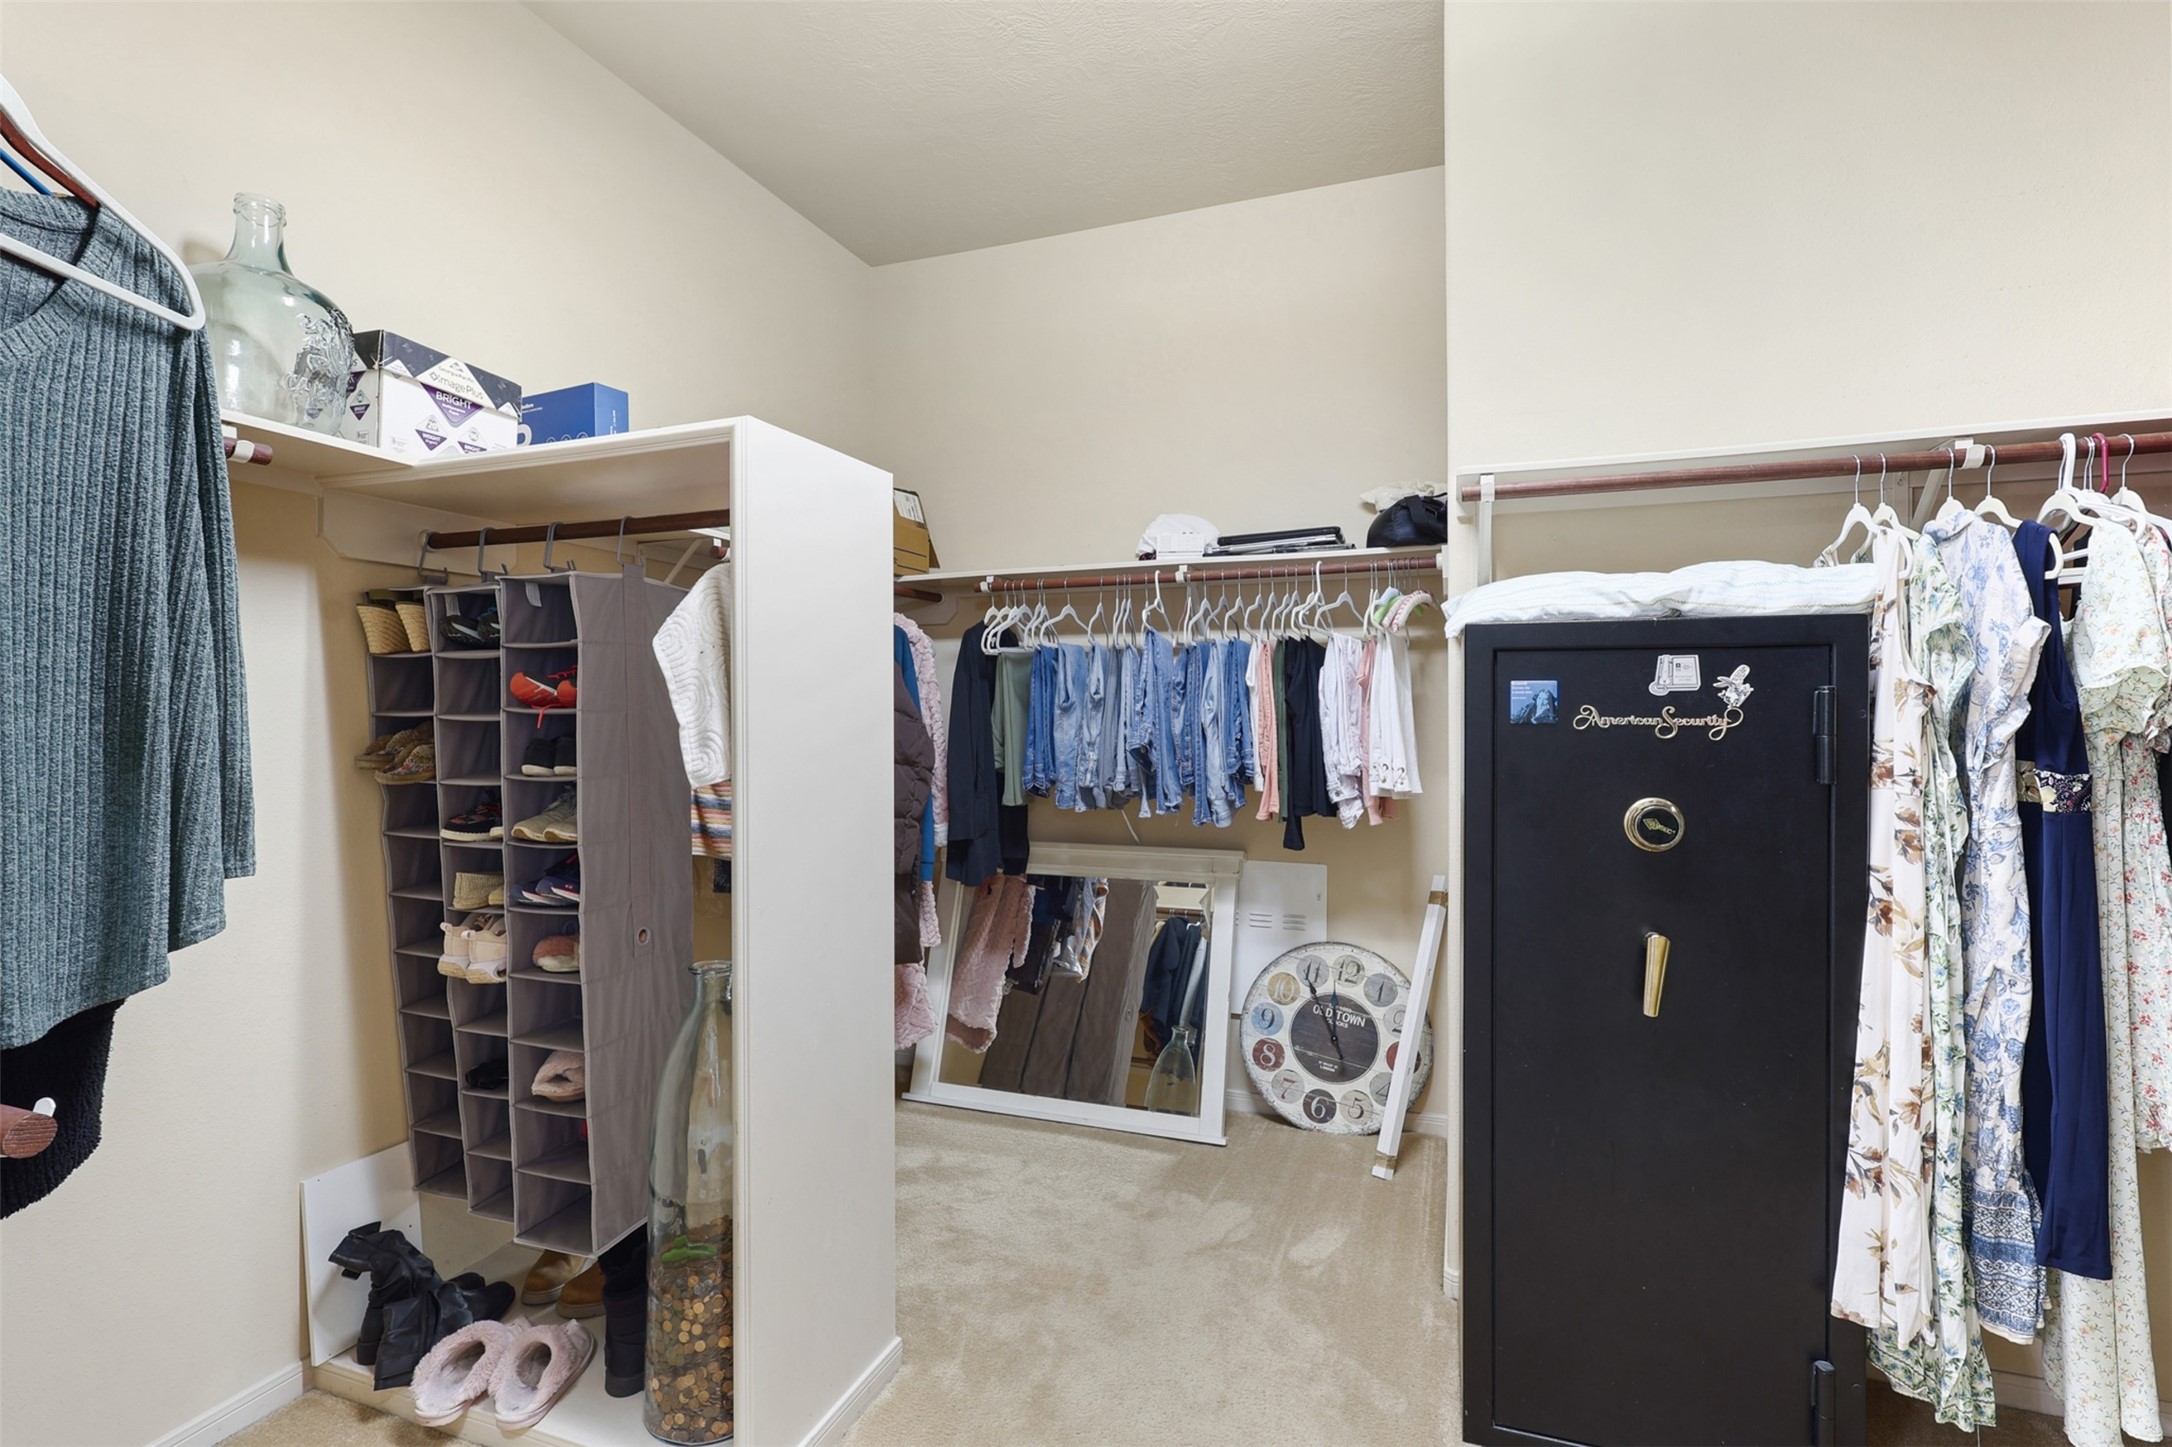
The expansive walk-in closet offers exceptional storage and organization with multiple hanging areas, shelving, and ample room for seasonal wardrobes, shoes, and accessories.
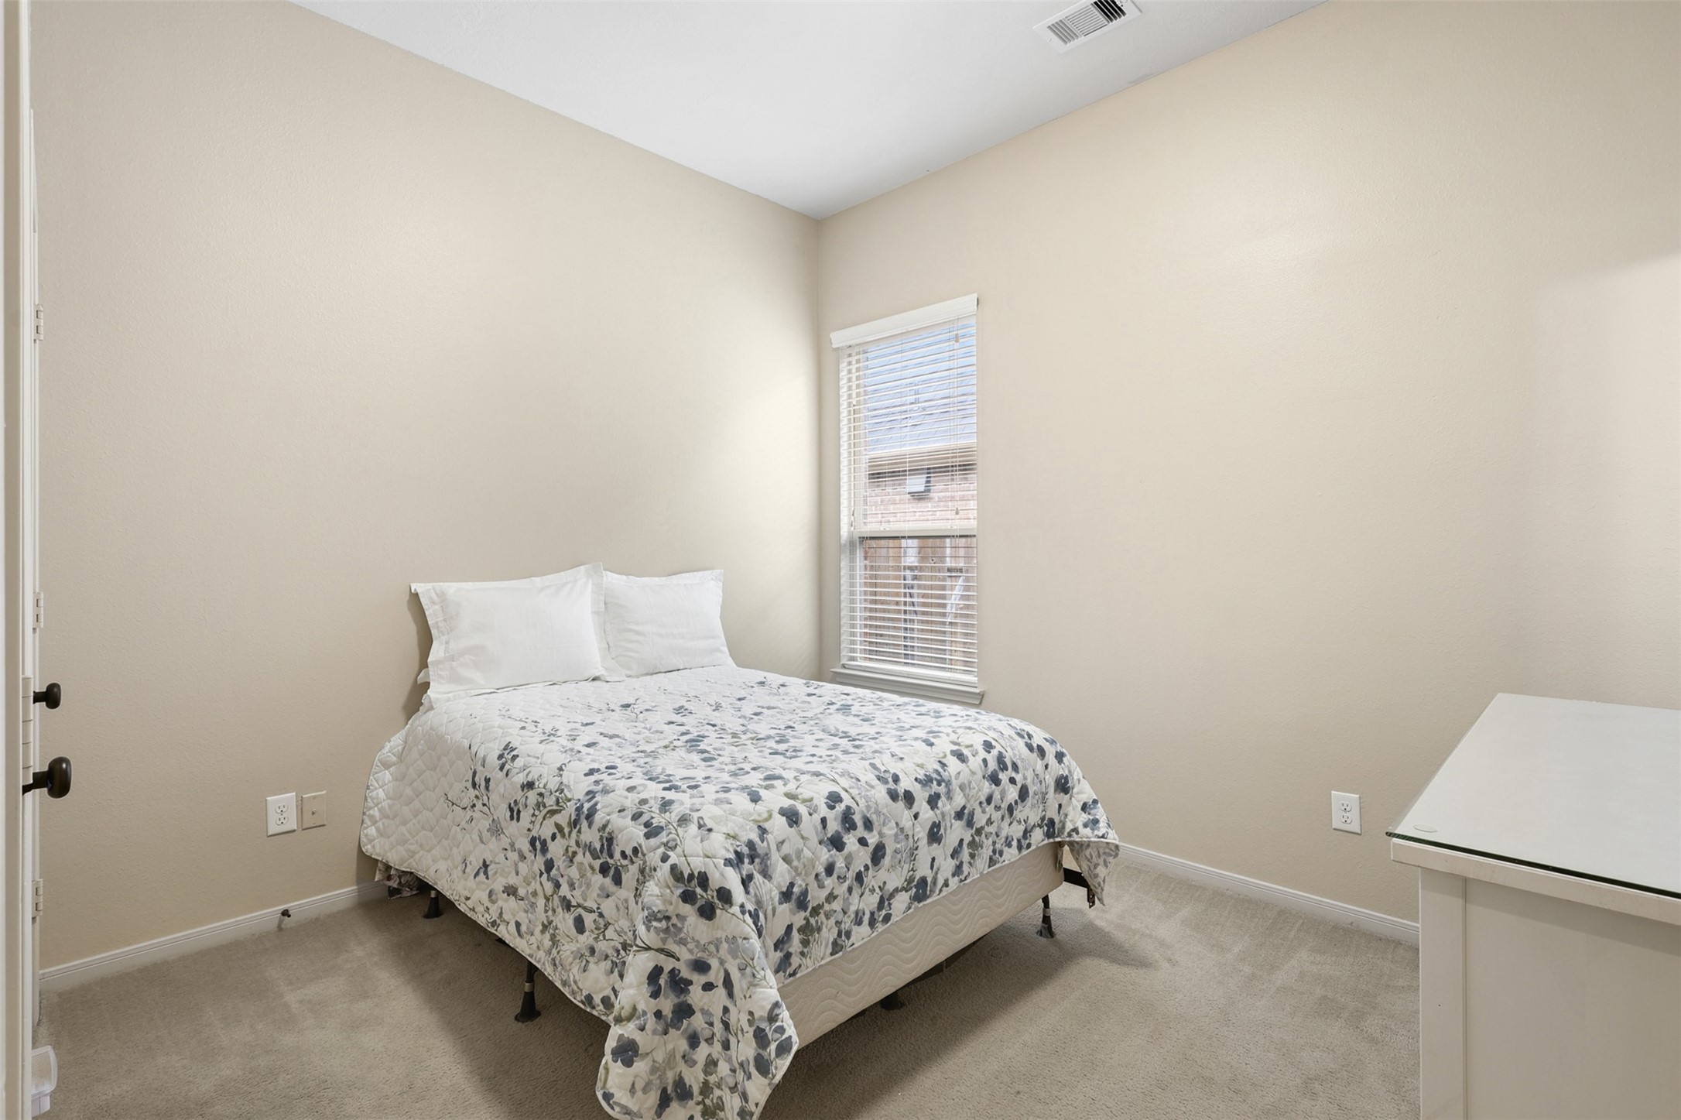
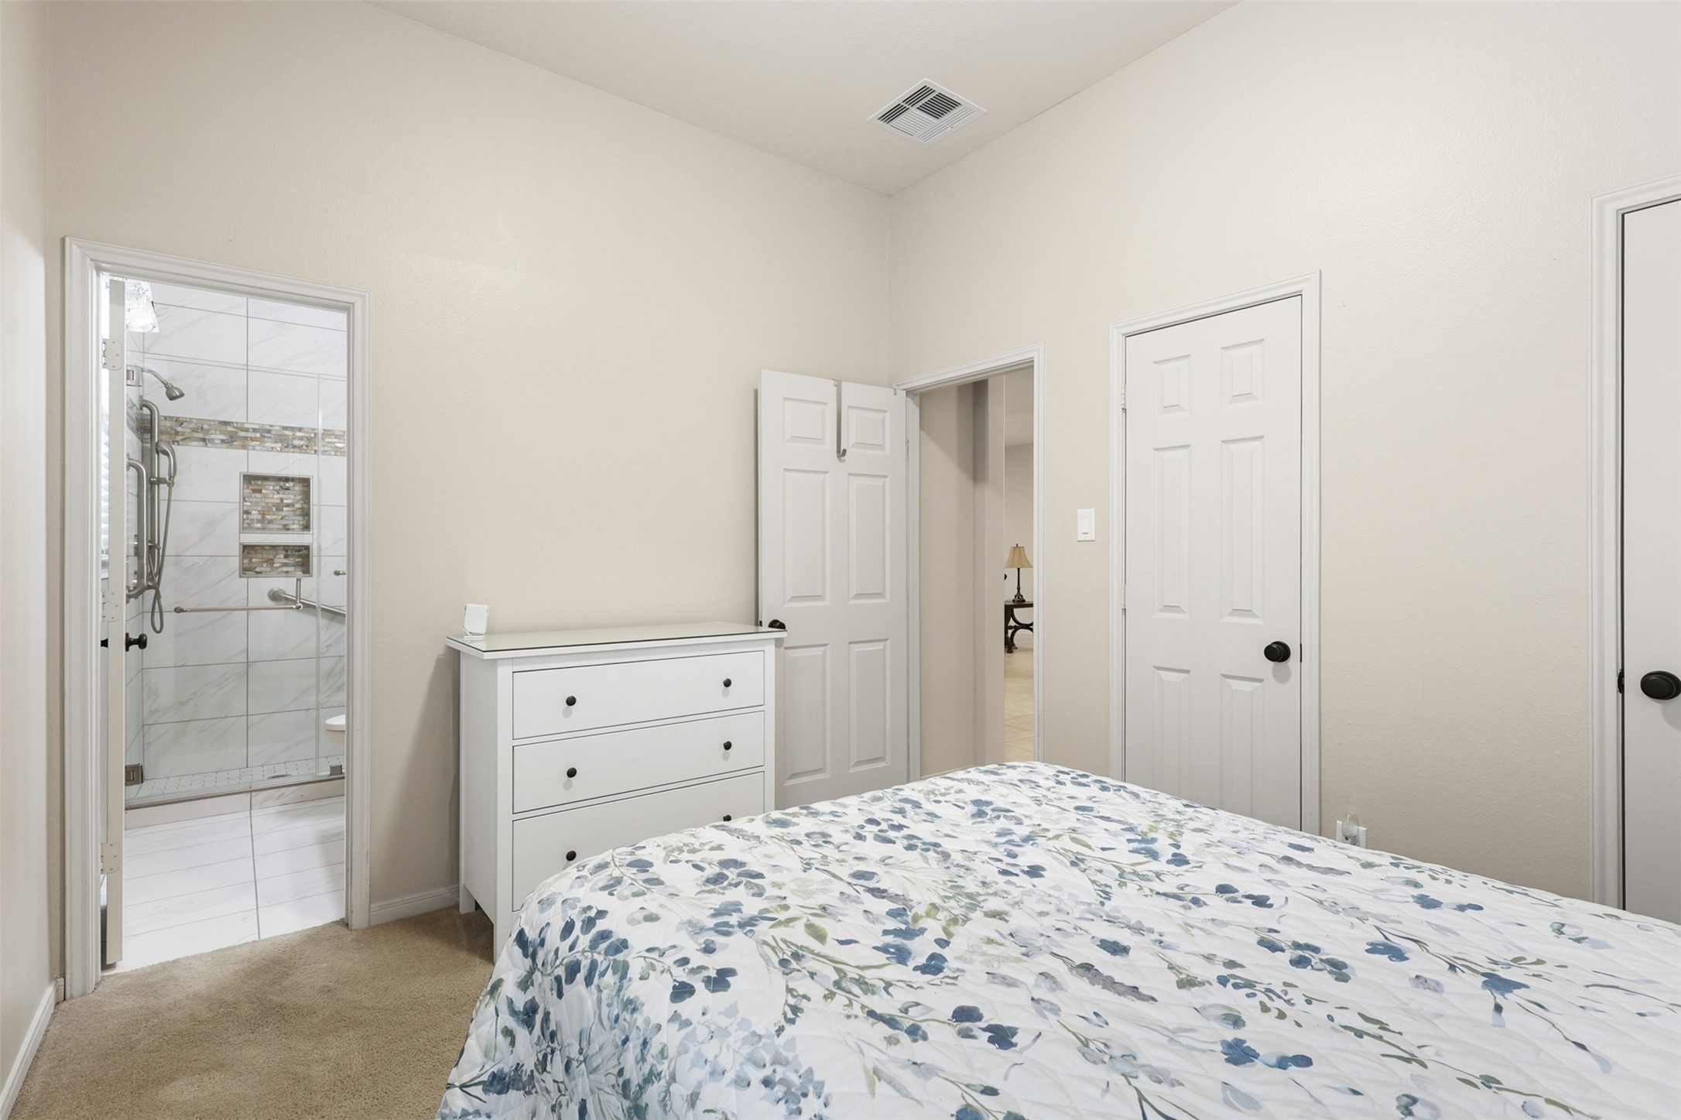
This comfortable secondary bedroom offers plush carpeting, soft neutral paint, and a large window that fills the room with natural light. The spacious layout easily accommodates a full bedroom suite, while direct access to a beautifully updated ensuite bathroom creates a private and welcoming retreat for guests or family members.
Another angle highlights the room’s generous proportions, high ceiling, and convenient layout. The private ensuite bath and nearby closet provide excellent functionality, making this an ideal space for long-term guests or multigenerational living.
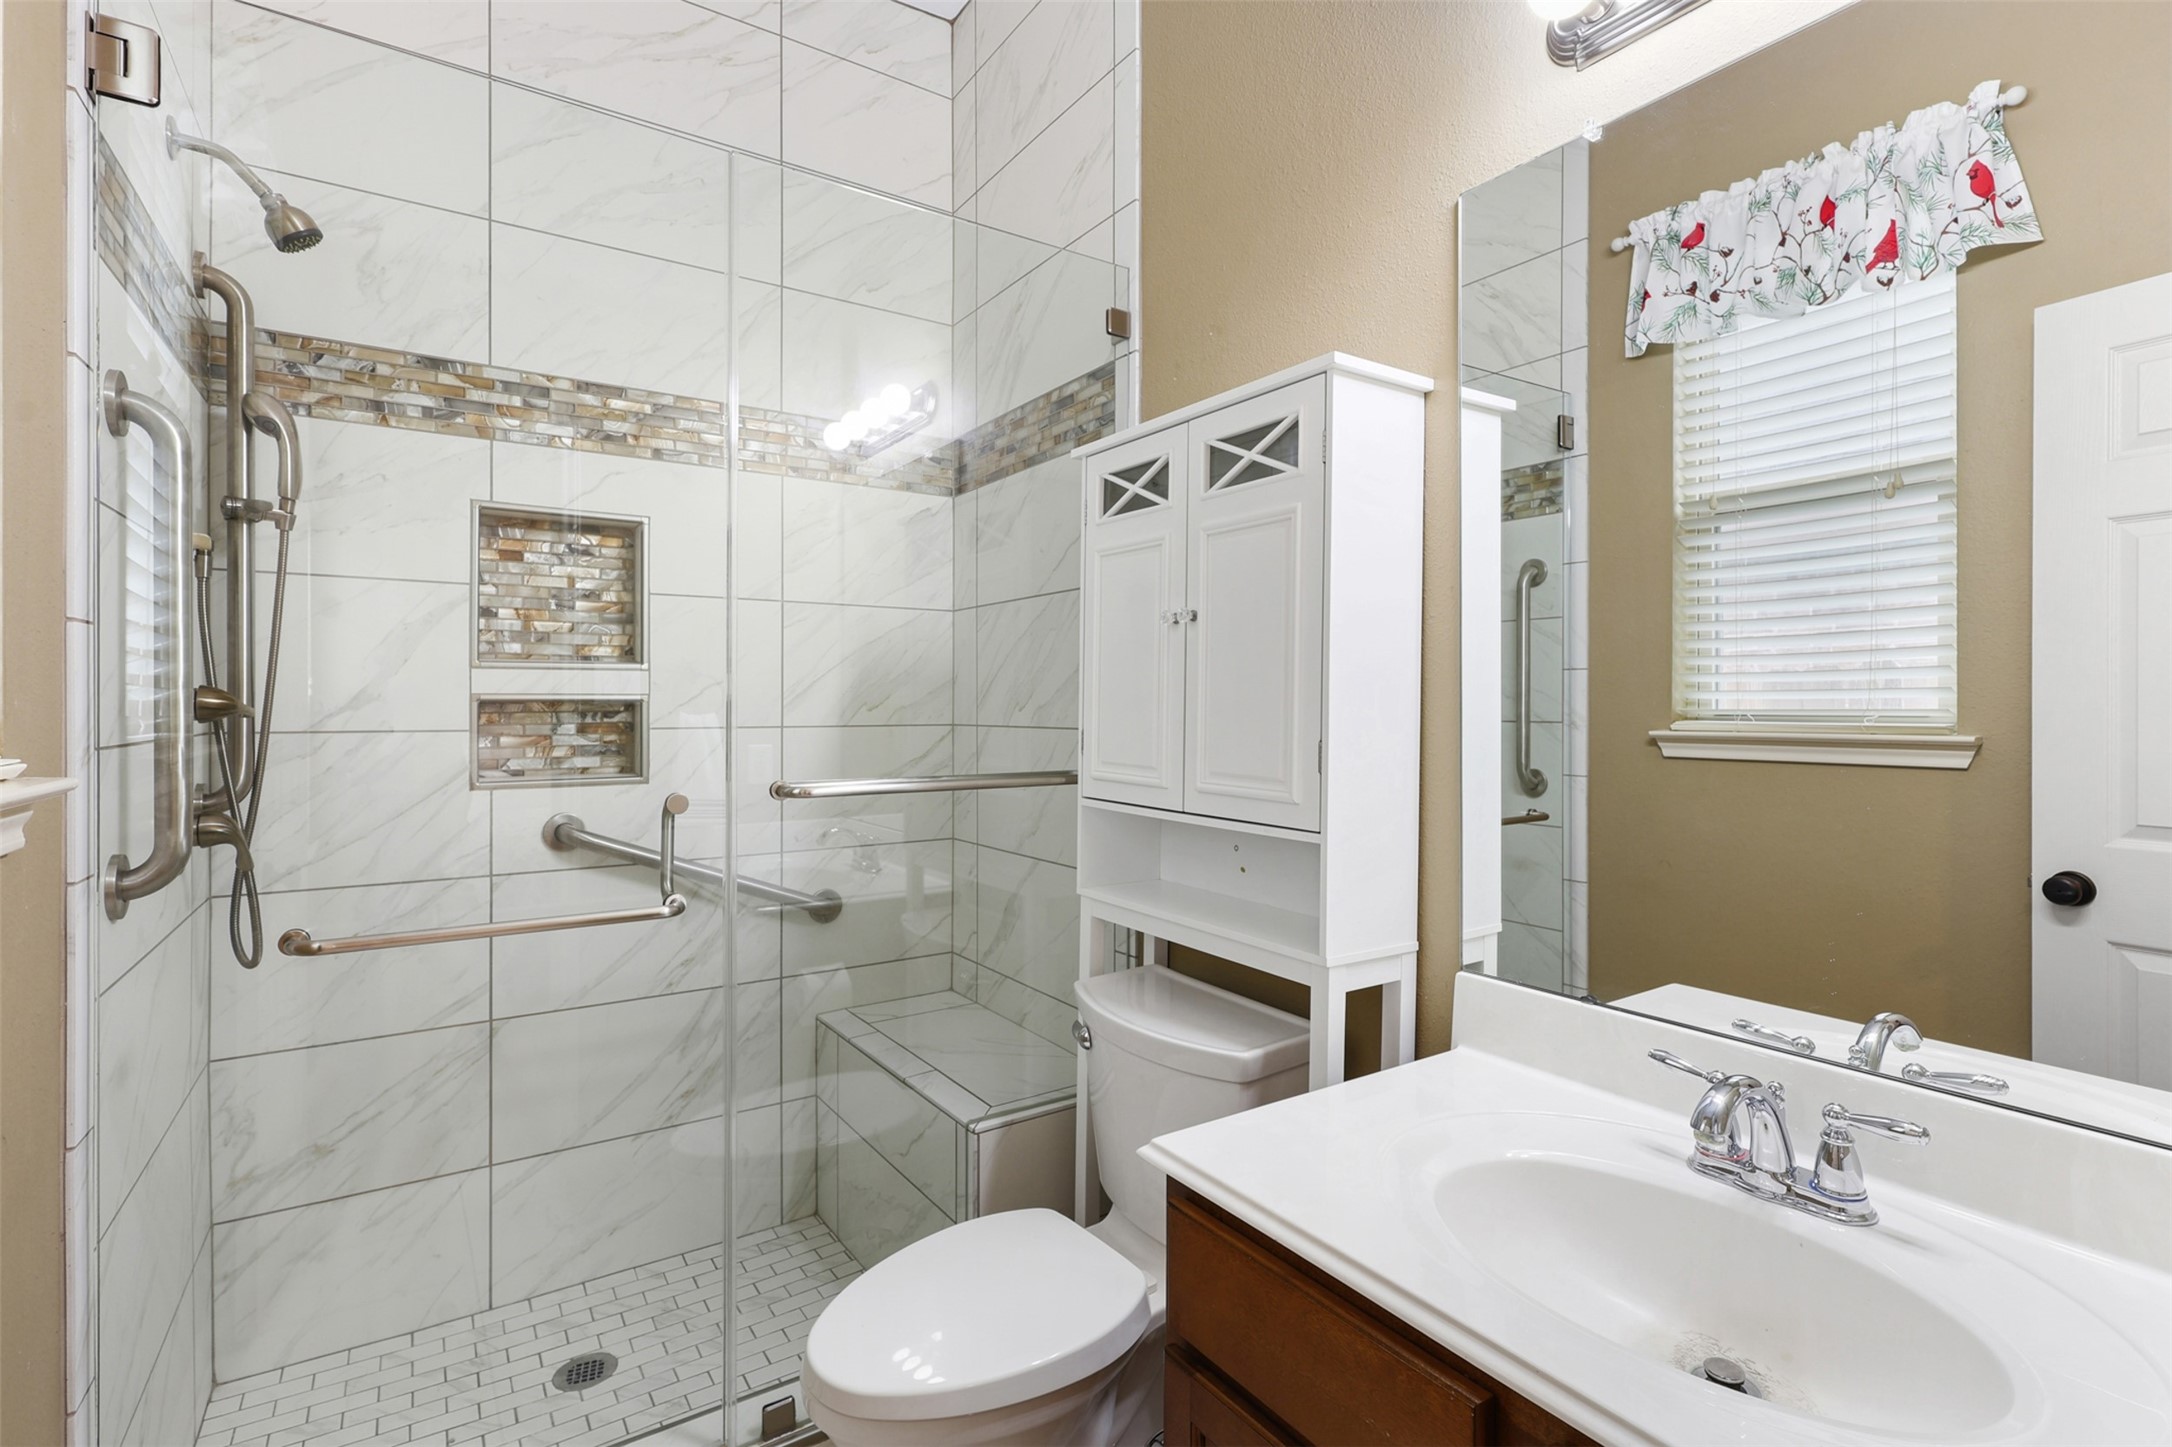
The beautifully remodeled ensuite bathroom showcases a spacious walk-in shower with frameless glass enclosure, floor-to-ceiling designer tile, decorative accent bands, built-in niches, and a convenient bench seat.
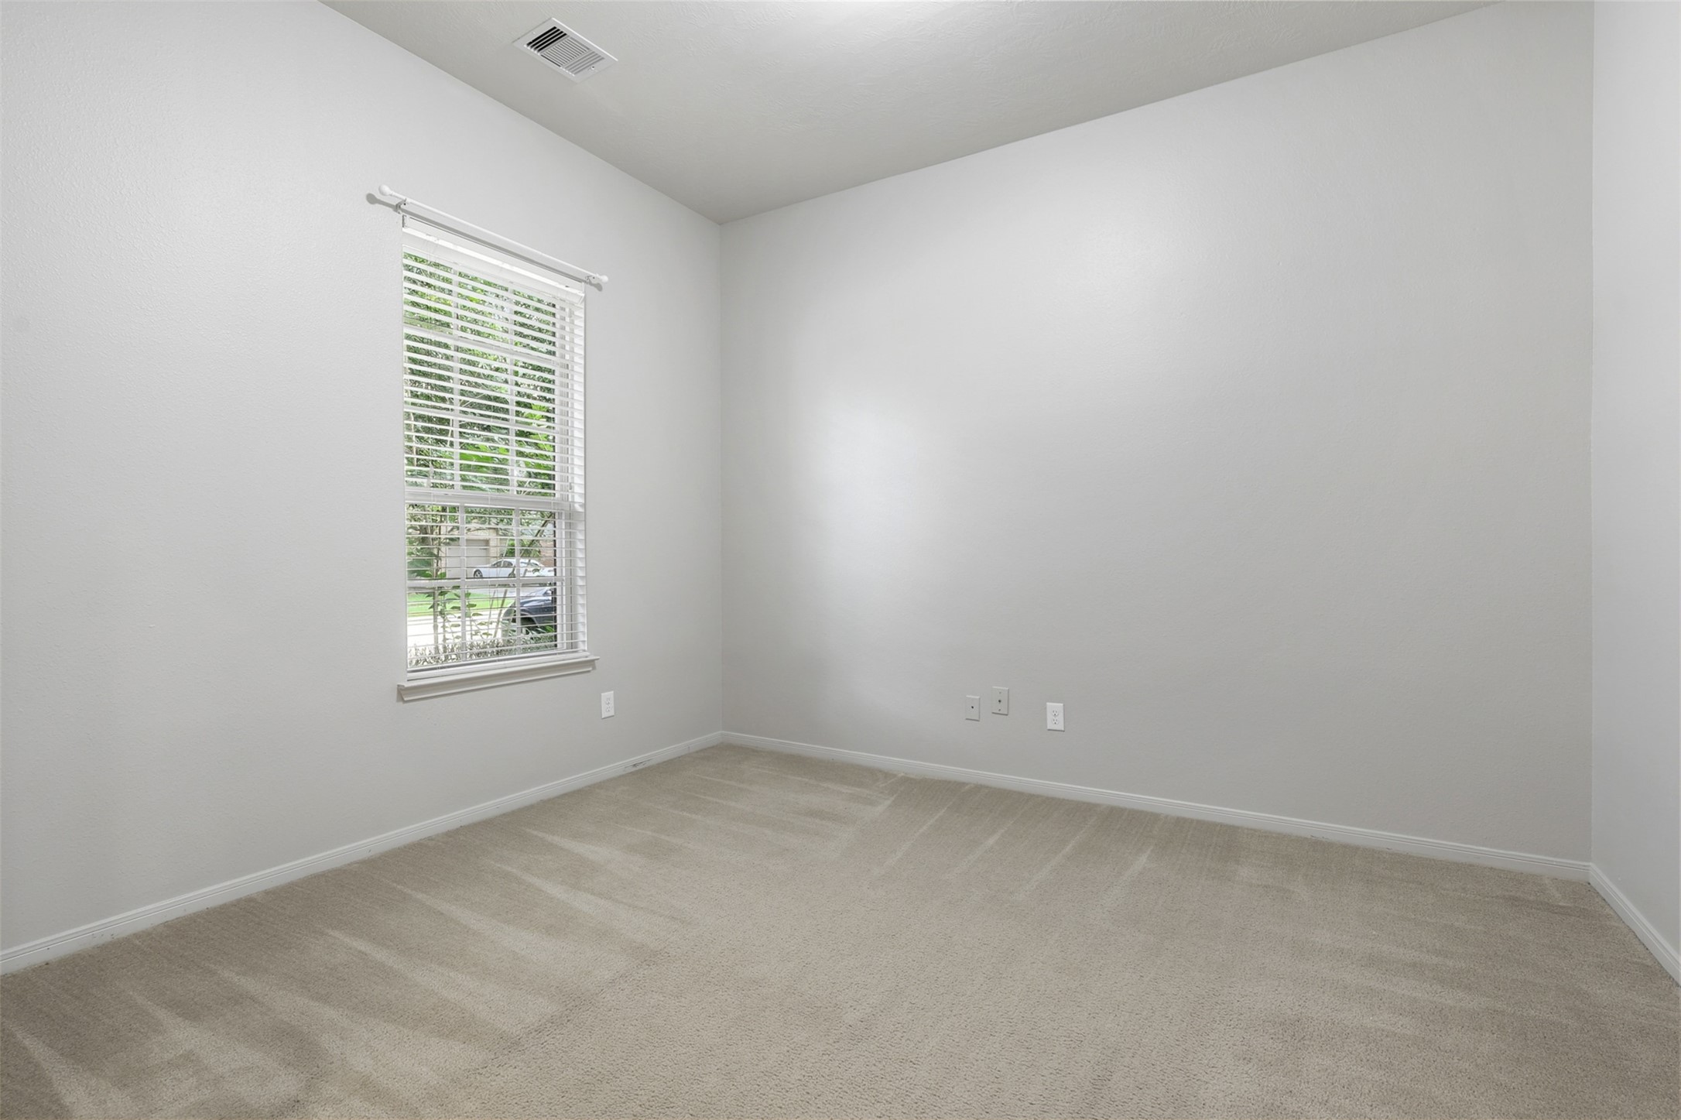
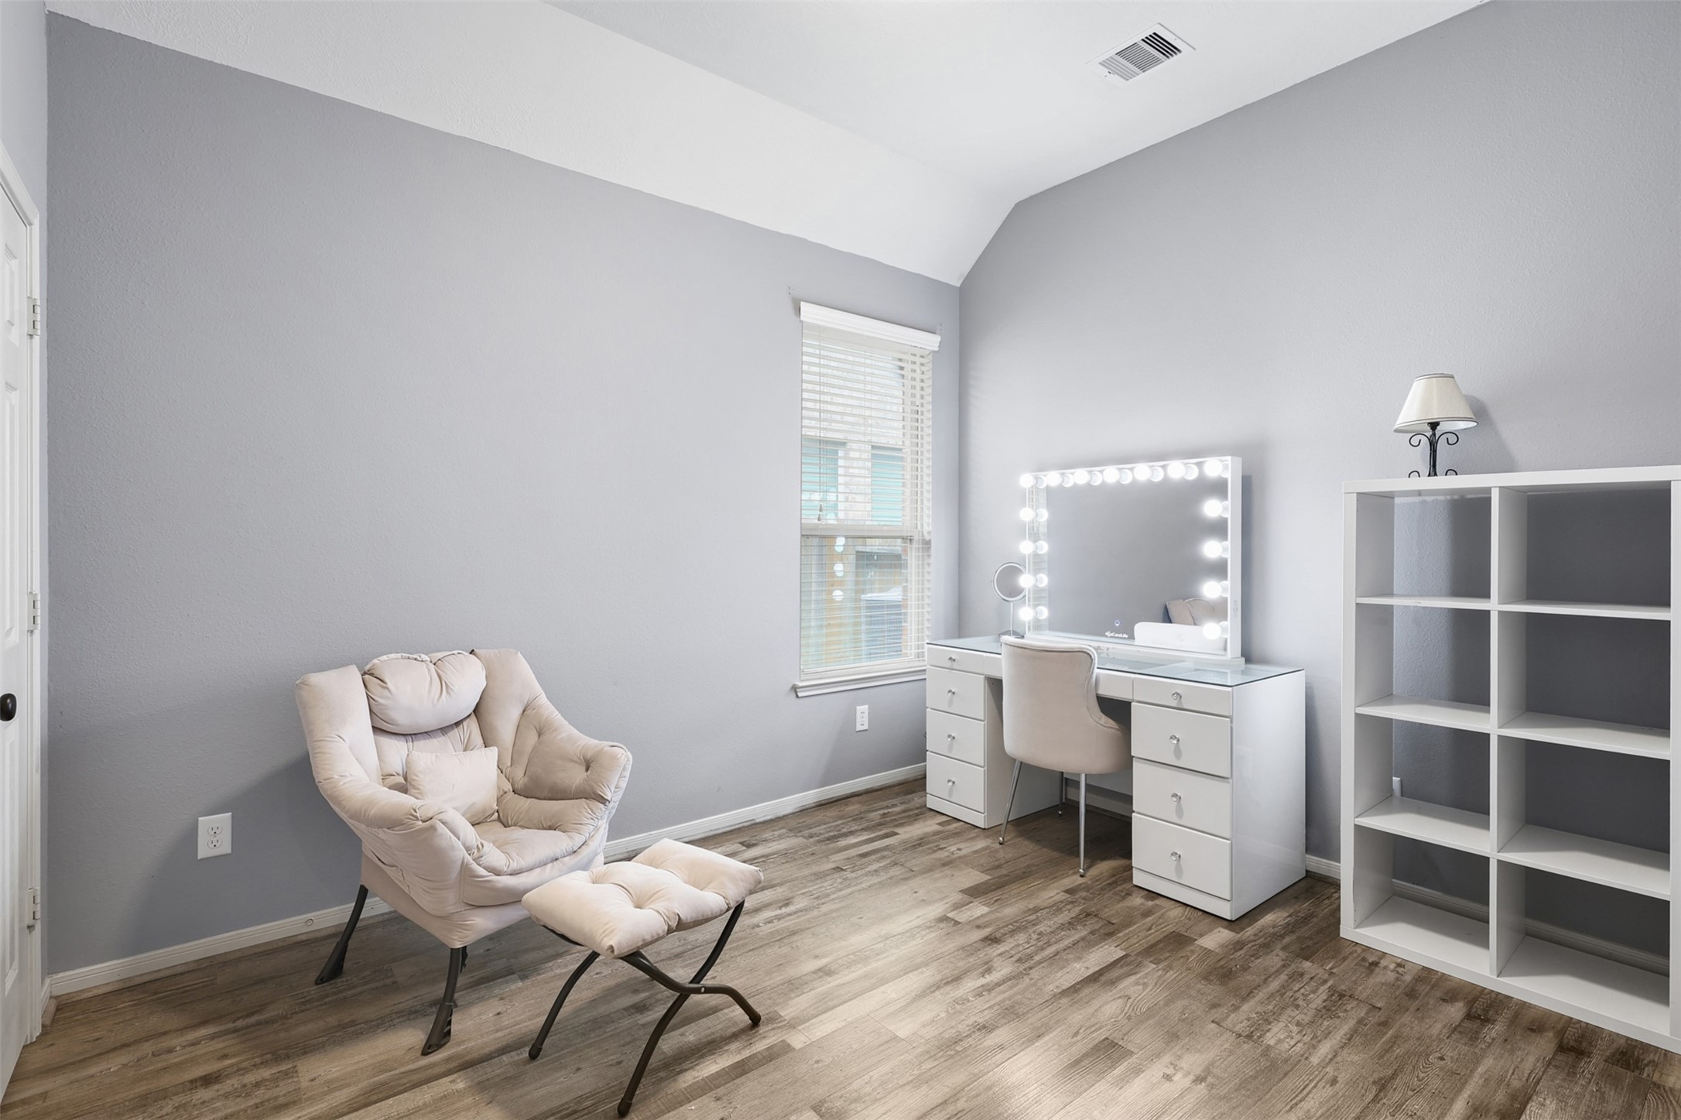
This charming secondary bedroom features soaring vaulted ceilings, attractive wood-look flooring, soft designer paint, and a bright window that fills the room with natural light.
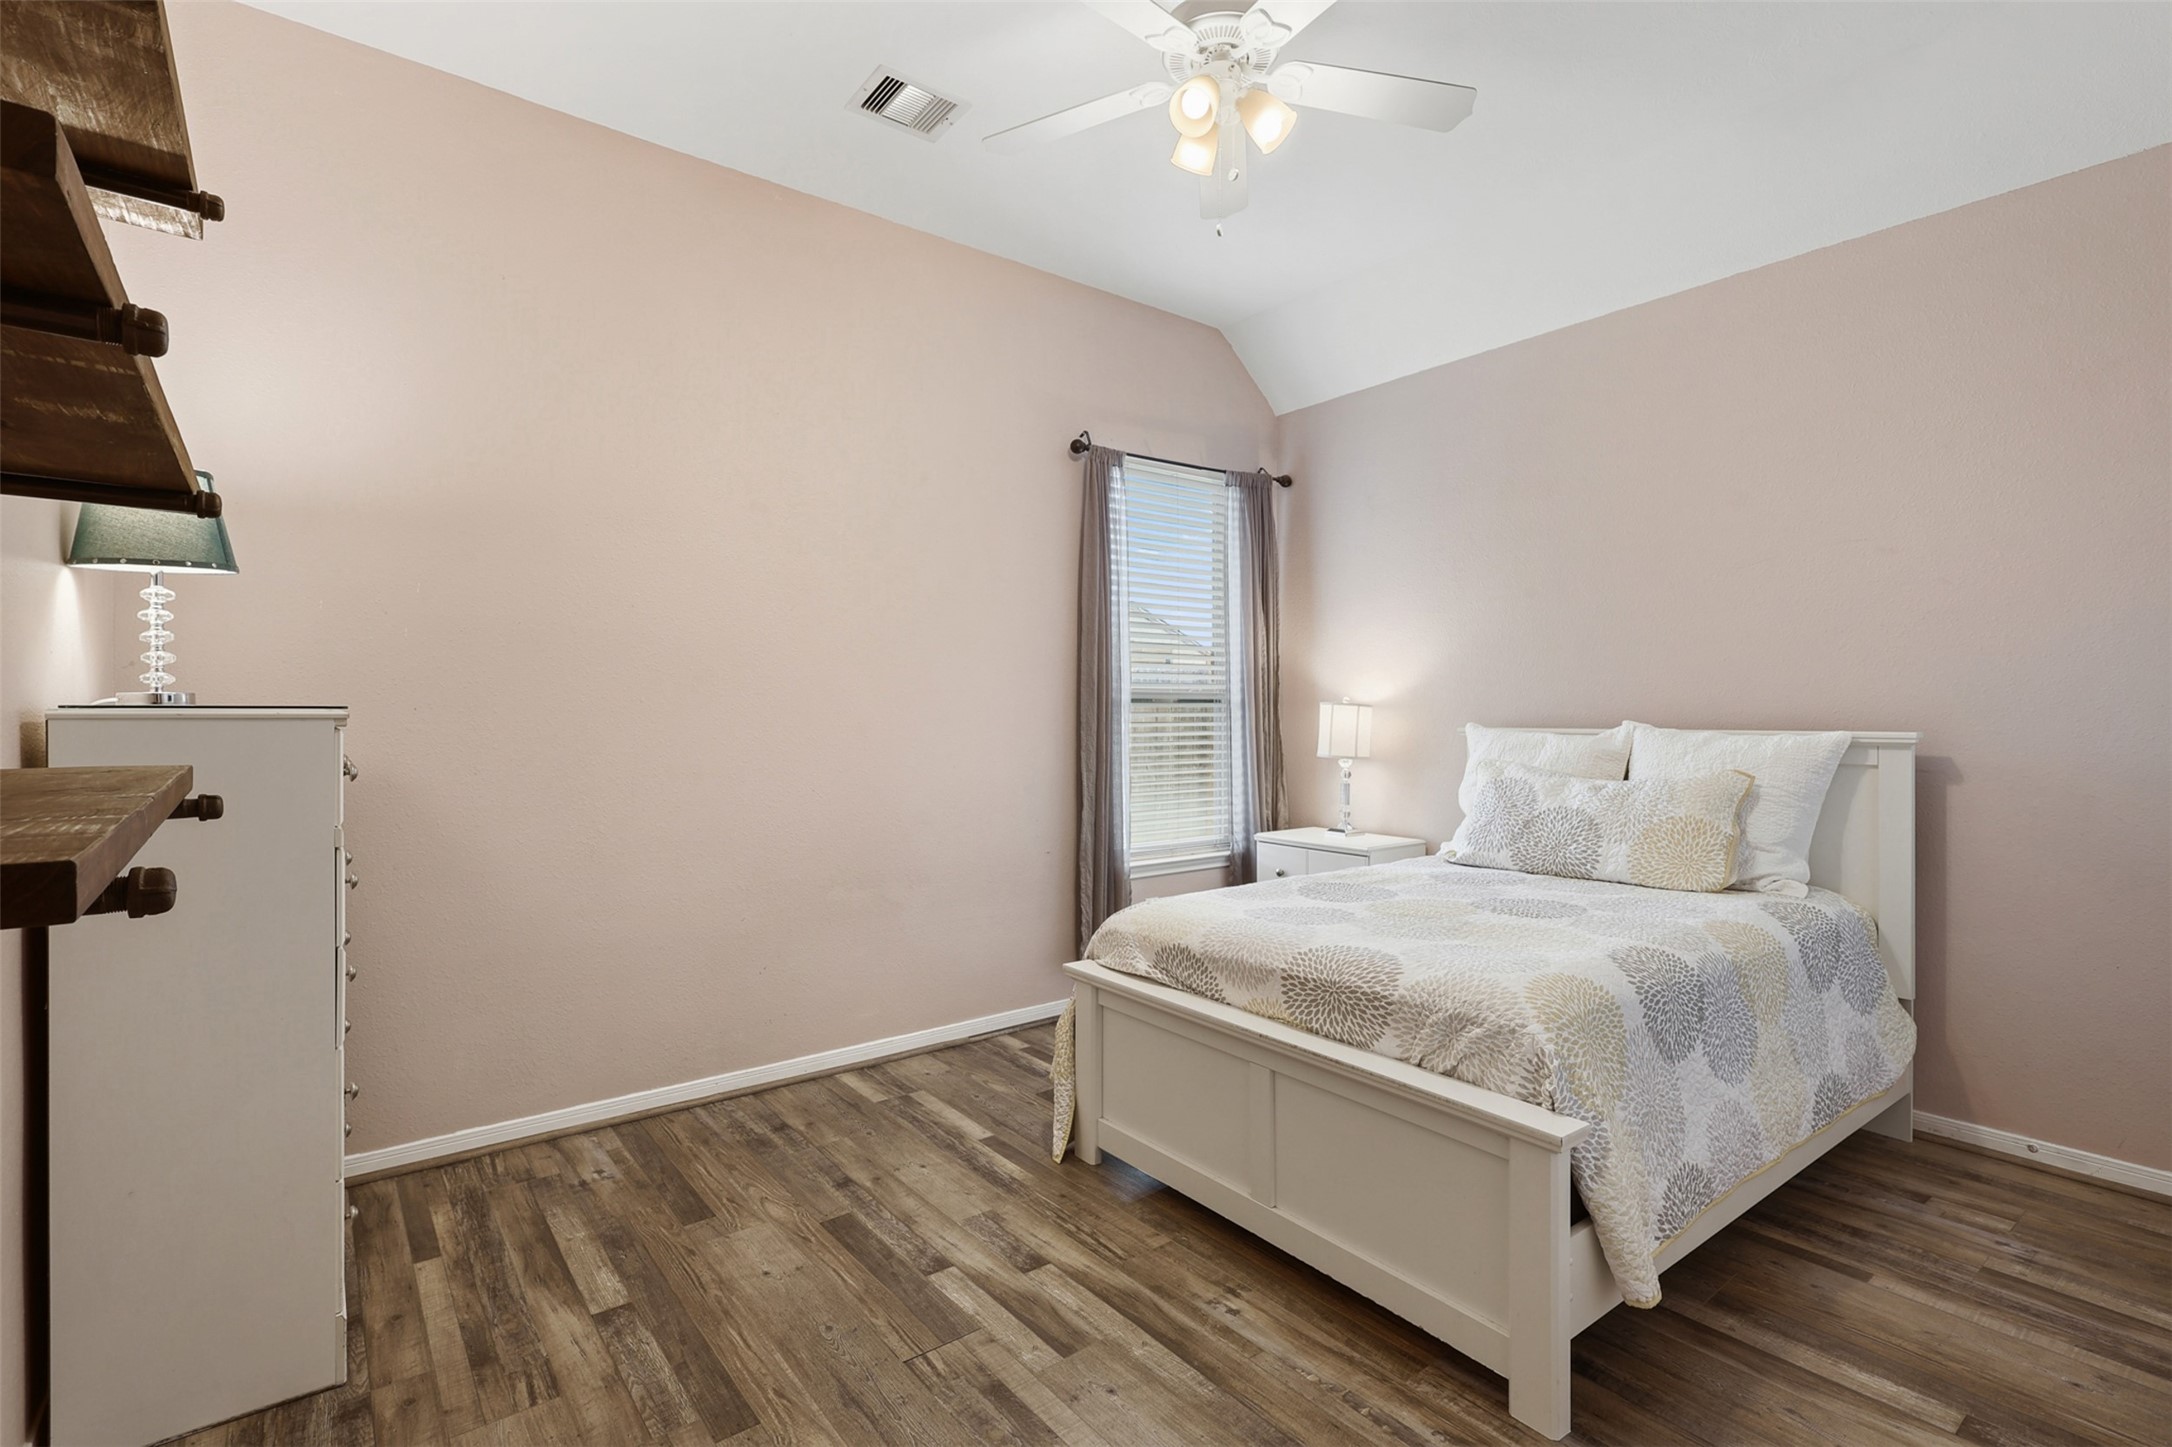
This spacious secondary bedroom features soaring ceilings, wood-look flooring, and a bright window that fills the room with natural light. The neutral color palette and flexible layout make it ideal for family, guests, or a home office.
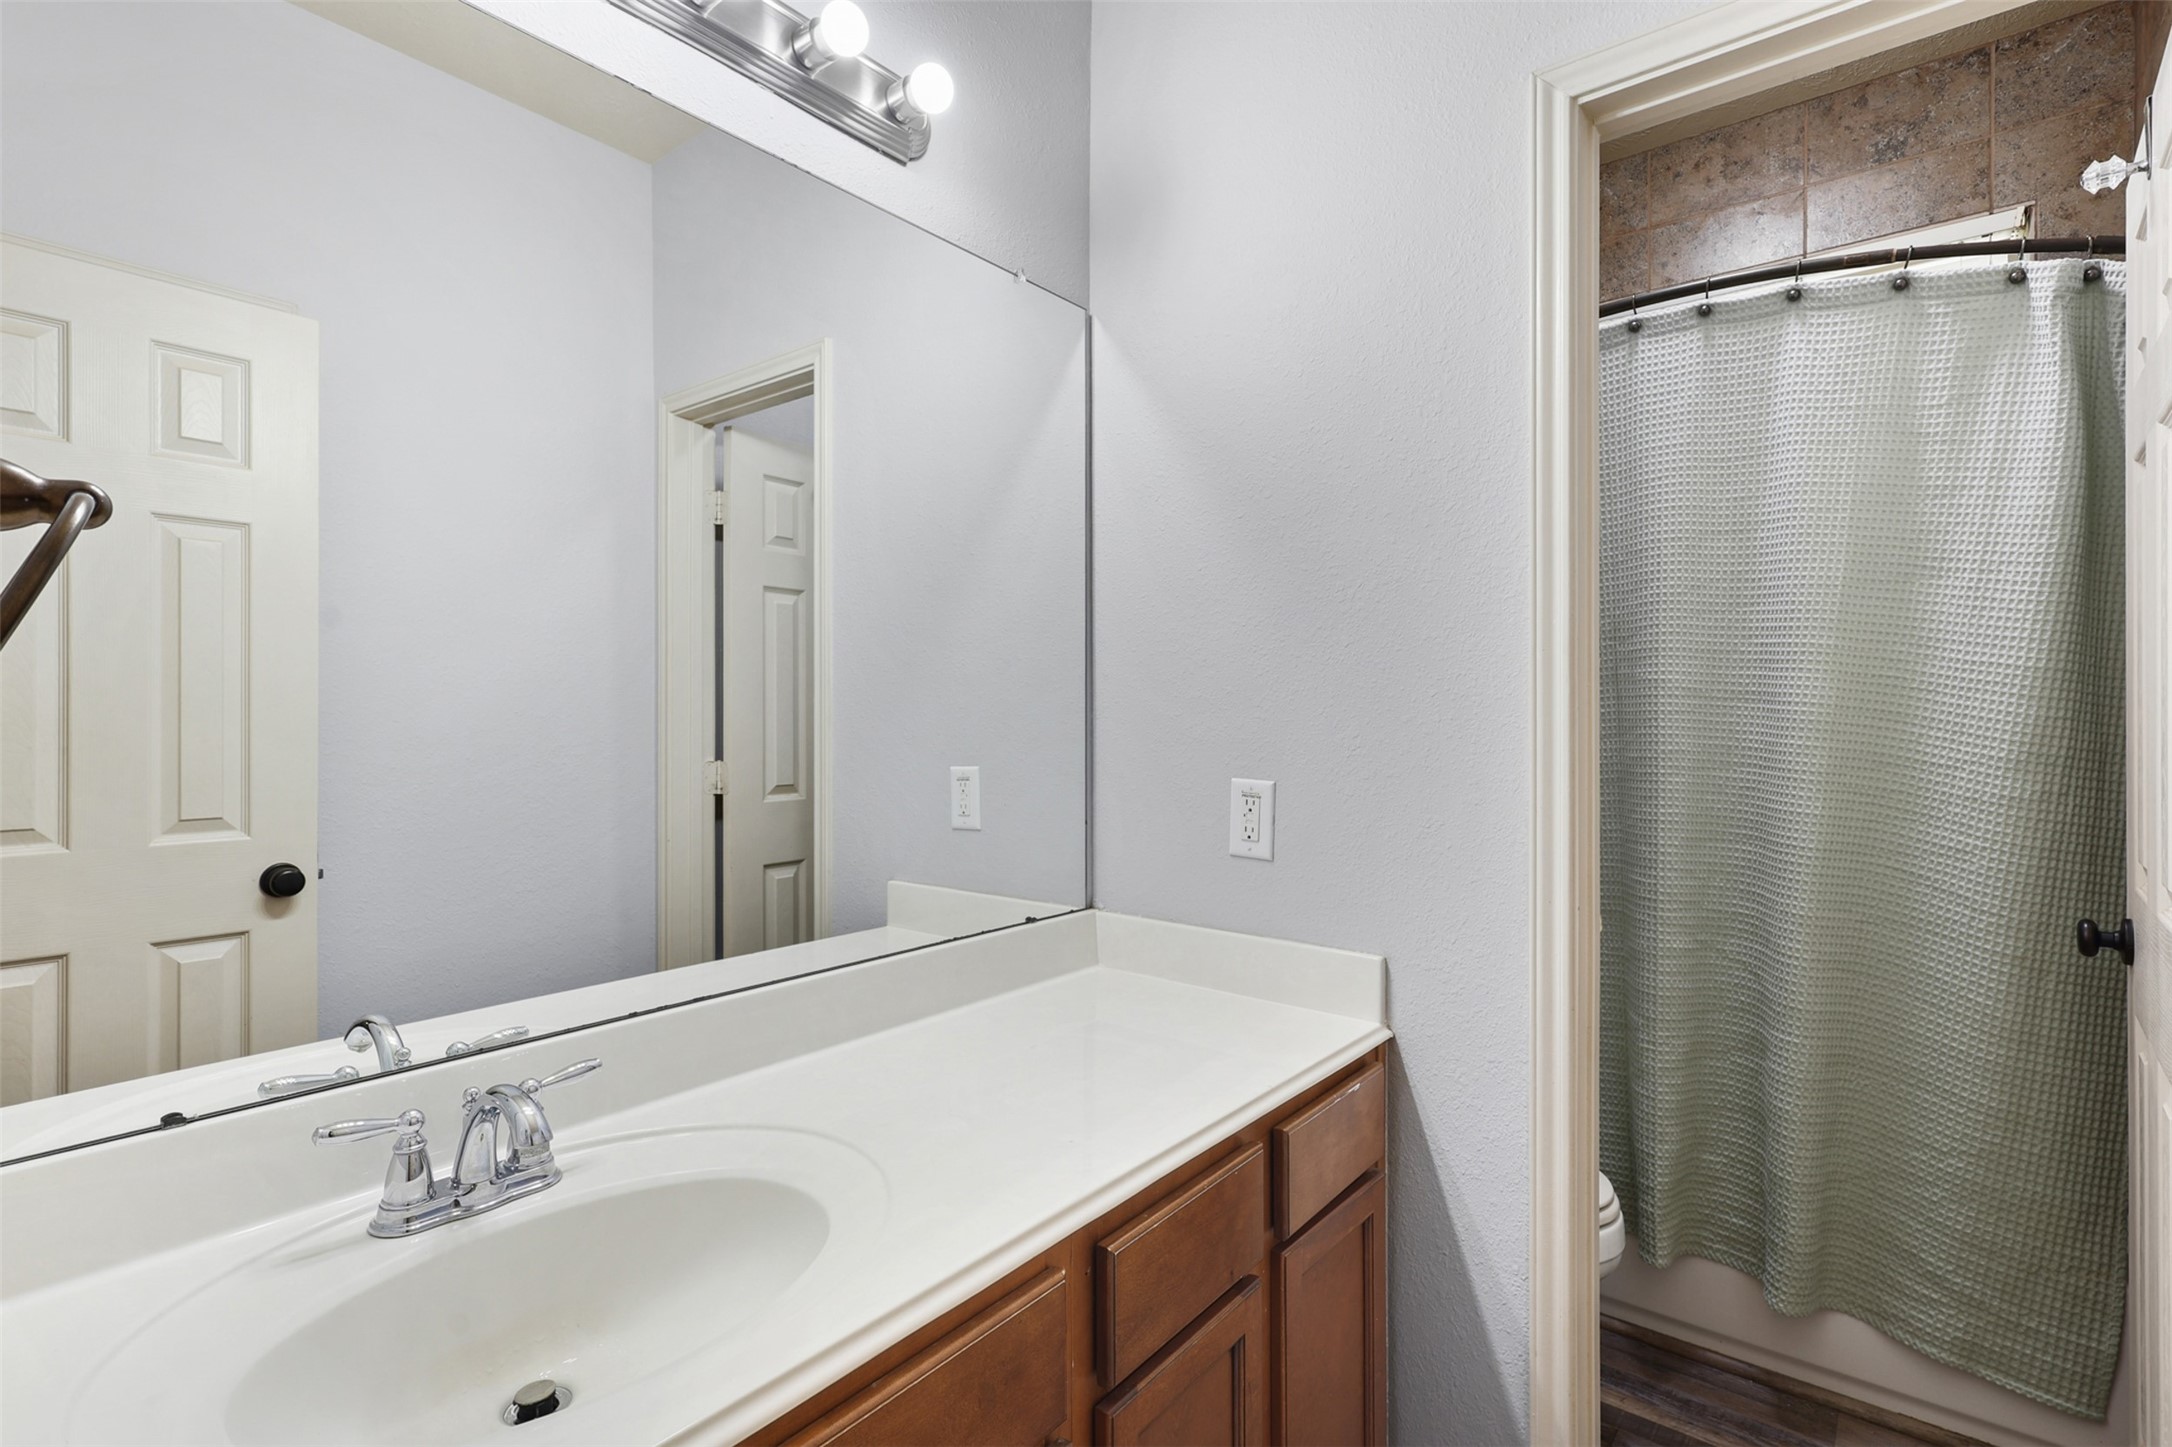
Secondary BathroomThe secondary bathroom offers a large vanity with generous counter space, ample cabinet storage, and a full tub/shower combination. Neutral finishes and a functional layout provide comfort and convenience for family members and guests alike.
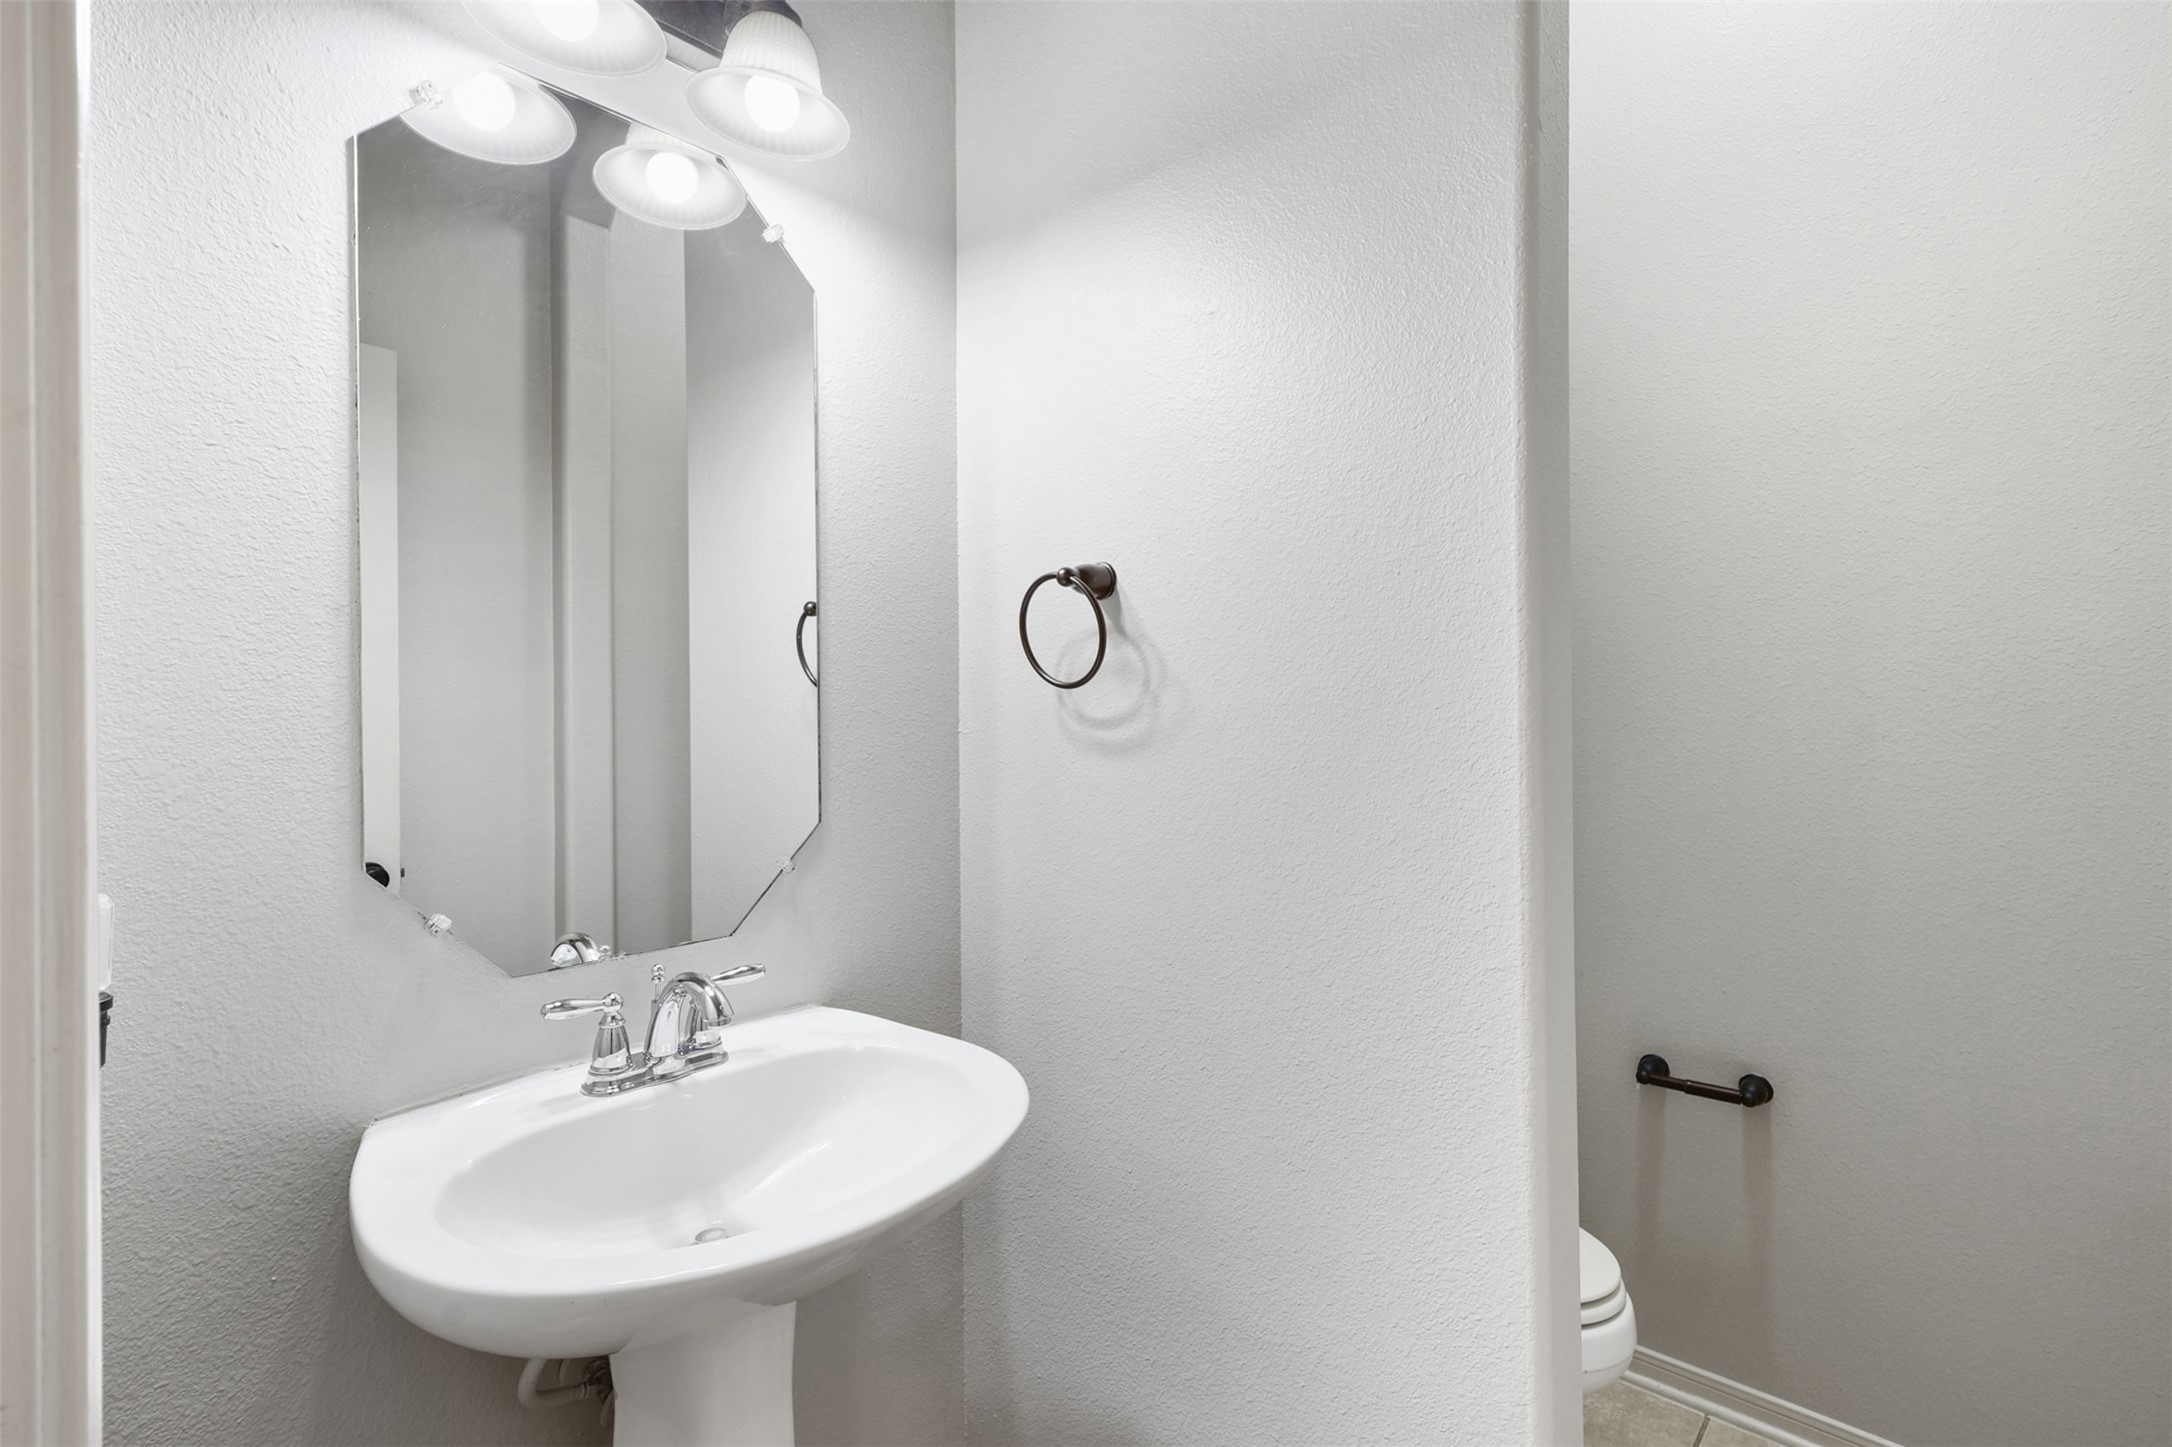
Perfectly positioned for guests, the powder bathroom features a pedestal sink, updated lighting, and a neutral color palette. Its convenient location near the main living areas makes entertaining effortless.
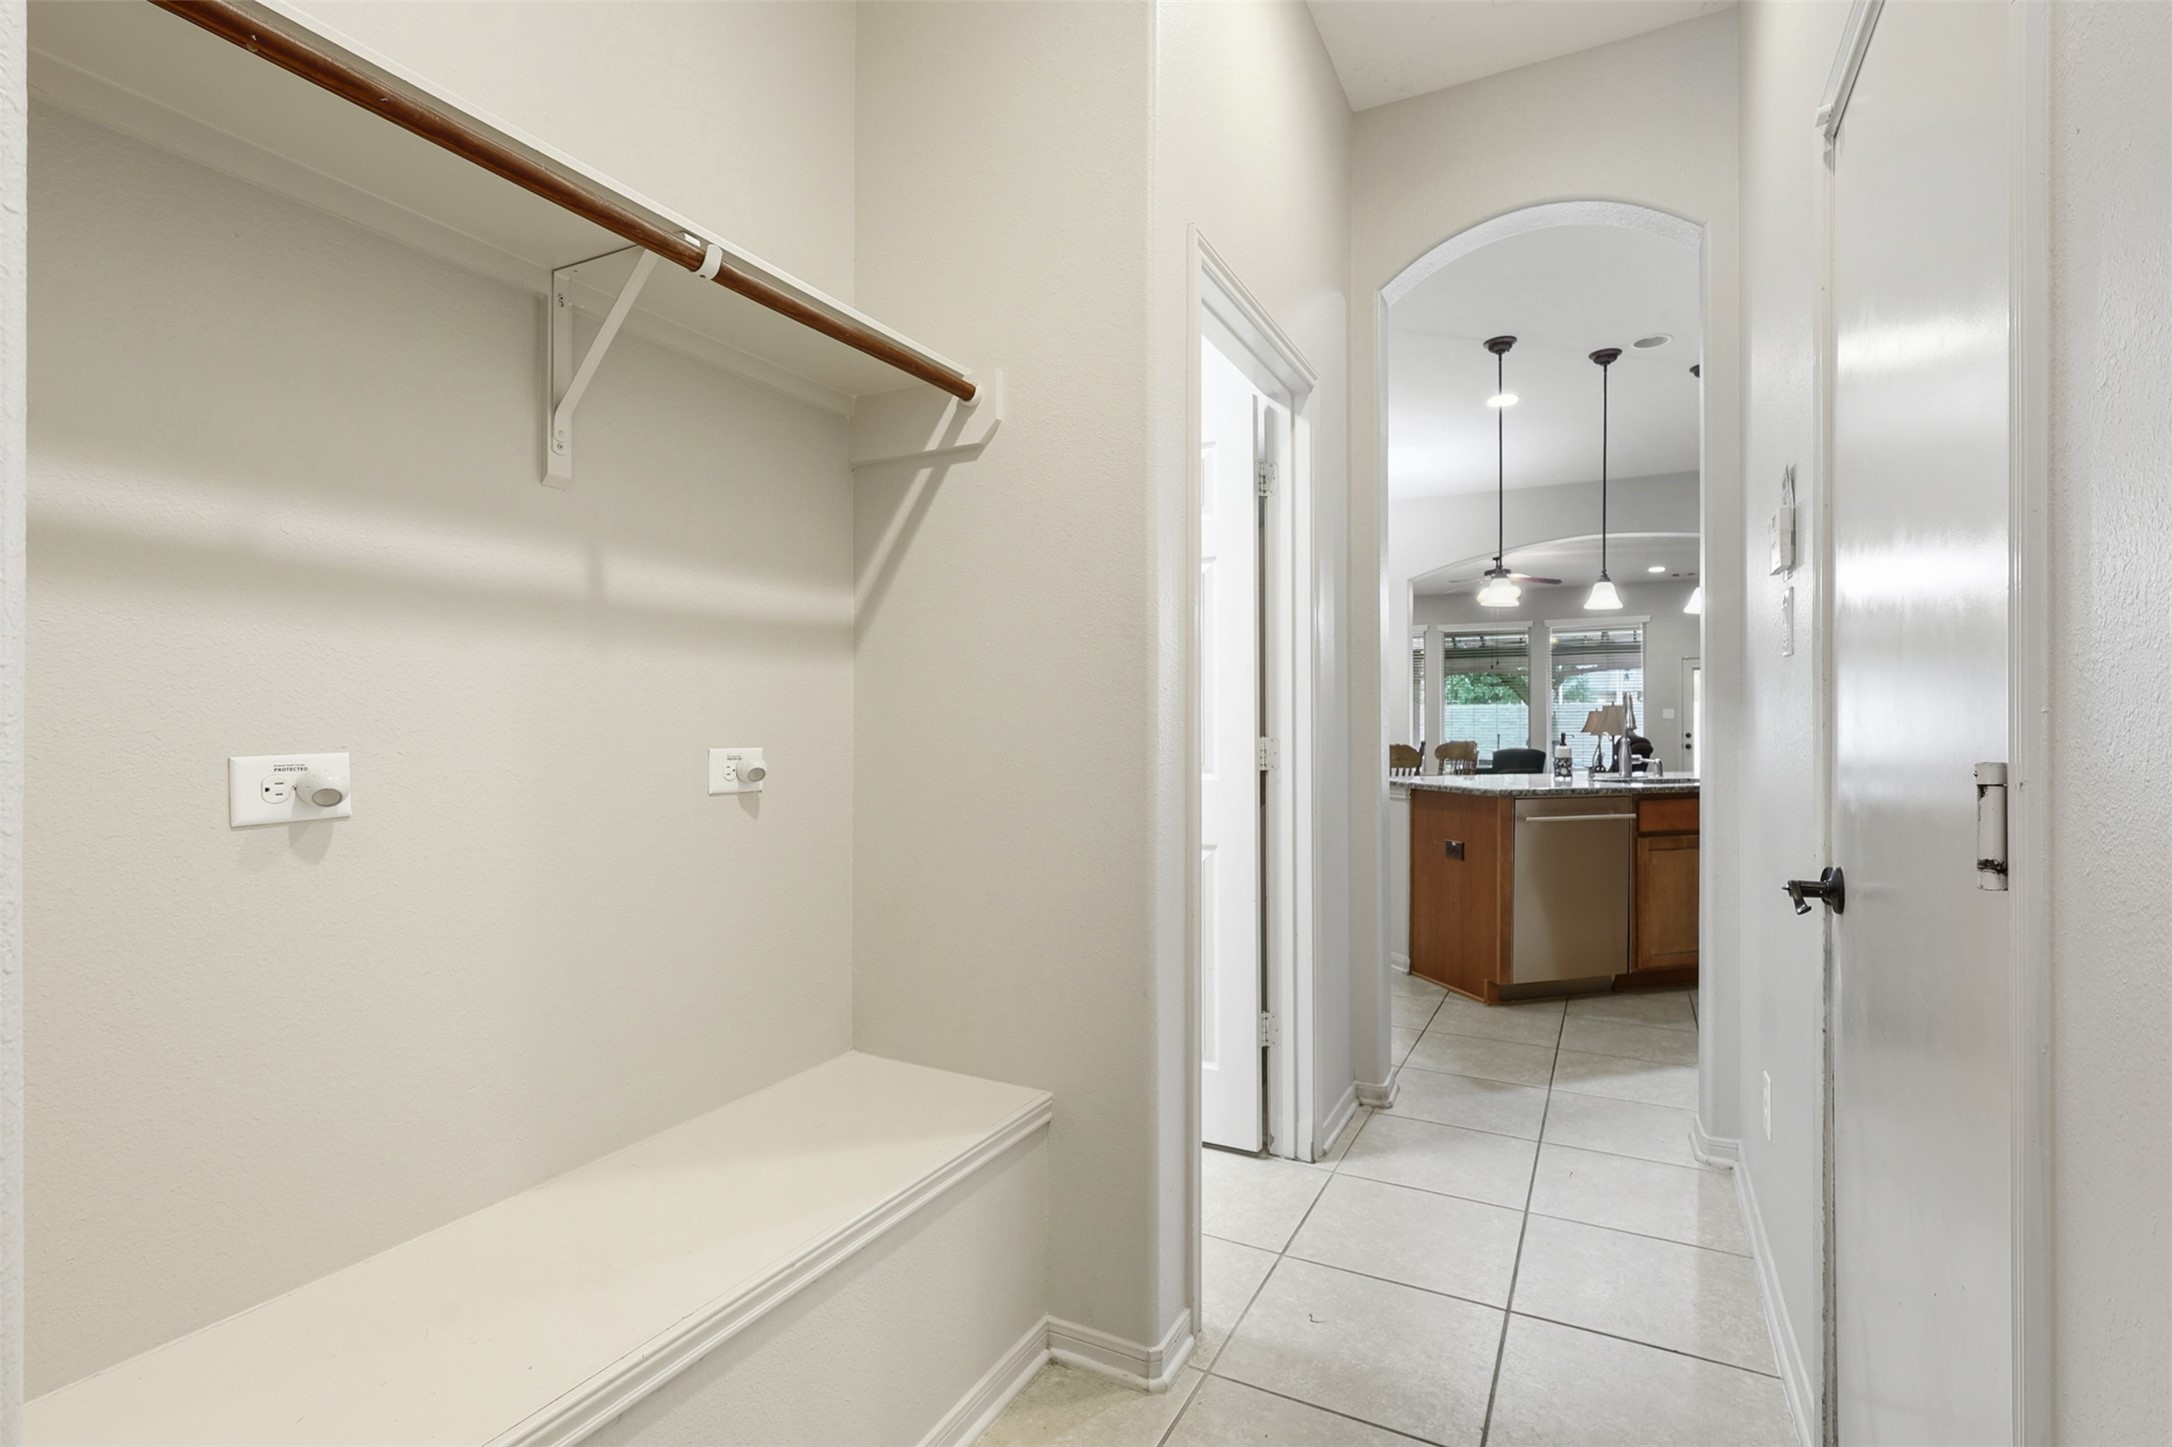
Conveniently located near the garage entry, this well-designed mudroom offers built-in storage and organization space, creating the perfect drop zone for shoes, backpacks, coats, and everyday essentials while helping keep the home tidy and organized.
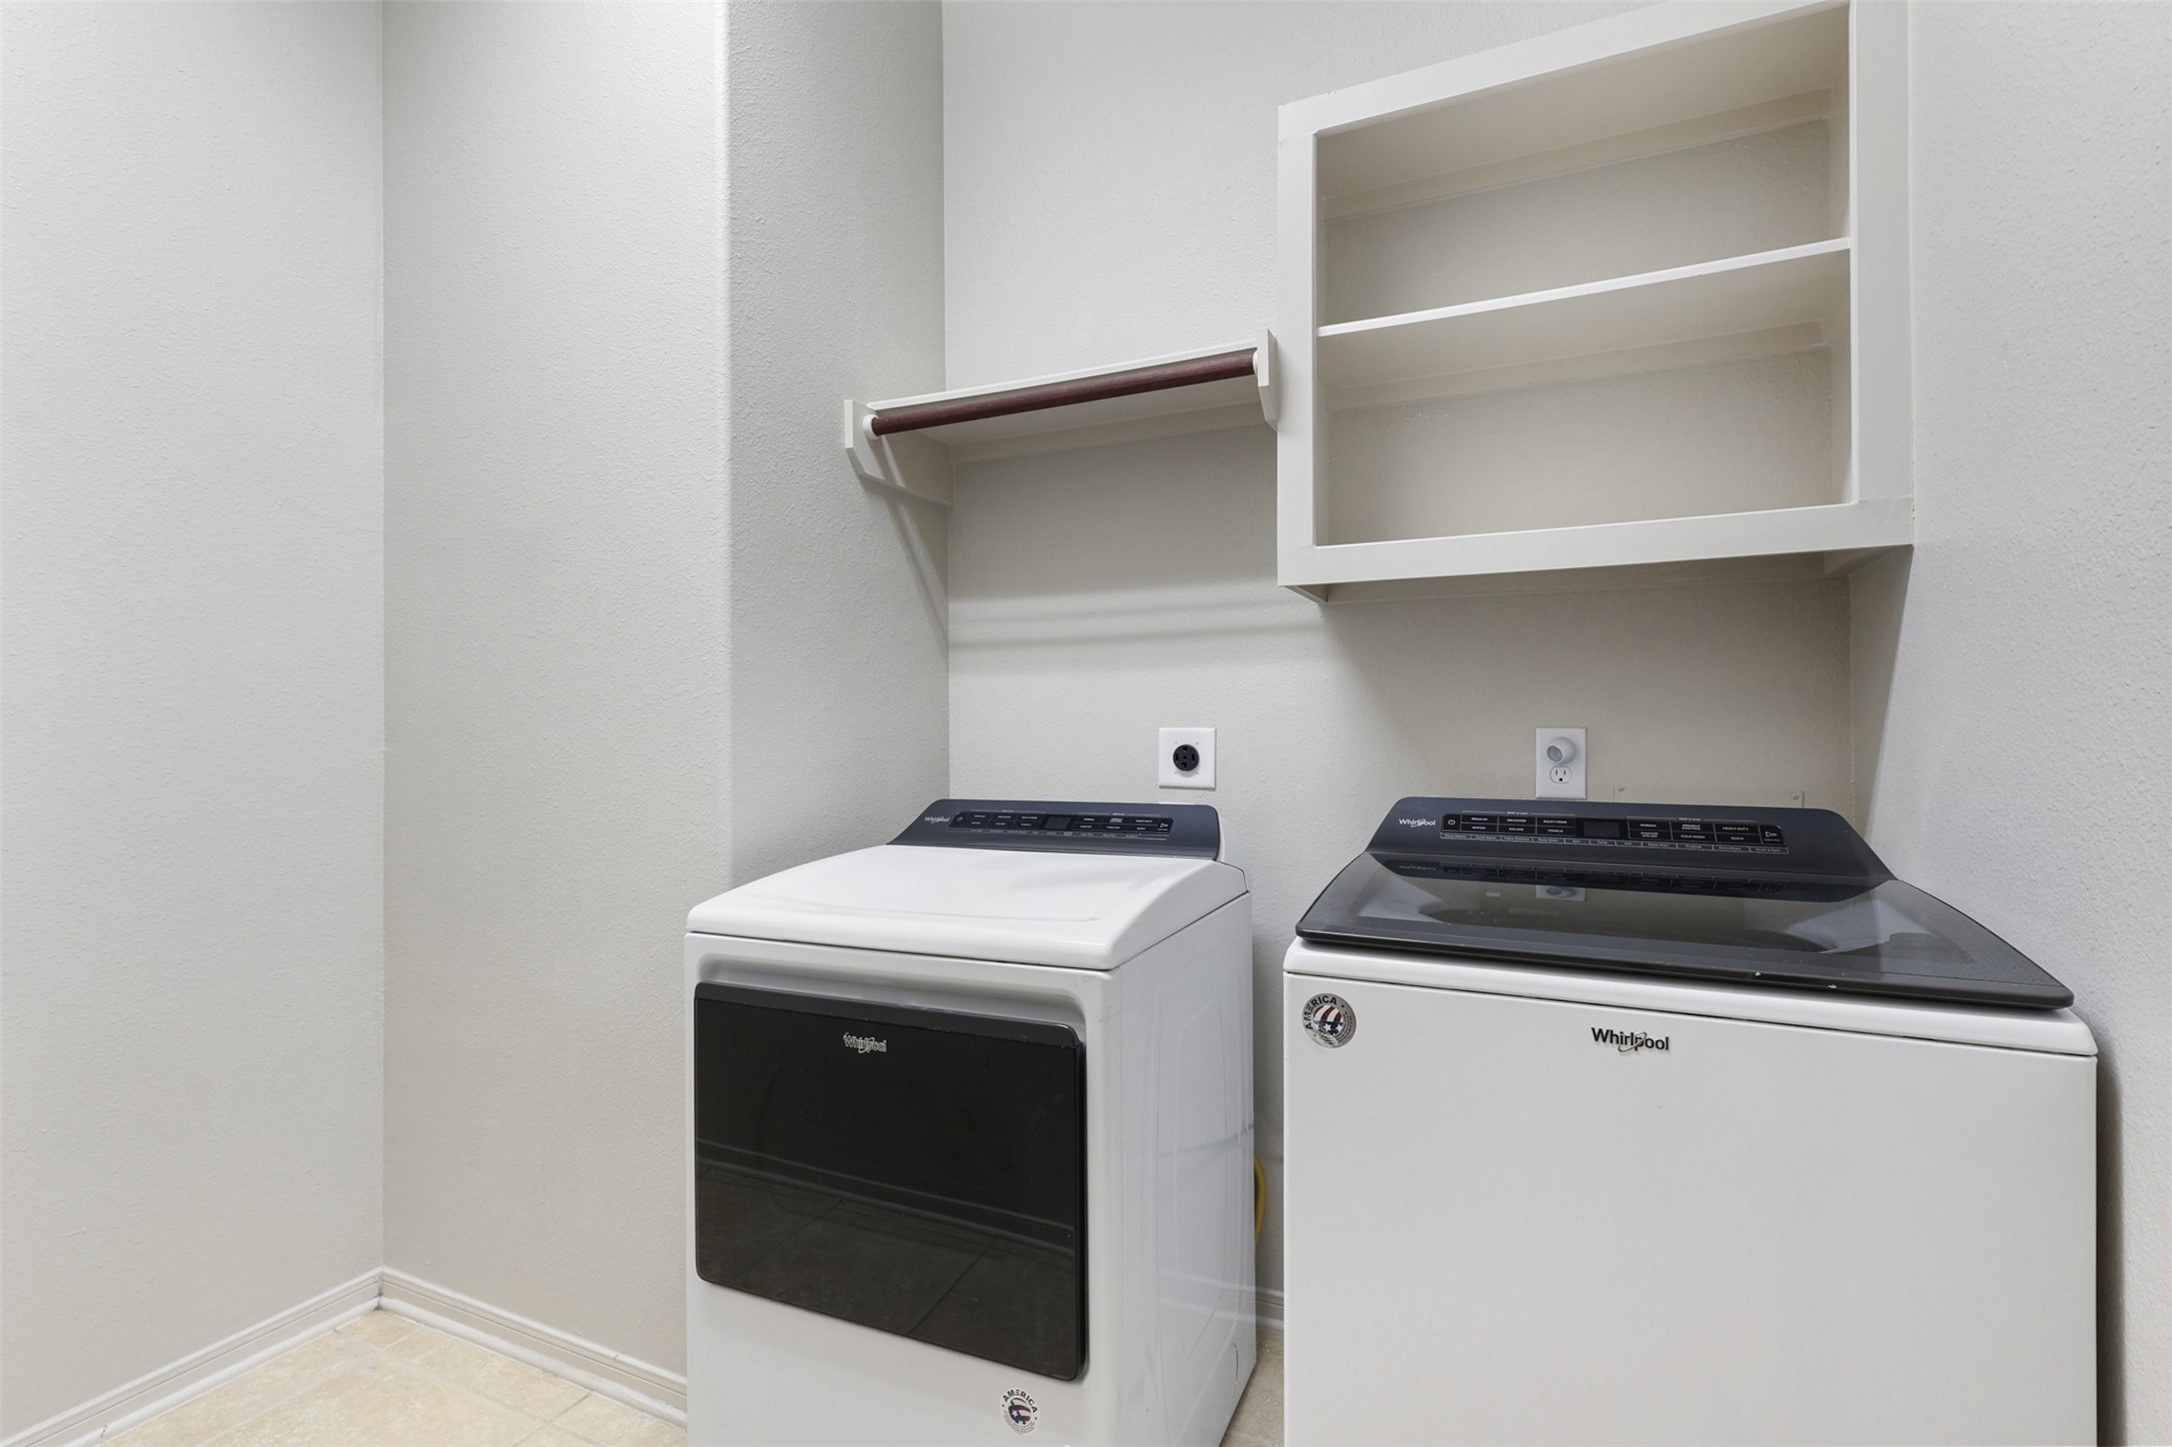
The spacious laundry room combines functionality and style with ample cabinetry, generous countertop workspace for folding and sorting, and room for additional storage. Thoughtfully designed to simplify daily routines, this space makes household tasks both efficient and convenient.
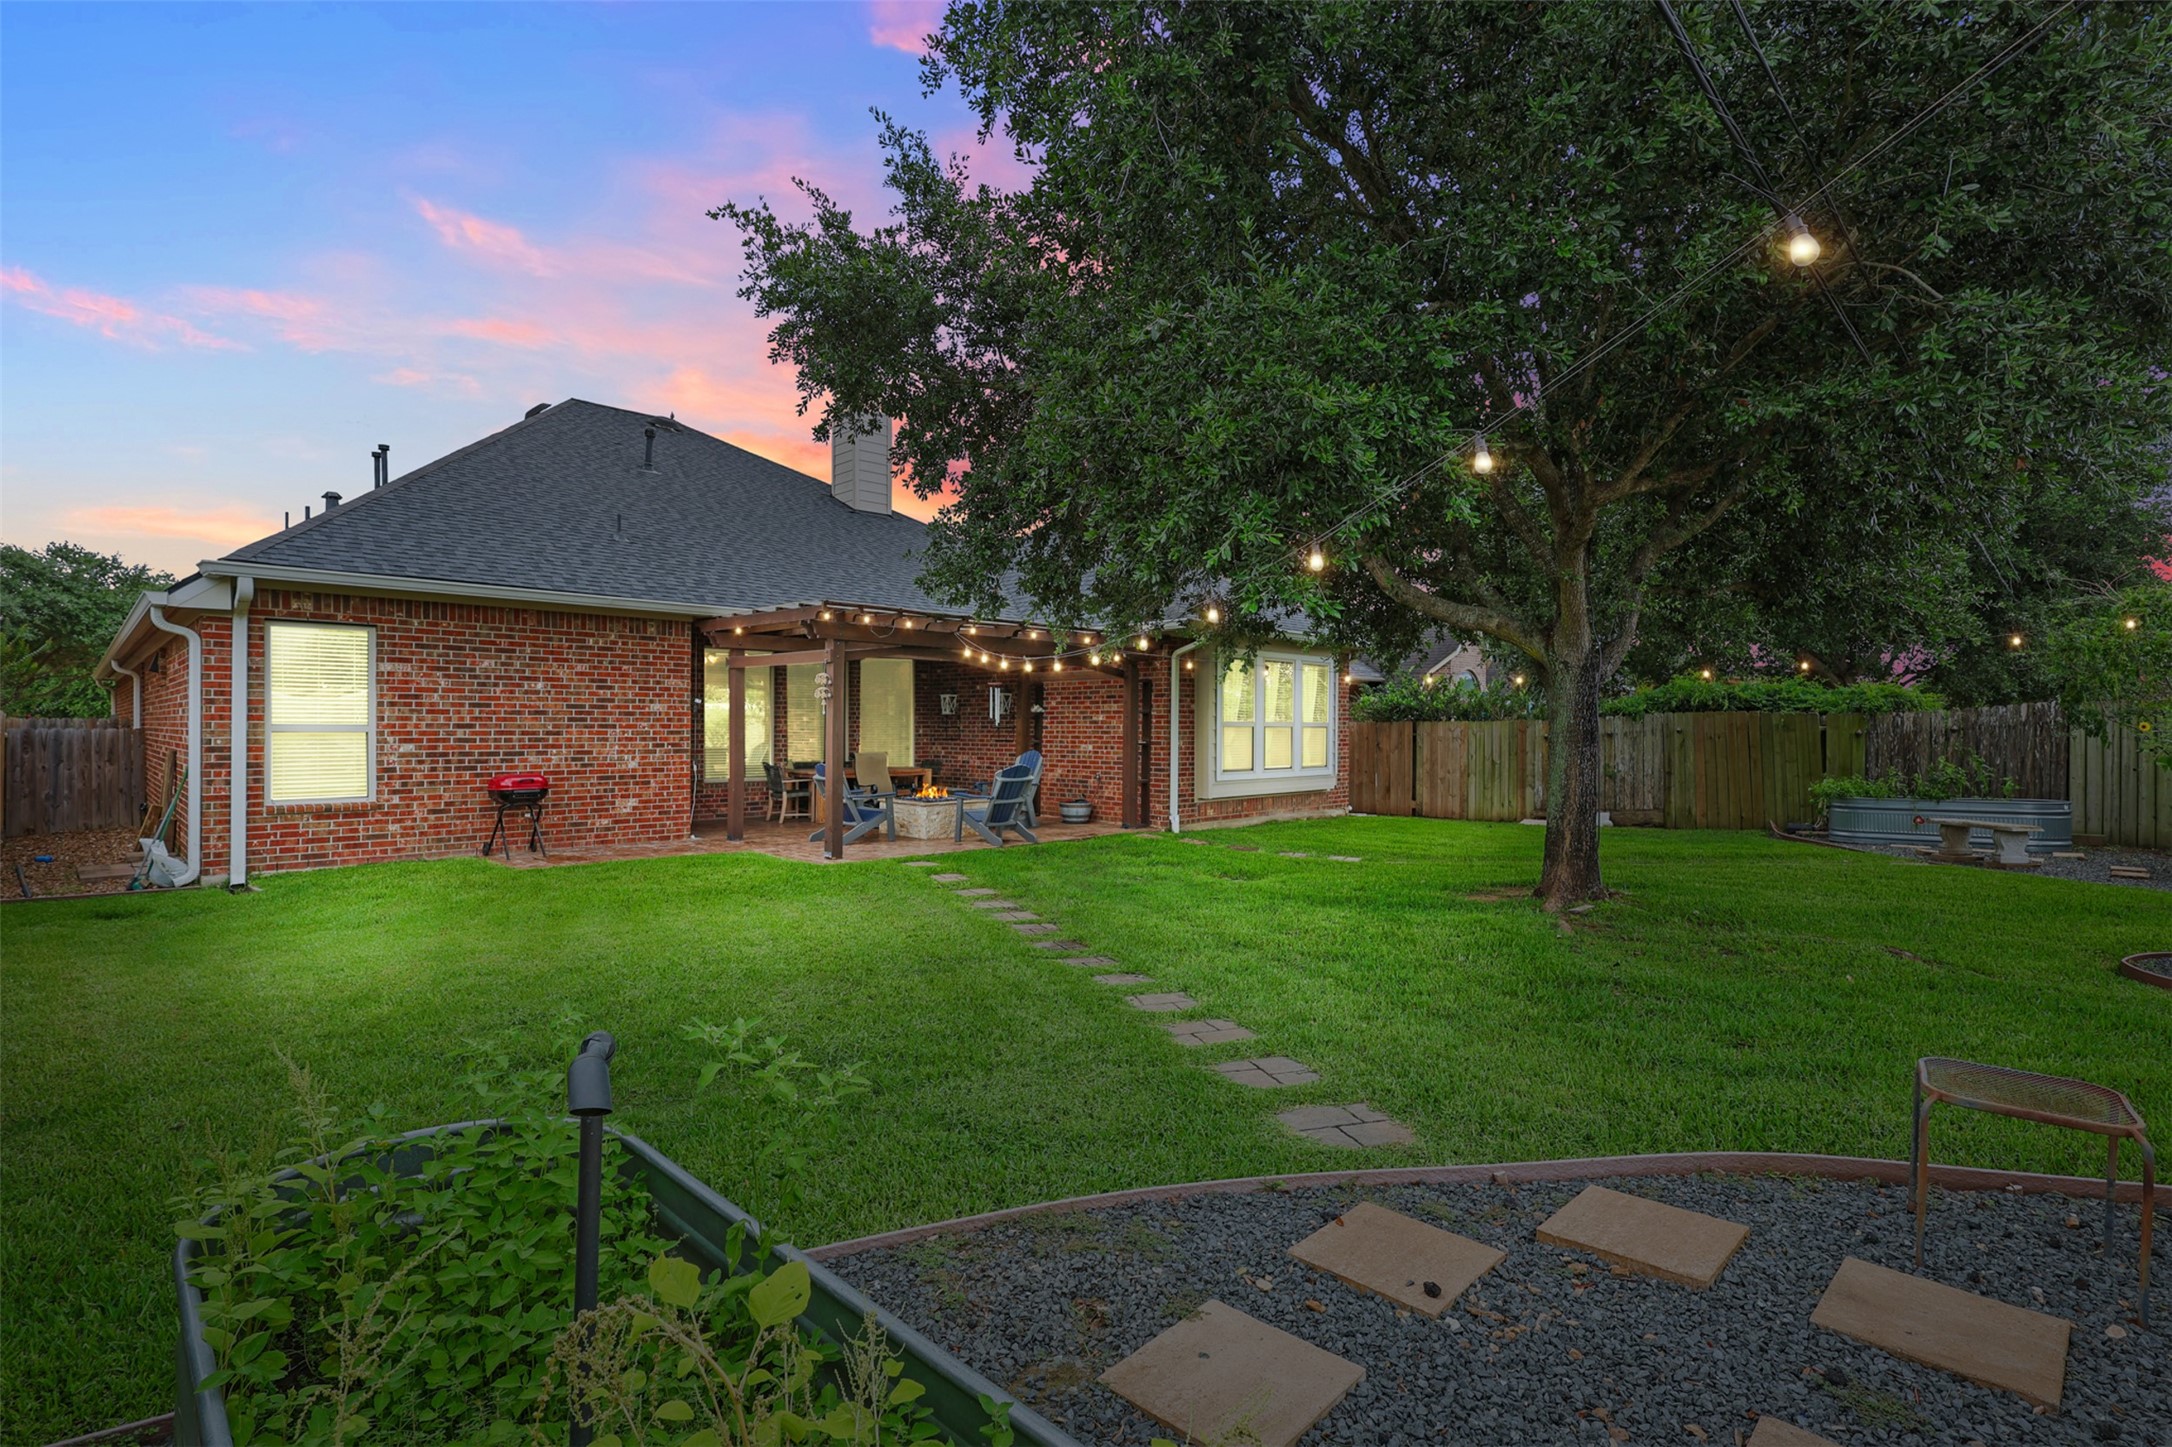
As the sun sets, the backyard transforms into a peaceful retreat. String lighting draped beneath mature shade trees creates a warm ambiance while the expansive lawn provides plenty of room for outdoor games, pets, or future backyard enhancements.
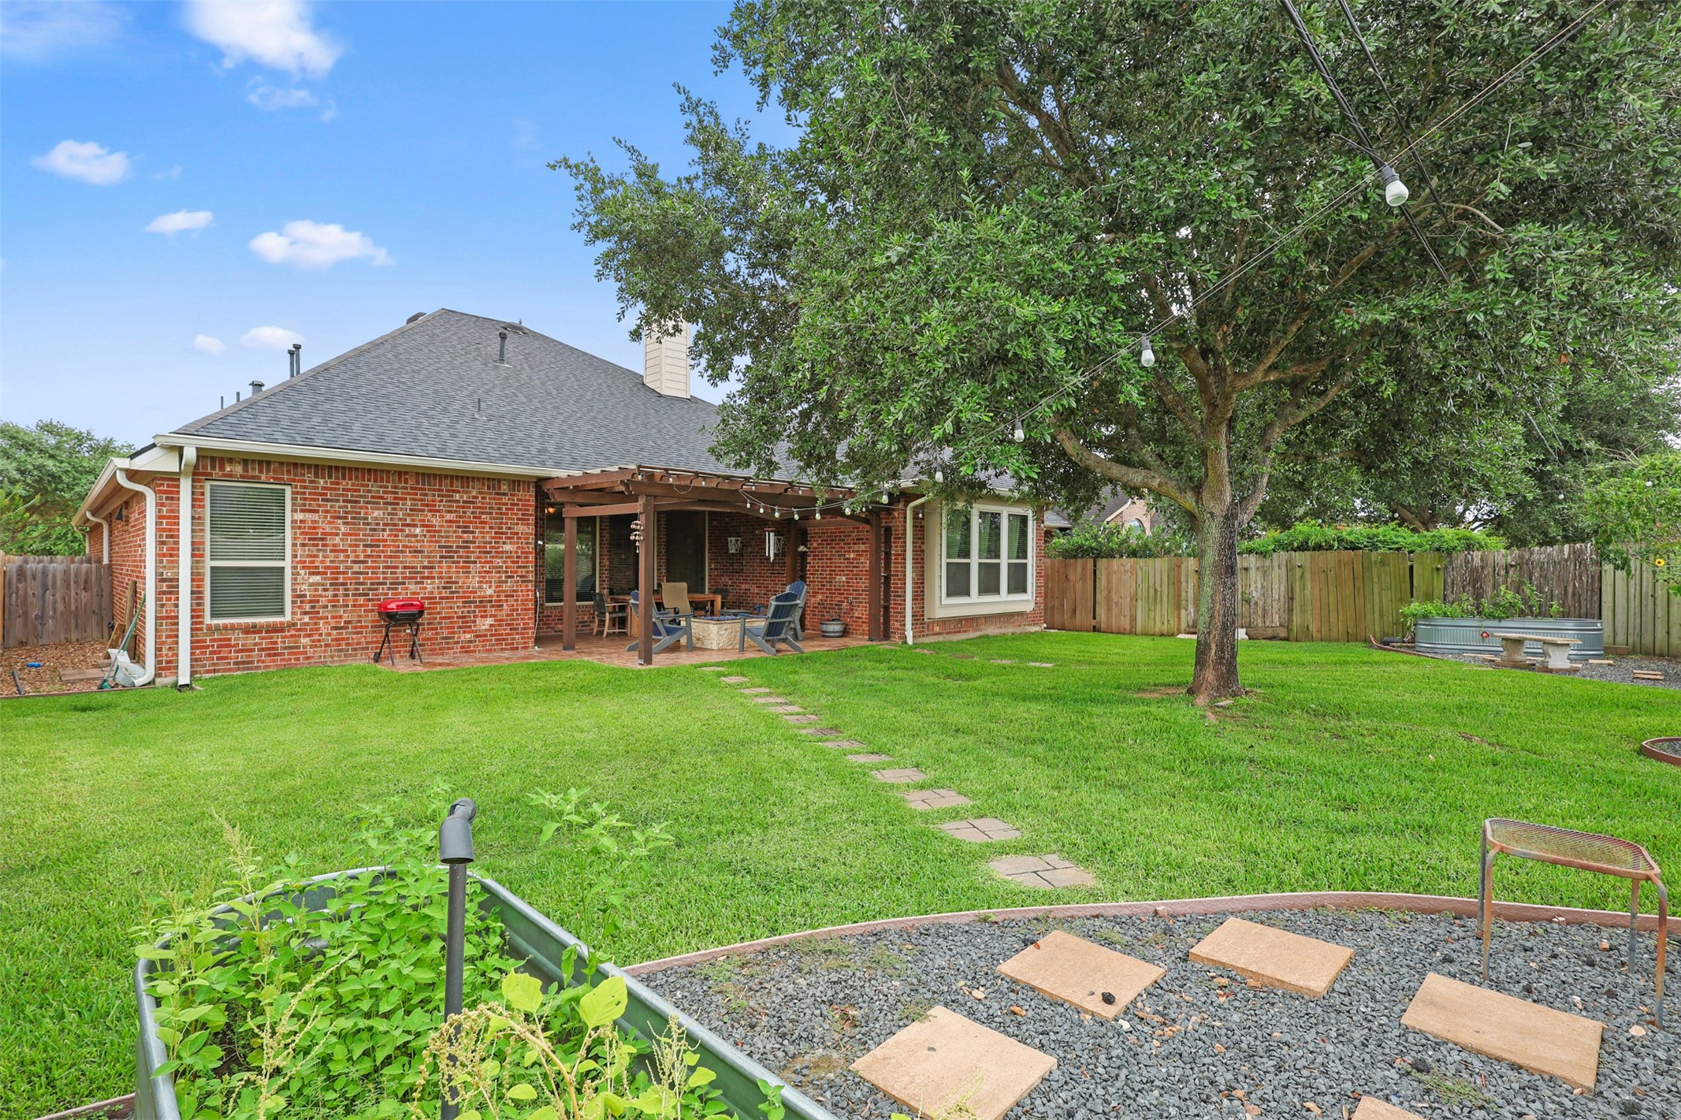
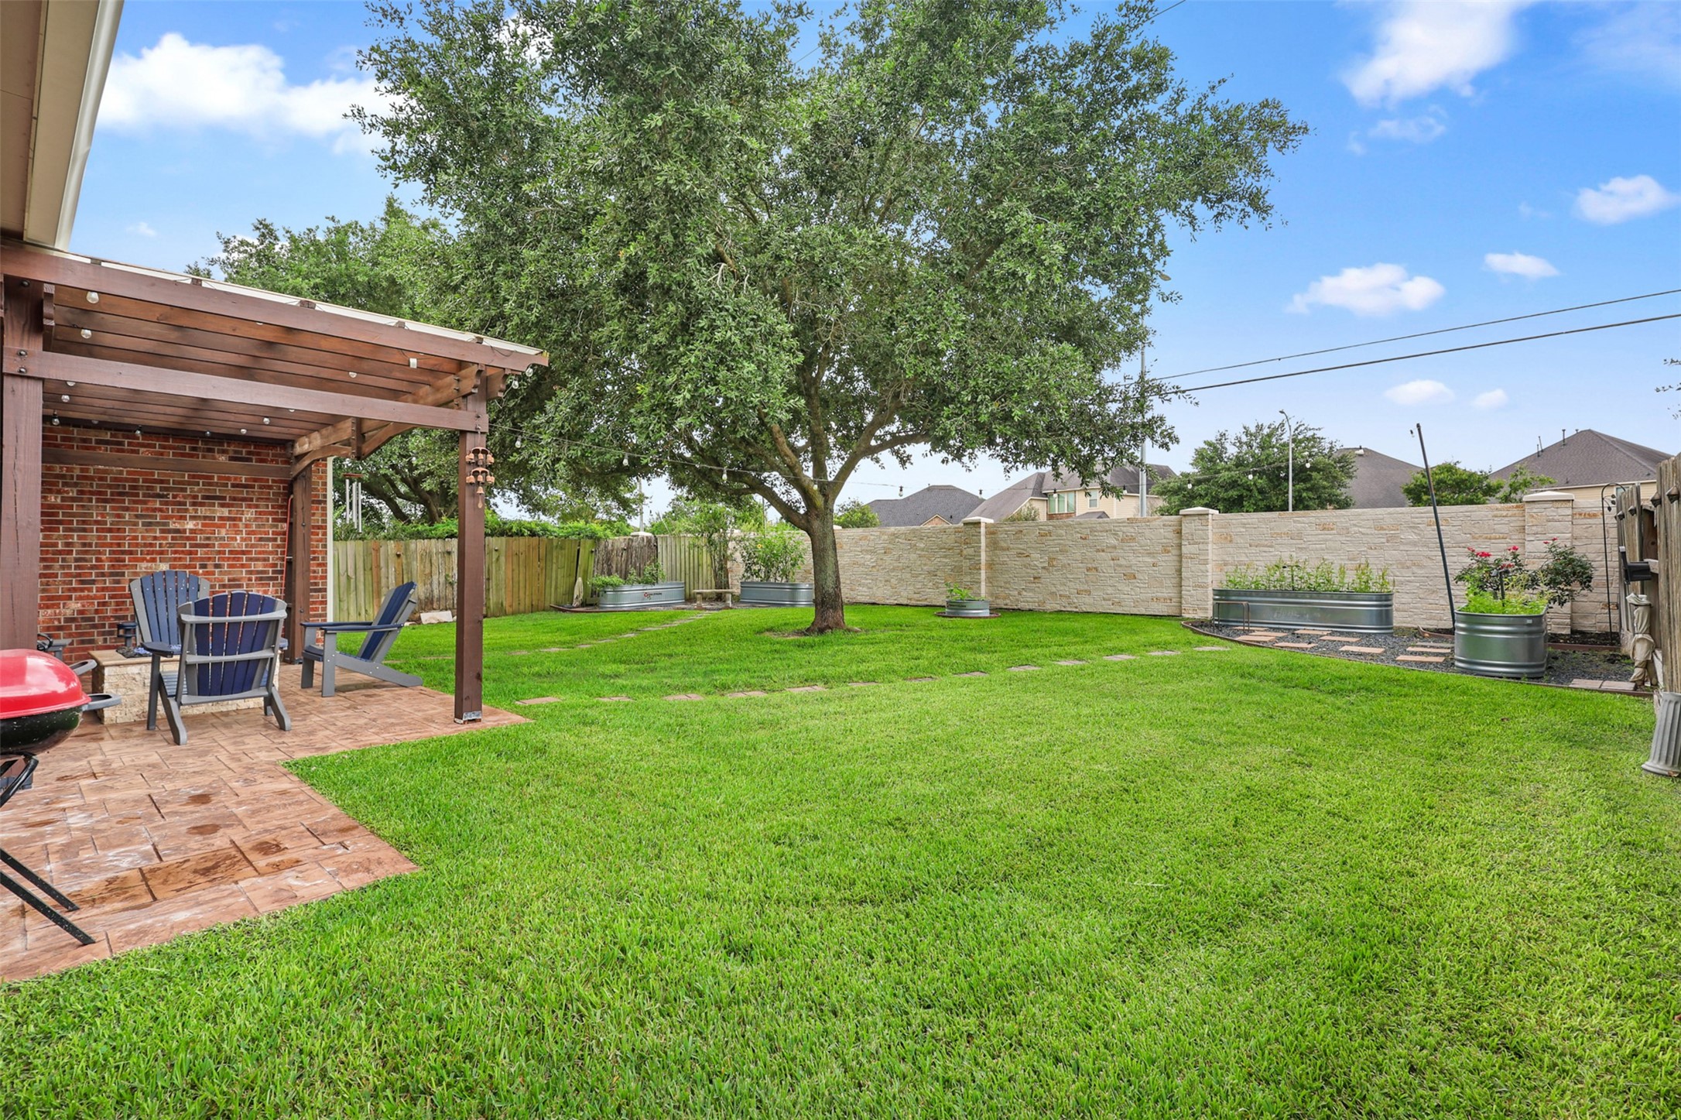
Mature trees provide natural shade while the expansive grassy area offers endless possibilities for recreation, gardening, or future outdoor amenities.
Another view of the backyard highlights the impressive lot size and thoughtfully designed outdoor living spaces.
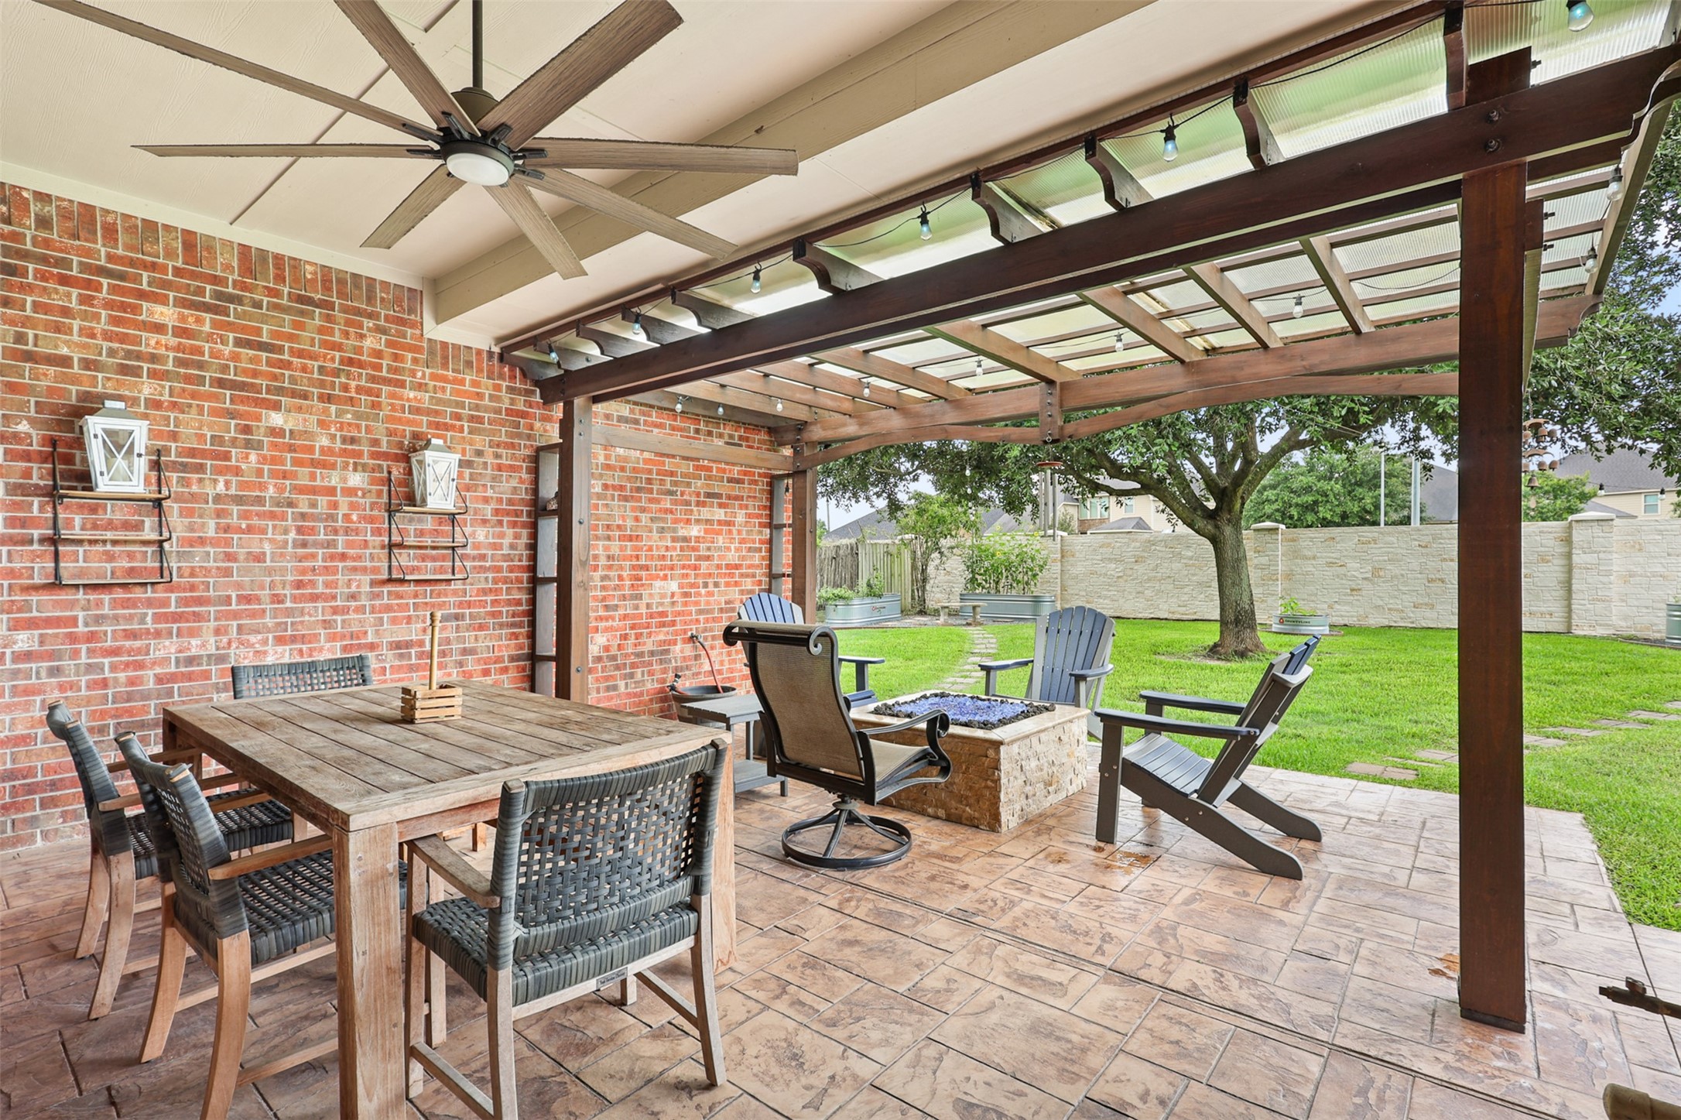
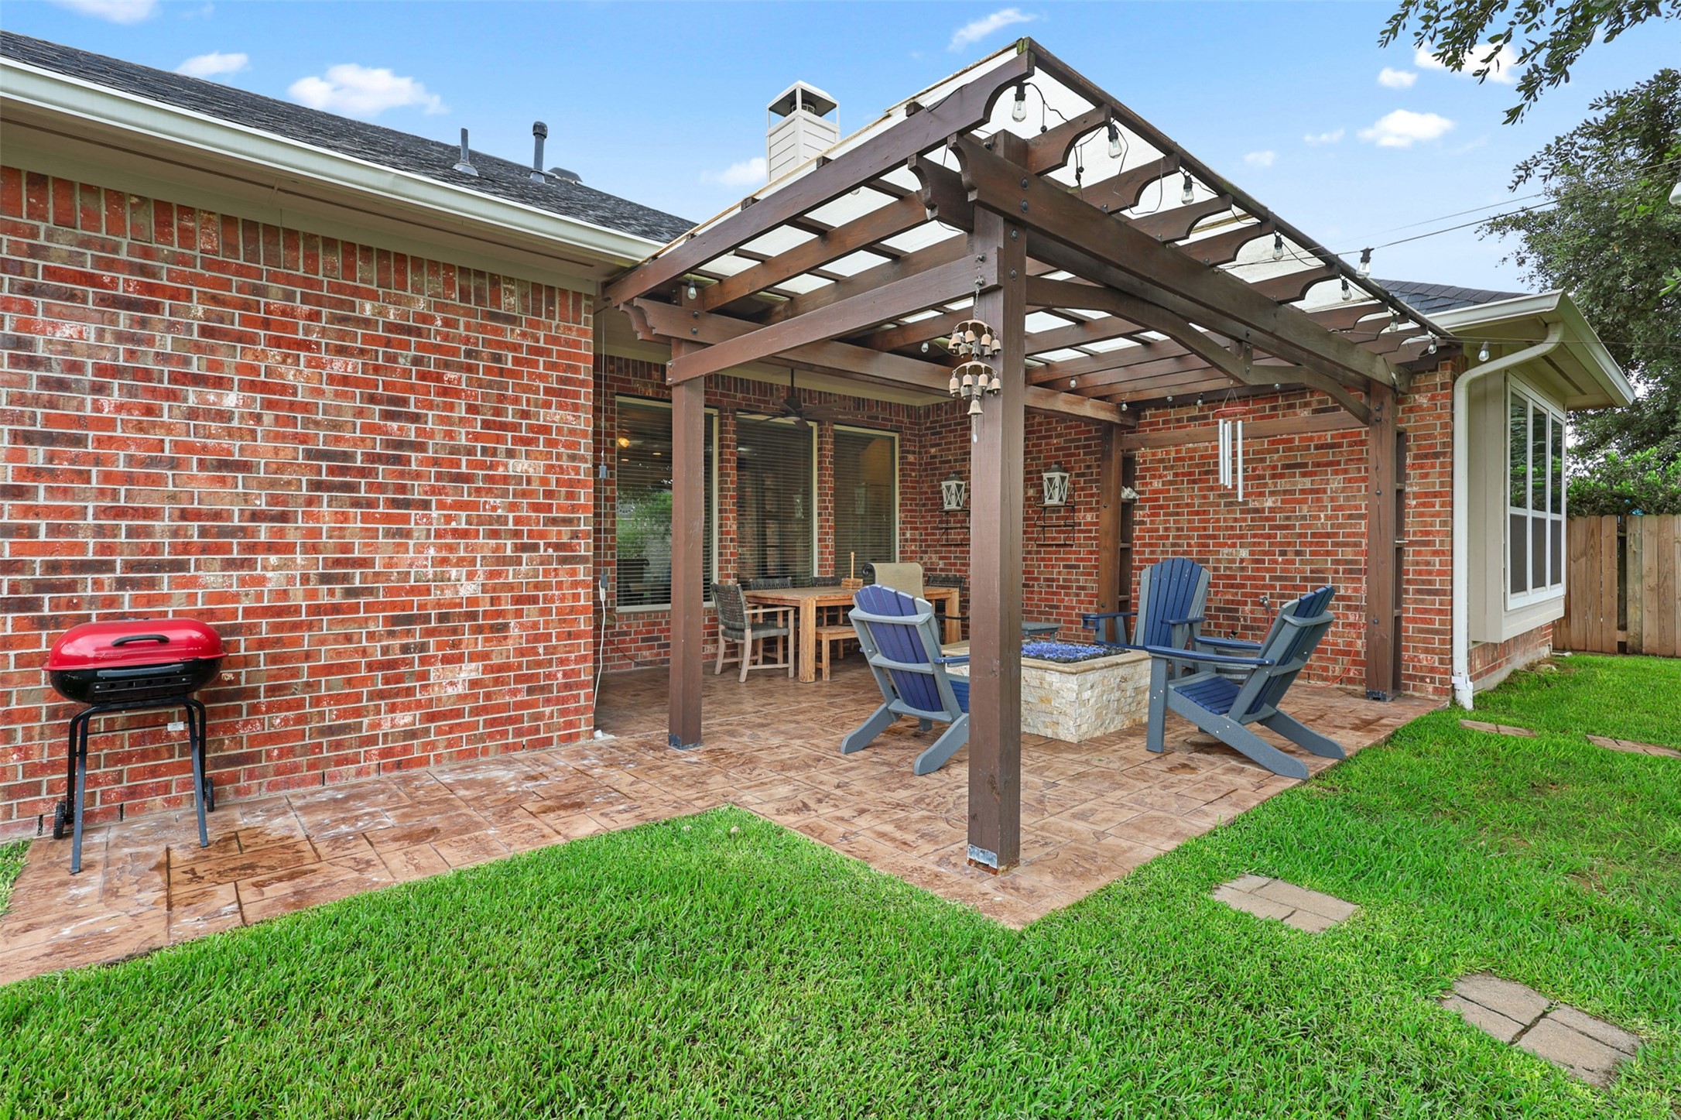
The pergola-style patio creates an inviting outdoor living space complete with decorative lighting, a built-in fire feature, and ample space for both dining and conversation areas.
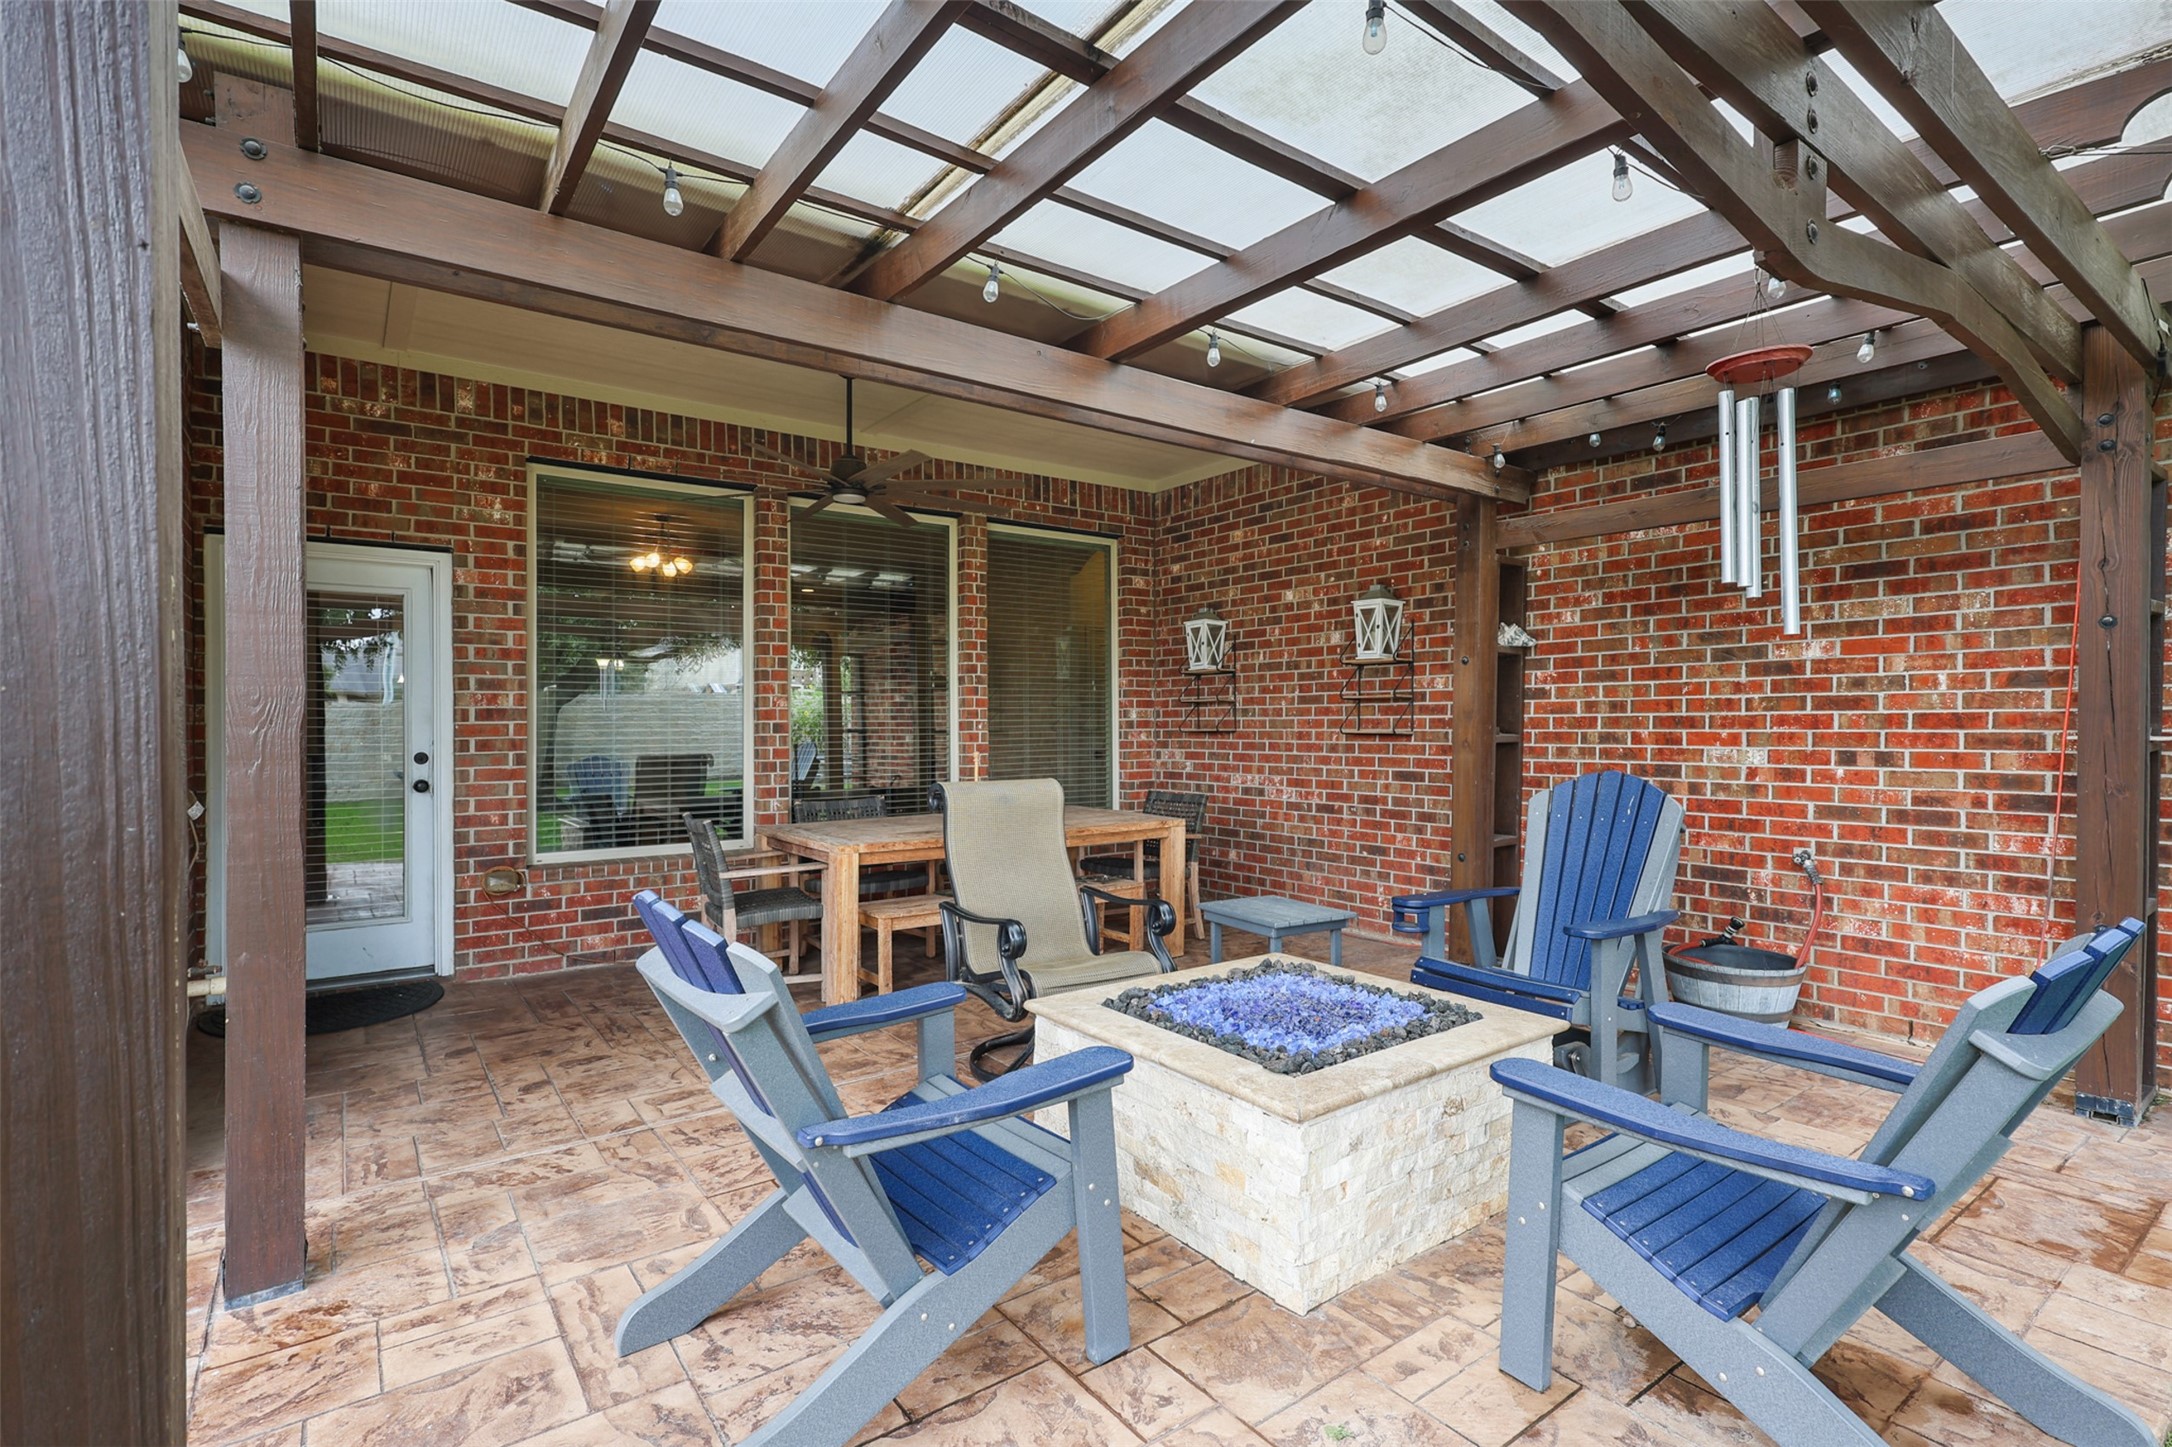
Gather around the elegant stone fire feature while enjoying the comfort of the covered patio. Generous seating areas create a welcoming atmosphere designed for outdoor relaxation and entertaining.
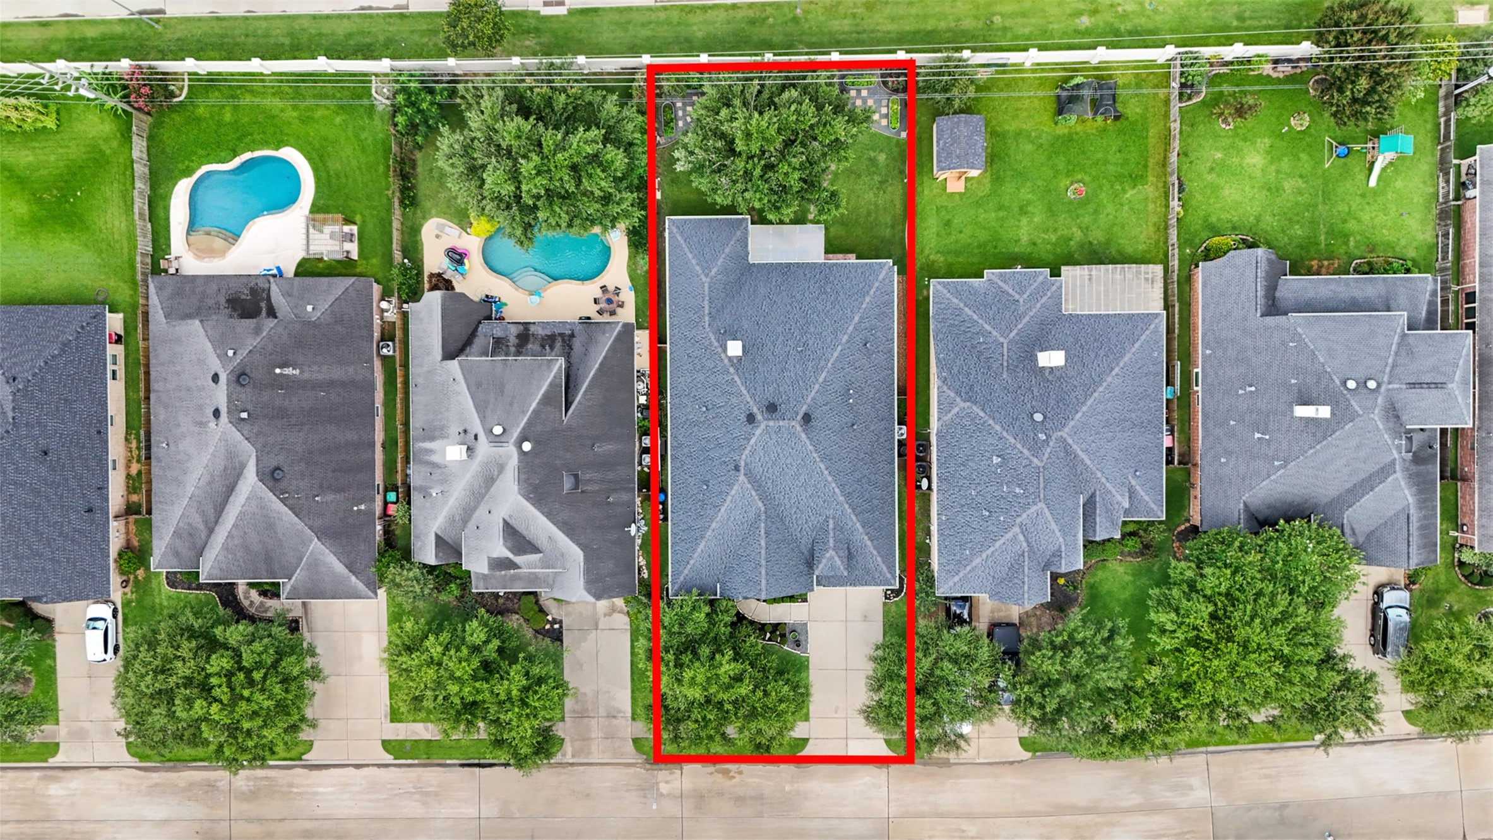
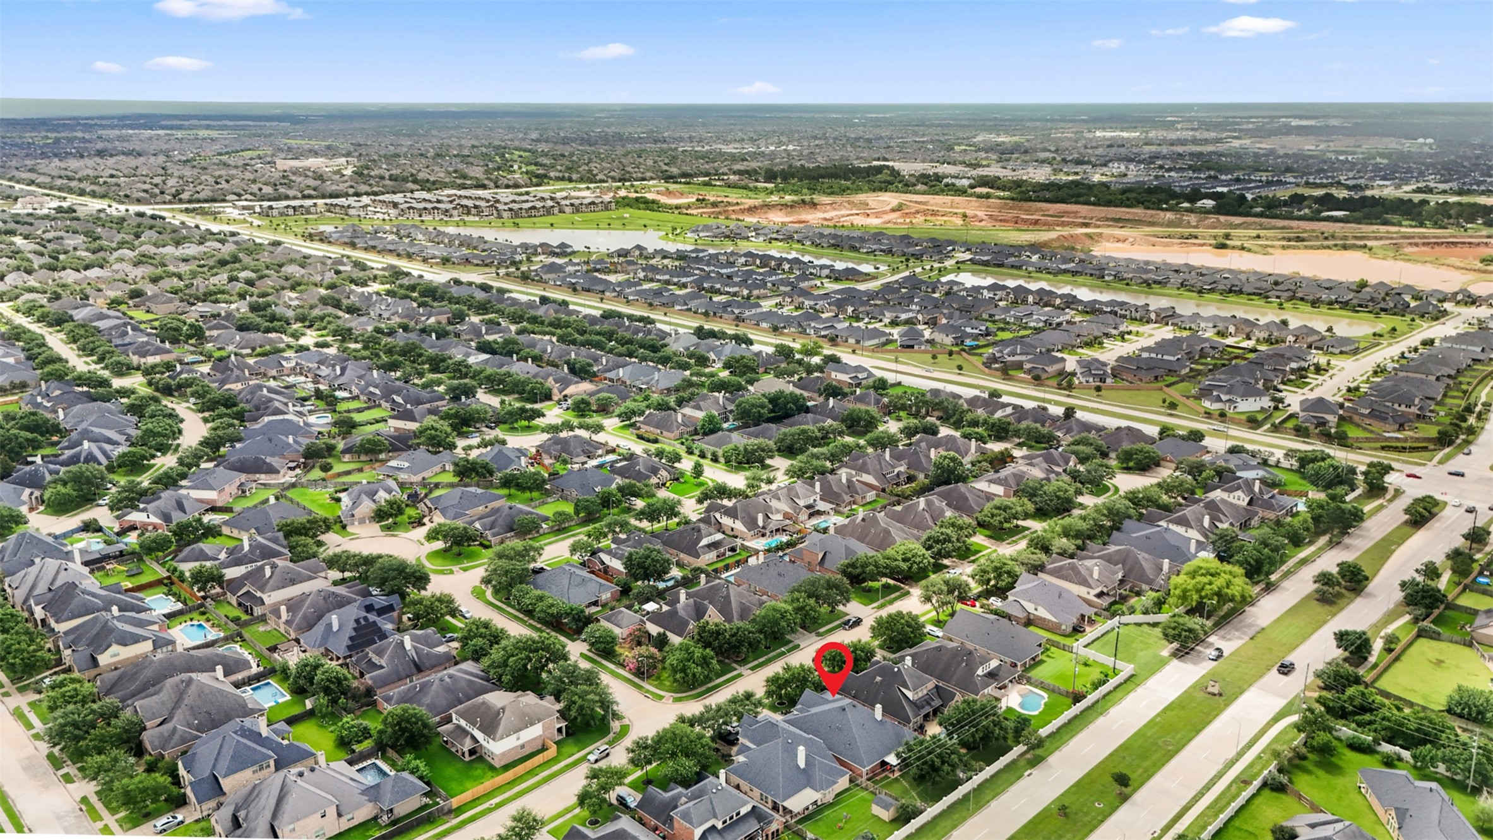
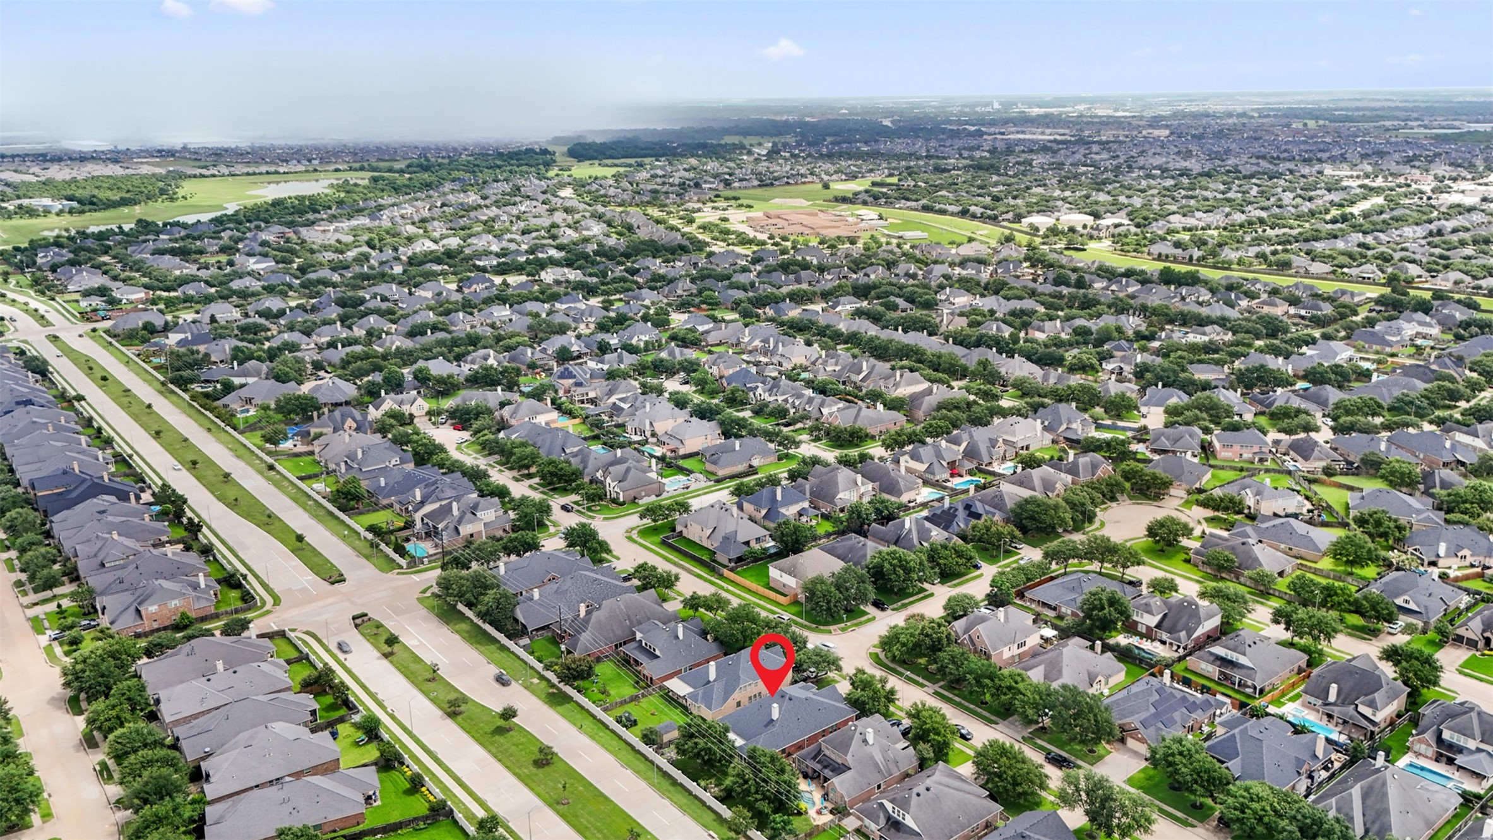
Aerial imagery highlights the property's spacious homesite and generously sized backyard.
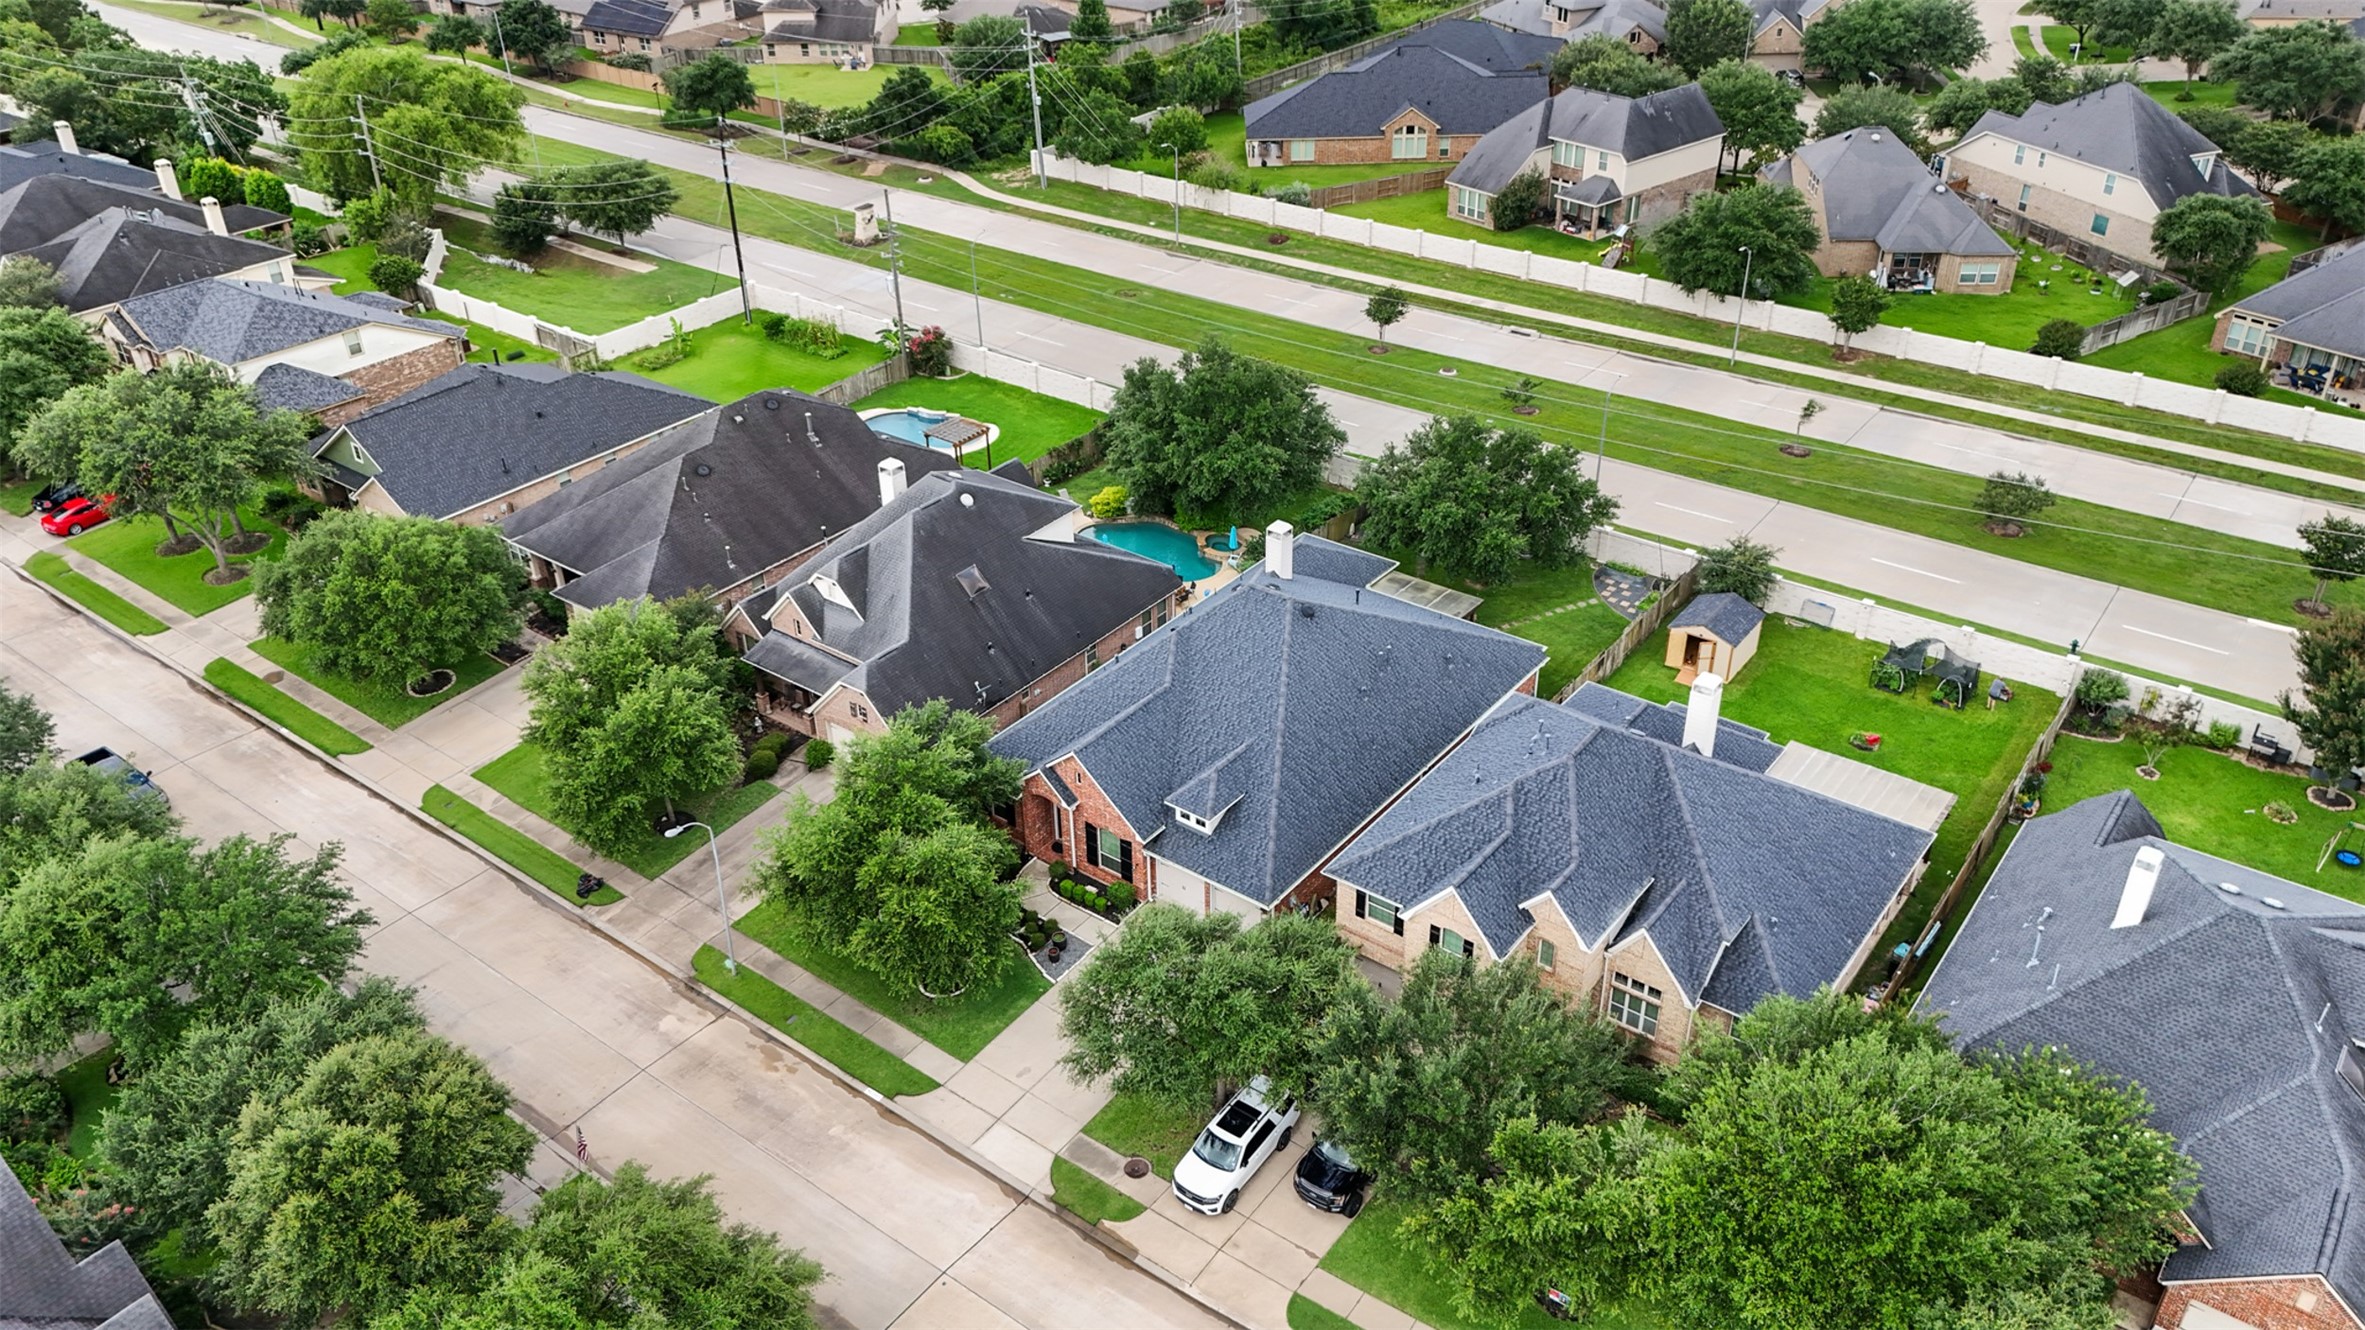
Aerial views showcase the home's attractive curb appeal and prime location within a beautifully established neighborhood. Mature trees line the streets and surround the property, creating a picturesque setting while highlighting the generous homesite, spacious driveway, and well-maintained surroundings. Conveniently situated near major thoroughfares, shopping, dining, and everyday conveniences, this location offers the perfect balance of accessibility and neighborhood charm.
Located within a beautifully maintained neighborhood, the home enjoys convenient access to major thoroughfares, nearby shopping, dining, parks, and everyday conveniences while maintaining a peaceful residential atmosphere.
Aerial views showcase the surrounding community and the home's prime location within the neighborhood. Tree-lined streets, attractive homes, and nearby amenities contribute to the area's strong appeal.
The neighborhood offers a welcoming environment with beautifully maintained common areas, convenient access points, and an established setting enhanced by mature landscaping throughout the community.
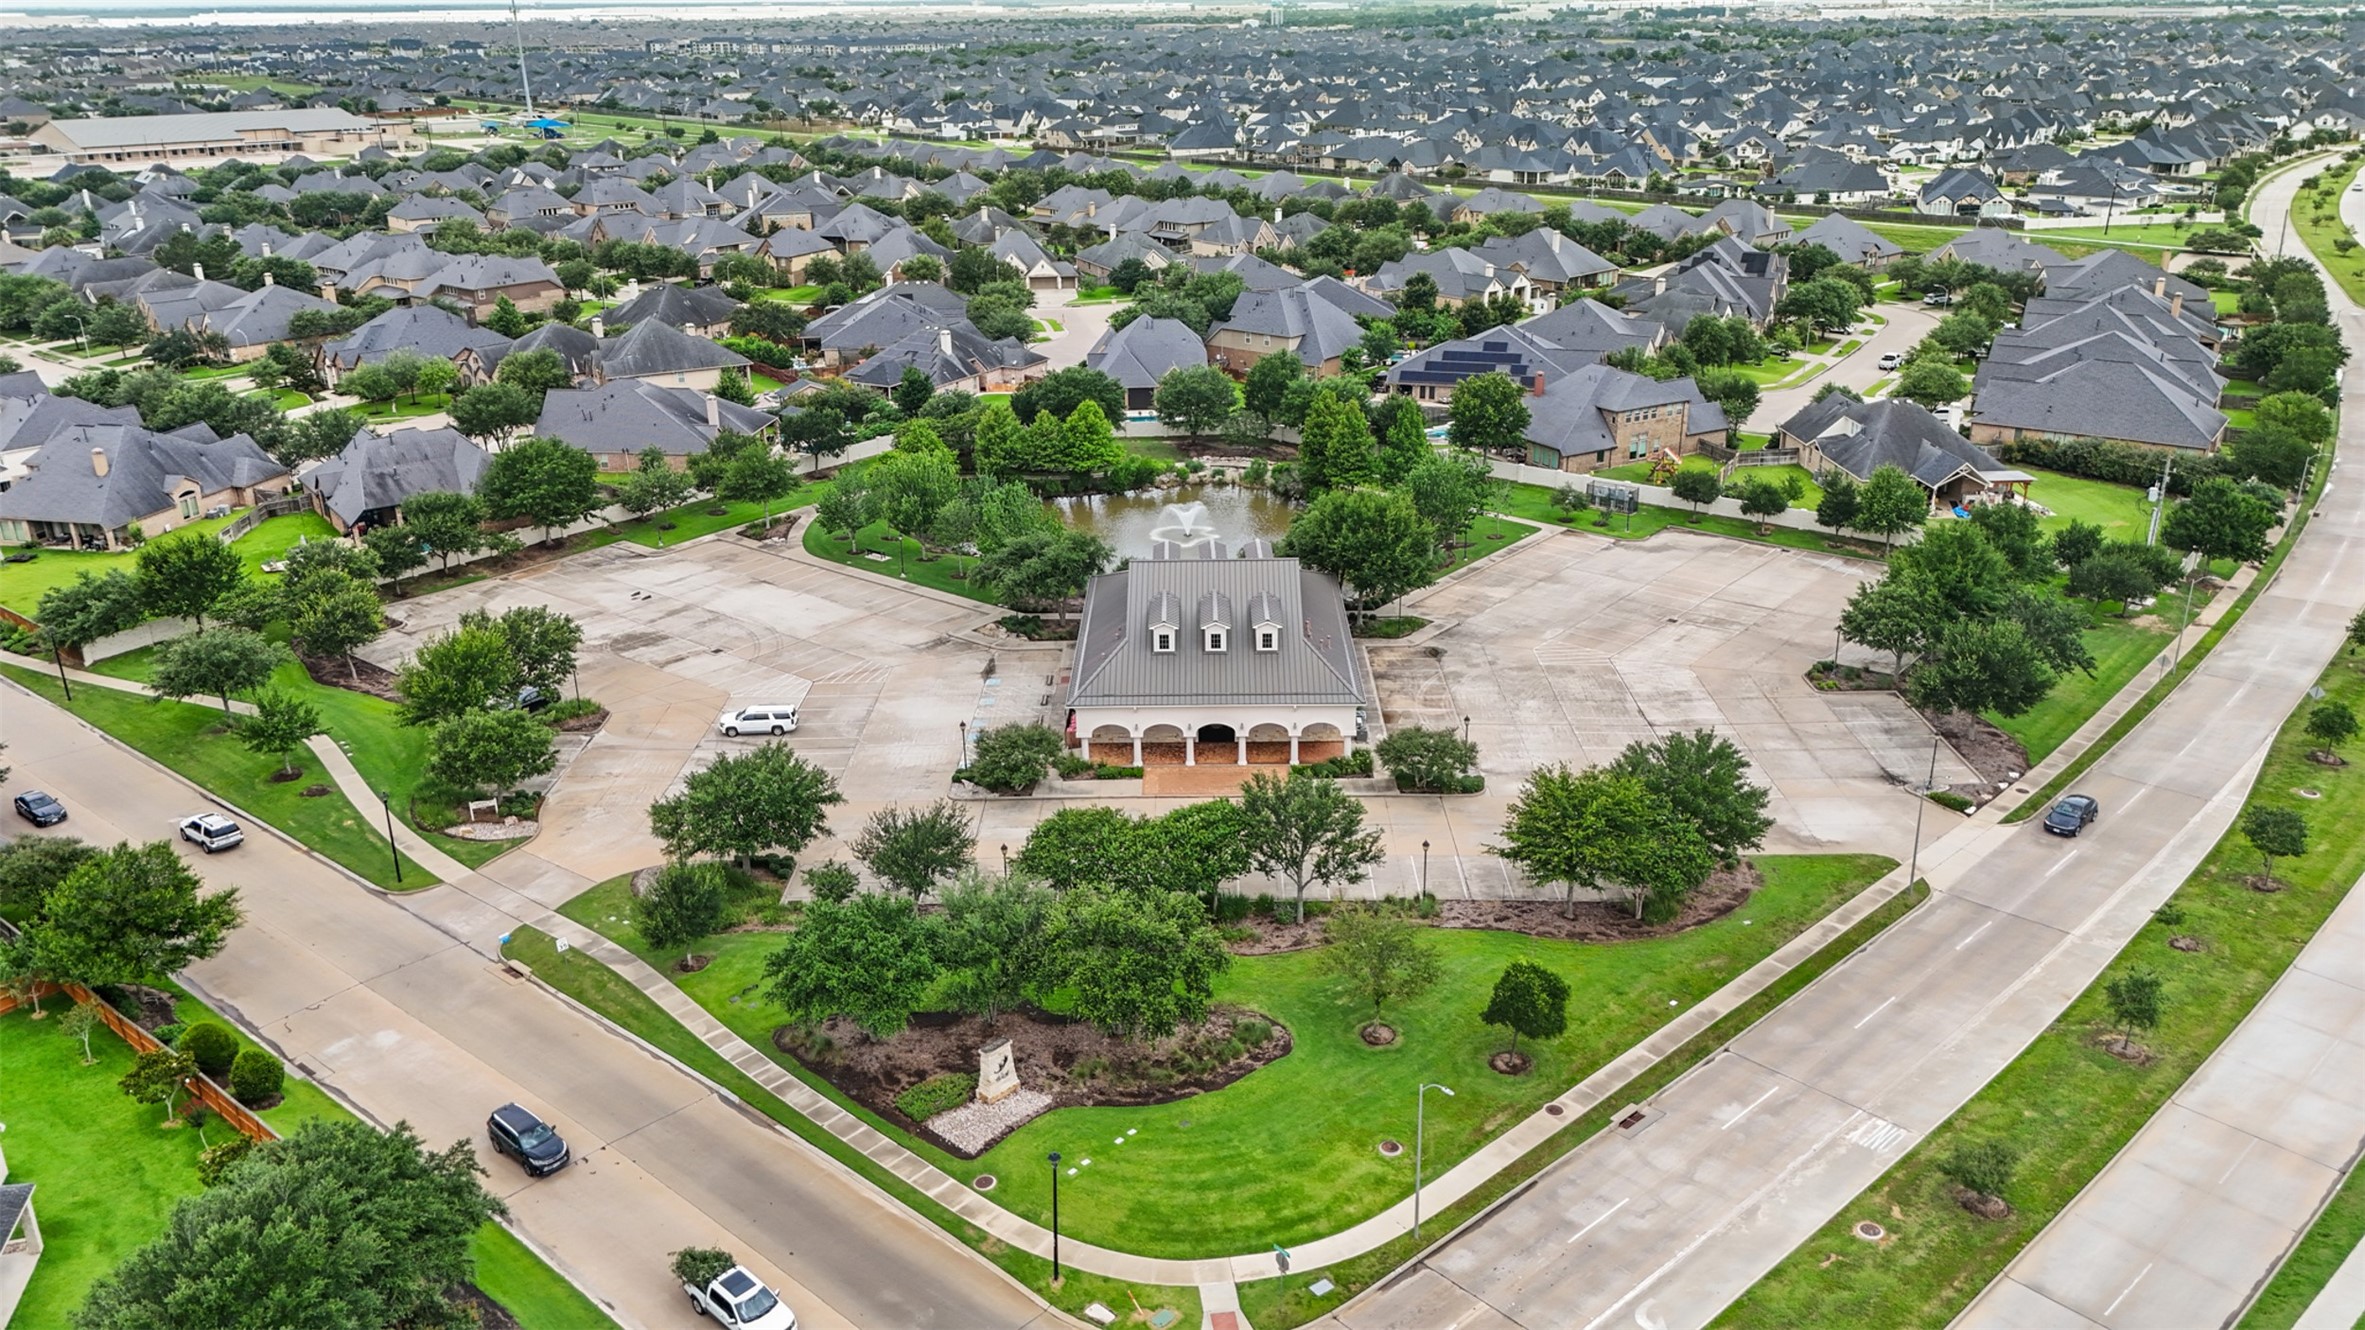
Residents enjoy access to a charming community recreation center overlooking a scenic lake with fountain. Walking paths, mature trees, and picturesque water views provide a relaxing setting for neighborhood gatherings and outdoor enjoyment.
The beautifully maintained community center serves as a focal point for neighborhood activities and events. Surrounded by tranquil water features and lush landscaping, it creates an inviting destination for residents.
Experience all this exceptional home has to offer, from its thoughtfully designed living spaces and inviting outdoor retreat to the outstanding amenities available within the community. Schedule your private showing today and discover the lifestyle that awaits.
 Price Reduced Listing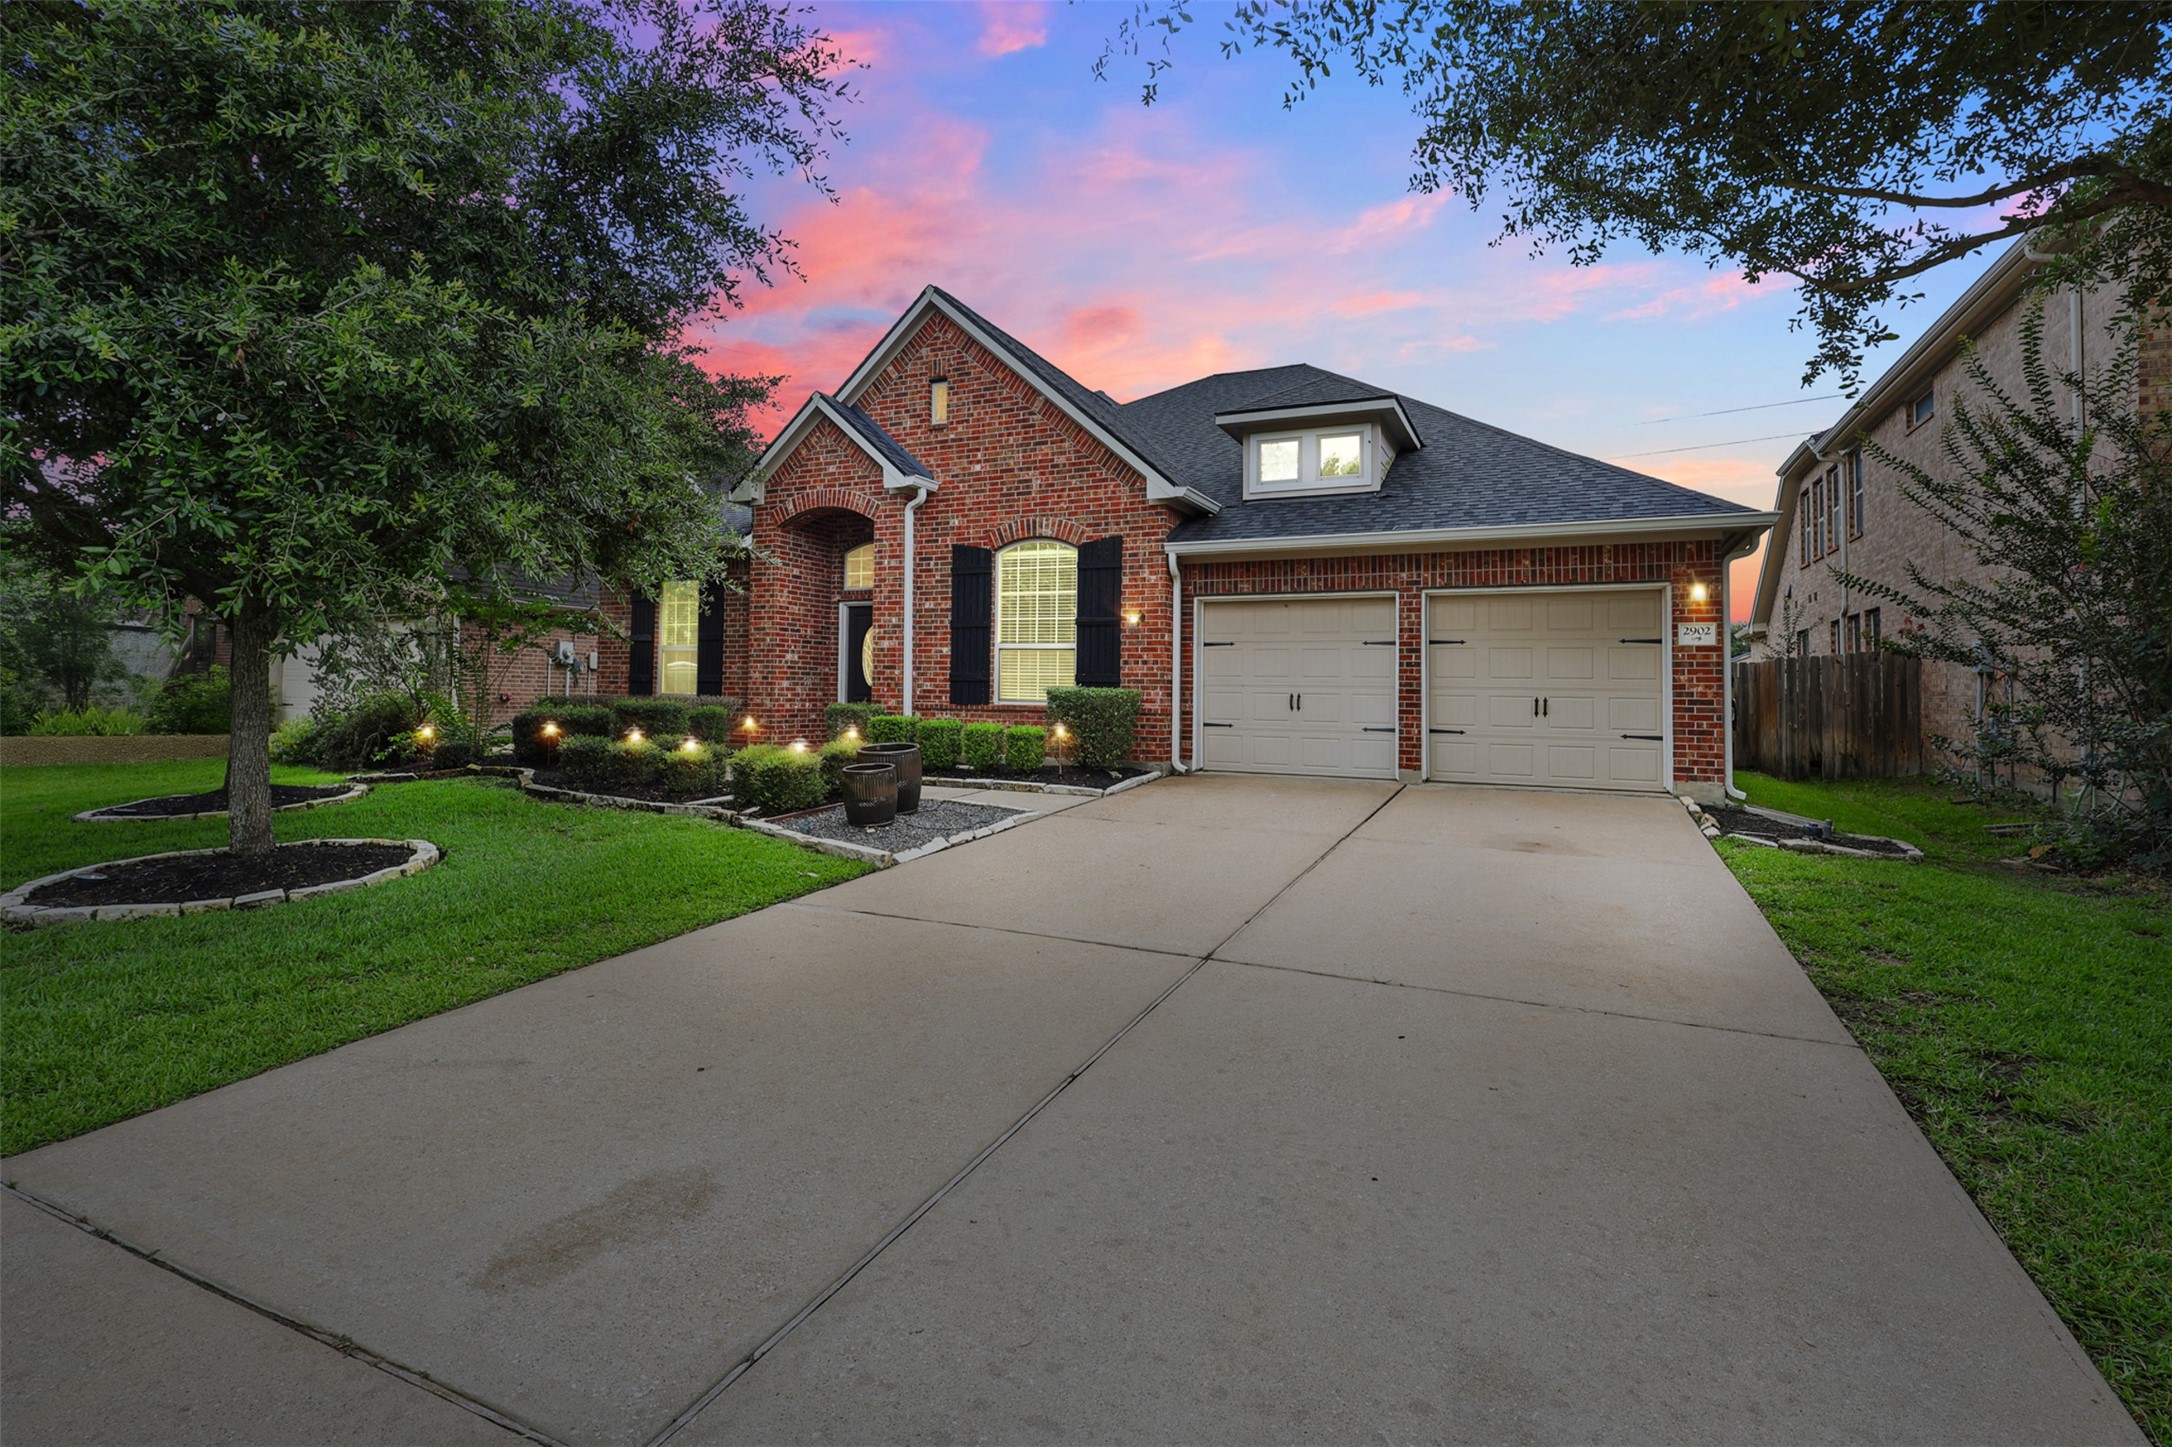





.jpg)

