29011 Concan Crossing Court,Katy, TX 77494
Katy, TX 77494







Description
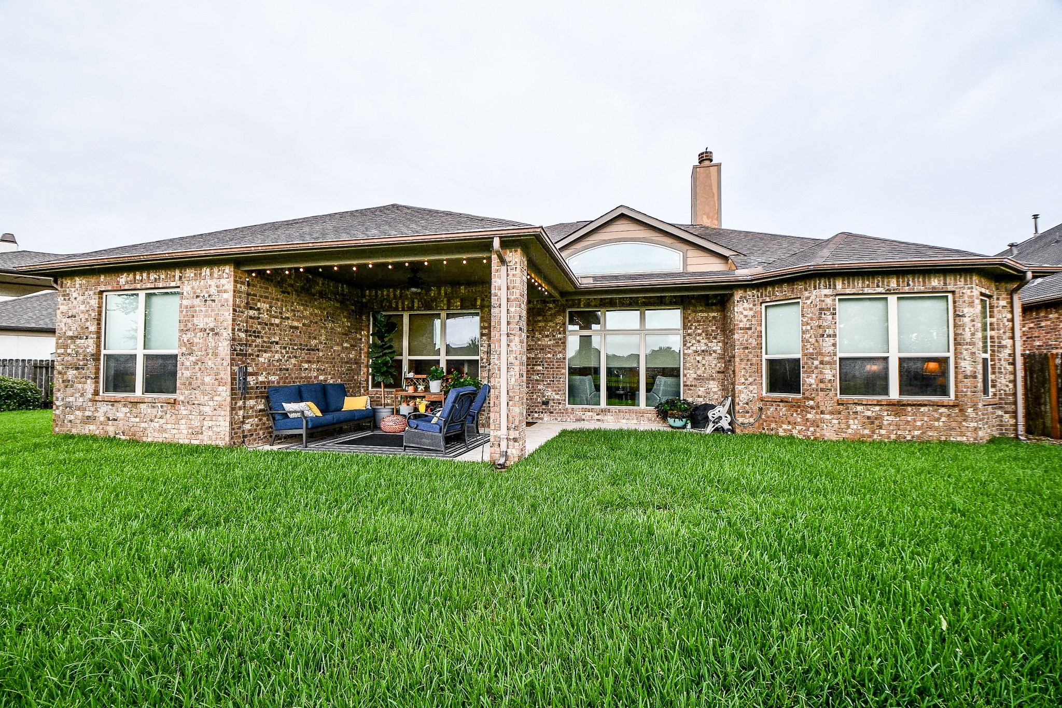
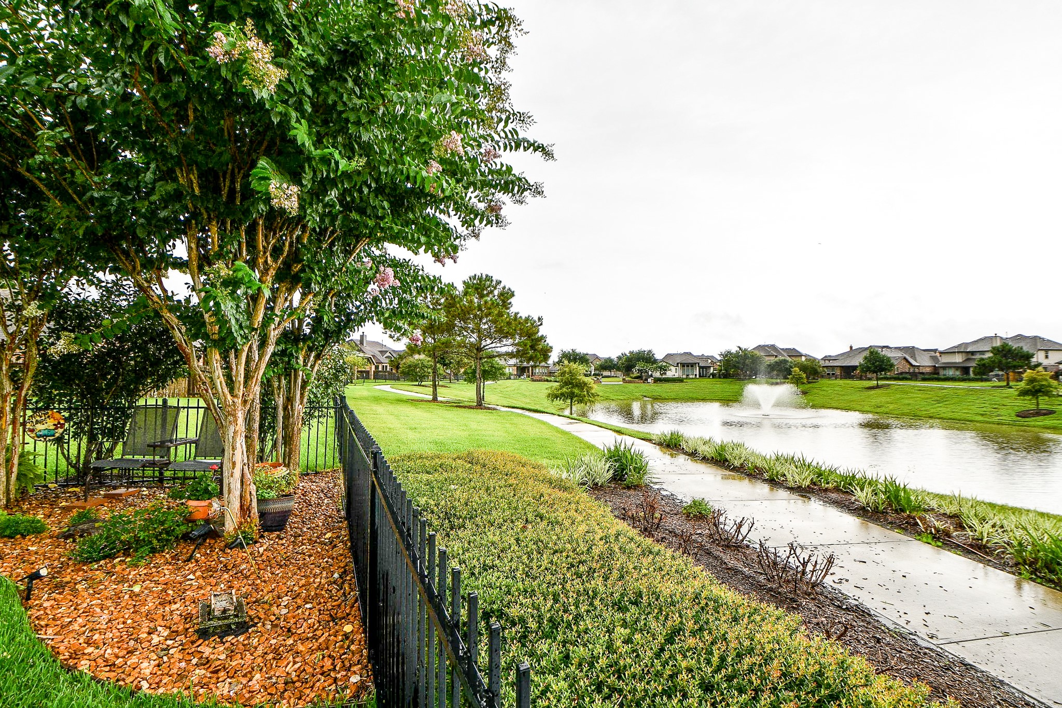
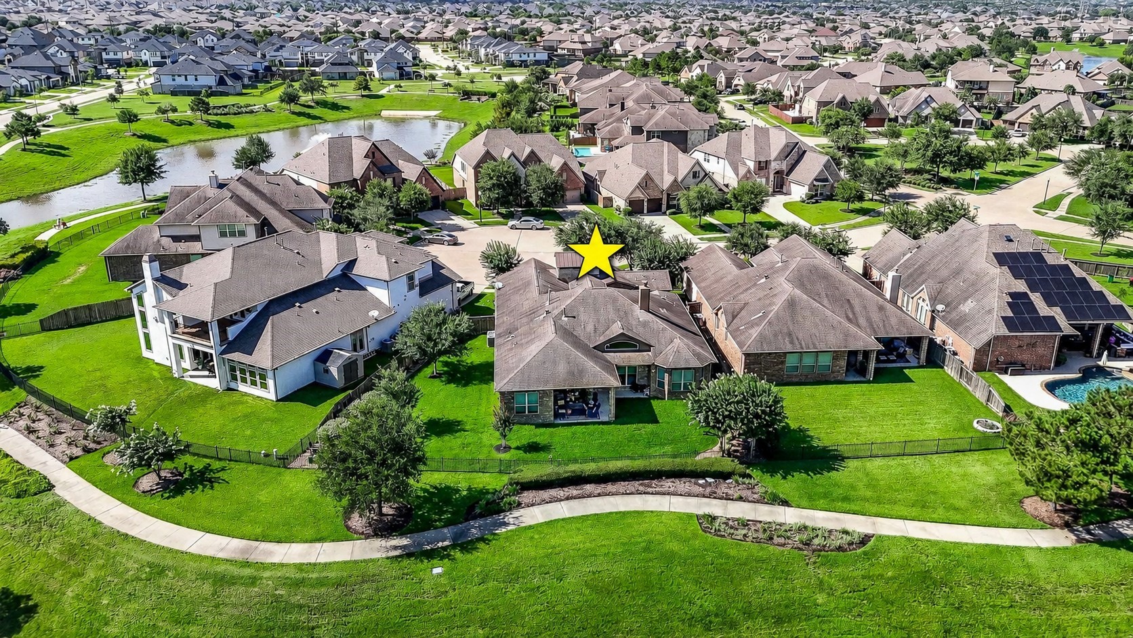
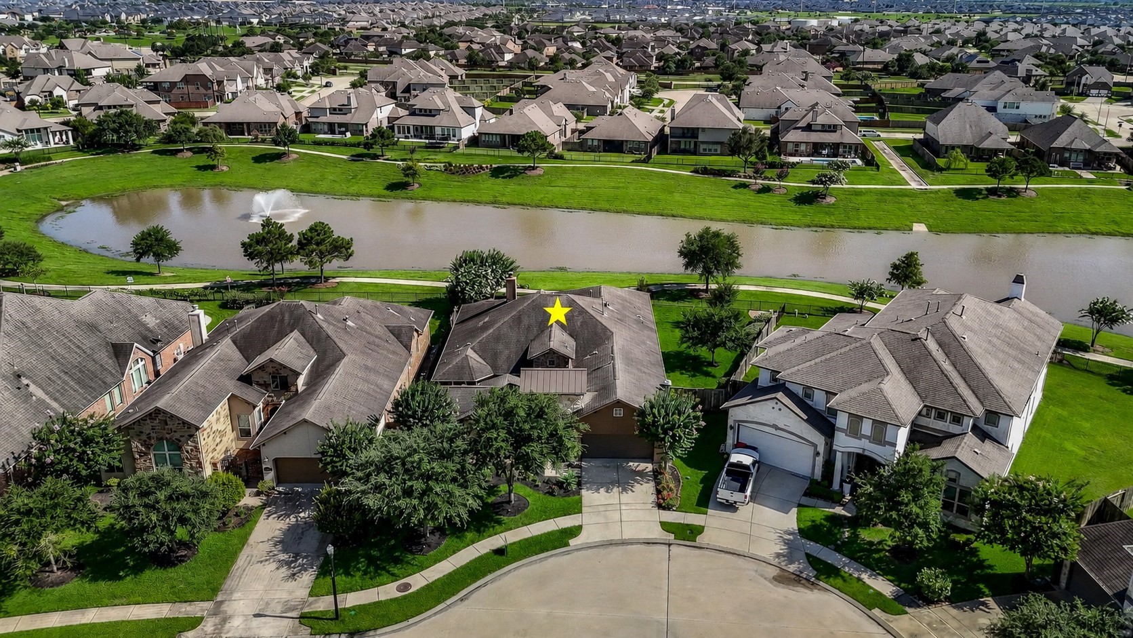
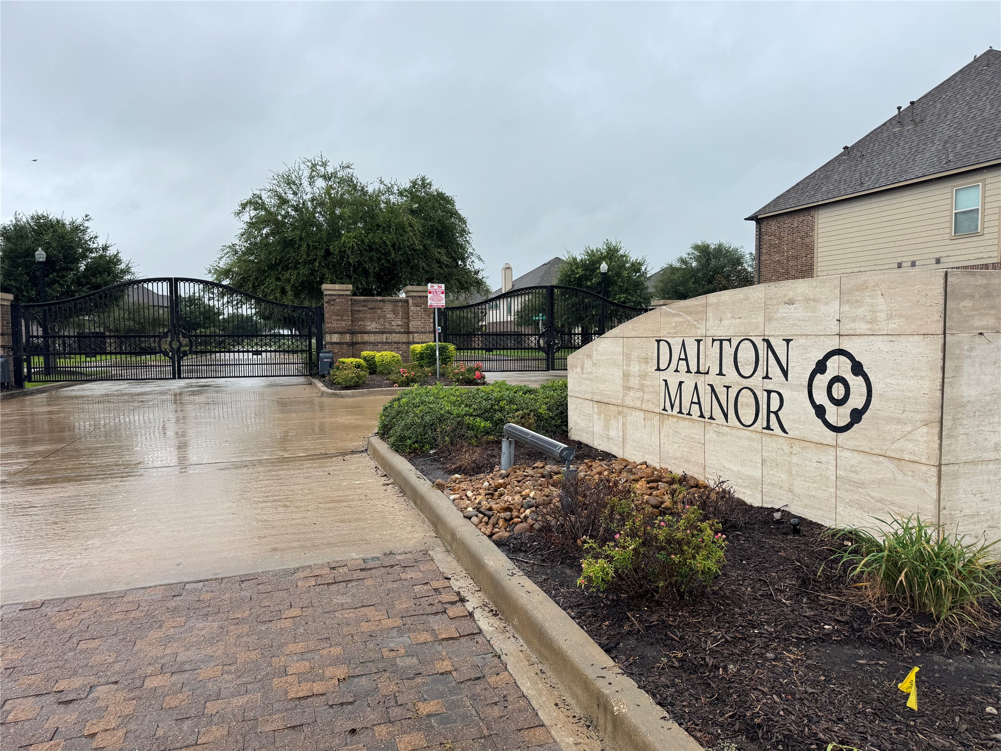
Beautiful single story DR Horton home w/ a long list of features- one of a kind! Located in the gated Dalton Manor section of Tamarron- no backyard neighbors & premium waterview/cul de sac lot. Hard to find floorplan w/ courtyard and private casita w/ full bath & kitchenette- perfect for multi gen, guests, teen space or flex use. Kitchen- BIG island, SIX burner gas cooktop, double ovens, large walk in pantry, undercabinet lighting & plenty of storage. Family room w/ high ceiling & fireplace- lots of windows for natural light. GORGEOUS wood flooring throughout the main living area. Media room- great for movie night OR a playroom or office- great flex space. Beautiful foyer & formal dining. Primary bedroom & bath are tucked away behind double doors making this area a private oasis. Sitting area in the spacious primary w/ backyard views. Soaking tub, walk in shower, double sinks & BIG closet. Spacious secondary bedrooms w/ walk in closets.
Details
| MLS # | 86247871 |
|---|---|
| Listing Type | For Sale |
| Style | House |
| HOA Dues | $1,650 |
| Sub-Type | Resale |
| Status | Active |
| Year | 2014 |
| Days On Site | 76 |
| Listing Provided By | Keller Williams Realty Southwest | Brandy Zimos |
Features
| Bed(s) | 4 |
|---|---|
| Bath(s) | 4 Total |
| SQ Feet | 3,259 |
| Garage | 2 |
| Pool | Yes |
| Story(s) | 1 |
| Acreage | 0.26 |
| Property View | Yes |
Exterior
| Lot Features | Cul De Sac, Subdivision, Views, Pond On Lot, Side Yard |
|---|
Parking
| Garage Yes / No | Yes |
|---|---|
| Parking Features | Attached, Driveway, Garage, Garage Door Opener |
Taxes
| Tax Annual Amount | 14175 |
|---|
Location
| Community Features | Community Pool, Master Planned Community |
|---|
Area Information
| State | TX |
|---|---|
| County | Fort Bend |
| City | Katy |
| Zip Code | 77494 |
| Area | 30 |
| Subarea | Katy Southwest |
| Community Name | Tamarron |
| Listing VS Median (in Tamarron) | |
Price: $550,000 low | high Med: $309,700 sqft: 3,259 low | high Med: 2,212 $ / sqft: $169 low | high Med: $144 On site: 76 low | high Med: 35.5 | |
Request a showing
Request a showing
Contact
Learn More About This Property

| State | TX |
|---|---|
| County | Fort Bend |
| City | Katy |
| Zip Code | 77494 |
| Area | 30 |
| Subarea | Katy Southwest |
| Community Name | Tamarron |
| Listing VS Median (in Tamarron) | |
Price: $550,000 low | high Med: $309,700 sqft: 3,259 low | high Med: 2,212 $ / sqft: $169 low | high Med: $144 On site: 76 low | high Med: 35.5 | |


.jpg)

Land & Ranch 210.483.7500 | Bandera 830.850.6700 | Global Luxury 210.483.5700 | Coldwell Banker Commercial Alamo City 210.483.6250
North Central San Antonio / Stone Oak 210.483.7070 | Harper Property Management 210.483.7040 | Relocation Services 210.483.7121
North West San Antonio 210.483.0000 | Laredo 956.722.4822 | Coldwell Banker Commercial International Gateway 956.937.2867
