29006 Talder Way,San Antonio, TX 78260
San Antonio, TX 78260

Description
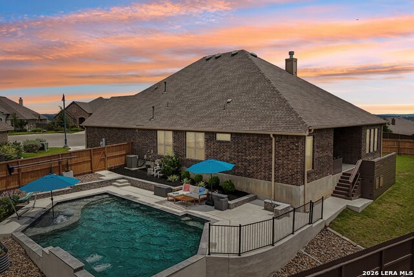
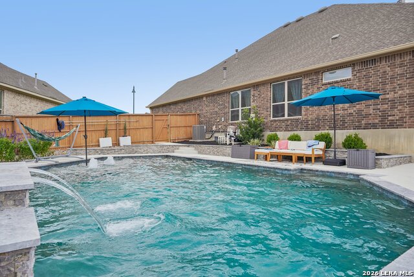
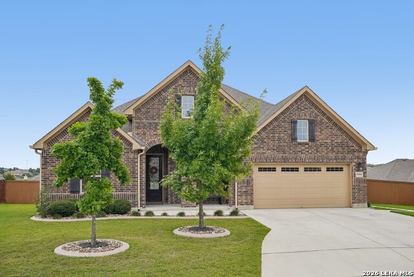
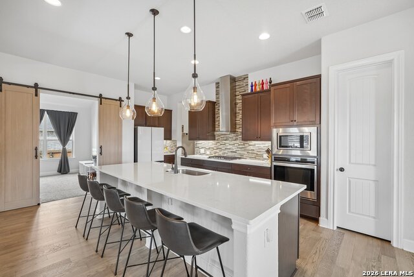
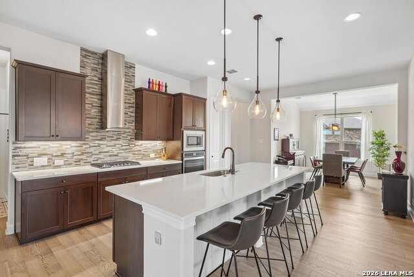
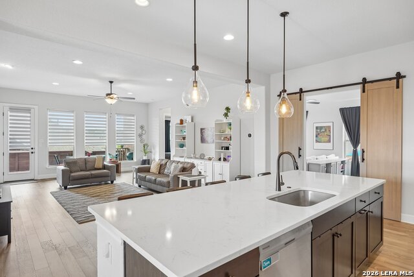
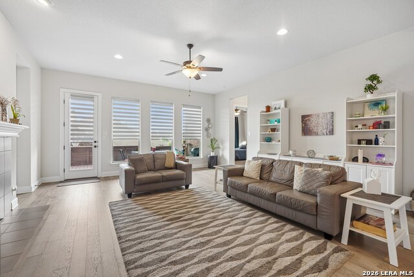
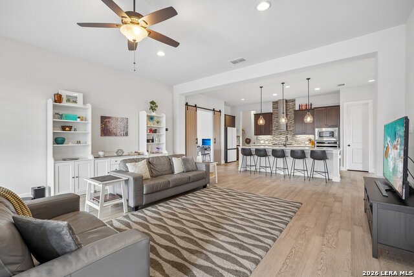
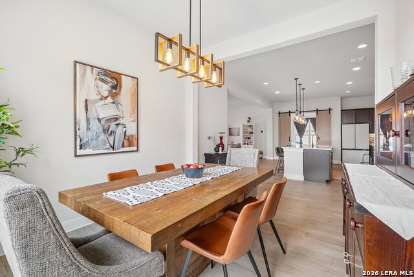
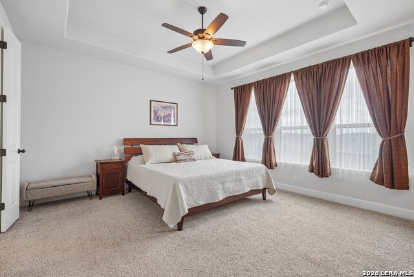
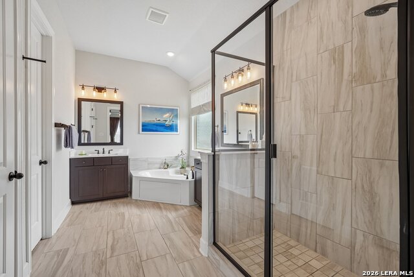
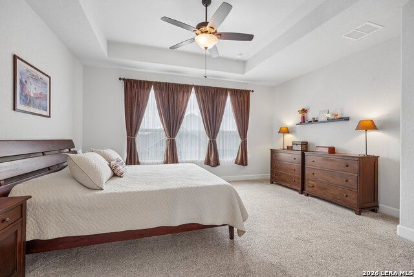
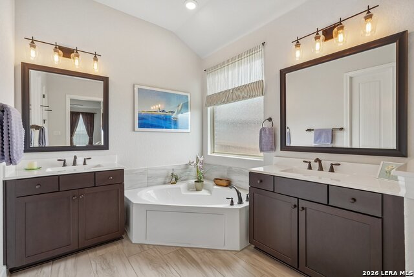
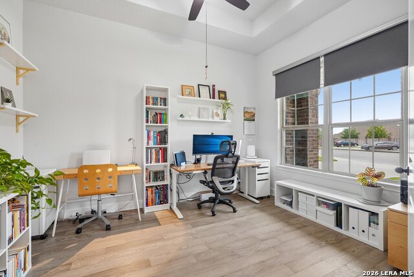
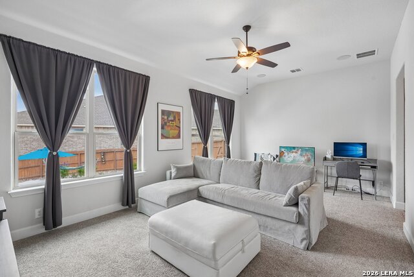
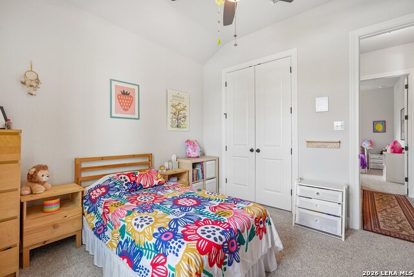
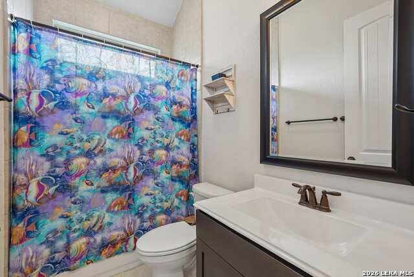
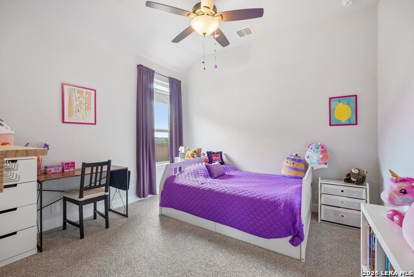
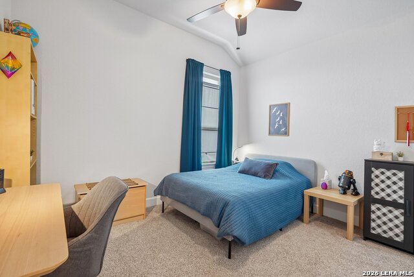
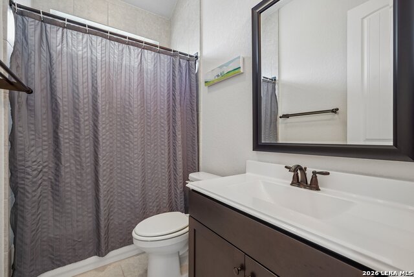
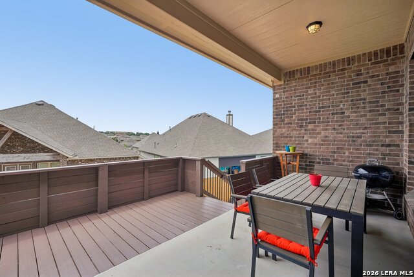
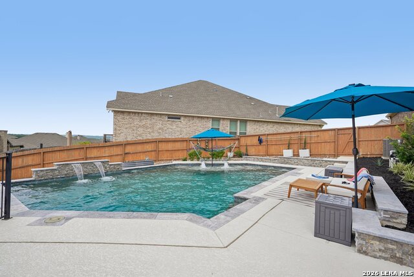
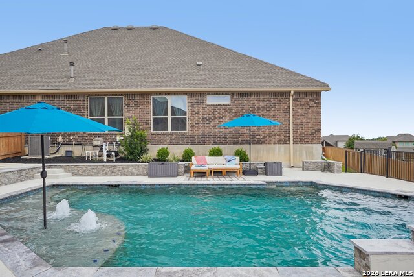
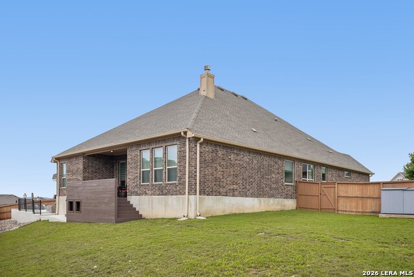
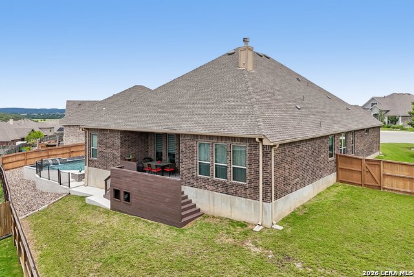
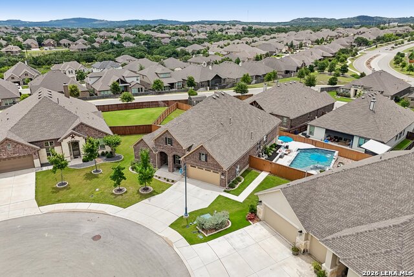
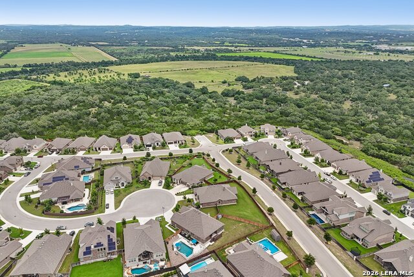
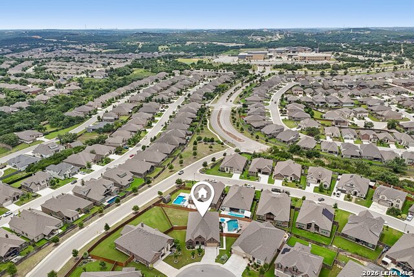
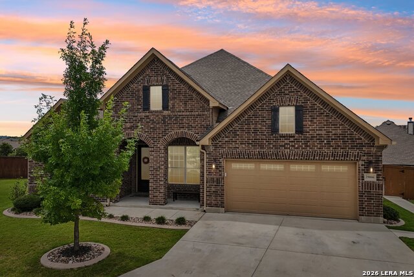
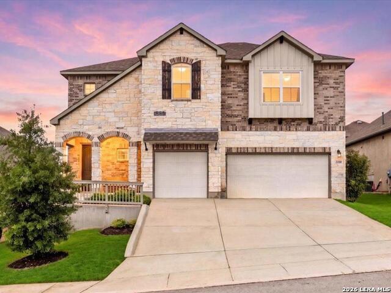
Welcome to Kinder Ranch living at its finest. Situated on an oversized one-third acre cul-de-sac lot, this beautifully designed one-story Ashton Woods home offers nearly 2,900 square feet of thoughtfully planned living space with 4 bedrooms, 3.5 baths, a game or media room, an office, and exceptional indoor and outdoor living. From the moment you arrive, you'll appreciate the extra-wide driveway, full-house gutters, and inviting curb appeal. Inside, soaring ceilings, 8-foot doors, and an open-concept layout create a bright and spacious atmosphere throughout. The chef-inspired kitchen is the heart of the home, featuring a massive quartz island, quartz countertops, a designer glass vent hood, and seamless flow into the living and formal dining areas, making it ideal for entertaining and everyday life. The private primary suite provides a relaxing retreat, while three additional bedrooms and well-appointed secondary baths offer flexibility for family and guests. A spacious laundry room with utility sink adds convenience, and the 3-car tandem garage provides ample room for vehicles, storage, hobbies, or a home gym. Step outside to your own backyard oasis. An extended covered patio overlooks a stunning Gary Pools pool completed just three years ago, creating the perfect setting for summer gatherings, quiet evenings, and weekend relaxation. Low-maintenance landscaping means less upkeep and more enjoyment. A playhouse or additional storage area tucked beneath the patio adds functionality, while the oversized lot still offers plenty of room to play, garden, or create your dream outdoor space. Located in a prime cul-de-sac within highly sought-after Kinder Ranch, you'll enjoy the rare convenience of walking to acclaimed Comal ISD schools. With one-level living, no front steps, a resort-style backyard, an oversized lot, and an unbeatable location, this exceptional home truly checks all the boxes.
Details
| MLS # | 1973030 |
|---|---|
| Listing Type | For Sale |
| Style | House |
| Status | Pending |
| Year | 2020 |
| Days On Site | 86 |
| Listing Provided By | RE/MAX Unity | Brenda Mullen |
Features
| Bed(s) | 4 |
|---|---|
| Bath(s) | 4 Total |
| SQ Feet | 2,852 |
| Garage | 3 |
| Pool | Yes |
| Story(s) | 1 |
| Acreage | 0.30 |
Interior
| Interior | One Living Area, Separate Dining Room, Eat-In Kitchen, Island Kitchen, Breakfast Bar, Study/Library, Game Room, Utility Room Inside, High Ceilings, Open Floor Plan, All Bedrooms Downstairs, Walk in Closets |
|---|---|
| Heating | Central |
| Heating Fuel | Natural Gas |
| Fireplace | One, Living Room, Gas Logs Included, Gas Starter |
| Number Of Fireplaces | 1 |
Exterior
| Exterior | Brick, 4 Sides Masonry |
|---|---|
| Exterior Features | Patio Slab, Covered Patio, Deck/Balcony, Privacy Fence, Sprinkler System, Double Pane Windows, Has Gutters |
| Roof | Composition |
| Foundation | Slab |
Parking
| Garage Parking | Three Car Garage, Attached, Tandem |
|---|
Utilities
| Waterorsewer | Water System, Sewer System |
|---|
Taxes
| Tax Property Id | 048541510250 |
|---|---|
| Taxed By Mltpl Counties | Yes |
| Total Tax | 11980 |
Area Information
| State | TX |
|---|---|
| County | Bexar |
| City | San Antonio |
| Zip Code | 78260 |
| Area | Bexar |
| Community Name | PROSPECT CREEK AT KINDER RANCH |
| School District | Comal |
| Elementary School | Kinder Ranch Elementary |
| High School | Pieper |
| Listing VS Median (in PROSPECT CREEK AT KINDER RANCH) | |
Price: $699,000 low | high Med: $649,900 sqft: 2,852 low | high Med: 3,391 $ / sqft: $245 low | high Med: $192 On site: 86 low | high Med: 73 | |
Market Activity 78260
Request a showing
Request a showing
Contact
Learn More About This Property

| State | TX |
|---|---|
| County | Bexar |
| City | San Antonio |
| Zip Code | 78260 |
| Area | Bexar |
| Community Name | PROSPECT CREEK AT KINDER RANCH |
| School District | Comal |
| Elementary School | Kinder Ranch Elementary |
| High School | Pieper |
| Listing VS Median (in PROSPECT CREEK AT KINDER RANCH) | |
Price: $699,000 low | high Med: $649,900 sqft: 2,852 low | high Med: 3,391 $ / sqft: $245 low | high Med: $192 On site: 86 low | high Med: 73 | |



.jpg)

Land & Ranch 210.483.7500 | Bandera 830.850.6700 | Global Luxury 210.483.5700 | Coldwell Banker Commercial Alamo City 210.483.6250
North Central San Antonio / Stone Oak 210.483.7070 | Harper Property Management 210.483.7040 | Relocation Services 210.483.7121
North West San Antonio 210.483.0000 | Laredo 956.722.4822 | Coldwell Banker Commercial International Gateway 956.937.2867
