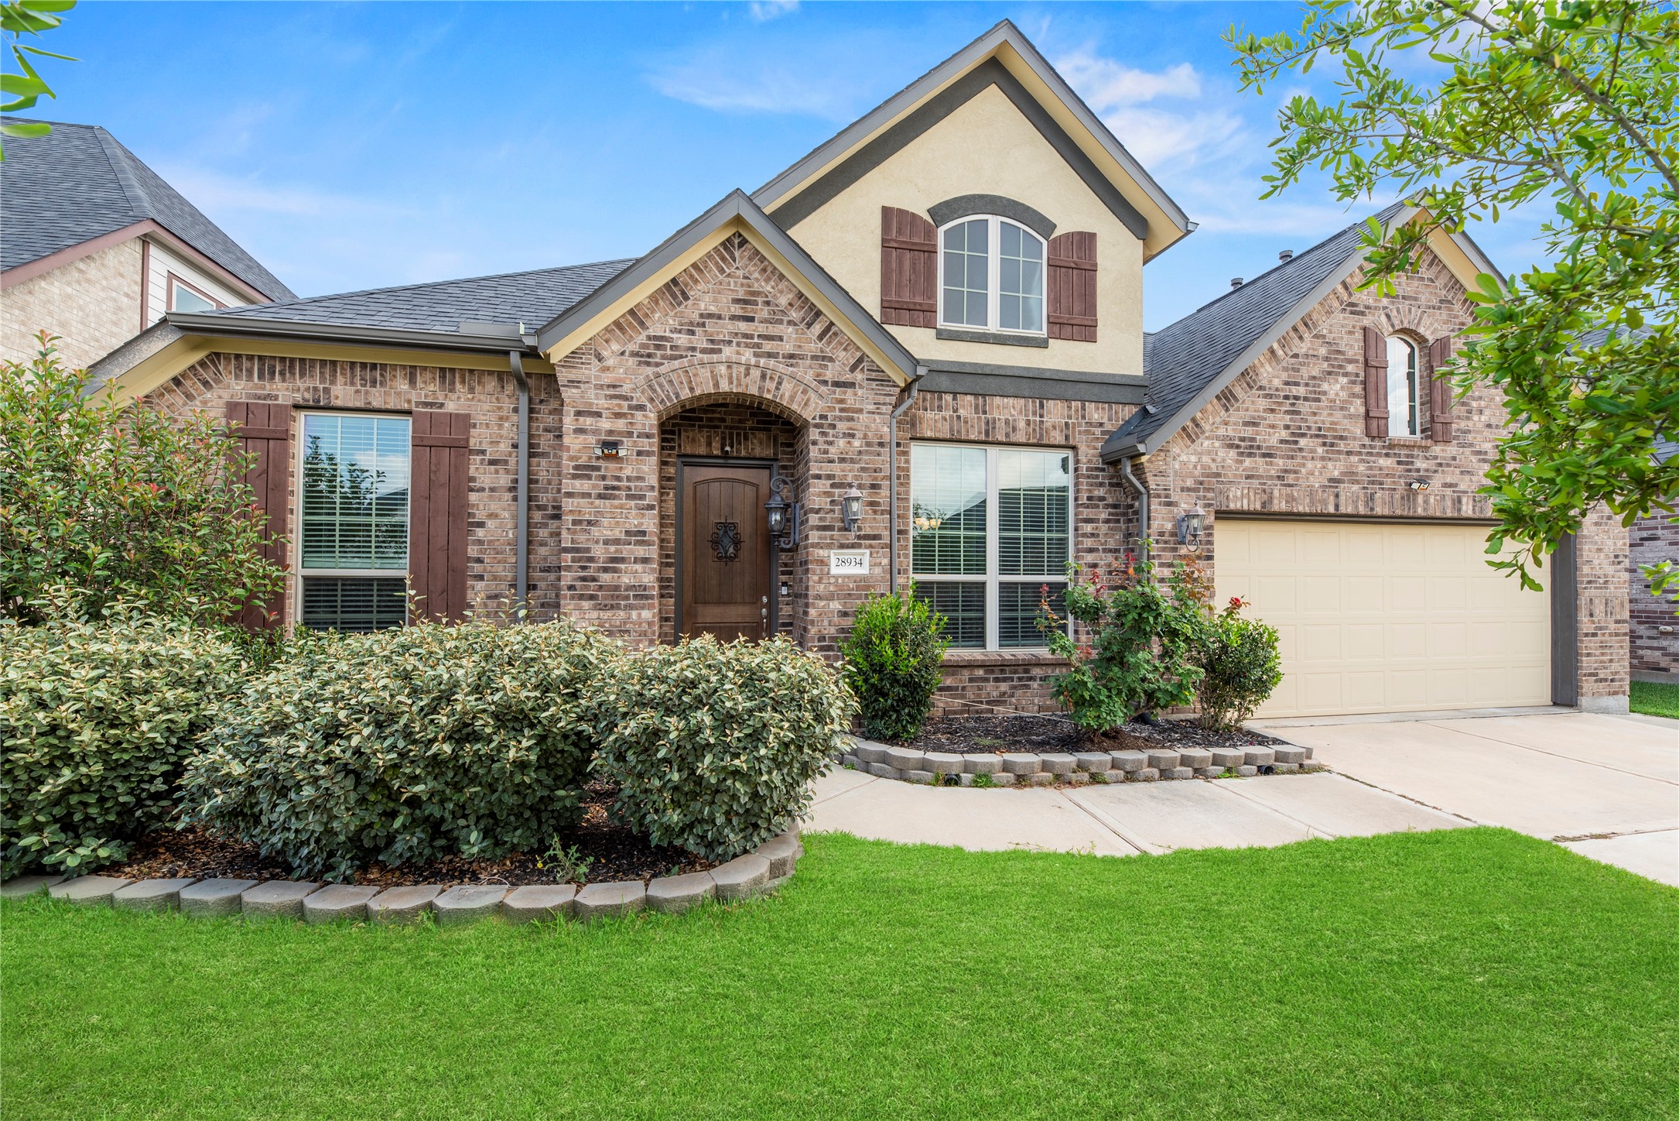
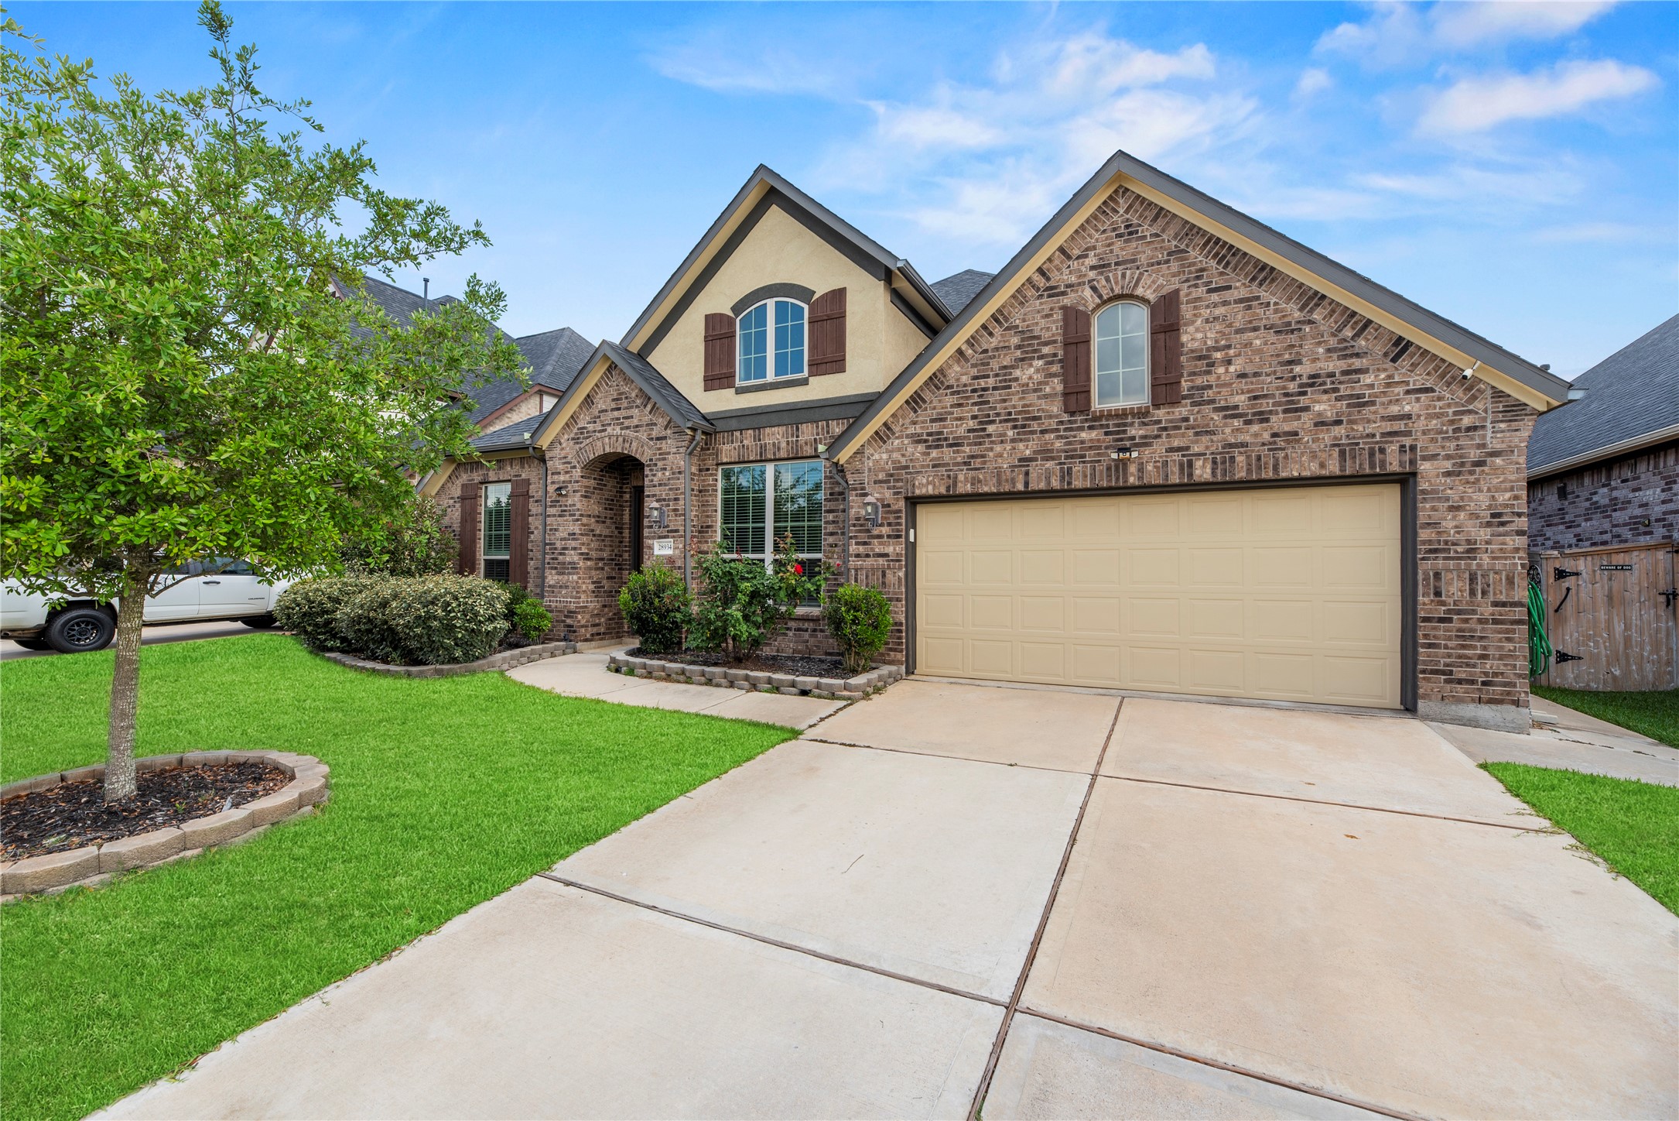
Welcome to 28934 Canyon Oak Driver, a beautiful home in the prestigious Firethorn Community. This residence has been significantly upgraded with replaced windows and a new sliding door in the covered patio , and expanded concrete walkways on both sides of the home.
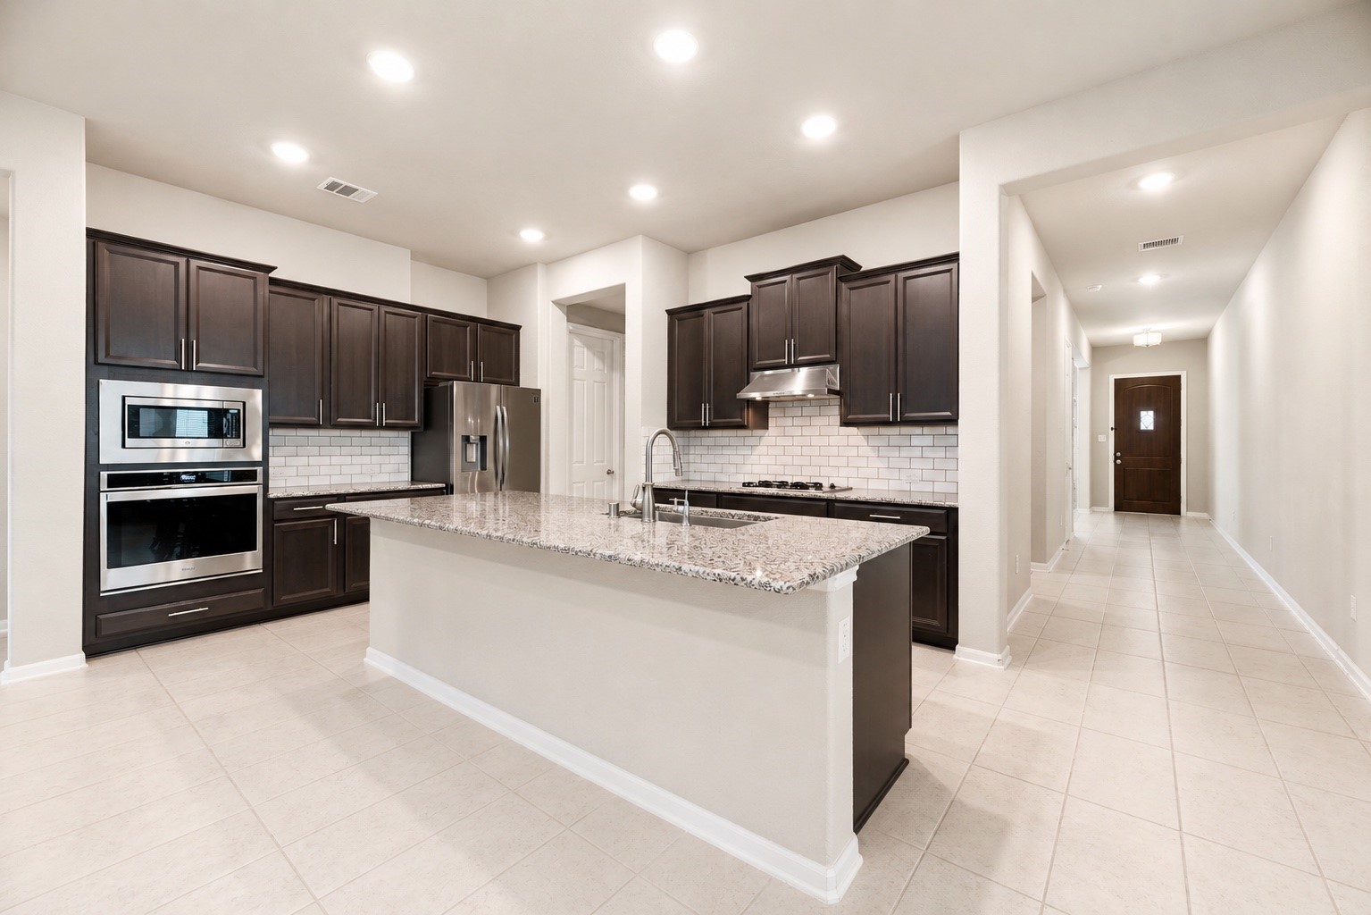
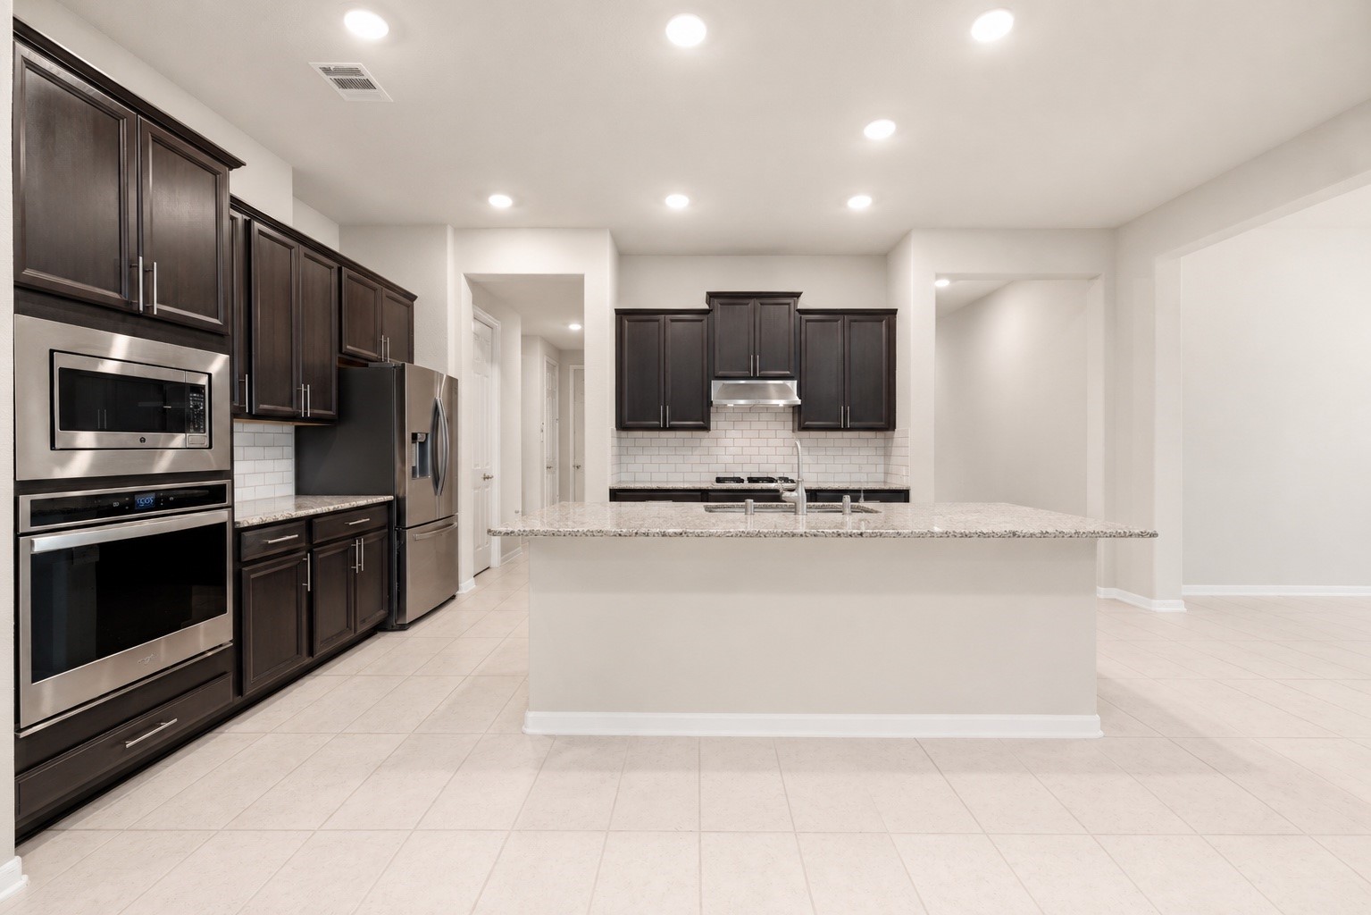
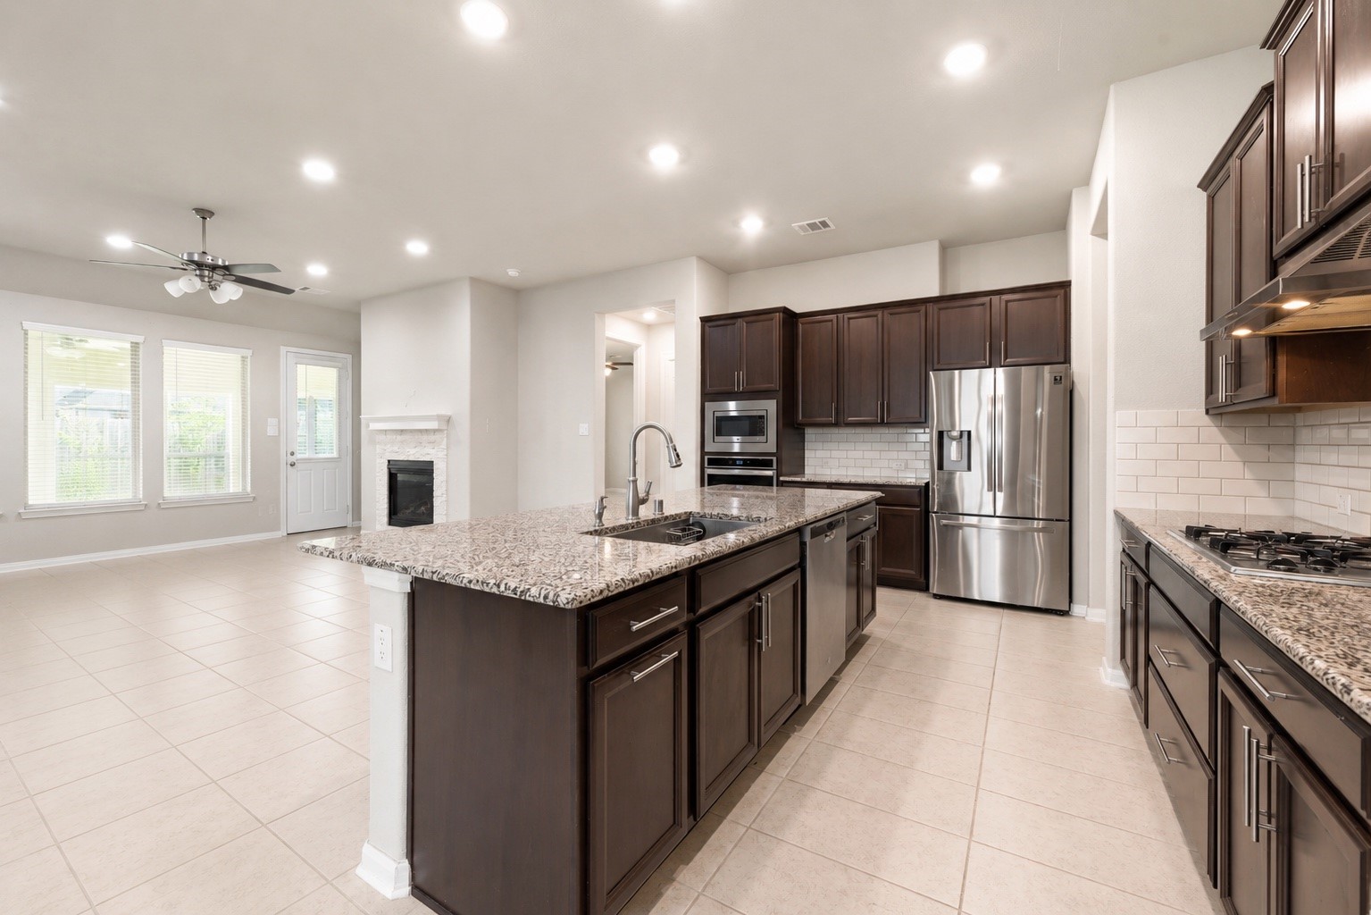
This kitchen is a masterful blend of style and function, showcasing granite countertops , double electric ovens , and a professional-grade gas range. Centered by a large island, it is the perfect setting for both culinary adventures and casual daily living.
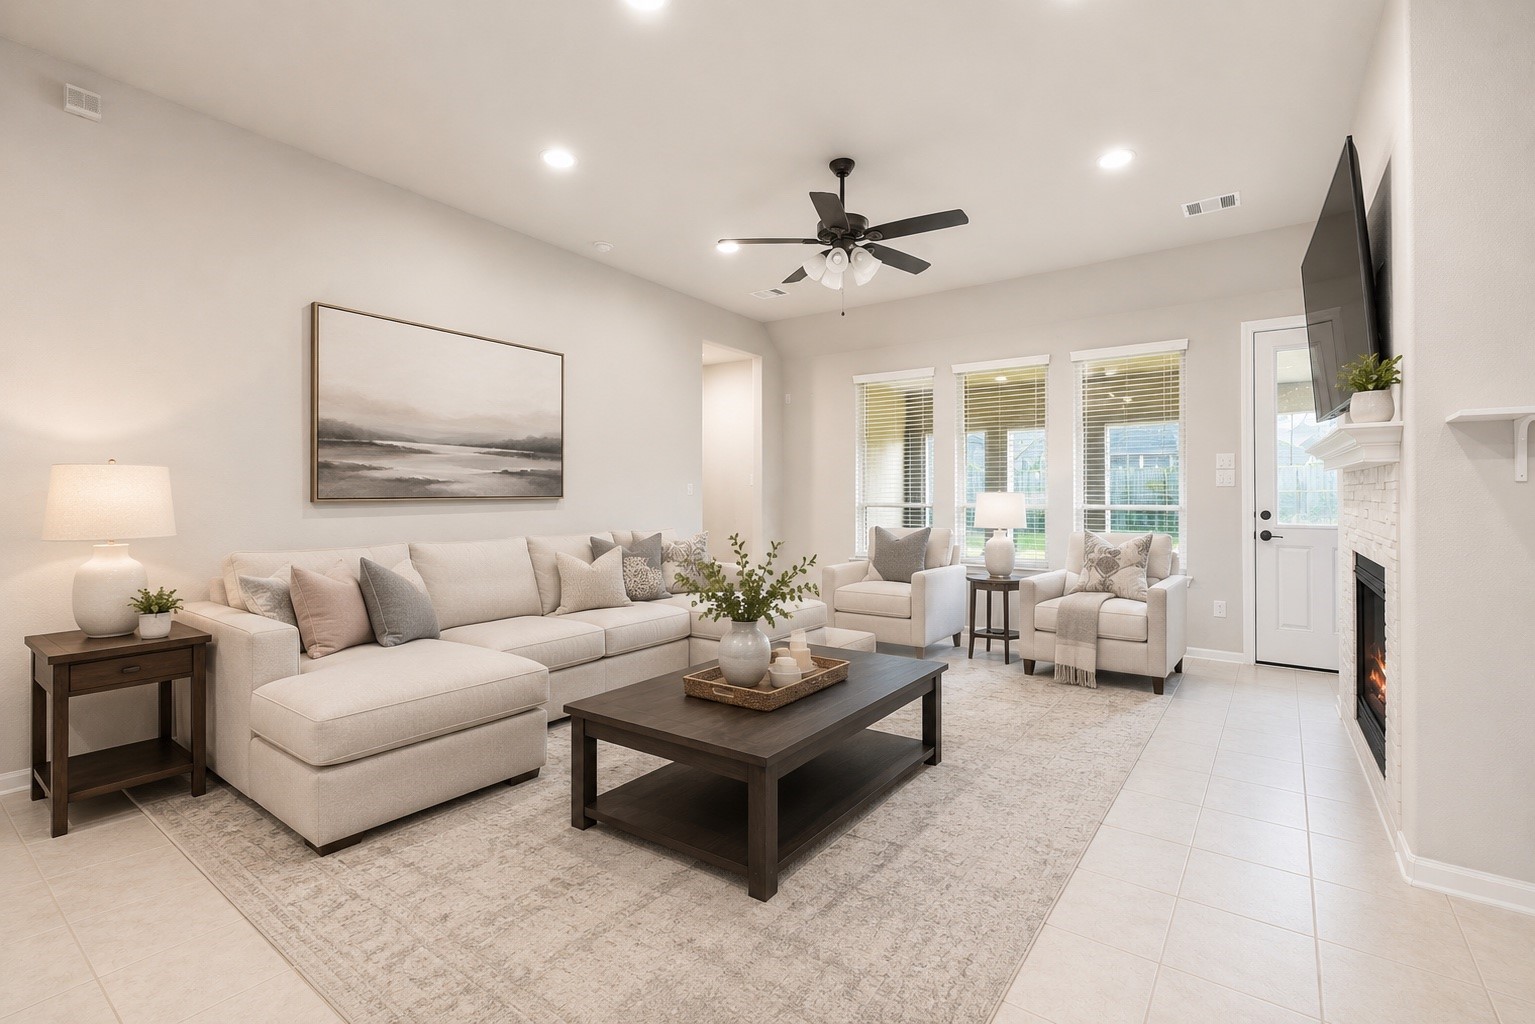
Designed for effortless entertaining, the open-concept family room offers a warm, welcoming atmosphere. This light-filled space serves as the central hub of the home, providing ample room for comfortable seating and social interaction. Virtually staged
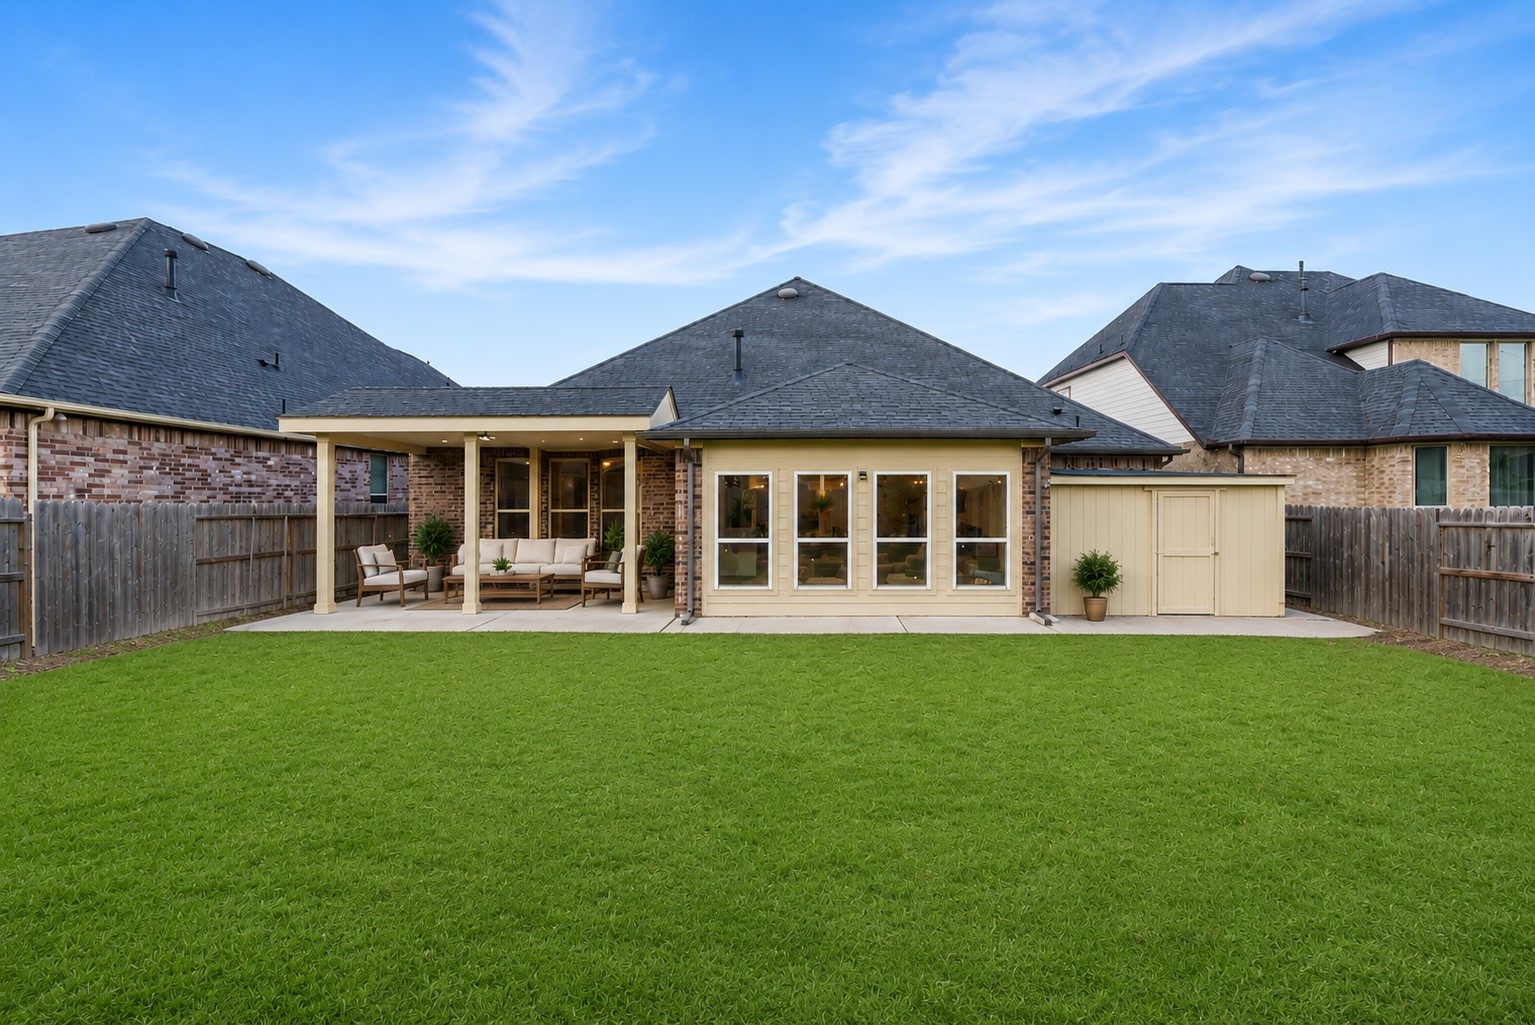
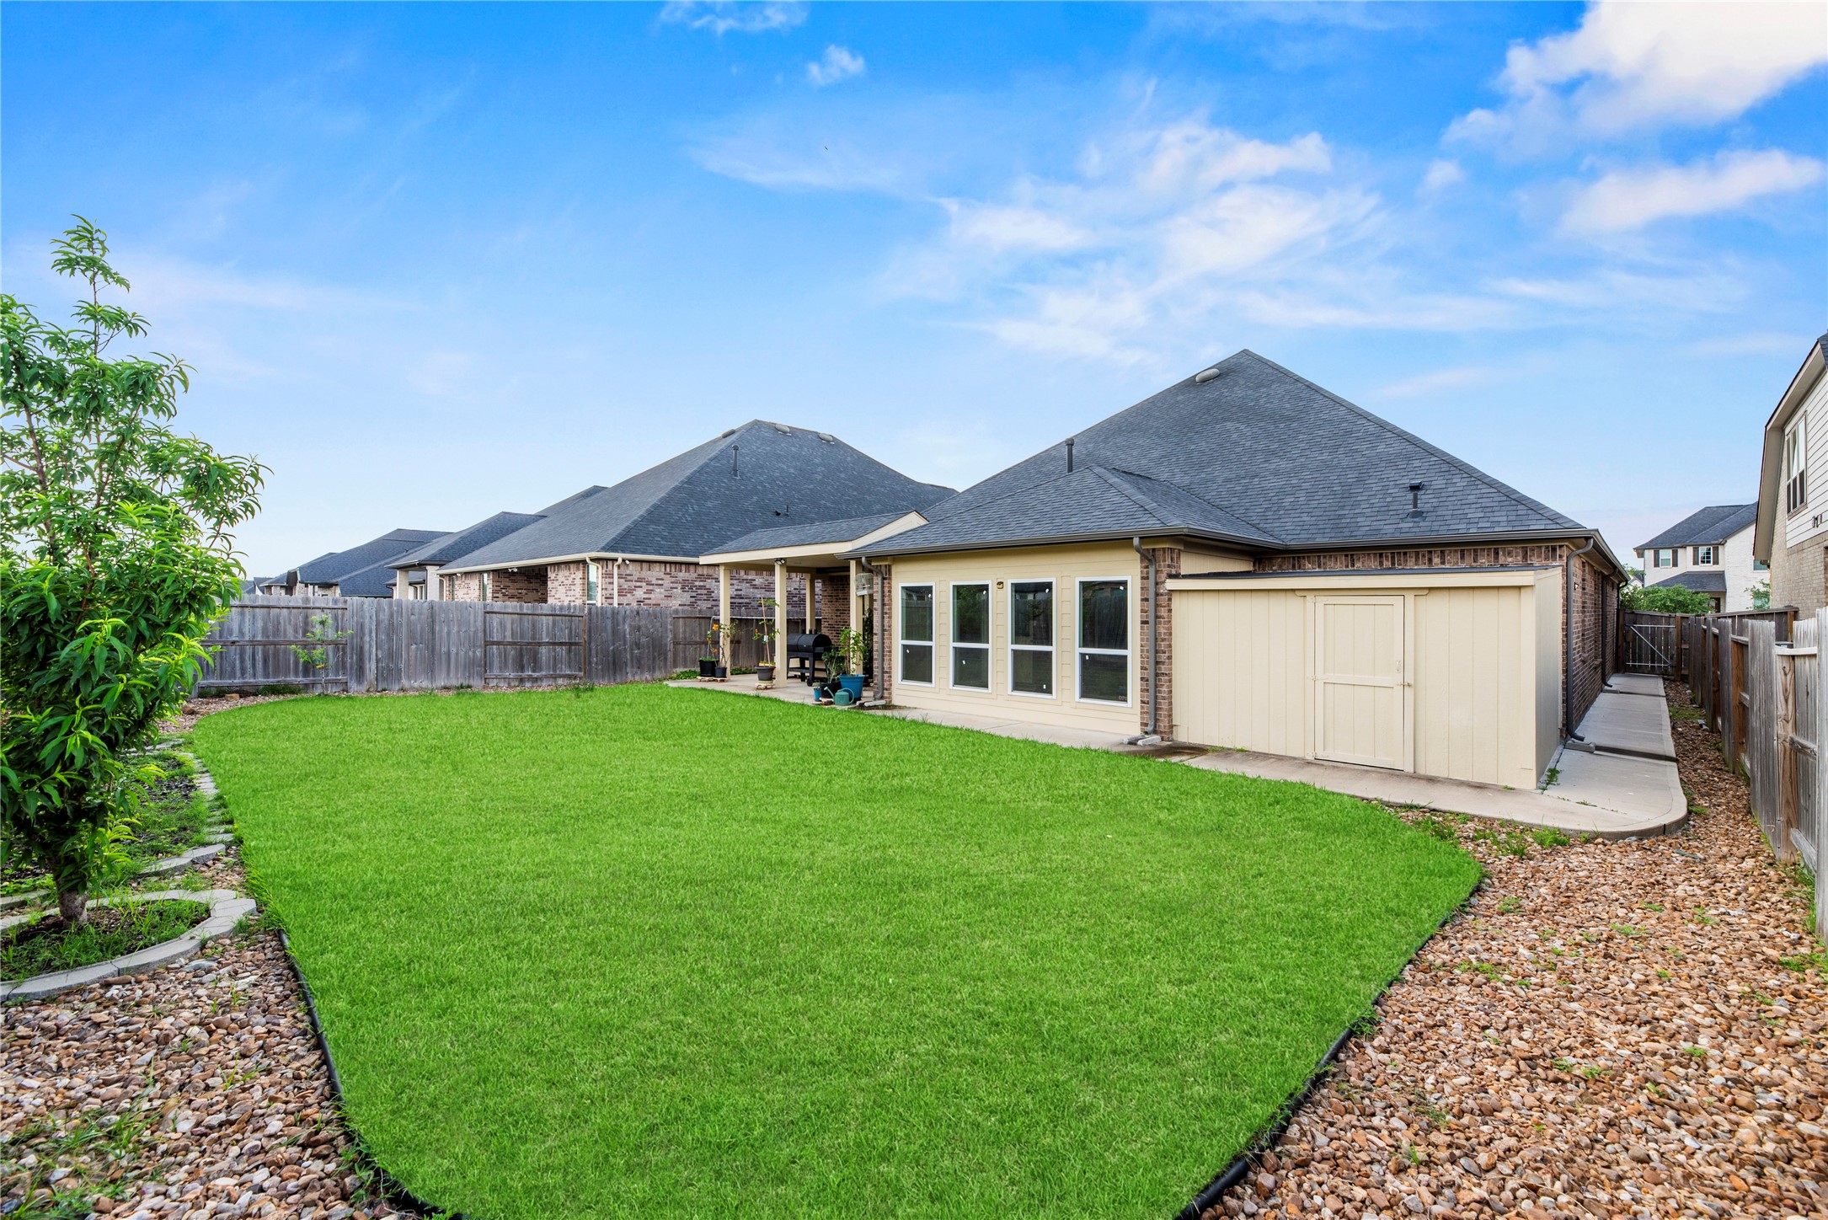
Designed for outdoor utility and enjoyment, the backyard includes an extended concrete patio and a practical storage shed.
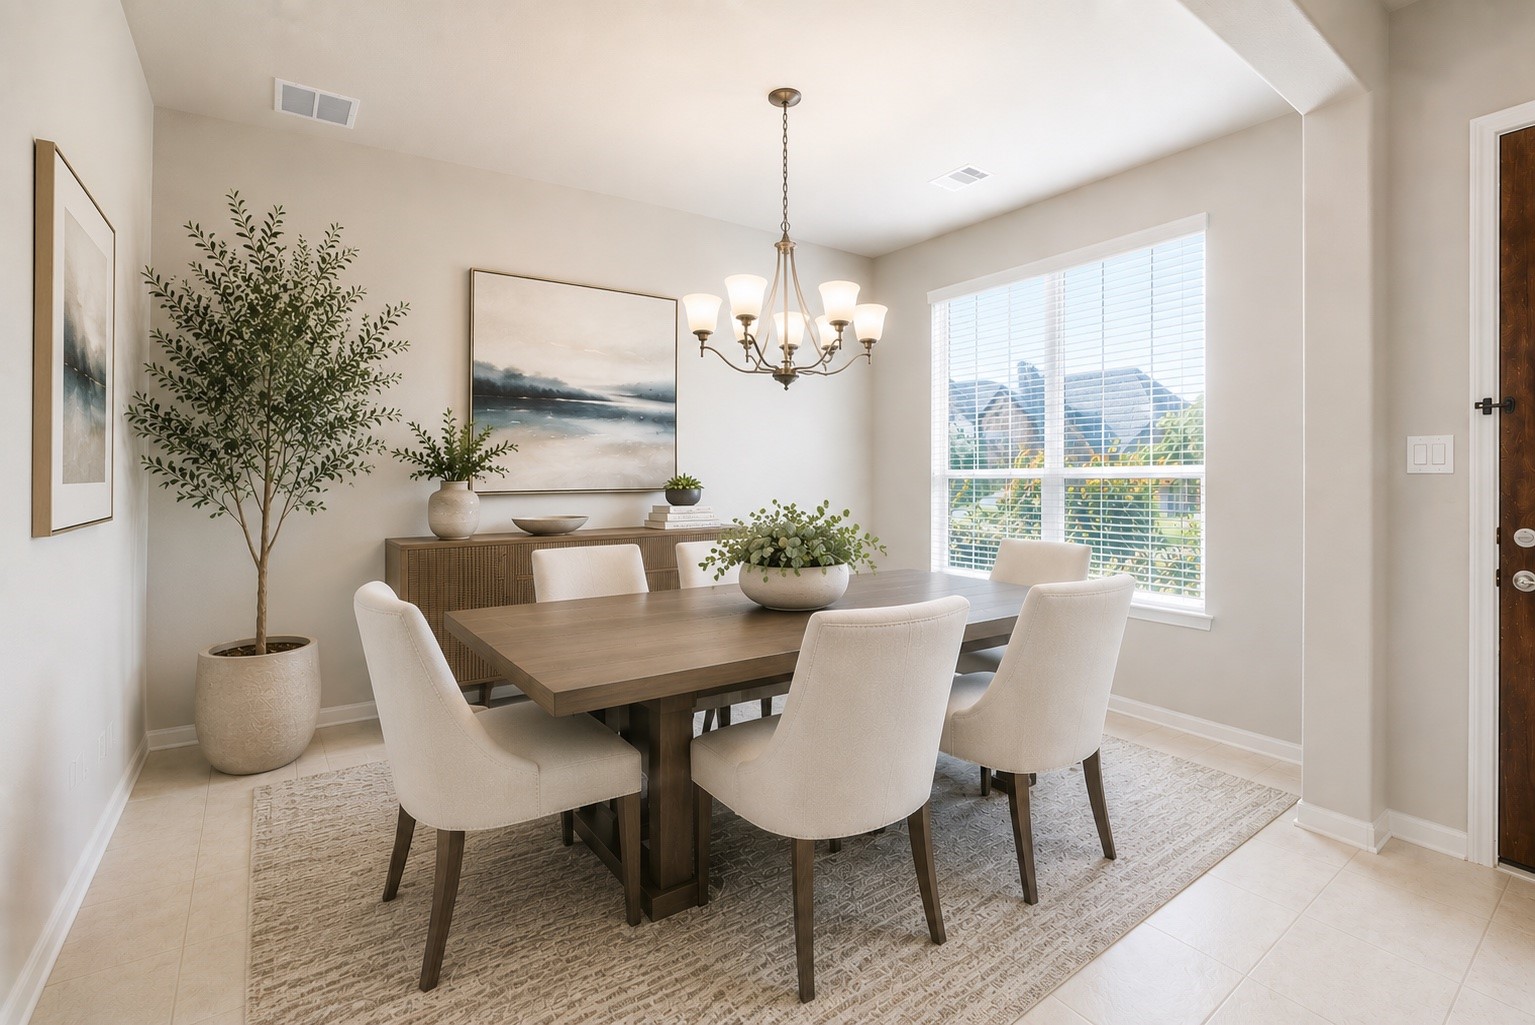
Perfectly situated for hosting, this sophisticated dining room features a large window, an elegant chandelier, and ample space for hosting large dinner parties in a refined setting. Virtually staged.
The kitchen features warm-toned cabinetry, sprawling granite countertops, and premium stainless steel appliances, including double ovens. The central island provides a perfect breakfast bar for casual dining.
Experience a perfect balance of utility and design with this high-efficiency kitchen, offering extensive storage, sleek tile backsplash, and a seamless connection to the rest of the main living quarters. Virtually staged.
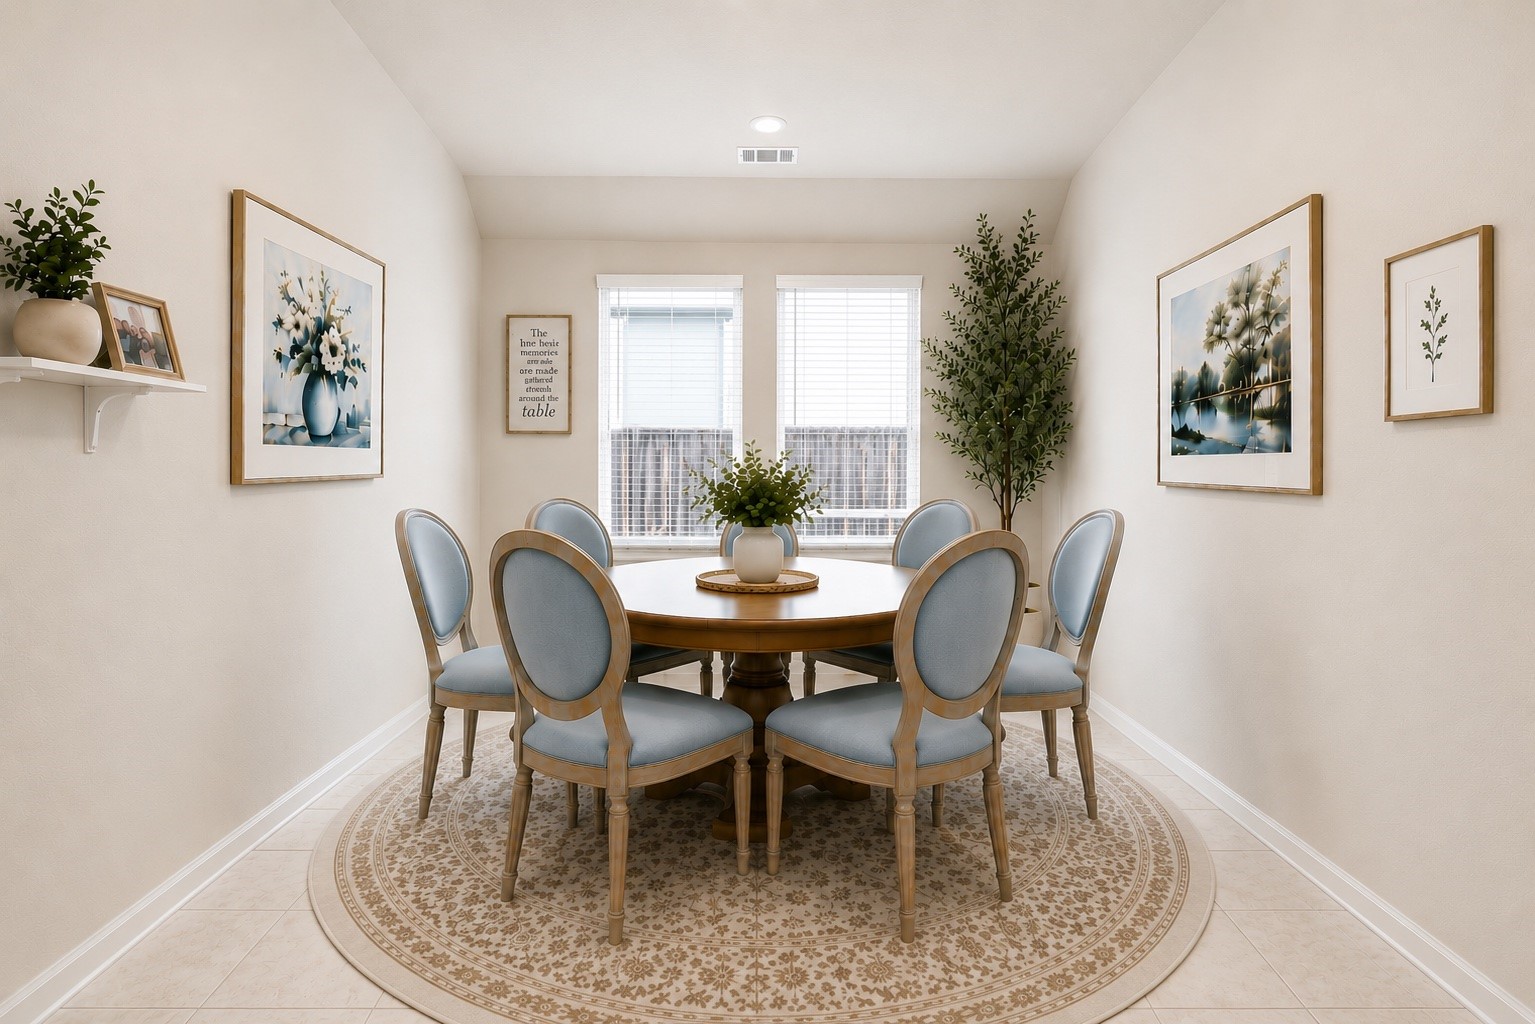
This breakfast area offers a delightful view and serves as the ideal spot for morning coffee or casual daily meals, perfectly tucked between the kitchen and the living spaces. Virtually staged.
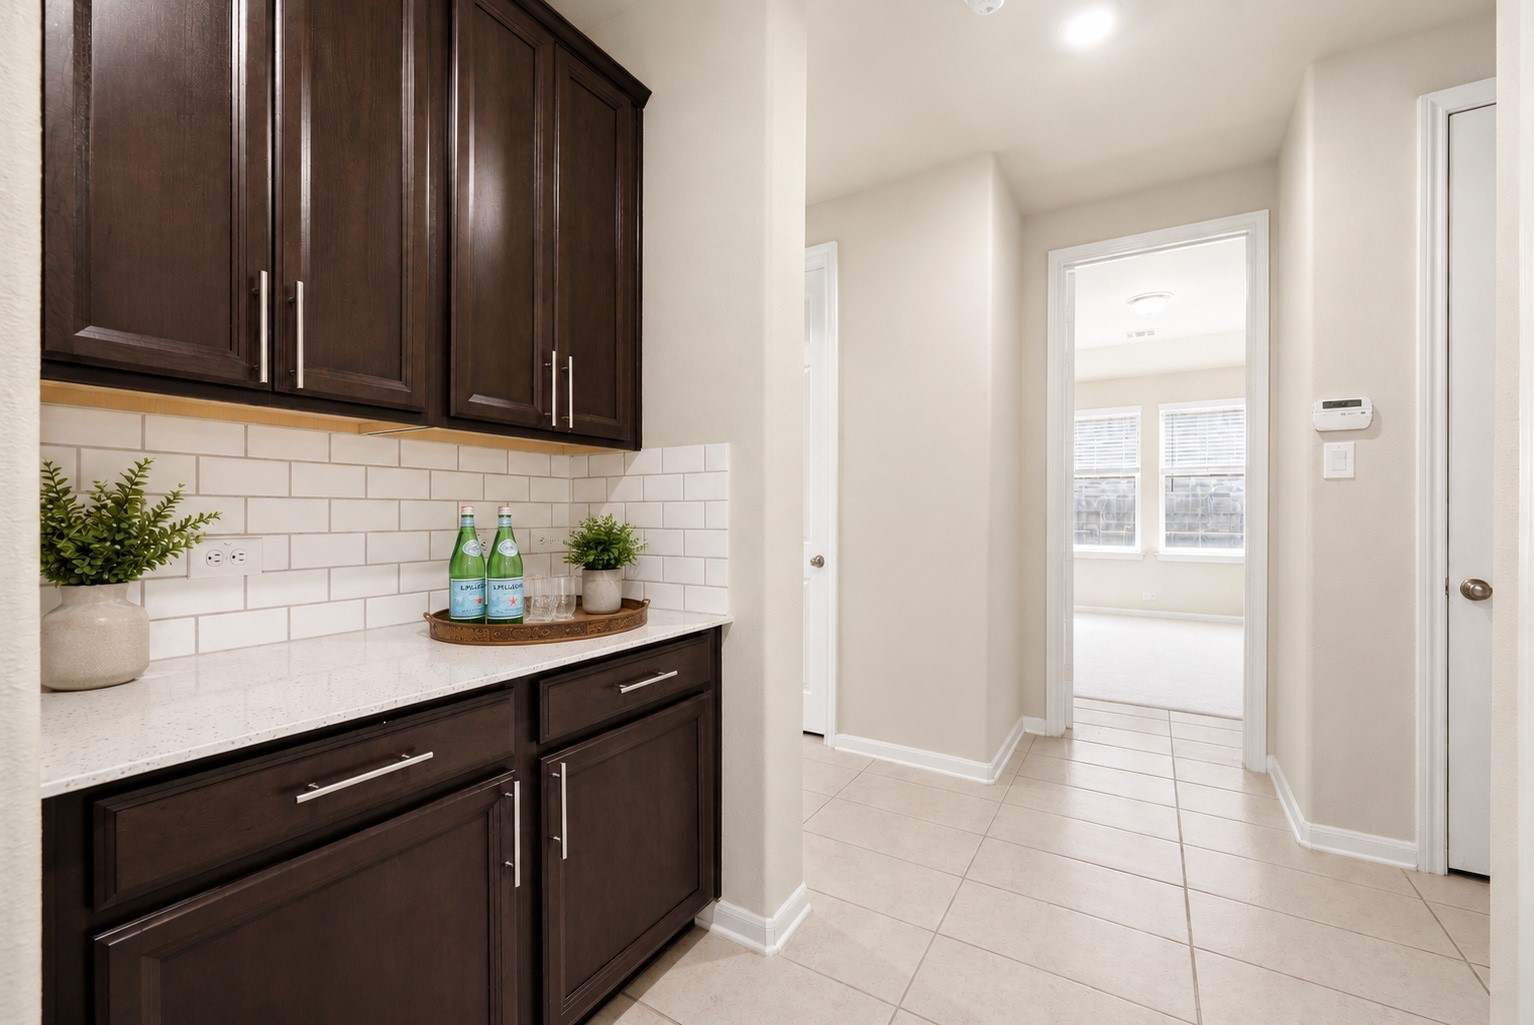
This built-in hallway hutch features beautiful dark cabinetry and a stone countertop, serving as the perfect coffee station or butler’s pantry, leading directly into your private home office. Virtually staged.
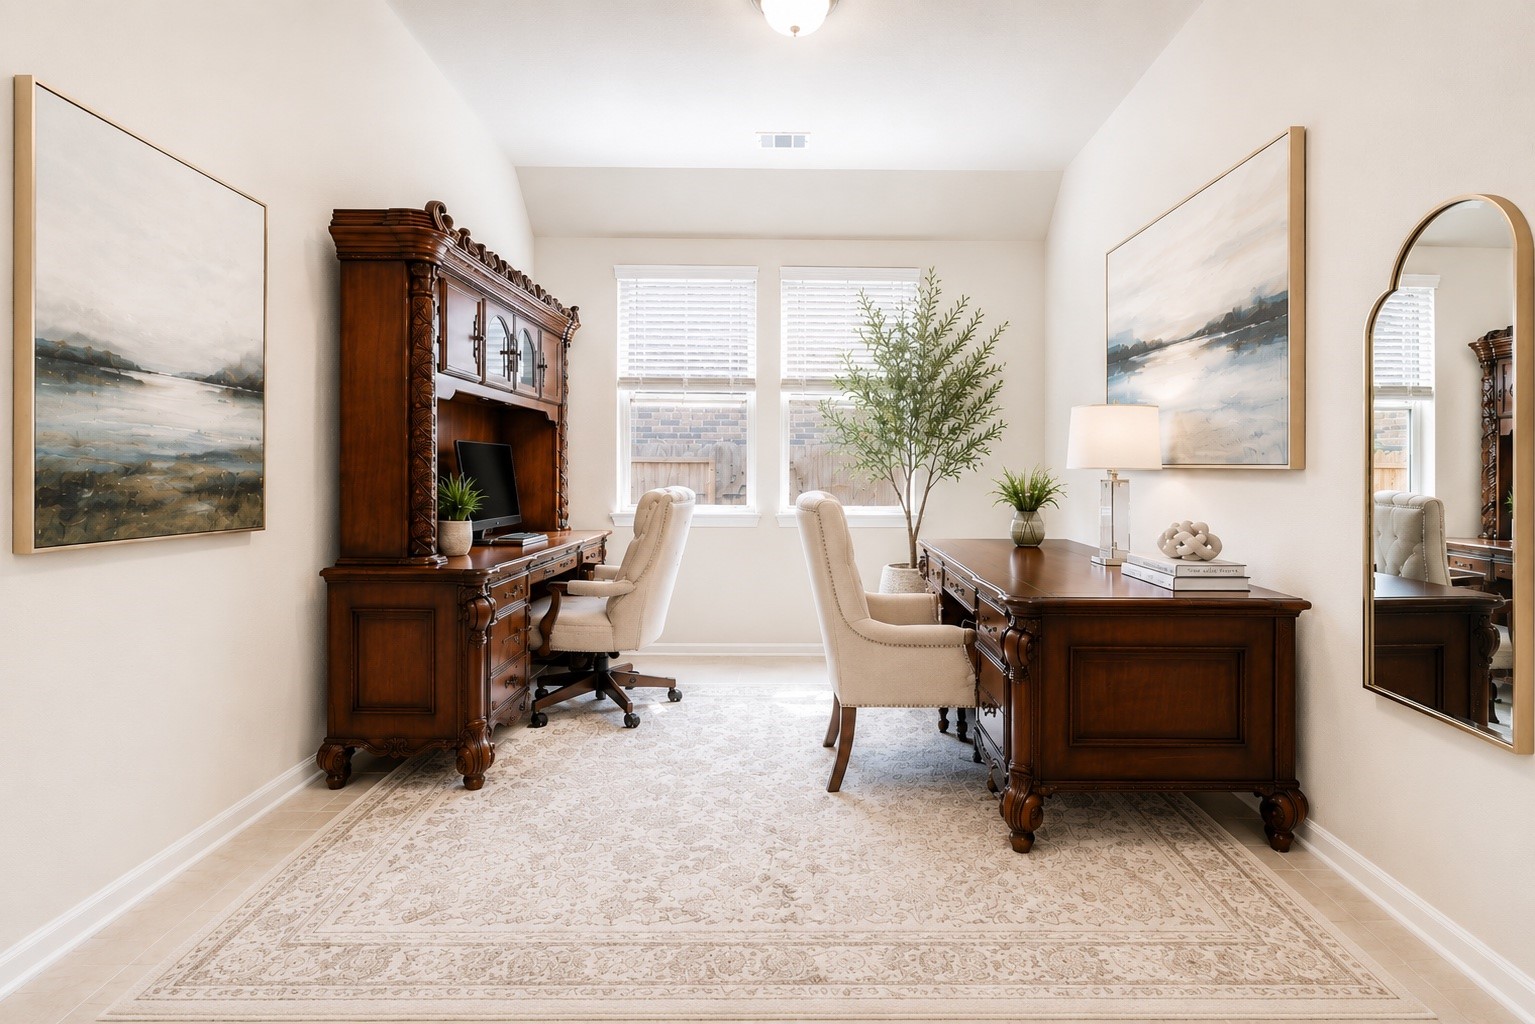
Maximize your productivity in this versatile room, which currently functions as both a spacious home office and a private gym. With natural light, it adapts easily to your specific needs. Virtually staged.
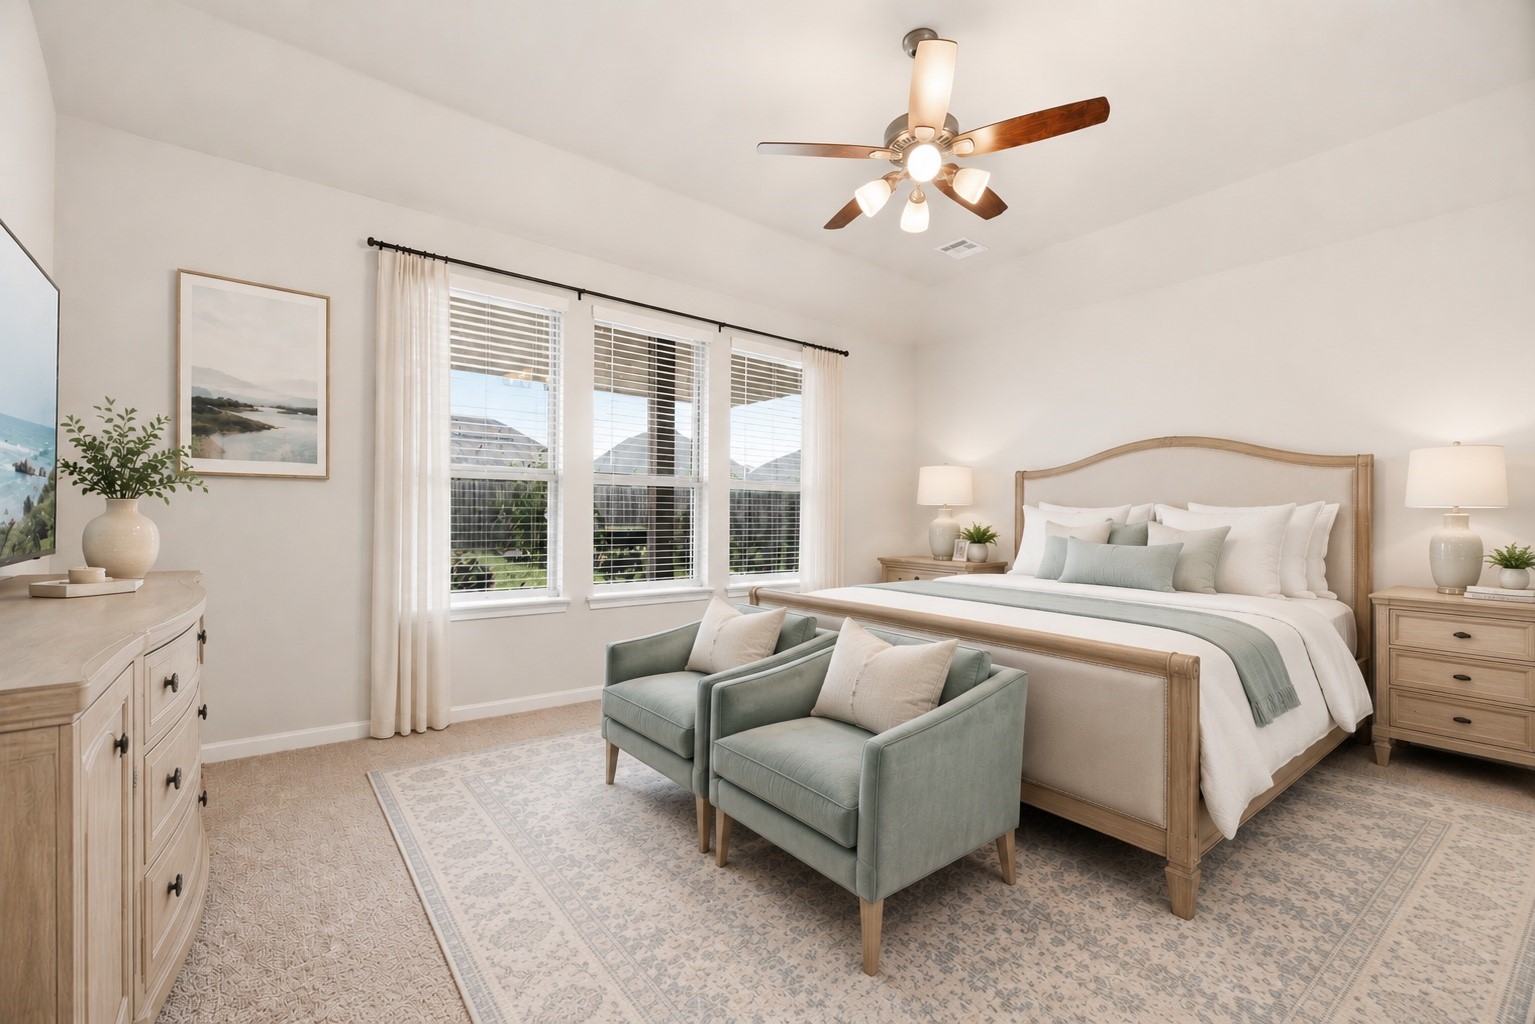
Unwind in this generously sized primary bedroom, offering a peaceful sanctuary with vaulted ceilings, neutral tones, and enough space for a cozy seating area or exercise equipment. Virtually staged.
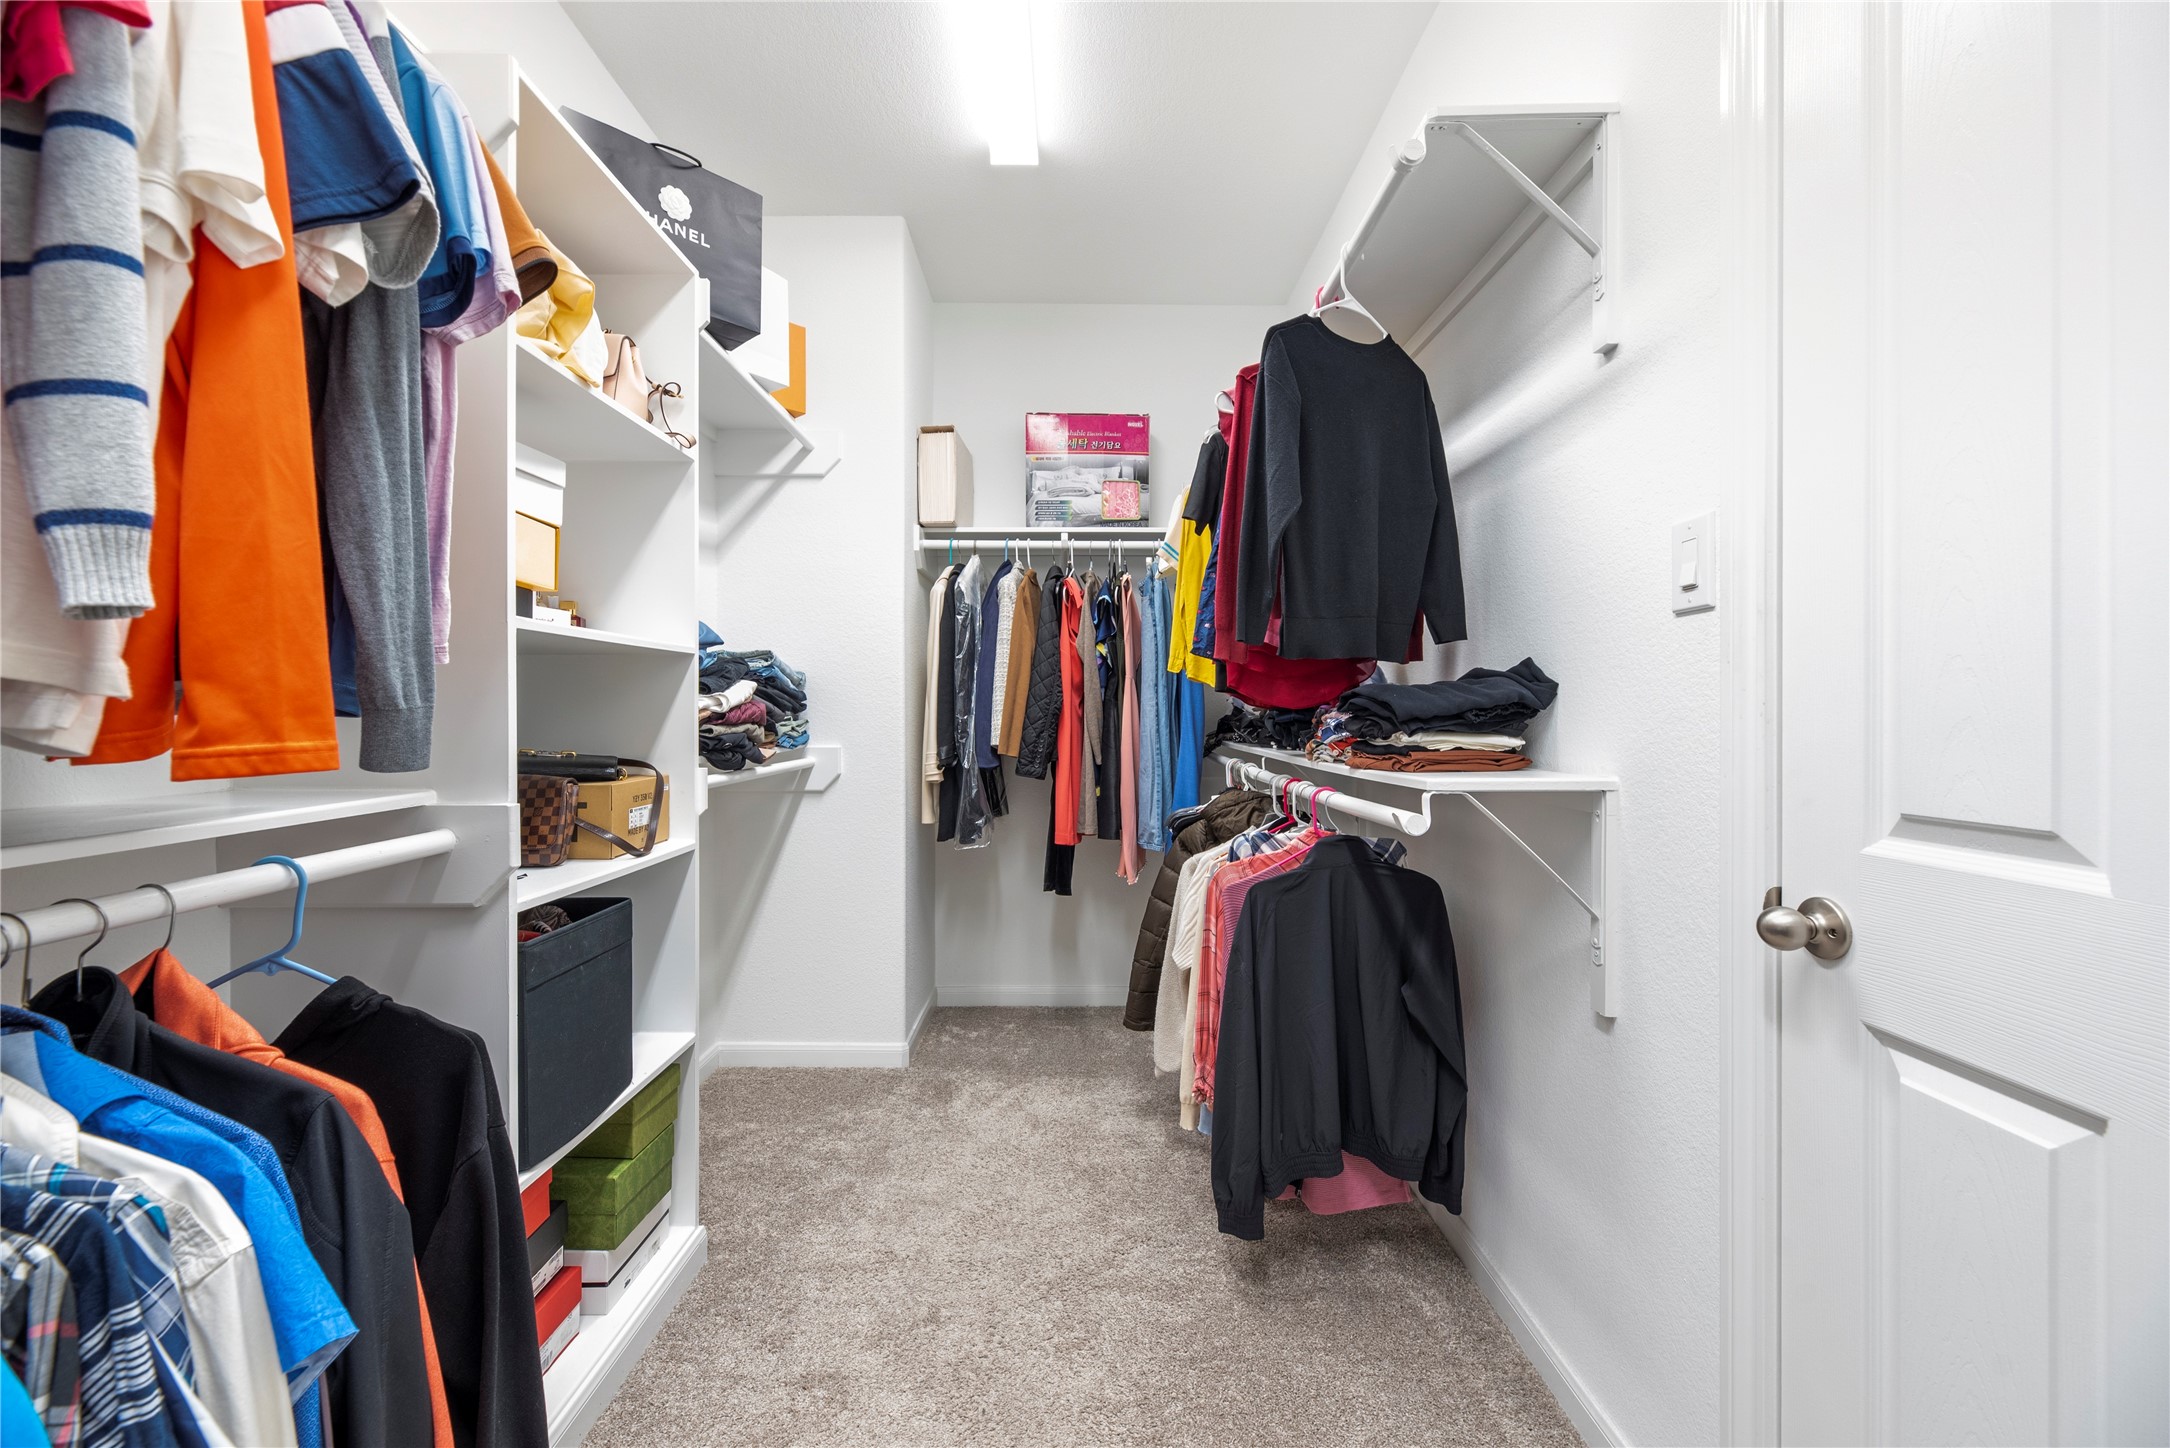
Featuring custom shelving and abundant hanging space, this expansive walk-in closet is designed to keep your wardrobe perfectly organized and easily accessible.
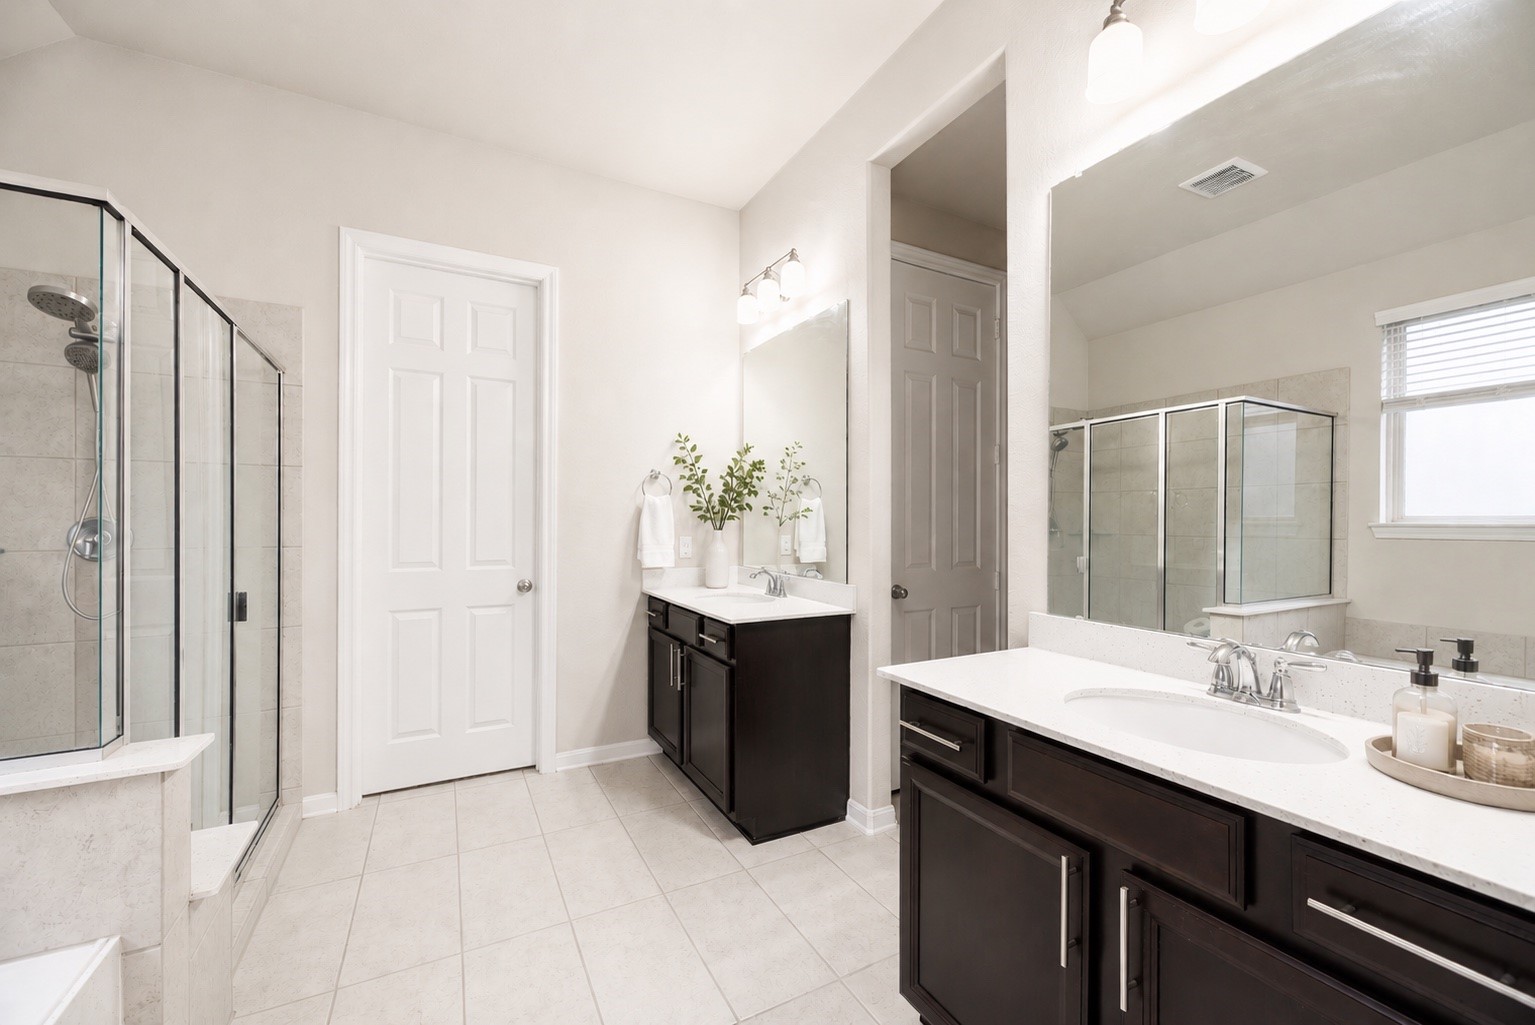
This refined primary bathroom features a stylish vanity layout with double sinks, offering both practical functionality and elegant design.
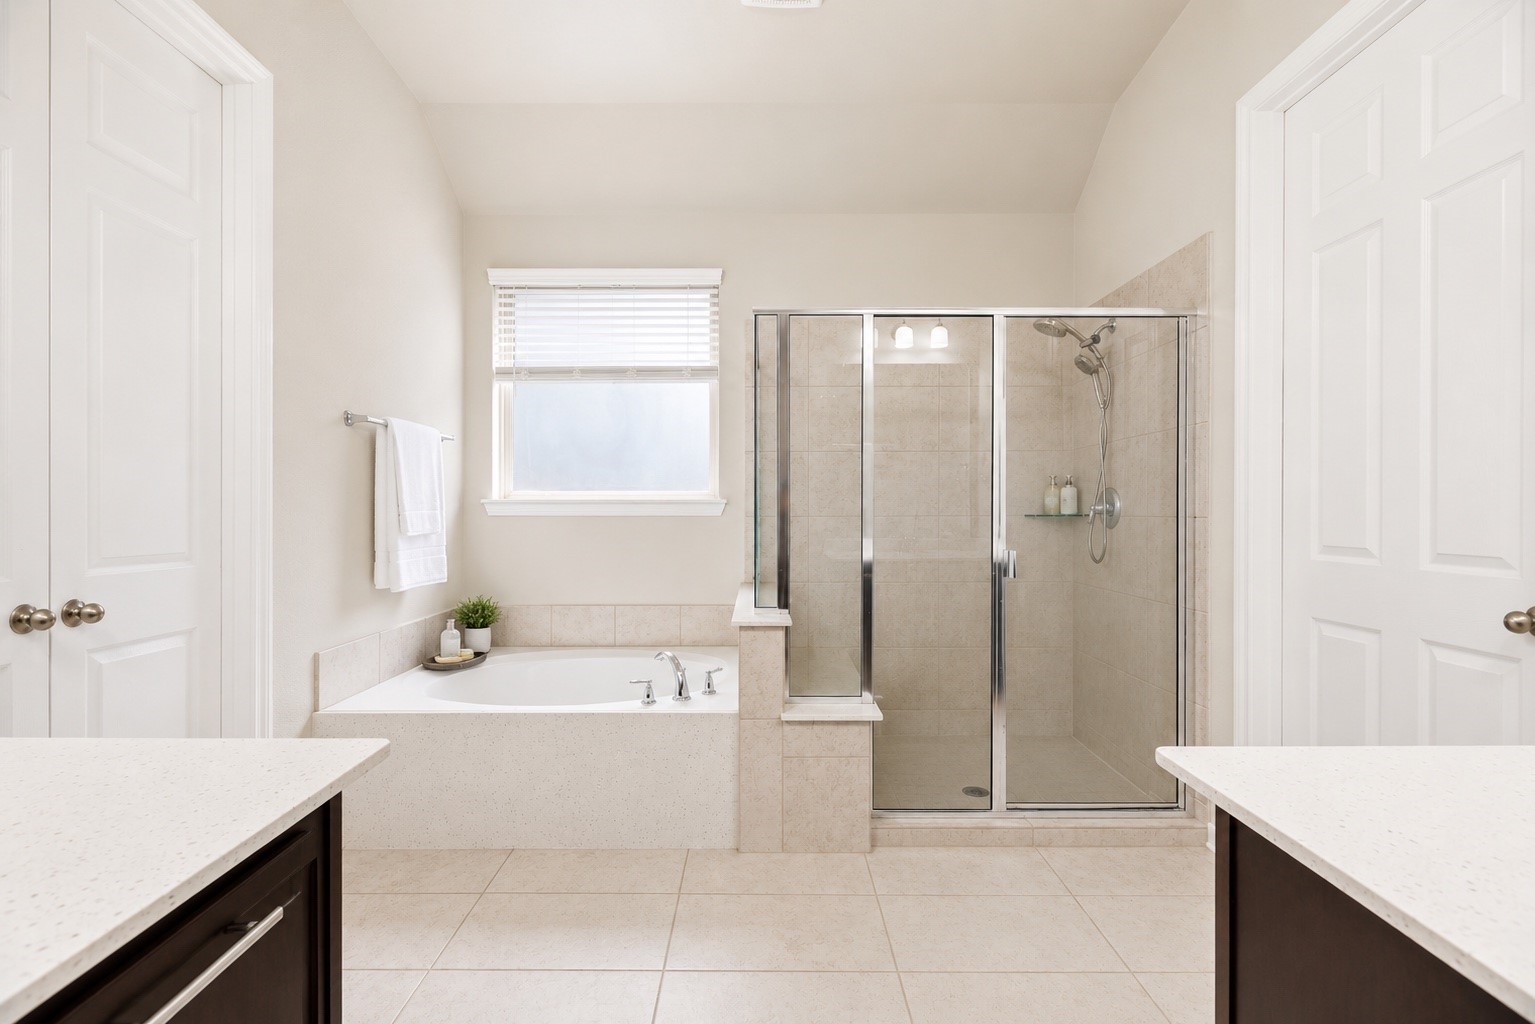
Experience ultimate relaxation in the tranquil soaking tub, designed as the perfect centerpiece for unwinding. The space is further enhanced by a well-appointed, separate walk-in shower.
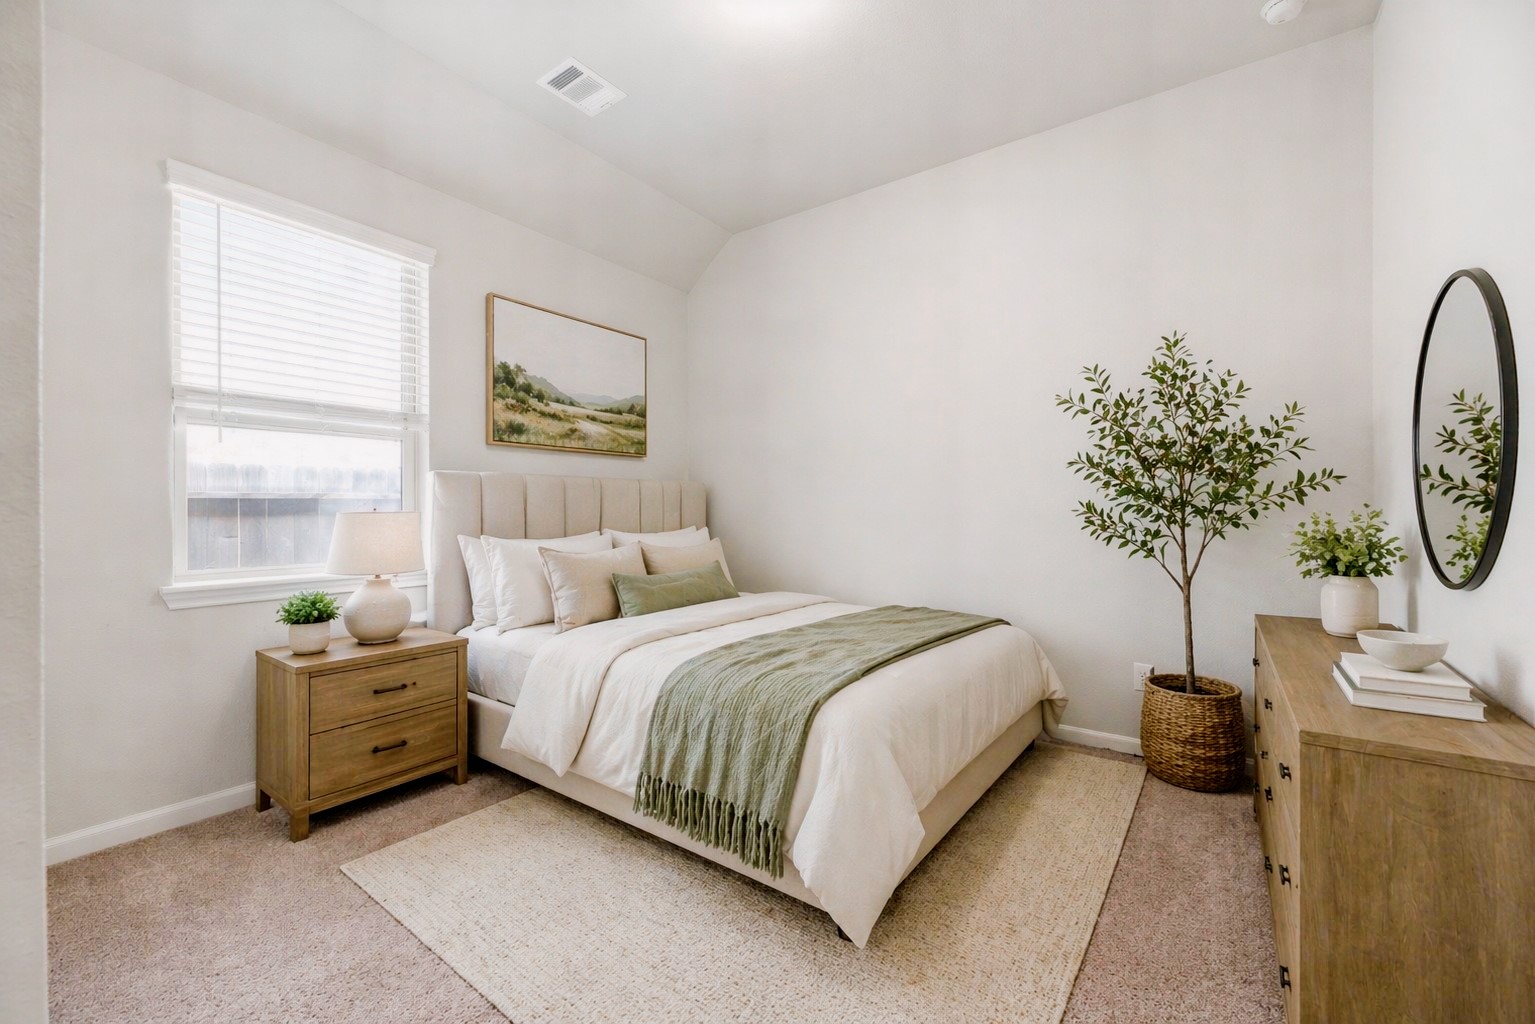
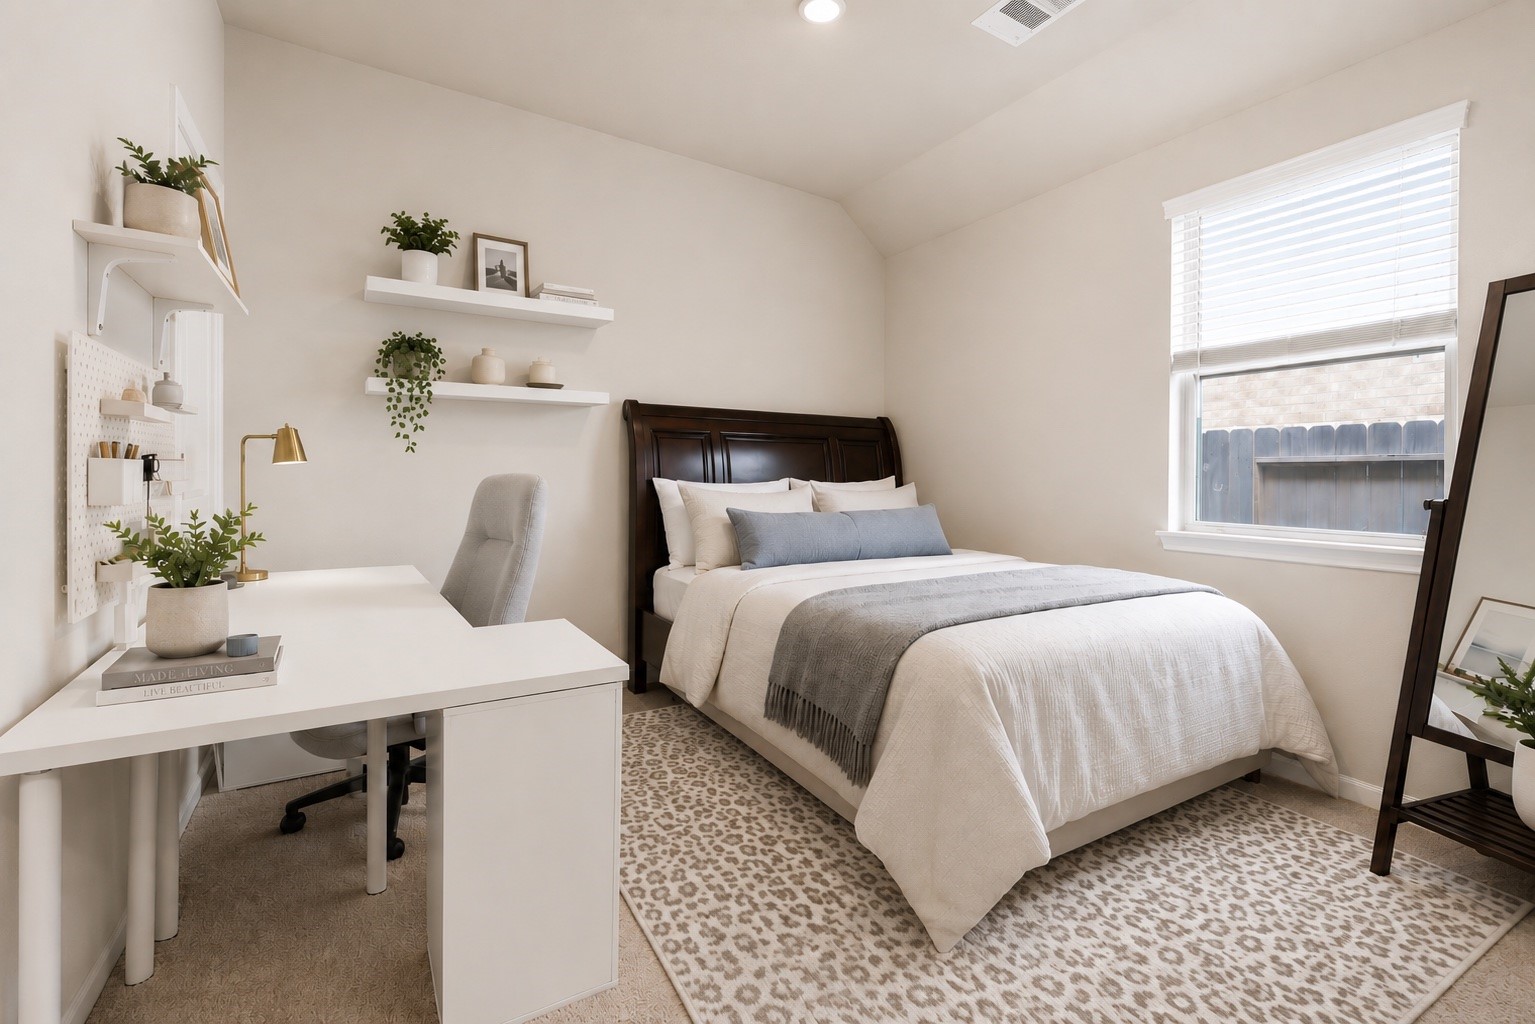
This well-appointed bedroom features vaulted ceilings and plush carpeting, creating an inviting retreat for family or guests. Virtually staged.
This secondary bedroom offers a calm and comfortable environment, ideal for use as a dedicated guest suite or a quiet hobby space. Virtually staged so you can imagine the possibilities.
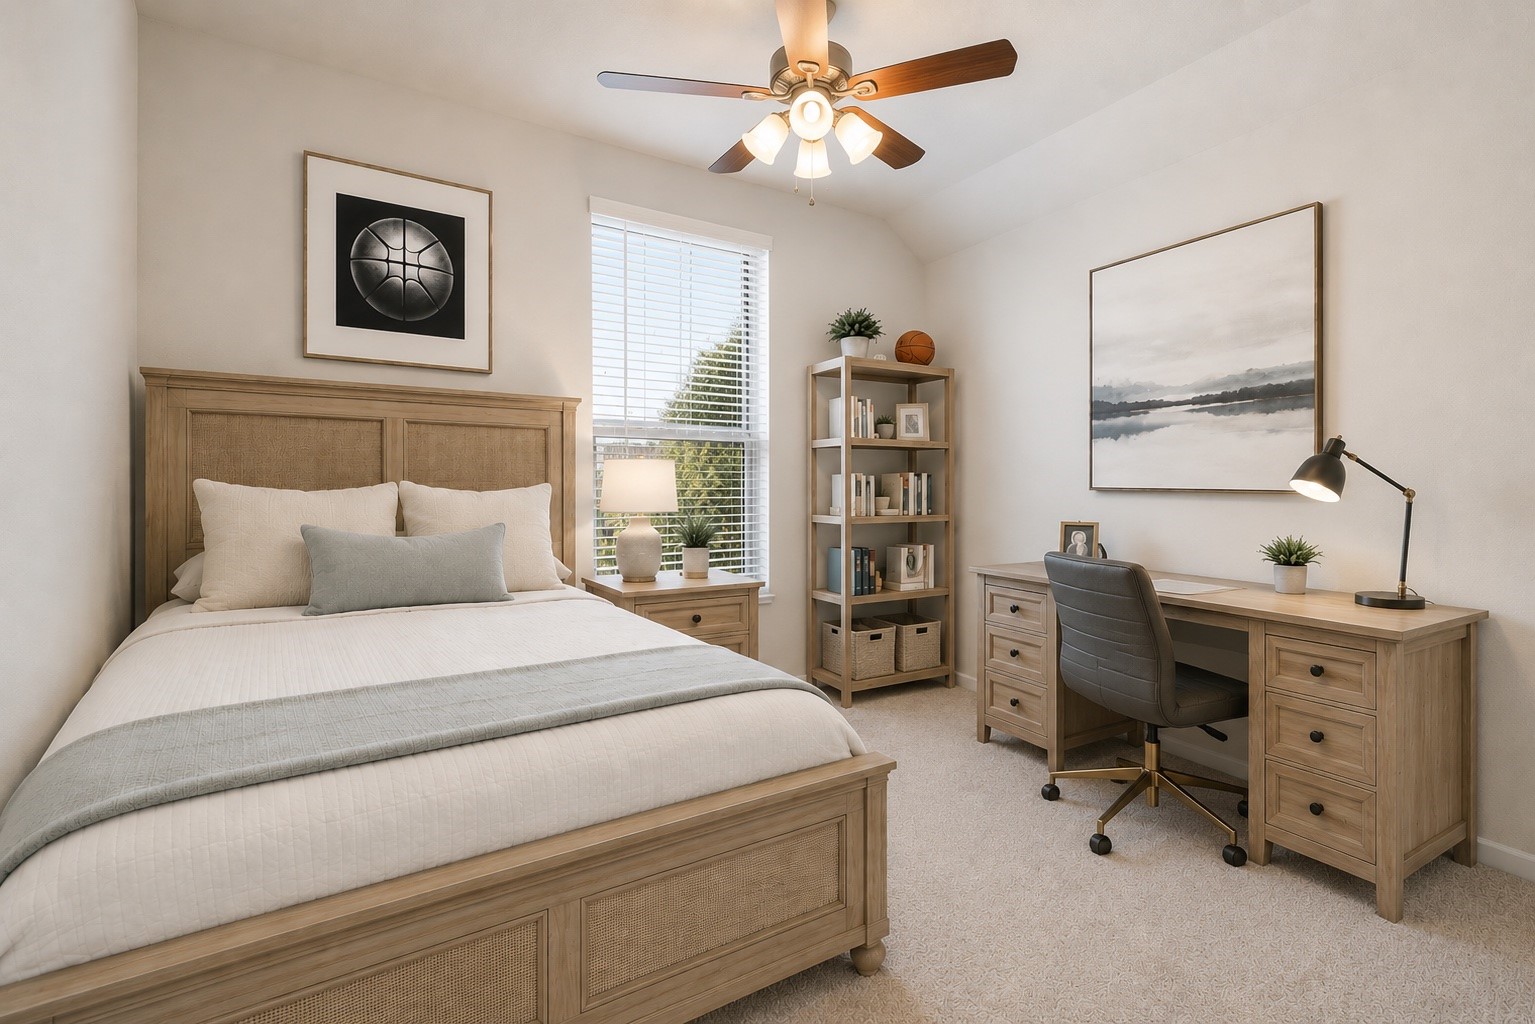
With abundant natural light and a functional layout, this bedroom demonstrates the flexibility of this 4-bedroom home, easily adapting to serve as a study, playroom, or sleeping quarter. Virtually staged.
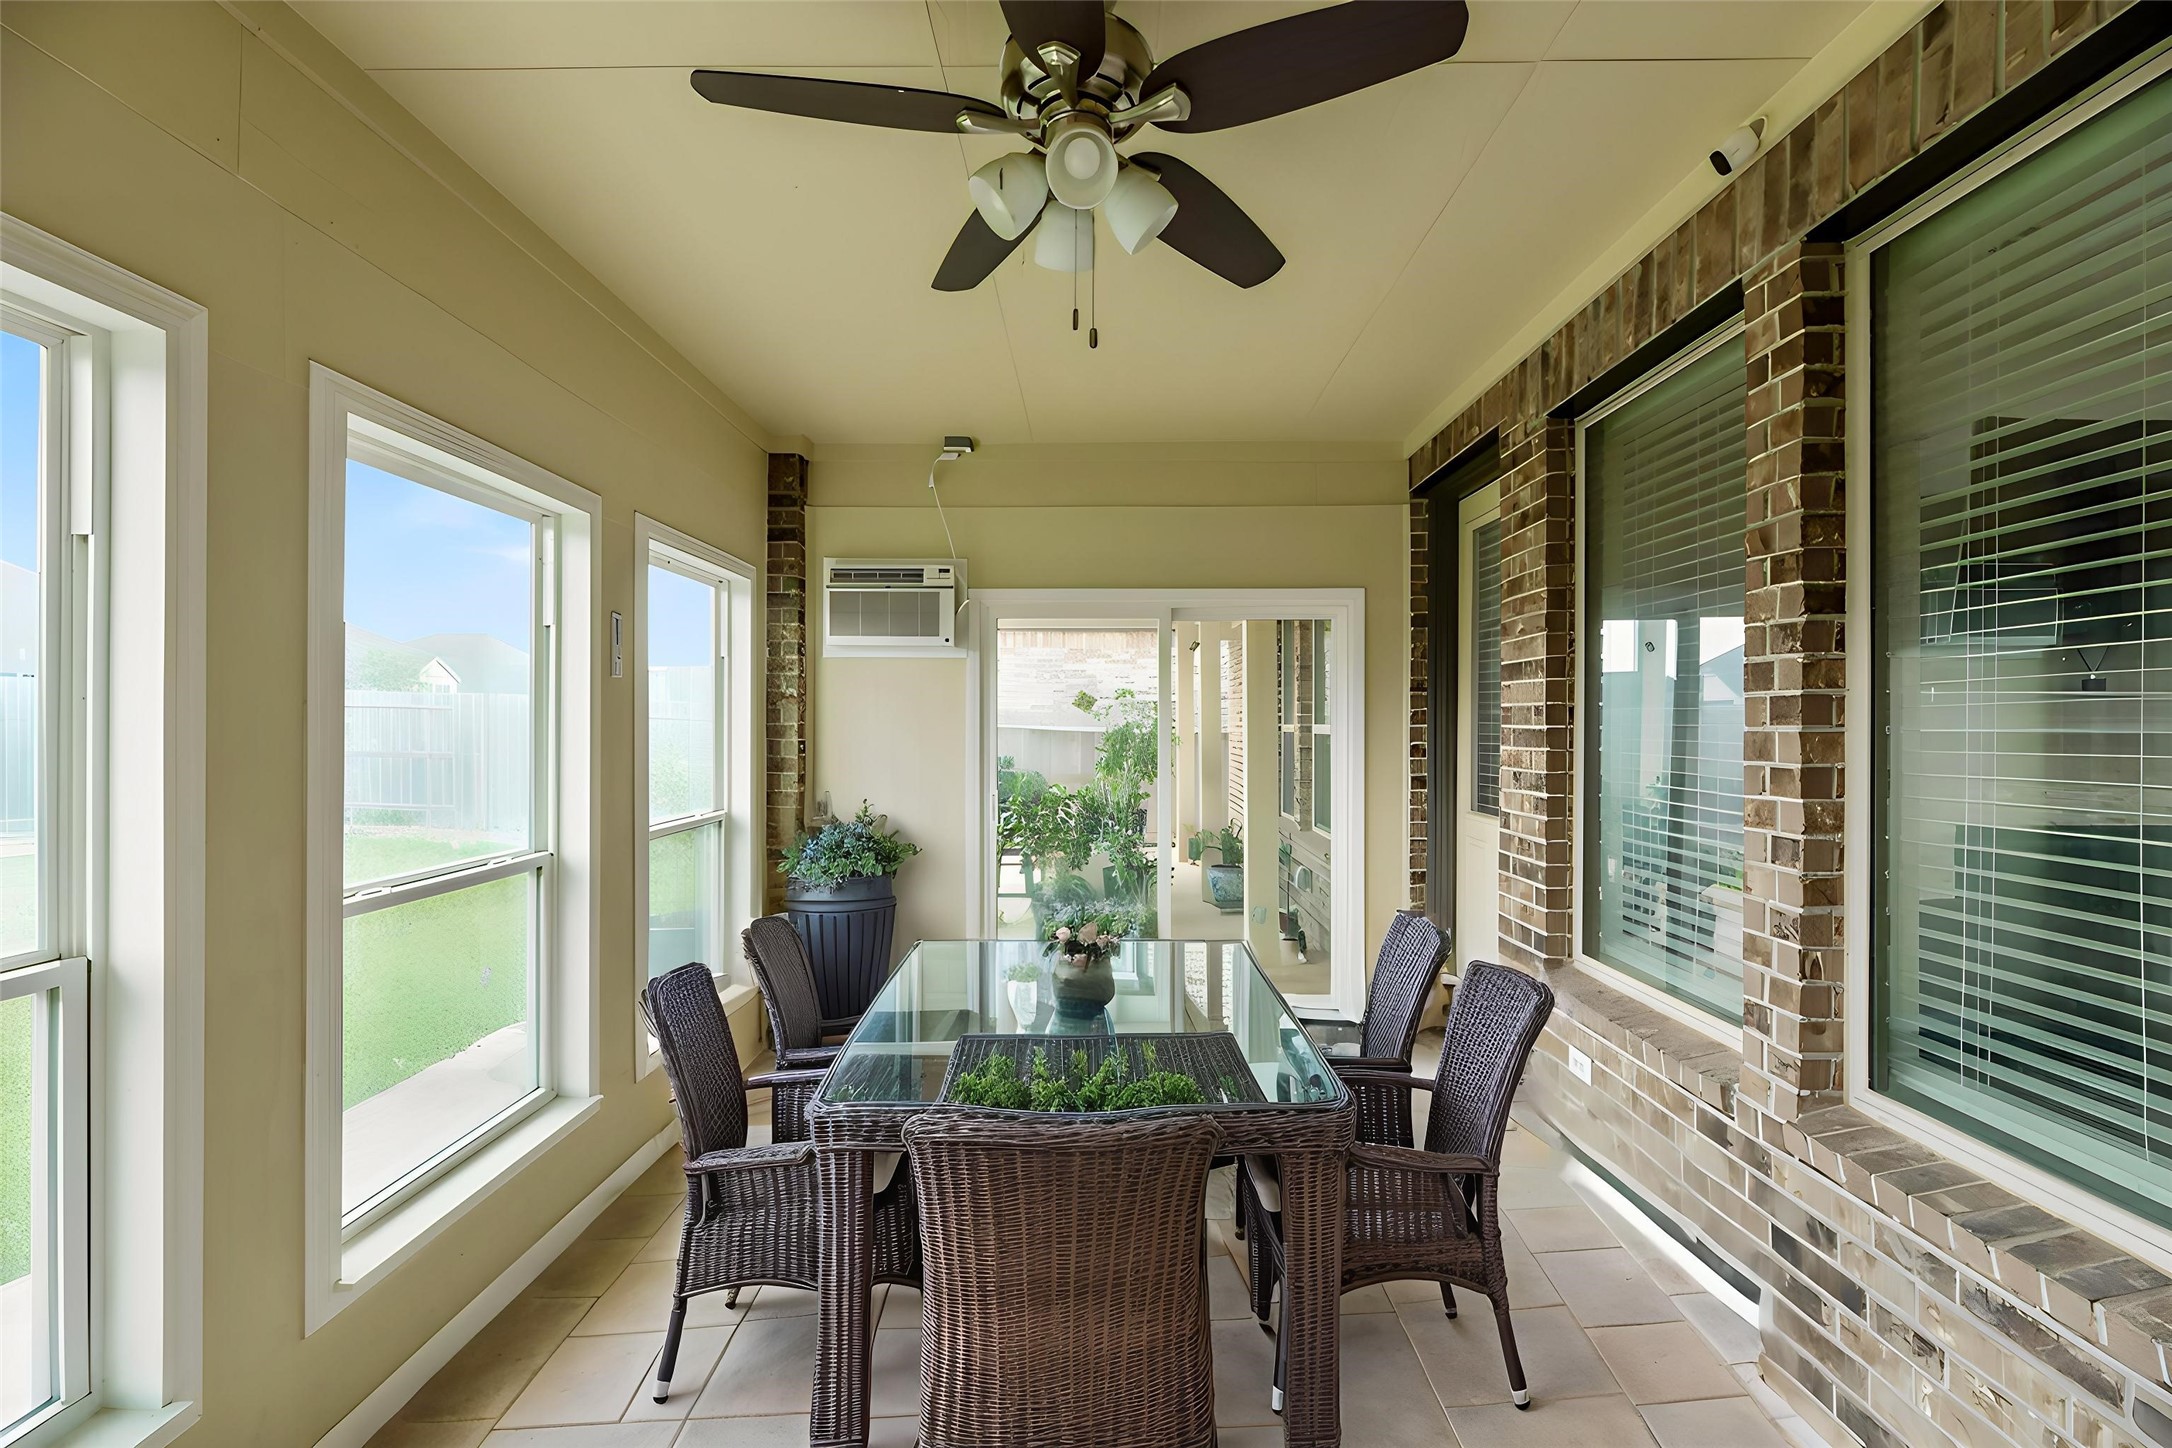
a standout feature of this home is the extended patio, featuring windows and sliding door, allowing you to enjoy the outdoors comfortably in any weather. Virtually staged.
Discover a low-maintenance outdoor haven complete with an extended patio , decorative rock landscaping , and a practical storage shed. The fully fenced yard is easily maintained year-round thanks to the newly installed automatic sprinkler system.
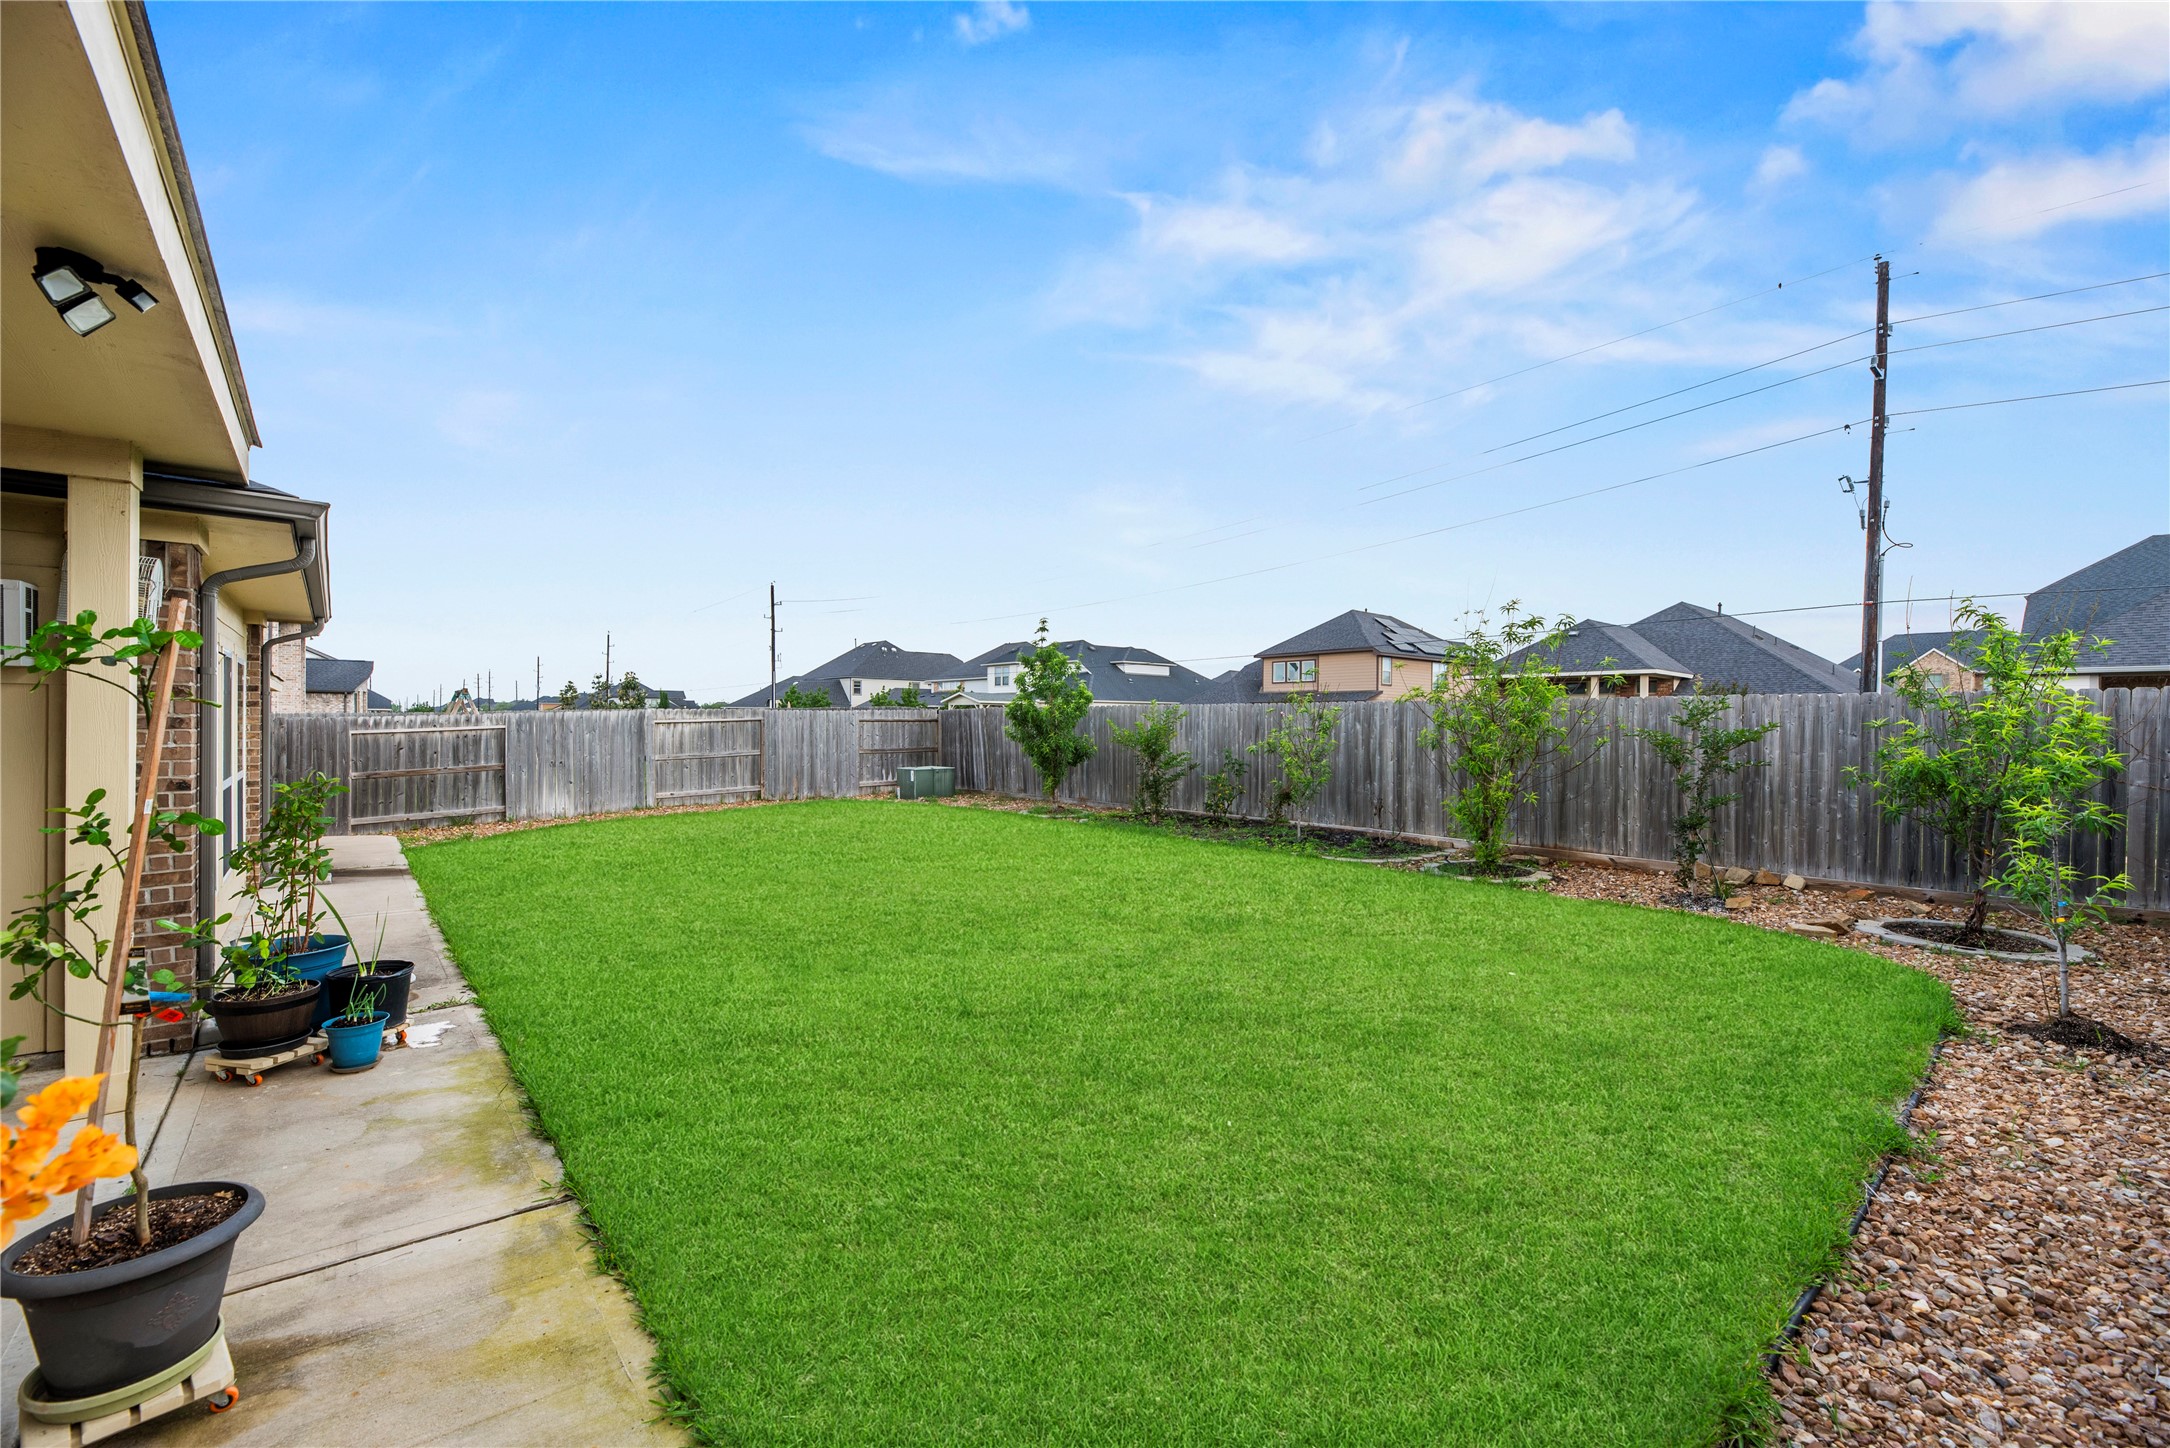
This large, fully fenced backyard features a lush lawn and thoughtful landscaping with decorative rock. Equipped with a newly installed automatic sprinkler system, it offers a pristine, easy-to-maintain outdoor environment for recreation.
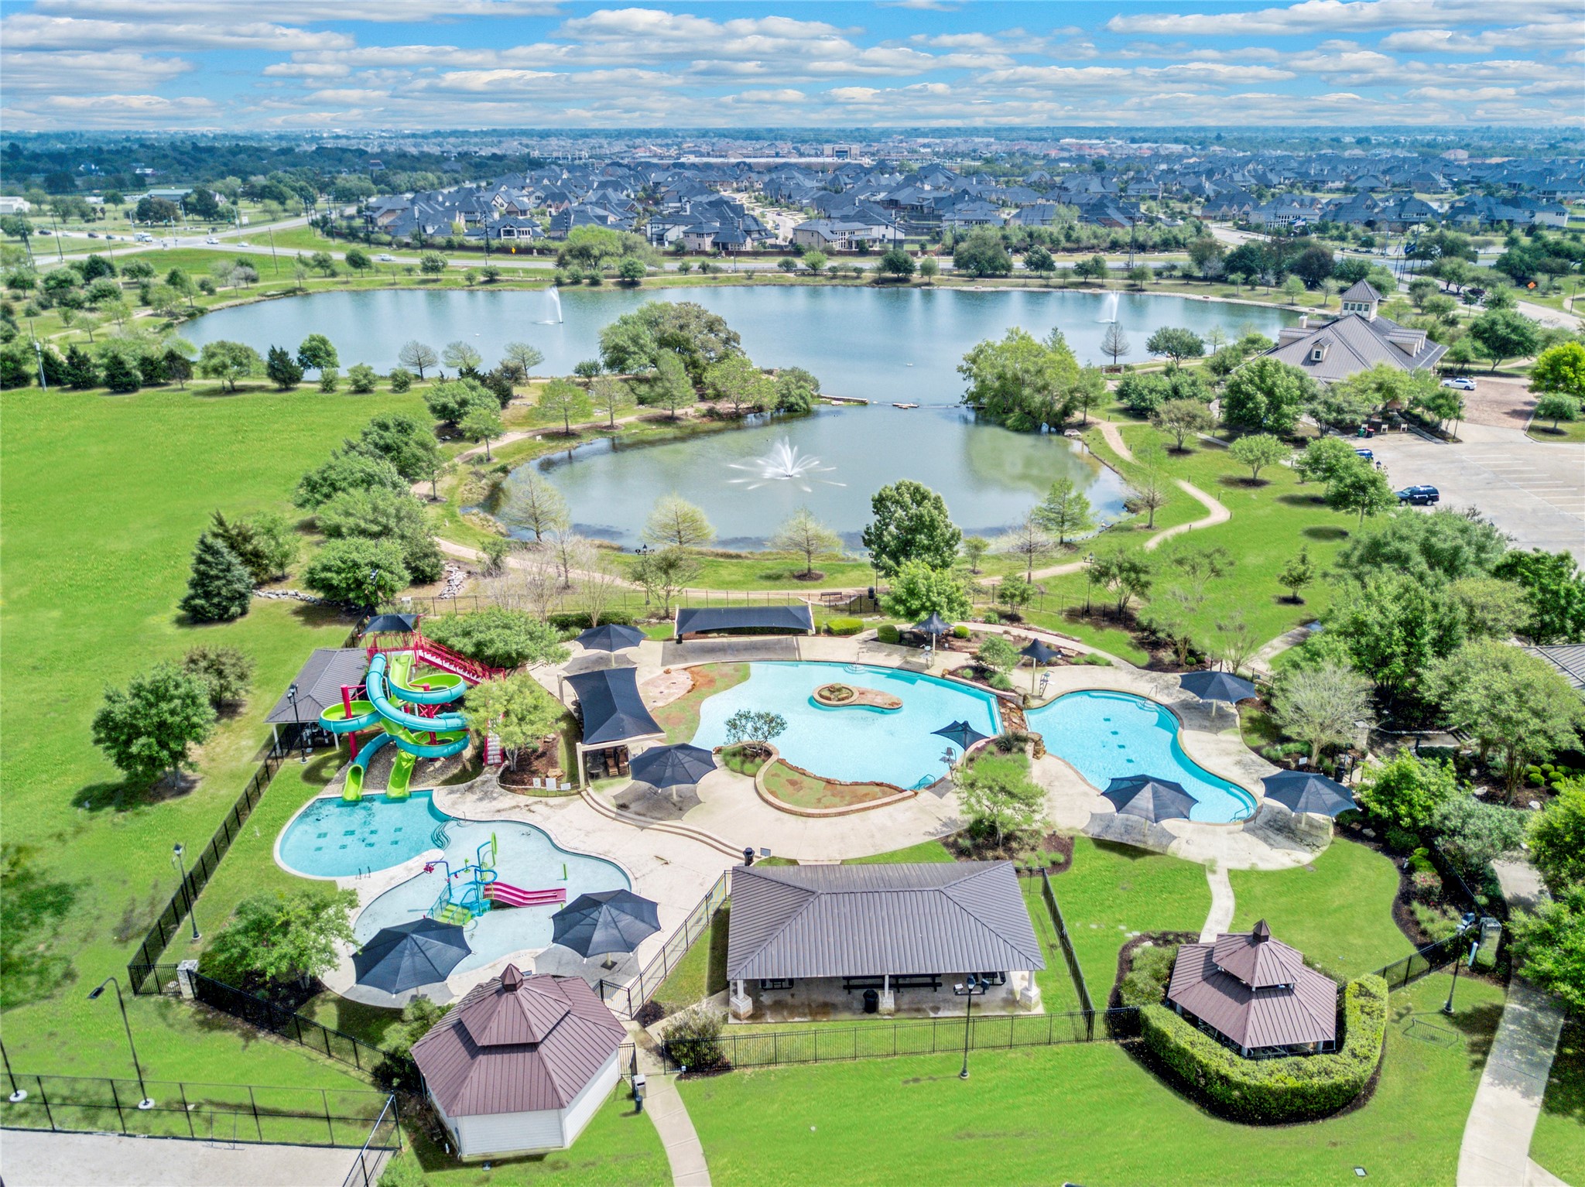
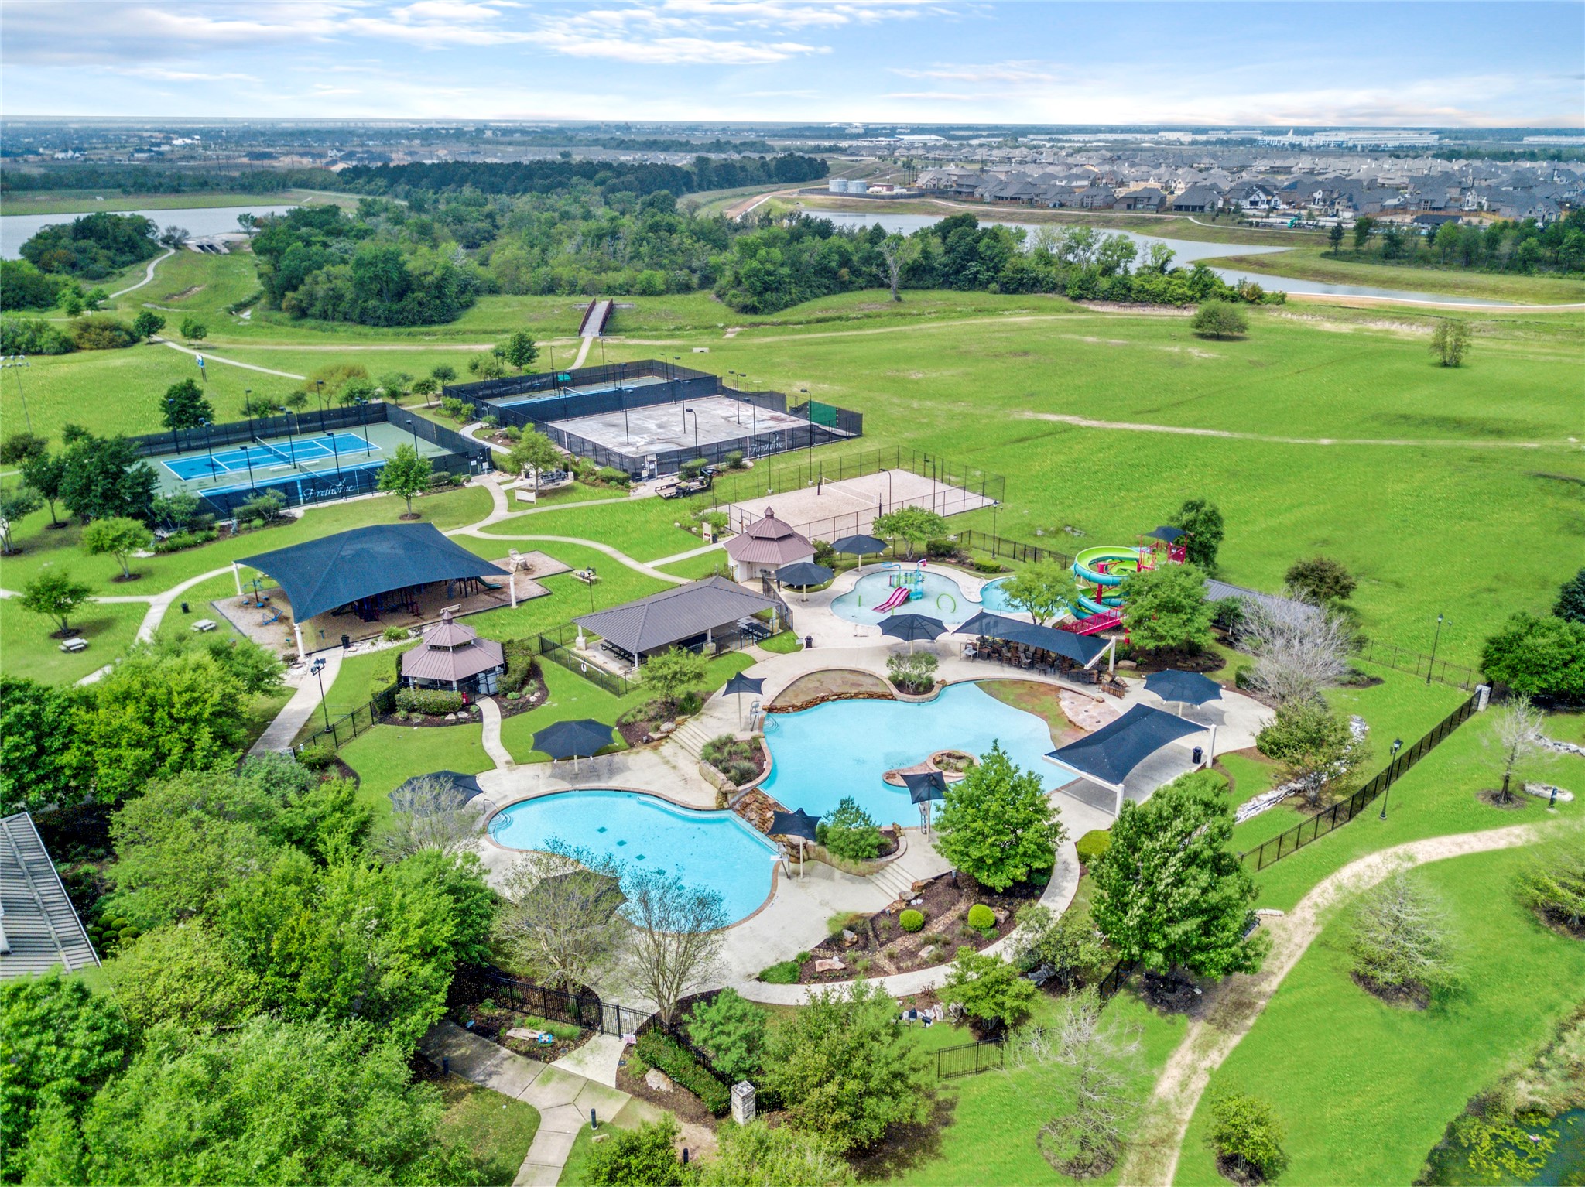
Resort-style living awaits in Firethorne, a 1,400-acre master-planned community in Katy featuring expansive green spaces, scenic lakes, and miles of walking trails. Residents enjoy access to a competitive swim center, multiple pools, sports fields, tennis and pickleball courts, a fitness center, and beautifully maintained parks designed for an active, connected lifestyle.
Enjoy thoughtfully designed community amenities in Firethorne, Katy, including dedicated tennis courts, multi-use sports fields, and shaded gathering areas ideal for recreation and relaxation. Winding trails connect residents to neighborhood parks and natural greenbelts, creating a scenic setting that supports an active, outdoor lifestyle in one of West Houston’s most sought-after communities.
Scenic lakes and peaceful walking paths are a signature feature of Firethorne in Katy, offering residents tranquil water views, tree-lined trails, and beautifully maintained green spaces right within the community. Perfect for morning walks, evening jogs, or simply enjoying the outdoors, this setting highlights the natural beauty and lifestyle appeal of living in Firethorne.
Firethorne residents enjoy access to professionally maintained recreational facilities, including multiple lighted courts and expansive open areas designed for year-round activity. This well-planned amenity center reflects the community’s focus on convenience, outdoor enjoyment, and a balanced lifestyle in the heart of Katy, Texas.
Designed for outdoor utility and enjoyment, the backyard includes an extended concrete patio and a practical storage shed.





.jpg)

