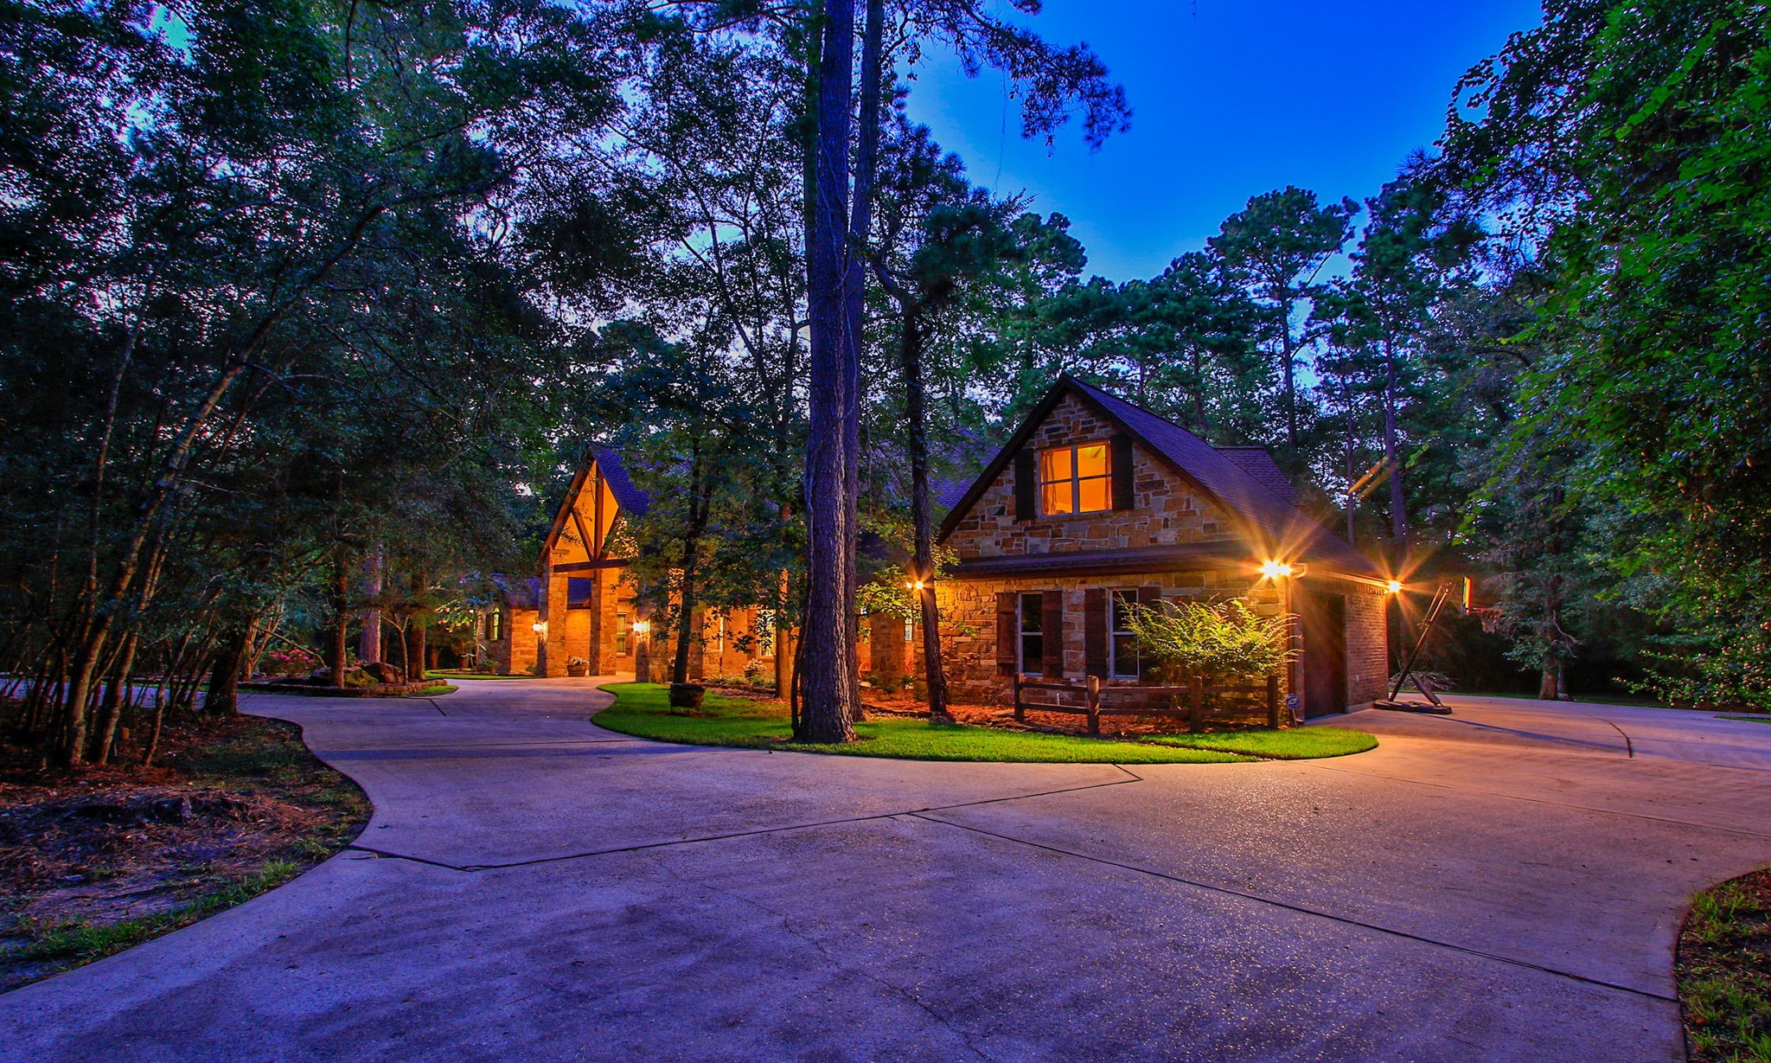
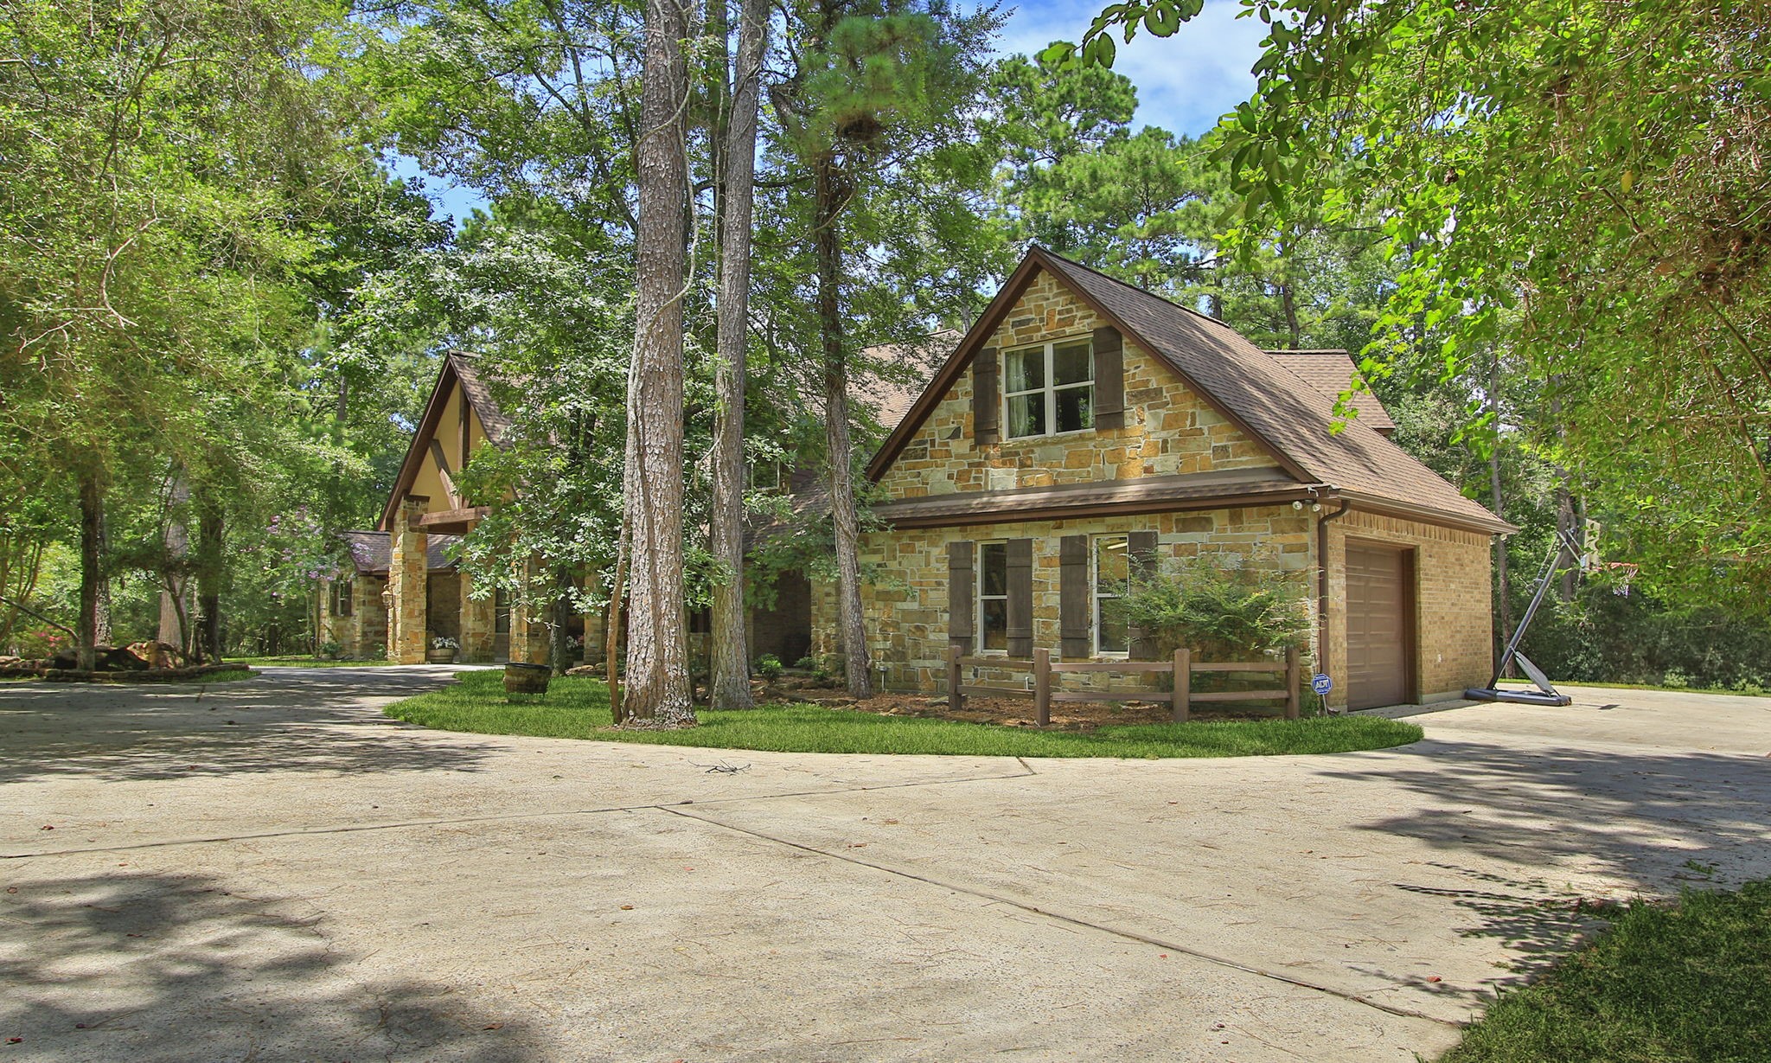
Nestled among beautiful towering trees, this charming home boasts a welcoming private circle driveway and warm exterior lighting, creating a serene and inviting atmosphere.
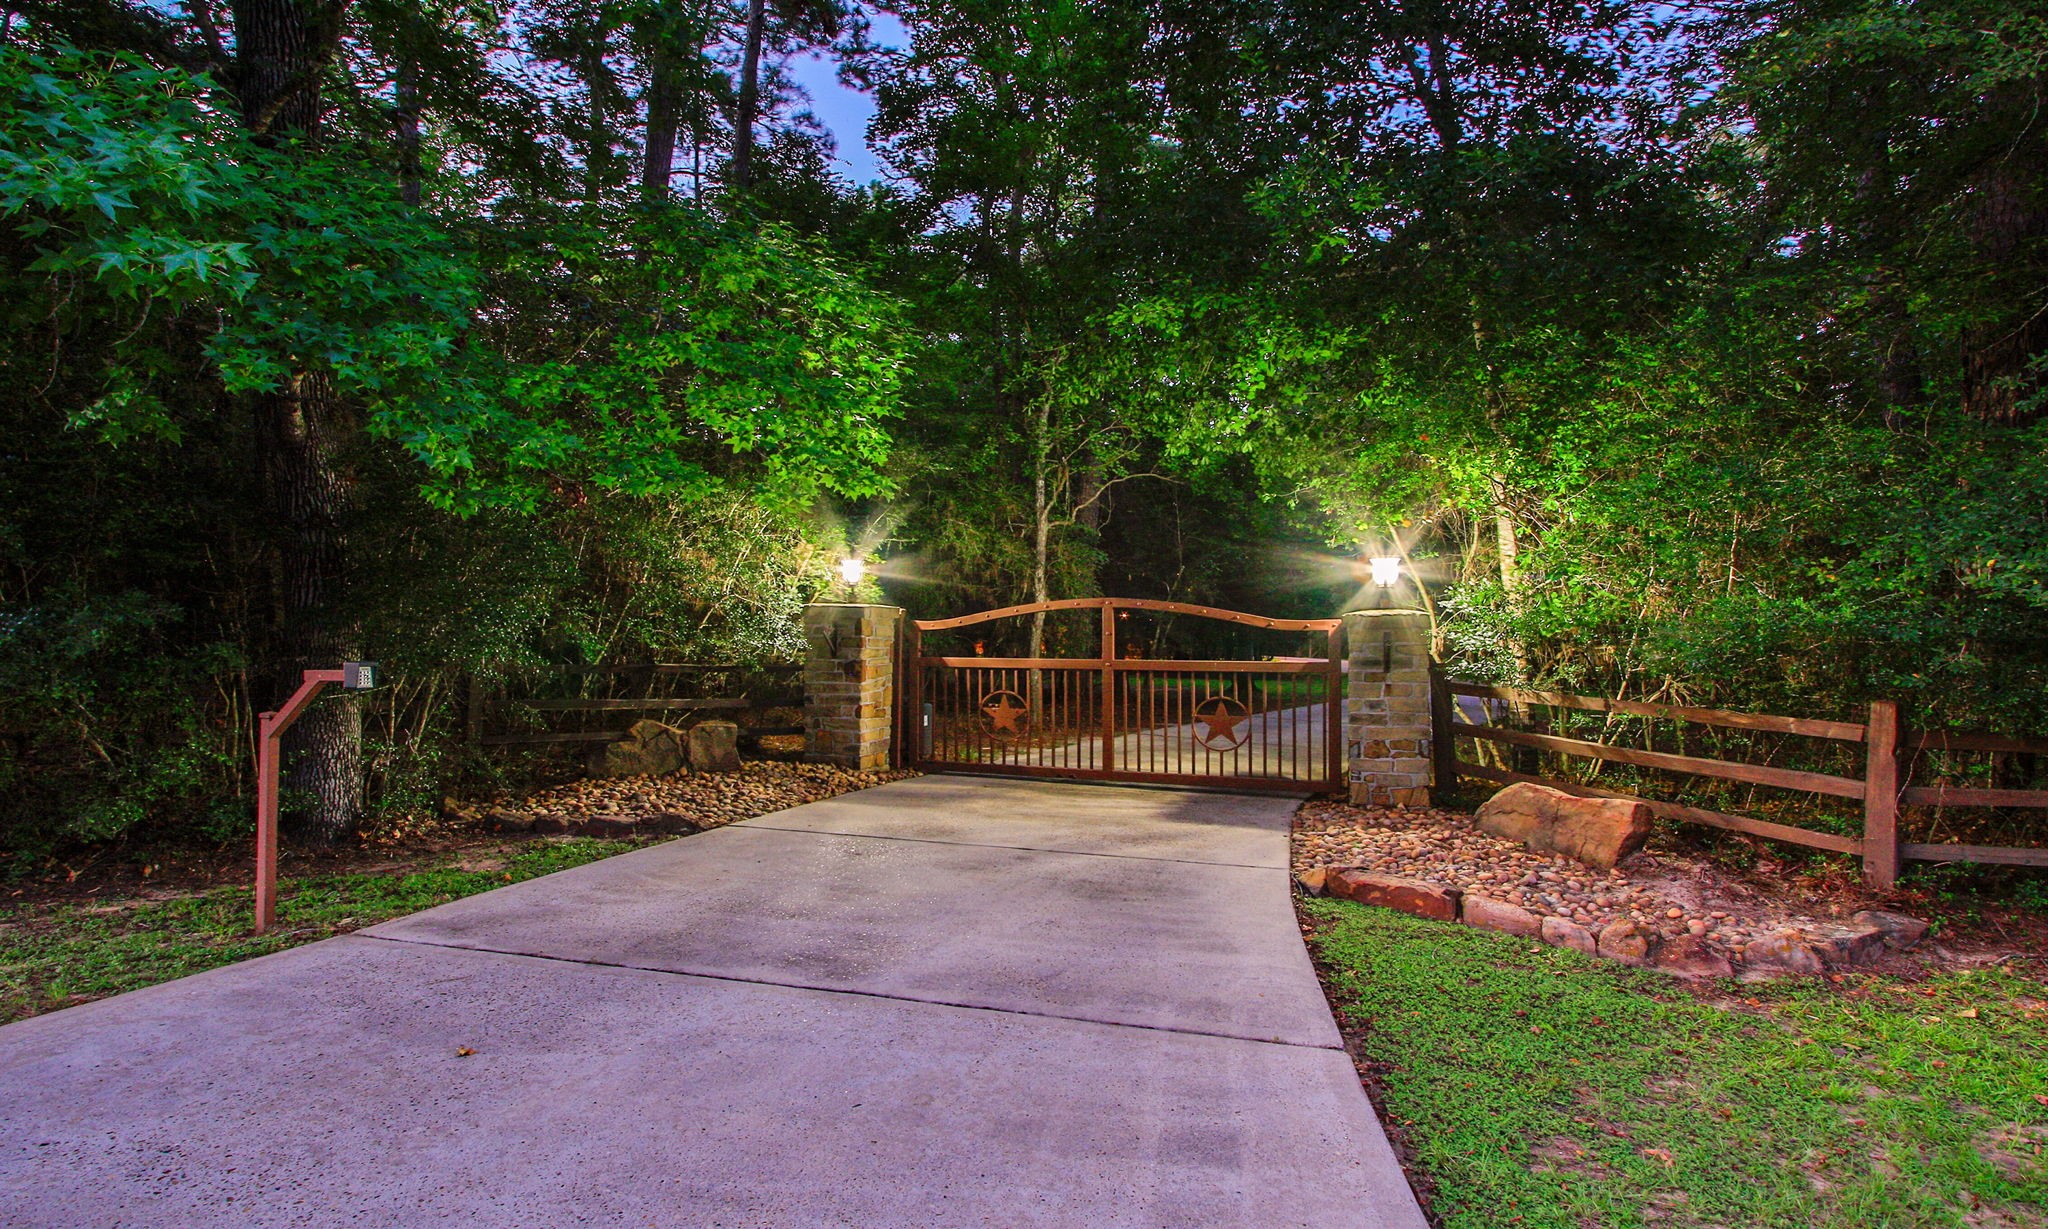
Experience a serene, private entrance with a charming gated driveway, surrounded by lush greenery and ambient lighting.
Welcome home to 28913 Pleasant Forest. Spacious and beautifully situated on 6.590 +/- acres in the prestigious community of High Meadow Ranch, this exceptional home offers an abundance of living space & endless possibilities.
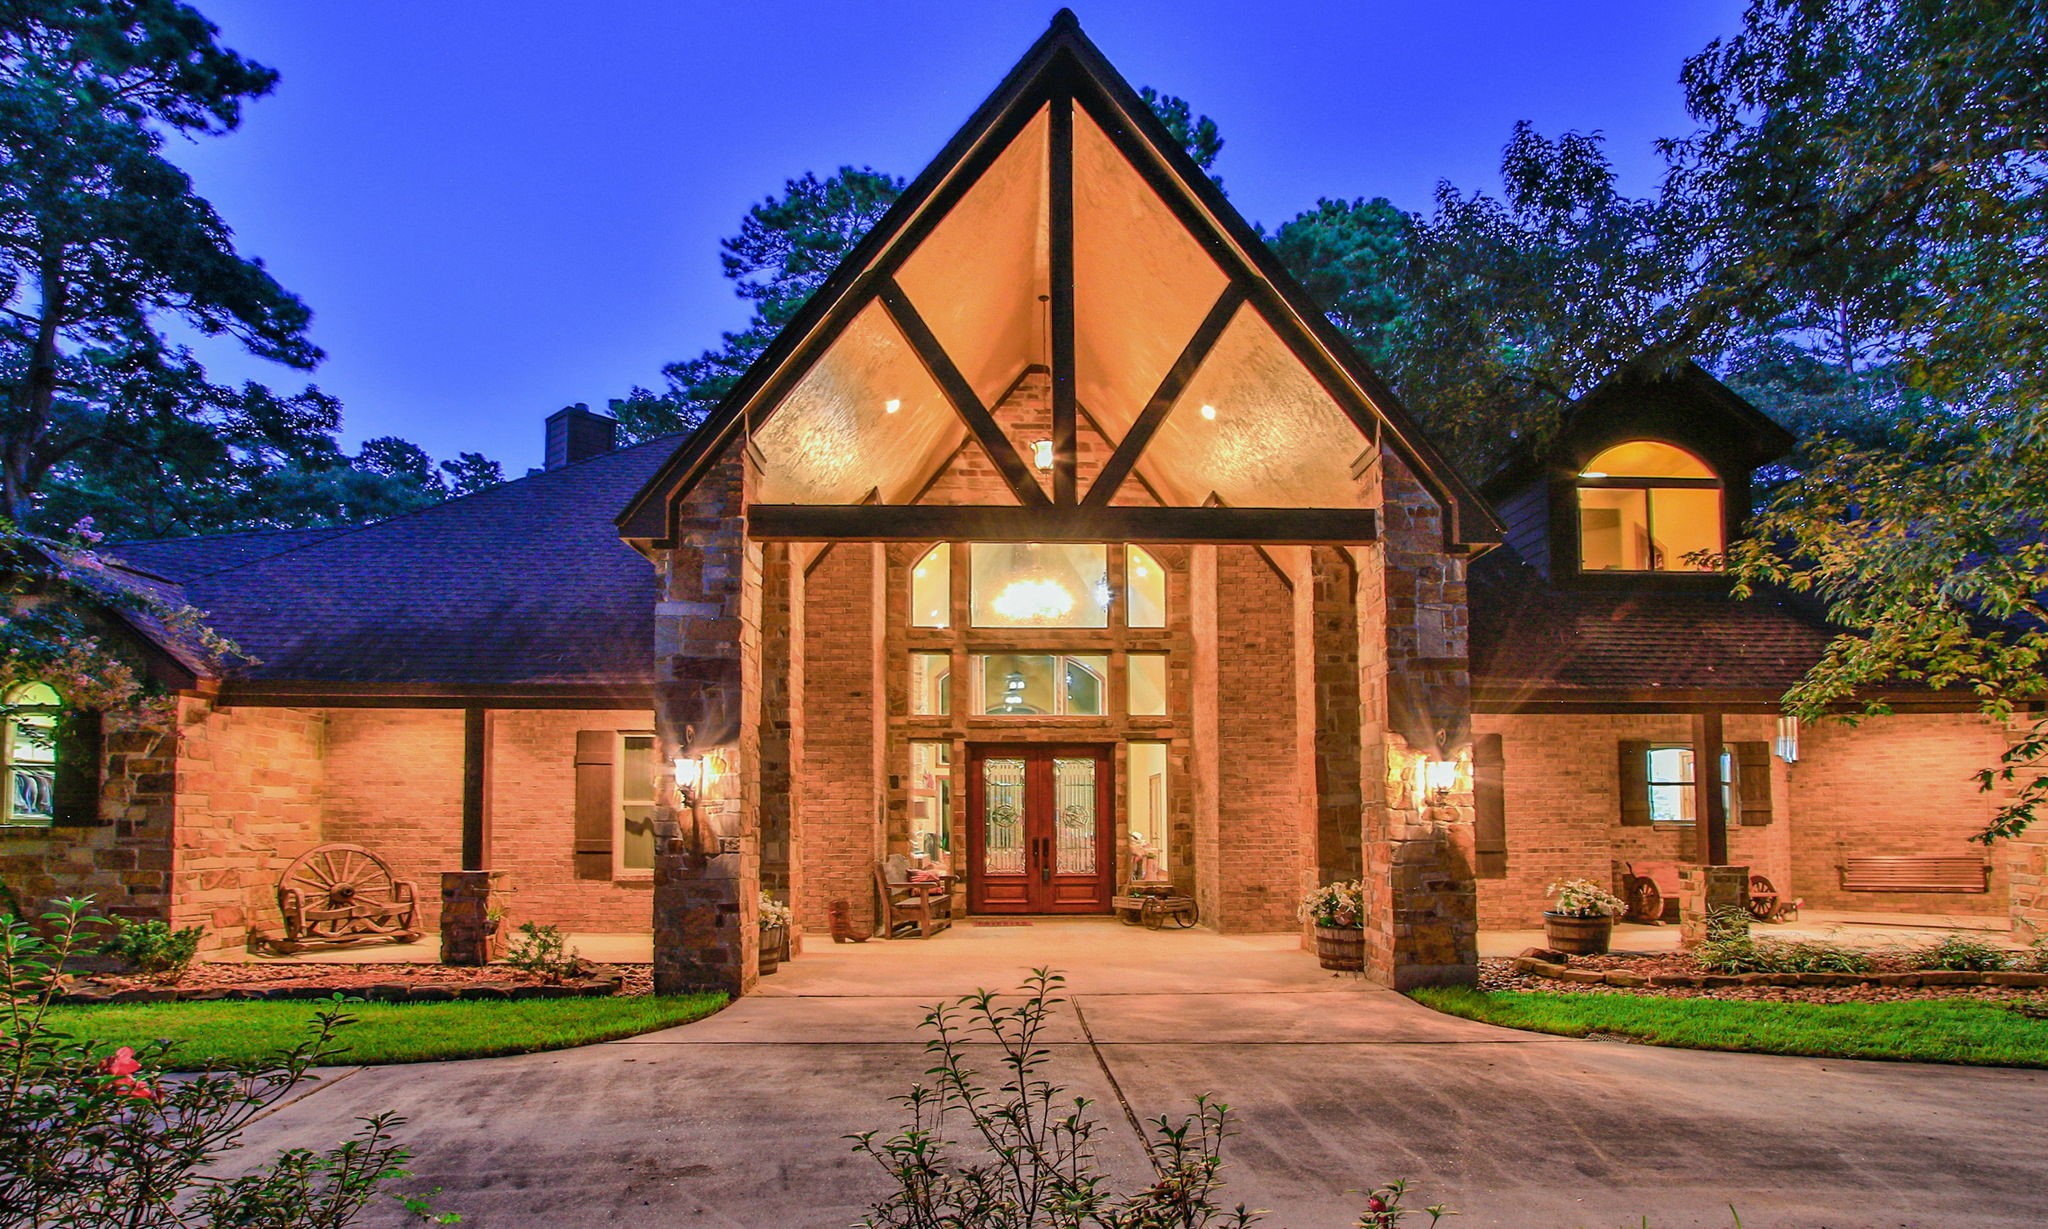
Stunning home welcomes you with a grand entrance featuring soaring vaulted ceilings, elegant lighting, and an impressive open design that creates a warm yet sophicated first impression.
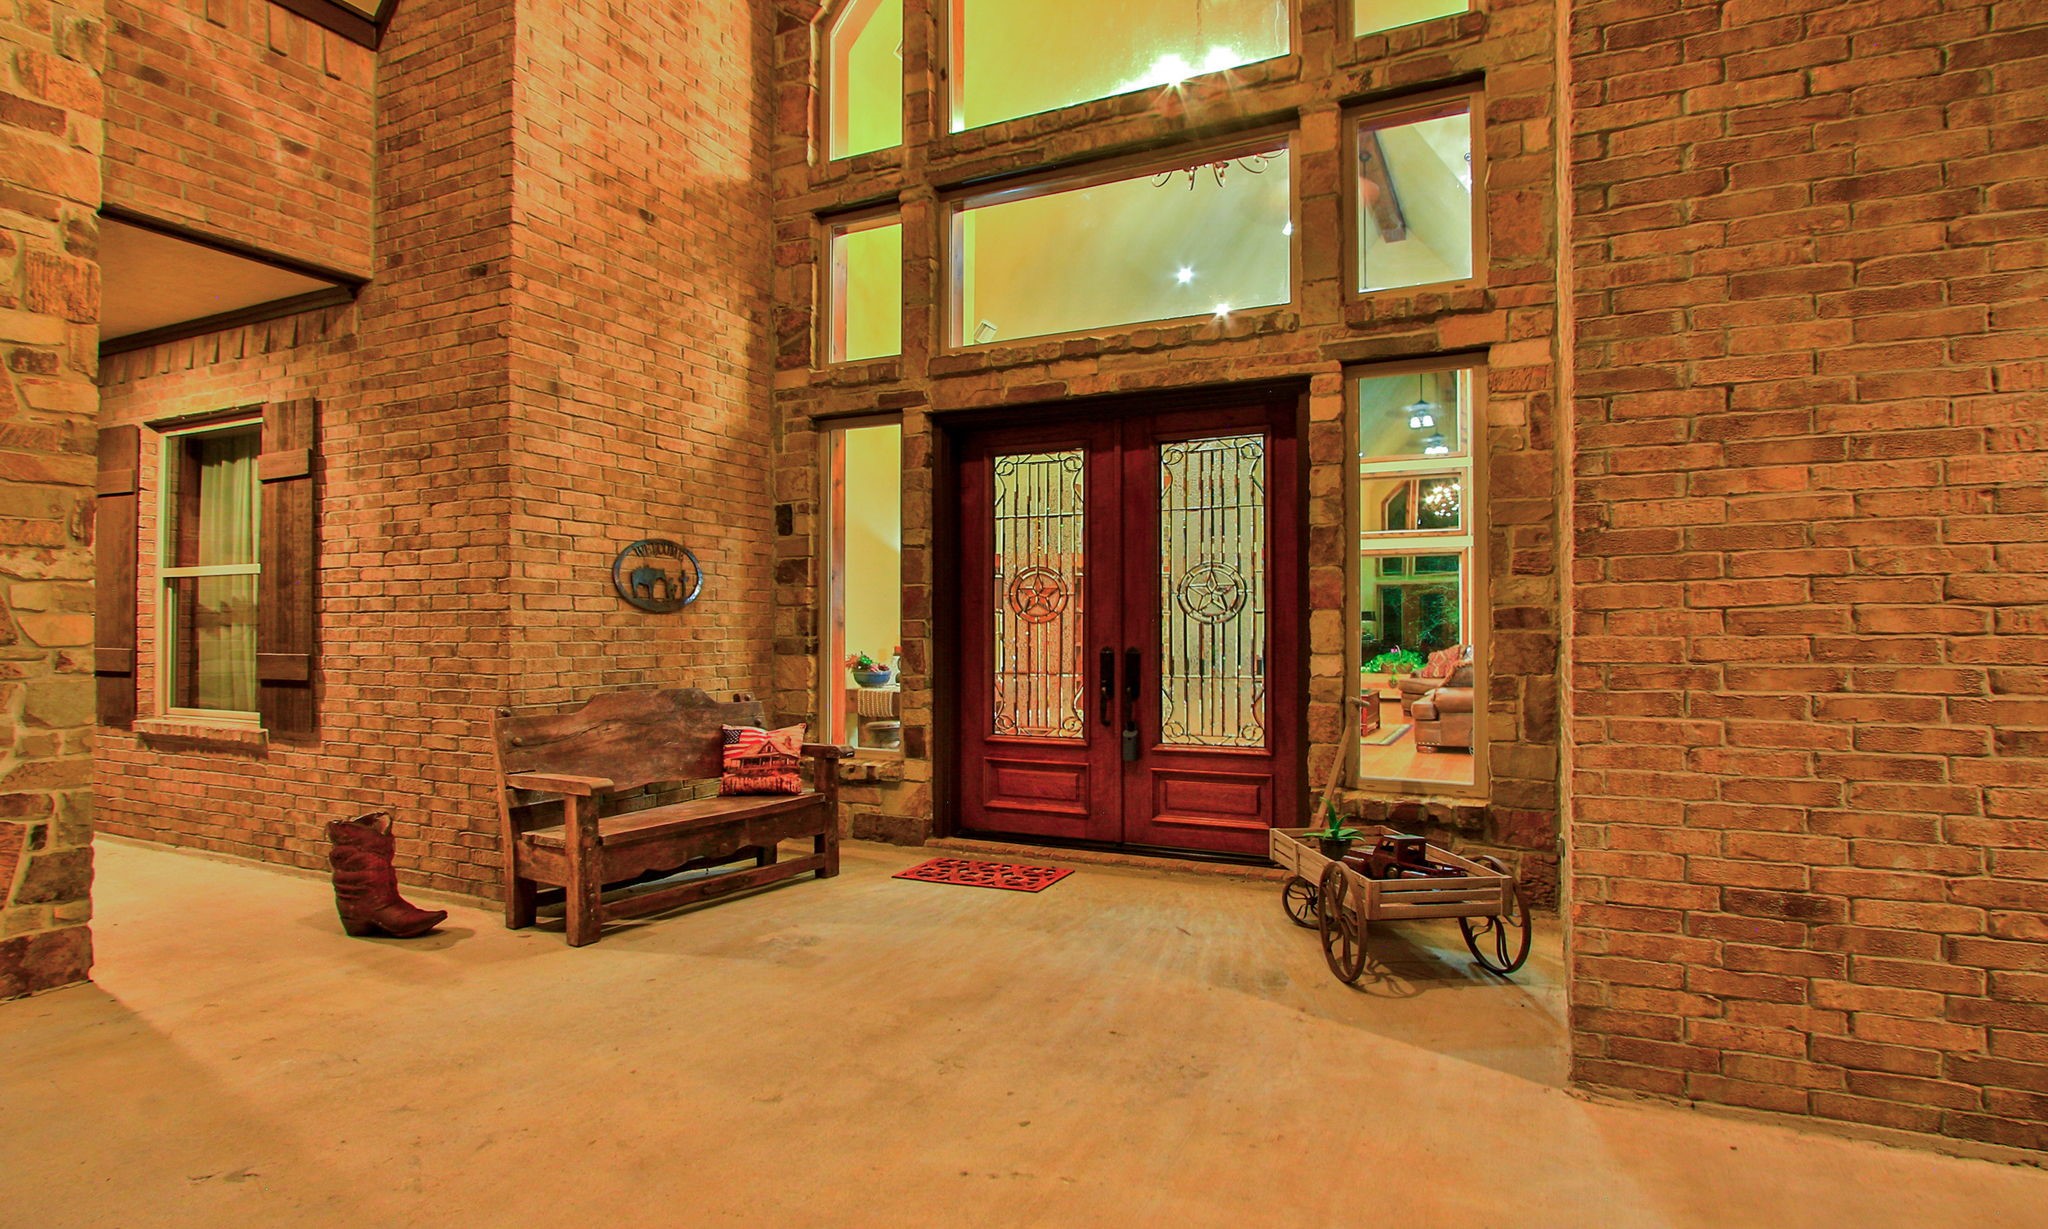
Stunning entrance showcases elegant double doors framed by expansive windows, filling the home with natural light and creating an inviting atmosphere with timeless charm.
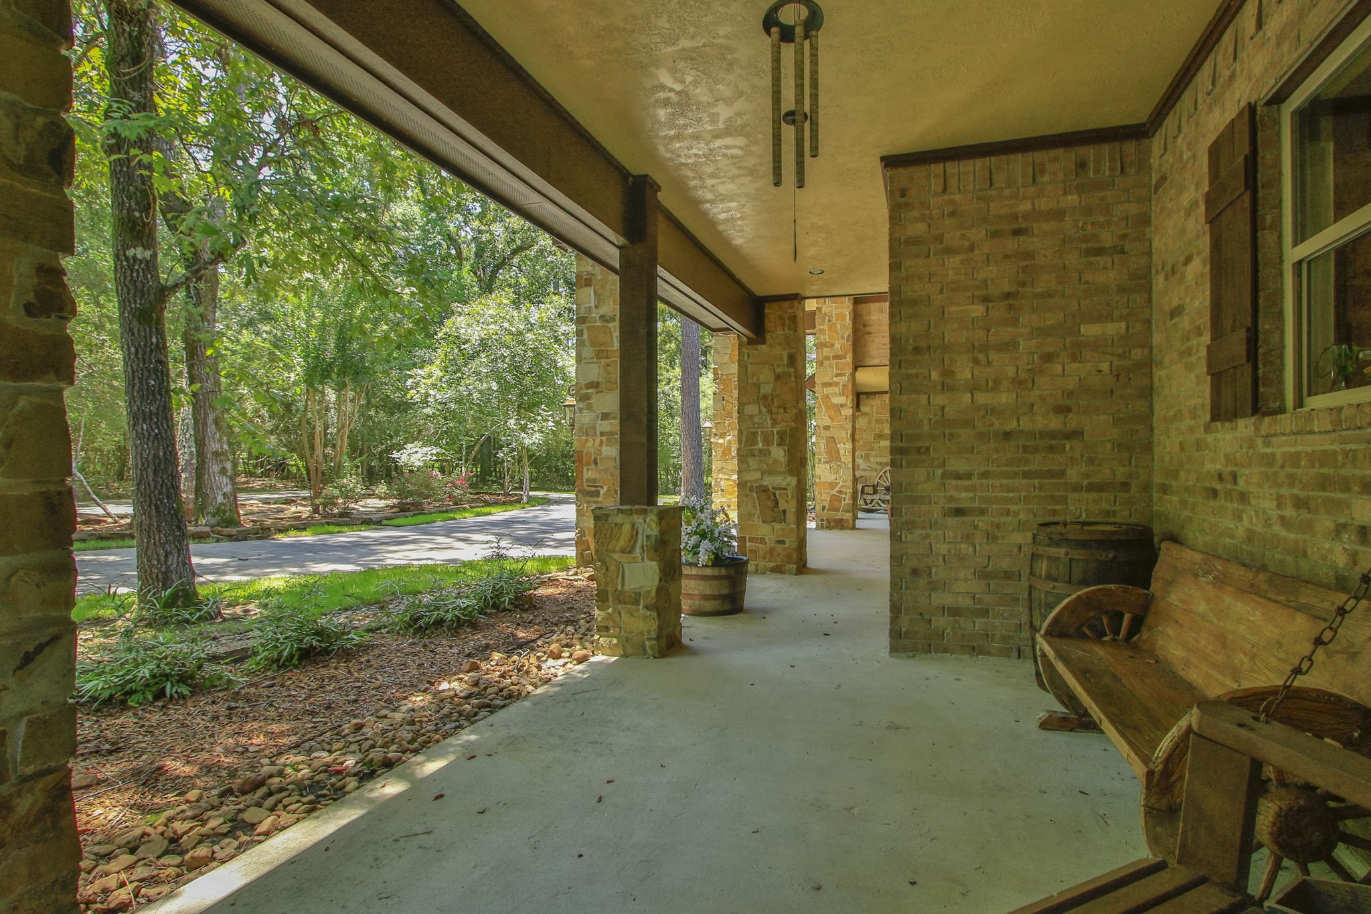
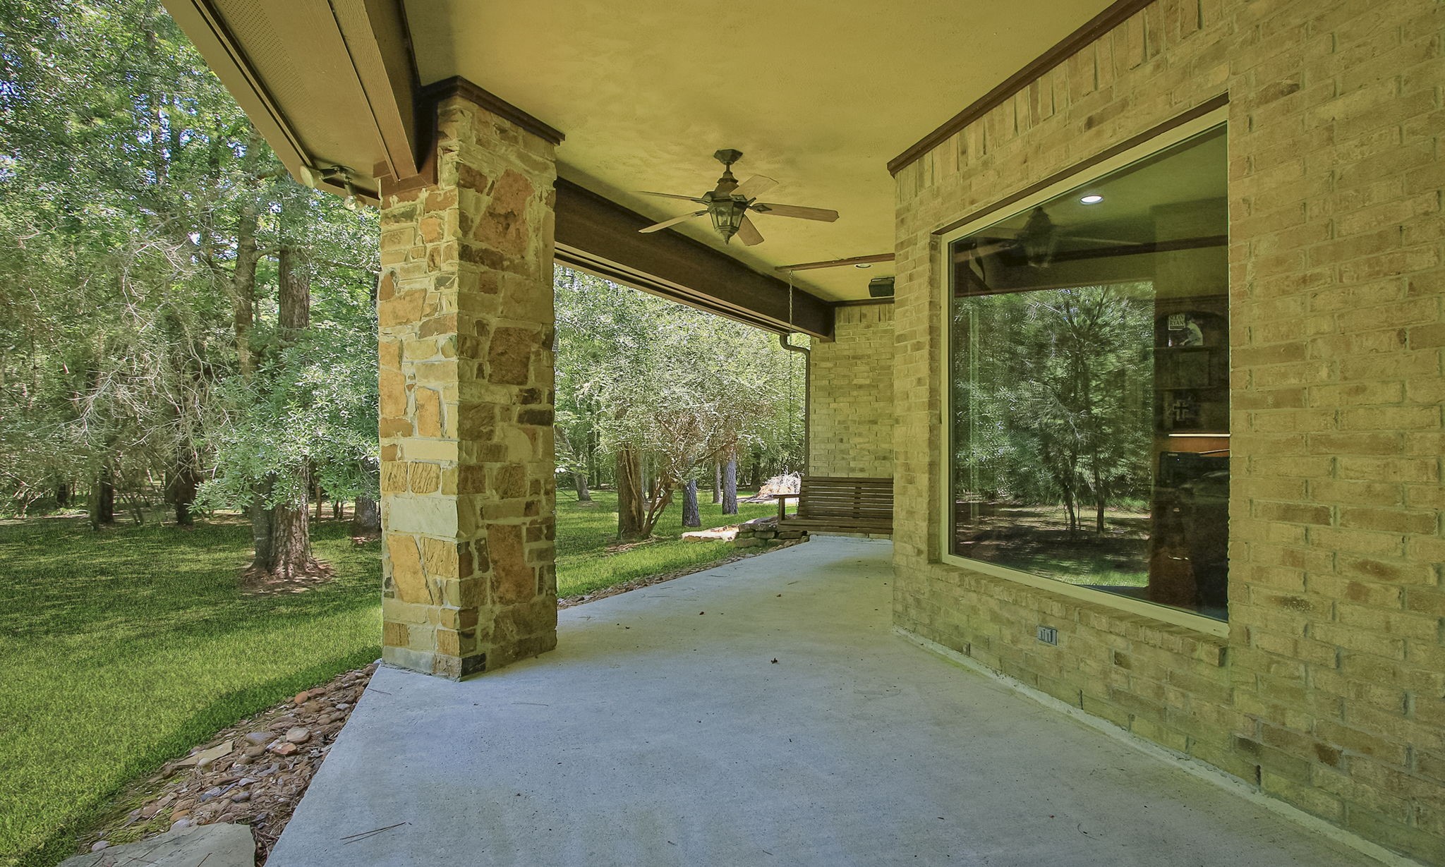
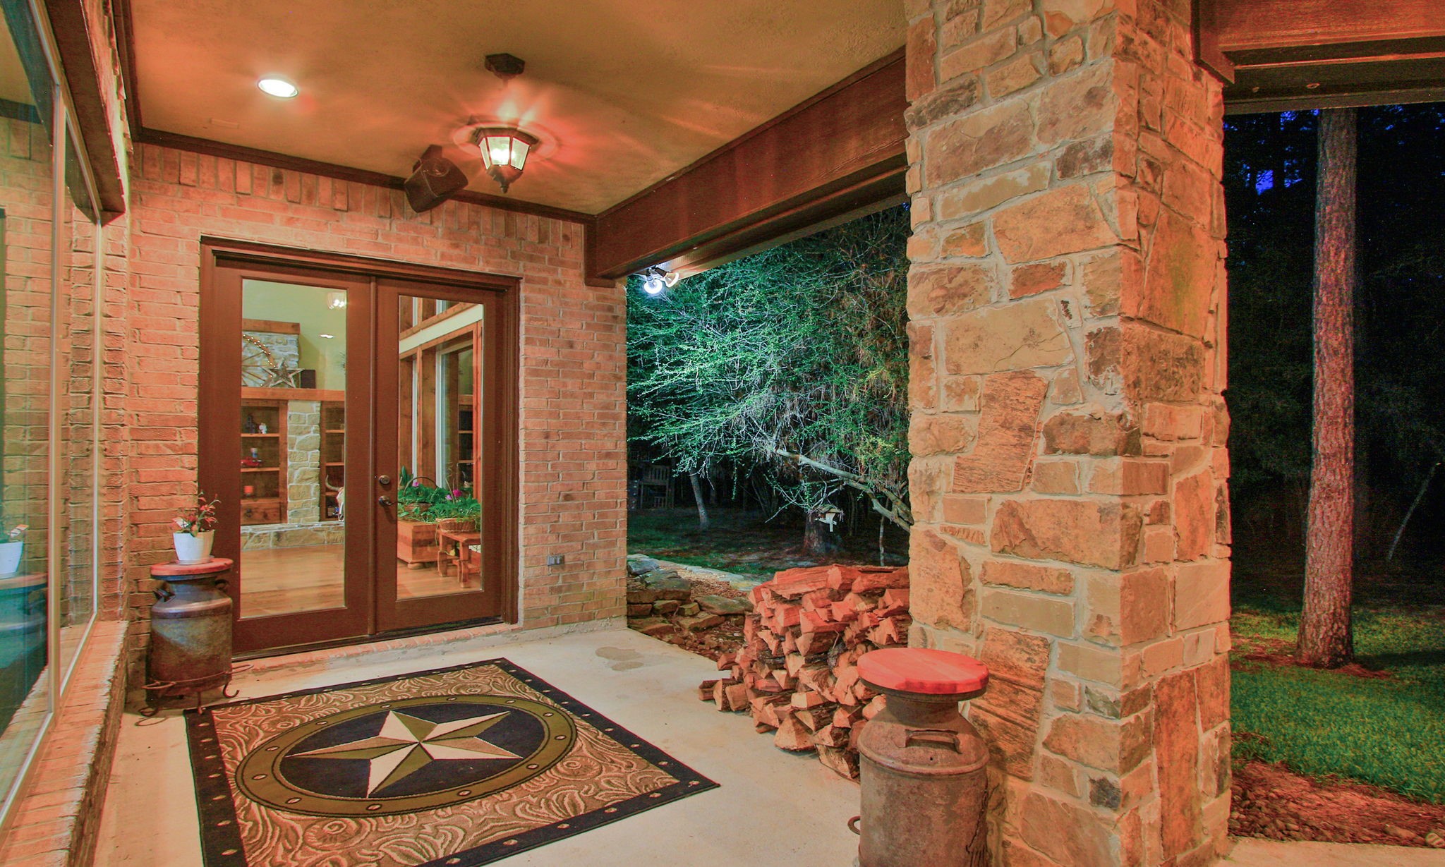
Expansive wraparound porches offer plenty of space for outdoor furniture, creating the perfect setting to enjoy your morning coffee, unwind with an evening beverage, or simply relax while taking in the peaceful surroundings.
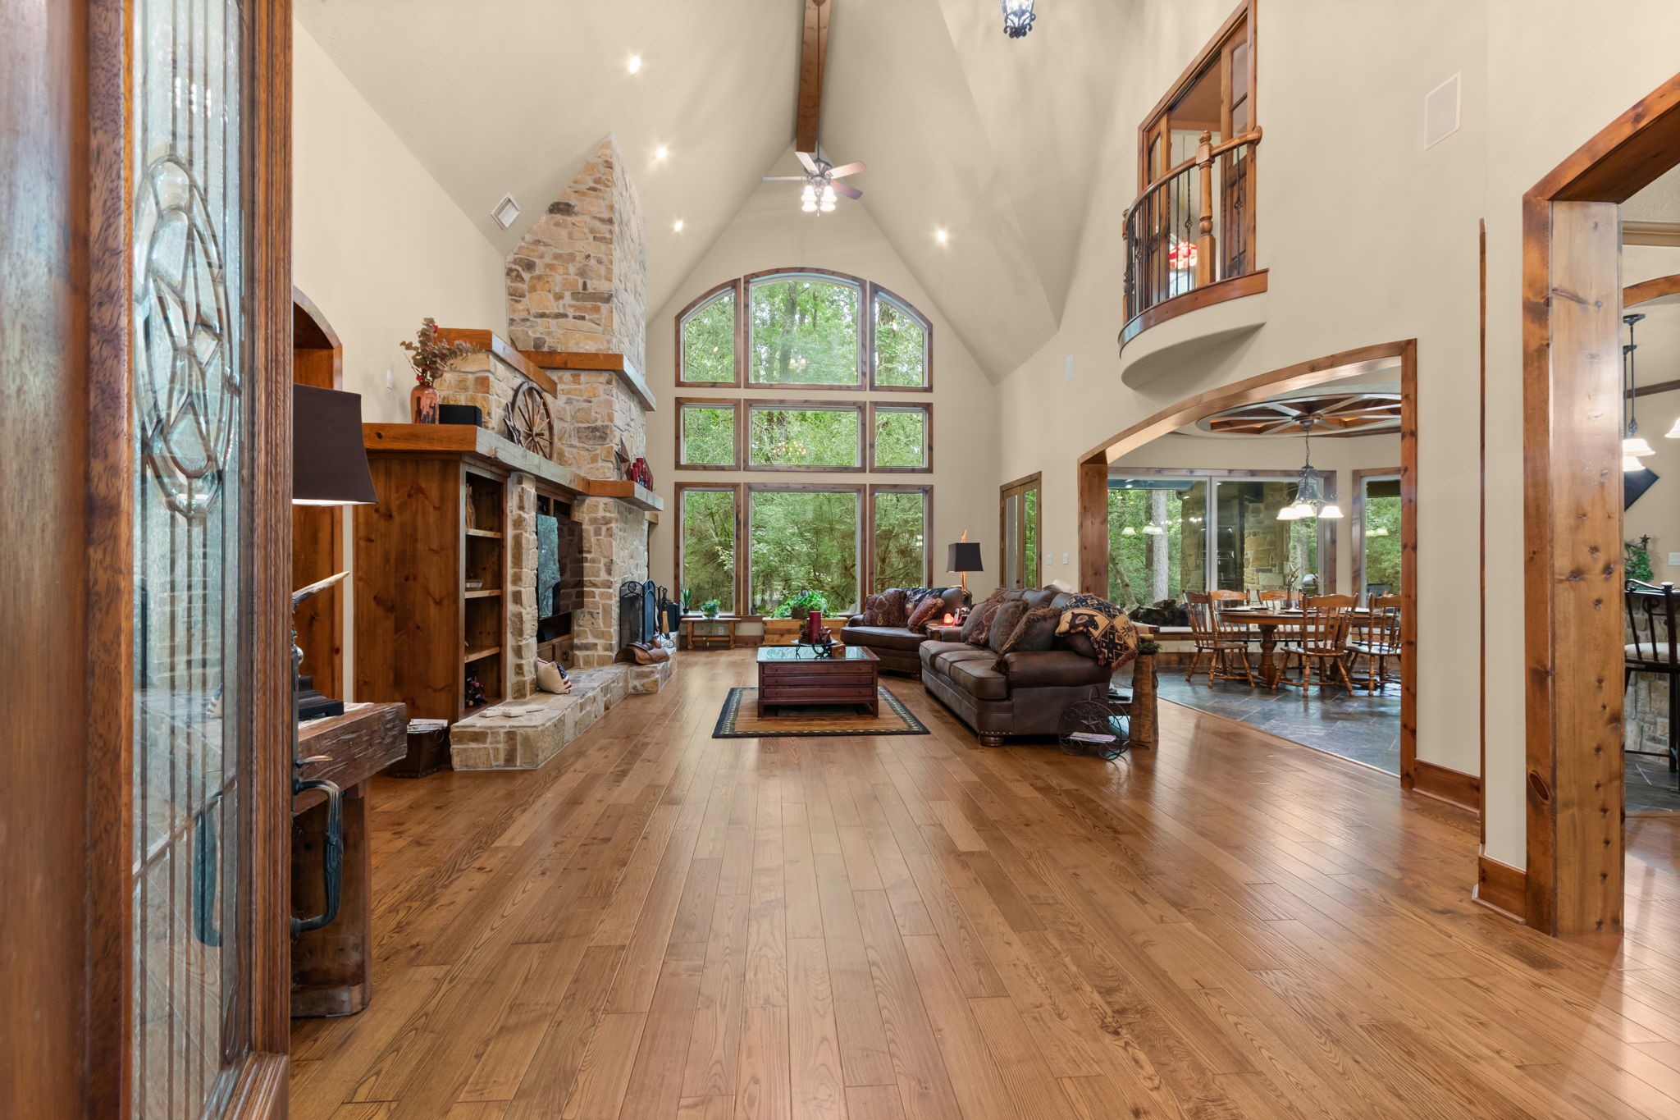
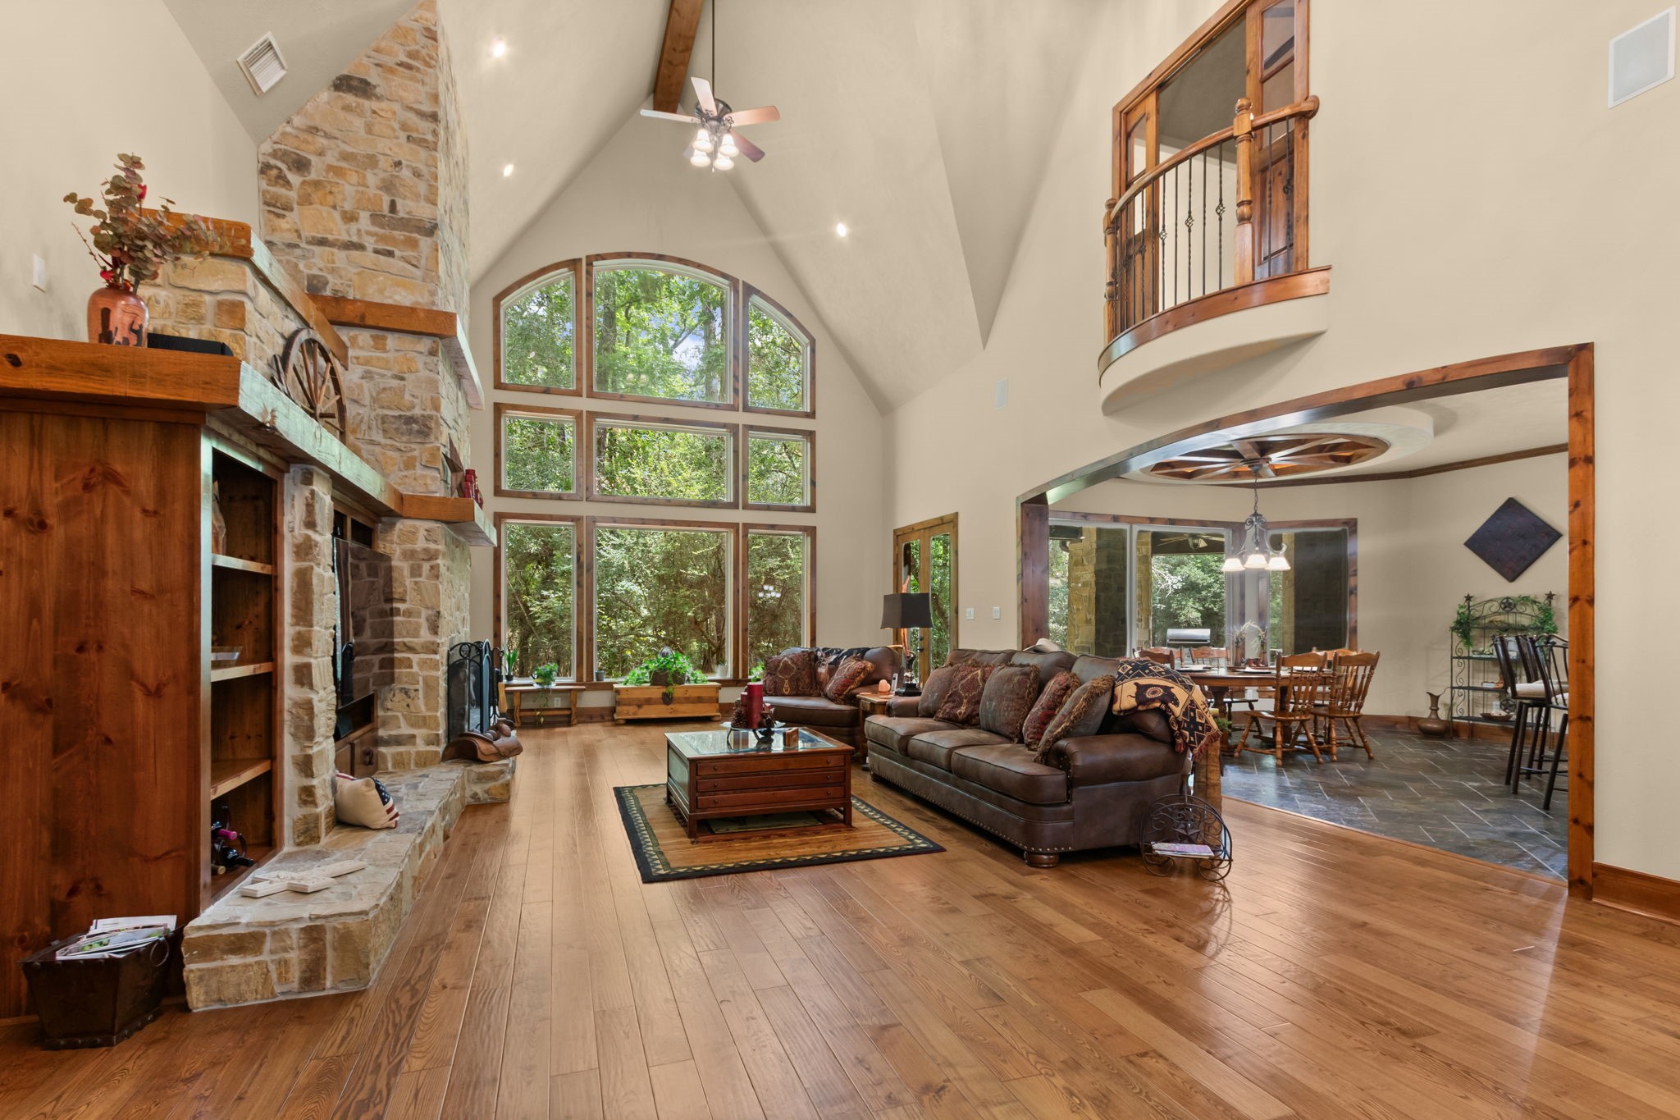
Stunning great room with soaring ceilings, a majestic stone fireplace, and expansive windows offering serene views of the lush outdoors.
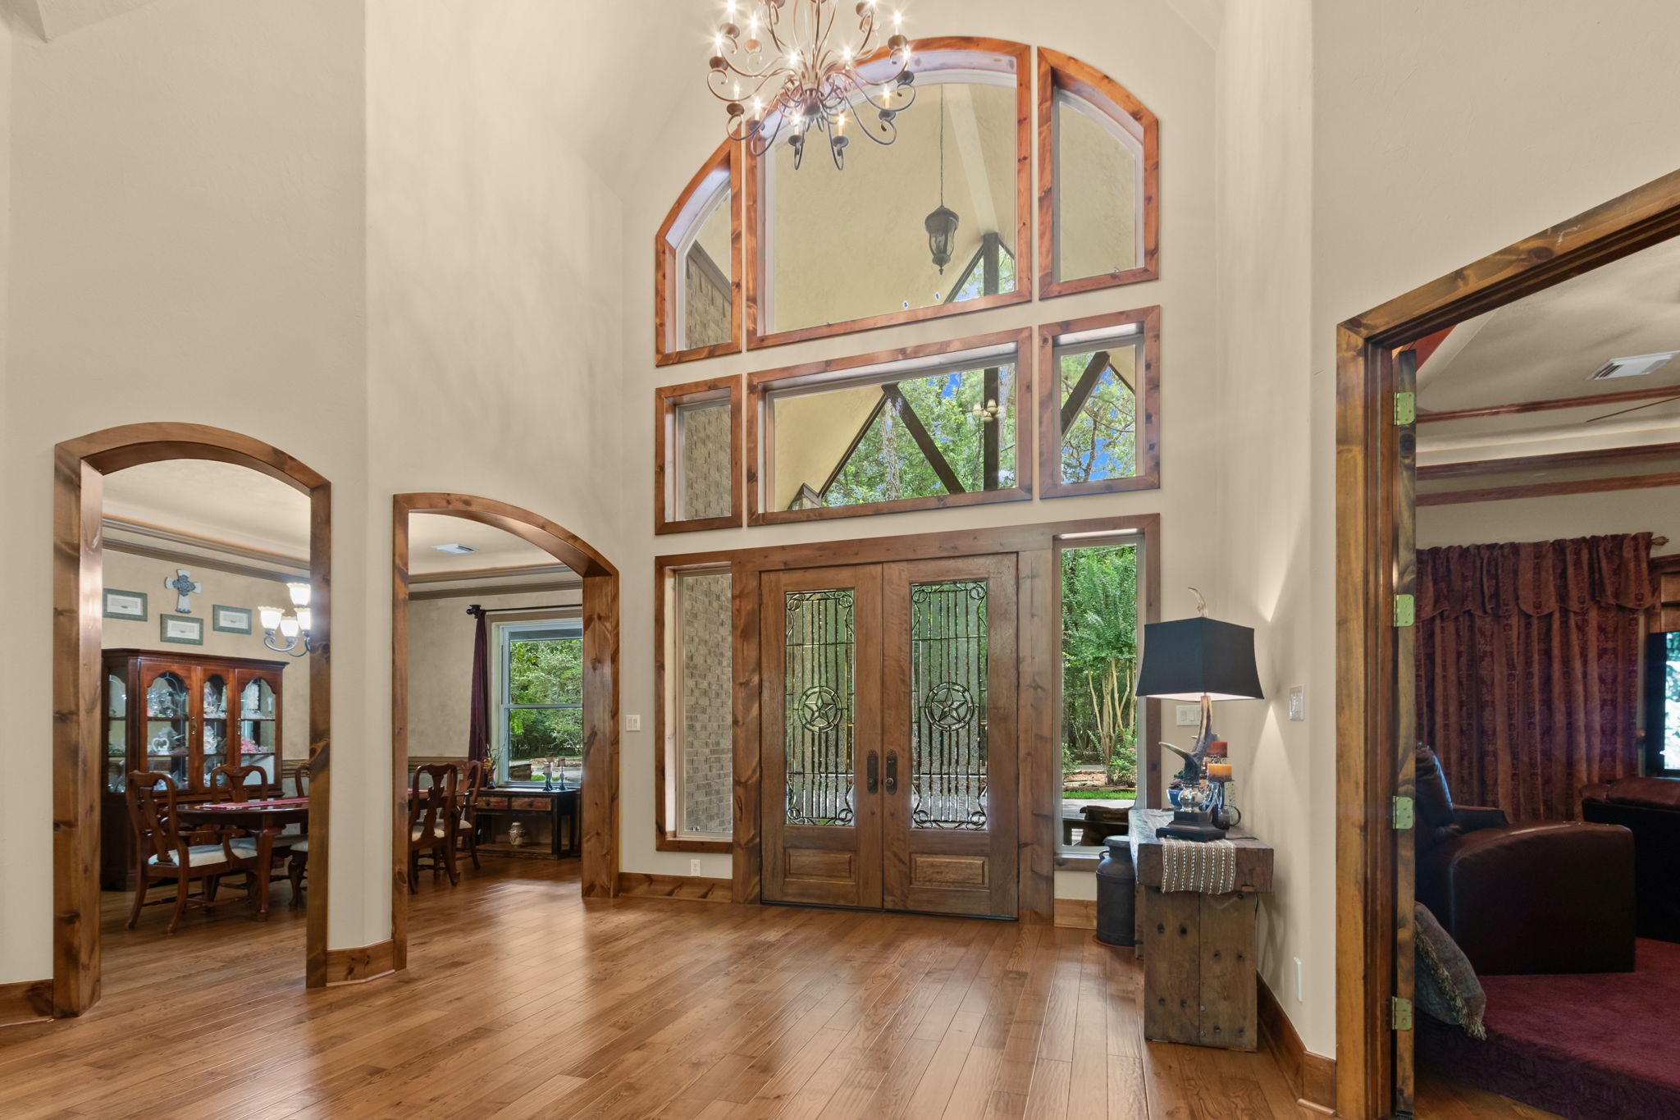
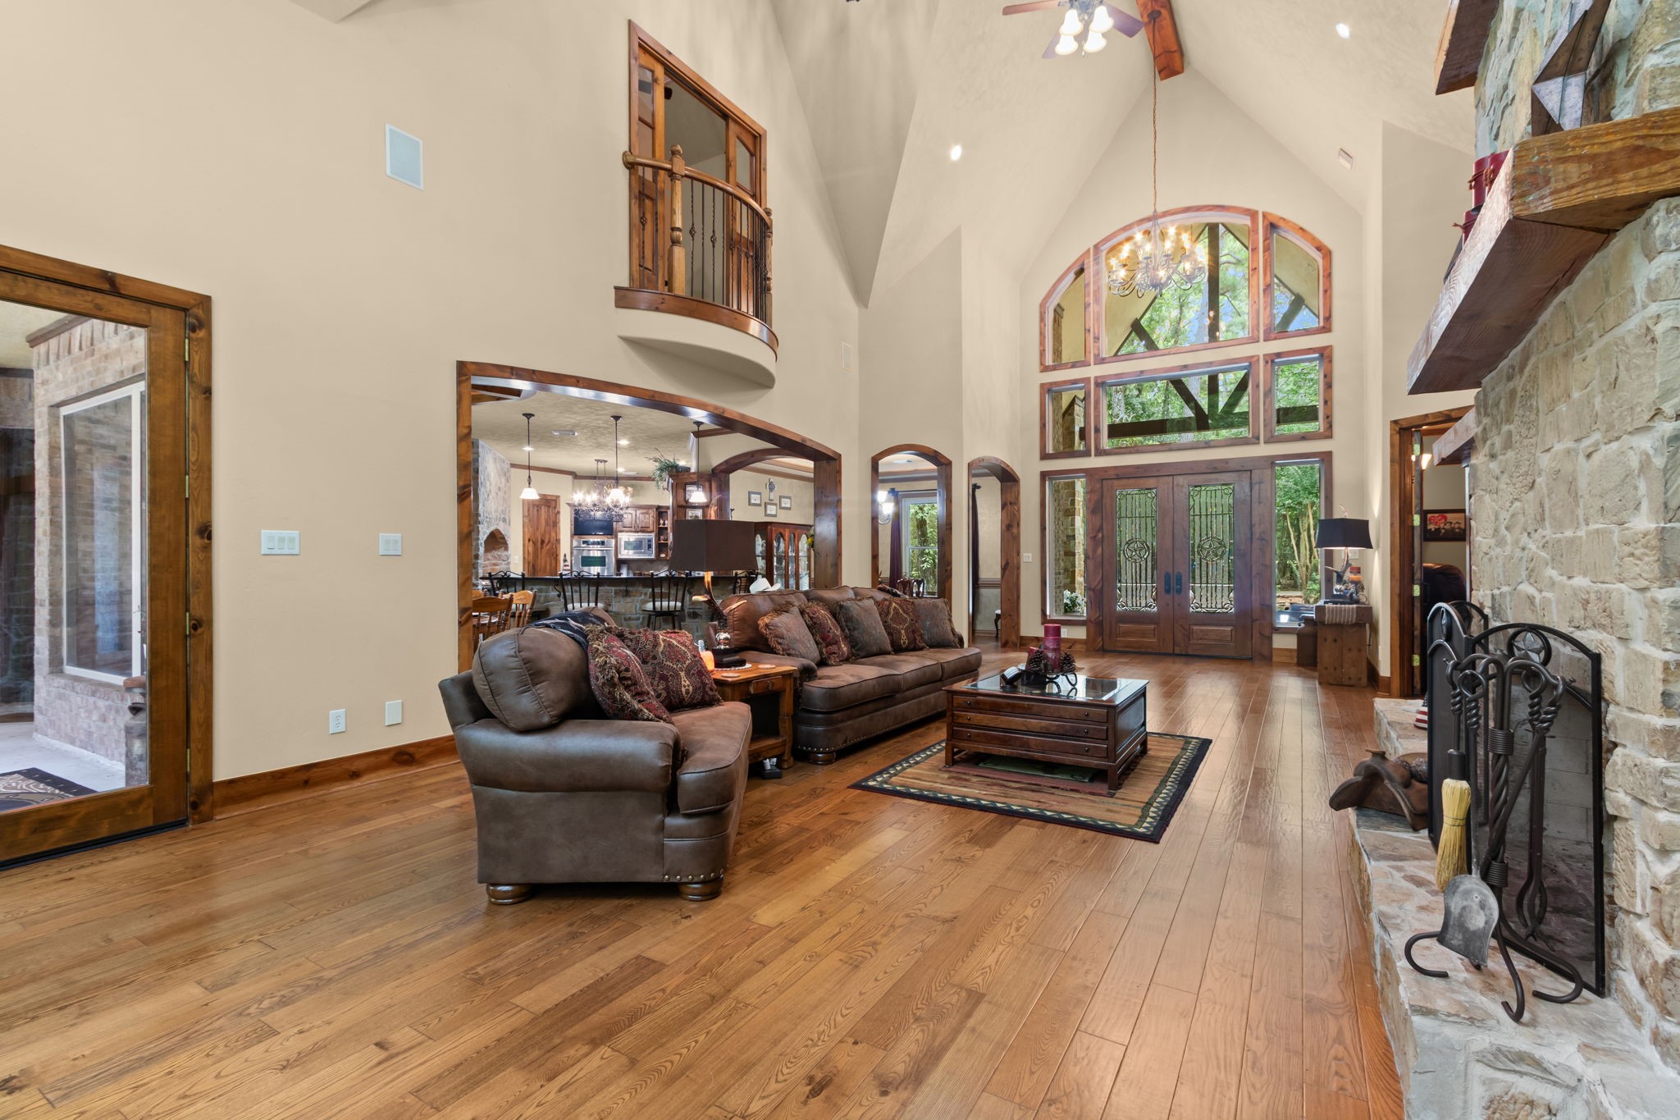
Amazing entryway featuring soaring ceilings, elegant chandelier, and grand wooden double doors, seamlessly connecting to inviting living and dining areas.
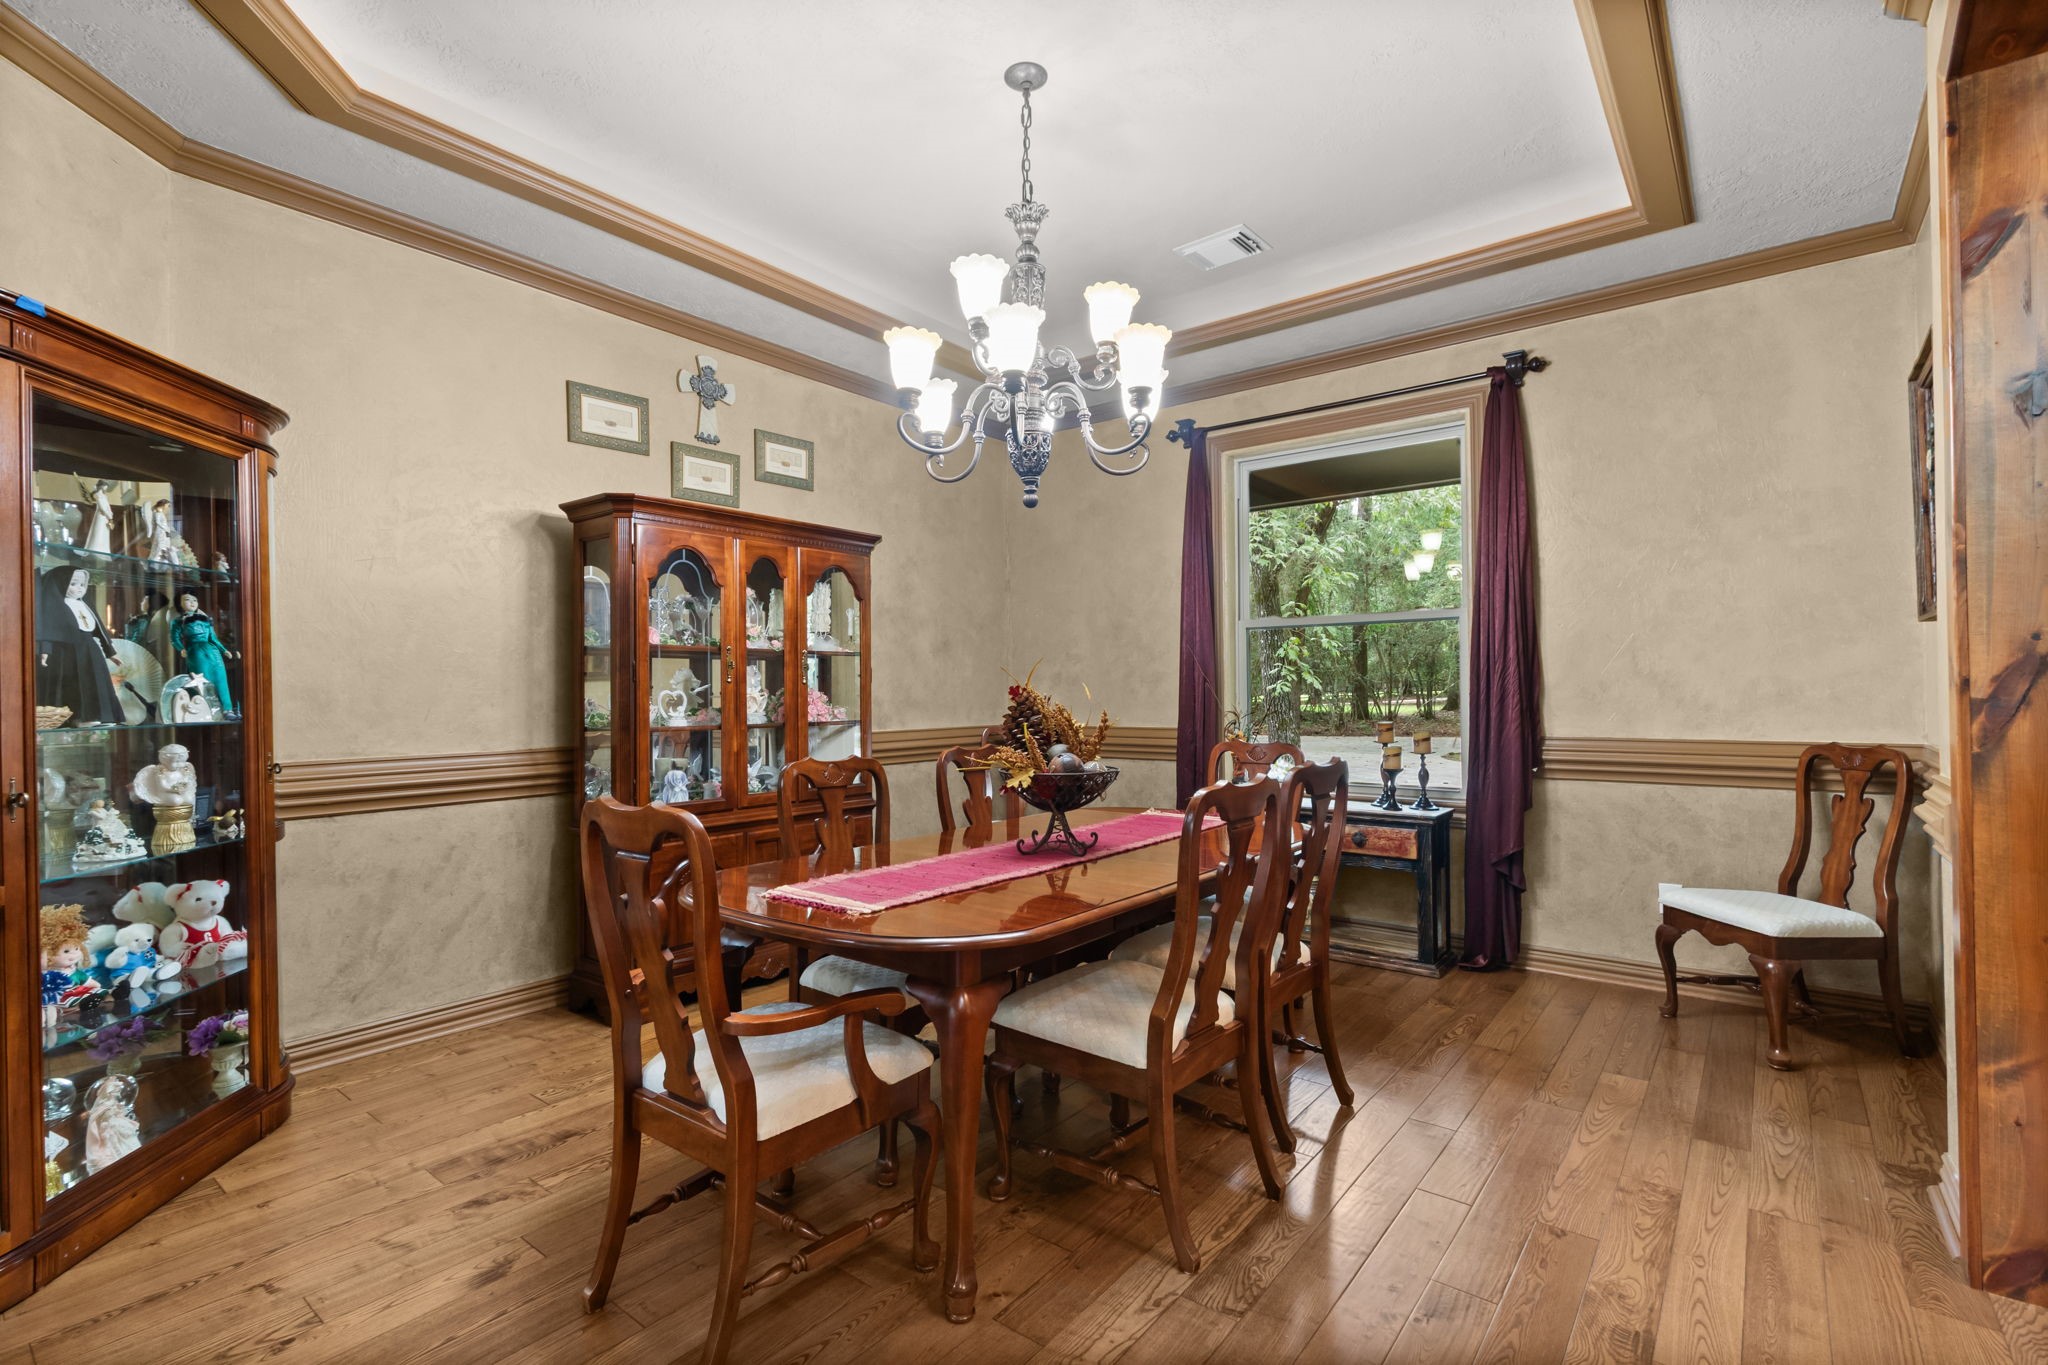
Elegant dining room showcases rich hickory wood flooring, a classic chandelier, and abundant natural light streaming through a large window, creating a warm and inviting space for everyday meals or special gatherings.
Stunning family area with soaring vaulted ceilings, a grand stone fireplace, and expansive windows offering serene woodland views. Elegant open layout leads to a charming breakfast area, perfect for entertaining.
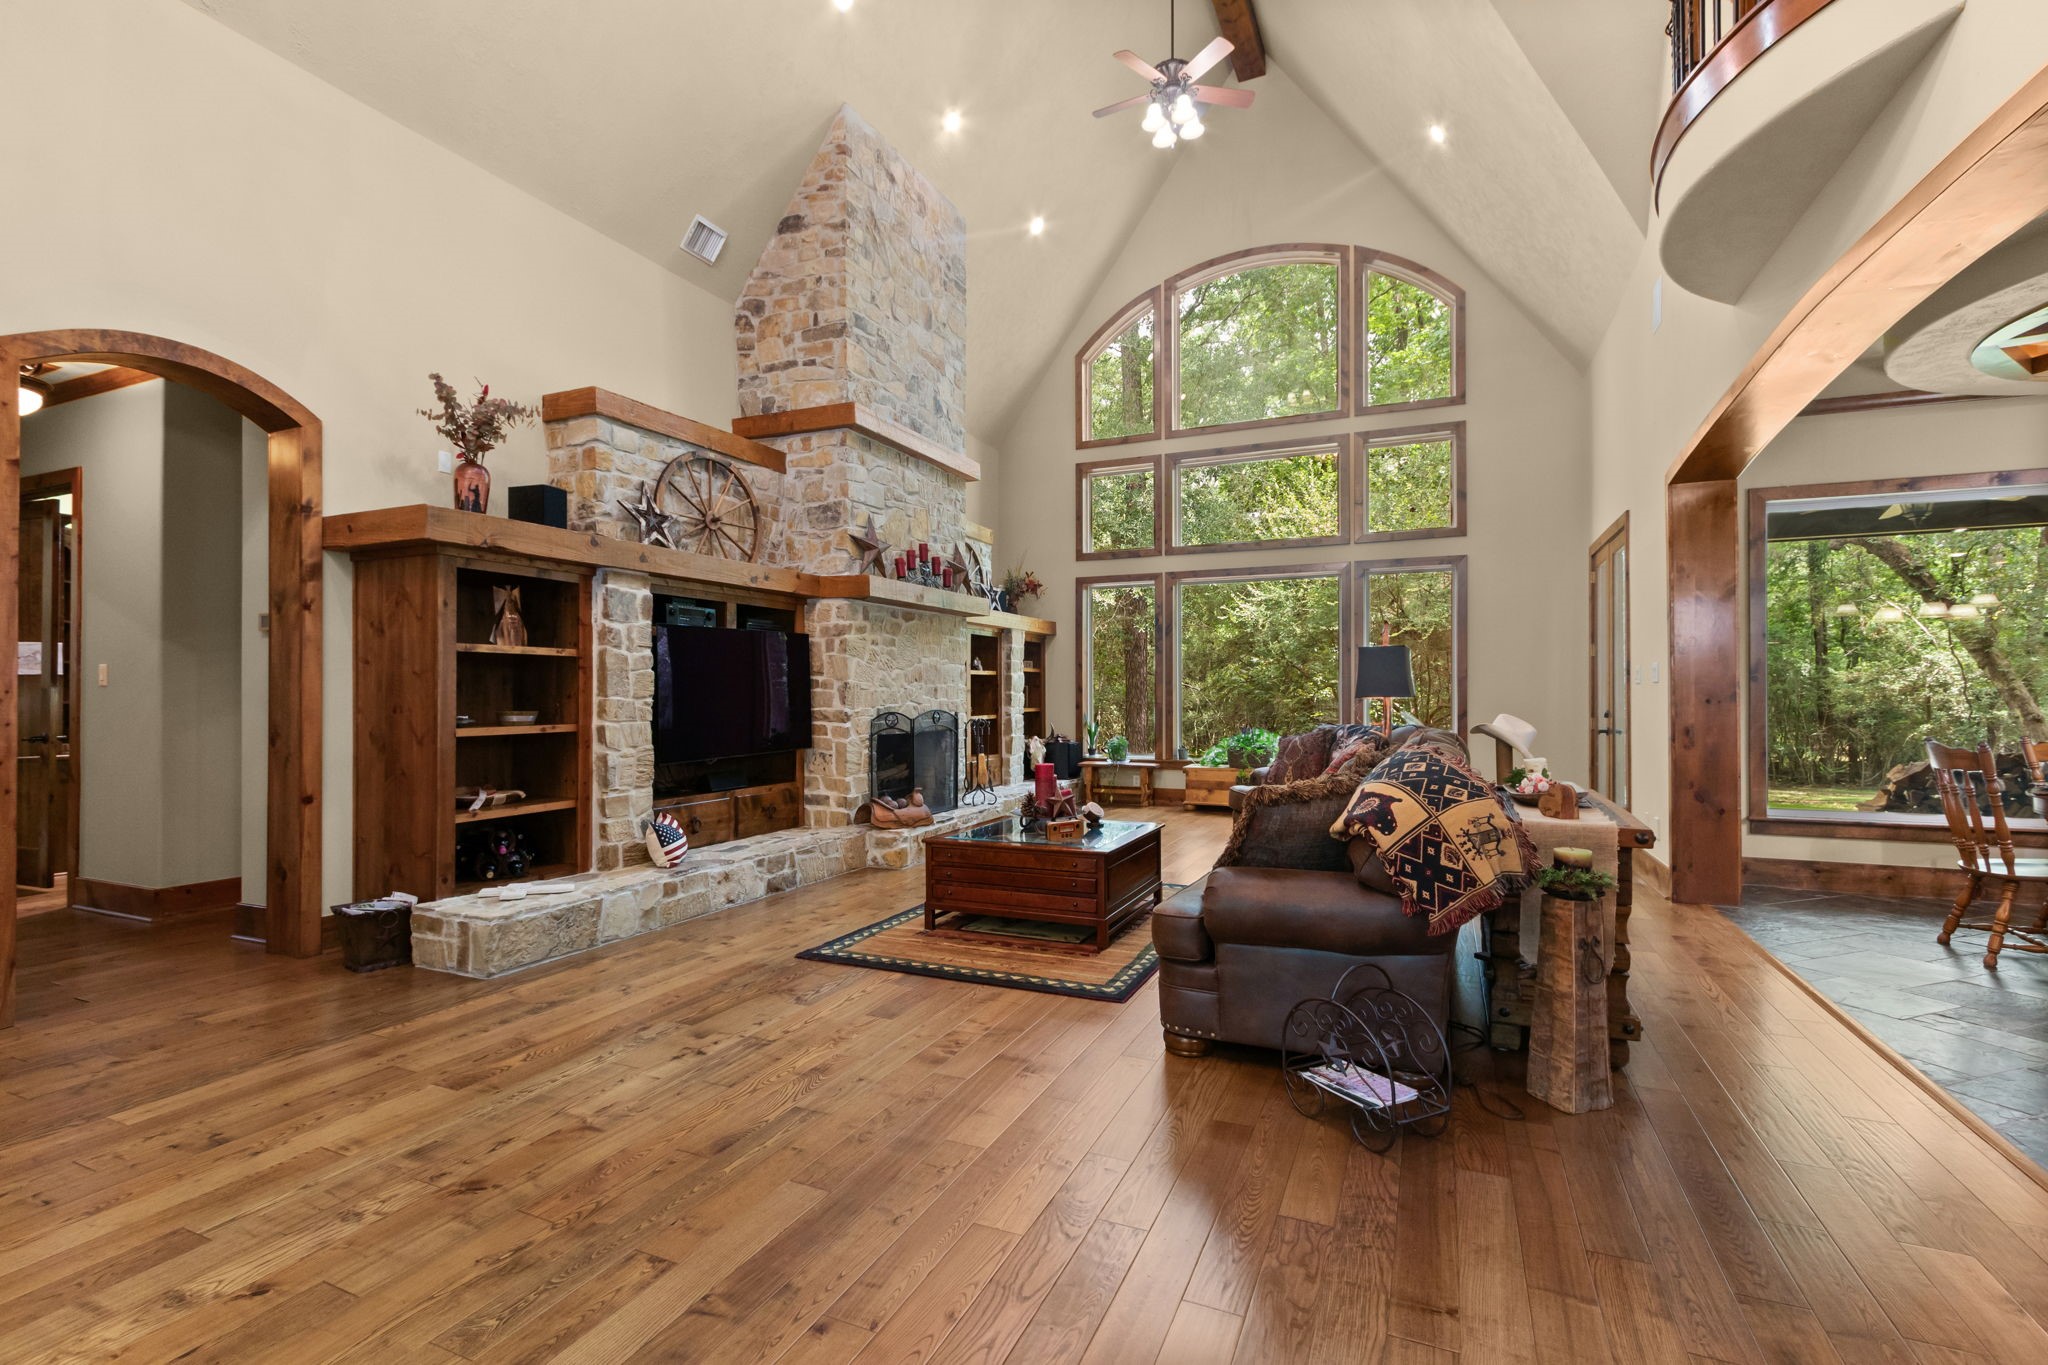
The family room features beautiful hickory wood floors, huge masonry stone fireplace with built-in cabinets, framed in cedar beams and a 12" hearth made of stone. Convenient central vacuum down stairs and upstairs. Spectacular view of the backyard through a large multi-pane picture window.
Another view of this spacious family room looking towards the front entry.
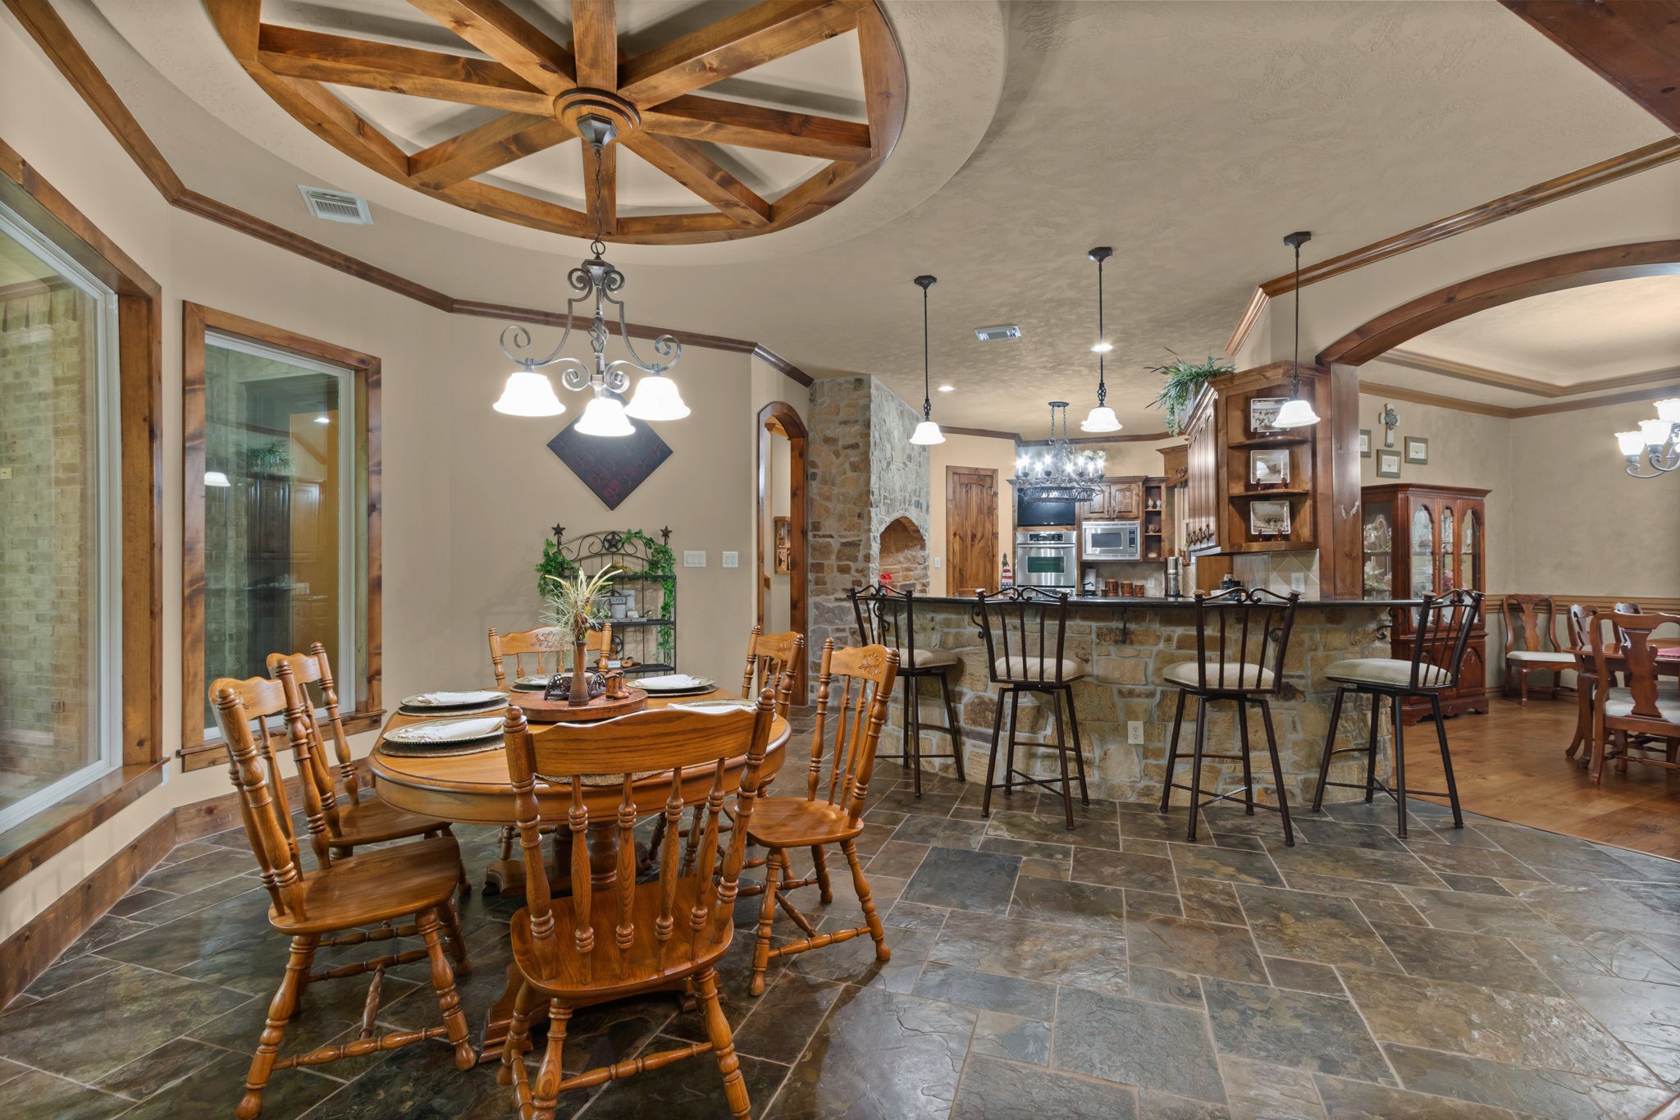
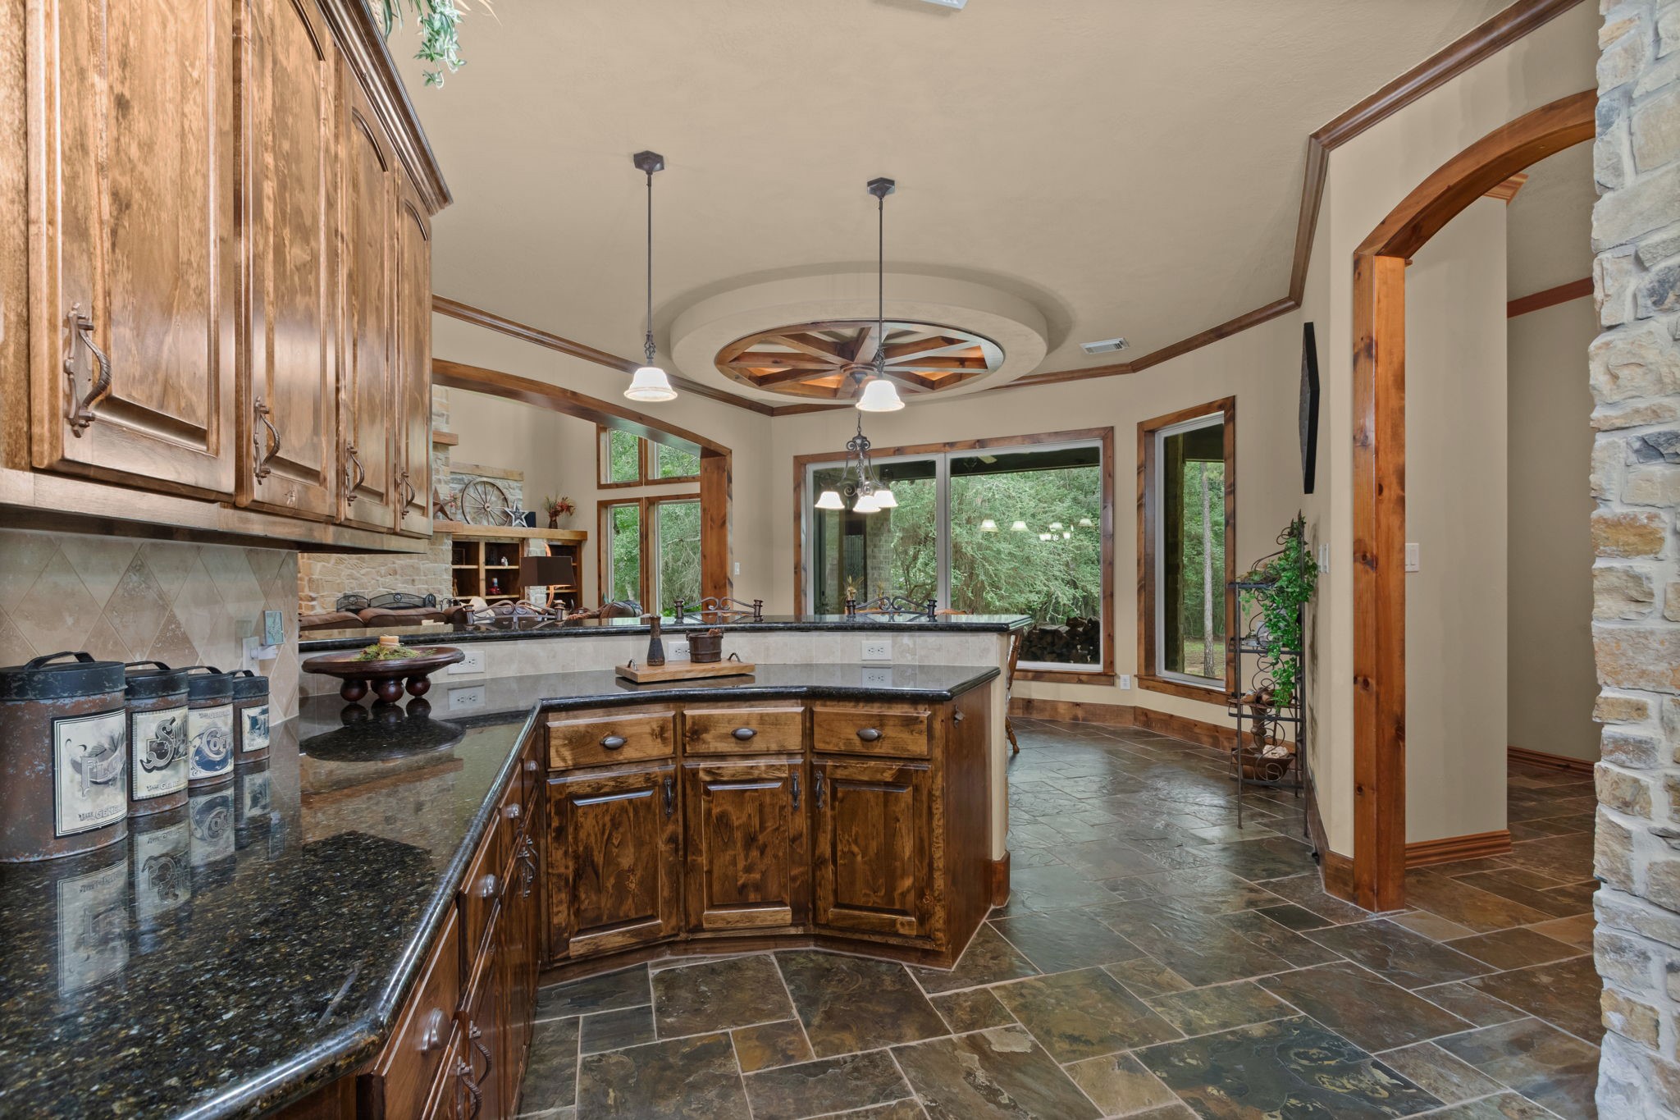
Spacious open-concept breakfast area surrounded by windows. Custom built wagon wheel ceiling accent with a hanging light fixture and integrated ambient lighting into a circular recessed ceiling. Cozy slate flooring, and a stylish breakfast bar for your bar stools that seamlessly connects to the well-equipped kitchen.
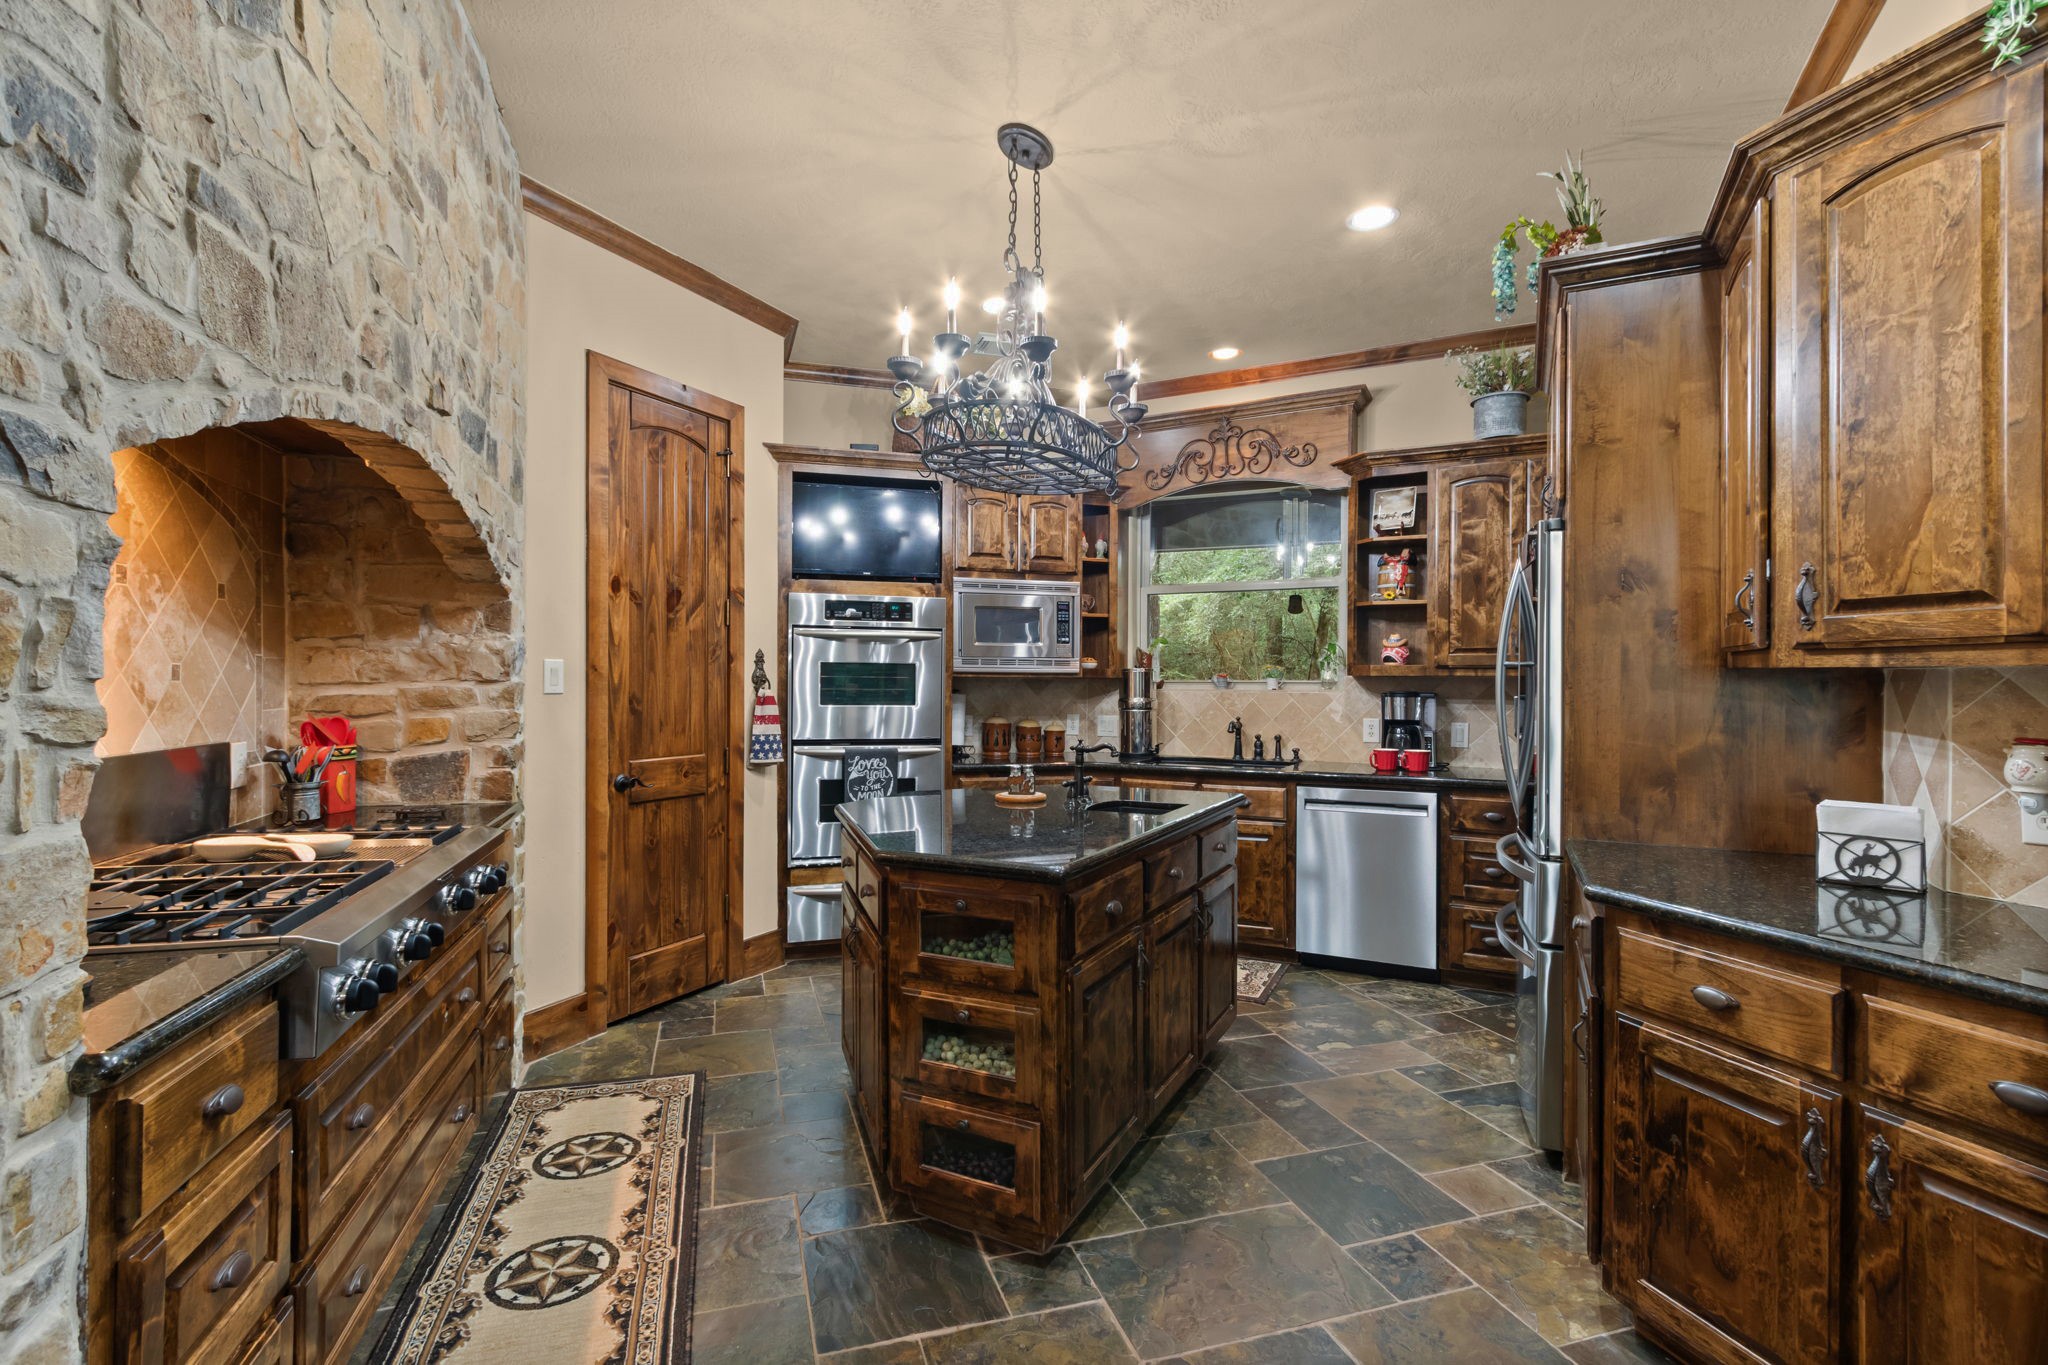
Timeless style defines this kitchen, featuring rich wood cabinetry, a stone accents, and stainless steel appliances, all under warm, ambient lighting.
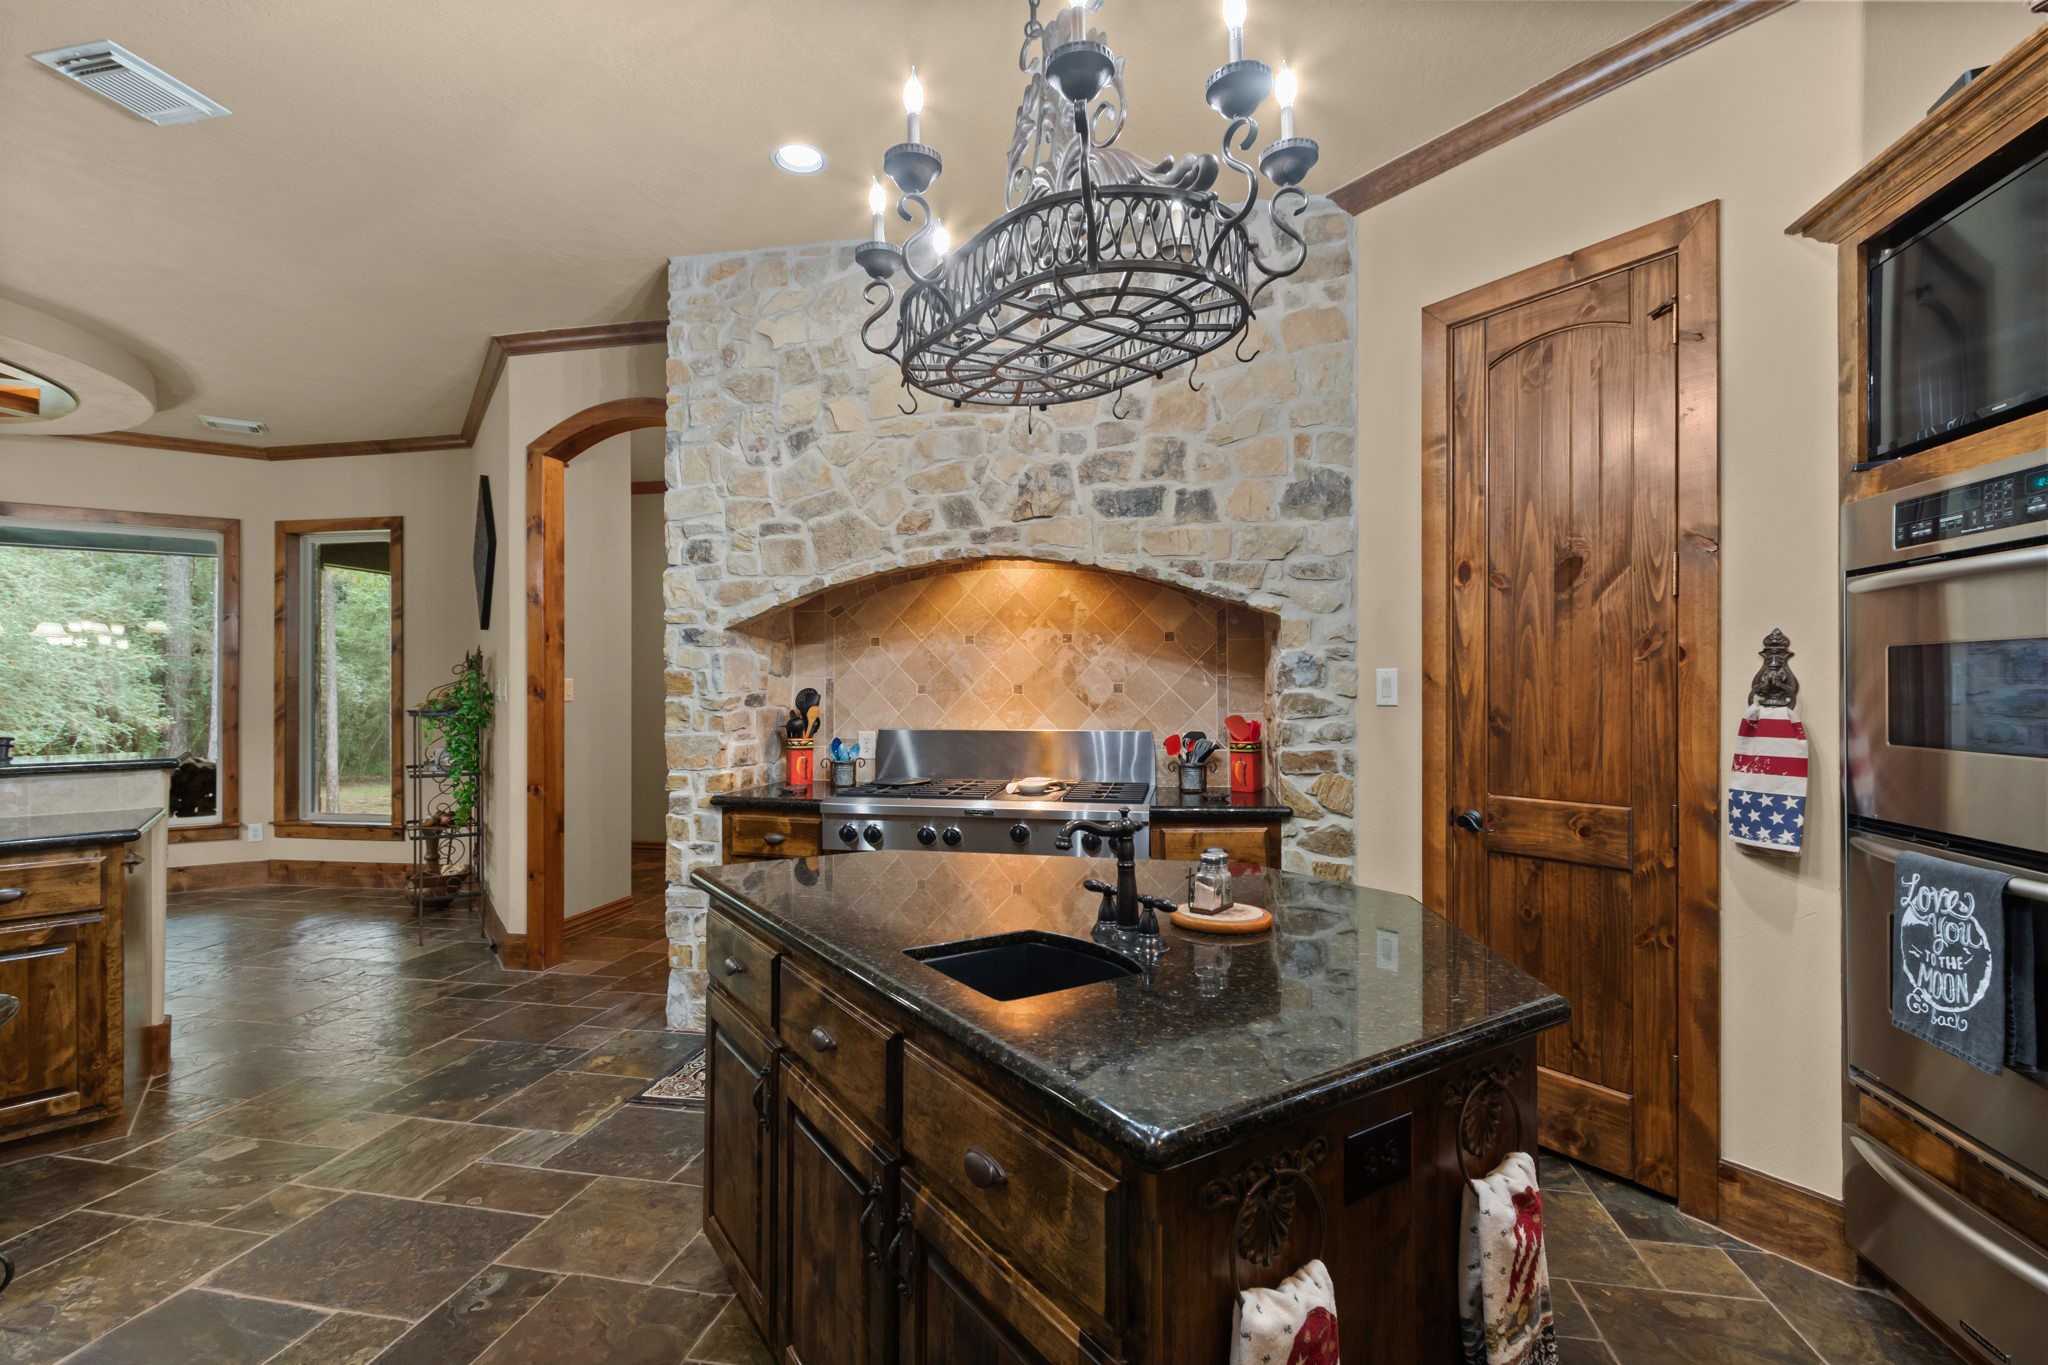
This kitchen is complete with custom built cabinets for storage, granite counter tops, a generous walk in pantry, large gas range with stone surrounds, double oven with a warming drawer, island with a utility sink, and breakfast bar seating.
The convenient island is perfectly situated within this highly functional kitchen, complemented by a beautiful and unique light fixture that adds a touch of charm and character.
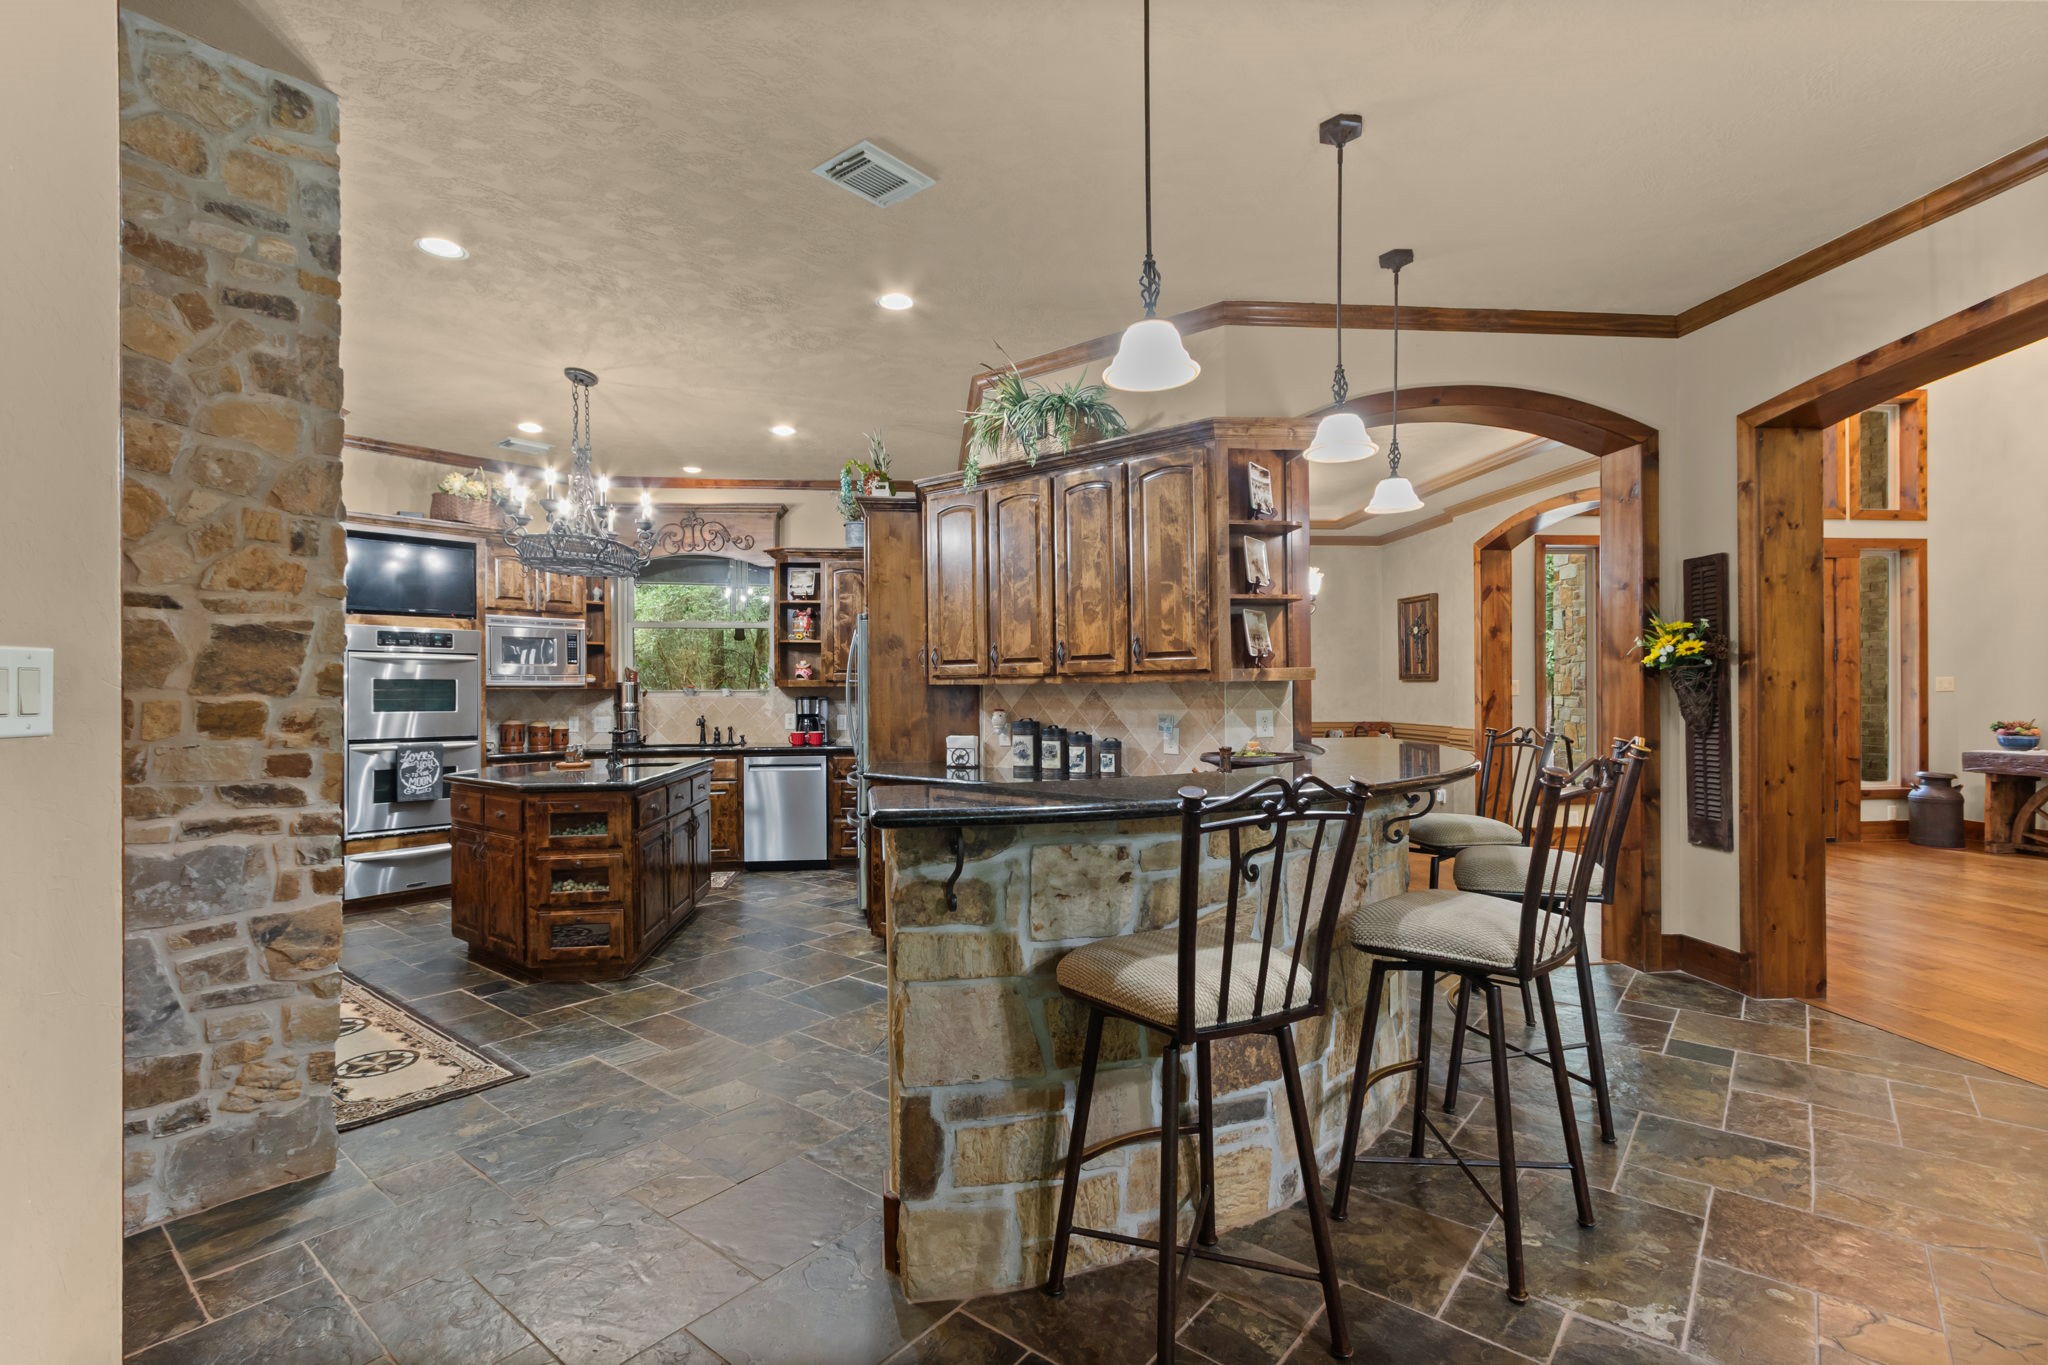
A charming view of the kitchen looking towards the breakfast room, featuring darling pendant lighting that beautifully illuminates the breakfast bar and adds a warm inviting touch.
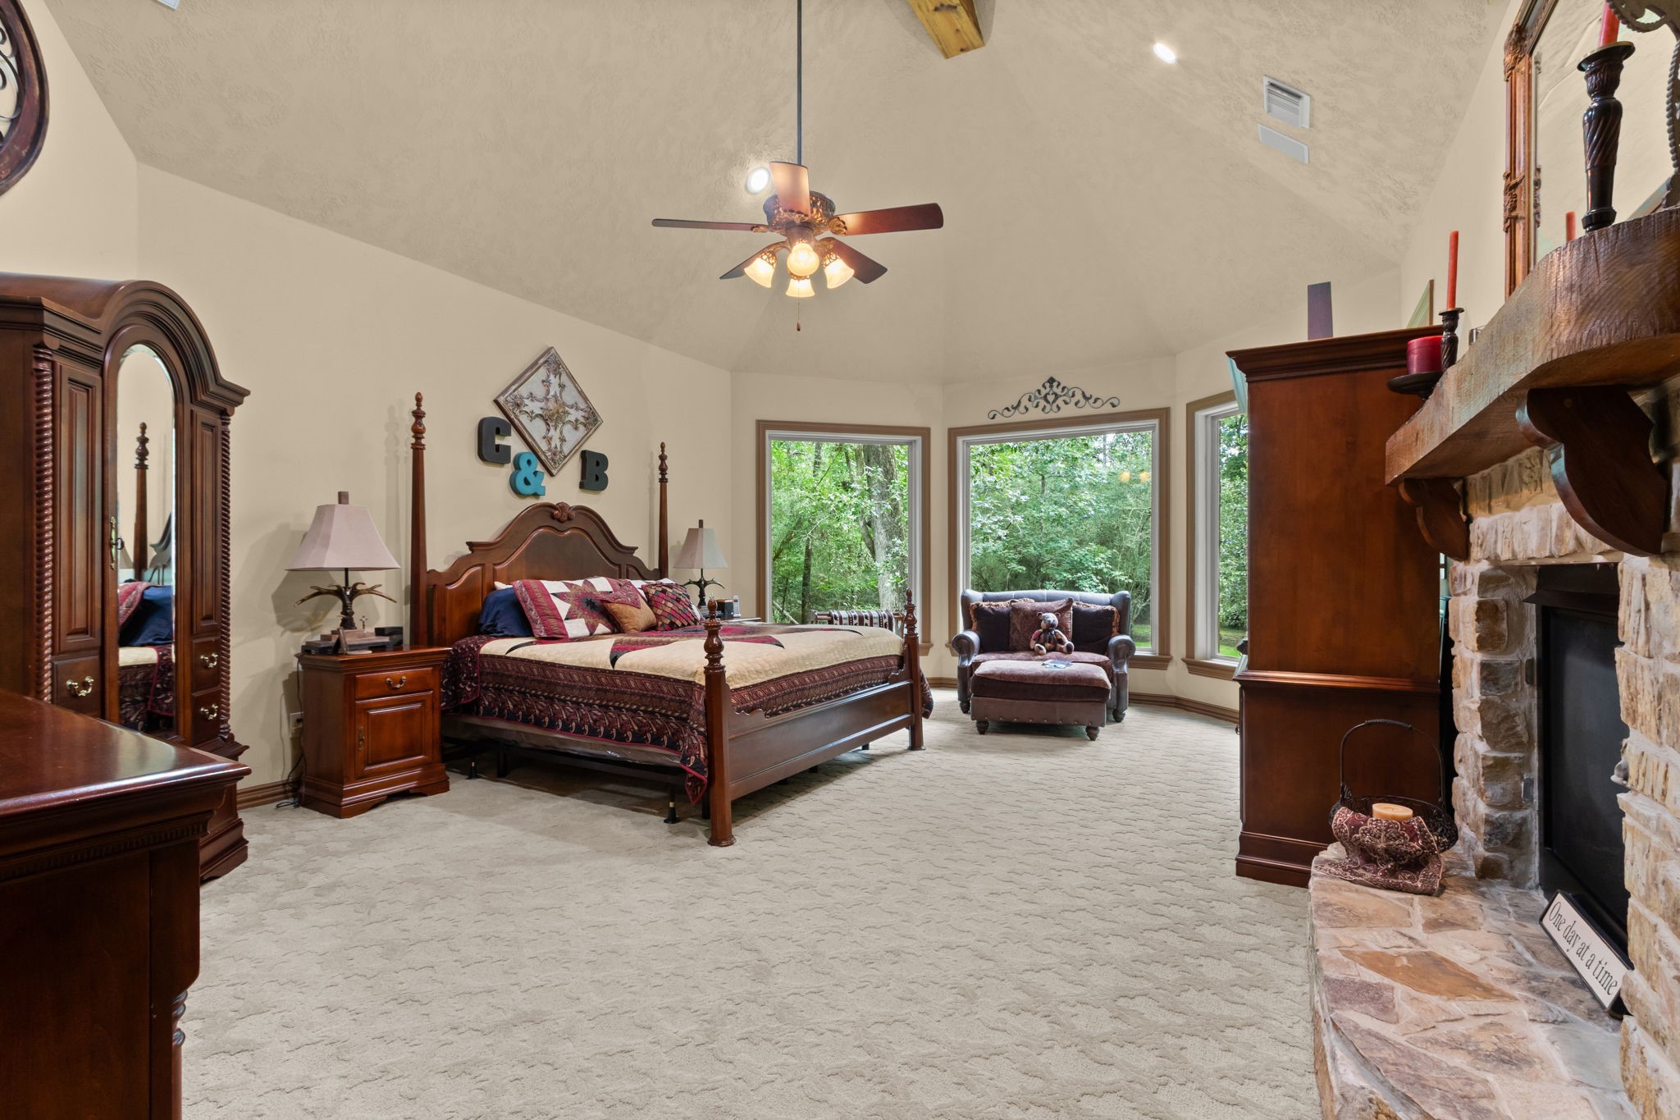
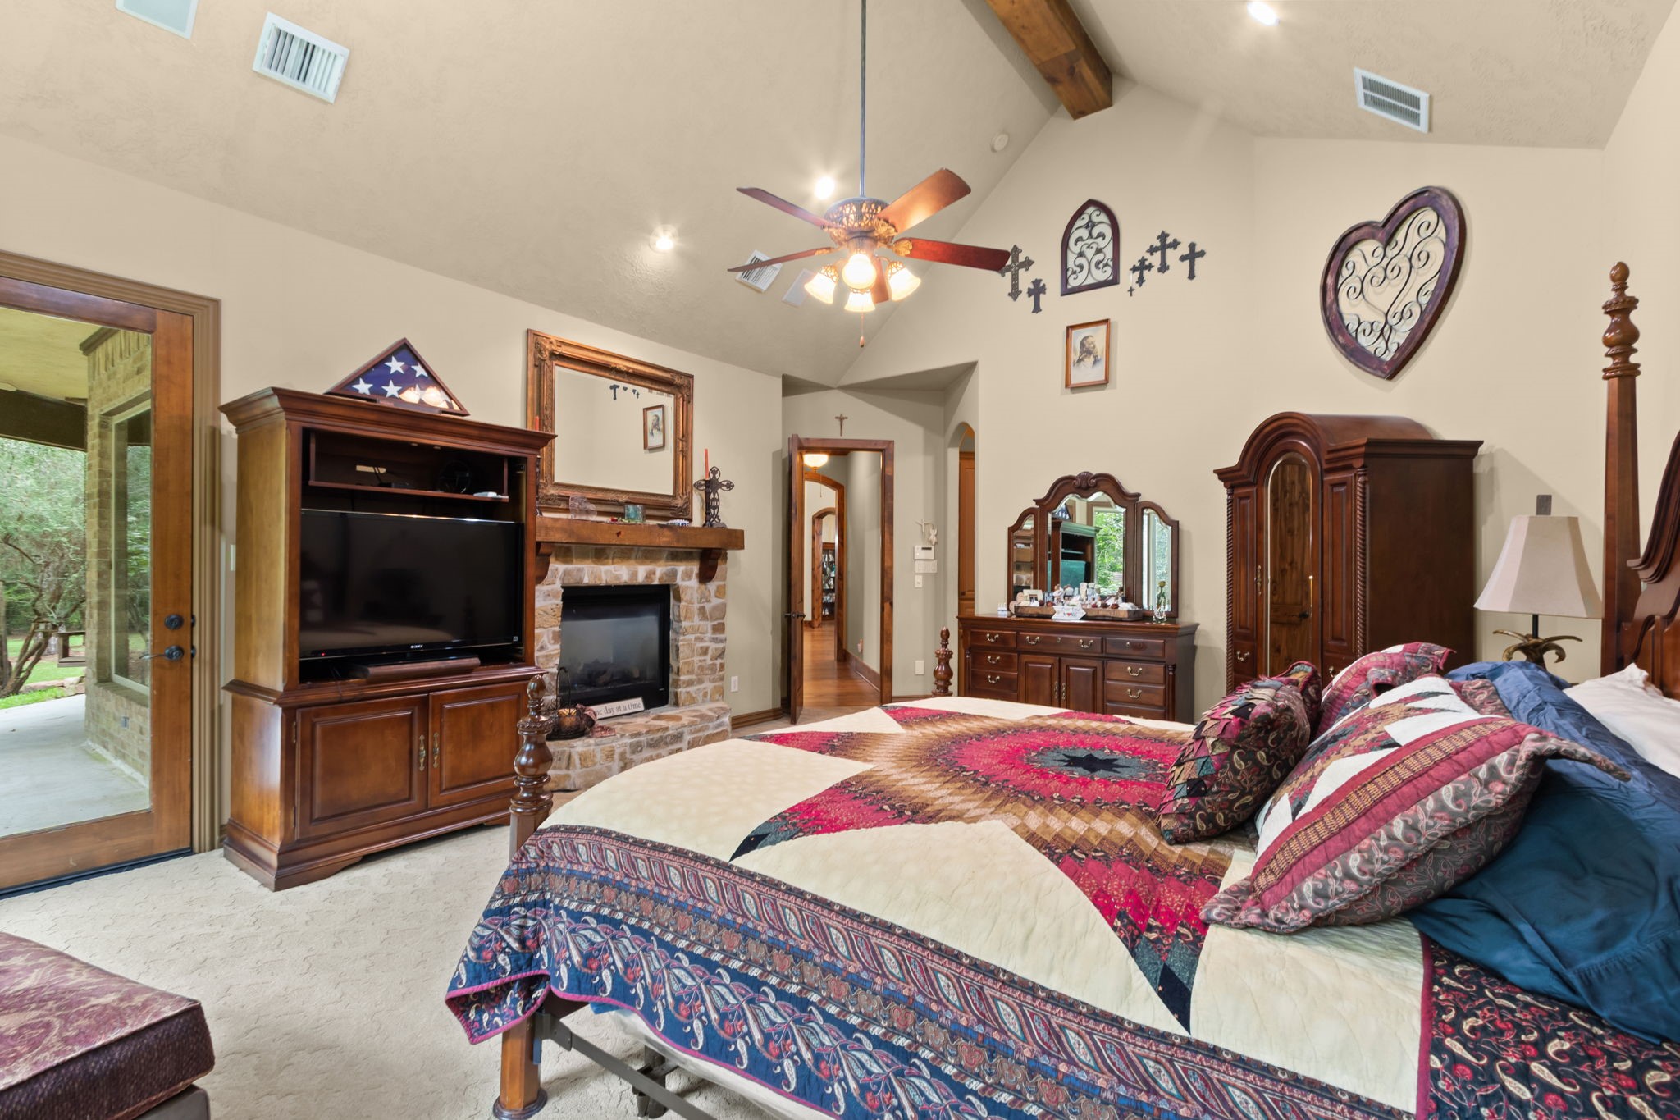
Spacious primary bedroom featuring a vaulted ceiling, and large panoramic windows offering serene forest views. A cozy stone fireplace adds warmth and charm.
Oversized primary bedroom with 10' plate and 16' cathedral ceiling with beam. Complete with a private porch off the primary with ceiling fan and swing. 2 sided fireplace shared with the office.
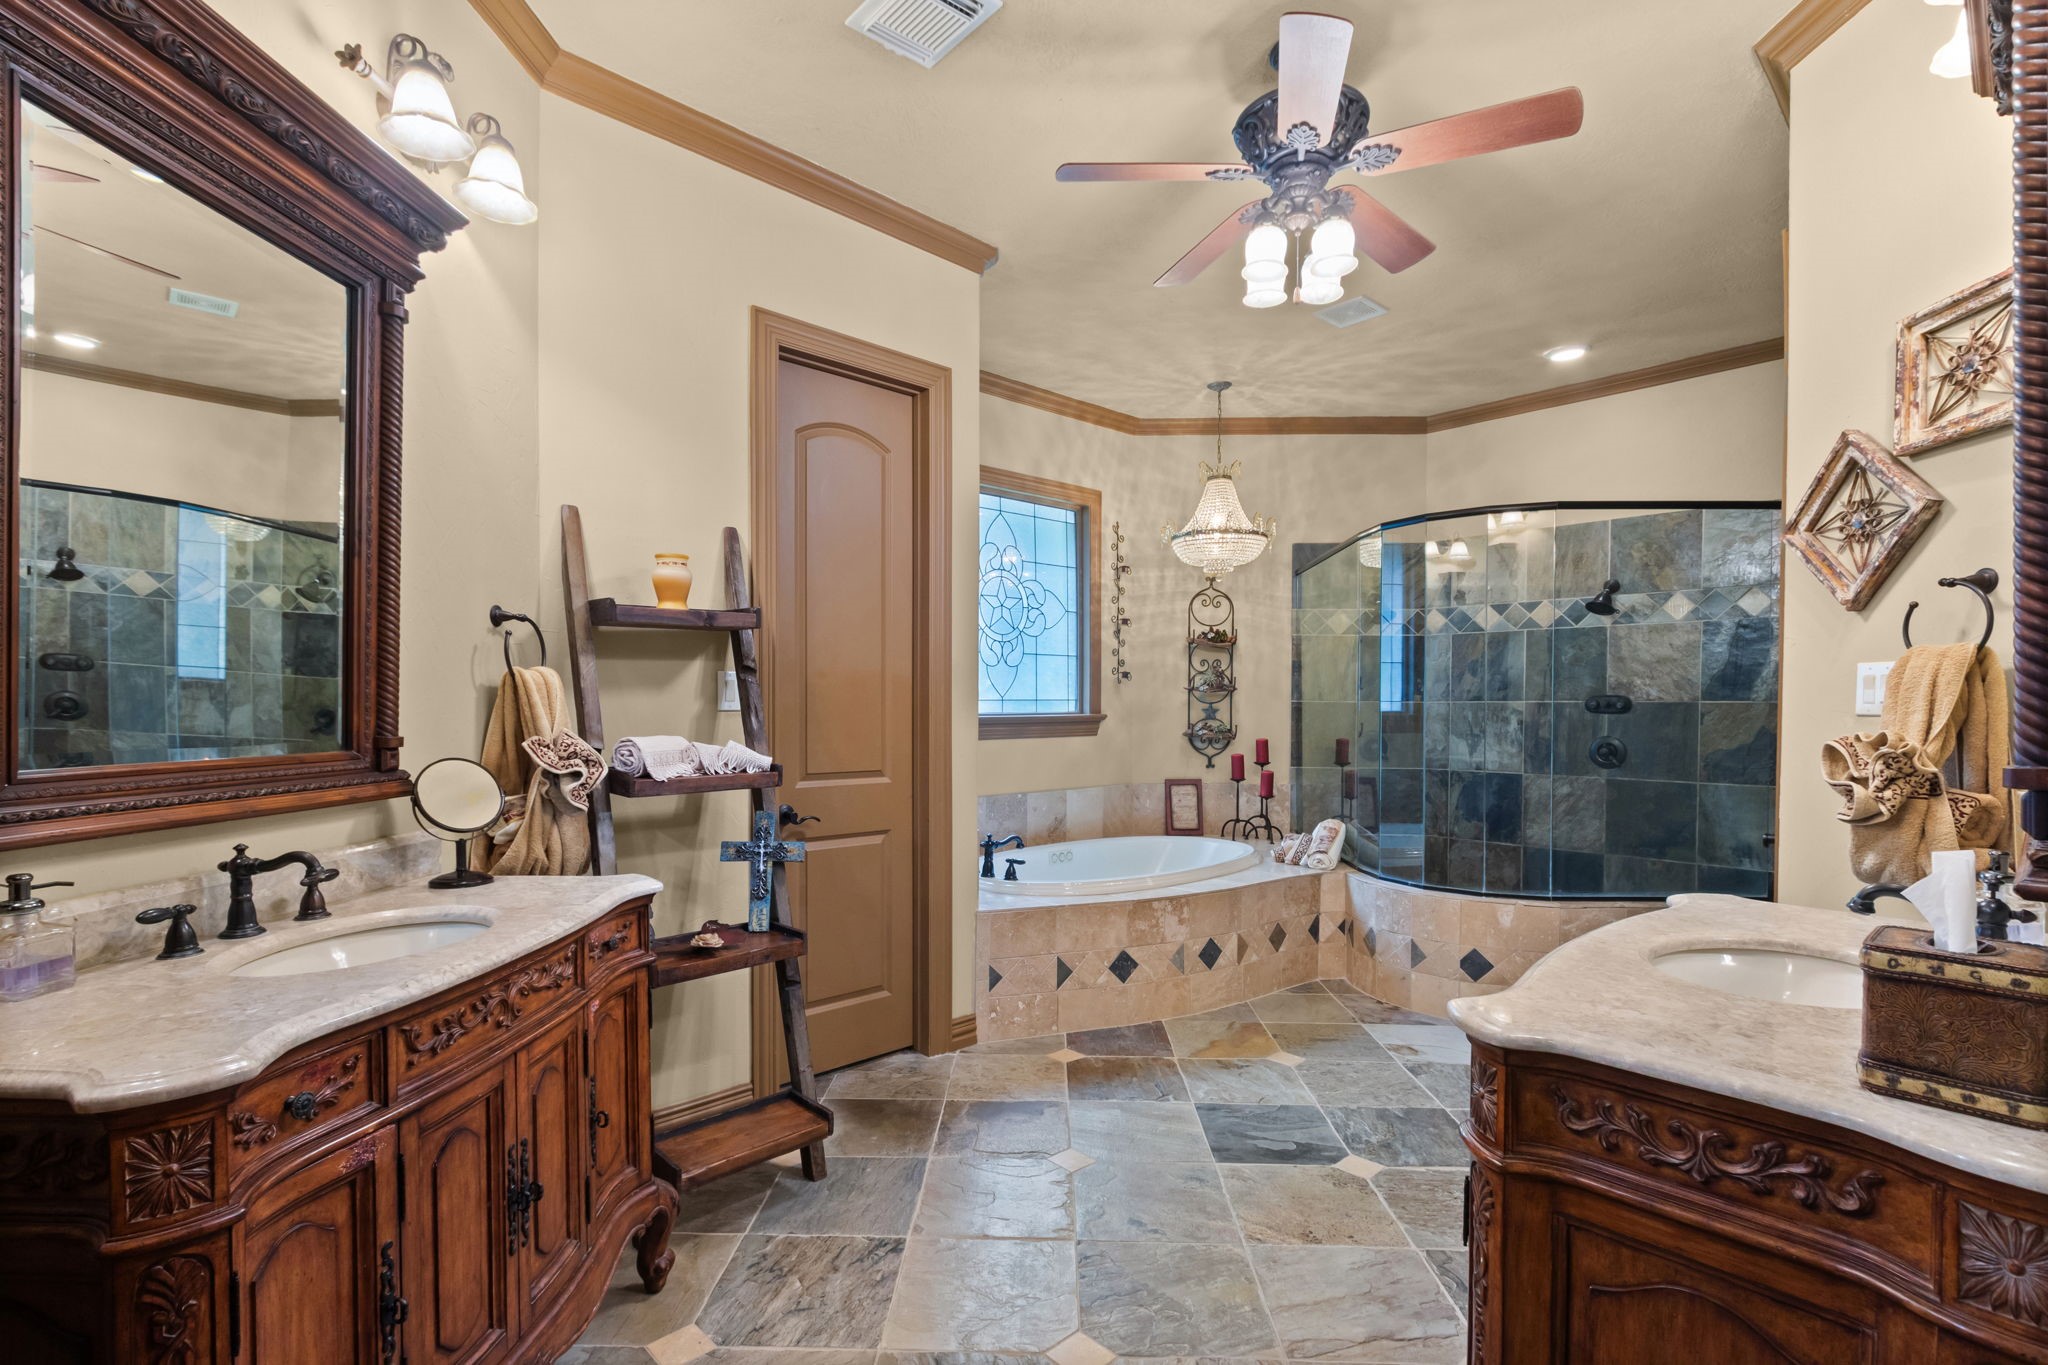
Luxurious bathroom featuring dual vanities with ornate woodwork, a spacious walk-in shower, and a relaxing Jacuzzi whirlpool bathtub with multiple hydrotherapy jets under elegant lighting and accented by a lead glass window.
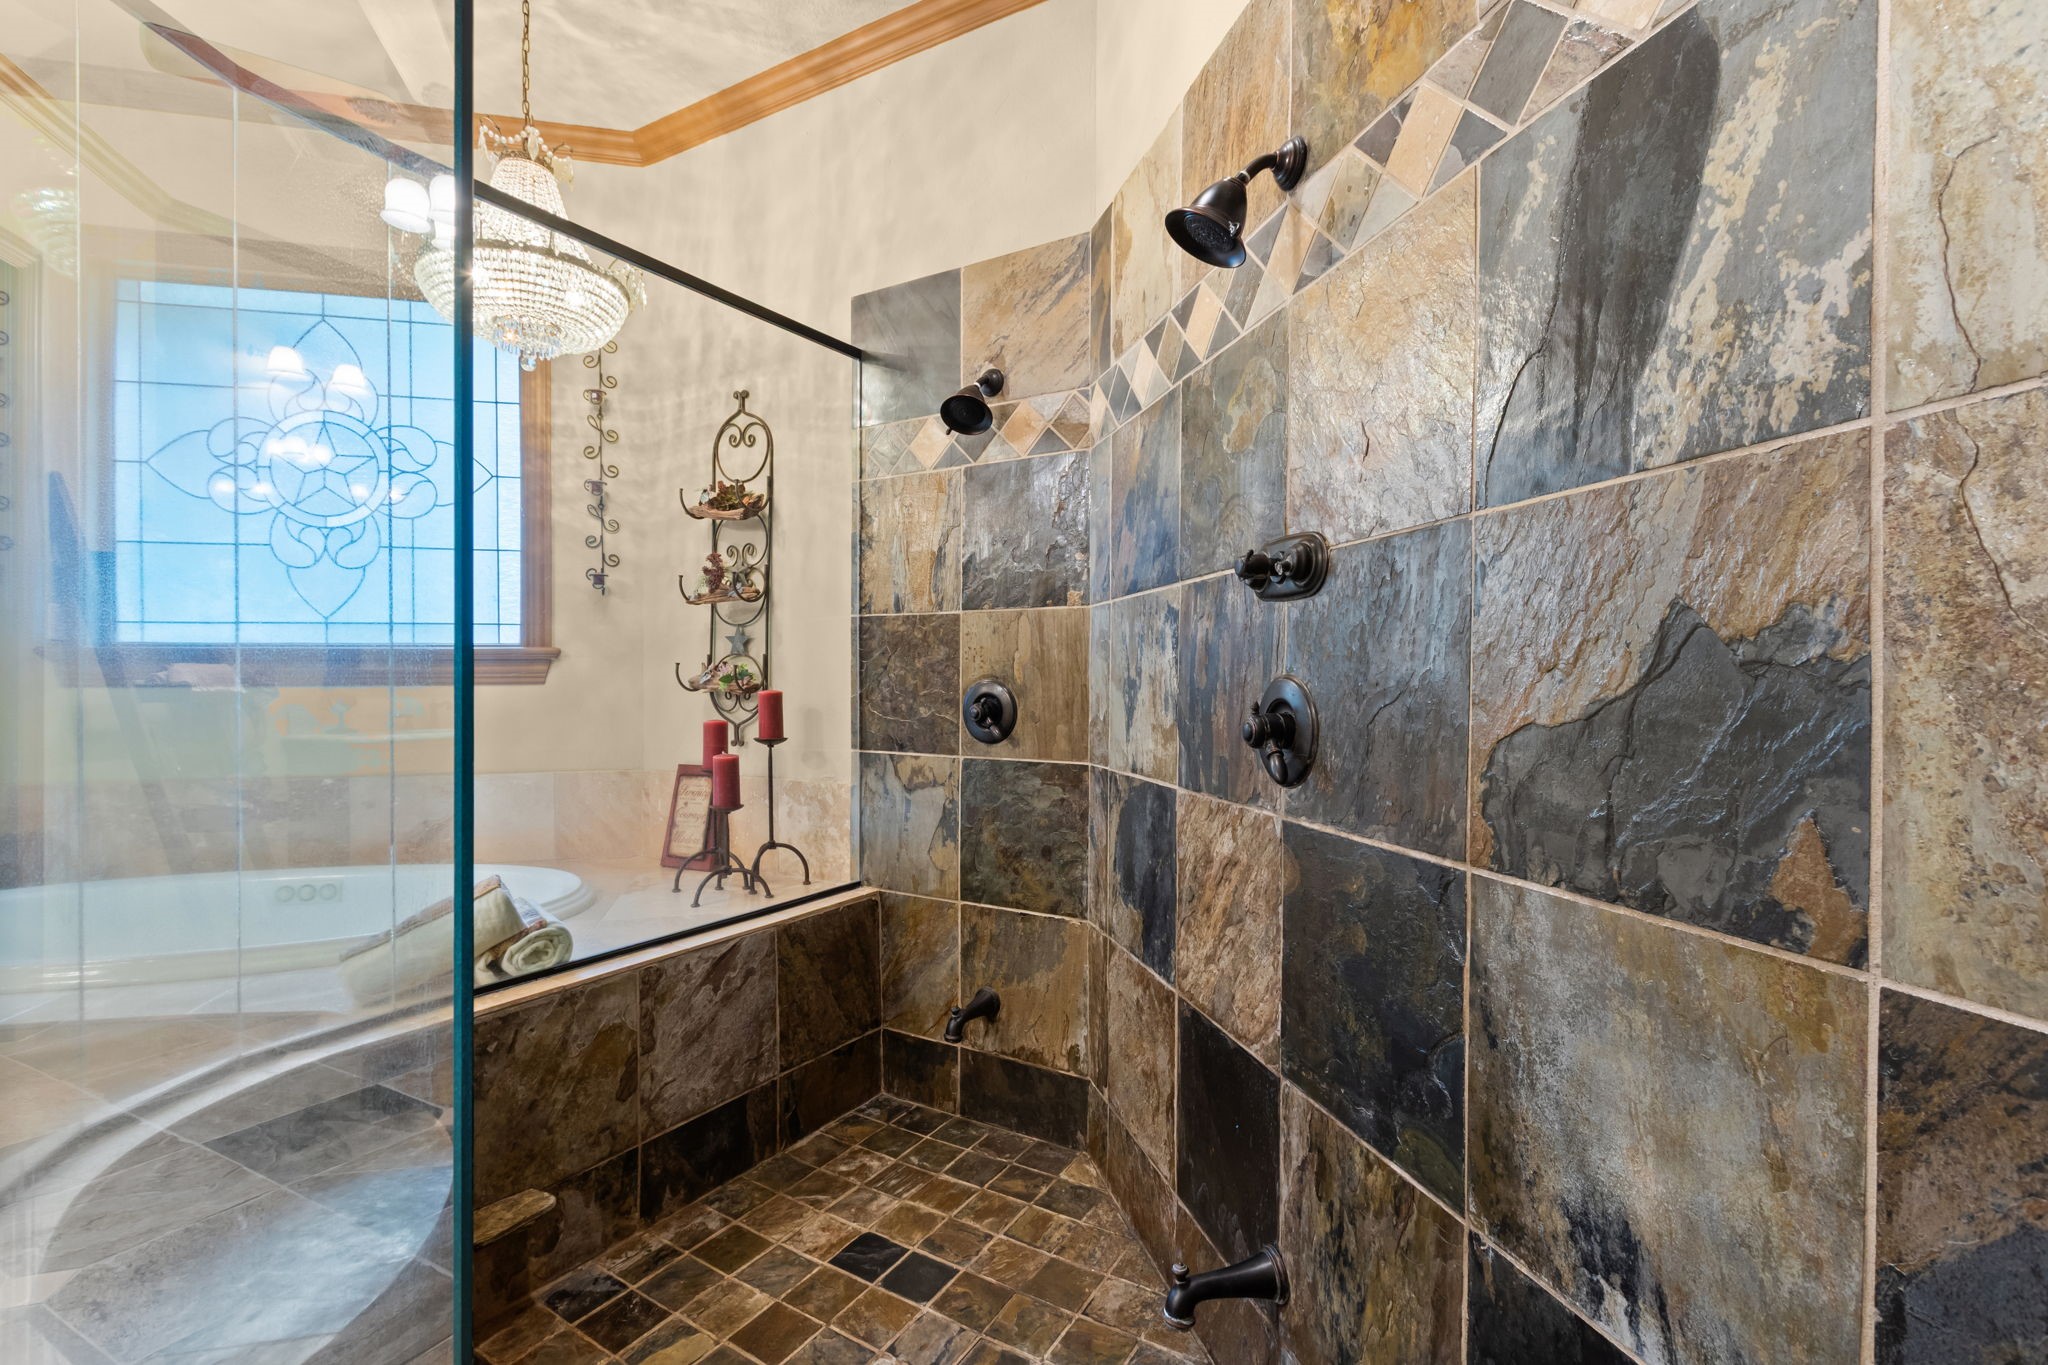
Luxurious bathroom featuring a spacious walk-in shower with elegant slate tiles and dual heads and body jets, complemented by a glass enclosure and adjacent soaking tub with decorative lead glass window.
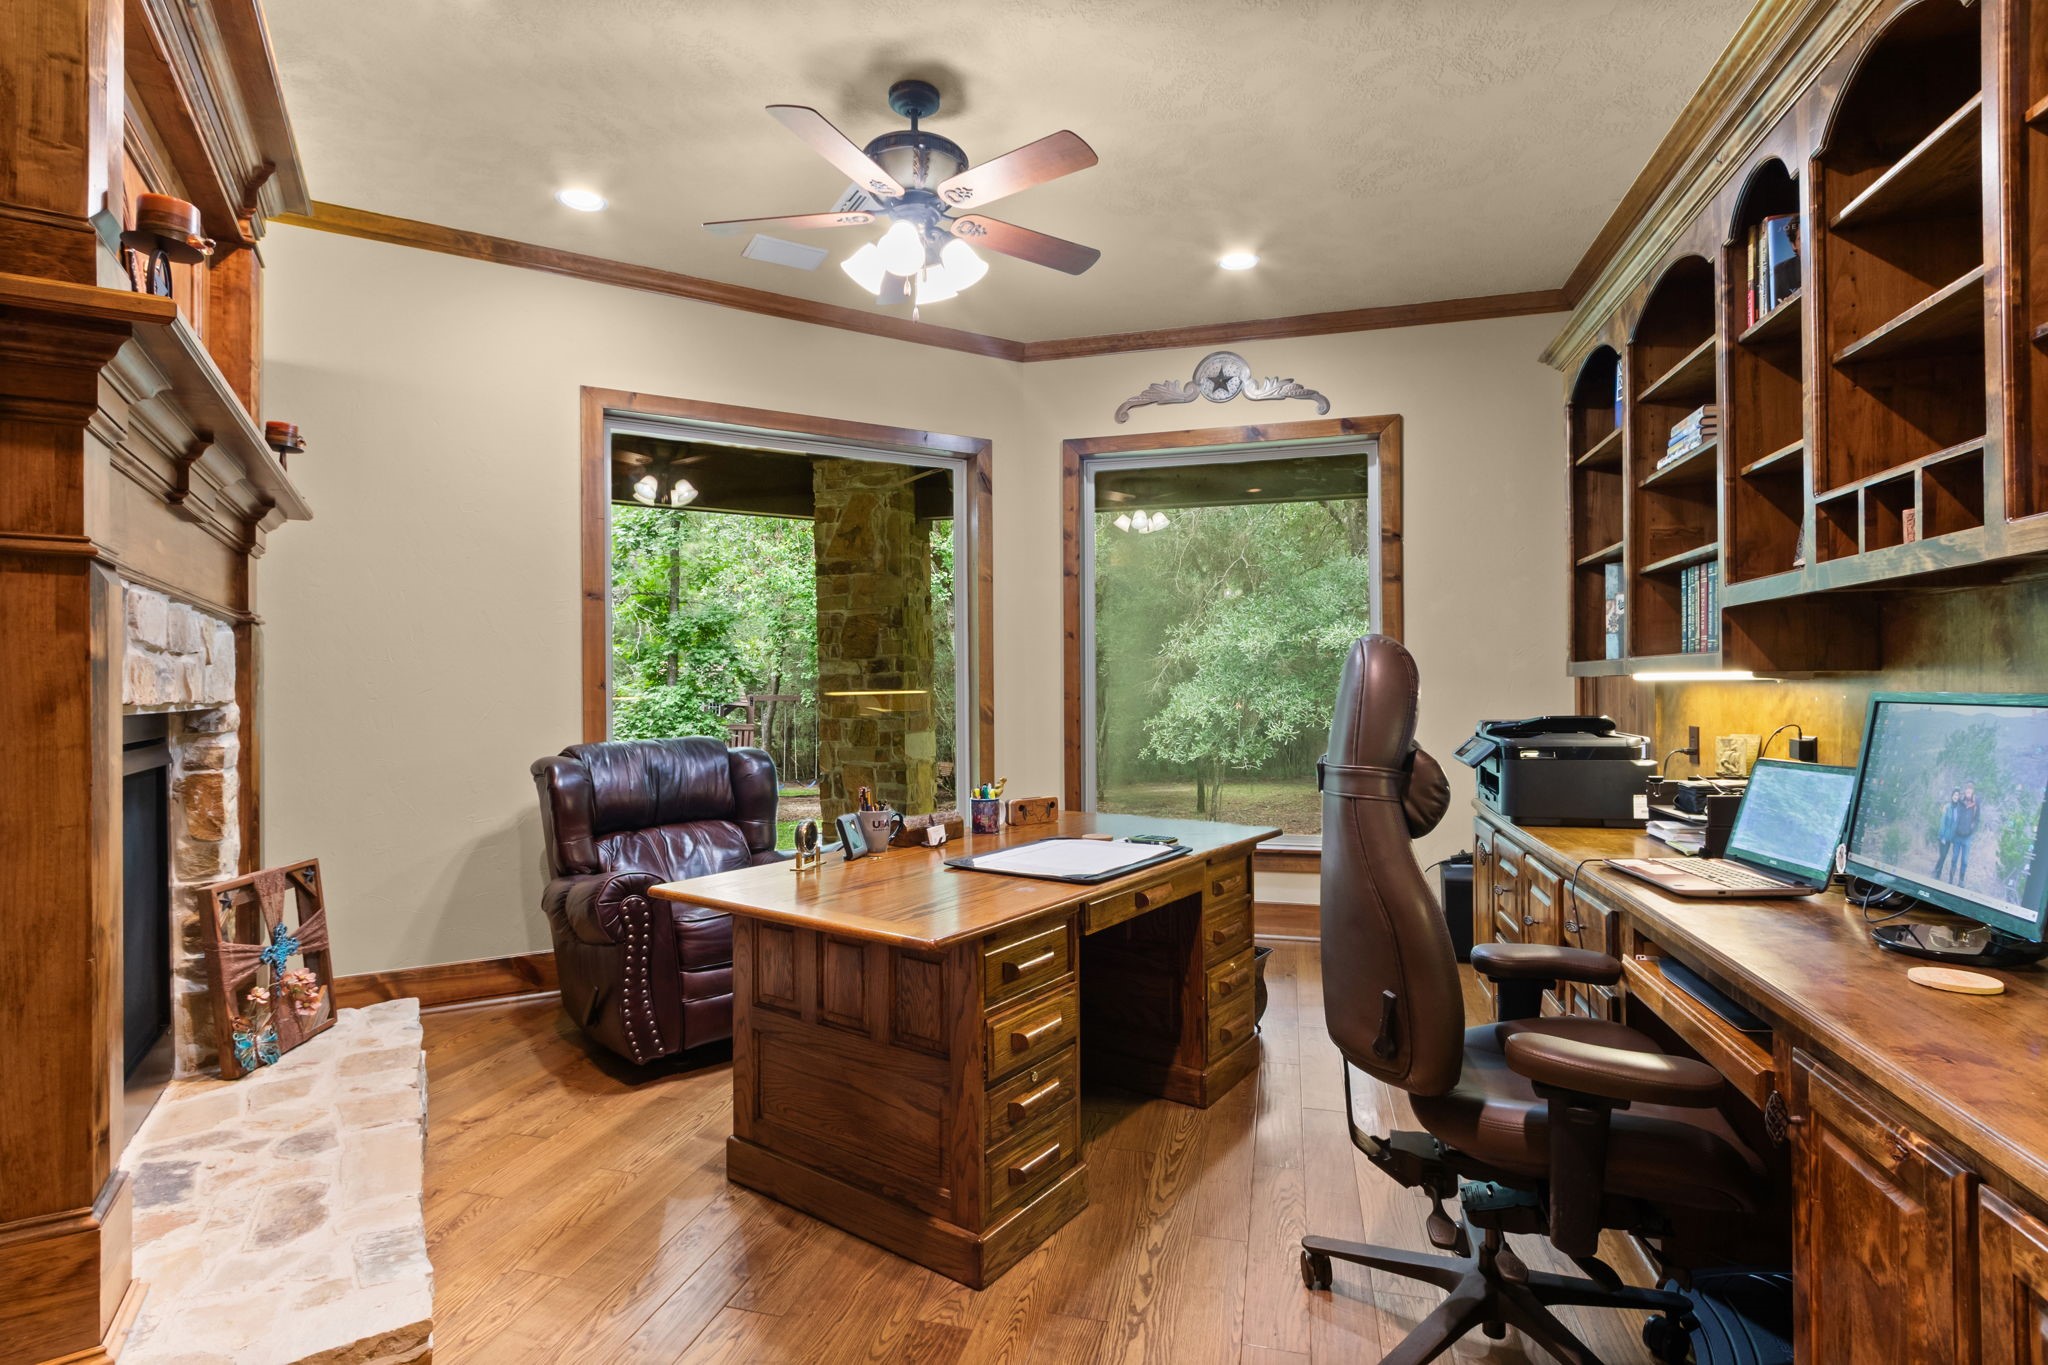
Home office featuring rich wood cabinetry with shelving and drawers, a cozy stone fireplace, and large windows offering serene views of lush greenery. walk in closets with shelving. Under cabinet lighting. Above lighting in shelving, perfect for productivity and comfort.
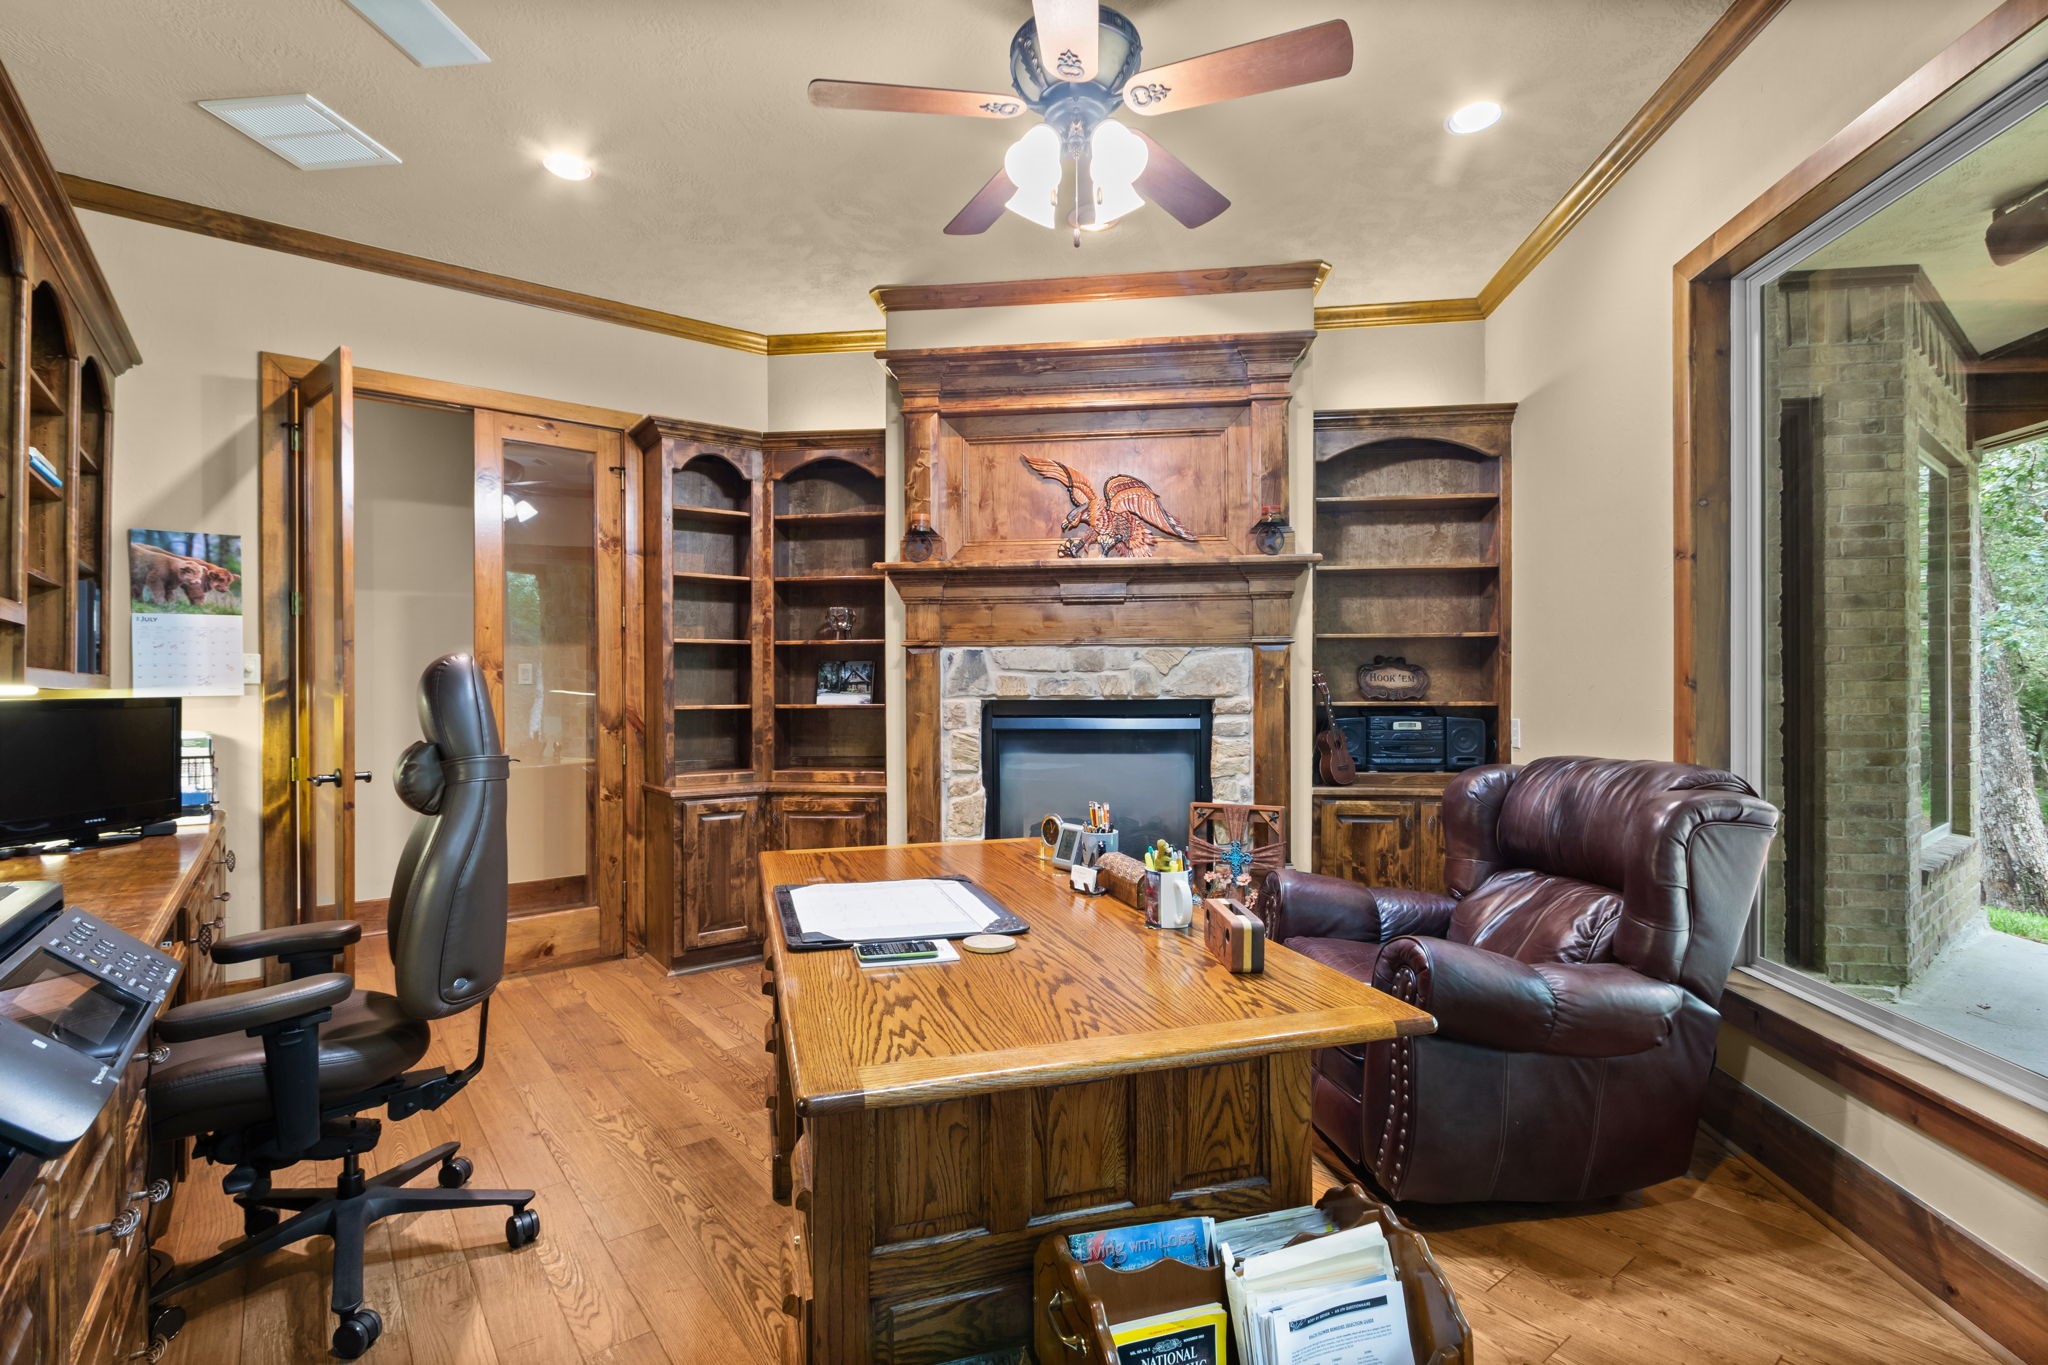
Double sided fireplace shared with the primary bedroom. Built in cabinets to display your books, pictures, or art pieces. Built in speakers.
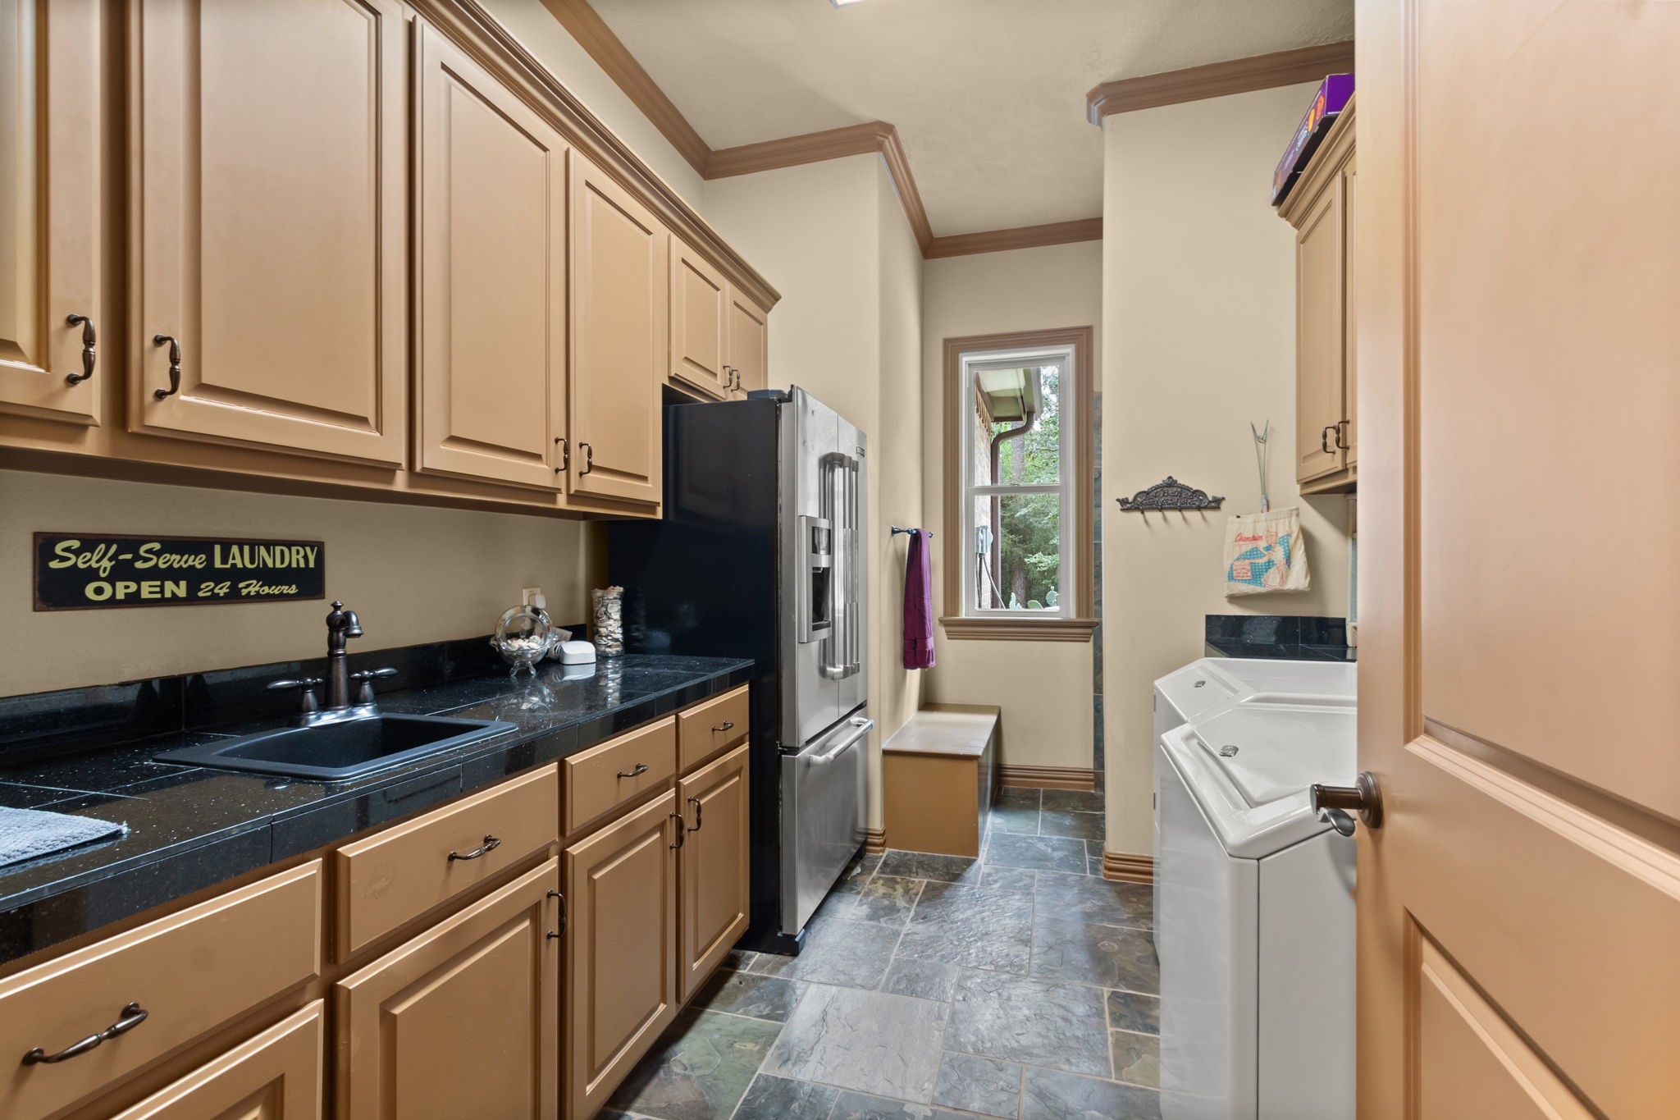
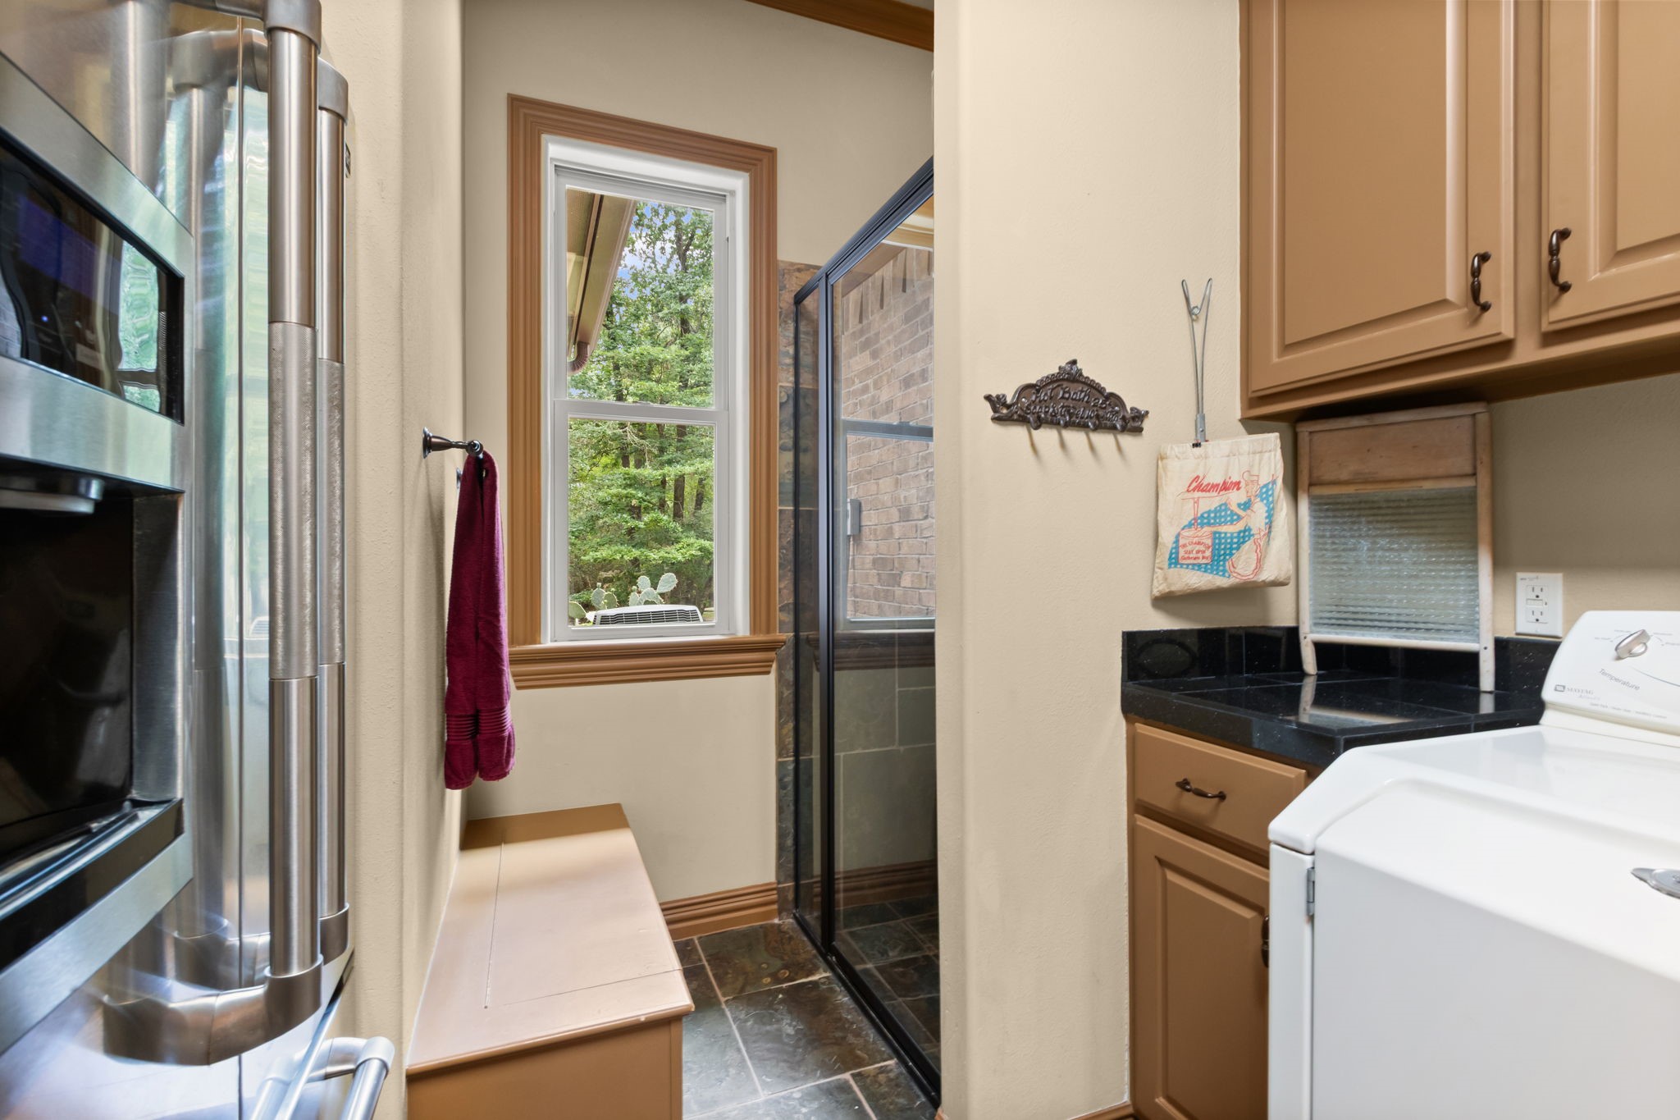
Spacious laundry room featuring ample cabinetry, sleek countertops, built-in hamper, closet with shelving, sink, and plenty of space for your freezer, complete with a window providing natural light.
The utility room offers the added convenience of a walk-in shower, perfect for cooling off and rinsing off after working in the yard.
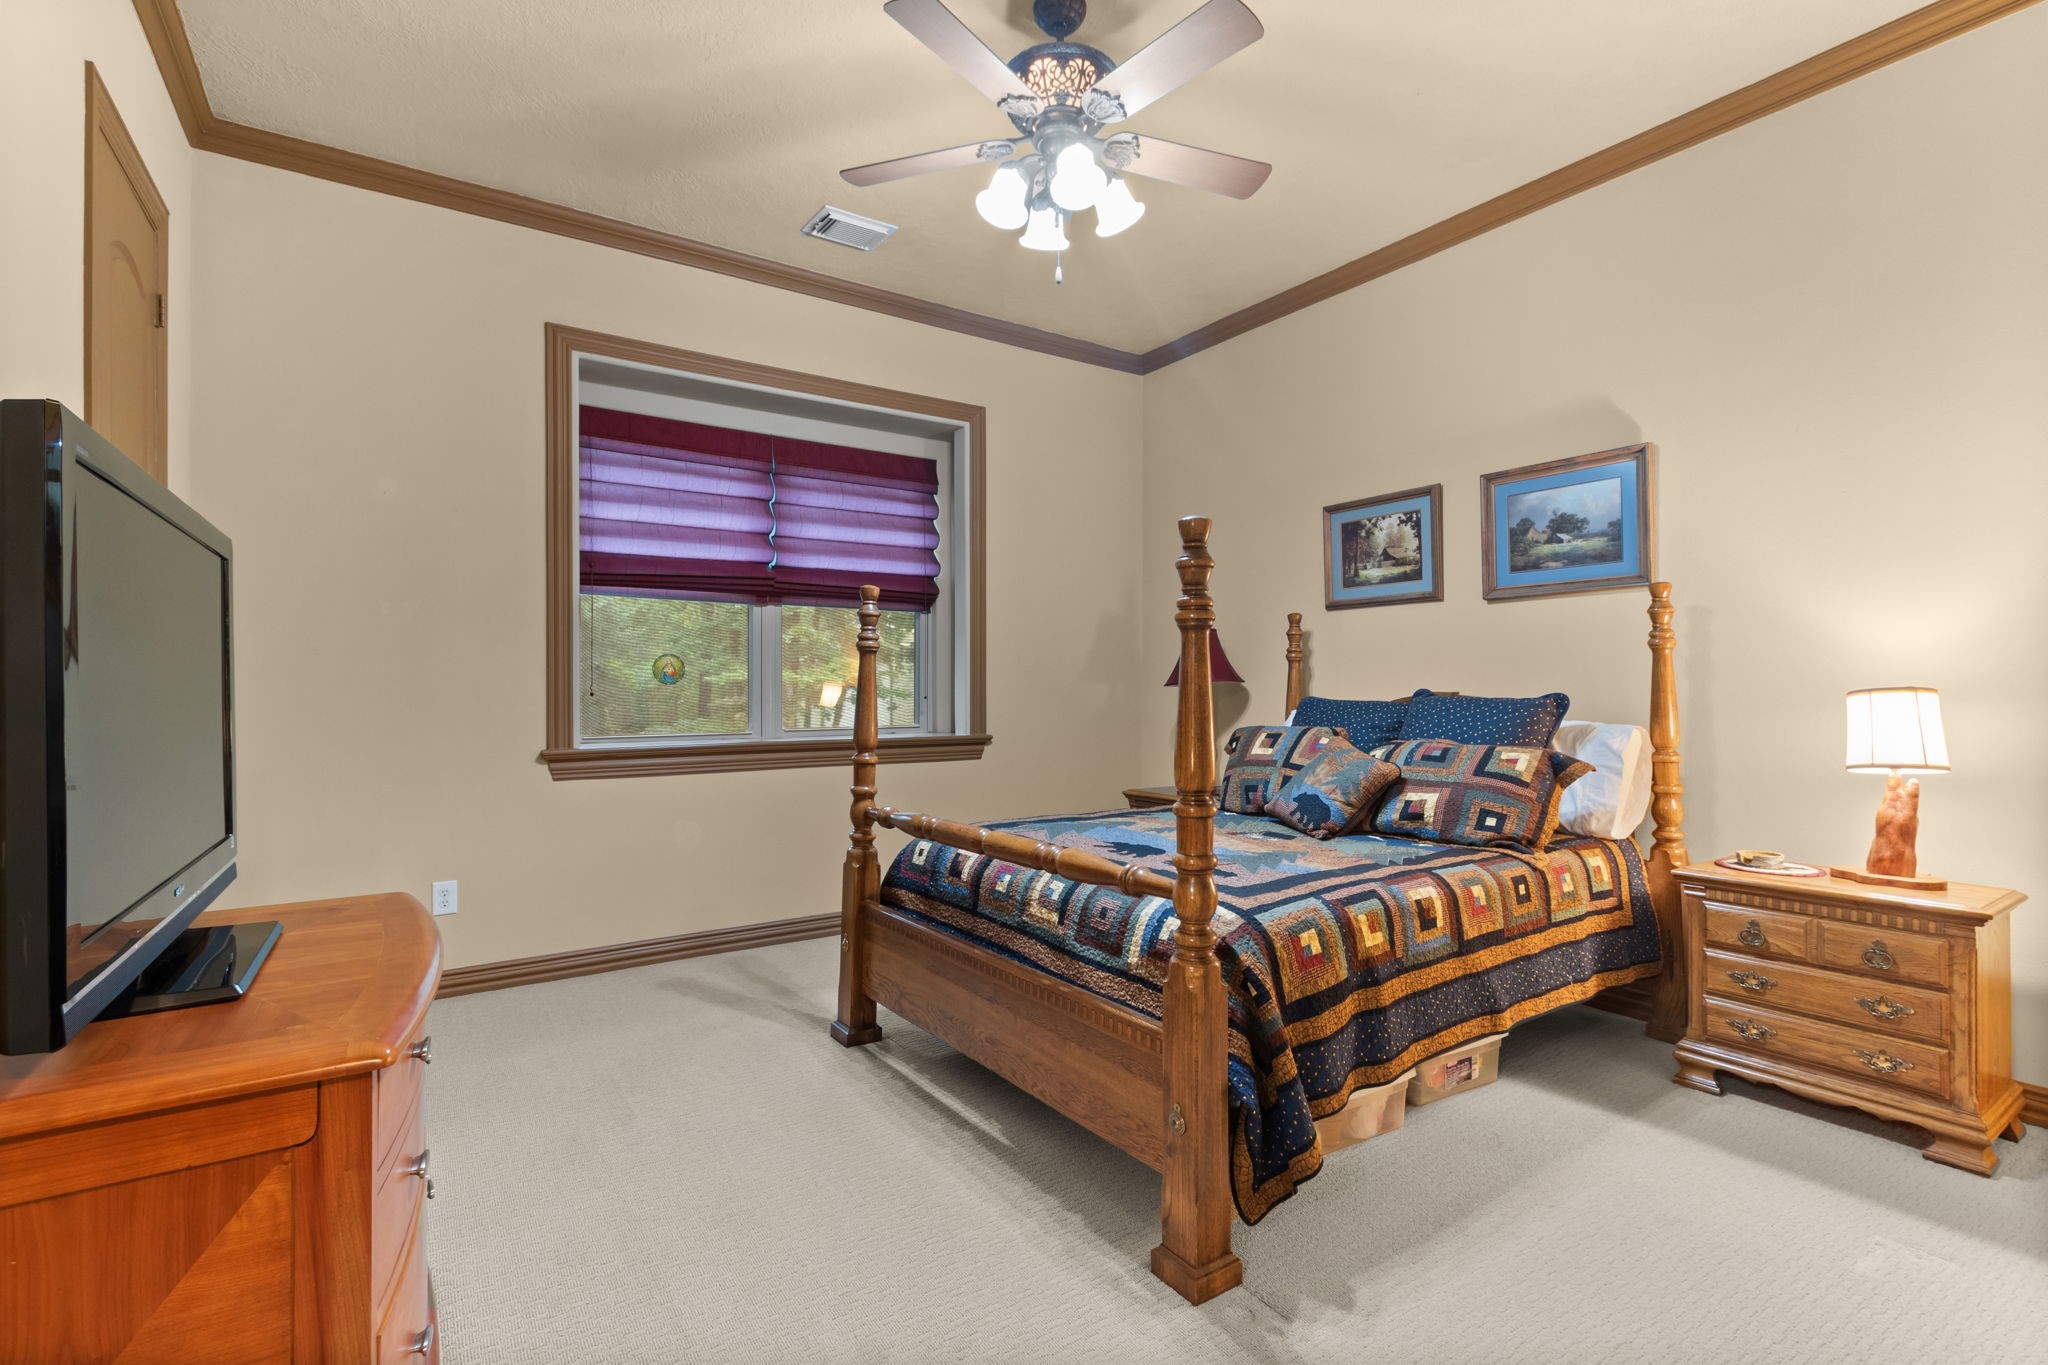
One of the convenient secondary bedrooms located downstairs with its own private bathroom. This room offers crown molding, carpet, spacious closet with shelving, boxed window, and ceiling fan.
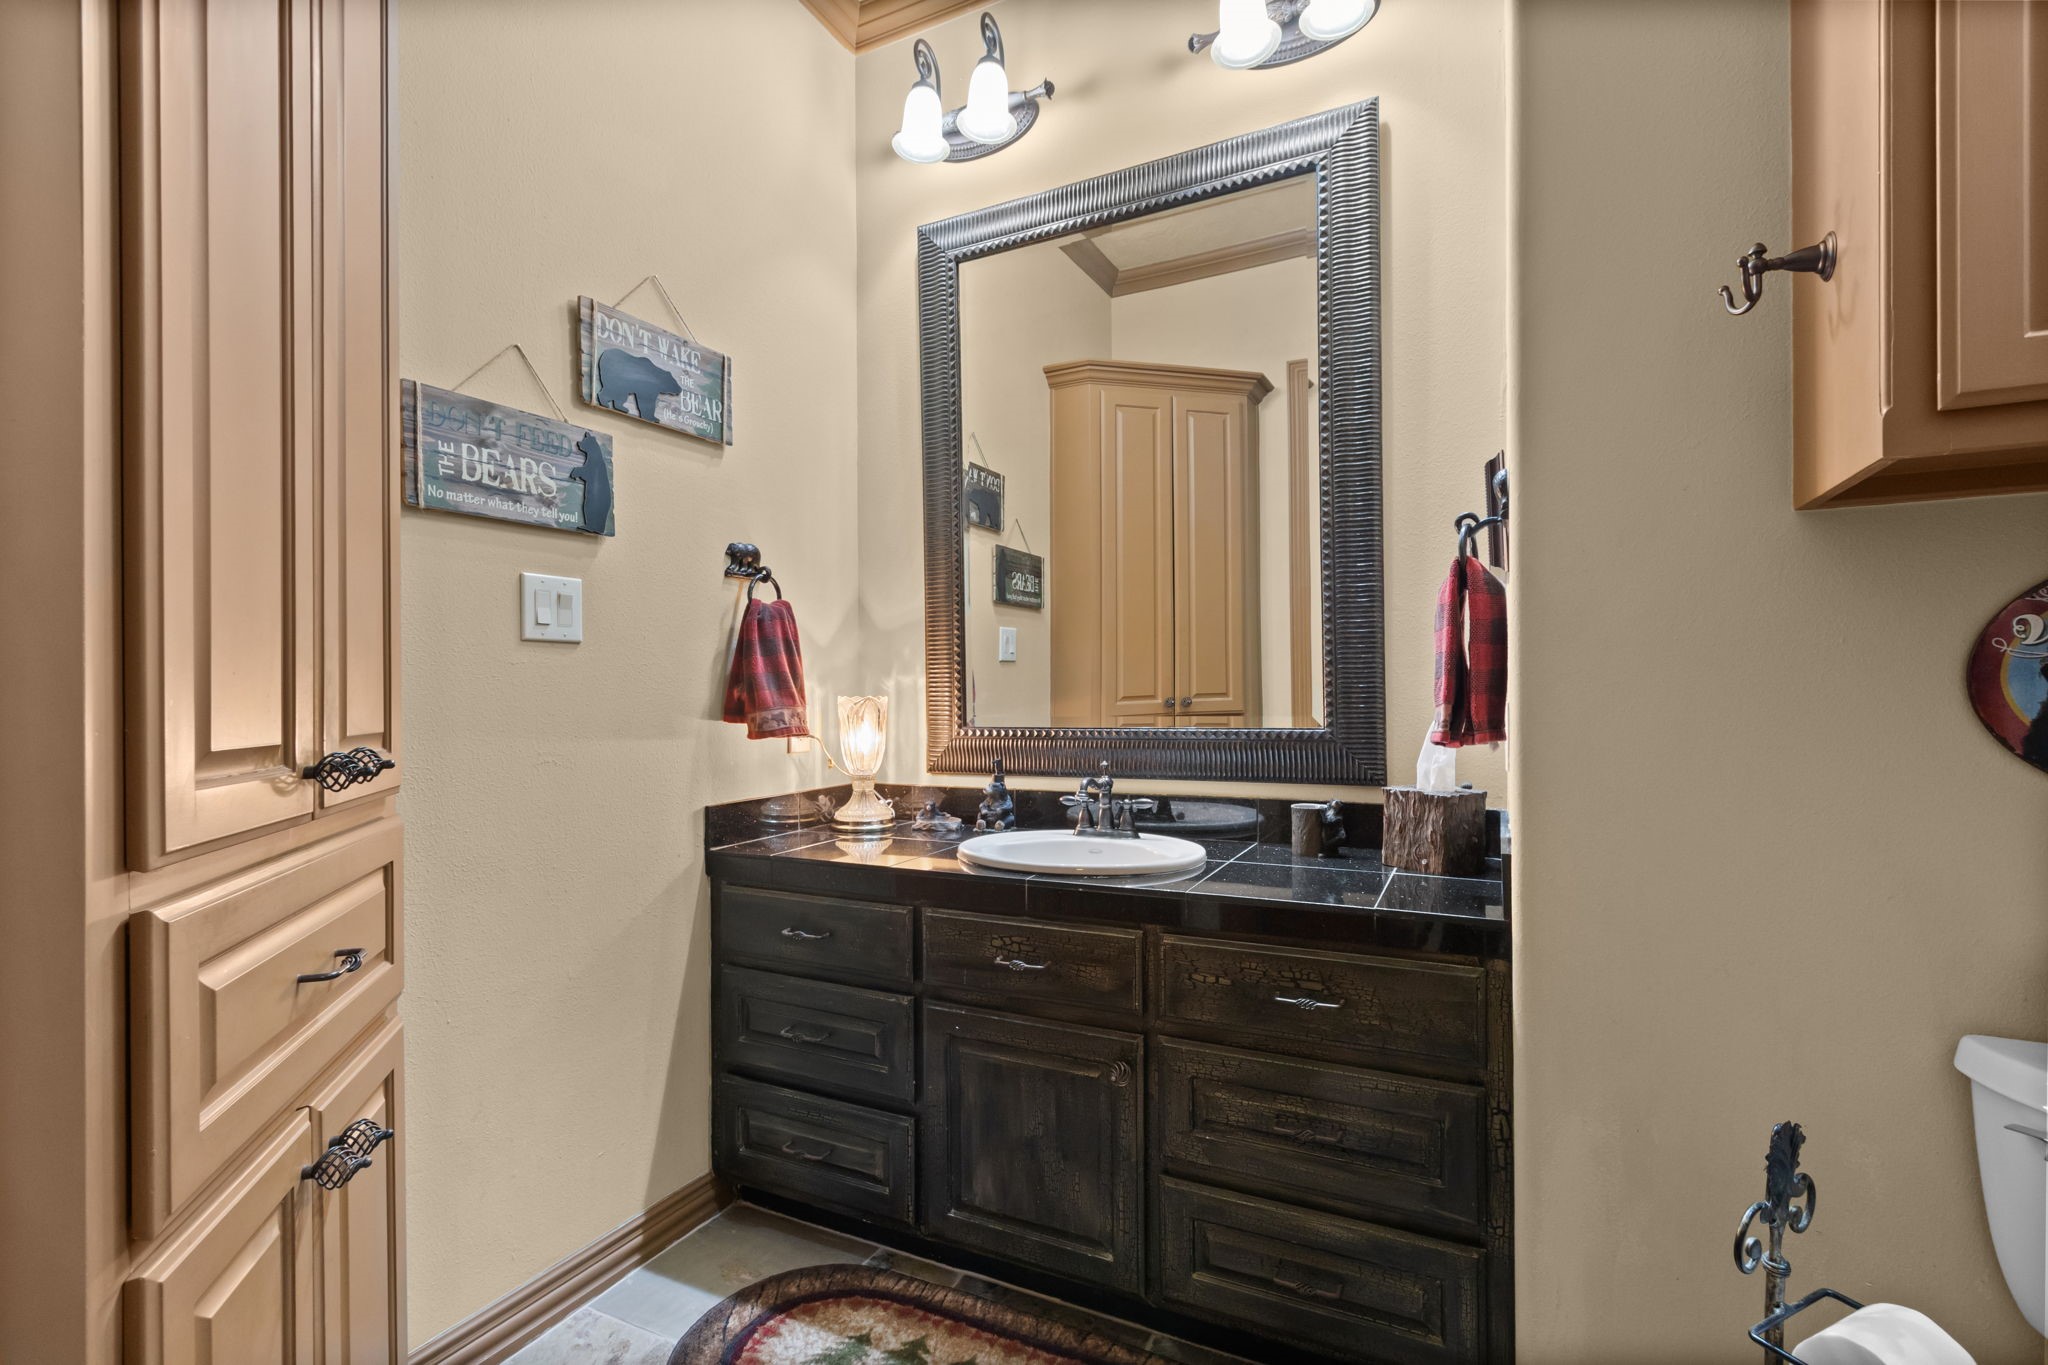
The private bath to the secondary bedroom.
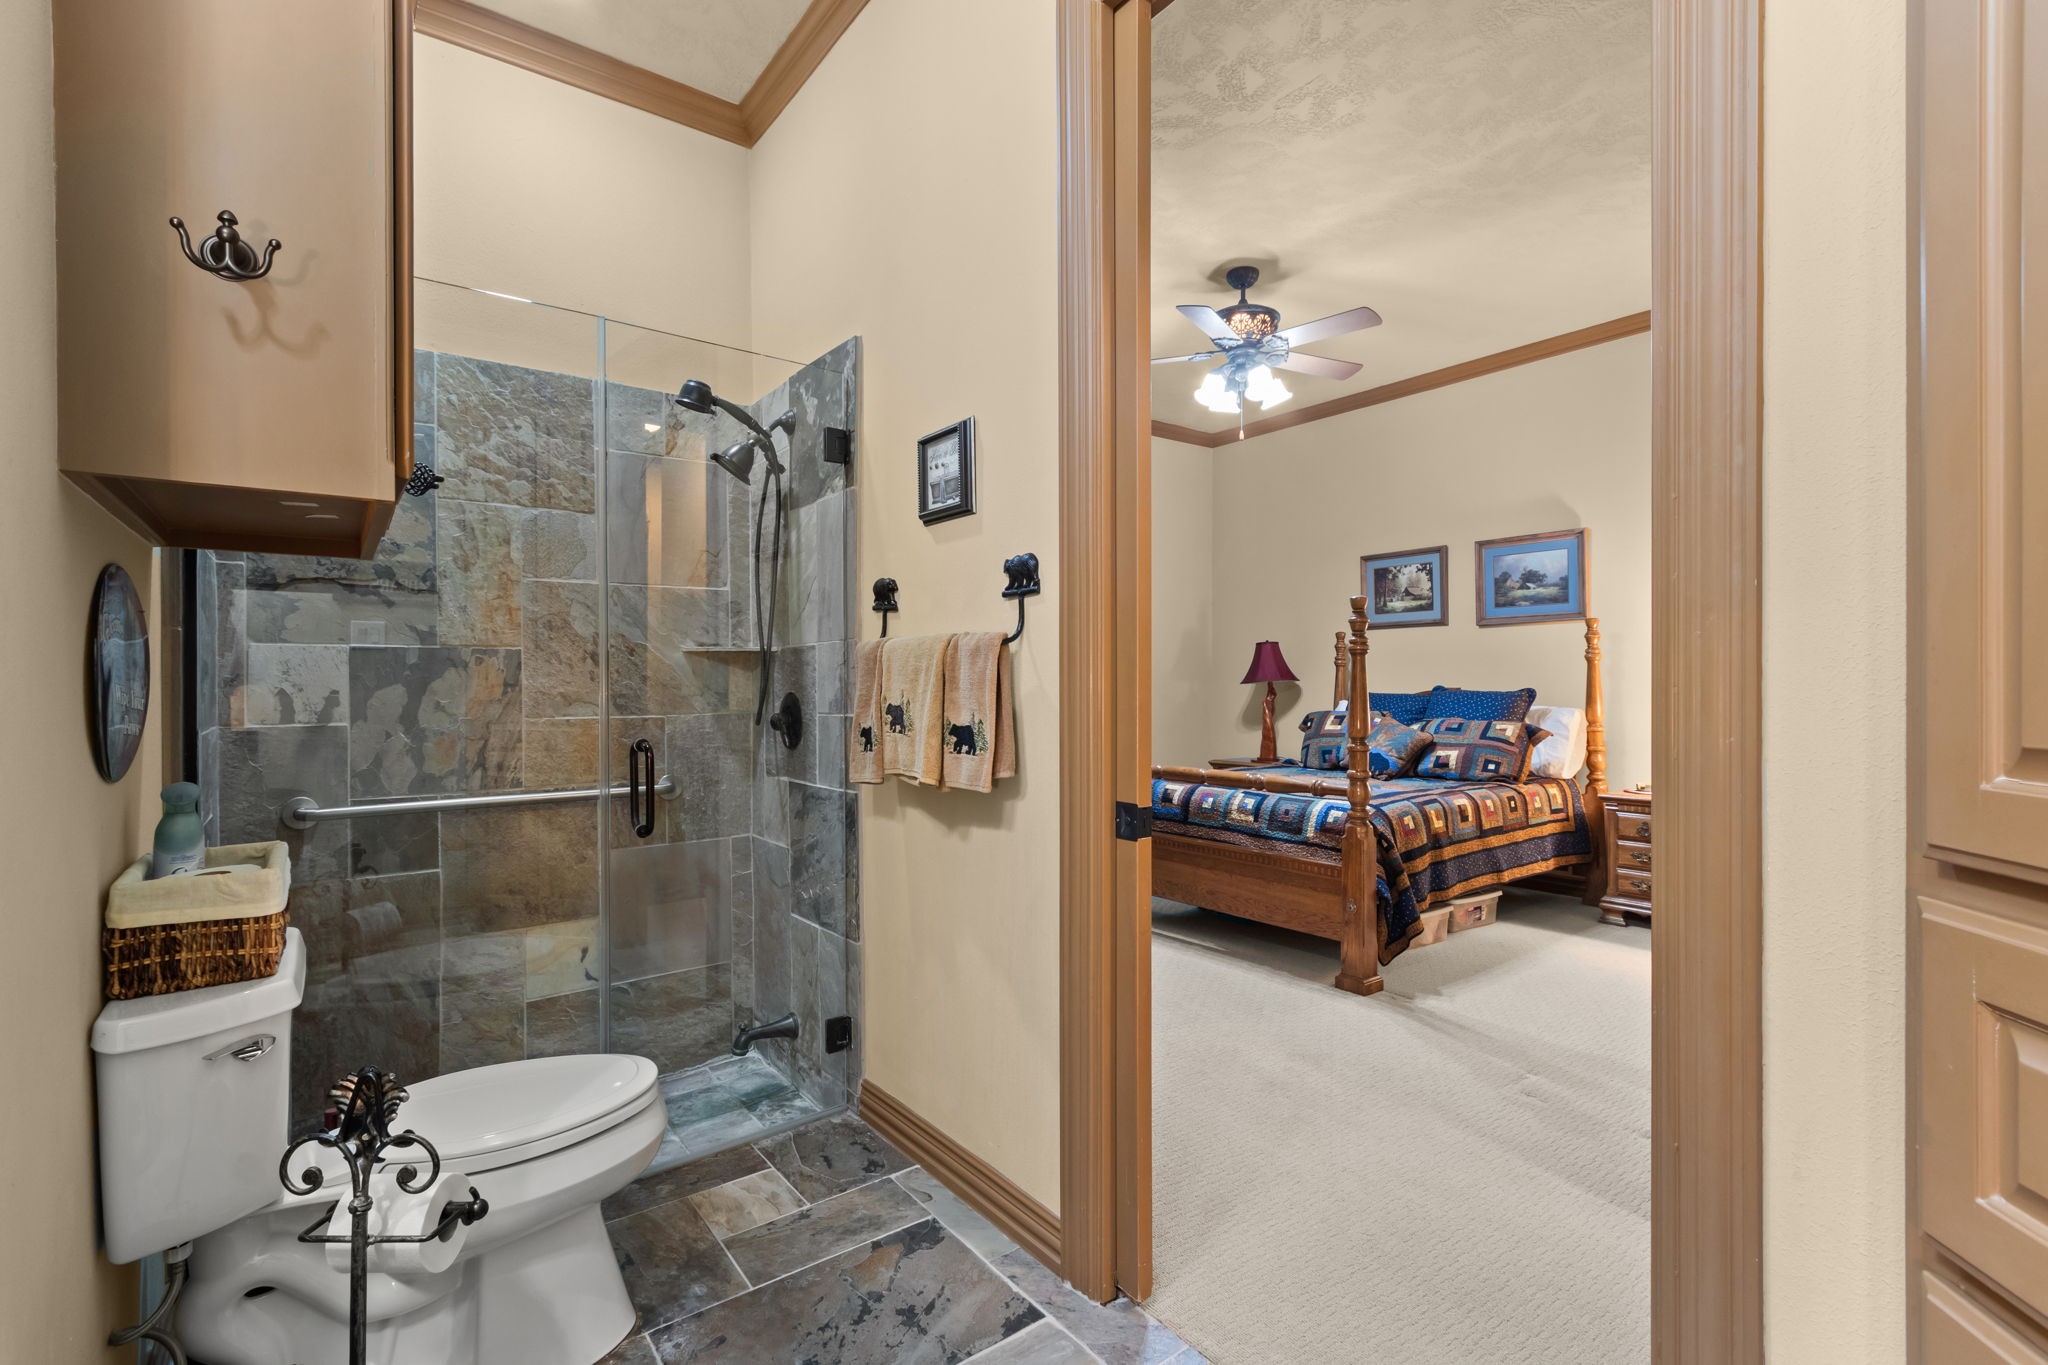
Nice walk in shower in this bath.
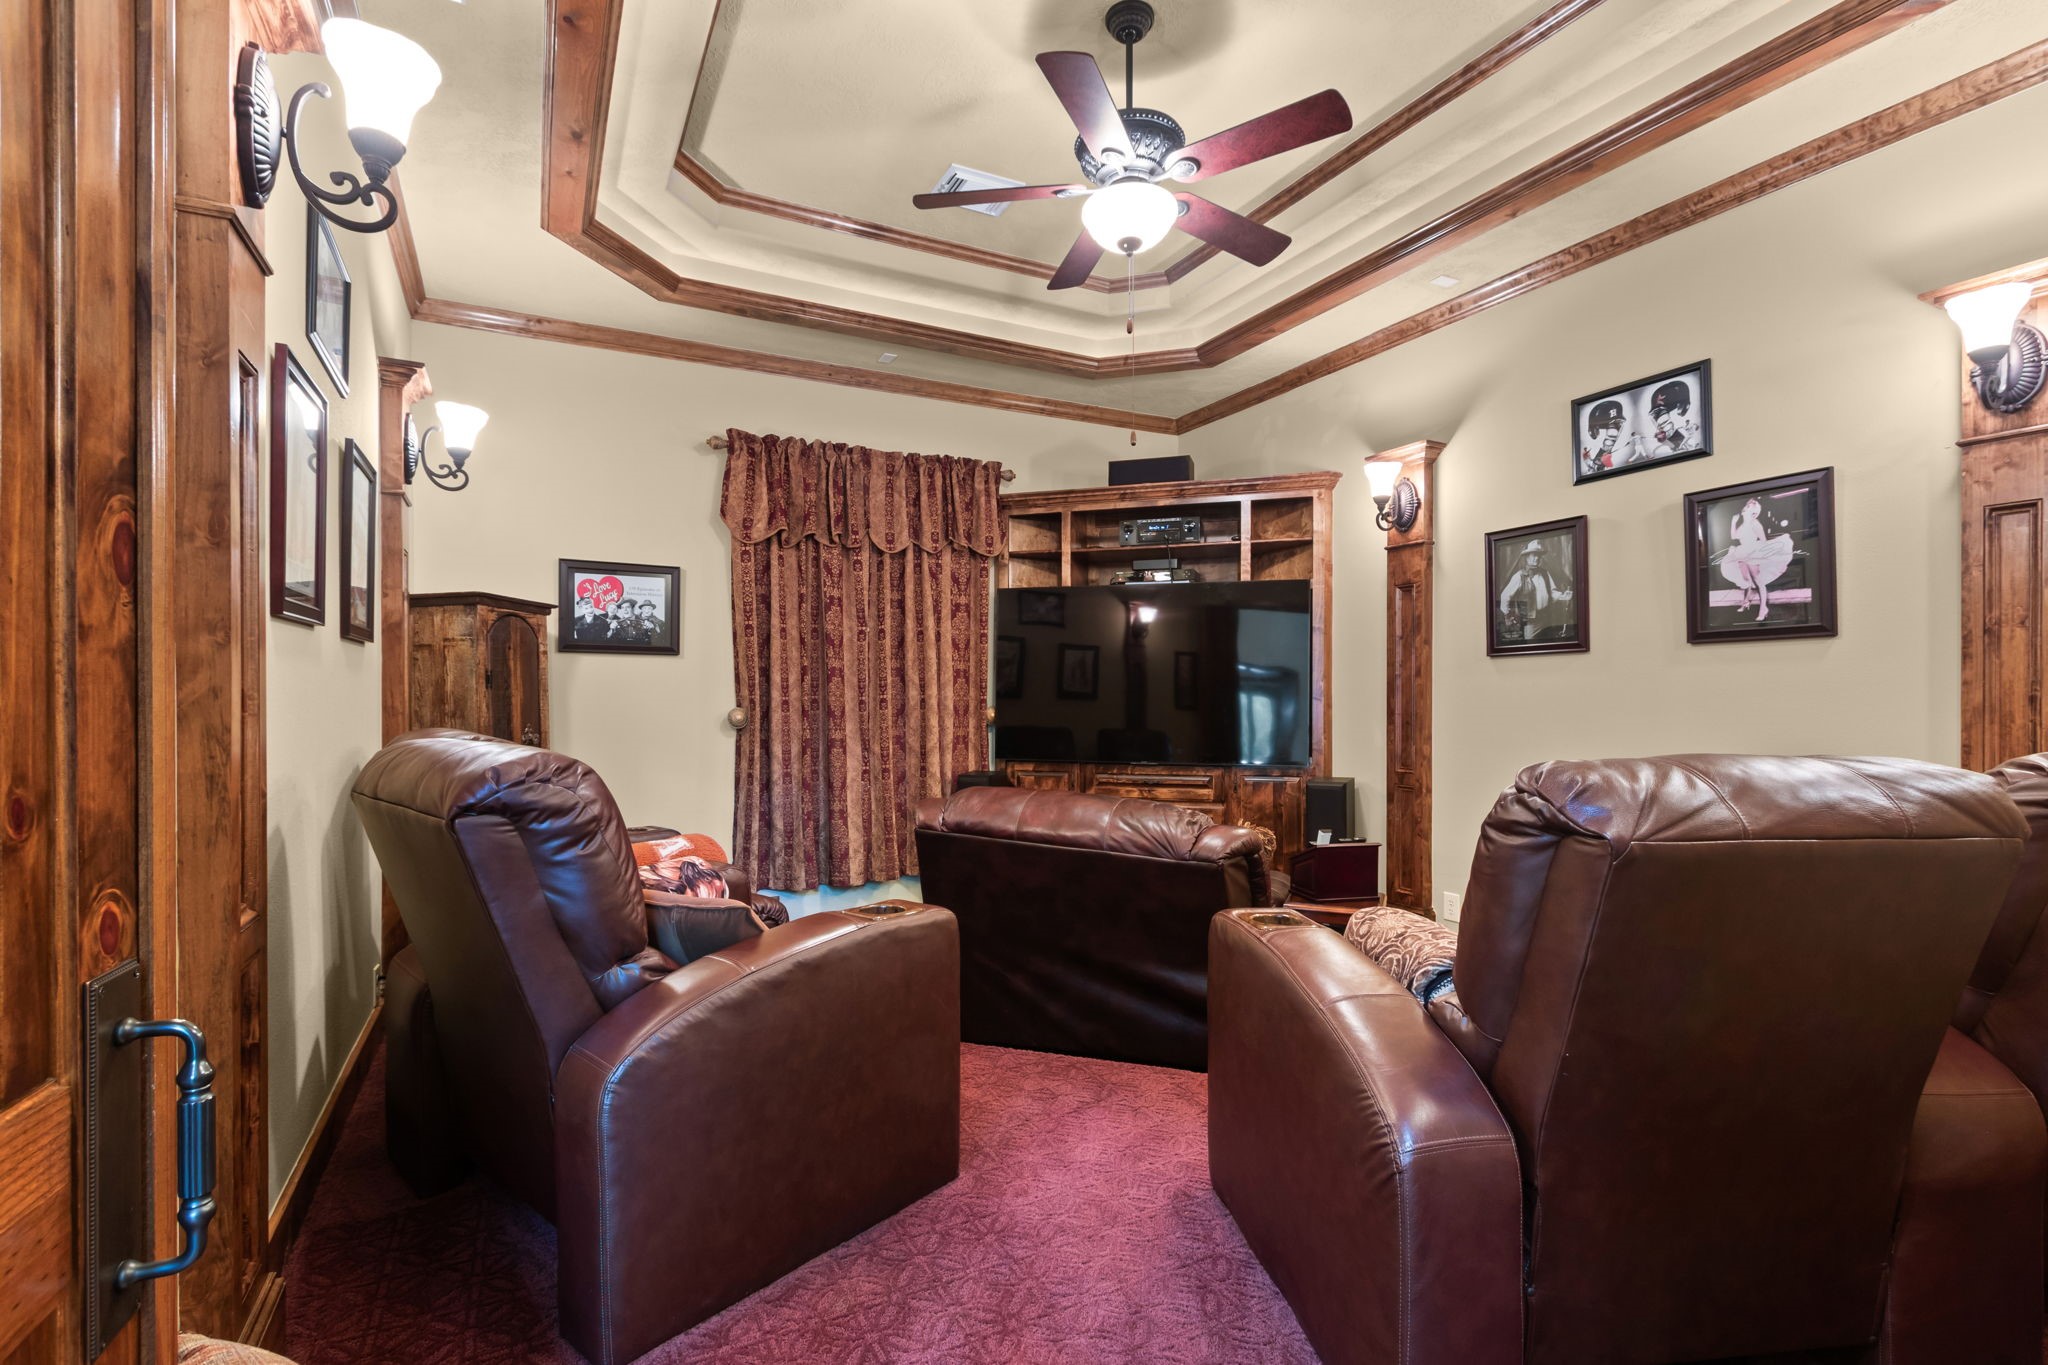
Double recessed tray ceiling framed by rich stained wood. The walls consist of box newel posts with light fixtures, raised platform for your theater seating, and rustic finish entertainment center.
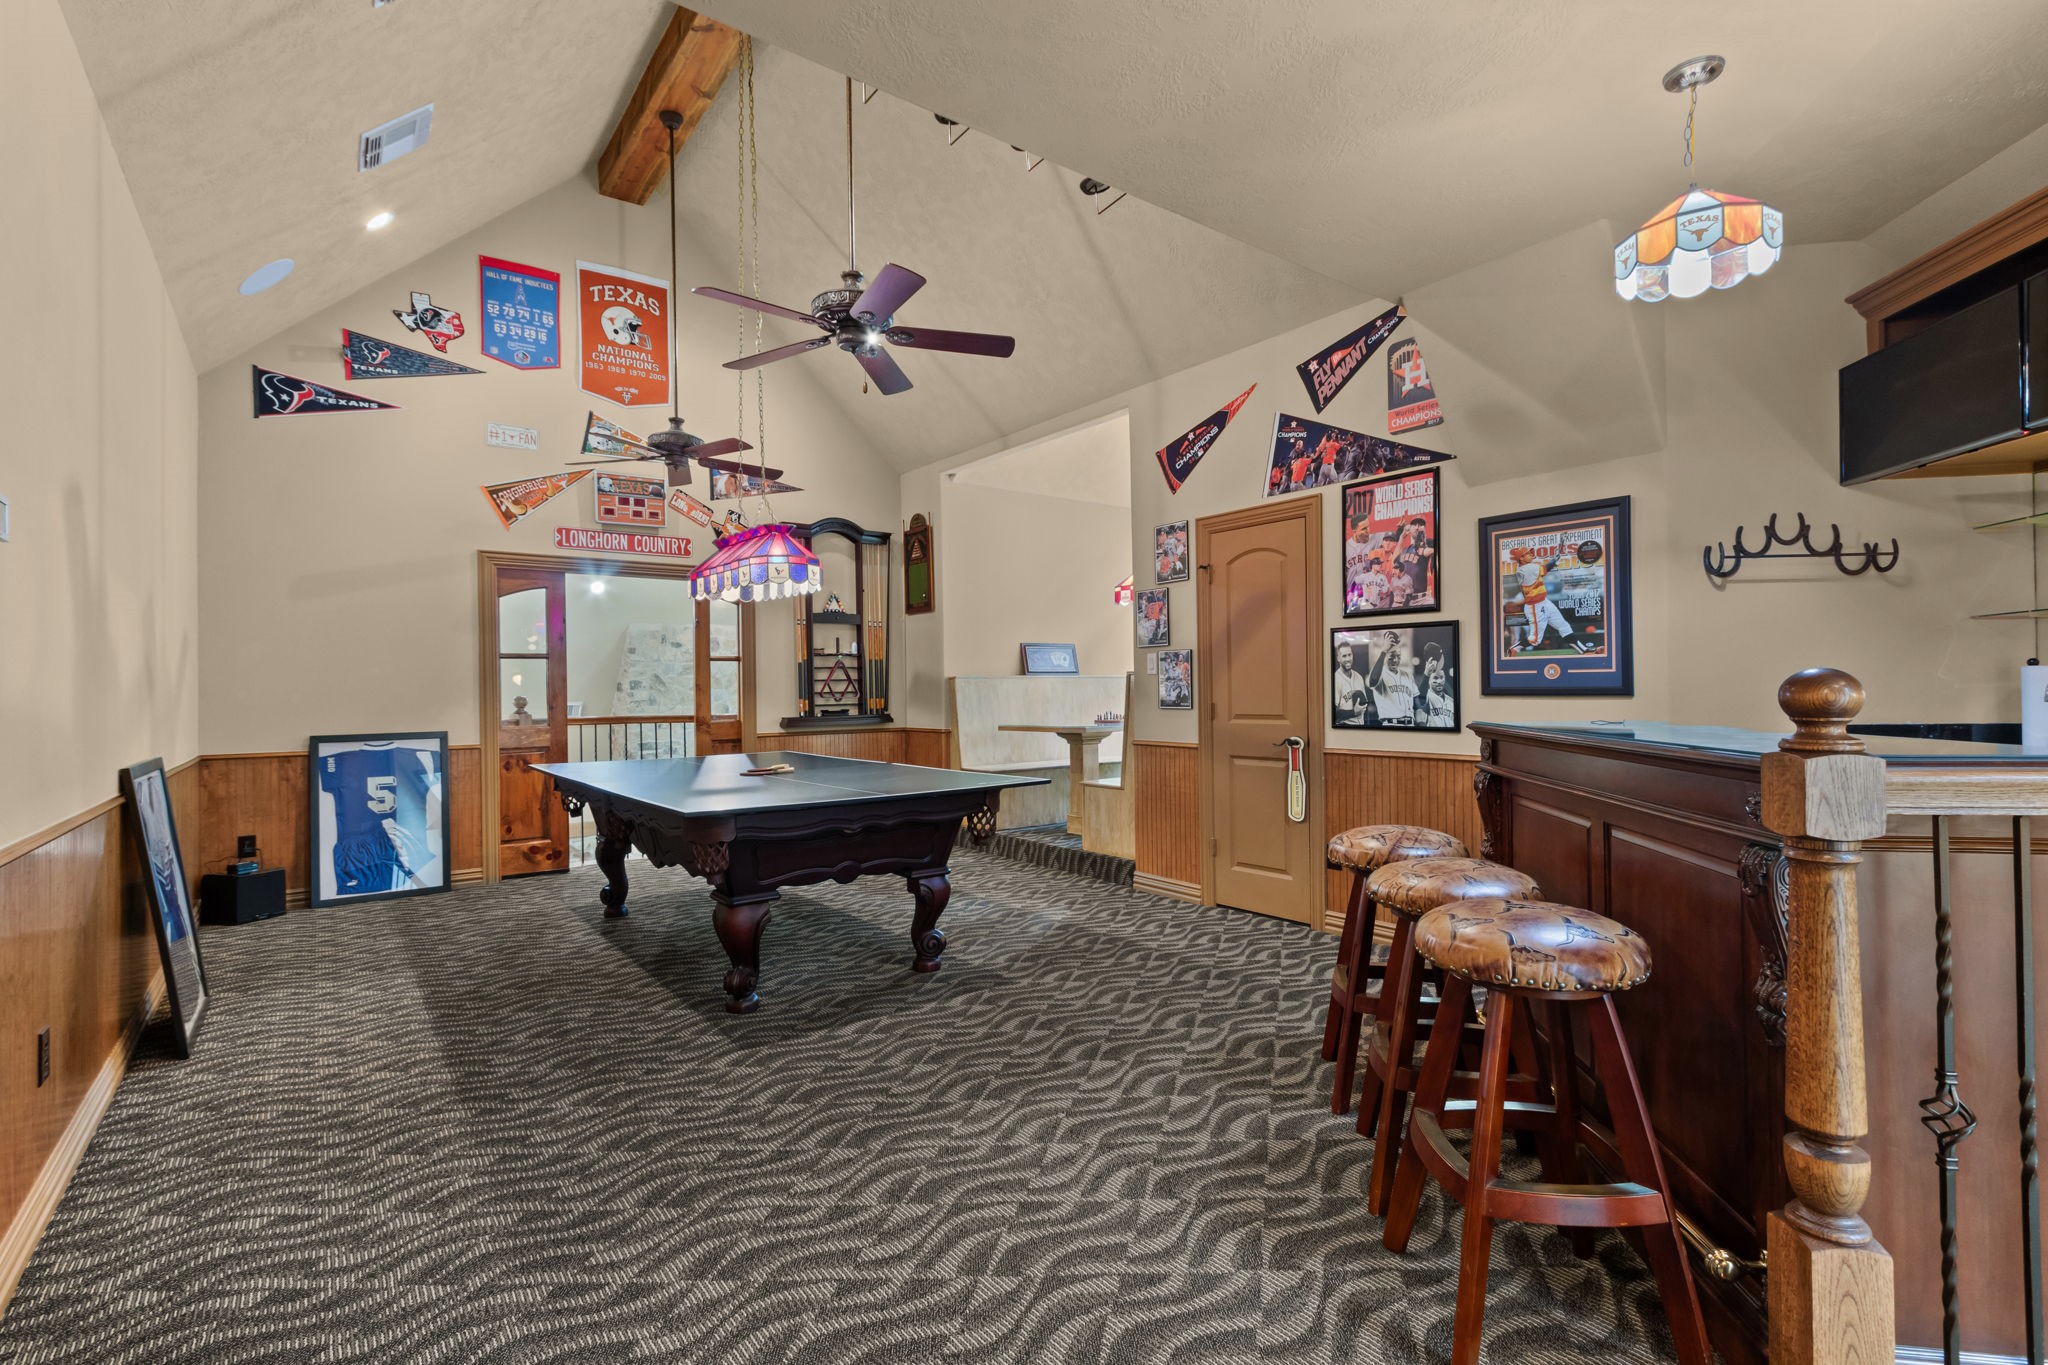
The game room offers a cathedral ceiling, 3 stained glass sport lamps for the game room, decorative indoor balcony with custom-built curved wooden railing, newel post and black wrought iron balusters overlooking the family room. Wired for surround sound.
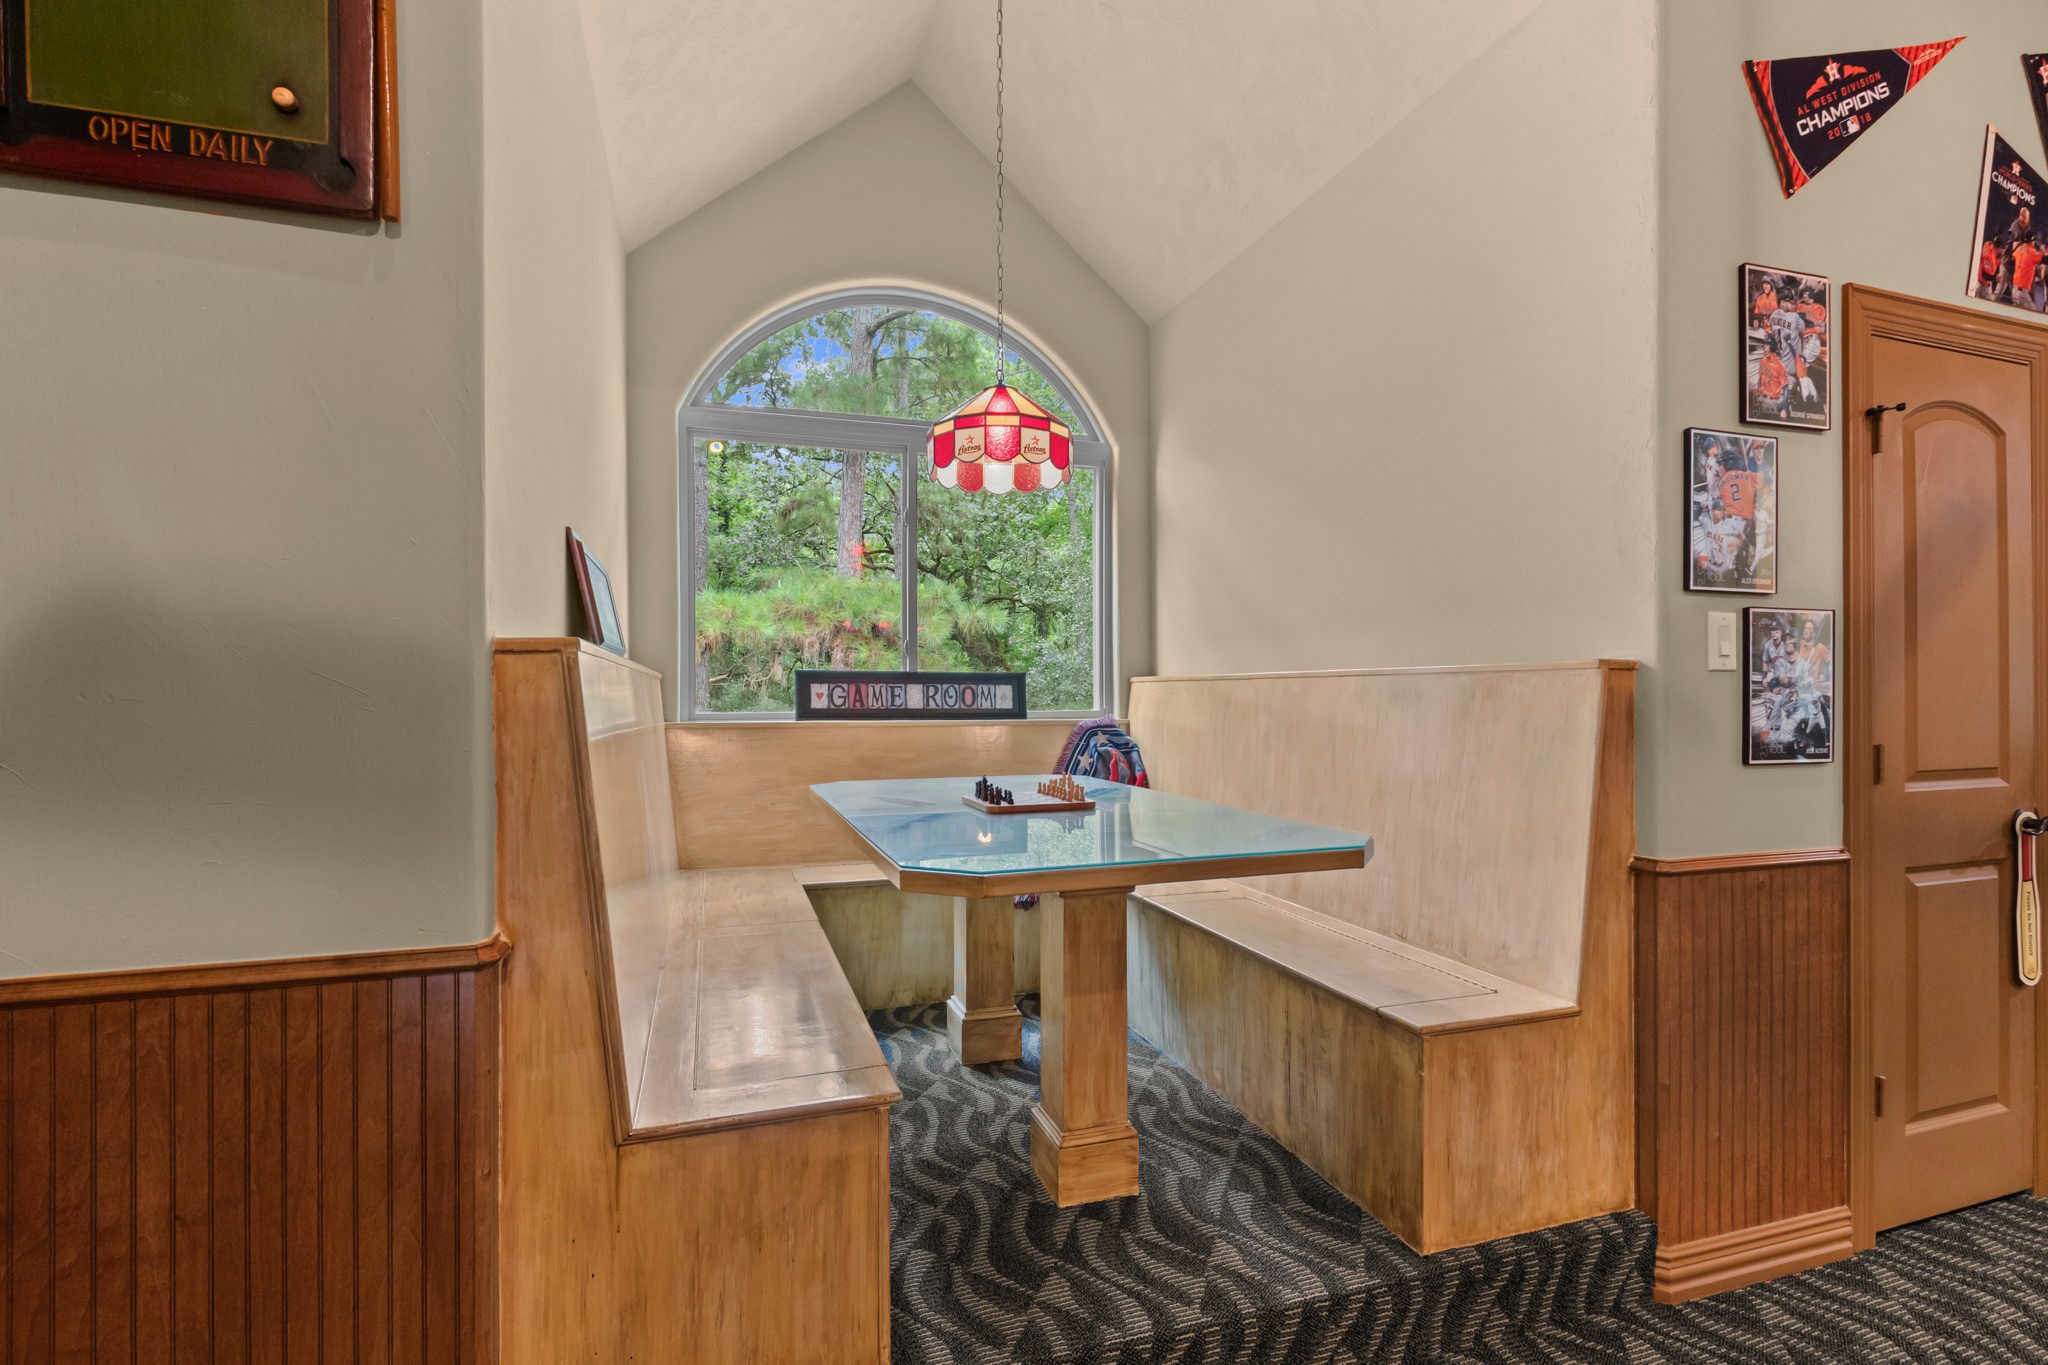
Built in game booth with storage space underneath the benches. Perfect place for the family games.
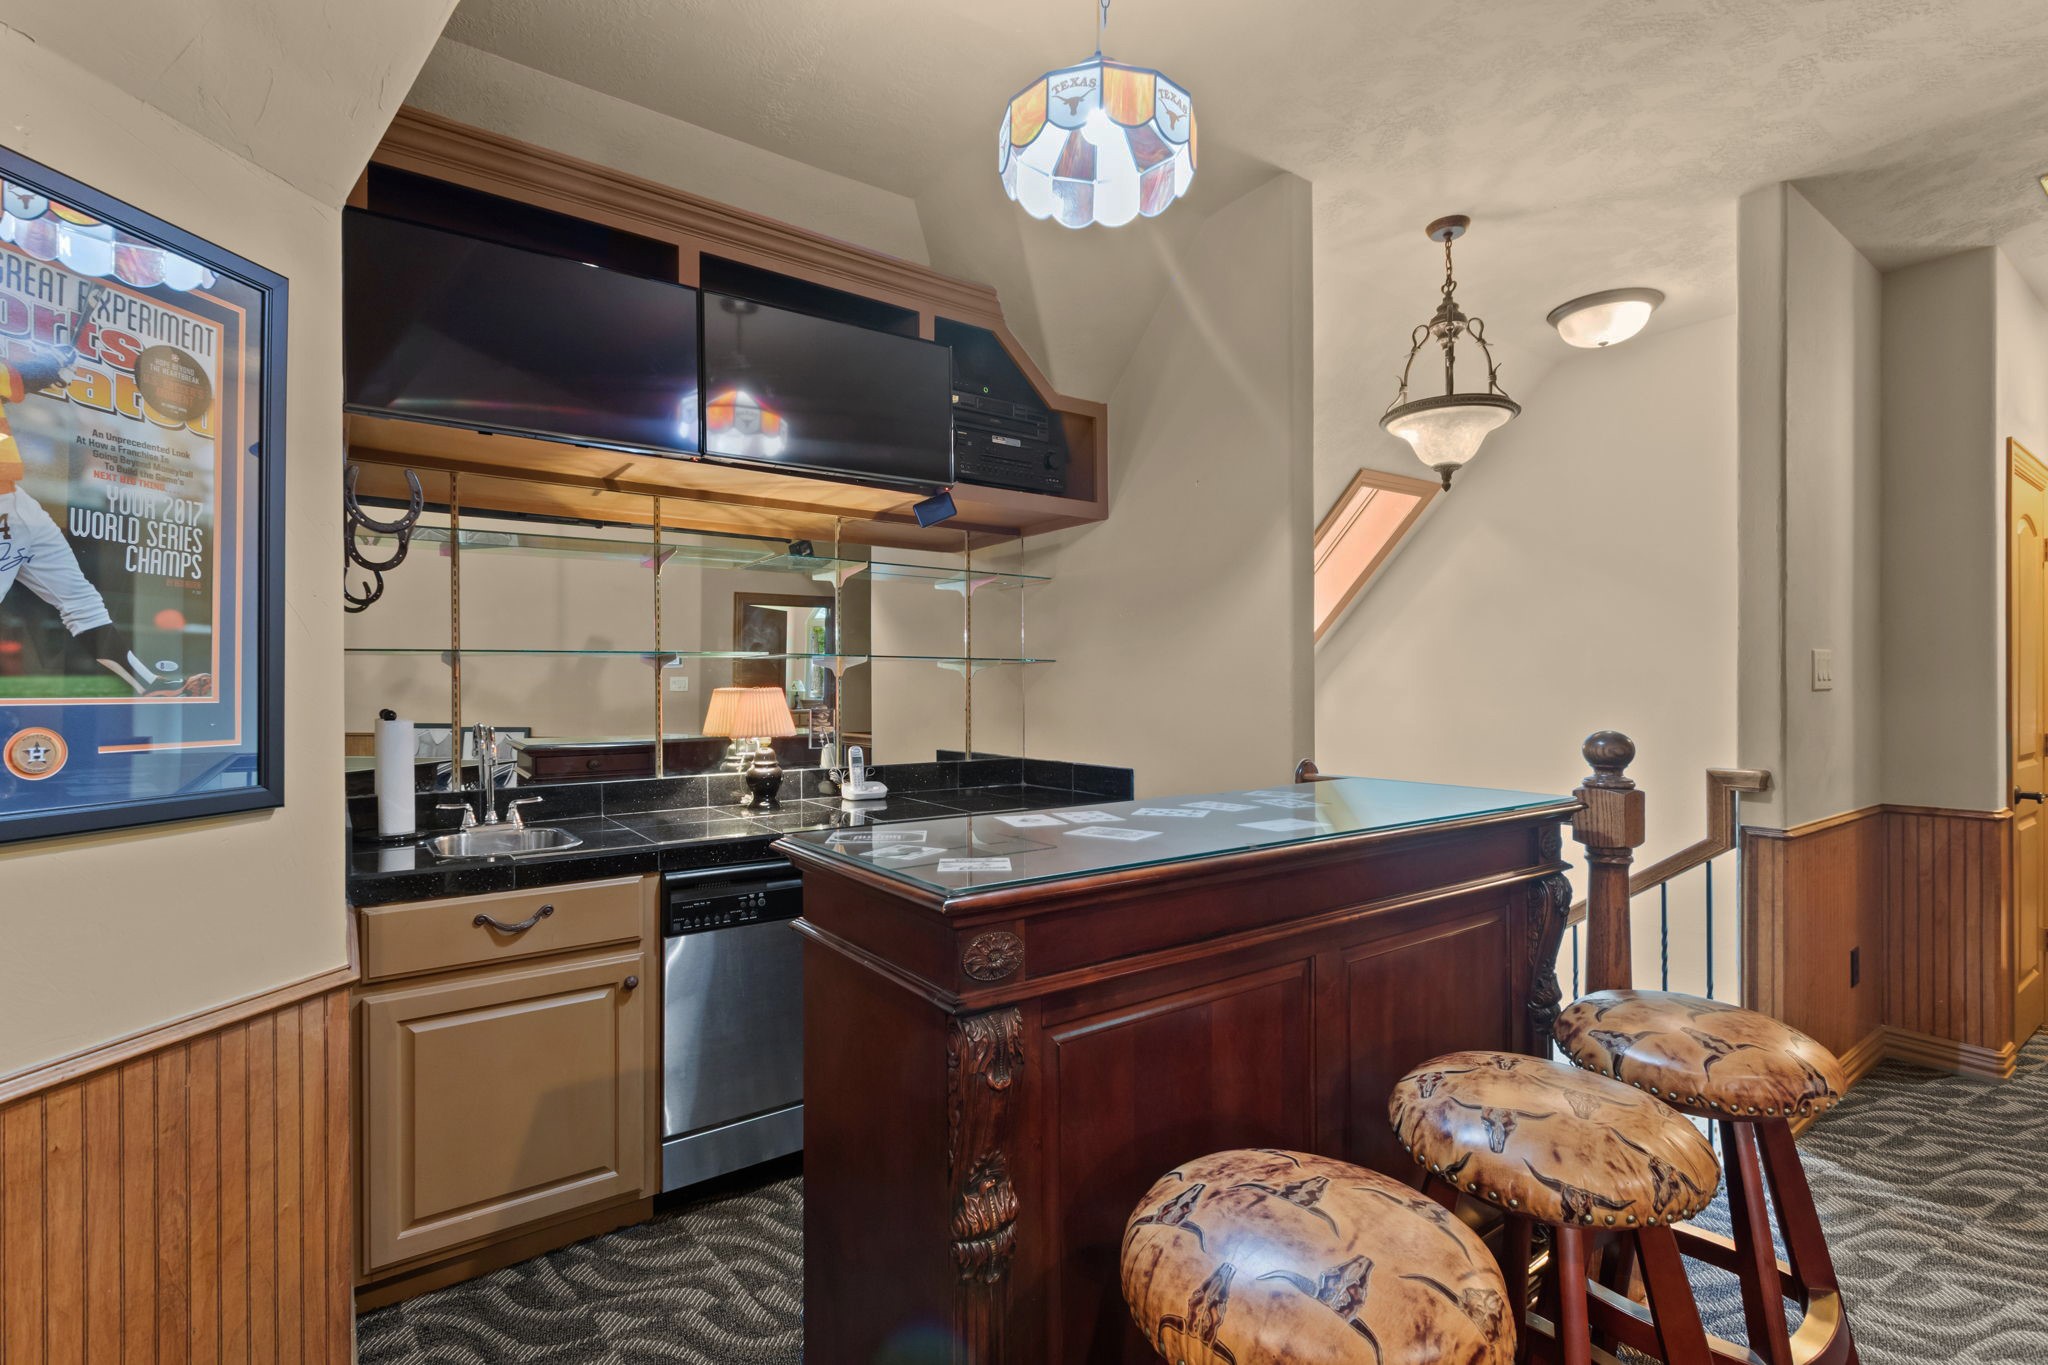
Walk up bar with built in sink vanity, dishwasher, mini refrigerator and custom built dual TV's for sports and a mirrored backsplash with glass shelving. The portable bar piece is excluded from the sale.
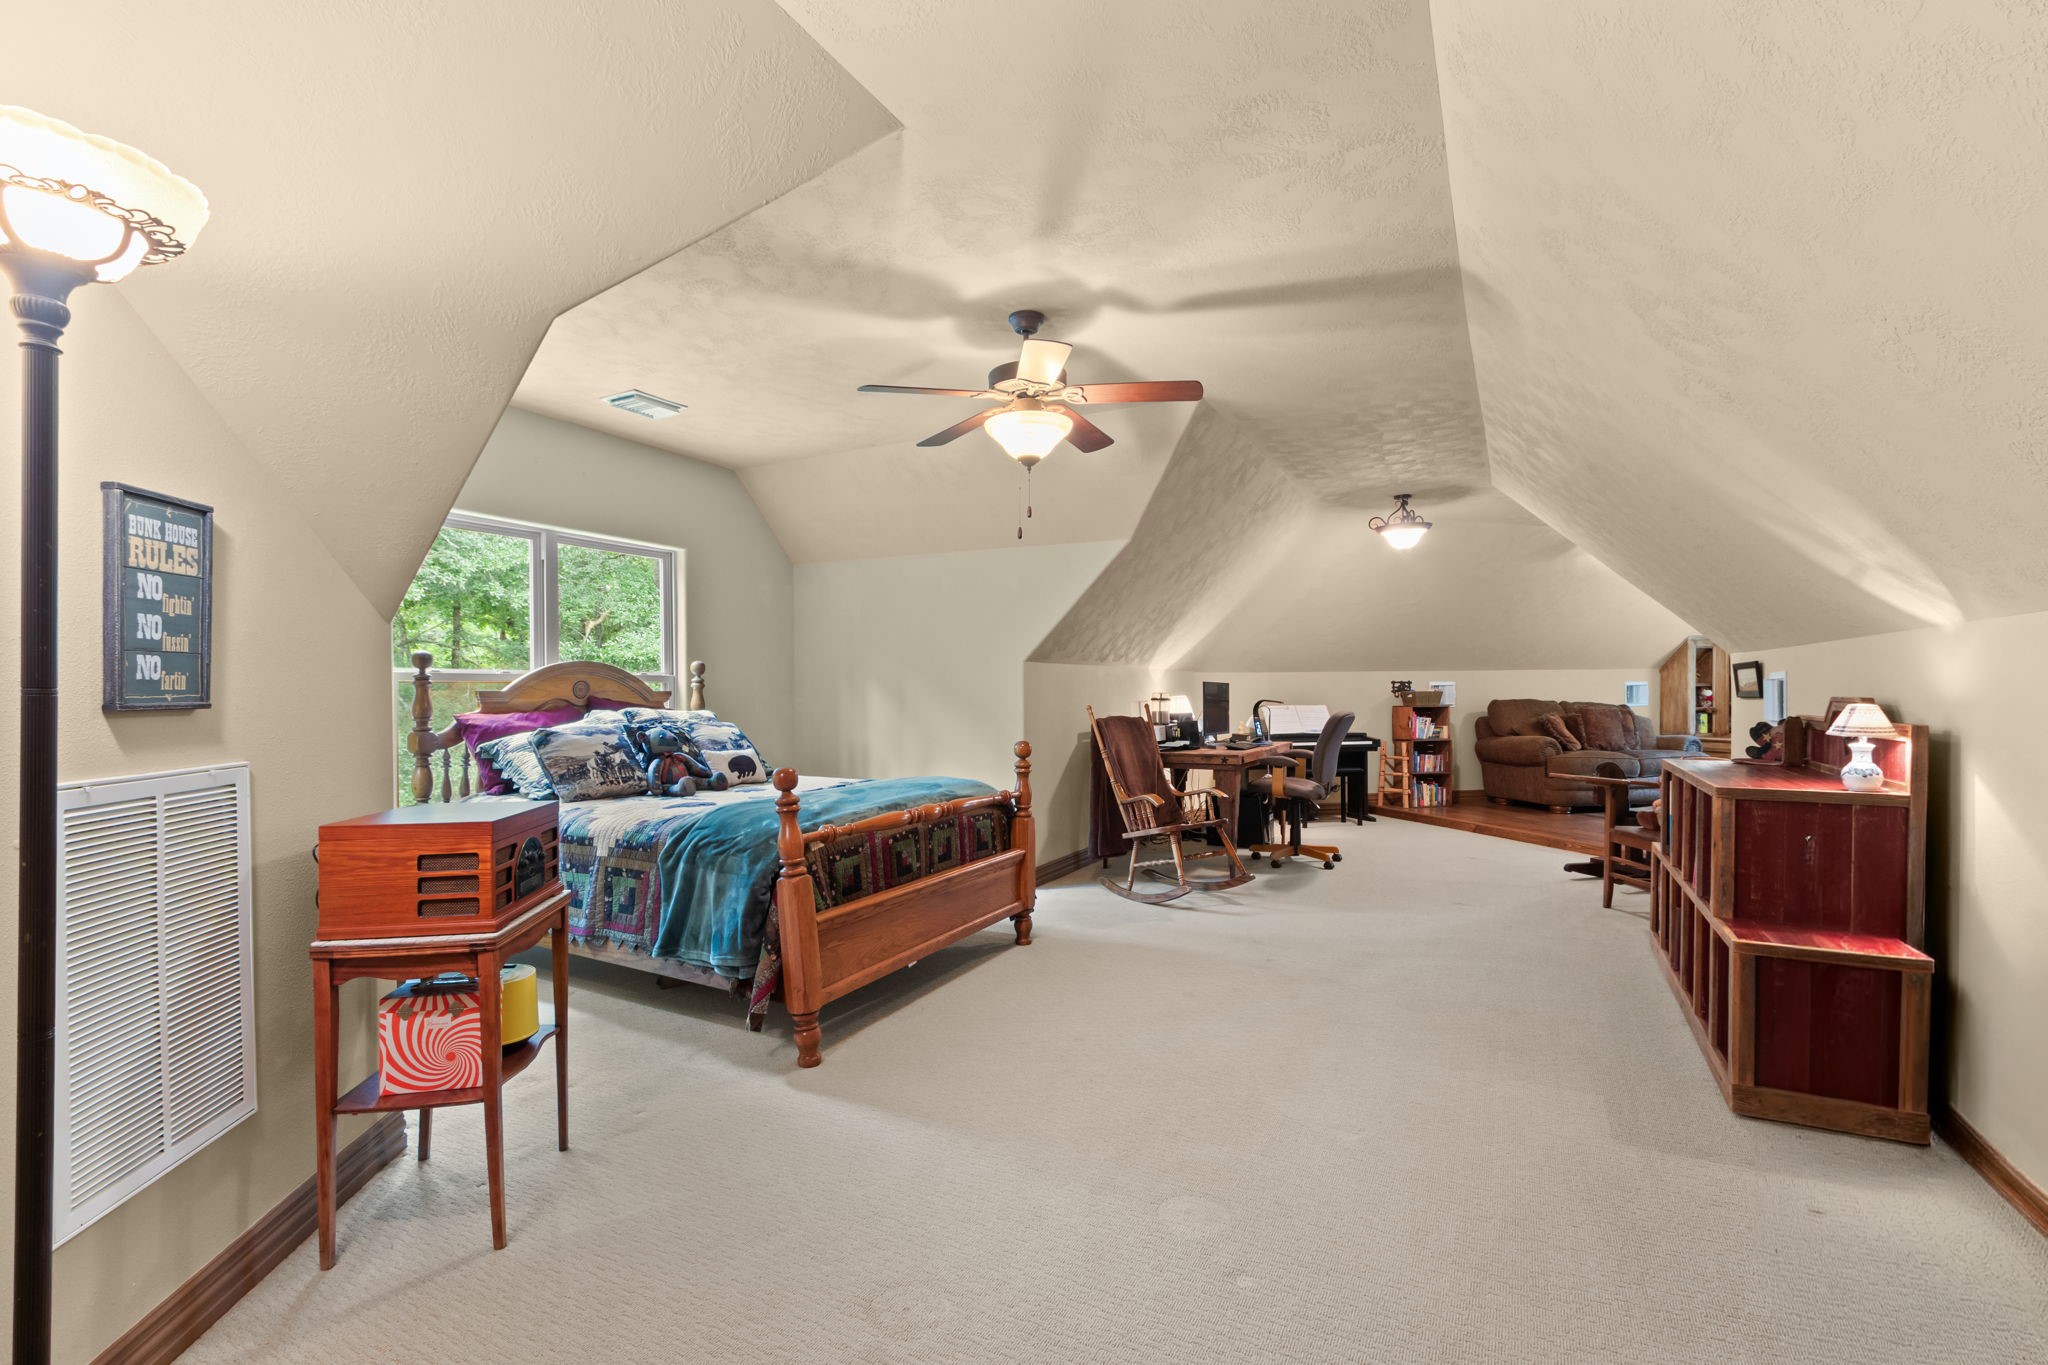
Spacious bonus room featuring a cozy sleeping area, and comfortable seating, all under a charming vaulted ceiling.
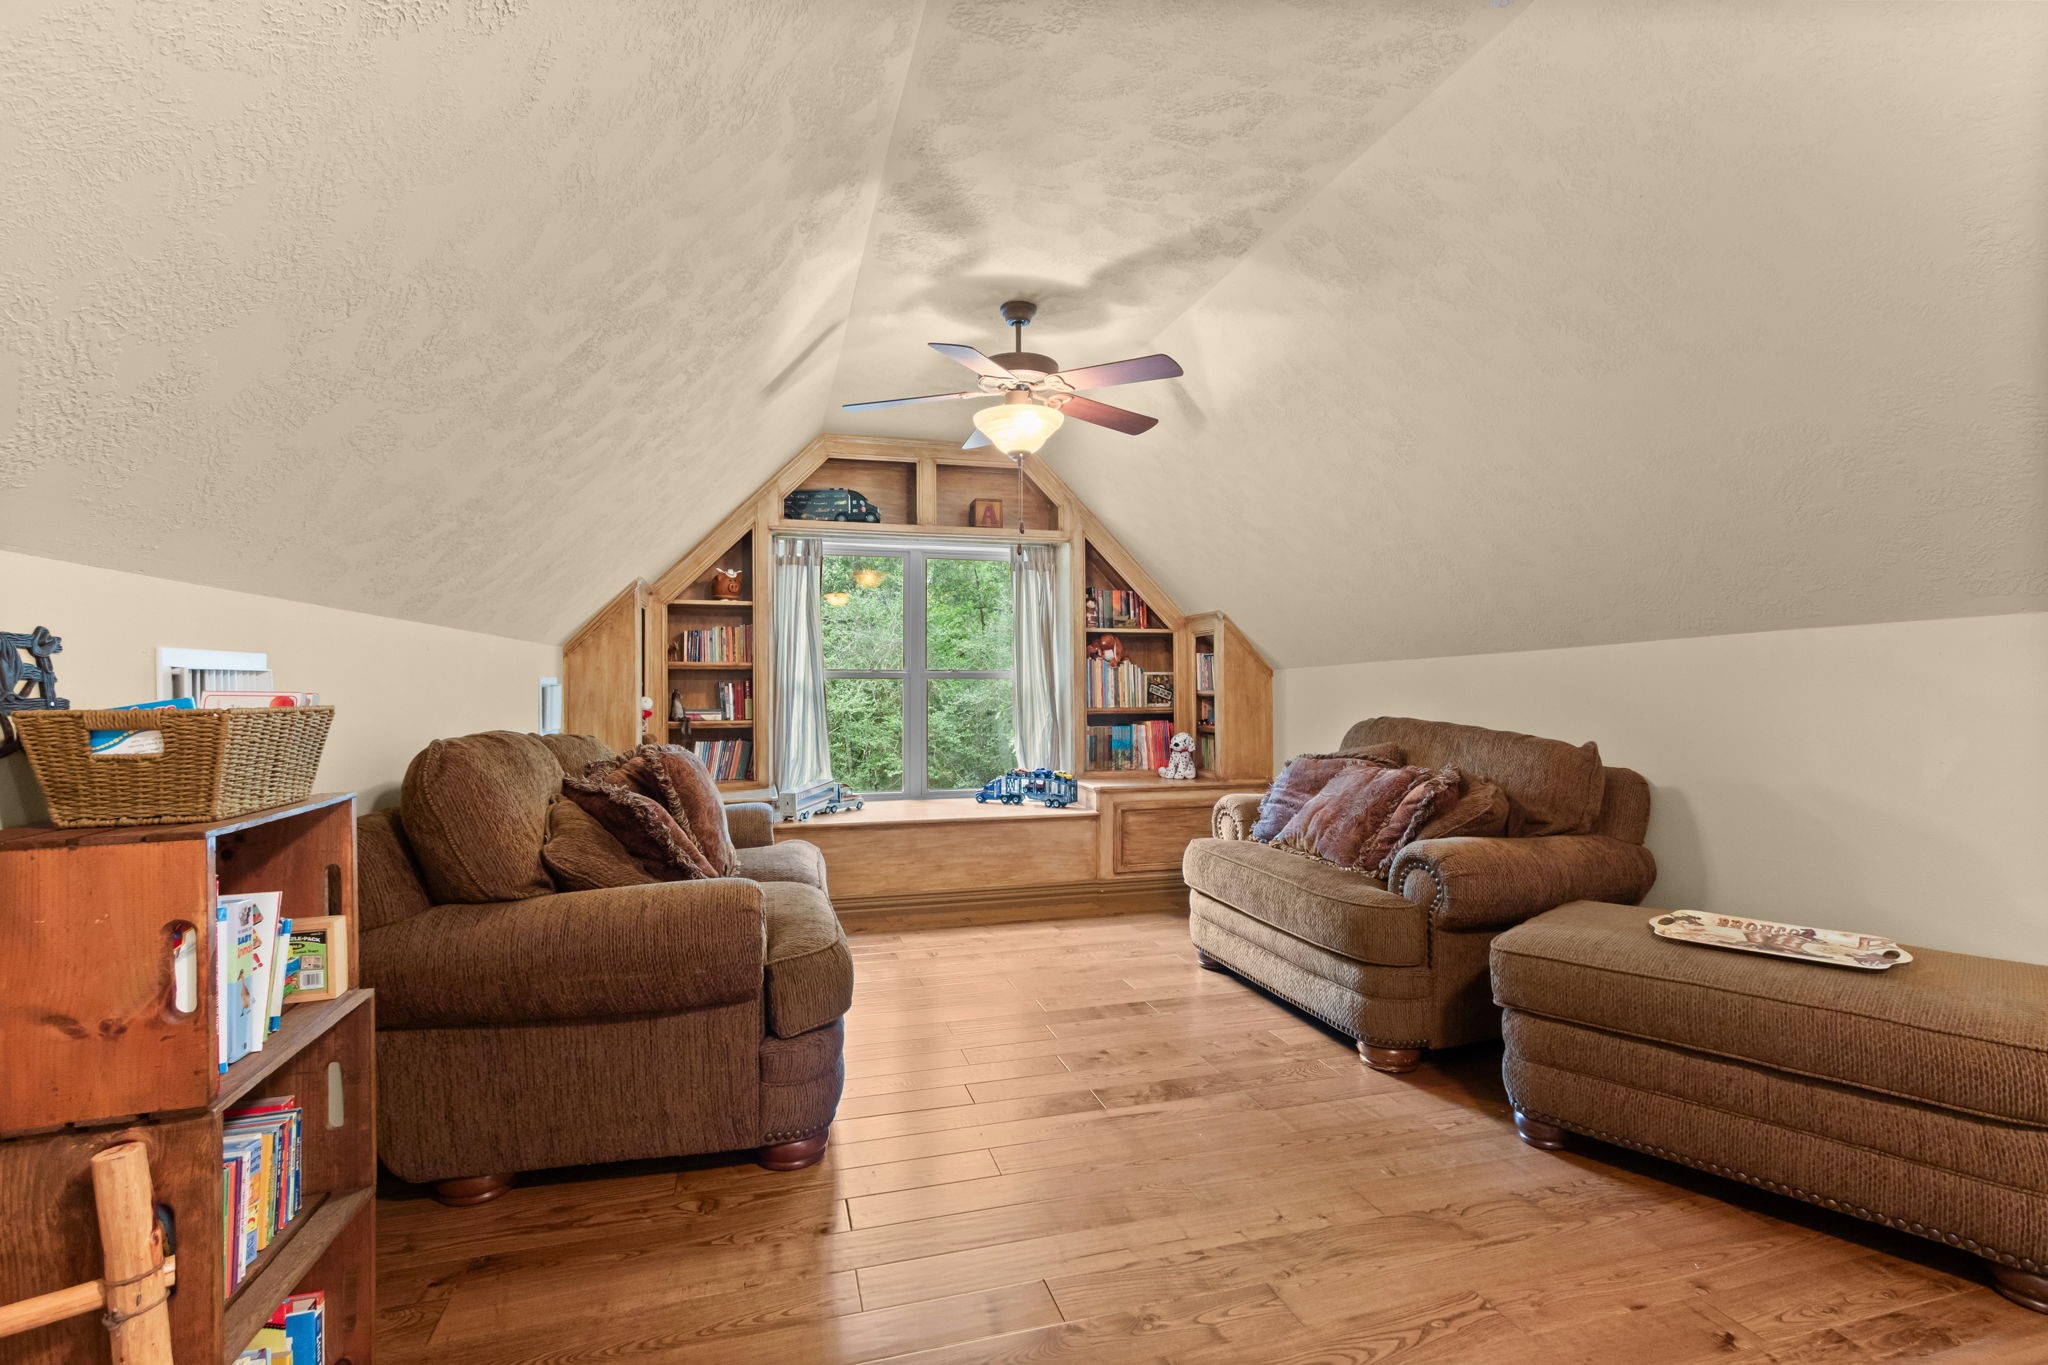
The bonus room is complete with a window bench, seating area, and built-in shelving.
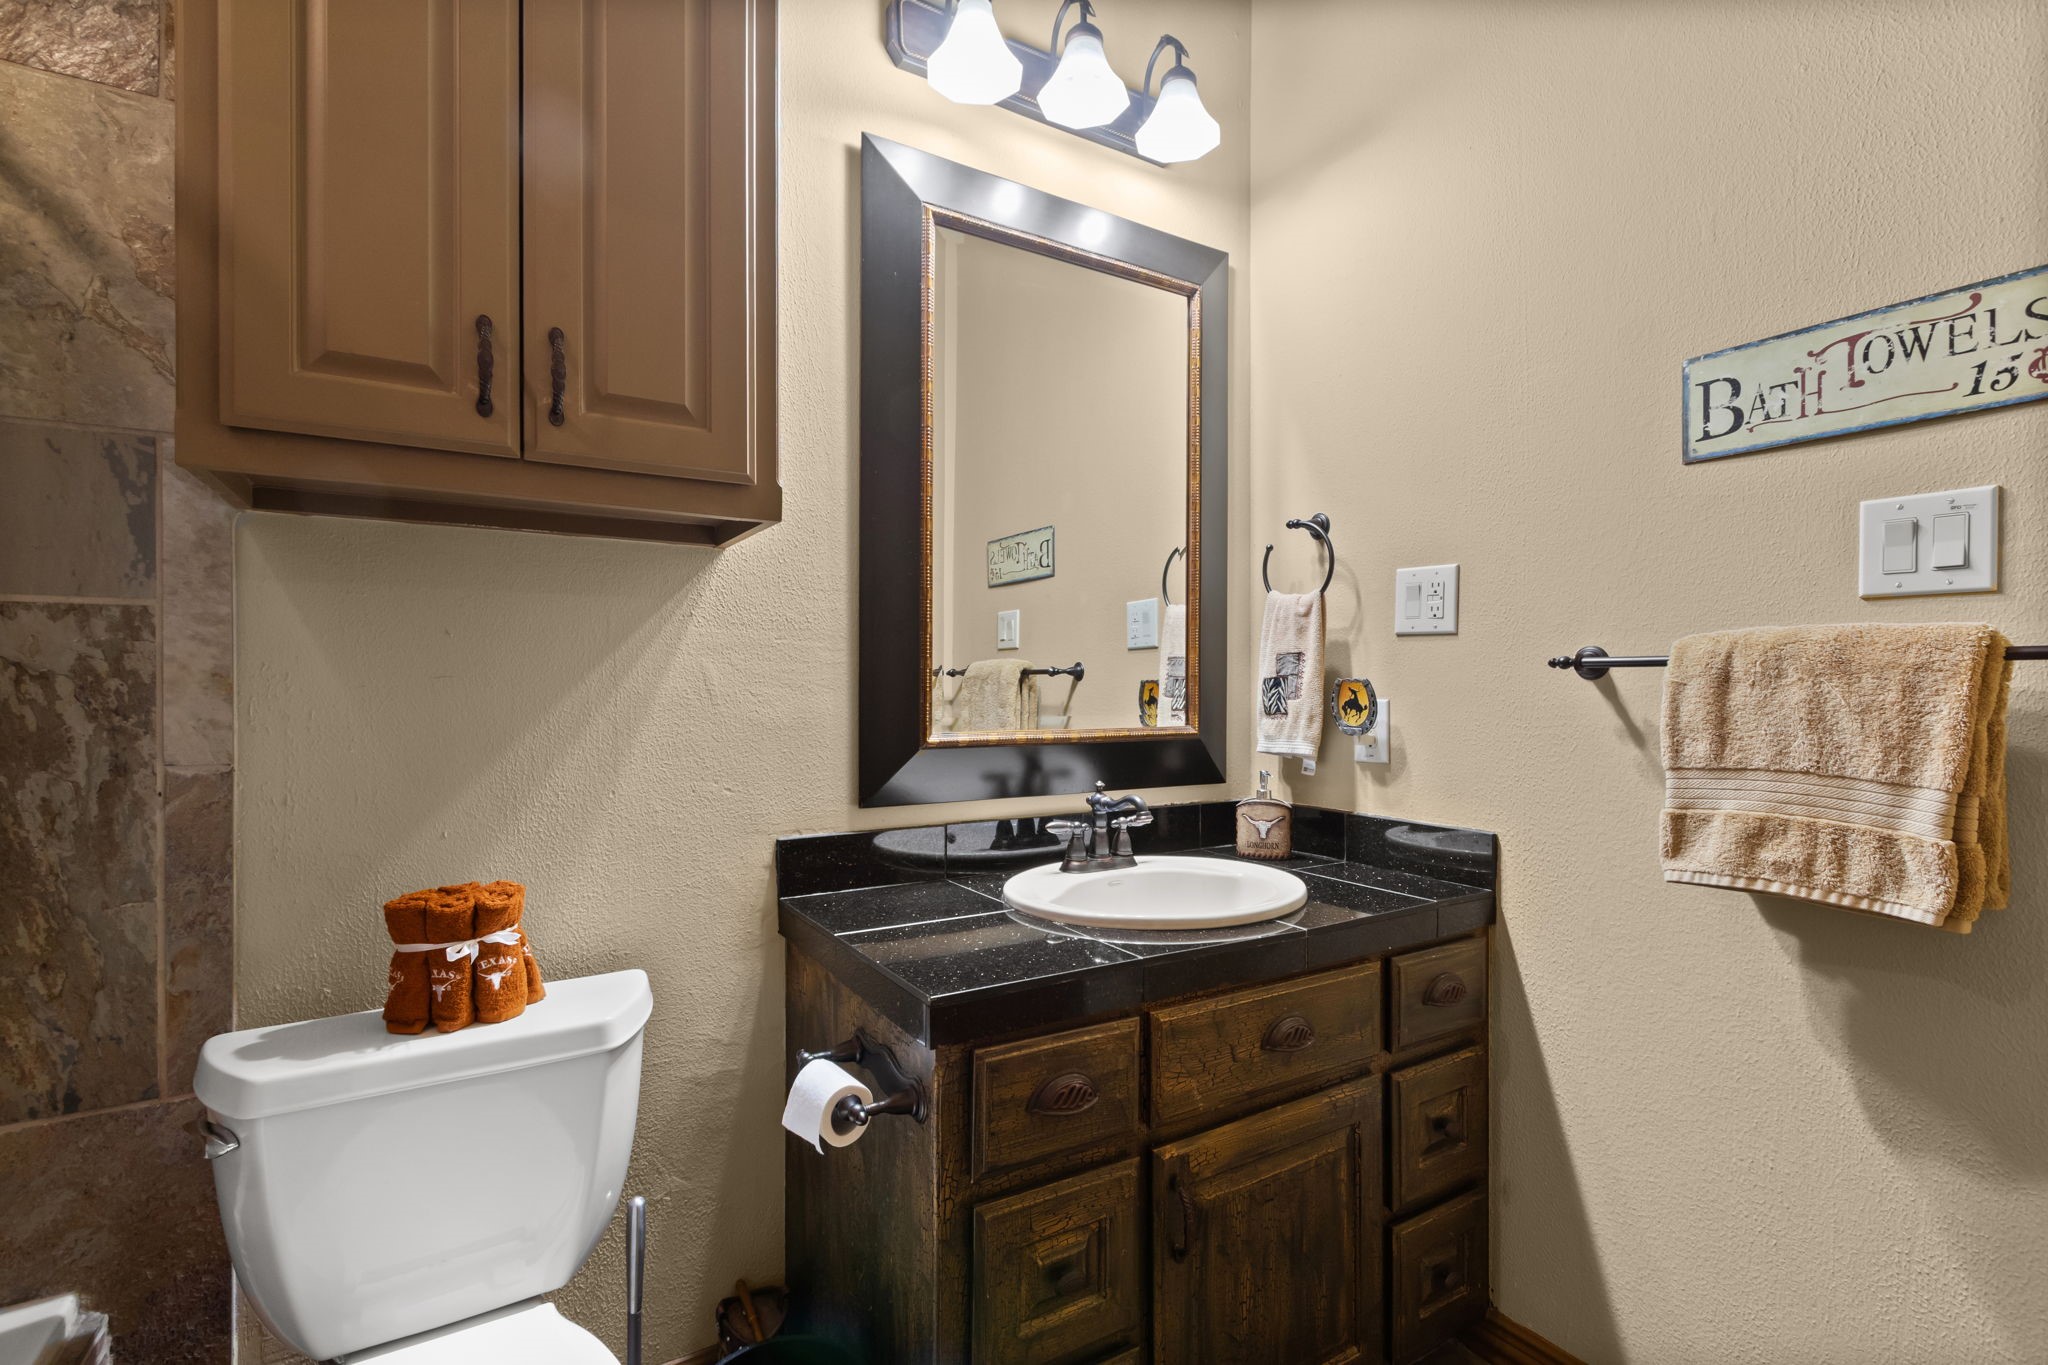
The bathroom upstairs with a walk in shower.
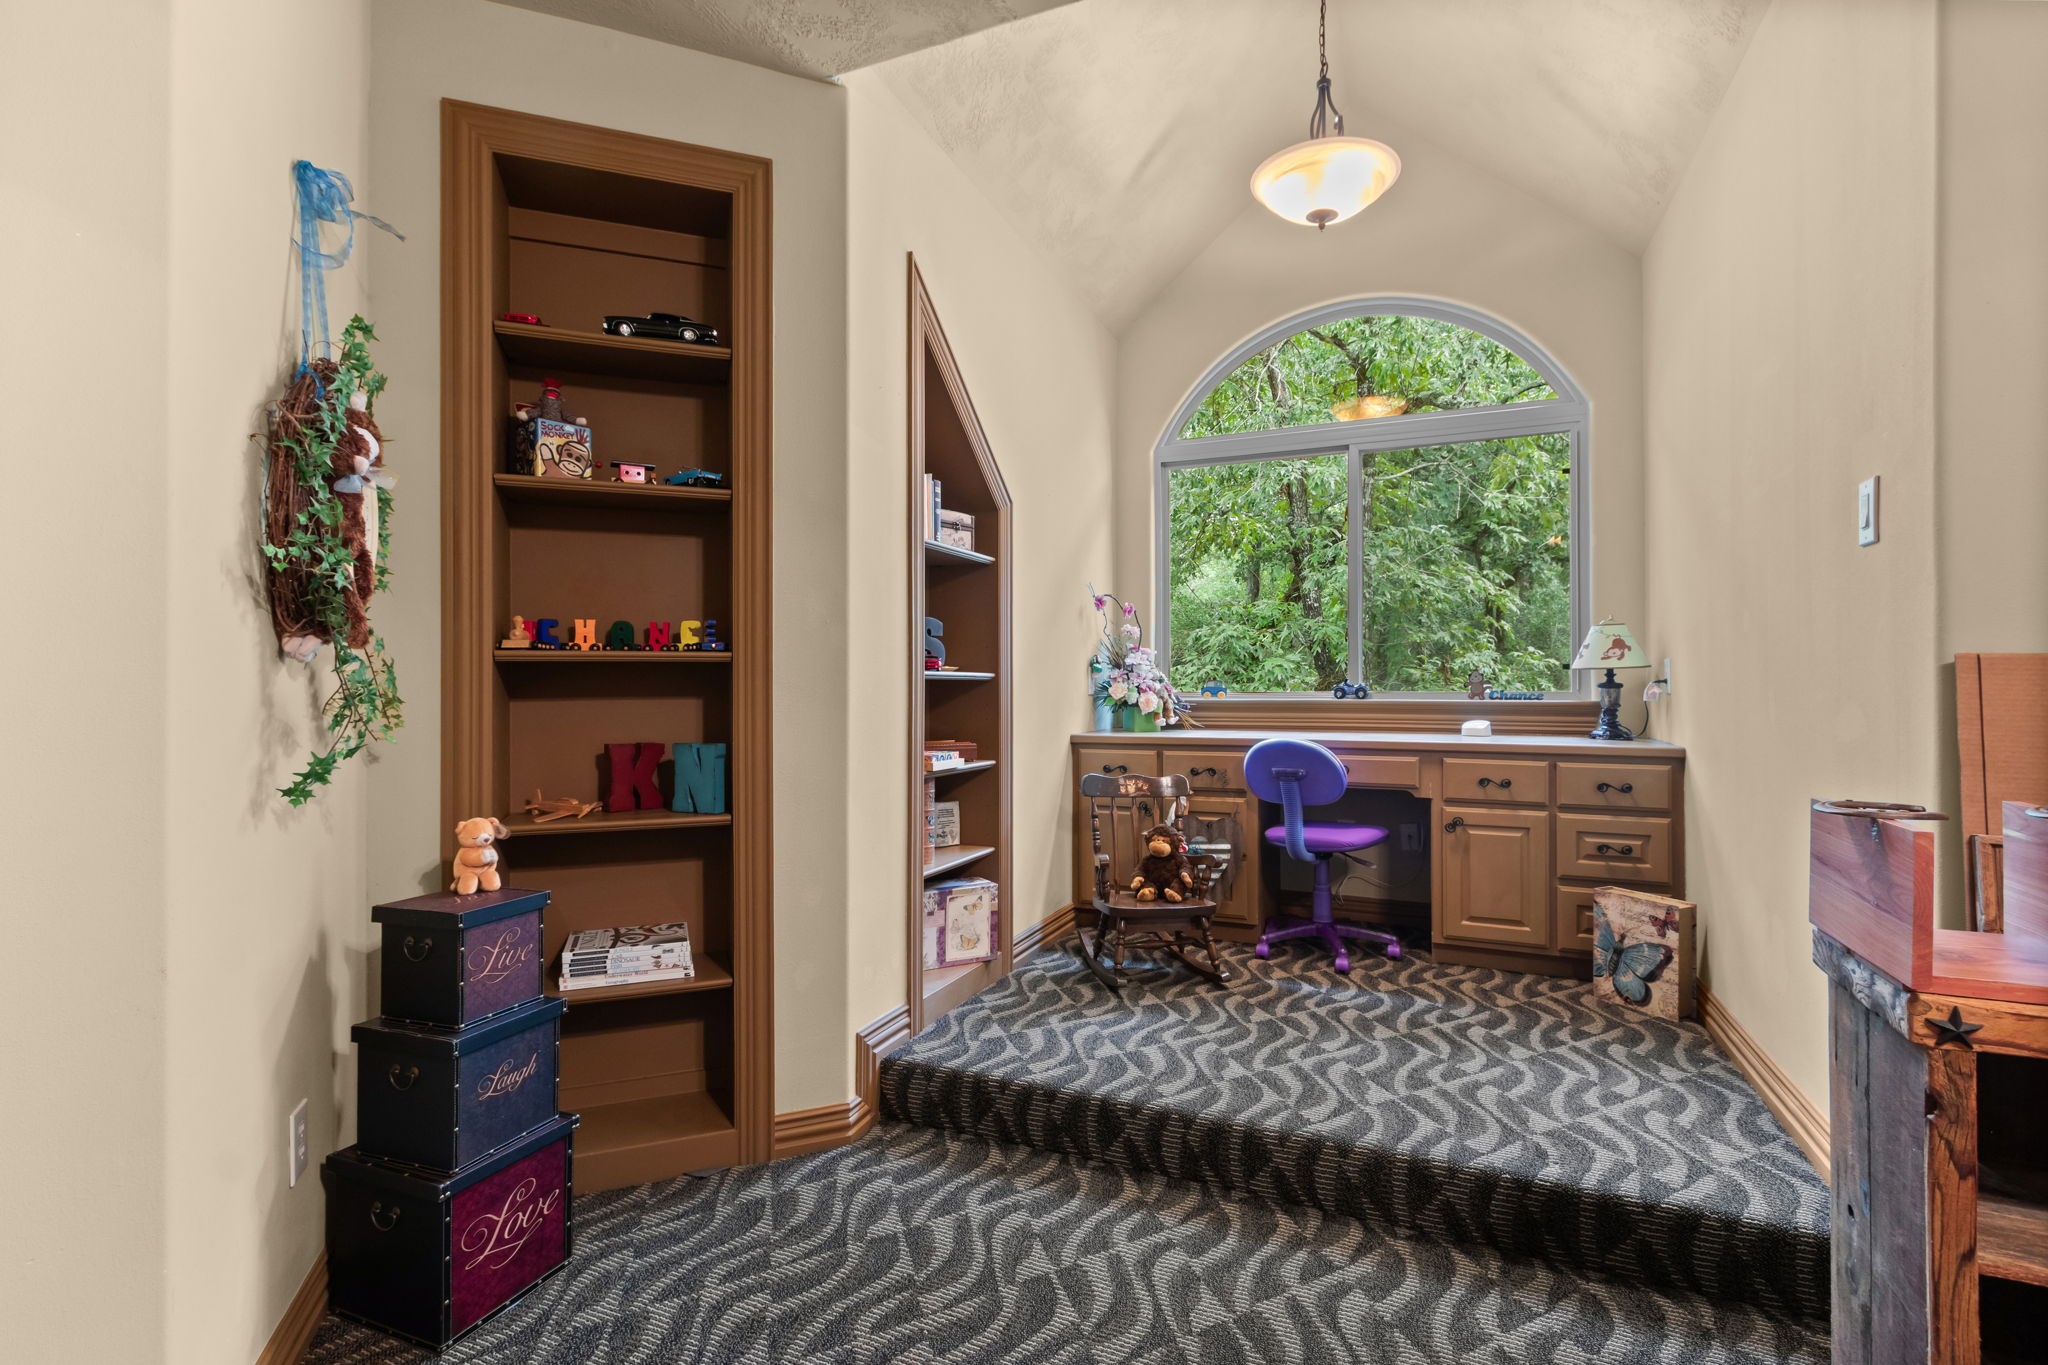
Another secondary bedroom upstairs with a built-in desk on a raised platform. Custom built shelving. Large walk in closet and gambrel ceiling.
1,257 sq. ft. of front and back covered patios. Plenty of room for your outdoor furniture!
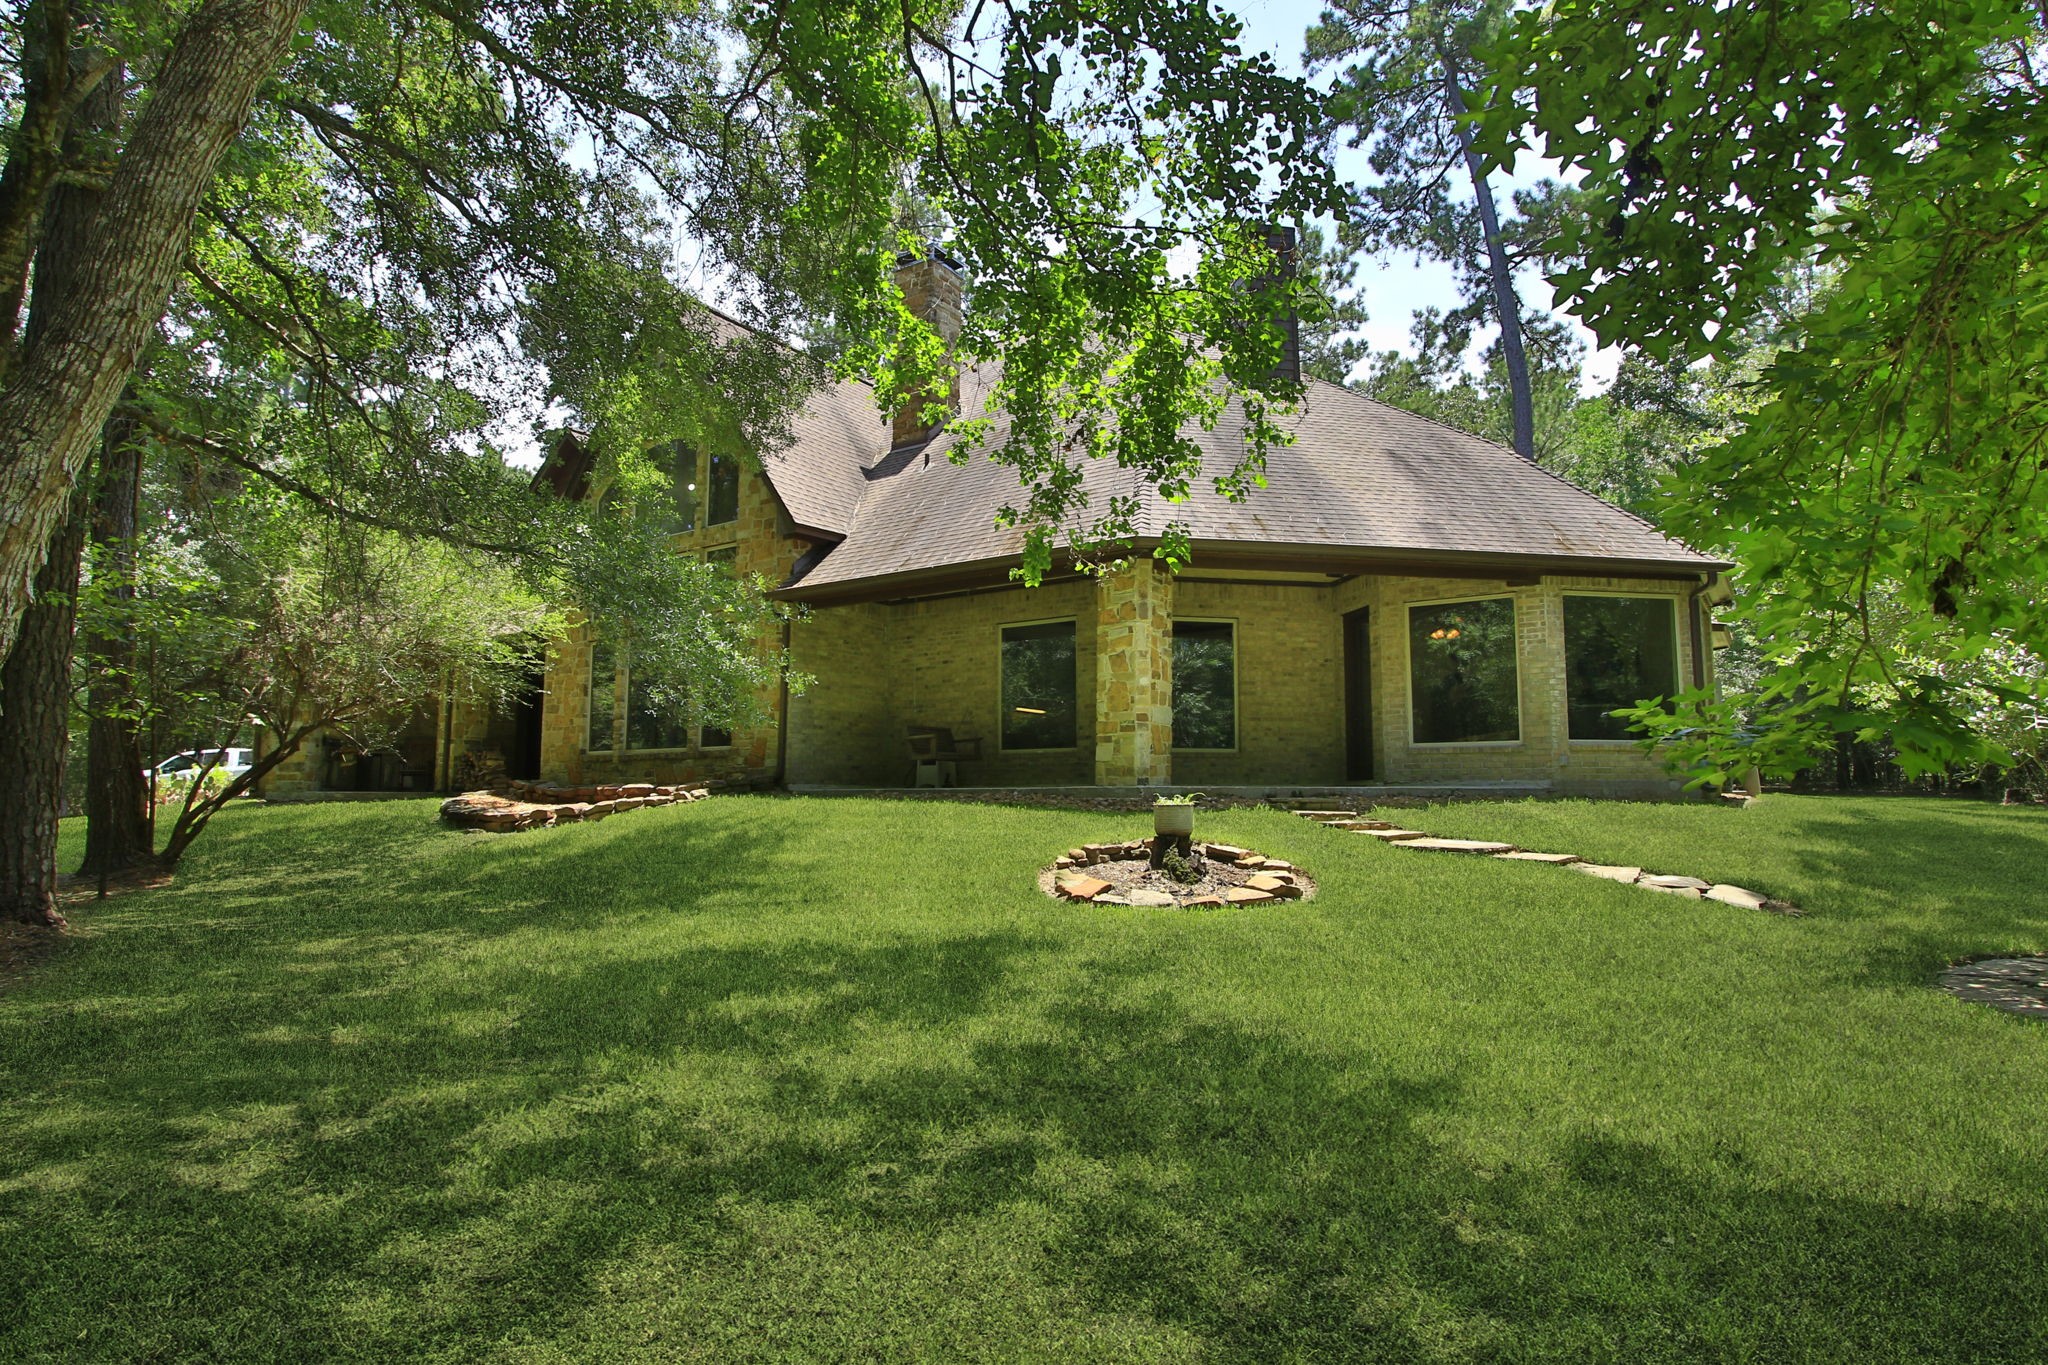
Charming covered patio off of the family room with rustic stone pillars, elegant brickwork, and a cozy ambiance, perfect for enjoying serene views of the surrounding wooded landscape.
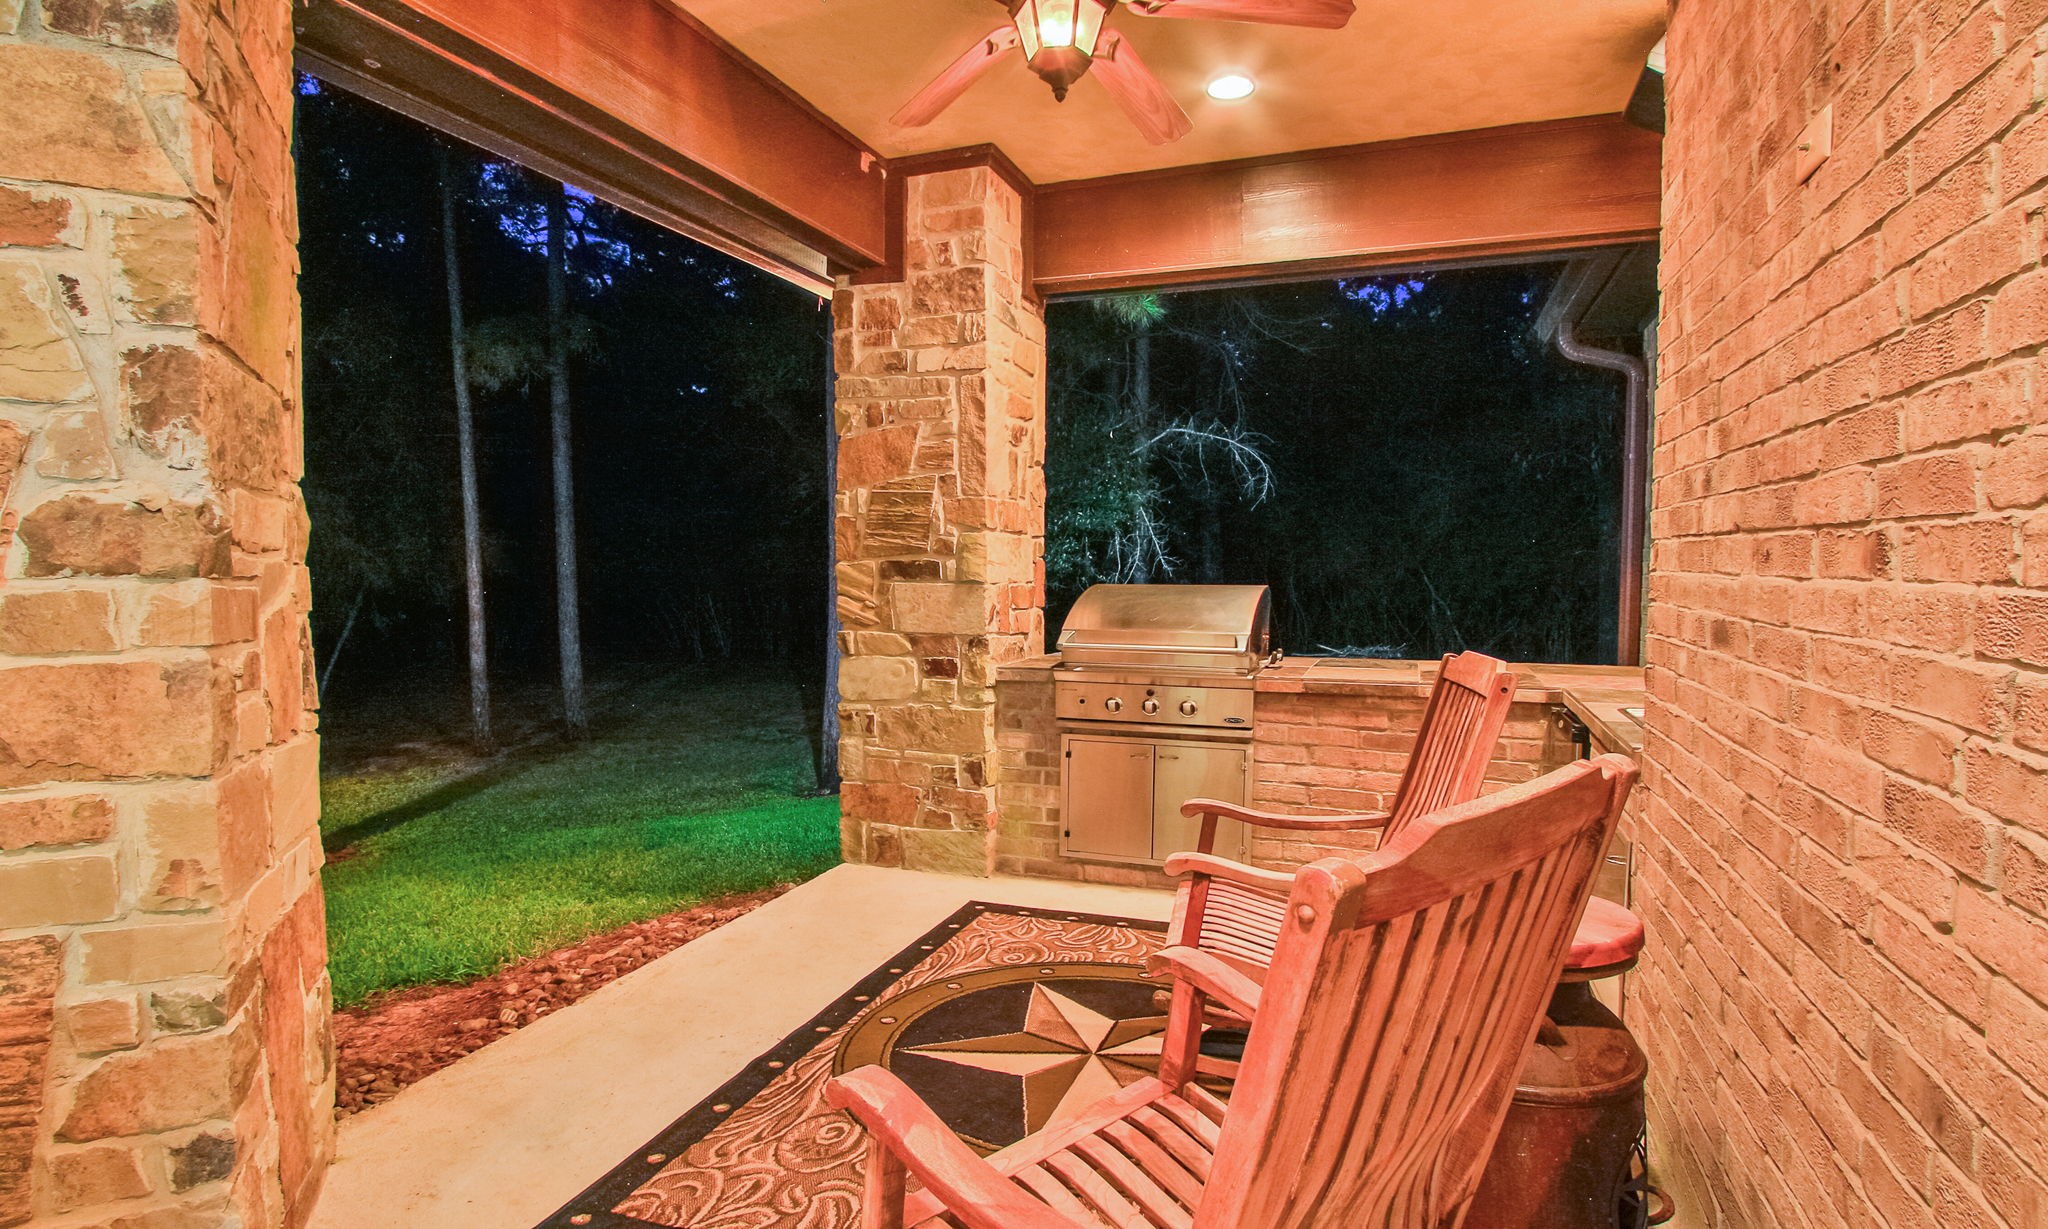
Perfect place to relax and unwind after a long hard day.
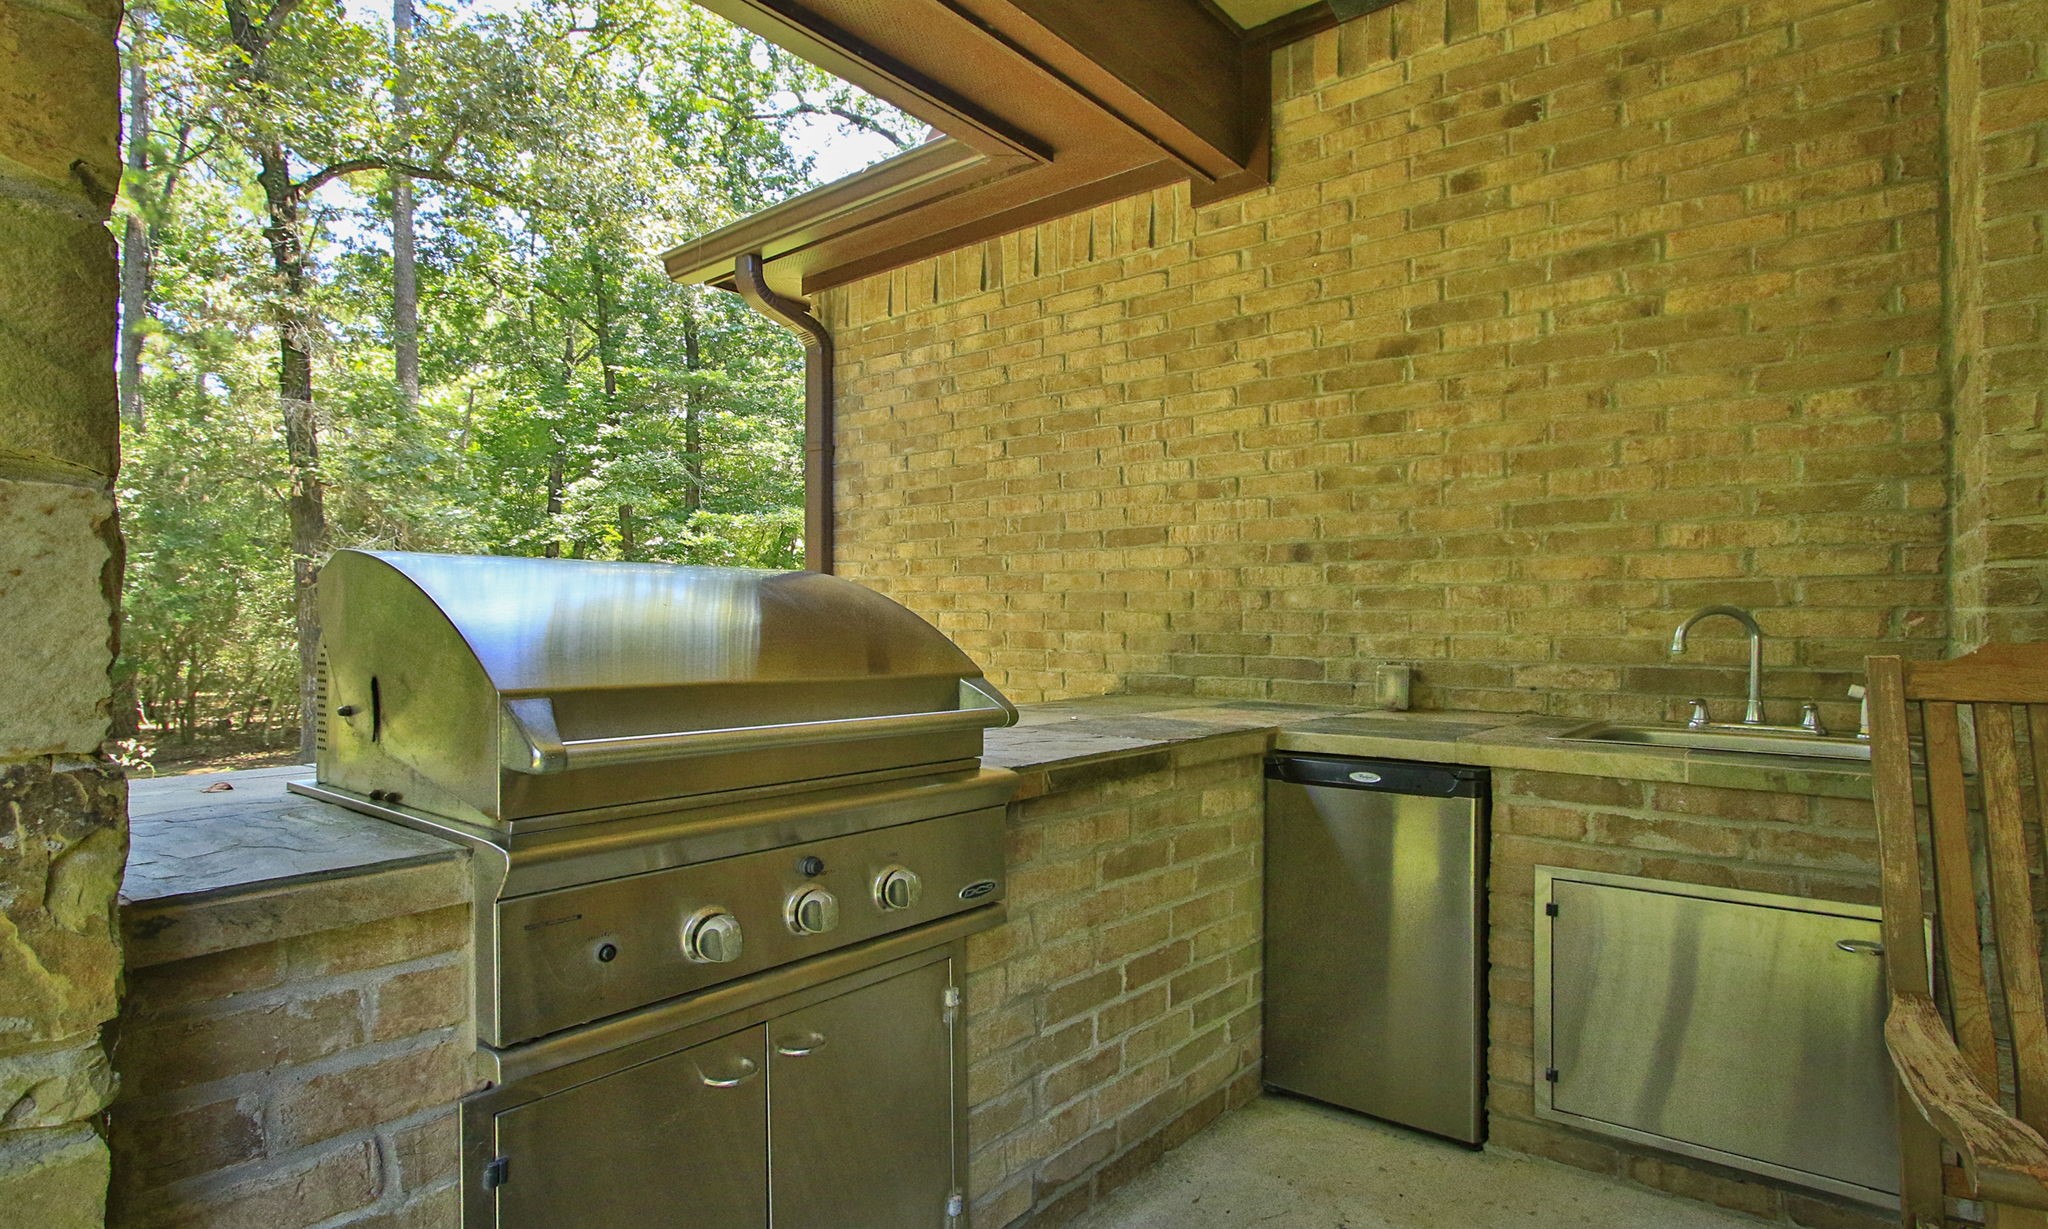
Outdoor kitchen back patio offers sink and grill and sink. Wired for speakers.
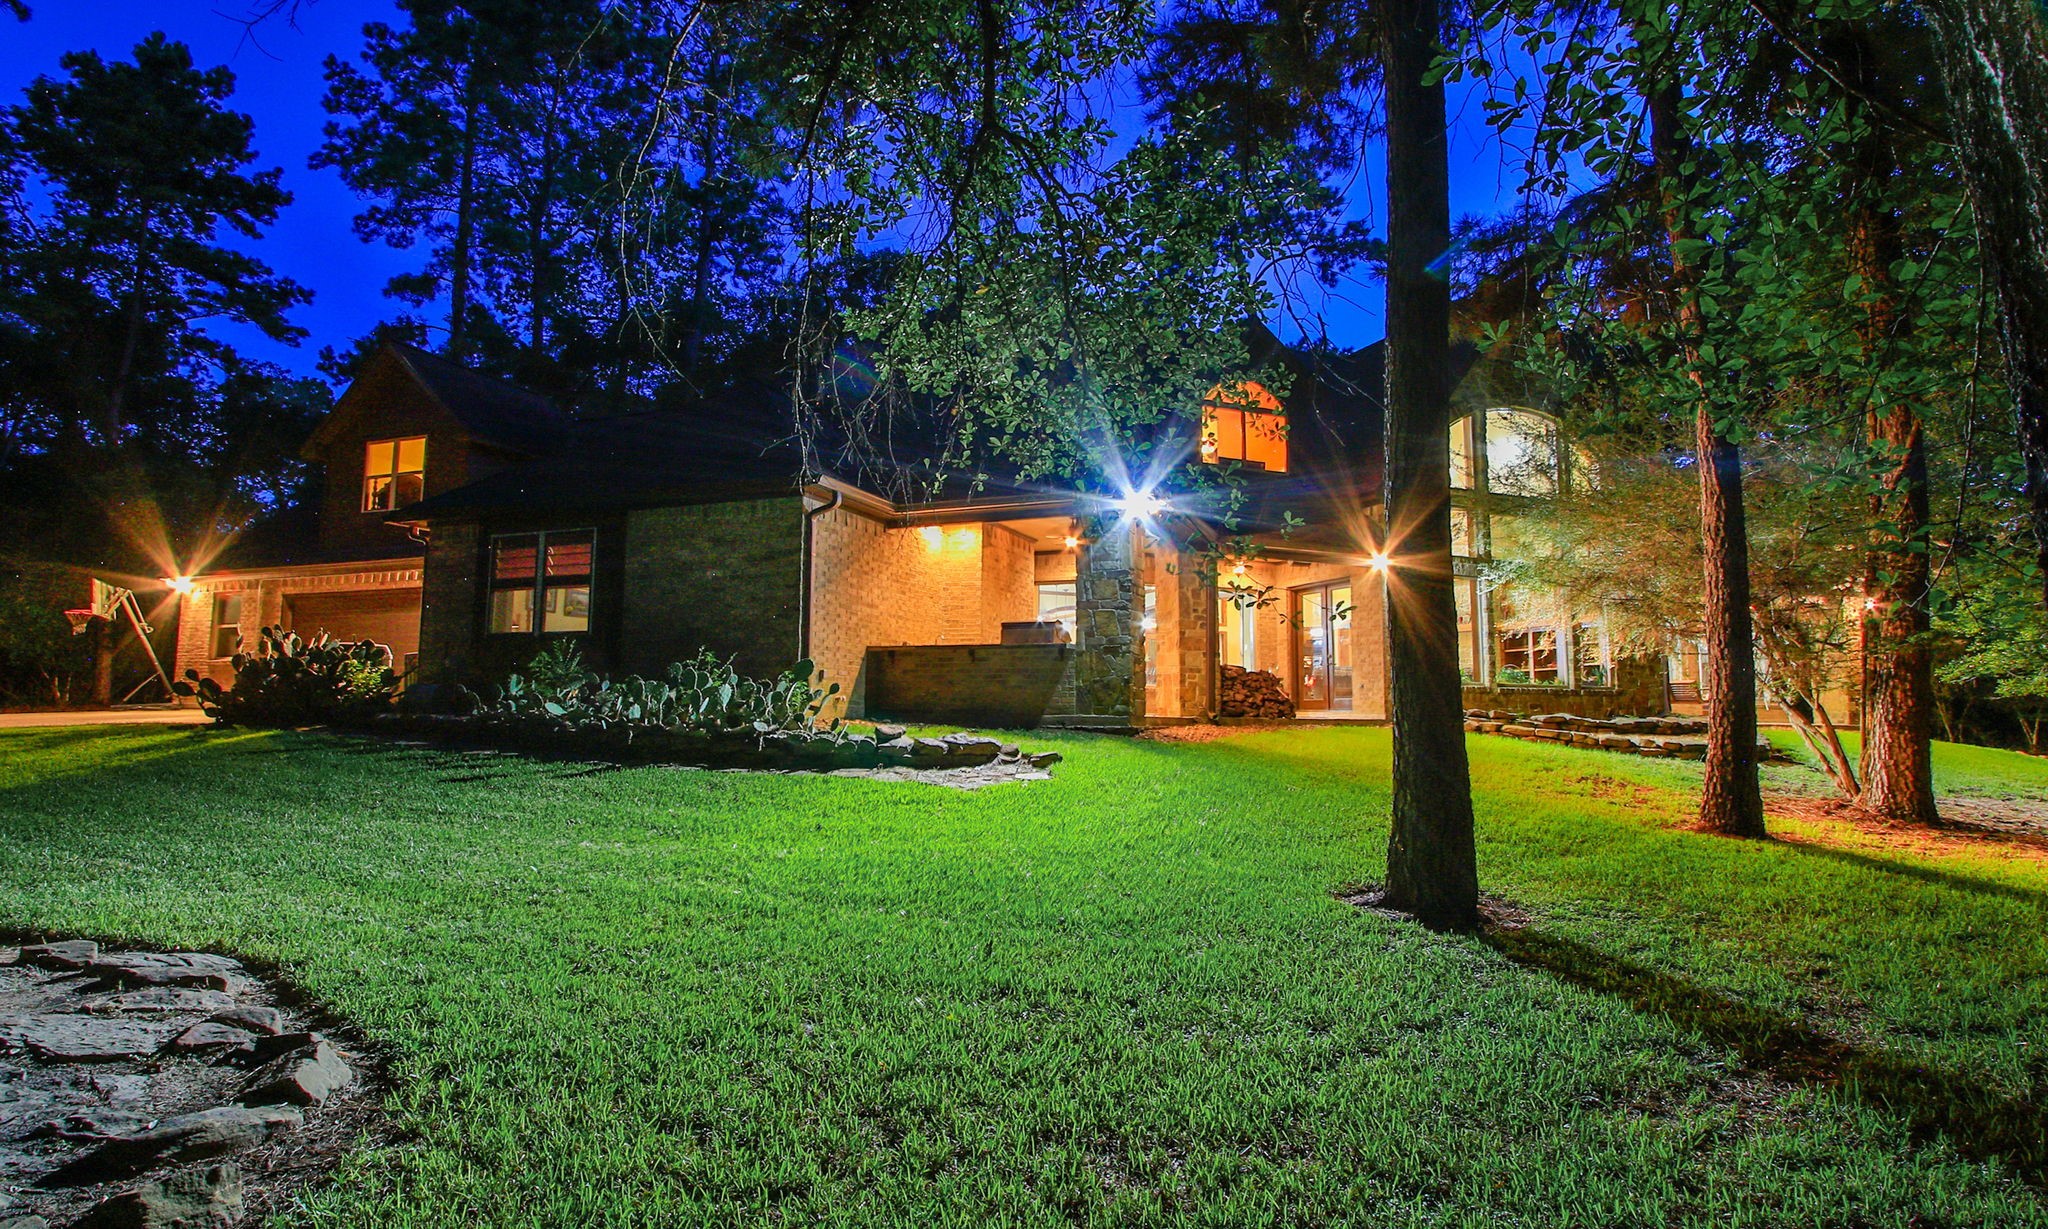
Nestled among mature trees, this charming home boasts a beautiful illuminated house and lush landscaping, creating an inviting ambiance perfect for evening enjoyment.
Private covered patio off of the primary bedroom.
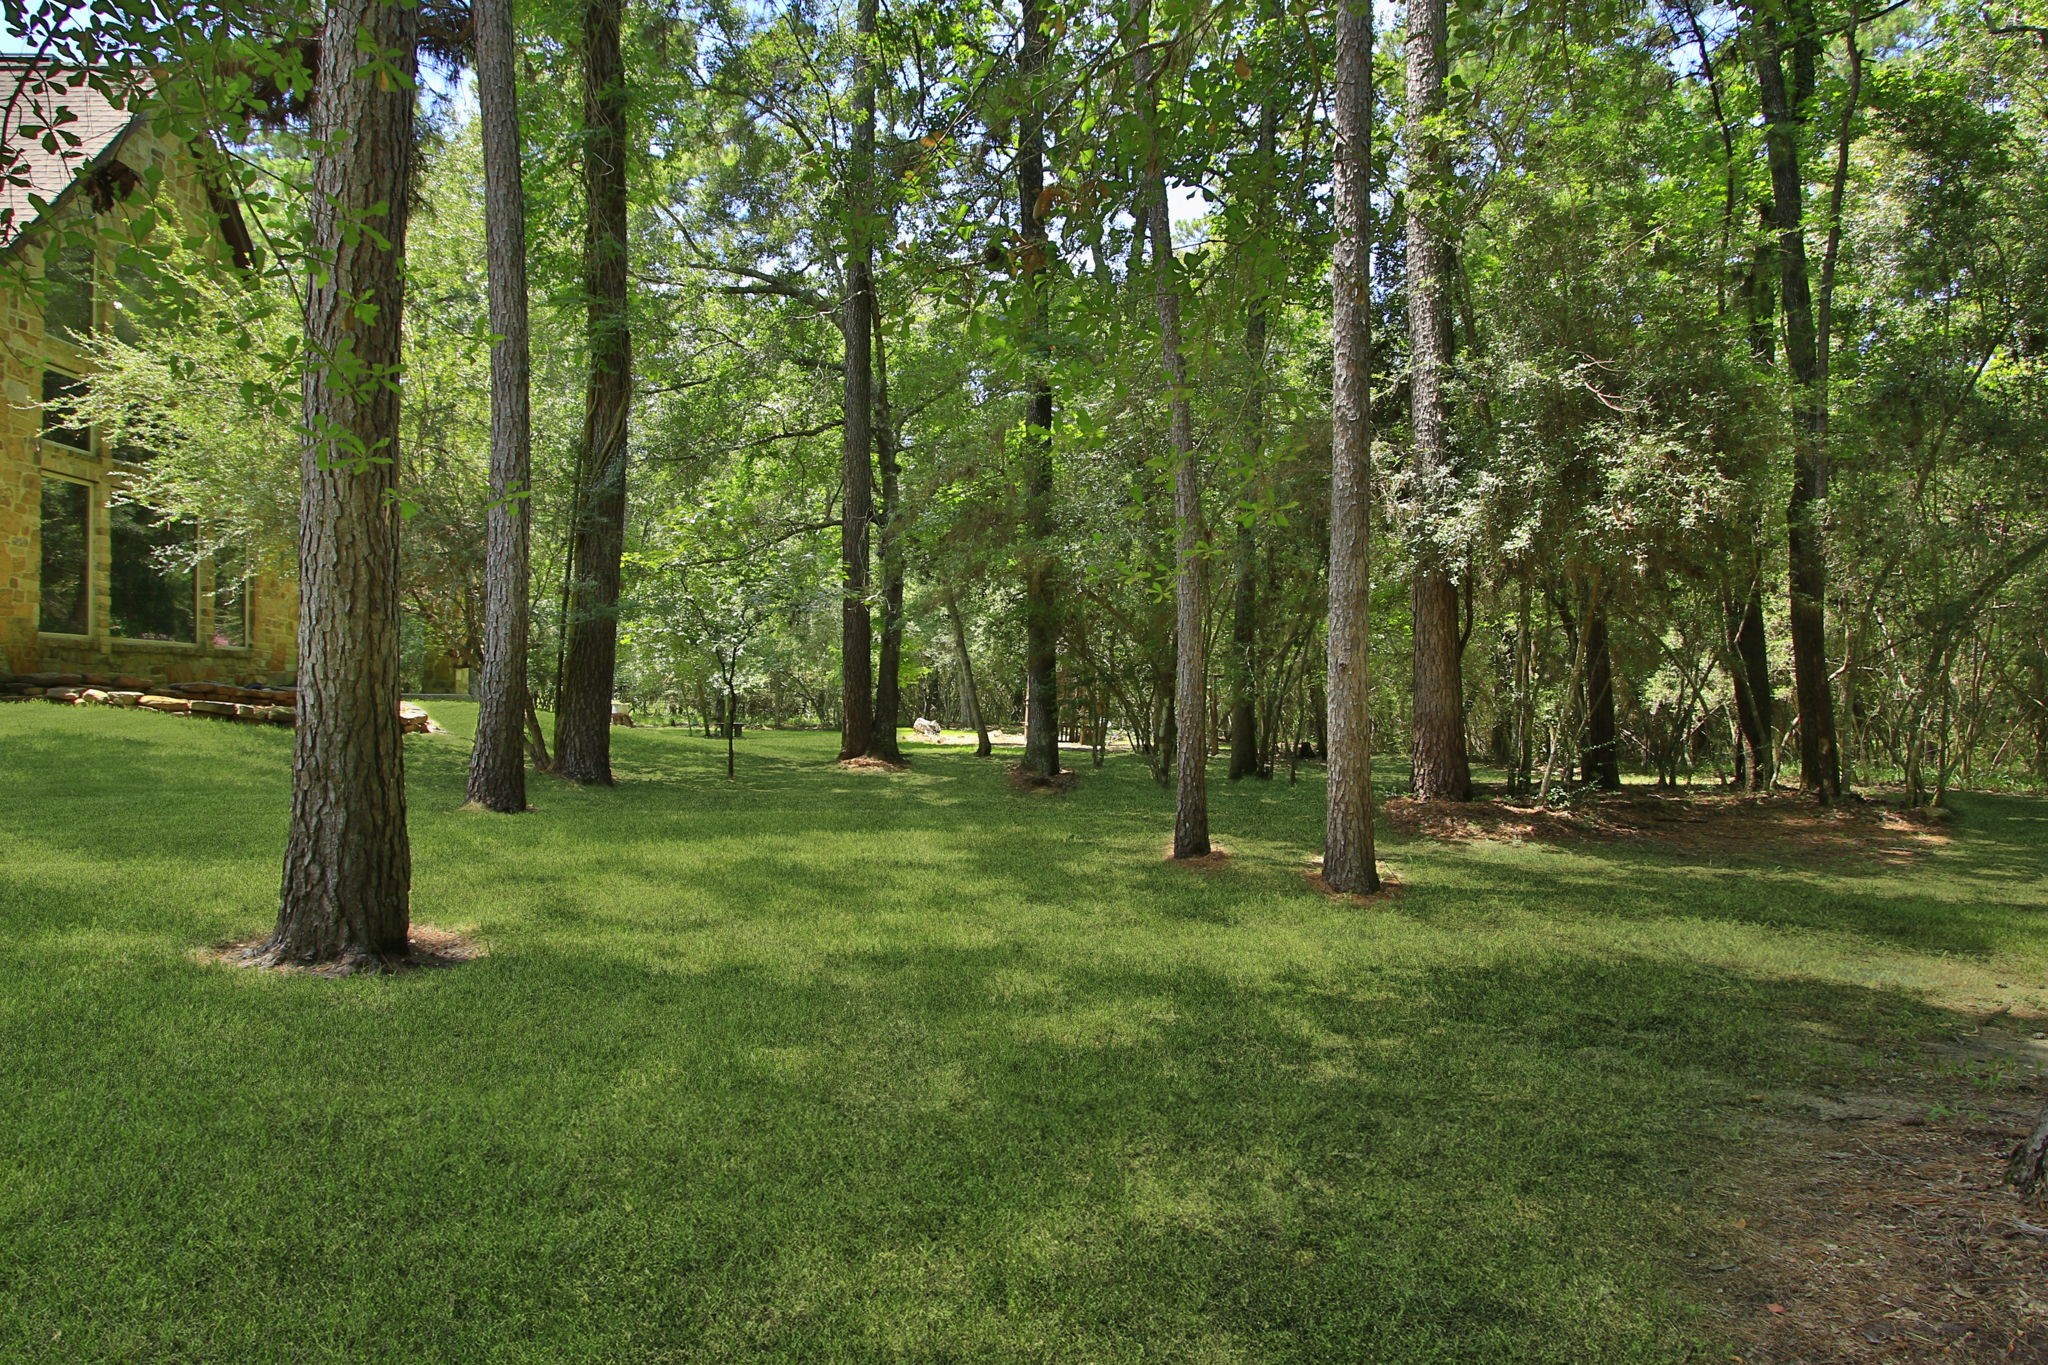
Experience serene outdoor living with a spacious, lush green yard surrounded by mature trees, perfect for relaxation and entertaining.
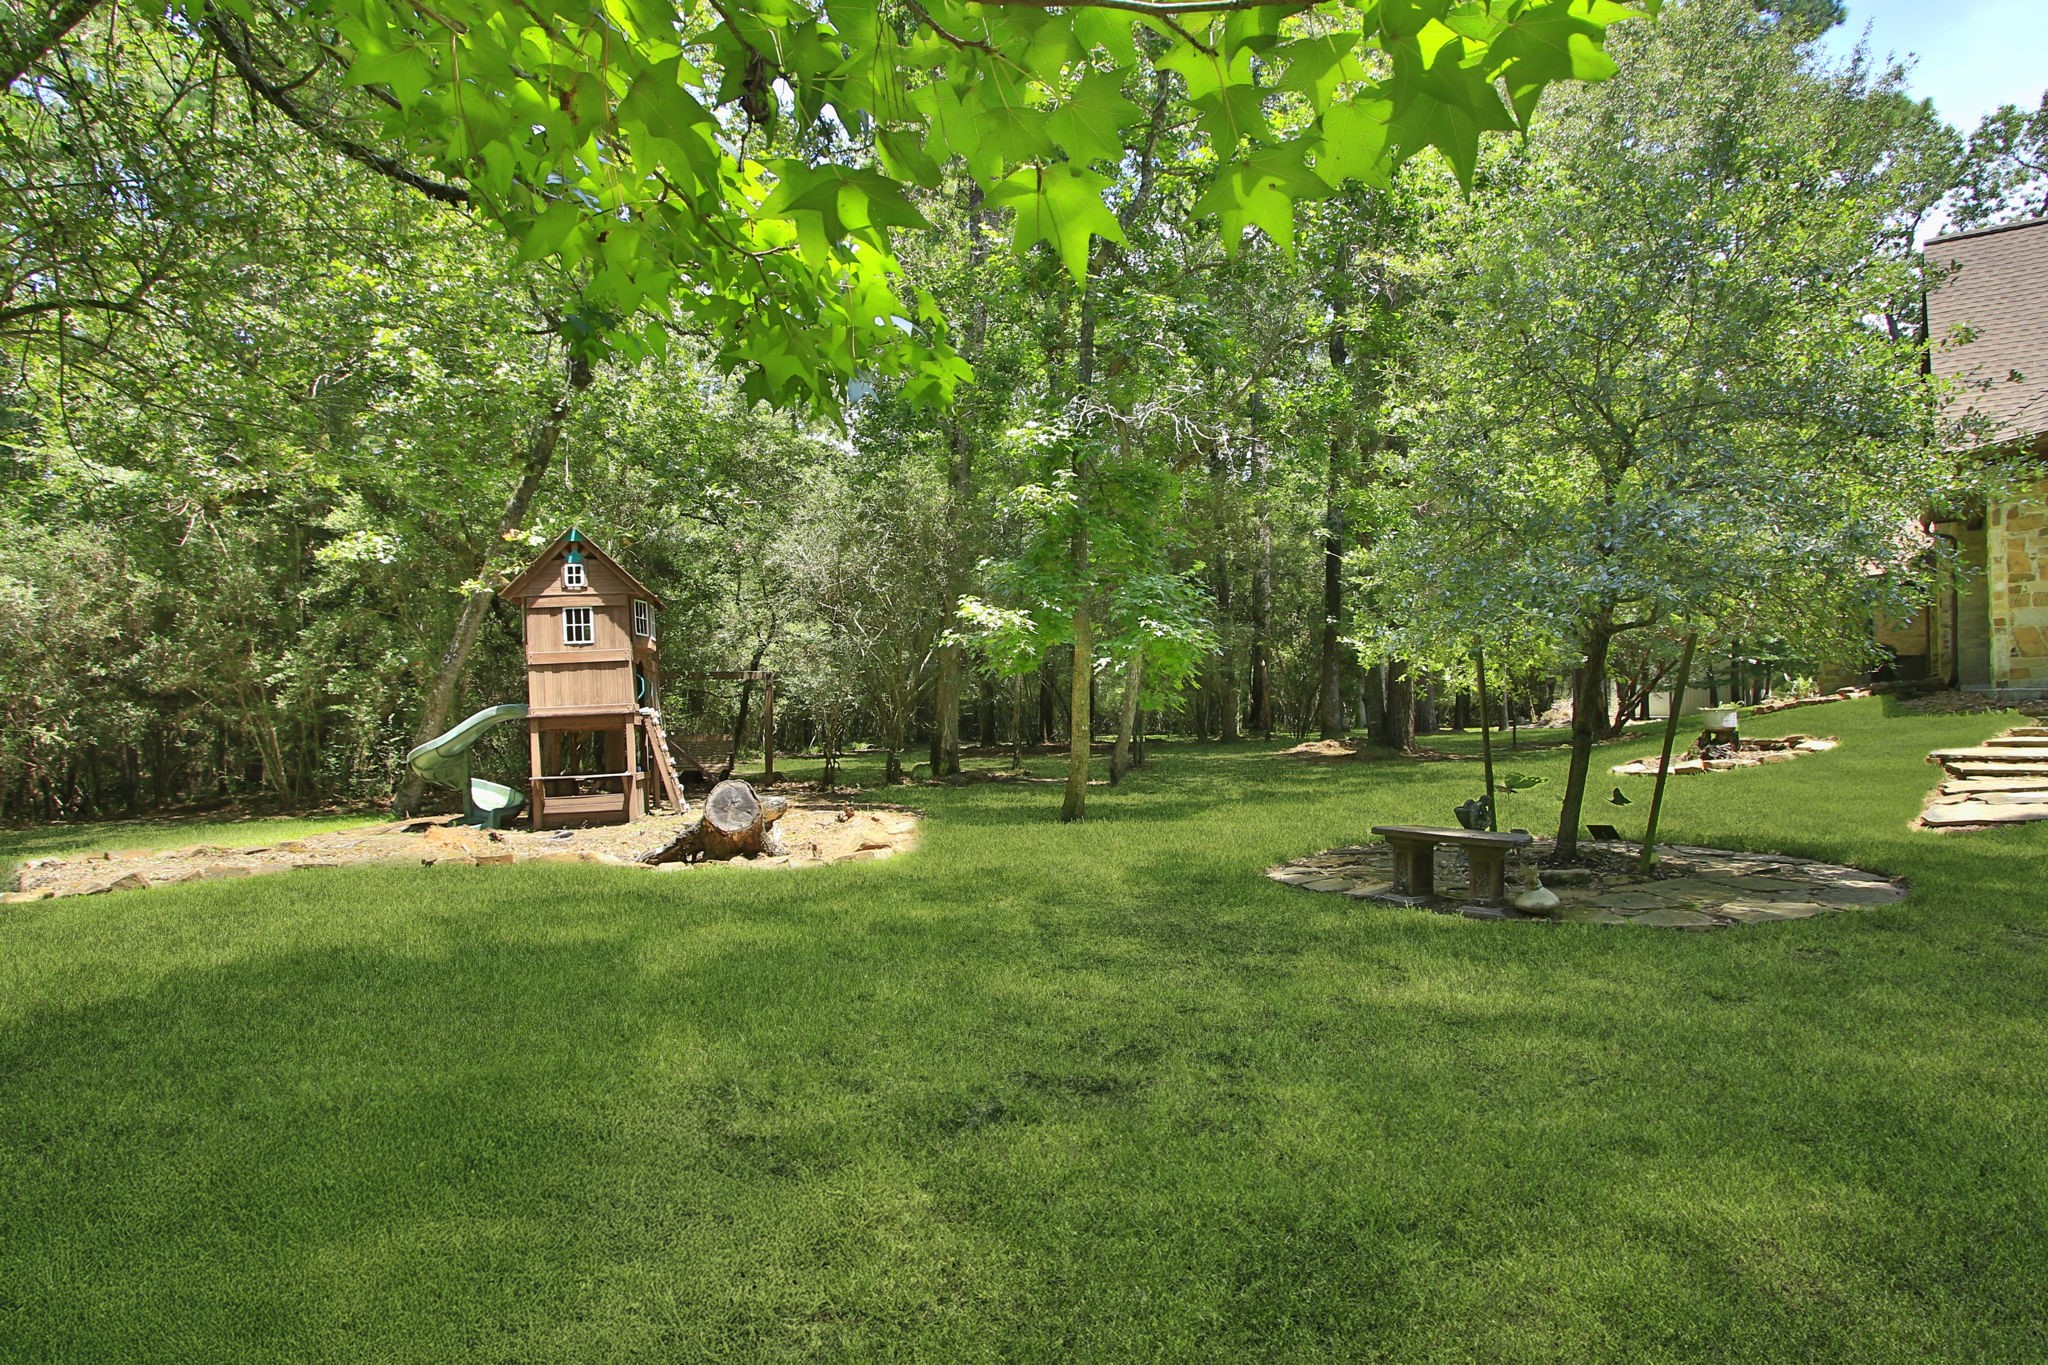
Experience serene outdoor living with a spacious, lush green yard surrounded by mature trees, perfect for relaxation and entertaining.
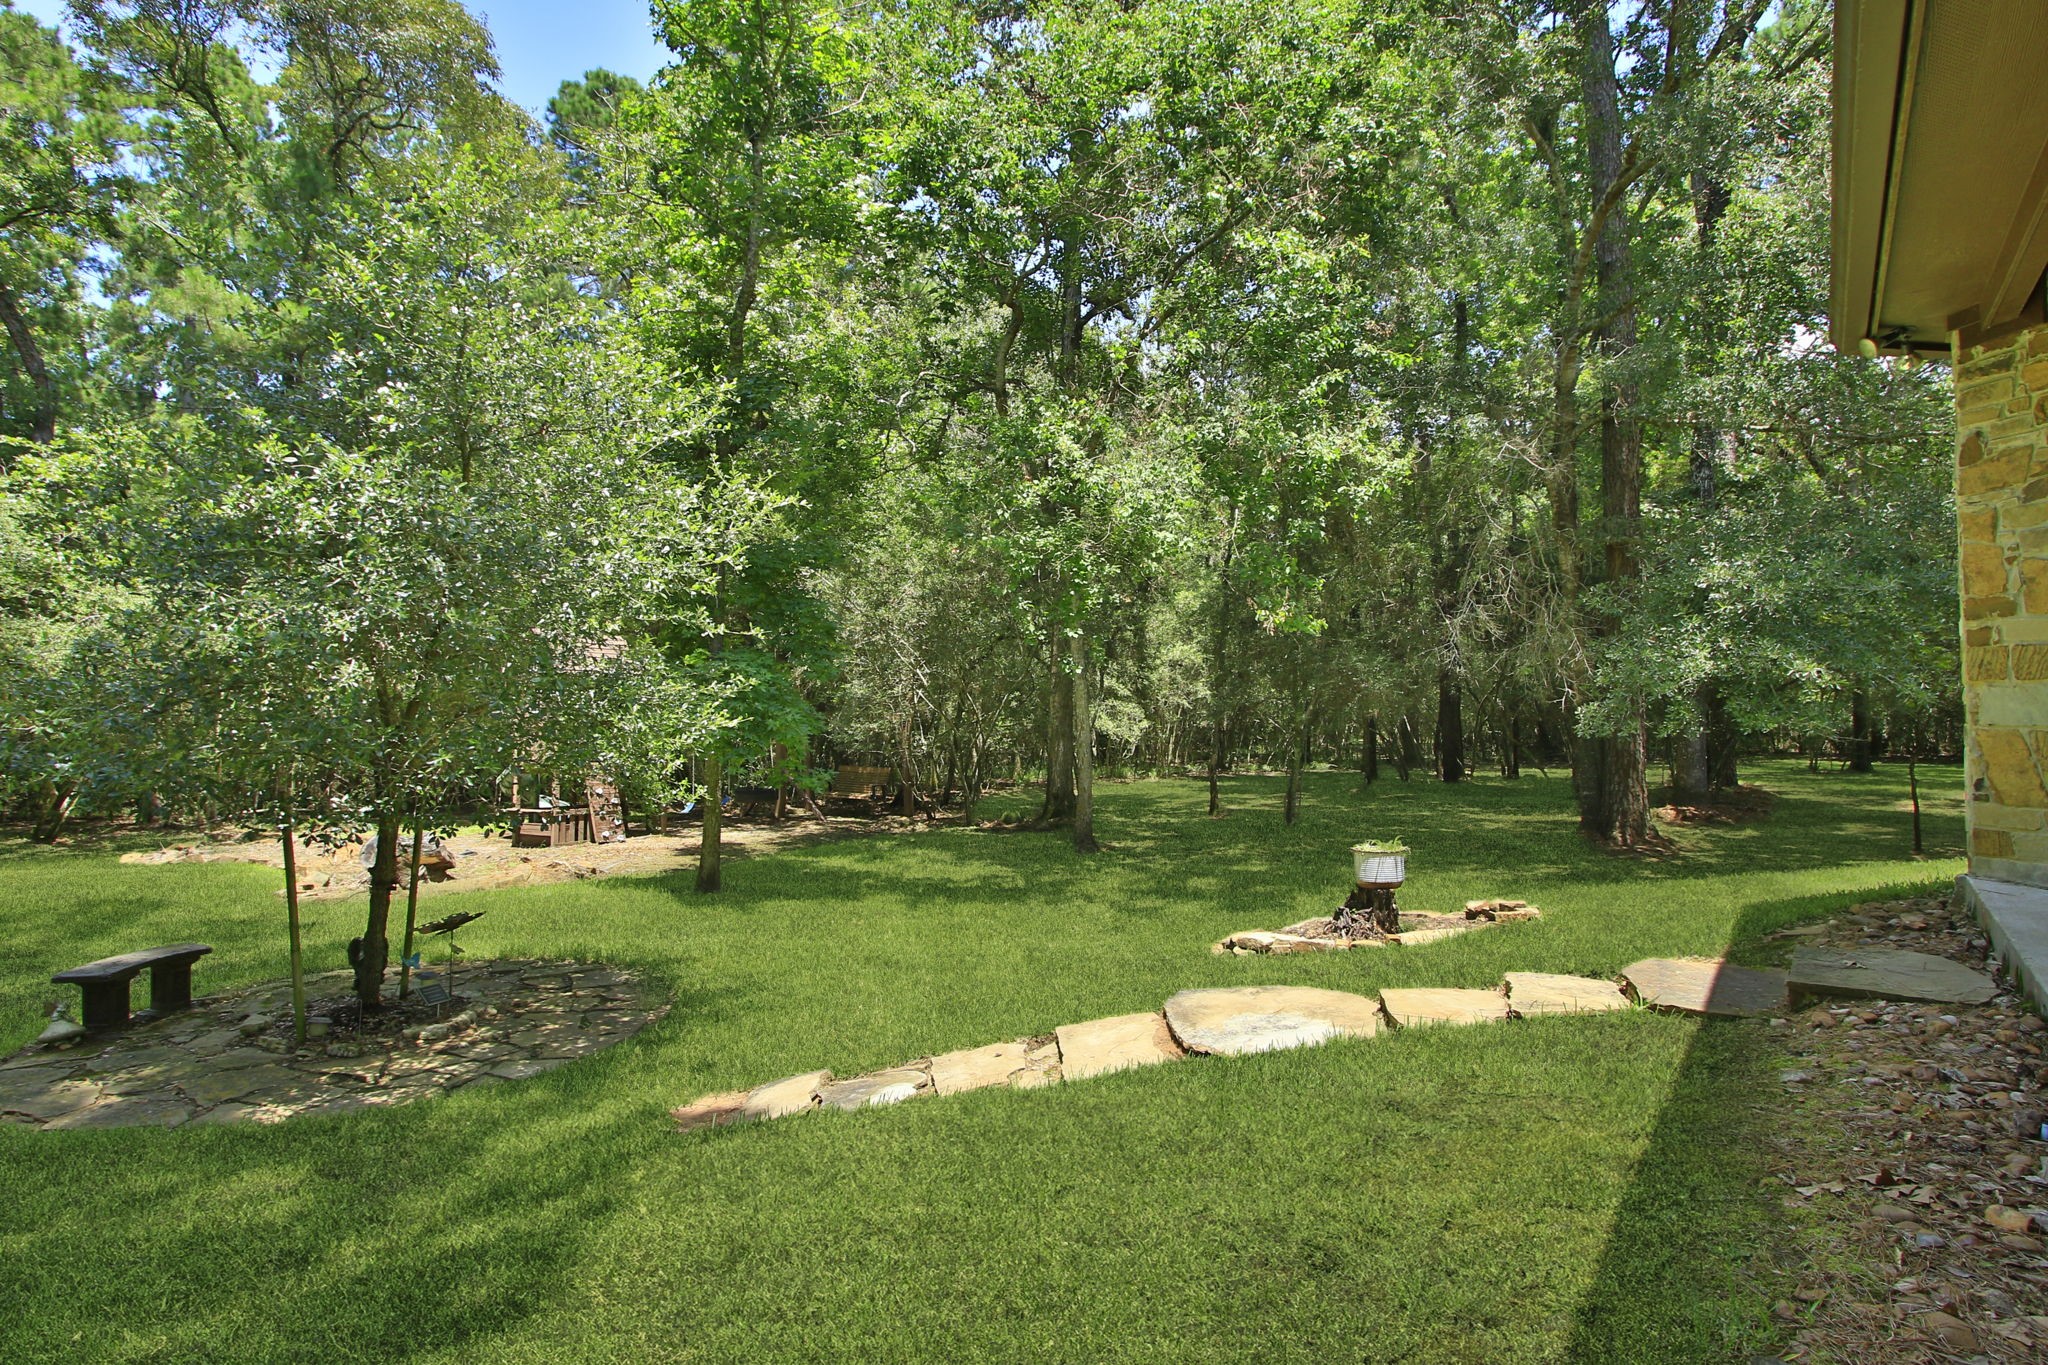
Expansive wooded backyard with lush green grass, offering serene natural beauty and shade from mature trees.
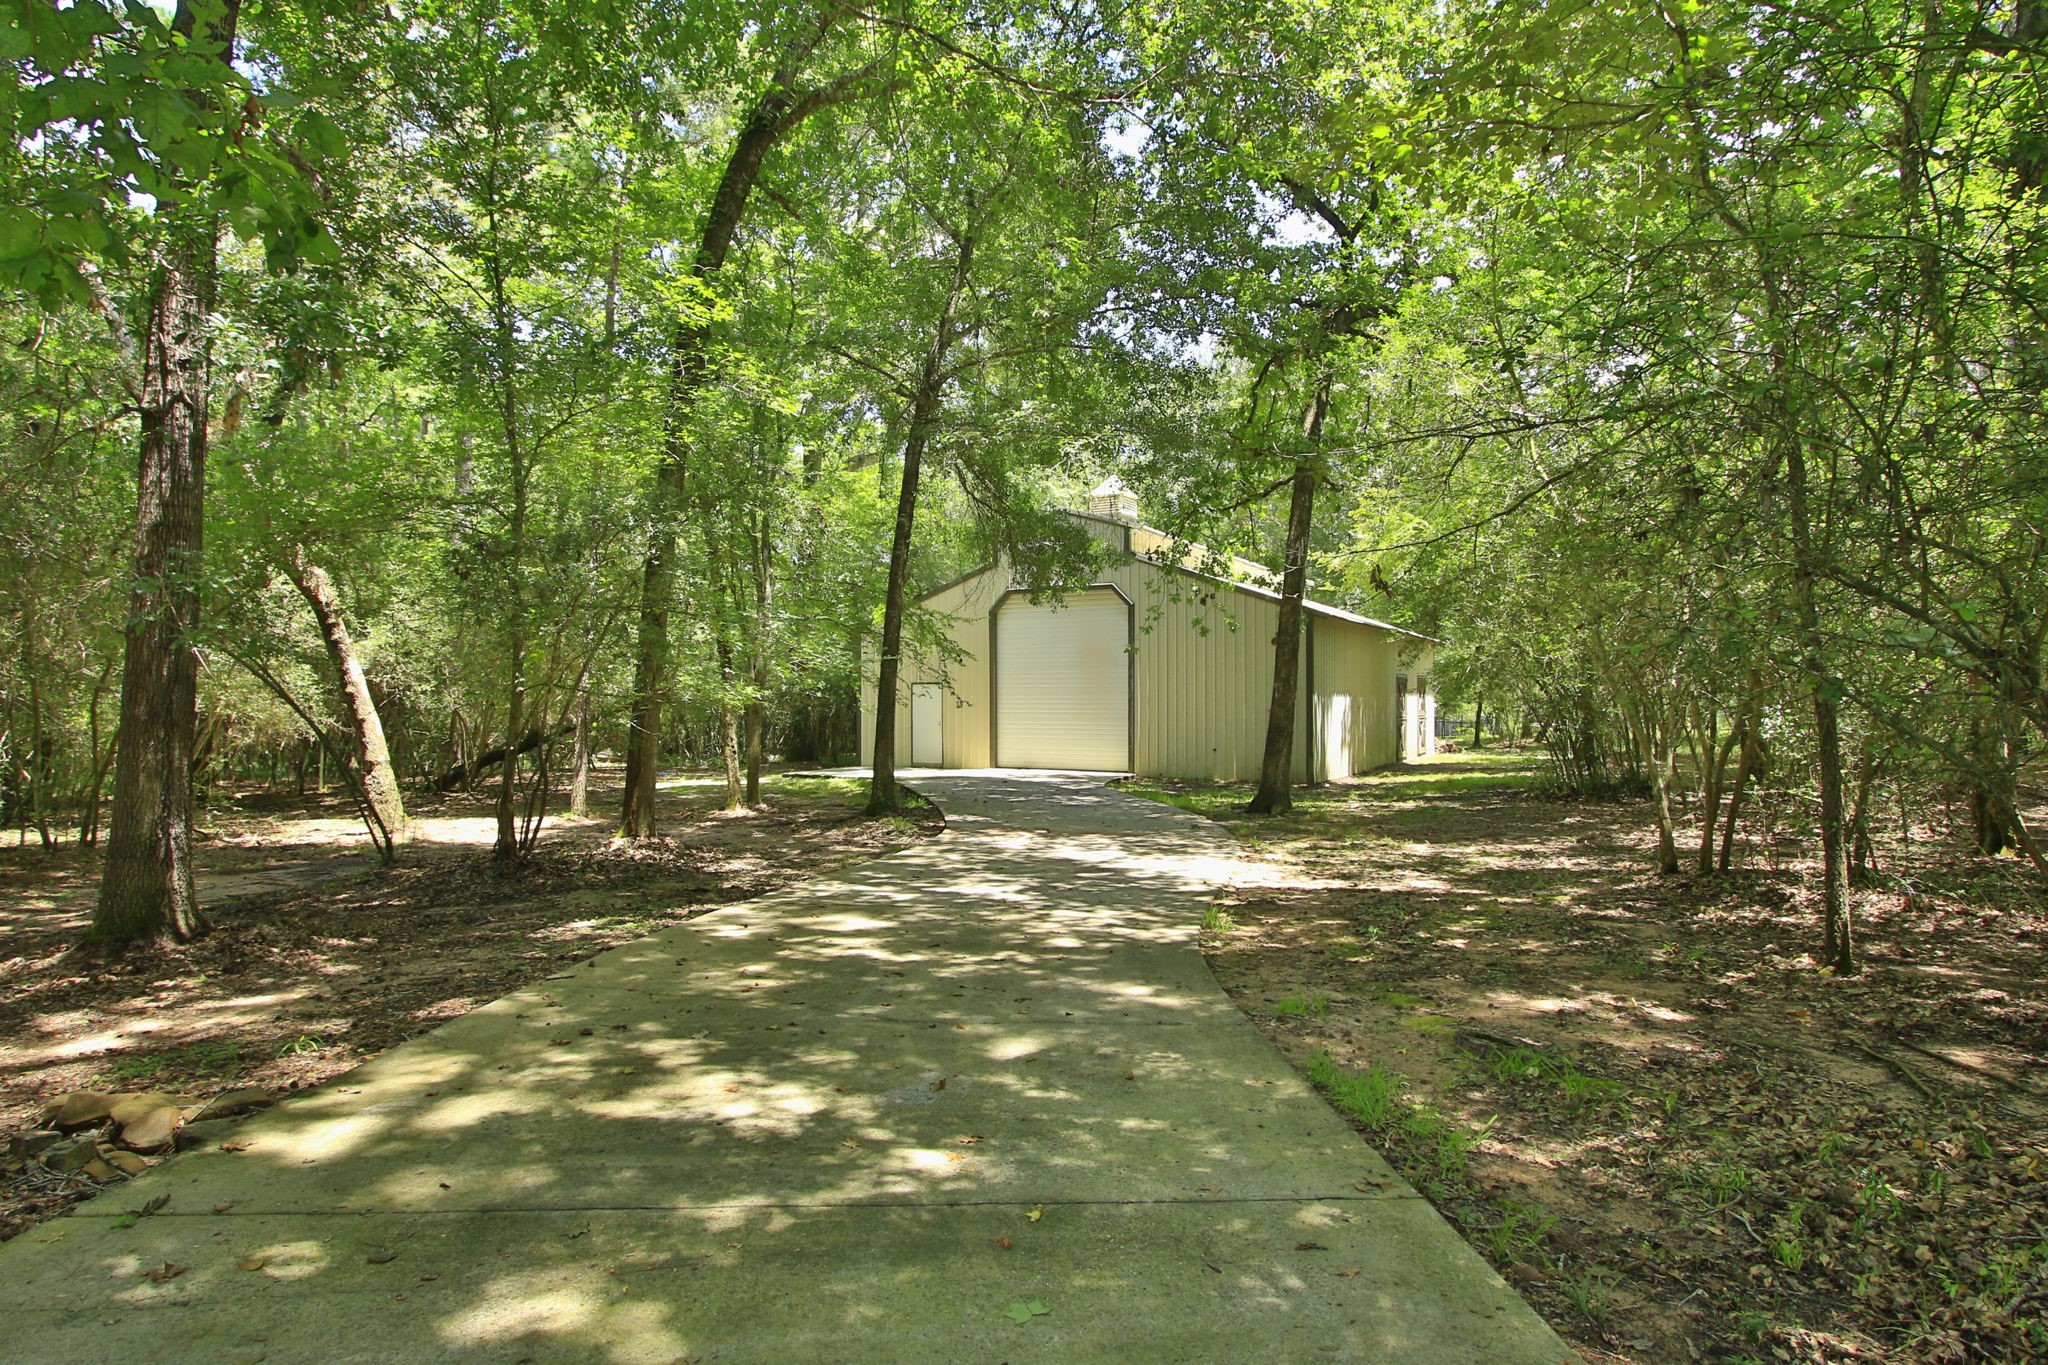
40x48 steel building with large built in work bench and cabinets. 2 Dutch doors, 2 12x14 overhead doors, entry door, and plumbed for future apartment on a raised concrete area. Septic tank
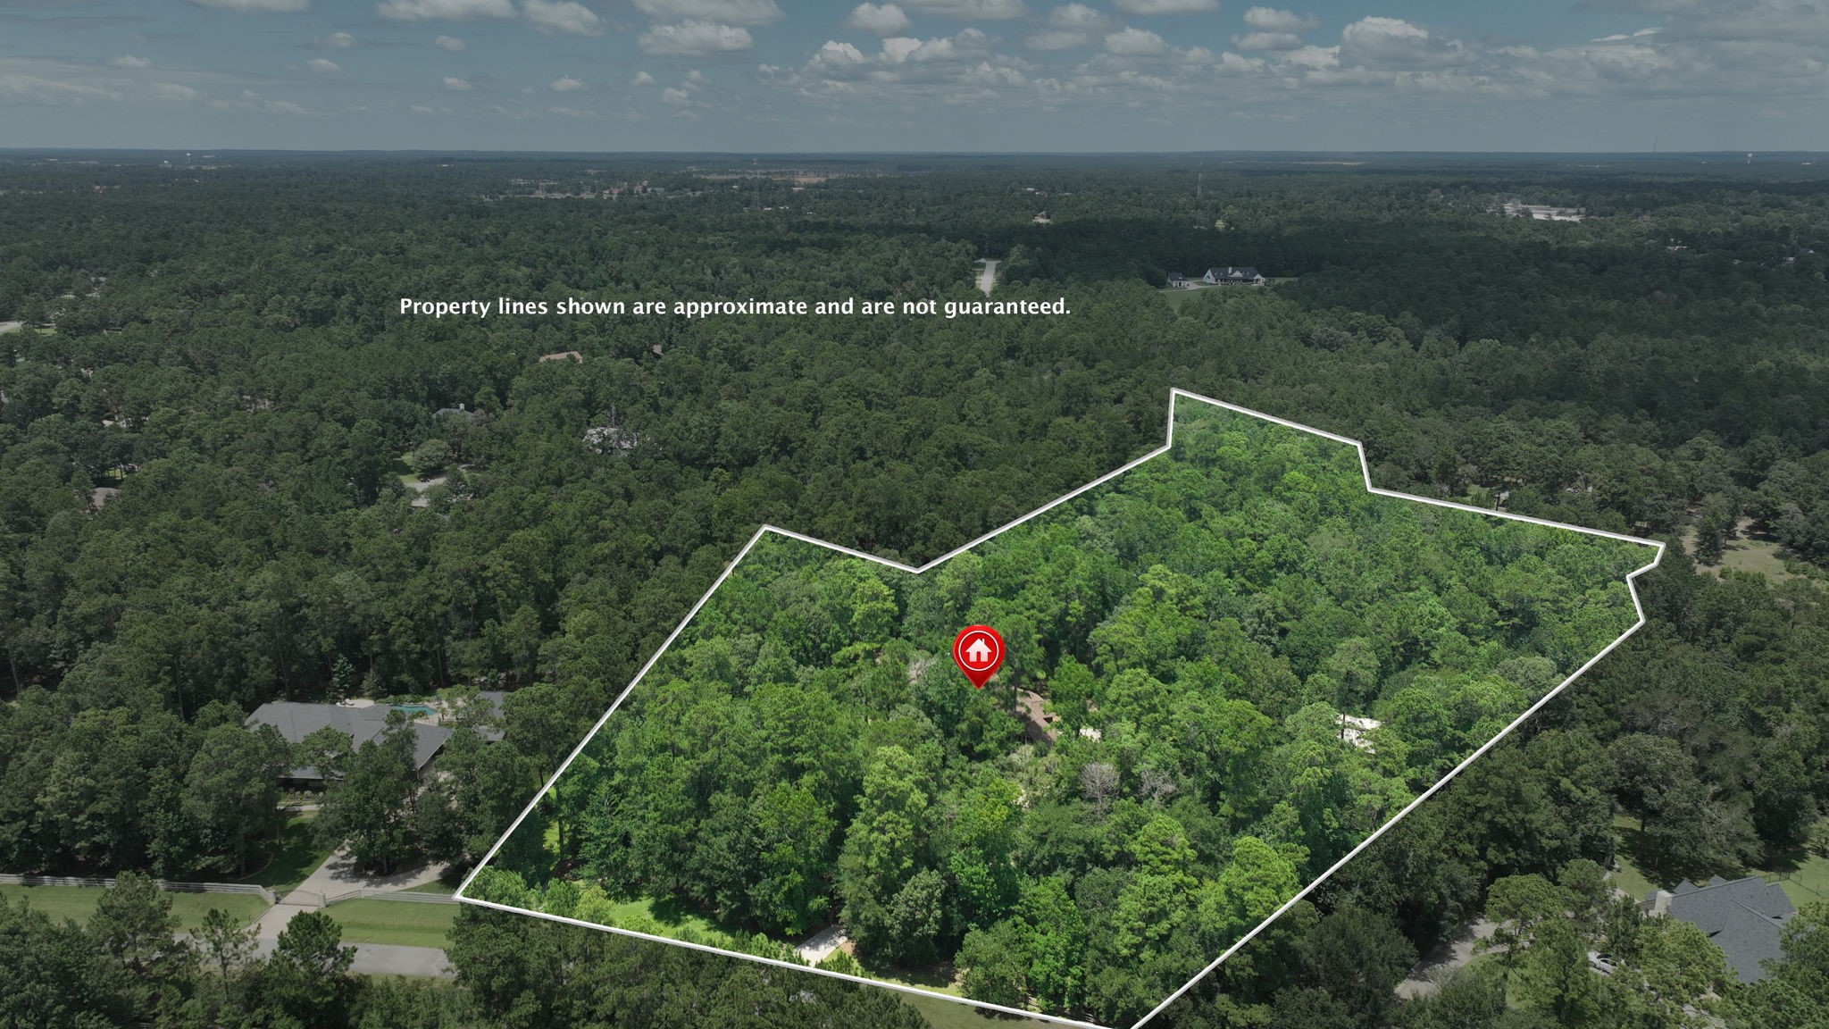
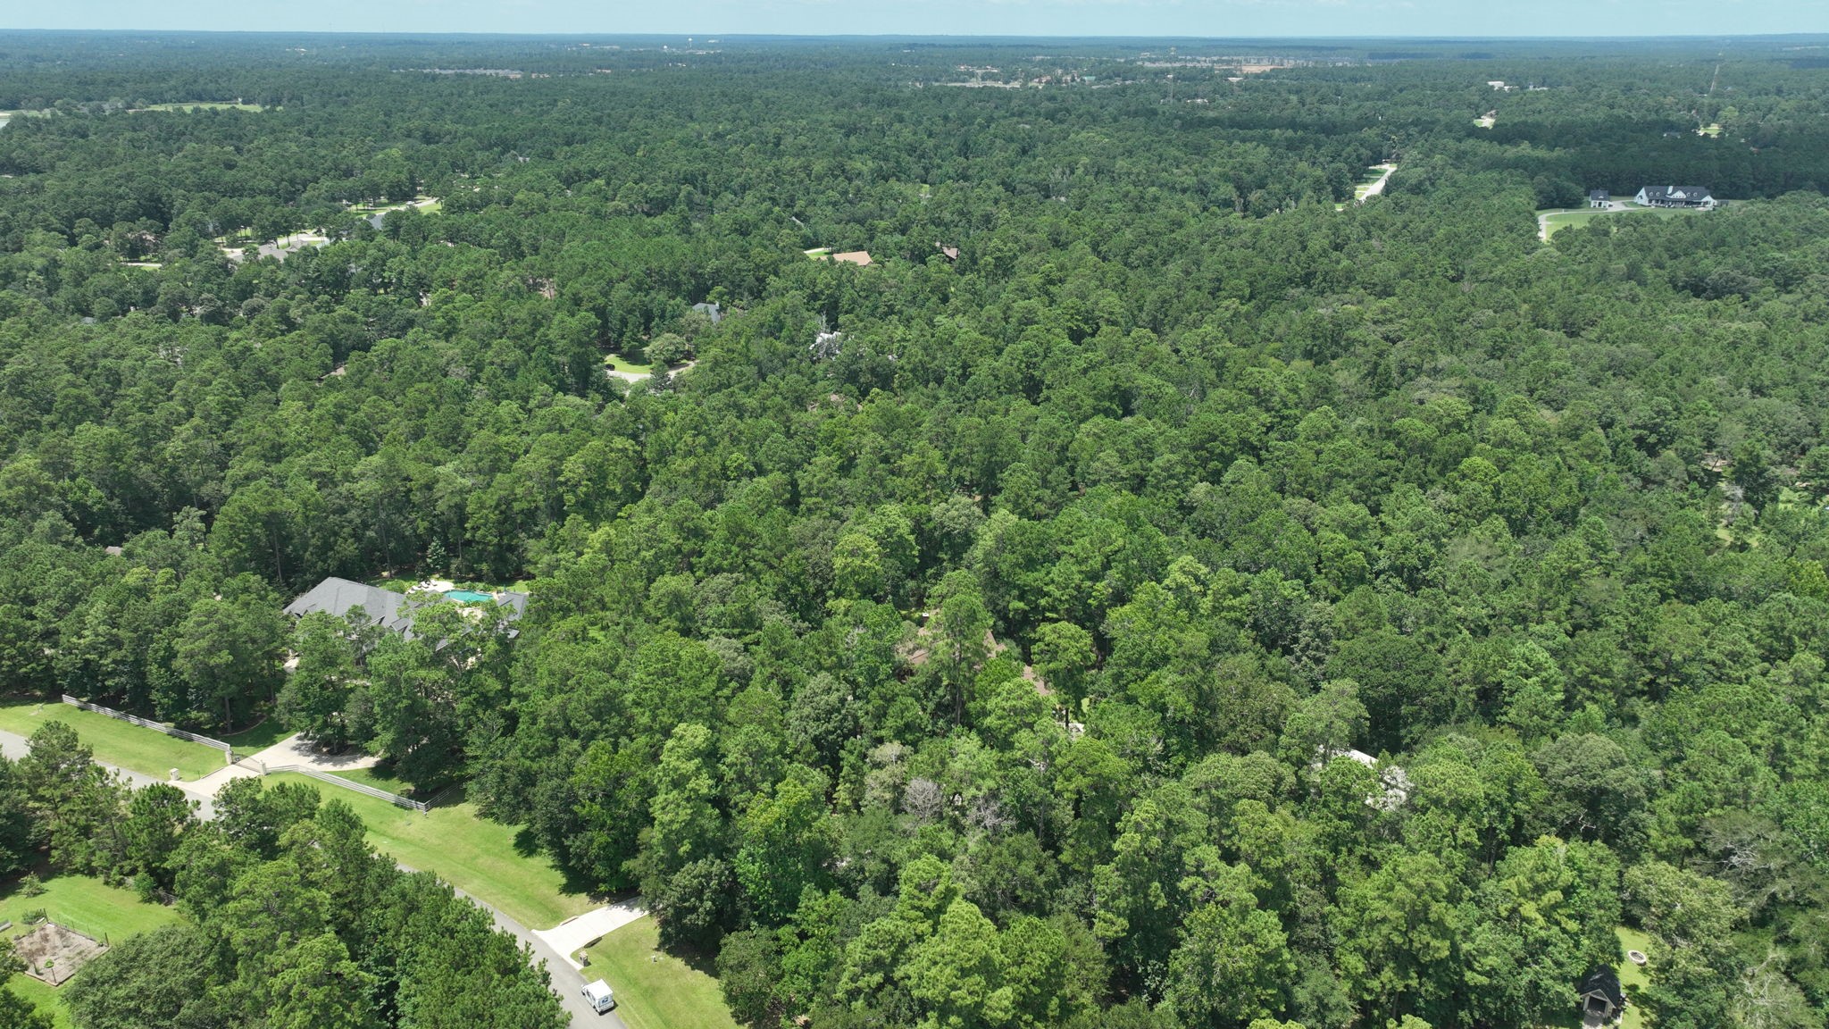
The spacious home is located on 6.59+/- acres for privacy.
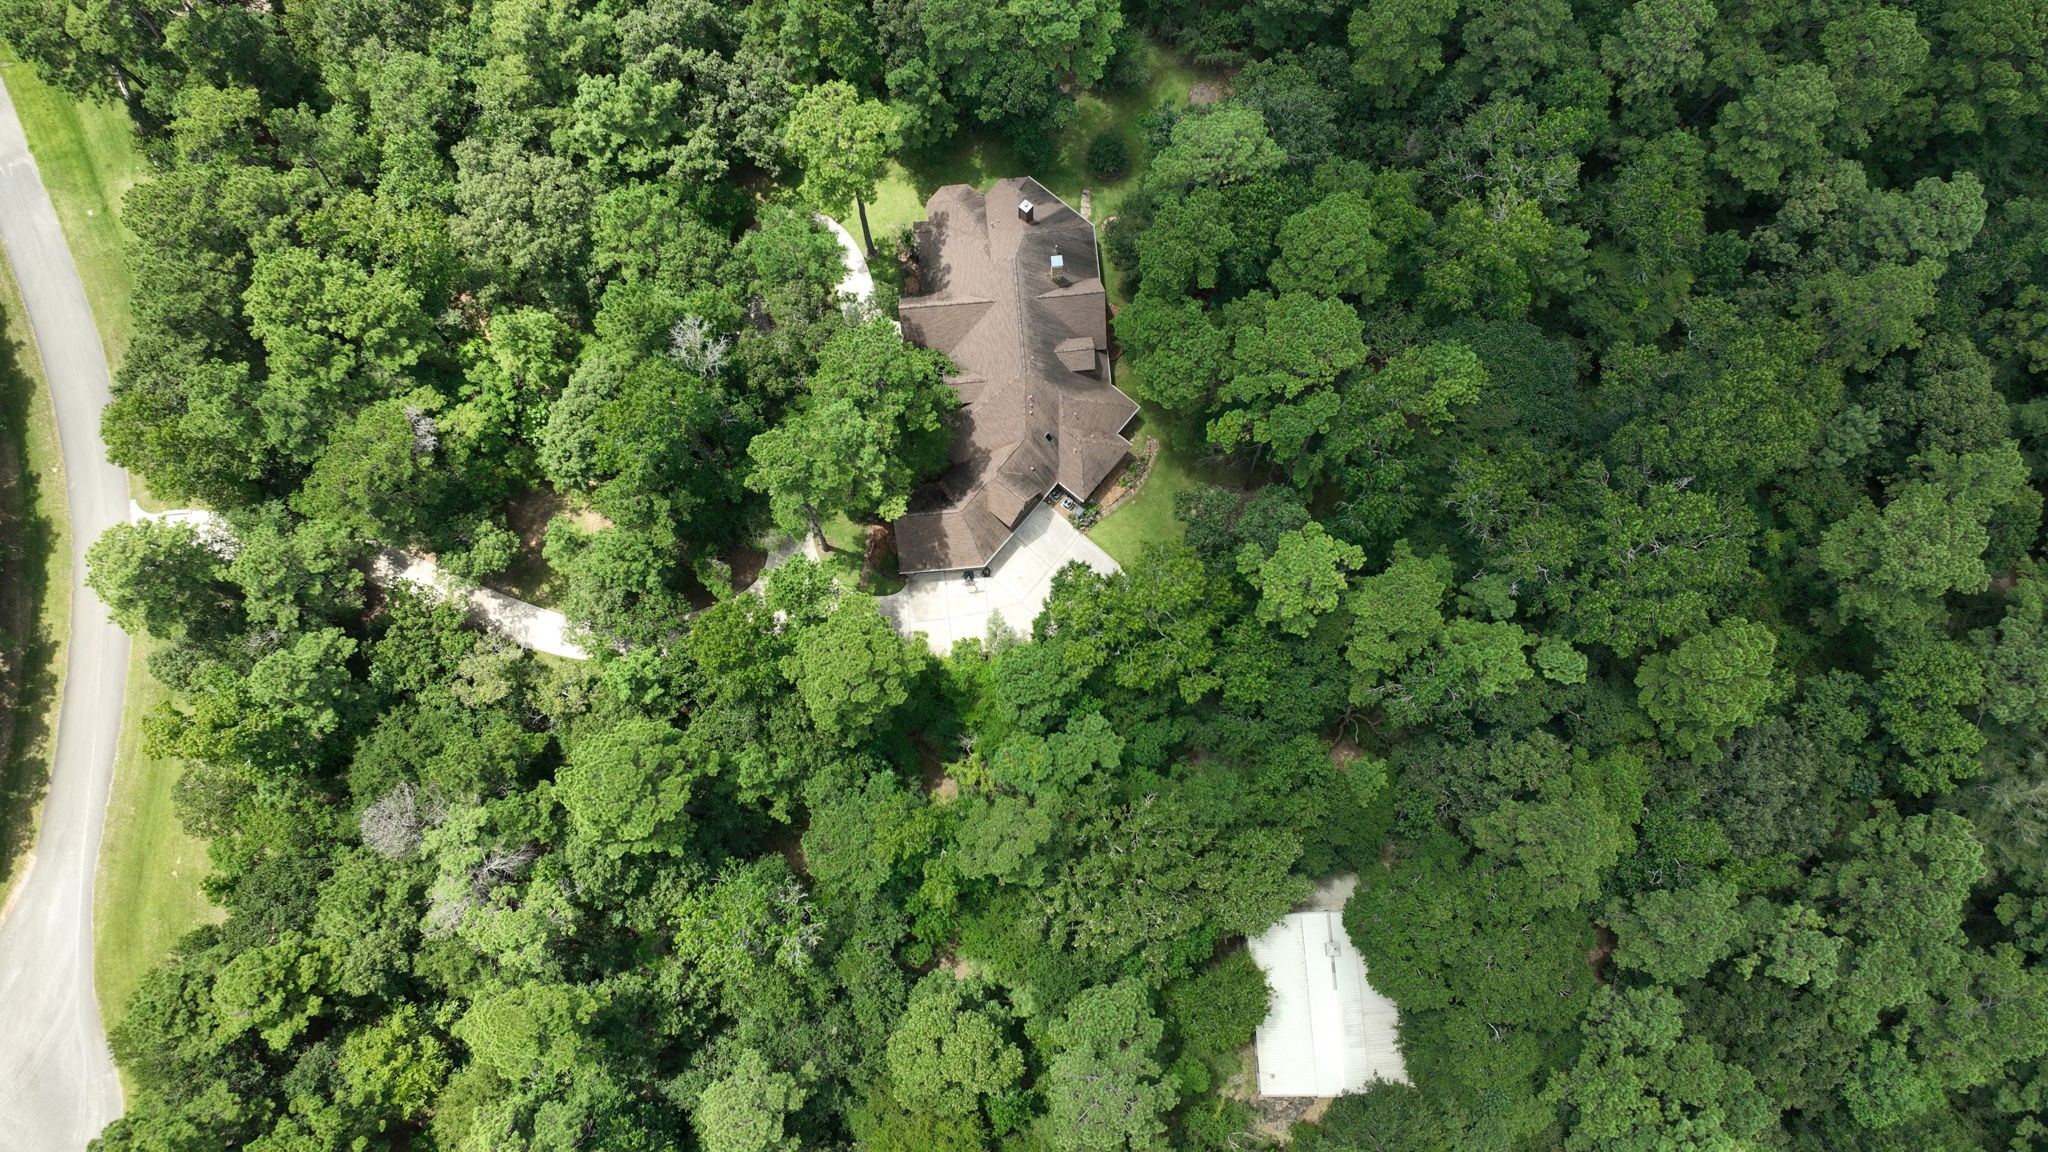
Aerial view of the house and barn.
Enjoy the privacy this property has to offer.



.jpg)

