Welcome to this beautifully maintained 3-bedroom, 2.5-bath home in the highly sought-after master-planned community of Sunterra!
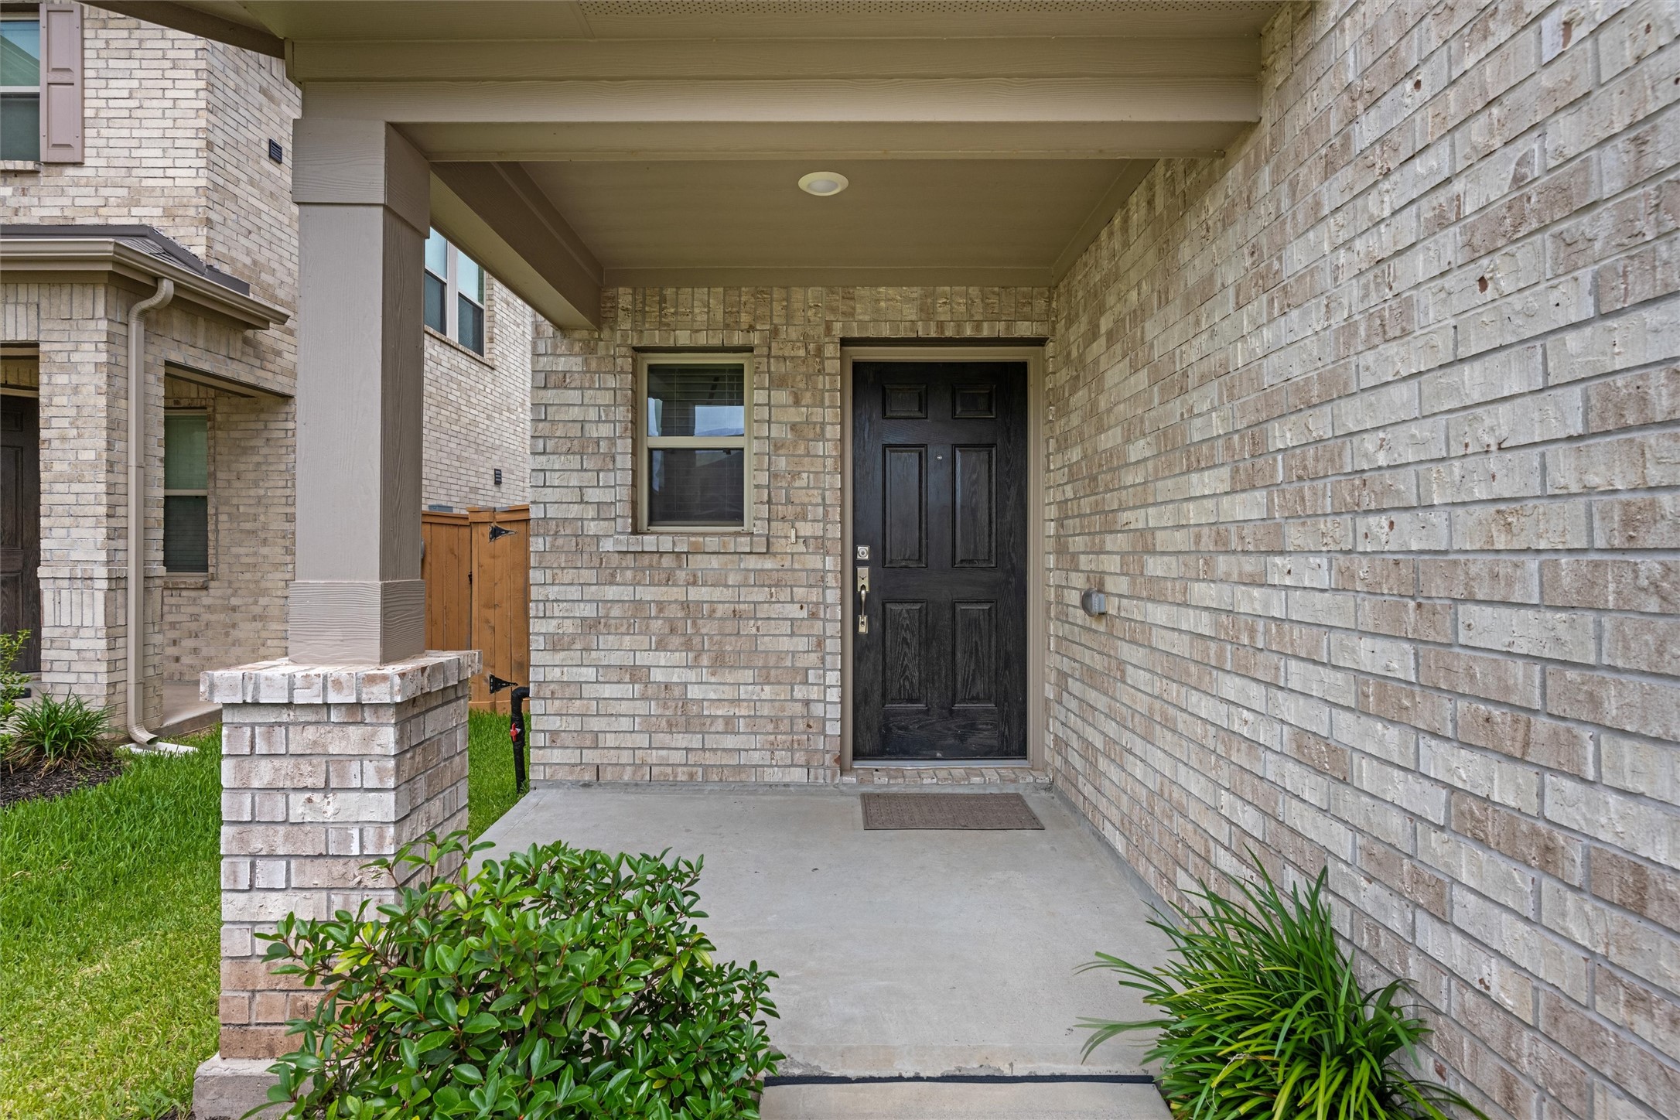
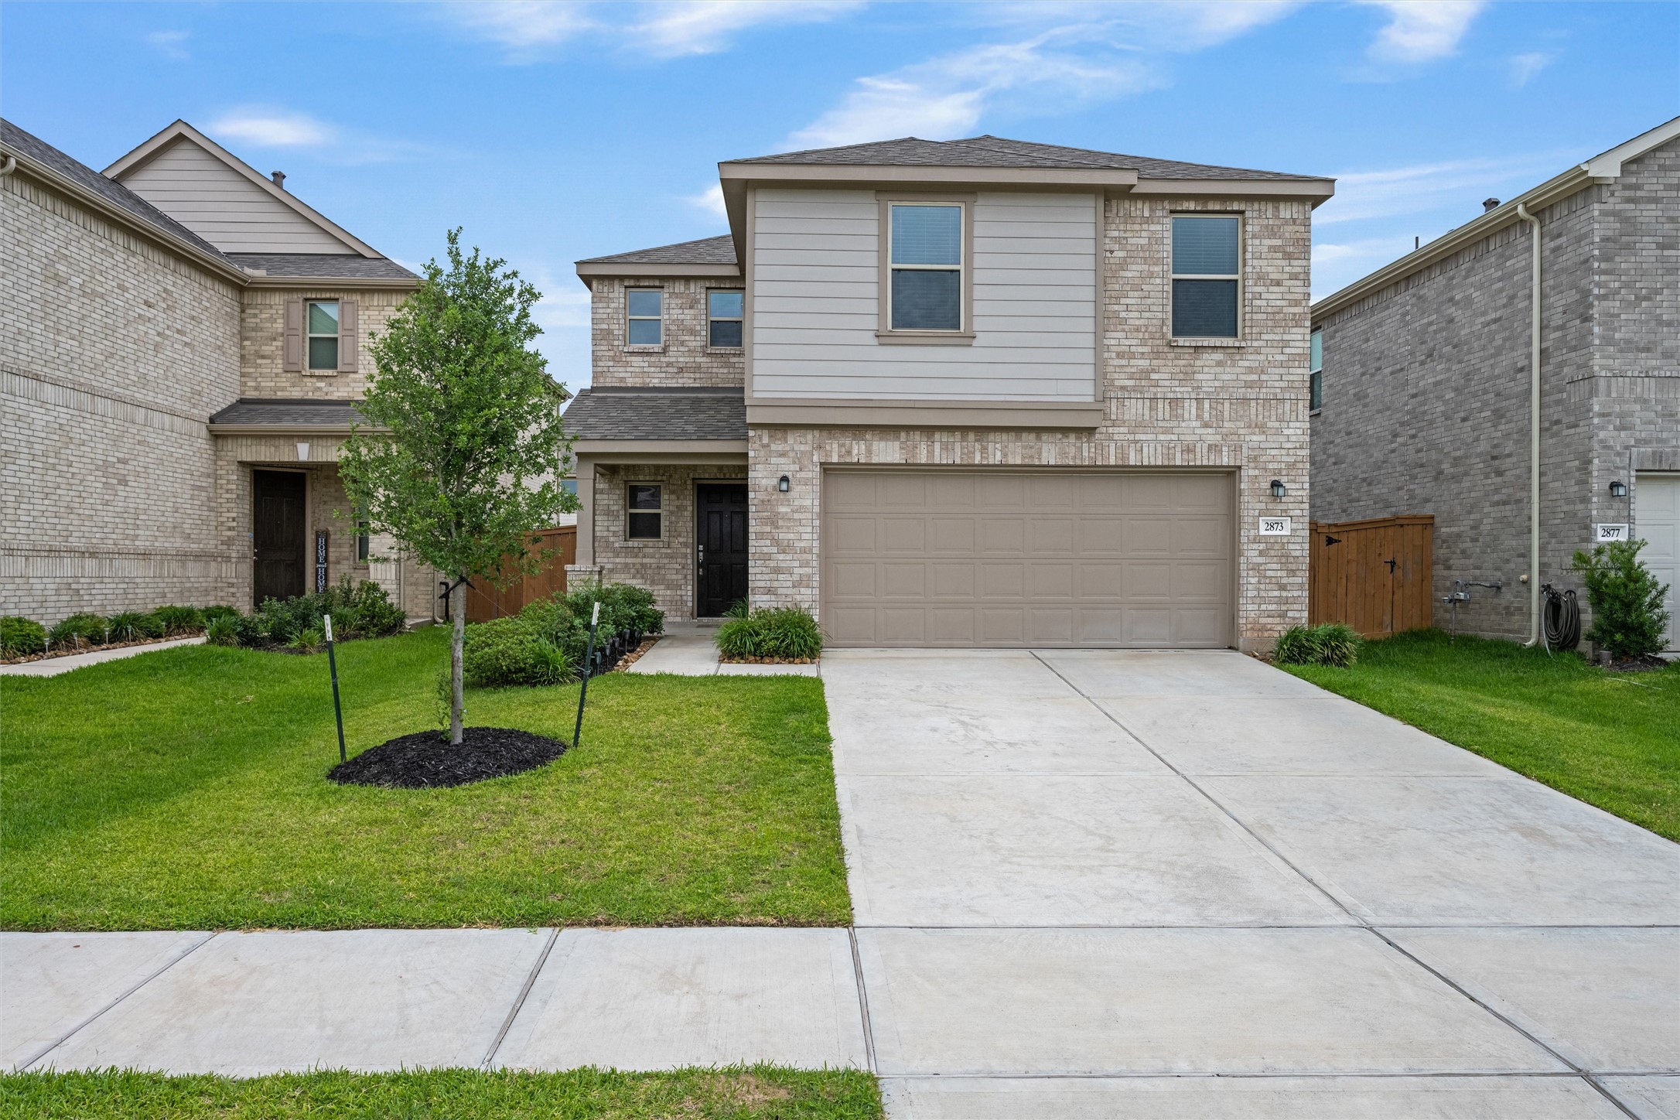
Inviting walkway leading to the front door, lined with neatly maintained landscaping and decorative stone borders. The covered entry provides protection from the elements and creates a cozy, private arrival space.
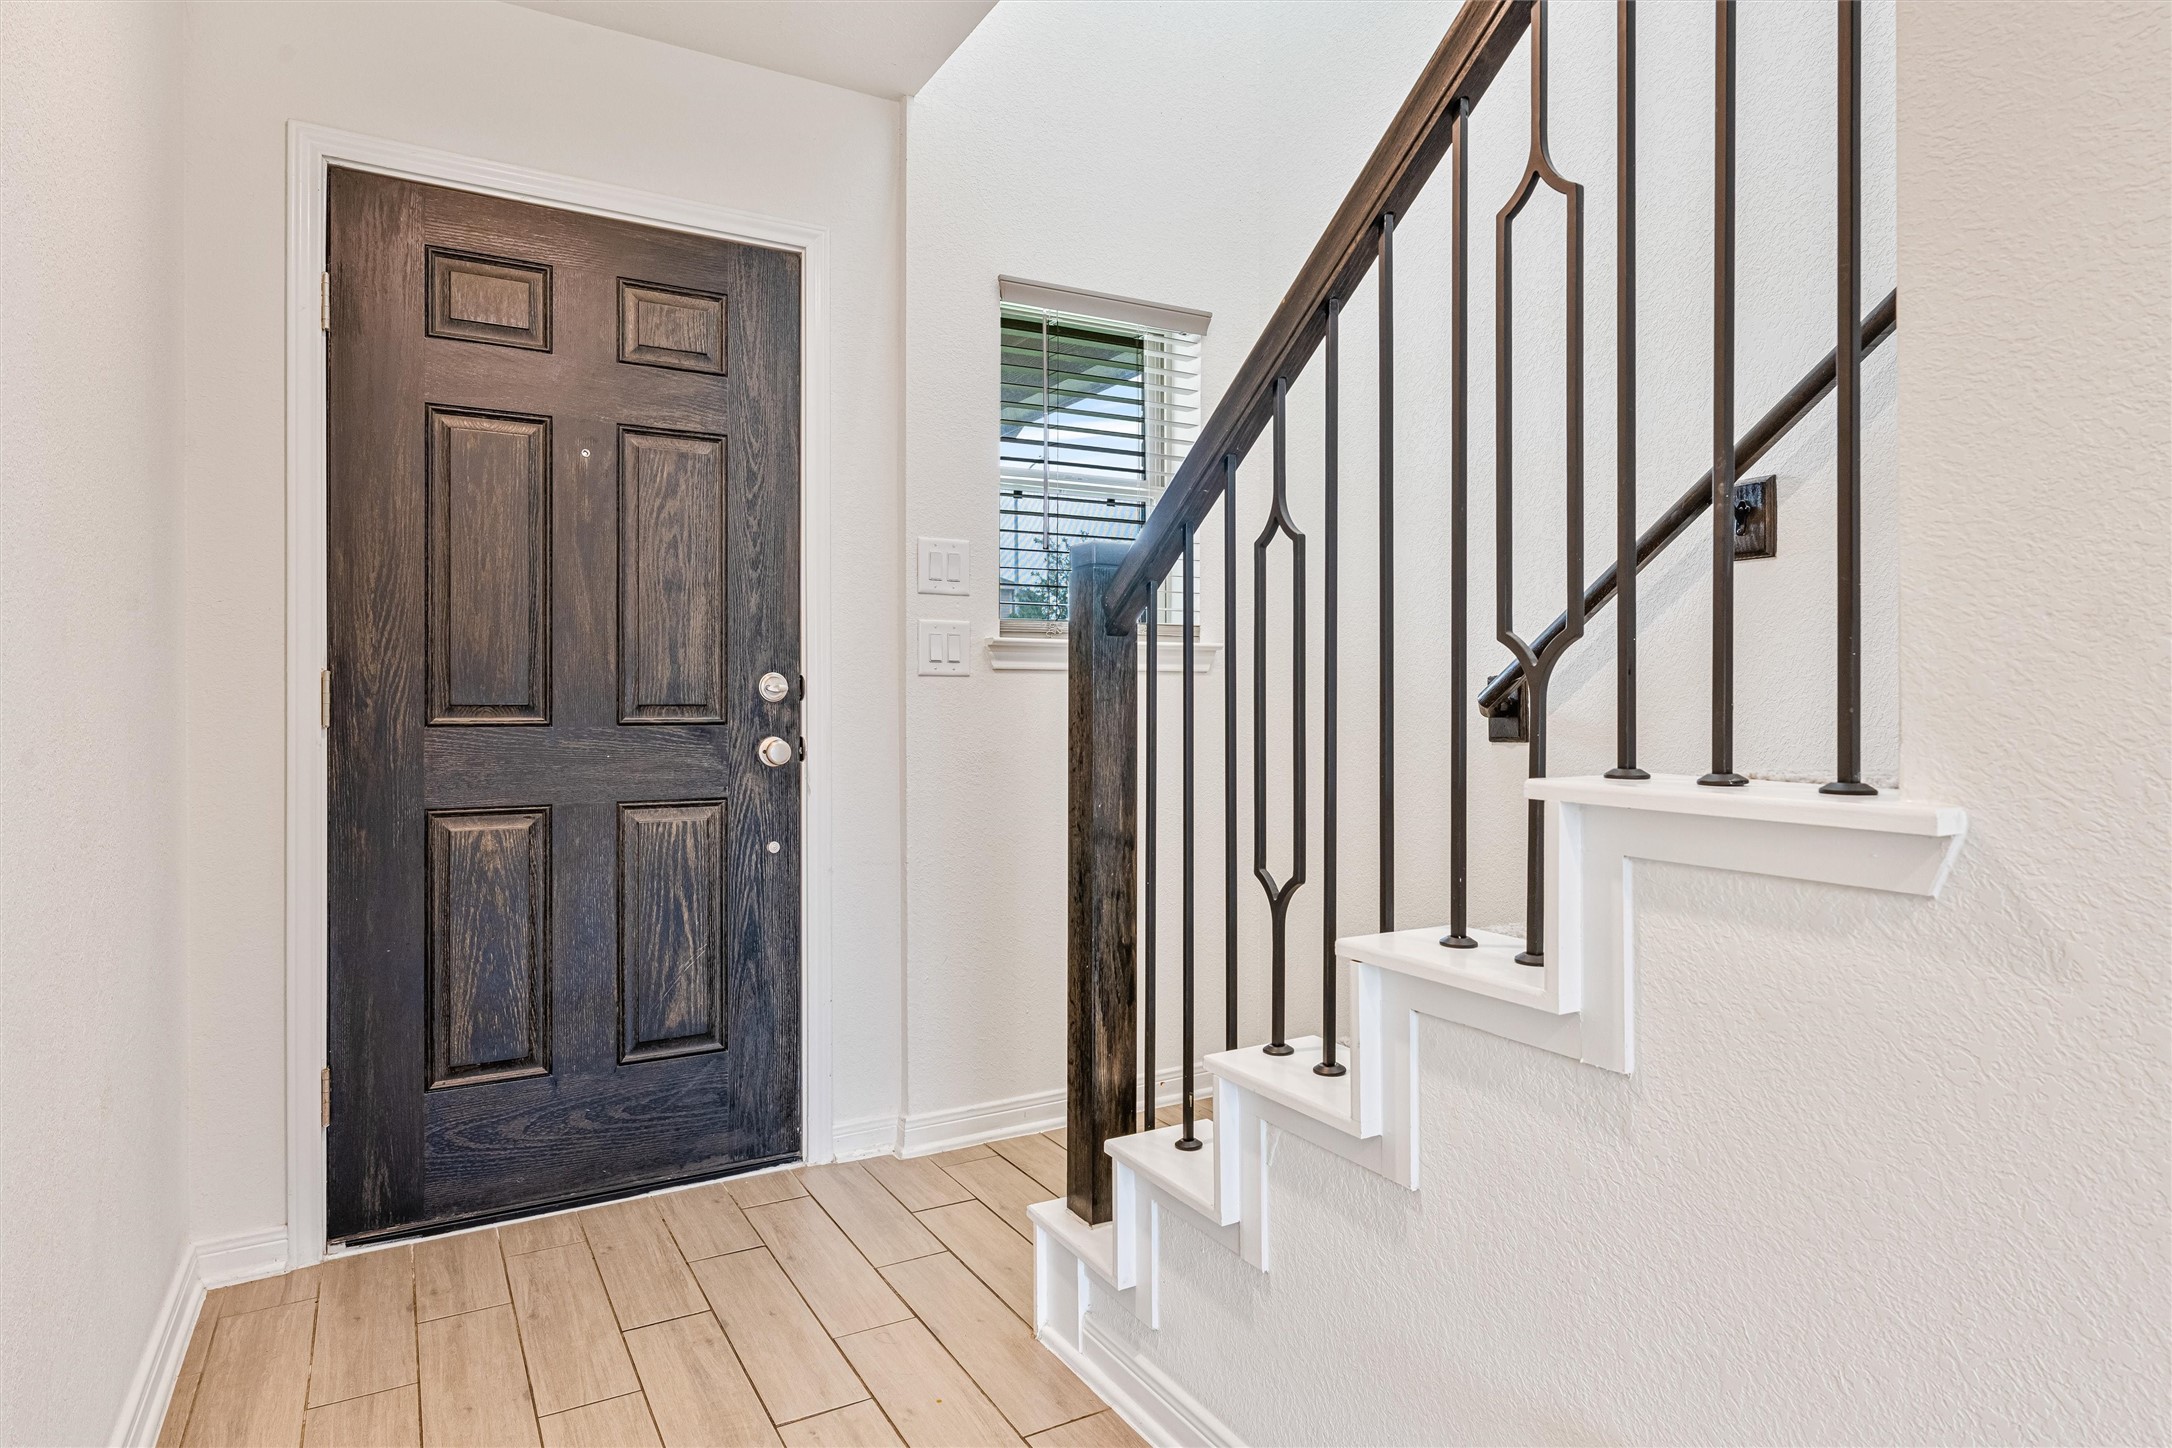
Welcoming entry featuring durable wood-look tile flooring and a rich, paneled front door that creates a warm first impression. The staircase showcases crisp white risers paired with a stained wood handrail and decorative iron balusters.
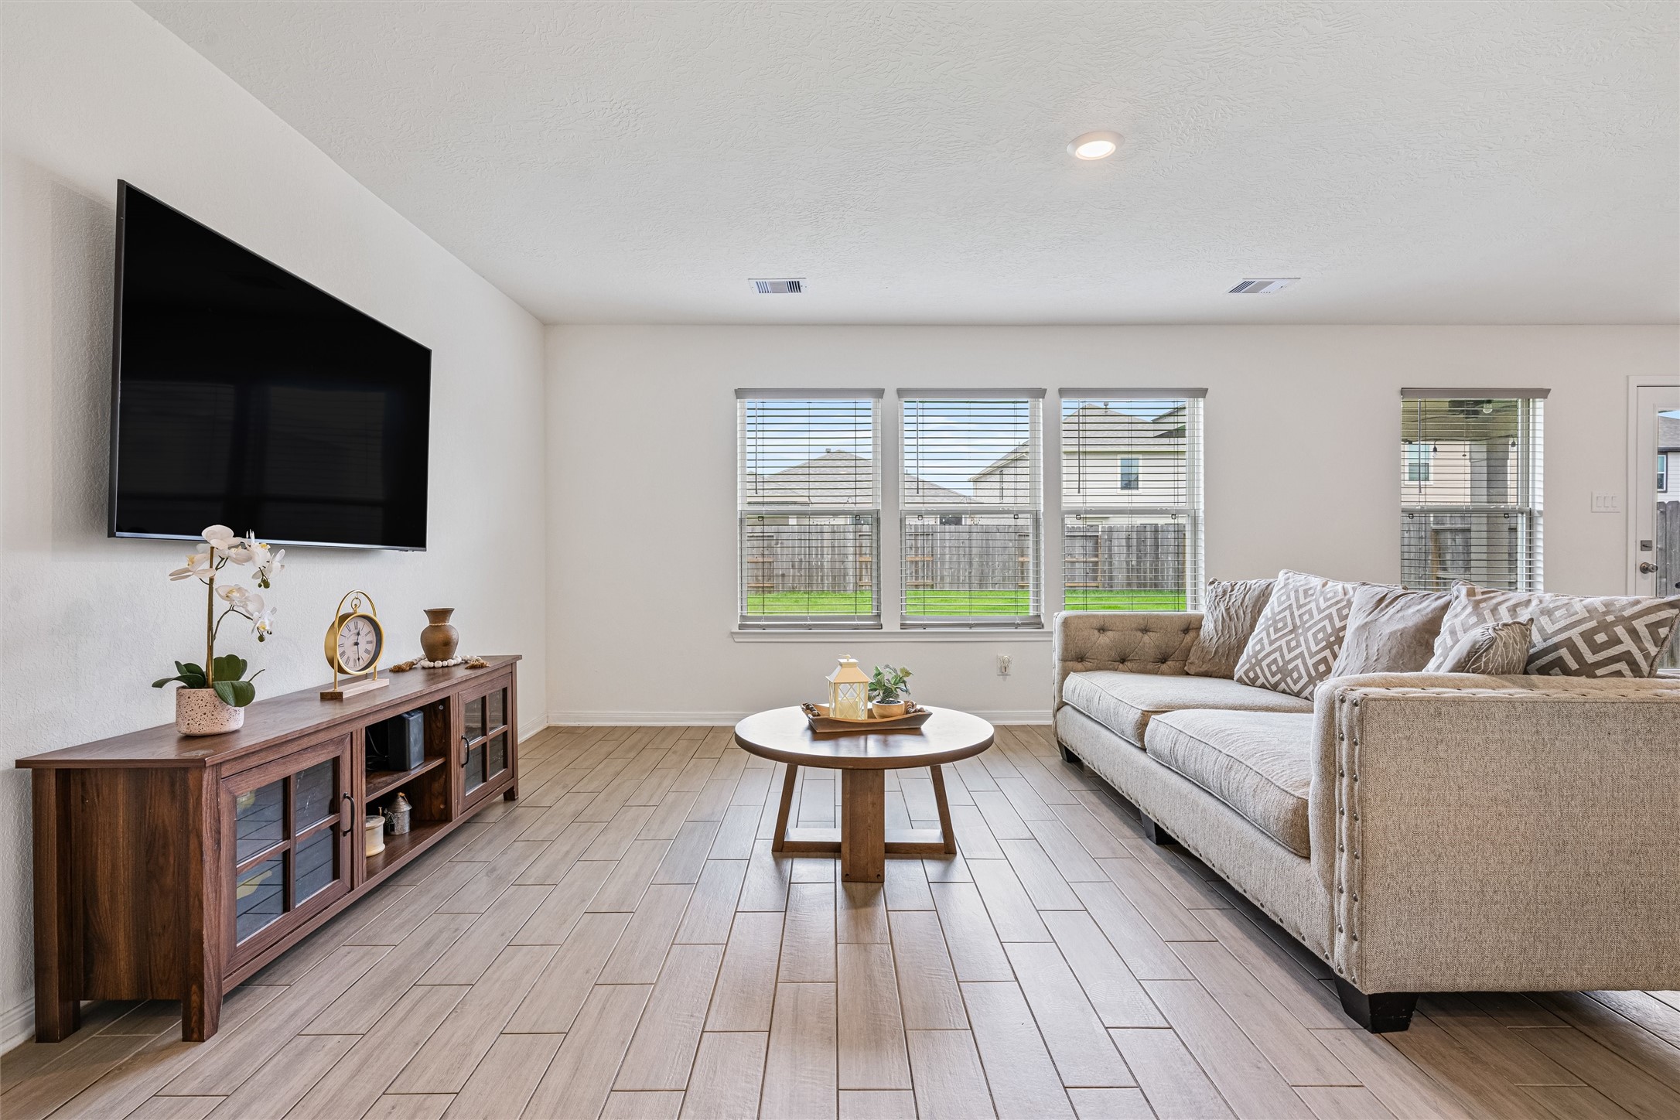
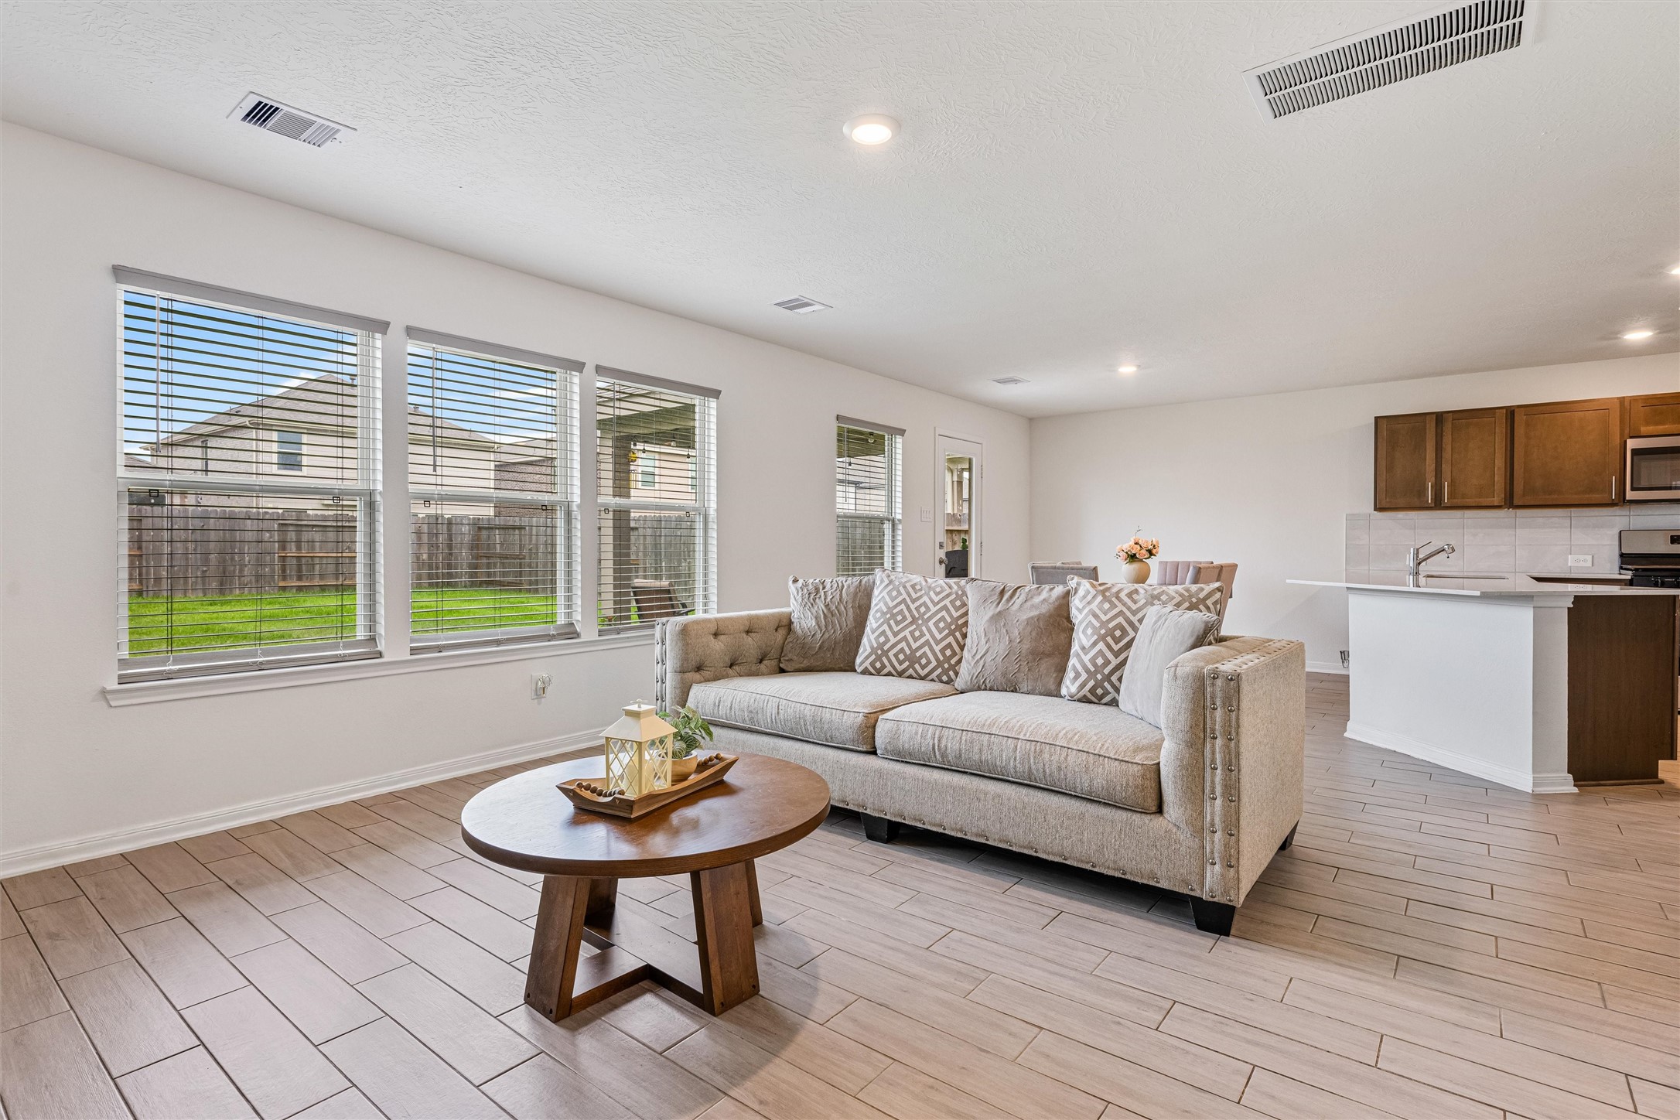
Spacious family room highlighted by a wall of windows that fills the space with natural light and offers peaceful backyard views. The open layout provides ample room for furniture placement, while the neutral tones and wood-look tile flooring create a versatile backdrop.
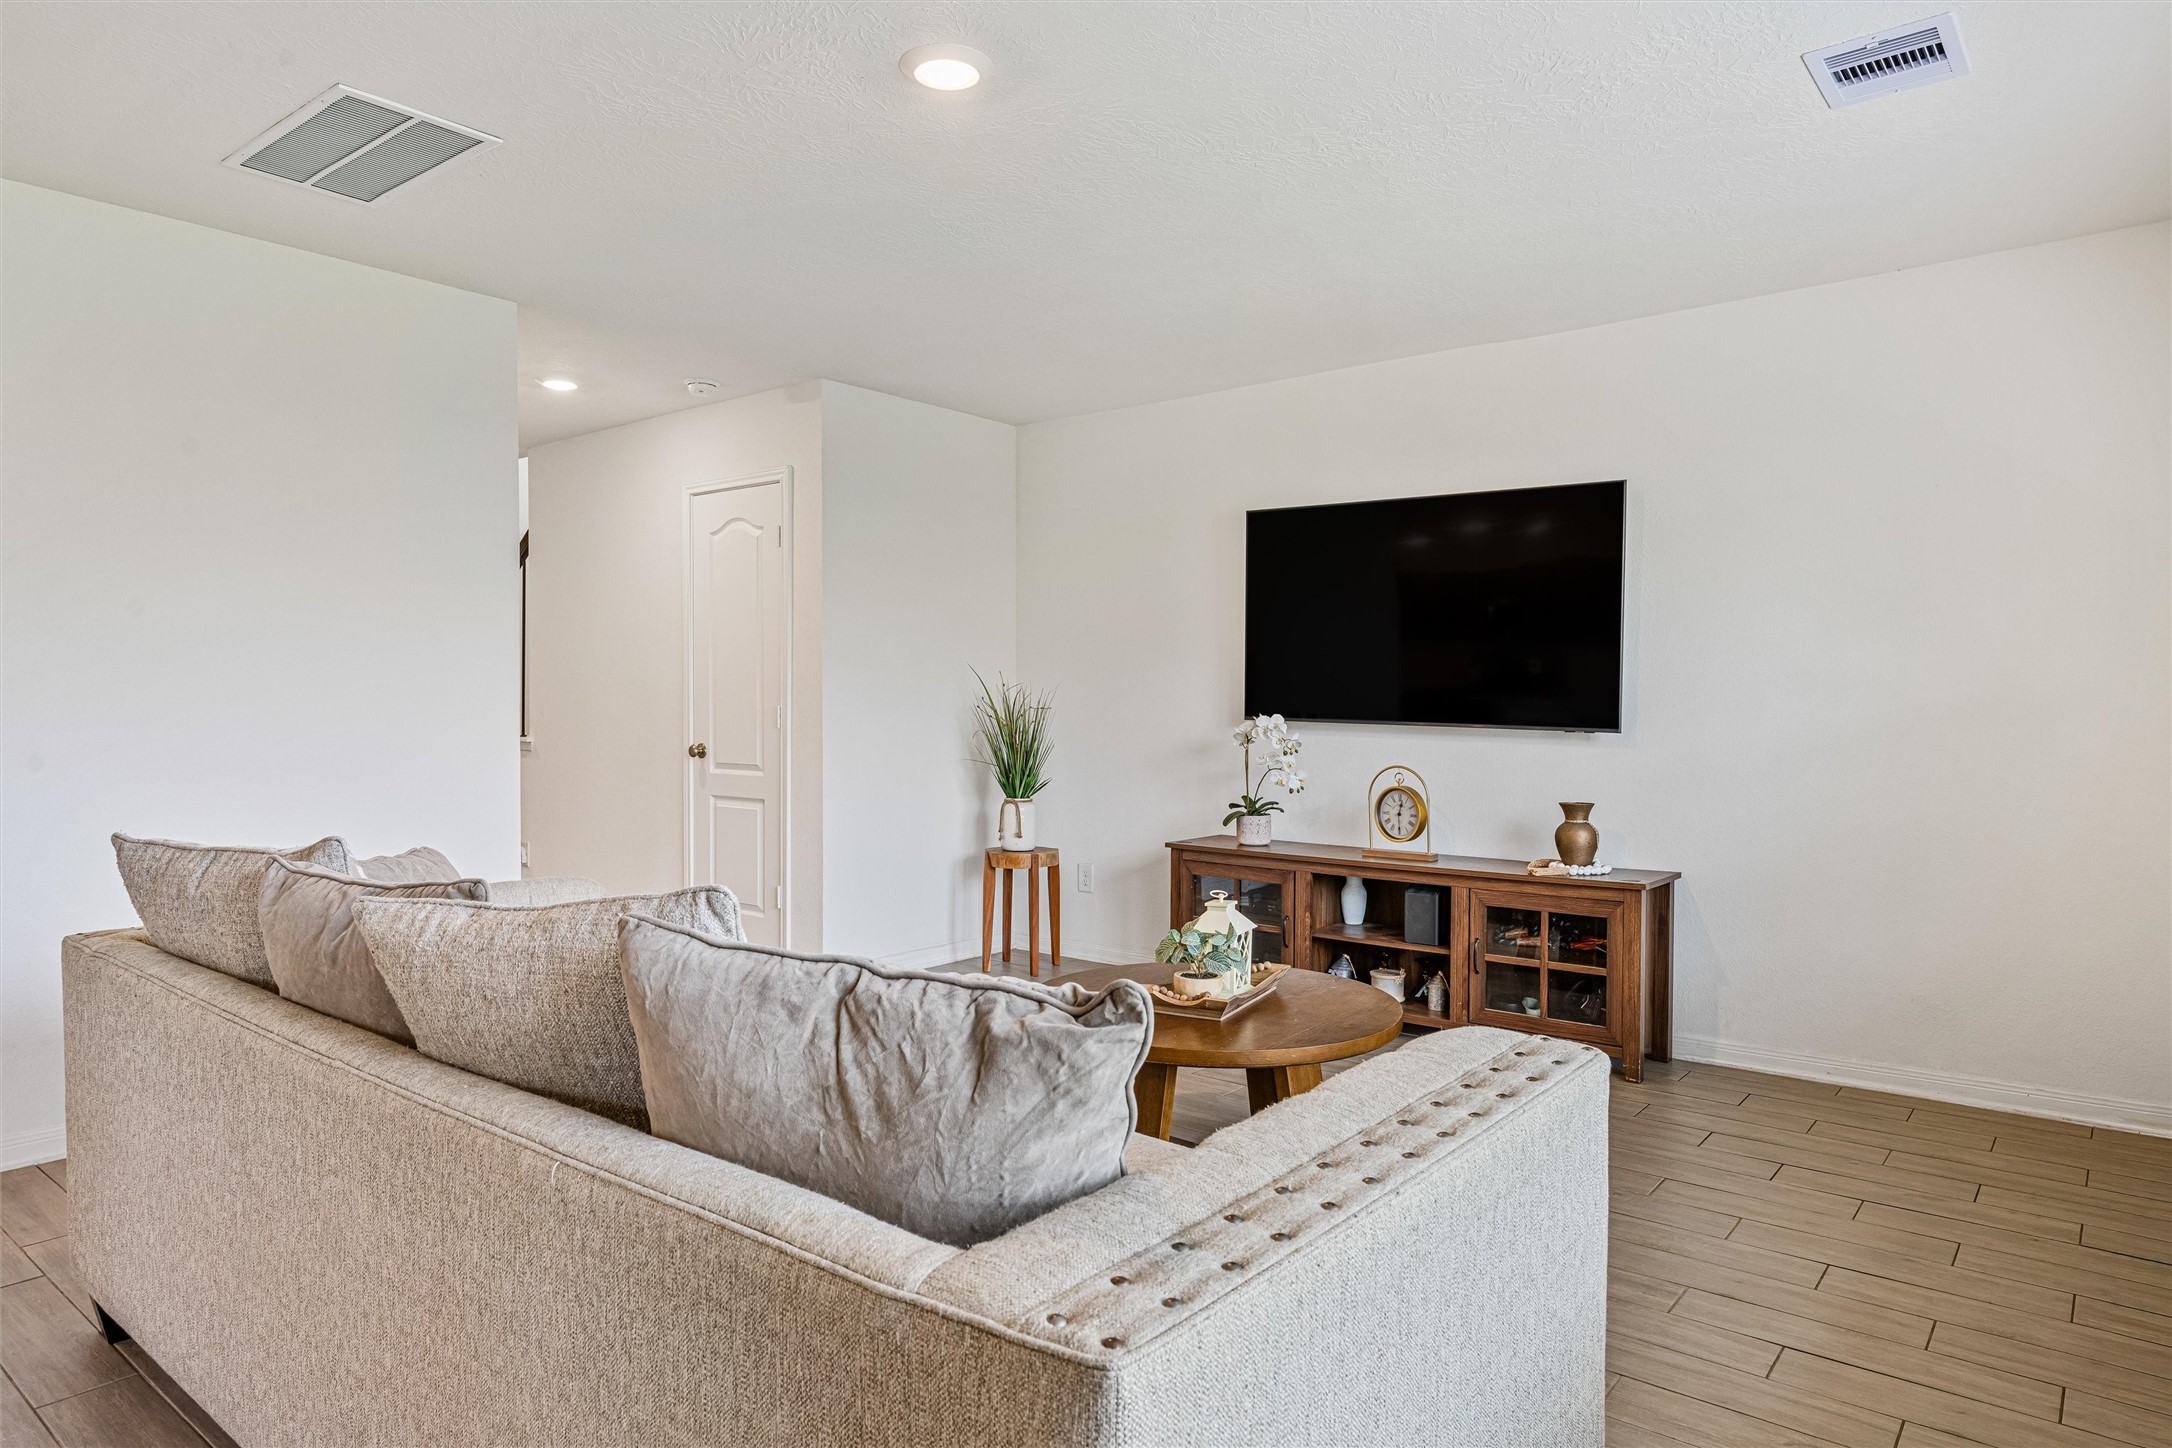
Alternate view of the family room showcasing its seamless connection to the kitchen and dining area. The layout emphasizes the home’s open-concept design. Large windows continue to bring in abundant natural light, while the positioning of the space allows for easy flow between living, dining, and kitchen areas.
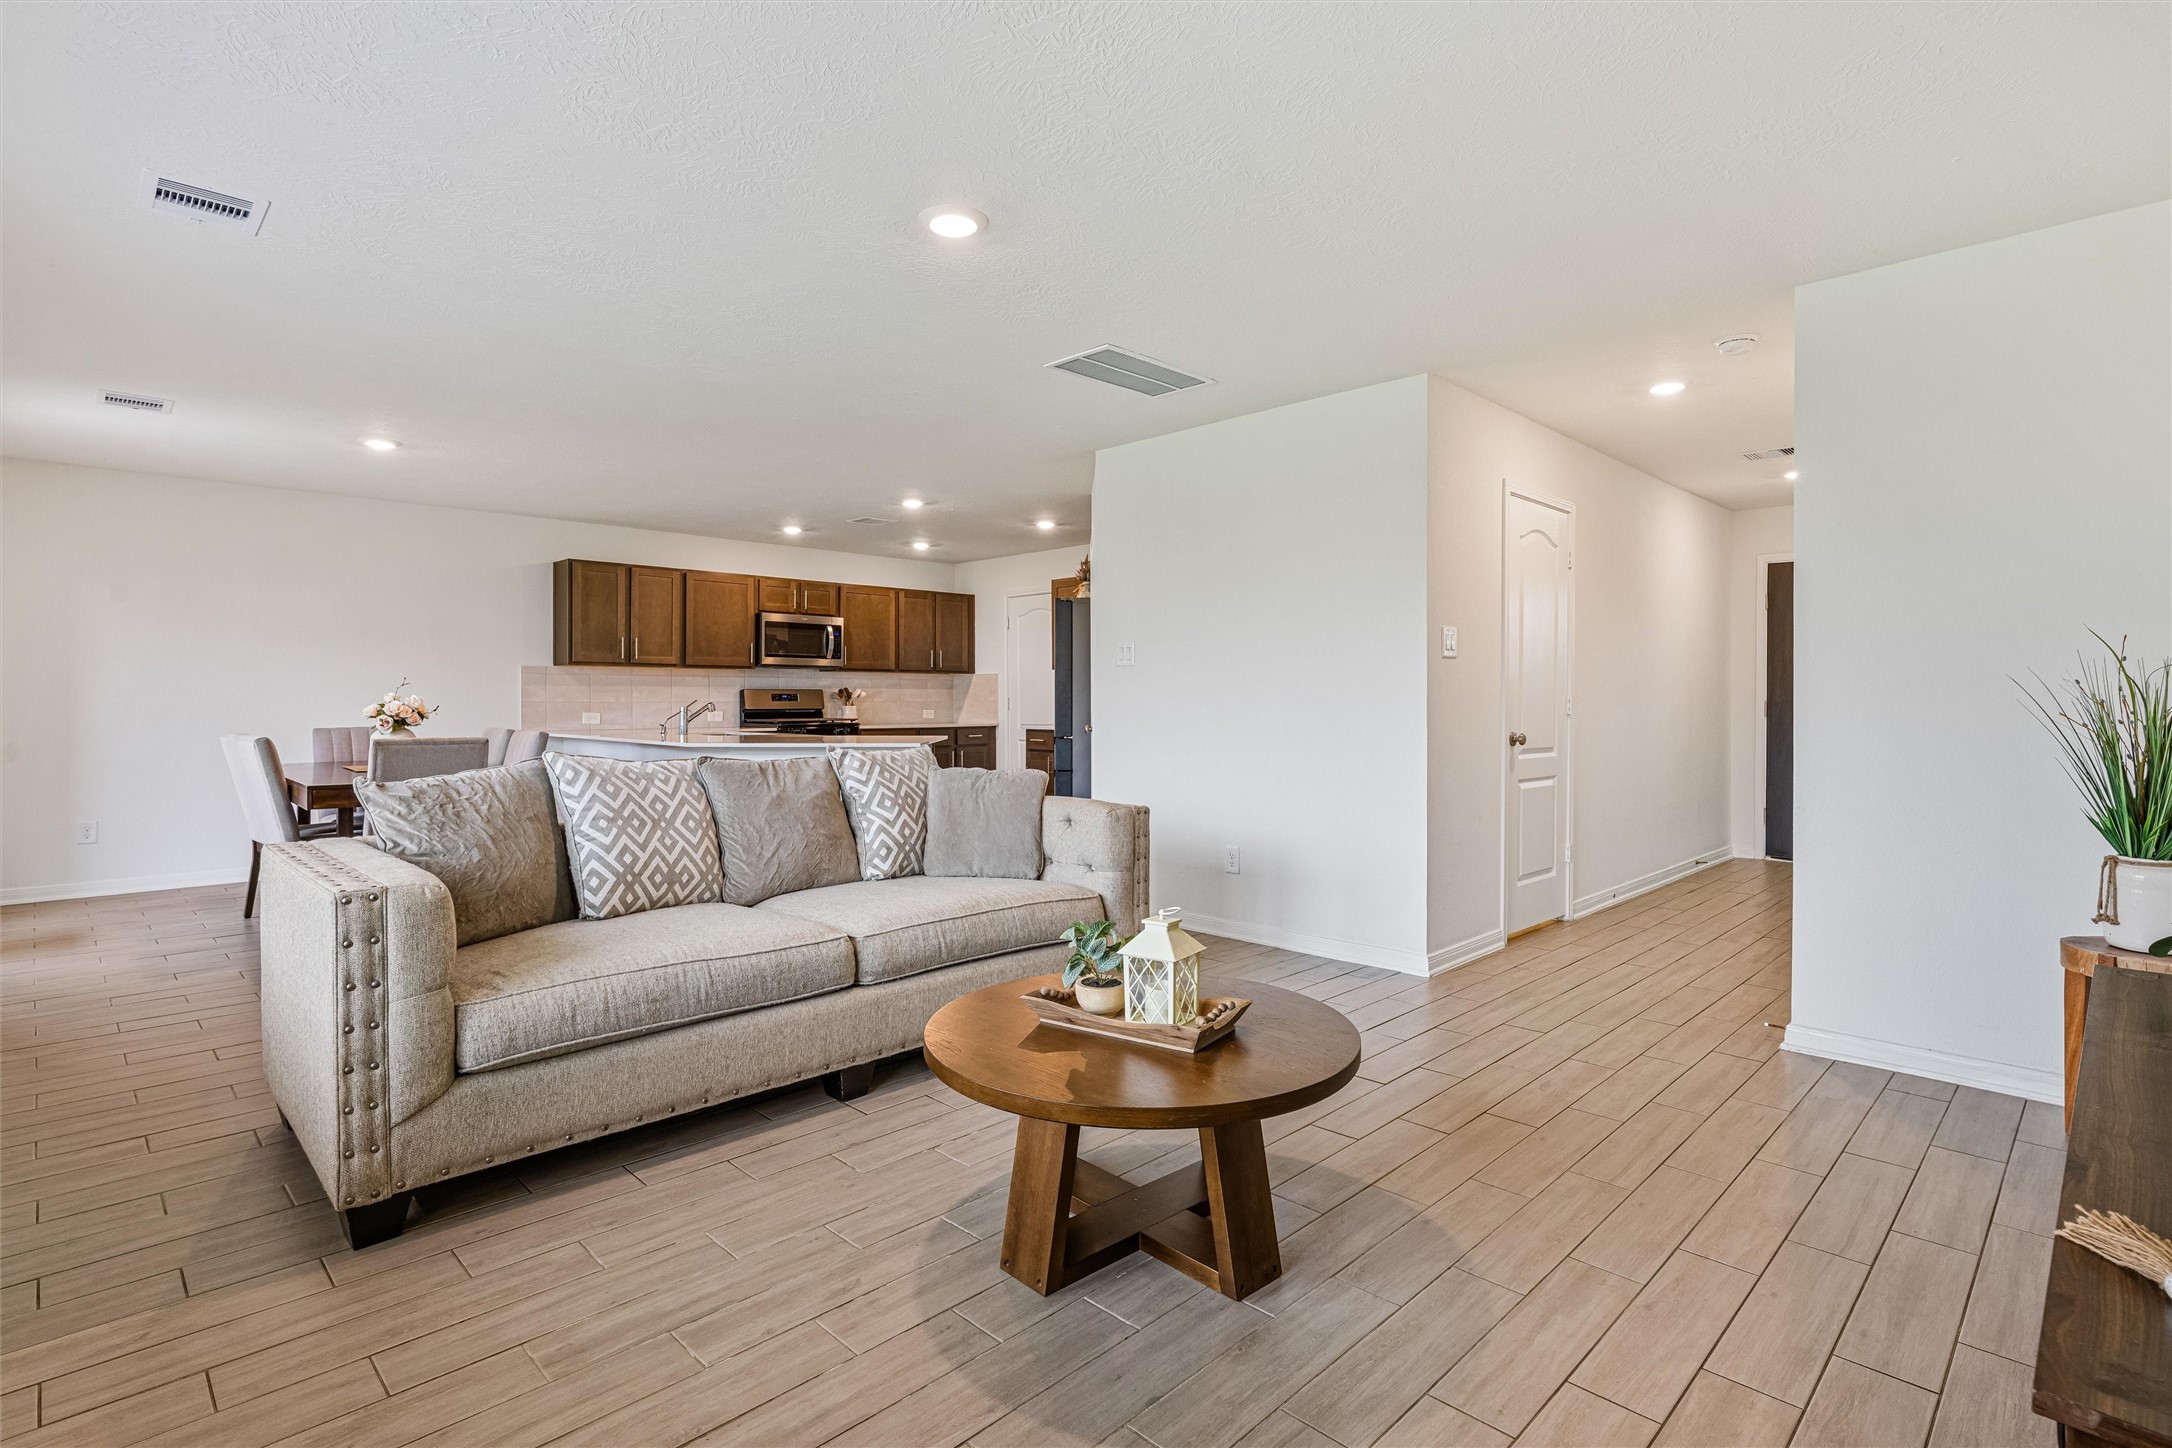
Wide-angle perspective highlighting the generous scale of the living area and extended sightlines throughout the main living spaces. Recessed lighting and high ceilings enhance the airy feel, while the open floor plan offers flexibility for a variety of furniture arrangements and lifestyle needs.
The clean lines, neutral palette, and consistent flooring throughout create a cohesive and modern feel, while the open layout keeps the space connected yet well-defined for relaxation and hosting guests.
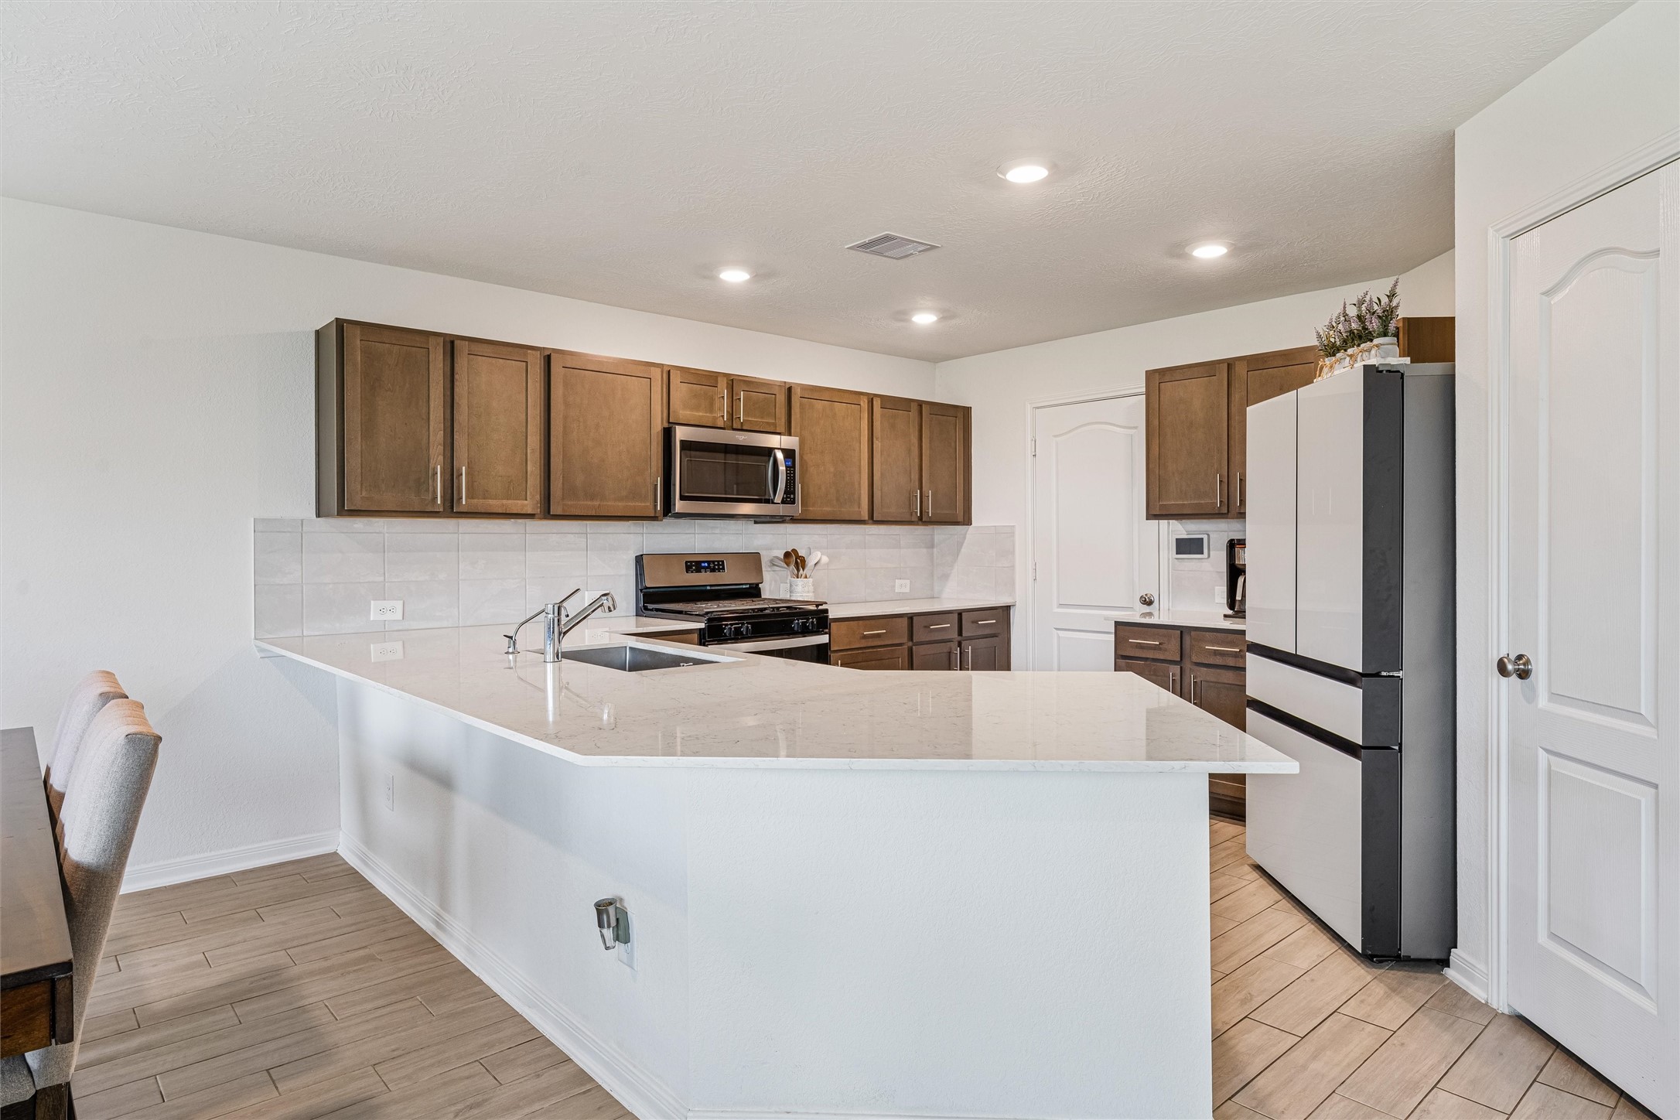

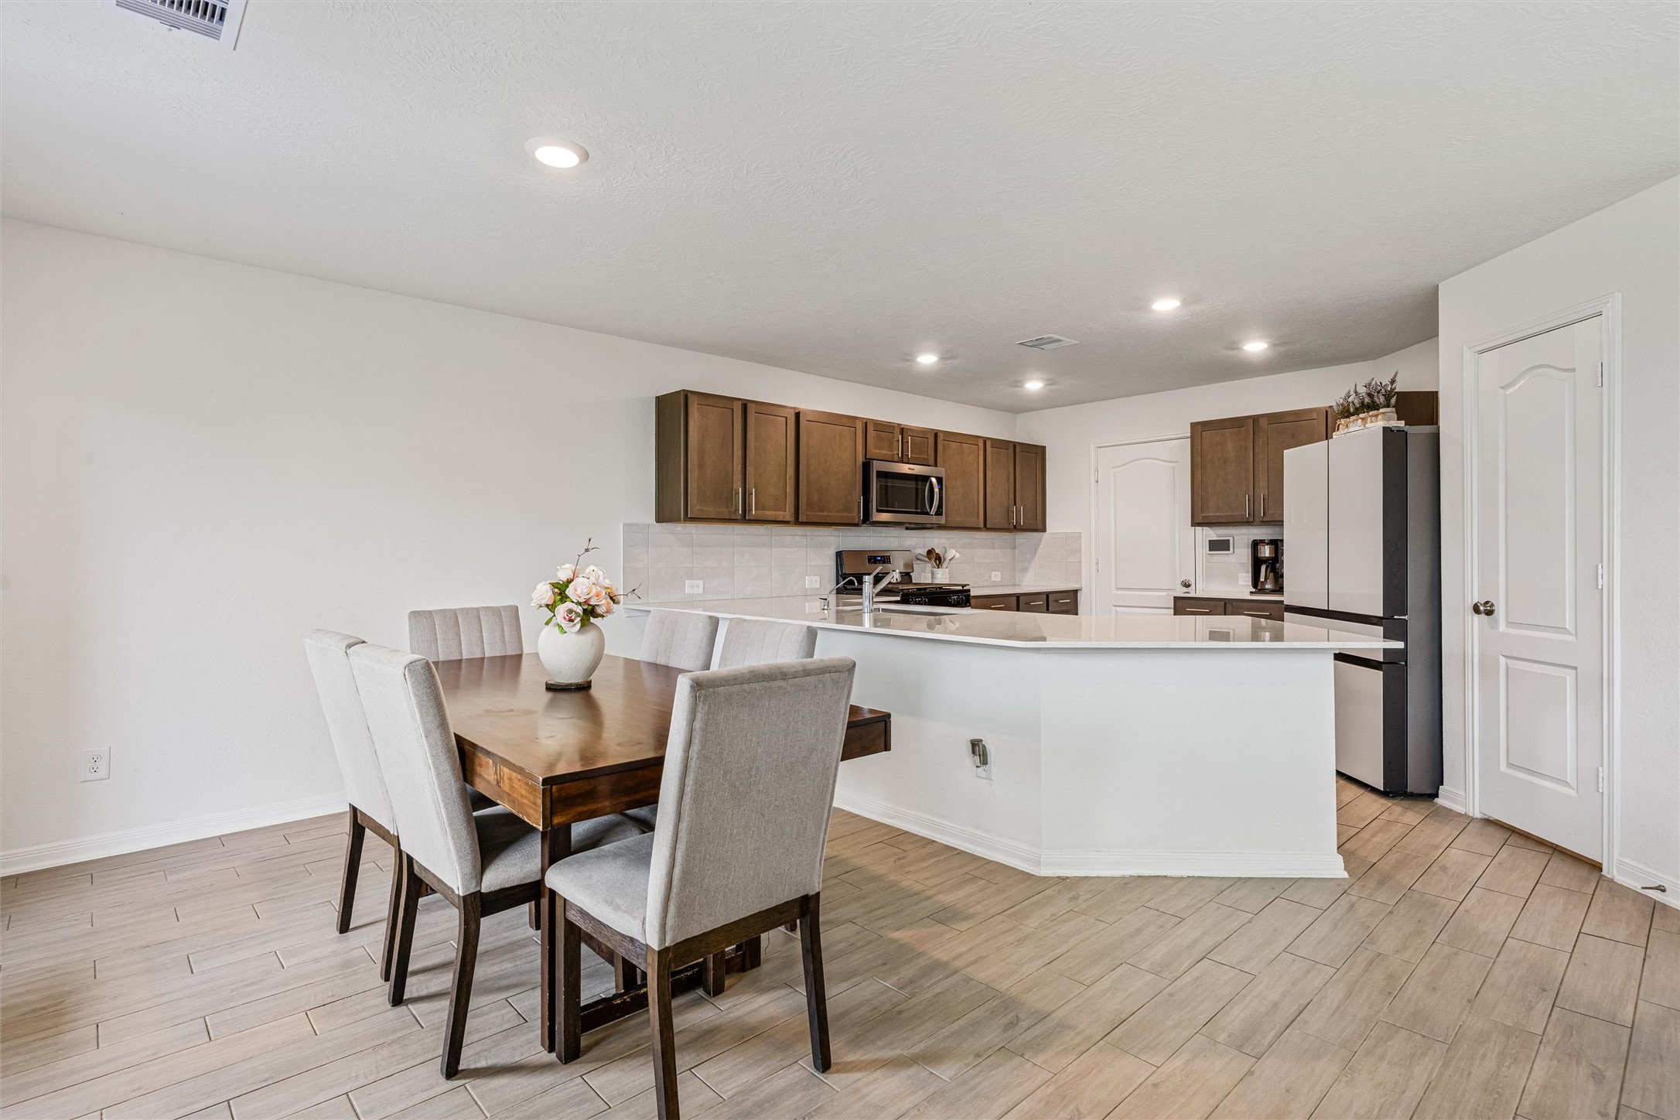
Spacious kitchen anchored by an oversized wraparound breakfast bar with sleek quartz countertops, offering ample seating and prep space. The open layout overlooks the dining and living areas, while rich wood cabinetry, recessed lighting, and a neutral tile backsplash create a warm yet modern feel.
View from the dining area toward the kitchen, highlighting the expansive breakfast bar and easy flow for serving and entertaining. The layout allows for effortless interaction between spaces, perfect for gatherings.
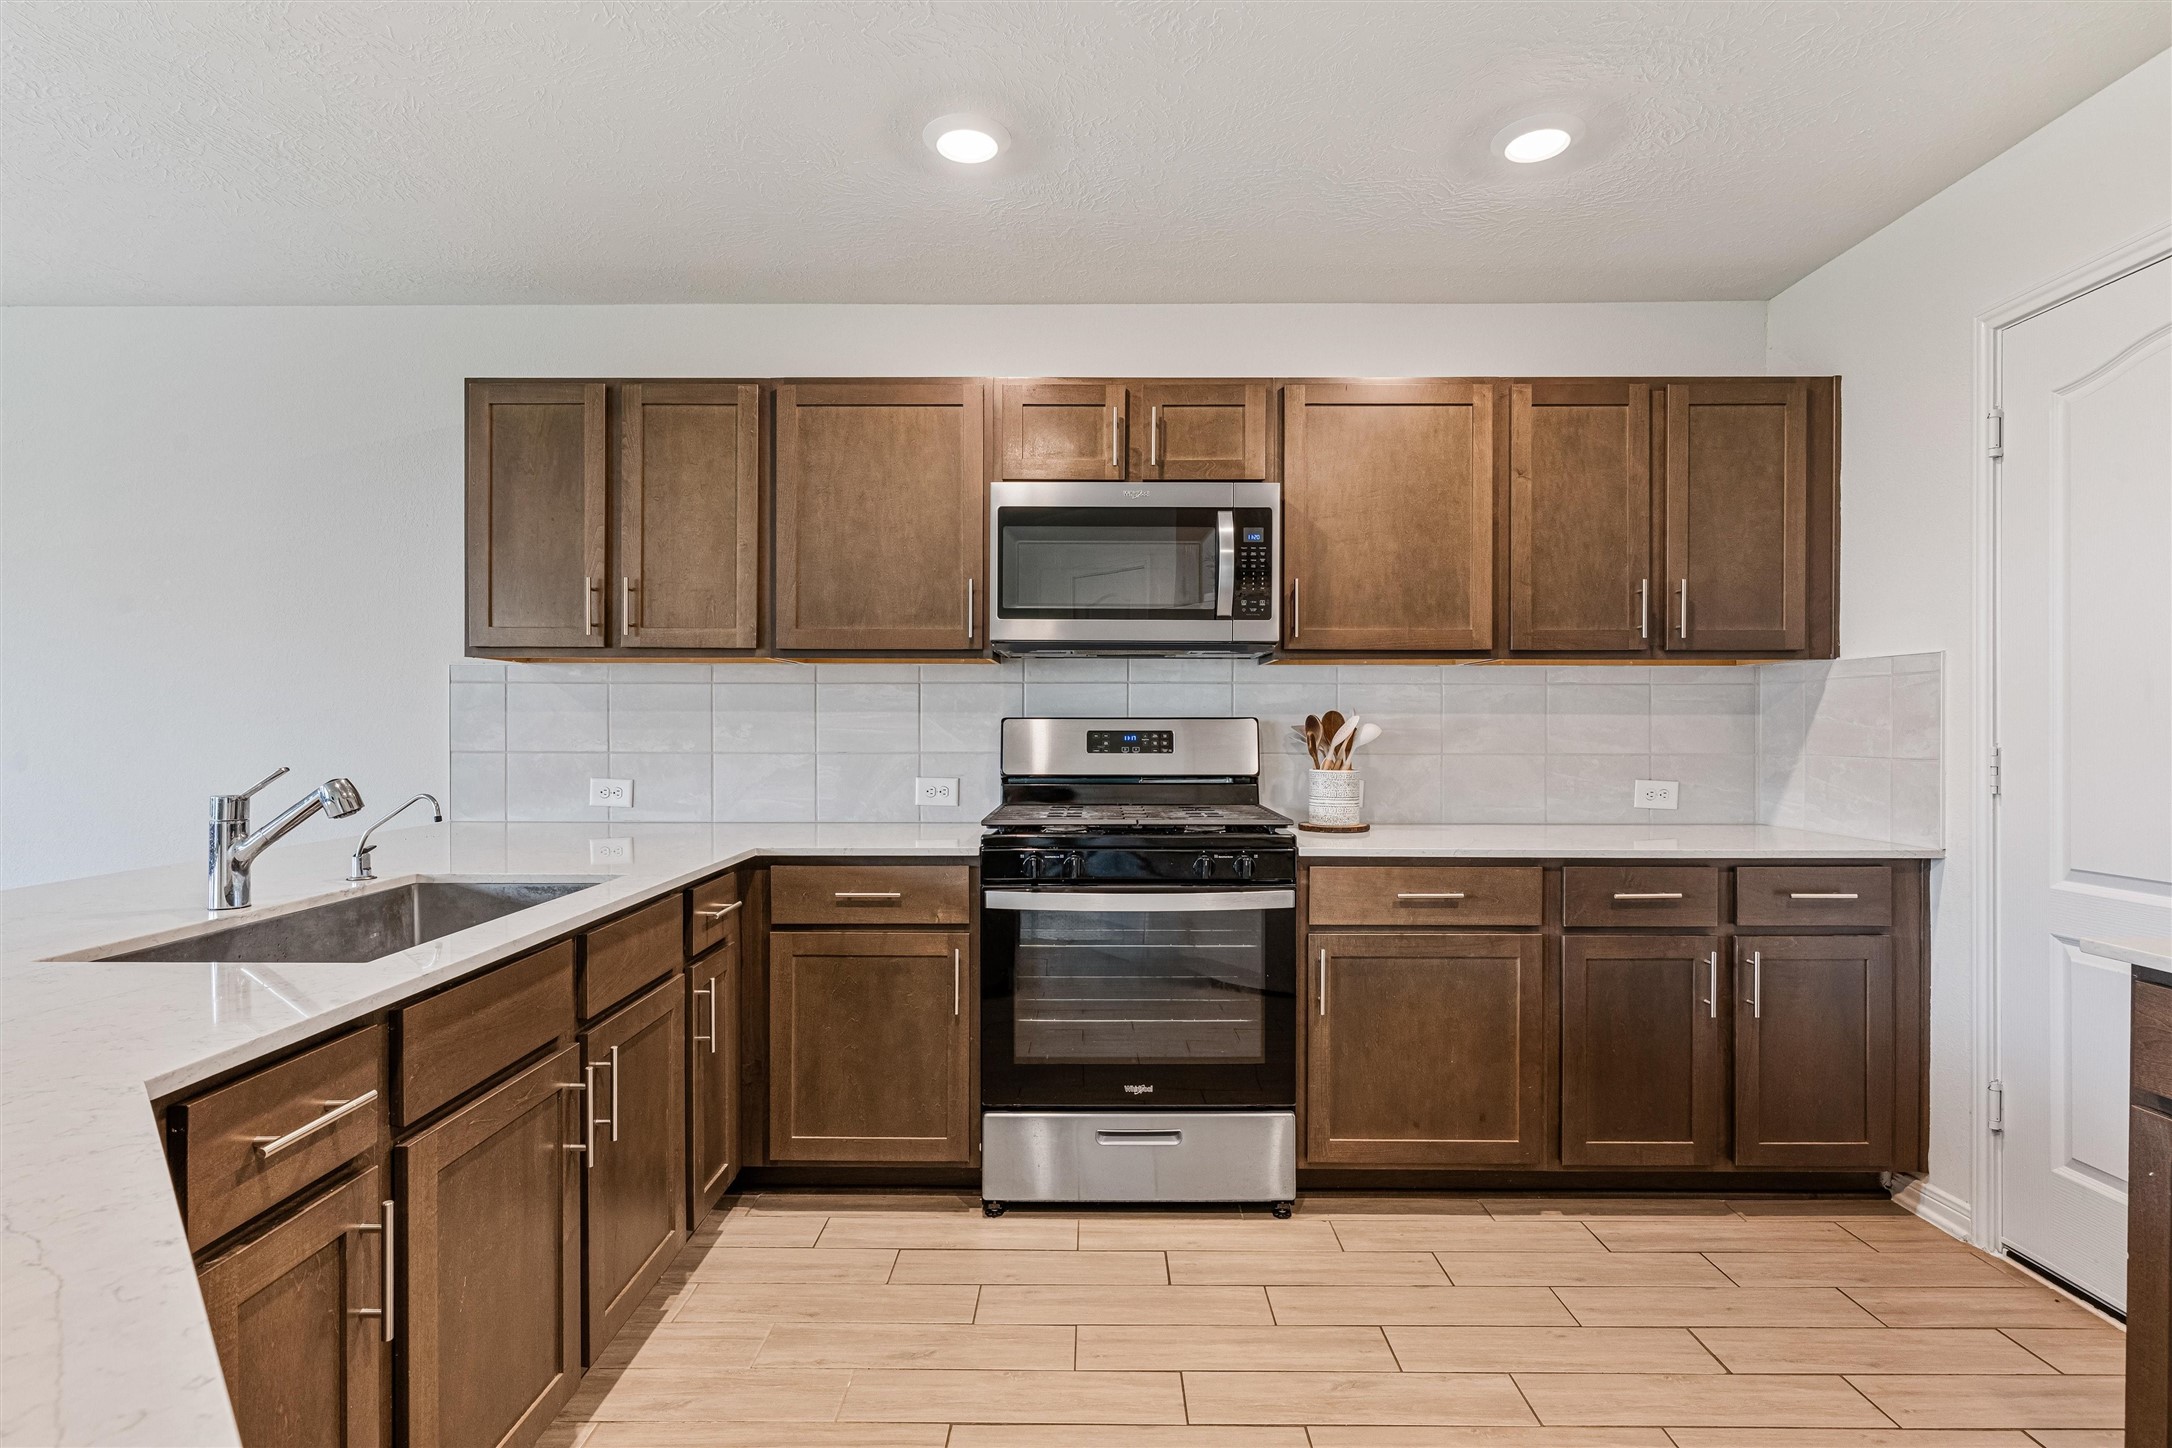
Clean, symmetrical view of the kitchen showcasing abundant cabinetry, stainless steel appliances, and a gas range centered beneath a built-in microwave. The expansive counter space and continuous tile backsplash provide both functionality and a polished, cohesive design.
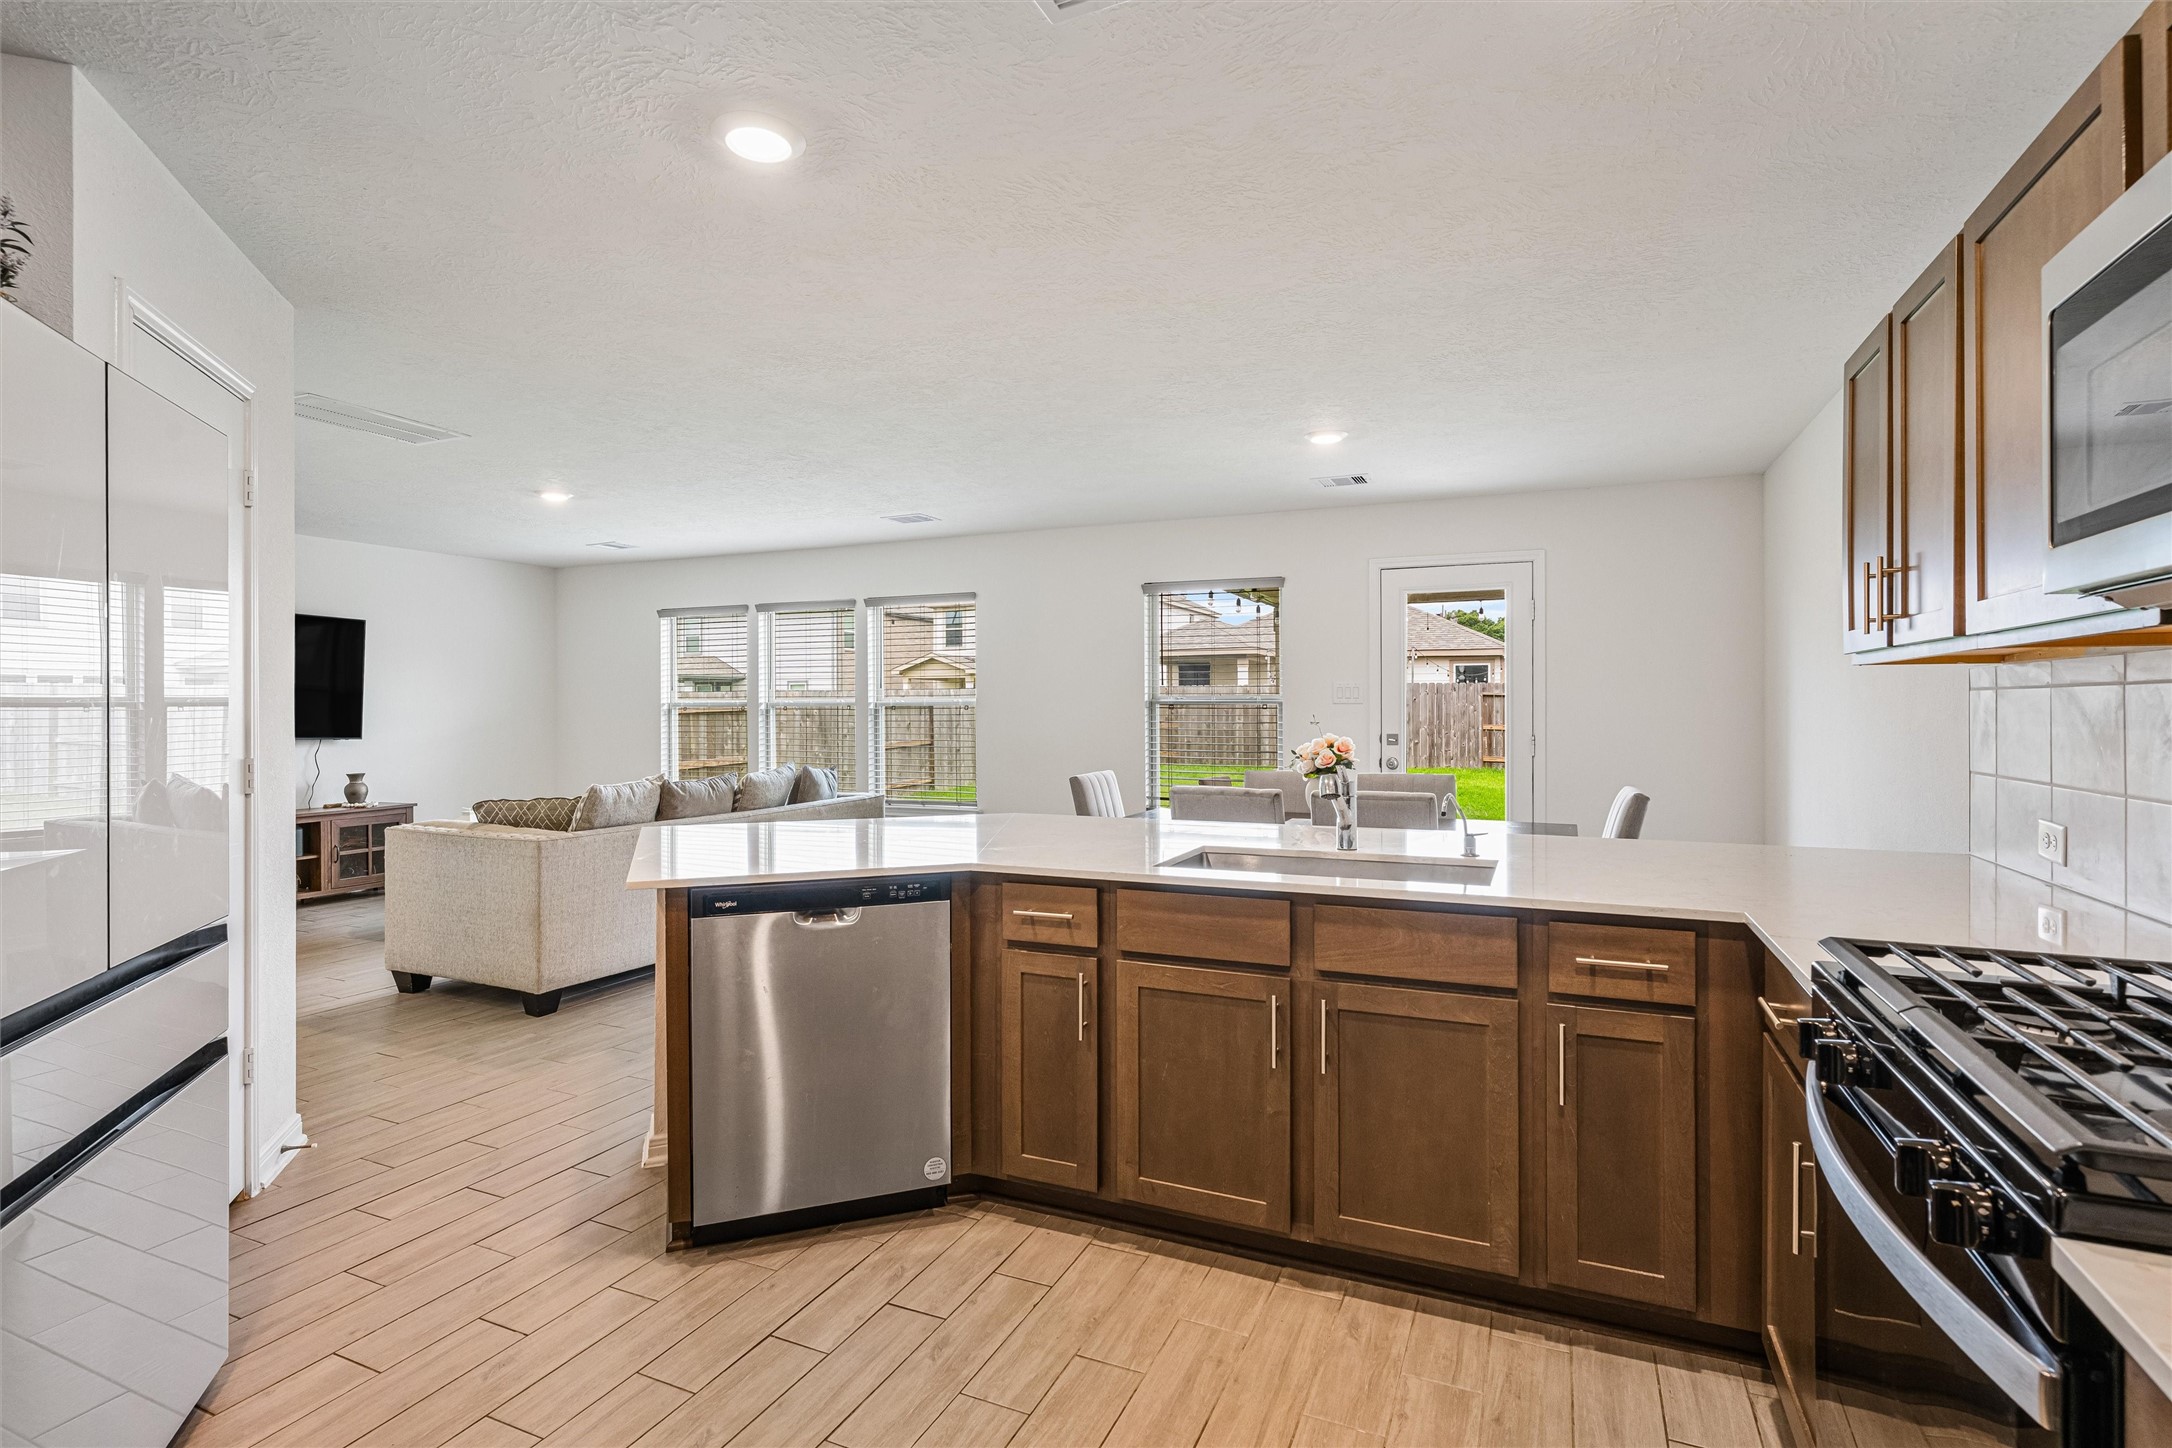
This angle highlights the seamless connection between the kitchen, dining, and family room, ideal for entertaining. The large peninsula with undermount sink and dishwasher offers both workspace and gathering space, while the open sightlines extend to the wall of windows in the family room.
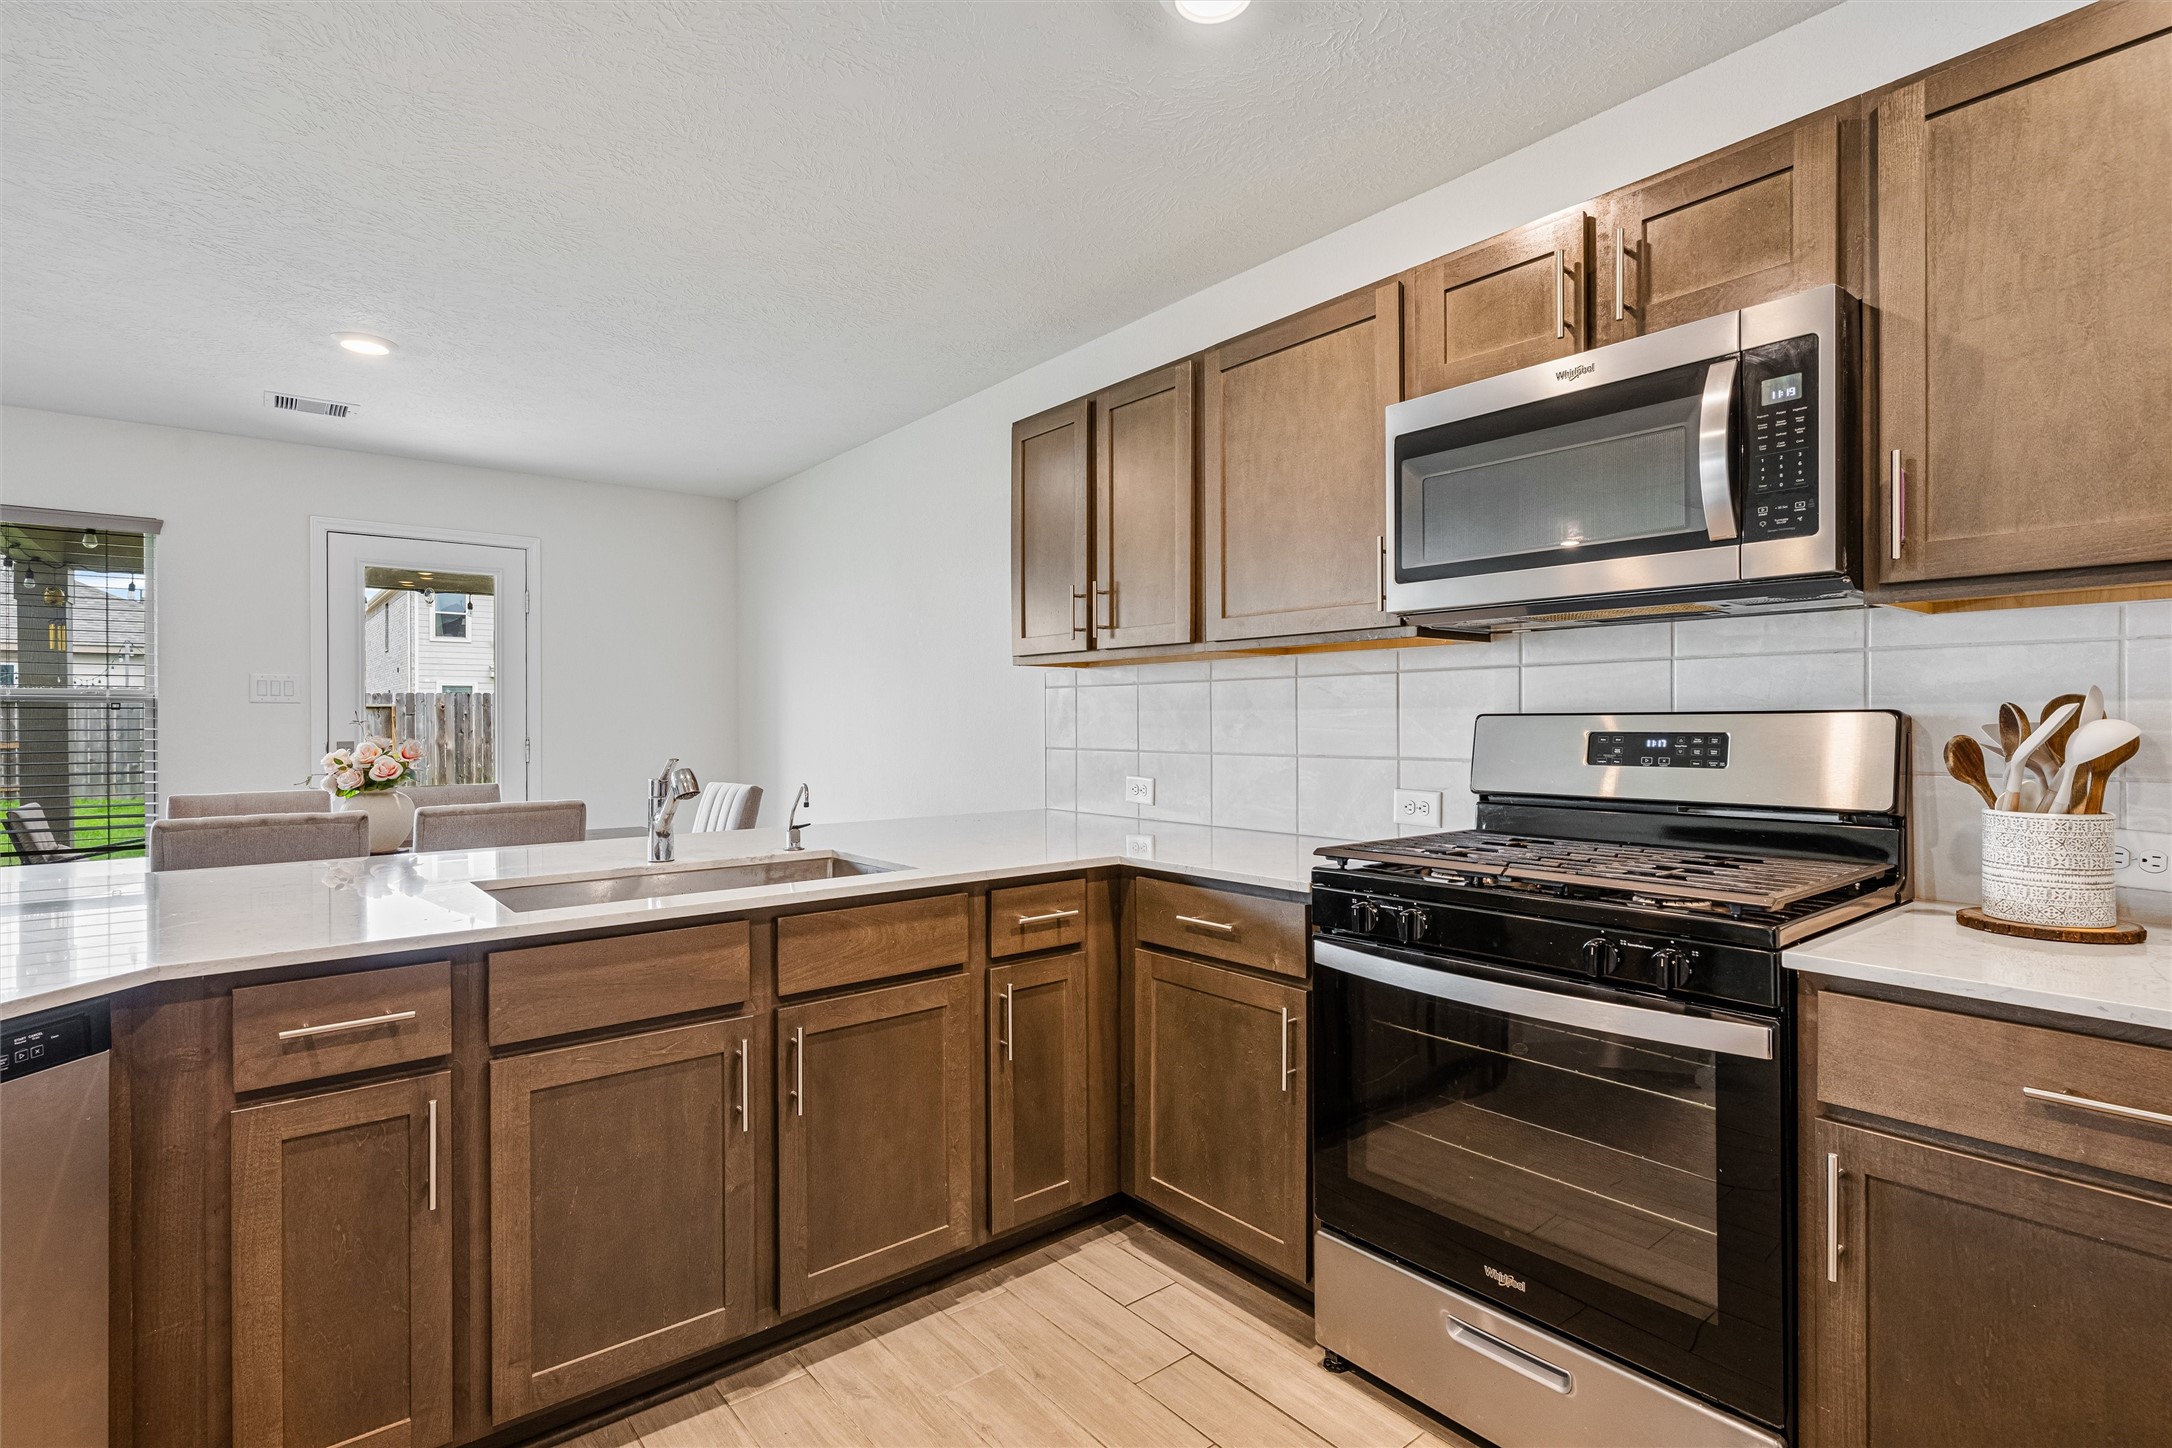
Detailed view of the cooking zone featuring a gas range, built-in microwave, and surrounding cabinetry for convenient storage. The light tile backsplash and generous counter space enhance both style and everyday functionality.
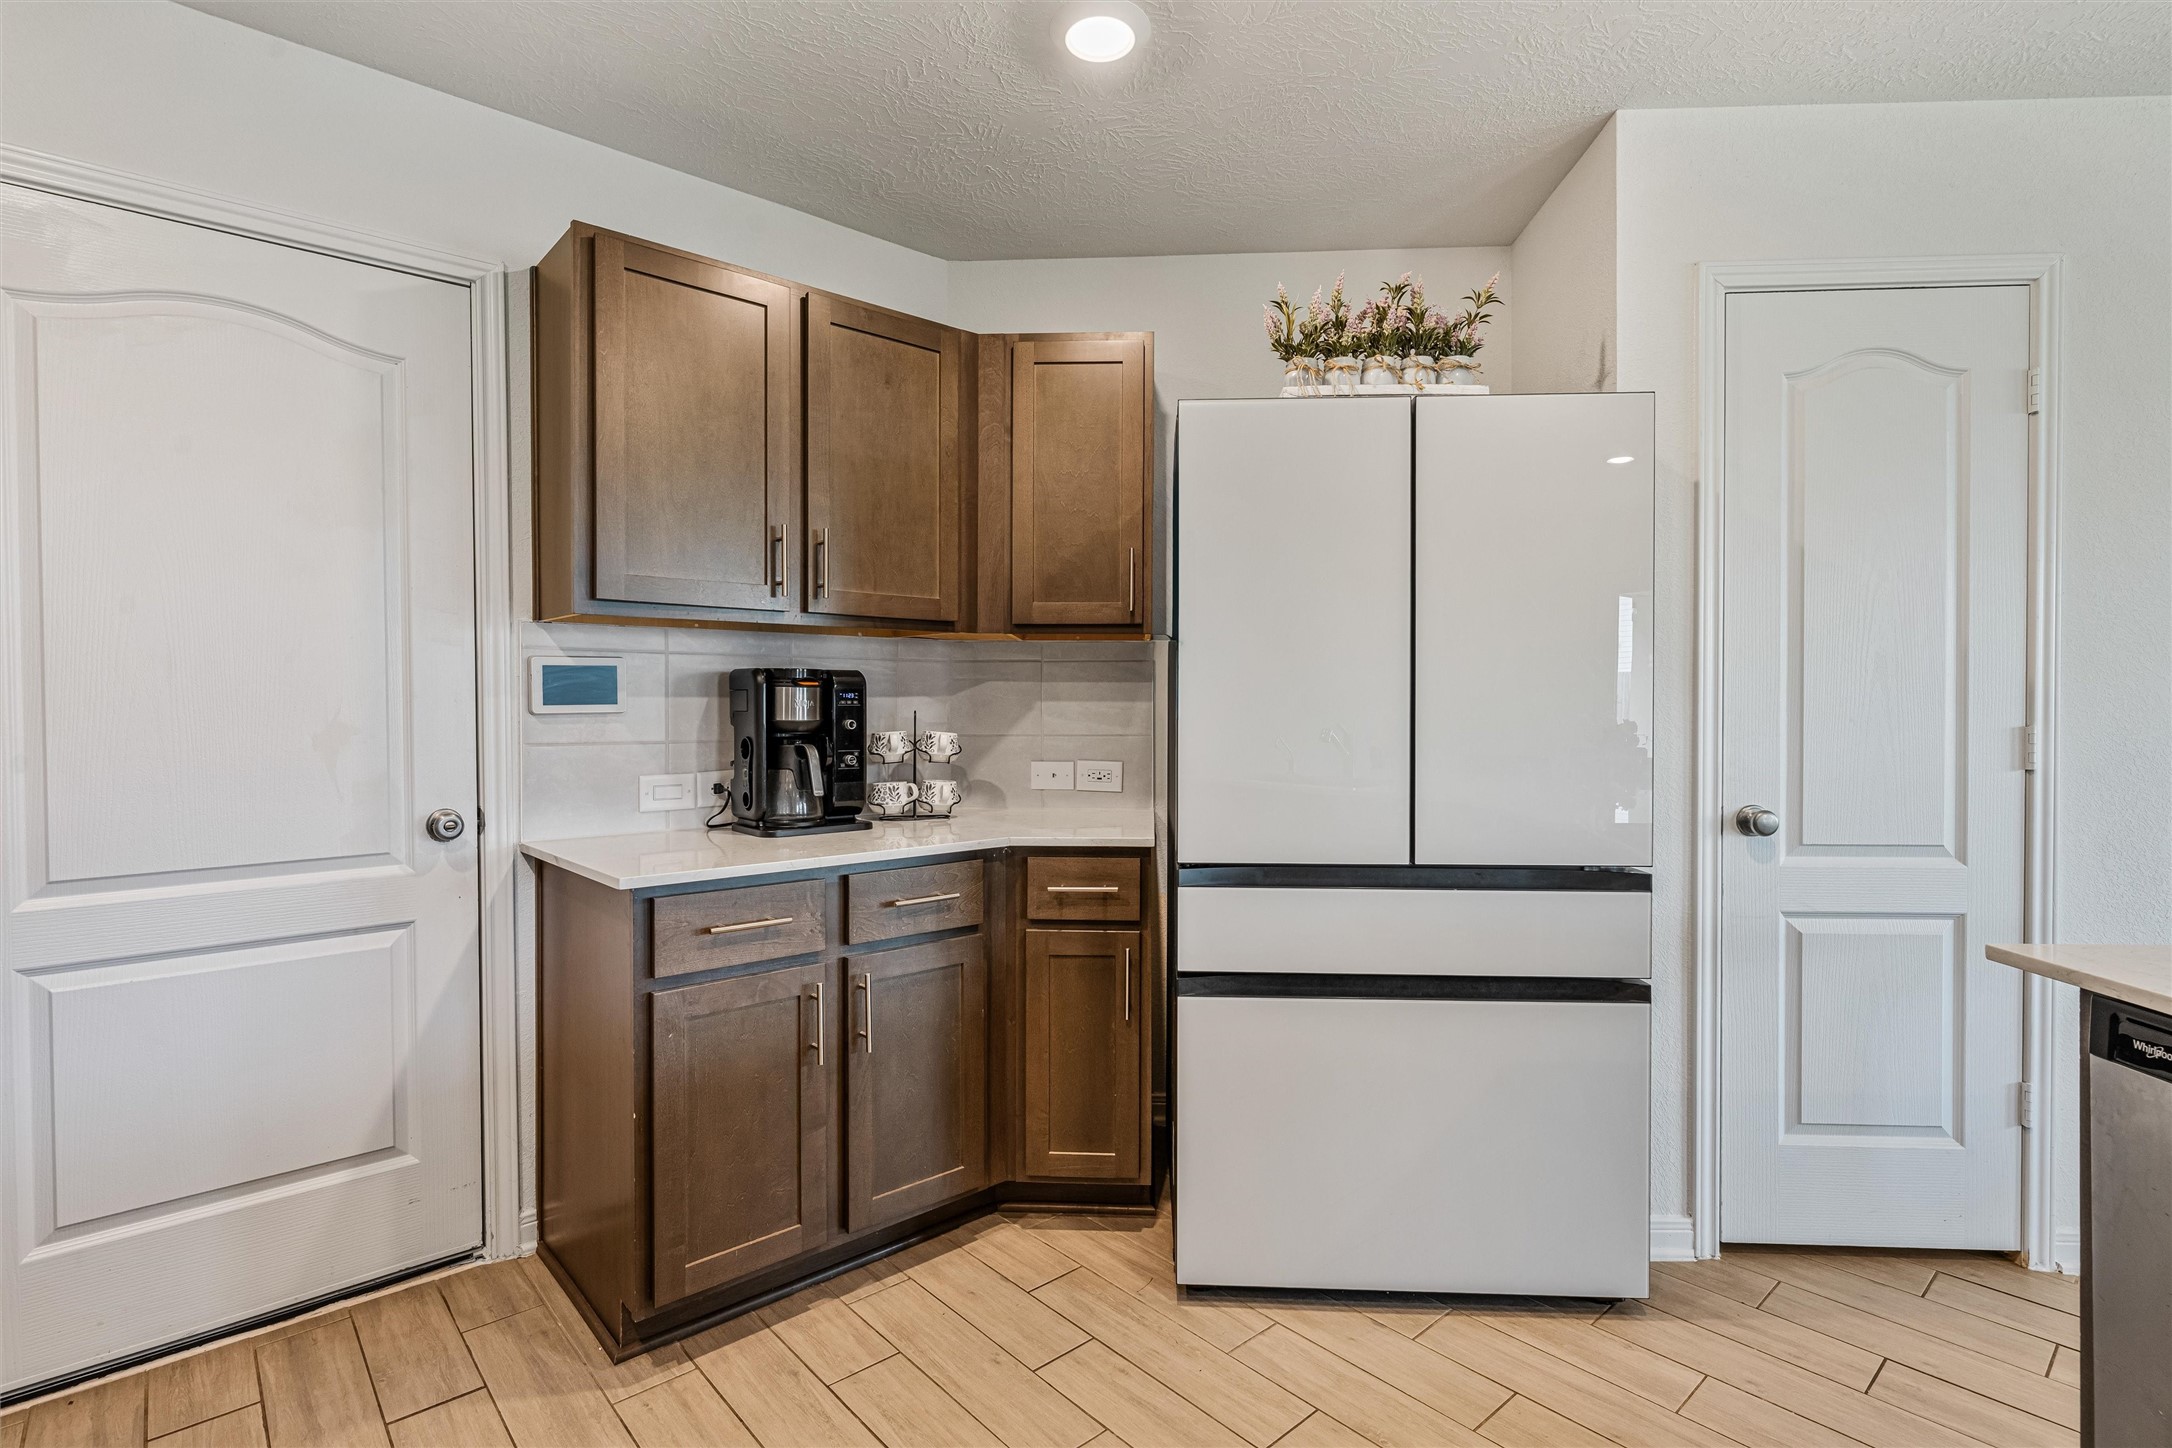
Additional kitchen view highlighting the dedicated refrigerator space, adjacent pantry, and a cozy coffee station nook. Upper and lower cabinetry provide excellent storage, while the layout maximizes efficiency for daily routines.
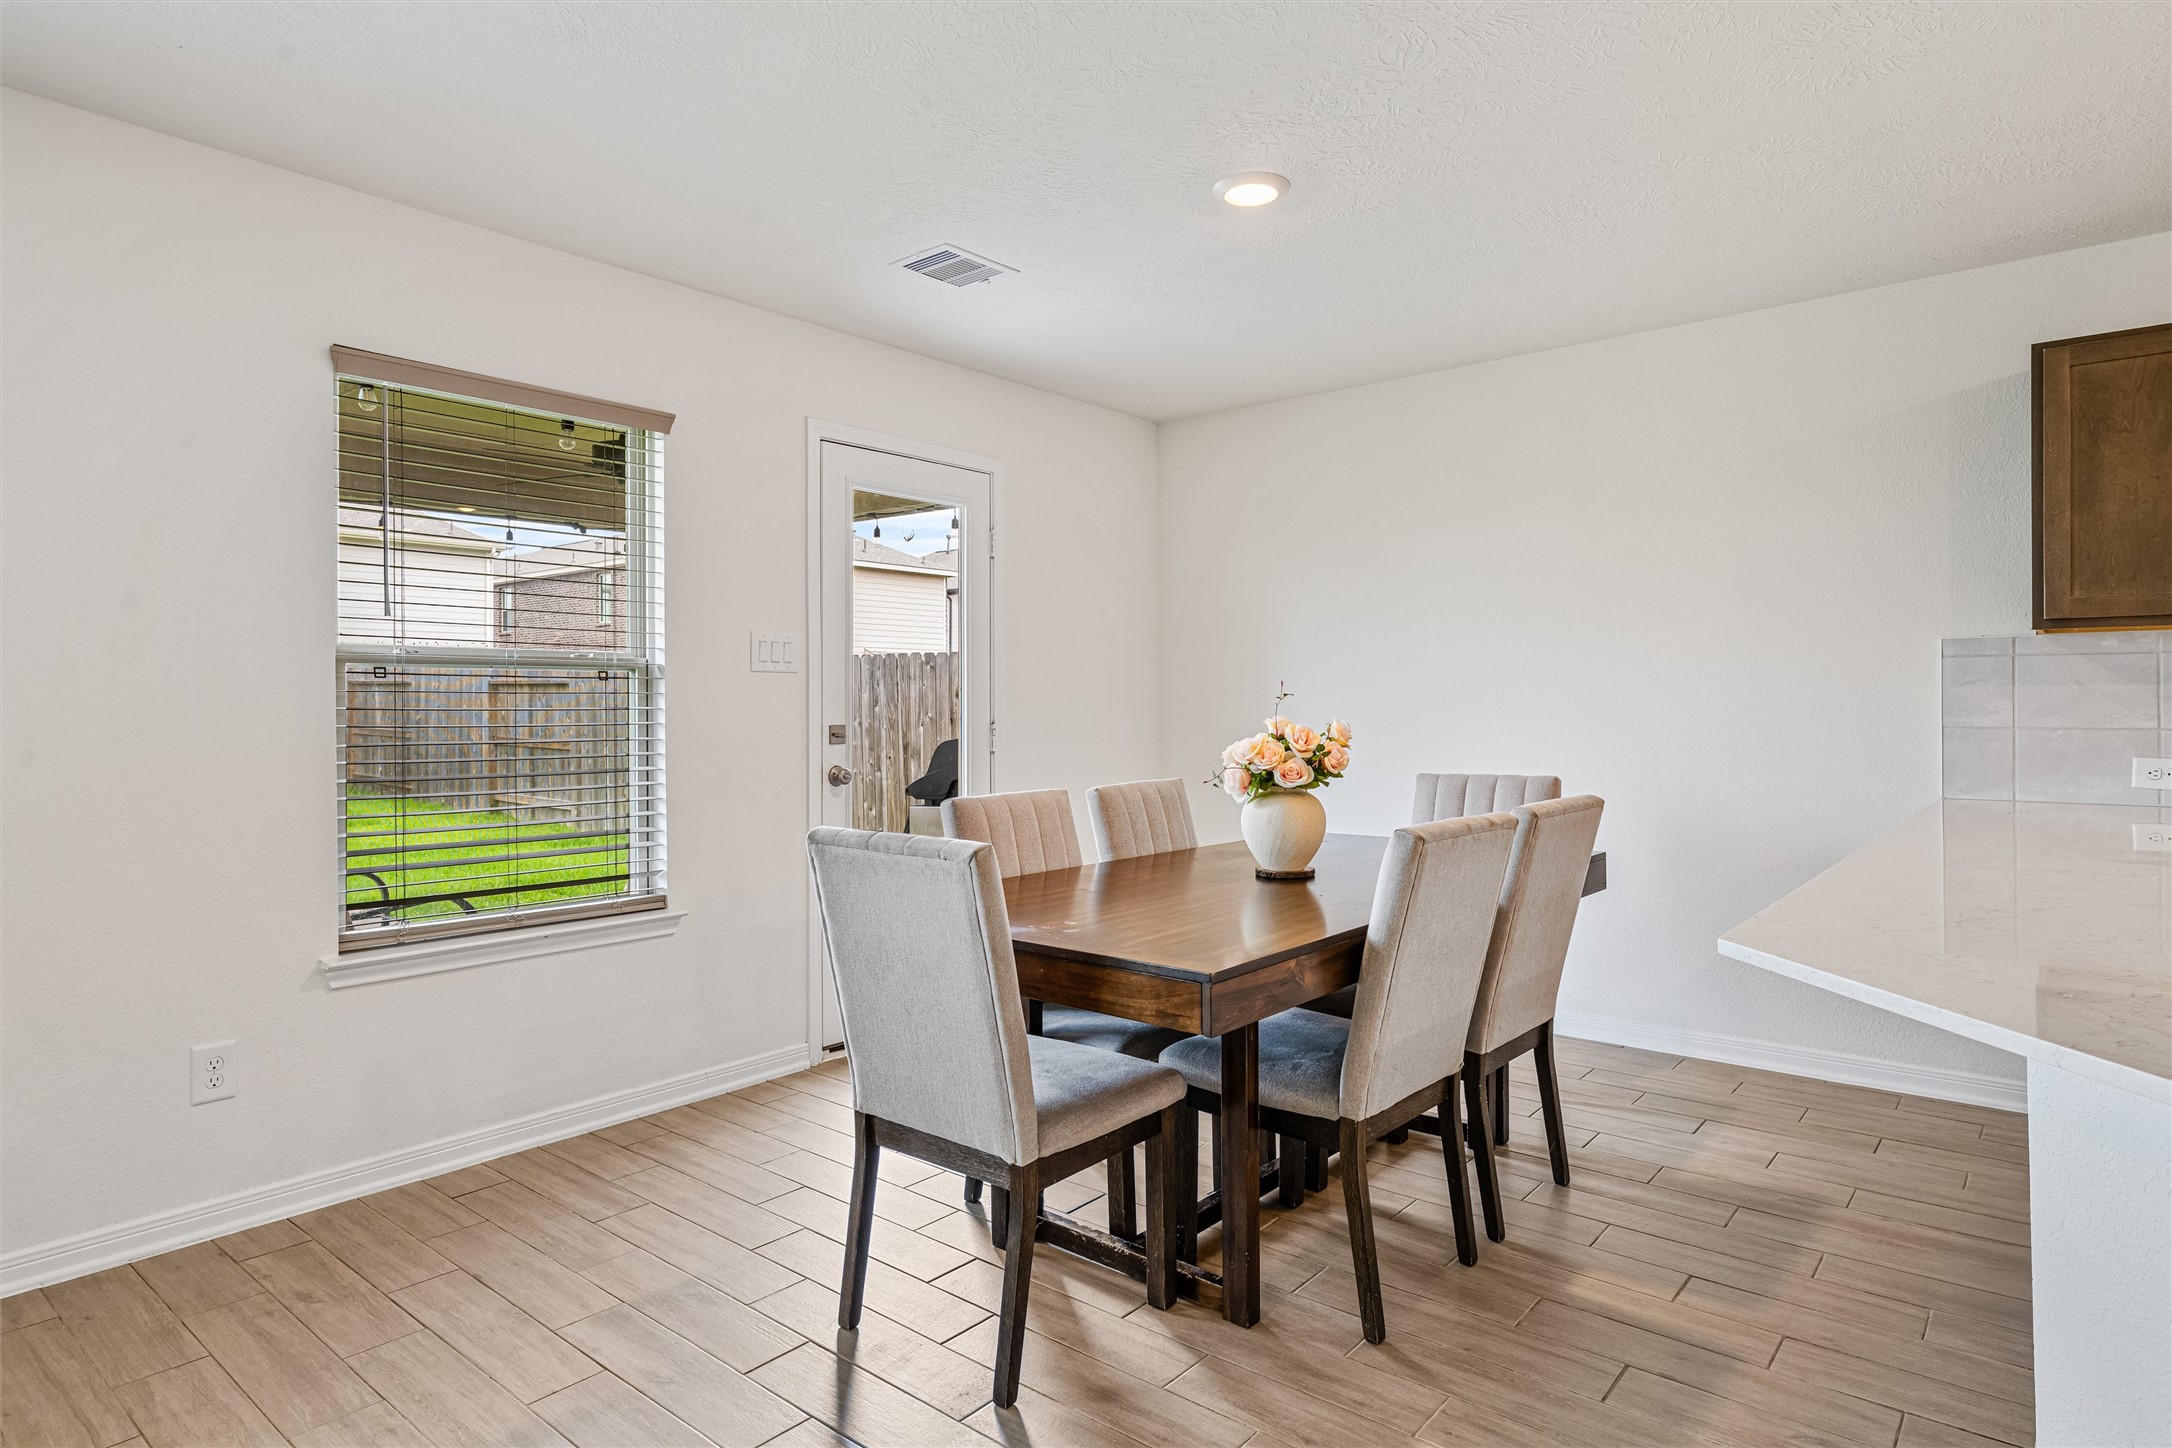
Bright and inviting dining area positioned just off the kitchen, featuring plenty of space for a full dining set. Large windows and a glass door provide abundant natural light and direct access to the backyard, creating an ideal setting for everyday meals or entertaining.
Alternate view of the dining space showcasing its open layout and proximity to the kitchen. The neutral finishes and continuous flooring create a seamless transition between spaces, enhancing the home’s open-concept design.
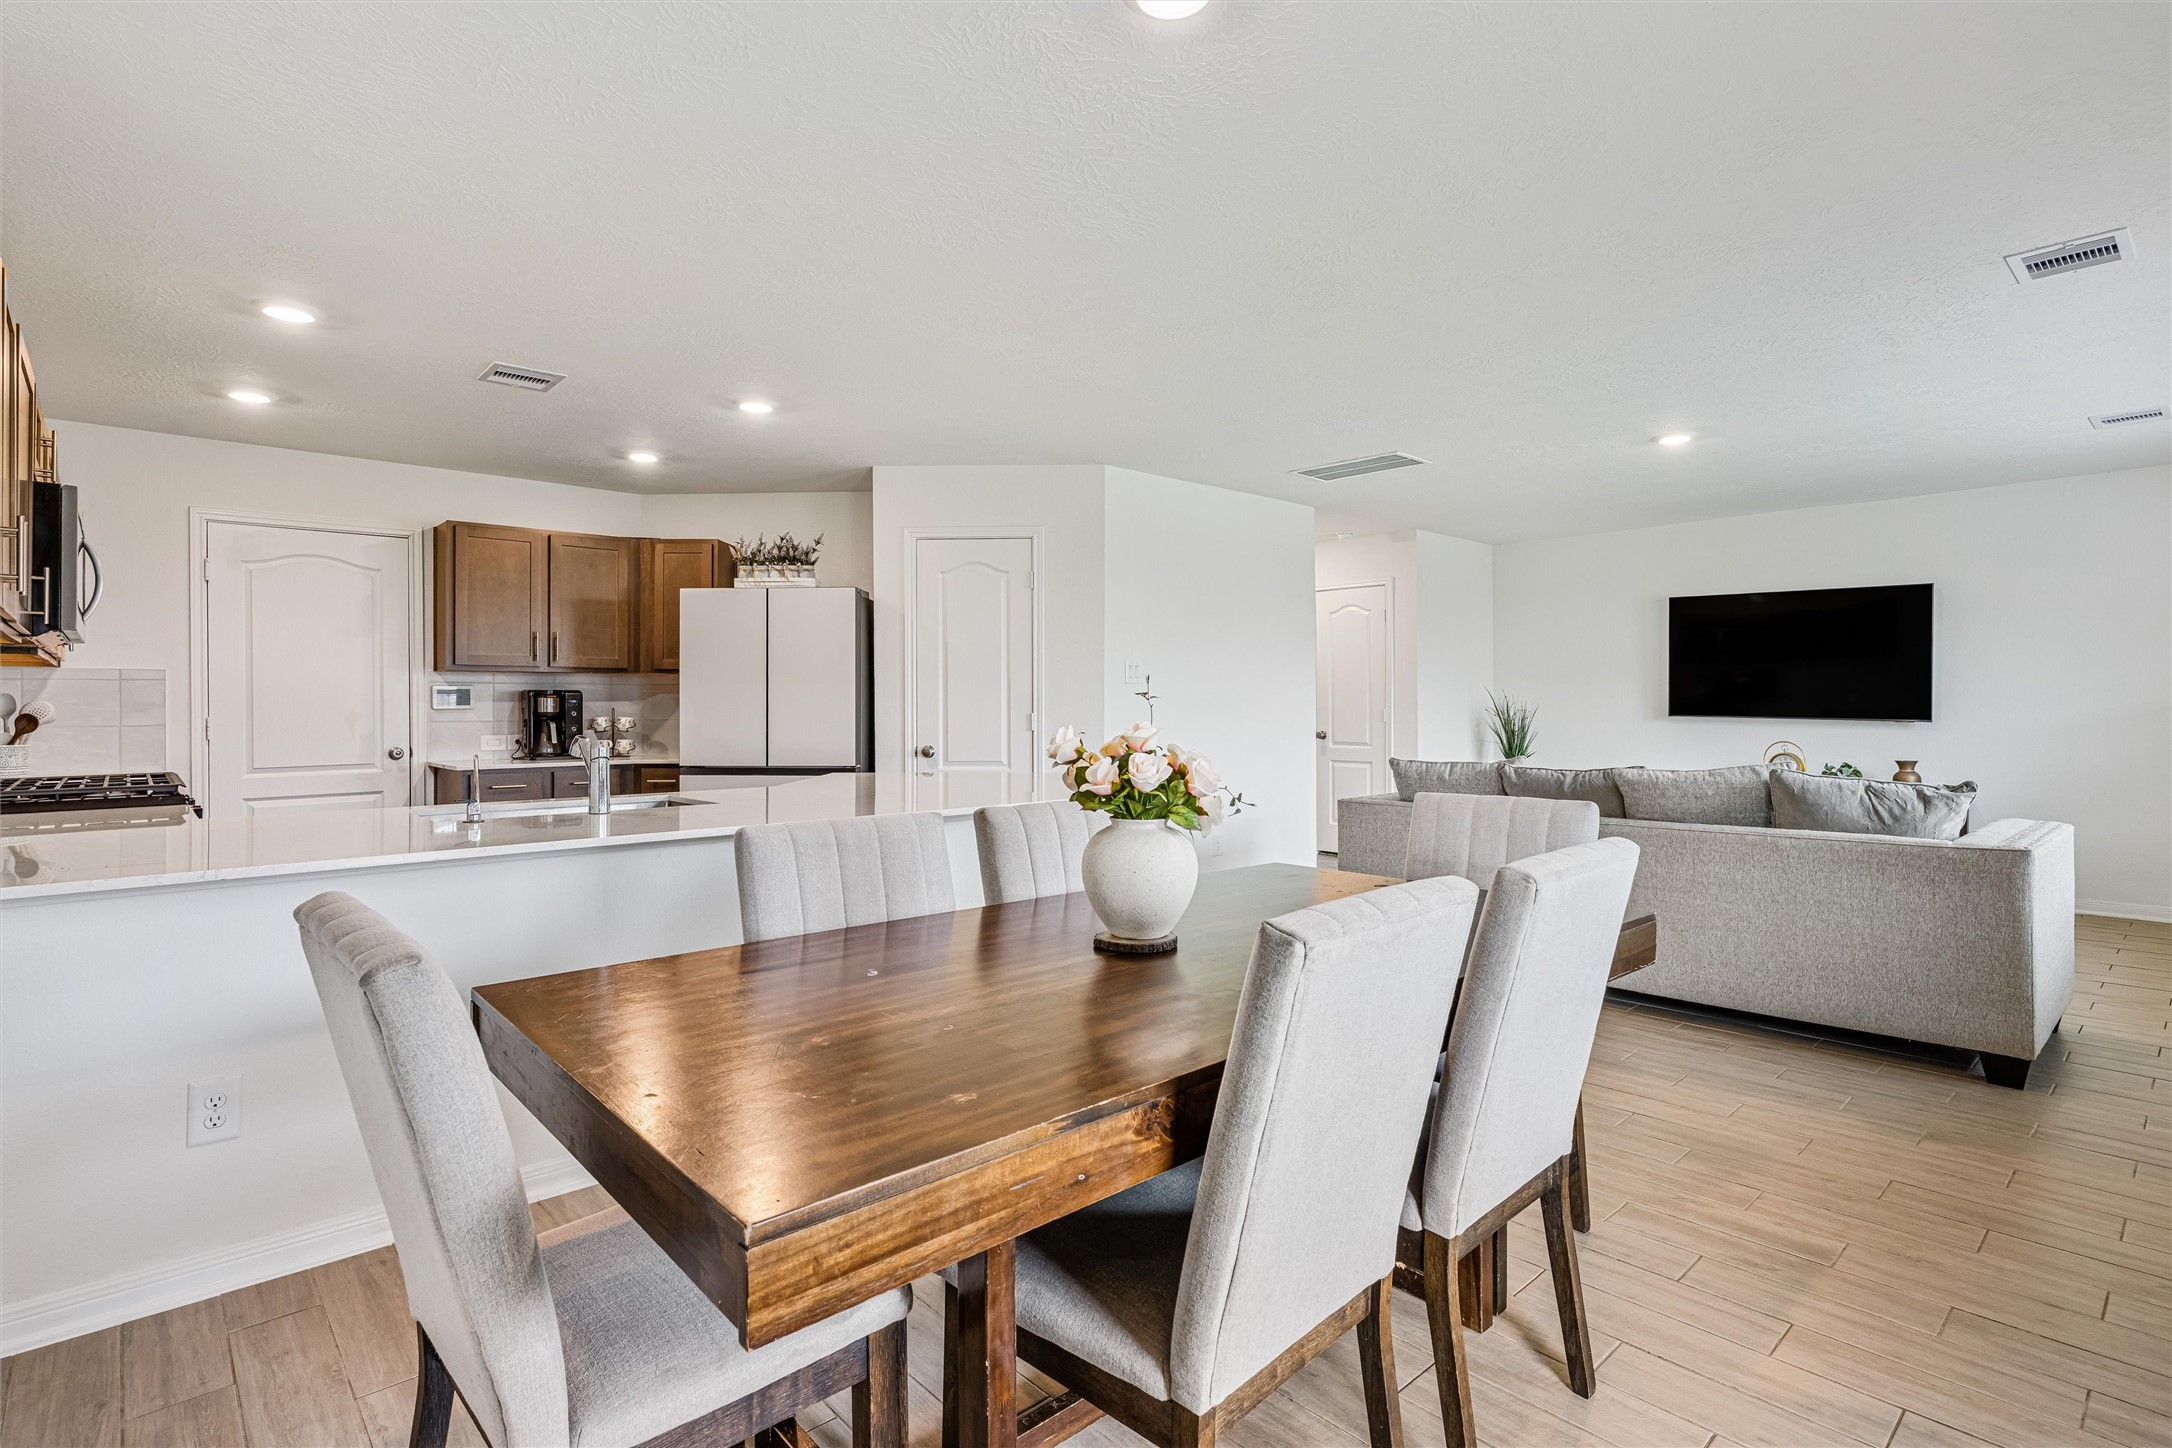
Wide perspective capturing the dining area in relation to both the kitchen and family room. This open-concept design creates a cohesive living space with excellent flow, ideal for modern lifestyles and entertaining.
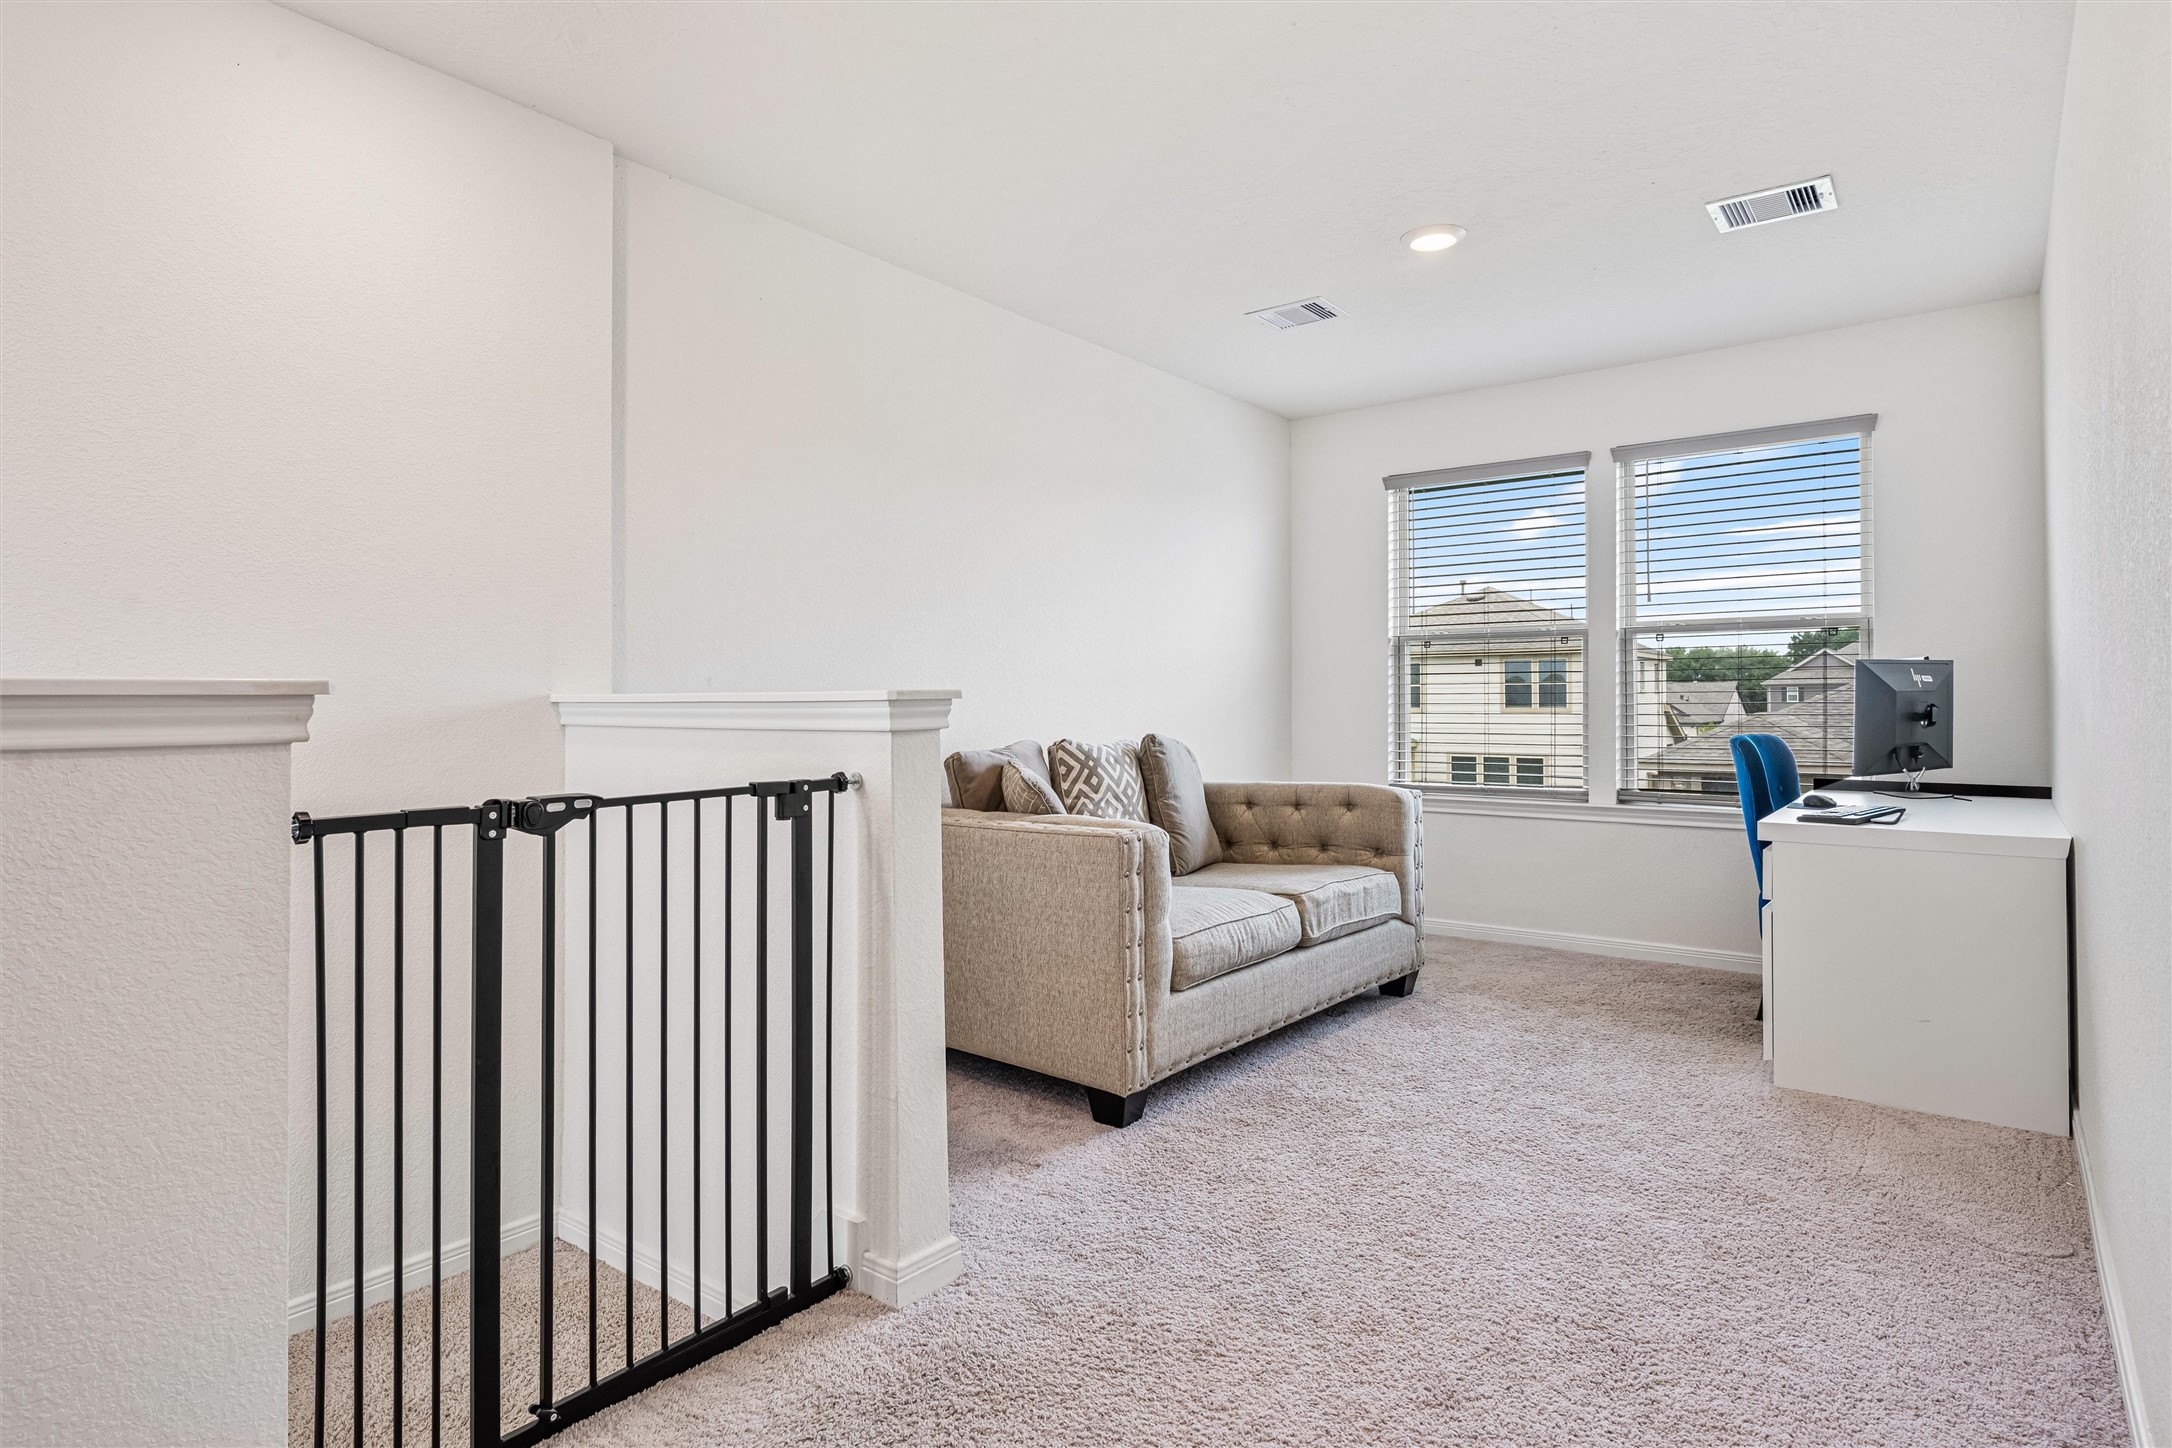
Spacious upstairs gameroom ideally positioned at the top of the stairs, featuring plush carpet and a bright, open layout. Large windows fill the space with natural light, making it perfect for a secondary living area, media space, or playroom.
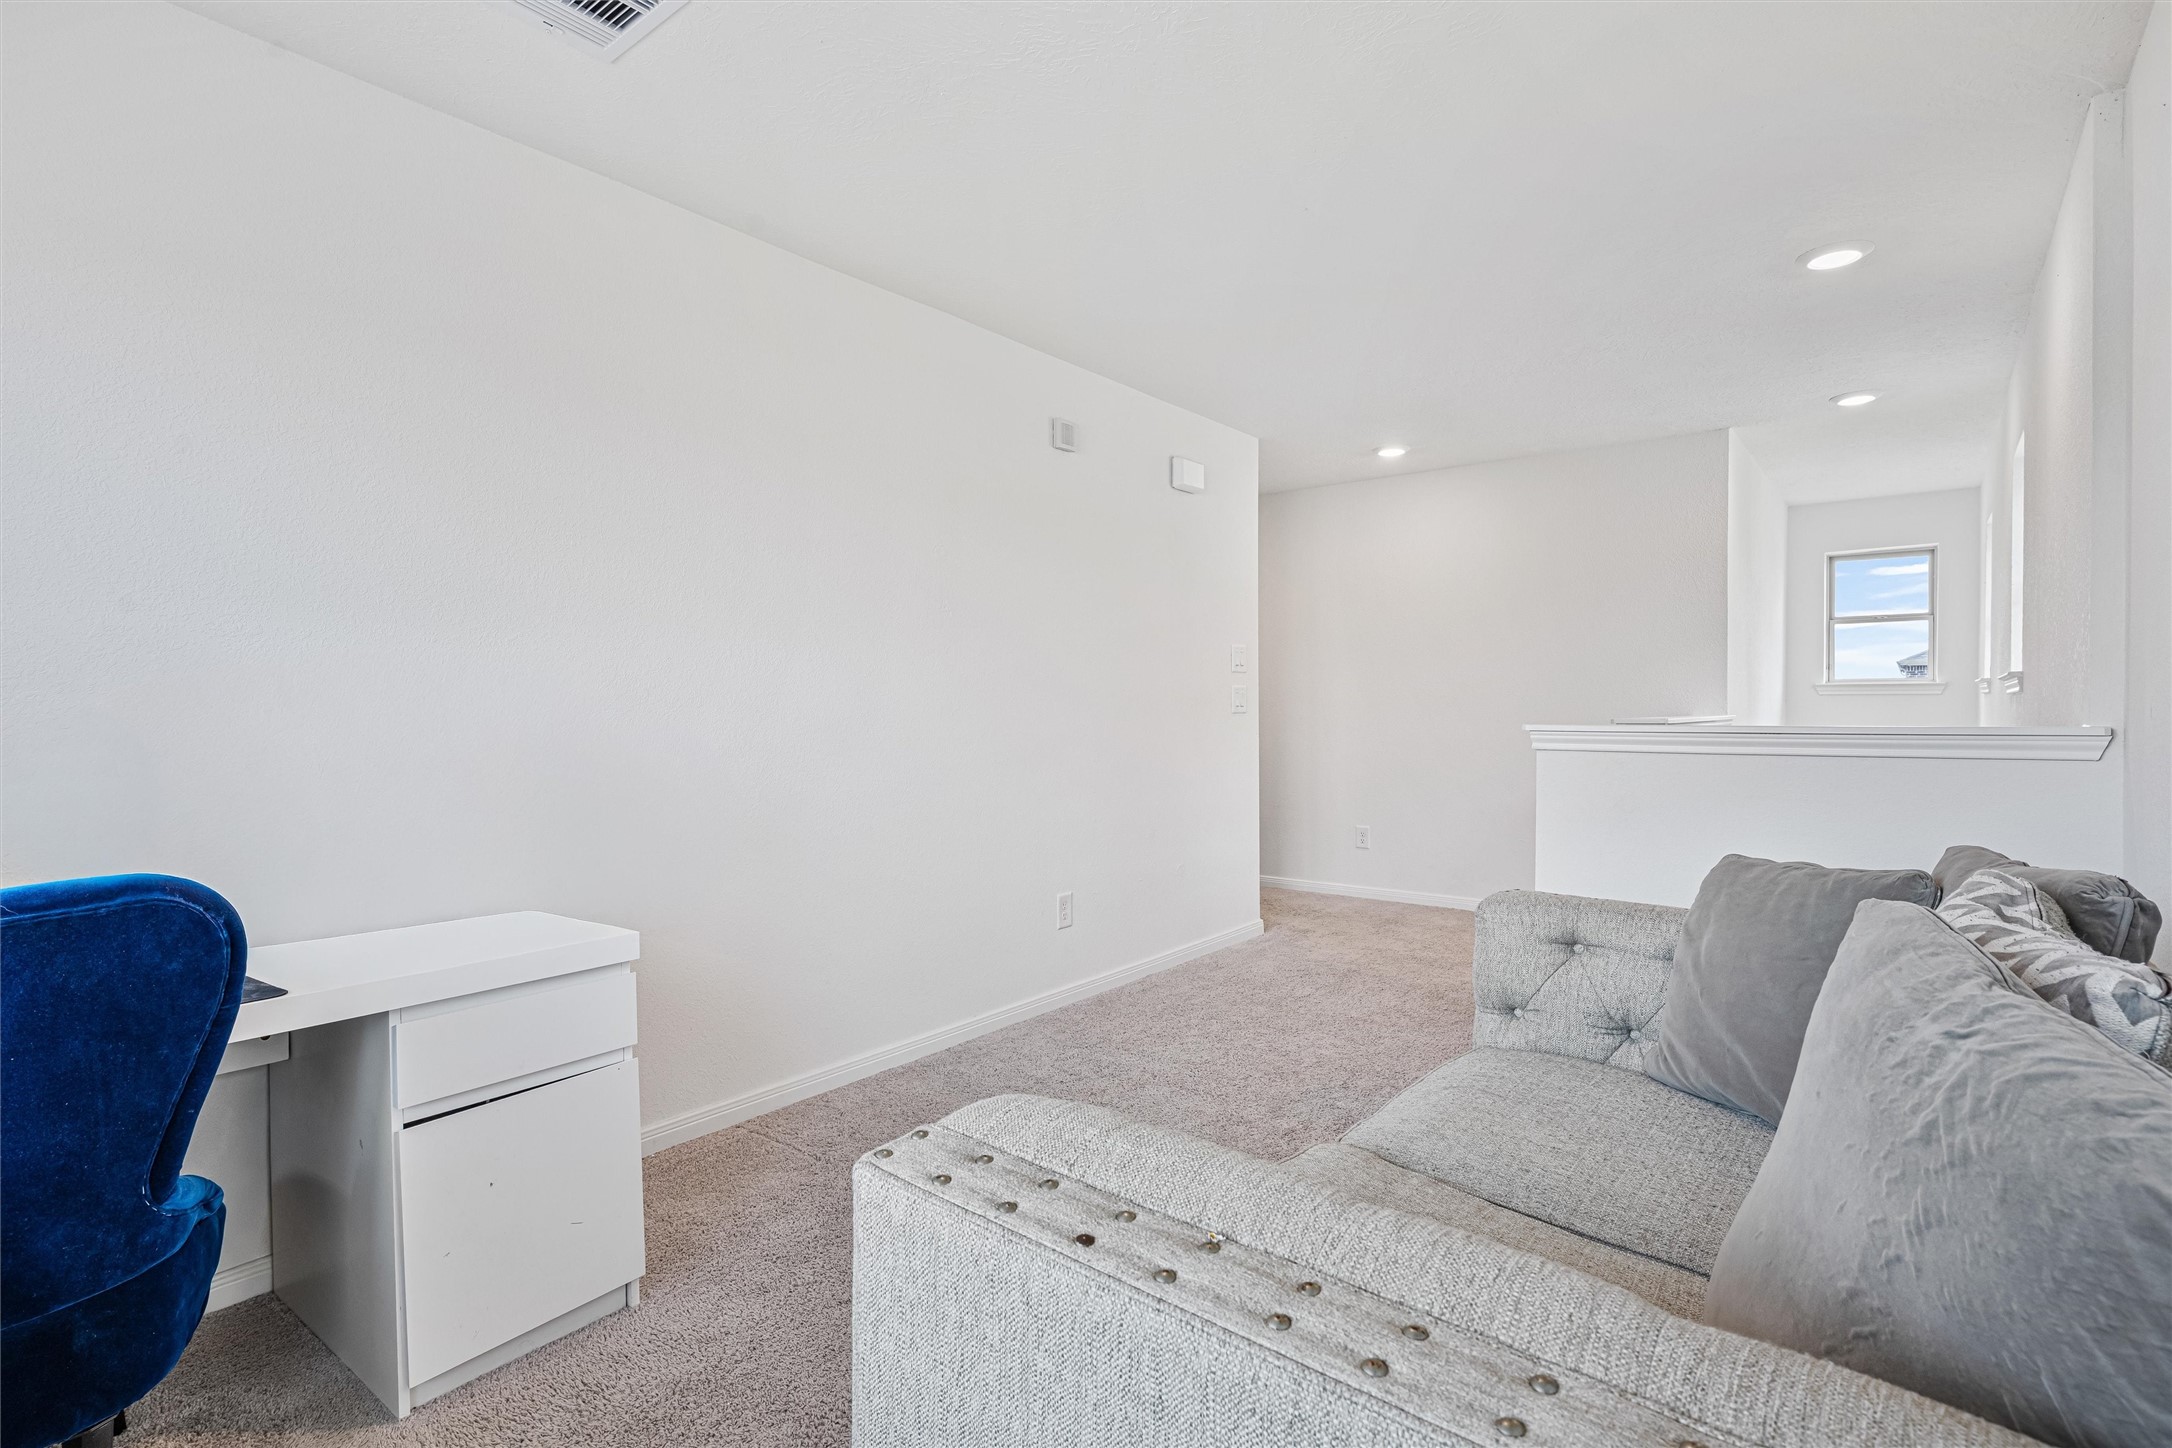
Alternate view showcasing the generous size and flexible layout of the gameroom. The extended wall space allows for multiple furniture configurations, while the open design seamlessly connects to the hallway, offering endless possibilities for entertainment, gaming, or a home office setup.
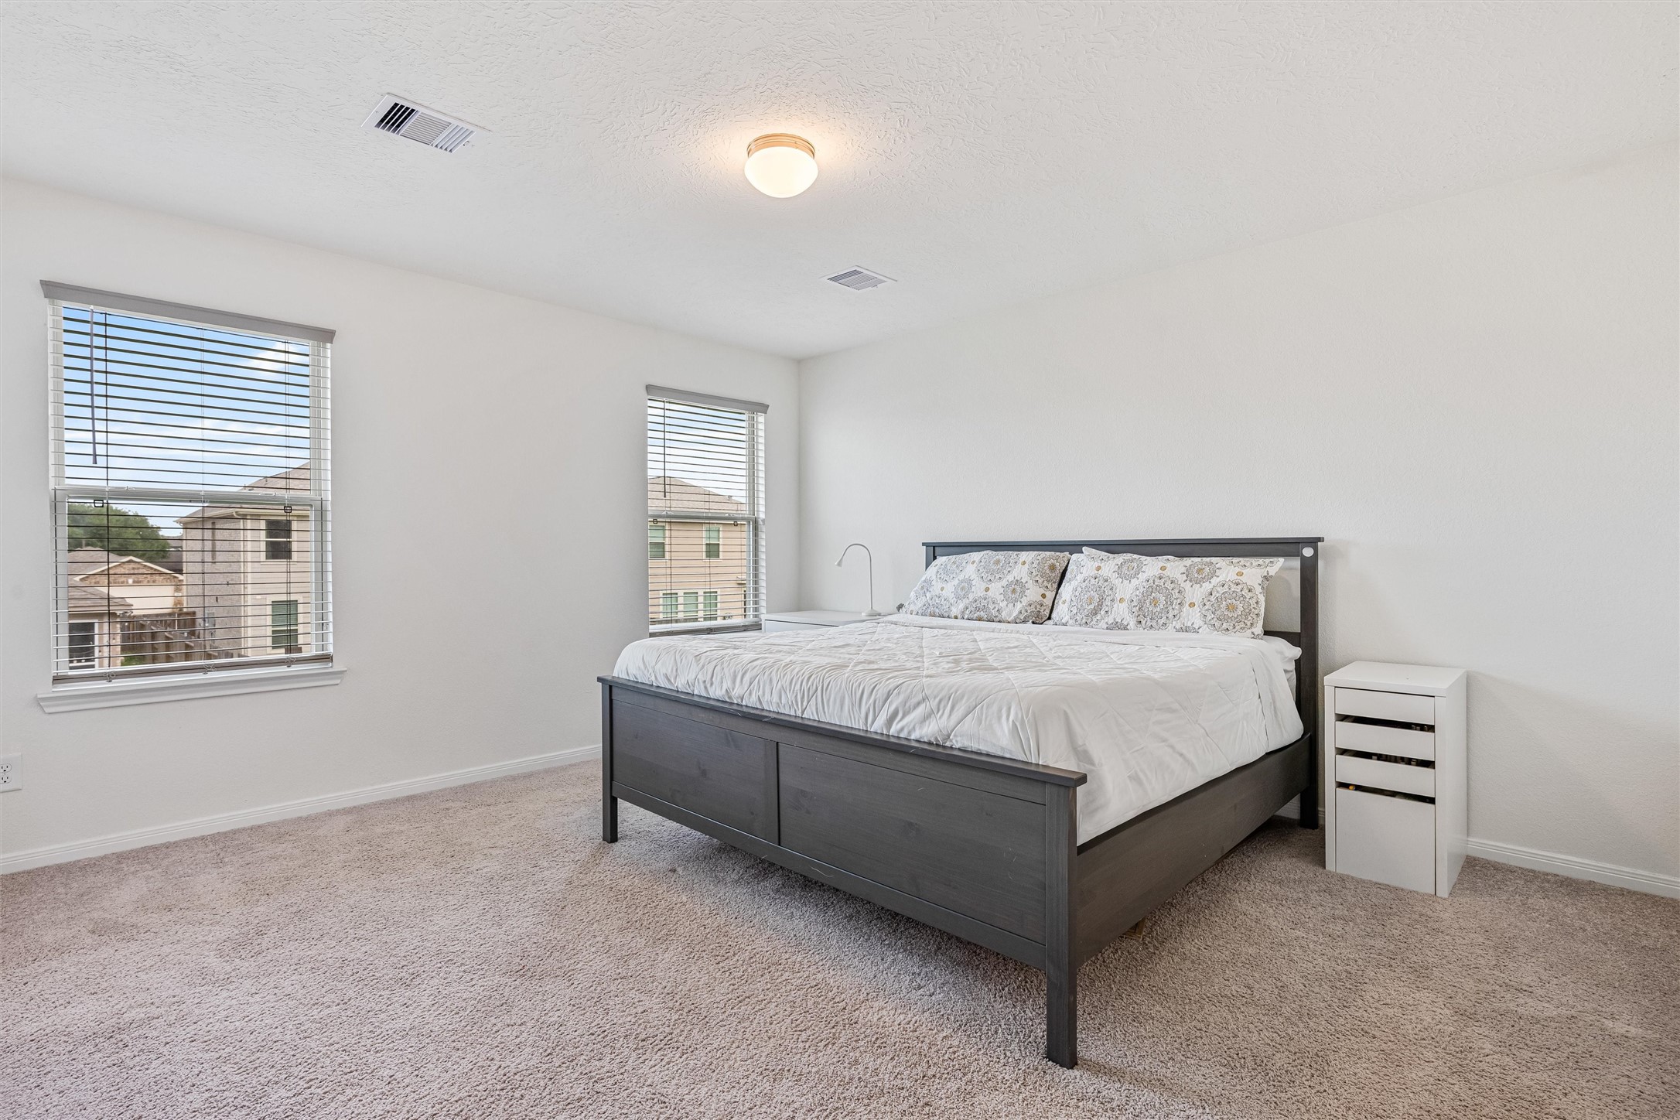
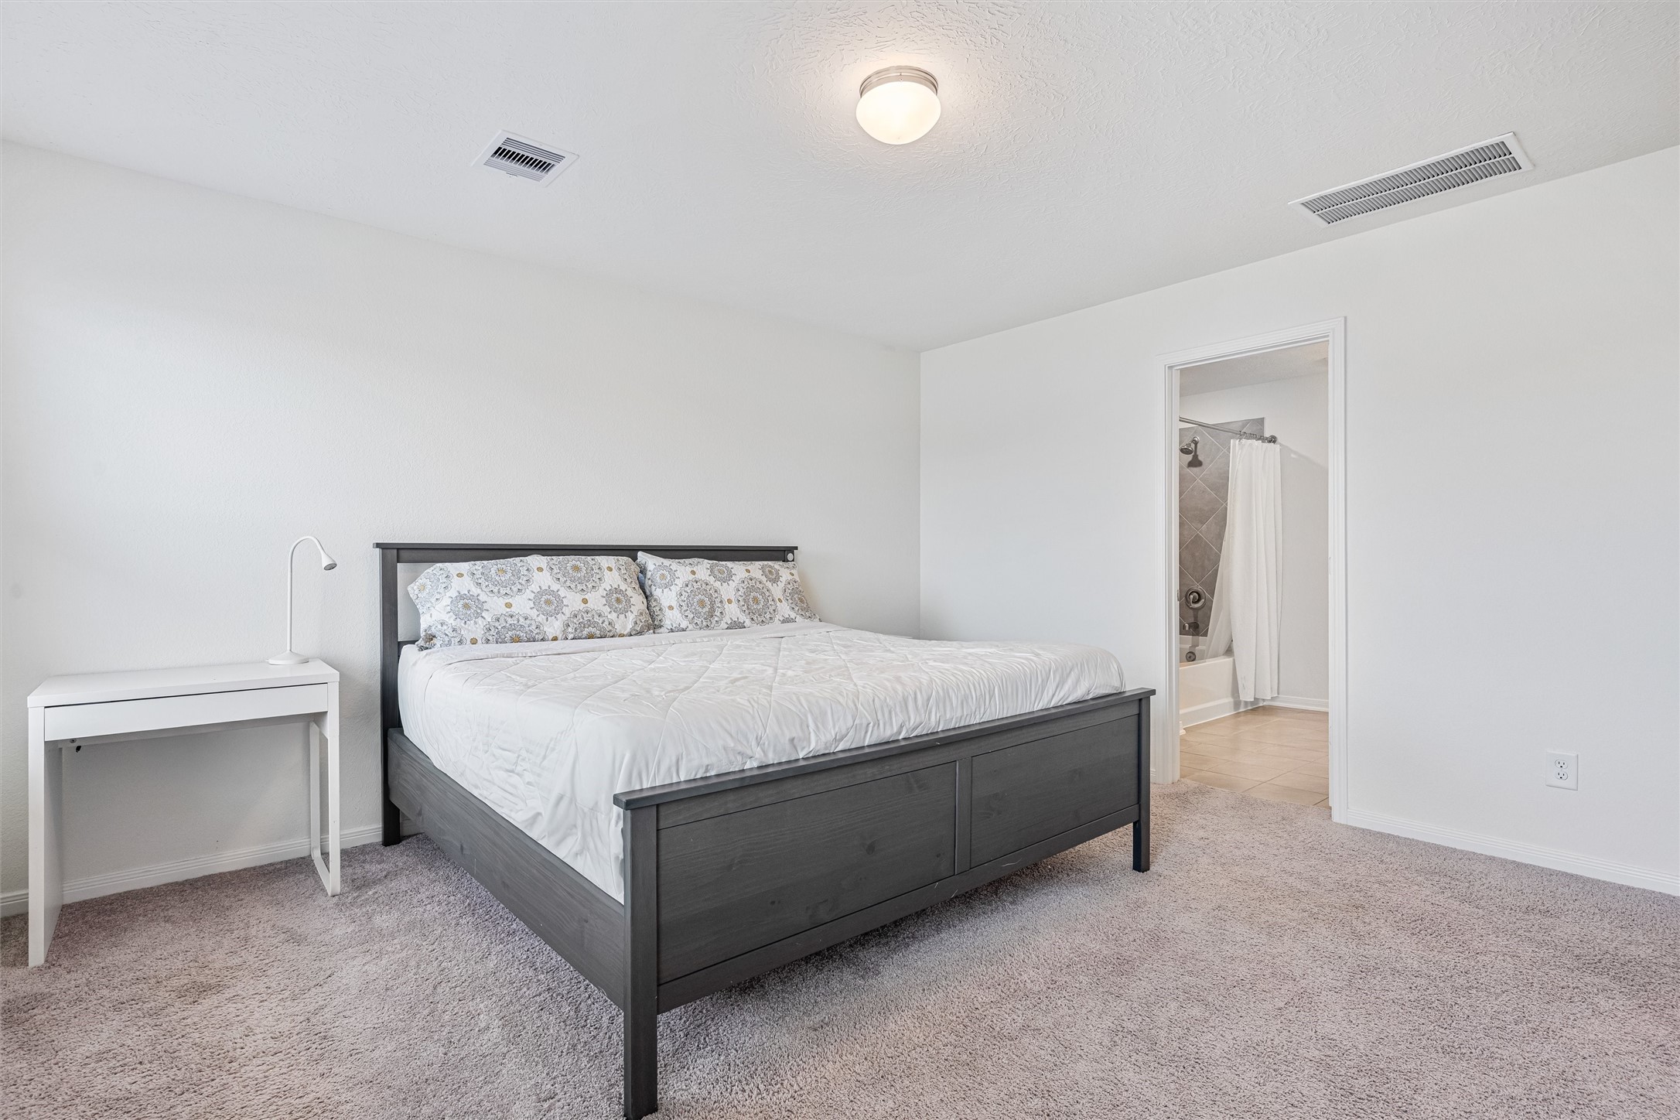
Spacious primary suite offering a serene retreat with plush carpet, soft neutral tones, and abundant natural light from multiple windows. The generous layout easily accommodates a full bedroom set while maintaining an open, airy feel.
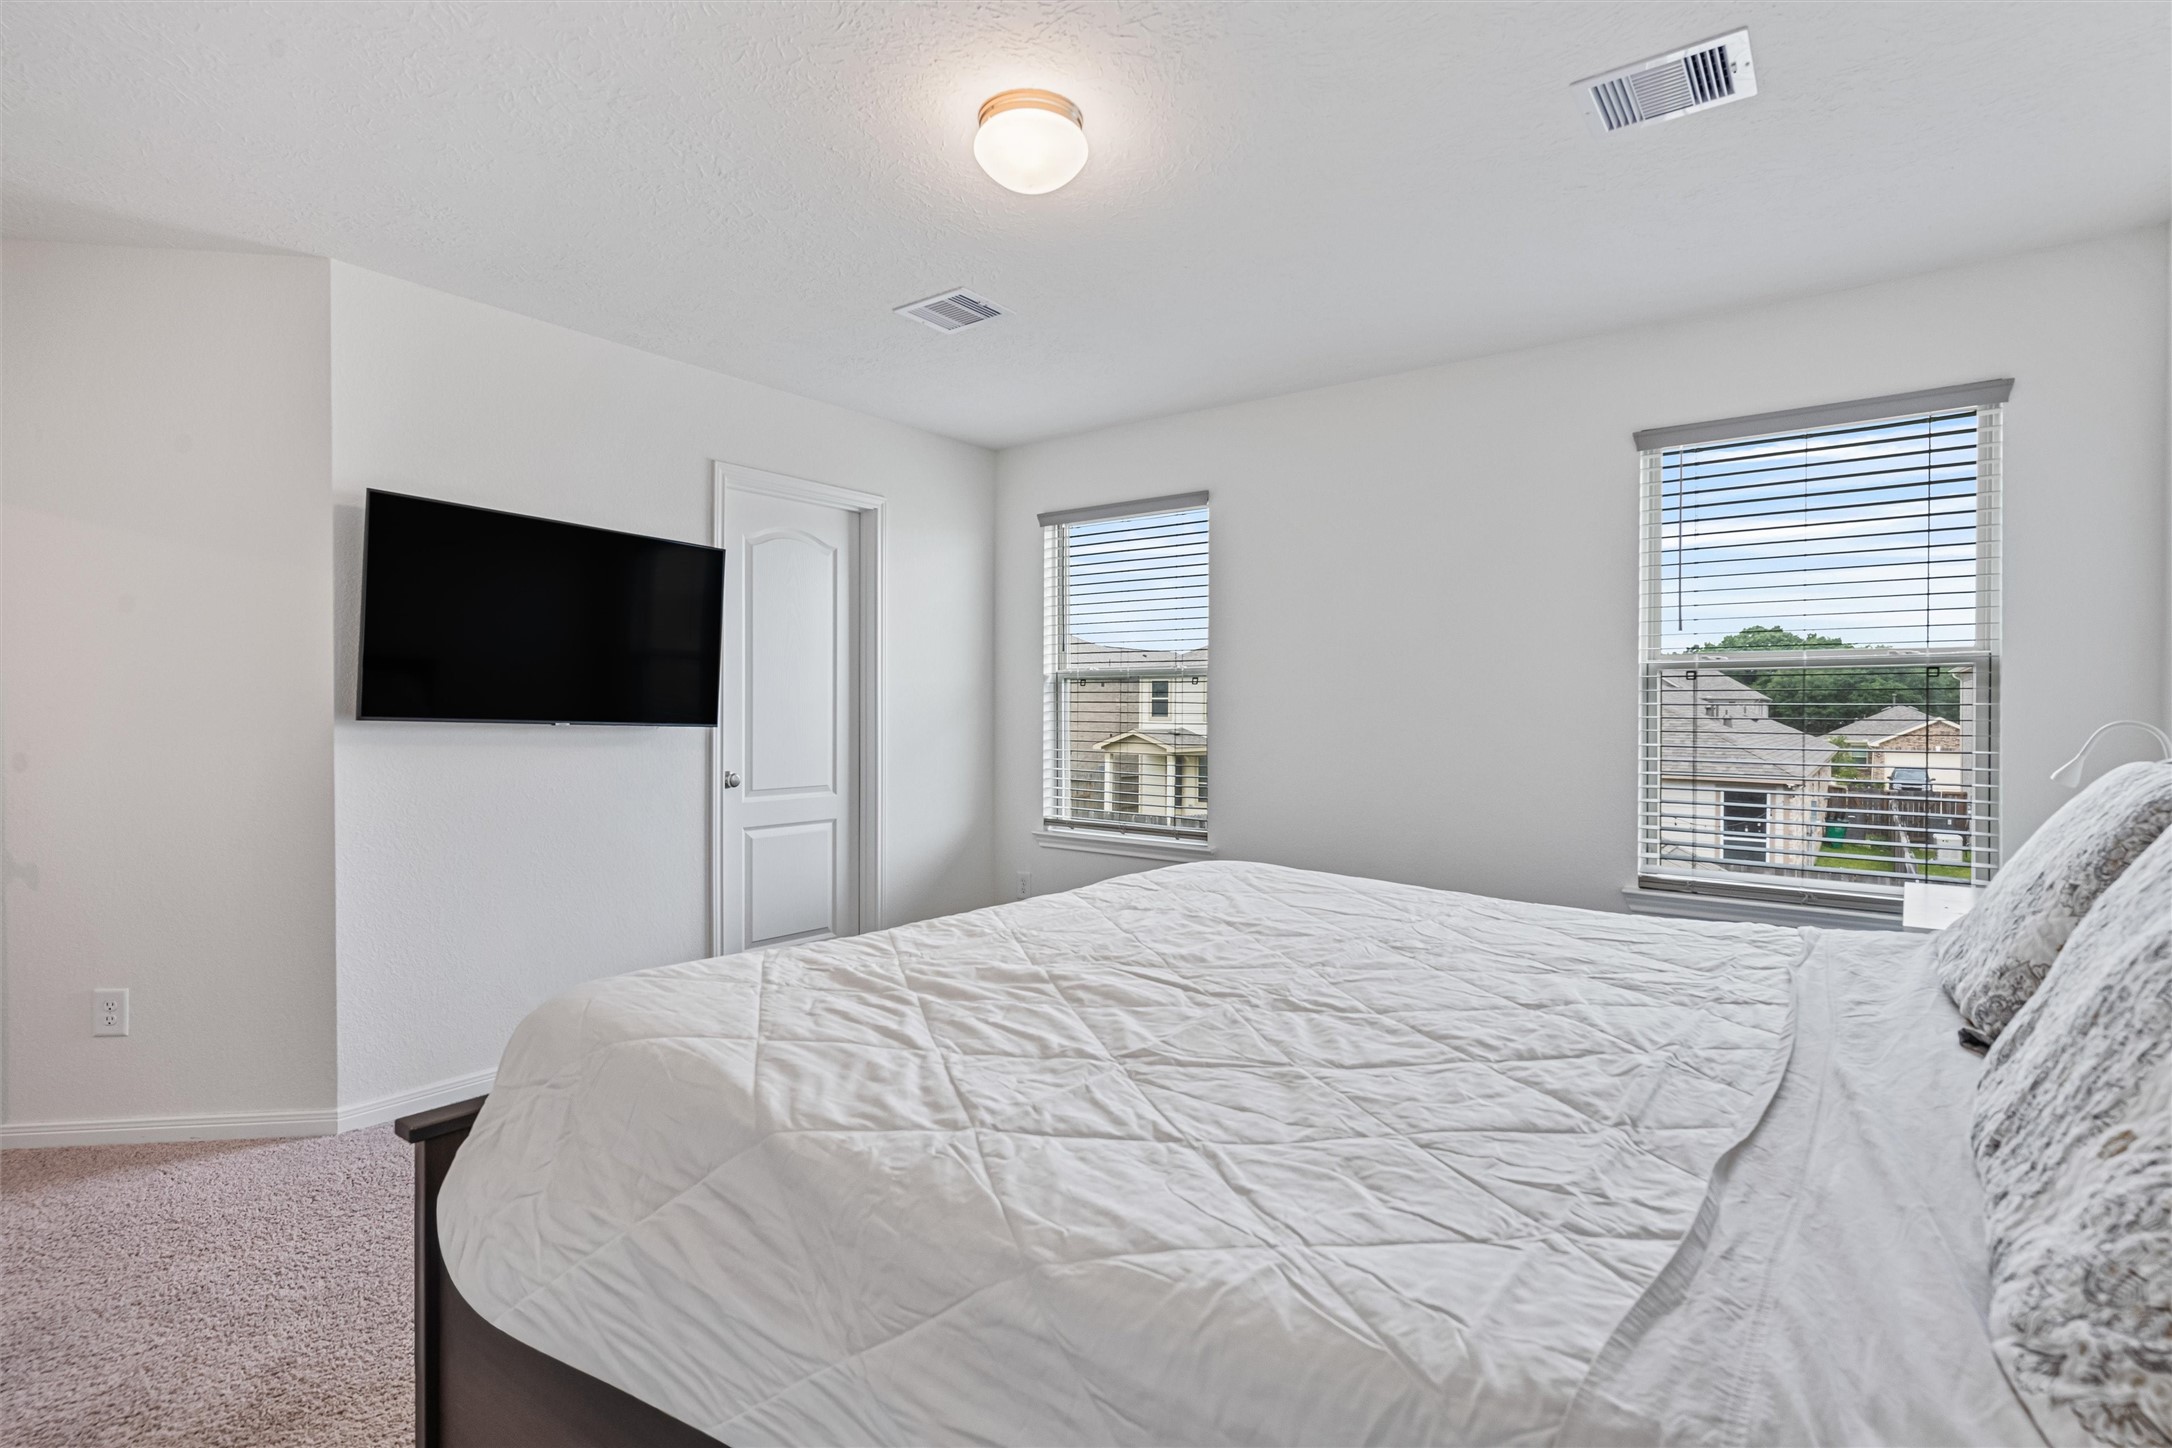
Alternate view of the primary bedroom showcasing dual windows that flood the space with natural light.
This angle highlights the seamless connection between the primary bedroom and the ensuite bathroom. The room’s expansive layout and neutral finishes create a calming environment, perfect for unwinding at the end of the day.
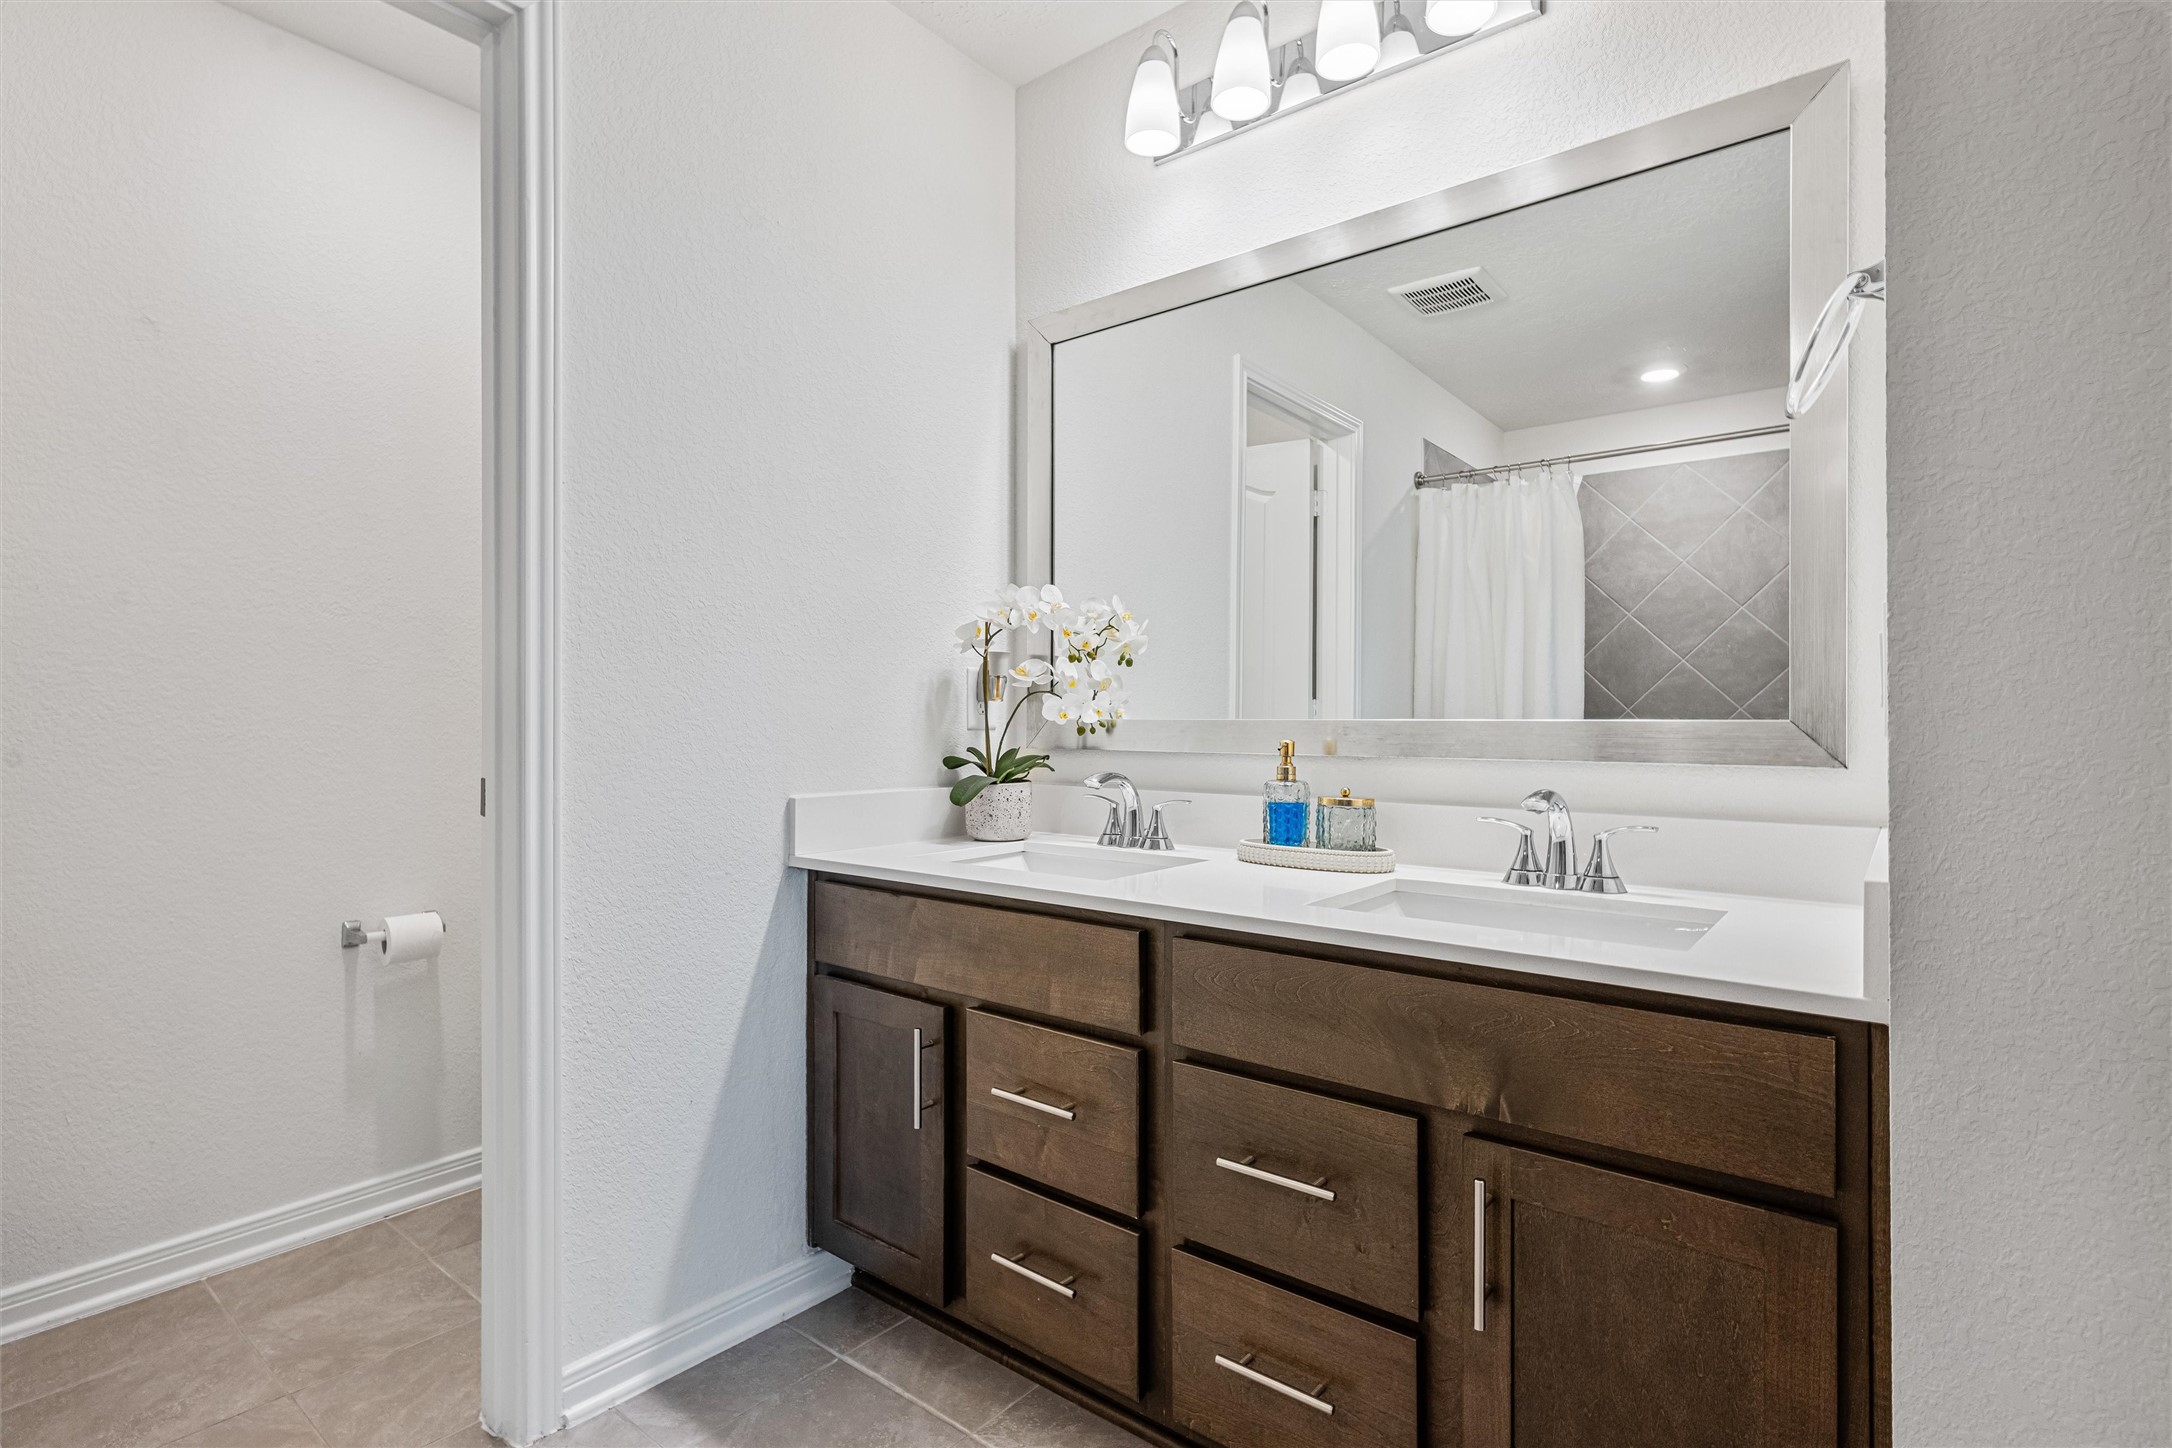
Well-appointed primary bathroom featuring a spacious dual-sink vanity with sleek quartz countertops, undermount sinks, and modern fixtures. A large framed mirror and updated lighting enhance both style and functionality, while abundant cabinetry provides excellent storage.
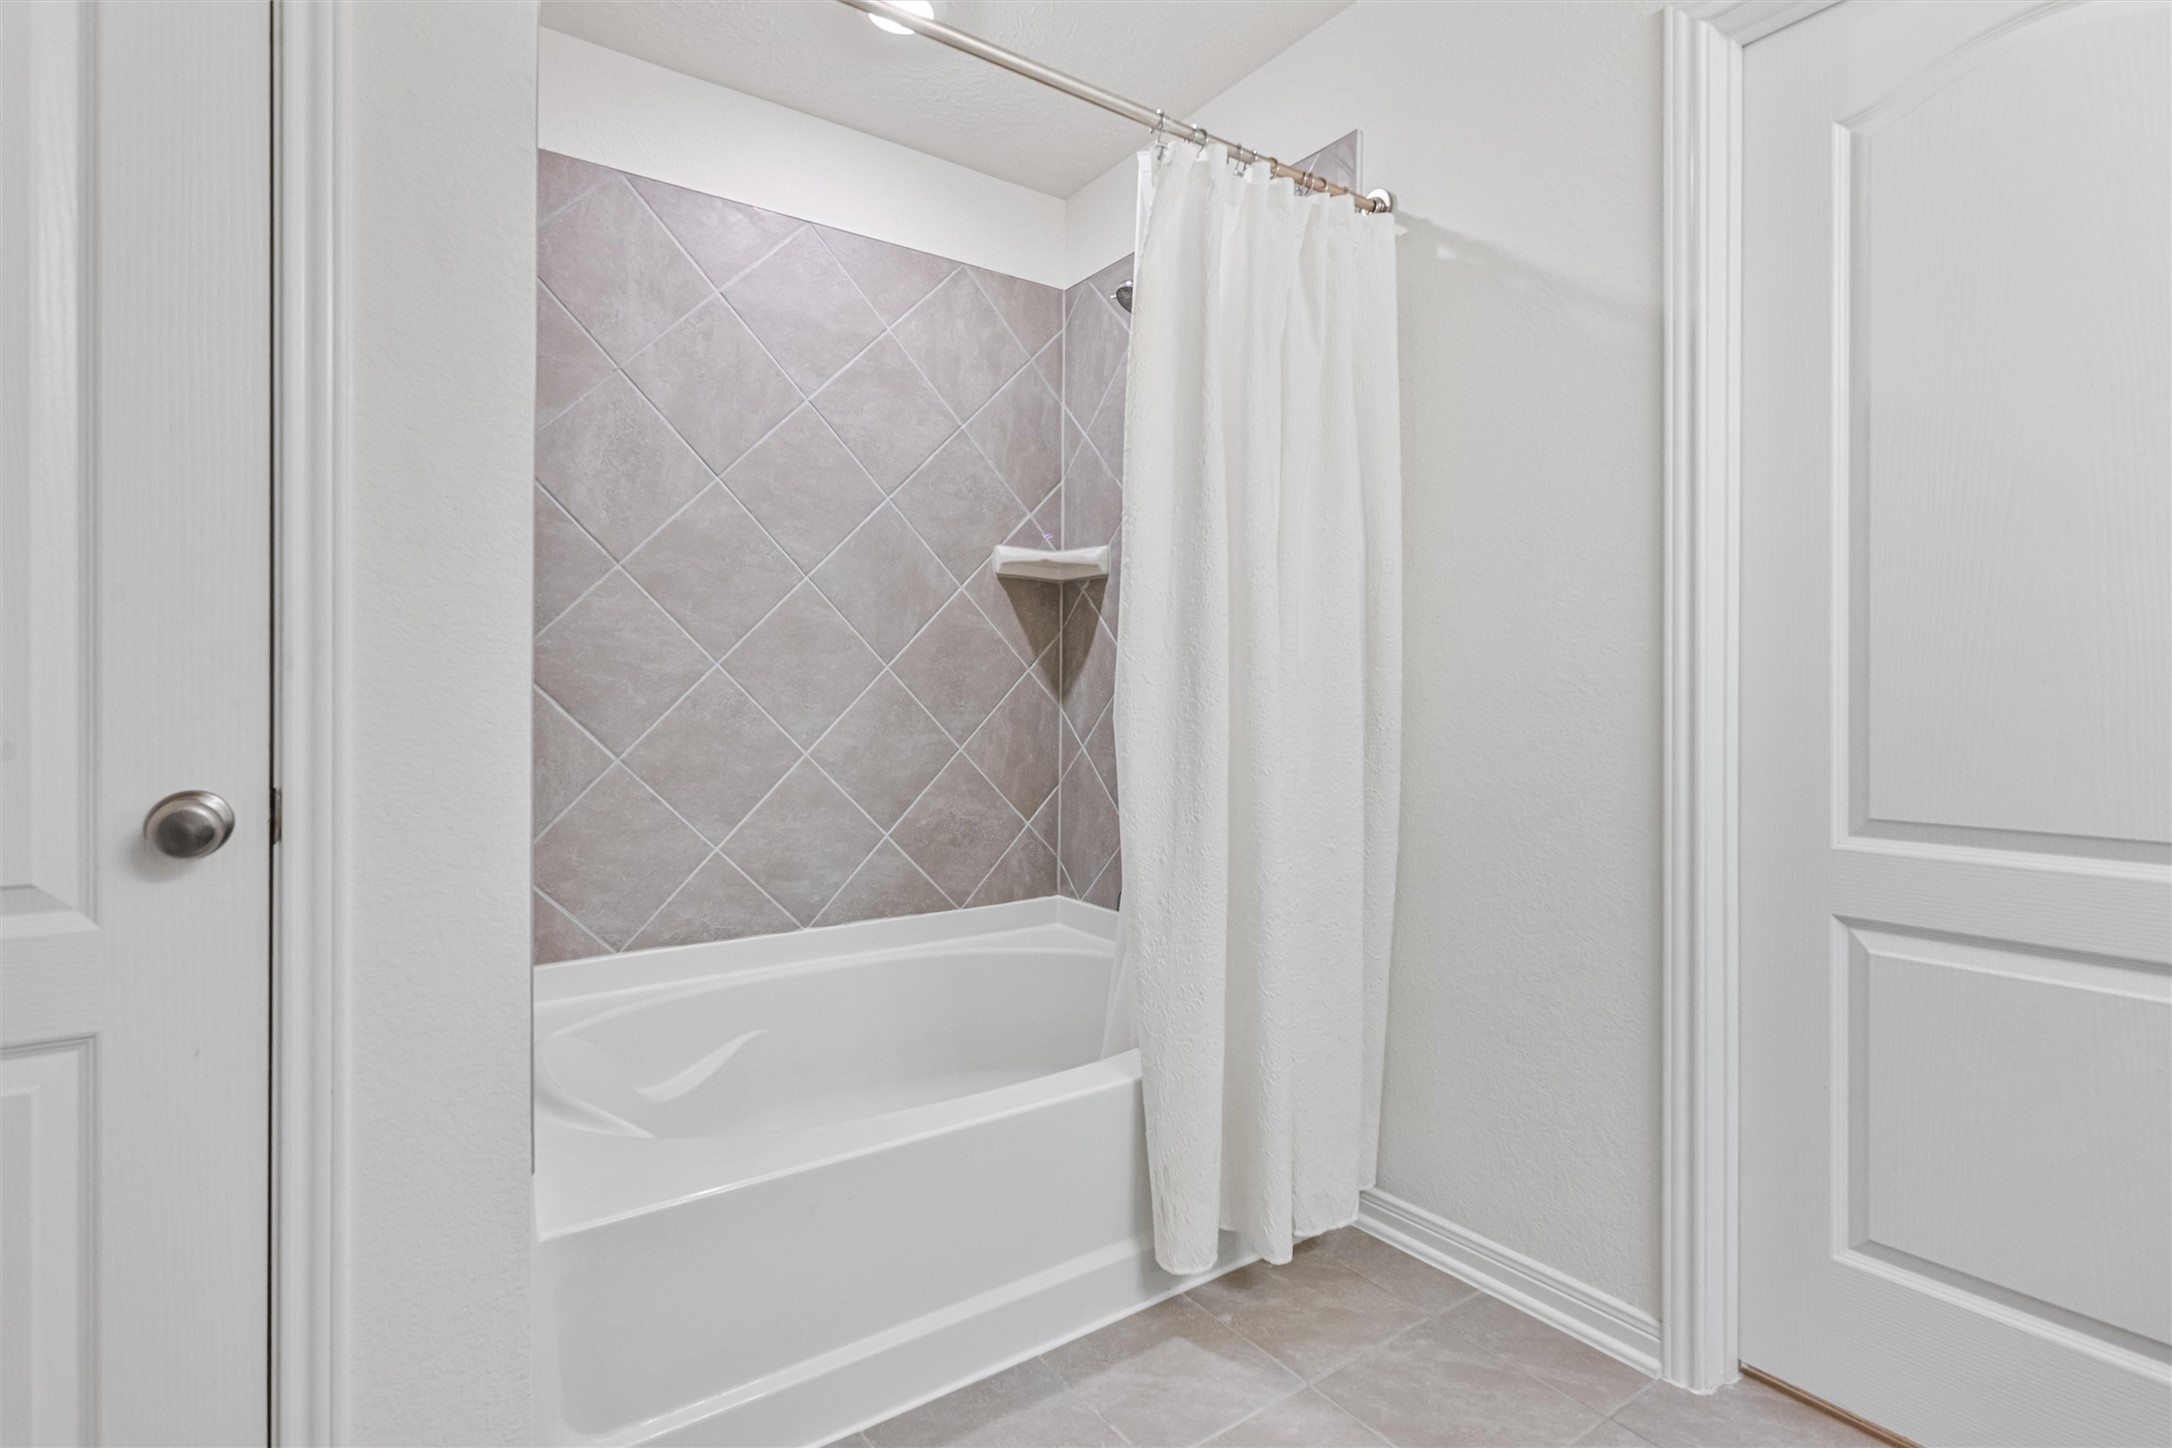
Relaxing tub/shower combination with tile surround and built-in shelving for added convenience. The clean lines and neutral finishes create a spa-like atmosphere, ideal for both quick routines and leisurely baths.
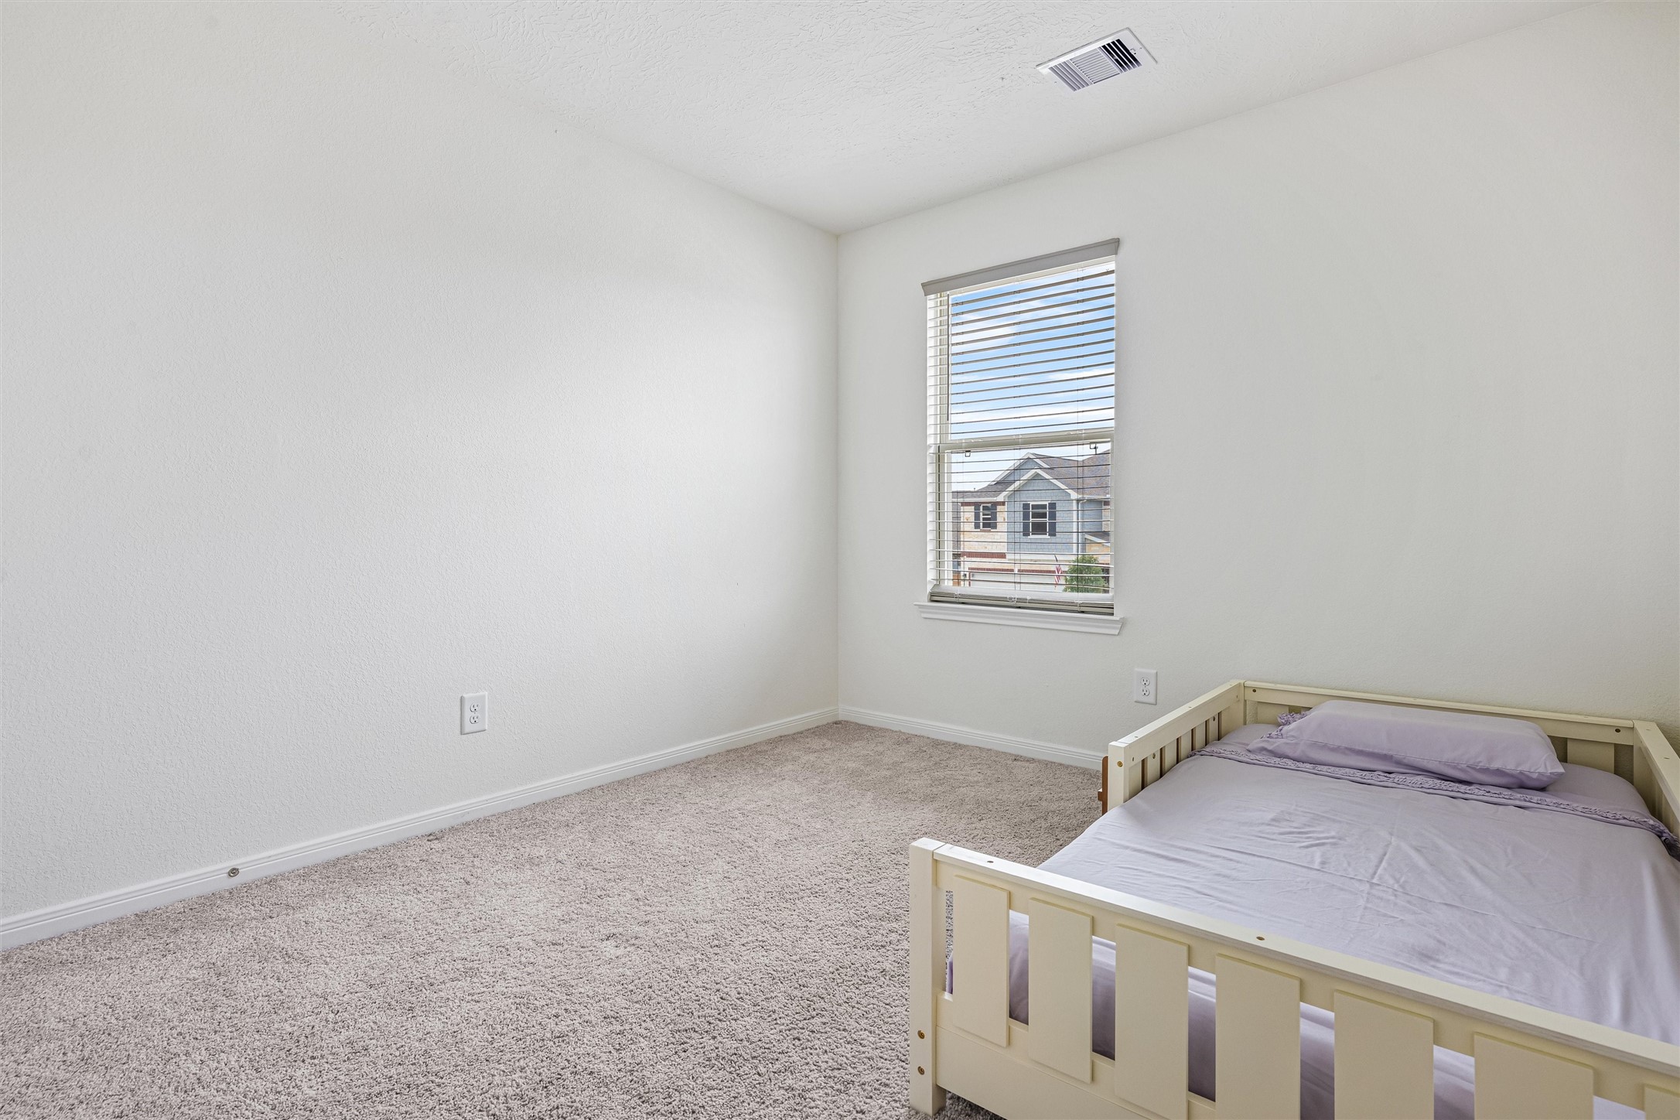
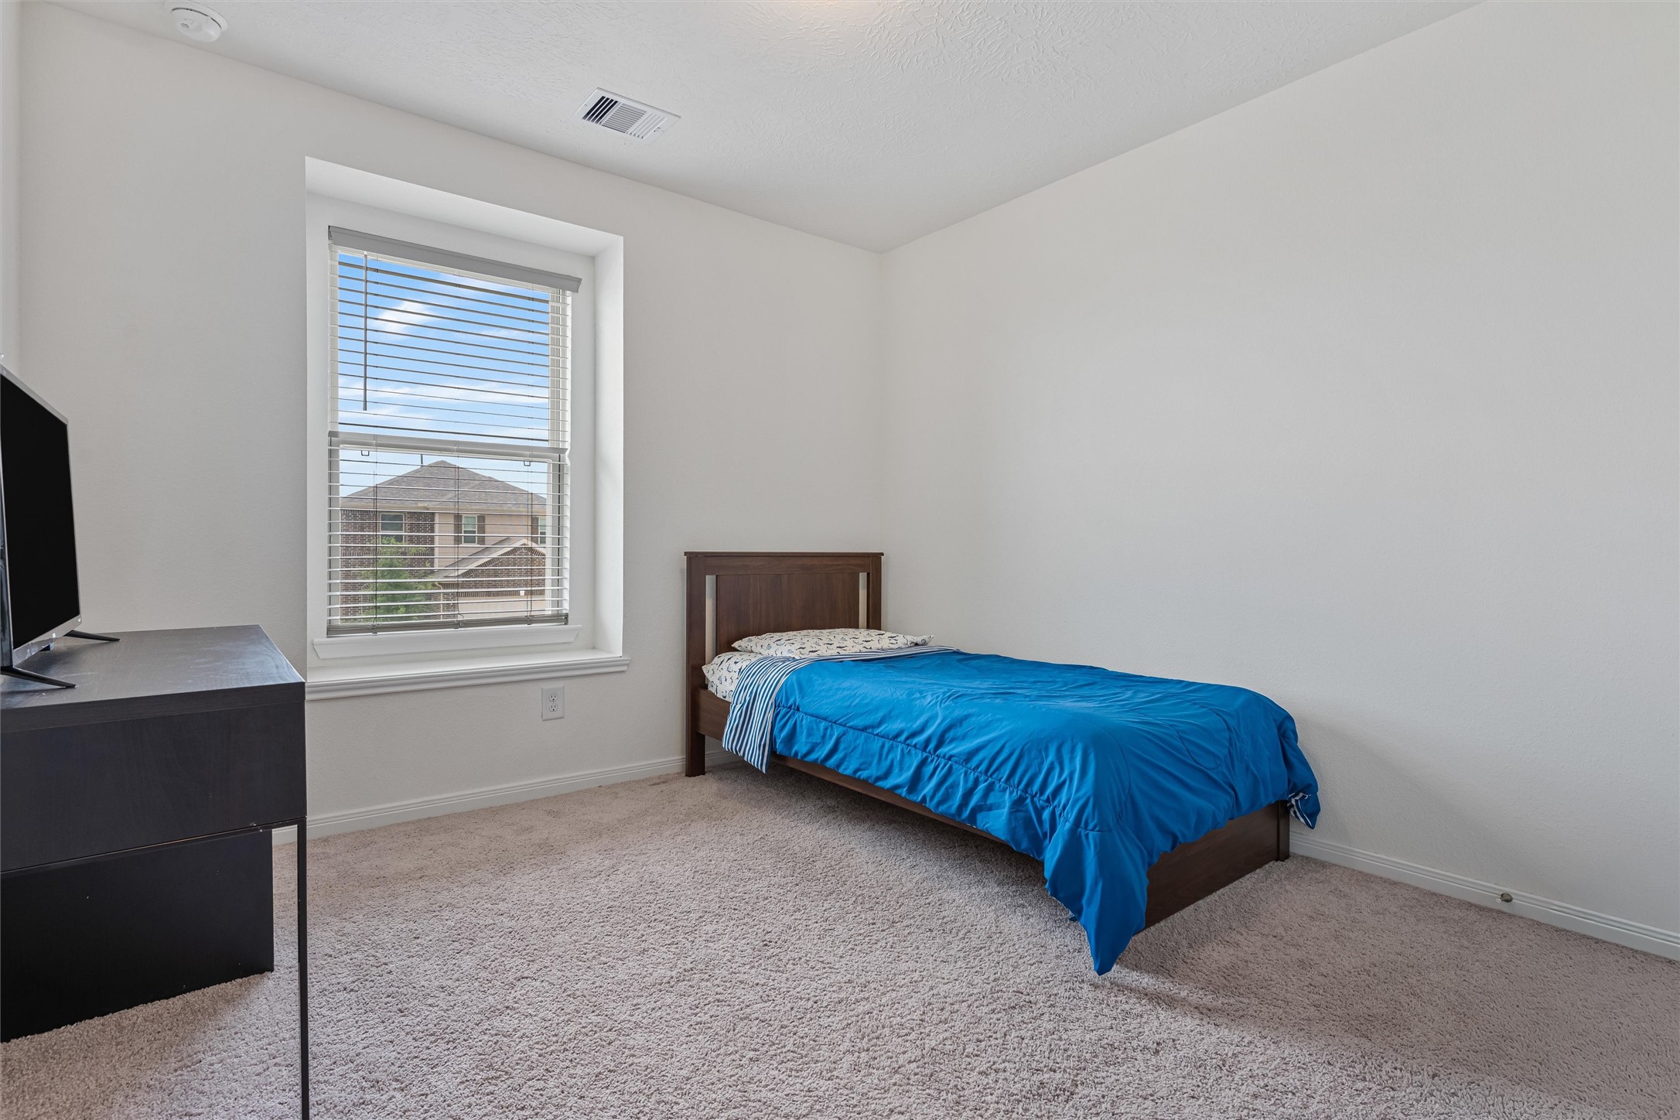
Bright and spacious secondary bedroom featuring plush carpet, neutral paint tones, and a large window that fills the room with natural light while offering neighborhood views. The layout provides ample space for furniture placement, making it ideal for a bedroom, nursery, or flex space.
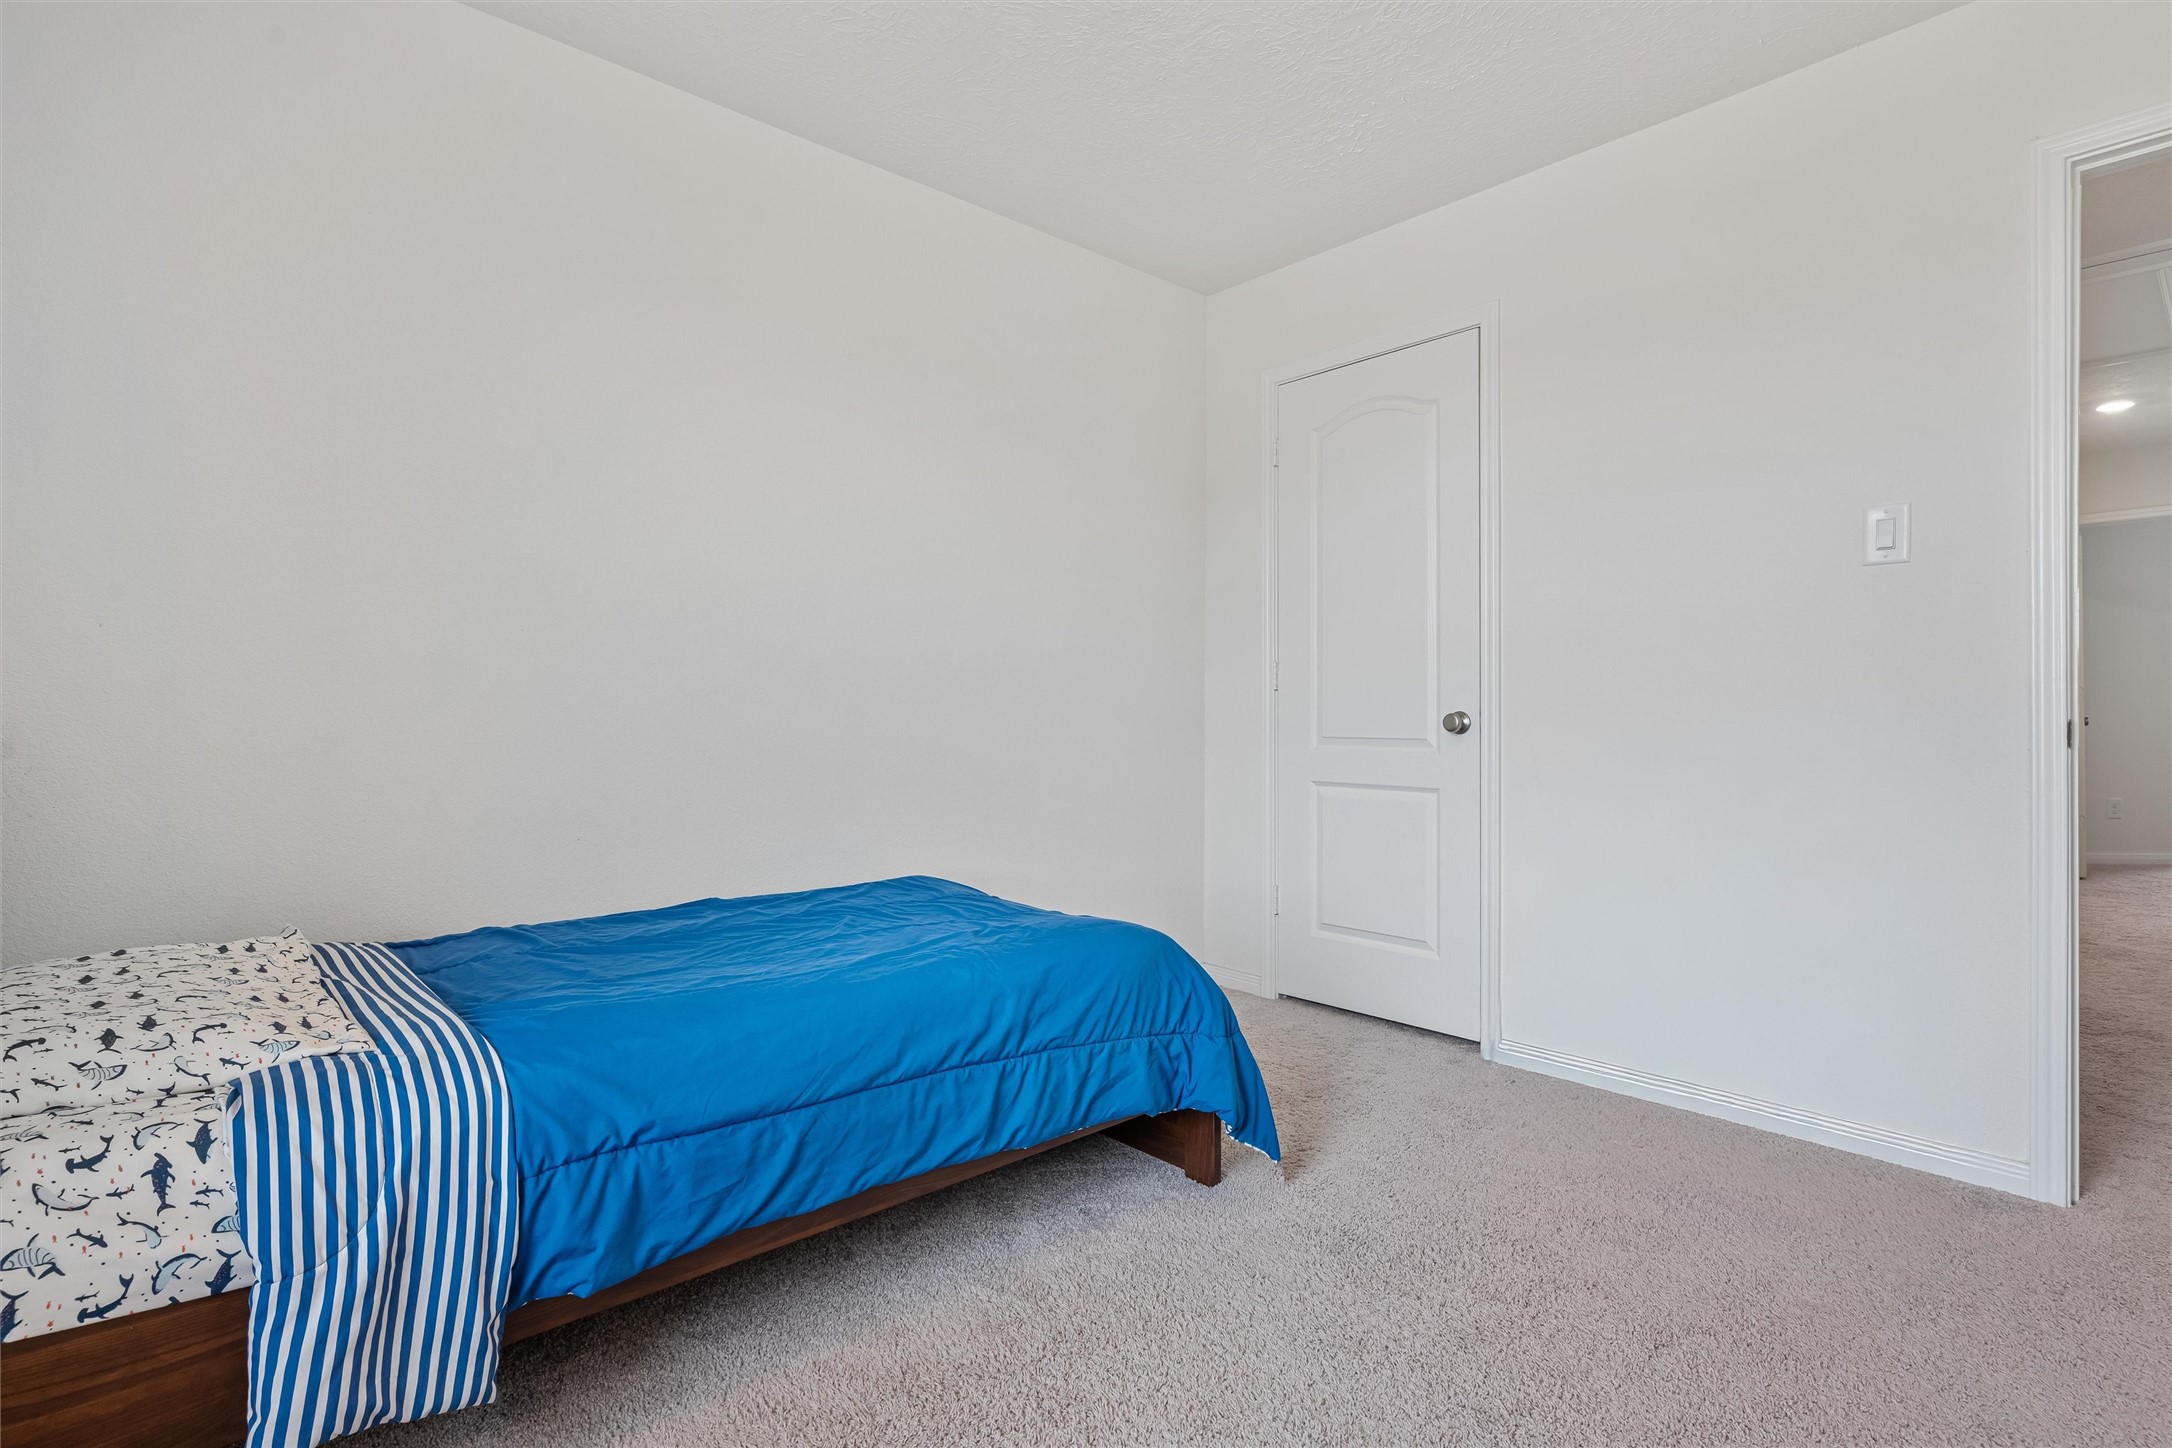
Alternate angle of the secondary bedroom showcasing its generous proportions and functional layout. This view highlights the easy access to the hallway and closet, along with clean, neutral finishes that create a move-in ready and versatile space.
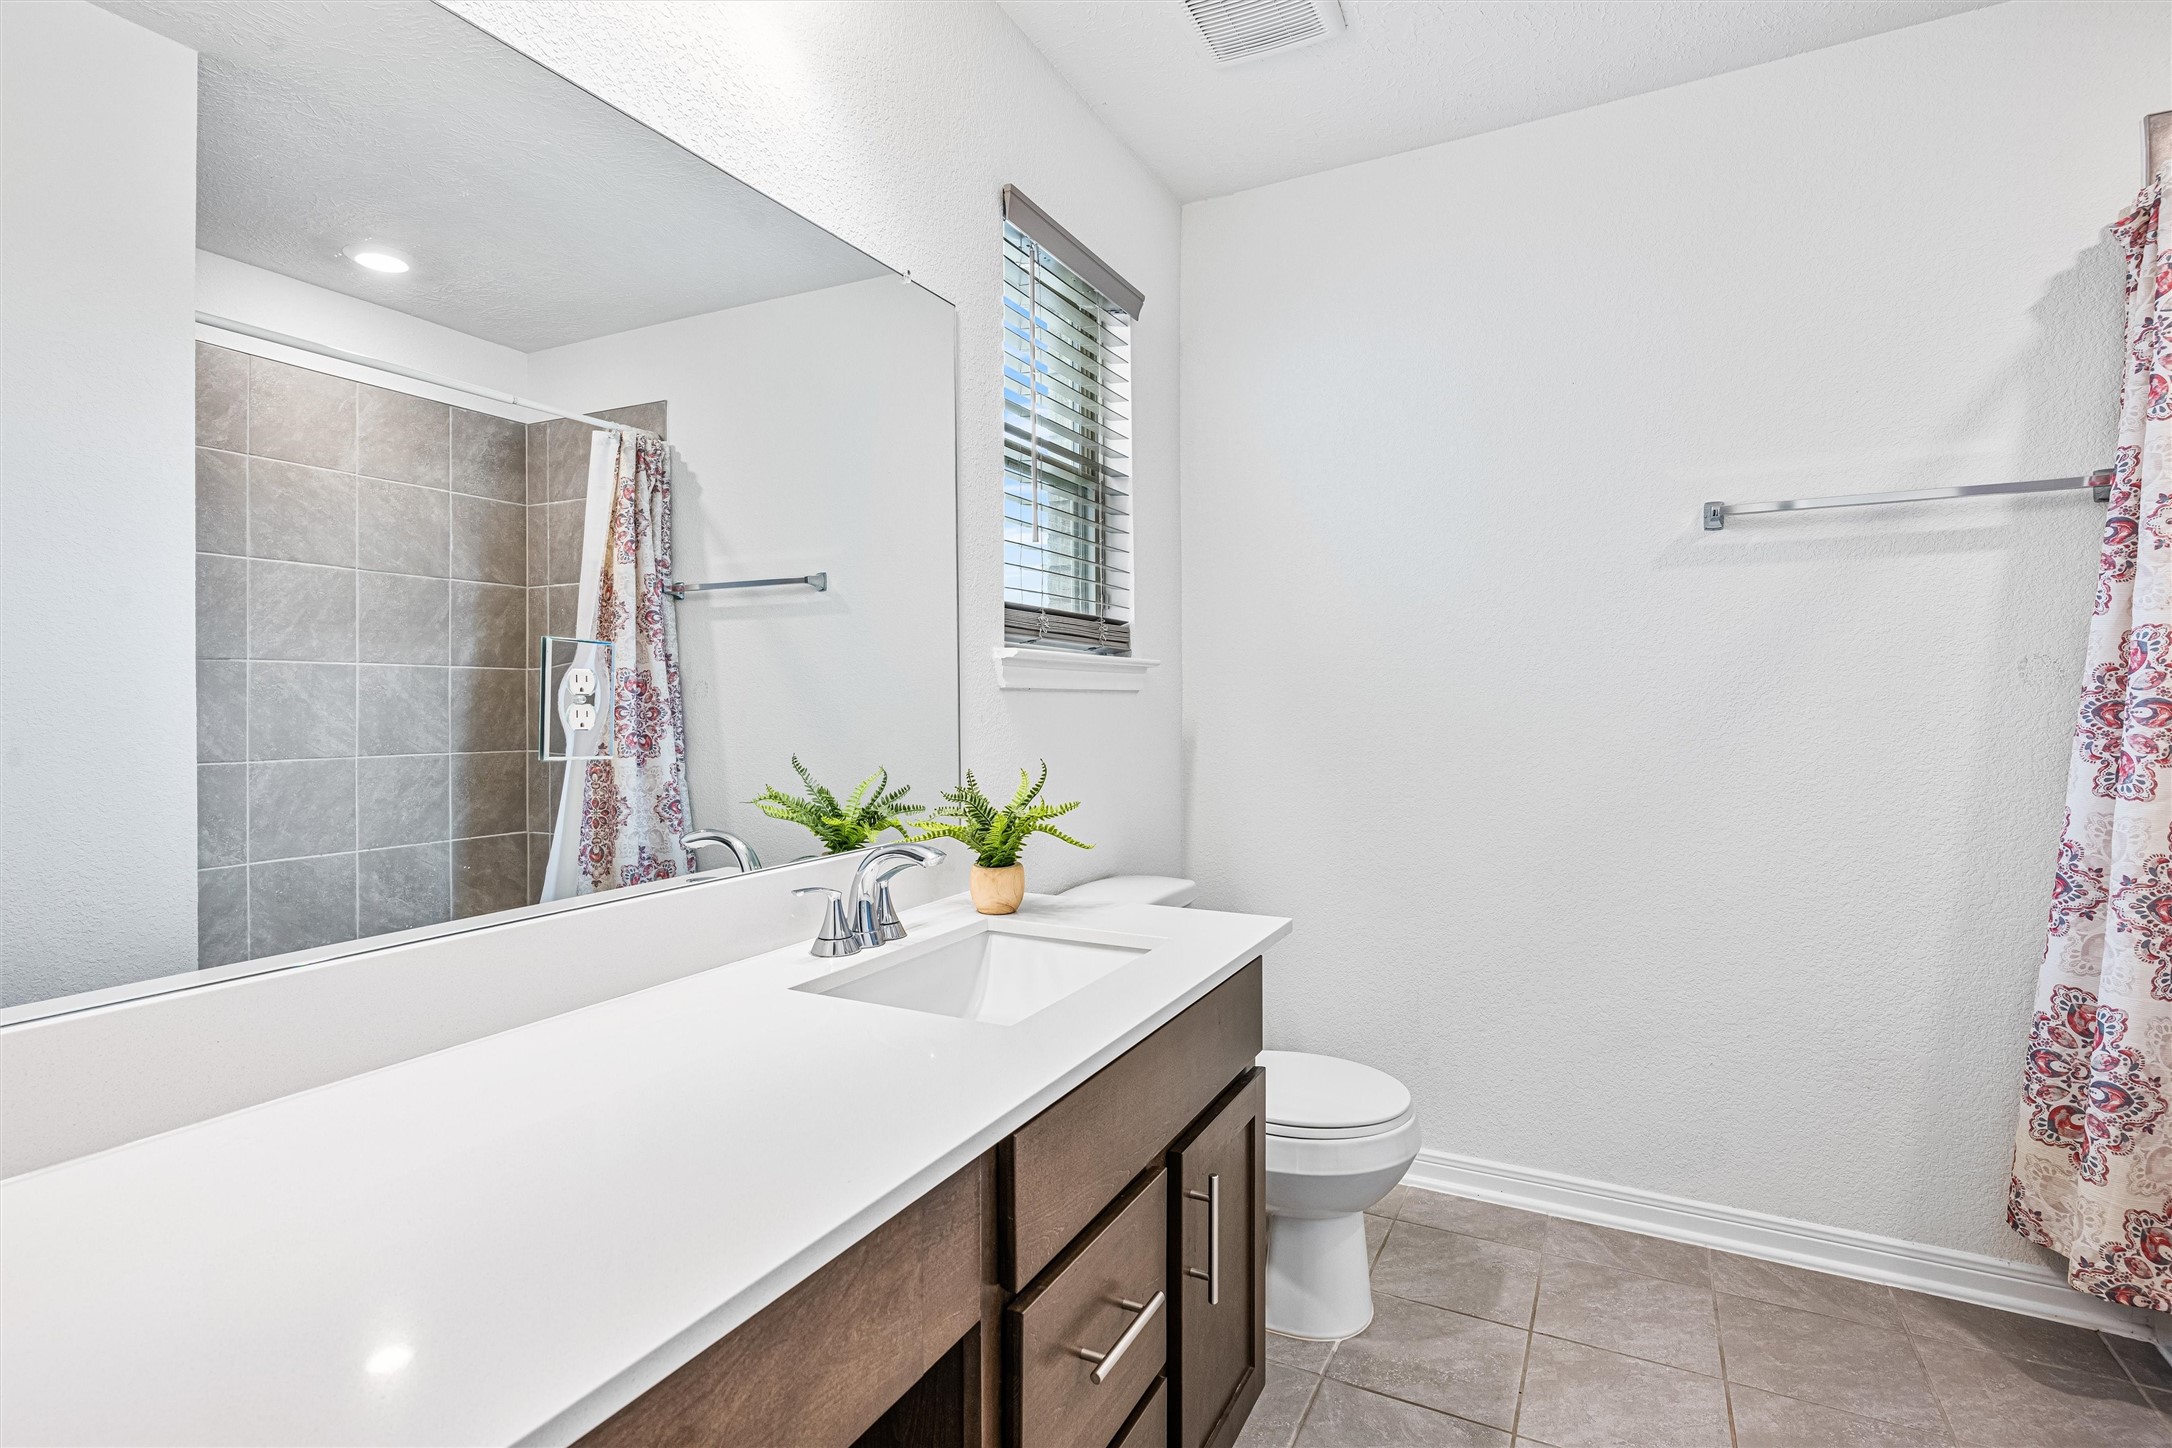
Well-appointed secondary bathroom featuring a sleek vanity with quartz countertop, undermount sink, and modern fixtures. A large framed mirror enhances the sense of space, while the tub/shower combination with tile surround offers both style and practicality.

Additional secondary bedroom offering comfortable accommodations with plush carpet, neutral tones, and a large window for natural light. The room provides a cozy yet spacious setting, perfect for guests or family members.
Alternate view of the secondary bedroom highlighting its functional layout and closet access. The clean lines, soft carpeting, and neutral palette create a versatile space ready to suit a variety of needs.
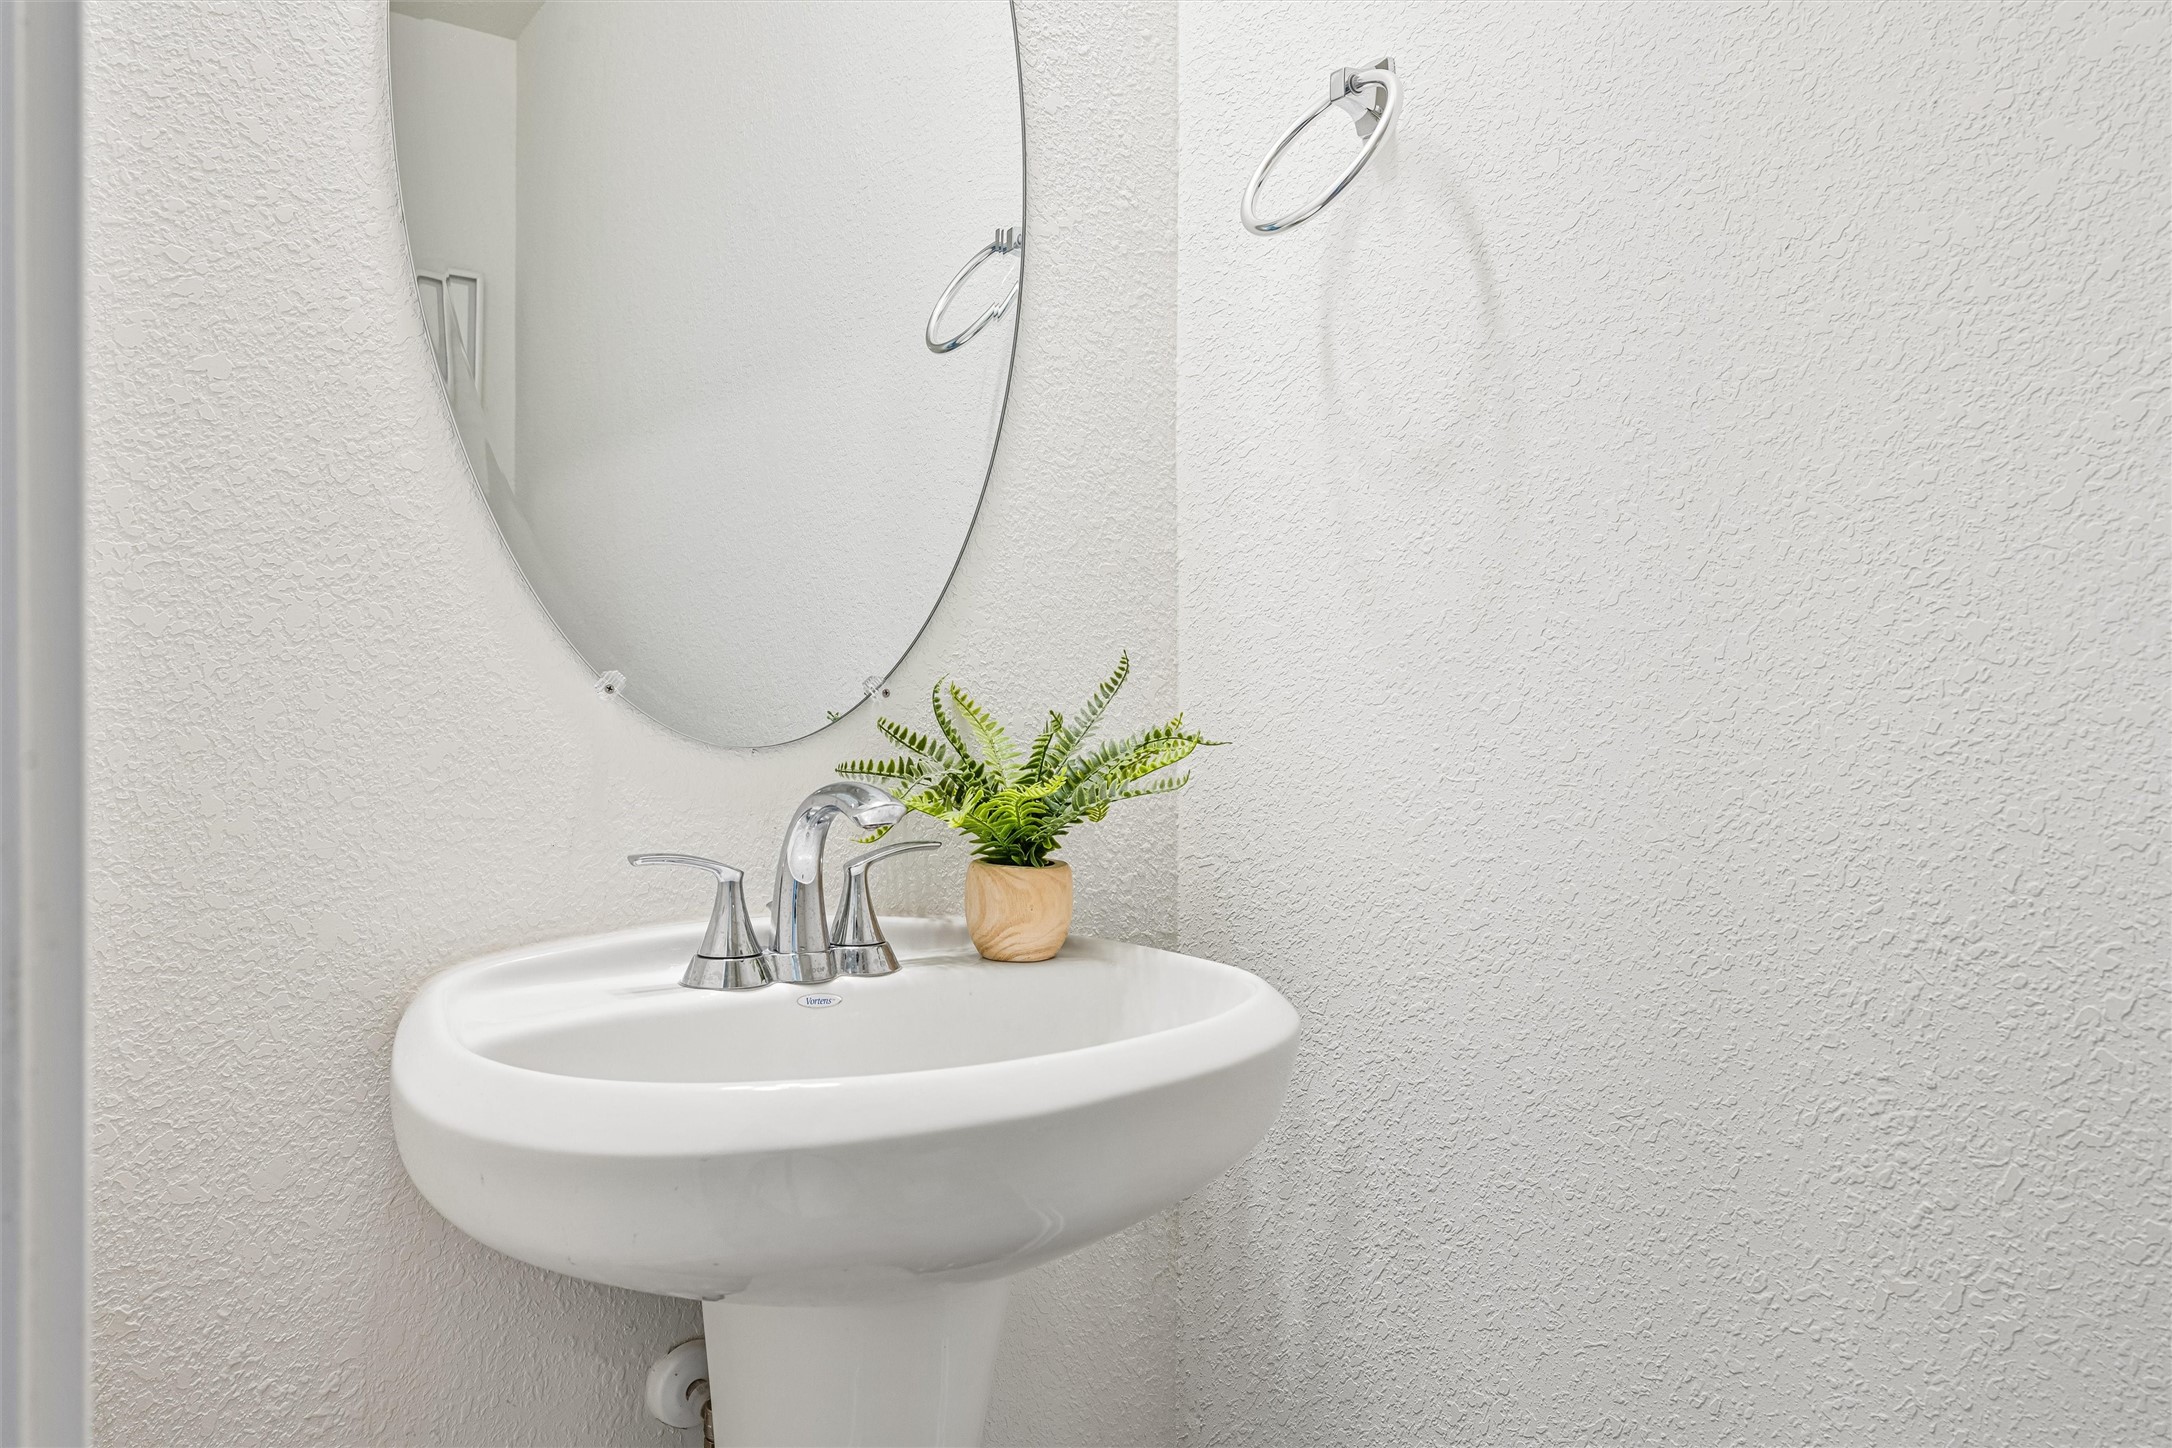
Charming half bath featuring a classic pedestal sink, sleek chrome fixtures, and an oval mirror.
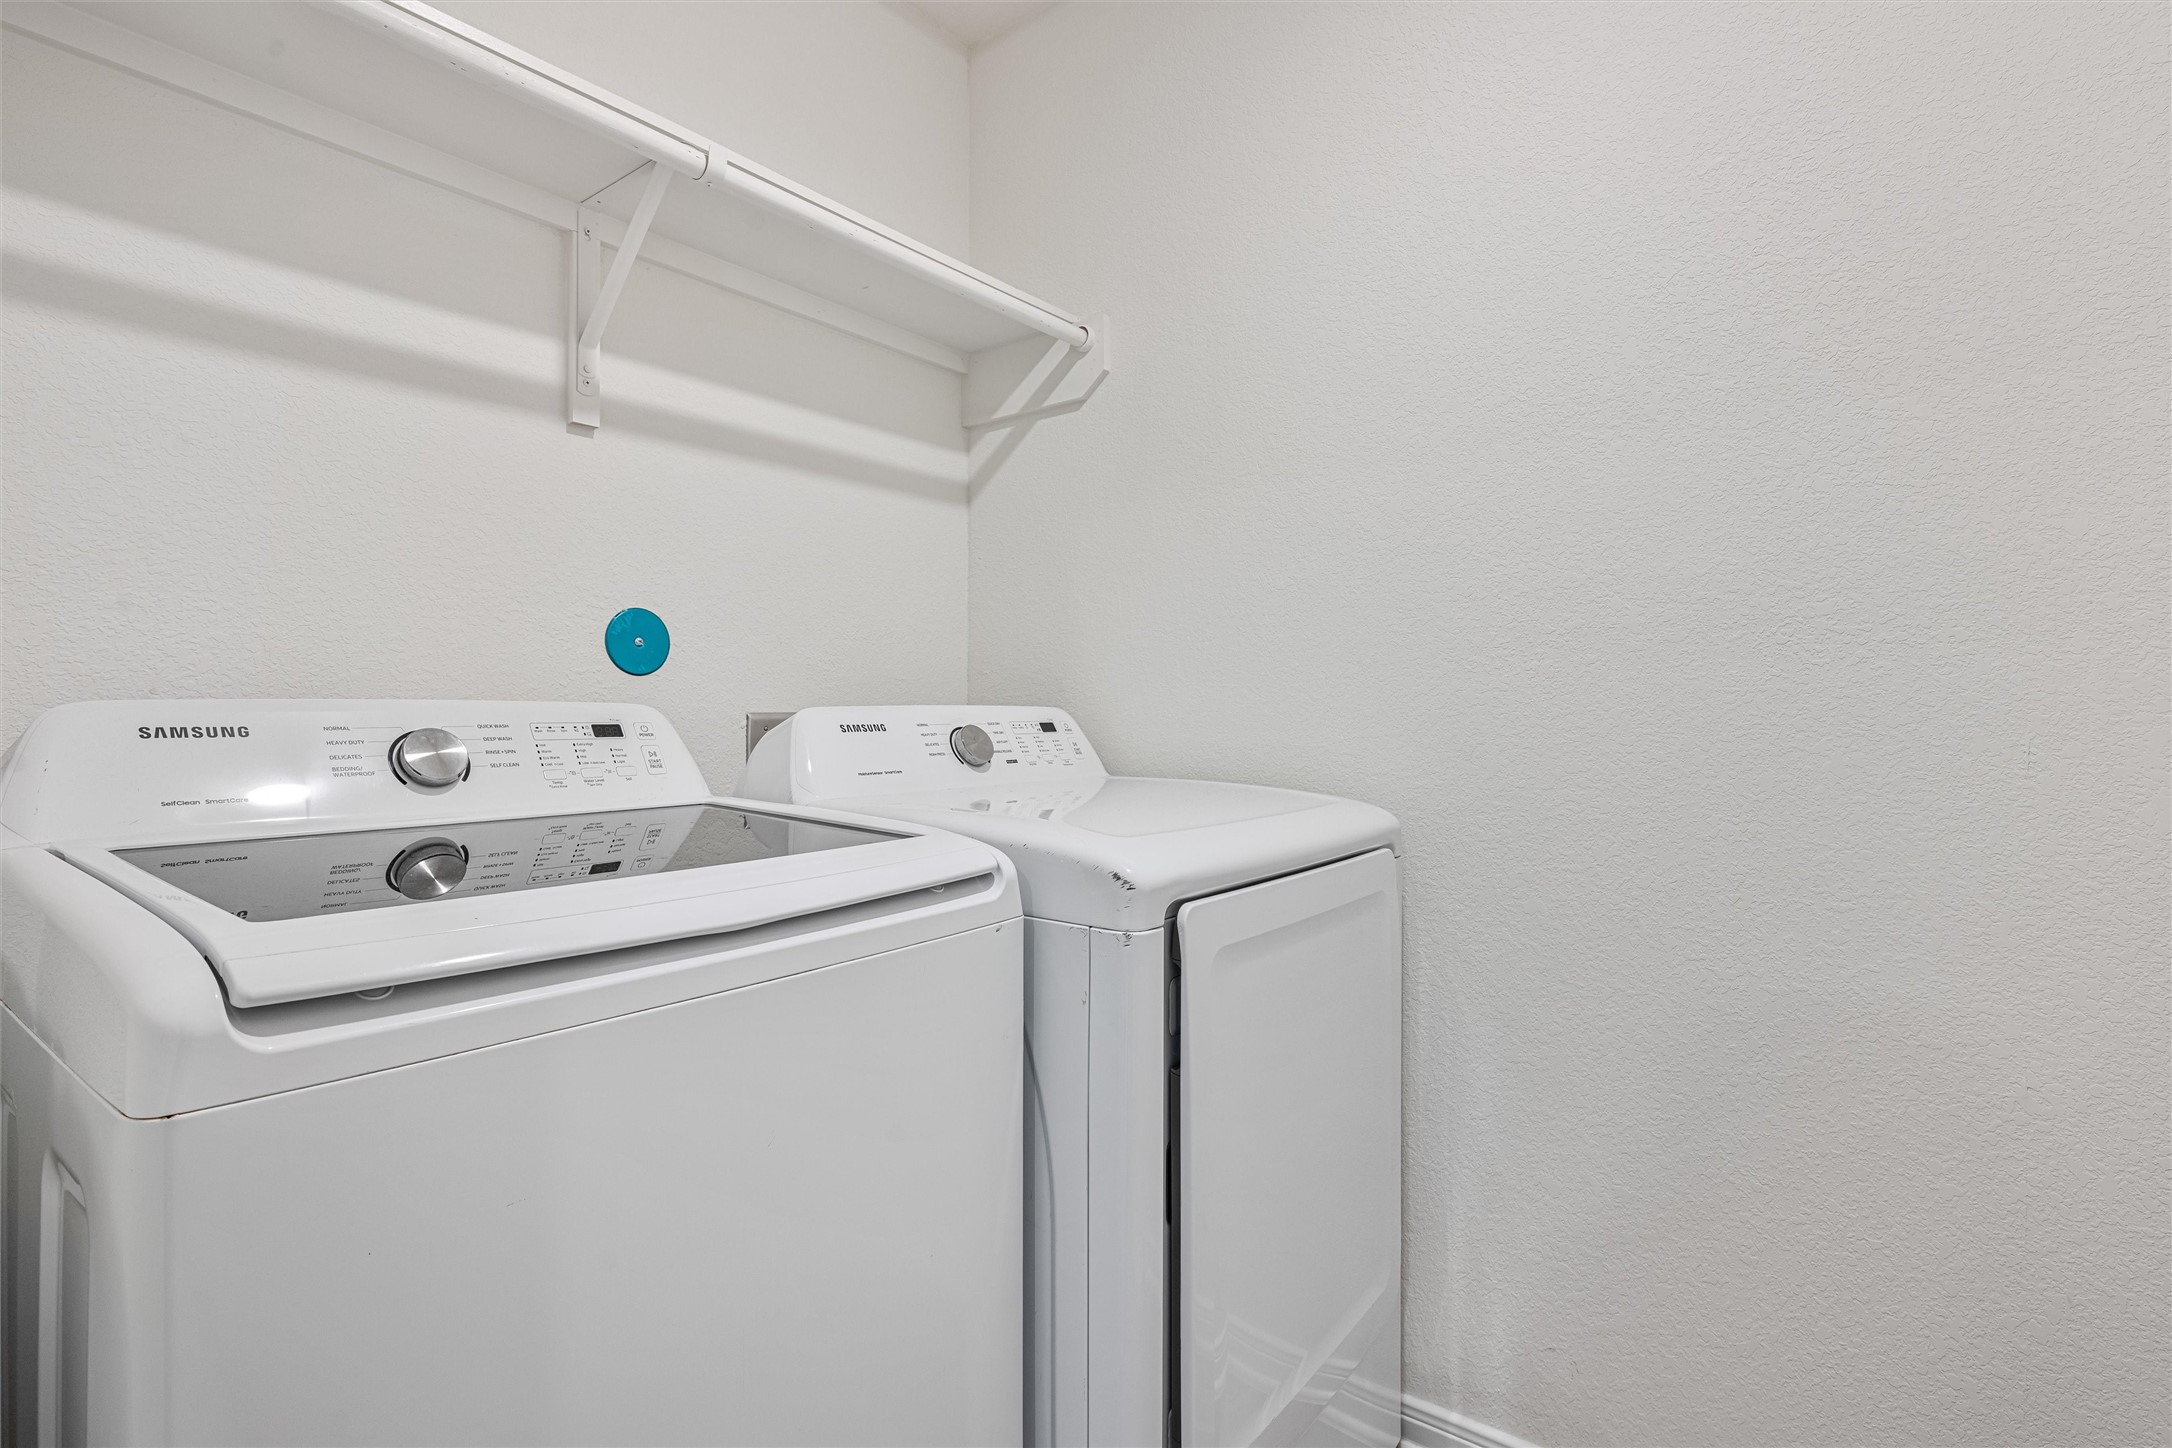
Dedicated laundry room offering a functional and efficient space for everyday chores. A built-in hanging rod and upper shelf provide added storage and organization, making this utility area both practical and well-designed.
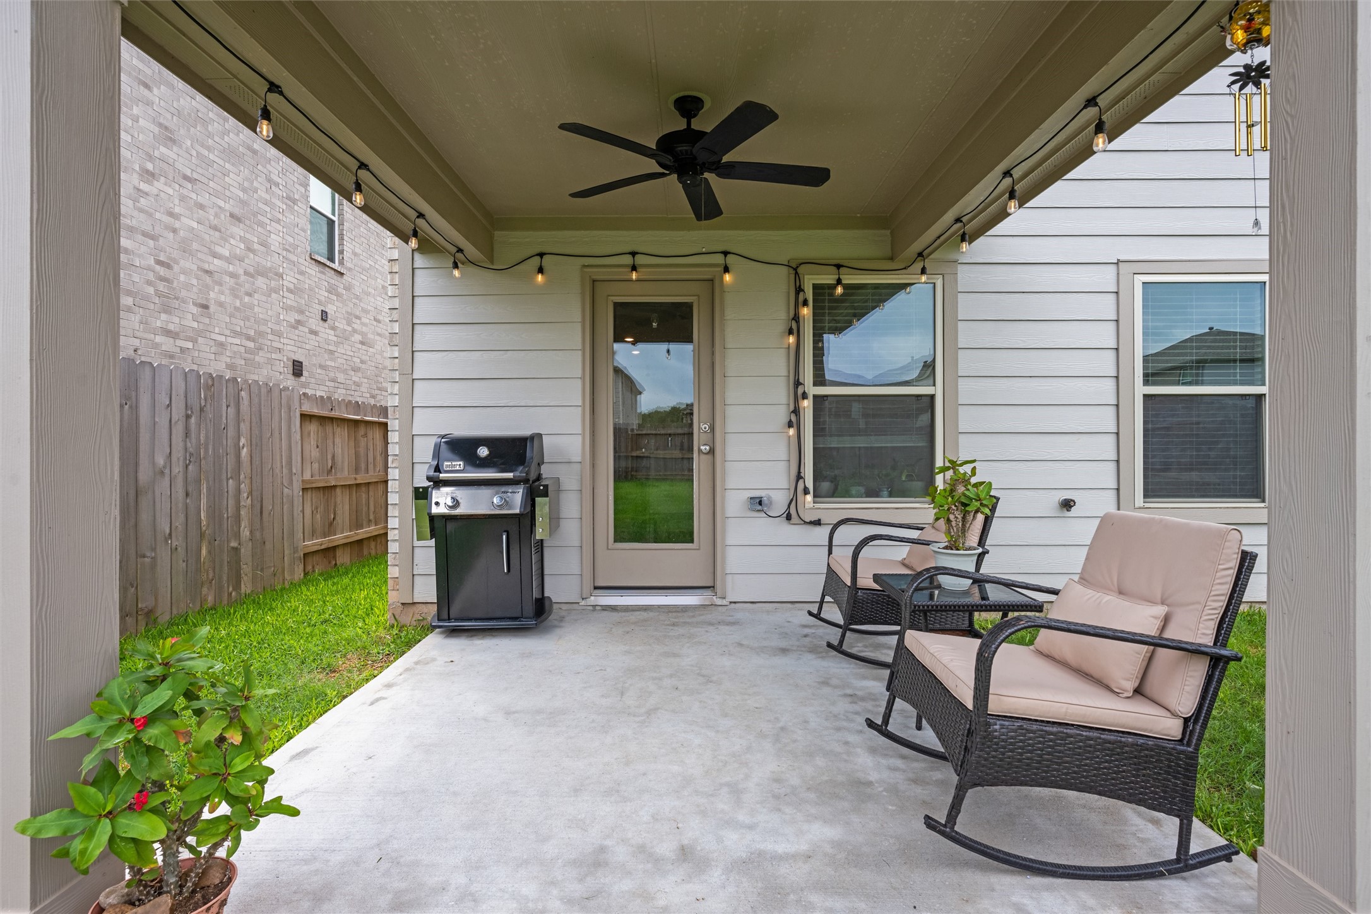
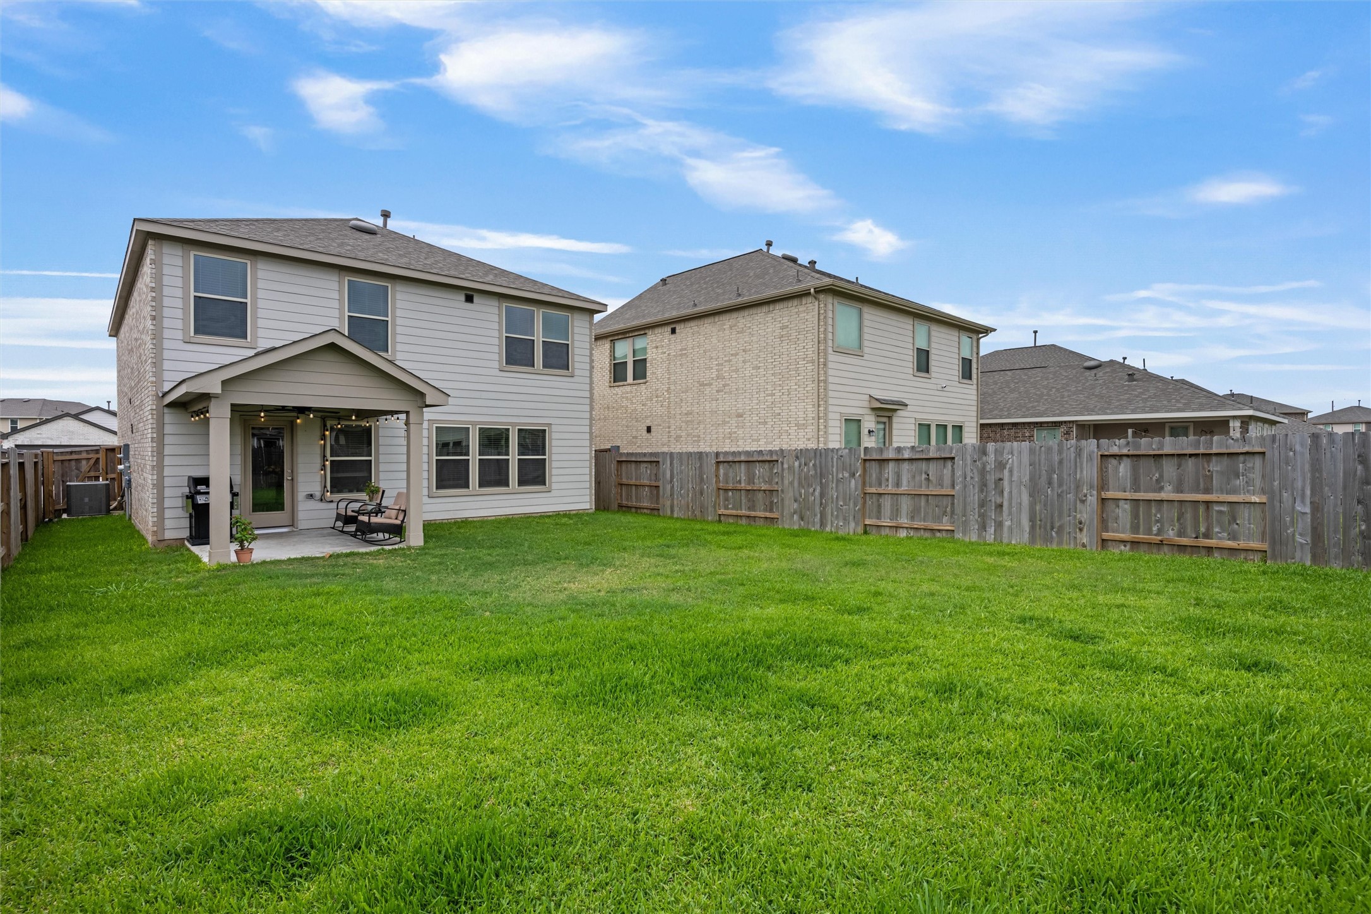
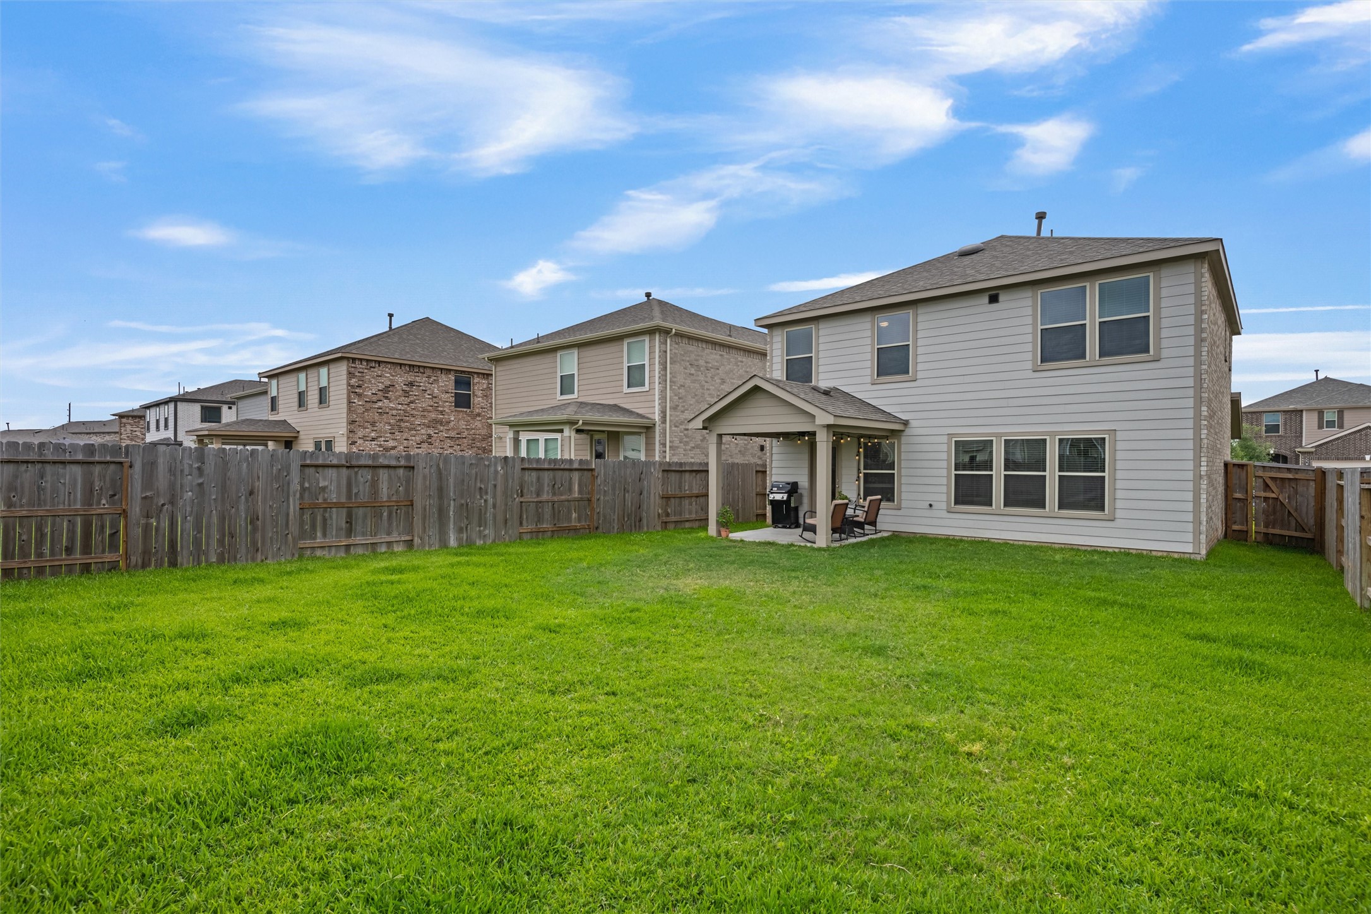
Spacious covered patio designed for outdoor living and entertaining, complete with a ceiling fan and string lighting for added ambiance.
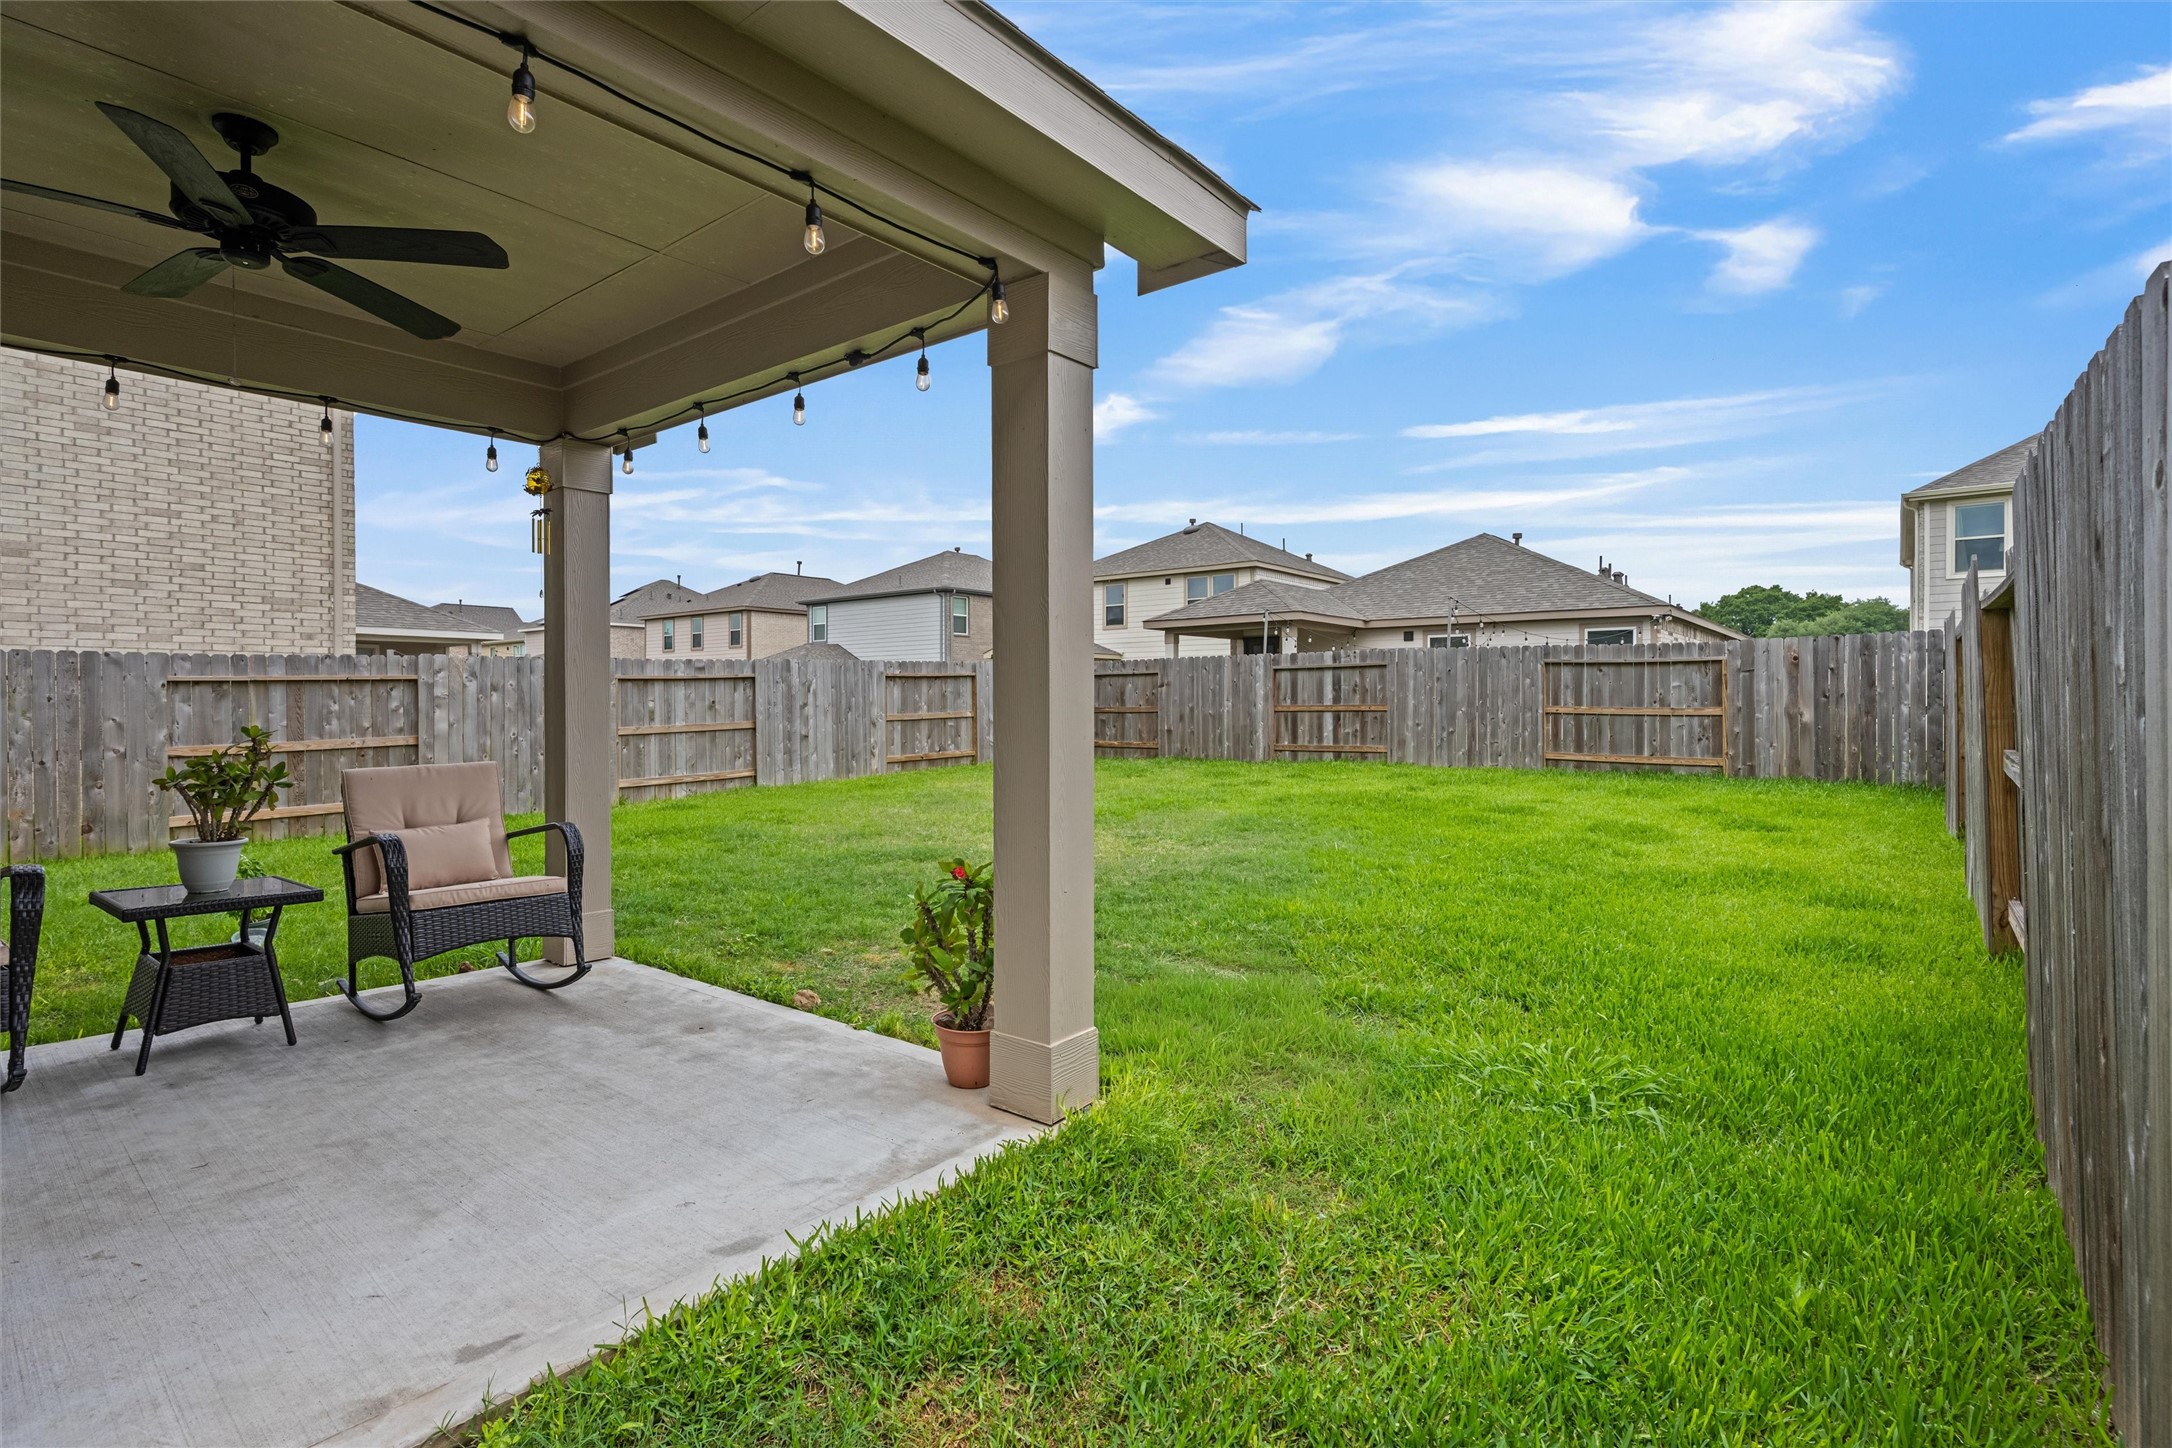
The patio offers a shaded retreat overlooking the backyard, perfect for relaxing or hosting gatherings.
Generous backyard with a large grassy lawn and full perimeter fencing, offering privacy and plenty of room for recreation, pets, or future outdoor enhancements.
Expansive backyard offers abundant space to design and create your ideal outdoor retreat, with endless possibilities for future enhancements.
Don’t miss the opportunity to make this beautiful home yours—call today to schedule your private showing and experience all it has to offer firsthand!
 Price Reduced Listing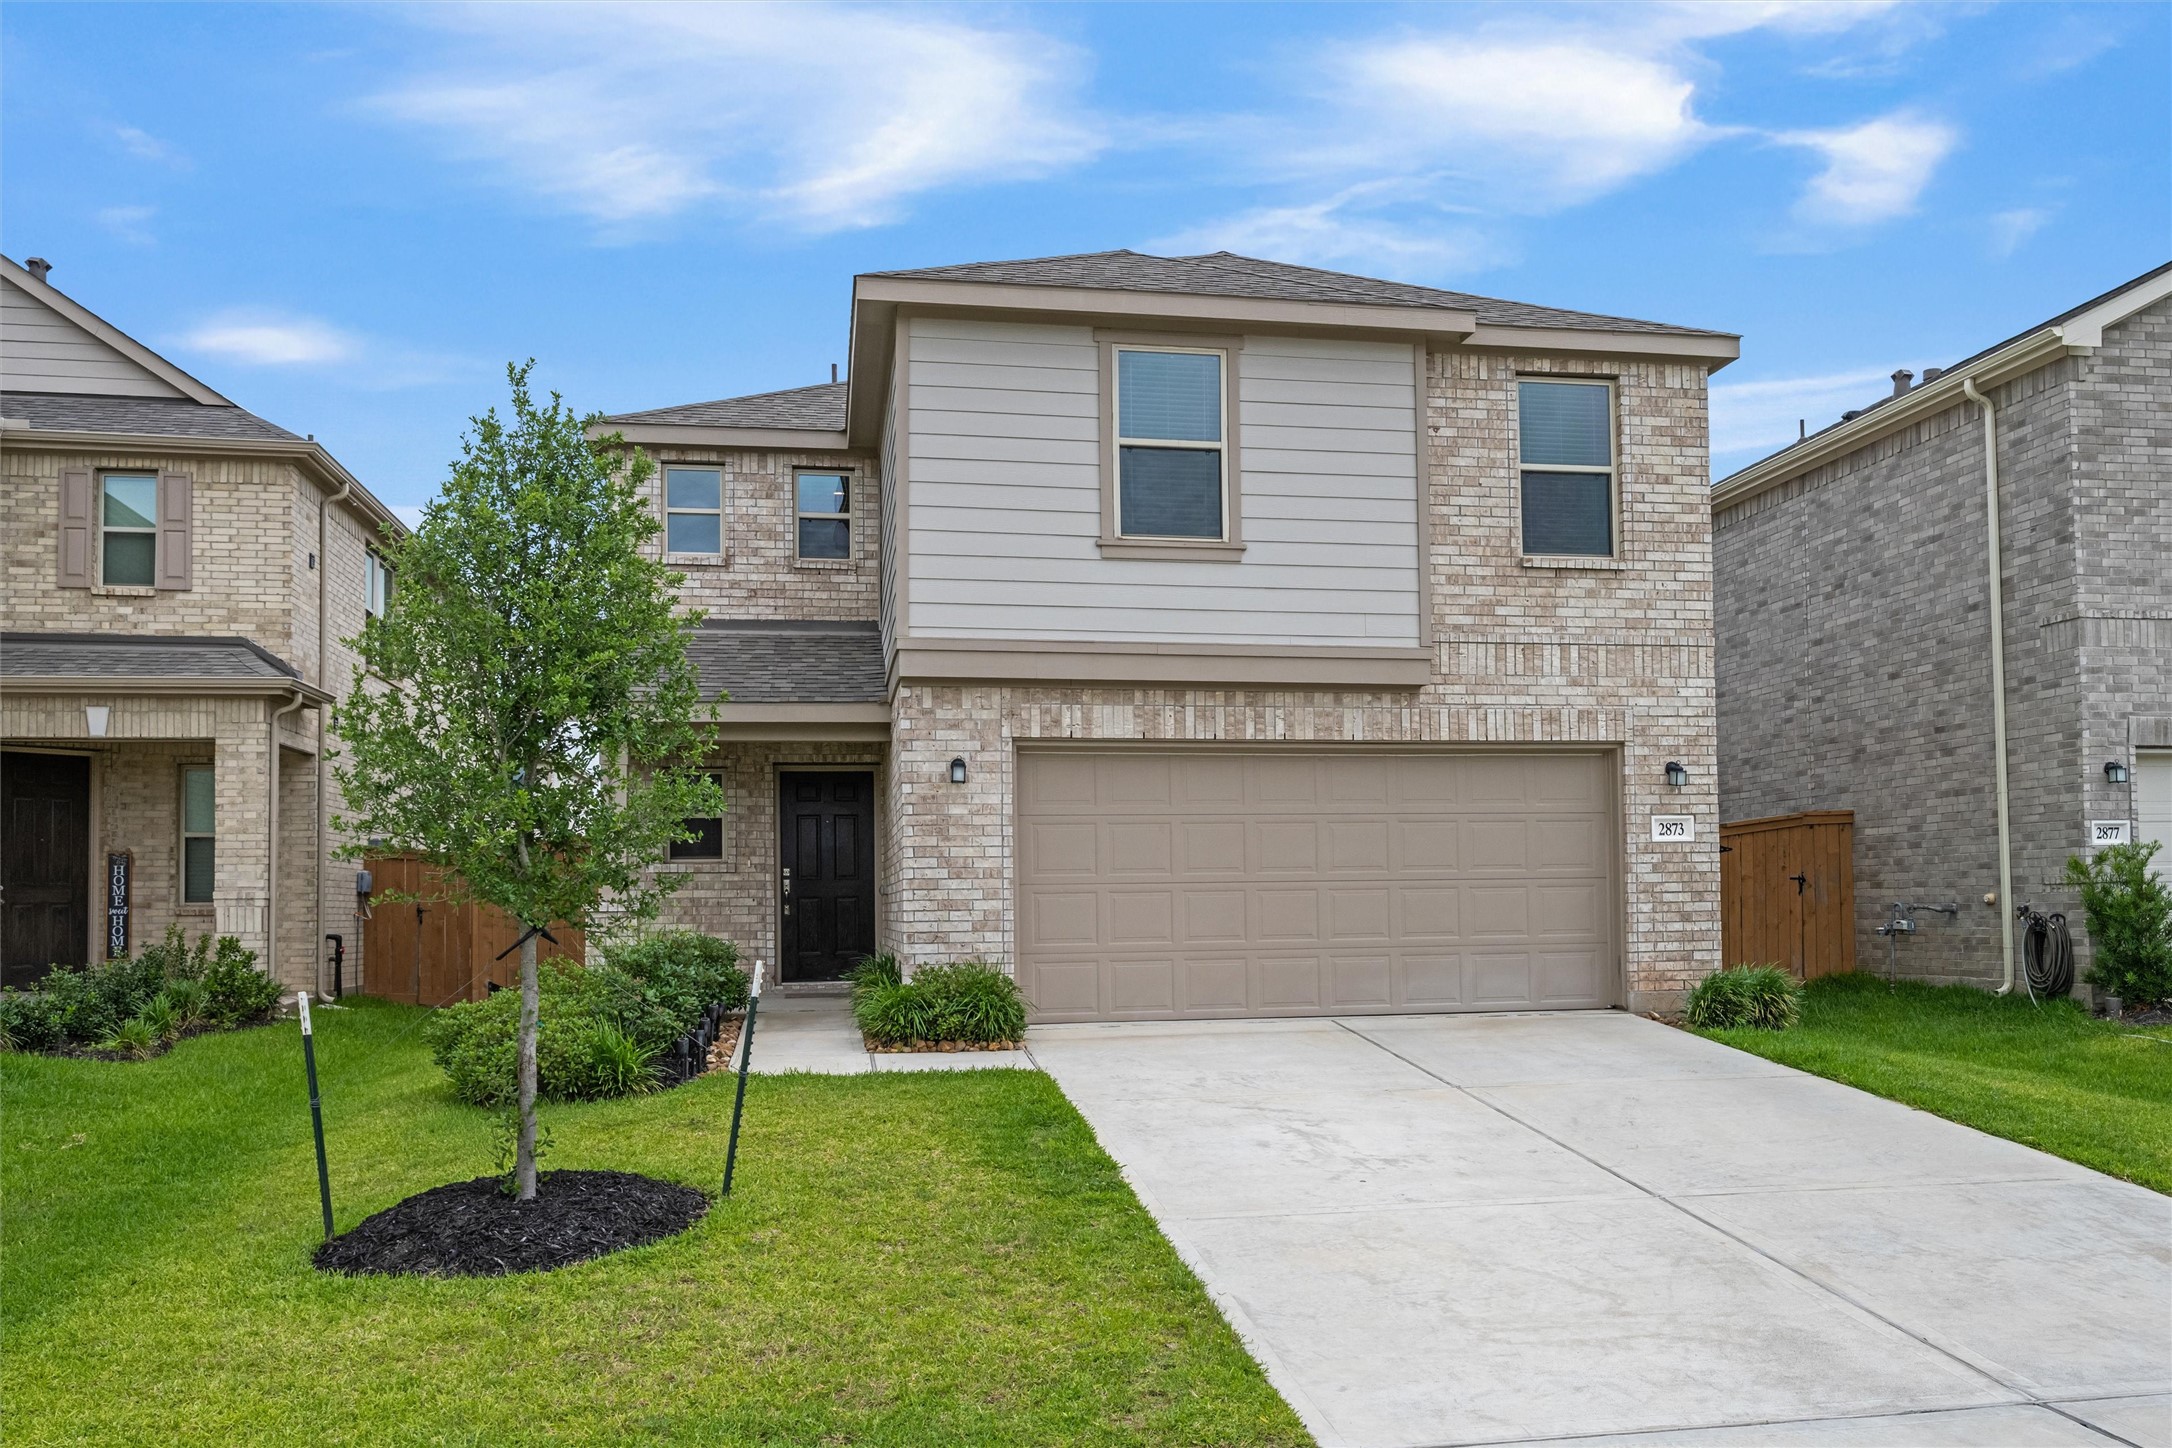



.jpg)

