Stunning 3 bedroom, 3 bathrooms, 3 car garage, with Study, Game Room, and Formal Dining room that has had over $150,000 upgrades added to make it extra special for the buyer who is looking for exceptional quality!
You will enter this stone and brick home through the glass and wood door and enjoy sitting outside on the covered front bricked patio. Front yard care, which includes fresh mulch and mowing is built into the HOA fee.
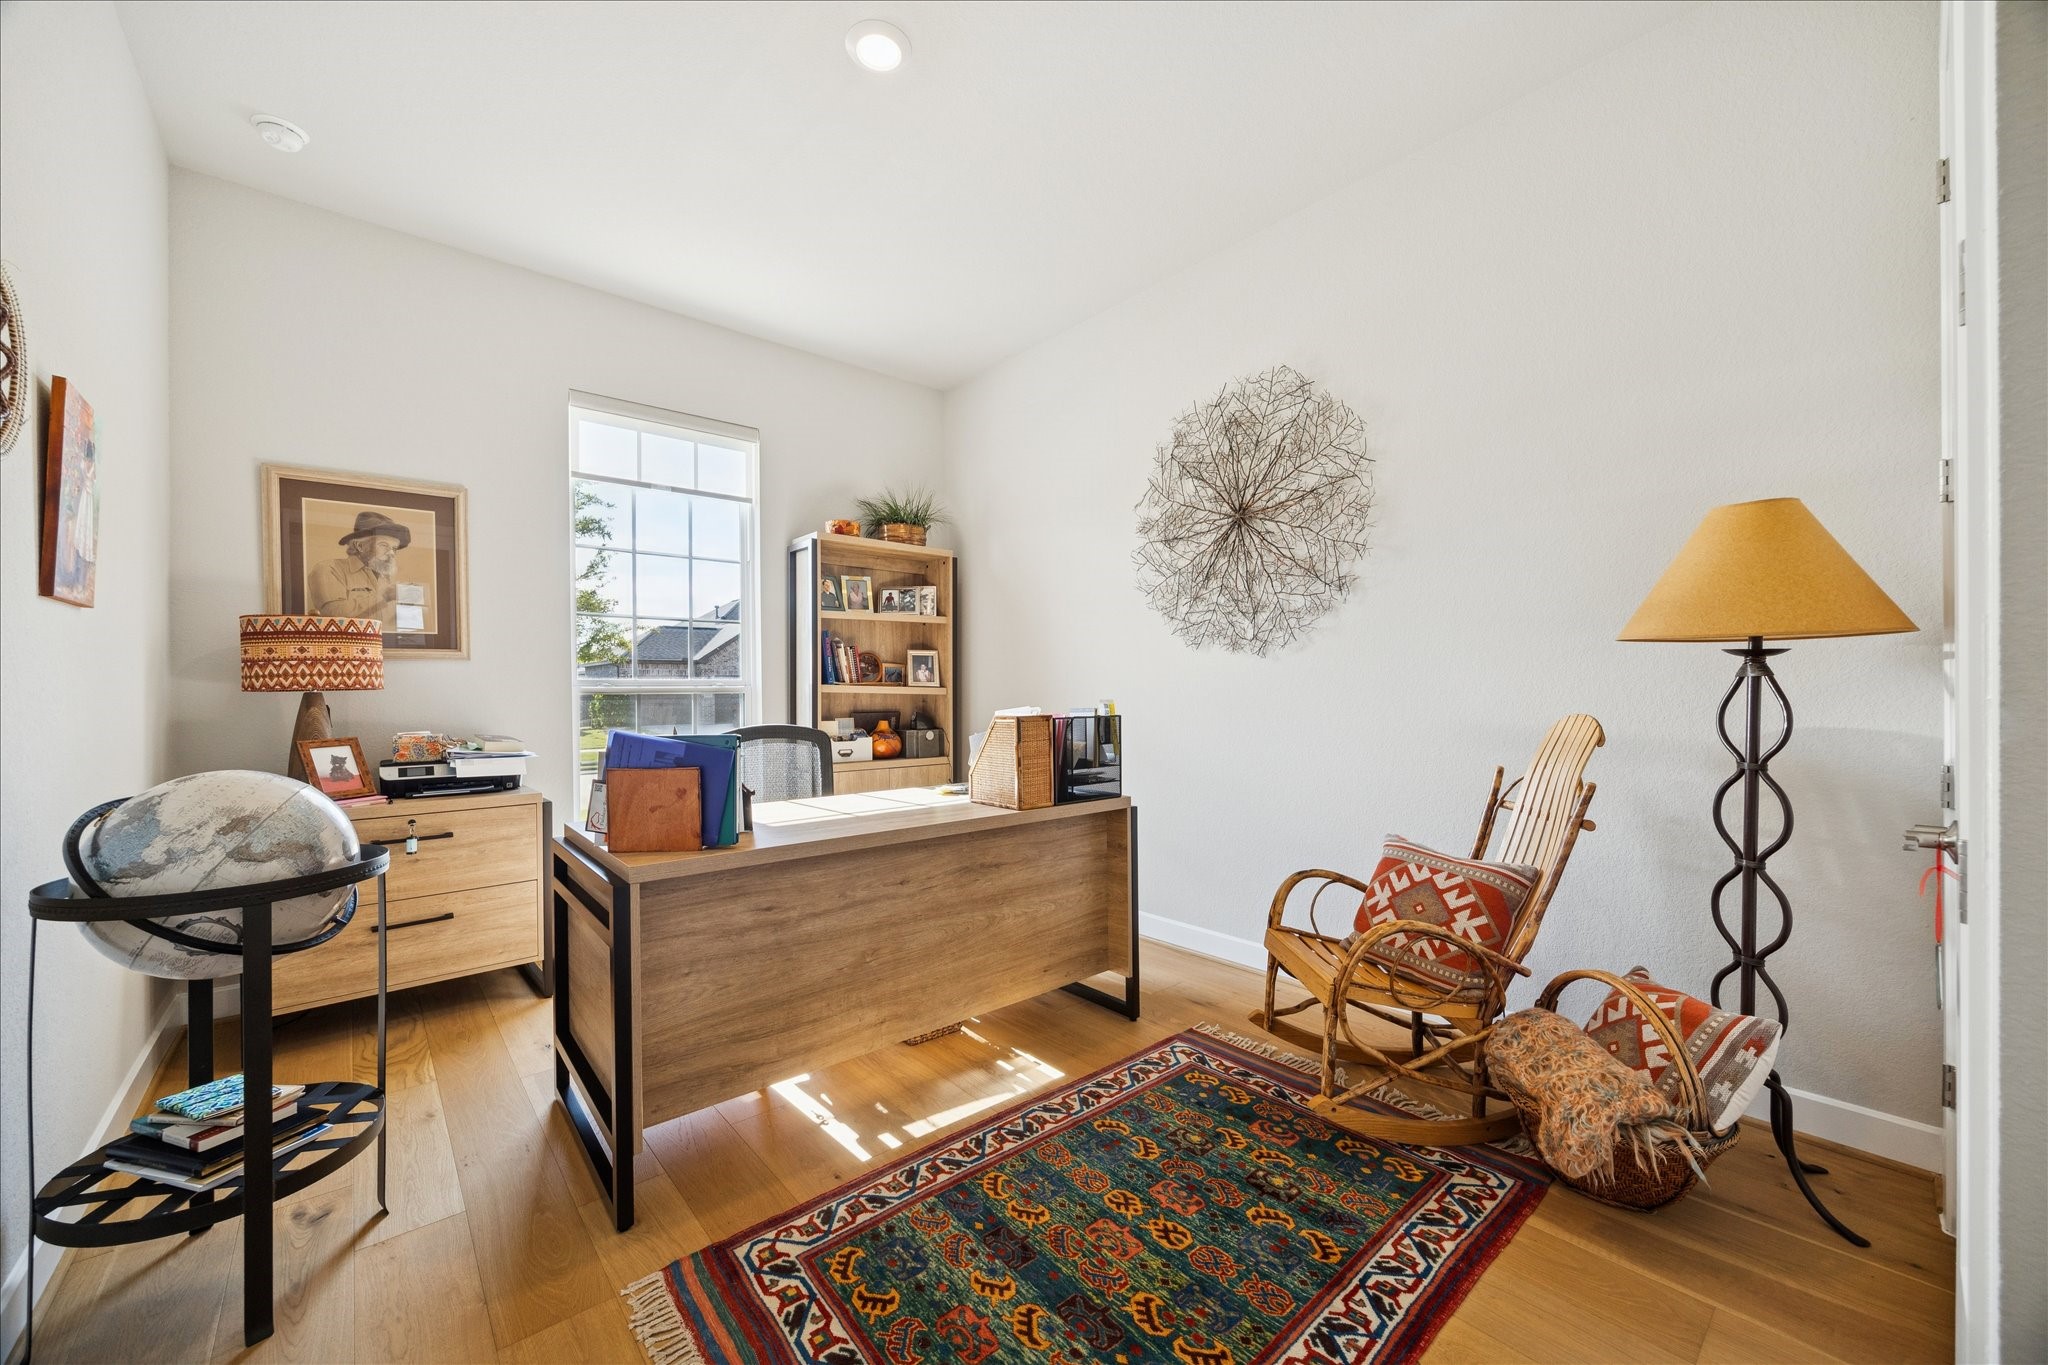
At the front of home is the study which overlooks the street. There is large closet for additonal storage, neutral wide planked hard wood floors and French doors in this room.
At the front of the home besides the Study is the guest bathroom with easy access for friends and family,
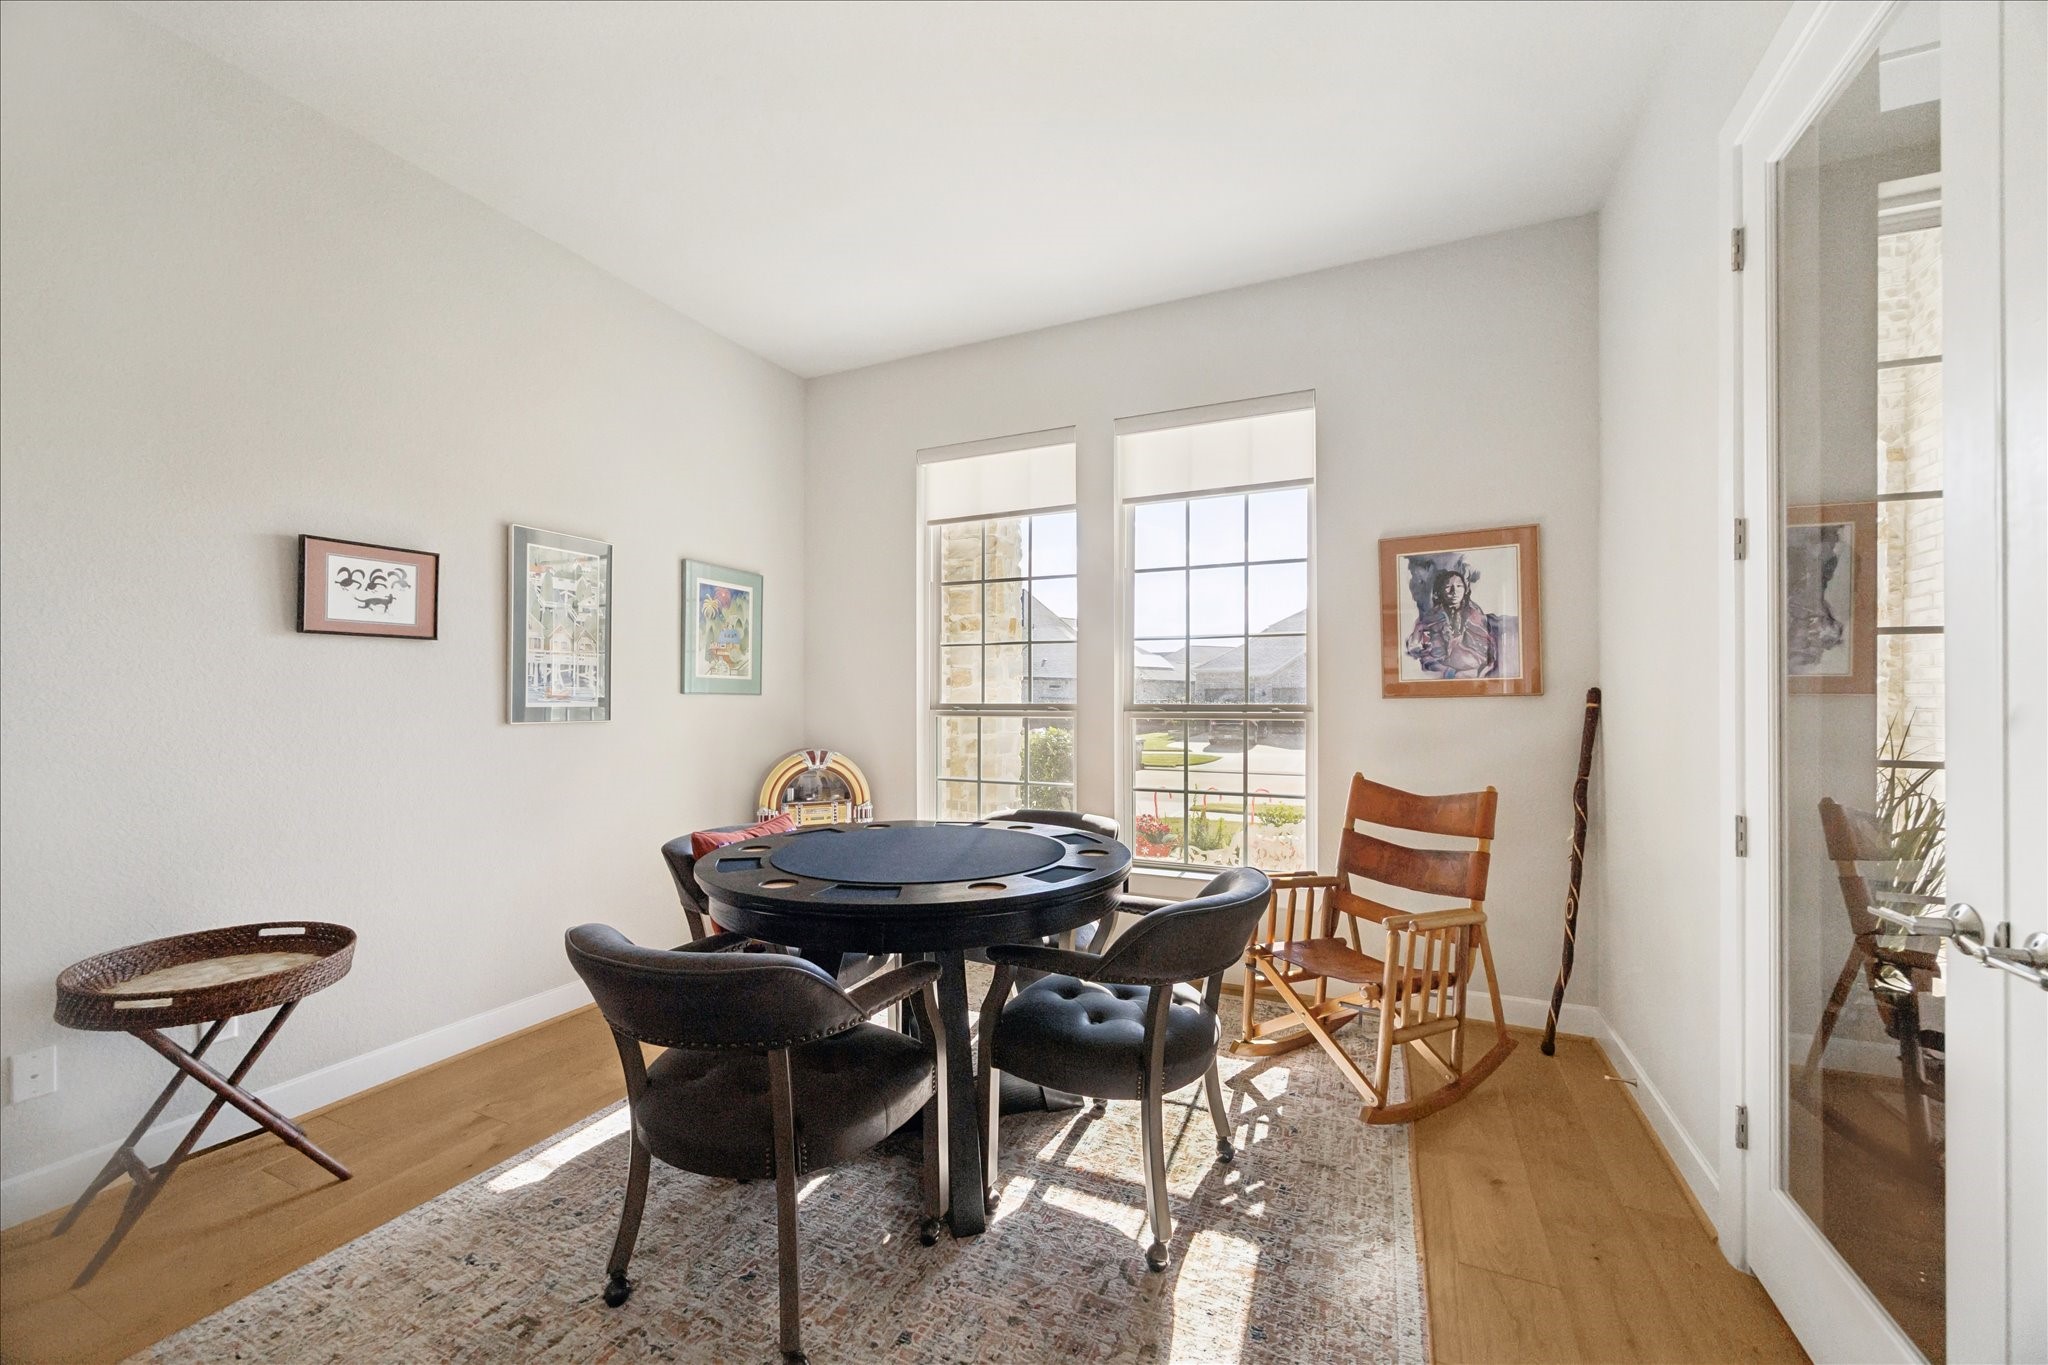
Across the hall from the Study is a RARE space of a flex room which is currently being used as a Game Room. This space could be used as a 2nd Study, craft room, music room with space for a grand piano, and also features French doors and double window to let is lots of natural light.
The front entry has a wide front door with windows. There are side and above the door transom windows to keep the area light and bright. The Study and Gameroom are located at the front of the home for added privacy.
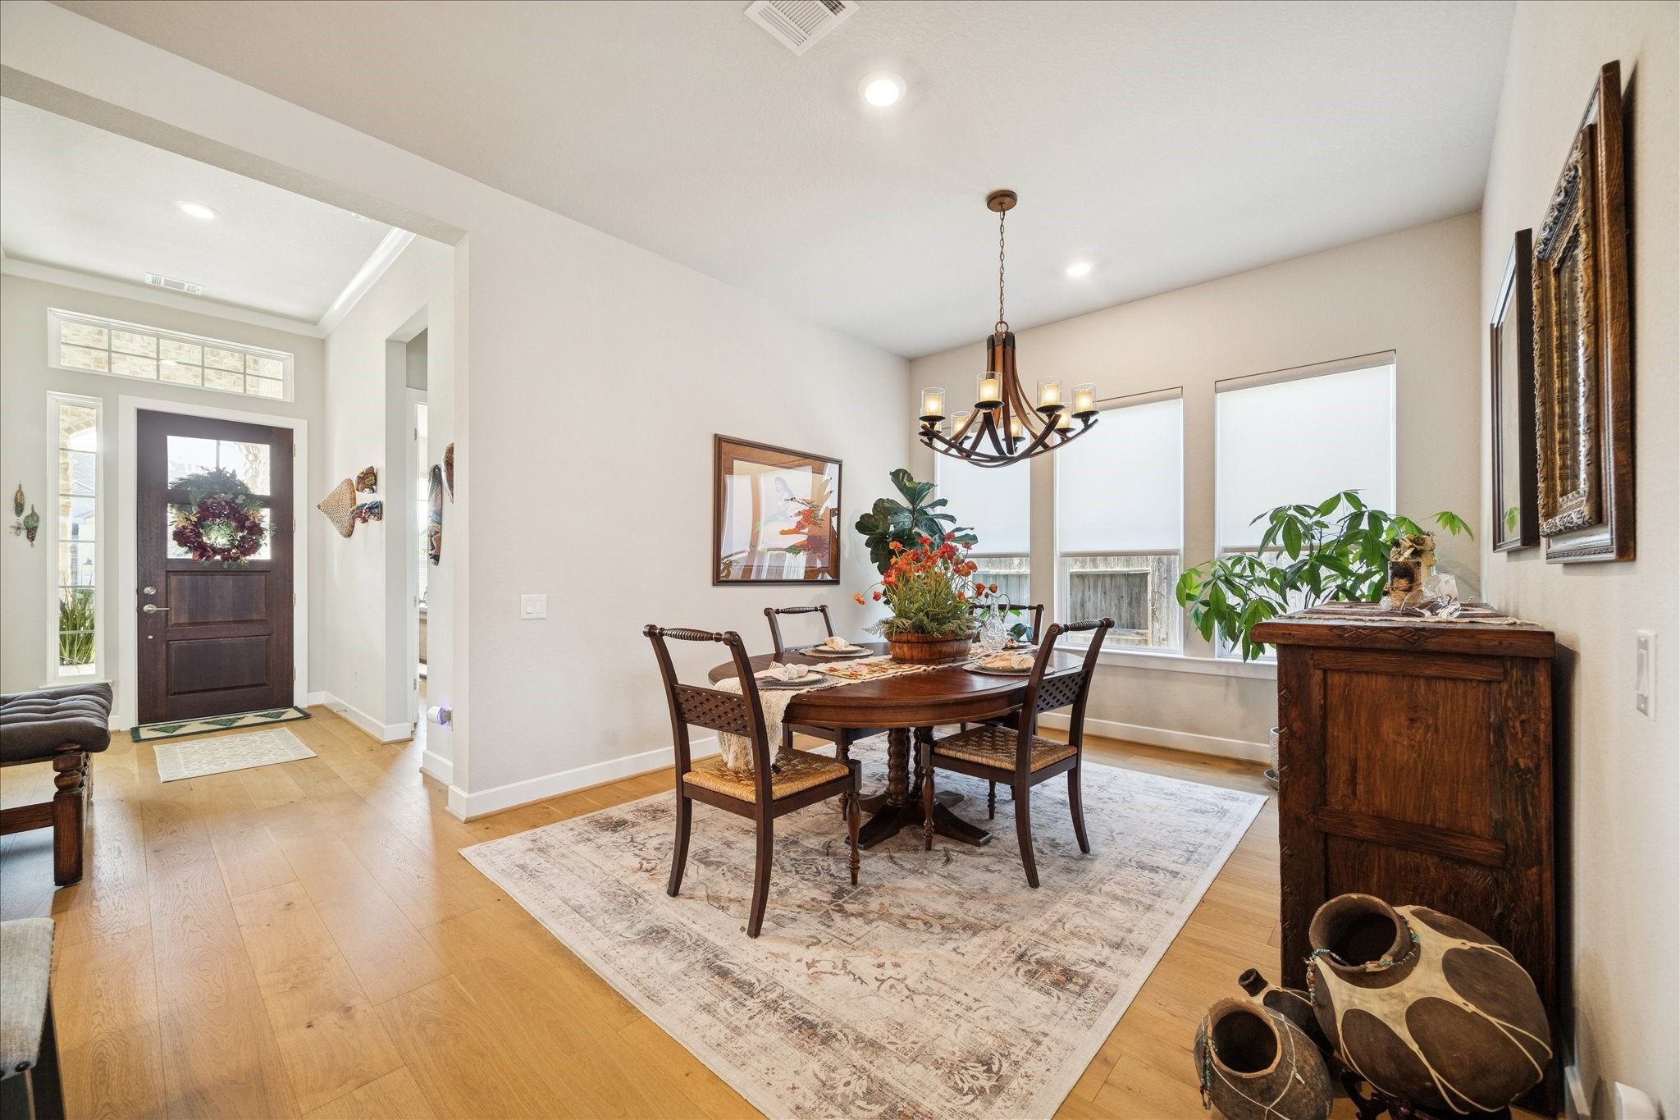
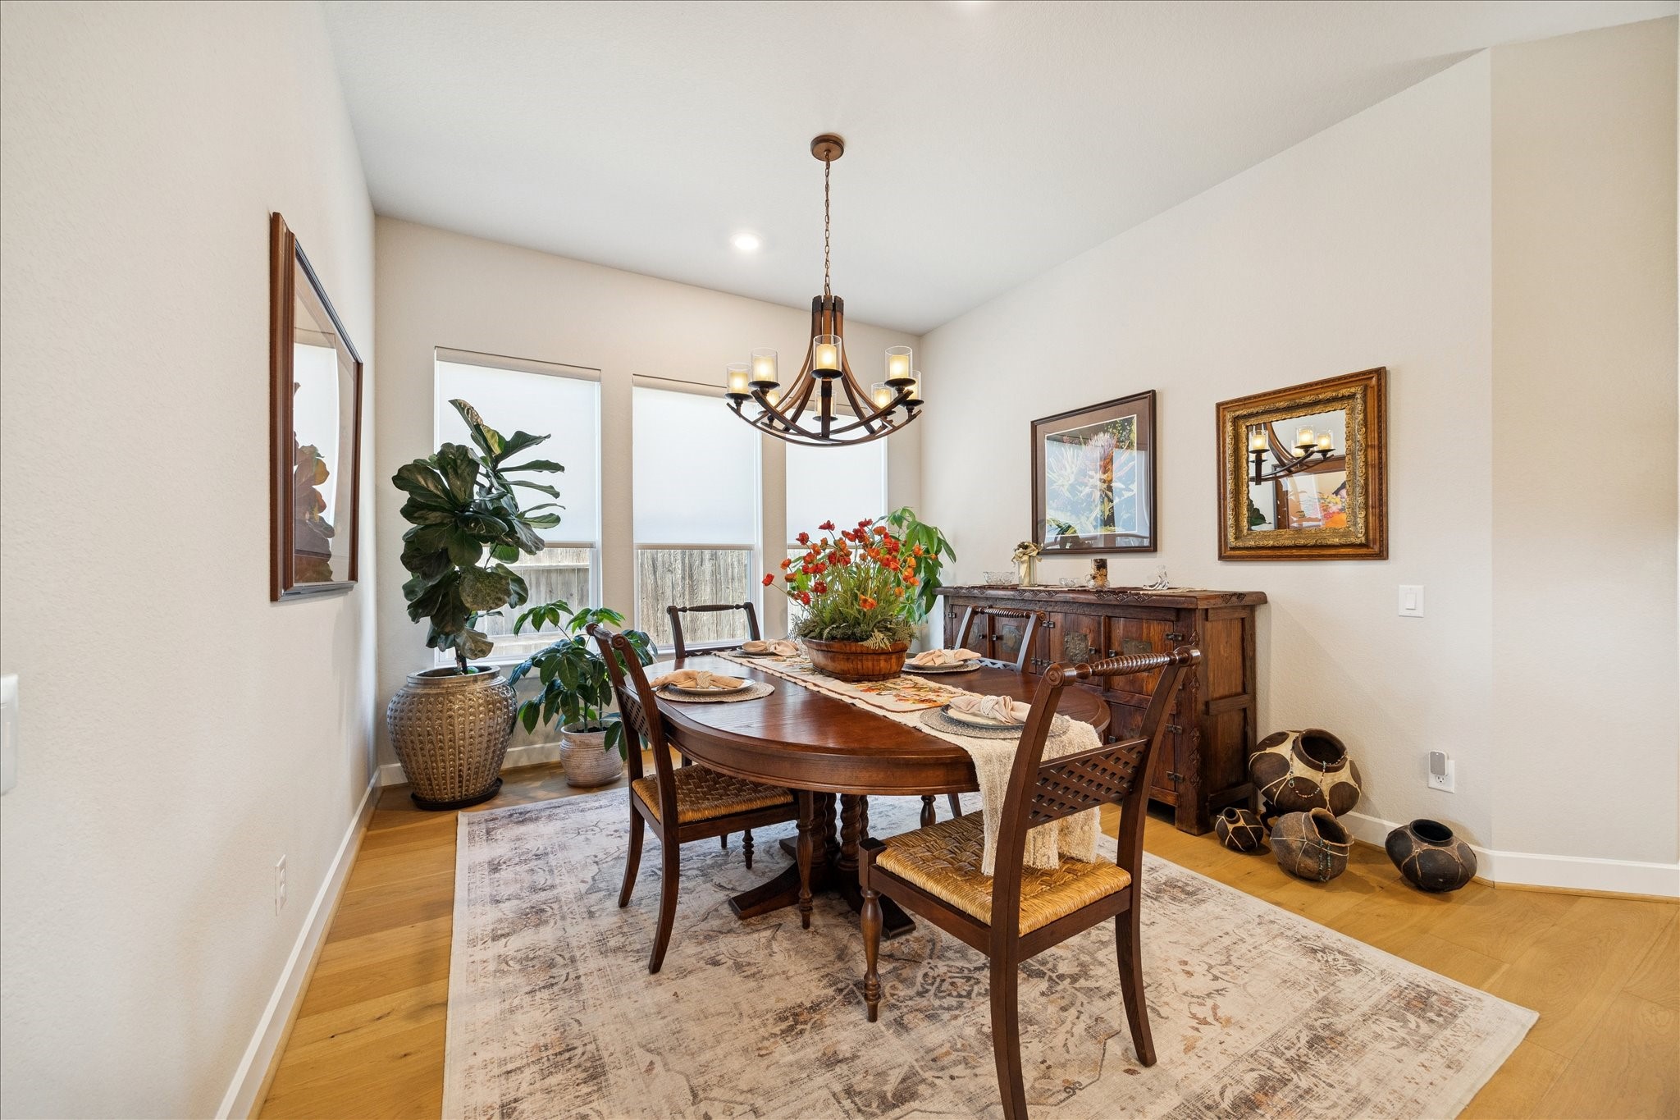
There is a large Formal open Dining Room with triple windows, updated light fixture and continuation of the wide planked hard wood floors.
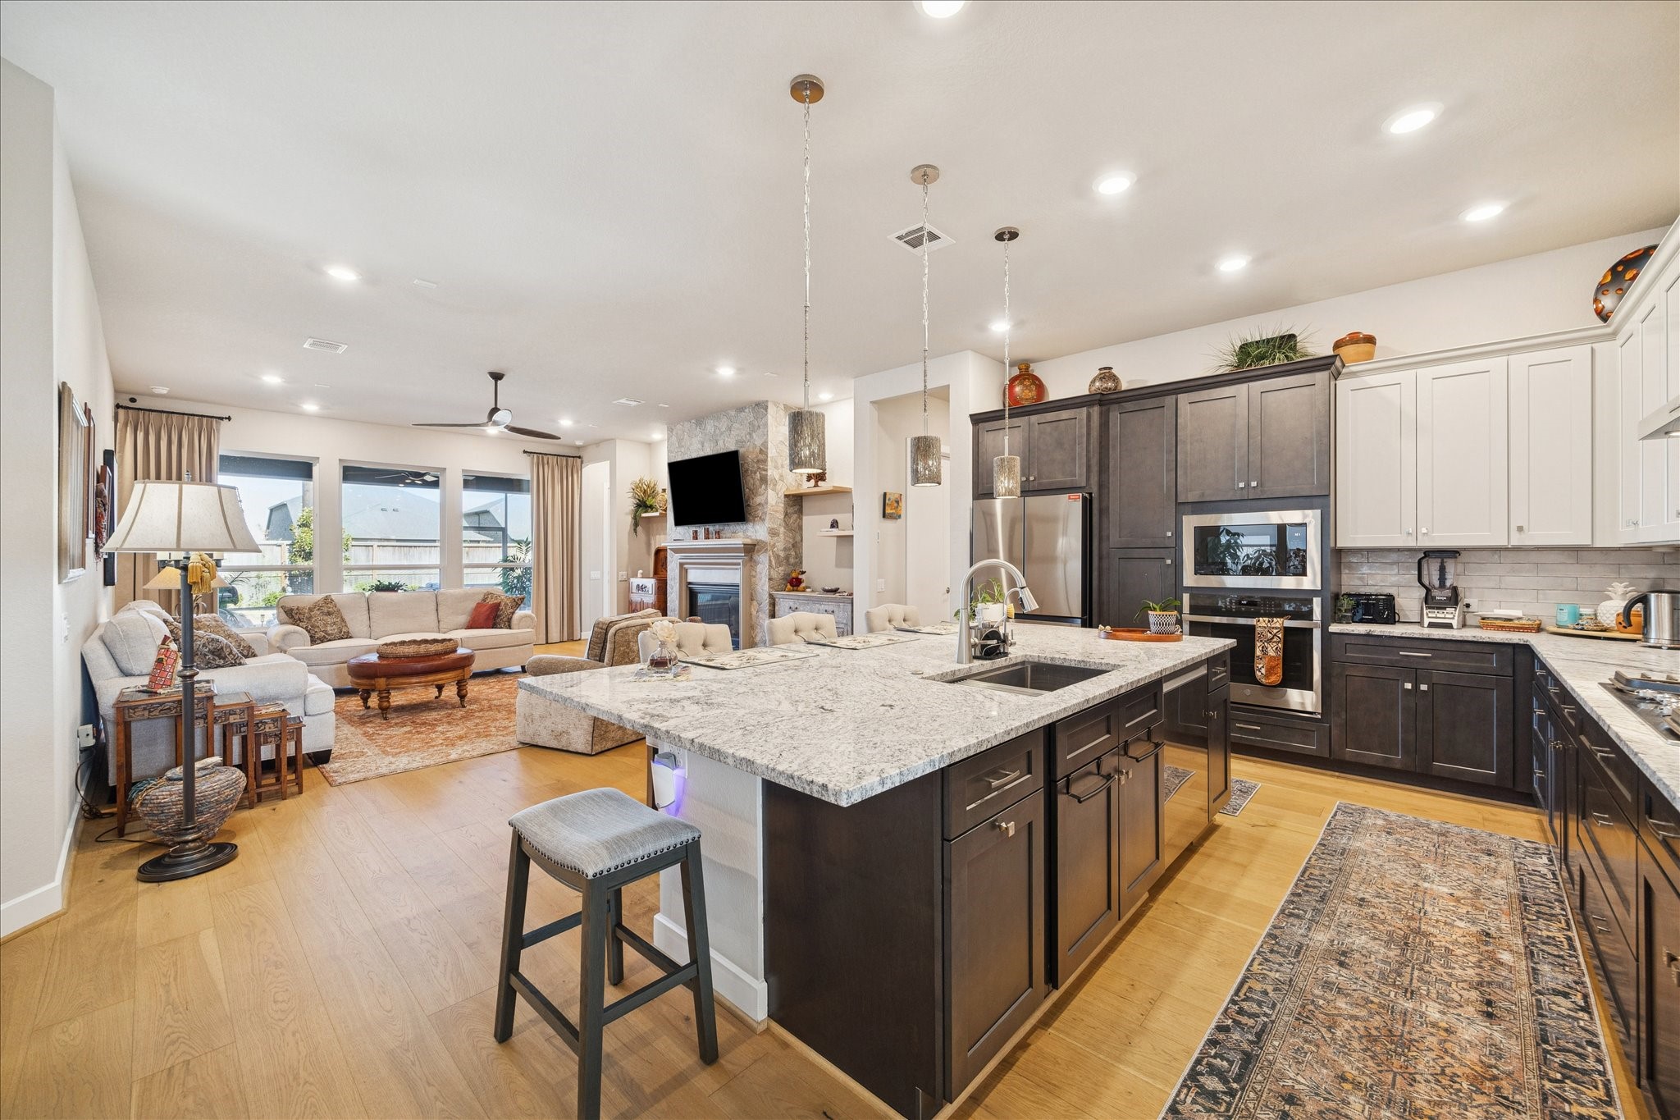
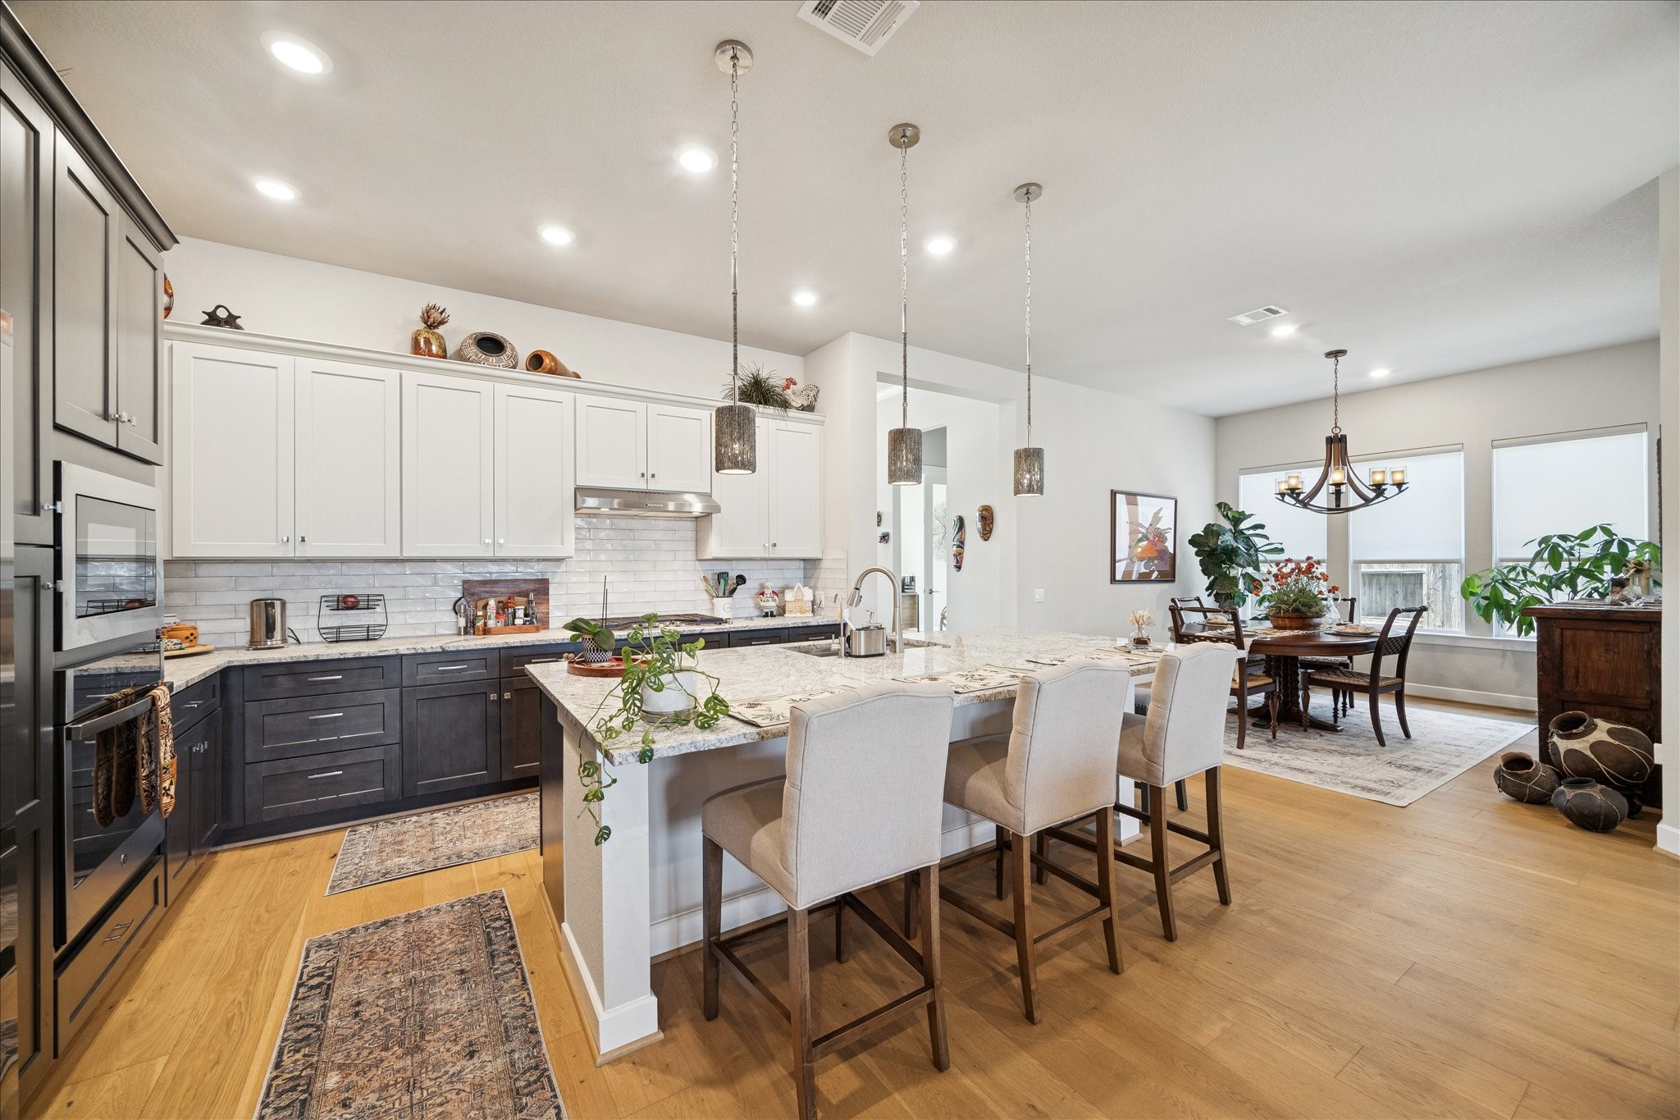
The Kitchen was completely redone when the owner moved in and includes light dove gray and rich charcoal cabinets, exotic waterfall edge granite, upgraded hardware and pulls, pendant lights, pot and pan drawers, and huge island which opens directly to the Family Room. You can enjoy cooking and entertaining in this great space!
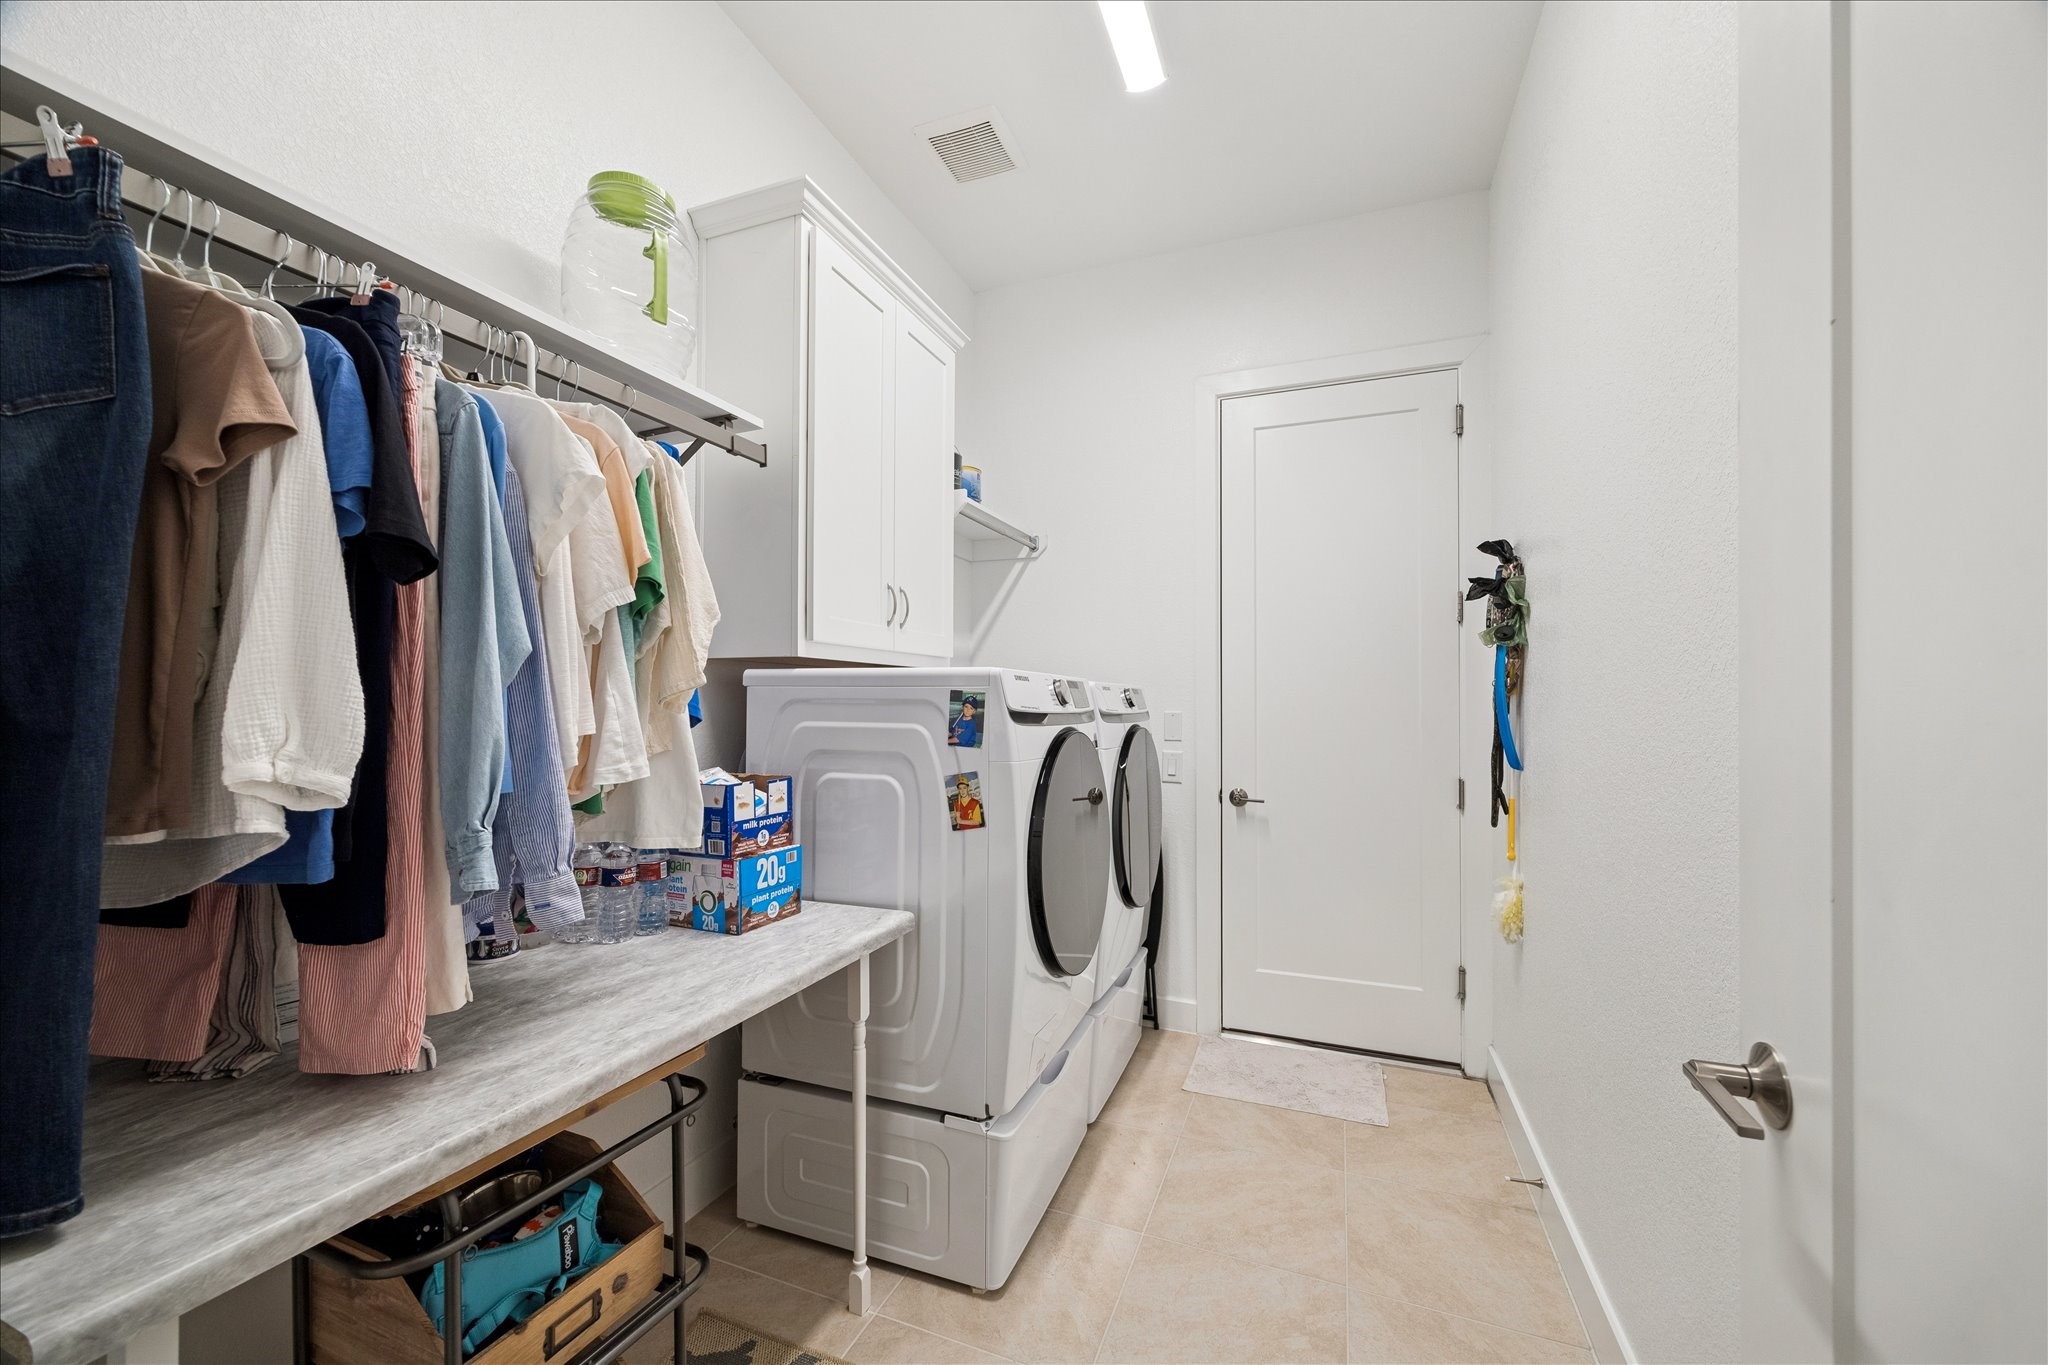
Off the butlers pantry is the large laundry room area with built in cabinets and extra hanging rods. Recent additional of folding table. The single panel door leads to the garage which features a workshop area with built in red storage cabinets in the 3rd bay, extra shelves added for easy storage, epoxy floor, and garage door openers.
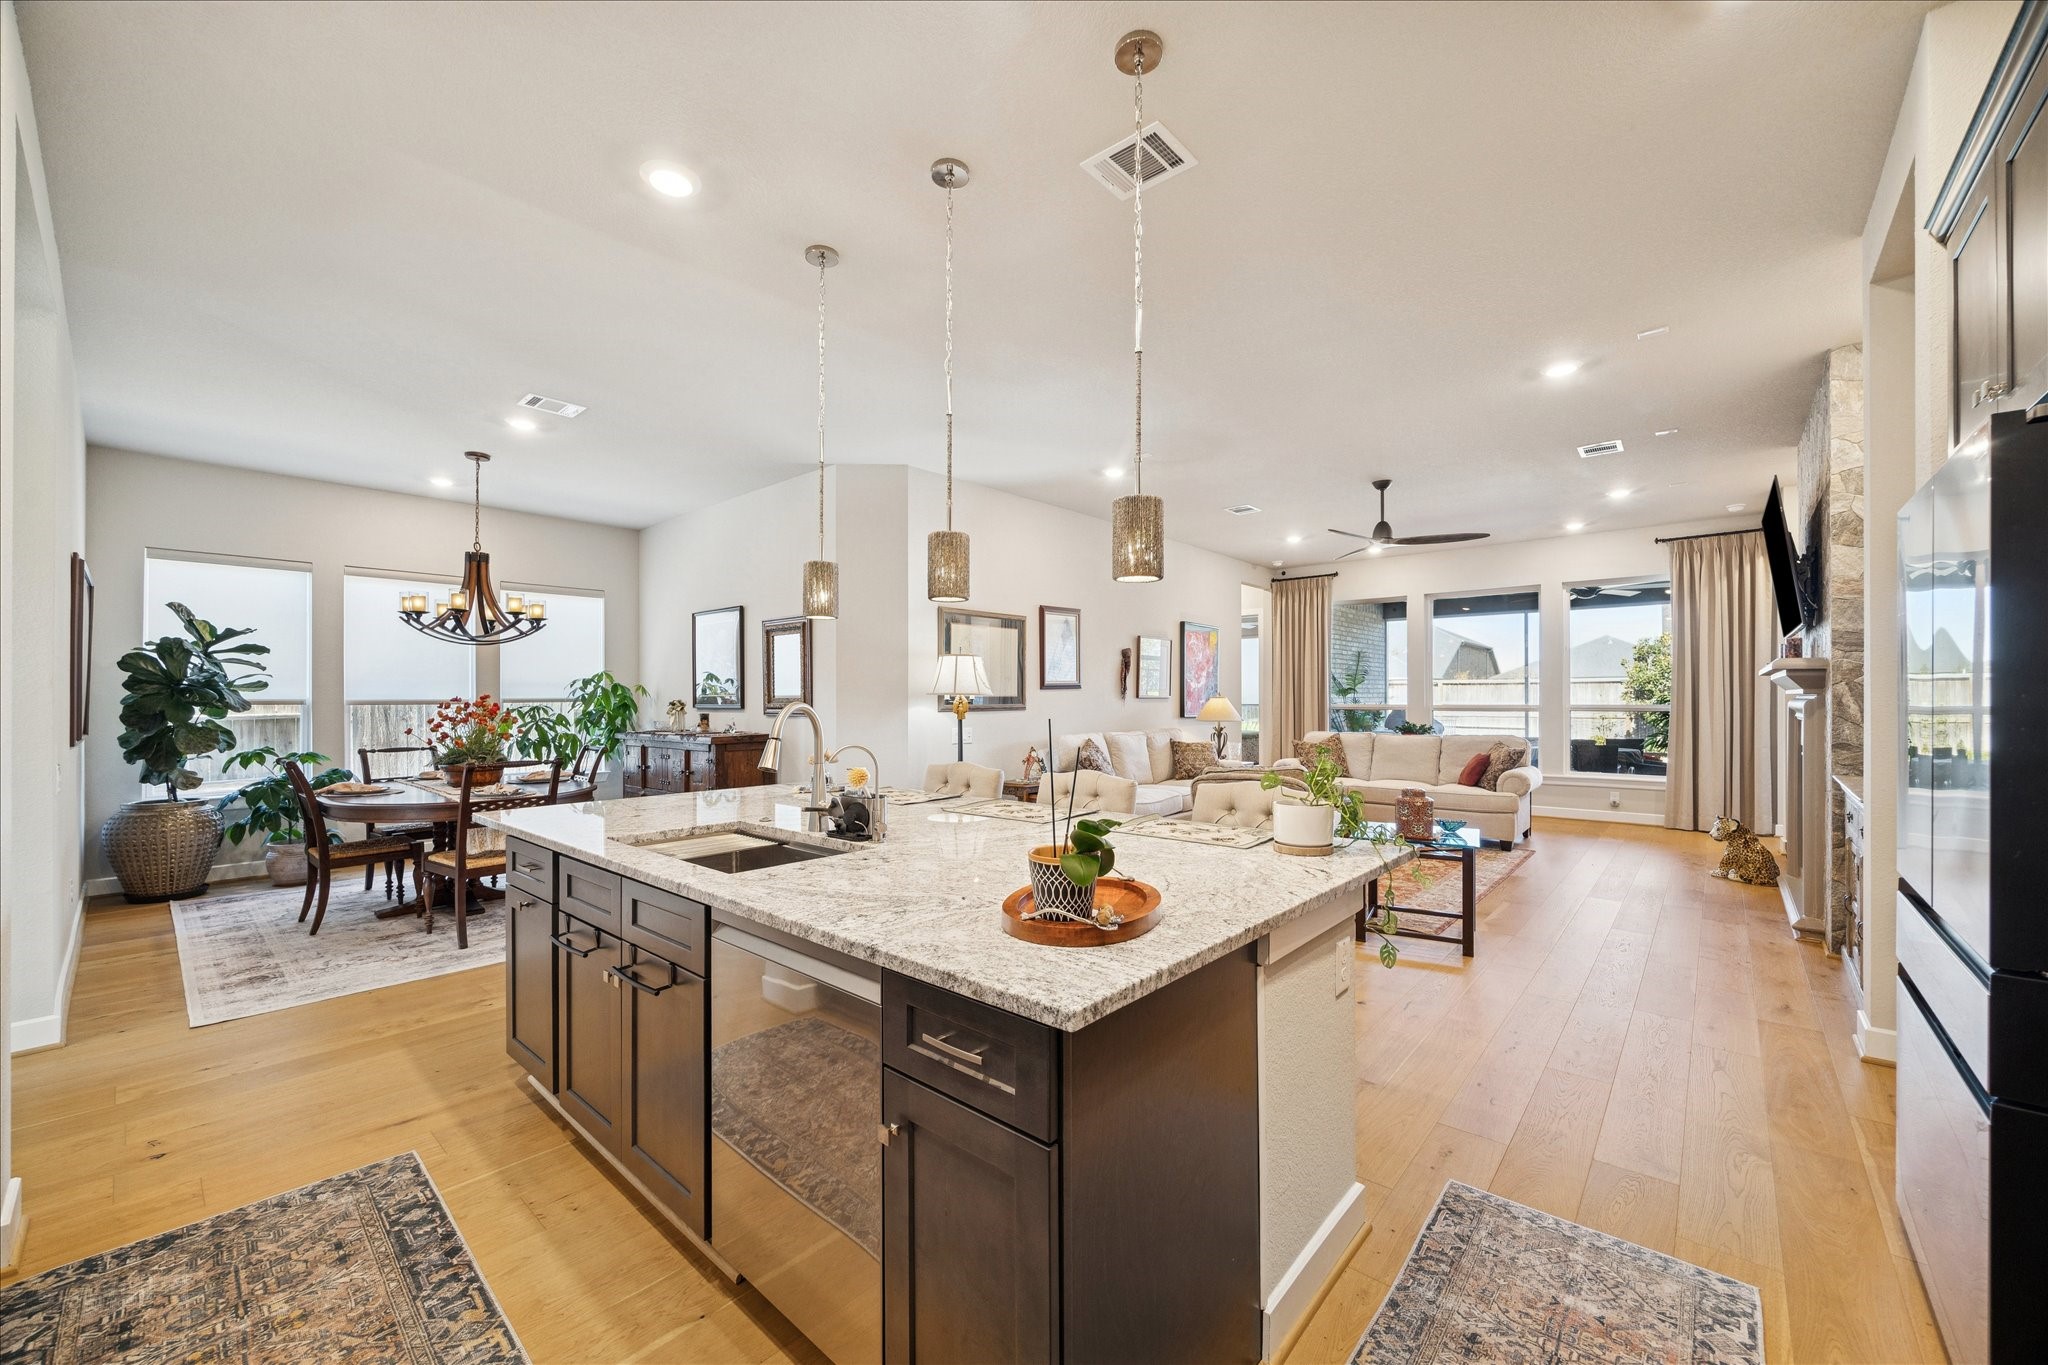
View of the large island and waterfall edge granite and the addition of over $17,000 in upgraded custom cabinets of high quality. There is a large walk in pantry on the side with butlers pantry and wine fridge.
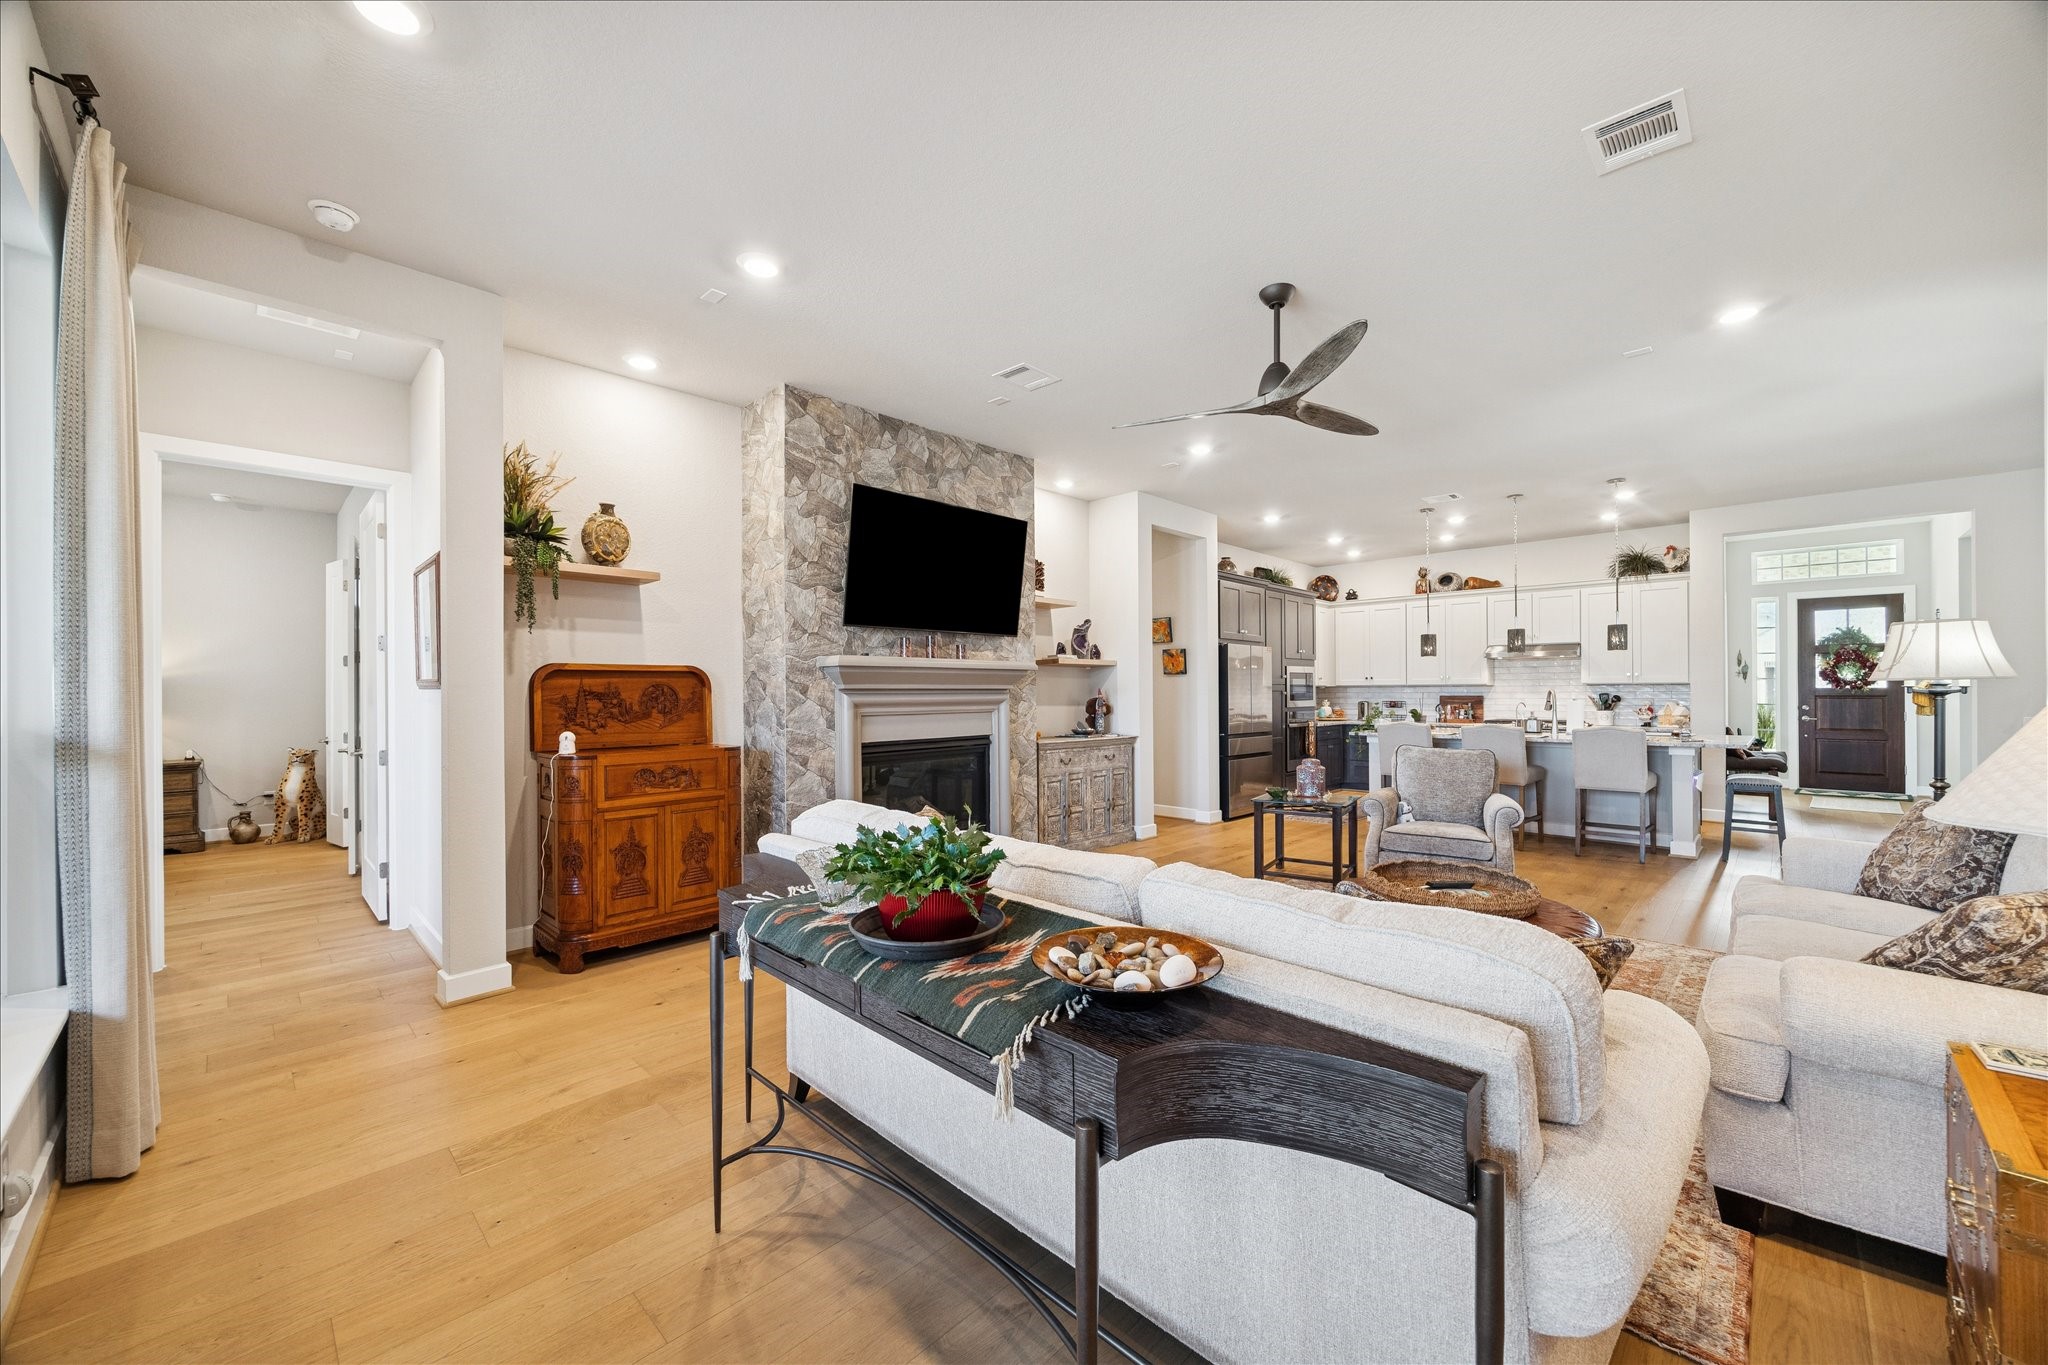
This is such an open concept room with the Formal Dining room easily accessible, Kitchen open to Family Room, triple windows with custom drapes and rods at the rear of the Family room.
This view shoes the beautiful island, and the extra added butlers pantry with built in wine fridge, door to huge pantry and there is also a full broom closet next to the wine fridge that easily stores brooms, mops and vacuum cleaner.
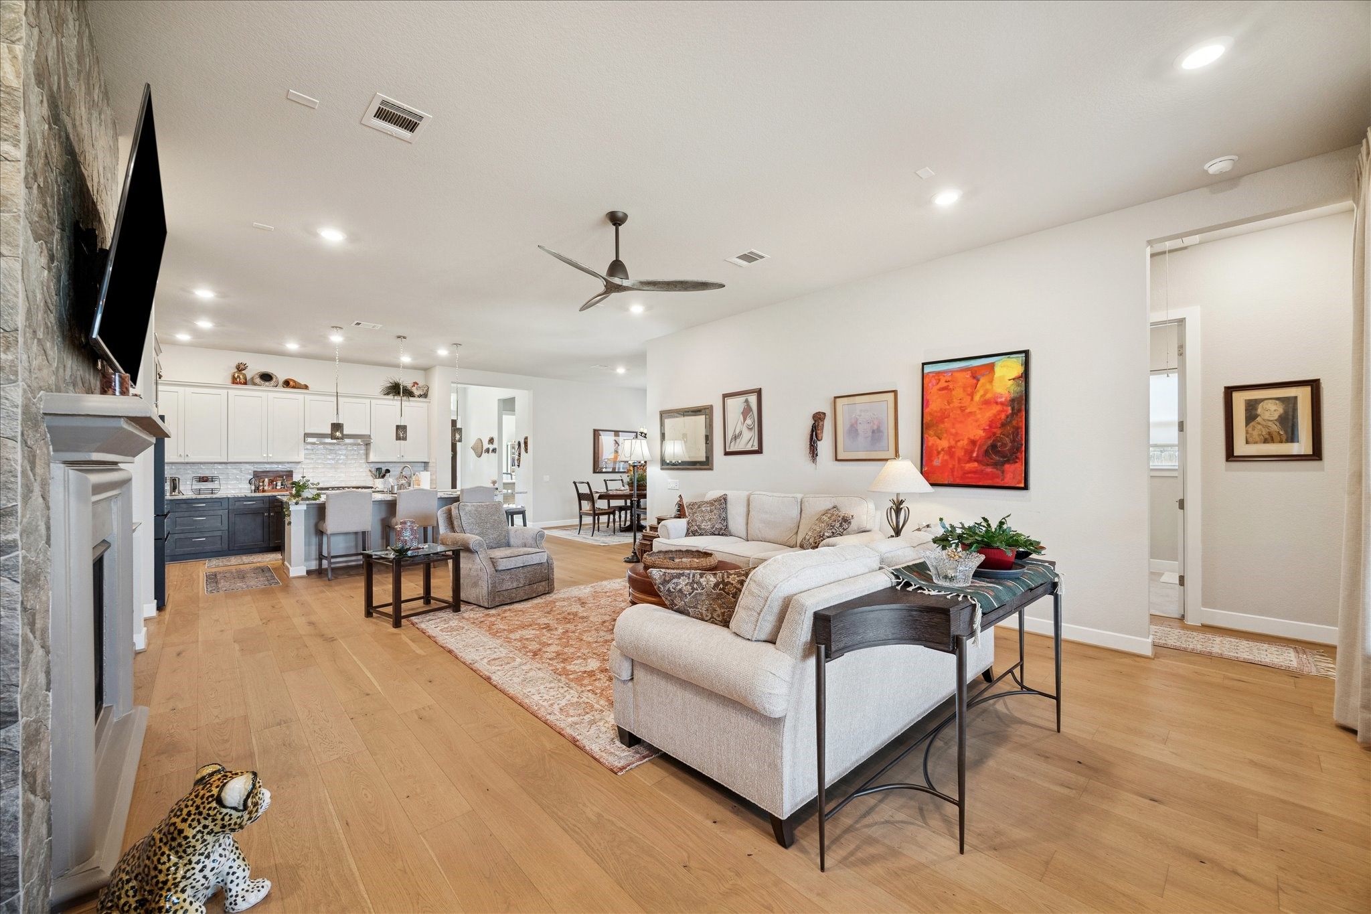
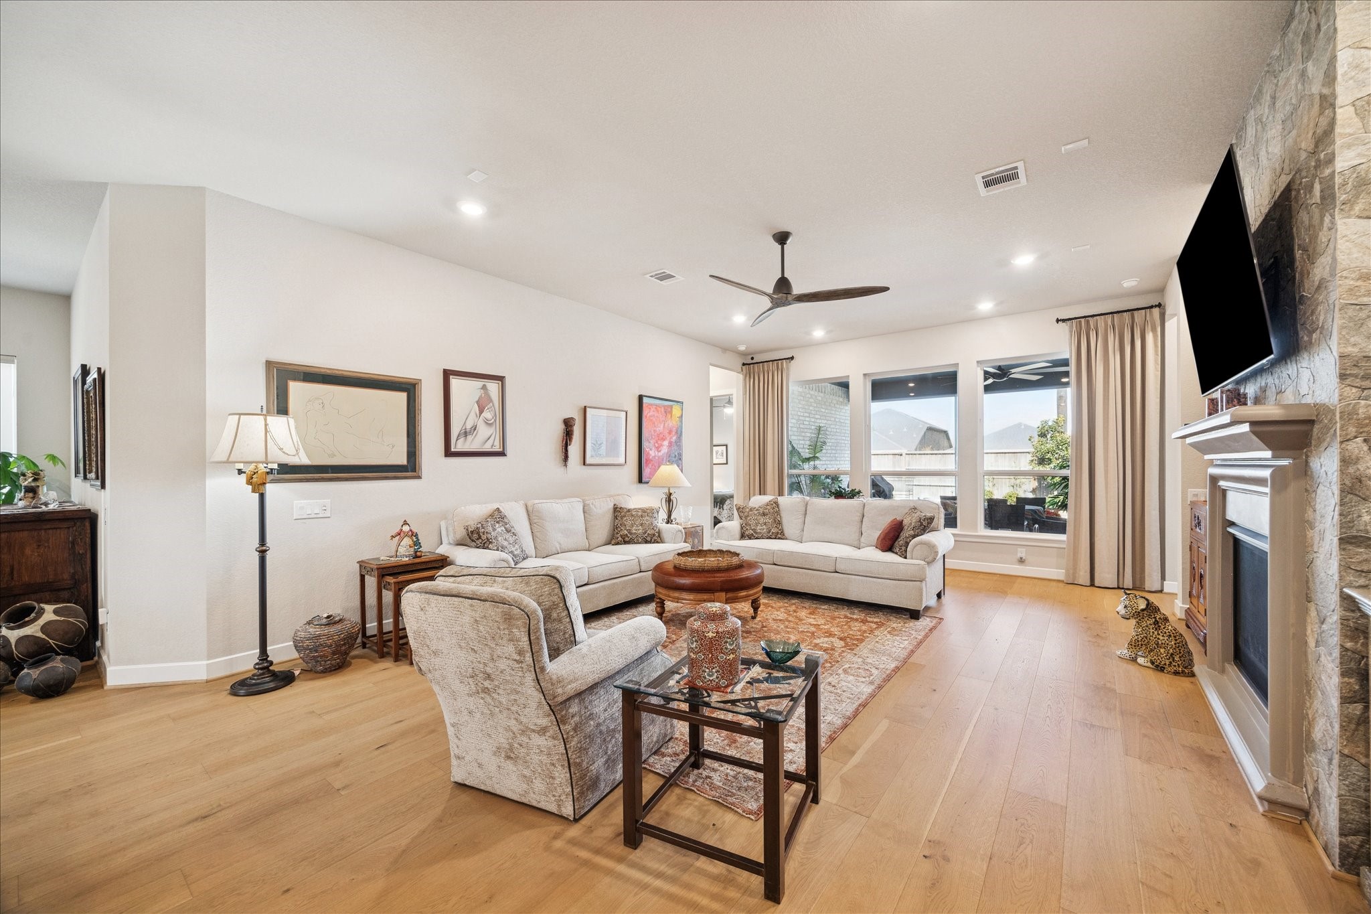
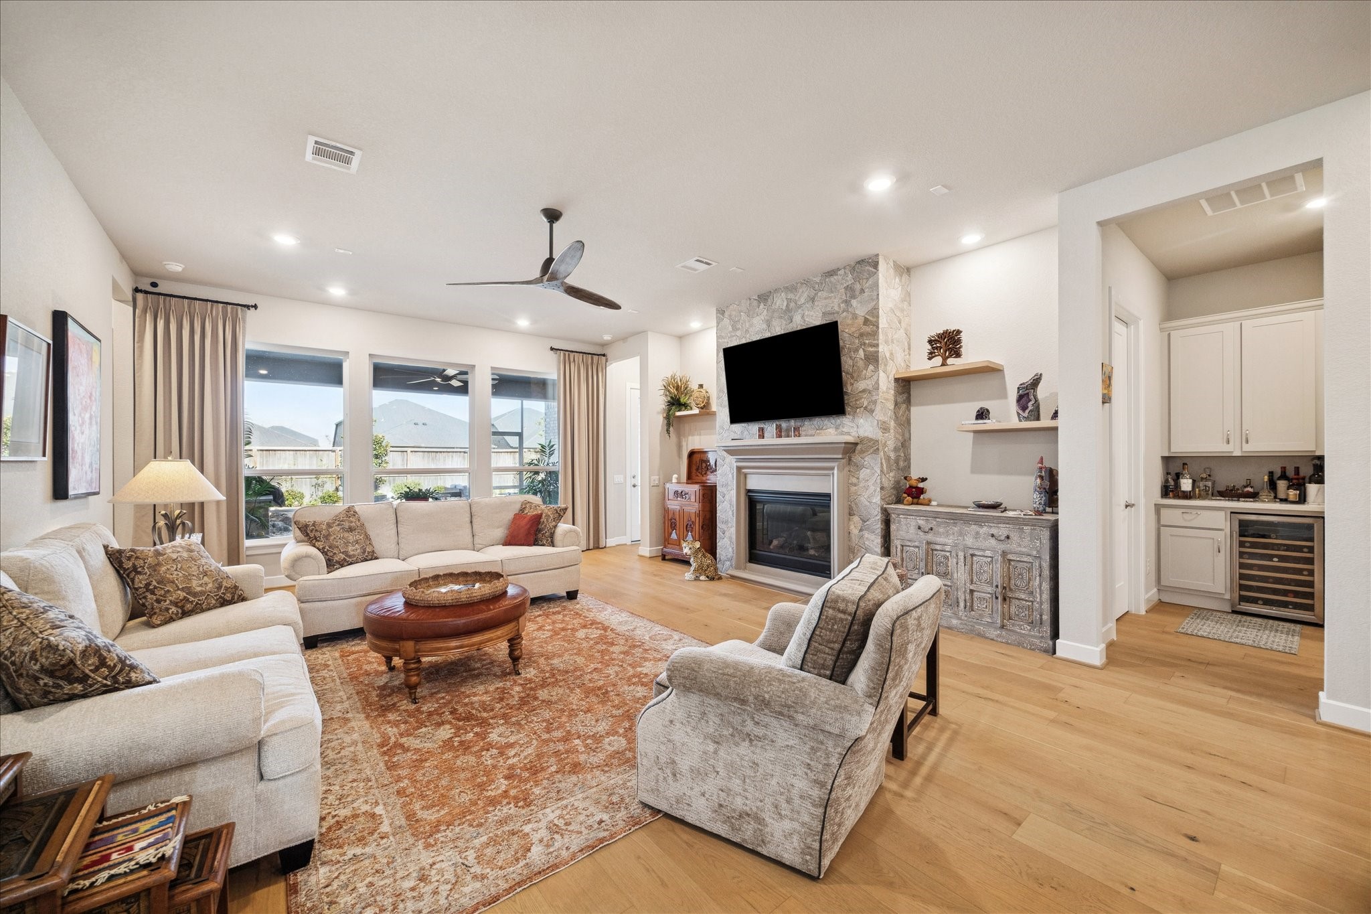
What a great open concept space that will accomodate large furniture is this Family Room.
The Family room features a triple window that has custom neutral drapes and a door on the side that leads to the screened in double sized back patio.
The focal point of the Family room is the custom faux painted rock gas fireplace. There has been the addition of floated shelves on either side for extra decor. Room has plenty of recessed lights and upgraded high quality fan.
What a fun Kitchen to entertain guests and still being part of the party with the large island with exotic waterfall granite, and open to the dining area.
The Family room feature is the gas log fireplace with faux stone decor, floating shelves, upgraded ceiling fan which keeps the area exceptionally cool, and a full wall of windows at the back of the room.
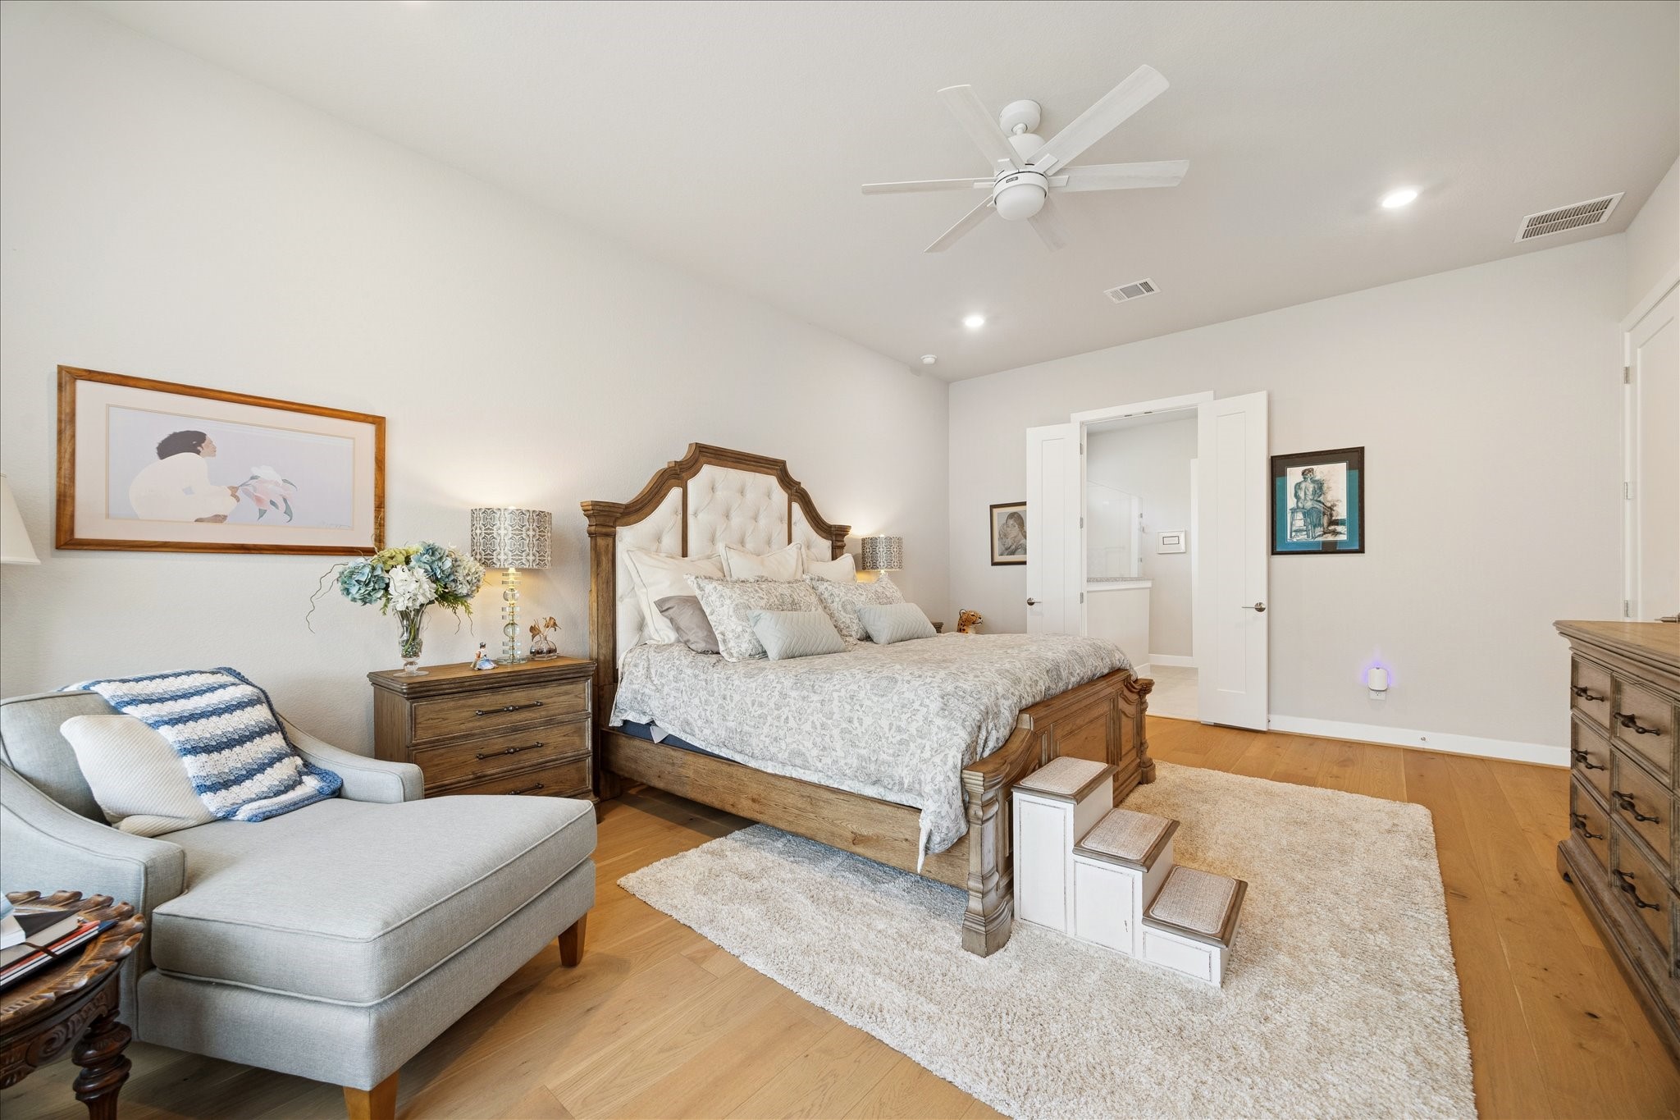
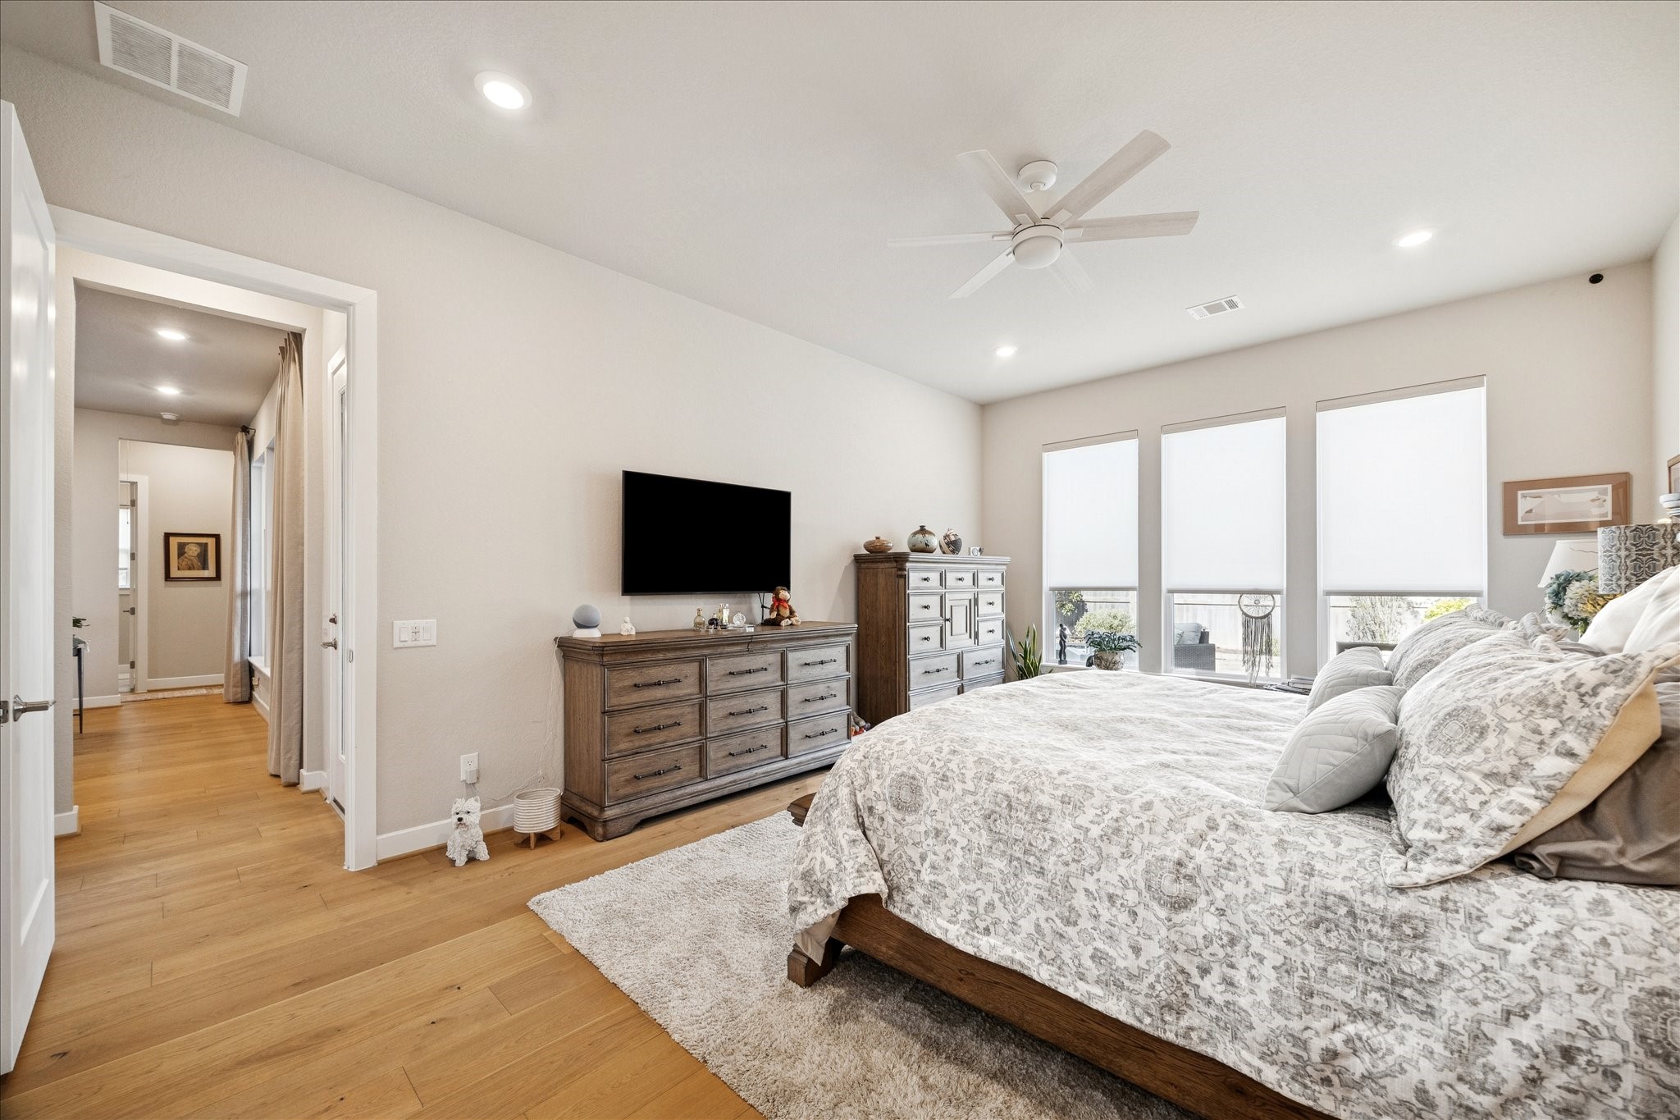
The large Primary suite still has room for sitting area even with a large king sized bed. Located on the other side of the home from the other bedrooms for a quiet retreat.
The Primary also has the neutral hard wood floors, triple windows overlooking the southwest inspired garden, with recessed lights and ceiling fan.
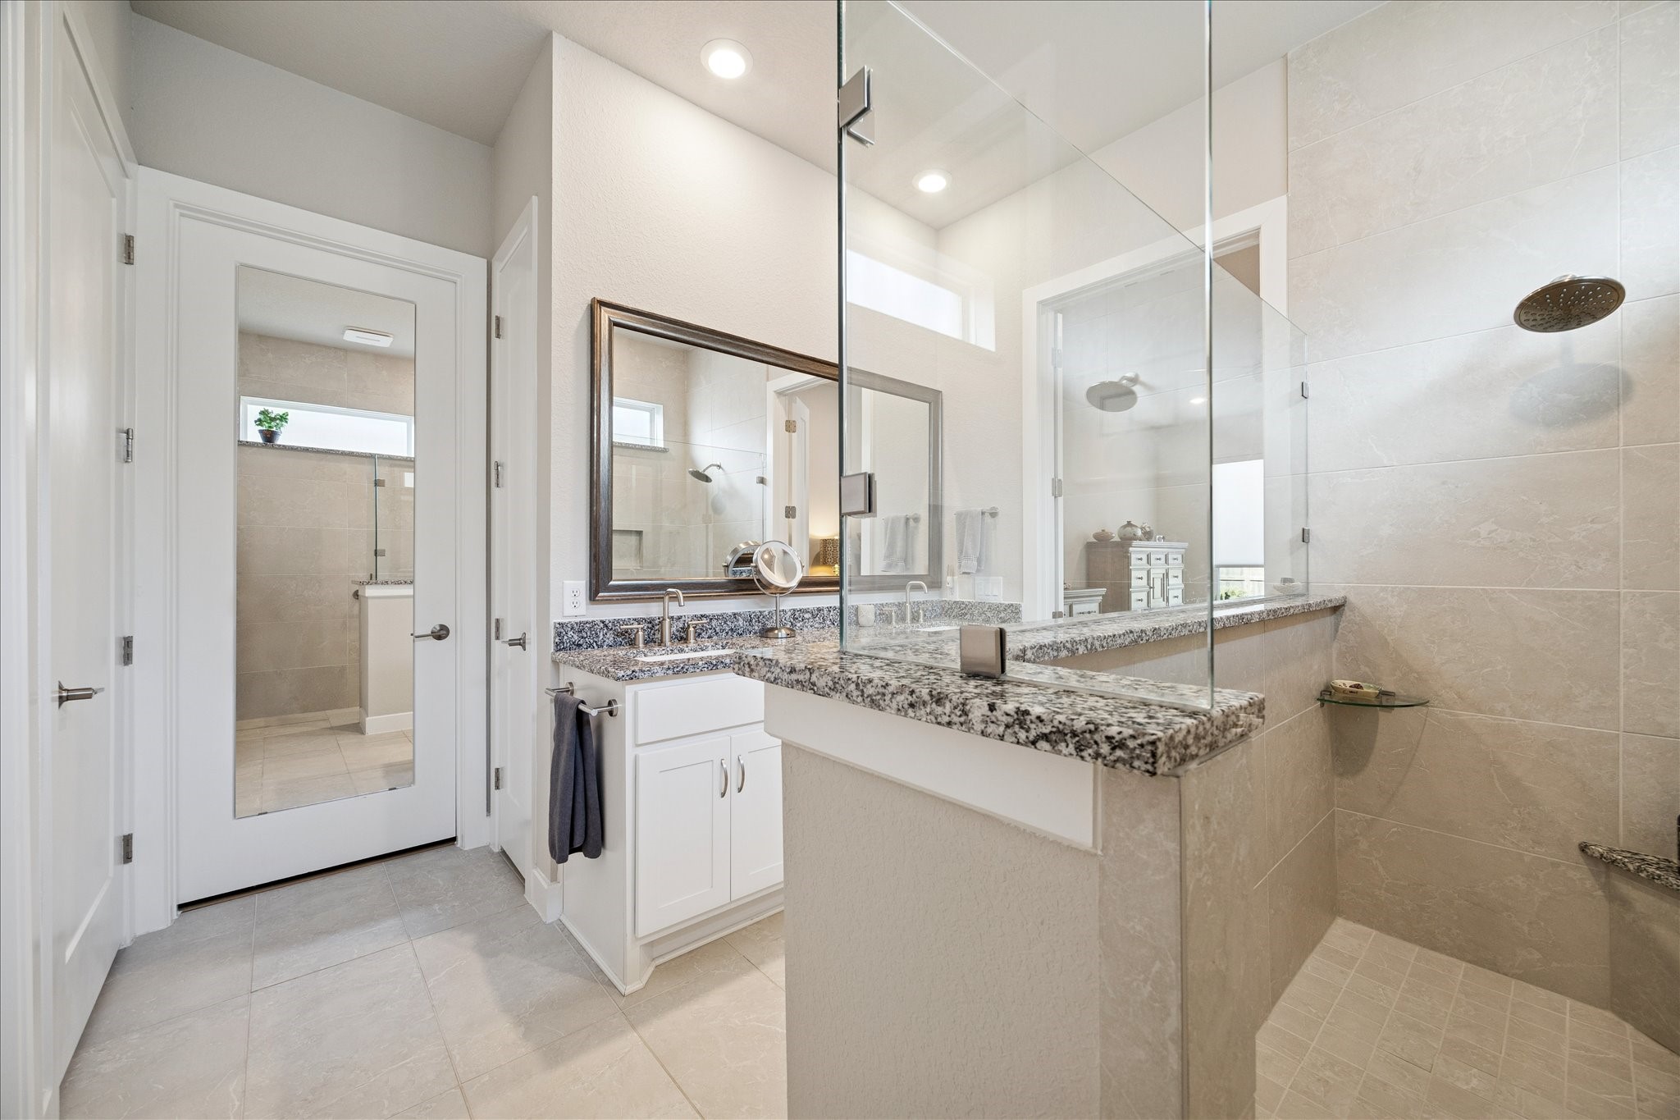
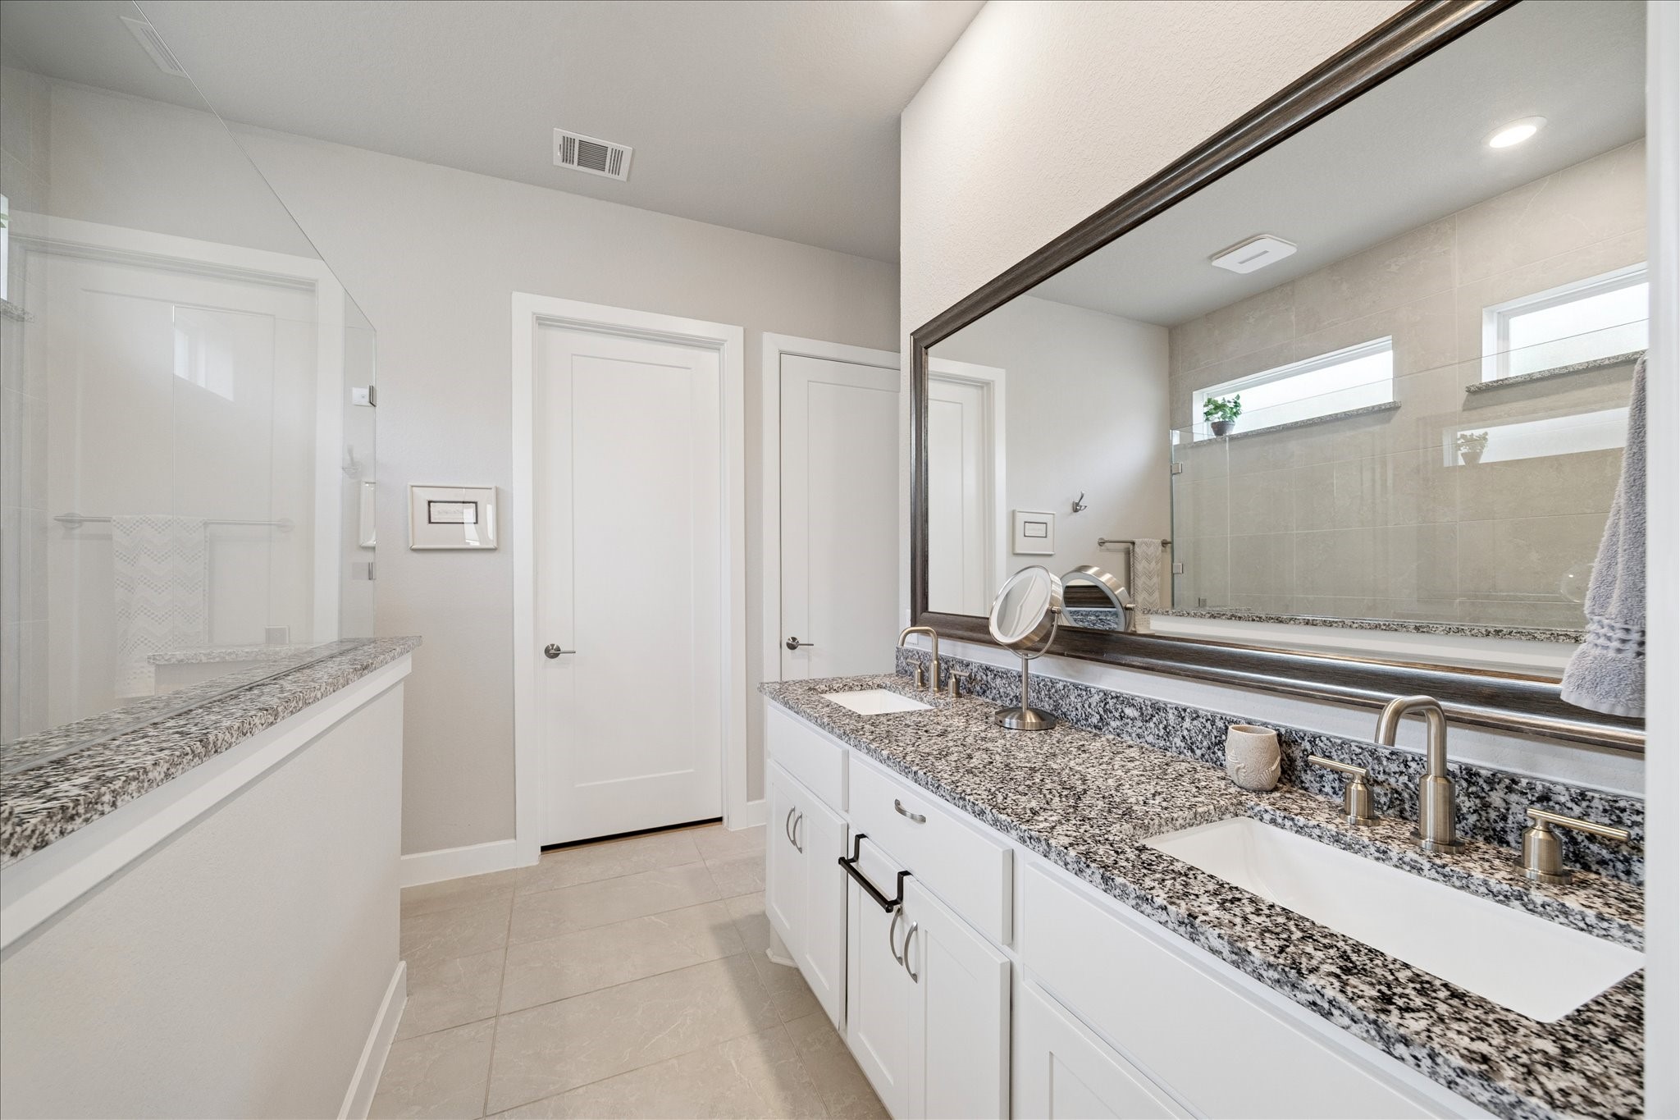
Primary bathroom features a granite counter top vanity with double sinks, framed mirror, plenty of cabinets and drawers for storage, separate toilet area, and a full length mirror on one of the two walk in closets. There is also a separate linen closet.
The vanity has stylish square sinks with modern nickel fixtures. There are two walk in closets with custom details of added rods, shelves and drawers.
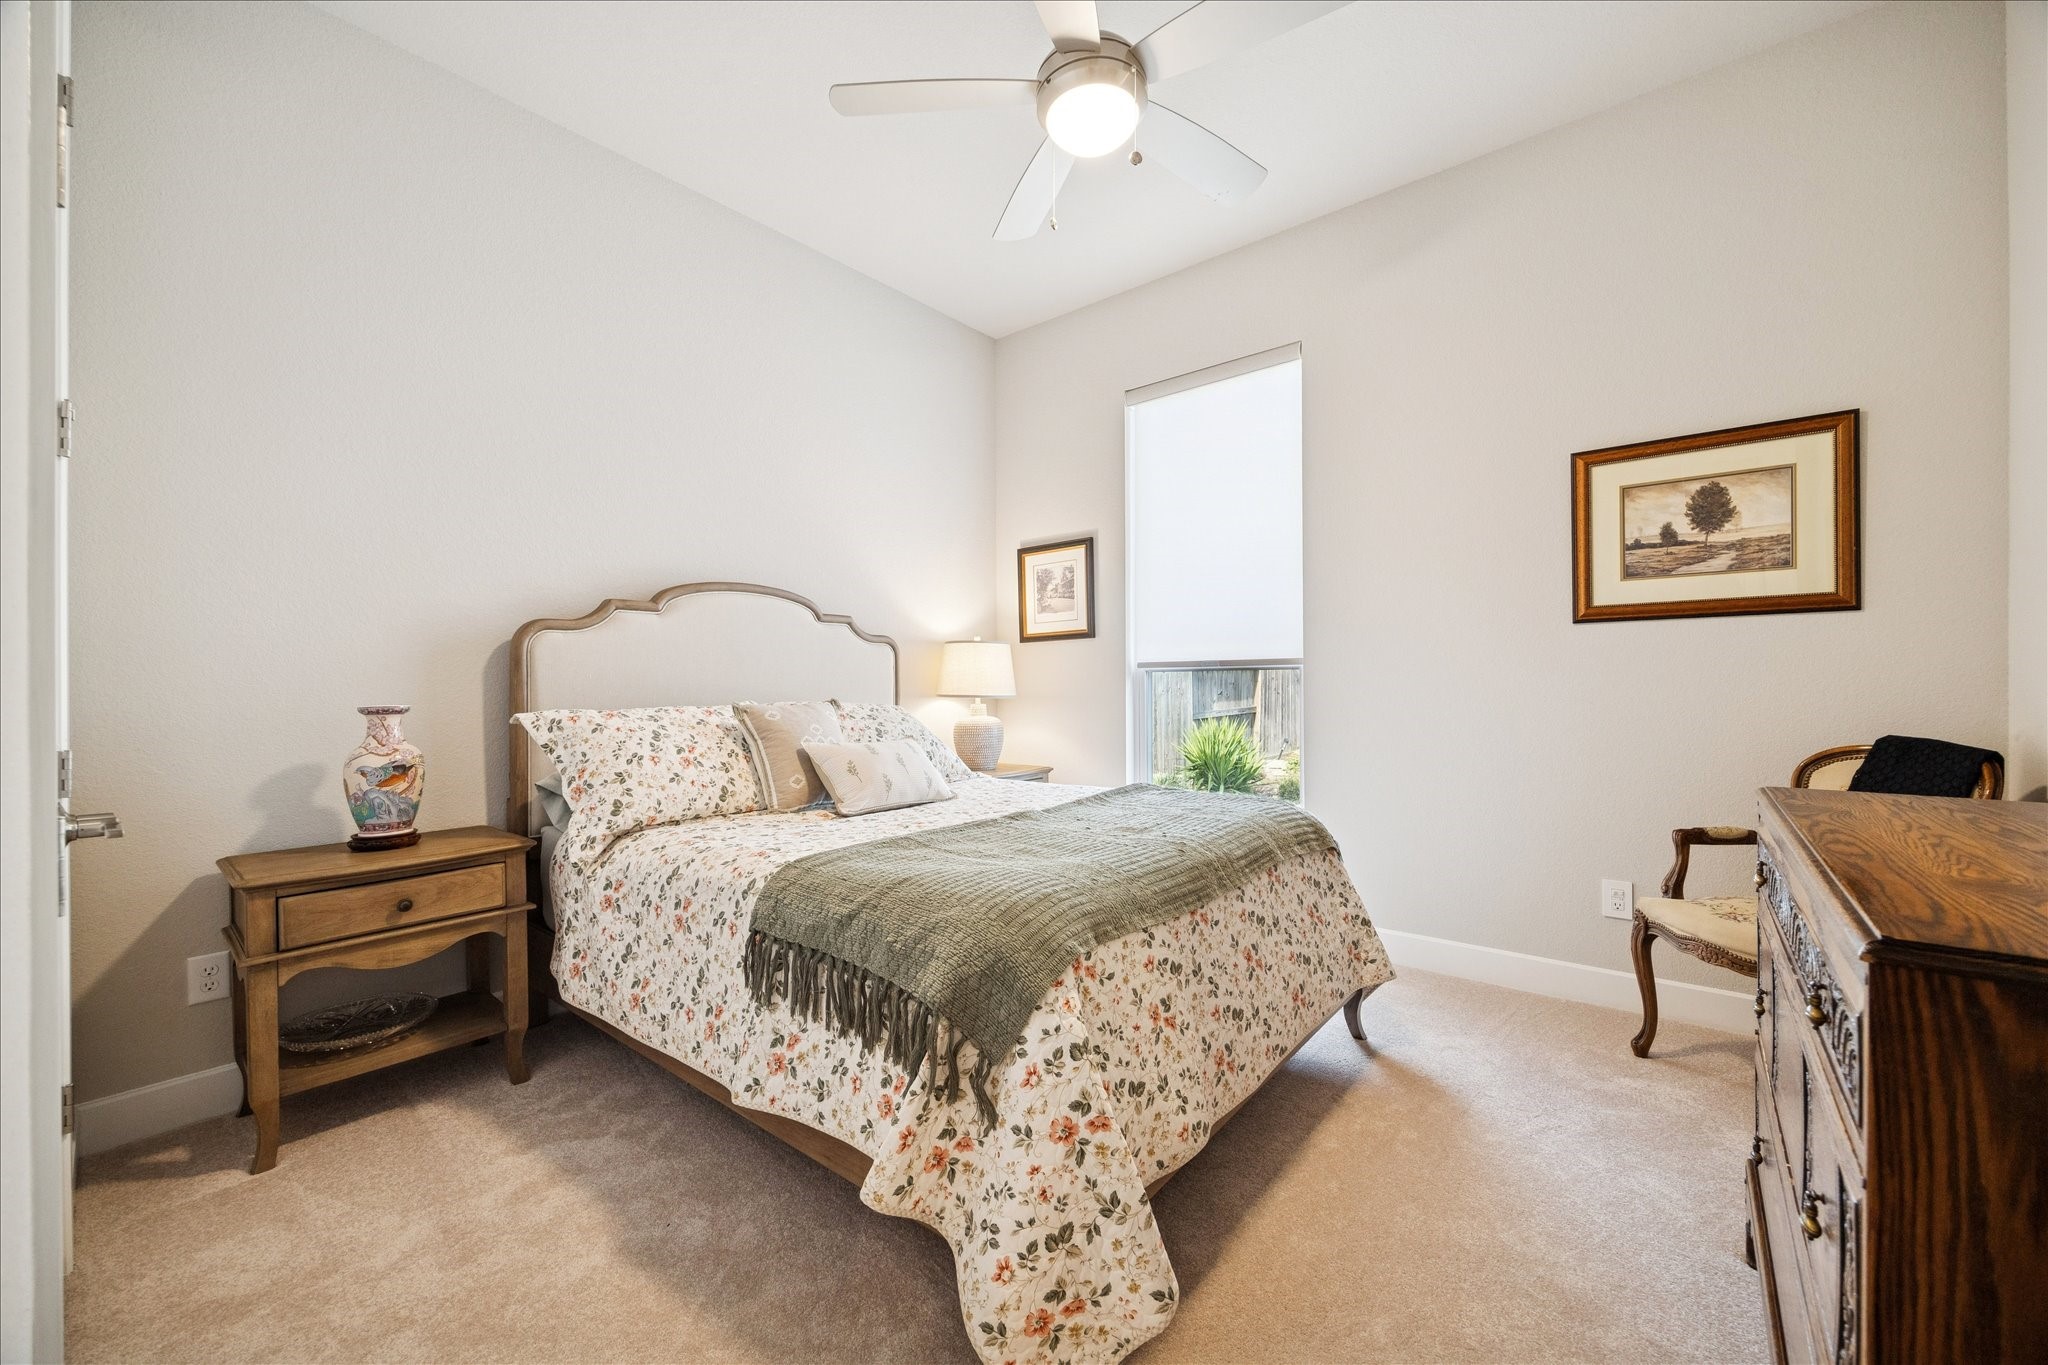
There are two bedrooms on one side of the home with a bathroom between them. The extra large closet has a built in safe that will remain for your use.
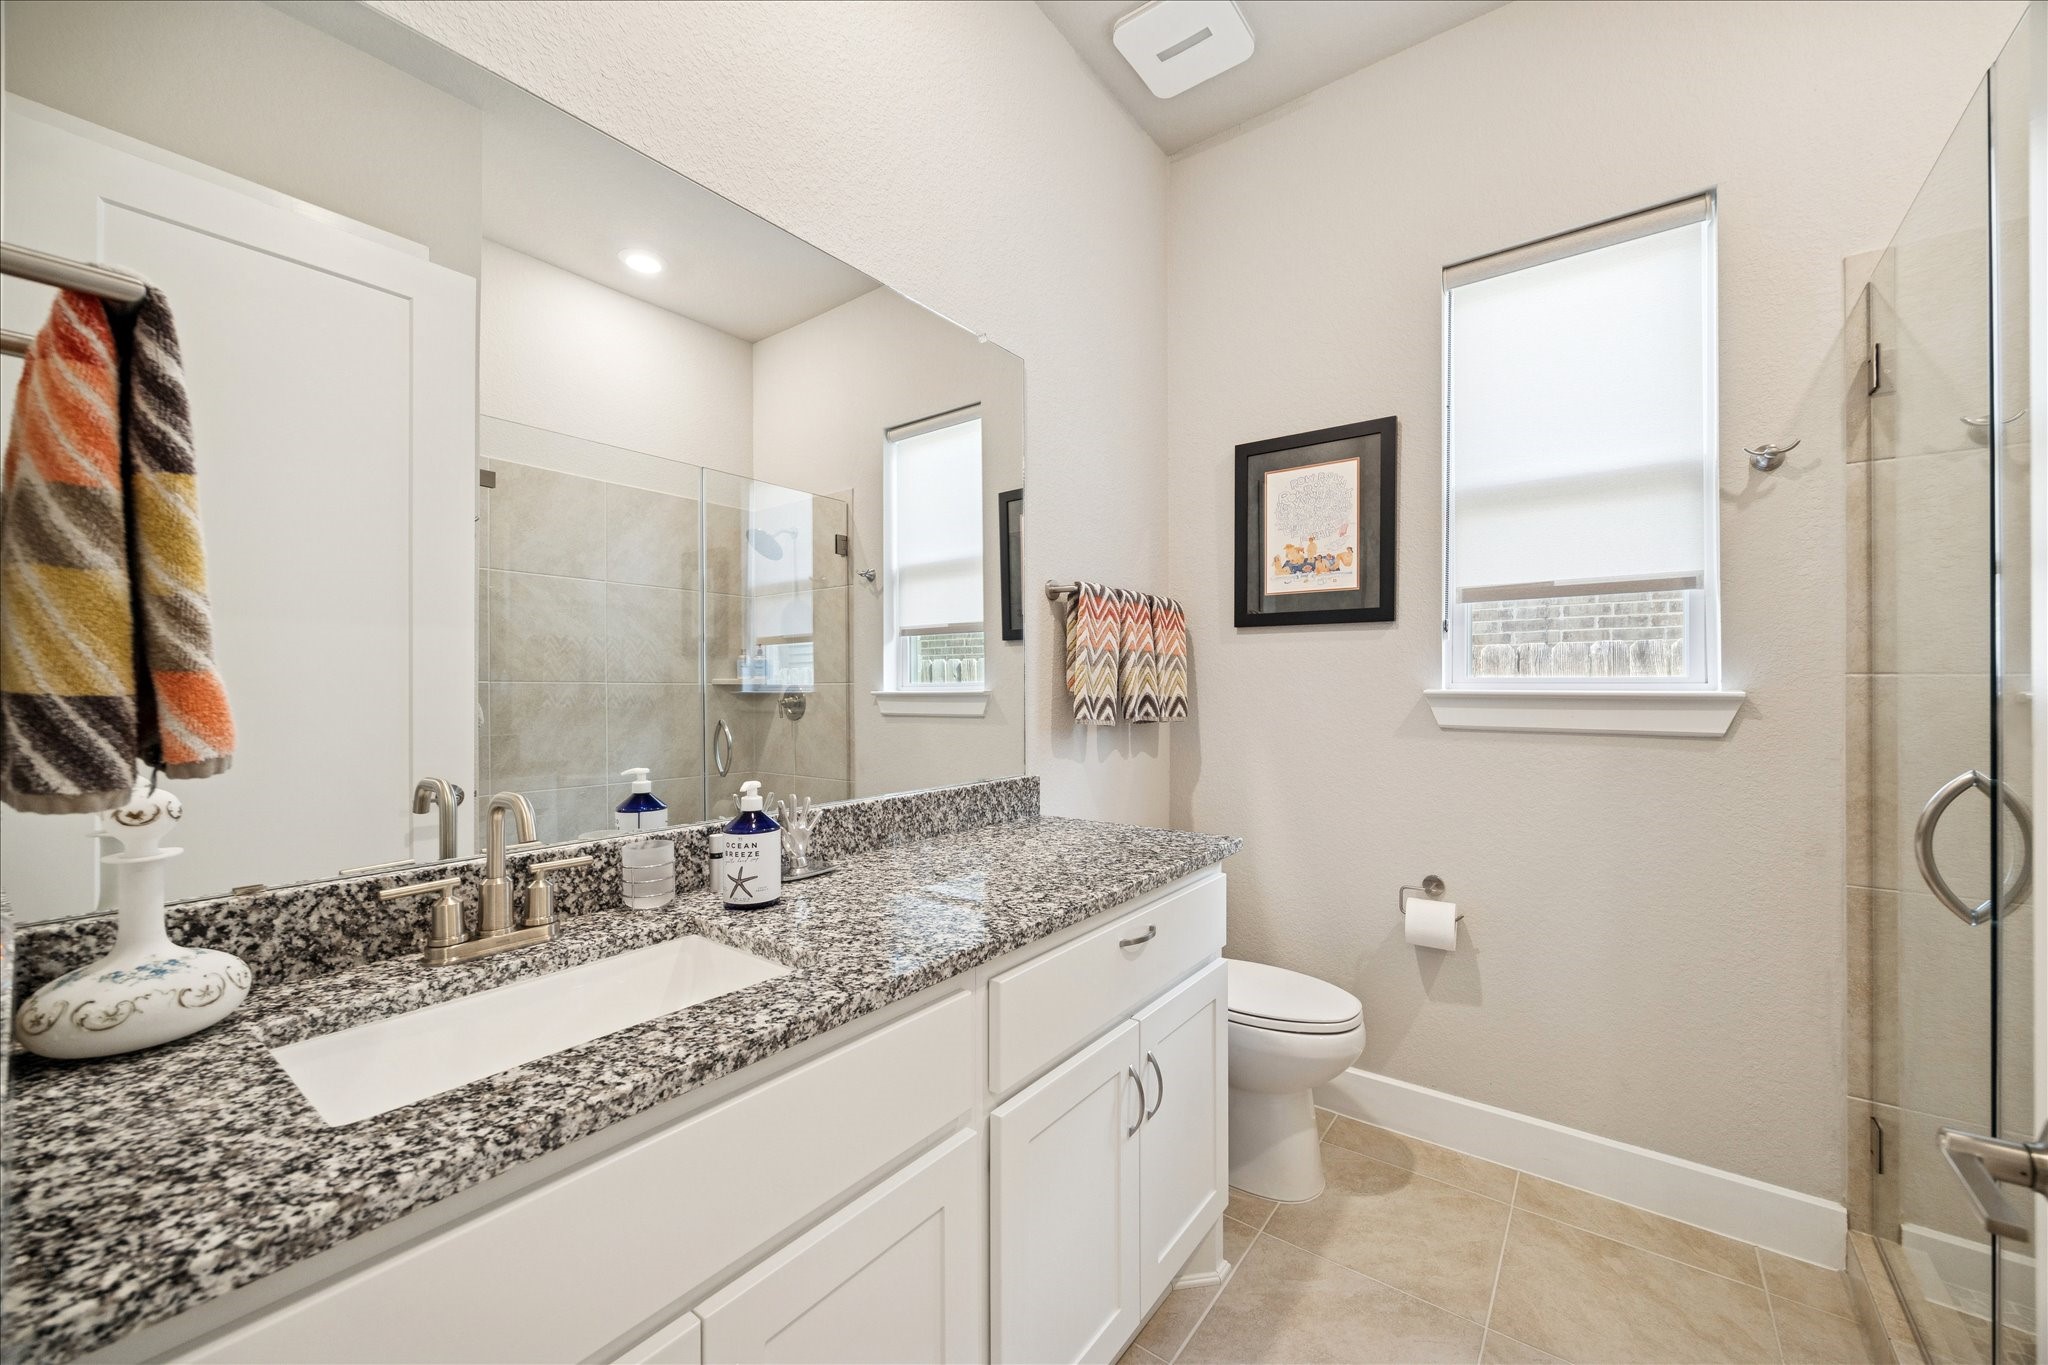
The bathroom between these rooms has the recent additional of a full tiled shower, granit vanity with extra counter top space for your guests to enjoy.
This is the third of three bedrooms that this home has to offer and it also has a large closet for additional storage space.
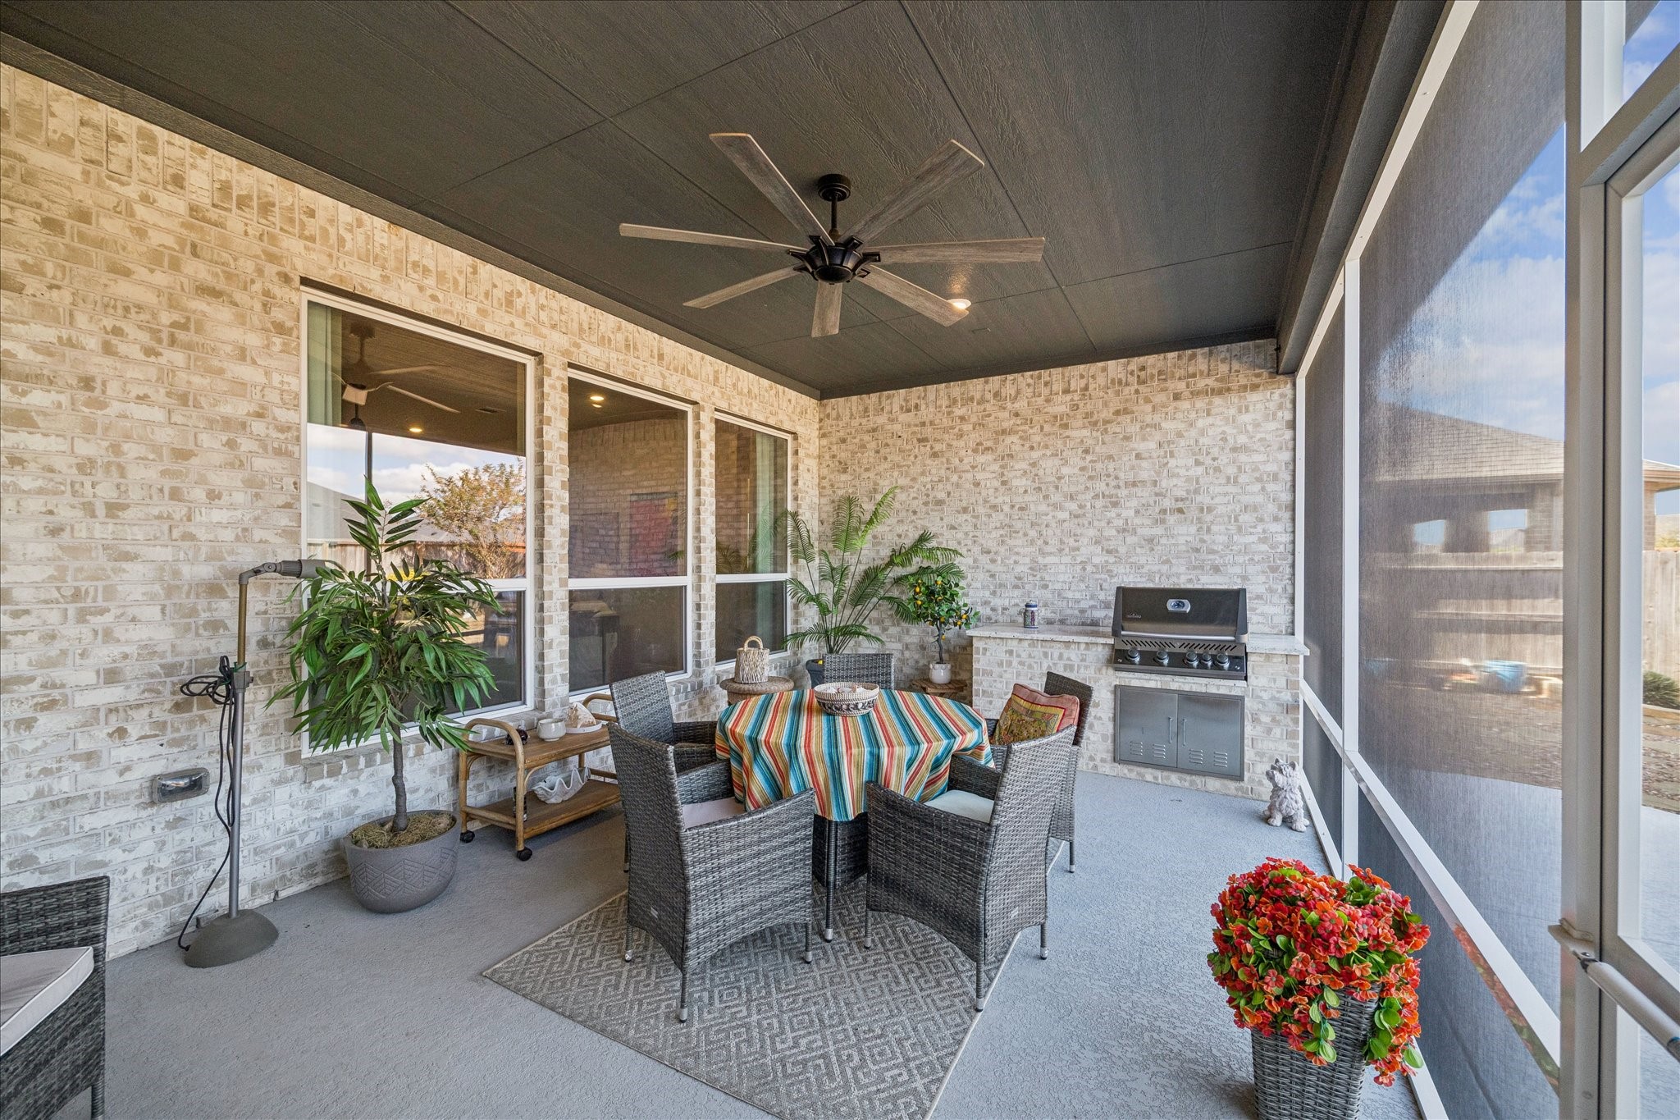
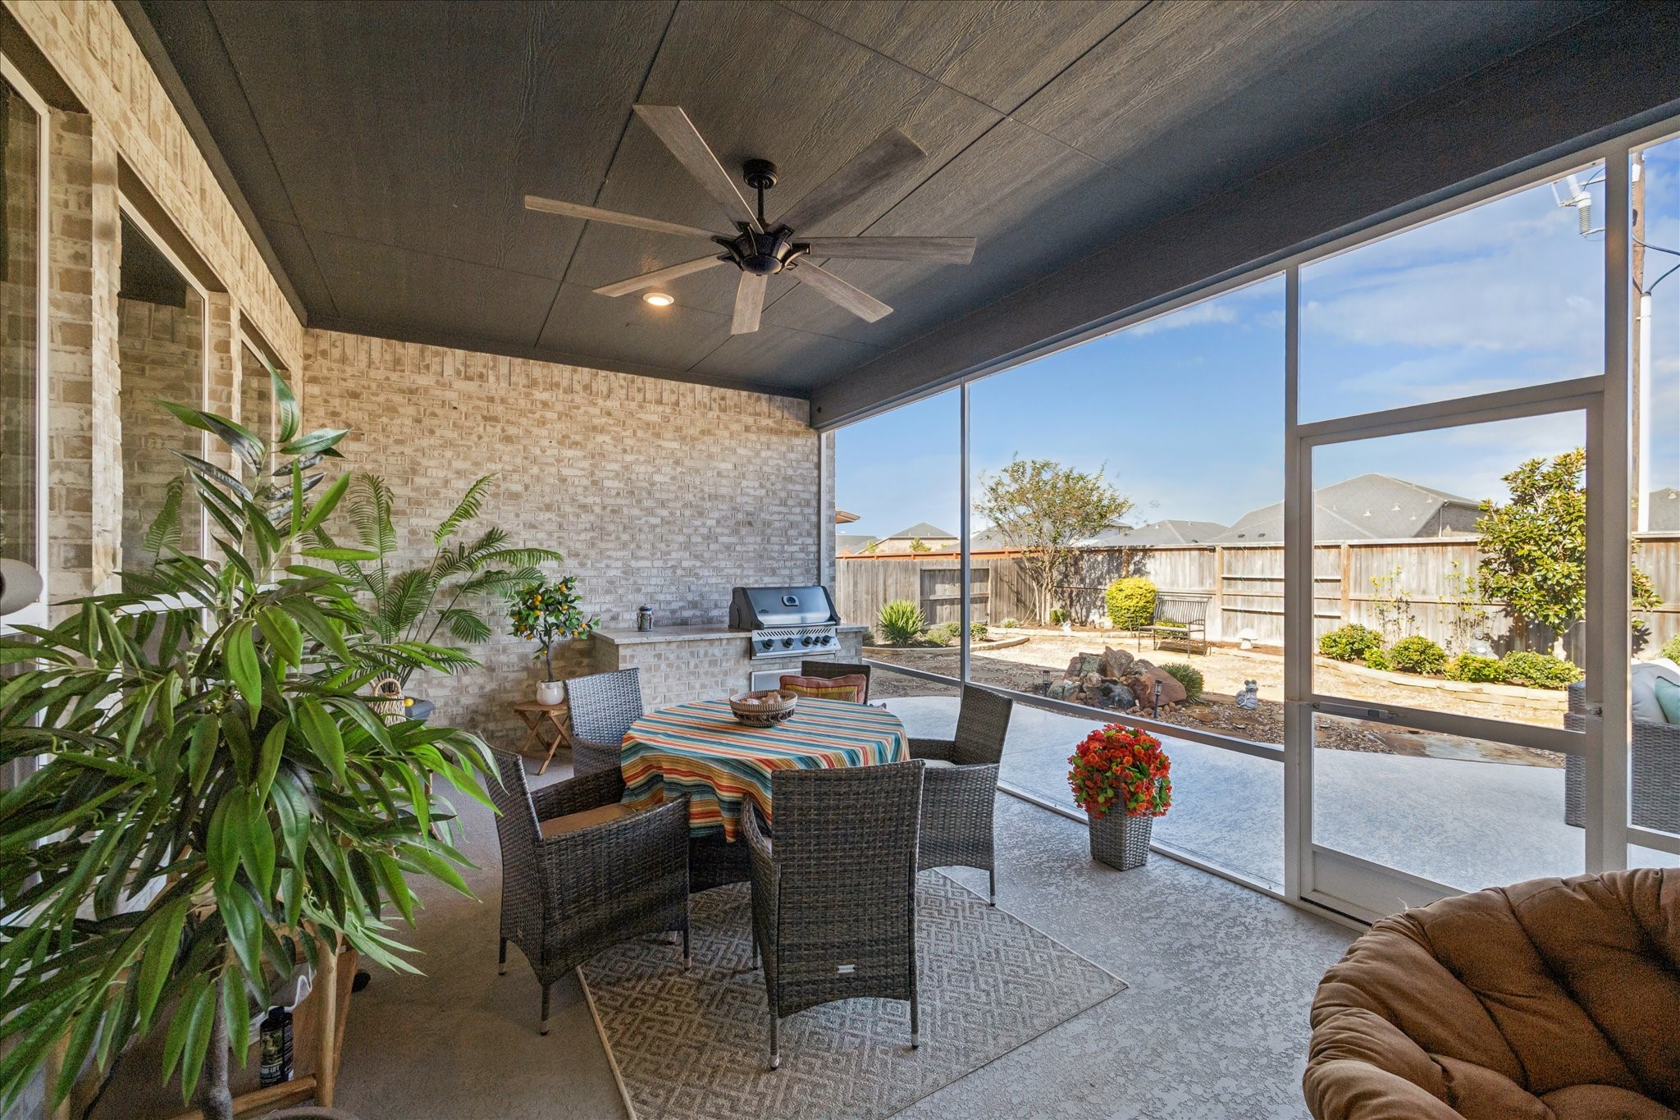
What a wonderful space to relax is this screened in double size back patio with its built in oudoor kithen with upscale gas grill.
The screened in patio has an oversized fan to keep the area very cool and comfortable. The home faces south so there is no afternoon sun in this area.
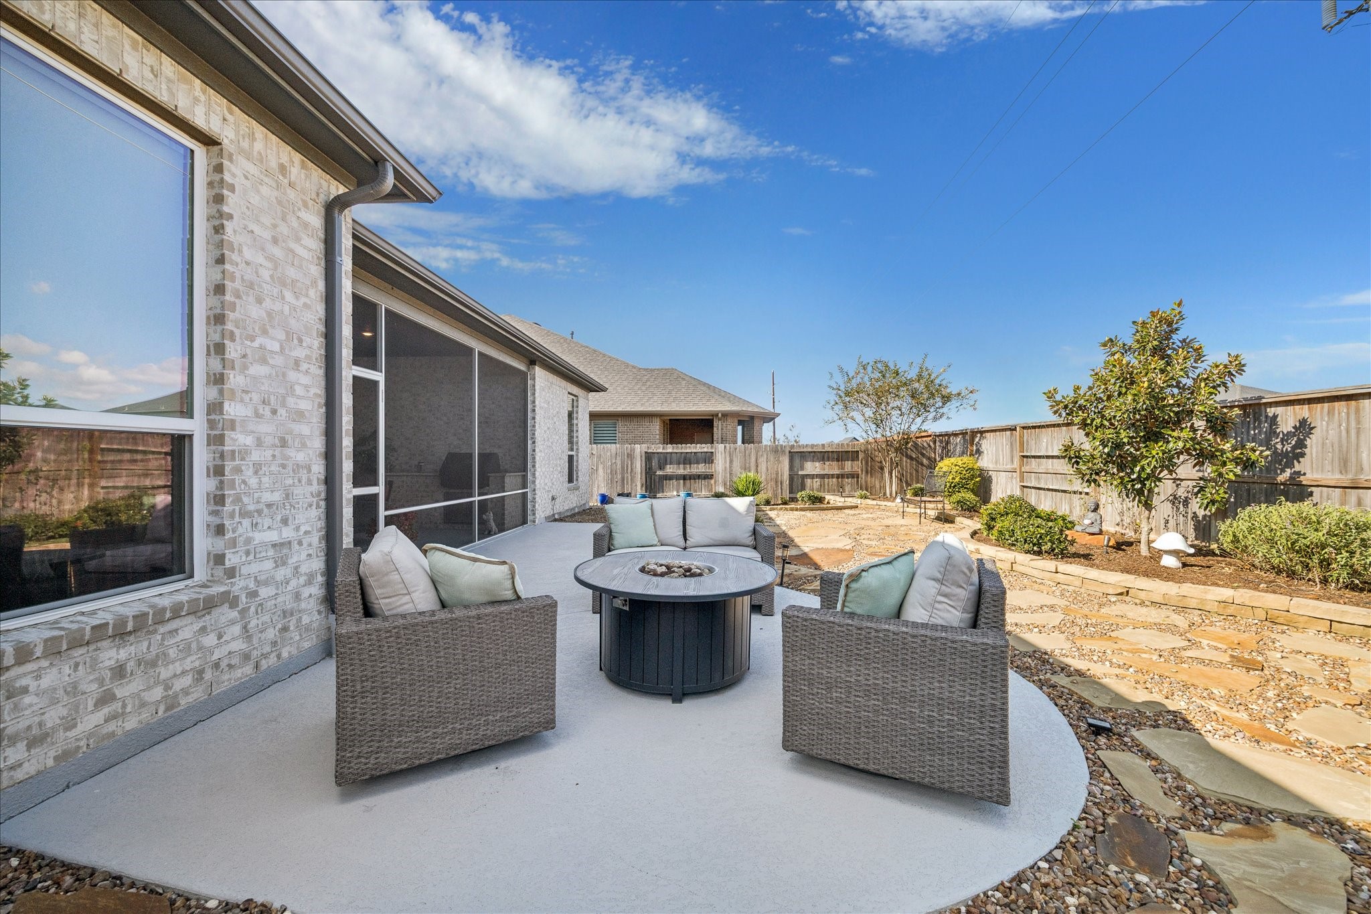
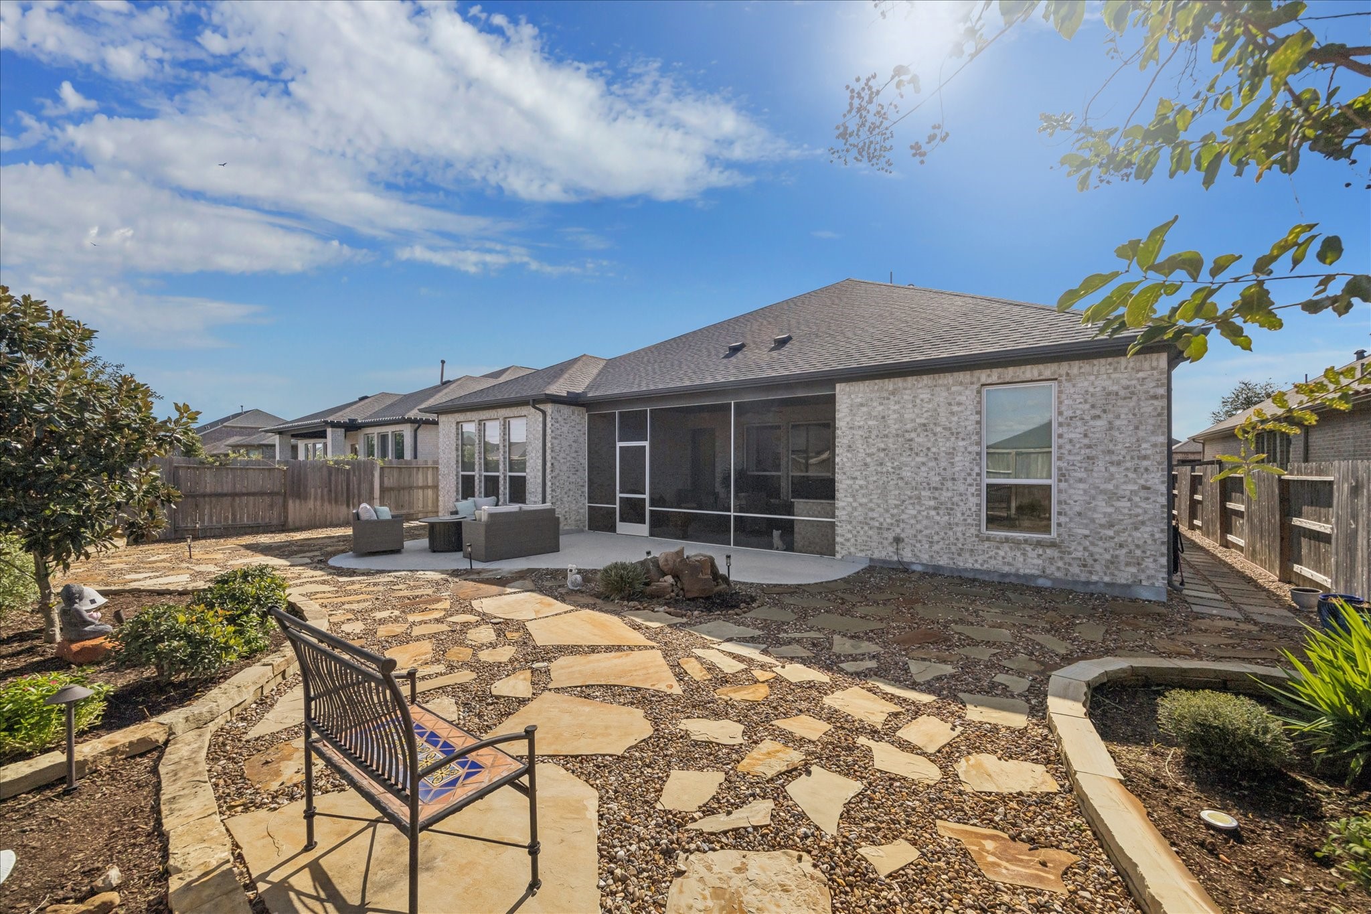
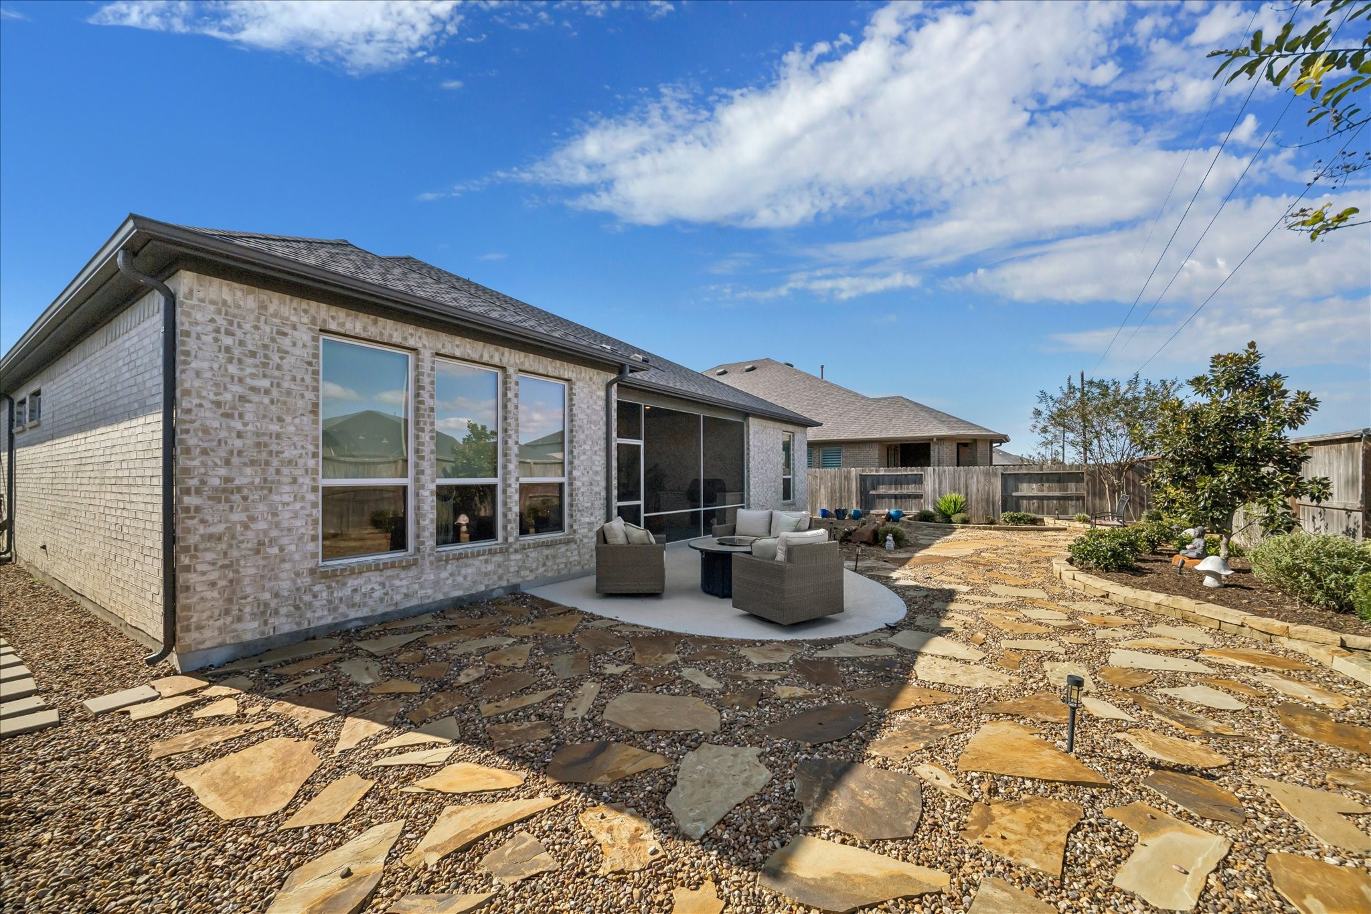
The backyard is a southwest inspired oasis with no grass. Lots of slate stones, an outdoor extended circular patio with fire pit, raised flower beds, and water feature. of stone, extended circular patio with fire pit, water feature, and flower beds for your enjoyment and also allergy free.
View of the entire backyard and there is a walking path behind home with no direct homes behind the house. The neighborhood has miles of hike and bike trails, catch and release lakes and beautiful. You get to use both the Bonterra 55 plus area amenities as well as all of Cross Creek Ranches many pools, frisbee golf course and tennis courts.
So private and relaxing space. Home also has a sprinkler system. Enjoy the many amenities this lifestyle community has offer its its own resort style pool, pickle ball courts, hike and bike trails and so much more!
Wait till you see how gorgeous and upscale this home has become. The rare feature of both Study and Game rooms make it extra special. You will enjoy the community with its many planned events and over 30 clubs to enjoy meetings lots f neighbors.










.jpg)

