
Description
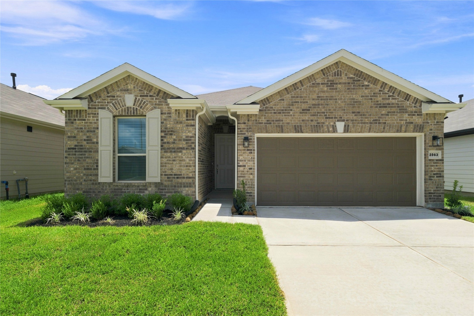
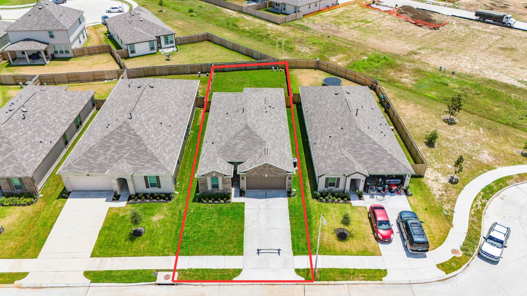
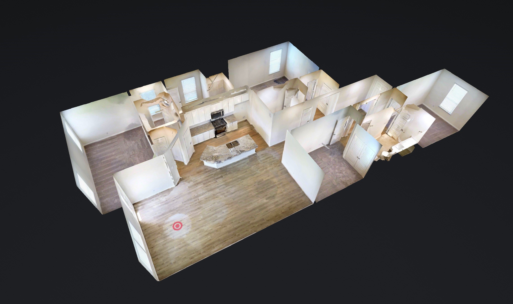
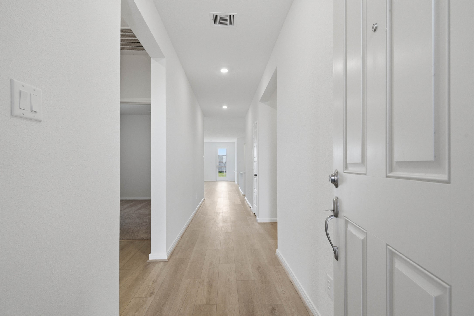
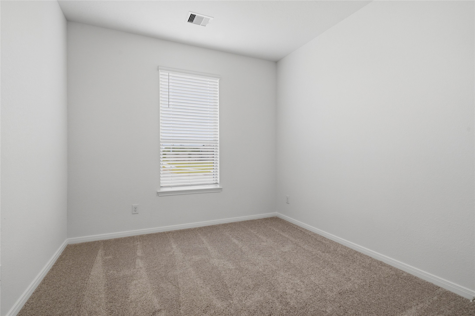
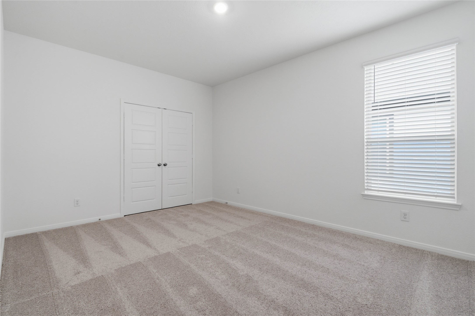
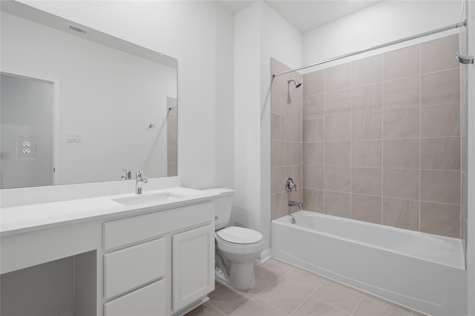
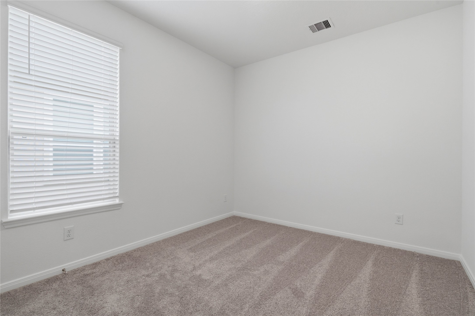
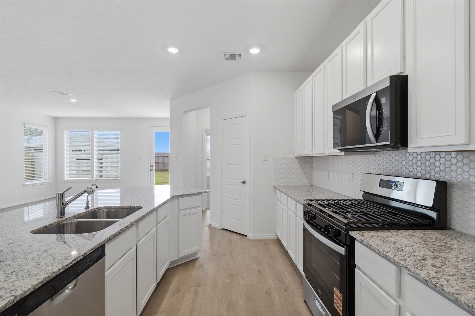
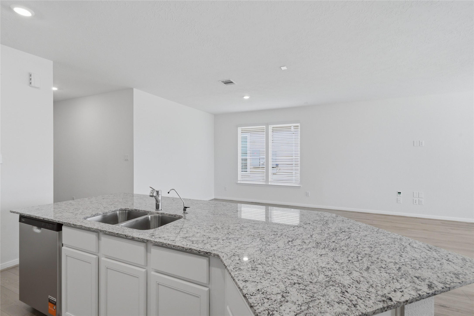
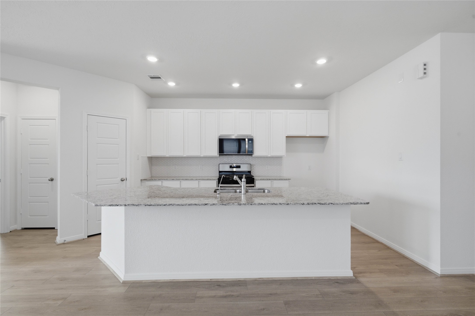
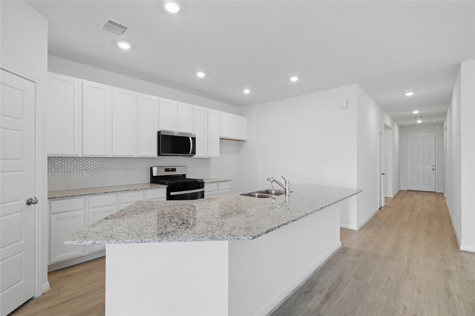
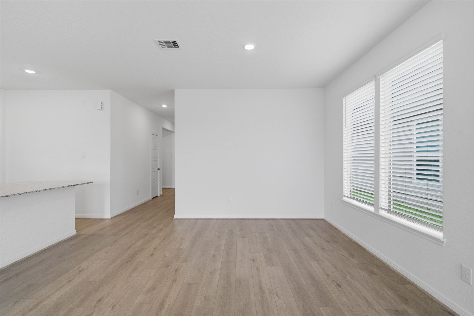
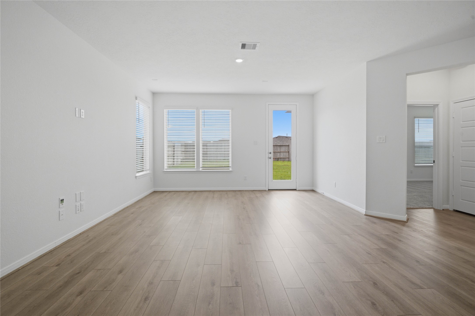
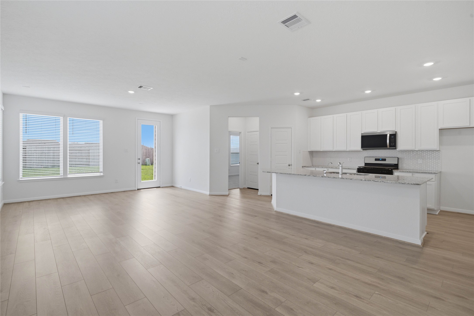
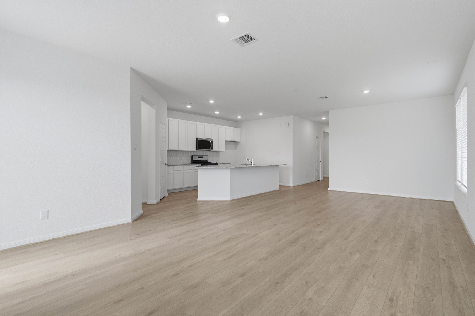
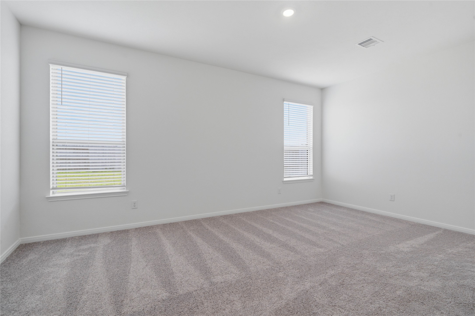
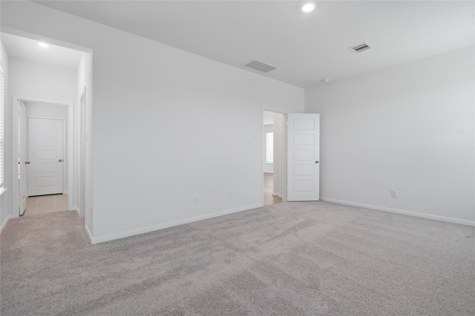
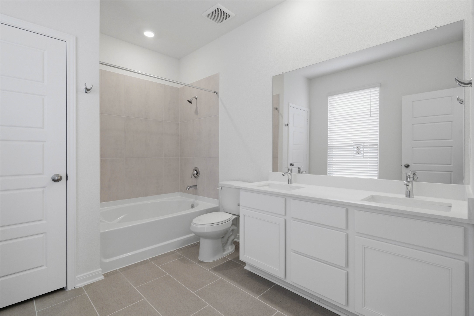
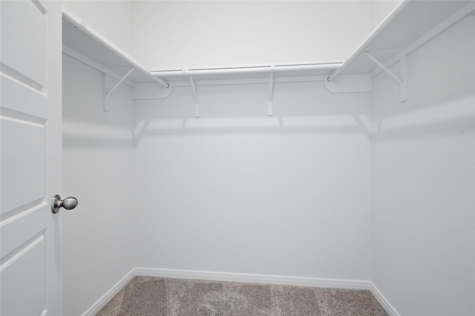
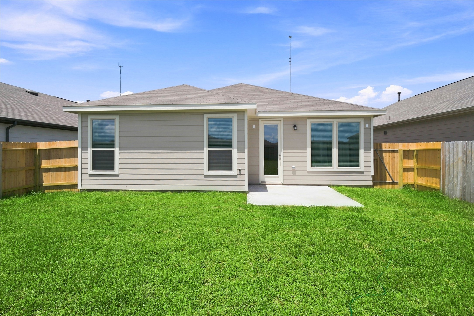
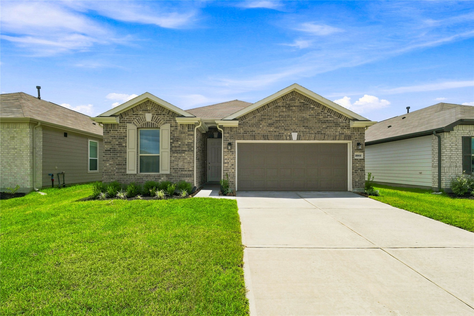
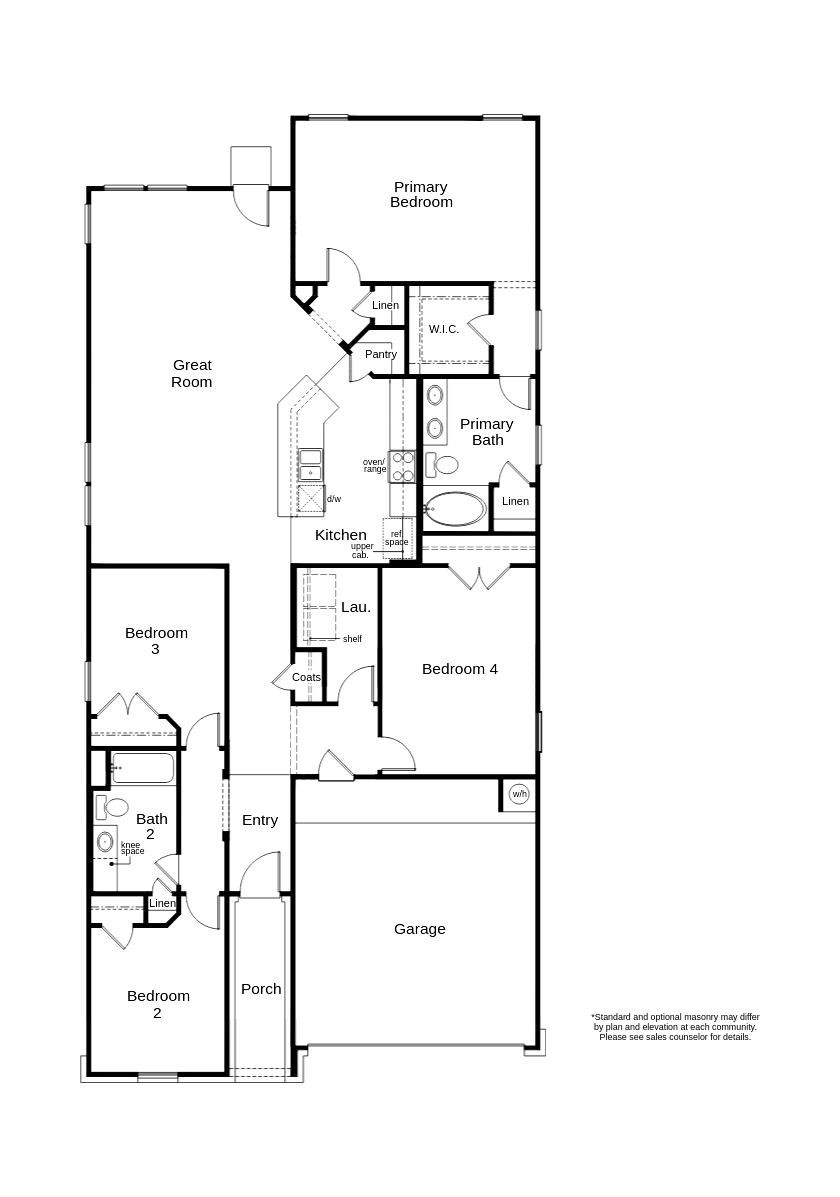
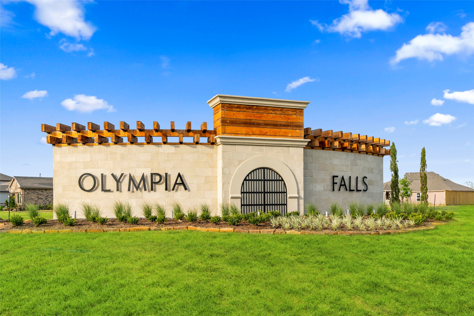
KB HOME NEW CONSTRUCTION - Welcome home to 2863 Icarus Drive, nestled in the community of Olympia Falls and zoned to Fort Bend ISD! This elegant single-story residence offers 4 bedrooms, 2 full baths, and an attached 2-car garage. Inside, the chef-inspired kitchen is the heart of the home, featuring stainless steel Whirlpool appliances, Woodmont cabinetry, and a granite-topped islandperfect for both meal prep and casual dining. Retreat to the primary suite, complete with a dual-sink vanity and an oversized tub/shower combination. The secondary bath includes an extended vanity with knee space, combining style and functionality. Additional features include SmartKey entry door hardware, 2" faux wood blinds, and vinyl plank flooring in the main living areas. Outdoors, the home features front gutters, black lantern lights, and a rear patio slab--perfect for outdoor entertainment. This home truly has it allstyle, comfort, and craftsmanship. Call today to schedule your private showing!
Details
| MLS # | 24063697 |
|---|---|
| Listing Type | For Sale |
| Style | House |
| HOA Dues | $750 |
| Sub-Type | New Construction |
| Status | Pending |
| Year | 2026 |
| Days On Site | 128 |
| Listing Provided By | KB Home Houston | Nicole Freer |
Features
| Bed(s) | 4 |
|---|---|
| Bath(s) | 2 Total |
| SQ Feet | 1,889 |
| Garage | 2 |
| Story(s) | 1 |
Exterior
| Lot Features | Subdivision, Backs To Greenbelt Park |
|---|
Parking
| Garage Yes / No | Yes |
|---|---|
| Parking Features | Attached, Garage |
Location
| Community Features | Curbs, Gutters |
|---|
Area Information
| State | TX |
|---|---|
| County | Fort Bend |
| City | Fresno |
| Zip Code | 77545 |
| Area | 38 |
| Subarea | Missouri City Area |
| Community Name | Olympia Falls |
| Listing VS Median (in Olympia Falls) | |
Price: $309,995 low | high Med: $309,995 sqft: 1,889 low | high Med: 1,889 $ / sqft: $164 low | high Med: $164 On site: 128 low | high Med: 128 | |
Request a showing
Request a showing
Contact
Learn More About This Property

| State | TX |
|---|---|
| County | Fort Bend |
| City | Fresno |
| Zip Code | 77545 |
| Area | 38 |
| Subarea | Missouri City Area |
| Community Name | Olympia Falls |
| Listing VS Median (in Olympia Falls) | |
Price: $309,995 low | high Med: $309,995 sqft: 1,889 low | high Med: 1,889 $ / sqft: $164 low | high Med: $164 On site: 128 low | high Med: 128 | |


.jpg)

Land & Ranch 210.483.7500 | Bandera 830.850.6700 | Global Luxury 210.483.5700 | Coldwell Banker Commercial Alamo City 210.483.6250
North Central San Antonio / Stone Oak 210.483.7070 | Harper Property Management 210.483.7040 | Relocation Services 210.483.7121
North West San Antonio 210.483.0000 | Laredo 956.722.4822 | Coldwell Banker Commercial International Gateway 956.937.2867
