 New Listing
28619 Riverside Crest Lane,Huffman, TX 77336
Huffman, TX 77336


Description
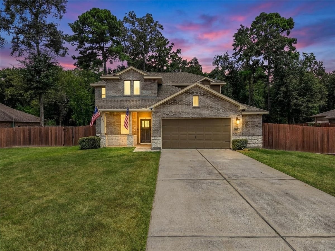
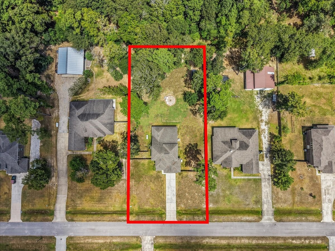
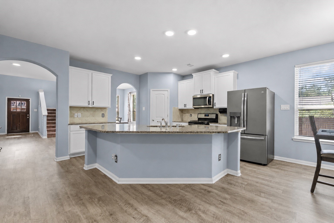
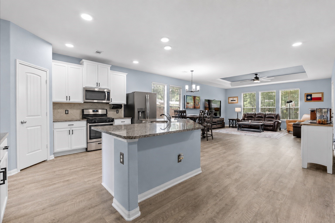
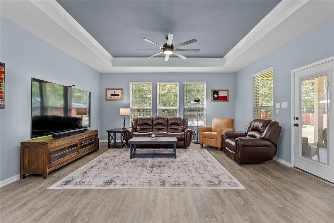
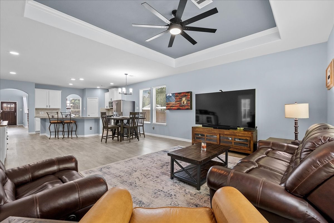
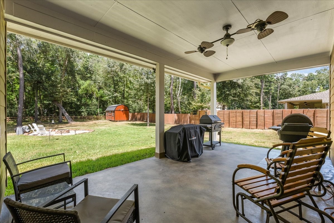
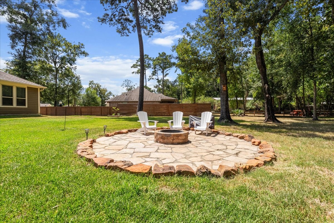
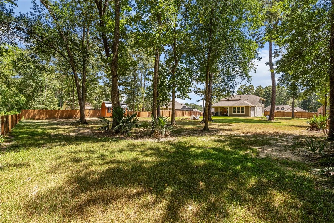
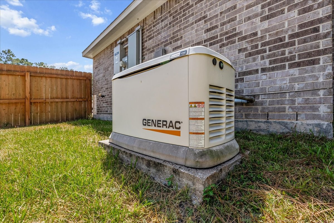
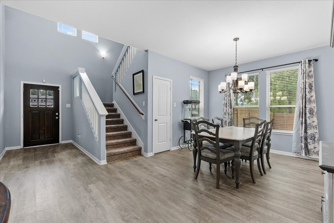
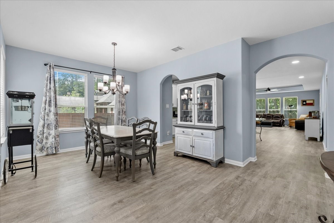
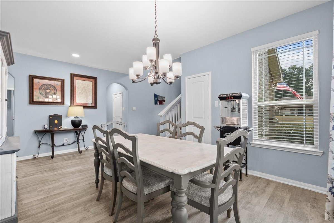
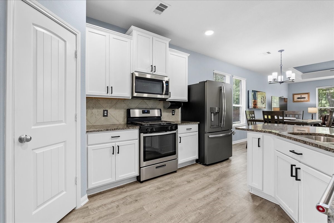
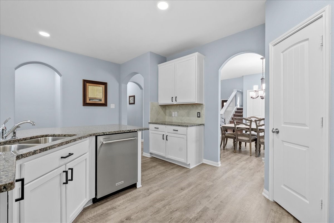
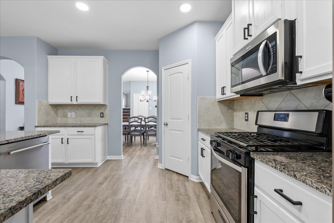
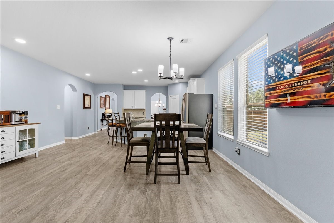
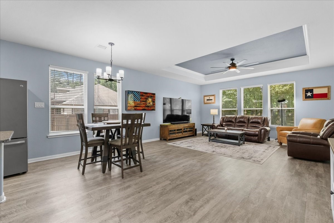
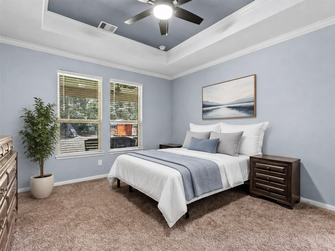
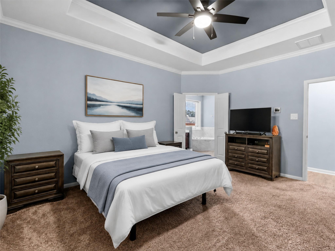
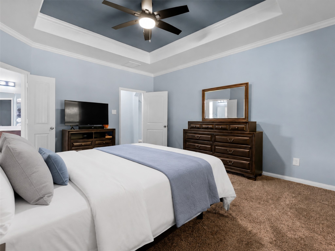
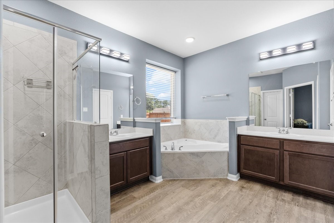
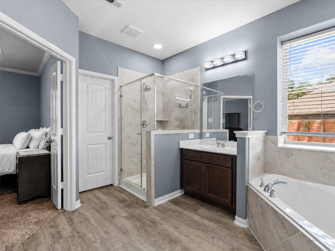
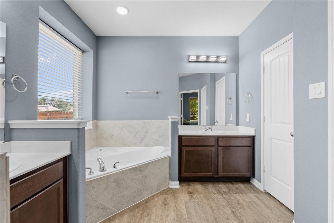
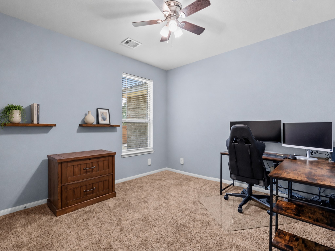
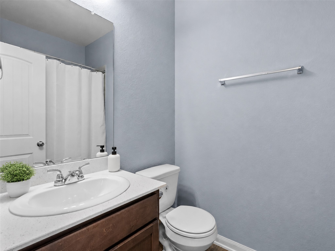
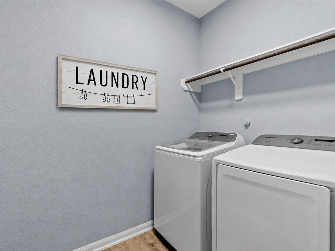
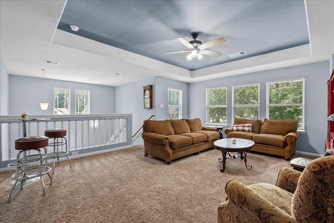
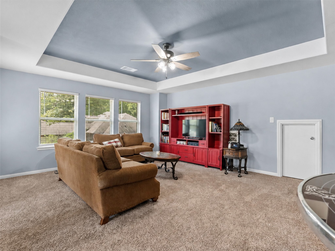
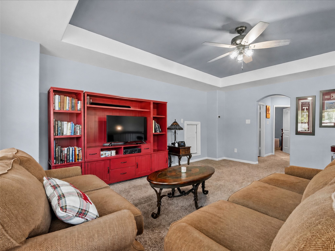
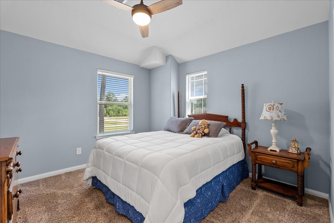
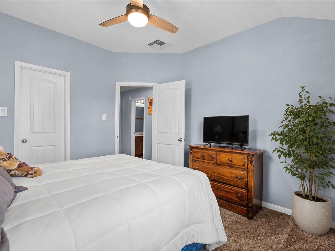
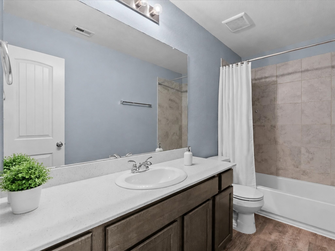
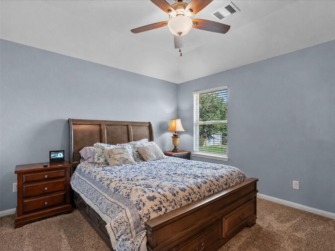
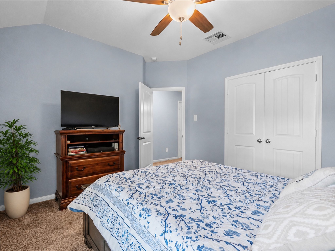
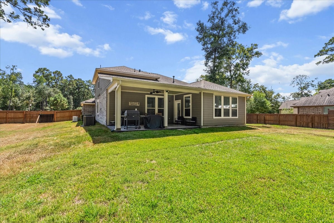
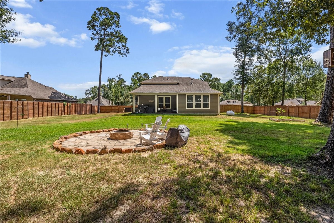
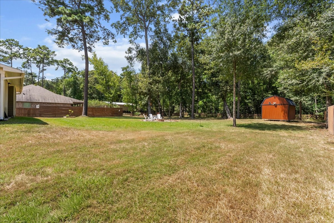
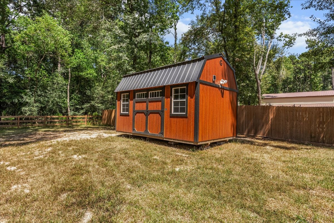
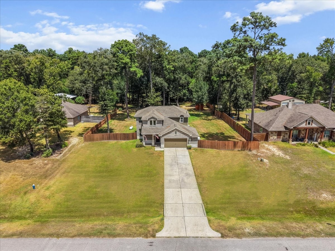
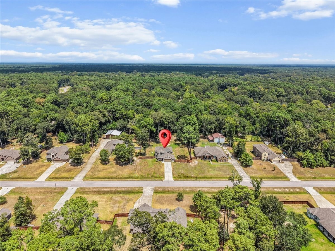
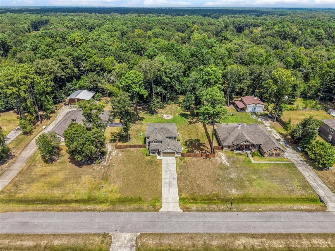
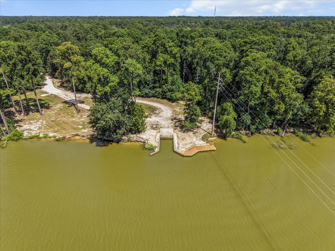
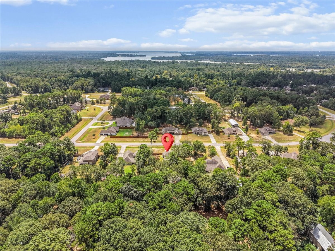
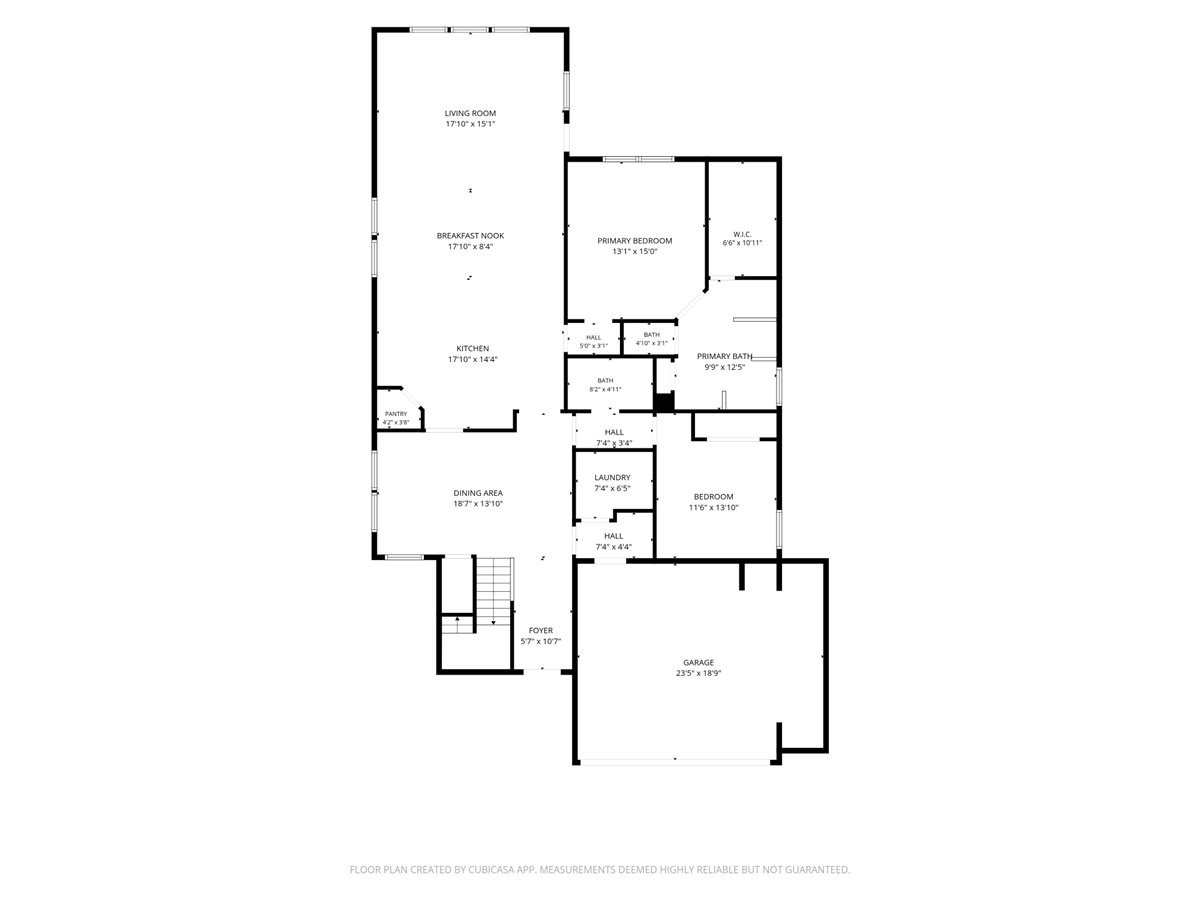
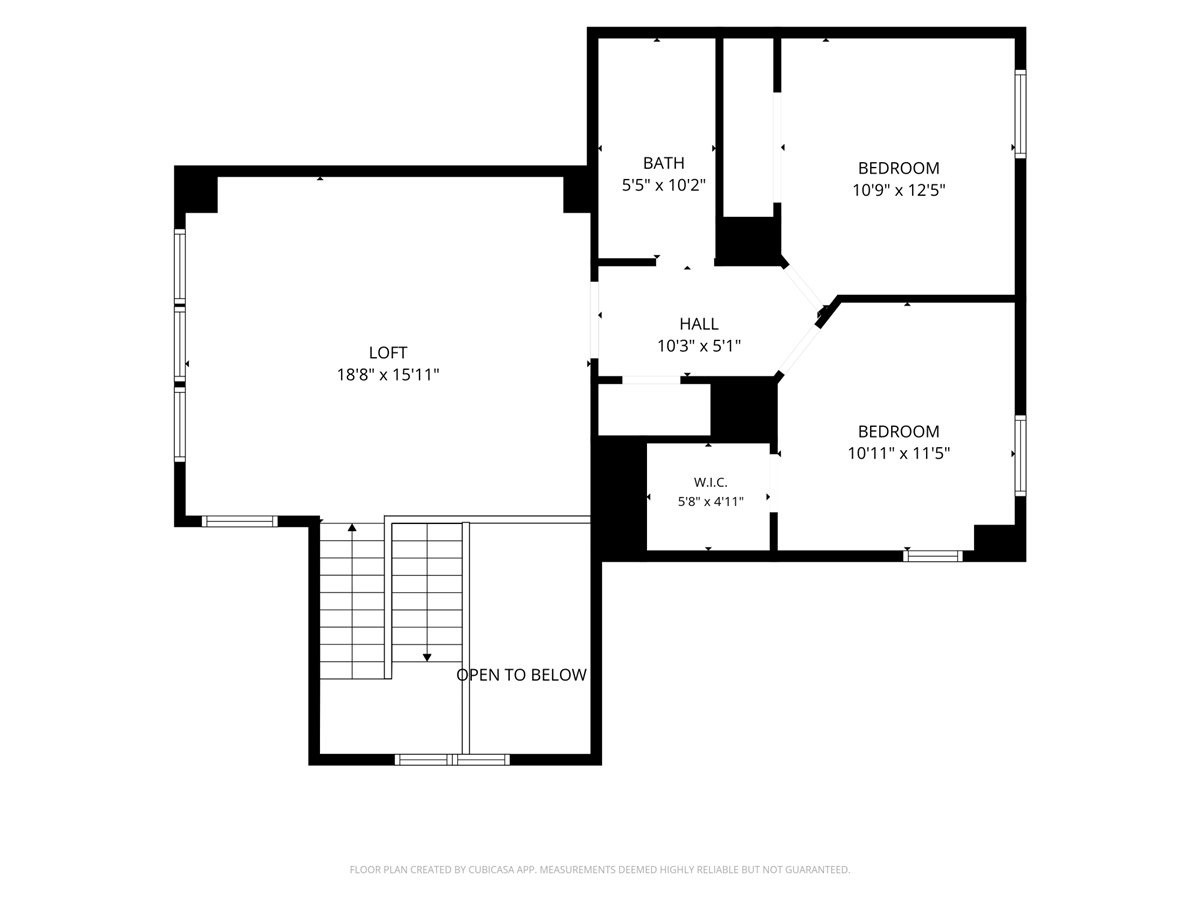
Pristine, move-in ready & situated on nearly .8 acre in The Commons of Lake Houston! Thoughtfully updated & meticulously maintained, this home offers room to spread out inside & out. The open-concept kitchen features granite countertops, a large island, stainless appliances, gas cooking & pantry, flowing into spacious living & dining areas. The first-floor primary suite offers dual vanities, soaking tub, separate shower & walk-in closet, while an additional downstairs bedroom is ideal for guests or an office. Upstairs are two bedrooms plus a spacious game room/loft. Outside, enjoy a huge cleared & fenced backyard, covered patio, outdoor fire pit, storage shed & room to create your dream outdoor retreat. A whole-home generator adds peace of mind year-round. Minutes from Hwy 99, enjoy a country feel with city convenience, plus 2 boat ramps within 2 miles, Lake Houston access, dock, pool, clubhouse, parks, playgrounds, ponds, basketball court, horse & jogging trails and more!
Details
| MLS # | 47807912 |
|---|---|
| Listing Type | For Sale |
| Style | House |
| HOA Dues | $1,030 |
| Sub-Type | Resale |
| Status | Coming Soon |
| Year | 2019 |
| Days On Site | 6 |
| Listing Provided By | Real Broker, LLC | Laci Barnard |
Features
| Bed(s) | 4 |
|---|---|
| Bath(s) | 3 Total |
| SQ Feet | 2,712 |
| Garage | 2 |
| Pool | Yes |
| Story(s) | 2 |
| Acreage | 0.79 |
Exterior
| Lot Features | Subdivision, Pond On Lot |
|---|
Parking
| Garage Yes / No | Yes |
|---|---|
| Parking Features | Attached, Driveway, Garage, Garage Door Opener, Oversized |
Location
| Community Features | Community Pool |
|---|
Area Information
| State | TX |
|---|---|
| County | Harris |
| City | Huffman |
| Zip Code | 77336 |
| Area | 32 |
| Subarea | Huffman Area |
| Community Name | Commons Waterway Sec 8 |
| Listing VS Median (in Commons Waterway Sec 8) | |
Price: $540,000 low | high Med: $540,000 sqft: 2,712 low | high Med: 2,712 $ / sqft: $199 low | high Med: $199 On site: 6 low | high Med: 6 | |
Request a showing
Request a showing
Contact
Learn More About This Property

| State | TX |
|---|---|
| County | Harris |
| City | Huffman |
| Zip Code | 77336 |
| Area | 32 |
| Subarea | Huffman Area |
| Community Name | Commons Waterway Sec 8 |
| Listing VS Median (in Commons Waterway Sec 8) | |
Price: $540,000 low | high Med: $540,000 sqft: 2,712 low | high Med: 2,712 $ / sqft: $199 low | high Med: $199 On site: 6 low | high Med: 6 | |


.jpg)

Land & Ranch 210.483.7500 | Bandera 830.850.6700 | Global Luxury 210.483.5700 | Coldwell Banker Commercial Alamo City 210.483.6250
North Central San Antonio / Stone Oak 210.483.7070 | Harper Property Management 210.483.7040 | Relocation Services 210.483.7121
North West San Antonio 210.483.0000 | Laredo 956.722.4822 | Coldwell Banker Commercial International Gateway 956.937.2867
