28615 Eden Creek Trail,Fulshear, TX 77441
Fulshear, TX 77441



Description
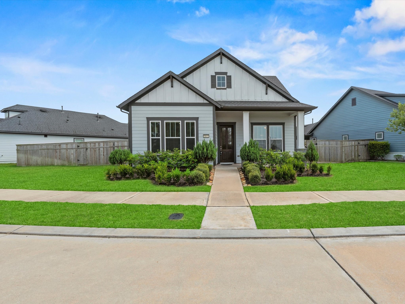
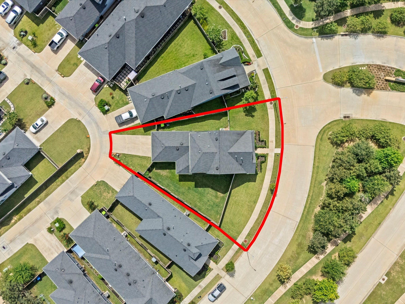
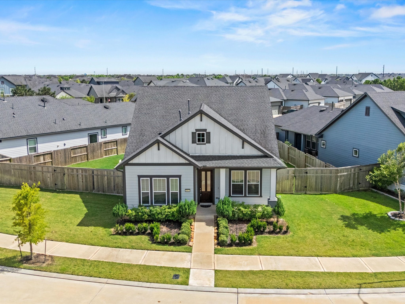
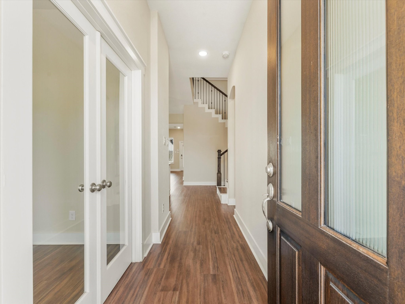
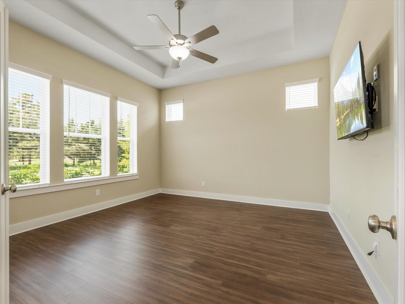
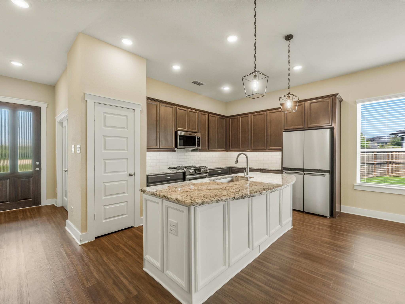
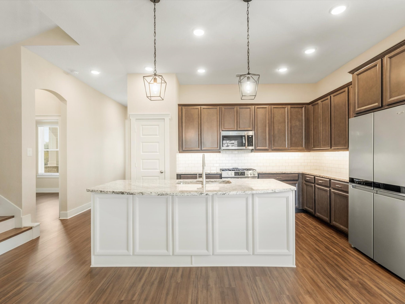
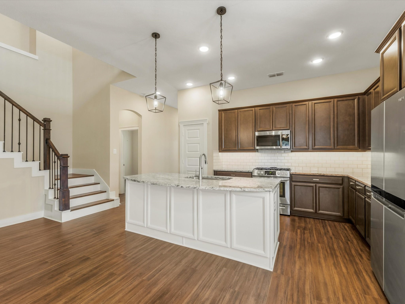
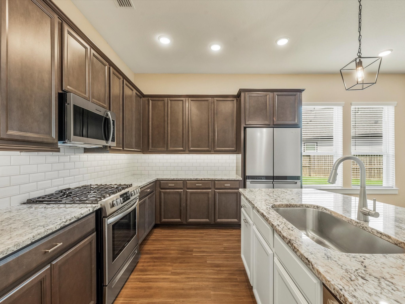
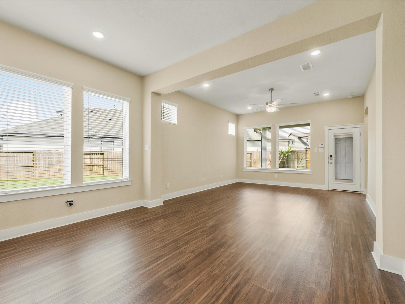
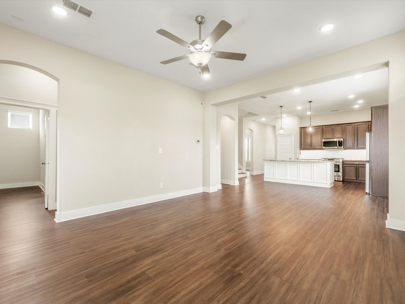
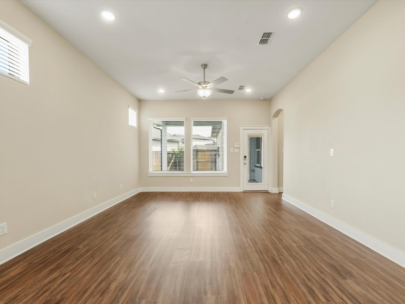
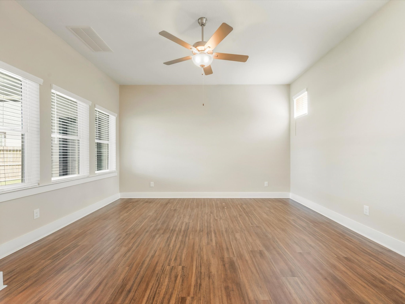
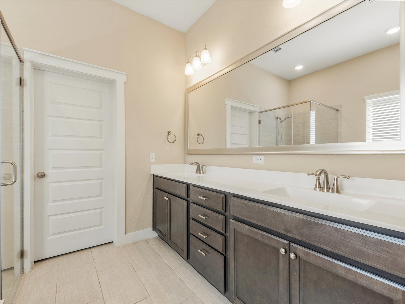
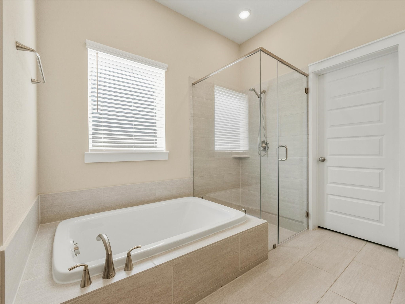
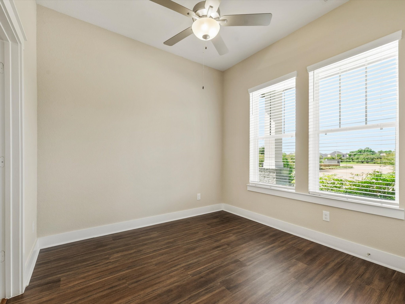
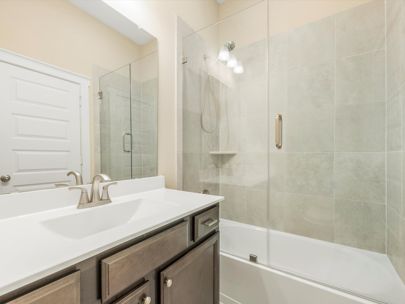
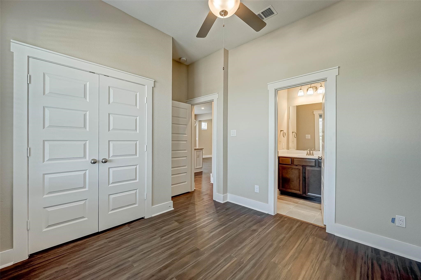
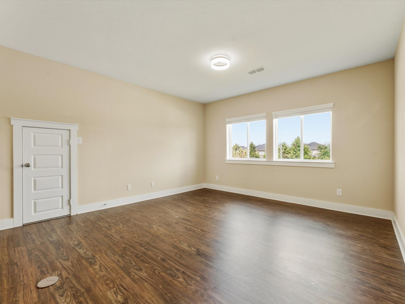
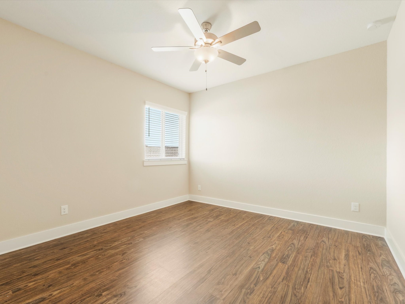
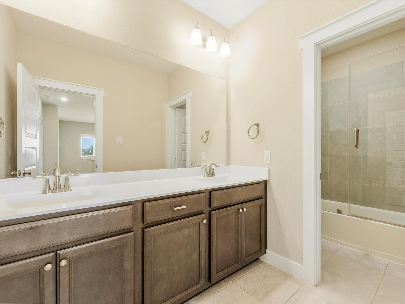
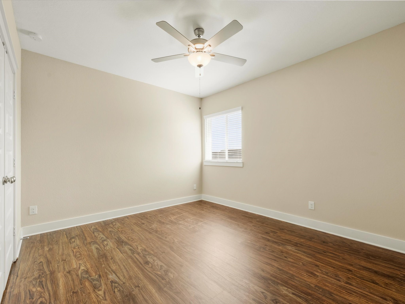
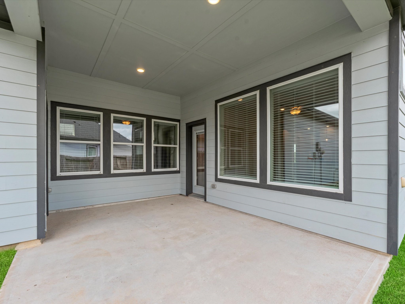
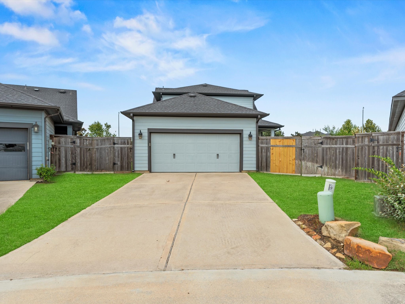
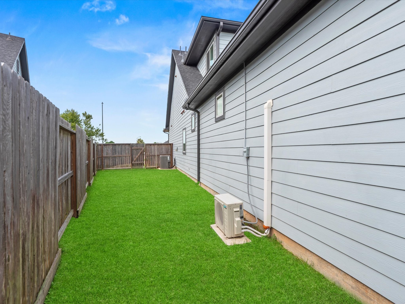
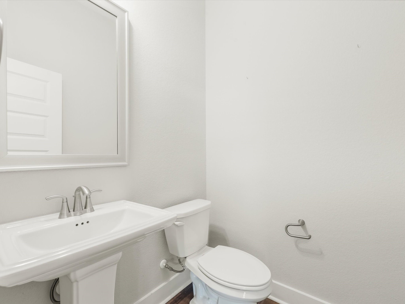
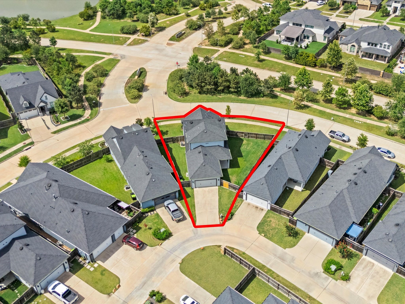
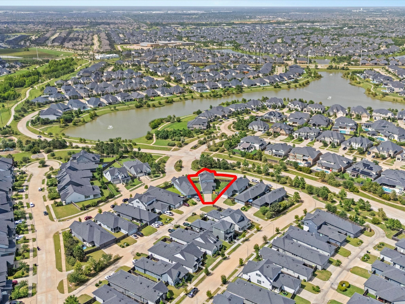
Beautifully designed David Weekley home located on a spacious pie shaped lot featuring 4 beds, 3.5 baths, & a thoughtful floor plan w/modern finishes. The first floor includes a private home office, spacious primary suite, & a second bedroom w/access to a private full bath on the 1st floor, ideal for guests or multigenerational living. The open-concept living area seamlessly connects the family room, single dining area, & kitchen, creating the perfect space for everyday living & entertaining. Upstairs, you'll find two large secondary bedrooms, a full bath, & a game room that provides additional living space for relaxing, working, or entertaining. Blending quality craftsmanship with a functional layout & contemporary design, this exceptional home offers comfort, flexibility, & timeless appeal in every detail. Other Features: Whole home water filtration & whole home dehumidifier, yard that can fit a future pool, covered rear patio & front porch. Make it a priority to view in person.
Details
| MLS # | 32412118 |
|---|---|
| Listing Type | For Sale |
| Style | House |
| HOA Dues | $1,750 |
| Sub-Type | Resale |
| Status | Option Period |
| Year | 2021 |
| Days On Site | 42 |
| Listing Provided By | RE/MAX Signature | Charlie Russo |
Features
| Bed(s) | 4 |
|---|---|
| Bath(s) | 4 Total |
| SQ Feet | 2,477 |
| Garage | 2 |
| Pool | Yes |
| Story(s) | 2 |
| Acreage | 0.20 |
Exterior
| Lot Features | Subdivision, Pond On Lot, Side Yard |
|---|
Parking
| Garage Yes / No | Yes |
|---|---|
| Parking Features | Attached, Garage, Garage Door Opener |
Taxes
| Tax Annual Amount | 11405 |
|---|
Location
| Community Features | Community Pool, Master Planned Community, Curbs, Gutters |
|---|
Area Information
| State | TX |
|---|---|
| County | Fort Bend |
| City | Fulshear |
| Zip Code | 77441 |
| Area | 36 |
| Subarea | Katy Southwest |
| Community Name | Creek Cove At Cross Creek Ranch Sec 13 |
| Listing VS Median (in Creek Cove At Cross Creek Ranch Sec 13) | |
Price: $489,000 low | high Med: $246,250 sqft: 2,477 low | high Med: 2,562 $ / sqft: $197 low | high Med: $99 On site: 42 low | high Med: 51 | |
Market Activity 77441
Request a showing
Request a showing
Contact
Learn More About This Property

| State | TX |
|---|---|
| County | Fort Bend |
| City | Fulshear |
| Zip Code | 77441 |
| Area | 36 |
| Subarea | Katy Southwest |
| Community Name | Creek Cove At Cross Creek Ranch Sec 13 |
| Listing VS Median (in Creek Cove At Cross Creek Ranch Sec 13) | |
Price: $489,000 low | high Med: $246,250 sqft: 2,477 low | high Med: 2,562 $ / sqft: $197 low | high Med: $99 On site: 42 low | high Med: 51 | |


.jpg)

Land & Ranch 210.483.7500 | Bandera 830.850.6700 | Global Luxury 210.483.5700 | Coldwell Banker Commercial Alamo City 210.483.6250
North Central San Antonio / Stone Oak 210.483.7070 | Harper Property Management 210.483.7040 | Relocation Services 210.483.7121
North West San Antonio 210.483.0000 | Laredo 956.722.4822 | Coldwell Banker Commercial International Gateway 956.937.2867
