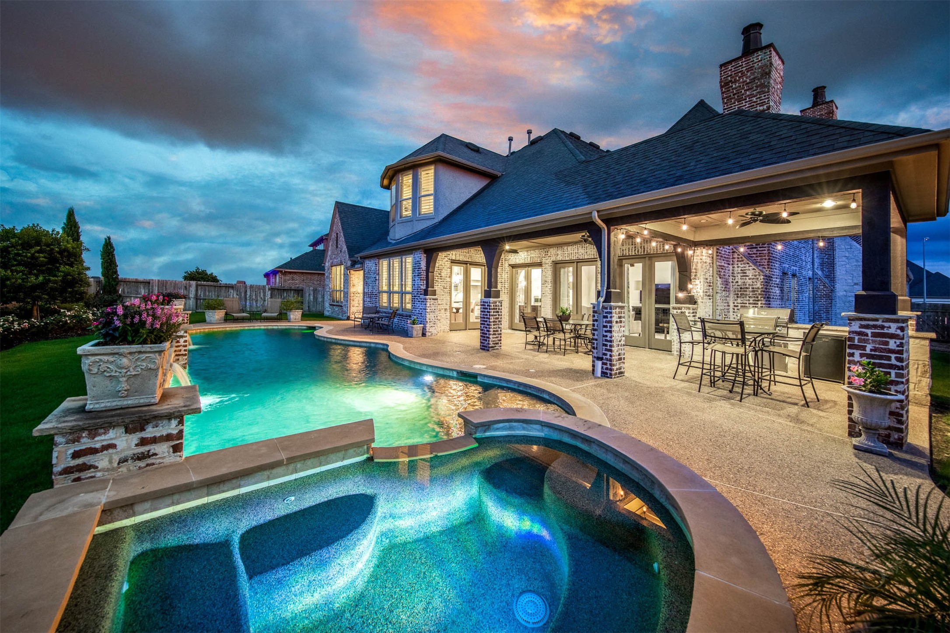
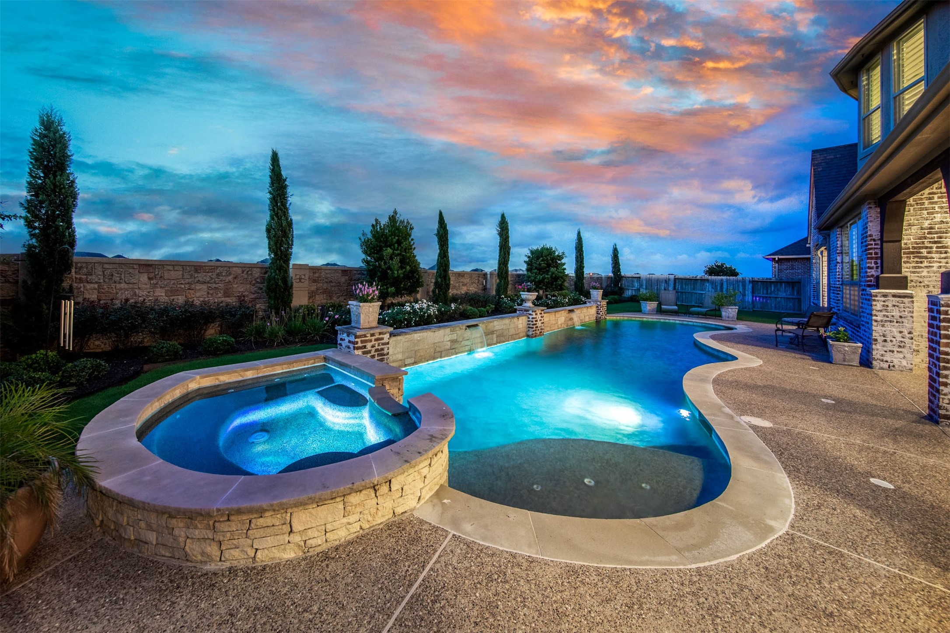
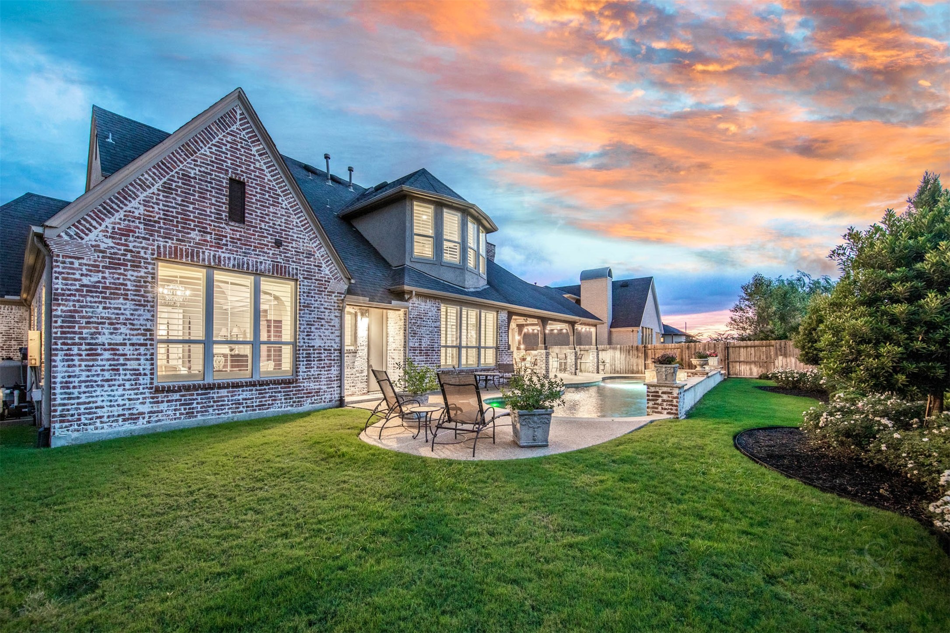
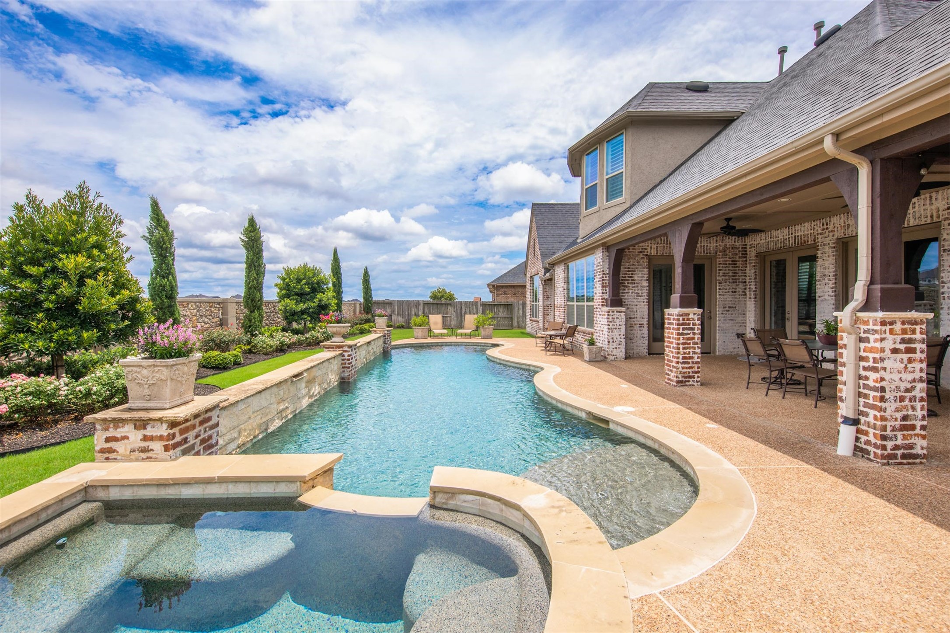
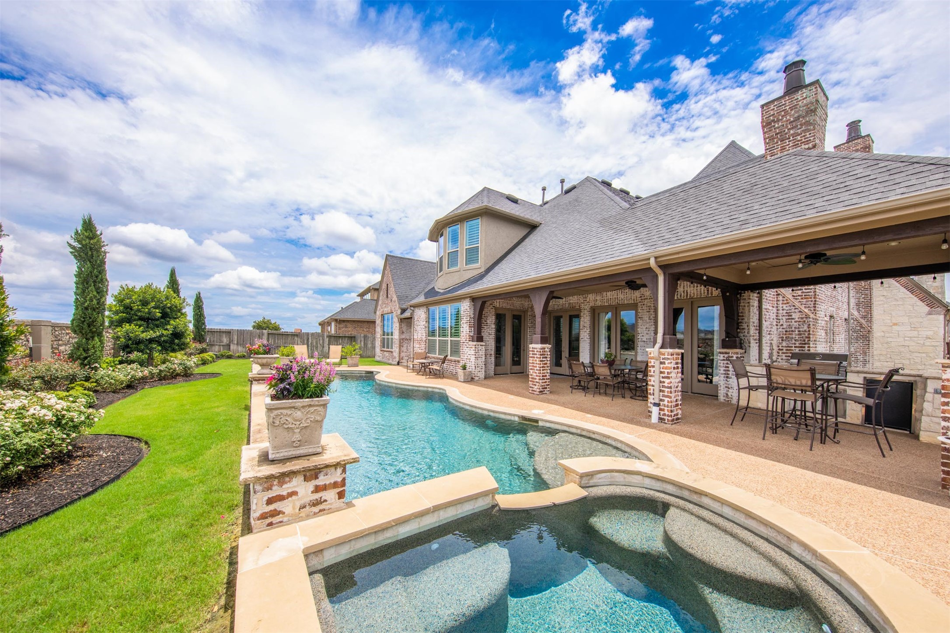
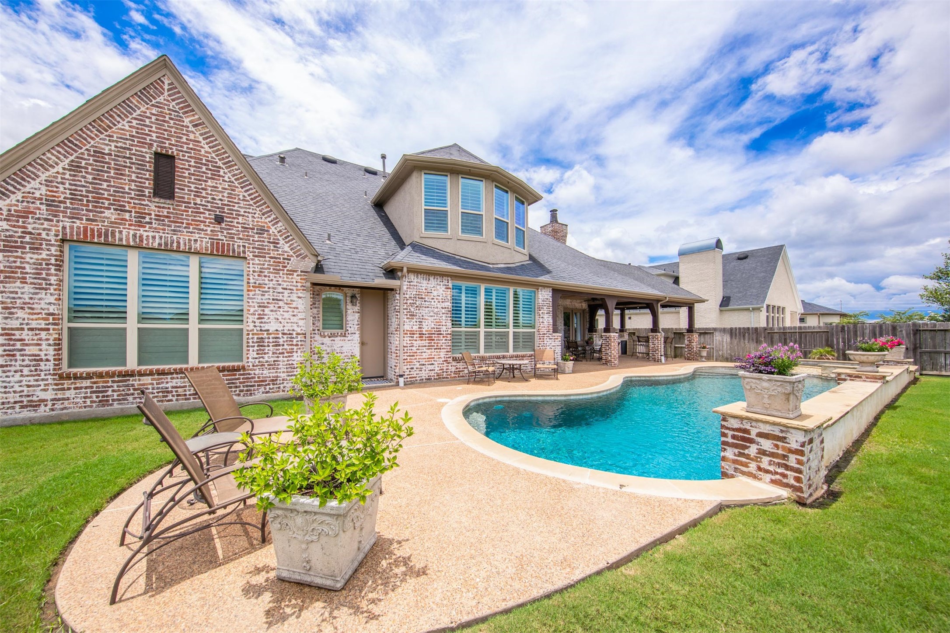
Stunning backyard retreat centers around a custom-designed pool and spa with elegant water features, expansive decking, and beautifully integrated hardscaping. The covered patio with outdoor kitchen and multiple seating areas creates a seamless indoor-outdoor experience, offering an exceptional setting for both everyday enjoyment and large-scale entertaining.
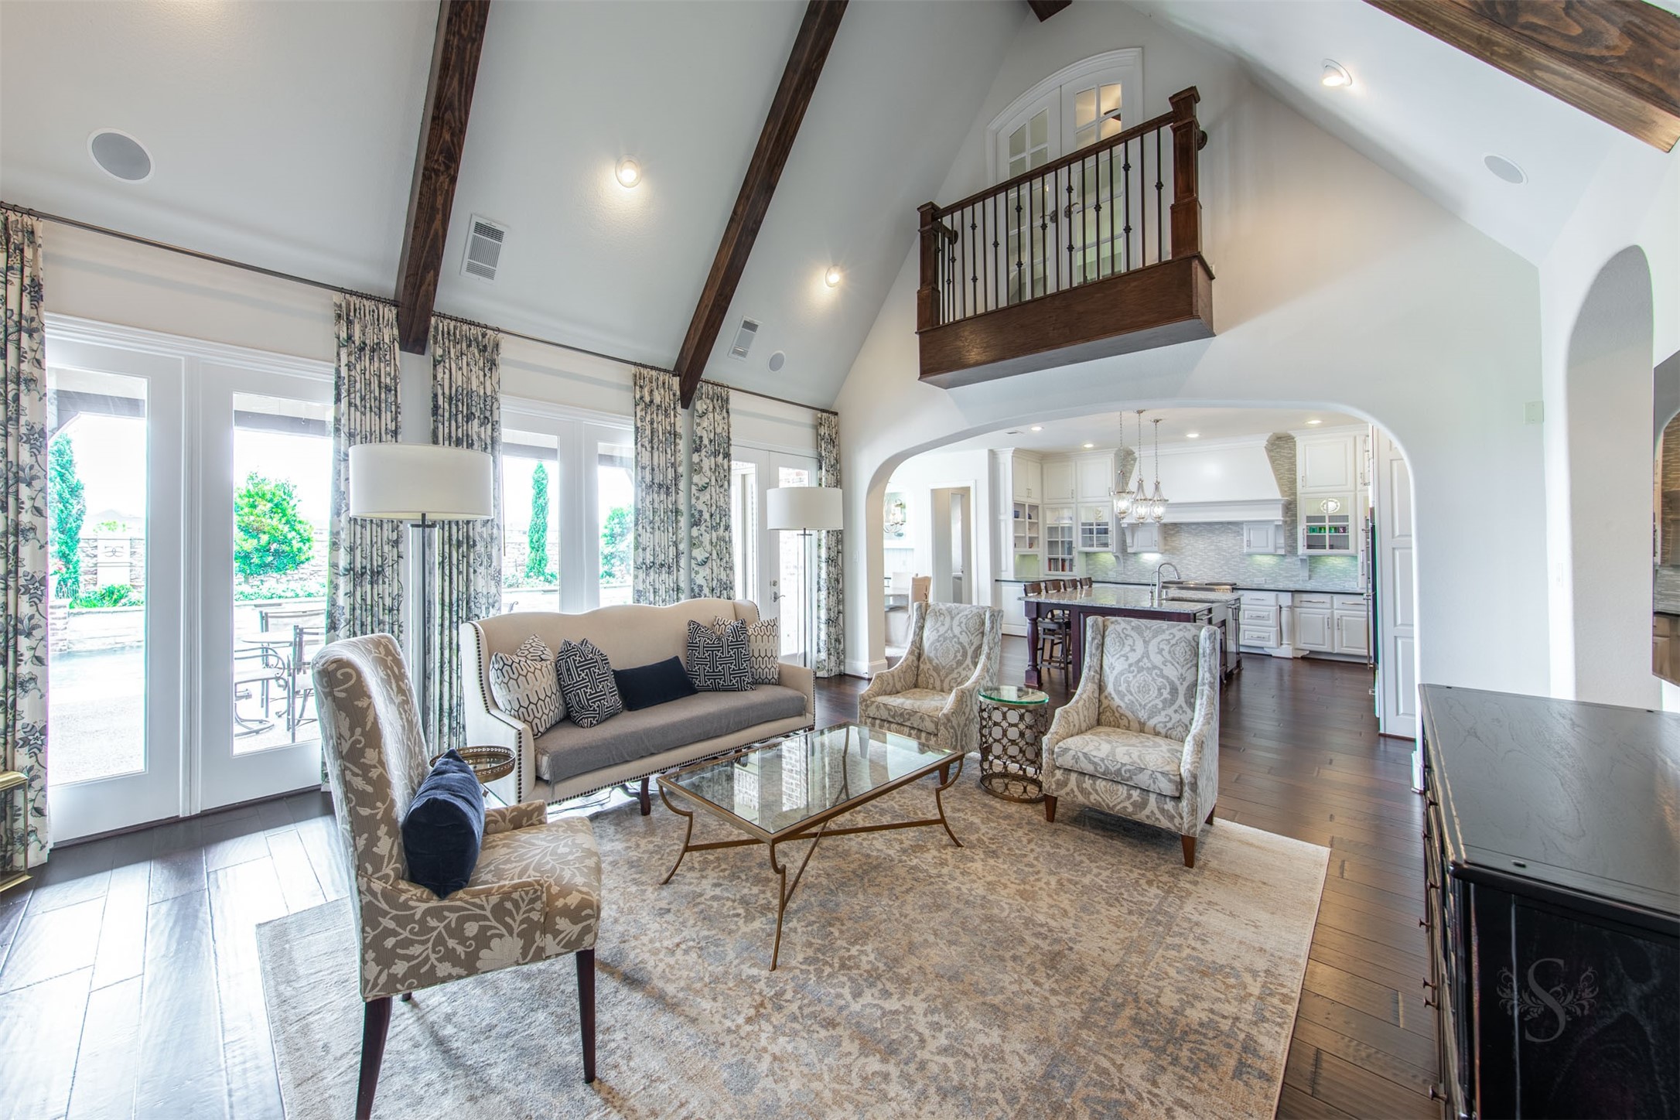
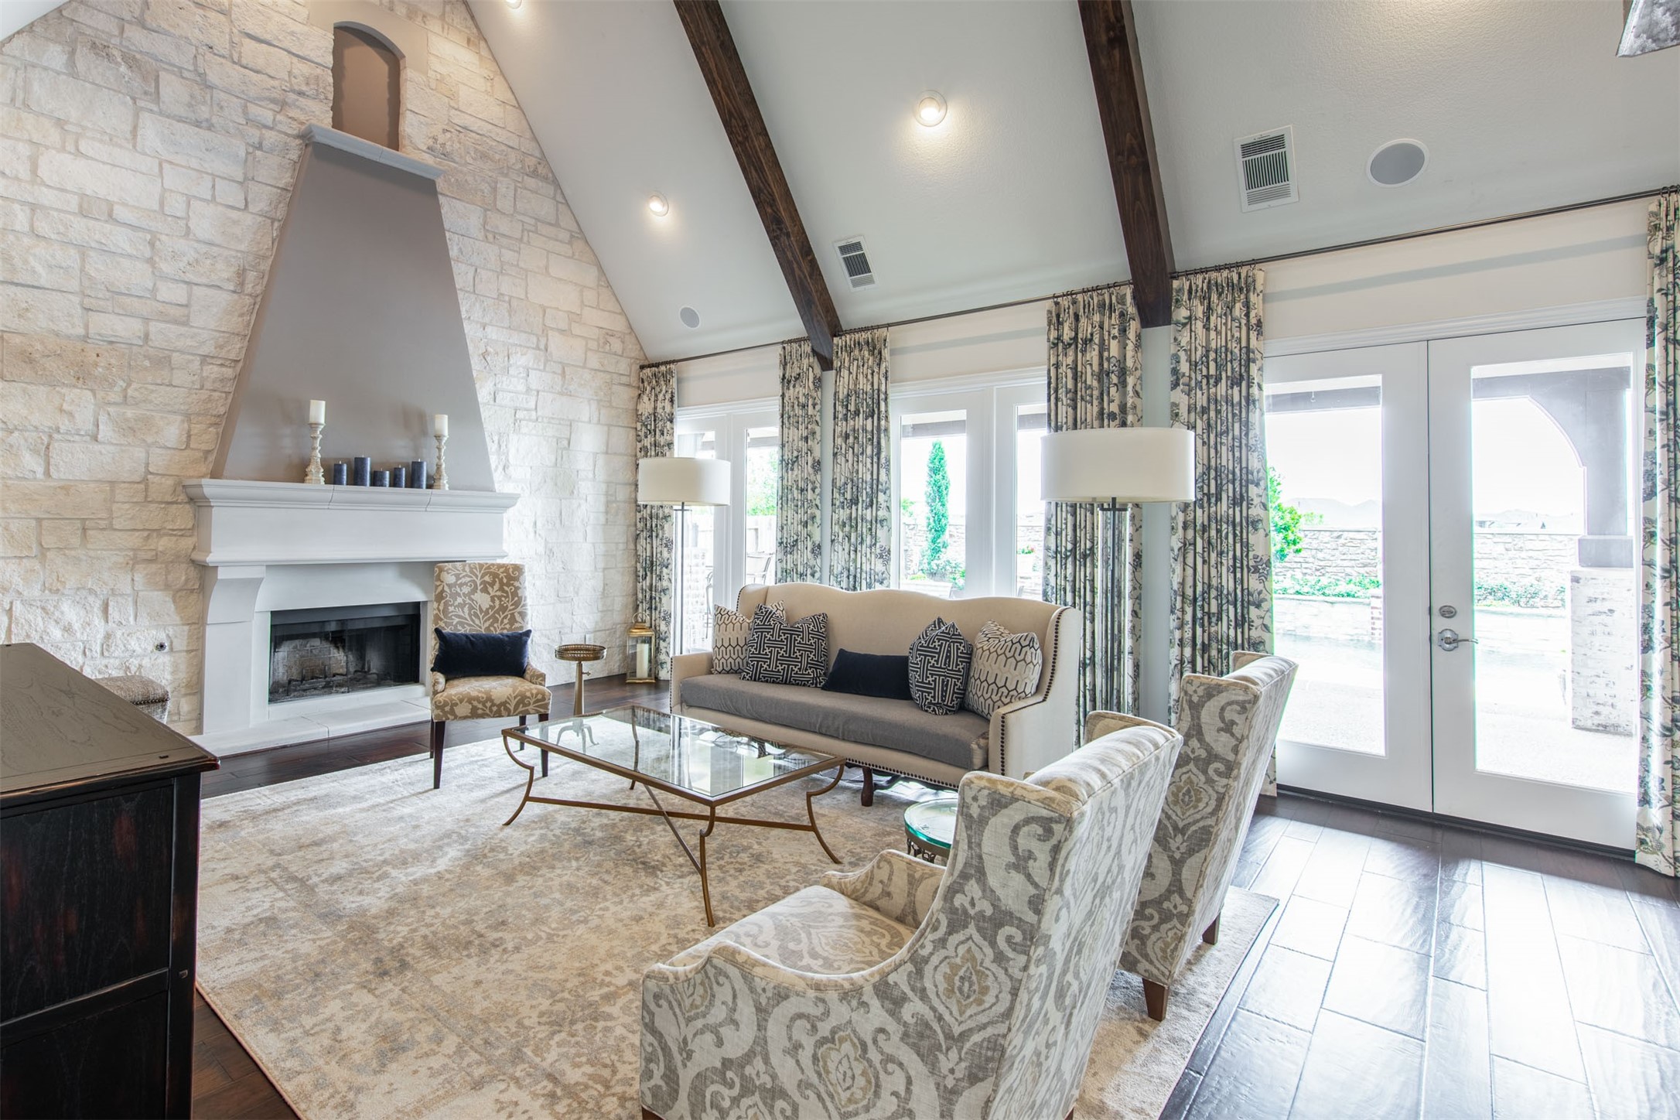
Impressive family room showcases a soaring cathedral ceiling with wood beams, rich wood flooring, and a wall of windows offering beautiful views of the backyard retreat. Open to the kitchen, this expansive space is enhanced by the integrated stereo/Nuvo speaker system, creating the perfect setting for gatherings.
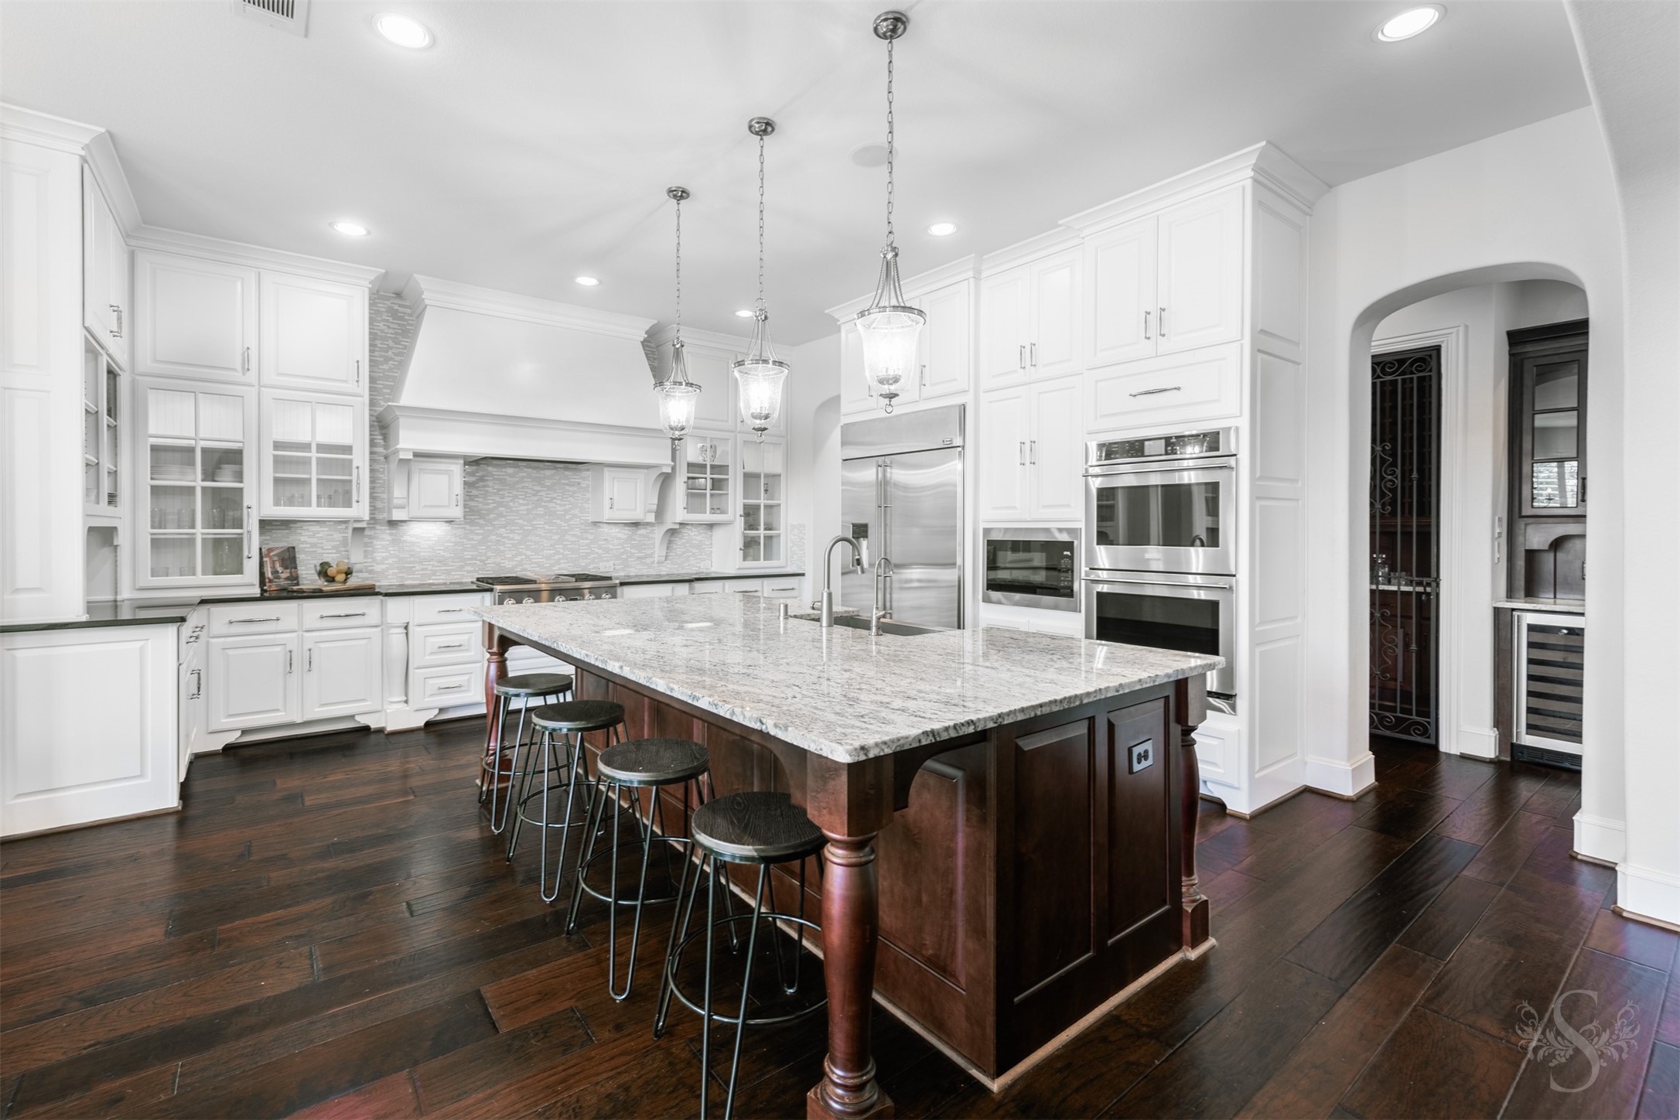
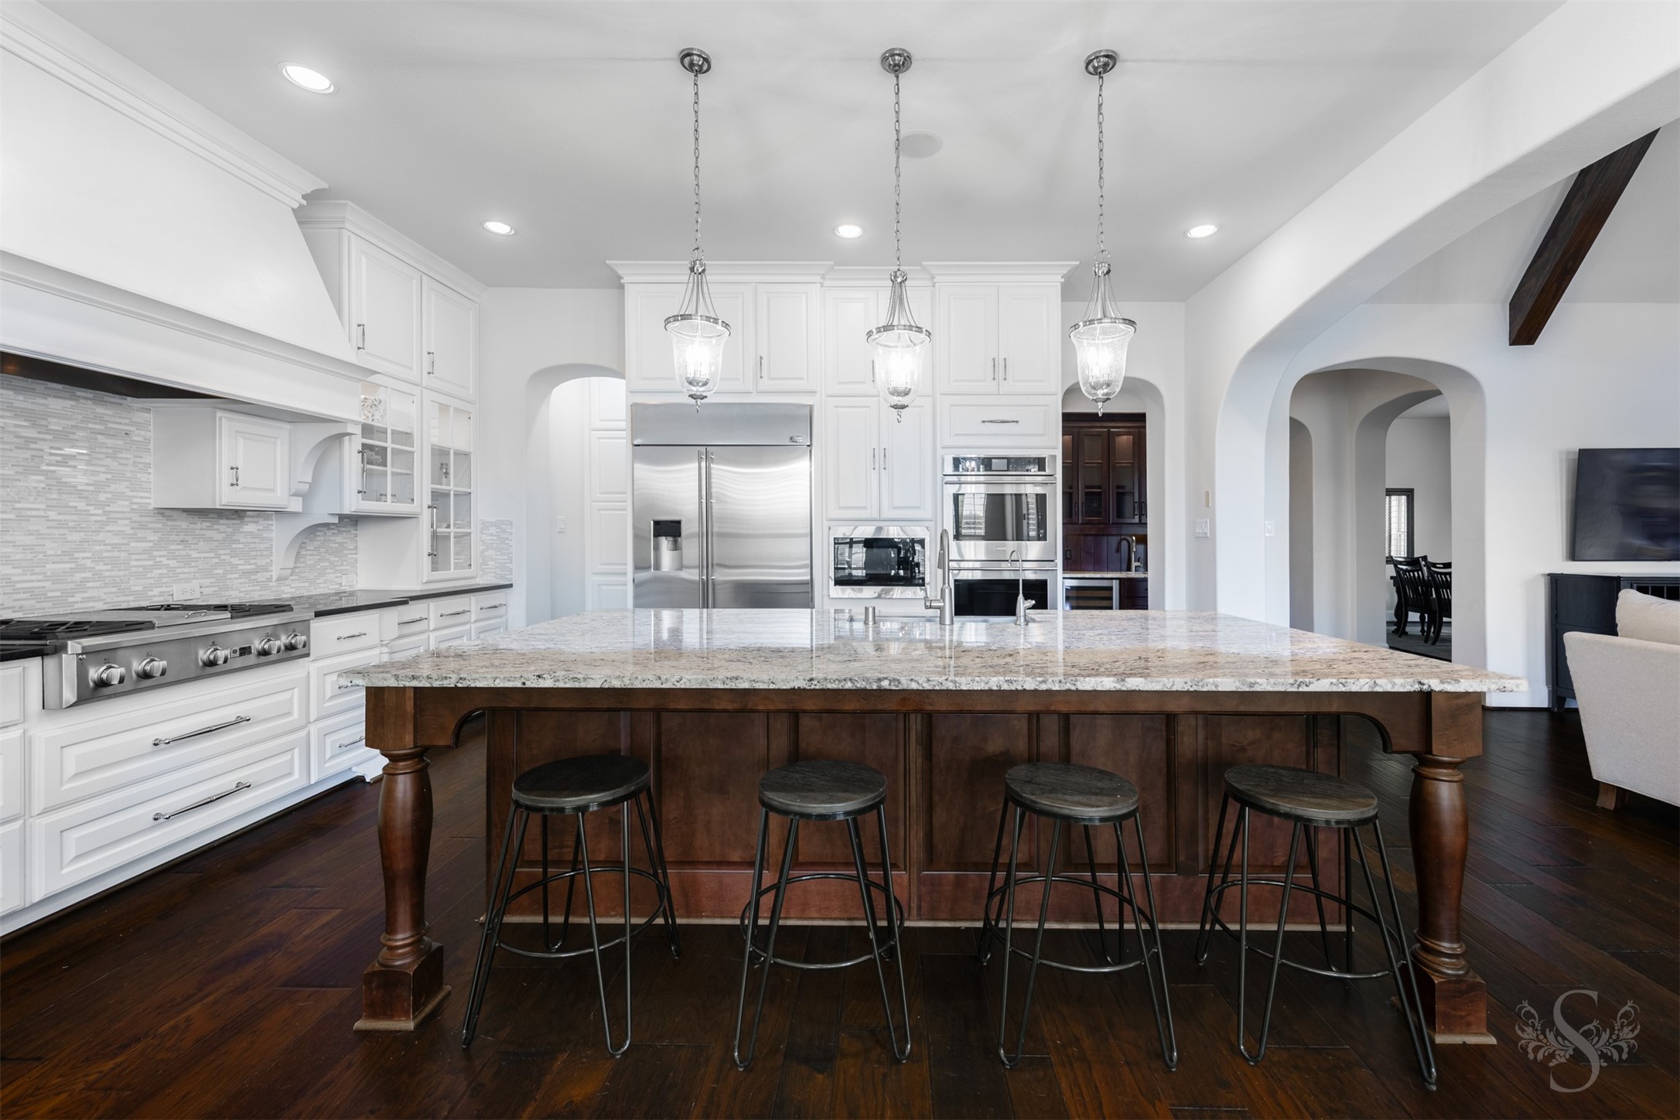
Chef-inspired kitchen showcases an expansive granite island with seating, pendant lighting, framed by custom cabinetry, double ovens, and professional-grade appliances. Thoughtfully designed with both prep and gathering in mind, this space anchors the home with style and presence.
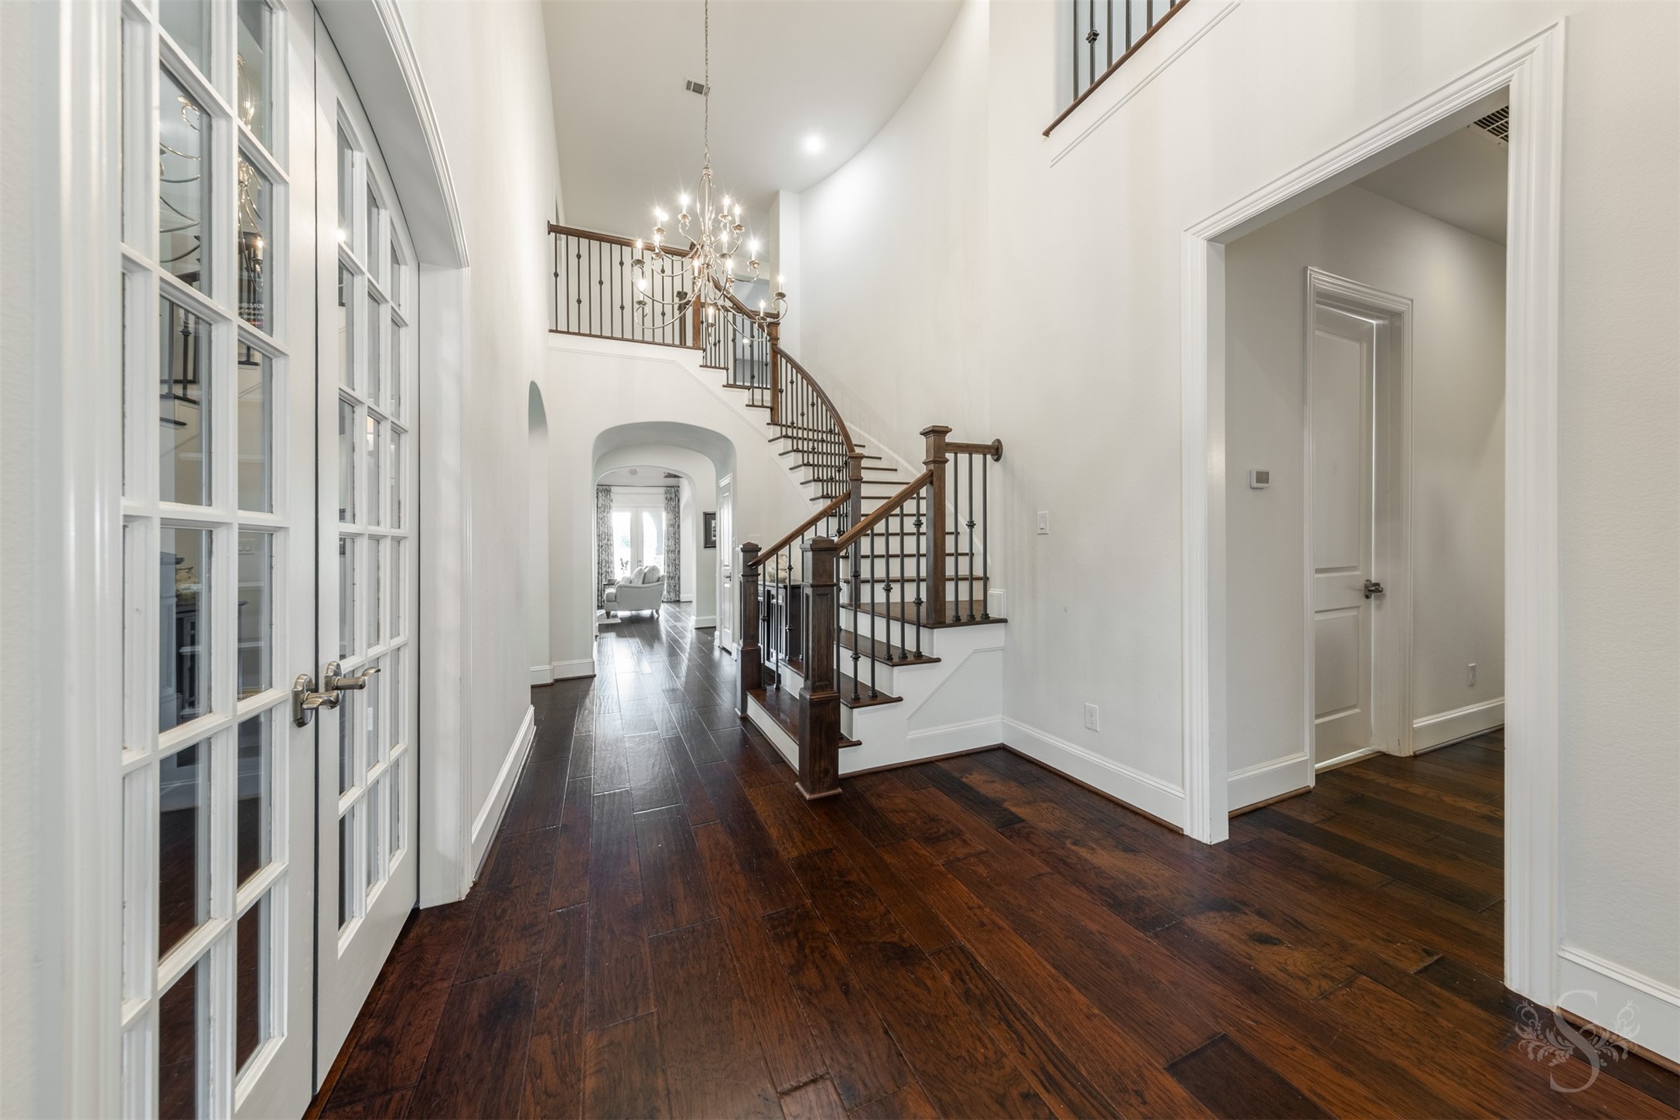
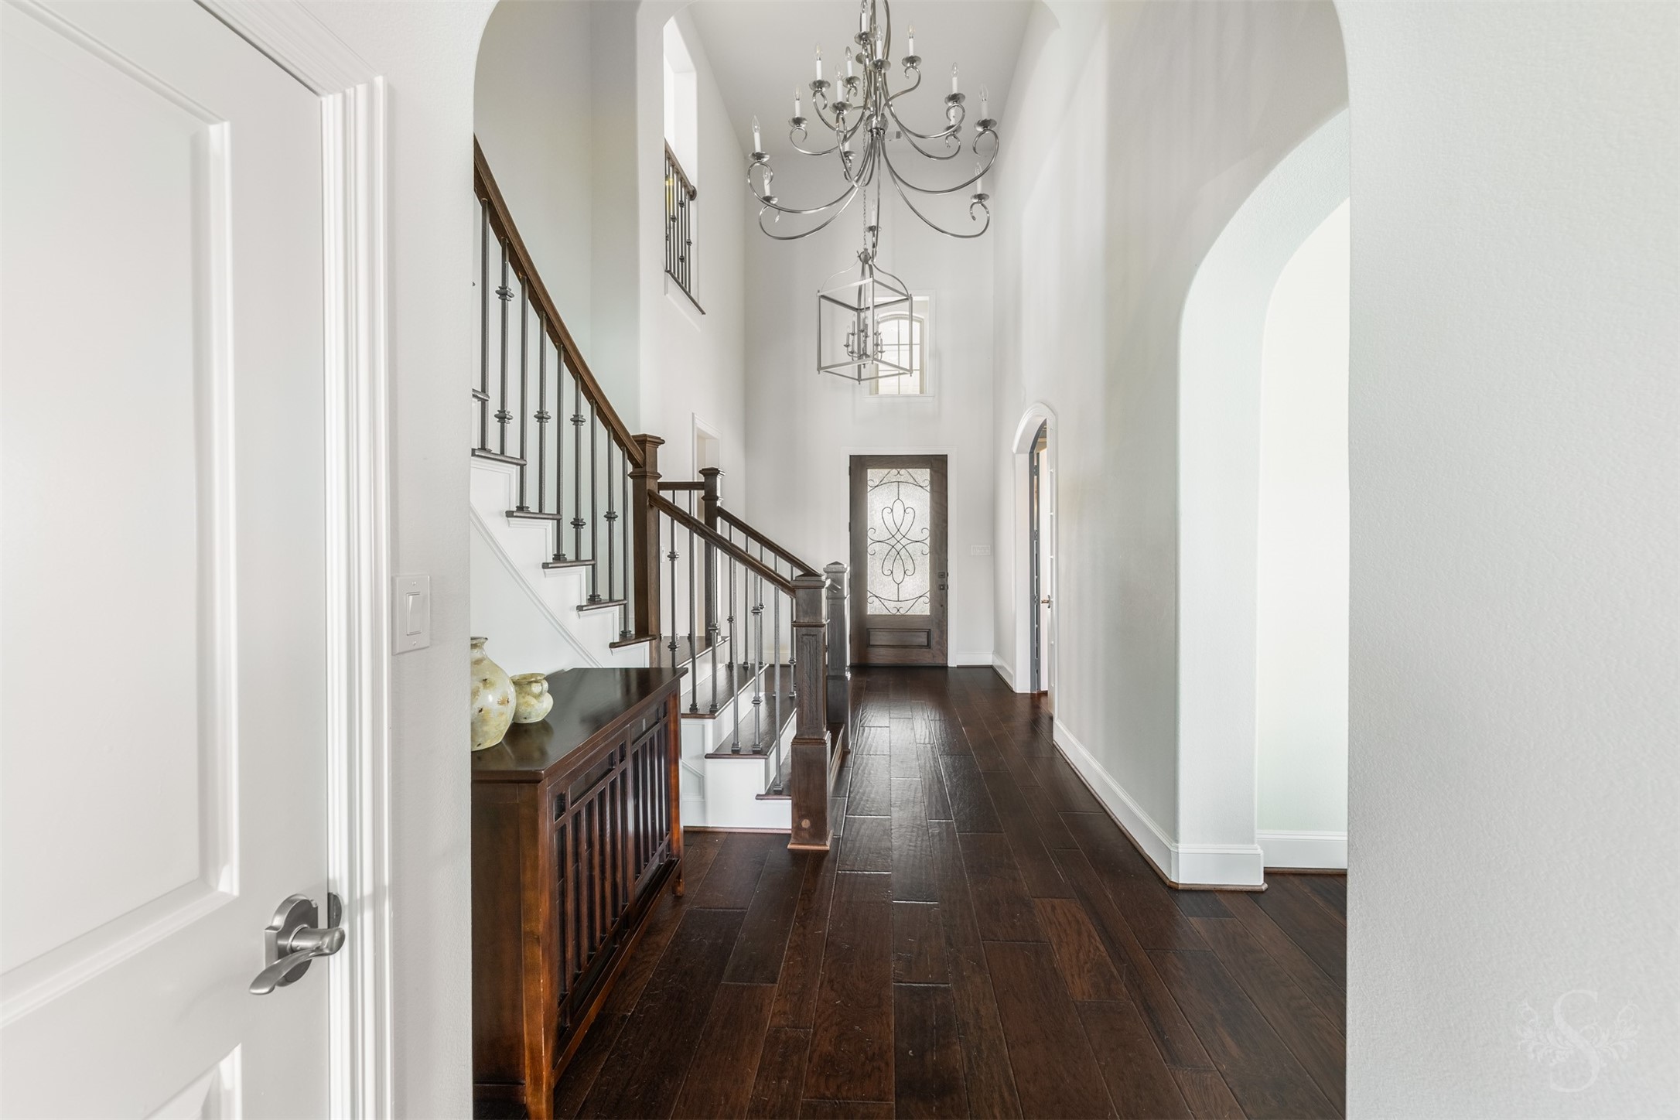
Impressive gallery-style entry opens to the heart of the home, framed by a dramatic curved staircase and soaring ceilings that create an immediate sense of scale. The private study is positioned just off the entry, while an upper-level catwalk adds architectural interest and overlooks the space below.
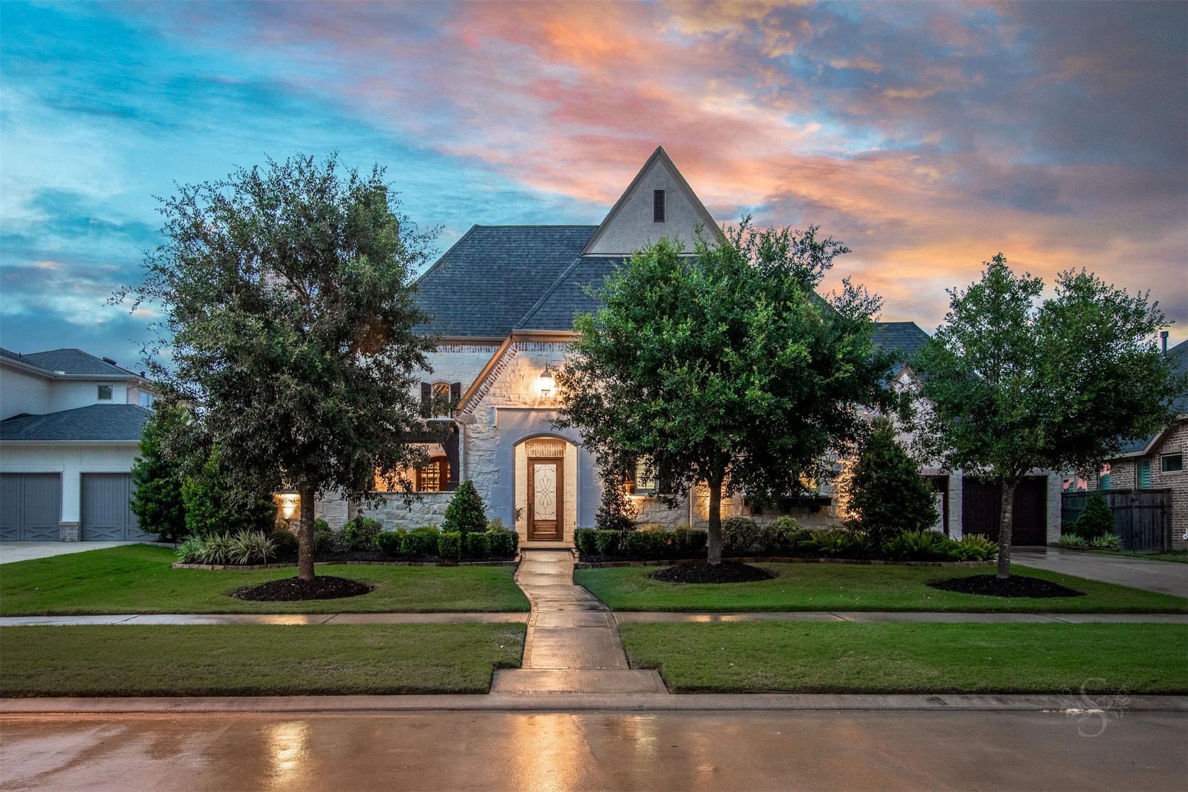
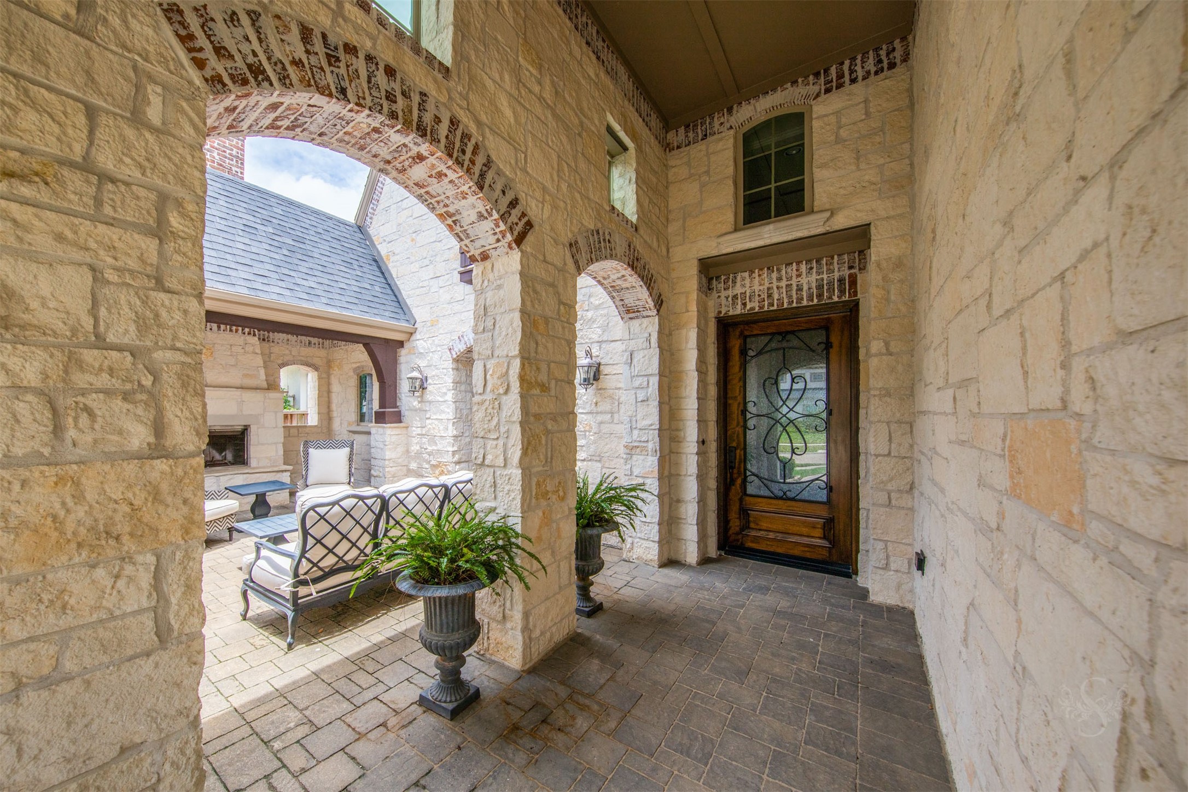
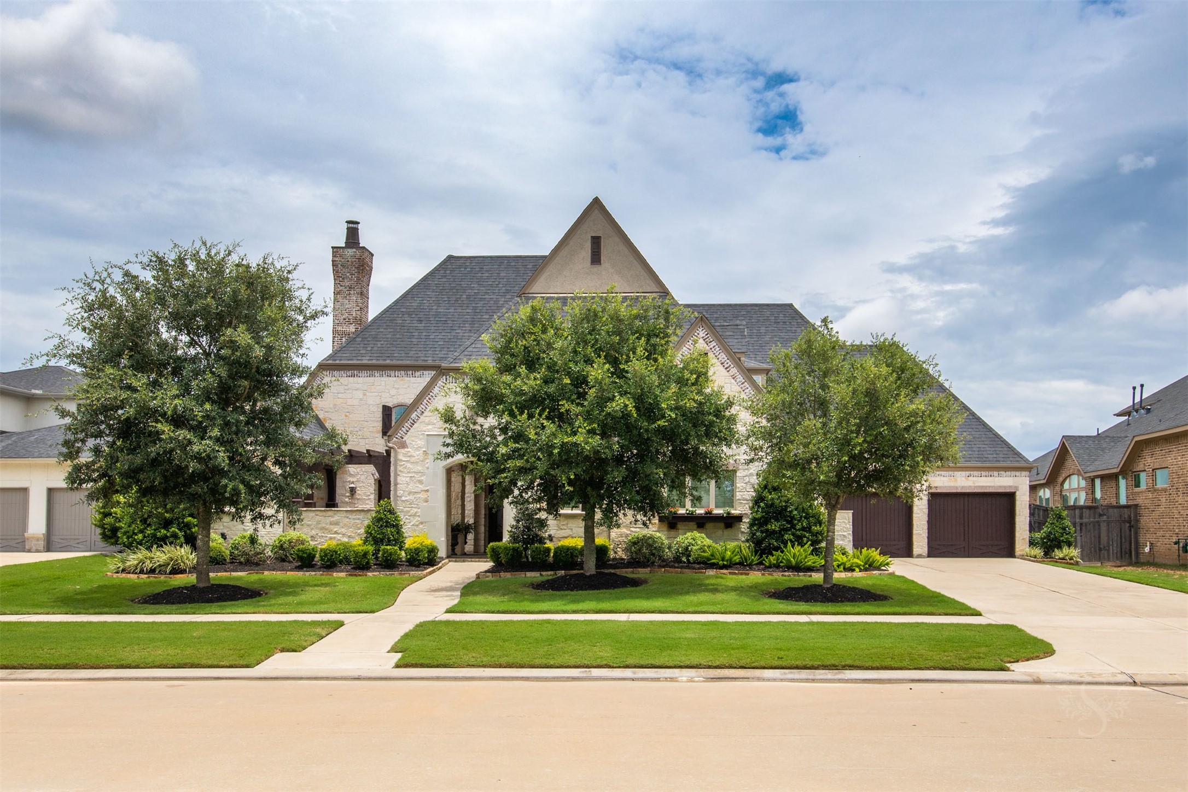
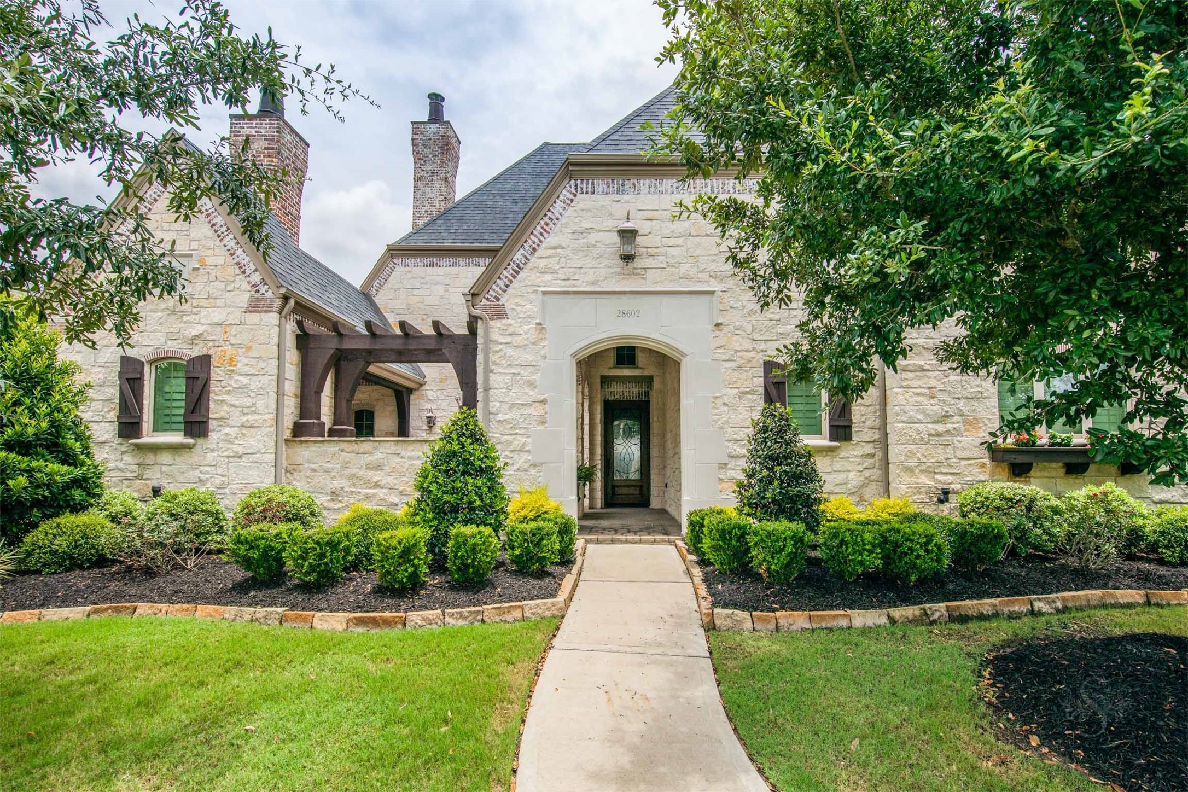
Spectacular 2 story Huntington home set on an expansive greenbelt lot, offering 5,513 square feet, 5 bedrooms (2 down), 5 full and 3 half baths, and a rare 4-car garage. From the moment you arrive, the timeless stone façade, manicured landscape, and private courtyard entry create a striking first impression of the scale and architectural presence found throughout.
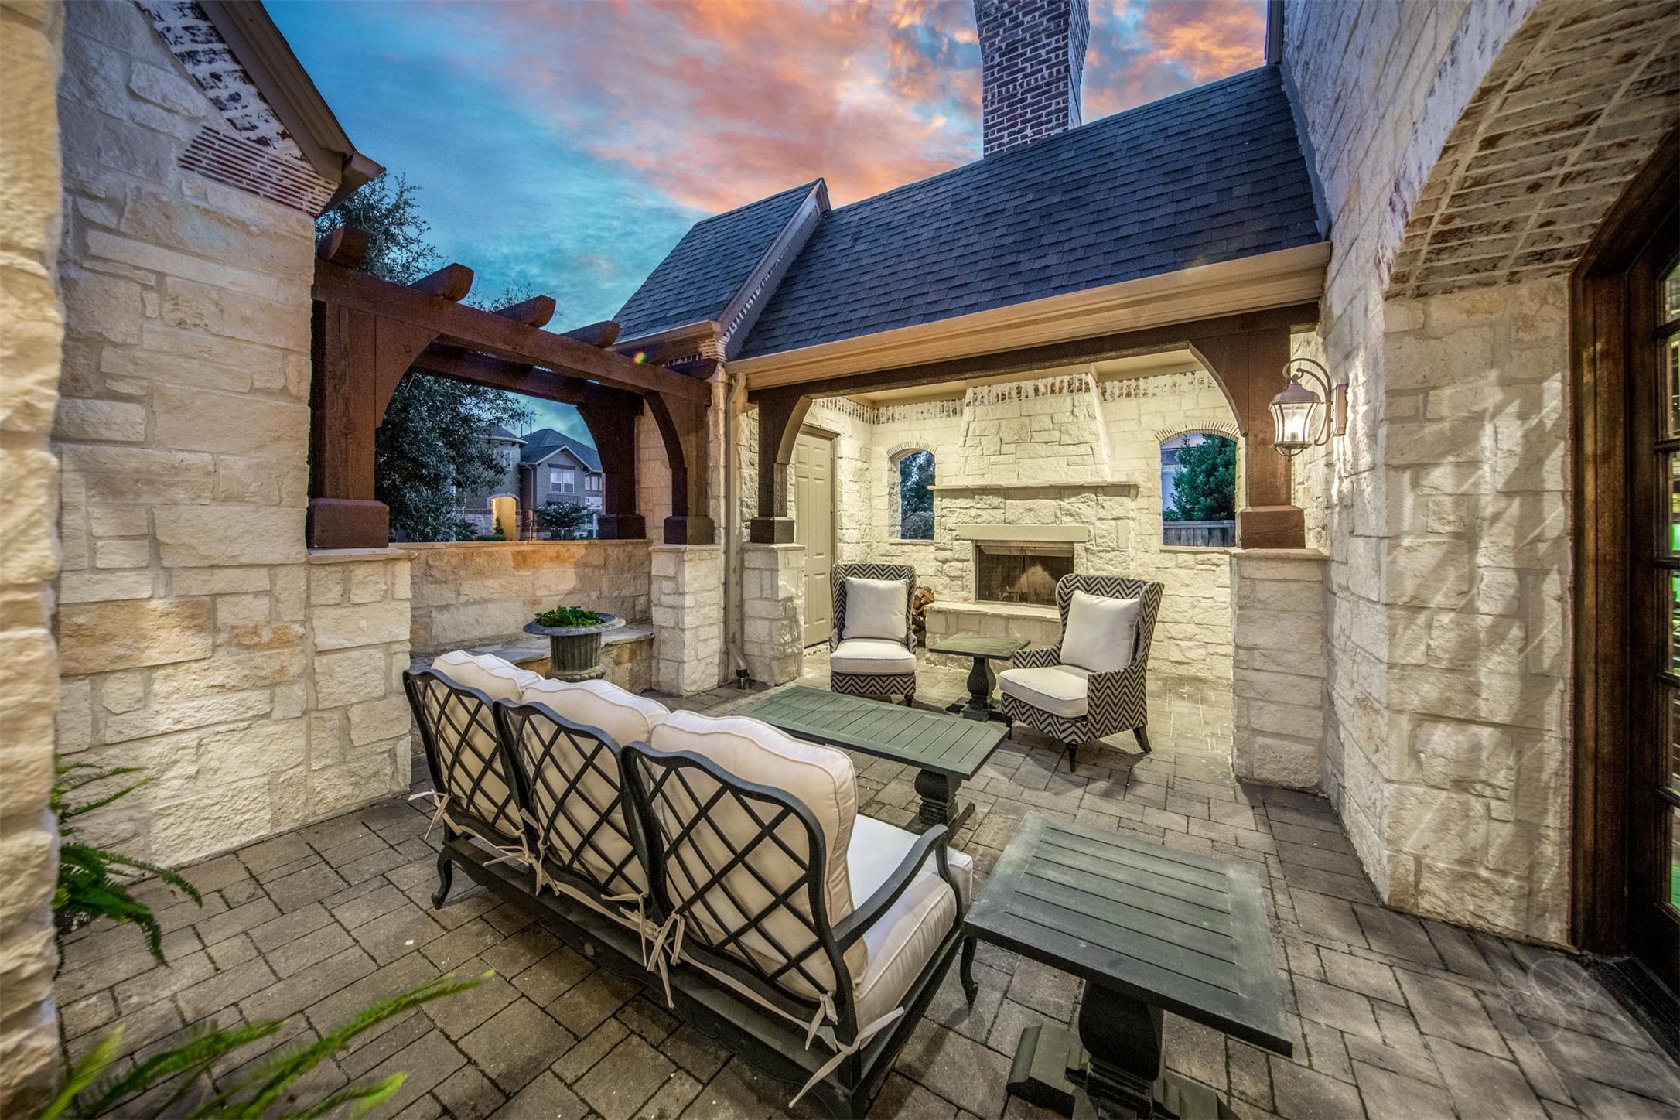
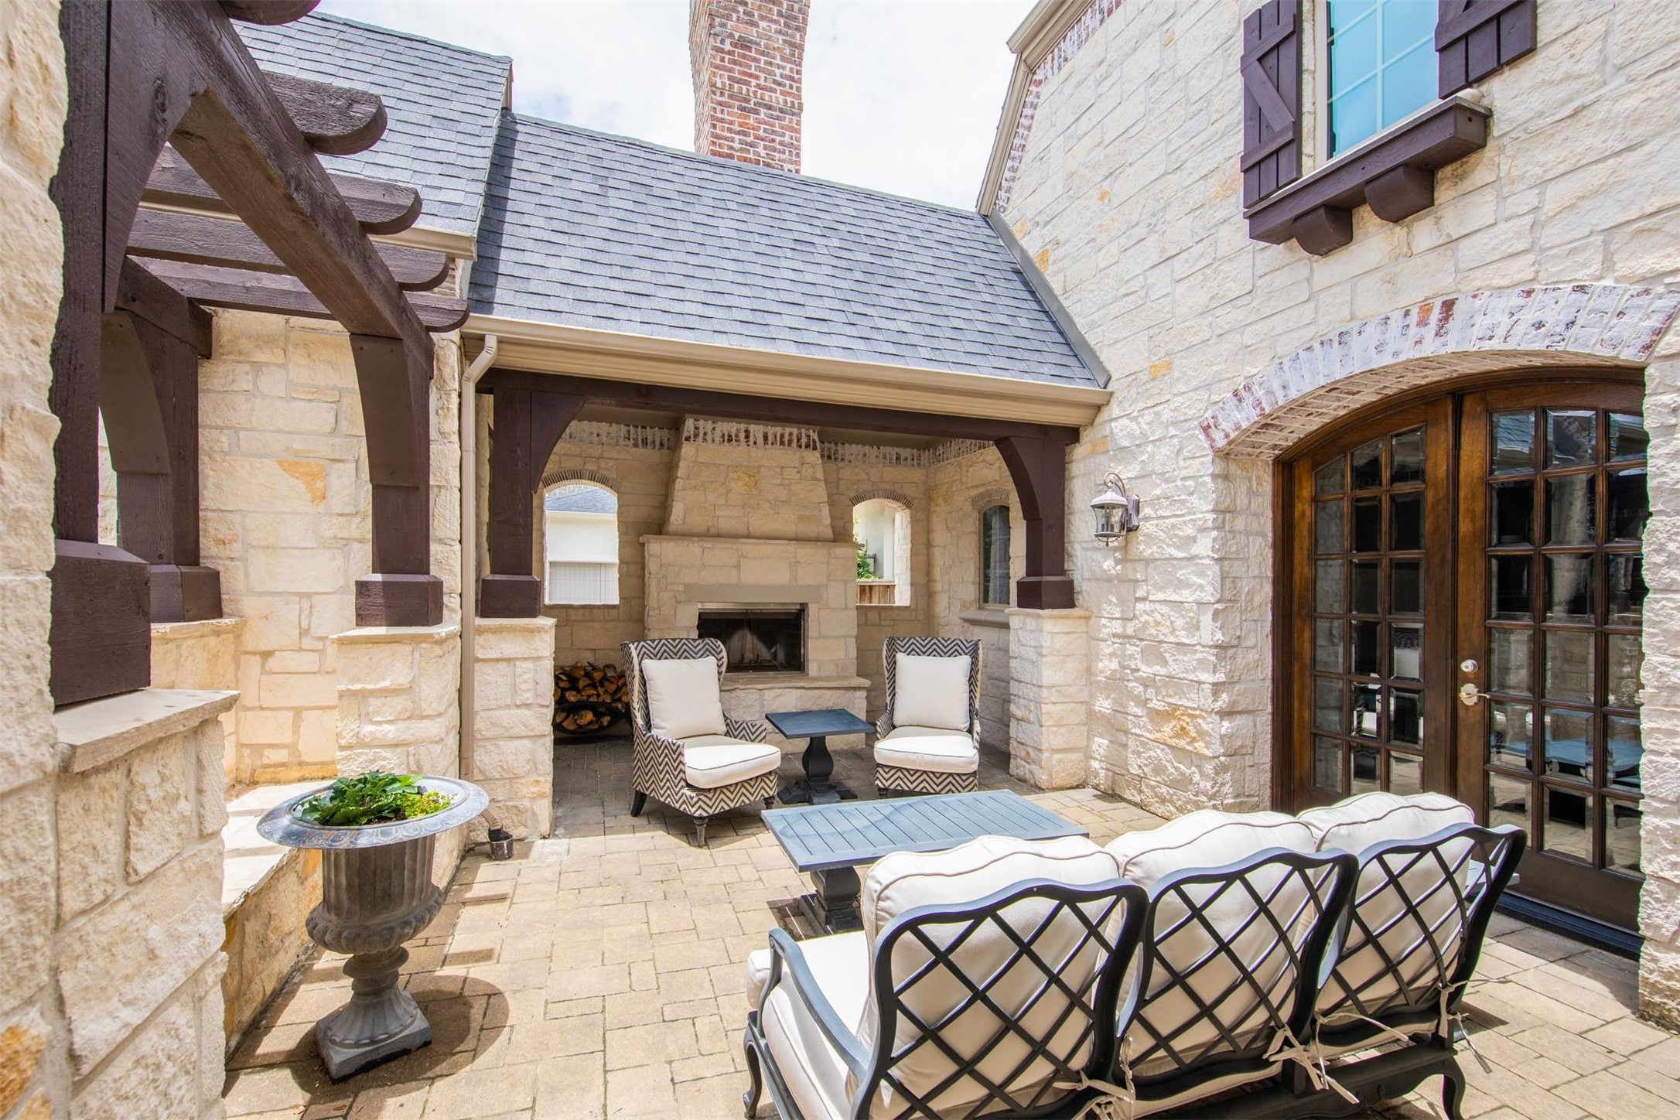
Private front courtyard designed for year-round enjoyment, featuring a stone fireplace and covered seating area framed by arched openings and rich architectural detail. This inviting outdoor space sets the tone for the home, offering a warm welcome and an additional setting for quiet evenings or gathering with guests.
Grand 2 story entry showcases rich wood flooring that extends throughout the main level, setting a warm, upscale tone from the moment you step inside. A sweeping staircase with iron balusters and statement lighting highlights the home’s architectural presence, creating an unforgettable first impression.
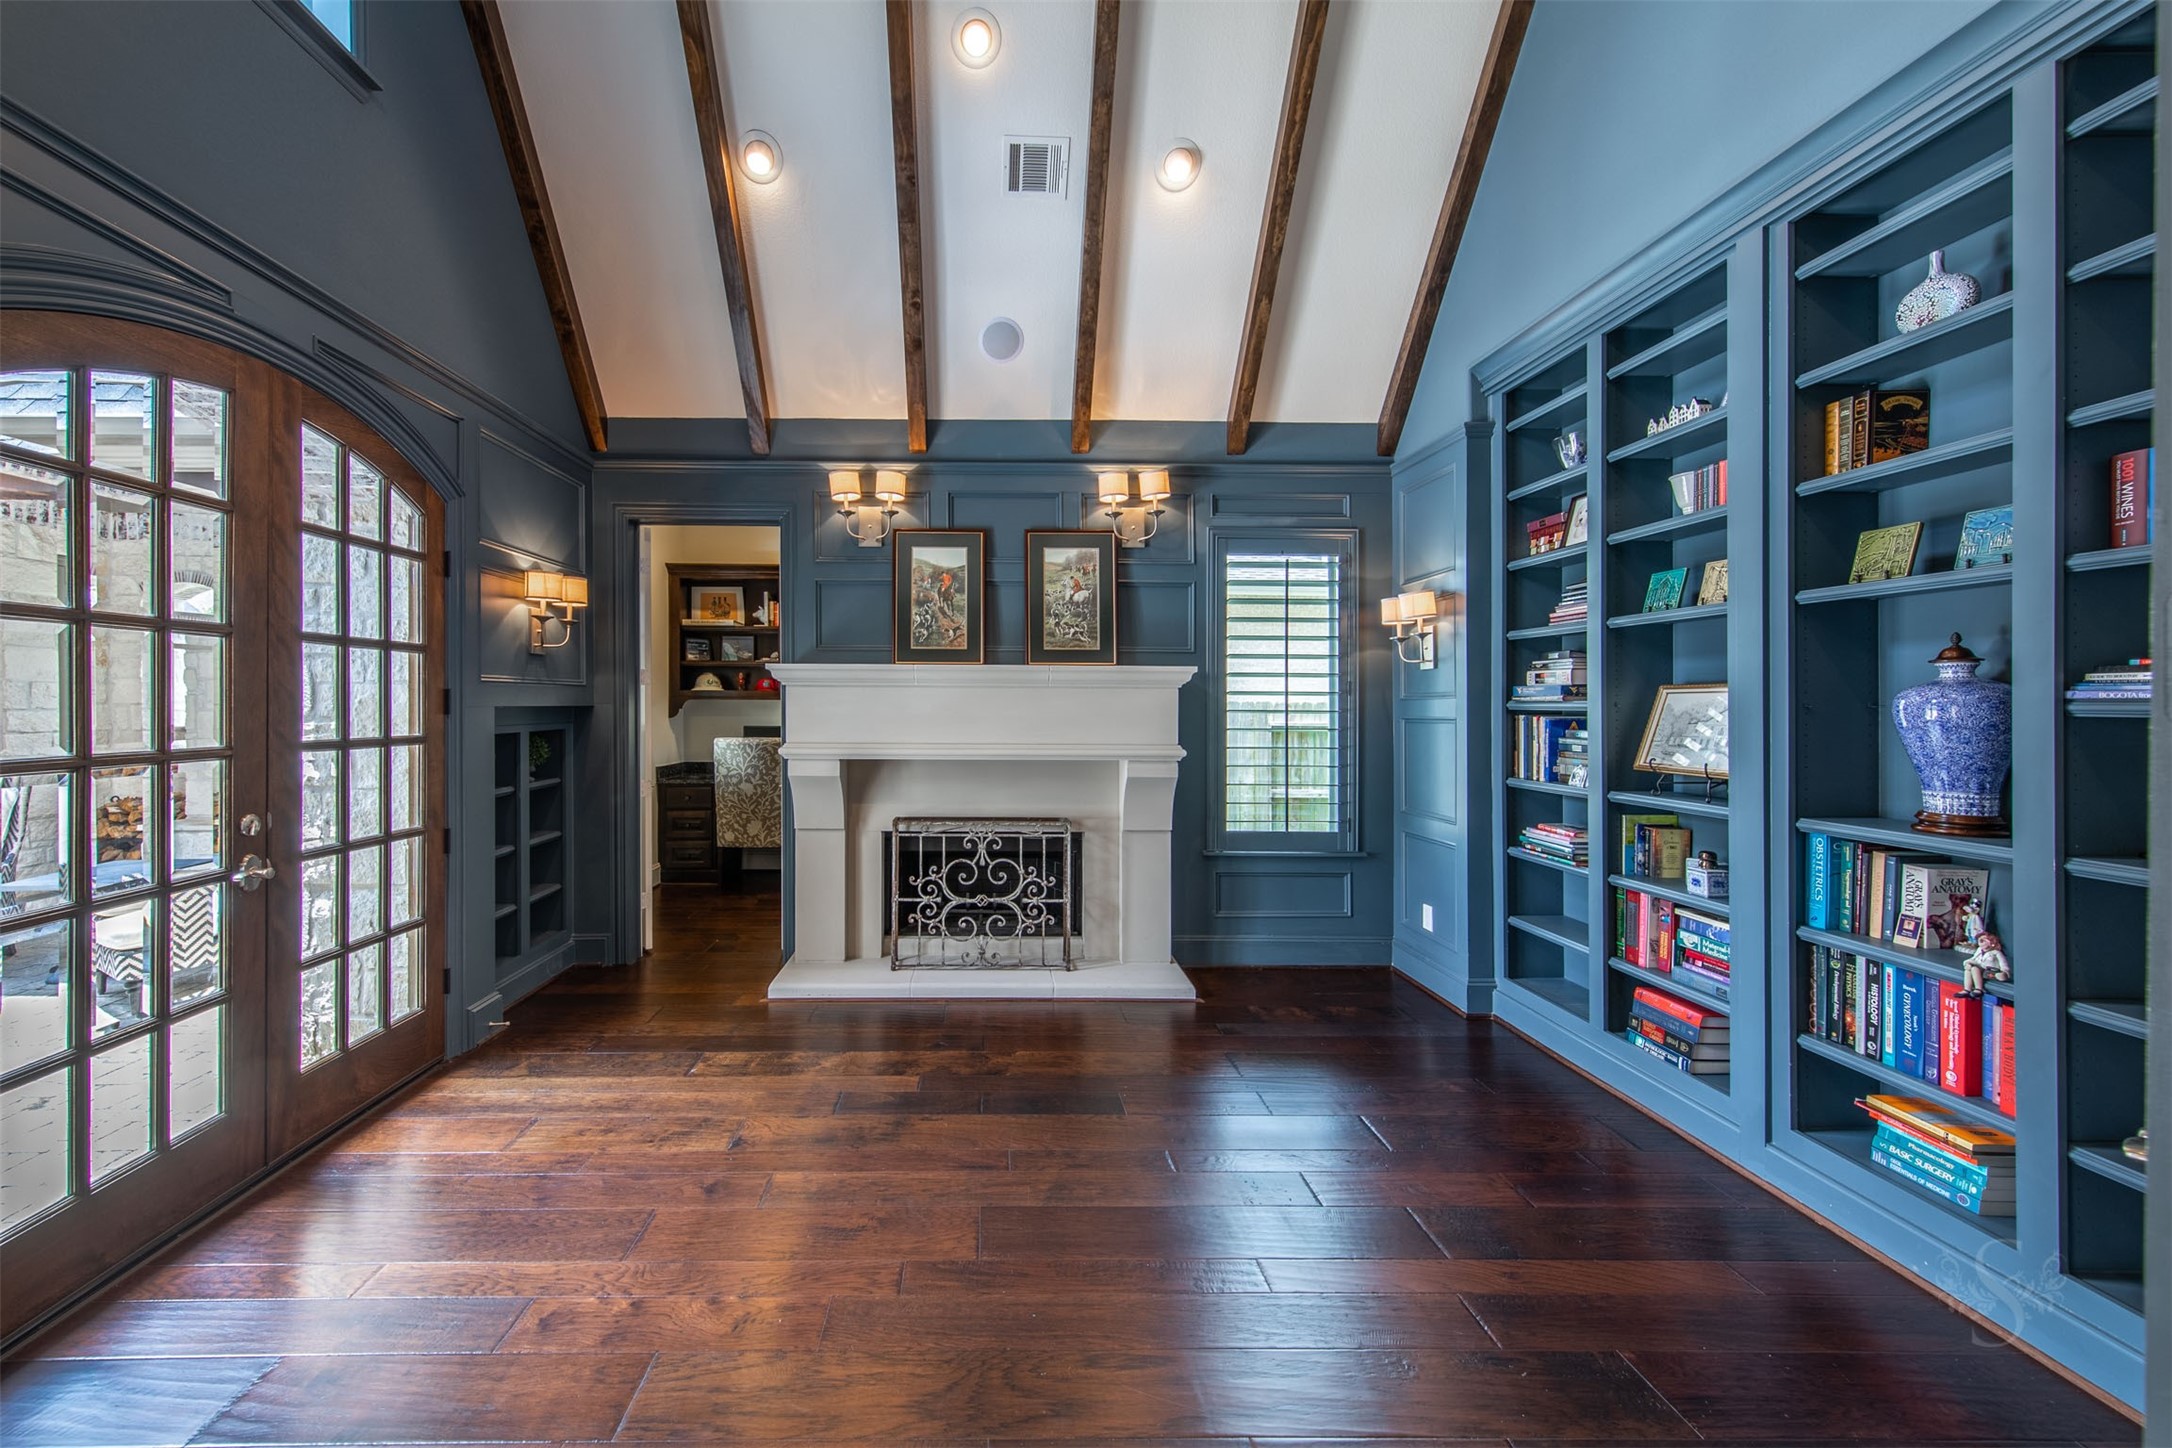
Private study offers a striking retreat with custom built-in bookcases, a fireplace, and detailed millwork accented by rich beam ceilings. French doors open to the front courtyard, while the integrated stereo/Nuvo speaker system enhances both workdays and quiet evenings.
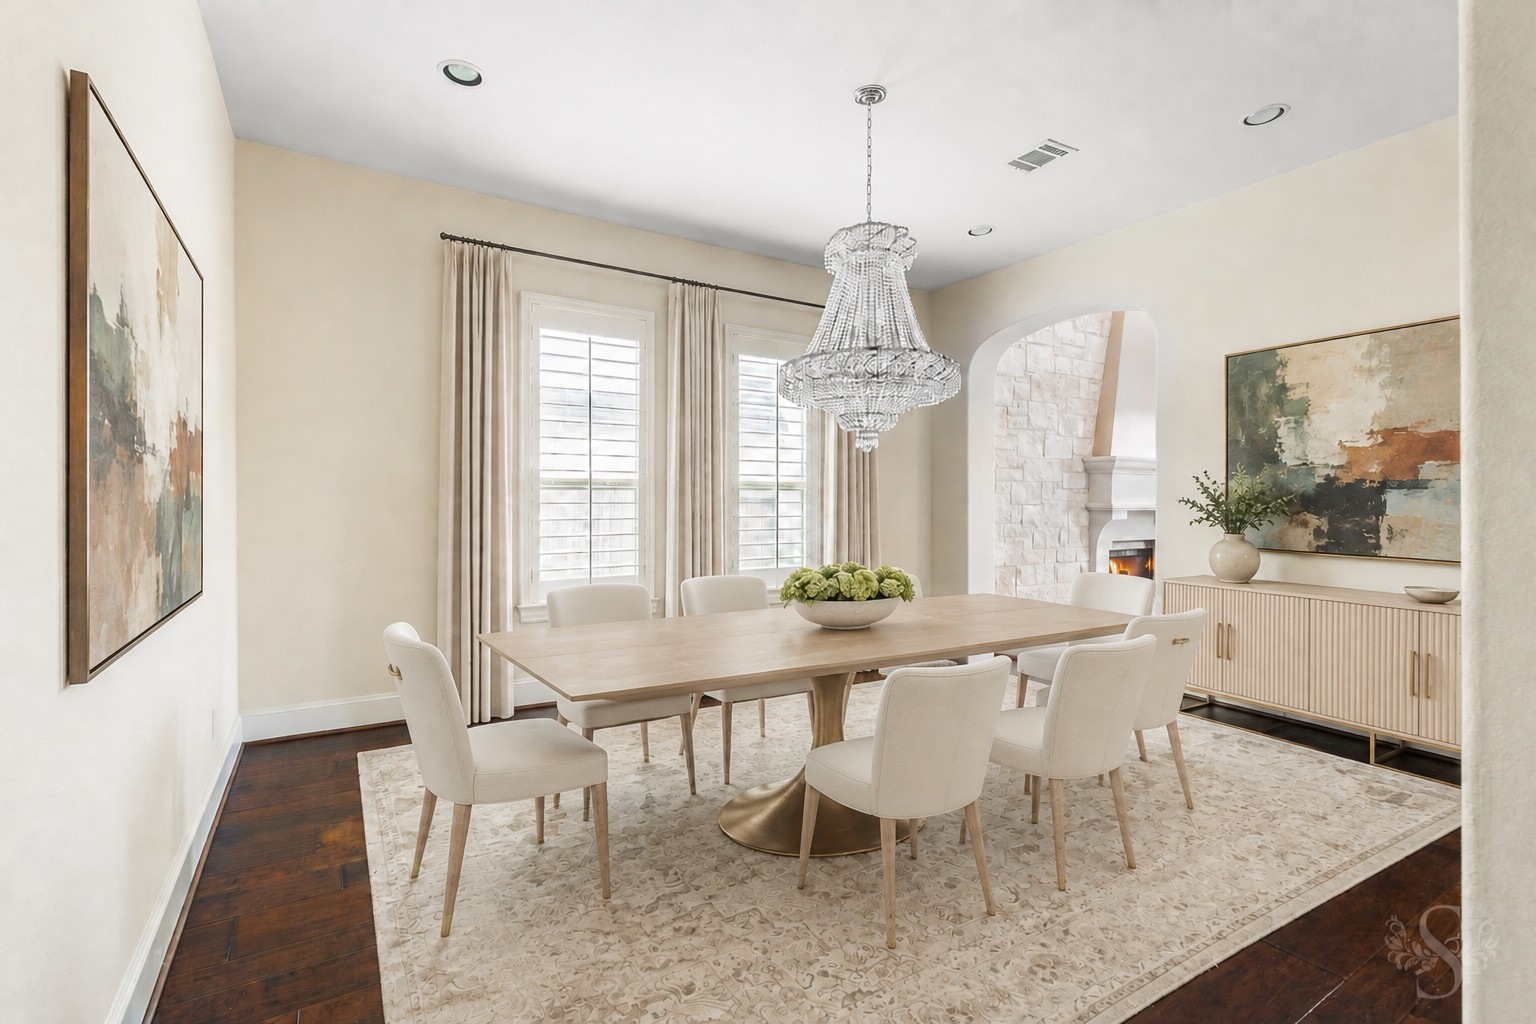
Elegant formal dining room is perfectly positioned for entertaining, featuring a statement chandelier, generous proportions, and wood flooring that carries through the main living areas. Large windows with plantation shutters provide a polished backdrop while maintaining privacy for more intimate gatherings. *virtually staged
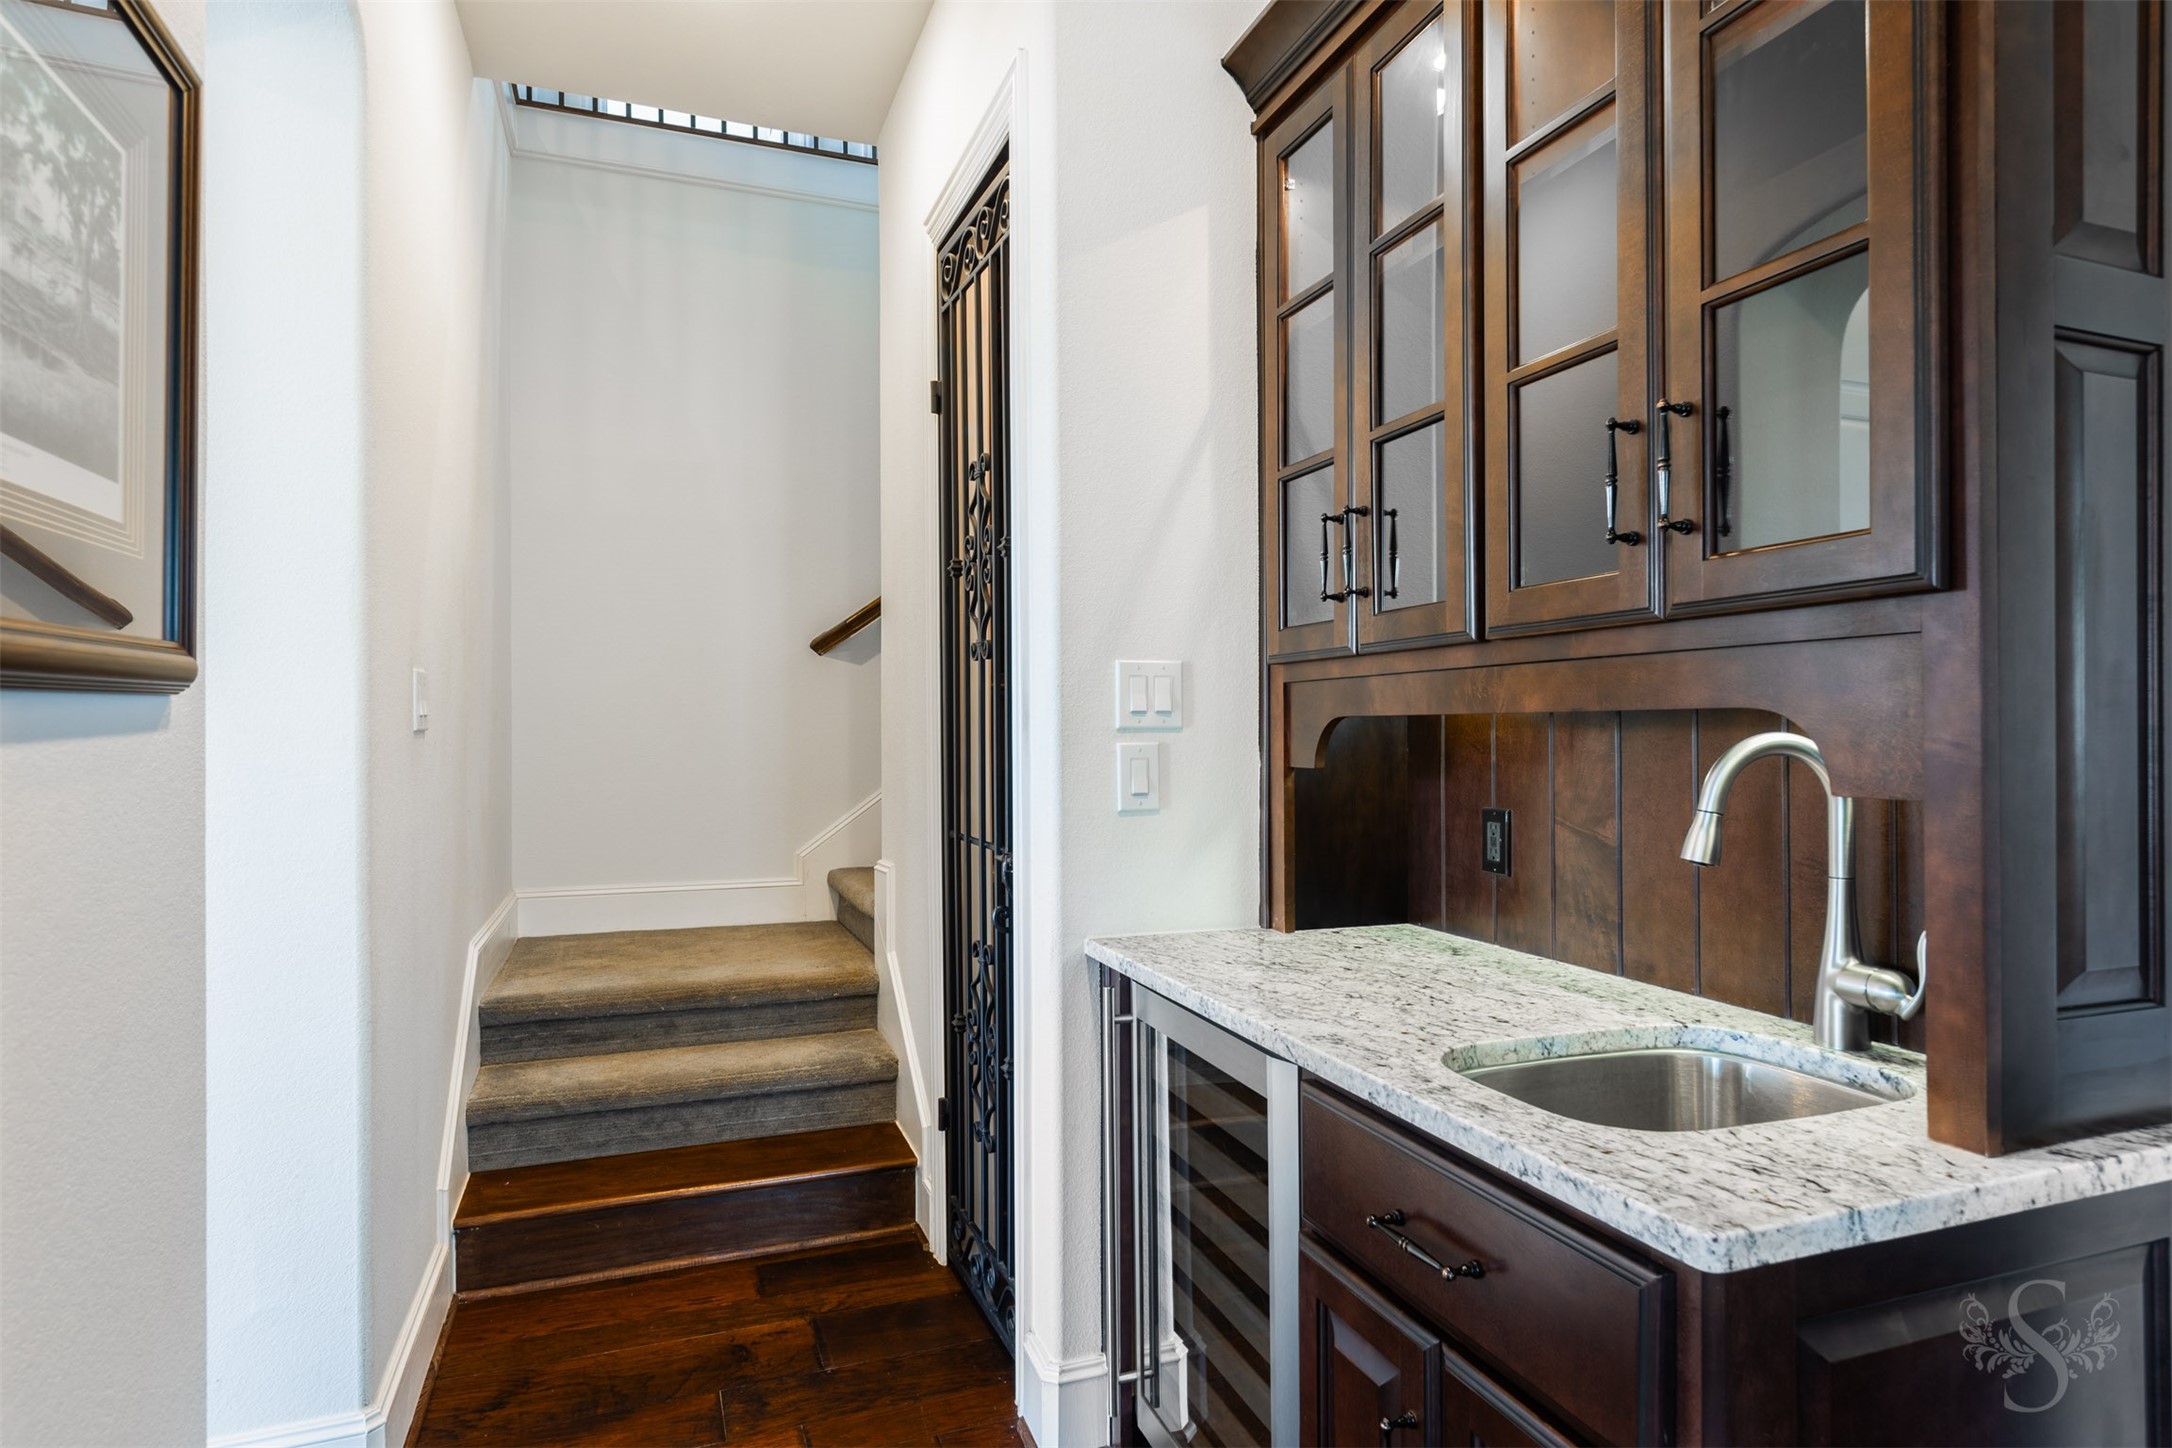
Custom wine room showcases rich wood racking for organized storage and display, framed by a decorative wrought iron door. Adjacent wet bar features granite countertops, a stainless sink, glass-front cabinetry, and a built-in beverage cooler, creating a seamless setup for entertaining.
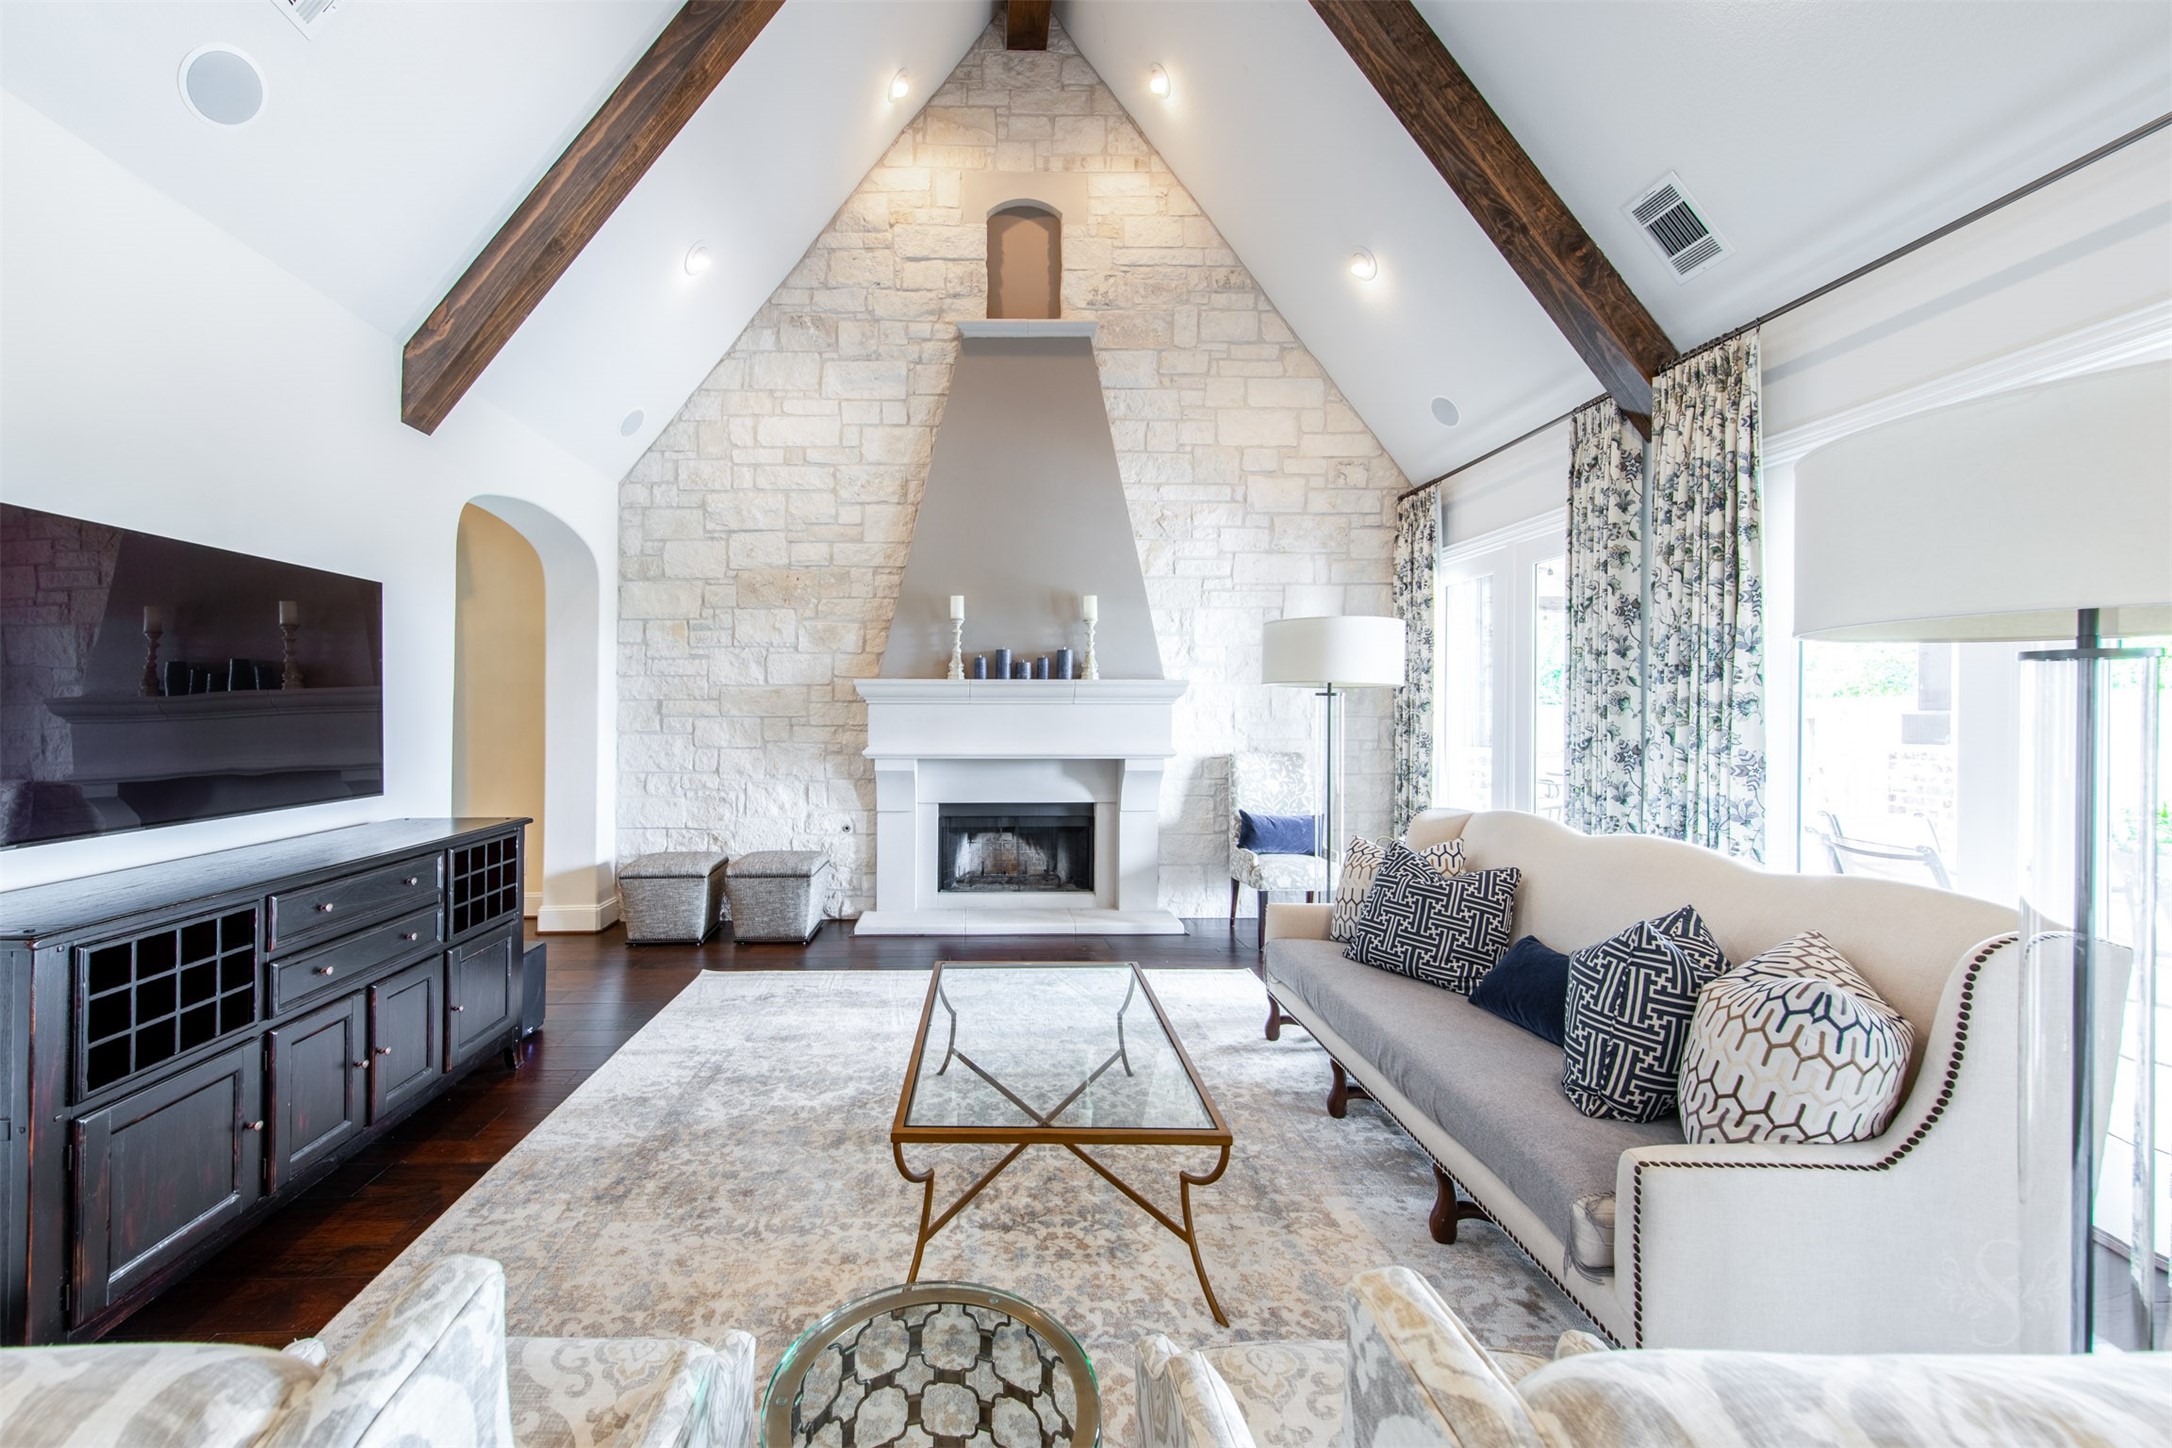
Striking stone fireplace wall anchors the family room, extending to the peak of the vaulted ceiling and creating a dramatic focal point. Surrounded by windows and detailed with wood beam accents, the space feels both grand in scale and inviting for everyday living.
Incredible style defines this elegant living room, from the soaring beamed ceiling and dramatic stone fireplace to the beautifully curated furnishings. The wall of windows frames an inviting view of the outdoor paradise and sparkling pool beyond.
This kitchen is designed for a Chef! Oversized island with granite countertops offers ample seating and serves as a central gathering point for entertaining. Surrounded by custom cabinetry and premium appliances—including double ovens and two dishwashers—this kitchen is built to handle it all.
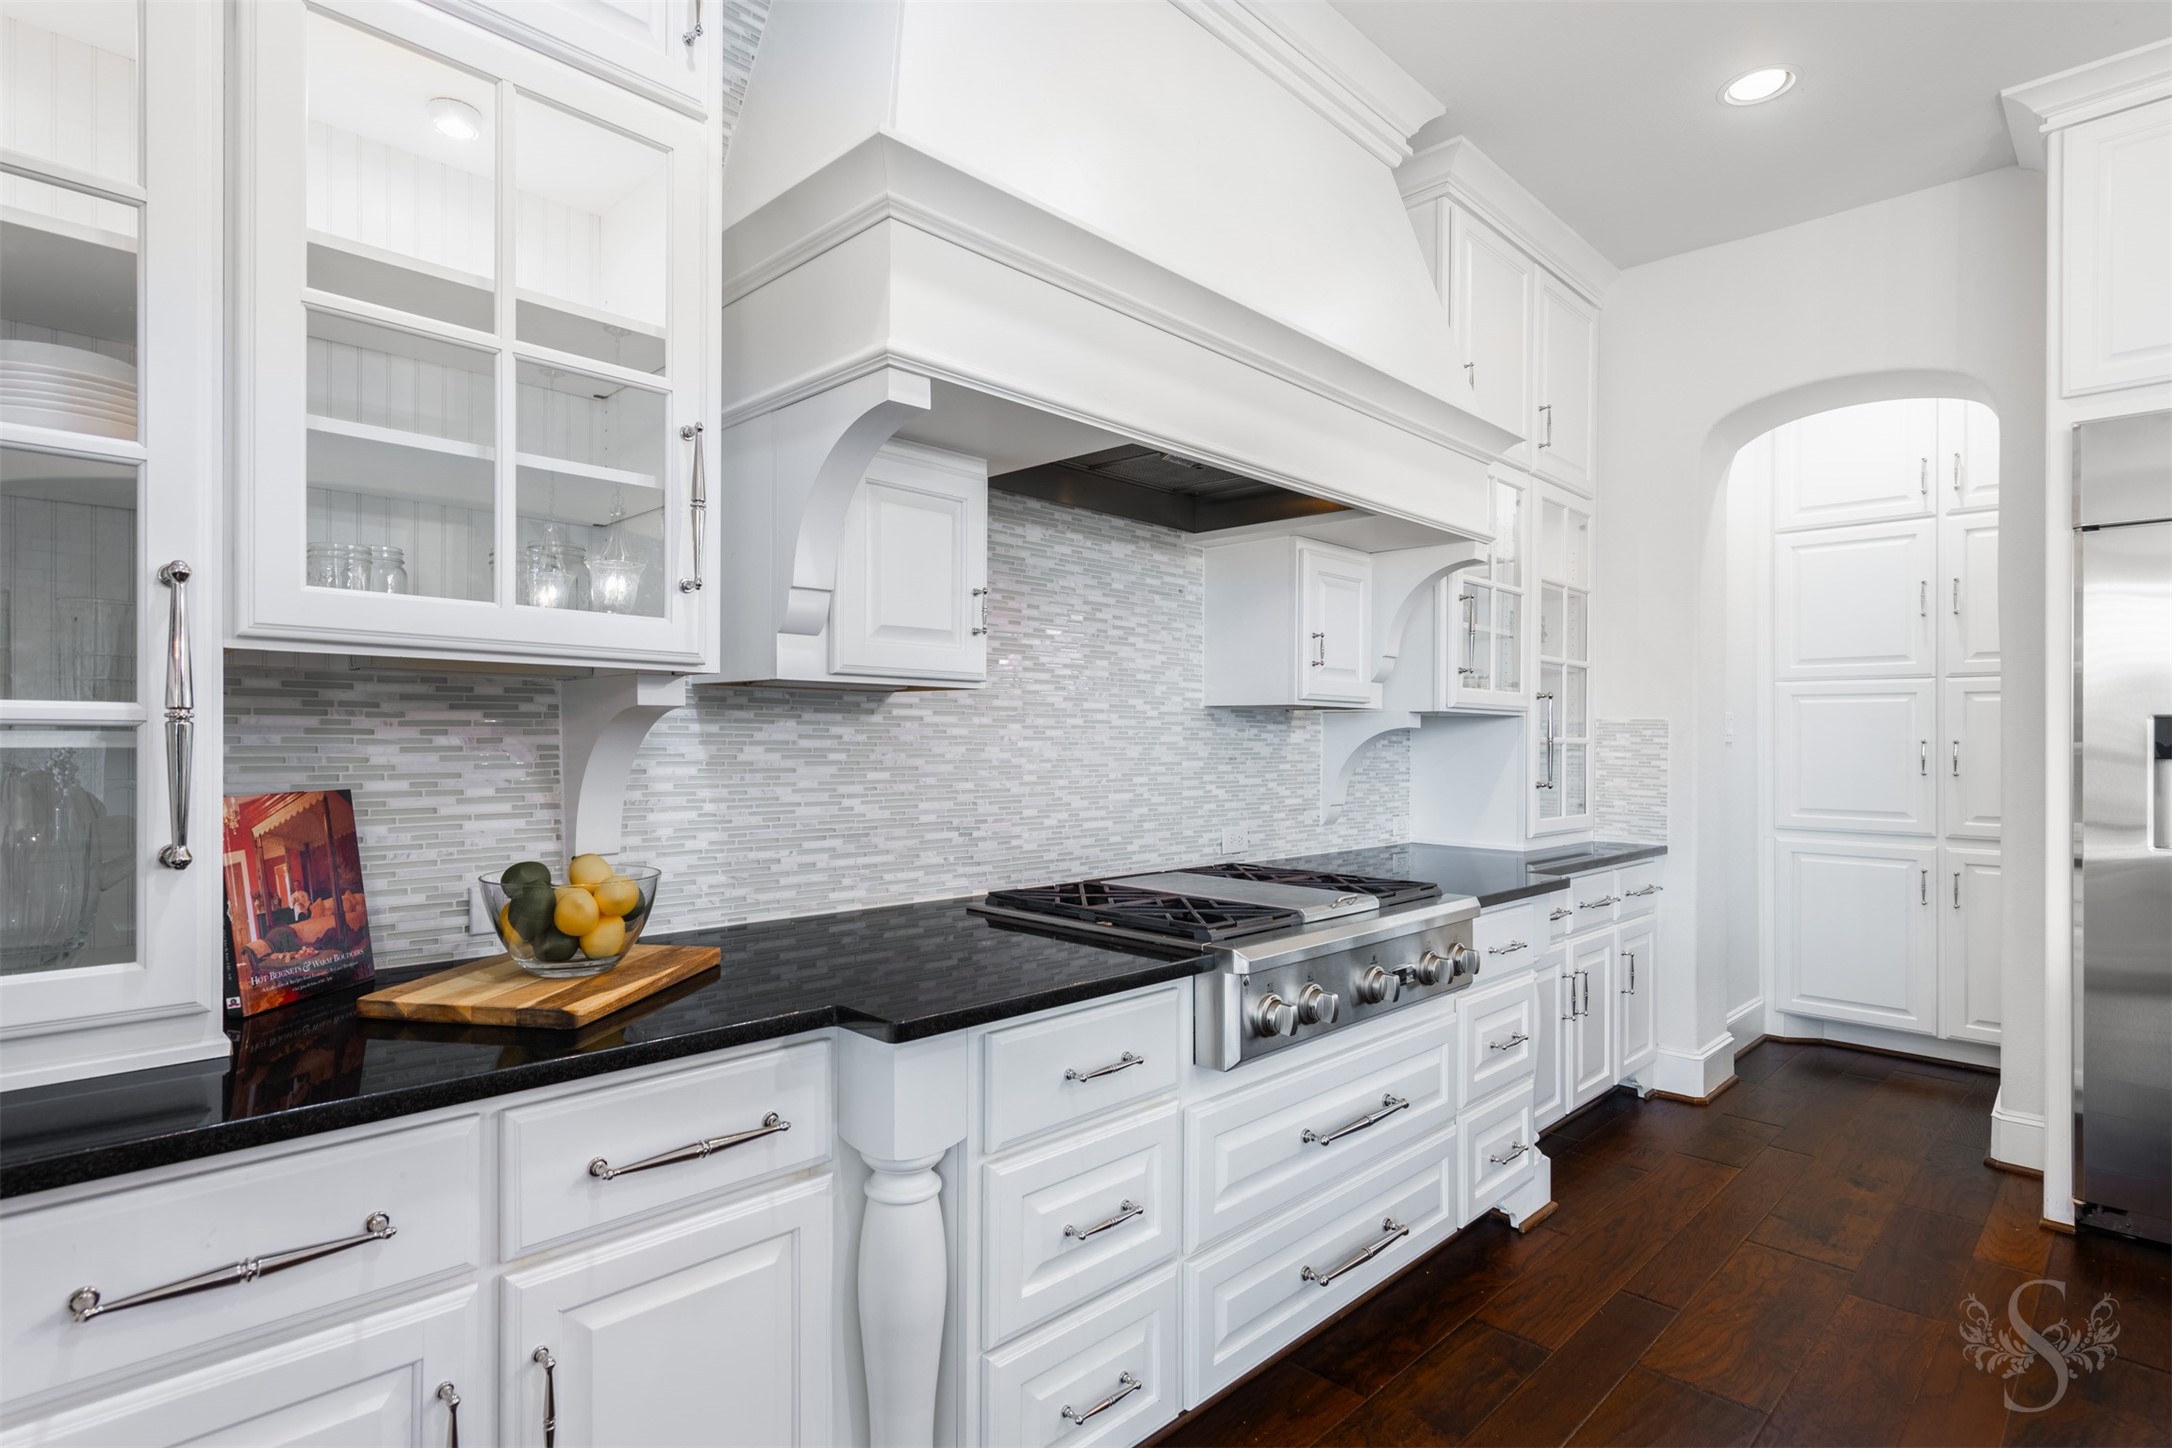
Well-appointed cooking area features a professional-grade gas range, custom vent hood, and detailed cabinetry with glass fronts. A sleek tile backsplash and extensive counter space provide both visual interest and room for serious cooking.
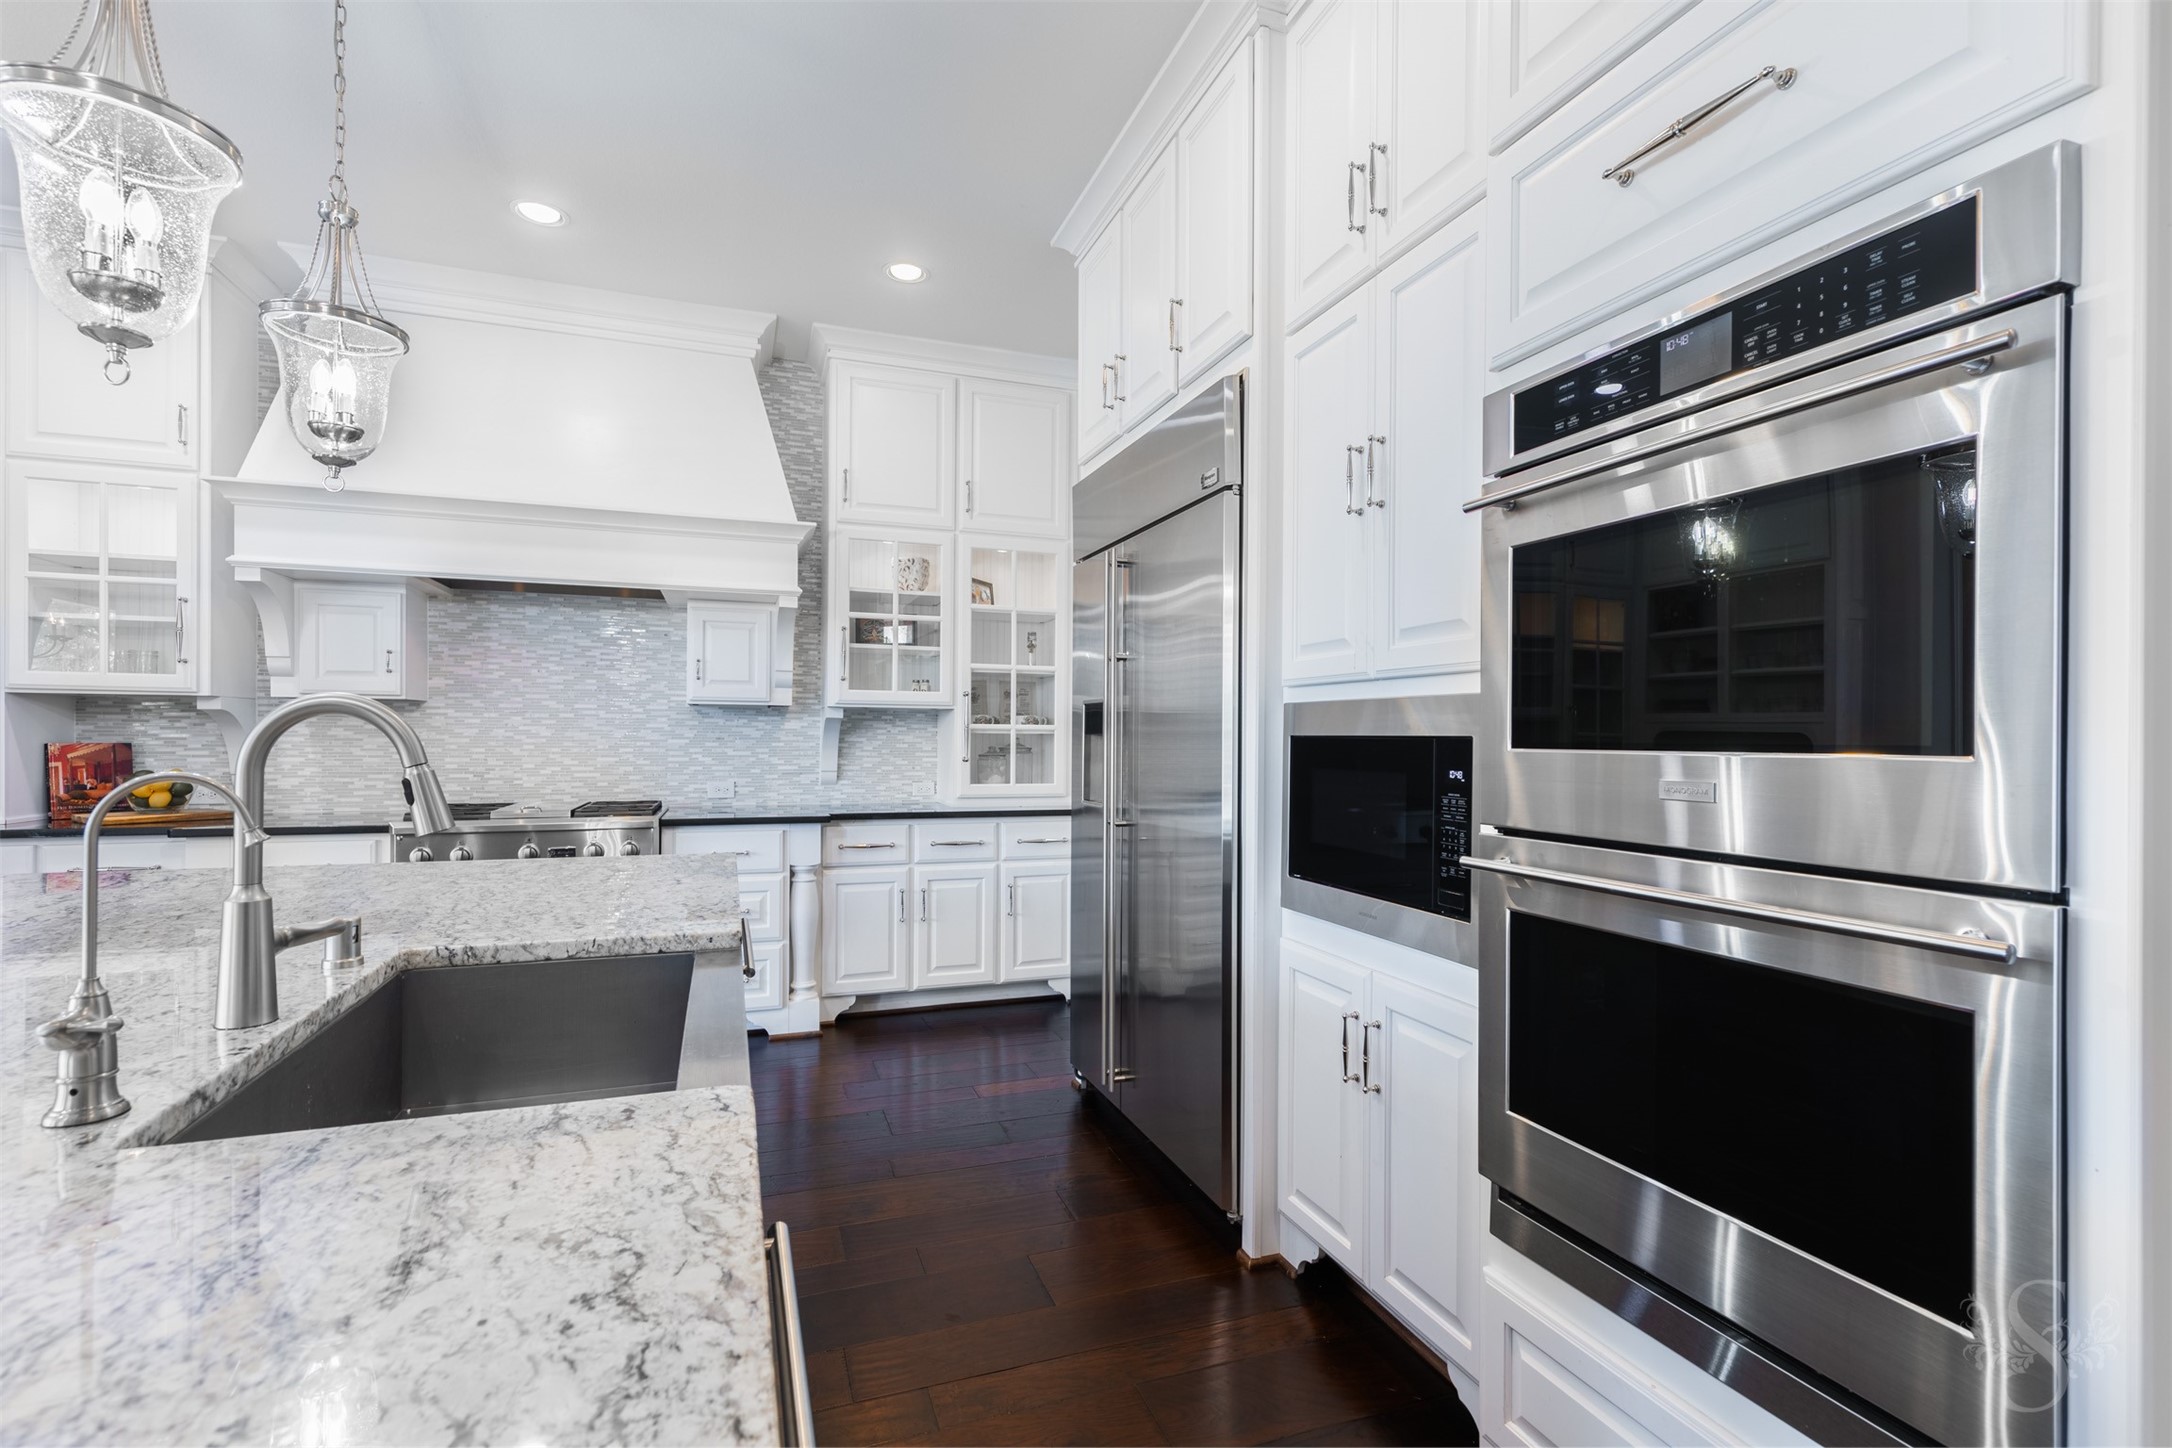
Built-in double ovens and microwave are seamlessly integrated within custom cabinetry for a clean, upscale finish. Expansive granite countertops and the oversized island provide generous prep space and are well-suited for serving buffet-style during larger gatherings.
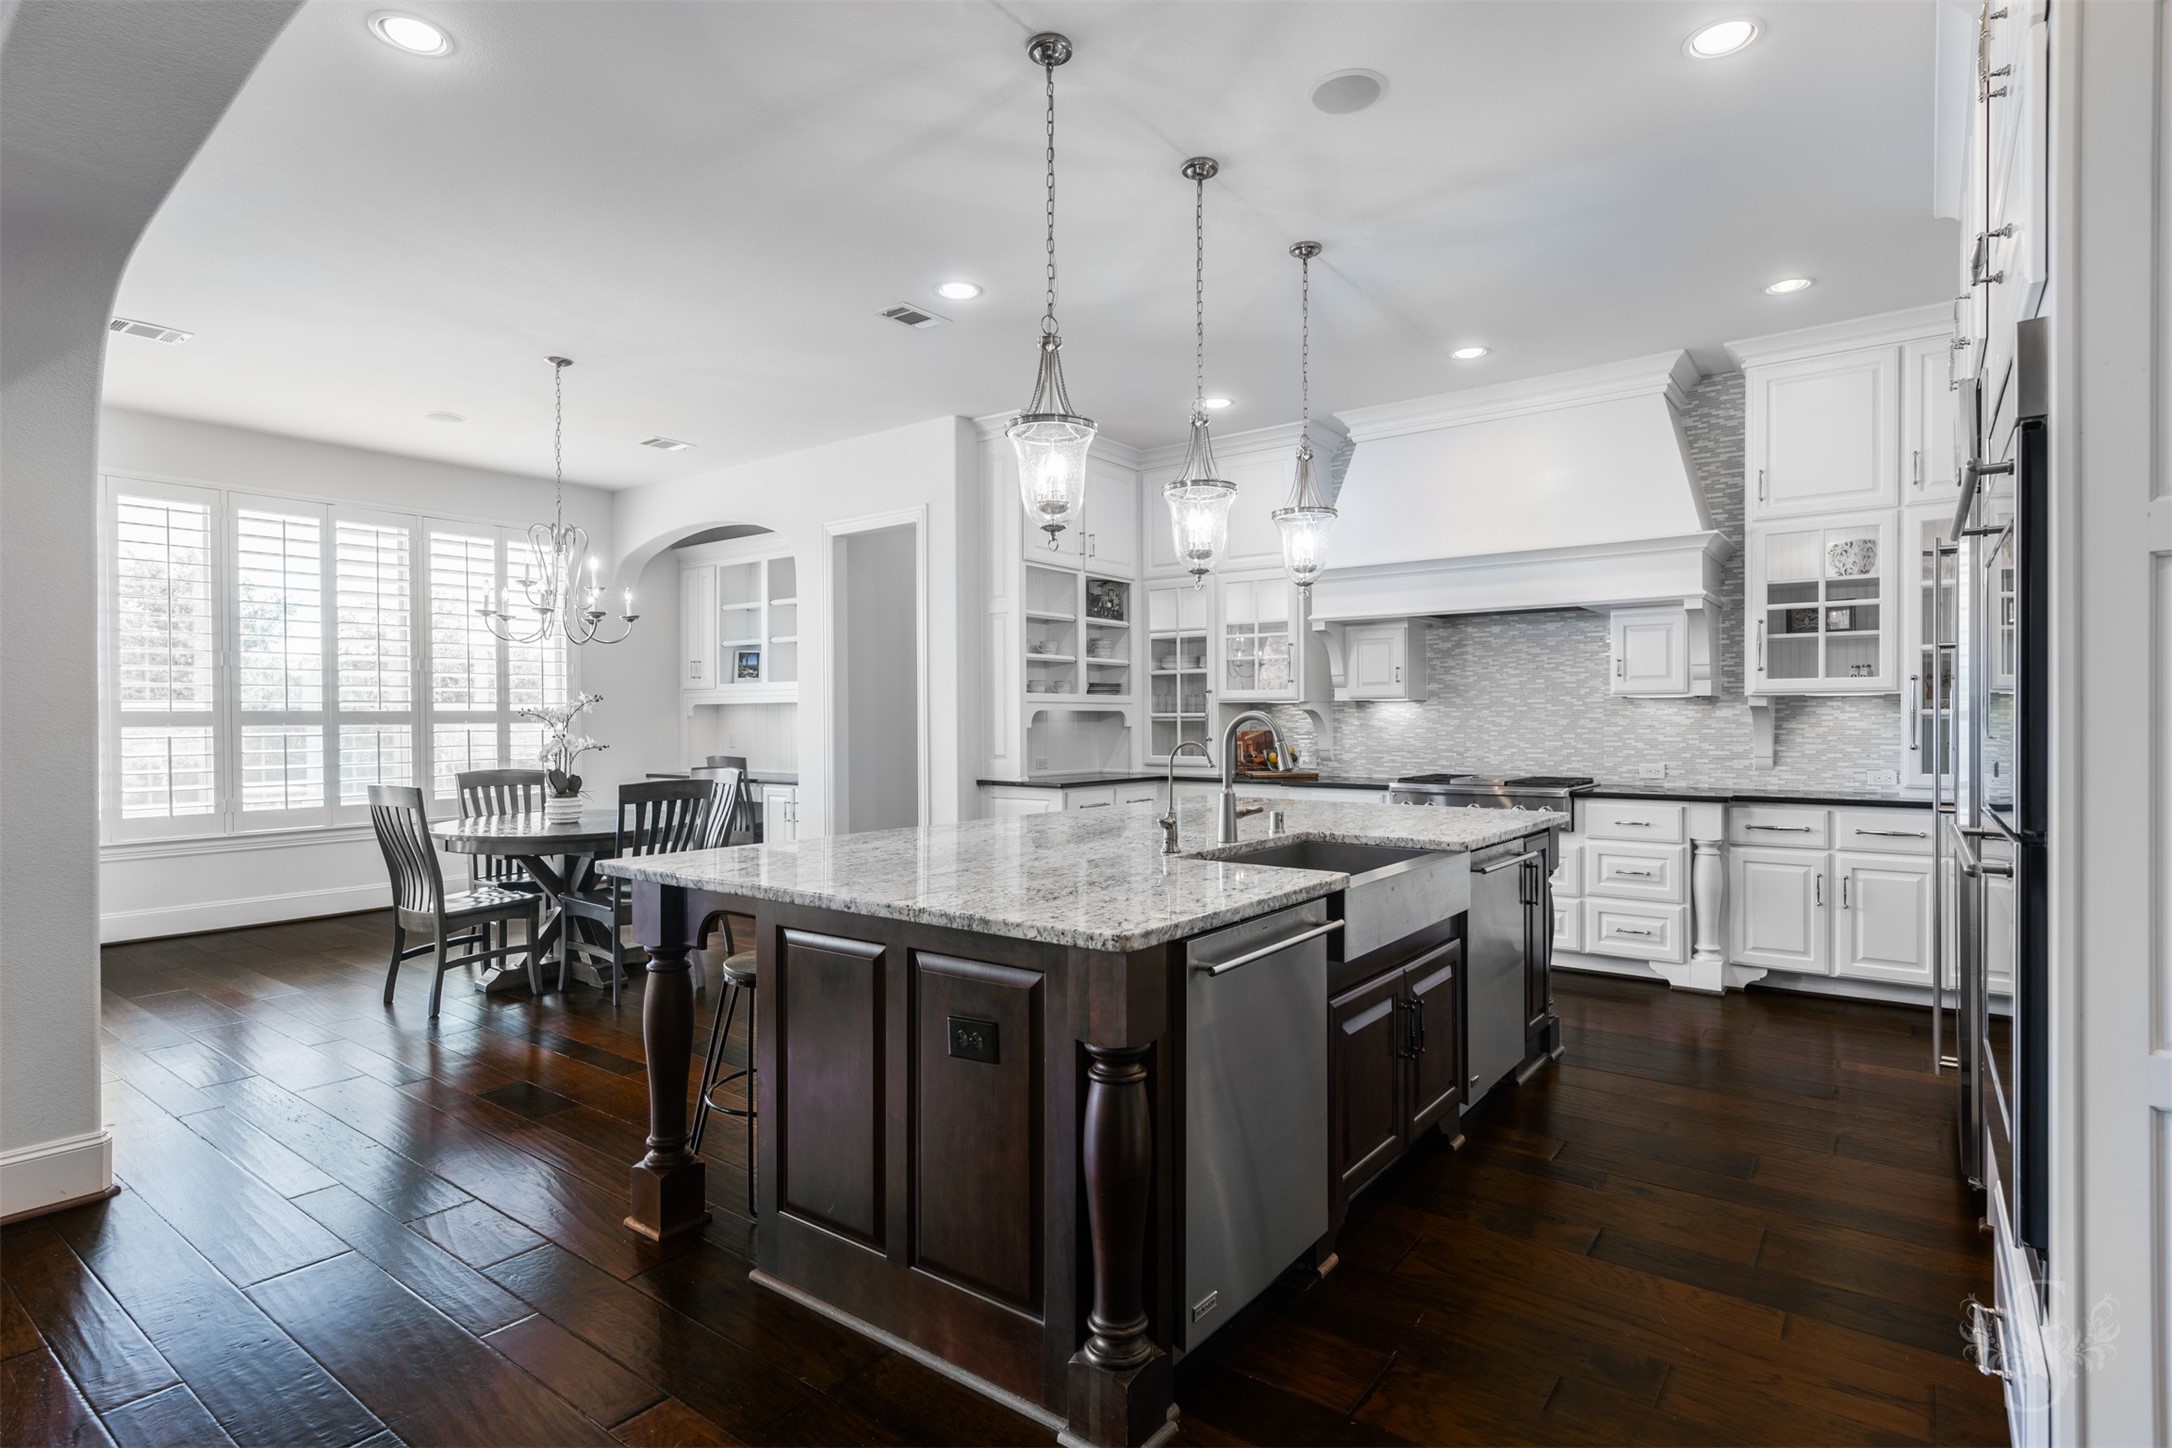
Spacious kitchen opens to the breakfast area filled with natural light and views of the backyard, creating an inviting everyday dining space. Abundant cabinetry, glass-front accents, and a seamless layout make this area as functional as it is visually striking.

Light-filled breakfast area offers a welcoming space for everyday dining, framed by a wall of windows with plantation shutters overlooking the backyard. A built-in desk with surrounding cabinetry adds a functional workspace while maintaining the room’s clean, cohesive design.
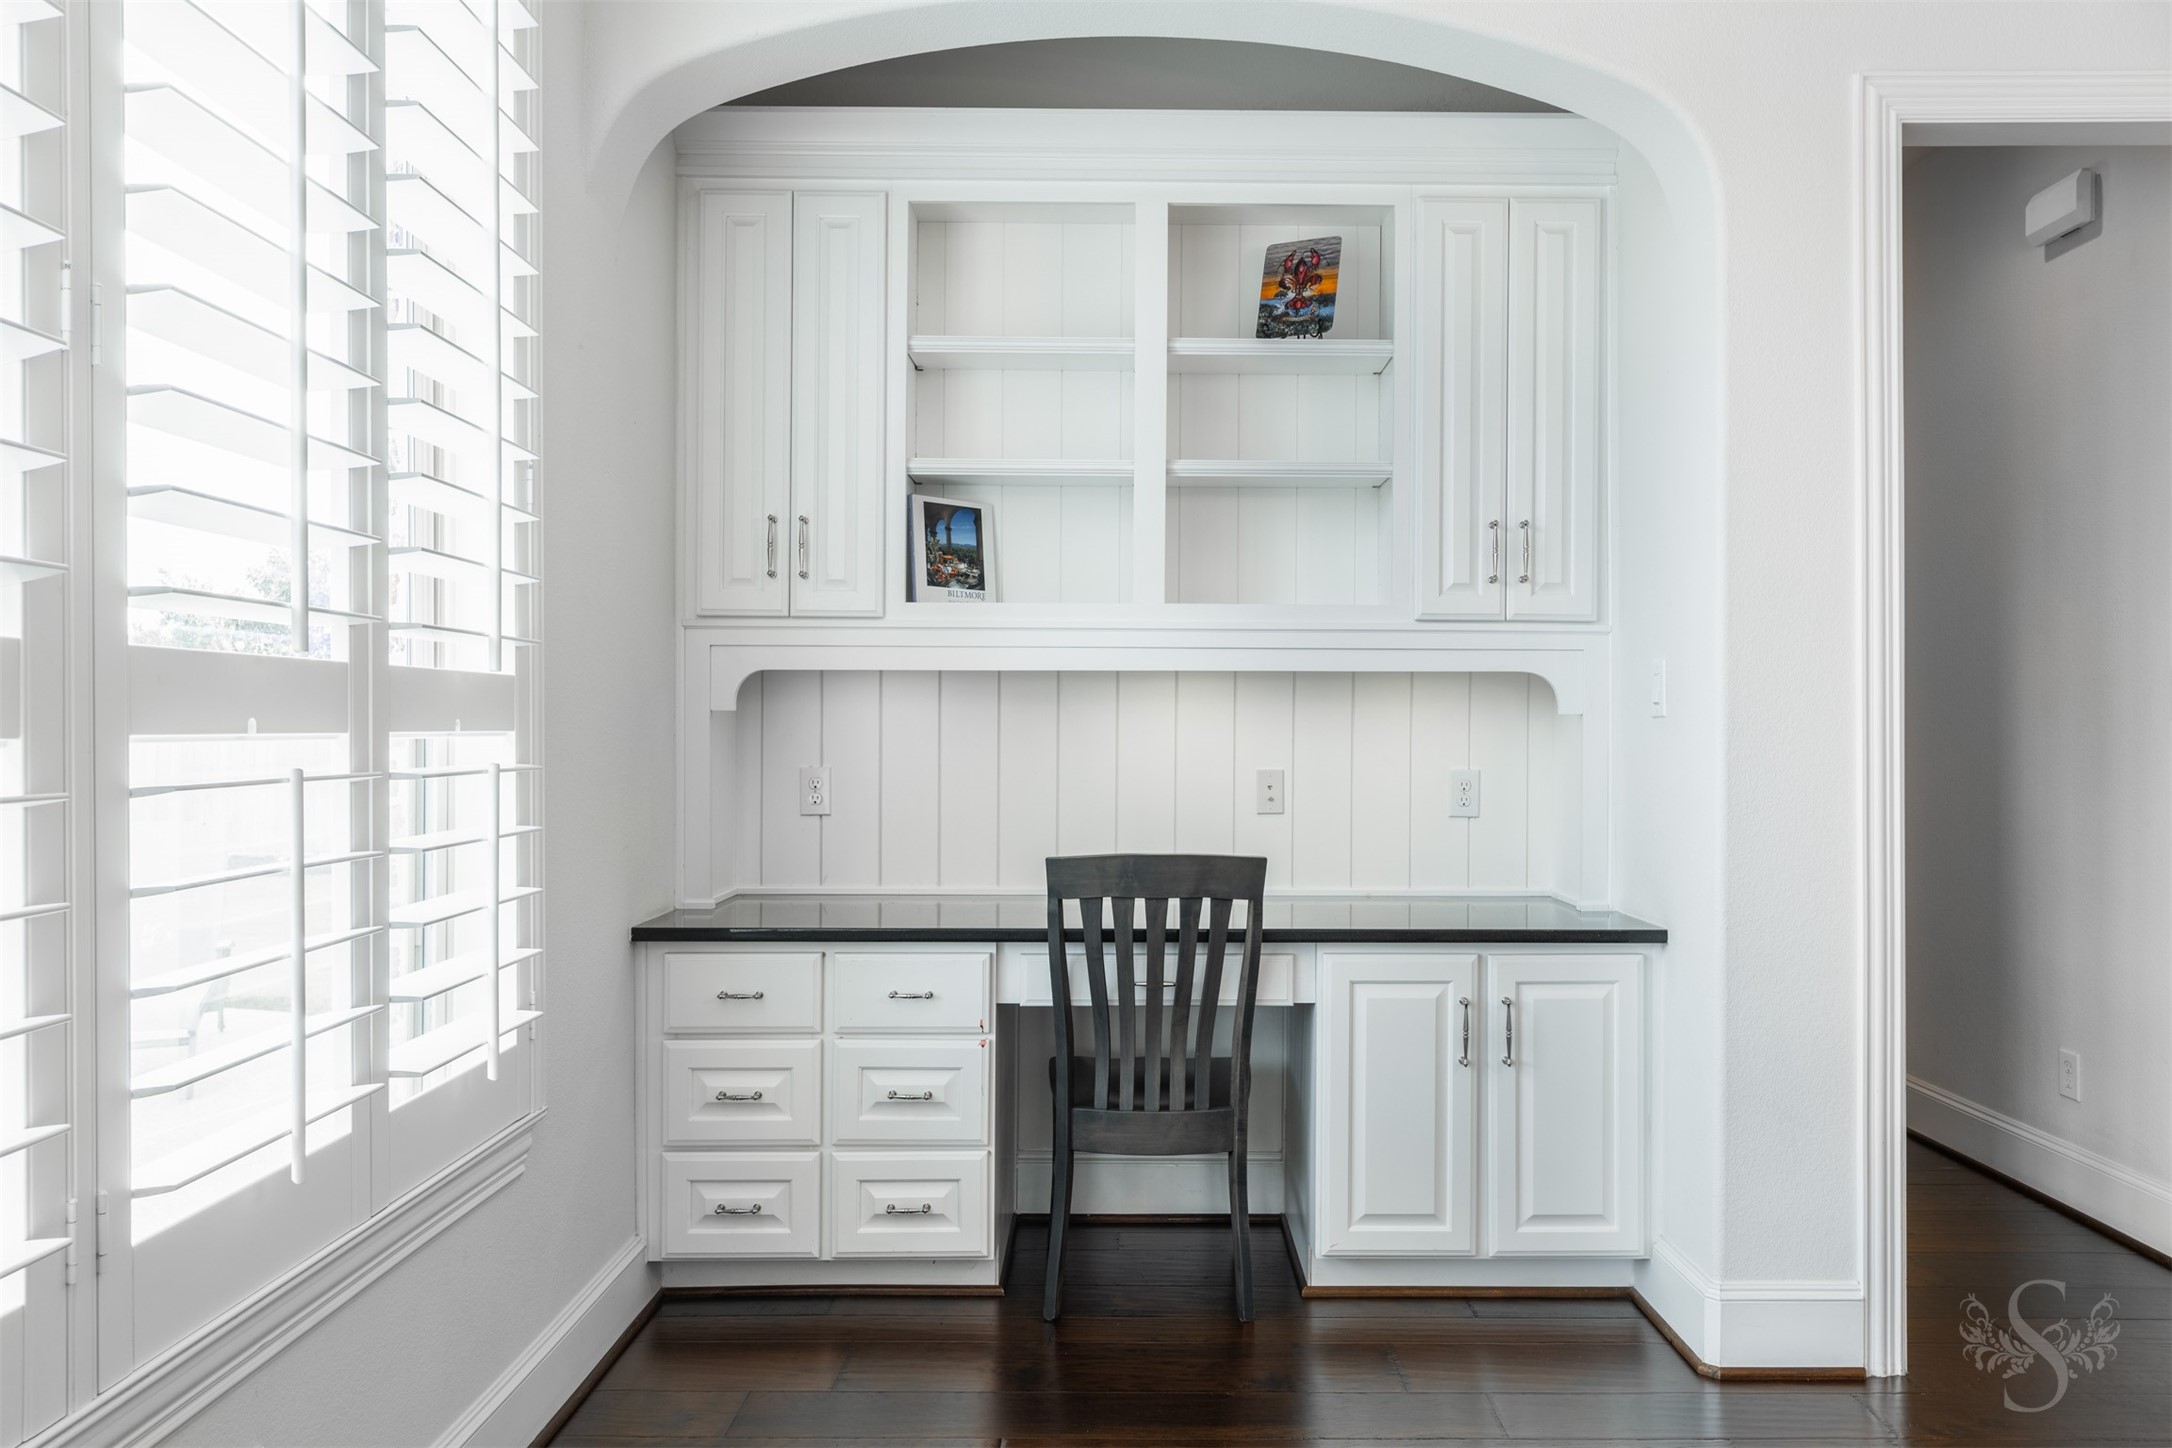
Built-in desk with upper cabinetry and open shelving offers a dedicated workspace tucked just off the kitchen. Finished with granite countertops and surrounded by storage, it provides an ideal spot for managing daily tasks without leaving the heart of the home.
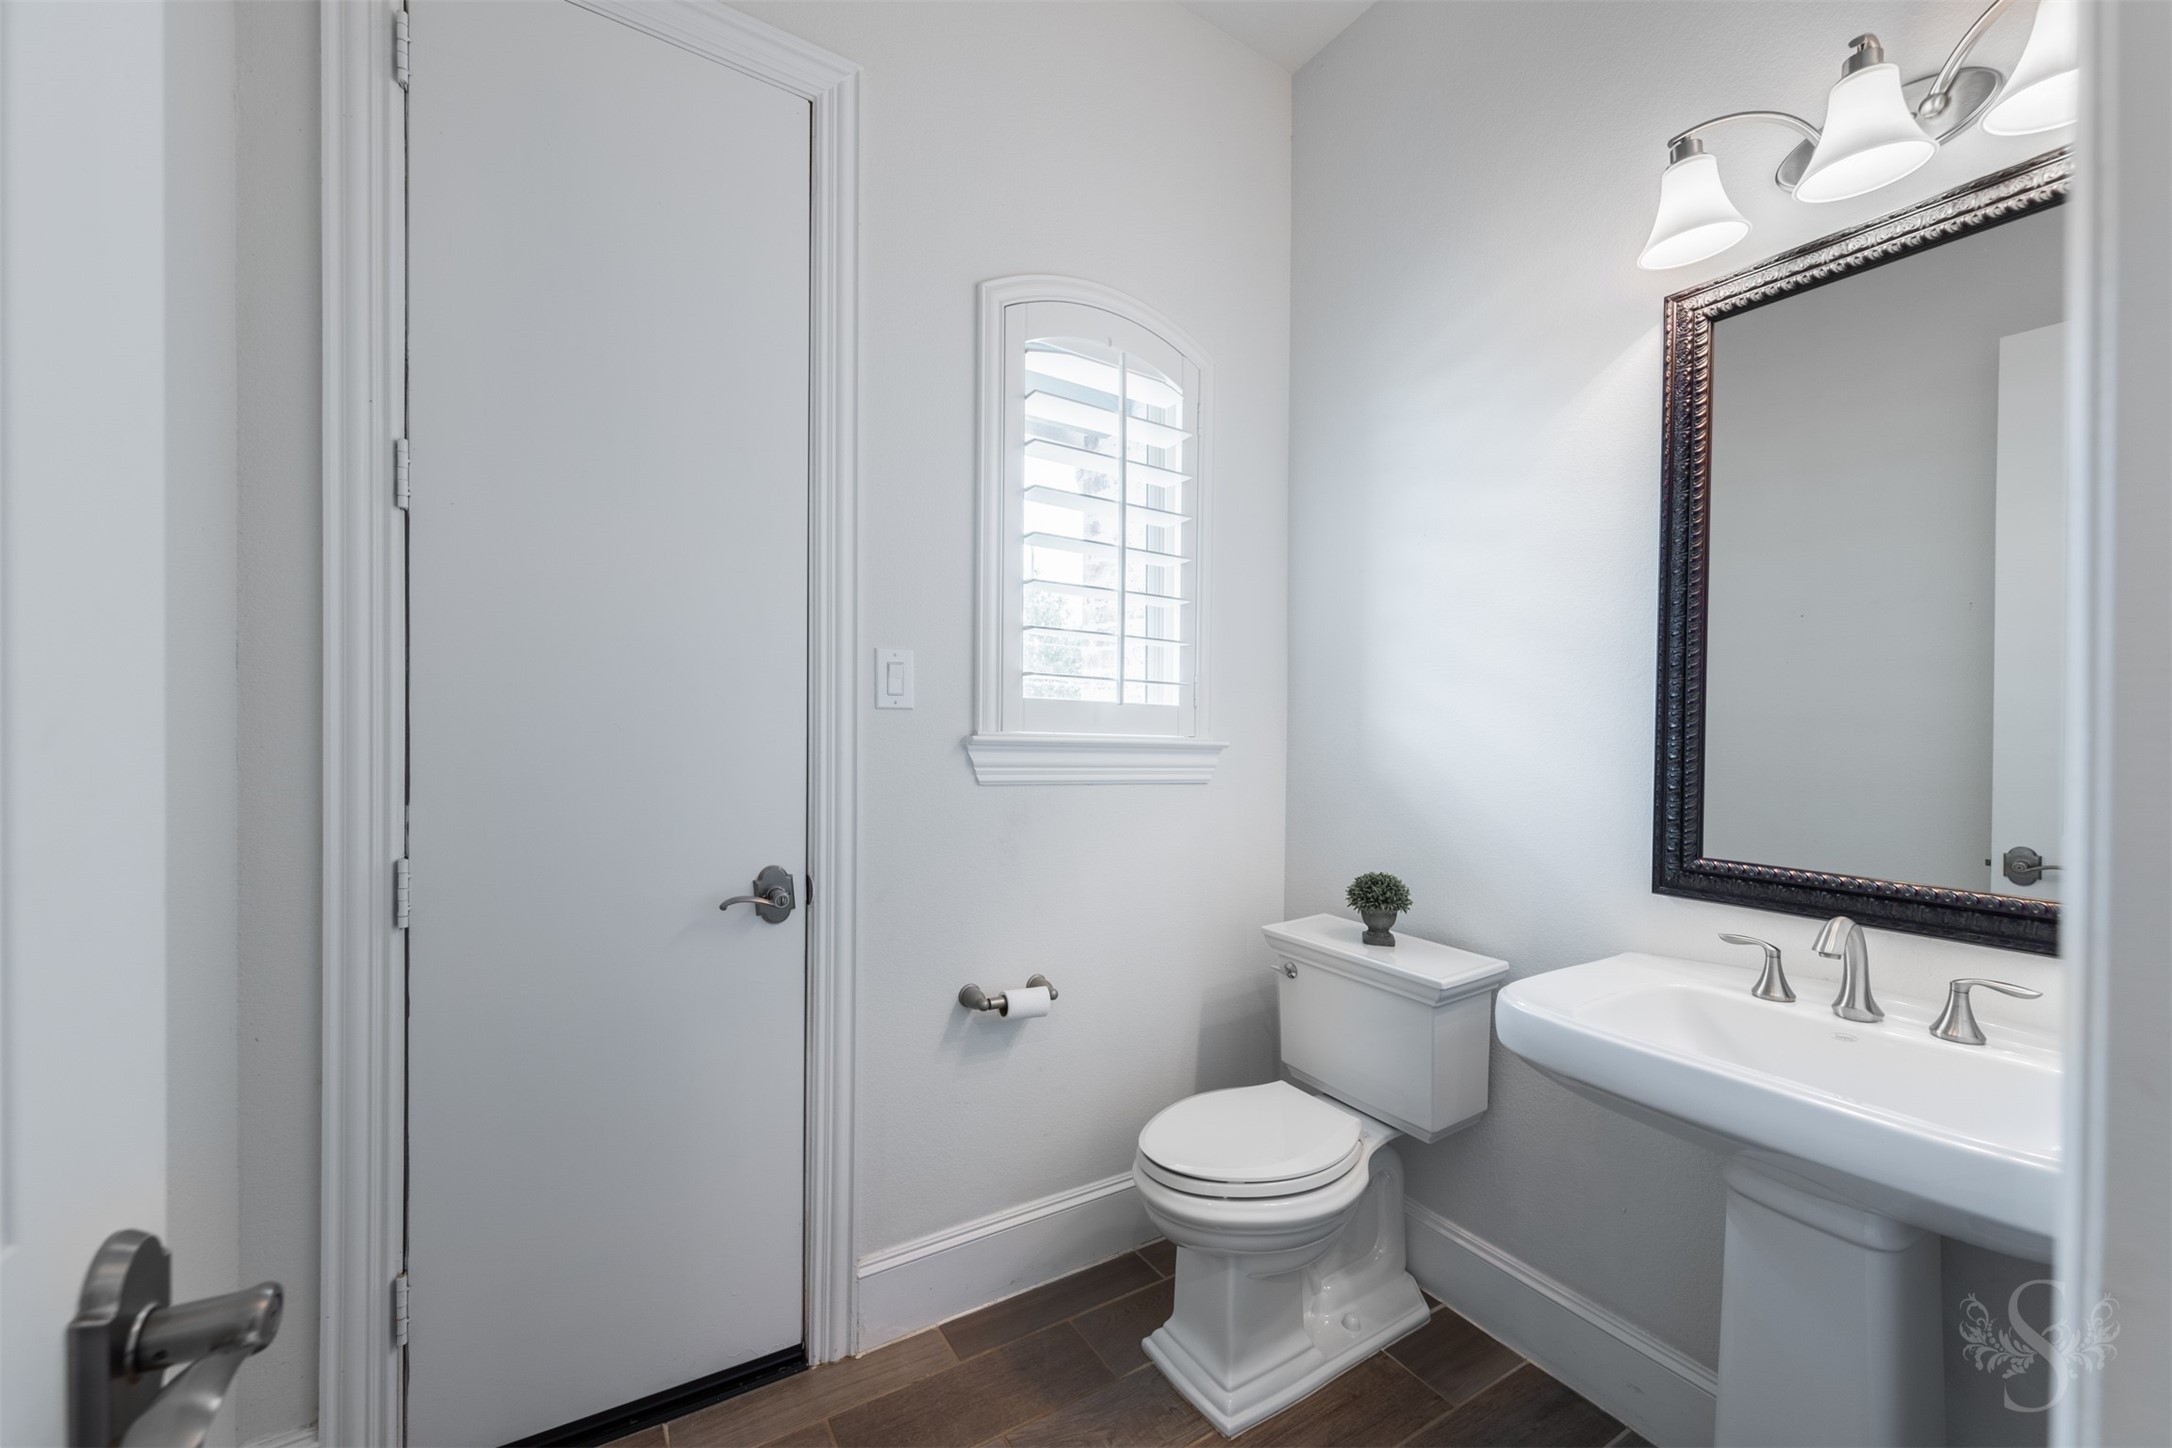
Stylish pool bath is thoughtfully positioned near the breakfast area and outdoor living spaces for added convenience. Featuring elegant pedestal sink styling, framed mirror and window with plantation shutters
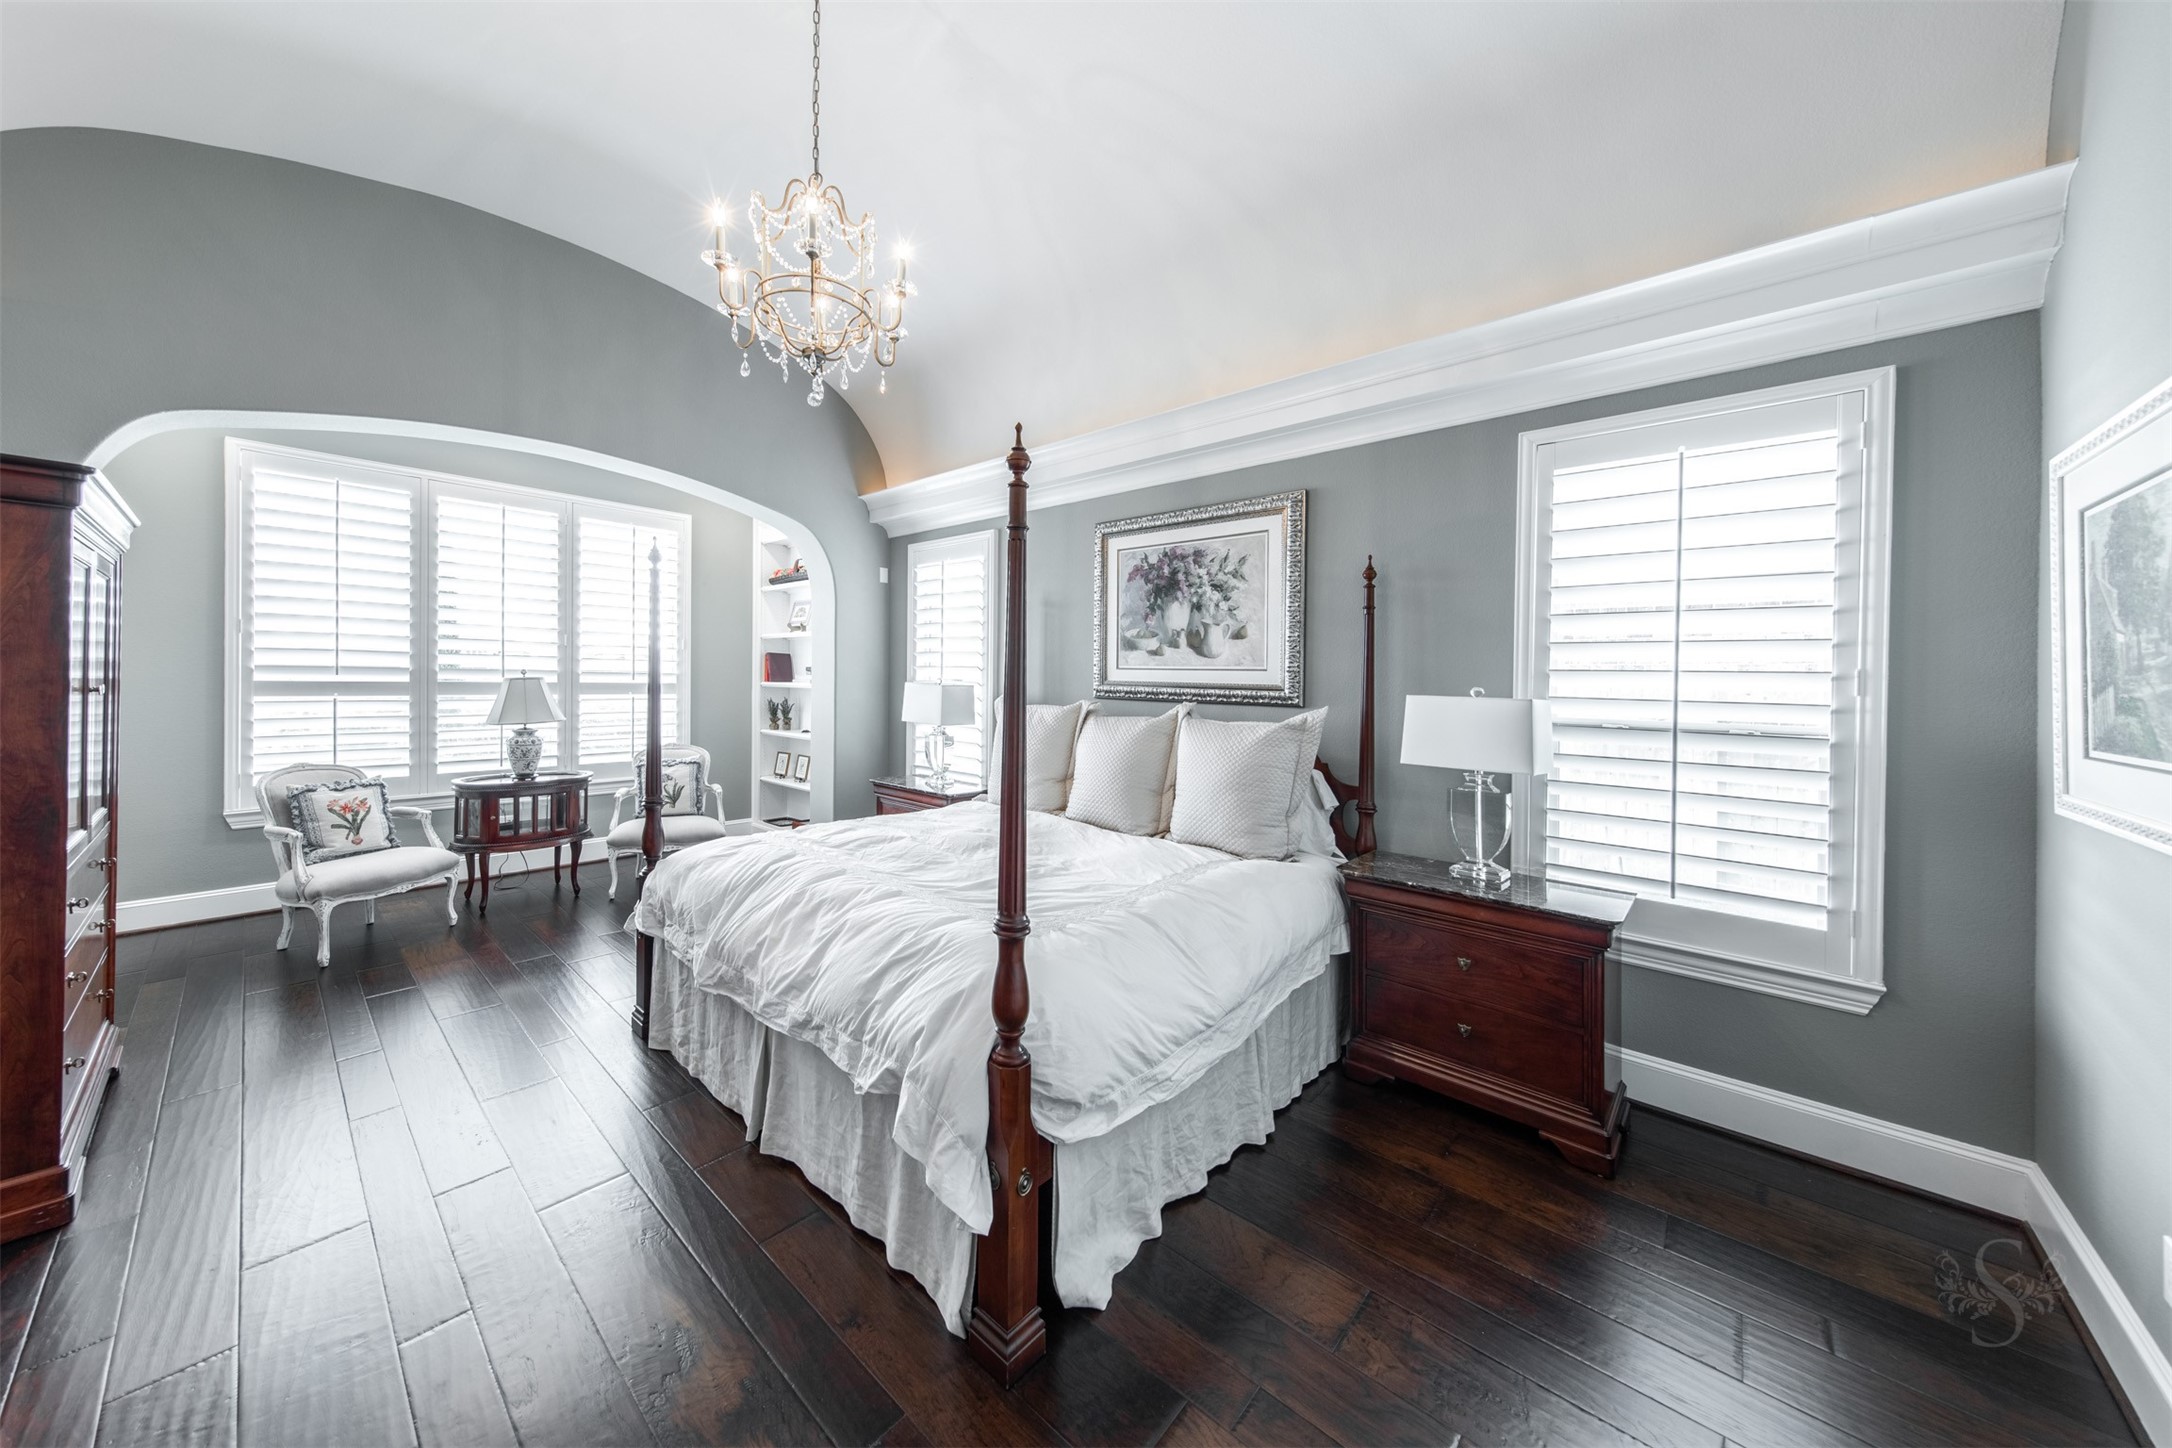
Spacious primary suite features rich wood flooring, a high angled ceiling accented by wide crown molding, and a beautifully designed sitting area framed by large windows with plantation shutters. The sitting area offers a quiet place to relax and read in the evenings, creating a true retreat within the home.
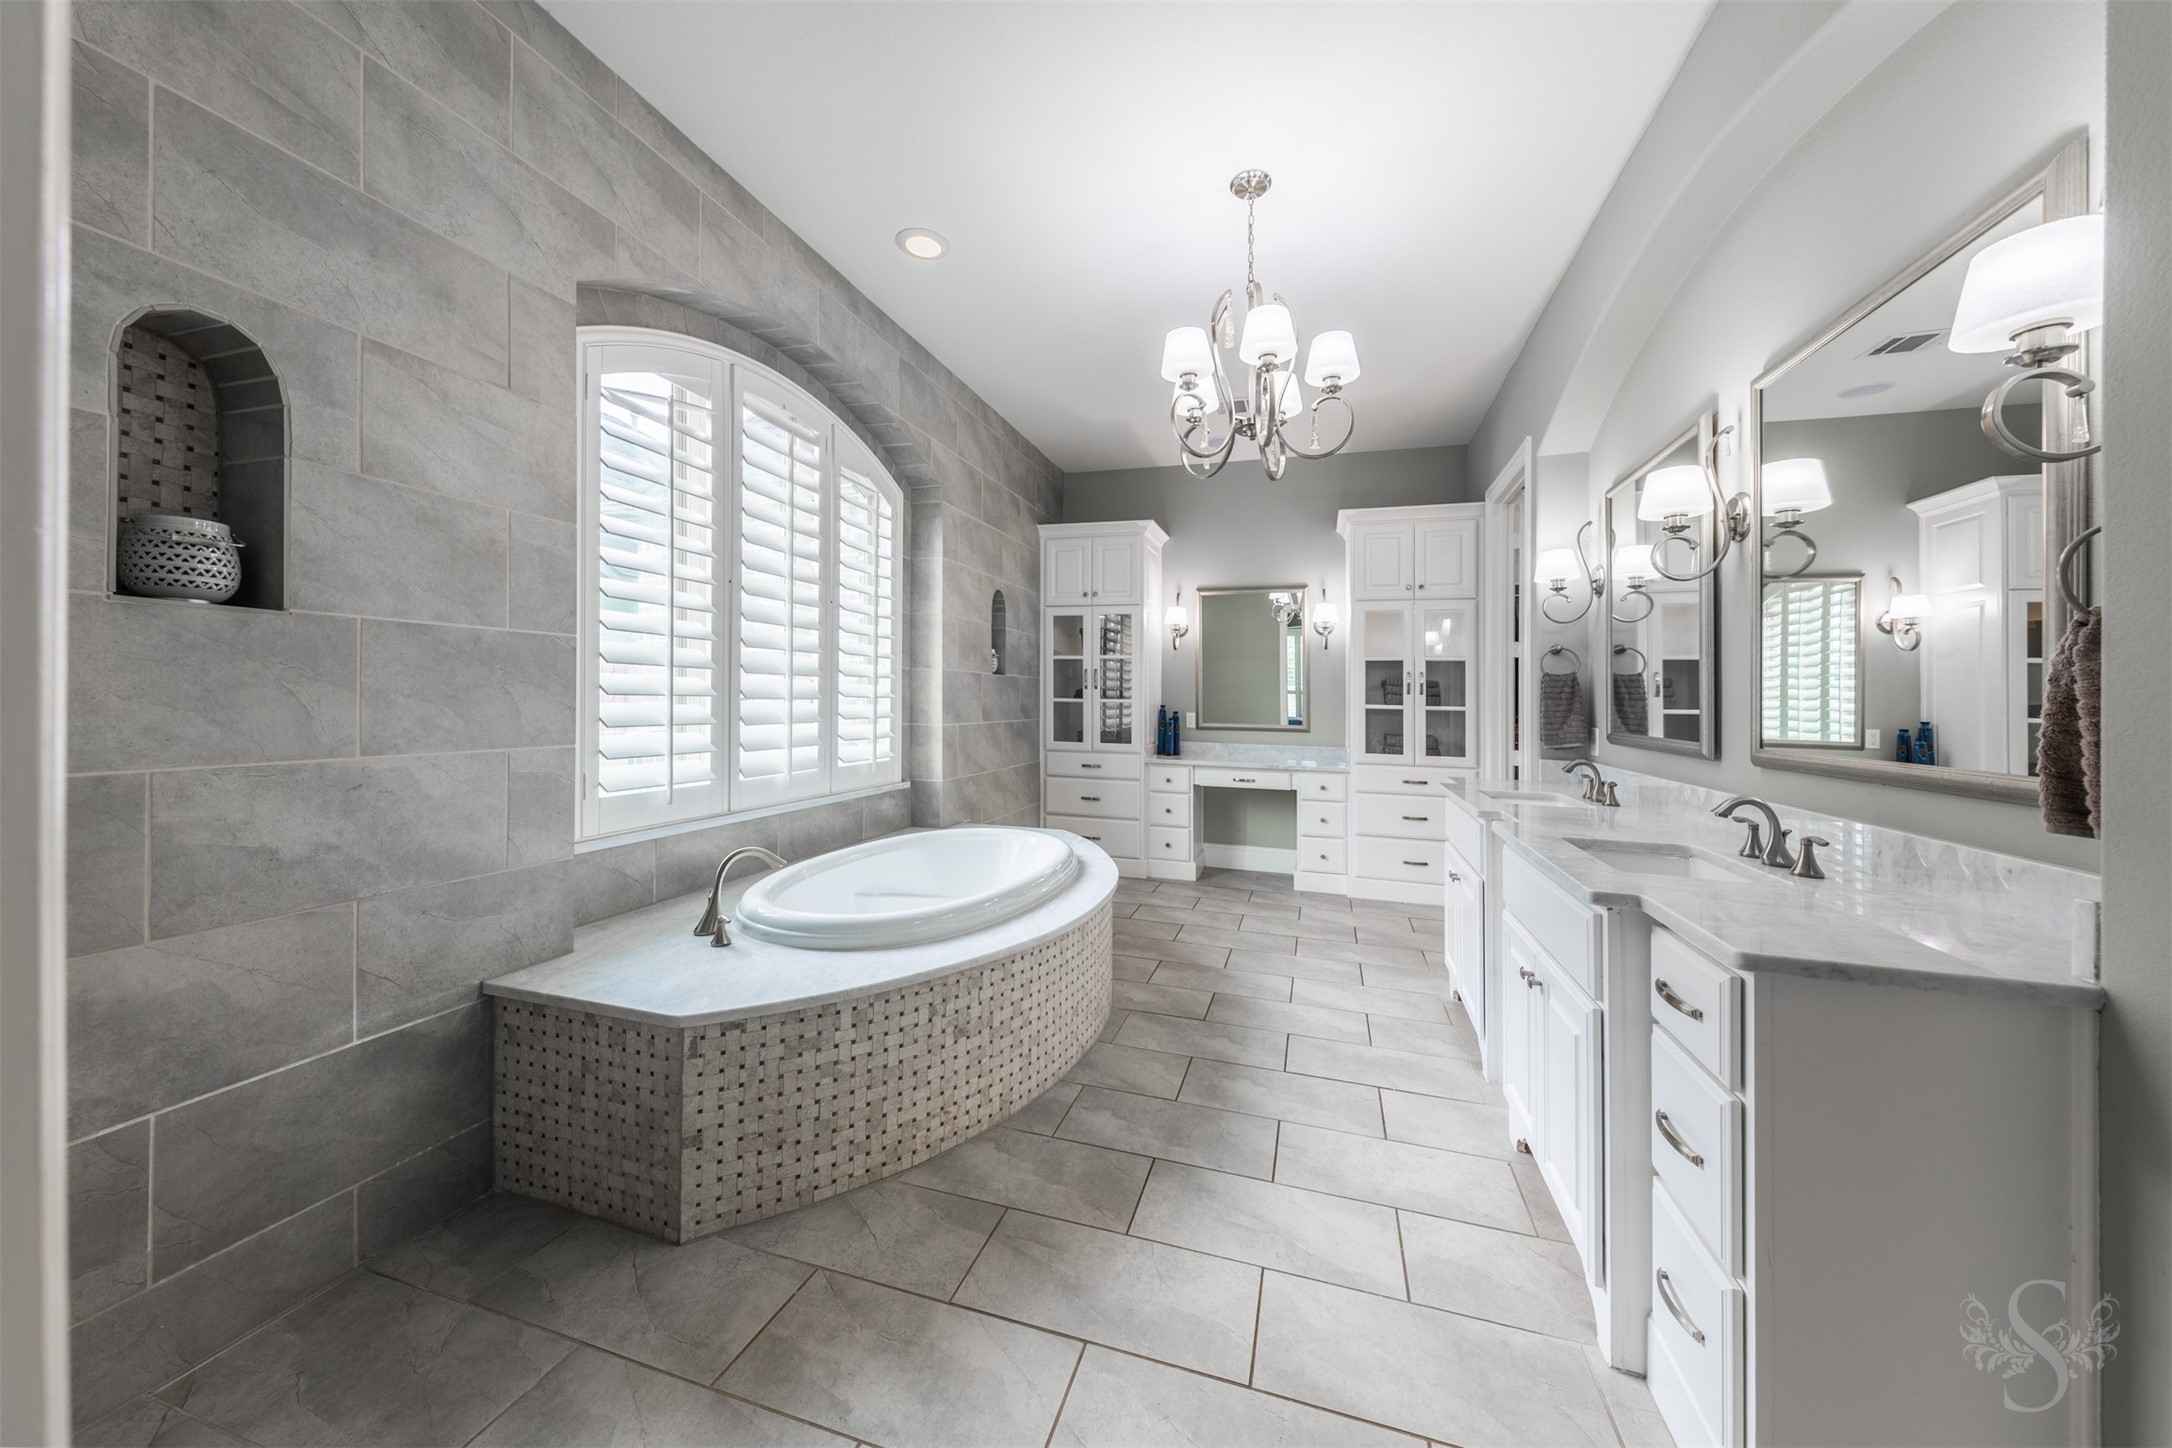
Spa-inspired primary bath showcases a soaking tub set beneath a large window with plantation shutters, framed by extensive tilework and architectural detailing. The expansive layout includes a dedicated vanity area with abundant cabinetry and storage.
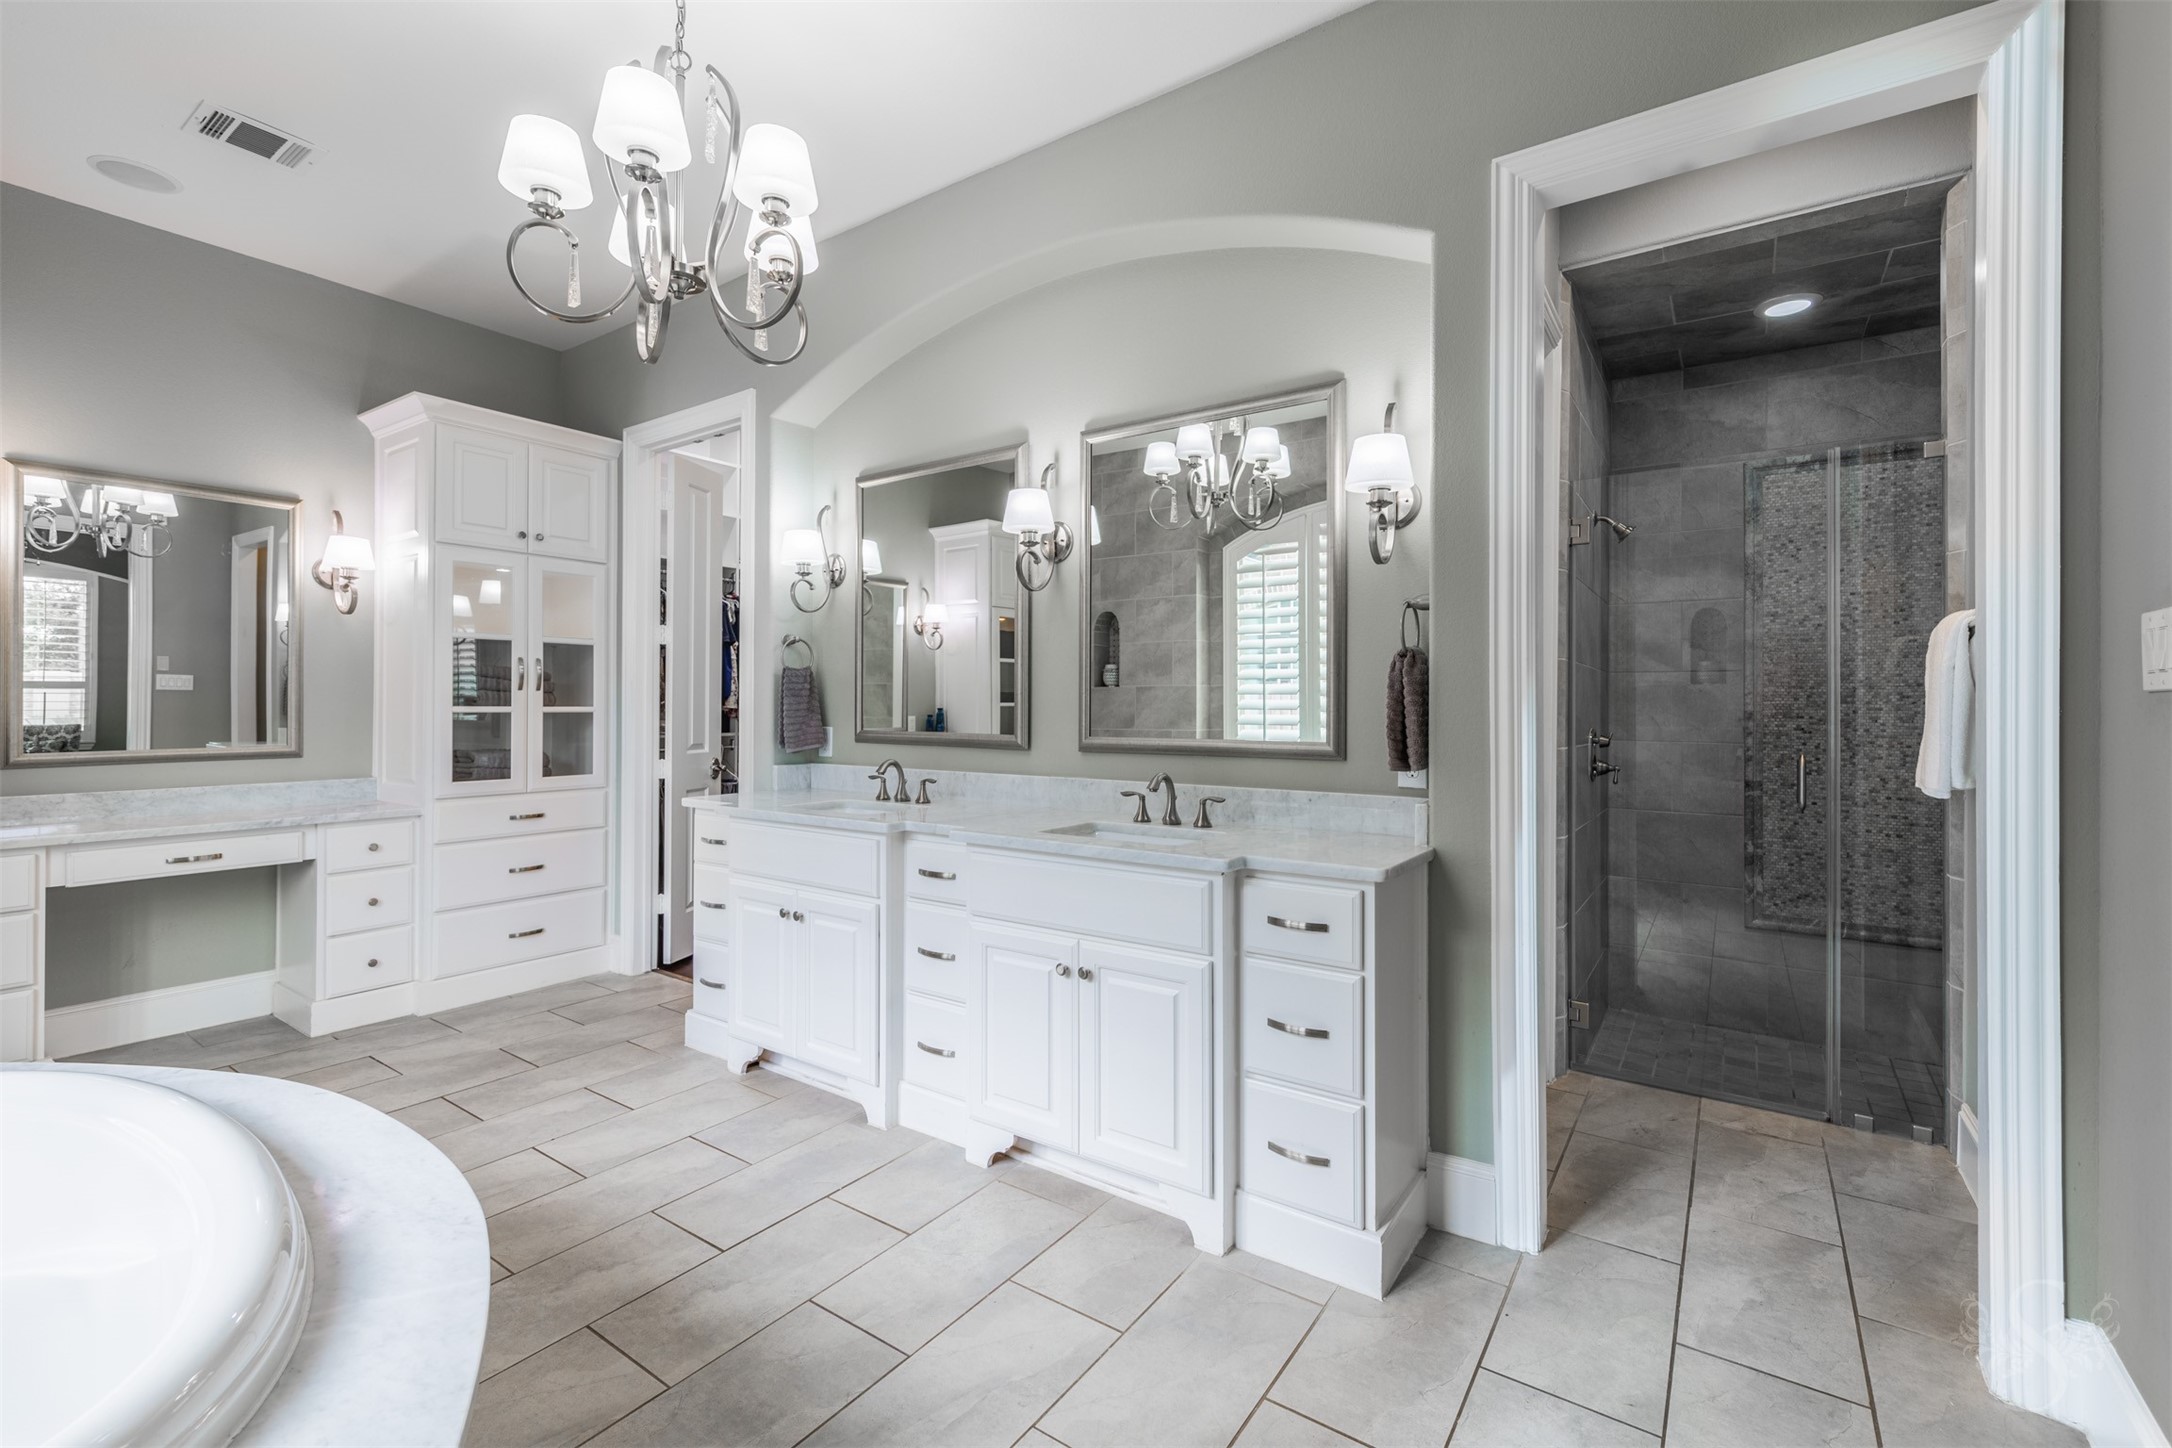
Dual vanities with extensive counter space are complemented by custom cabinetry, framed mirrors, and elegant lighting. Oversized walk-in shower with detailed tilework and glass enclosure completes this well-appointed bath.
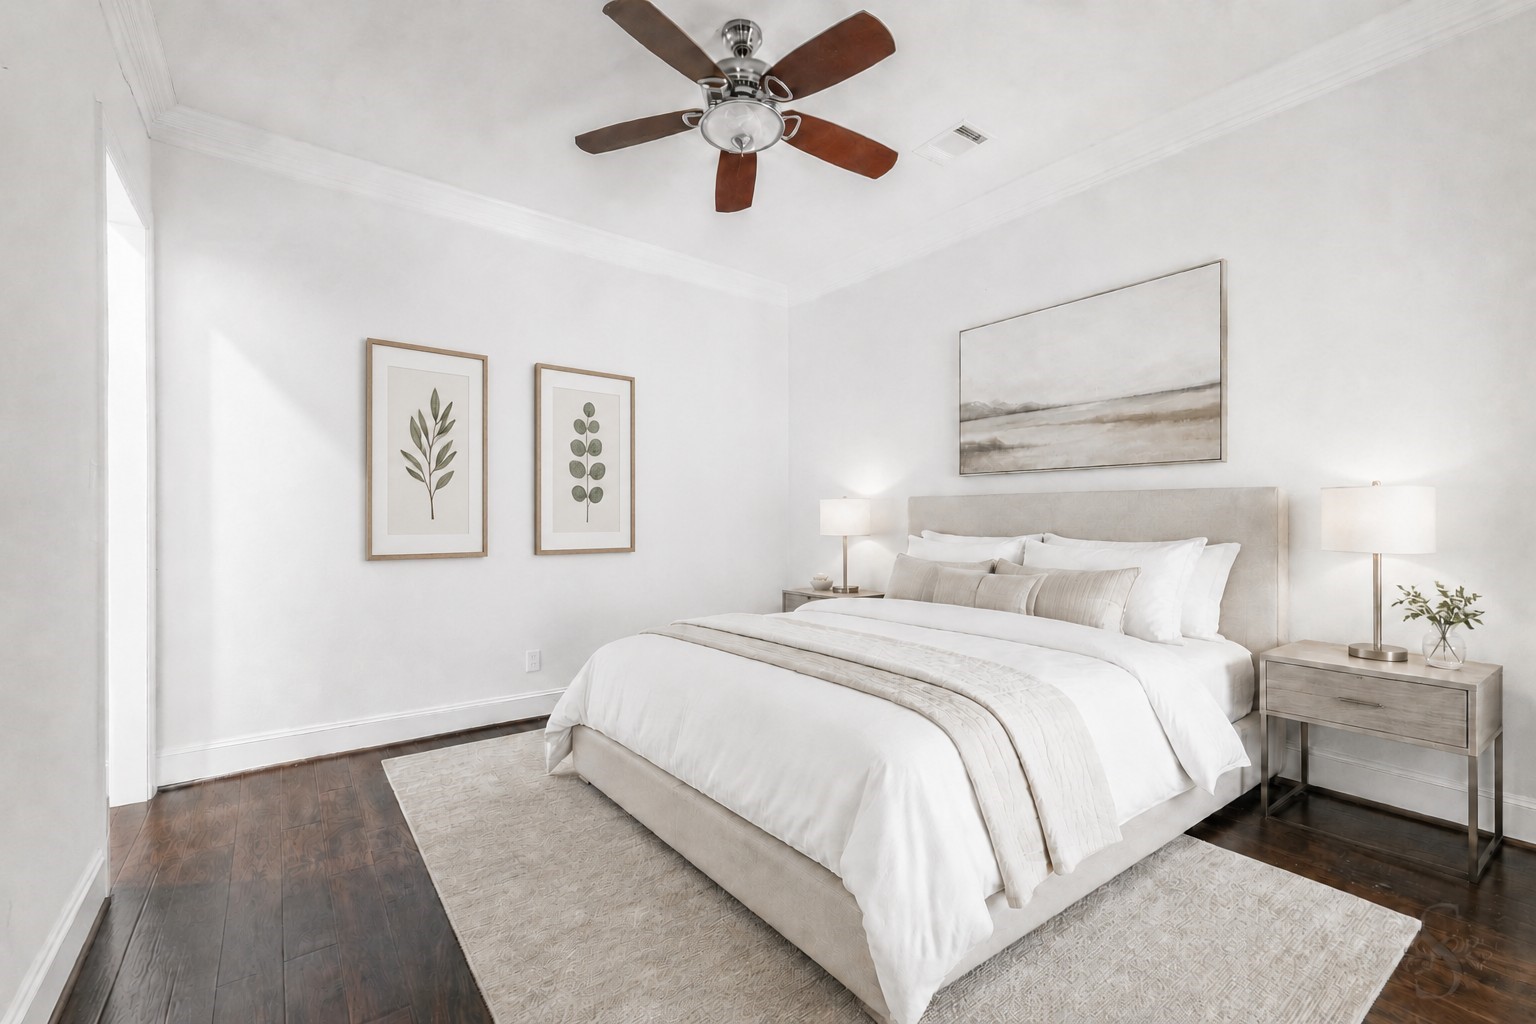
Spacious downstairs secondary bedroom features wood flooring, crown molding, and a neutral palette that complements any style. Ideal for a guest suite or in-law suite, this private space offers both comfort and flexibility.
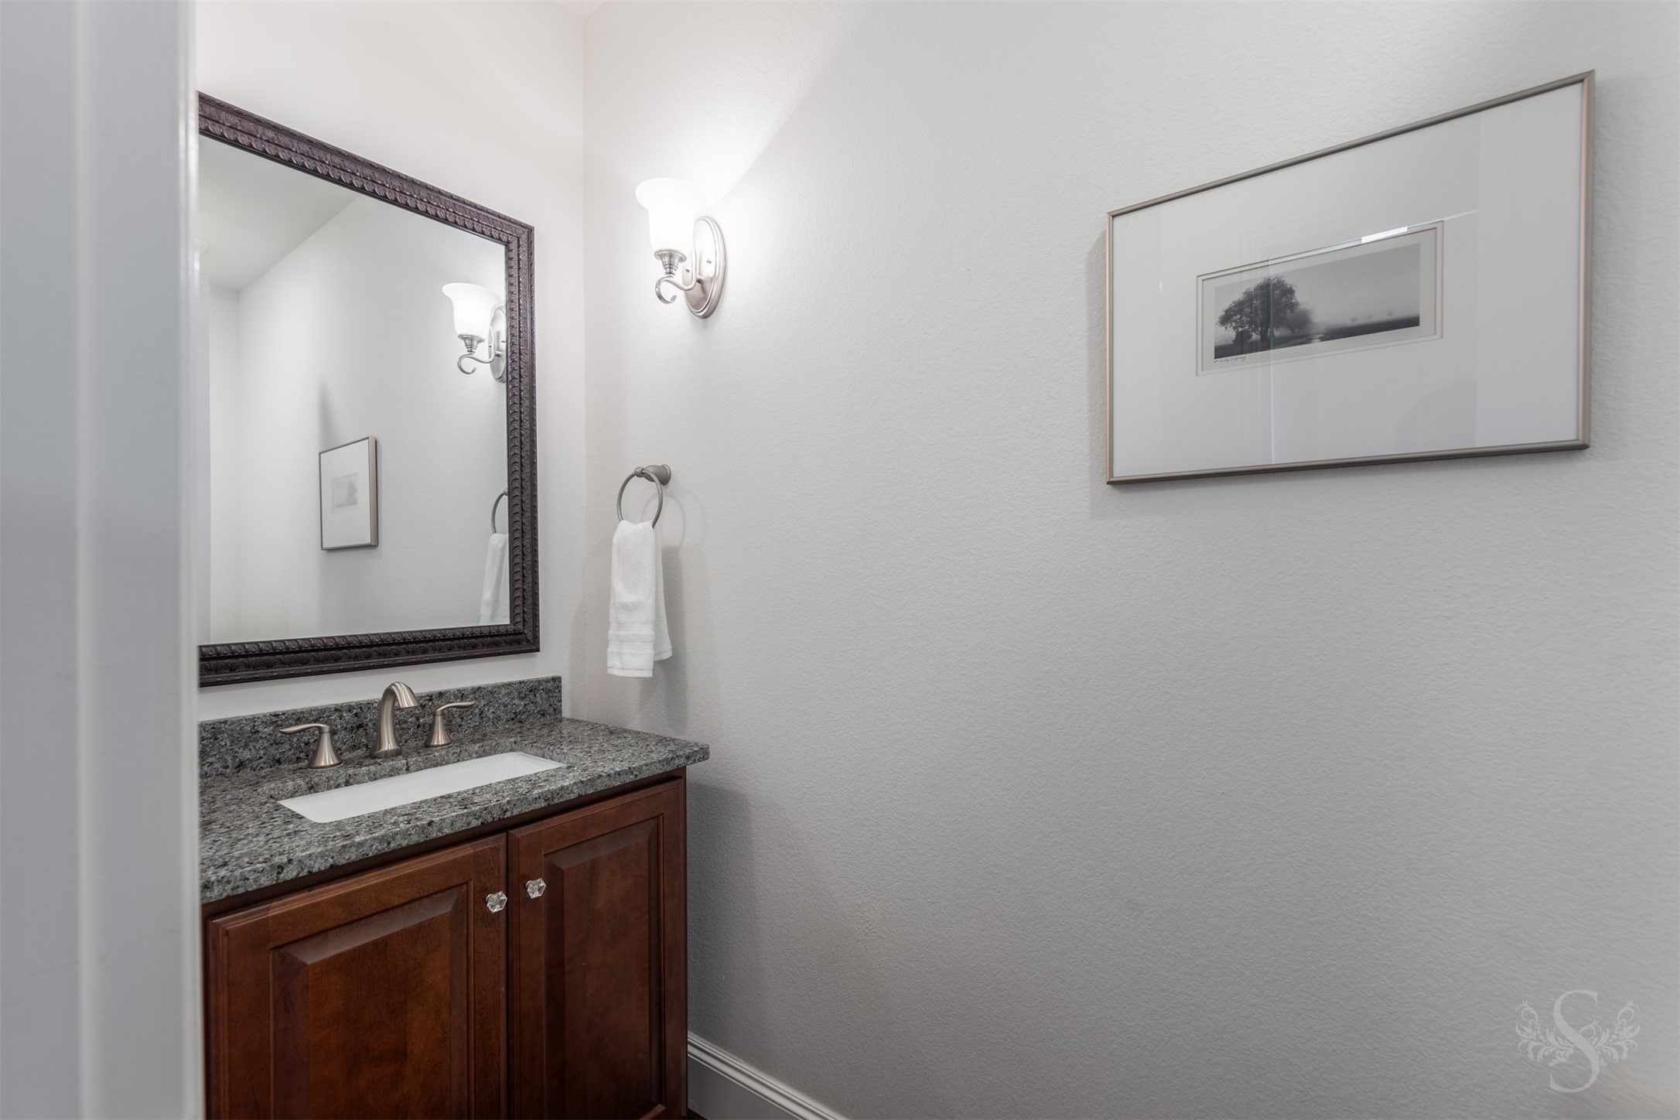
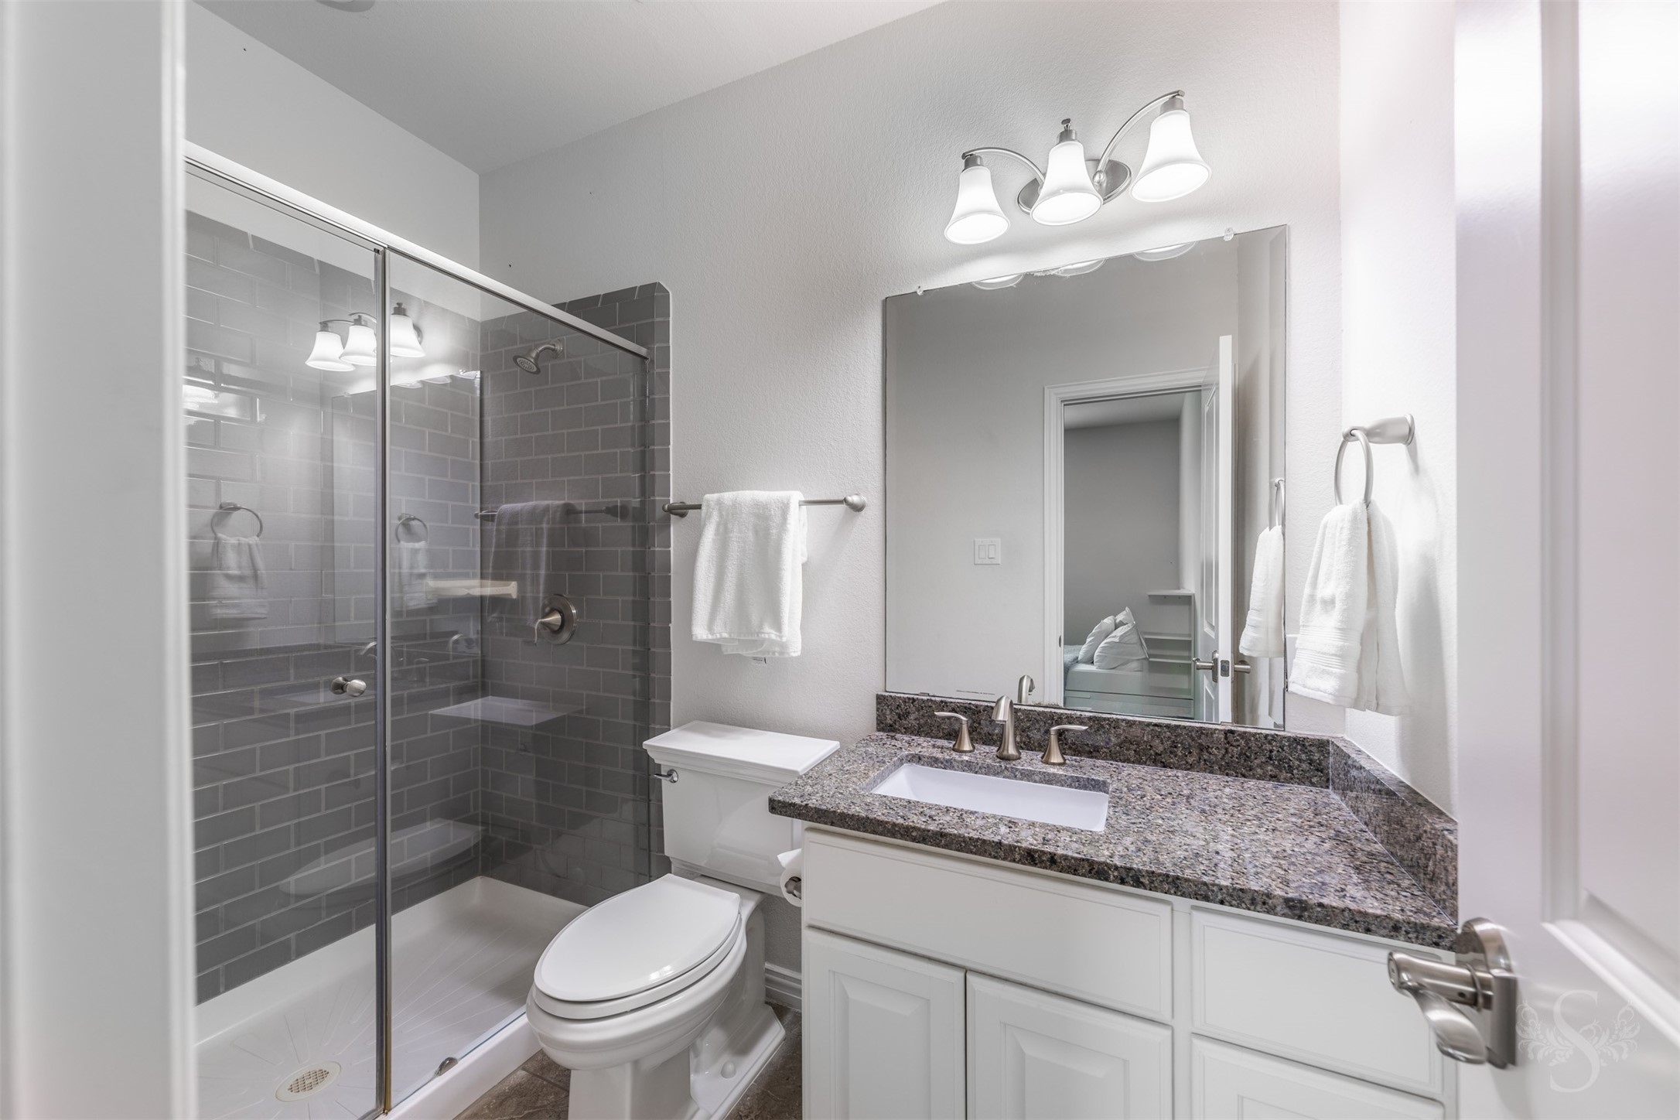
Well-appointed secondary bath features granite countertops and framed mirror. Conveniently connected to the downstairs secondary bedroom, this private bath offers comfort and functionality for guests or multigenerational living.
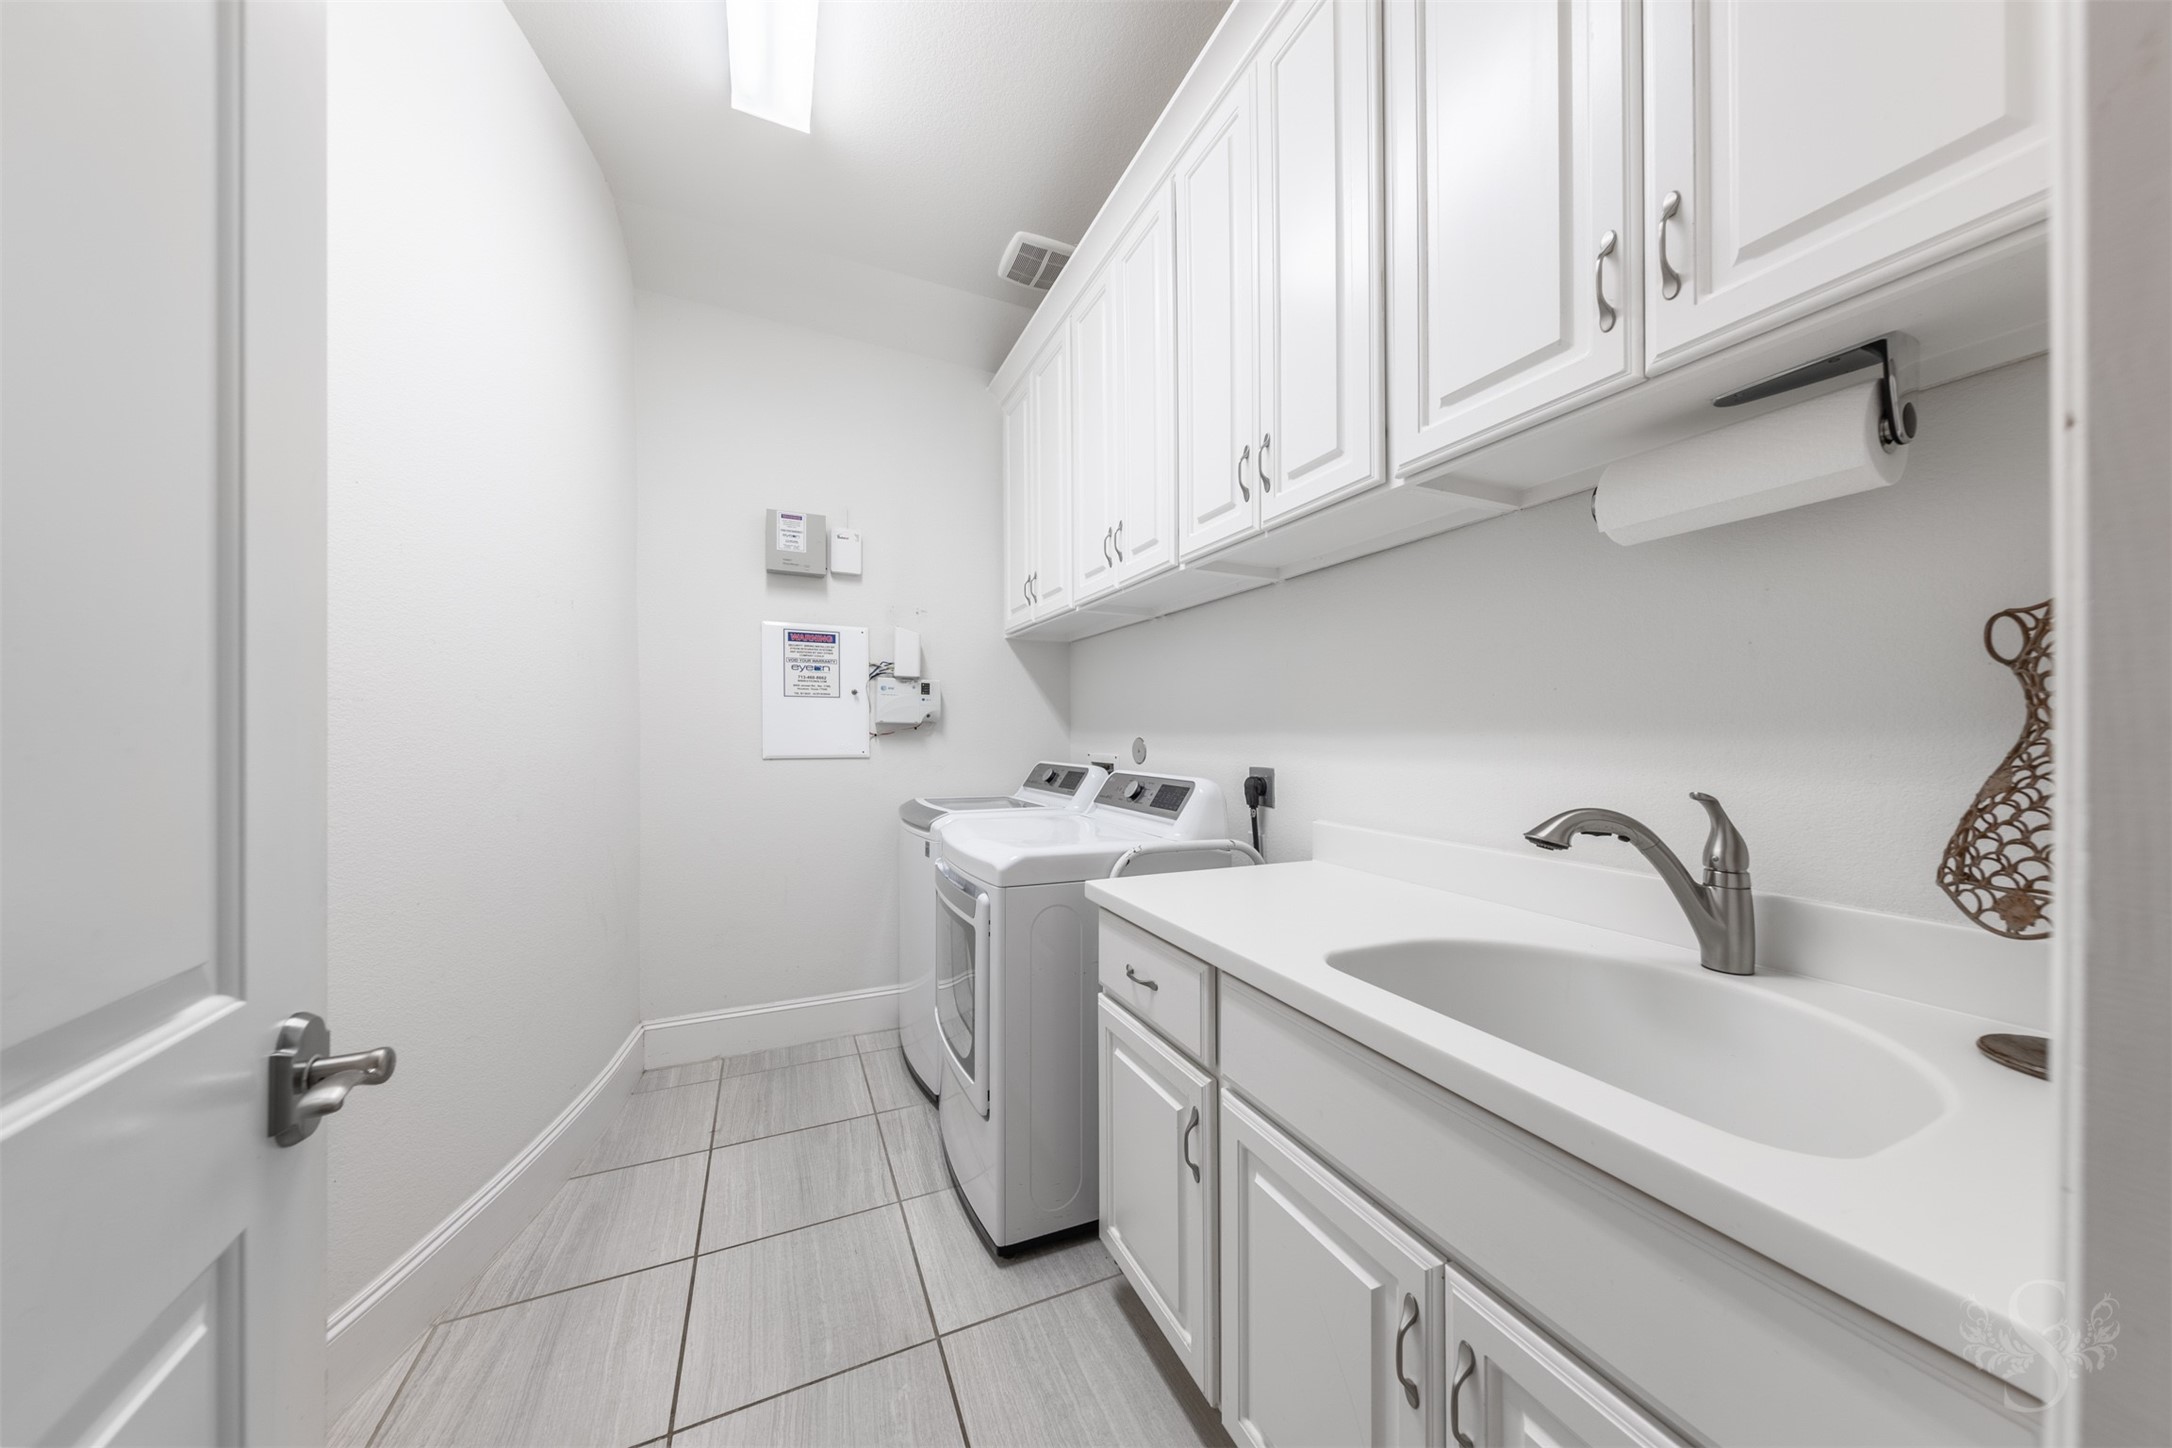
Spacious utility room offers abundant cabinetry, a deep utility sink, and ample counter space for folding and organization. Designed for convenience, this laundry area adds flexibility to the home’s thoughtful layout.
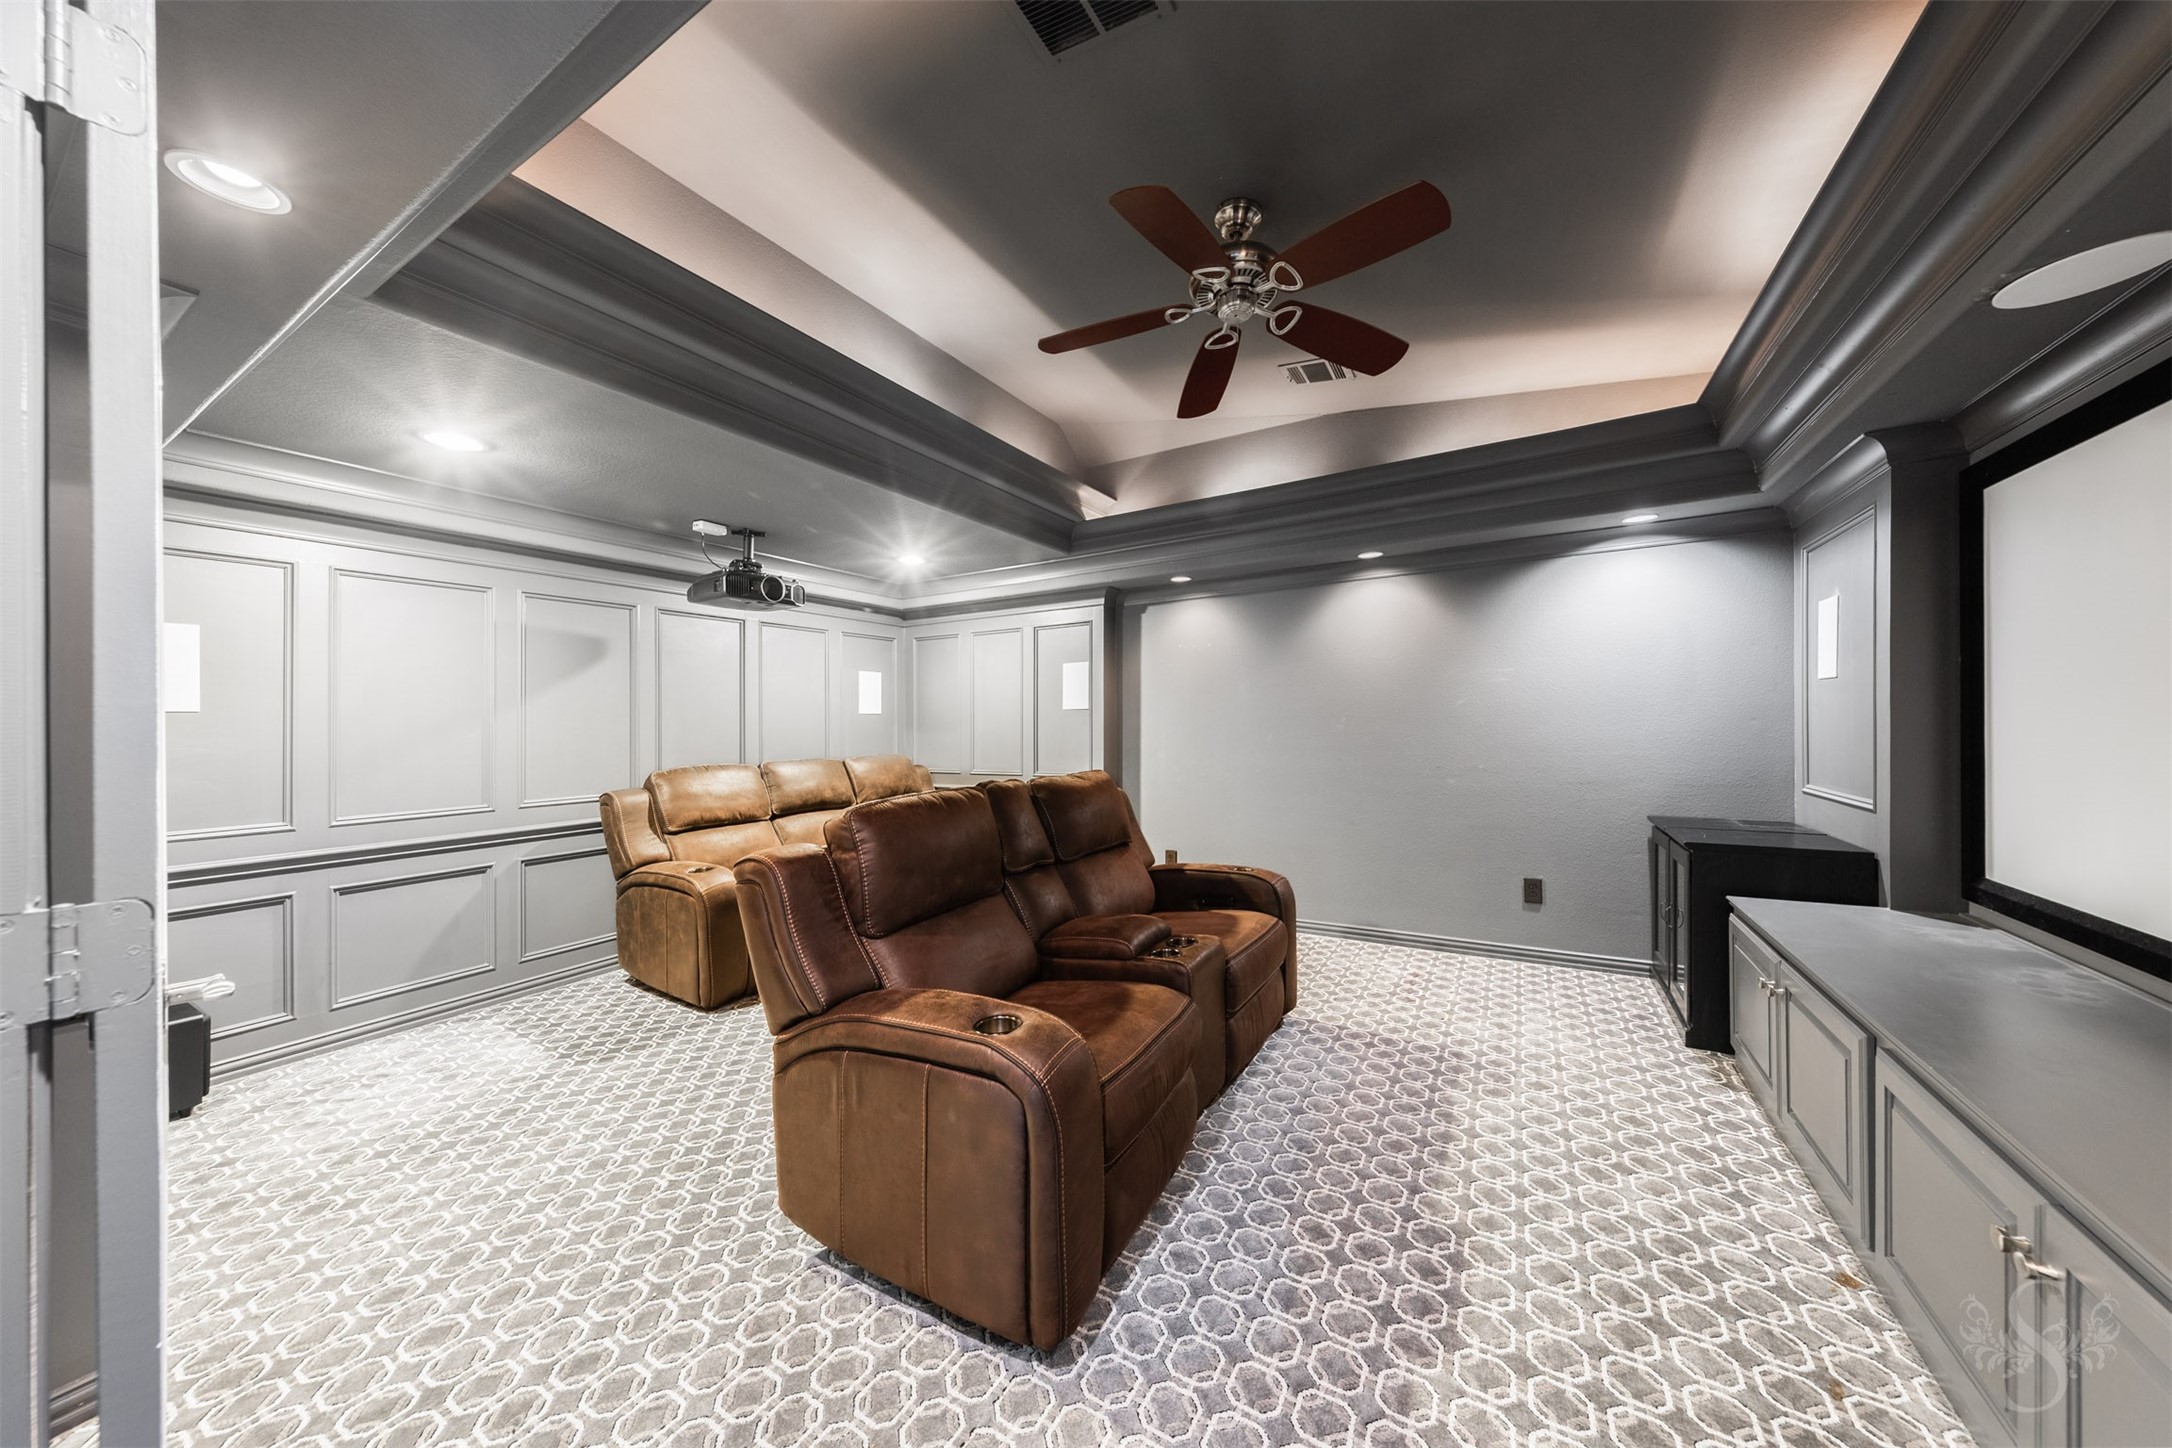
Showstopping media room features a dramatic tray ceiling with layered detail and rich paint treatment that creates a true theater-like atmosphere. Complete with projector and screen that convey, this space is designed for an elevated movie-night experience for family and friends.
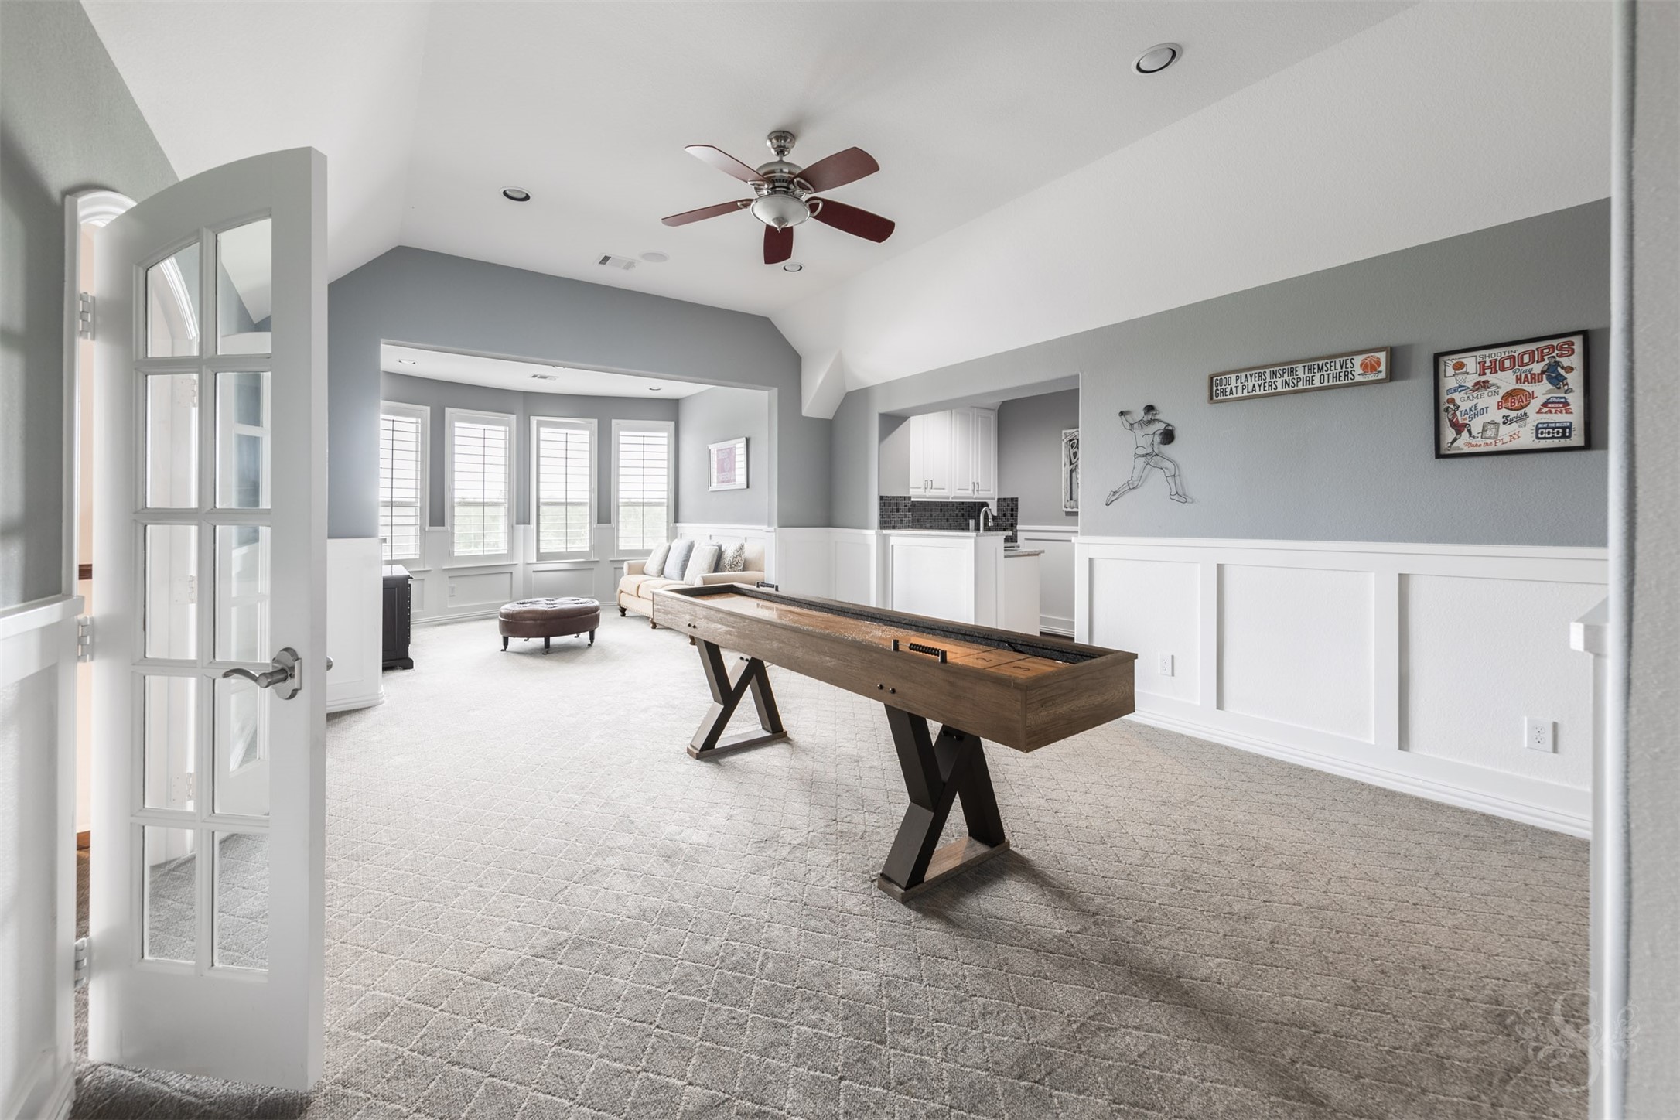
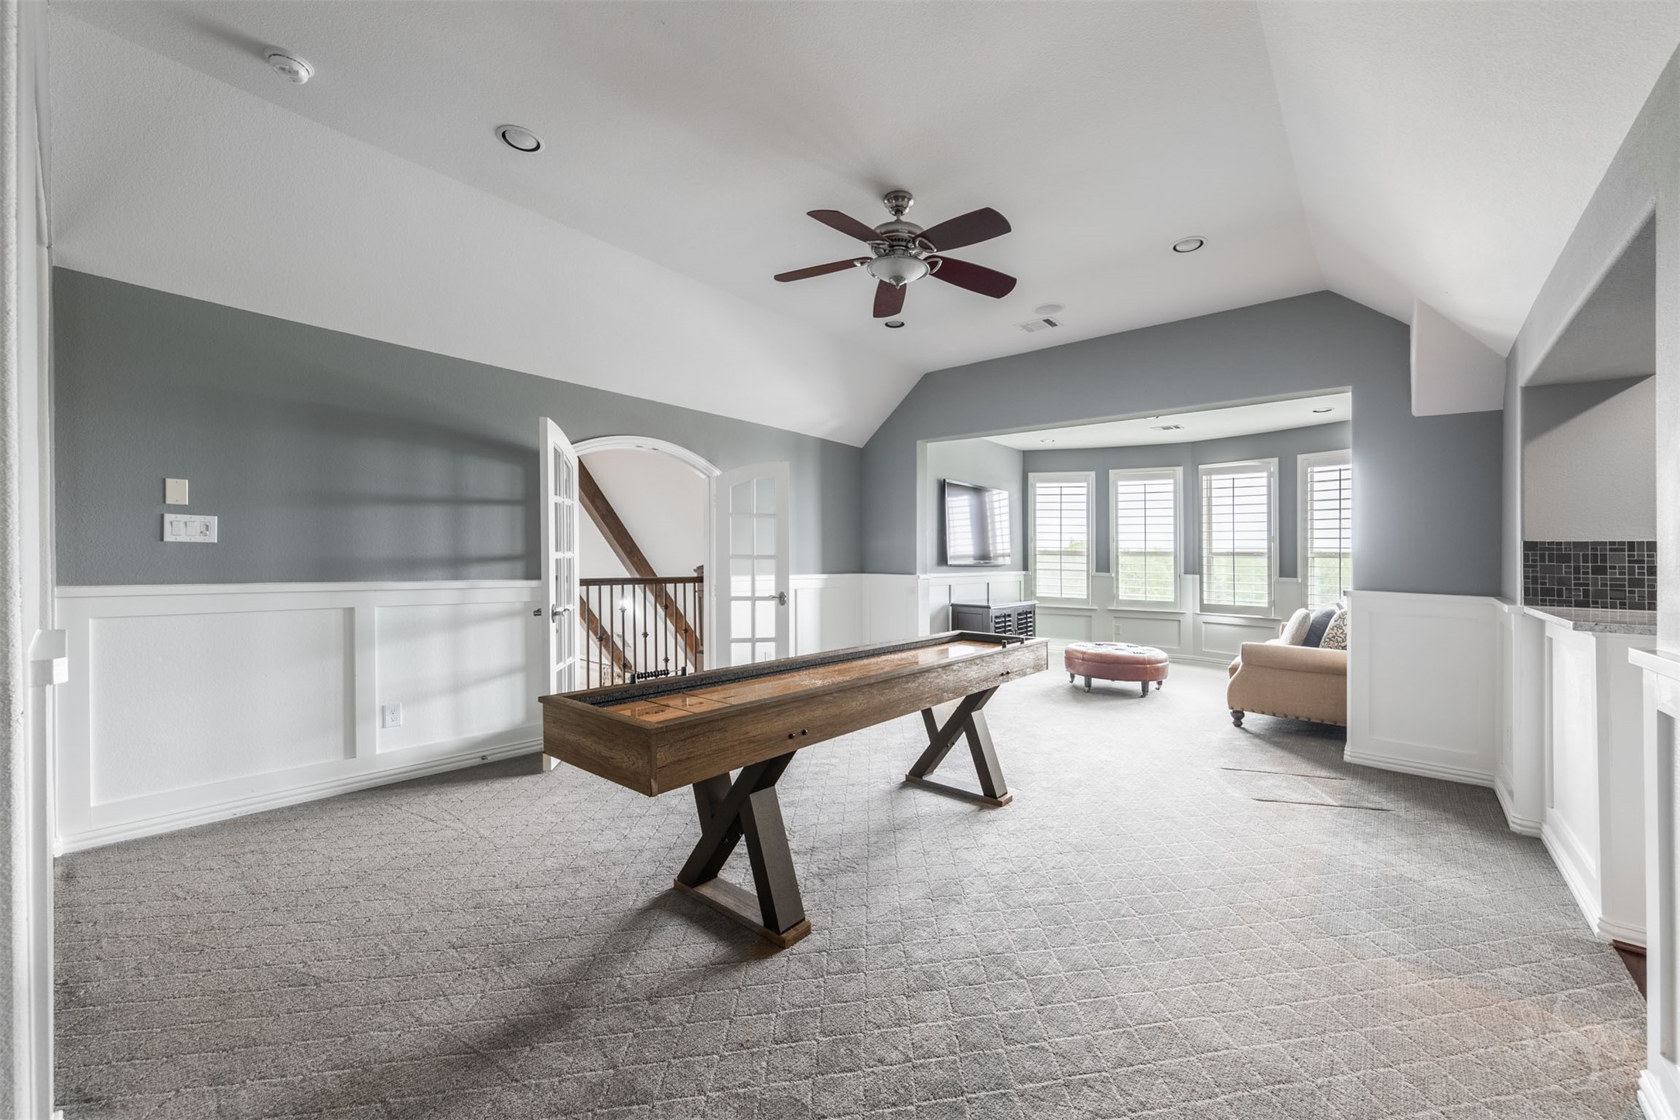
Magnificent game room showcases a high angled ceiling, premium carpet for comfort, and extensive paneled walls, creating a refined backdrop for a truly impressive entertaining space with room for a pool table or shuffleboard table. A spacious sitting area framed by a wall of windows with plantation shutters, along with a convenient kitchenette with sink and cabinetry, completes this expansive upstairs retreat designed for gathering.
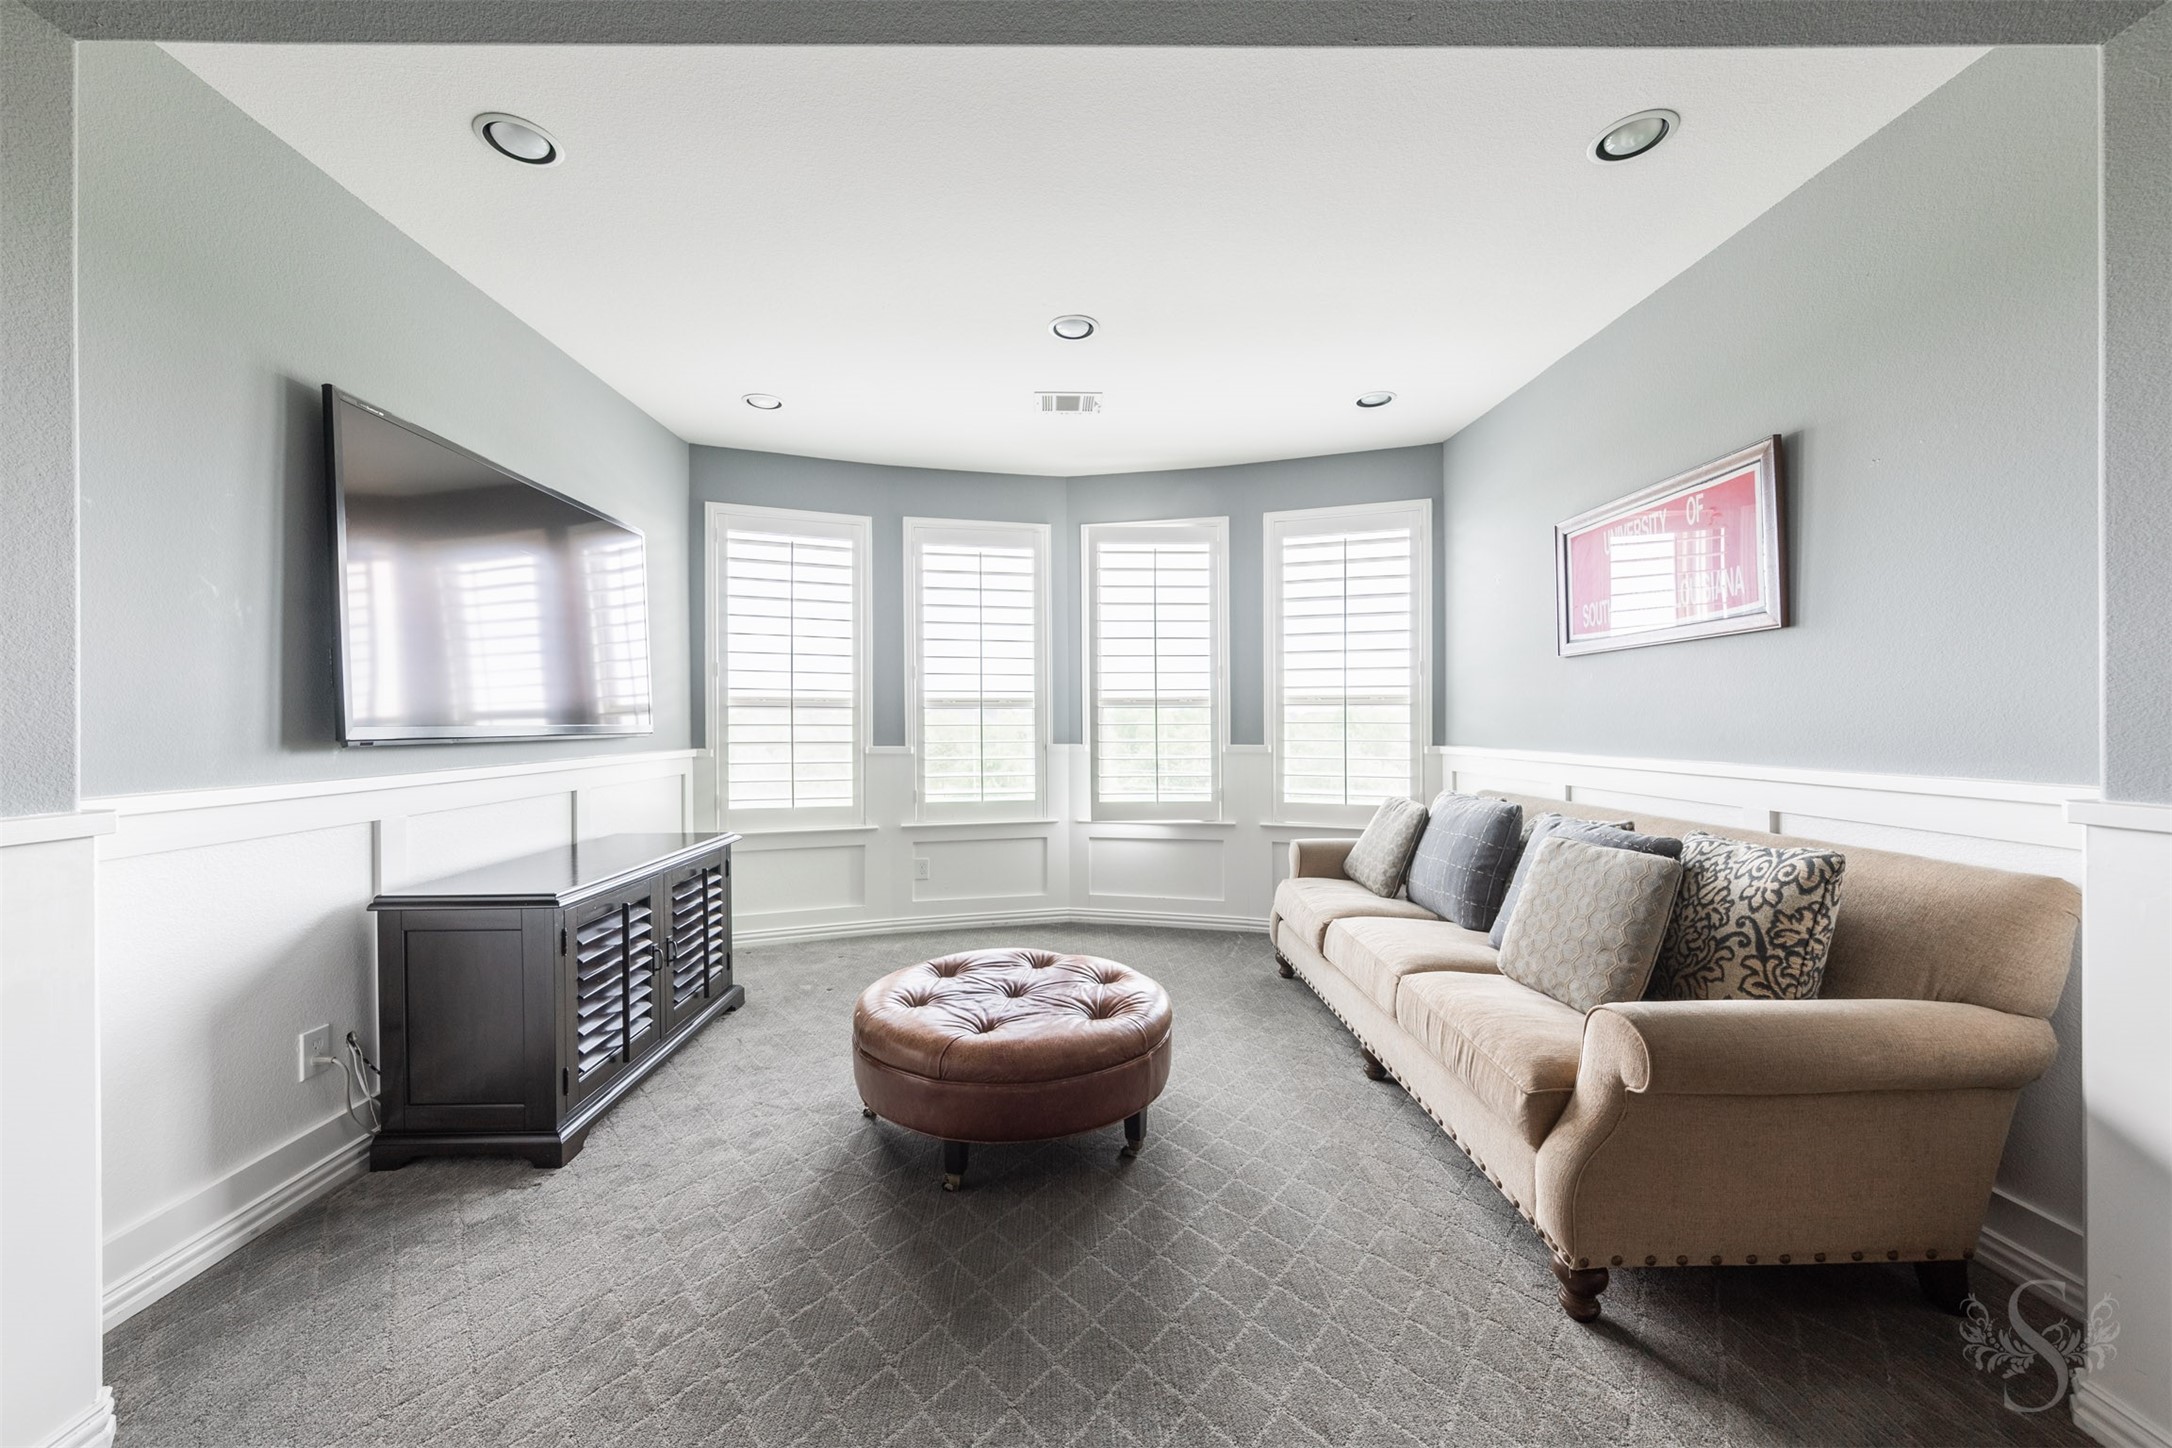
Light-filled living area features a wall of windows with plantation shutters, creating an inviting setting for relaxed gatherings or quiet conversation. Seamlessly connected to the game room, this versatile space offers the feel of a private lounge—ideal for unwinding while remaining part of the home’s expansive entertaining level.
Magnificent game room showcases custom paneled walls, elevated ceiling detail, and designer paint that adds depth and architectural interest, creating a true statement space for entertaining family and friends. Generous layout offers room for a pool table or shuffleboard, while the adjoining sitting area and built-in kitchenette with sink, cabinetry, and beverage fridge create a seamless setting for hosting on a grand scale.
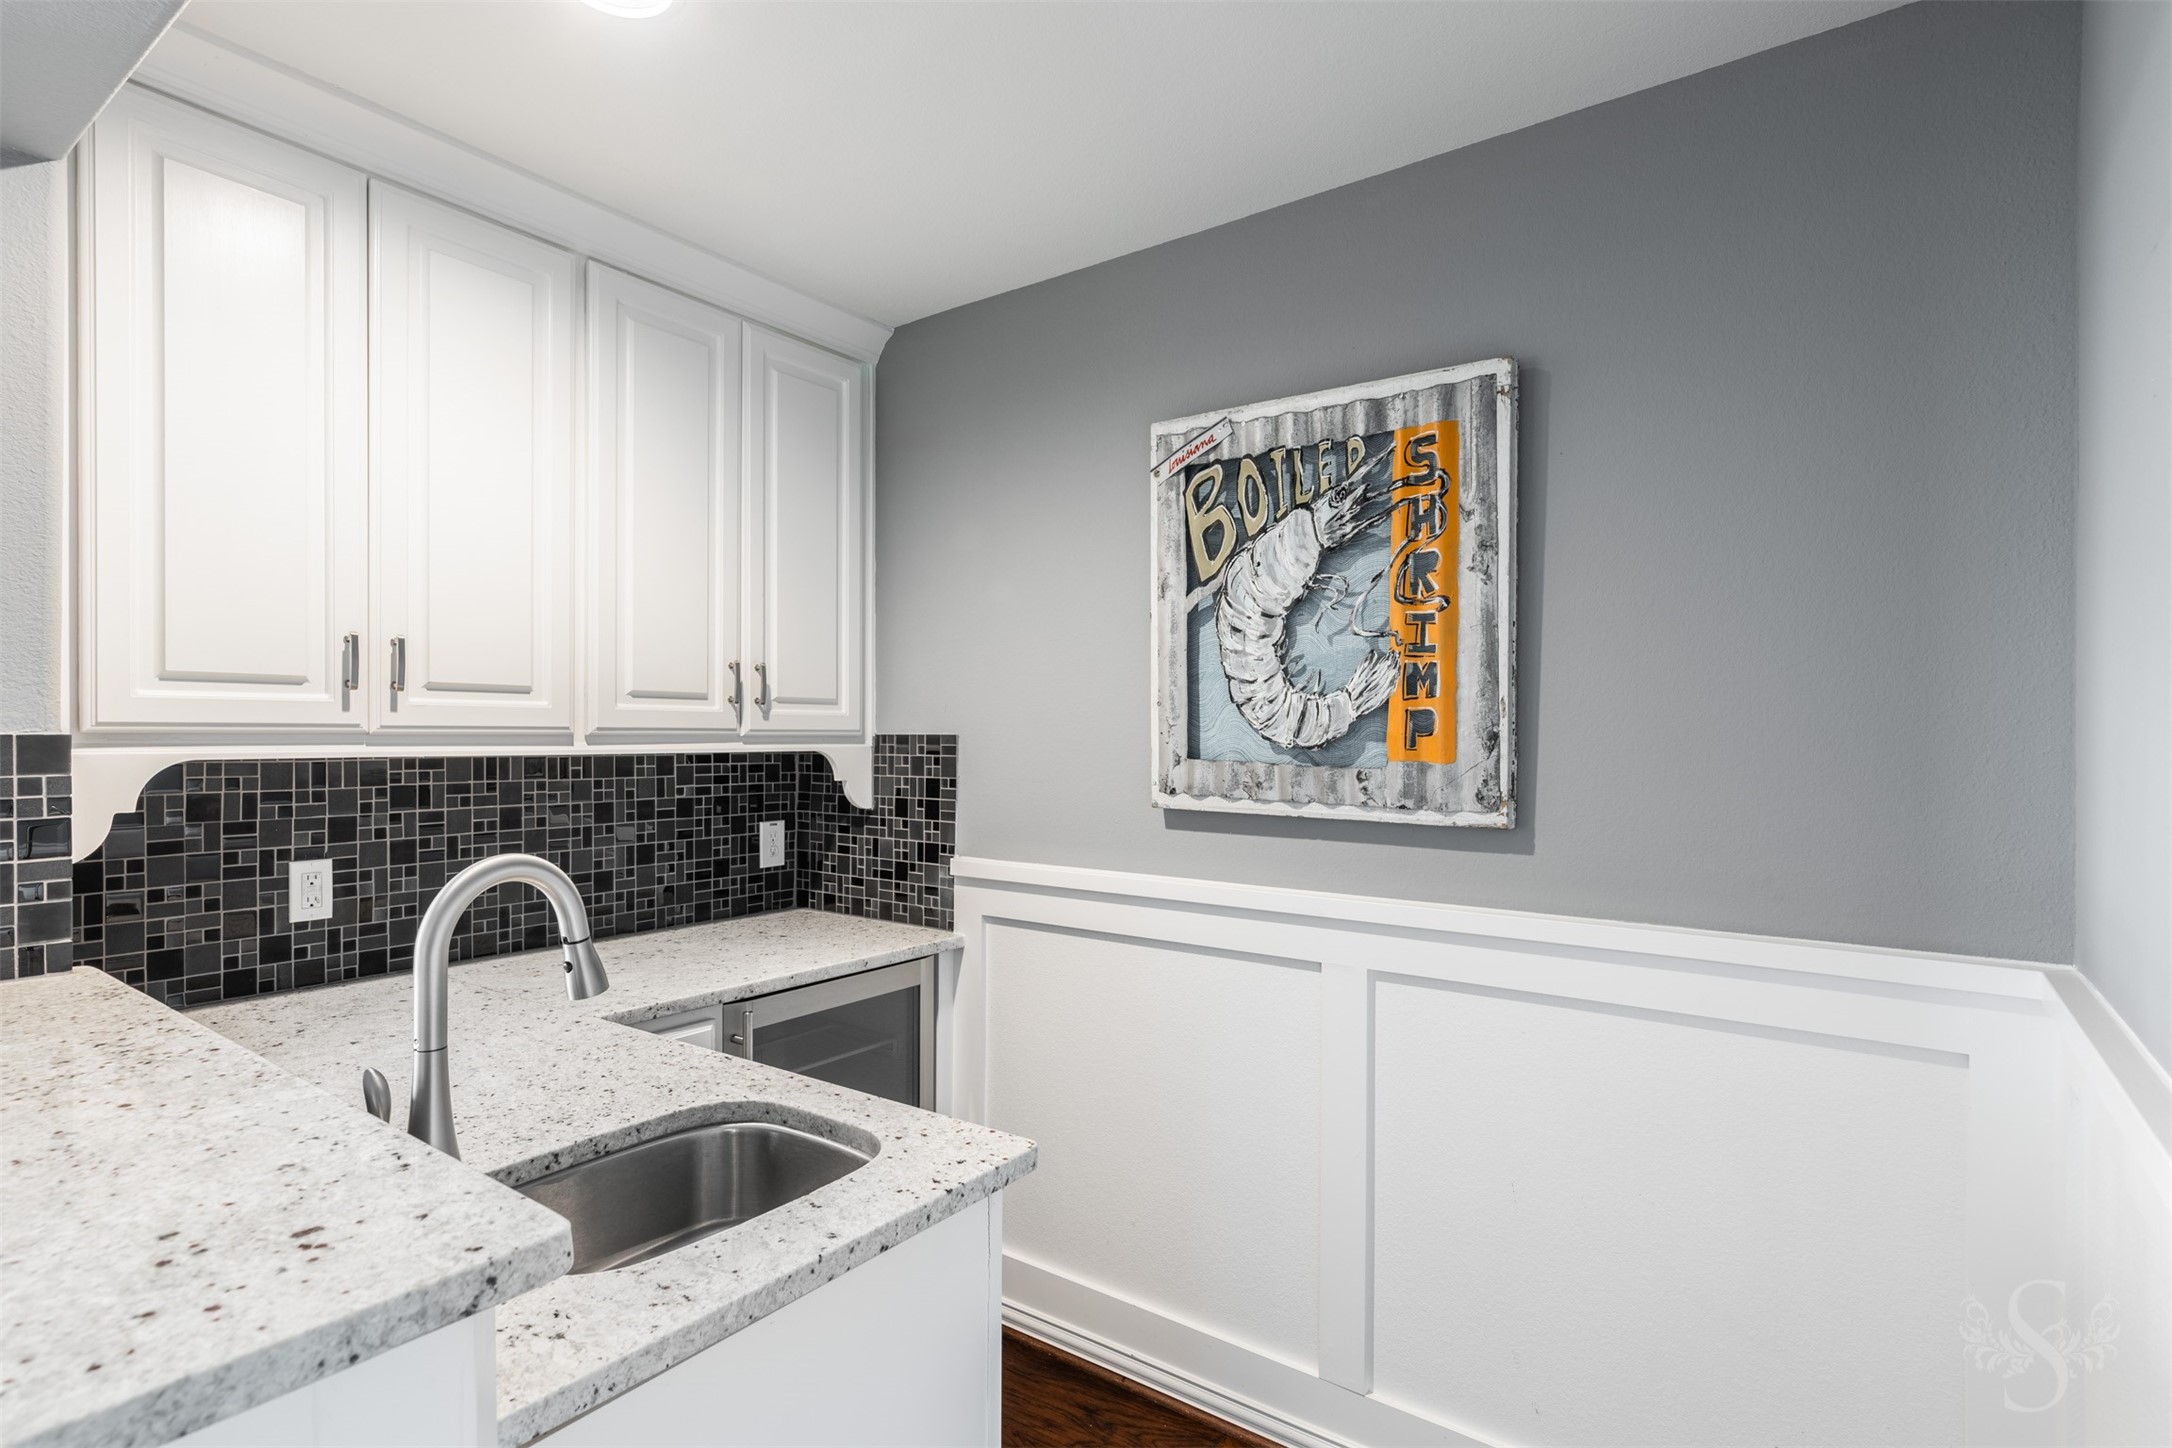
convenient kitchenette with granite counters, stainless sink, tile backsplash, undercounter beverage cooler and sonic icemaker is perfectly positioned to serve the game room and upstairs living spaces. Ideal for grabbing drinks and snacks during game nights or relaxed gatherings, it adds a seamless layer of convenience to this incredible entertaining level.
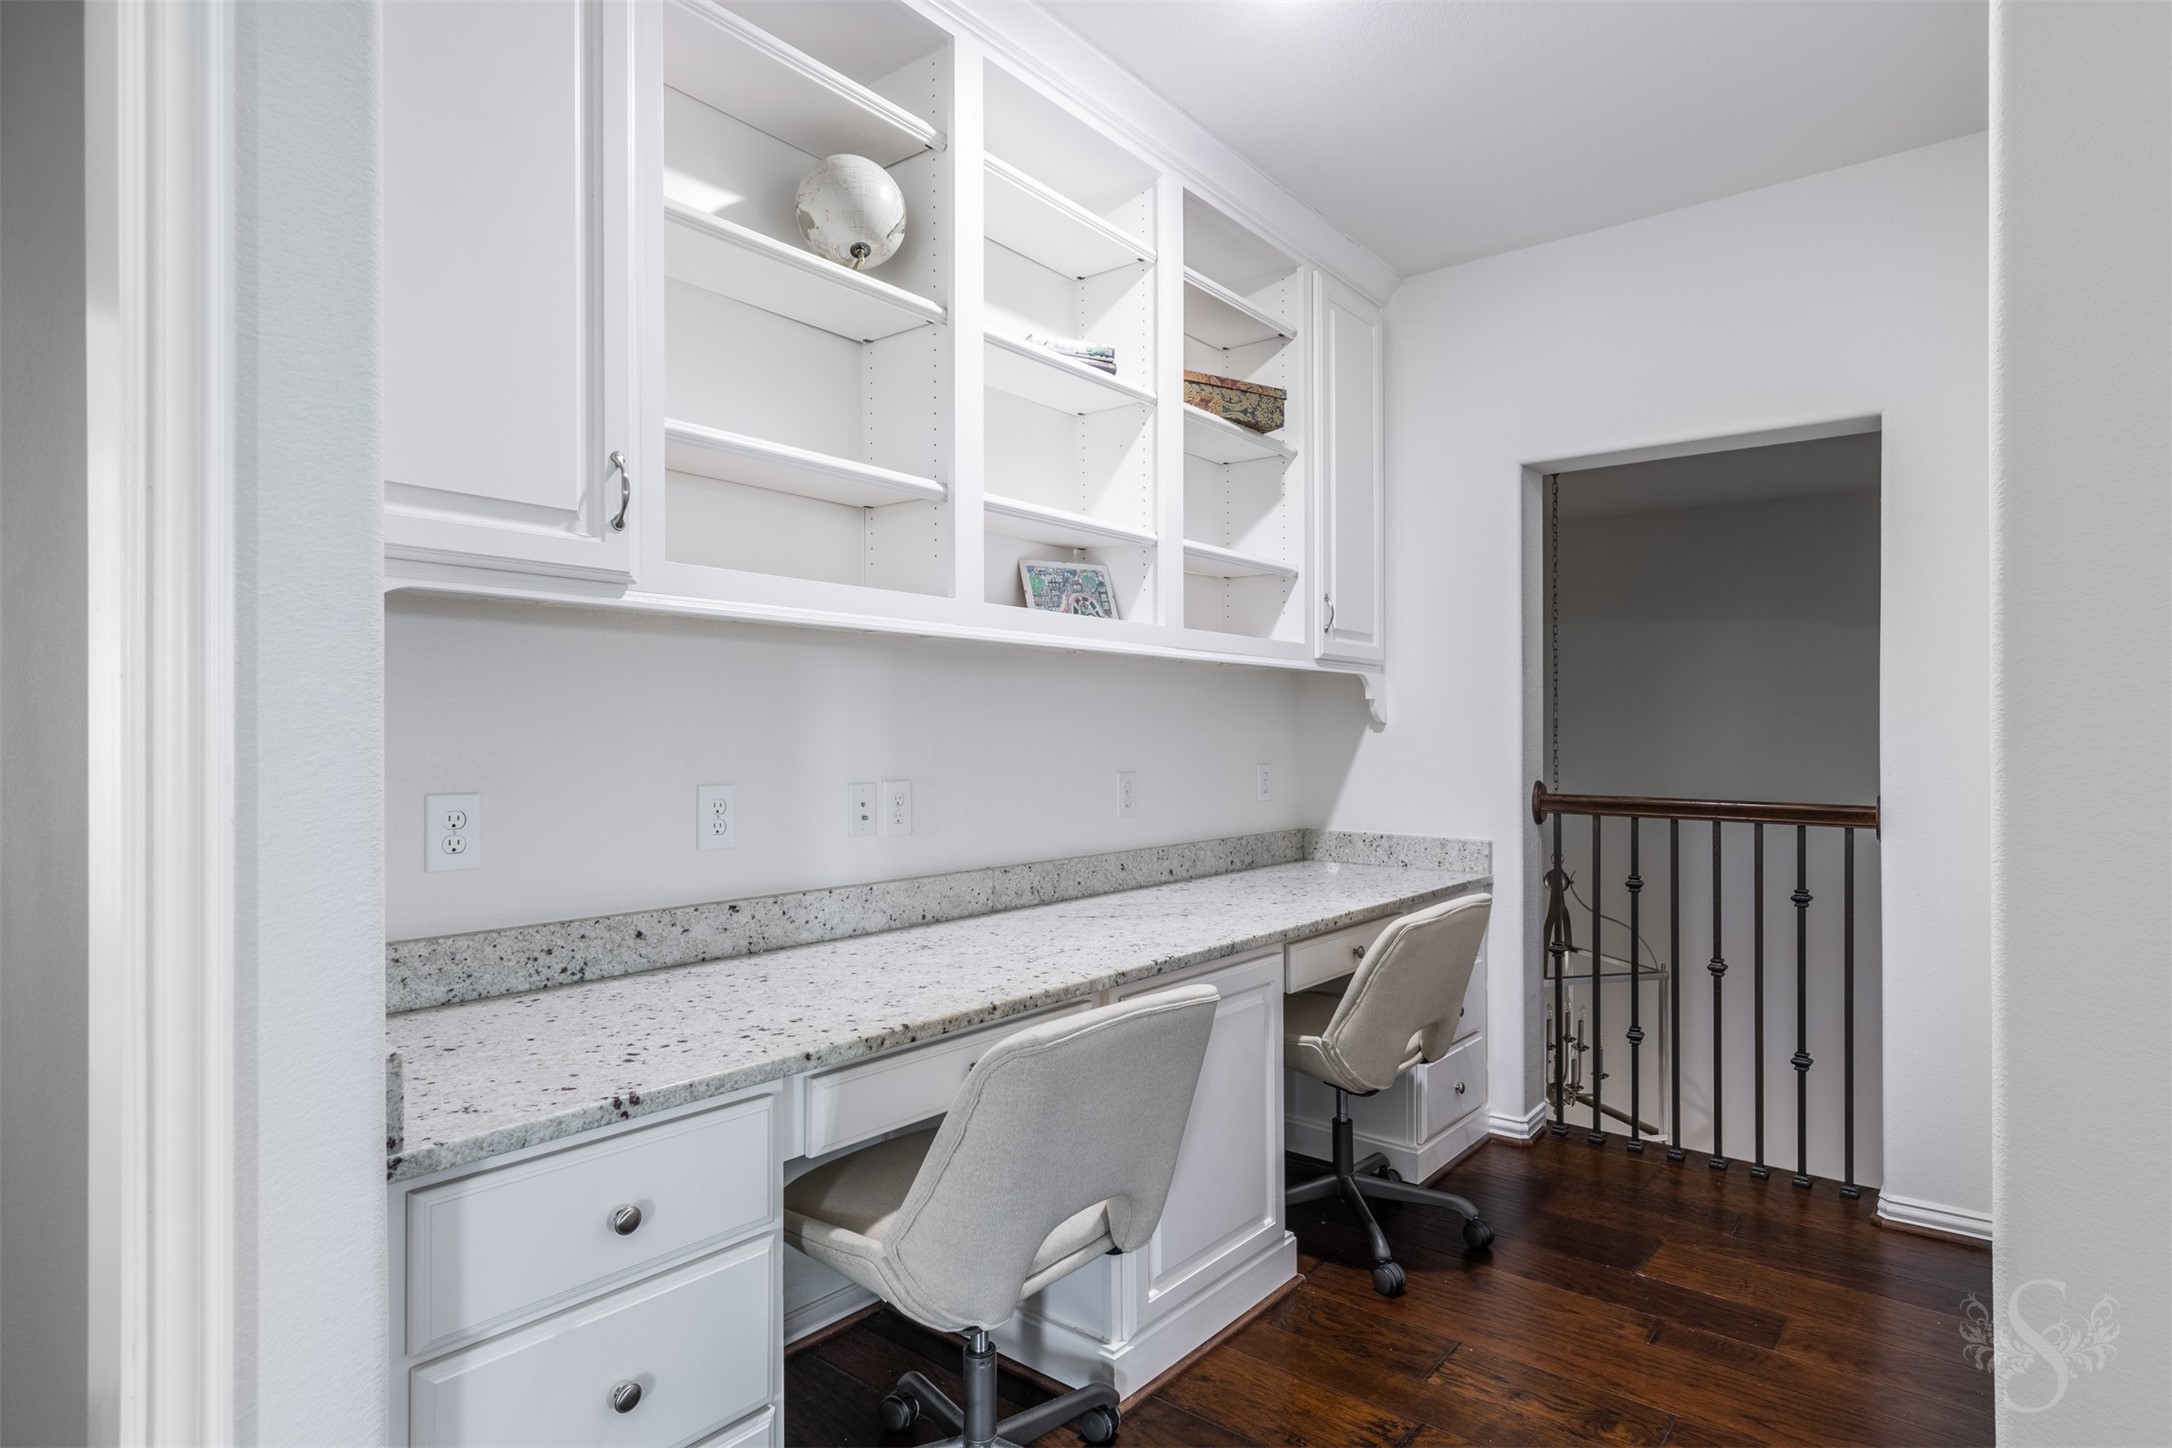
Custom built-in desk with granite countertop, dual workstations, and abundant cabinetry creates a refined space for work, study, or managing daily routines. Perfectly positioned just off the game room, it offers a quiet, tucked-away area while staying connected to the heart of the home’s upstairs living.
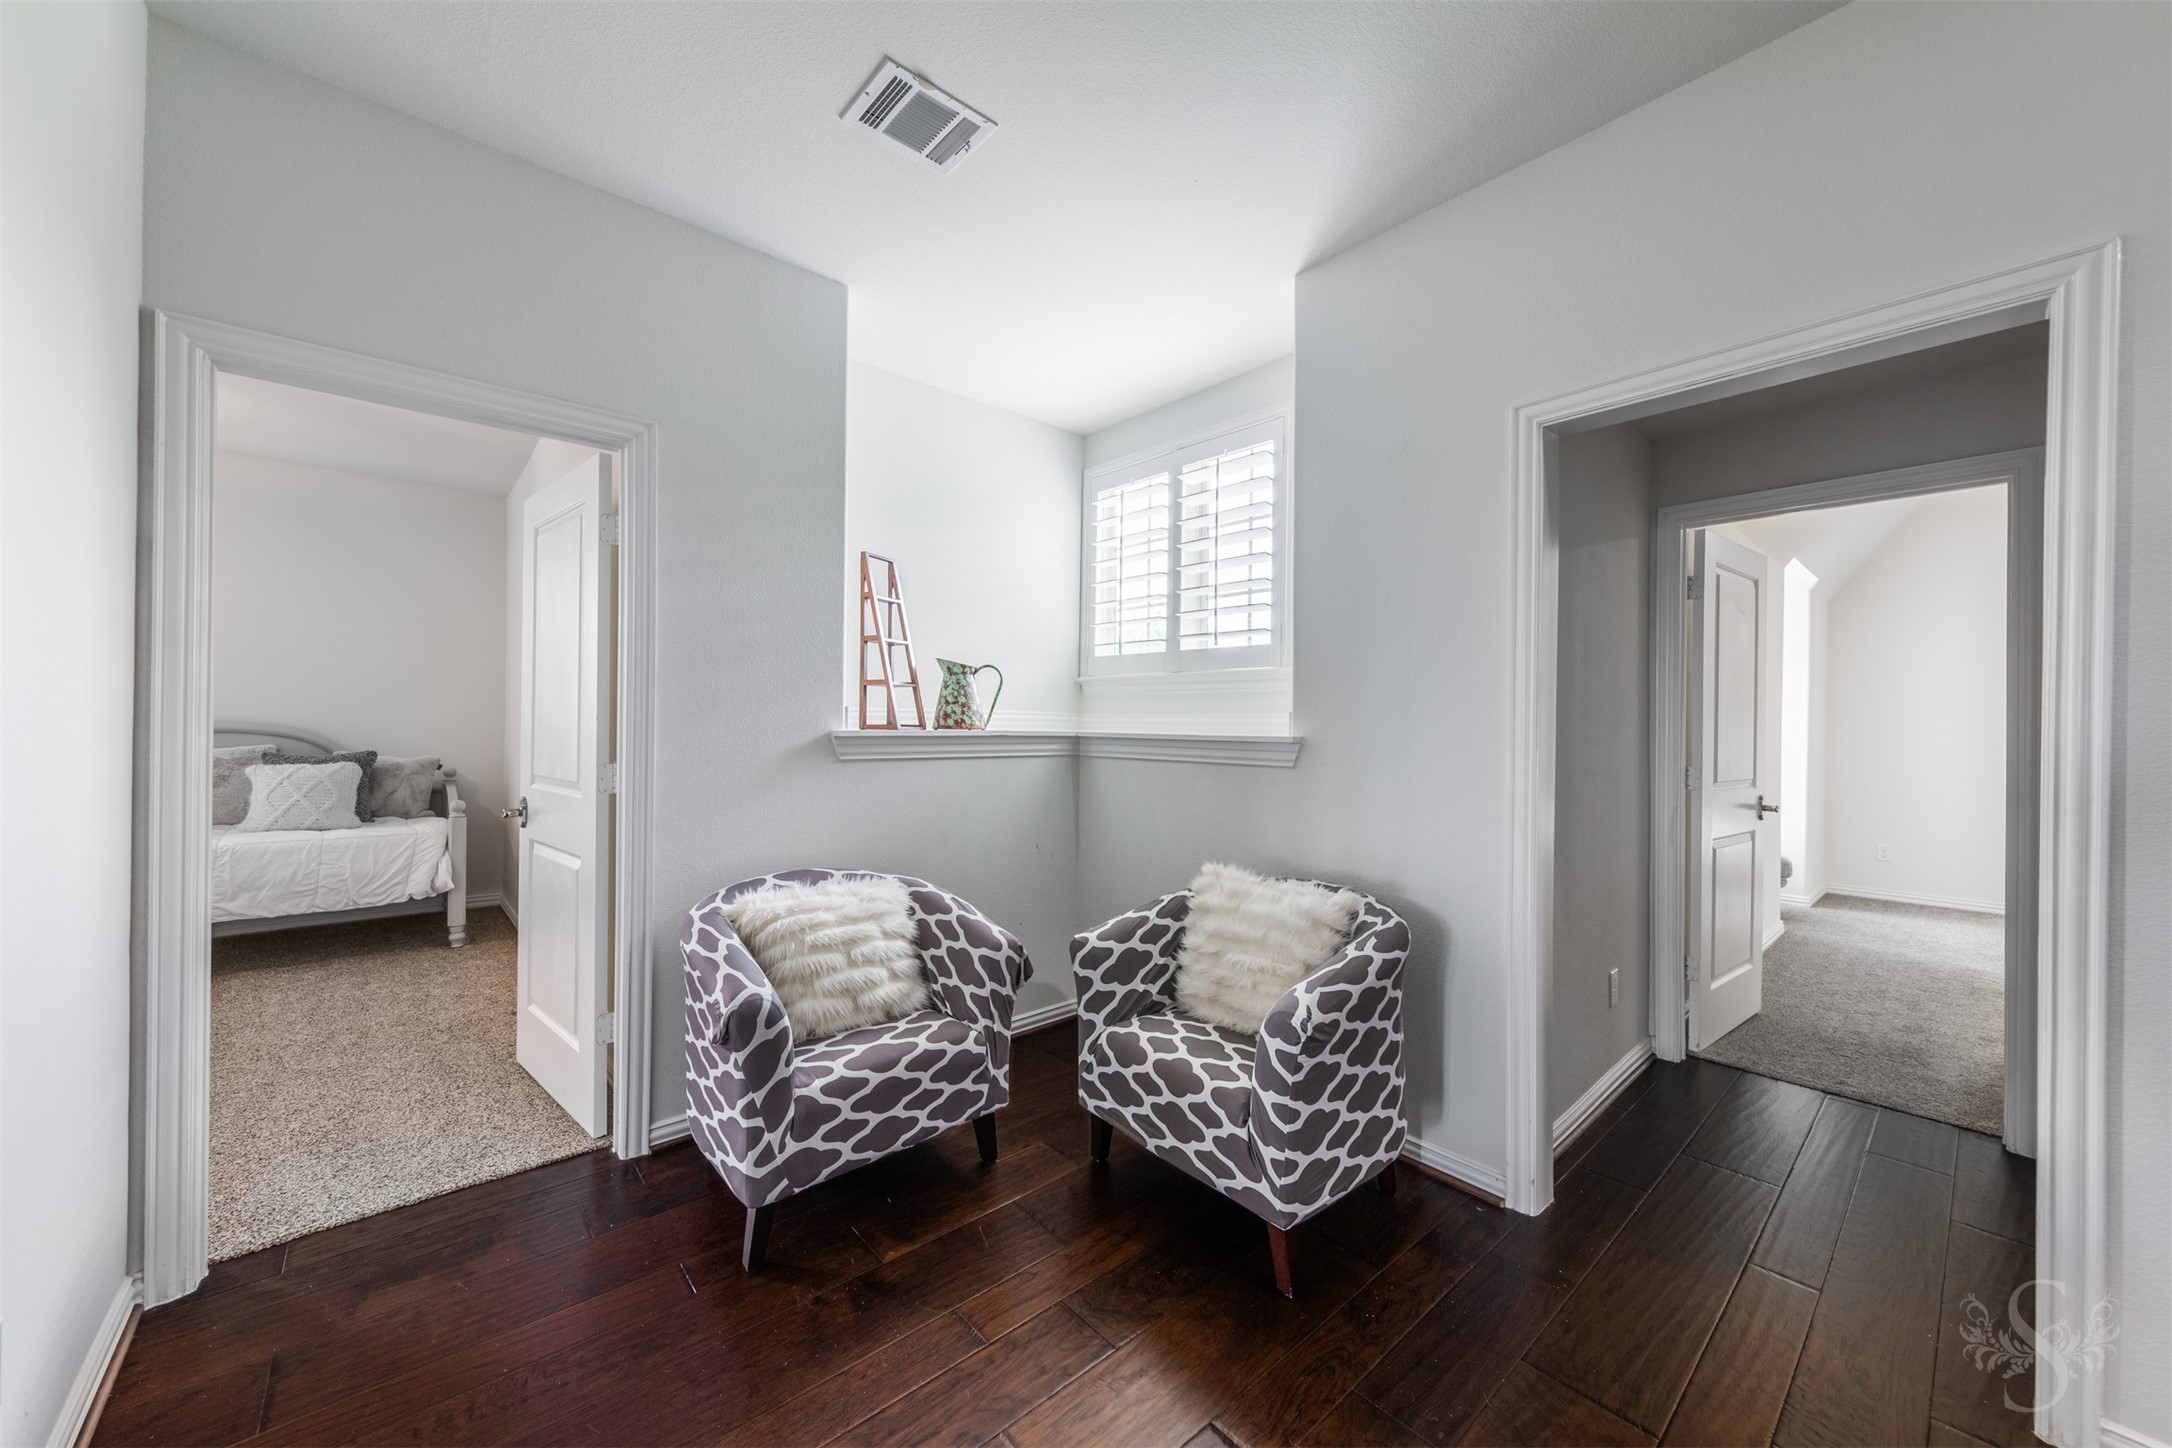
Inviting upstairs landing with rich wood flooring and natural light offers a versatile nook ideal for reading, relaxing, or casual conversation. Surrounded by secondary bedrooms, this thoughtfully placed space adds comfort and flexibility to the upper level.
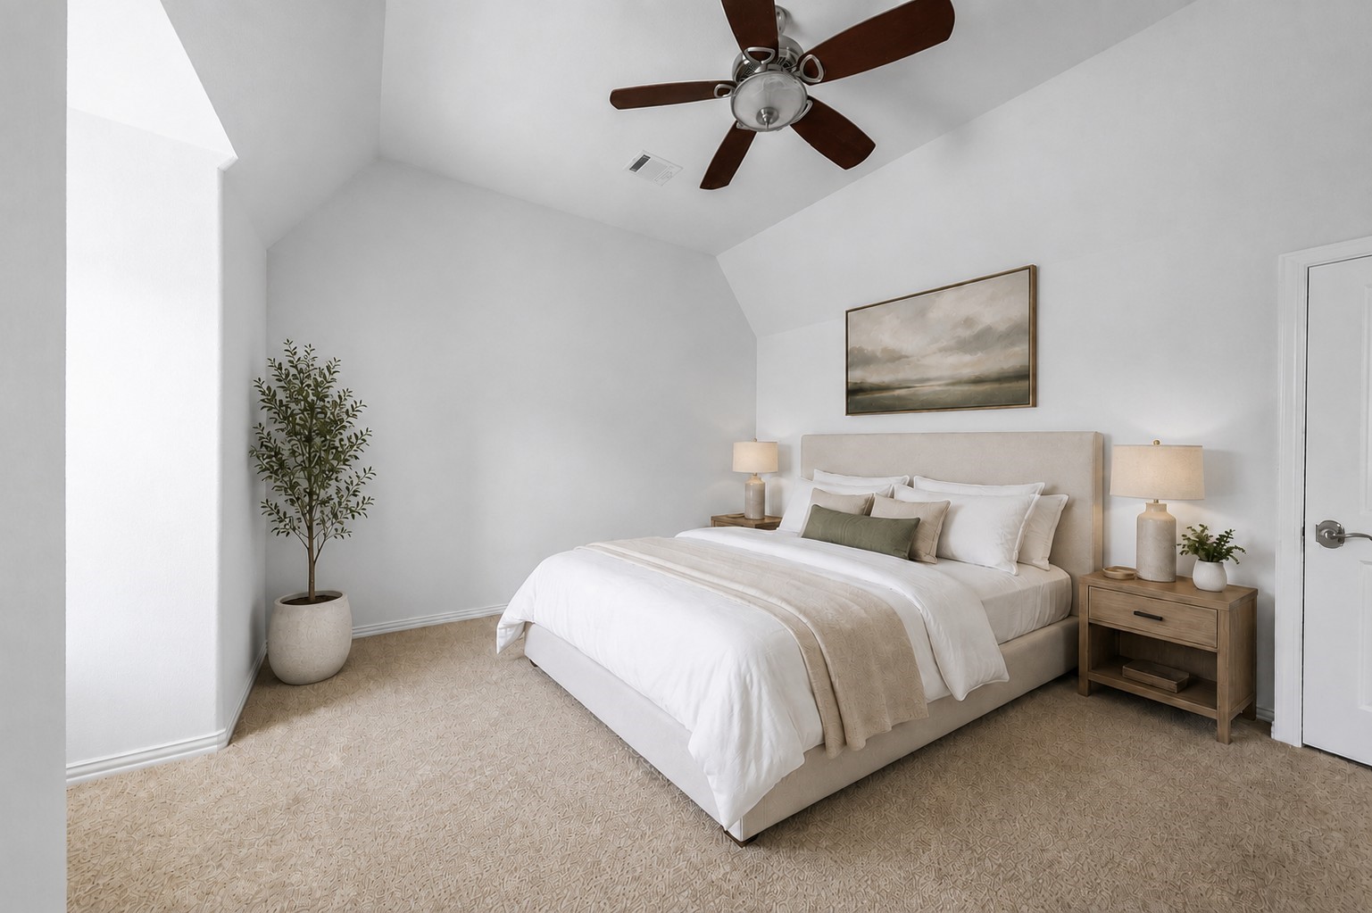
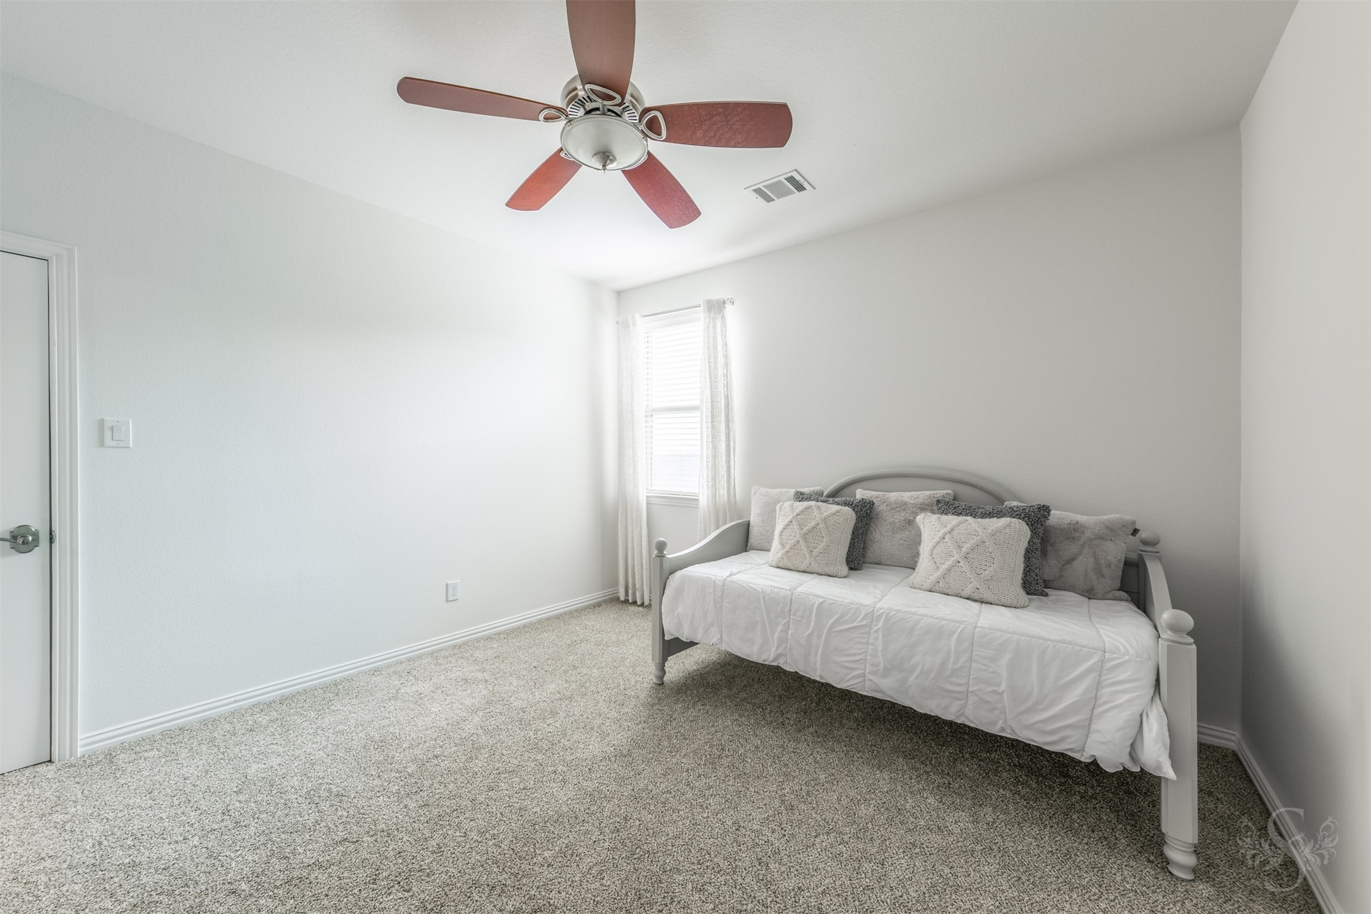
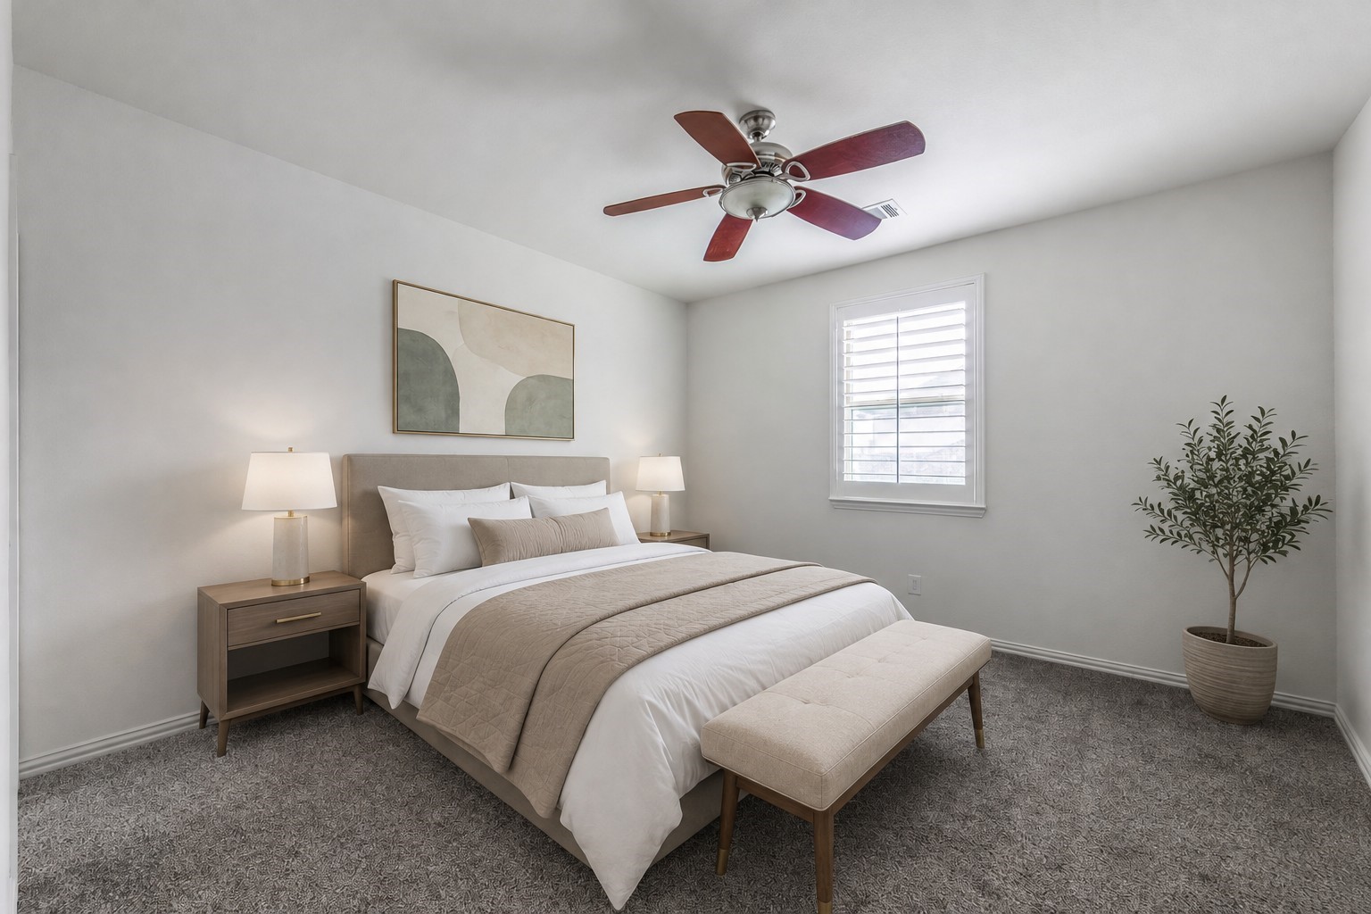
Secondary bedroom features plush carpeting, a ceiling fan, and plantation shutters for a clean, comfortable setting. The layout easily accommodates full bedroom furnishings along with a desk or study area,Well-proportioned secondary bedroom features plush carpeting, a ceiling fan, and plantation shutters for a clean, comfortable setting. The layout easily accommodates full bedroom furnishings along with a desk or study area, and includes access to a private full bath.
Well-proportioned secondary bedroom features plush carpeting, a ceiling fan, and plantation shutters for a clean, comfortable setting. The layout easily accommodates full bedroom furnishings along with a desk or study area, and includes access to a private full bath.
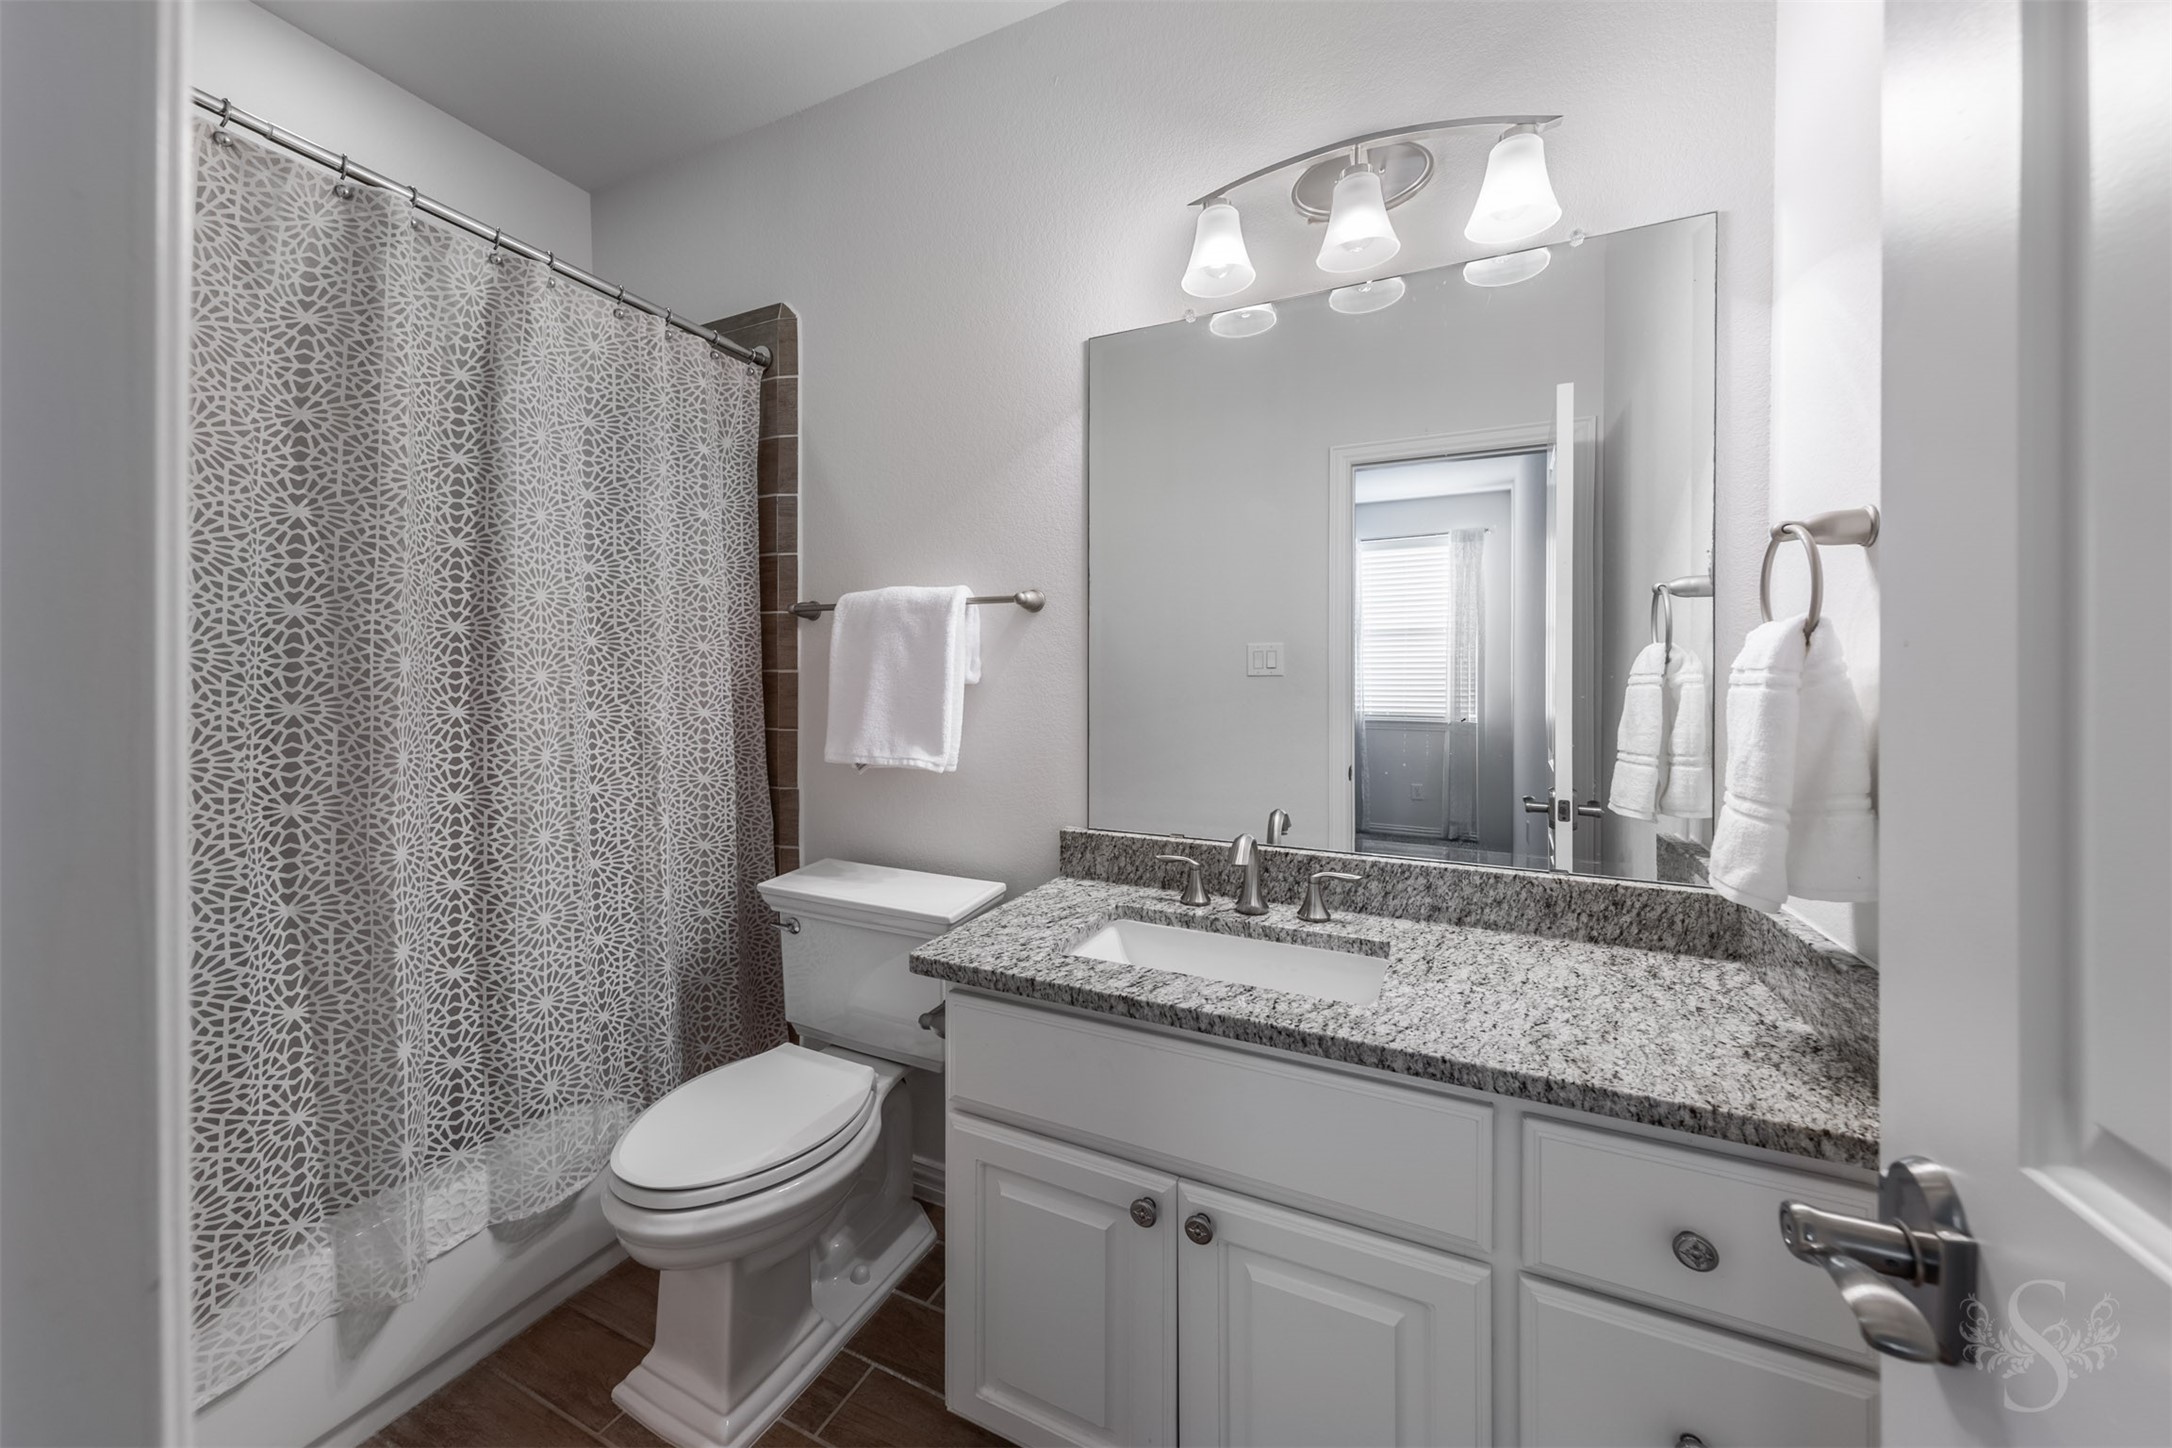
Each bedroom is complemented by its own full bath featuring a shower/tub combination, granite countertops, framed mirrors, and polished fixtures. Clean, well-maintained finishes provide a fresh, elevated feel while offering added convenience for daily routines.
Well-proportioned secondary bedroom features plush carpeting, a ceiling fan, and plantation shutters for a clean, comfortable setting. The layout easily accommodates full bedroom furnishings along with a desk or study area, and includes access to a private full bath.
Each bedroom is complemented by its own full bath featuring an enclosed shower with tile surround, granite countertops, framed mirrors, and polished fixtures. Clean, well-maintained finishes provide a fresh, elevated feel while offering added convenience for daily routines.
Private backyard retreat highlights a stunning pool with water features and dedicated lounging areas positioned to take in the setting. Thoughtfully designed hardscaping and green space offer both relaxation and room to spread out.
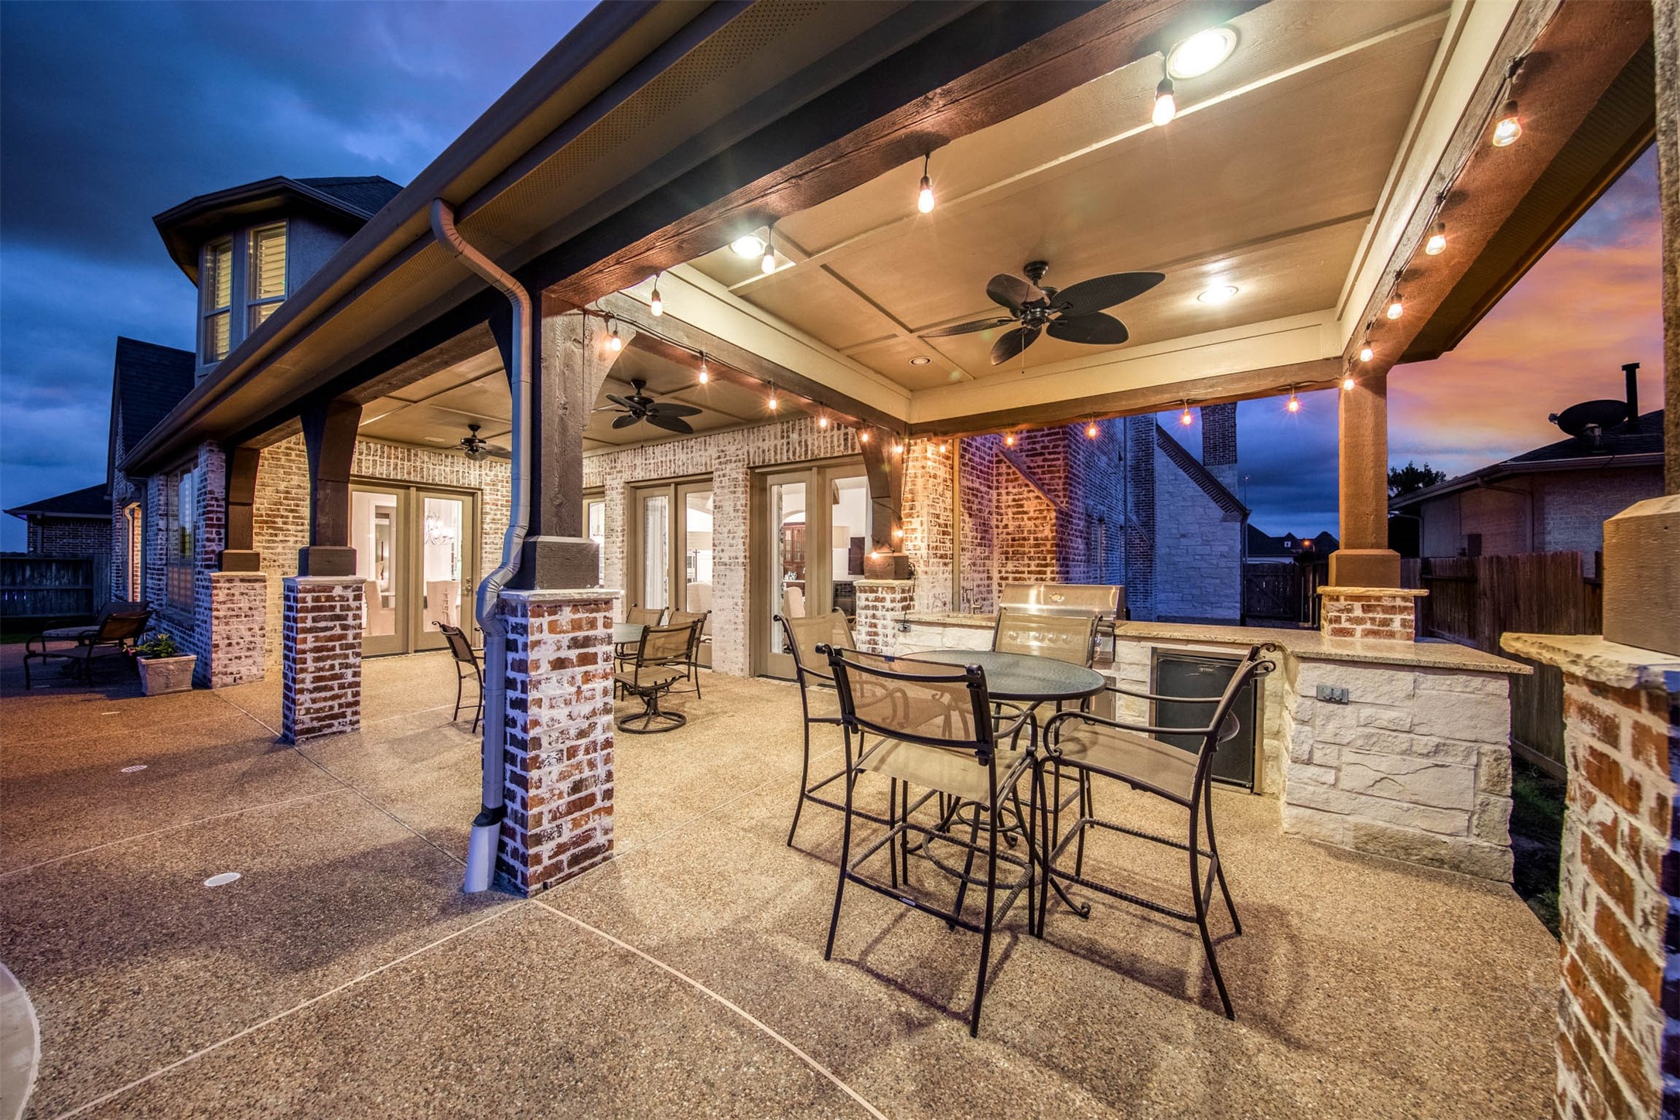
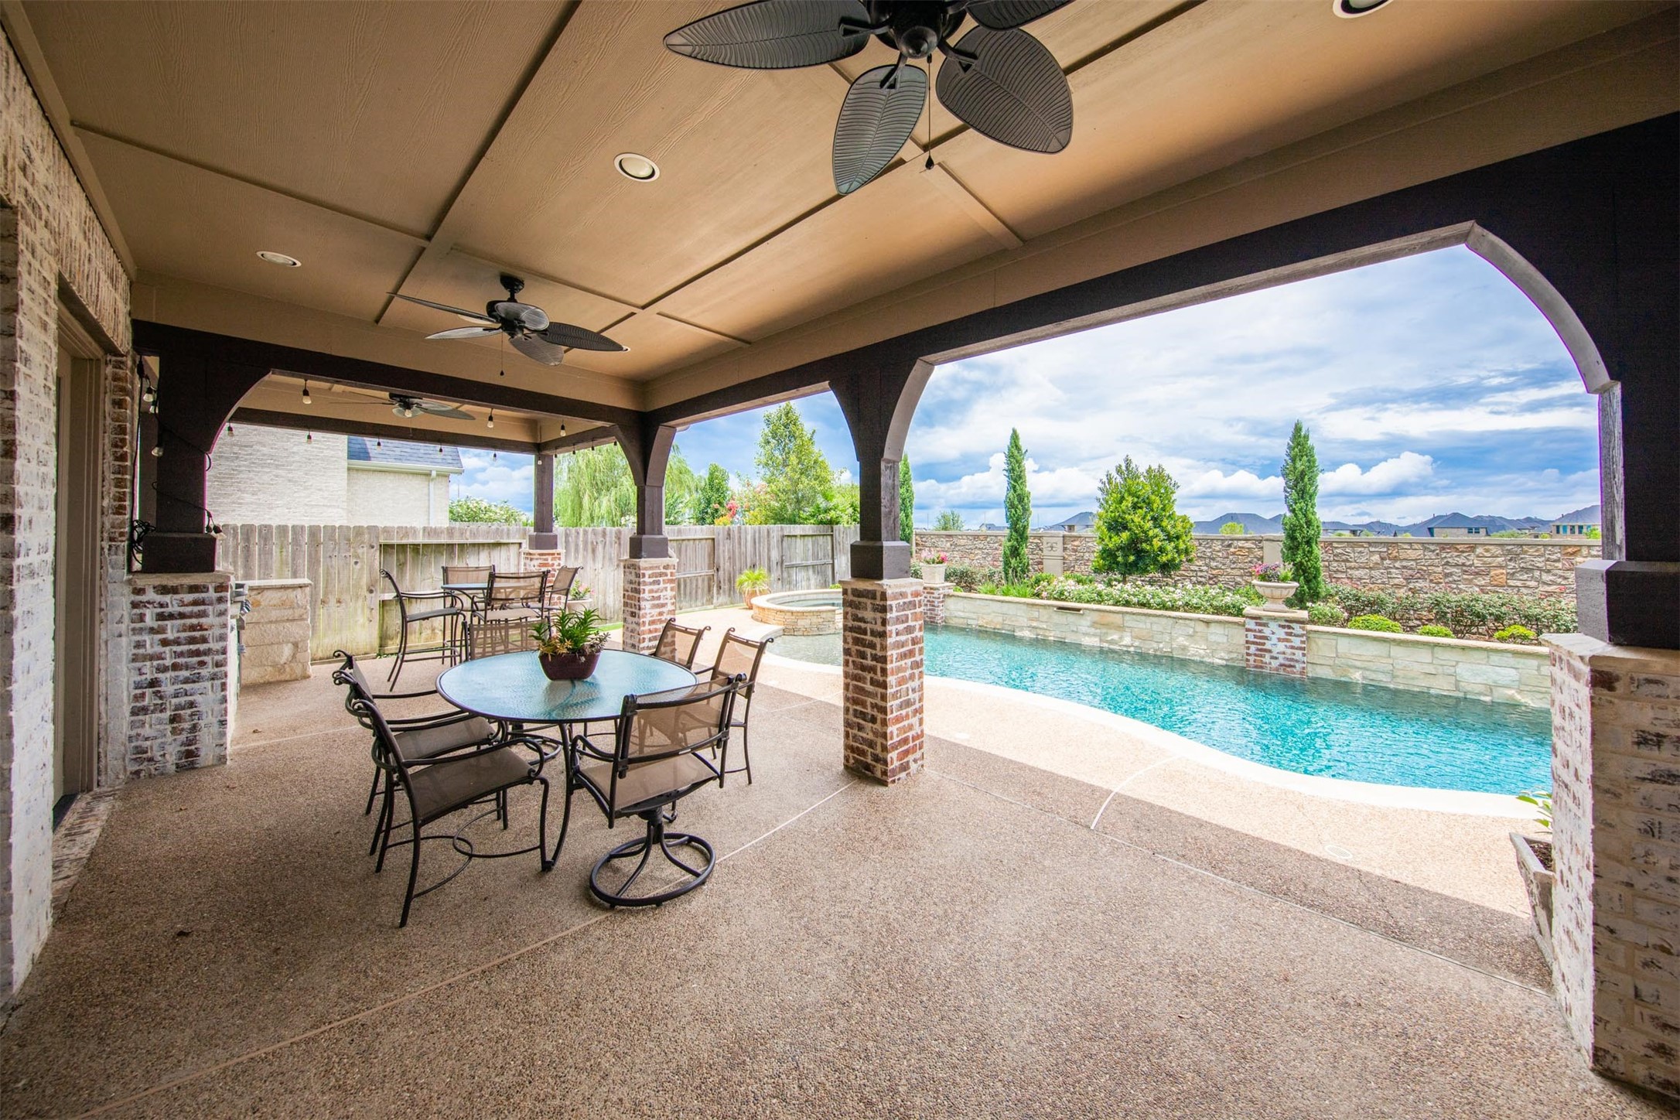
Extended covered patio features multiple seating areas and an outdoor kitchen, creating a true extension of the home. Designed for gathering, this space easily hosts everything from casual evenings to large-scale entertaining.
Private backyard retreat highlights a stunning pool with water features and dedicated lounging areas positioned to take in the setting. Thoughtfully designed hardscaping and green space offer both relaxation and room to spread out.
Stunning backyard retreat centers around a custom-designed pool and spa with elegant water features, expansive decking, and beautifully integrated hardscaping. The covered patio with outdoor kitchen and multiple seating areas creates a seamless indoor-outdoor experience, offering an exceptional setting for both everyday enjoyment and large-scale entertaining.
Resort-style backyard showcases a custom pool and spa framed by expansive decking and a beautifully designed covered patio. The layout creates a seamless setting for outdoor living, with generous space for both lounging and entertaining.
Extended covered patio features multiple seating areas, an outdoor kitchen and ceiling fans, creating a true extension of the home. Designed for gathering, this space easily hosts everything from casual evenings to large-scale entertaining.
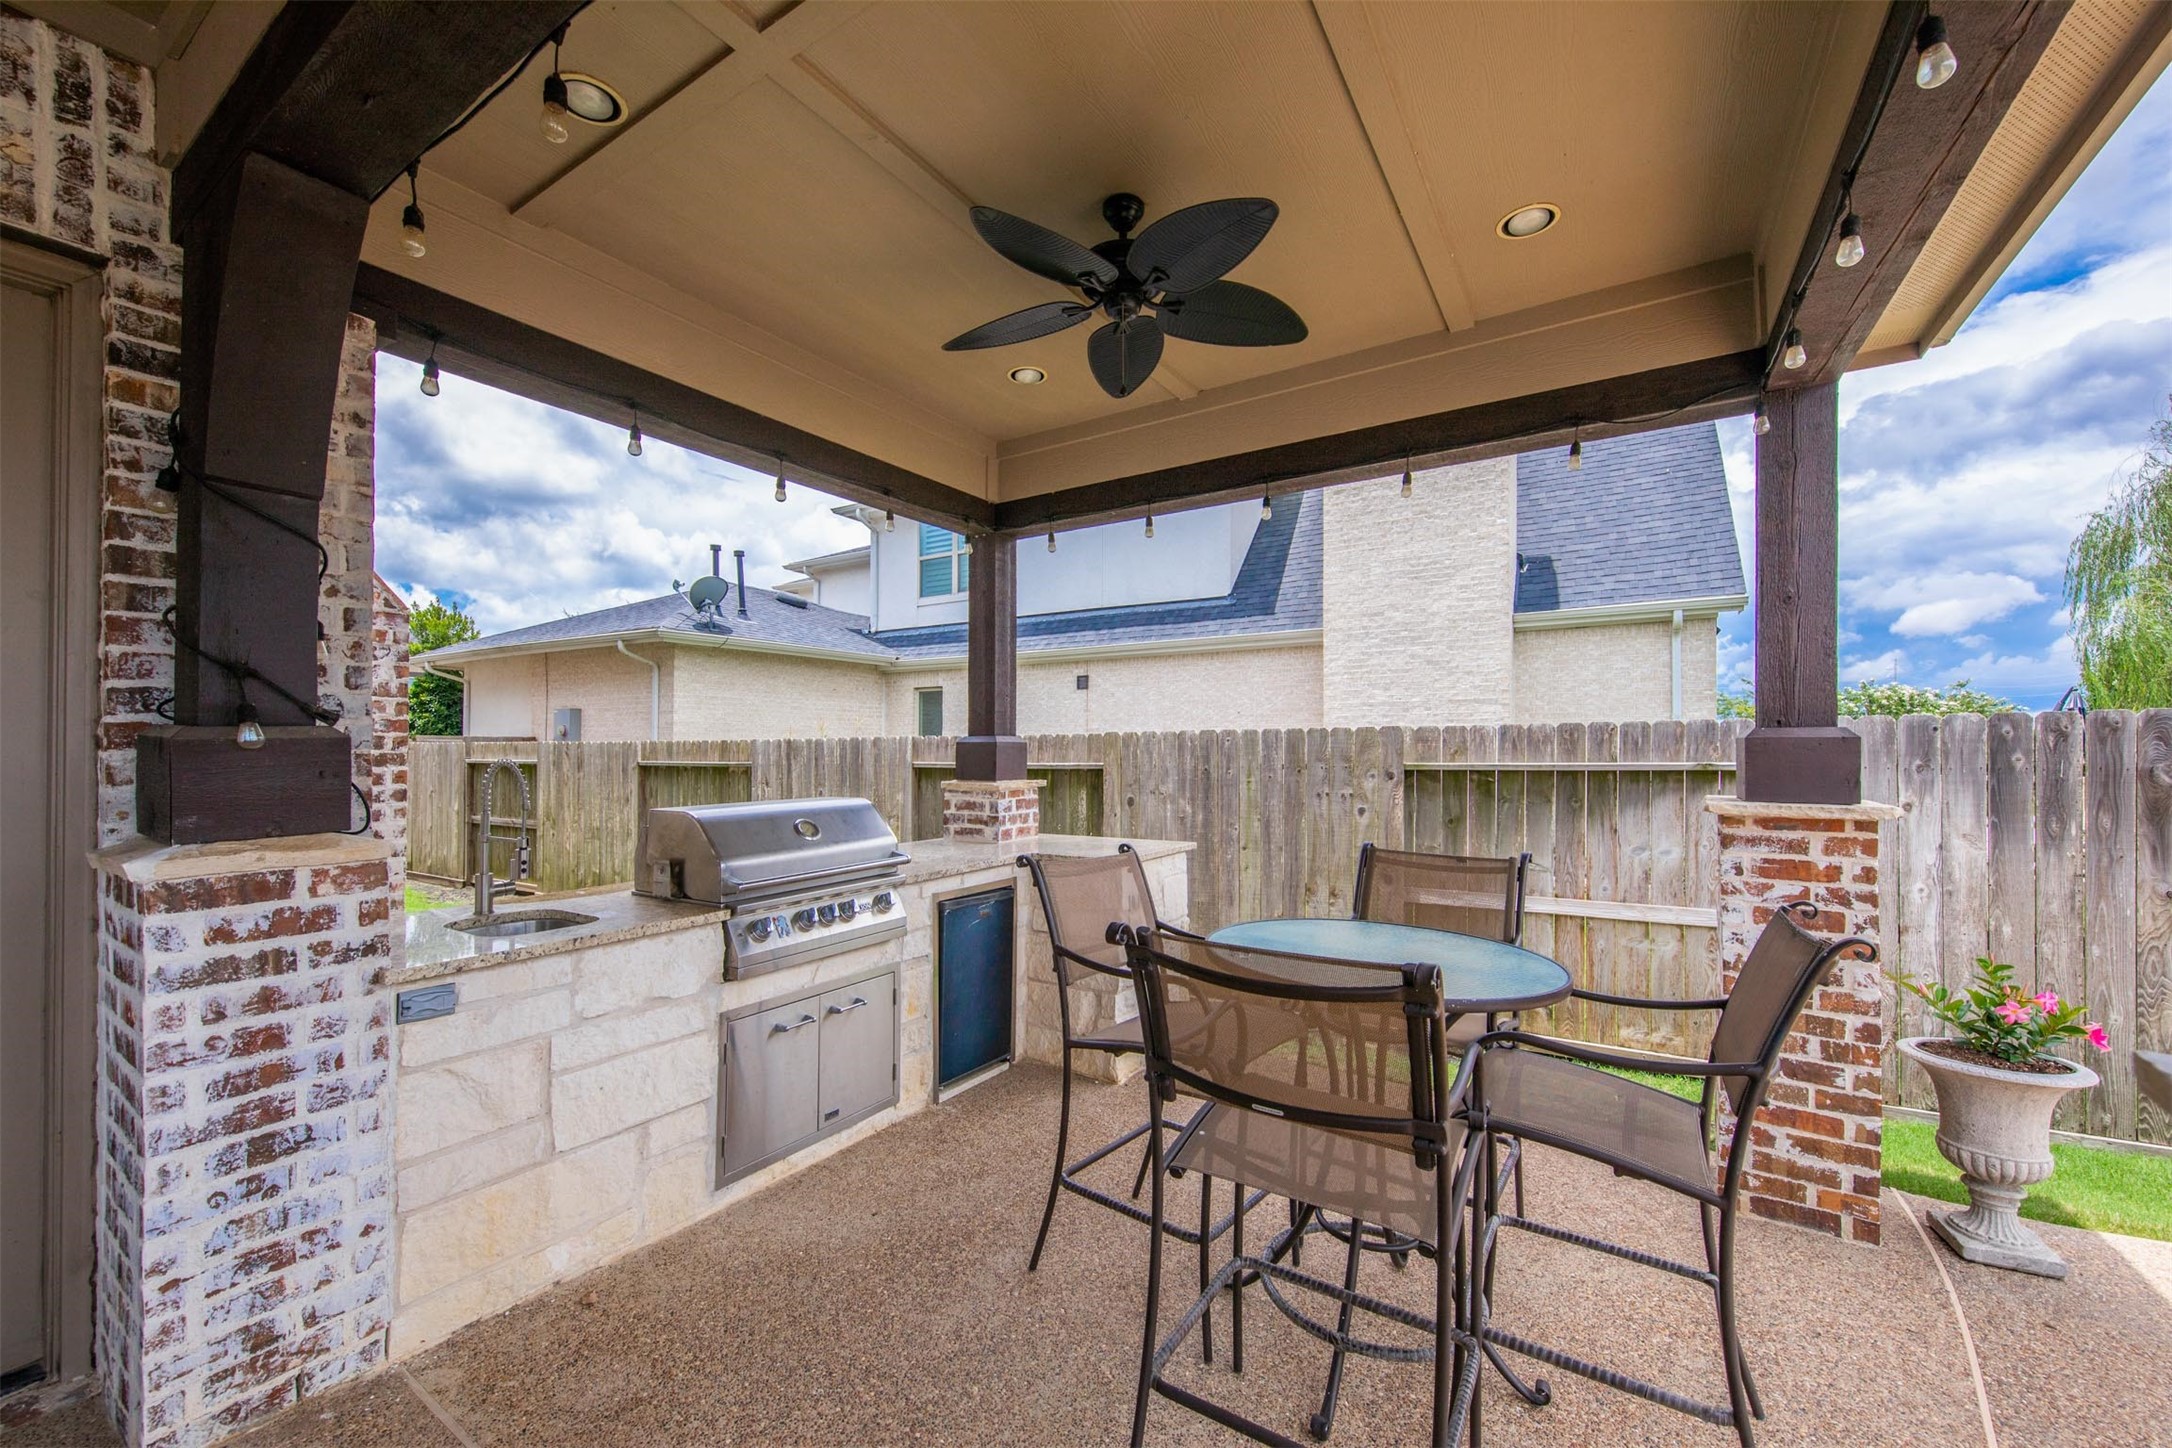
Covered patio is designed for outdoor living, featuring a fully equipped kitchen with built-in grill, sink, and beverage fridge, all framed by brick columns and rich wood beams. Ample space for dining and gathering makes it easy to host while staying connected to the pool and backyard beyond.
Resort-style backyard showcases a custom pool and spa framed by expansive decking and a beautifully designed covered patio. The layout creates a seamless setting for outdoor living, with generous space for both lounging and entertaining.
Private front courtyard designed for year-round enjoyment, featuring a stone fireplace and covered seating area framed by arched openings and rich architectural detail. This inviting outdoor space sets the tone for the home, offering a warm welcome and an additional setting for quiet evenings or gathering with guests.
Private front courtyard designed for year-round enjoyment, featuring a stone fireplace and covered seating area framed by arched openings and rich architectural detail. This inviting outdoor space sets the tone for the home, offering a warm welcome and an additional setting for quiet evenings or gathering with guests.
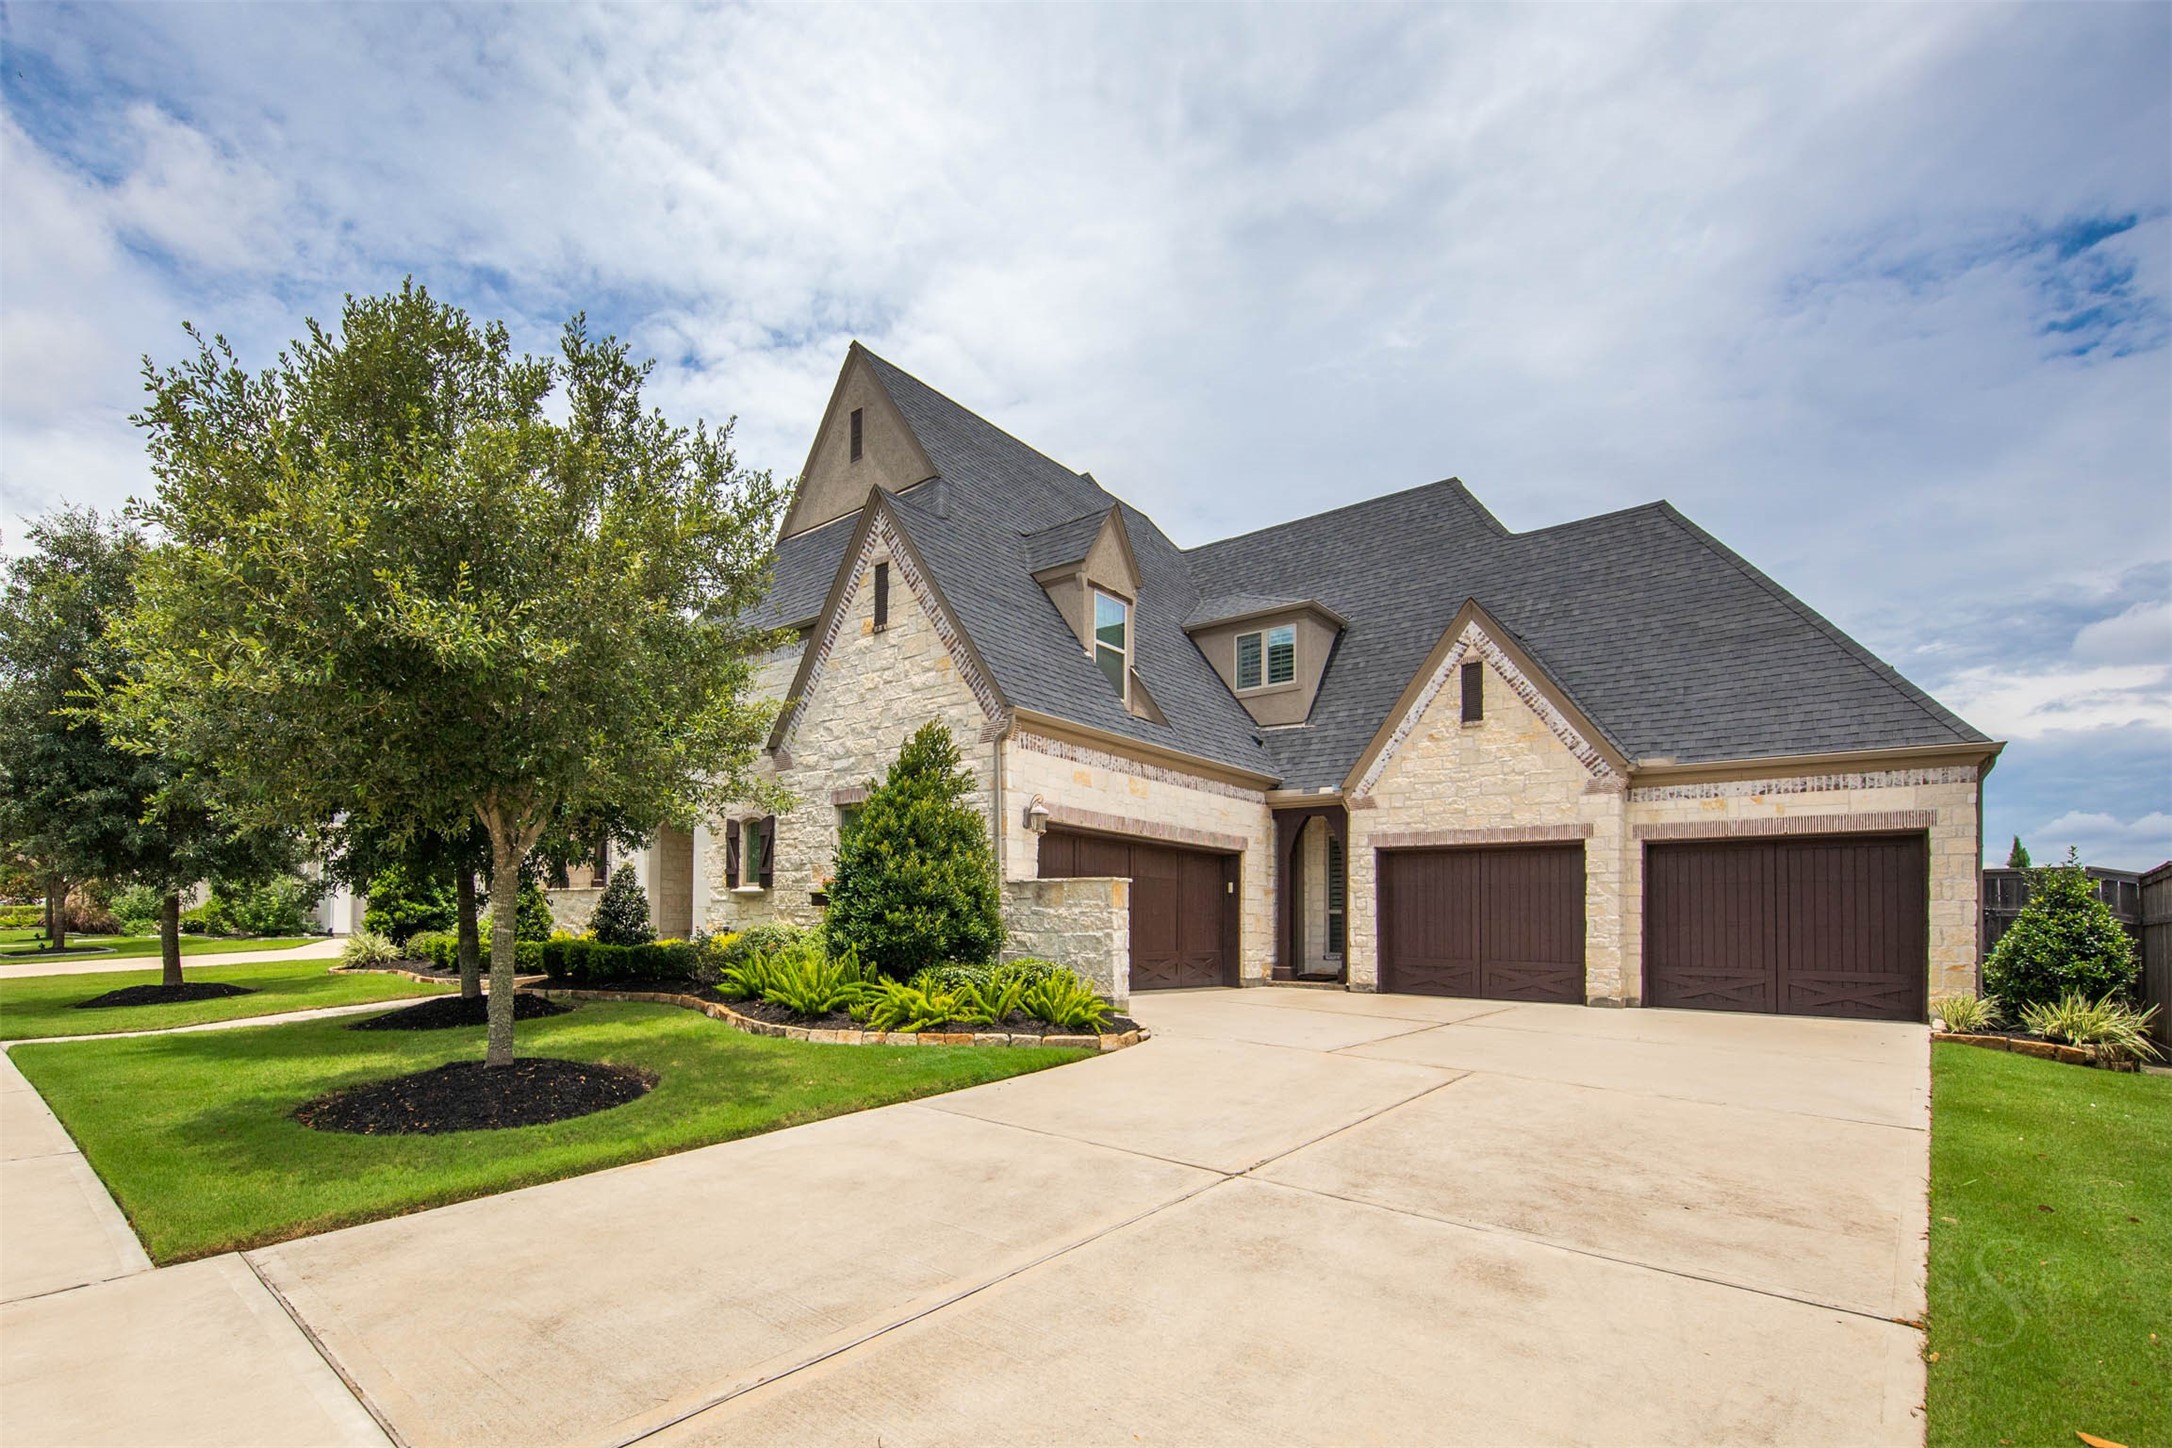
Striking 2 story Huntington home features a rare 4 car garage, expansive driveway and a beautifully designed exterior with classic stone and brick accents. Positioned on a premium greenbelt lot in the gated section of Legacy at Cross Creek Ranch, this home offers an impressive blend of luxury and functionality.
Spectacular 2 story Huntington home set on an expansive greenbelt lot, offering 5,513 square feet, 5 bedrooms (2 down), 5 full and 3 half baths, and a rare 4-car garage. From the moment you arrive, the timeless stone façade, manicured landscape, and private courtyard entry create a striking first impression of the scale and architectural presence found throughout.
Exceptional Huntington Homes design showcases timeless stone architecture, rich exterior detailing and a welcoming gated front entry that sets the tone for the luxury found throughout. Mature trees and beautifully manicured landscaping enhance the home’s impressive curb appeal in the gated Legacy at Cross Creek Ranch community.



.jpg)

