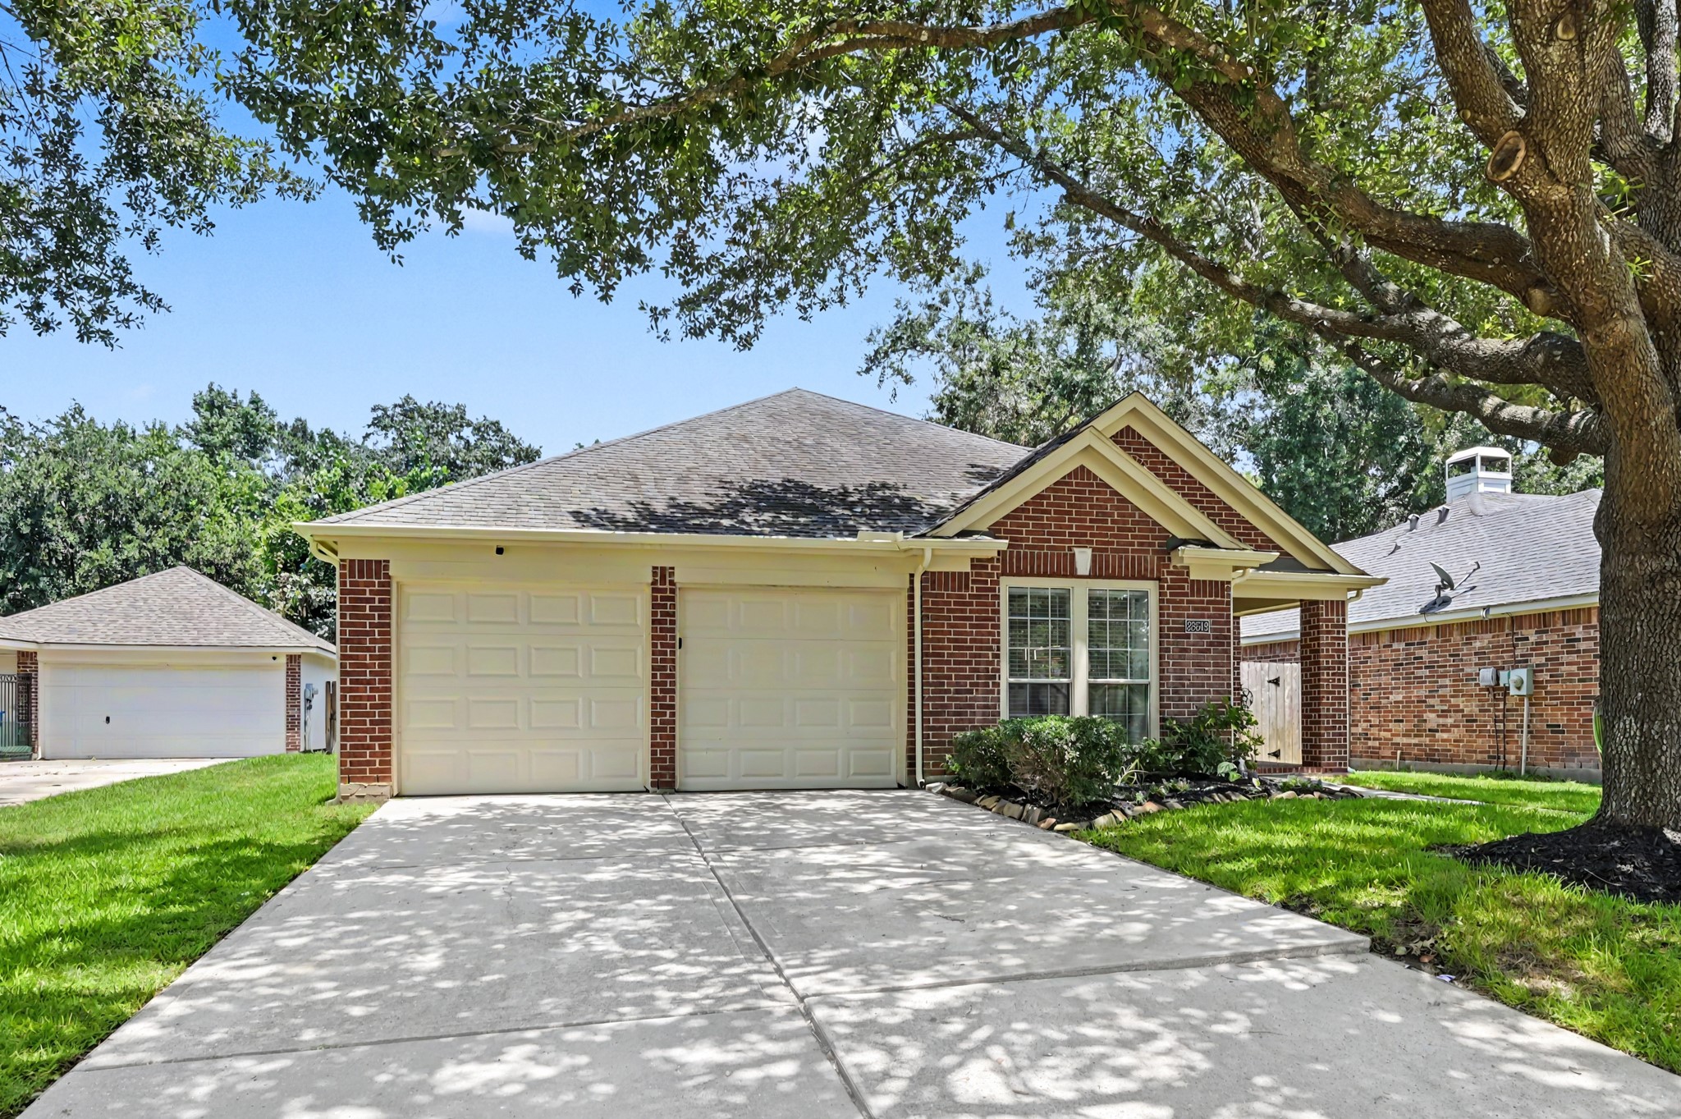
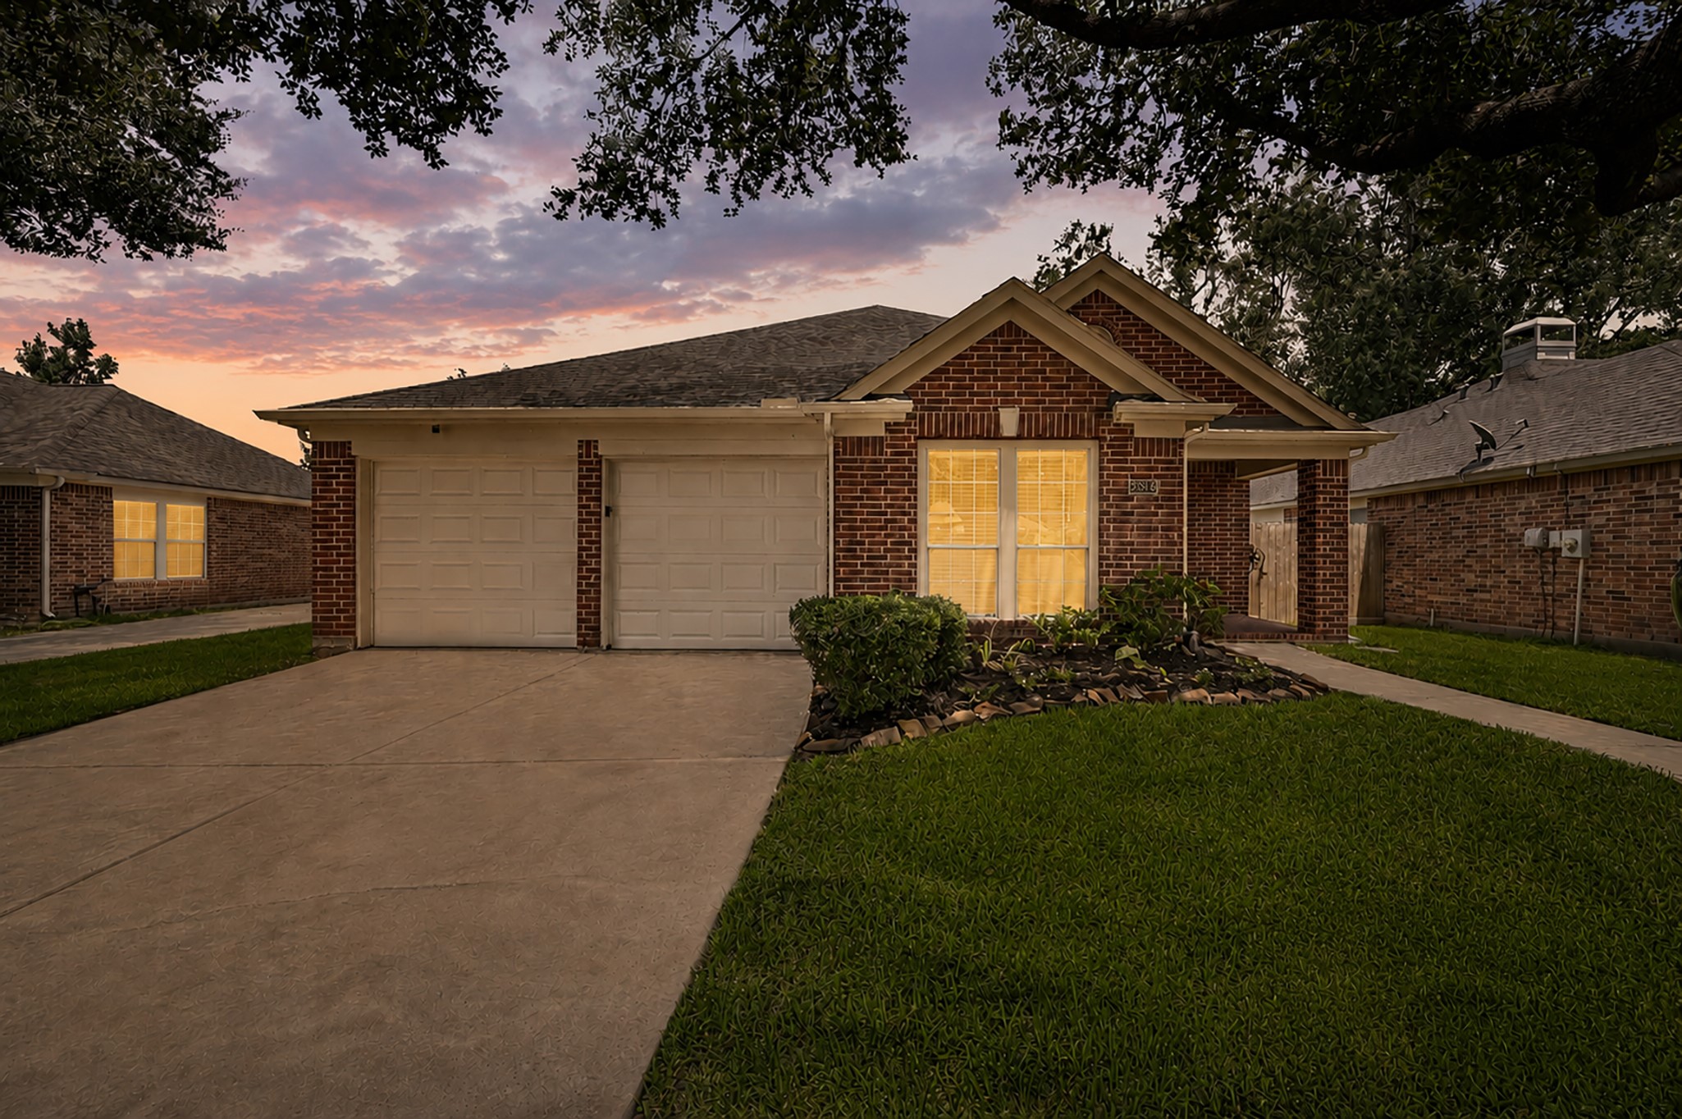
Welcome home to 28518 Ashlyn Ridge Lane, where mature trees frame the driveway and give you a shady, inviting arrival before you even step inside.
A wide driveway gives you plenty of space for any of your guests to come visit you.
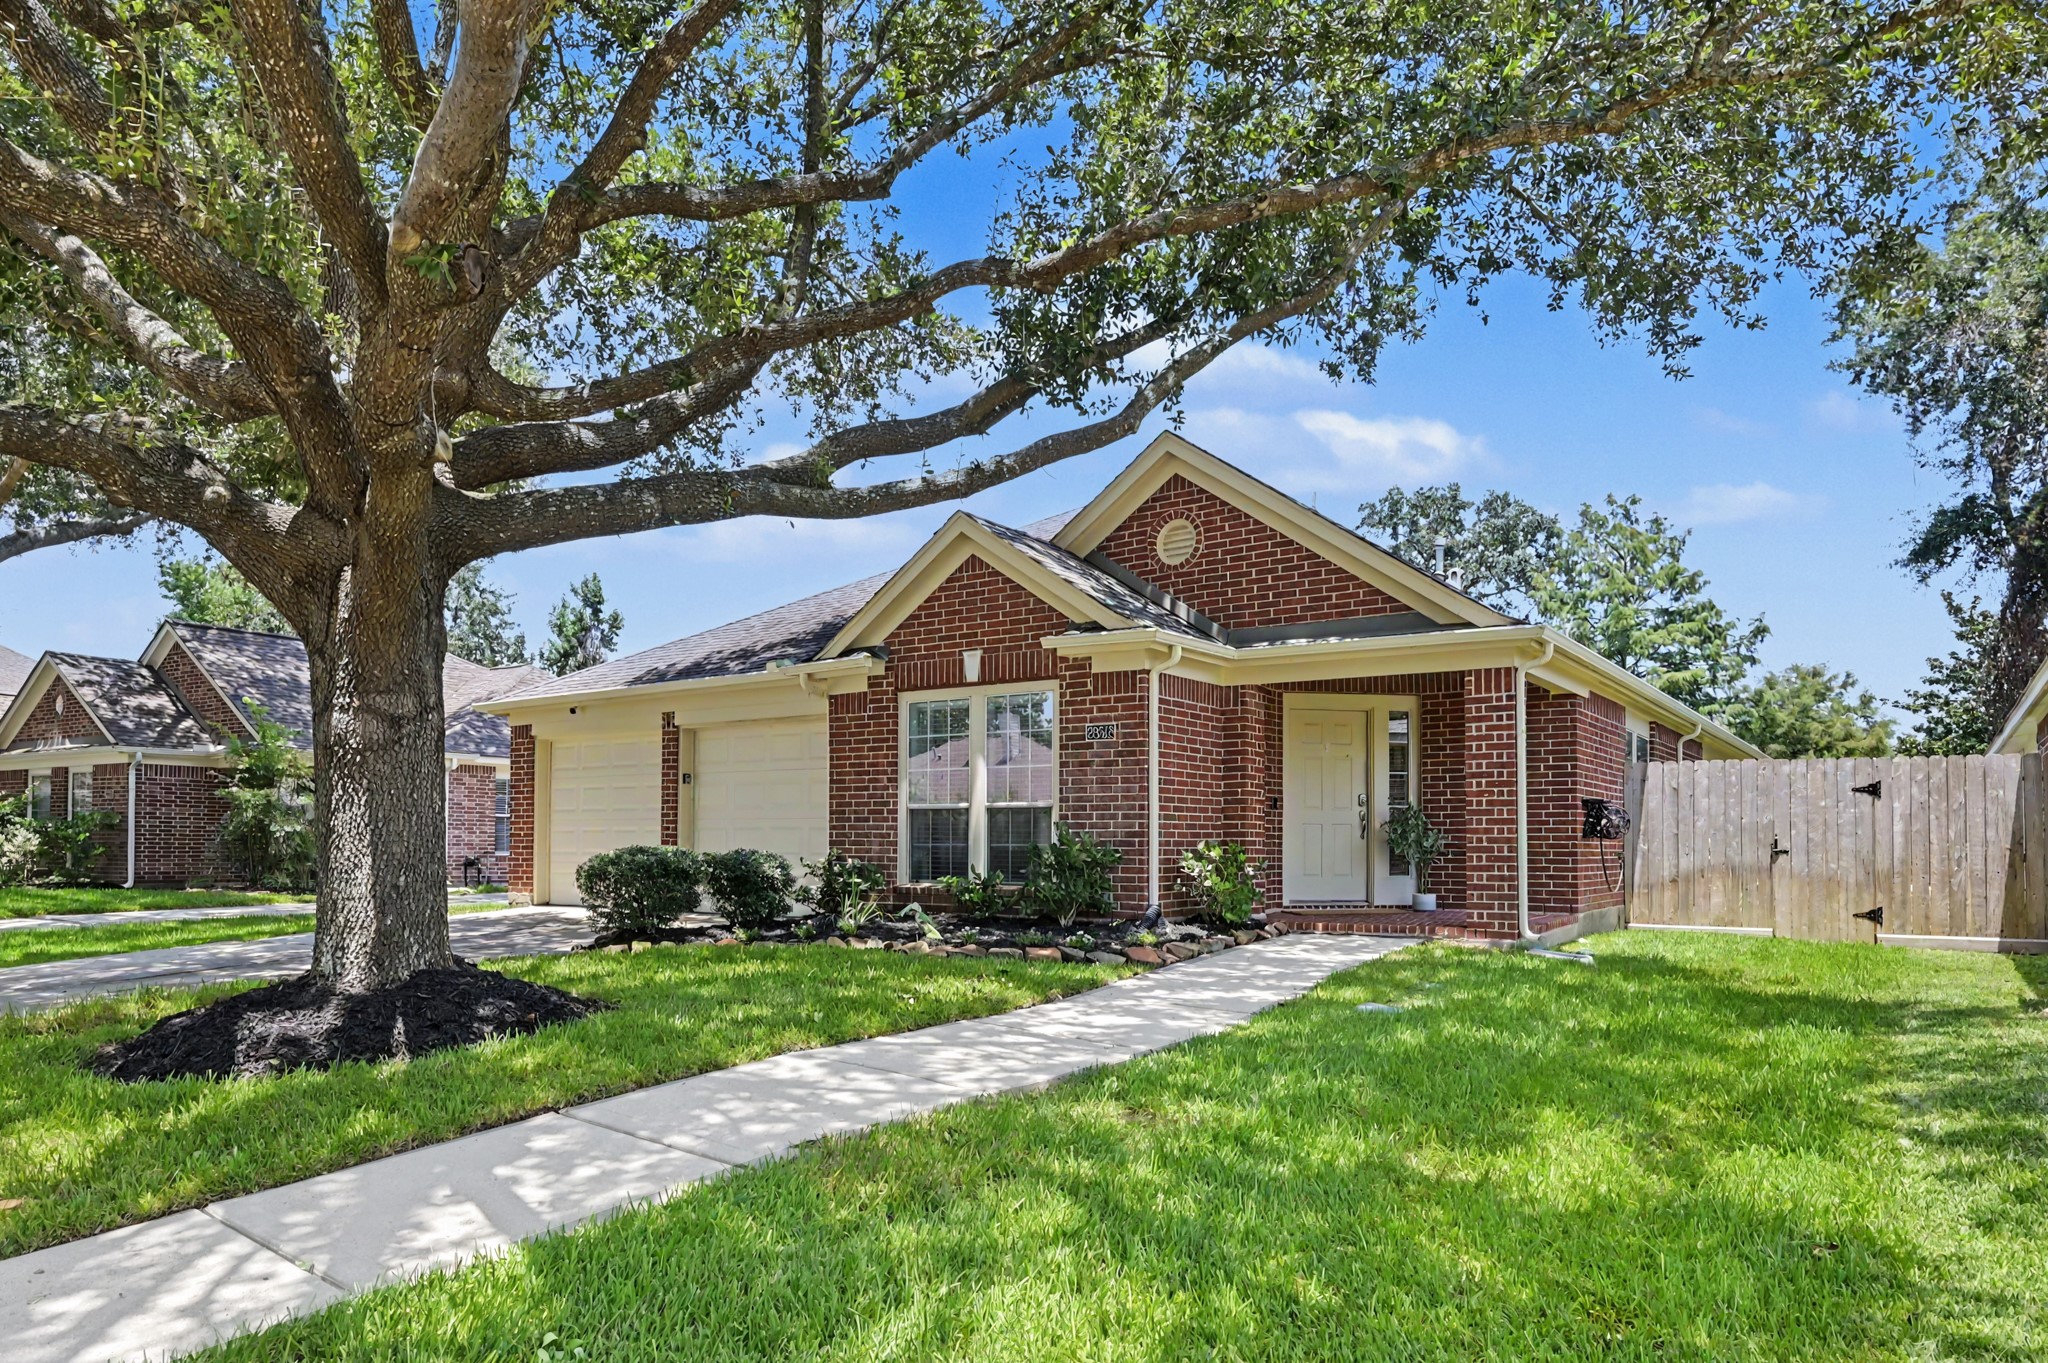
Let's take a moment for this gorgeous mature tree in your front yard. This home has some incredible curb appeal.
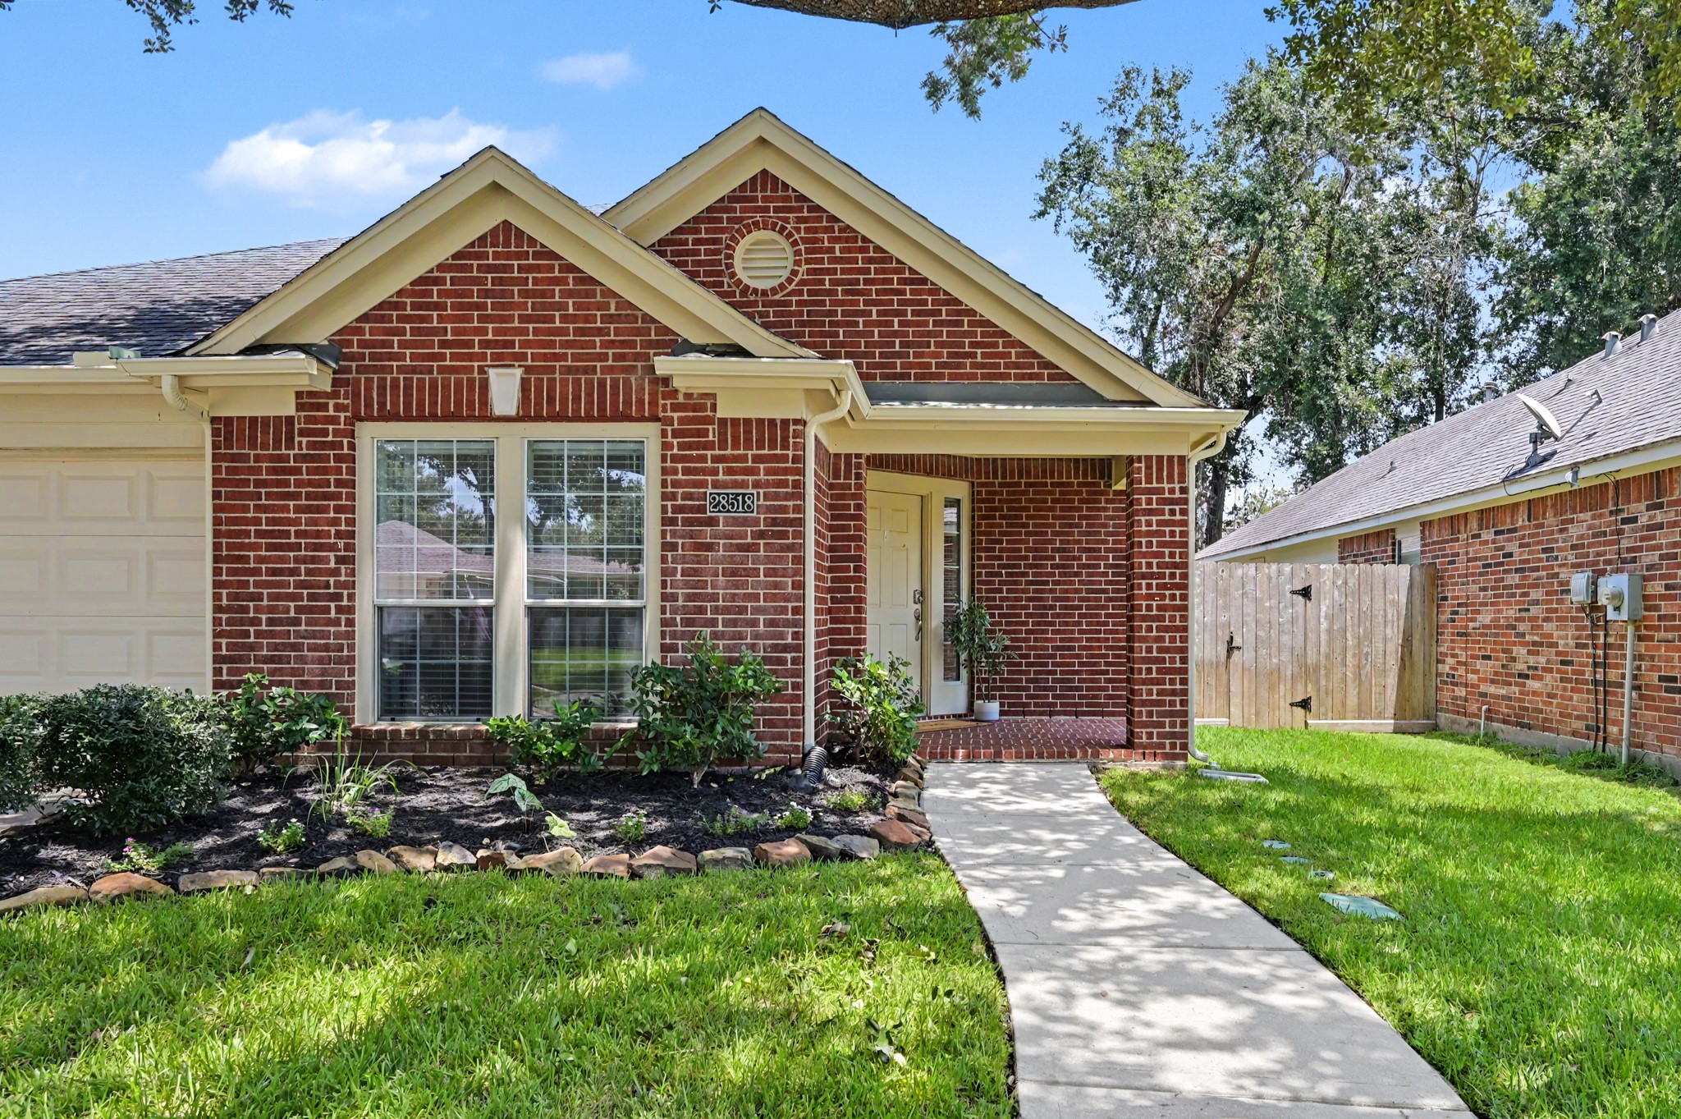
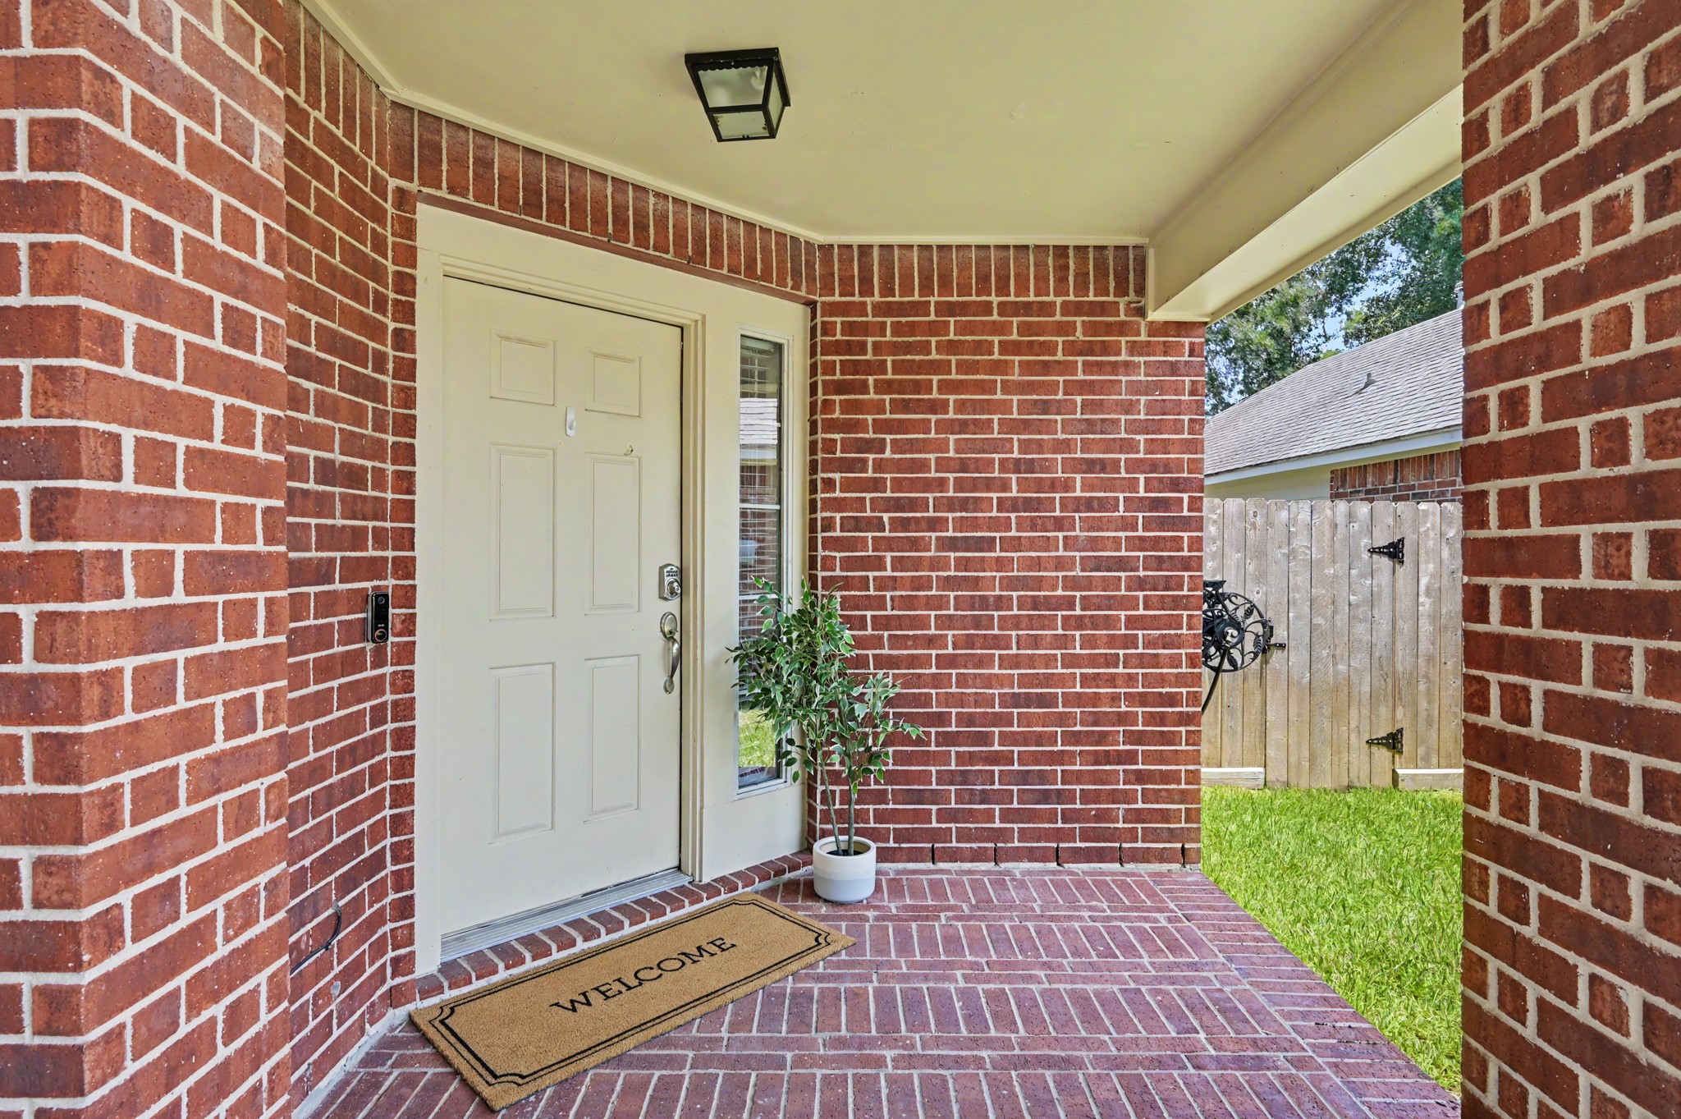
Now let's venture up your sidewalk for a closer look at that spacious front porch.
The covered front porch gives packages a dry landing spot and guests a proper welcome. If you're a porch decorator for holidays, this is perfect!
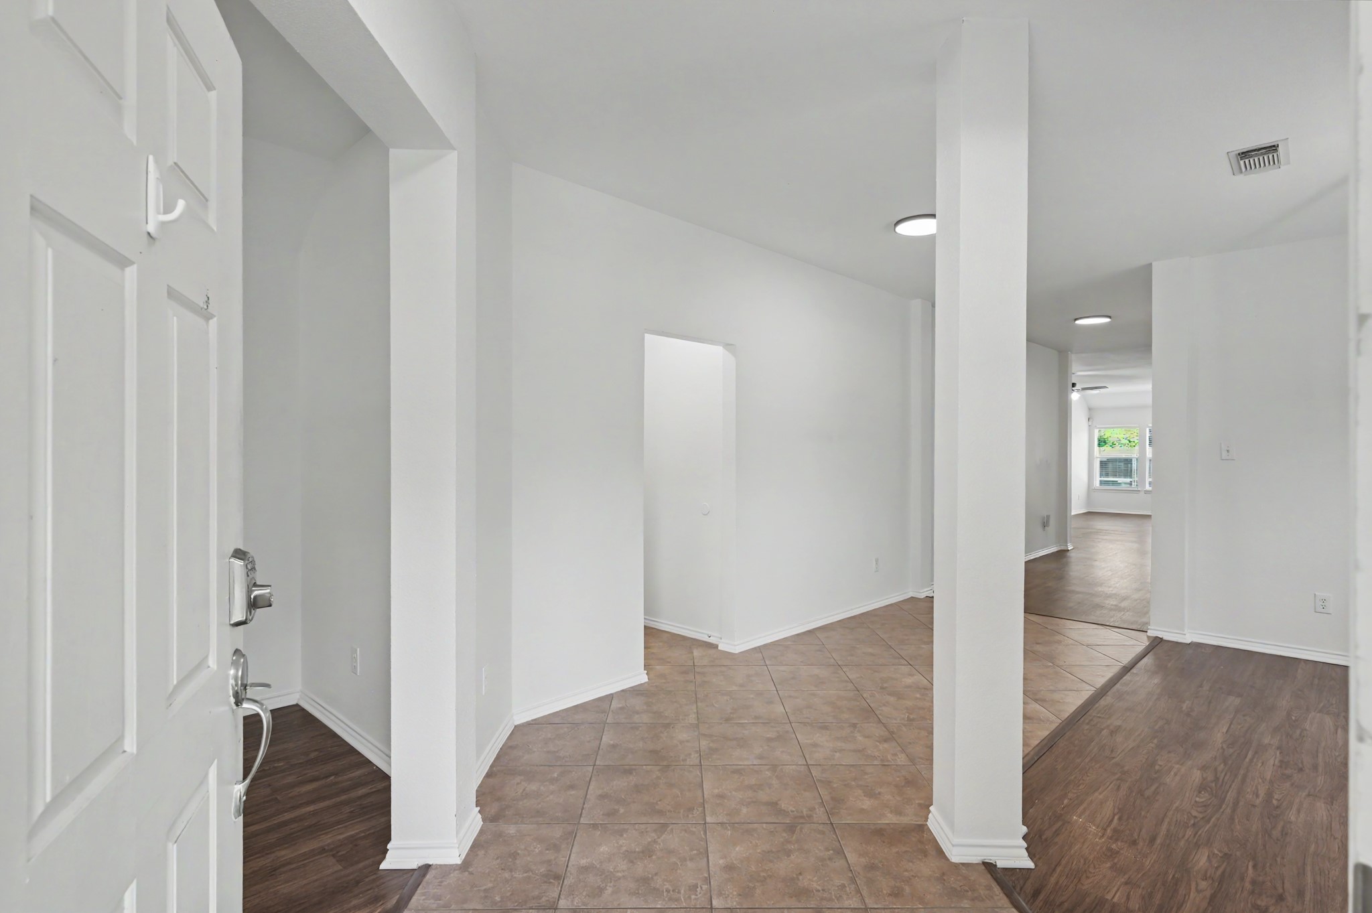
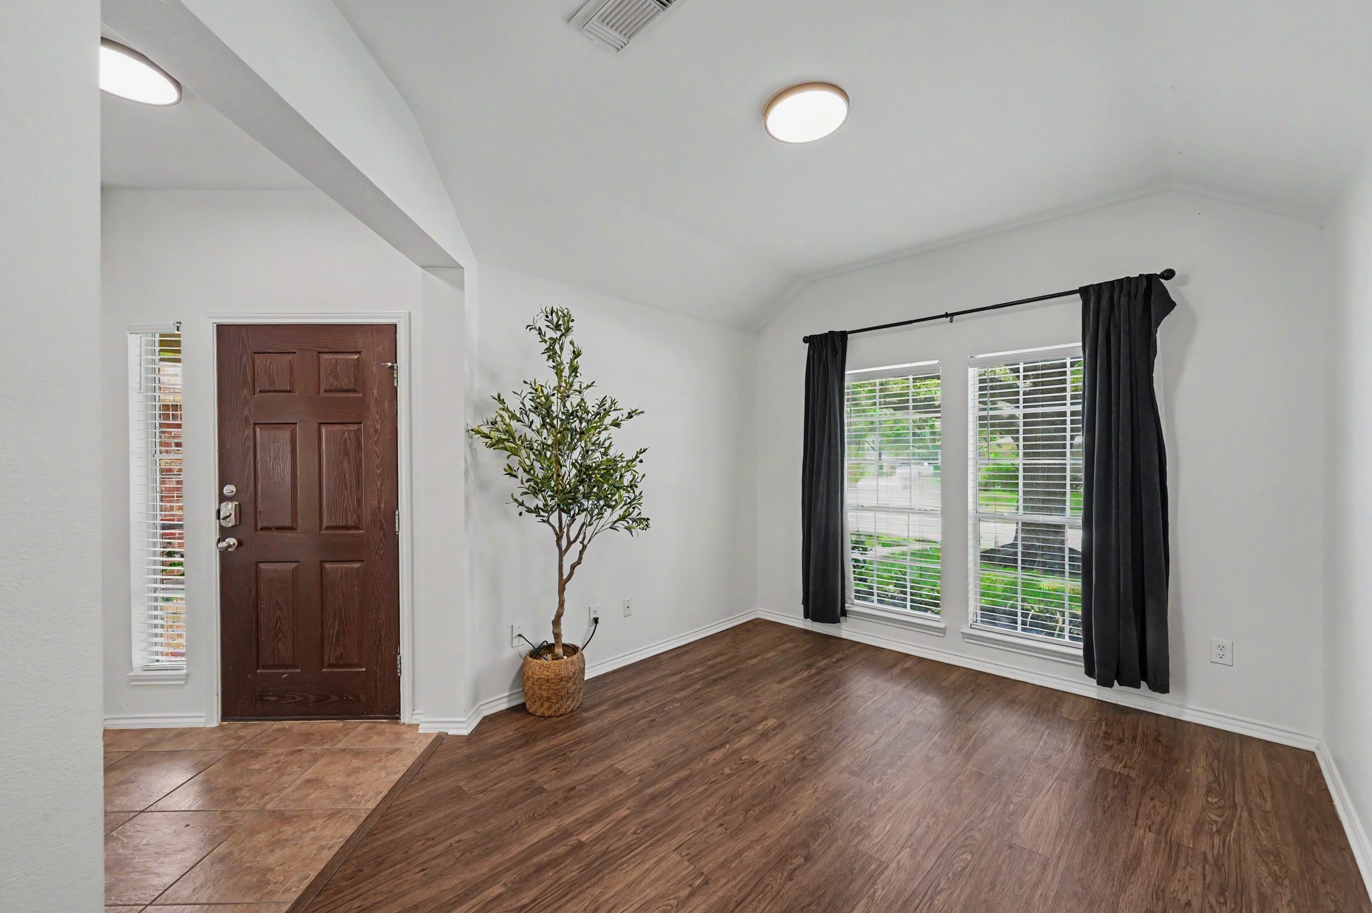
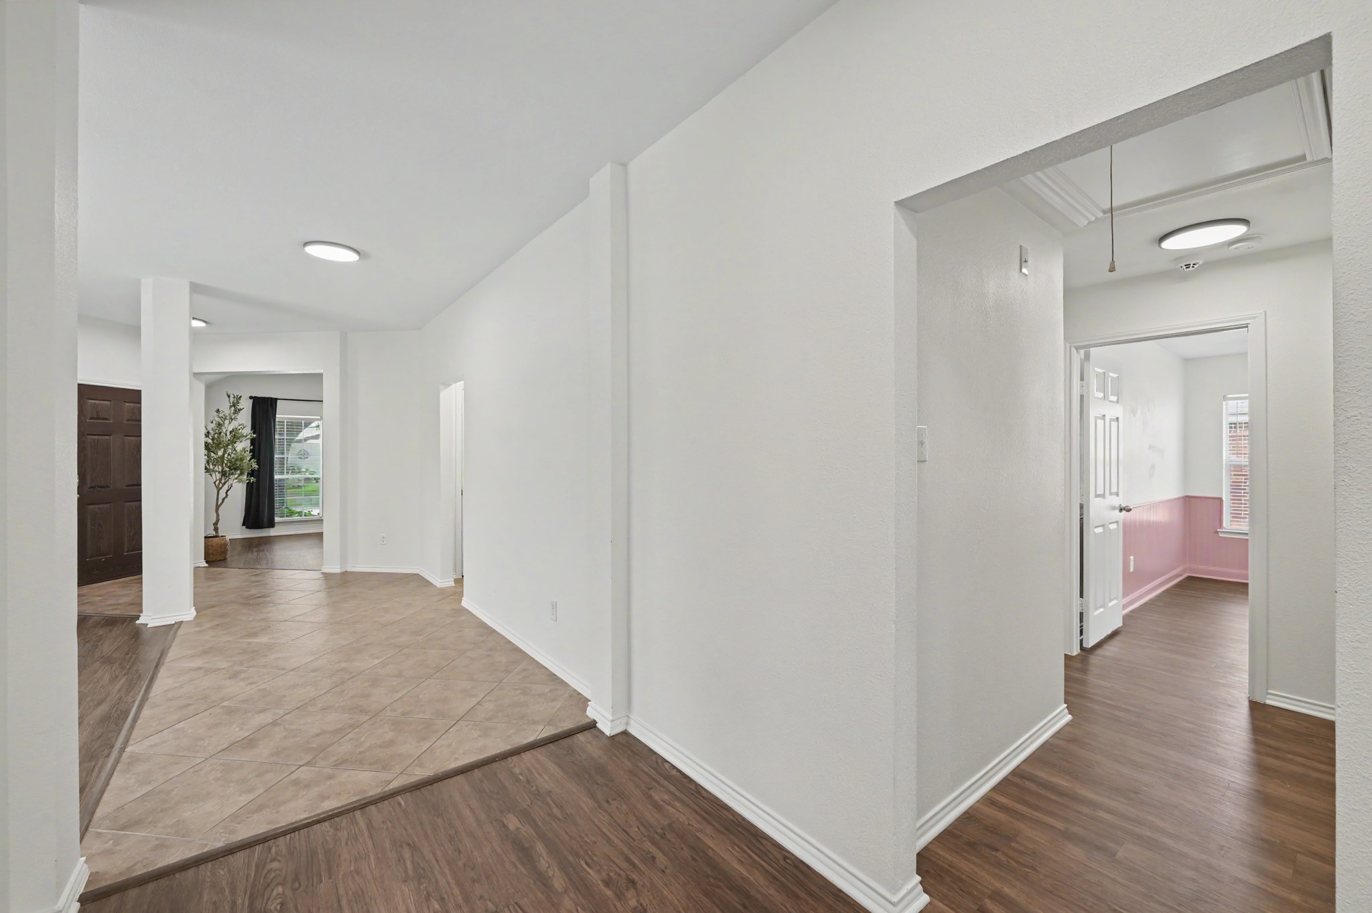
Step inside your front door to your foyer. Notice your office space to the left and your formal dining to the right.
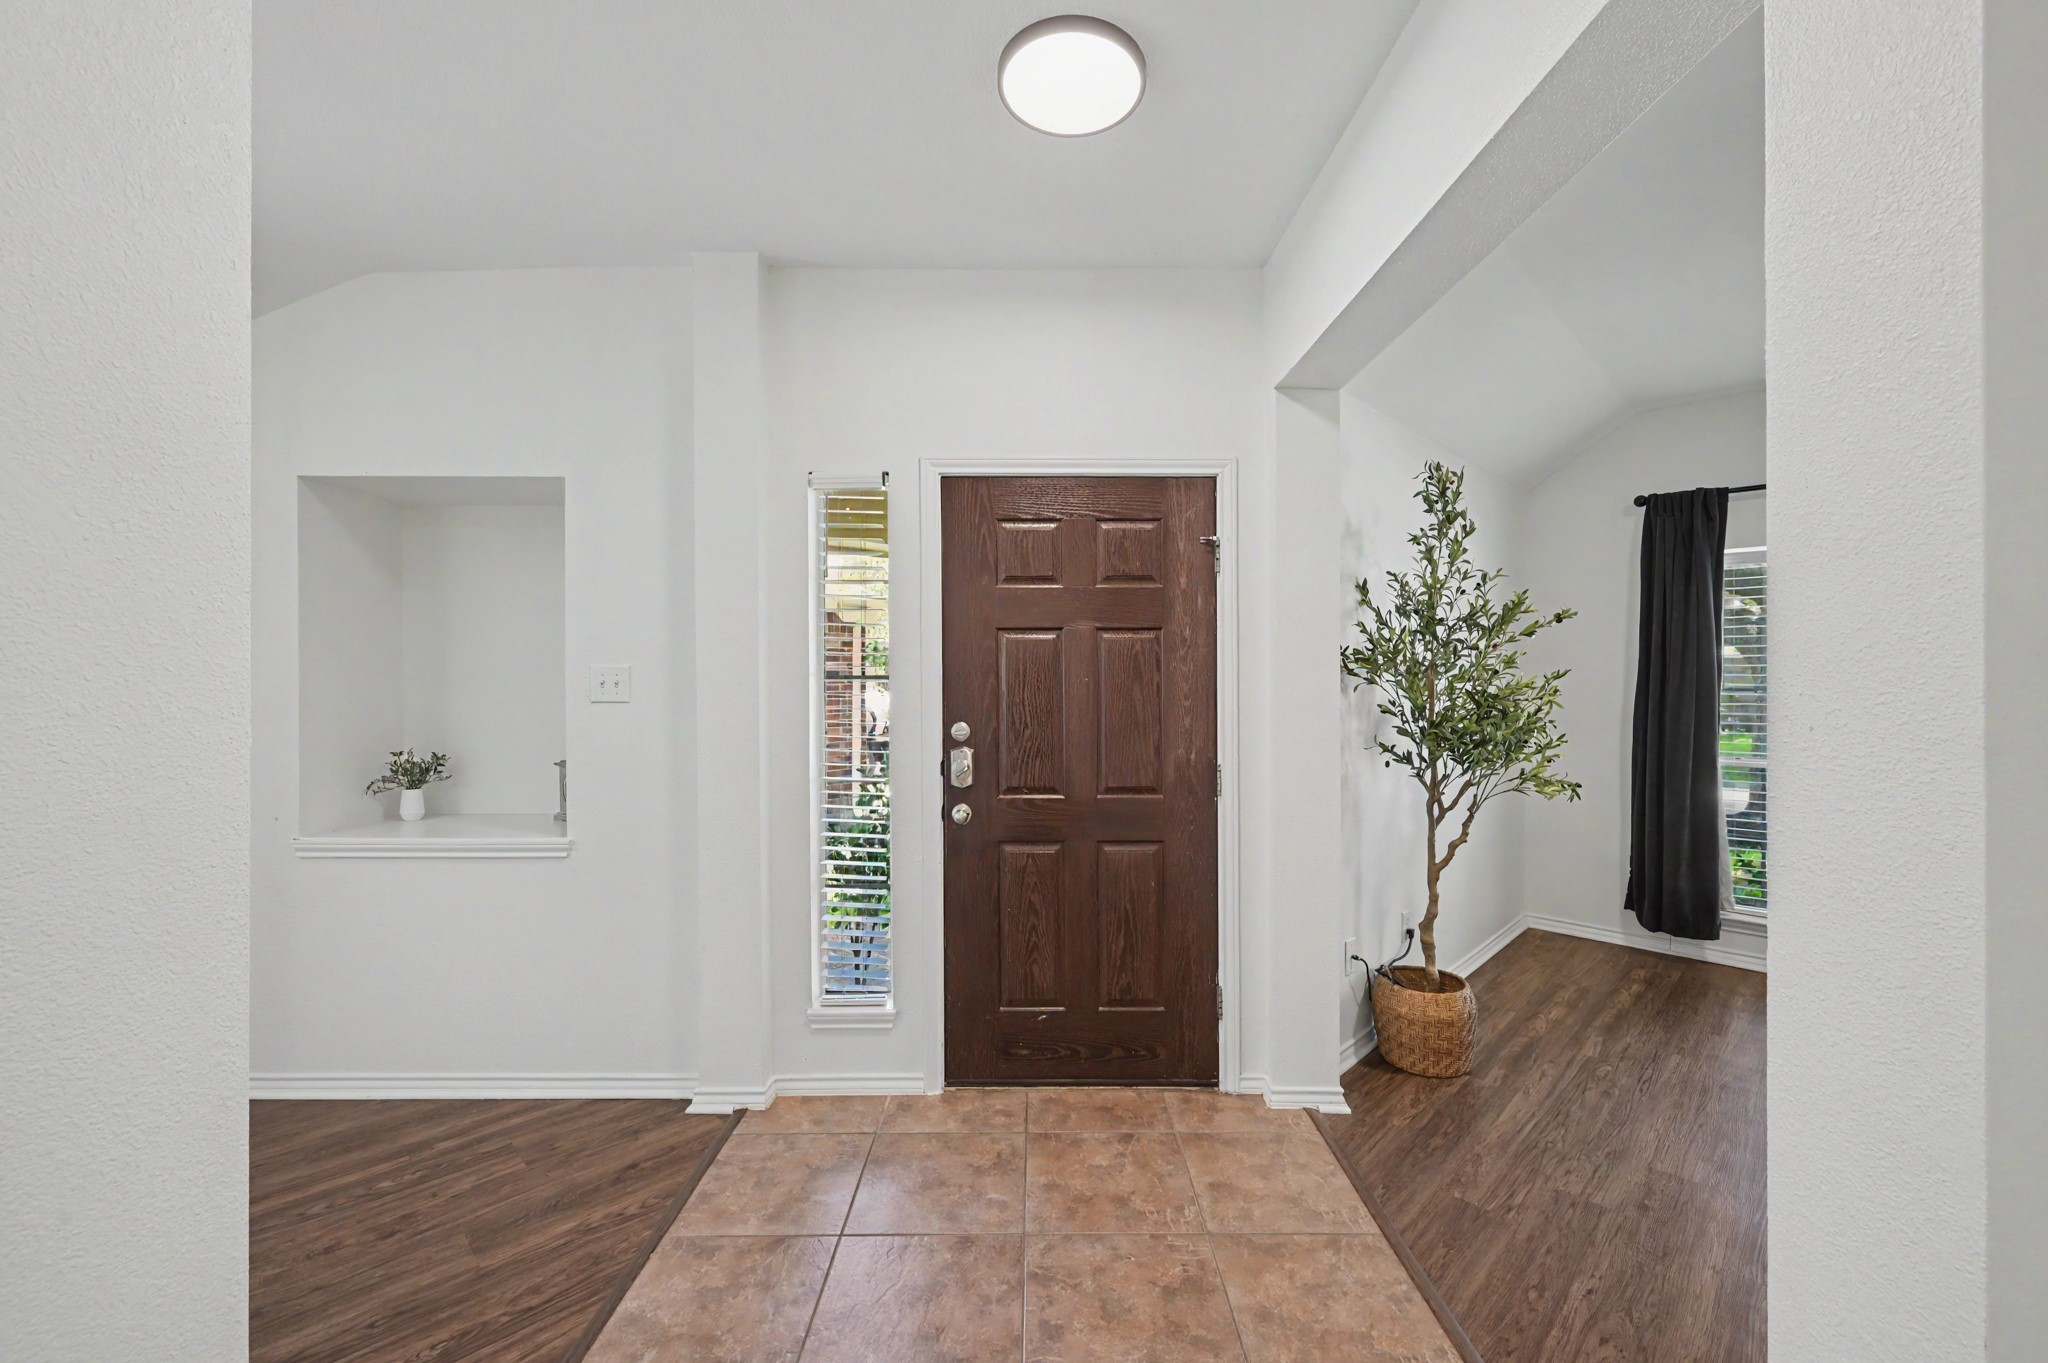
Here's another look at your front door and a peek into your flex space.
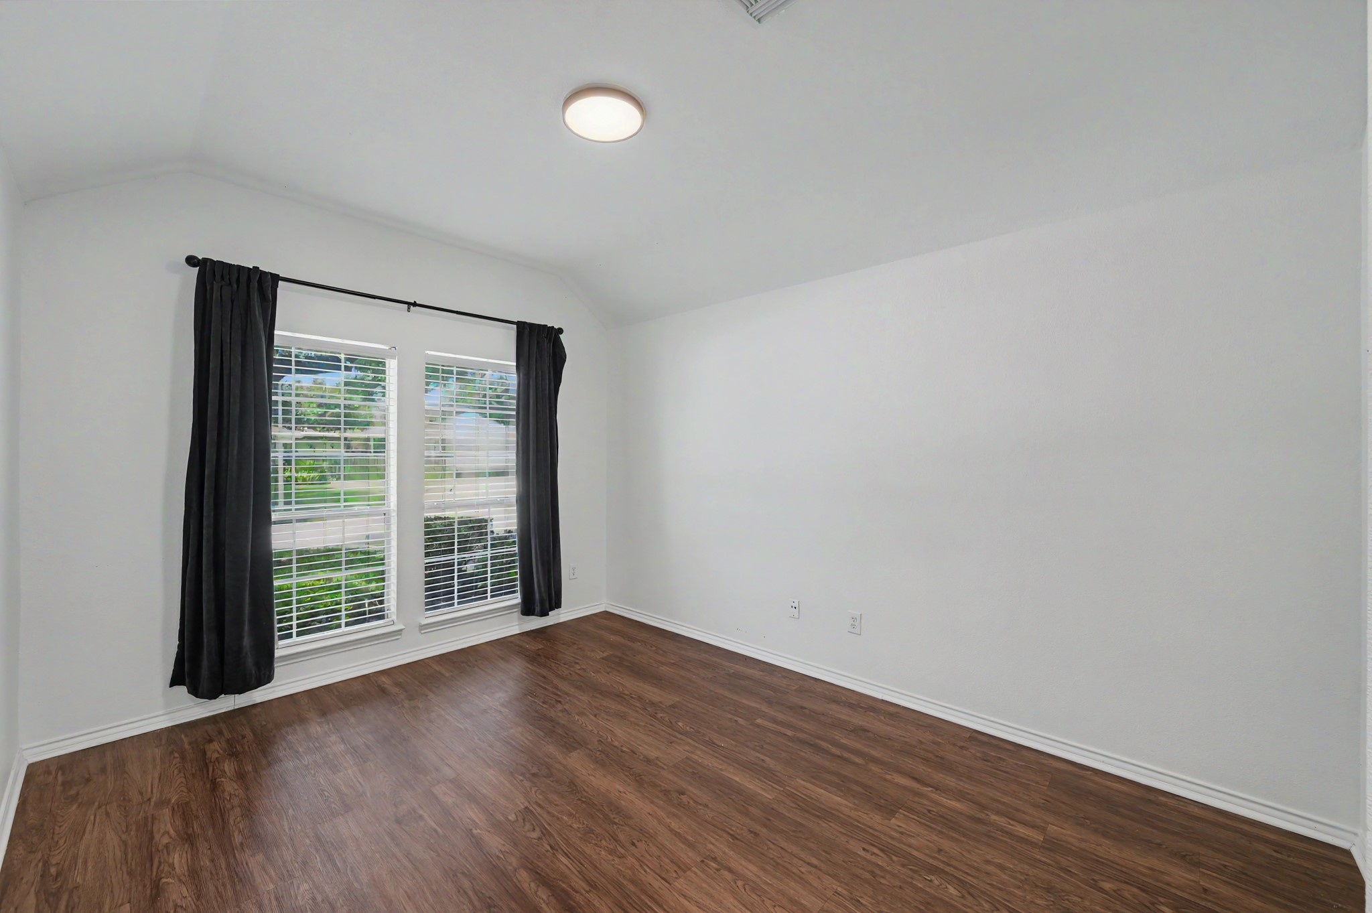
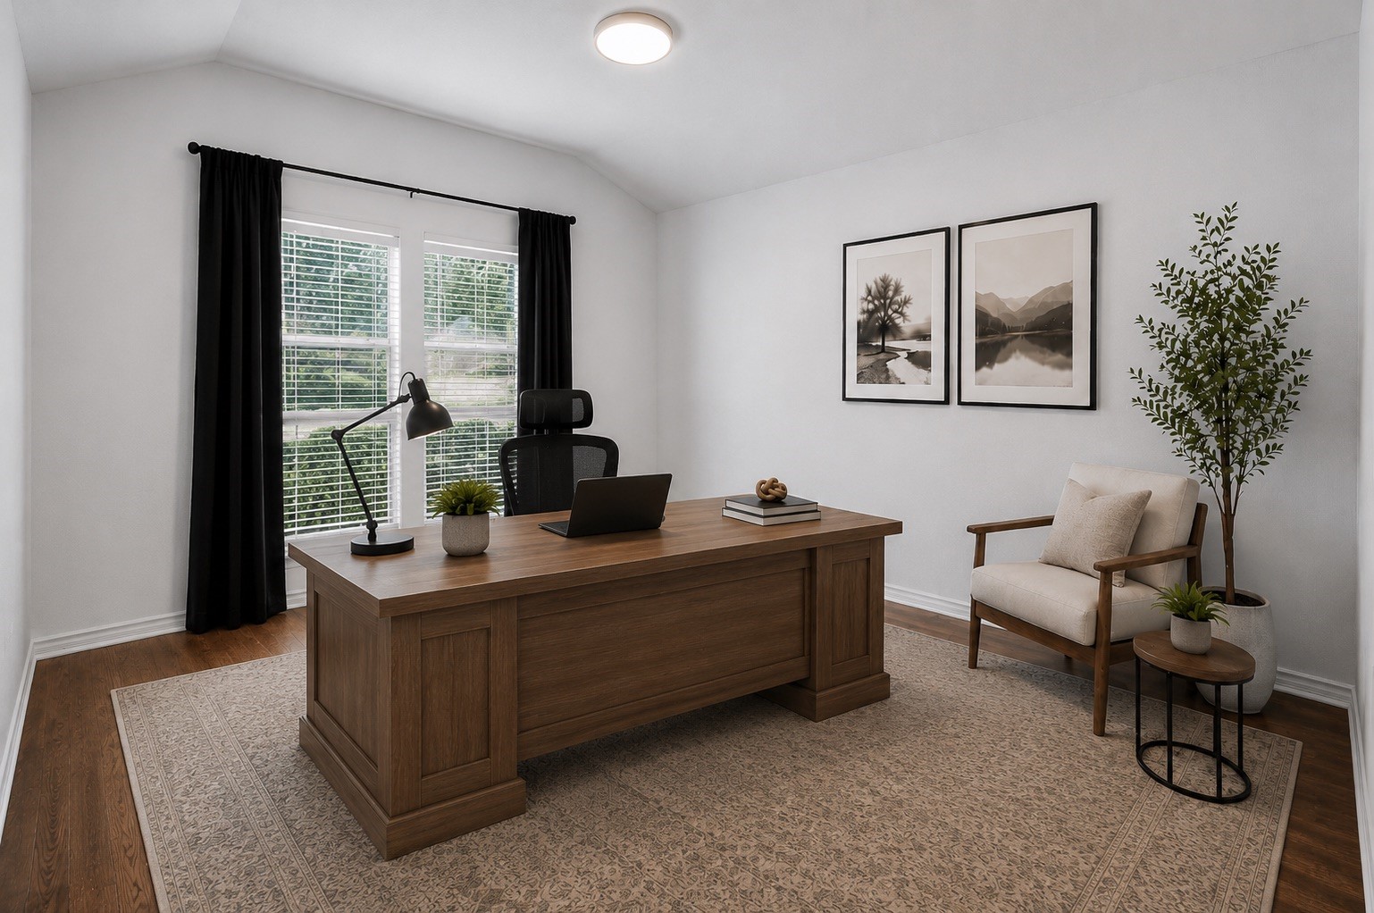
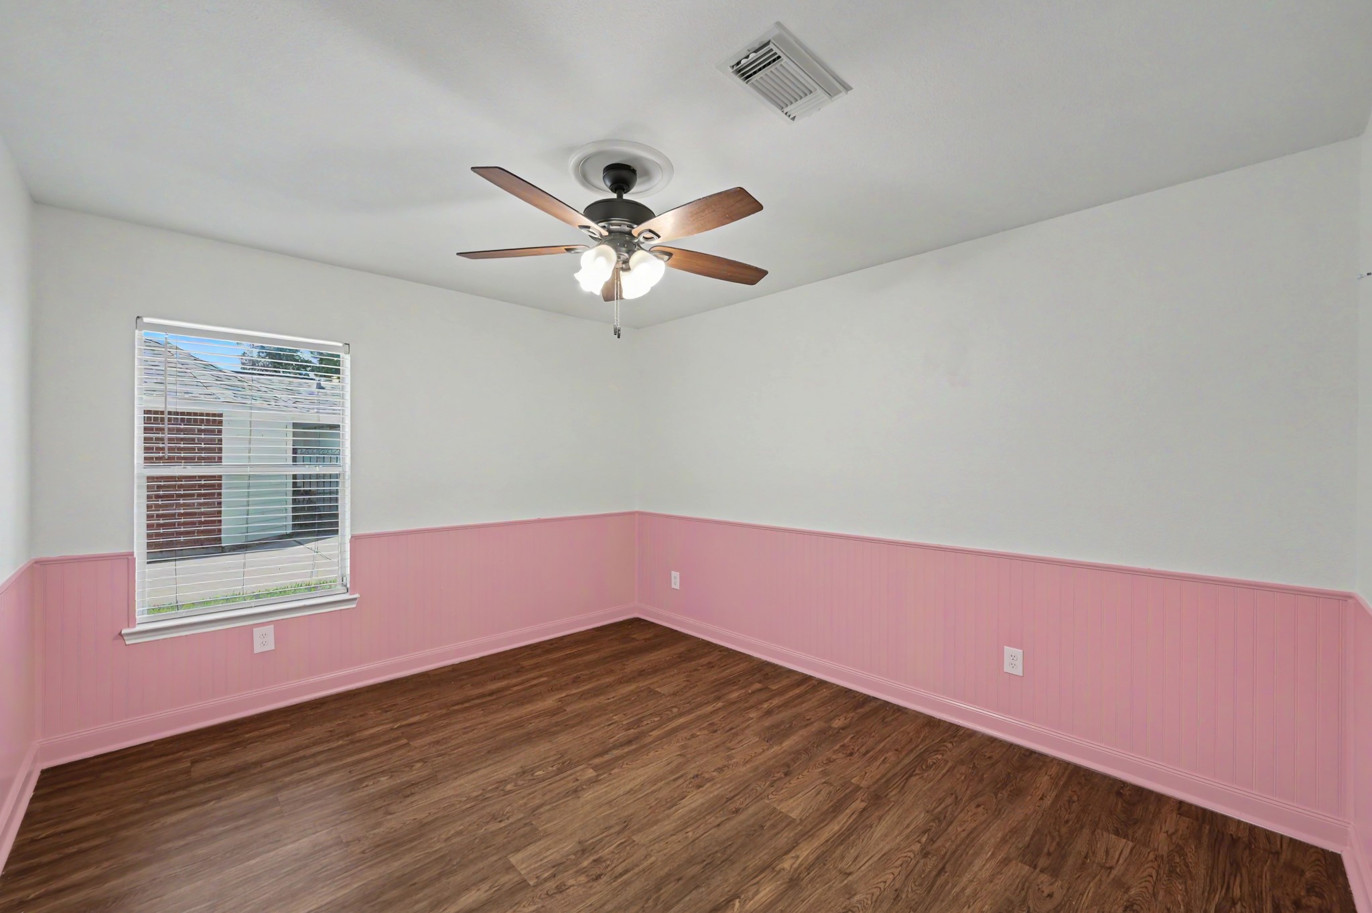
This room has endless possibilities! Use it as an office, make it a fourth bedroom, a game room, play room, or anything else you need.
This room has been virtually staged for you to envision the space.
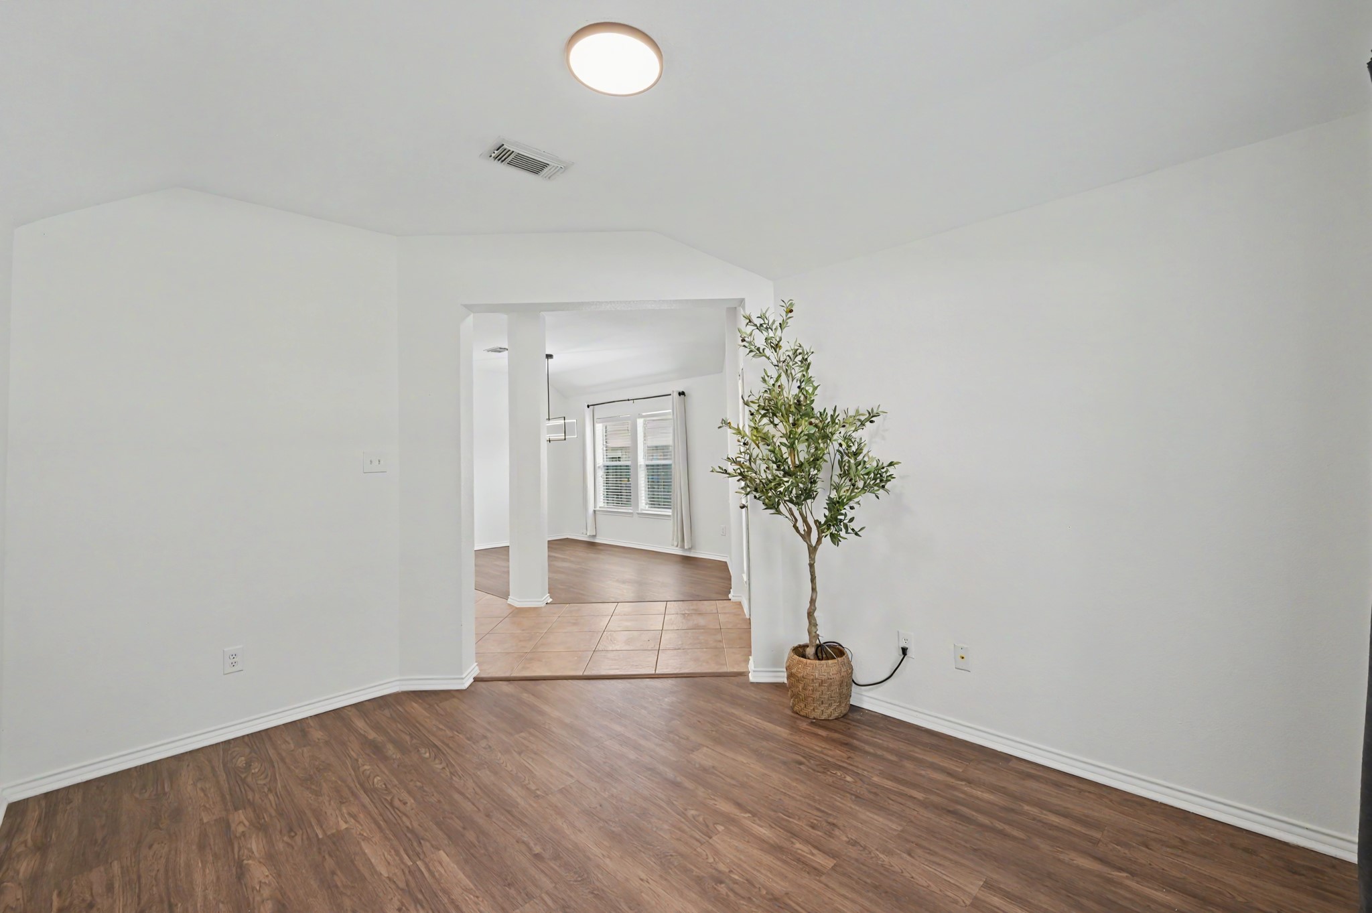
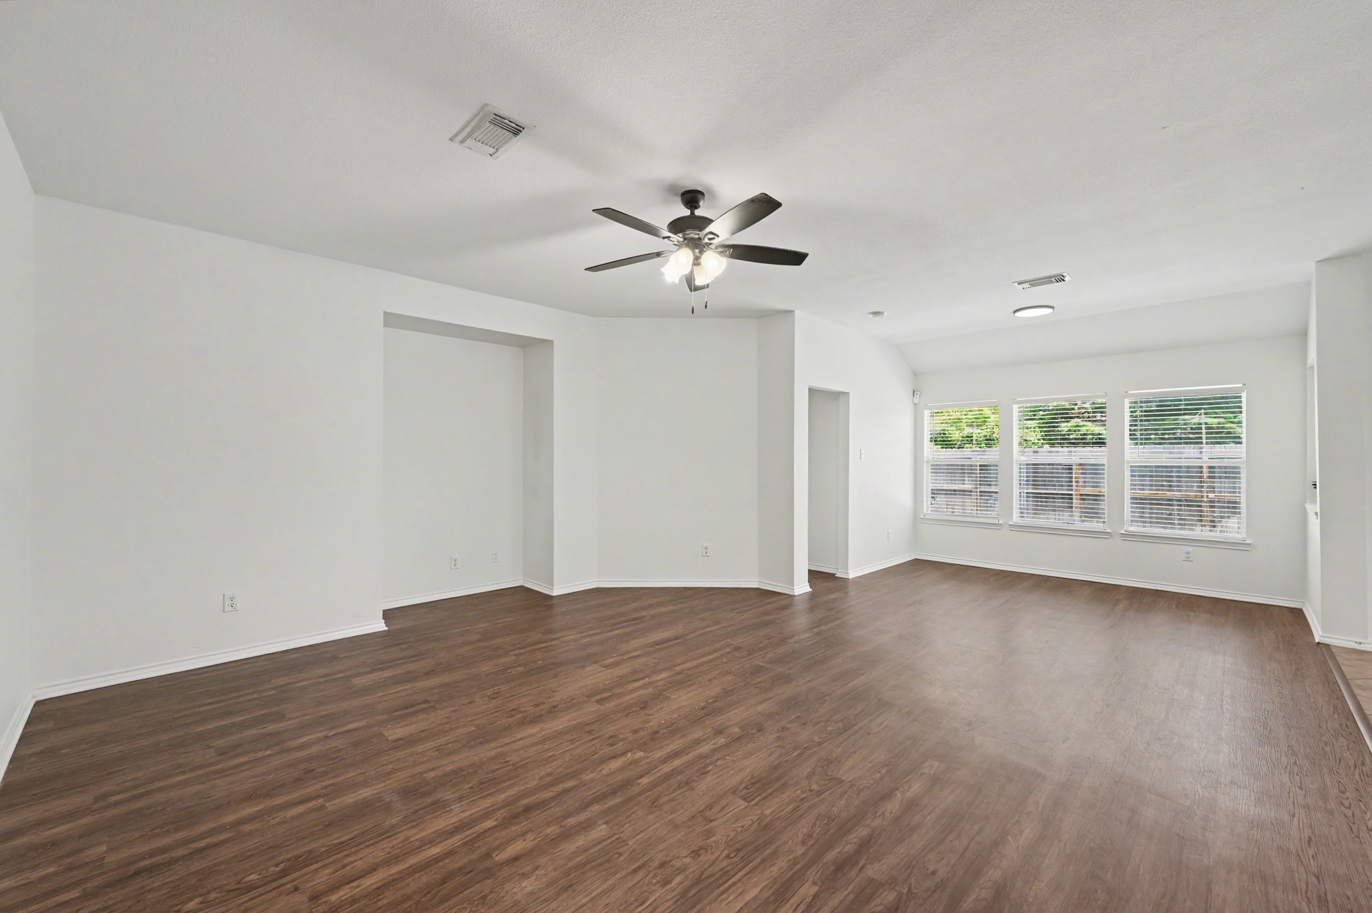
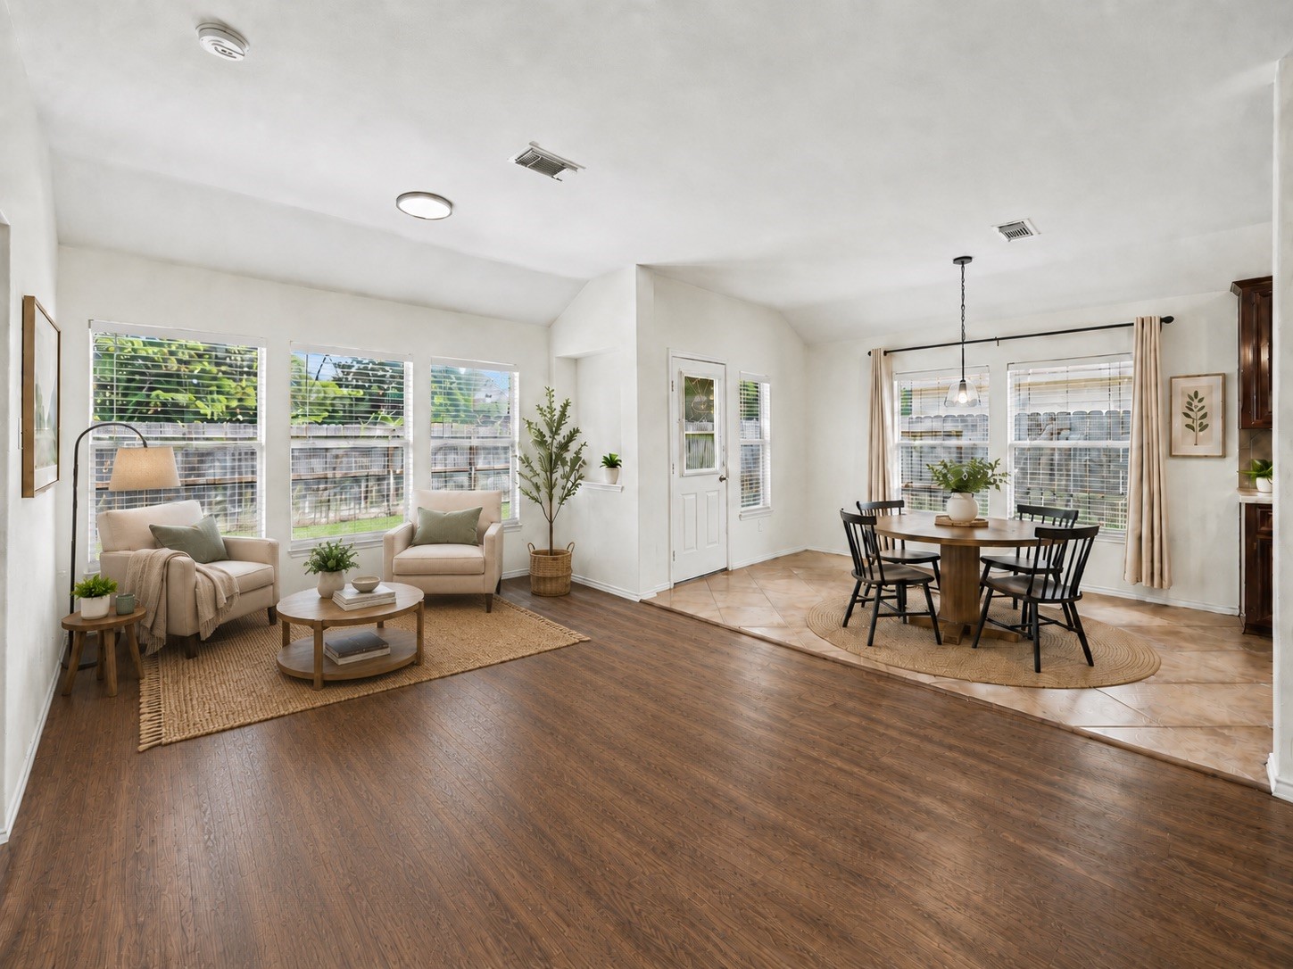
Here's another shot that shows the natural light and open concept floor plan.
This room is perfectly tucked away for privacy while also being right near the action, the perfect combination.
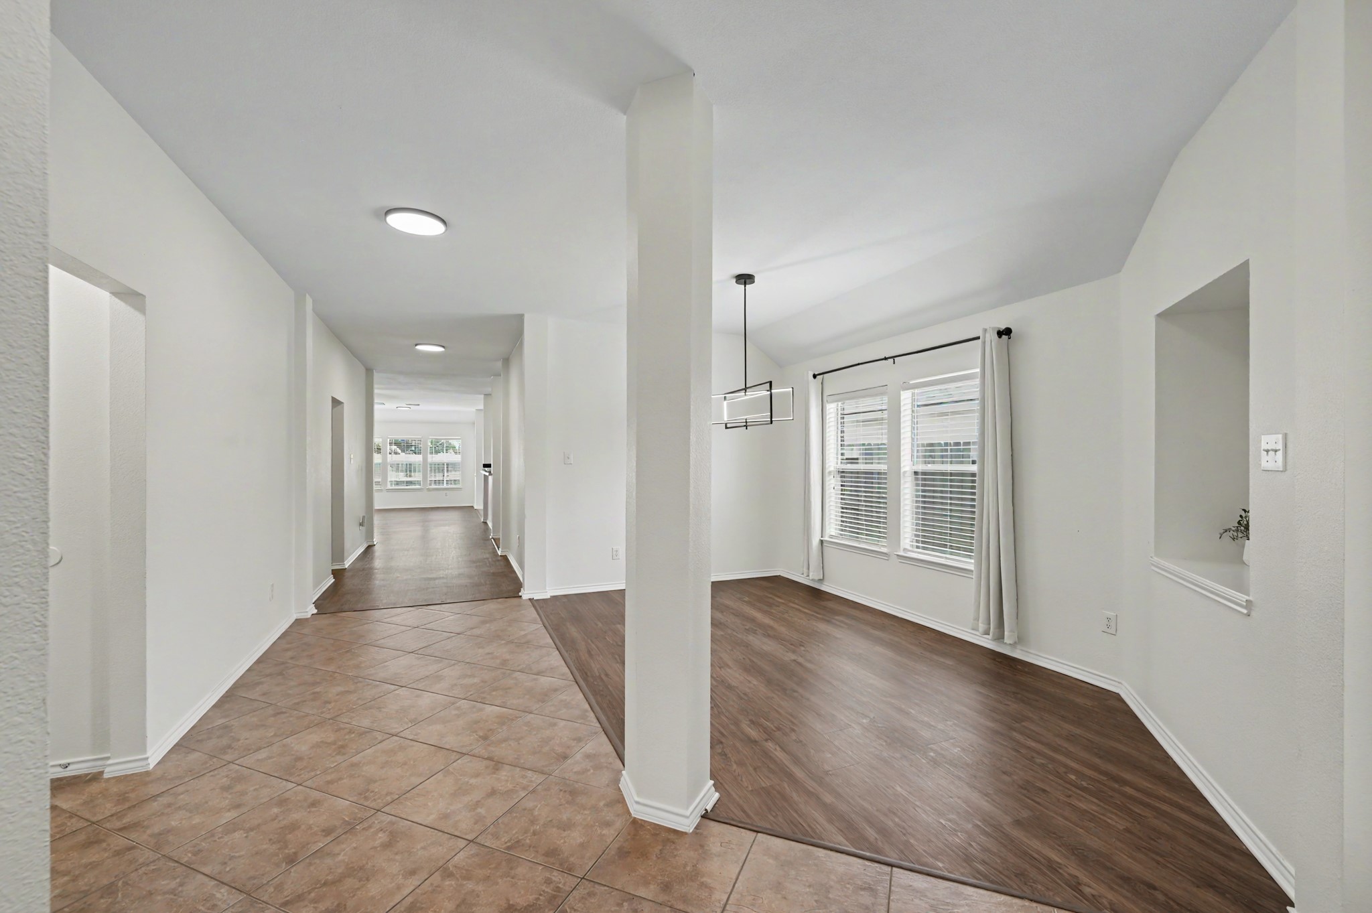
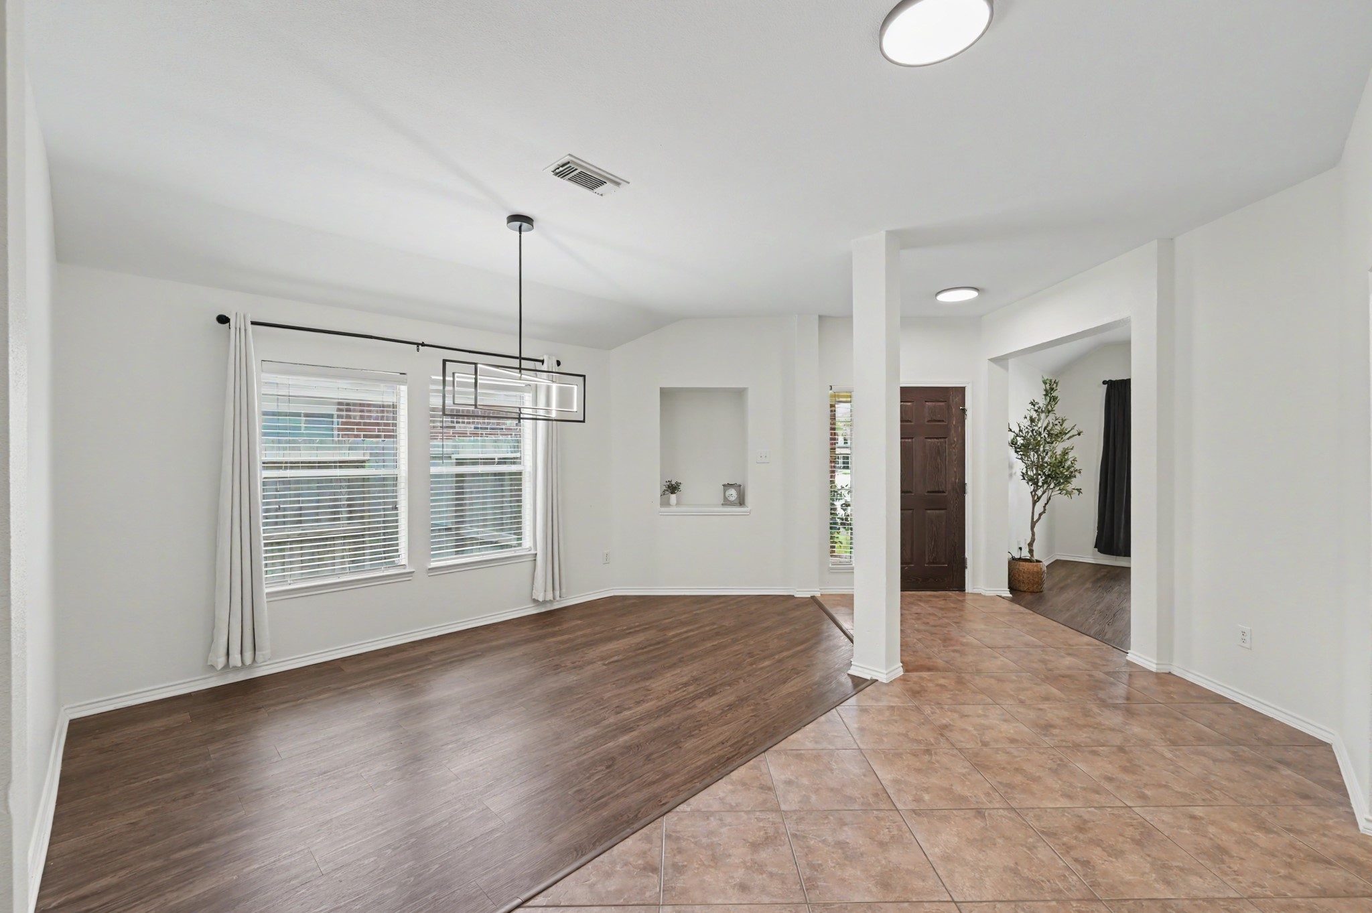
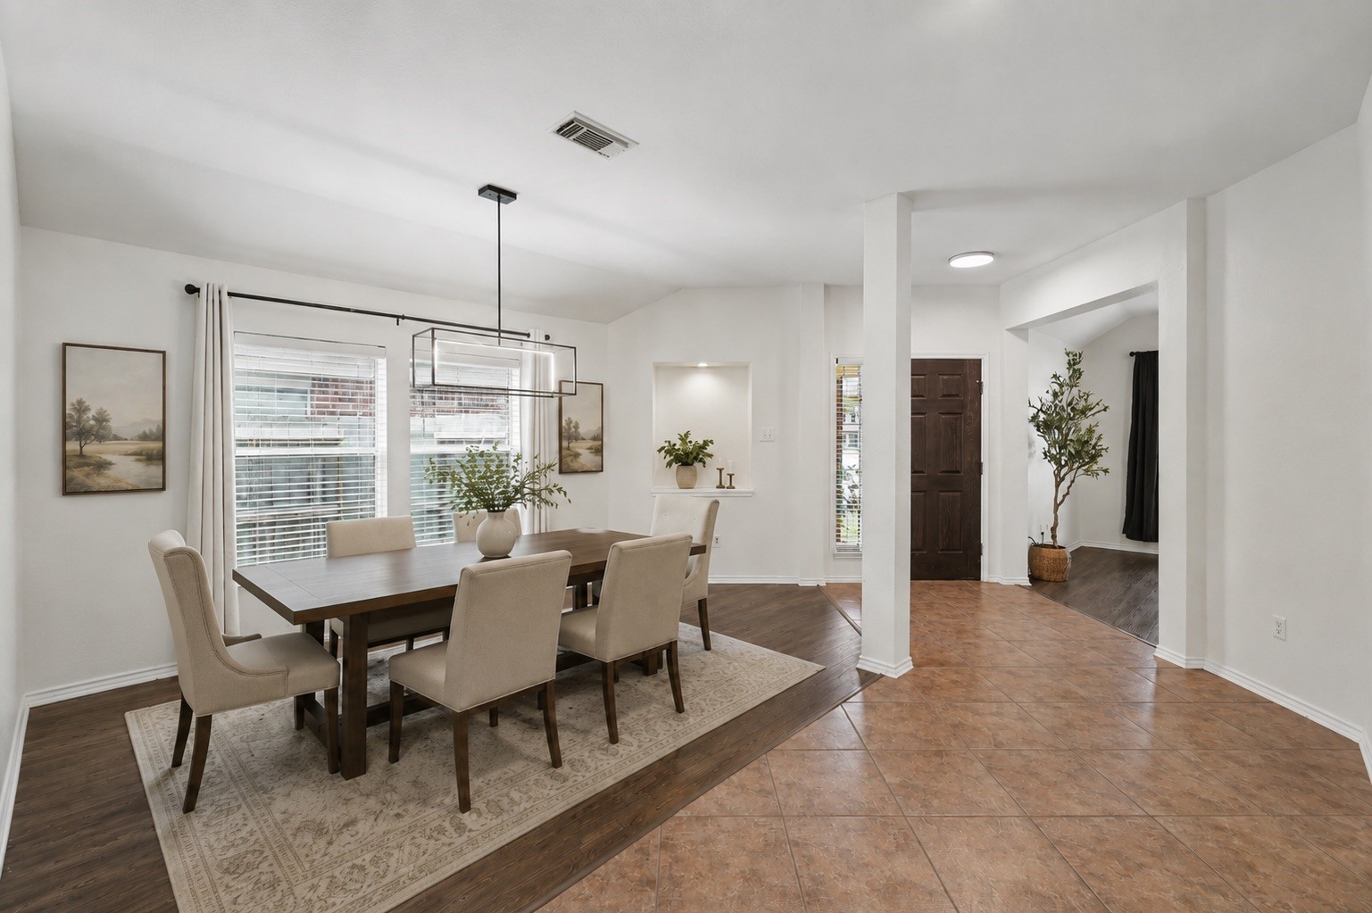
Now let's get a closer look at your formal dining space.
This can easily fit a large table in the space for everyone to gather around and enjoy delicious food. If you don't need a formal dining space, make this into a formal living room or hang out area.
Here is a virtually staged version of this space to help you envision it.
Now we have you turn to your right and we will go check out the first two bedrooms.
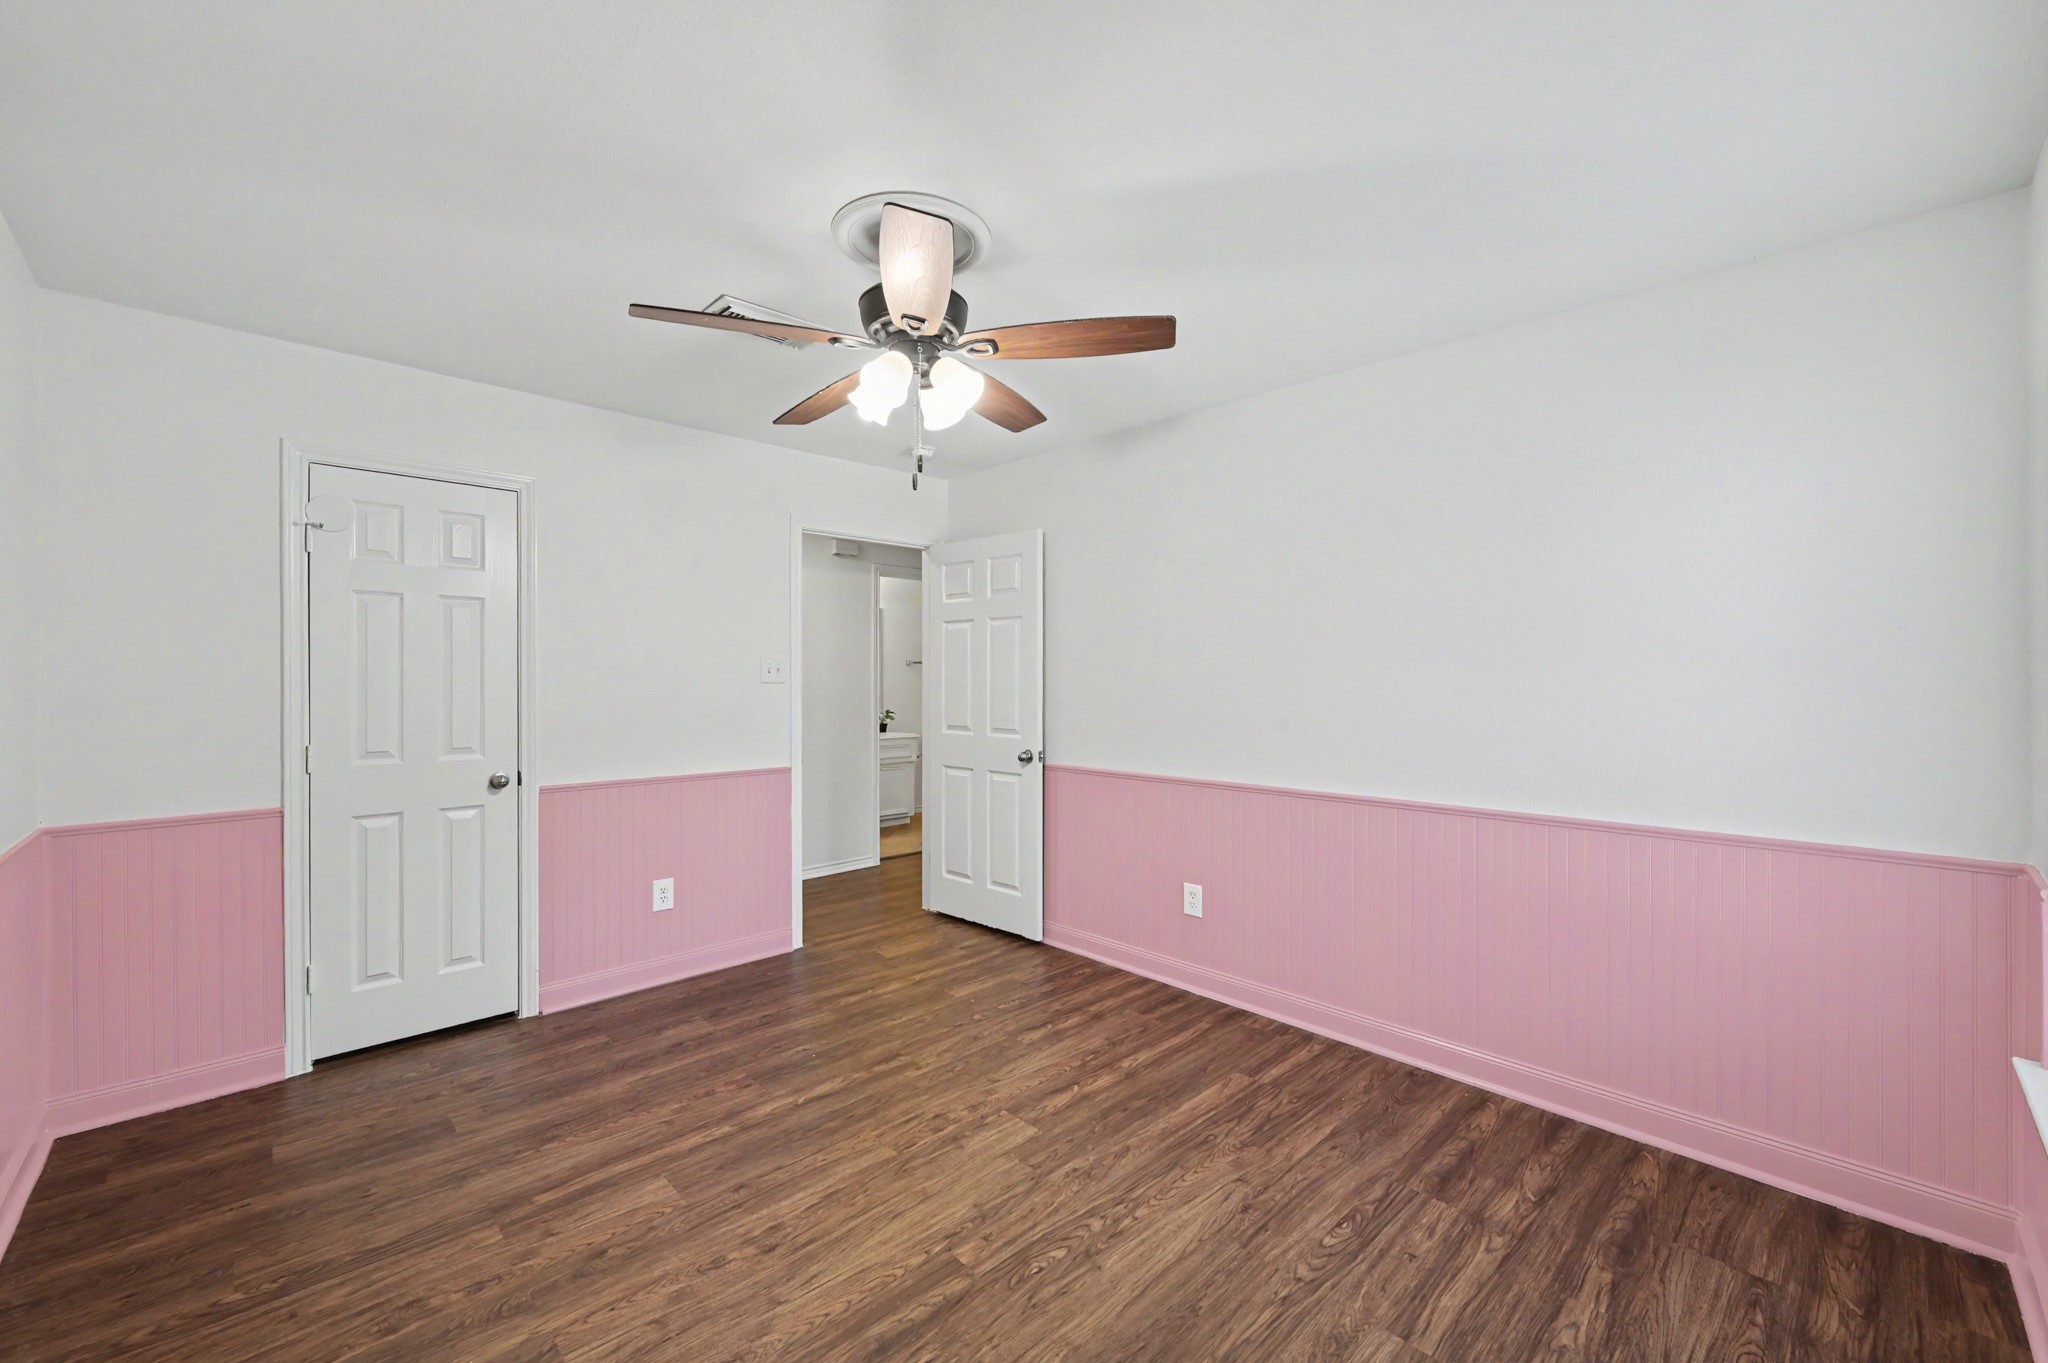
Say hello to secondary bedroom number 1 complete with a fan for those who like to sleep with one on.
This bedroom has a spacious closet to store all of your things.
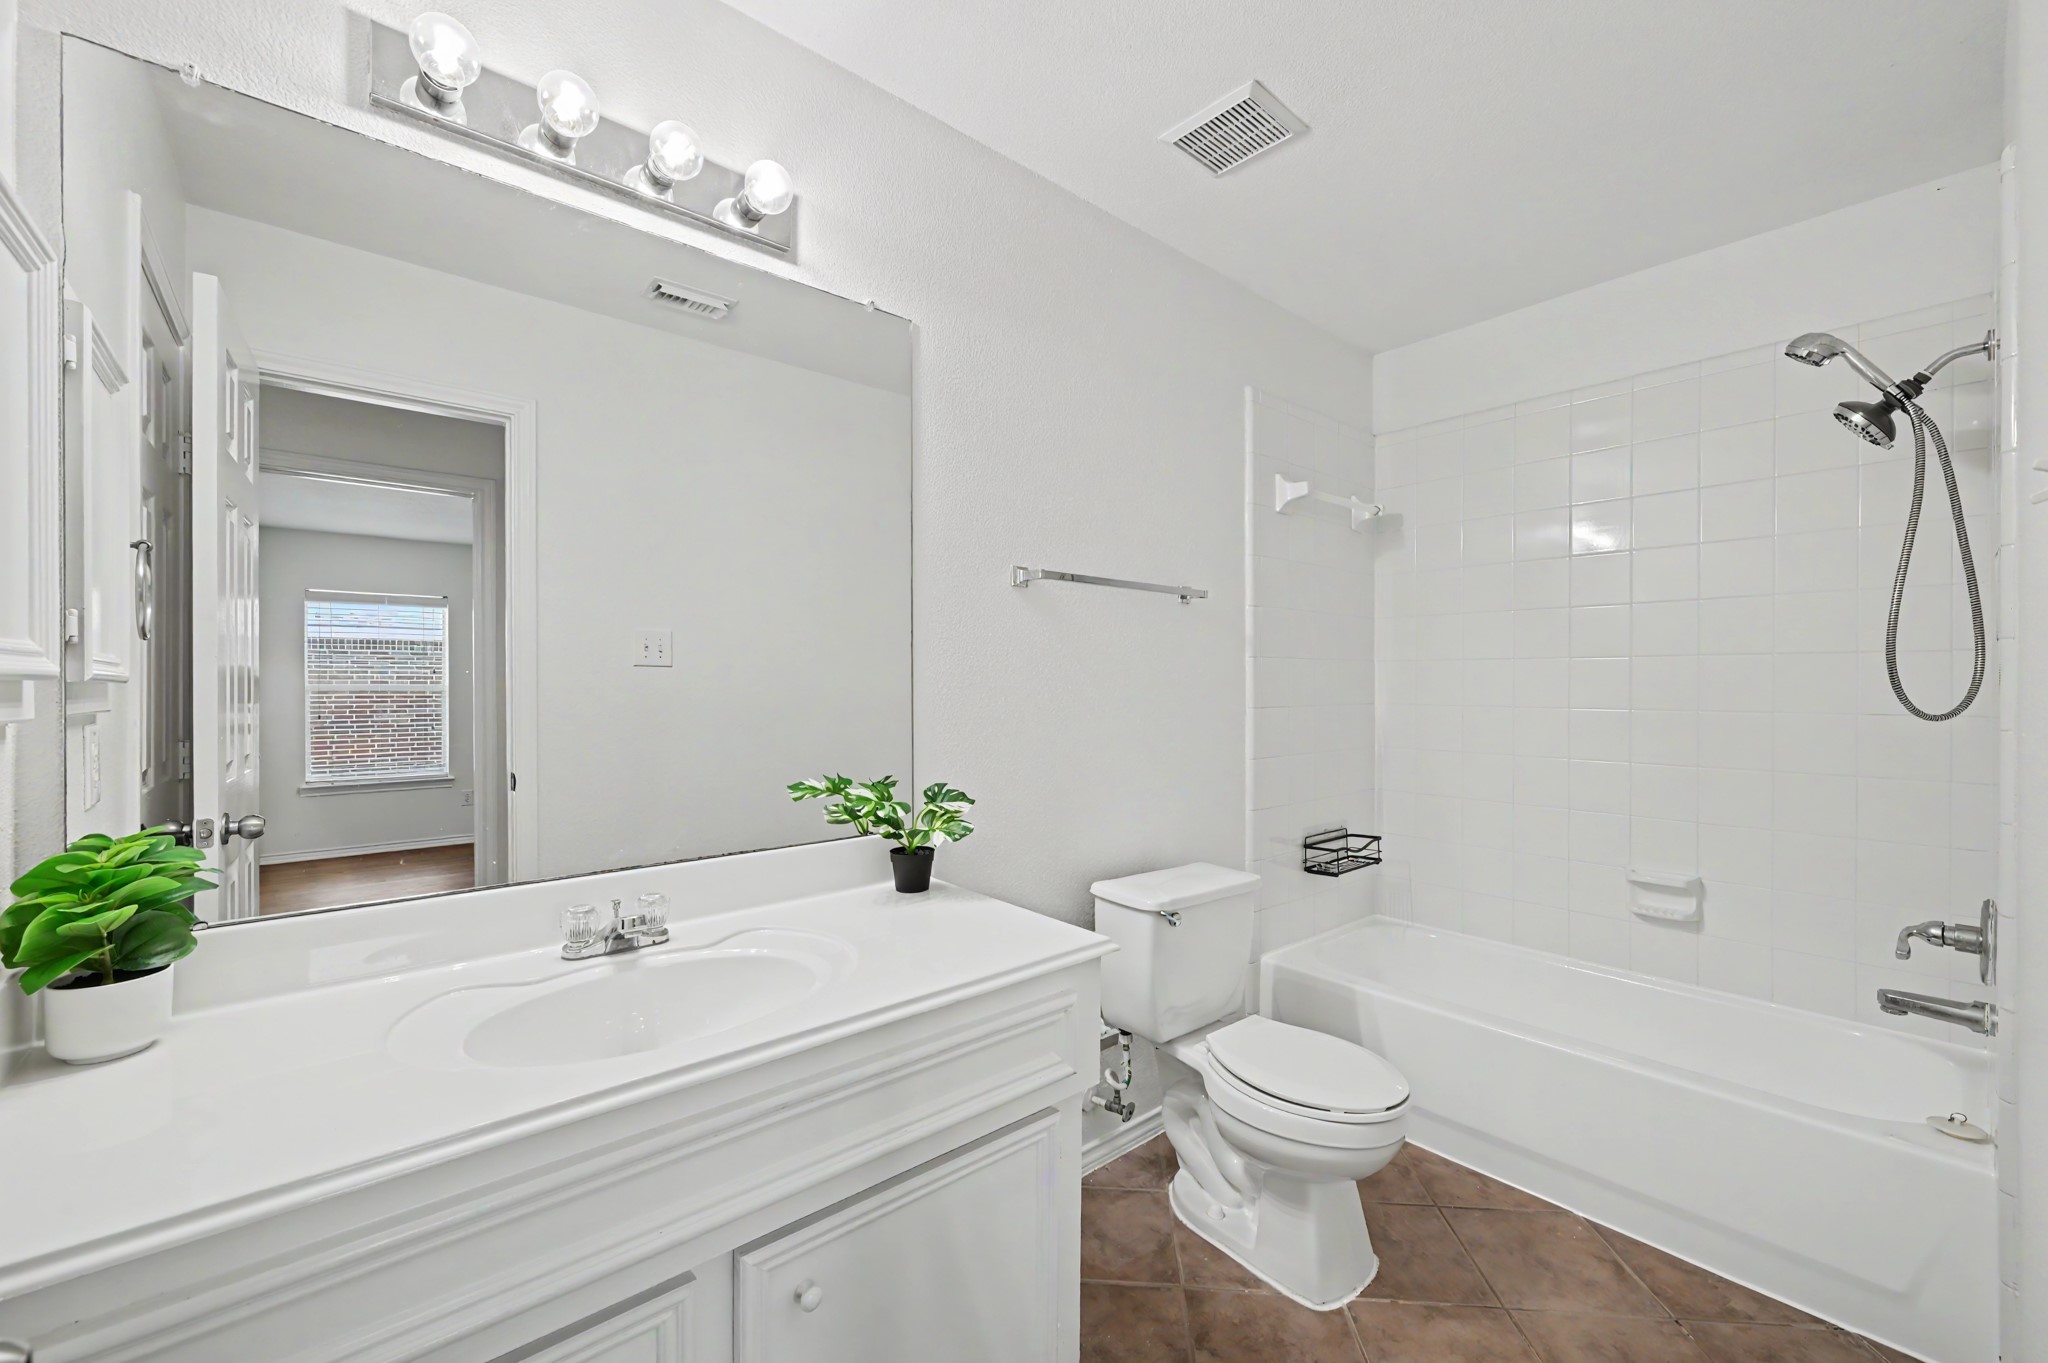
Nestled between the secondary bedrooms is a light, bright full bathroom for the secondary bedrooms to share.
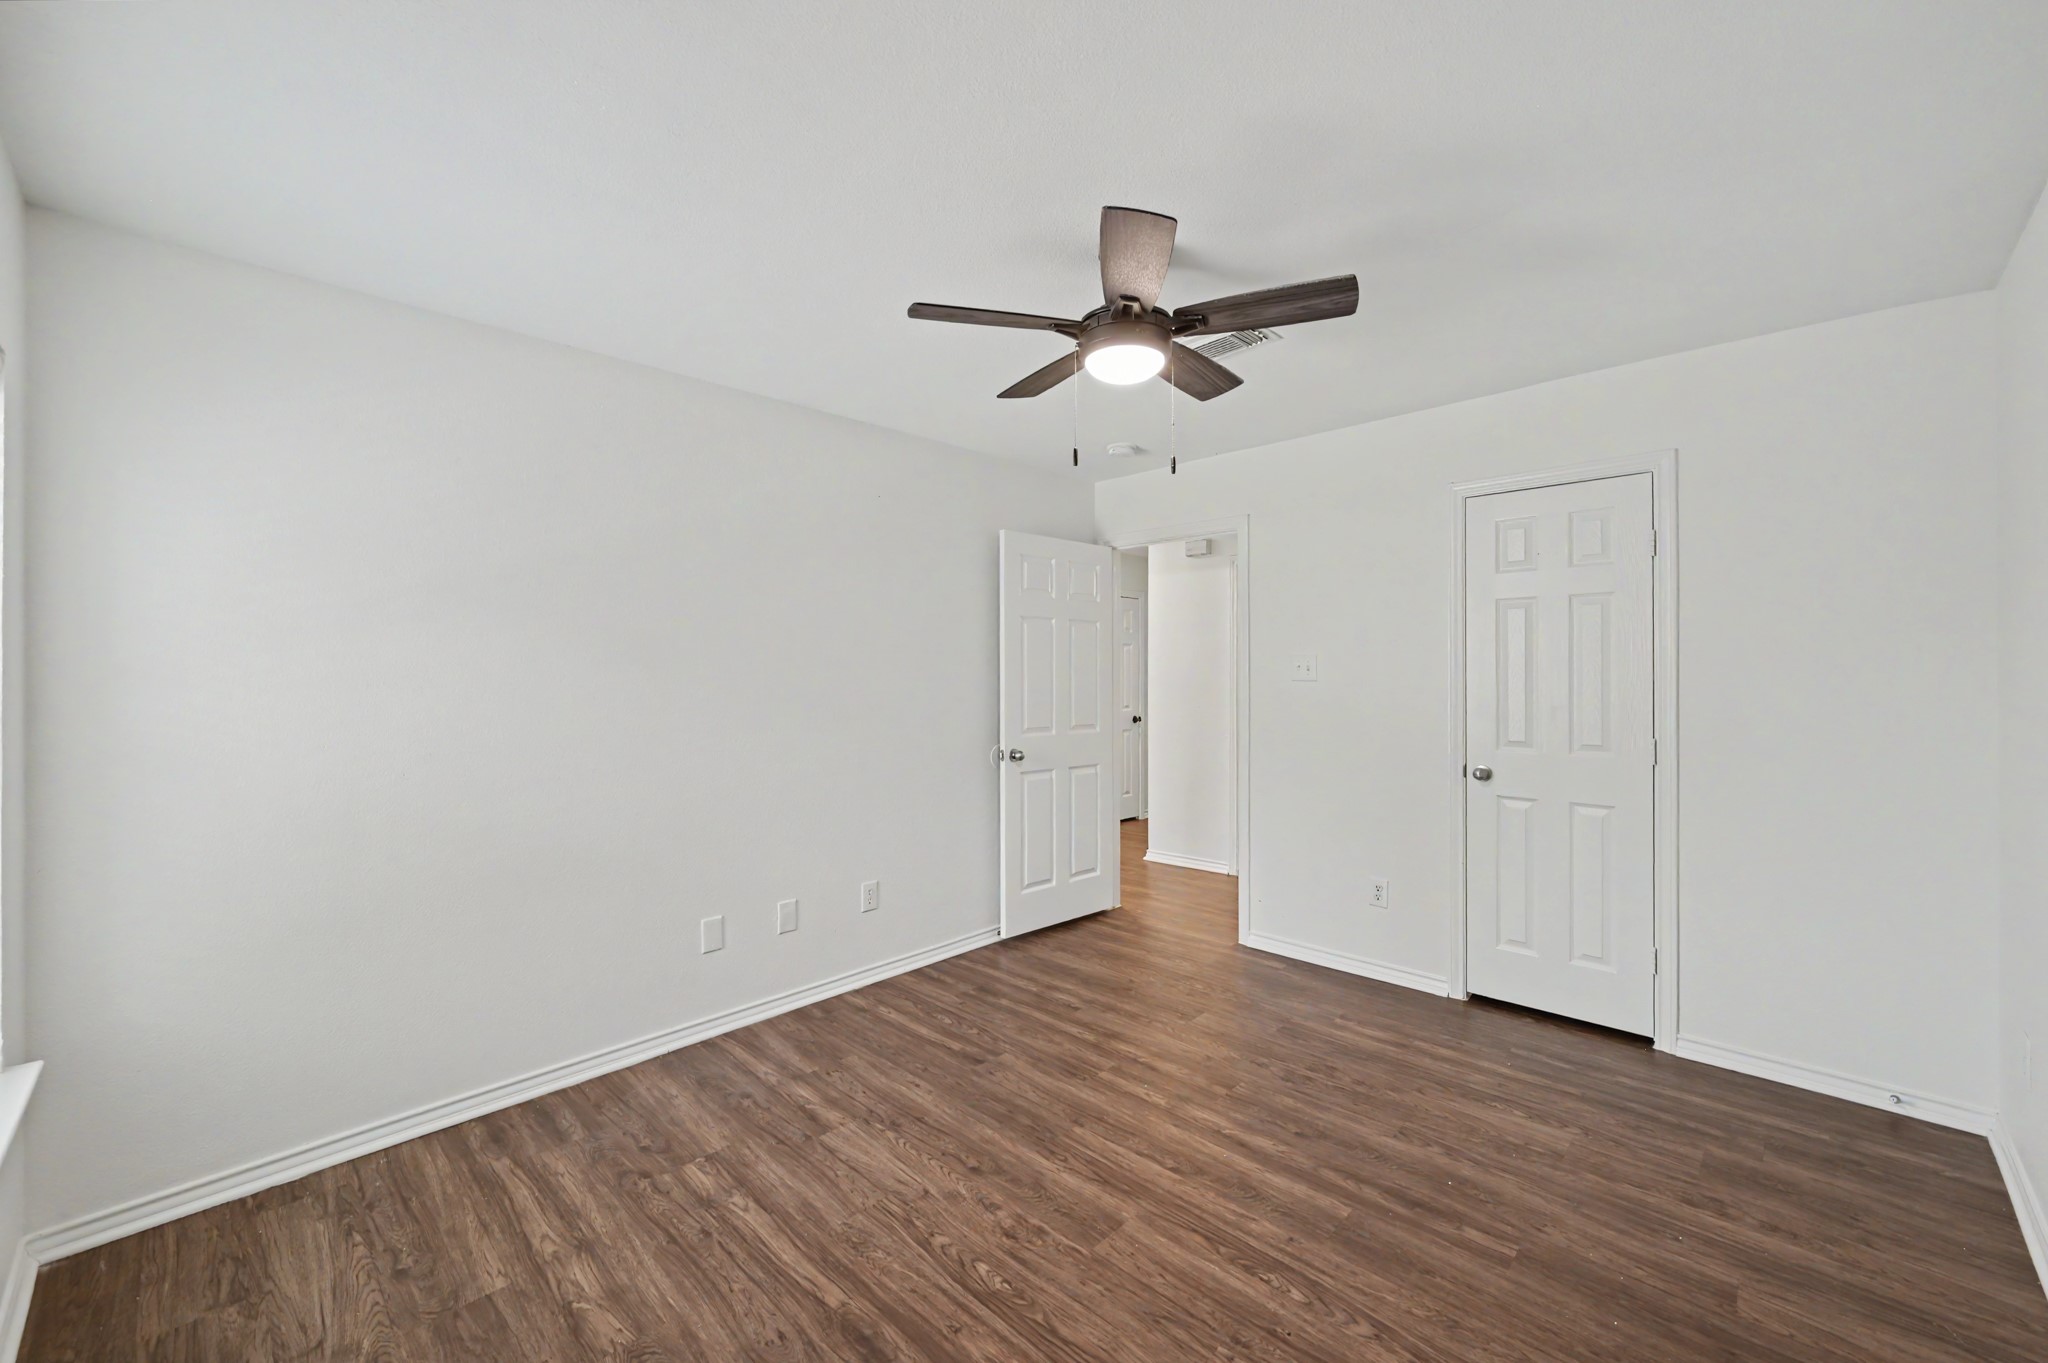
Here is your second secondary bedroom with another great sized closet, easy to maintain floors and neutral paint. Now let's go back down the hallway to the main living area of the home.
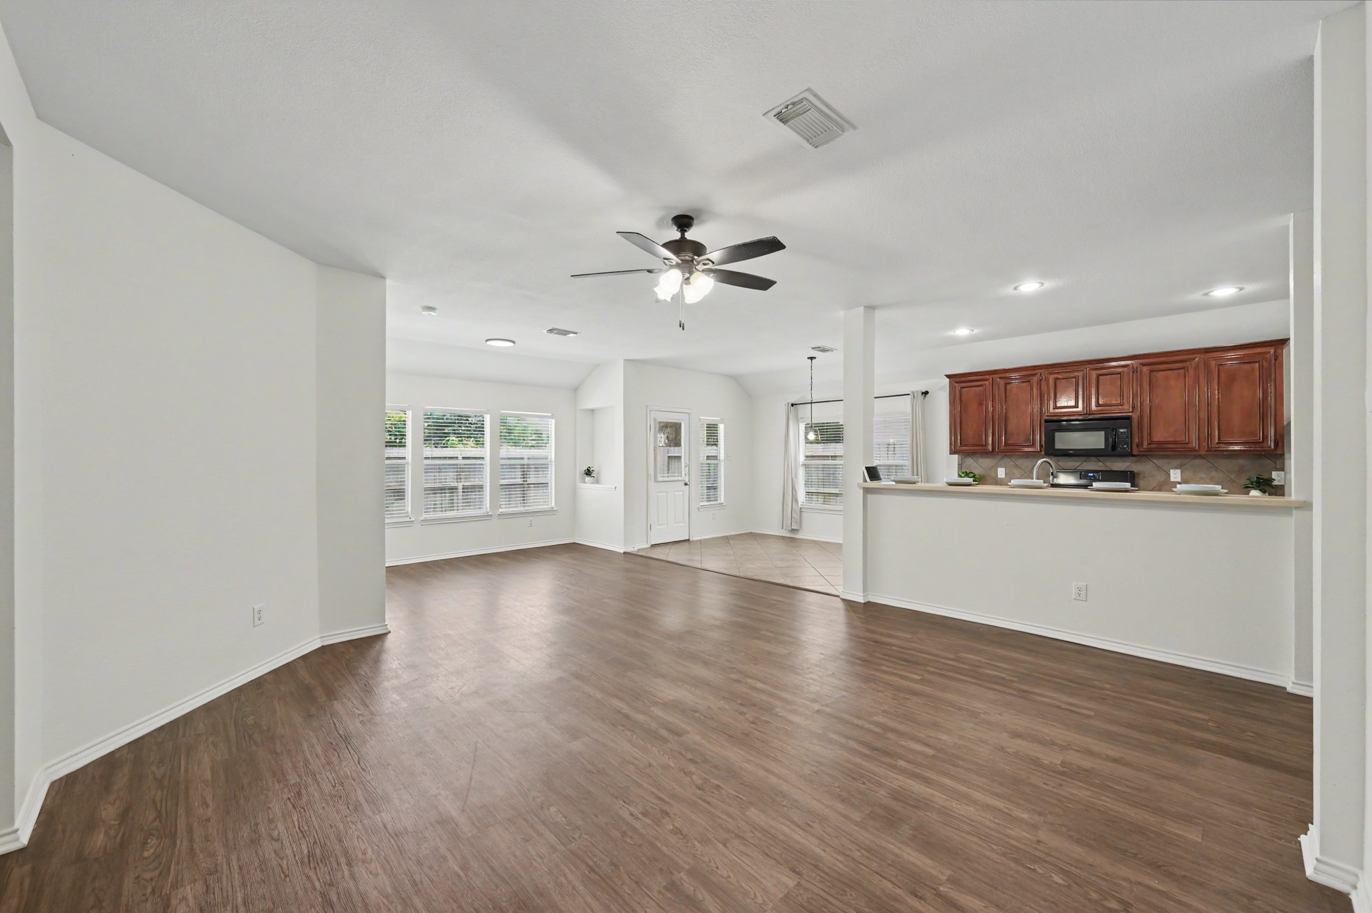
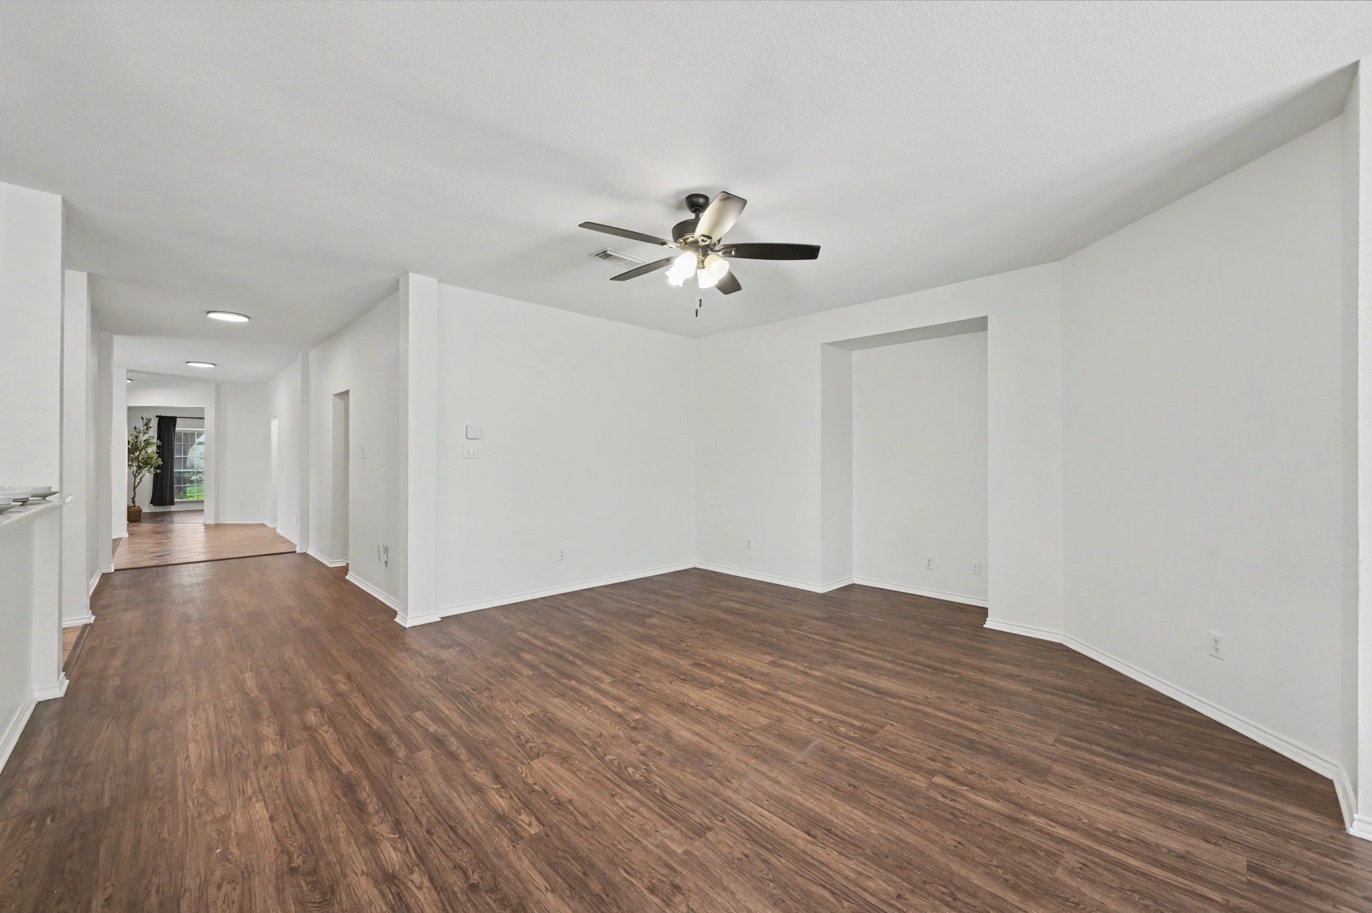
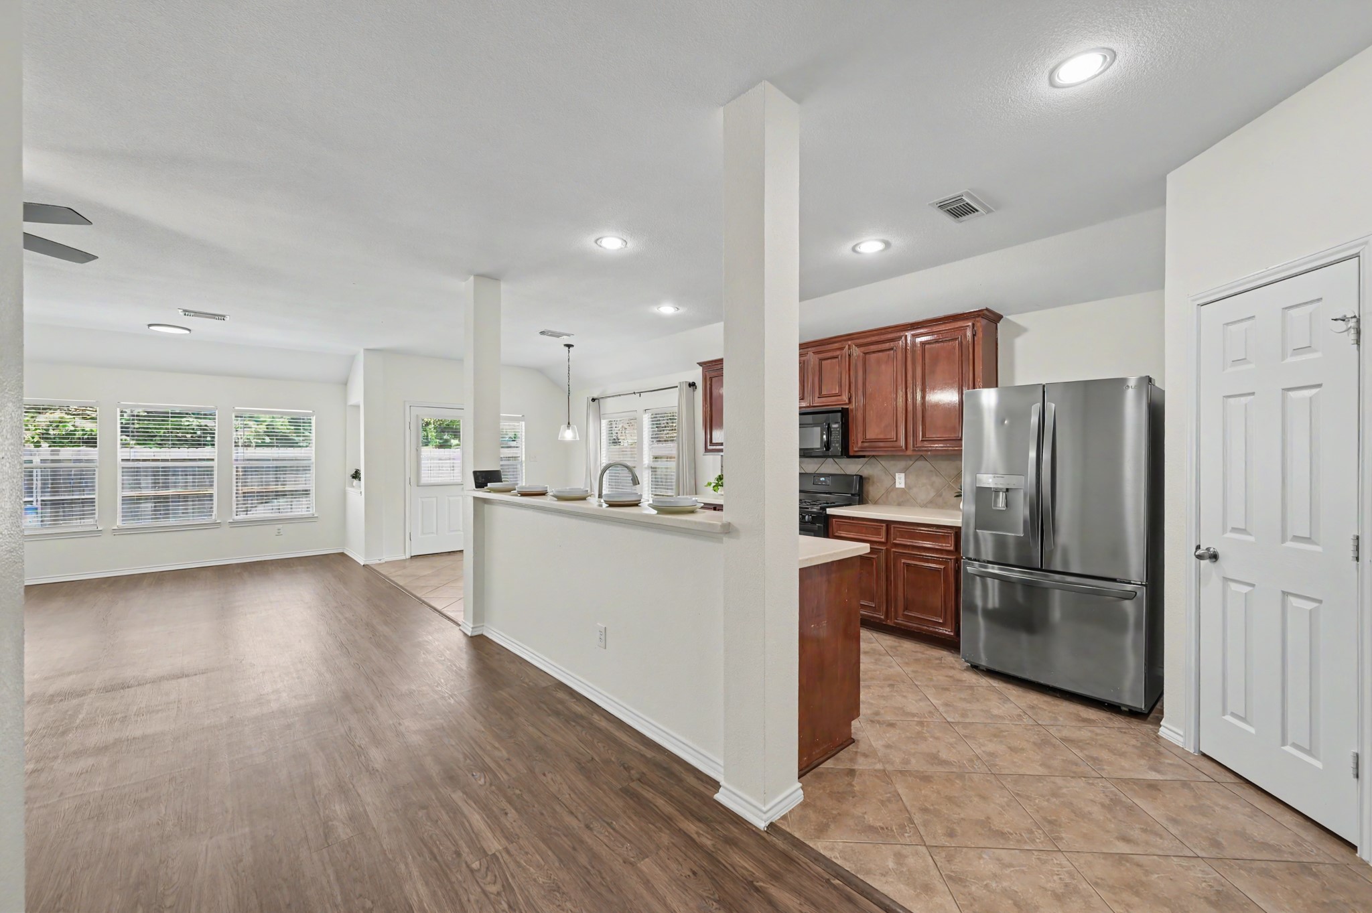
Follow the flooring into the heart of the home, where the living room opens generously toward the kitchen and breakfast area for effortless daily connection.
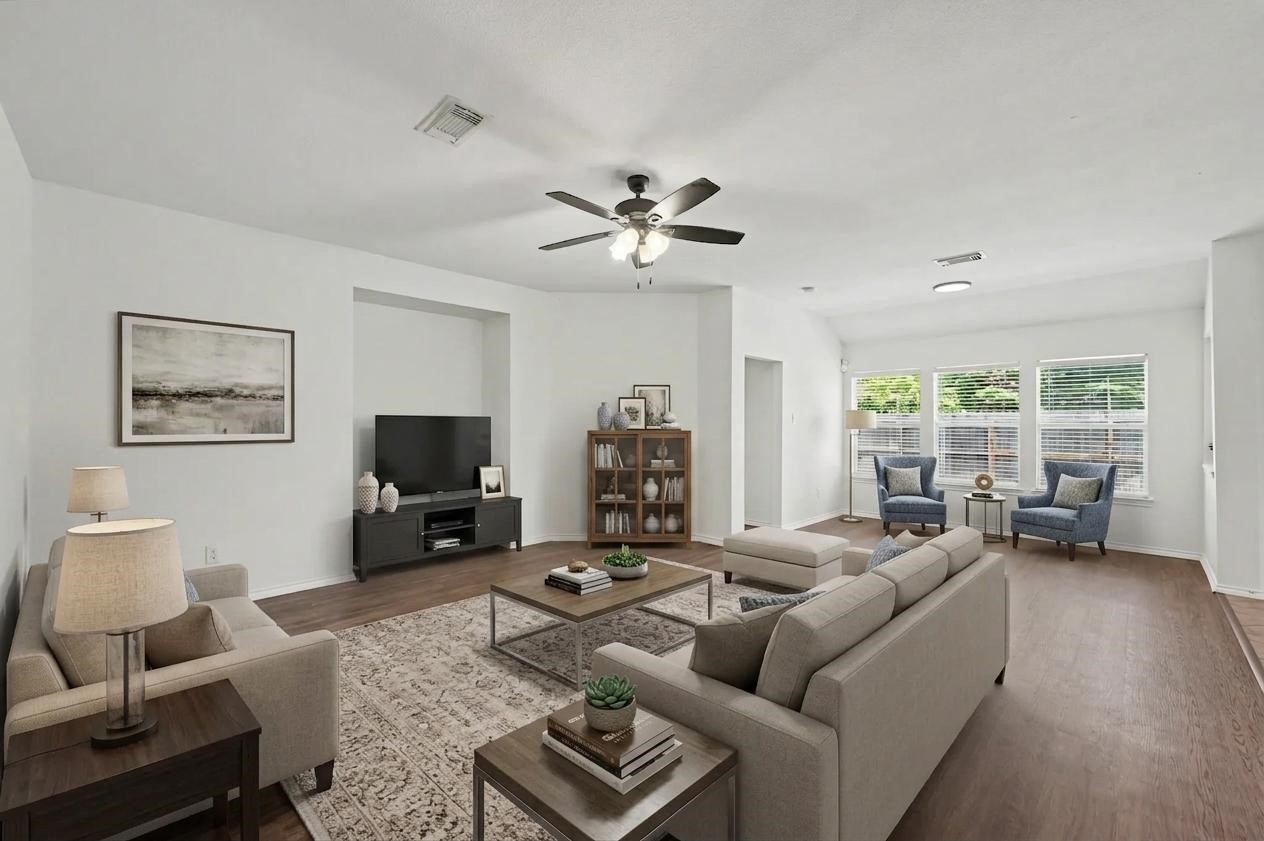
Your living room is huge with plenty of space to arrange your furniture. Notice the neutral paint throughout the home creating a blank canvas for you.
This room has been virtually staged with AI for you to envision the space.
This room has been virtually staged with AI for you to envision the space.
Here's another virtually staged version of what these spaces could look like.
Here's another virtually staged version of what these spaces could look like.
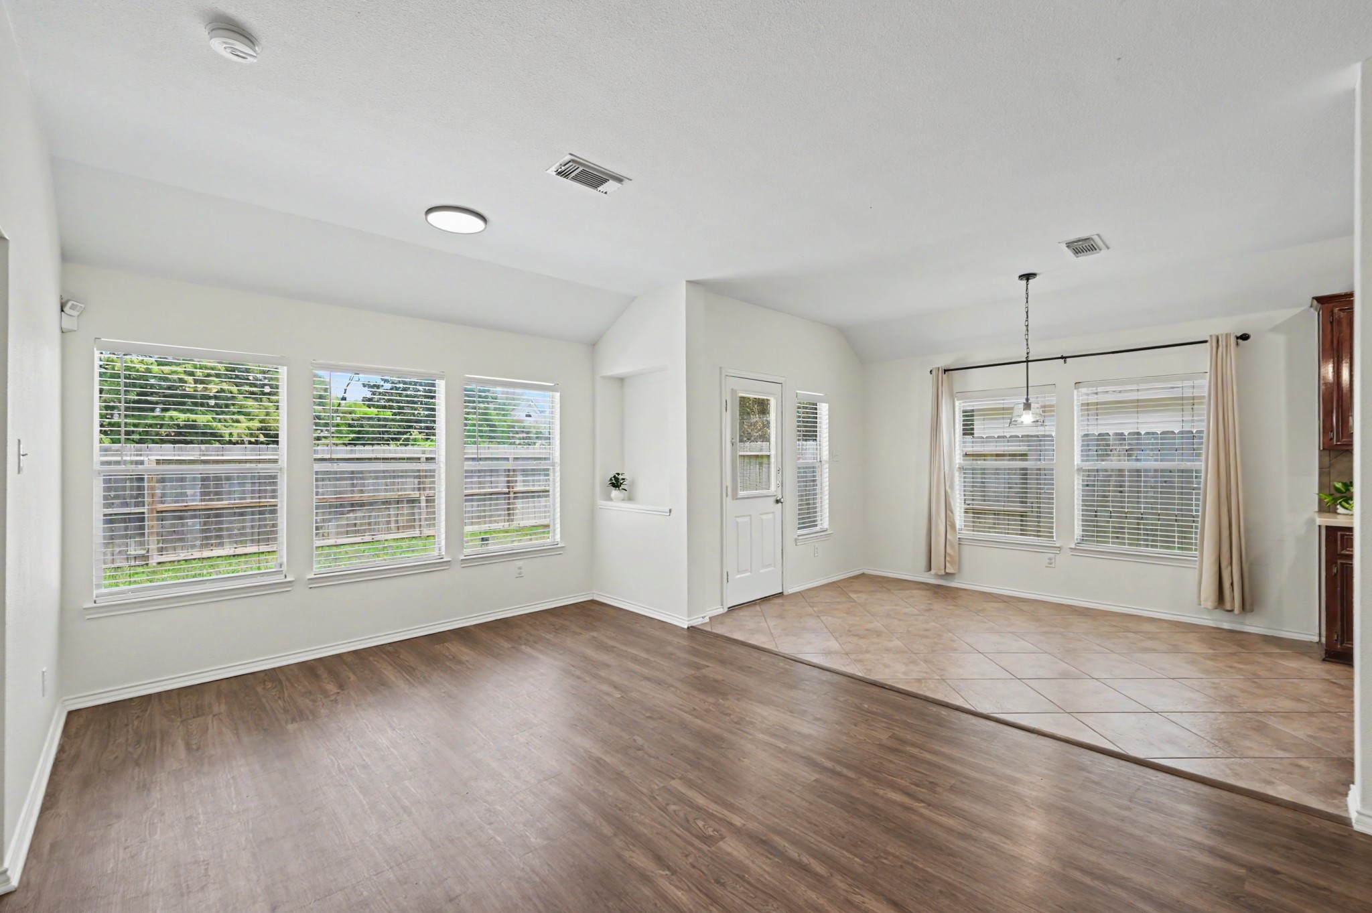
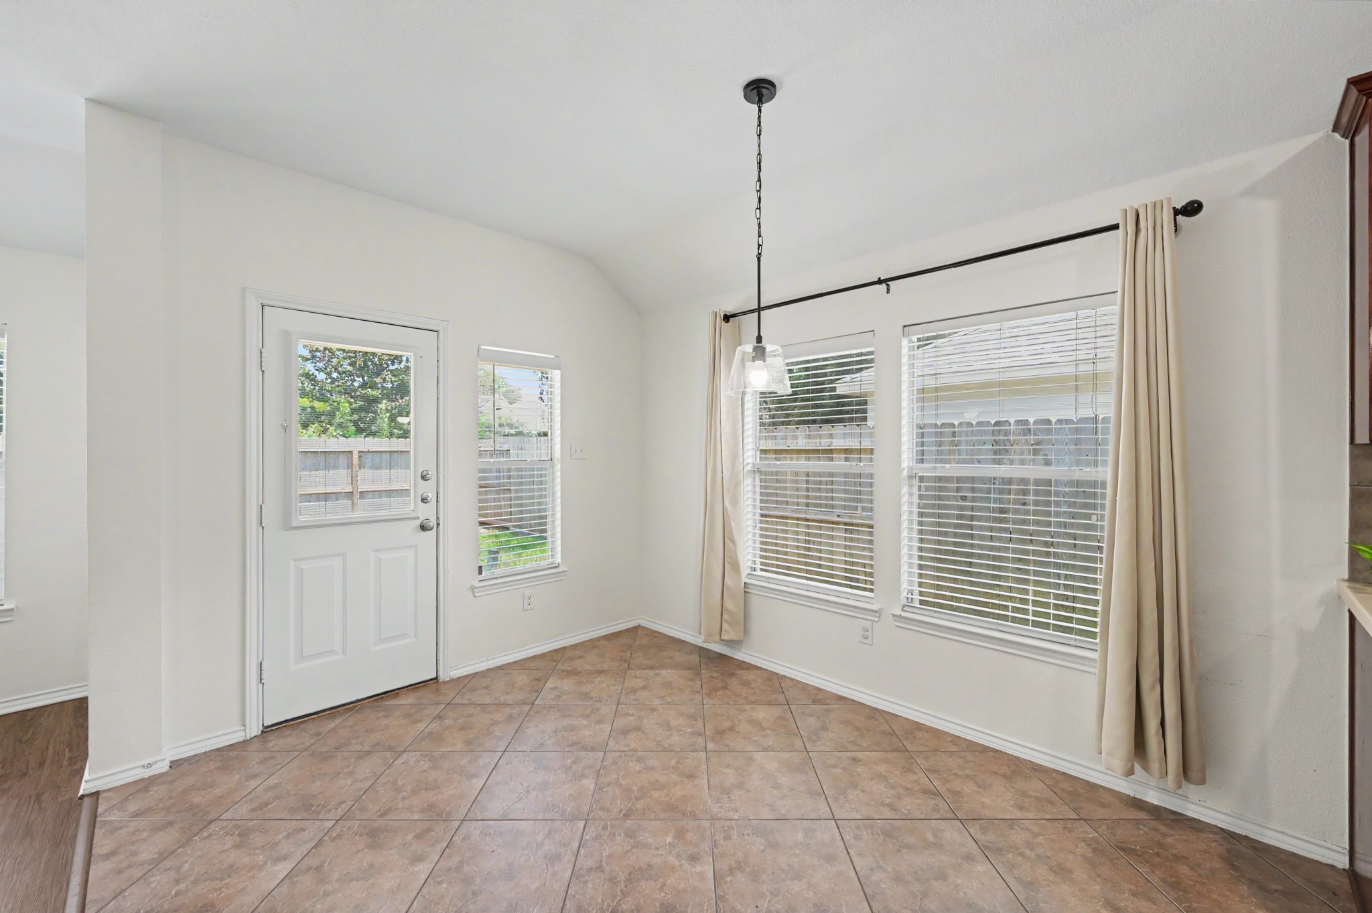
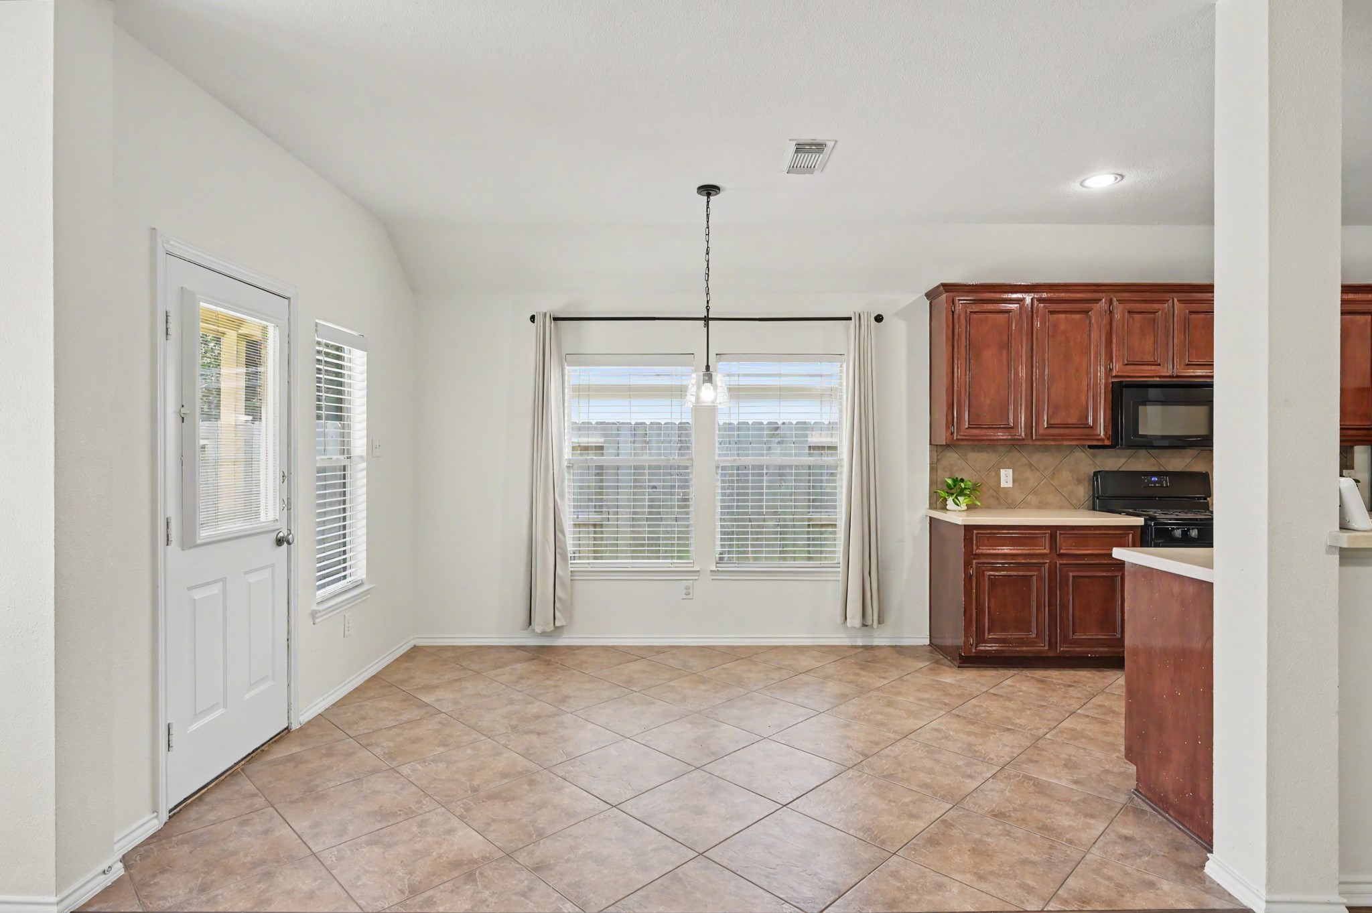
The breakfast nook sits beside the backyard door, making it the perfect landing place for morning coffee and casual meals as you take in your serene backyard.
If you aren't much of a formal dining space person, this easily fits a large table and is conveniently located next to your kitchen.
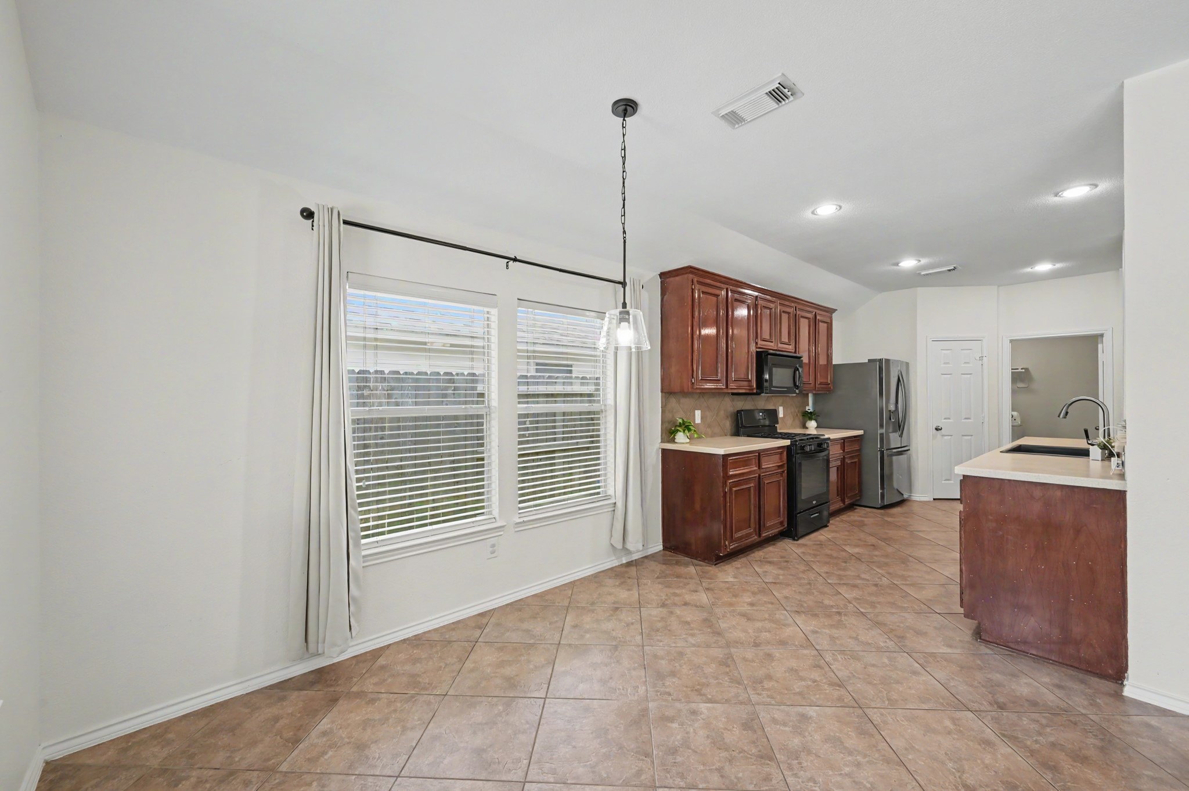
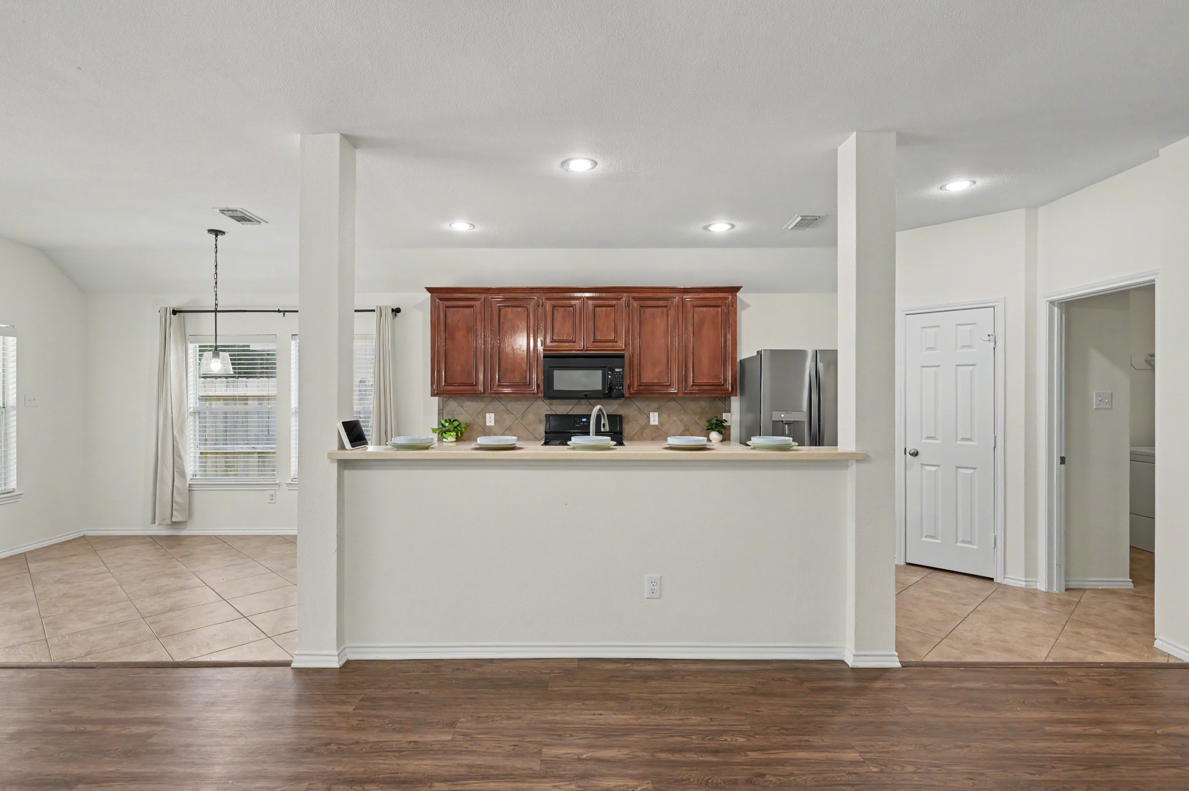
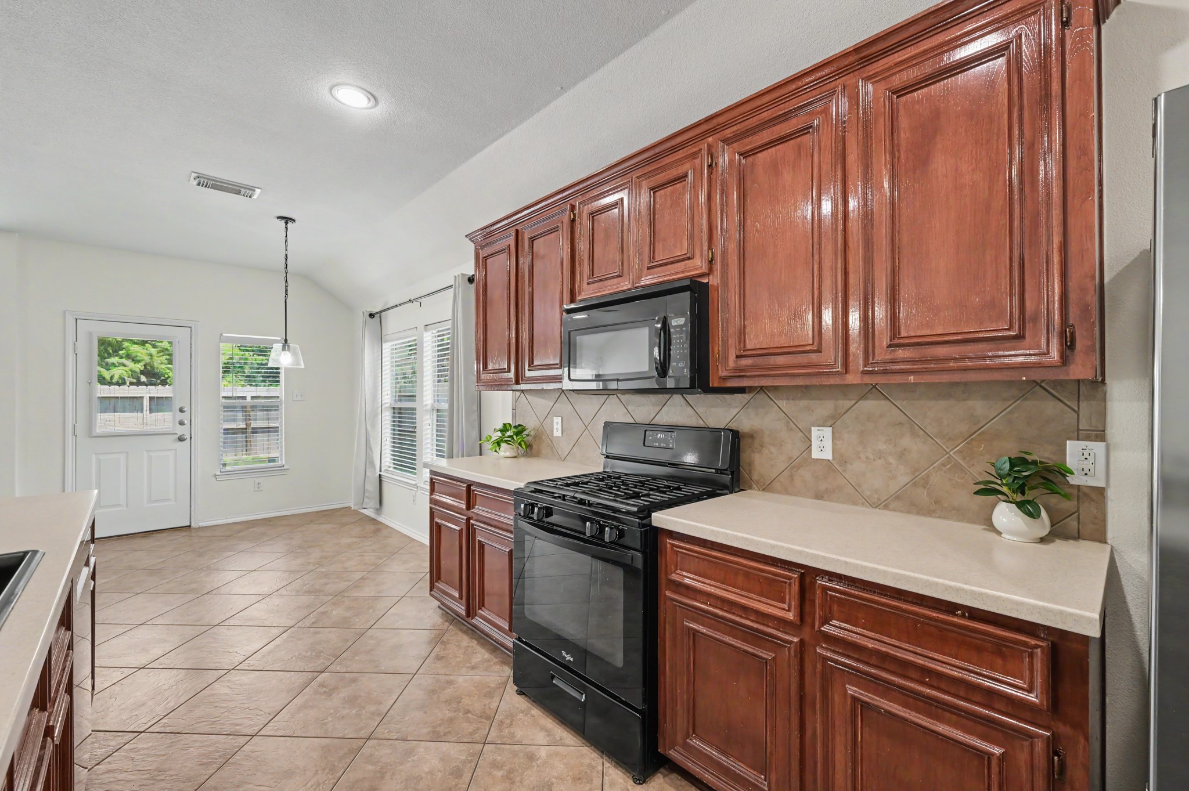
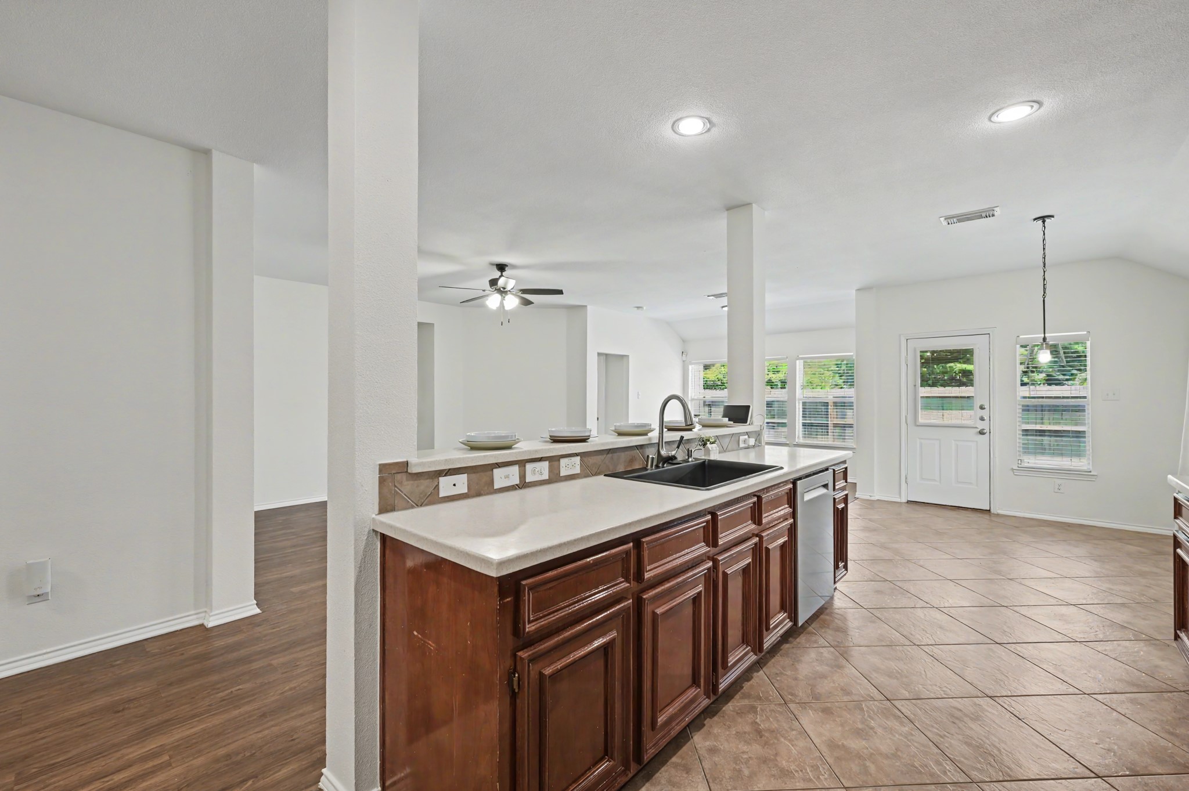
The kitchen and breakfast area flow naturally together, giving you room to cook, dine, and host without anyone disappearing into another room.
Your spacious breakfast bar easily seats 5 for all of your taste testers to keep you company while you create delicious food.
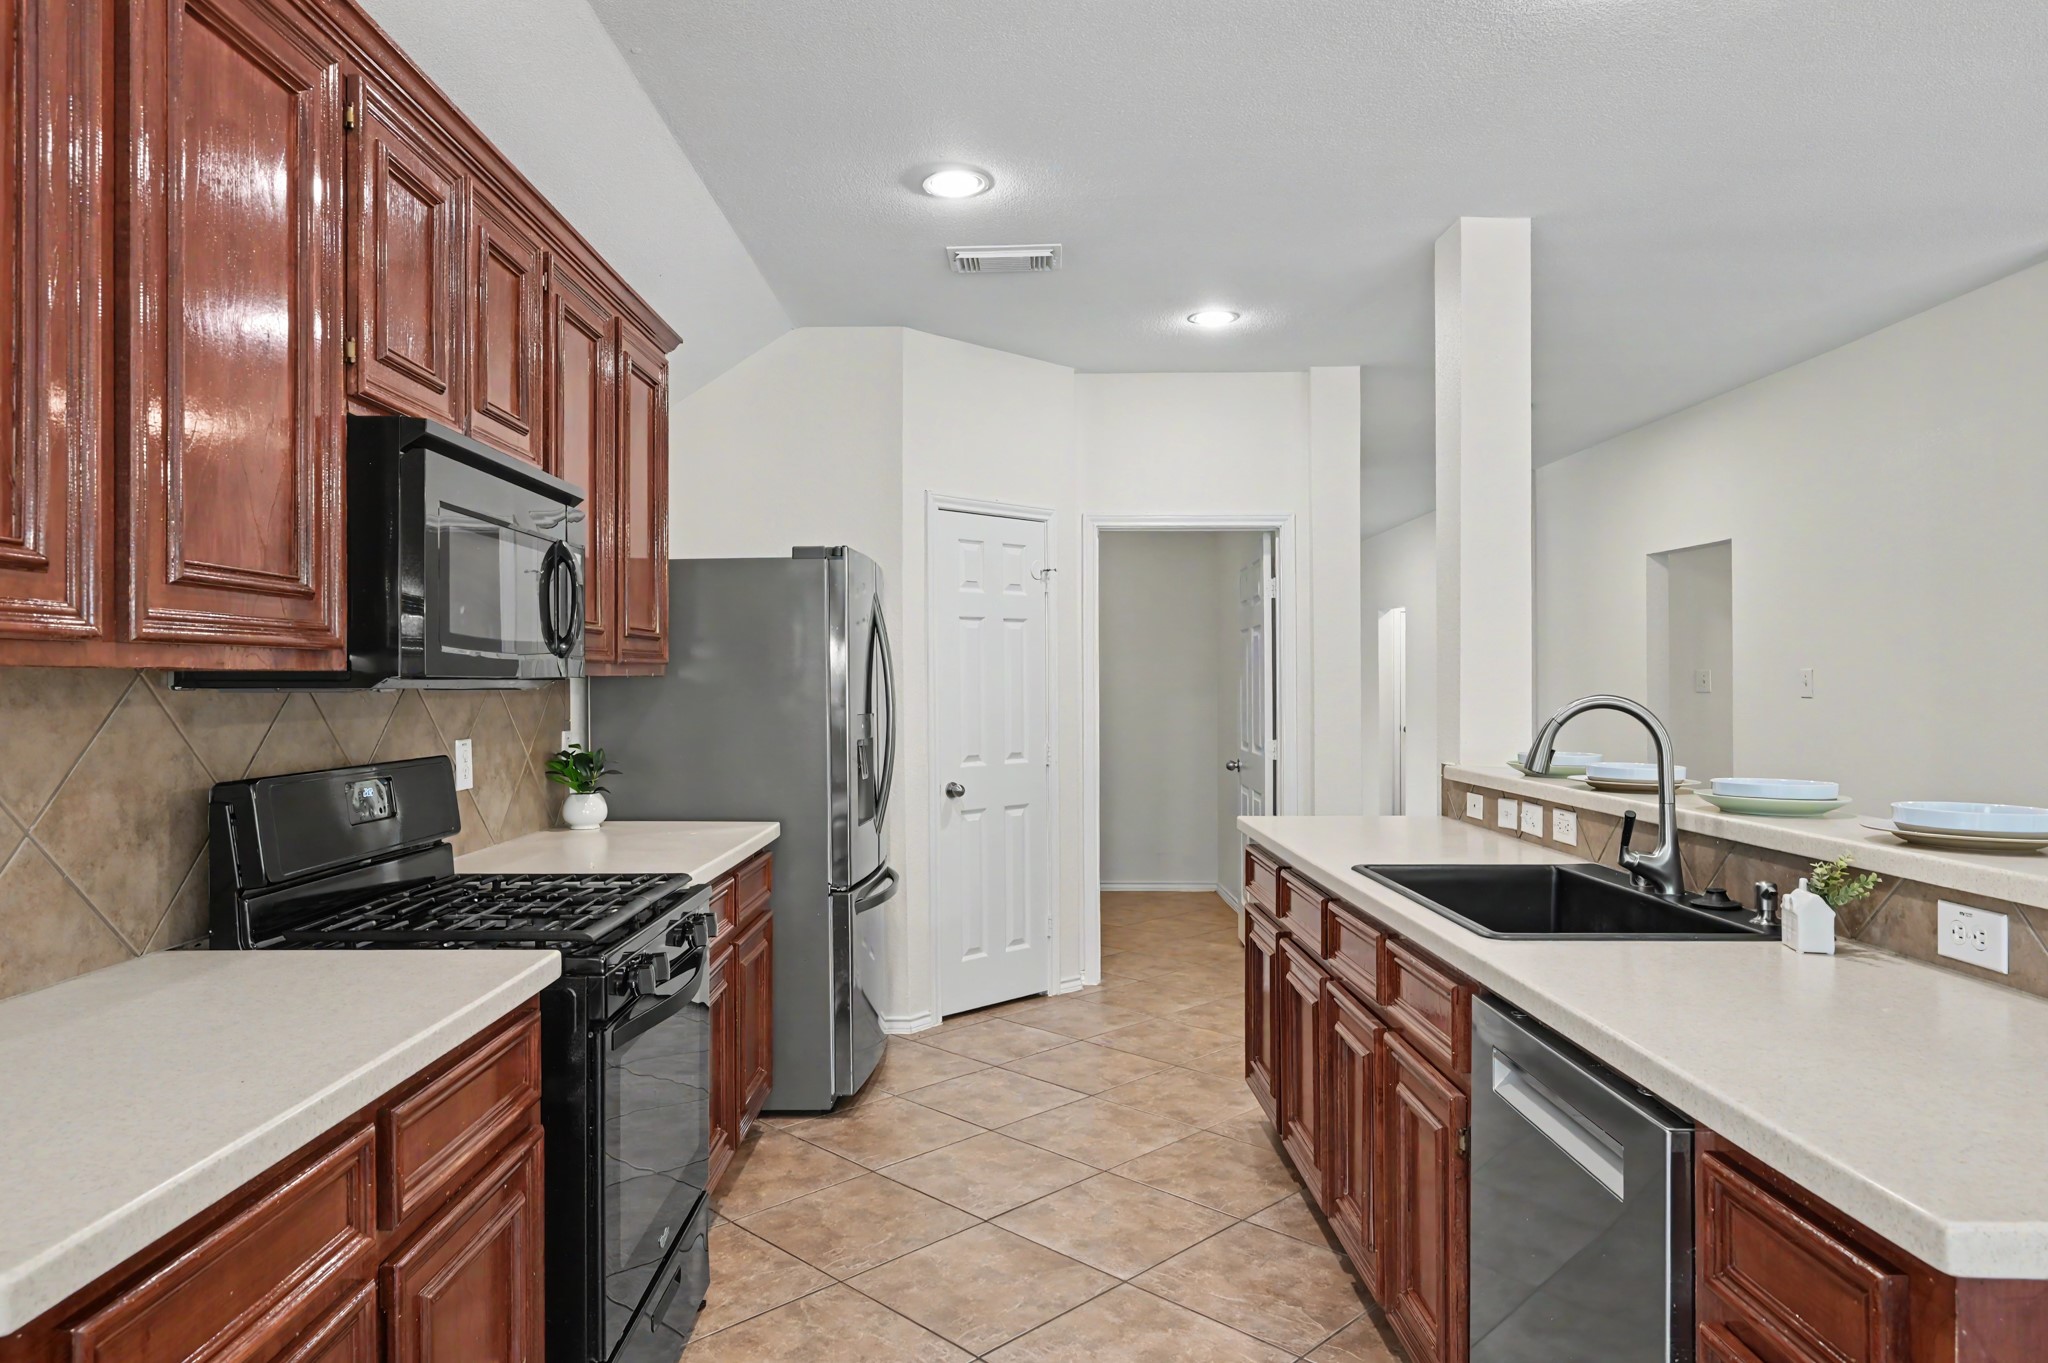
Your kitchen has plenty of cabinet and counterspace.
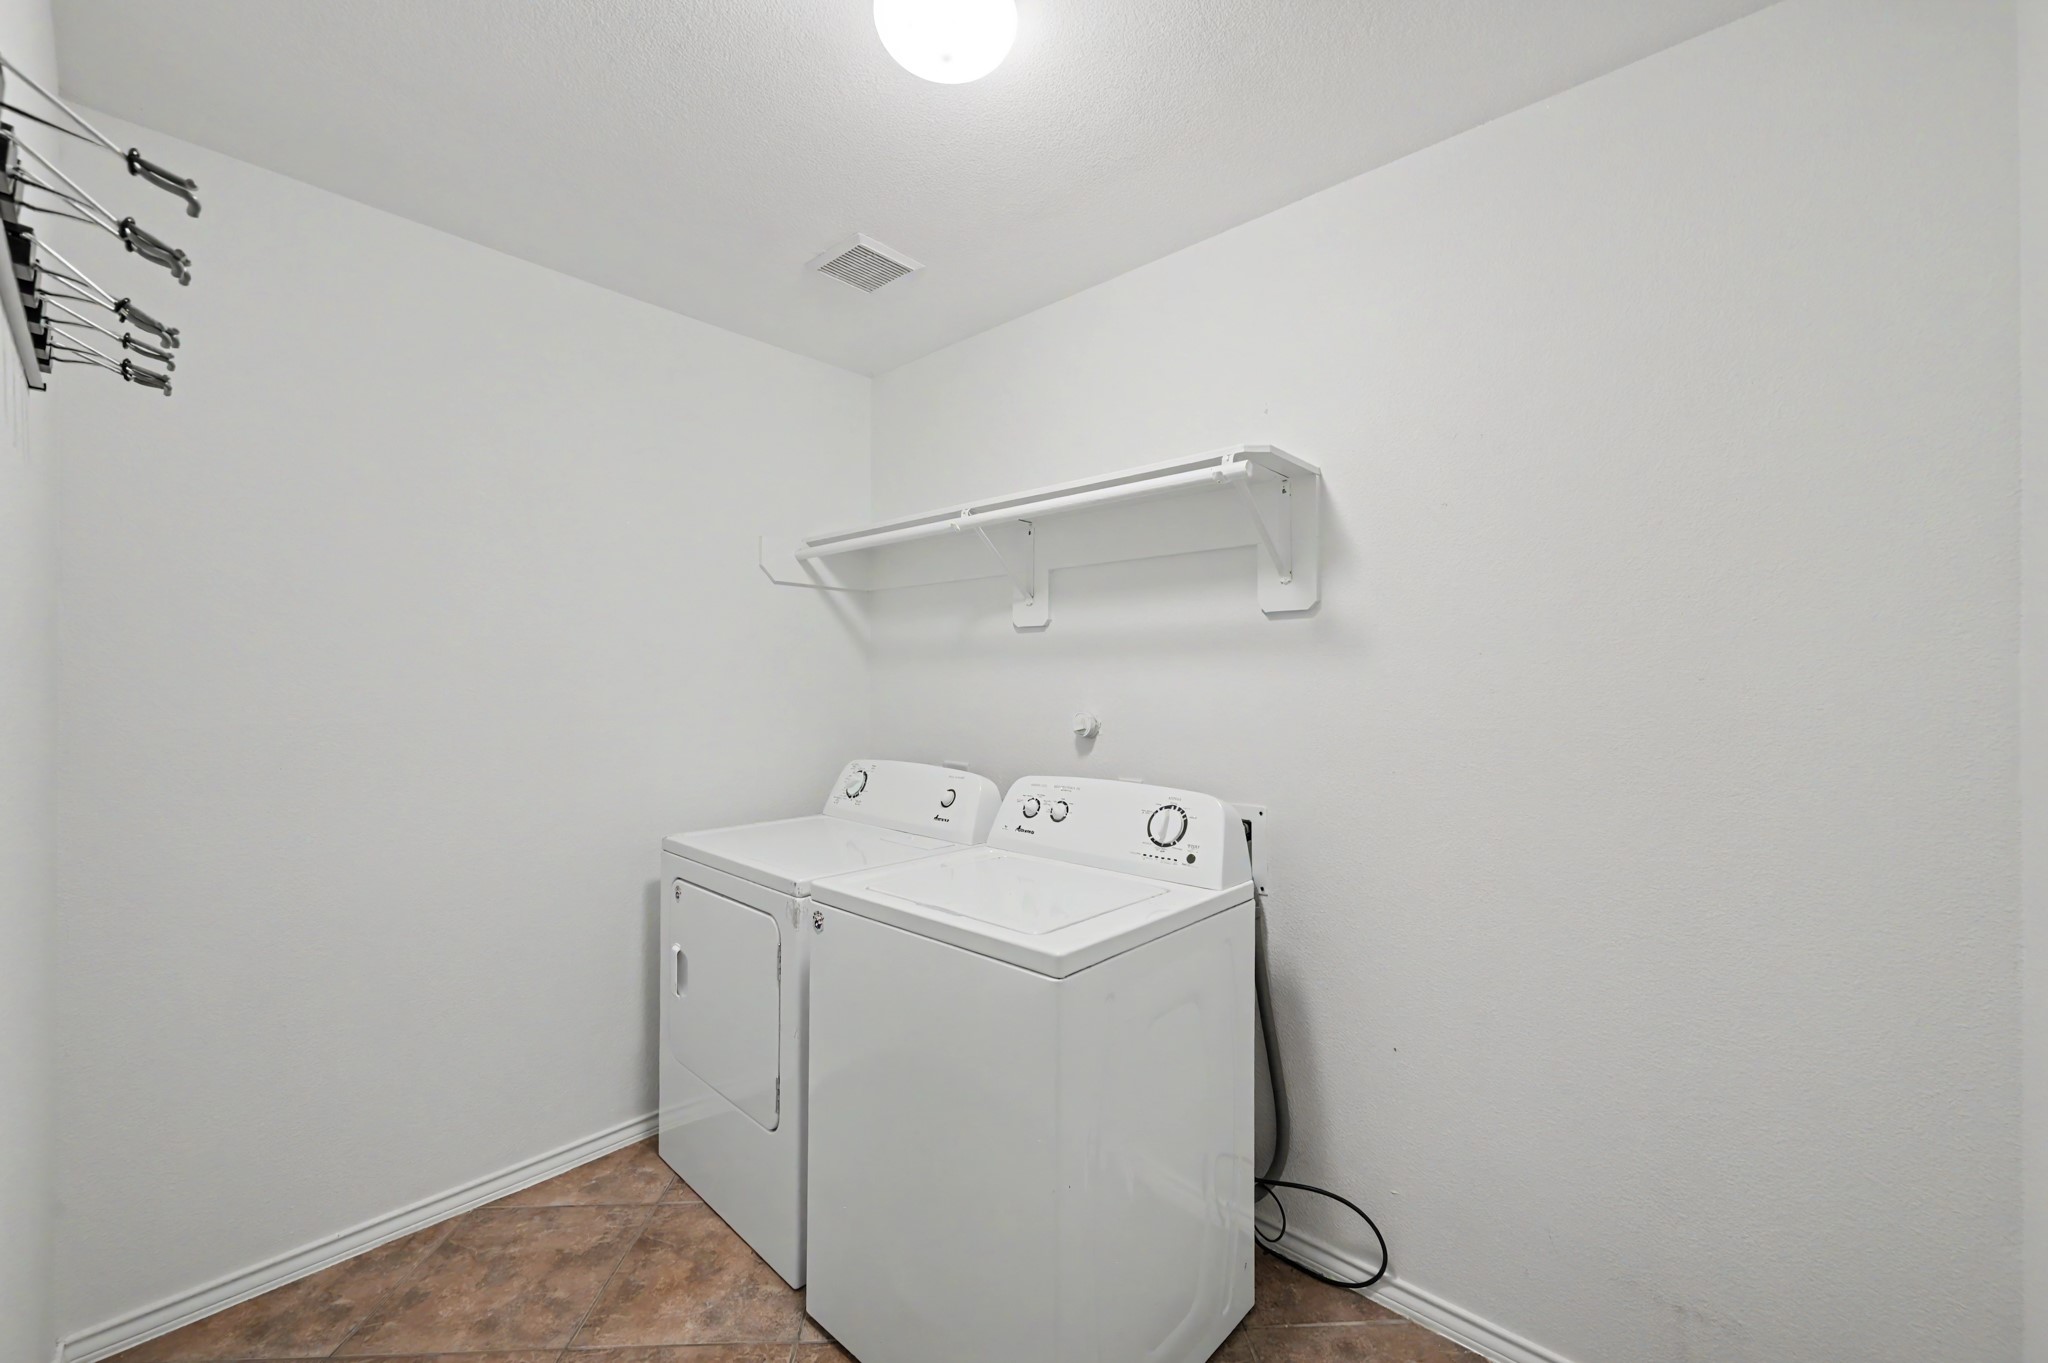
Just off your kitchen you have your pantry on the left and your large laundry room in the door on the right.
This laundry room room for supplies, hampers, and the mysterious single socks awaiting their reunion. You can even put a fridge or a folding table for extra convenience.
Check out the proximity to your back door. The kitchen extends toward the backyard, making it easy to carry meals outside and keeping outdoor entertaining connected to the heart of the home.
You know what makes doing dishes WAY better? Watching your favorite show on TV in your living room while you wash. SCORE! Now let's venture to your primary bedroom off the living room for a closer look.
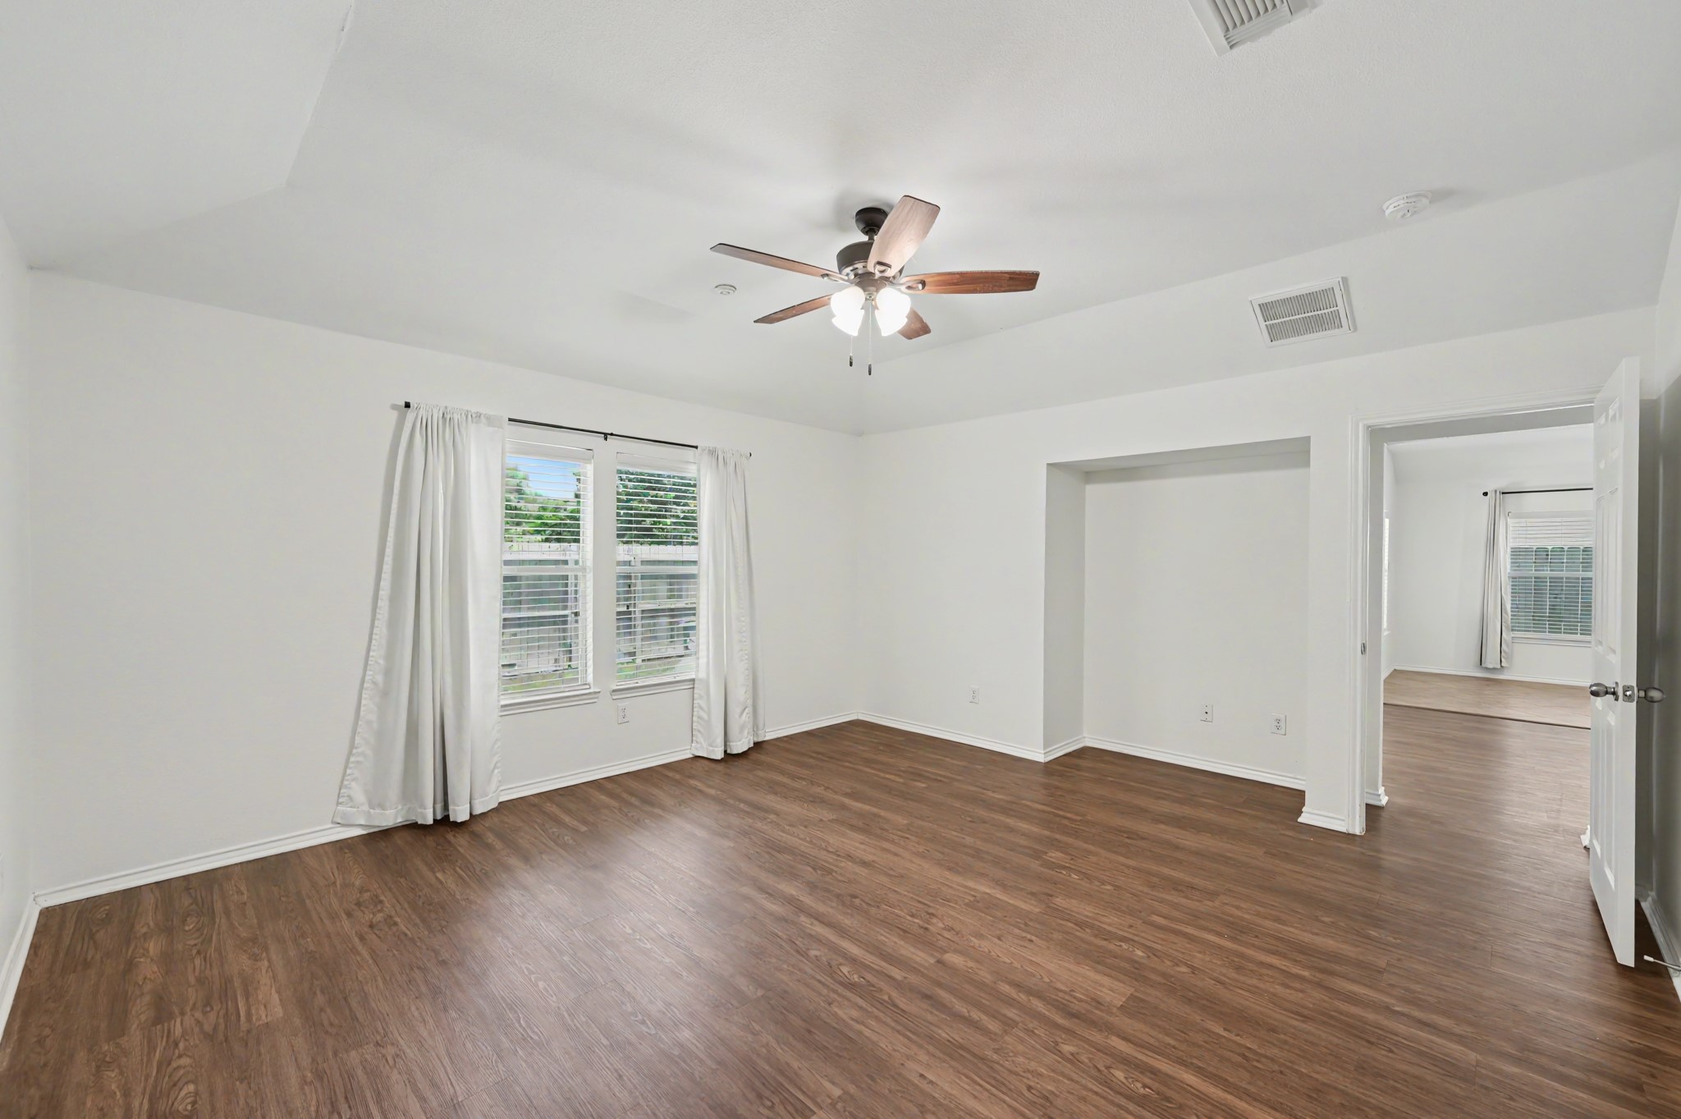
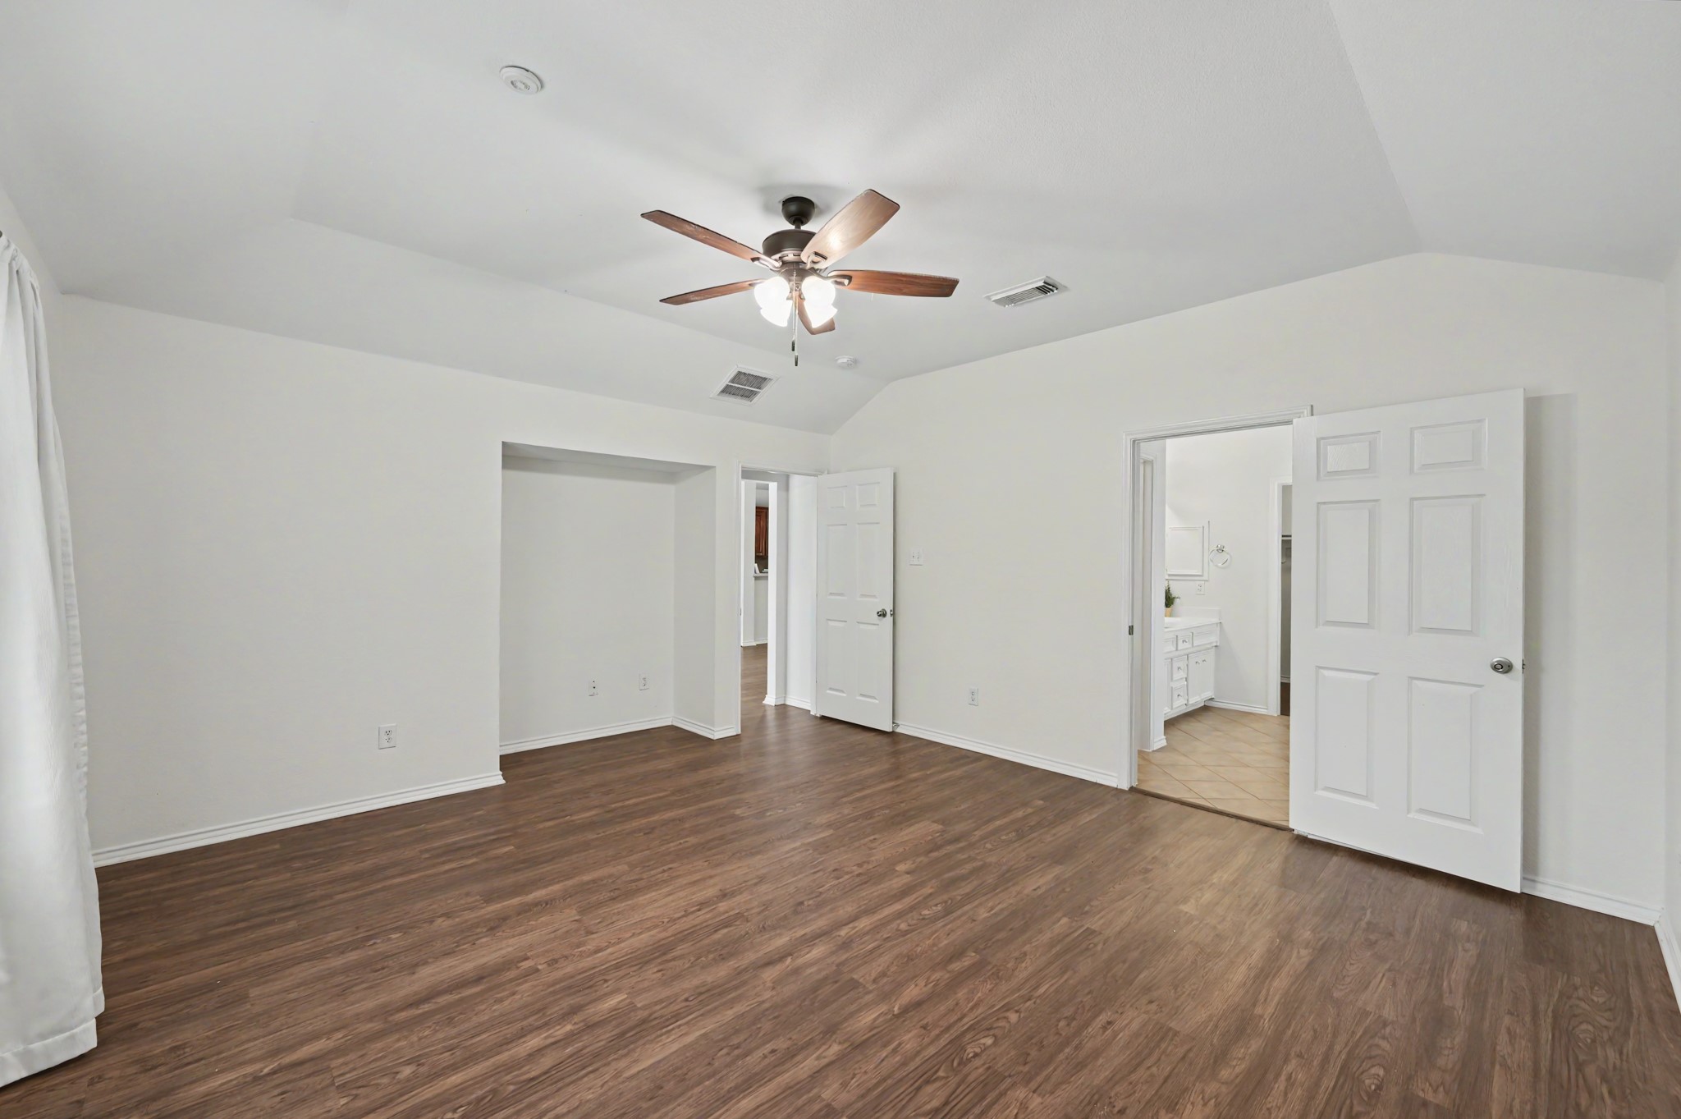
Tucked privately away from the secondary bedrooms, the primary suite offers a spacious retreat at the end of the day with room for even the largest of furniture.
Use that cutout to tuck your dresser away for additional storage.
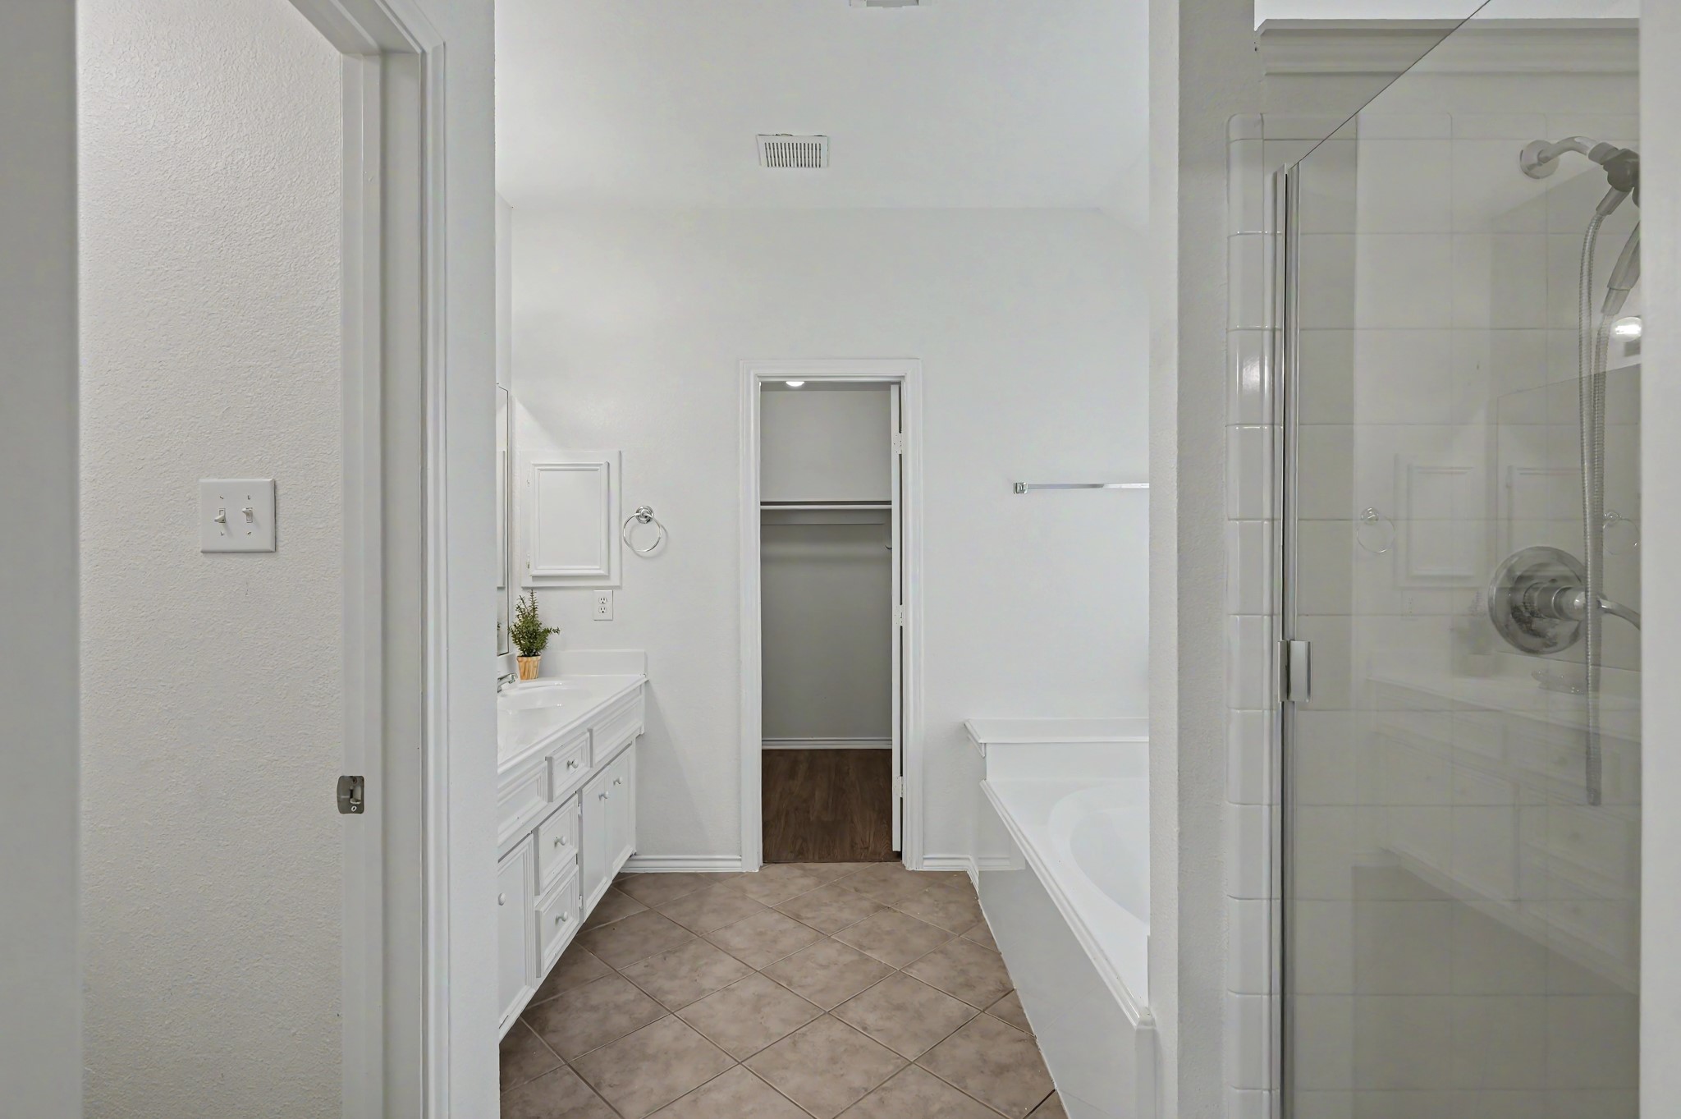
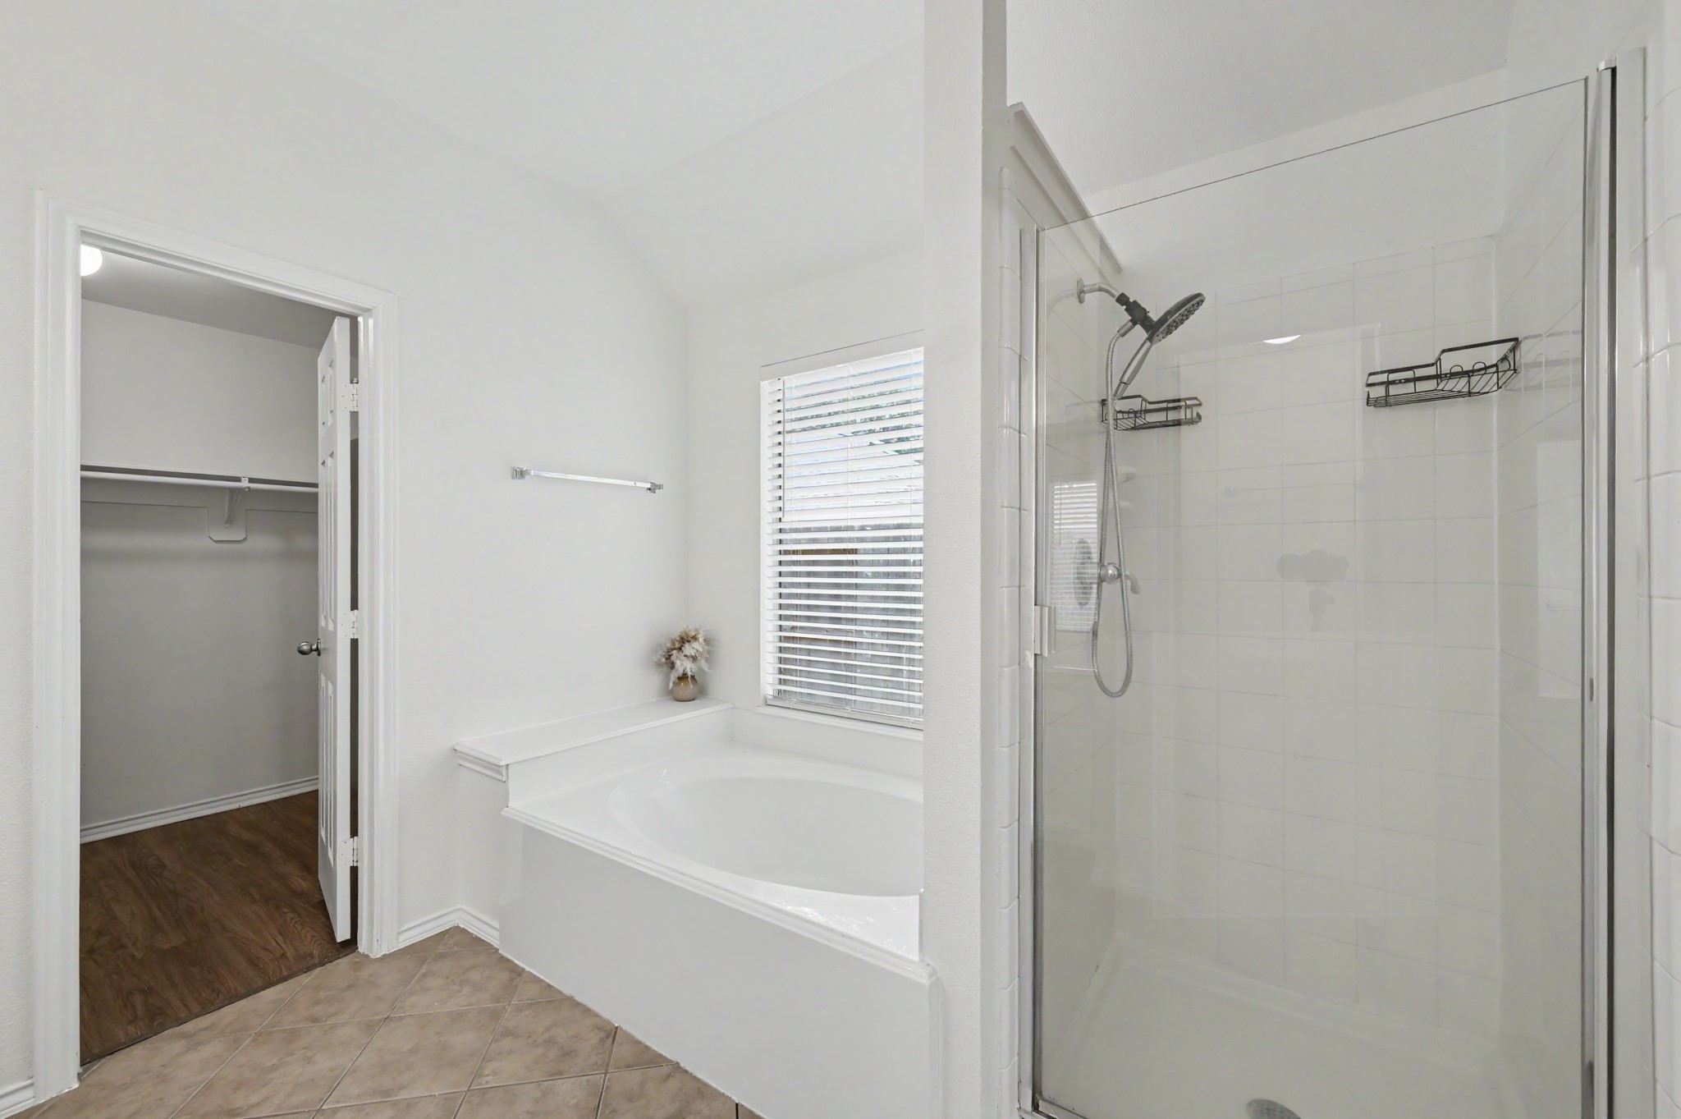
Your primary en-suite bath includes both a soaking tub and separate shower, letting you choose between a quick start to the morning or a quiet soak at night.
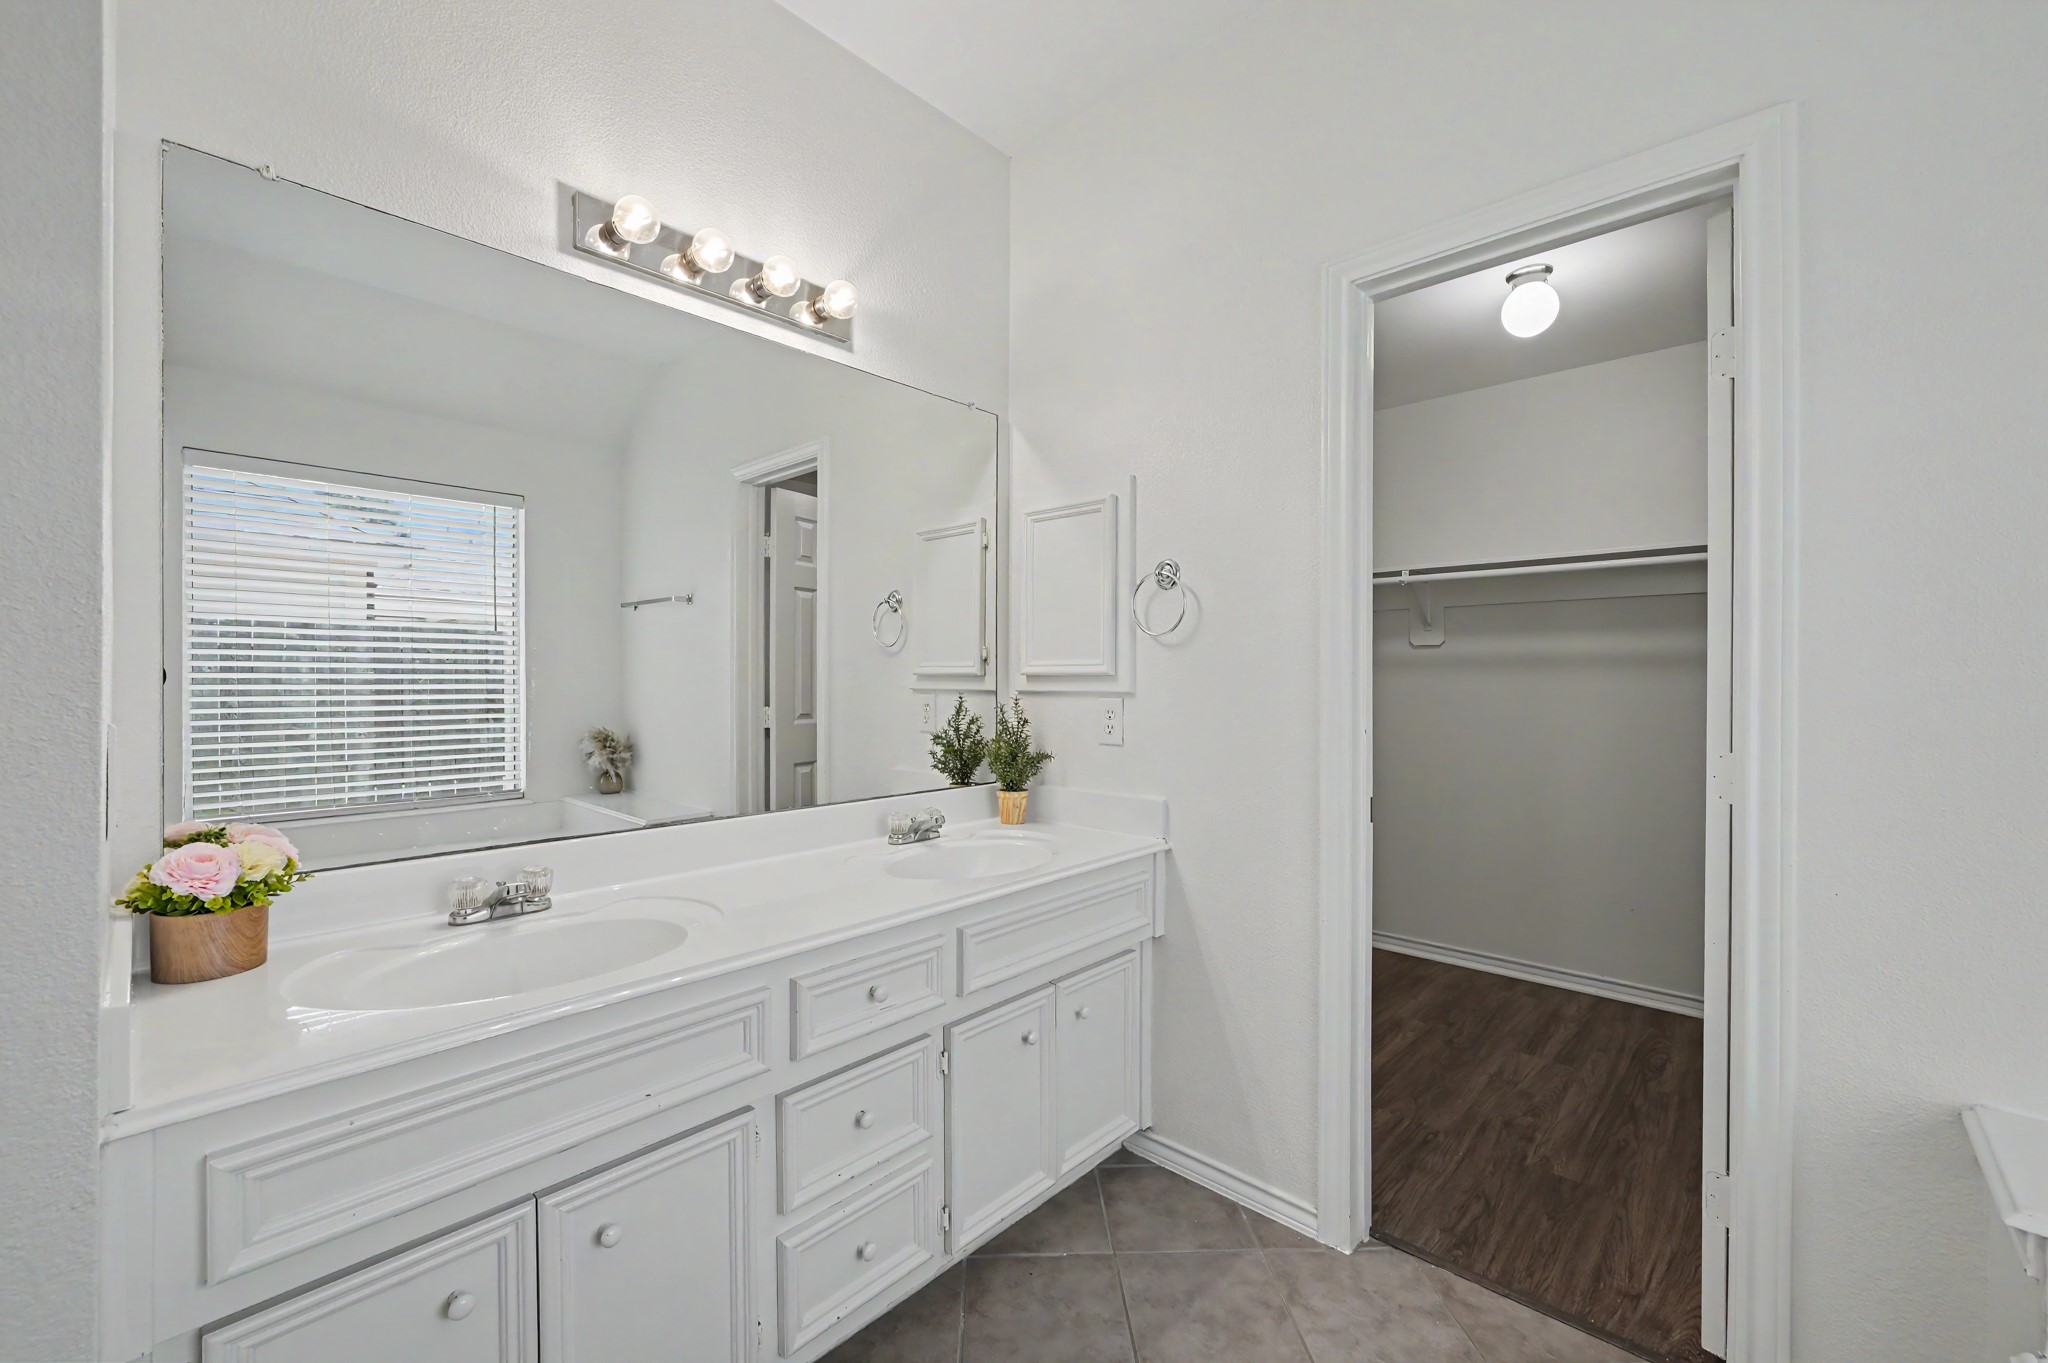
This bathroom has two sinks to give you more counter space and elbow room as you get ready.
This bathroom is the perfect place to unwind after a long day.
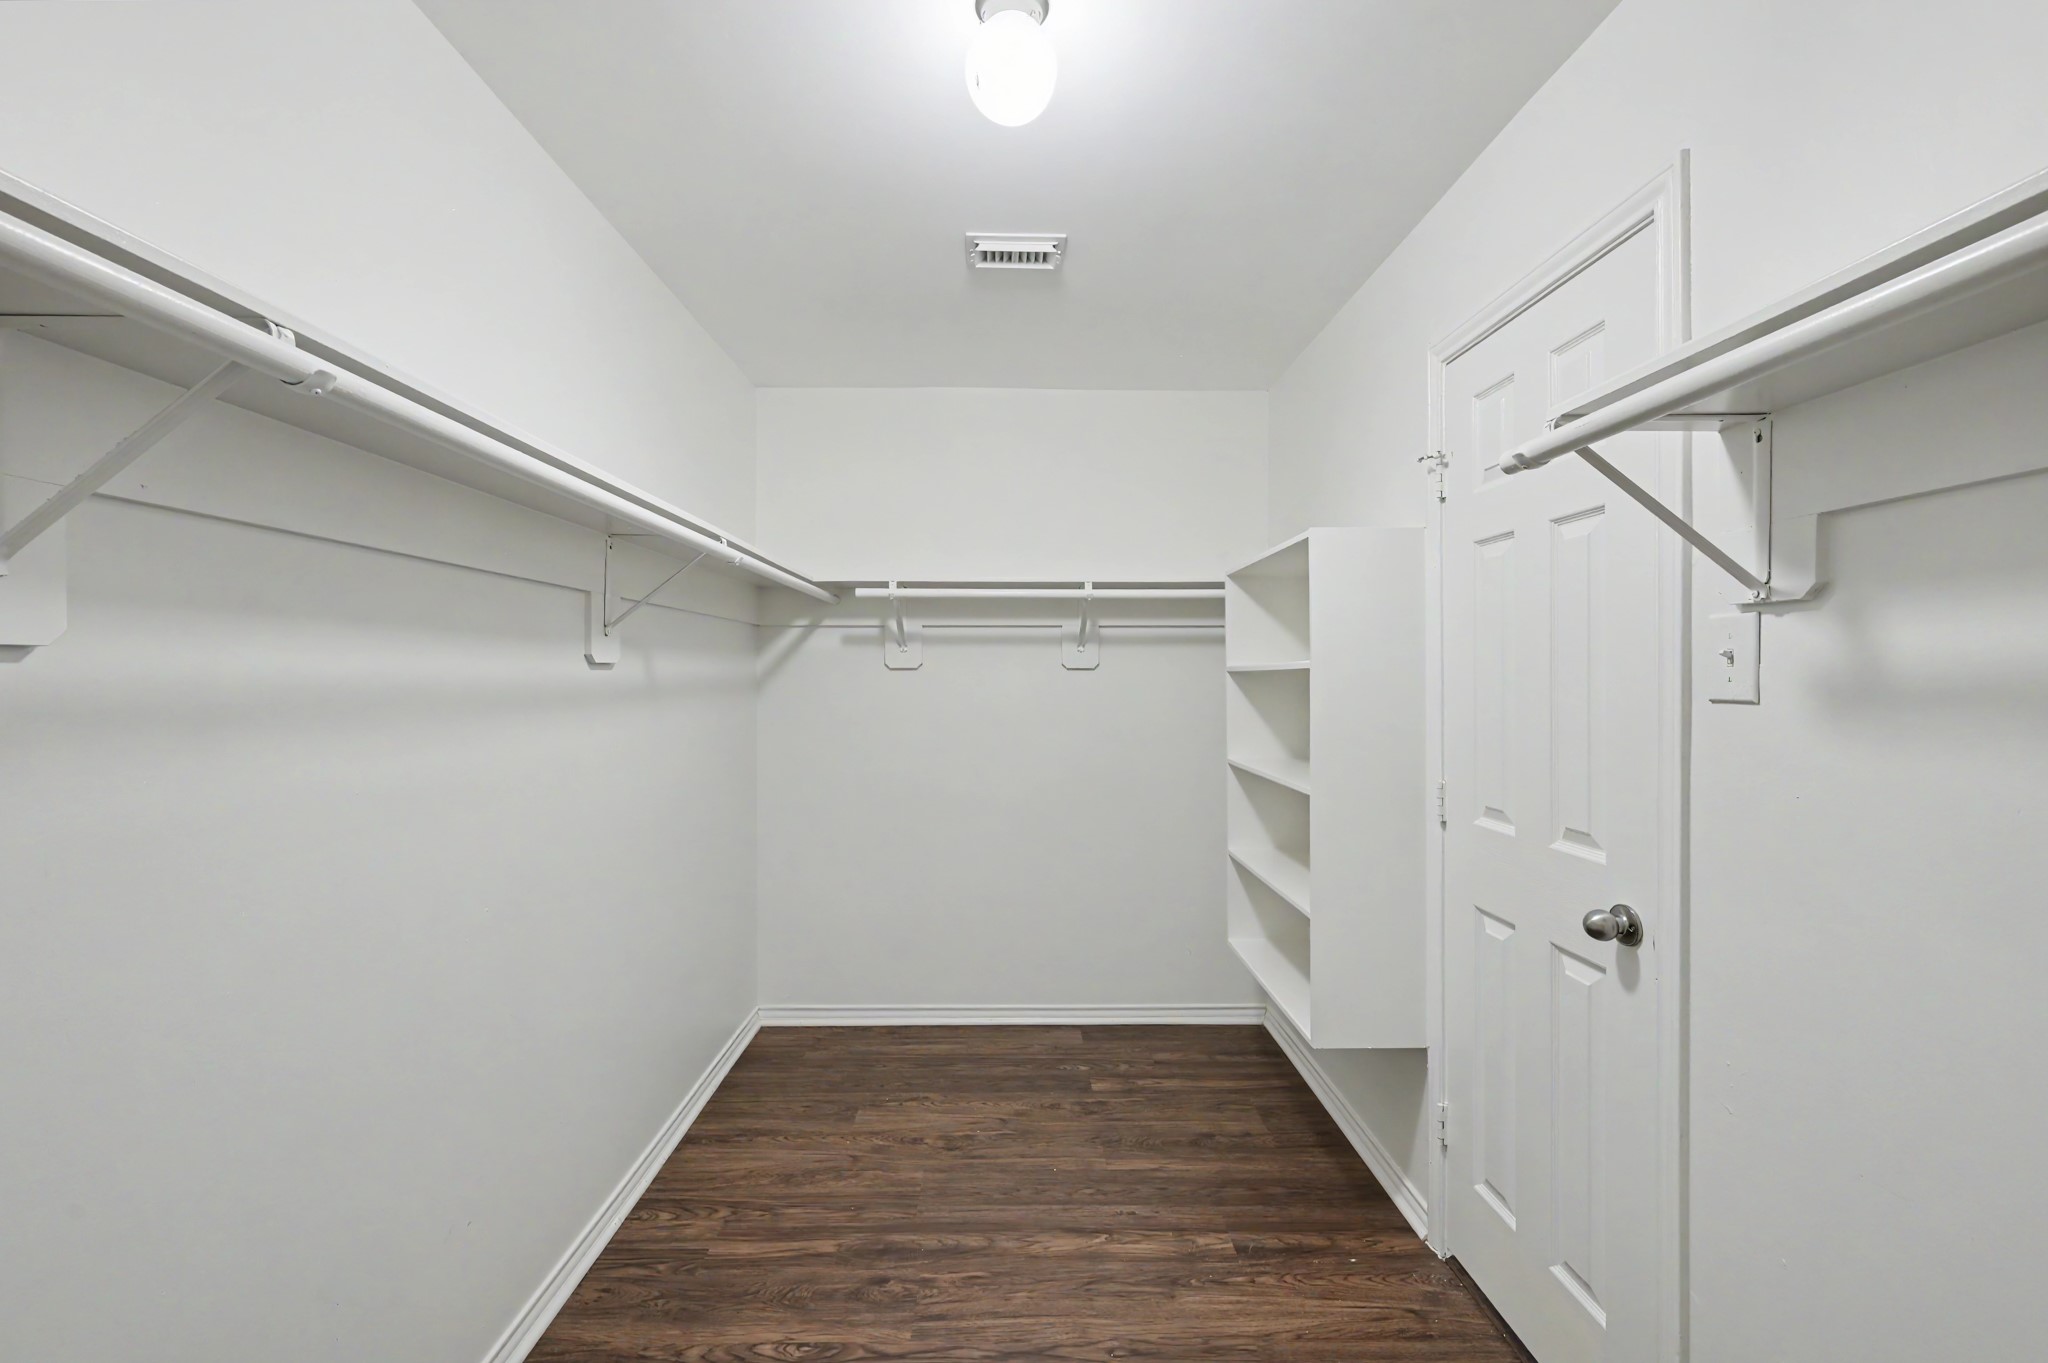
This walk in closet has room for clothing, shoes, accessories, and the storage bins we all insist contain things we will definitely use again. Now let's go check out your backyard.
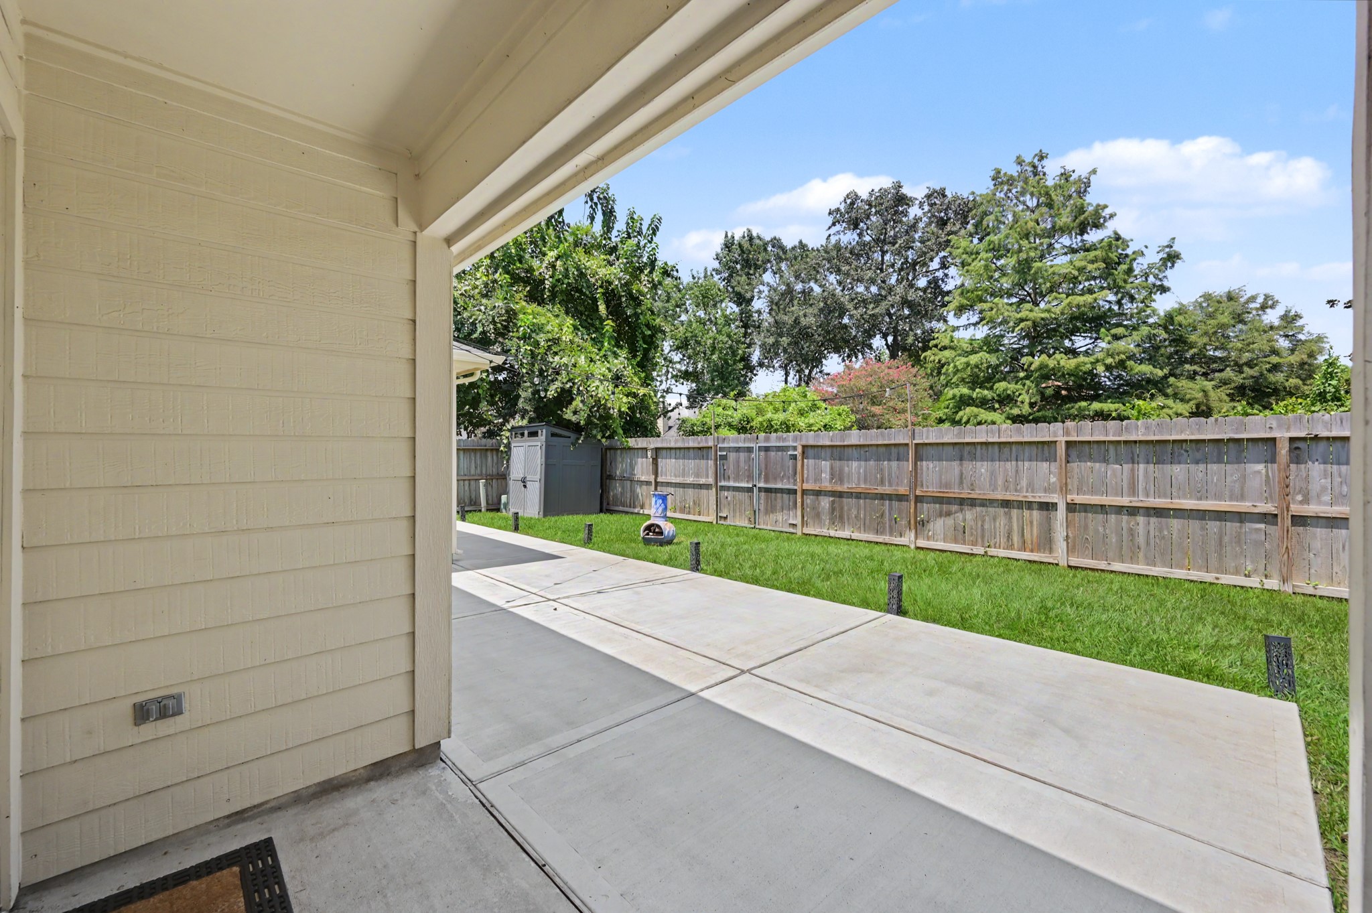
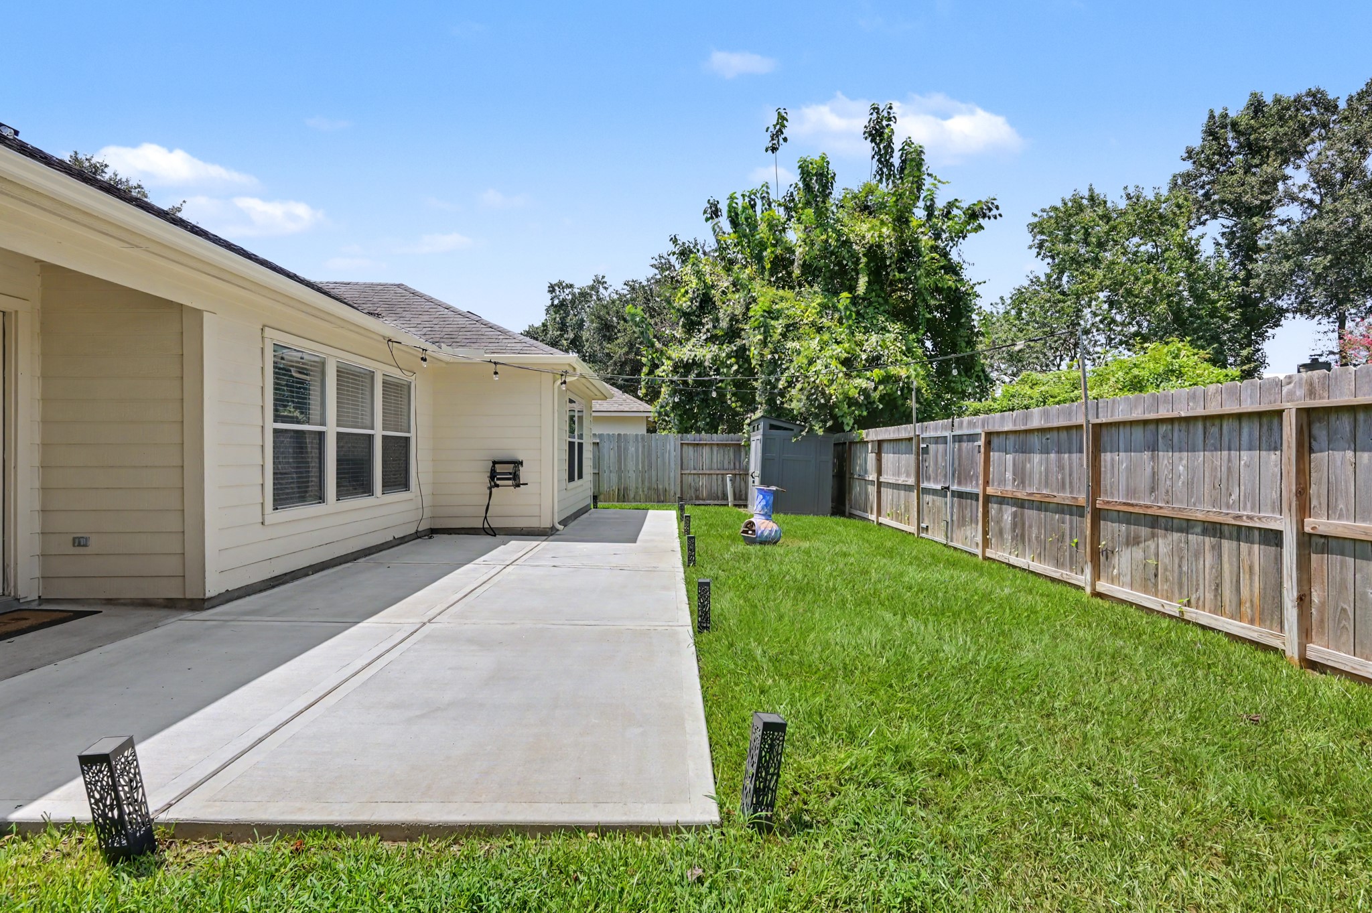
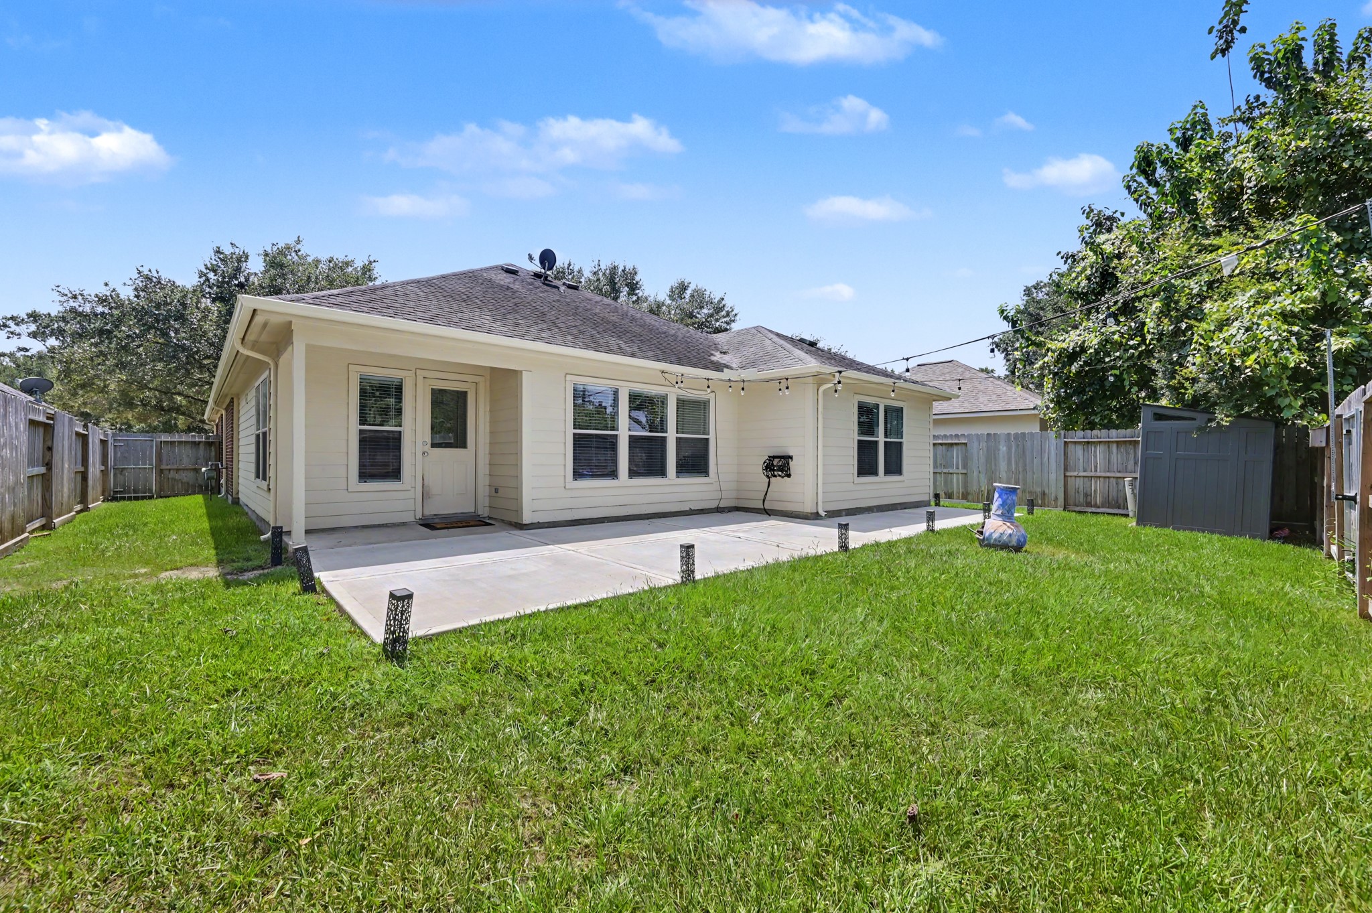
Poof! Now we're on your extended back patio ready for you to bring your grill and lounge chairs.
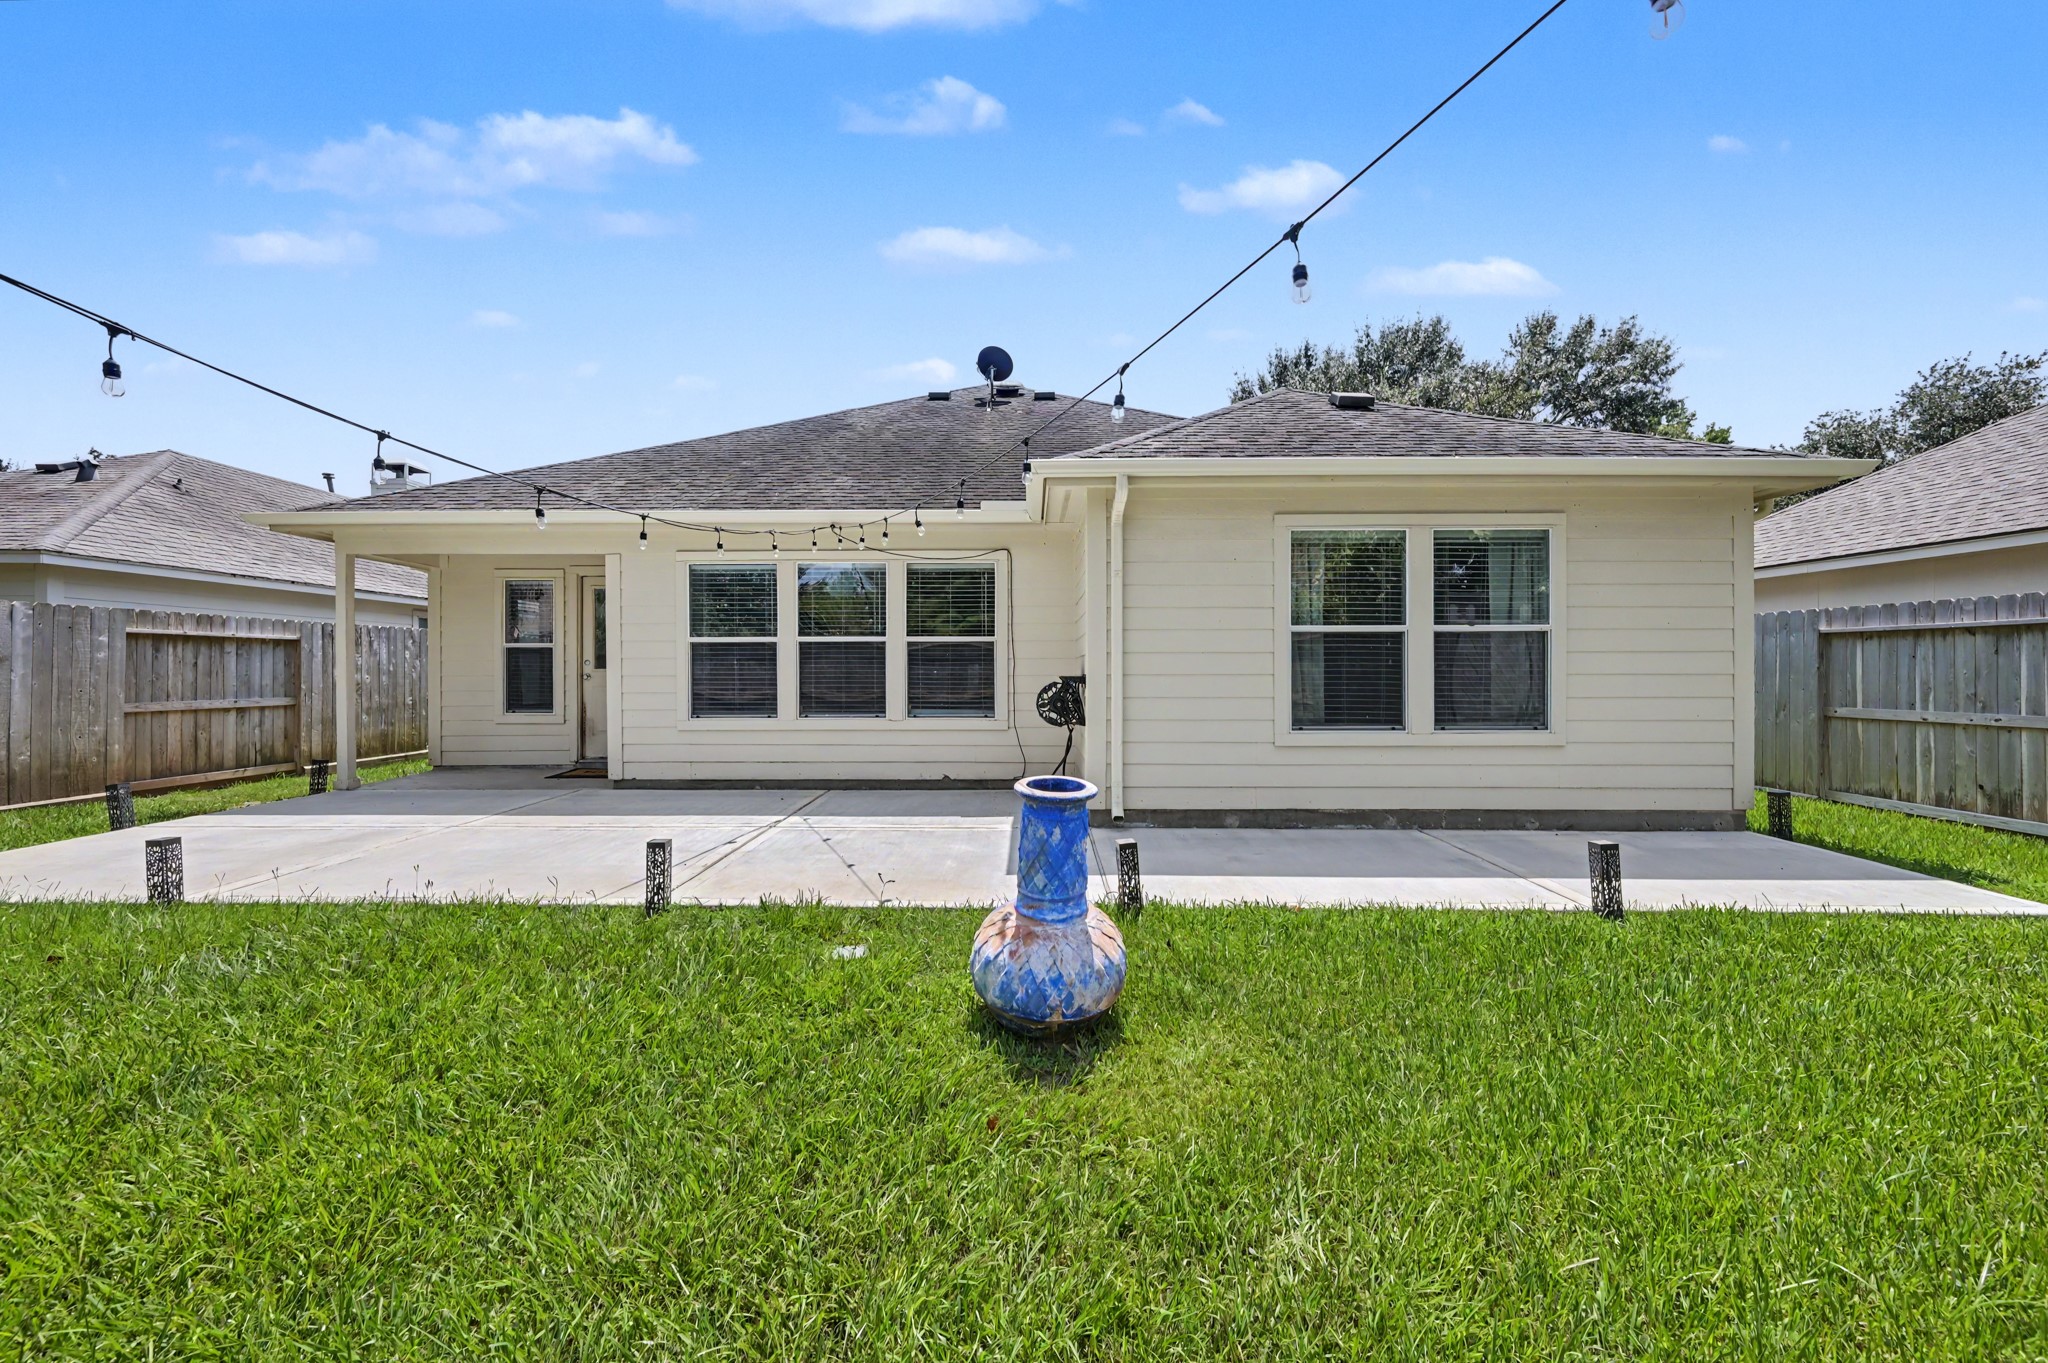
The fenced backyard offers room to play, garden, entertain, or simply enjoy a little breathing space with no immediate rear neighbor looking back at you.
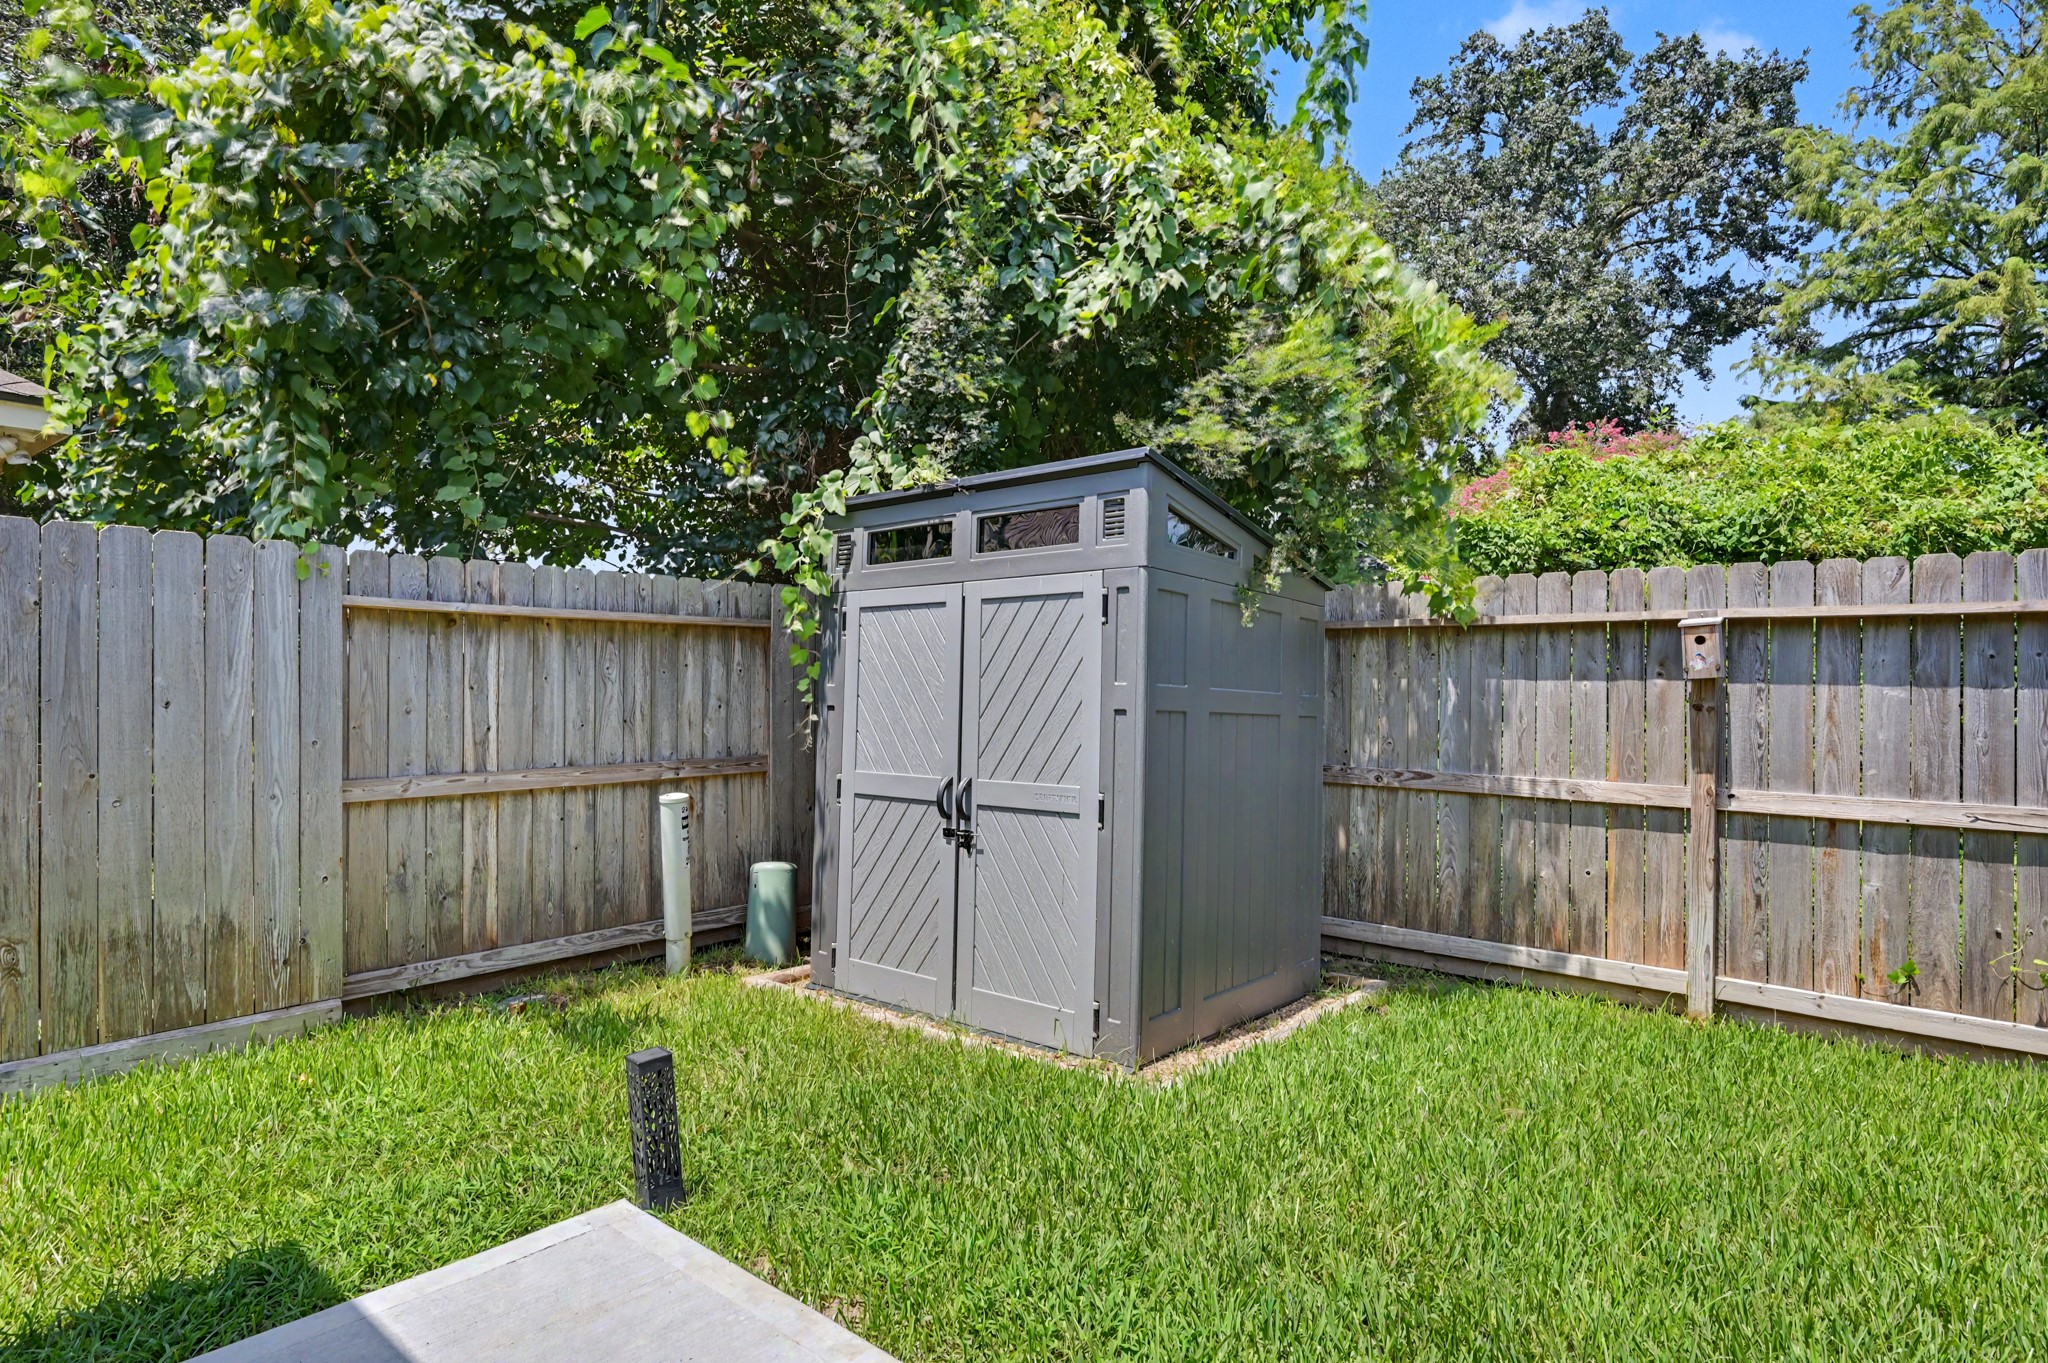
A backyard storage shed keeps lawn equipment, seasonal decorations, and outdoor toys safely tucked away instead of taking over your garage.
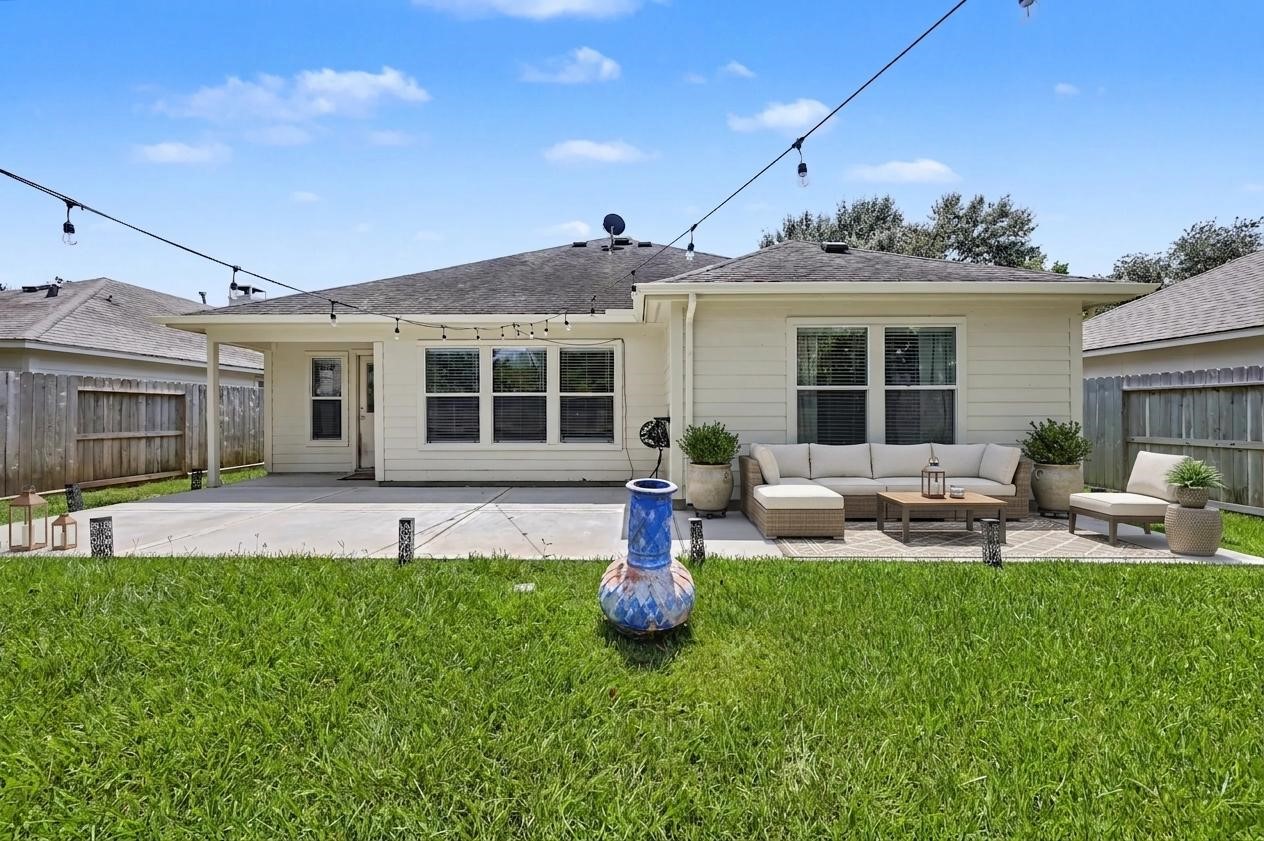
Don't worry, we already have you set up for the perfect romantic date night under the stars with carefully strung string lighting.
This picture has been virtually staged to help you envision the space.
This backyard perfectly combines your desire for entertaining space and room to play.
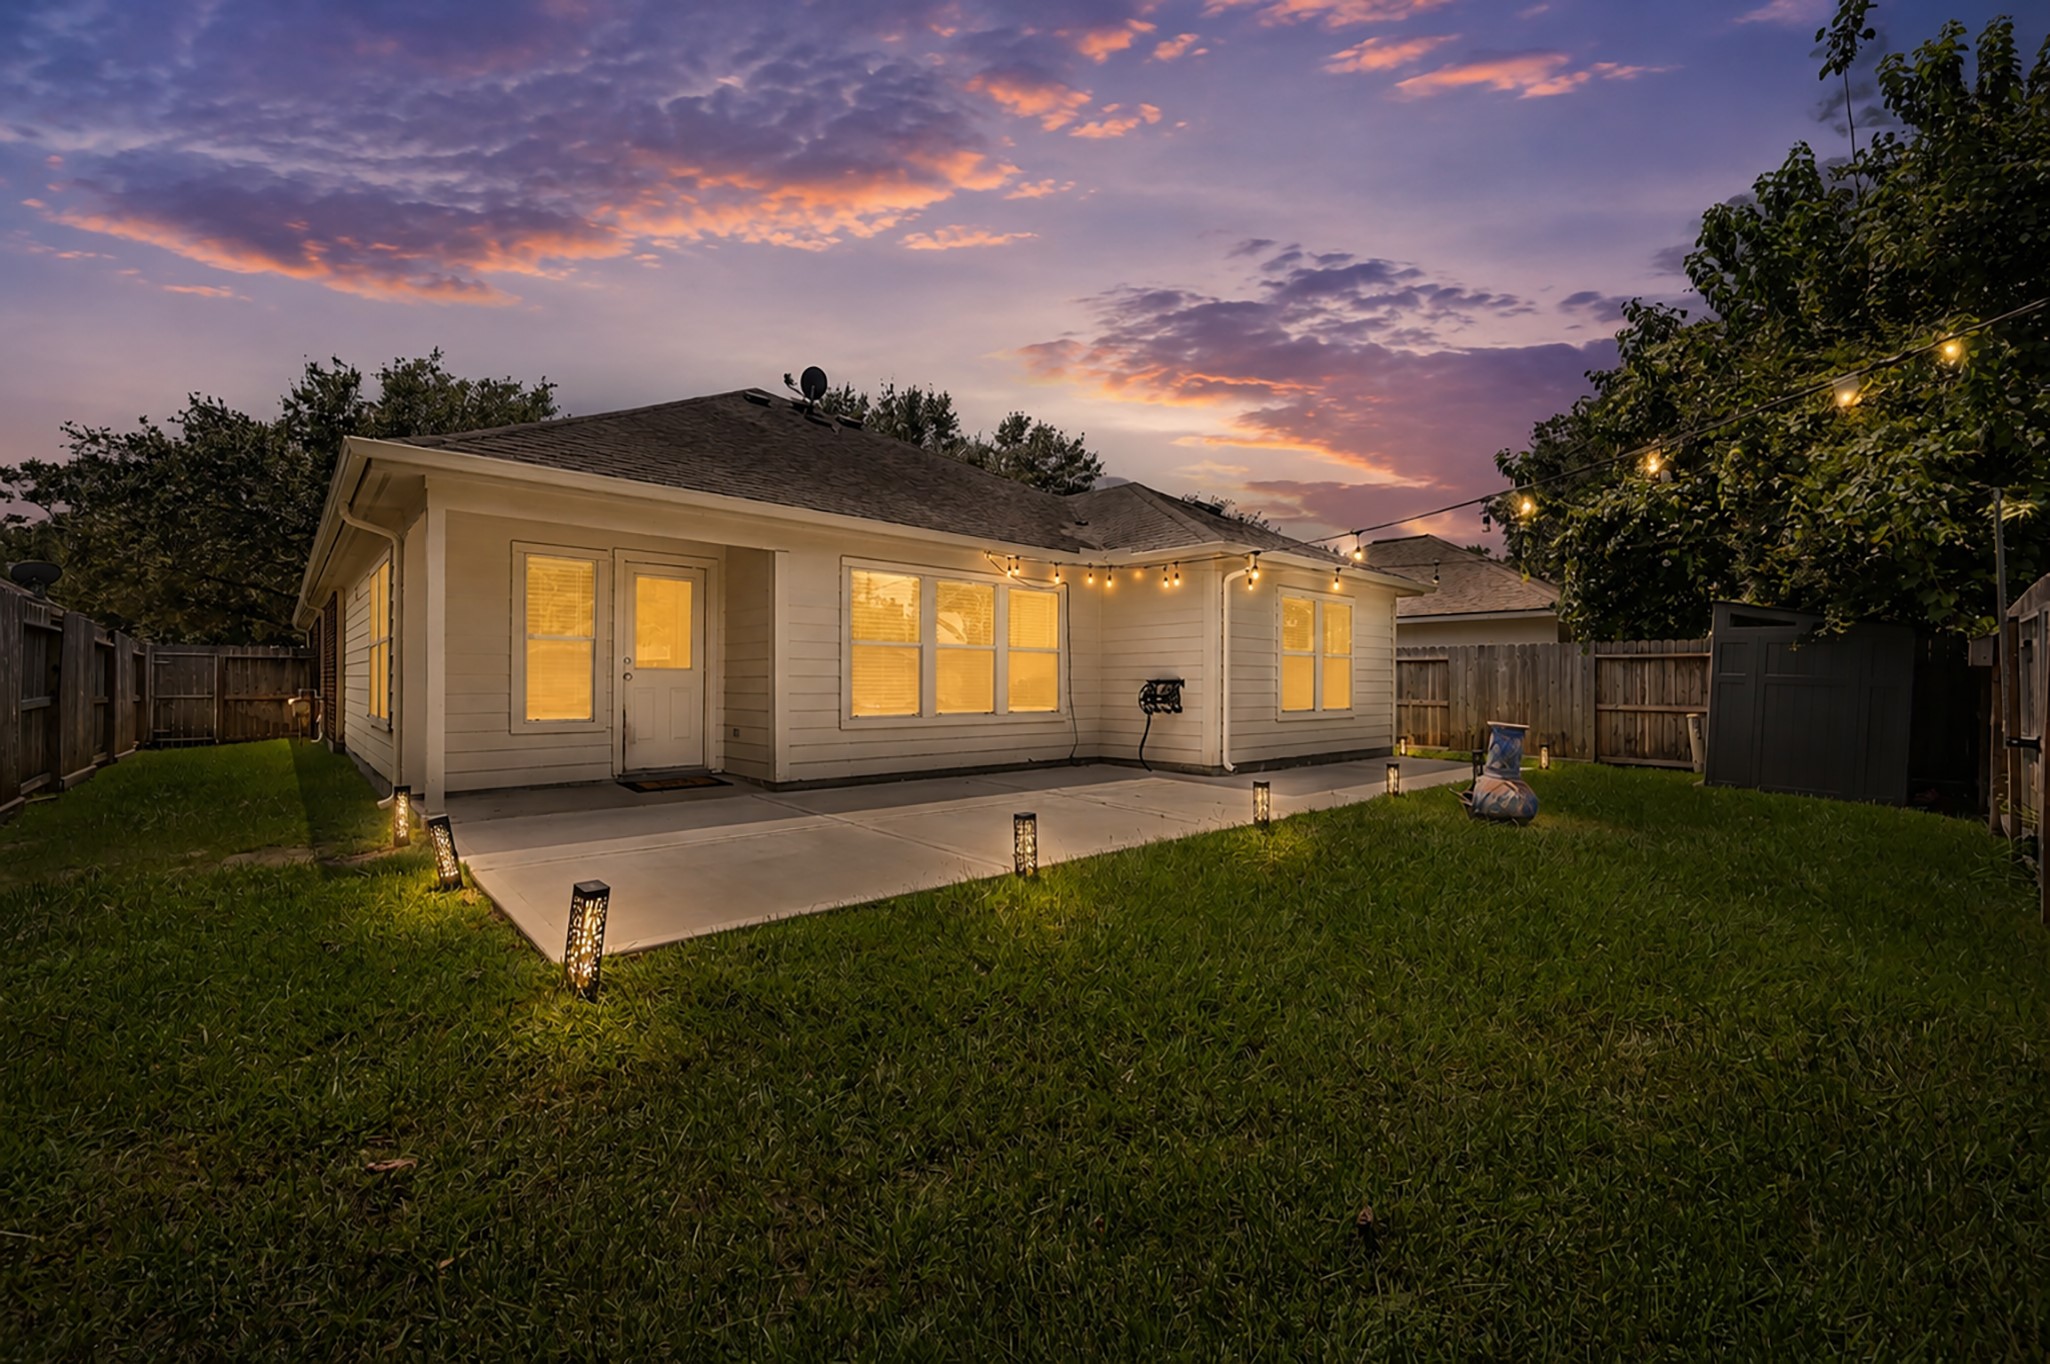
As the sun goes down, this space is transformed into a peaceful retreat.
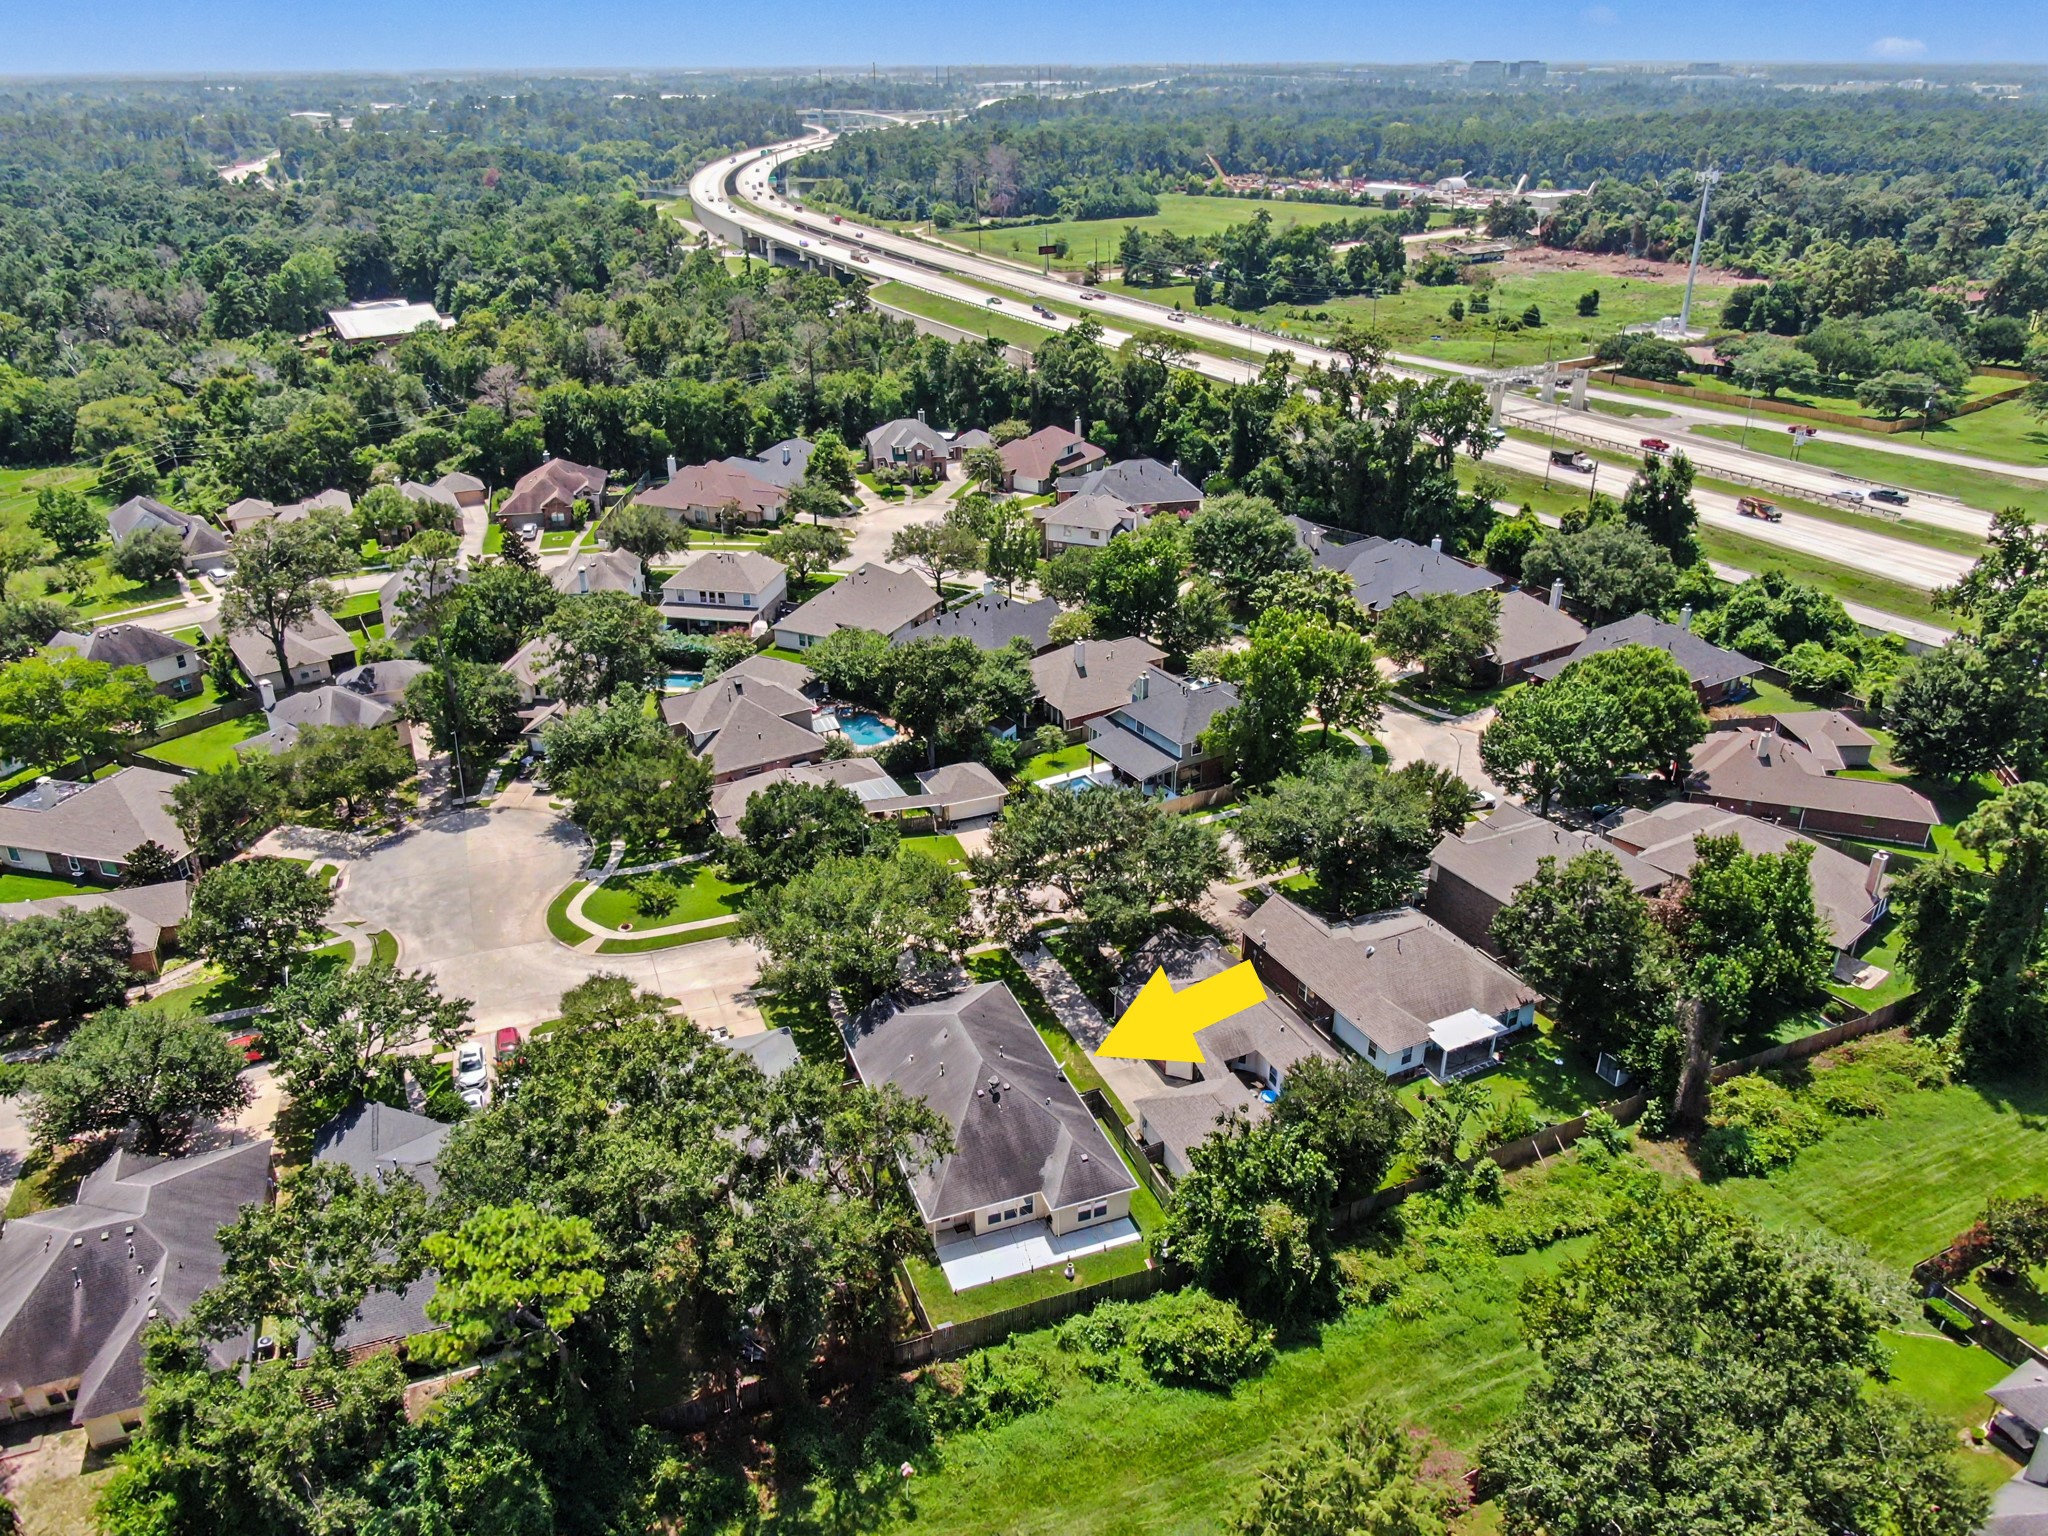
This home is nestled minutes from 99, Hardy Toll Road and 45 for easy commutes. SCORE!
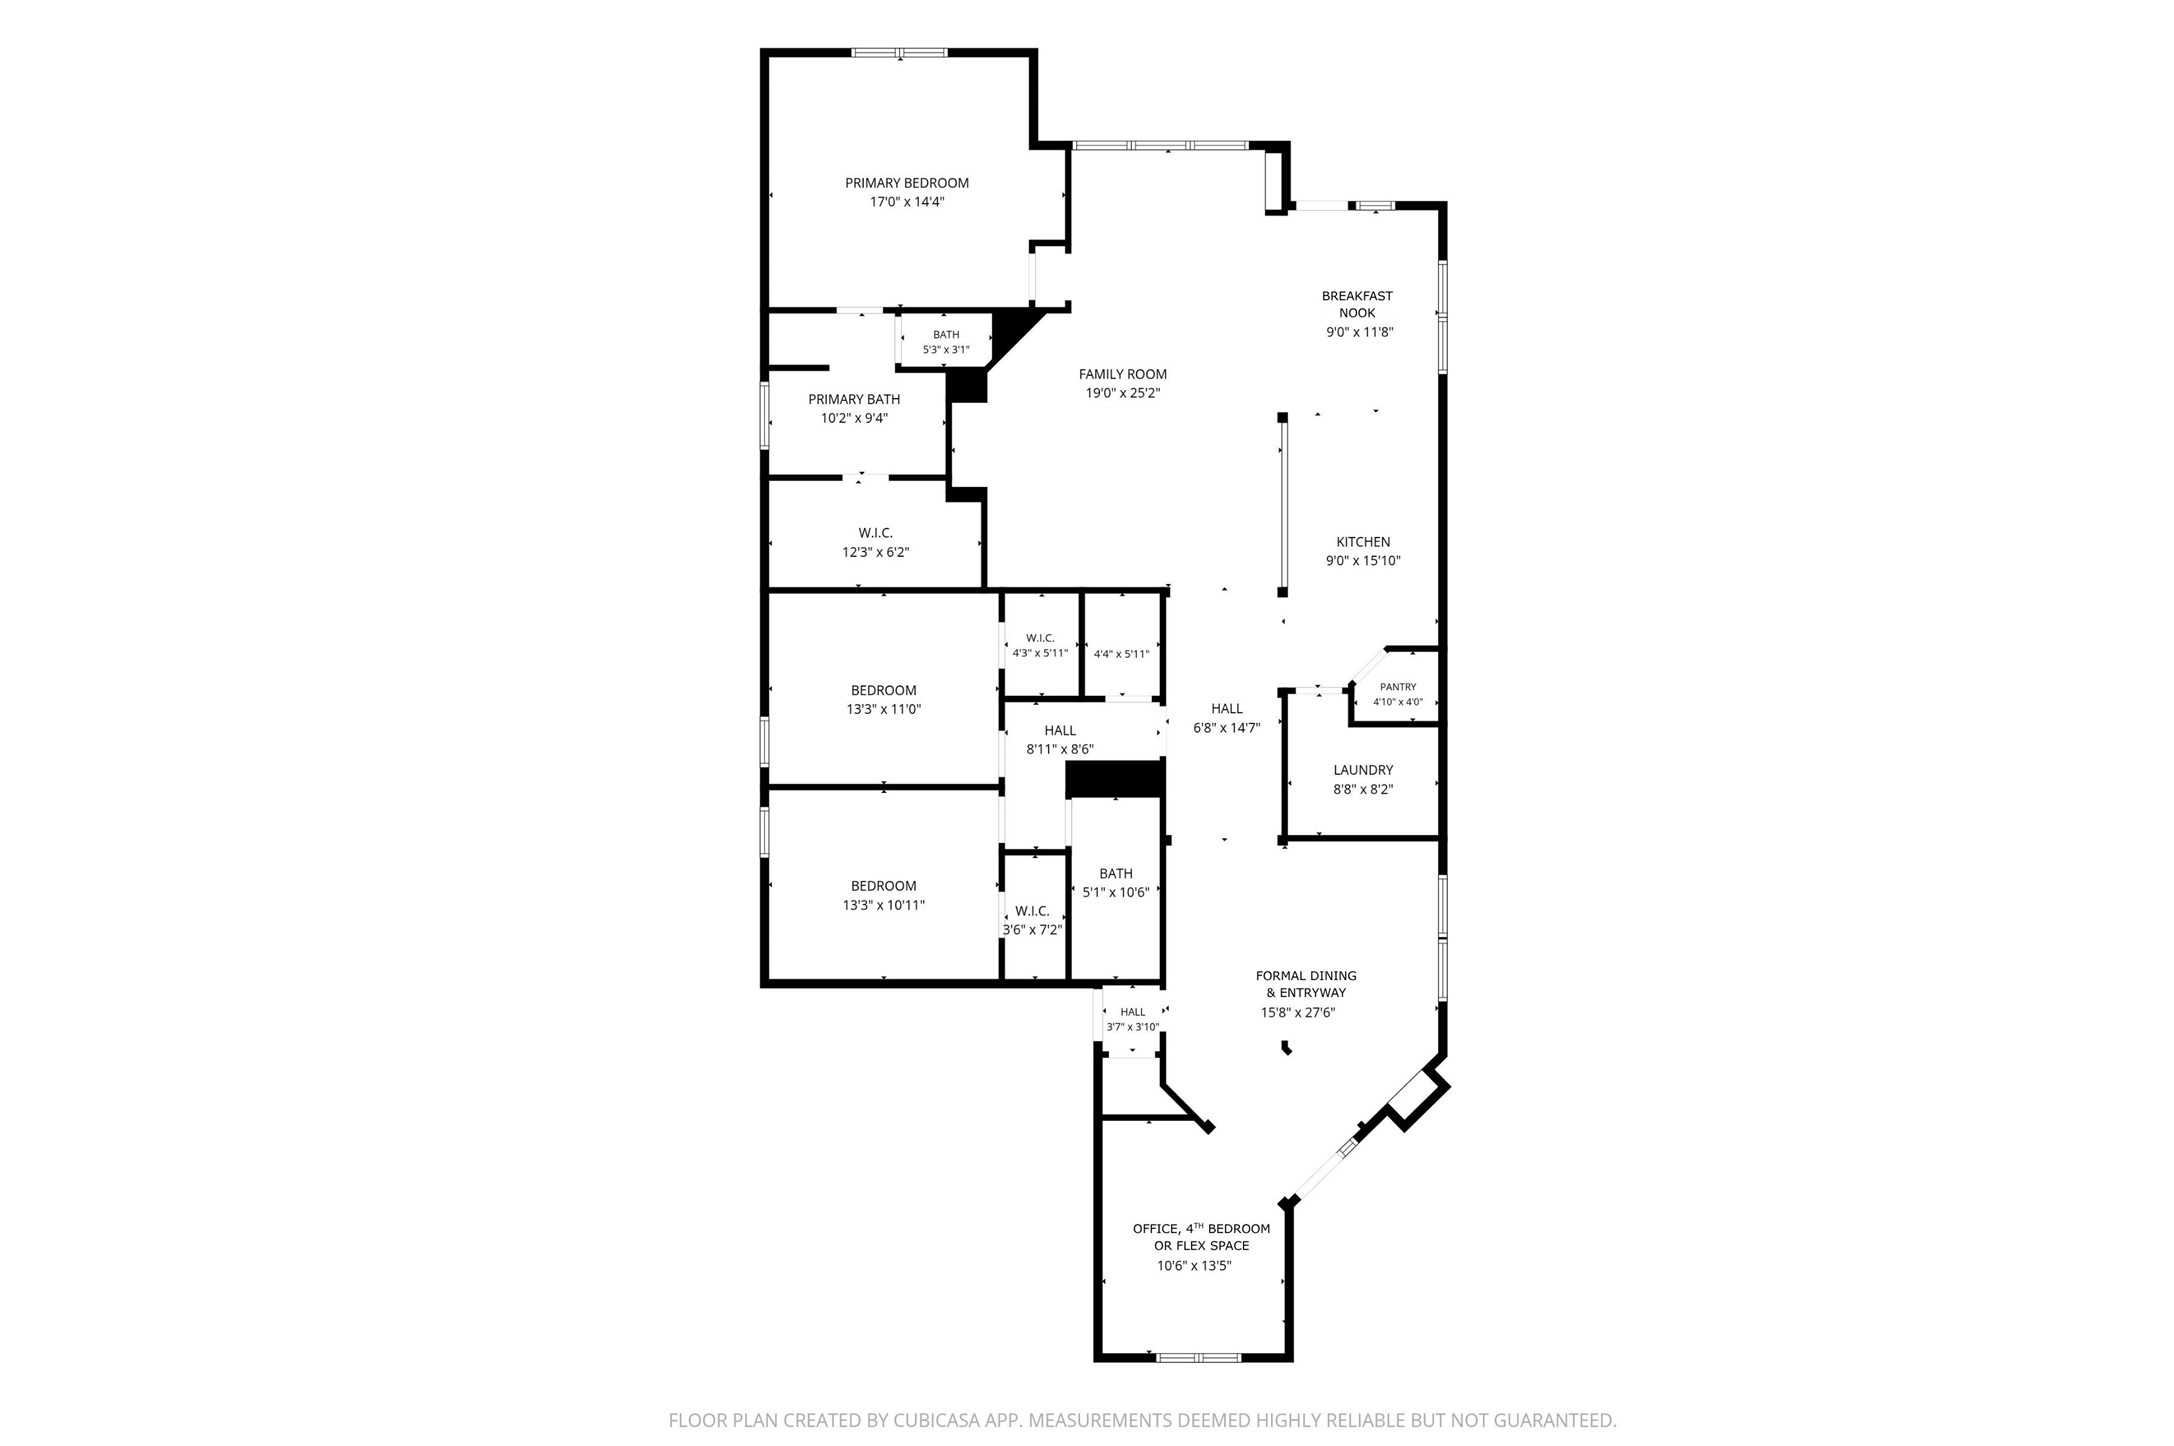
Having a hard time picturing the space? No problem! Here is an overview of the layout.
Now let's take one more look at your beautiful home. It's ready for you. Welcome home!
 Price Reduced Listing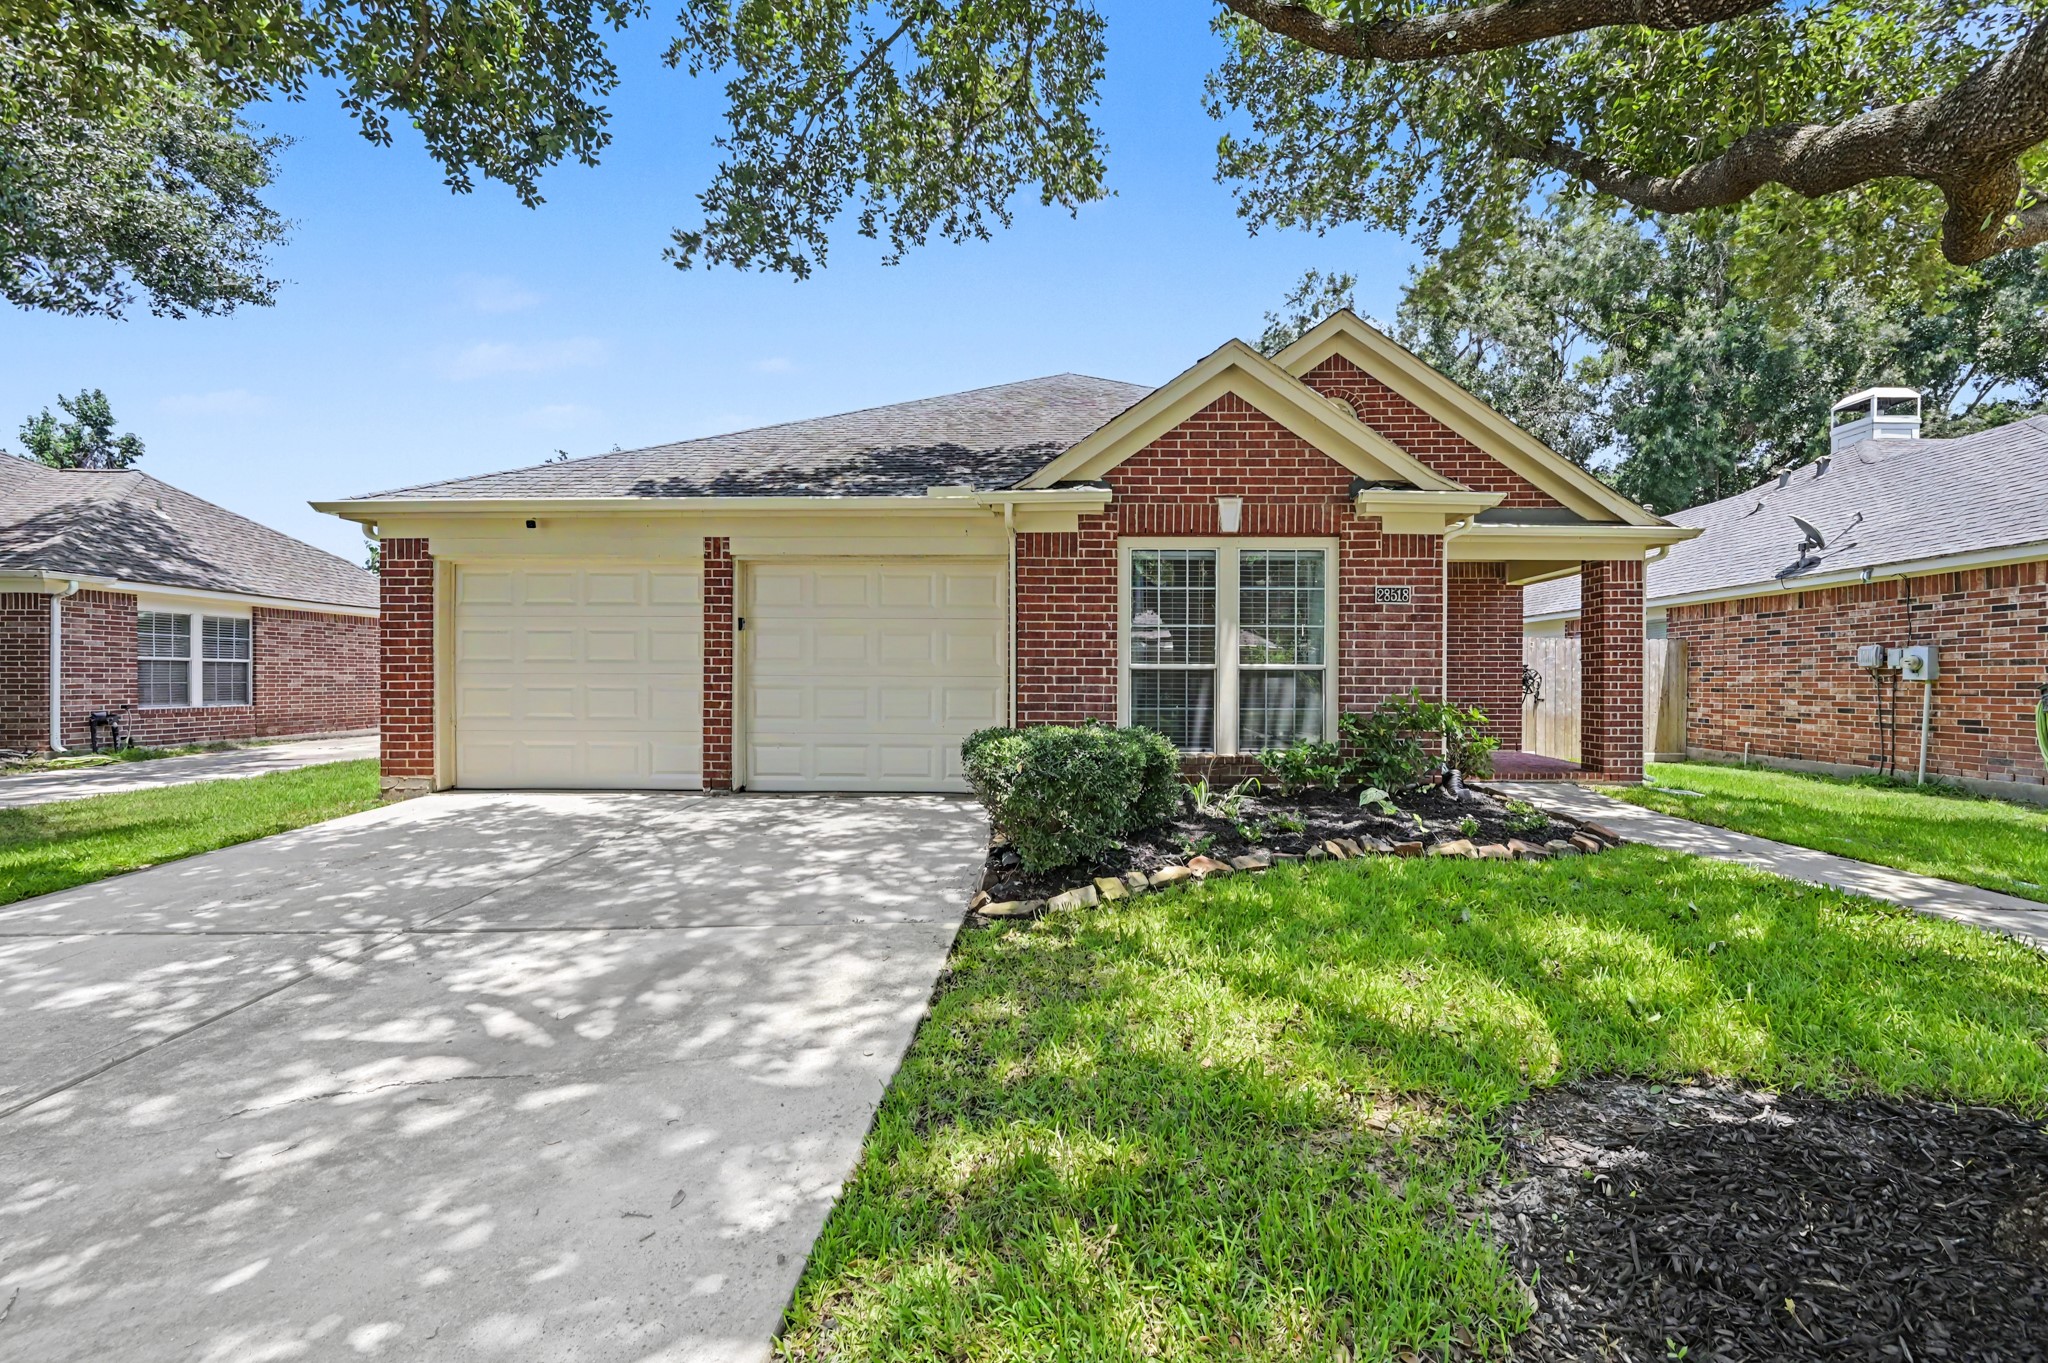



.jpg)

