
28422 Timberline Drive,San Antonio, TX 78260
San Antonio, TX 78260










Description
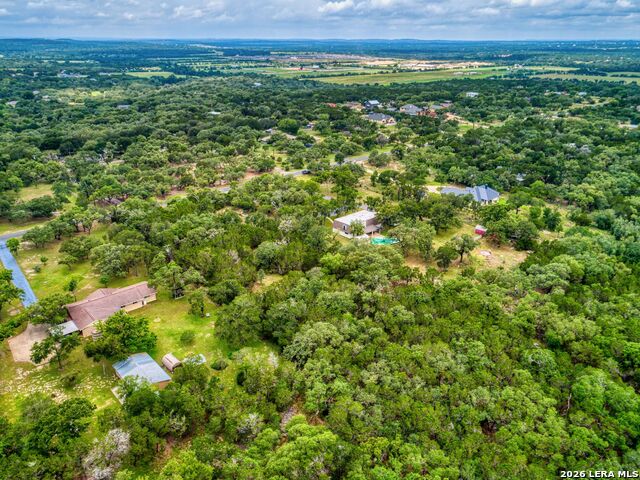
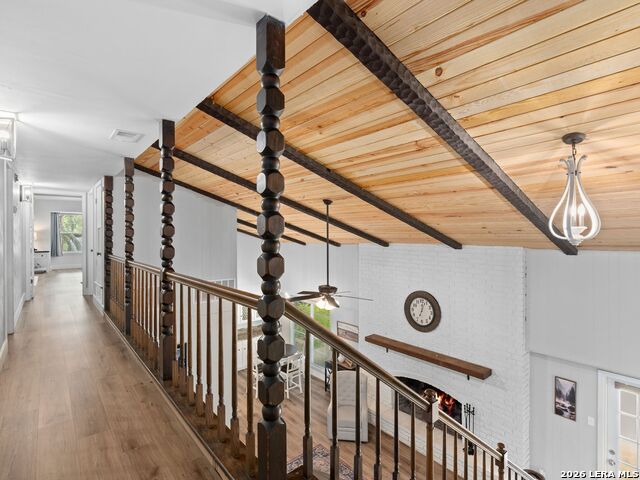
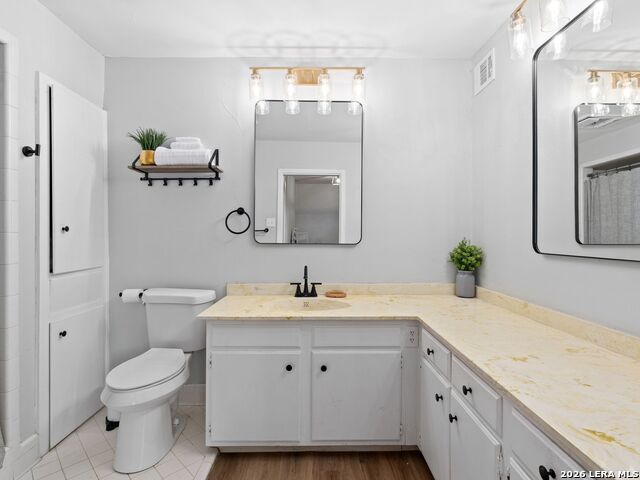
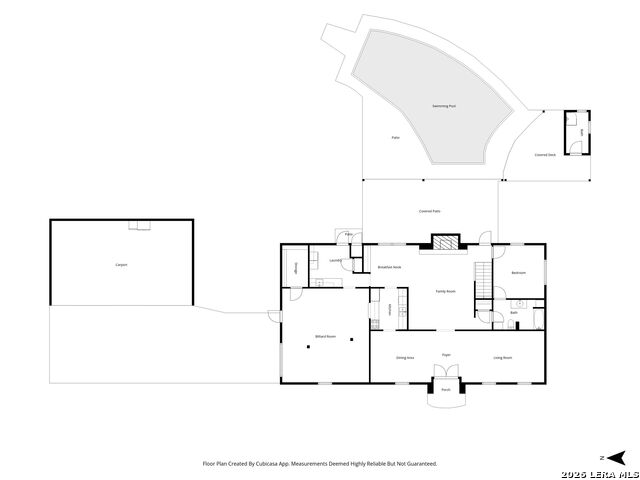
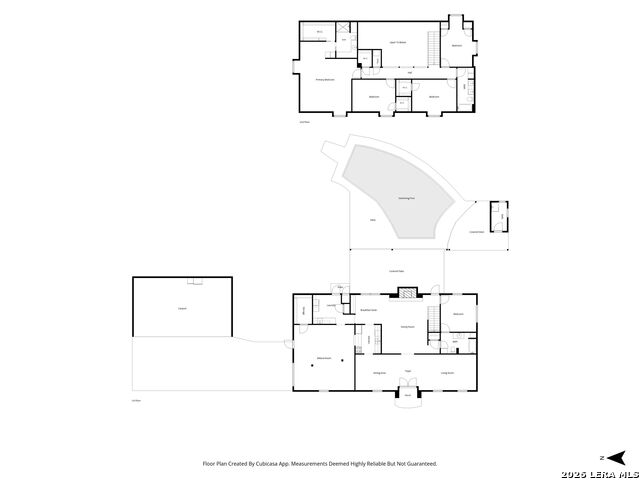
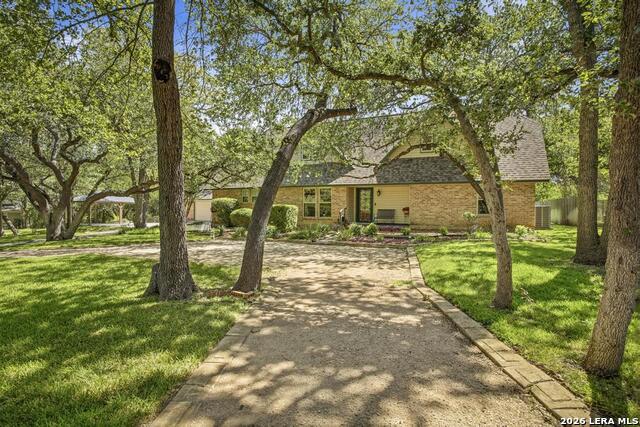
French Chateau-inspired architecture with Mansard roof influences creates a distinctive presence on this 5.912-acre partially wooded property in the San Antonio area. Enjoy peaceful sunrise views from the covered back patio overlooking the pool, while mature trees and wildlife (turkey, fox, Axis and white-tail deer) provide a scenic backdrop throughout the acreage. The property offers exceptional outdoor amenities, including open pens (with a working water spicket), a large storage shed (with windows, electricity, and water connection), a three-car carport and a circular paved driveway with nearly 6 acres providing ample room for outdoor activities, equestrian or cattle use, equipment storage, gardening or livestock projects. The in-ground pool with diving board has a pool house (plumbed for a toilet and shower) which can be updated and connected to the septic. Inside, the home features five bedrooms and three full bathrooms, multiple living areas including a formal living room, family room and spacious game room, plus a versatile main-level flex space adjoining an updated full bath. Generous closet space is found throughout. Conveniently located with easy access to Blanco Road, Highway 281 and nearby shopping and dining. Recent improvements include updated energy efficient double-pane windows, fresh interior and exterior paint, new luxury vinyl plank flooring, bathroom fixtures, a new water softener to supply the home, updated lighting, a variable-speed pool pump for energy savings, and a new aerobic septic system.
Details
| MLS # | 1972403 |
|---|---|
| Listing Type | For Sale |
| Style | House |
| Status | Pending |
| Year | 1969 |
| Days On Site | 89 |
| Listing Provided By | Kuper Sotheby's Int'l Realty | Erika Blythe |
Features
| Bed(s) | 5 |
|---|---|
| Bath(s) | 3 Total |
| SQ Feet | 3,353 |
| Pool | Yes |
| Story(s) | 2 |
| Acreage | 5.91 |
Interior
| Interior | Two Living Area, Liv/Din Combo, Two Eating Areas, Breakfast Bar, Game Room, Utility Room Inside, Secondary Bedroom Down, Converted Garage, High Ceilings, High Speed Internet, Laundry Main Level, Laundry Room, Walk in Closets |
|---|---|
| Heating | Central, 2 Units |
| Heating Fuel | Propane Owned |
| Fireplace | One, Living Room, Wood Burning |
| Number Of Fireplaces | 1 |
Exterior
| Exterior | Brick, 4 Sides Masonry |
|---|---|
| Exterior Features | Covered Patio, Partial Fence, Double Pane Windows, Storage Building/Shed, Has Gutters, Mature Trees, Horse Stalls/Barn, Wire Fence |
| Roof | Composition, Flat |
| Foundation | Slab |
Parking
| Garage Parking | Converted Garage |
|---|
Utilities
| Waterorsewer | Private Well, Septic, Aerobic Septic |
|---|
Taxes
| Tax Property Id | 048370300201 |
|---|---|
| Taxed By Mltpl Counties | No |
| Total Tax | 11778.83 |
Area Information
| State | TX |
|---|---|
| County | Bexar |
| City | San Antonio |
| Zip Code | 78260 |
| Area | Bexar |
| Community Name | TIMBELRINE PARK |
| School District | Comal |
| Elementary School | Kinder Ranch Elementary |
| High School | Pieper |
| Listing VS Median (in TIMBELRINE PARK) | |
Price: $849,900 low | high Med: $849,900 sqft: 3,353 low | high Med: 3,353 $ / sqft: $253 low | high Med: $253 On site: 89 low | high Med: 89 | |
Market Activity 78260
Request a showing
Request a showing
Contact
Learn More About This Property

| State | TX |
|---|---|
| County | Bexar |
| City | San Antonio |
| Zip Code | 78260 |
| Area | Bexar |
| Community Name | TIMBELRINE PARK |
| School District | Comal |
| Elementary School | Kinder Ranch Elementary |
| High School | Pieper |
| Listing VS Median (in TIMBELRINE PARK) | |
Price: $849,900 low | high Med: $849,900 sqft: 3,353 low | high Med: 3,353 $ / sqft: $253 low | high Med: $253 On site: 89 low | high Med: 89 | |


.jpg)

Land & Ranch 210.483.7500 | Bandera 830.850.6700 | Global Luxury 210.483.5700 | Coldwell Banker Commercial Alamo City 210.483.6250
North Central San Antonio / Stone Oak 210.483.7070 | Harper Property Management 210.483.7040 | Relocation Services 210.483.7121
North West San Antonio 210.483.0000 | Laredo 956.722.4822 | Coldwell Banker Commercial International Gateway 956.937.2867
