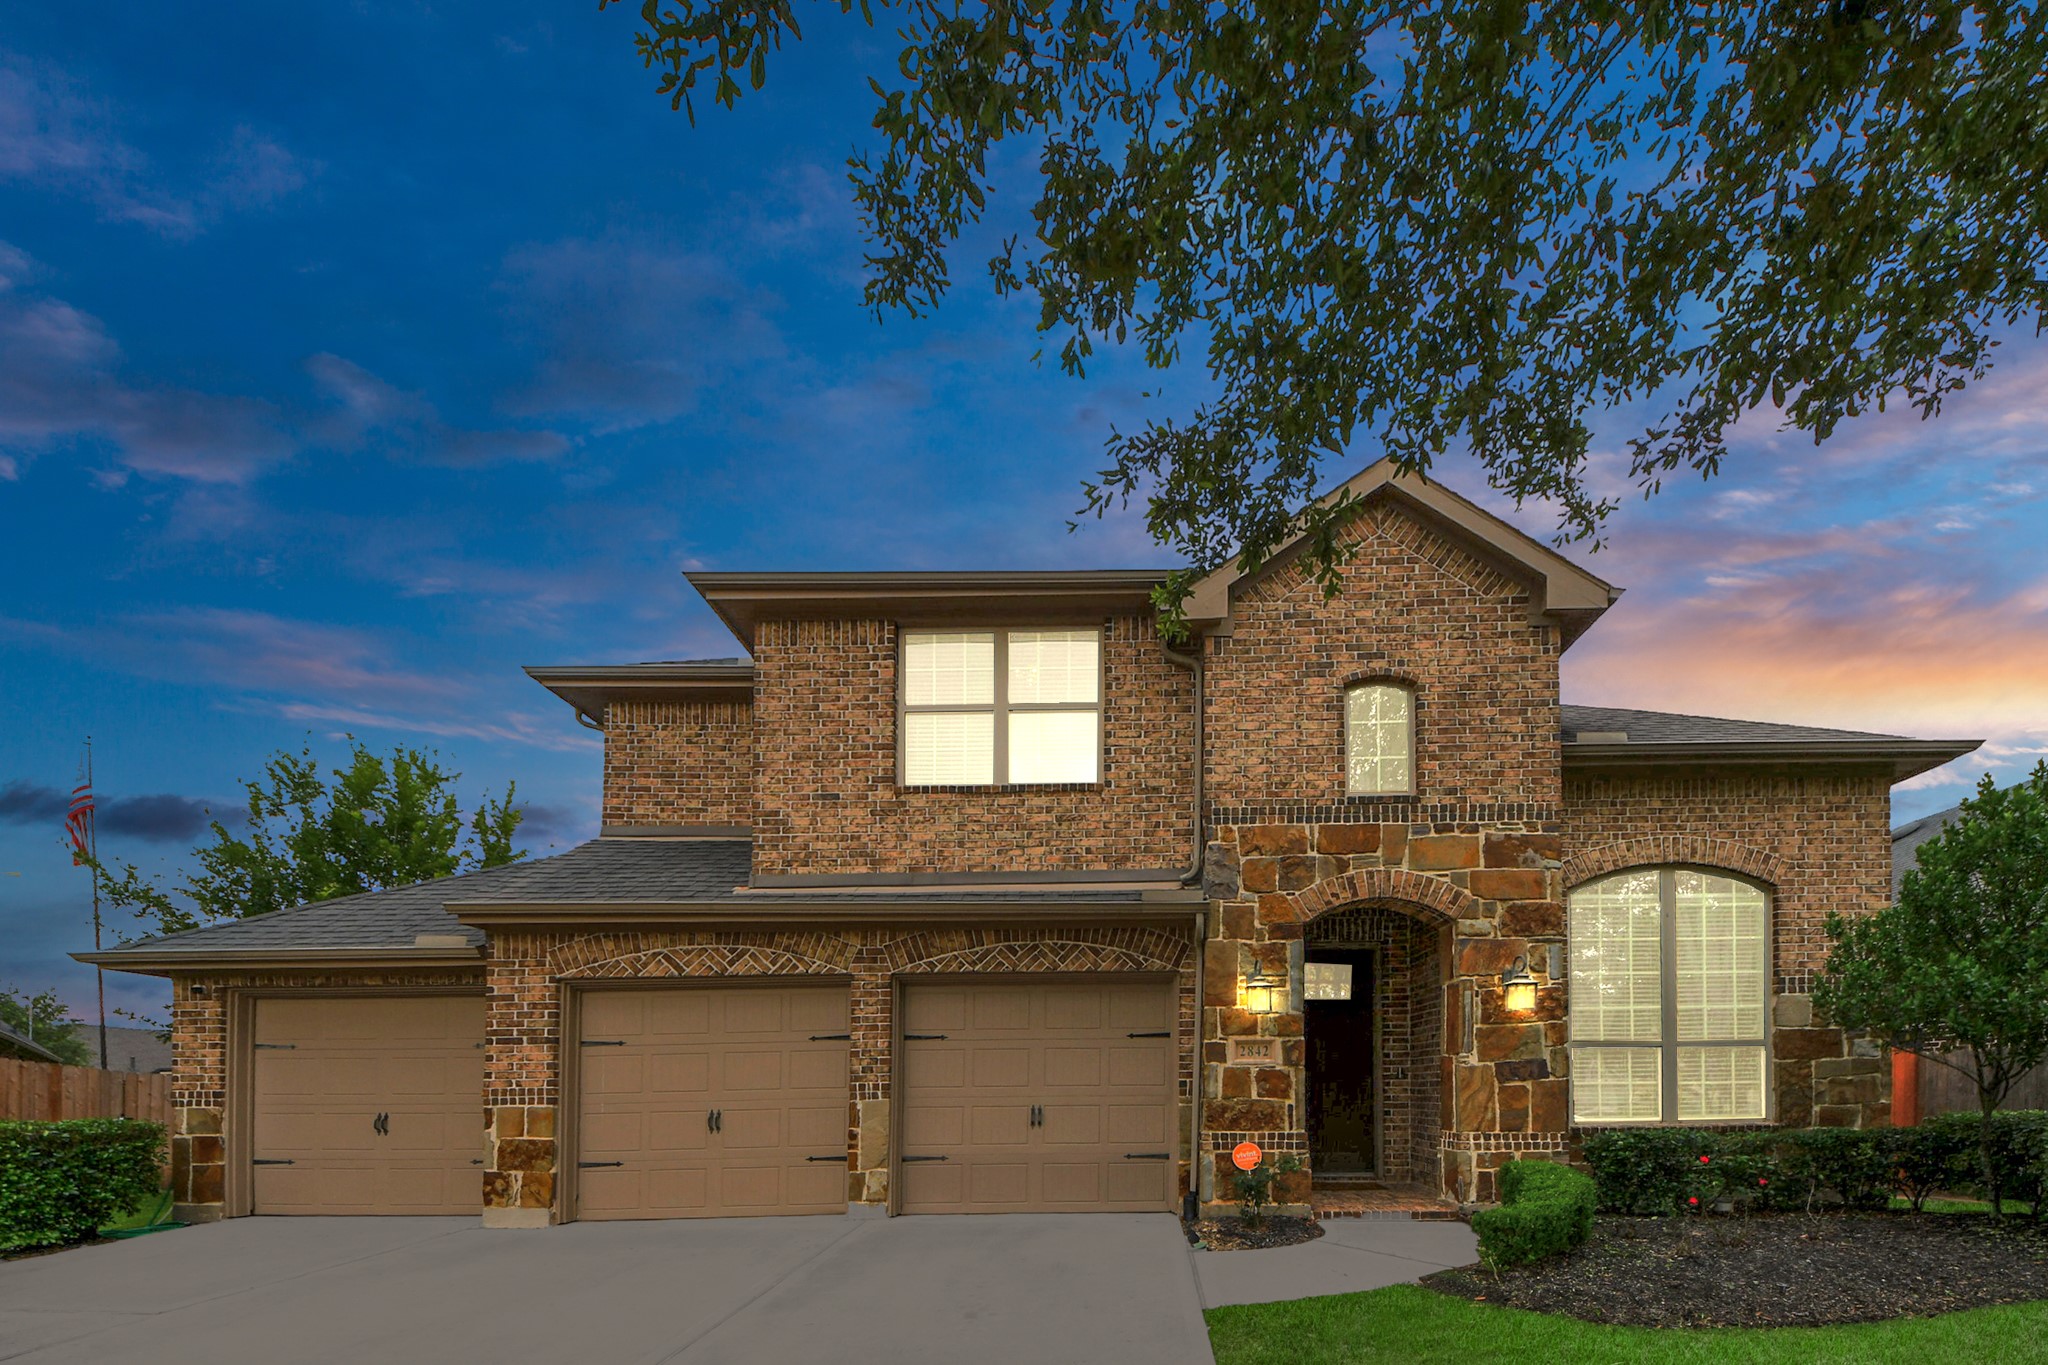

Description
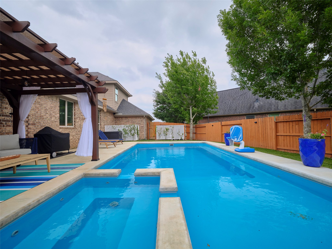
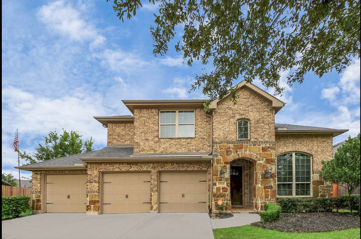
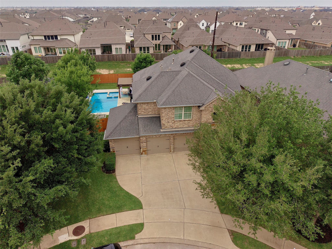
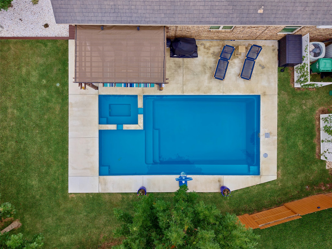
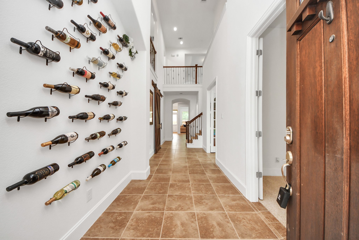
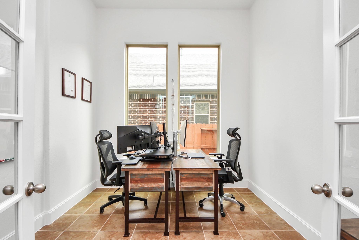
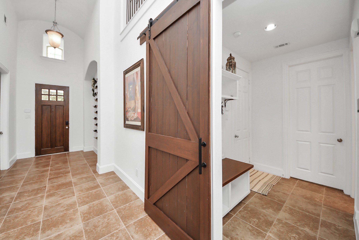
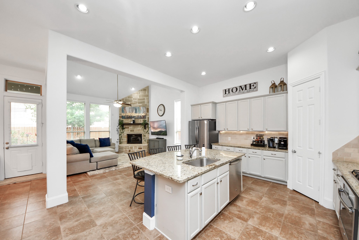
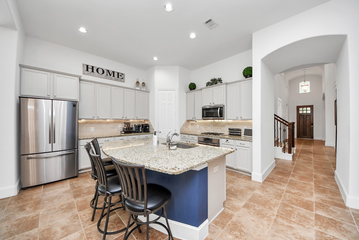
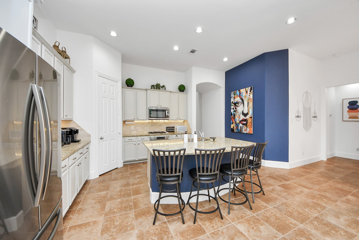
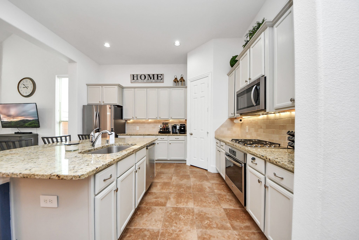
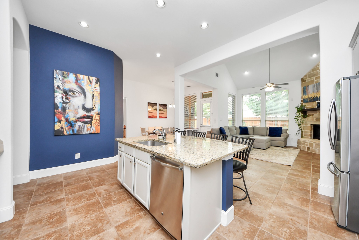
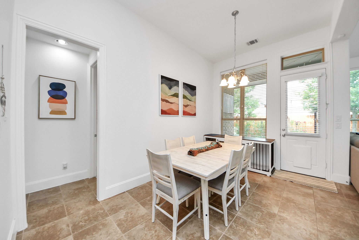
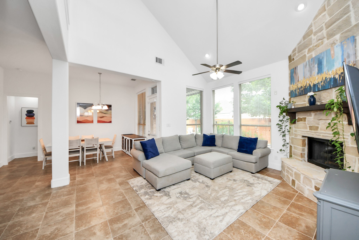
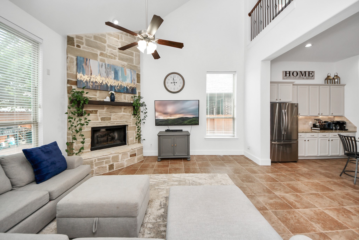
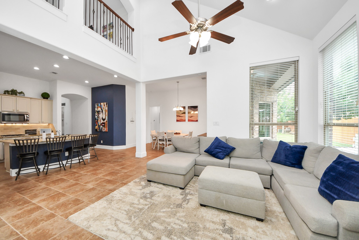
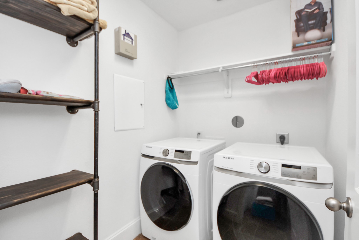
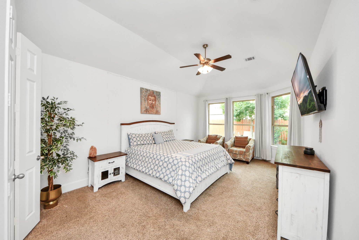
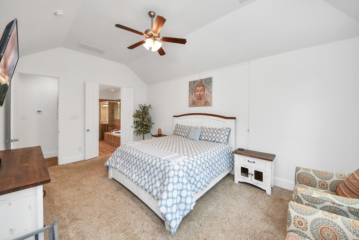
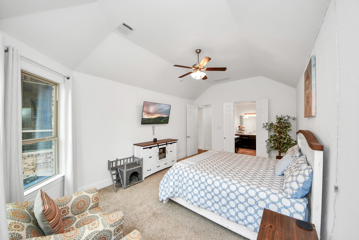
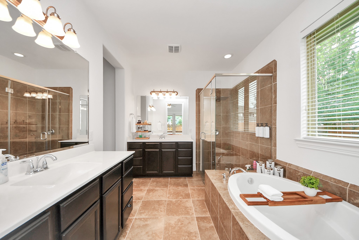
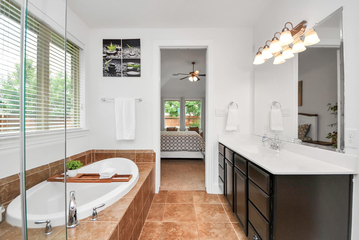
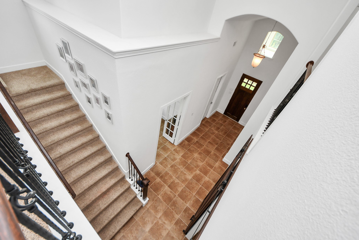
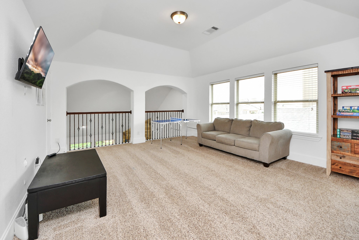
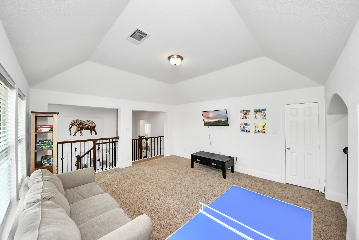
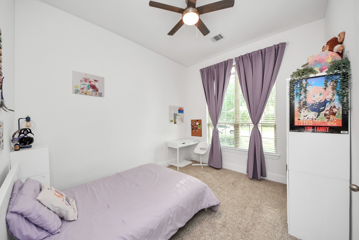
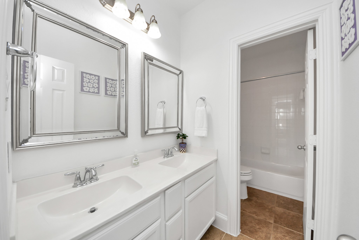
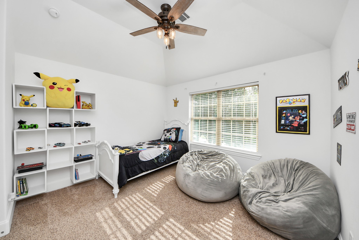
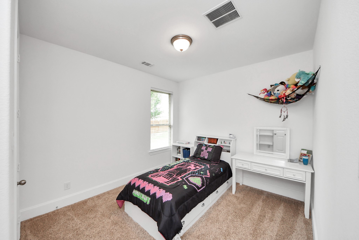
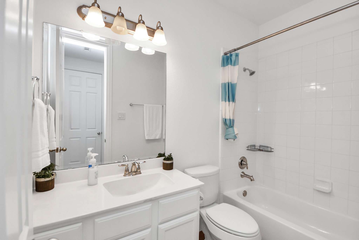
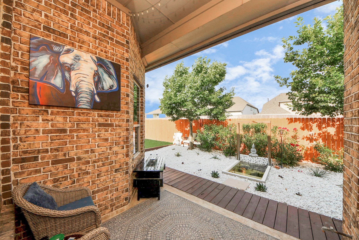
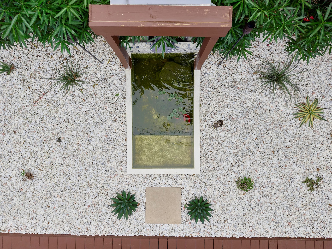
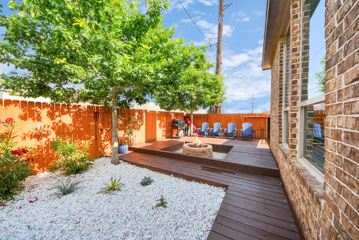
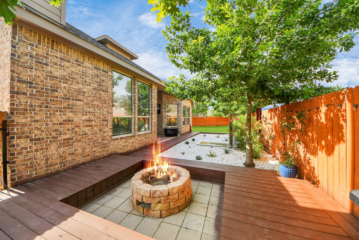
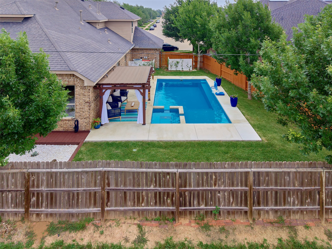
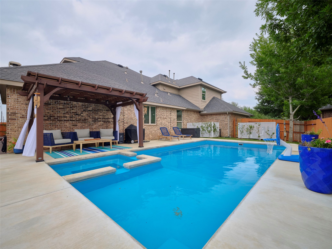
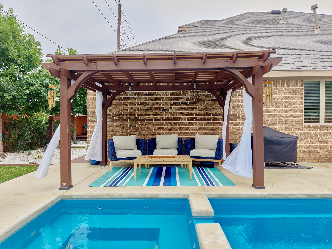
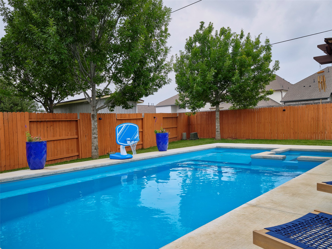
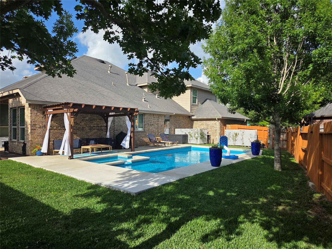
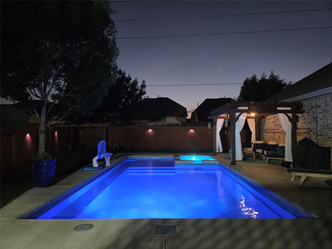
Pool completed in 2025, 3-car garage, & 2 bedrooms down in Firethorne West. This move-in-ready 4-bedroom home offers 3 full baths, a dedicated study w/ French doors, an upstairs game room, & a flexible bonus room for a media room, 2nd office, fitness space, or hobby room. The 1st floor includes a spacious primary suite + a private secondary bedroom & full bath, creating an excellent guest-suite setup. The open kitchen features a large island, generous cabinetry, & easy flow into the living & dining areas. Outside, enjoy a backyard retreat w/ a fiberglass pool completed in 2025, extended patio, wood deck, fire pit, koi pond, & landscaped garden. Additional highlights: generous storage, flexible living spaces, & convenient access to I-10, Grand Parkway, shopping, dining, parks, trails, lakes, & Firethorne amenities. Zoned to Lamar CISD schools. Room sizes are approximate. POOL COMPLETED 2025,3-CAR GARAGE,2 BEDROOMS DOWN, PRIVATE OFFICE,UPSTAIRS GAME ROOM, EXTENDED PATIO,BACKYARD RETREAT
Details
| MLS # | 61905691 |
|---|---|
| Listing Type | For Sale |
| Style | House |
| HOA Dues | $900 |
| Sub-Type | Resale |
| Status | Pending |
| Year | 2014 |
| Days On Site | 124 |
| Listing Provided By | Better Homes and Gardens Real Estate Gary Greene - Champions | Westley Edmondson |
Features
| Bed(s) | 4 |
|---|---|
| Bath(s) | 3 Total |
| SQ Feet | 3,022 |
| Garage | 3 |
| Pool | Yes |
| Story(s) | 2 |
| Acreage | 0.20 |
Exterior
| Lot Features | Subdivision, Side Yard |
|---|
Parking
| Garage Yes / No | Yes |
|---|---|
| Parking Features | Attached, Driveway, Garage, Garage Door Opener |
Taxes
| Tax Annual Amount | 10905 |
|---|
Location
| Community Features | Community Pool, Master Planned Community |
|---|
Area Information
| State | TX |
|---|---|
| County | Fort Bend |
| City | Katy |
| Zip Code | 77494 |
| Area | 30 |
| Subarea | Katy Southwest |
| Community Name | Firethorne West |
| Listing VS Median (in Firethorne West) | |
Price: $525,000 low | high Med: $480,000 sqft: 3,022 low | high Med: 3,030 $ / sqft: $174 low | high Med: $158 On site: 124 low | high Med: 107 | |
Request a showing
Request a showing
Contact
Learn More About This Property

| State | TX |
|---|---|
| County | Fort Bend |
| City | Katy |
| Zip Code | 77494 |
| Area | 30 |
| Subarea | Katy Southwest |
| Community Name | Firethorne West |
| Listing VS Median (in Firethorne West) | |
Price: $525,000 low | high Med: $480,000 sqft: 3,022 low | high Med: 3,030 $ / sqft: $174 low | high Med: $158 On site: 124 low | high Med: 107 | |


.jpg)

Land & Ranch 210.483.7500 | Bandera 830.850.6700 | Global Luxury 210.483.5700 | Coldwell Banker Commercial Alamo City 210.483.6250
North Central San Antonio / Stone Oak 210.483.7070 | Harper Property Management 210.483.7040 | Relocation Services 210.483.7121
North West San Antonio 210.483.0000 | Laredo 956.722.4822 | Coldwell Banker Commercial International Gateway 956.937.2867
