2835 Palomino Springs,Bandera, TX 78003
Bandera, TX 78003




Description
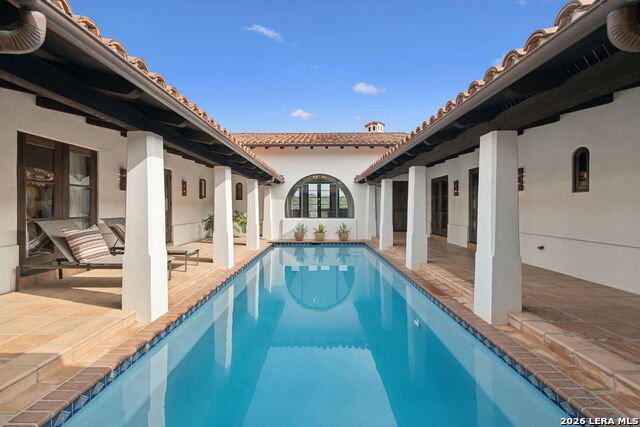
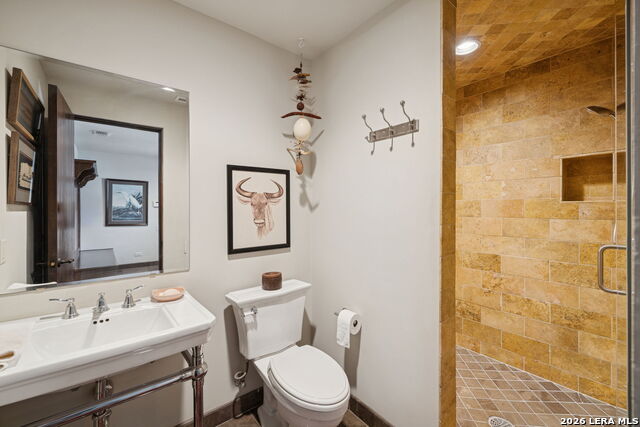
Designed by renowned architect Michael G. Imber, the home, drawing from a Spanish Colonial vocabulary is composed with stone, stucco, and clay tile, that feels established within its setting. Set across 8.21 acres in Bandera, this custom residence sits well back from the road, with mature trees and long sightlines shaping the approach. Entry is through a covered loggia that establishes the home's internal rhythm. Venetian plaster walls, reclaimed wood floors, and arched openings carry through the interior, with circulation oriented toward outdoor rooms and sheltered passages. The great room anchors the plan with a pitched ceiling, stained fir beams, and a stone fireplace. Large openings connect directly to the terrace, allowing light and air to move easily through the space. The kitchen is proportioned for use, with custom cabinetry, inset Subzero and Wolf appliances, a substantial island, and direct connection to adjacent dining areas. Circulation remains clear and intuitive, supporting daily living and larger gatherings without formality. The primary suite opens to the loggia and garden, set apart within the plan. The primary bath includes carved stone details, custom cabinetry, and a soaking tub positioned beneath a window oriented toward the landscape. Guest bedrooms are spaced for privacy, each with its own bath and outdoor access to the loggia. A study and a den or media room are positioned away from the main living areas, maintaining separation without disrupting flow. Outdoor living spaces are integral to the architecture. The terrace extends from the great room and dining areas, with the pool positioned as a visual anchor within the outdoor sequence. Covered seating areas and fireplaces support year-round use. The acreage continues toward the Medina River, which runs seasonally and contributes to the character of the land.
Details
| MLS # | 1943688 |
|---|---|
| Listing Type | For Sale |
| Style | House |
| Status | Active |
| Year | 2011 |
| Days On Site | 188 |
| Listing Provided By | Phyllis Browning Company | Bennett Kennedy |
Features
| Bed(s) | 4 |
|---|---|
| Bath(s) | 5 Total |
| SQ Feet | 3,471 |
| Garage | 2 |
| Pool | Yes |
| Story(s) | 1 |
| Acreage | 8.21 |
Interior
| Interior | One Living Area, Separate Dining Room, Eat-In Kitchen, Two Eating Areas, Island Kitchen, Breakfast Bar, Utility Room Inside, 1st Floor Lvl/No Steps, High Ceilings, Open Floor Plan, All Bedrooms Downstairs, Laundry Main Level, Laundry Room, Walk in Closets |
|---|---|
| Heating | Zoned, Other |
| Heating Fuel | Other |
| Fireplace | Two, Living Room, Gas Starter |
| Number Of Fireplaces | 2 |
Exterior
| Exterior | Stone/Rock, Stucco |
|---|---|
| Exterior Features | Patio Slab, Covered Patio, Deck/Balcony, Has Gutters, Mature Trees |
| Roof | Tile |
| Foundation | Slab |
Parking
| Garage Parking | Two Car Garage, Attached, Oversized |
|---|
Utilities
| Waterorsewer | Water System, Aerobic Septic |
|---|
Taxes
| Tax Property Id | 19002000003841 |
|---|---|
| Taxed By Mltpl Counties | No |
| Total Tax | 24197.42 |
Area Information
| State | TX |
|---|---|
| County | Bandera |
| City | Bandera |
| Zip Code | 78003 |
| Area | Bandera |
| Community Name | BRIDLEGATE |
| School District | Bandera Isd |
| Elementary School | Alkek |
| High School | Bandera |
| Listing VS Median (in BRIDLEGATE) | |
Price: $1,799,950 low | high Med: $799,900 sqft: 3,471 low | high Med: 3,134 $ / sqft: $519 low | high Med: $255 On site: 188 low | high Med: 126 | |
Market Activity 78003
Request a showing
Request a showing
Contact
Learn More About This Property

| State | TX |
|---|---|
| County | Bandera |
| City | Bandera |
| Zip Code | 78003 |
| Area | Bandera |
| Community Name | BRIDLEGATE |
| School District | Bandera Isd |
| Elementary School | Alkek |
| High School | Bandera |
| Listing VS Median (in BRIDLEGATE) | |
Price: $1,799,950 low | high Med: $799,900 sqft: 3,471 low | high Med: 3,134 $ / sqft: $519 low | high Med: $255 On site: 188 low | high Med: 126 | |
 | $1,599,0002939 Palomino SpringsBandera, TX 78003 |


.jpg)

Land & Ranch 210.483.7500 | Bandera 830.850.6700 | Global Luxury 210.483.5700 | Coldwell Banker Commercial Alamo City 210.483.6250
North Central San Antonio / Stone Oak 210.483.7070 | Harper Property Management 210.483.7040 | Relocation Services 210.483.7121
North West San Antonio 210.483.0000 | Laredo 956.722.4822 | Coldwell Banker Commercial International Gateway 956.937.2867
