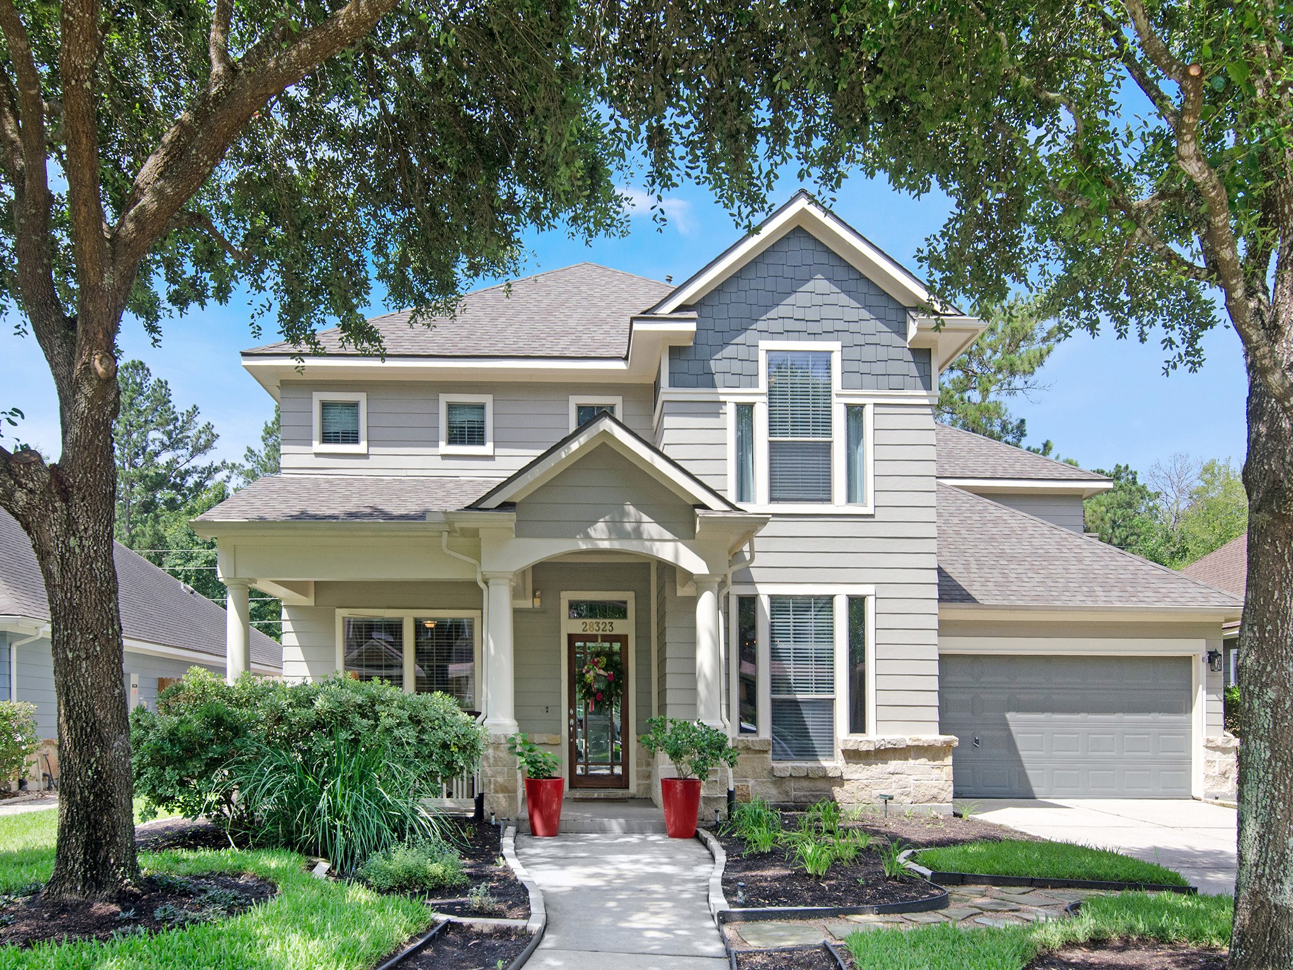
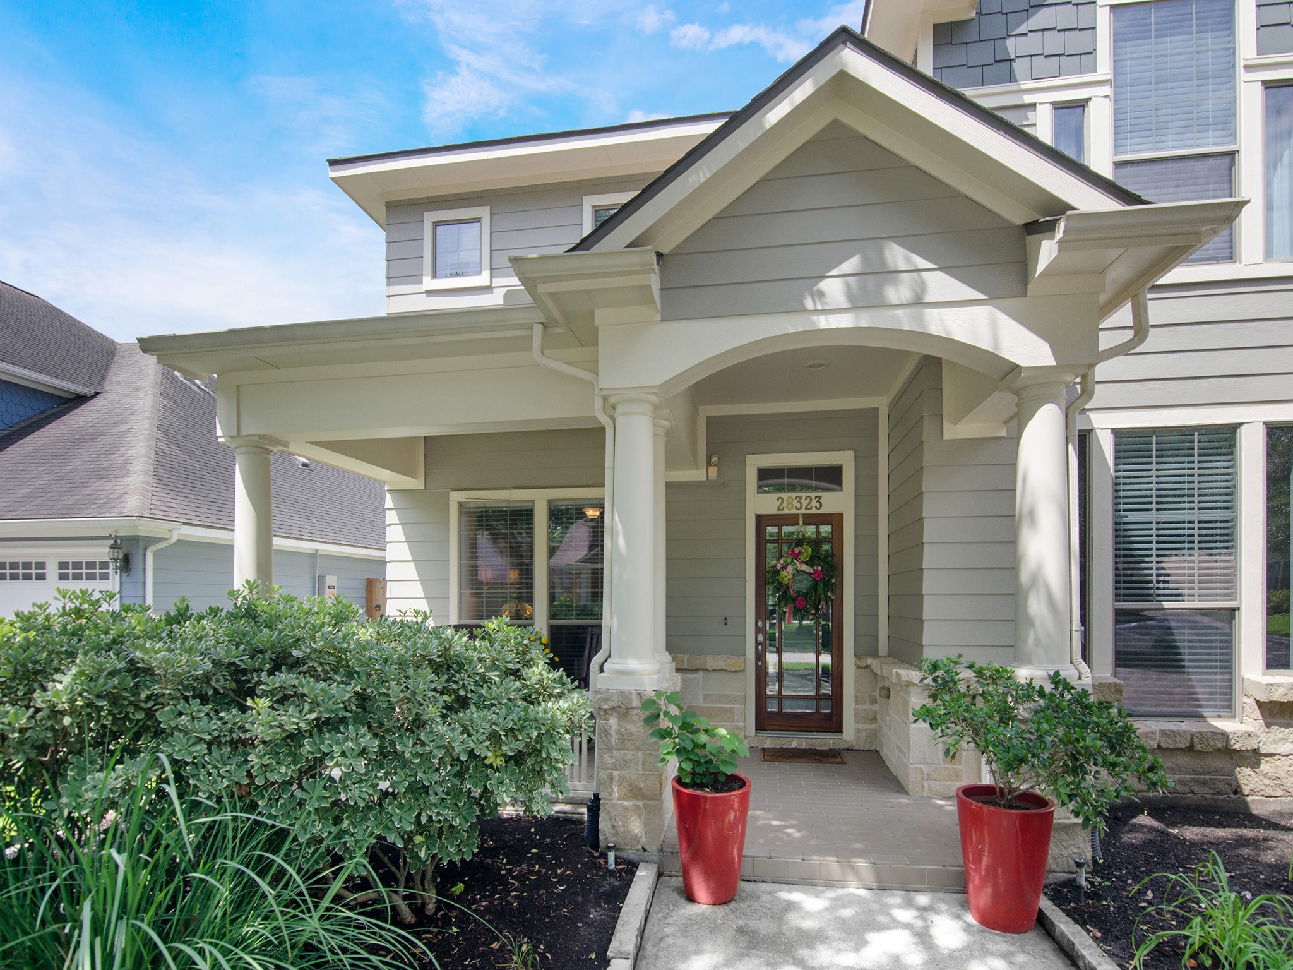
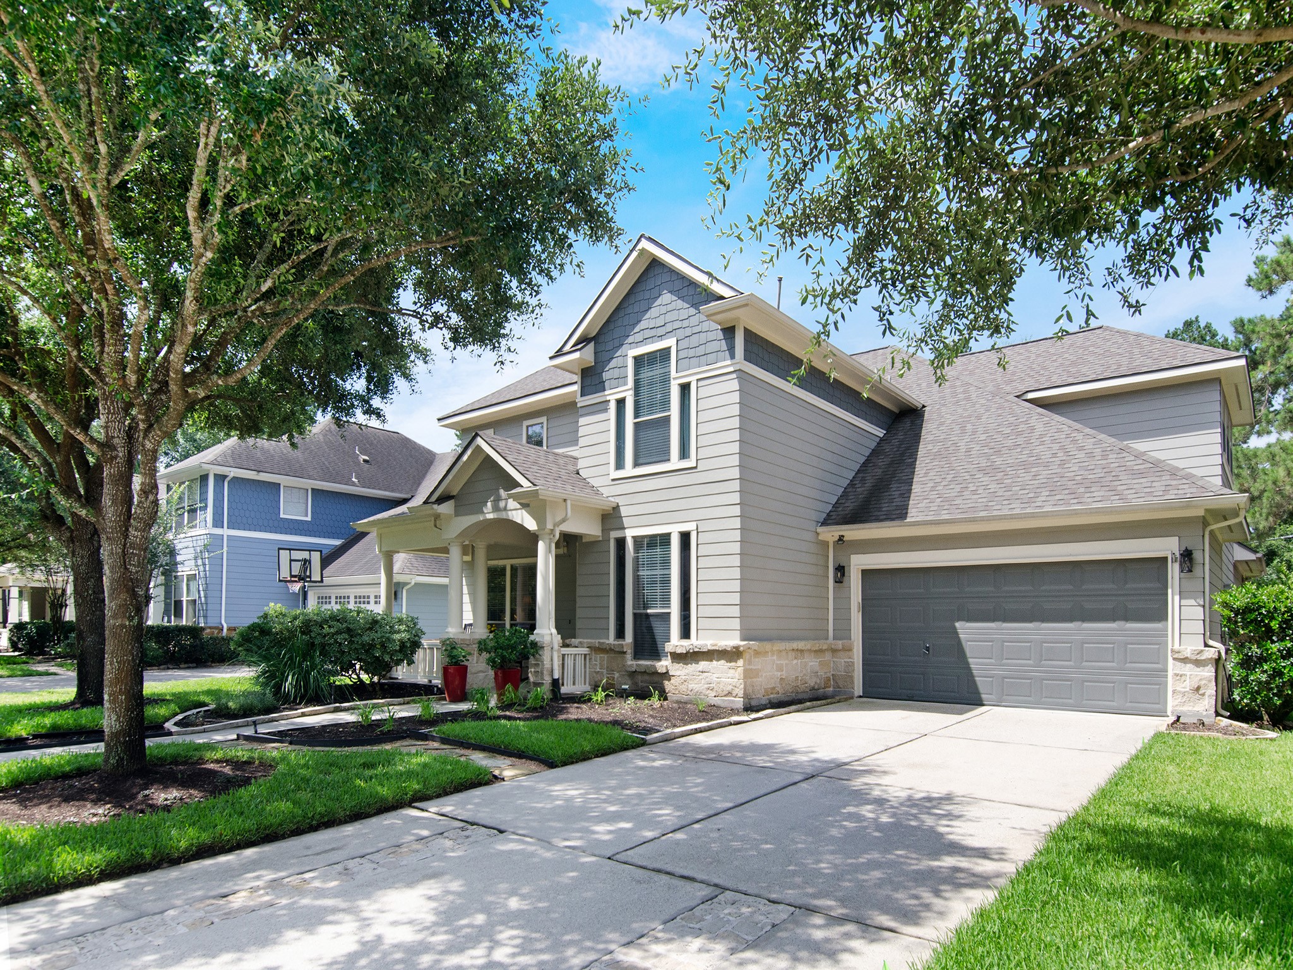
This beautiful, well maintained family home welcomes you with exceptional curb appeal, highlighted by a charming covered front porch, attractive stone accents, mature landscaping and recent exterior improvements including, paint and new roof. The oversized two-car garage provides generous space for storage, hobbies and everyday convenience.
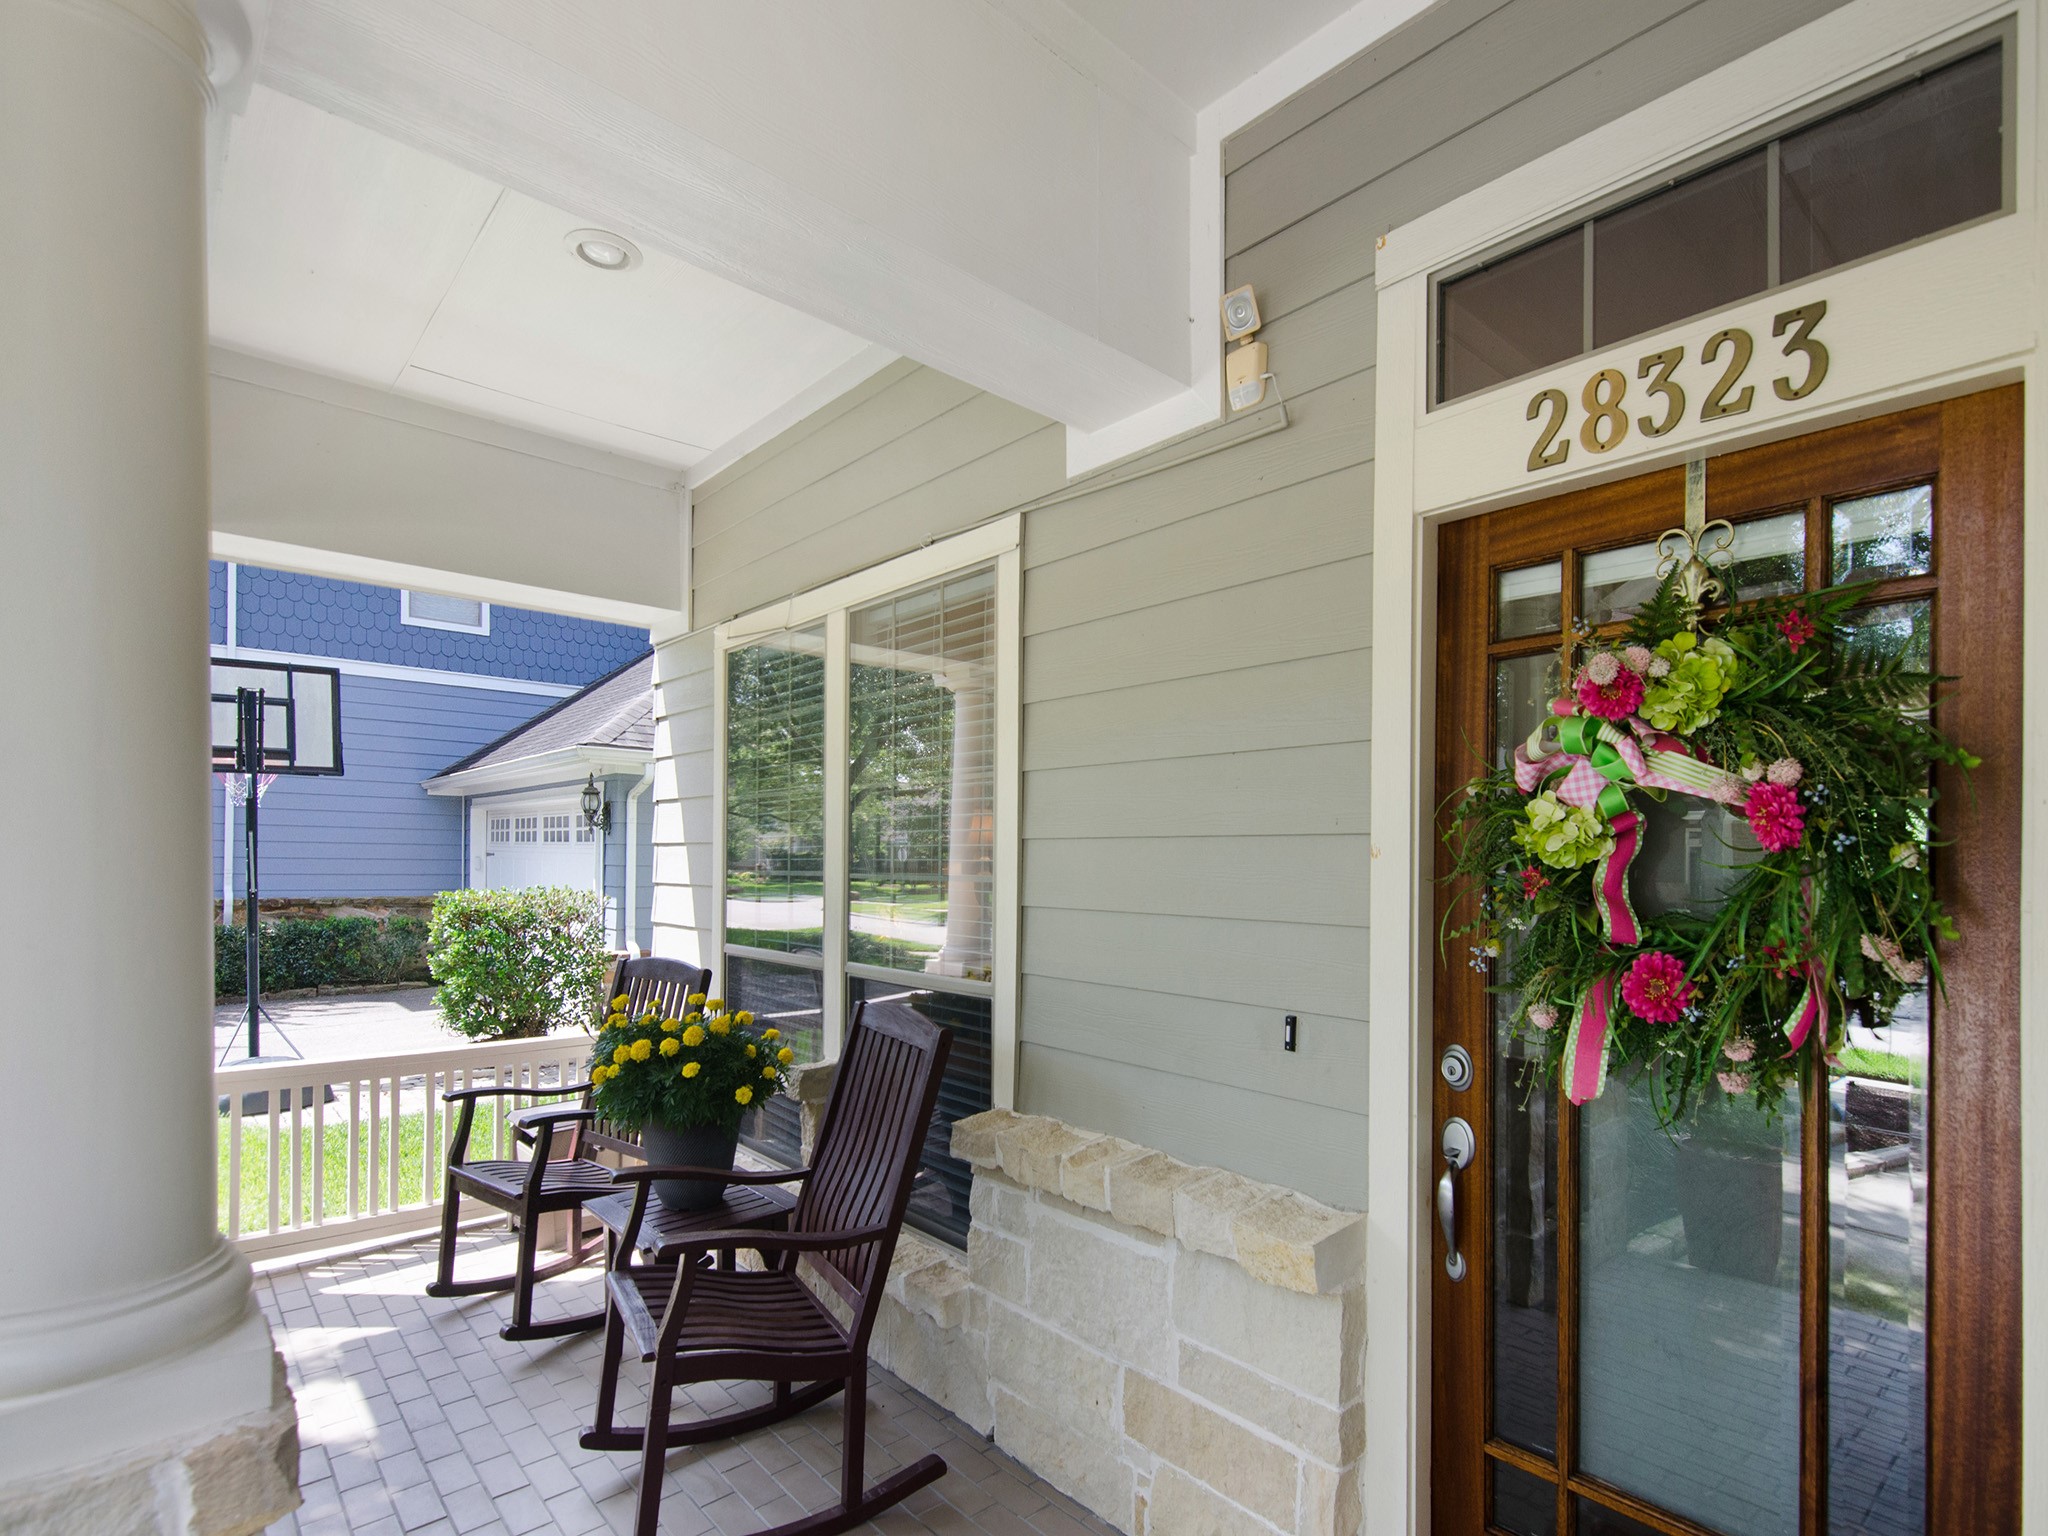
The inviting covered front porch creates a warm first impression and sets the tone for the comfort and charm found throughout the home.
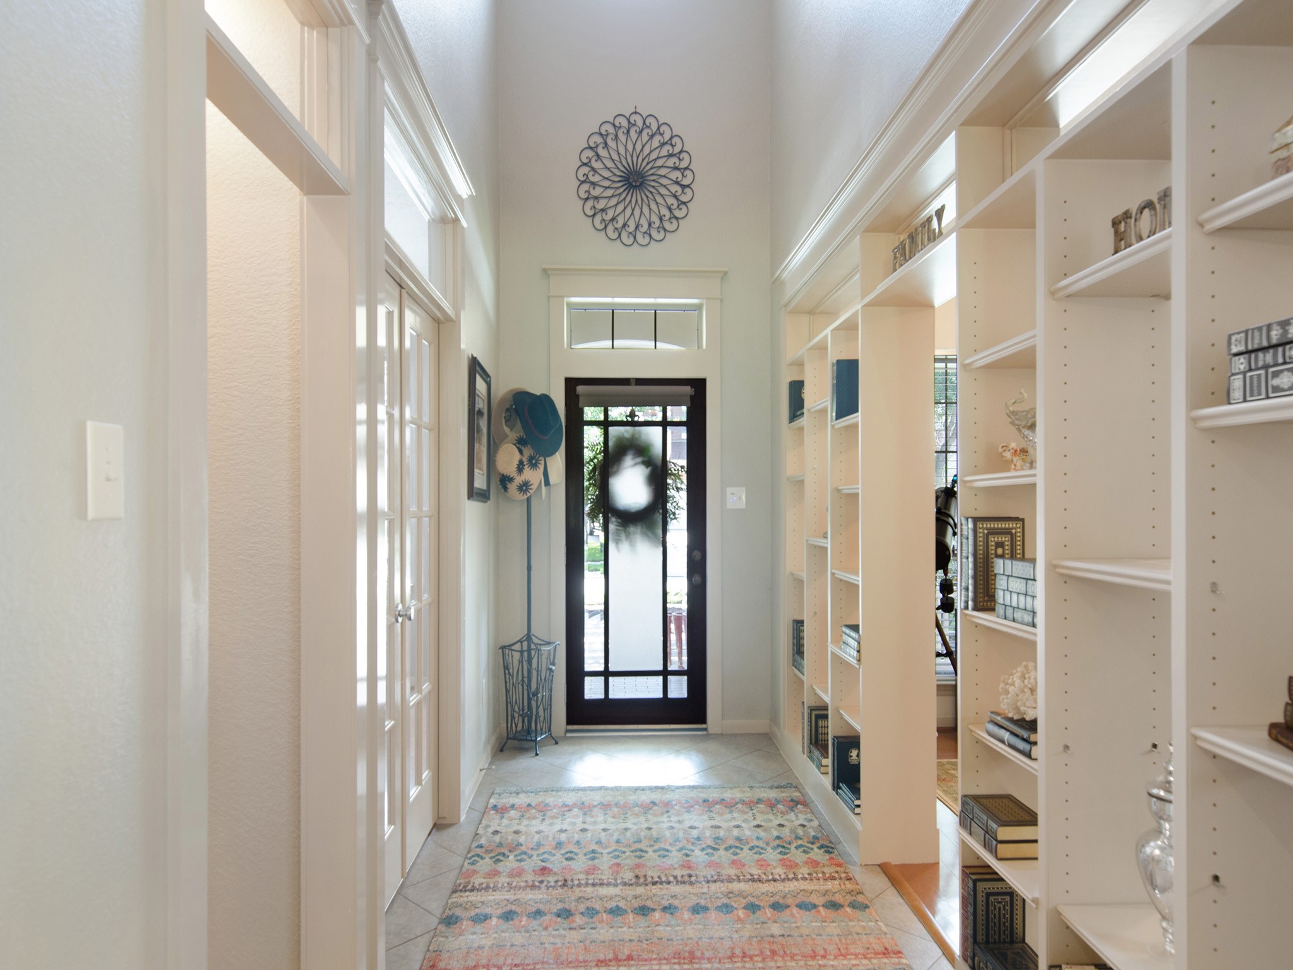
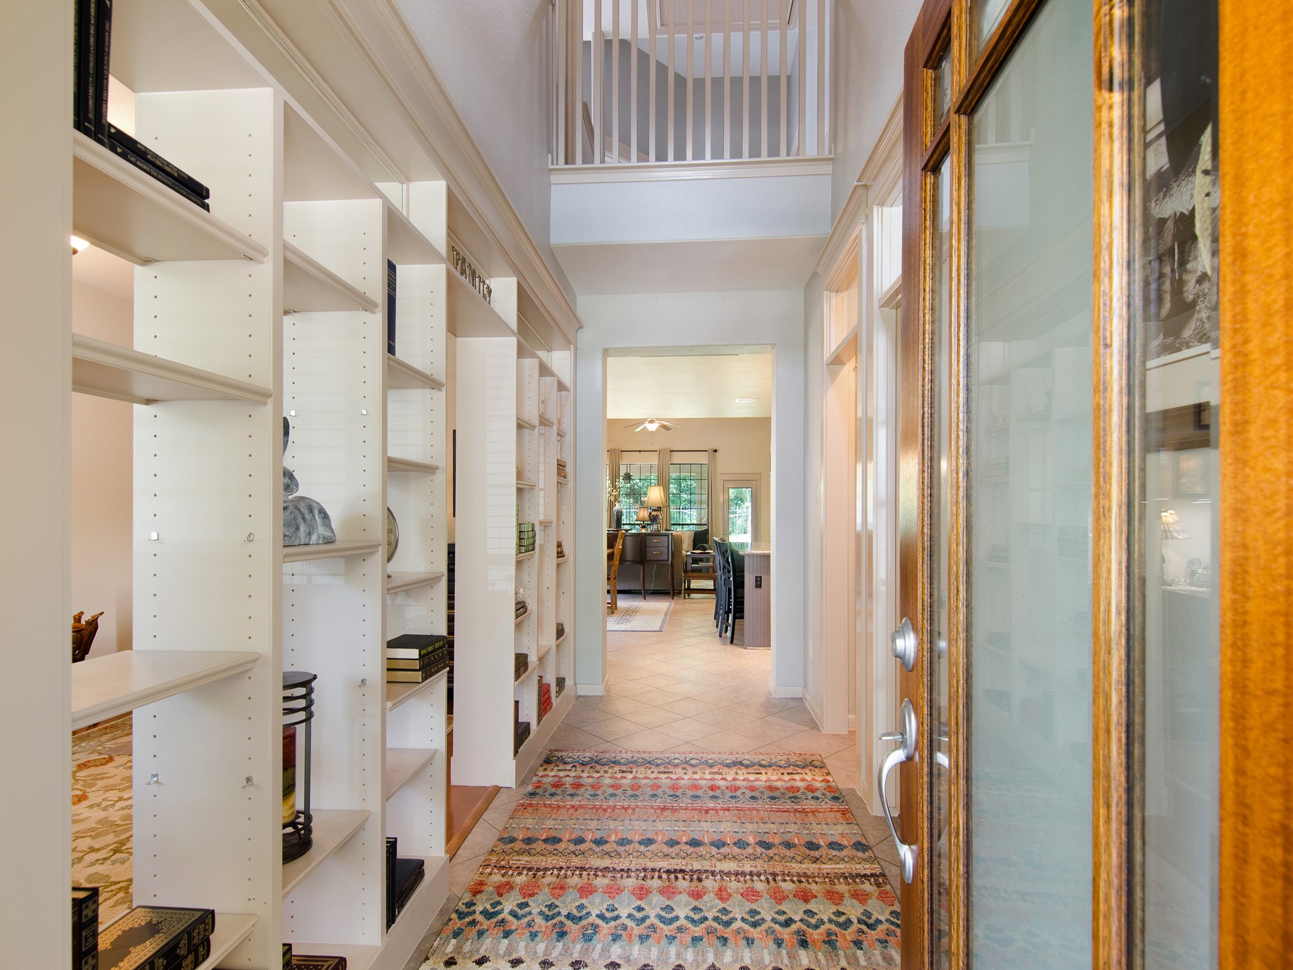
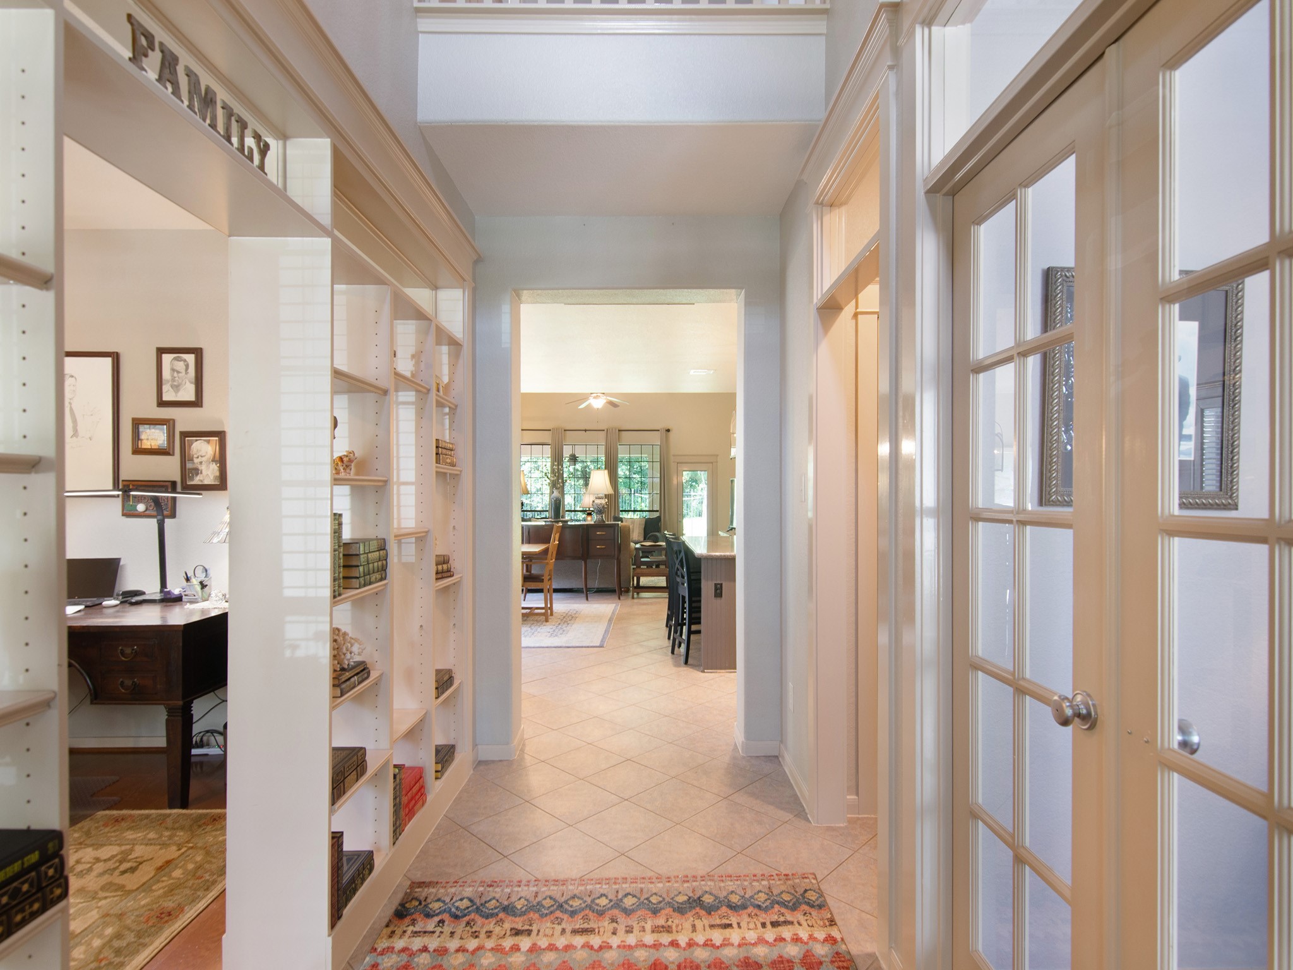
A soaring two-story entry makes a stunning first impression, featuring custom built-in bookshelves that create a distinctive home office space. French doors open to the formal dining room, while the natural light and thoughtful architectural details add warmth and character throughout the home.
From the moment you open the door, the home's soaring ceilings and thoughtful layout create a sense of openness, elegance and connection between the living spaces.
The custom bookshelves provide the perfect place to showcase treasured books, artwork and collectibles while the durable tile flooring adds beauty and easy maintenance throughout the main living areas.
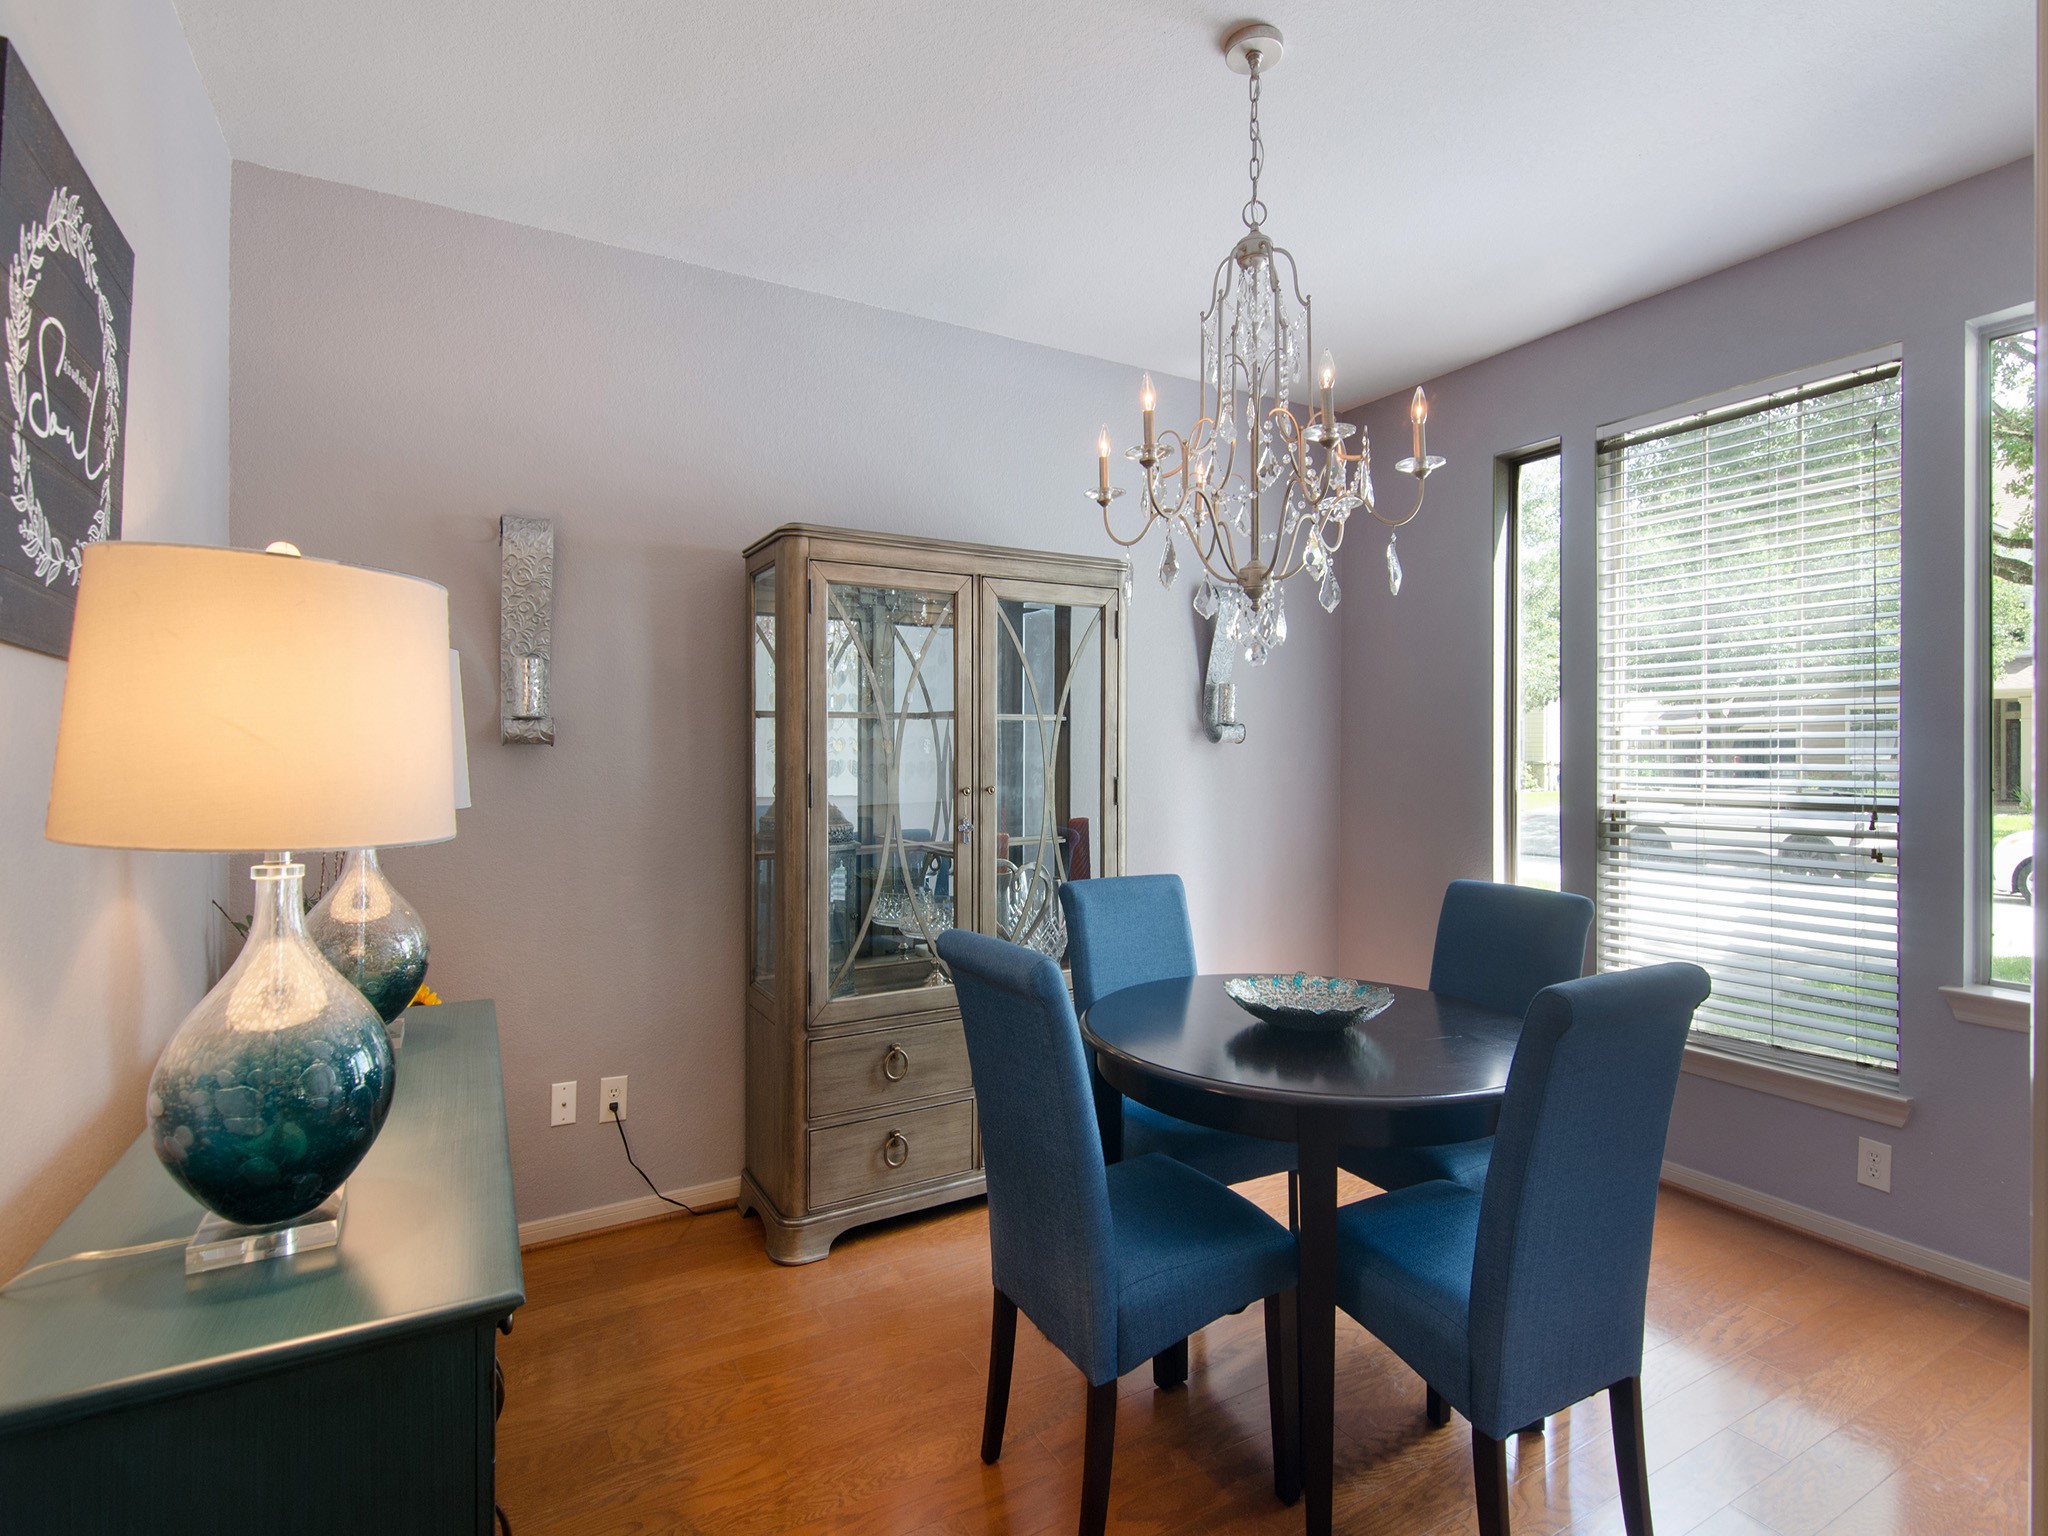
The formal dining room combines elegance and warmth with rich wood flooring, an eye-catching chandelier and large windows that fill the space with natural light, creating the perfect setting for holiday gatherings and special occasions.
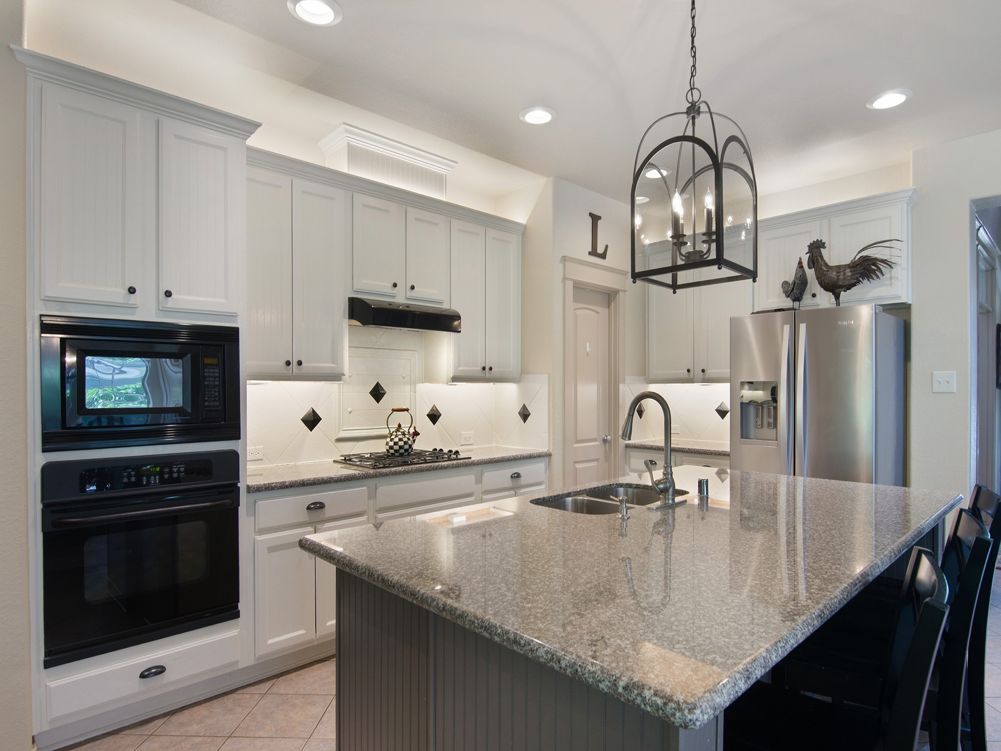
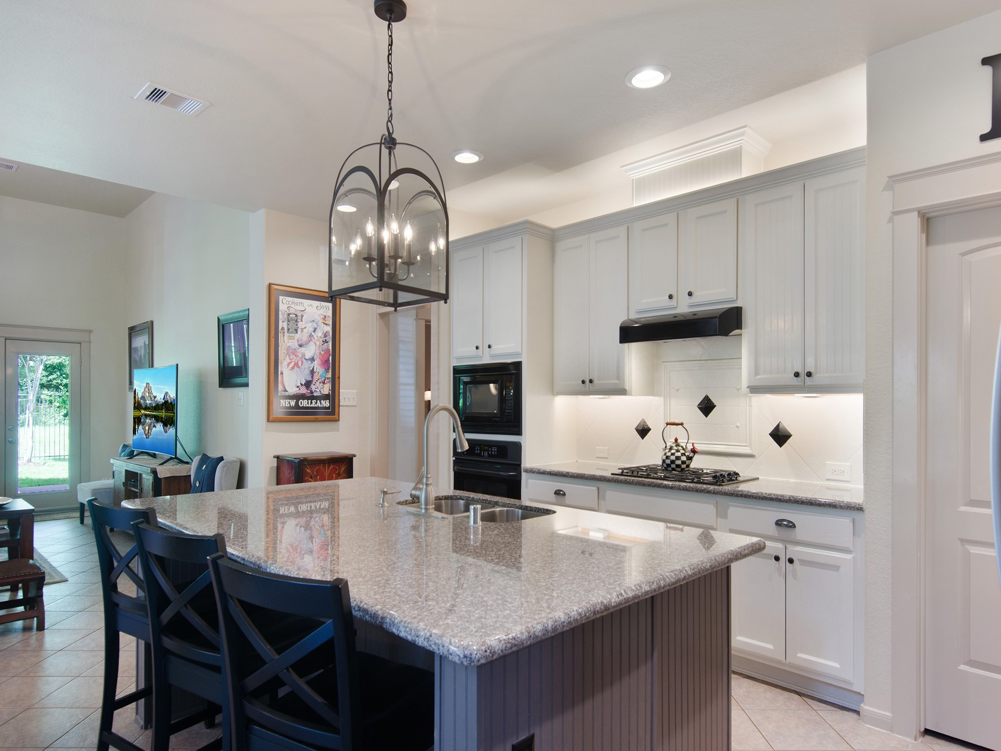
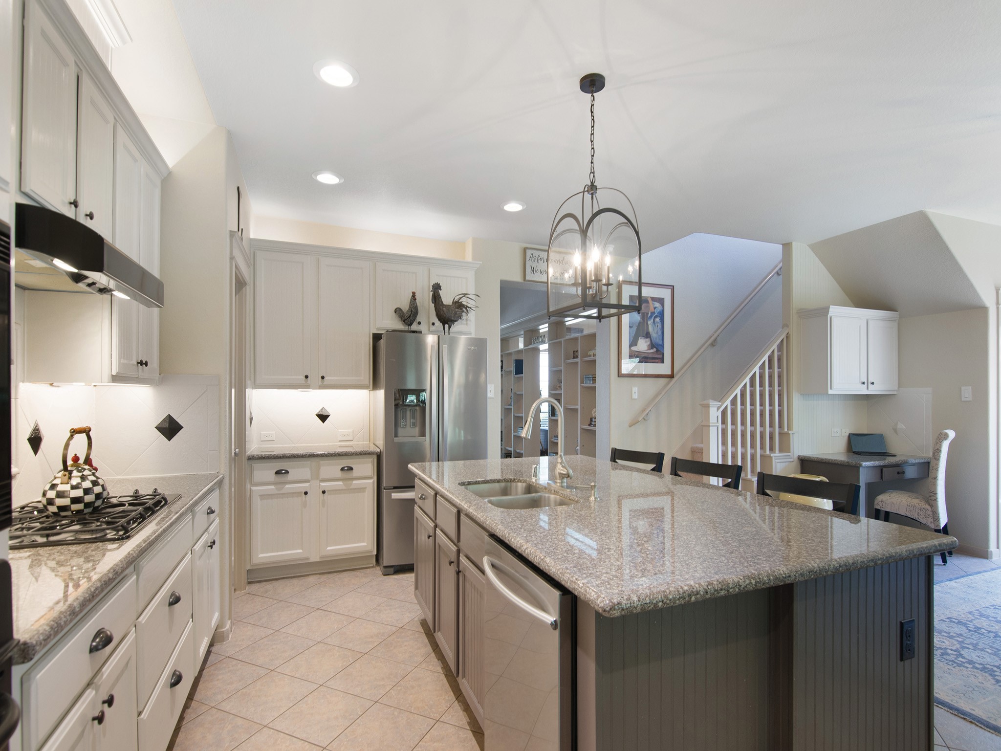
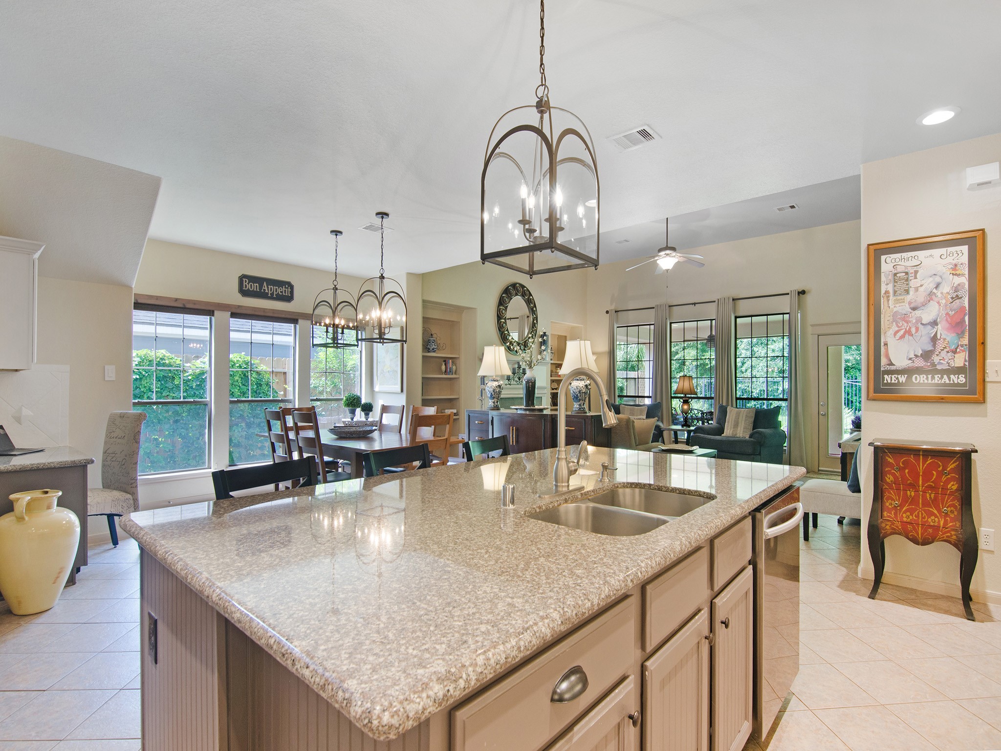
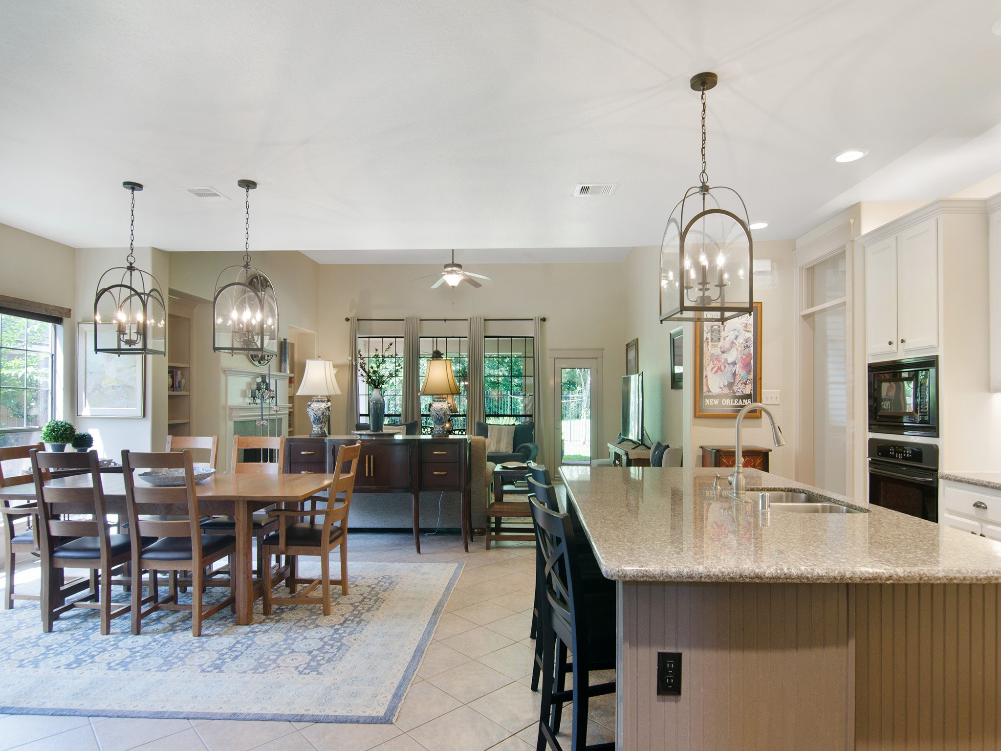
The heart of the home, this beautifully designed transitional kitchen features a large center island with seating, granite countertops, abundant cabinetry and ambient above-and-below cabinet lighting. It offers the perfect blend of beauty, function and everyday comfort.
Notice the designer lantern-style light fixture and the contrasting island finish, thoughtful details that enhance the kitchen's transitional design and visual appeal.
Plenty of room for meal prep & entertaining.
From morning coffee to family dinners, the seamless flow between the kitchen and adjoining living spaces keeps everyone connected.
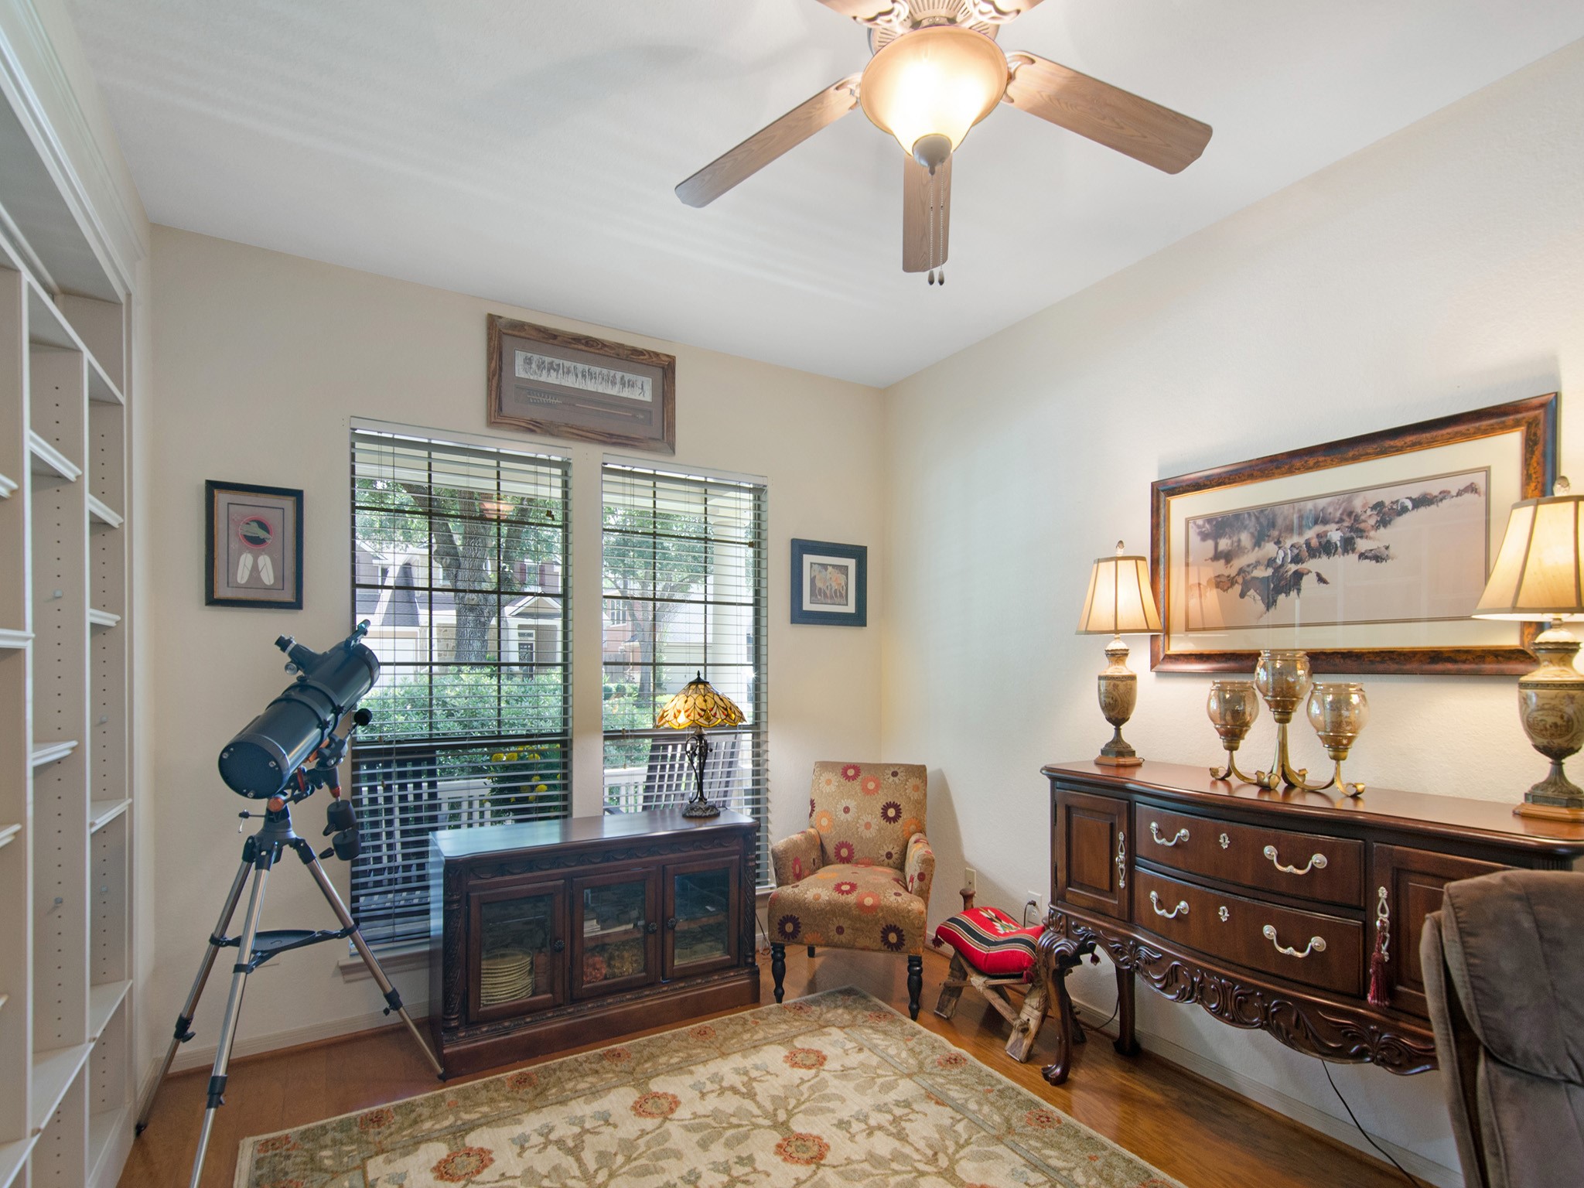
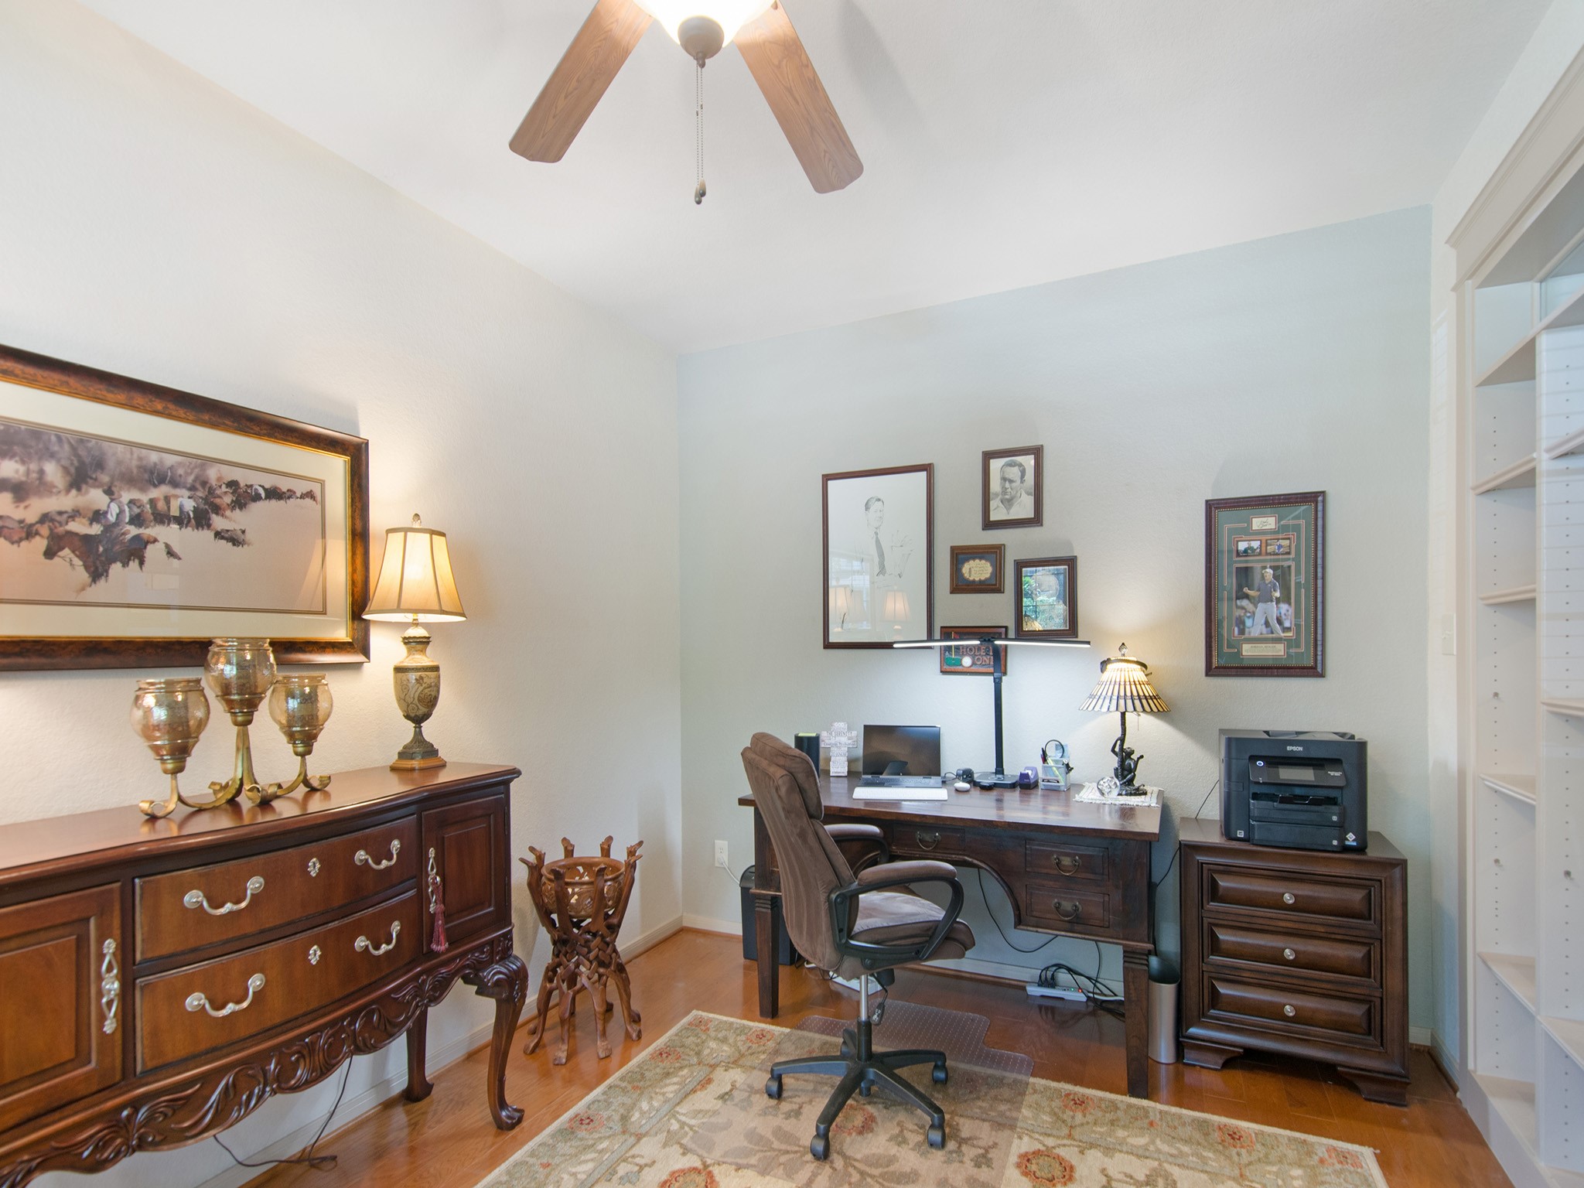
Warm wood flooring and front-facing windows overlooking the cozy front porch create a comfortable and inspiring workspace.
Whether used as a home office, library or creative workspace, this versatile study offers the flexibility to adapt to your lifestyle and needs.
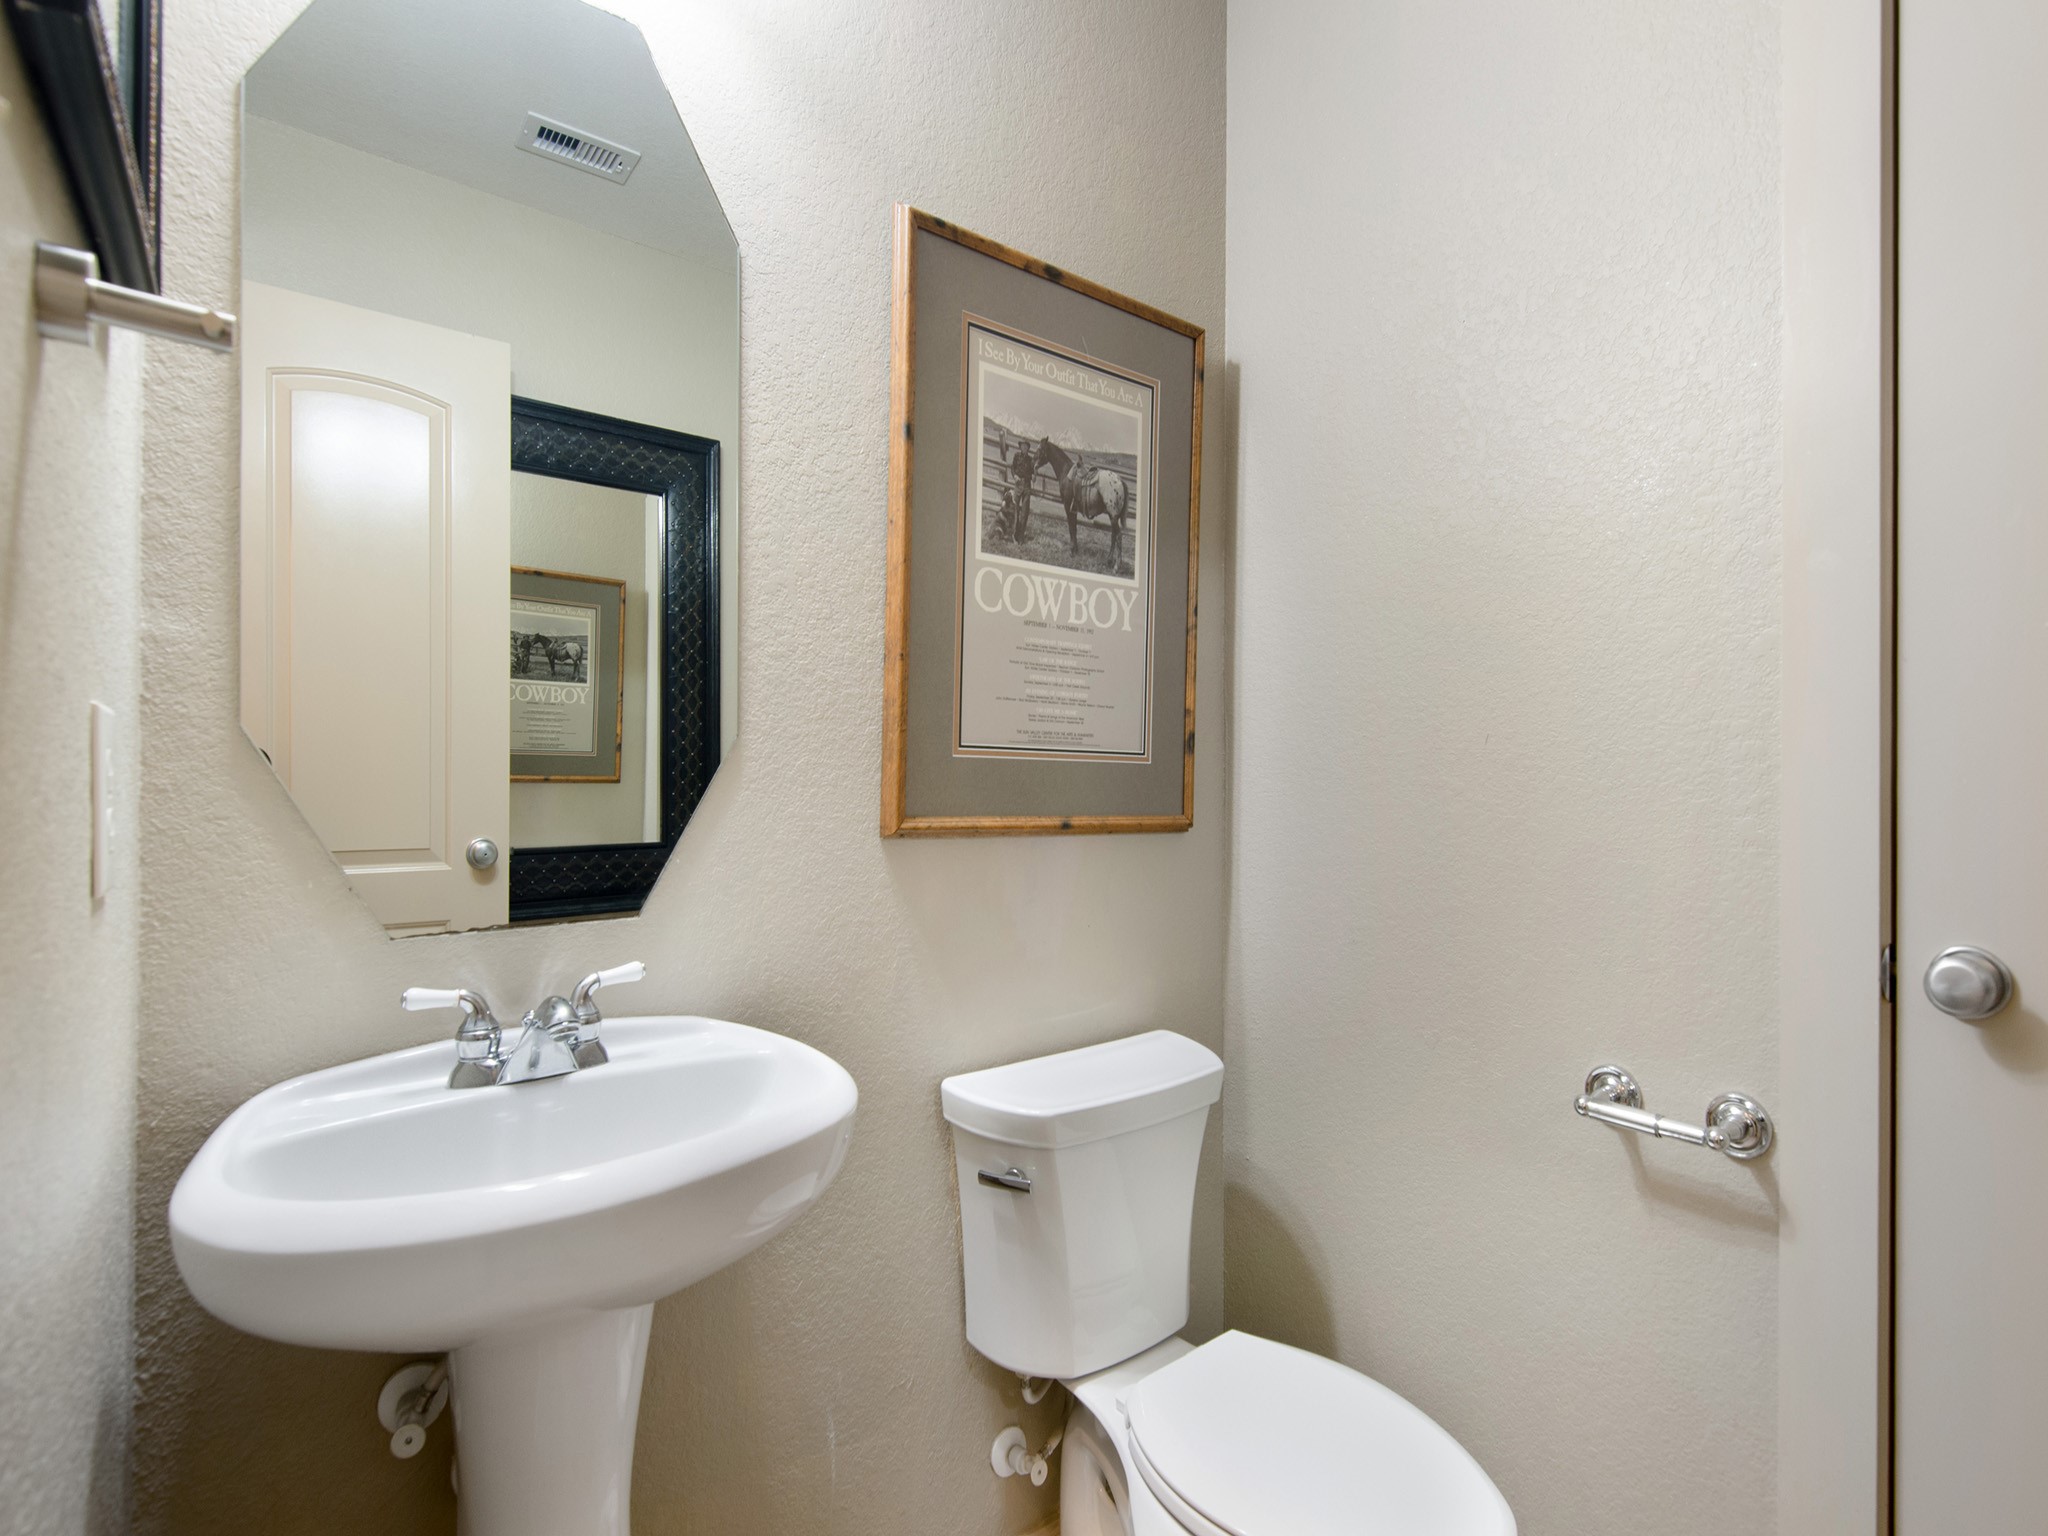
A conveniently located guest bath and nearby storage closet add everyday functionality to the main level.
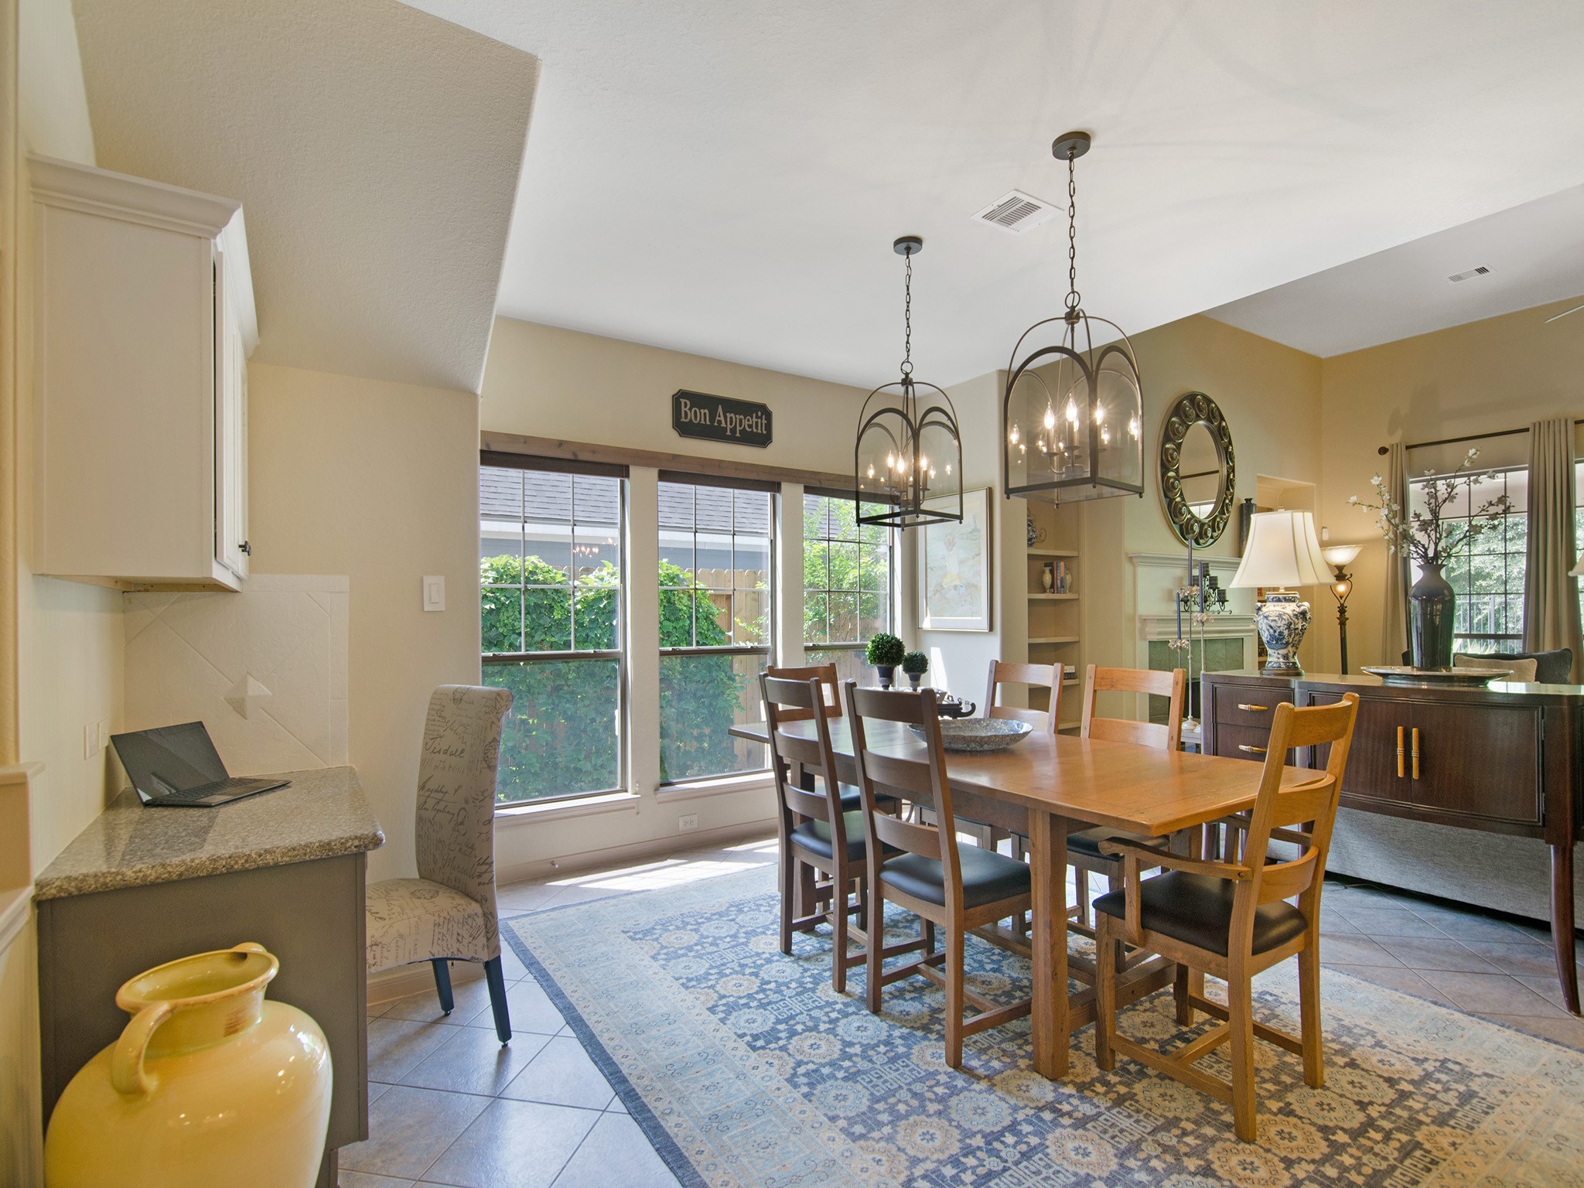
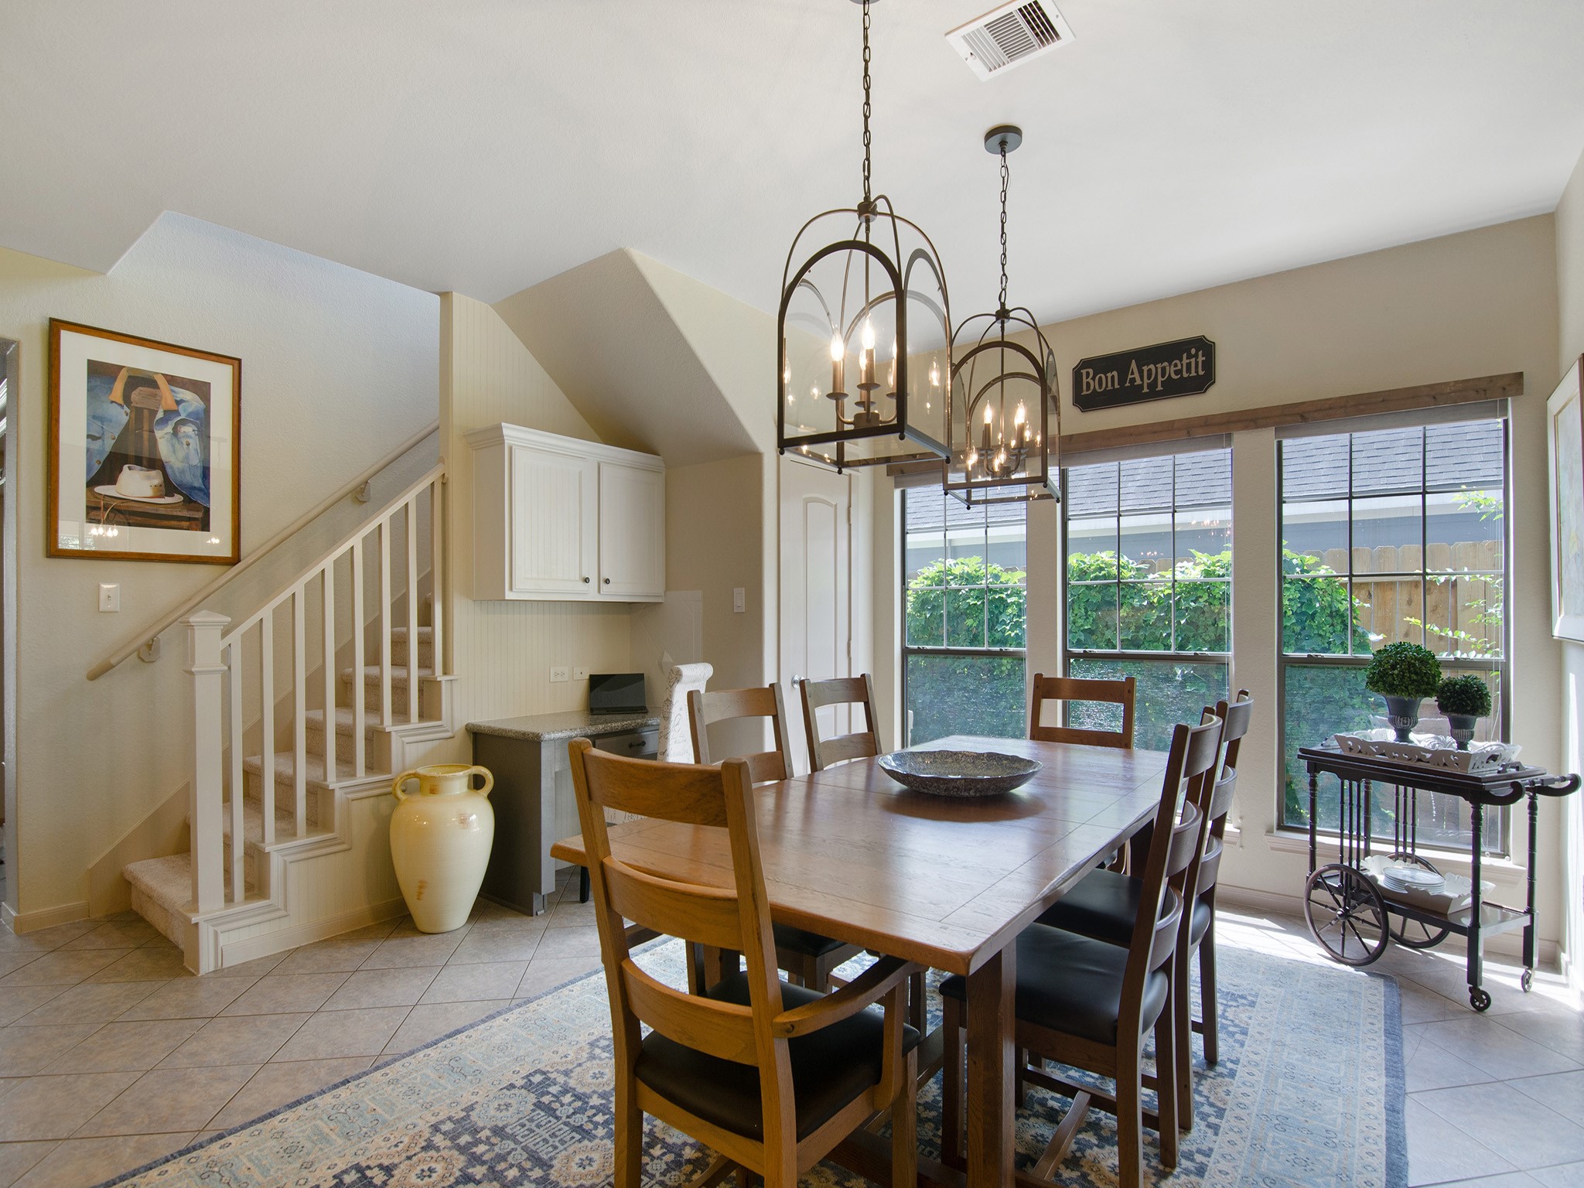
This spacious casual dining area seamlessly connects the kitchen and family room, while coordinating designer light fixtures blend the rooms together and enhance the home's cohesive design.
A wall of windows fills the dining space with natural light while the built-in desk and cabinetry provide a convenient space for household organization, homework or a home command center.
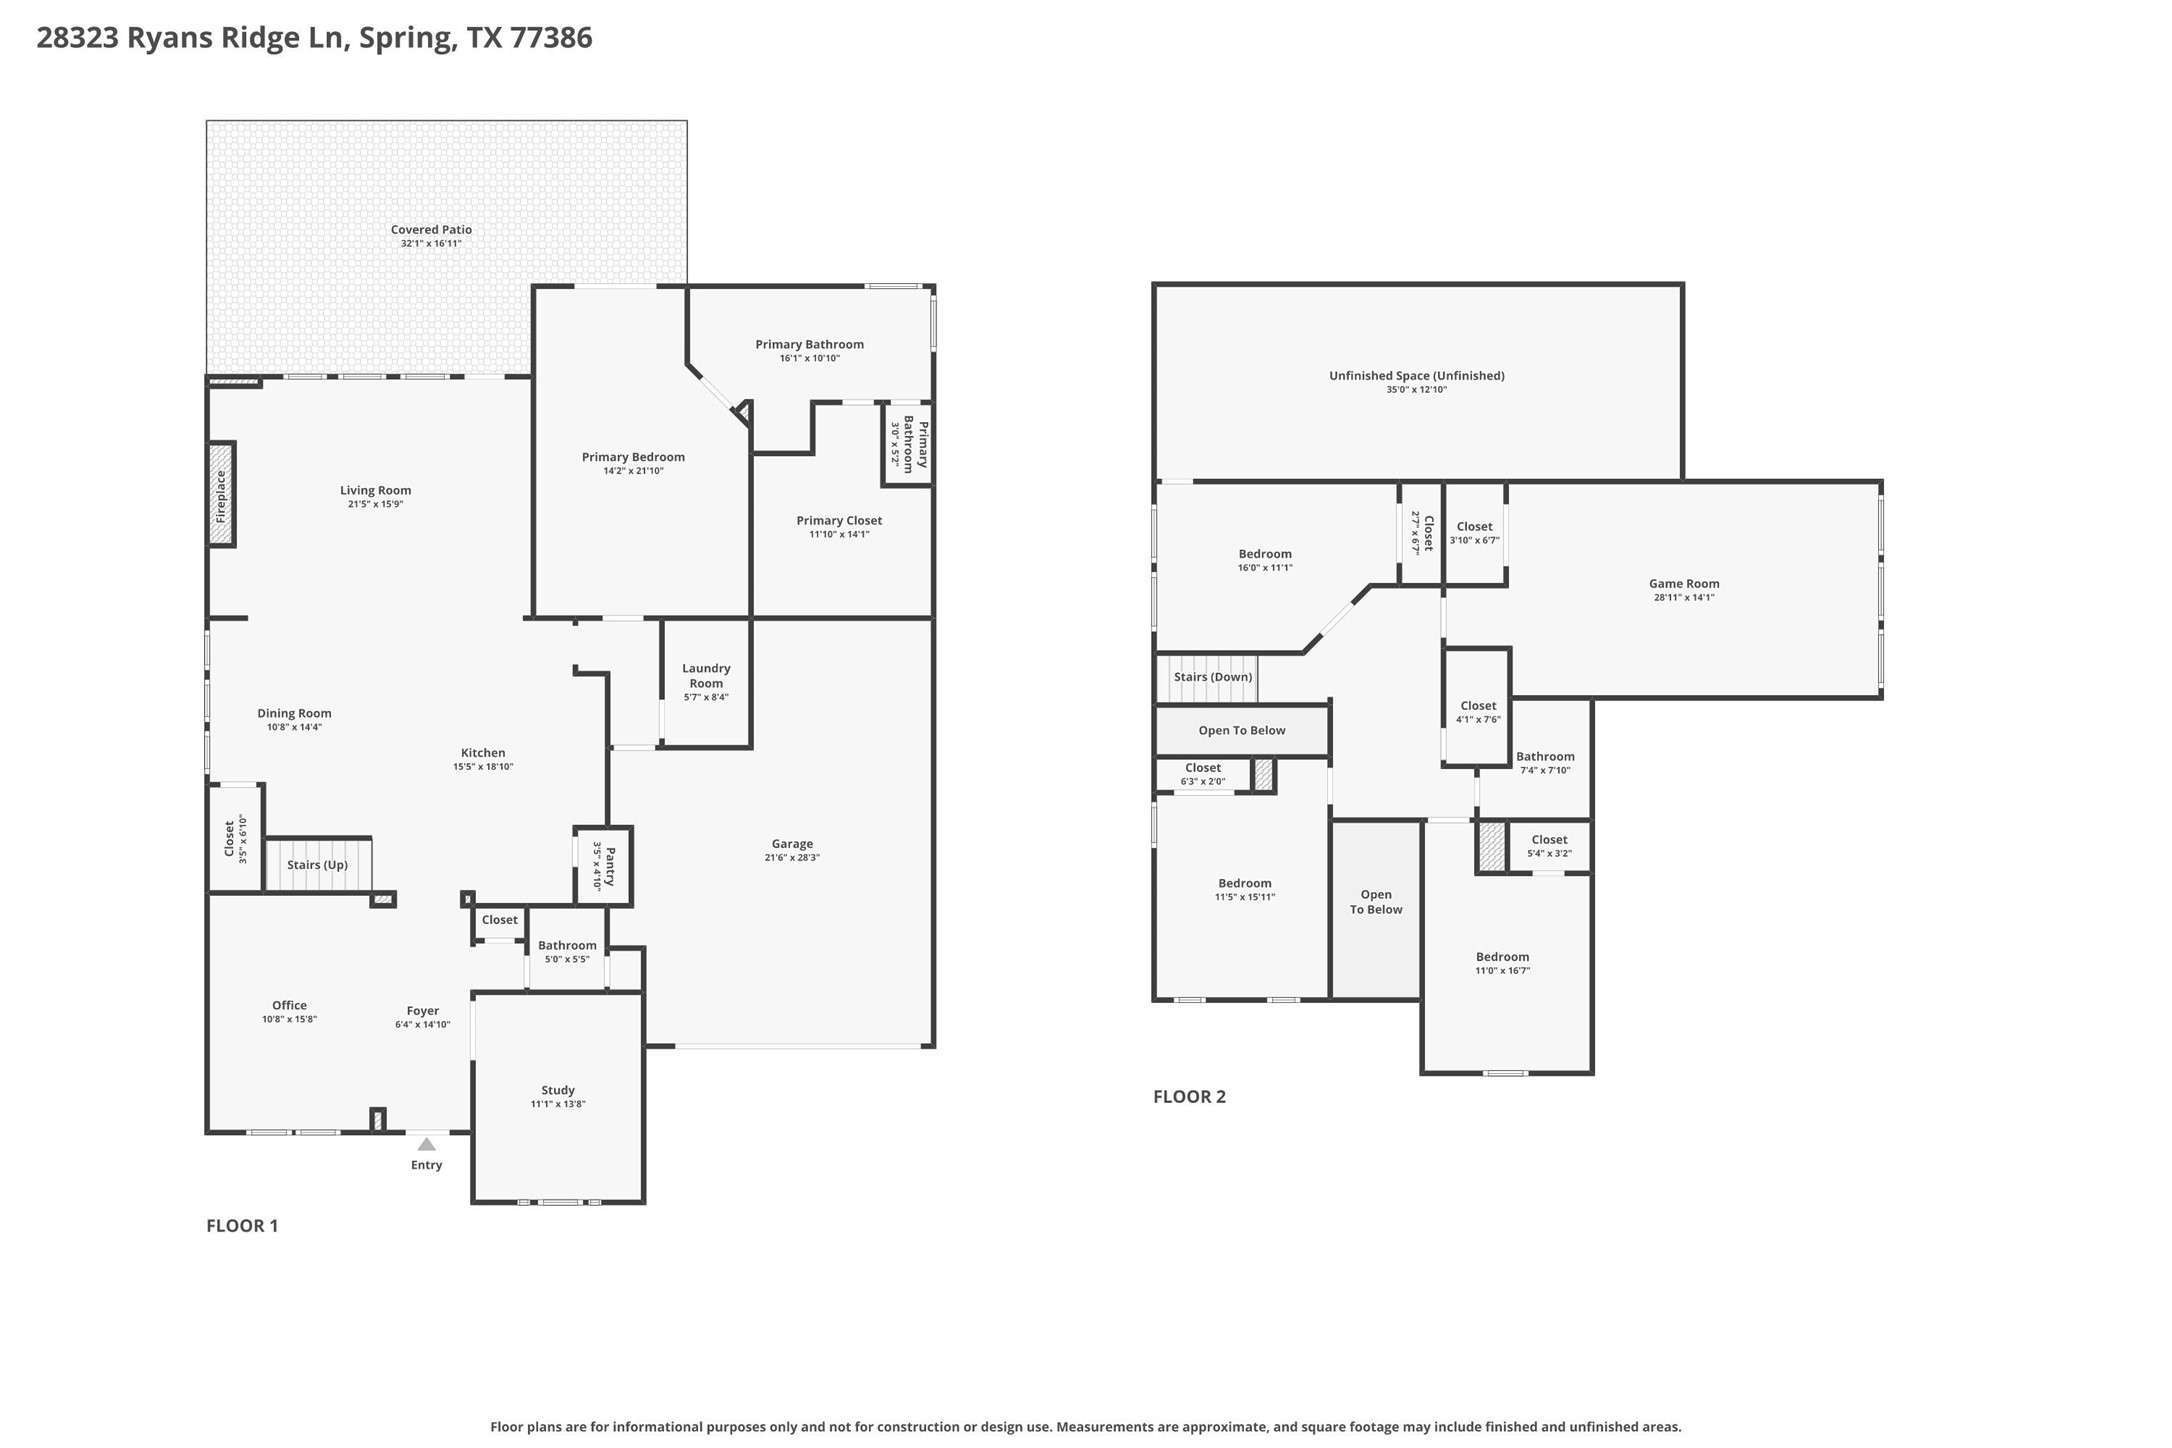
The centrally located staircase provides convenient access to the second level.
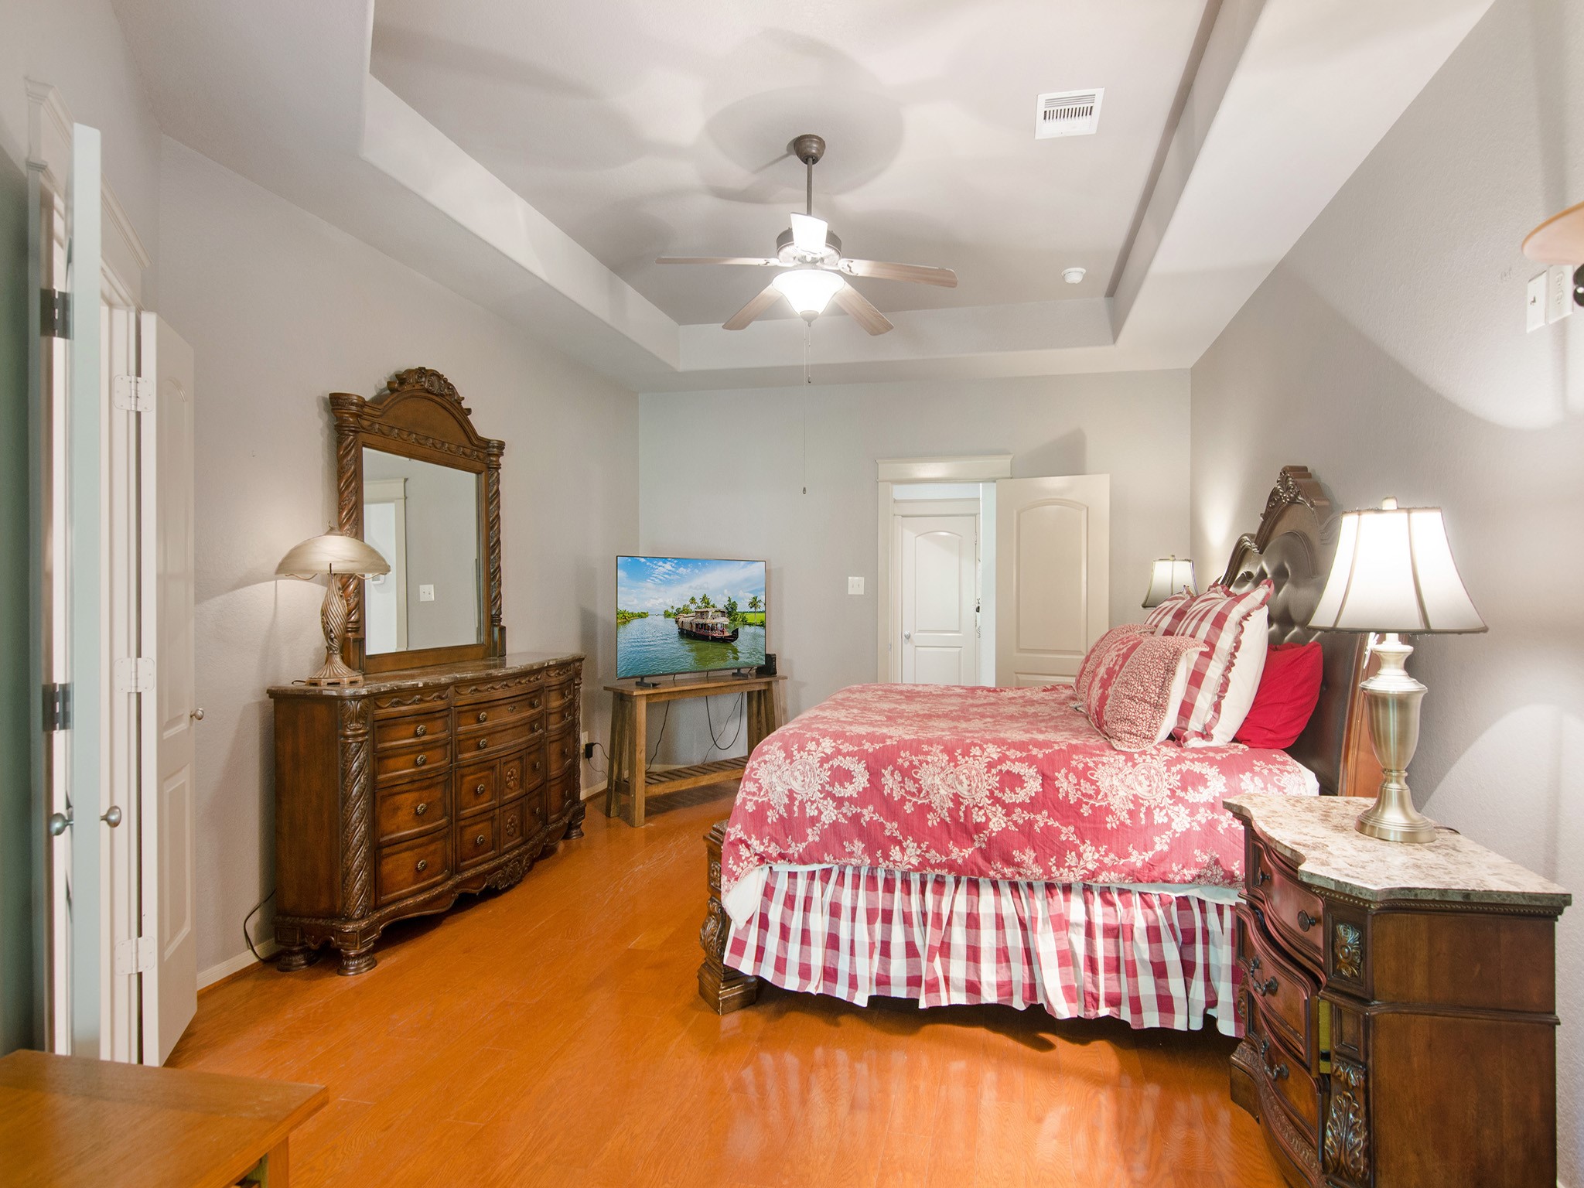
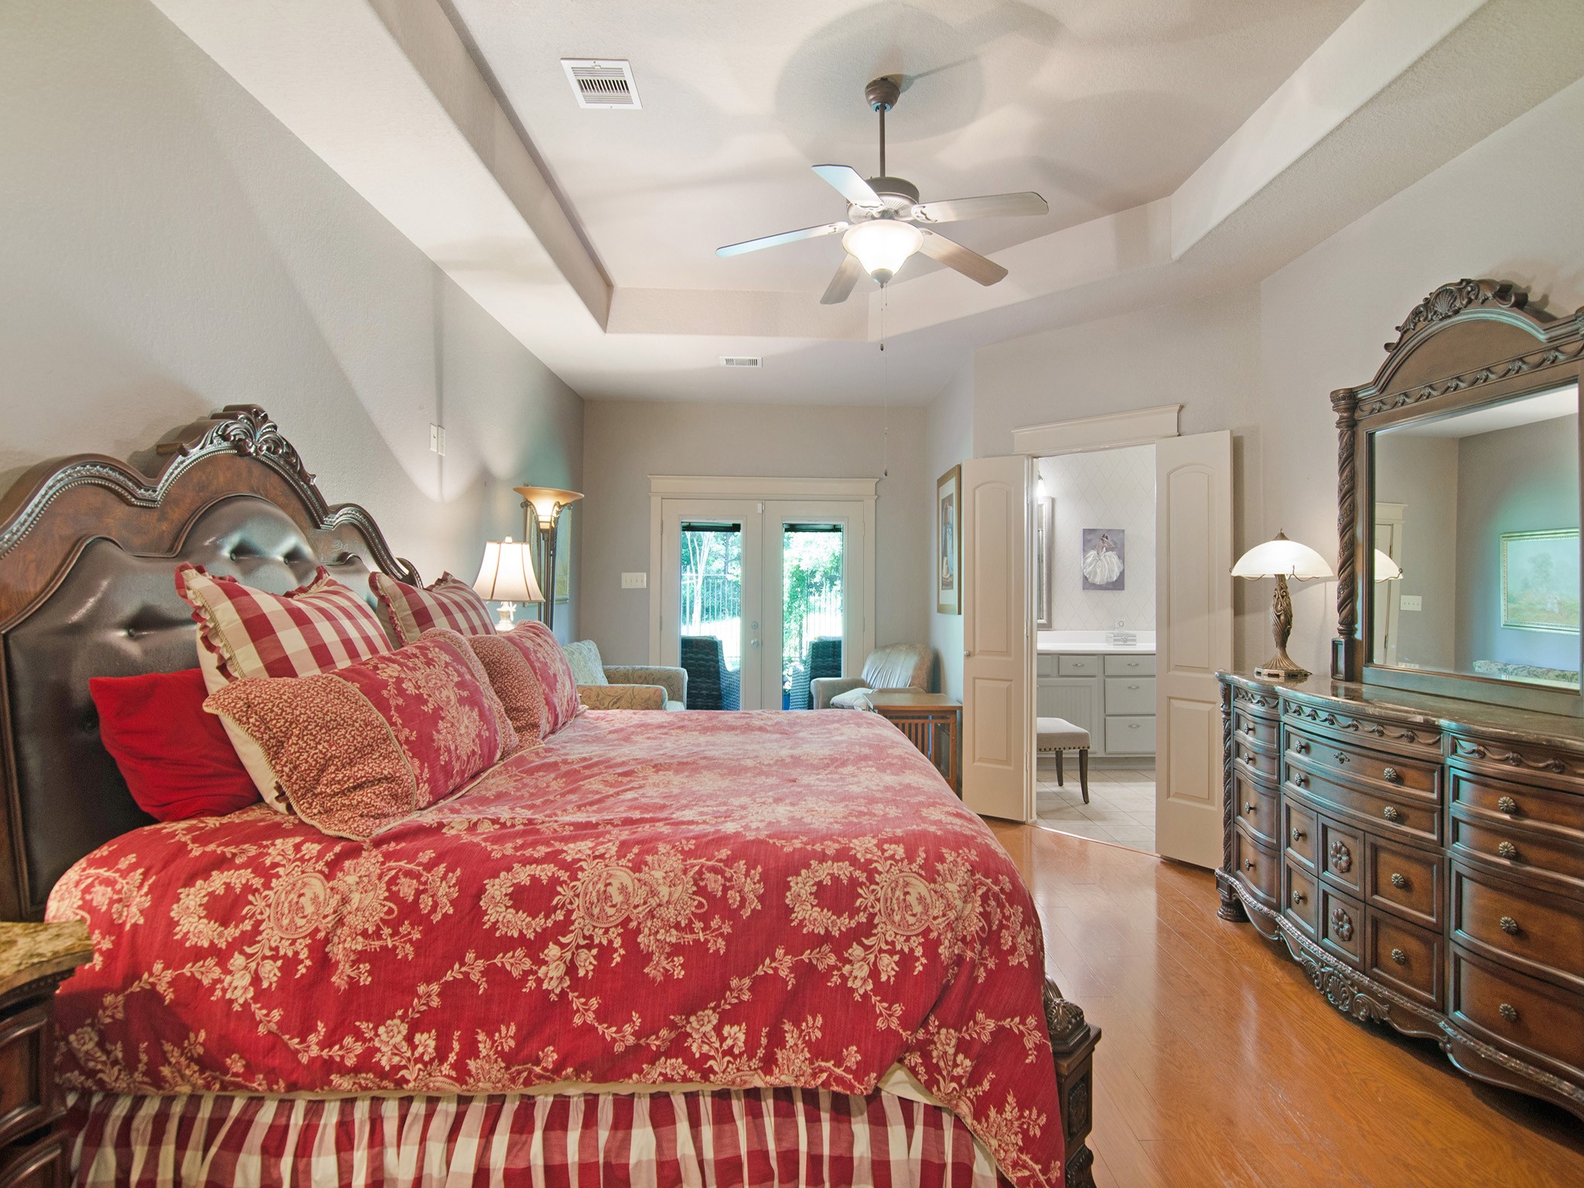
The spacious primary suite easily accommodates large-scale furniture and features warm wood flooring and an attractive trey ceiling.
A generous sitting area creates the perfect space to relax with a book or morning coffee, while the French doors provide direct access to the peaceful backyard and covered patio.
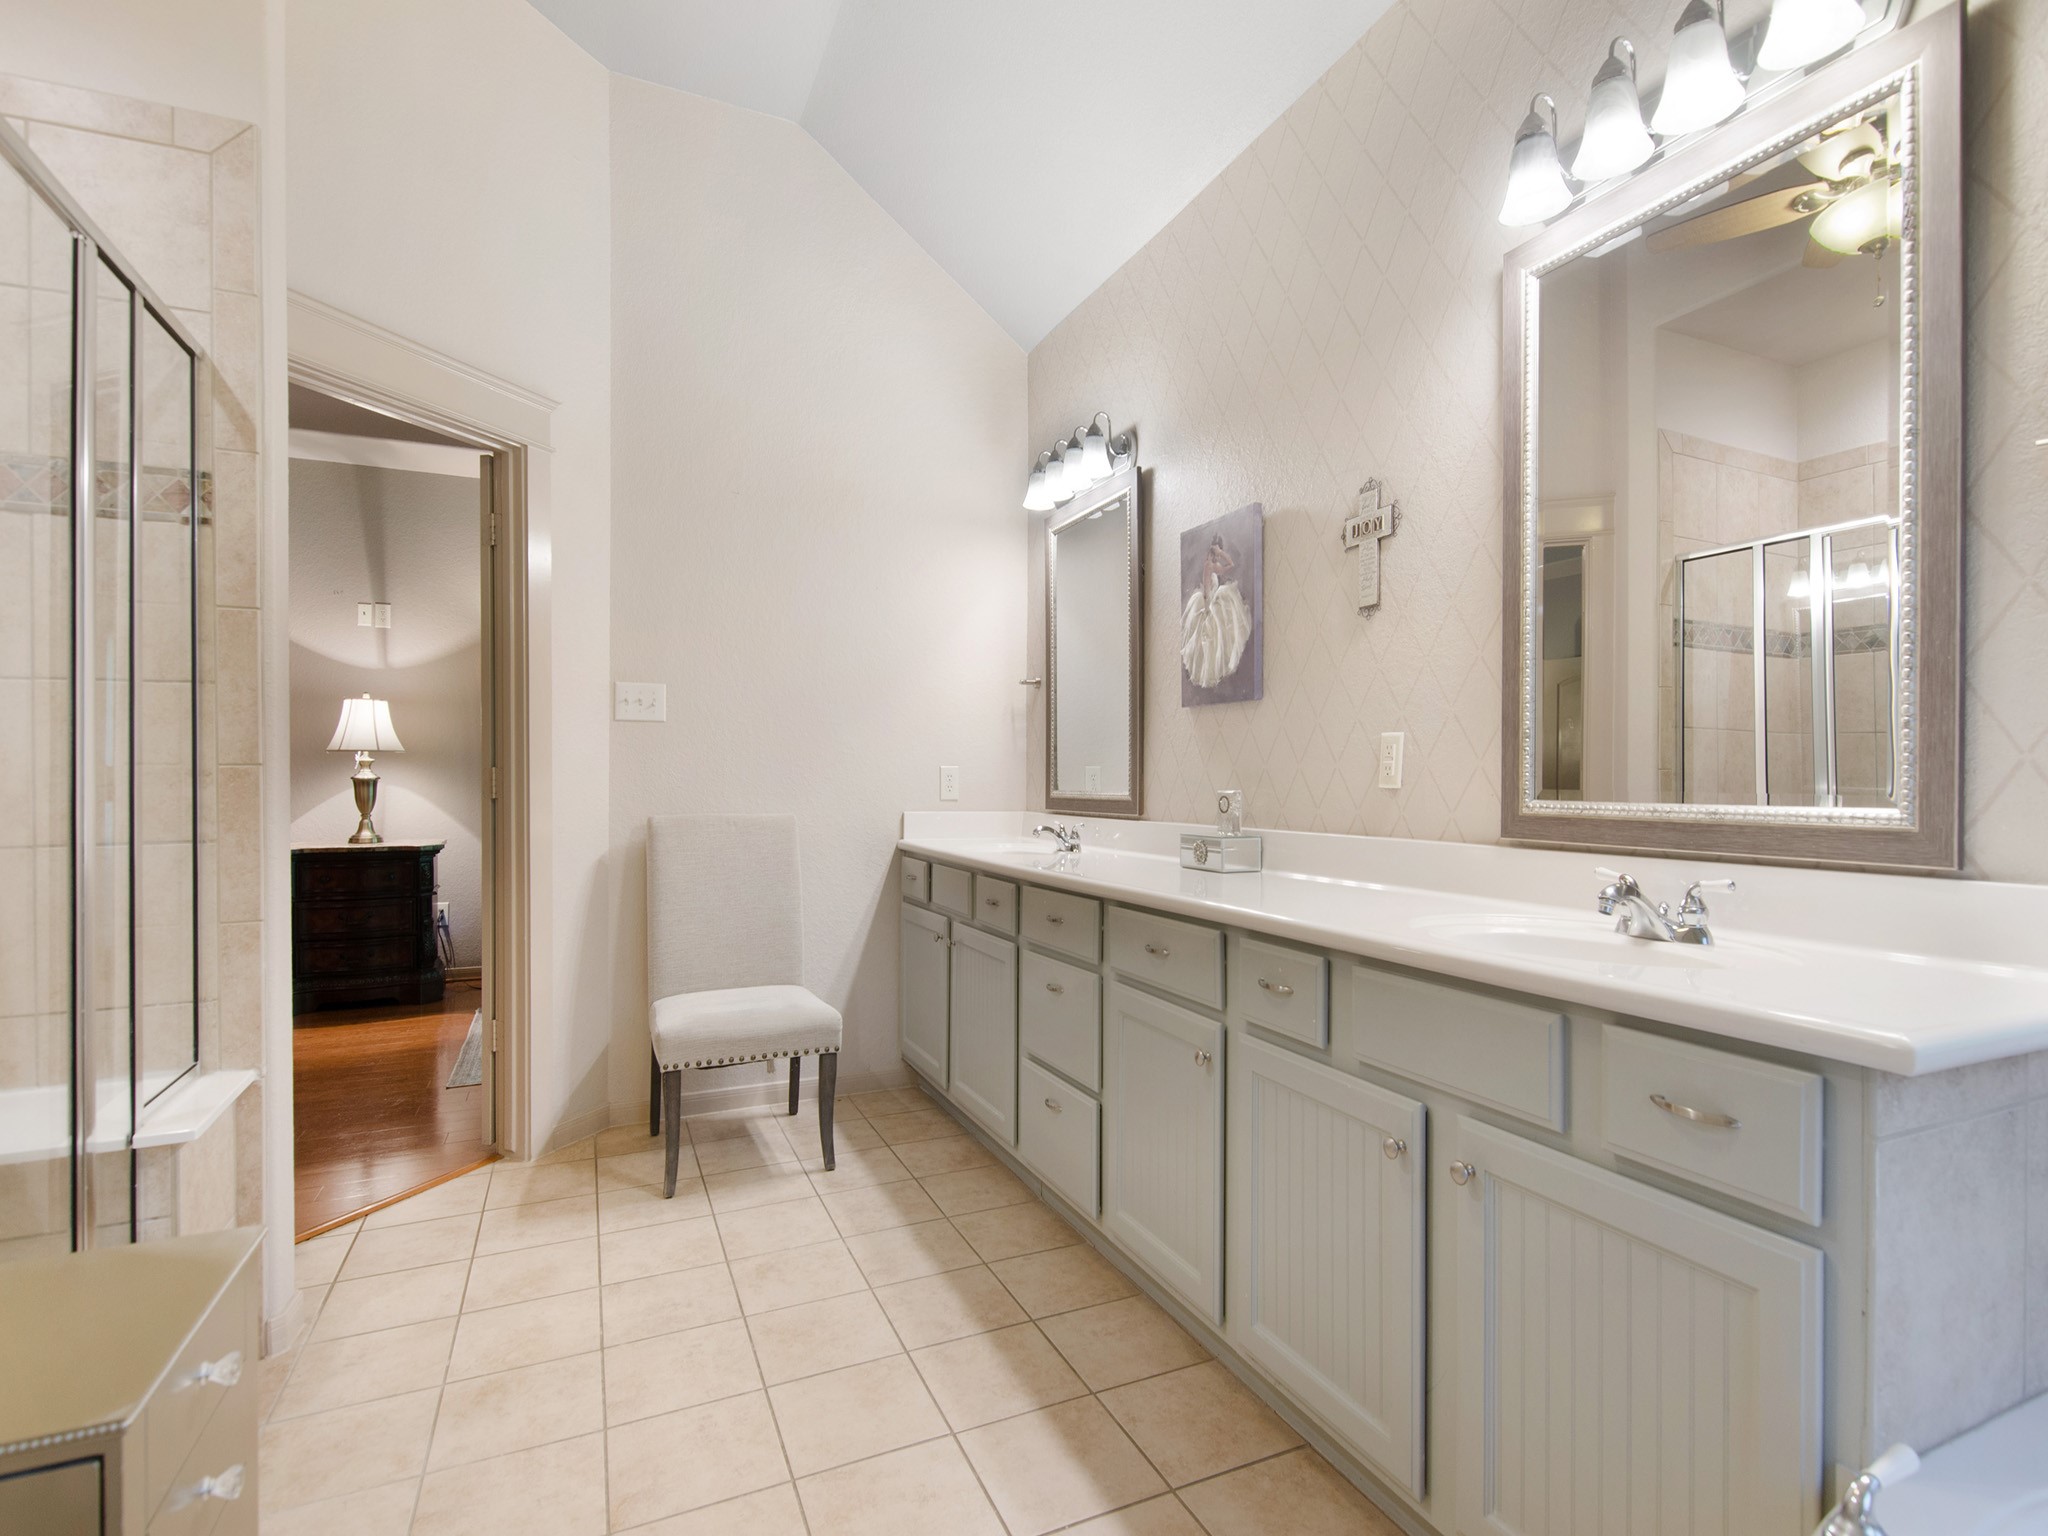
A large his-and-her vanity offers extensive counter space and storage, providing a functional layout designed for busy mornings.
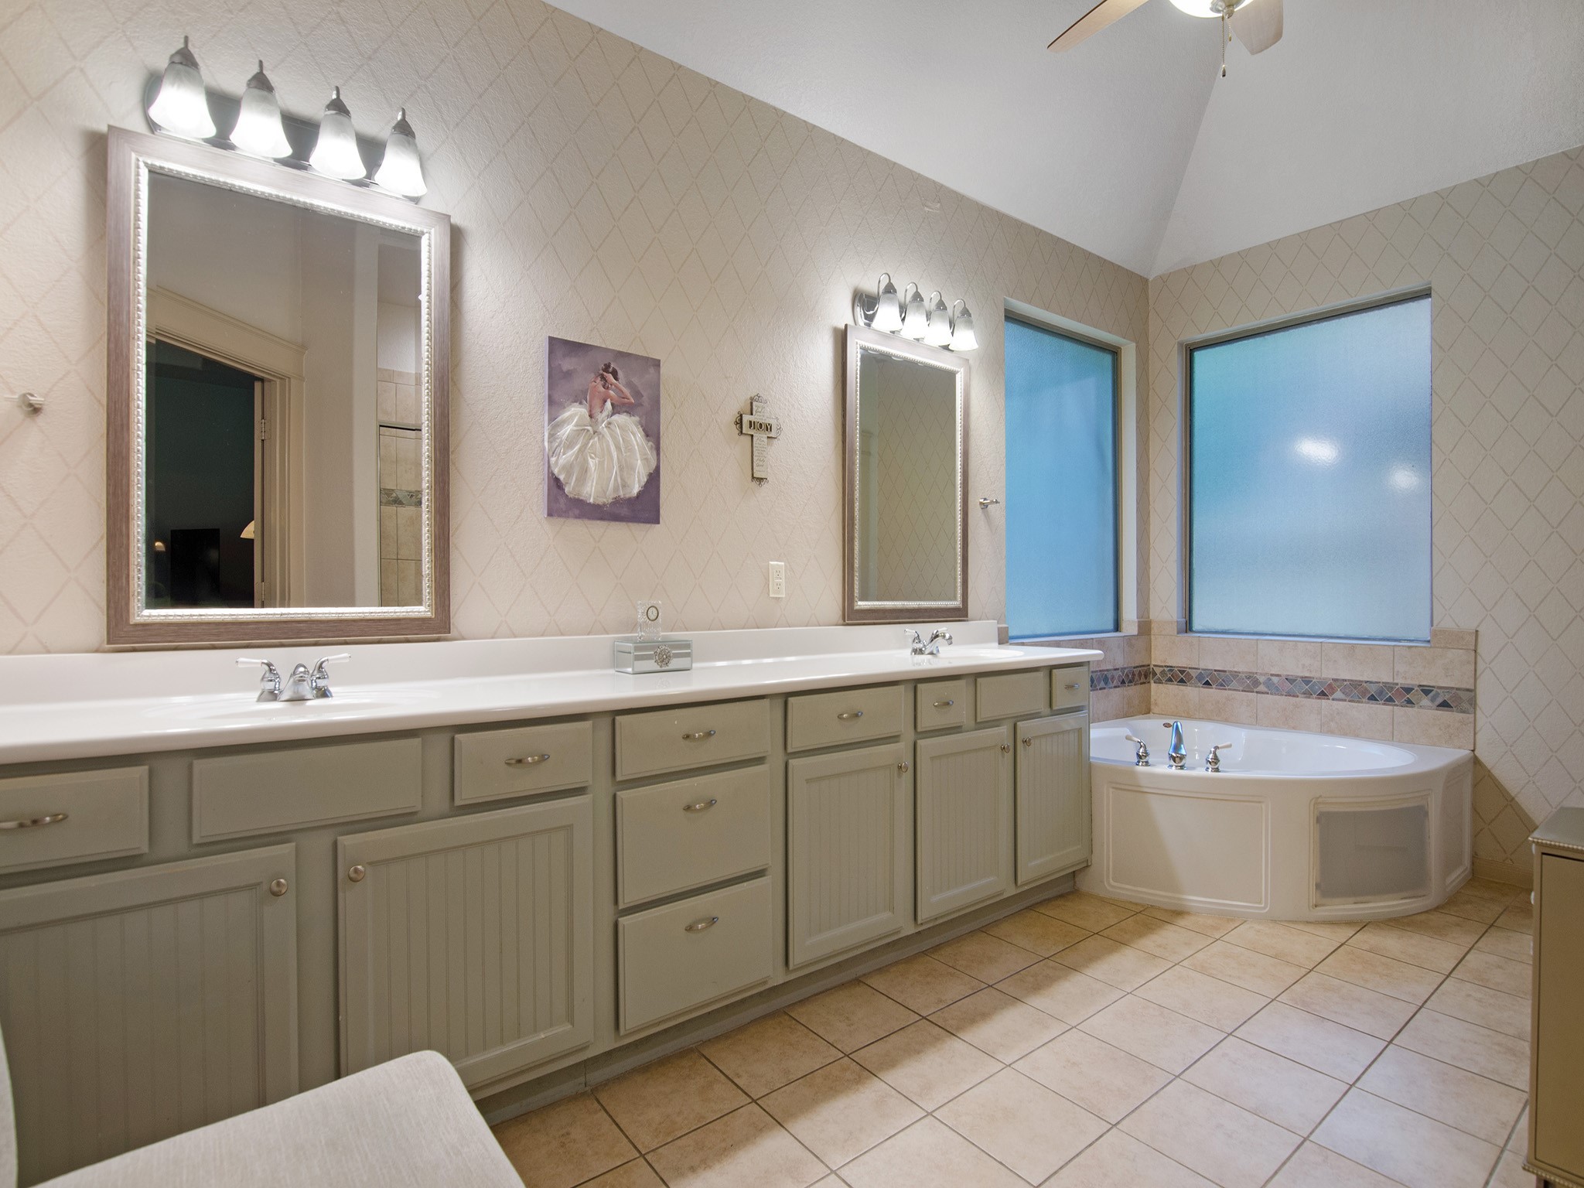
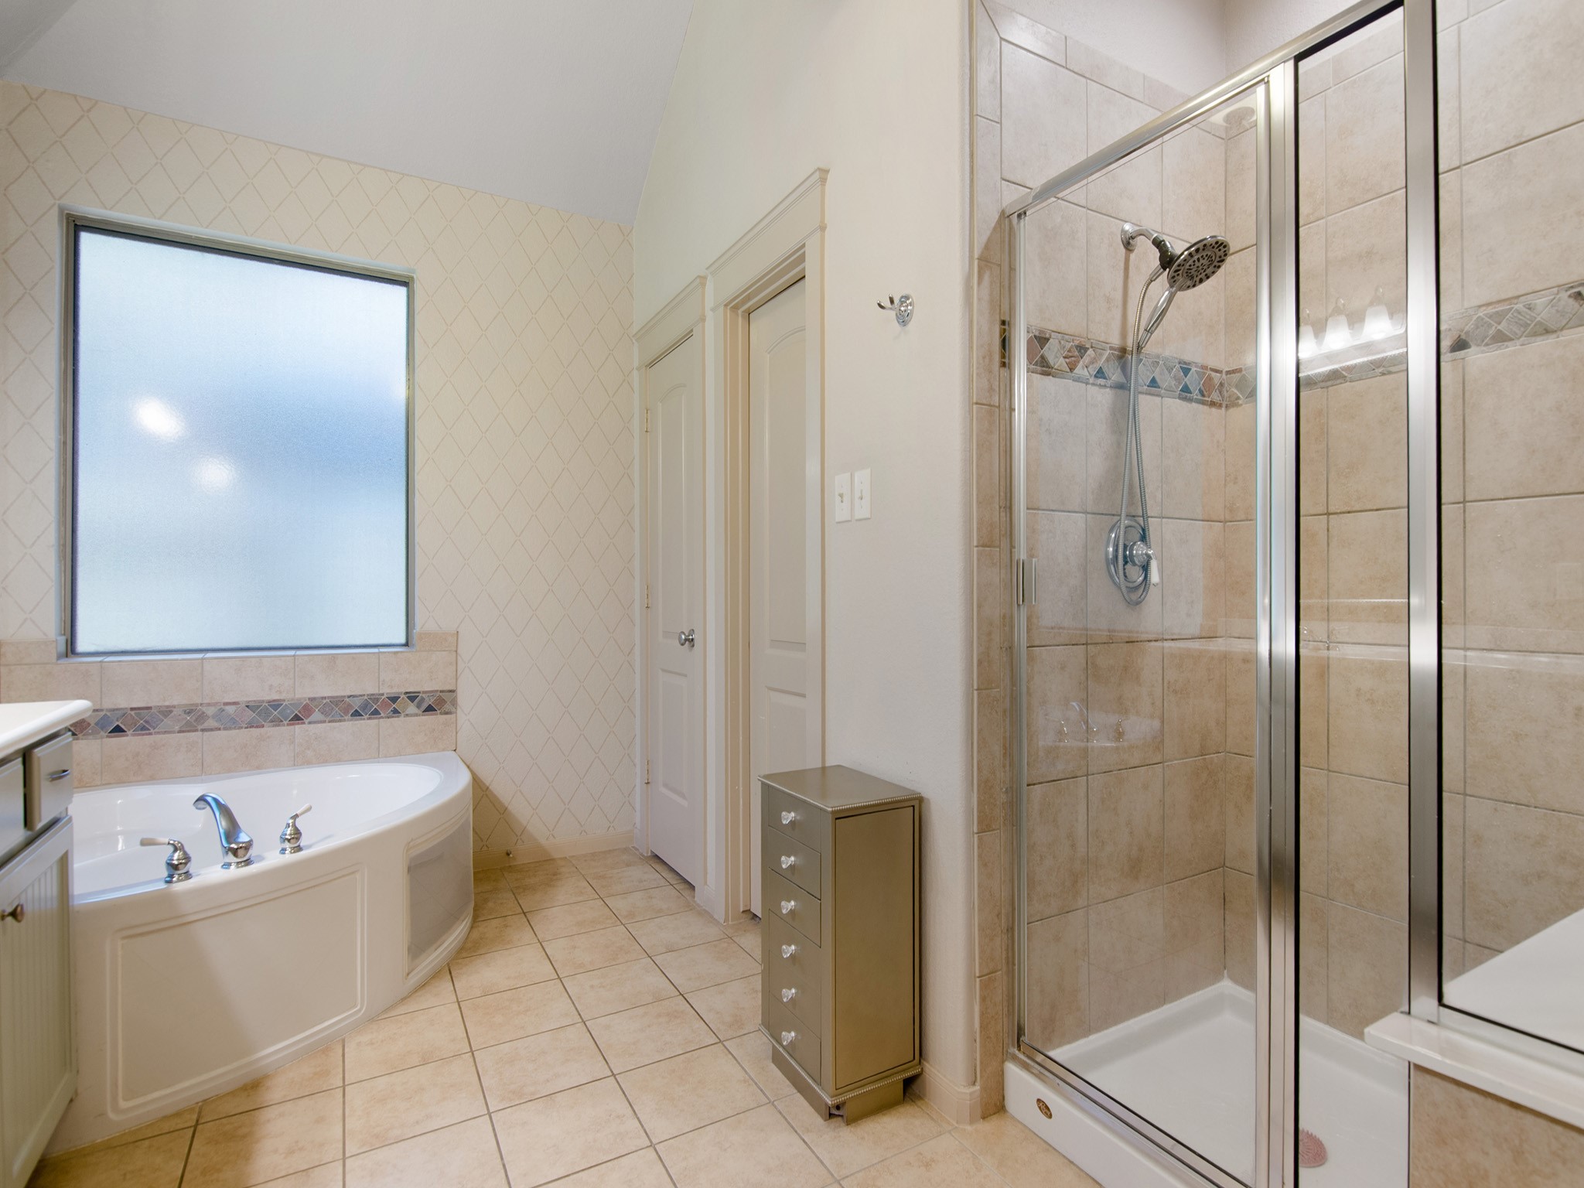
Bright and airy primary bath with relaxing garden tub and two oversized privacy windows and vaulted ceiling.
Primary bath features a walk-in shower, private commode room and large walk-in closet.
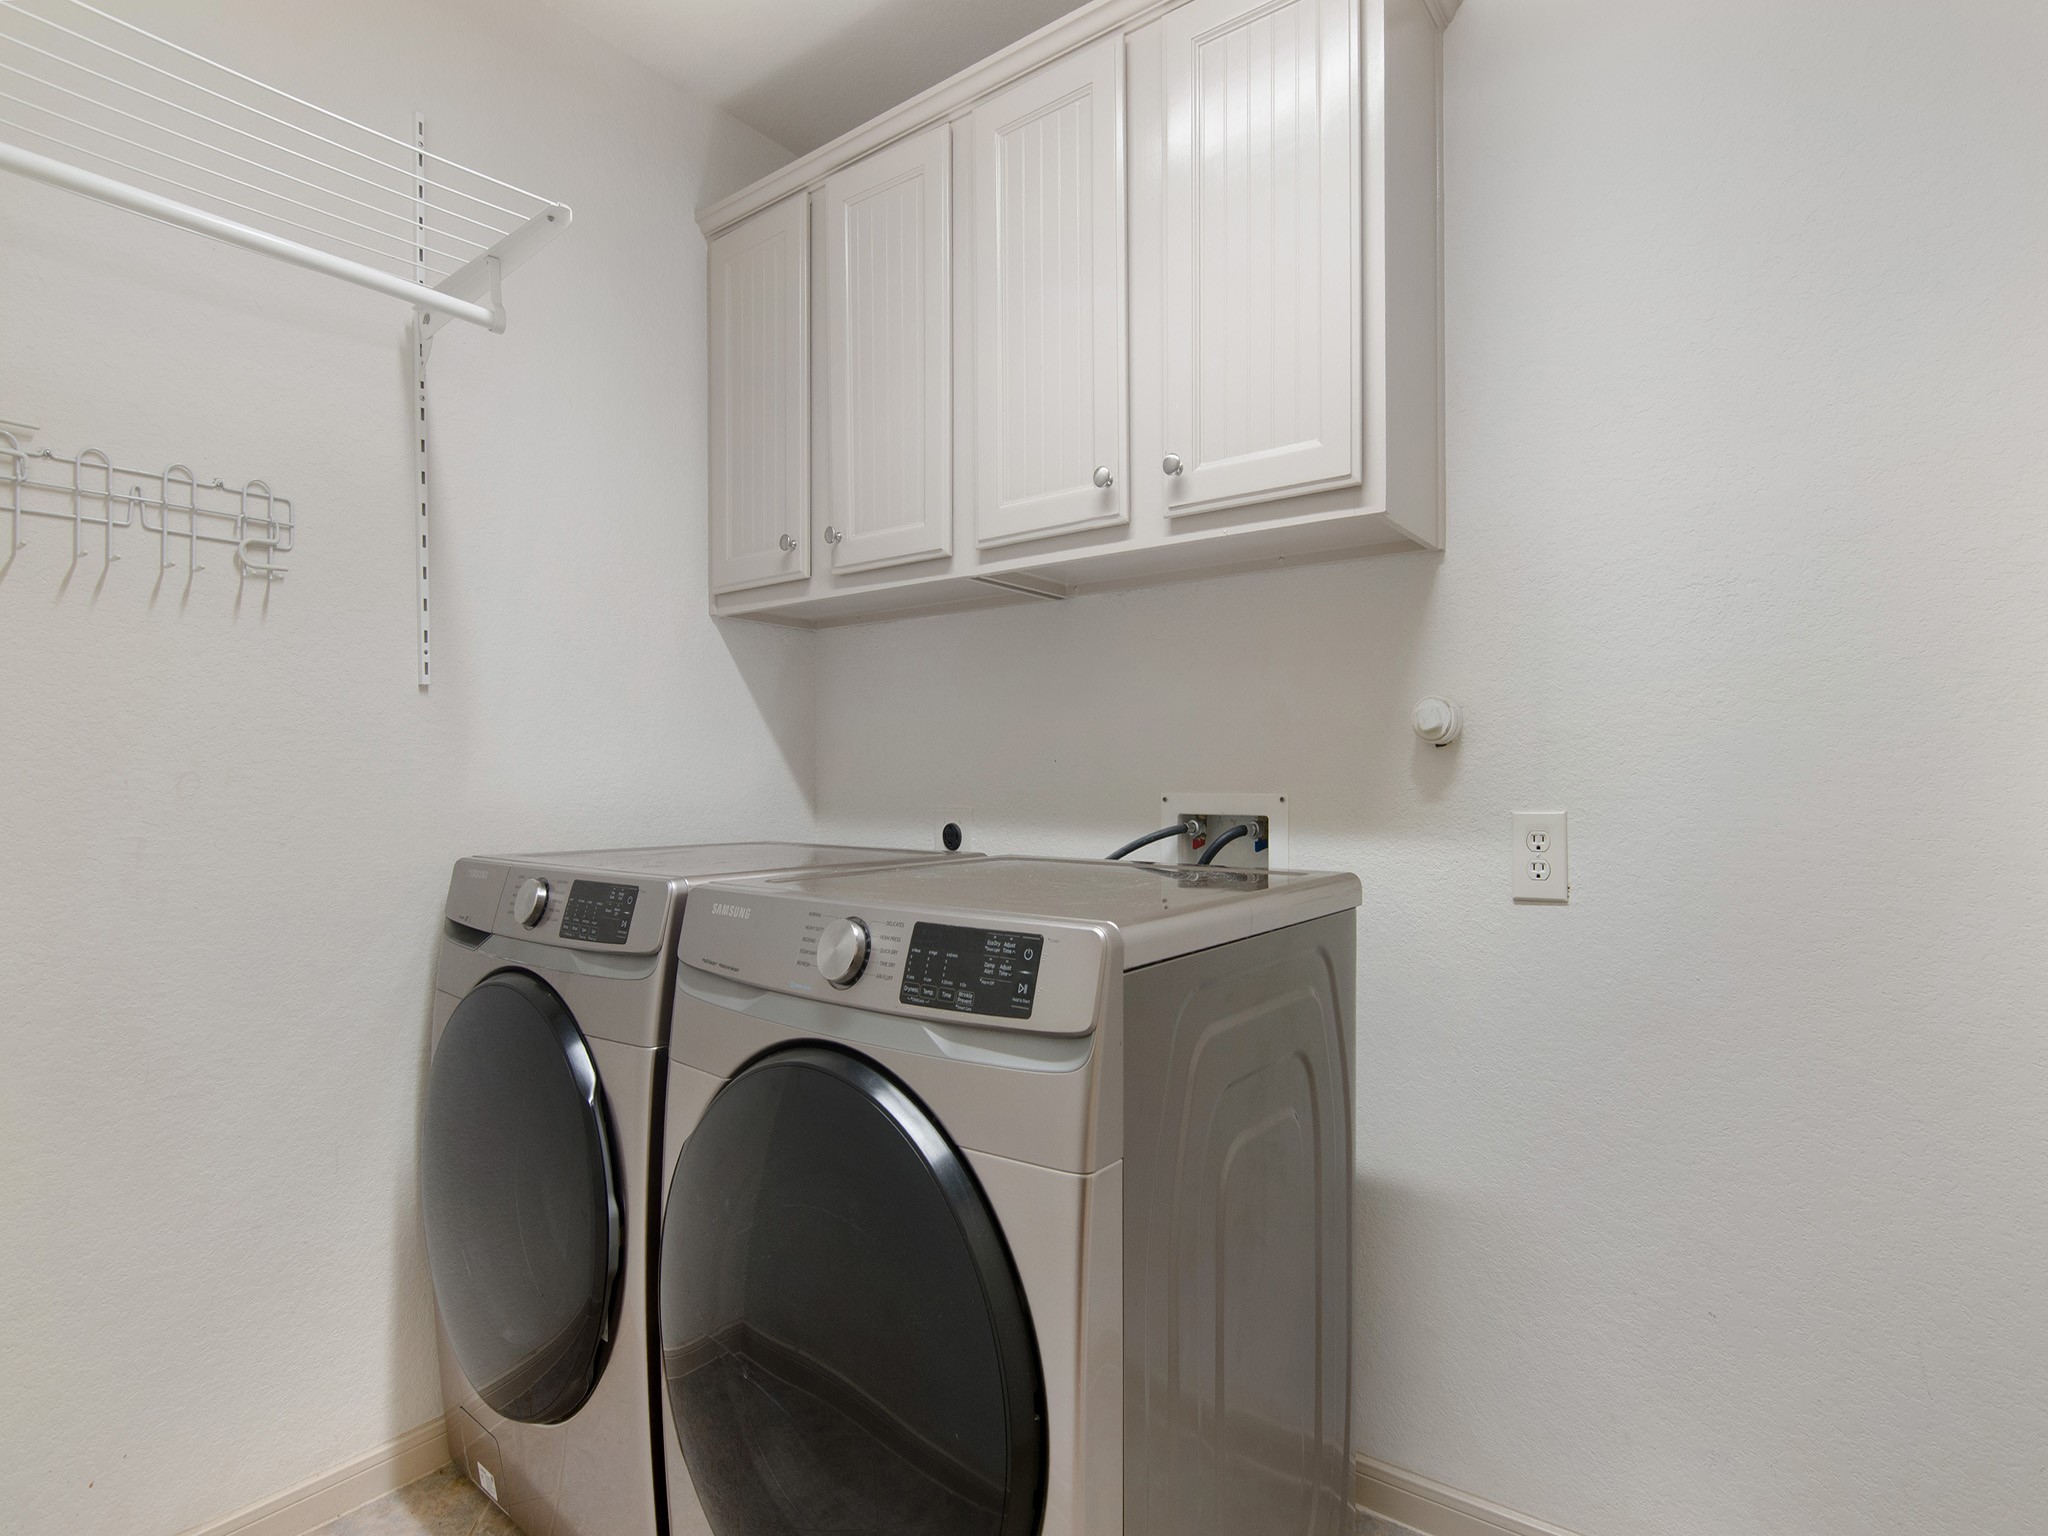
Well placed laundry room with added storage, just steps away from the primary bedroom.
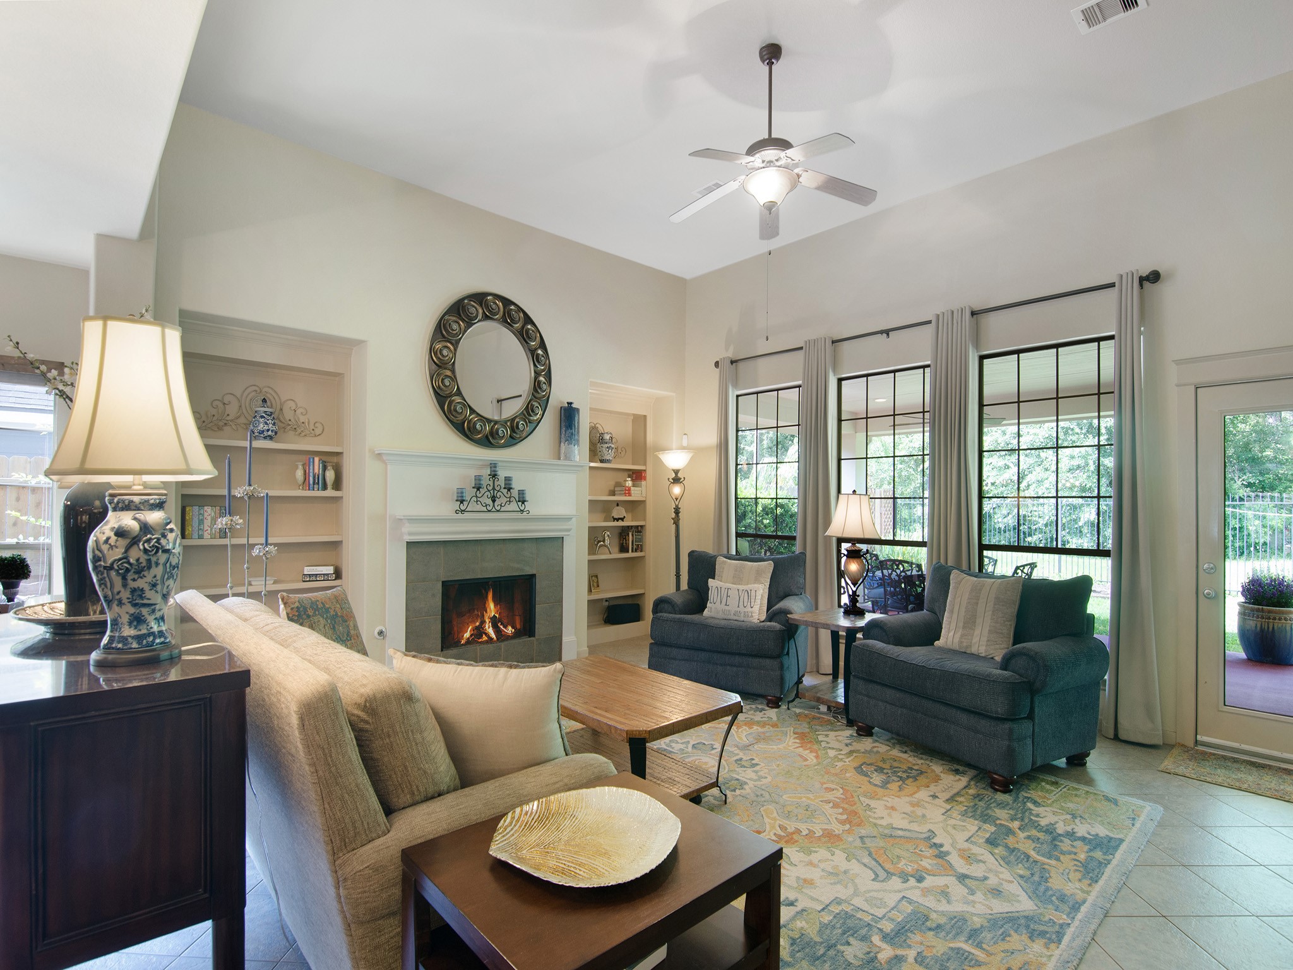
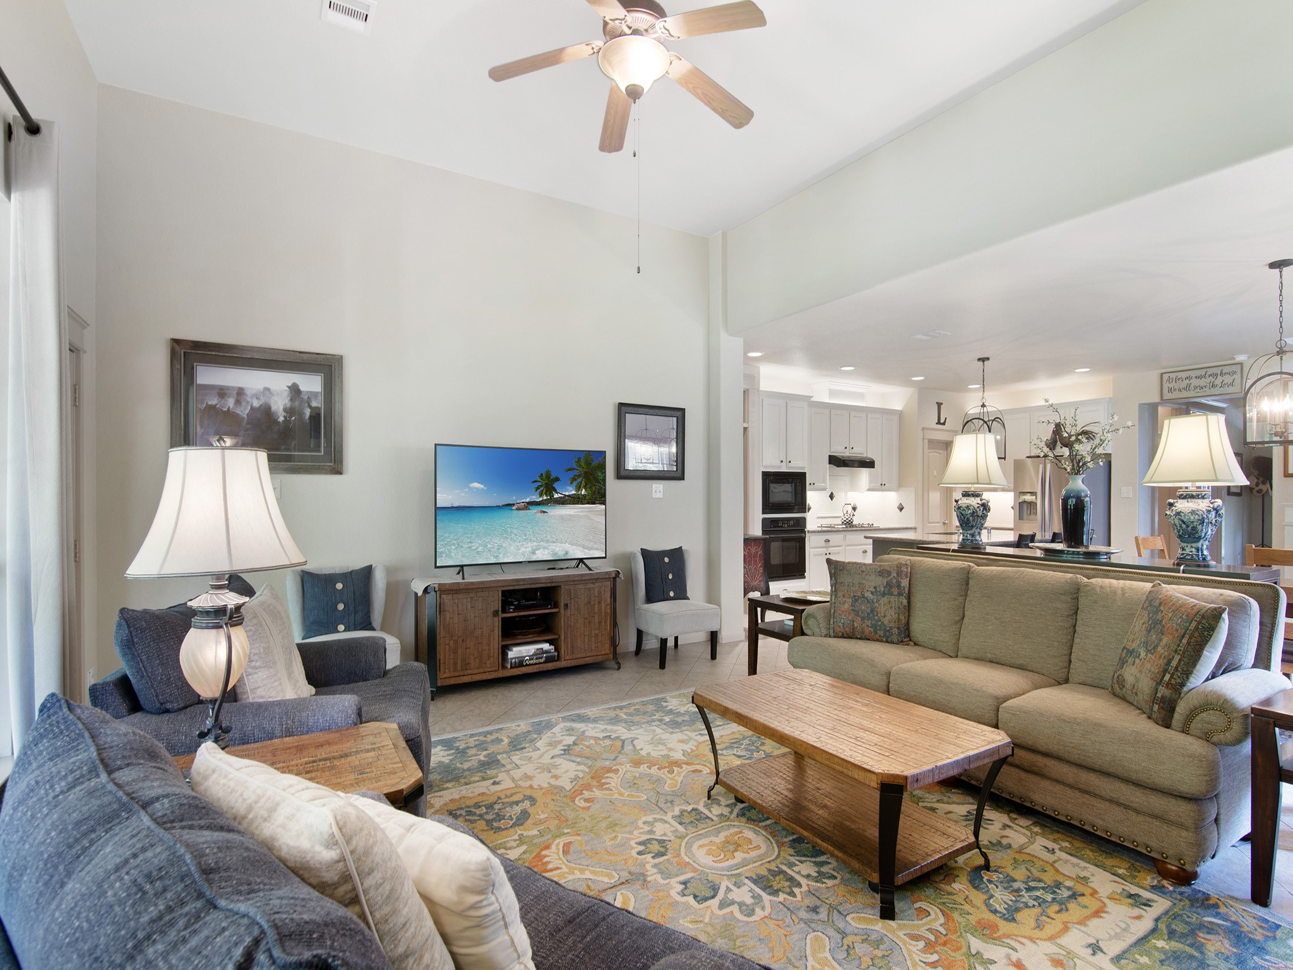
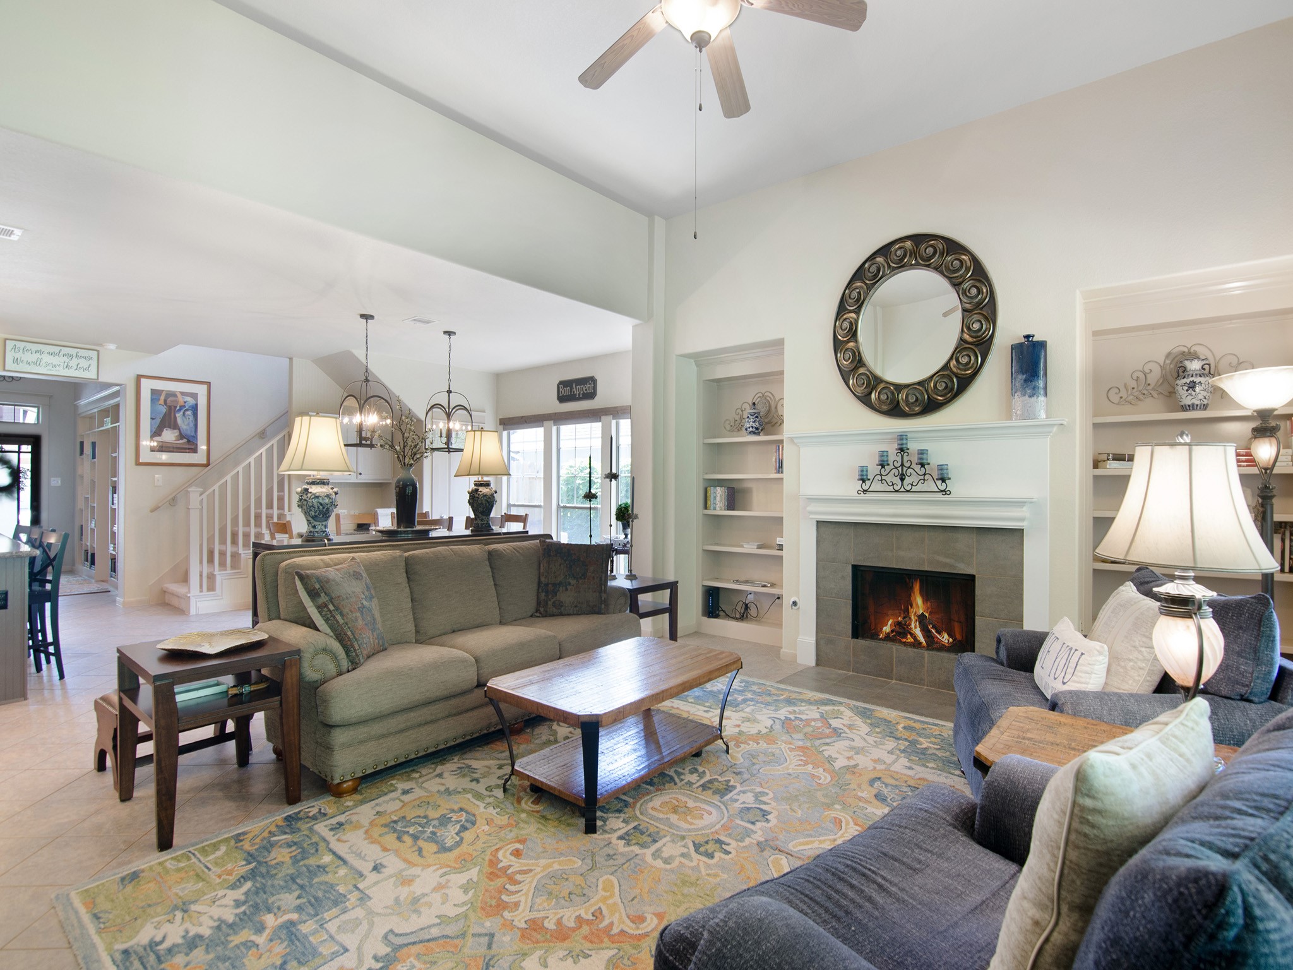
Light-filled family room with soaring ceilings, built-in shelving, tile-surround fireplace overlooking backyard greenspace.
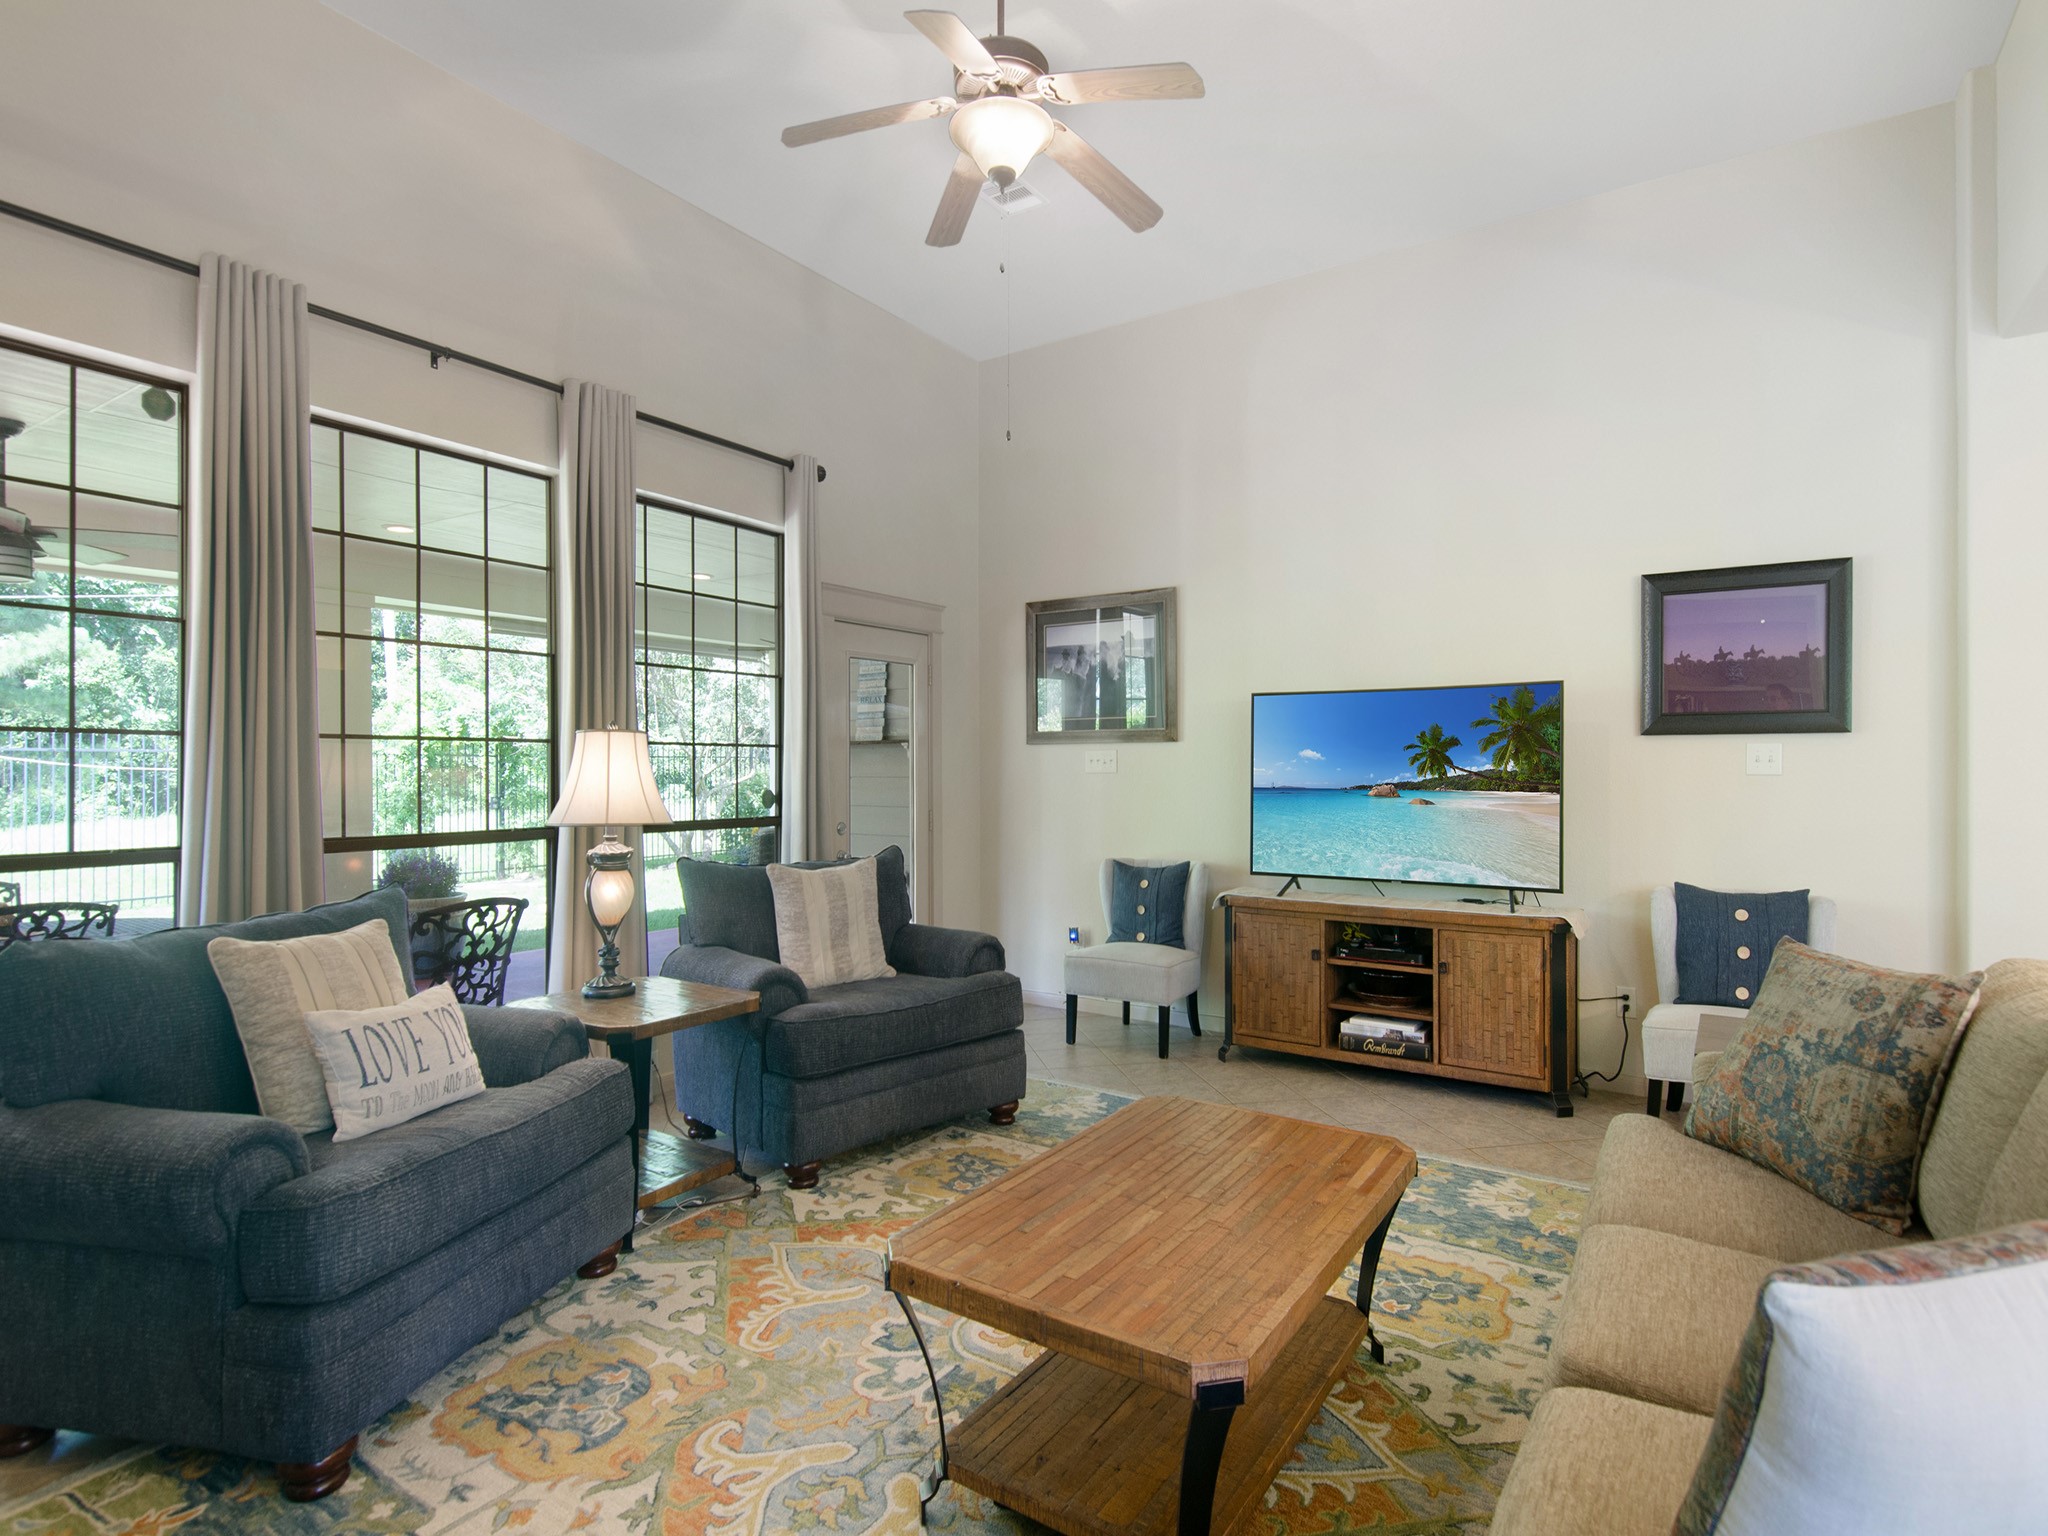
Wall of windows frames peaceful backyard views and covered patio access.
Family room looking into the kitchen and dining rooms. Notice the high ceiling and warm neutral paint tones throughout.
Cozy up by the inviting gas-log fireplace featuring a tile surround, crisp white mantel and symmetrical built-in shelving. Perfect for Texas winter weather.
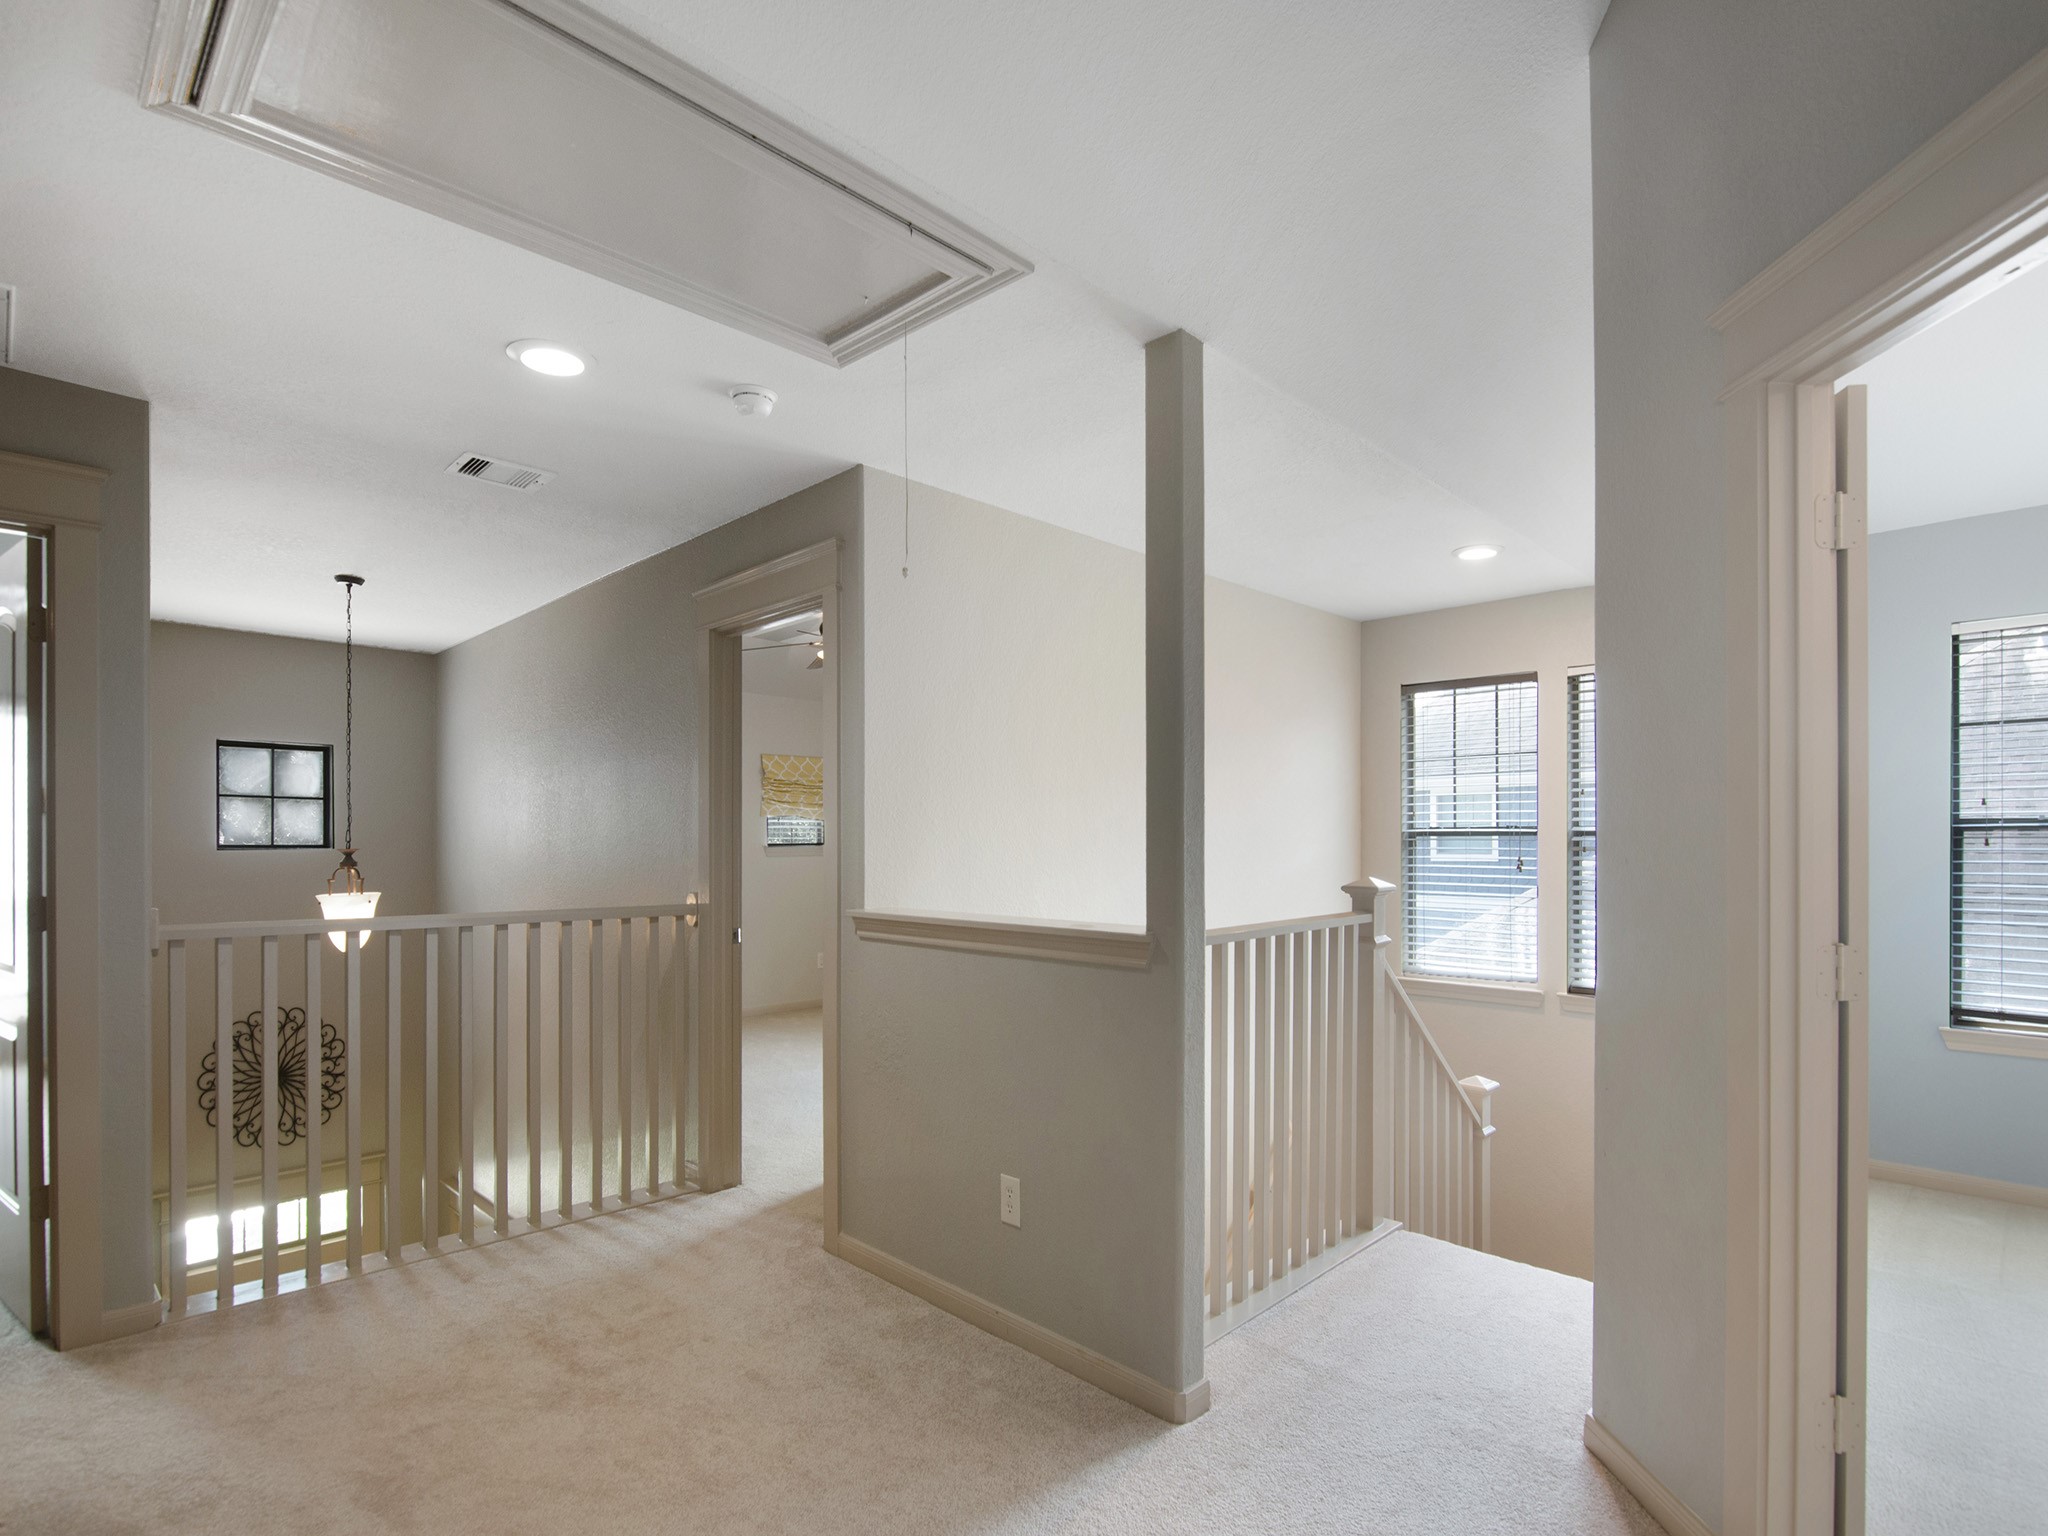
Bright upstairs landing with plush carpeting and access to three bedrooms, a full bath and a game room.
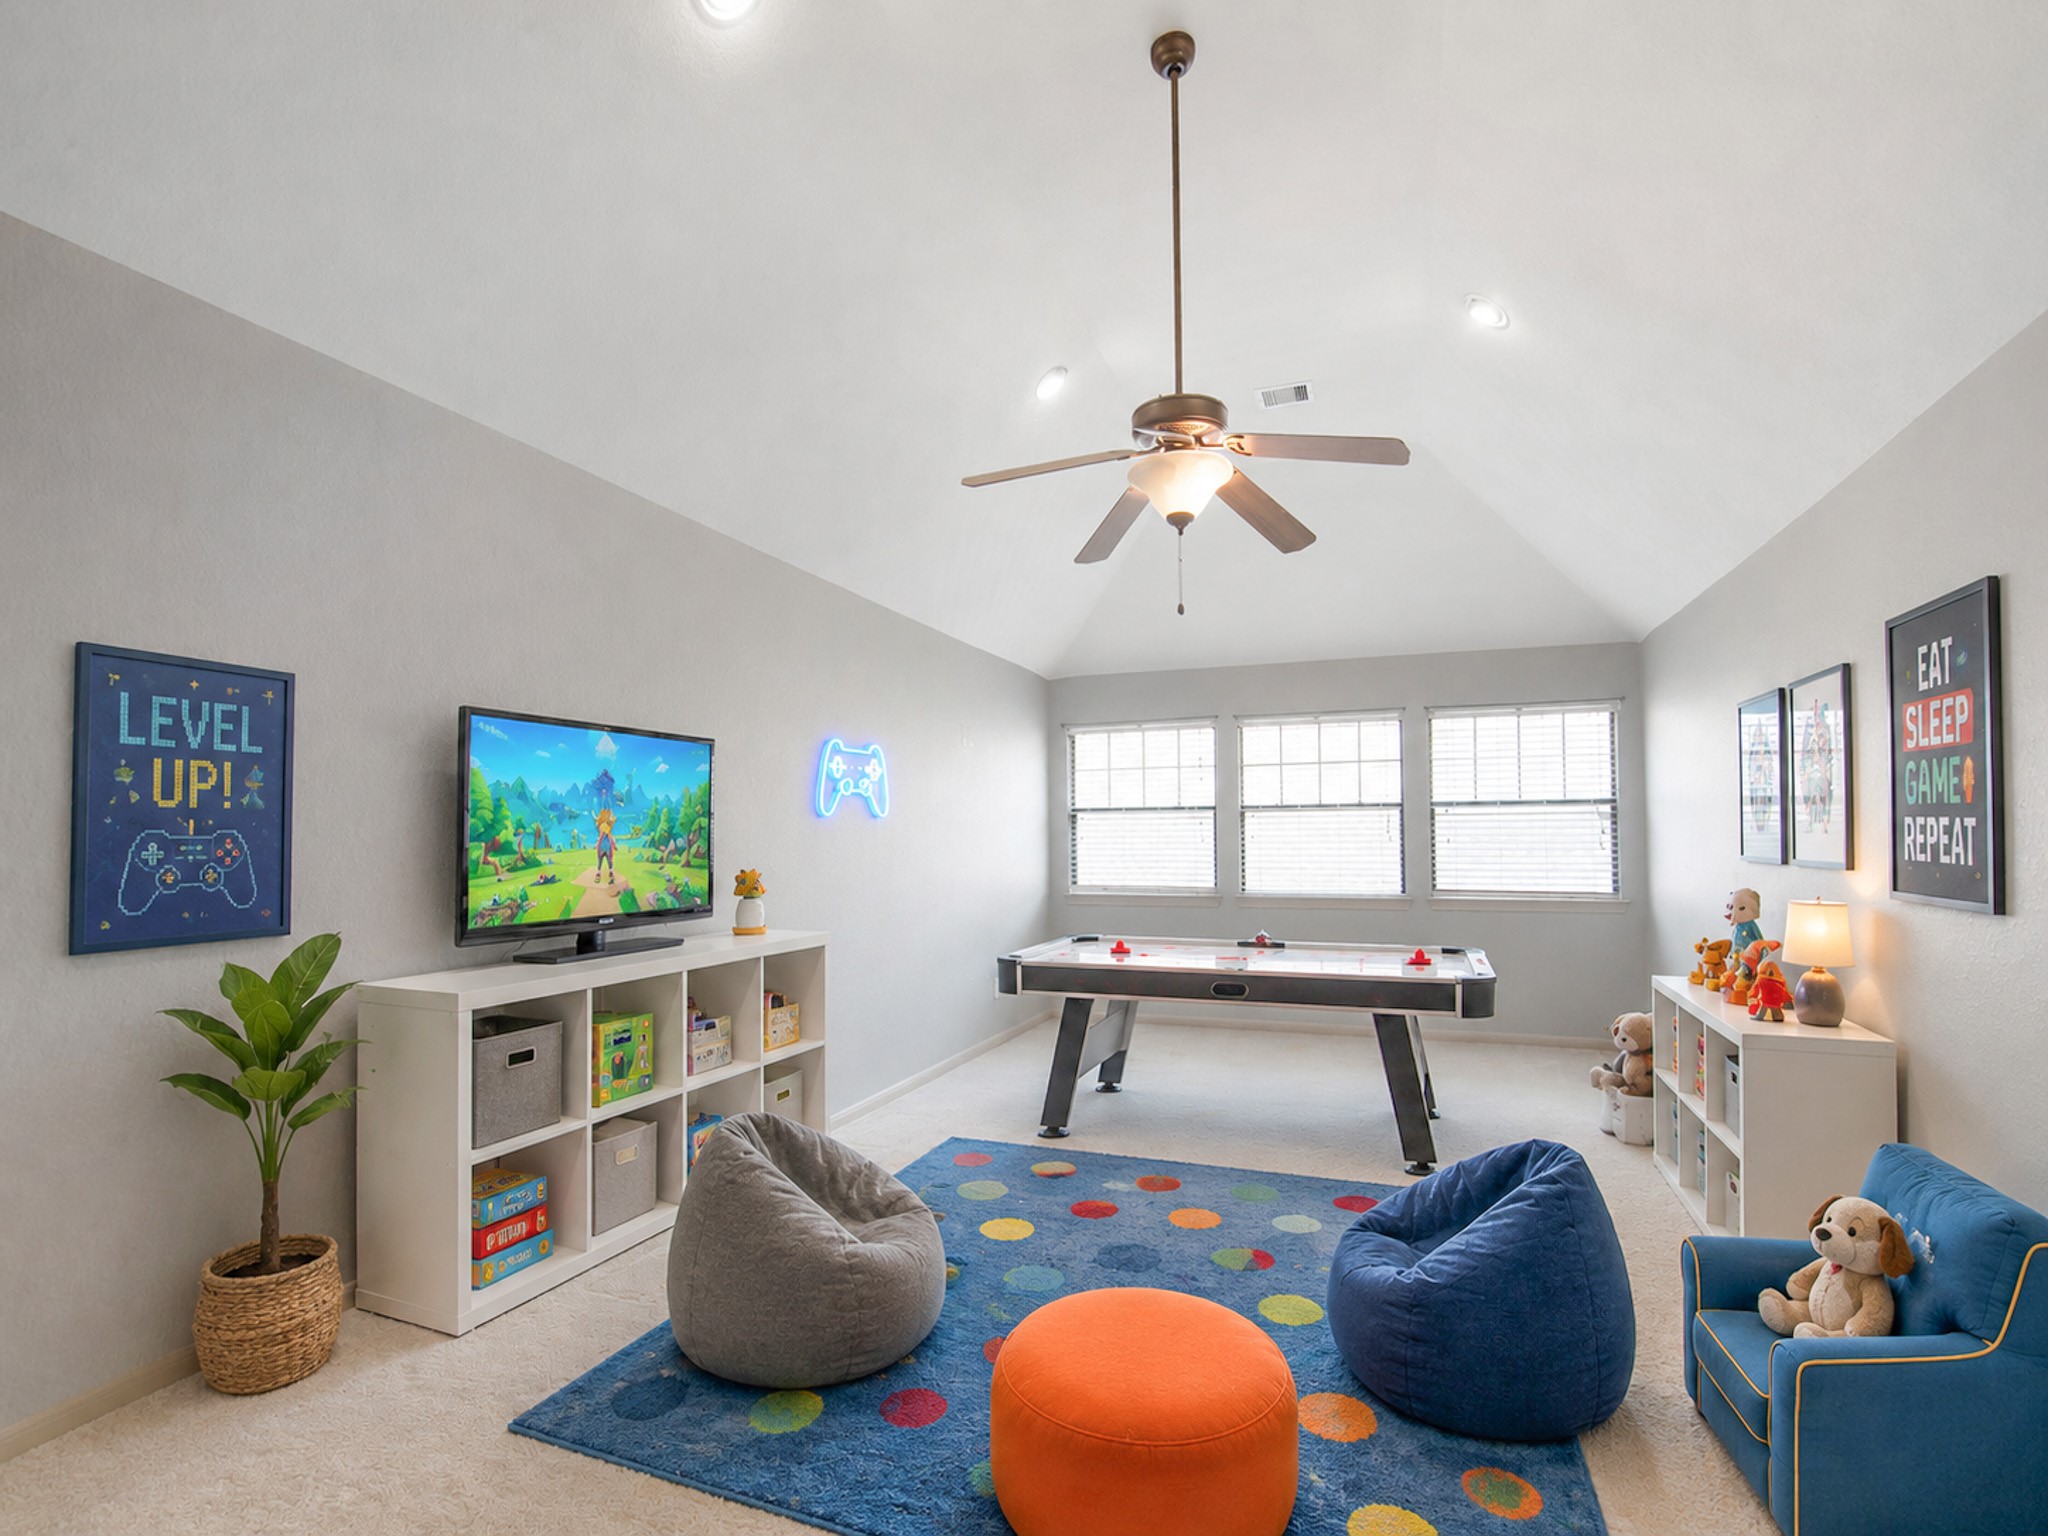
Virtually staged, large bonus/game room with vaulted ceiling, new carpet and oversized storage closet.
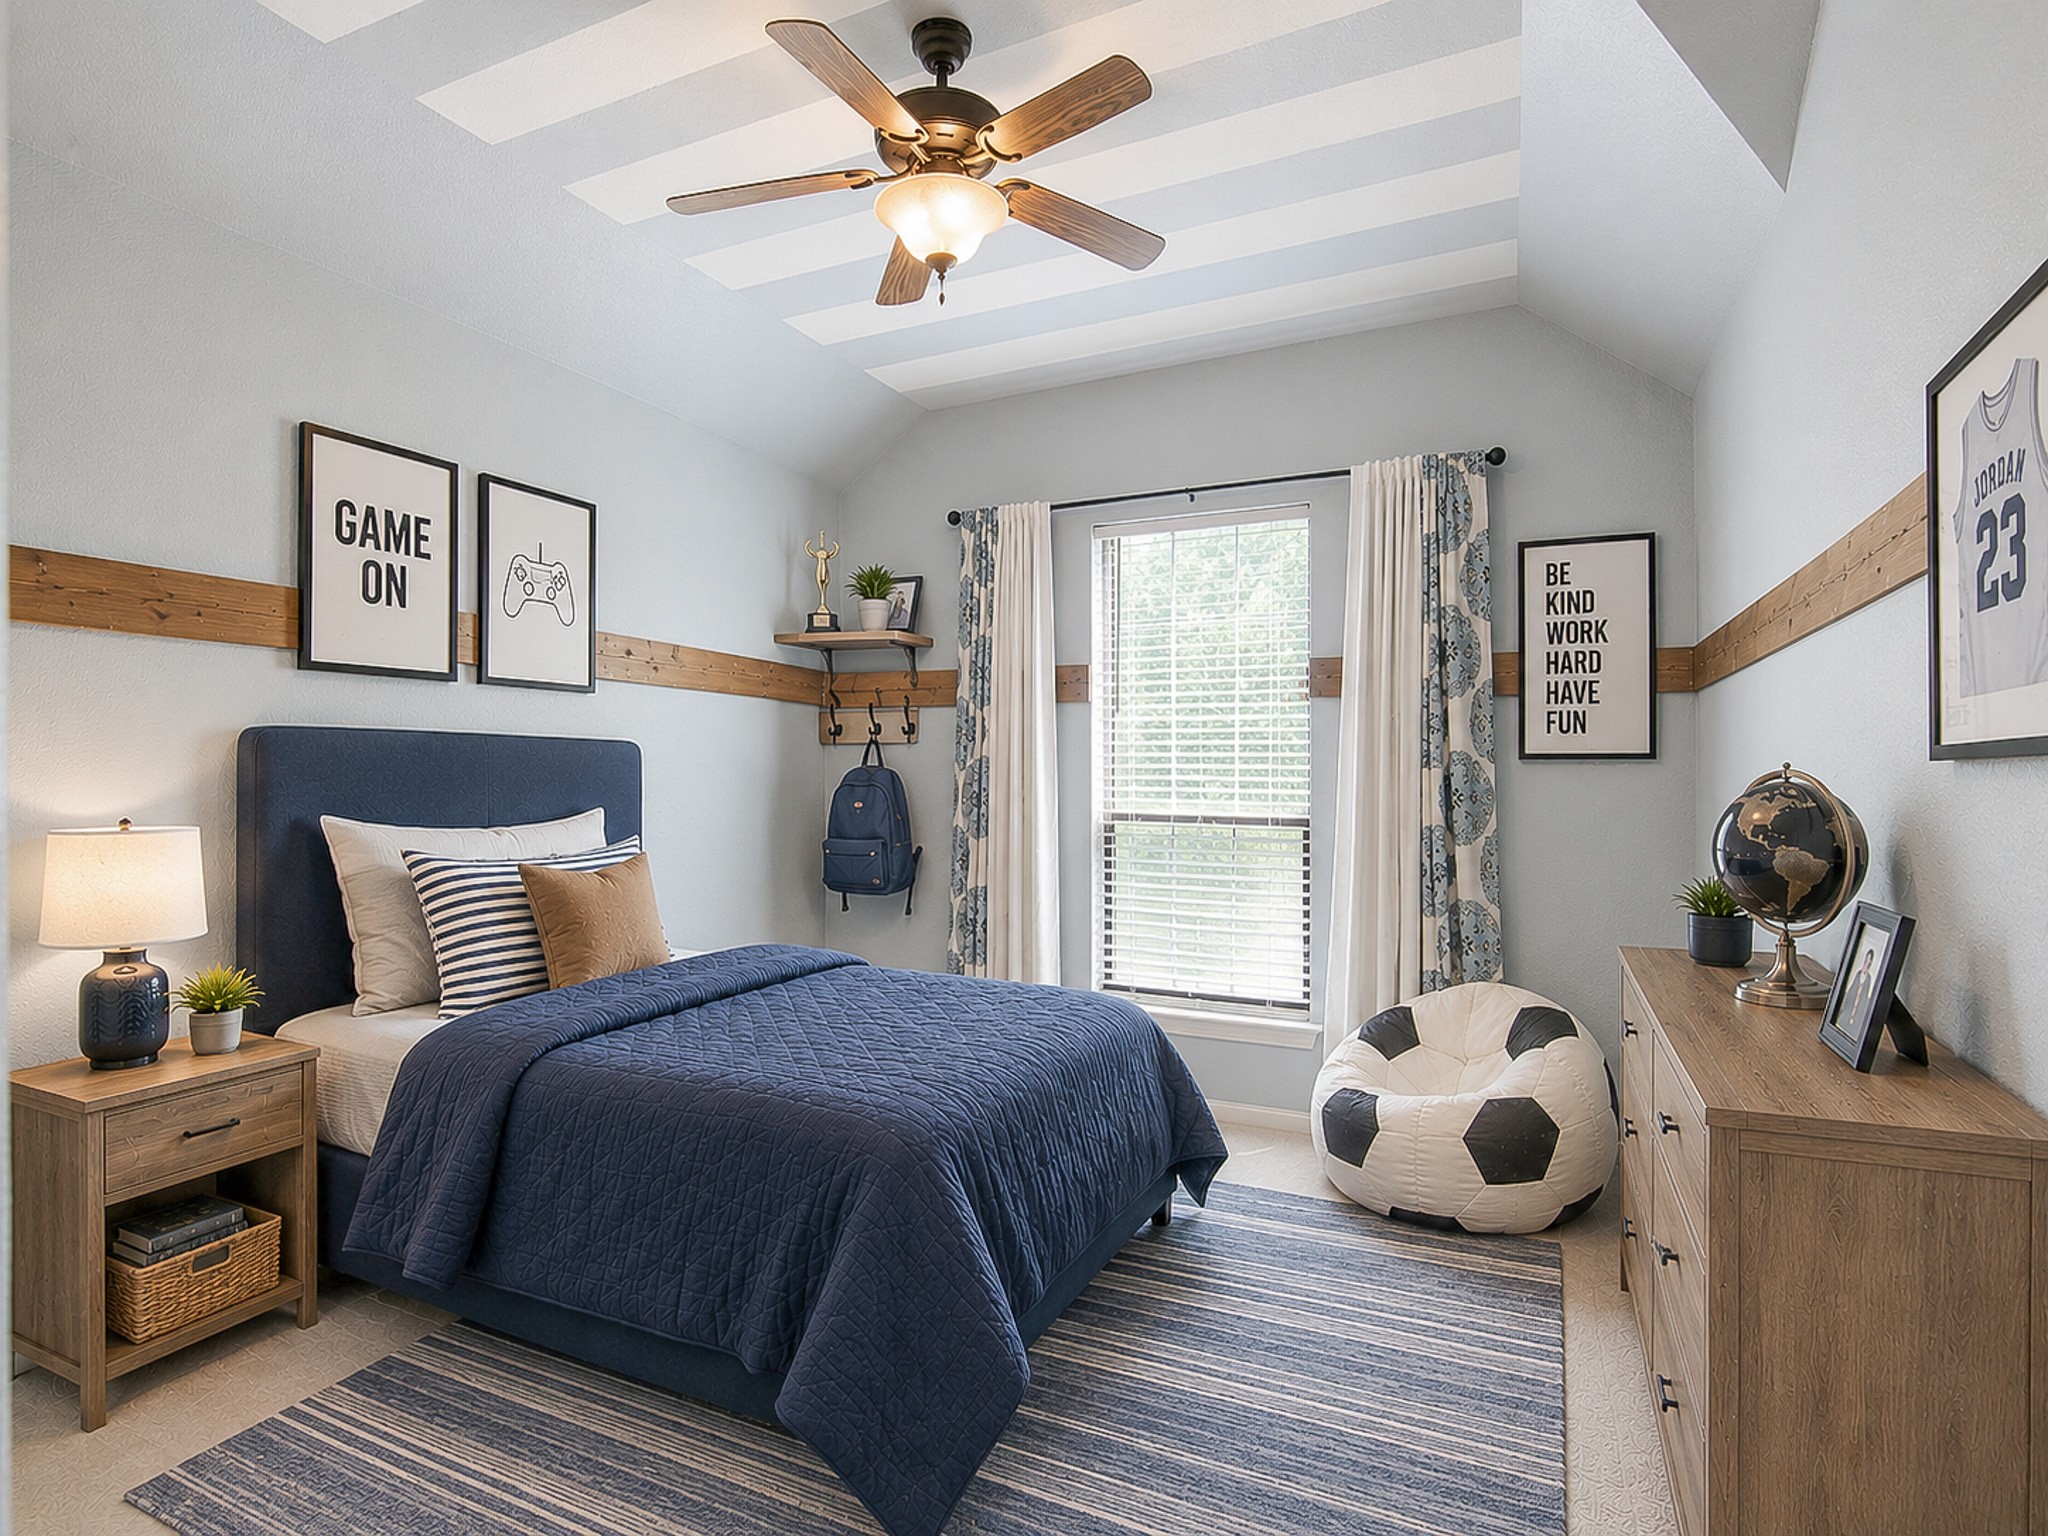
Virtually staged, bedroom features, vaulted ceiling with custom painted detail and decorative wood accents adding character and style to this secondary bedroom.
virtually staged bedroom features vaulted ceiling and generous closet space.
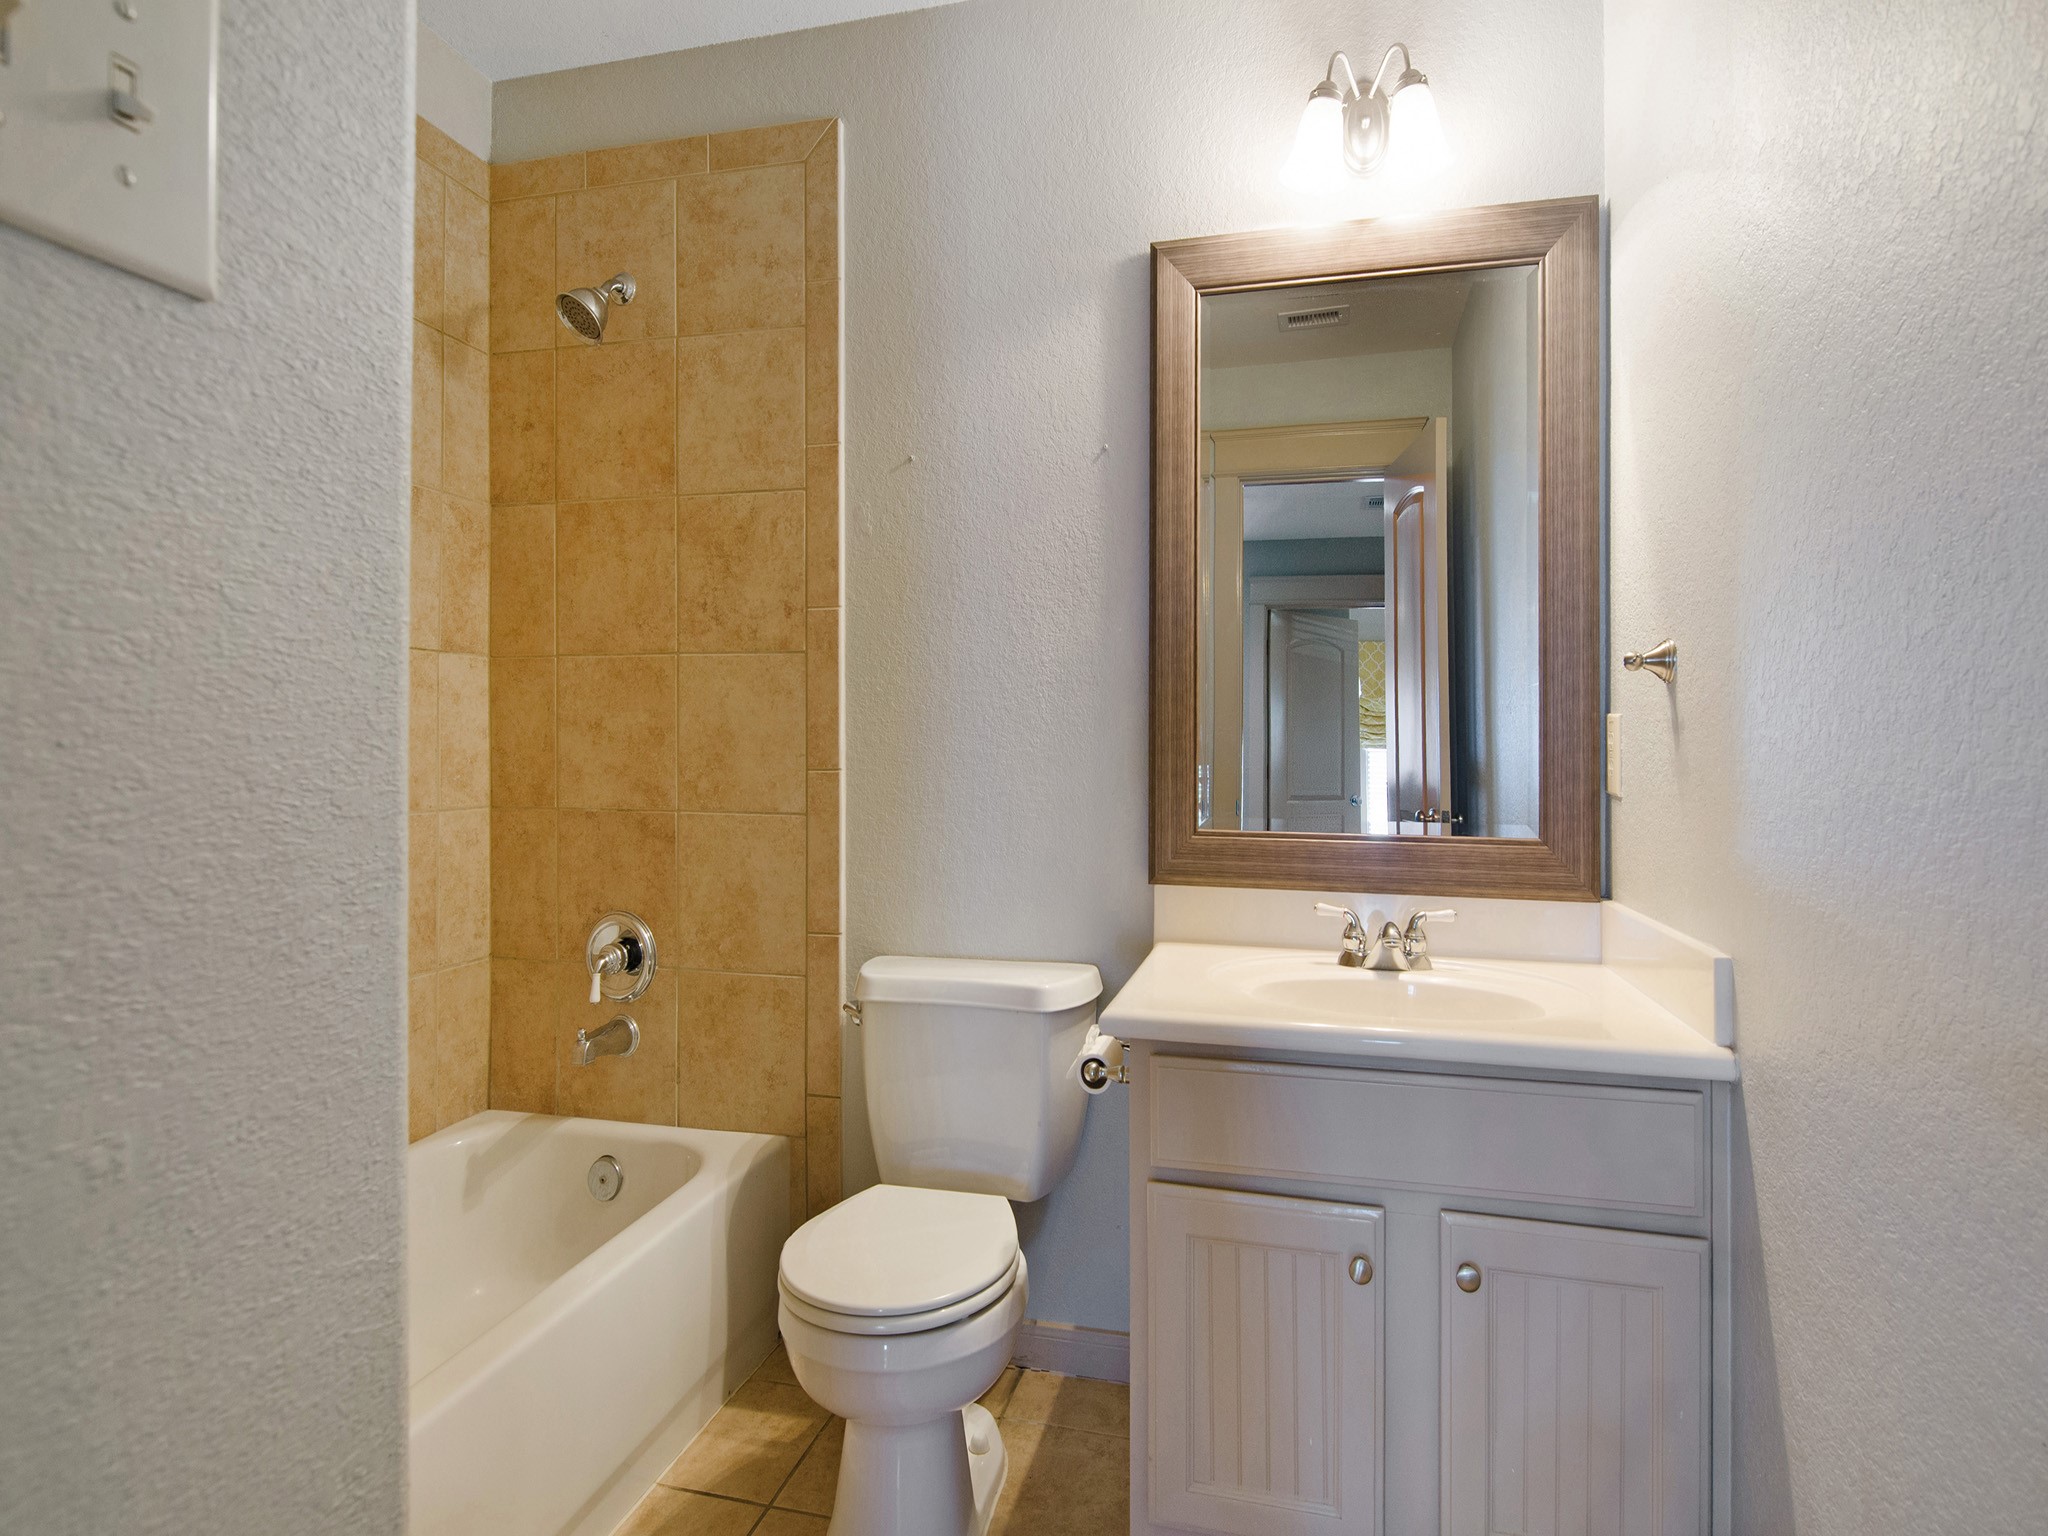
Full bath with tub & shower combo, conveniently serving the upstairs bedrooms.
Virtually staged bedroom with designer painted ceiling.
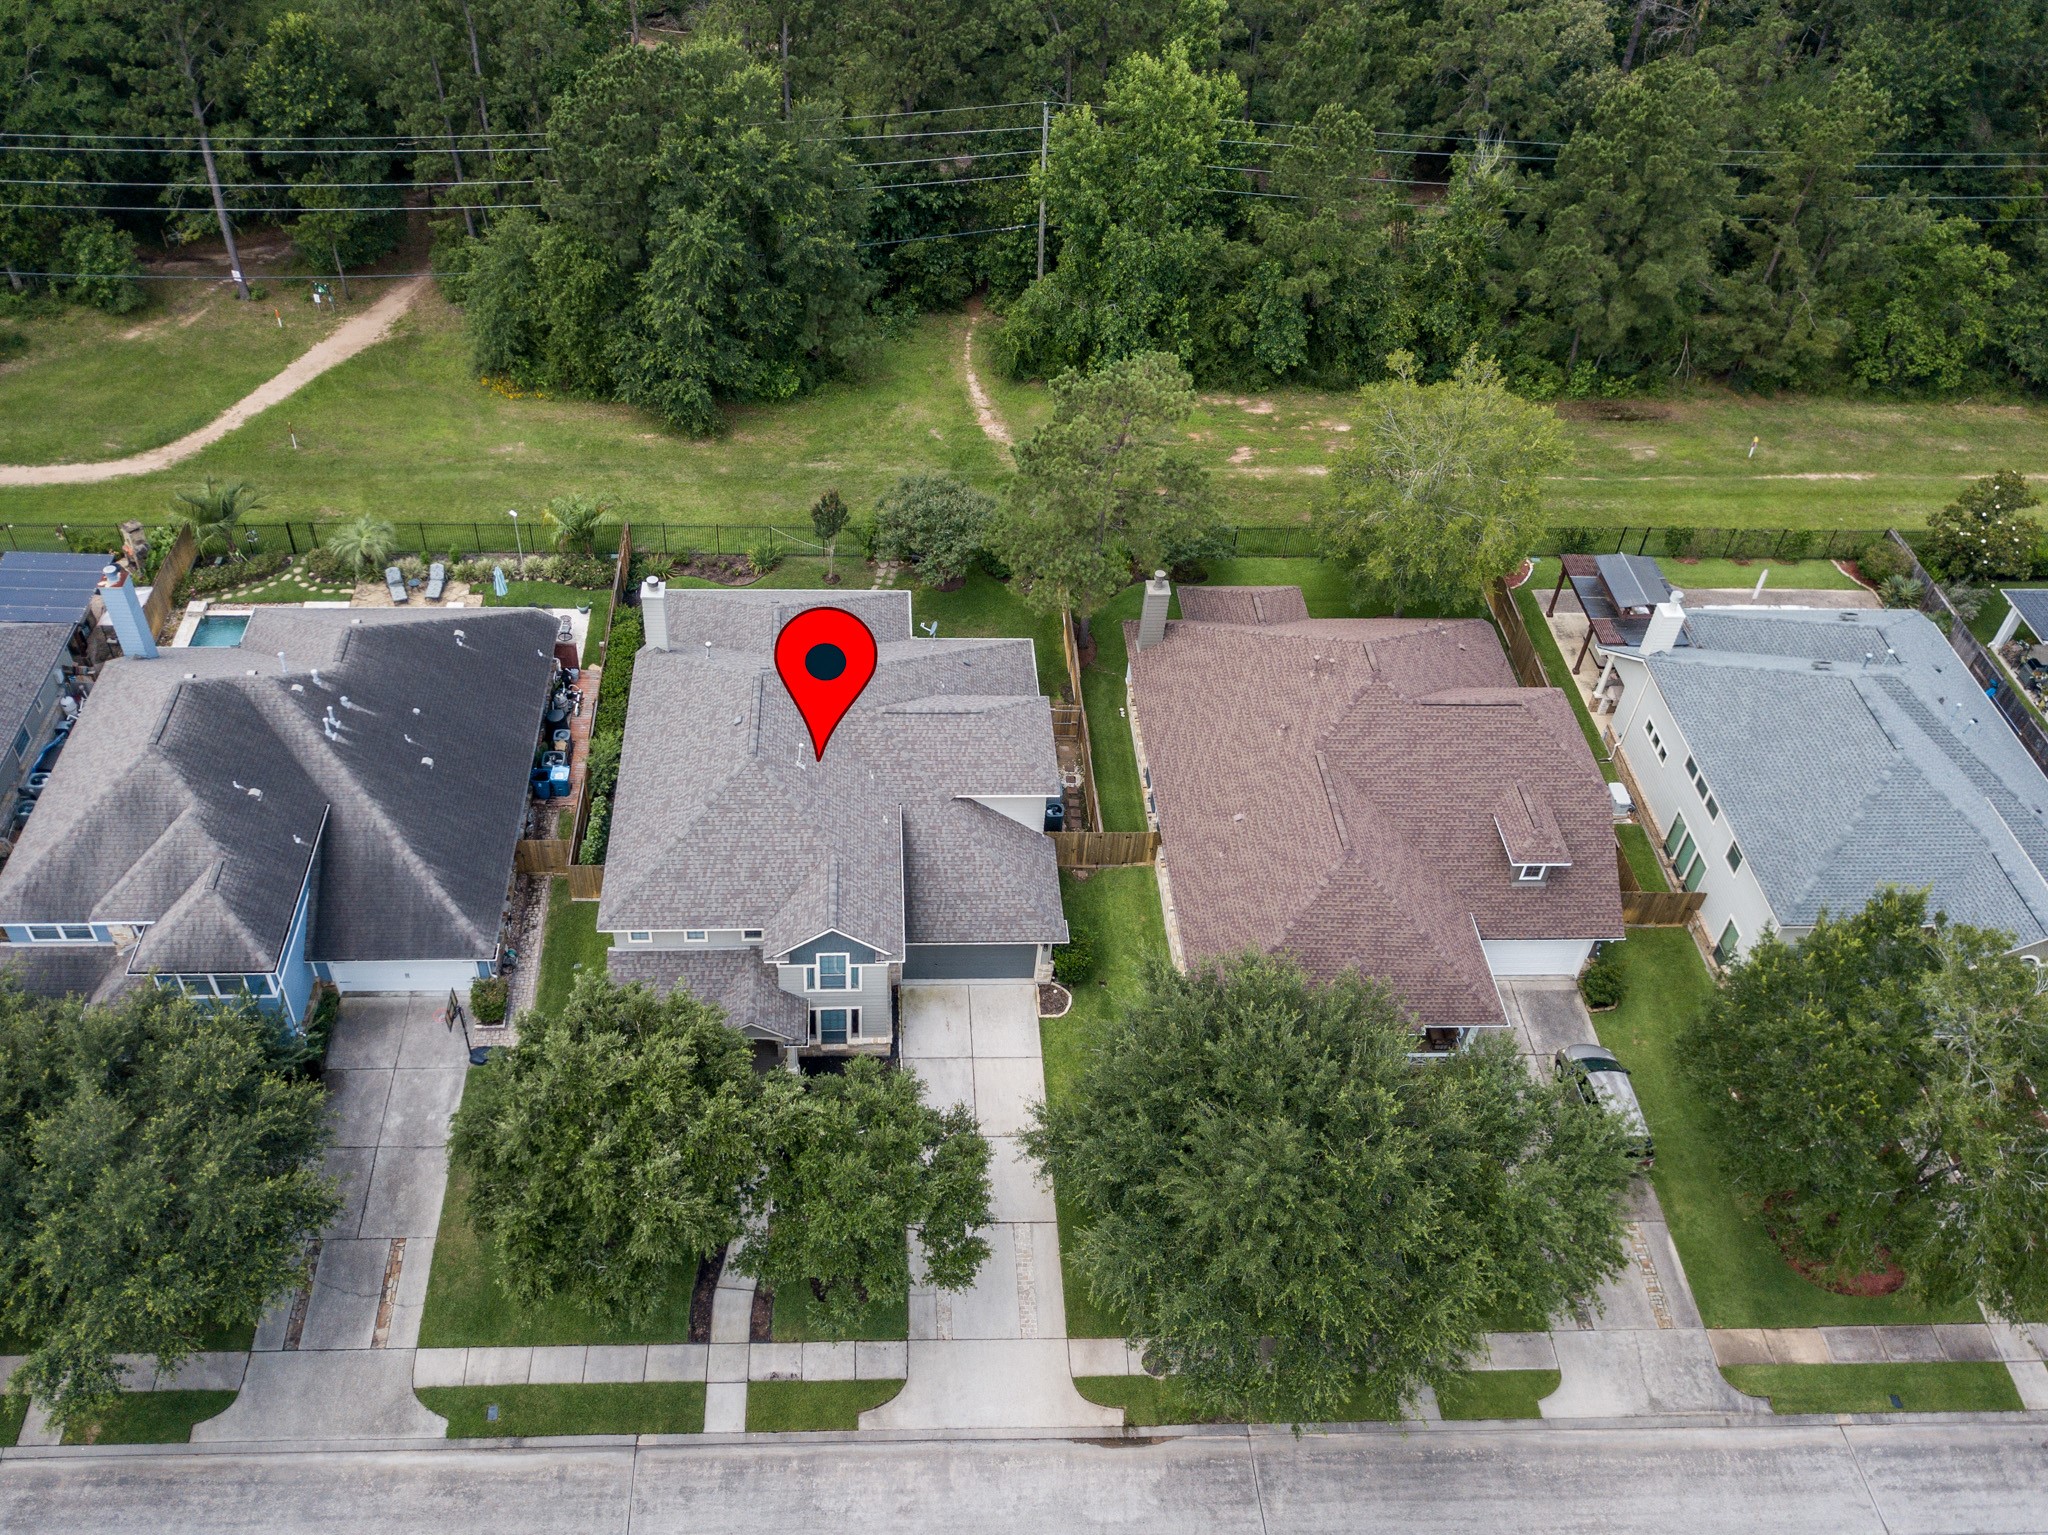
Don't miss this rare opportunity to own a home backing to a peaceful and scenic greenbelt with trails and a nearby catch-and-release fishing pond and so much more!
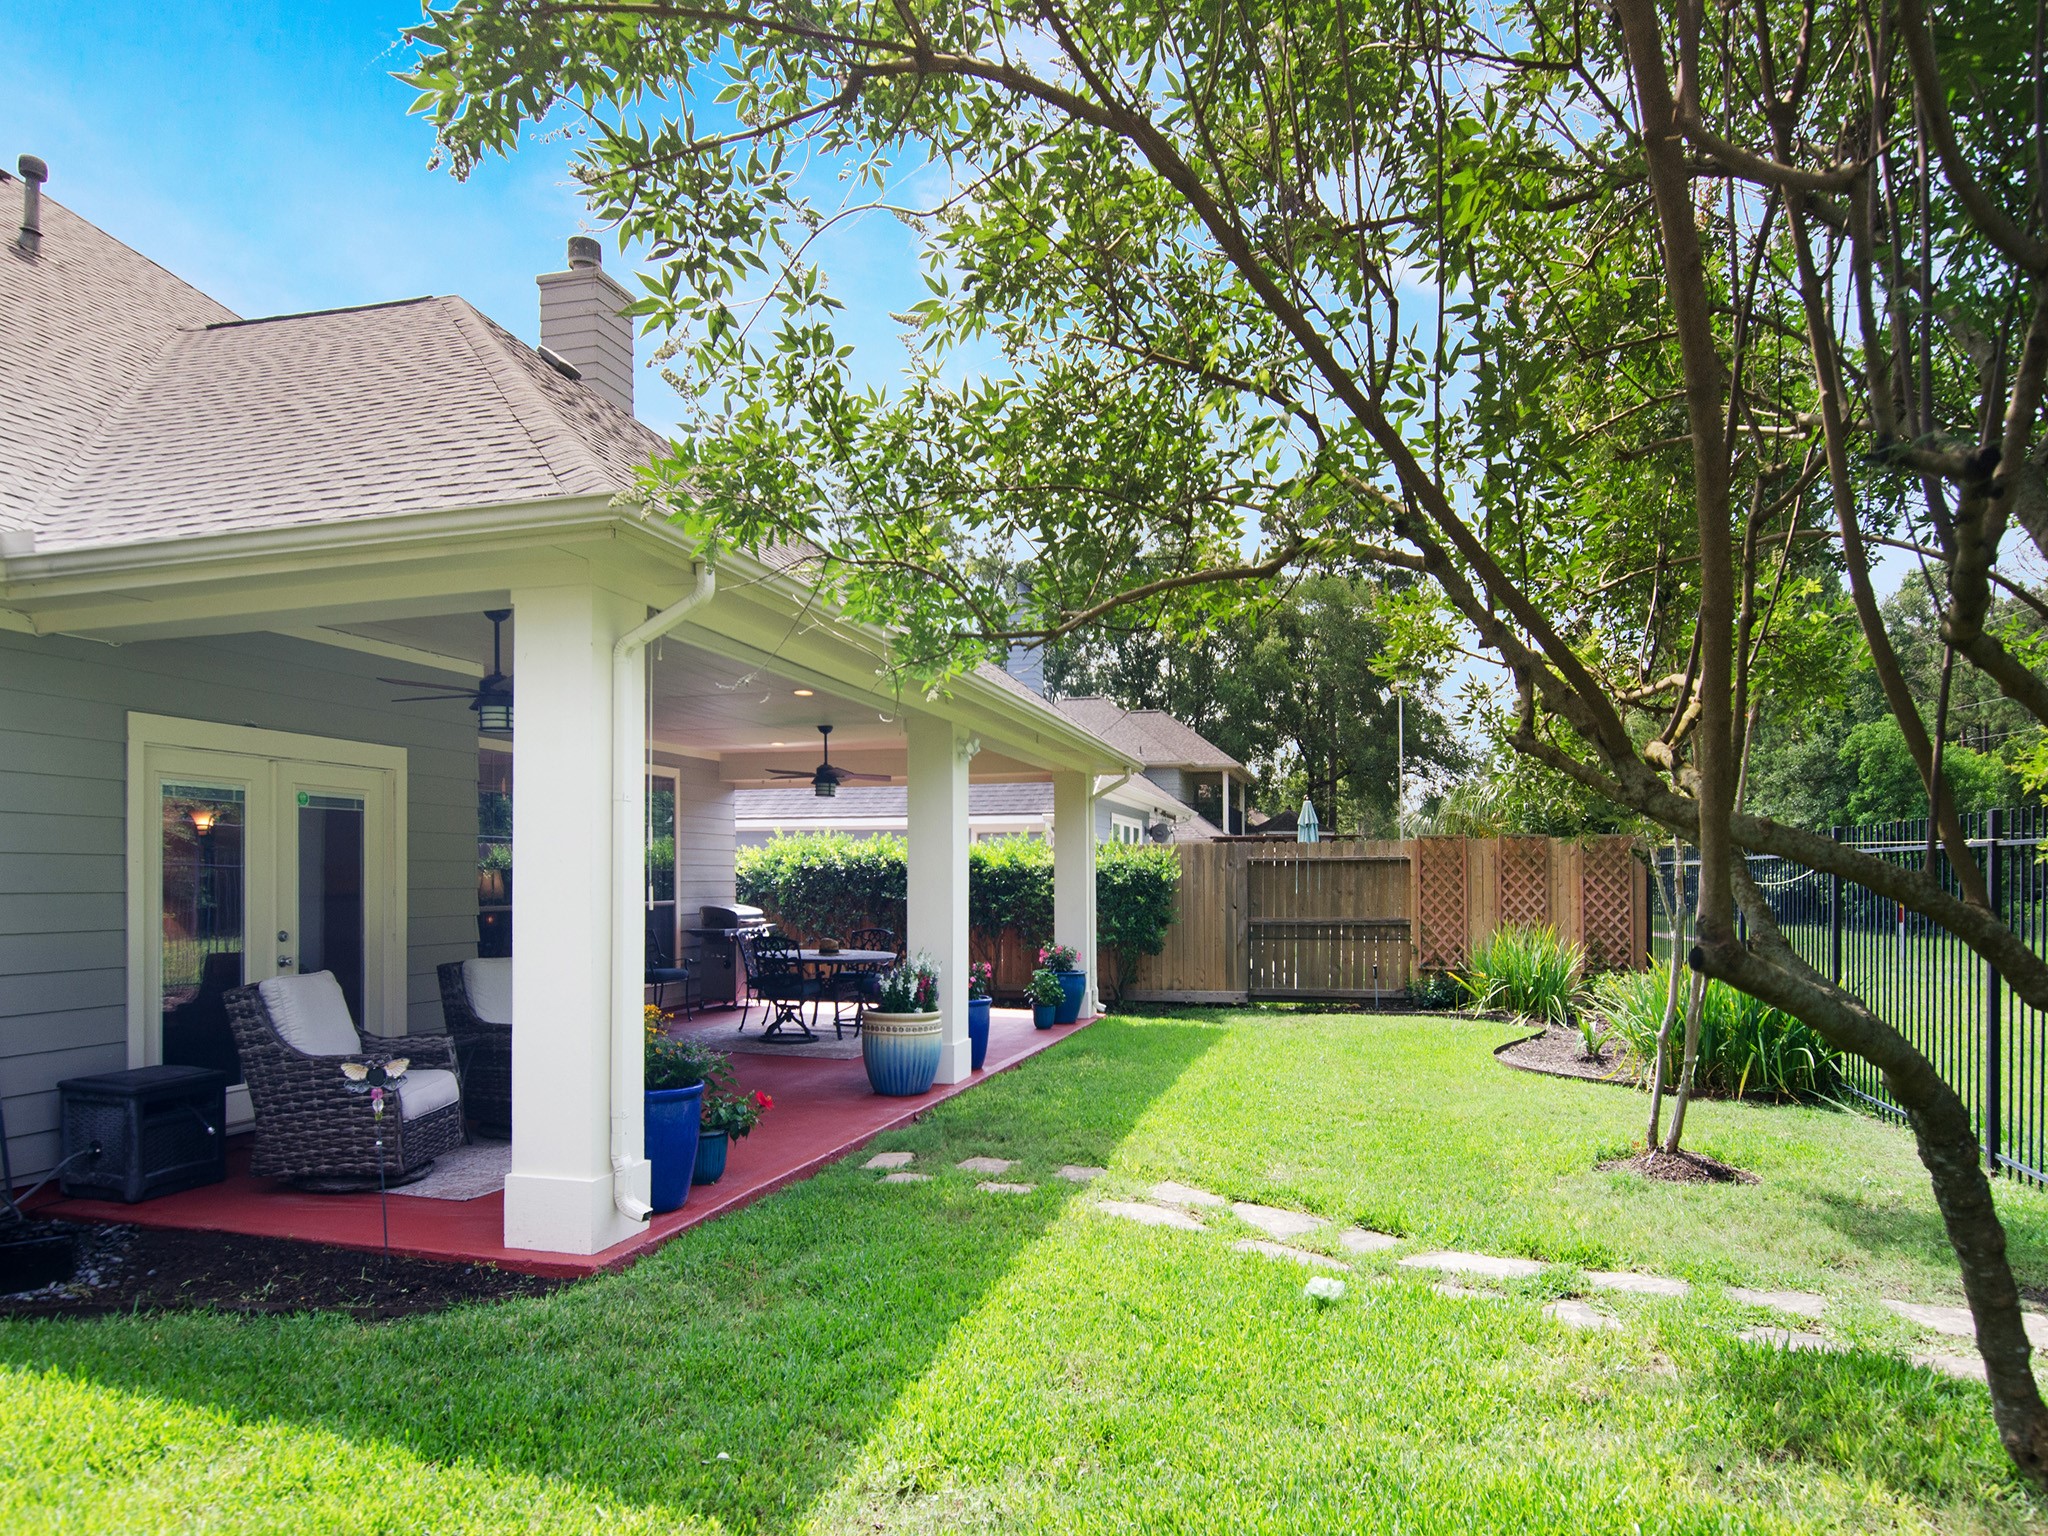
Imagine yourself here, enjoying the outdoor living space year-round.
Enjoy a beautifully kept backyard with room for recreation and relaxation.
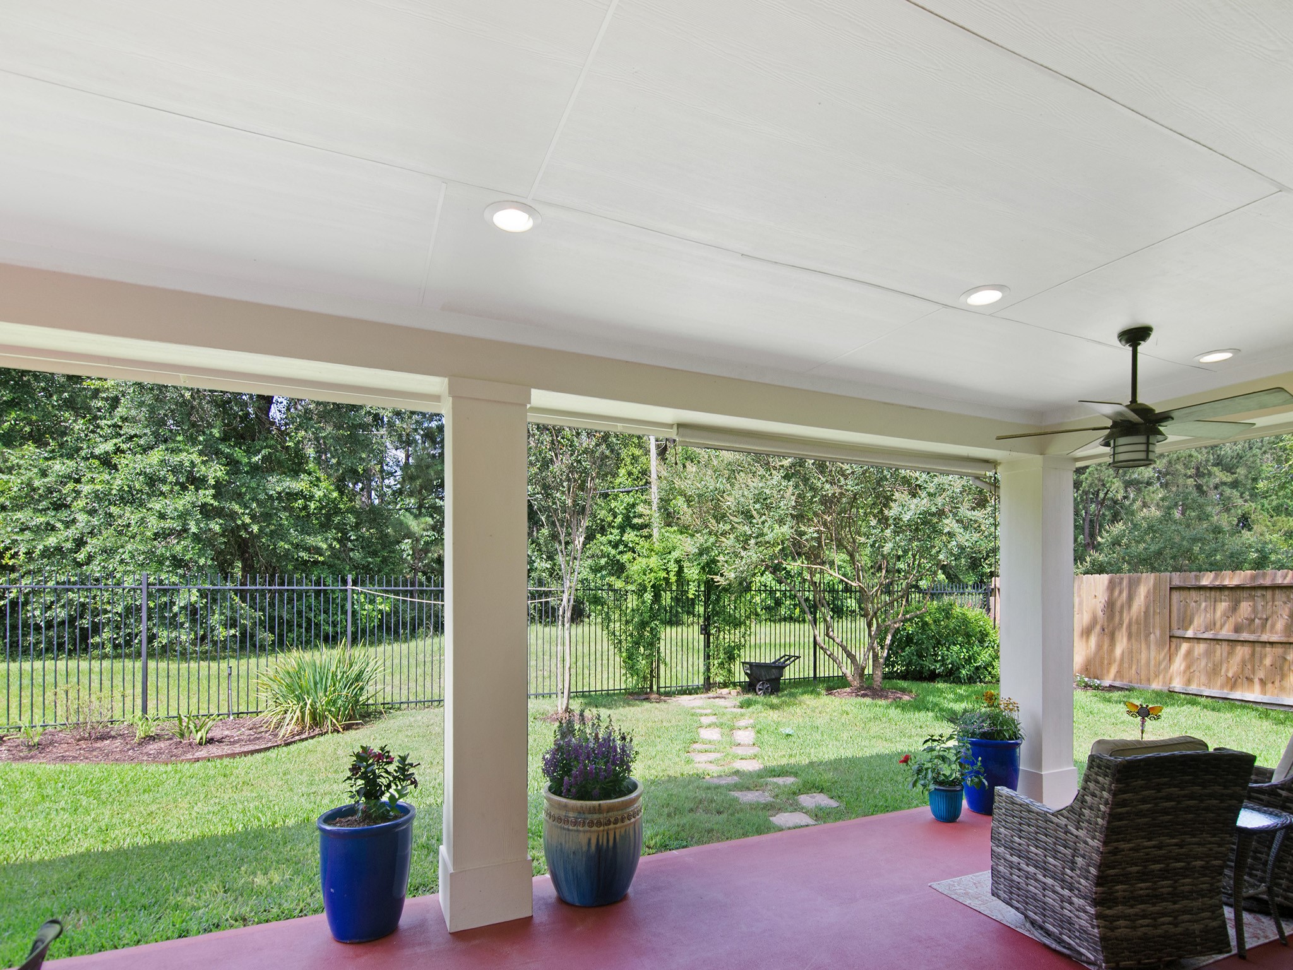
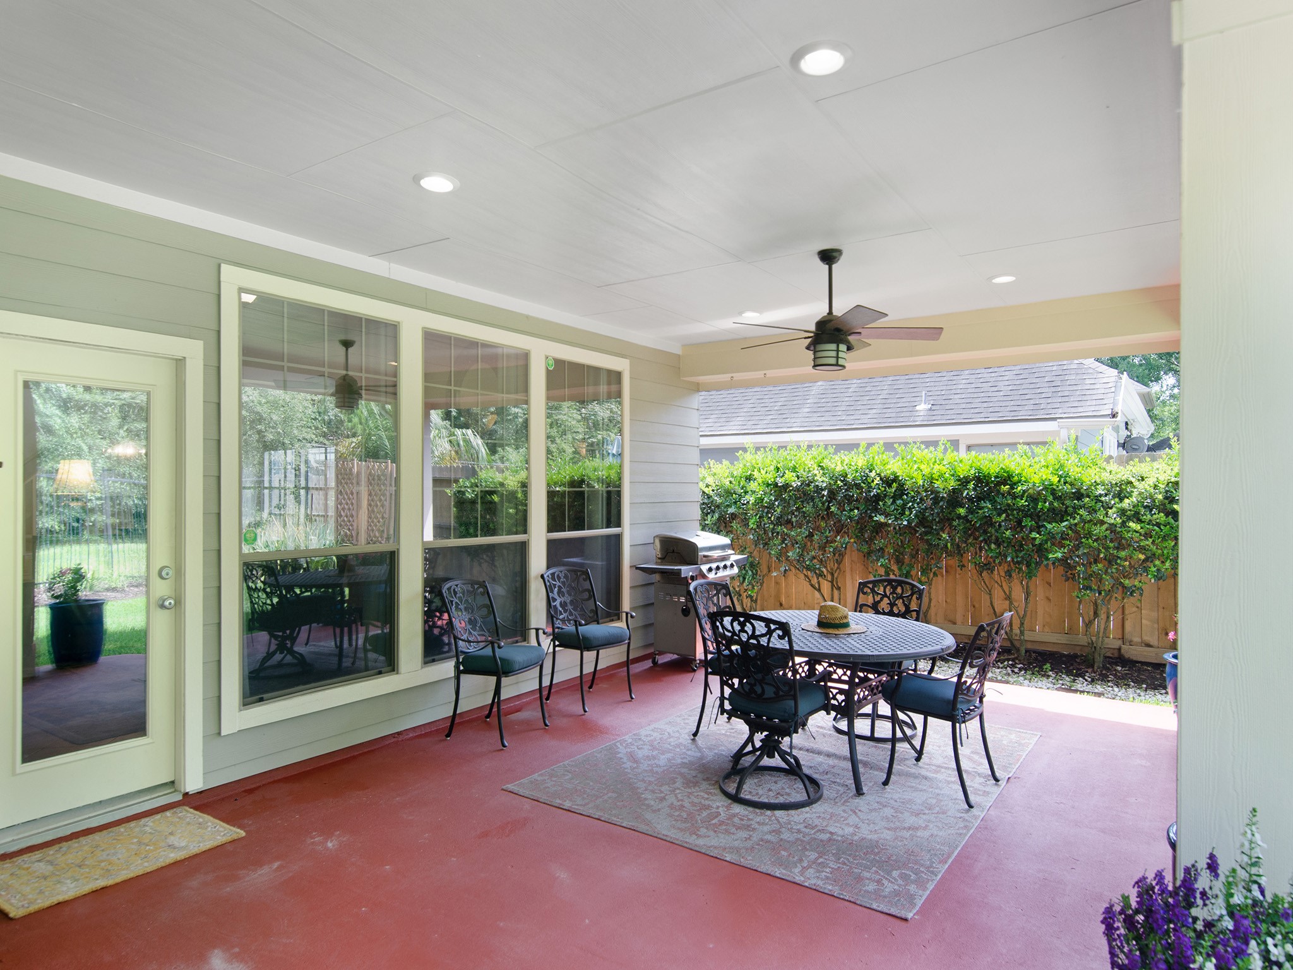
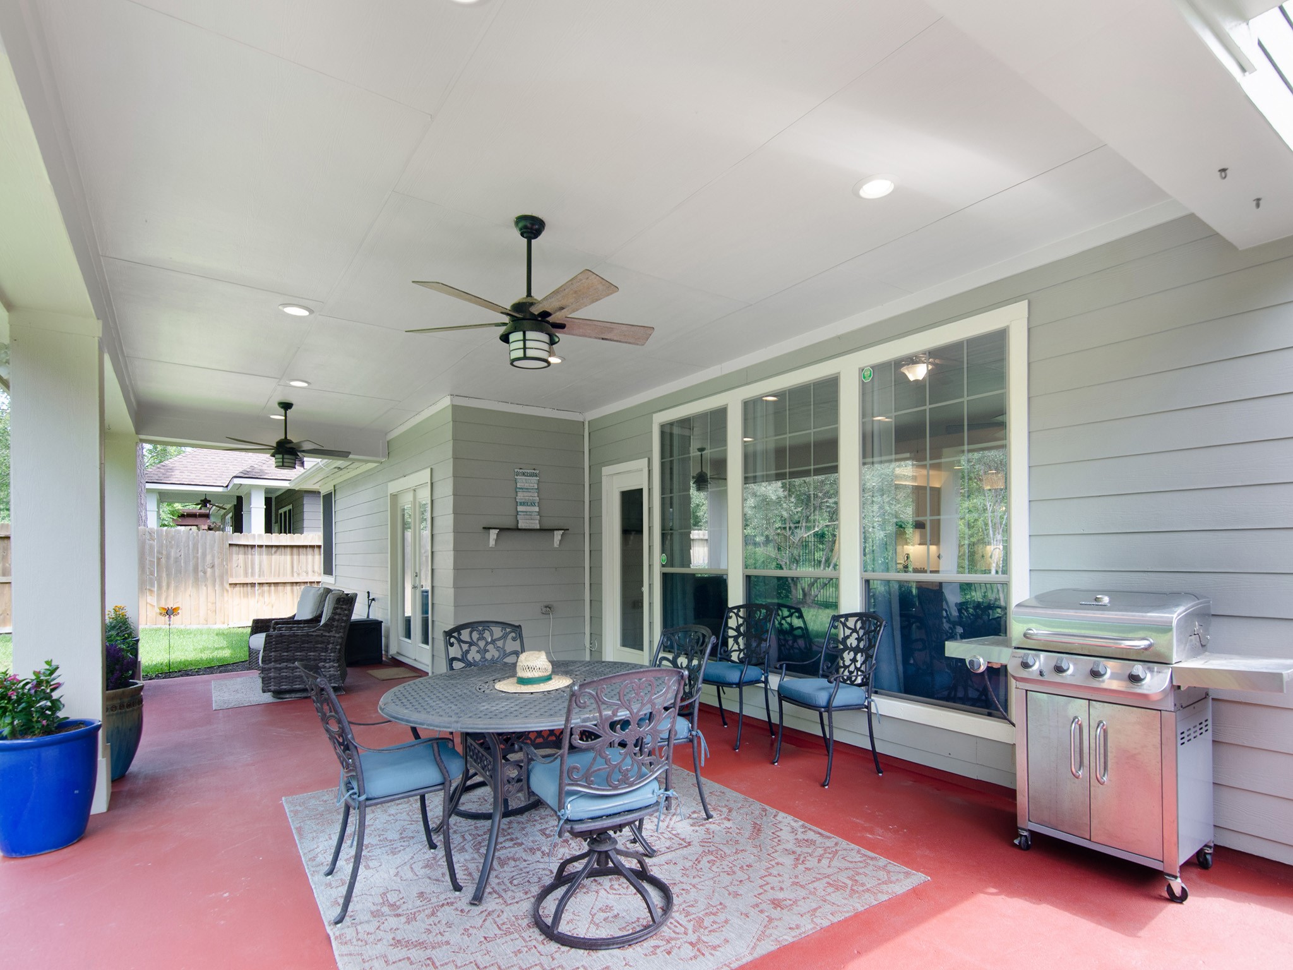
Expansive covered patio offers plenty of space for outdoor dining, grilling and relaxing, complete with recessed lighting, ceiling fans and an attractive wrought-iron fence.
A seamless extension of the home's living space.
Fresh exterior paint (2022) and painted patio surface create a polished, well-maintained appearance.
Darling Homes is known for thoughtful design, and this inviting front porch is no exception!
Mature trees frame this attractive exterior, complimented by fresh paint (2022) a new roof (2023) and an oversized garage. A home you'll be proud to call your own!
Welcome to Spring Trails, a highly sought-after community known for its natural beauty and exceptional amenities. Conveniently located with easy access to the Grand parkway (SH99) the Hardy Toll Road, and I-45 making commutes to The Woodlands, ExxonMobil Campus, Downtown Houston and George Bush Intercontinental airport a breeze.
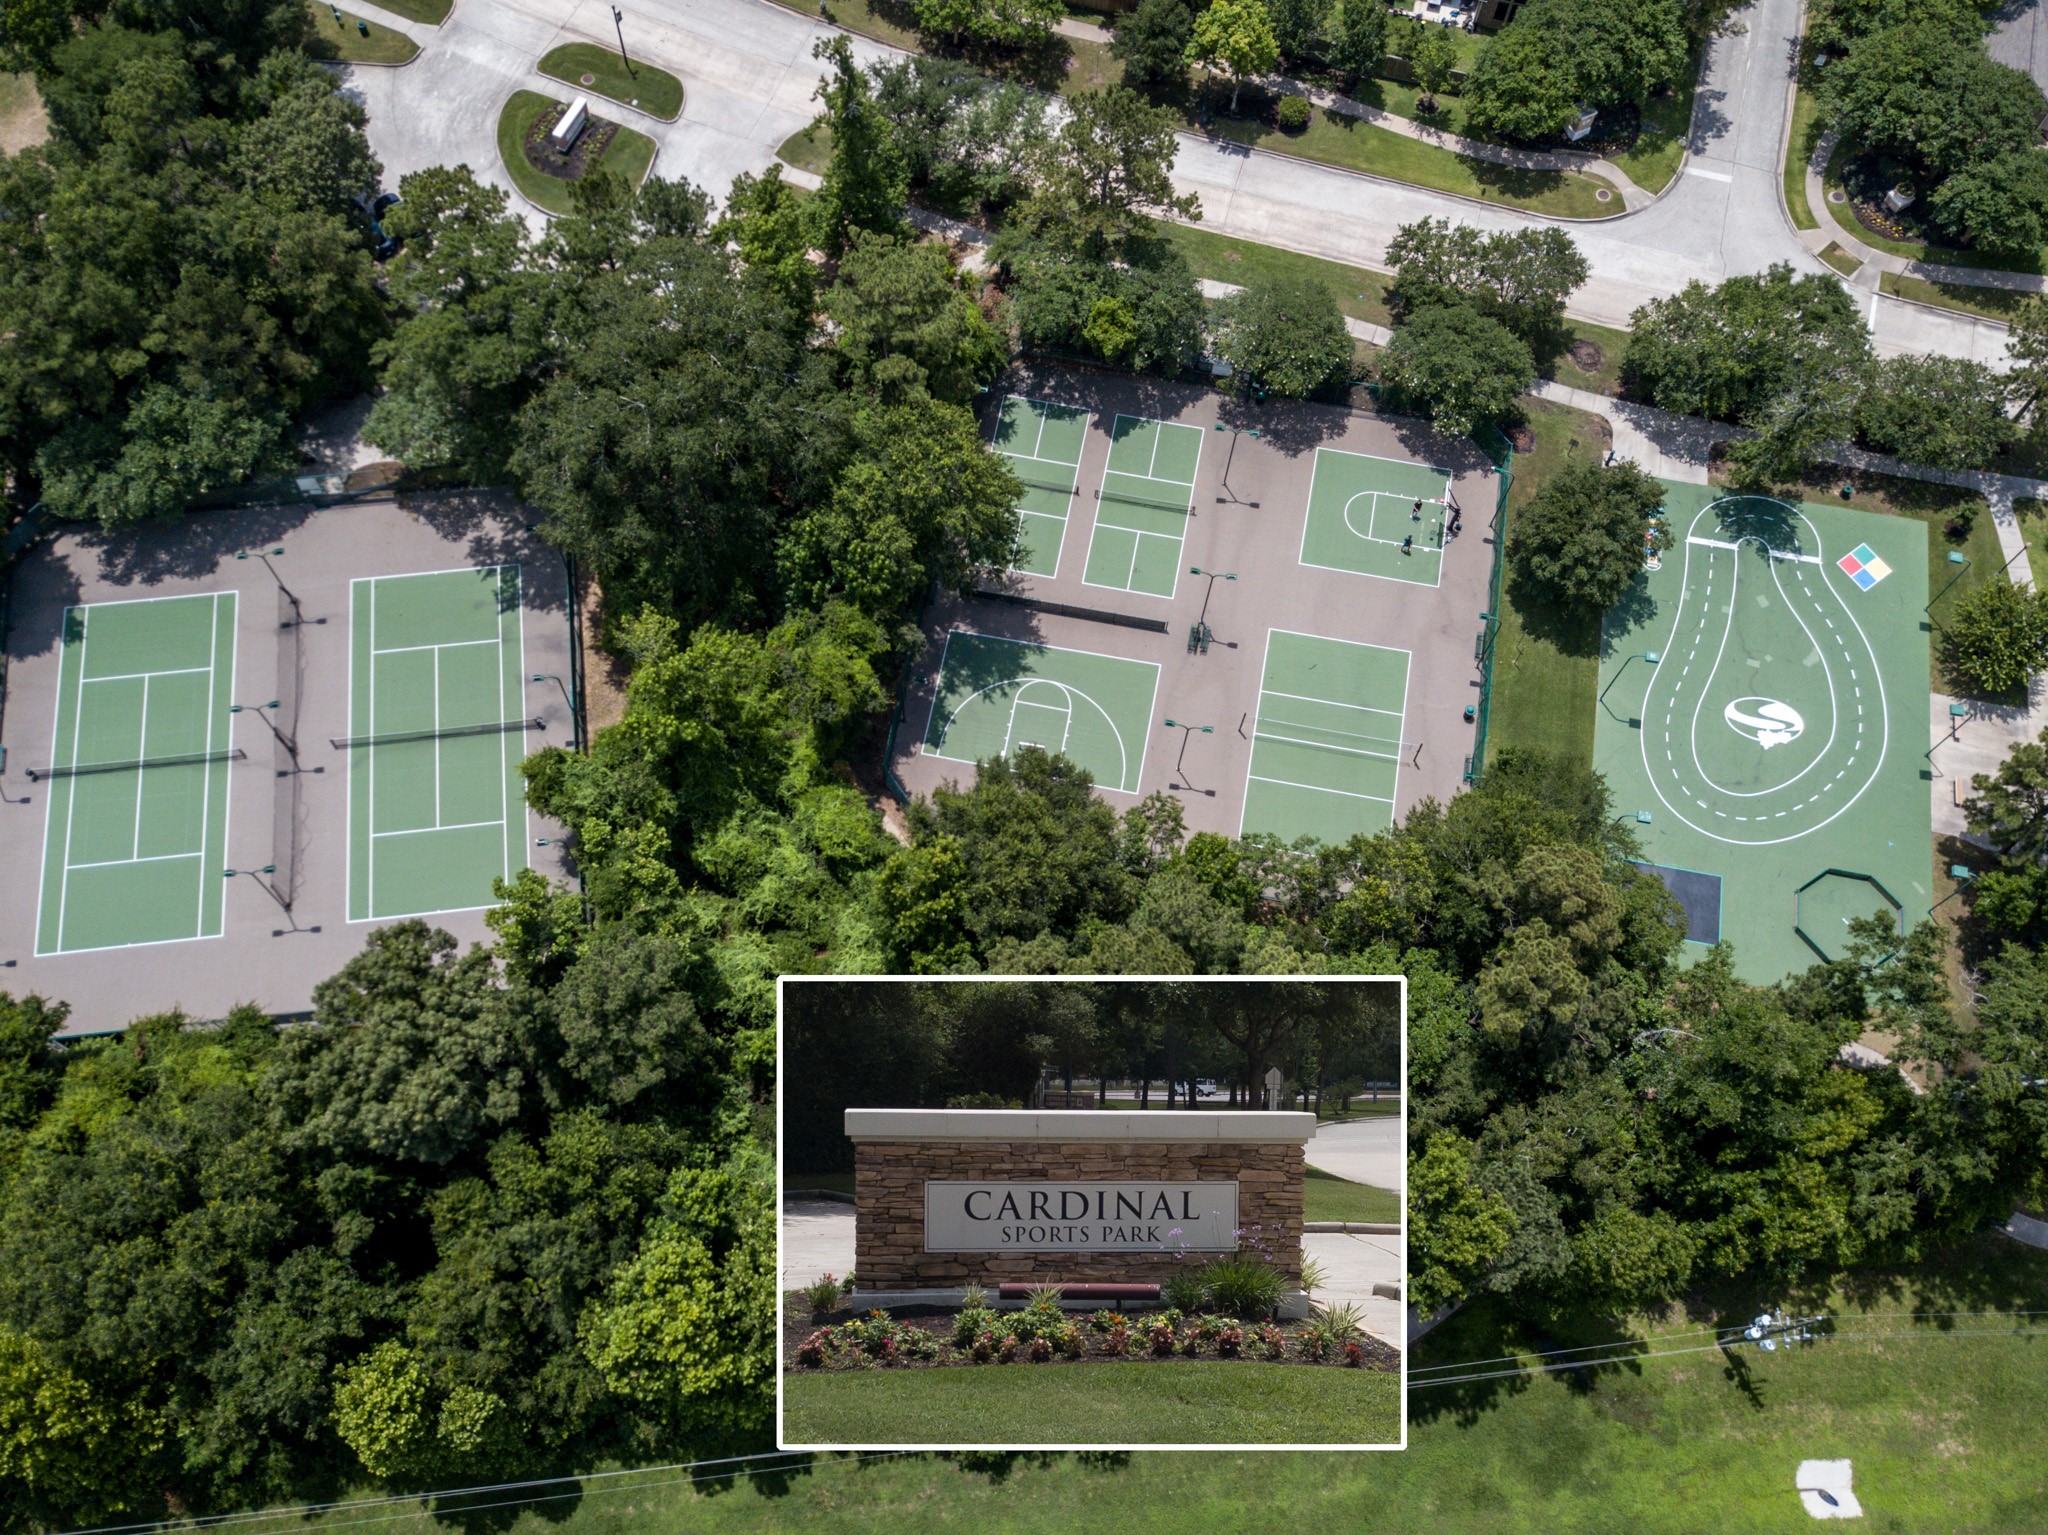
Whether your passion is sports, walking trails or simply enjoying nature, Spring Trails offers something for everyone to enjoy.
Spring Trails offers an active lifestyle with multiple sports courts and recreational spaces just minutes from home.
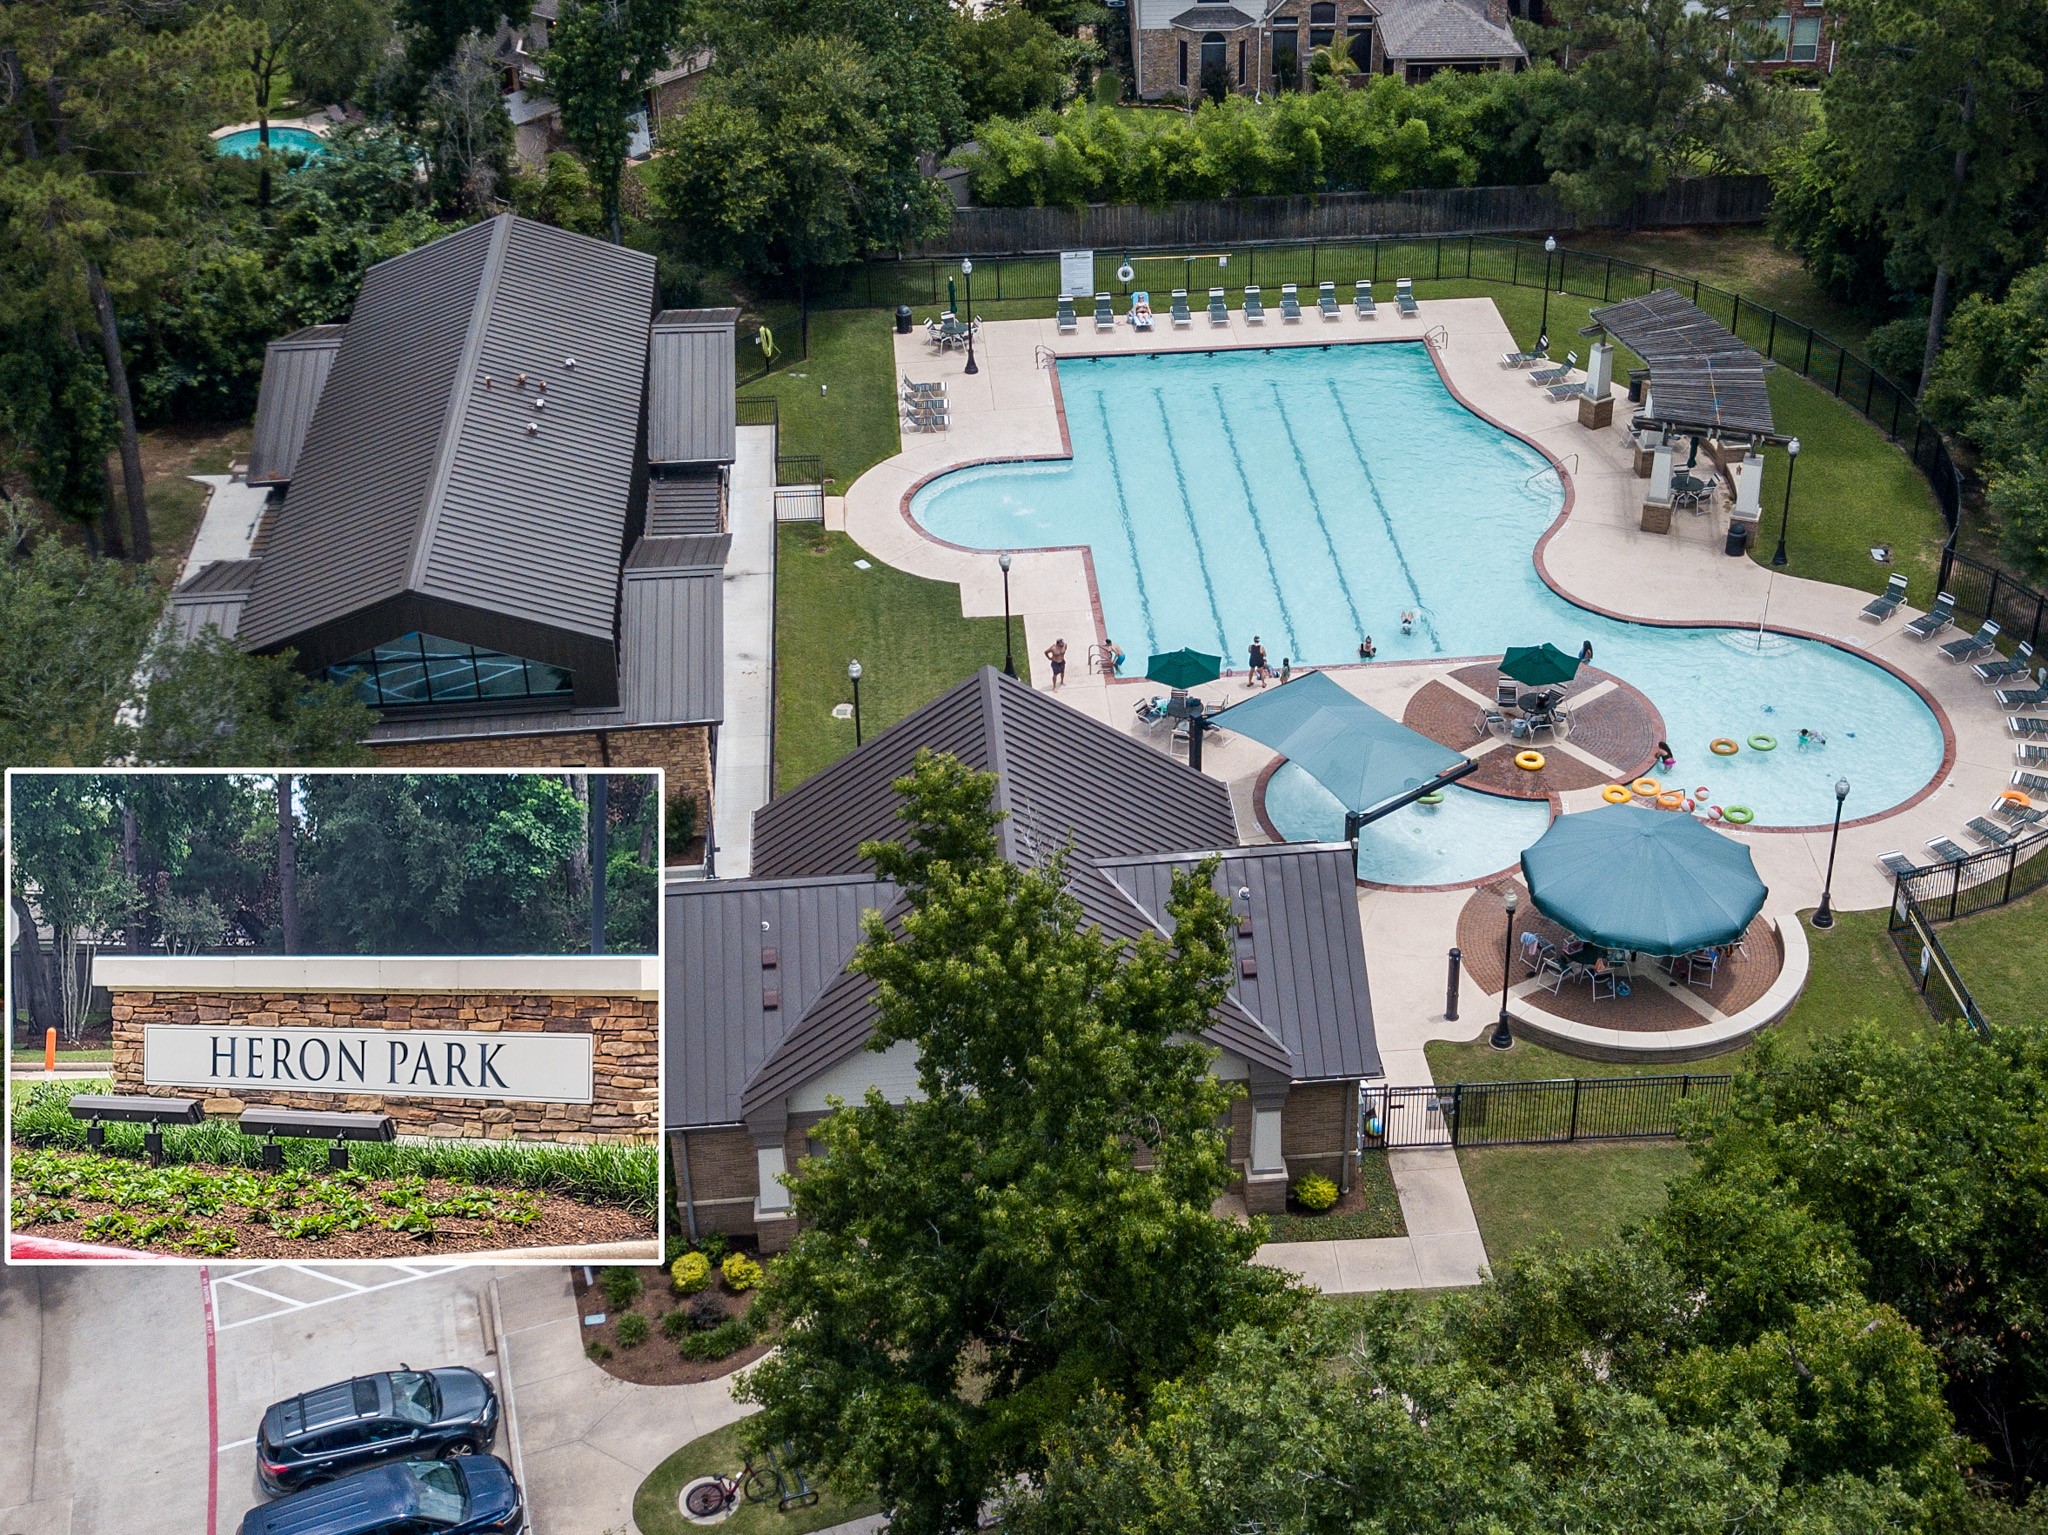
One of Spring Trails outstanding amenities-an inviting community swimming pool designed for fun, fitness and gathering with neighbors.
28323 Ryan's ridge Lane, is proudly nestled within the desirable Mulberry Park section.









.jpg)

