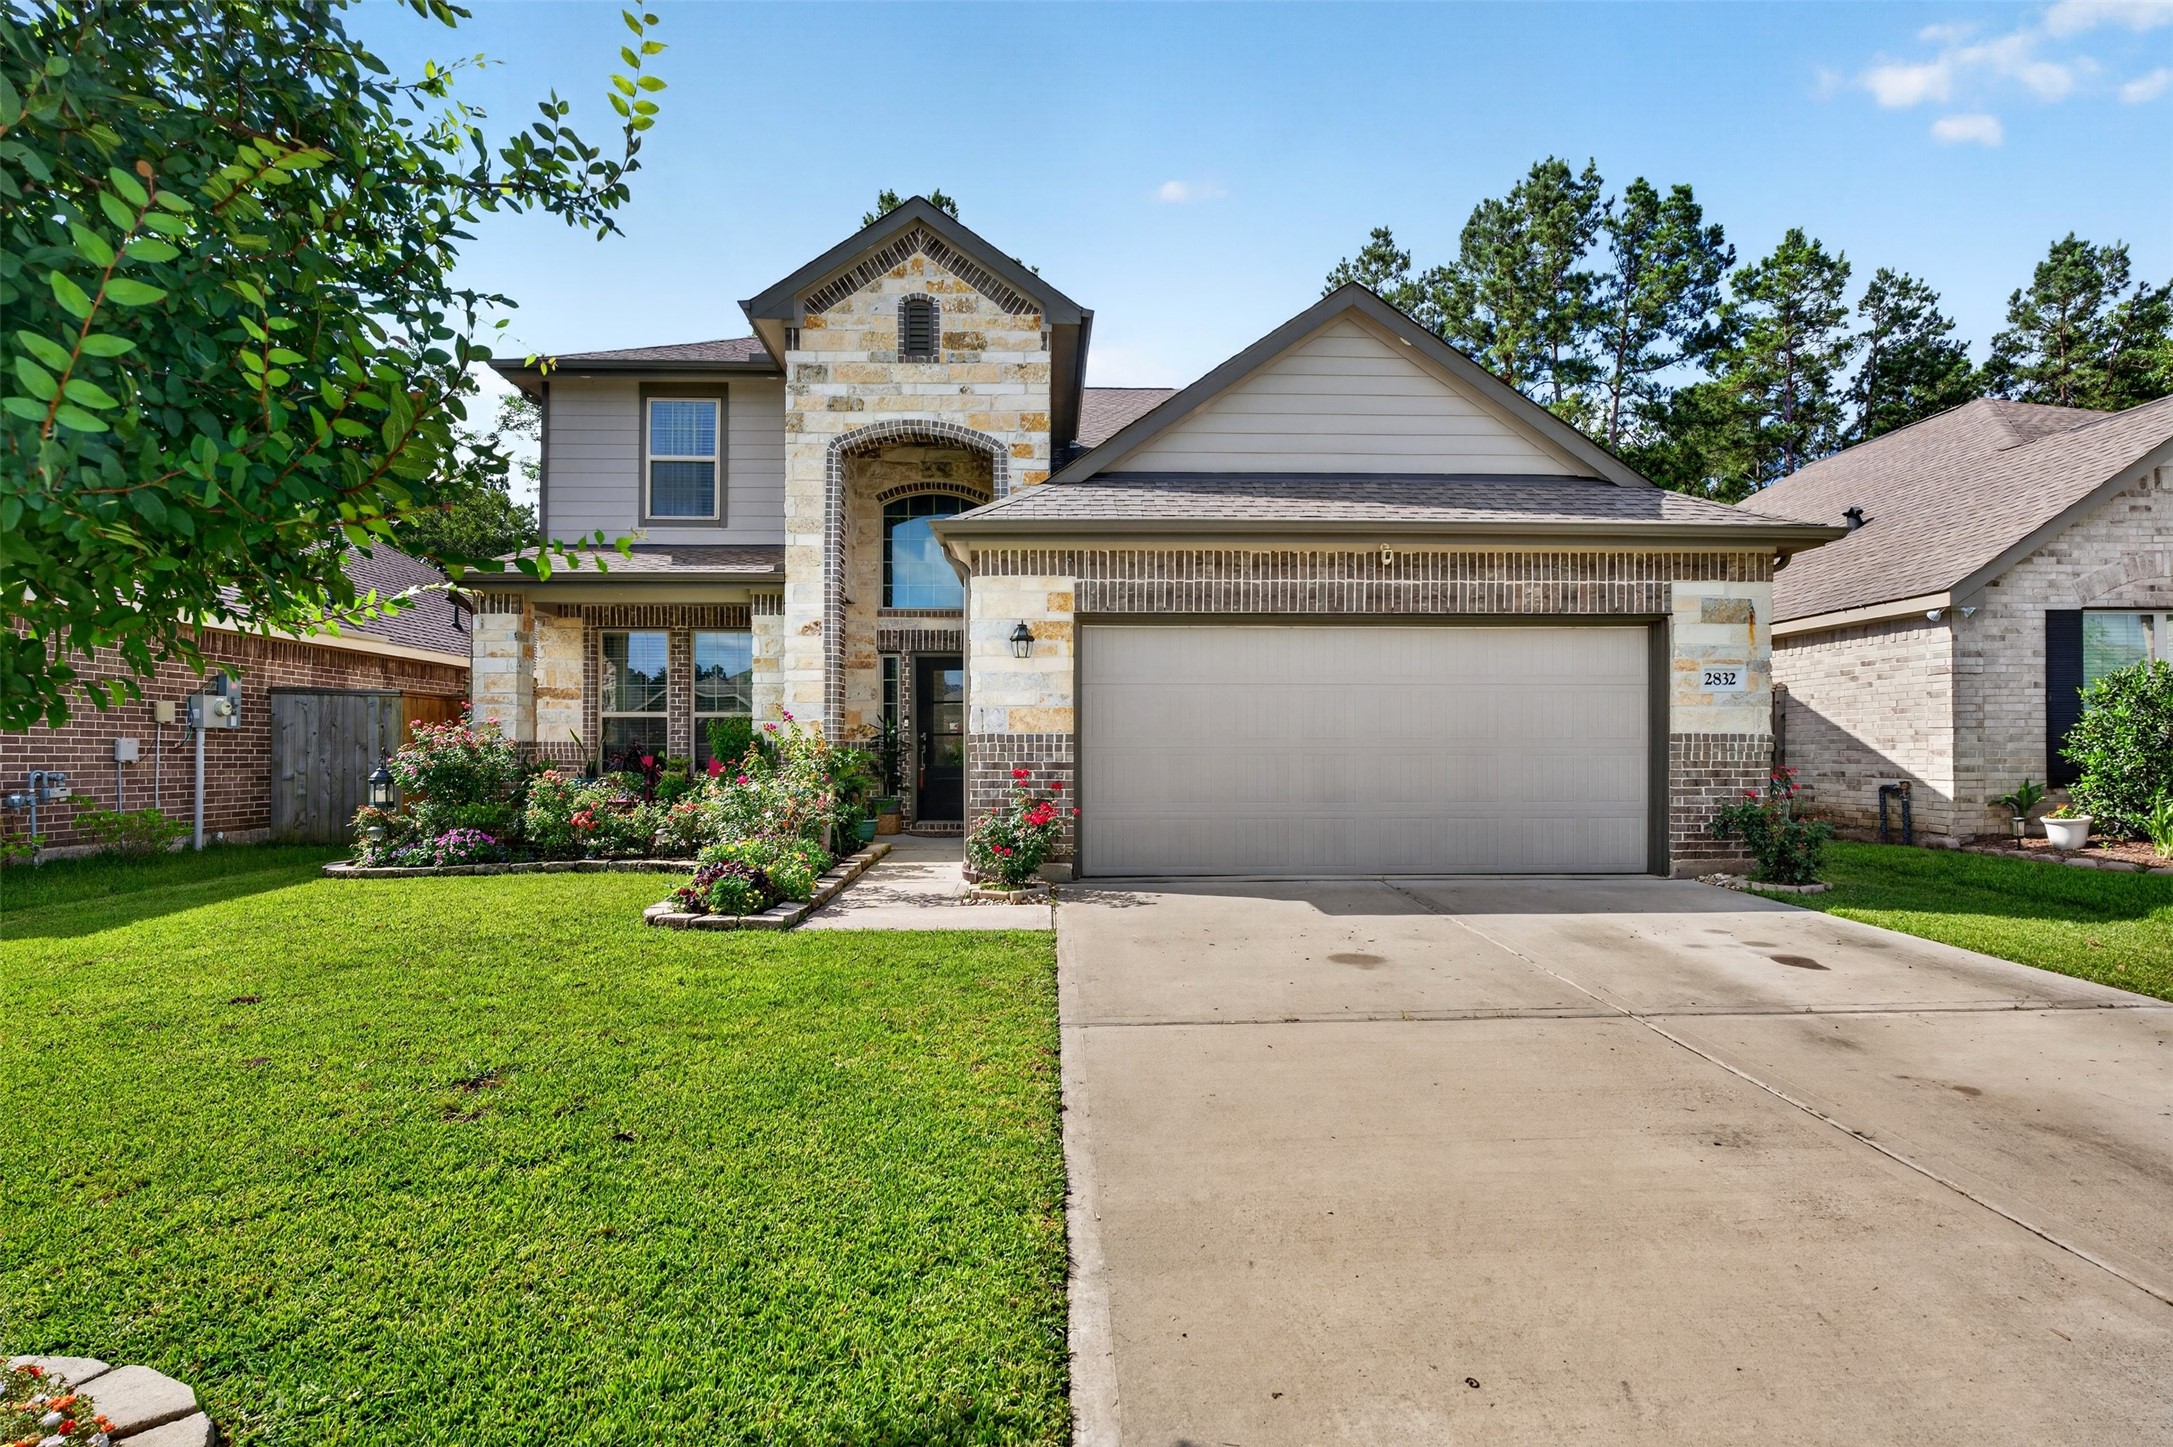
Welcome Home!
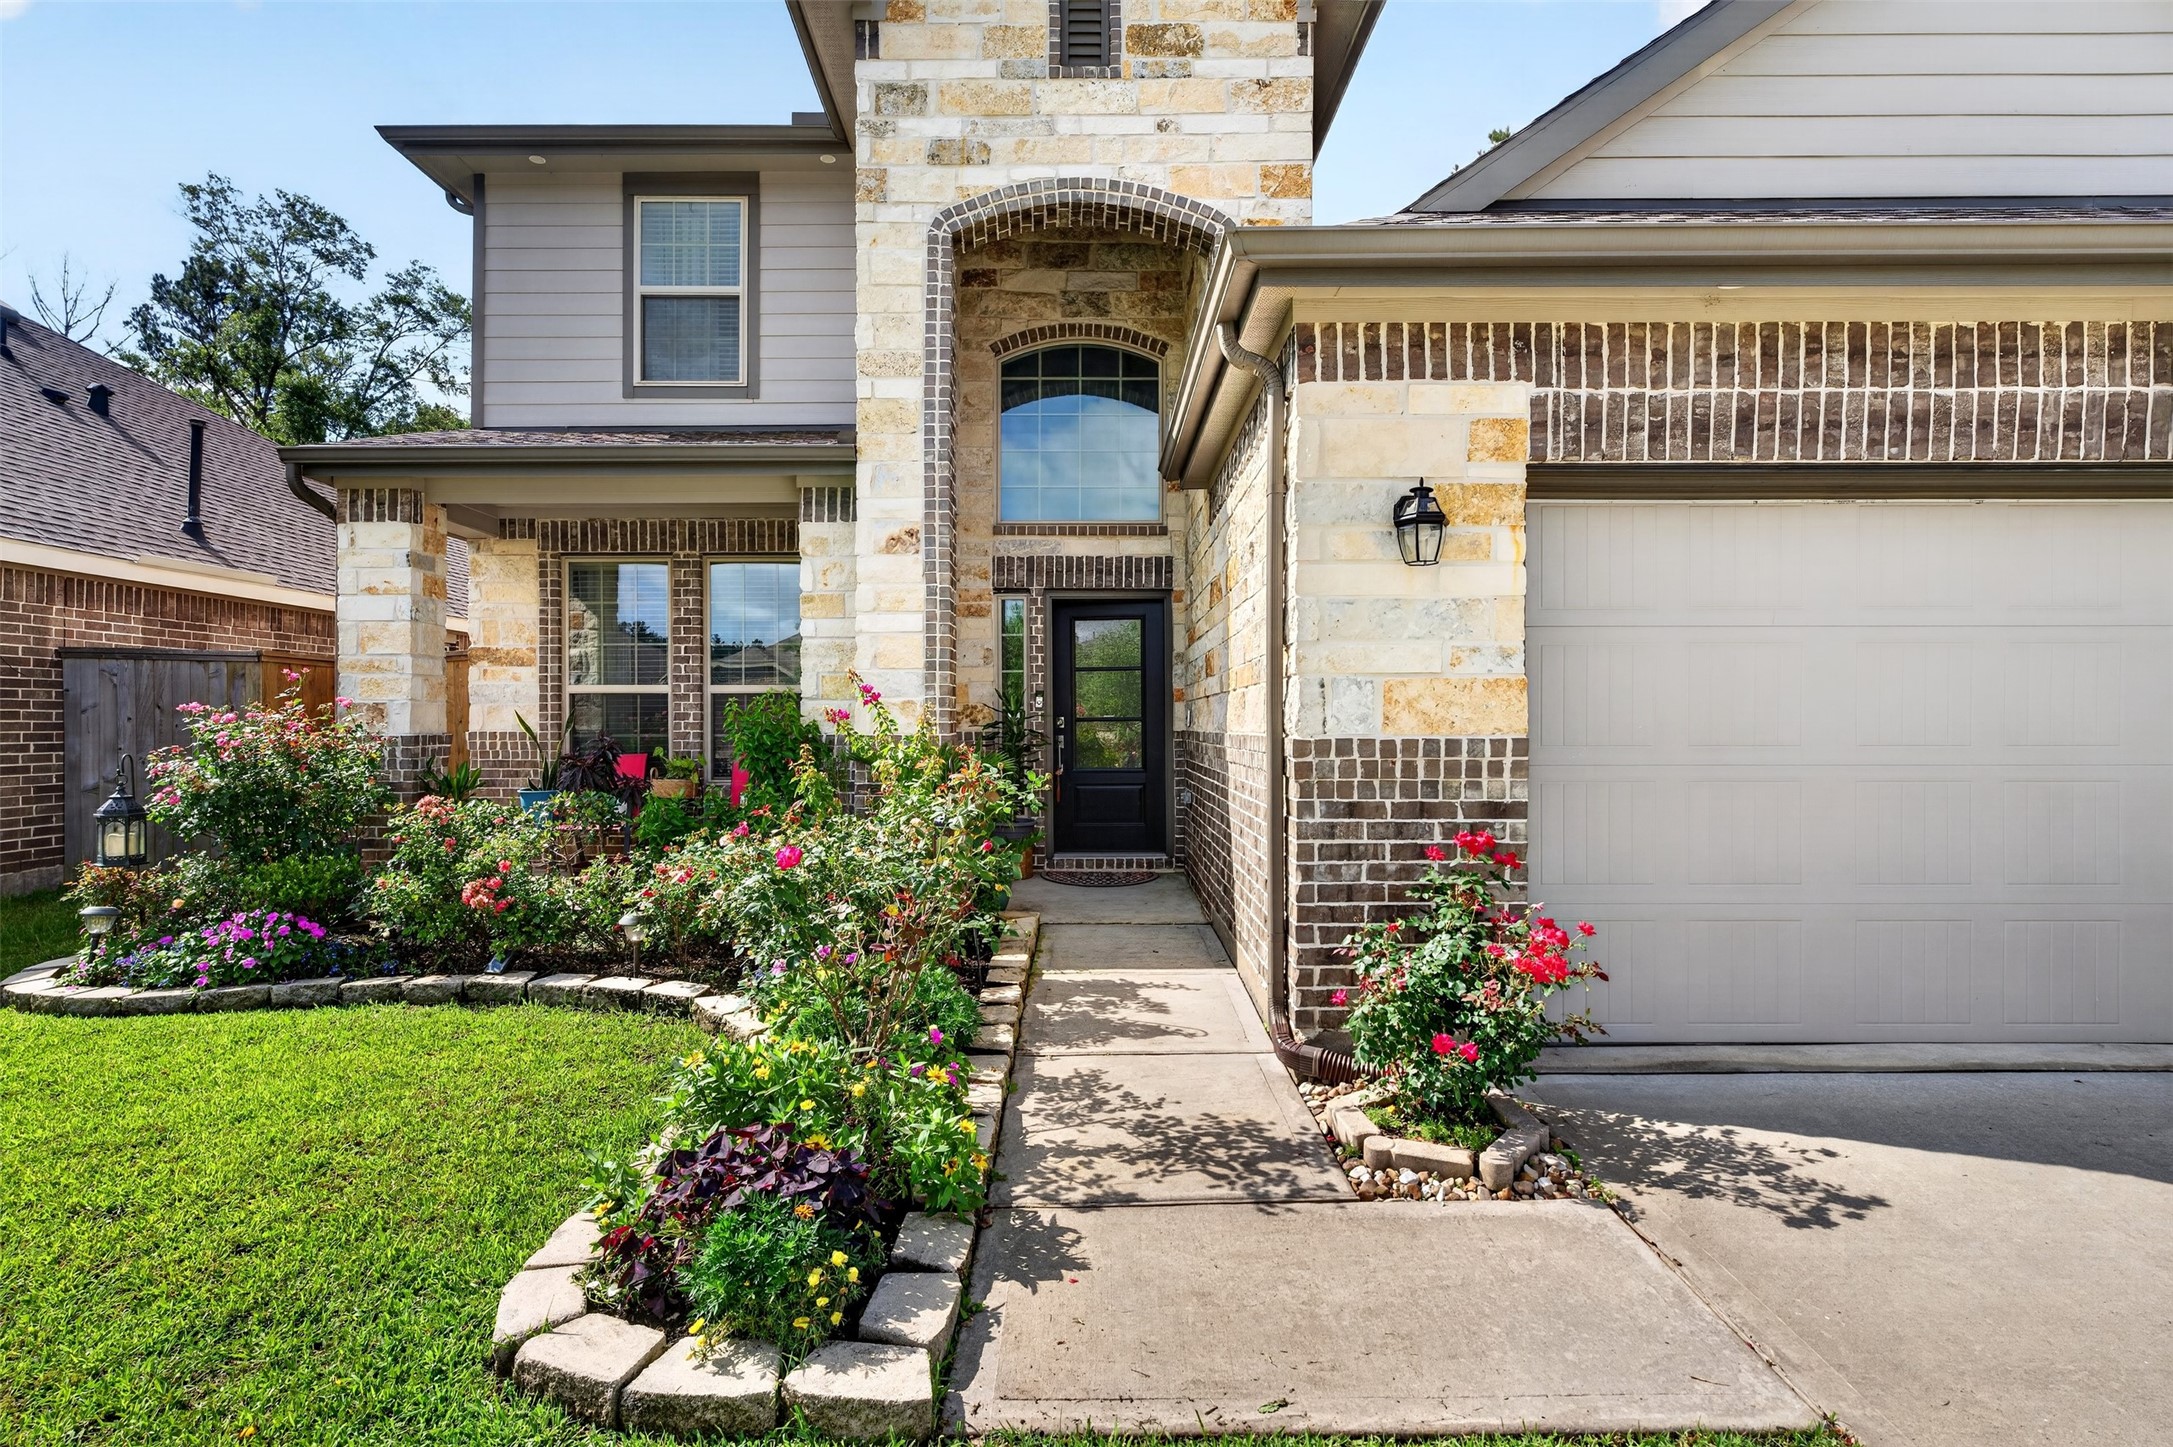
Welcoming entryway with beautiful brick and stone accents creating a warm and inviting first impression.
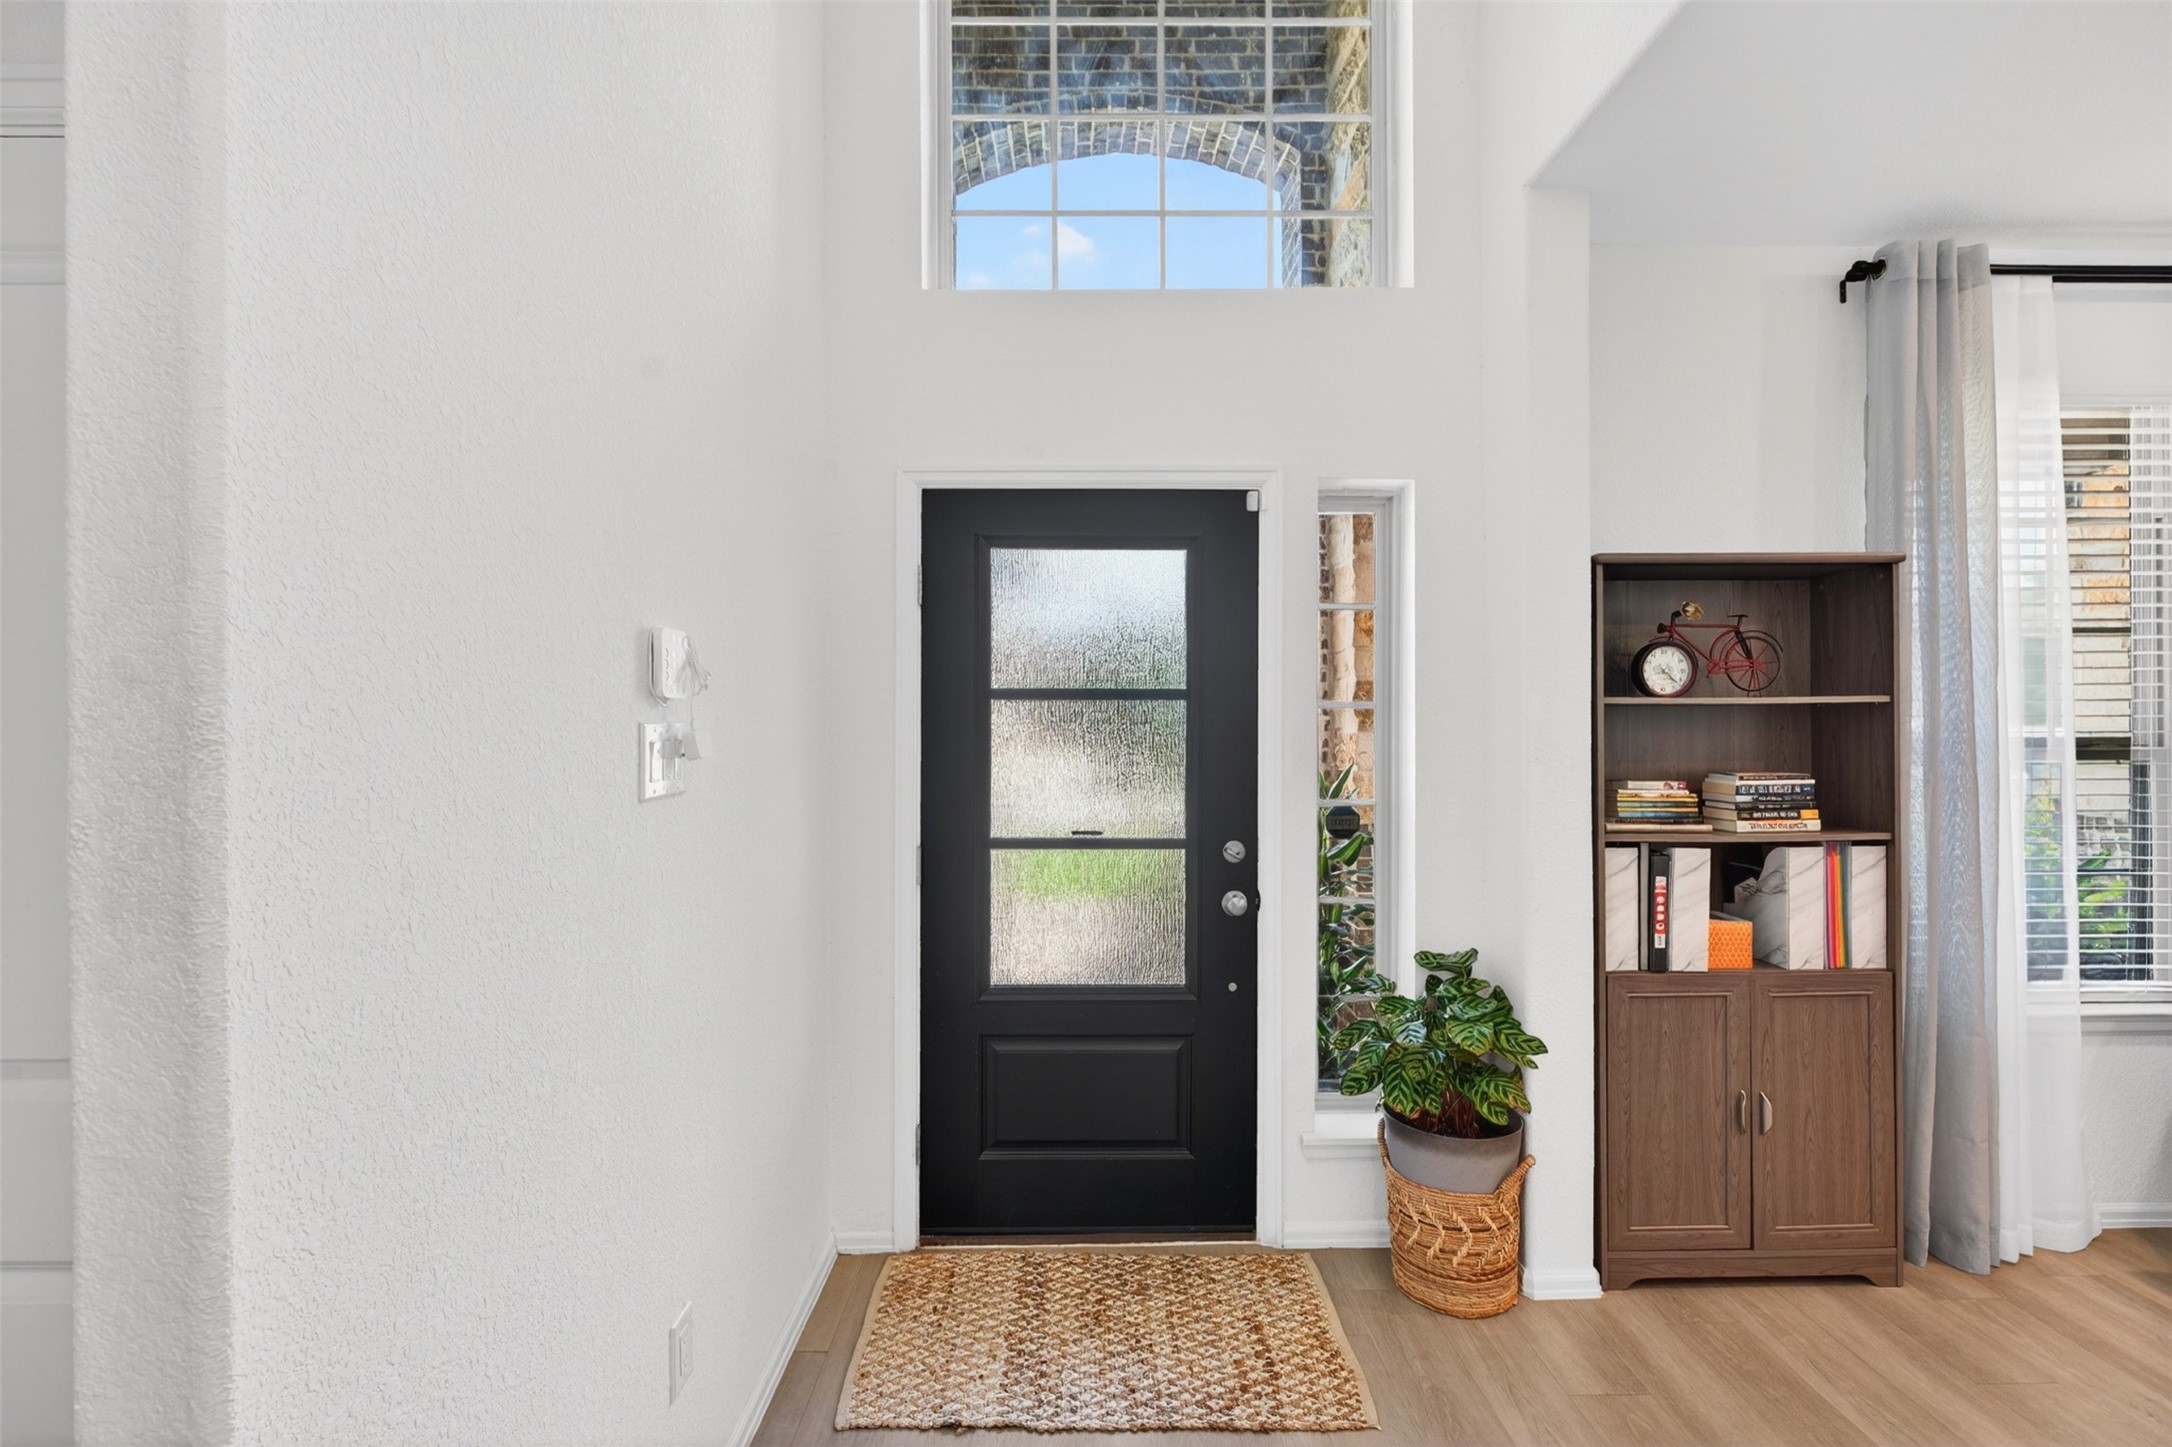
A welcoming entryway sets the tone for this beautiful home.
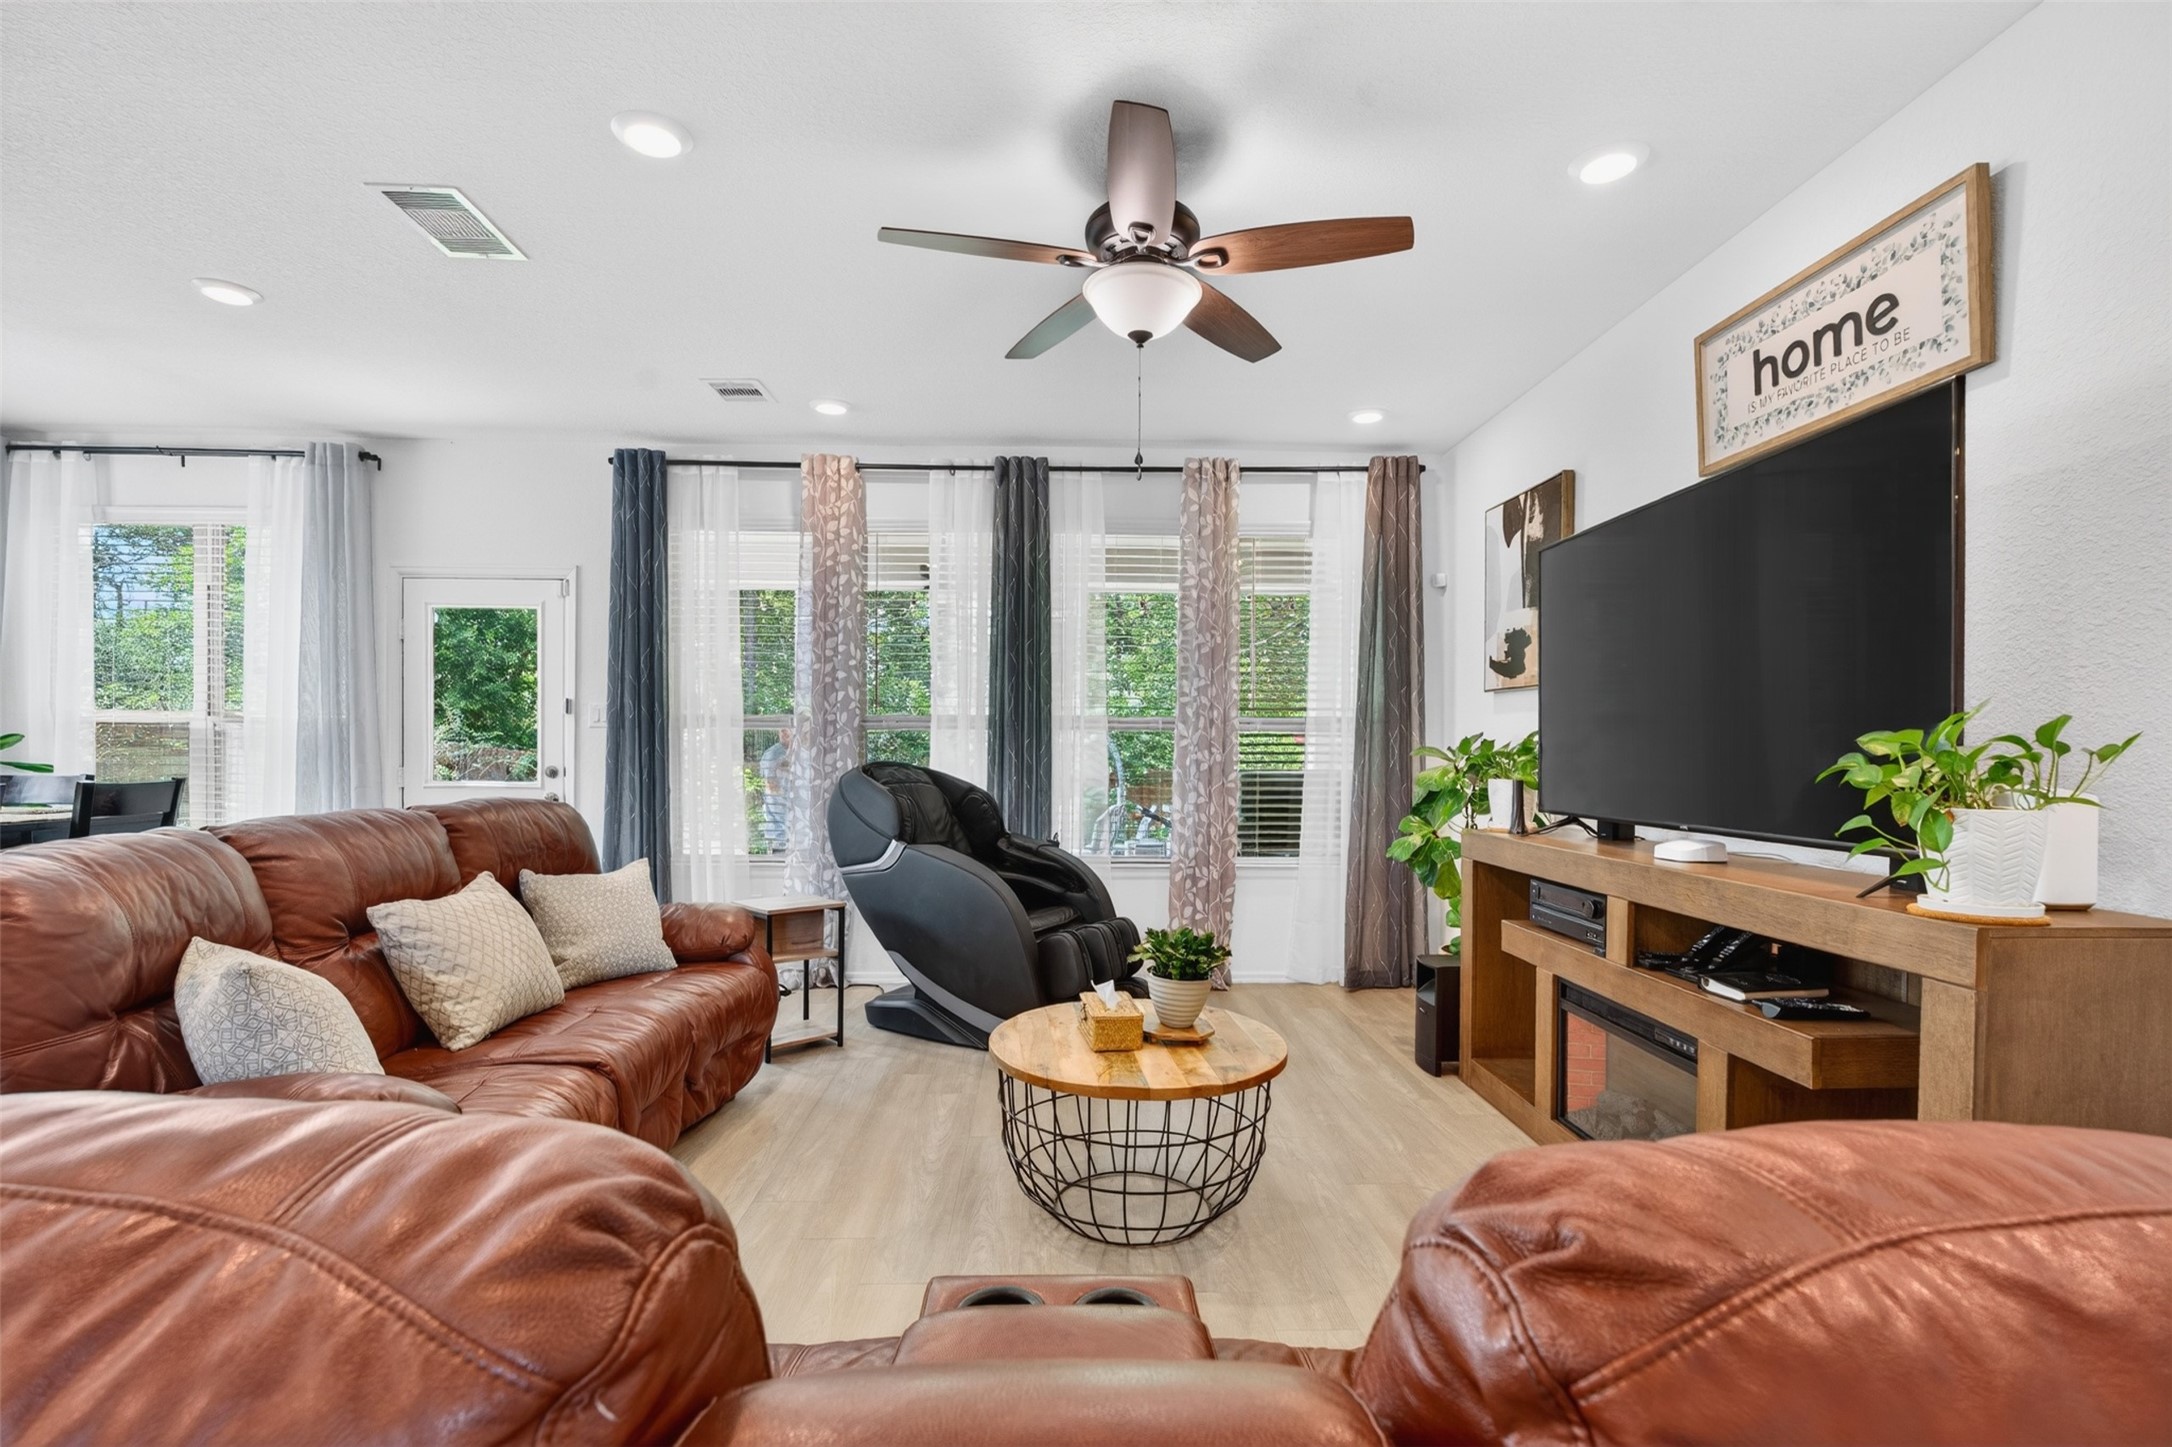
Spacious living room featuring a beautiful wall of windows that fills the space with natural light while overlooking the backyard.
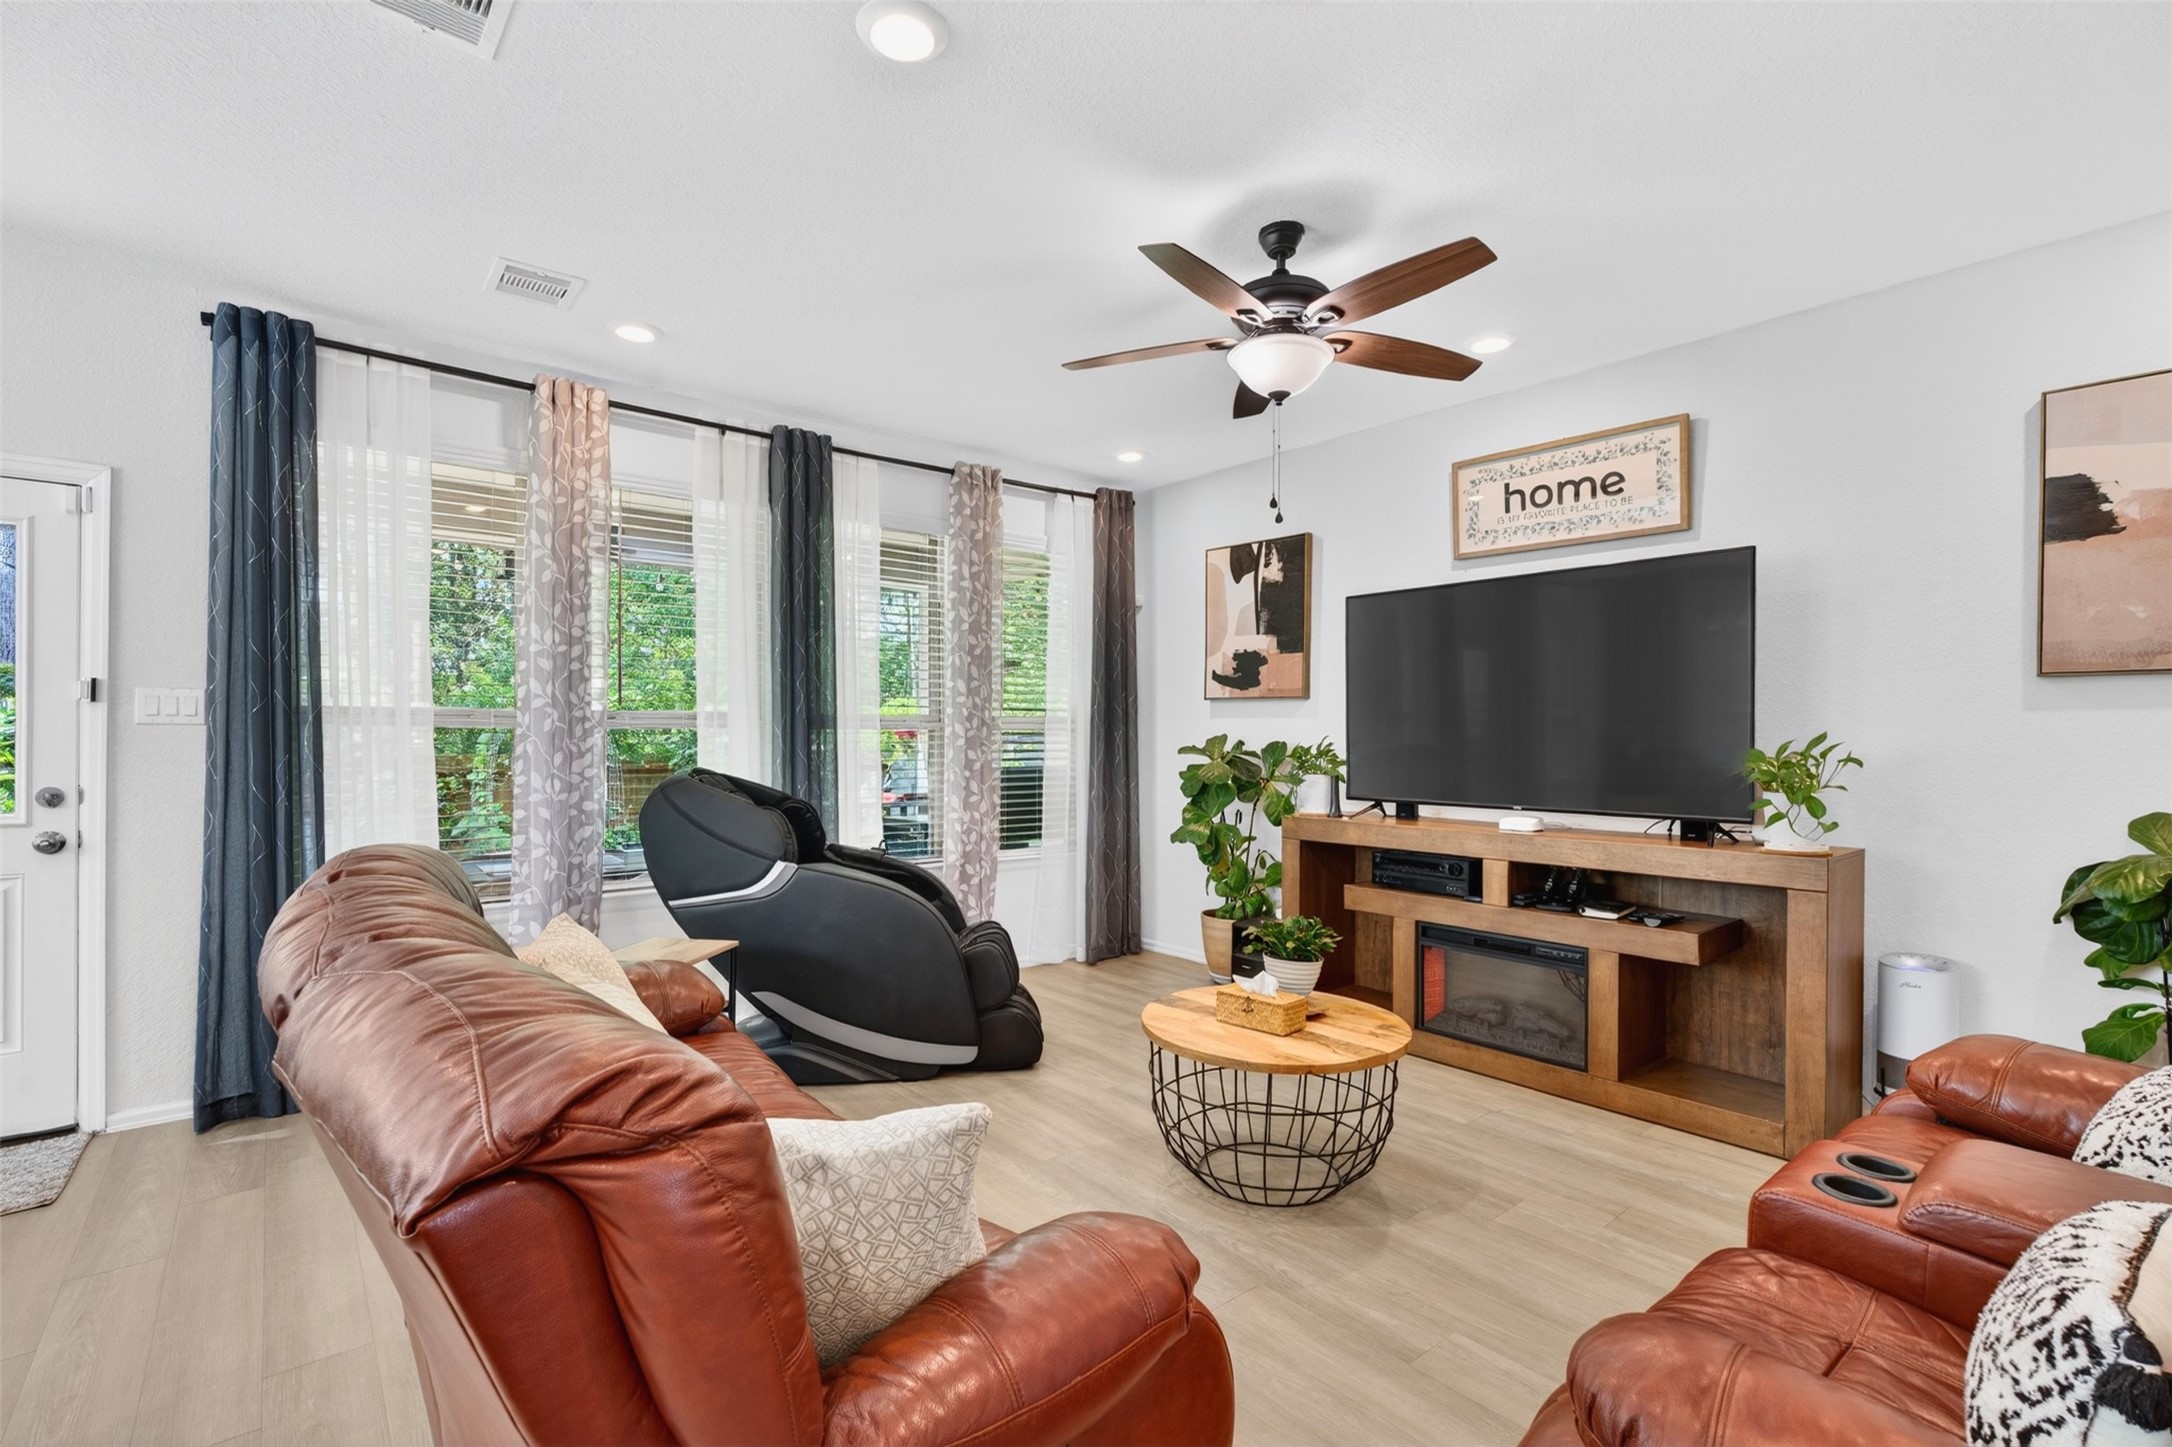
Spacious living room featuring natural light and a comfortable layout perfect for everyday living or entertaining.
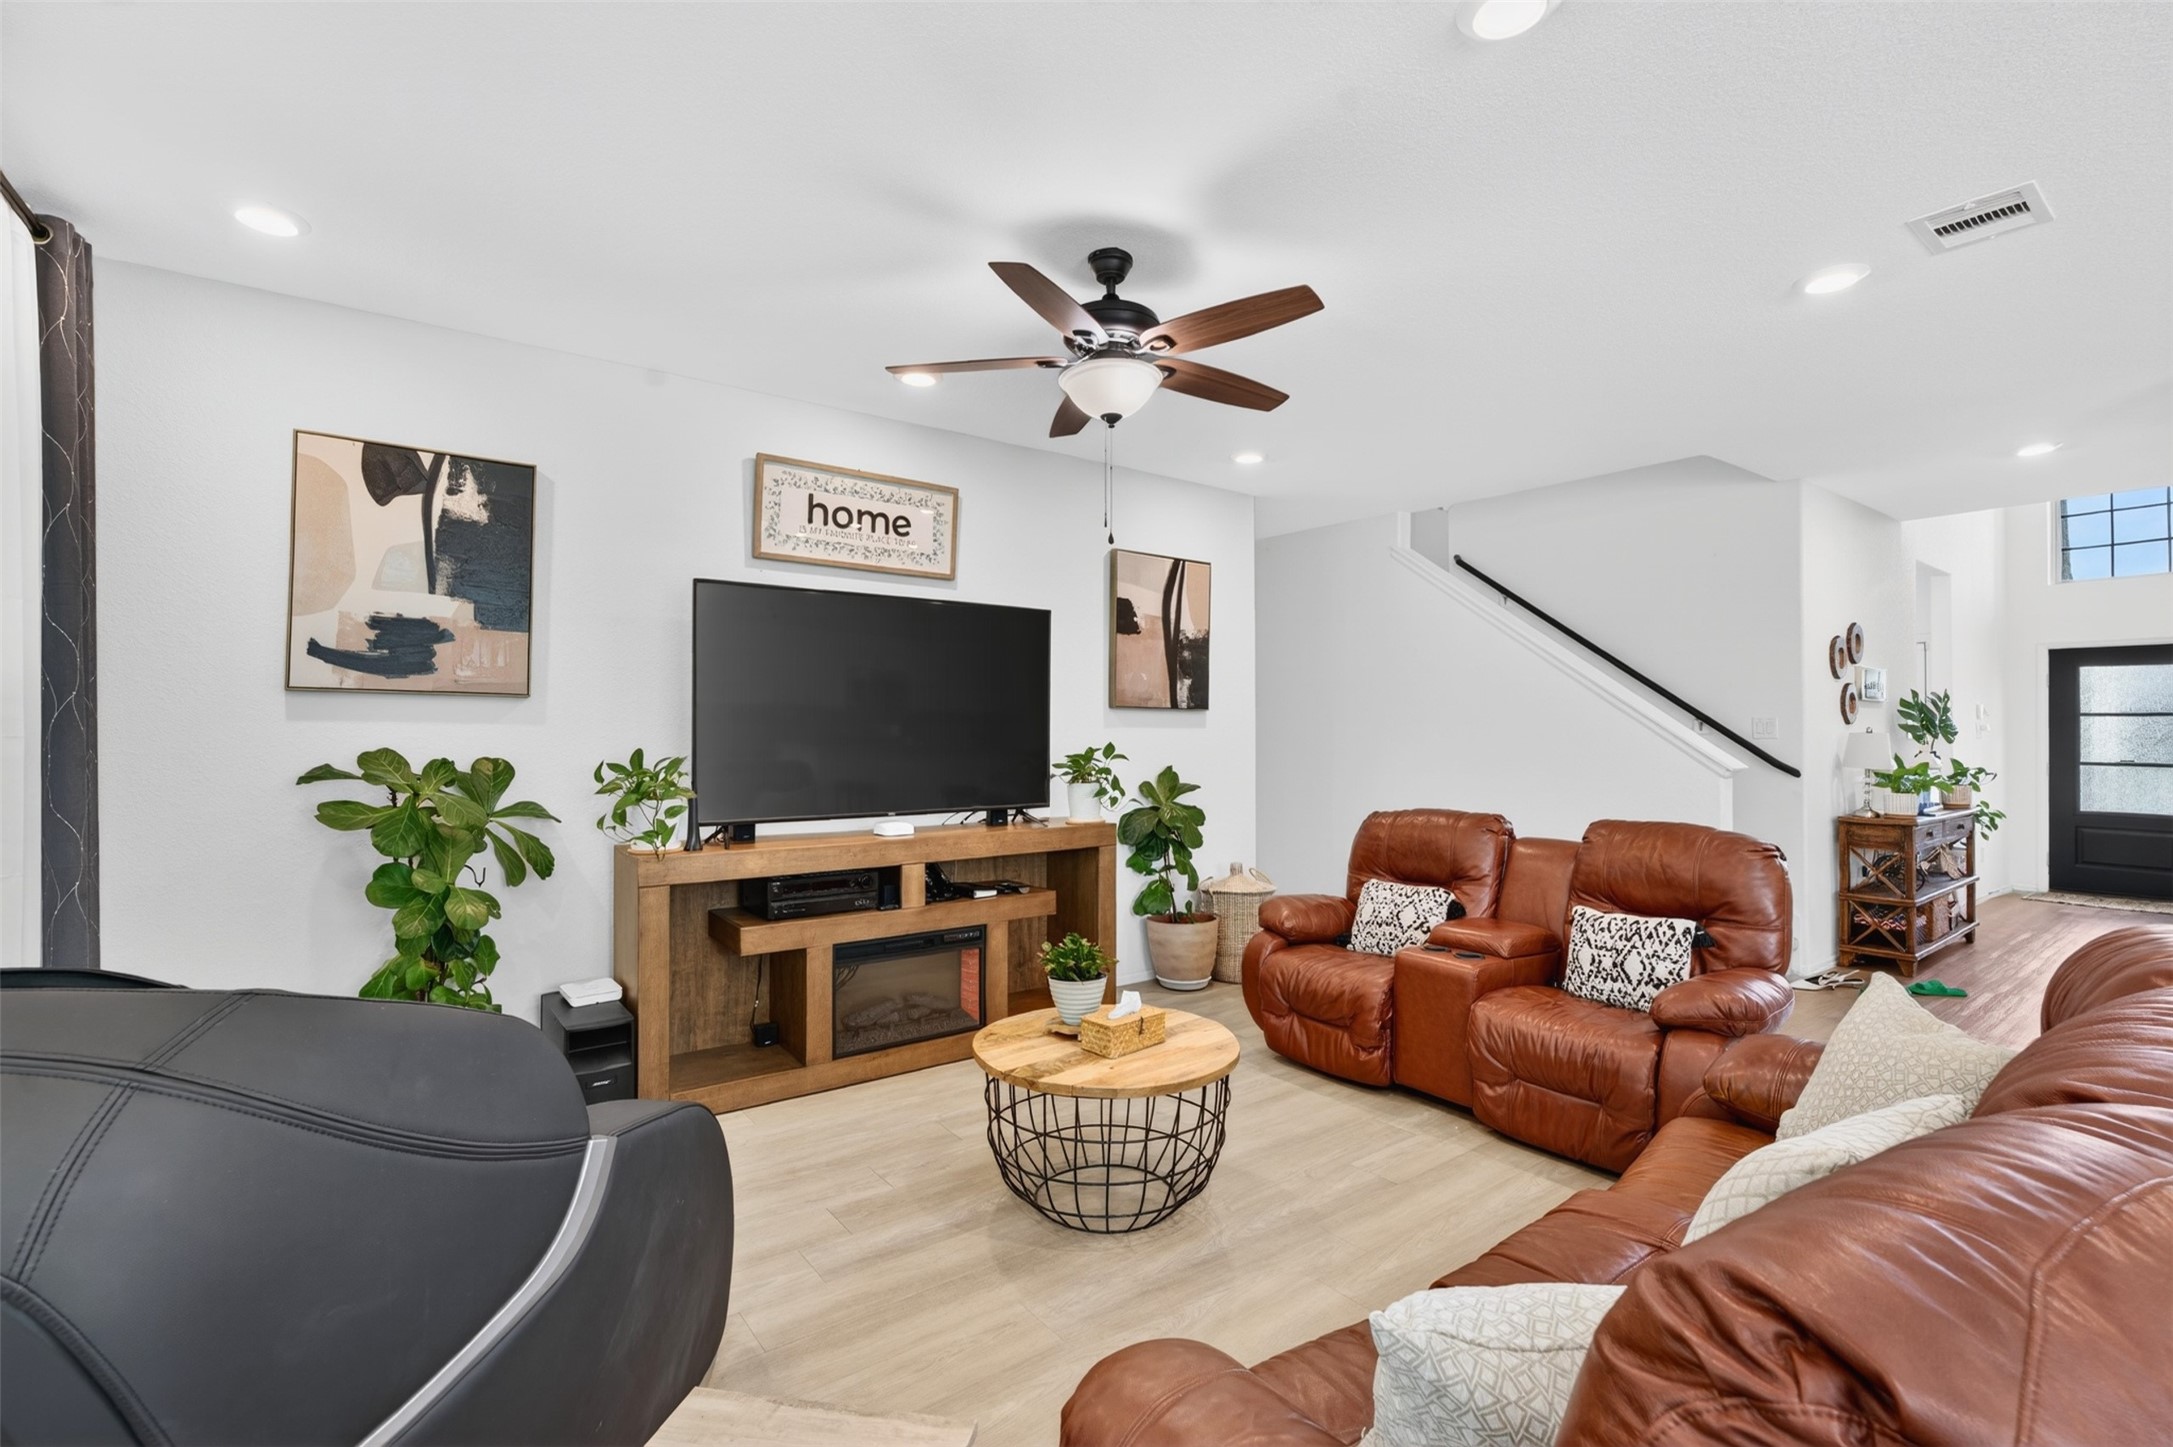
Spacious living room featuring an open floor plan that creates a seamless flow between the main living areas, perfect for everyday living and entertaining.
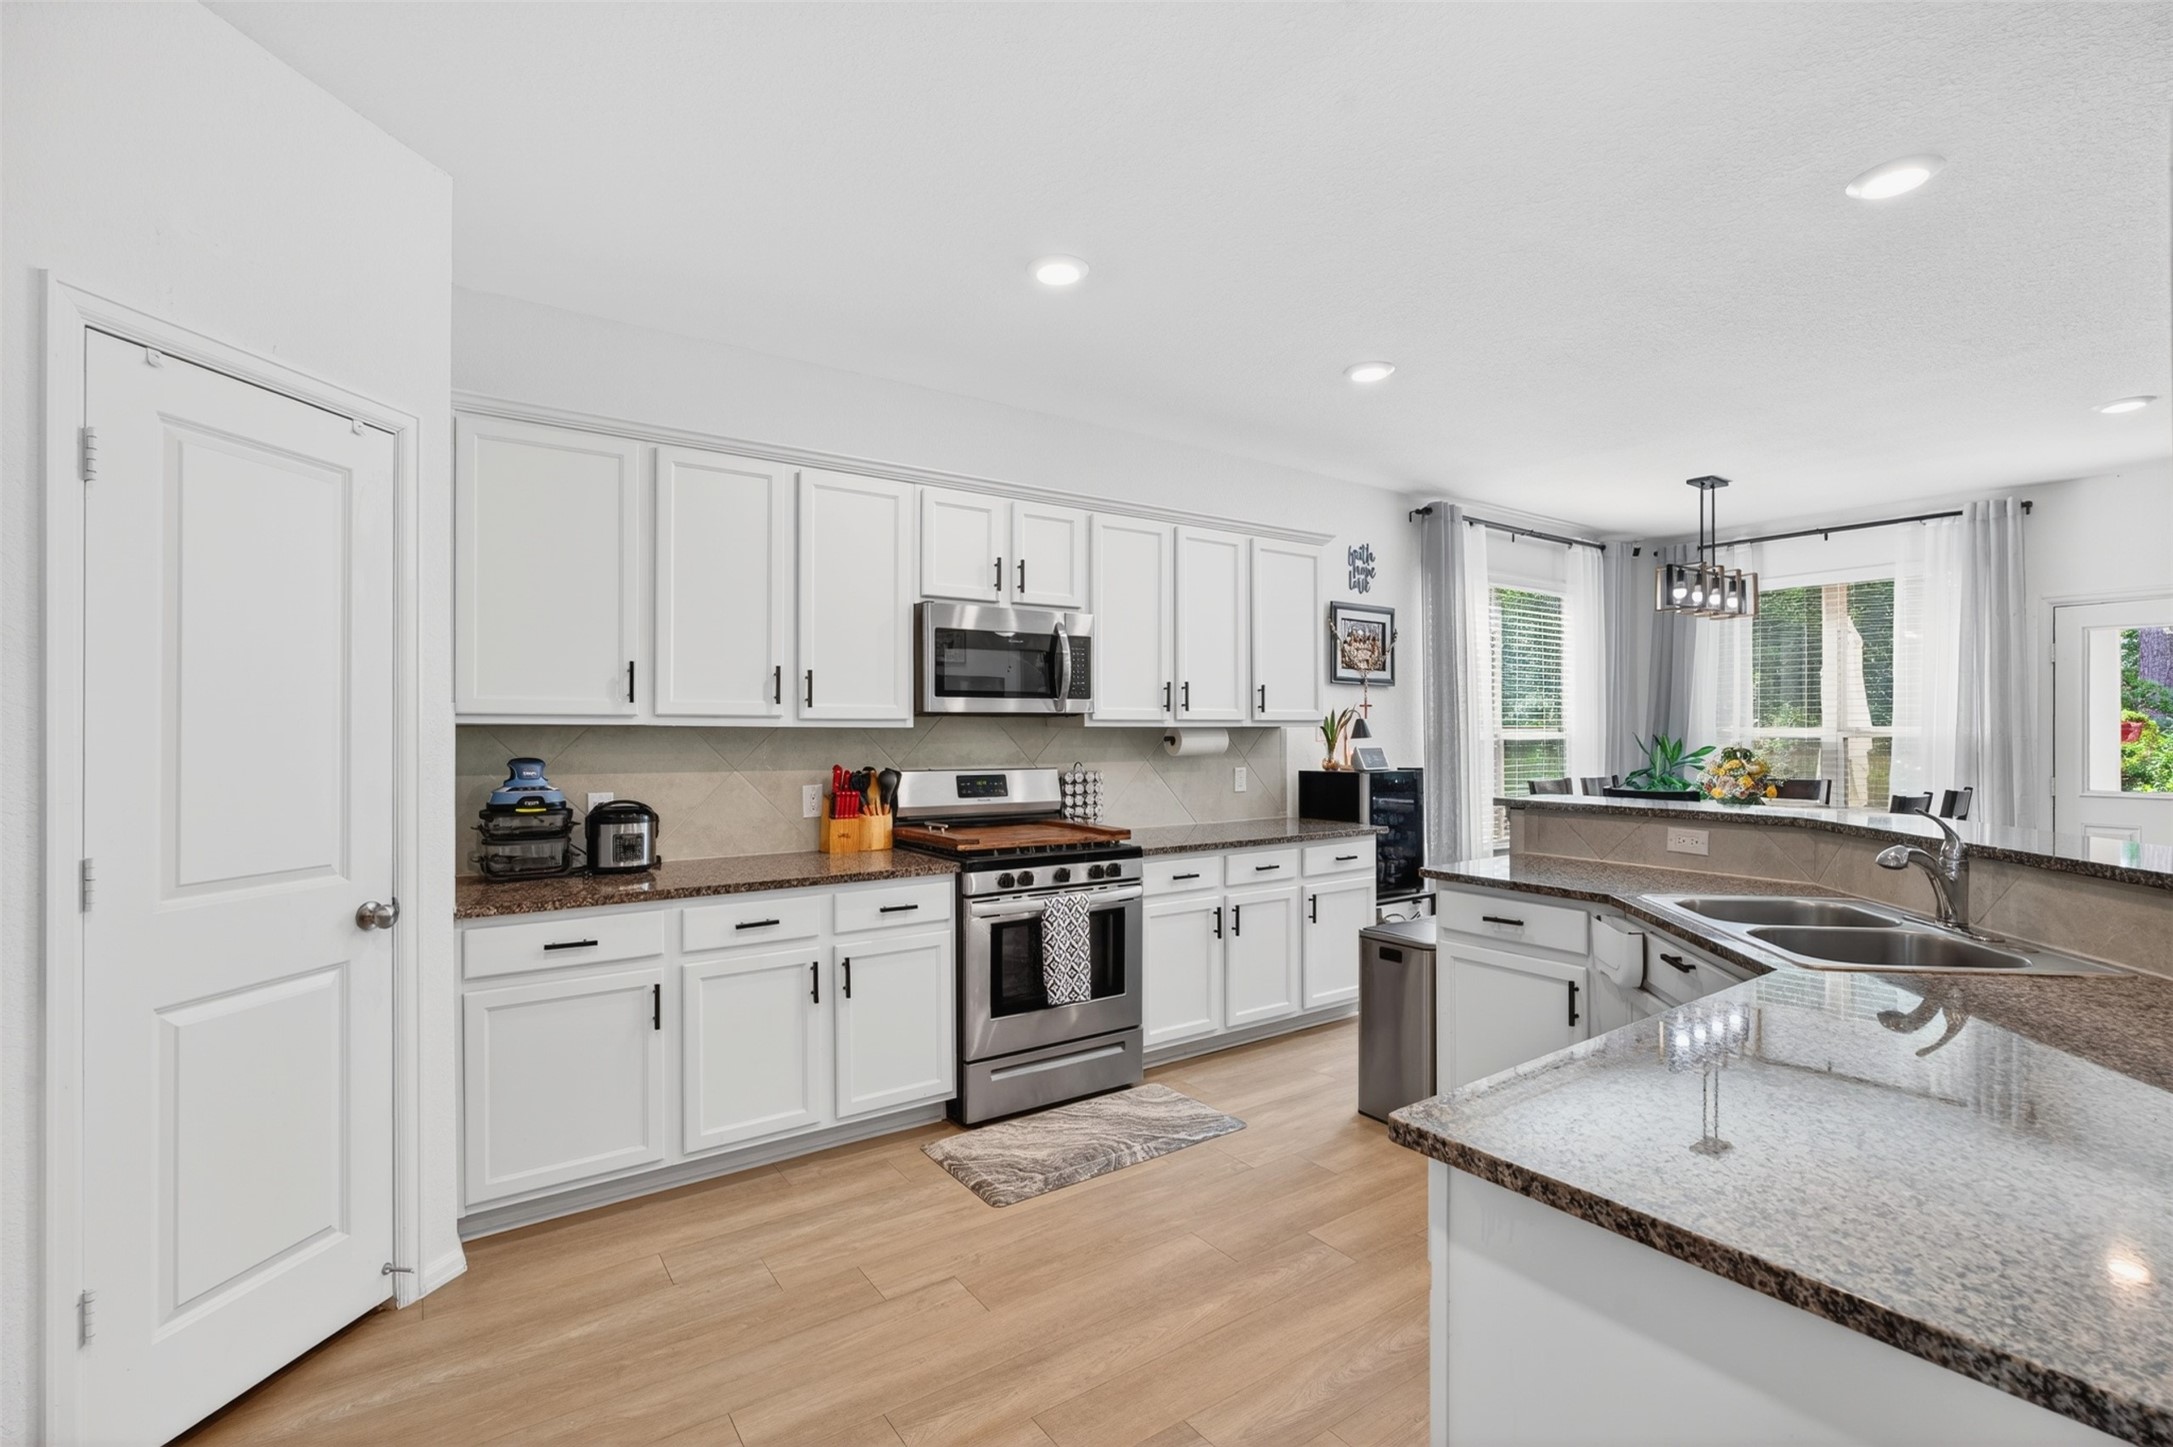
Kitchen side view with granite counters, white cabinetry, and stainless appliances.
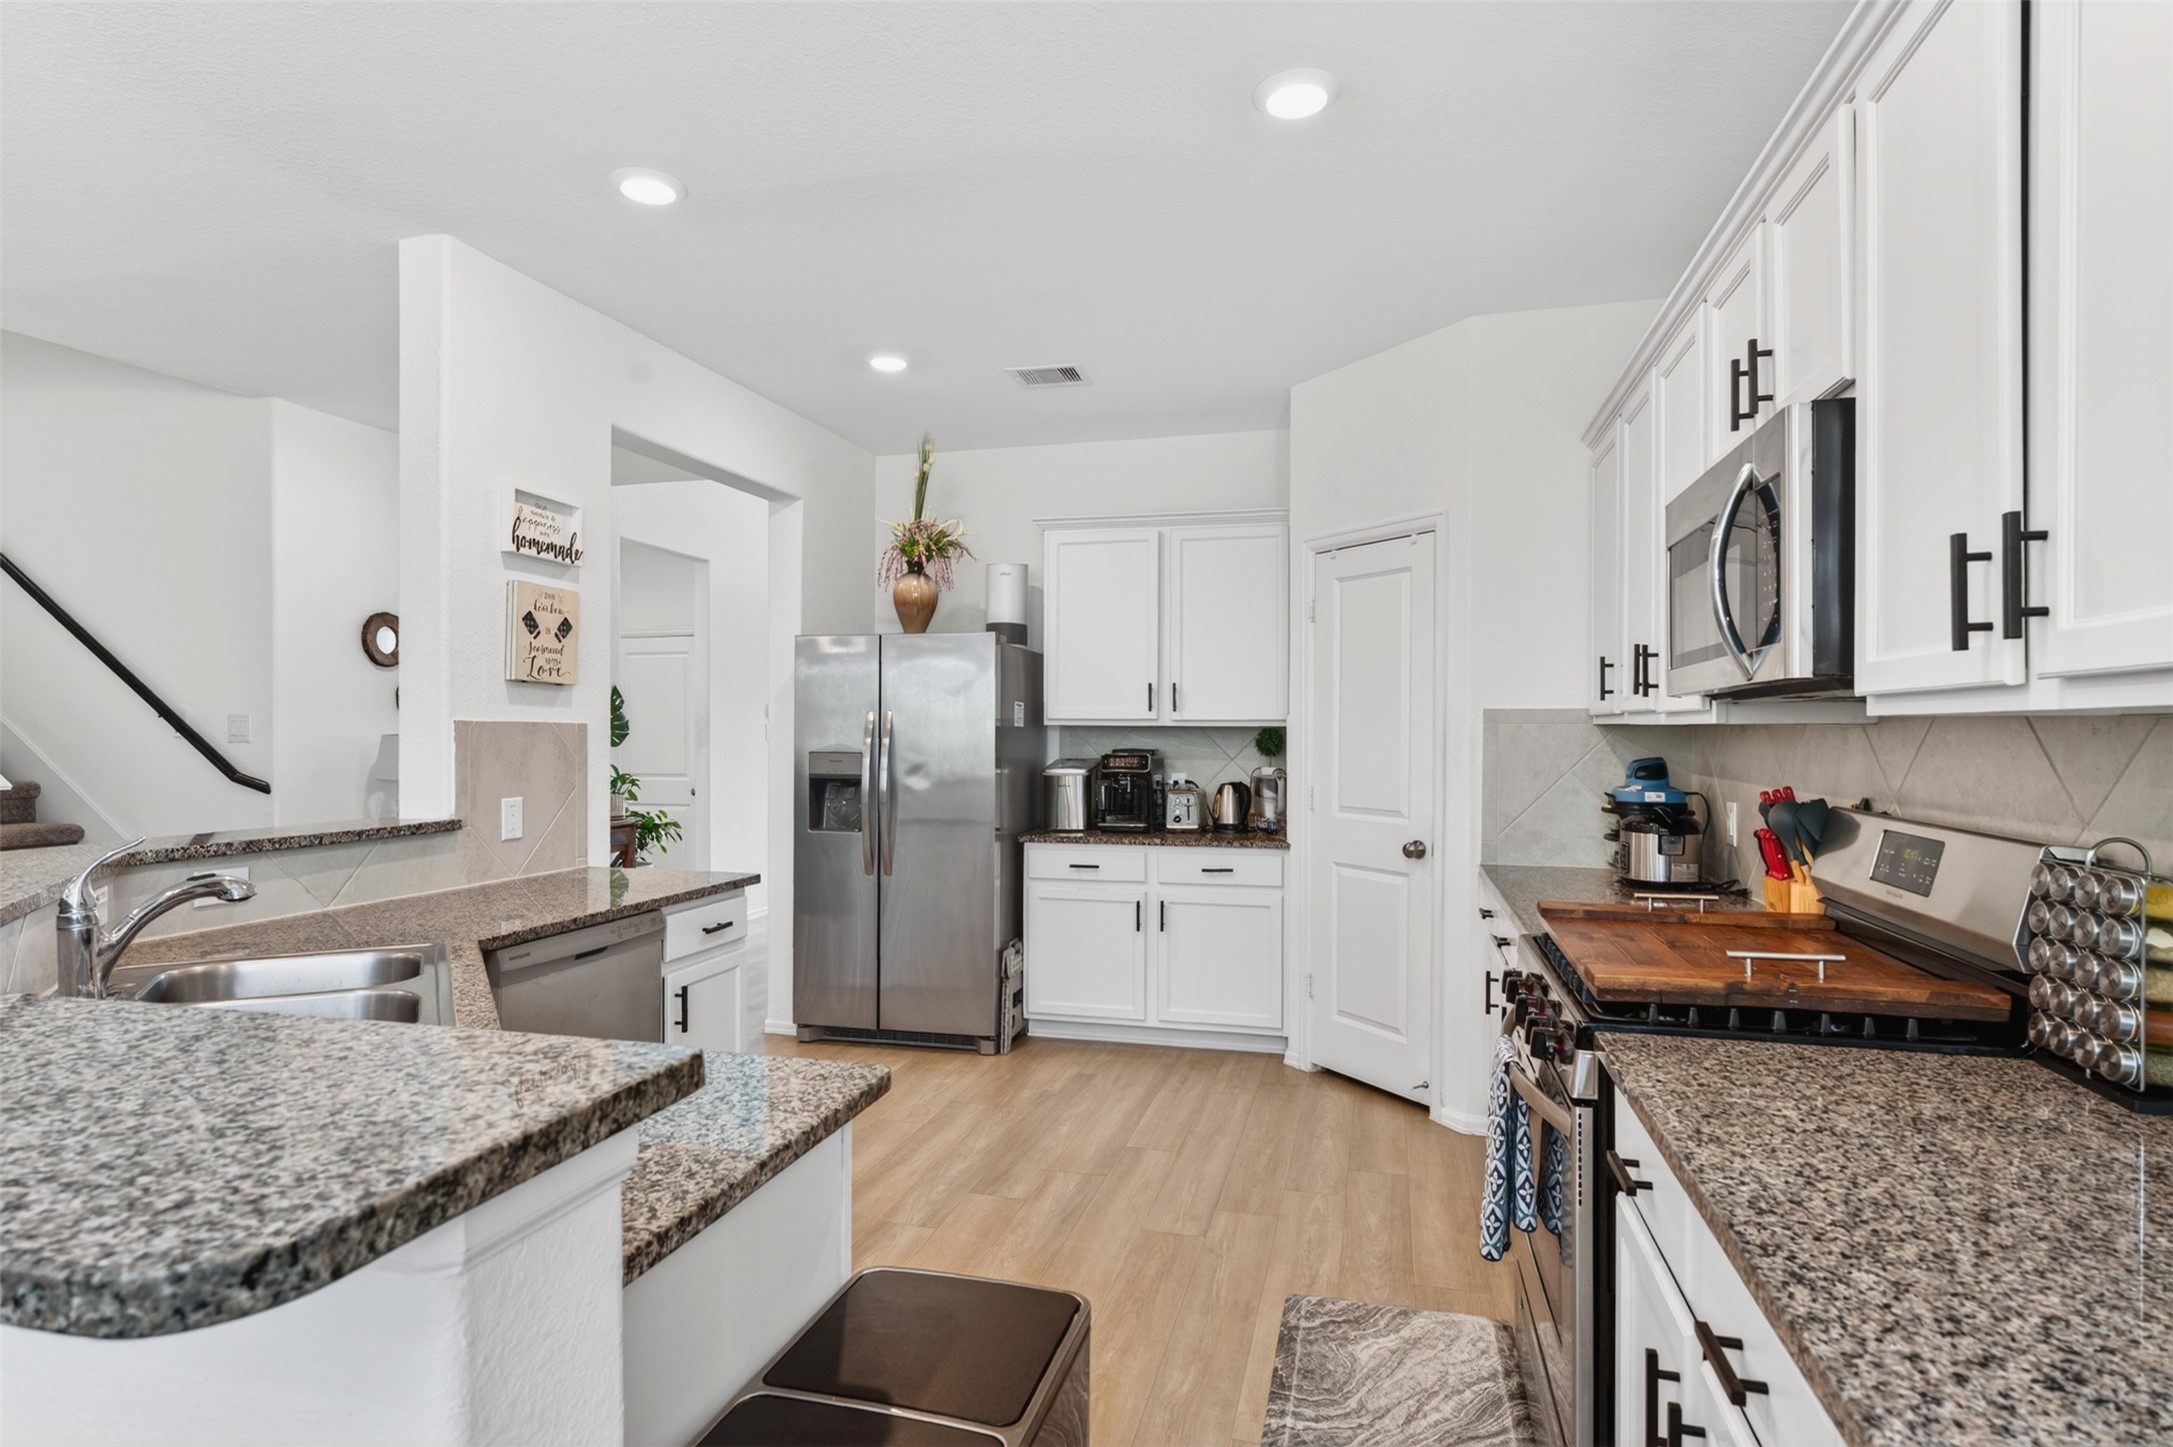
Another view of the spacious kitchen featuring beautiful white cabinets, gorgeous countertops, and a stylish backsplash that adds a bright, elegant touch.
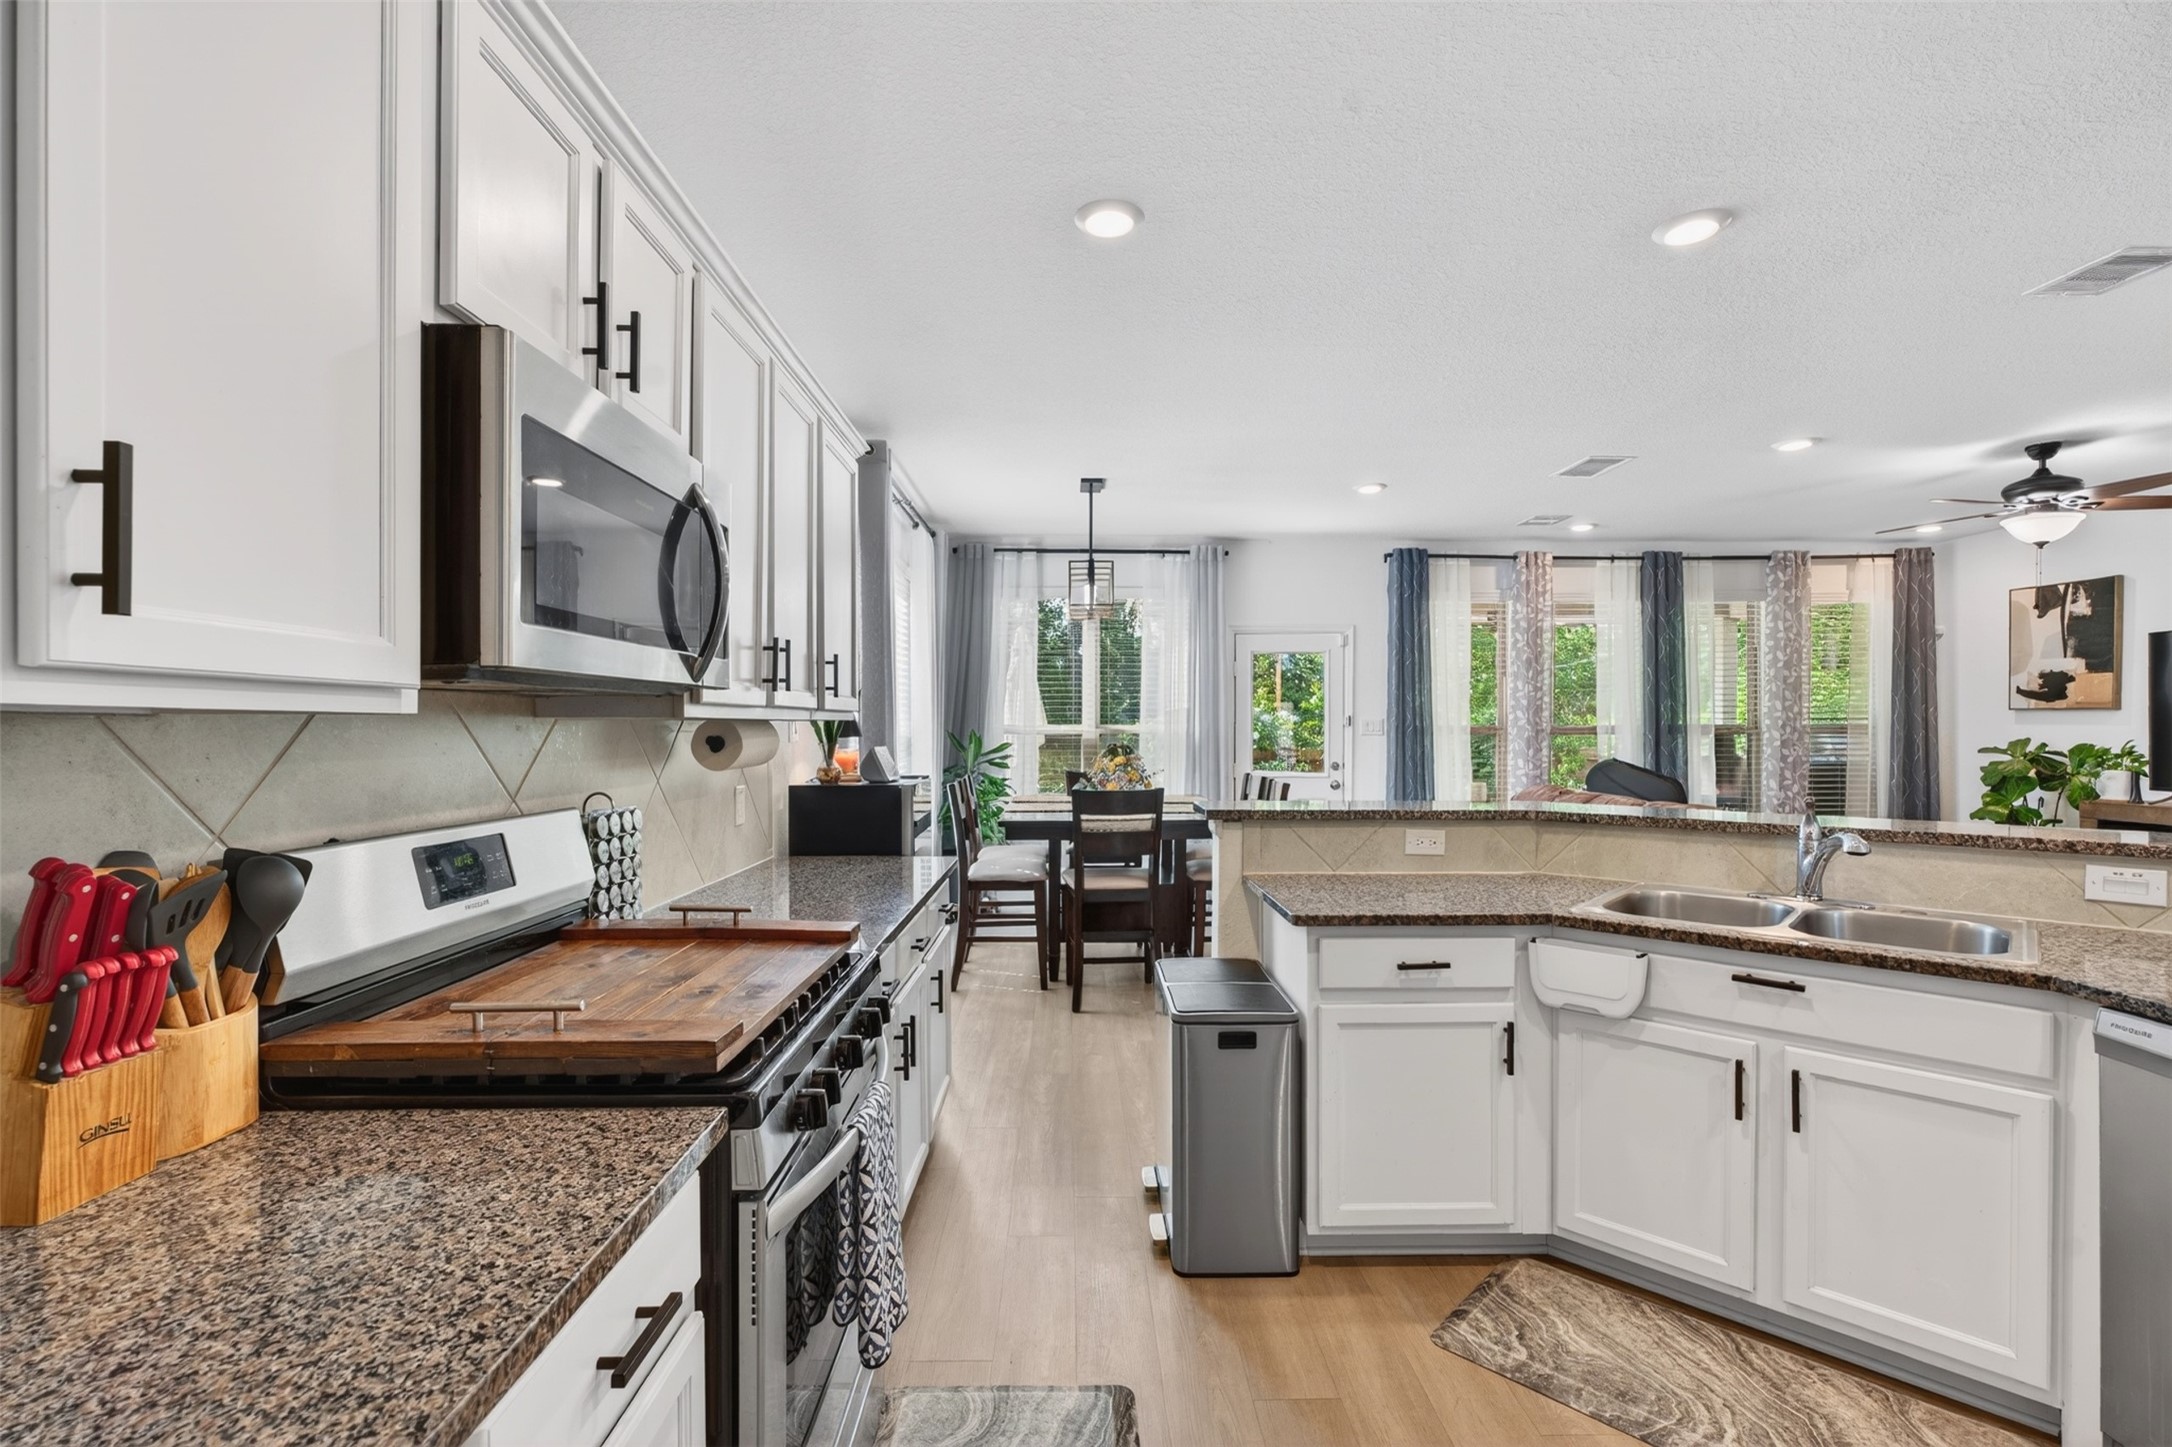
The kitchen features a convenient island/breakfast bar, perfect for casual dining, meal prep, or entertaining.
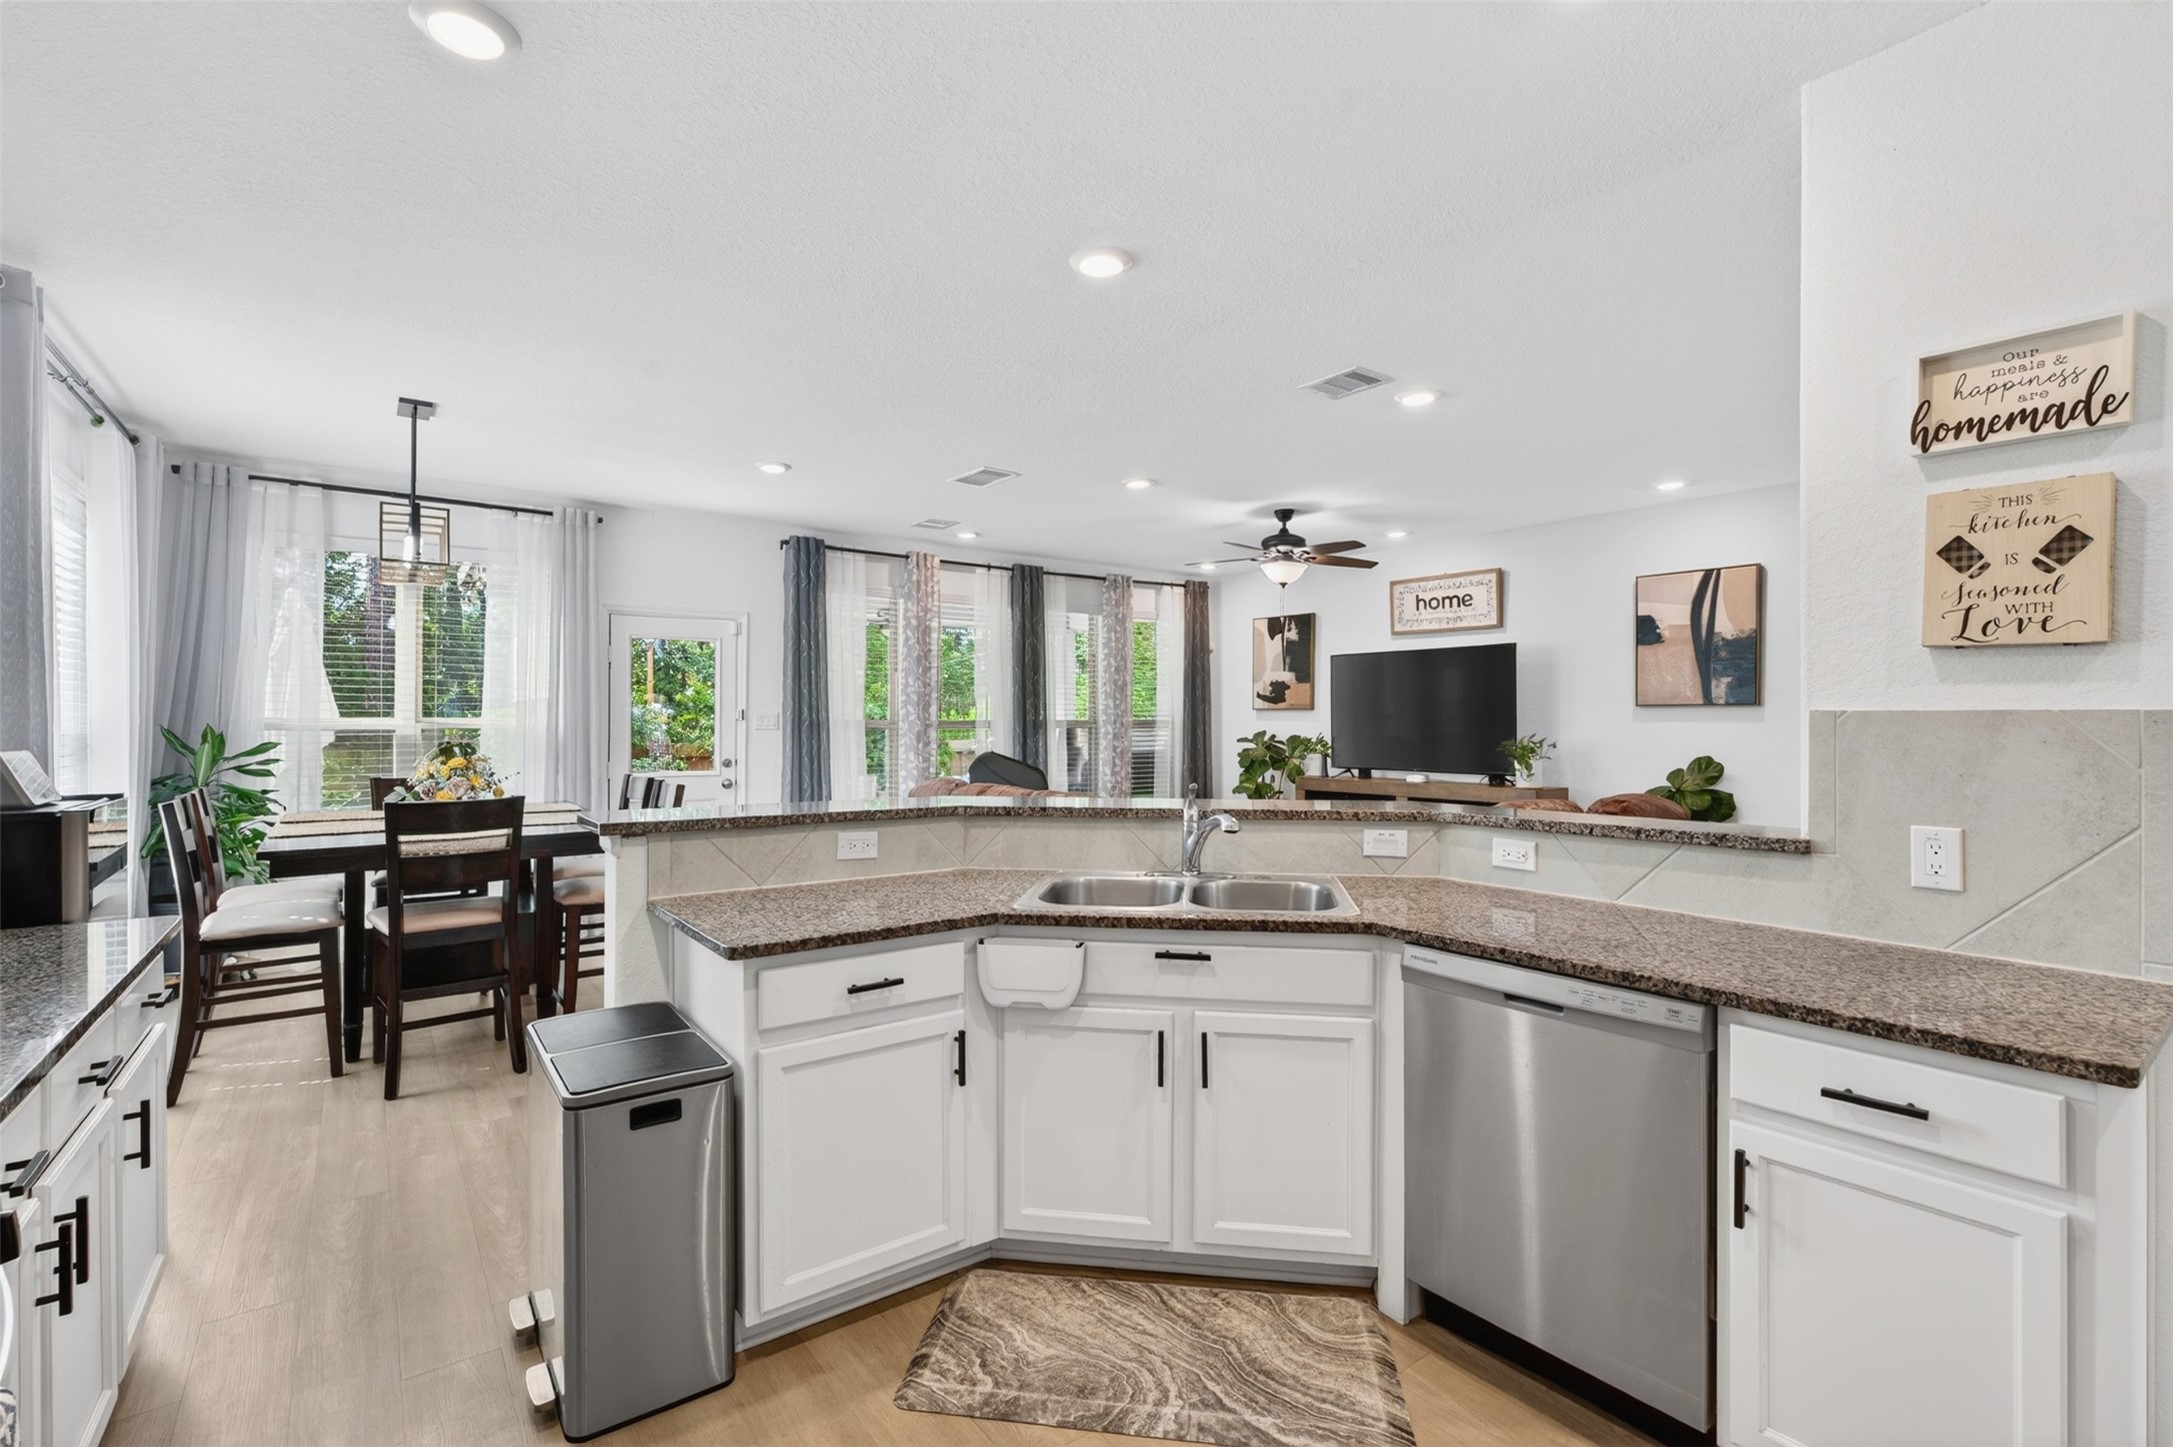
Kitchen view looking toward the dining area flowing with natural light.
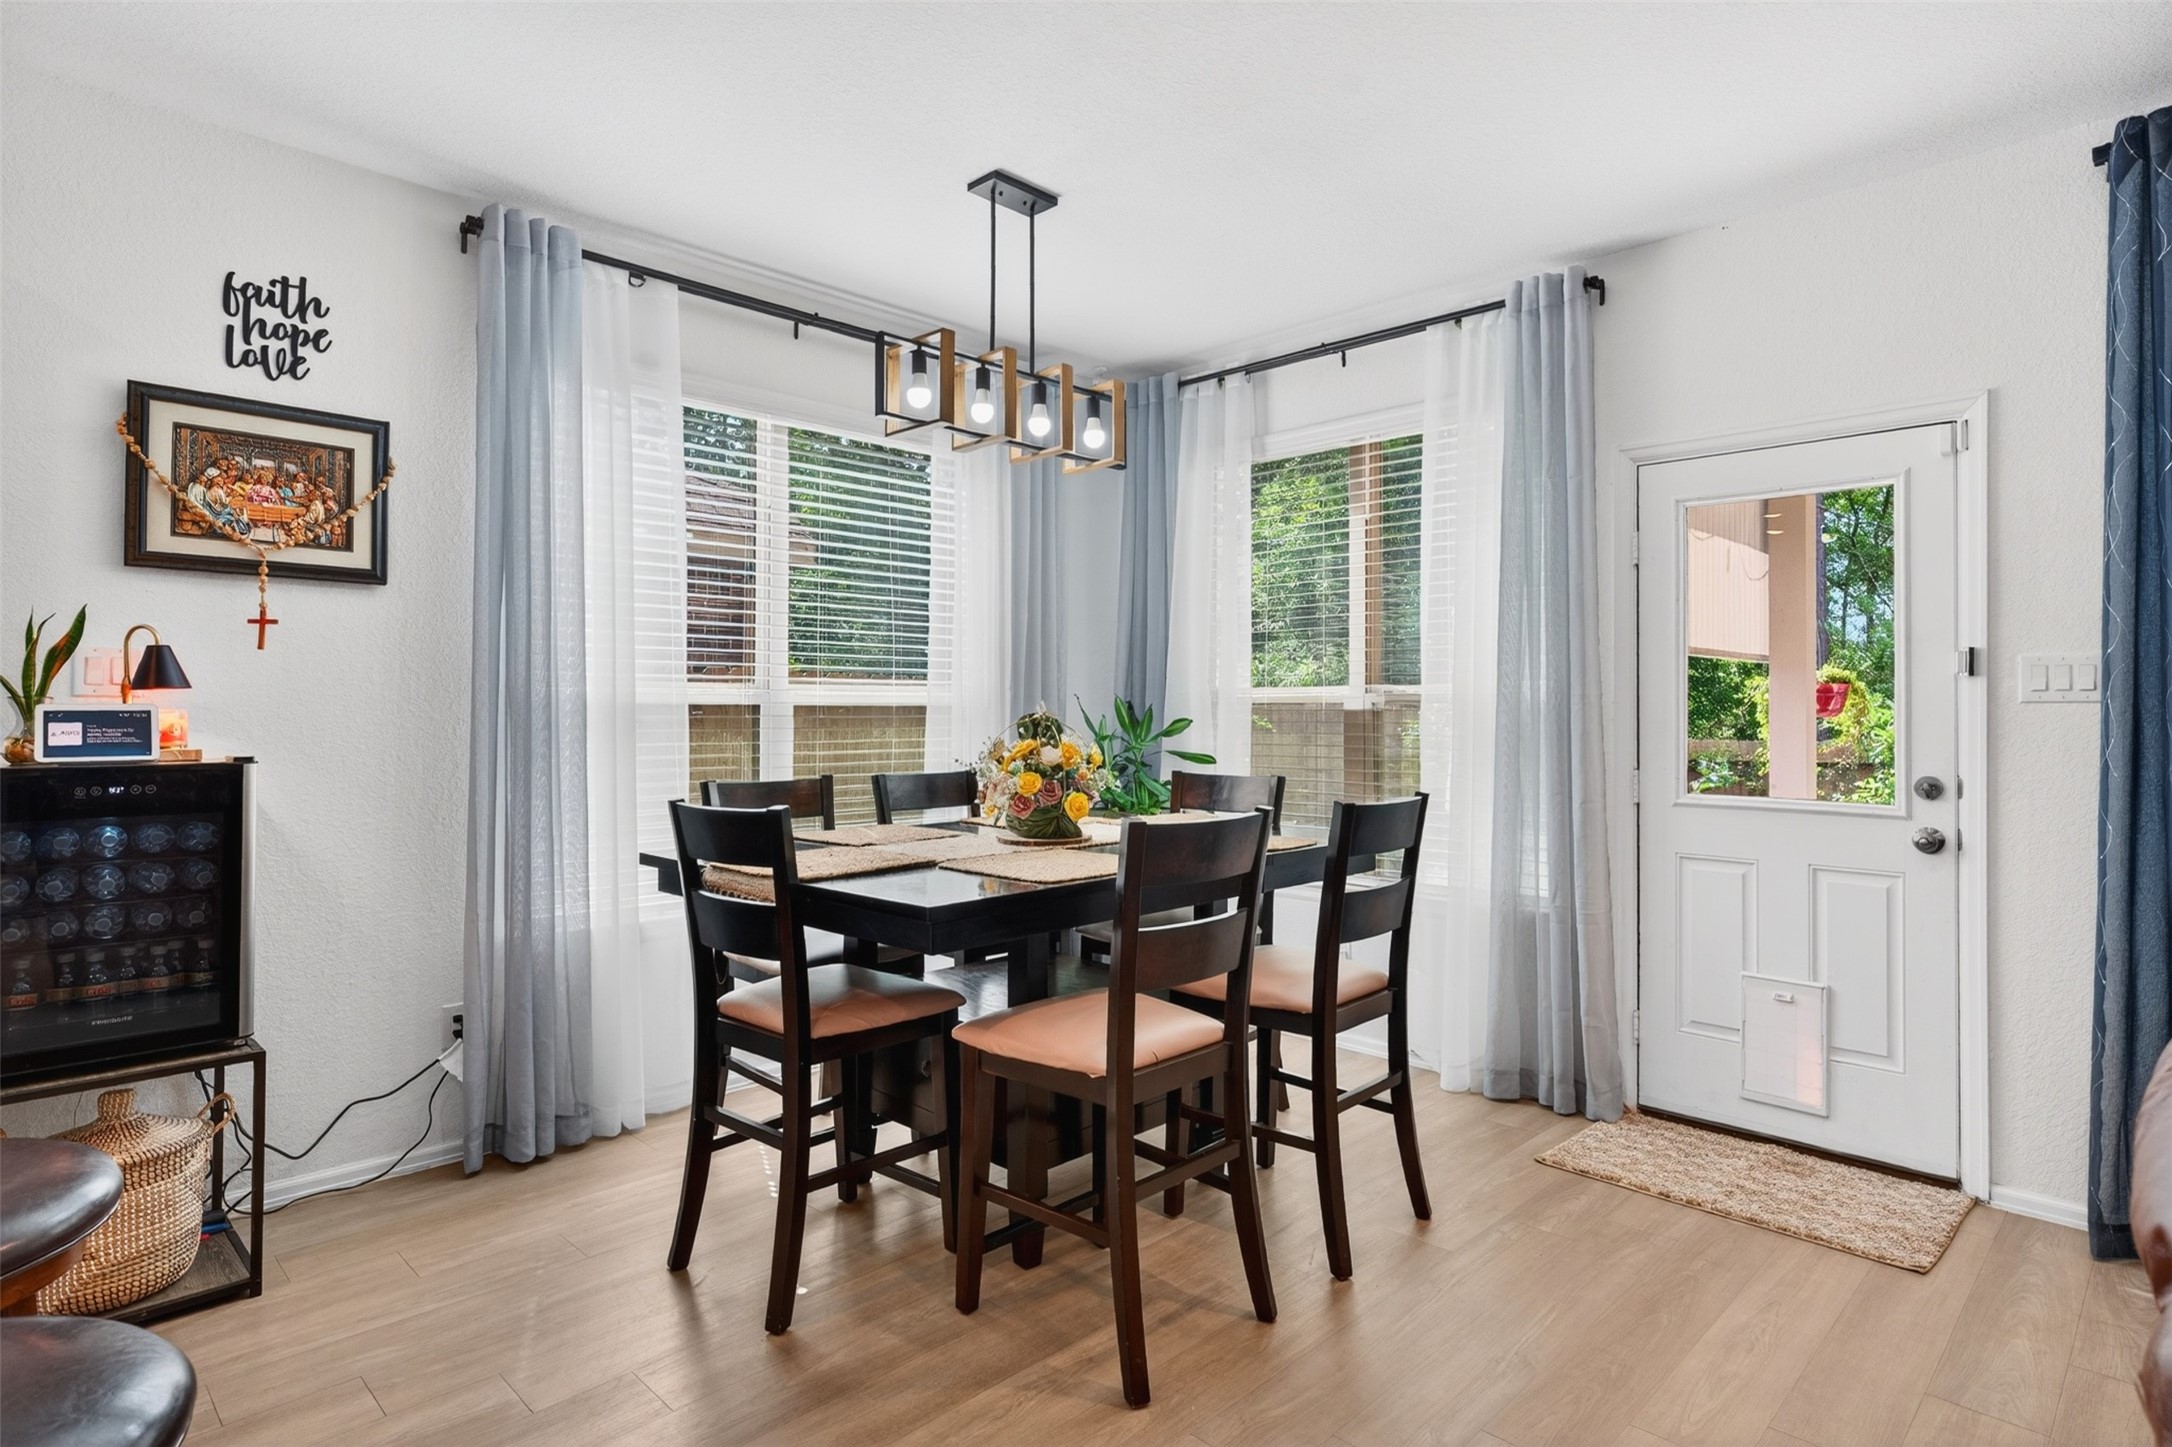
Spacious dinning area conveniently located near the kitchen, ideal for family meals or hosting guests.
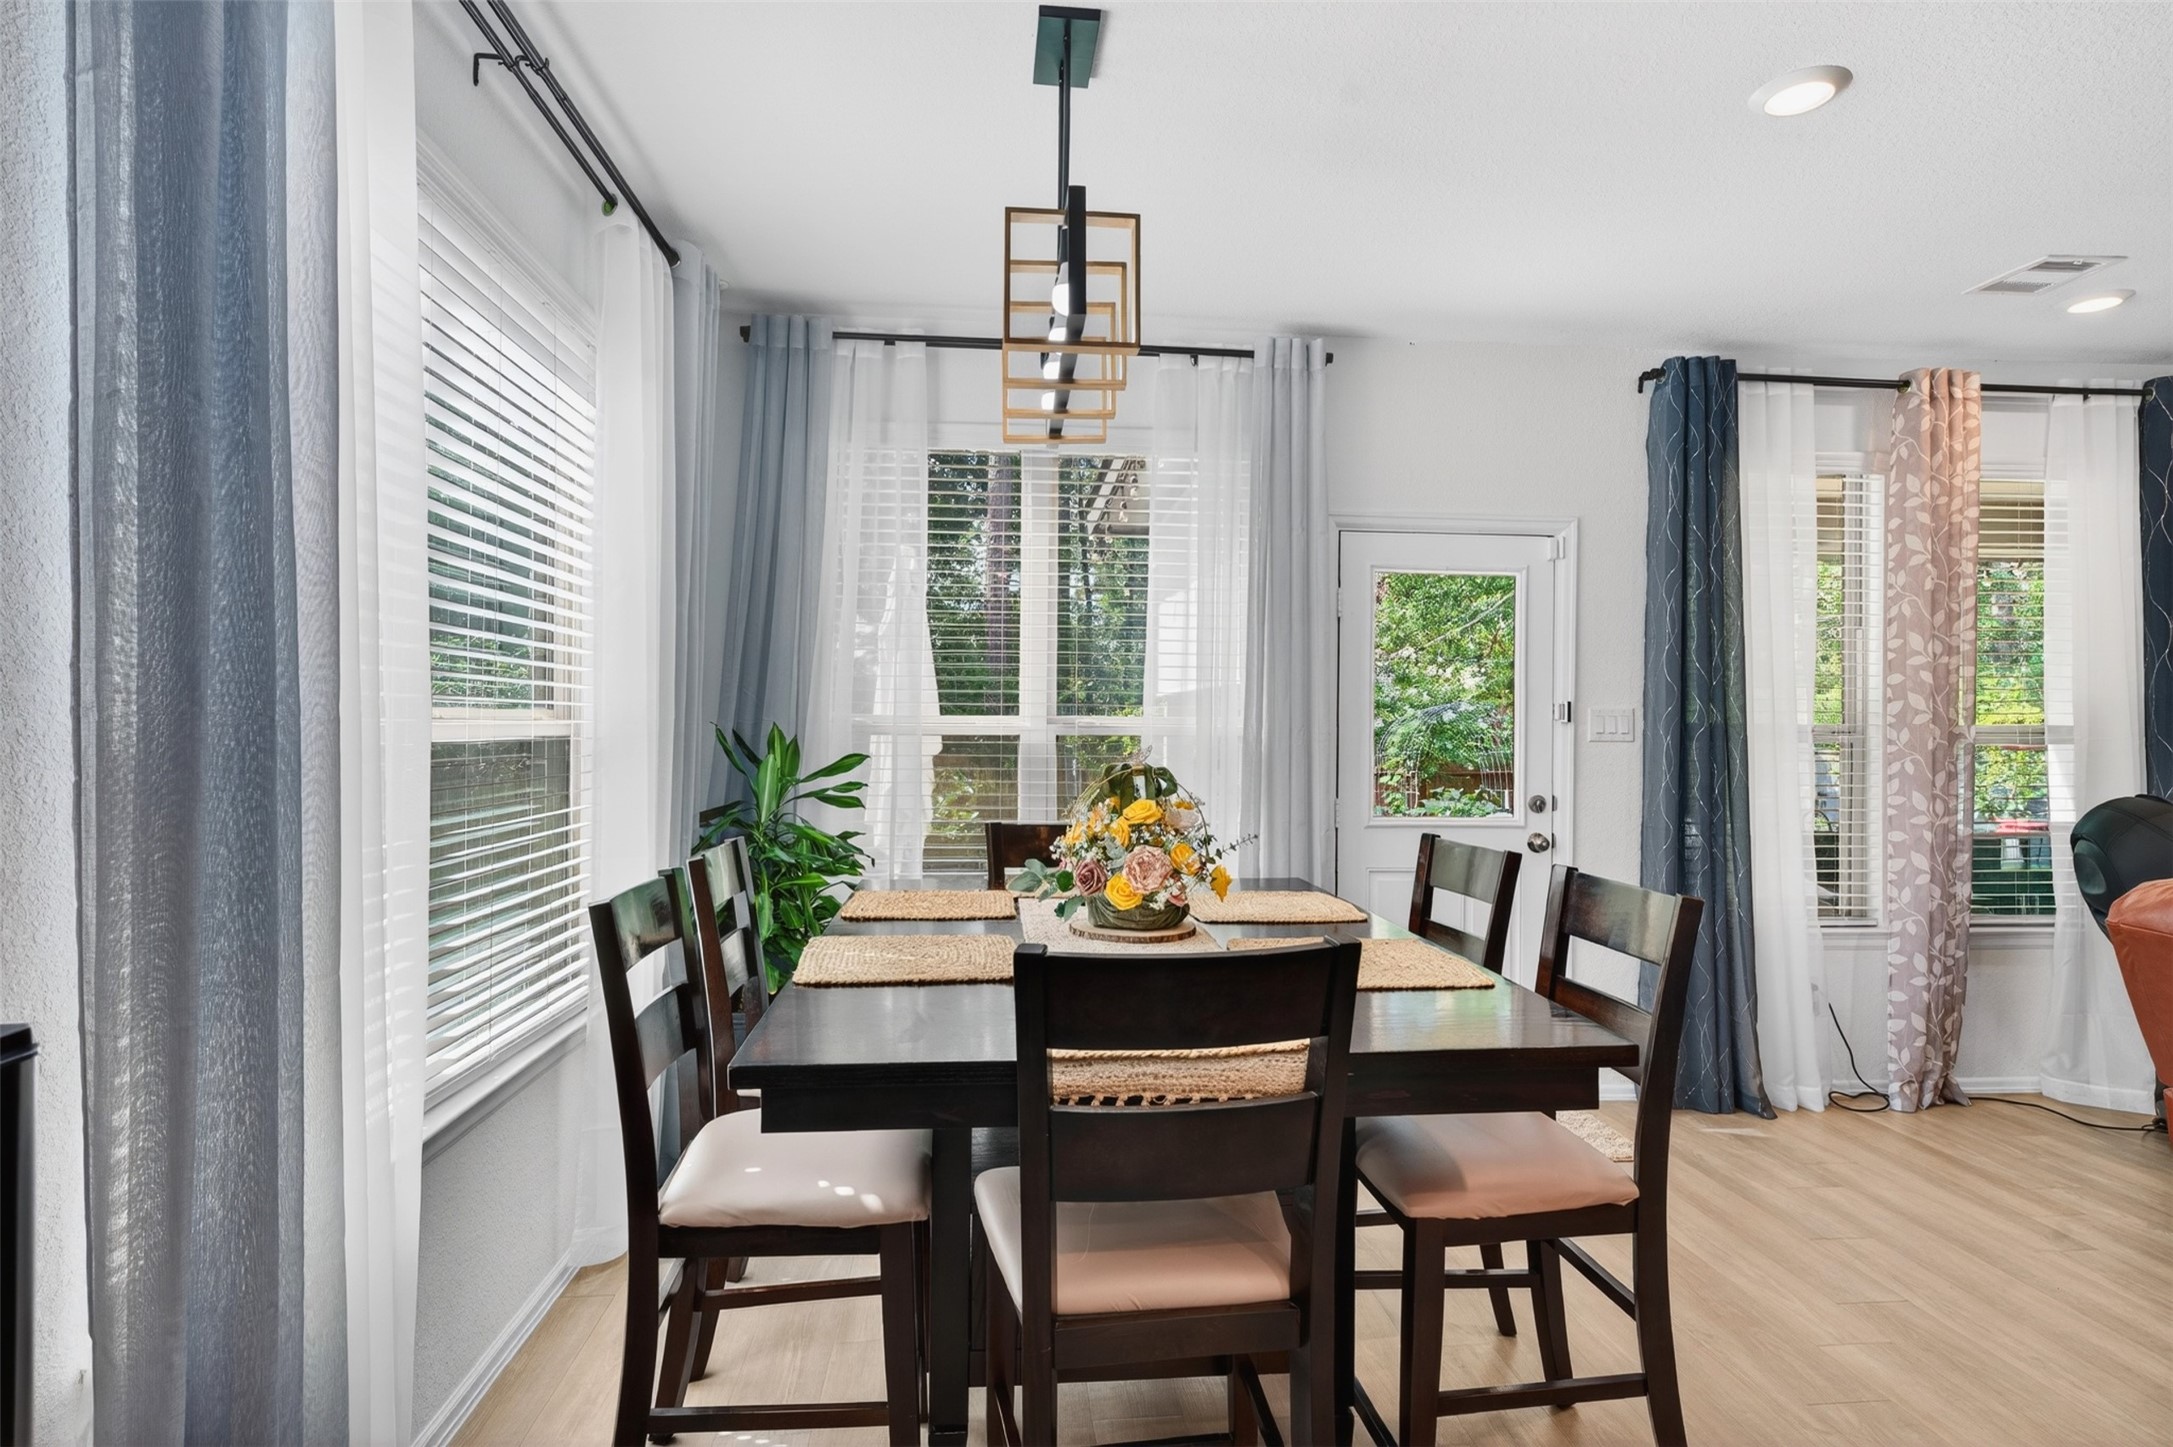
Dining area flowing with natural light.
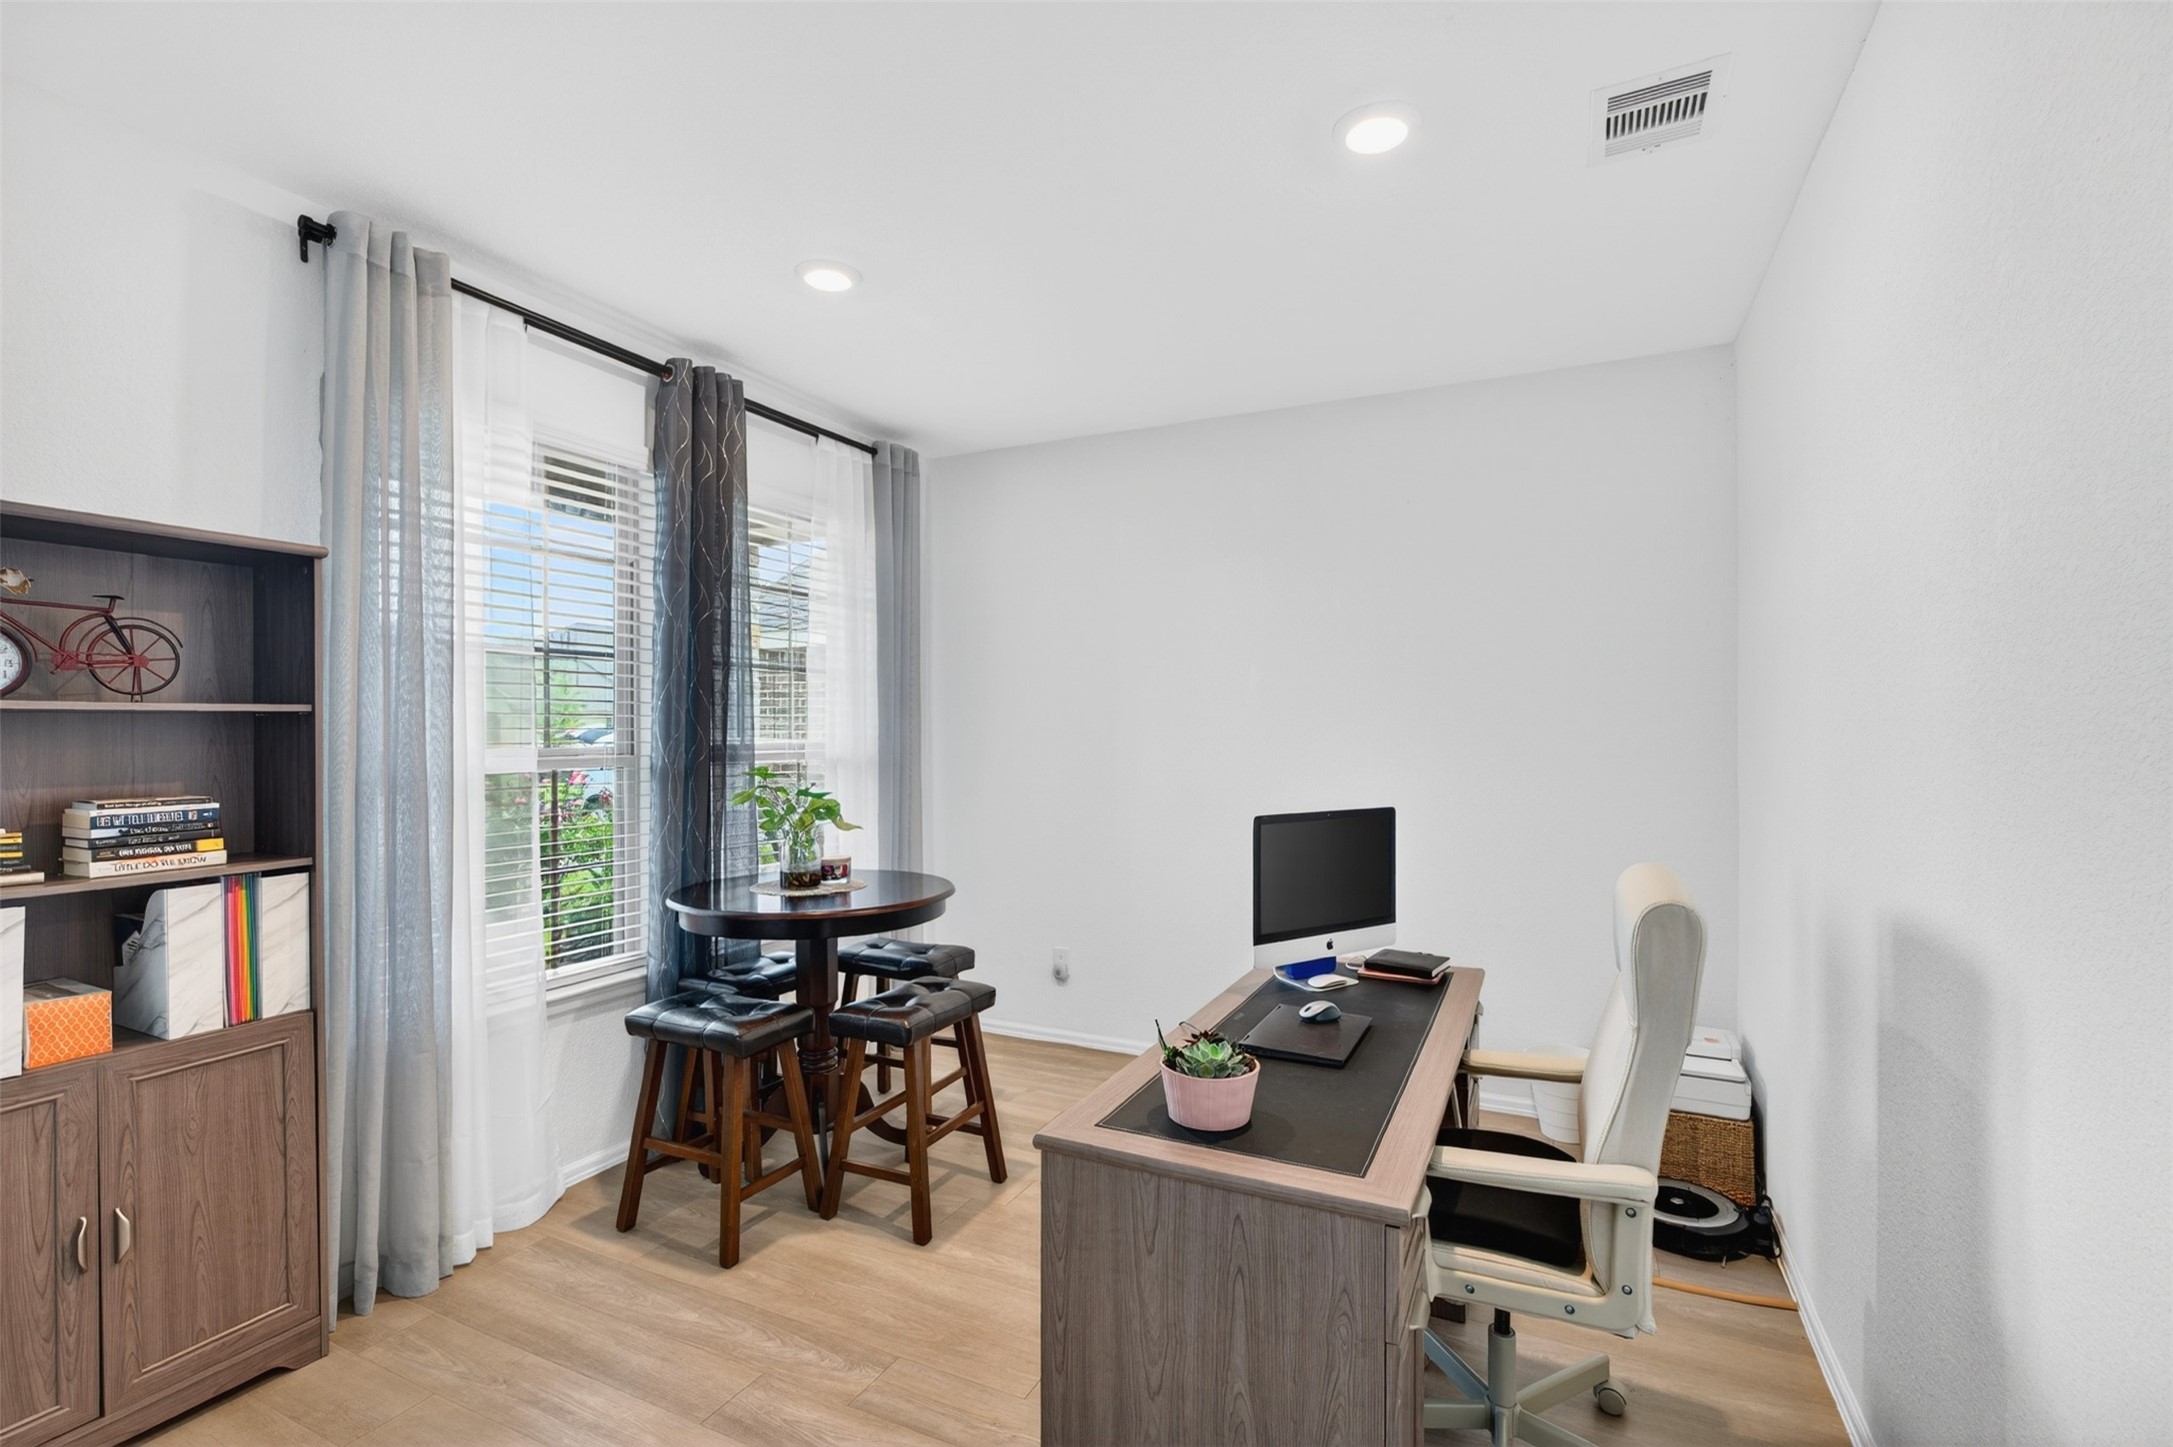
Versatile study, home office, or flex room offering the perfect space for working from home, a playroom, hobby room, or additional sitting area.
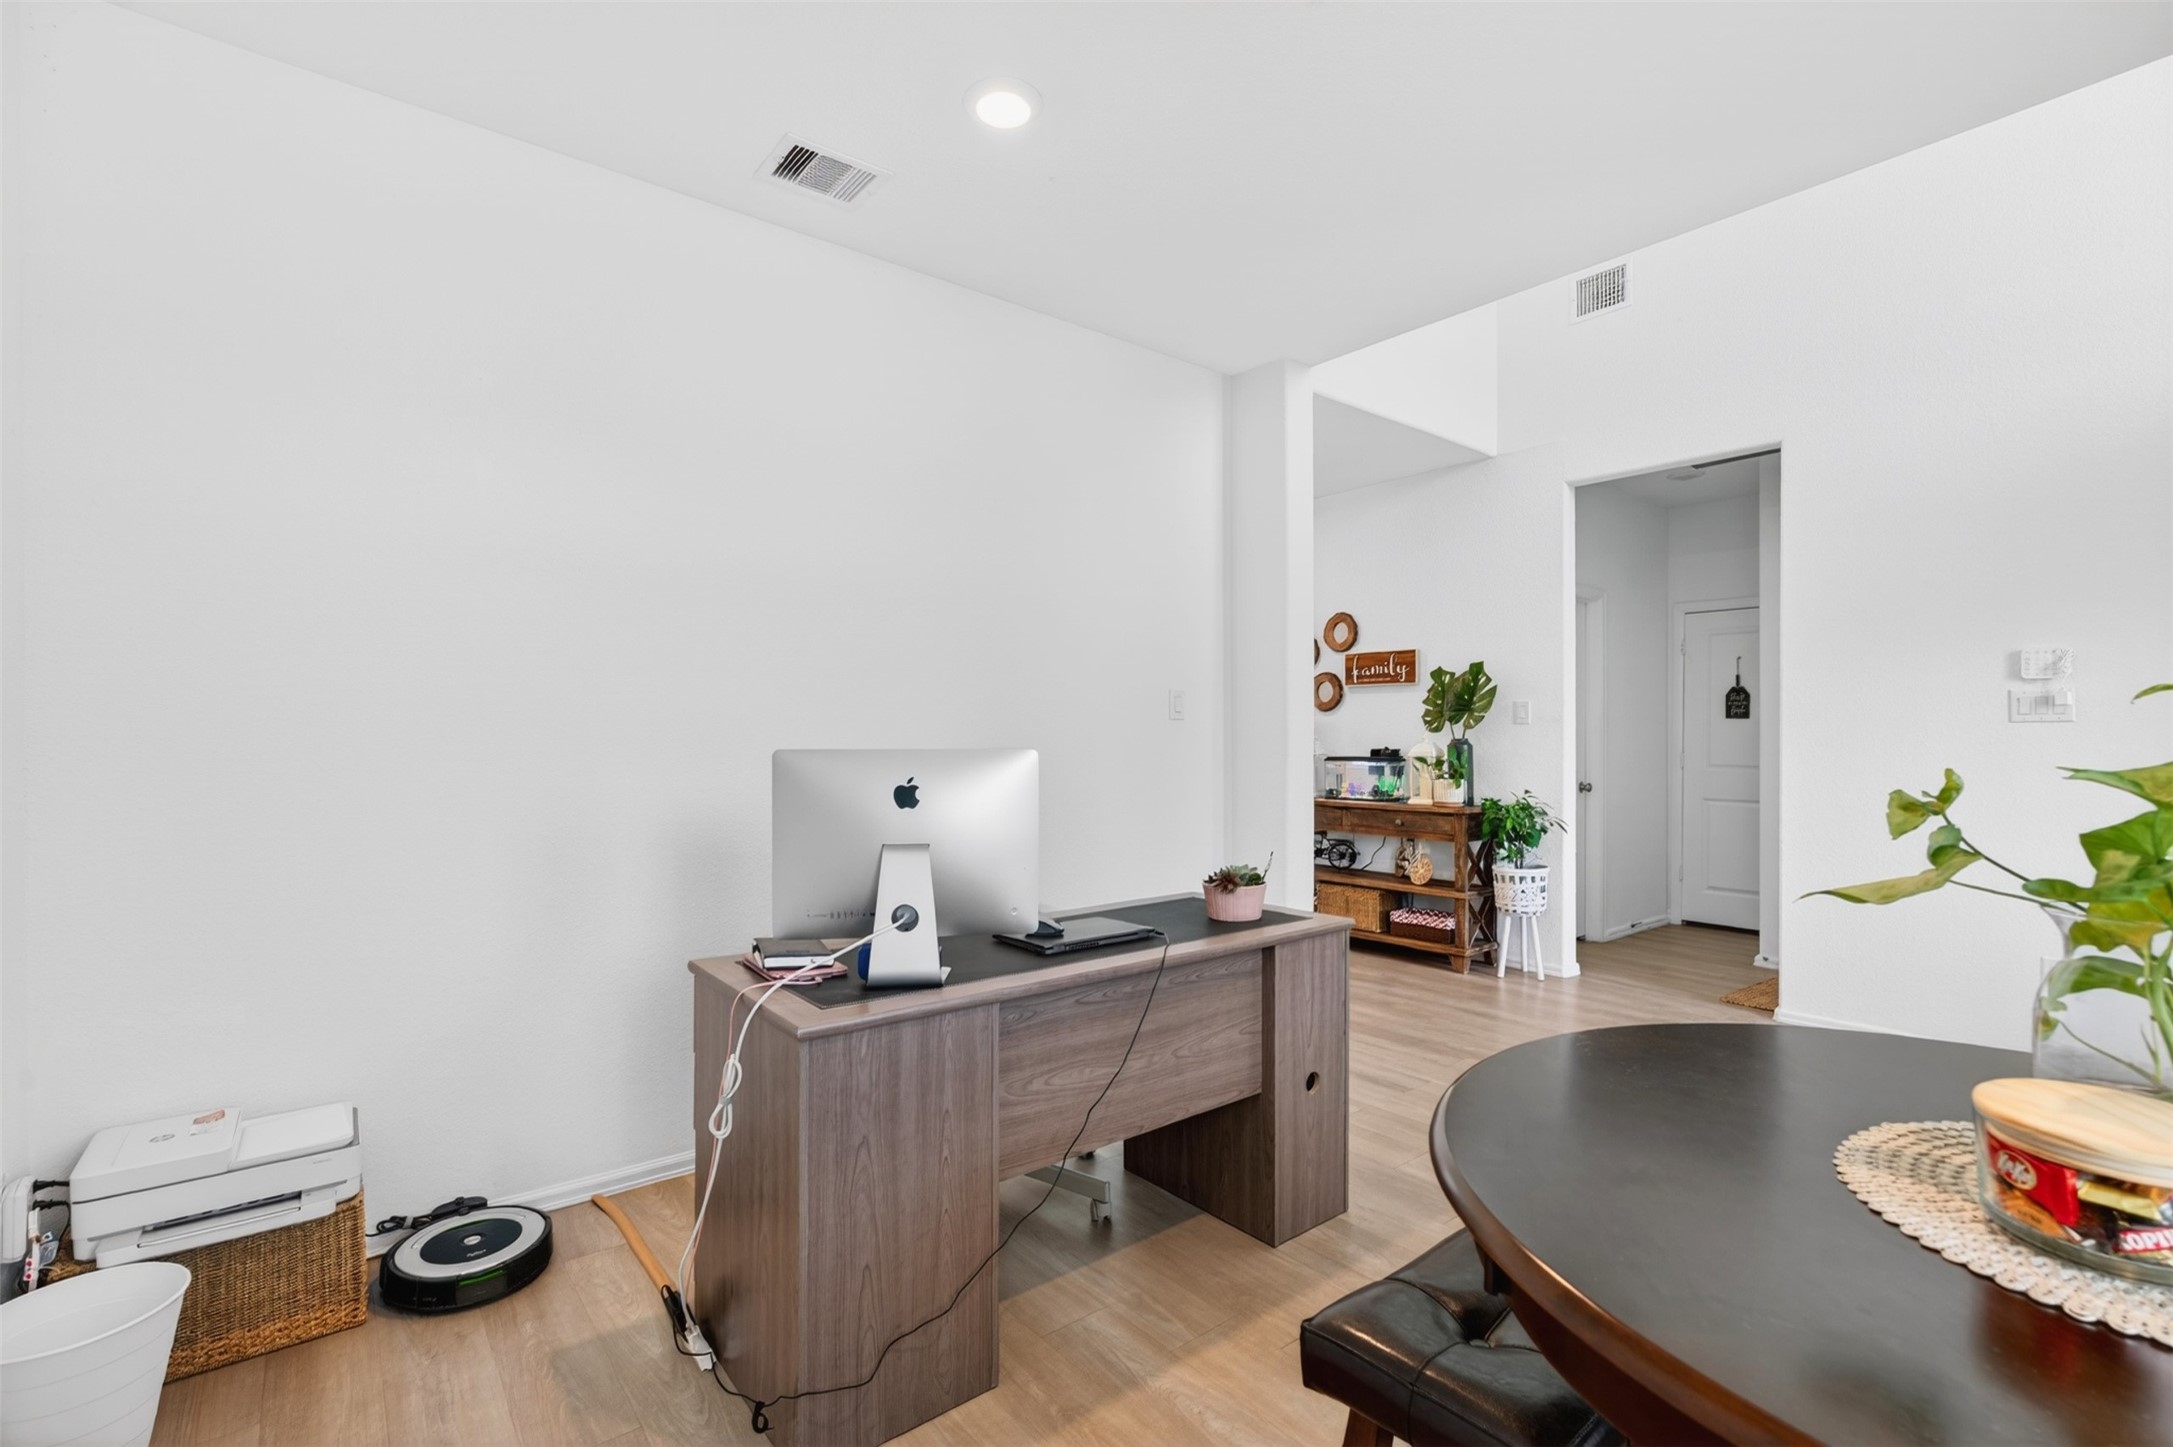
Additional view of the versatile study or home office, showcasing the room’s functional layout and convenient connection to the entryway.
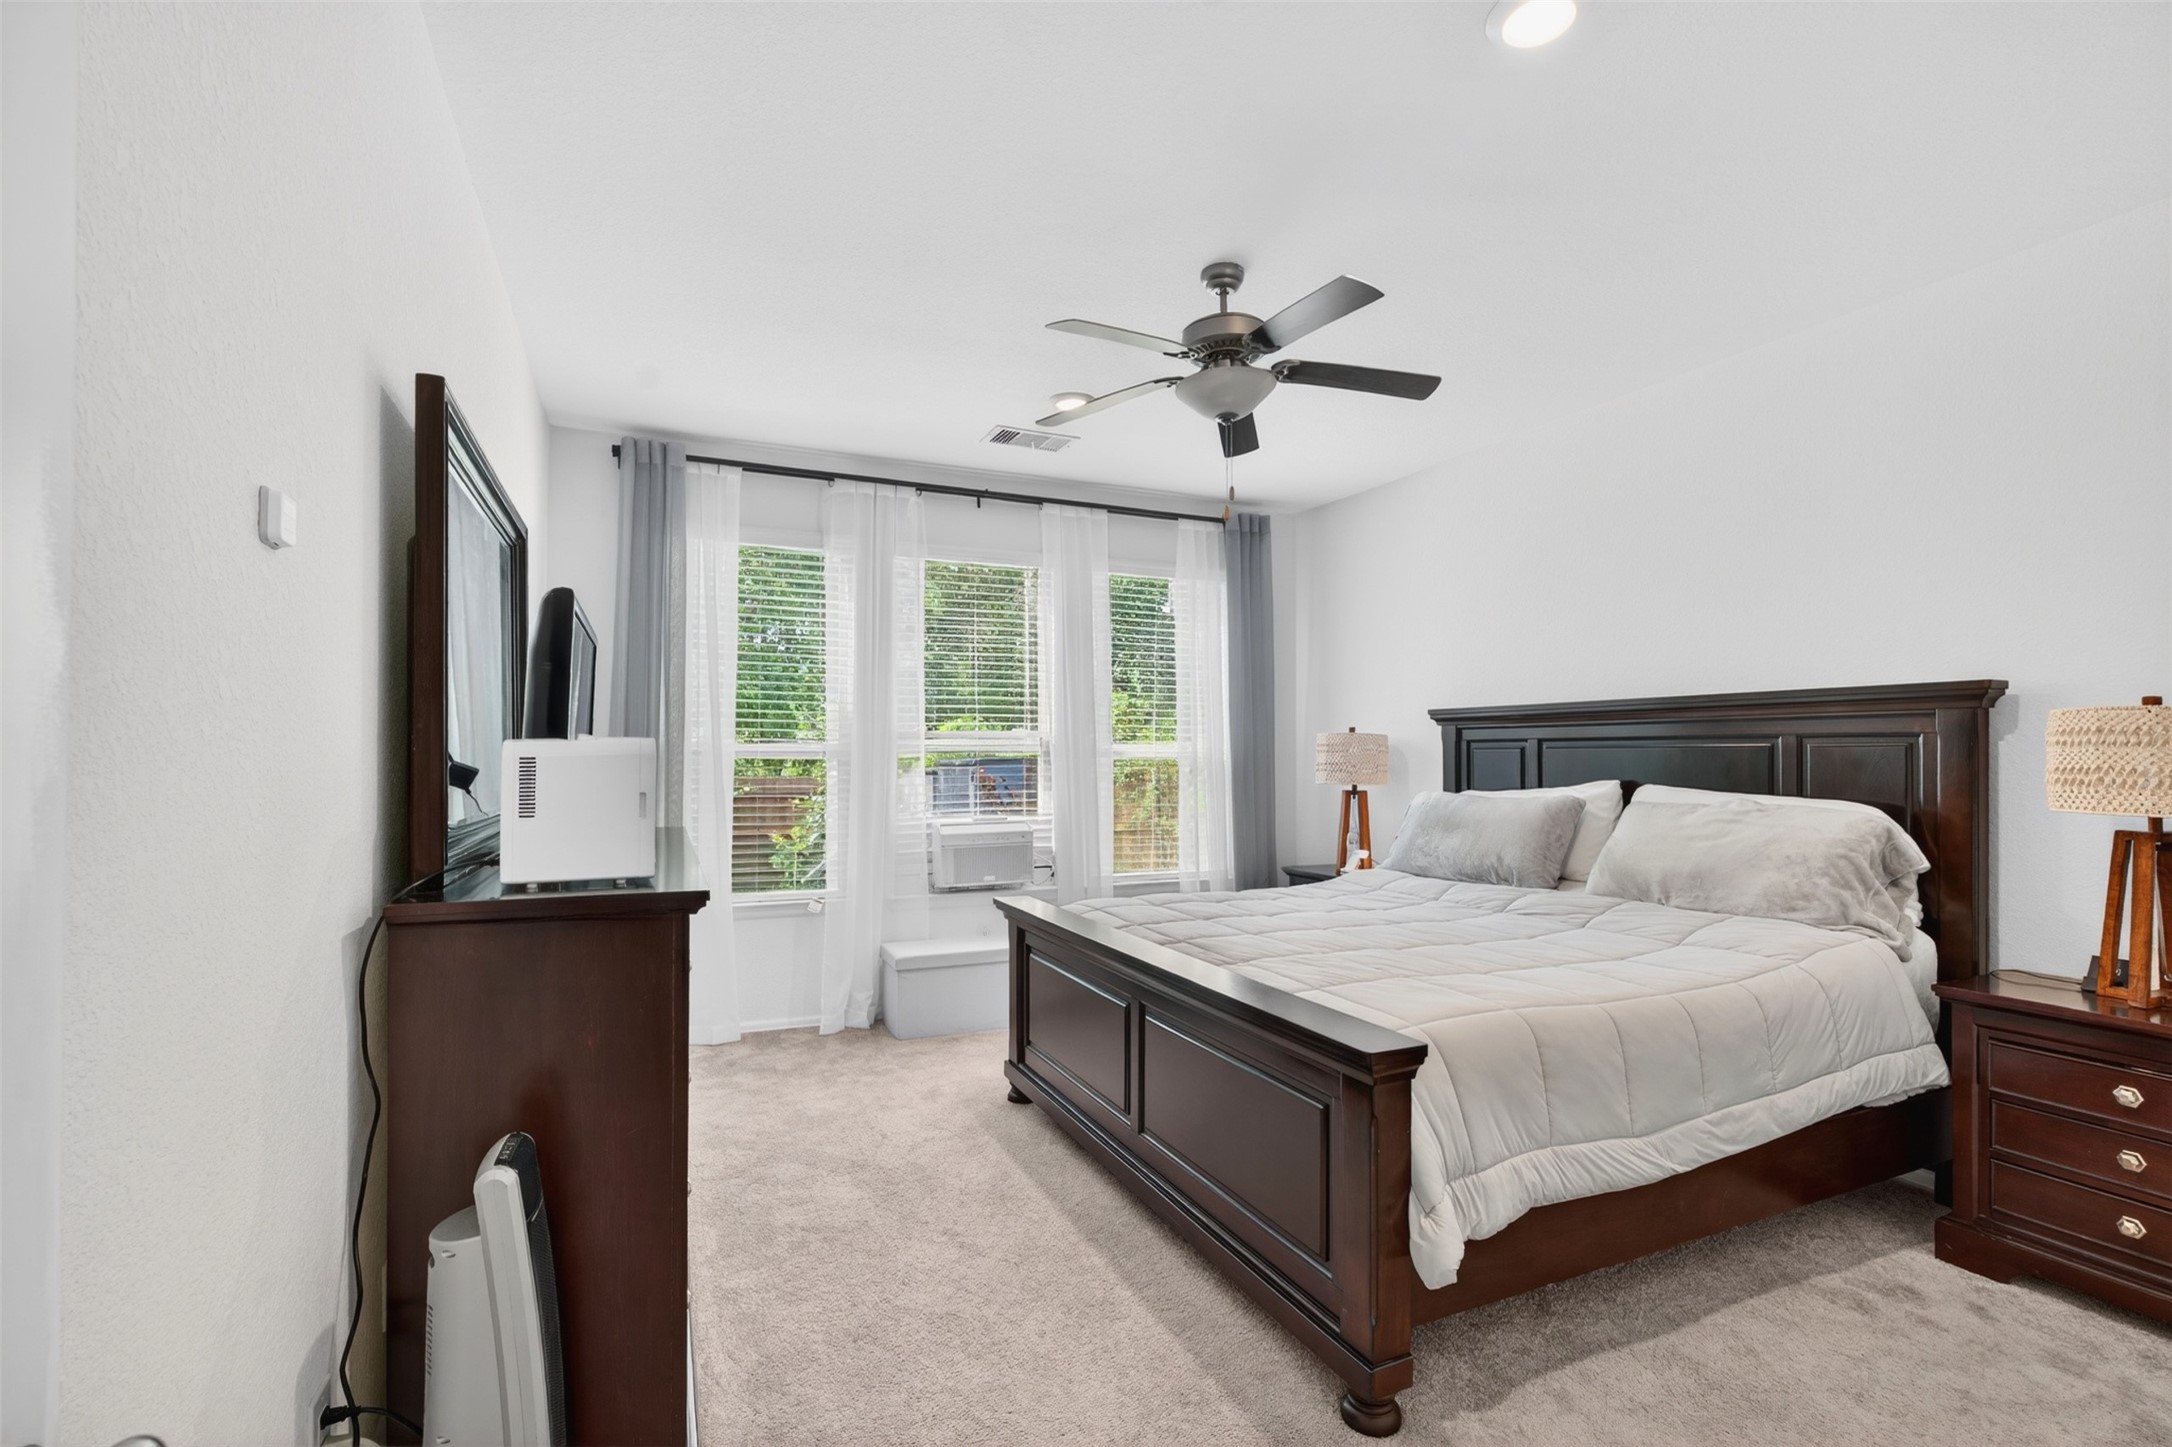
Spacious primary bedroom located on the 1st floor offering a relaxing retreat with room for large furniture and personal touches.
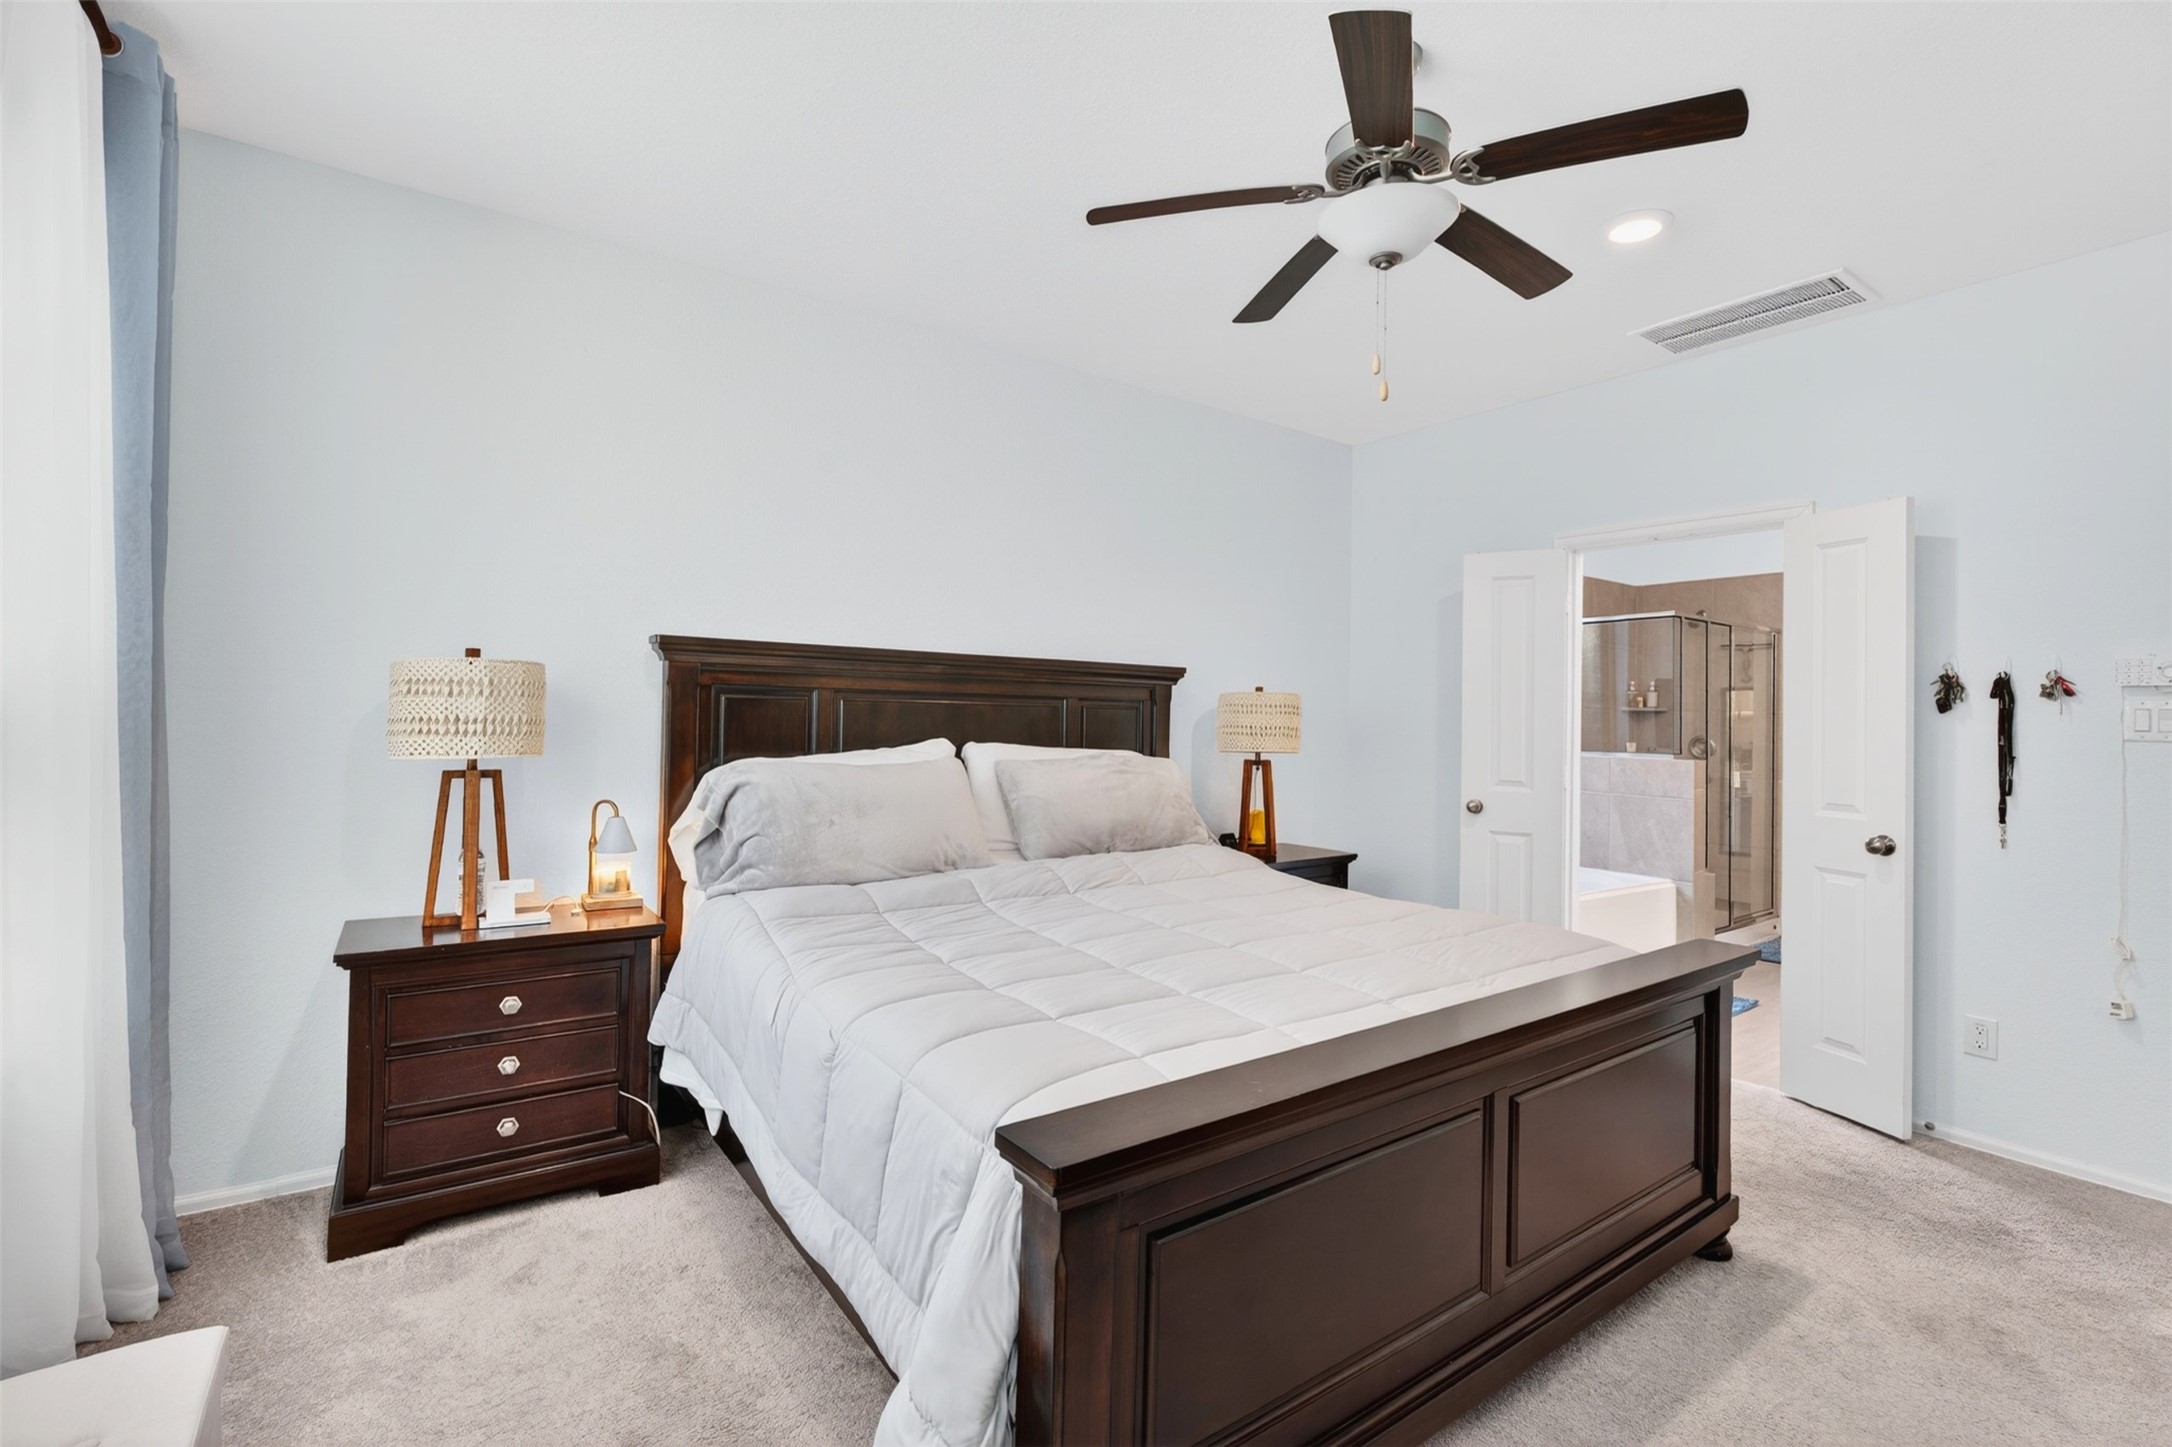
Spacious primary bedroom filled with beautiful natural light and featuring a private ensuite bathroom for added comfort and convenience.
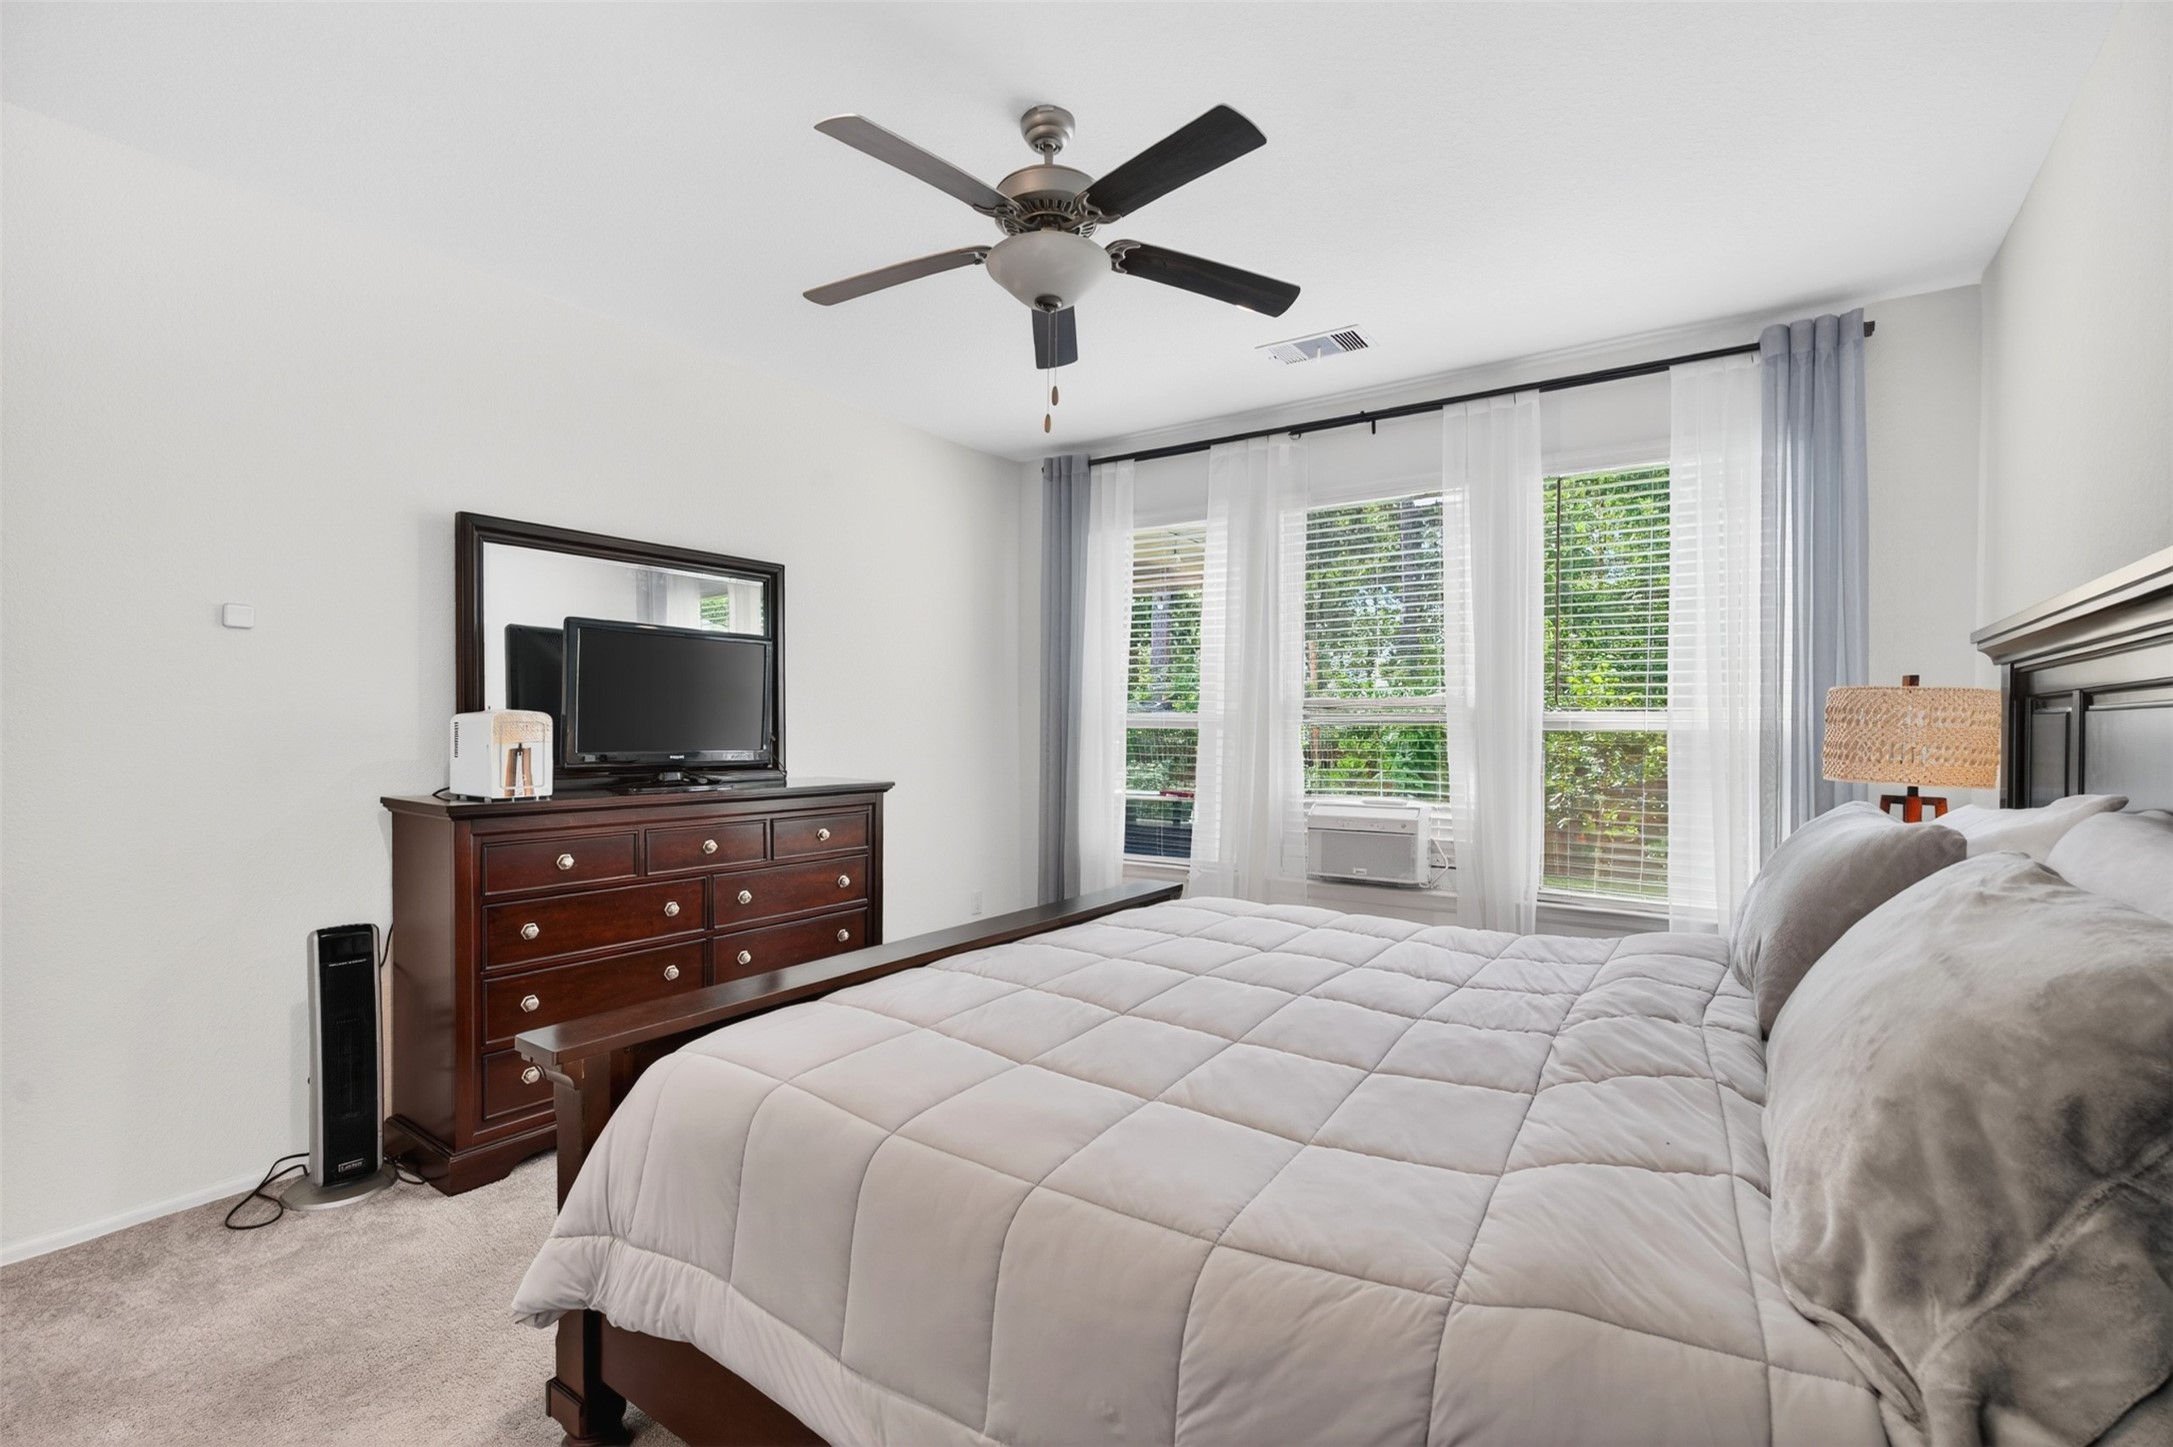
Another view of the spacious primary bedroom.
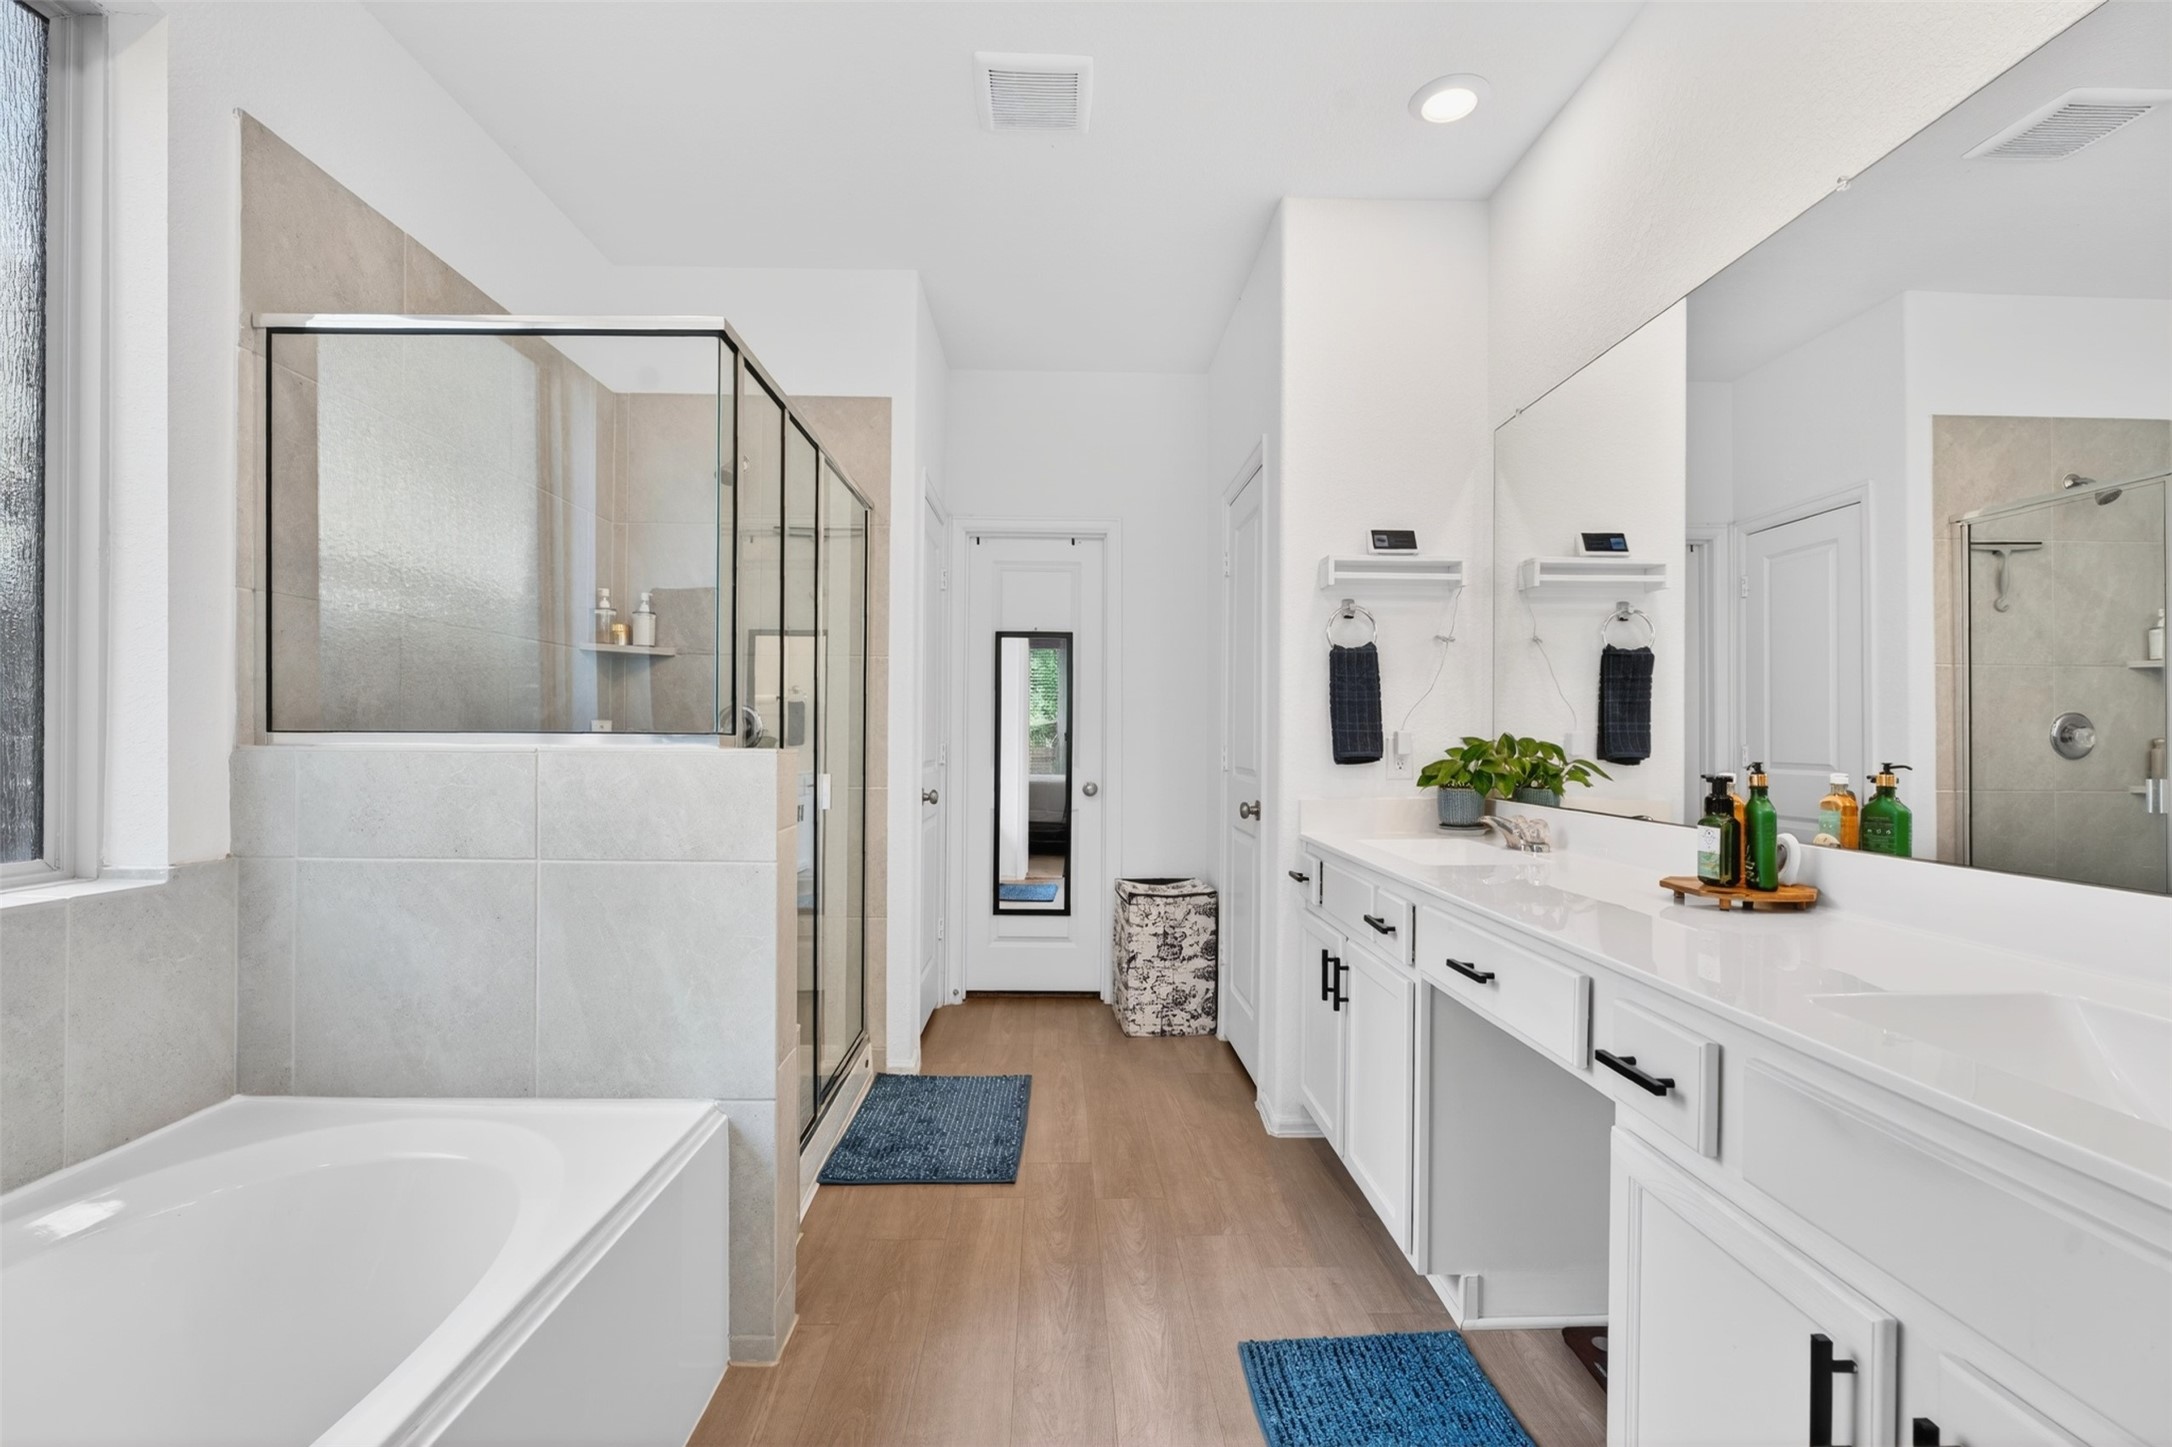
Beautiful primary bathroom featuring dual vanities, a relaxing soaking tub, and a separate shower, creating the perfect space to unwind.
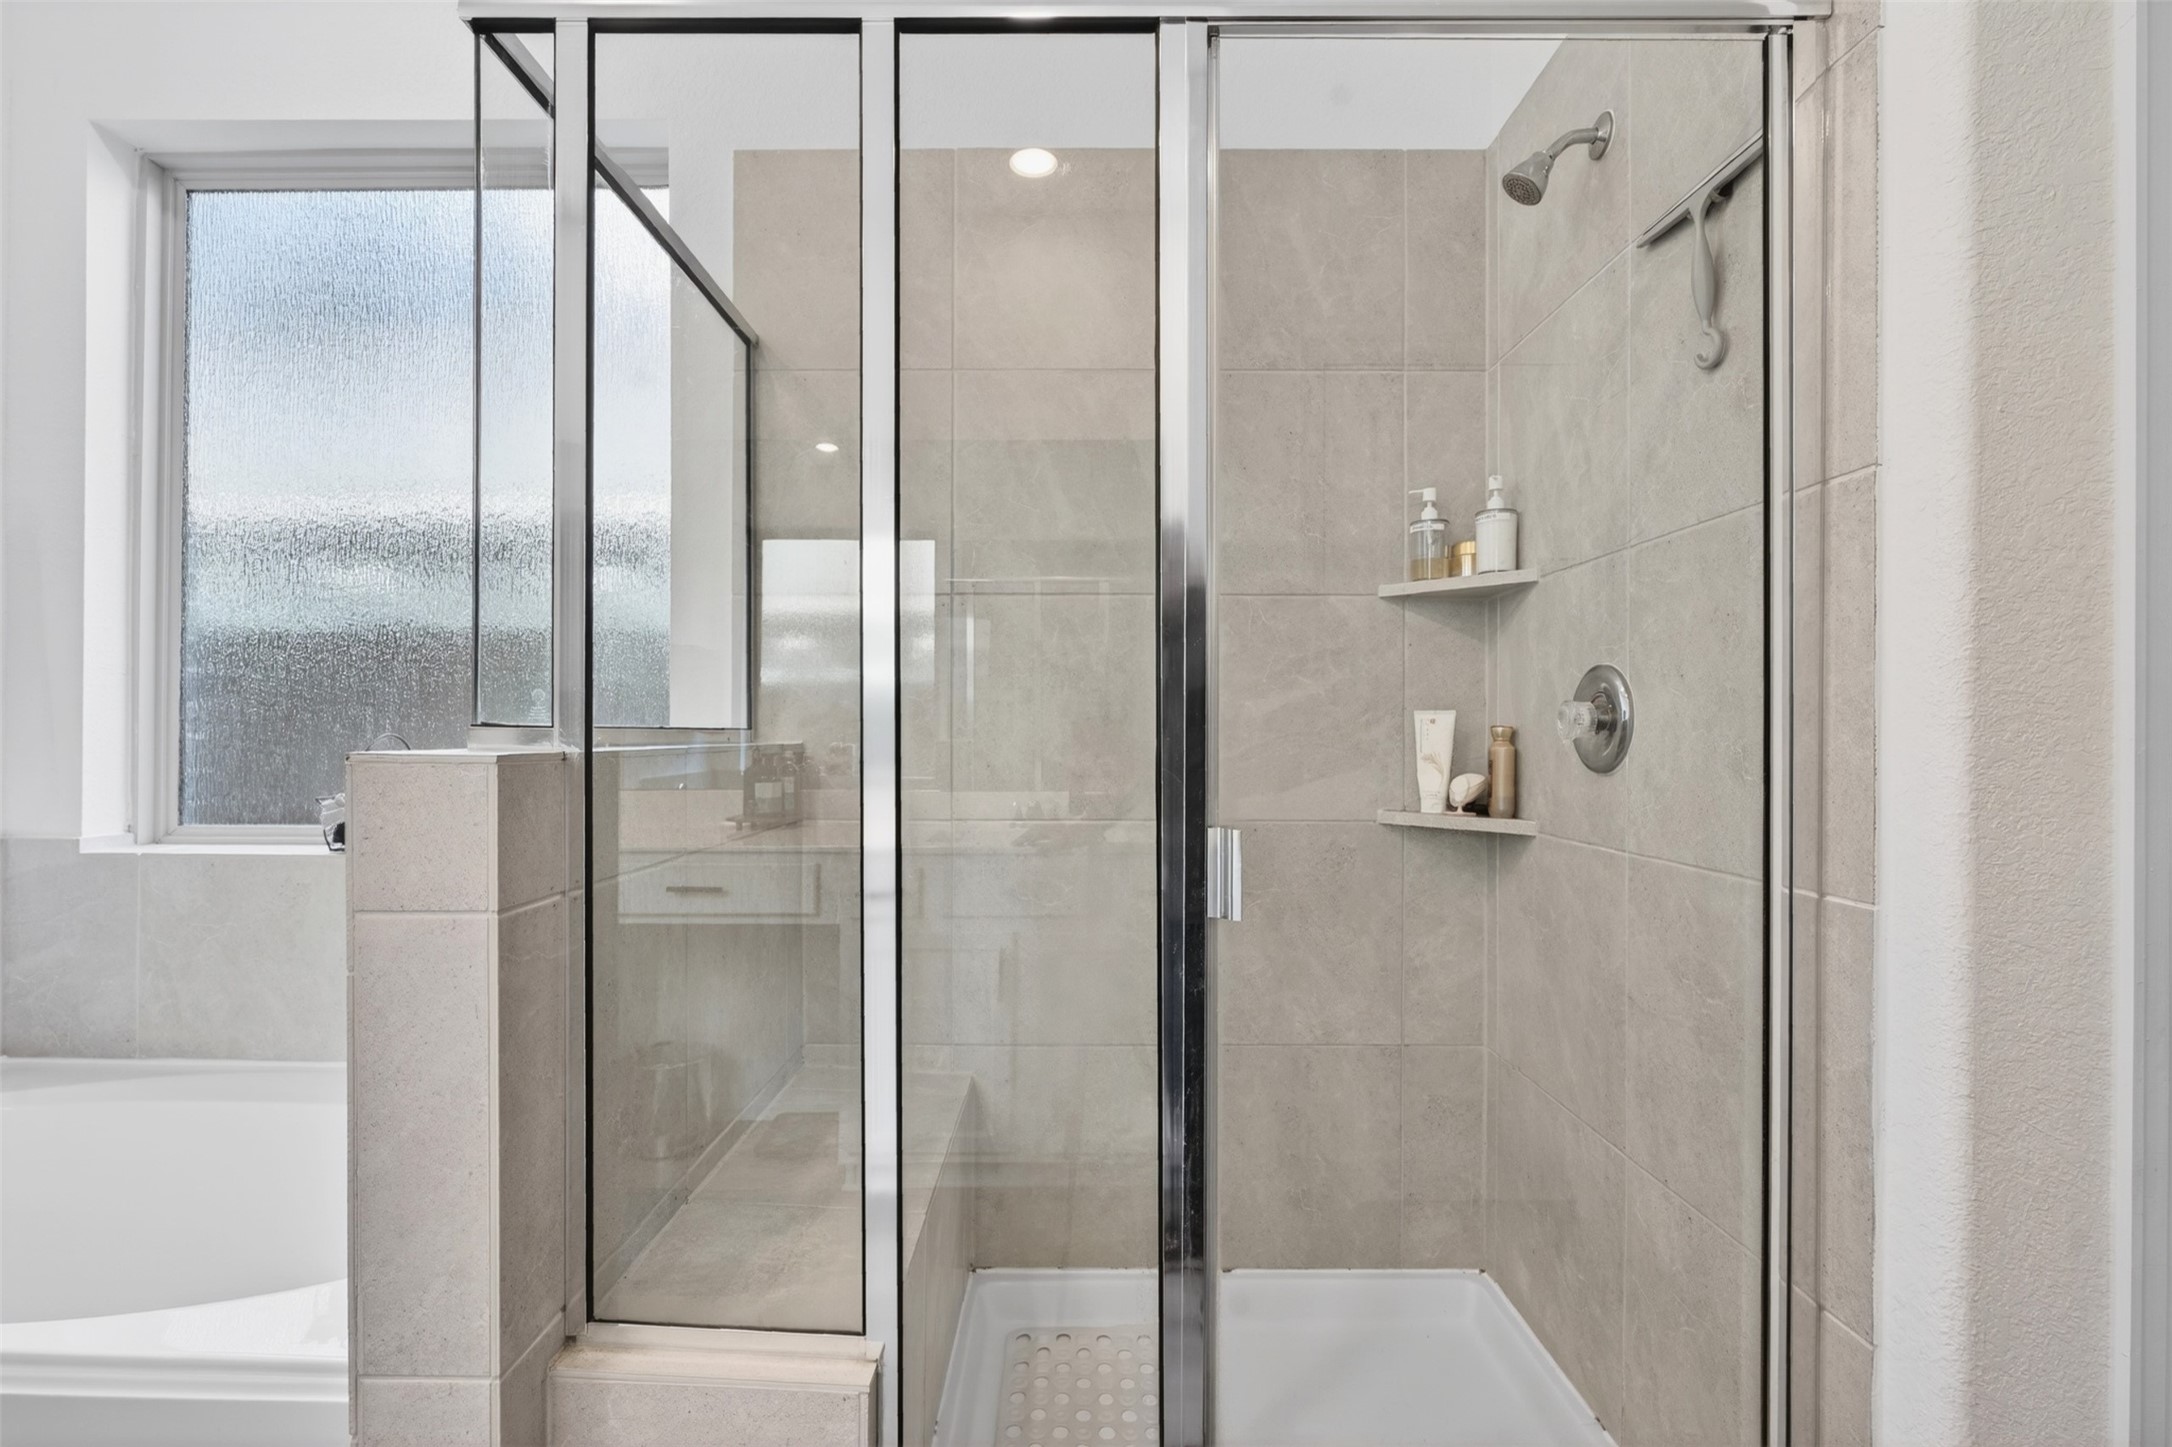
Large walk-in shower located in the primary bathroom, offering a spacious and comfortable design for everyday convenience.
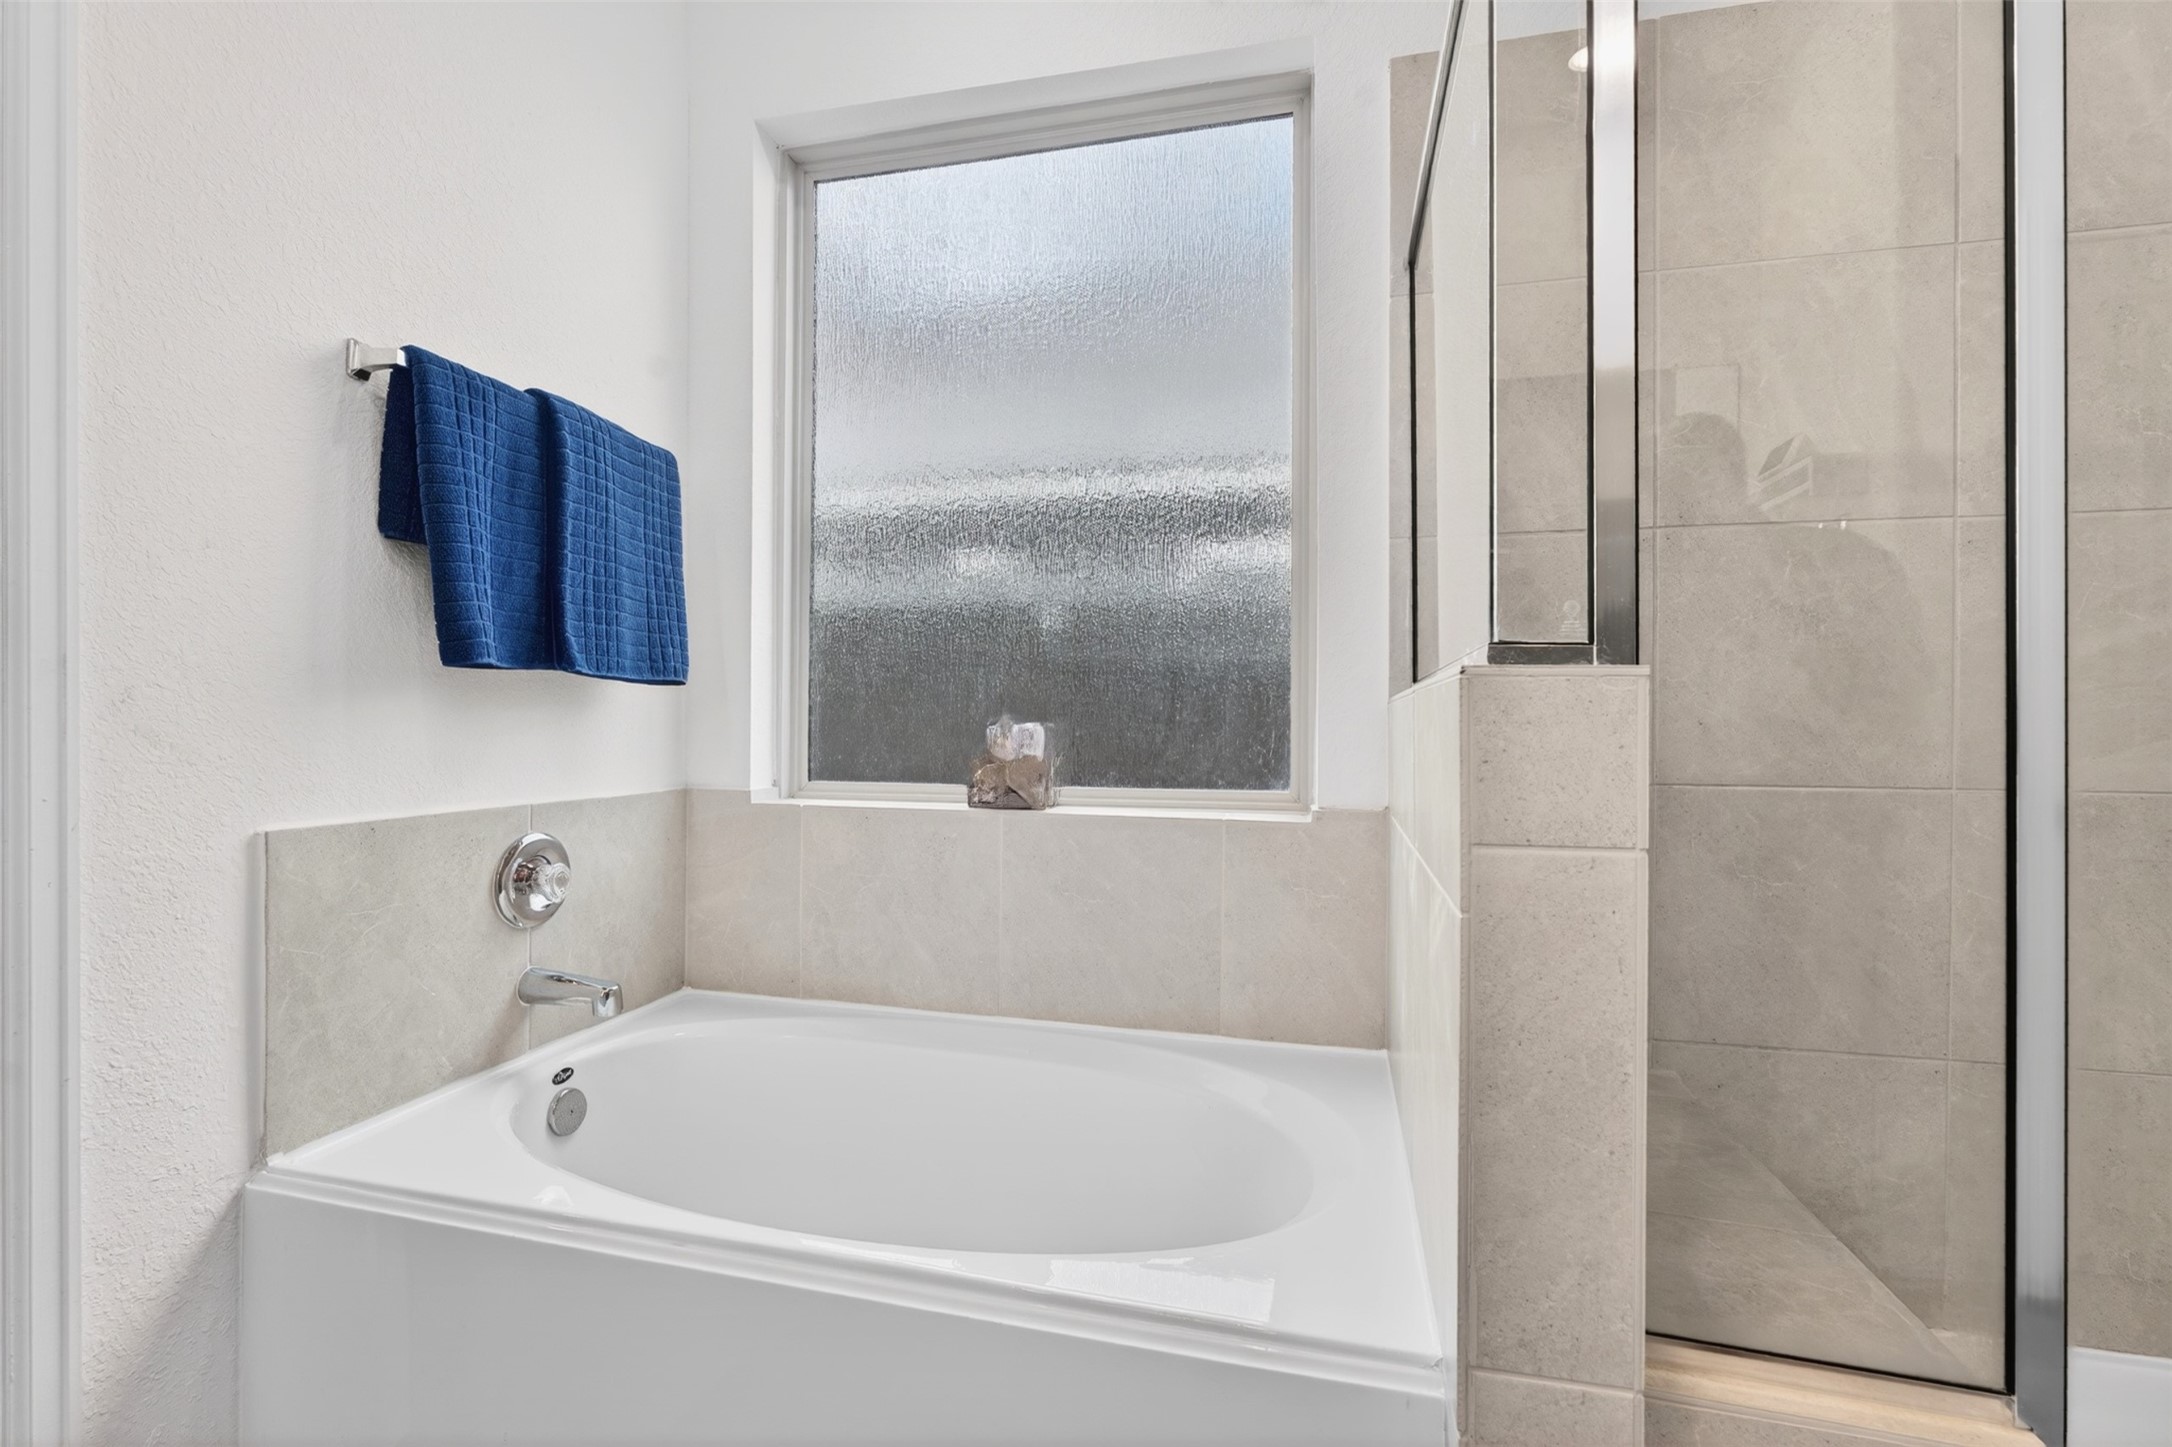
Beautiful primary bathroom featuring a relaxing soaking tub and natural light that creates a bright and inviting feel. Great for relaxing.
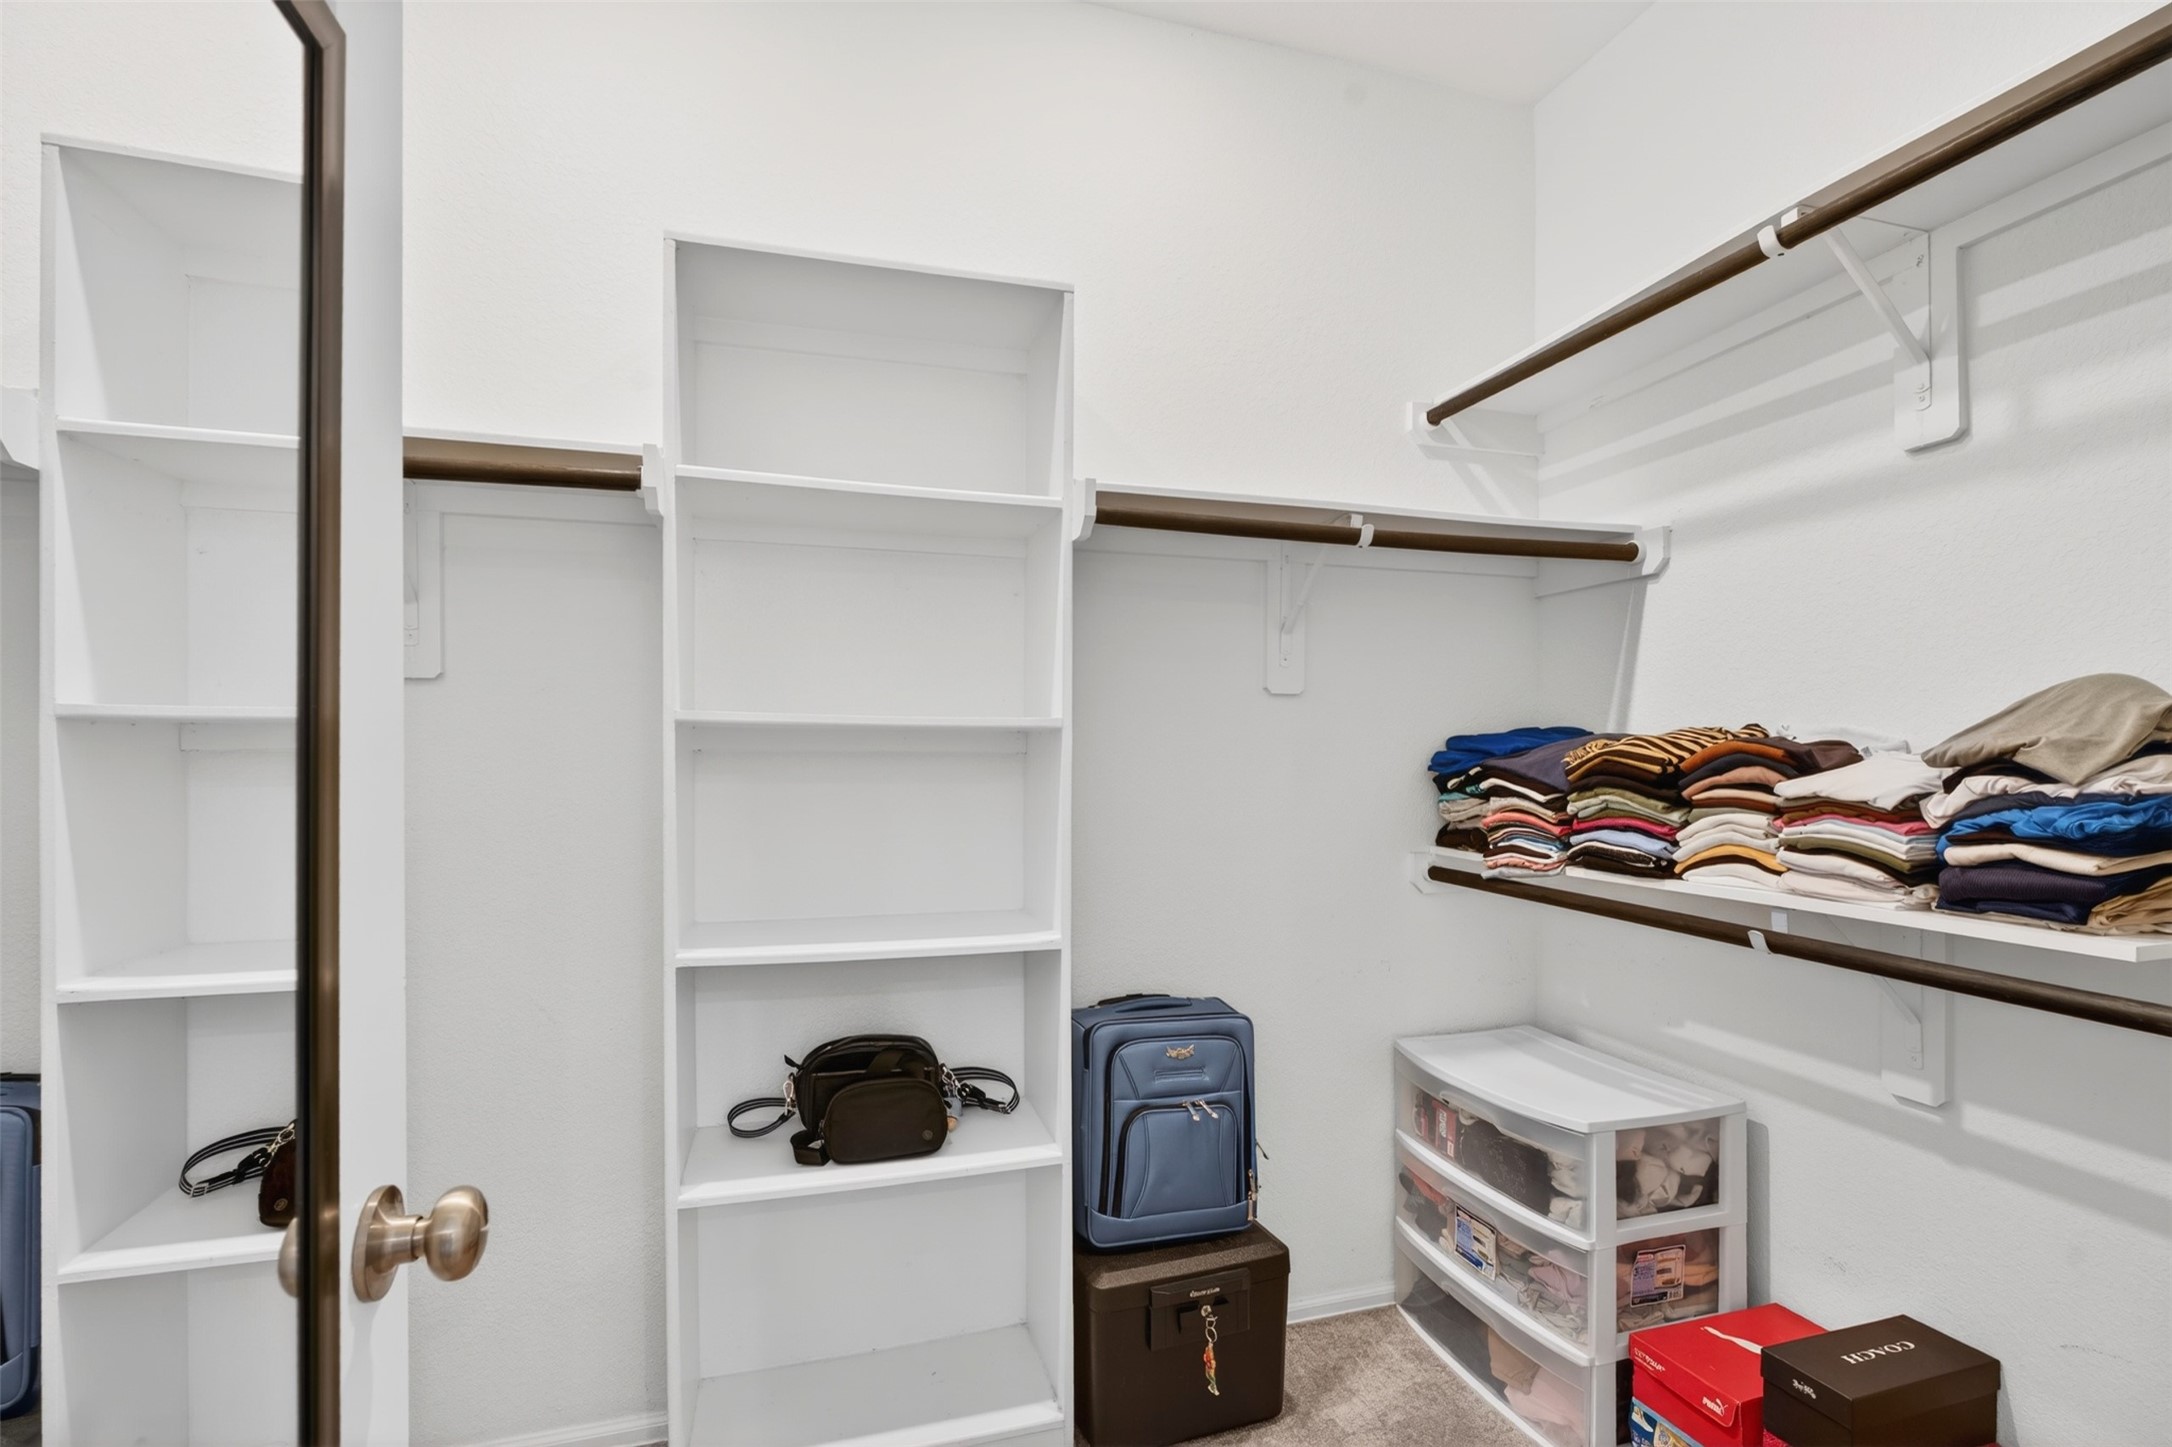
Primary closet with built-in shelving!
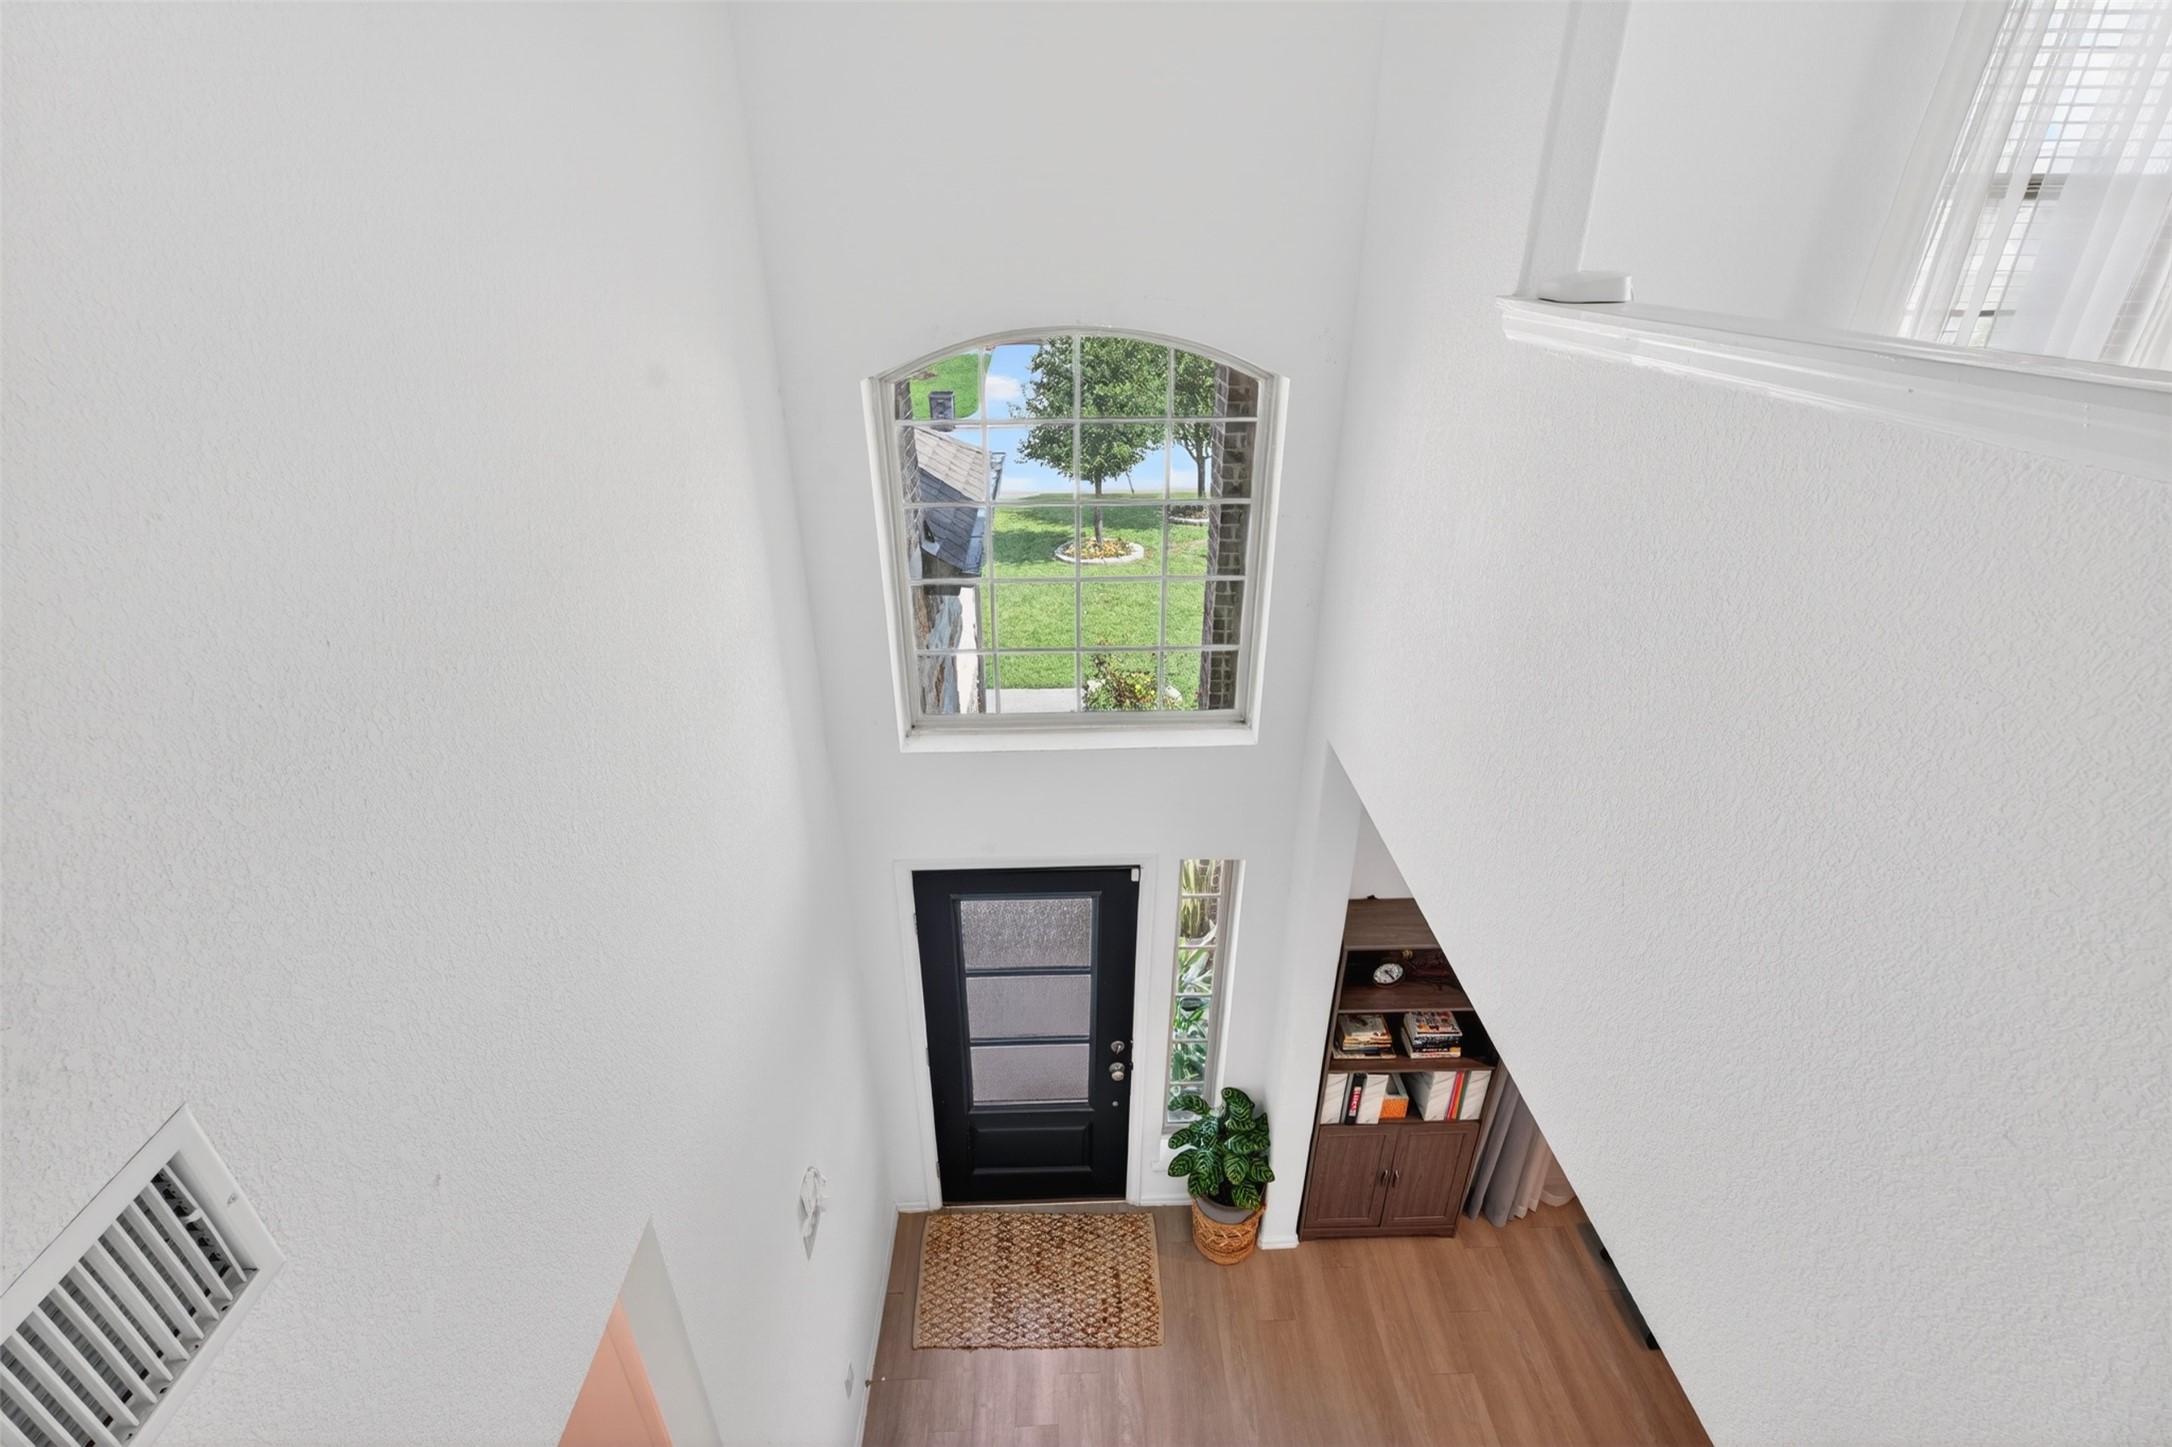
Beautiful two-story foyer highlighting the impressive ceiling height, natural light, and welcoming front entry.
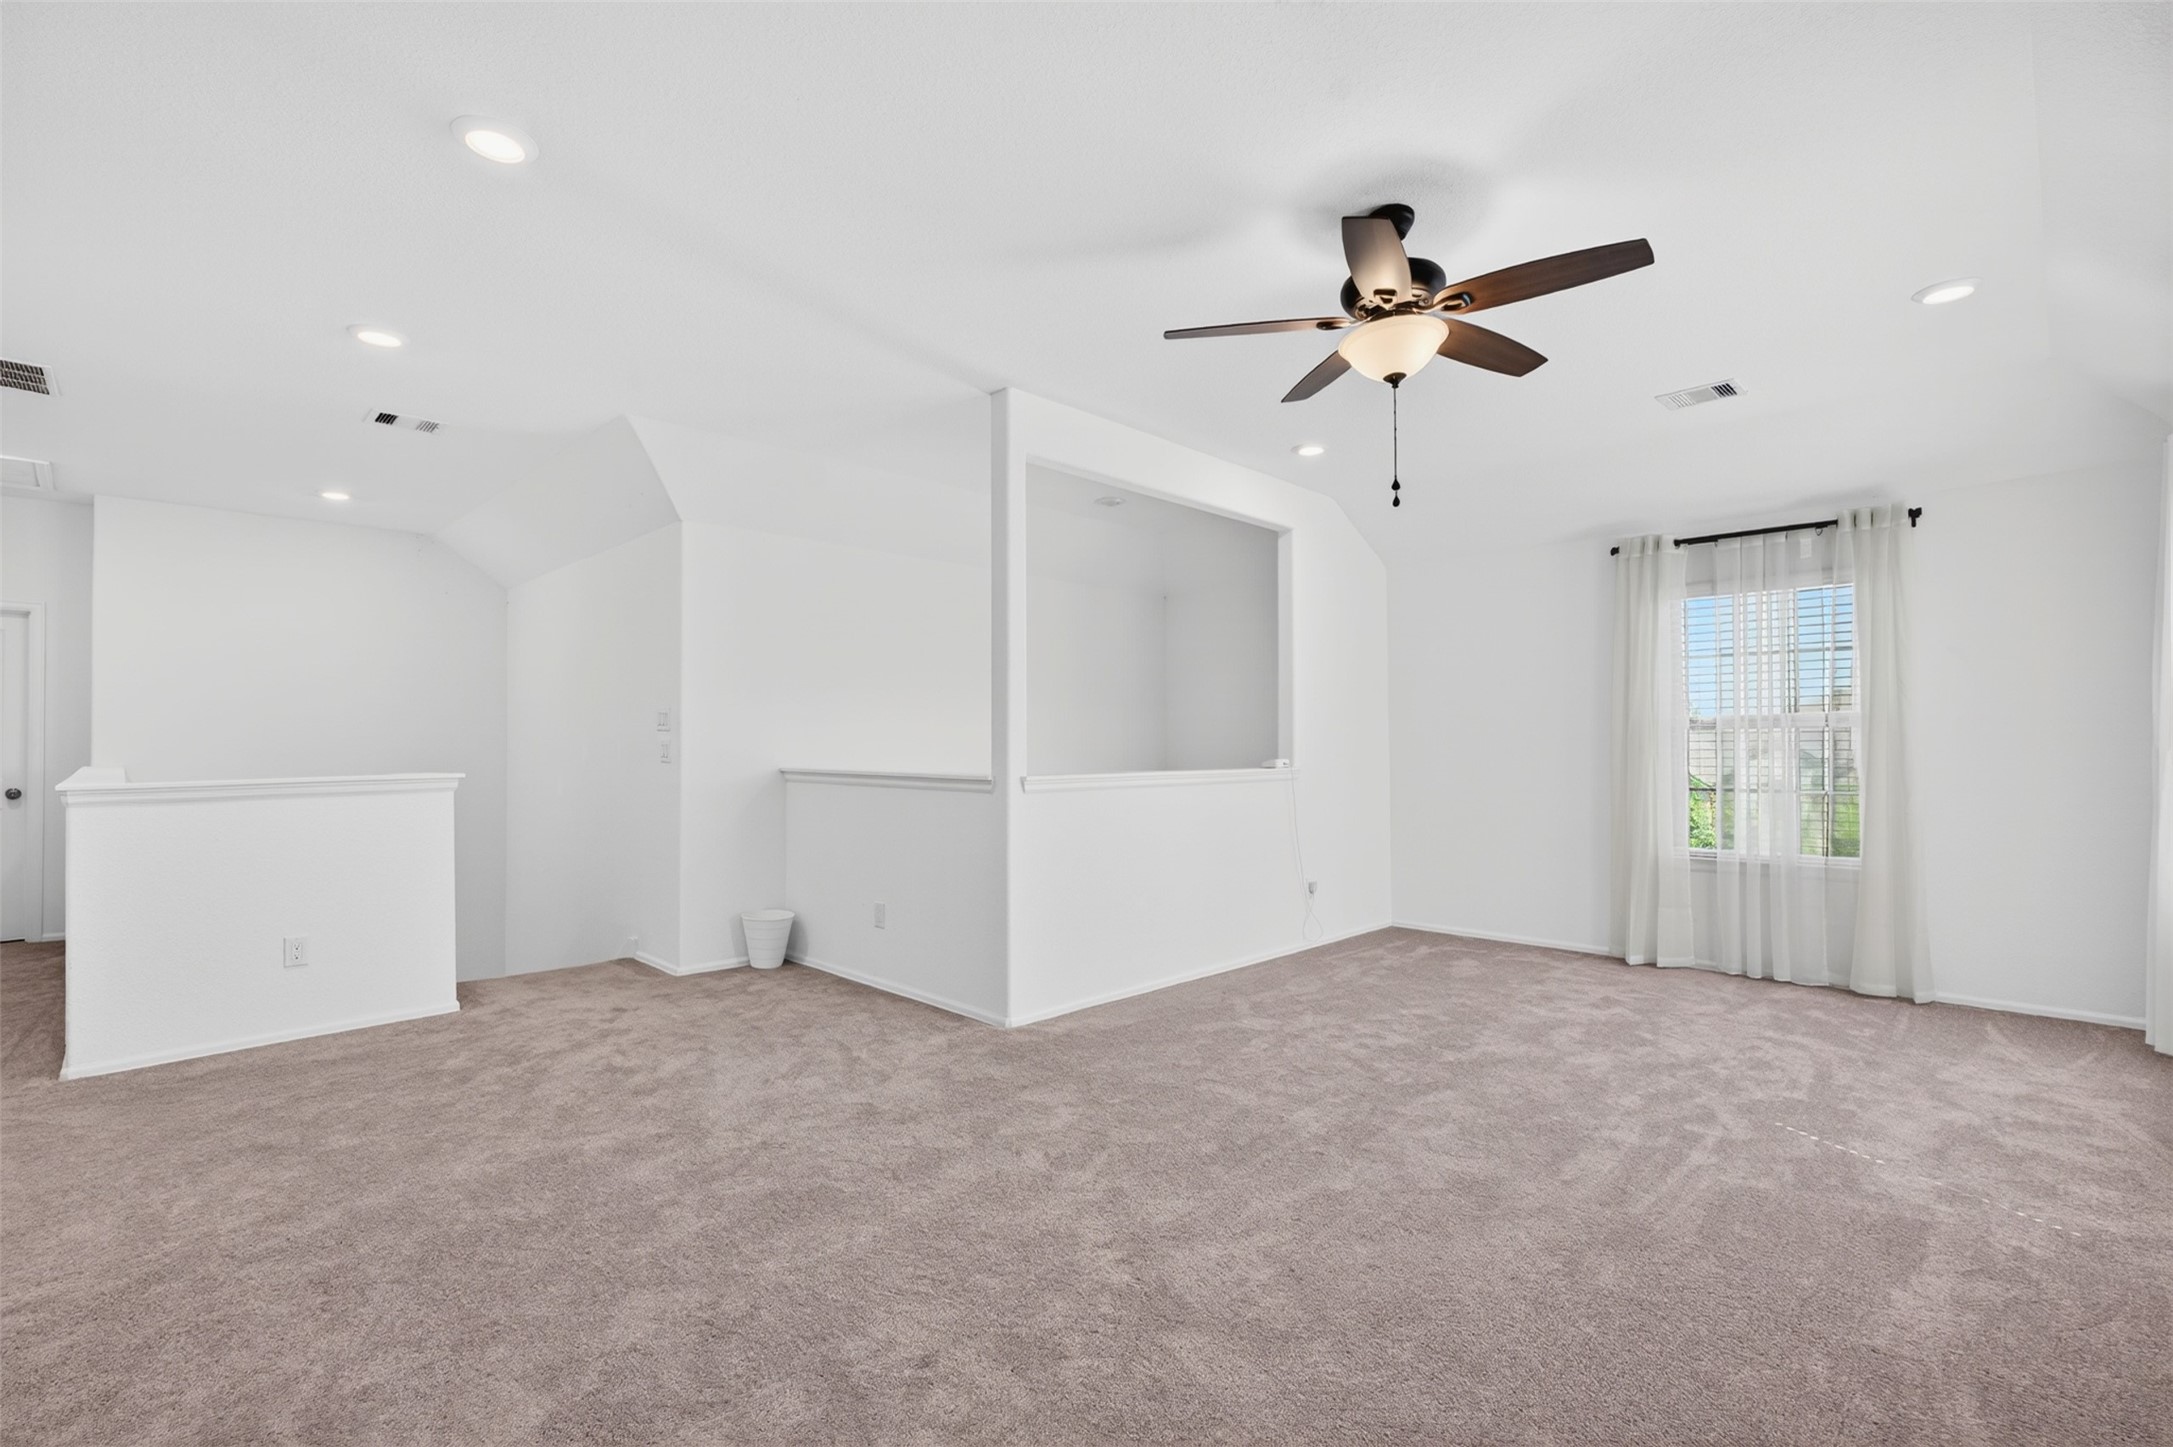
Large Game Room located upstairs!
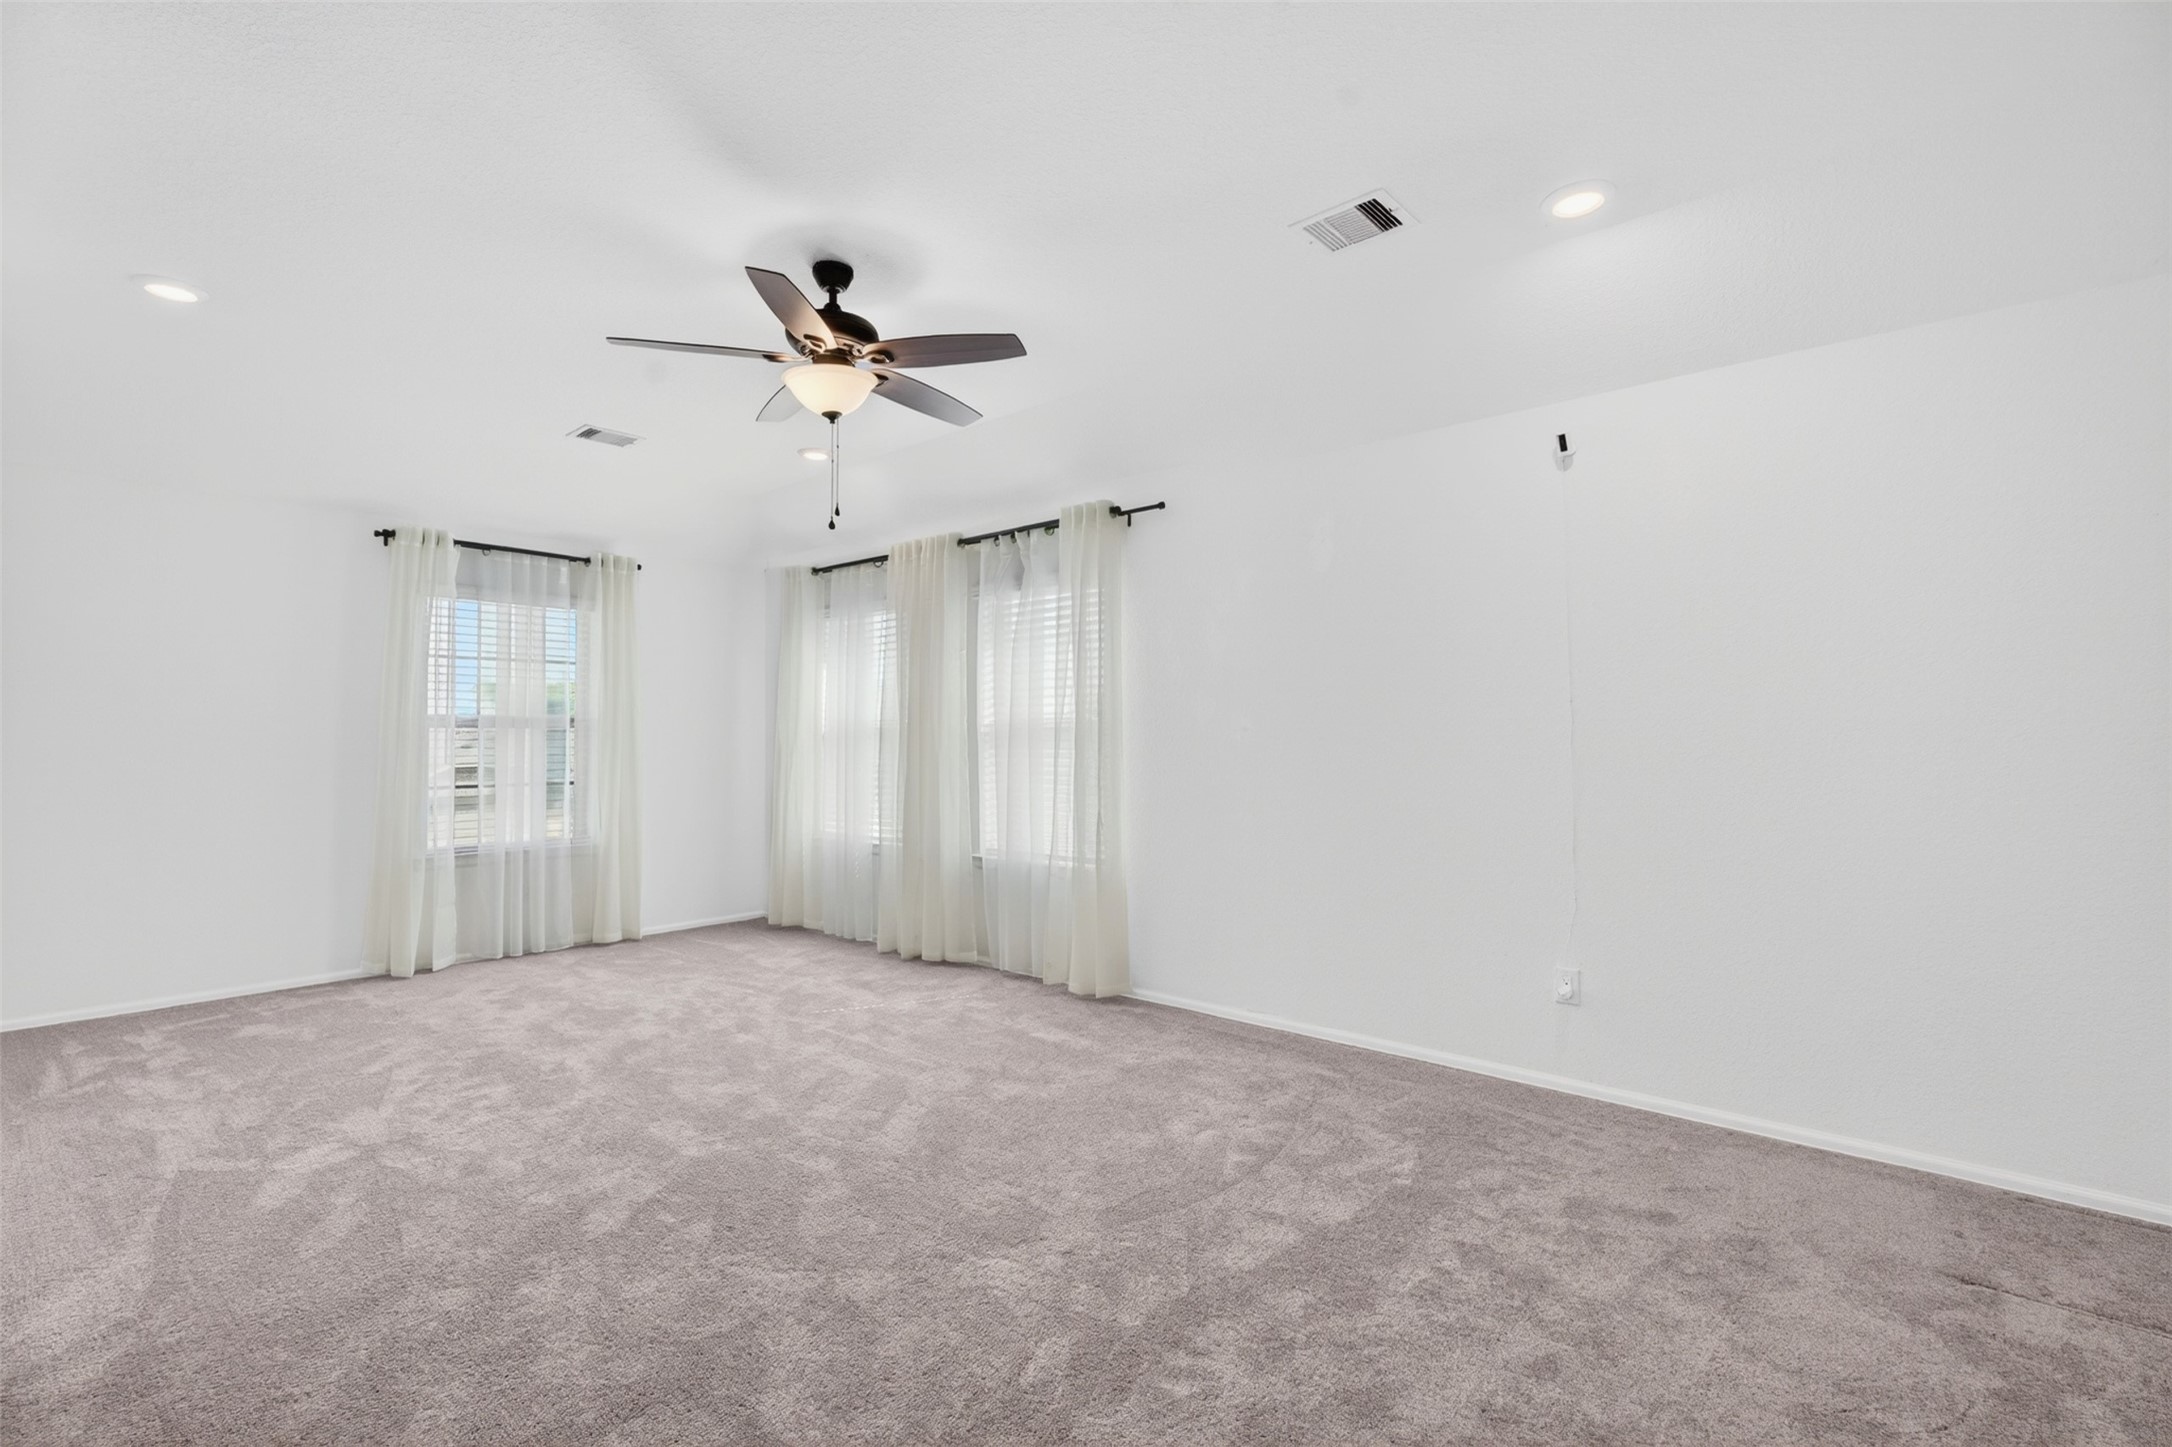
Another view of the large game room located upstairs.
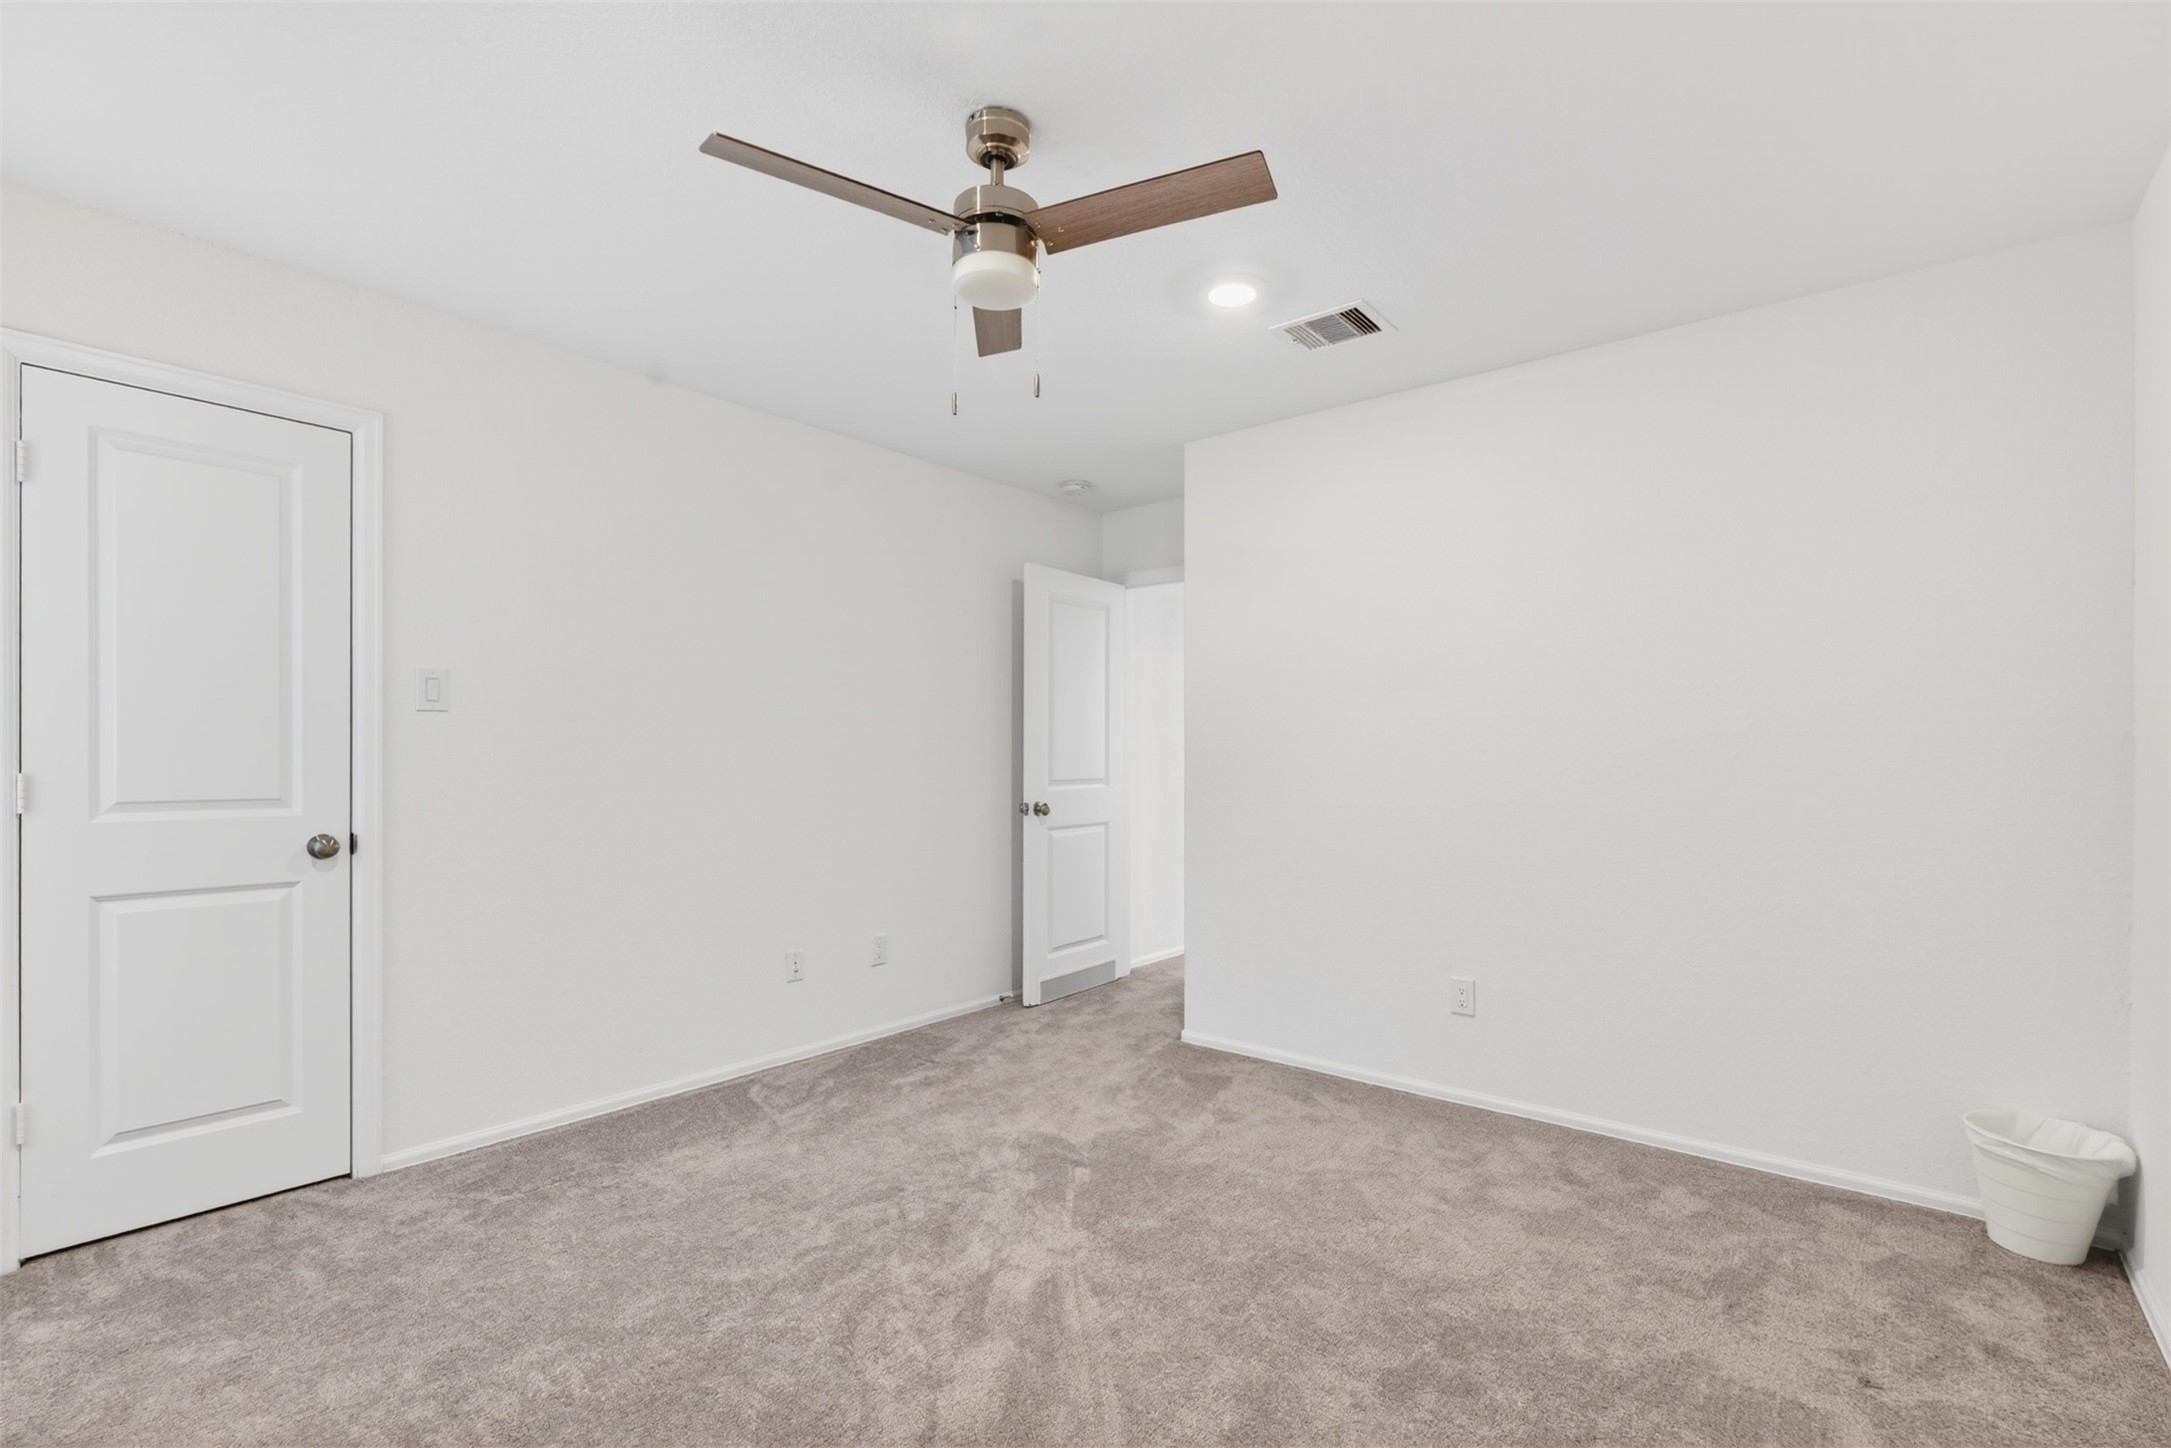
Secondary bedroom located upstairs.
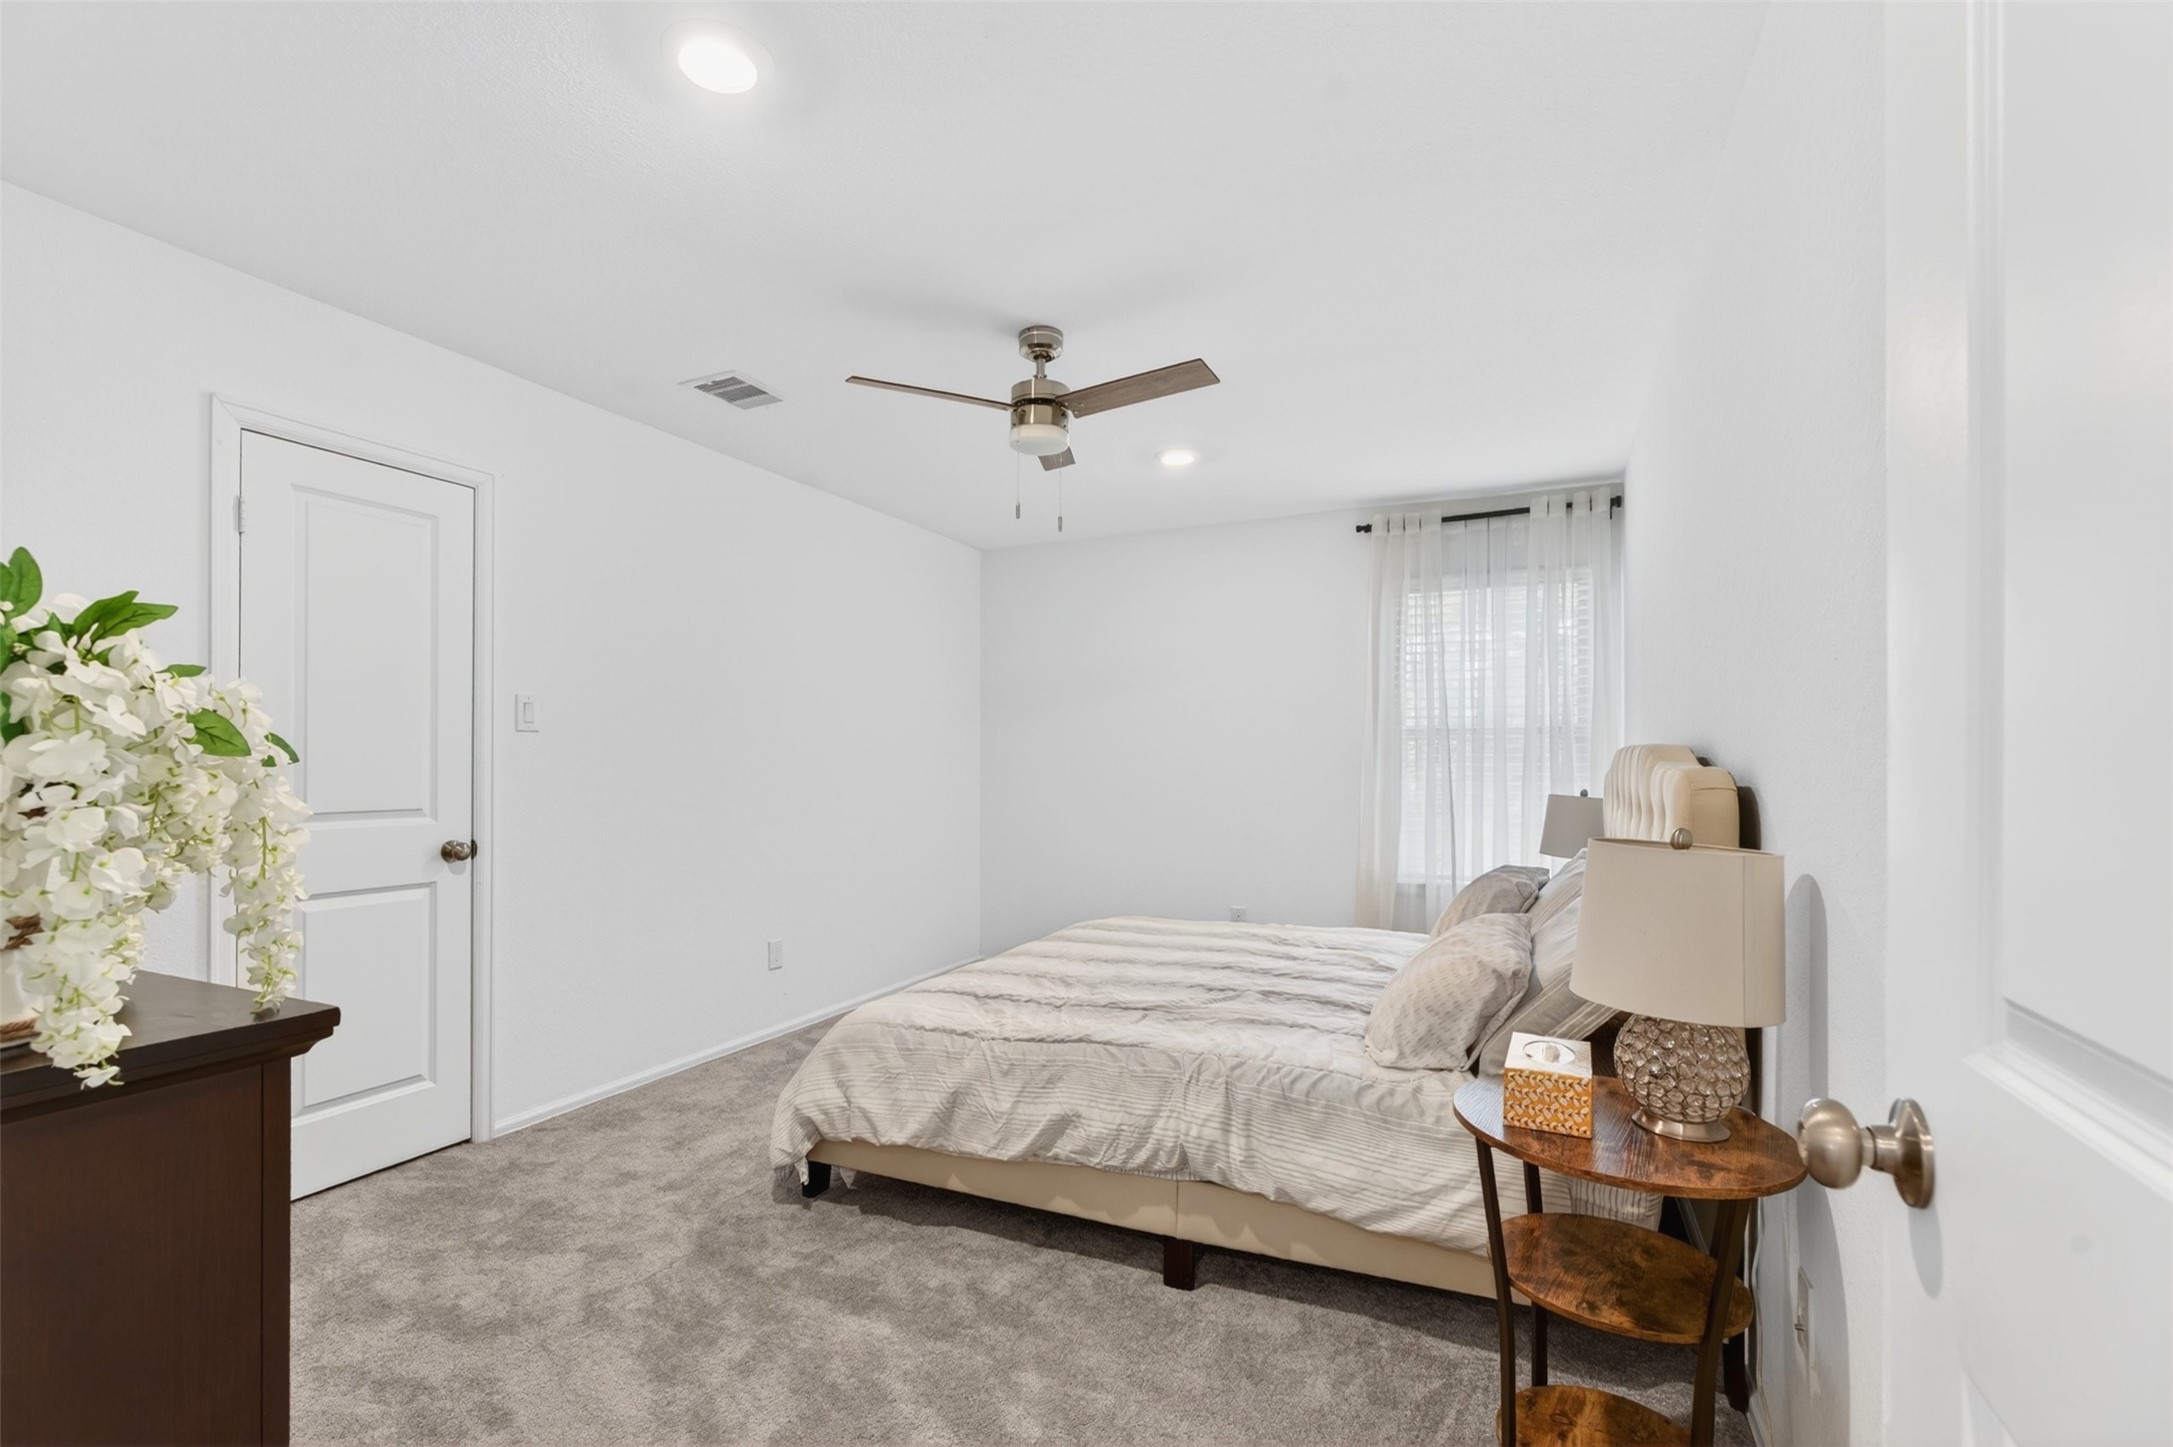
Spacious Secondary bedroom located upstairs.
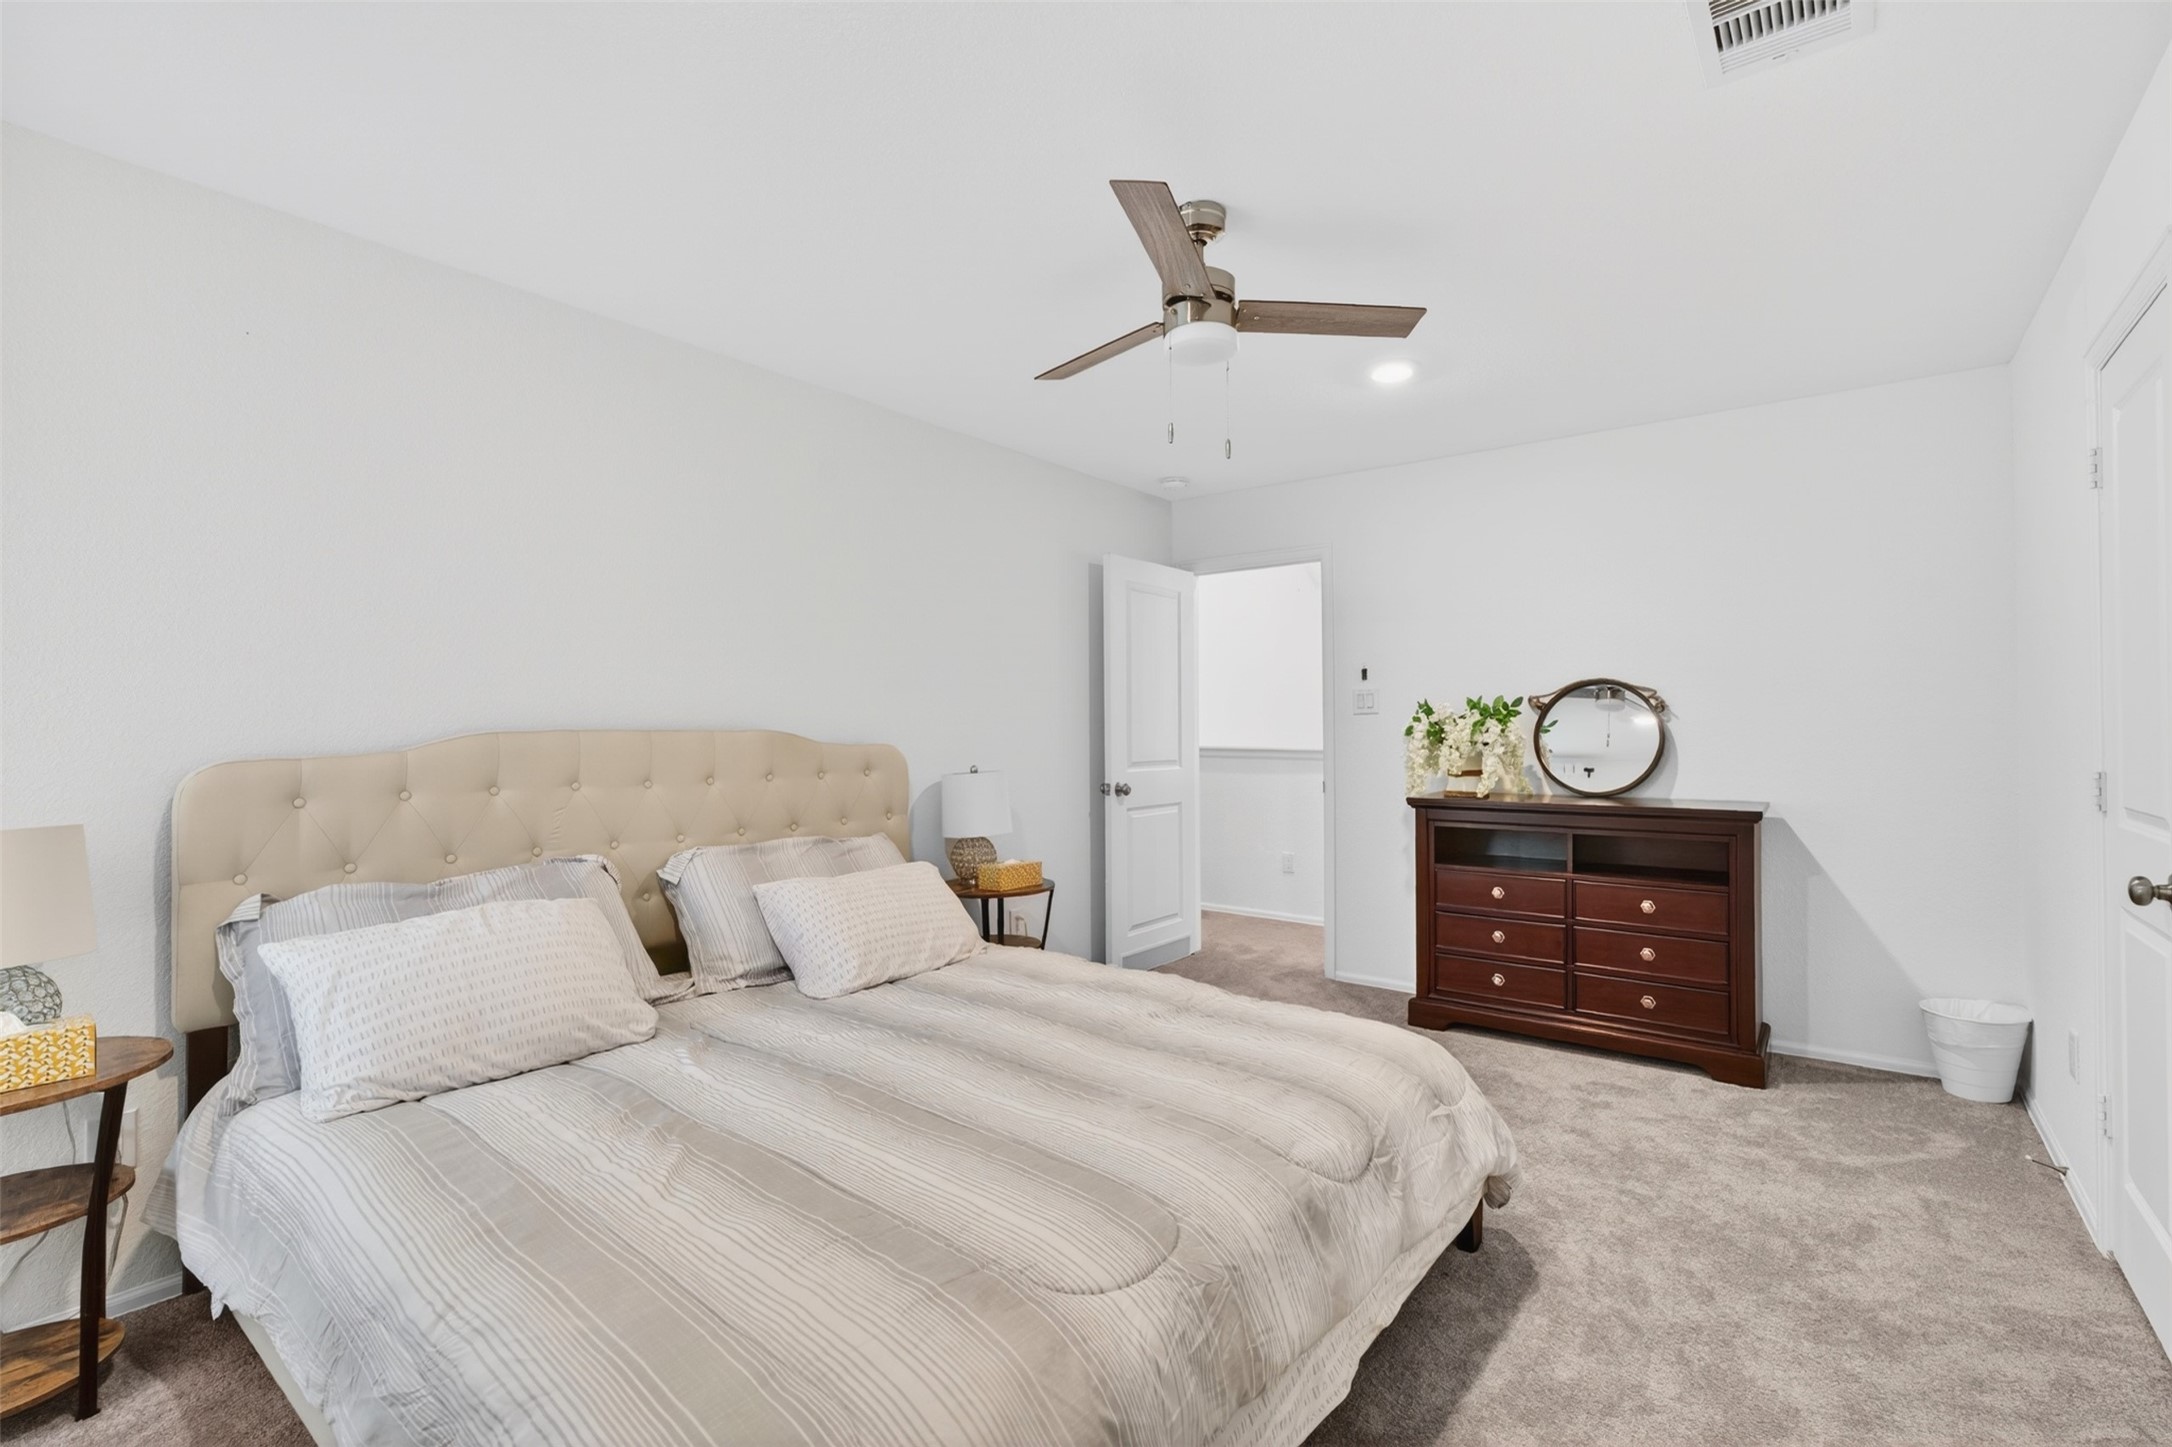
Additional secondary bedroom view showing the room layout.
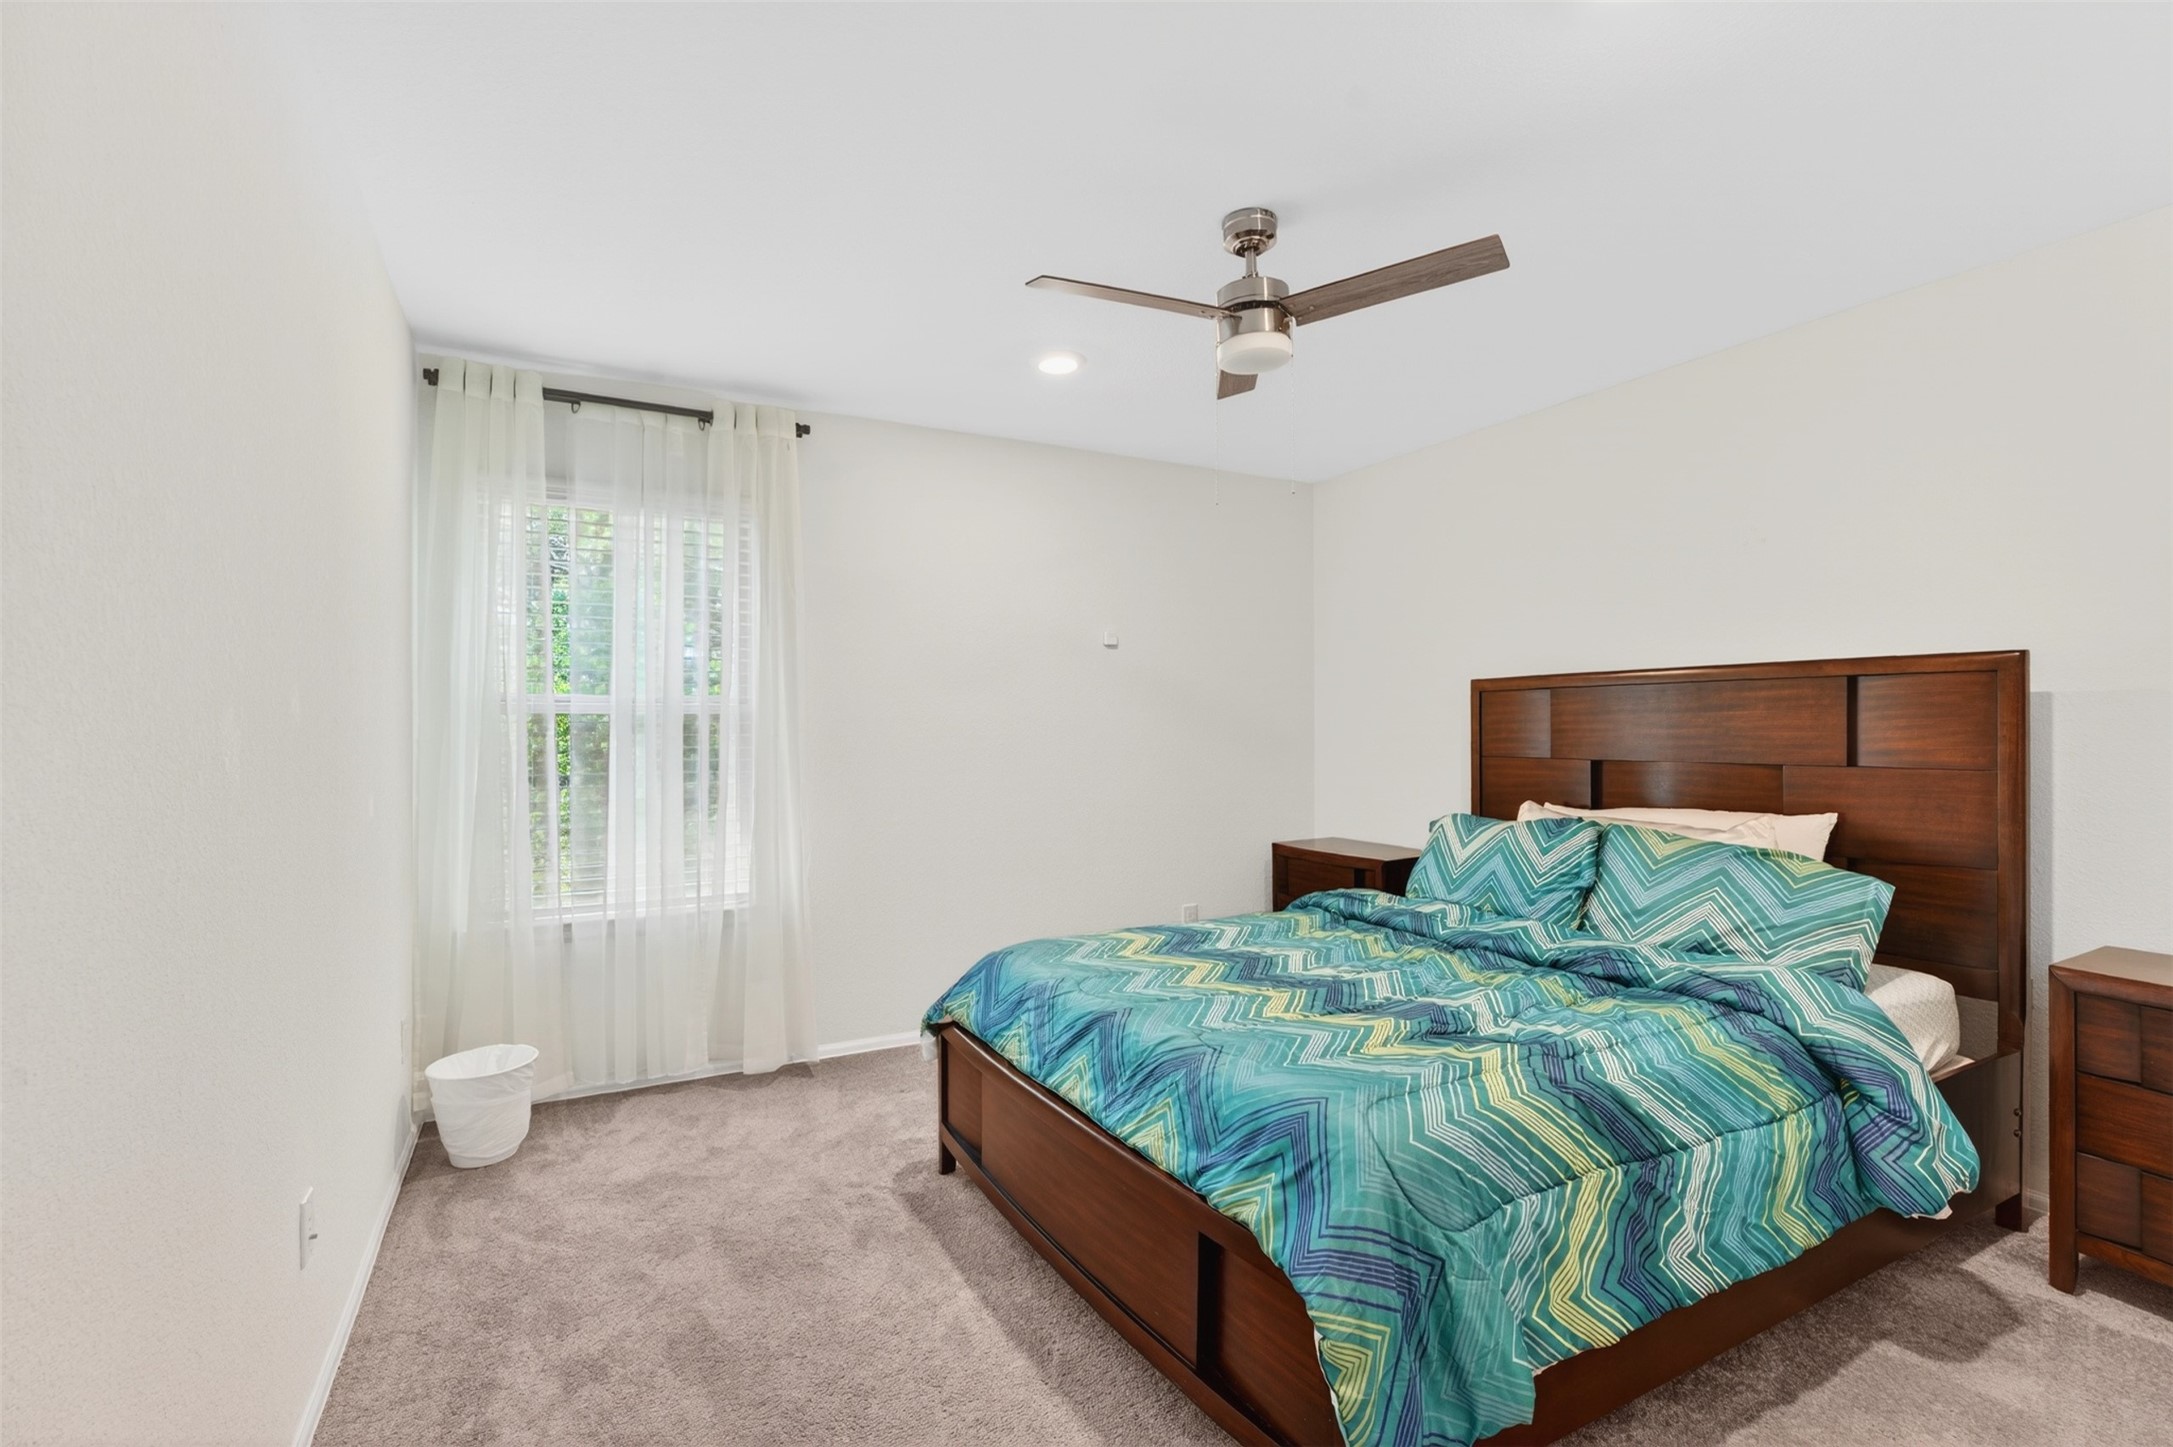
Additional secondary bedroom located upstairs.
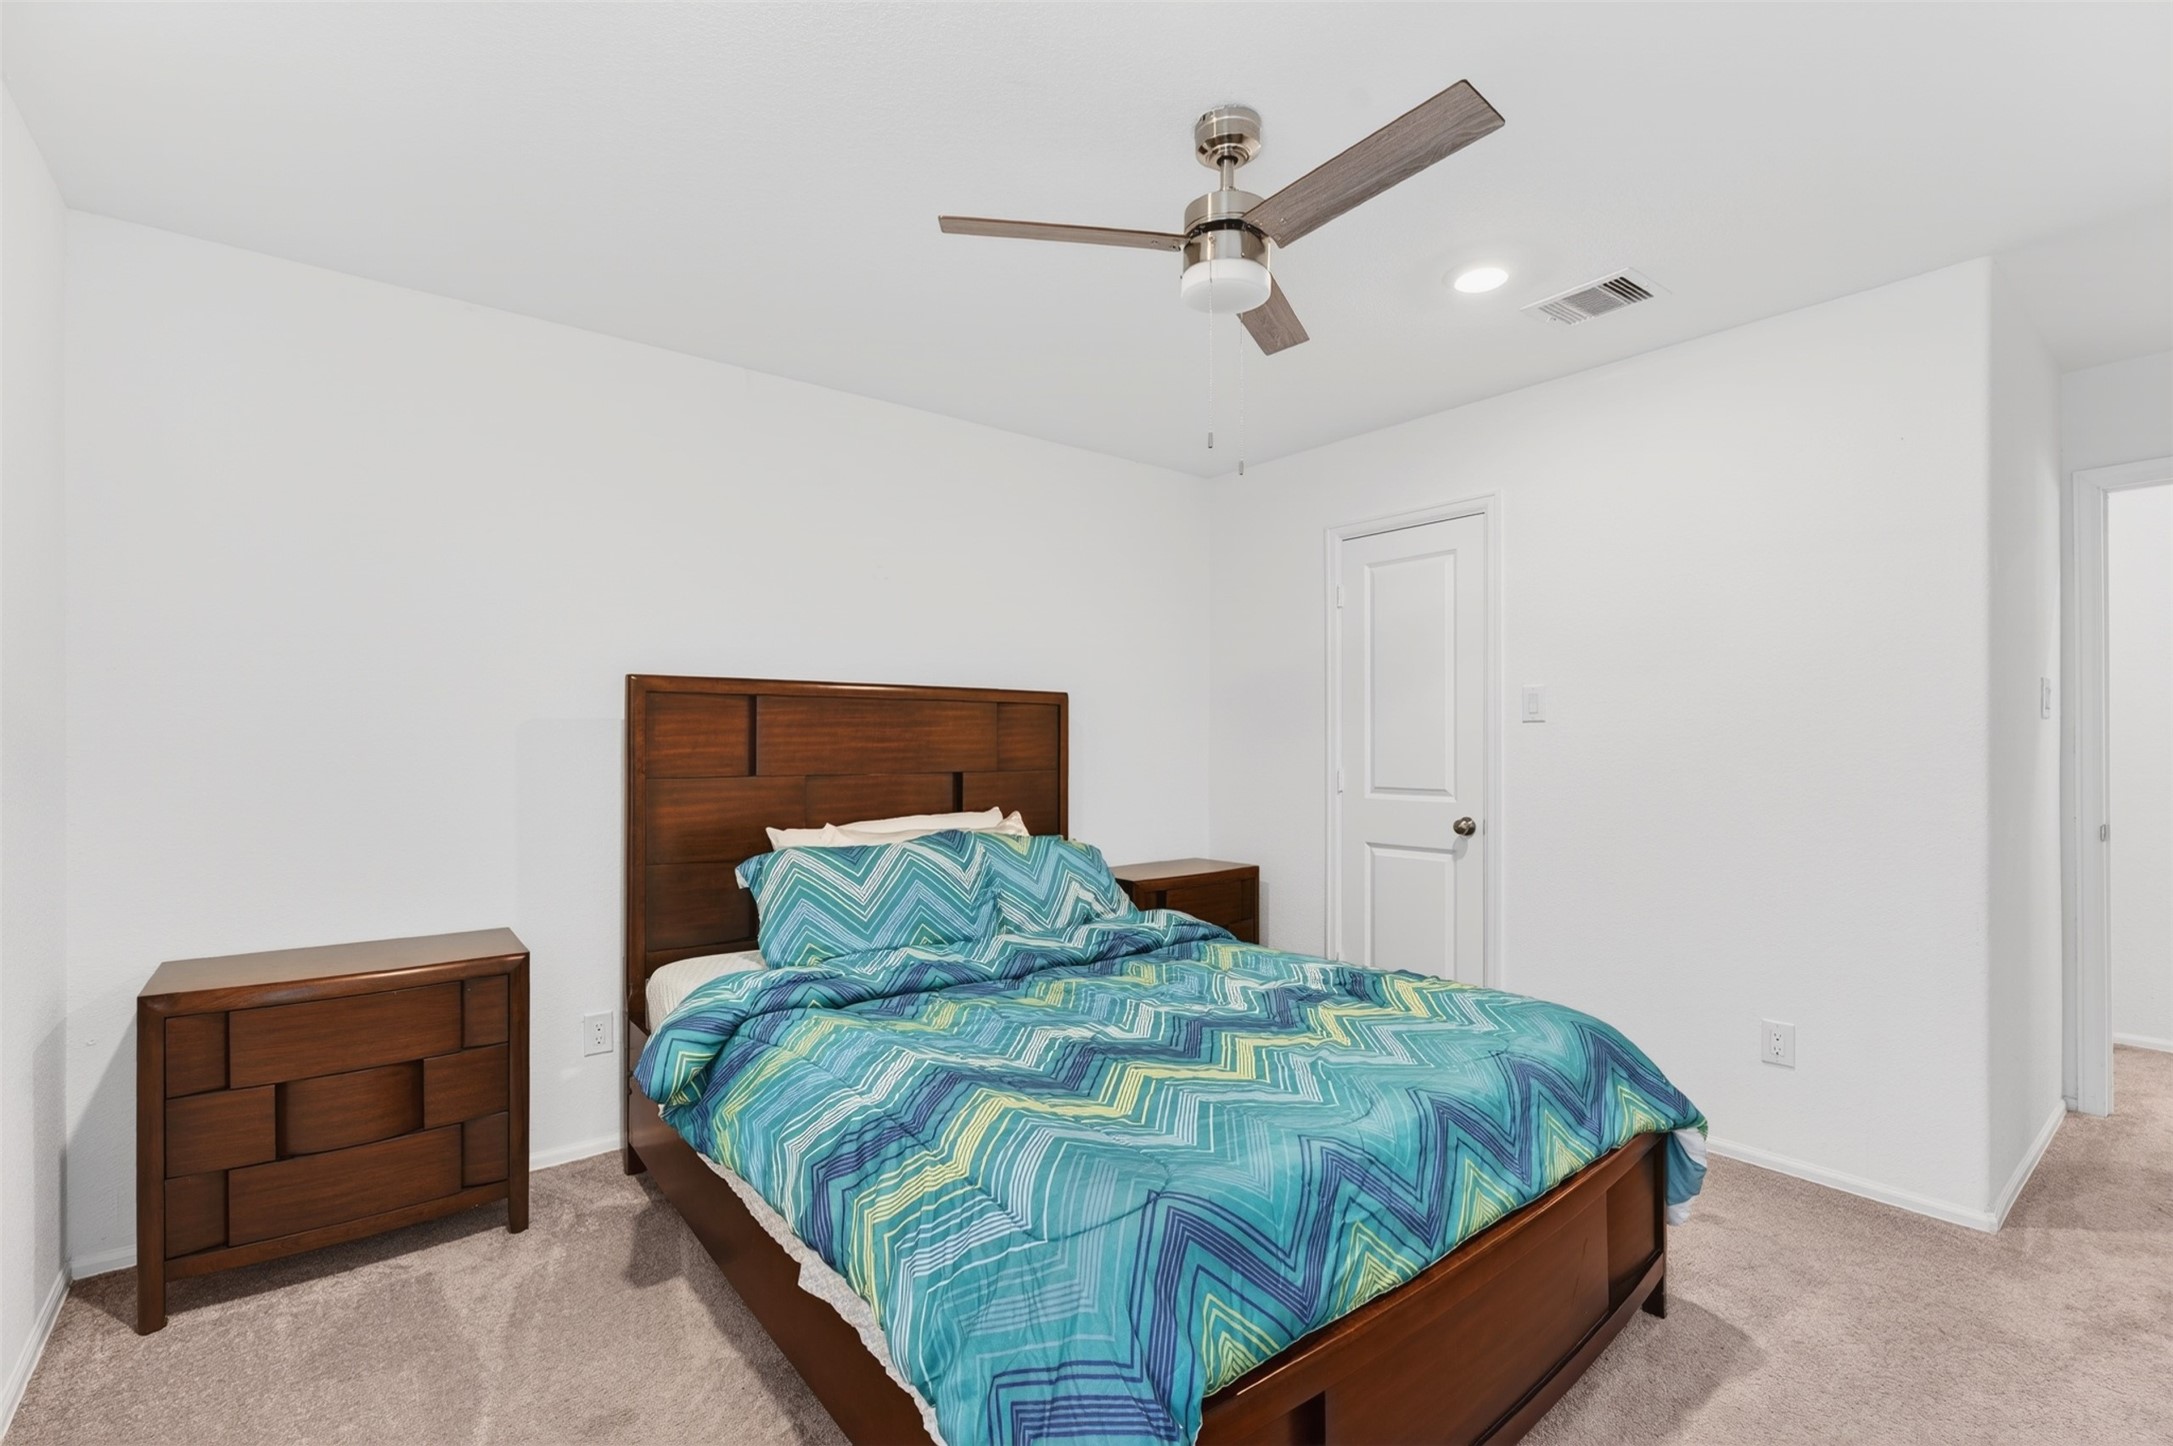
Additional view of one of the secondary bedrooms located upstairs.
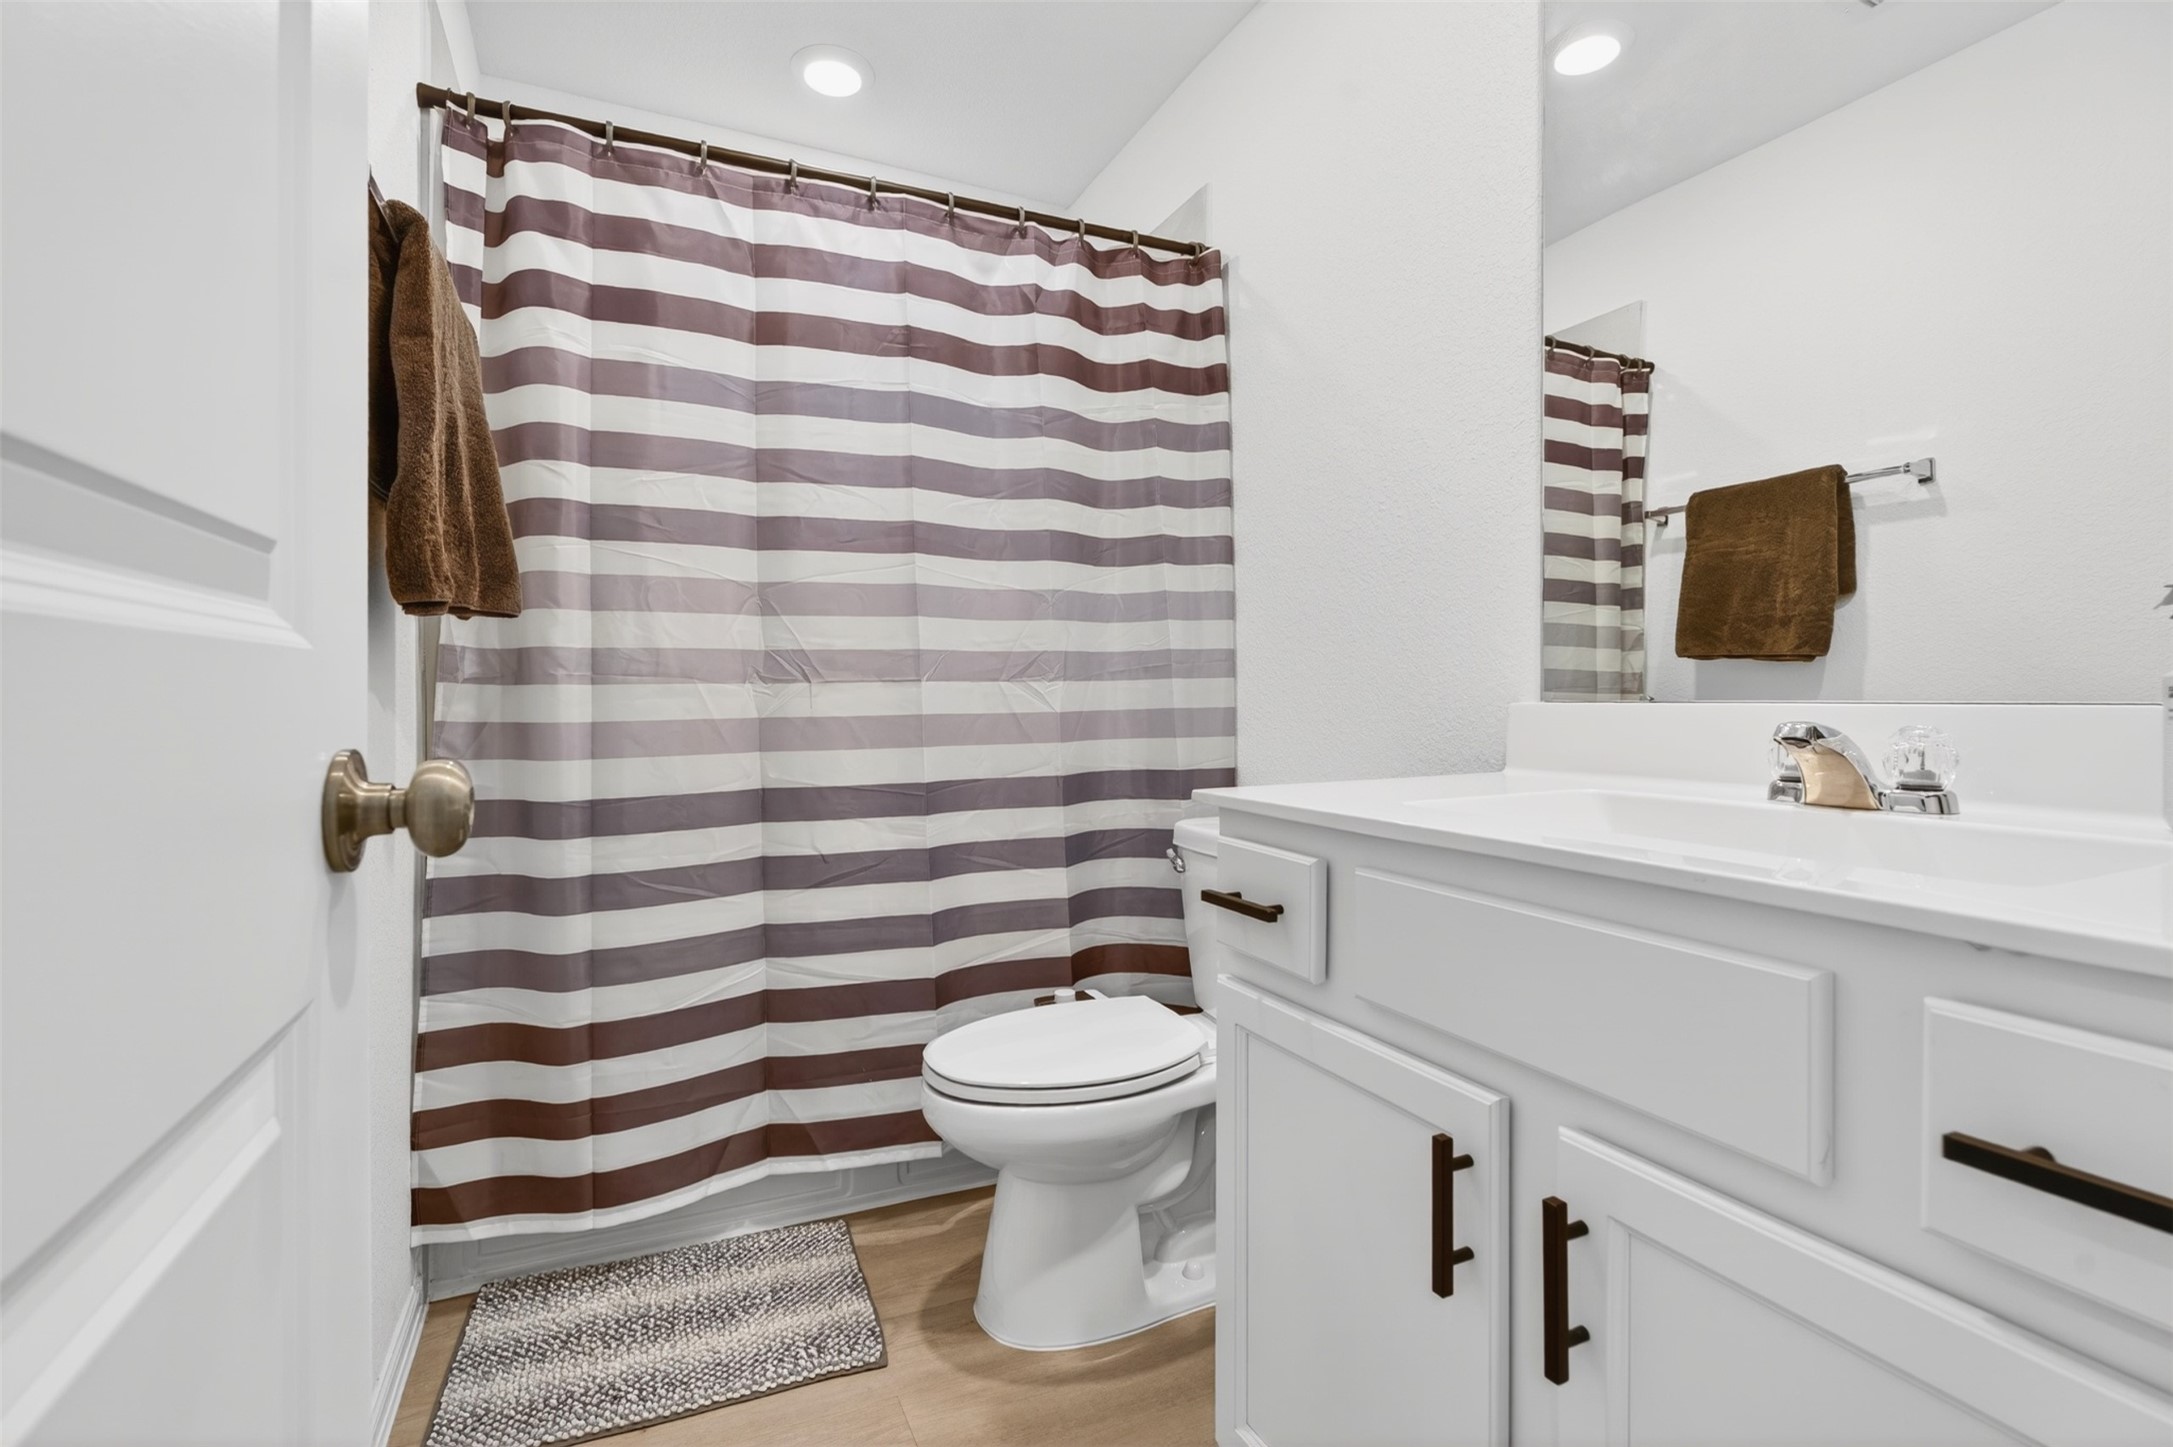
Secondary bathroom with vanity, tub-shower combo, and neutral finishes.
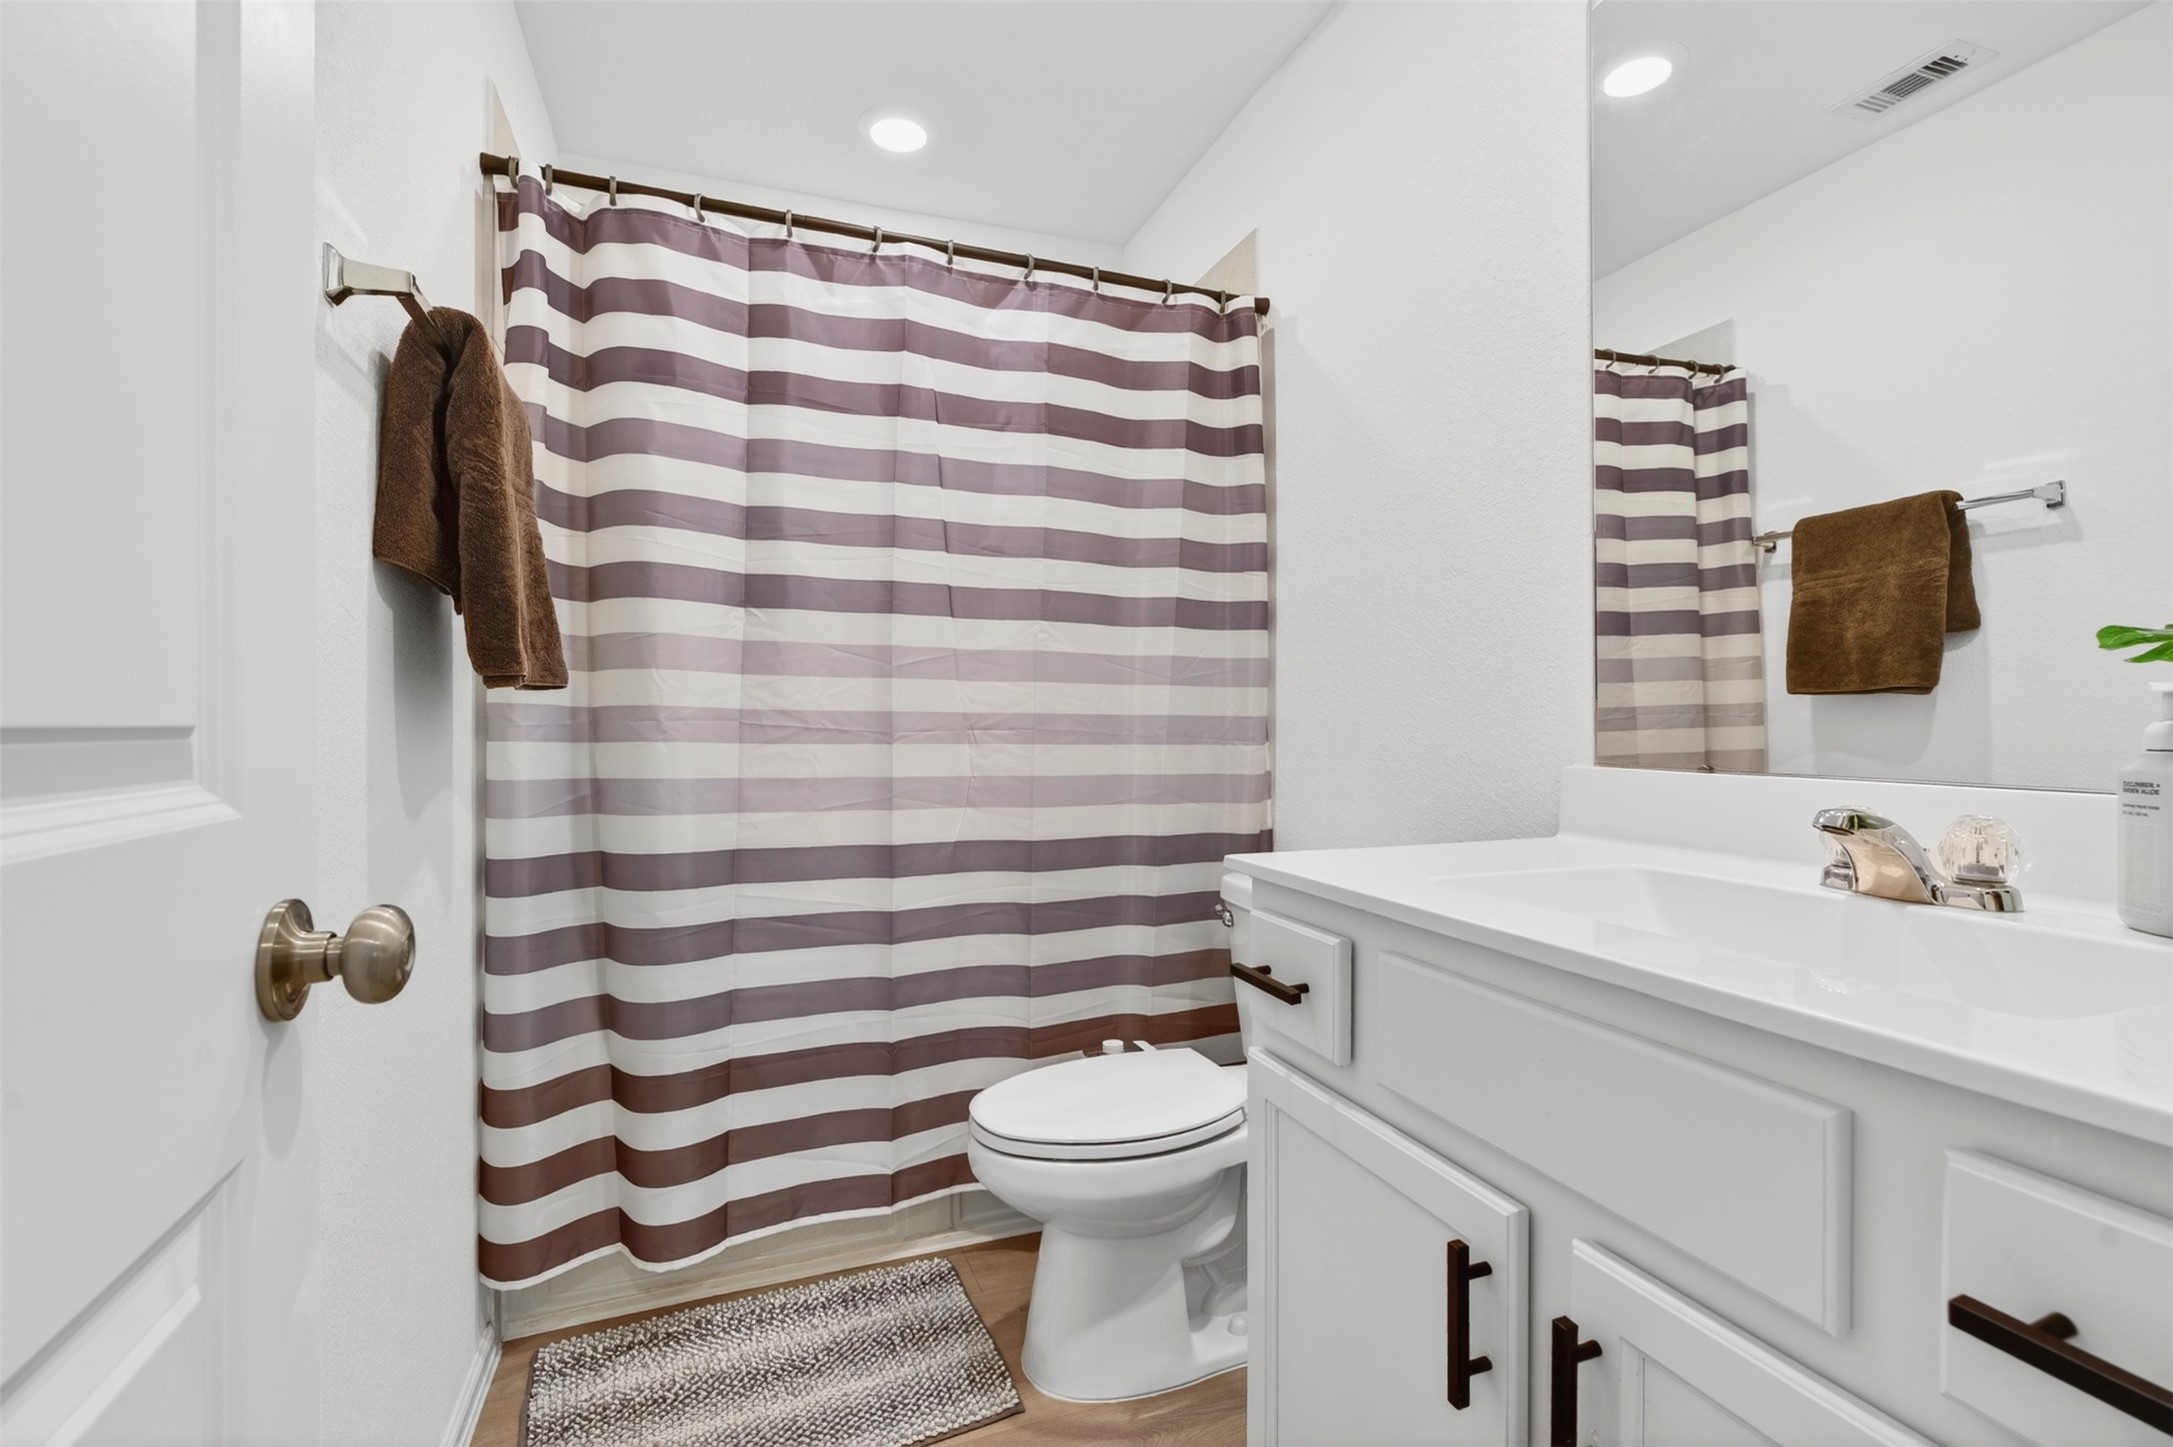
Additional secondary bathroom view showing the vanity and tub-shower area.
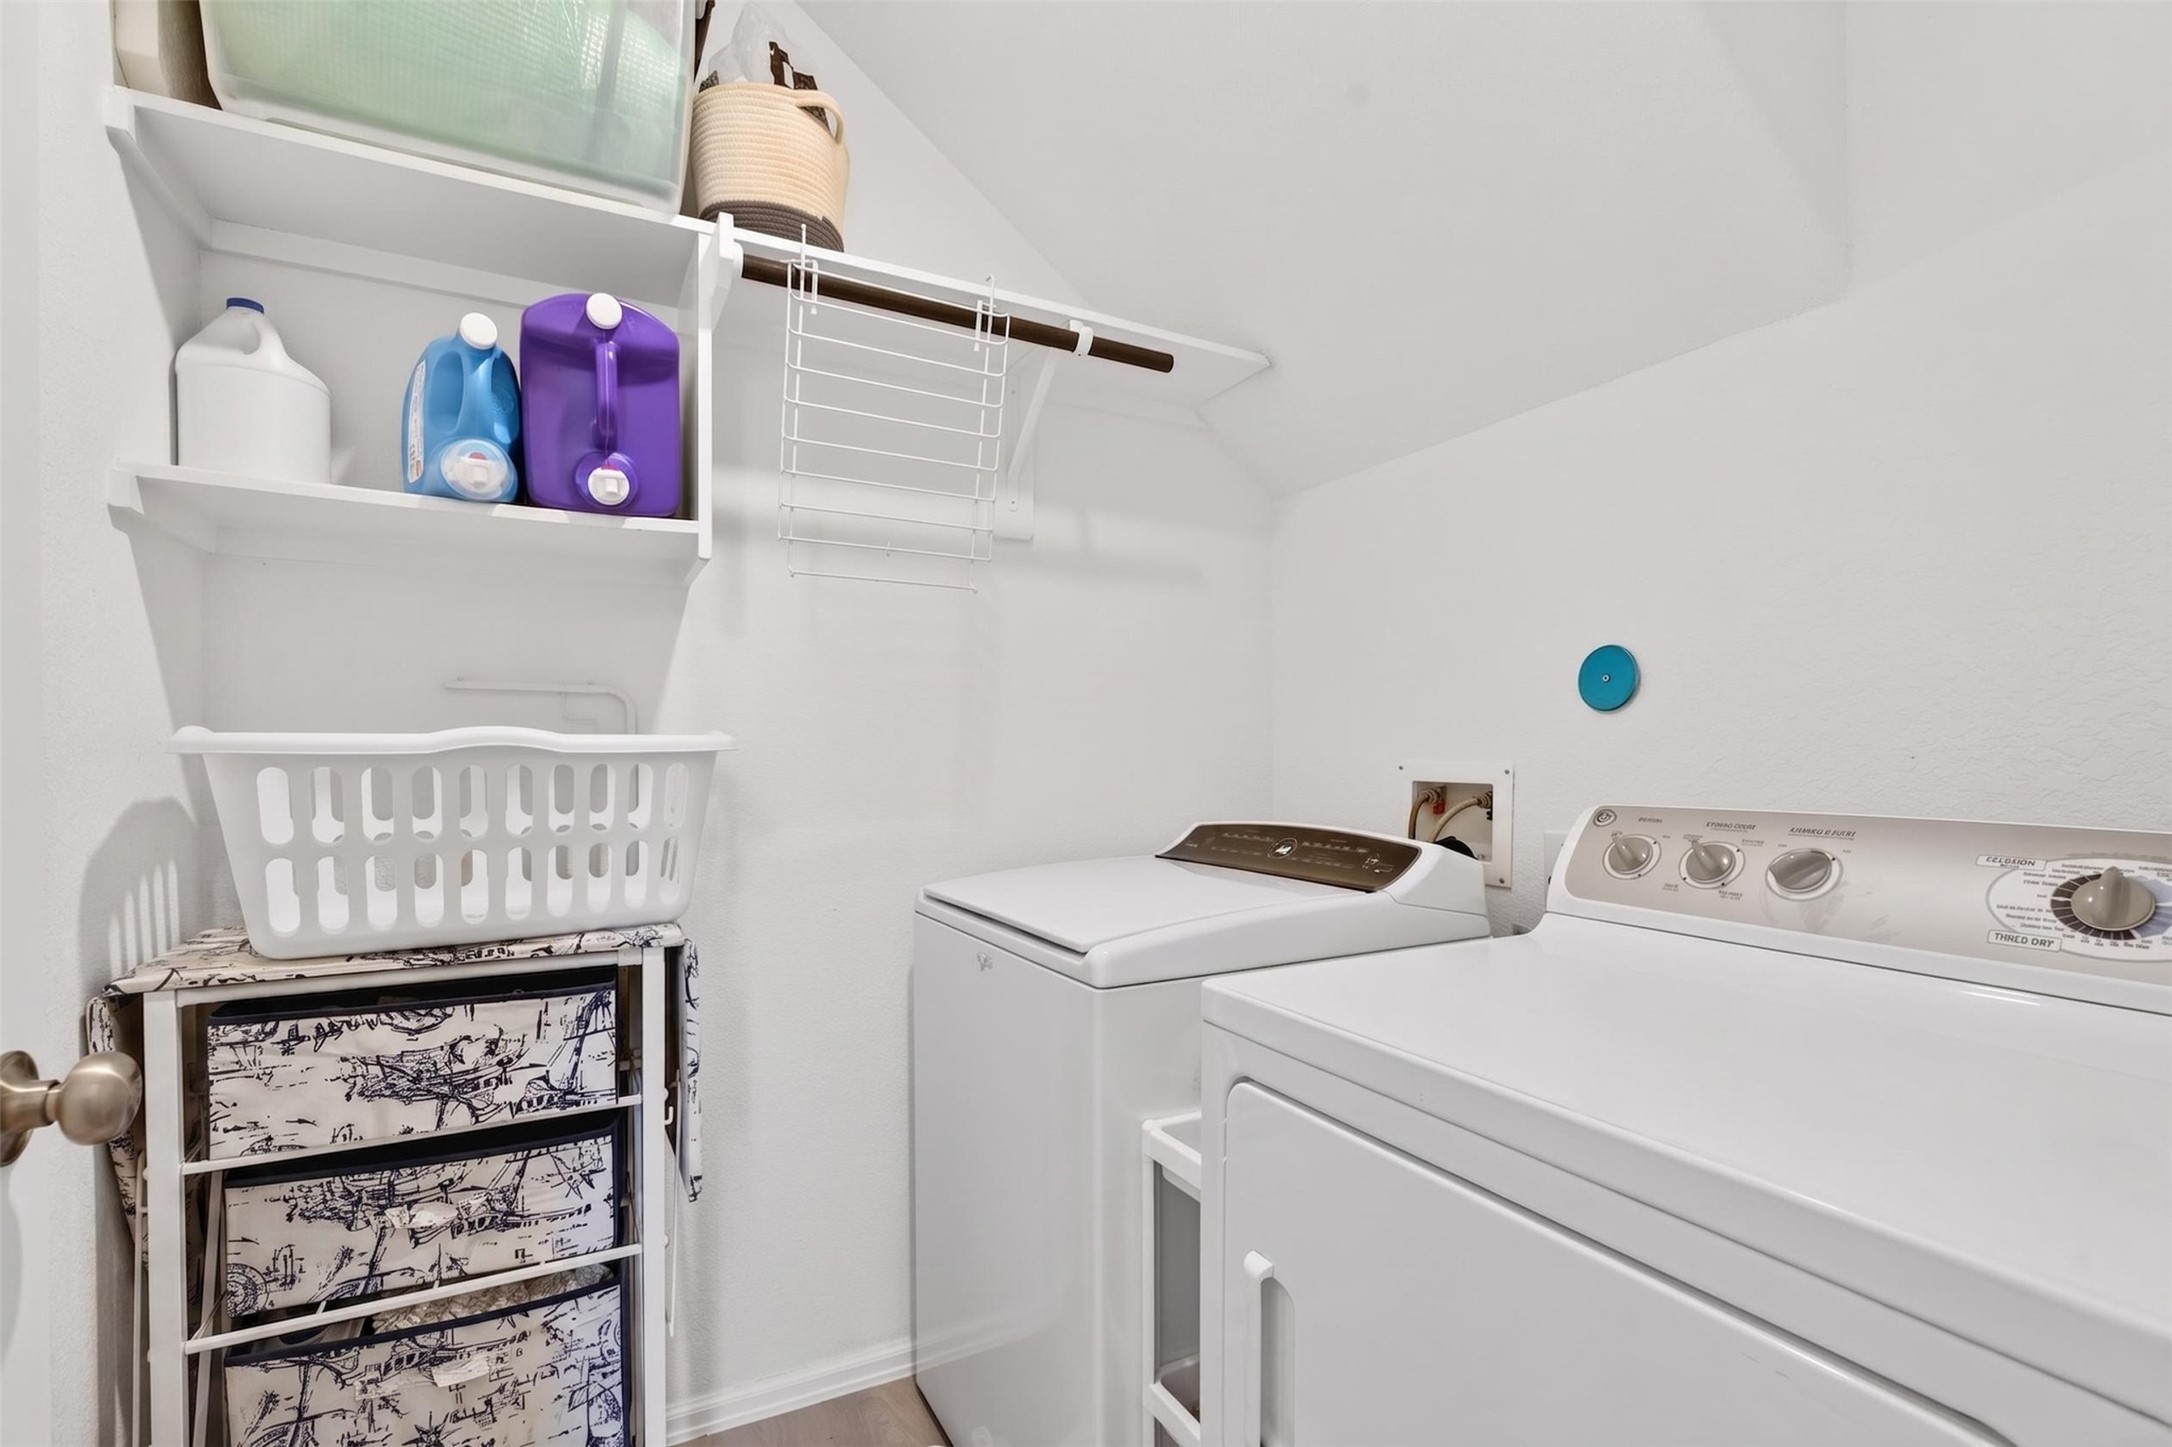
Laundry room with washer and dryer area, shelving, and storage space.
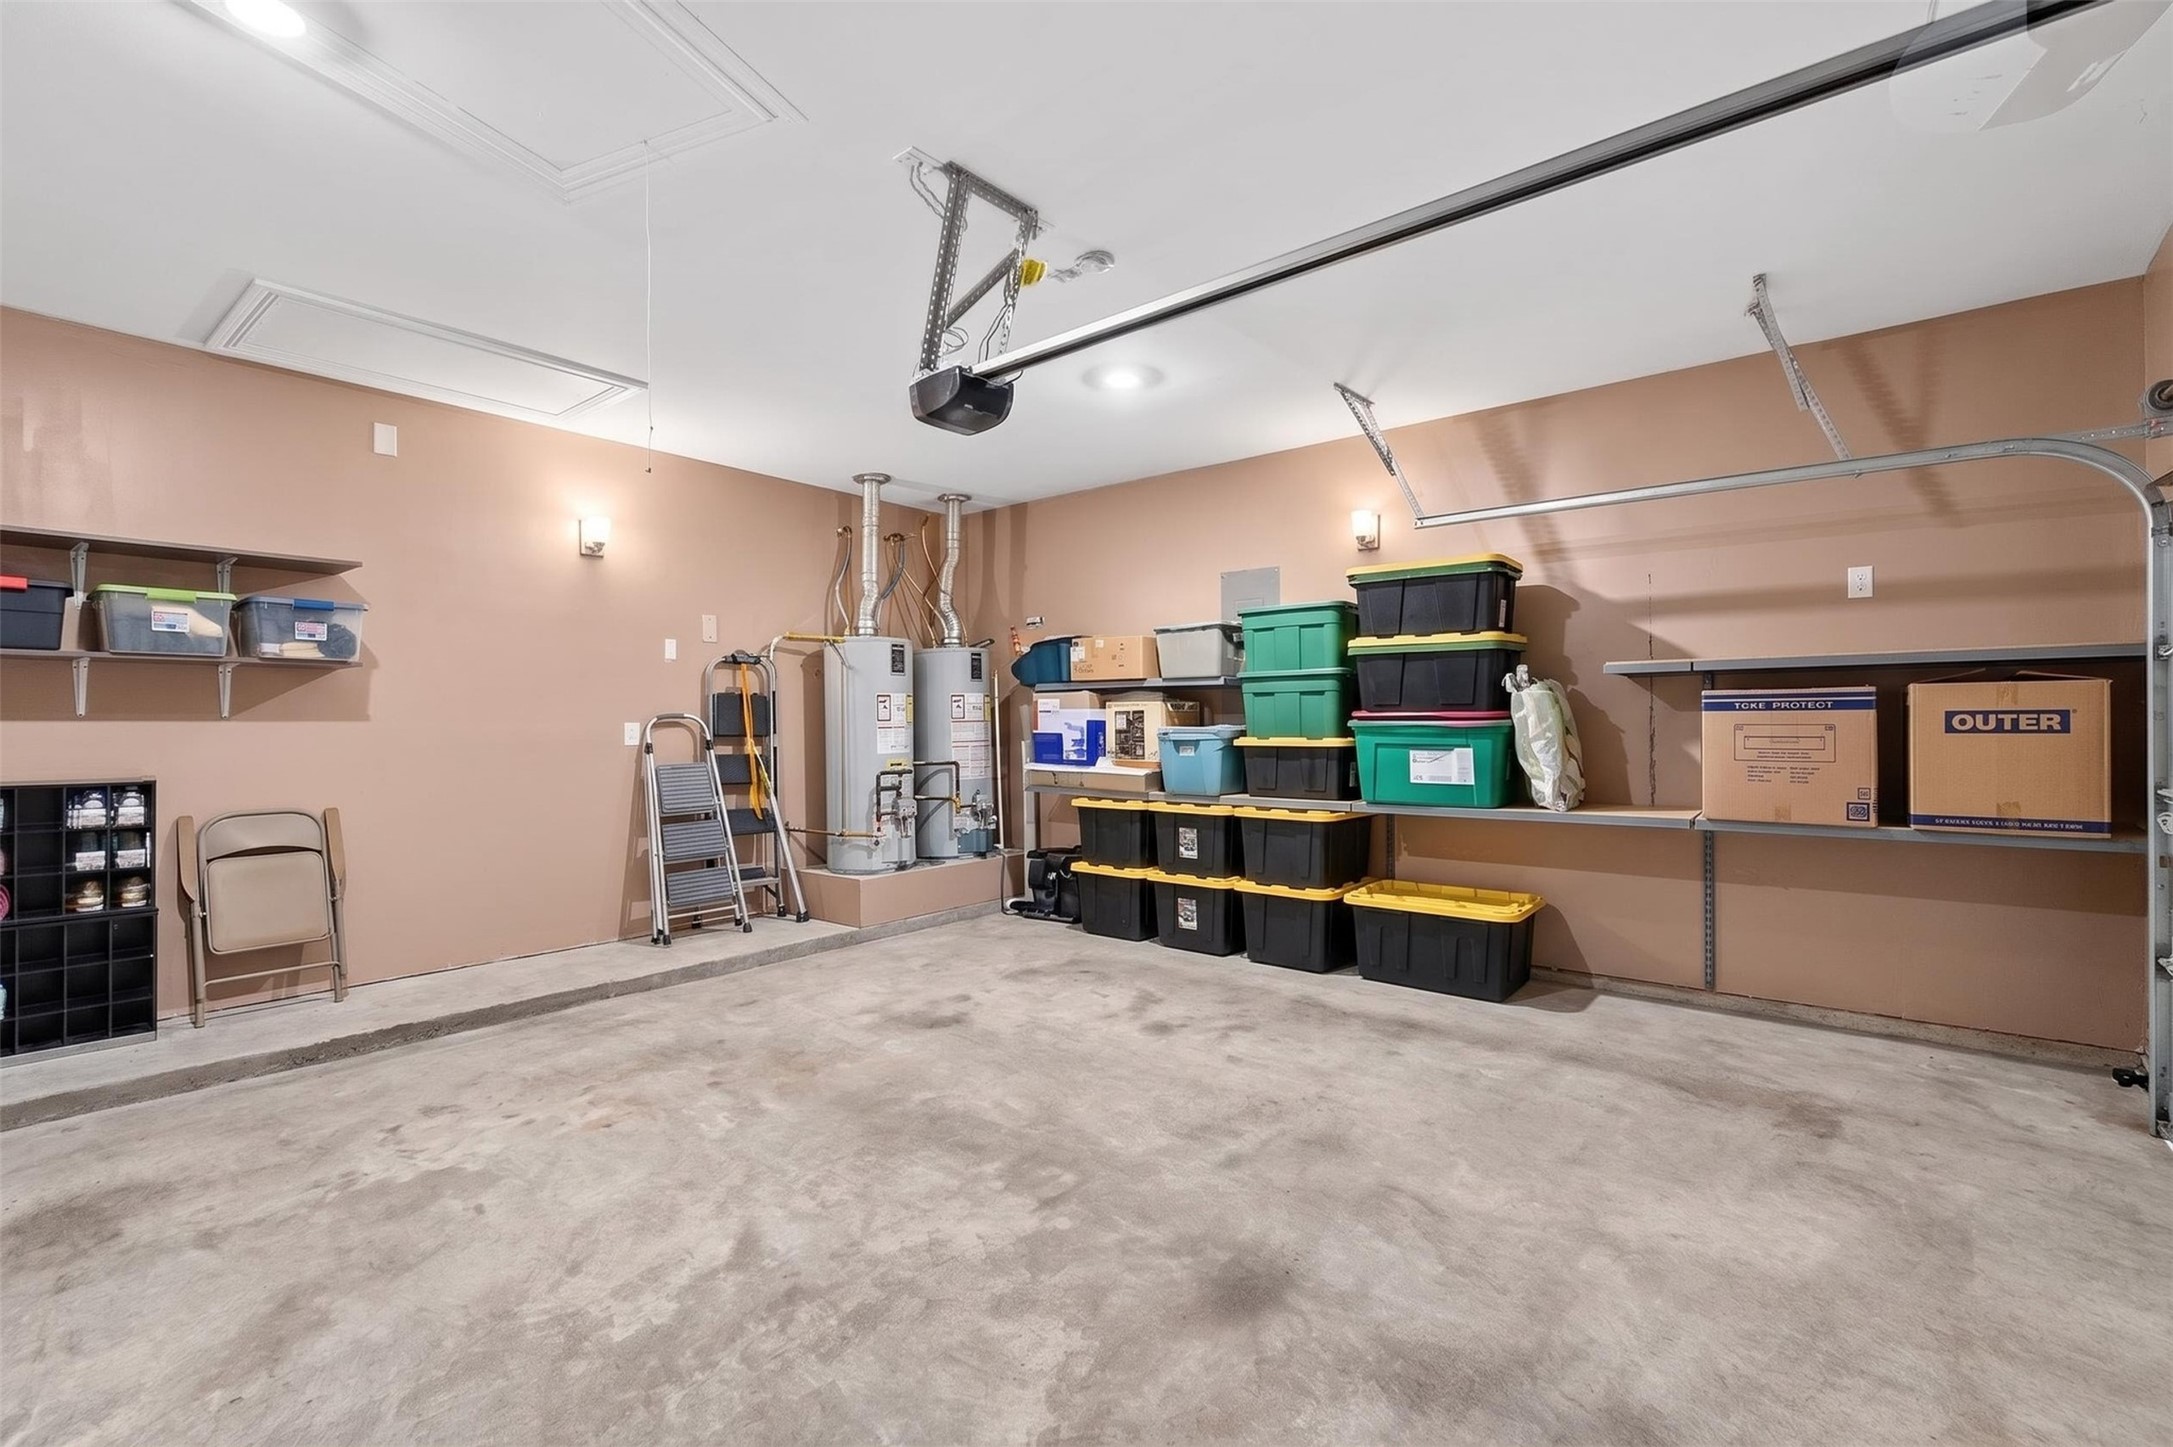
Large garage with a garage door opener featuring plenty of space for additional storage.
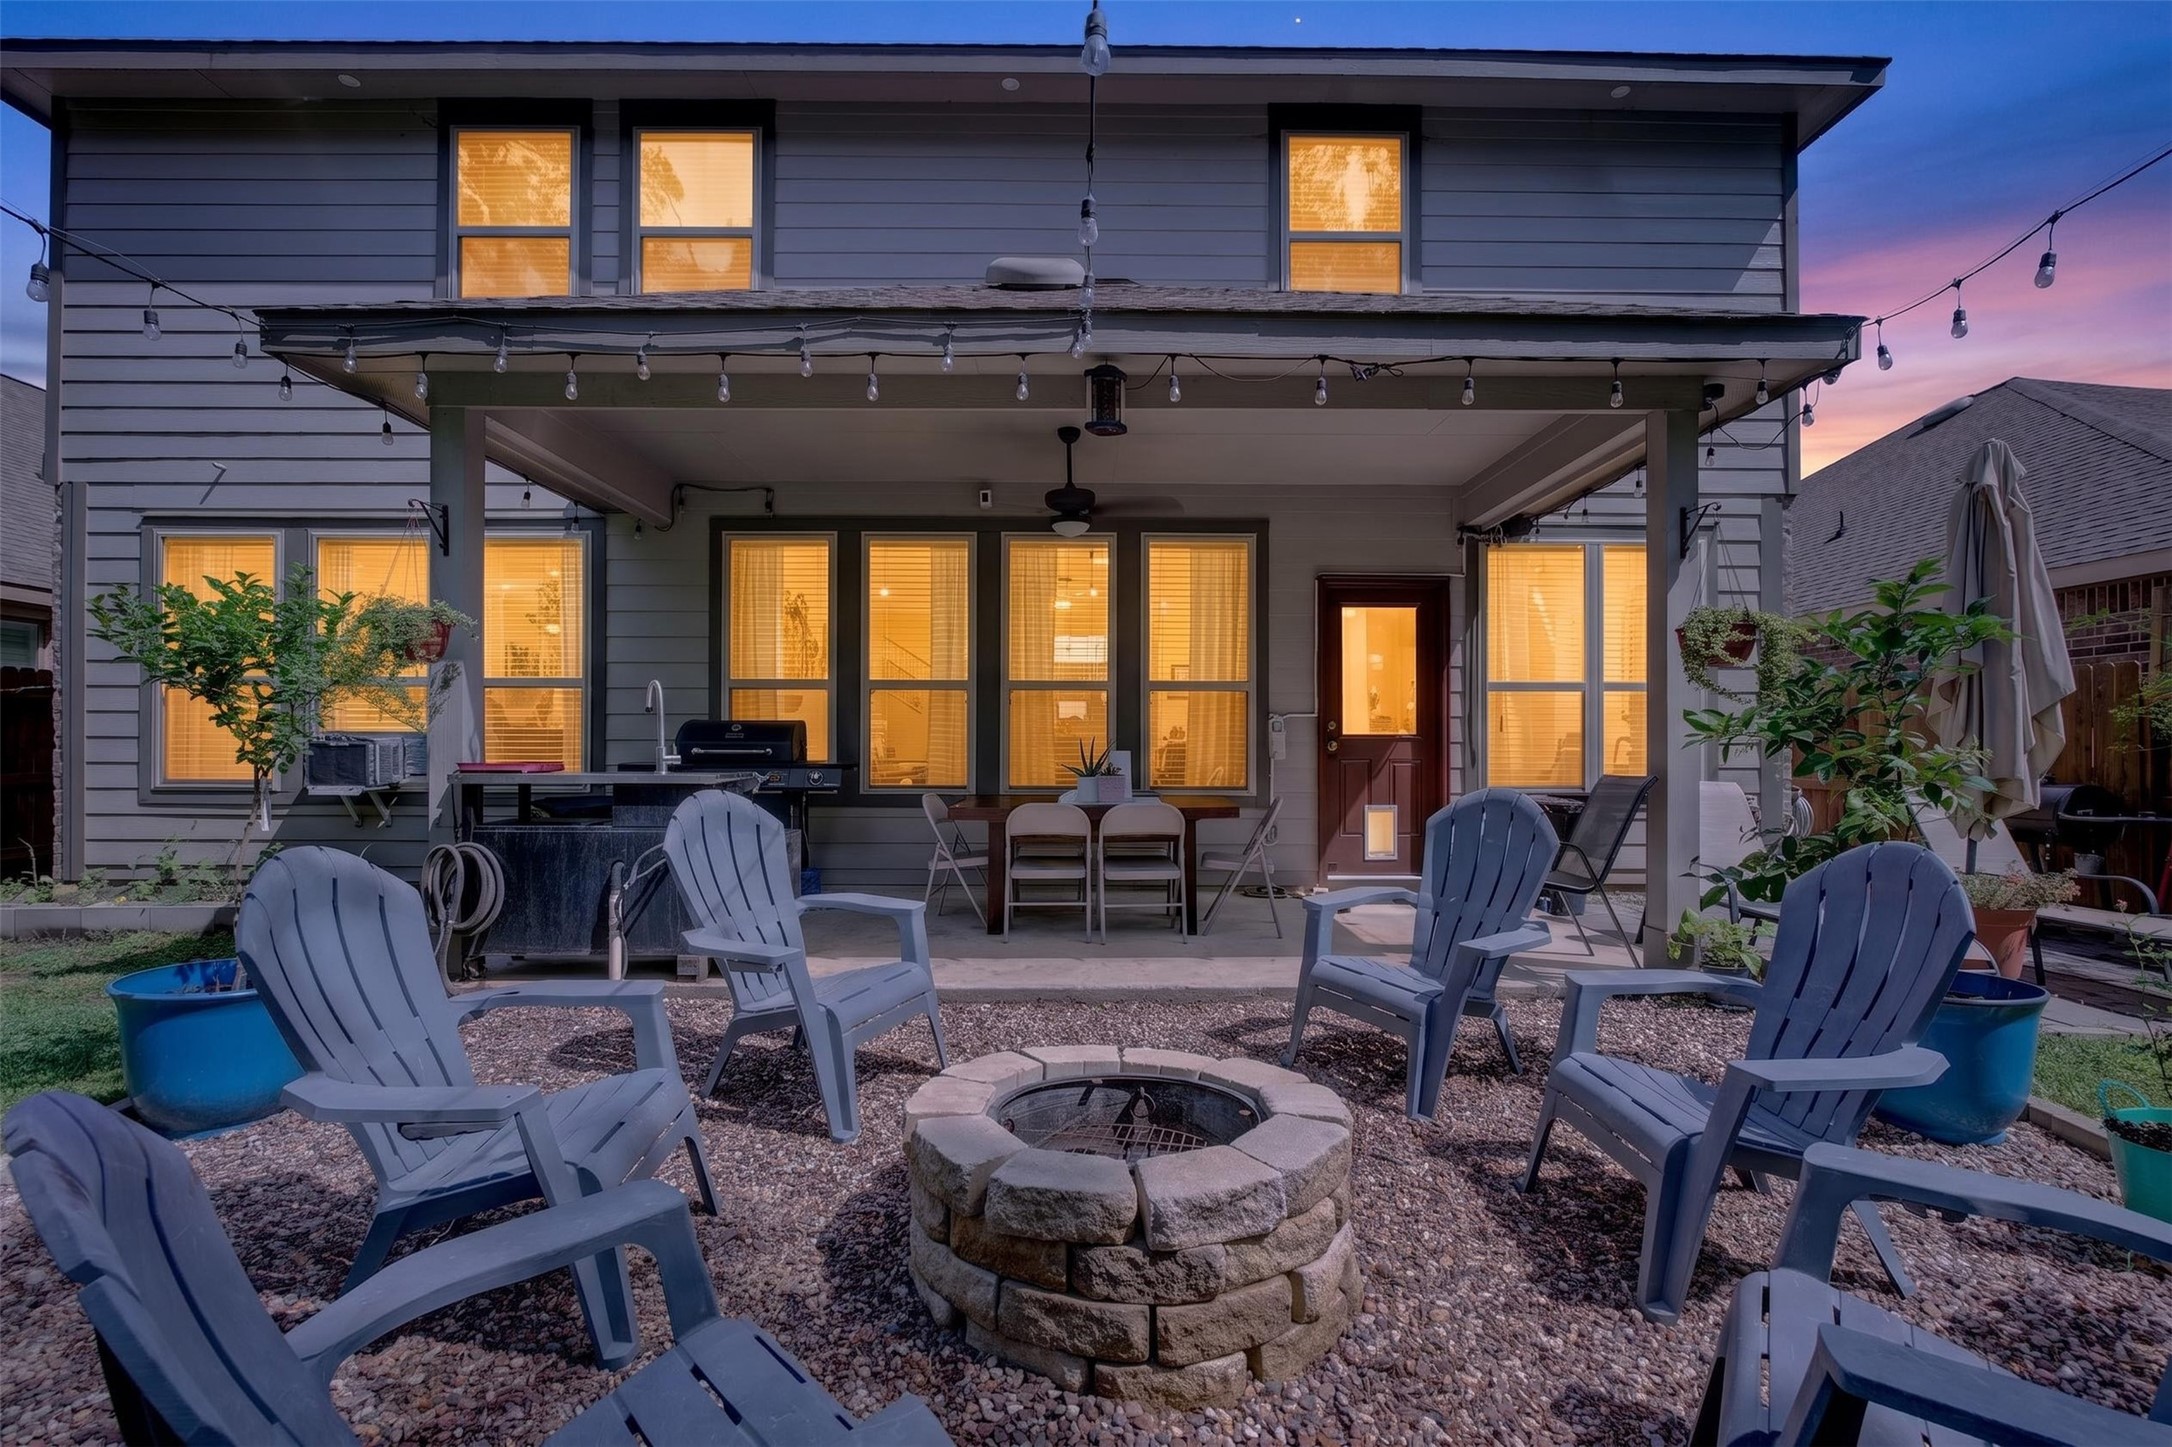
Stunning backyard retreat featuring a covered patio and cozy firepit, creating the perfect setting for relaxing evenings and outdoor gatherings.
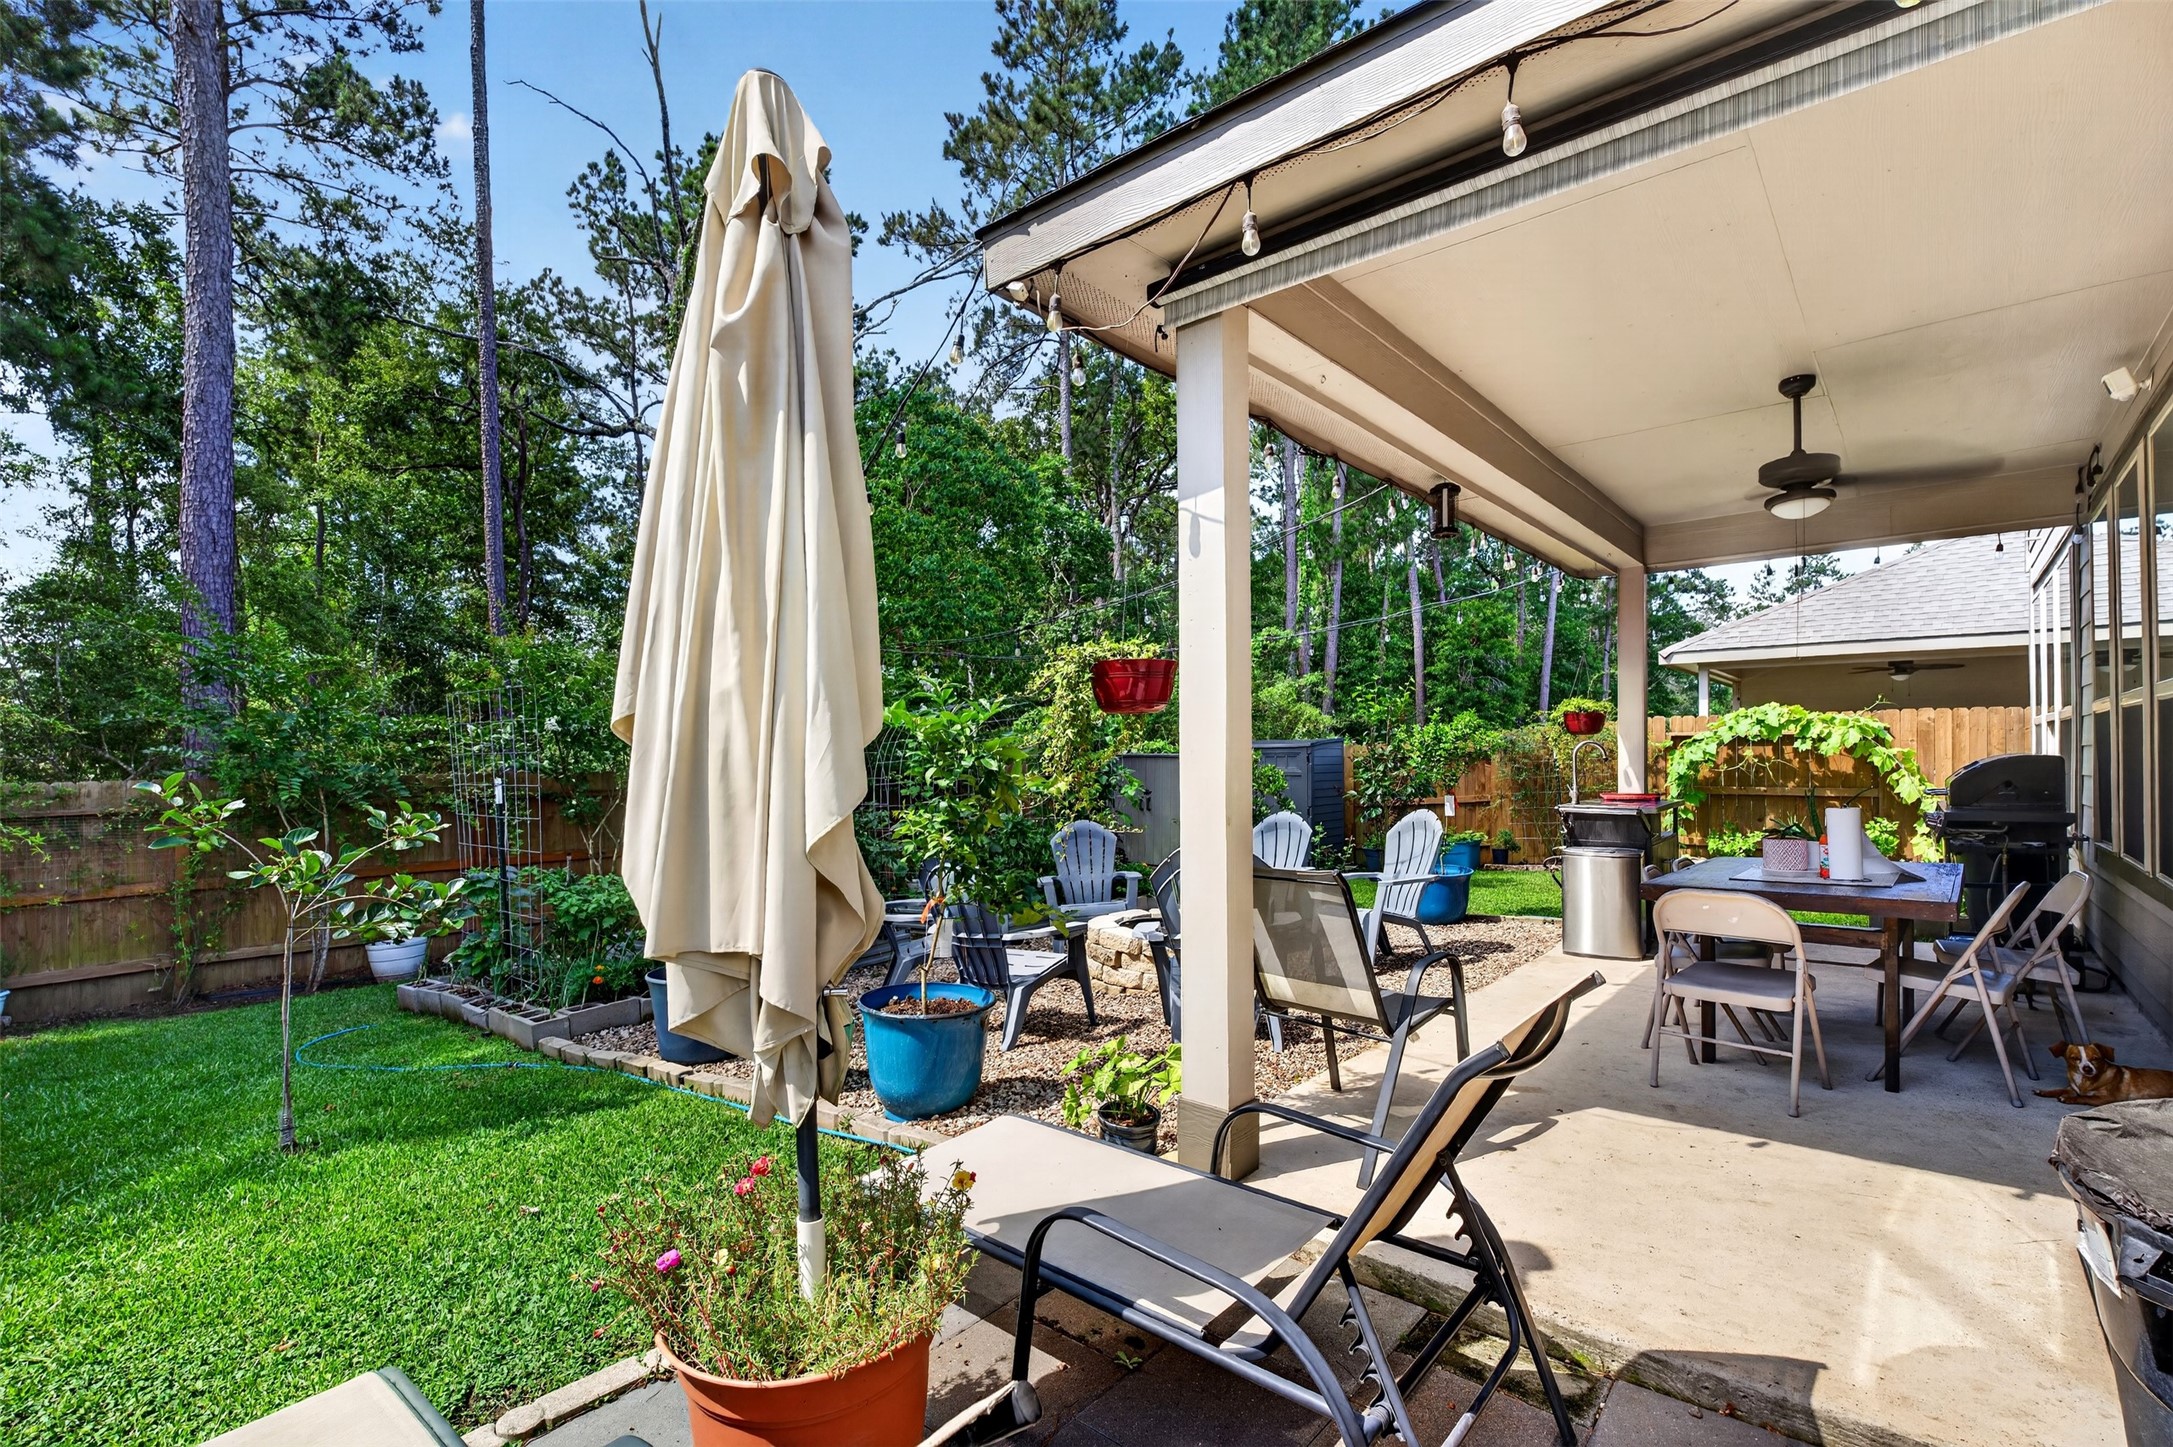
Large Covered patio area great for relaxing!
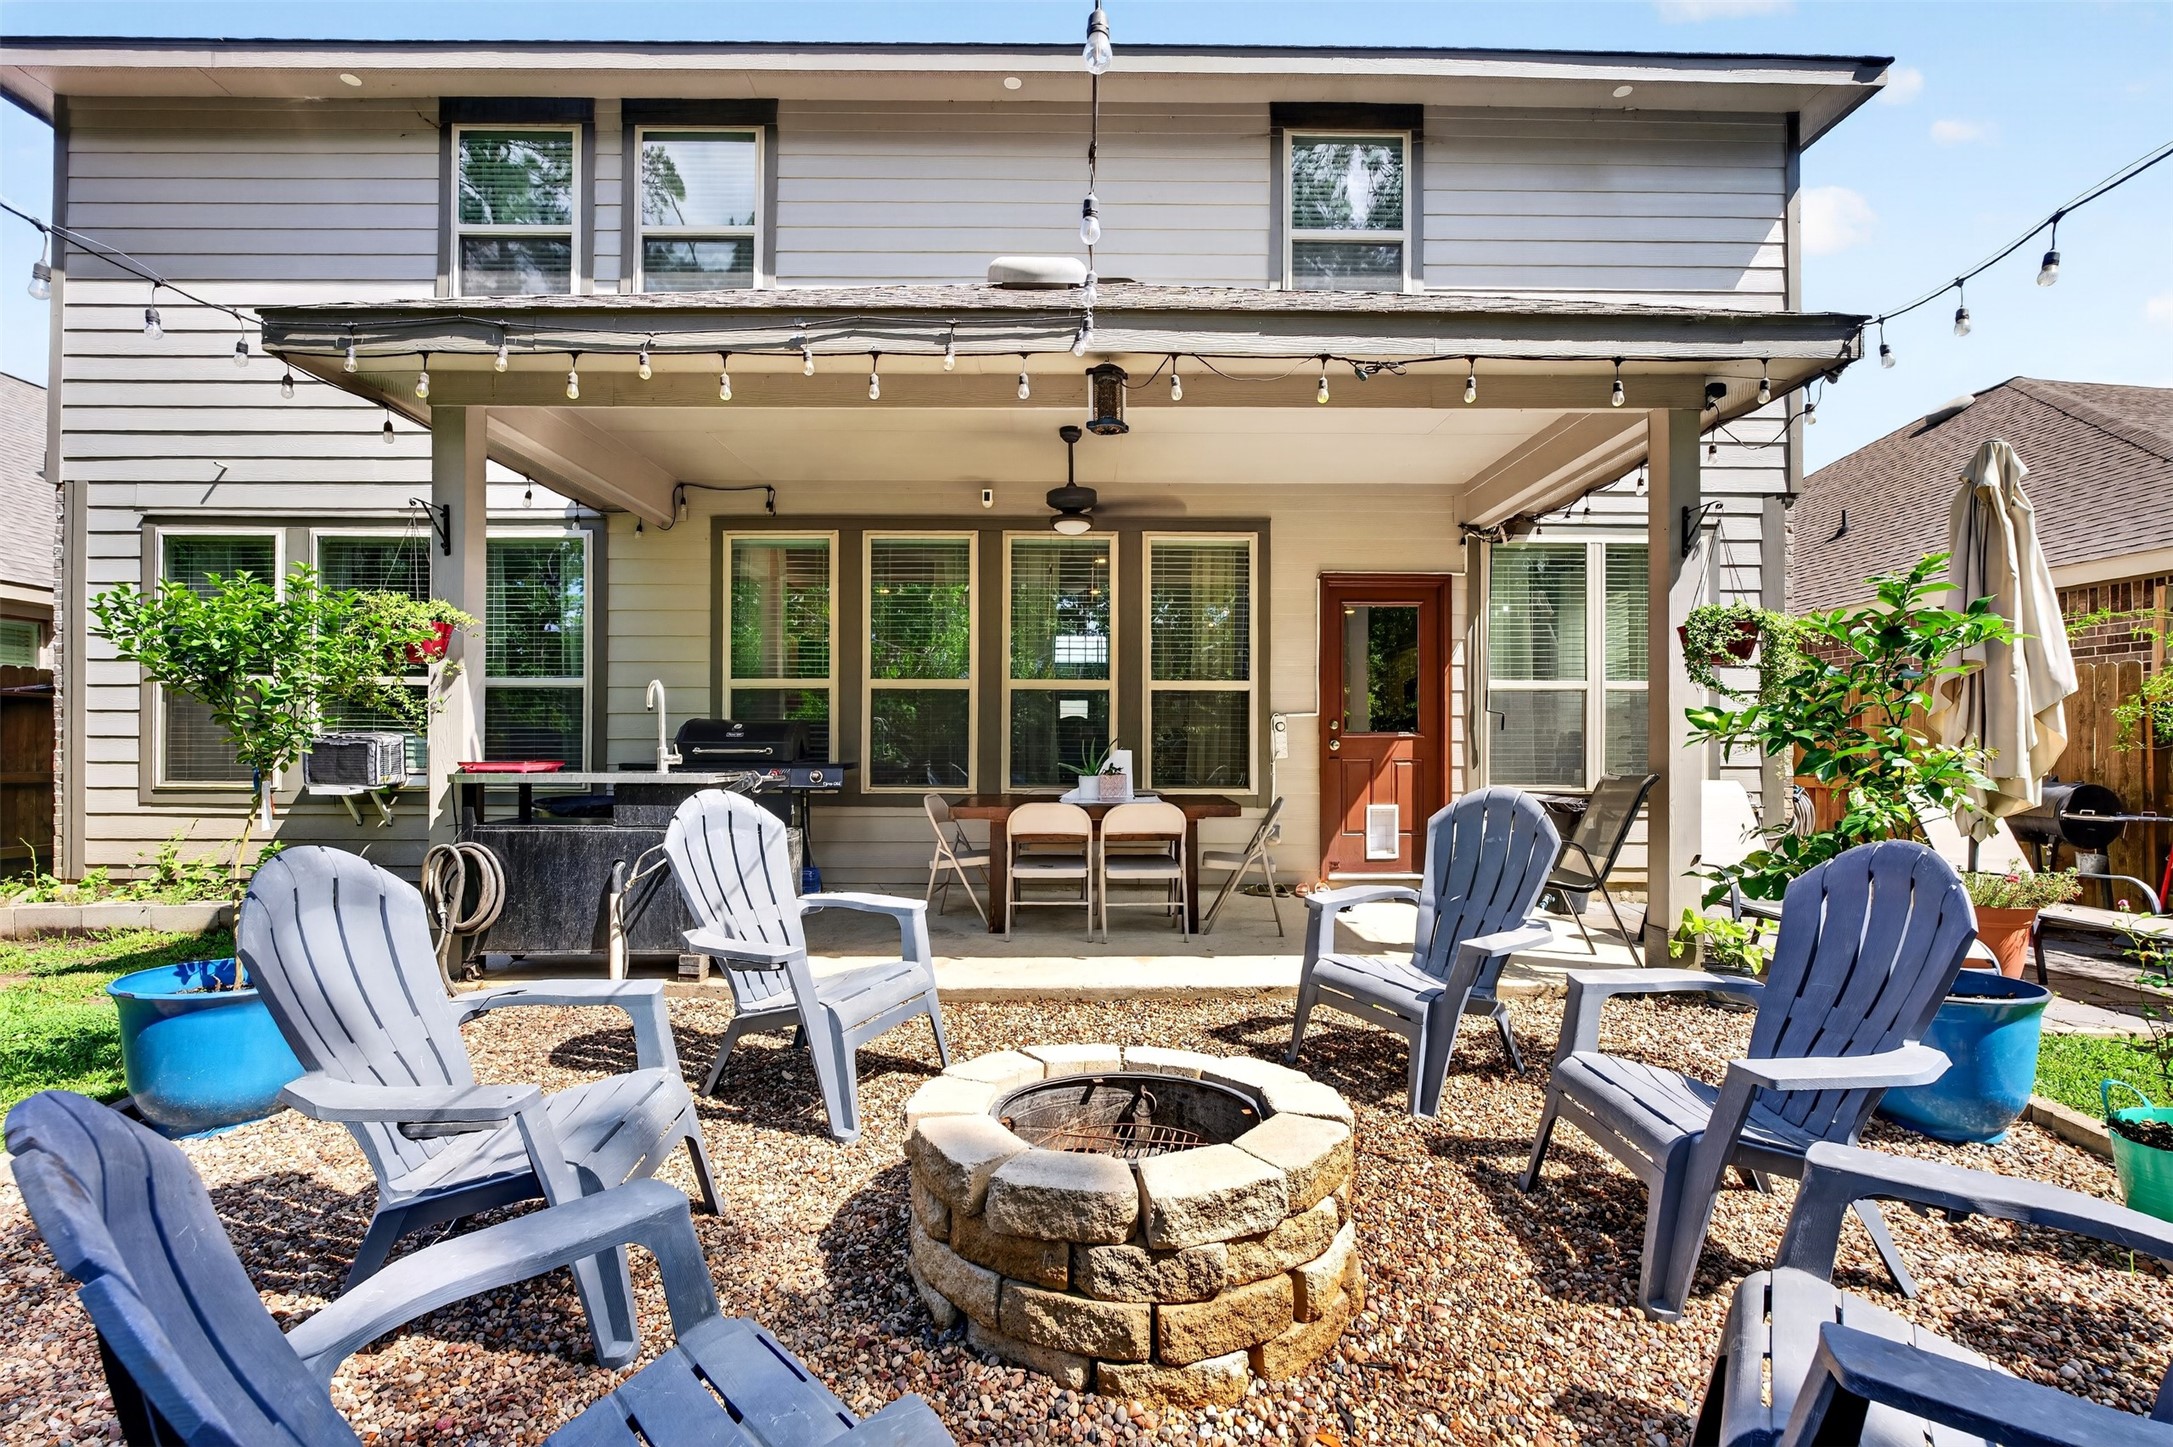
Wonderful backyard featuring a covered patio & fire pit seating area
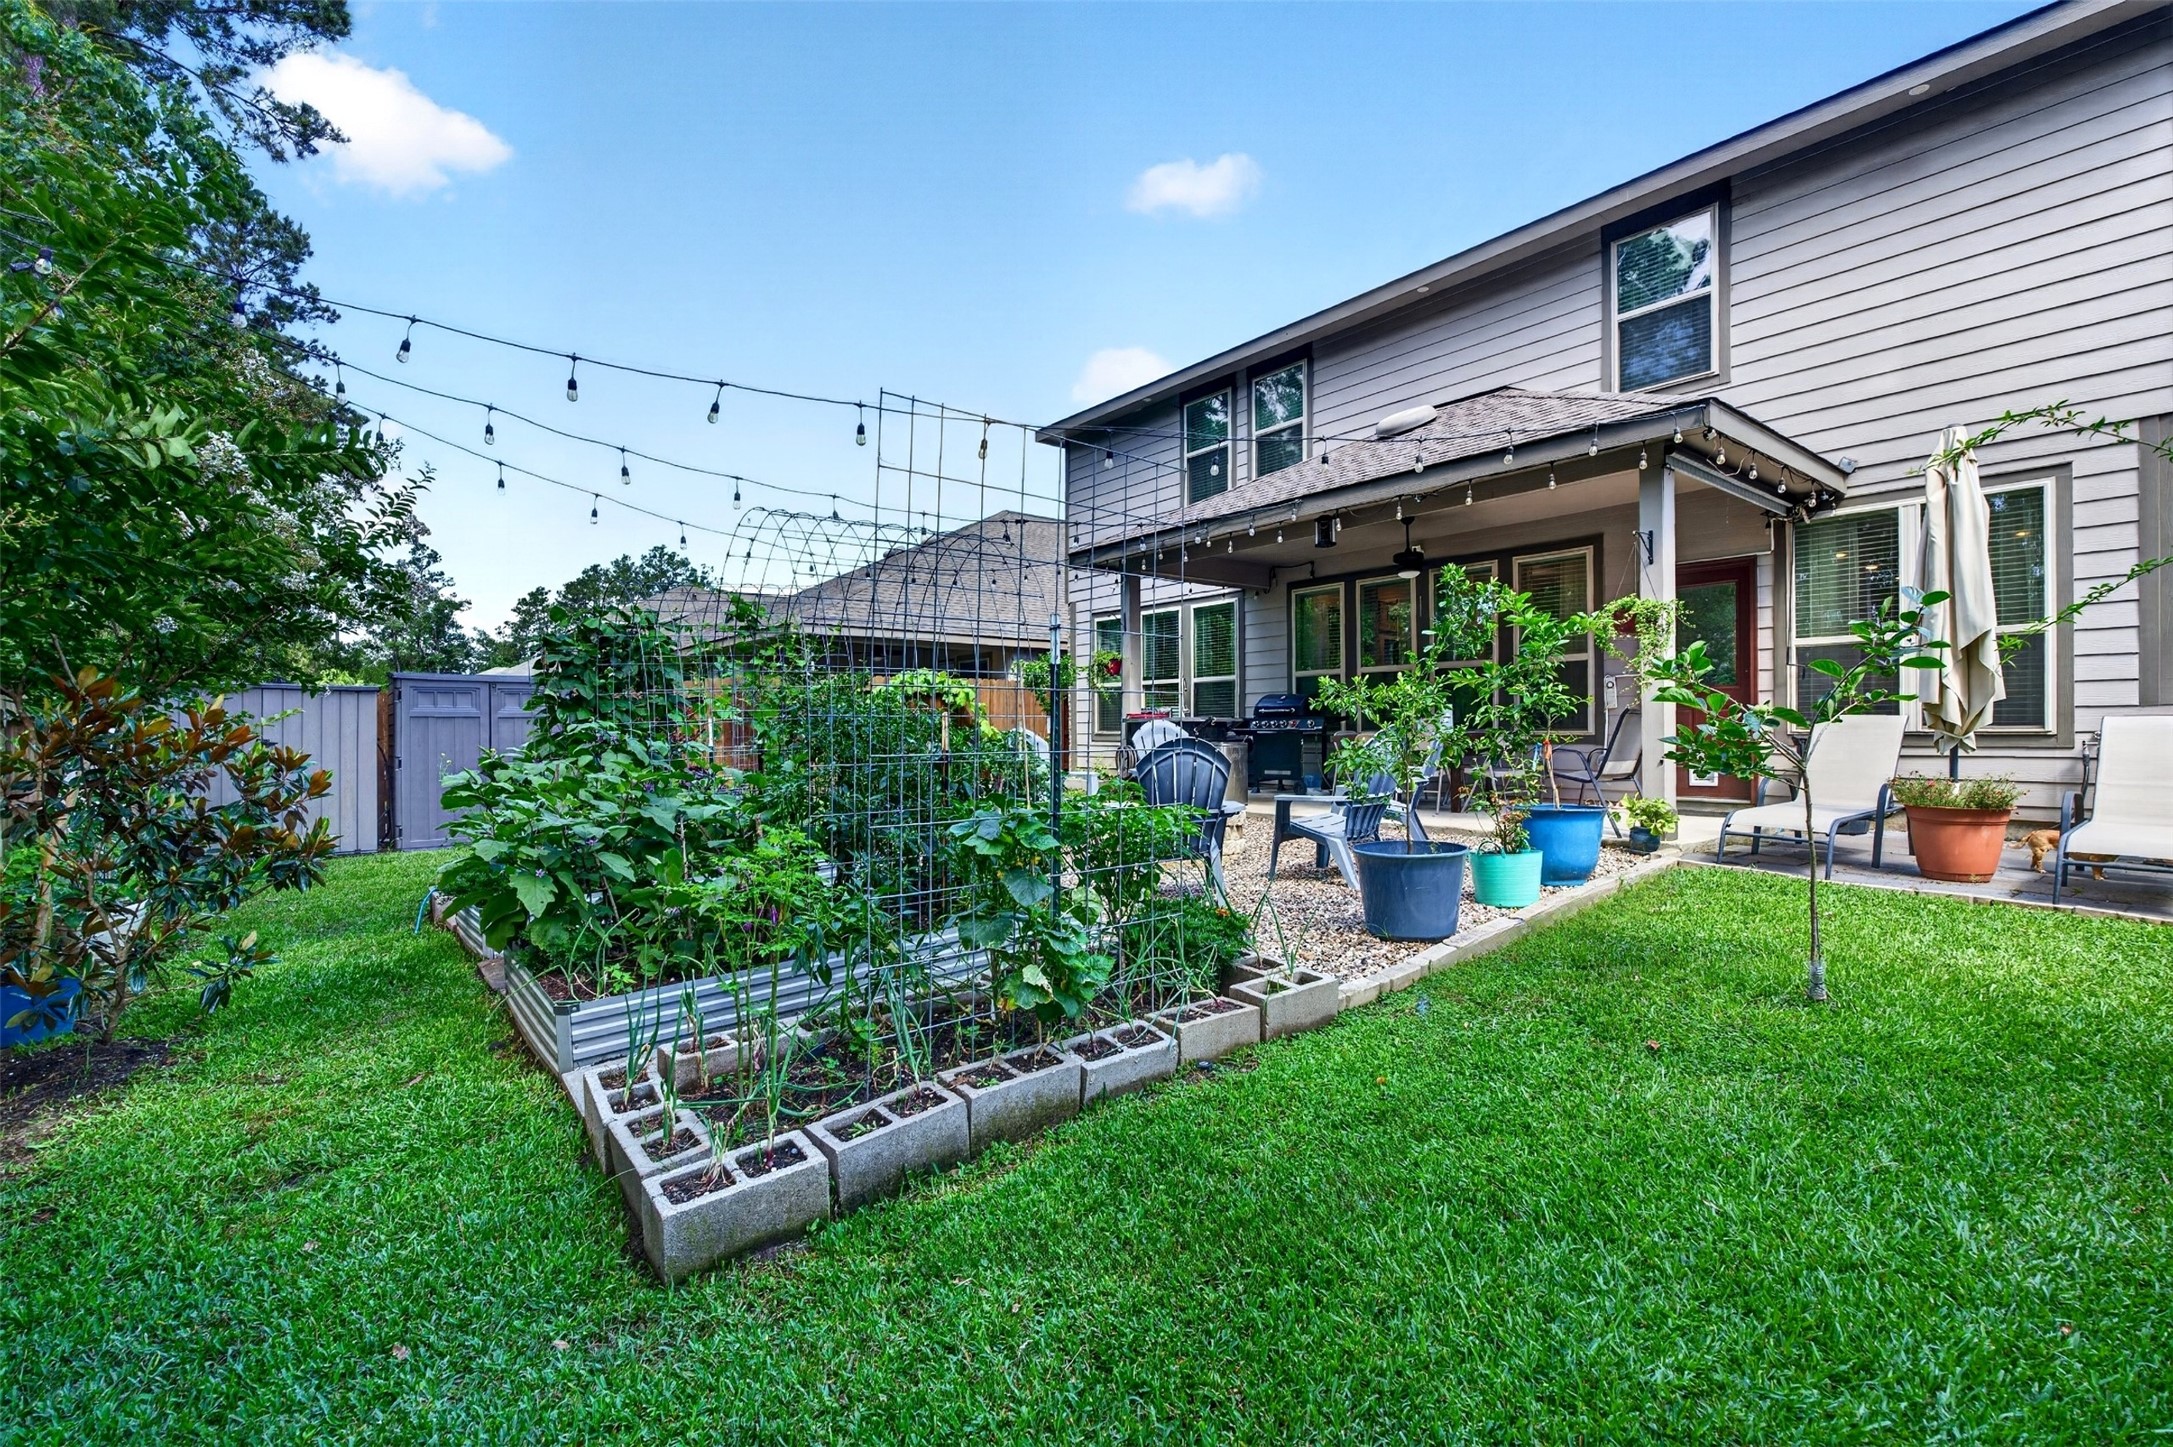
The backyard features a great area for gardening!
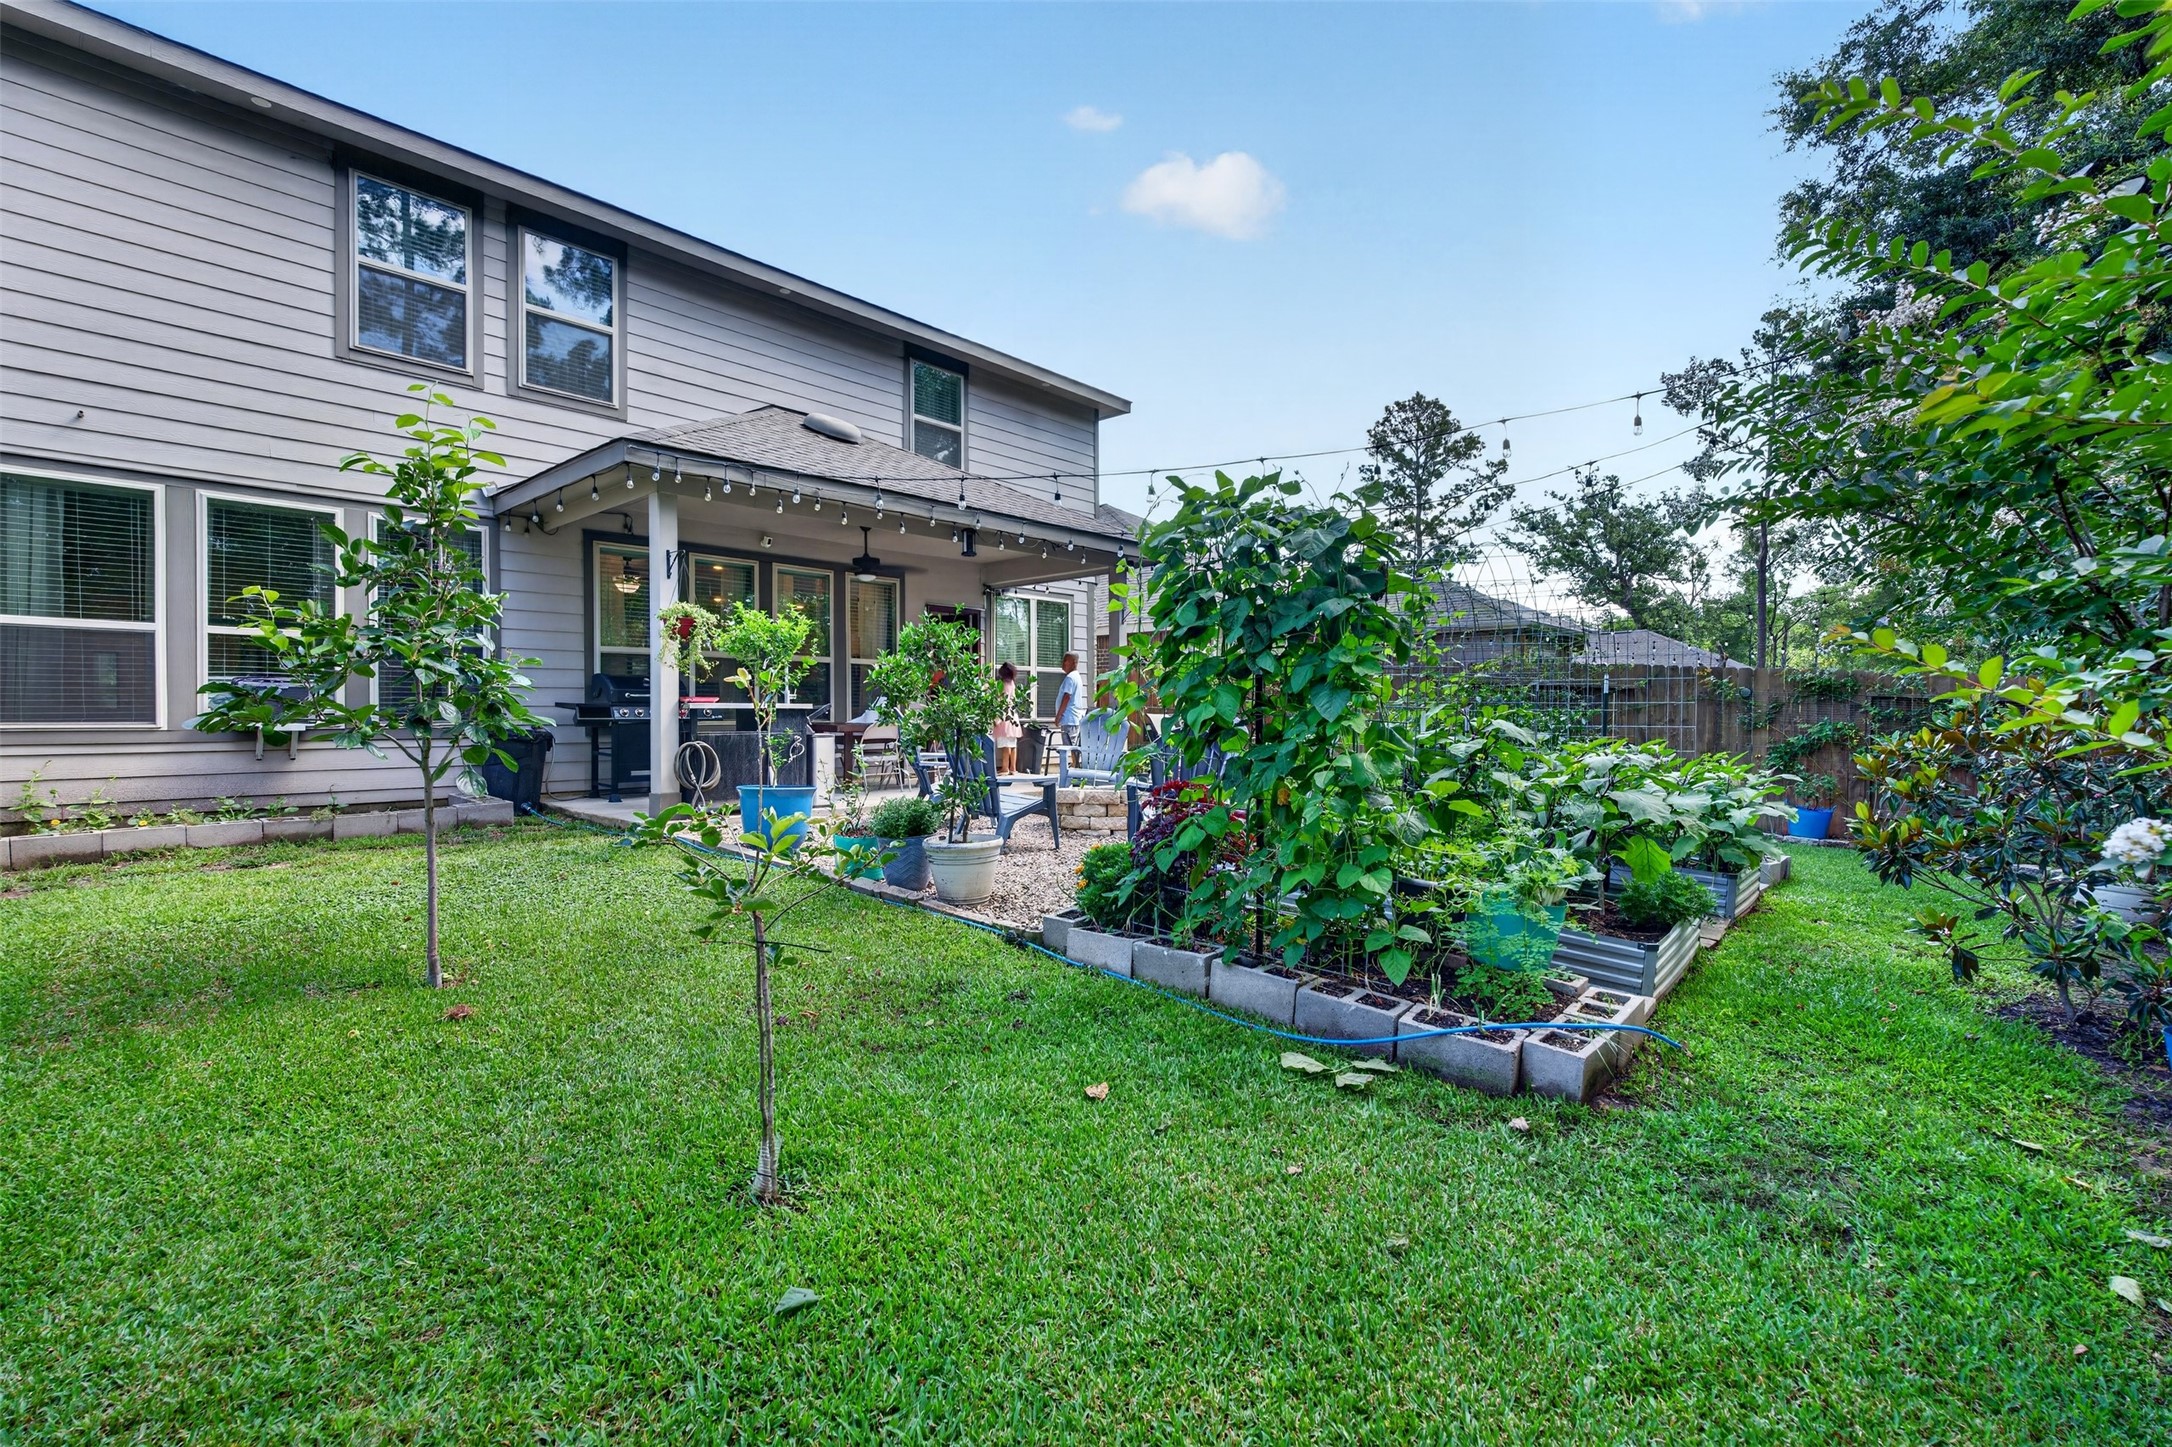
Additional view of the fabulous backyard with a covered patio, fire pit area, and gardening area!
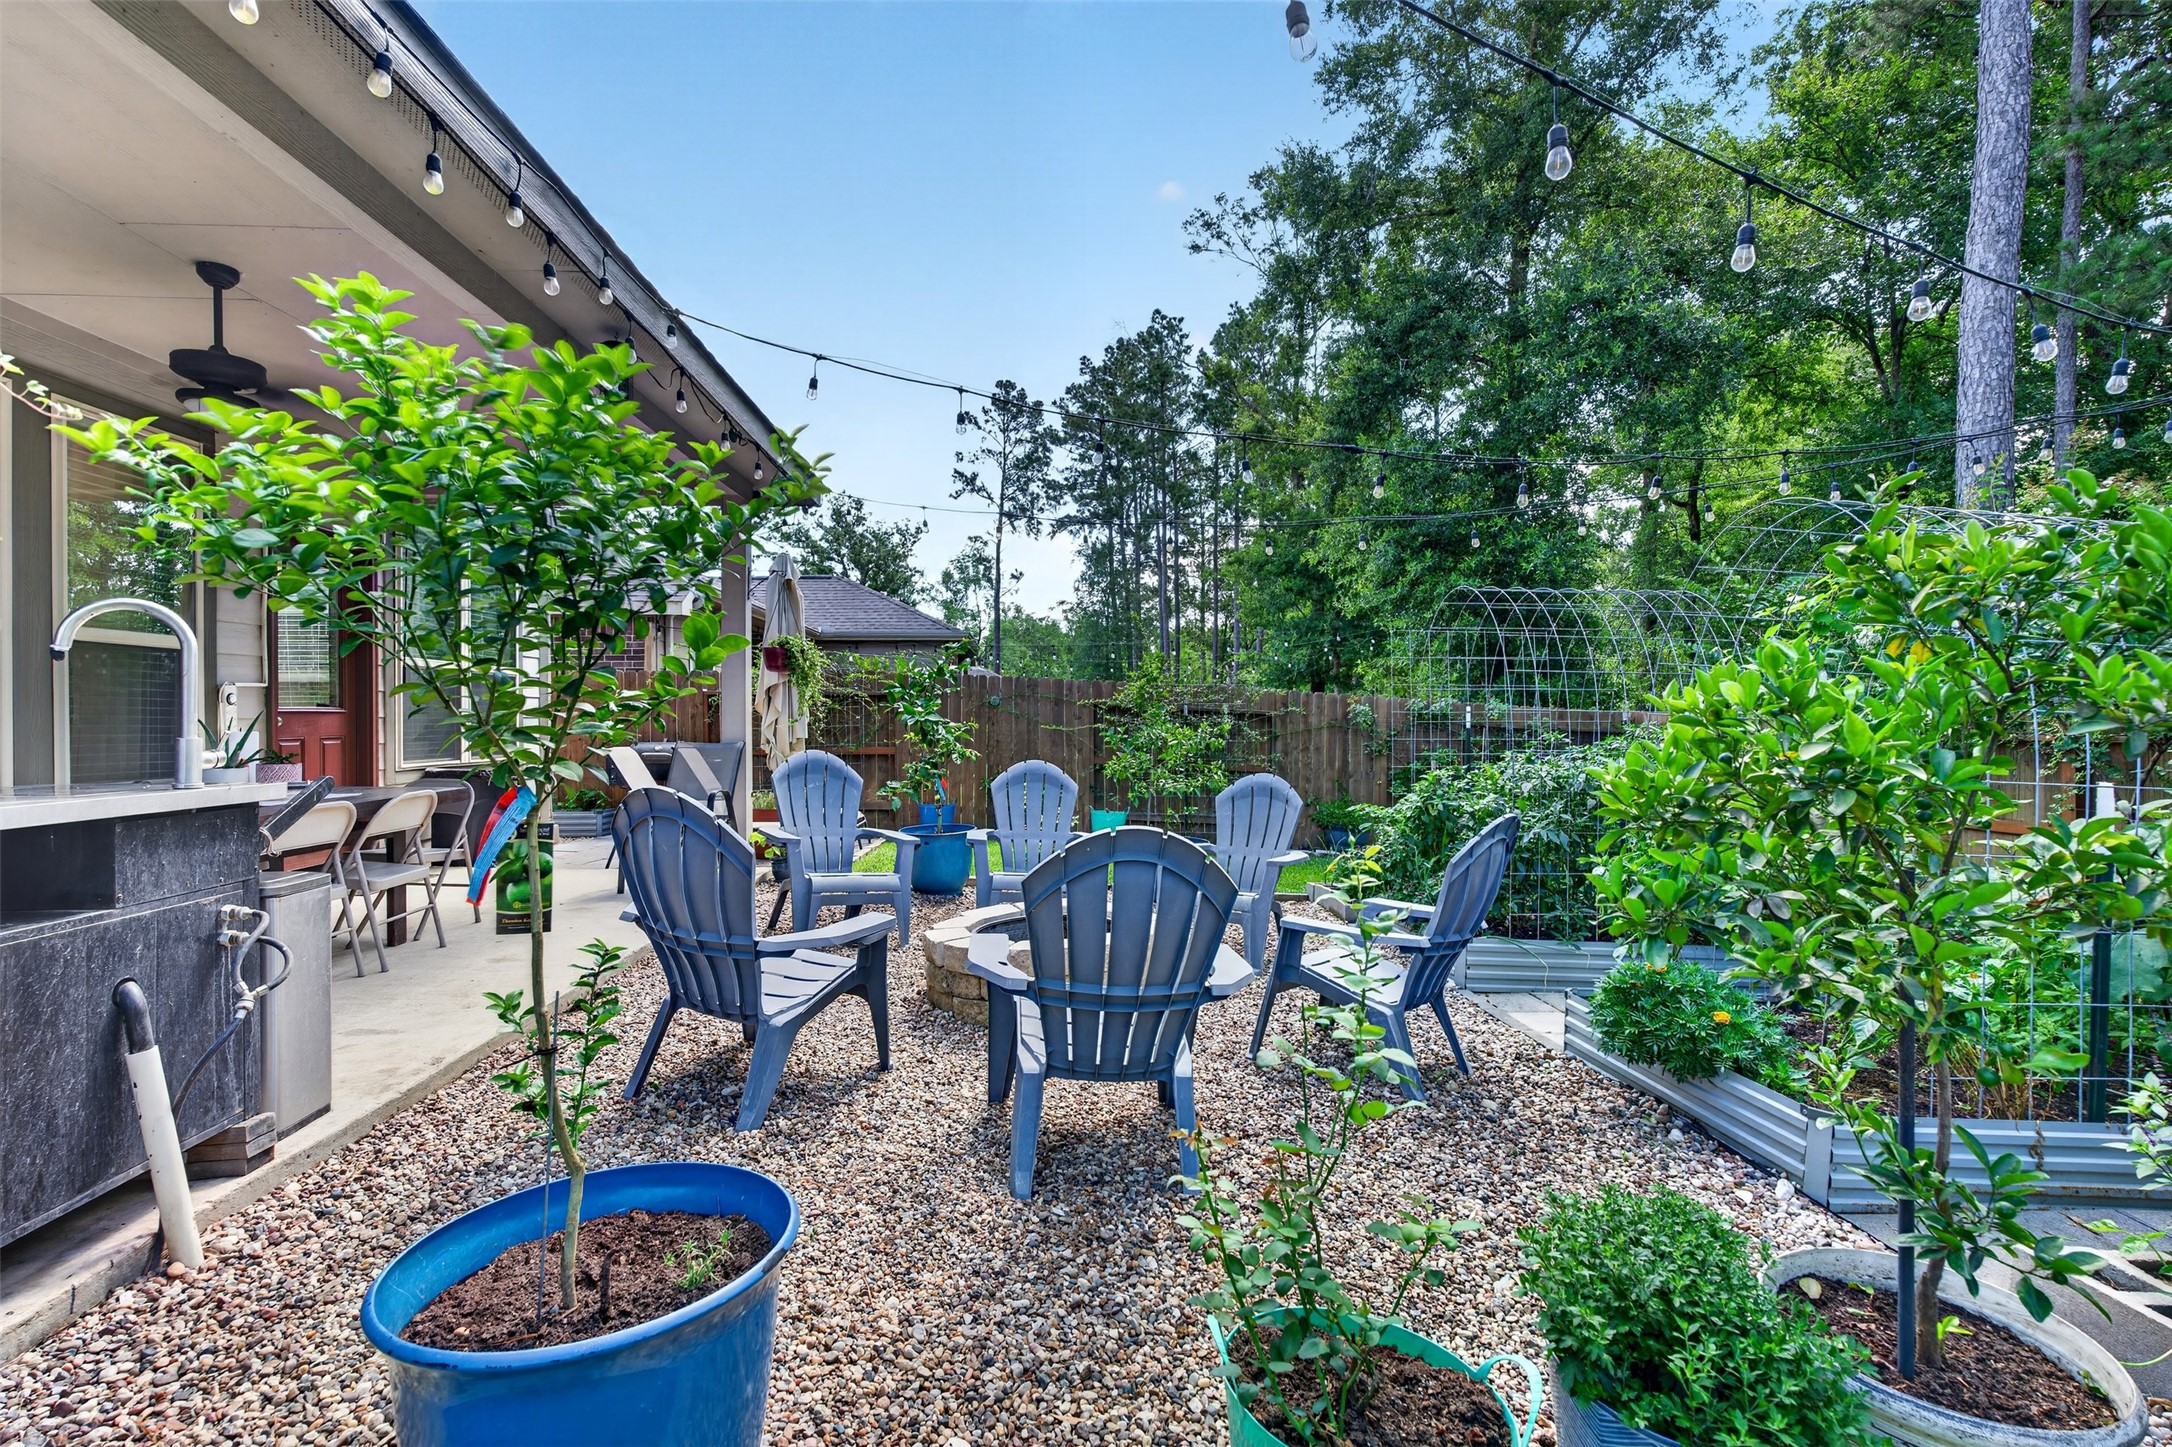
Another view of the fabulous backyard and the vegetable garden oasis.
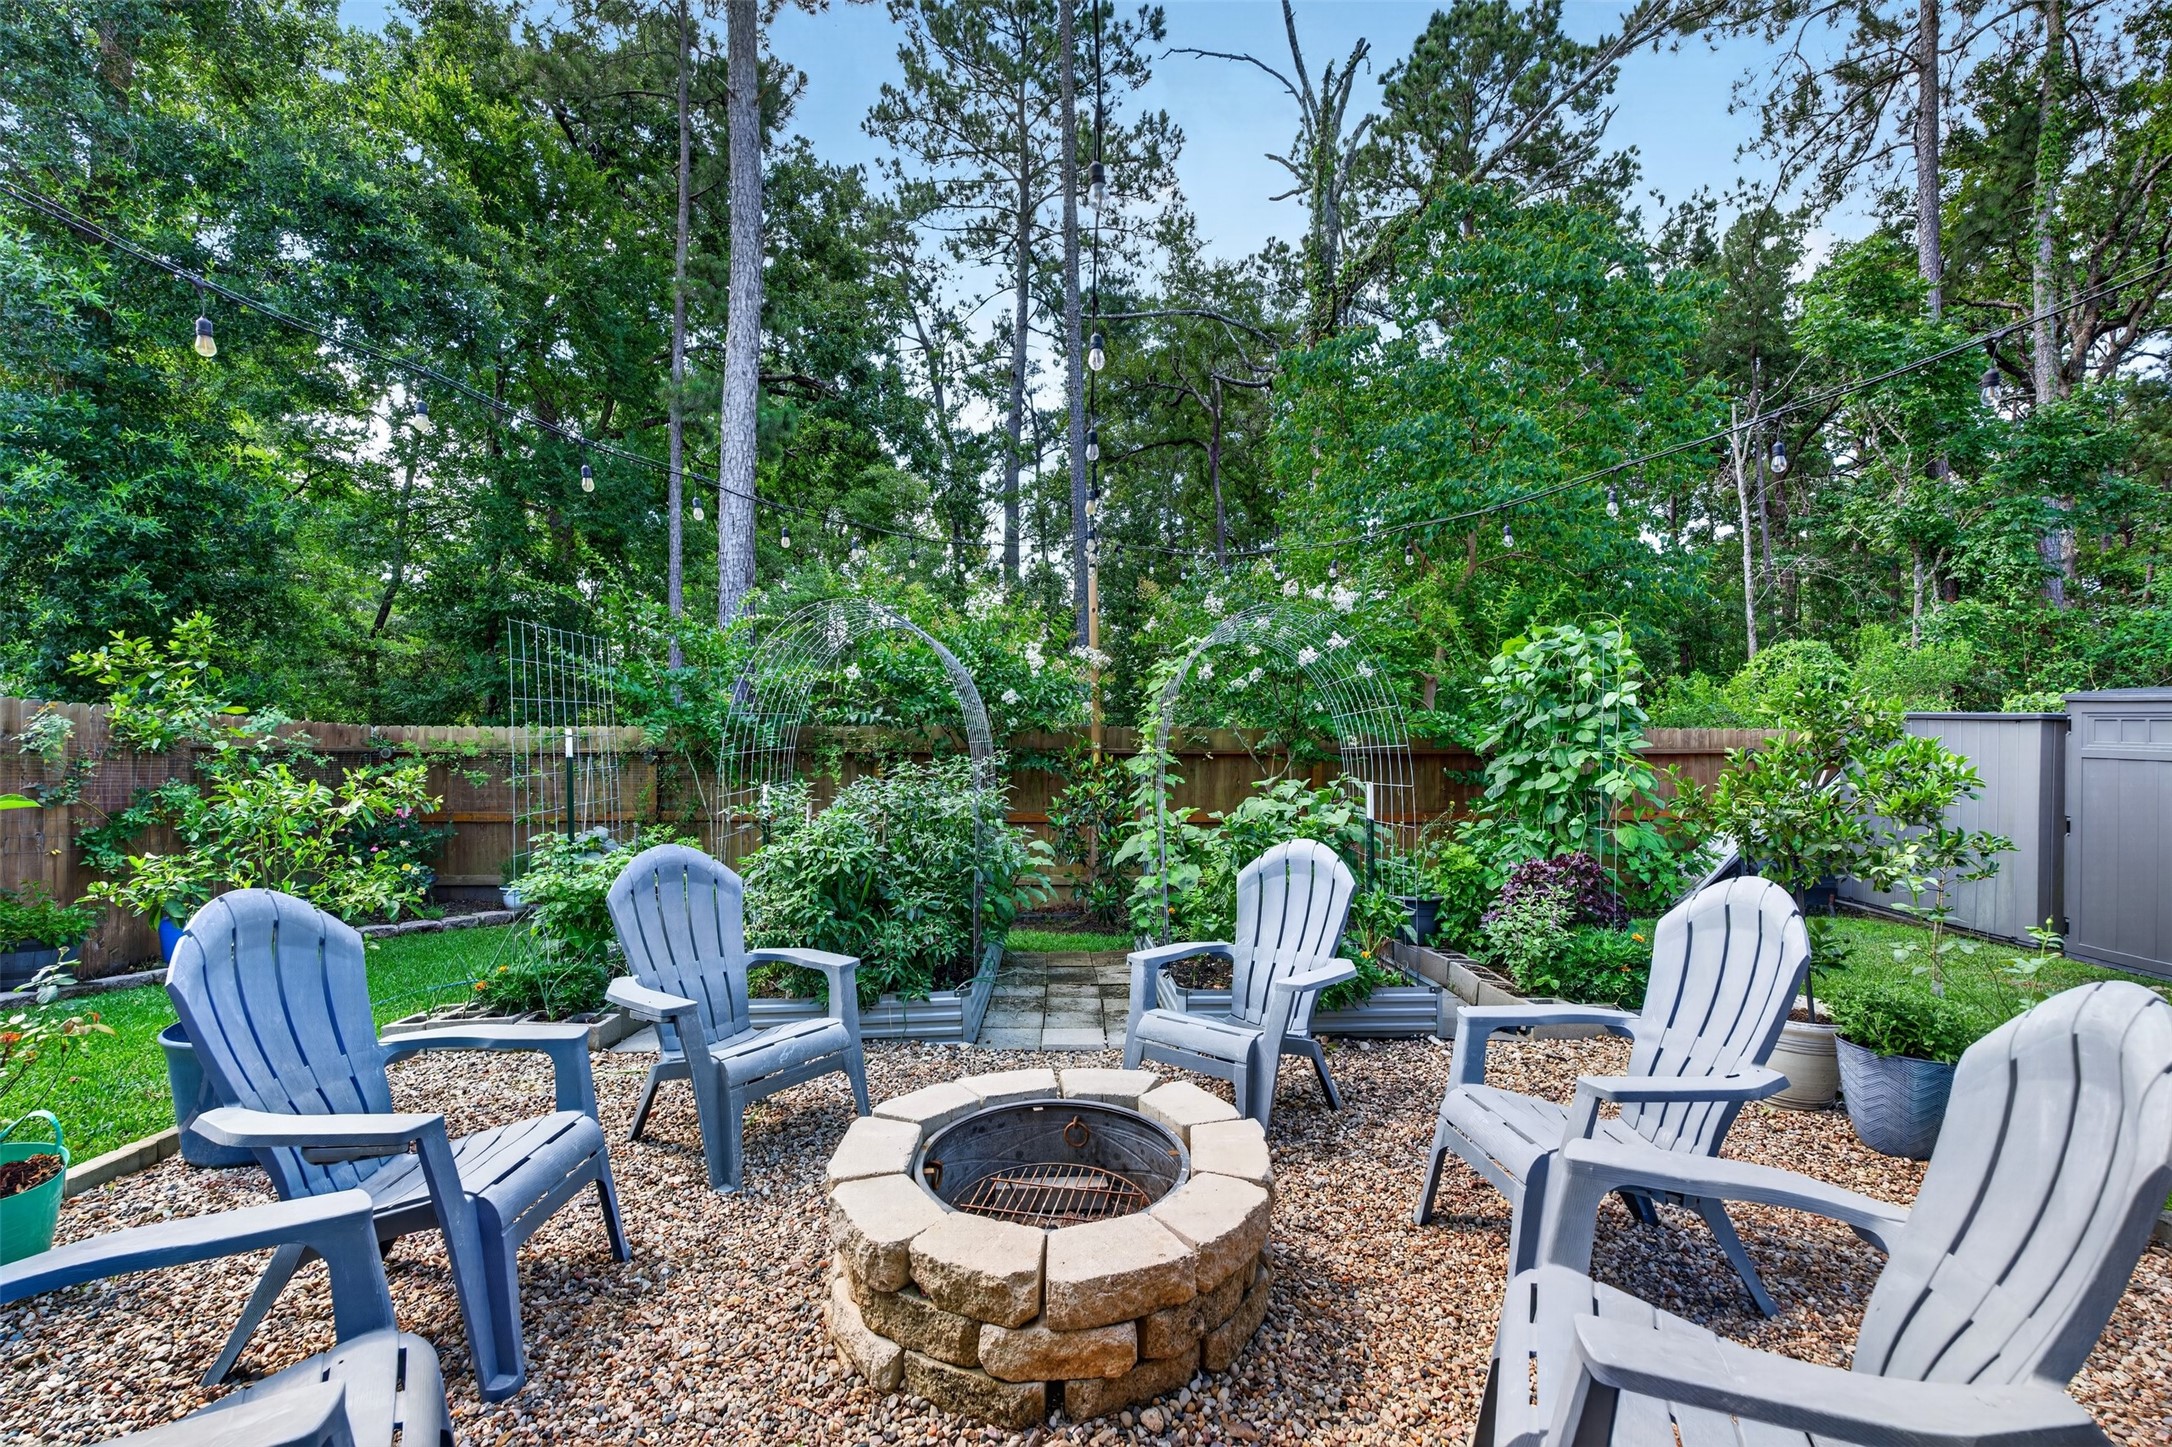
Another view of the fabulous backyard.
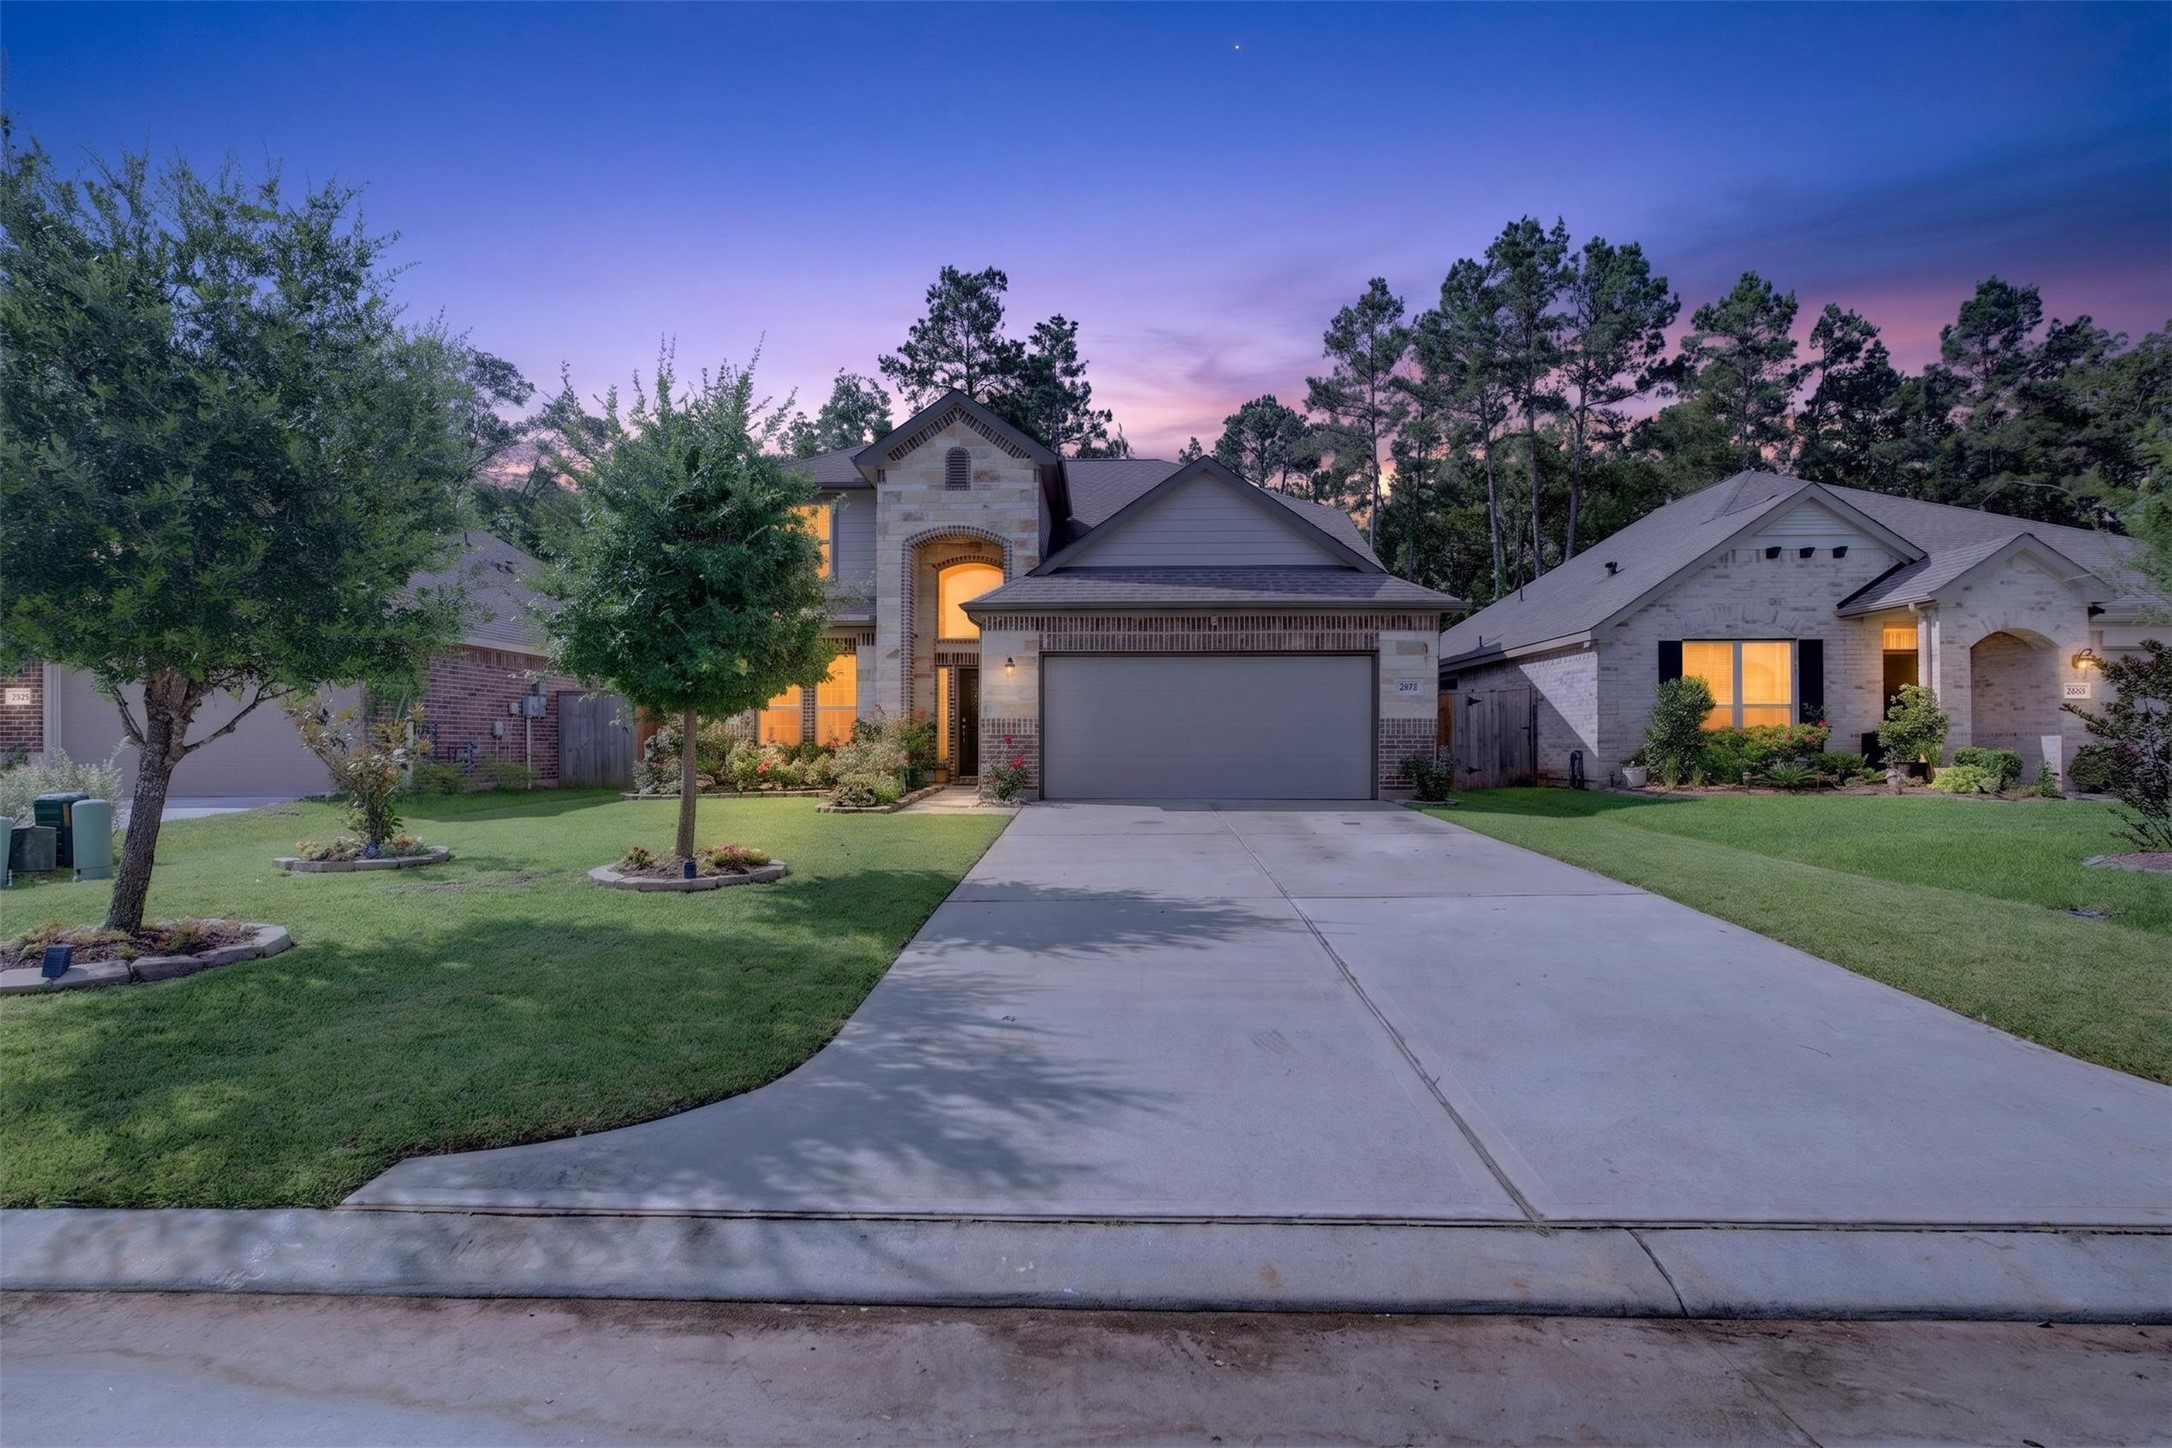
This wonderful home features a landscaped yard, inviting entry, and two-car garage.
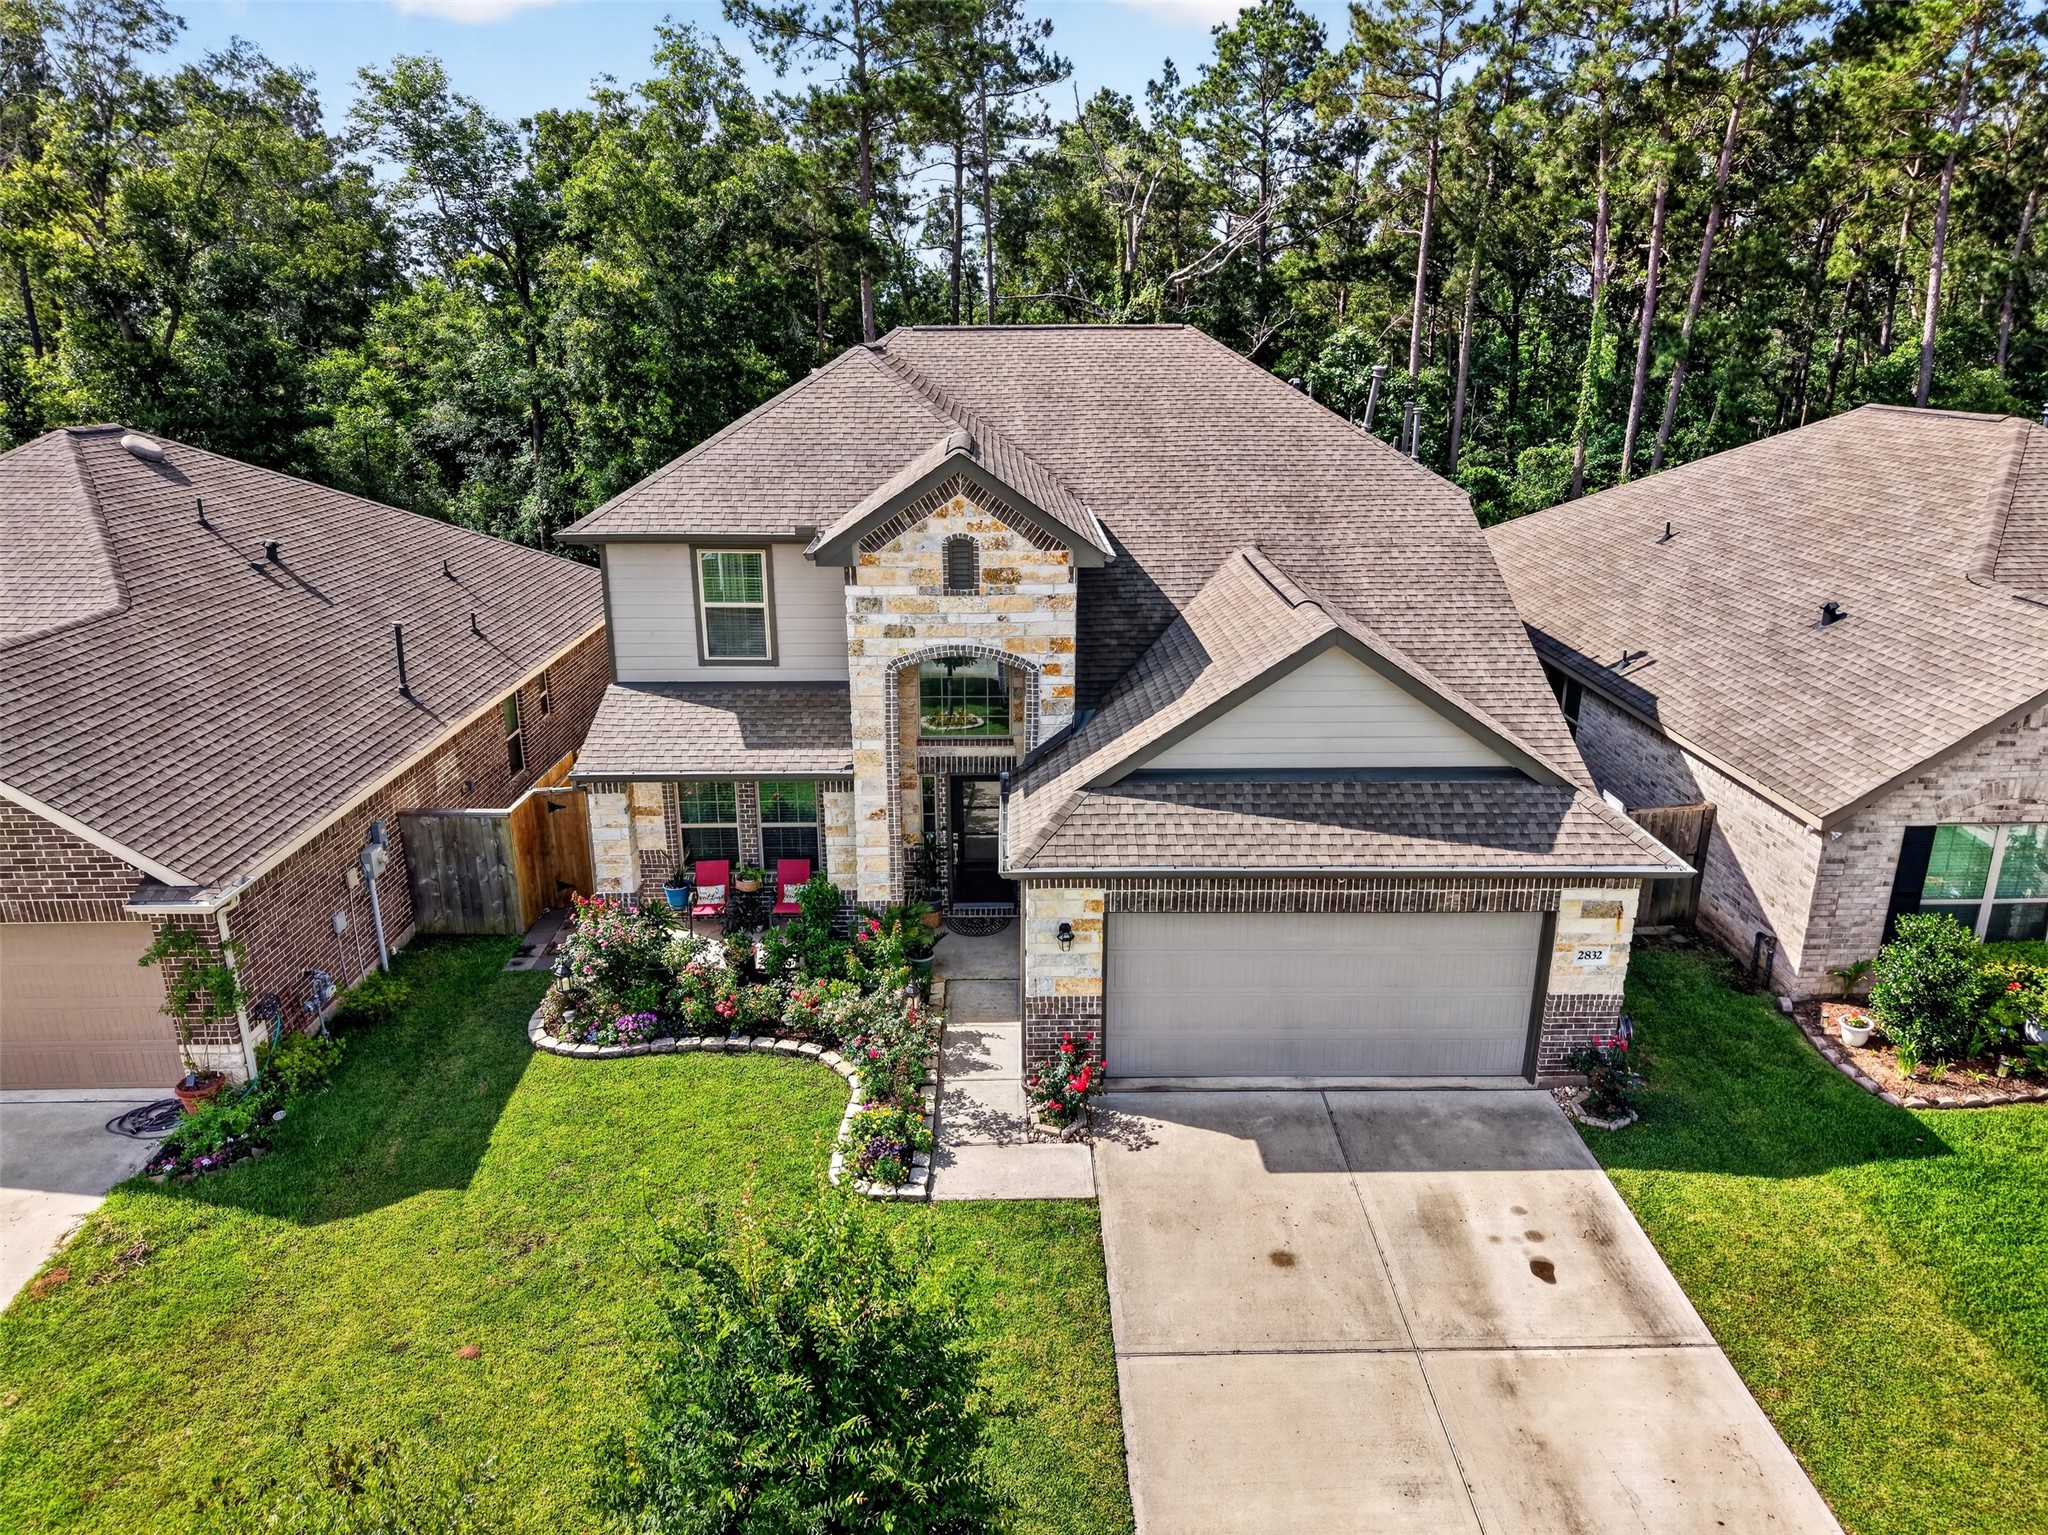
Aerial front exterior view of t.he home and wonderful landscaping.
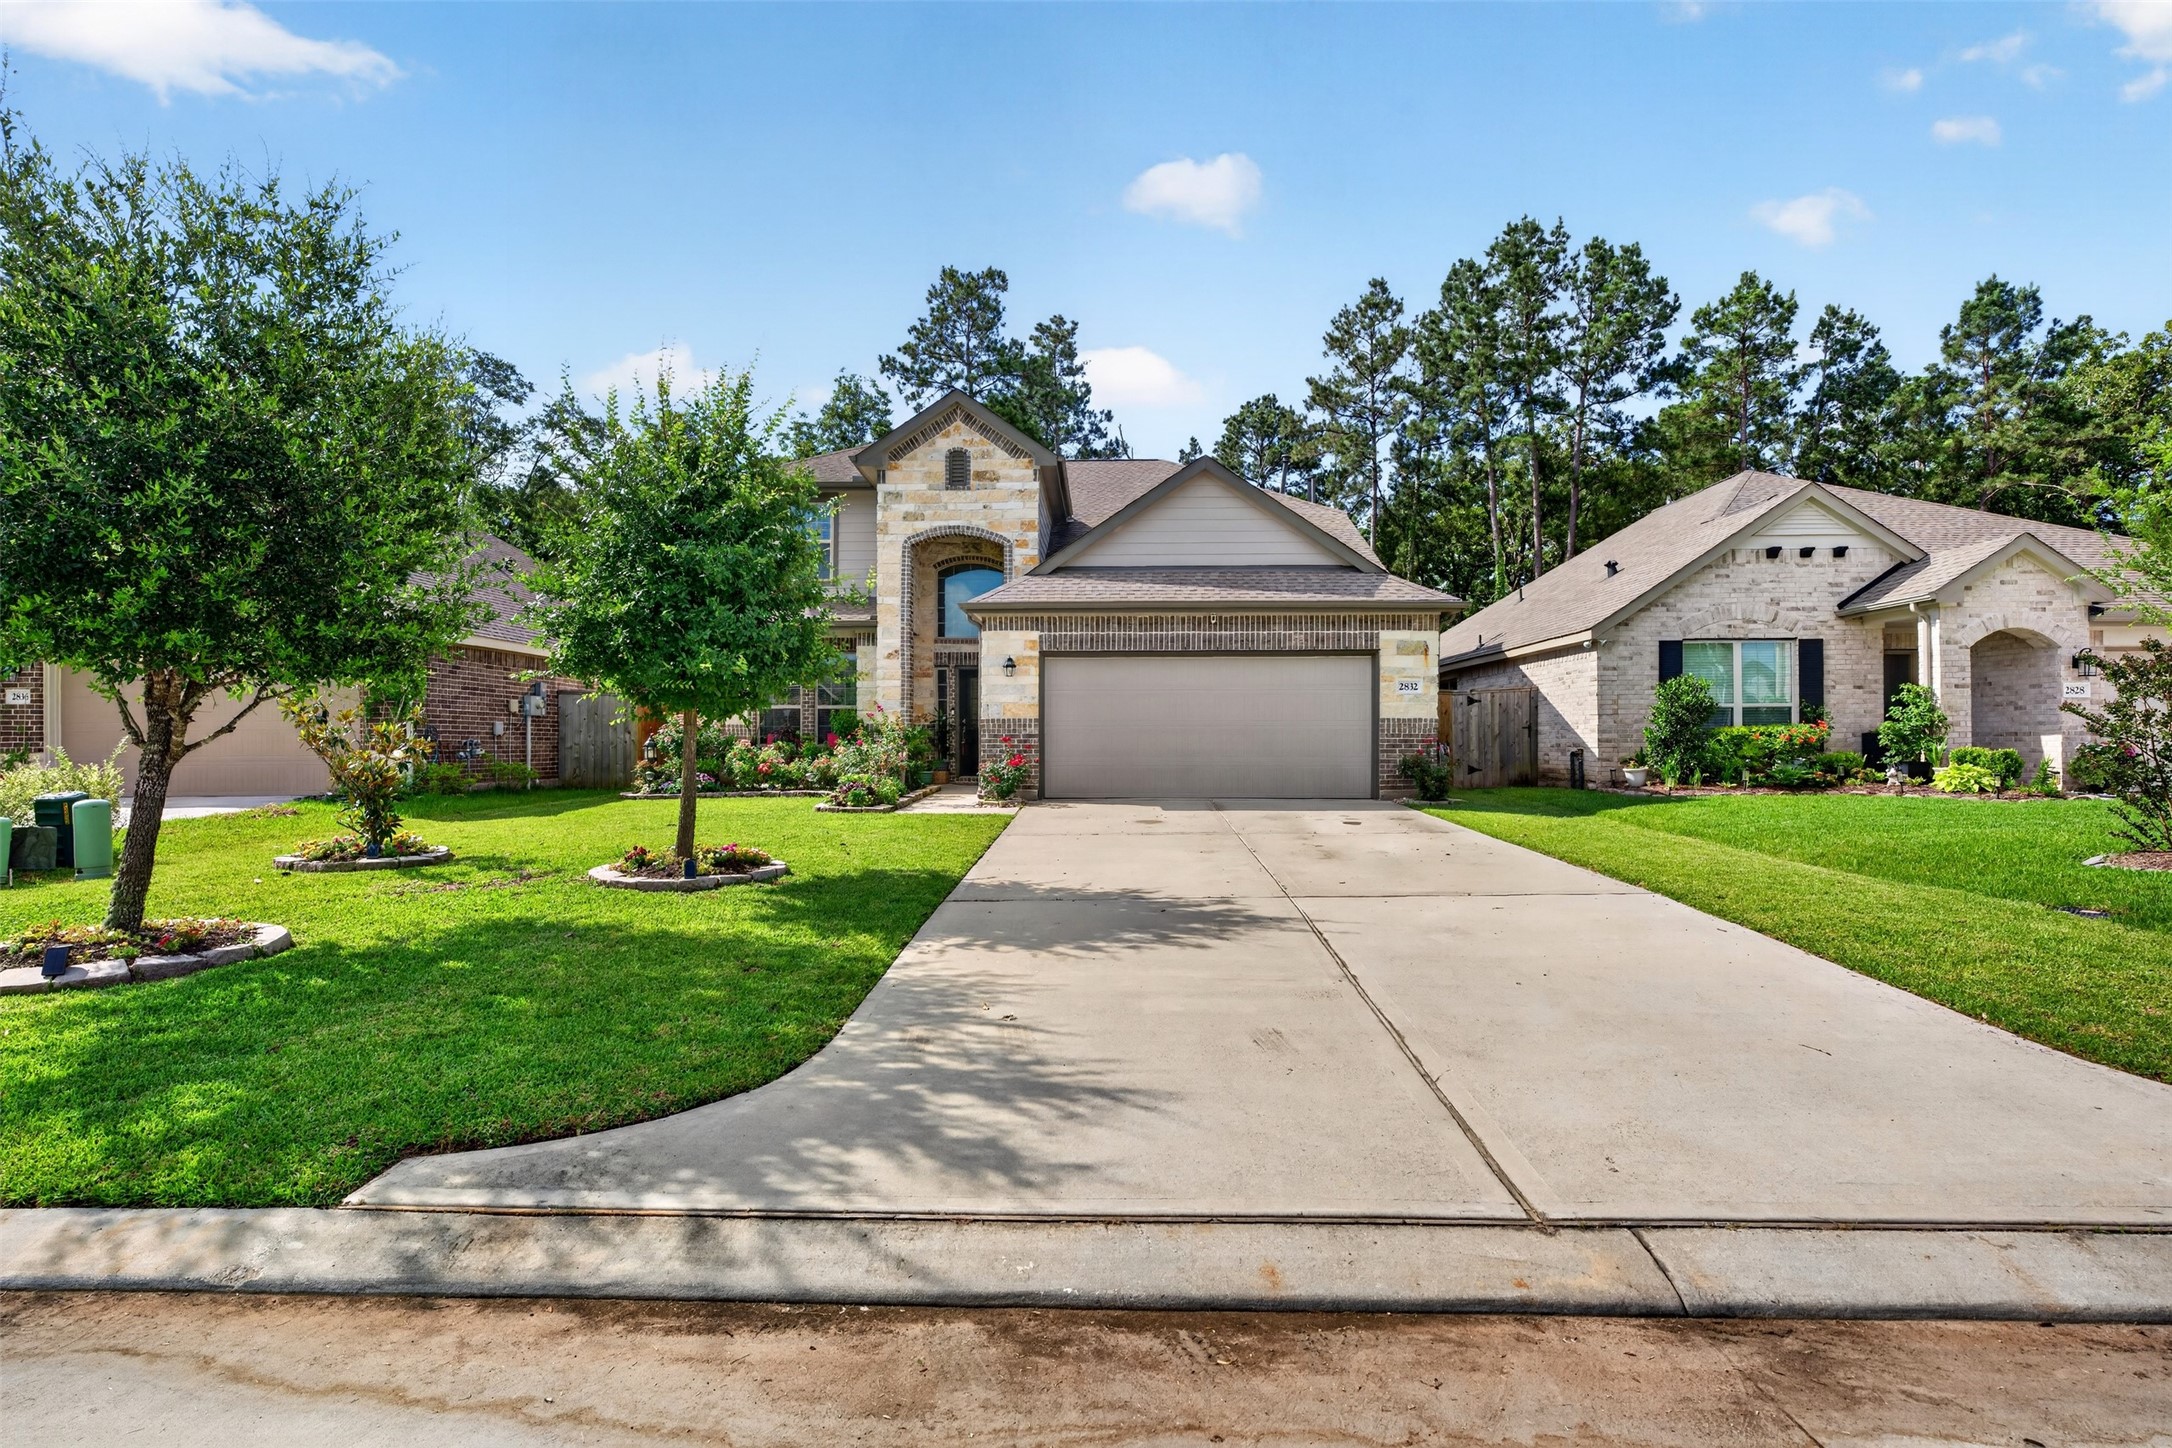
The front yard features beautiful shade trees and landscaping.
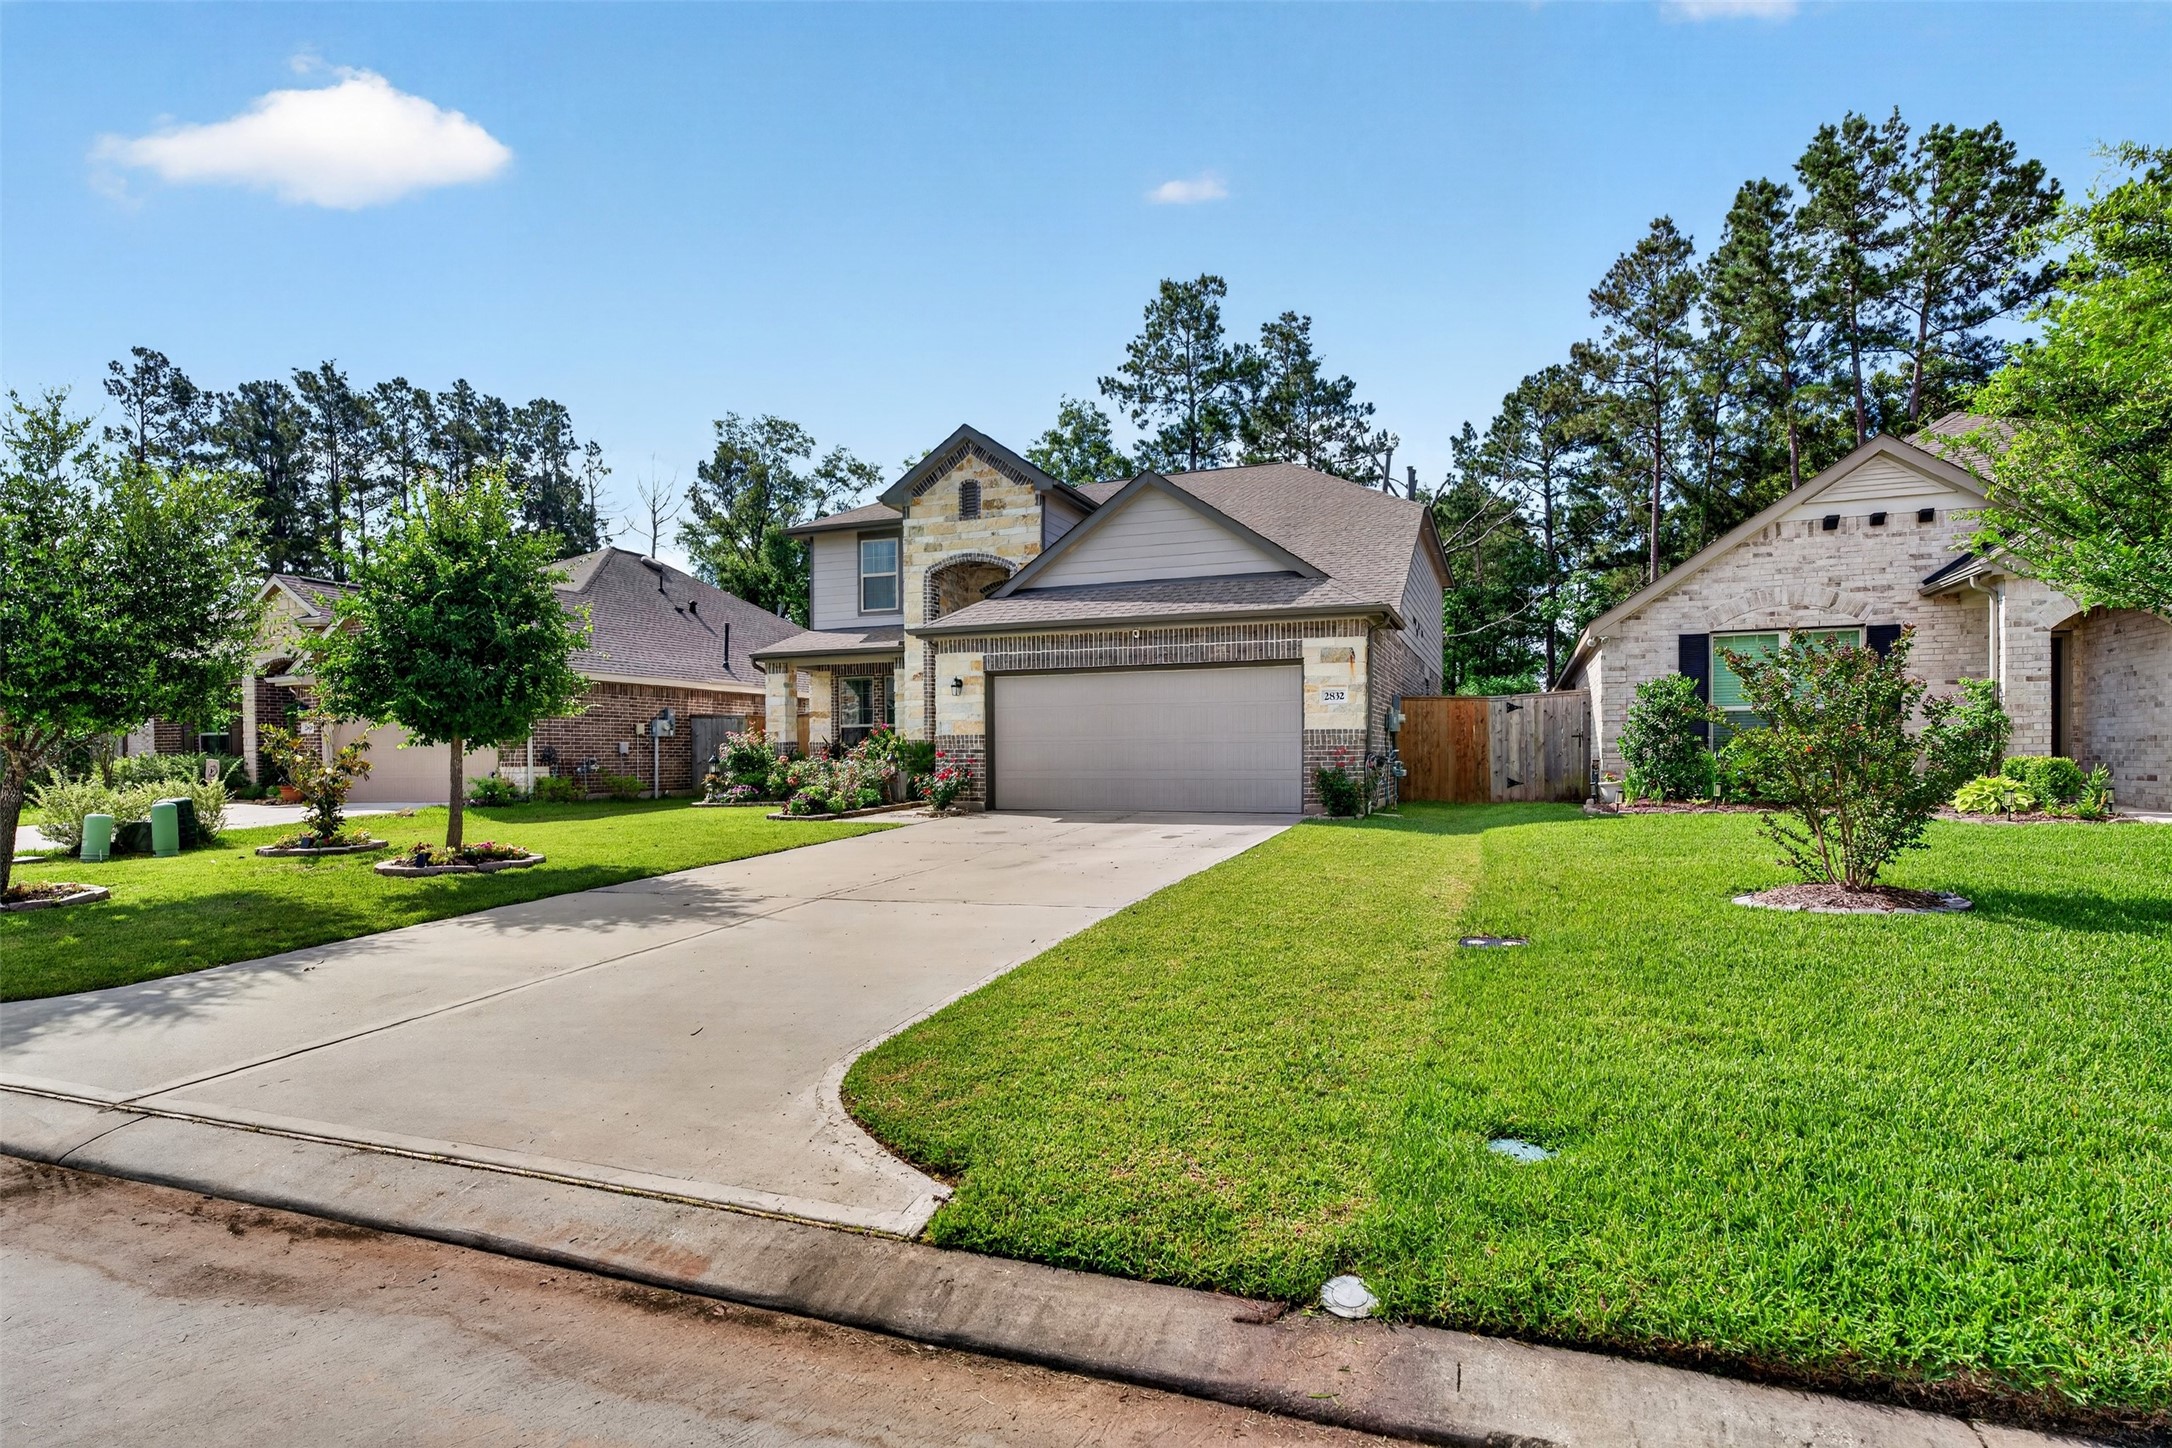
Front exterior angle highlighting the driveway, mature trees, and curb appeal.
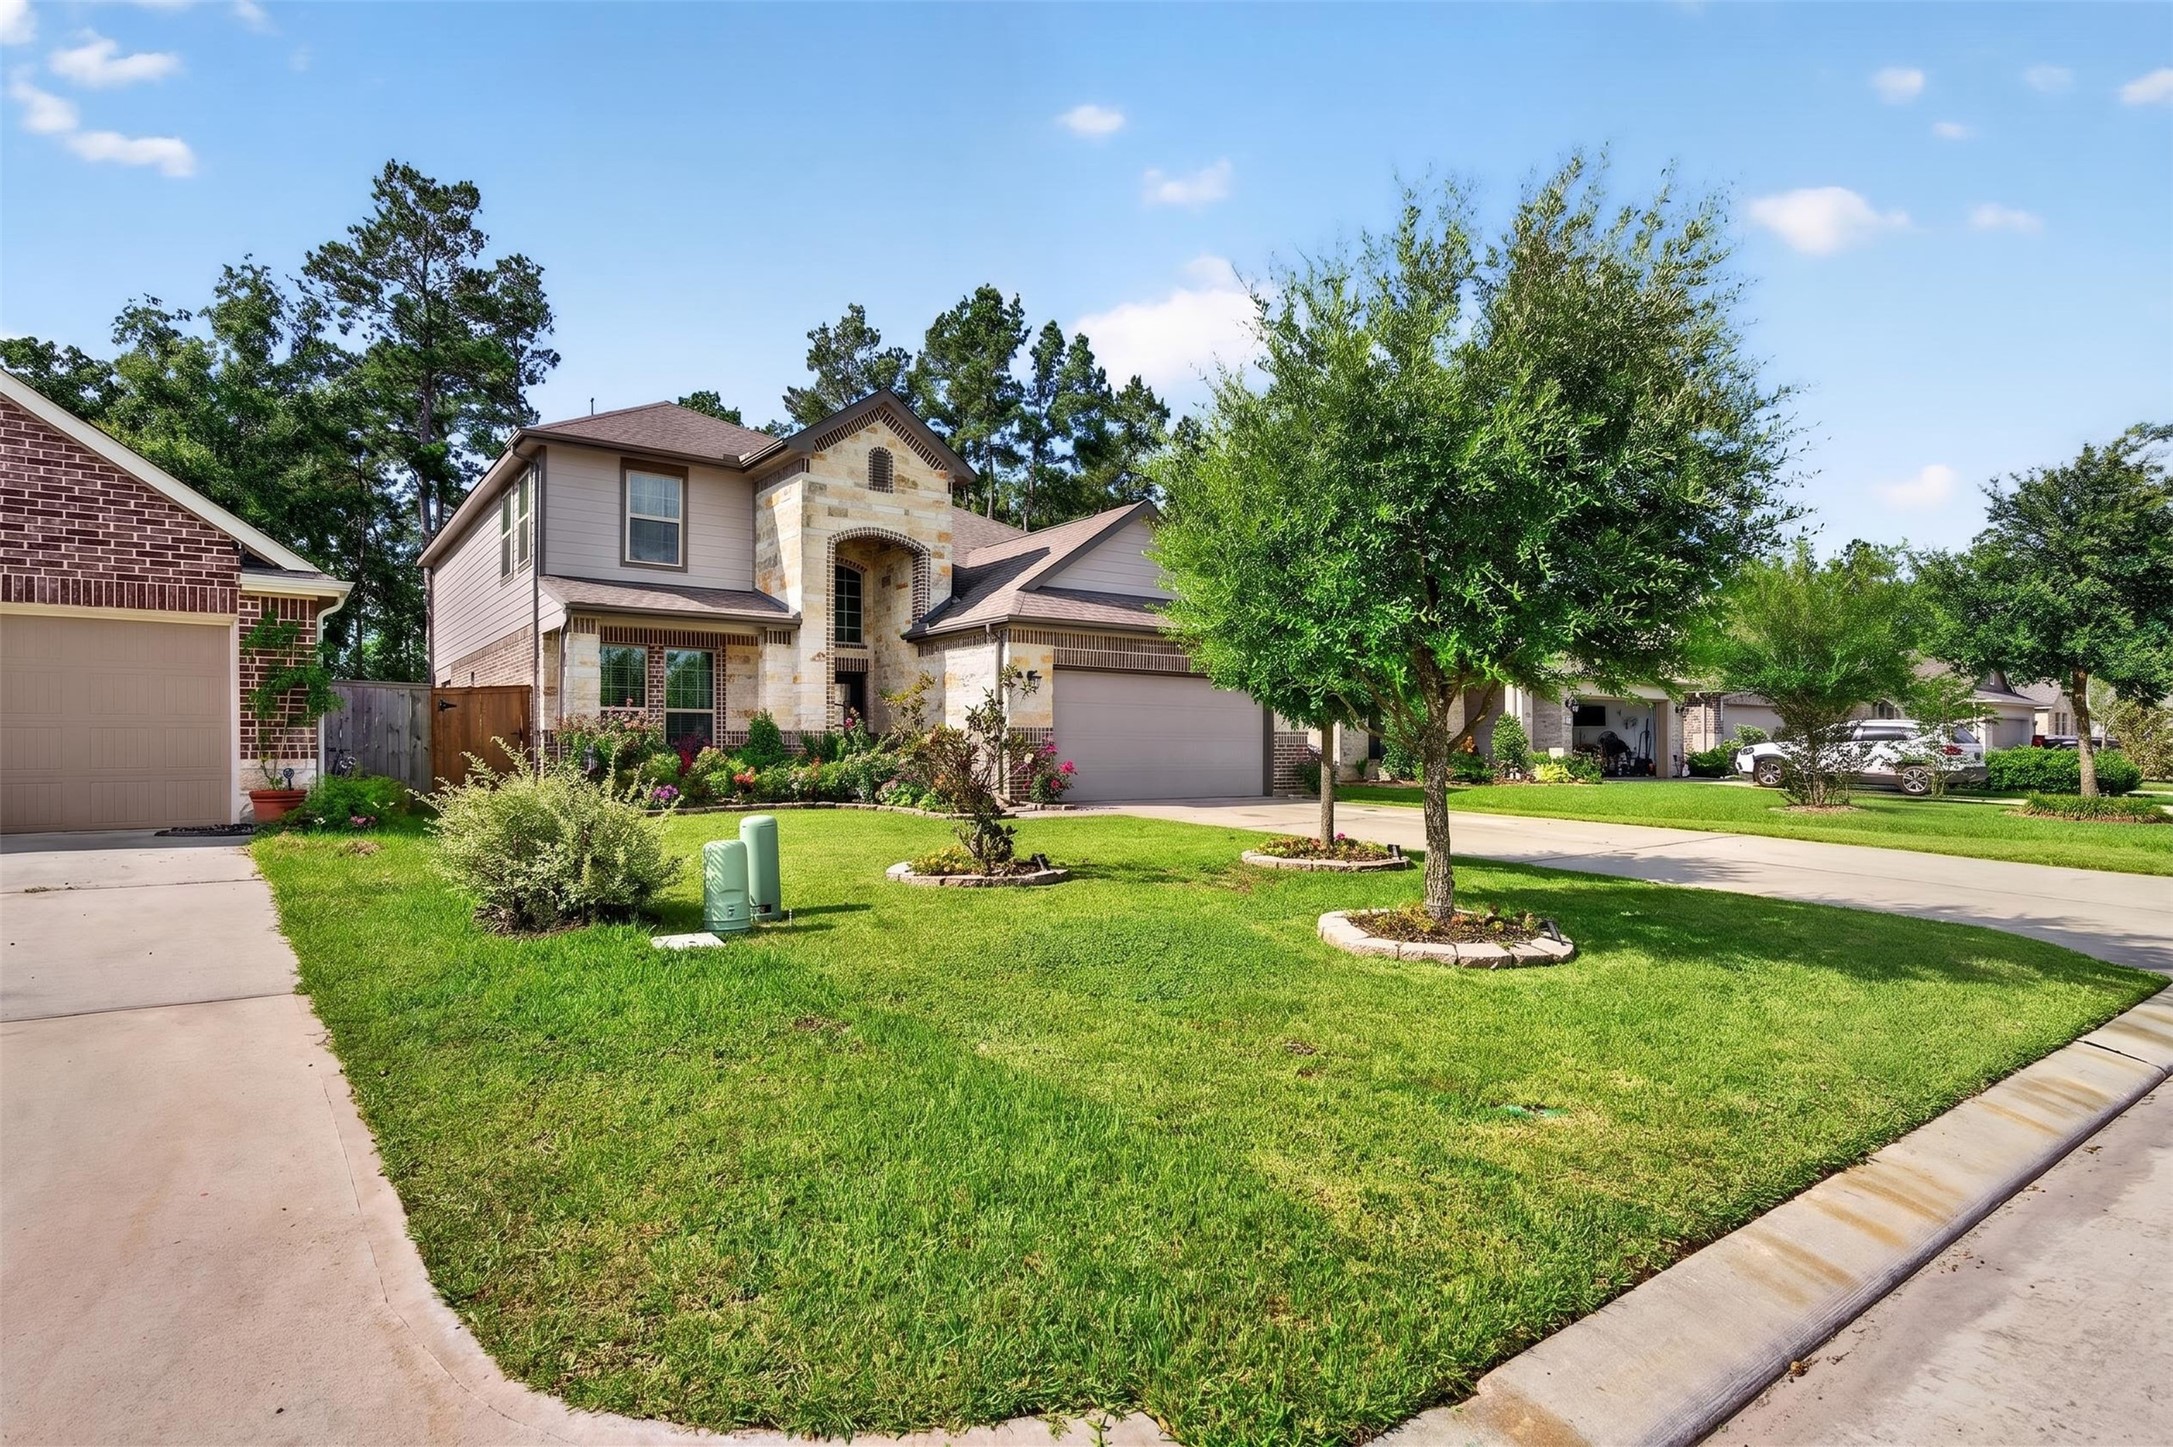
Front yard angle showing the lawn, driveway, and tree-lined street setting.
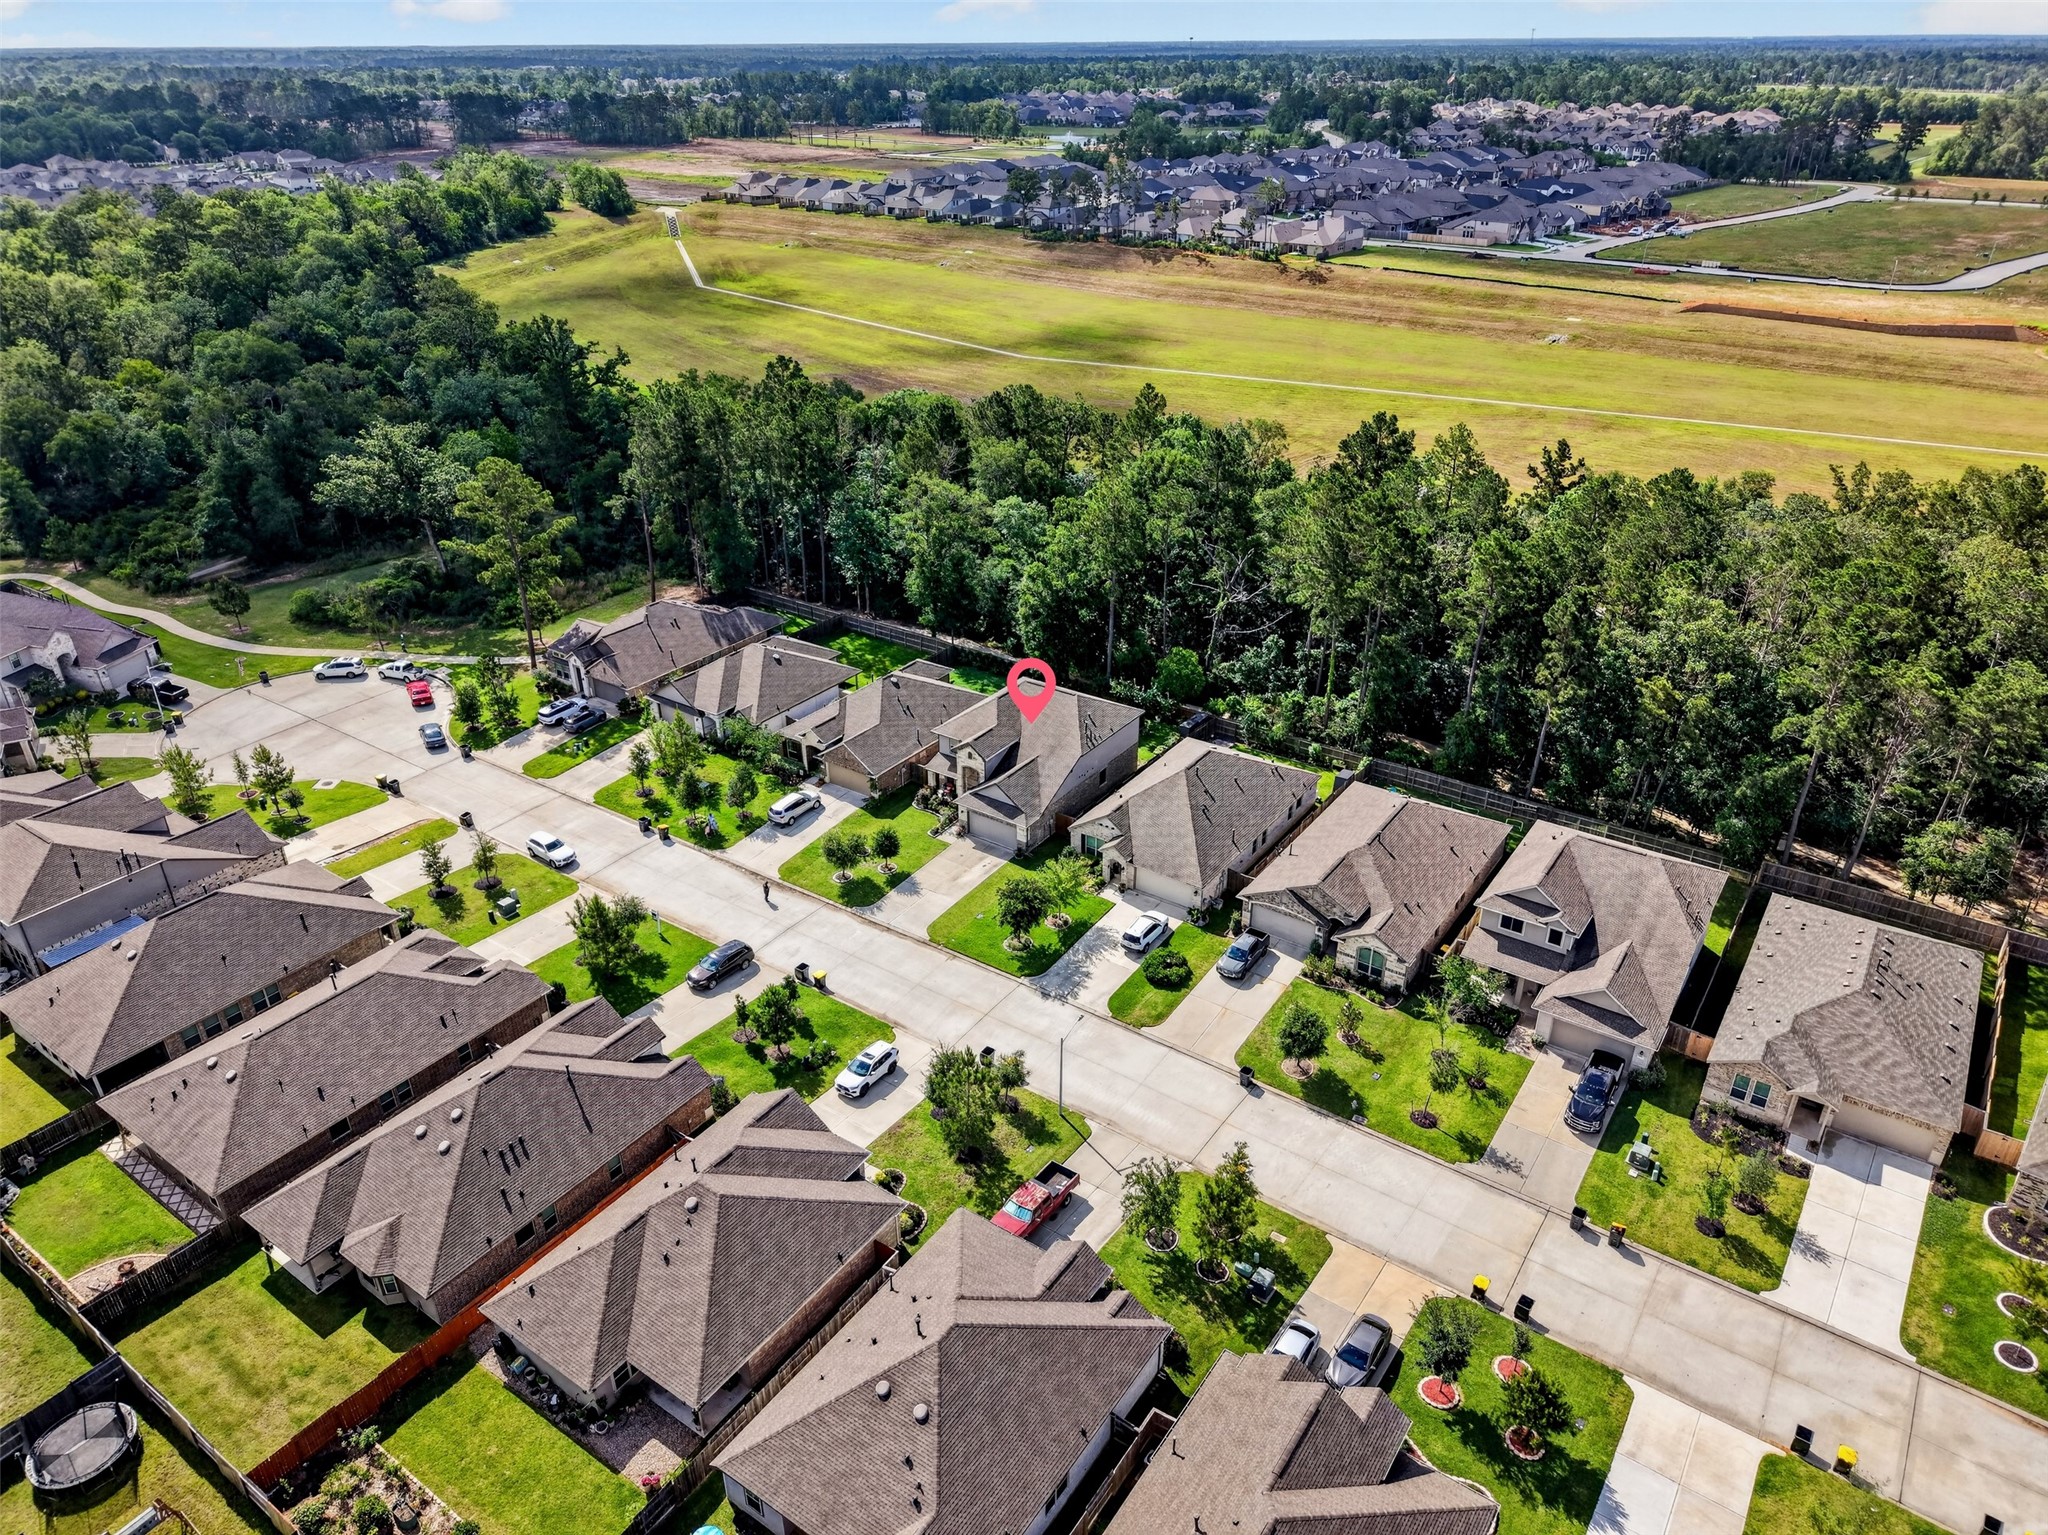
Aerial neighborhood view showing the home location within the community.
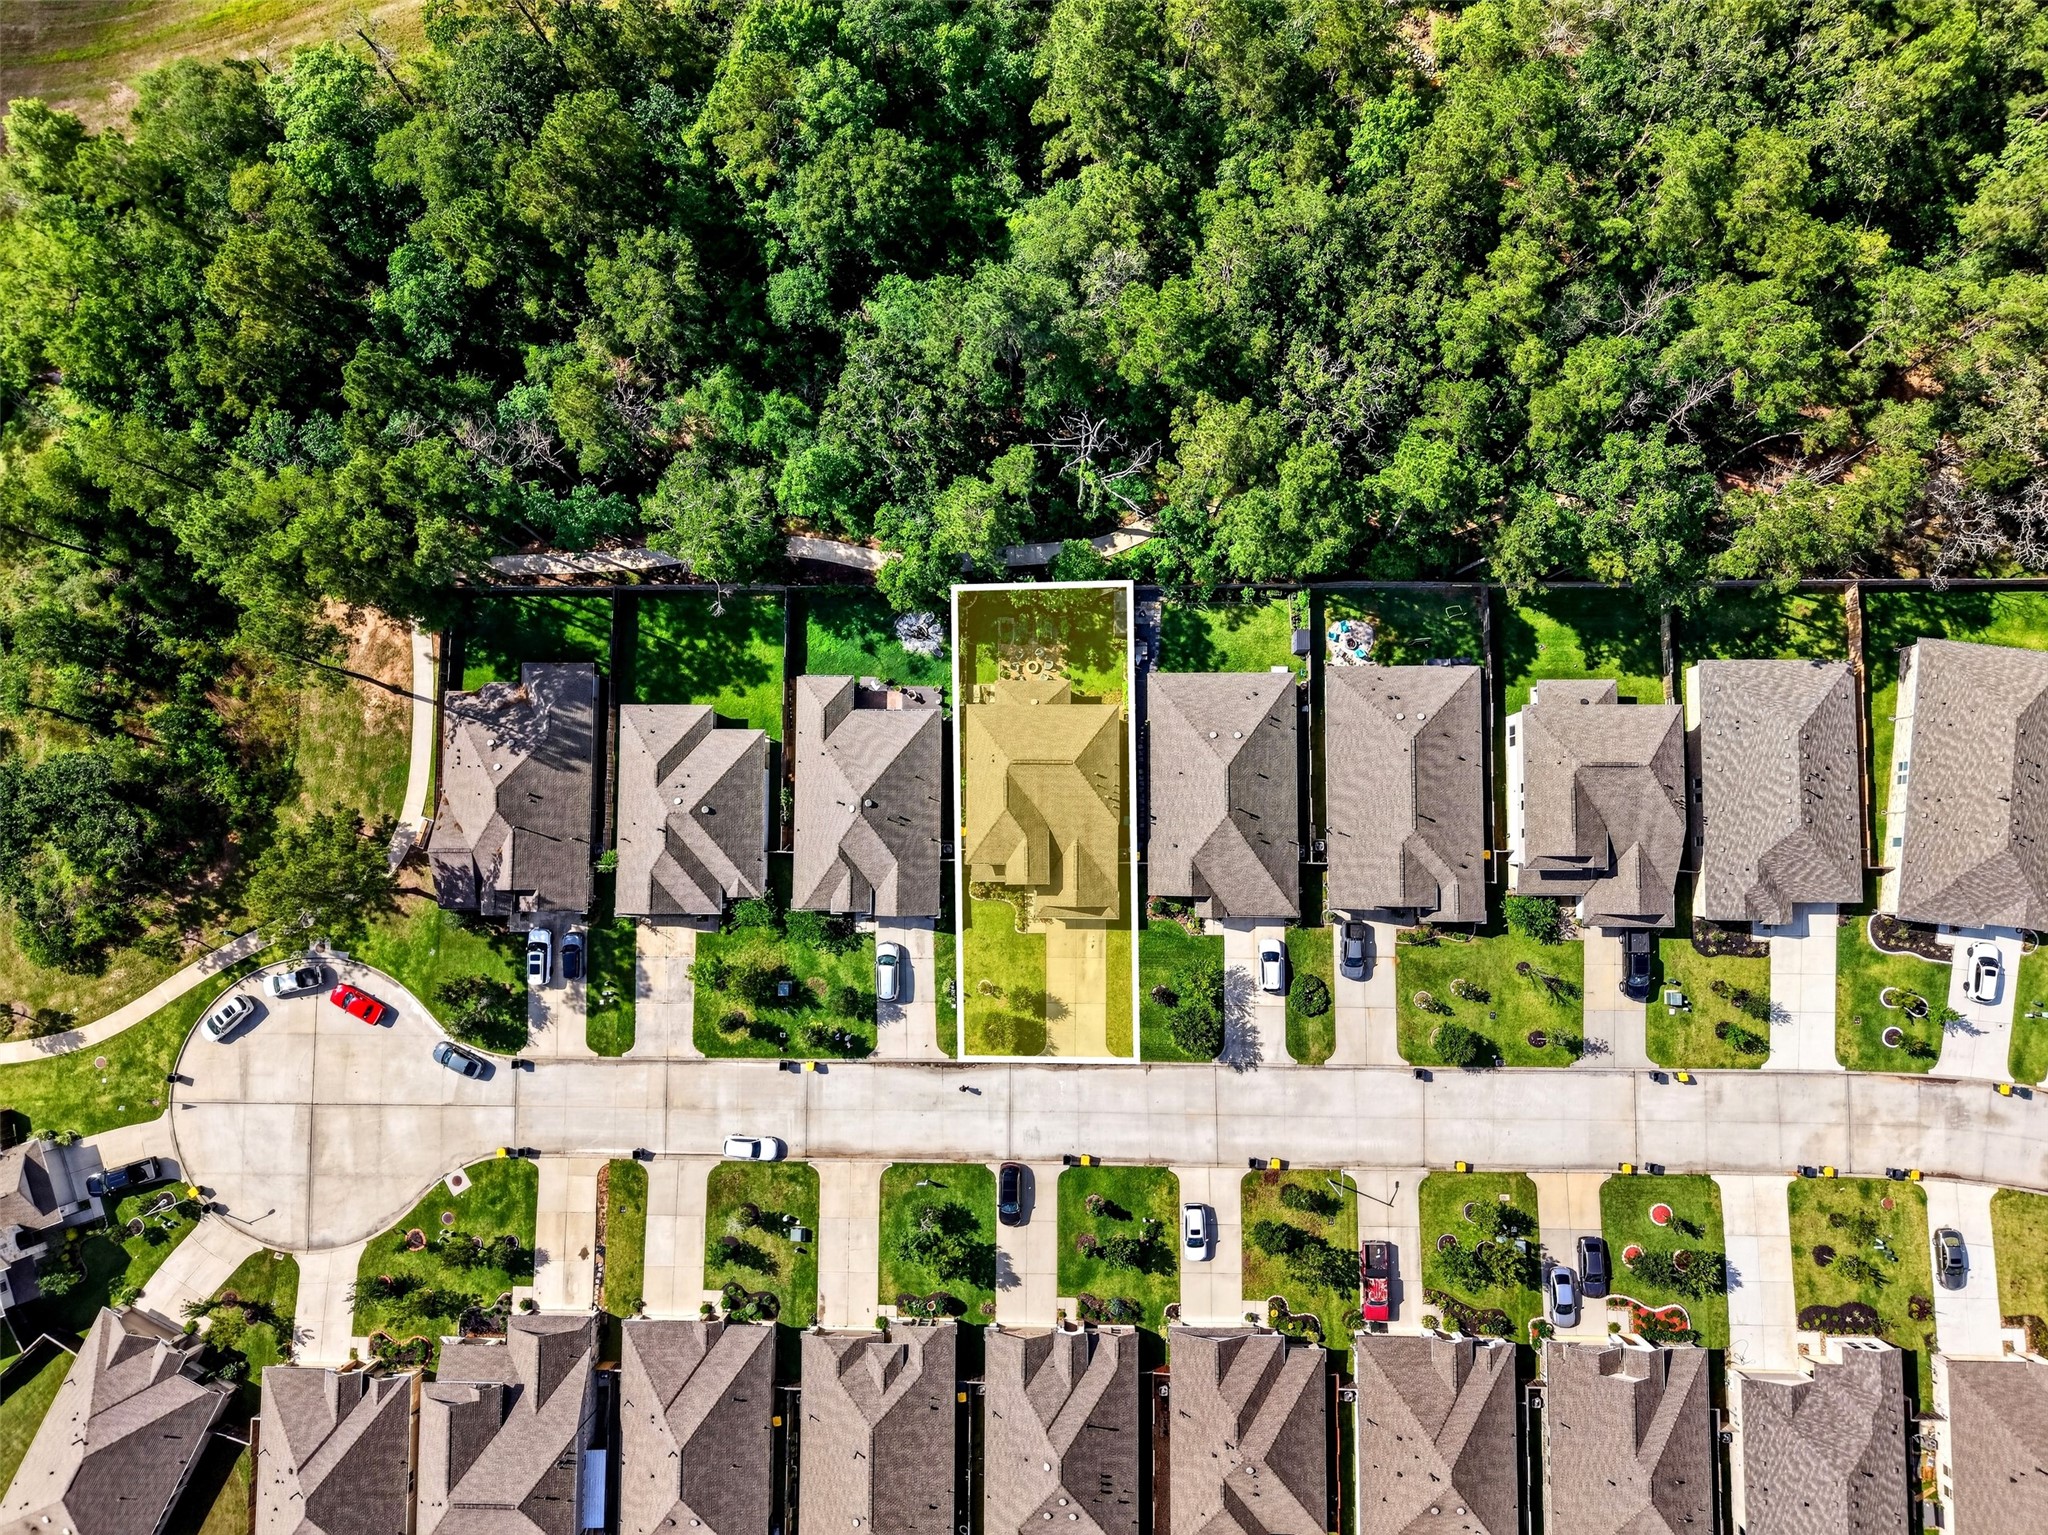
Overhead aerial view showing the property setting and nearby green space and no backyard neighbors.
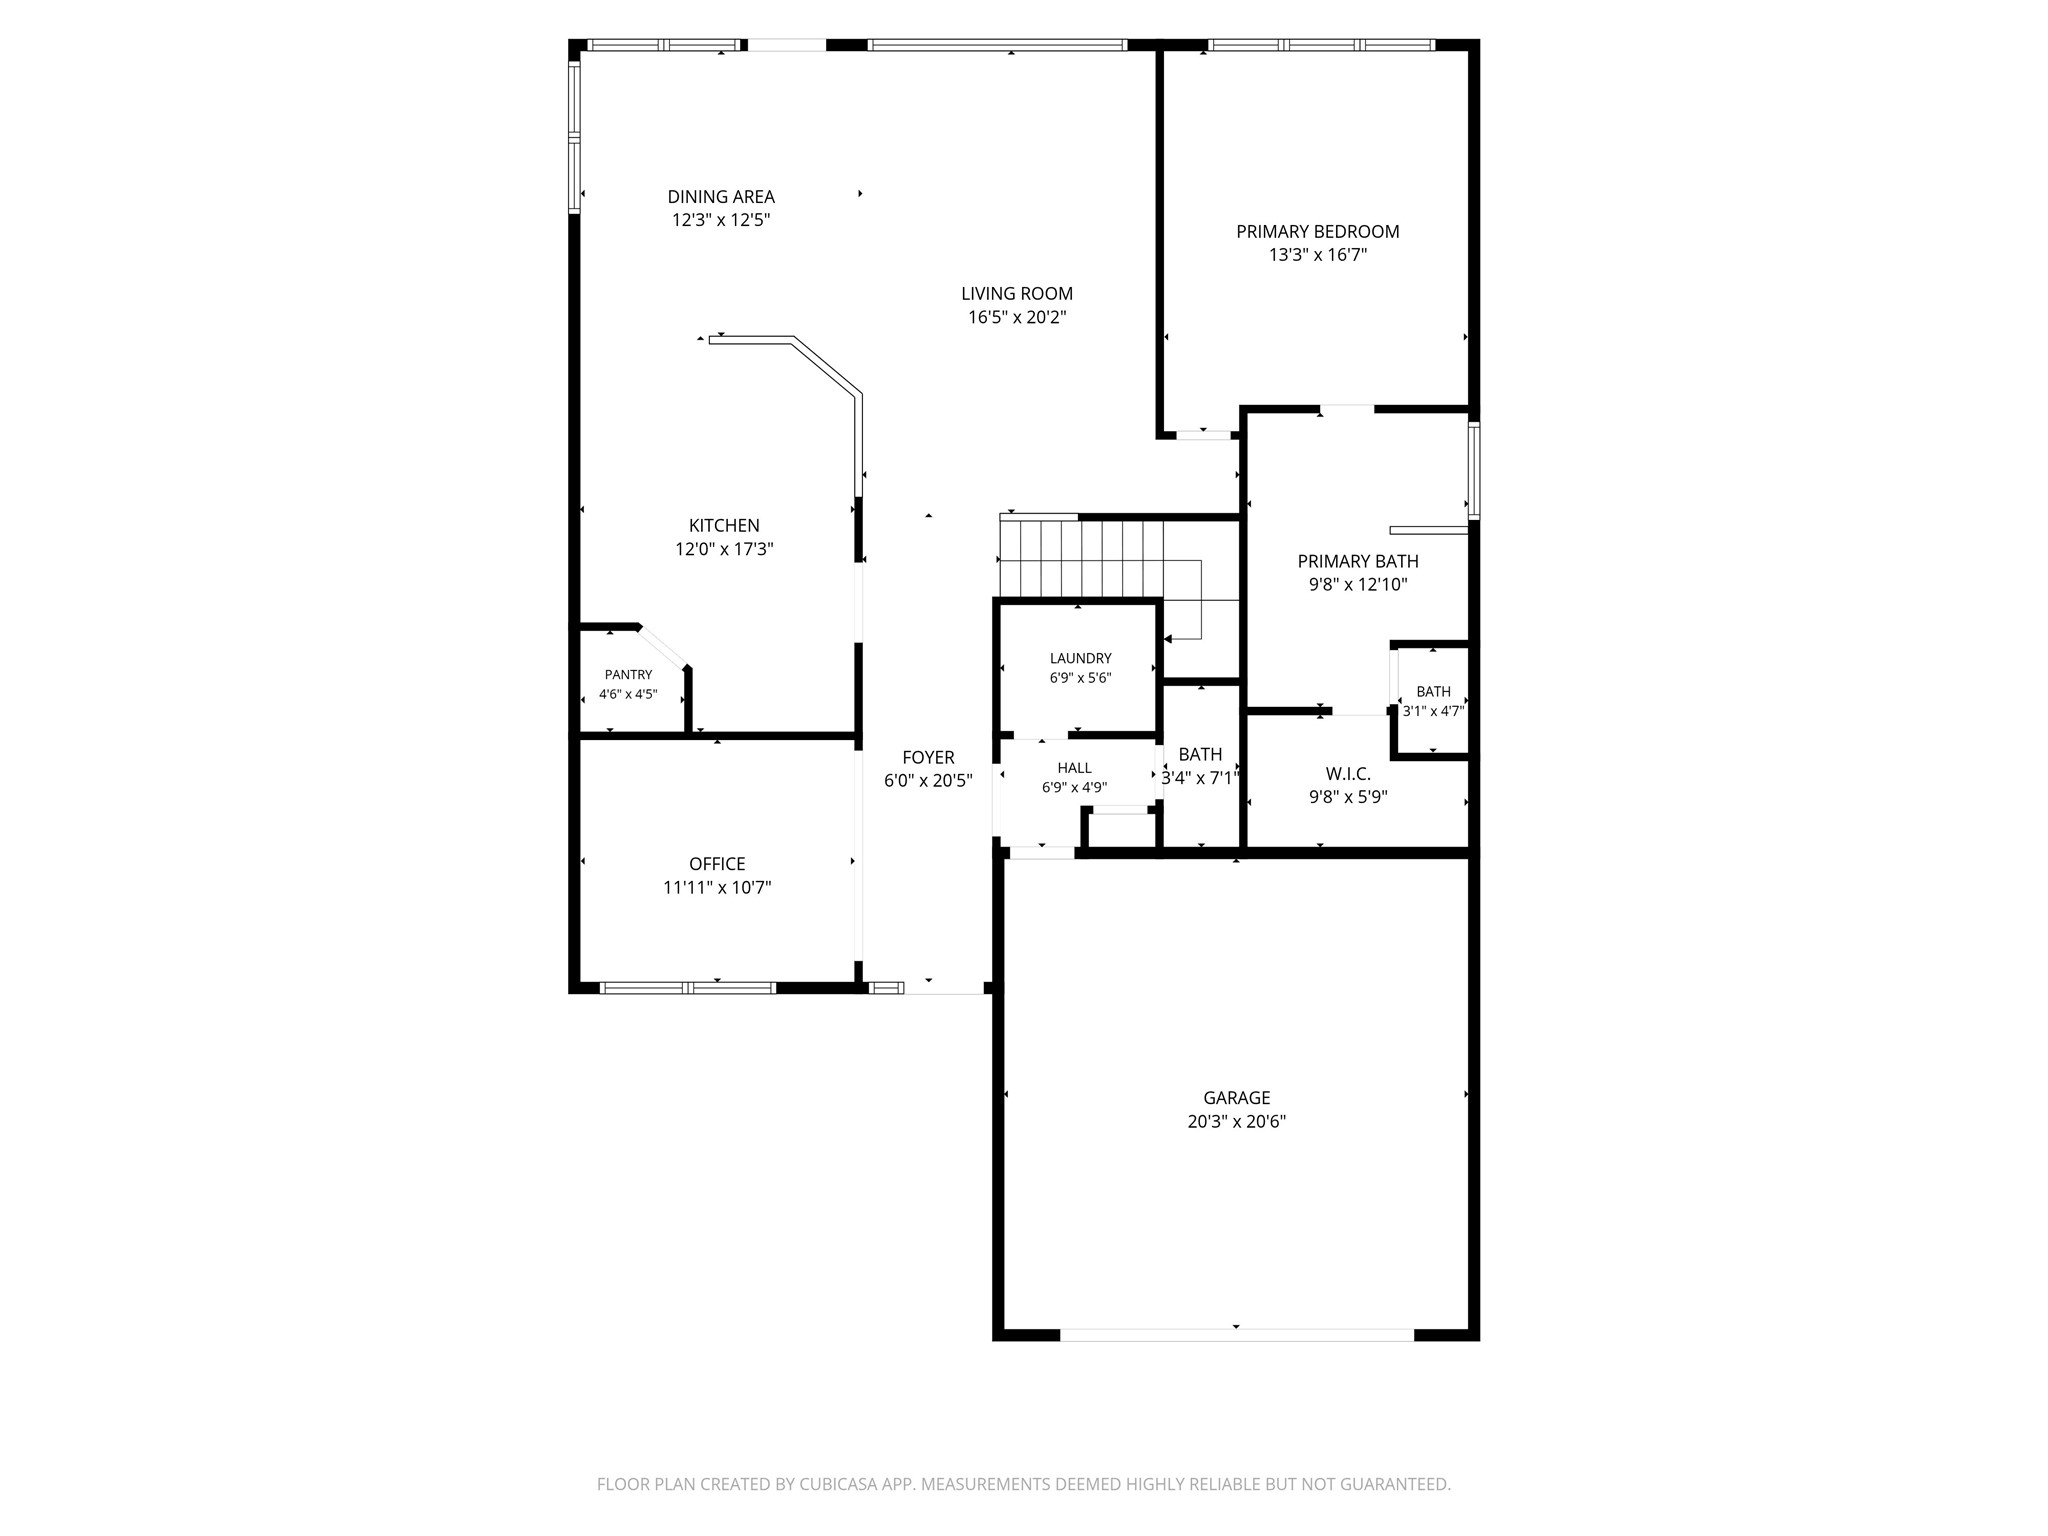
First Floor 2D Floor Plan
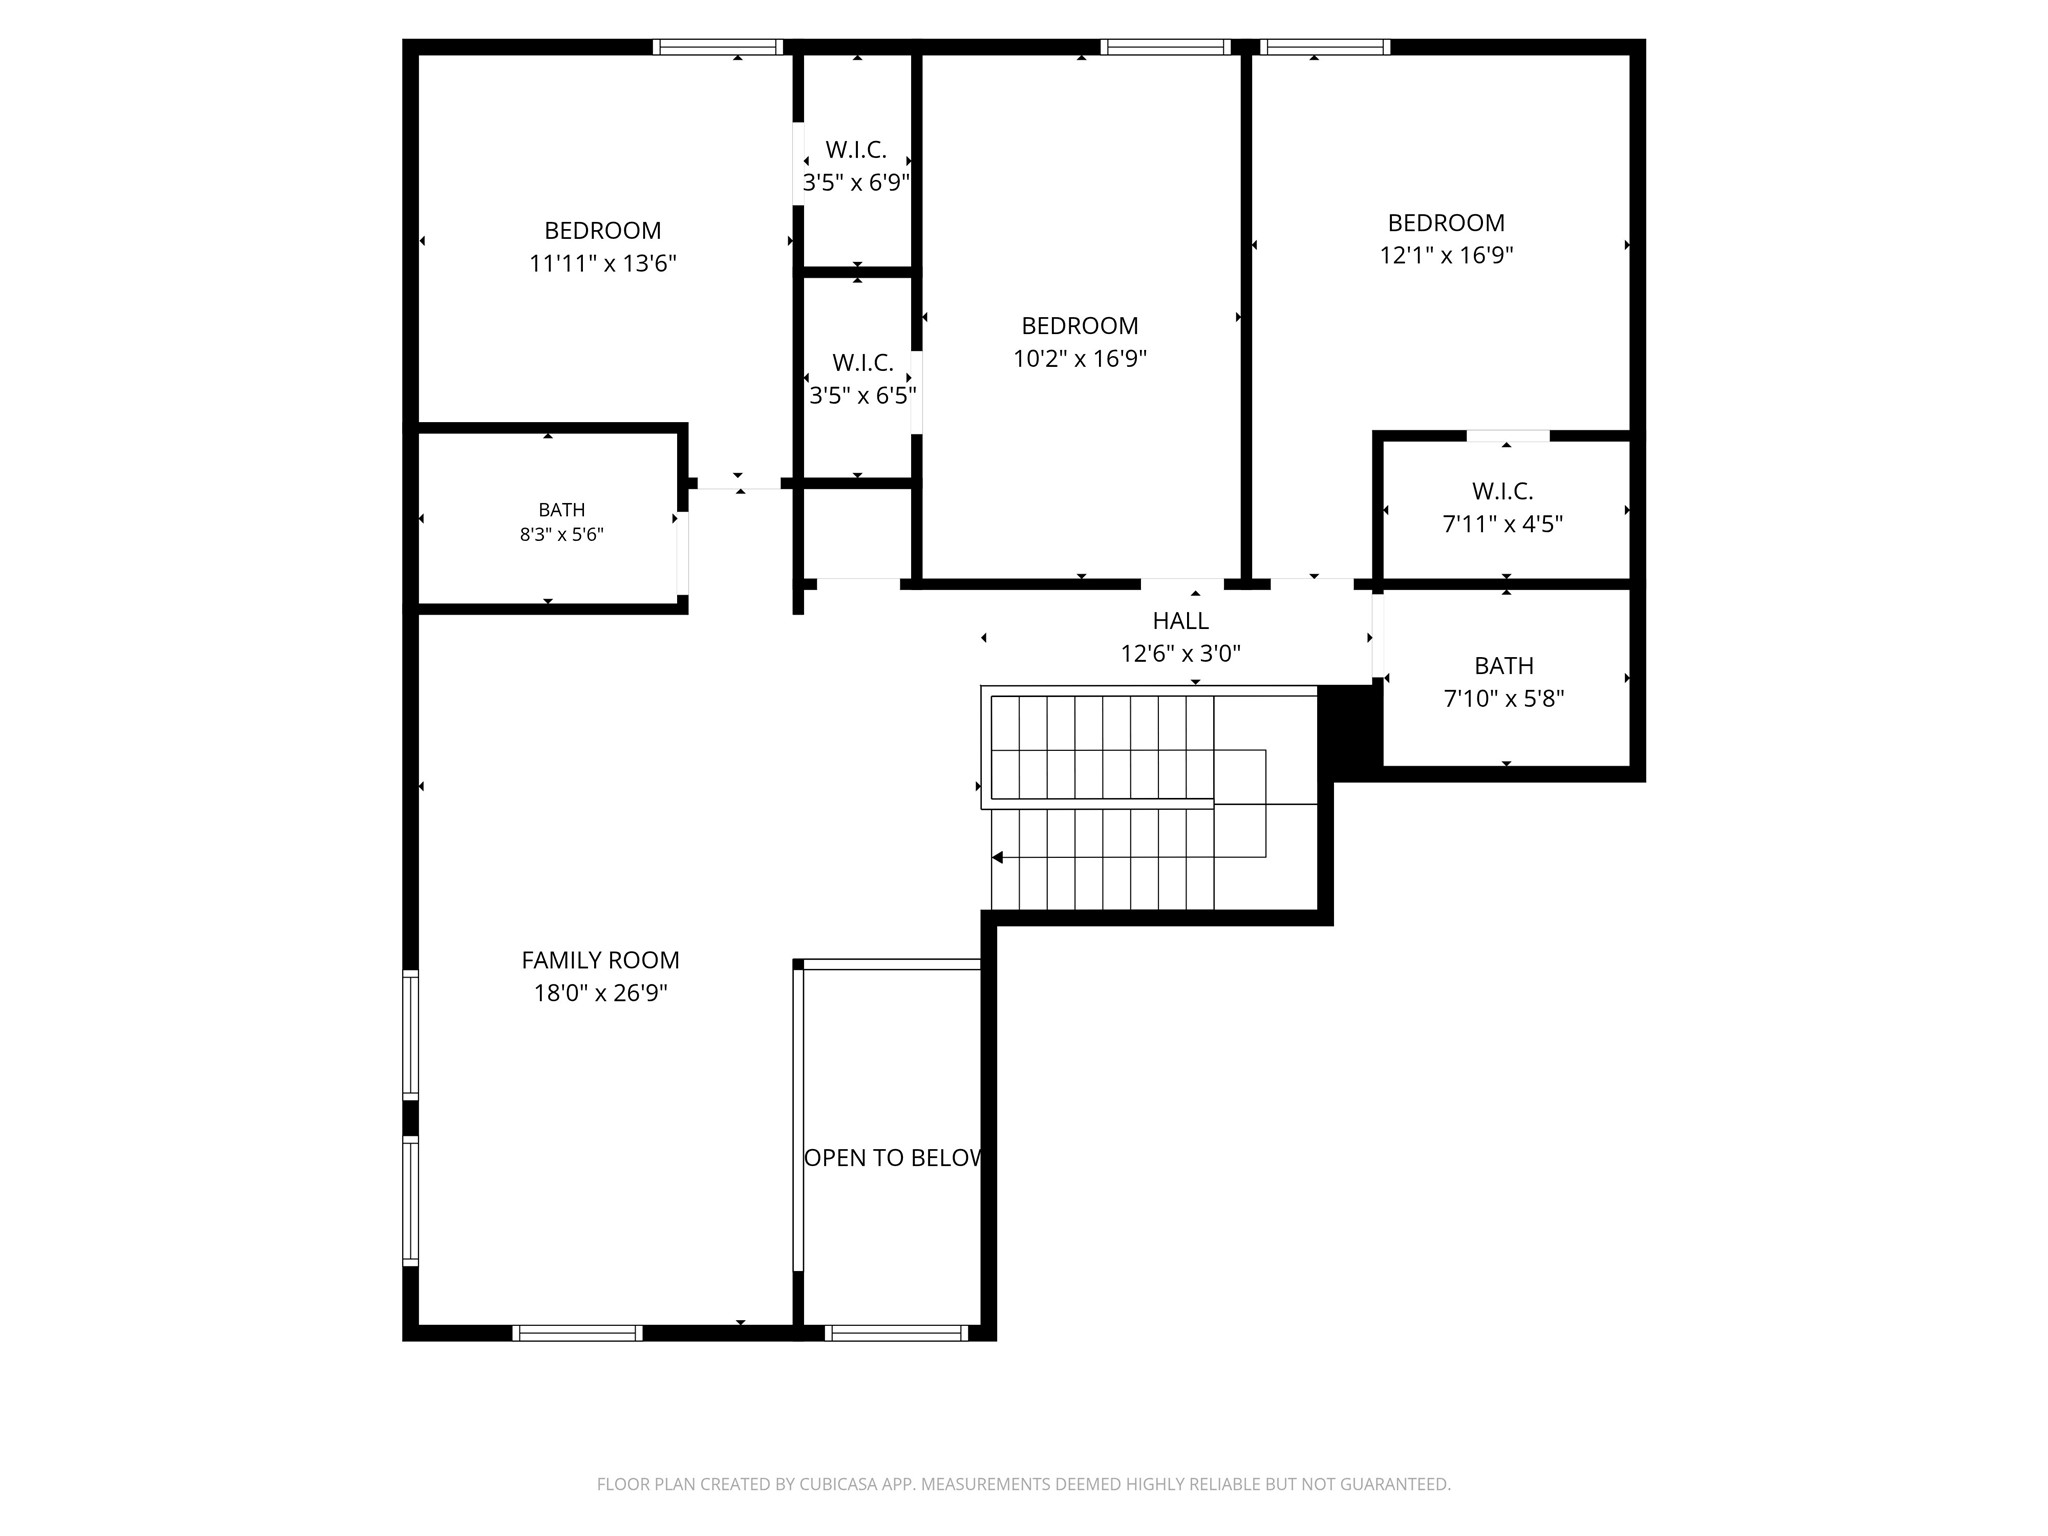
Second Floor 2D Floor Plan
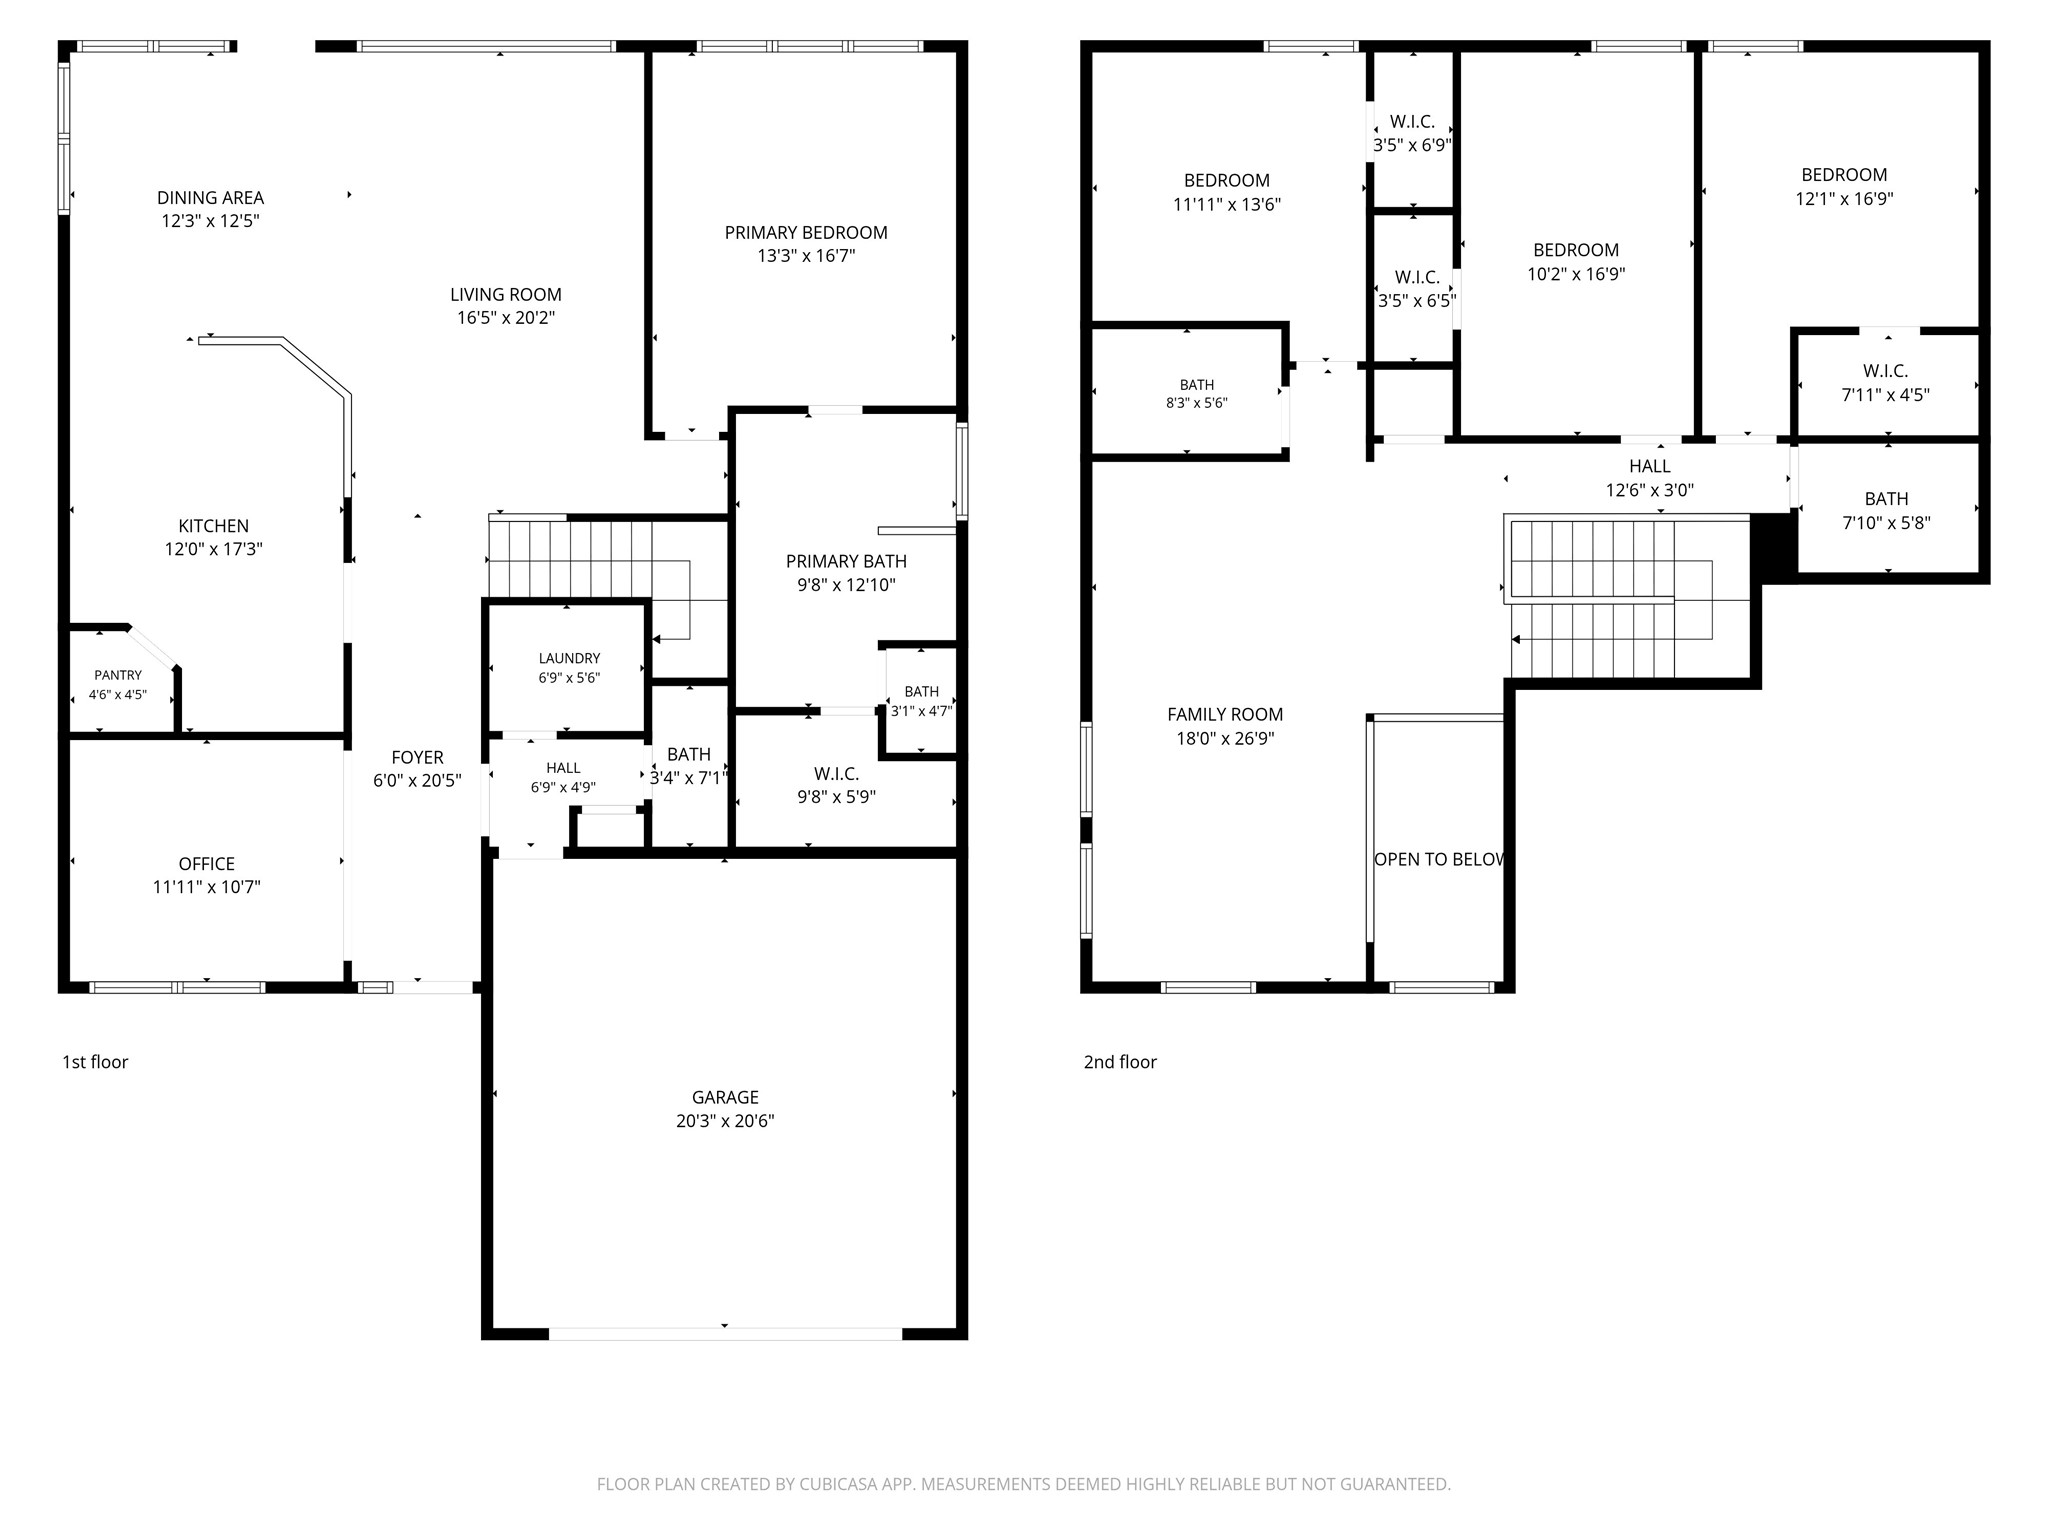
2D Floor Plan

Description
Beautifully maintained 4-bedroom, 3.5-bath home situated on a cul-de-sac street in the desirable Ladera Creek community. This residence showcases thoughtful improvements throughout, organized landscaping, and pride of ownership. The functional floor plan offers comfortable living spaces designed for everyday living and entertaining. Enjoy added privacy with no rear neighbors and convenient access to nearby walking trails and community green spaces. Located near FM 1314 with easy access to shopping, dining, schools, and other daily conveniences. Situated in Montgomery County, this property offers a blend of comfort, convenience, and neighborhood appeal.
Details
| MLS # | 21068599 |
|---|---|
| Listing Type | For Sale |
| Style | House |
| HOA Dues | $625 |
| Sub-Type | Resale |
| Status | Pending |
| Year | 2021 |
| Days On Site | 48 |
| Listing Provided By | Keller Williams Elite | Meriam Shaw |
Features
| Bed(s) | 4 |
|---|---|
| Bath(s) | 4 Total |
| SQ Feet | 2,689 |
| Garage | 2 |
| Story(s) | 2 |
| Acreage | 0.14 |
Exterior
| Lot Features | Subdivision |
|---|
Parking
| Garage Yes / No | Yes |
|---|---|
| Parking Features | Attached, Driveway, Garage, Garage Door Opener |
Taxes
| Tax Annual Amount | 8546 |
|---|
Area Information
| State | TX |
|---|---|
| County | Montgomery |
| City | Conroe |
| Zip Code | 77301 |
| Area | 19 |
| Subarea | Conroe Southeast |
| Community Name | Ladera Creek |
| Listing VS Median (in Ladera Creek) | |
Price: $334,590 low | high Med: $294,900 sqft: 2,689 low | high Med: 2,162 $ / sqft: $124 low | high Med: $136 On site: 48 low | high Med: 260 | |
Request a showing
Request a showing
Contact
Learn More About This Property

| State | TX |
|---|---|
| County | Montgomery |
| City | Conroe |
| Zip Code | 77301 |
| Area | 19 |
| Subarea | Conroe Southeast |
| Community Name | Ladera Creek |
| Listing VS Median (in Ladera Creek) | |
Price: $334,590 low | high Med: $294,900 sqft: 2,689 low | high Med: 2,162 $ / sqft: $124 low | high Med: $136 On site: 48 low | high Med: 260 | |
Listing Updated: August 12, 2026 at 11:51:50 PM PDT
Back to top of page 


.jpg)


18756 Stone Oak Parkway Ste 300
San Antonio, TX 78258
Email: [email protected]
San Marcos 512.214.6600 | New Braunfels 830.608.5400 | Spring Branch 830.224.8430 | Boerne 830.816.7200
Land & Ranch 210.483.7500 | Bandera 830.850.6700 | Global Luxury 210.483.5700 | Coldwell Banker Commercial Alamo City 210.483.6250
North Central San Antonio / Stone Oak 210.483.7070 | Harper Property Management 210.483.7040 | Relocation Services 210.483.7121
North West San Antonio 210.483.0000 | Laredo 956.722.4822 | Coldwell Banker Commercial International Gateway 956.937.2867
Land & Ranch 210.483.7500 | Bandera 830.850.6700 | Global Luxury 210.483.5700 | Coldwell Banker Commercial Alamo City 210.483.6250
North Central San Antonio / Stone Oak 210.483.7070 | Harper Property Management 210.483.7040 | Relocation Services 210.483.7121
North West San Antonio 210.483.0000 | Laredo 956.722.4822 | Coldwell Banker Commercial International Gateway 956.937.2867
POWERED BY