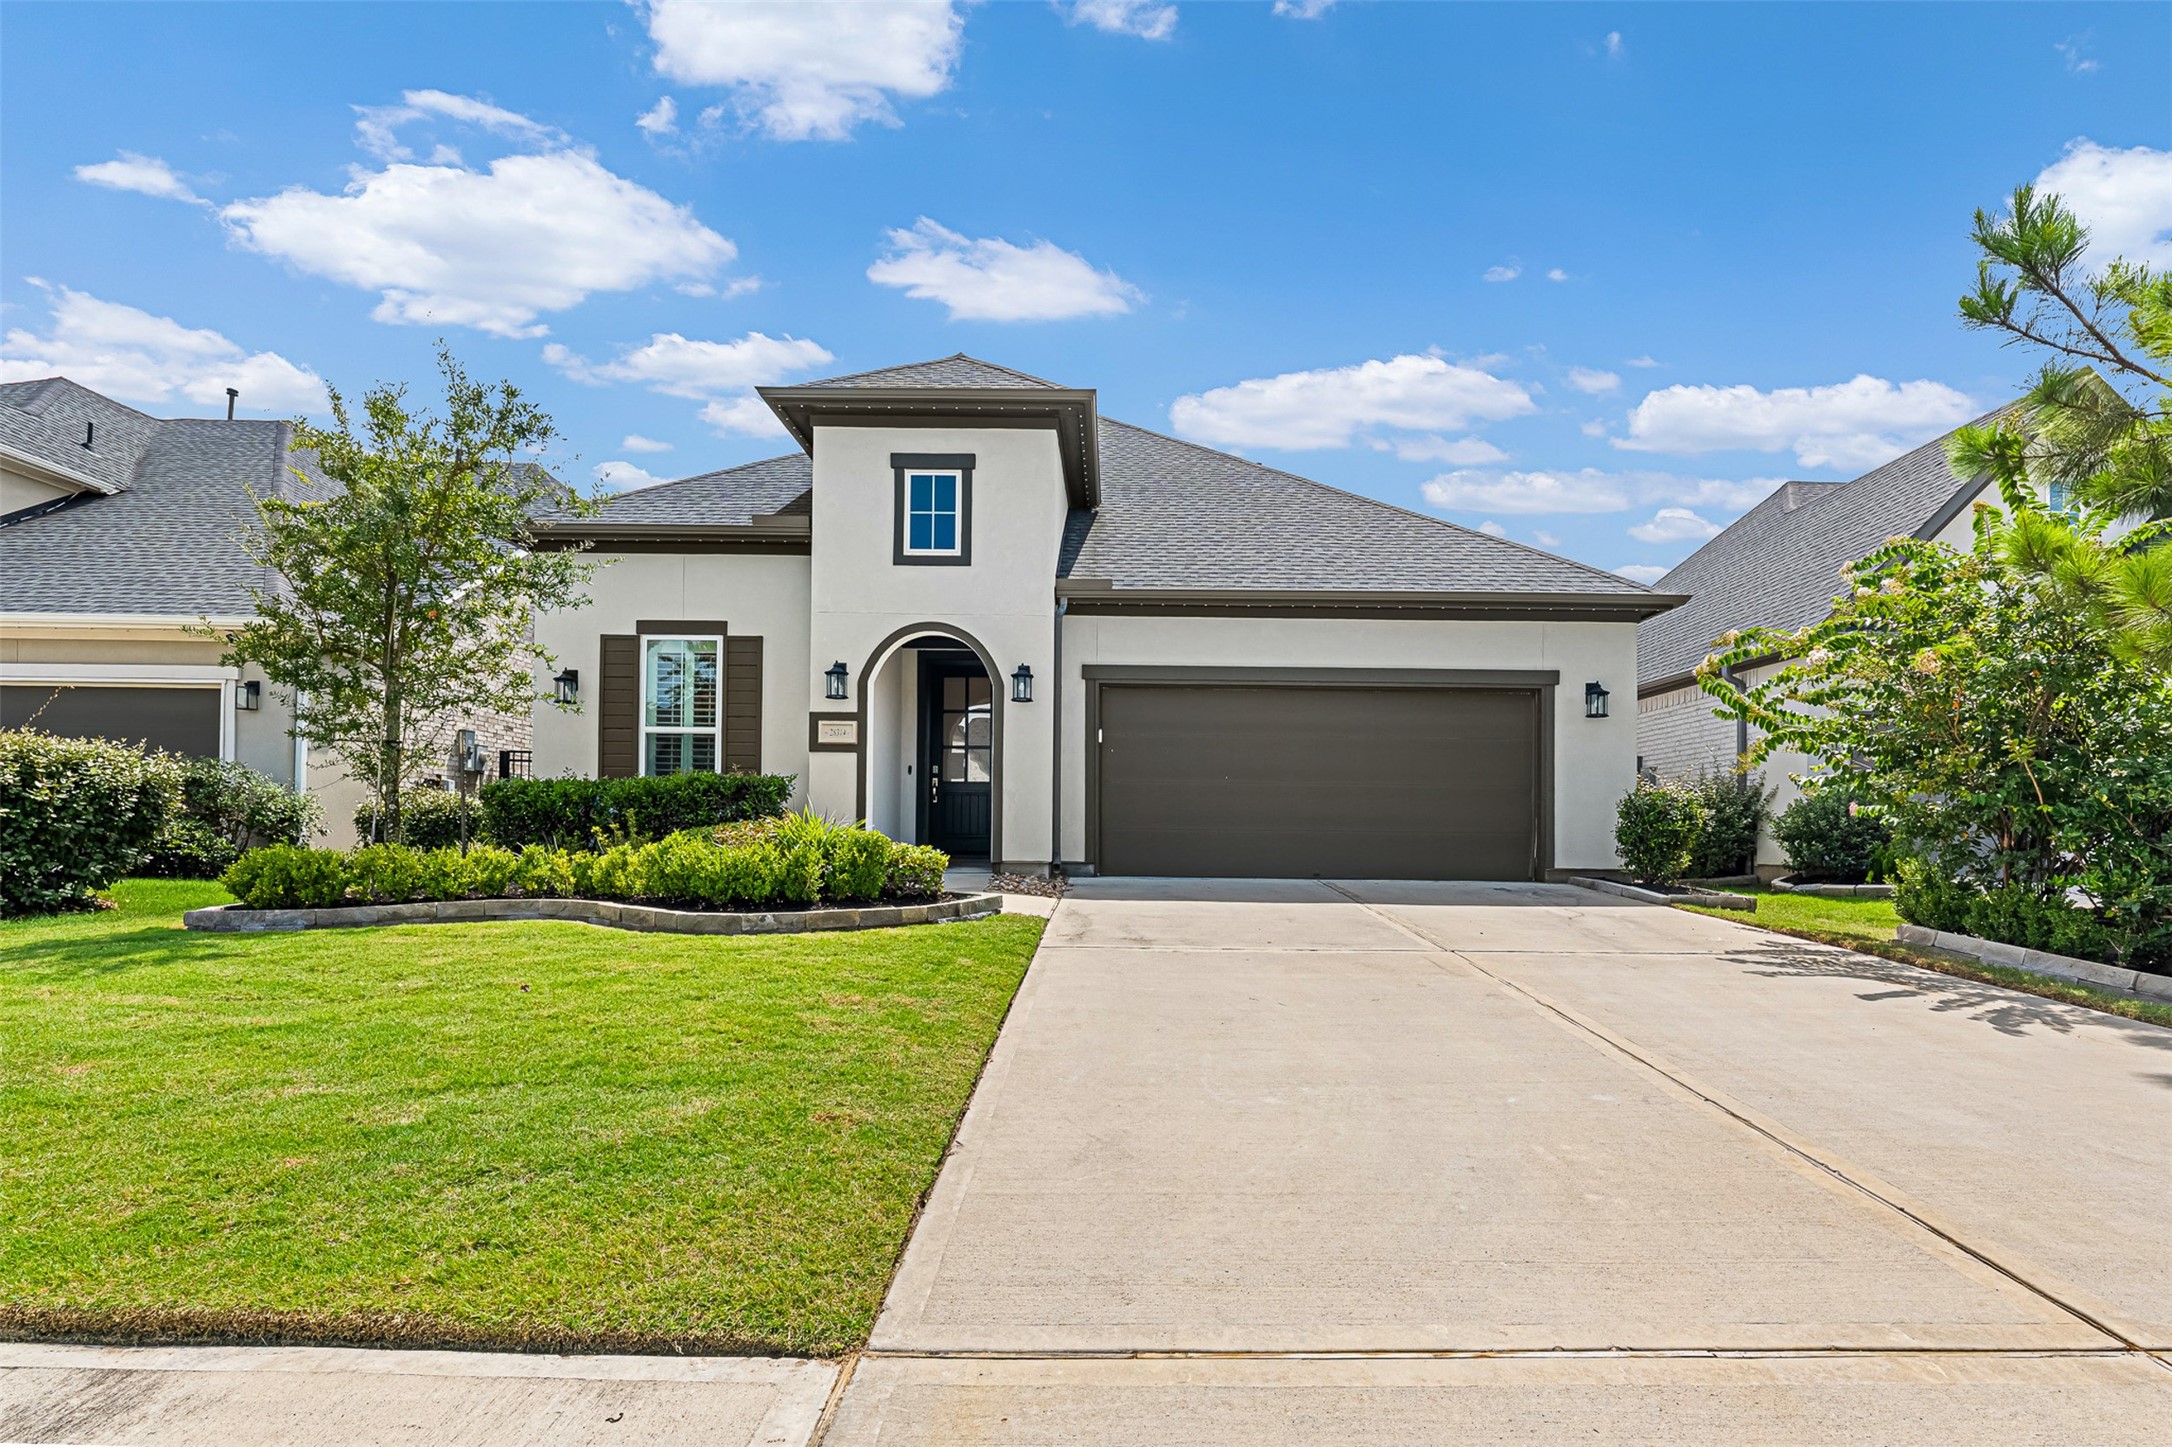
Welcome to 28314 Emerald Bend, a modern two-story stucco home boasting refined contemporary architecture, manicured landscaping, a private study, and a spacious two-car garage.
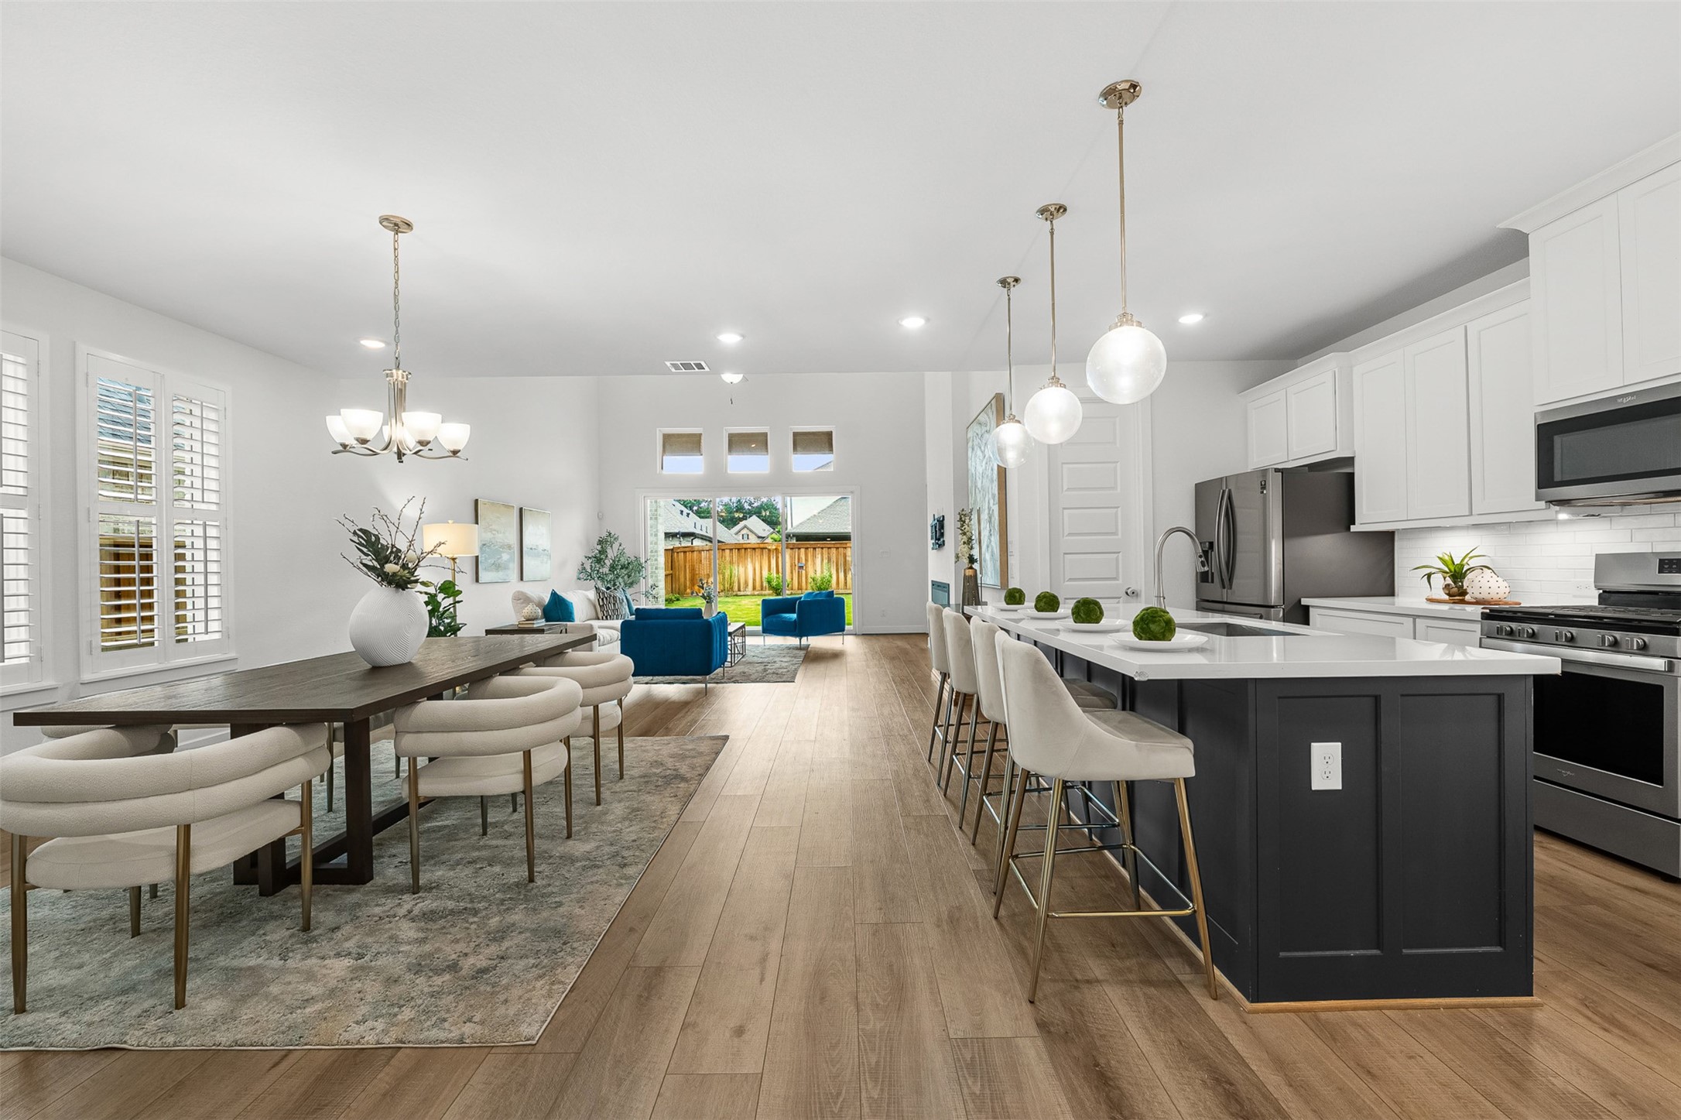
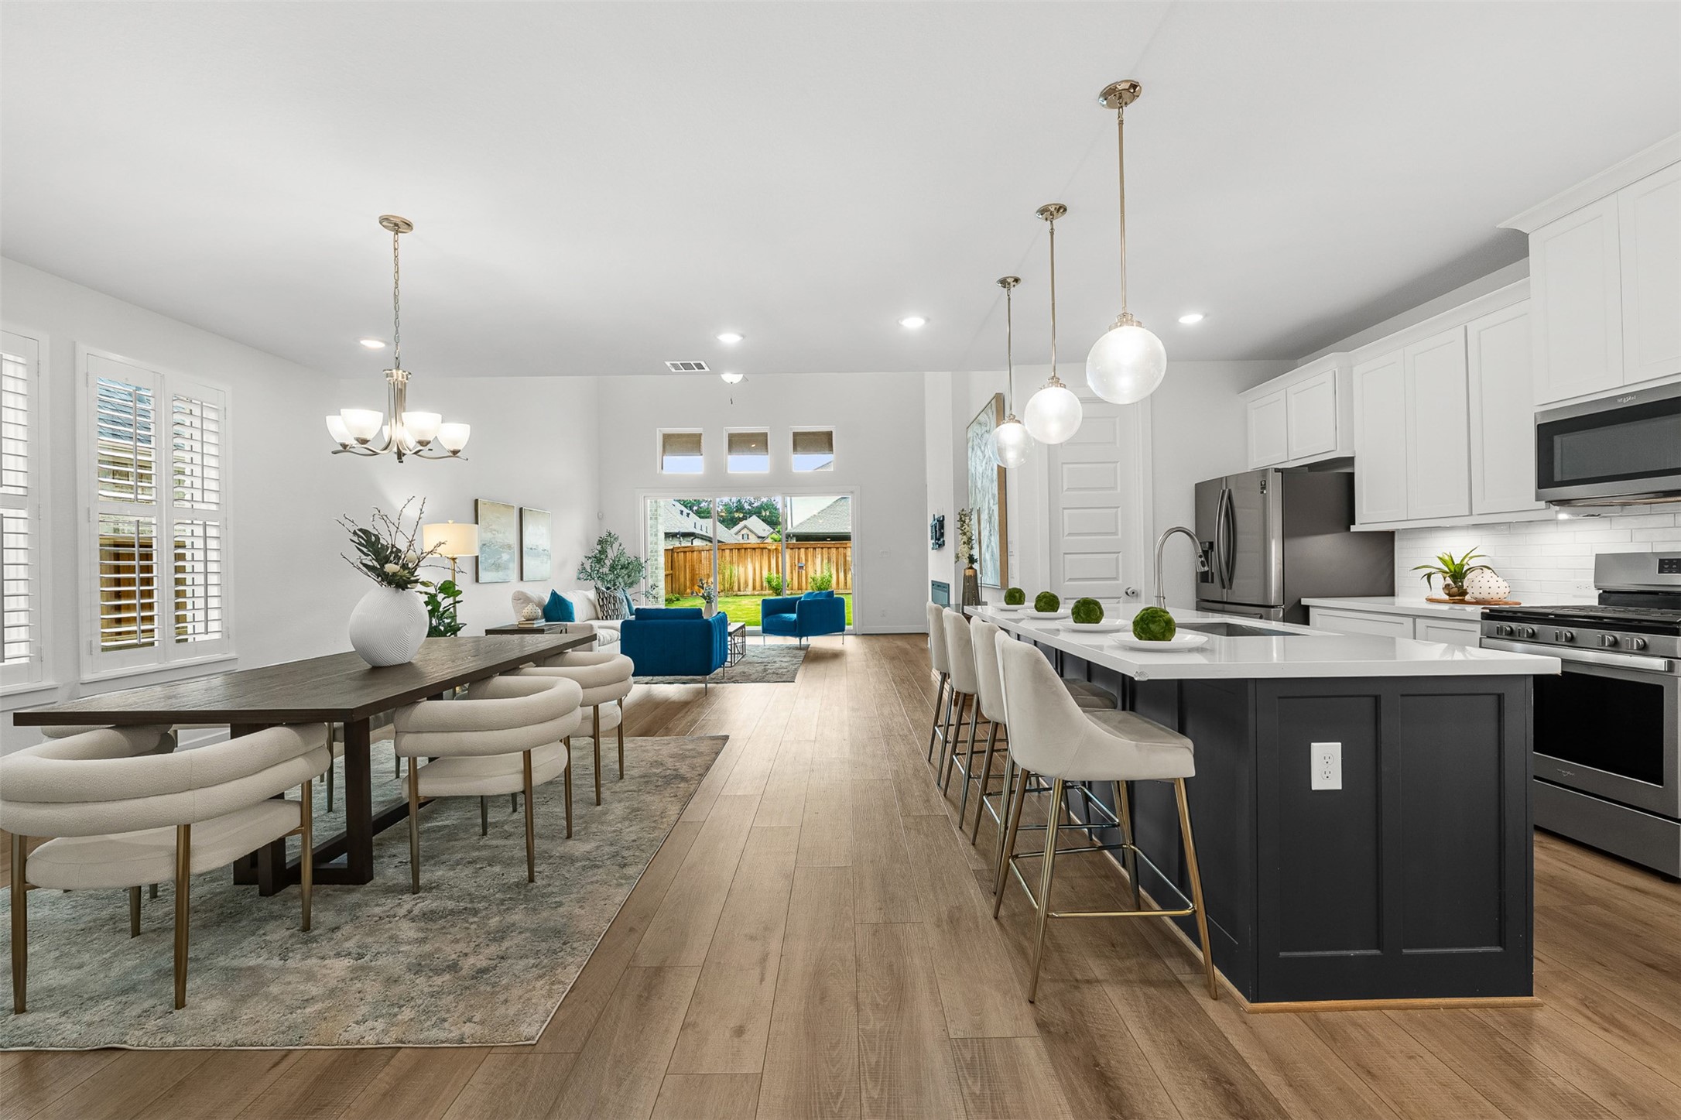
Expansive open-concept main floor features seamless flow between the formal dining area, gourmet kitchen, and sunlit living room with high ceilings. An oversized navy contrast island with quartz countertops anchors the space, illuminated by modern pendant lighting and complemented by wood-look flooring.
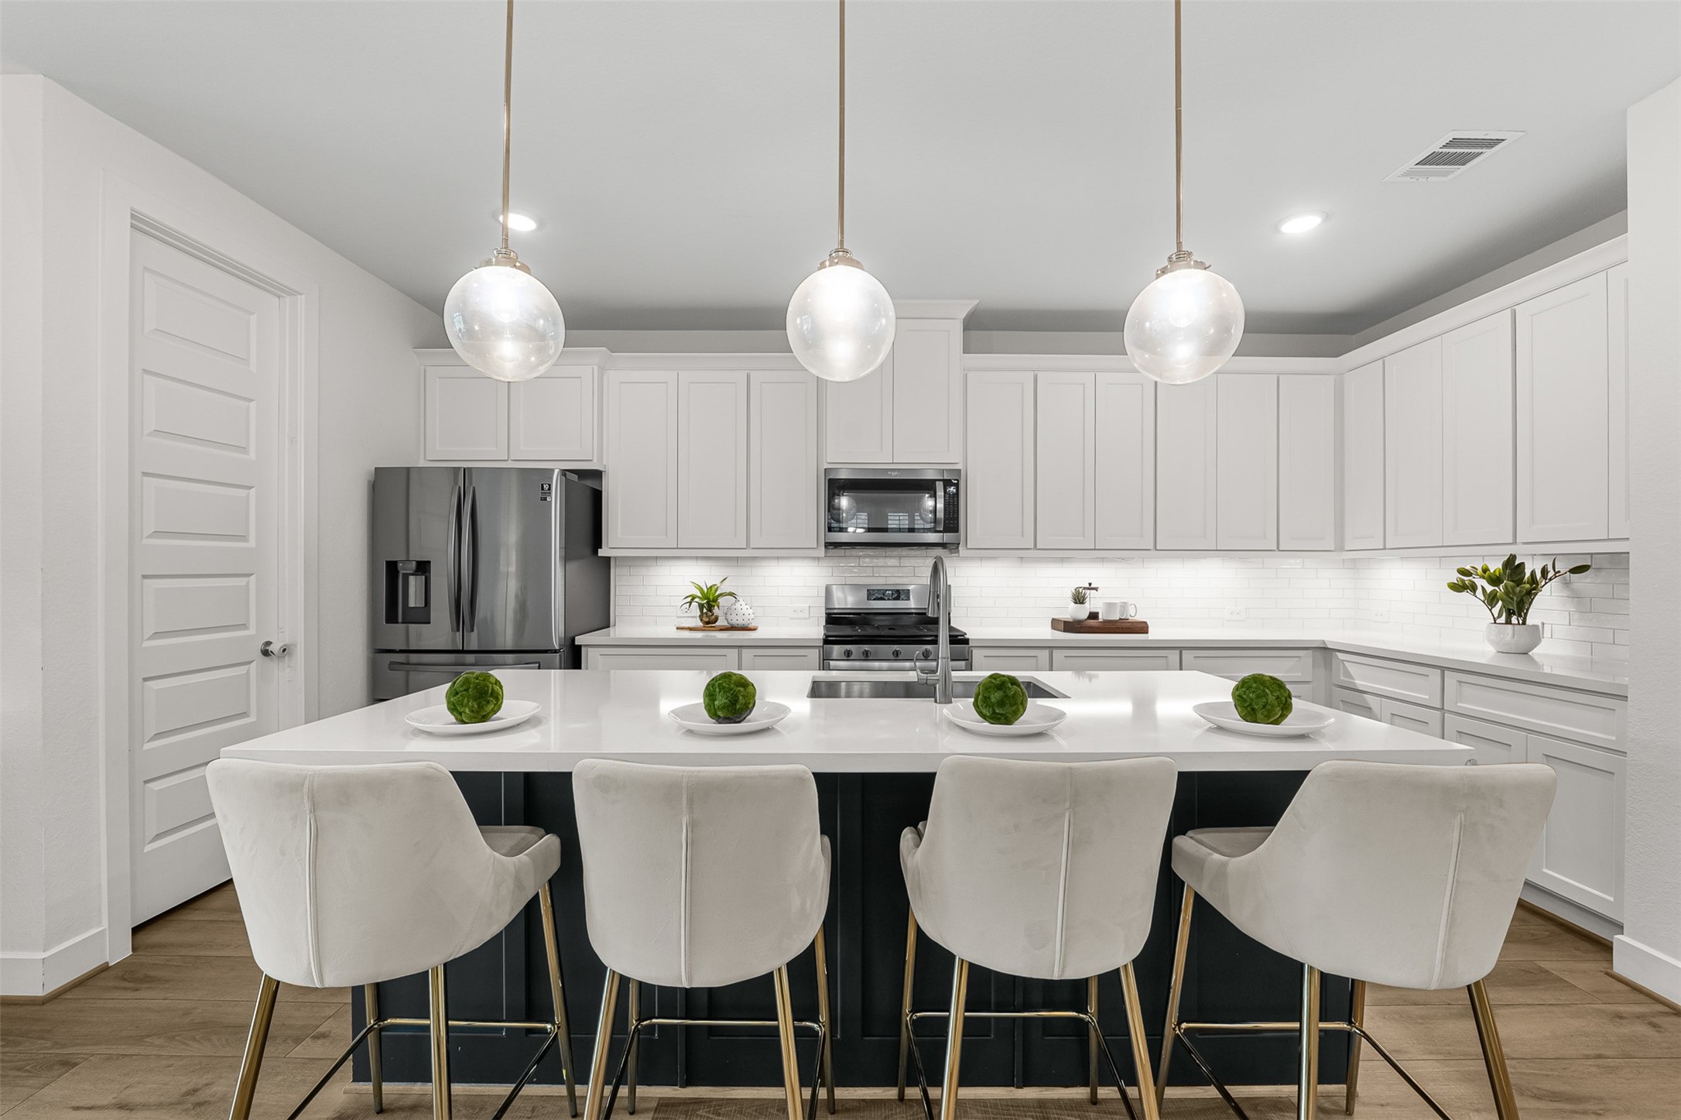
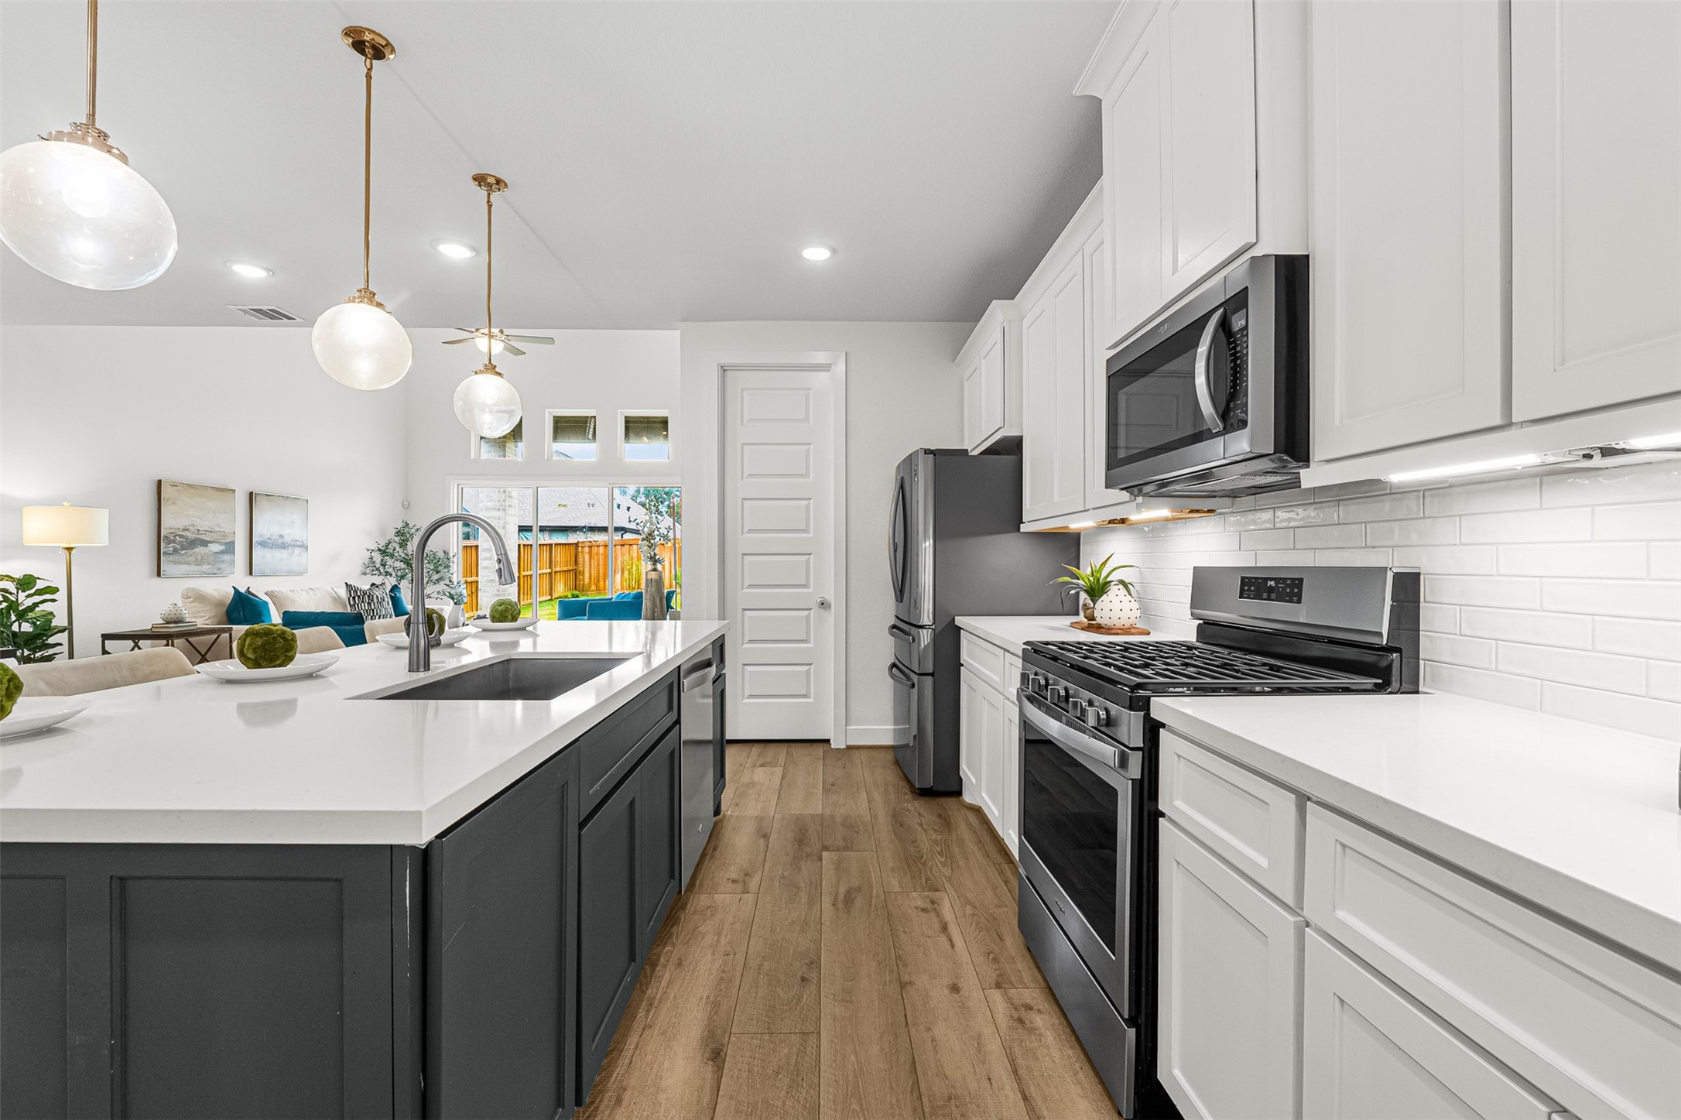
Sleek white cabinetry and crisp tile backsplash surround stainless steel appliances, creating a polished environment with a spacious walk-in pantry nearby. Under-cabinet lighting illuminates expansive quartz counter space, while a central sink integrates seamlessly into the contrasting island.
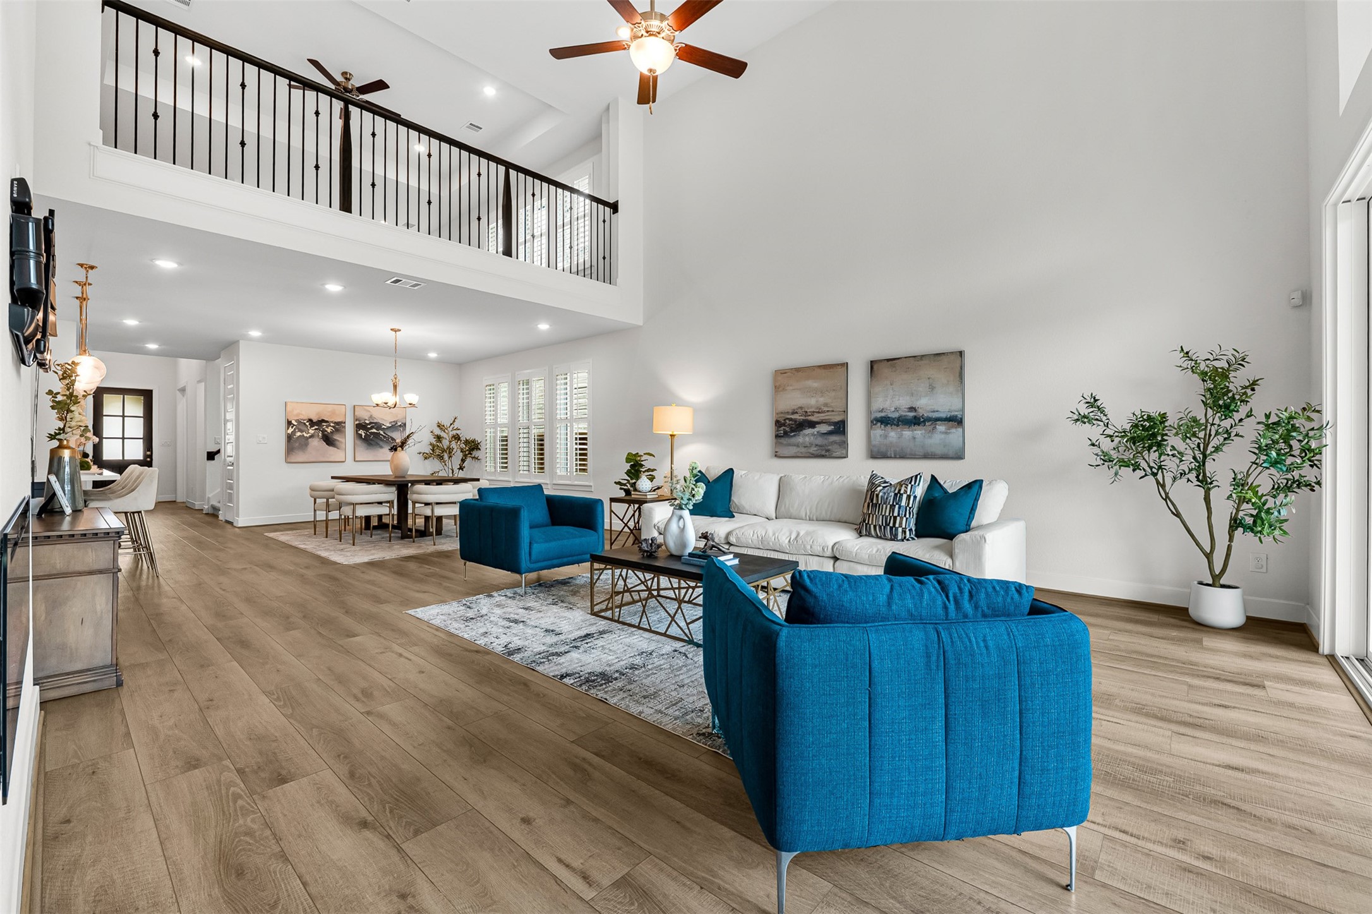
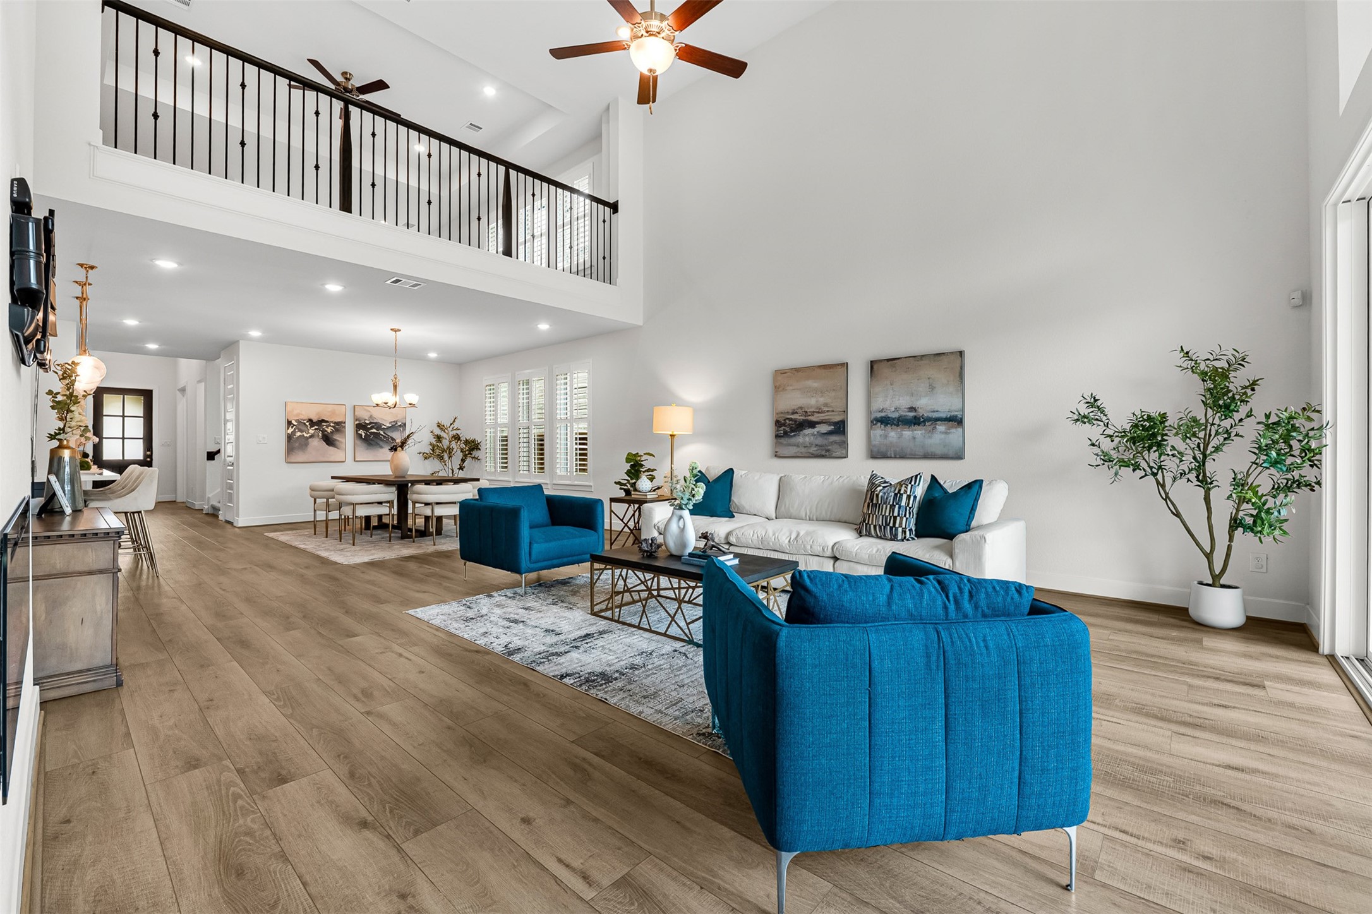
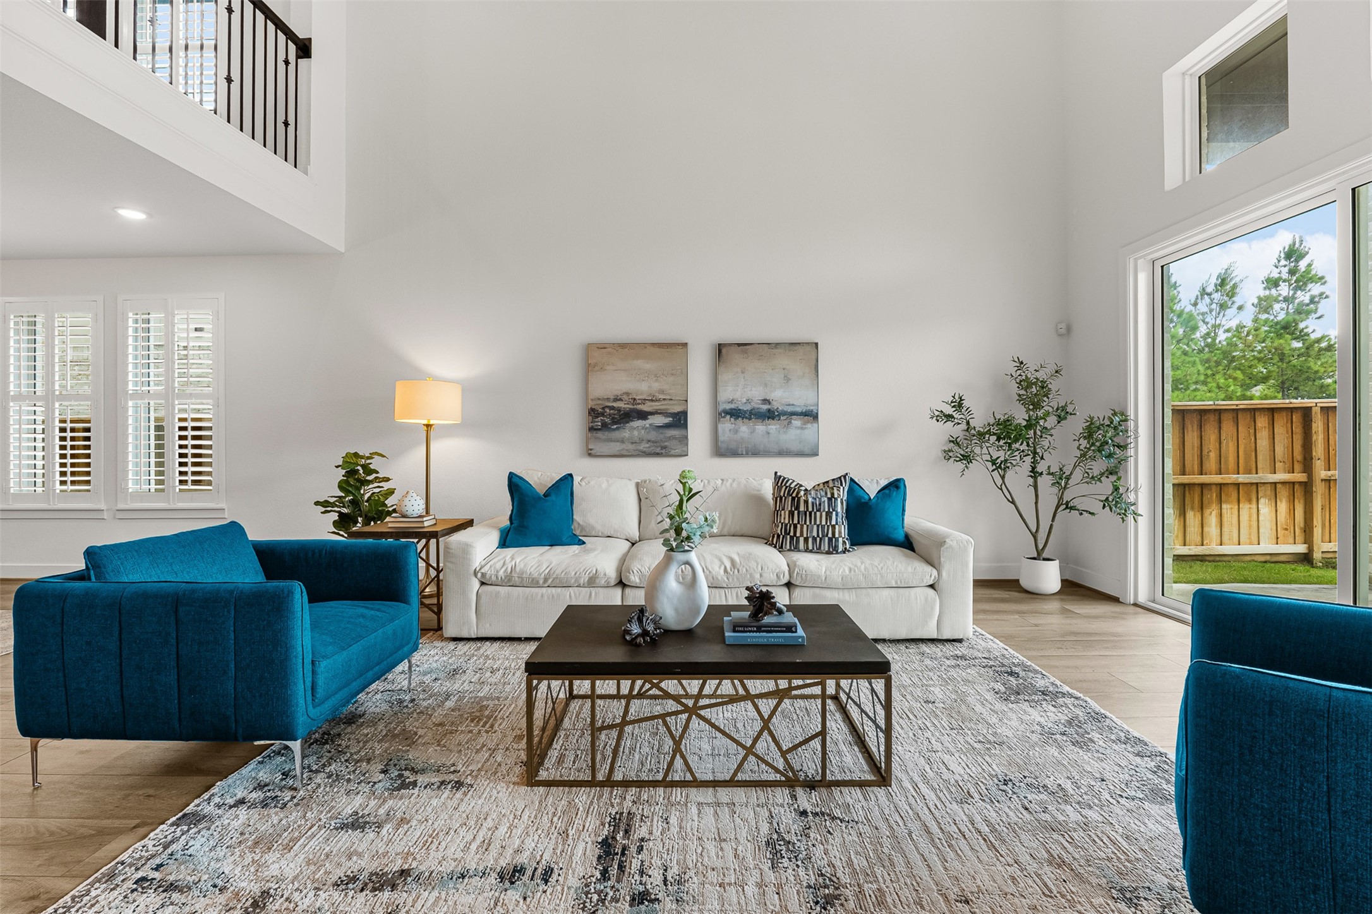
Soaring double-height ceilings and a dramatic second-floor overlook anchor this open-concept main living area. Wood-look flooring flows effortlessly toward the adjoining dining space, while expansive sliding glass doors provide direct patio access.
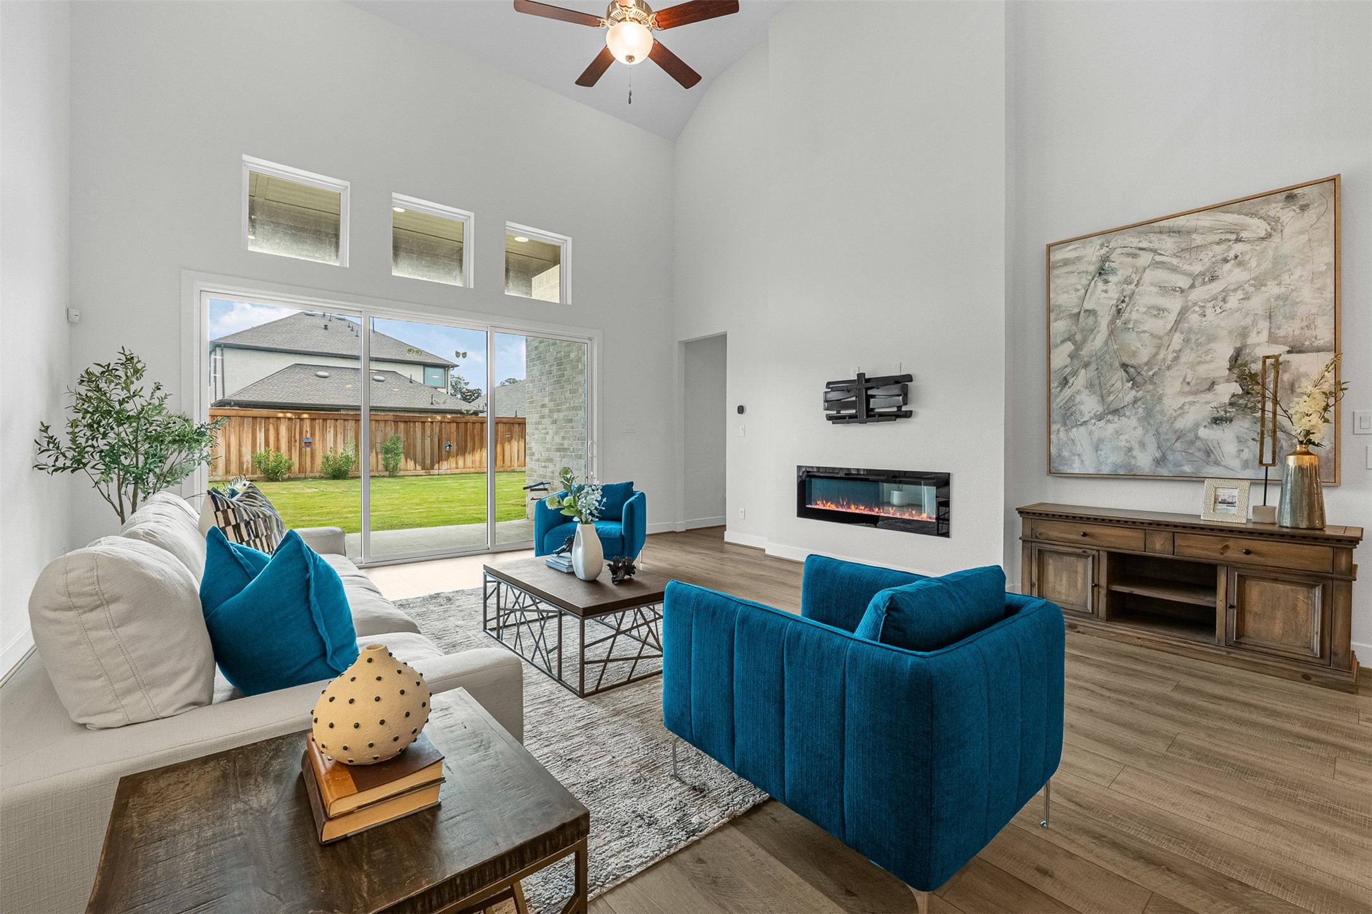
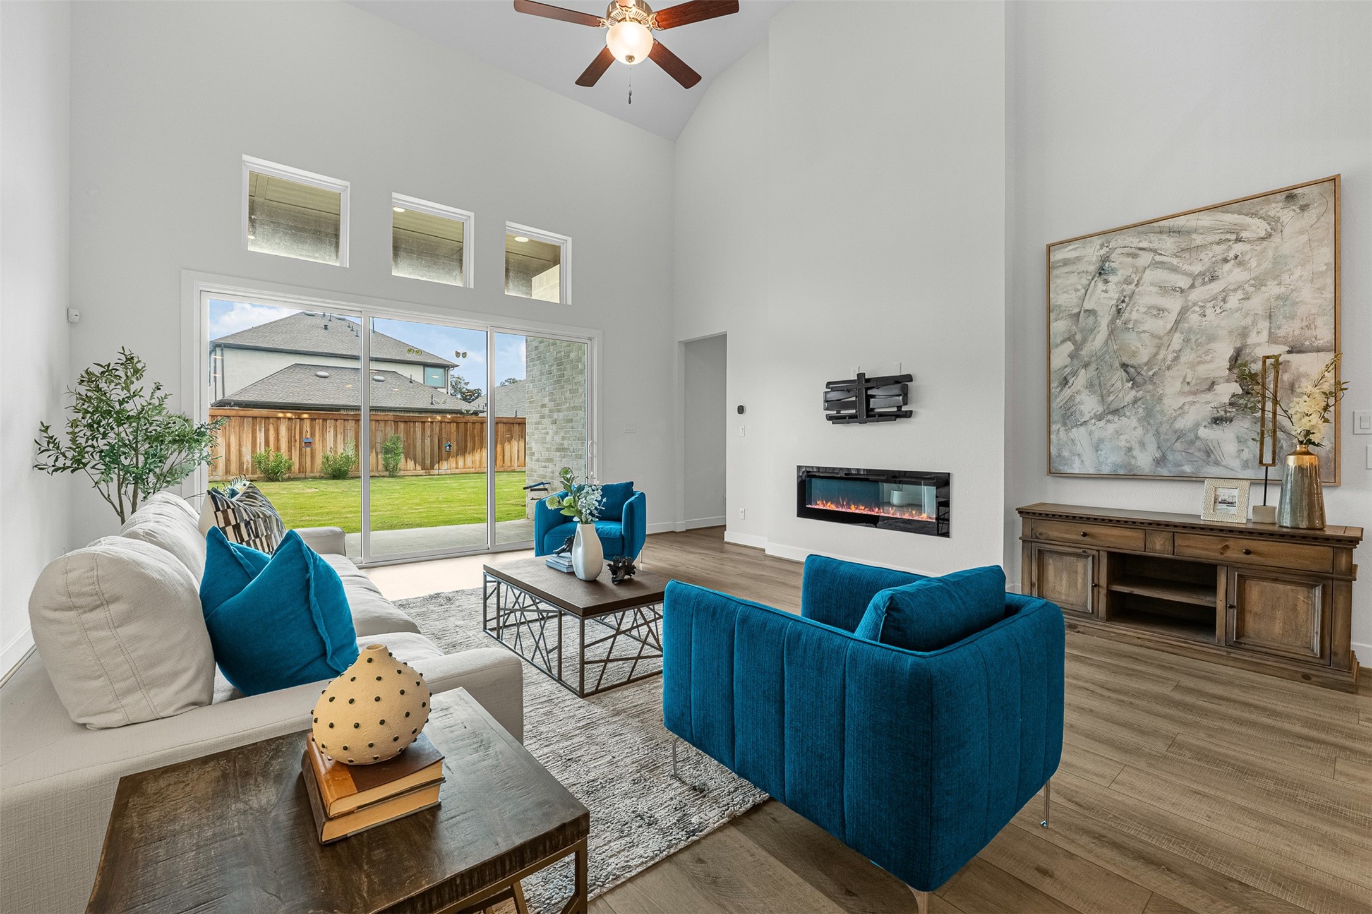
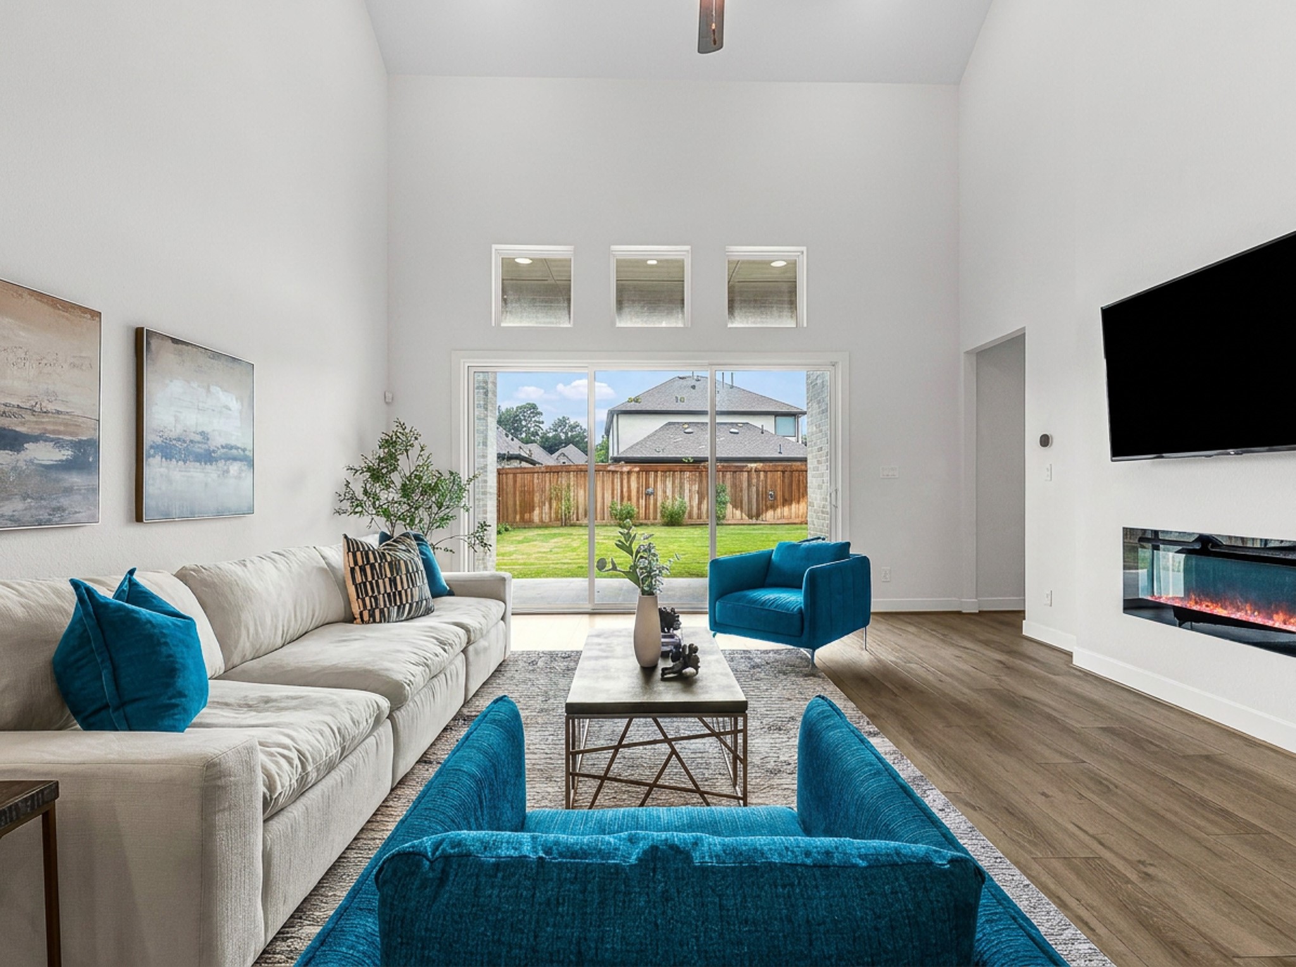
Framed by soaring double-height ceilings, this spacious living room features a sleek linear fireplace and wood-look plank floors. Sliding glass doors and transom windows bring in natural light while opening directly to the private covered patio and green yard.
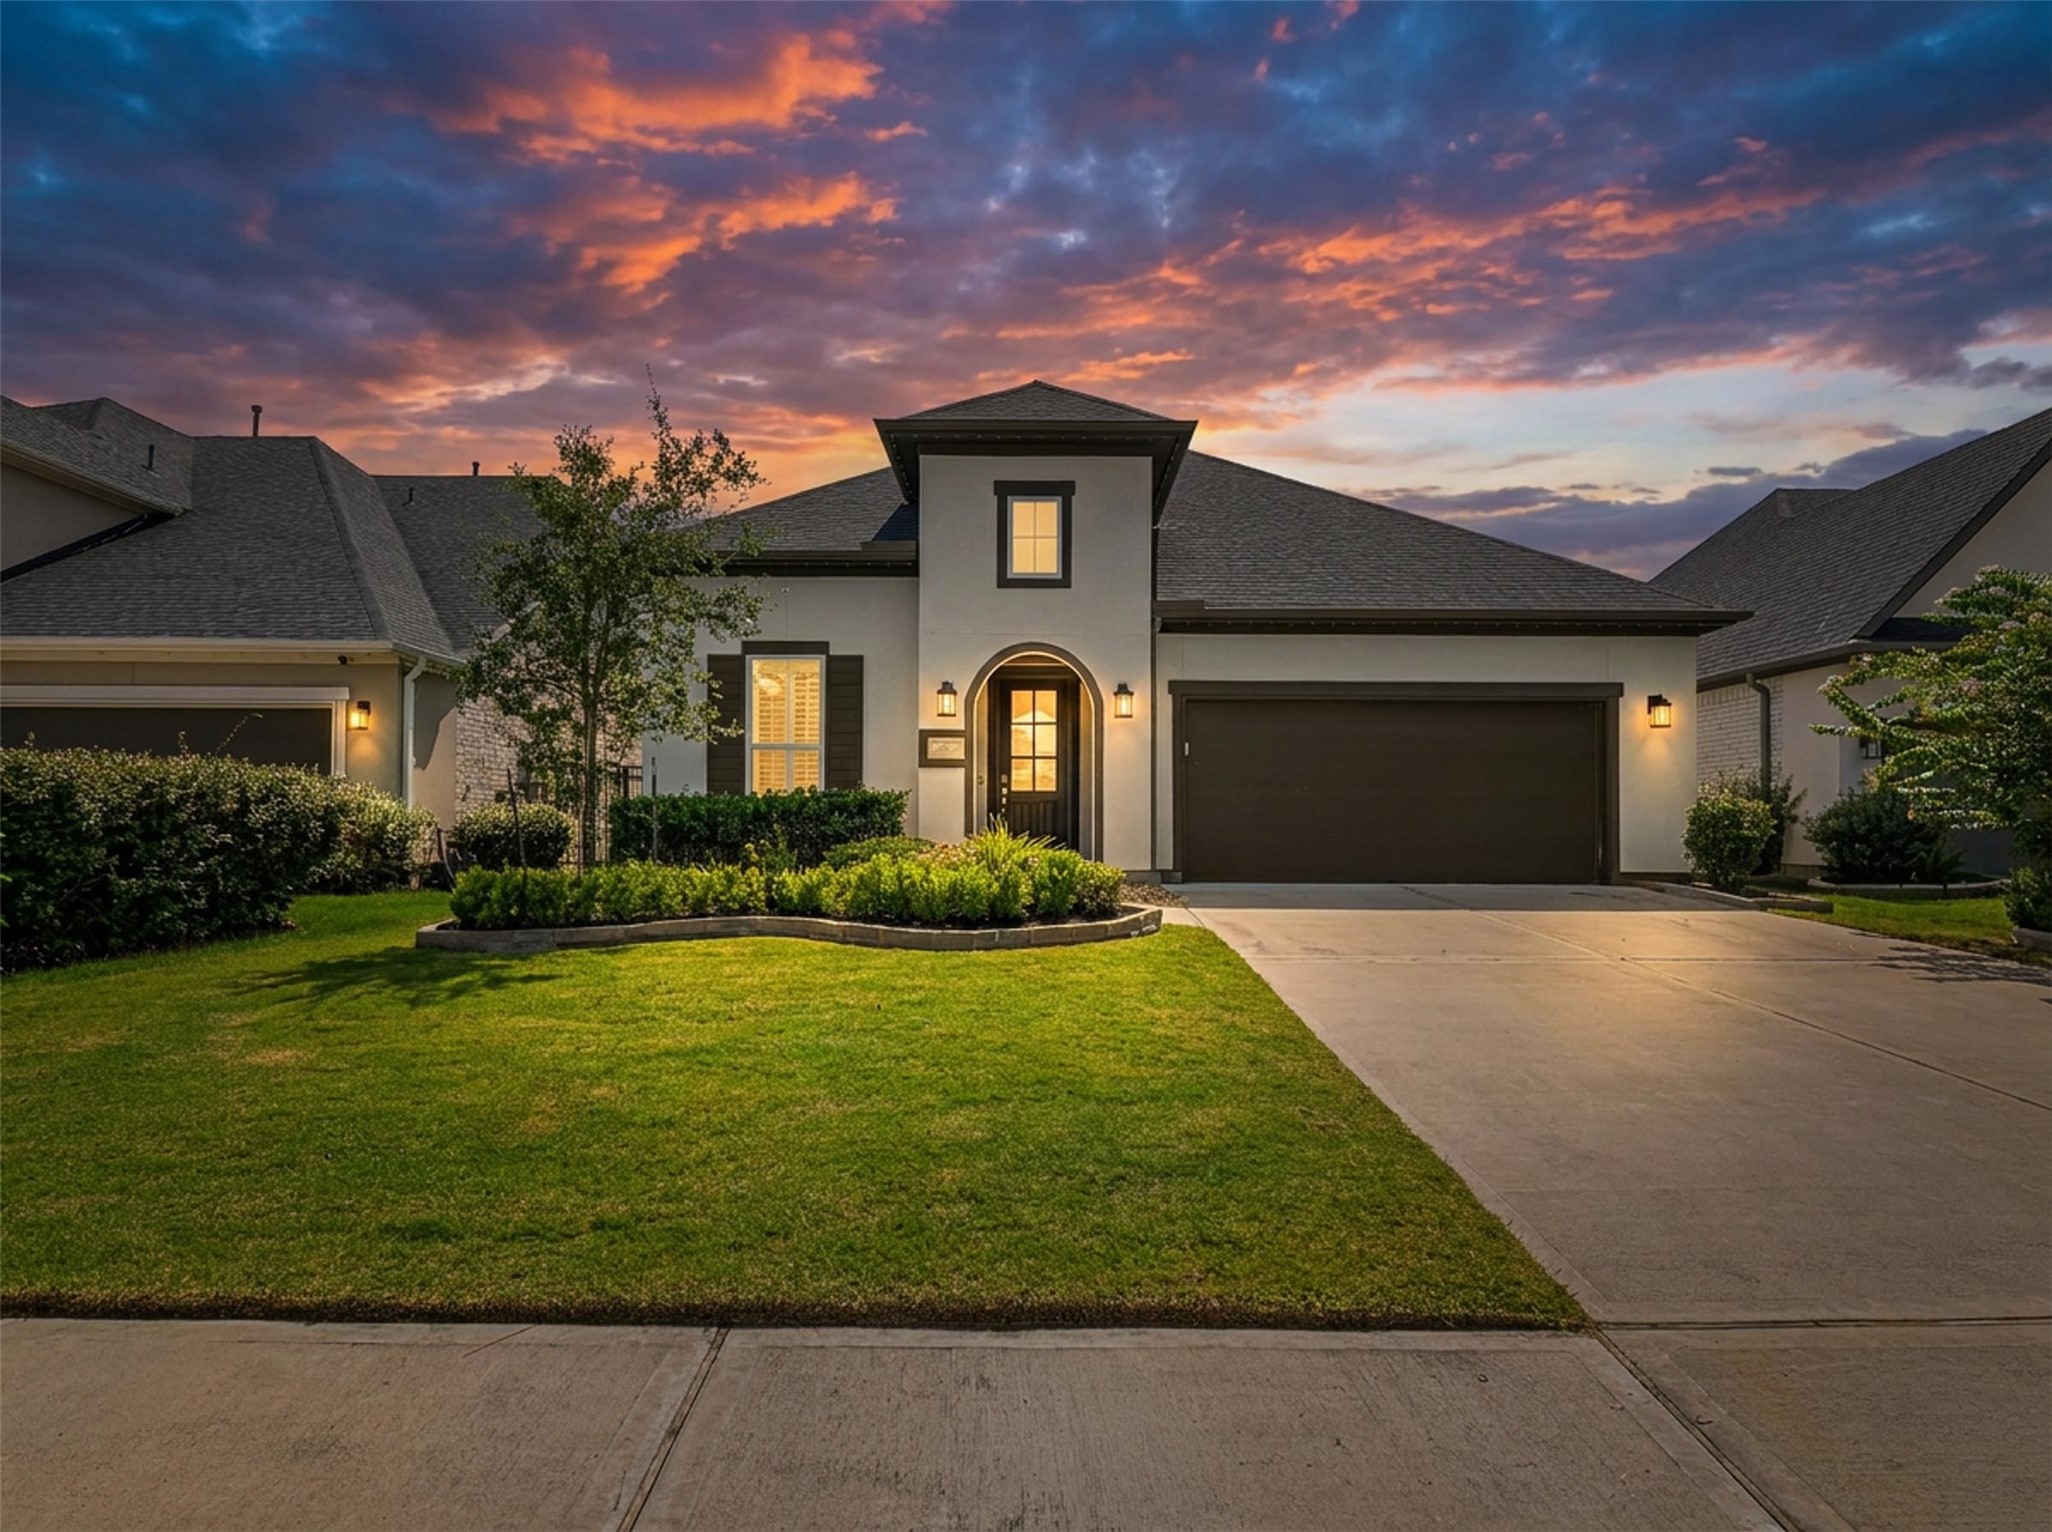
Featuring a sleek stucco finish, dark accent shutters, and an arched entry, this two-story contemporary home makes a striking impression. An expansive concrete driveway leads to the attached two-car garage, framed by manicured green space and stone-bordered landscaping.
An expansive open layout seamlessly connects the light-filled dining space, gourmet kitchen, and primary living area. Elegant pendant lights hover over the contrasting navy island, while wide sliding glass doors draw the eye toward the private backyard.
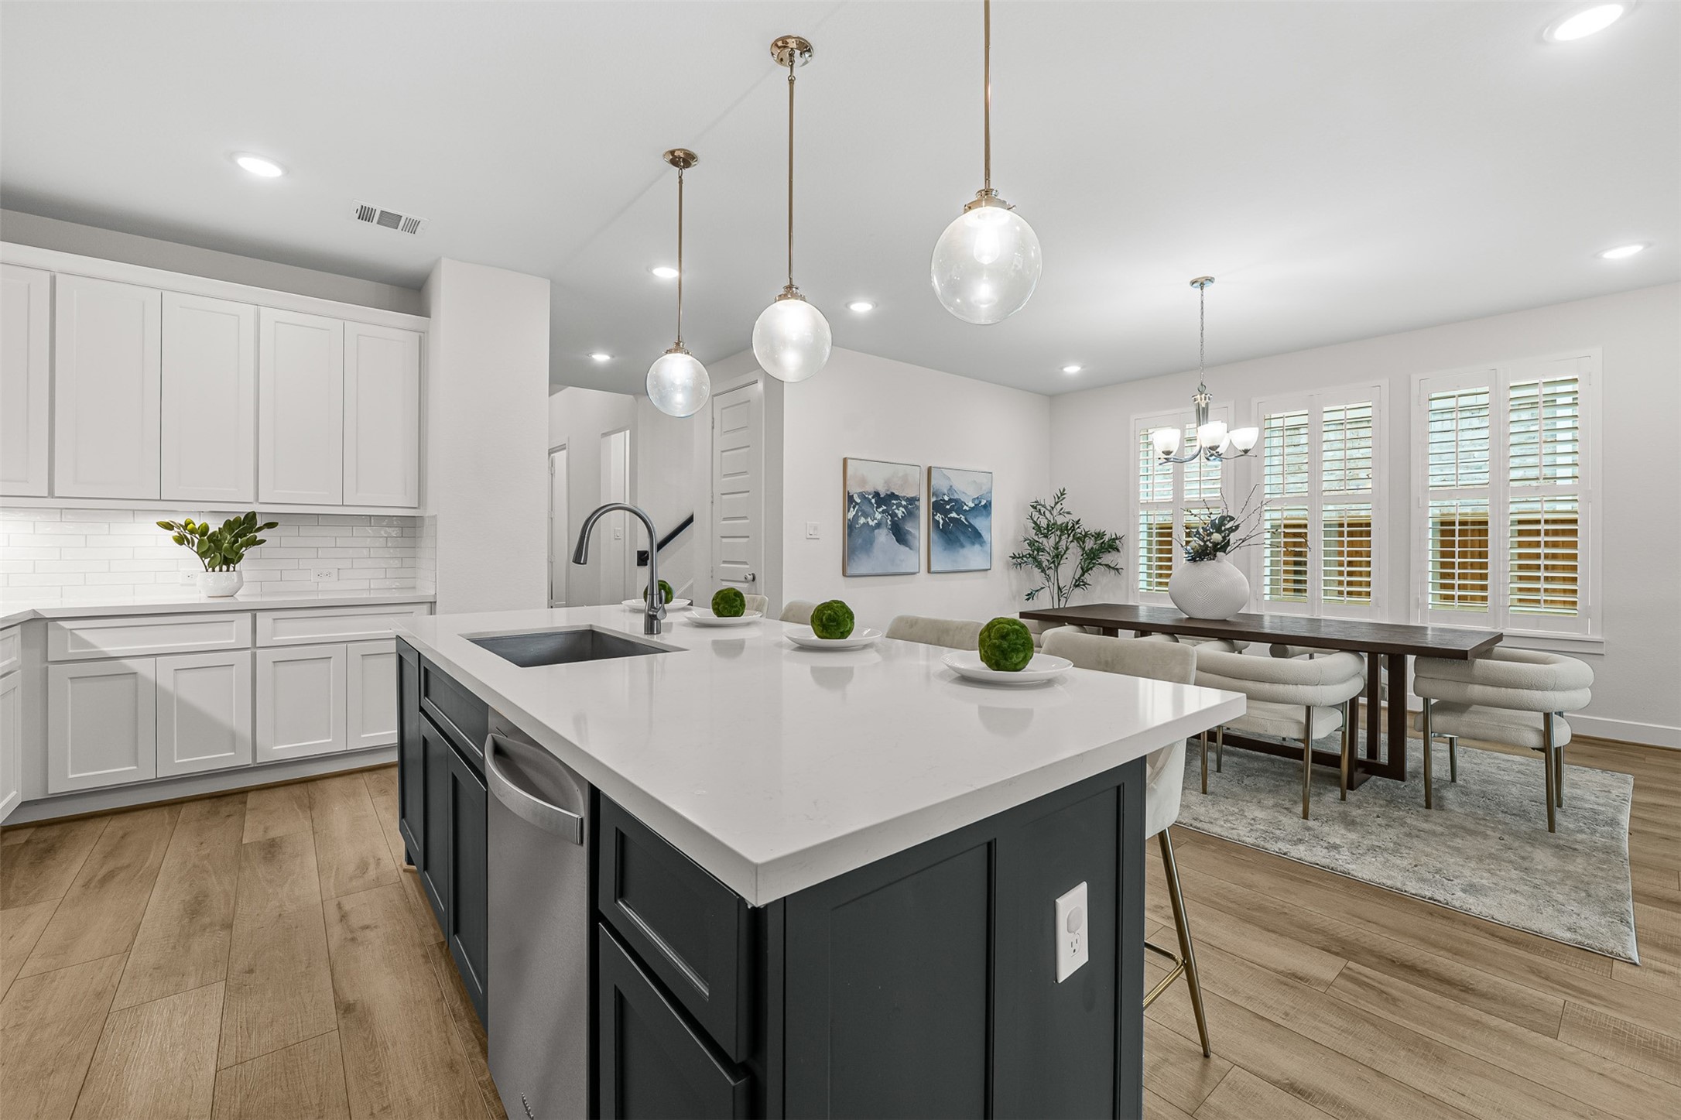
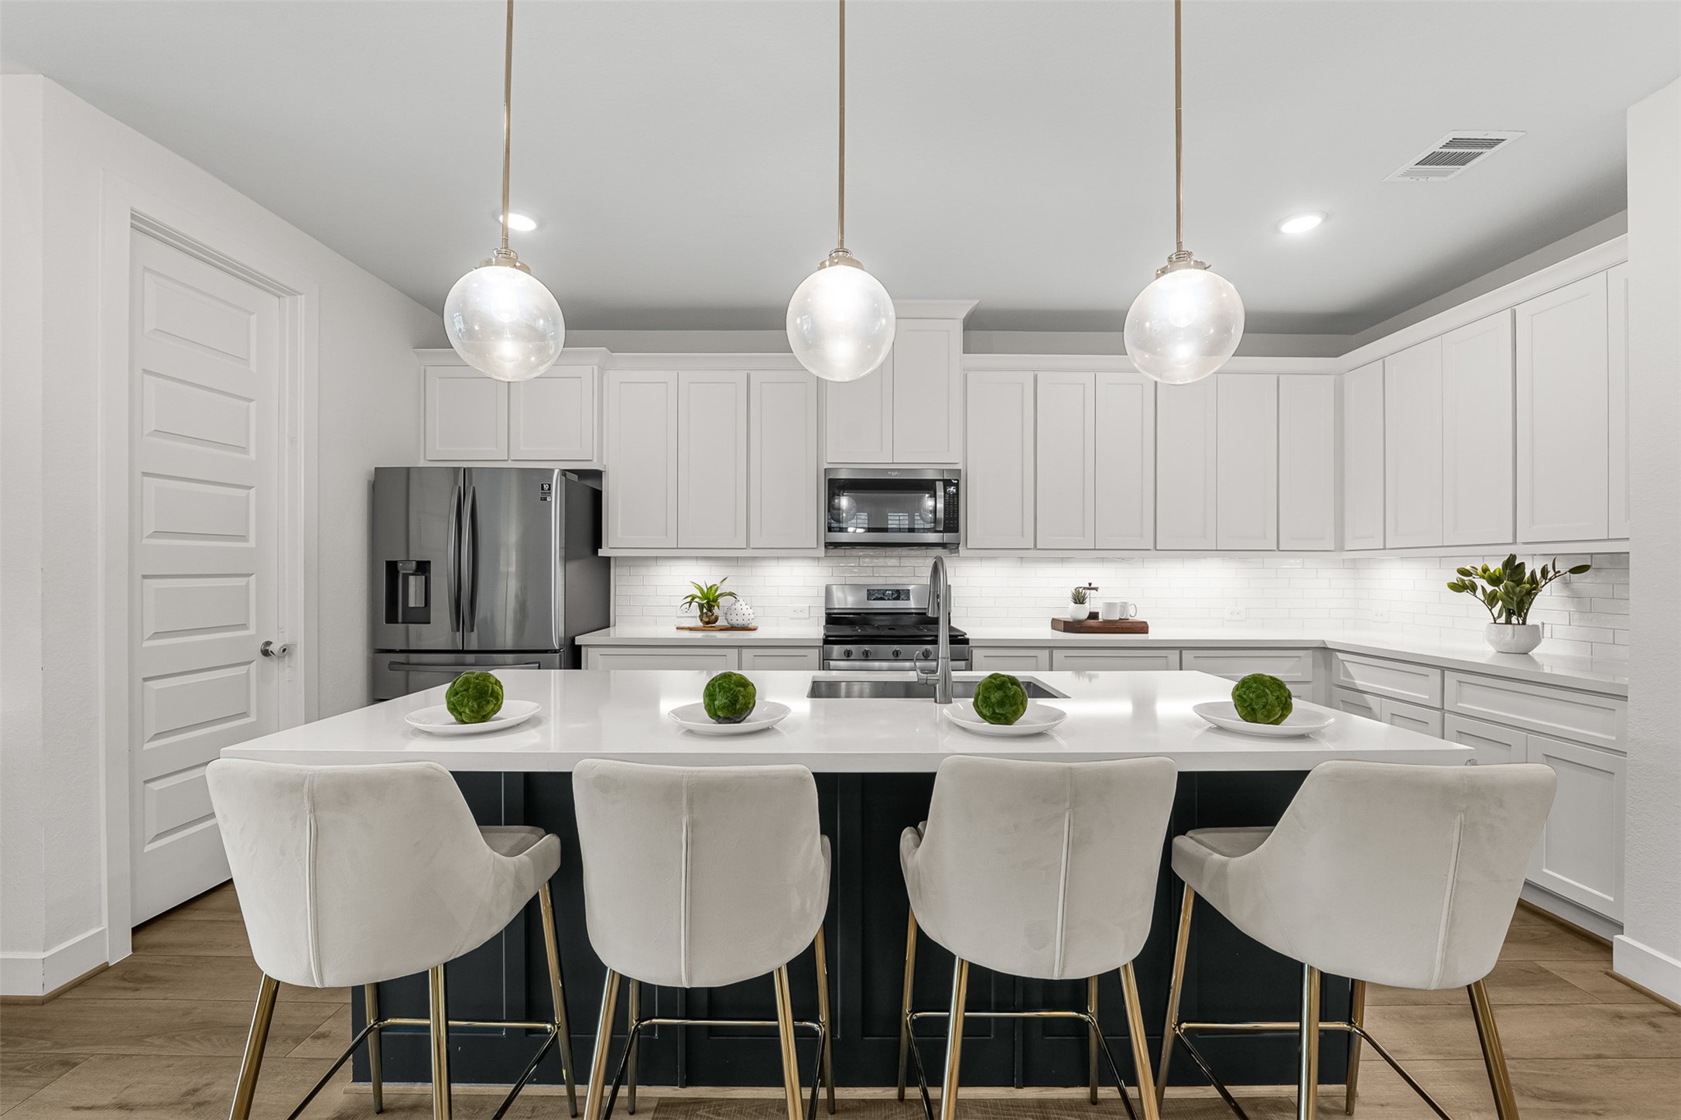
Stylish pendant lights illuminate an oversized contrast island topped with quartz counters, seamless to the nearby dining nook. Clean white cabinetry, stainless steel appliances, and a subway tile backsplash complete this gourmet kitchen layout.
White quartz countertops pair with dark contrast island cabinetry and modern pendant lighting to create an inviting culinary centerpiece. Stainless steel appliances and a subway tile backsplash line the perimeter, offering an ideal layout for effortless meal preparation.
An oversized navy island with white quartz countertops anchors this contemporary chef's kitchen, offering seating for four under trio globe pendant lights. Bright white shaker cabinetry extends to the ceiling, perfectly framing stainless steel appliances and a crisp subway tile backsplash.
Soaring double-height ceilings and a wrought-iron second-floor balcony frame this expansive open-concept living area. Warm wood-look flooring connects the sunlit living room to the formal dining space, highlighted by wide windows with custom shutters.
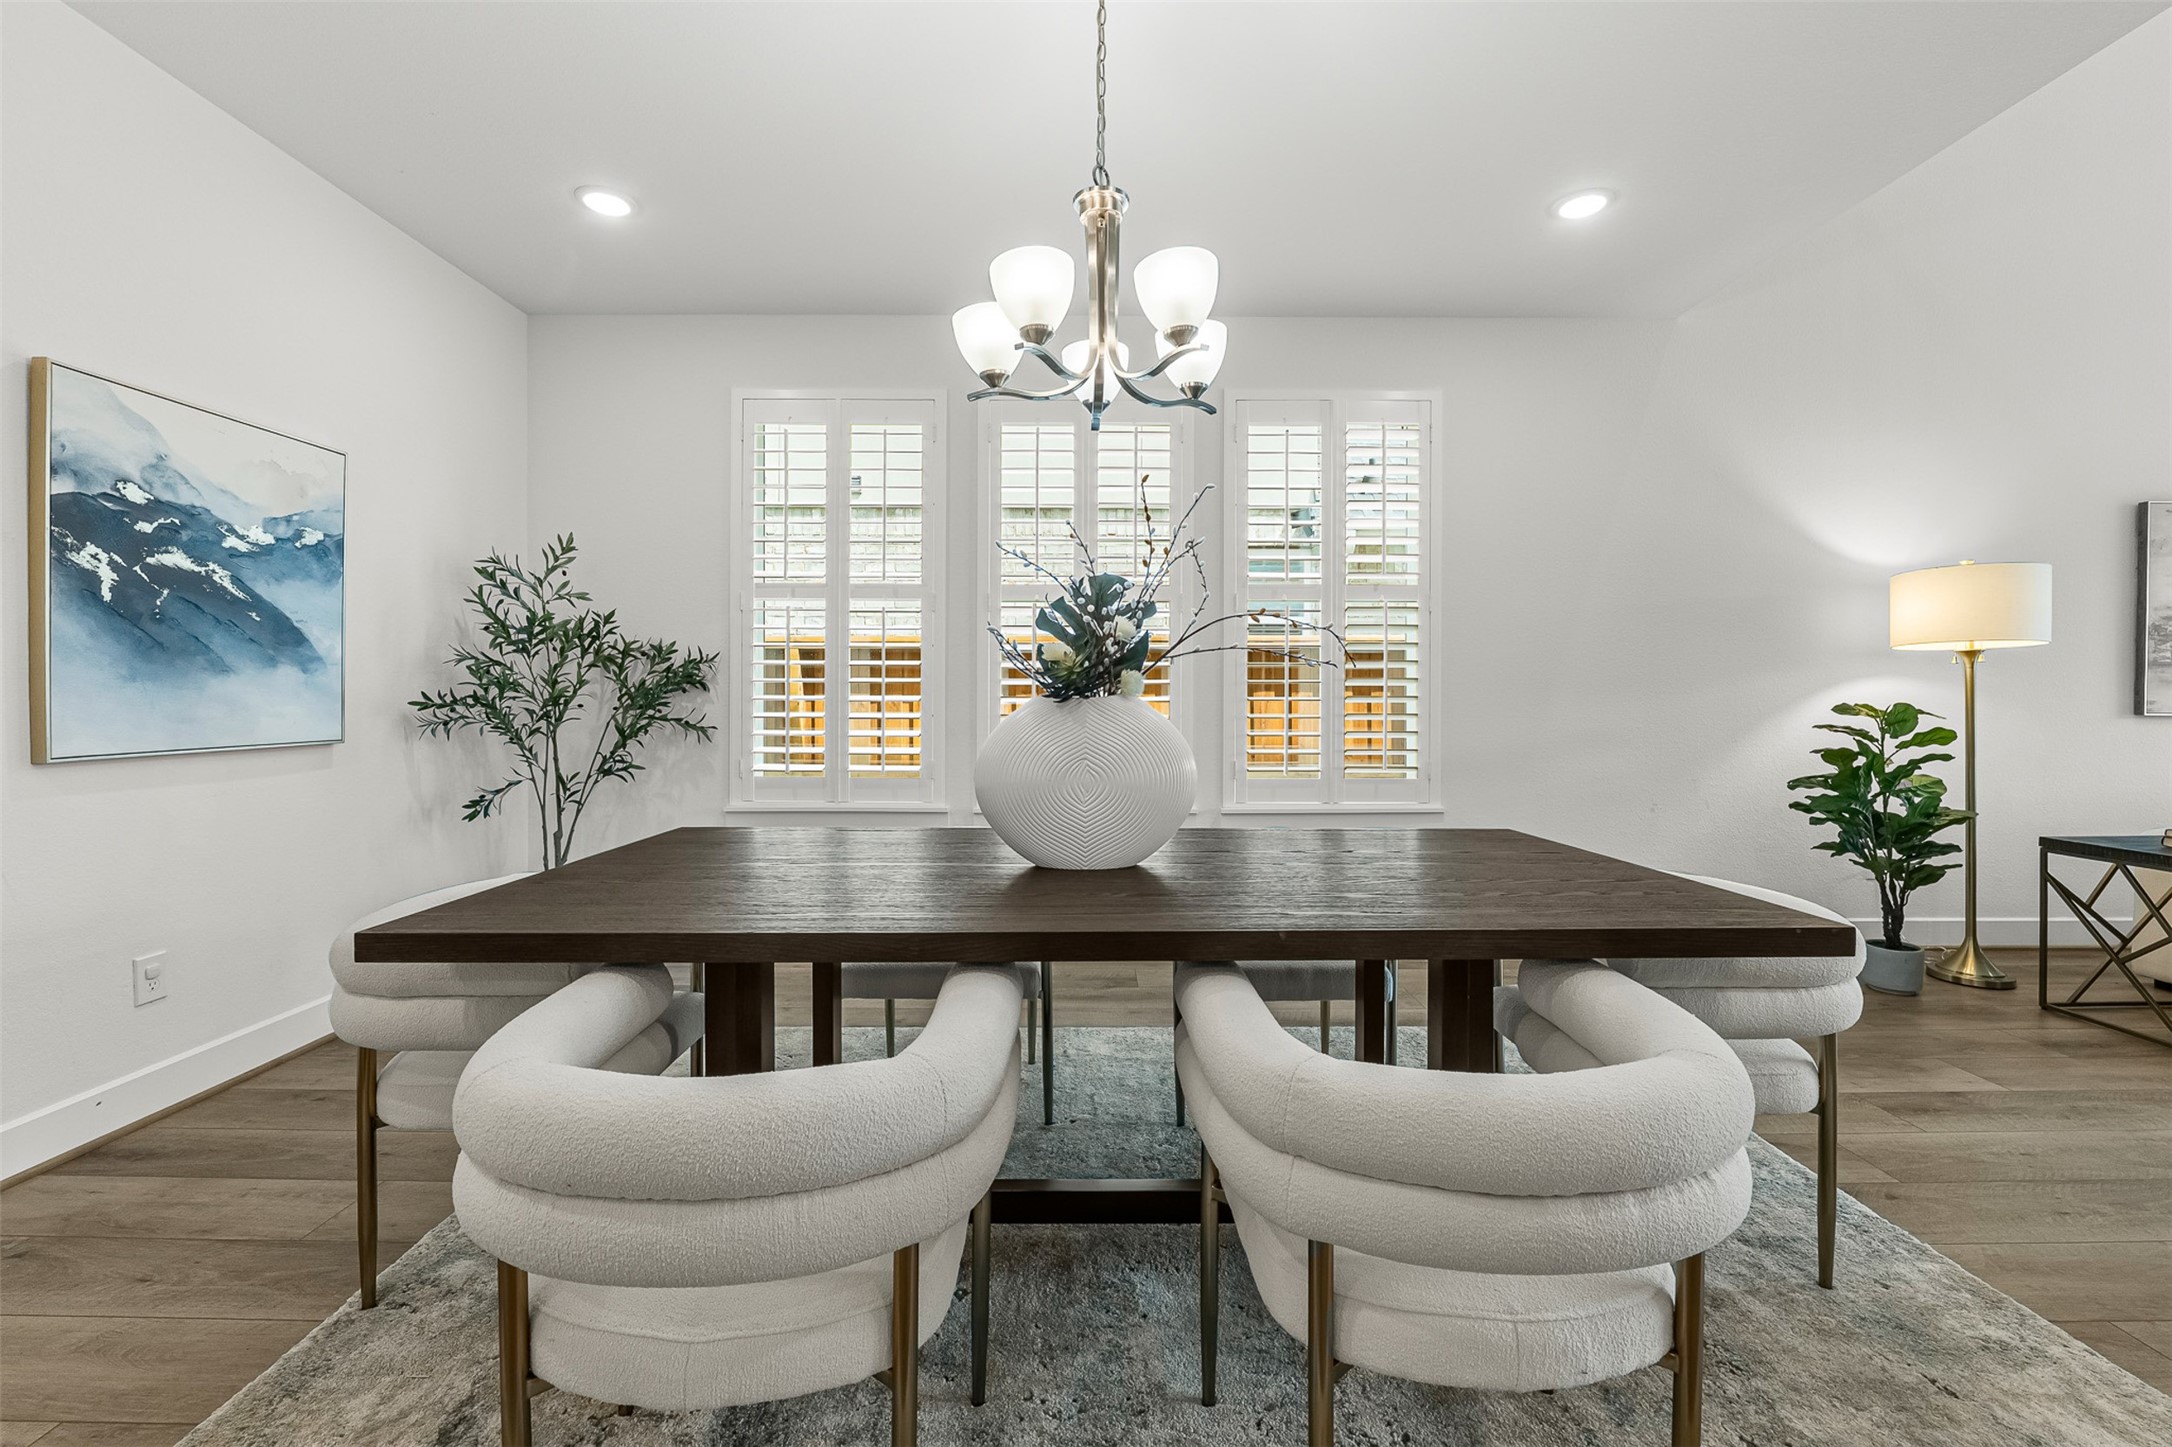
Elegant plantation shutters and a classic multi-light chandelier frame this spacious formal dining room with soft, ambient illumination. Open to the surrounding living spaces, the room easily accommodates a large dining table atop sleek wood-look flooring.
Soaring vaulted ceilings and a modern linear fireplace define this bright first-floor living space. Massive sliding glass doors invite natural light inside while offering seamless access to the covered patio and private fenced backyard.
Soaring two-story ceilings and a second-floor catwalk overlook highlight this bright, open-concept first-floor living space. Sliding glass doors frame views of the private fenced yard, while planter shutters add polished privacy to the airy room.
Soaring two-story ceilings and a sleek linear fireplace define this sunlit living area, where wide sliding glass doors open directly to the covered patio. Low-profile transom windows draw in additional light, complementing the warm wood-look floors and seamless access to the private green backyard.
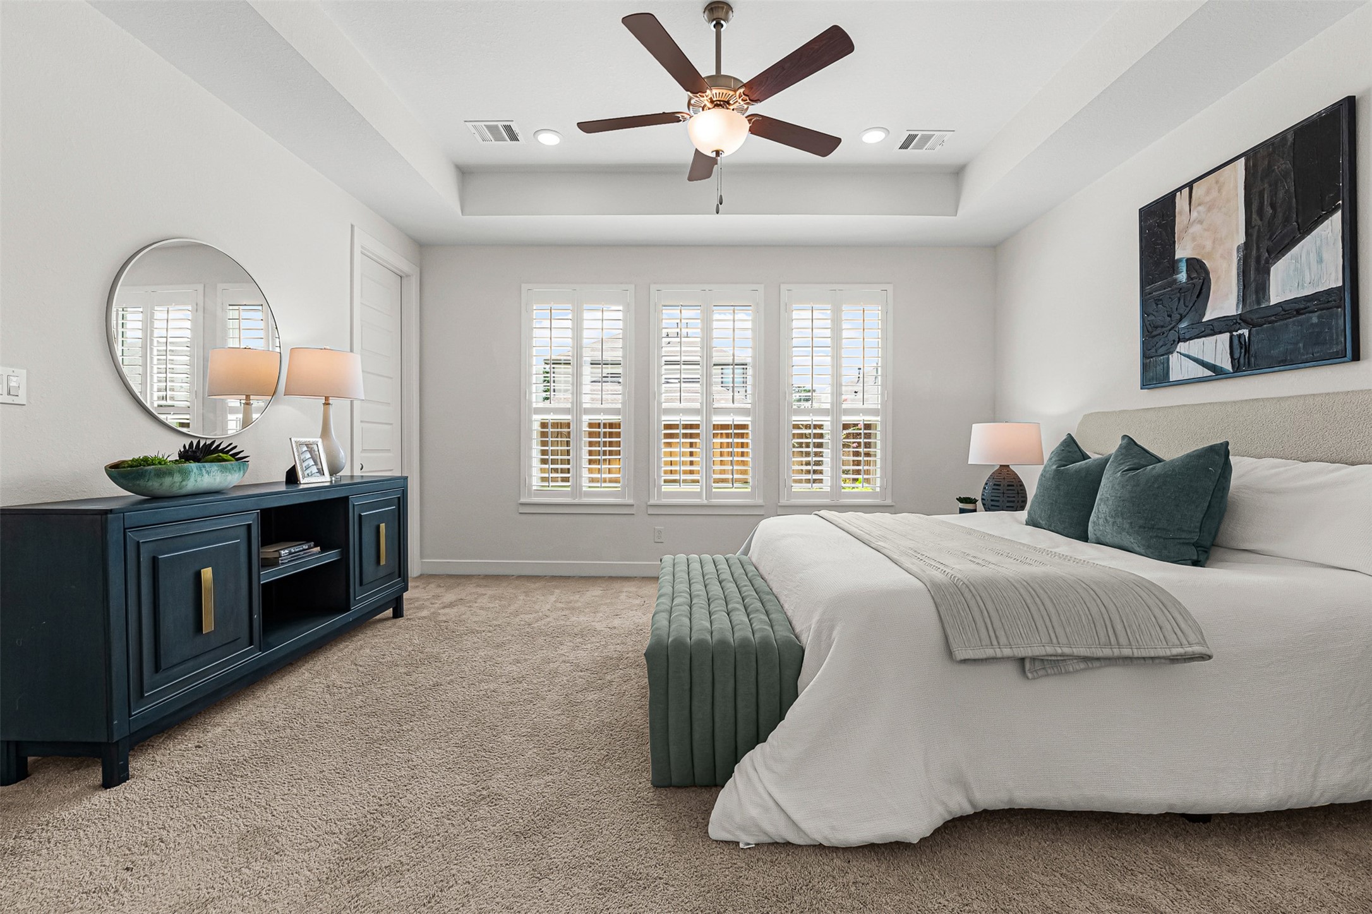
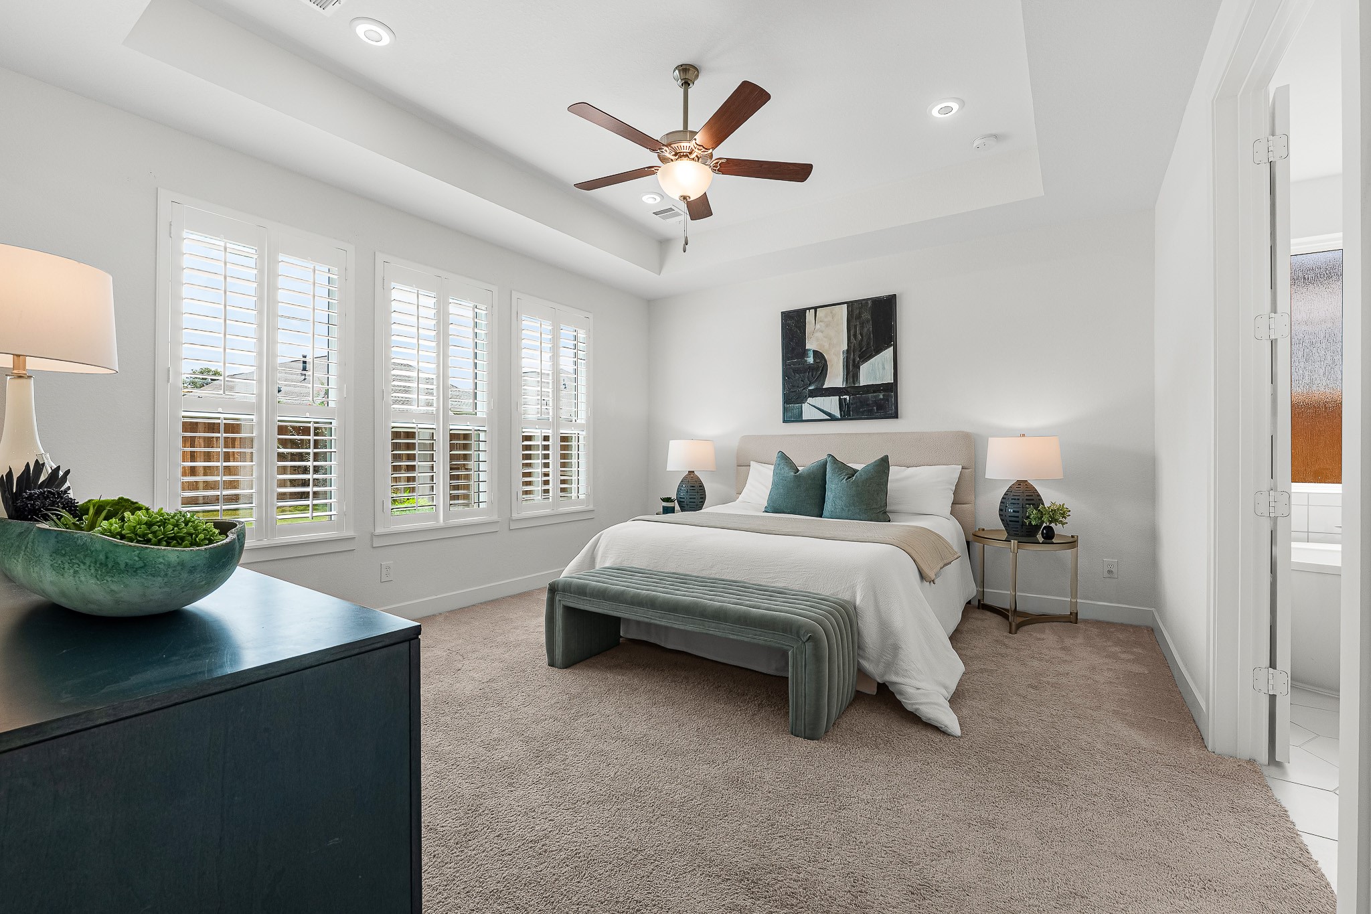
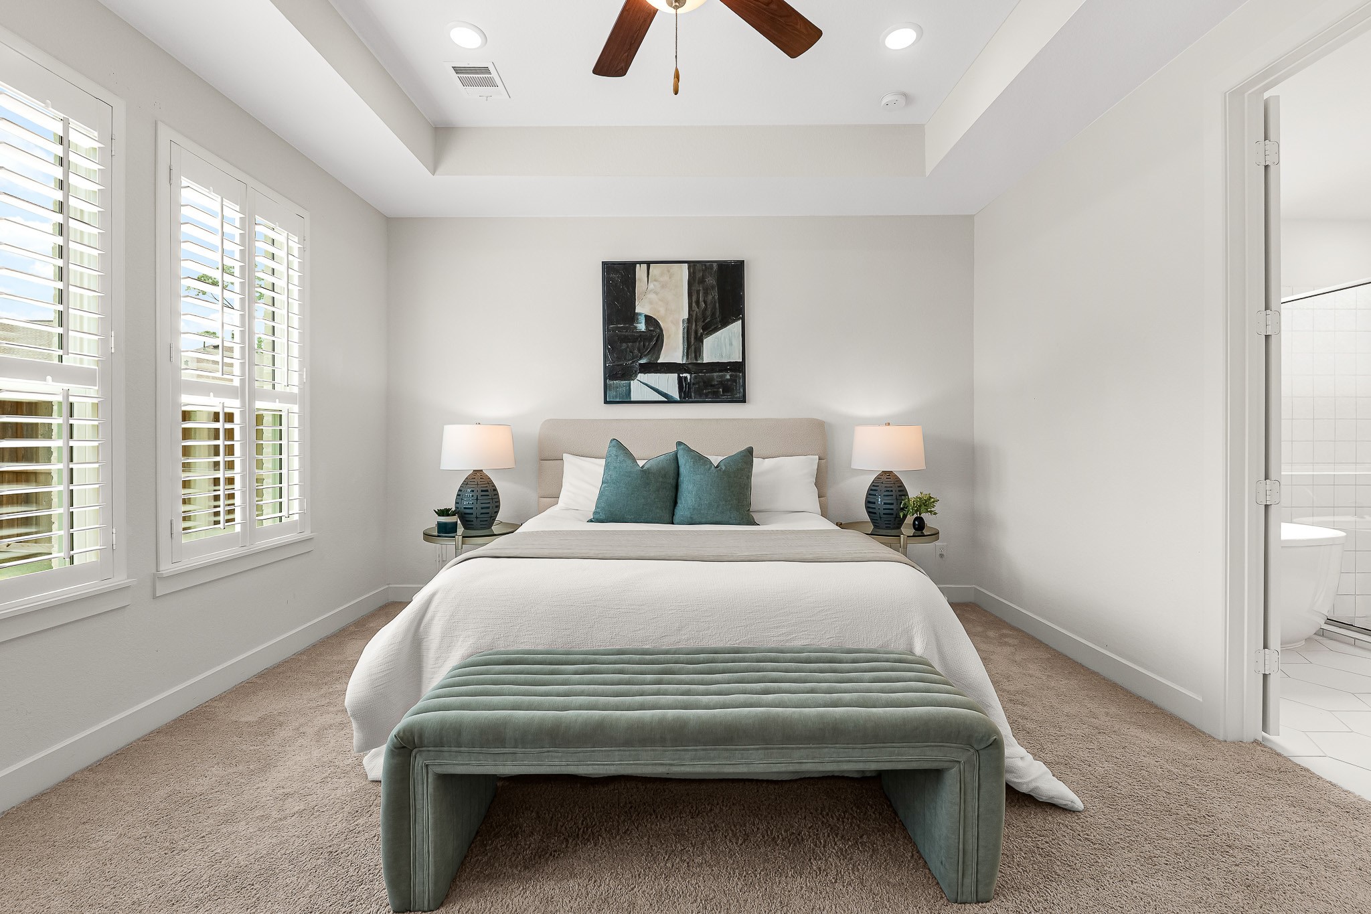
A recessed tray ceiling with a stylish fan elevates the spacious primary suite on the first floor. Planted windows with plantation shutters frame neighborhood views, while soft carpet flooring creates an inviting atmosphere for relaxation.
High tray ceilings and classic plantation shutters enhance the spacious first-floor primary suite. Soft neutral carpeting and direct access to the private ensuite bath create a serene sanctuary designed for rest.
An elegant tray ceiling with a stylish fan crowns this first-floor primary suite, where soft neutral carpeting adds warmth to the expansive layout. White plantation shutters frame bright windows, and direct access to the luxurious ensuite bath completes the serene retreat.
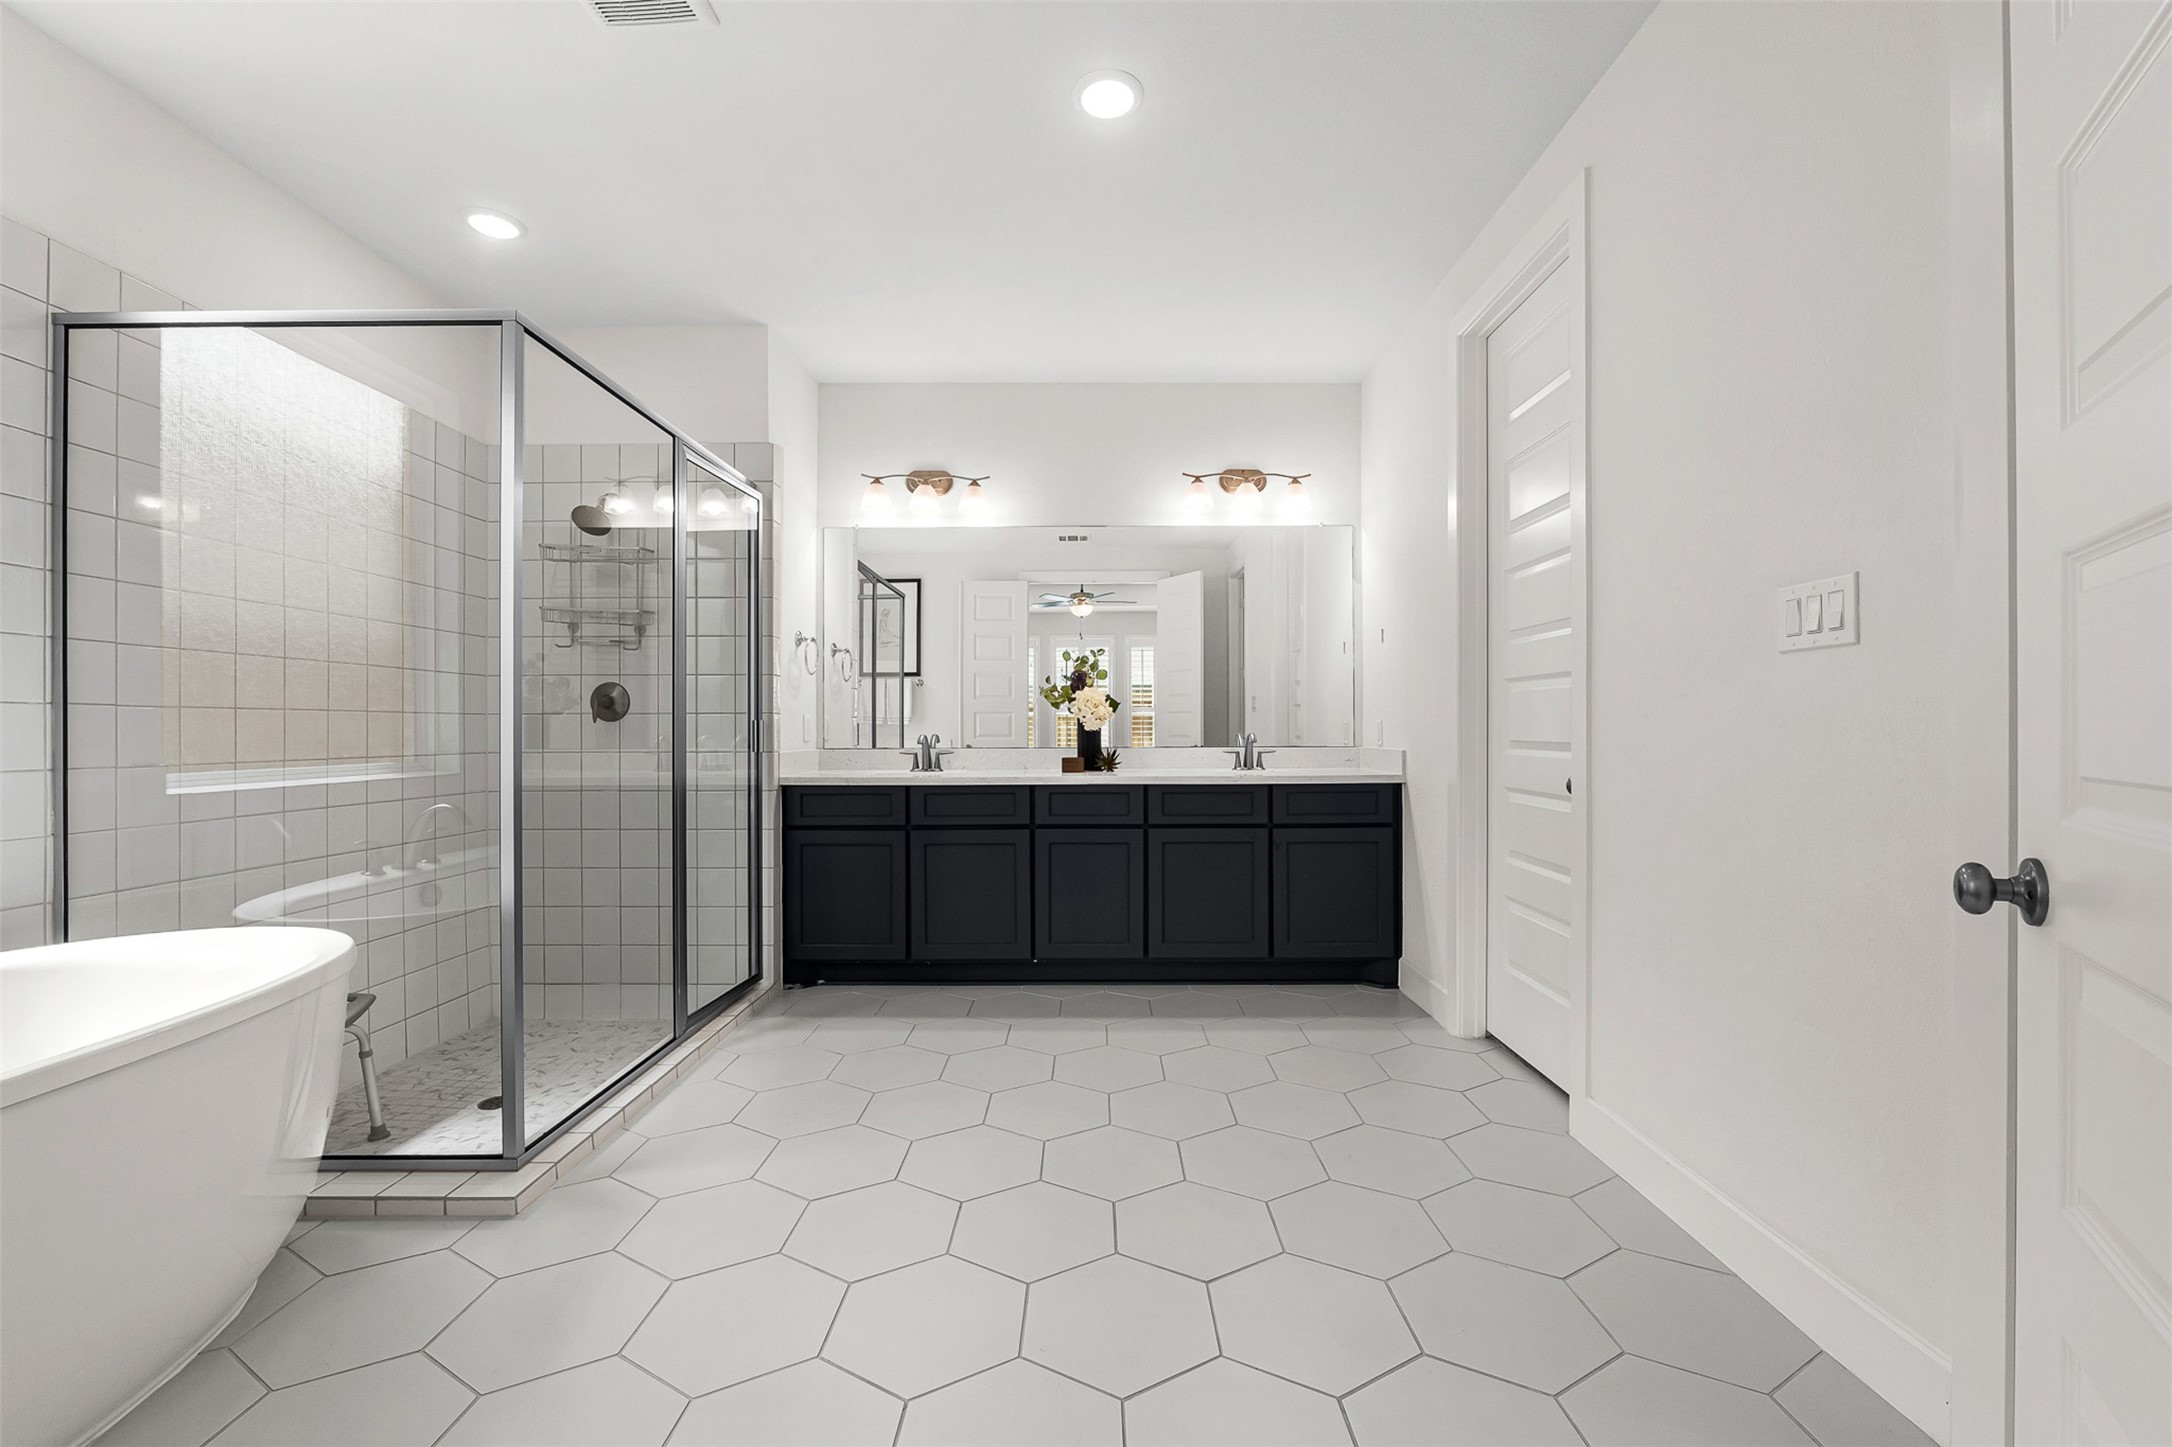
Large-format hexagon tile floors and crisp white walls frame this spa-like primary bath, complete with a freestanding soaking tub and glass-enclosed walk-in shower. A dark contrast vanity with dual sinks, quartz countertops, and classic multi-light sconces provides a striking centerpiece.
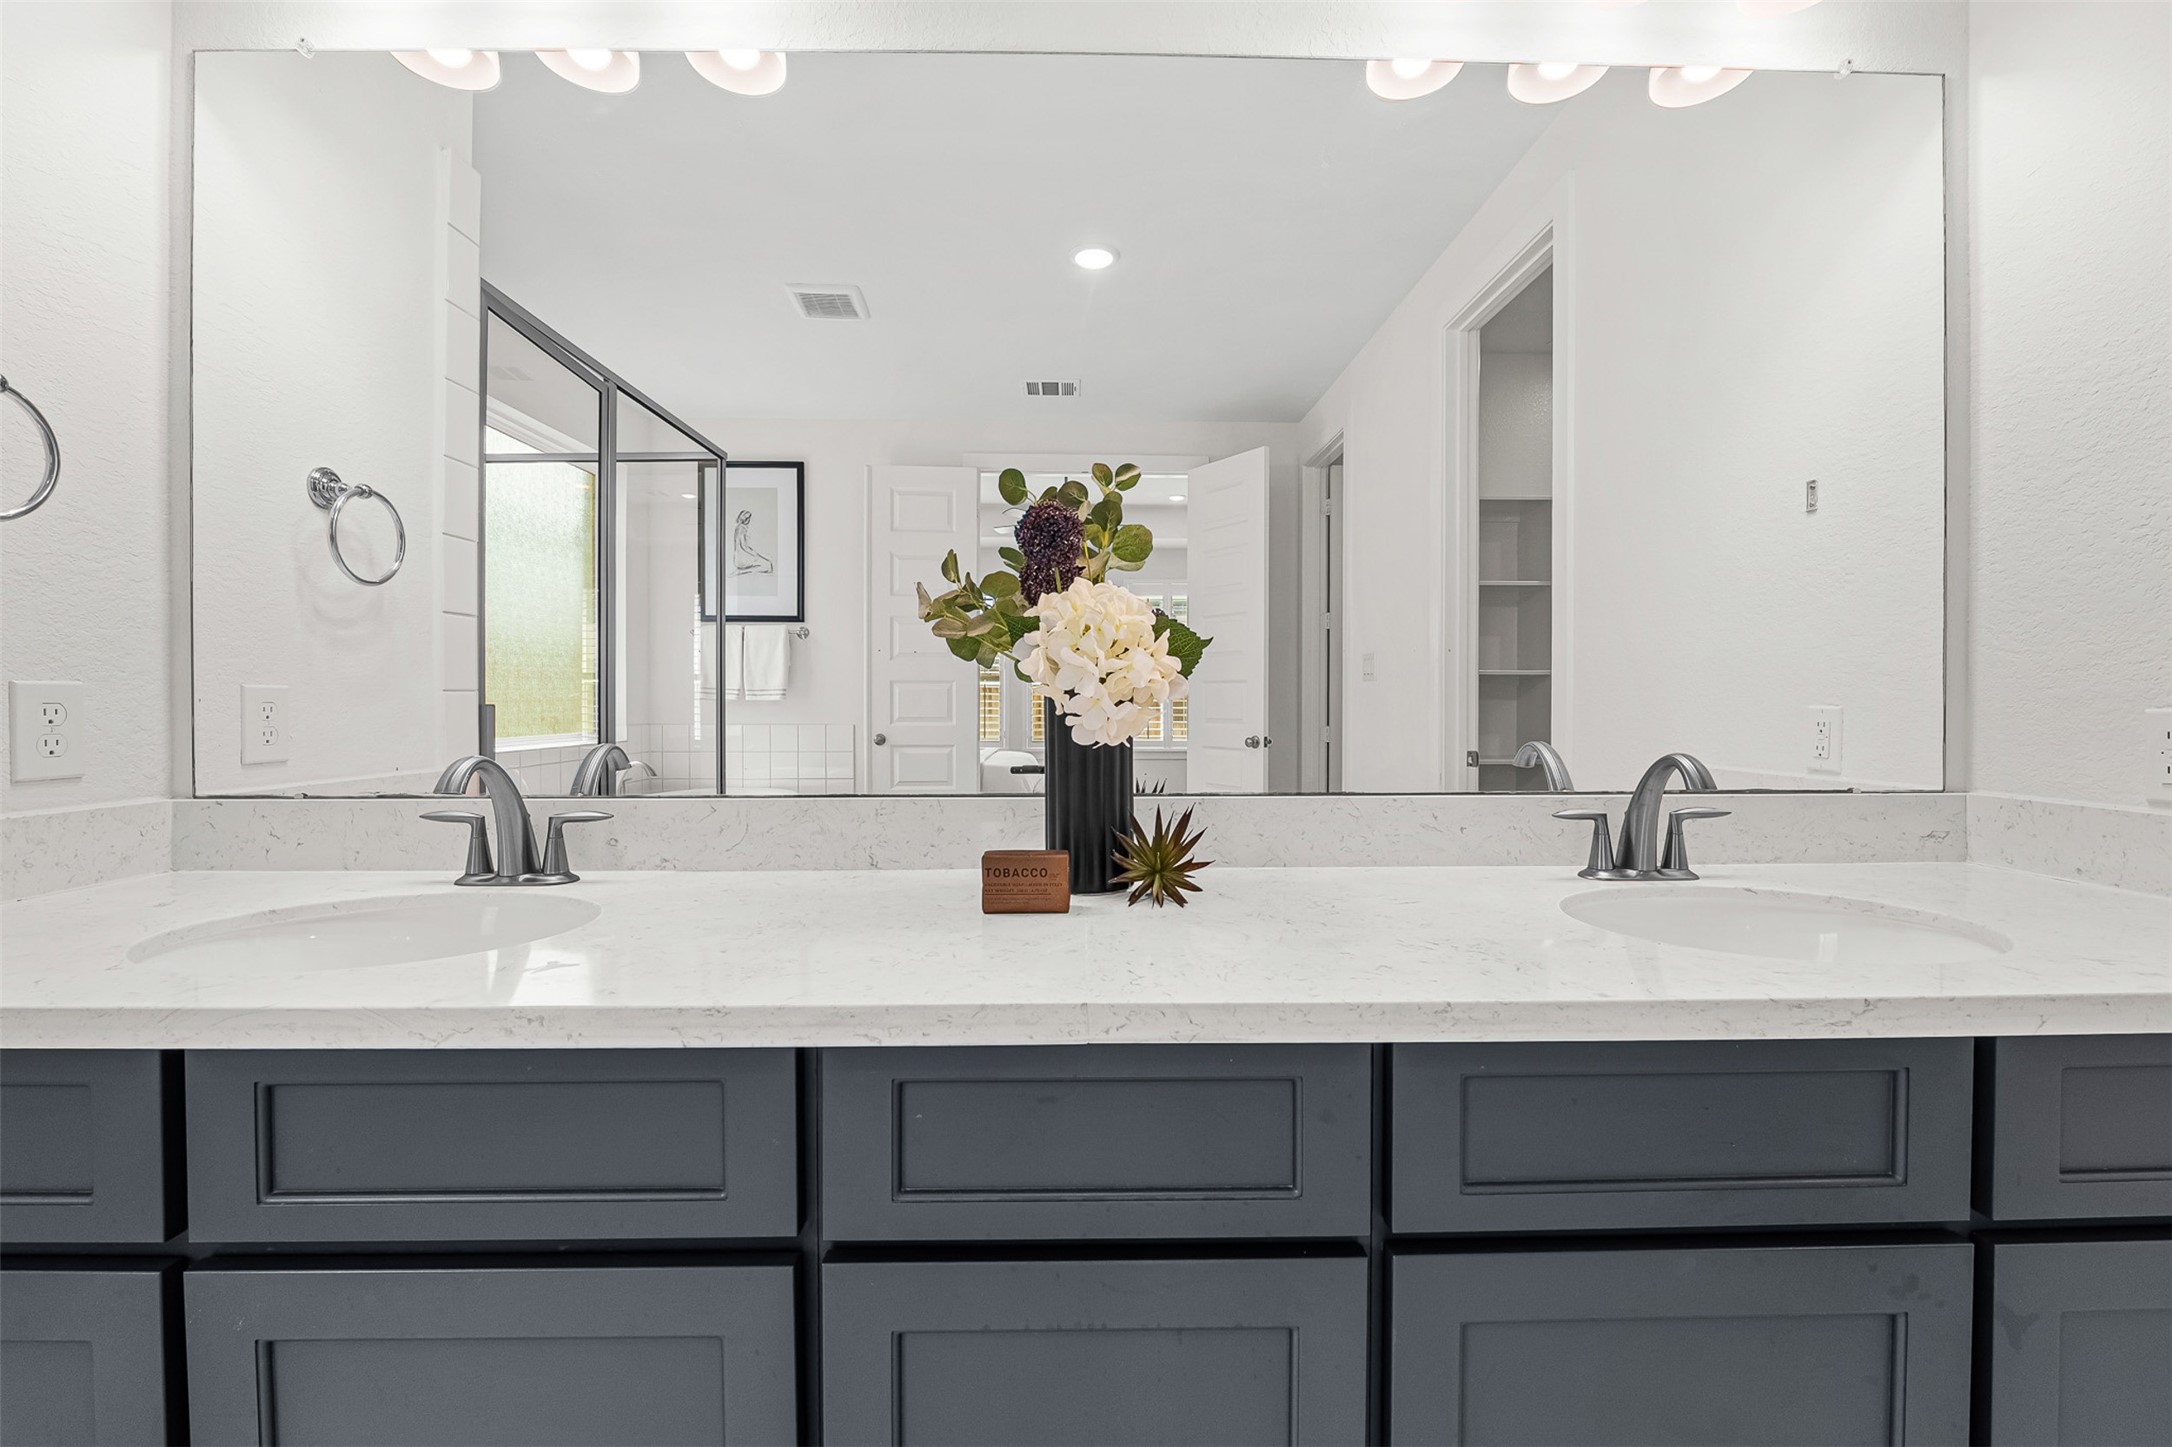
Dark contrast cabinetry and sleek white quartz countertops highlight this primary ensuite dual-sink vanity with brushed nickel fixtures. An expansive wall-to-wall mirror reflects the bright, spa-like atmosphere, including the glass-enclosed shower and freestanding soaking tub across the room.
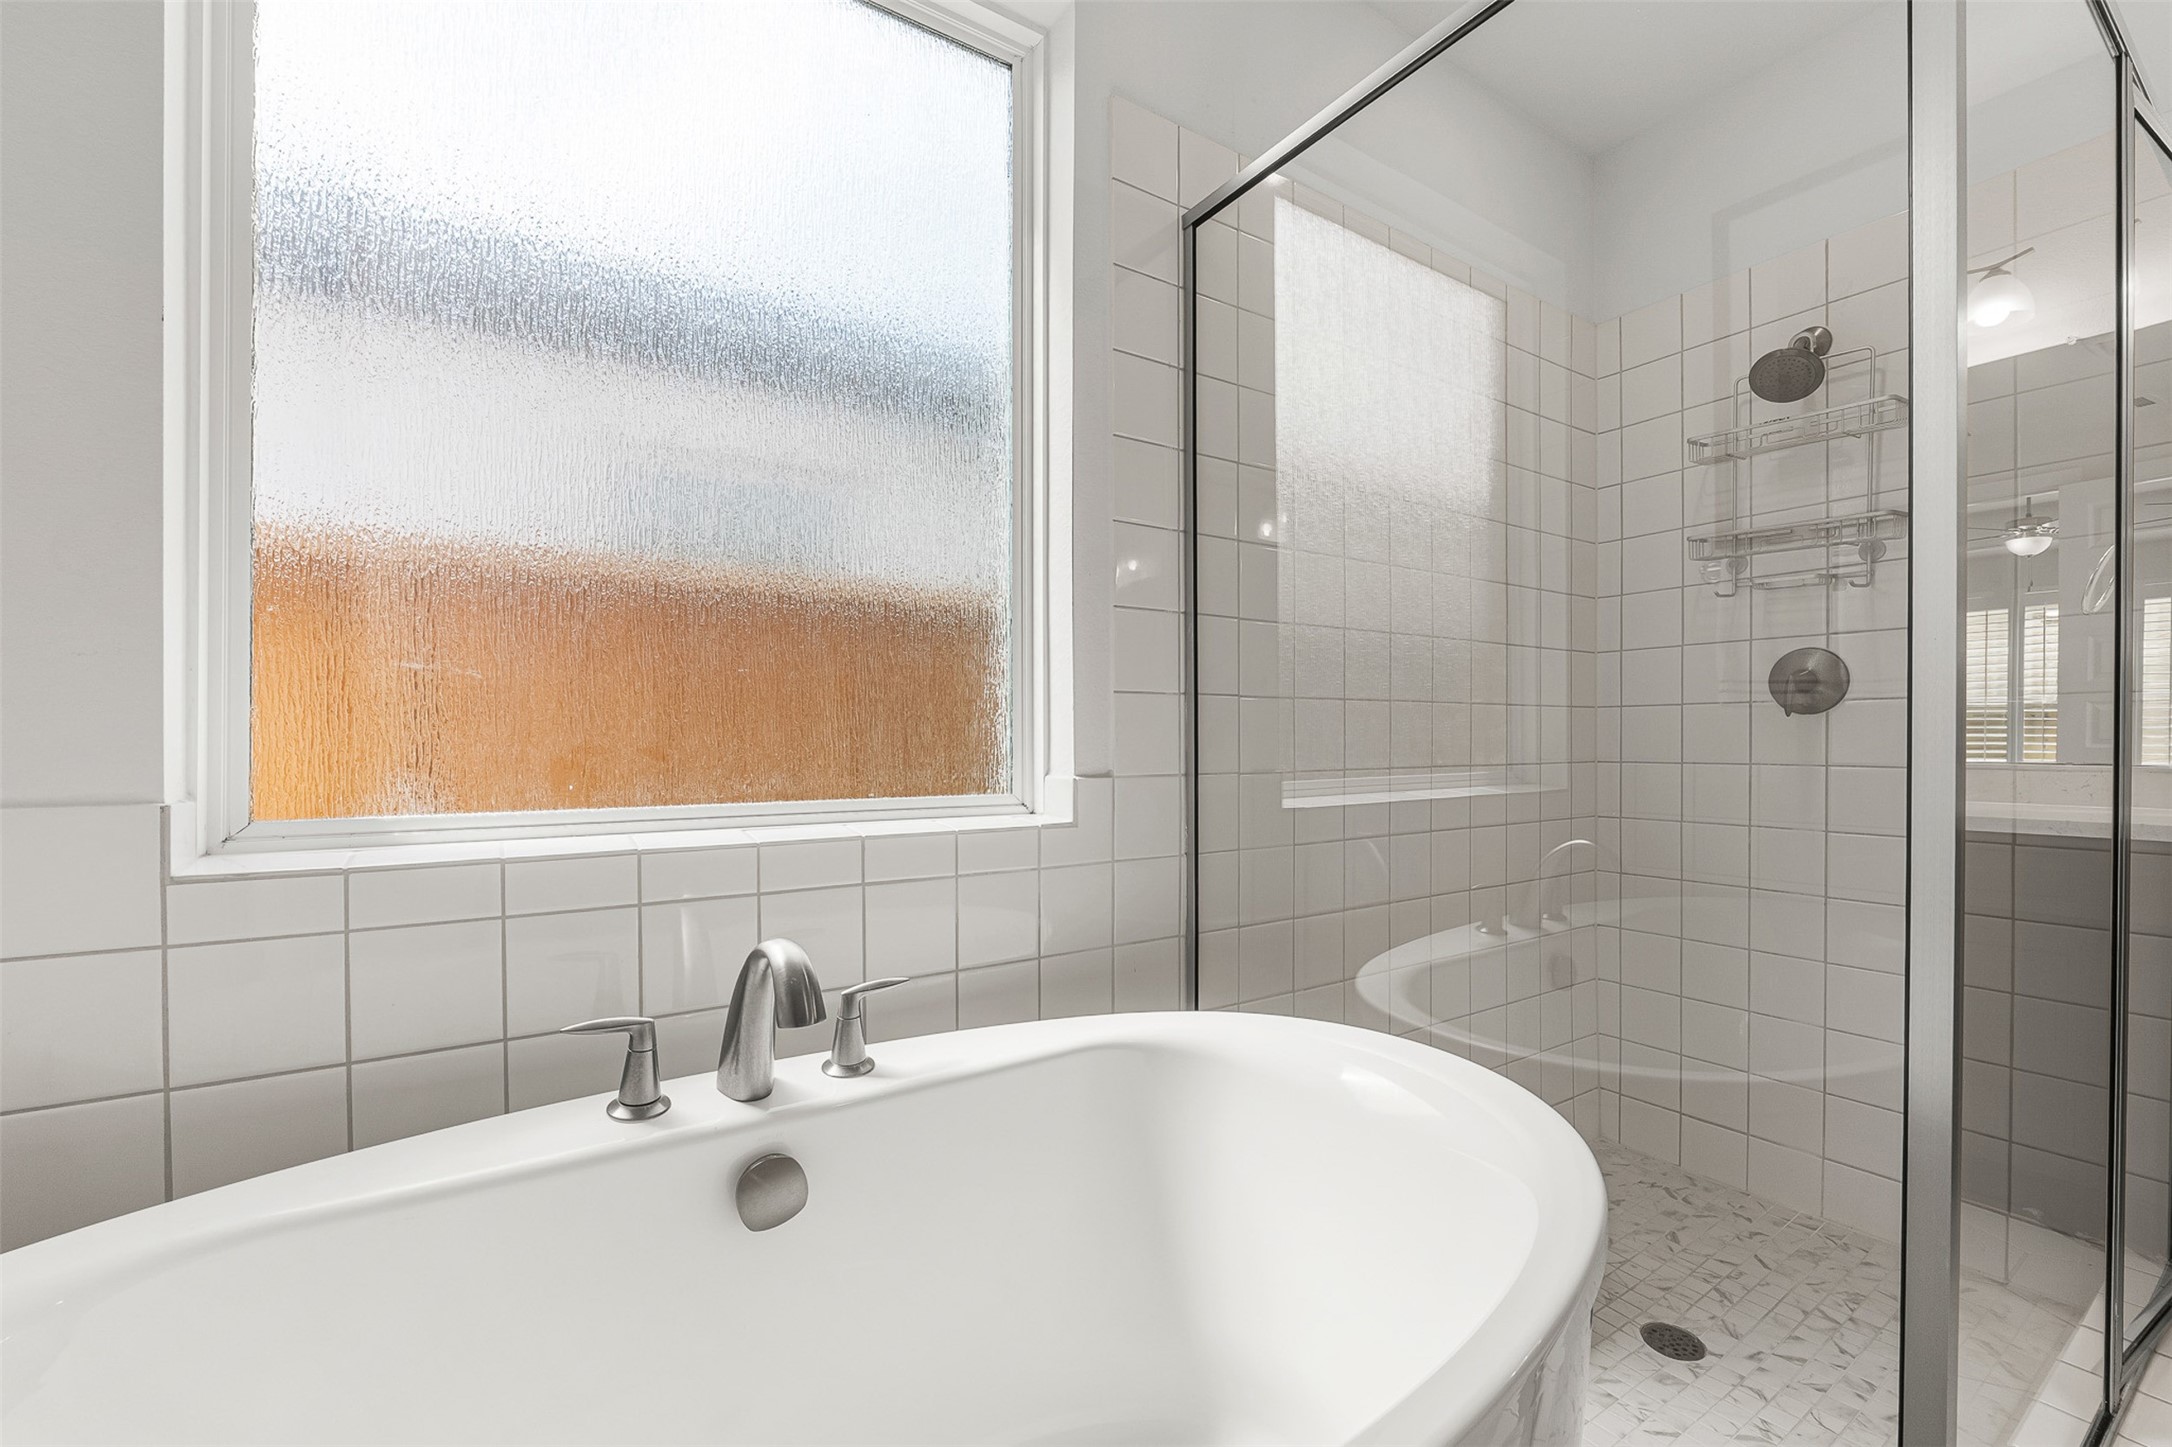
A deep freestanding soaking tub and a sleek glass-enclosed shower with a marble-patterned tile floor create a spa-like retreat in this primary ensuite. Crisp white square wall tiles and textured privacy windows flood the space with soft light while maintaining complete seclusion.
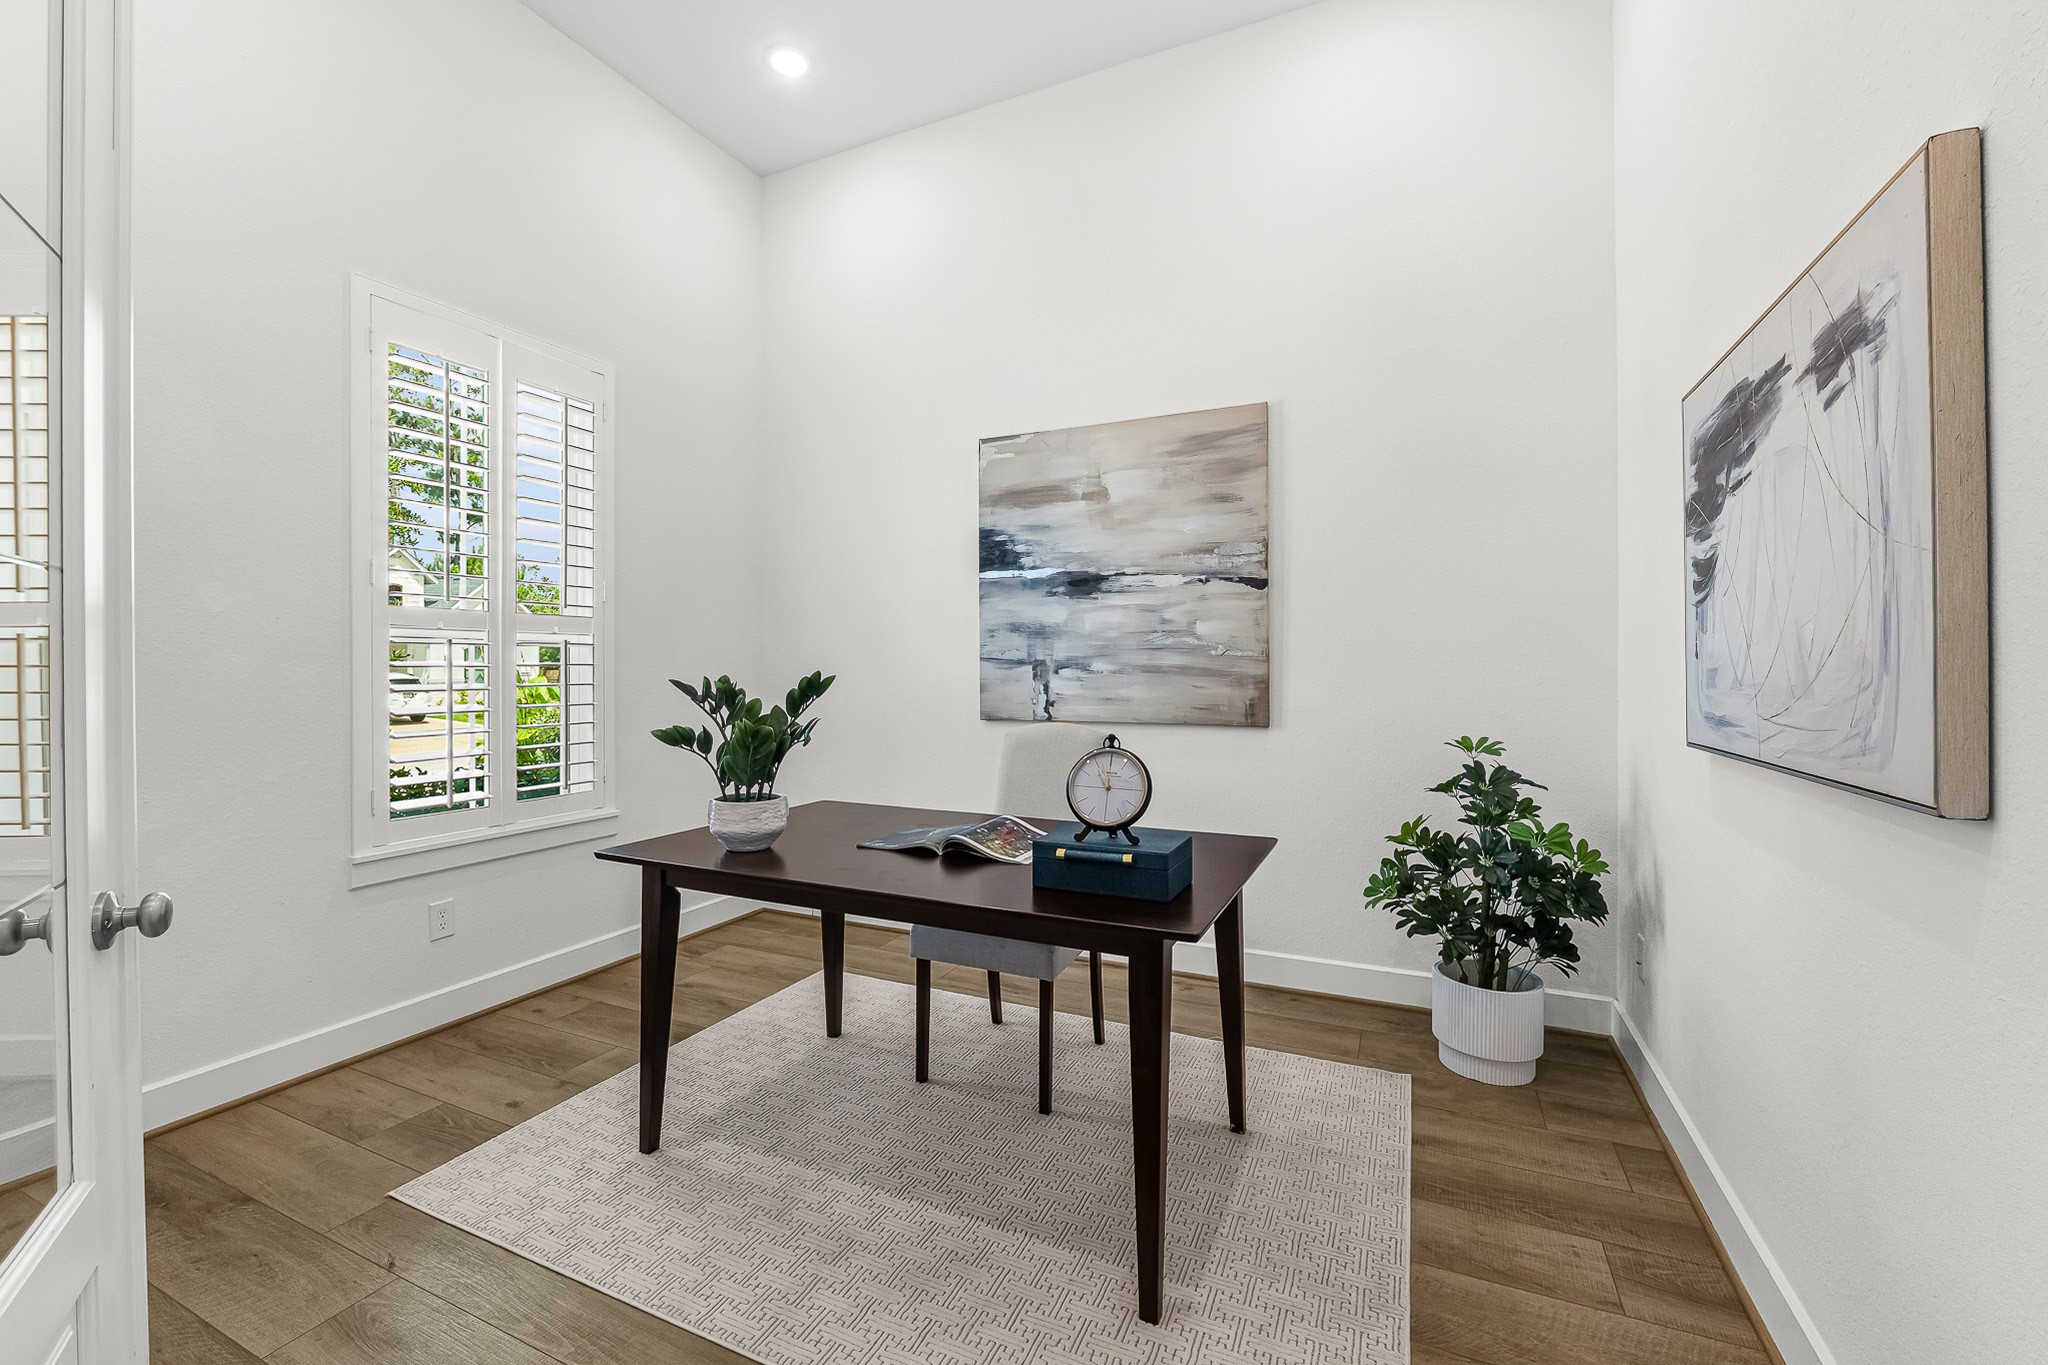
Tucked behind elegant French doors, this private study features crisp plantation shutters, warm wood-look floors, and soaring ceilings. Thoughtfully positioned on the main level, the light-filled space provides a serene, quiet atmosphere for remote work or study.
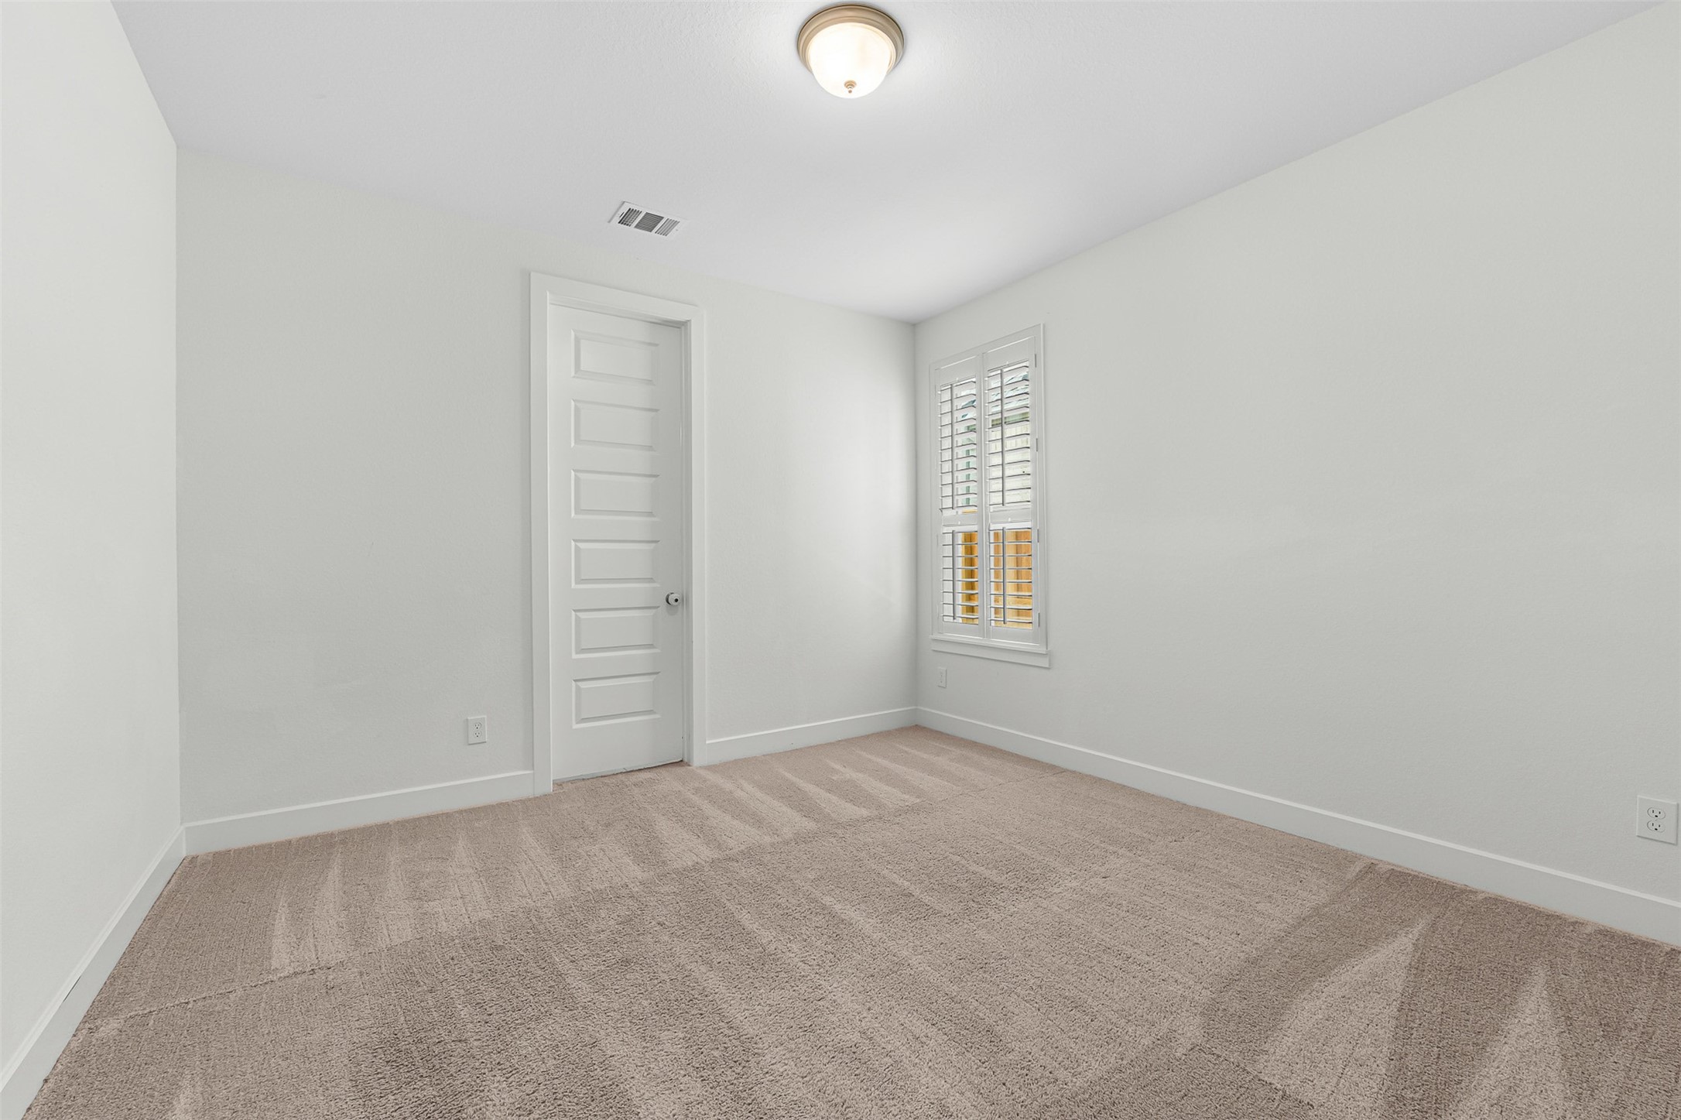
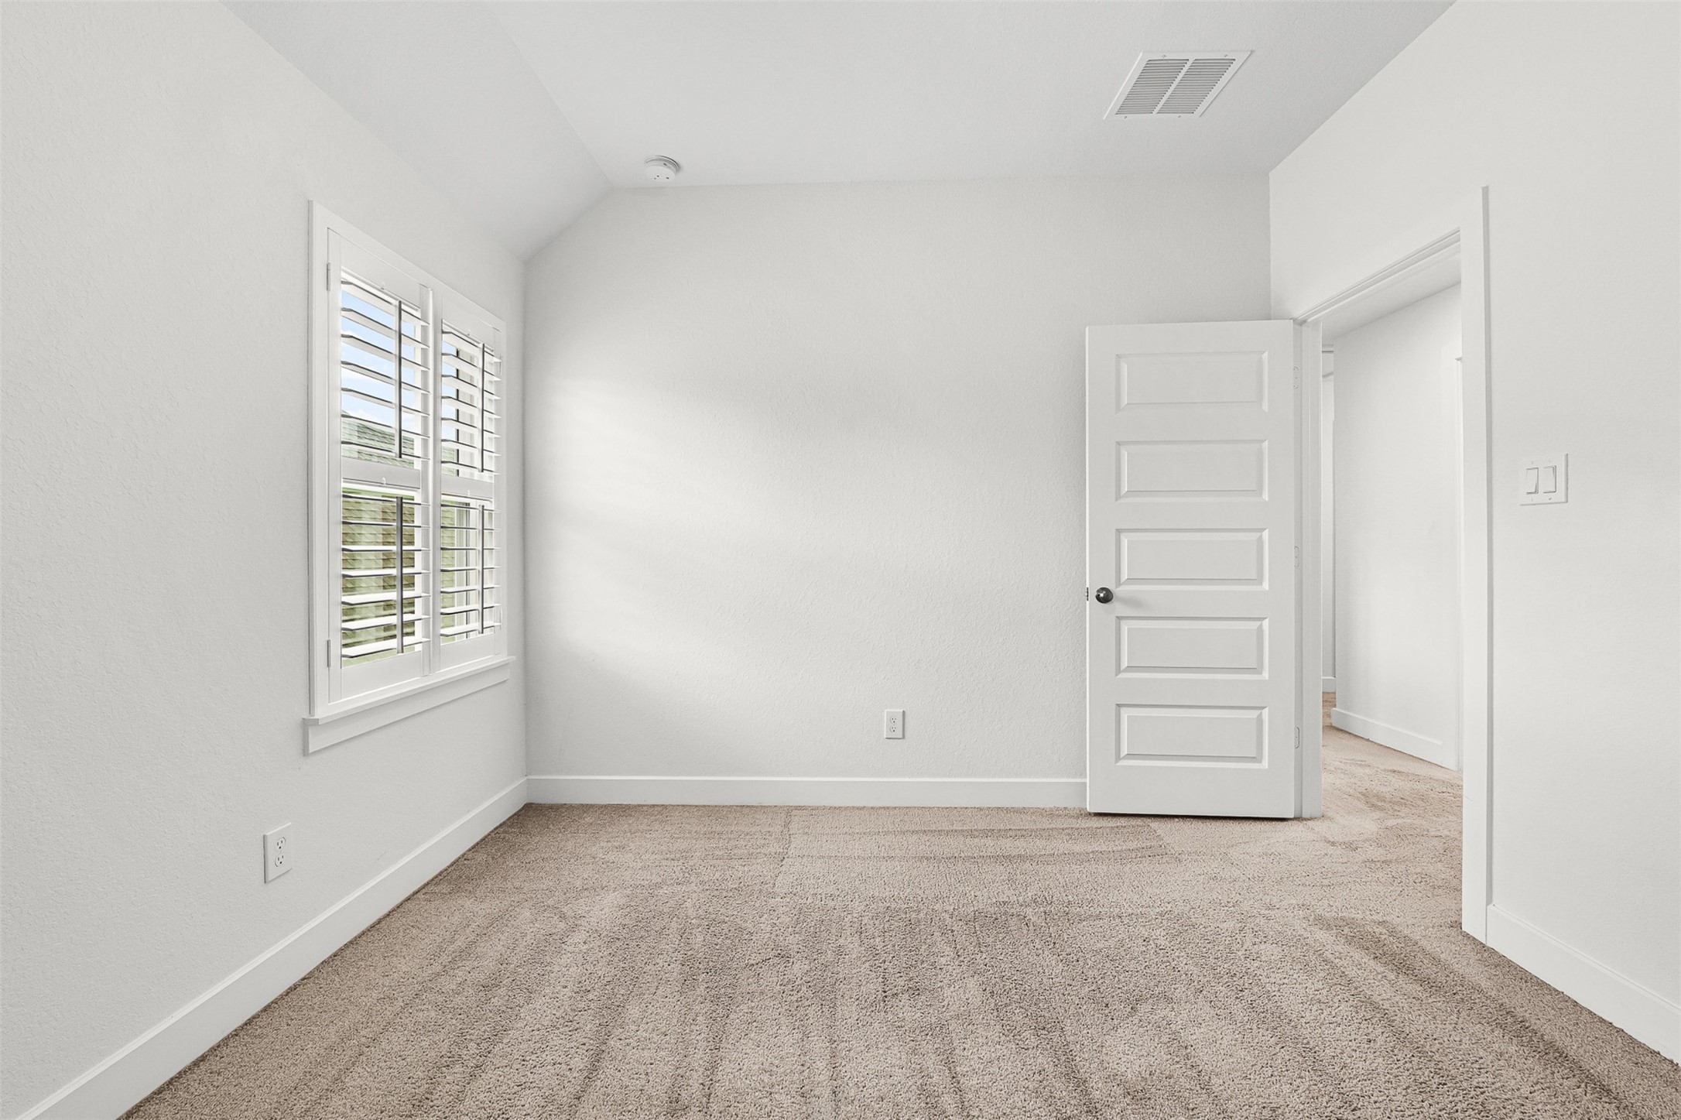
Plush carpet flooring and crisp plantation shutters define this sunlit secondary bedroom, creating a peaceful and versatile space. Crisp white walls and a six-panel interior door complete the bright, neutral design.
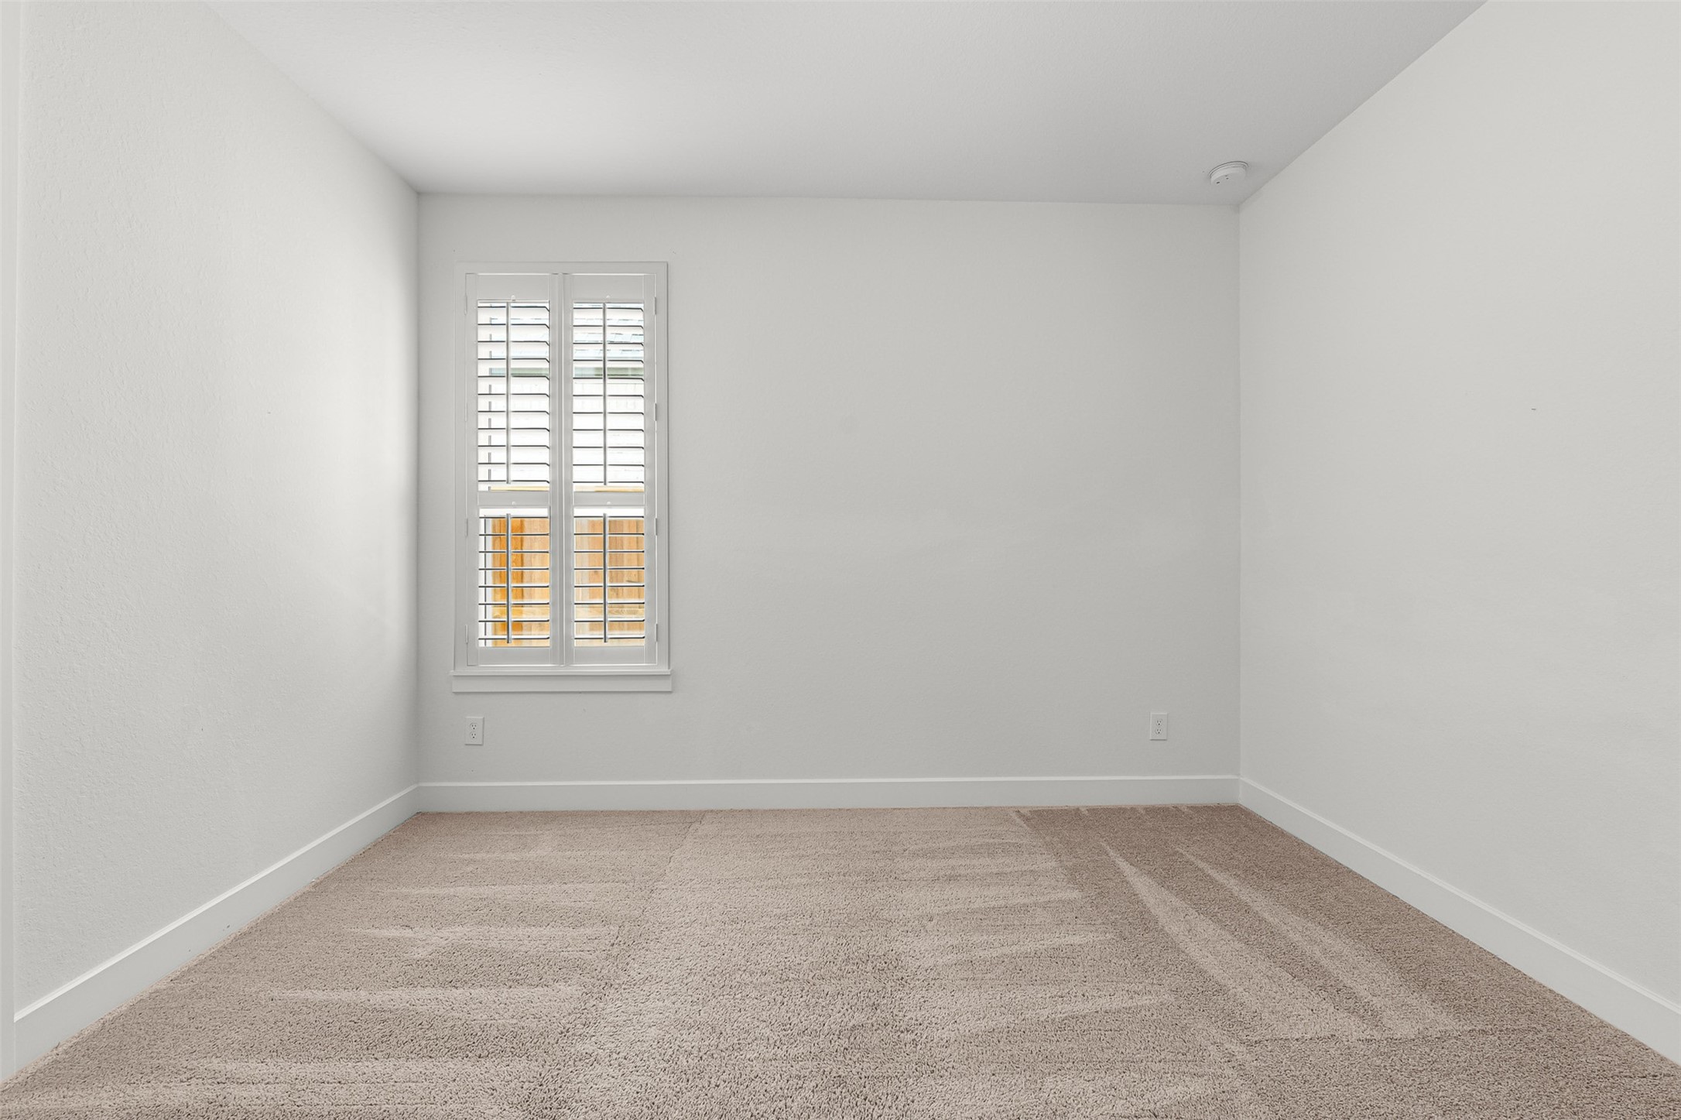
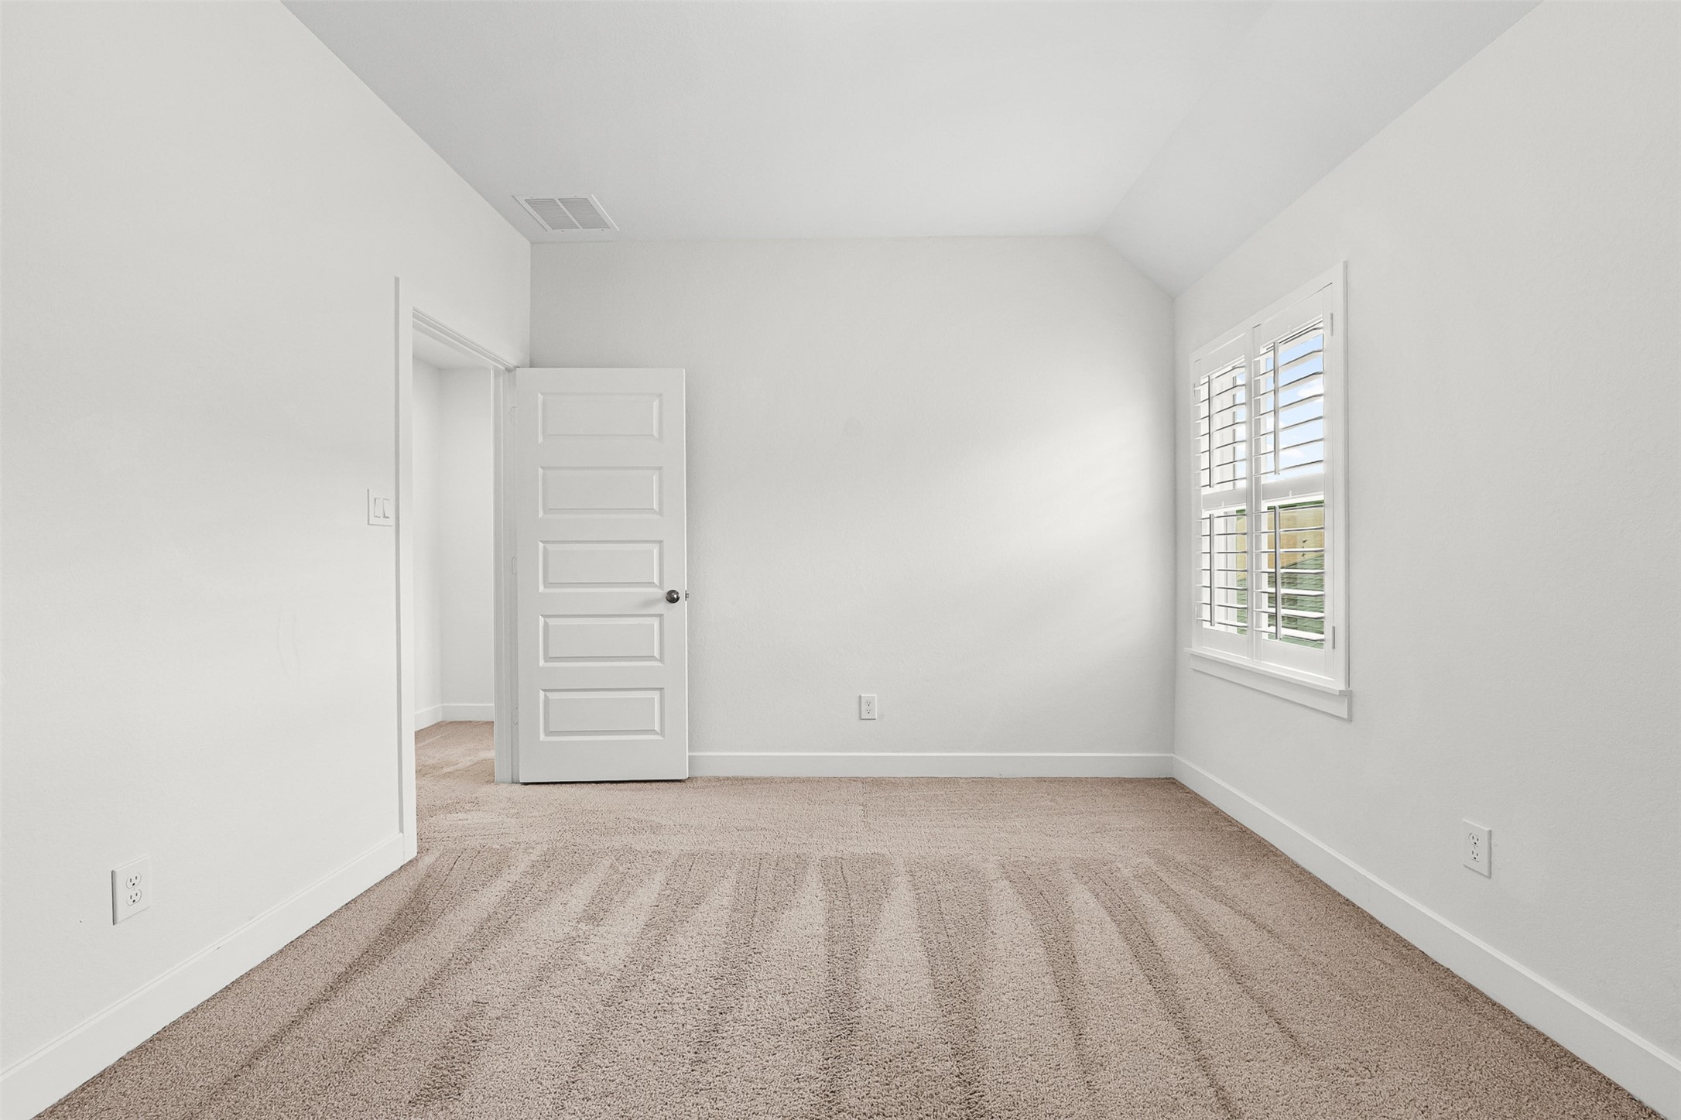
Soft carpet flooring and crisp plantation shutters define this secondary bedroom, offering a clean neutral palette for guests or personalized decor.
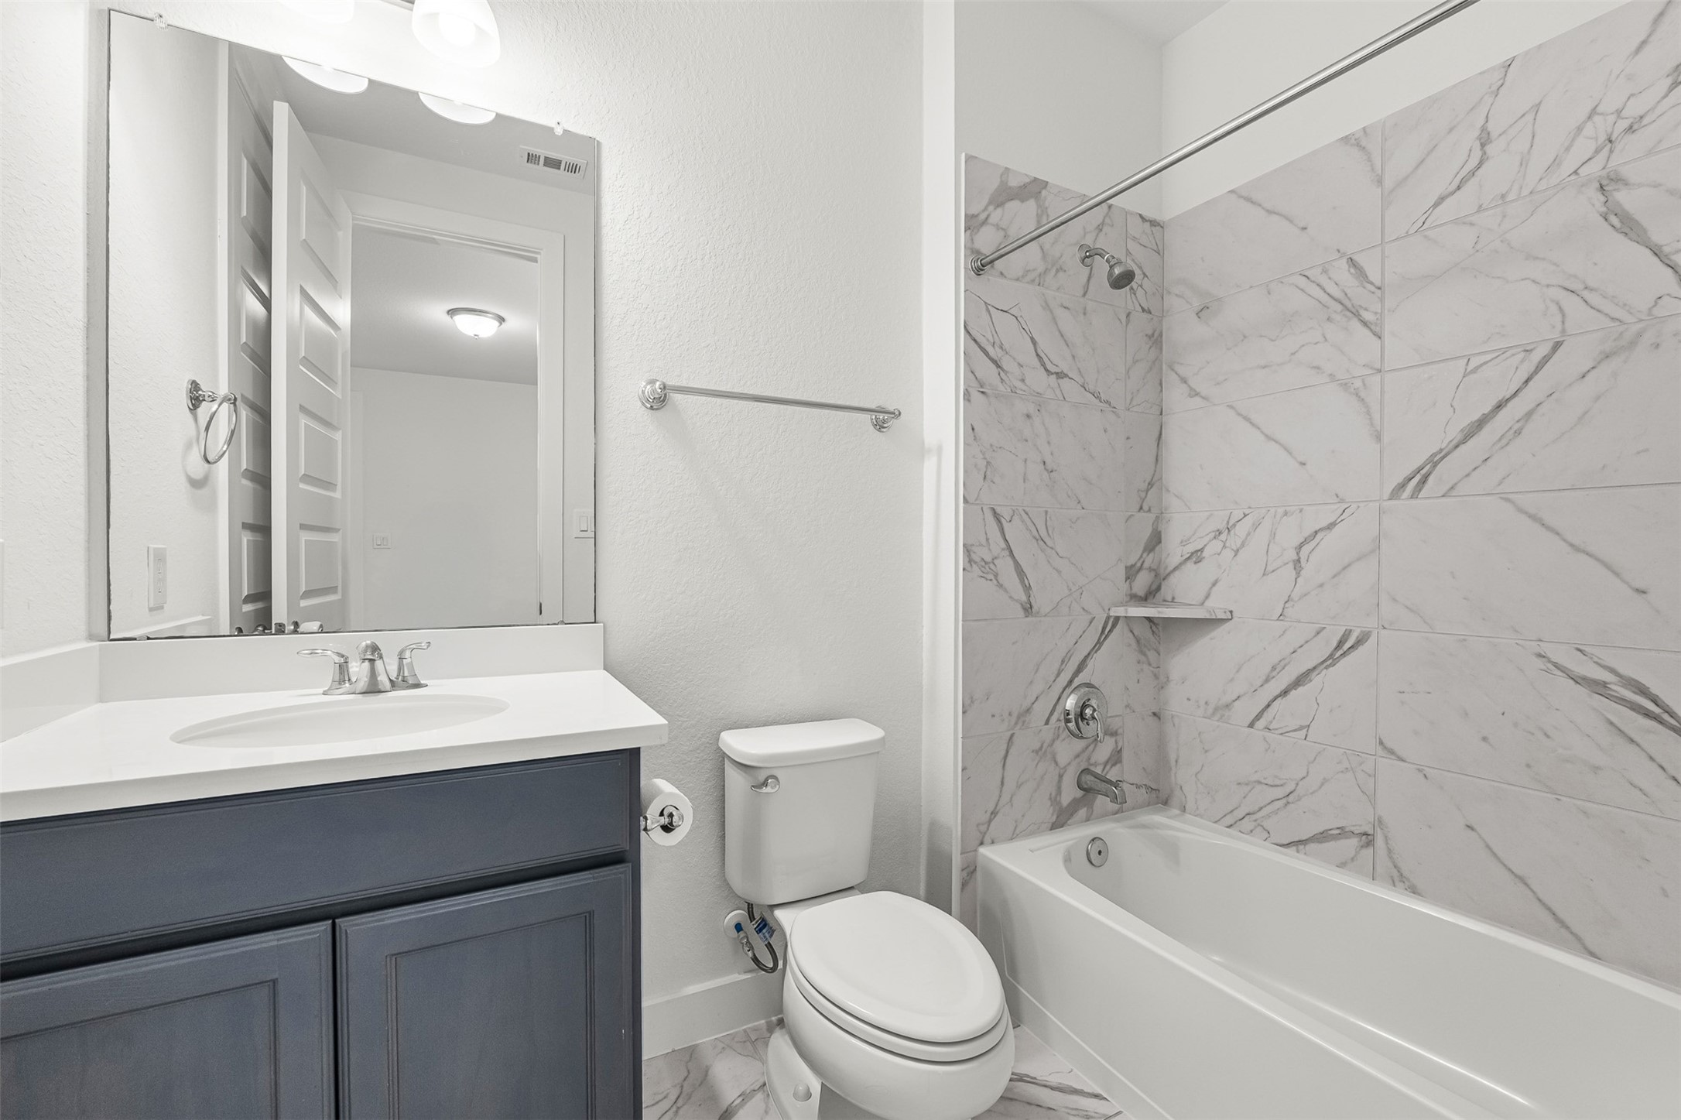
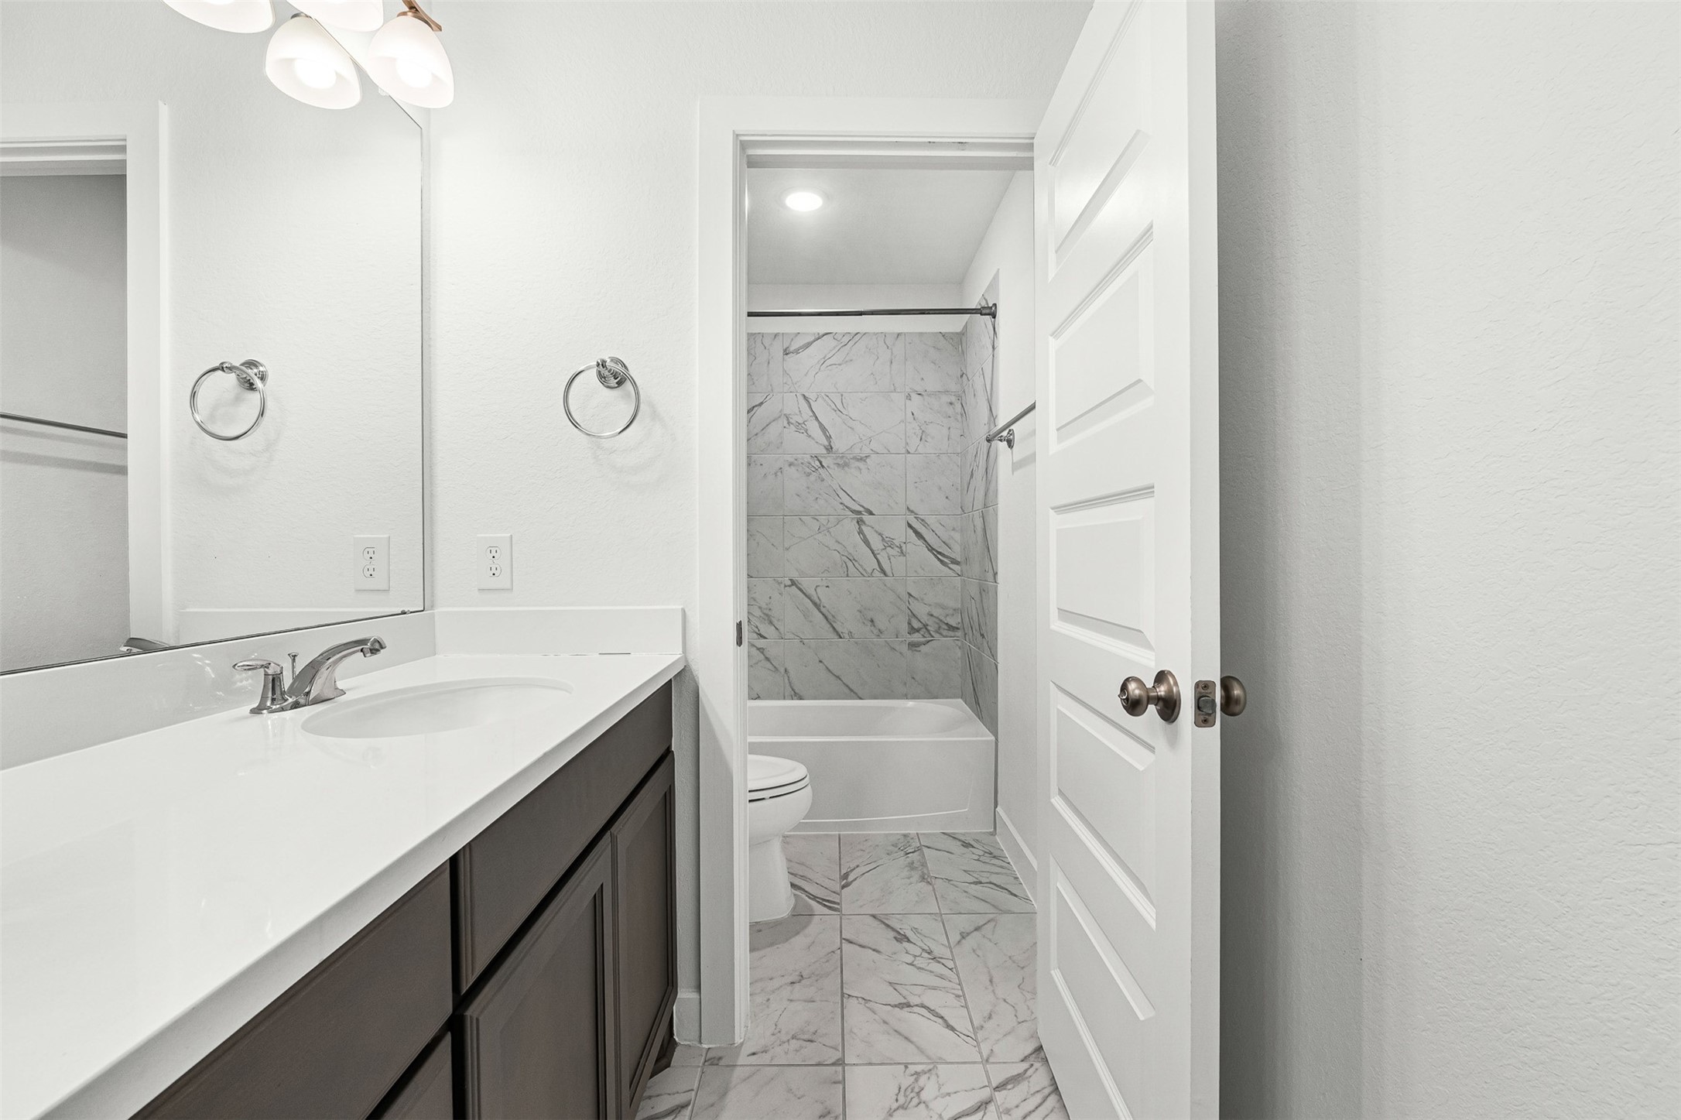
Contemporary navy vanity cabinetry pairs with crisp white quartz countertops and a sleek undersink basin in this full bathroom. Marble-inspired wall tile surrounds the tub-and-shower combination, adding a refined touch to the space.
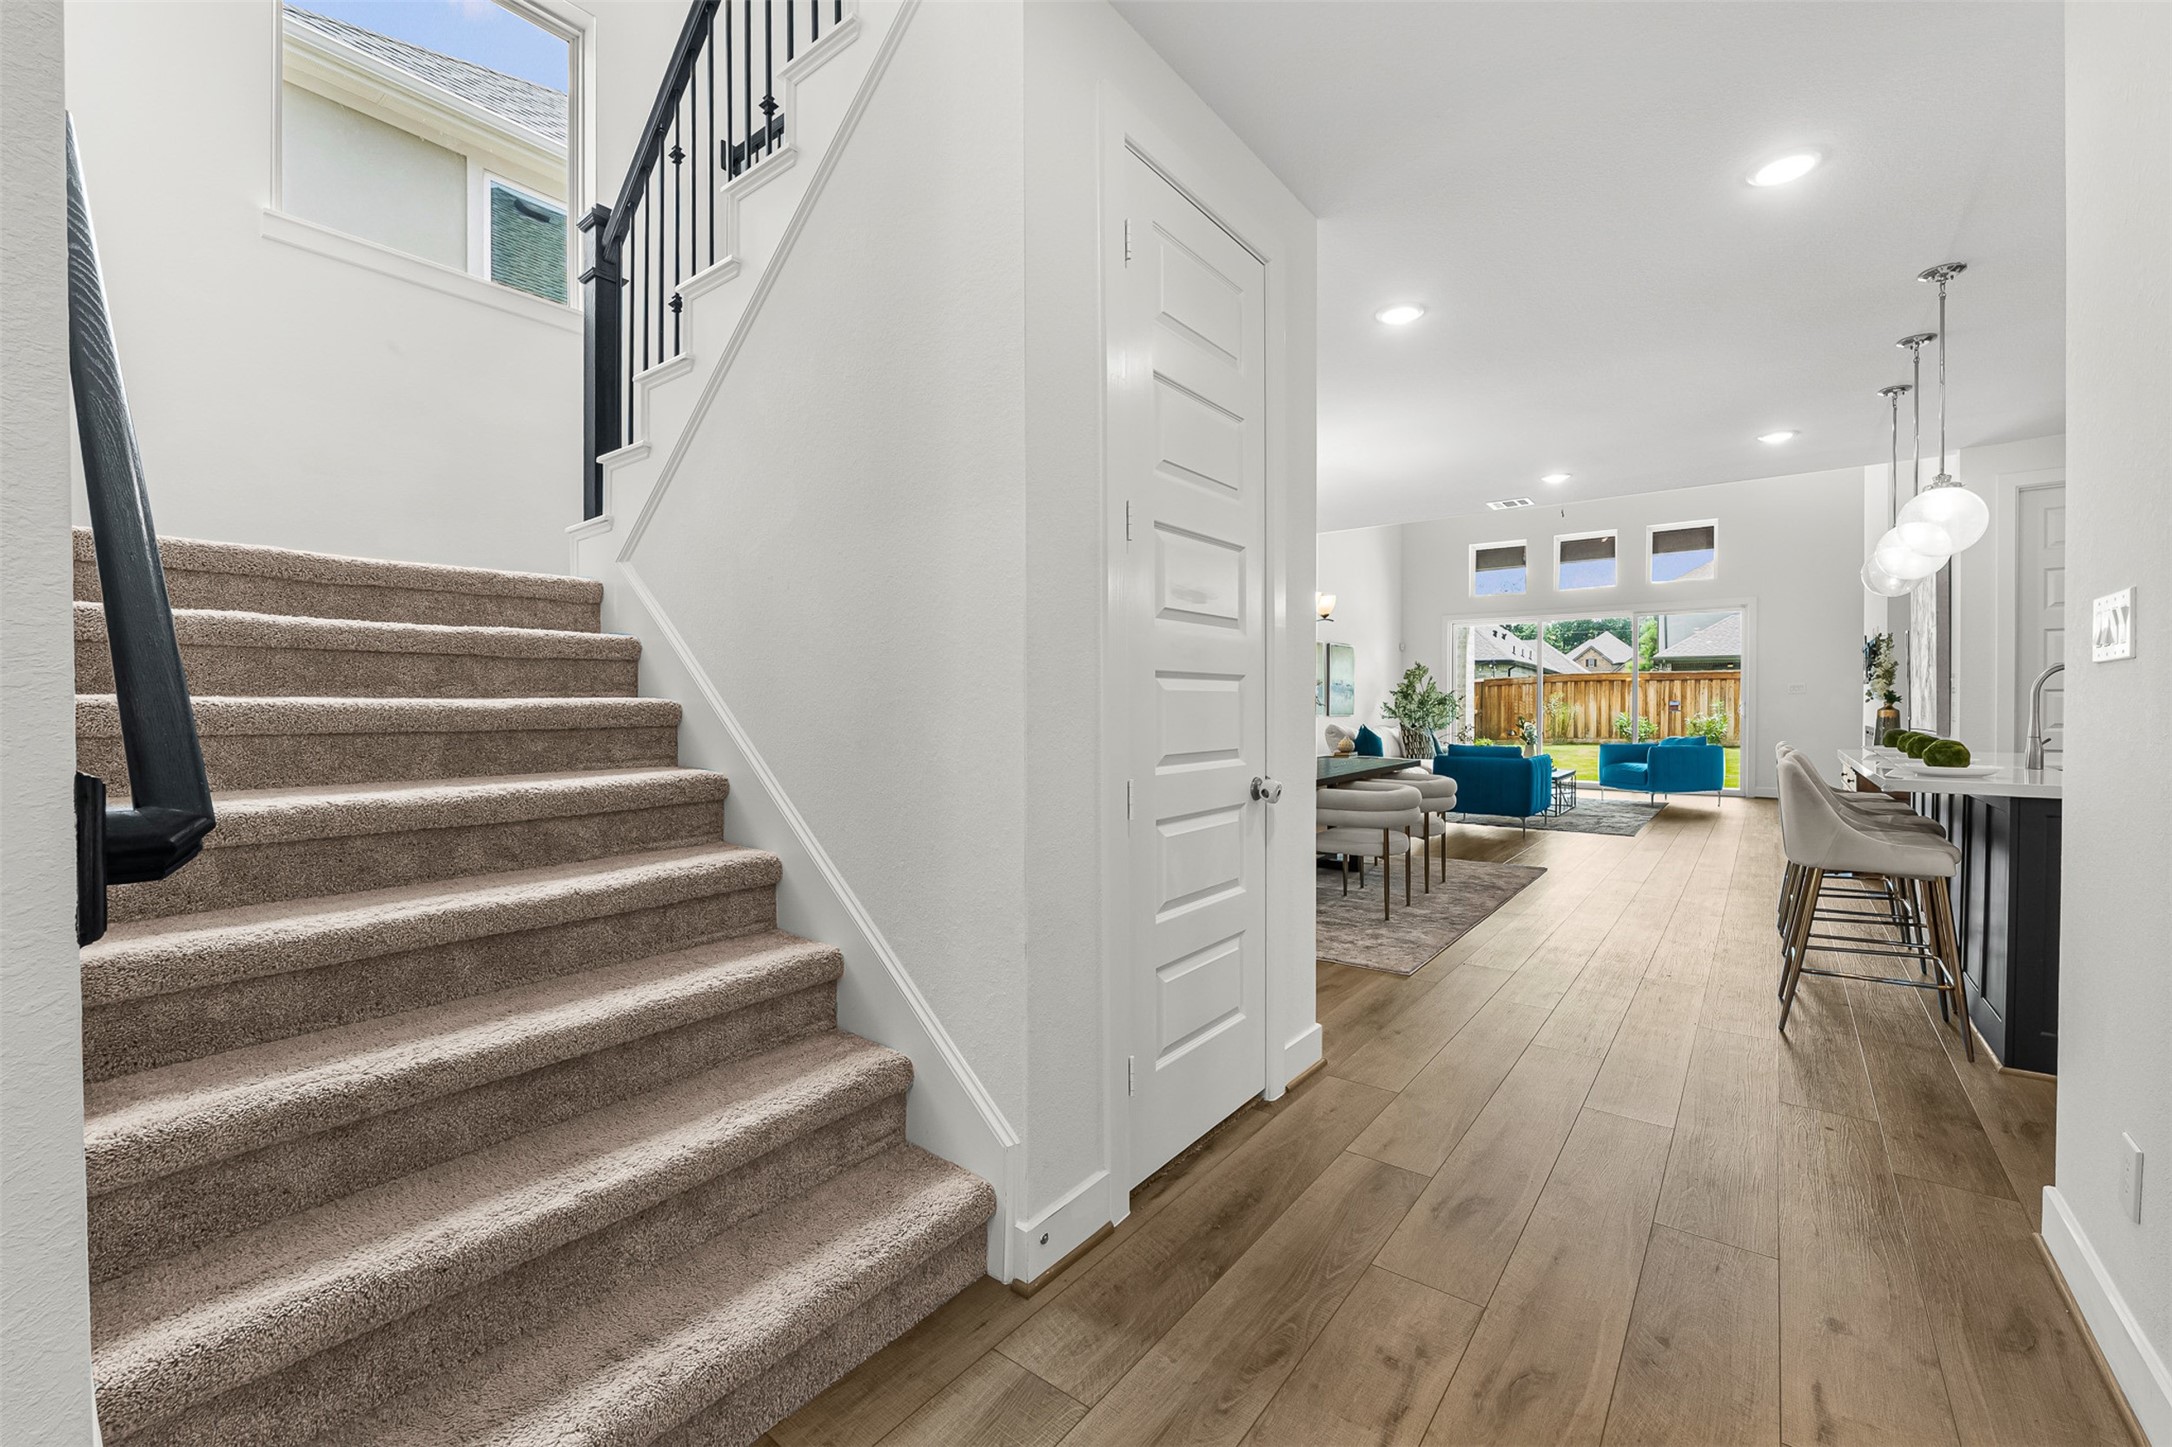
Plank flooring stretches from the entry hallway into the main floor living space, passing a carpeted staircase with wrought-iron balusters. A main-floor storage closet sits near the kitchen island, offering convenient organization steps from the central living area.
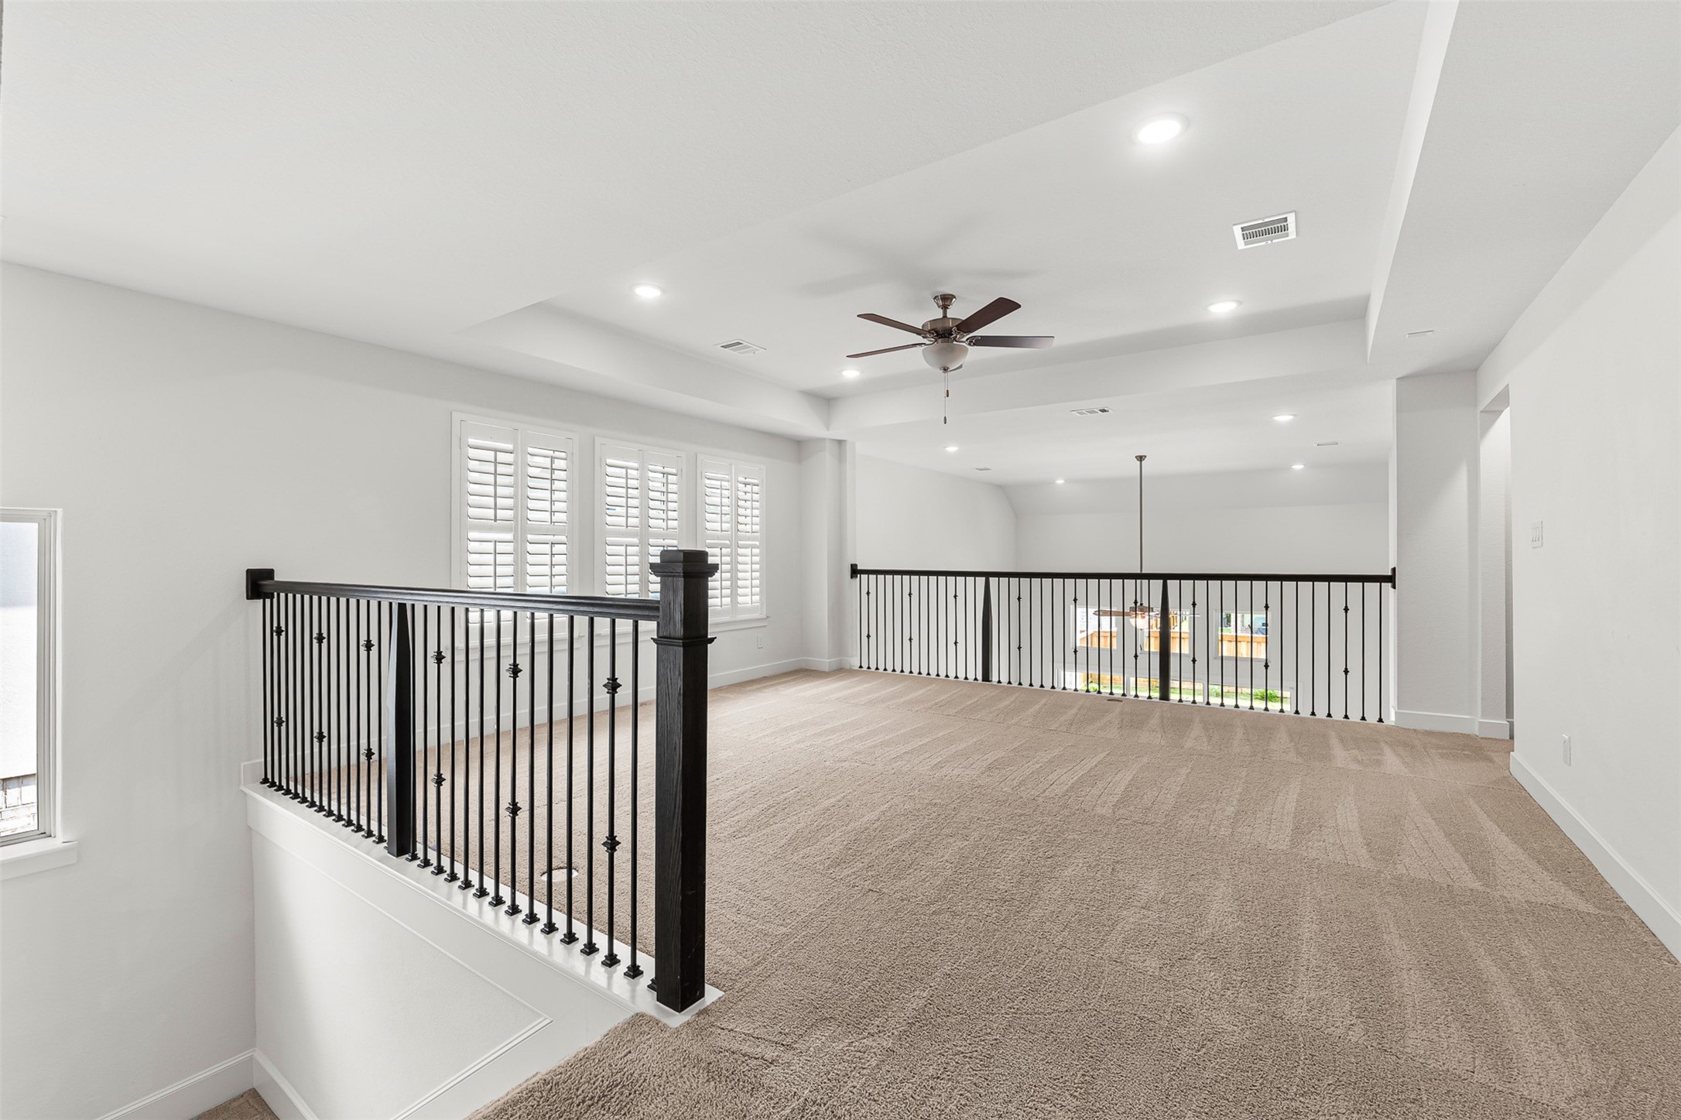
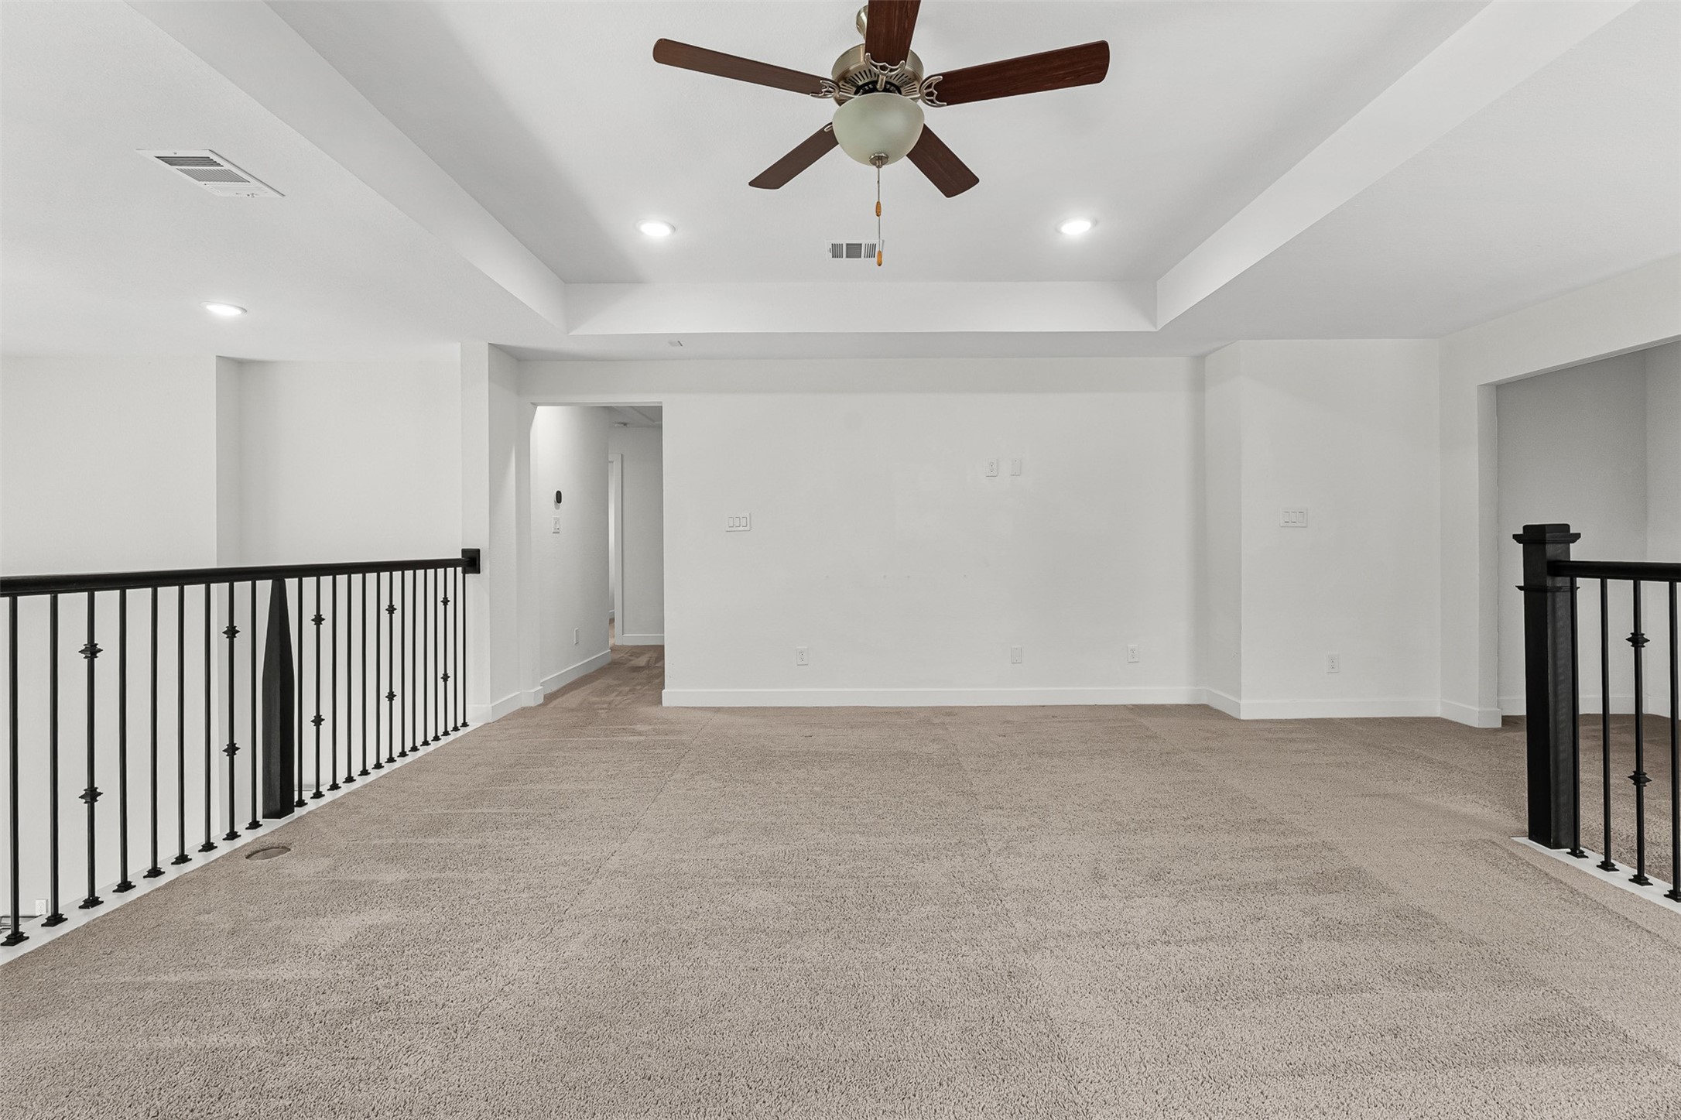
Perched above the main living area, this versatile second-floor flex space features plush carpeting, wrought-iron railings, and classic plantation shutters. The airy open loft overlooks the lower level, creating an ideal spot for an upstairs game room or casual lounge.
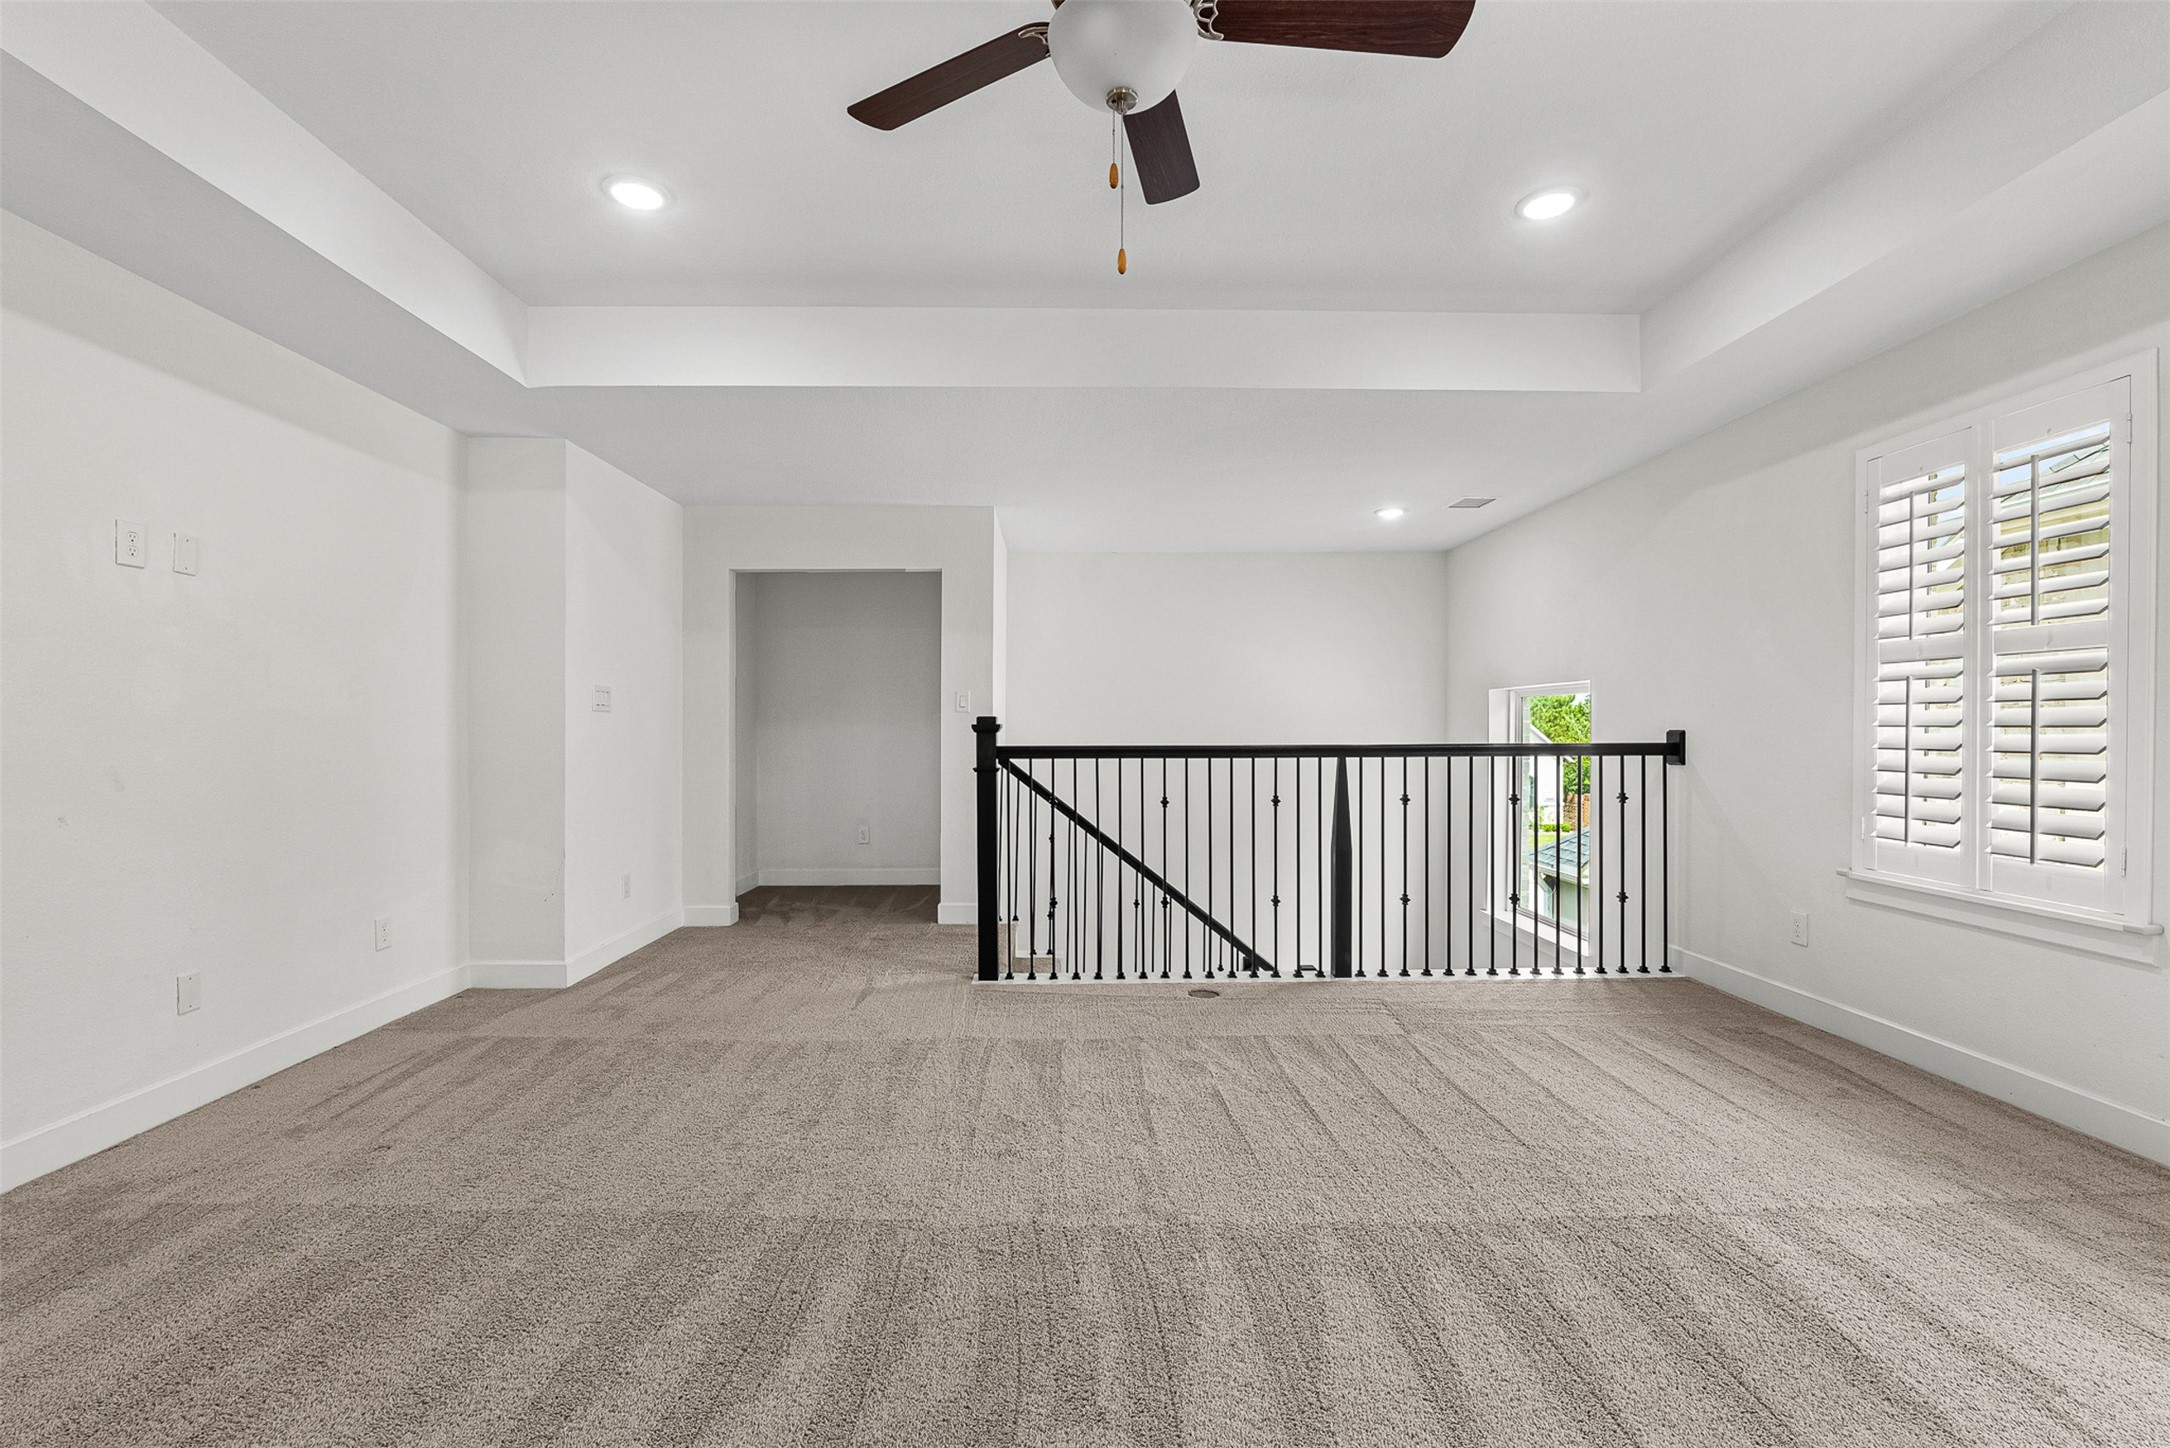
Wrought-iron railings overlook the lower level from this expansive second-floor game room featuring a tray ceiling and plush carpet. Plantation shutters frame the window, while a recessed alcove provides a quiet nook for desk placement or extra storage.
Perched above the first floor, this versatile flex space features plush carpet, a tray ceiling, and a dark wrought-iron railing overlook. Recessed lighting illuminates the open layout, while a central doorway leads to adjoining secondary bedrooms.
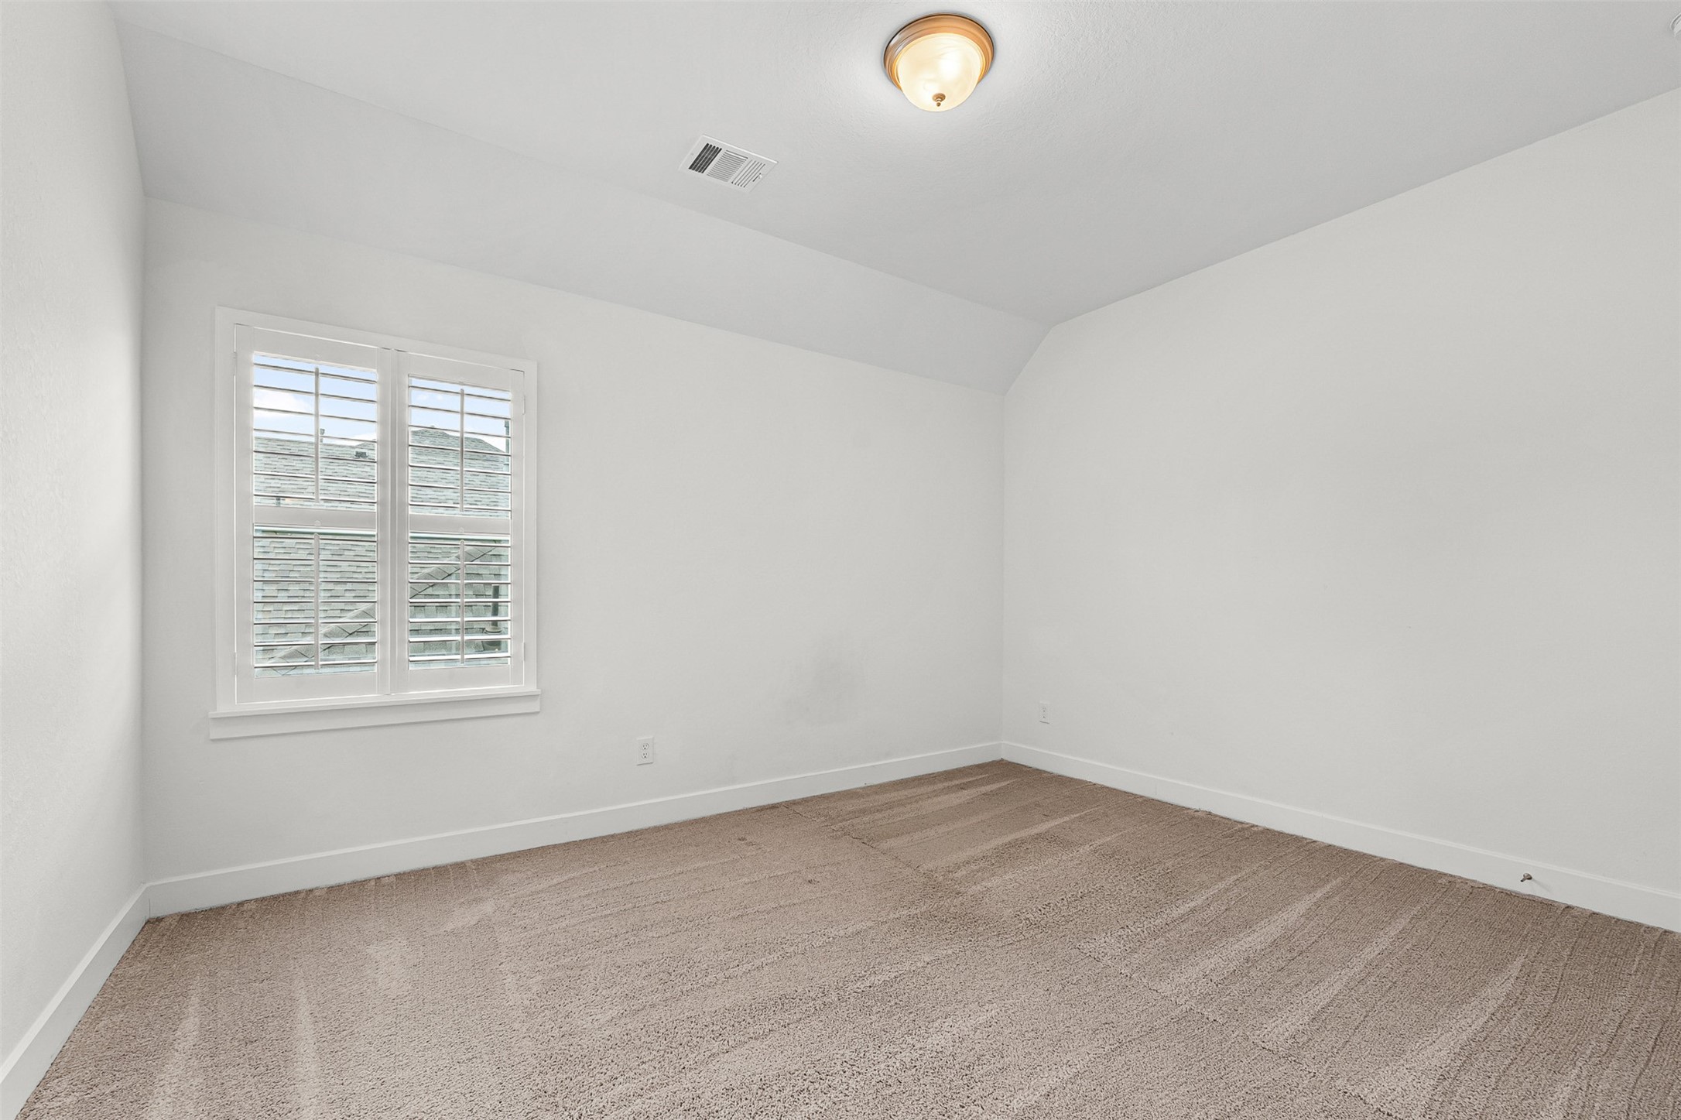
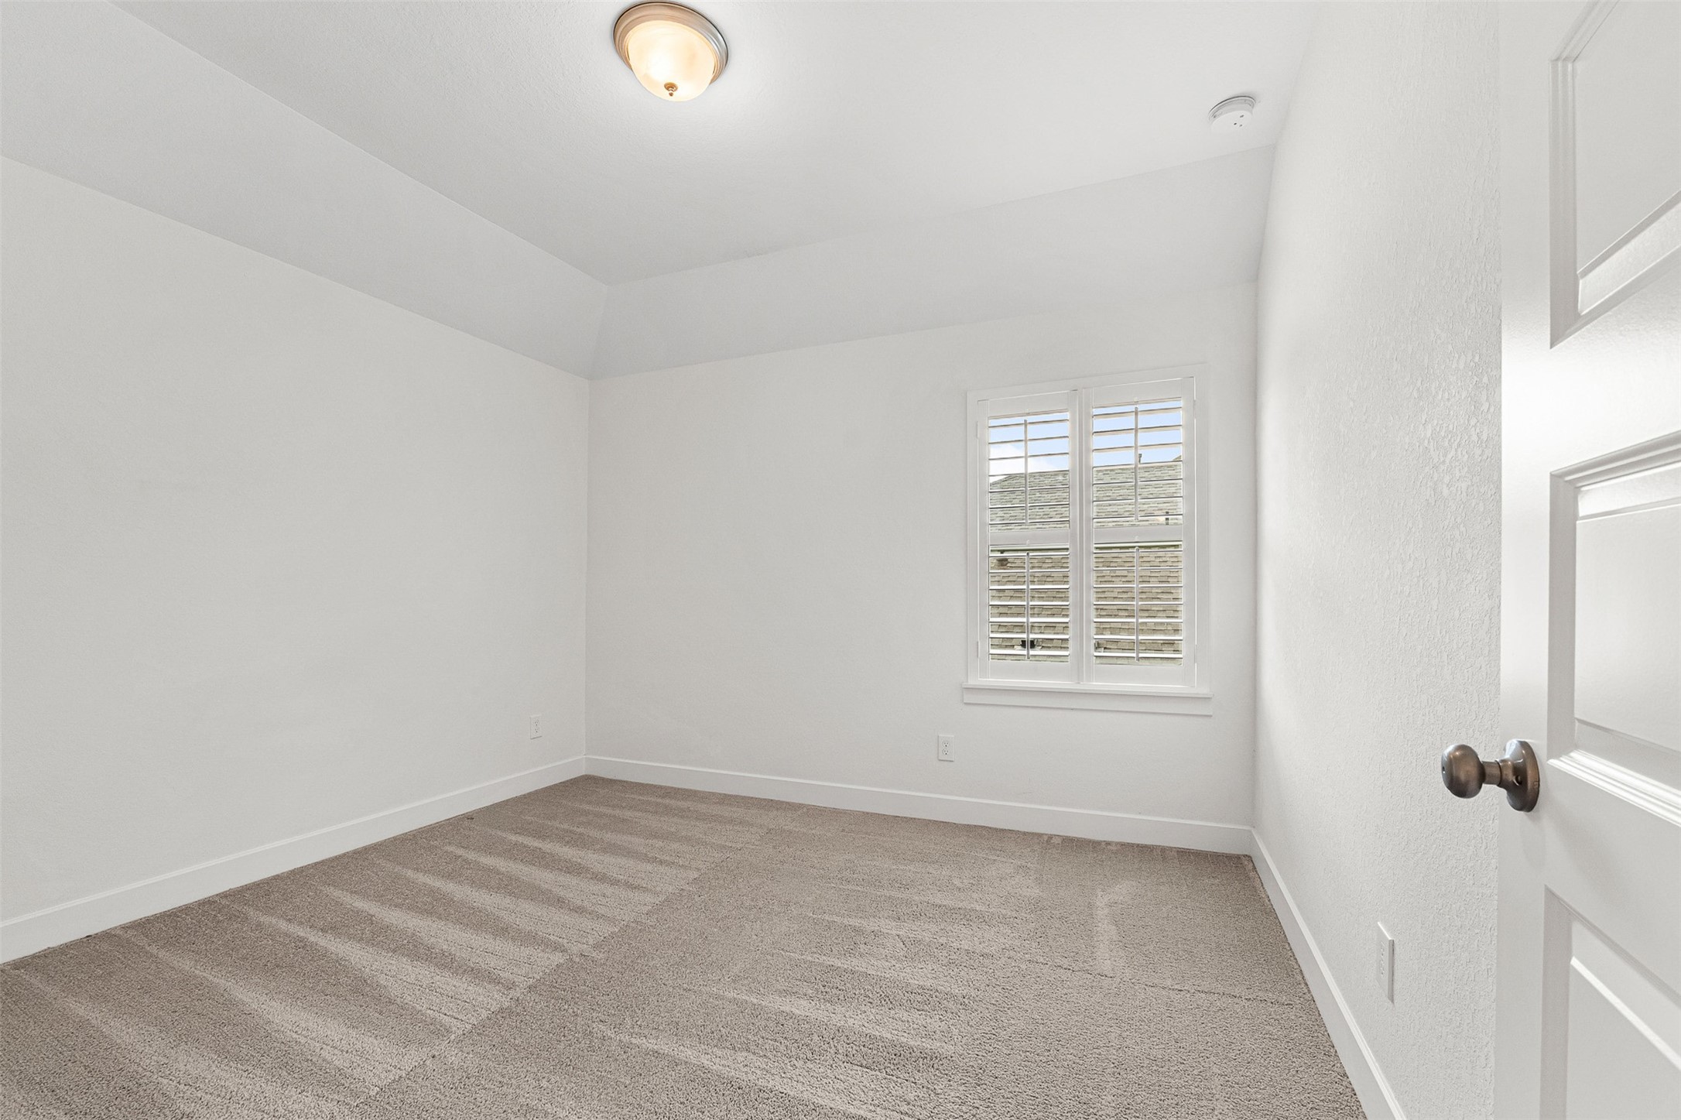
Plush neutral carpeting and classic white plantation shutters define this sunlit secondary bedroom. Sloped ceiling accents and crisp white walls enhance the versatile space.
Soft carpet flooring and crisp white plantation shutters highlight this secondary bedroom, complete with a stepped ceiling and versatile layout.
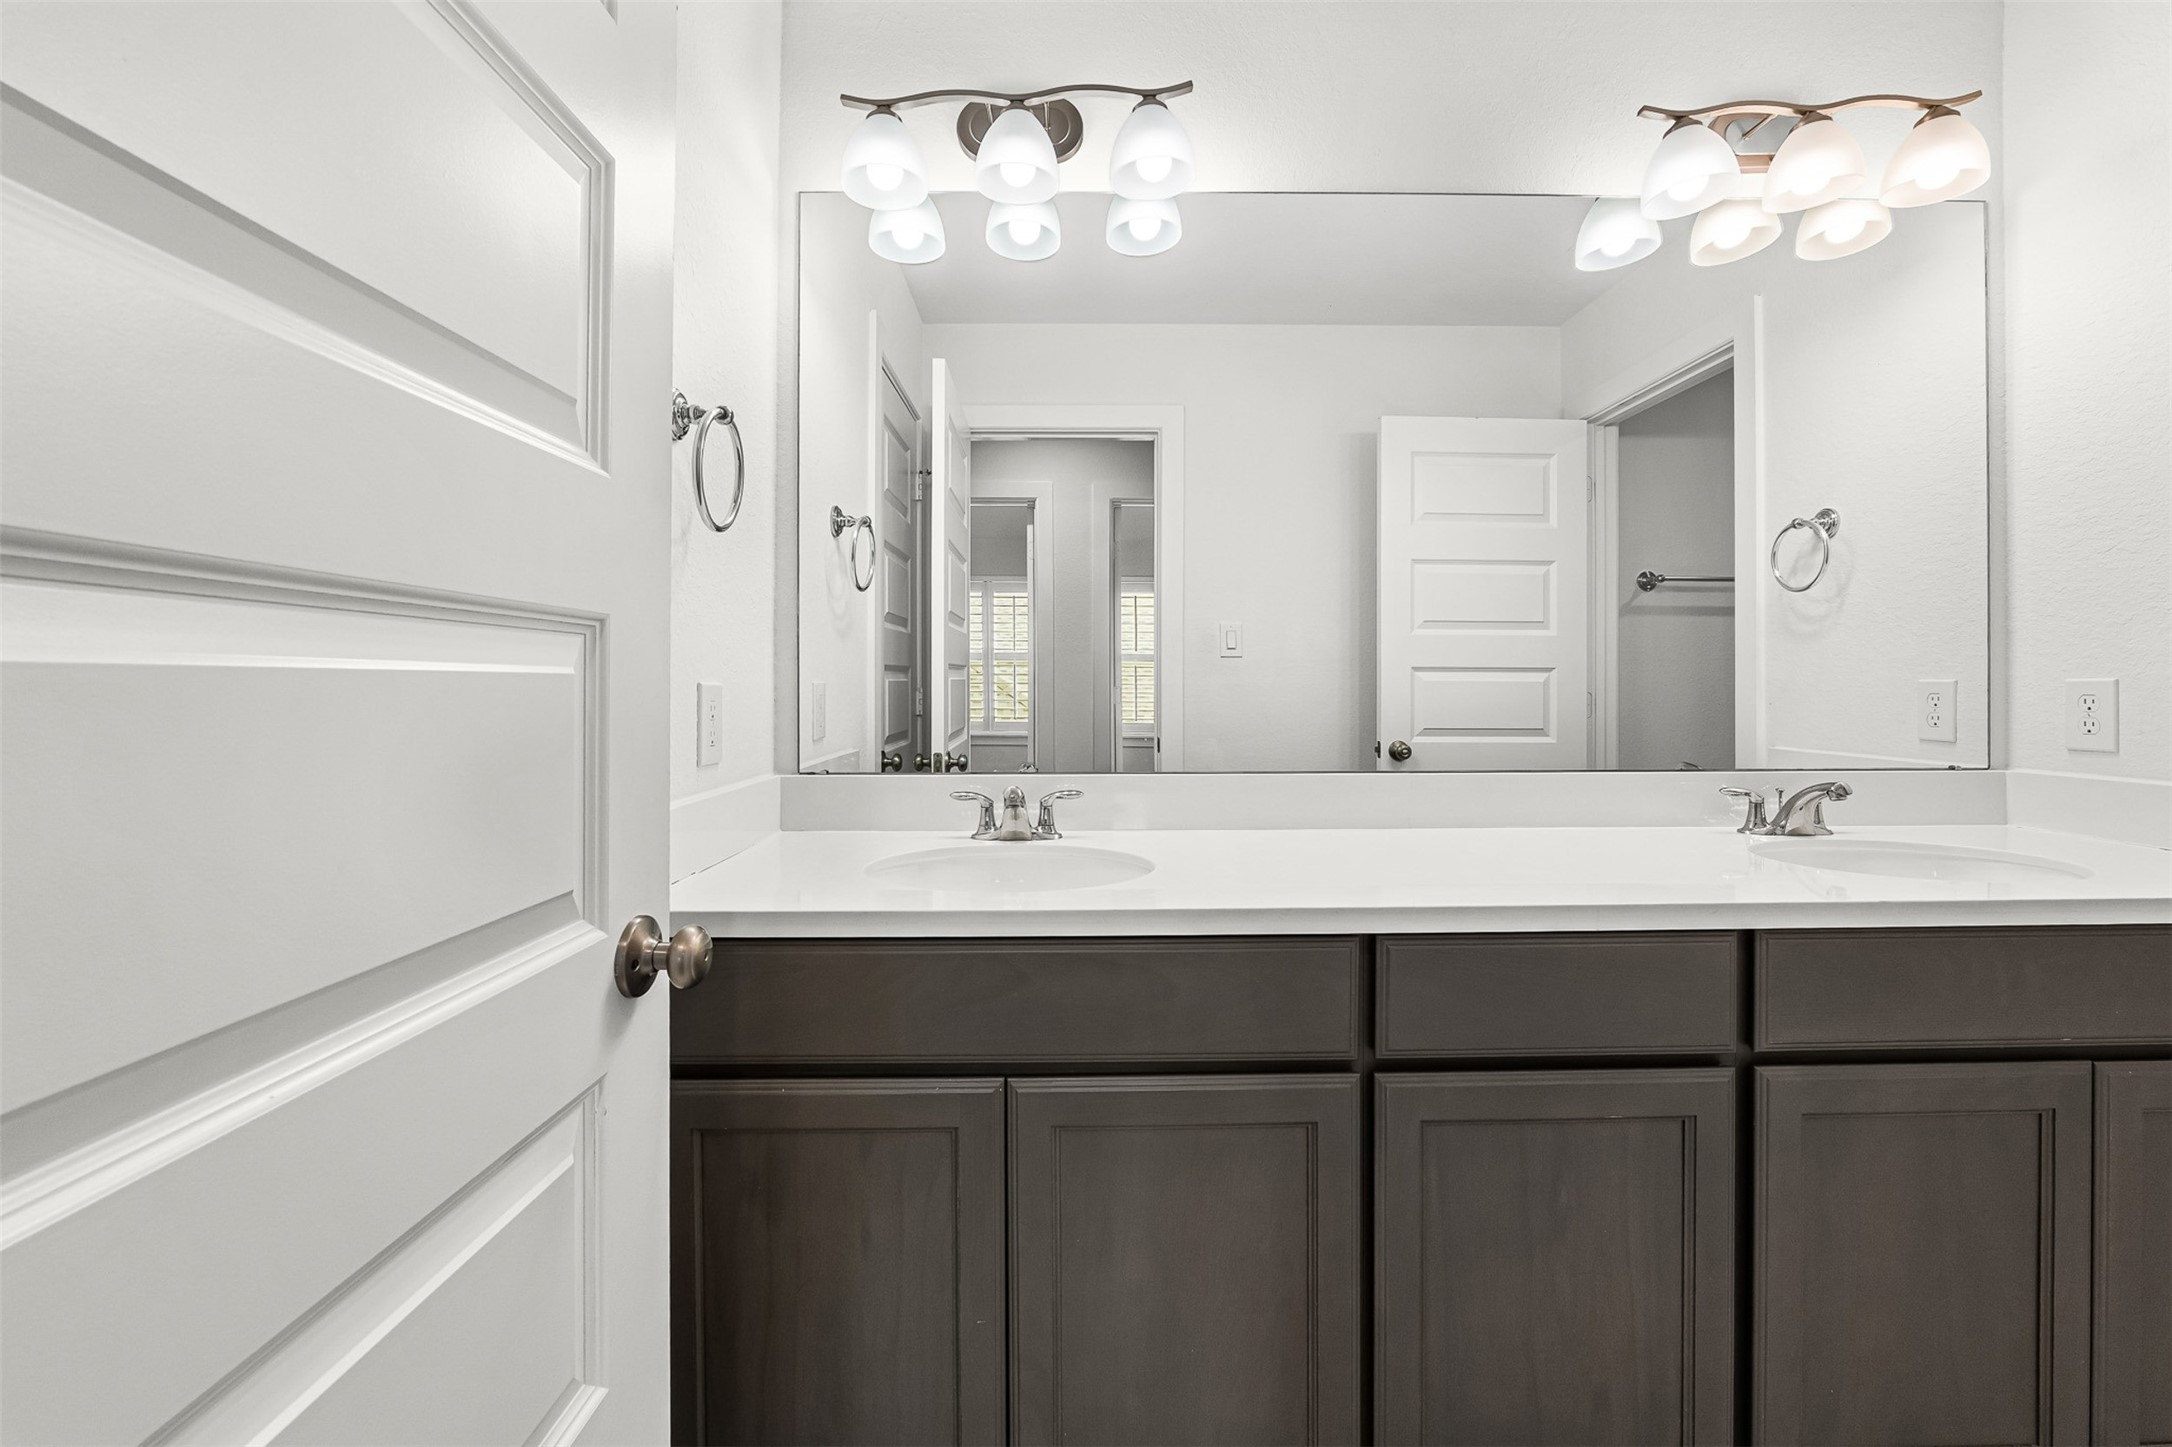
A dark contrast vanity with dual sinks and white quartz countertops creates a striking focal point in this secondary full bathroom. Modern multi-light sconces, a full-width mirror, and classic brushed nickel hardware complete the sleek, organized design.
Refined marble-look tile flooring connects the spacious vanity area to a private water closet and tub-and-shower combination. A dark wood-look vanity with crisp white quartz countertops and sleek chrome fixtures adds modern function to this full bathroom.
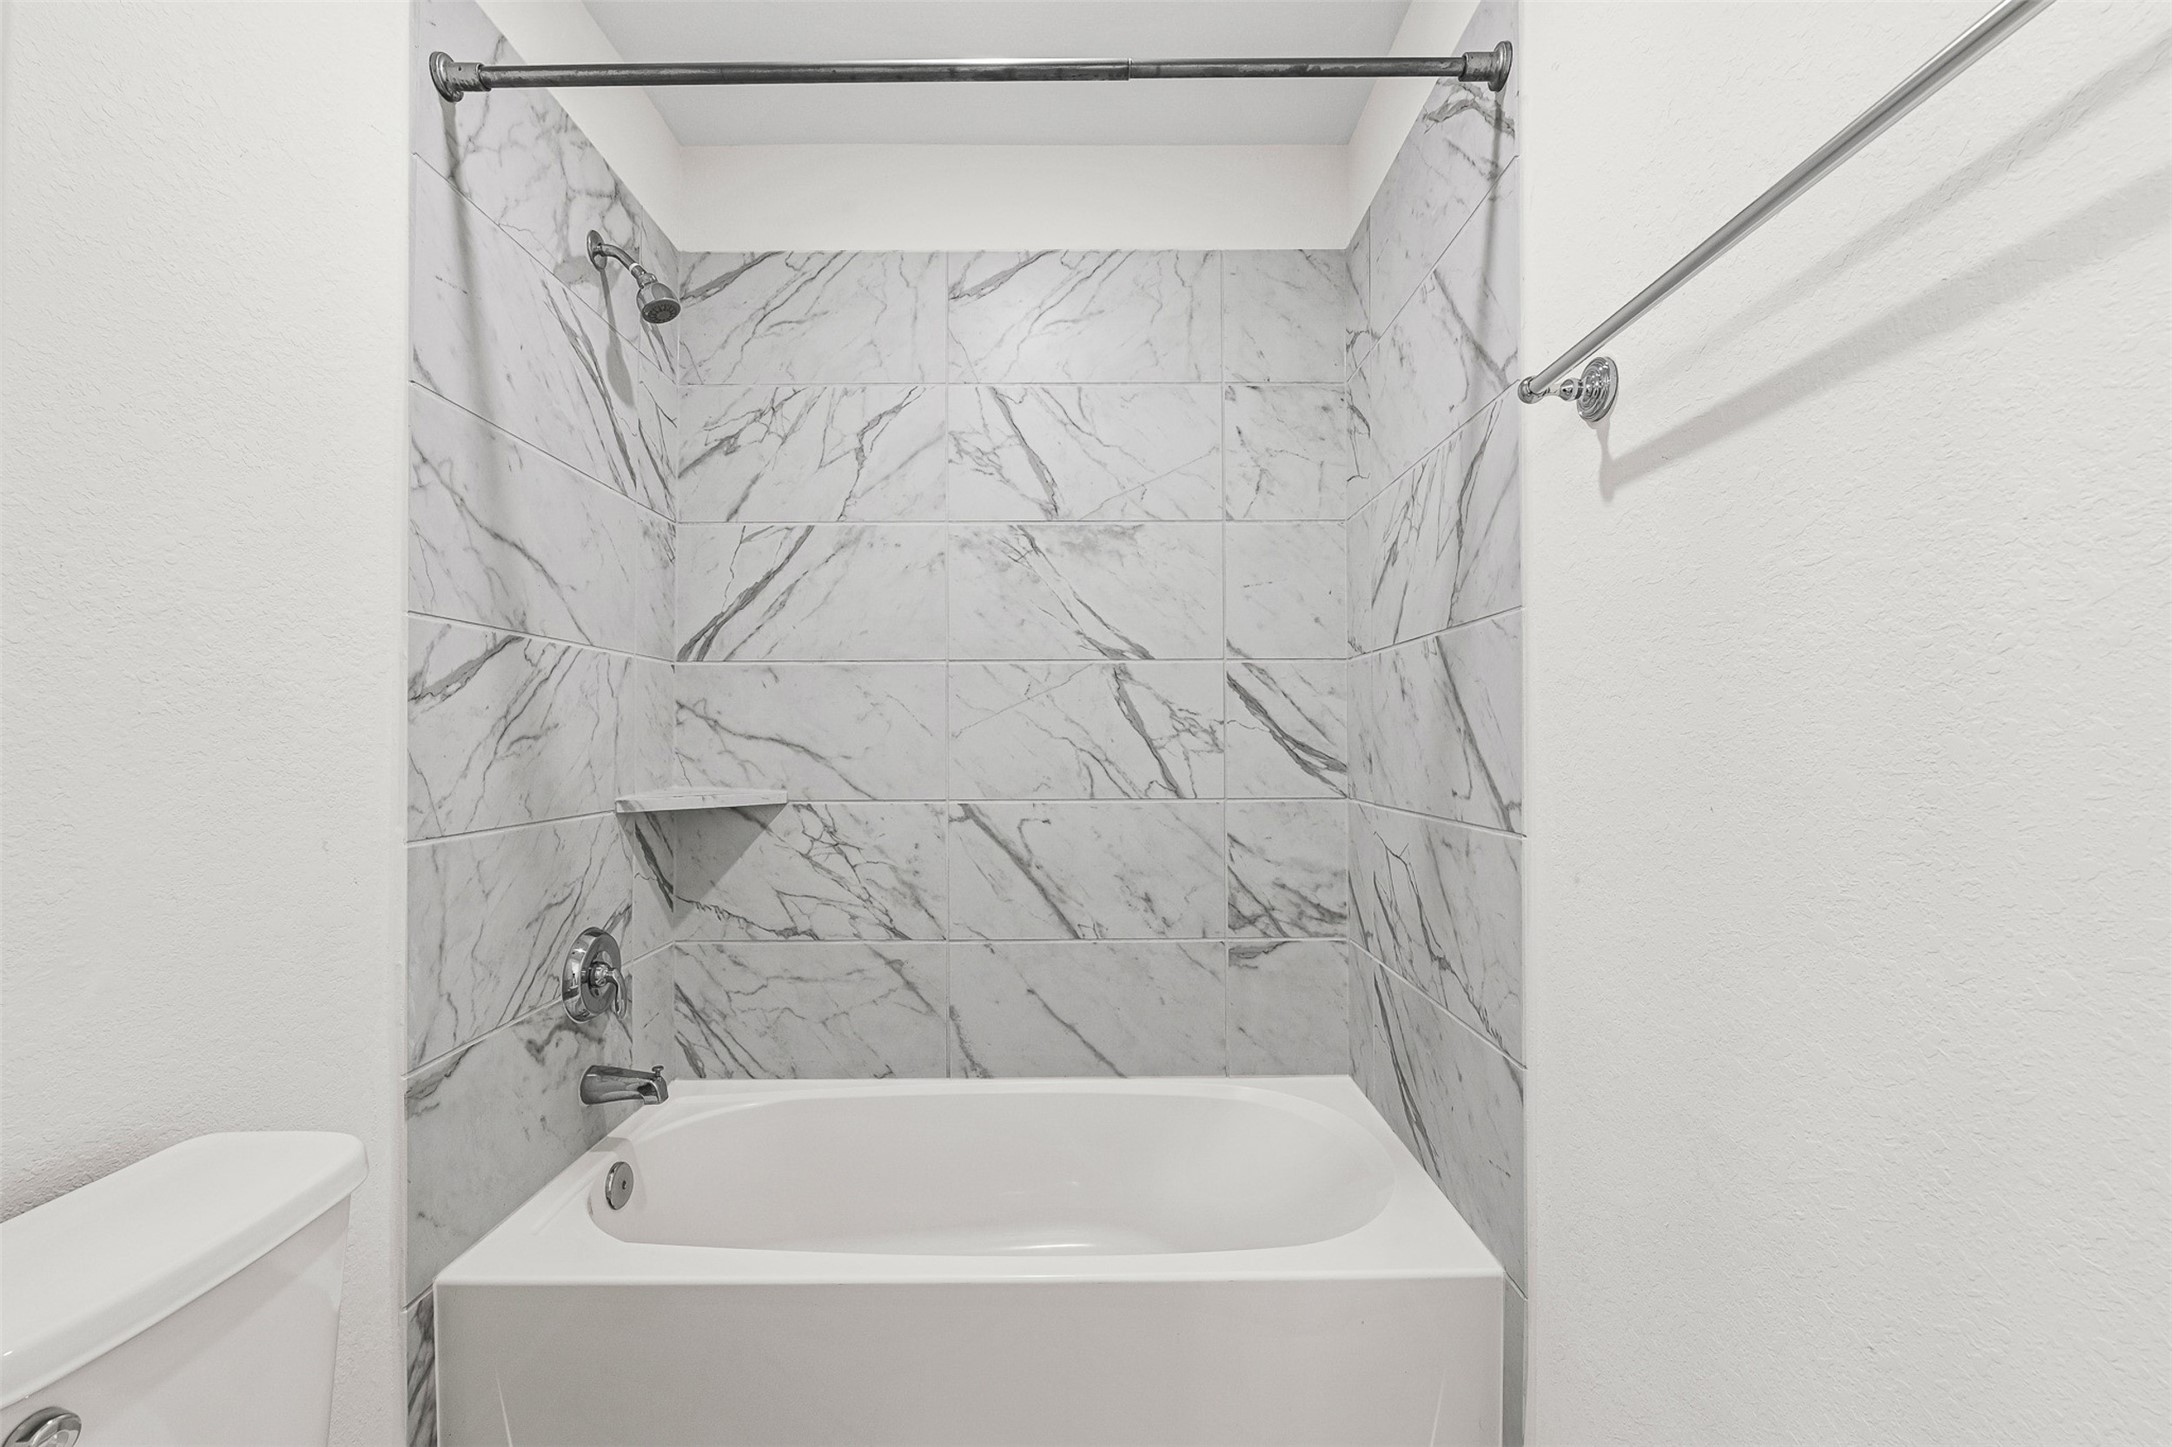
Luxurious floor-to-ceiling marble-patterned tile surrounds this soaking tub and shower combination, bringing a sleek spa aesthetic to the bathroom. Modern chrome fixtures and a built-in display shelf complete the elegant, light-filled space.
Clean plantation shutters frame the window in this secondary bedroom, featuring soft carpet flooring and classic neutral walls. A versatile layout and sloped ceiling details provide a peaceful space for rest or personalized furnishings.
Crisp plantation shutters frame the window in this secondary bedroom, featuring soft carpet flooring and classic neutral walls. Sloped ceiling accents add architectural depth to the versatile layout.
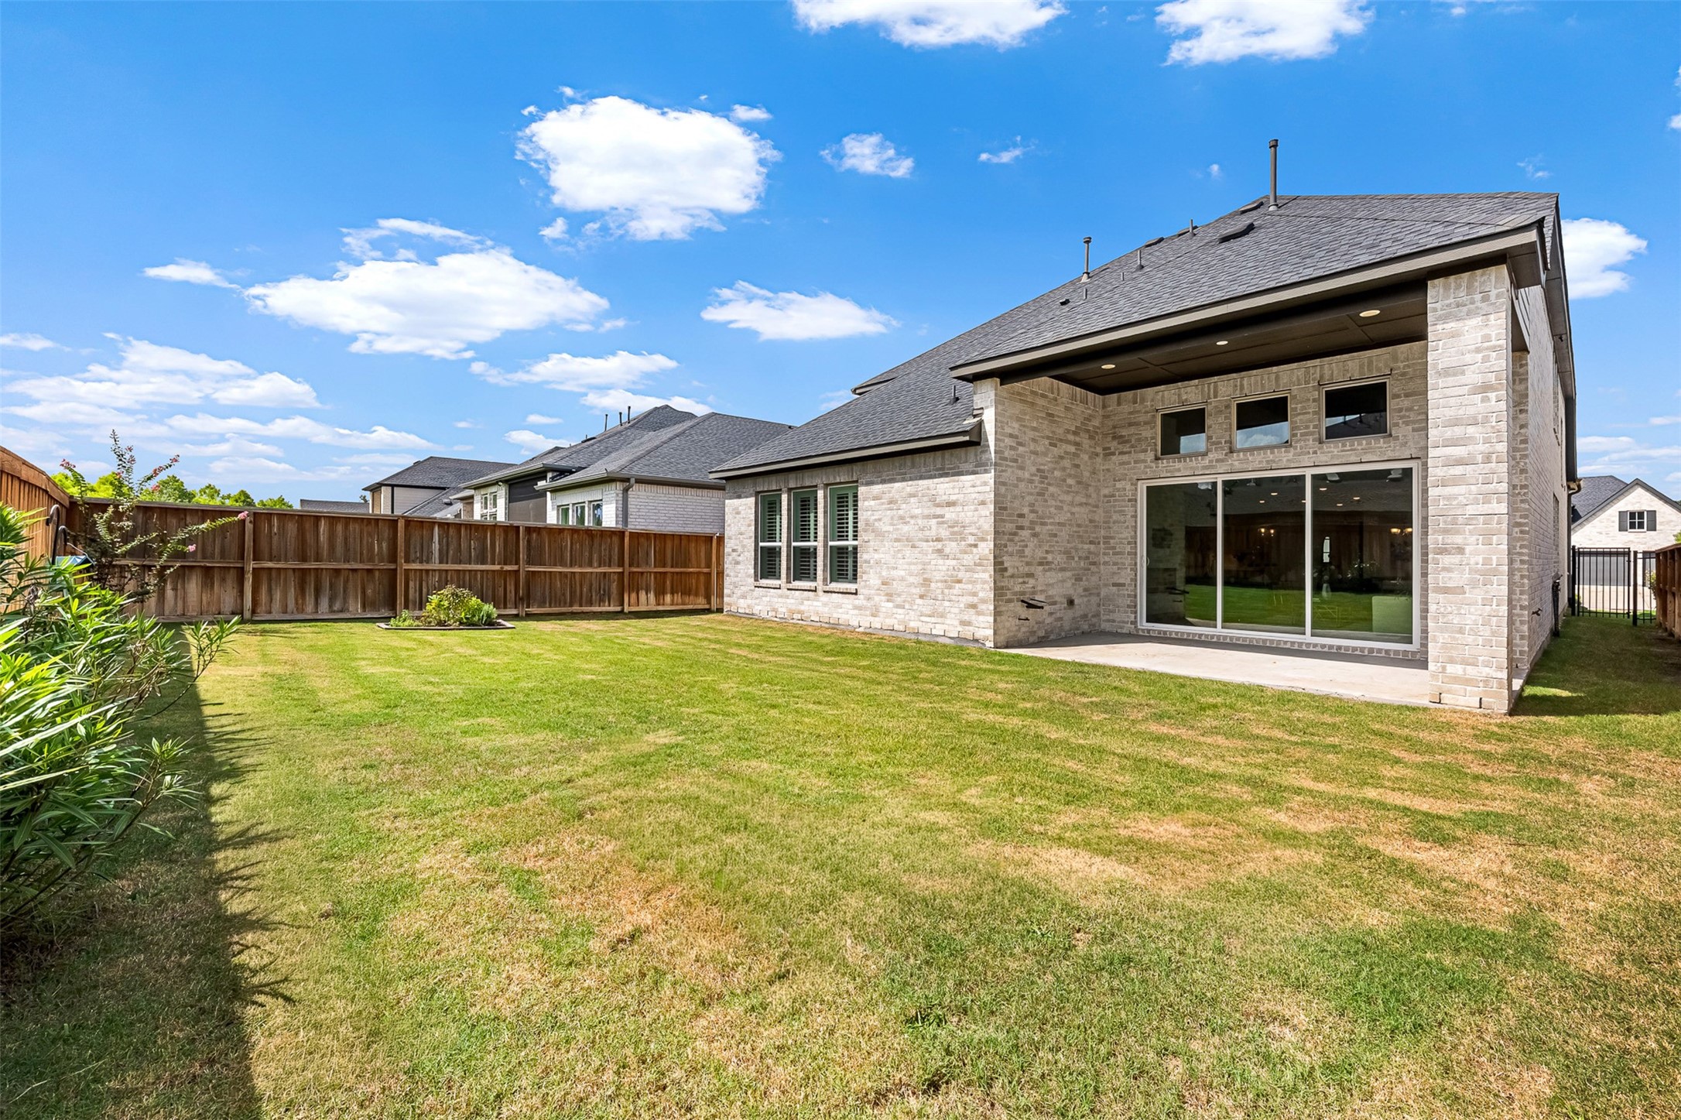
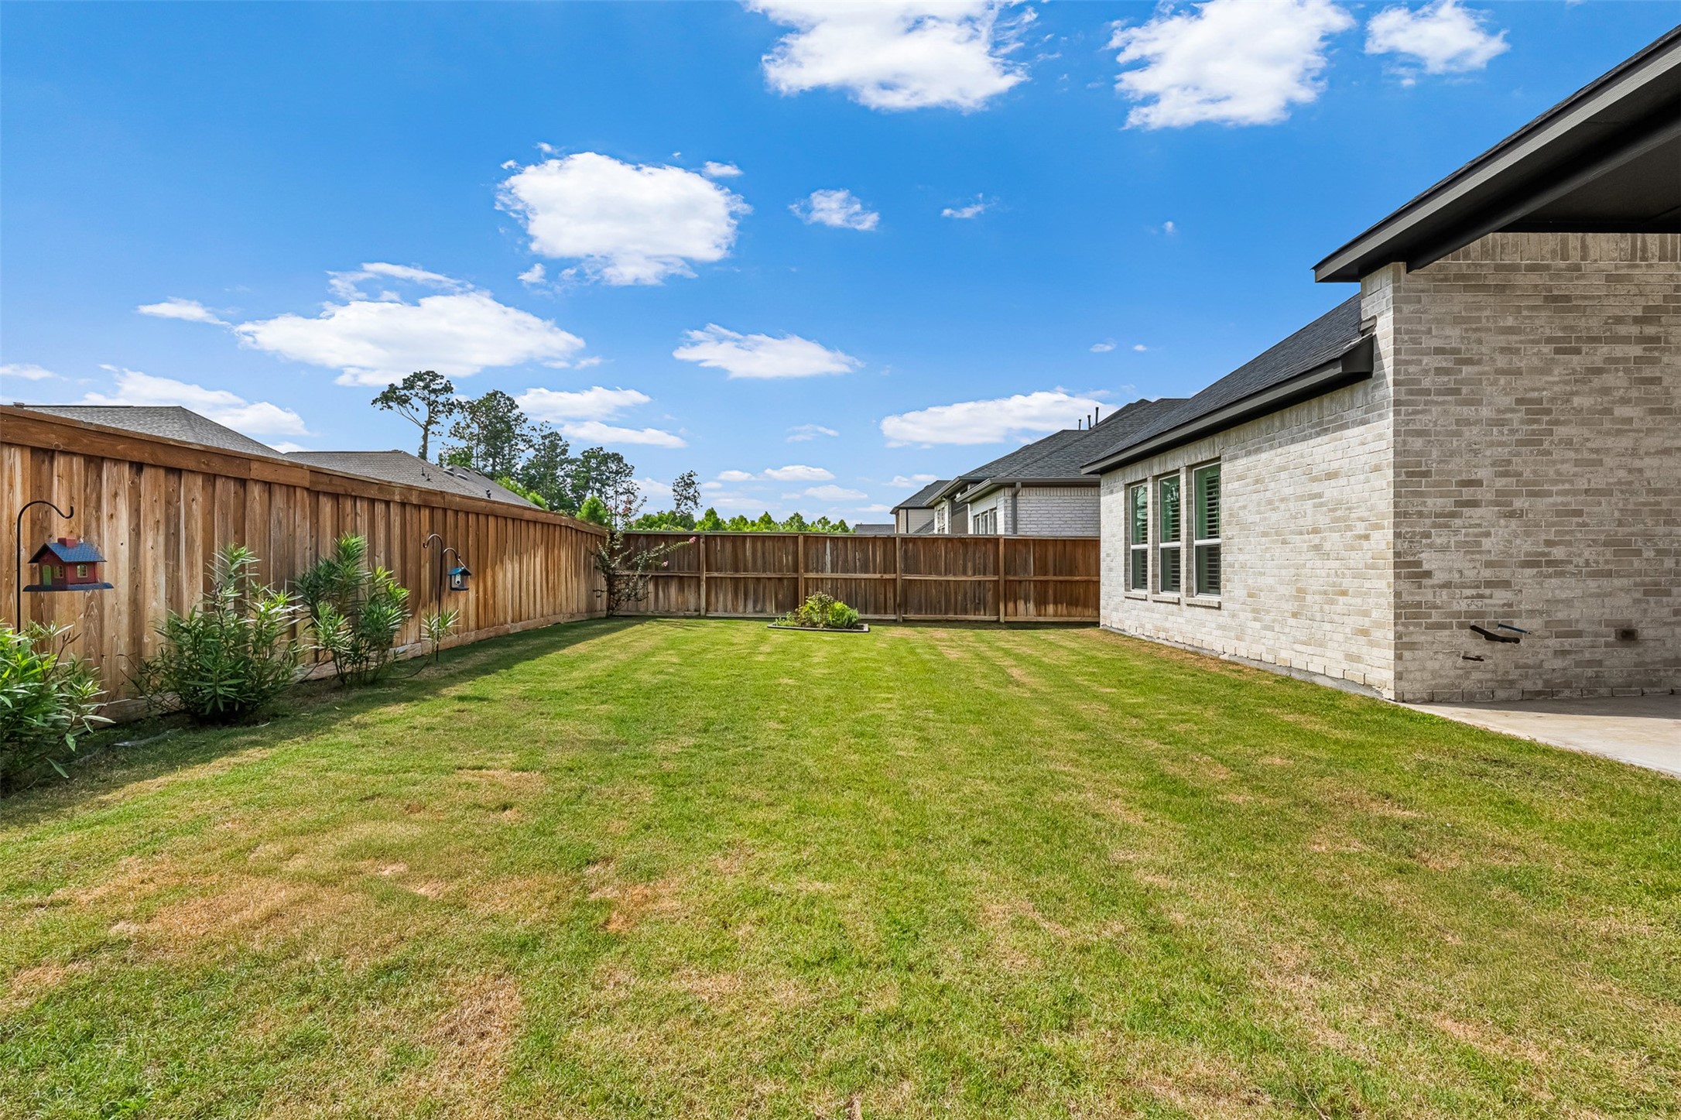
A private fenced yard offers a sprawling green space and a covered patio, creating a wonderful setting for outdoor dining and recreation.
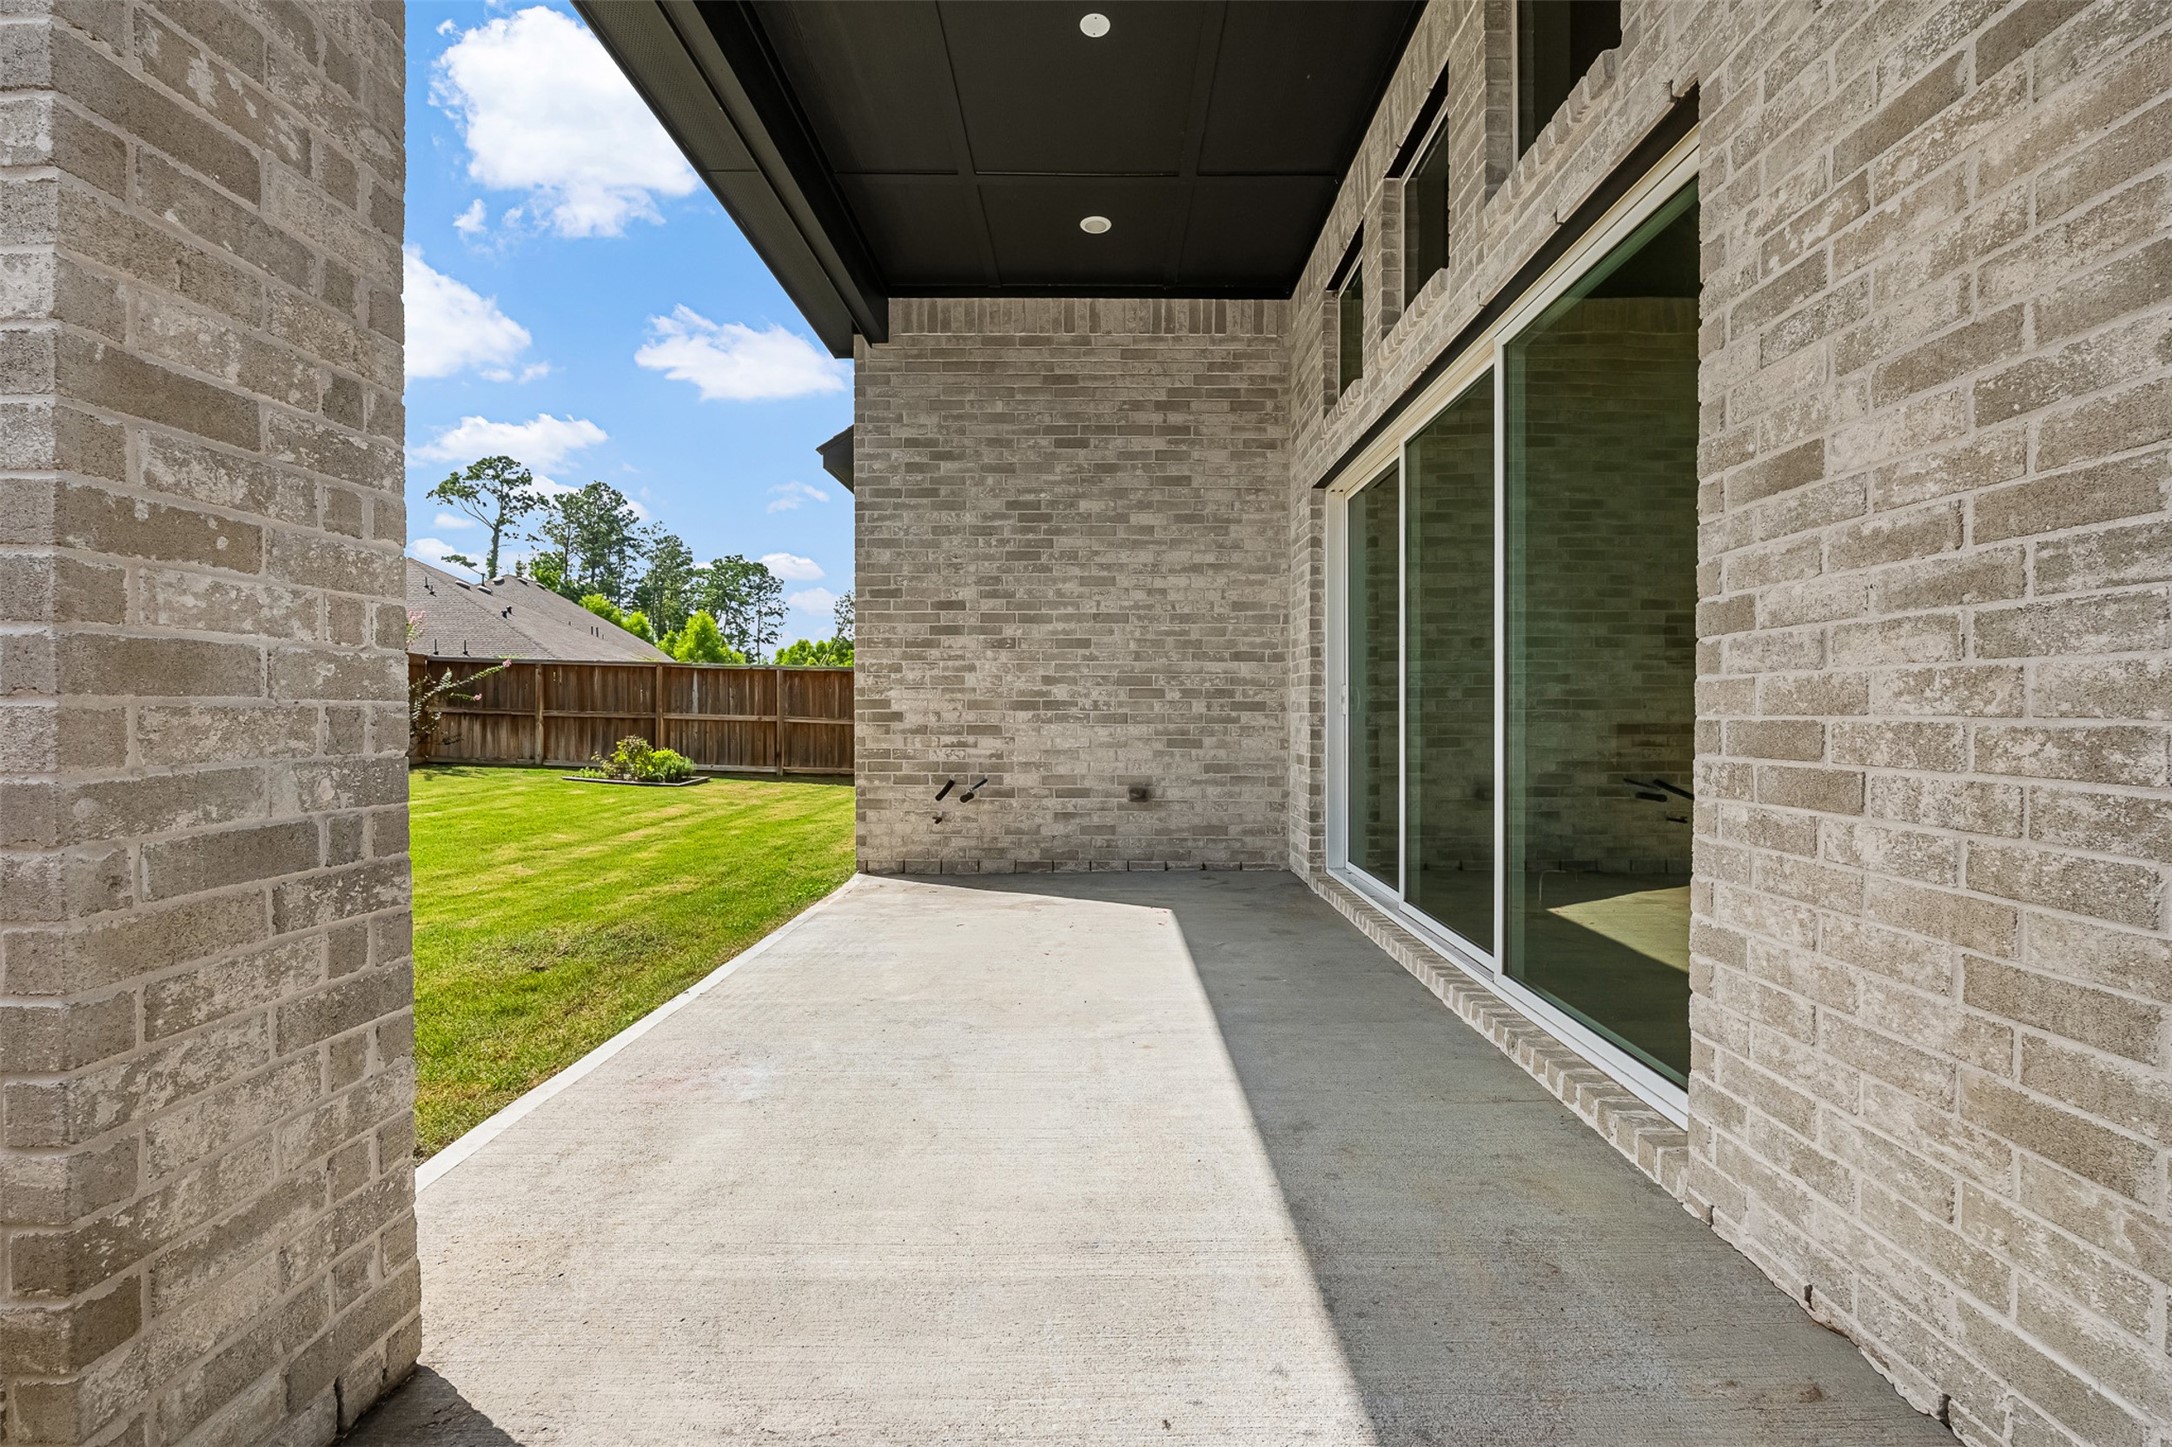
Extending from the home's rear exterior, this covered concrete patio provides an inviting shelter for outdoor relaxation. Soaring brick walls and dark tongue-and-groove ceiling accents frame the space, offering direct access to the lush green lawn and expansive sliding glass doors.
Expansive green space and a high privacy fence define this level backyard, offering endless possibilities for outdoor enjoyment.
A grand two-story elevation showcases sleek stucco, dark accent shutters, stone-bordered landscaping, and an arched entry under sunset skies. An expansive driveway leads to the attached two-car garage, completing the stunning exterior curb appeal of this Houston home.
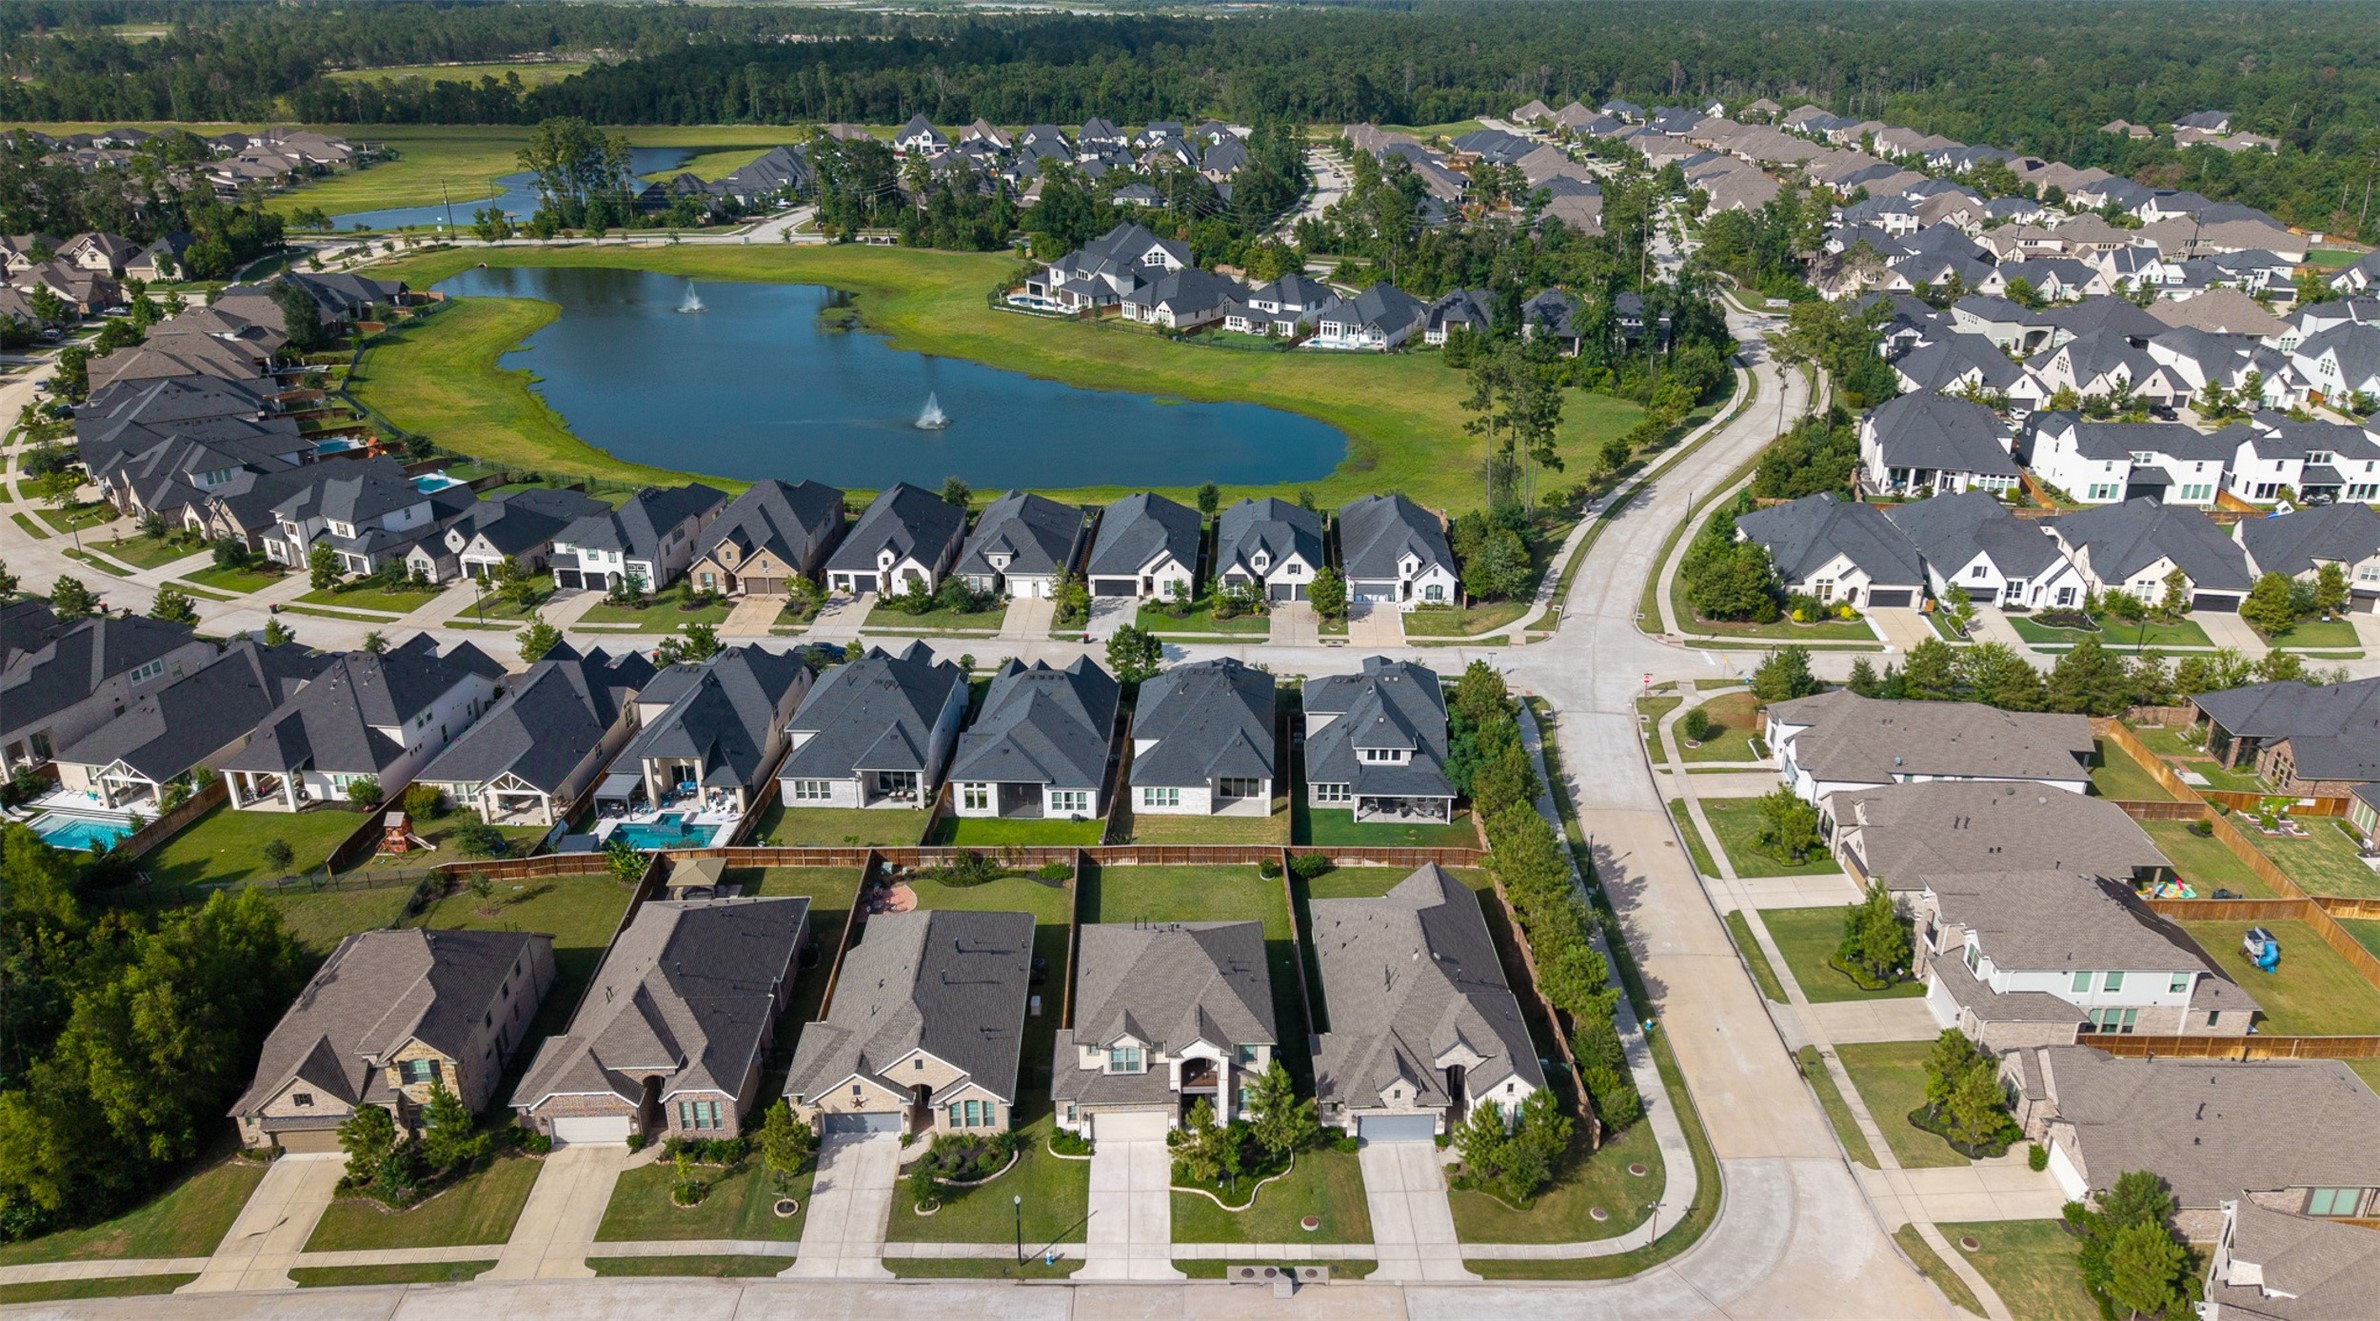
Nestled in an amenity-rich neighborhood with a catch-and-release pond, this prime Houston community features expansive green spaces and easy access to Highway 99.
Fountains dance in the serene catch-and-release pond, surrounded by lush green space and scenic walking paths within this amenity-rich neighborhood.
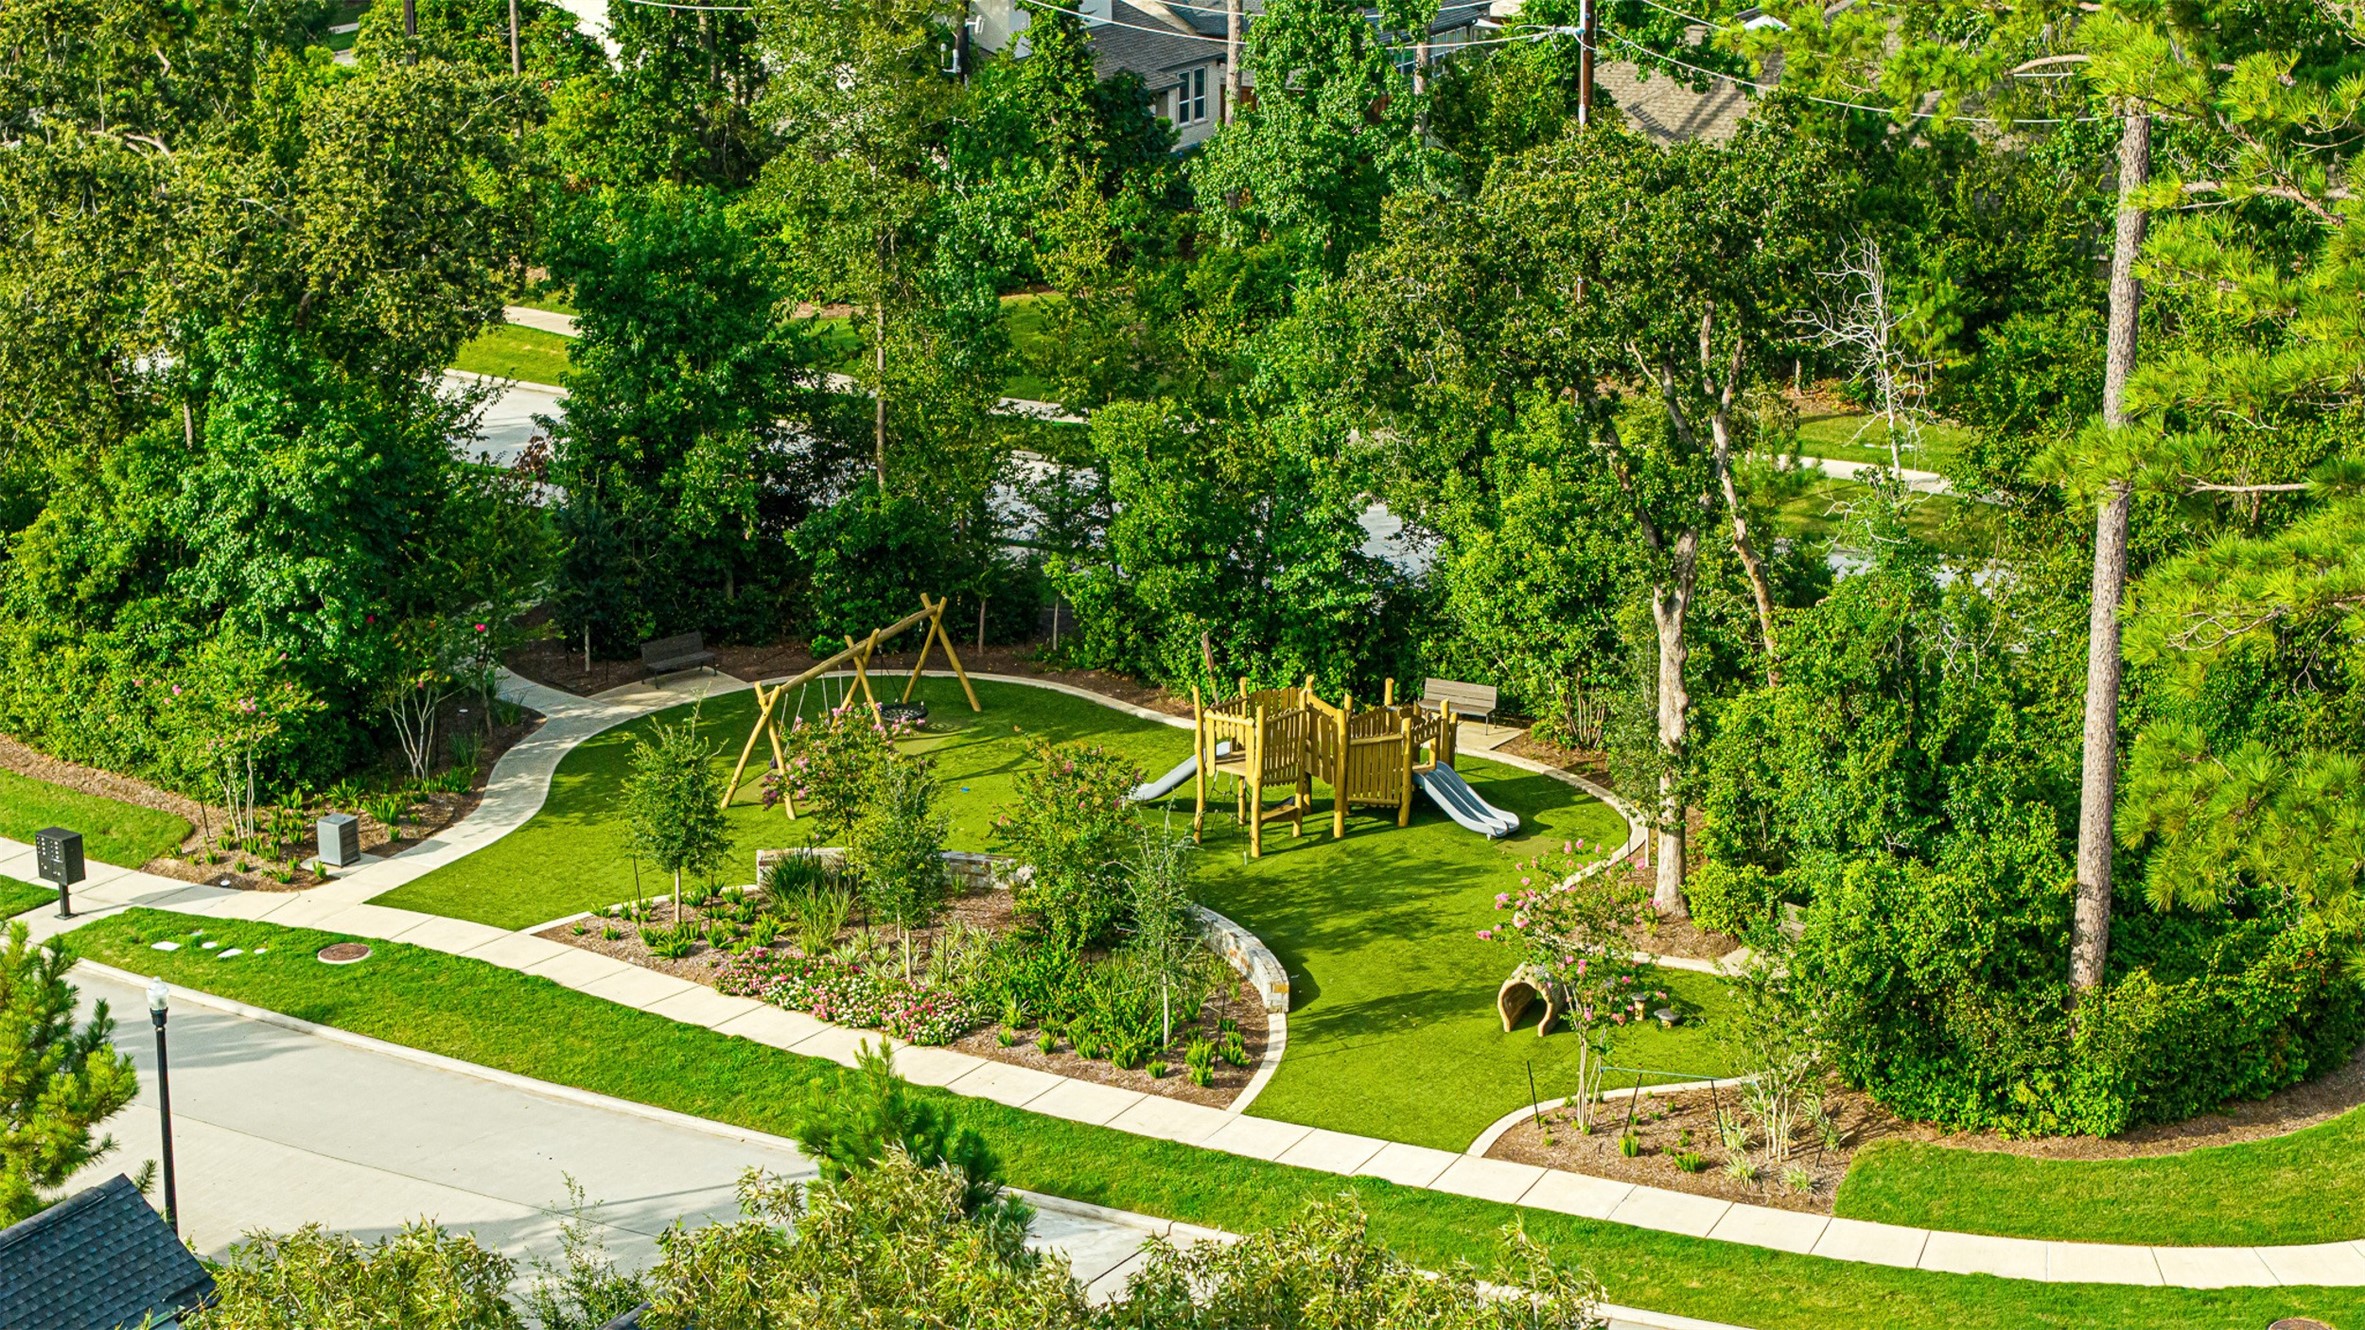
Tucked amidst lush greenery, the community playground features wooden play structures, swings, and manicured turf surrounded by winding paved walking paths.
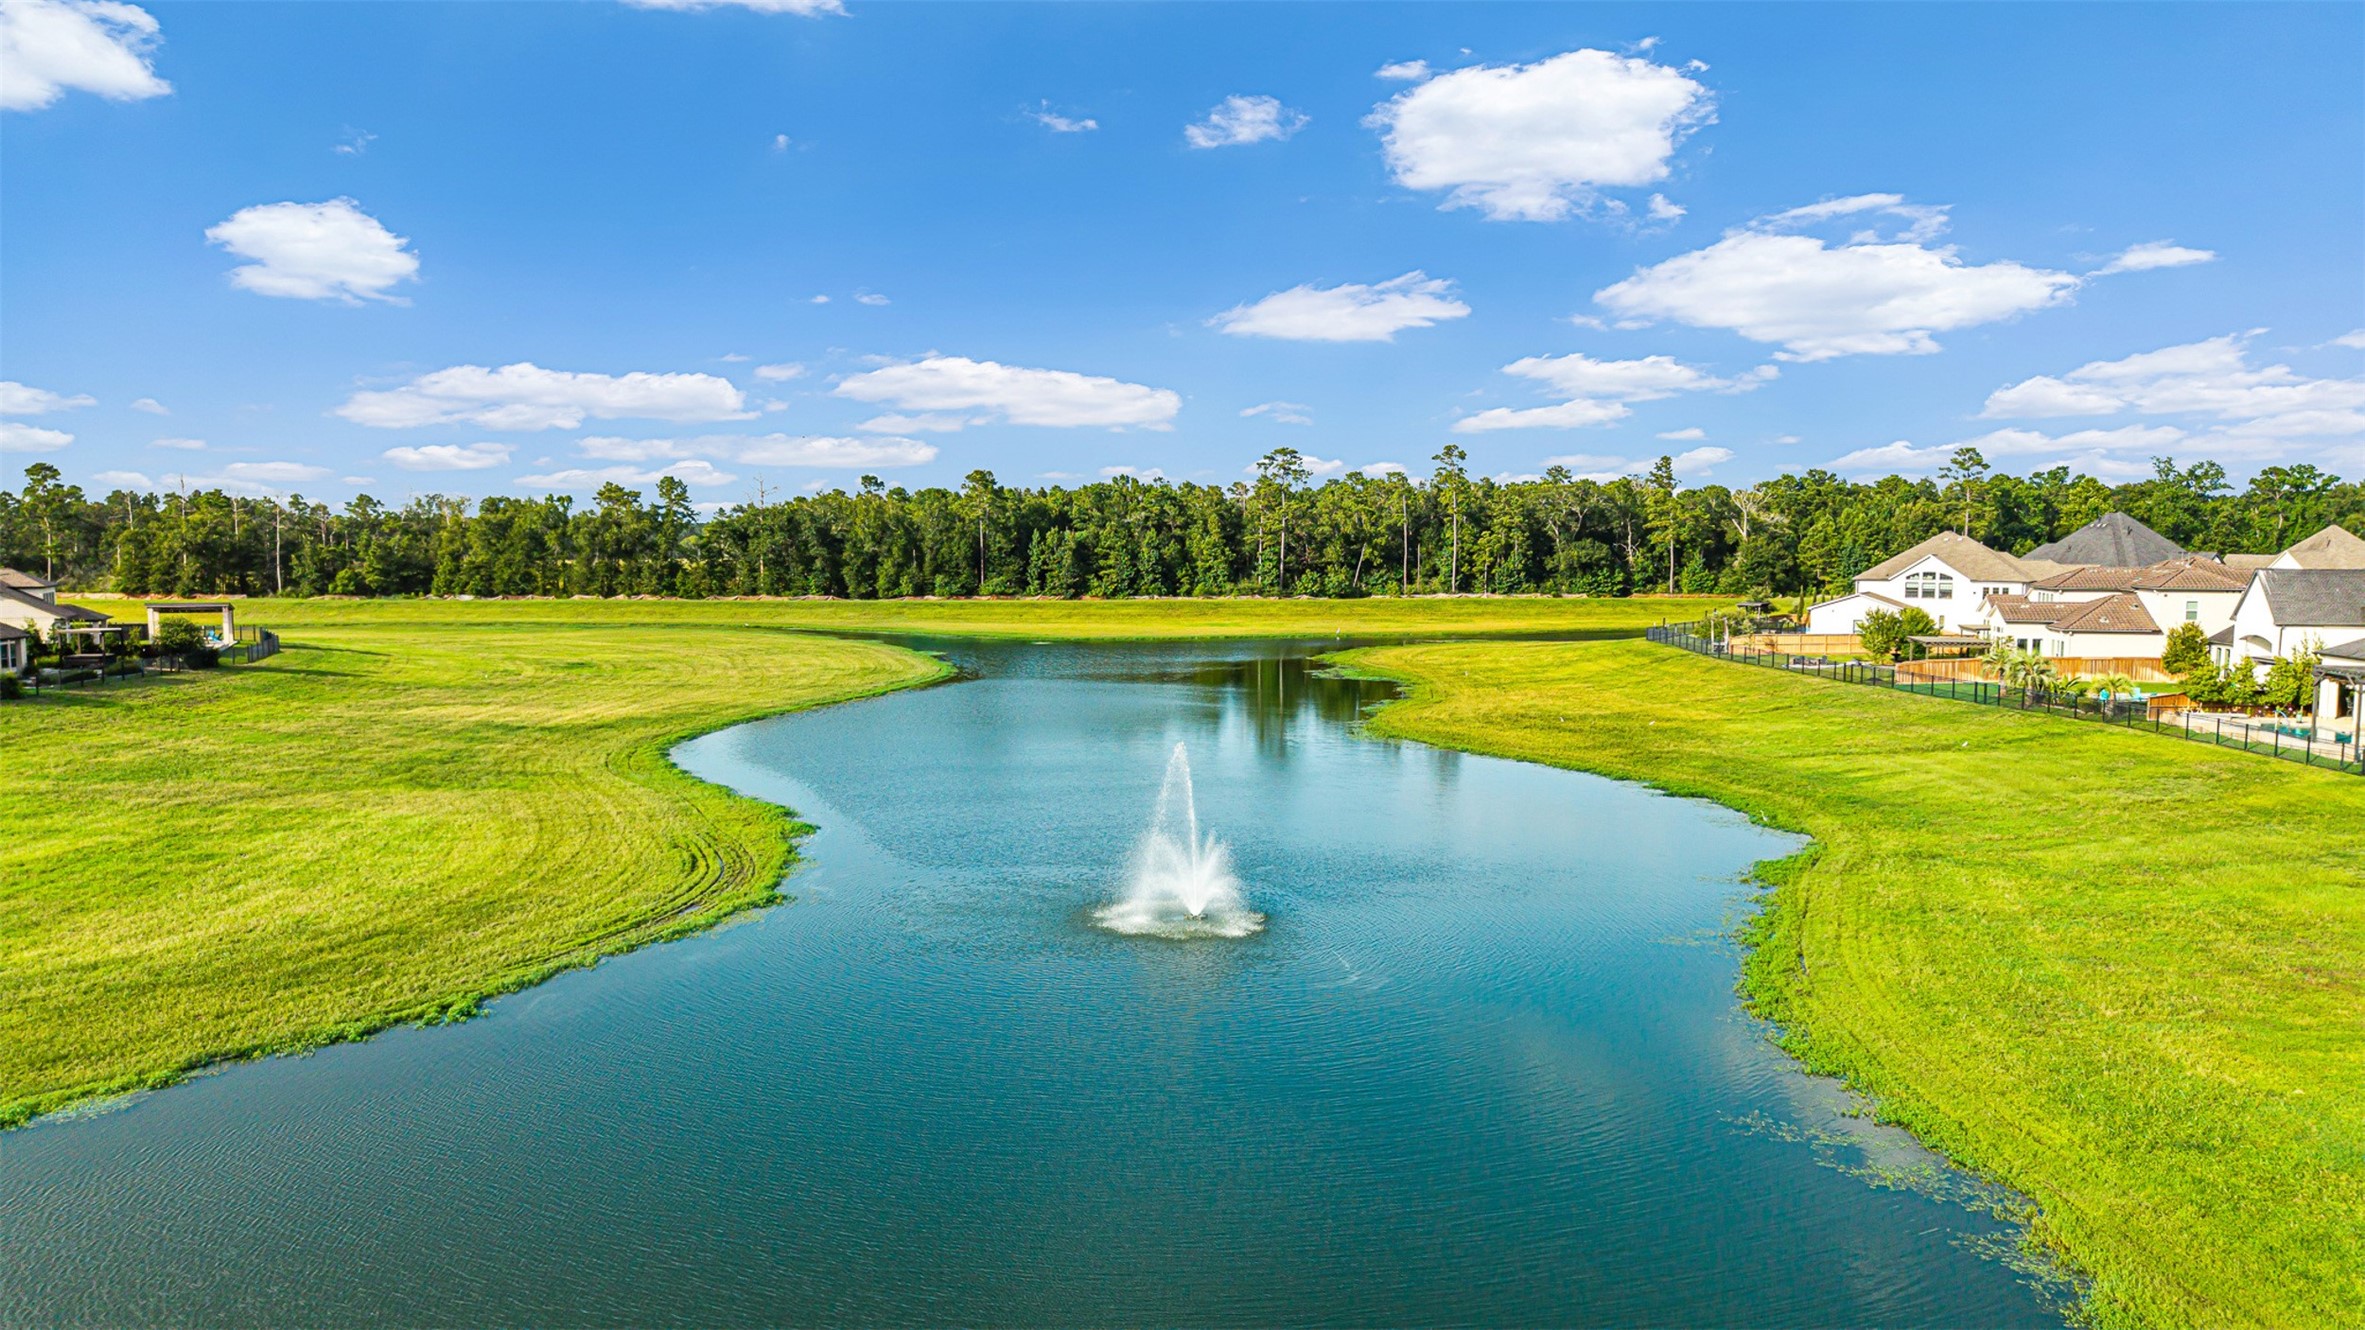
Scenic catch-and-release pond with a central fountain features winding shorelines framed by manicured green space and neighborhood homes.
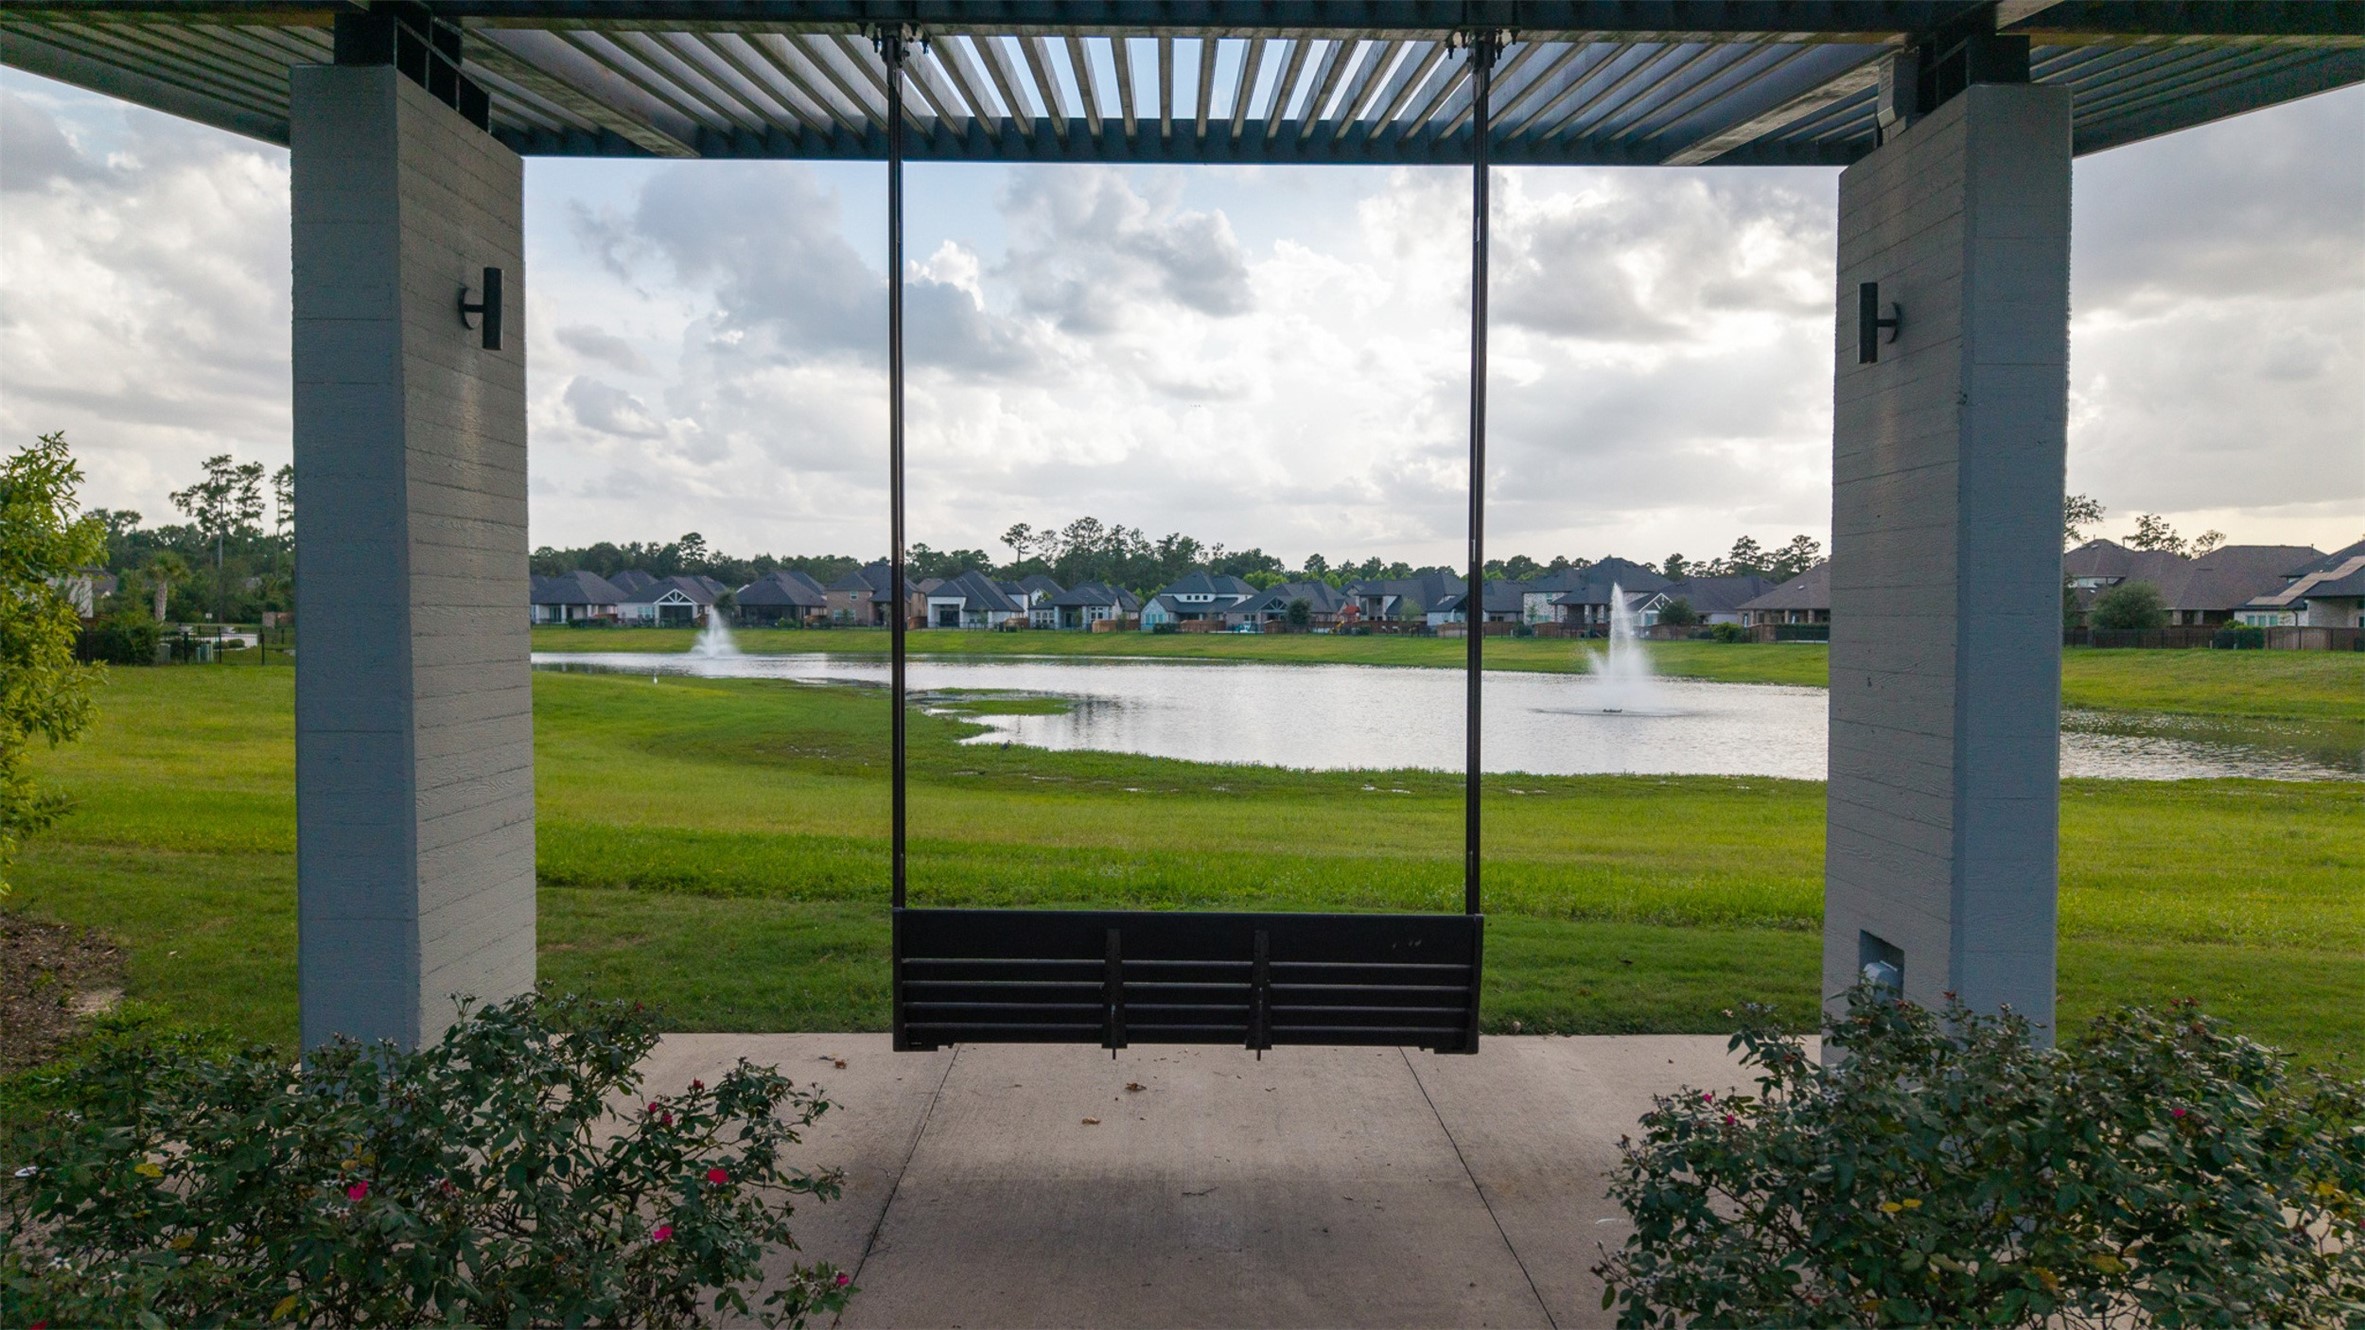
A covered pavilion swing frames tranquil views of the community catch-and-release pond, complete with central water fountains and expansive green spaces.
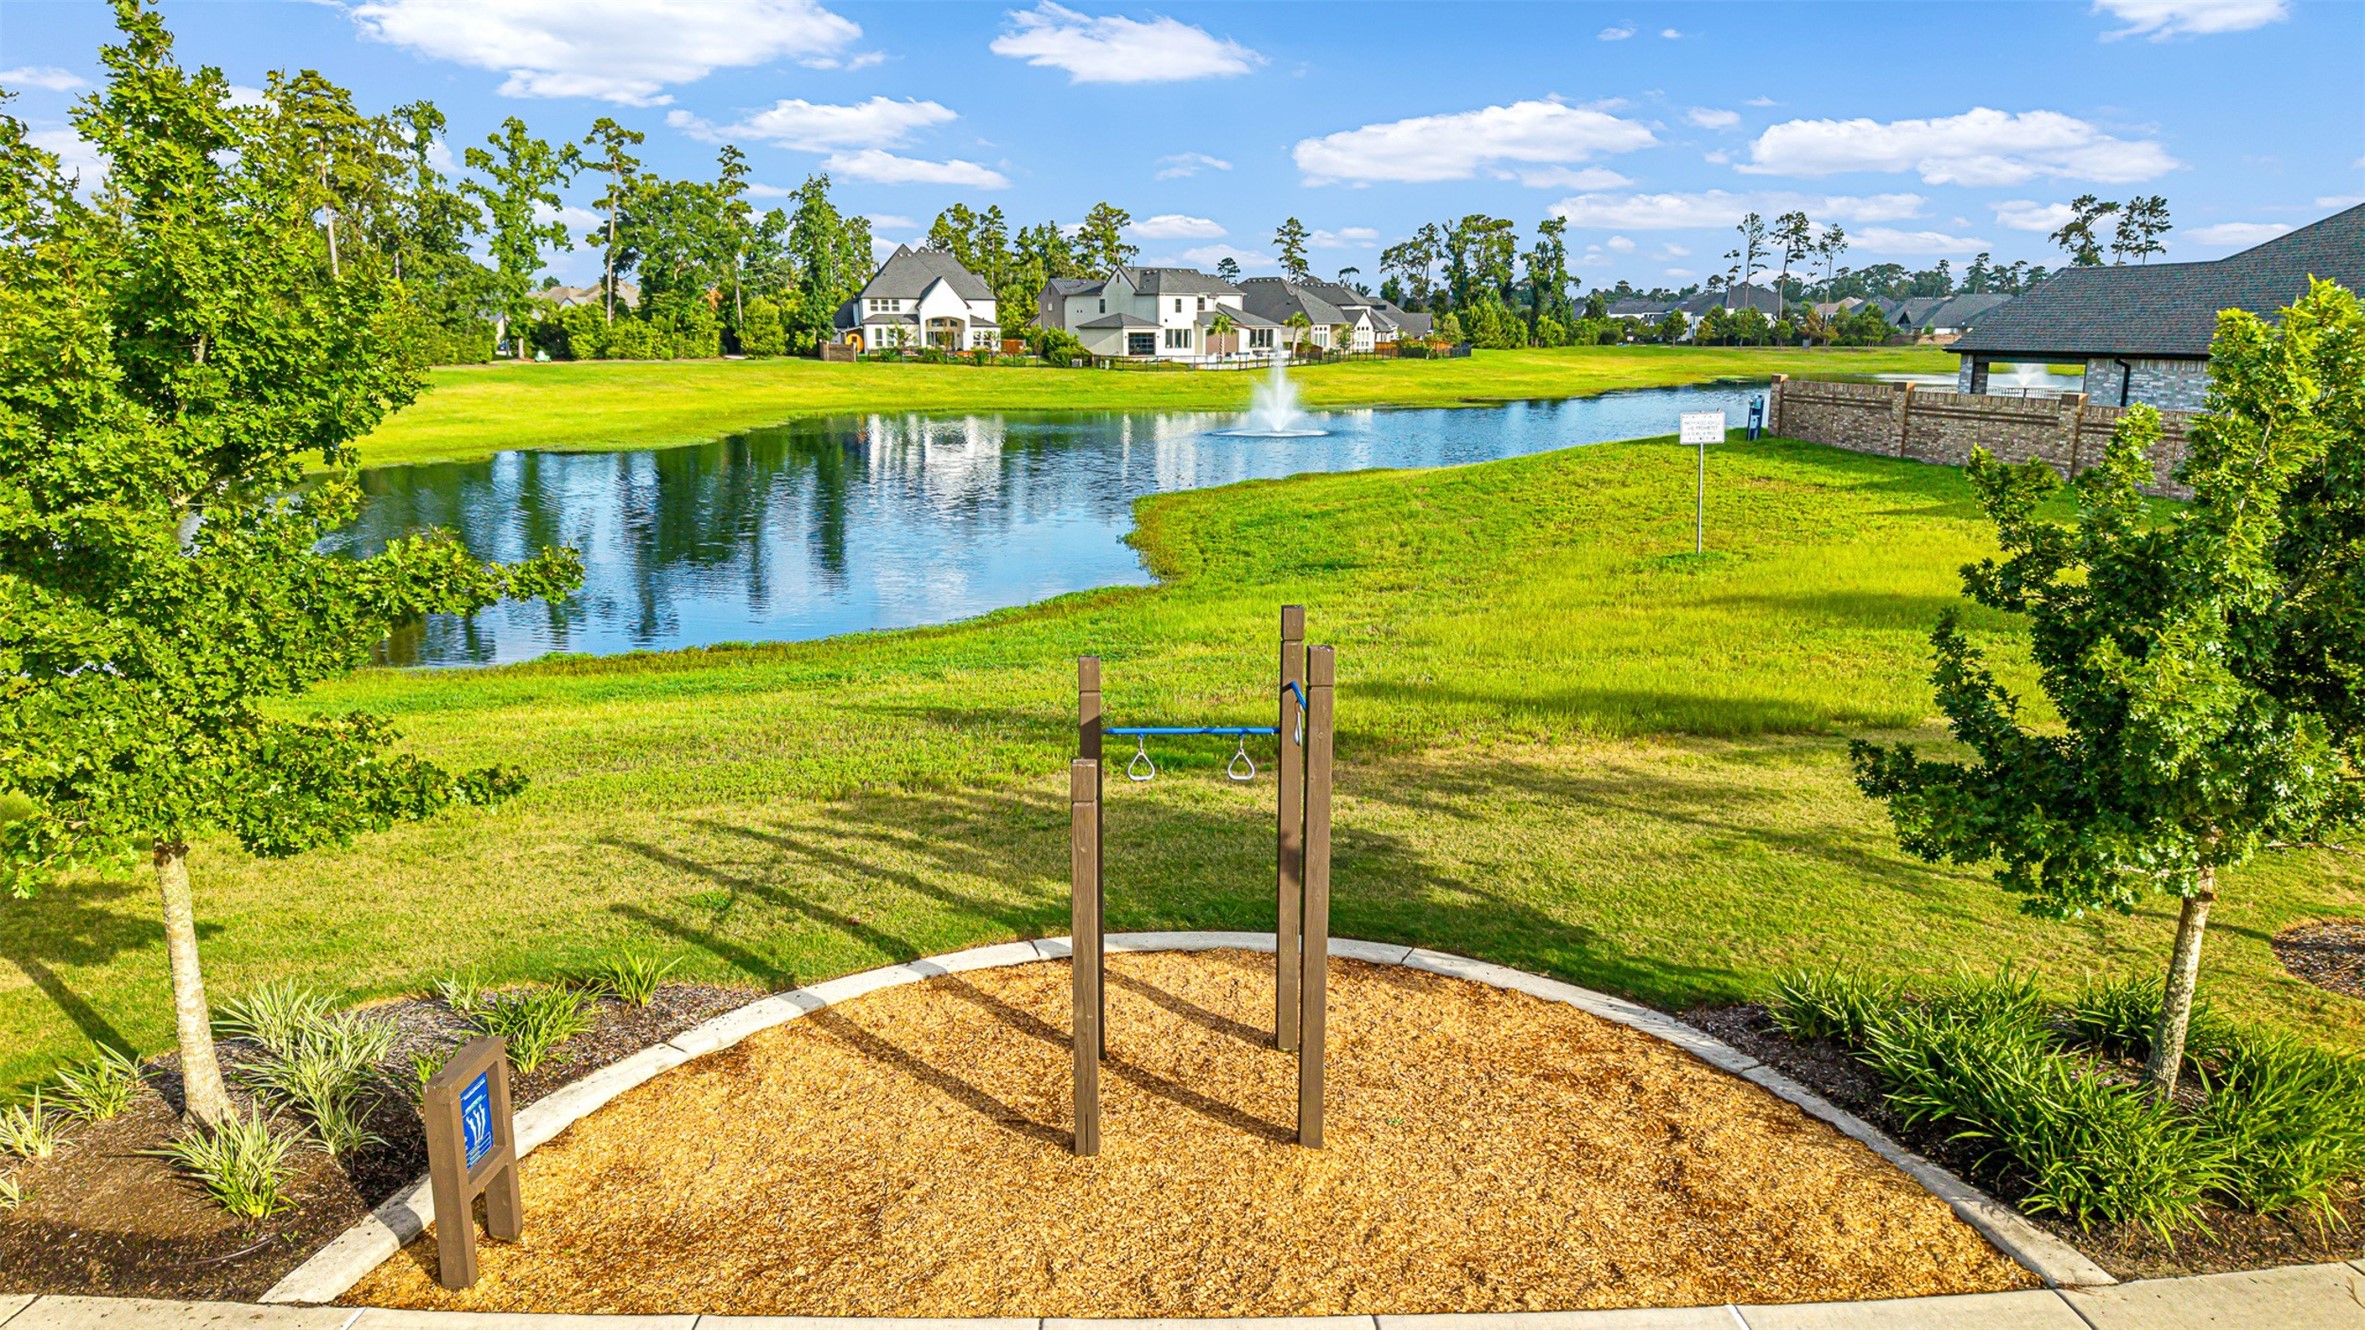
An outdoor fitness station sits along a paved trail overlooking a tranquil catch-and-release pond with a fountain in this amenity-rich neighborhood.
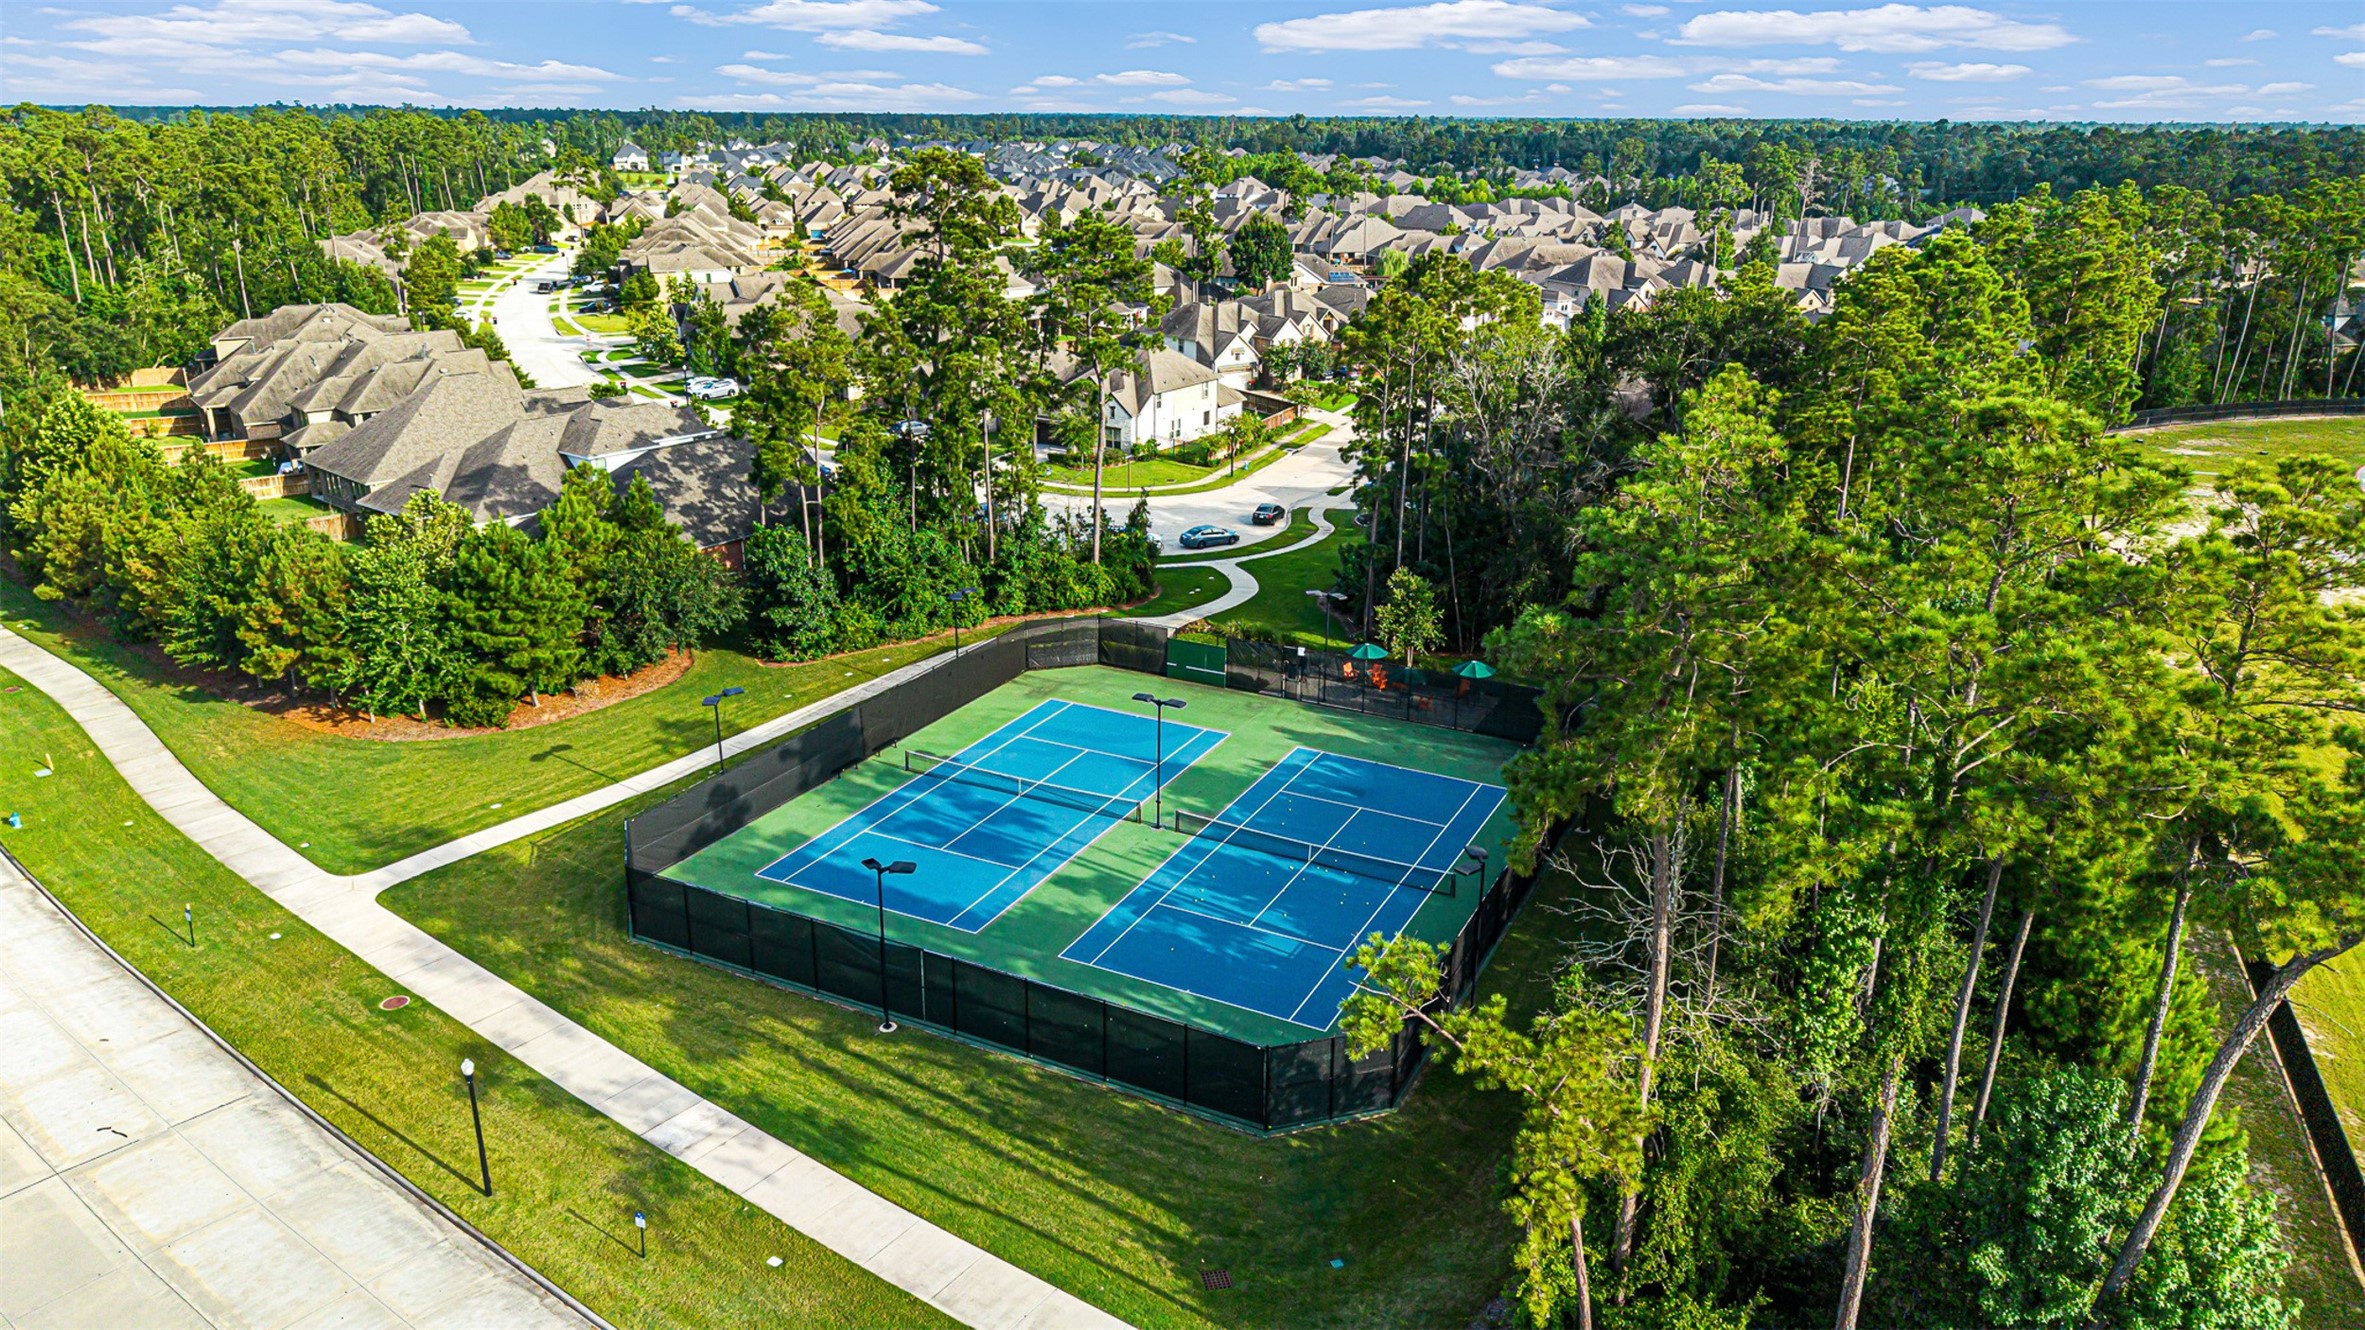
Enjoy friendly matches on the vibrant community tennis courts, beautifully enclosed by protective fencing and tall pine trees.
 Price Reduced Listing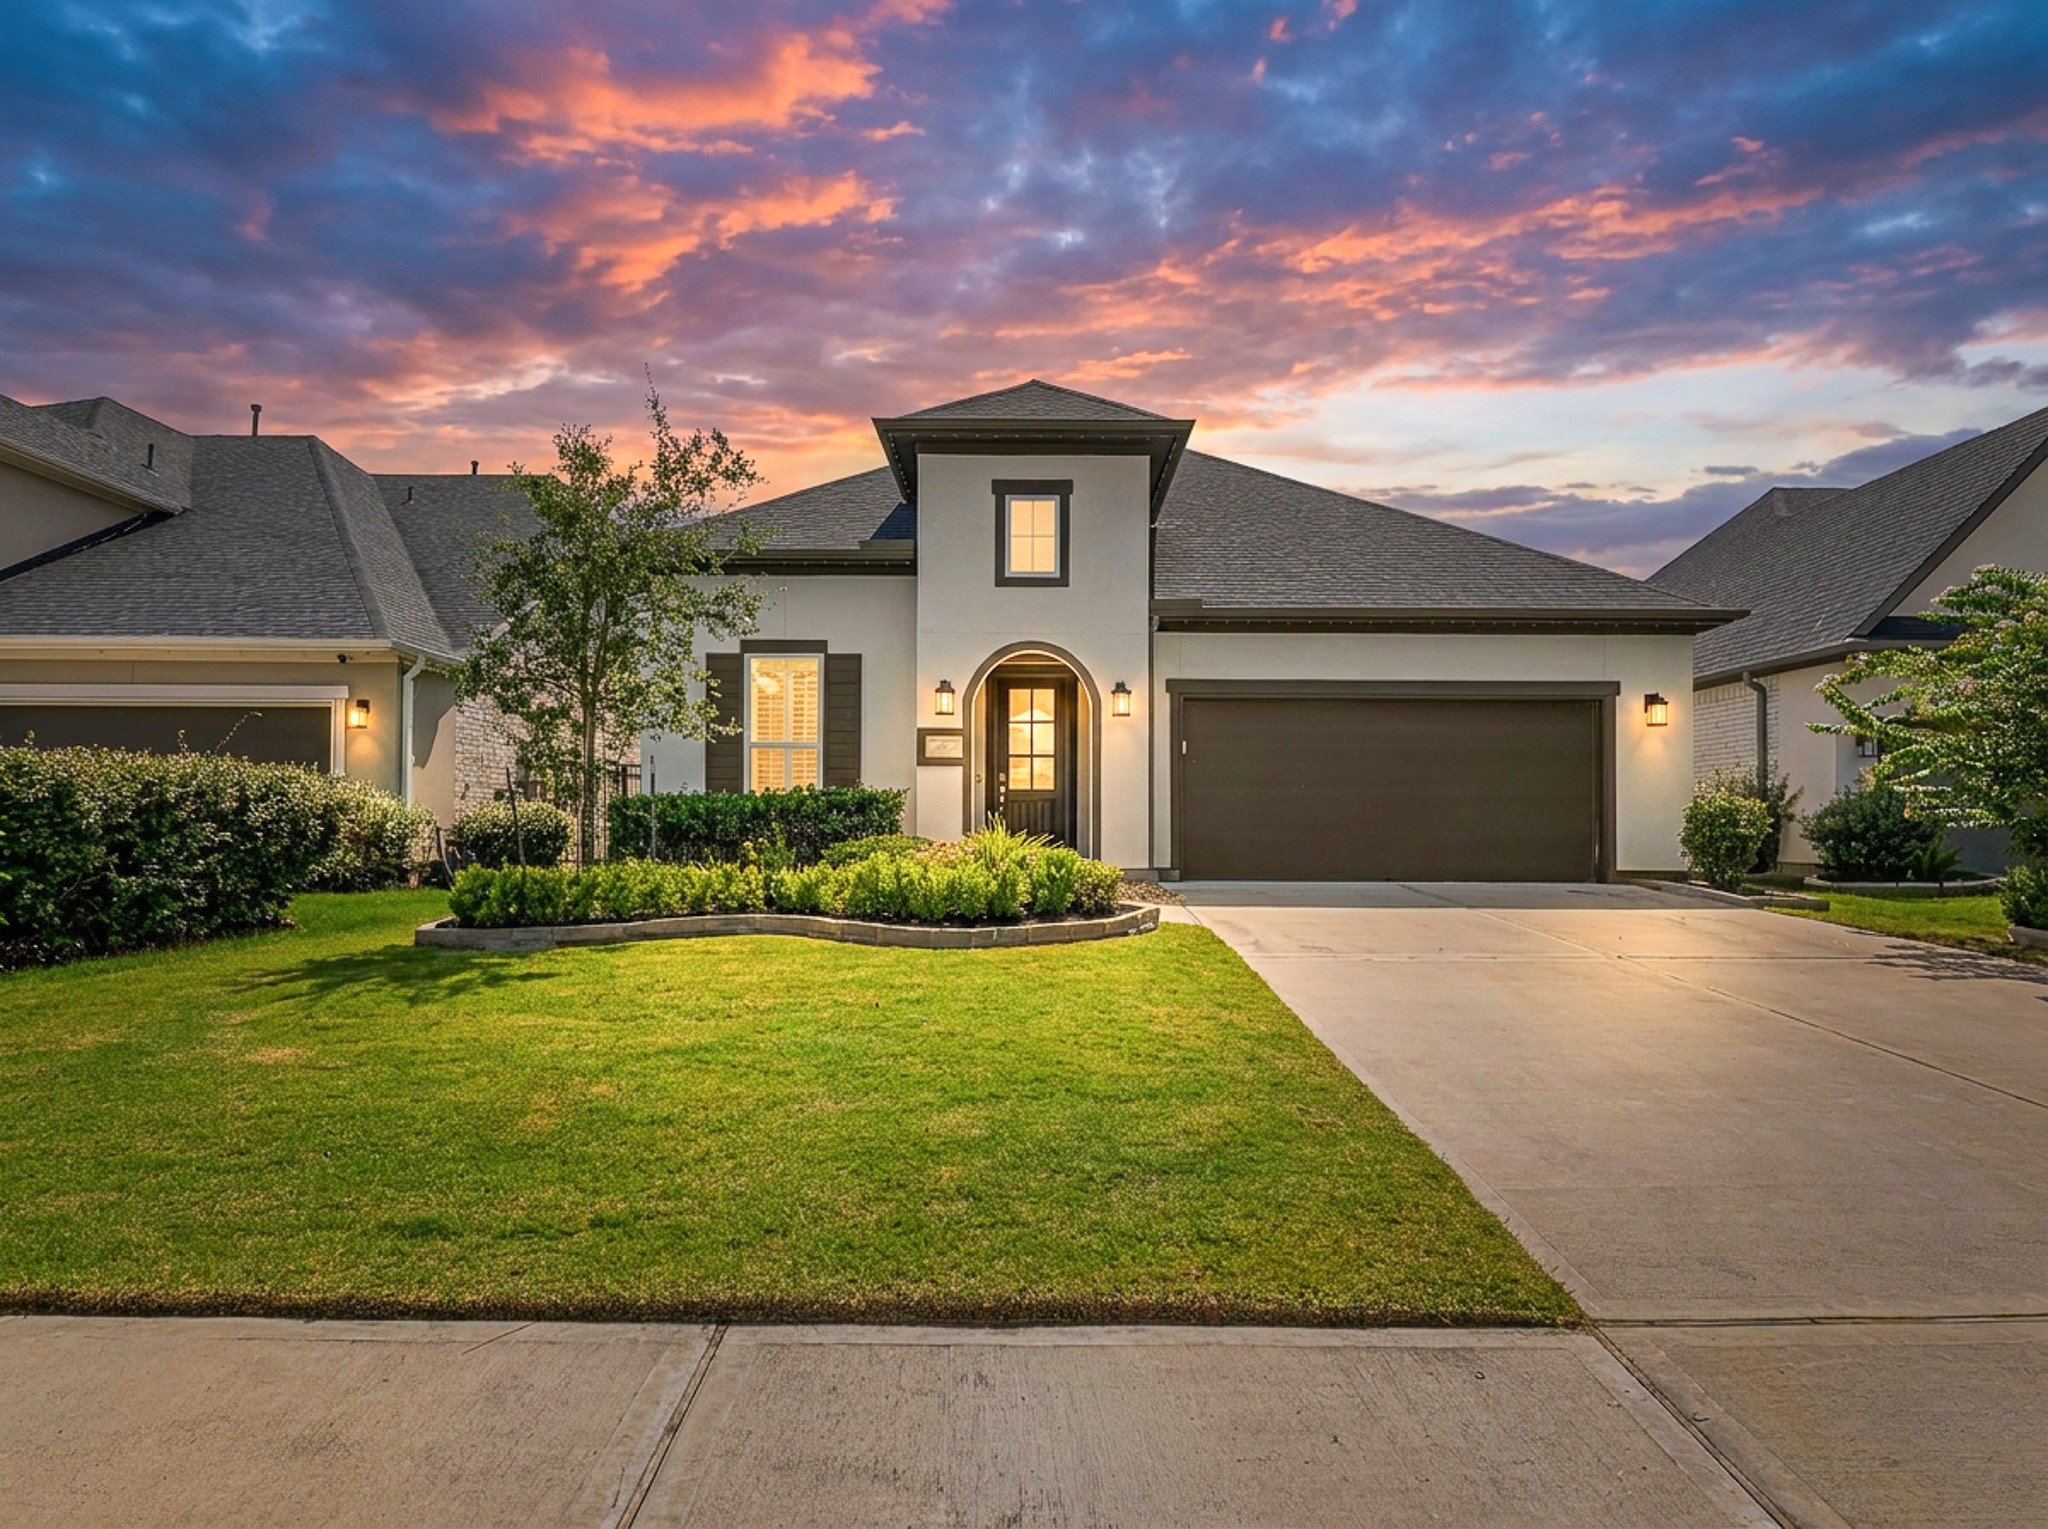




.jpg)

