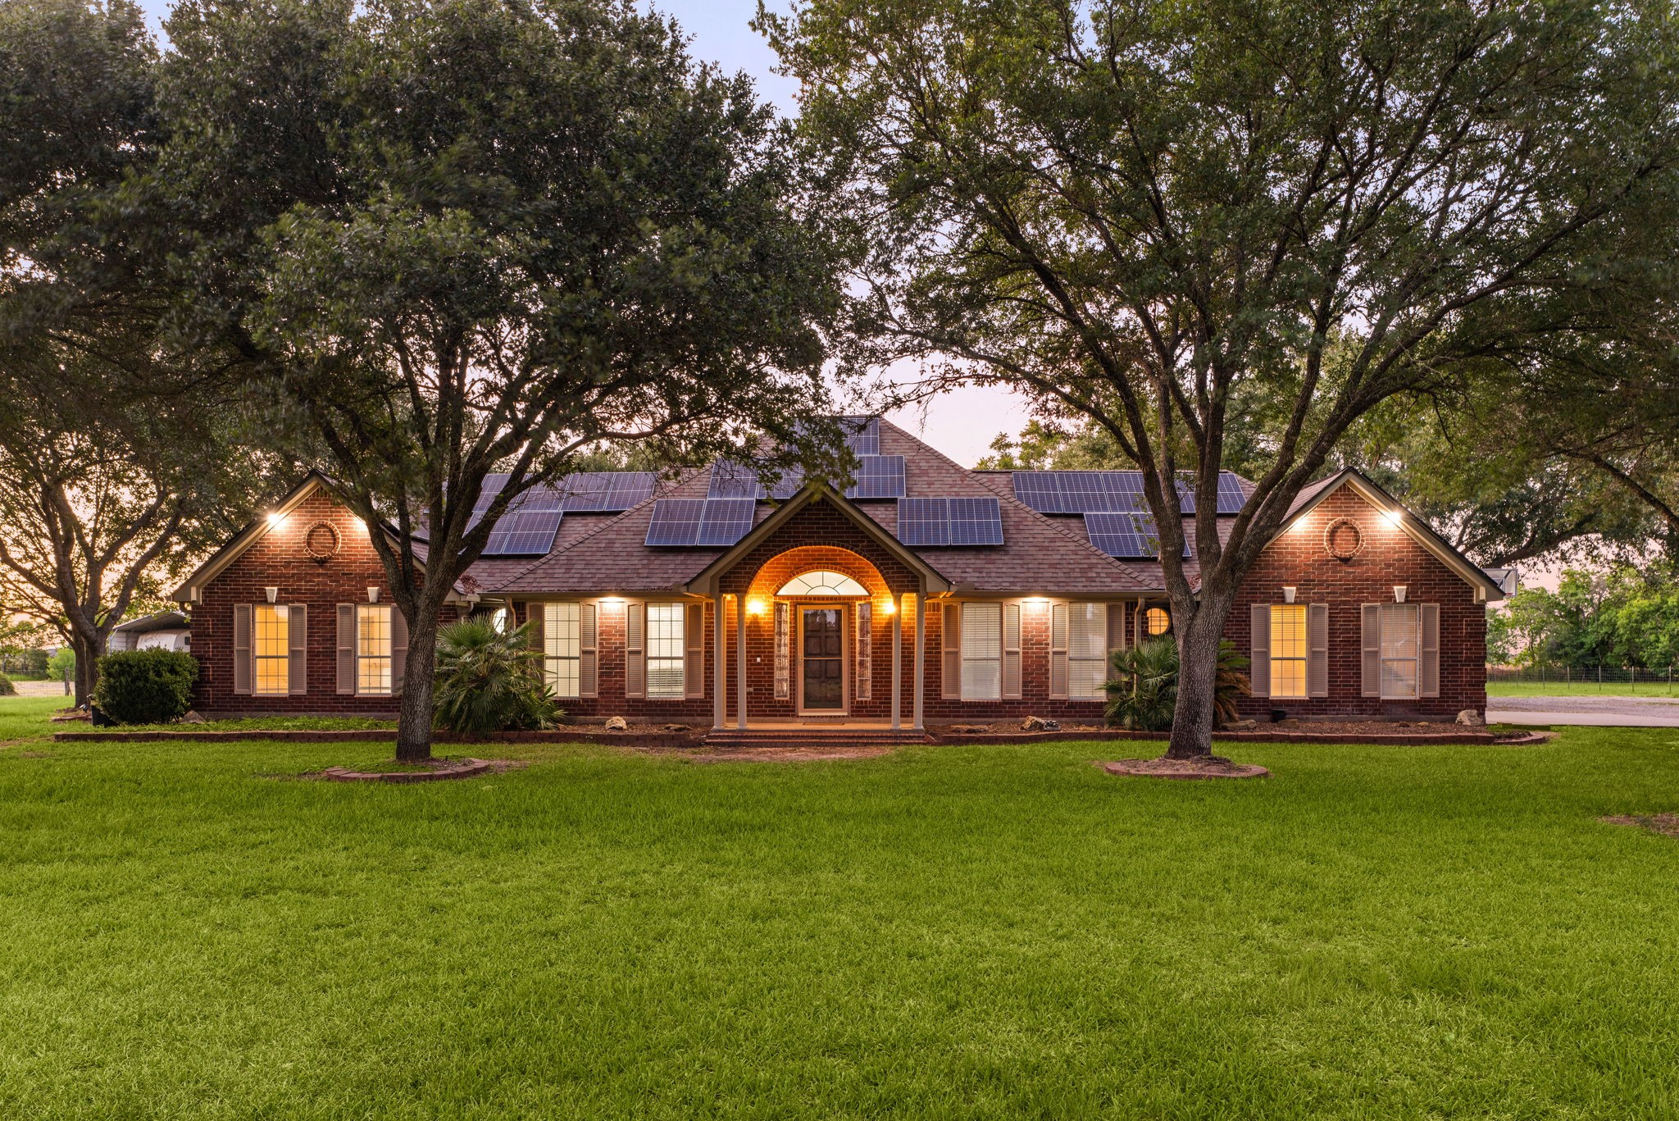
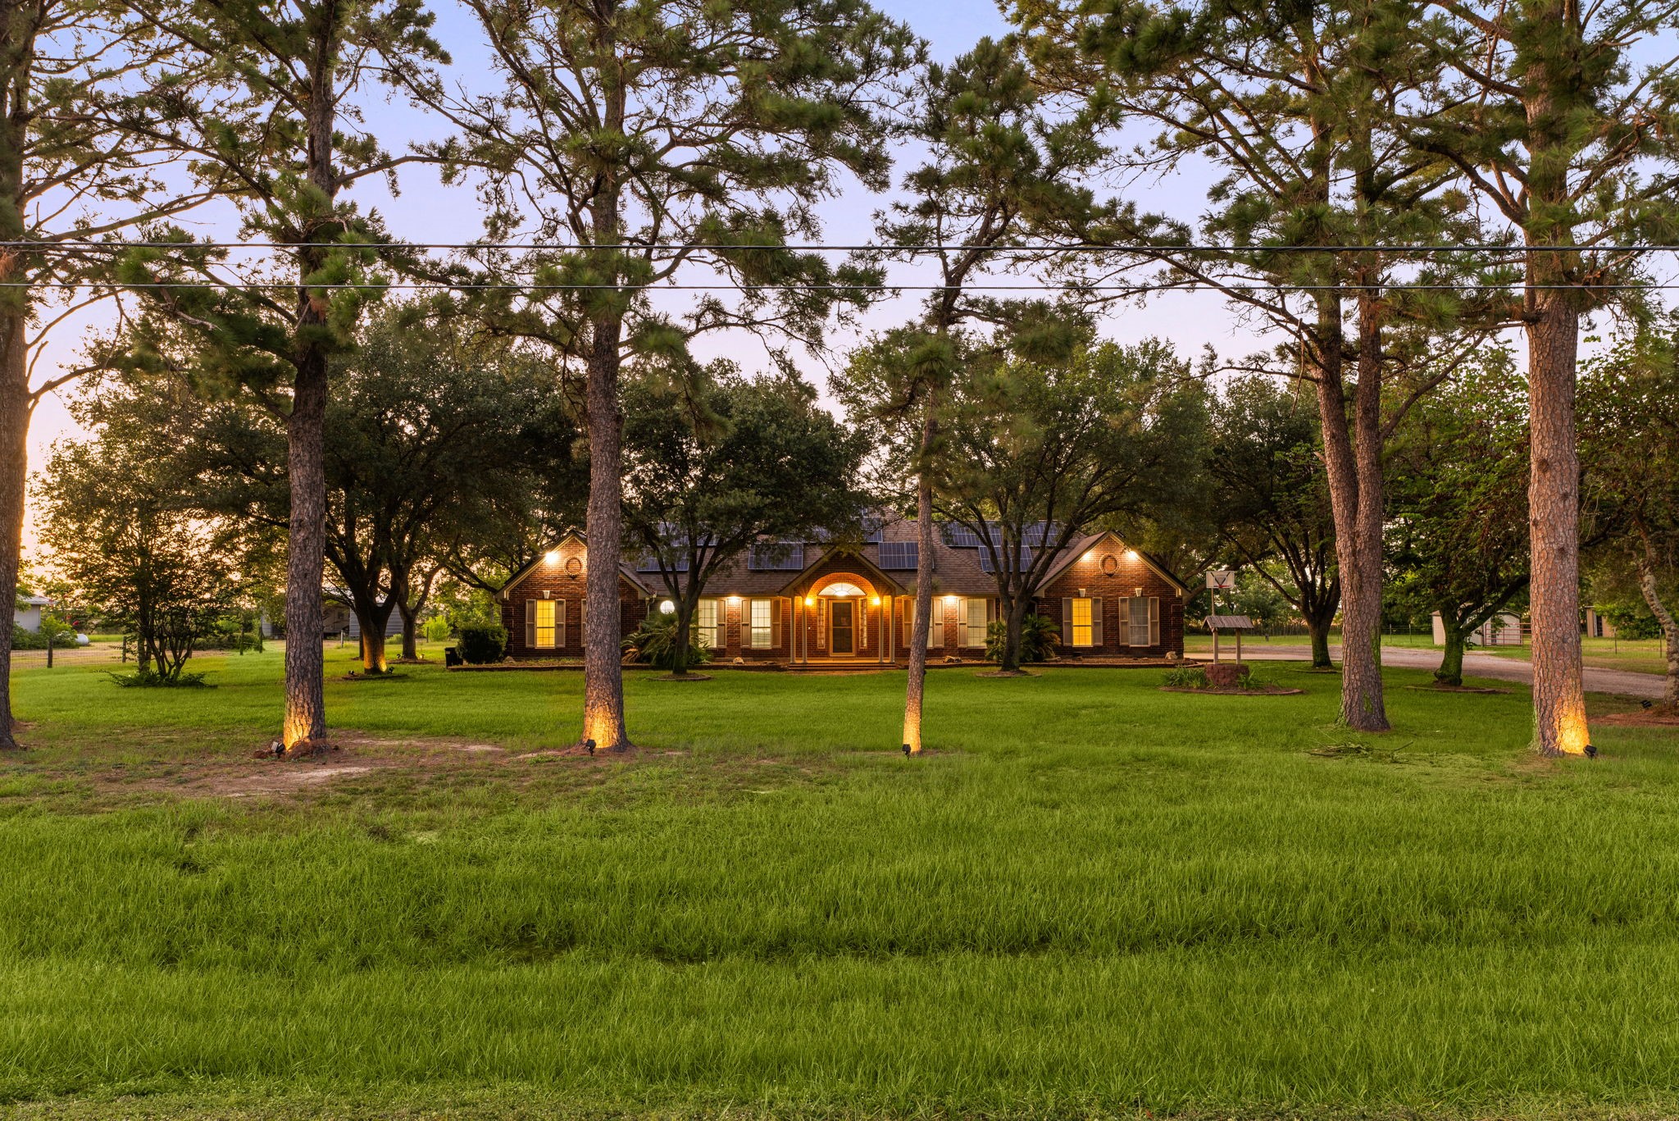
Welcome home to 28310 Rose Lane, nestled on over 2 unrestricted acres in peaceful Rose Dale and zoned to Katy ISD! This charming property showcases mature trees, beautiful curb appeal, a classic brick exterior, welcoming front porch, spacious workshop, and a sparkling pool, offering the perfect blend of country living and everyday convenience.
Experience the beauty of wide-open spaces and the privacy that comes with over 2 unrestricted acres.
Enjoy the freedom of over 2 unrestricted acres featuring sprawling green space, mature shade trees, lush landscaping, and endless opportunities to create your own private retreat.
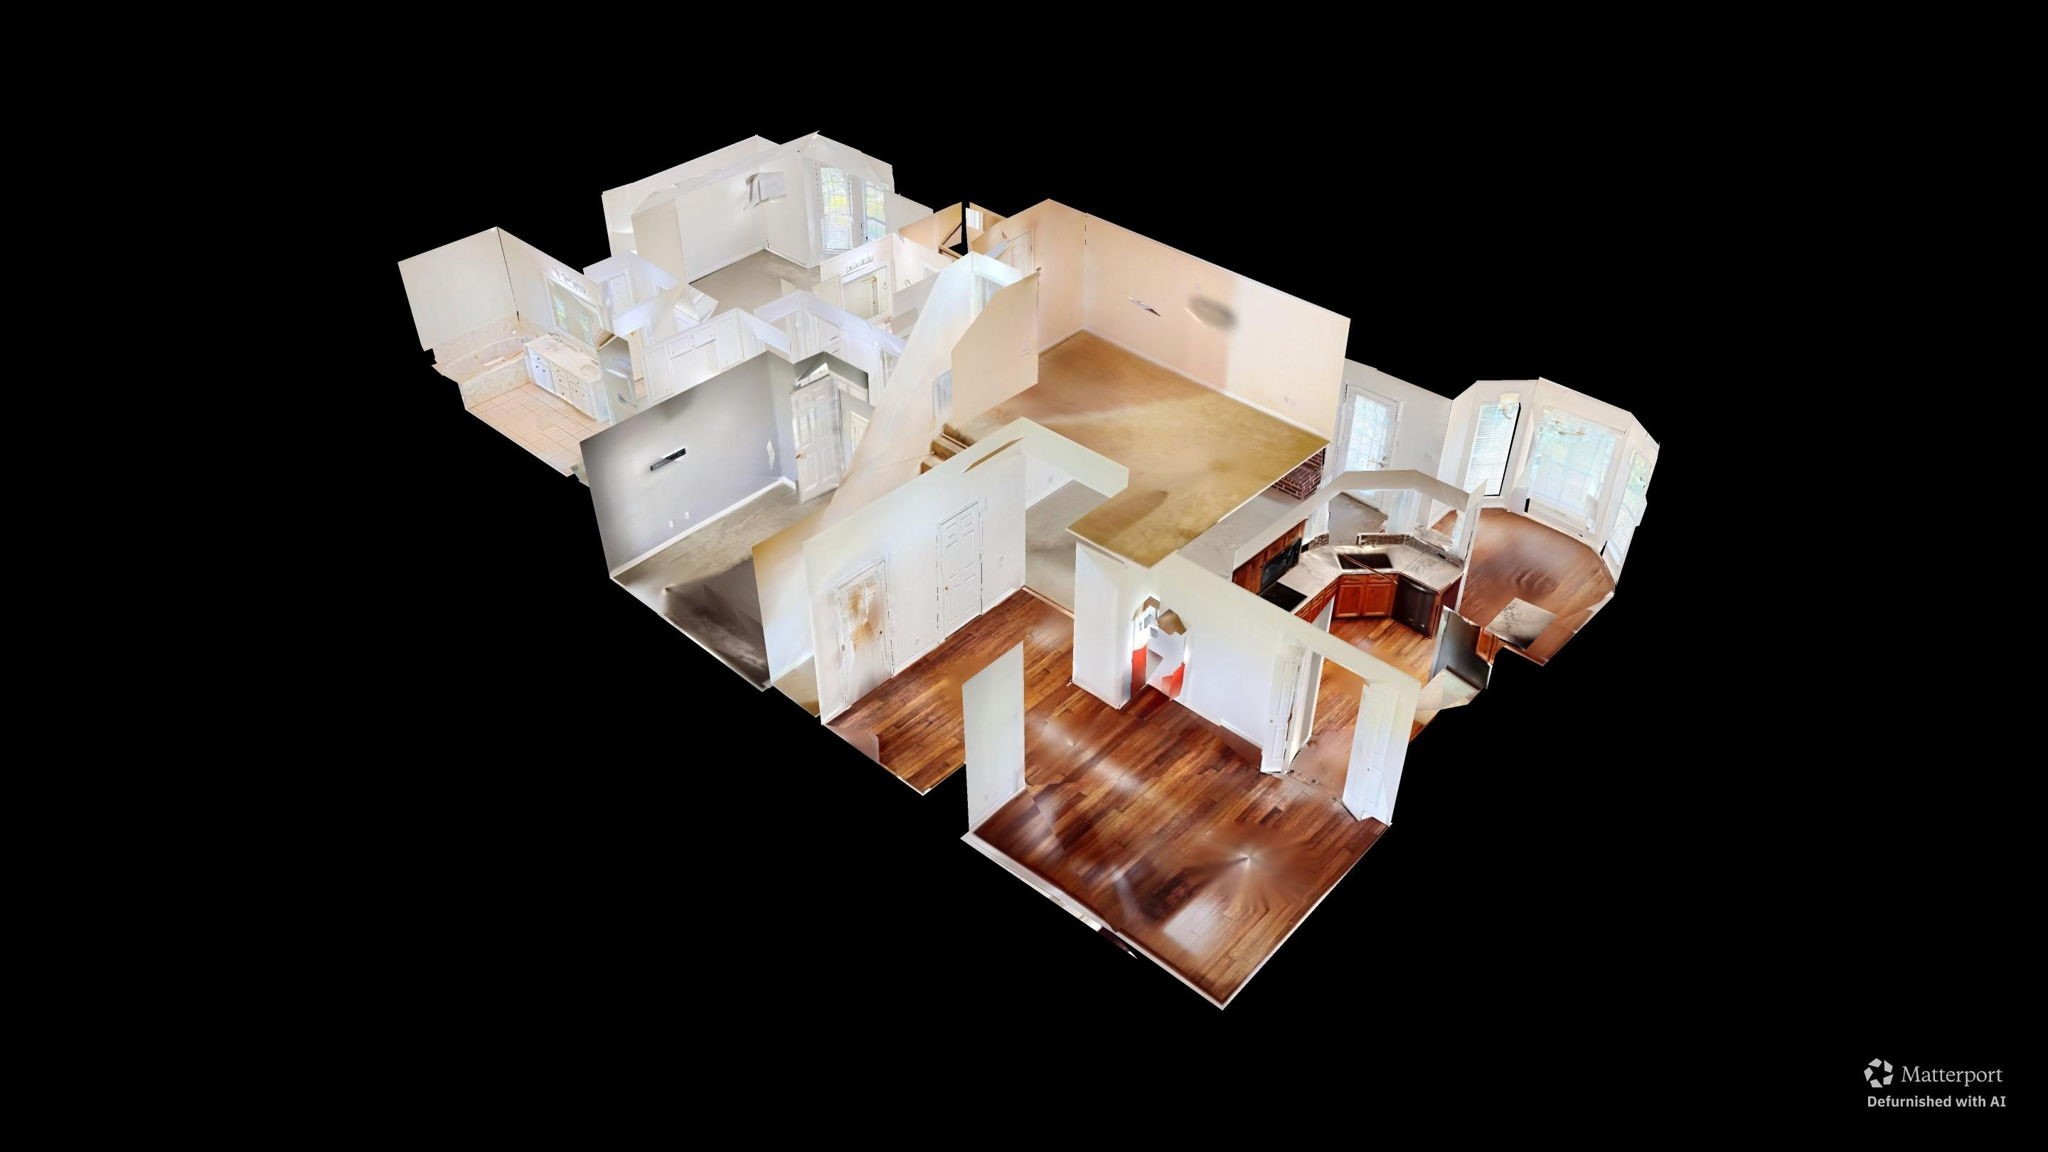
You can tour this absolutely incredible home from the comfort of your own computer in 3D. Do not forget to click the link to the virtual tour and see all this home has to offer!
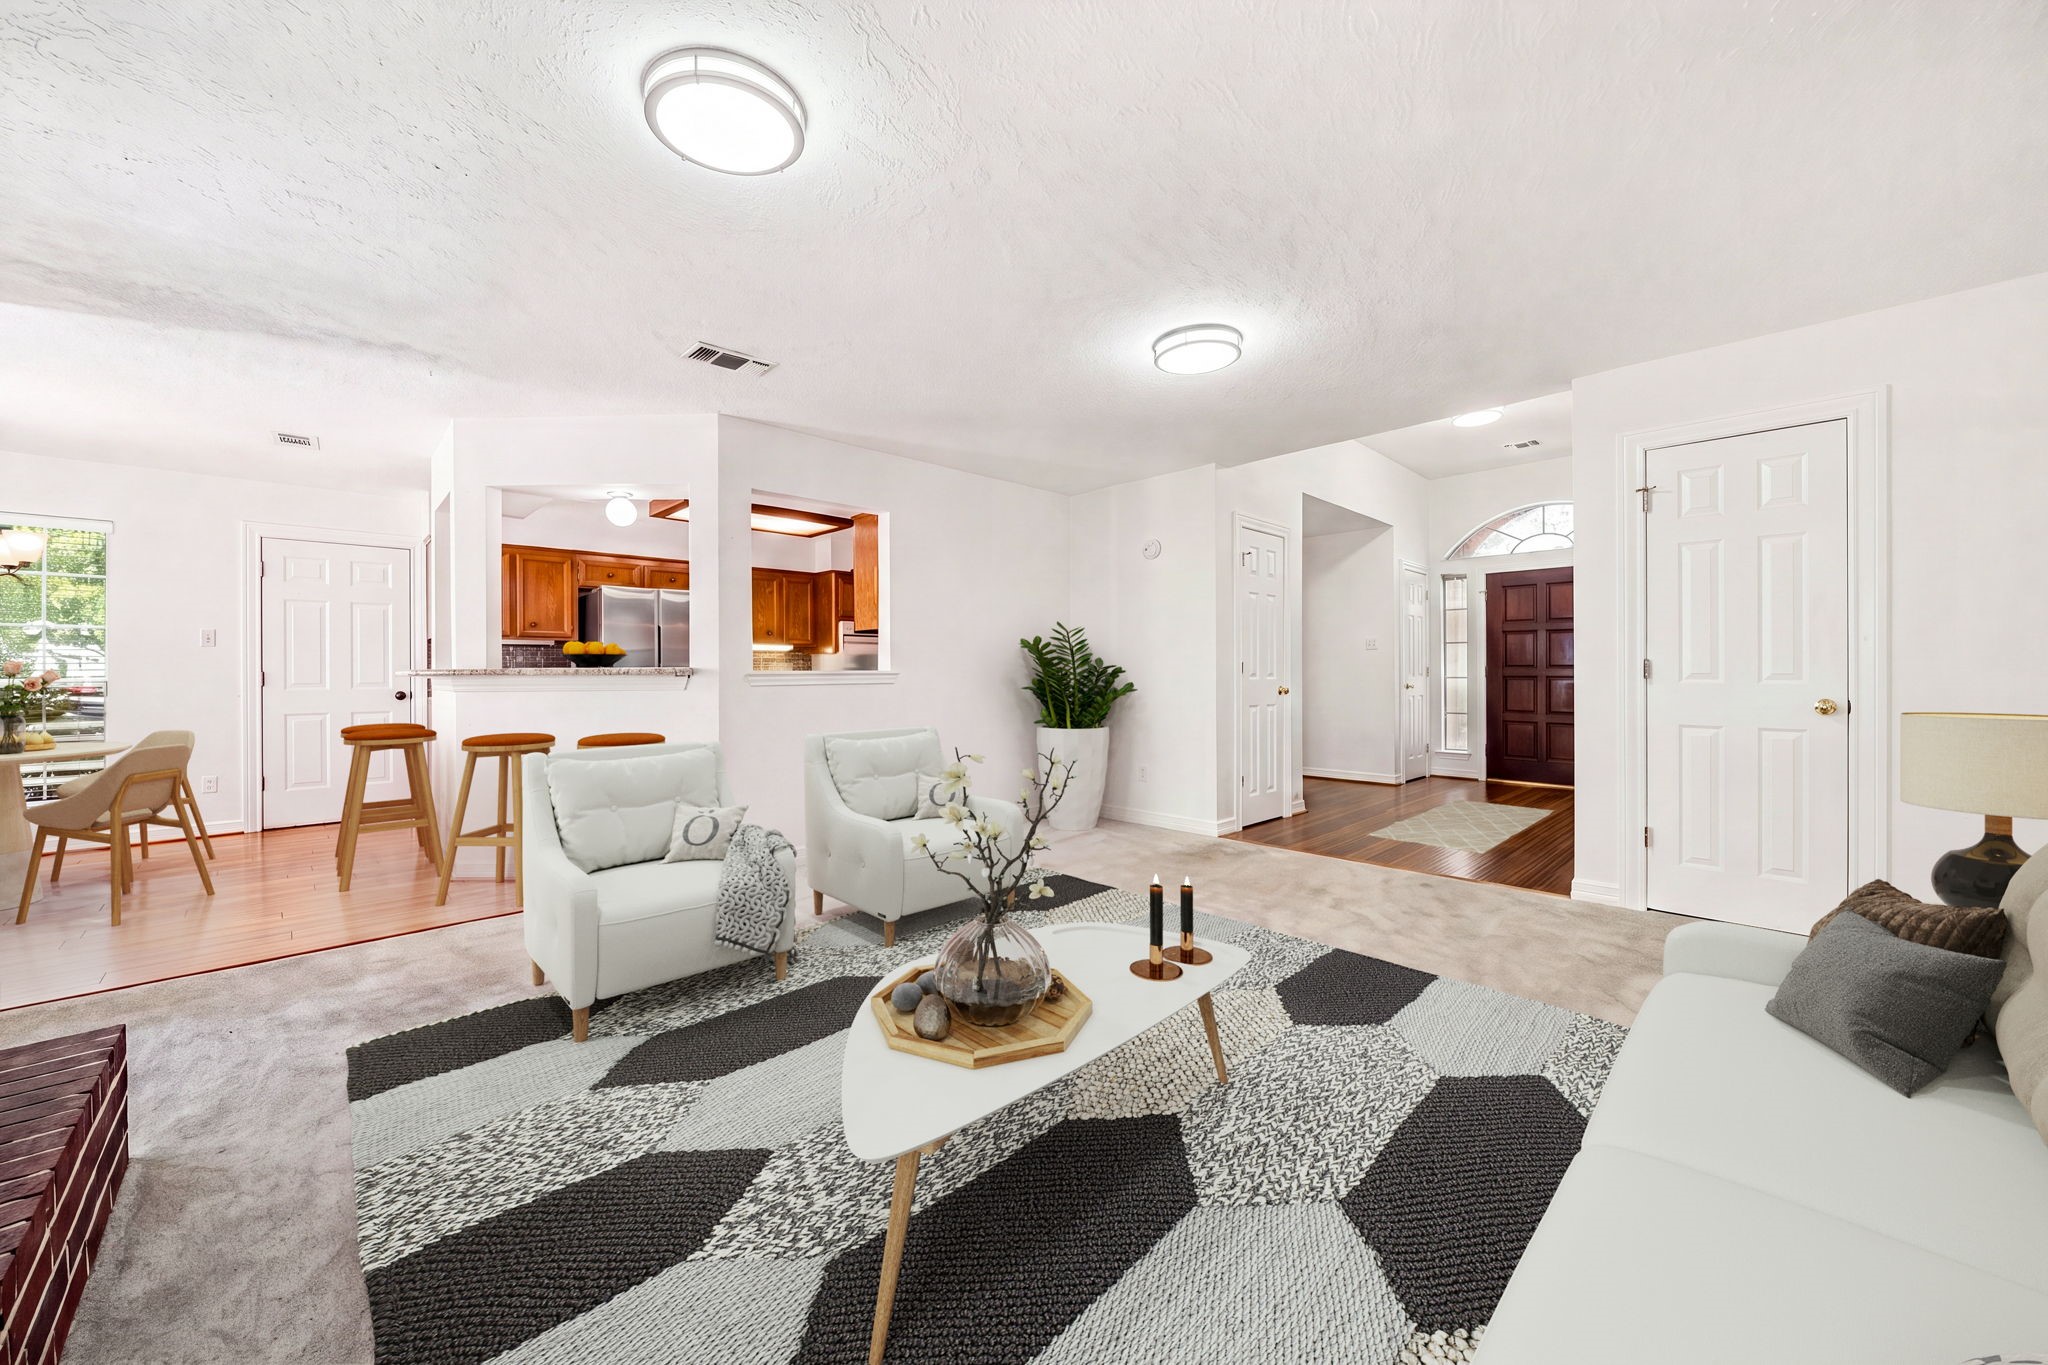
Bright, open-concept living area featuring a neutral color palette and seamless flow into the kitchen and dining spaces, perfect for entertaining. The expansive floor plan boasts plush carpeting, abundant natural light from large windows, and modern overhead lighting fixtures throughout.
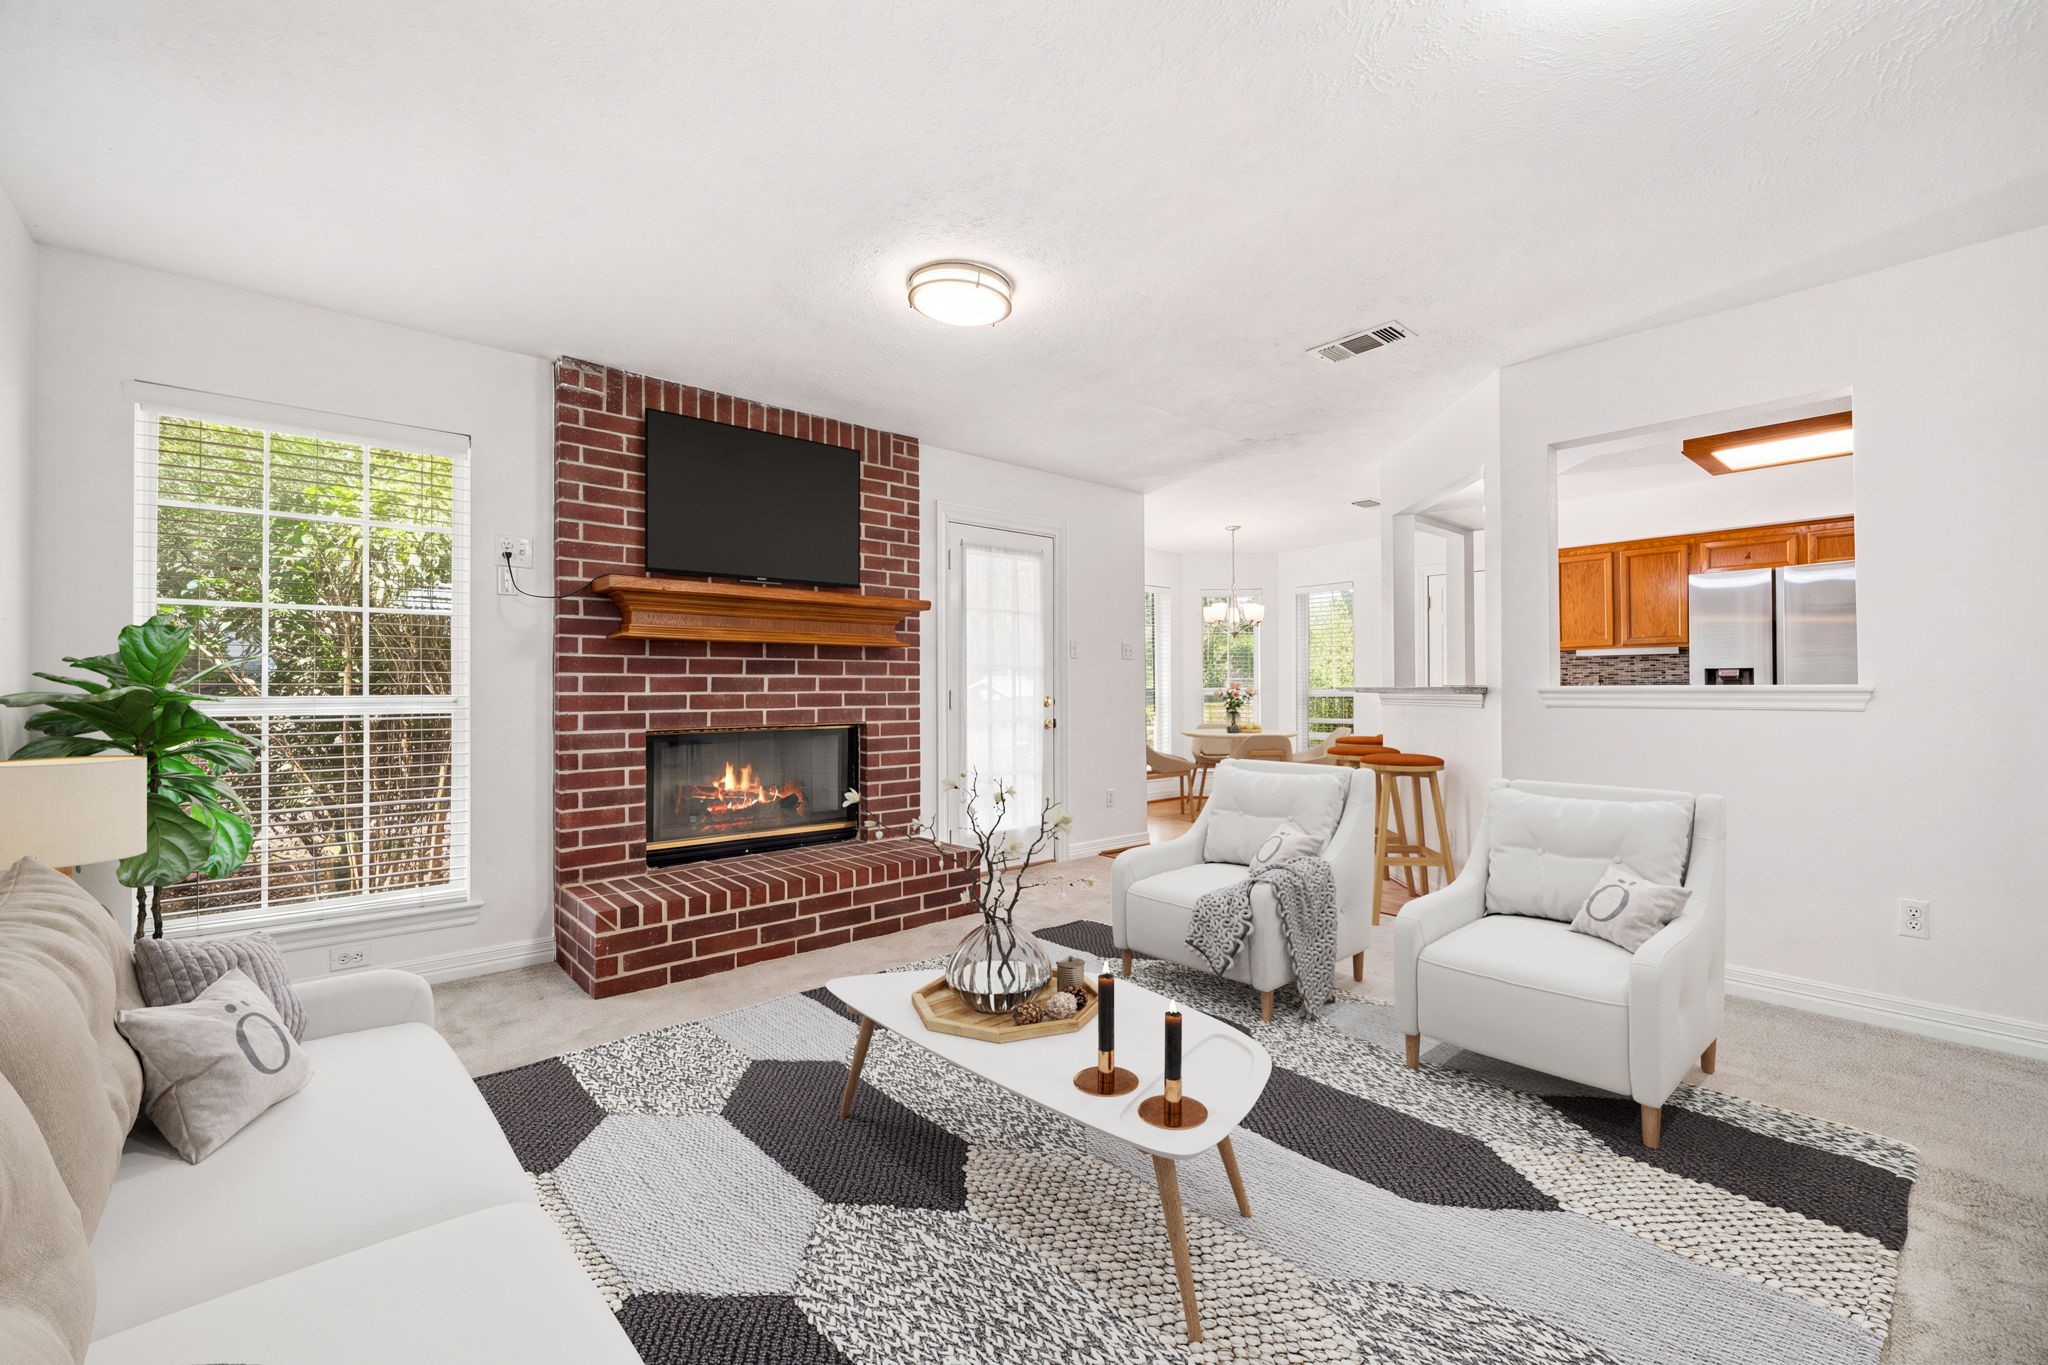
Spacious main living room anchored by a classic floor-to-ceiling brick fireplace with a wood mantle. Large windows flank the hearth, filling the room with natural light and offering views of the outdoors. The open-concept design seamlessly connects to the adjacent kitchen and dining areas, creating an ideal layout for everyday living.
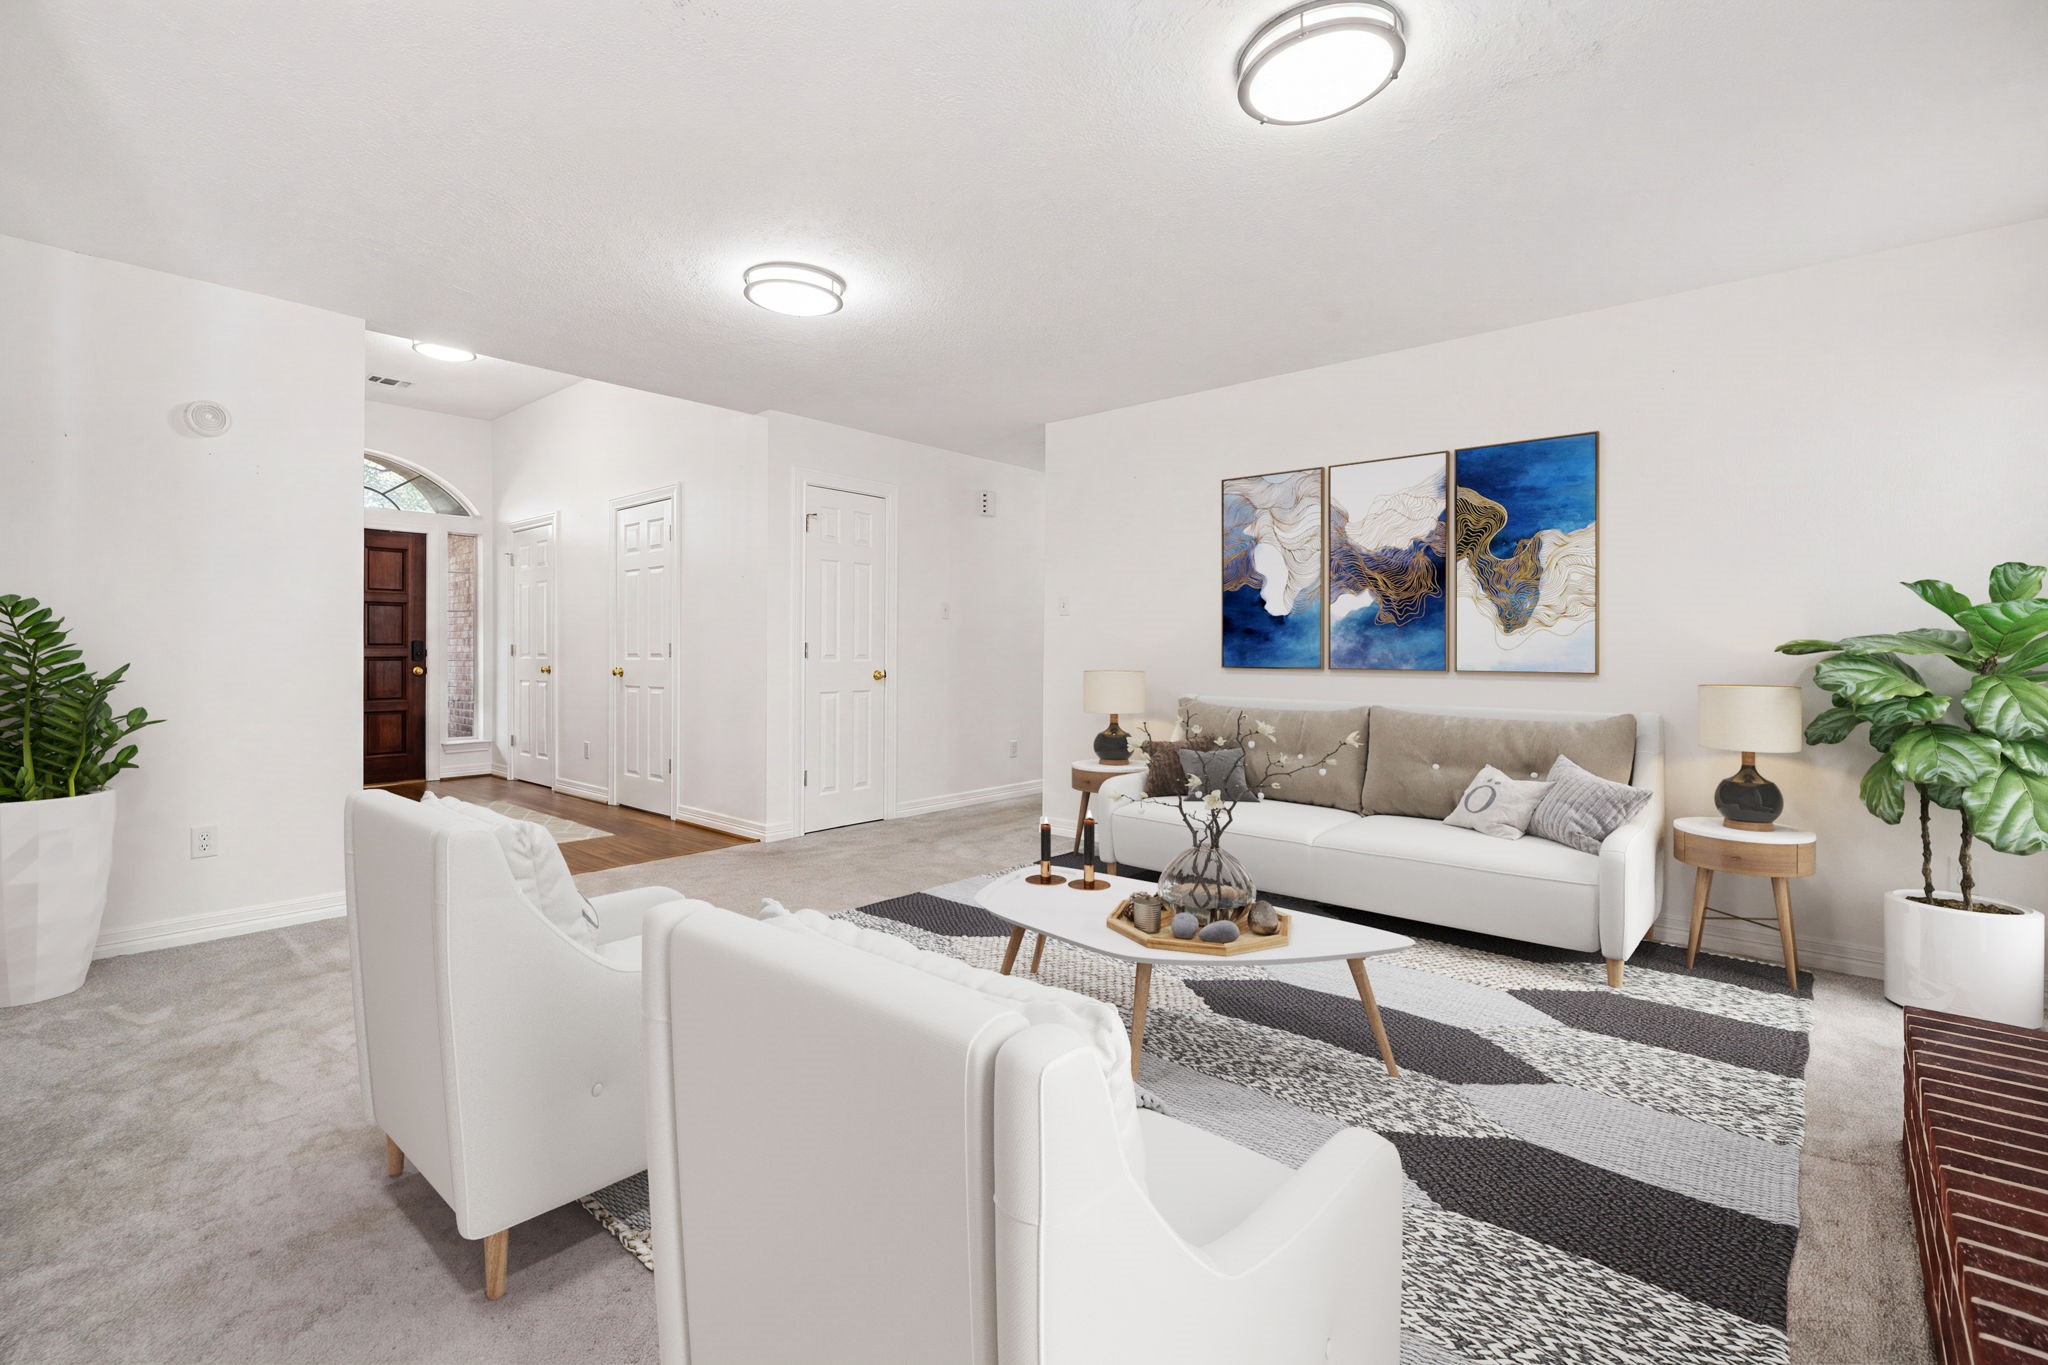
Inviting and versatile living space featuring crisp white walls, neutral carpeting, and modern overhead lighting that creates a bright, airy ambiance. The thoughtful layout offers clear visibility to the home's entry foyer, enhancing the open-concept feel and effortless flow of the floor plan. A perfect blank canvas with clean lines, ready for any design style.
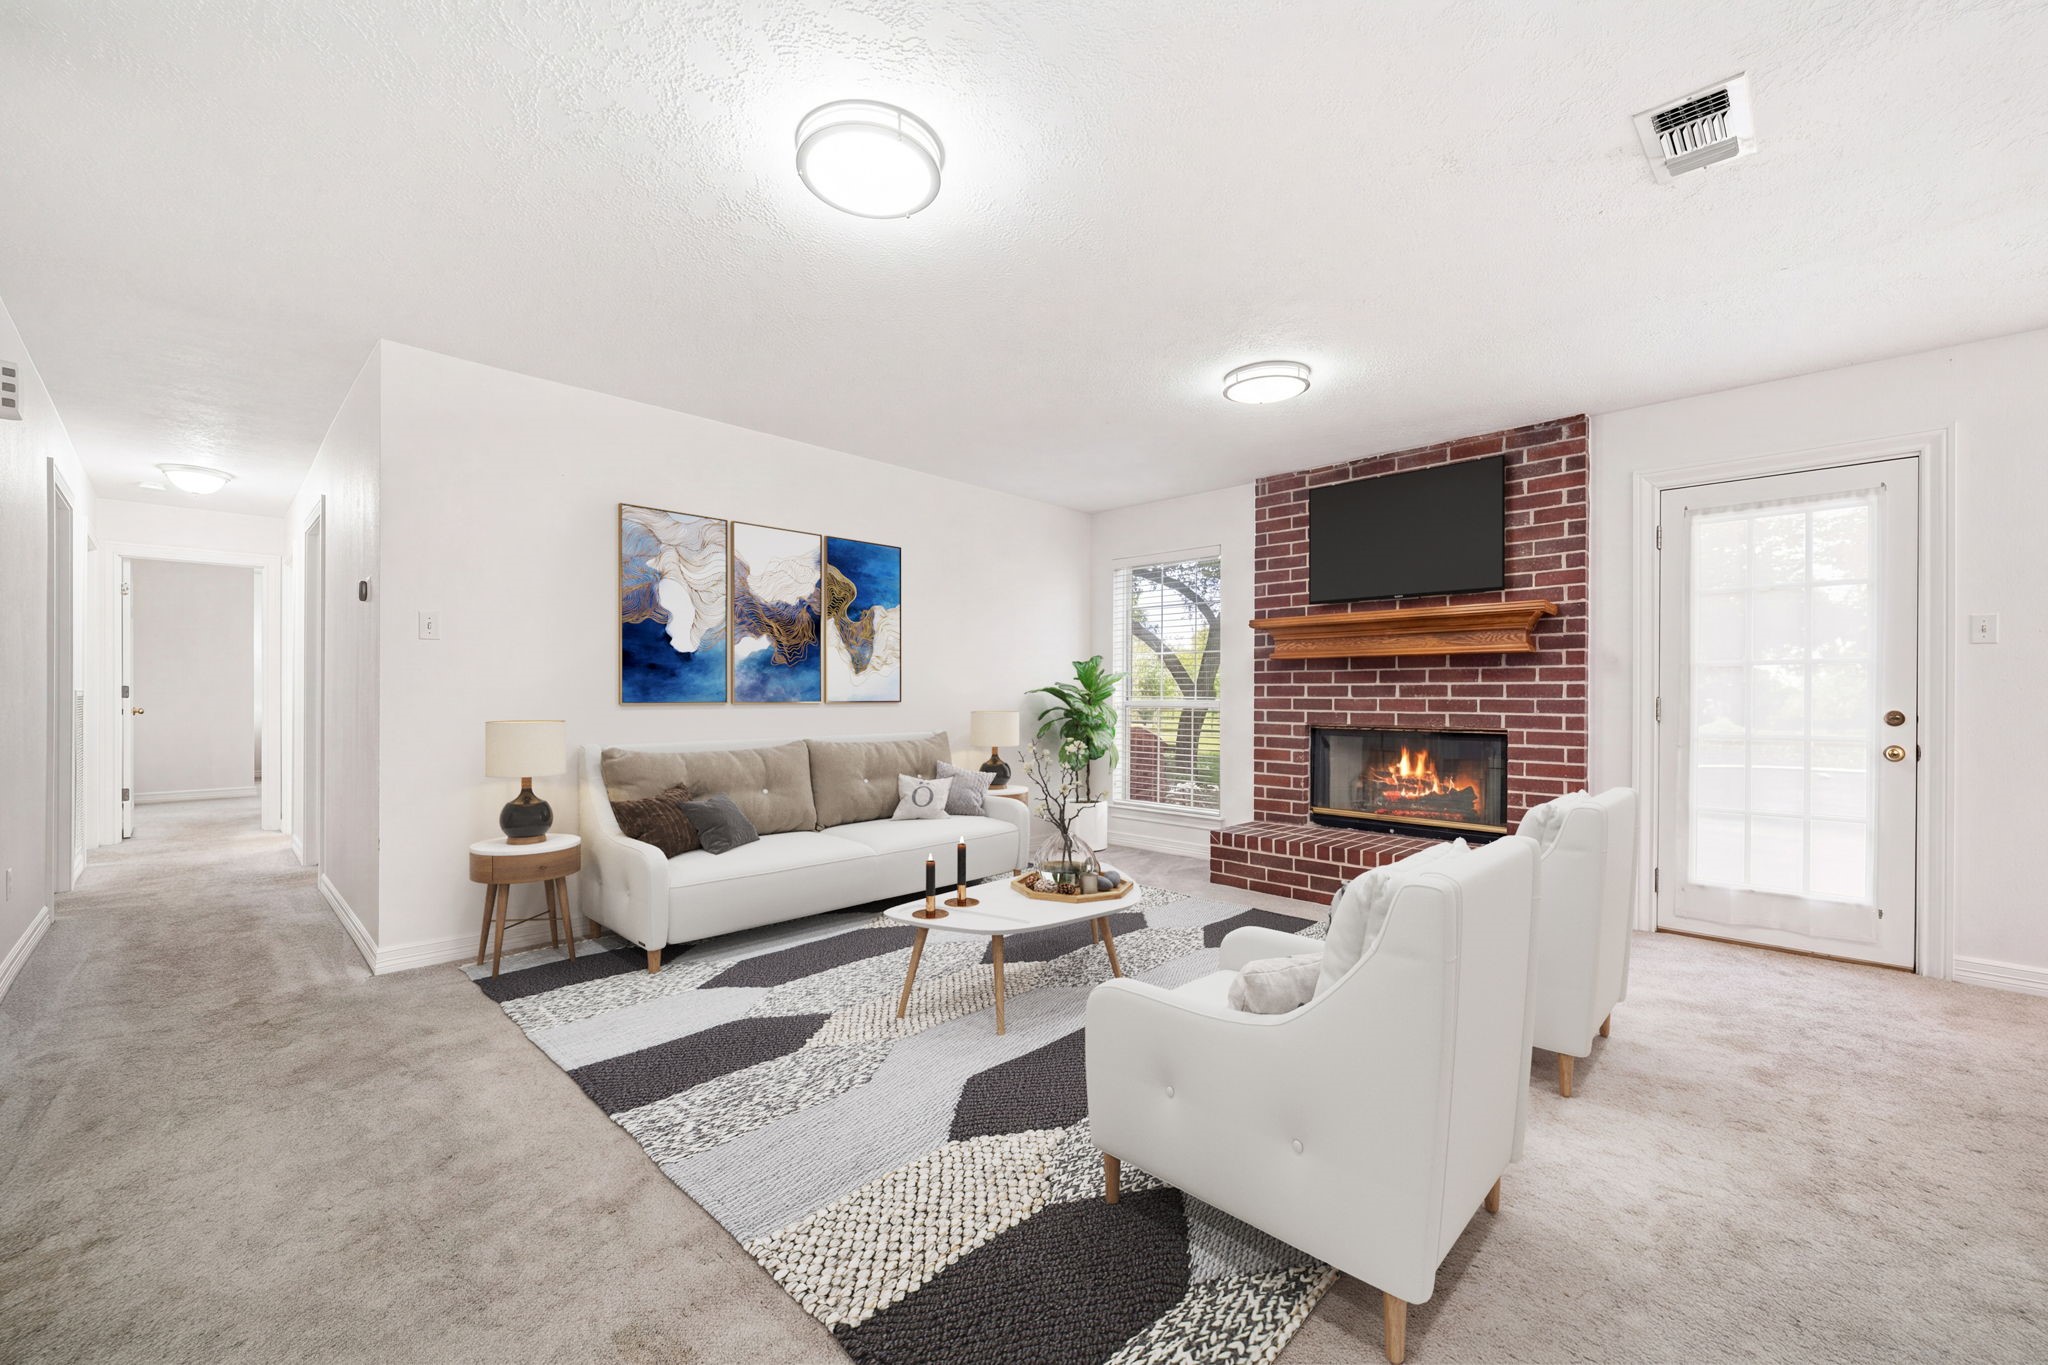
Sun-drenched living room highlighting a cozy brick fireplace with a custom wood mantle as the central focal point. A glass exterior door offers direct access to the outdoor living area, seamlessly blending indoor comfort with outdoor convenience. The bright interior features a neutral color palette, recessed style lighting, and a wide hallway leading to the rest of the home's living quarters.
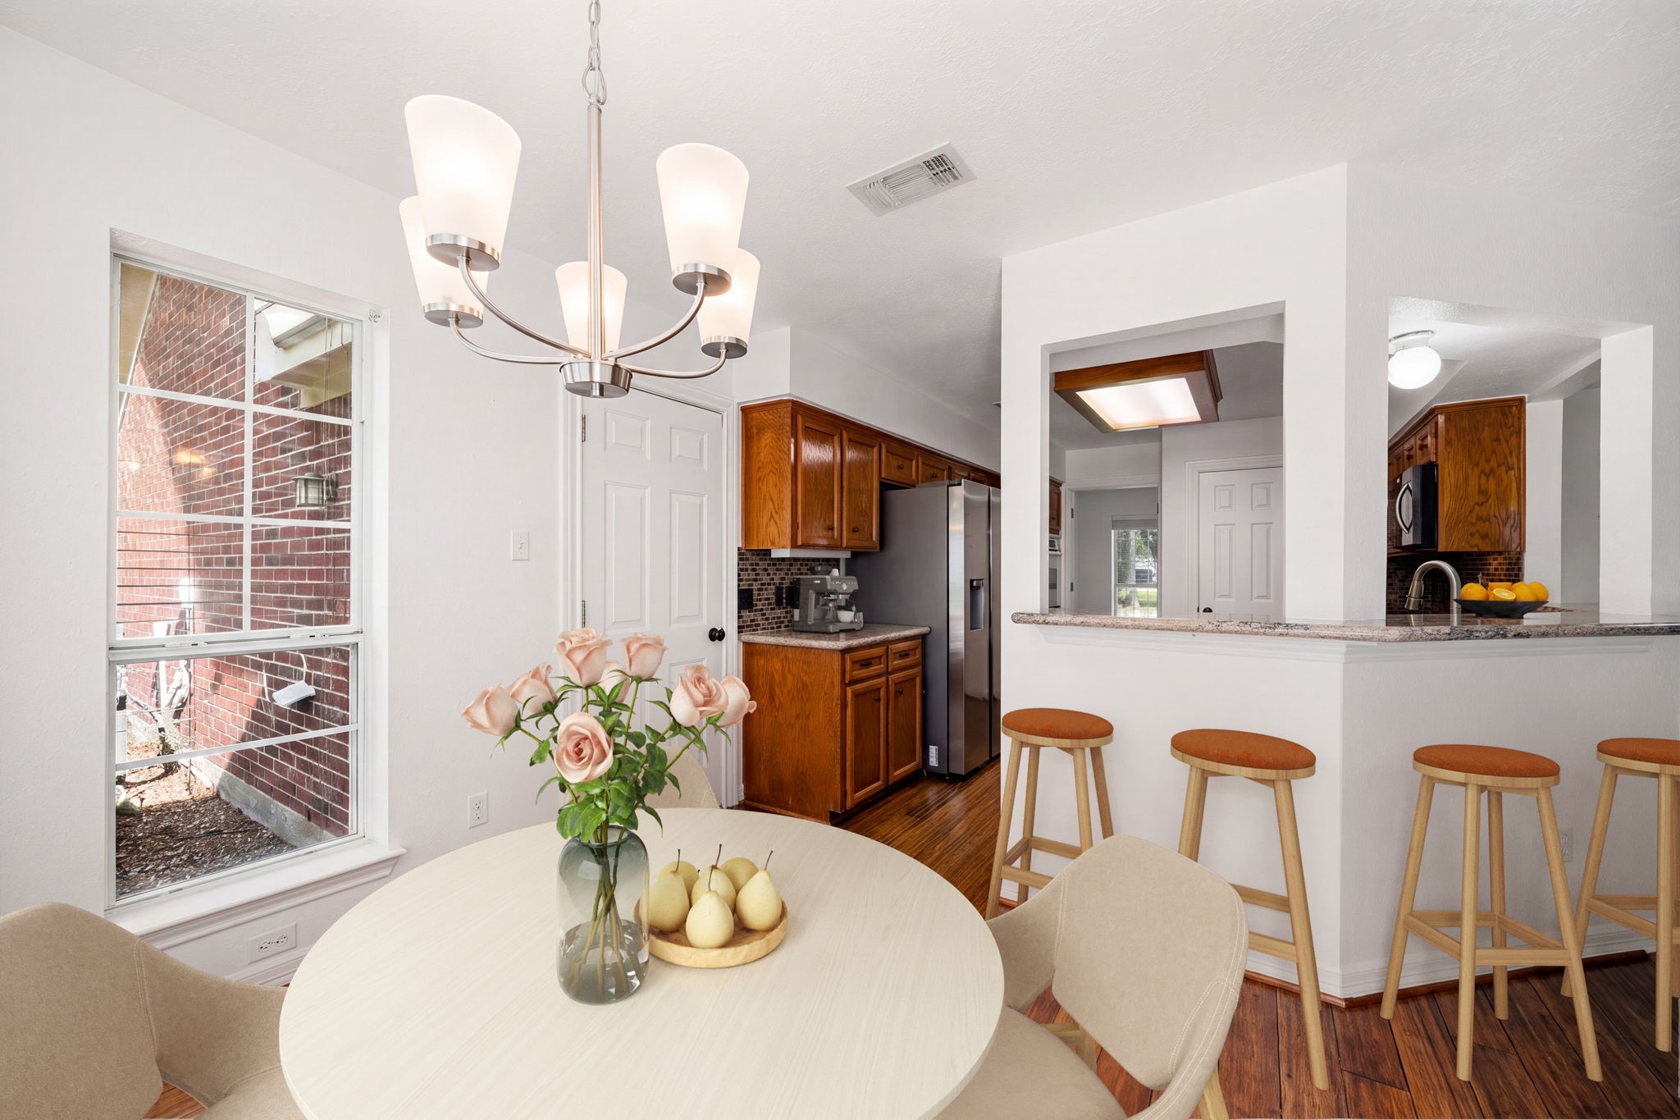
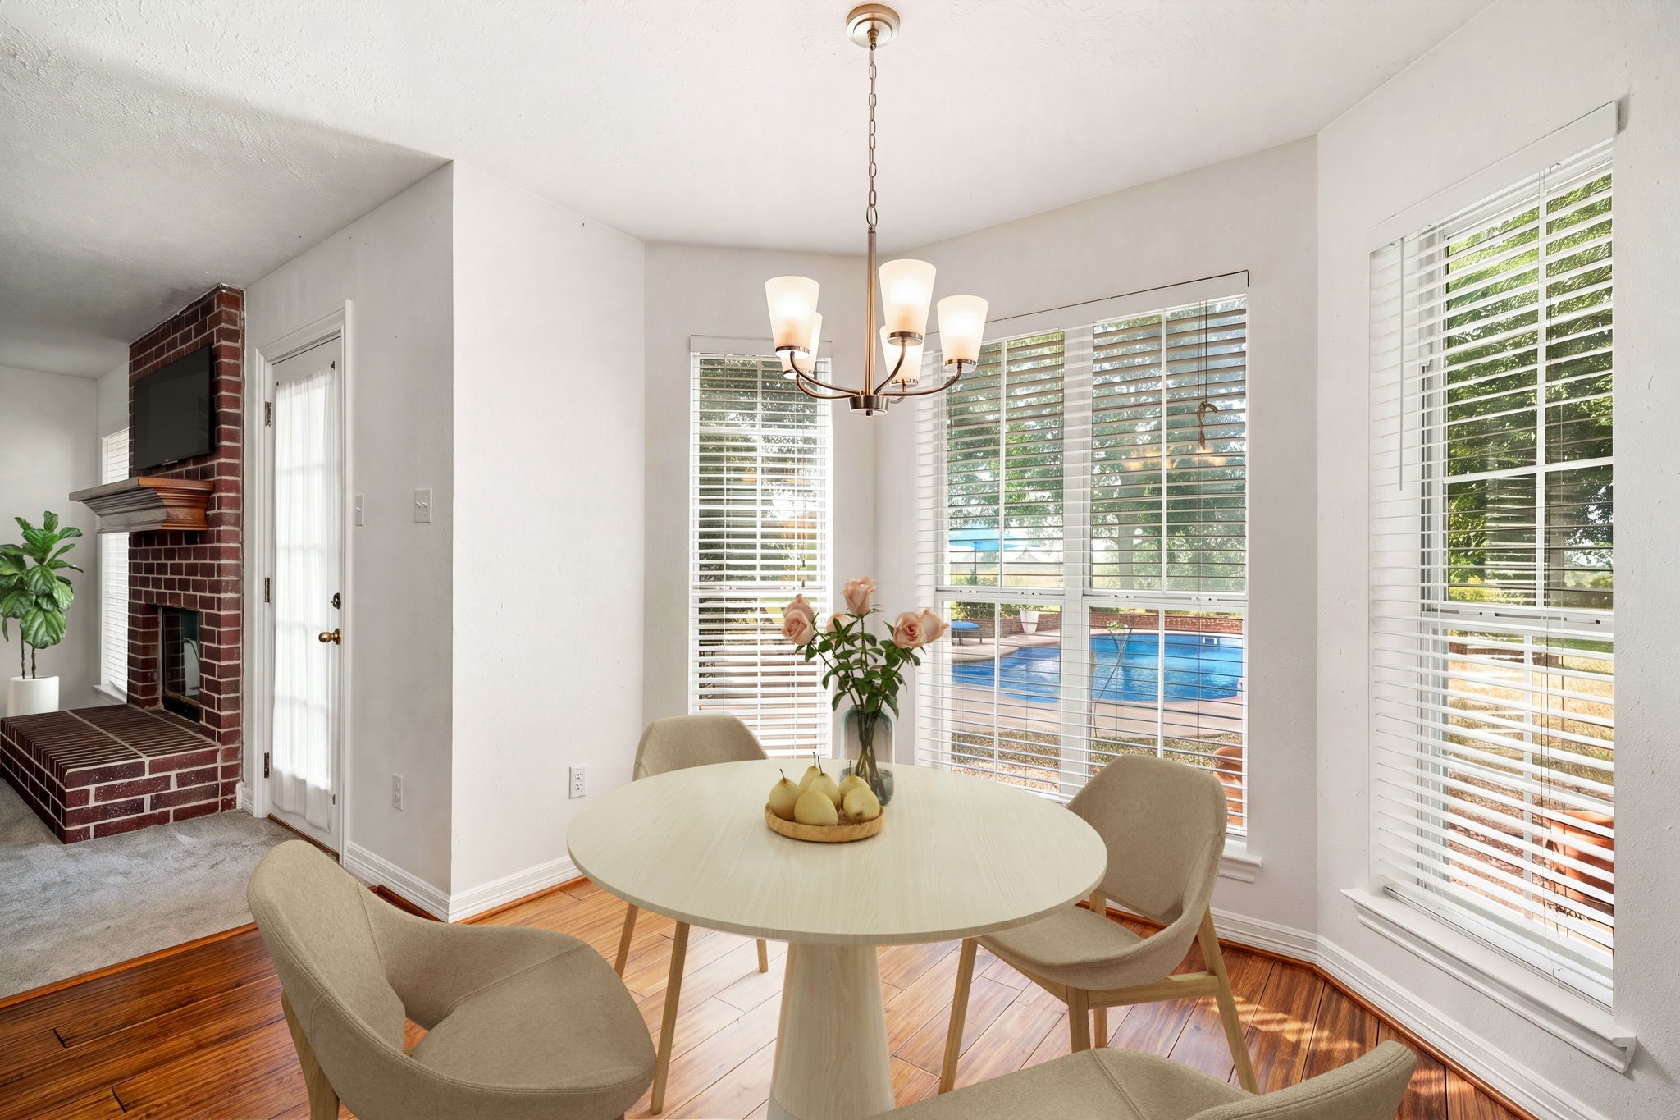
Bright dining area flowing seamlessly into the kitchen, anchored by a classic multi-light chandelier and warm wood-look flooring. A large window overlooks the side yard, filling the space with natural light. The adjacent kitchen features rich wood cabinetry, stainless steel appliances, and a raised breakfast bar pass-through perfect for casual dining and entertaining.
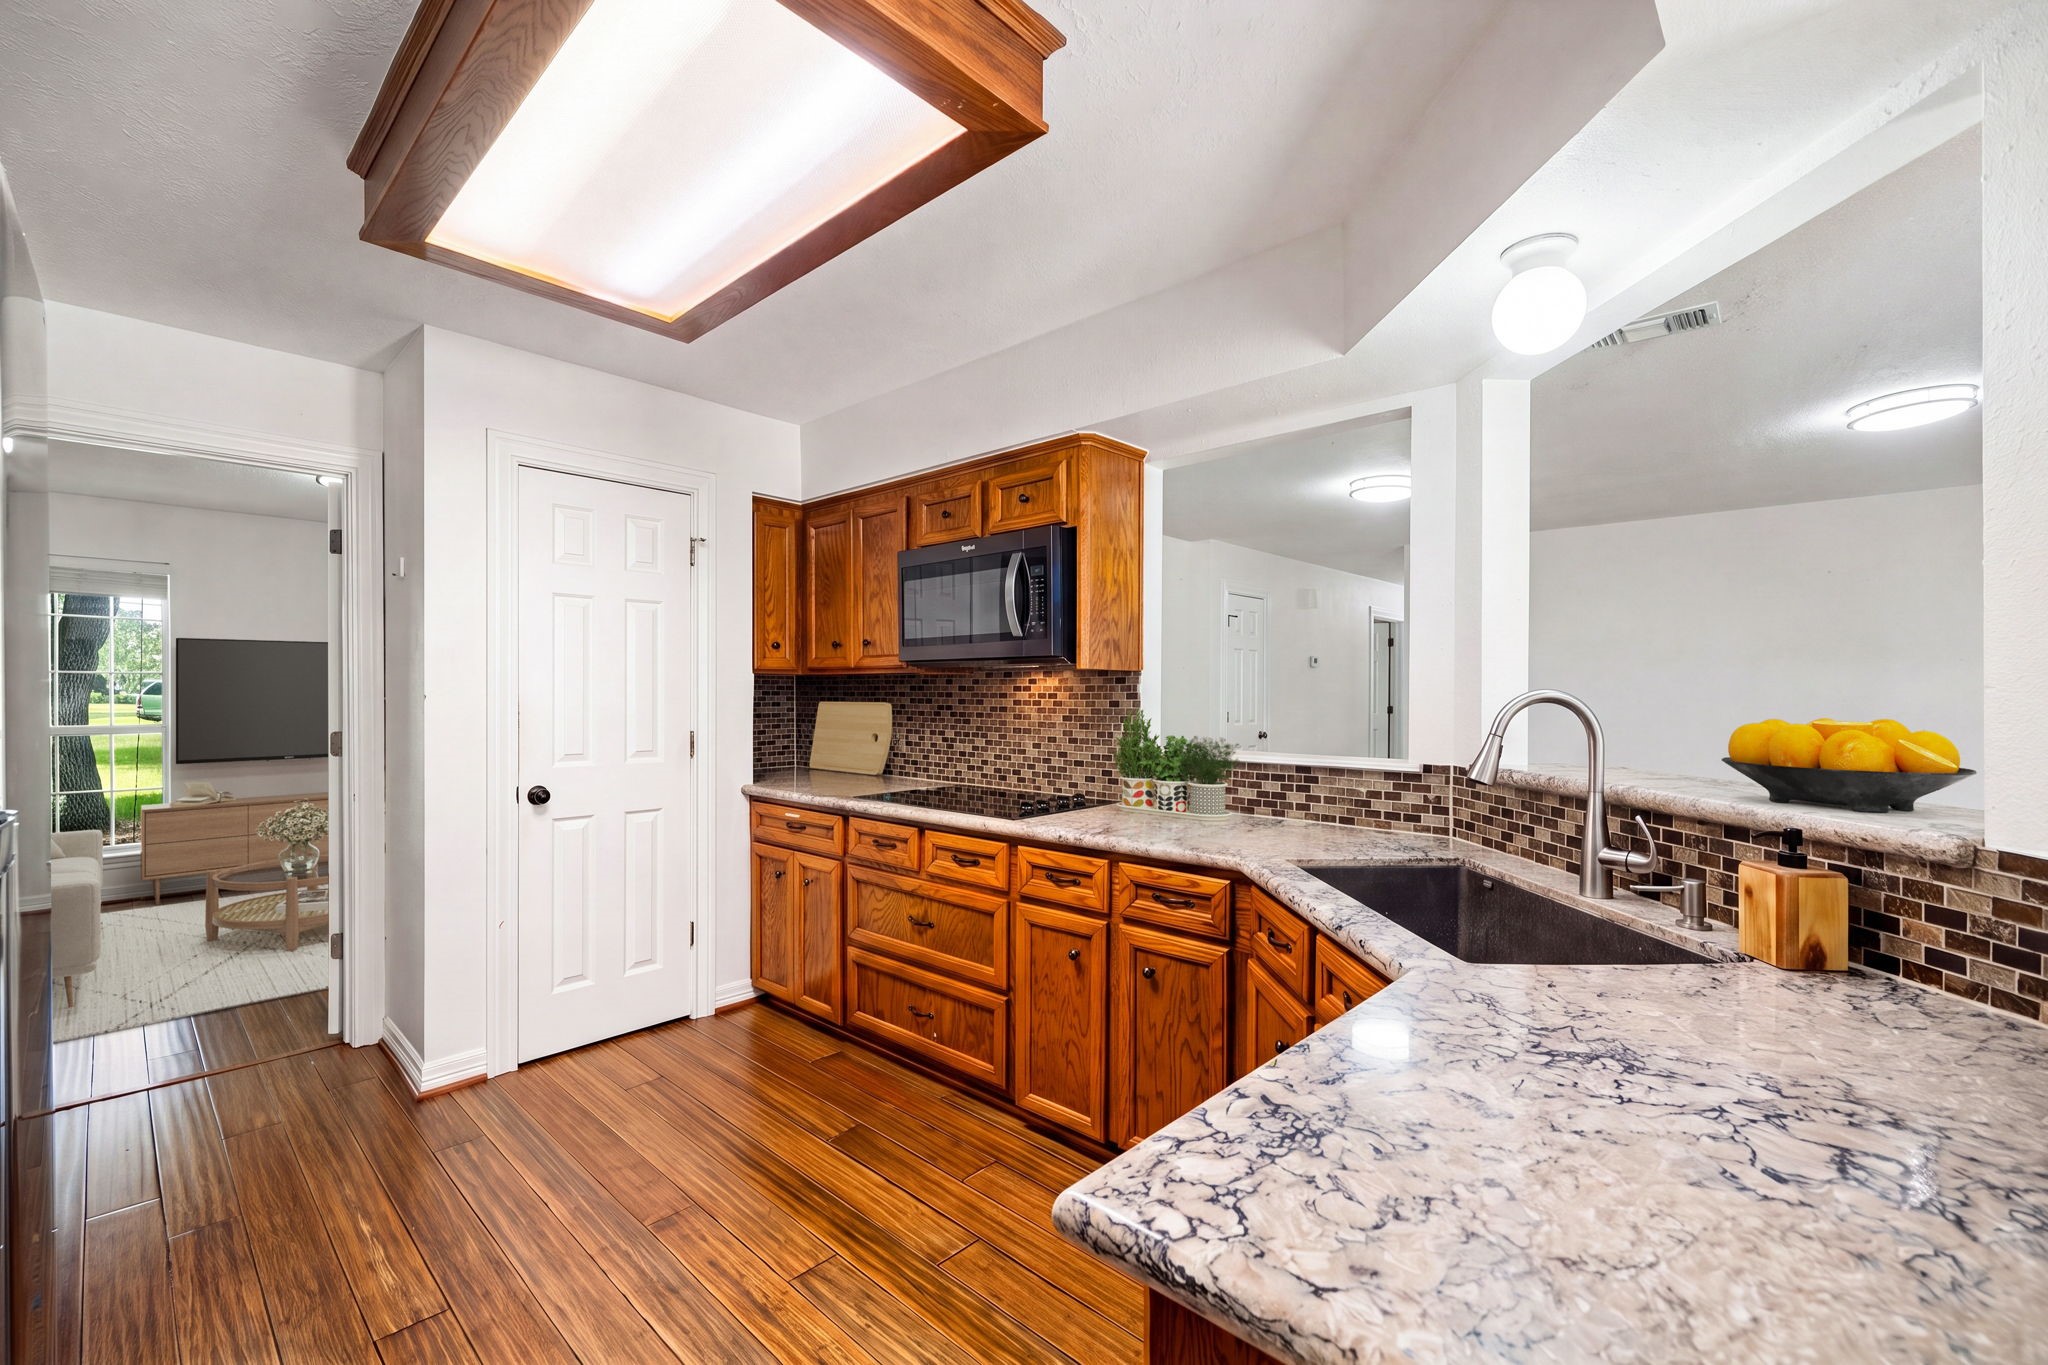
Well-appointed kitchen featuring warm wood cabinetry, premium granite countertops, and an undermount sink with a modern gooseneck faucet. The functional layout highlights an integrated cooktop, a built-in microwave, and continuous wood-look flooring that sweeps through into the living spaces. A raised breakfast bar pass-through looks out to the living areas, maintaining a bright and connected atmosphere.
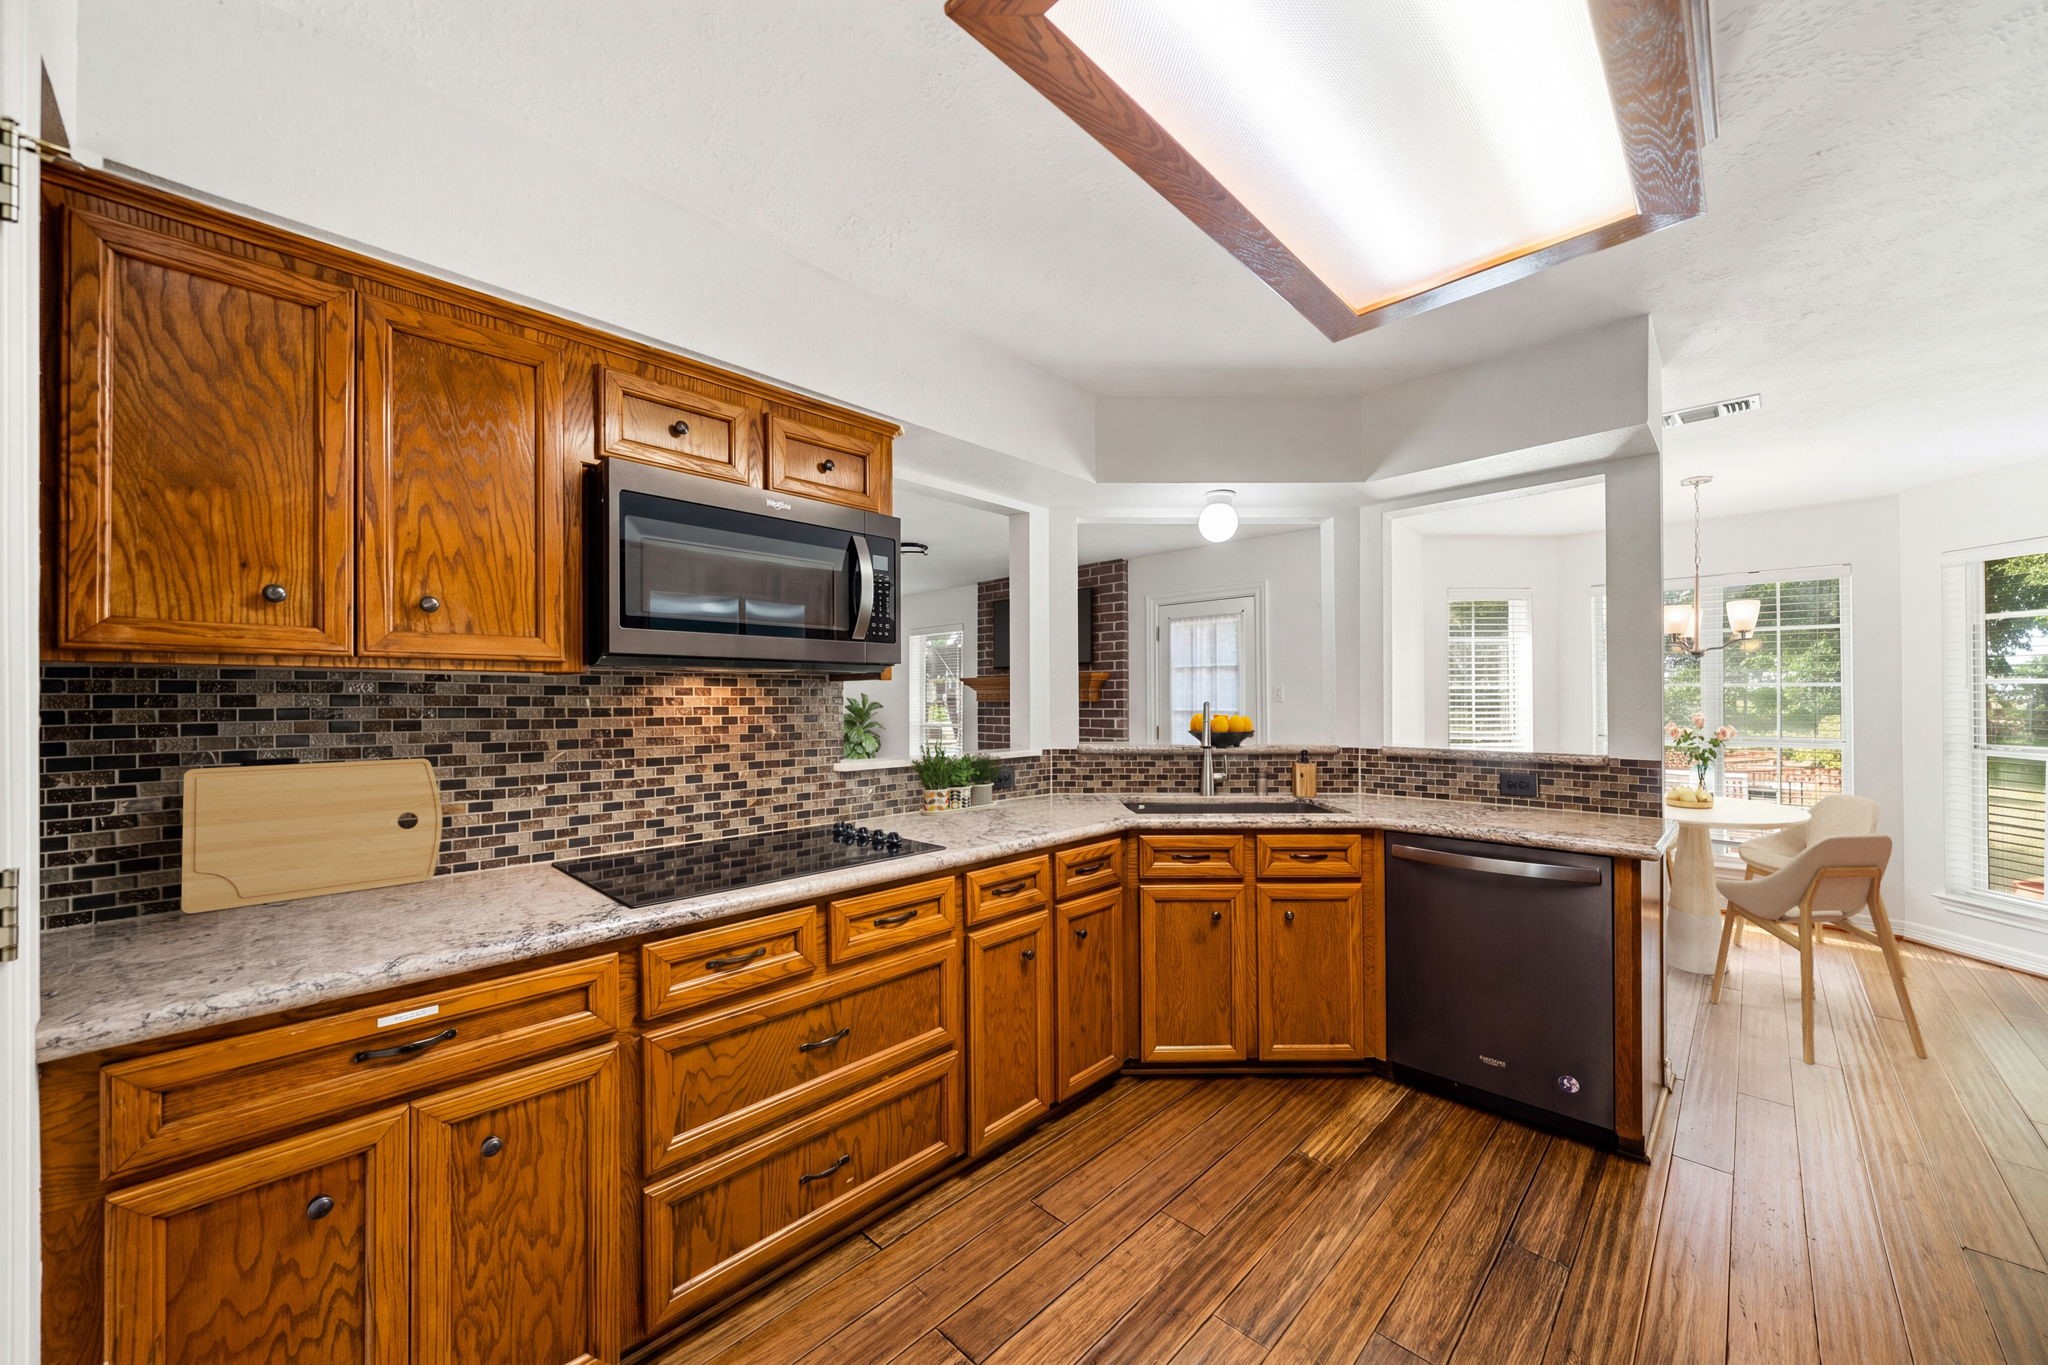
Functional kitchen setup showcasing ample wood storage cabinetry, an elegant mosaic tile backsplash, and coordinating appliances including a built-in microwave and dishwasher. The L-shaped workspace flows seamlessly around the durable countertops, complete with an integrated smooth cooktop. Rich wood-look flooring stretches across the room, which opens directly to the dining area via a raised breakfast bar ledge.
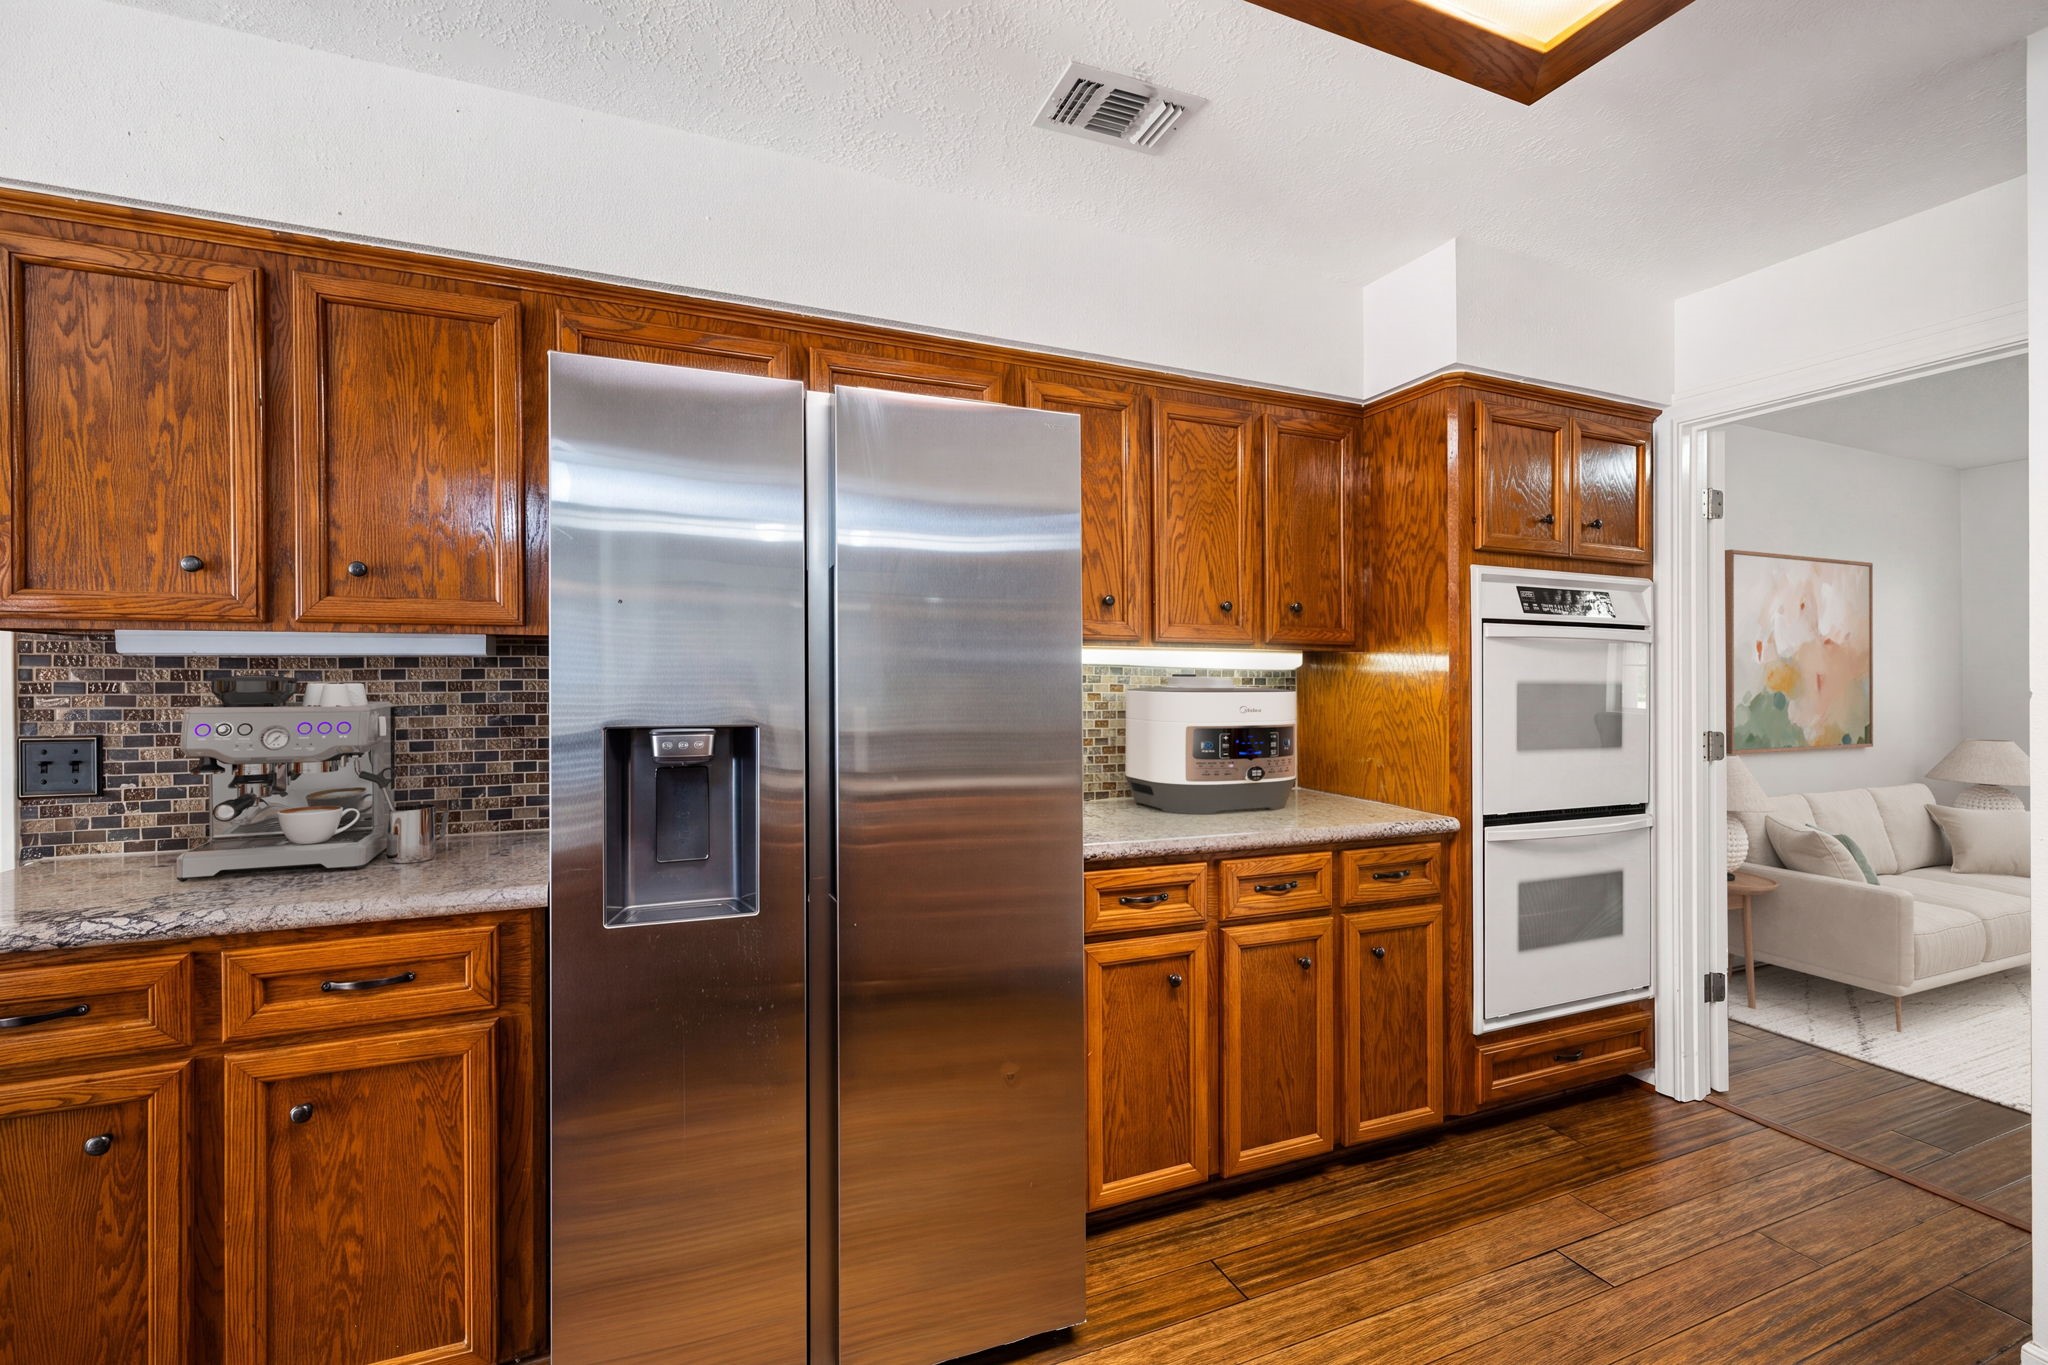
Efficient kitchen wall layout maximizing storage with a full suite of wood cabinetry and dedicated appliance stations. A stainless steel side-by-side refrigerator is flanked by counter space featuring an intricate tile backsplash and bright under-cabinet task lighting. The setup is completed by a built-in white double wall oven, offering premium cooking capacity right next to the open living area.
Sun-filled breakfast nook or dining alcove featuring a striking bay window design that overlooks the outdoor pool area. The bright space offers a classic multi-light hanging chandelier, warm wood-look flooring, and a seamless connection to the main living areas. Large, multi-pane windows flood the room with natural light, creating a picturesque setting for daily meals.
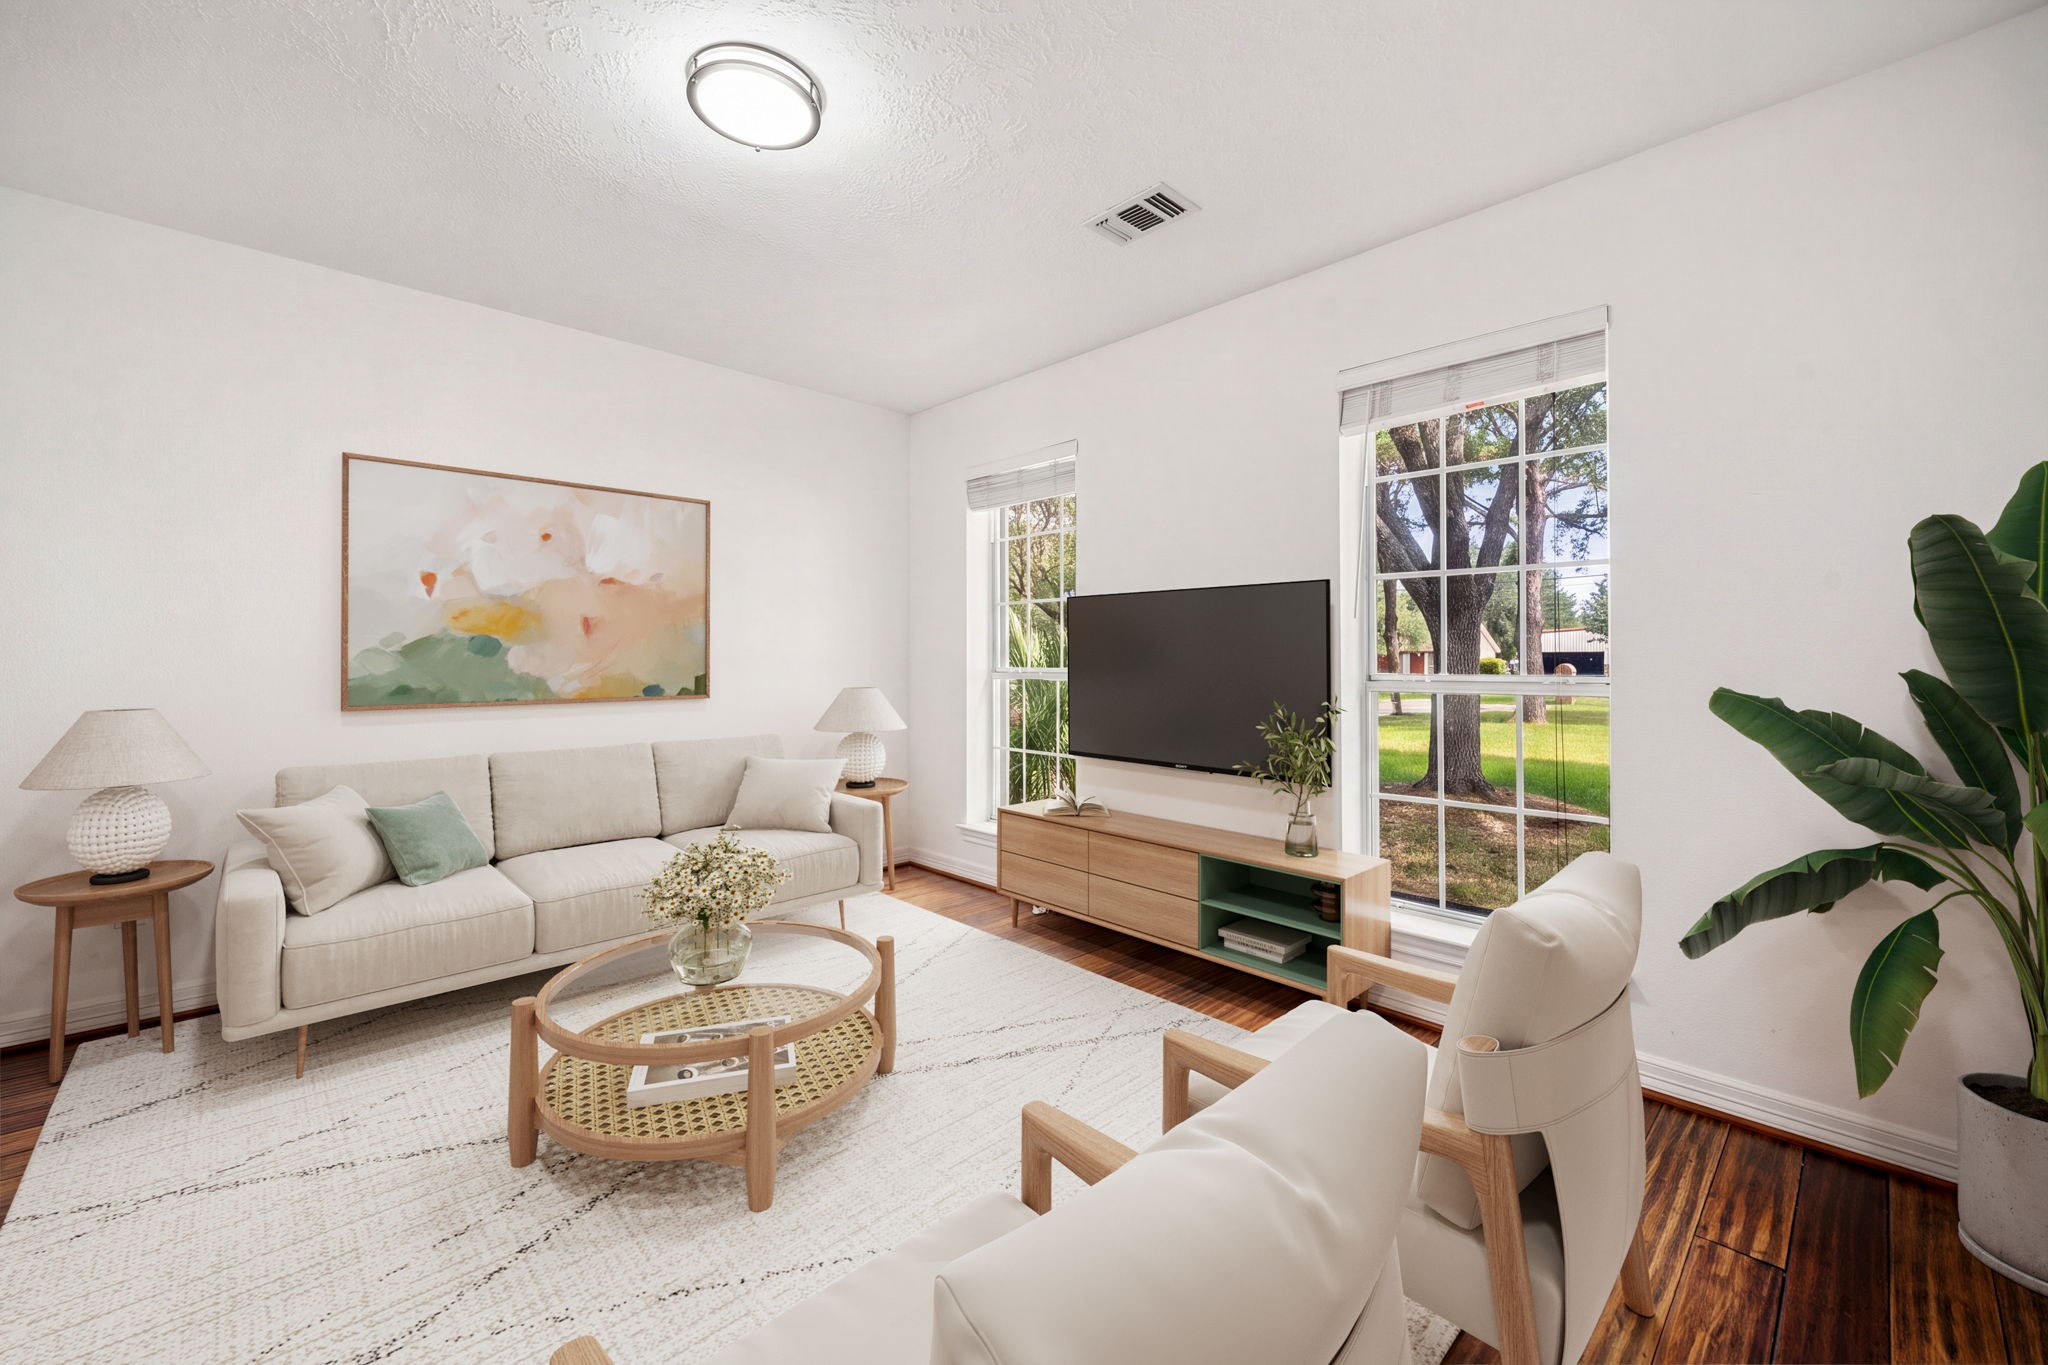
Bright and airy formal living space or den featuring crisp white walls and warm wood-look flooring. Two large windows look out onto the front yard landscaping, filling the room with abundant natural light. The versatile floor plan offers modern overhead lighting and ample wall space, creating a highly functional room perfect for a family room, home office, or media center.
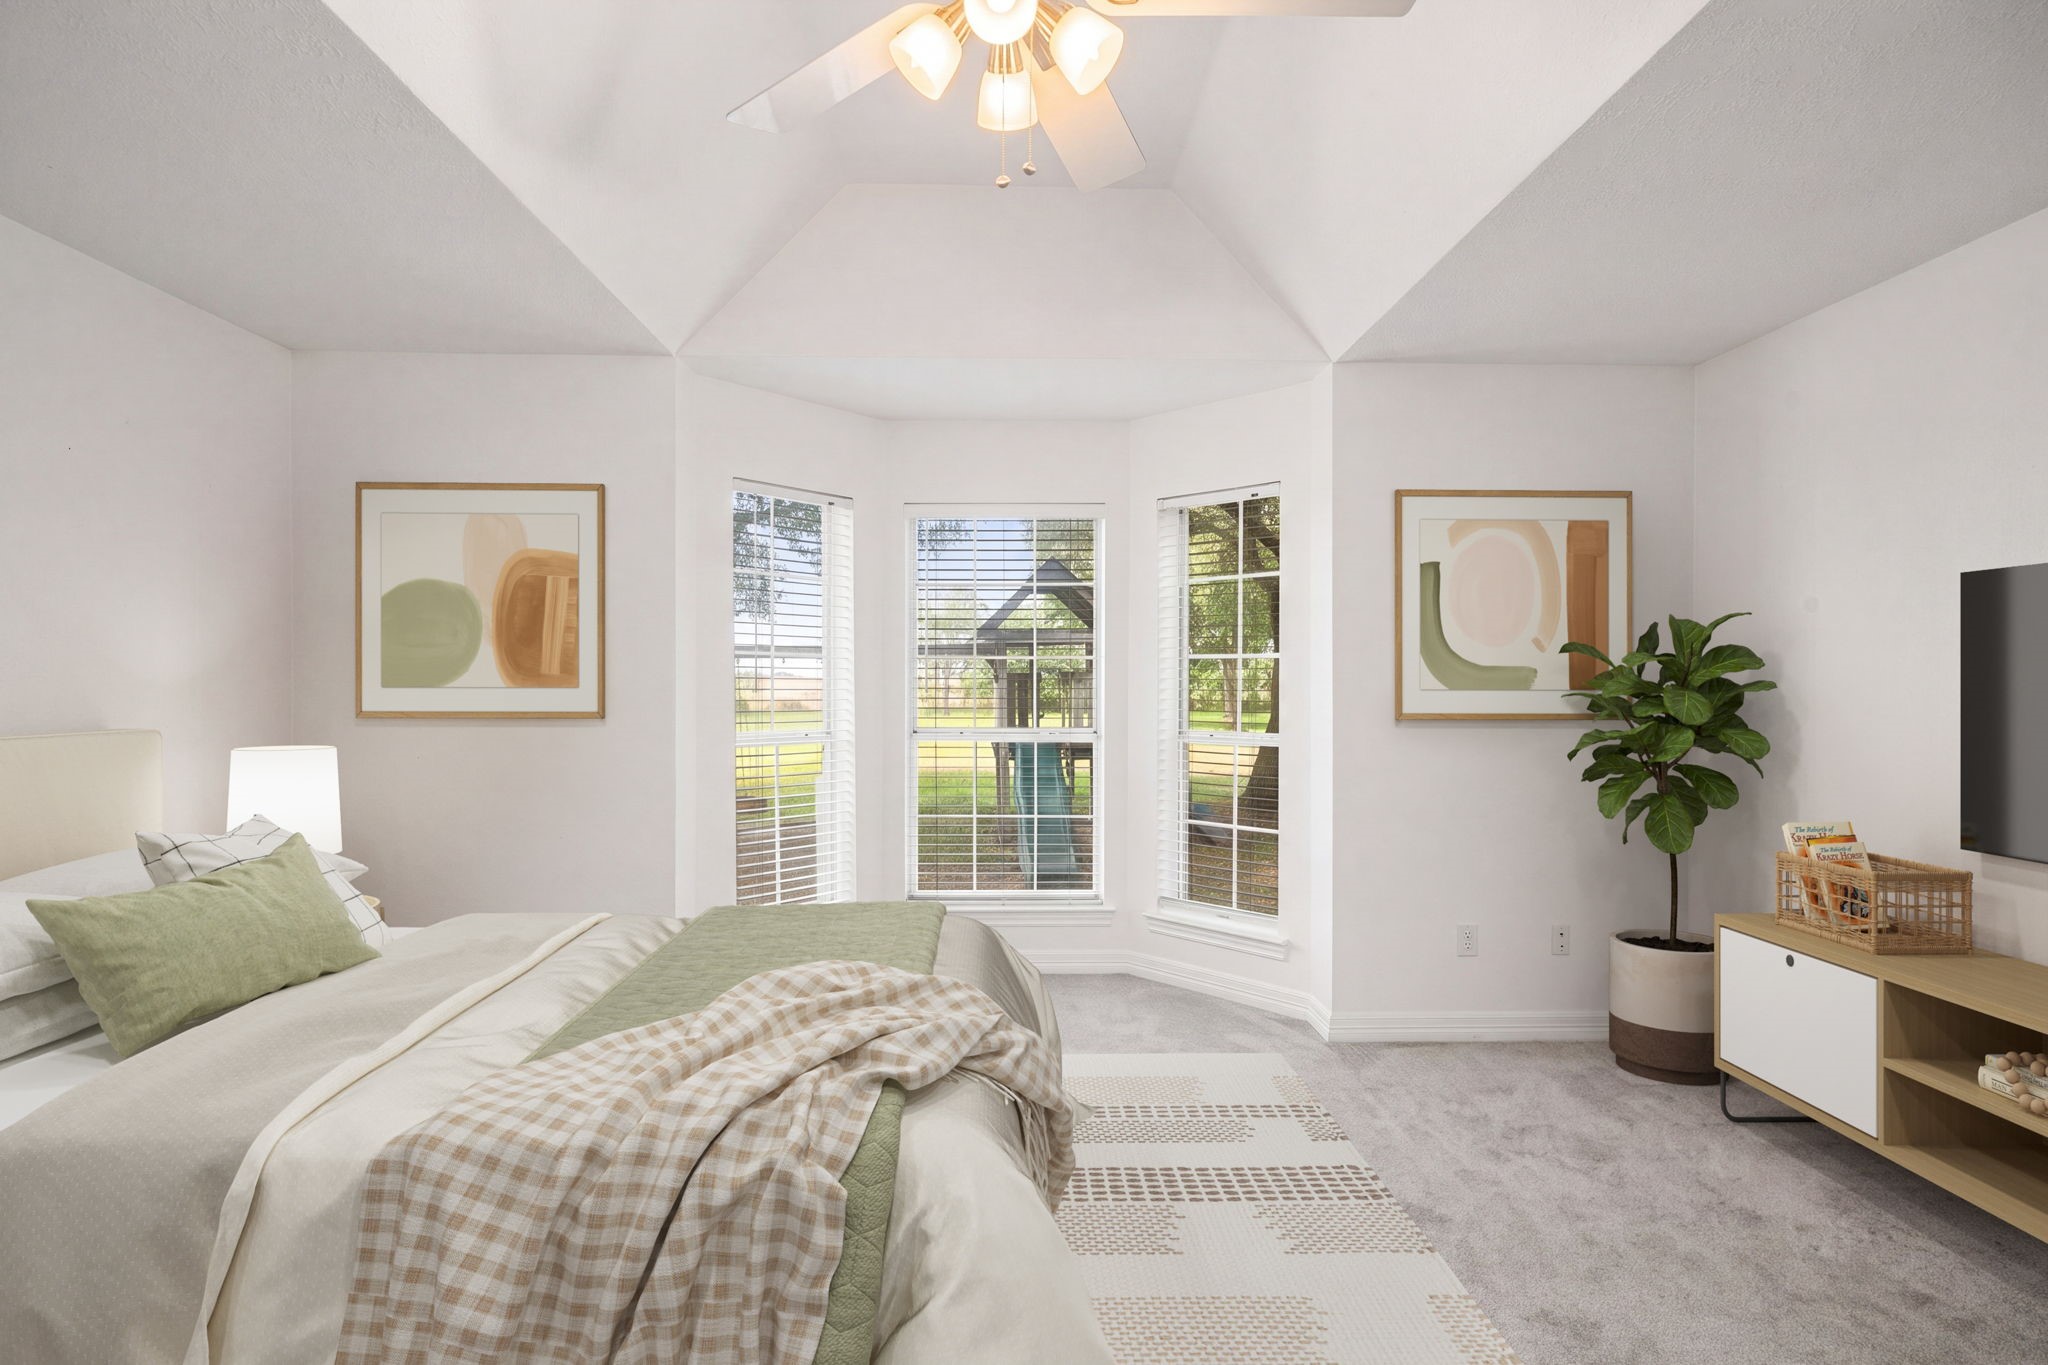
Elegant primary bedroom retreat showcasing architectural details like a dramatic trey ceiling and a classic light-filled bay window. Multi-pane windows offer scenic views of the lush backyard and pool area, creating a serene and private sanctuary. The expansive layout features neutral carpeting, crisp white walls, and a modern overhead light fixture with an integrated ceiling fan.
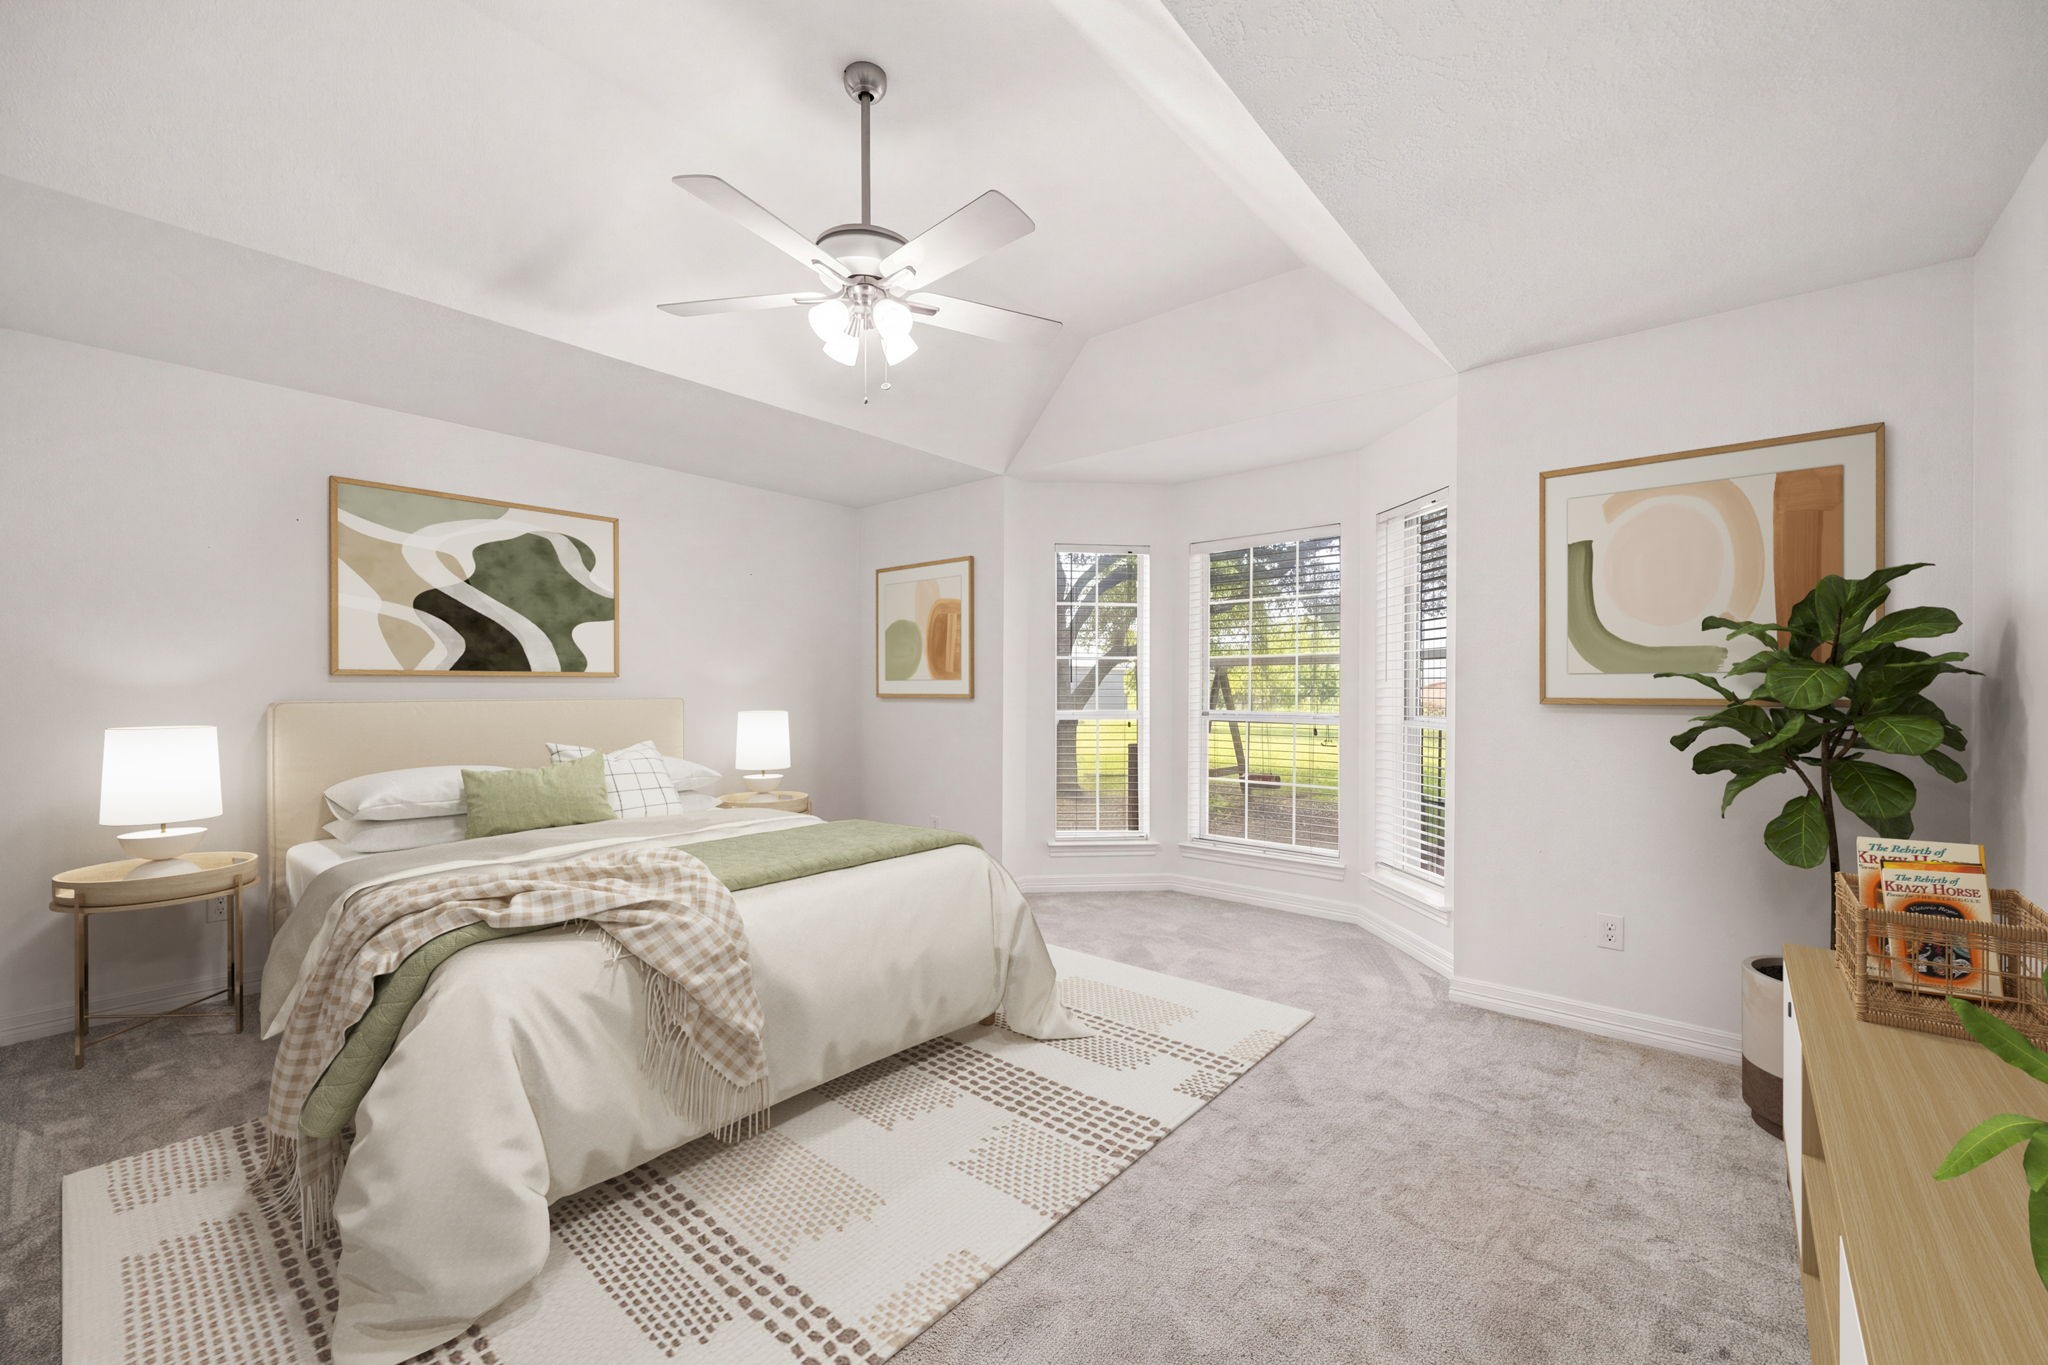
Spacious primary suite highlighted by an architectural tray ceiling and an expansive bay window alcove. The multi-pane windows flood the room with natural light and frame serene views of the outdoor landscape. Crisp white walls and neutral plush carpeting create a cohesive, tranquil atmosphere, while a modern central ceiling fan with an integrated light fixture ensures year-round comfort.
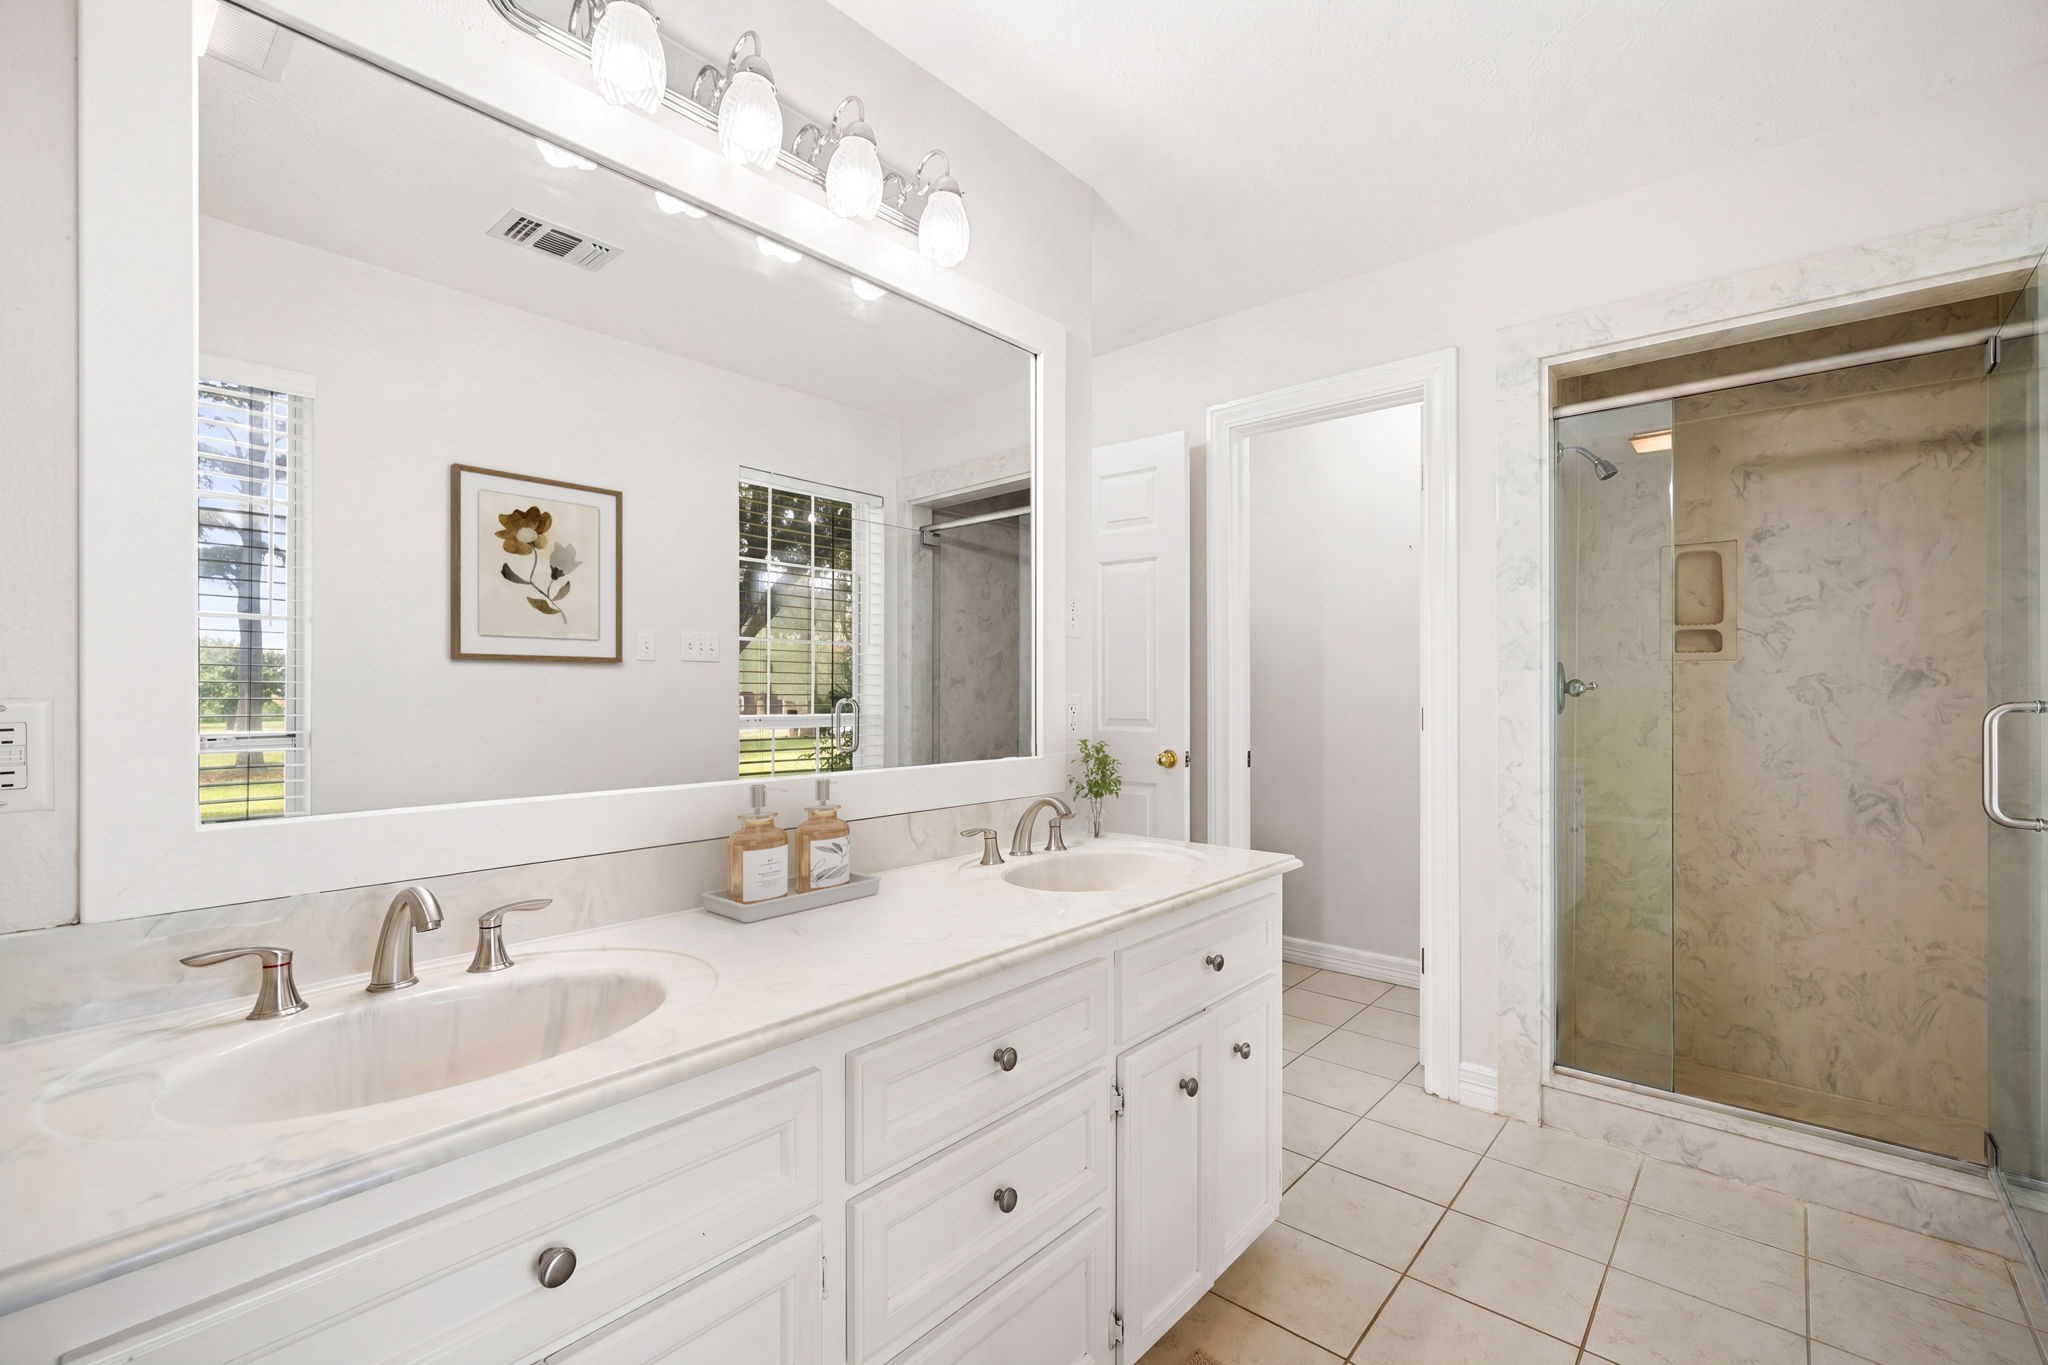
Bright, modern en-suite bathroom showcasing an expansive double vanity with a sleek white countertop and undermount sinks. A large, white-framed mirror spans the vanity area, illuminated by a contemporary multi-light vanity fixture. The space is completed by crisp white cabinetry offering ample storage, large-format tile flooring, and a separate walk-in shower enclosed by a glass door.
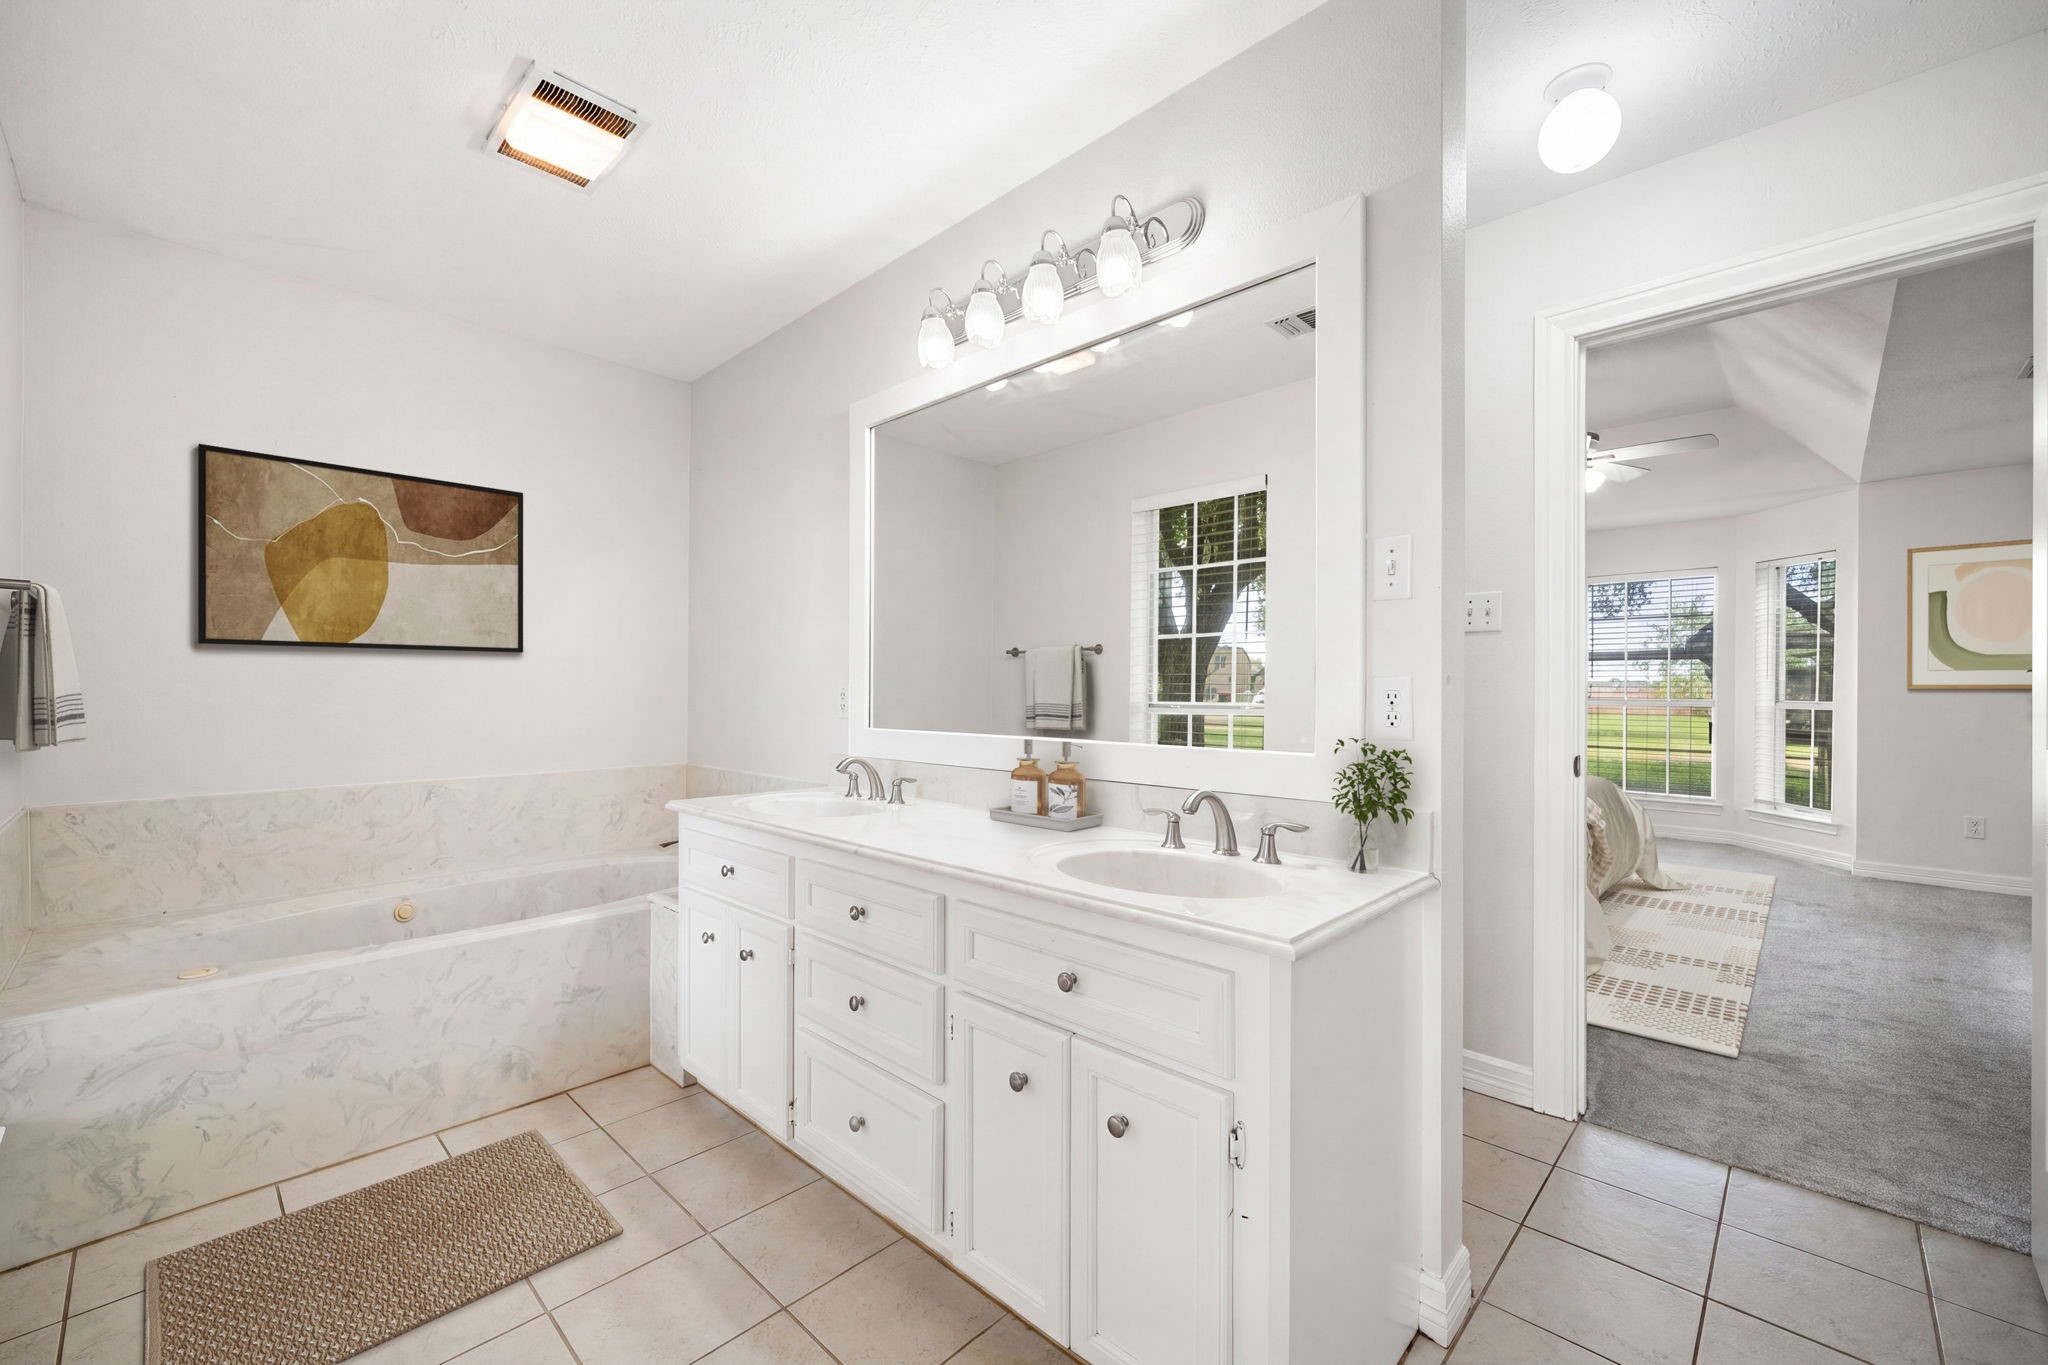
Spa-like primary bathroom featuring a long double vanity with crisp white cabinetry and a large framed mirror illuminated by modern vanity lighting. A deep soaking tub sits adjacent to the vanity, providing a perfect spot for relaxation. Large-format tile flooring coordinates seamlessly with the bright color palette, while an open doorway offers a convenient transition directly into the primary bedroom.
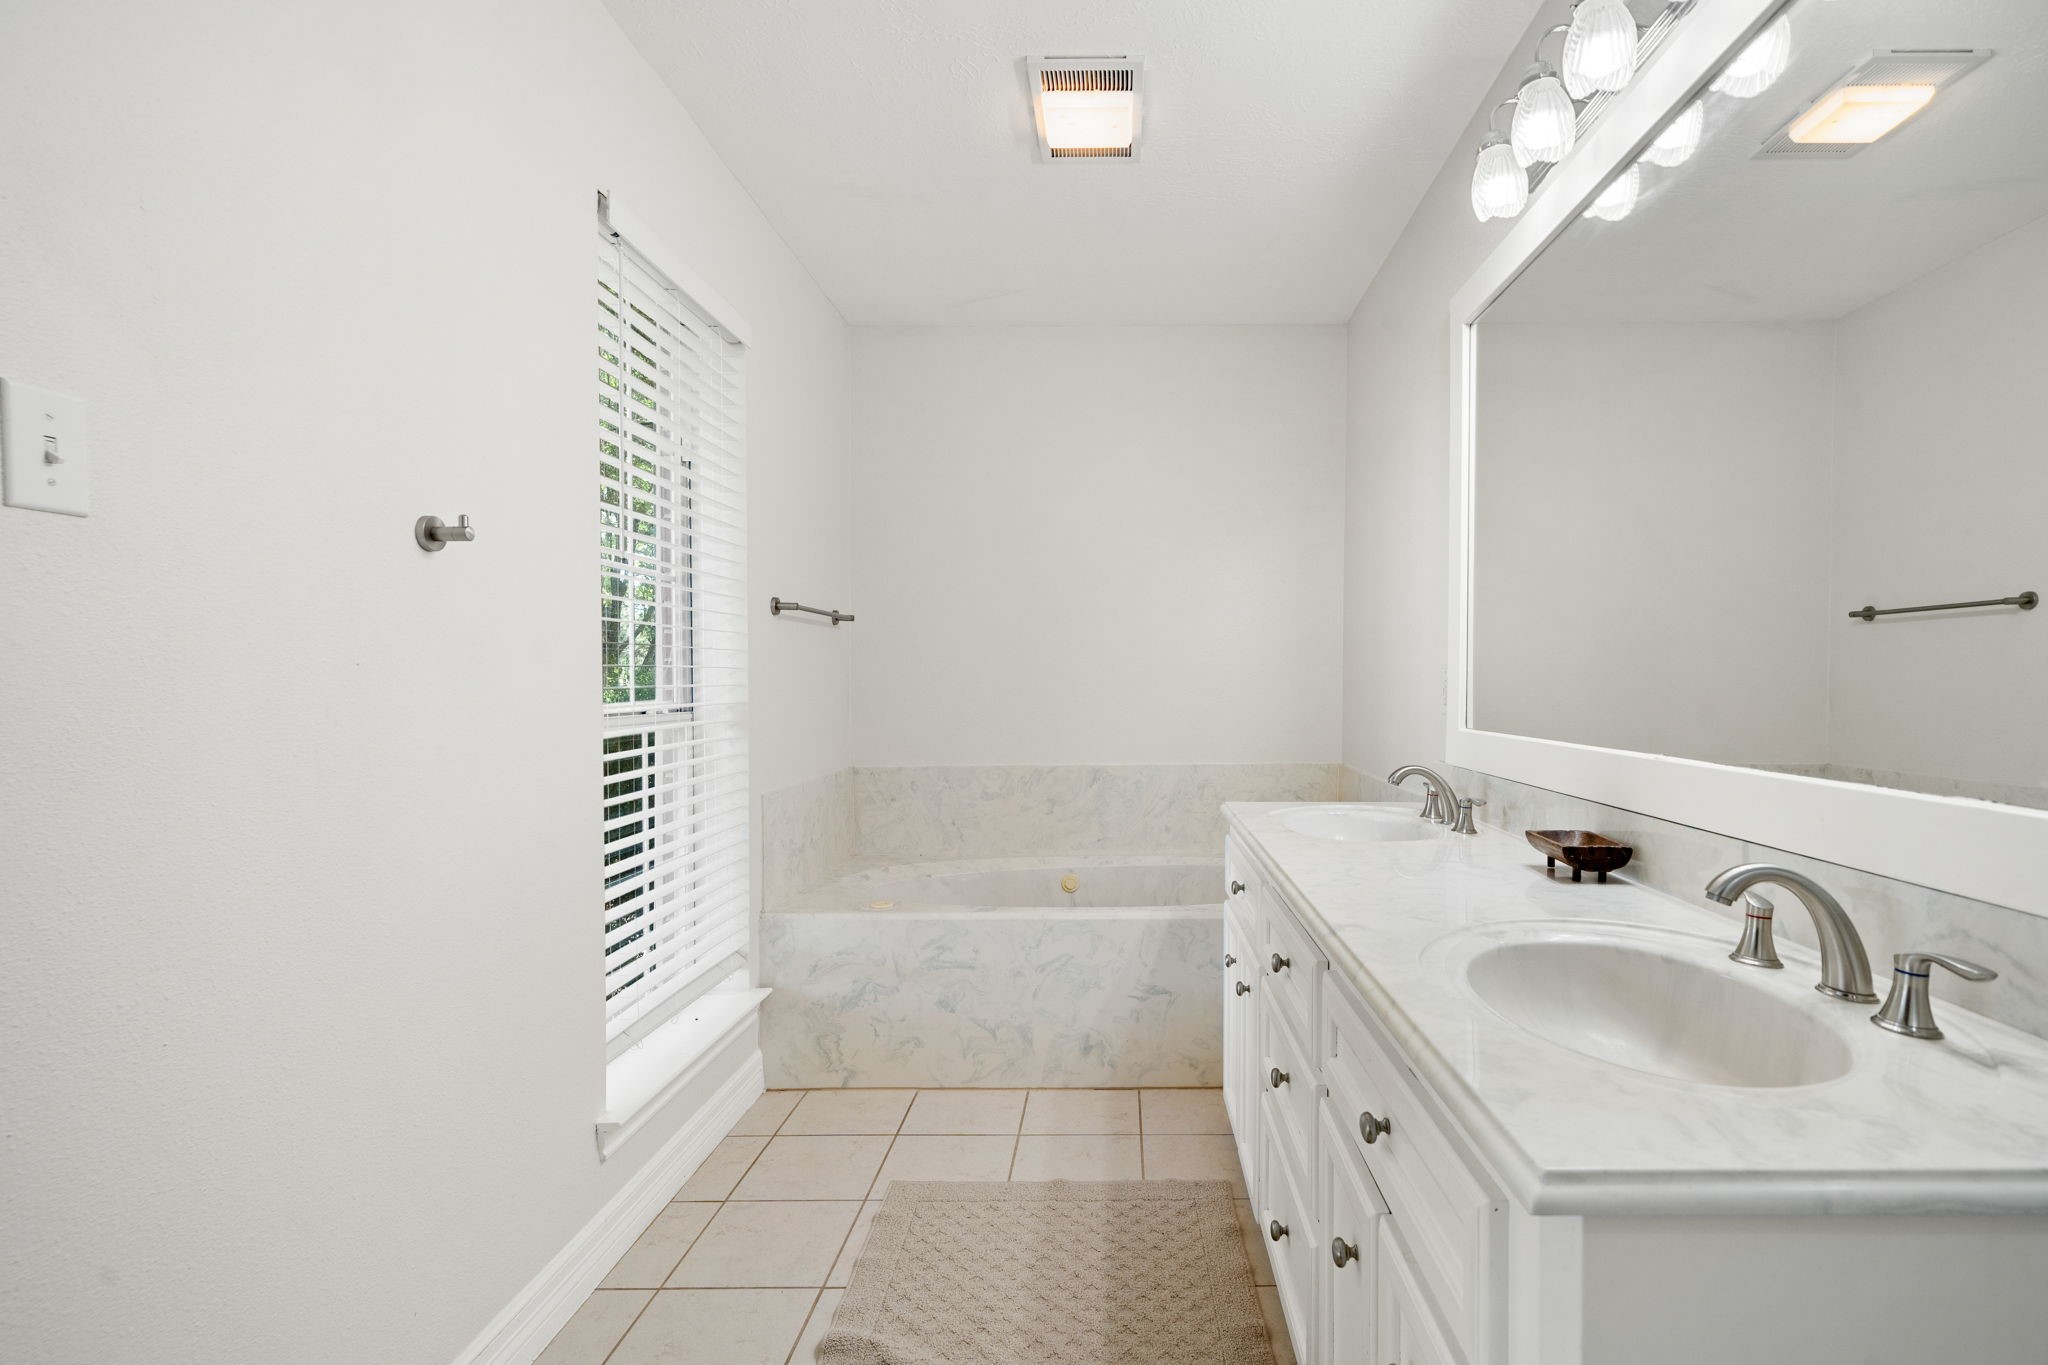
Bright and airy primary bathroom showcasing a dual-sink vanity with crisp white cabinetry and a spacious, well-lit mirror. A deep tub is positioned perfectly at the far end of the room beneath classic overhead lighting. Large-format tile flooring, a neutral color palette, and a well-placed window fill the entire space with a clean and refreshing ambiance.
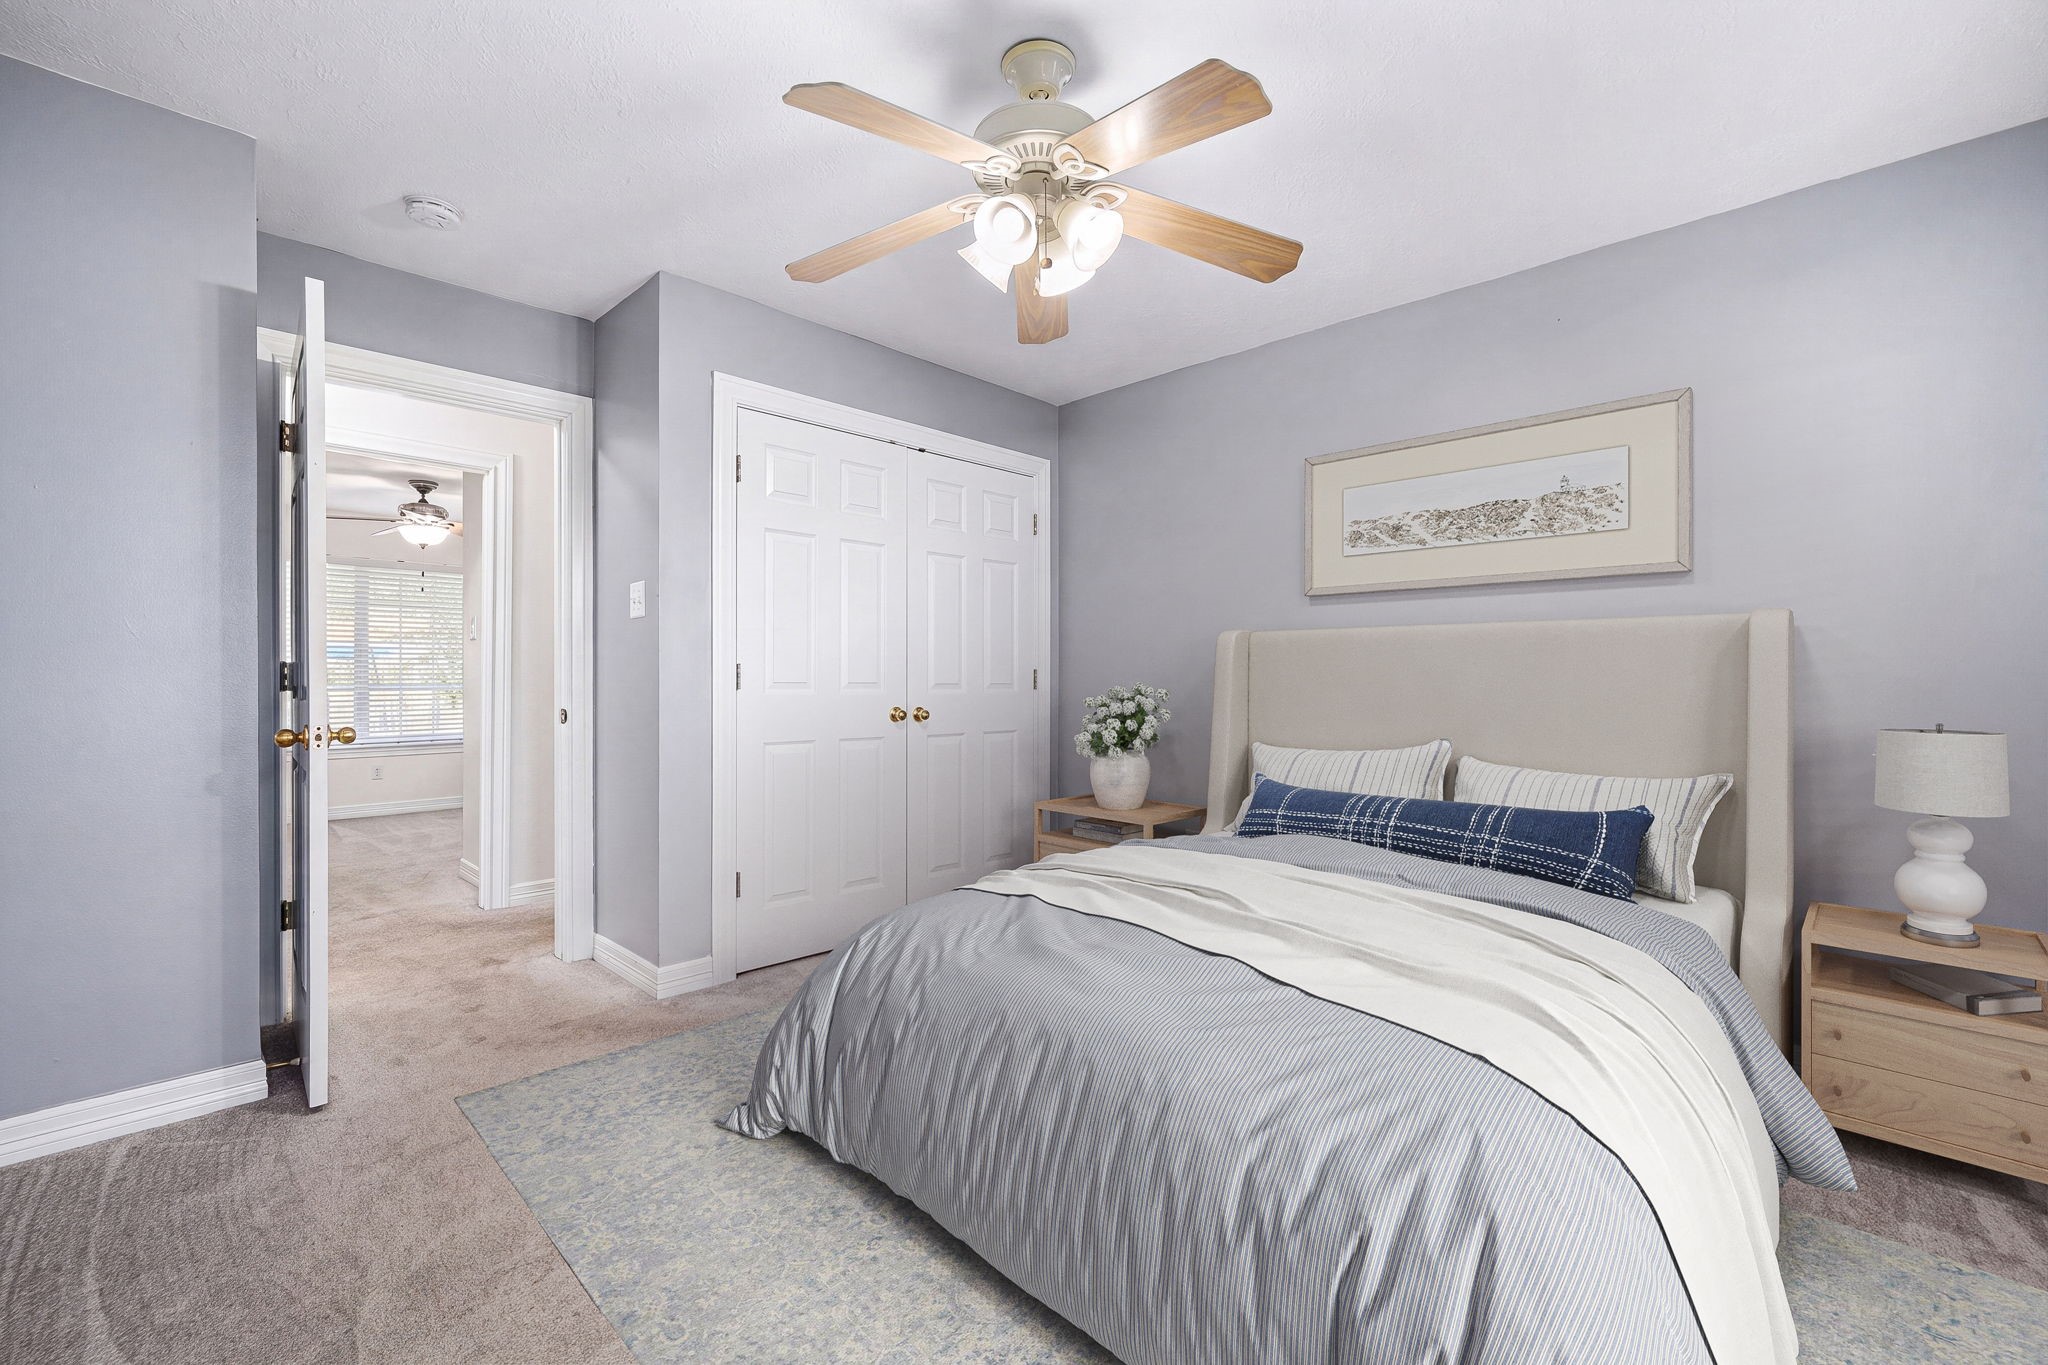
Comfortable and inviting secondary bedroom featuring a serene neutral color palette and plush carpeting. The space includes a large double-door closet providing ample storage, crisp white trim work, and a classic central ceiling fan with an integrated light fixture. An open doorway connects to the hallway, highlighting a highly functional floor plan ideal for family members or guests.
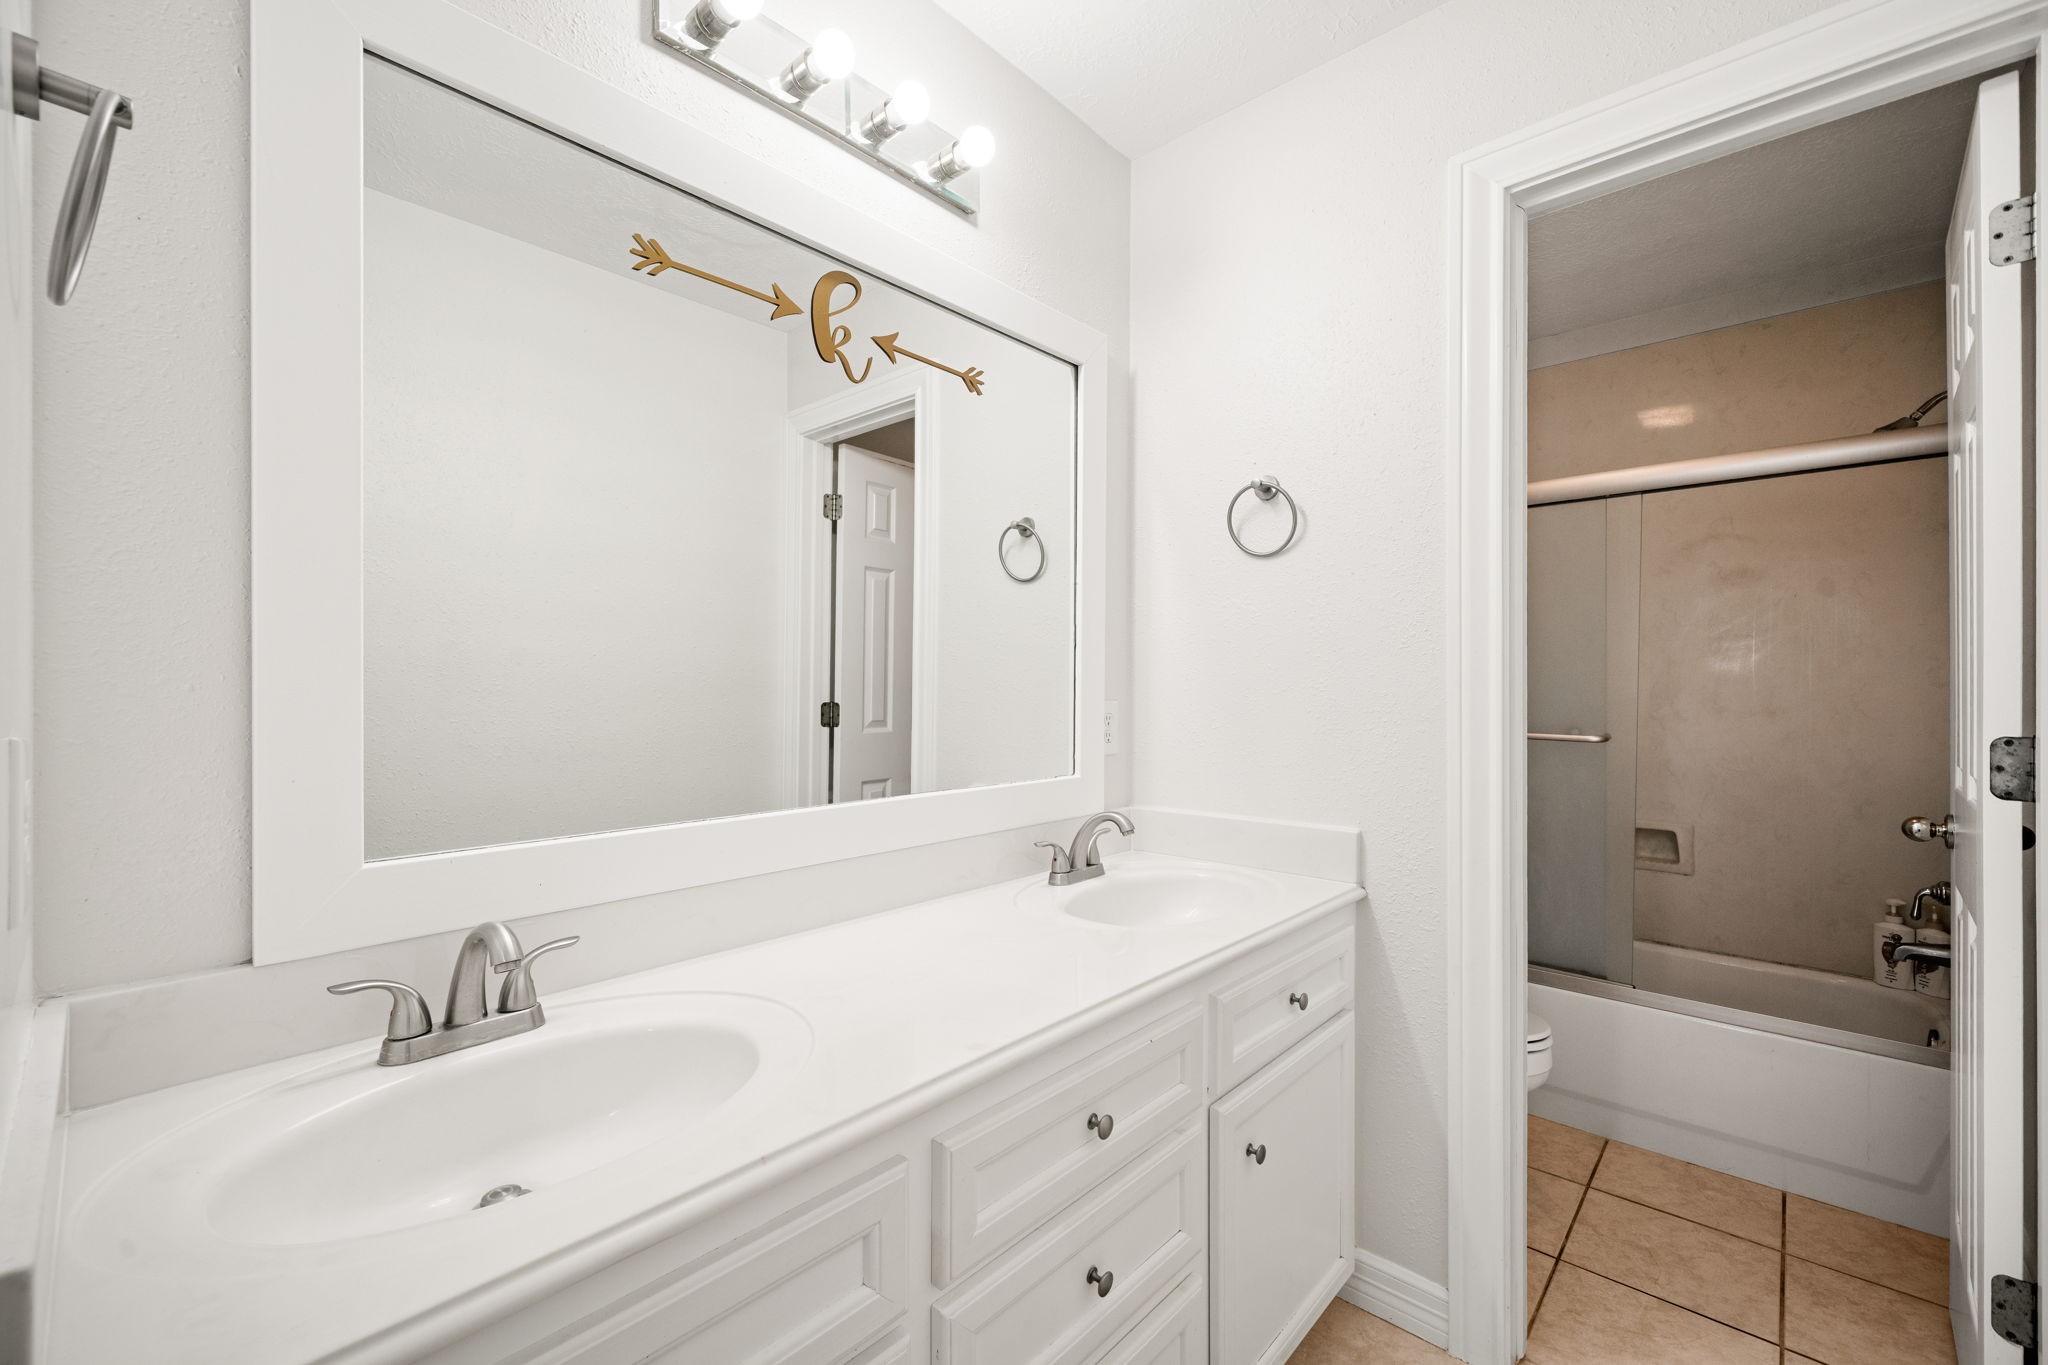
Bright and functional full bathroom showcasing a spacious double vanity with crisp white cabinetry and sleek undermount sinks. A large white-framed mirror anchors the wall, beautifully illuminated by modern multi-light vanity fixtures. Large-format tile flooring transitions effortlessly through an open doorway into a separate room featuring a classic tub and shower combination.
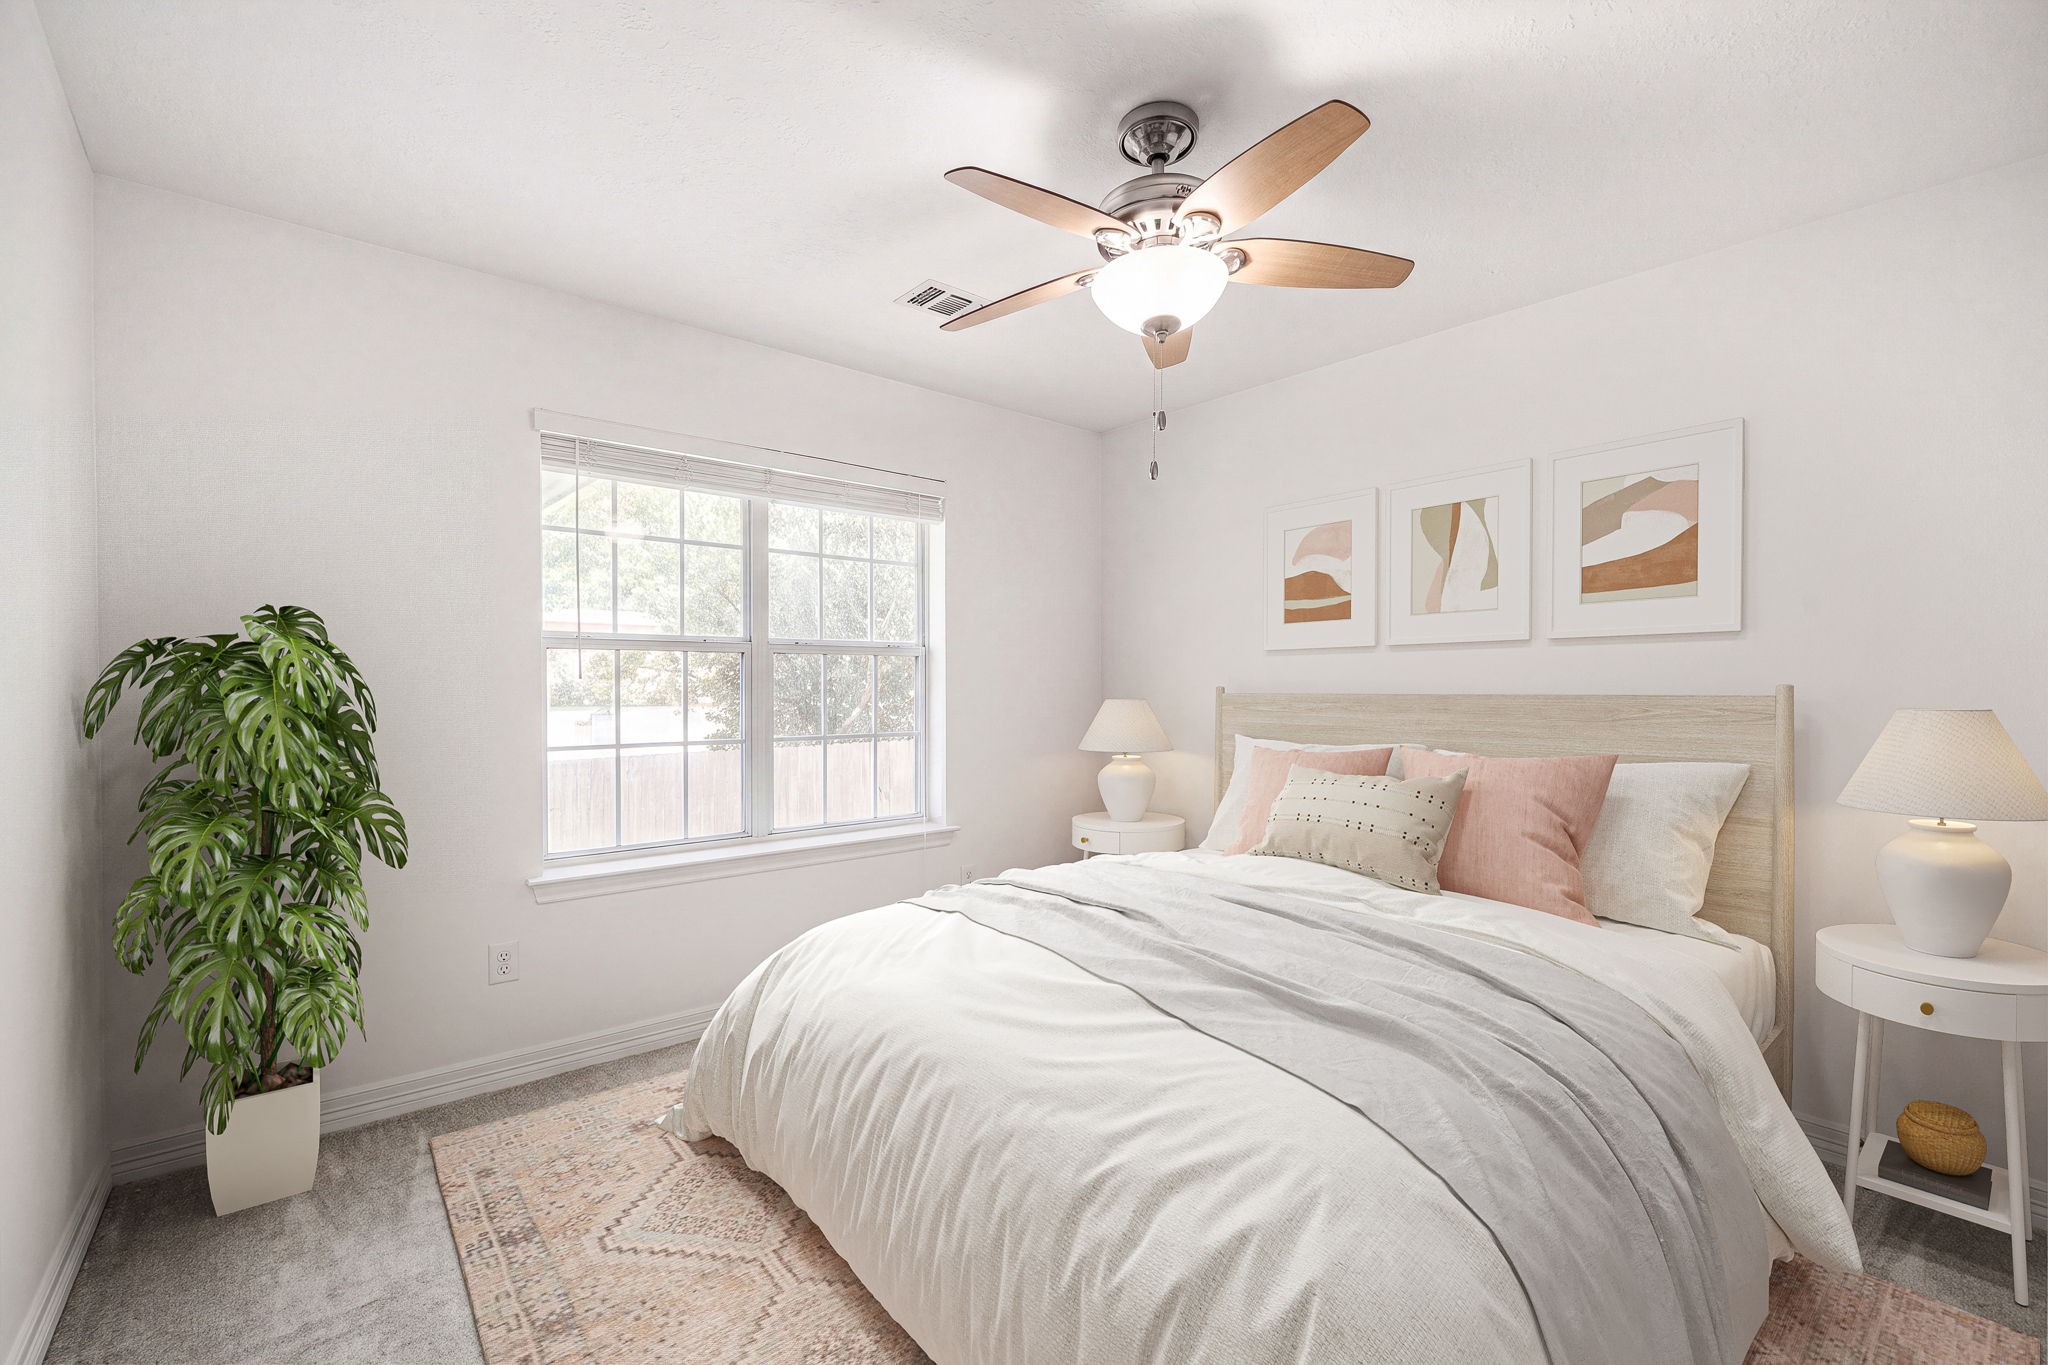
Bright and inviting secondary bedroom offering a neutral color palette, plush carpeting, and crisp white trim. A large multi-pane window fills the room with abundant natural light and provides peaceful views of the outdoors. The well-proportioned space features a classic central ceiling fan with an integrated light fixture, creating a highly functional layout perfect for family or guests.
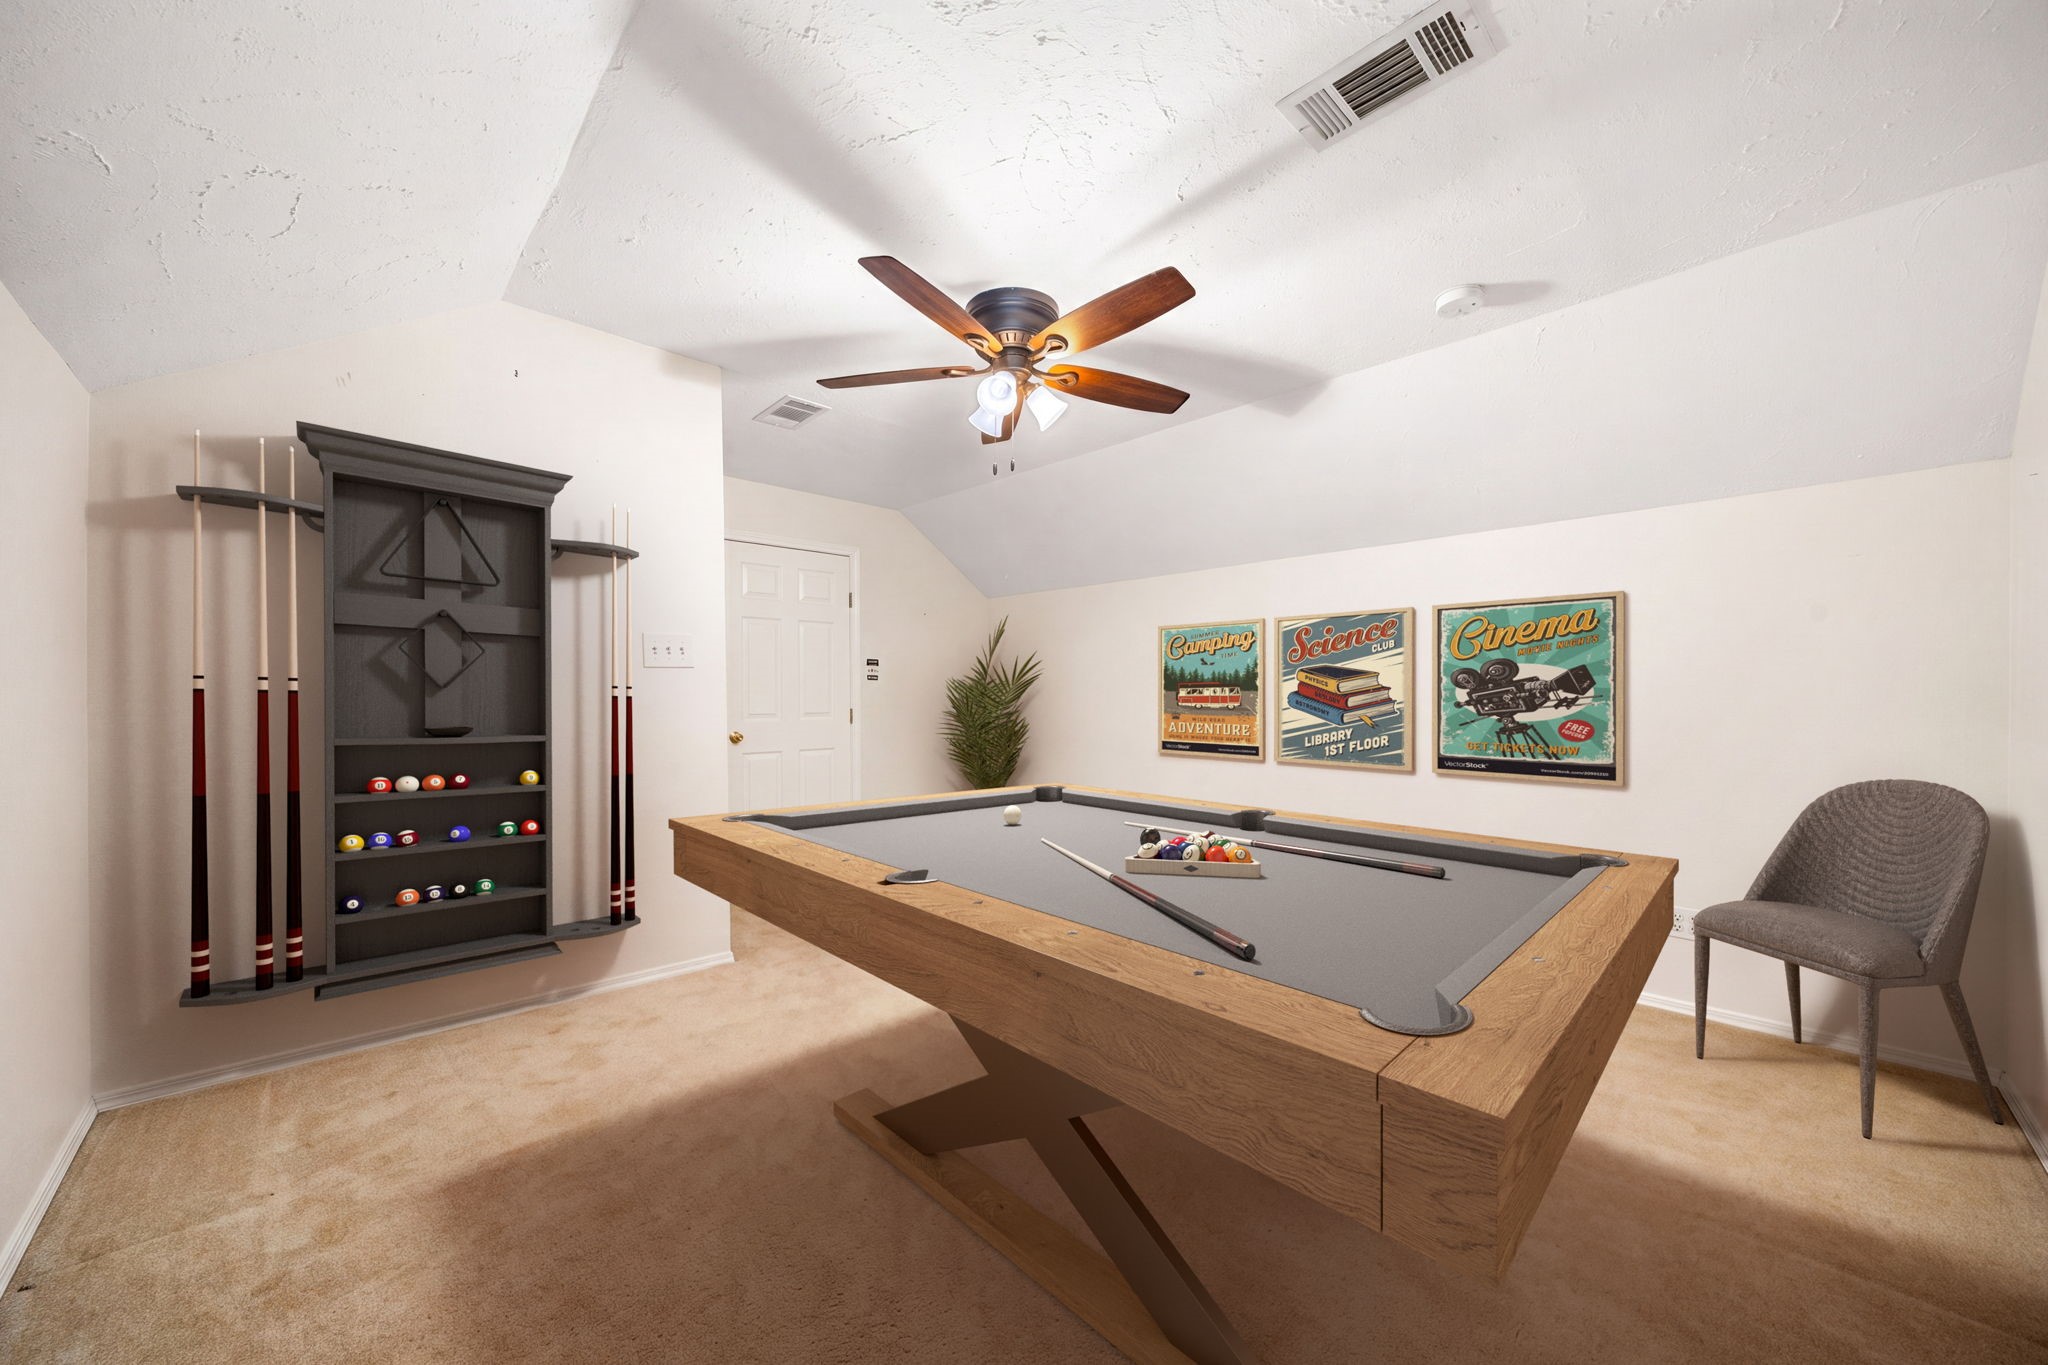
Expansive upstairs bonus room or extra bedroom, featuring a distinctive vaulted ceiling and neutral plush carpeting. The versatile layout offers crisp white walls and a large central ceiling fan with integrated lighting to ensure comfort during activities. A spacious alcove area provides a perfect layout for a billiards setup, media lounge, or private home gym.
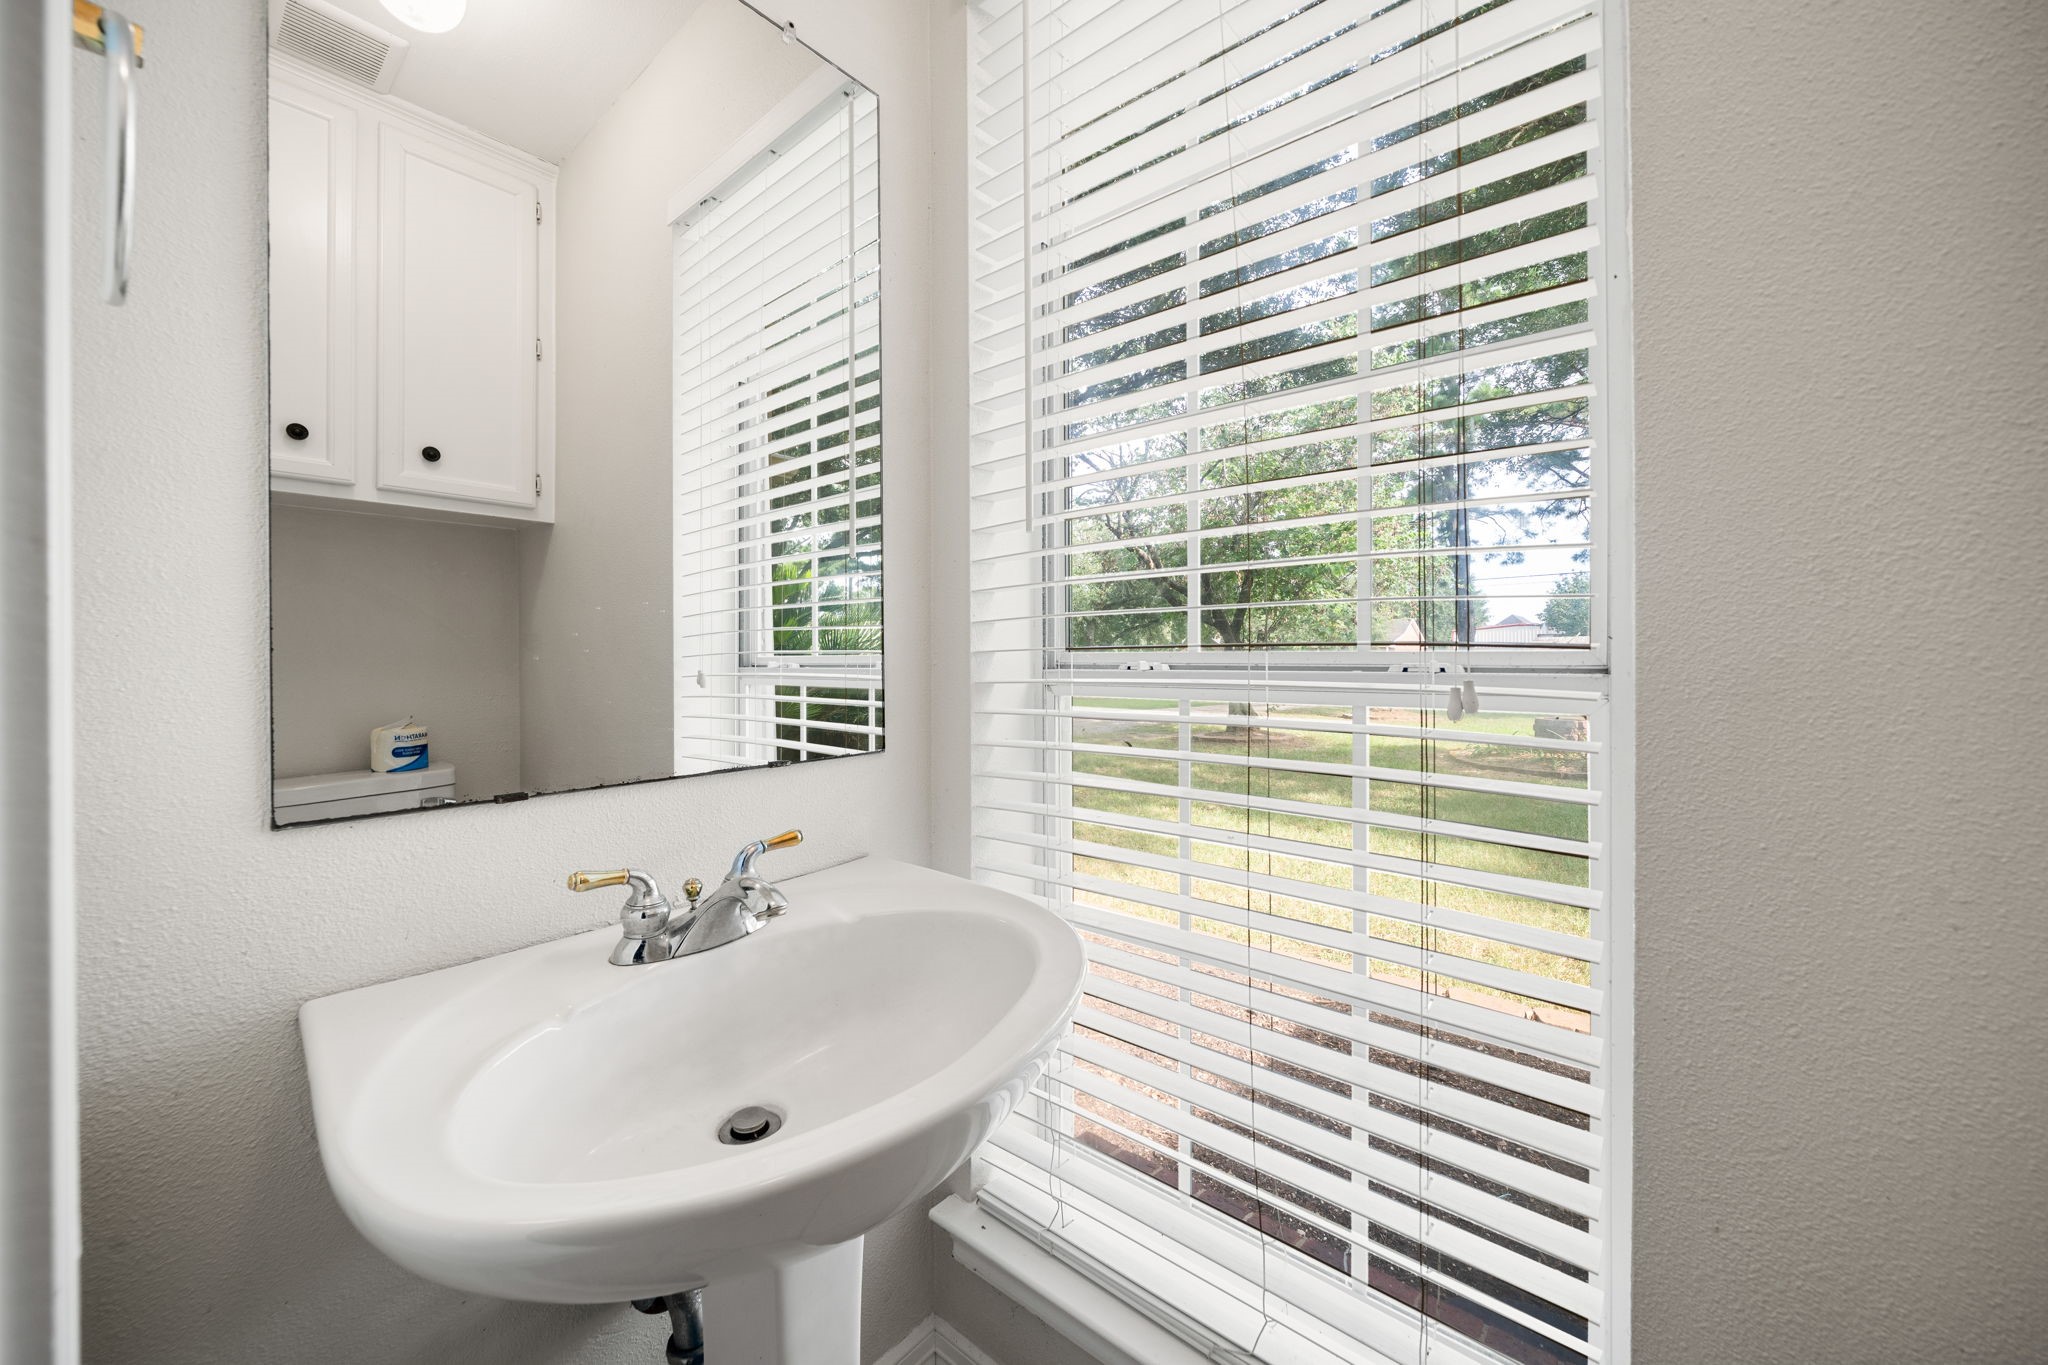
Convenient half bathroom featuring a classic white pedestal sink and a large wall mirror. A bright window equipped with adjustable horizontal blinds fills the space with natural light while providing view control. Crisp white cabinetry is mounted above the toilet location, maximizing vertical storage in this highly functional layout positioned off the attached garage.
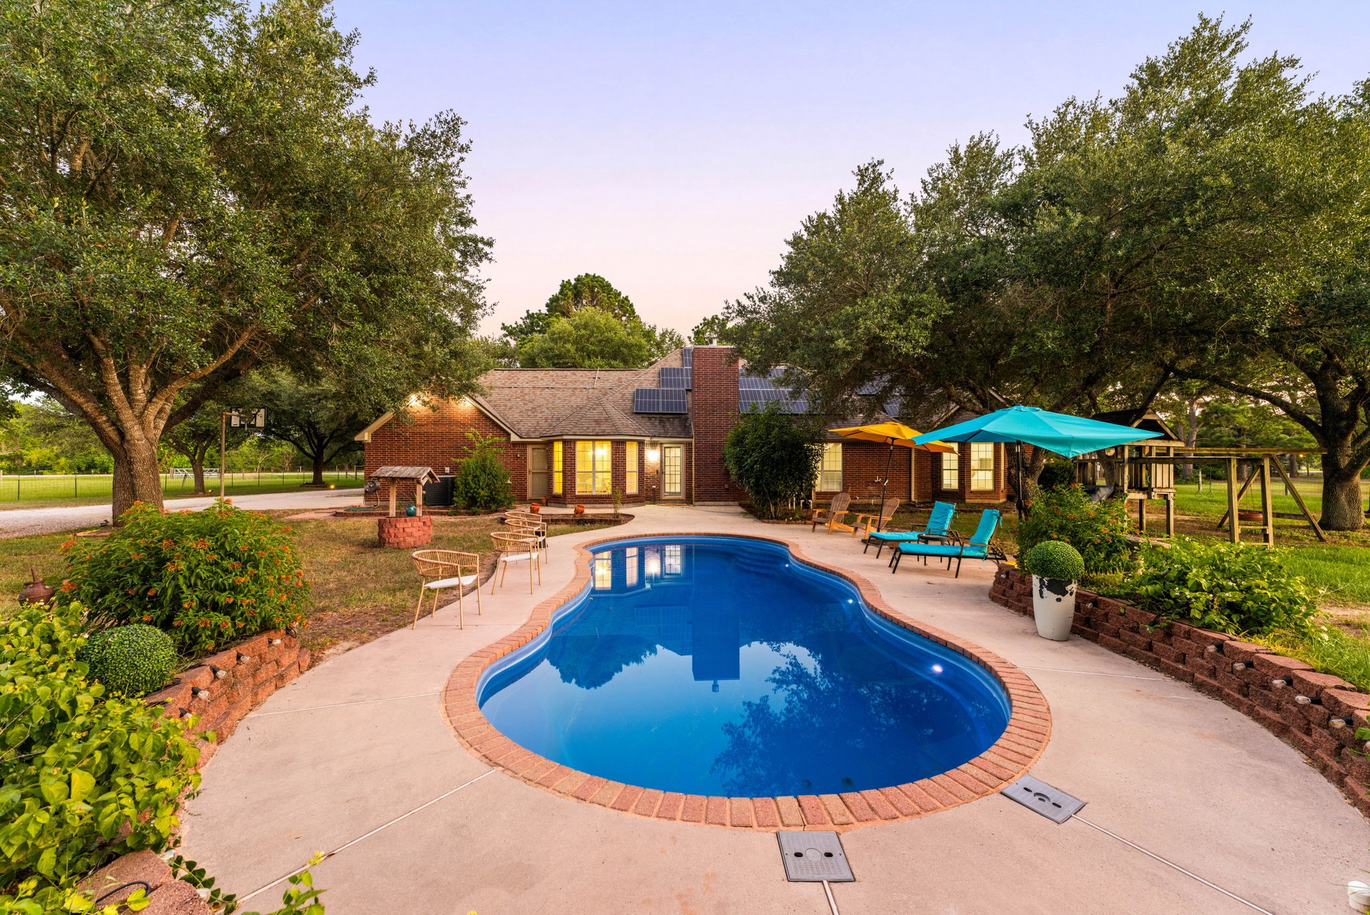
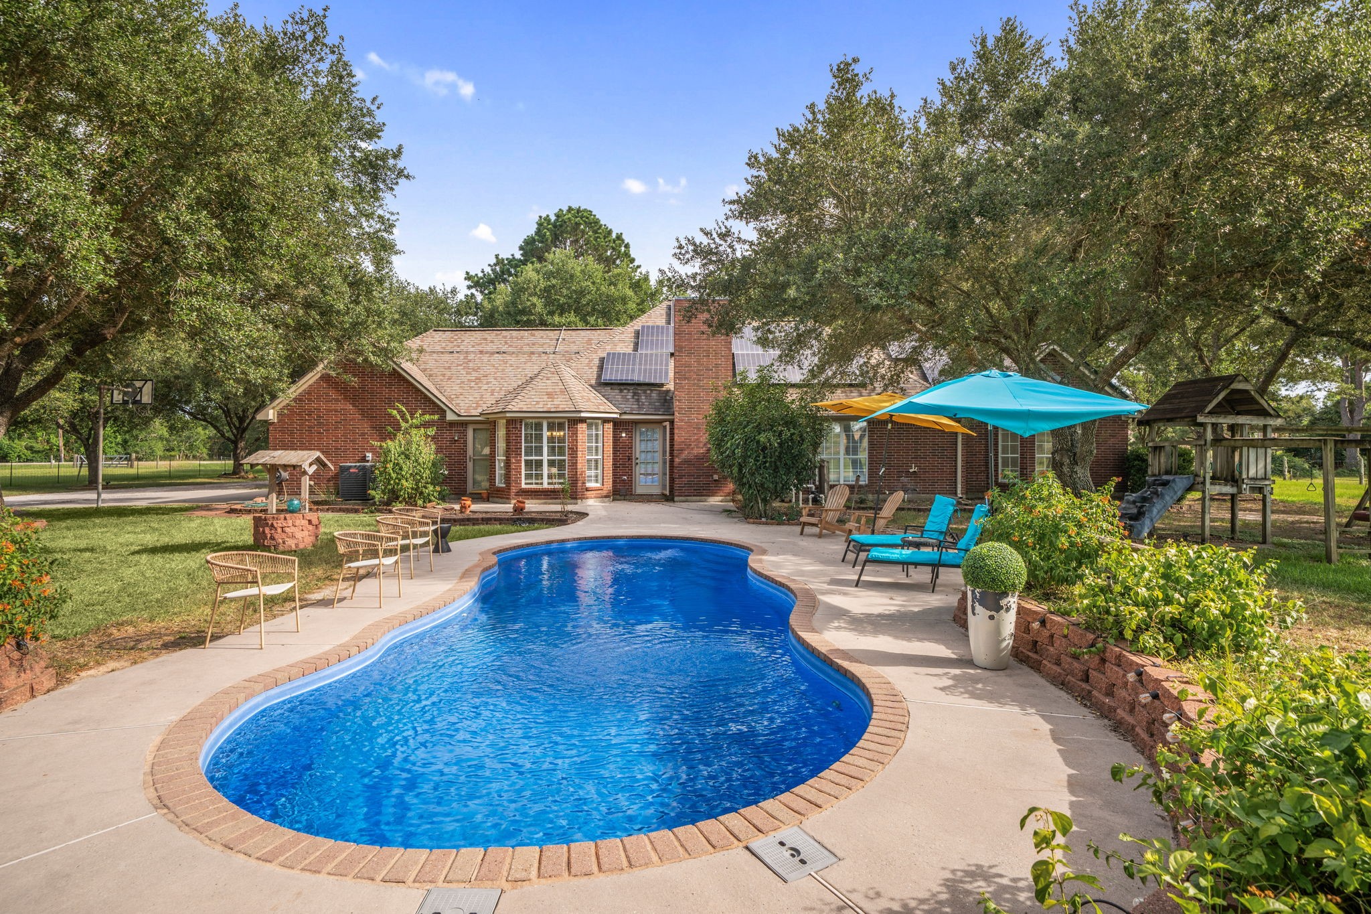
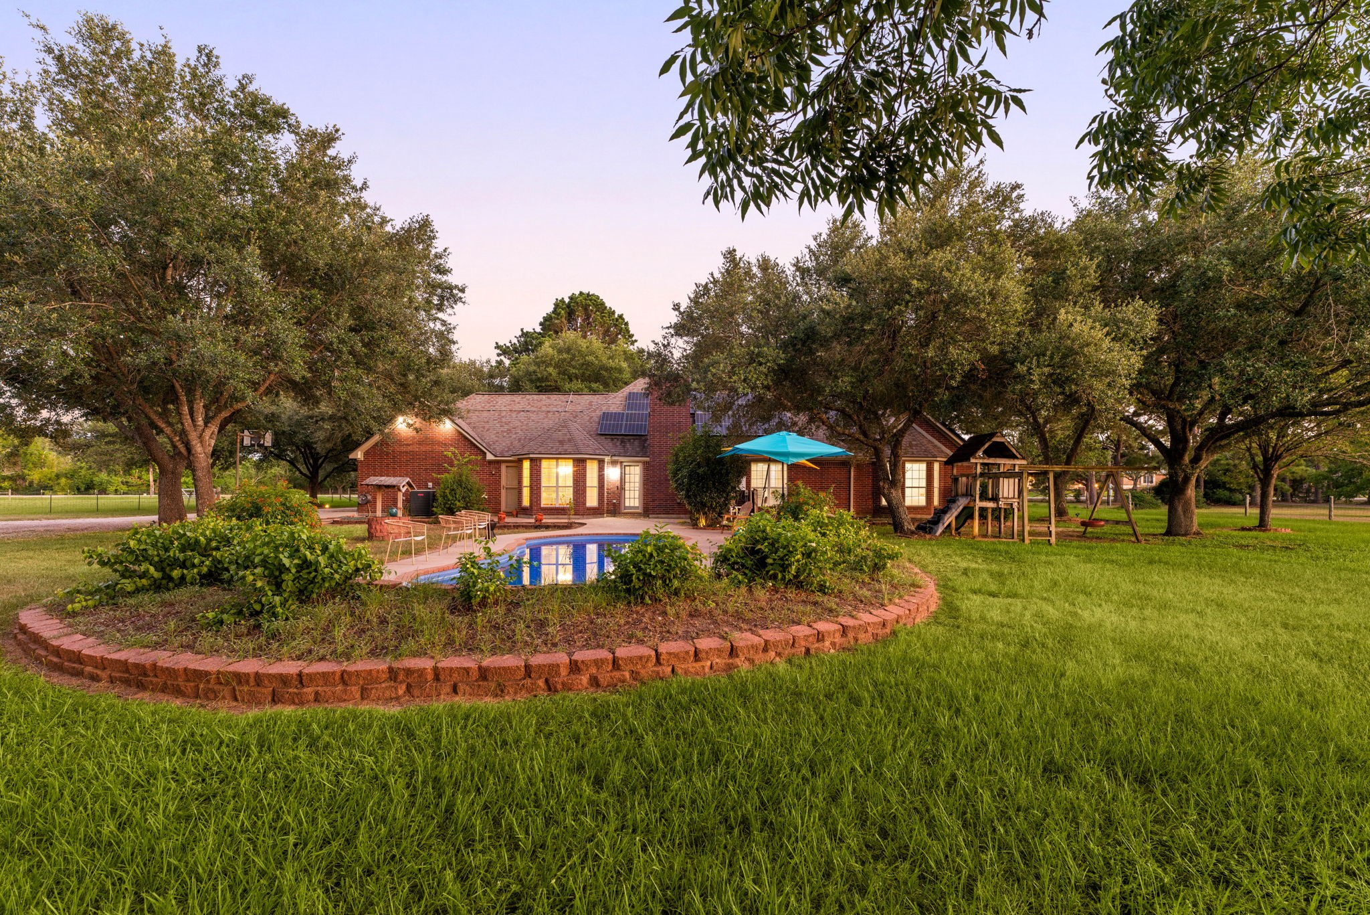
Escape to your own secluded piece of paradise, highlighted by a freeform in-ground pool wrapped in brick-paved coping. Sun-drenched concrete decking wraps around the water, while tiered stone retaining walls add depth and structure to the professional landscaping. Encircled by a perimeter of towering canopy trees, the vast lawn area offers the ultimate venue for summer pool parties or peaceful afternoon relaxation.
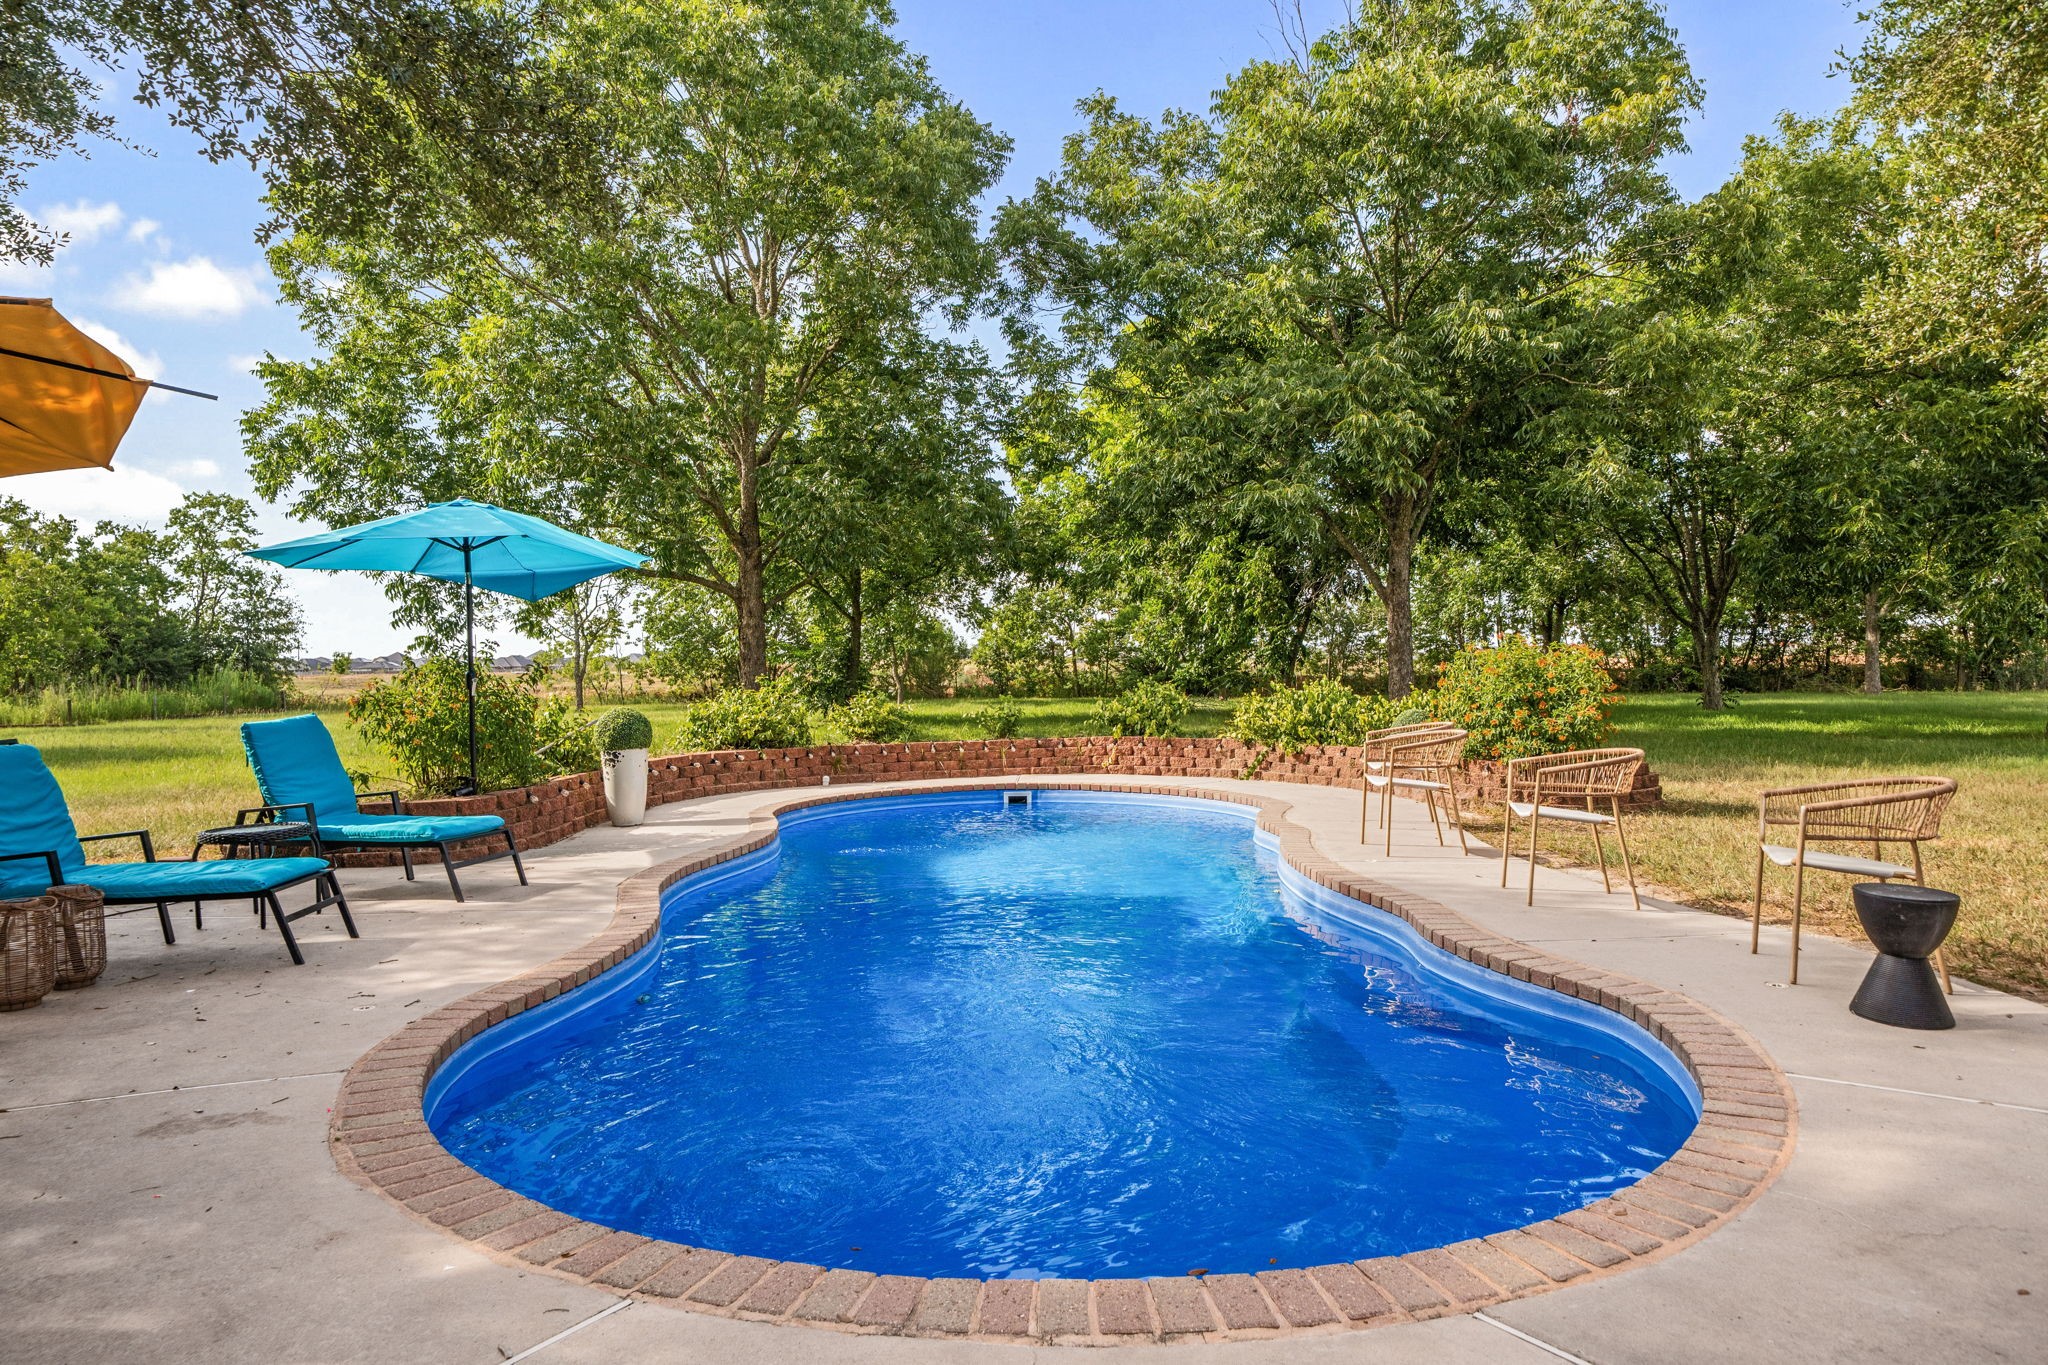
Private backyard oasis highlighting a sparkling, custom-shaped in-ground swimming pool finished with a classic brick-paved border. An expansive concrete patio surround provides plenty of layout options for soaking up the sun or relaxing in the shade. Framed by a lush green lawn and majestic mature trees, this tranquil outdoor retreat offers exceptional privacy for everyday living and weekend entertaining.
A spacious concrete pool deck offers ample room for sunbathing and outdoor gatherings, all framed by a meticulously manicured lawn and mature privacy trees. The property showcases an expansive, open lot layout that leads directly to the charming brick home structure, seamlessly connecting indoor comfort with outdoor entertaining.
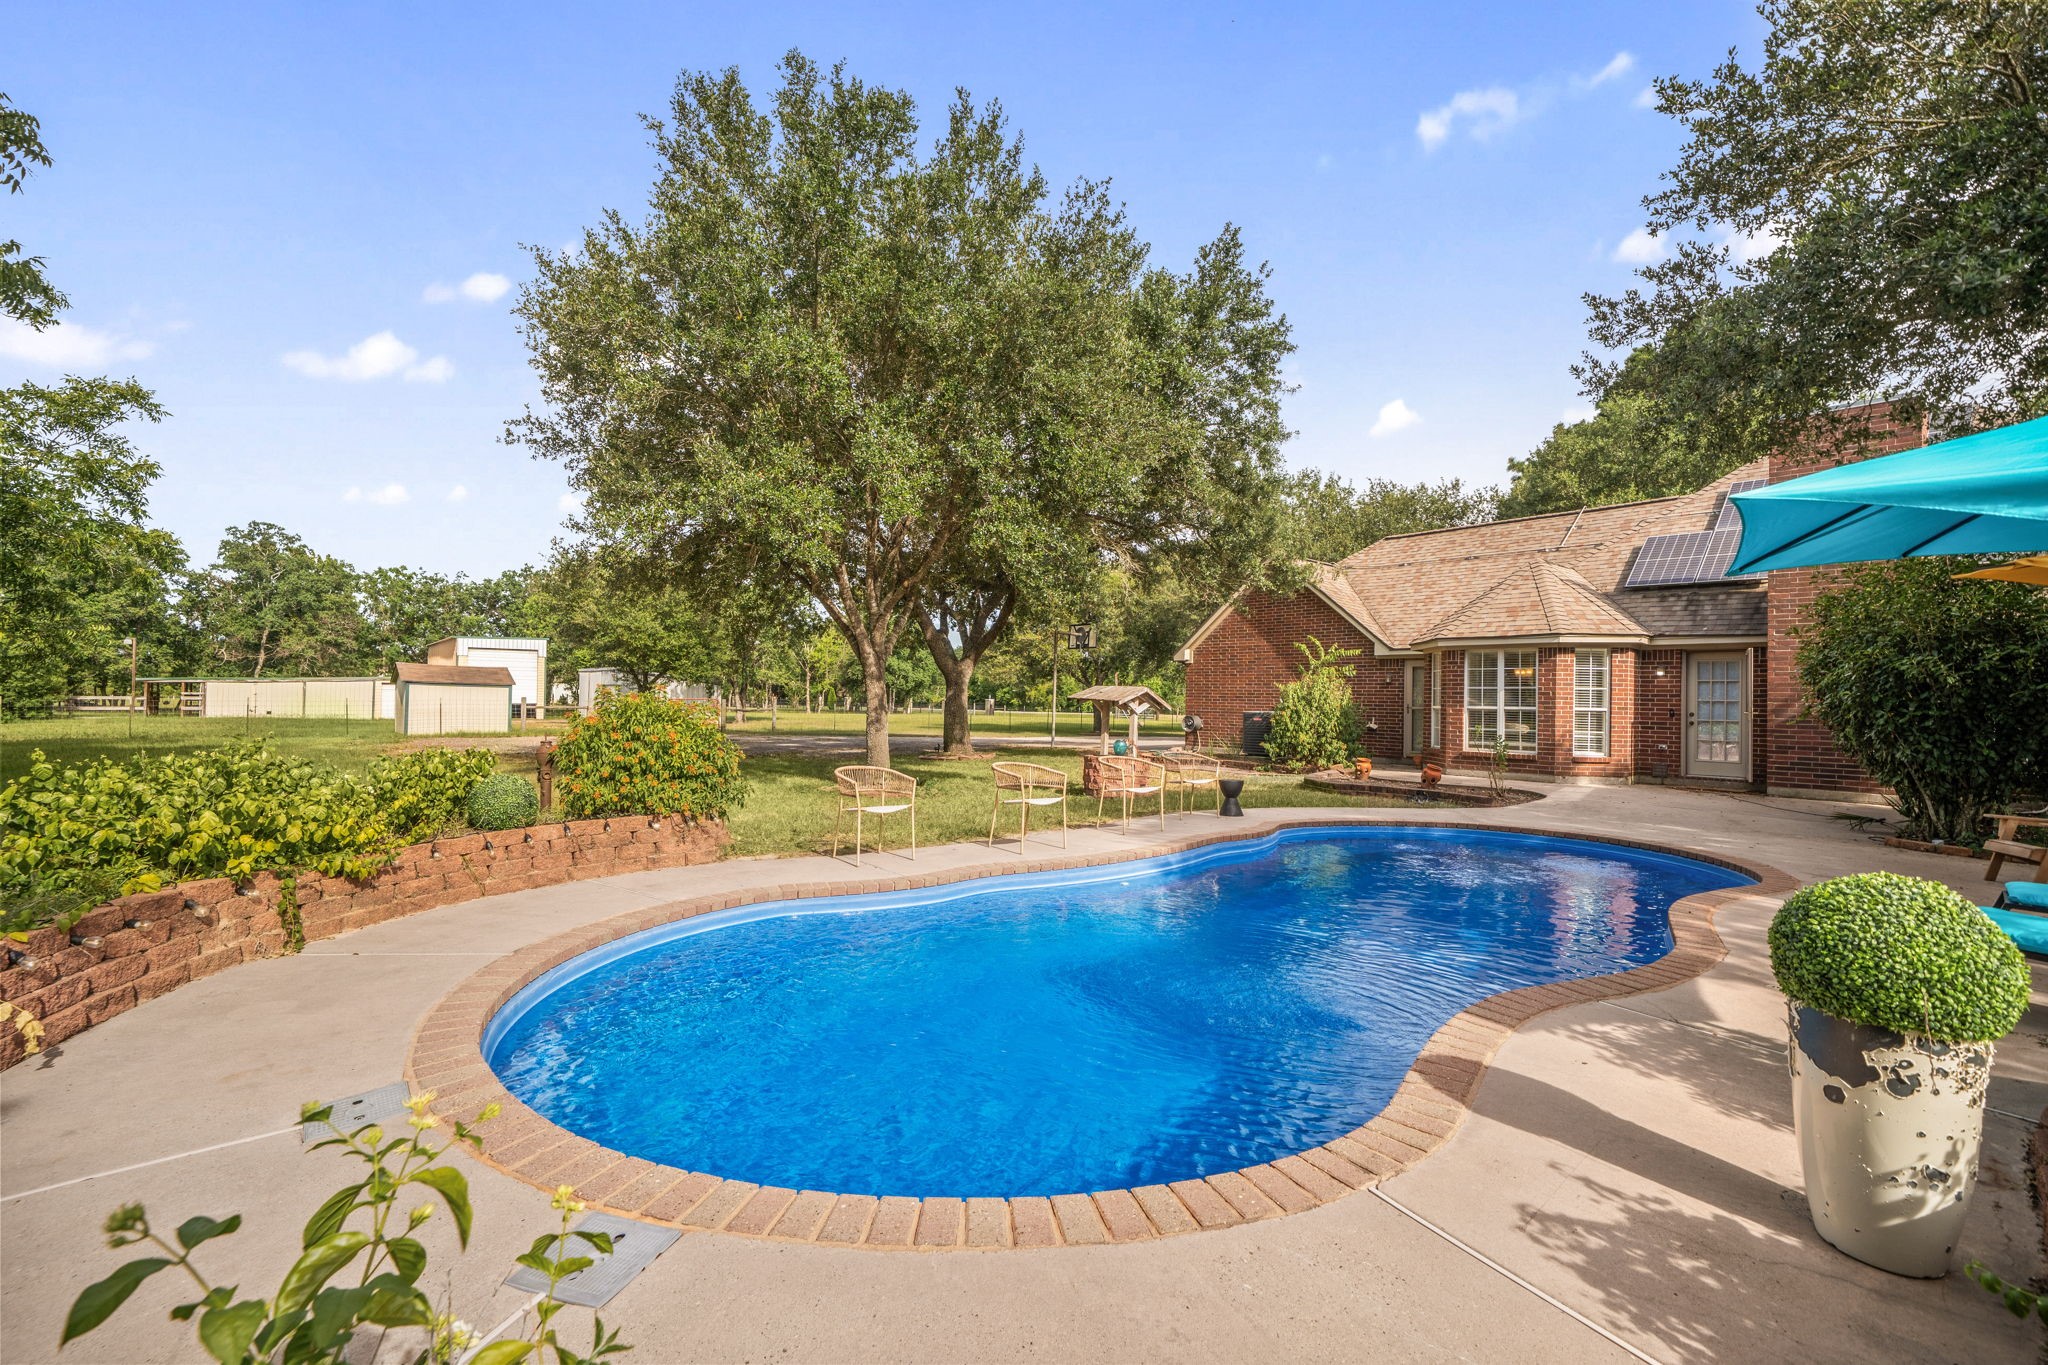
Beautifully landscaped backyard retreat showcasing a sparkling in-ground pool framed by custom brick trim. The expansive concrete decking creates an ideal layout for open-air entertaining, complemented by low-maintenance raised stone garden beds. Towering mature trees line the property, providing an abundance of natural shade and a high degree of privacy for the entire outdoor area.* Wo
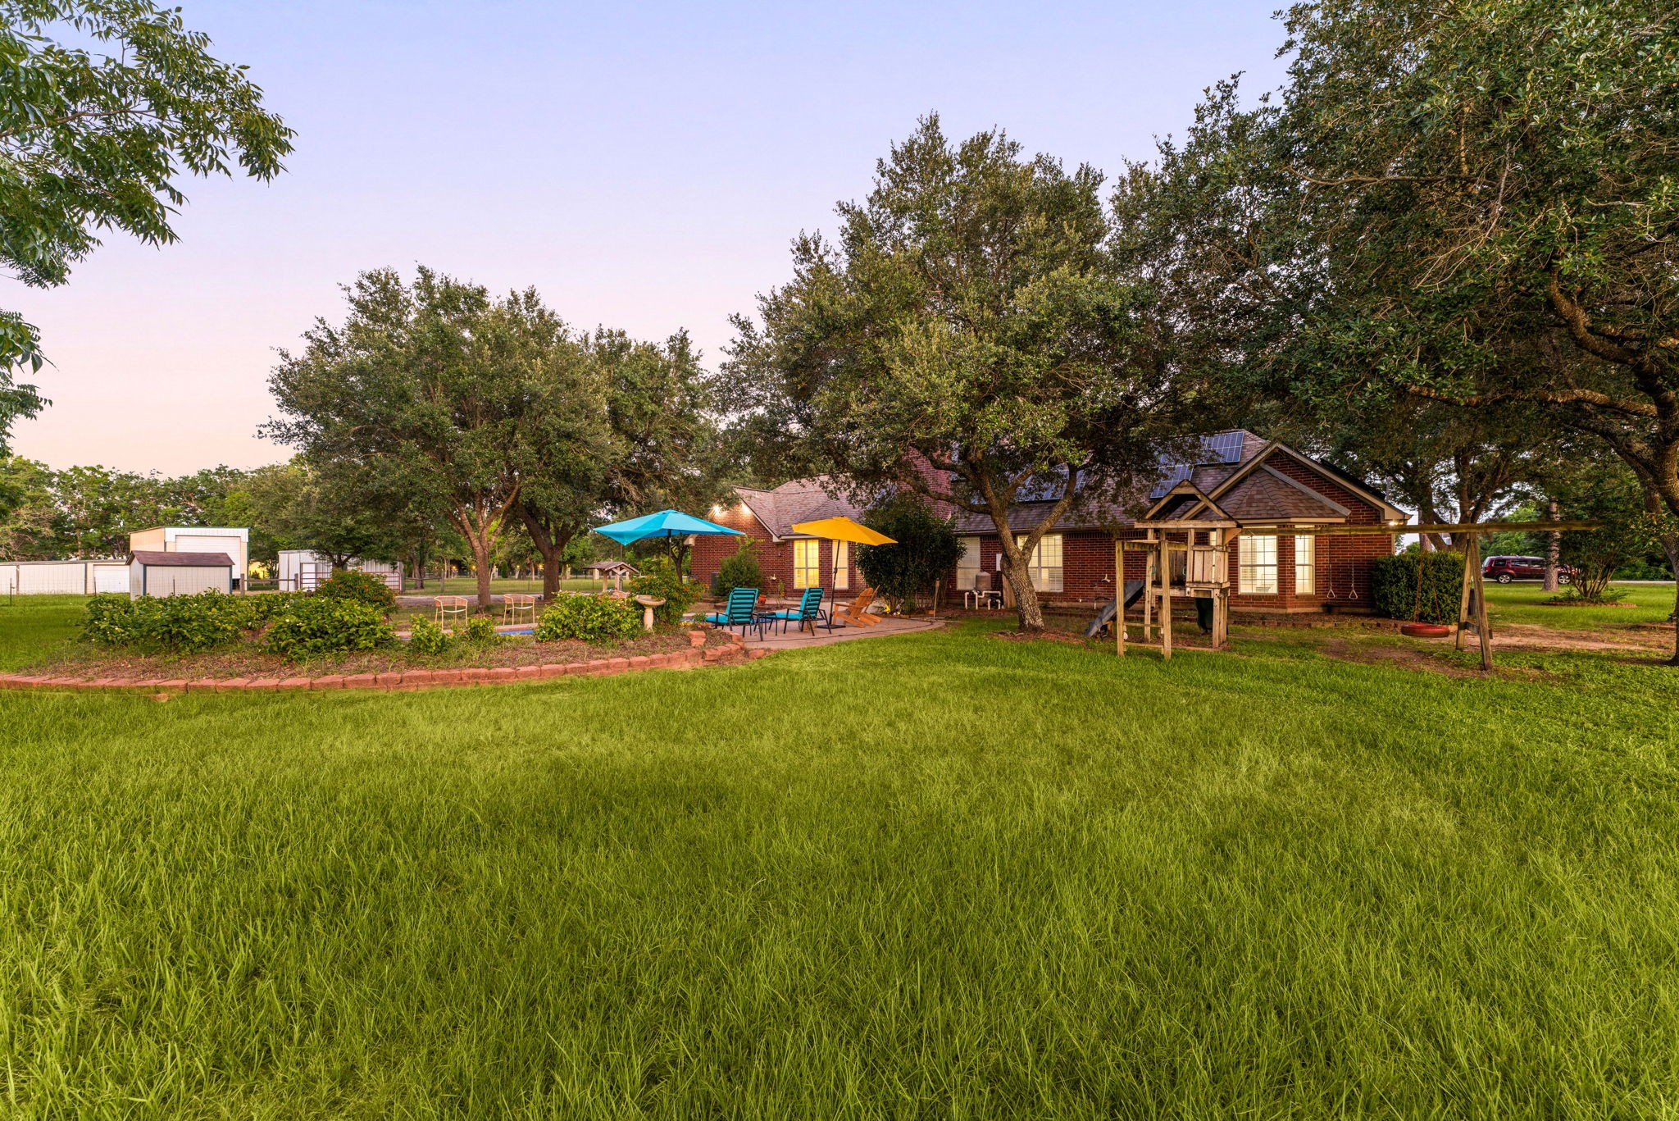
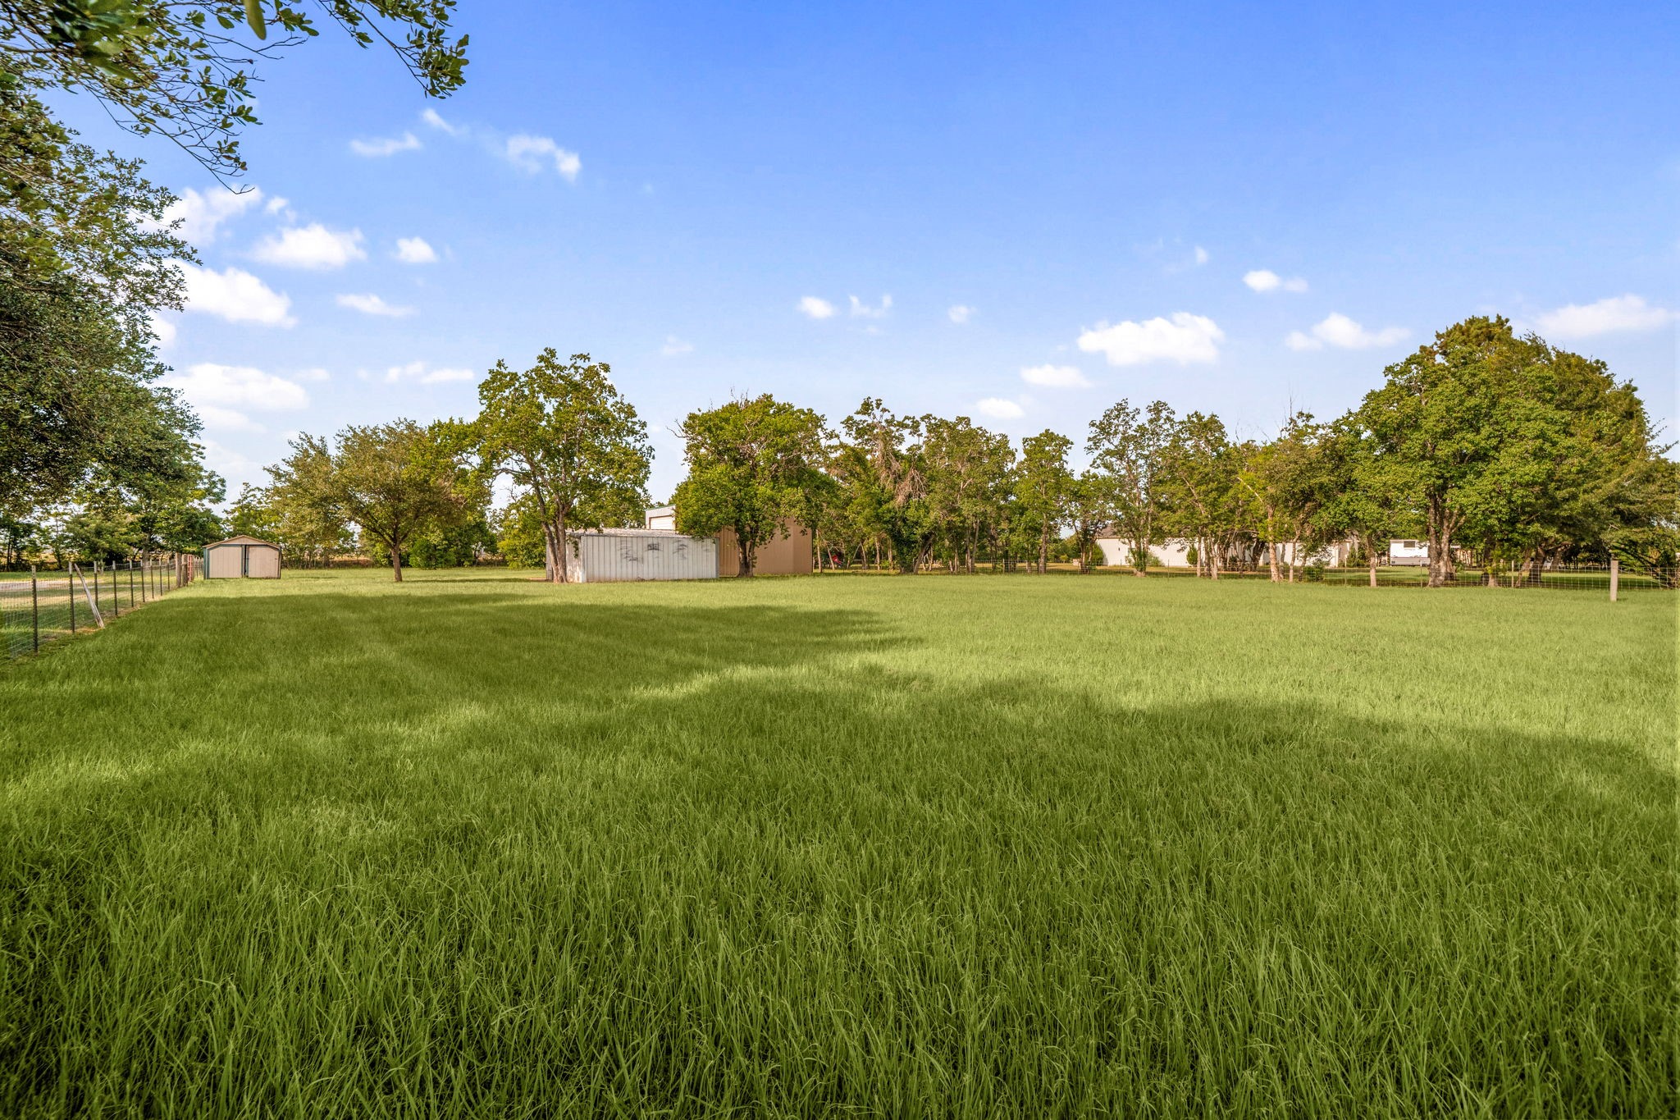
Expansive acreage property showcasing a massive, park-like green lawn that offers endless possibilities for outdoor recreation. The sprawling lot layout provides an incredible sense of scale and privacy, beautifully framed by dense clusters of mature shade trees. Nestled in the background, the home and its secluded pool area blend seamlessly into the natural landscape, making it an ideal canvas for custom expansions, outbuildings, or ultimate privacy.
Impressive wide-angle view highlighting the sprawling lawn and an elegantly curved brick retaining wall that structures the poolside landscaping. This perspective showcases how the classic brick home, glistening in-ground pool, and expansive green spaces fit together harmoniously across the deep lot. Enveloped by towering mature trees, the property delivers an unmatched level of secluded country-style living while maintaining a clean, manicured presentation.
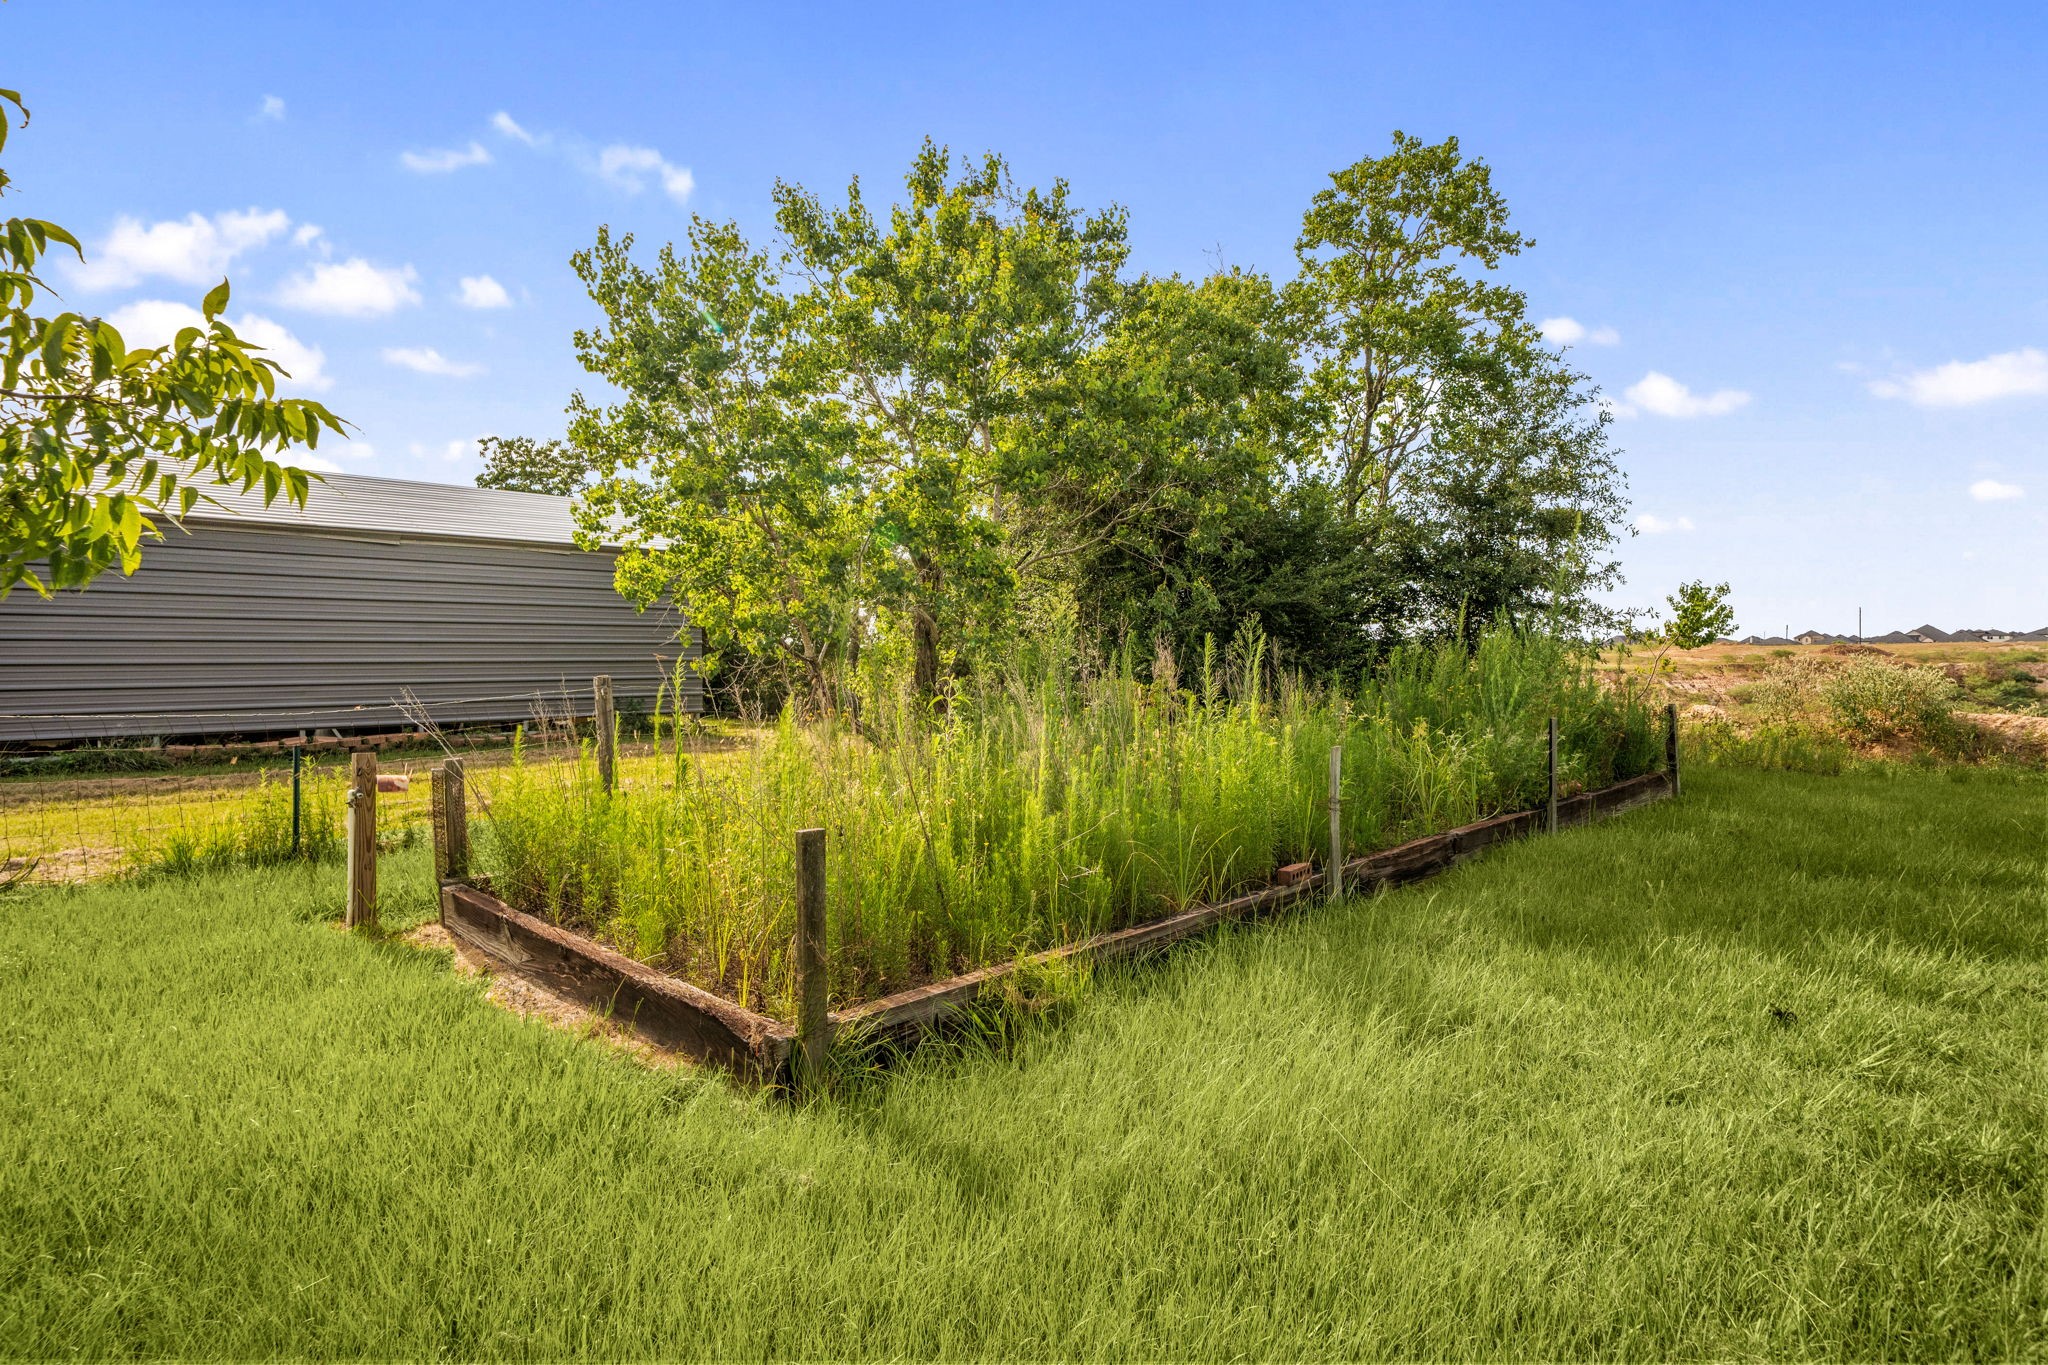
Charming backyard addition featuring a substantial, timber-enframed raised garden plot perfect for homesteading, home-grown vegetables, or custom landscaping. Positioned on a sprawling green lawn under wide open skies, this dedicated planting area is bordered by young shade trees and overlooks an expansive lot. A fantastic feature for gardening enthusiasts looking to cultivate their own farm-to-table lifestyle.
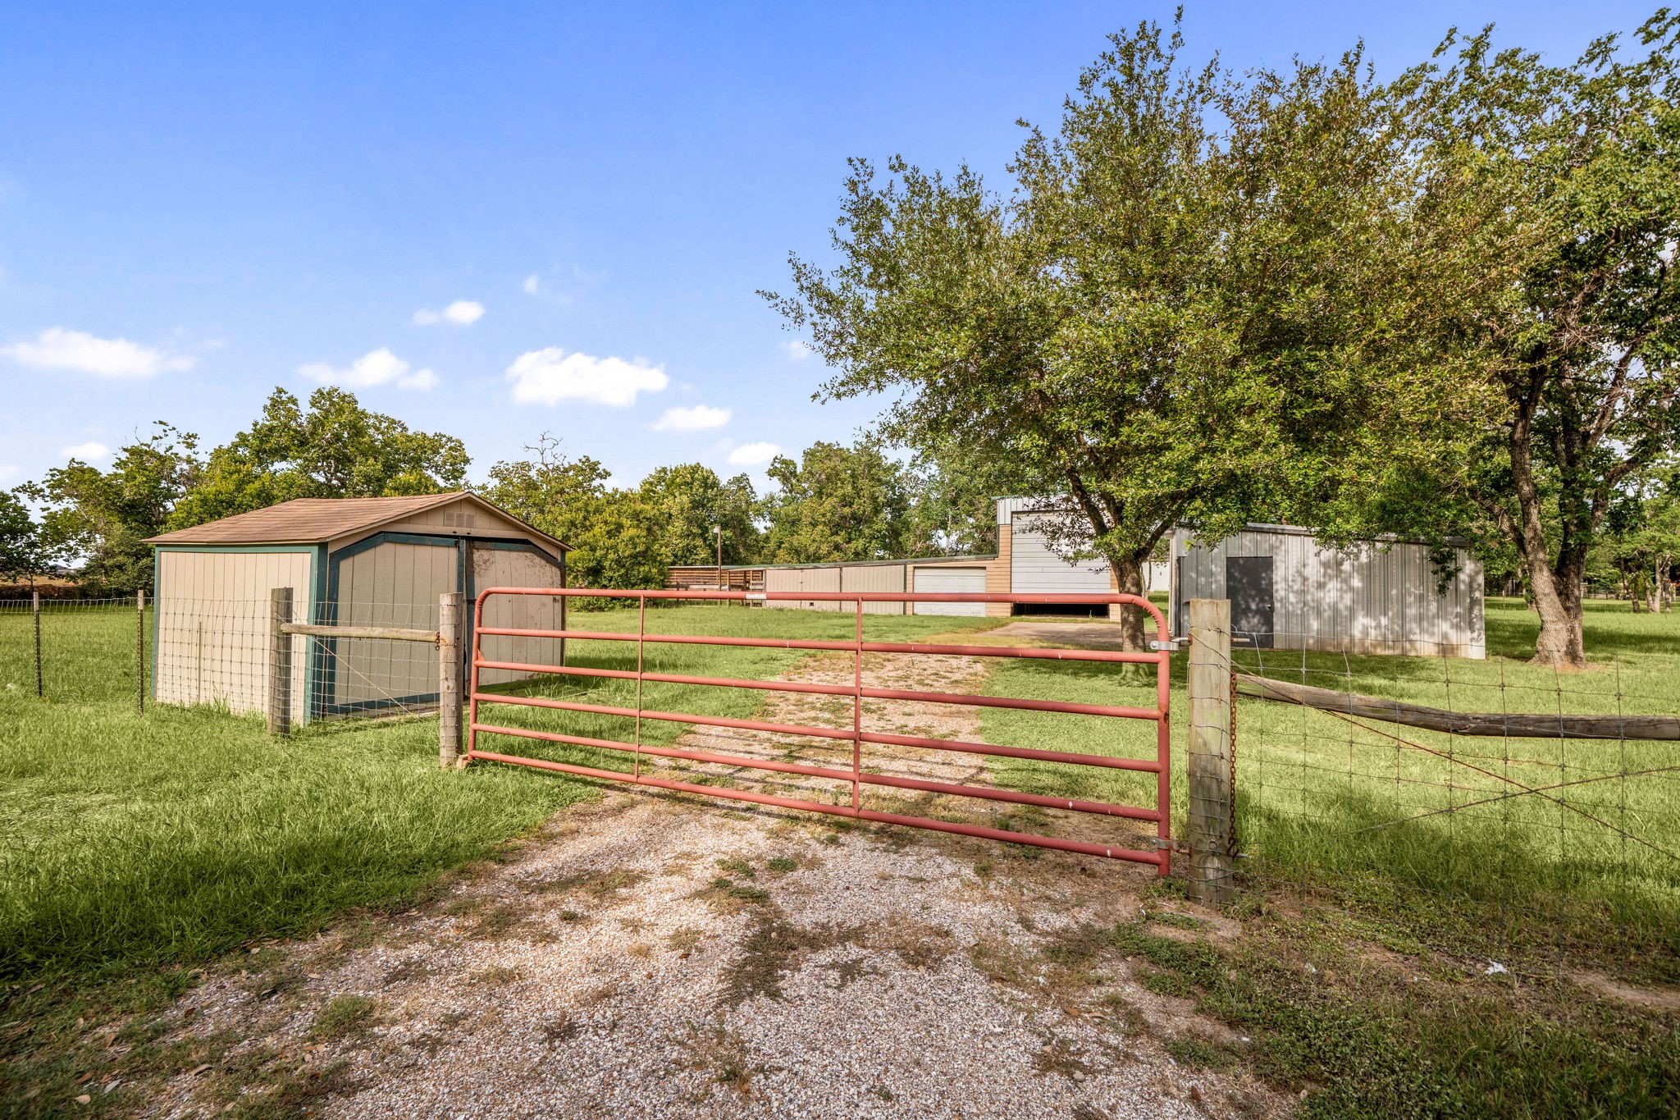
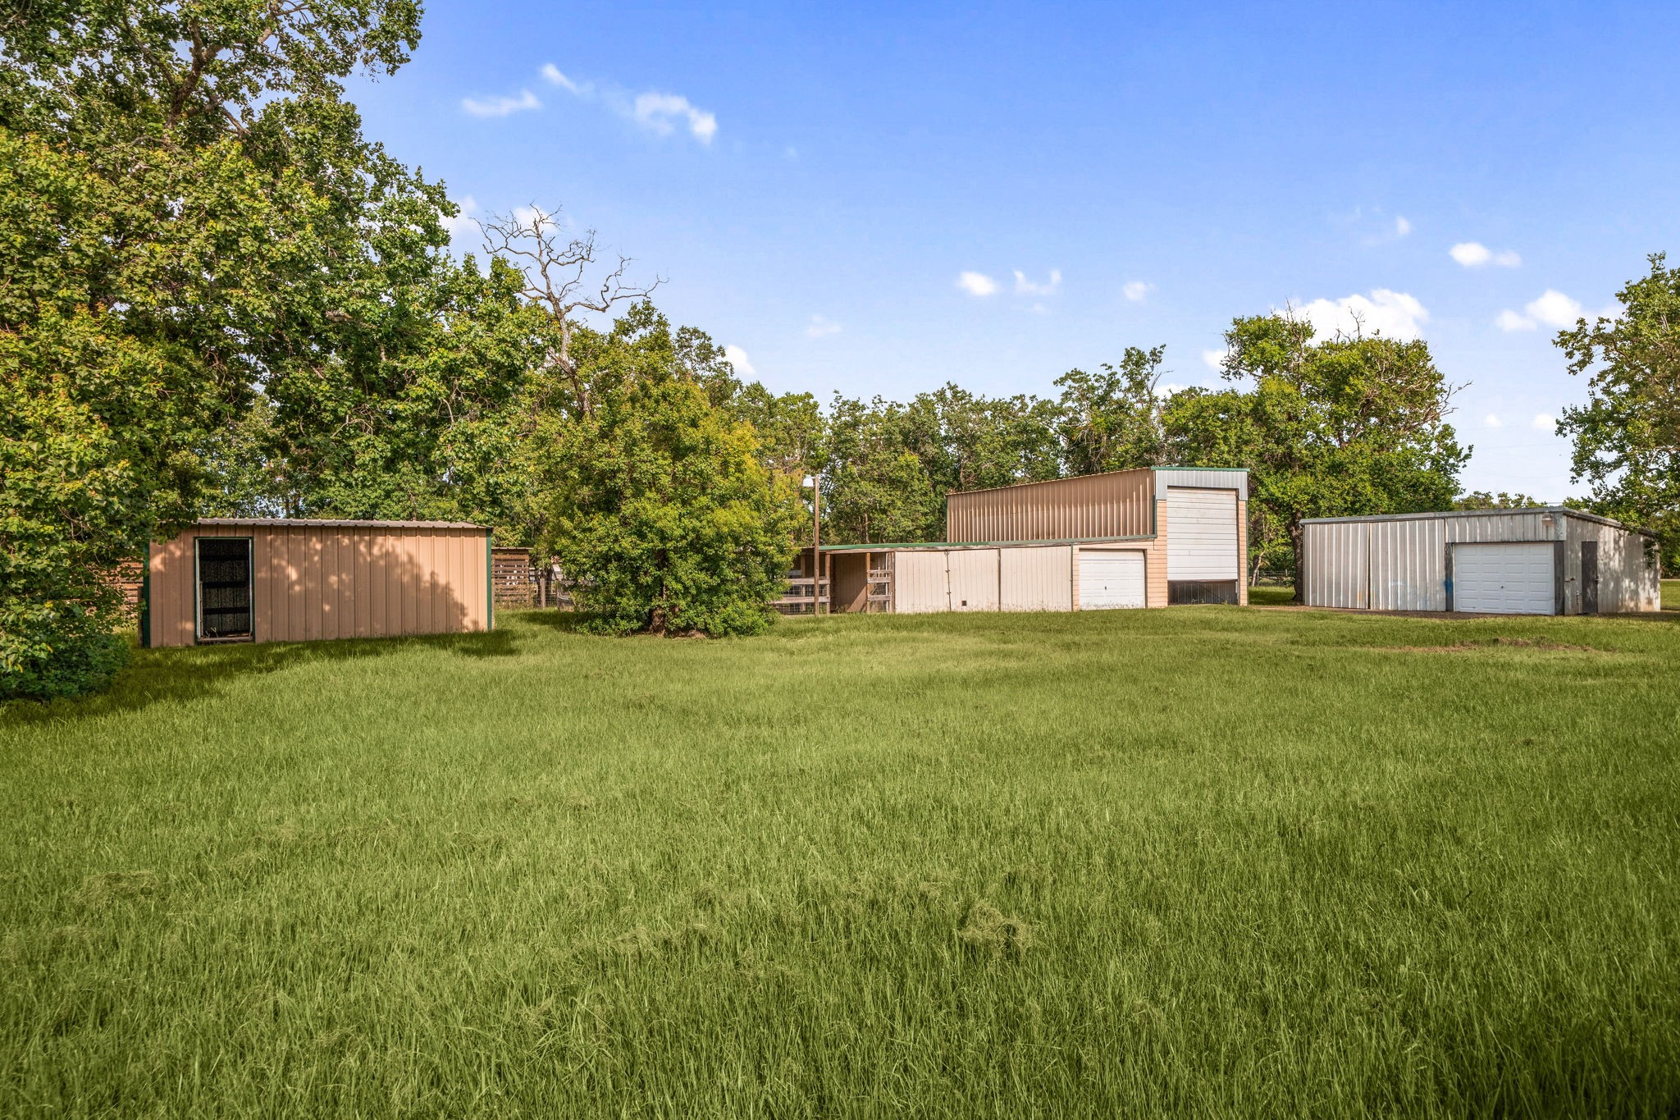
Highly functional acreage setup featuring a gated driveway entrance that opens up to versatile outbuildings, perfect for storage, projects, or hobby farming. The expansive, sun-drenched lot provides ample open space framed by mature trees and clear blue skies, offering a true country-living feel. This multi-use property layout is ideal for anyone needing extra room for equipment, workshops, or outdoor activities.
Expansive open pasture showcasing an incredible expanse of lush green grass, perfect for agricultural use, horses, or a custom homestead layout. A solid wood fence line runs along the perimeter of the field, which is beautifully accented by a distant border of mature hardwood trees. Under a wide-open blue sky, this sprawling acreage captures the true essence of peaceful country living and offers endless freedom for property expansion.
Versatile acreage clearing highlighting a cluster of practical outbuildings and storage sheds situated along the edge of a deep tree line. A wide, open expanse of green grass dominates the foreground, providing excellent workspace maneuverability or room to park large equipment and vehicles. Tucked away beneath a vibrant blue sky, this functional section of the property is ideal for agricultural projects, workshops, or heavy-duty storage needs.
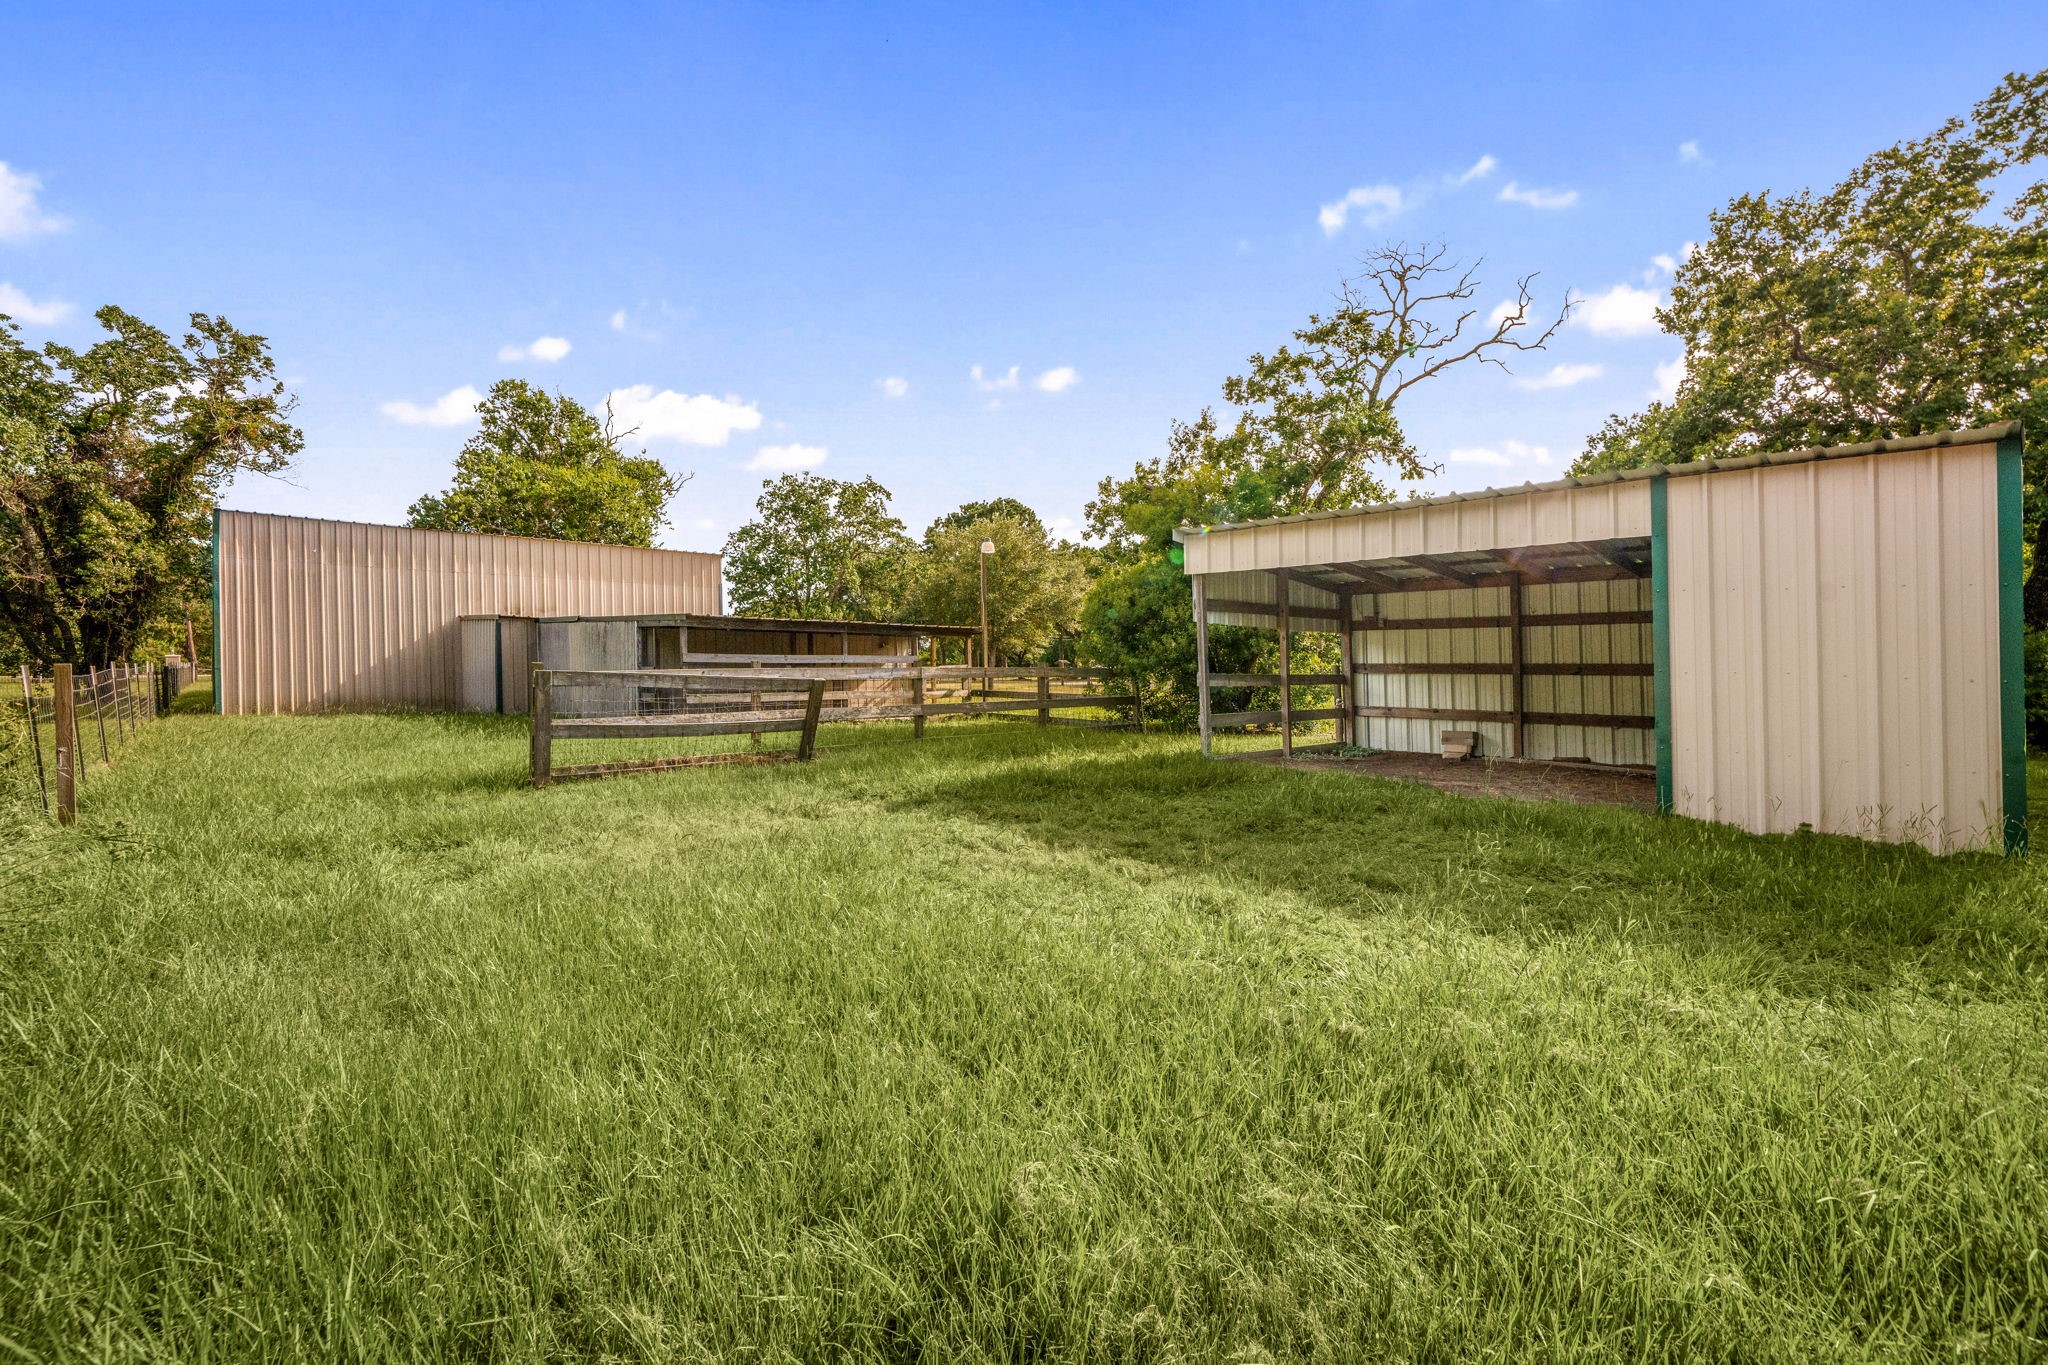
Excellent equestrian or livestock setup showcasing an open-sided run-in shed and multiple fenced paddocks across a lush green clearing. The secure layout features durable post-and-rail fencing, creating dedicated animal enclosures or structured pastures for farm management. Surrounded by mature trees and wide-open blue skies, this highly functional section of the property is completely move-in ready for horses, livestock, or hobby farming.
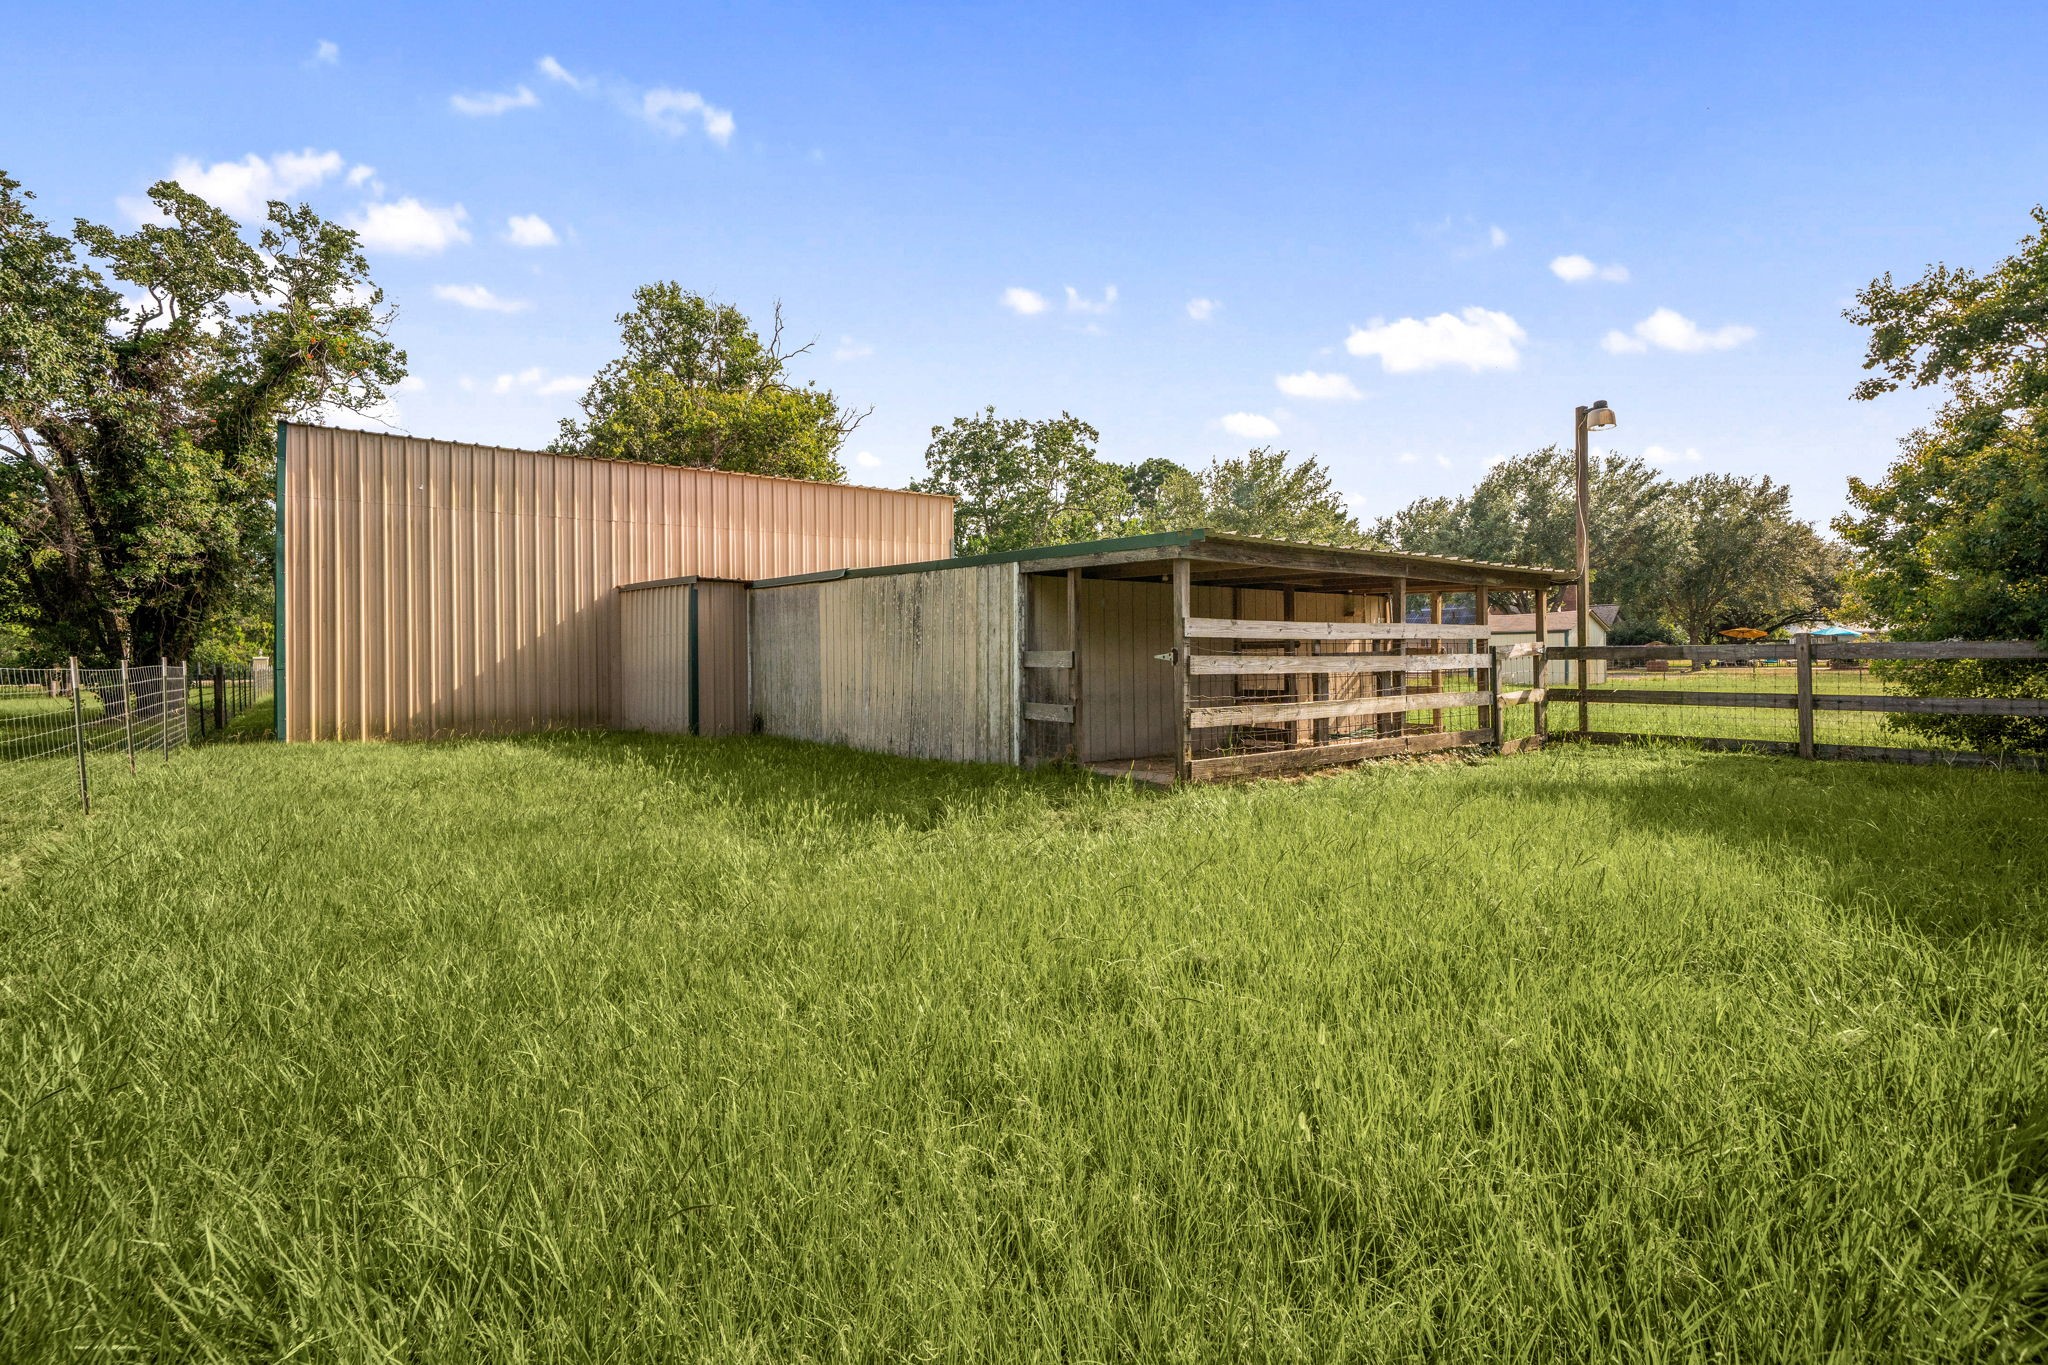
Dedicated livestock structure featuring an open-sided run-in shelter integrated with robust timber fencing panels. The paddock layout sits on a gentle grassy clearing, surrounded by a backdrop of mature trees and clear blue skies, offering excellent shelter for animals or versatile farm storage. A secure gate provides easy entry and pasture management, making this a prime feature for equestrian buyers or hobby farmers.
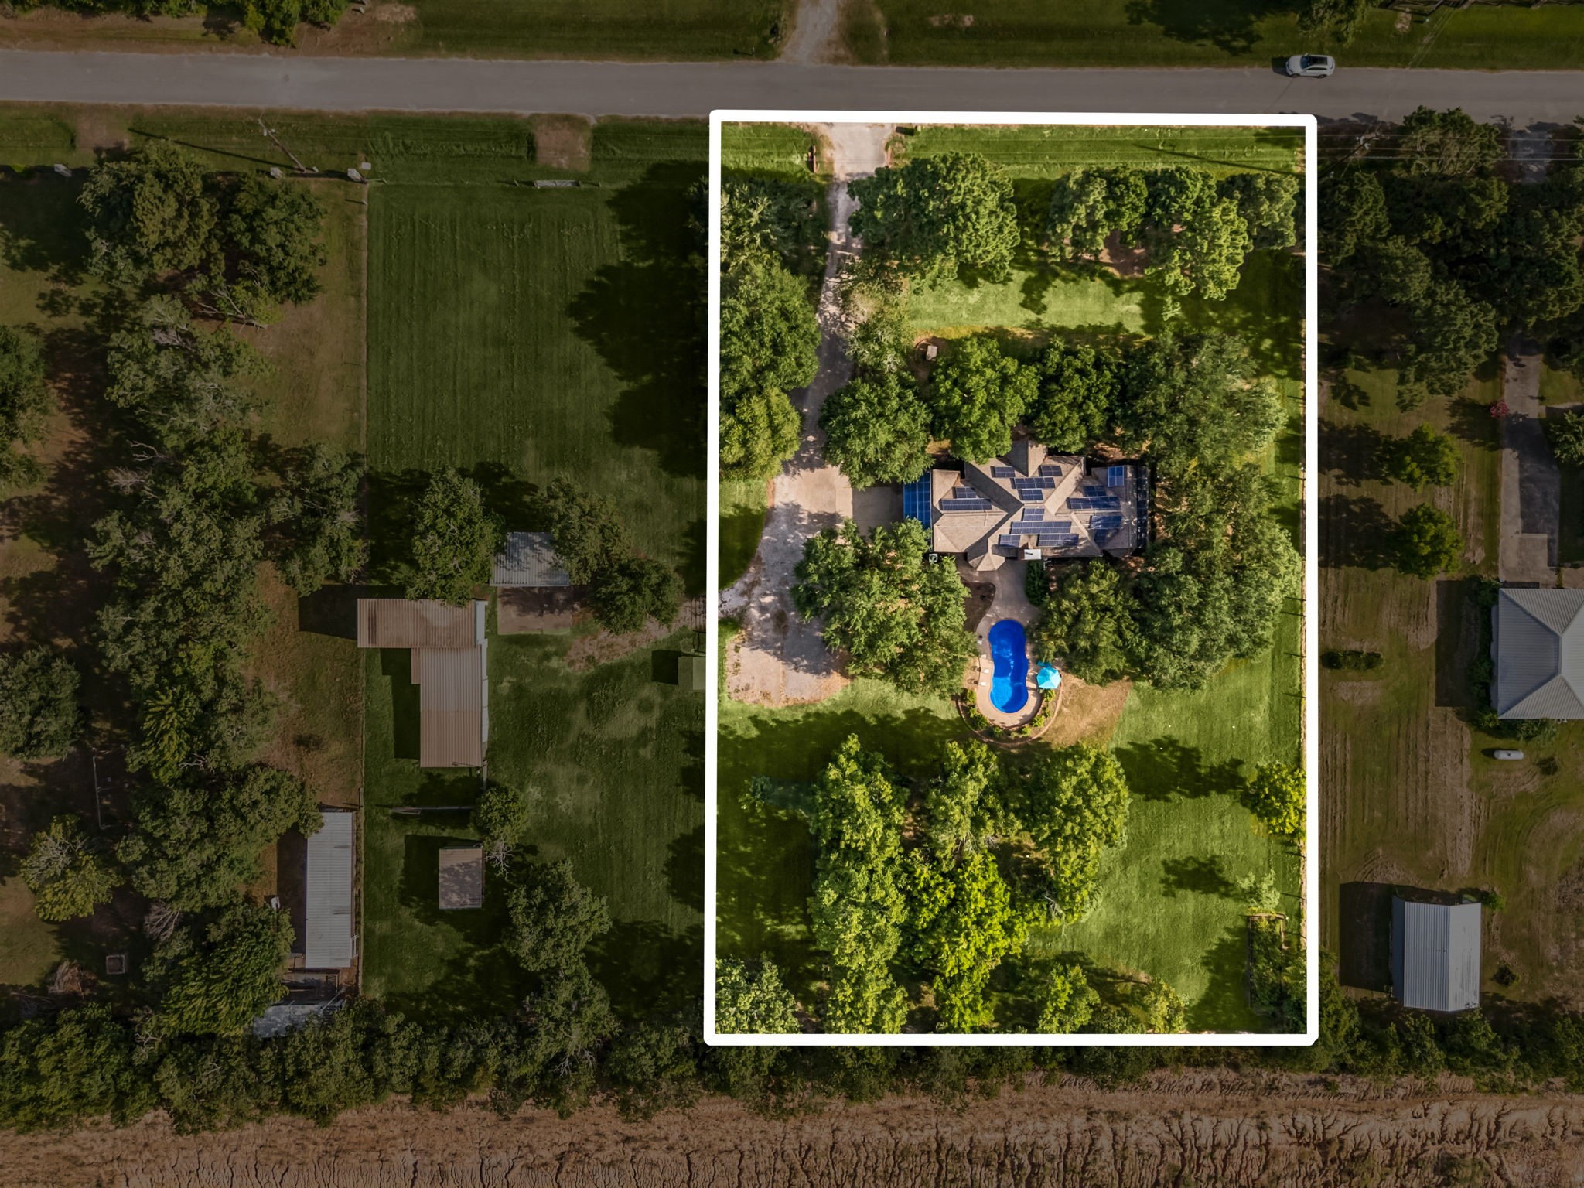
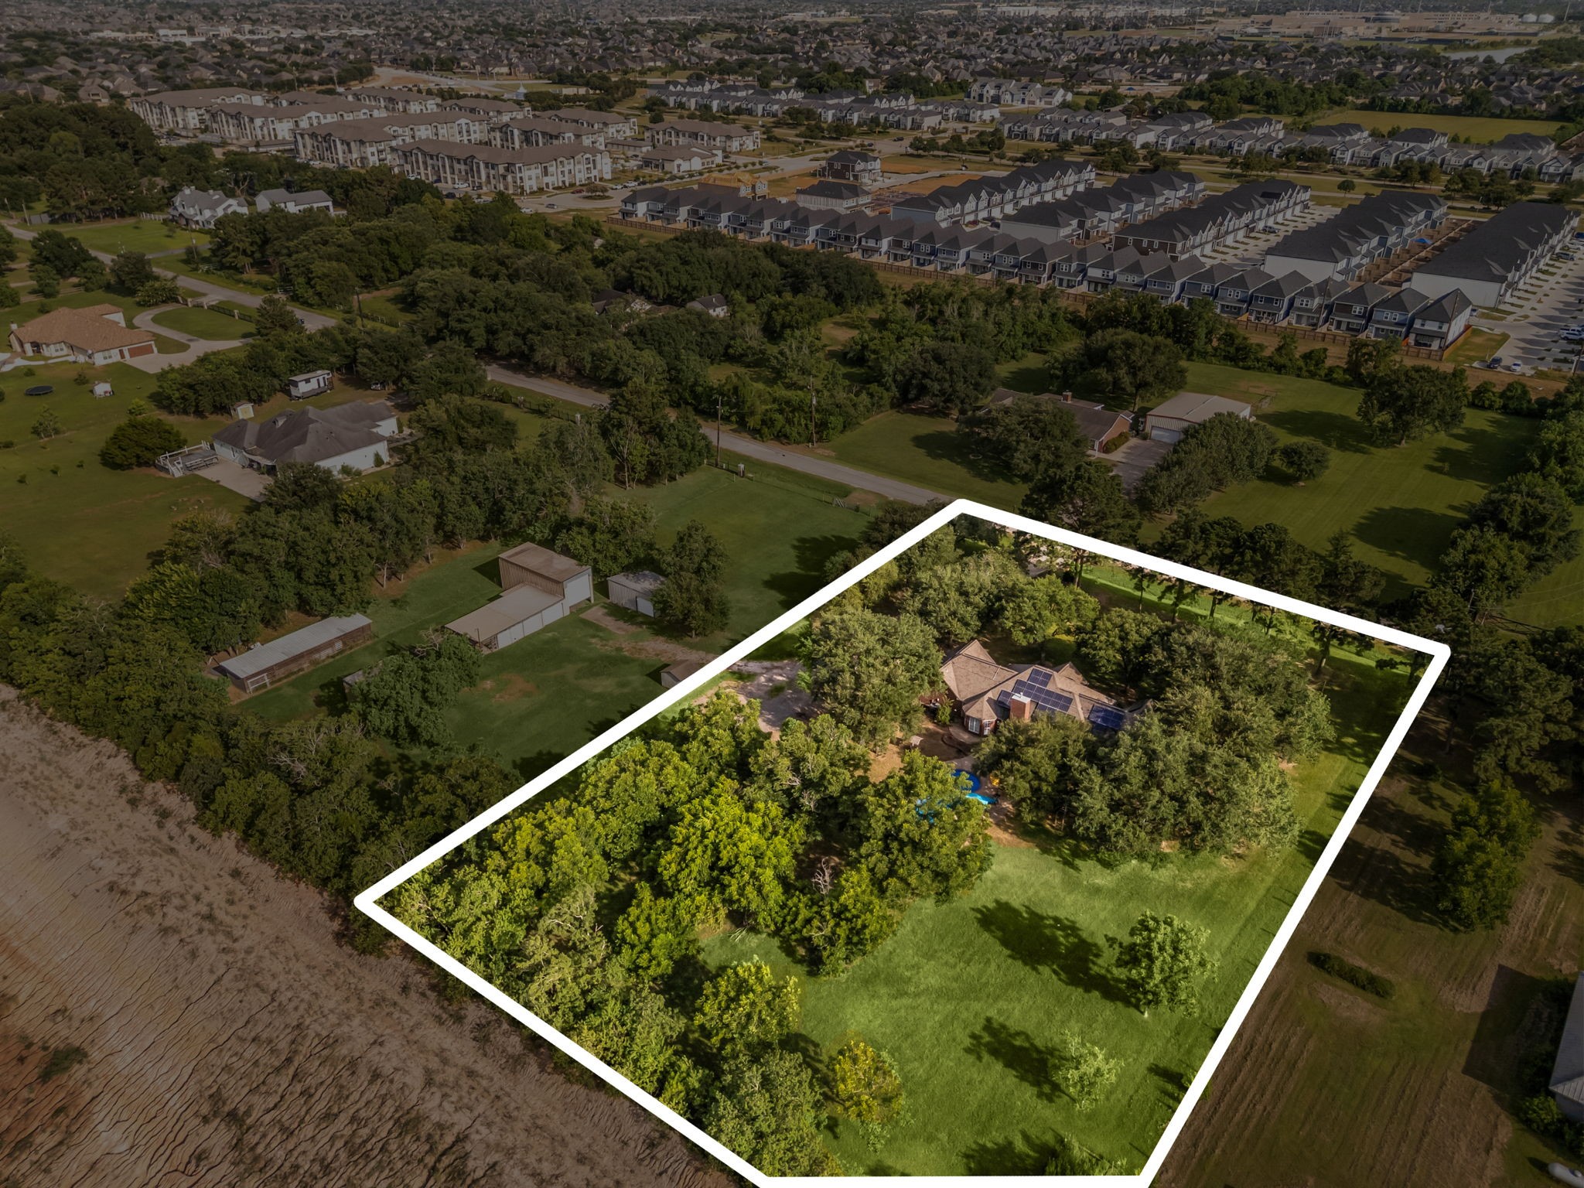
Spectacular aerial perspective highlighting the true scale and boundary lines of this sprawling acreage estate. The property is uniquely nestled within a dense canopy of mature trees, offering unmatched seclusion and privacy while remaining conveniently close to neighborhood amenities. The birds-eye view perfectly showcases the expansive layout of the main house, the sparkling pool area, and the vast open lawn space that makes this lot a rare find.
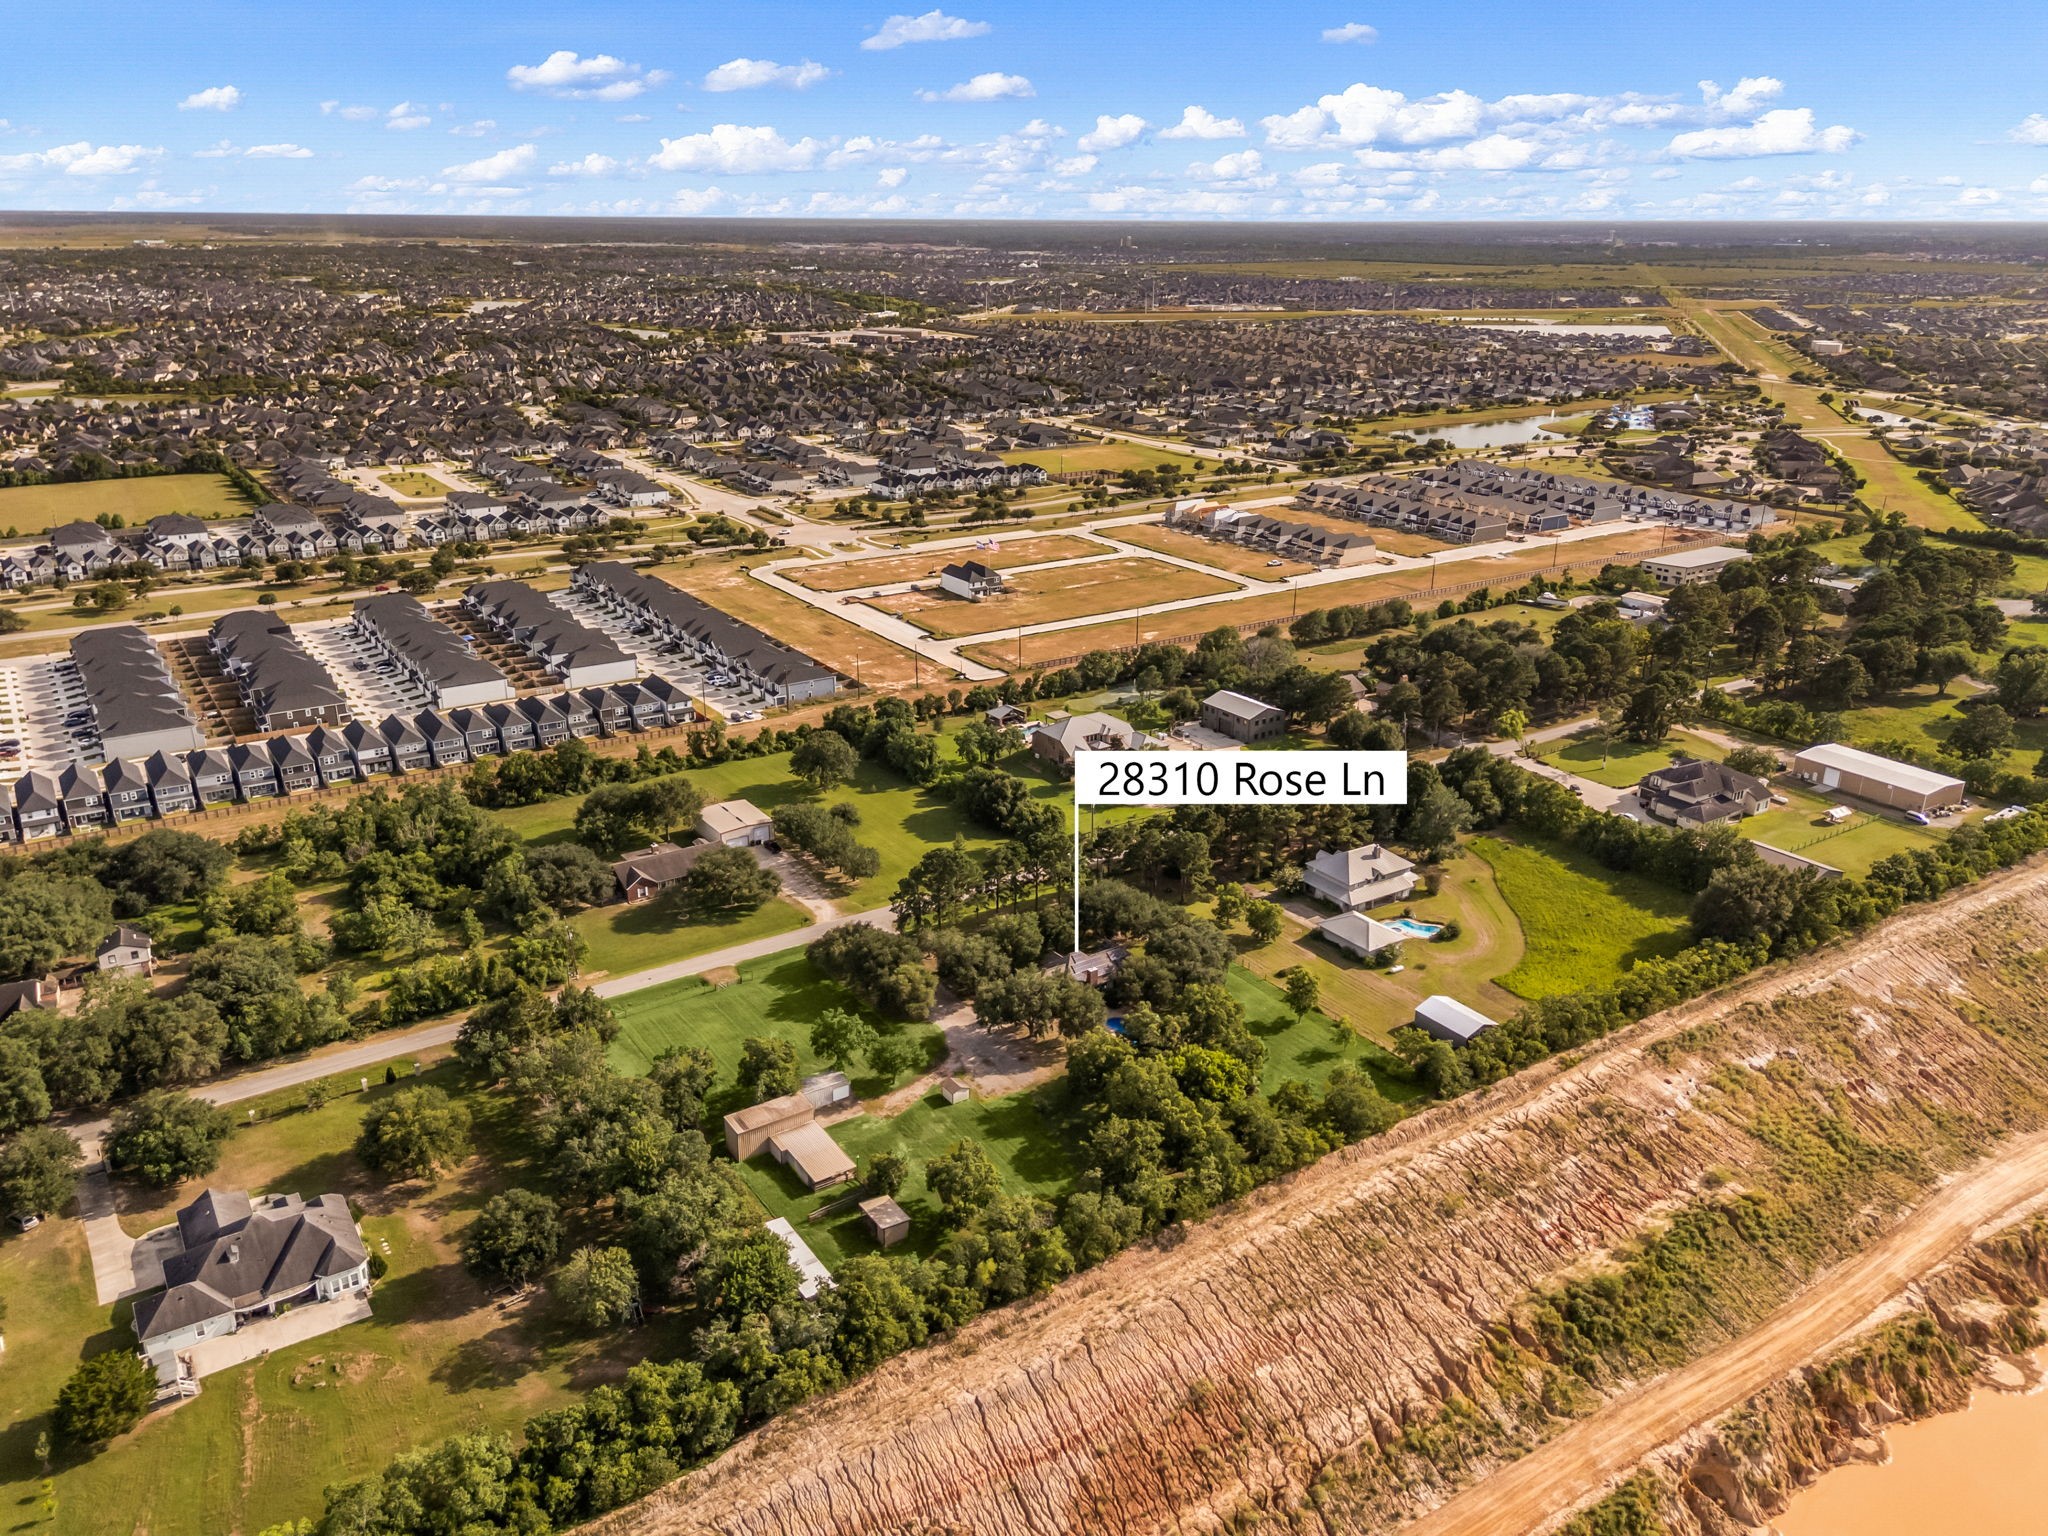
Breathtaking high-altitude aerial view showcasing the property's prime location, blending rural tranquility with suburban convenience. The property sits nestled on a beautifully wooded, expansive lot, with peaceful views of the green surroundings of the immediate acreage while revealing close proximity to developing master-planned communities, open skies, and major roadways.
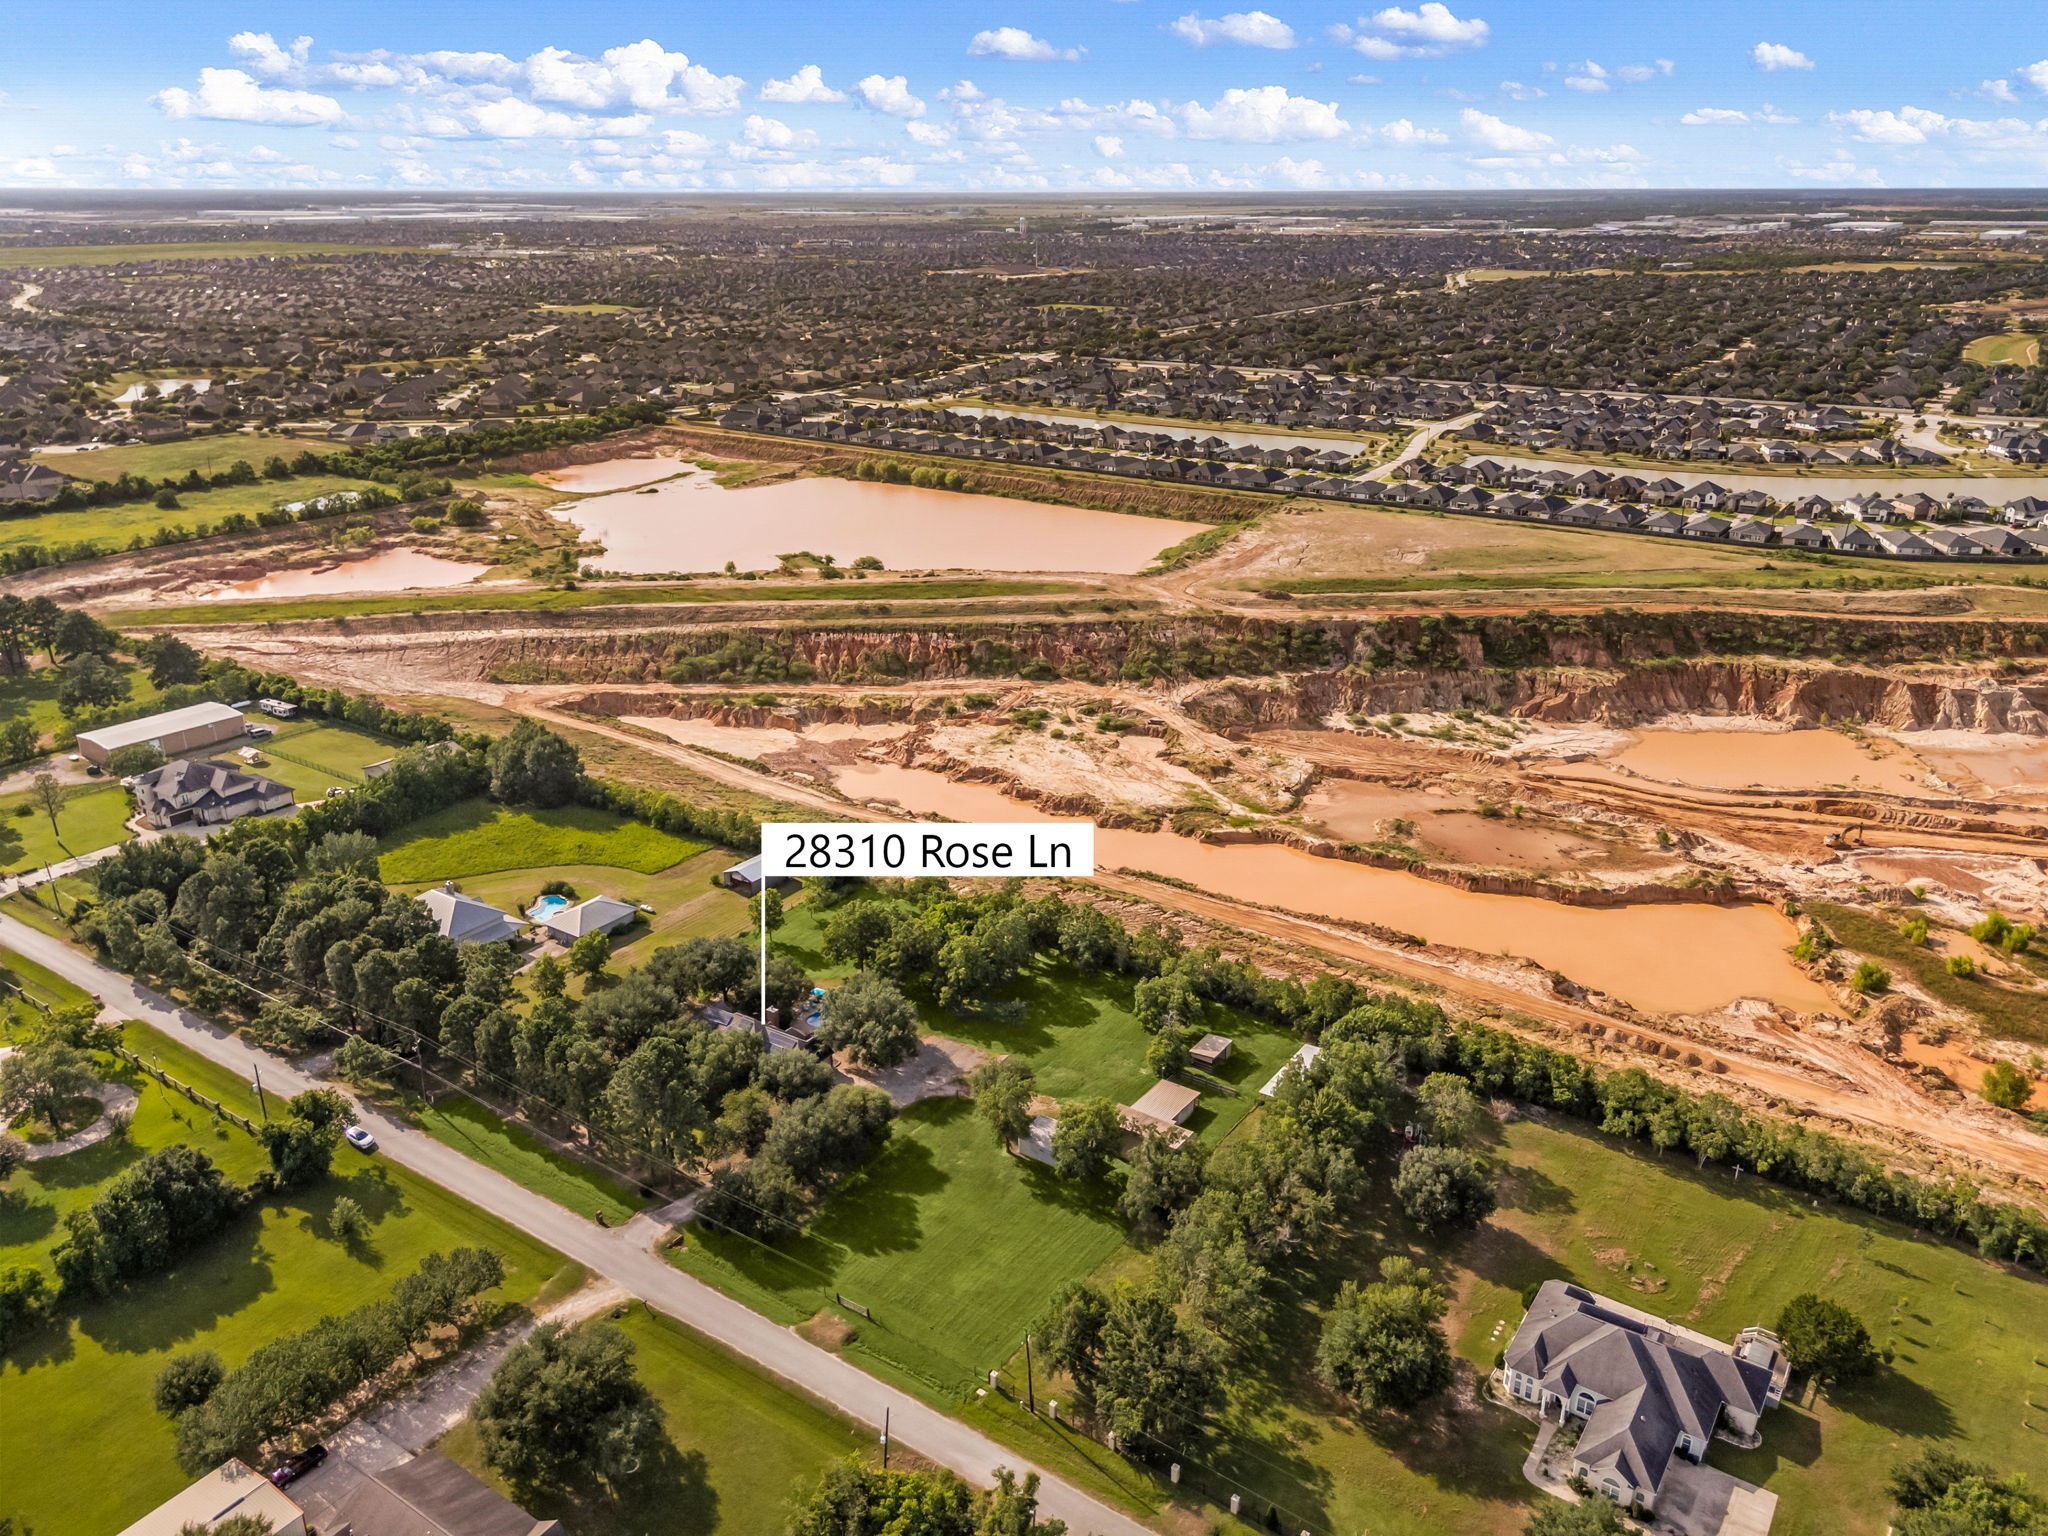
Stunning regional aerial The estate offers an expansive, tree-sheltered lot that serves as a private oasis against a sprawling horizon. This birds-eye view perfectly captures the balance of country-style isolation and potential regional growth, highlighted by clear skies and excellent property visibility.



.jpg)

