 New Listing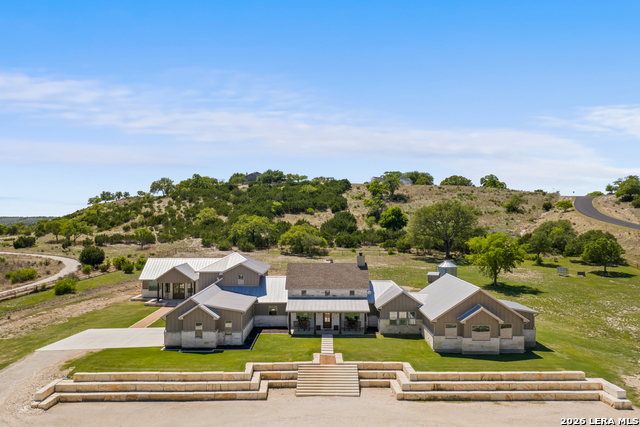
283 Soaring Eagles Dr,Fredericksburg, TX 78624
Fredericksburg, TX 78624

Description
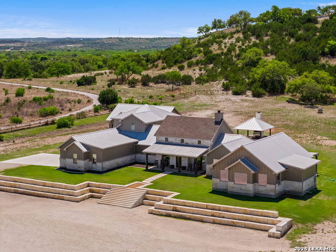
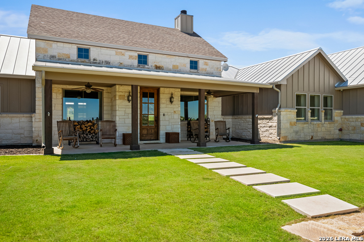
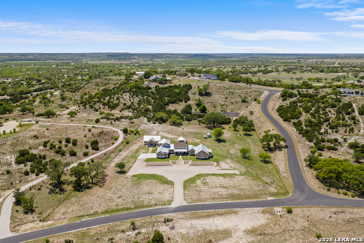
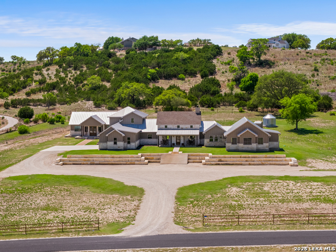
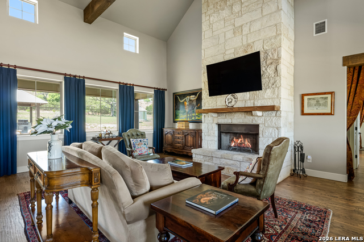
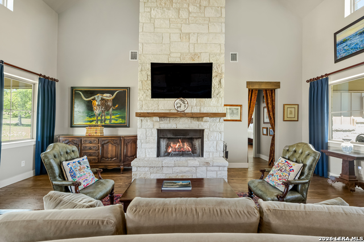
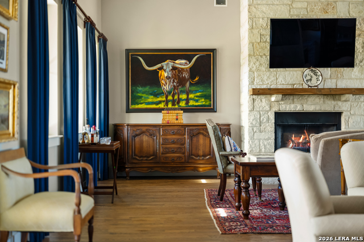
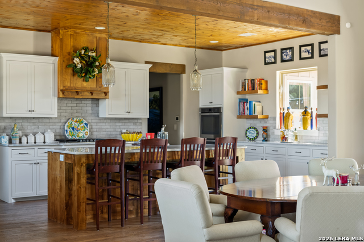
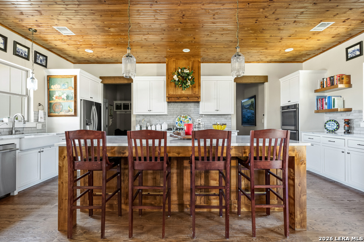
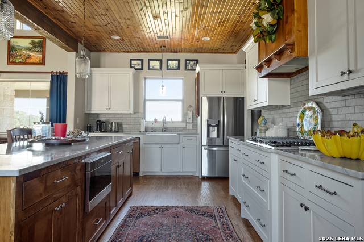
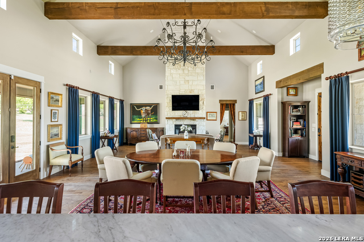
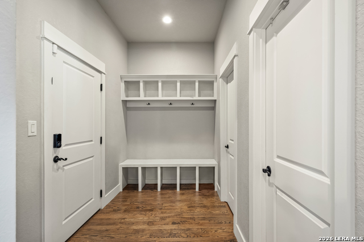
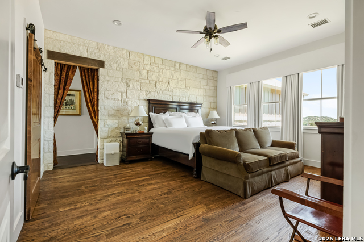
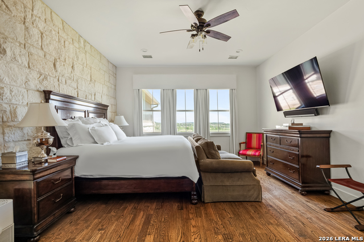
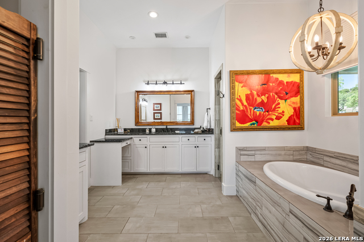
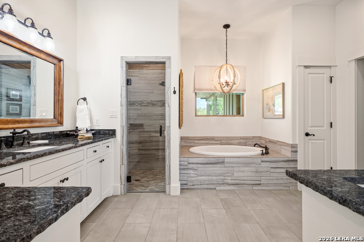
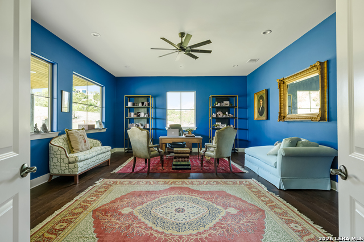
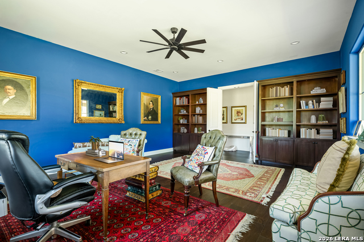
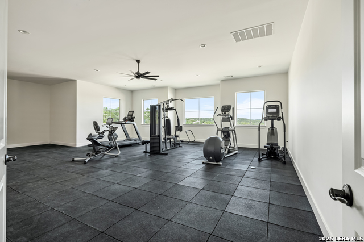
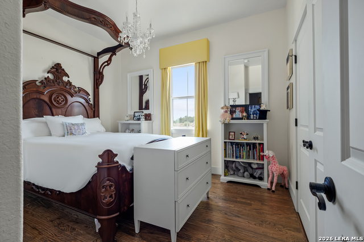
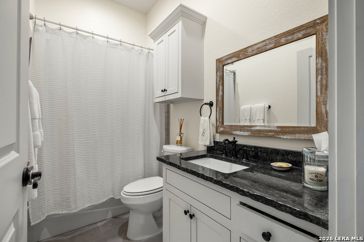
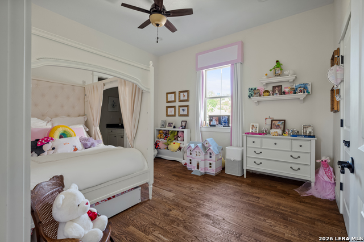
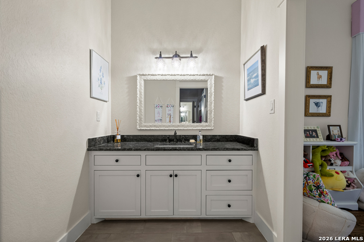
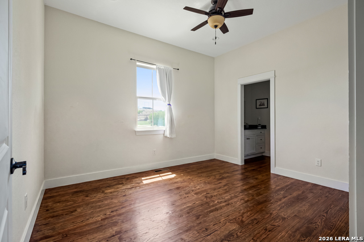
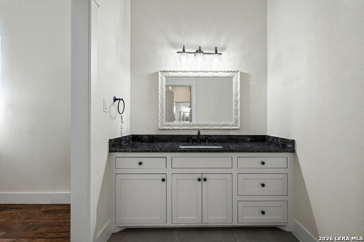
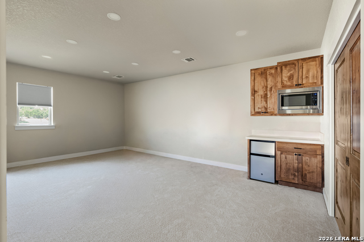
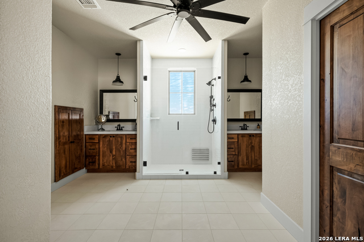
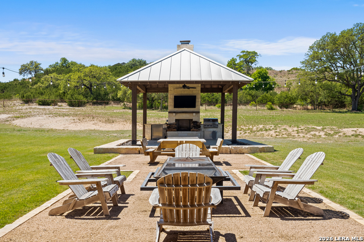
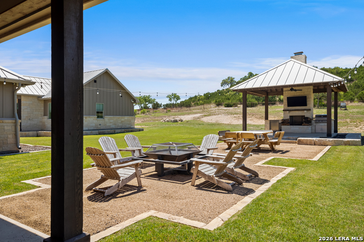
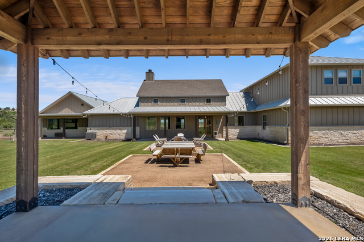
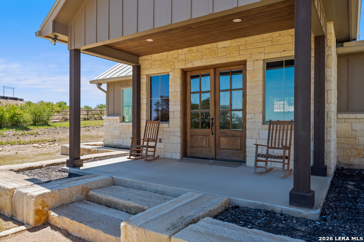
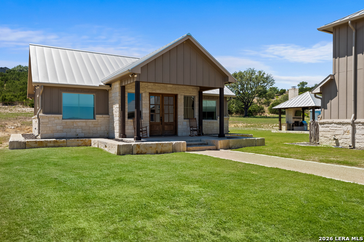
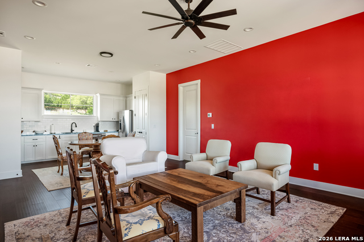
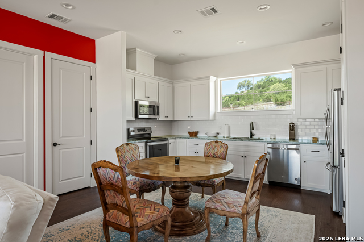
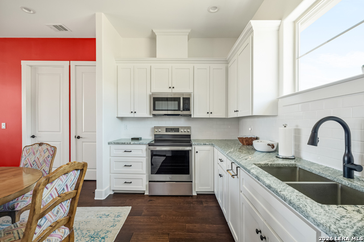
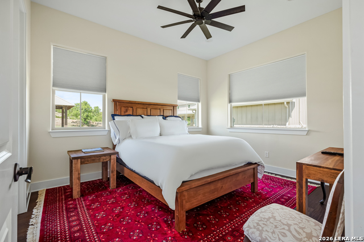
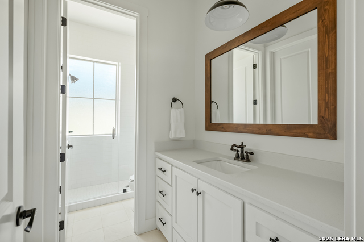
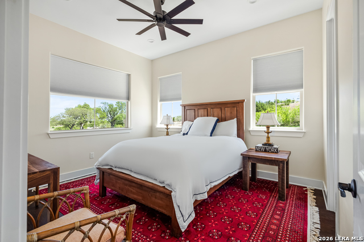
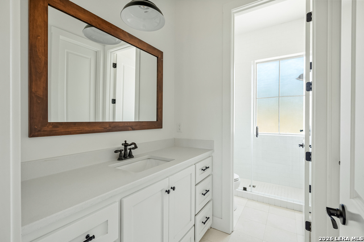
Texas sky and Hill Country views give this 4.74-acre, 6,500+ sqft homestead a sense of true breathing room. Welcome to Eagles Crest, a unique single-family estate featuring a 5-bedroom, 4-bathroom home + a guest suite, and a detached guest house that completely changes how you think about multi-generational living or working from home. This neighborhood captures the exact balance people look for with wide-open acreage where you can actually see the horizon, paired with a welcoming community feel. The main two-story house is packed with thoughtful details highlighted by 20' cathedral ceilings upon entry. Downstairs, the comfortable living room features a floor-to-ceiling stone fireplace, a wall of windows, and a wood-beamed vaulted ceiling that adds incredible character. This central space flows into a kitchen featuring a warm tongue-and-groove ceiling, marble countertops, a gas cooktop, a built-in double oven, and a large center island with a breakfast bar. The primary suite is tucked away on this main floor for privacy, offering nice views across the property, and an ensuite bath with separate vanities, a soaking tub, and a step-in shower. A private office rounds out the first floor, while the secondary bedrooms and a dedicated exercise room are located upstairs on the second floor. The detached 2-bedroom, 2-bathroom guest house has its own full living room and kitchen, giving your weekend guests or extended family a complete home of their own. Outside, the large pergola is fully equipped for entertaining with a covered outdoor kitchen and an outdoor fireplace. There is also a fire pit area and plenty of open lawn with room for a future pool. Living in Eagles Crest within the 78624 zip code means you have a peaceful country setting that is still just a short drive from the tasting rooms along the Wine Road 290 corridor and the local shops on historic Main Street. Plus, the nearby major highways give you a direct, easy drive to downtown Austin and San Antonio.
Details
| MLS # | 2012952 |
|---|---|
| Listing Type | For Sale |
| Style | House |
| Status | New |
| Year | 2016 |
| Listing Provided By | Douglas Elliman Real Estate | Jeffrey Burke |
Features
| Bed(s) | 5 |
|---|---|
| Bath(s) | 4 Total |
| SQ Feet | 5,279 |
| Garage | 3 |
| Story(s) | 2 |
| Acreage | 4.74 |
Interior
| Interior | Separate Dining Room, Eat-In Kitchen, Two Eating Areas, Island Kitchen, Breakfast Bar, Walk-In Pantry, Study/Library, Utility Room Inside, High Ceilings, Open Floor Plan, Laundry Main Level, Laundry Room, Walk in Closets |
|---|---|
| Heating | Central |
| Heating Fuel | Electric |
| Fireplace | Two, Living Room, Other |
| Number Of Fireplaces | 2 |
Exterior
| Exterior | Stone/Rock, Siding |
|---|---|
| Exterior Features | Patio Slab, Covered Patio, Bar-B-Que Pit/Grill, Gas Grill, Sprinkler System |
| Roof | Metal |
| Foundation | Slab |
Parking
| Garage Parking | Three Car Garage, Attached |
|---|
Utilities
| Waterorsewer | Private Well, Septic |
|---|
Taxes
| Tax Property Id | 178579 |
|---|---|
| Taxed By Mltpl Counties | No |
| Total Tax | 17812 |
Area Information
| State | TX |
|---|---|
| County | Gillespie |
| City | Fredericksburg |
| Zip Code | 78624 |
| Area | Gillespie |
| Community Name | N/A |
| School District | Fredericksburg |
| Elementary School | Fredericksburg |
| High School | Fredericksburg |
| Listing VS Median (in N/A) | |
Price: $2,850,000 low | high Med: $285,000 sqft: 5,279 low | high Med: 1,550 $ / sqft: $540 low | high Med: $184 | |
Market Activity 78624
Request a showing
Request a showing
Contact
Learn More About This Property

| State | TX |
|---|---|
| County | Gillespie |
| City | Fredericksburg |
| Zip Code | 78624 |
| Area | Gillespie |
| Community Name | N/A |
| School District | Fredericksburg |
| Elementary School | Fredericksburg |
| High School | Fredericksburg |
| Listing VS Median (in N/A) | |
Price: $2,850,000 low | high Med: $285,000 sqft: 5,279 low | high Med: 1,550 $ / sqft: $540 low | high Med: $184 | |


.jpg)

Land & Ranch 210.483.7500 | Bandera 830.850.6700 | Global Luxury 210.483.5700 | Coldwell Banker Commercial Alamo City 210.483.6250
North Central San Antonio / Stone Oak 210.483.7070 | Harper Property Management 210.483.7040 | Relocation Services 210.483.7121
North West San Antonio 210.483.0000 | Laredo 956.722.4822 | Coldwell Banker Commercial International Gateway 956.937.2867
