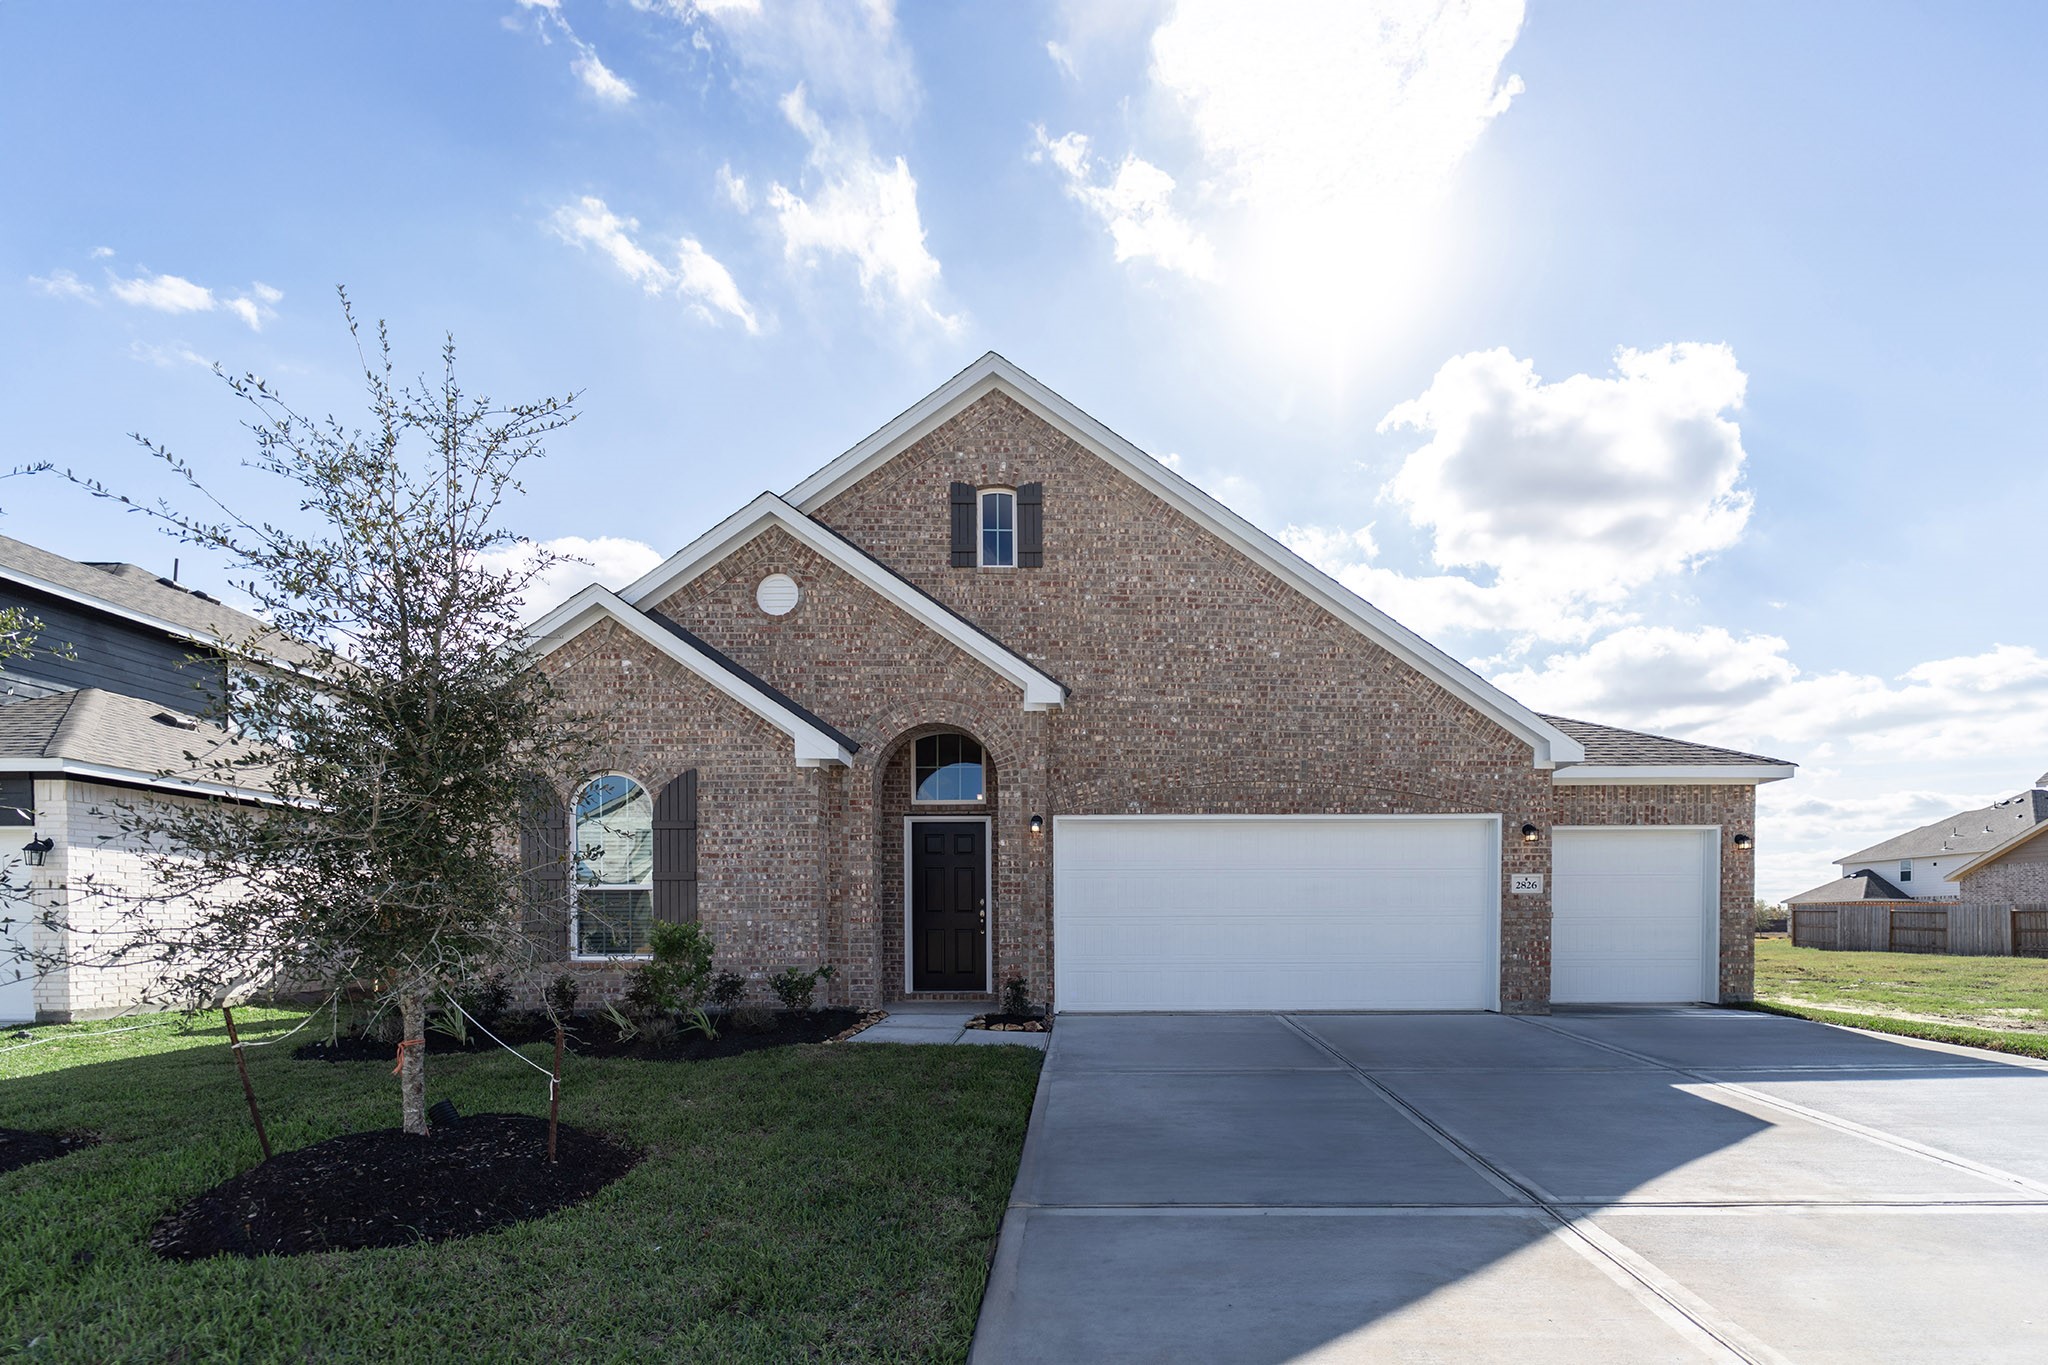
2826 Obsidian Drive,Rosharon, TX 77583
Rosharon, TX 77583

Description
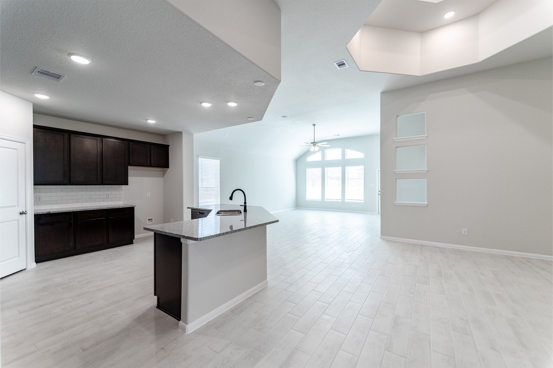
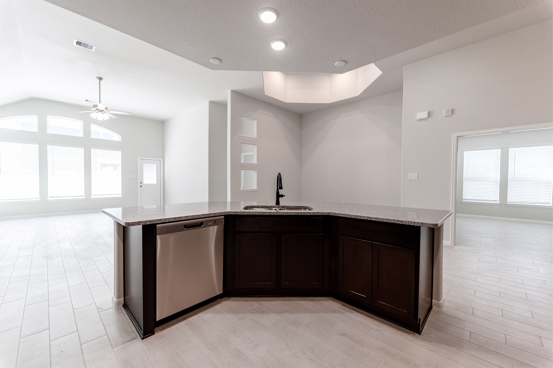
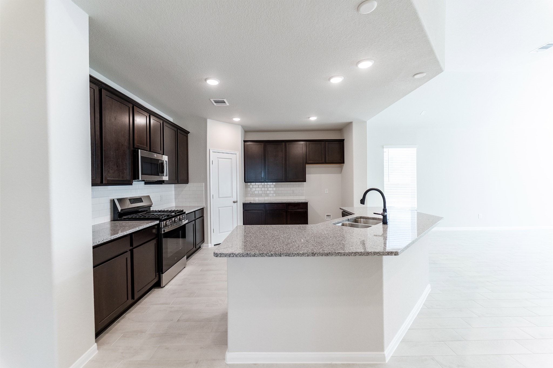
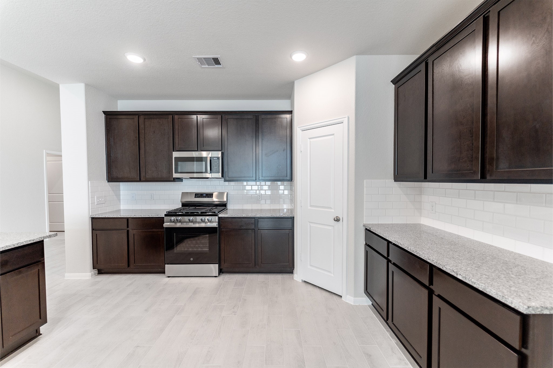
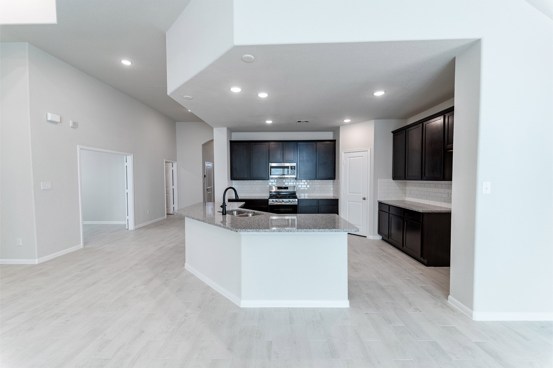
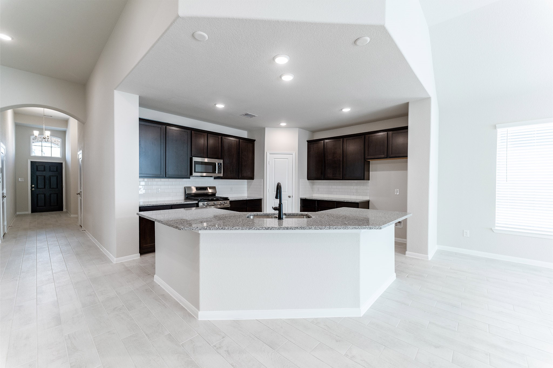
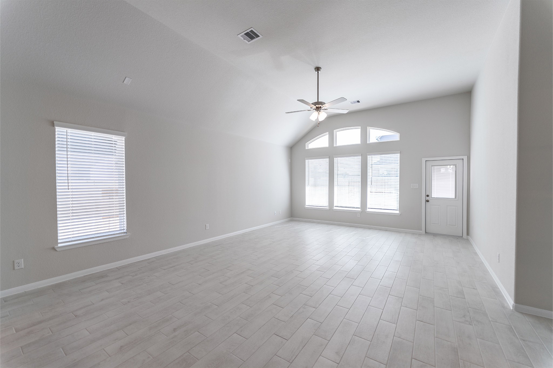
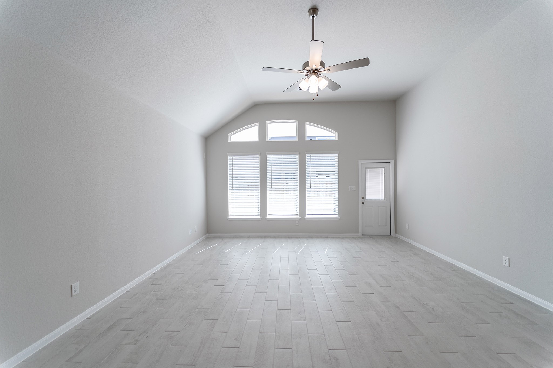
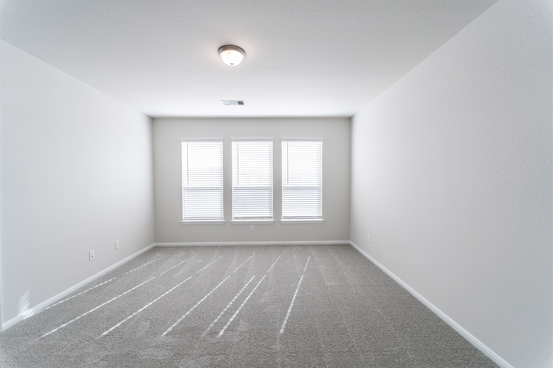
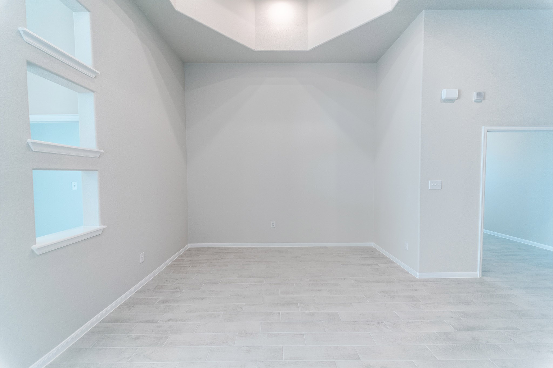
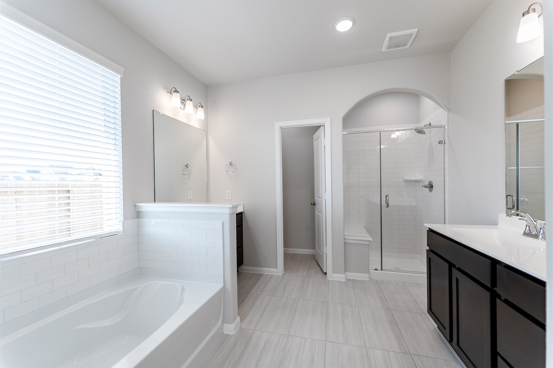
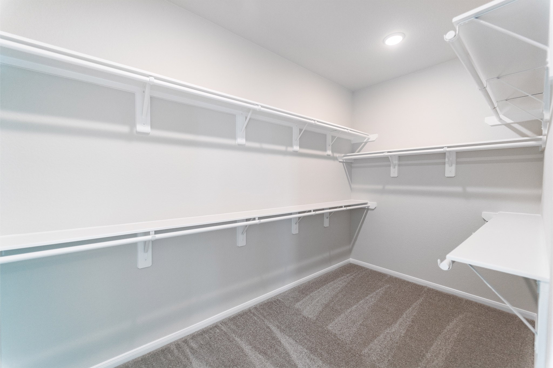
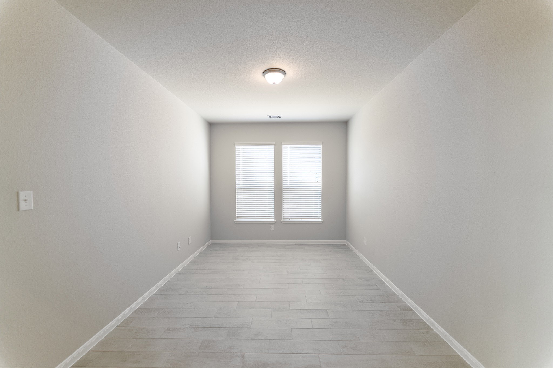
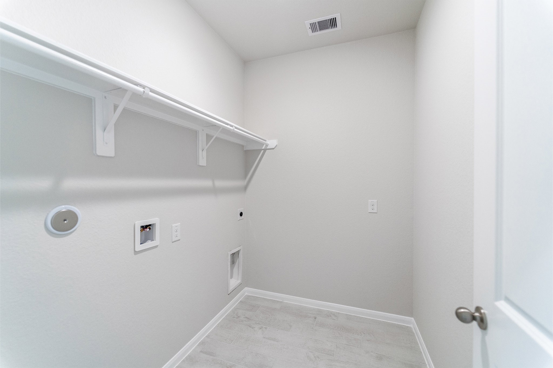
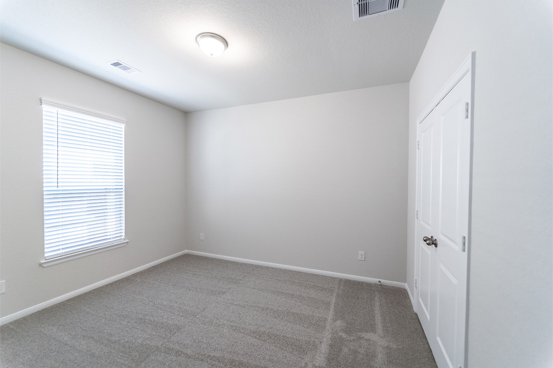
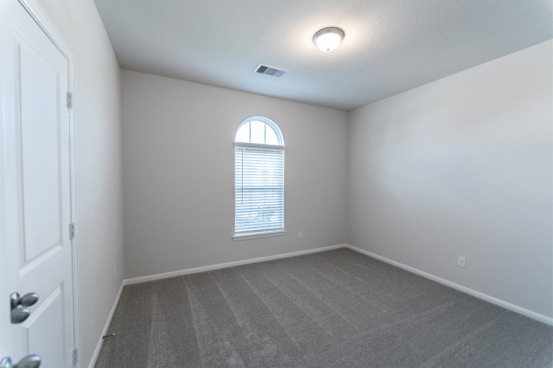
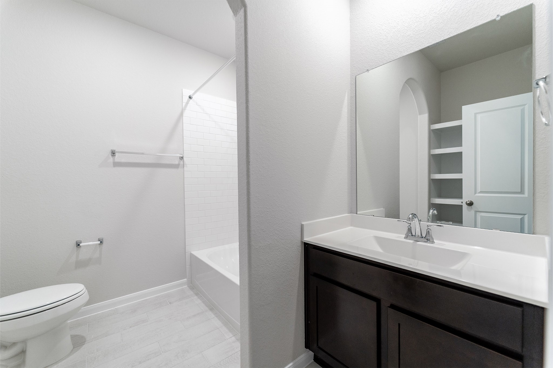
The Glenwood floor plan is a versatile three-bedroom, three-bath home designed for a variety of family needs. It features a long foyer that leads to two secondary bedrooms, with a full bath conveniently located between them. The foyer also provides access to a walk-in utility room and a spacious two-car garage, which includes a storage nook that can be converted into a third bathroom. For added storage or parking, three-car garage. A secluded 4th bed room off the hallway offers the flexibility to be used as a home office or converted into a fourth bedroom with a 3rd private bathroom. The heart of the home is the open-concept kitchen, which flows into the family room and formal dining area, making it ideal for hosting gatherings. The kitchen includes a kitchen island, granite countertops, top-tier appliances, and an oversized pantry. There is also the option to add a fireplace to the living room for a cozy touch choose to add a covered patio. one neighbors behind this property.
Details
| MLS # | 71911111 |
|---|---|
| Listing Type | For Sale |
| Style | House |
| HOA Dues | $955 |
| Sub-Type | New Construction |
| Status | Active |
| Year | 2025 |
| Days On Site | 312 |
| Listing Provided By | CastleRock Realty, LLC | Bryan Bass |
Features
| Bed(s) | 3 |
|---|---|
| Bath(s) | 2 Total |
| SQ Feet | 2,264 |
| Garage | 3 |
| Pool | Yes |
| Story(s) | 1 |
| Acreage | 7800.00 |
Exterior
| Lot Features | Subdivision |
|---|
Parking
| Garage Yes / No | Yes |
|---|---|
| Parking Features | Attached, Garage |
Area Information
| State | TX |
|---|---|
| County | Brazoria |
| City | Rosharon |
| Zip Code | 77583 |
| Area | 5 |
| Subarea | Manvel | Iowa Colony |
| Community Name | Canterra Creek |
Request a showing
Request a showing
Contact
Learn More About This Property

| State | TX |
|---|---|
| County | Brazoria |
| City | Rosharon |
| Zip Code | 77583 |
| Area | 5 |
| Subarea | Manvel | Iowa Colony |
| Community Name | Canterra Creek |


.jpg)

Land & Ranch 210.483.7500 | Bandera 830.850.6700 | Global Luxury 210.483.5700 | Coldwell Banker Commercial Alamo City 210.483.6250
North Central San Antonio / Stone Oak 210.483.7070 | Harper Property Management 210.483.7040 | Relocation Services 210.483.7121
North West San Antonio 210.483.0000 | Laredo 956.722.4822 | Coldwell Banker Commercial International Gateway 956.937.2867
