28259 Willis Ranch,San Antonio, TX 78260
San Antonio, TX 78260


Description
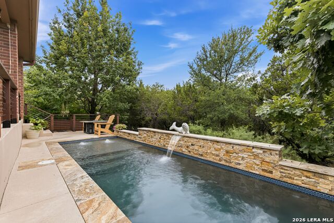
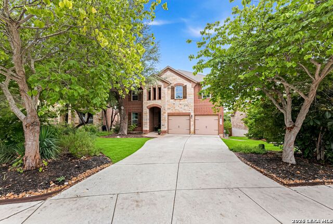
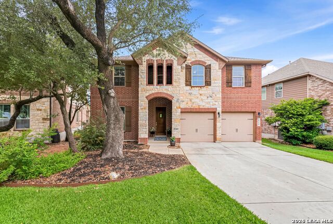
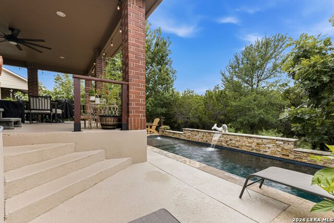
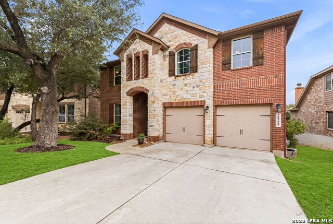
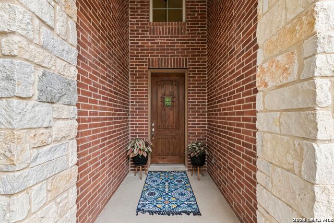
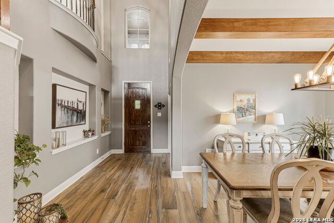
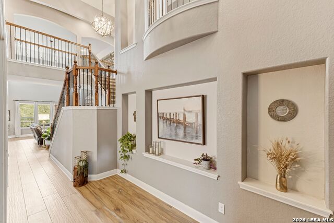
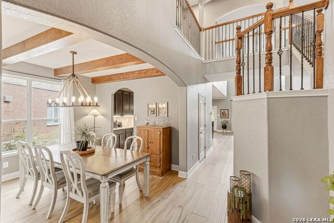
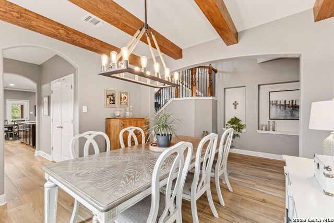
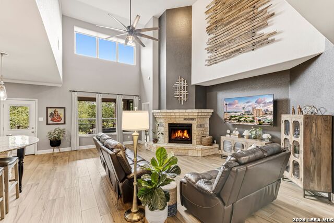
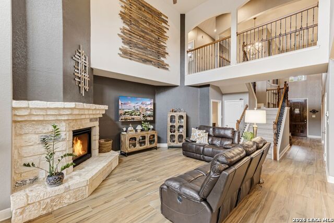
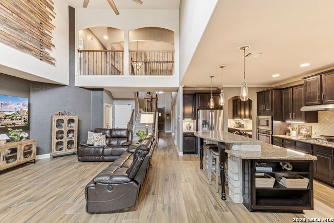
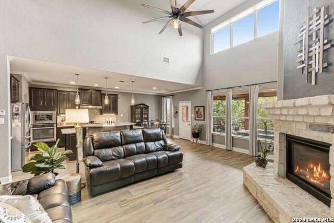
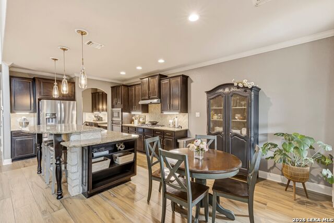
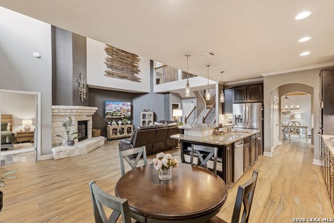
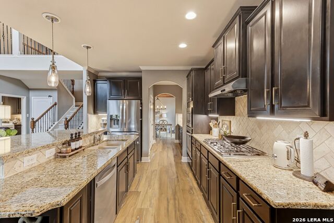
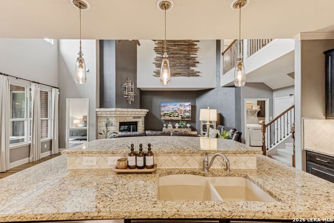
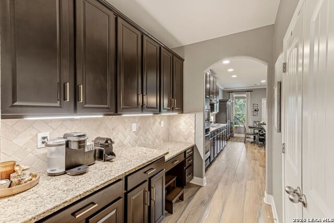
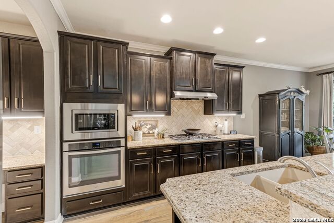
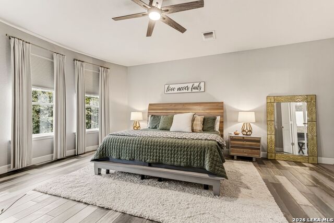
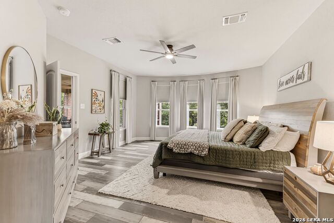
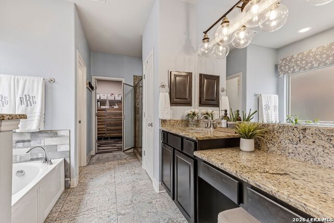
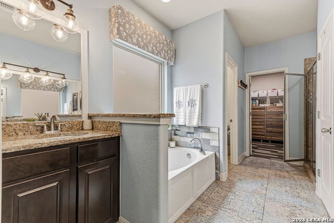
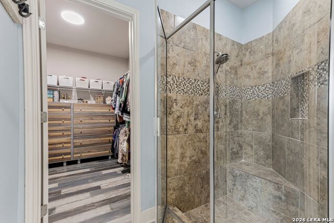
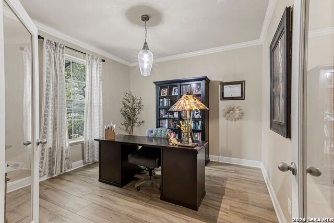
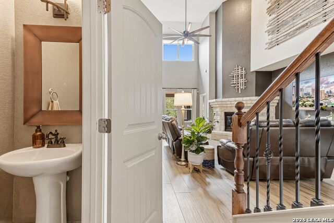
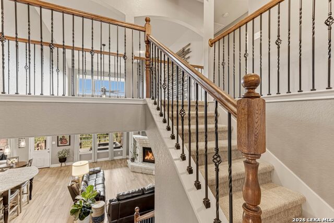
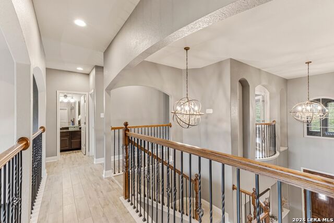
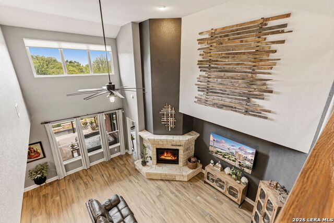
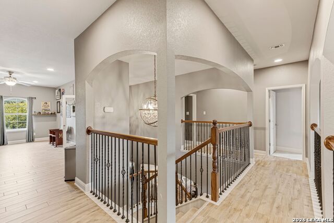
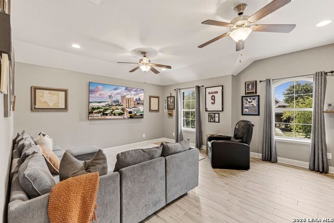
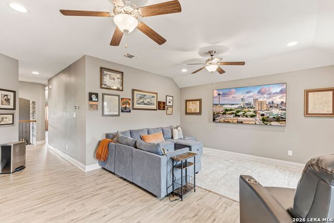
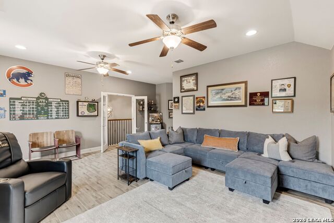
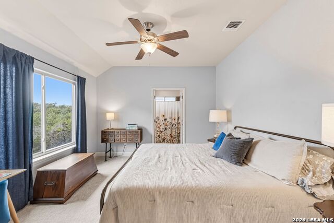
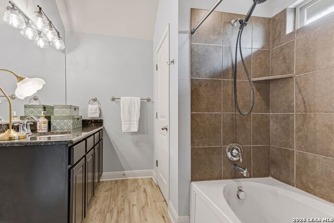
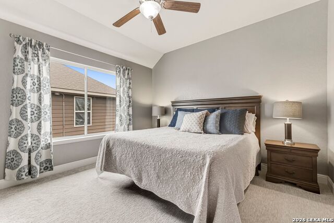
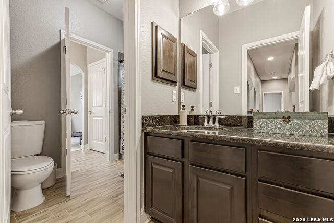
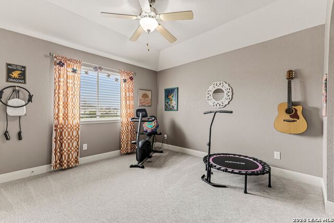
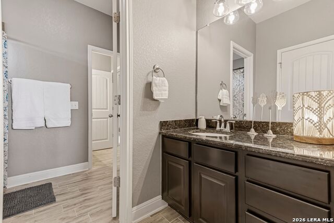
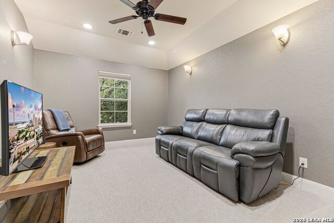
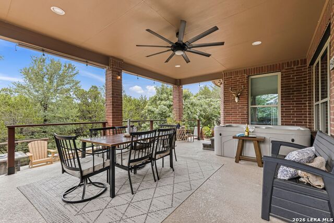
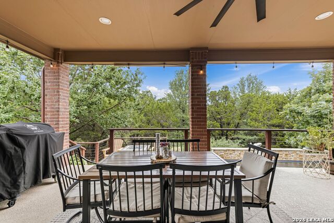
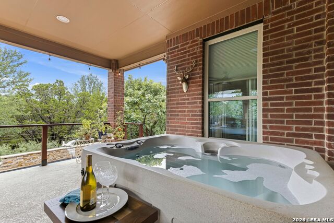
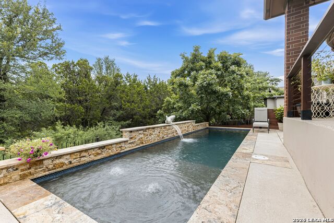
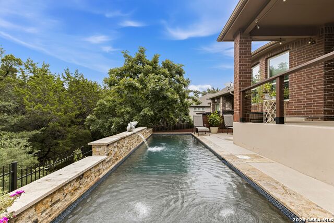
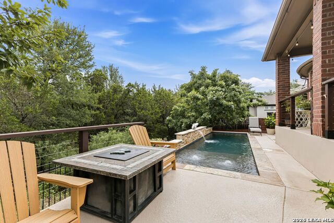
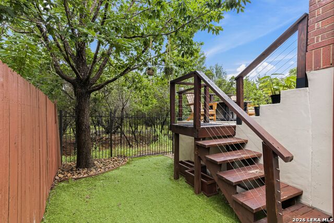
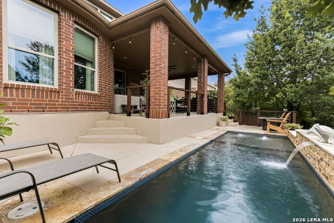
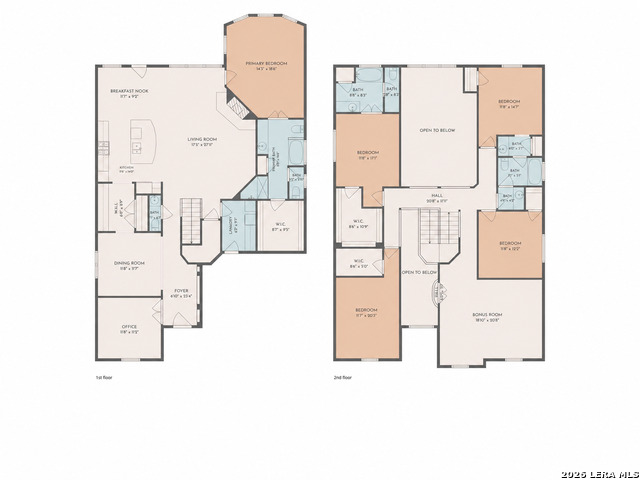
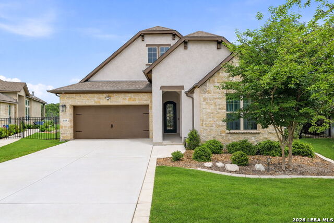
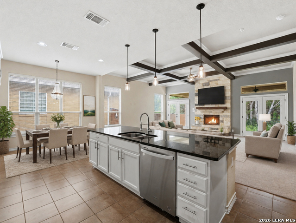
***PRICE REDUCTION***OPEN HOUSE 12-4 SATURDAY AUG 15TH*** Step into this exceptional 5-bedroom, 3.5-bath home offering 3,642 square feet of beautifully designed living space. The 5th bedroom offers exceptional flexibility and can be used as either a spacious bedroom or a game room and features a closet, this versatile space can easily adapt to your family needs. From the moment you step inside, you'll be captivated by the soaring 18-foot ceilings, abundant natural light, open-concept floor plan, and elegant custom wood beams in the dining room. The chef's kitchen is designed to impress with 42-inch cabinetry, gas cooking, a large center island with built-in bookshelves on both sides, and a separate butler's countertop with additional cabinetry-perfect for entertaining and everyday living. This thoughtfully designed home also features a private study, providing plenty of space for work. The 5th bedroom offers exceptional flexibility and can be used as either a spacious bedroom or a media room and features a large closet, this versatile space can easily adapt to your family needs. A spacious SECONDARY PRIMARY SUITE with its own luxurious bath is ideal for multigenerational living or extended guests. Step outside to your own private backyard oasis featuring a sparkling pool with a water feature, a separate spa, and a large covered patio overlooking a peaceful greenbelt, offering exceptional privacy and tranquility. The fully landscaped front yard, OWNED SOLAR PANELS. Replaced carpet upstairs, along with, roof being replaced just 2 years ago add tremendous value and peace of mind. With an abundance of closet space and storage throughout, this move-in-ready home truly has it all. Whether you're hosting family gatherings or relaxing by the pool, this entertainer's dream is ready for its next owner to enjoy!
Details
| MLS # | 2000501 |
|---|---|
| Listing Type | For Sale |
| Style | House |
| Status | Active |
| Year | 2013 |
| Days On Site | 46 |
| Listing Provided By | Keller Williams Heritage | Karen Trueblood |
Features
| Bed(s) | 5 |
|---|---|
| Bath(s) | 4 Total |
| SQ Feet | 3,648 |
| Garage | 2 |
| Pool | Yes |
| Story(s) | 2 |
| Acreage | 0.15 |
Interior
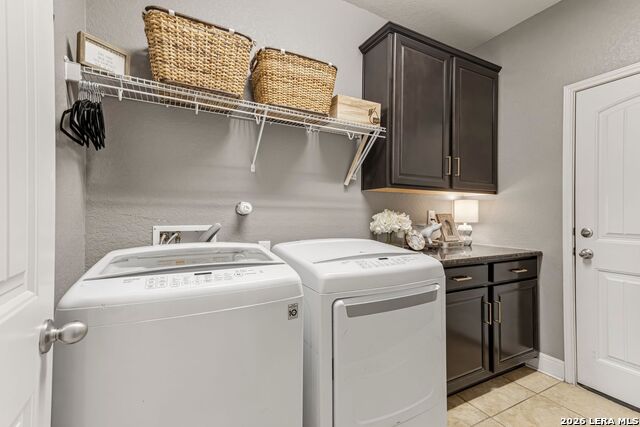
| Interior | Two Living Area, Separate Dining Room, Two Eating Areas, Island Kitchen, Breakfast Bar, Walk-In Pantry, Study/Library, Game Room, Utility Room Inside, 1st Floor Lvl/No Steps, High Ceilings, Open Floor Plan, Pull Down Storage, Cable TV Available, High Speed Internet, Laundry Room, Walk in Closets |
|---|---|
| Heating | Central |
| Heating Fuel | Electric, Natural Gas |
| Fireplace | One, Living Room, Gas Logs Included, Gas |
| Number Of Fireplaces | 1 |
Exterior
| Exterior | Brick, 4 Sides Masonry, Stone/Rock |
|---|---|
| Exterior Features | Patio Slab, Covered Patio, Privacy Fence, Wrought Iron Fence, Sprinkler System, Double Pane Windows, Has Gutters, Mature Trees |
| Roof | Composition |
| Foundation | Slab |
Parking
| Garage Parking | Two Car Garage, Attached |
|---|
Utilities
| Waterorsewer | Water System, Sewer System, City |
|---|
Taxes
| Tax Property Id | 048553020790 |
|---|---|
| Taxed By Mltpl Counties | No |
| Total Tax | 11811.66 |
Area Information
| State | TX |
|---|---|
| County | Bexar |
| City | San Antonio |
| Zip Code | 78260 |
| Area | Bexar |
| Community Name | WILLIS RANCH |
| School District | Comal |
| Elementary School | Kinder Ranch Elementary |
| High School | Pieper |
| Listing VS Median (in WILLIS RANCH) | |
Price: $724,900 low | high Med: $515,000 sqft: 3,648 low | high Med: 2,359 $ / sqft: $199 low | high Med: $218 On site: 46 low | high Med: 99 | |
Market Activity 78260
Request a showing
Request a showing
Contact
Learn More About This Property

| State | TX |
|---|---|
| County | Bexar |
| City | San Antonio |
| Zip Code | 78260 |
| Area | Bexar |
| Community Name | WILLIS RANCH |
| School District | Comal |
| Elementary School | Kinder Ranch Elementary |
| High School | Pieper |
| Listing VS Median (in WILLIS RANCH) | |
Price: $724,900 low | high Med: $515,000 sqft: 3,648 low | high Med: 2,359 $ / sqft: $199 low | high Med: $218 On site: 46 low | high Med: 99 | |


.jpg)

Land & Ranch 210.483.7500 | Bandera 830.850.6700 | Global Luxury 210.483.5700 | Coldwell Banker Commercial Alamo City 210.483.6250
North Central San Antonio / Stone Oak 210.483.7070 | Harper Property Management 210.483.7040 | Relocation Services 210.483.7121
North West San Antonio 210.483.0000 | Laredo 956.722.4822 | Coldwell Banker Commercial International Gateway 956.937.2867
