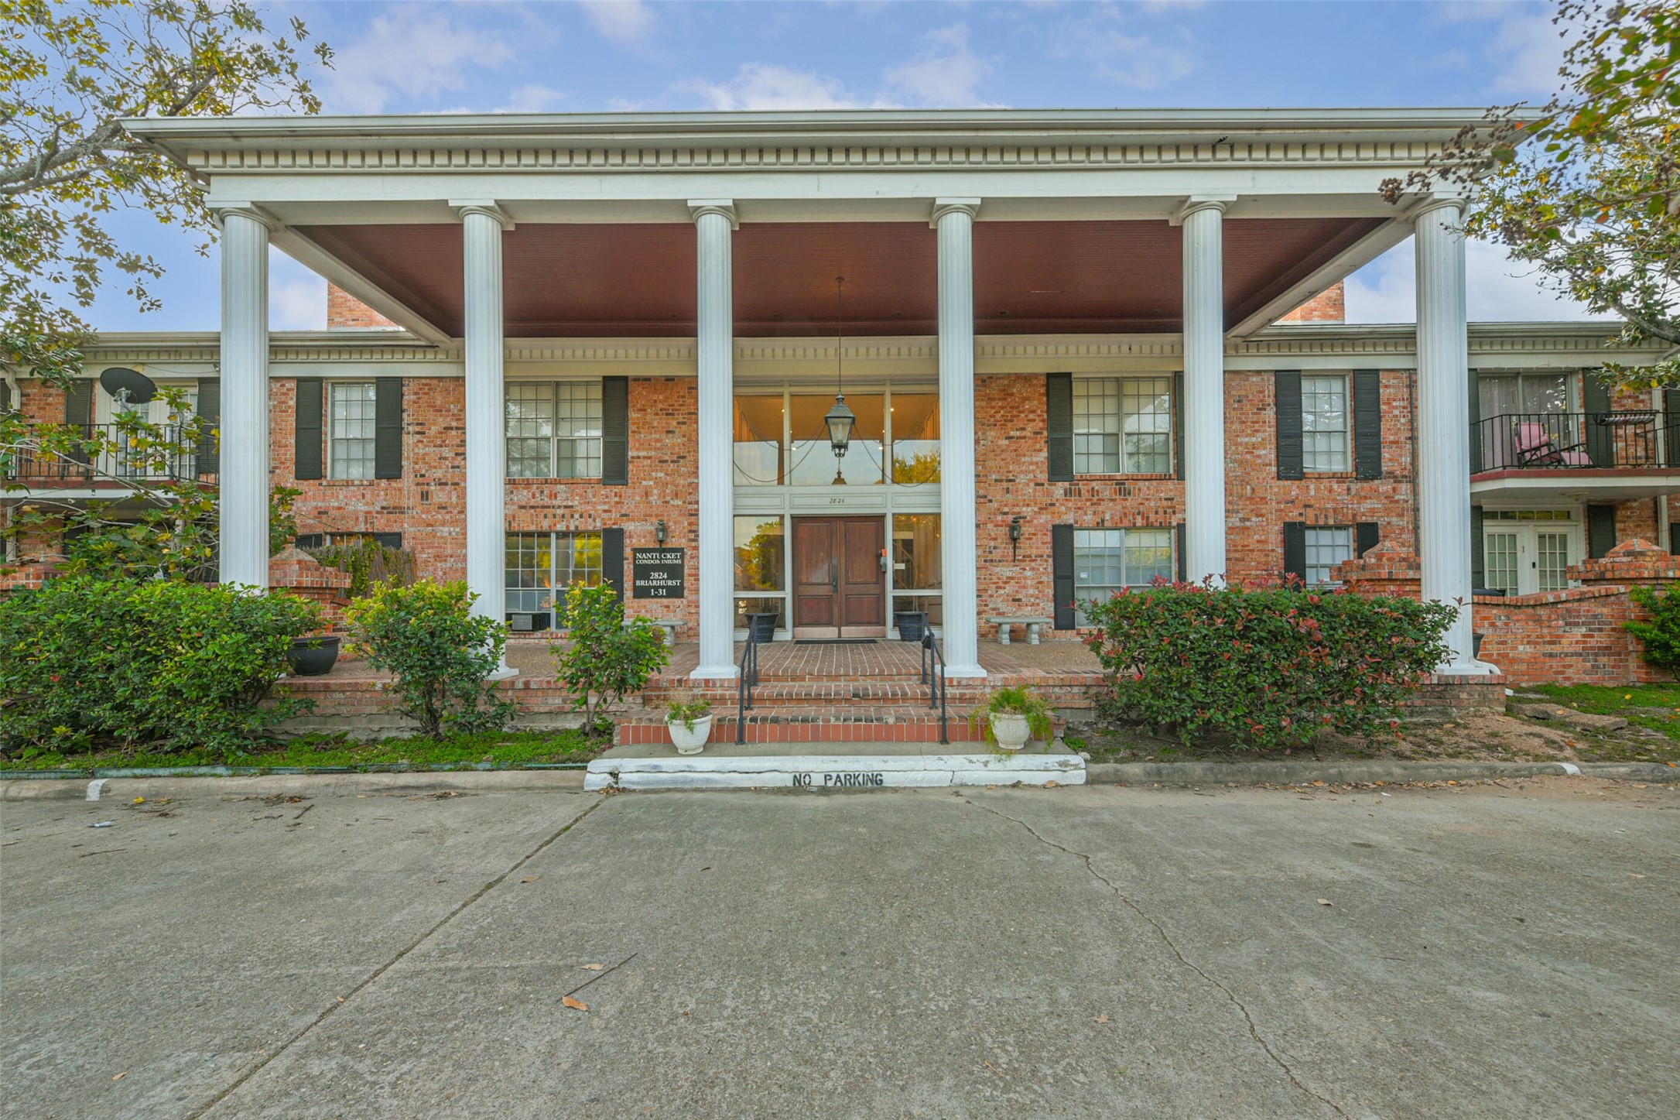
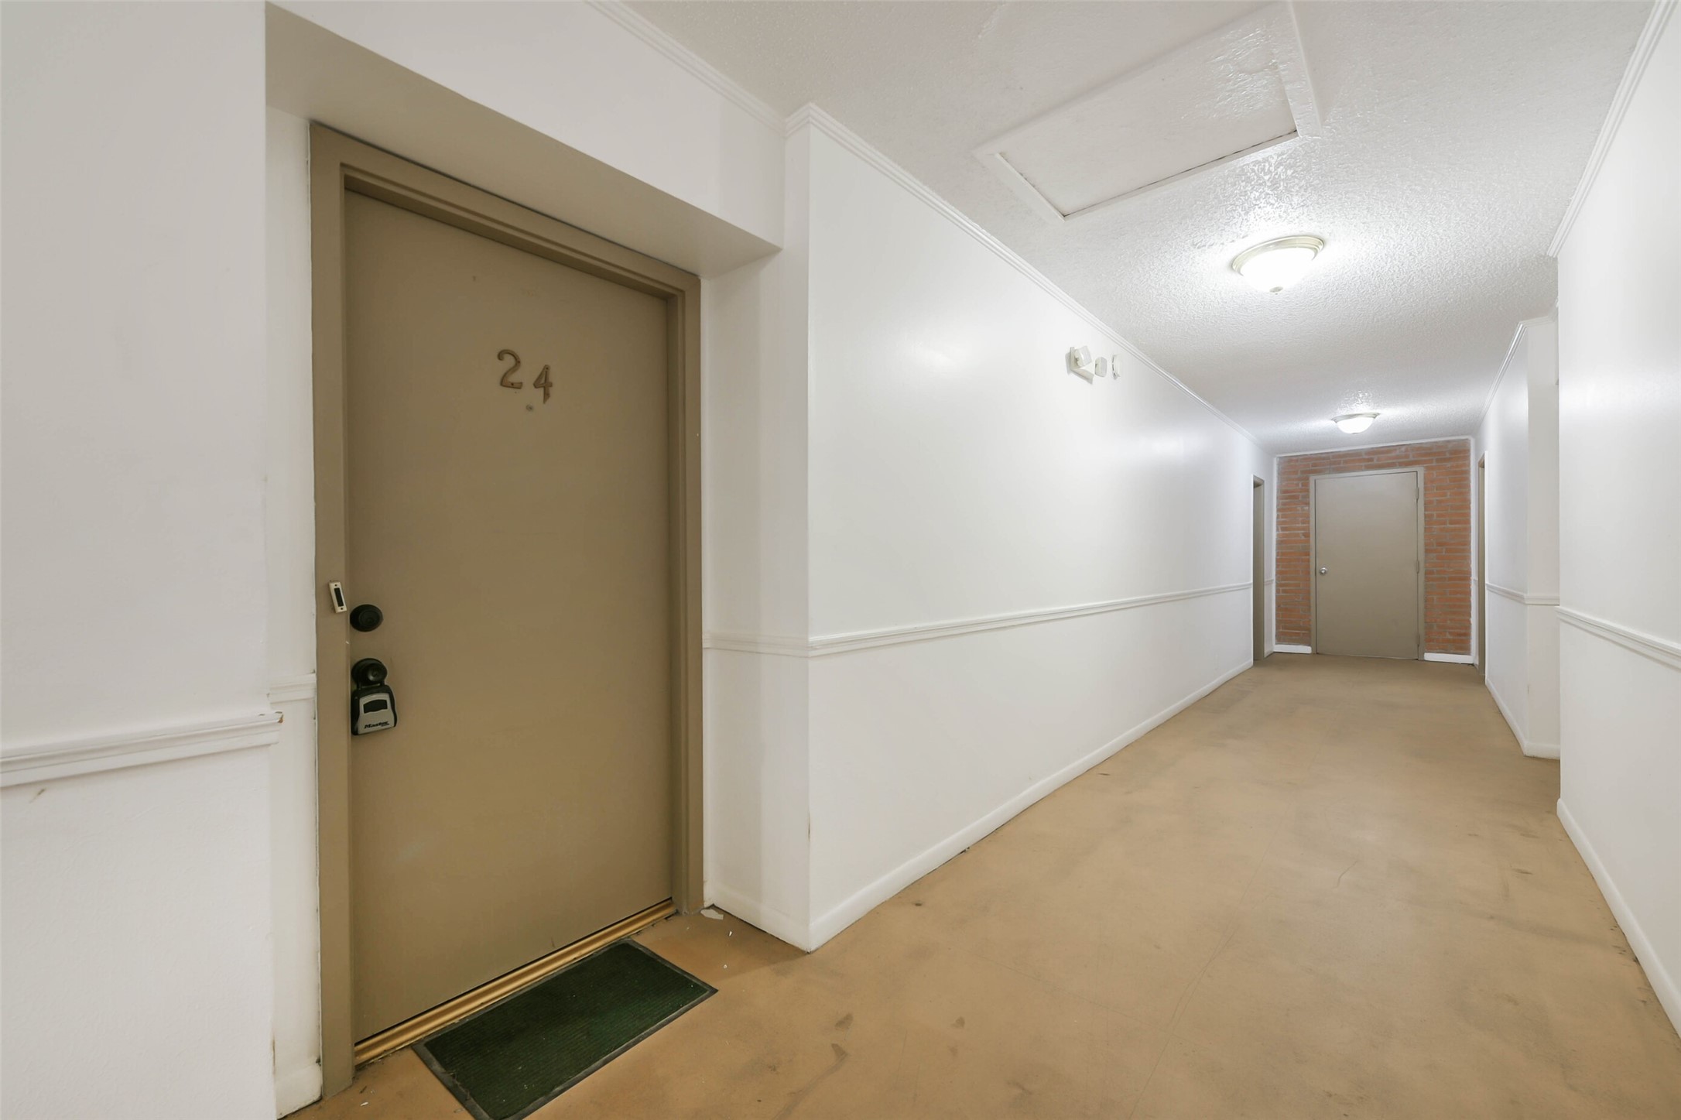
2824 Briarhurst Drive 24,Houston, TX 77057
Houston, TX 77057

Description
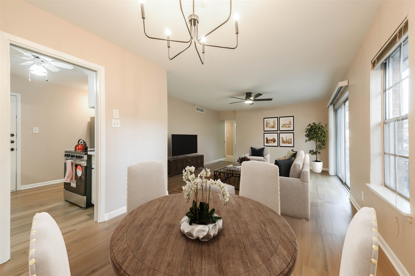
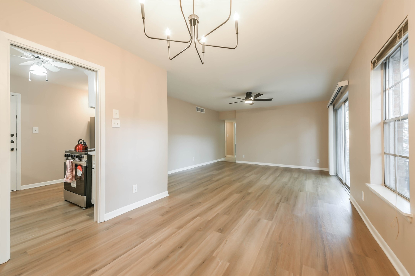
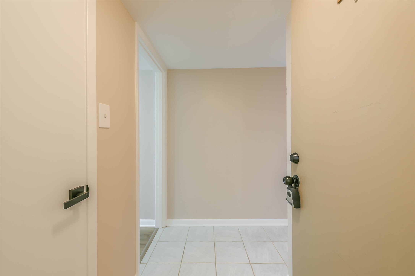
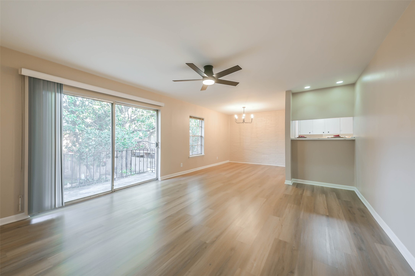
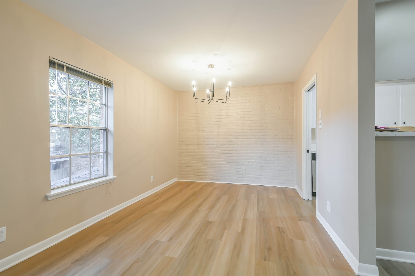
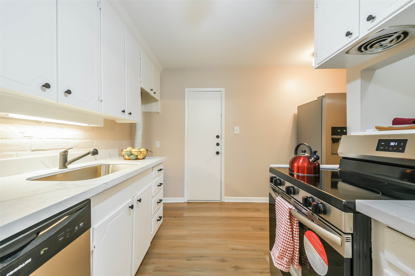
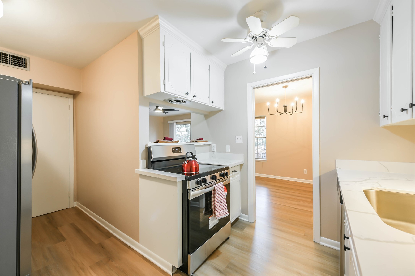
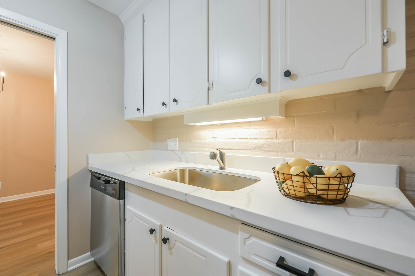
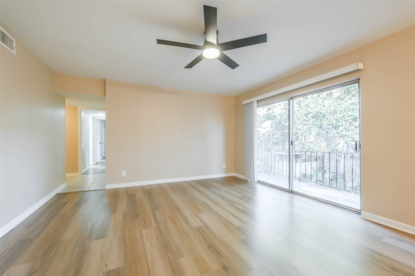
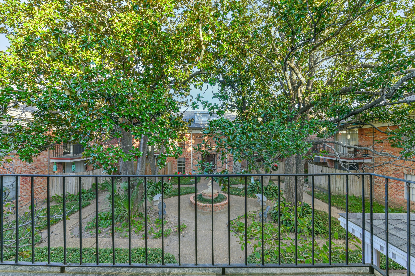
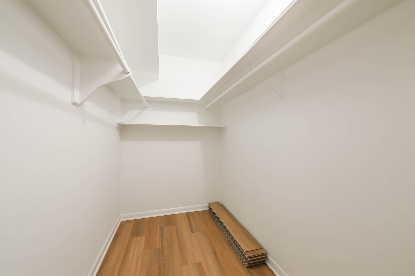
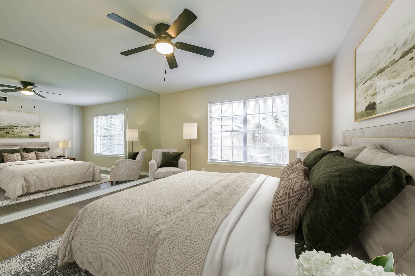
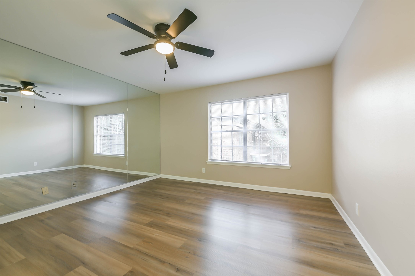
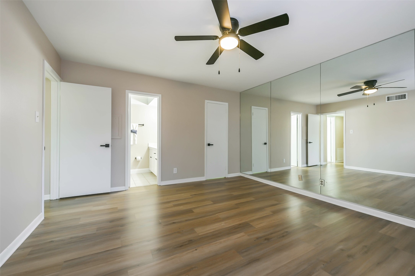
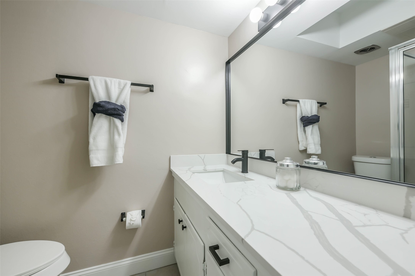
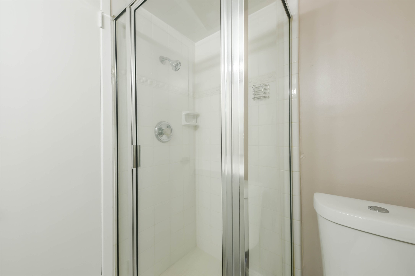
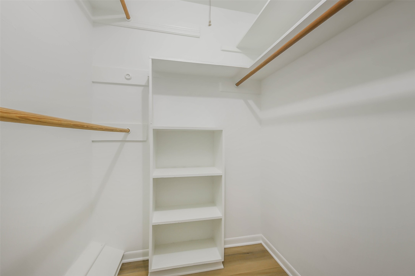
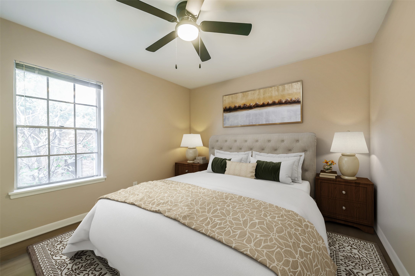
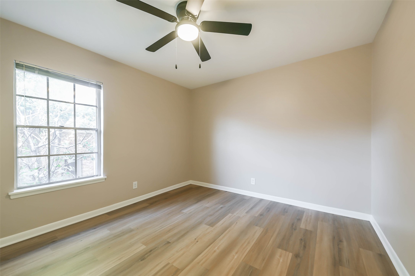
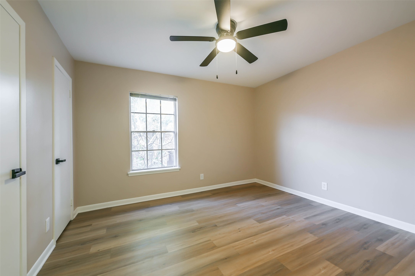
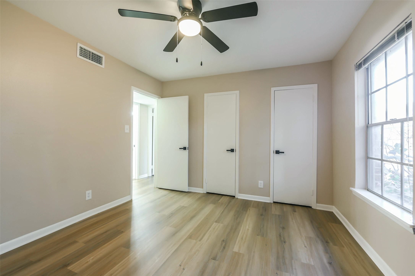
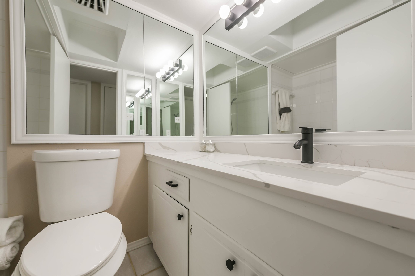
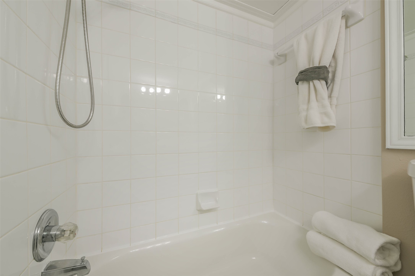
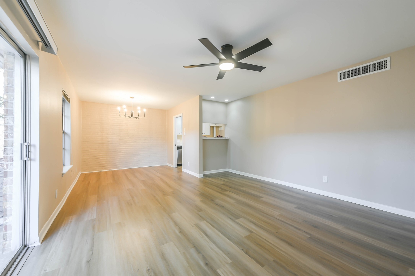
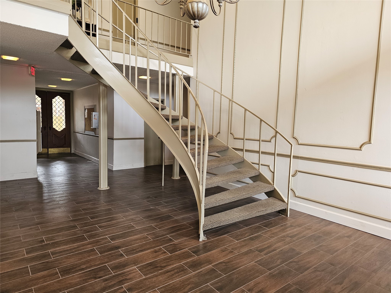
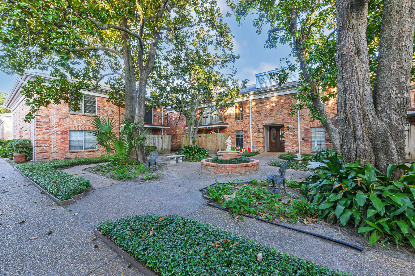
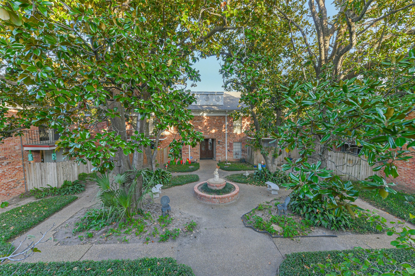
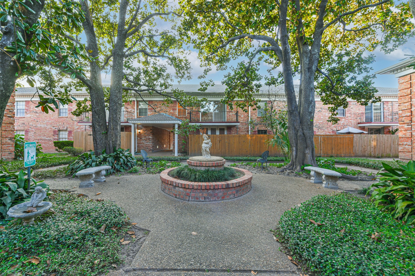
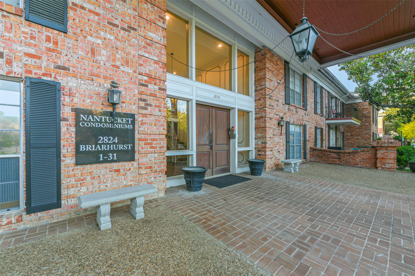
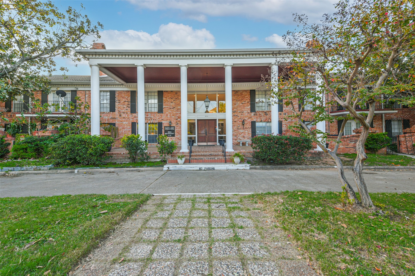
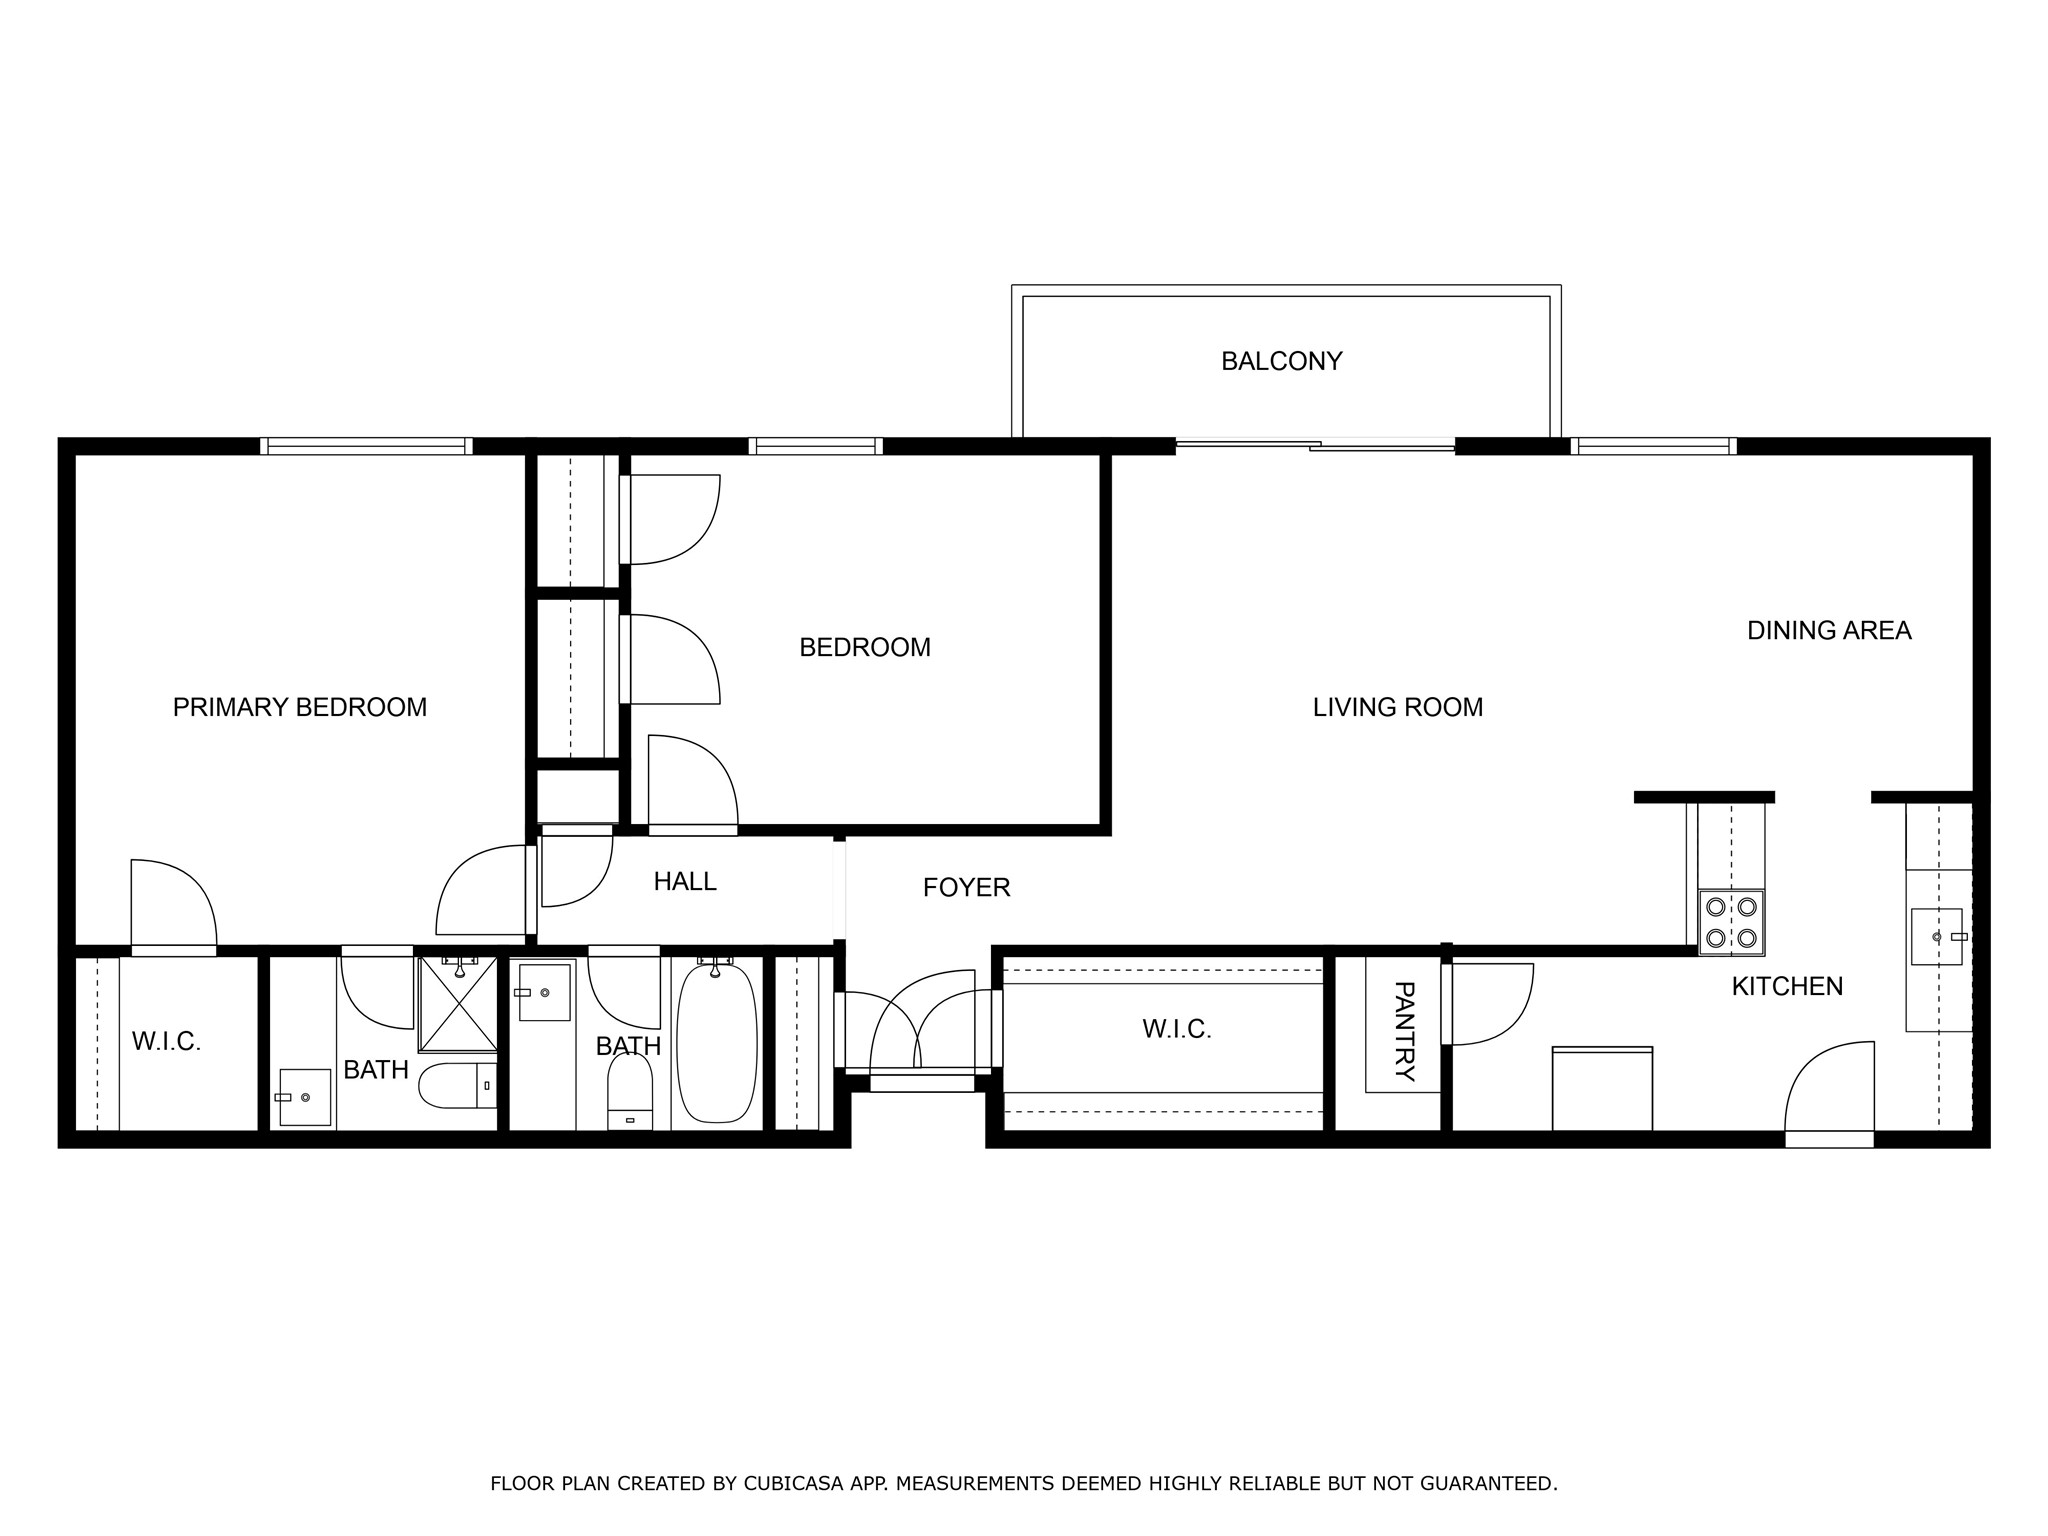
Thoughtfully renovated lock-and-leave home in Galleria-area Nantucket Condos features open living room & dining room, luxury vinyl plank and tile floors (no carpet), gorgeous Quartz countertops, fresh earth tone paint and ceiling fans throughout. Striking home offers 2 bedroom, 2 bathrooms, breakfast bar passthrough to kitchen, new (never used) range & dishwasher, glass door to balcony which overlooks a courtyard and ample storage: walk-in closet in Owner’s Suite, large closet & coat closet at entry, walk-in pantry, linen closet and 2 closets in secondary bedroom. Both bathrooms with upgraded, beautiful Quartz vanity tops. Dynamite location close to restaurants, shopping, groceries & other retailenjoy the conveniences of The Galleria and Tanglewood areas. Do you need an 'intown' home to use while in the city for business--look no further. Convenient to Hwy 59/I-69, Westpark Tollway and Loop 610. Come tour this great place and you'll want to call it 'Home'
Details
| MLS # | 44959292 |
|---|---|
| Listing Type | For Sale |
| Style | Condominium |
| HOA Dues | $499 |
| Sub-Type | Resale |
| Status | Active |
| Year | 1965 |
| Days On Site | 90 |
| Listing Provided By | Better Homes and Gardens Real Estate Gary Greene - Memorial | Cheryl Oldweiler |
Features
| Bed(s) | 2 |
|---|---|
| Bath(s) | 2 Total |
| SQ Feet | 1,092 |
| Car Port | Yes |
| Story(s) | 1 |
| Acreage | 94065.00 |
| Property View | East |
Parking
| Parking Features | Assigned, Controlled Entrance, Carport, Electric Gate, None |
|---|
Taxes
| Tax Annual Amount | 2363 |
|---|
Area Information
| State | TX |
|---|---|
| County | Harris |
| City | Houston |
| Zip Code | 77057 |
| Area | 22 |
| Subarea | Galleria |
| Community Name | Nantucket Condo |
| Listing VS Median (in Nantucket Condo) | |
Price: $125,000 low | high Med: $58,100 sqft: 1,092 low | high Med: 978 $ / sqft: $114 low | high Med: $62 On site: 90 low | high Med: 166 | |
Request a showing
Request a showing
Contact
Learn More About This Property

| State | TX |
|---|---|
| County | Harris |
| City | Houston |
| Zip Code | 77057 |
| Area | 22 |
| Subarea | Galleria |
| Community Name | Nantucket Condo |
| Listing VS Median (in Nantucket Condo) | |
Price: $125,000 low | high Med: $58,100 sqft: 1,092 low | high Med: 978 $ / sqft: $114 low | high Med: $62 On site: 90 low | high Med: 166 | |


.jpg)

Land & Ranch 210.483.7500 | Bandera 830.850.6700 | Global Luxury 210.483.5700 | Coldwell Banker Commercial Alamo City 210.483.6250
North Central San Antonio / Stone Oak 210.483.7070 | Harper Property Management 210.483.7040 | Relocation Services 210.483.7121
North West San Antonio 210.483.0000 | Laredo 956.722.4822 | Coldwell Banker Commercial International Gateway 956.937.2867
