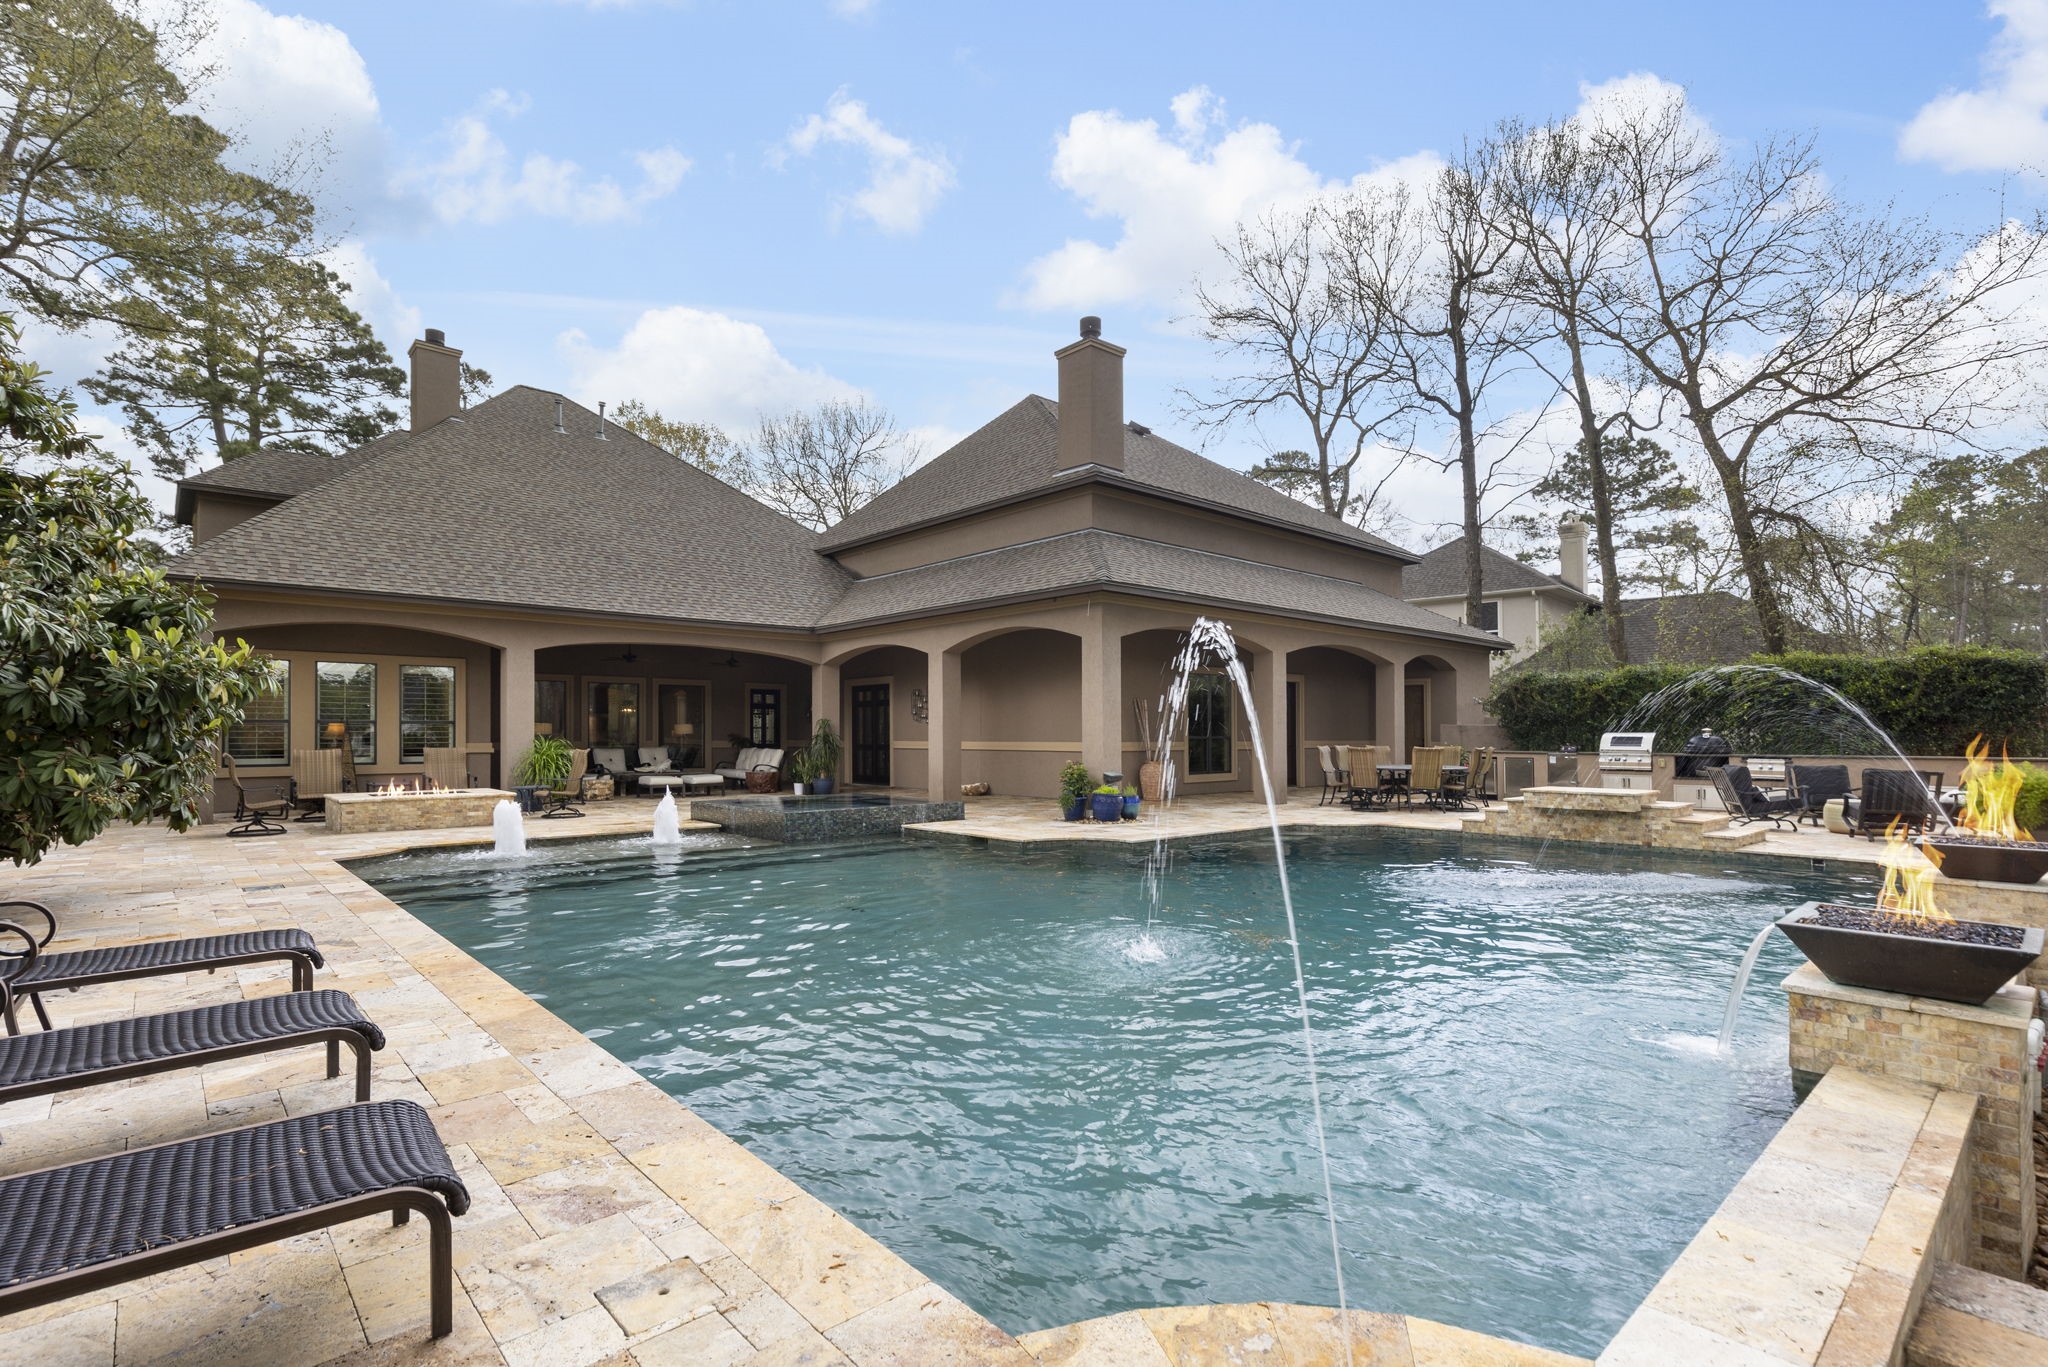
Resort-style backyard overlooking the community's largest lake, featuring over 2,000 SF of travertine decking, PebbleTec pool/spa, built-in fire pit, mature trees, and breathtaking waterfront views.
Custom stone and stucco estate tucked behind a private gated entrance on one of the most sought-after streets in Benders Landing.
Dramatic Family Room with soaring cathedral beam ceiling, floor-to-ceiling windows framing the pool and lake, Travertine gas fireplace, custom built-ins, and exceptional architectural character.
Chef’s Kitchen showcasing exceptional craftsmanship with rich wood flooring and a striking accent island featuring high-end granite, built-in microwave, and lantern-style pendant lighting.
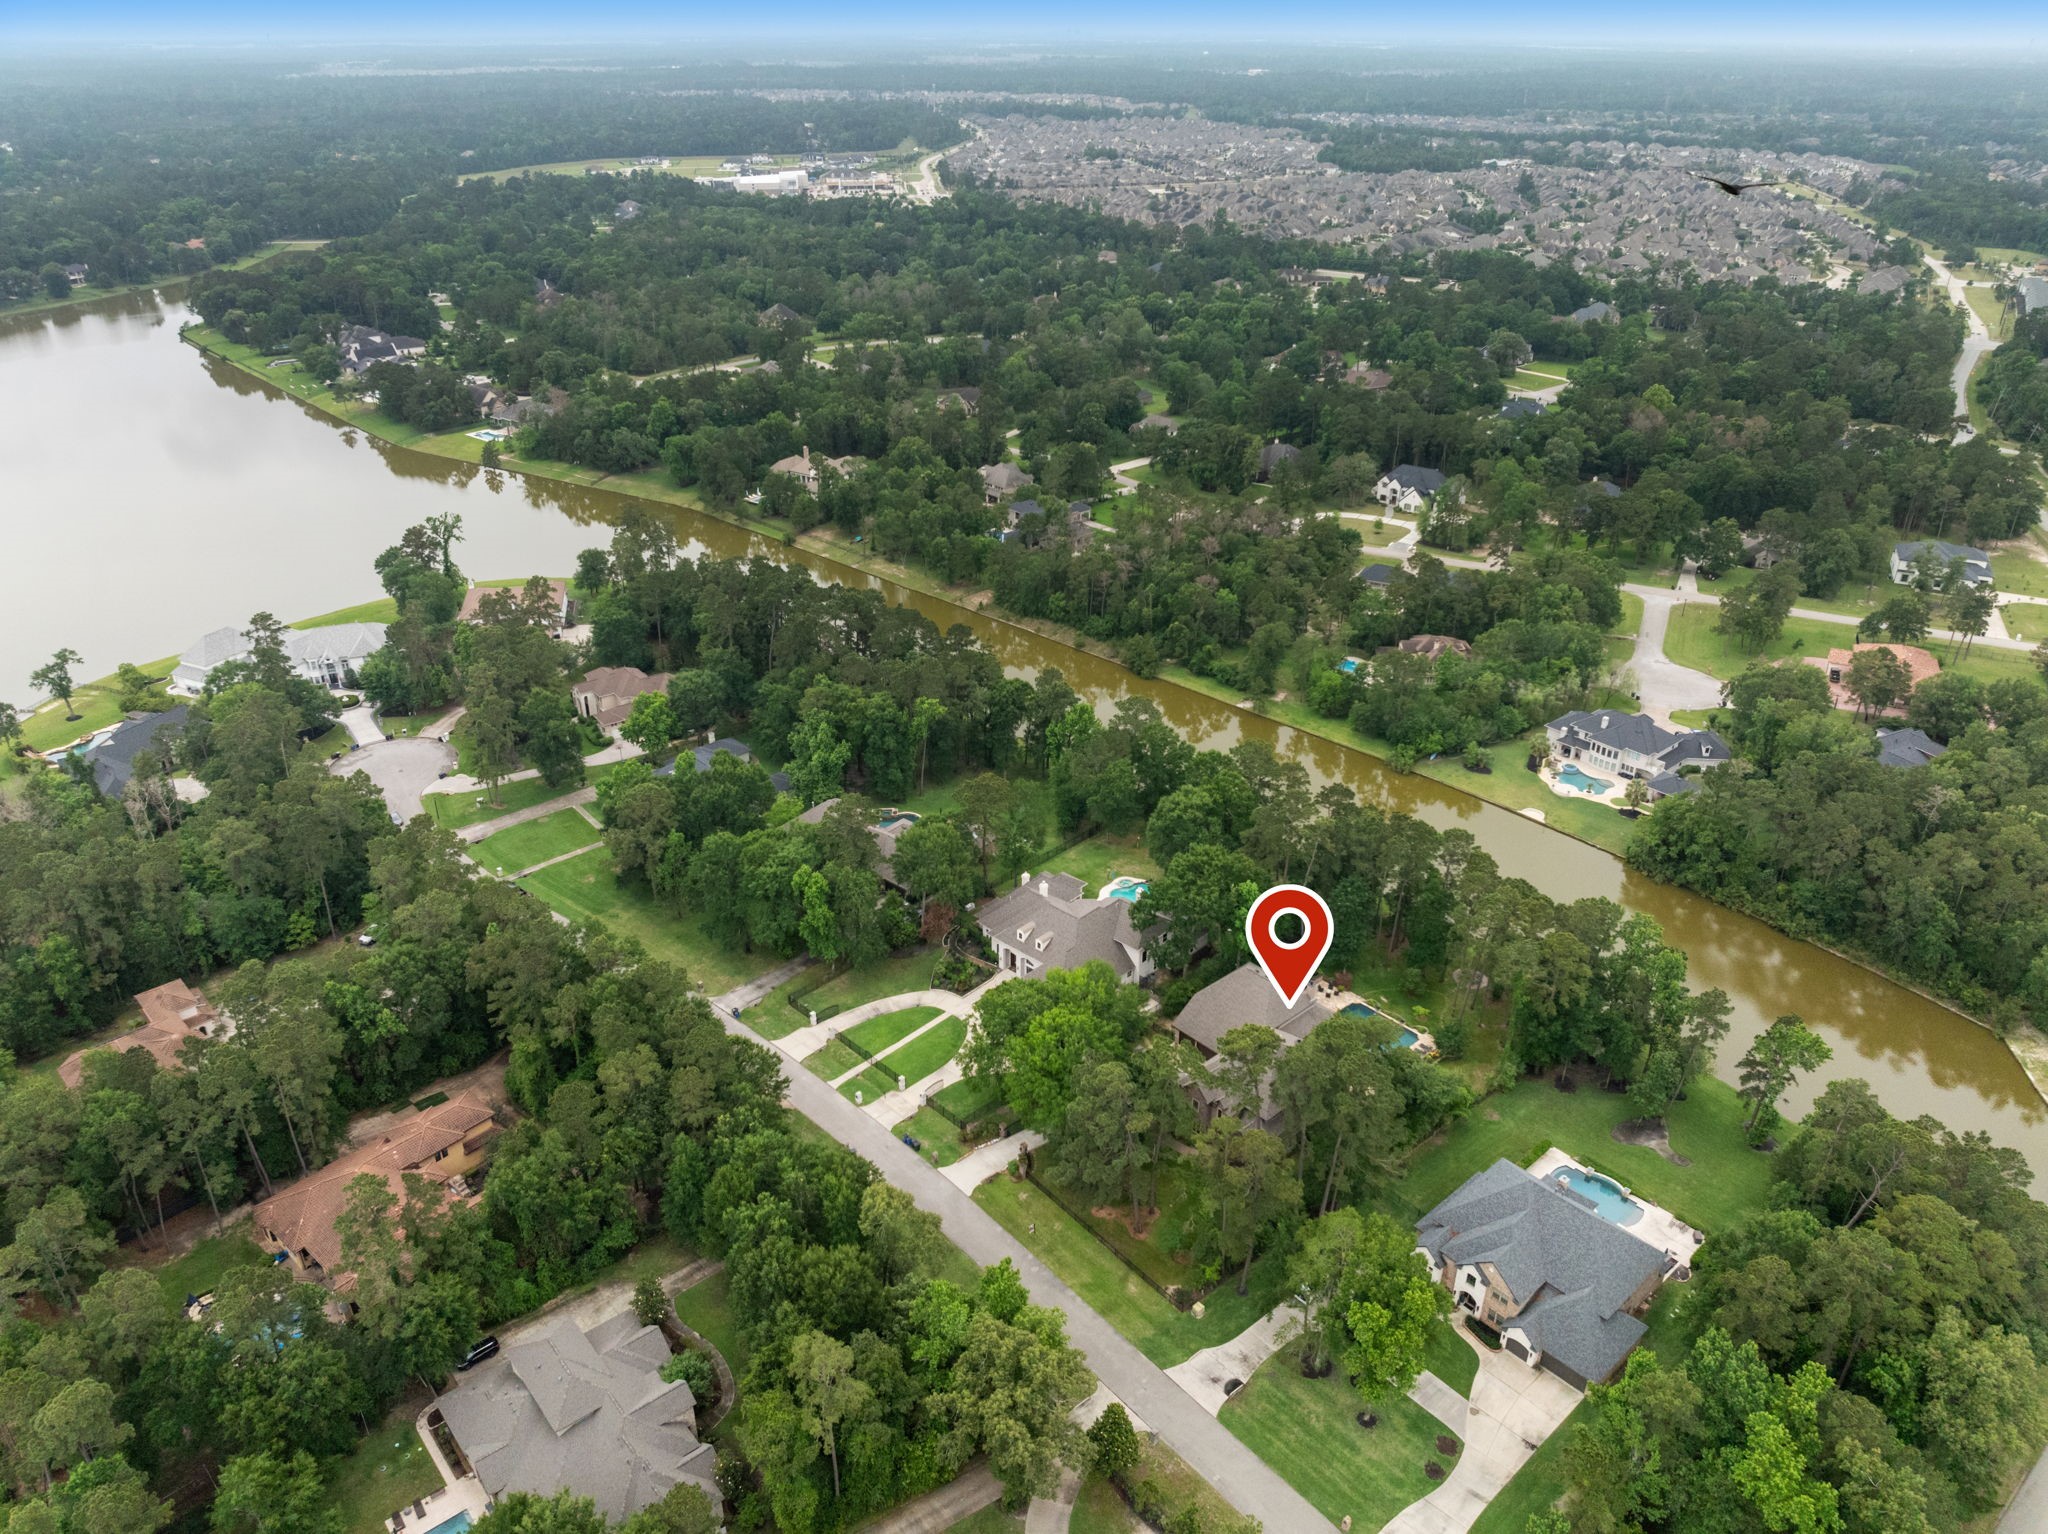
A bird's-eye view showcasing the incredible scale of this private 1-acre waterfront estate—from the resort-style pool and over 2,000 SF of travertine entertaining space to the multiple outdoor living areas surrounded by mature trees.
Nearly 1,200 SF Game & Trophy Lounge featuring soaring beam ceilings, floor-to-ceiling stone fireplace, full bar, integrated sound system, and French doors opening to the backyard. (*Partially Virtually Staged)
Grand two-story Foyer featuring arched iron double doors, rich wood flooring, and a dramatic chandelier that sets the tone for the home’s timeless architectural elegance.
Exceptional architectural detail and craftsmanship are evident the moment you enter—an impressive introduction that sets the tone for this stunning custom estate.
Elegant Formal Dining or Executive Lounge framed by an arched entry, rich wood flooring, and beam-accented ceiling. Tall shuttered windows, designer lighting, and wall sconces.
The wall of custom built-ins create the perfect setting for dining, entertaining, or showcasing a curated wine collection.
Distinguished Executive Study with glass French doors, wood flooring, and a striking beam-coffered ceiling. Custom built-ins and credenza provide refined functionality, complemented by plantation shutters and a ceiling fan.
Custom vent hood anchors the Kitchen with a beautiful tumbled stone backsplash, under-cabinet and upper accent lighting, and a single-basin composite sink perfectly positioned beneath a window for natural light.
Designed for the serious Chef with double ovens, 6-burner gas cooktop, double dishwashers, and an impressive 72" built-in refrigerator, plus abundant storage and a built-in workstation.
Dedicated coffee and wine serving bar with bar sink, granite countertops, glass-front cabinetry with accent lighting, and under-cabinet illumination—perfect for entertaining or morning coffee rituals.
Generous family dining area (19' x 12') with wood flooring, decorative lighting, a charming window bench with storage, sound system, and direct access to the back patio.
Another view showcasing the seamless connection between the kitchen and Family Room—the heart of the home.
Spacious downstairs Primary Suite with rich wood flooring and an elegant barrel ceiling with crown molding and accent lighting. Features a sitting area, wall of windows overlooking the pool and lake, sound system, ceiling fan, and private patio access.
Spa-inspired Primary Bath with French door entry, featuring Travertine flooring, barrel ceiling with crown molding and accent lighting, decorative chandelier, and integrated sound system. Includes a jetted soaking tub, oversized walk-in shower with bench and tumbled stone accents, dual vanities with granite counters, seated vanity area, built-in linen storage, and an expansive walk-in closet with custom shelving.
Custom full-service bar featuring granite countertops, beverage refrigerators, extensive cabinetry, and wrap-around seating—perfect for serving cocktails while entertaining in the spectacular Game & Trophy Lounge.
Convenient Game Lounge powder bath ideal for guests while entertaining, featuring Travertine flooring, granite vanity, and direct access to the backyard, pool area, and outdoor shower.
Elegant curved staircase with wrought iron balusters creates a dramatic architectural centerpiece.
Open second-floor overlook providing a dramatic perspective of the home’s soaring ceilings and beautifully designed living spaces below.
Upstairs Media Room designed for movie nights with dimmable sconce lighting, carpeted flooring, and pre-wired for surround sound and TV. Includes a large storage closet and armoire for convenient cable and media storage.*Virtually Staged Image
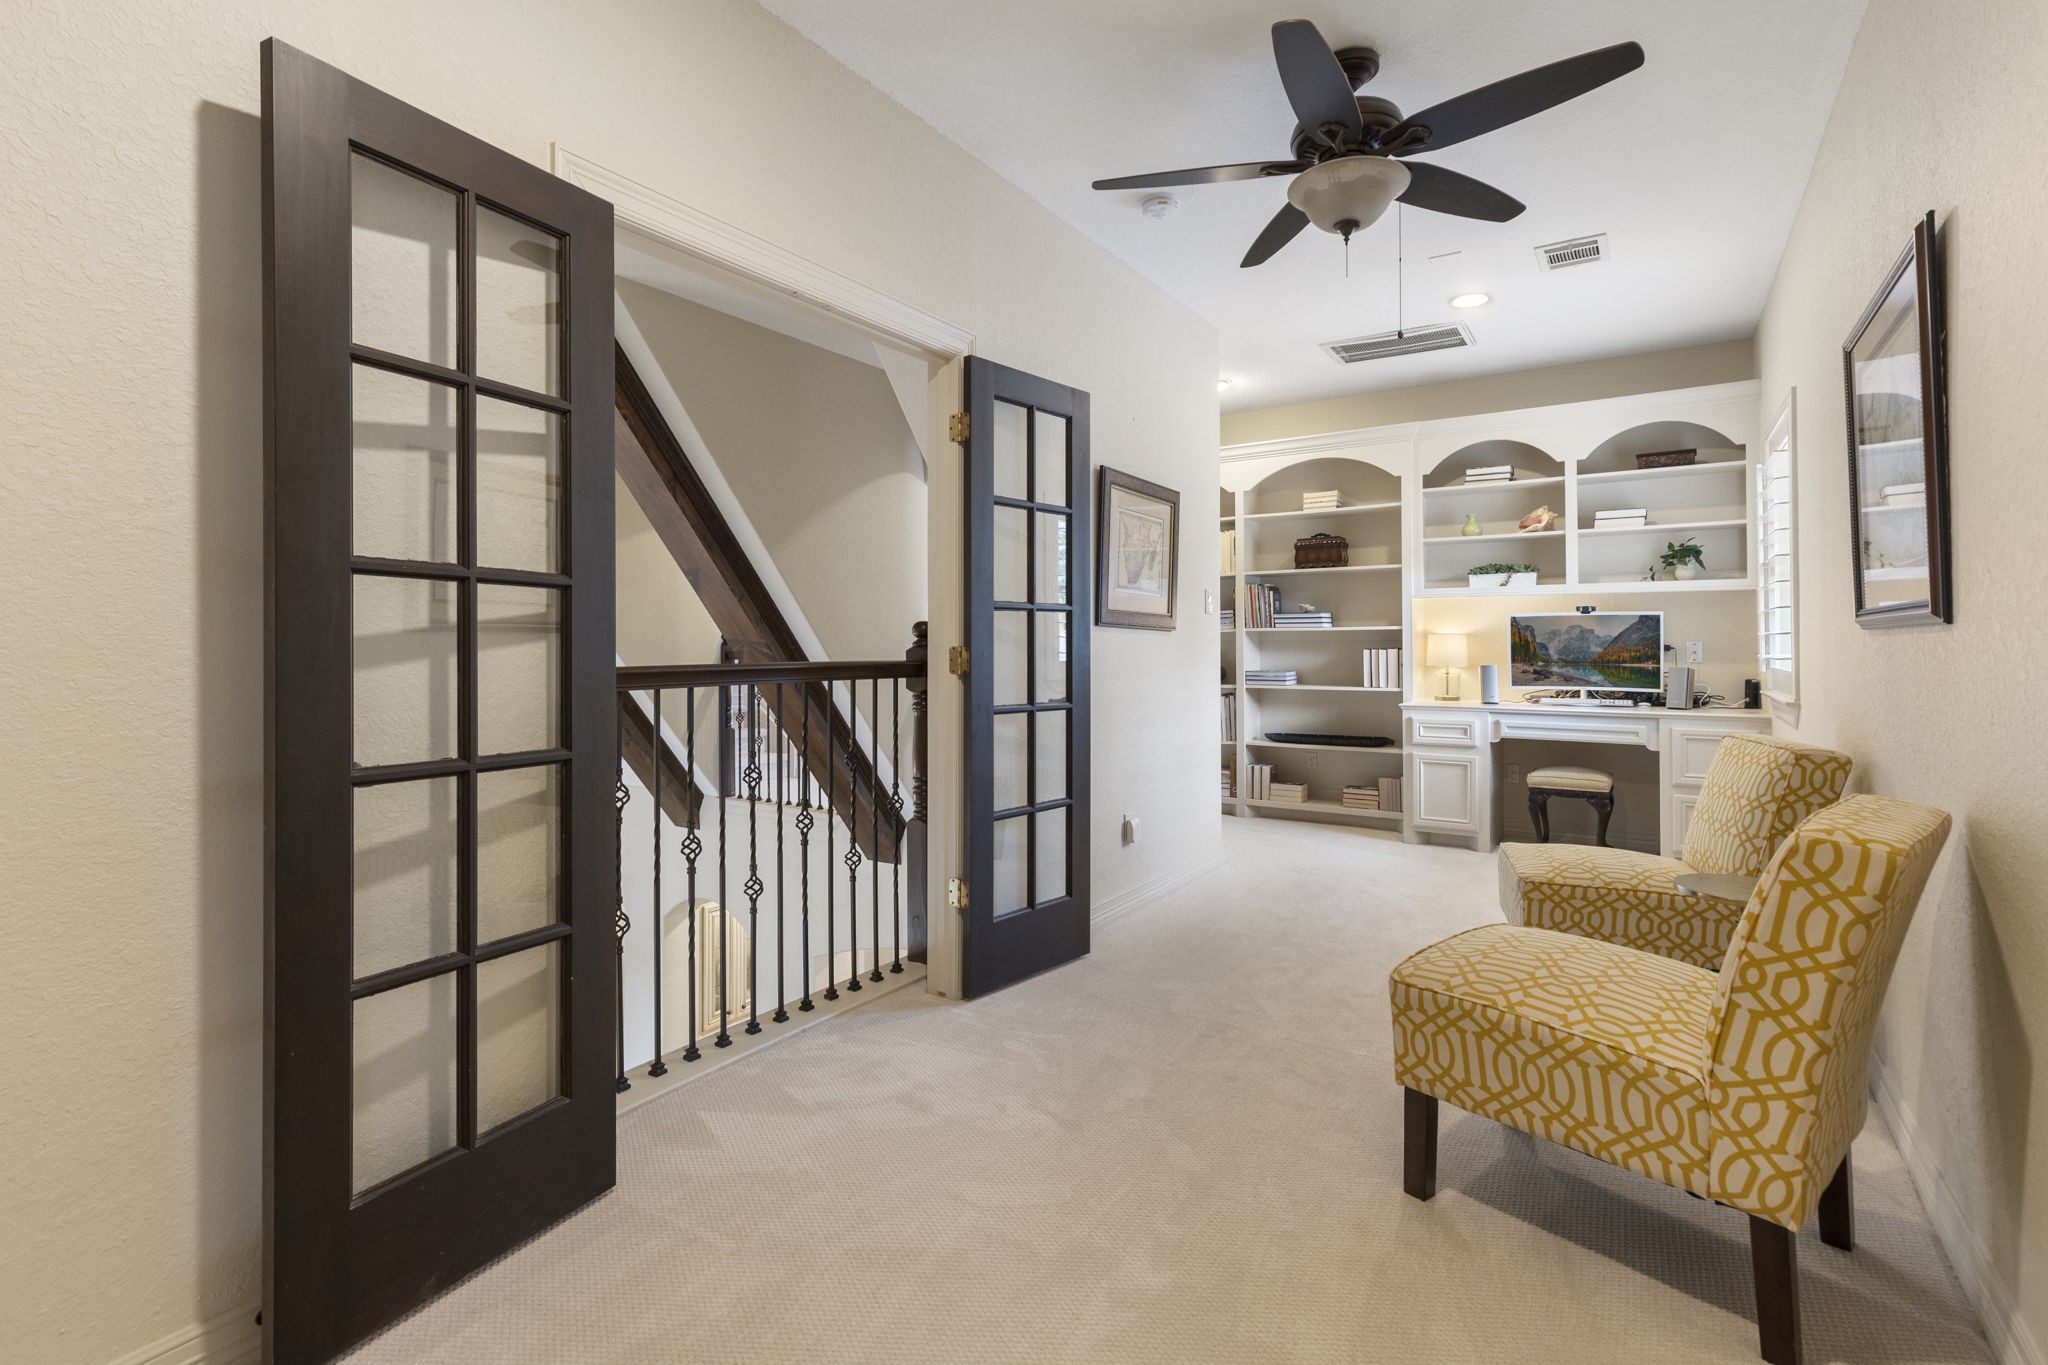
Inviting upstairs library retreat with arched custom built-ins, integrated desk, updated carpet, ceiling fan, and a charming Juliet balcony with French doors - a perfect reading or homework space.
Privately positioned in its own upstairs wing with a step-up entry, updated carpet, ceiling fan, plantation-shuttered window, and an expansive walk-in closet with custom shelving.
Private bath with Travertine flooring, oversized walk-in shower with bench seating, granite vanity with abundant storage, and a large framed mirror.
One of three spacious upstairs bedrooms, offering updated carpet, ceiling fan, and a large walk-in closet with custom built-in shelving.
Well-appointed bath serving two bedrooms with separate private vanity areas, granite countertops, Travertine flooring, ample storage and a shared tub/shower space.
Spacious upstairs bedroom (14' x 11.5') featuring updated carpet, ceiling fan, and a large walk-in closet with built-in shelving.
Private vanity area for Bedroom 3.
Fully conditioned bonus room (14’x9') located privately across the porte-cochère, featuring a window with plantation shutters and ceiling fan. Versatile space ideal for a home gym, private office, or hobby studio.*Virtually Staged Image
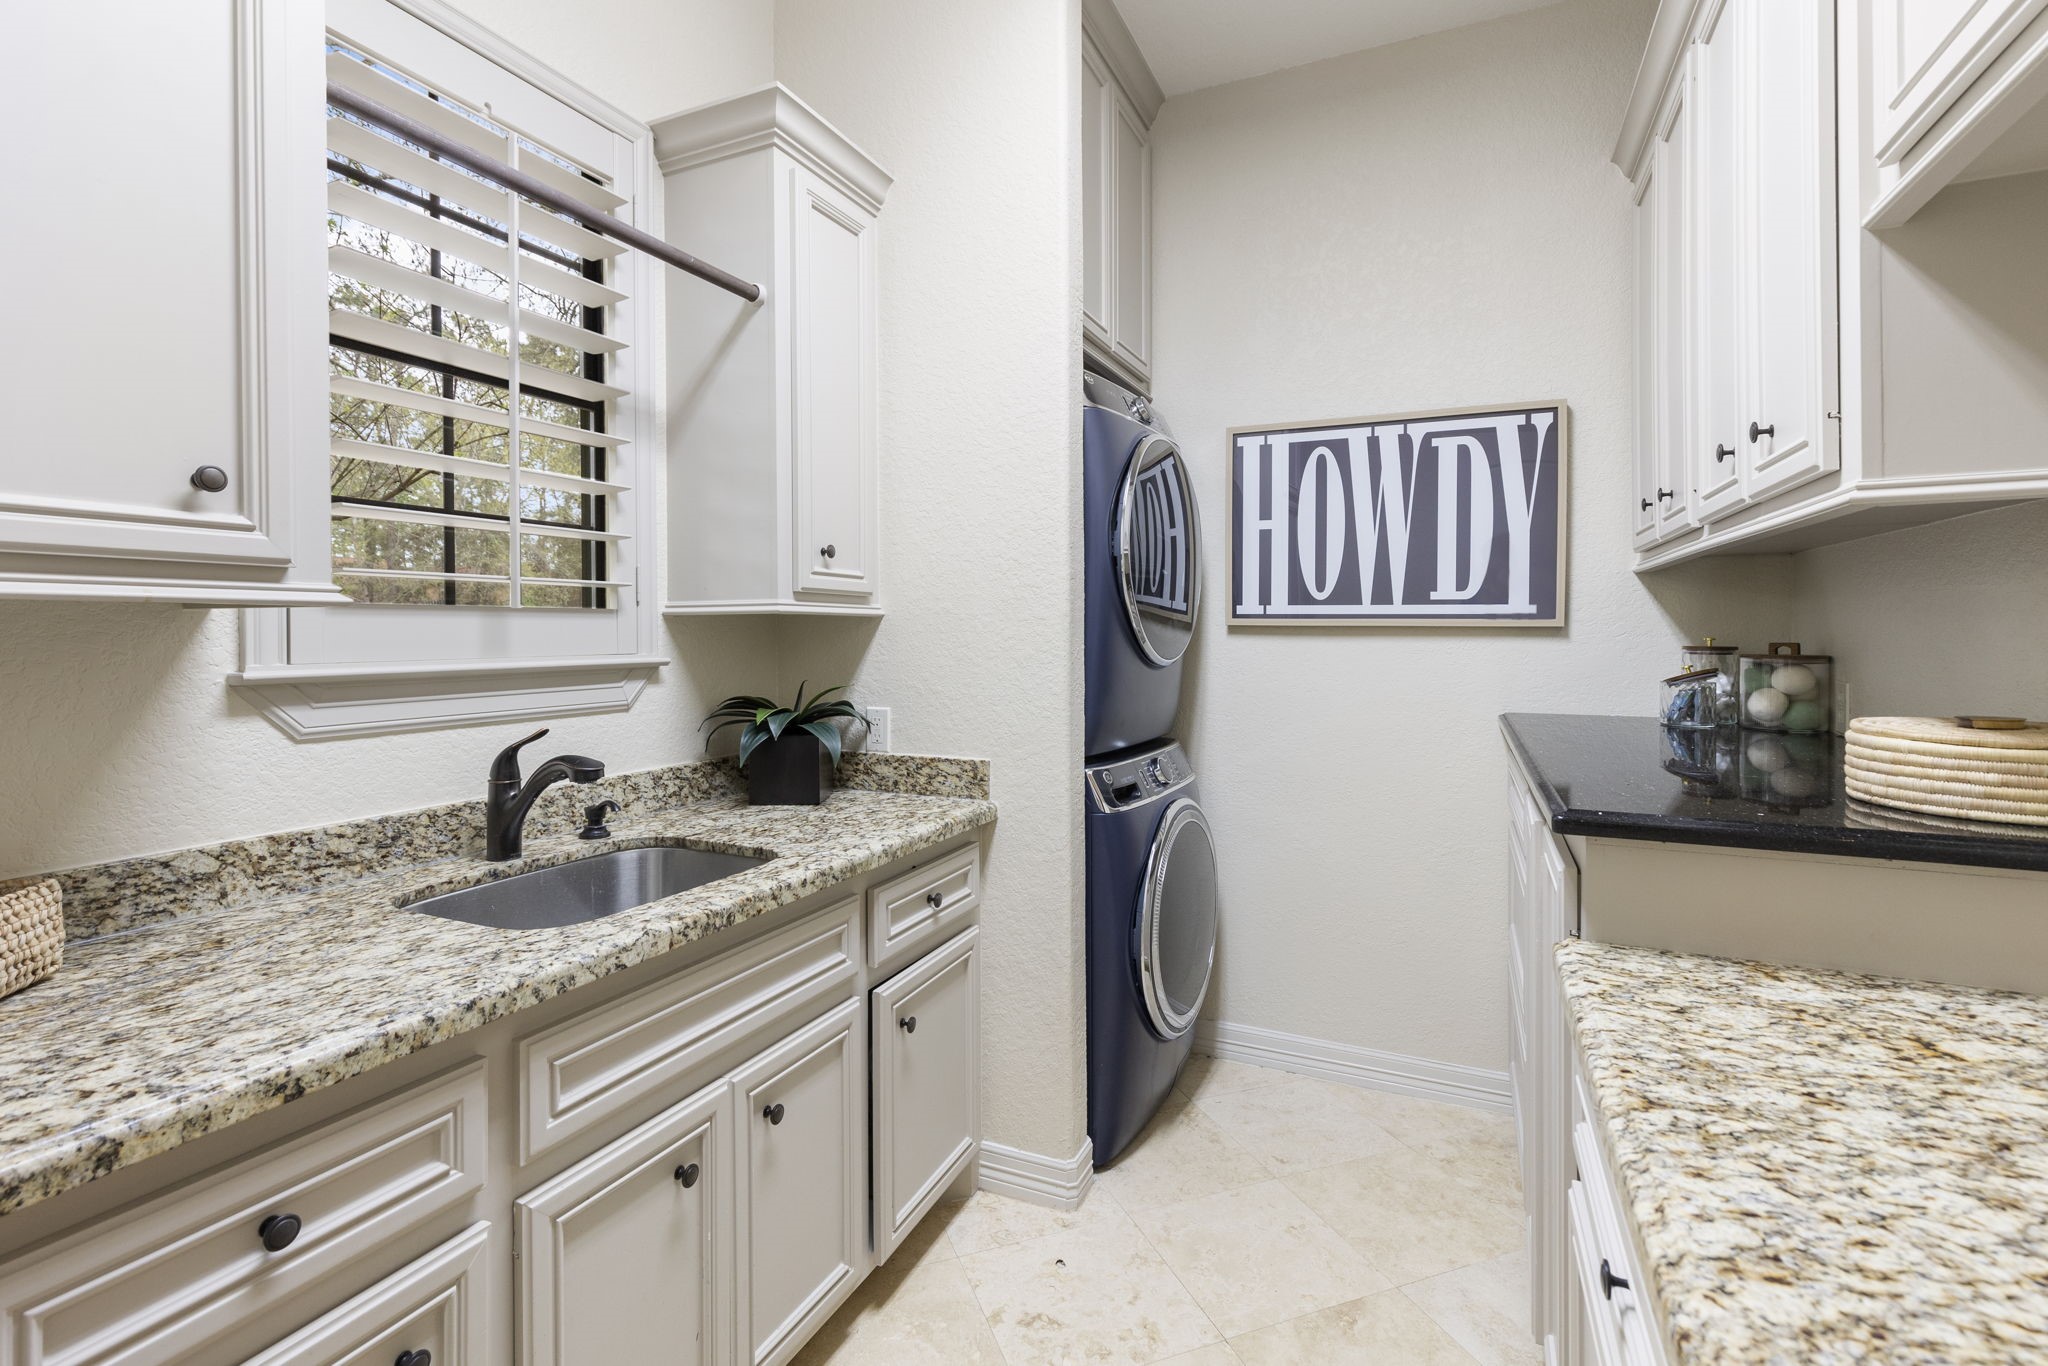
Spacious and thoughtfully designed Utility Room with extensive granite countertop workspace, custom built-ins on both sides, Travertine flooring, and a utility sink. Ideally situated off the side entry door to porte-cochere.
Beautiful powder bath with Travertine flooring, raised vessel sink, and granite countertop - one of two powder baths in the home.
An exceptional outdoor setting truly designed for entertaining and creating unforgettable moments with family and friends.
Impressive PebbleTec pool with 9' depth featuring fire/water bowls, bubblers, deck jets, a raised jump rock - a favorite with kids, plus poolside rock speakers! Designed for versatility with saltwater or chlorine operation; pool heater replaced in 2025.
Thoughtfully designed for both entertaining and wellness, this resort-style pool features integrated swim jets, allowing for resistance swimming and low-impact workouts right at home.
Exceptional Outdoor Kitchen built for the serious grillmaster—featuring a large grill, smoker, Kamado Joe grill/smoker, ice maker, beverage refrigerator, burner, composite sink, and extensive granite prep space.
Expansive covered patio just off the Breakfast Room and Game & Trophy Lounge with a wood-paneled ceiling, ceiling fans, and integrated sound system—perfect for indoor/outdoor entertaining.
Beautiful lakeside paver patio, the perfect setting to relax, unwind, and take in breathtaking sunset views over the water.
Expansive greenspace offers plenty of room for a playset, trampoline, or simply enjoying the open yard.
Kailees Ct is one of the most premier locations in Benders Landing! Waterfront property where you can fish from your own backyard in the fully stocked lake or launch a canoe/kayak for a relaxing afternoon on the water!
One of the many advantages of this location is the short walk to neighborhood amenities, including tennis and basketball courts, playground, pavilion, and scenic 1-mile walking path around Liberty Lake.
Situated on the community’s largest lake (72 acres), offering expansive water views and exceptional waterfront living.
Located on prestigious Kailees Court, one of the most sought-after streets in Benders Landing. Enjoy true waterfront living—fish from your backyard or launch a canoe or kayak onto the fully stocked lake.
Private gated entry, extra parking, porte-cochère, and exceptional curb appeal welcome you to this one-of-a-kind waterfront estate.
Inviting paver walkway leading to a grand arched front porch with classic gas lanterns create a warm first impression.
Floor Plan - 1st???????????????????????????????? Floor













.jpg)

