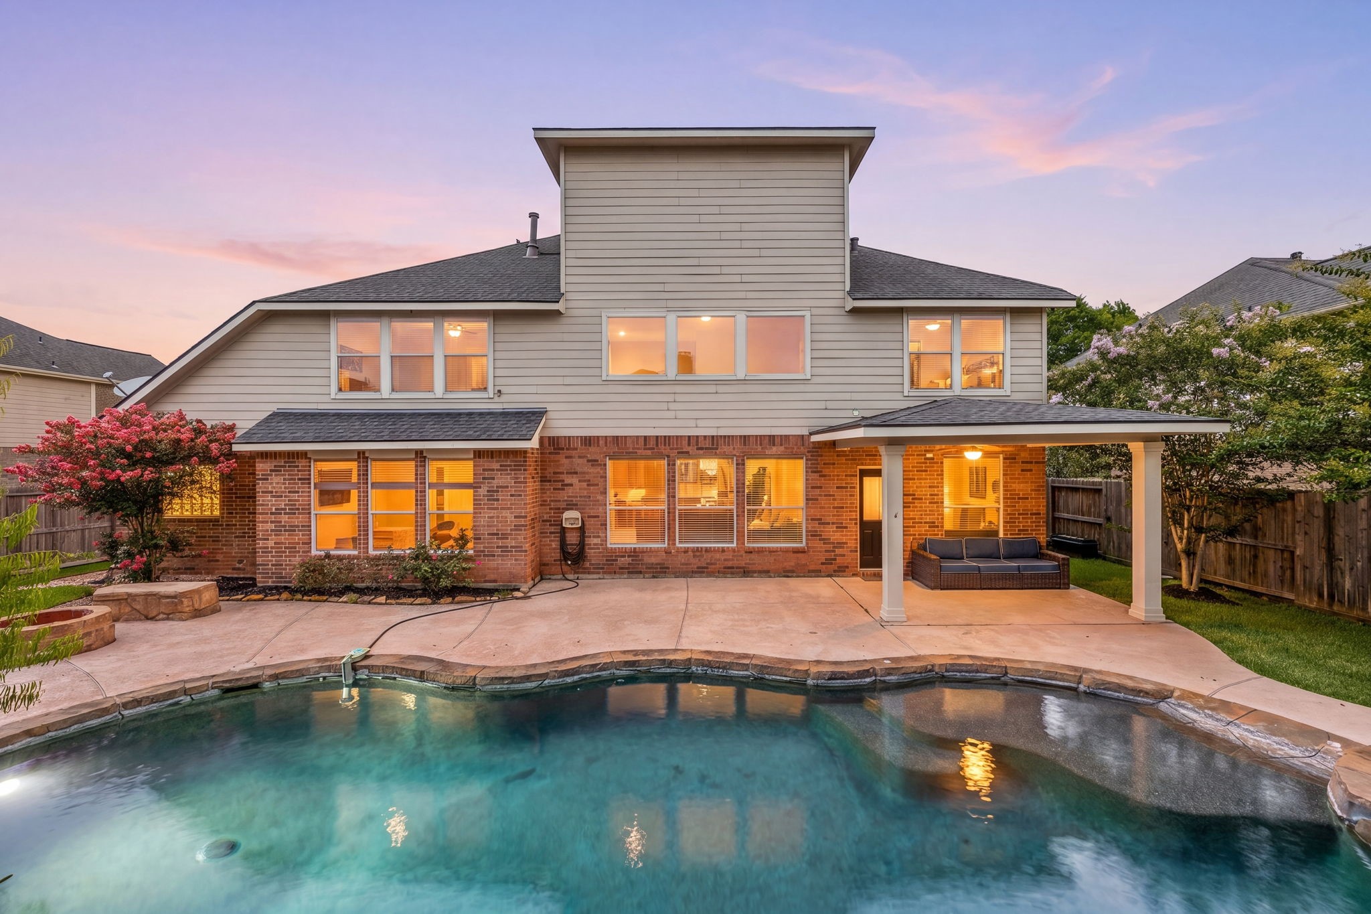
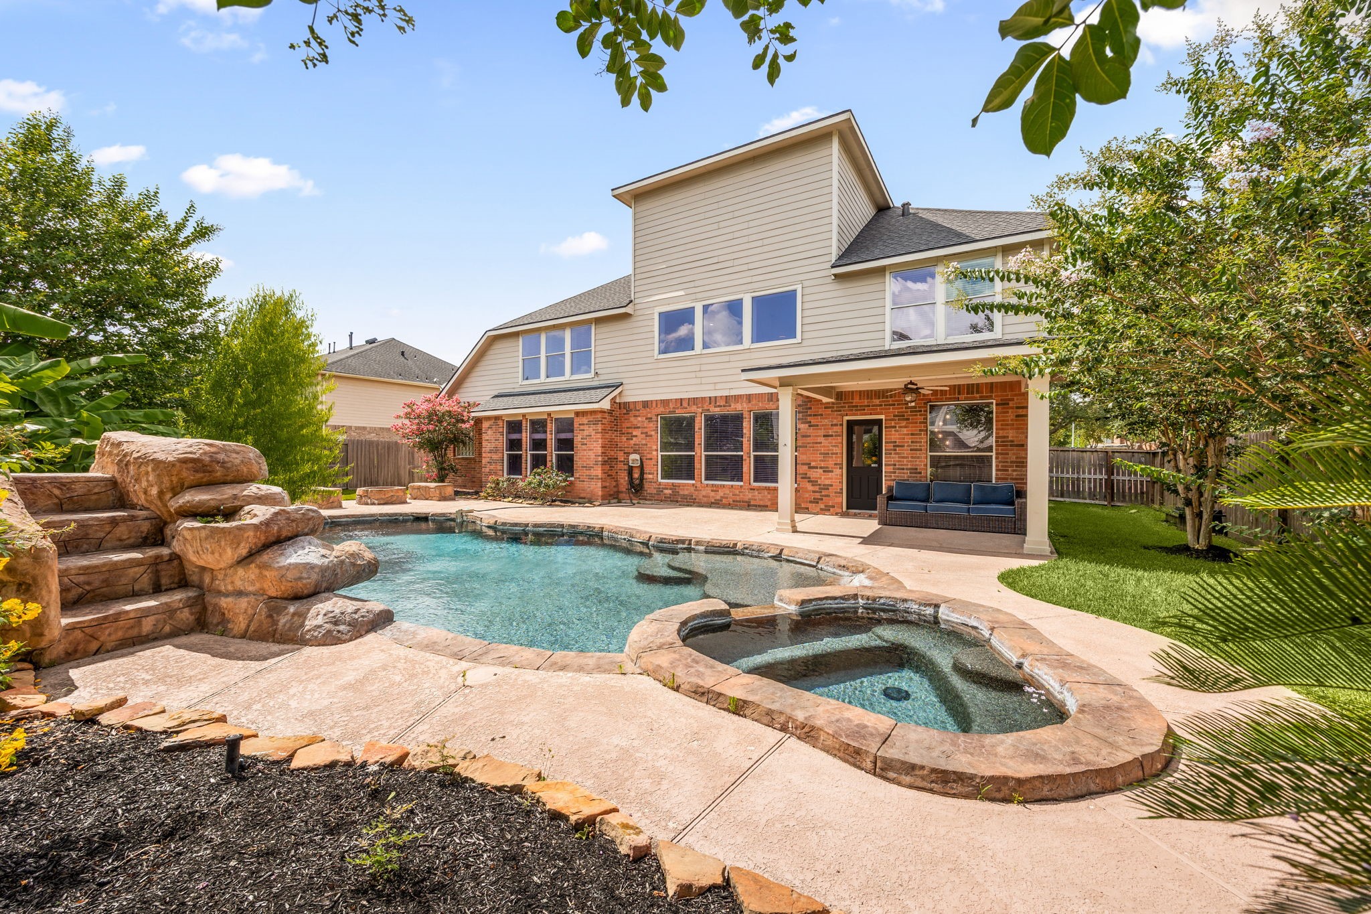
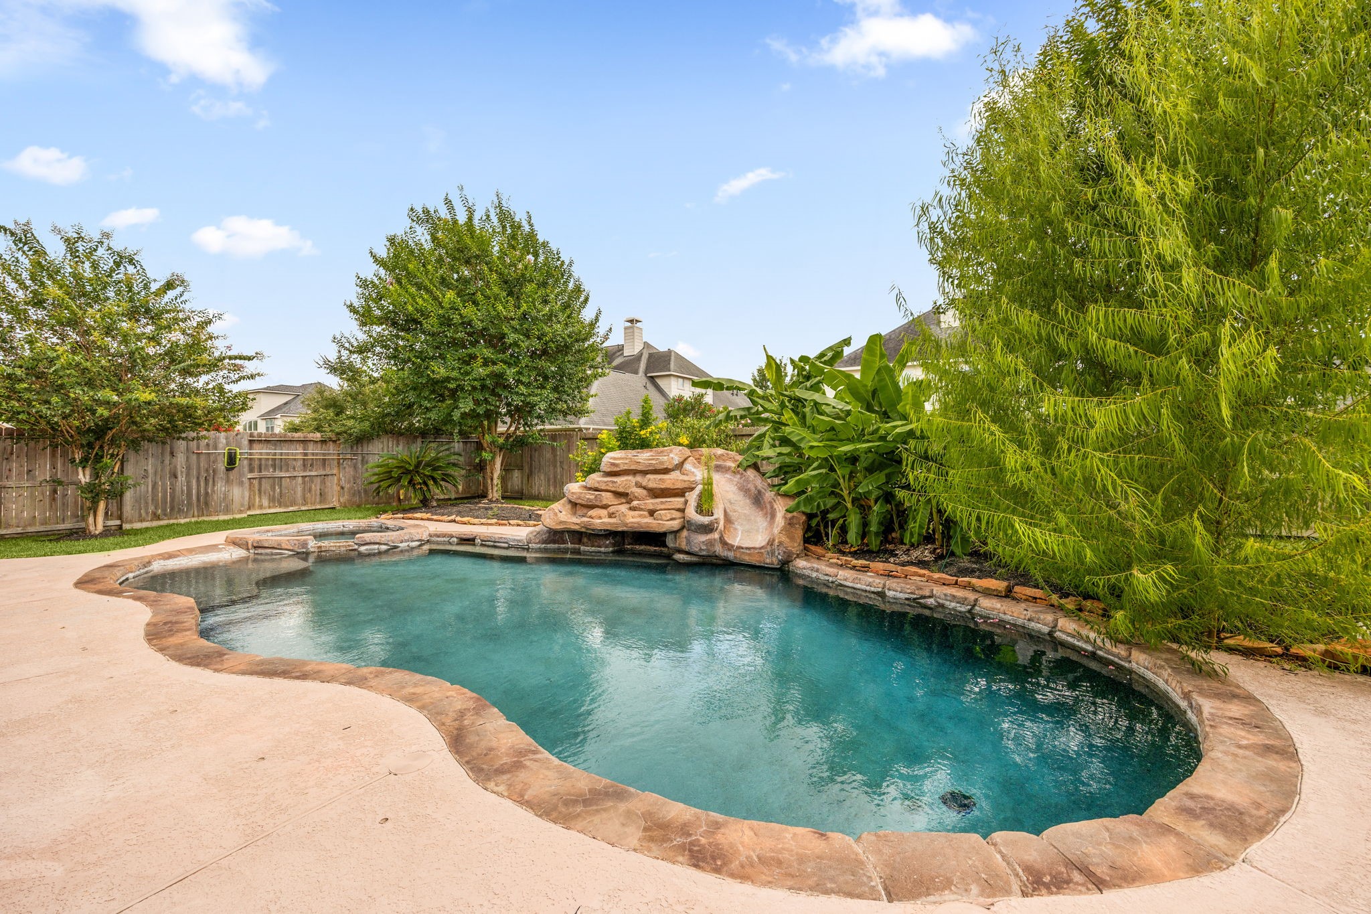
The backyard oasis features an in-ground saltwater pool, an integrated spa, a built-in firepit, and a covered patio designed for premium outdoor leisure and weekend gatherings.
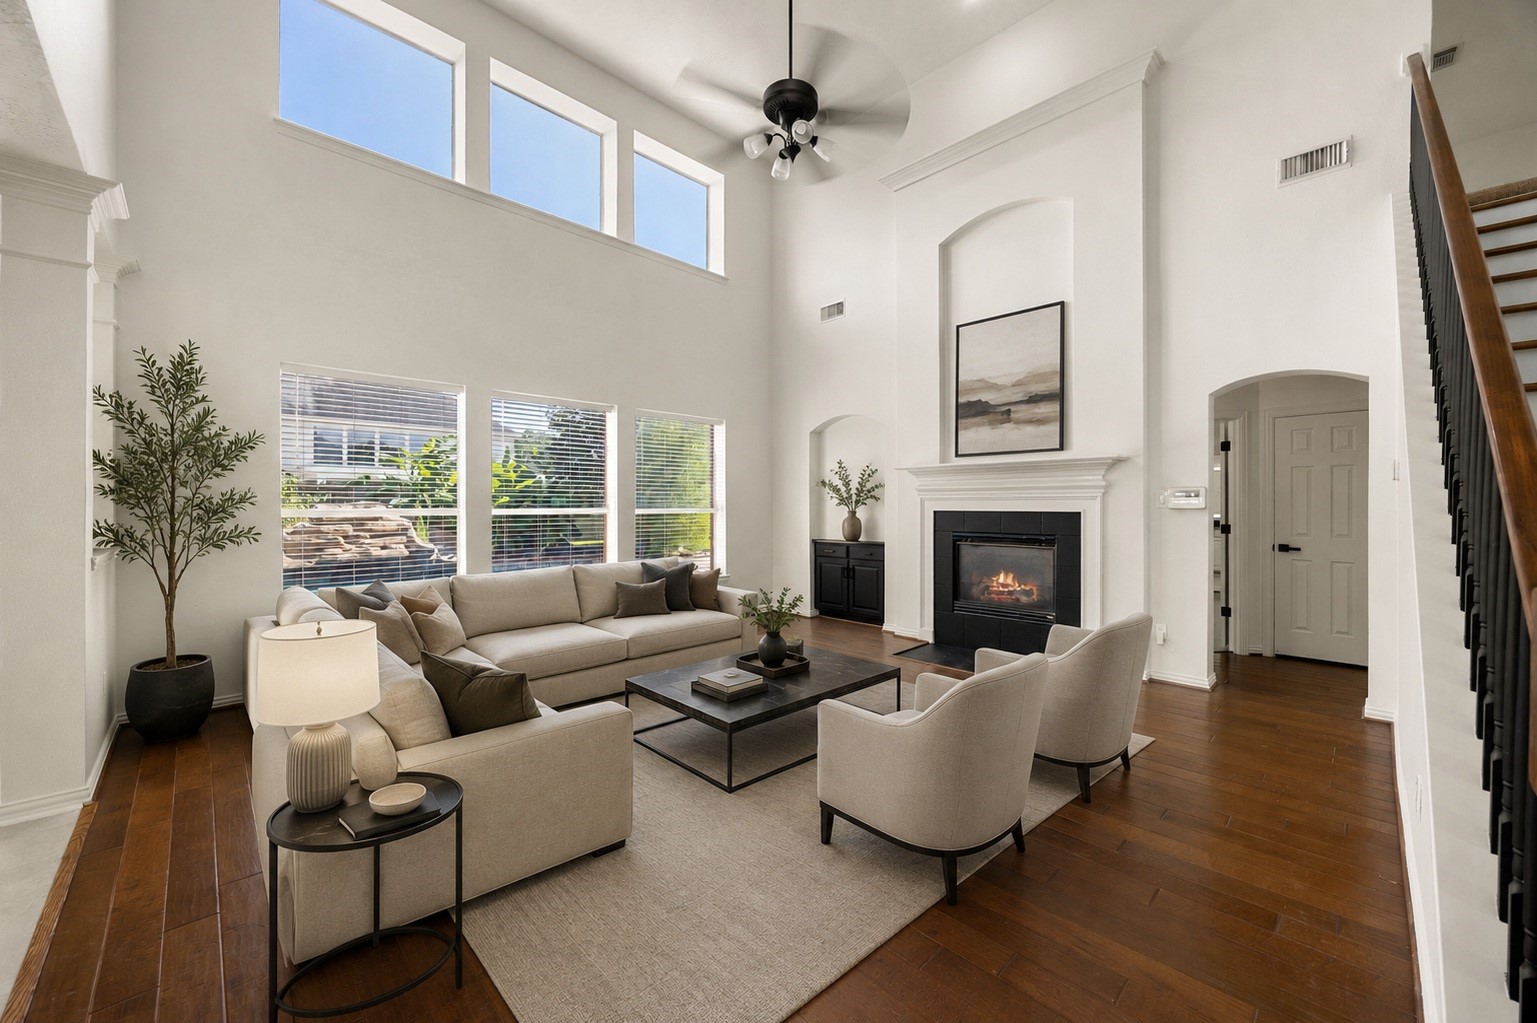
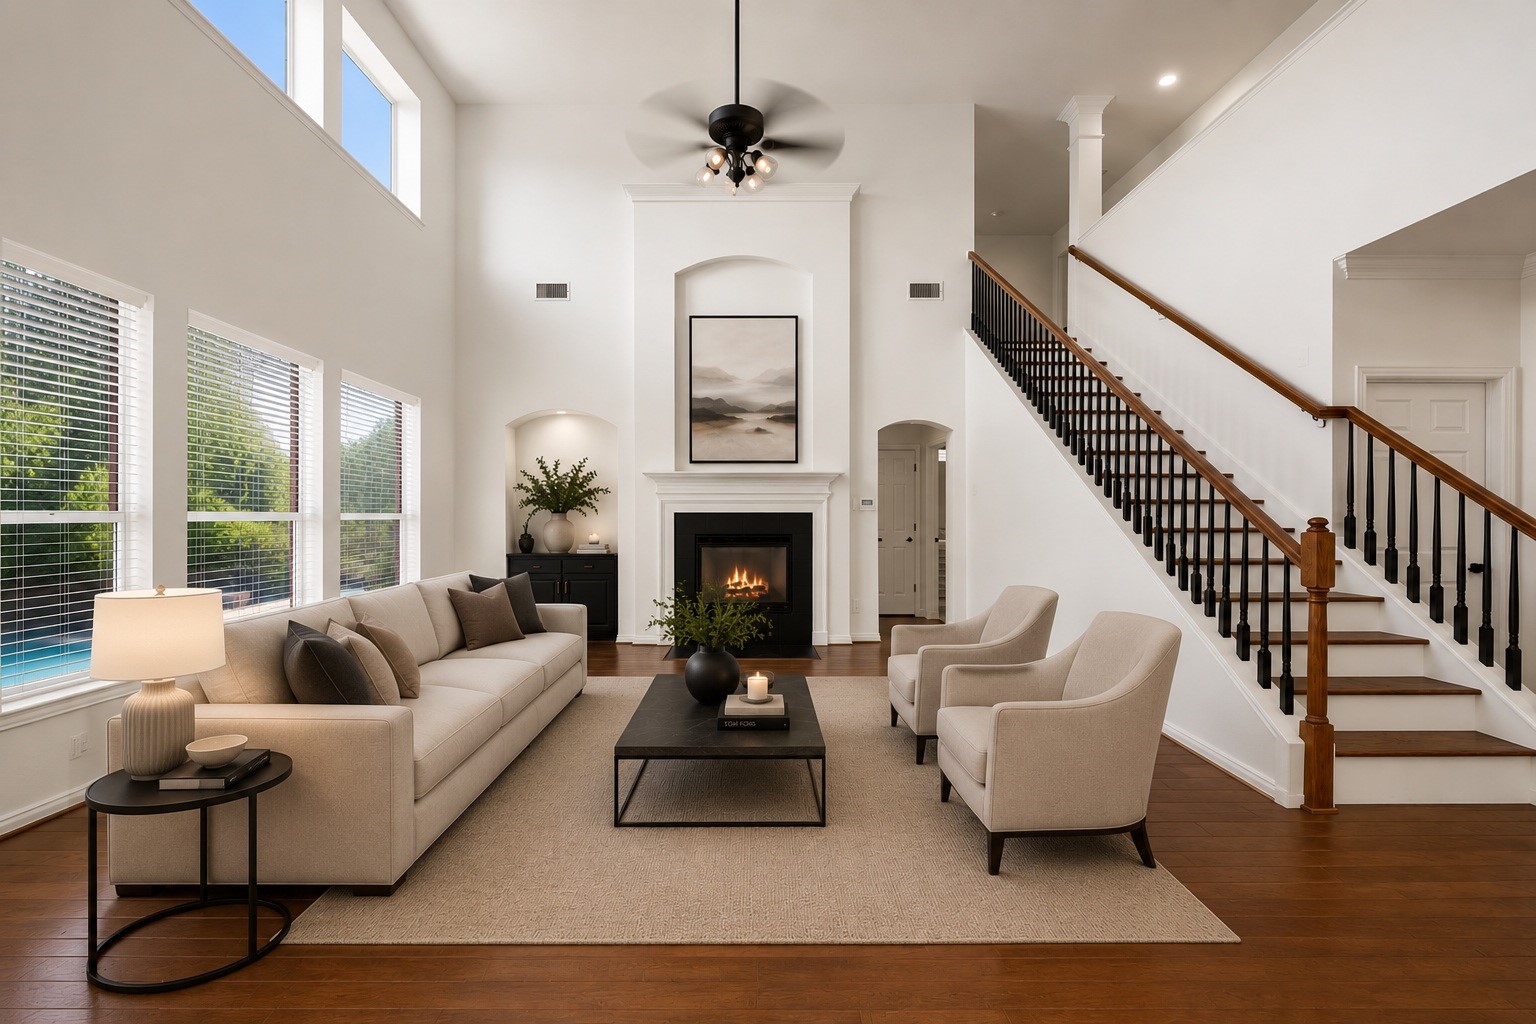
The family room offers a sophisticated setting for daily relaxation, highlighting soaring high ceilings, engineered wood flooring, and a central gas log fireplace framed by tall windows. Virtually staged.
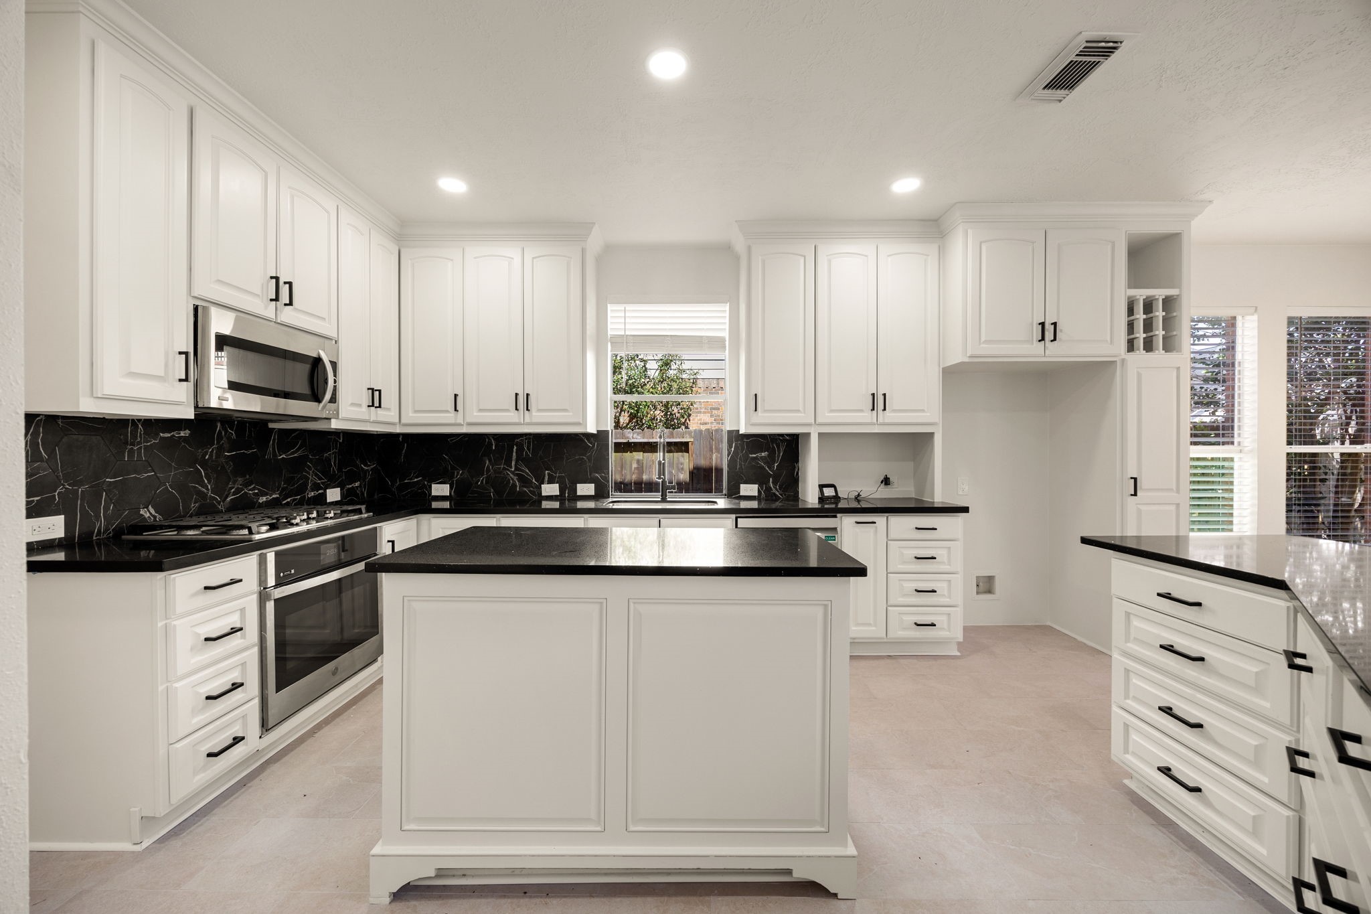
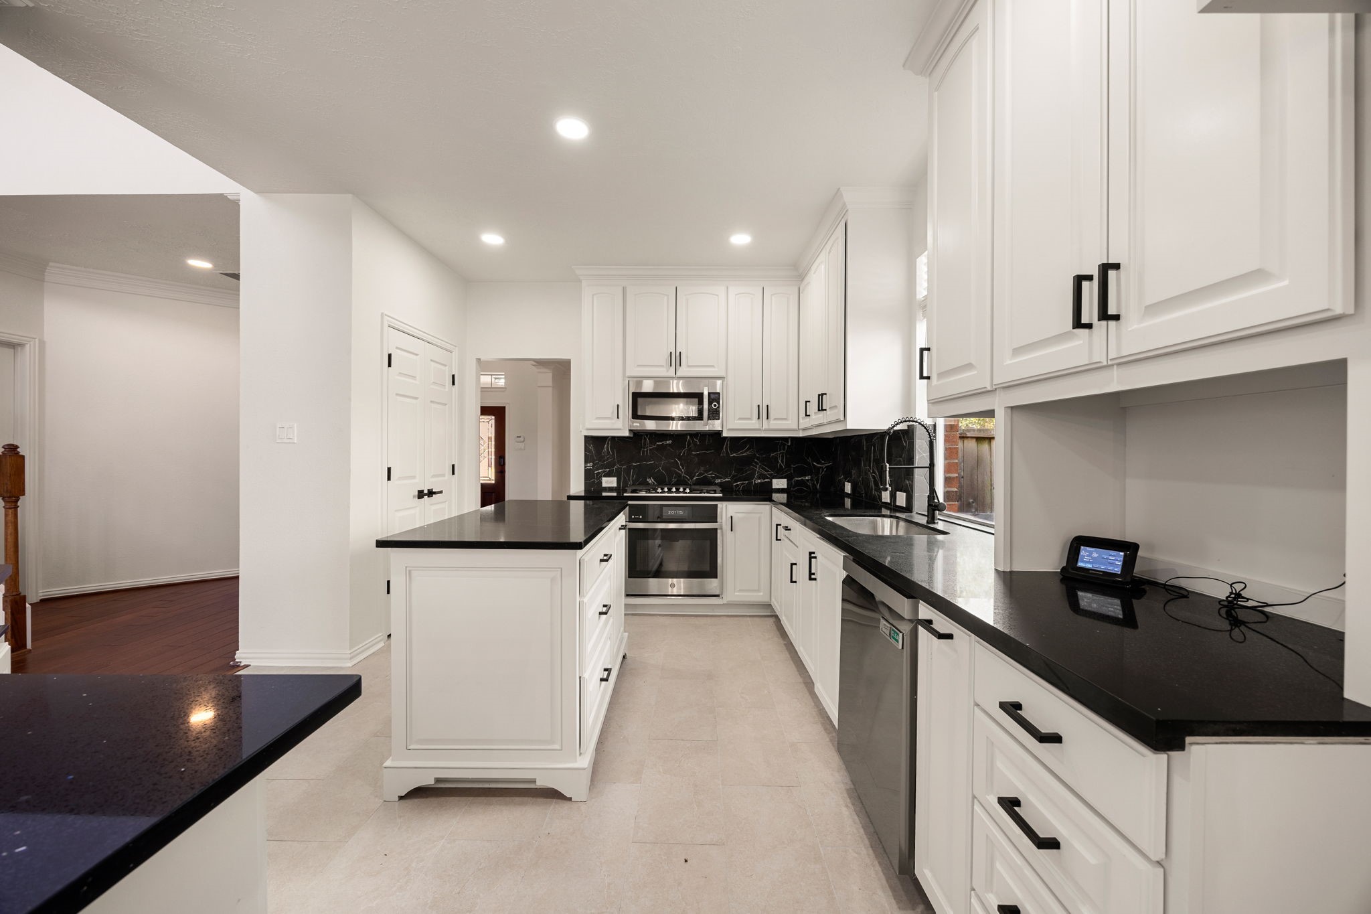
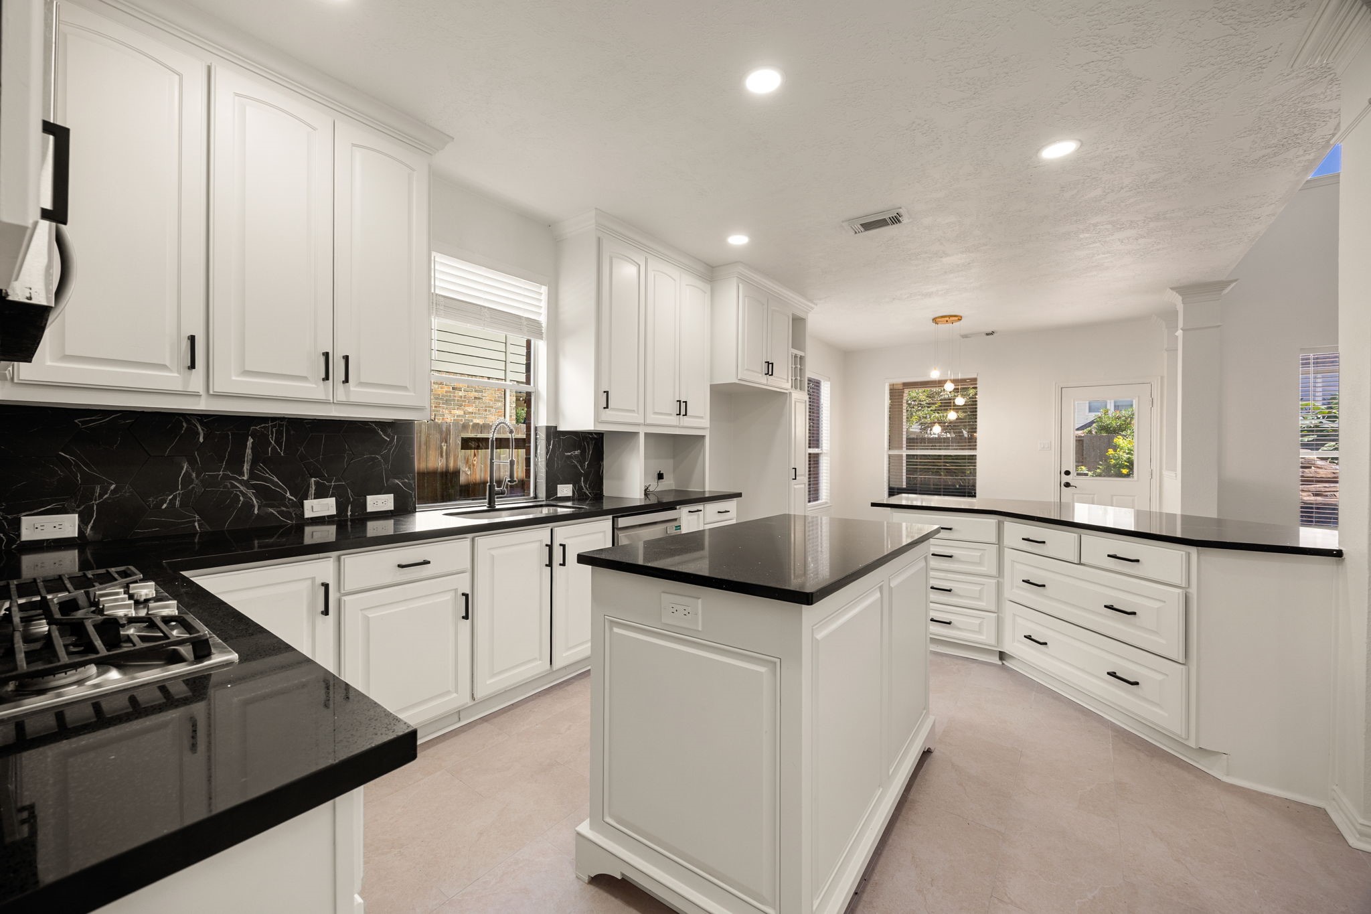
Gather in the updated kitchen where premium quartz countertops, a central island, and a distinctive dark backsplash support both efficient meal preparation and seamless entertaining.
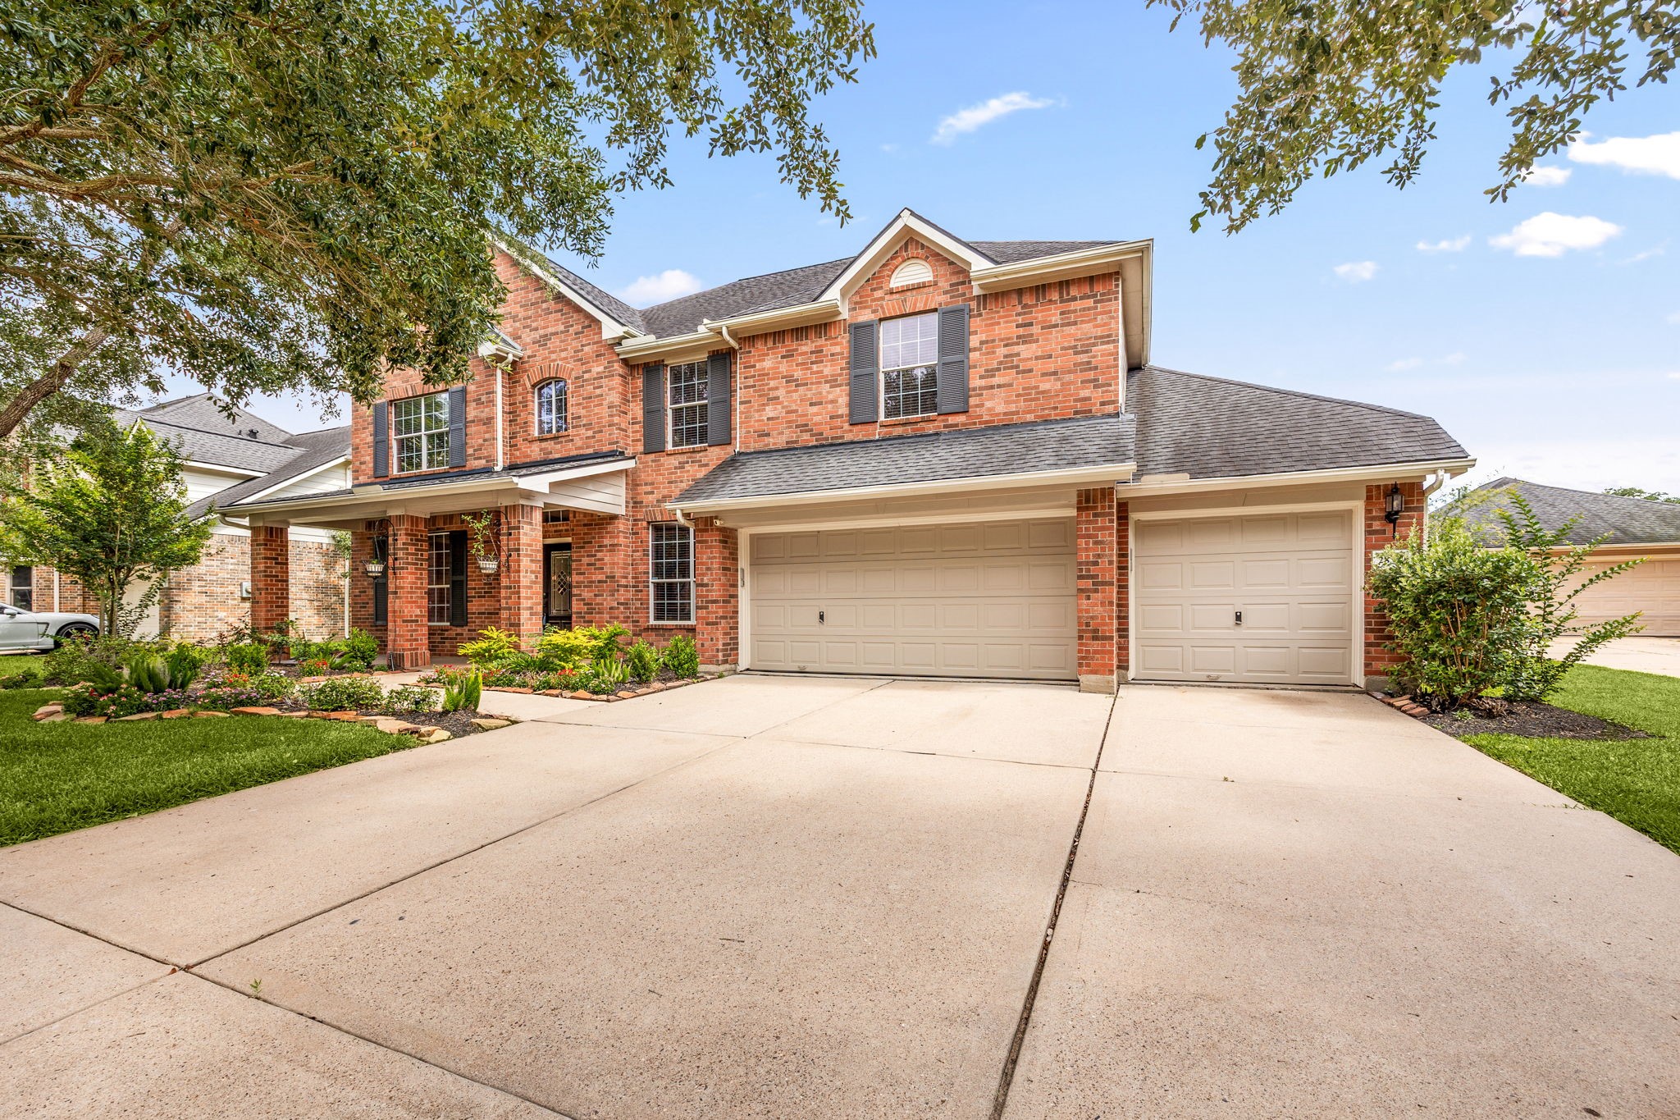
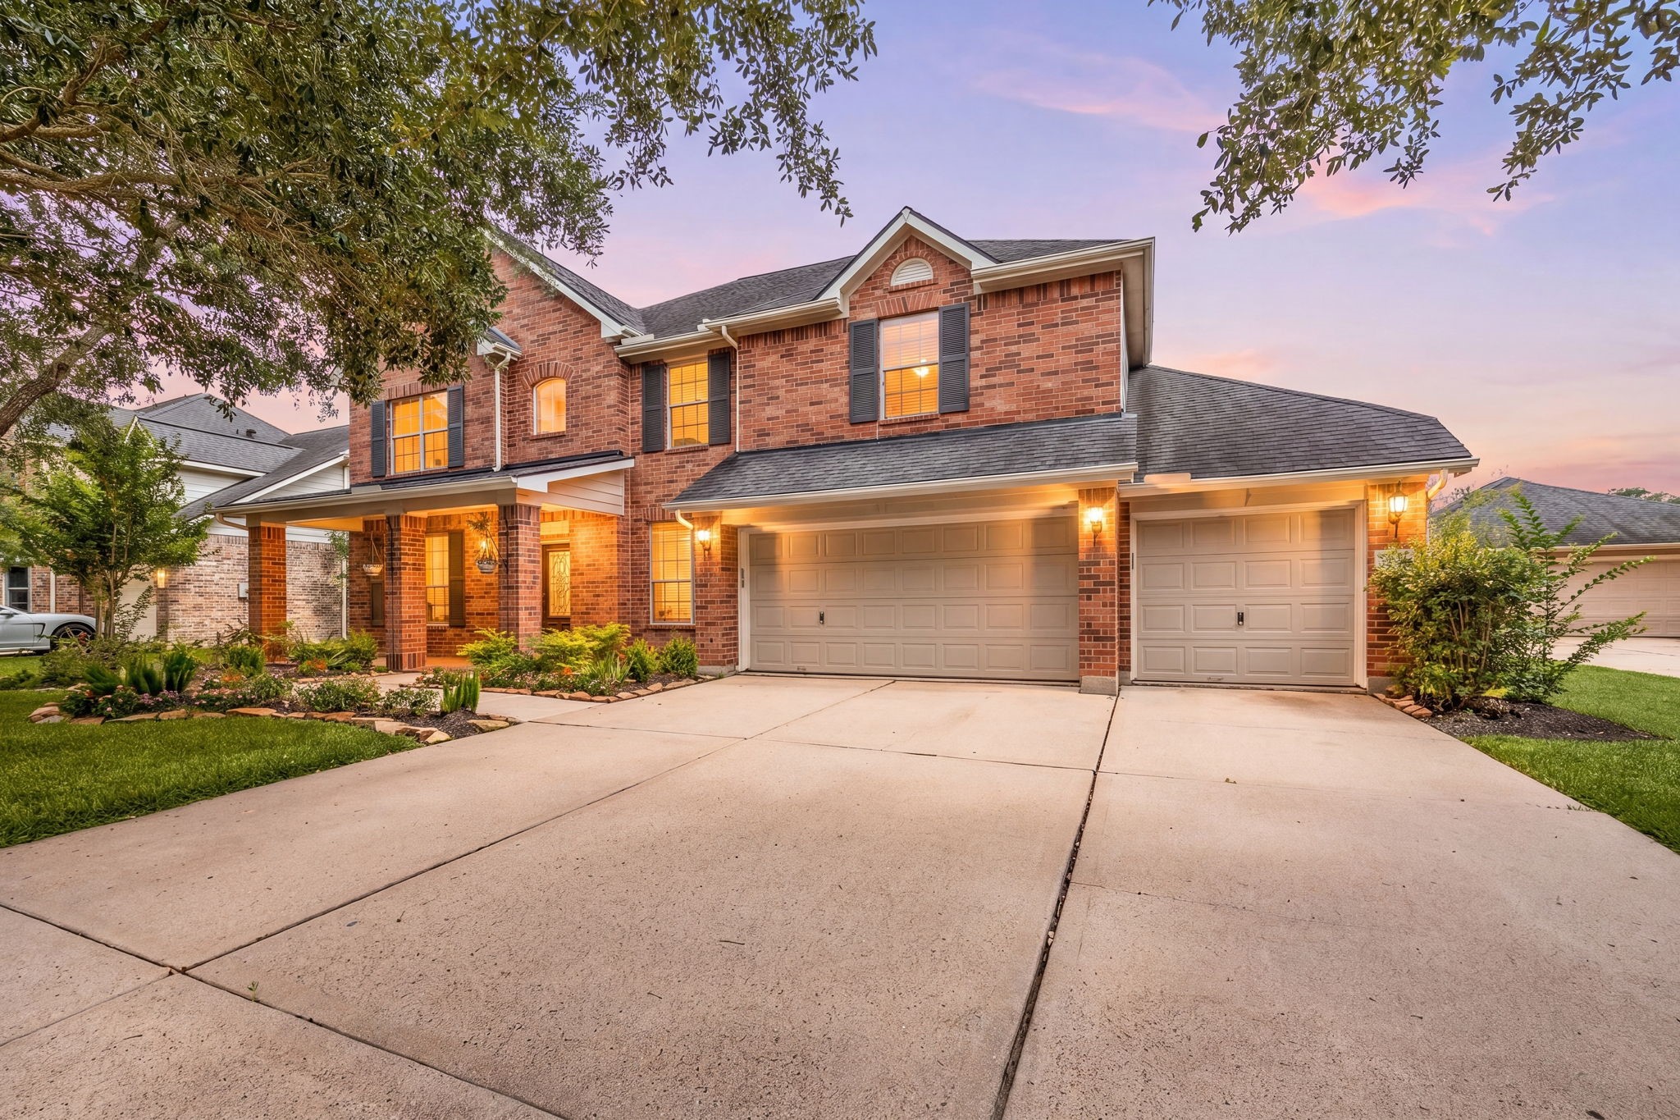
Welcome to 28219 Longspur Drive, an elegant brick home built by David Weekly in the sought-after Firethorne community, featuring a double-wide driveway and a spacious three-car garage for excellent storage.
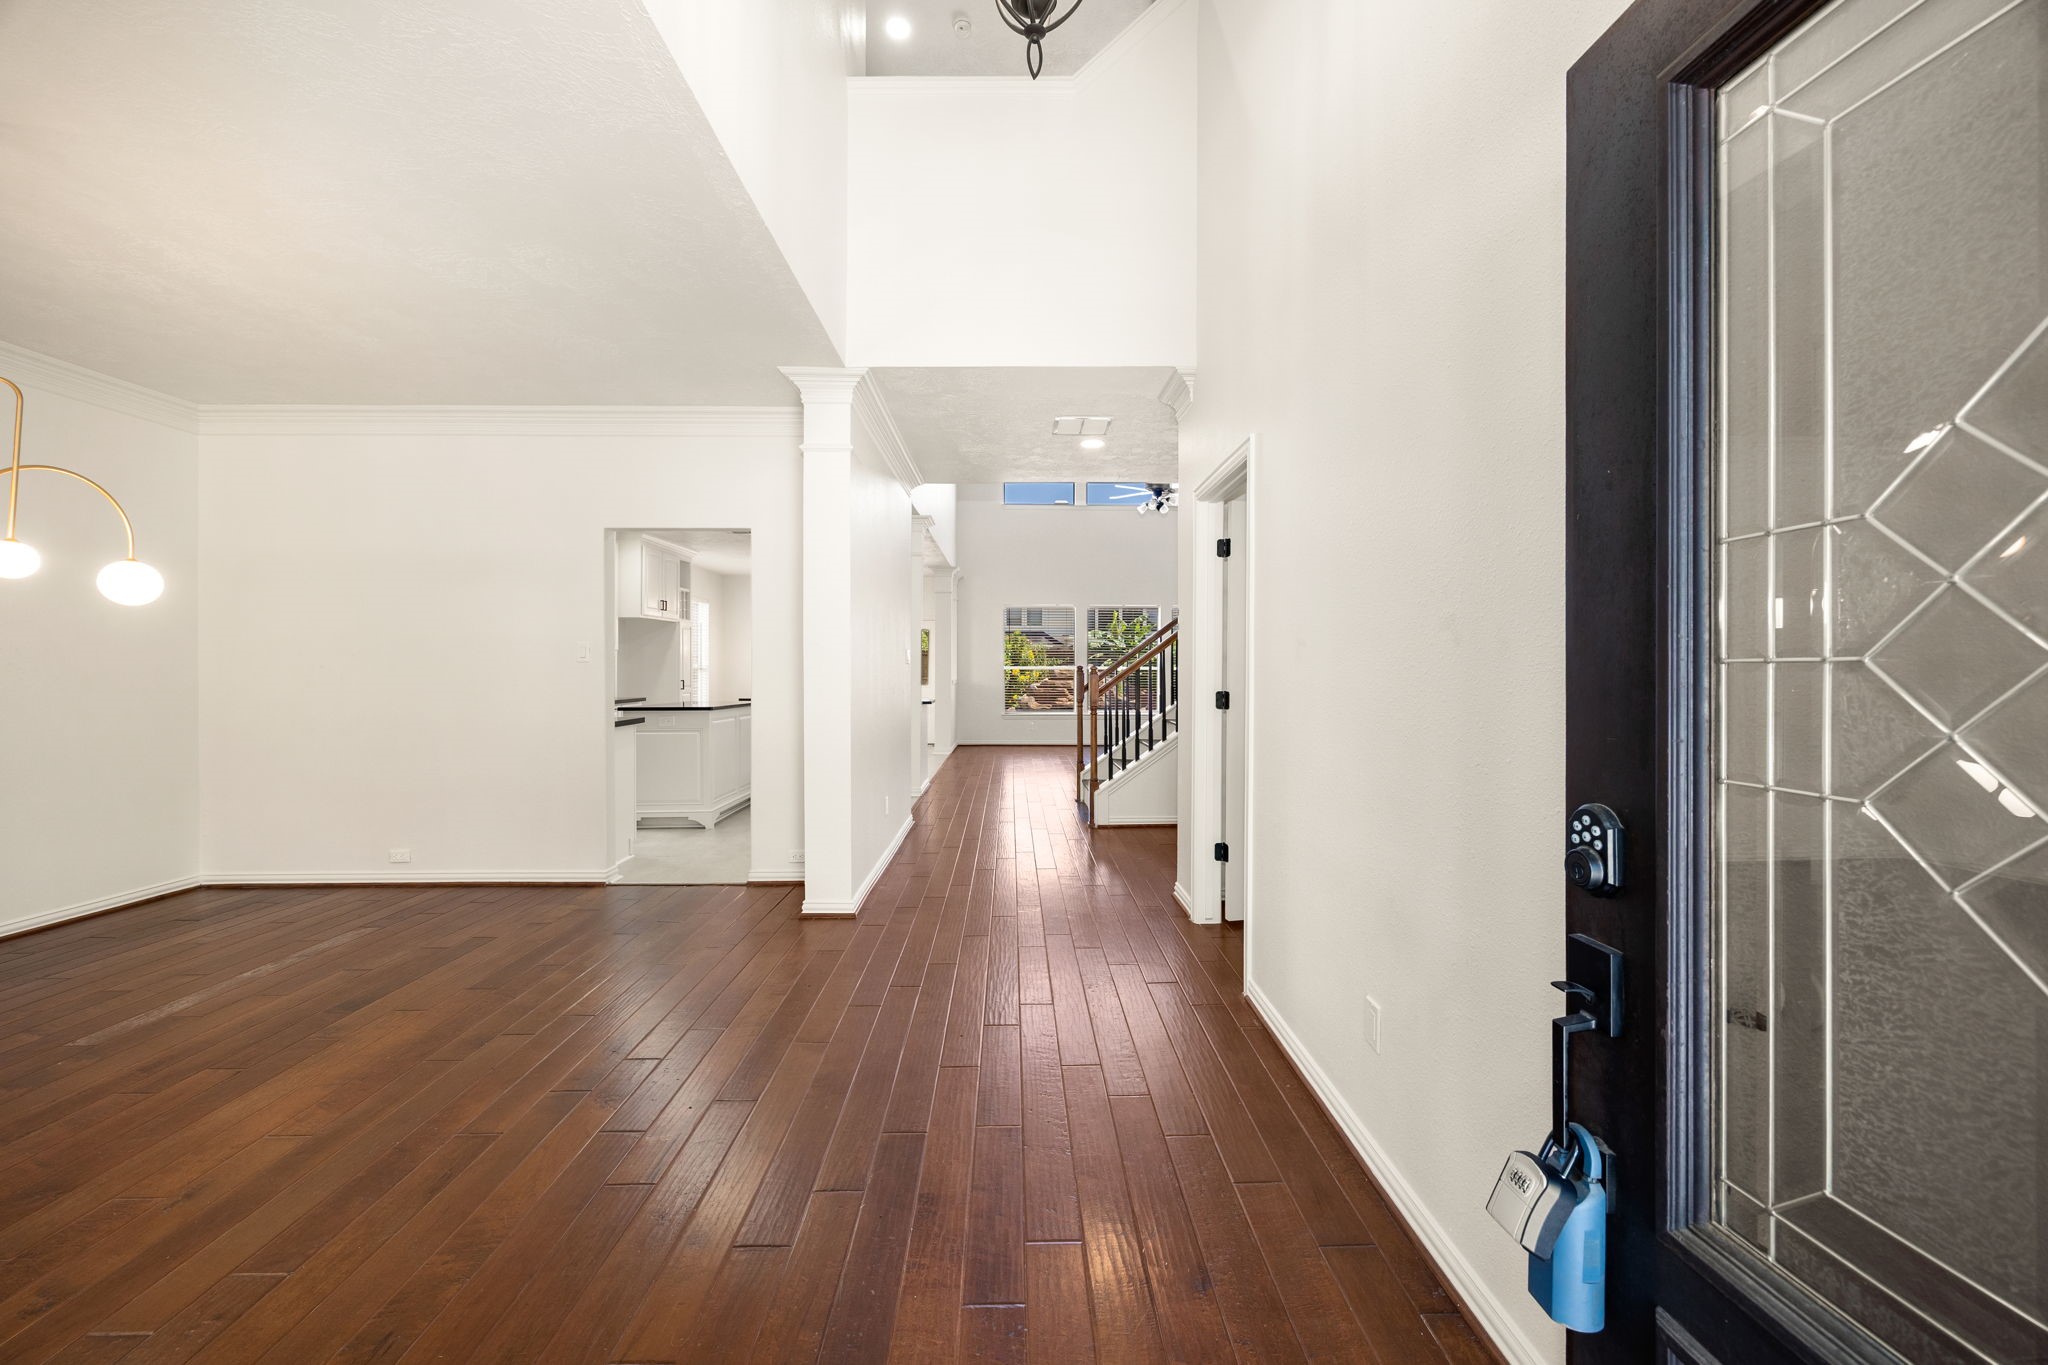
The entry foyer provides an immediate impression of luxury, revealing a high ceiling, refined crown molding, and engineered wood flooring that extends into the main living spaces.
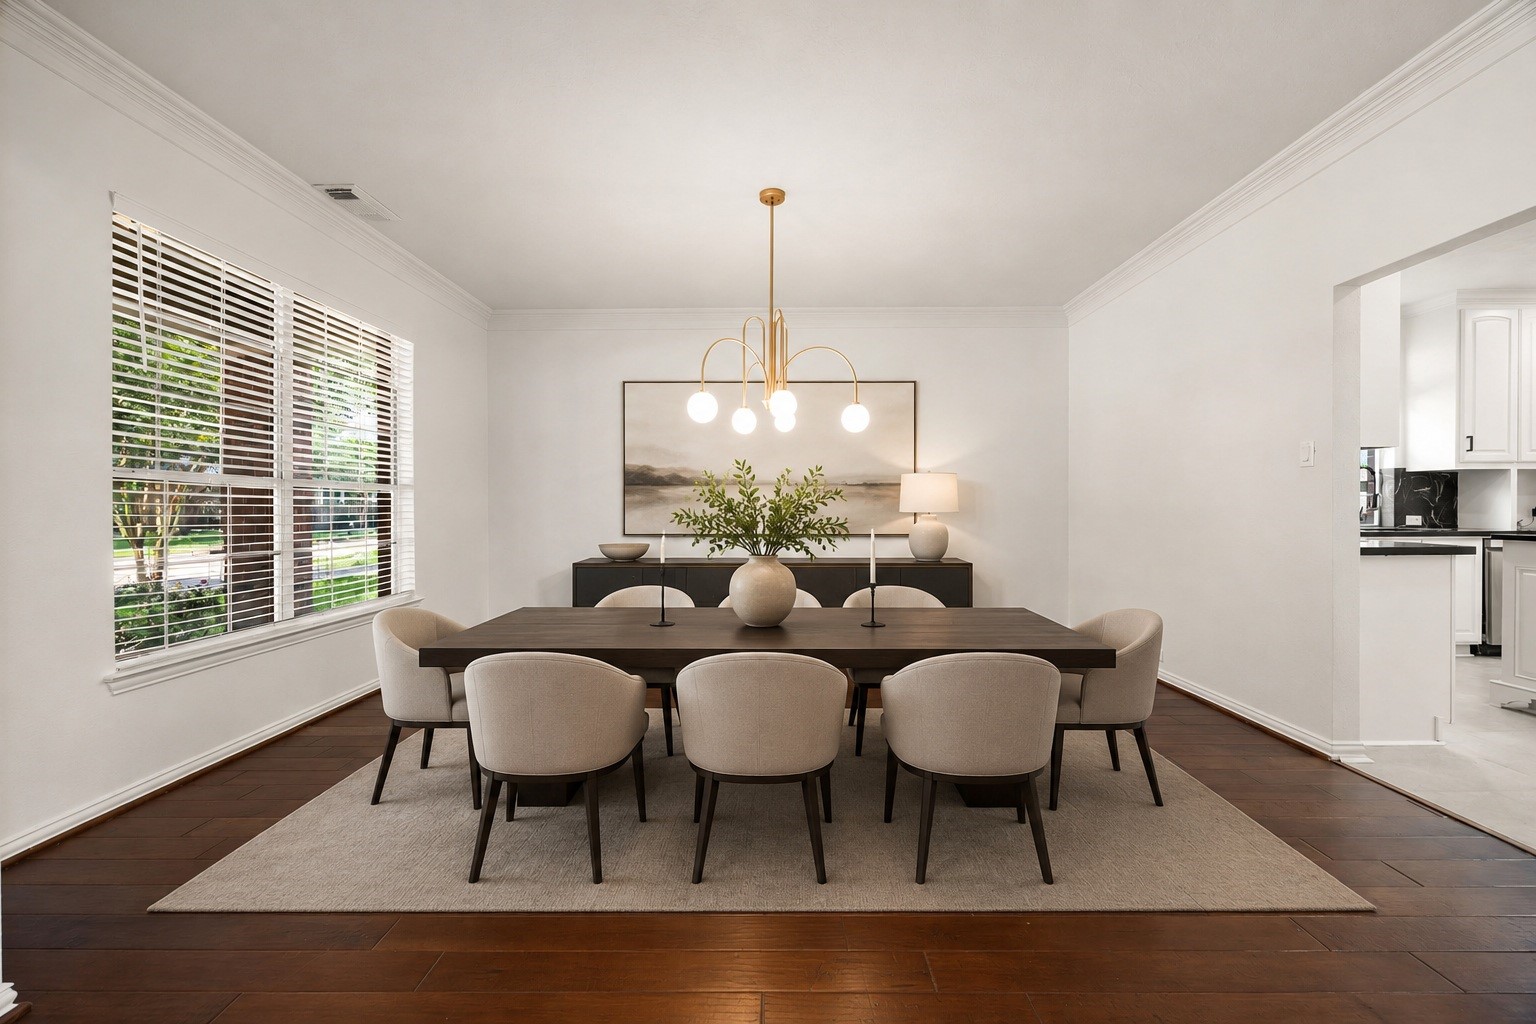
The elegant formal dining area highlights engineered crown molding, and a modern light fixture, creating a sophisticated setting for hosting dinner parties and holiday meals. Virtually staged.
The living area features striking engineered hardwood floors and a wall of soaring windows that flood the space with natural light. Virtually staged so you can imagine the possibilities.
This kitchen seamlessly combines style and functionality, showcasing crisp white cabinetry that pairs beautifully with generous breakfast bar seating, ideal for casual dining and entertaining.
This alternative angle of the kitchen showcases the functional layout, high-end stainless steel appliances, a gas cooktop, and an abundance of workspace and storage options designed for the home chef.
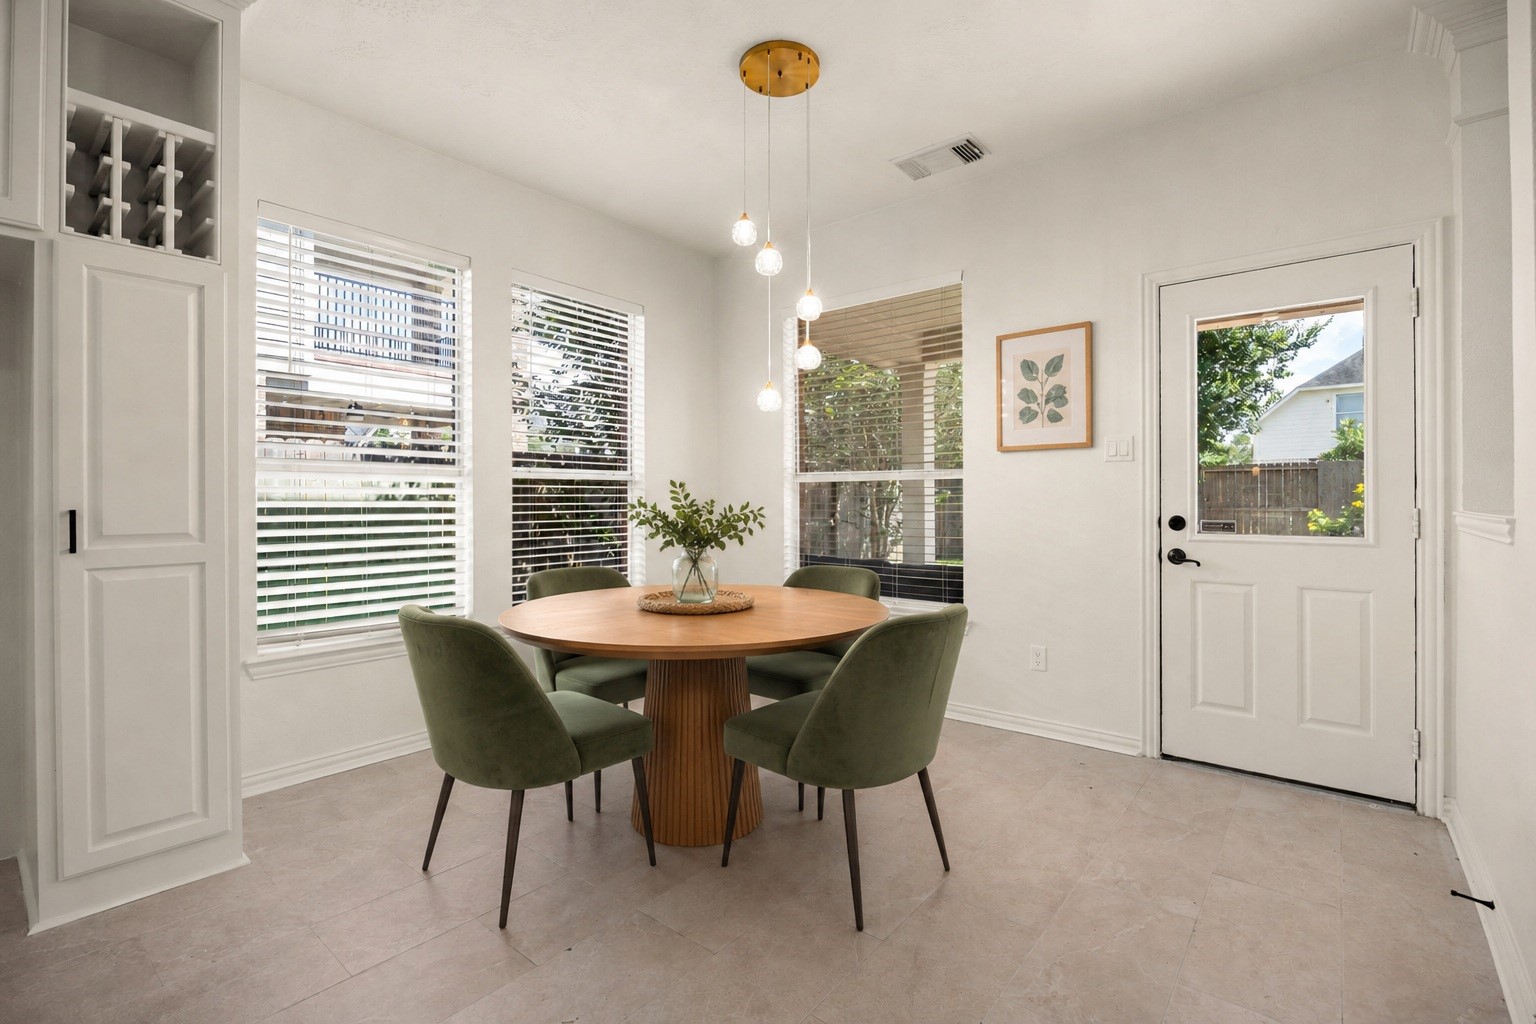
The breakfast room provides a casual dining space adjacent to the kitchen, complete with a contemporary hanging light fixture and direct access to the outdoor patio for morning coffee. Virtually staged.
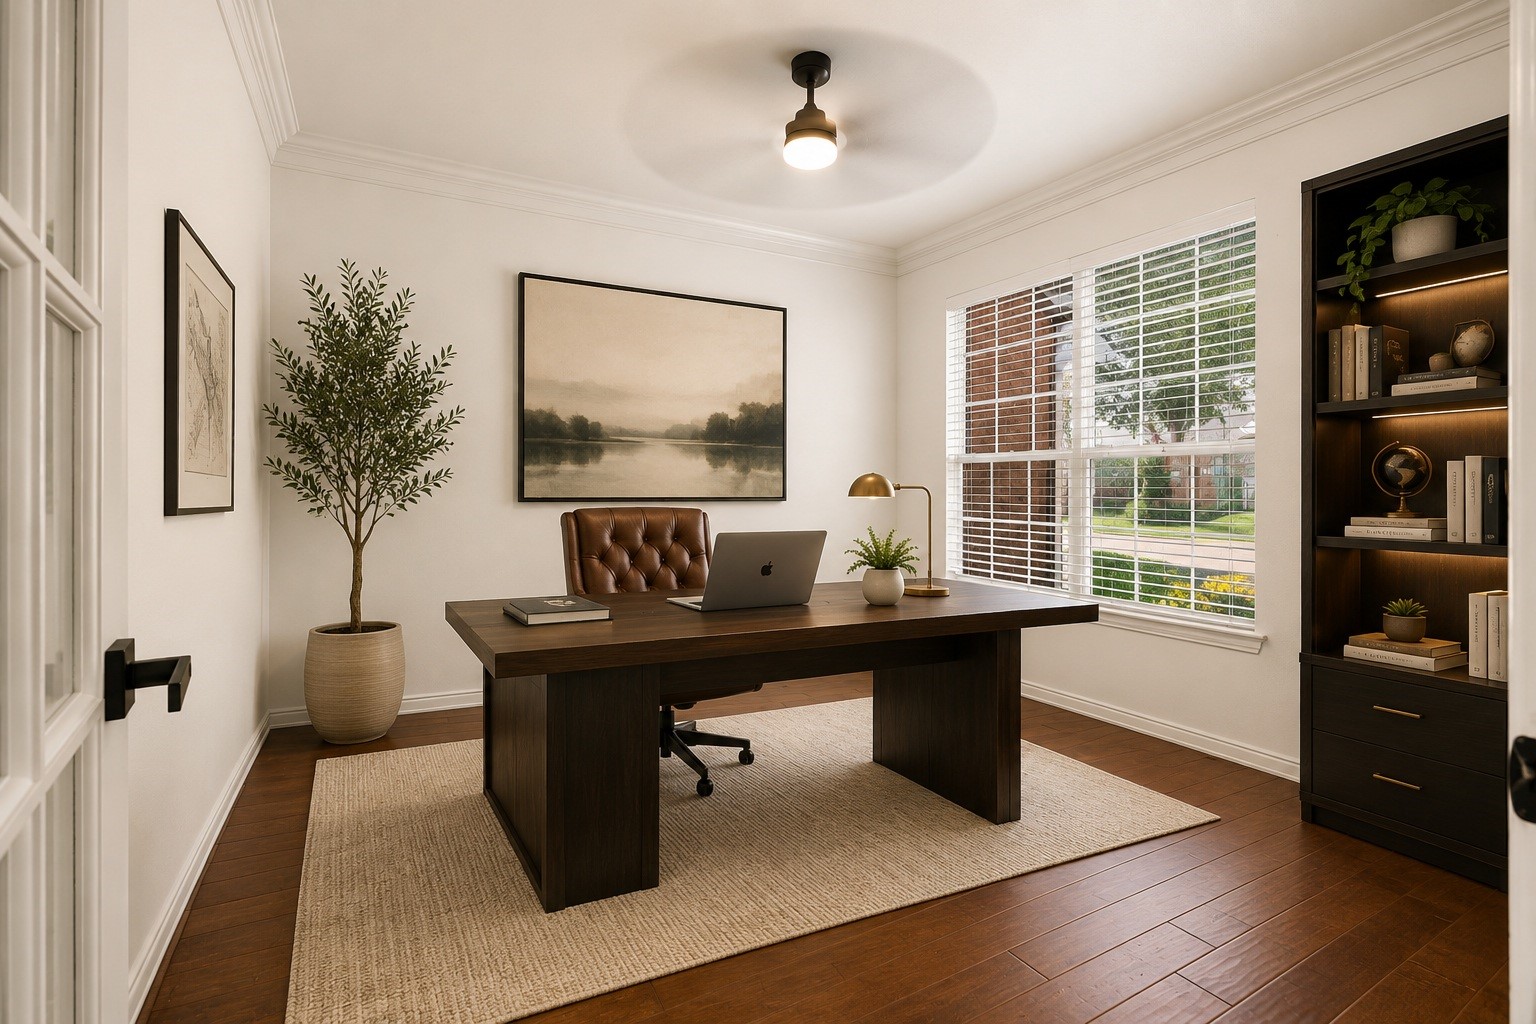
The private home office features a ceiling fan, and a large window looking out to the front yard, offering a quiet environment for remote work or study. Virtually staged.
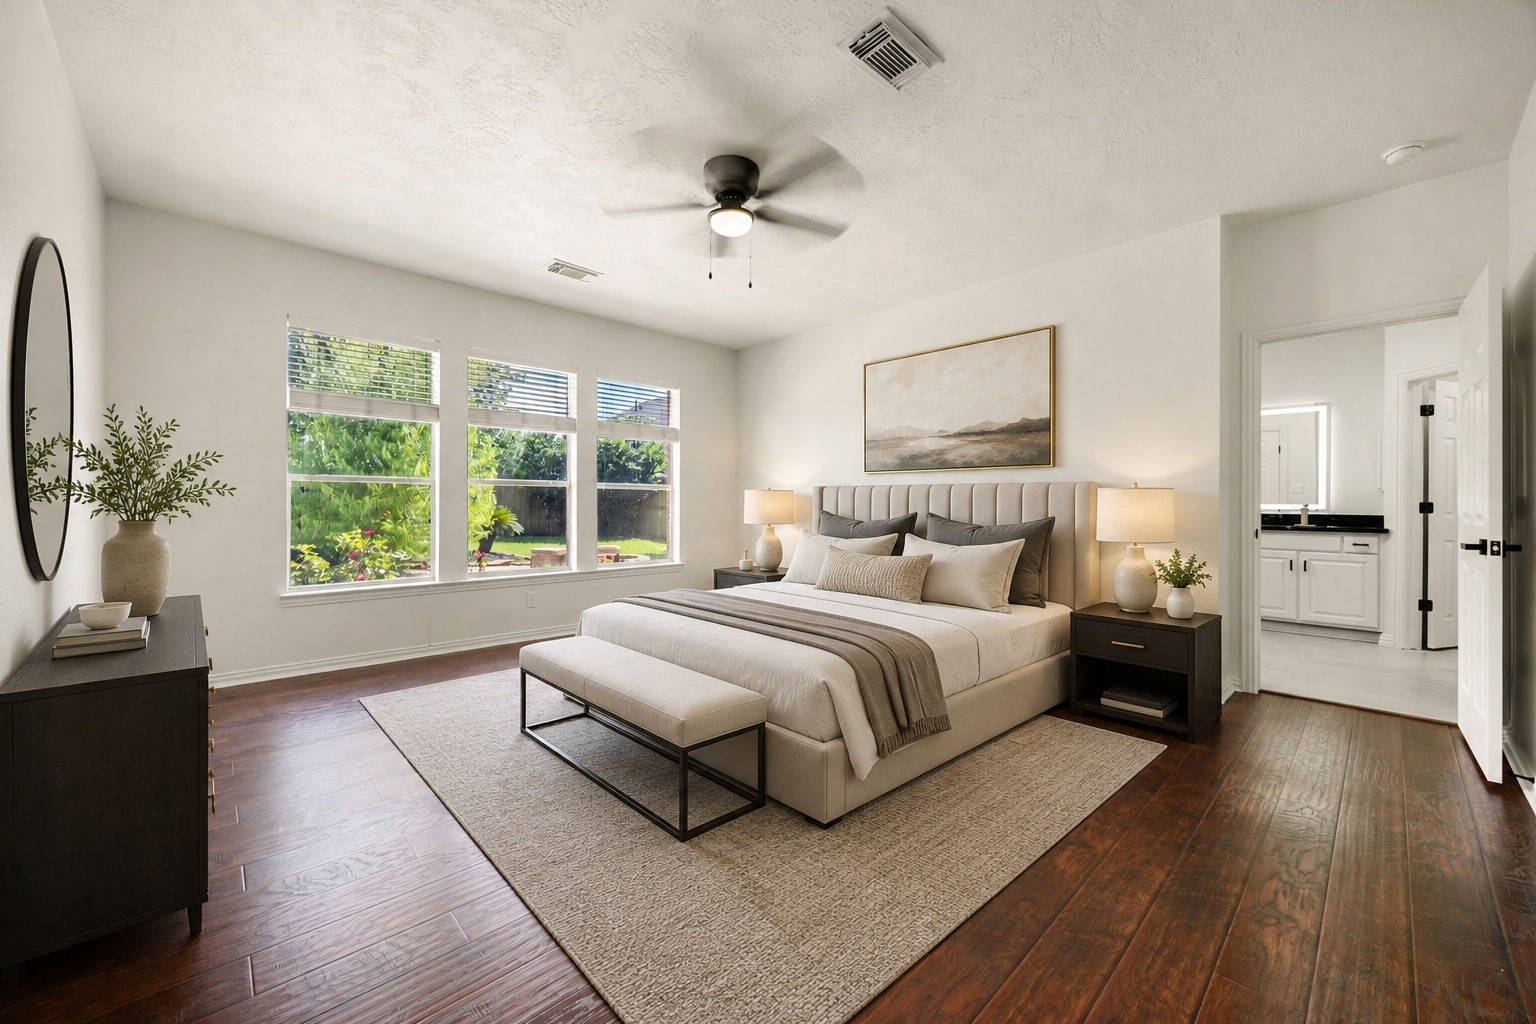
The first-floor Primary Suite offers an oversized layout with engineered wood flooring and large windows looking out to the backyard oasis, serving as a comfortable retreat. Virtually staged.
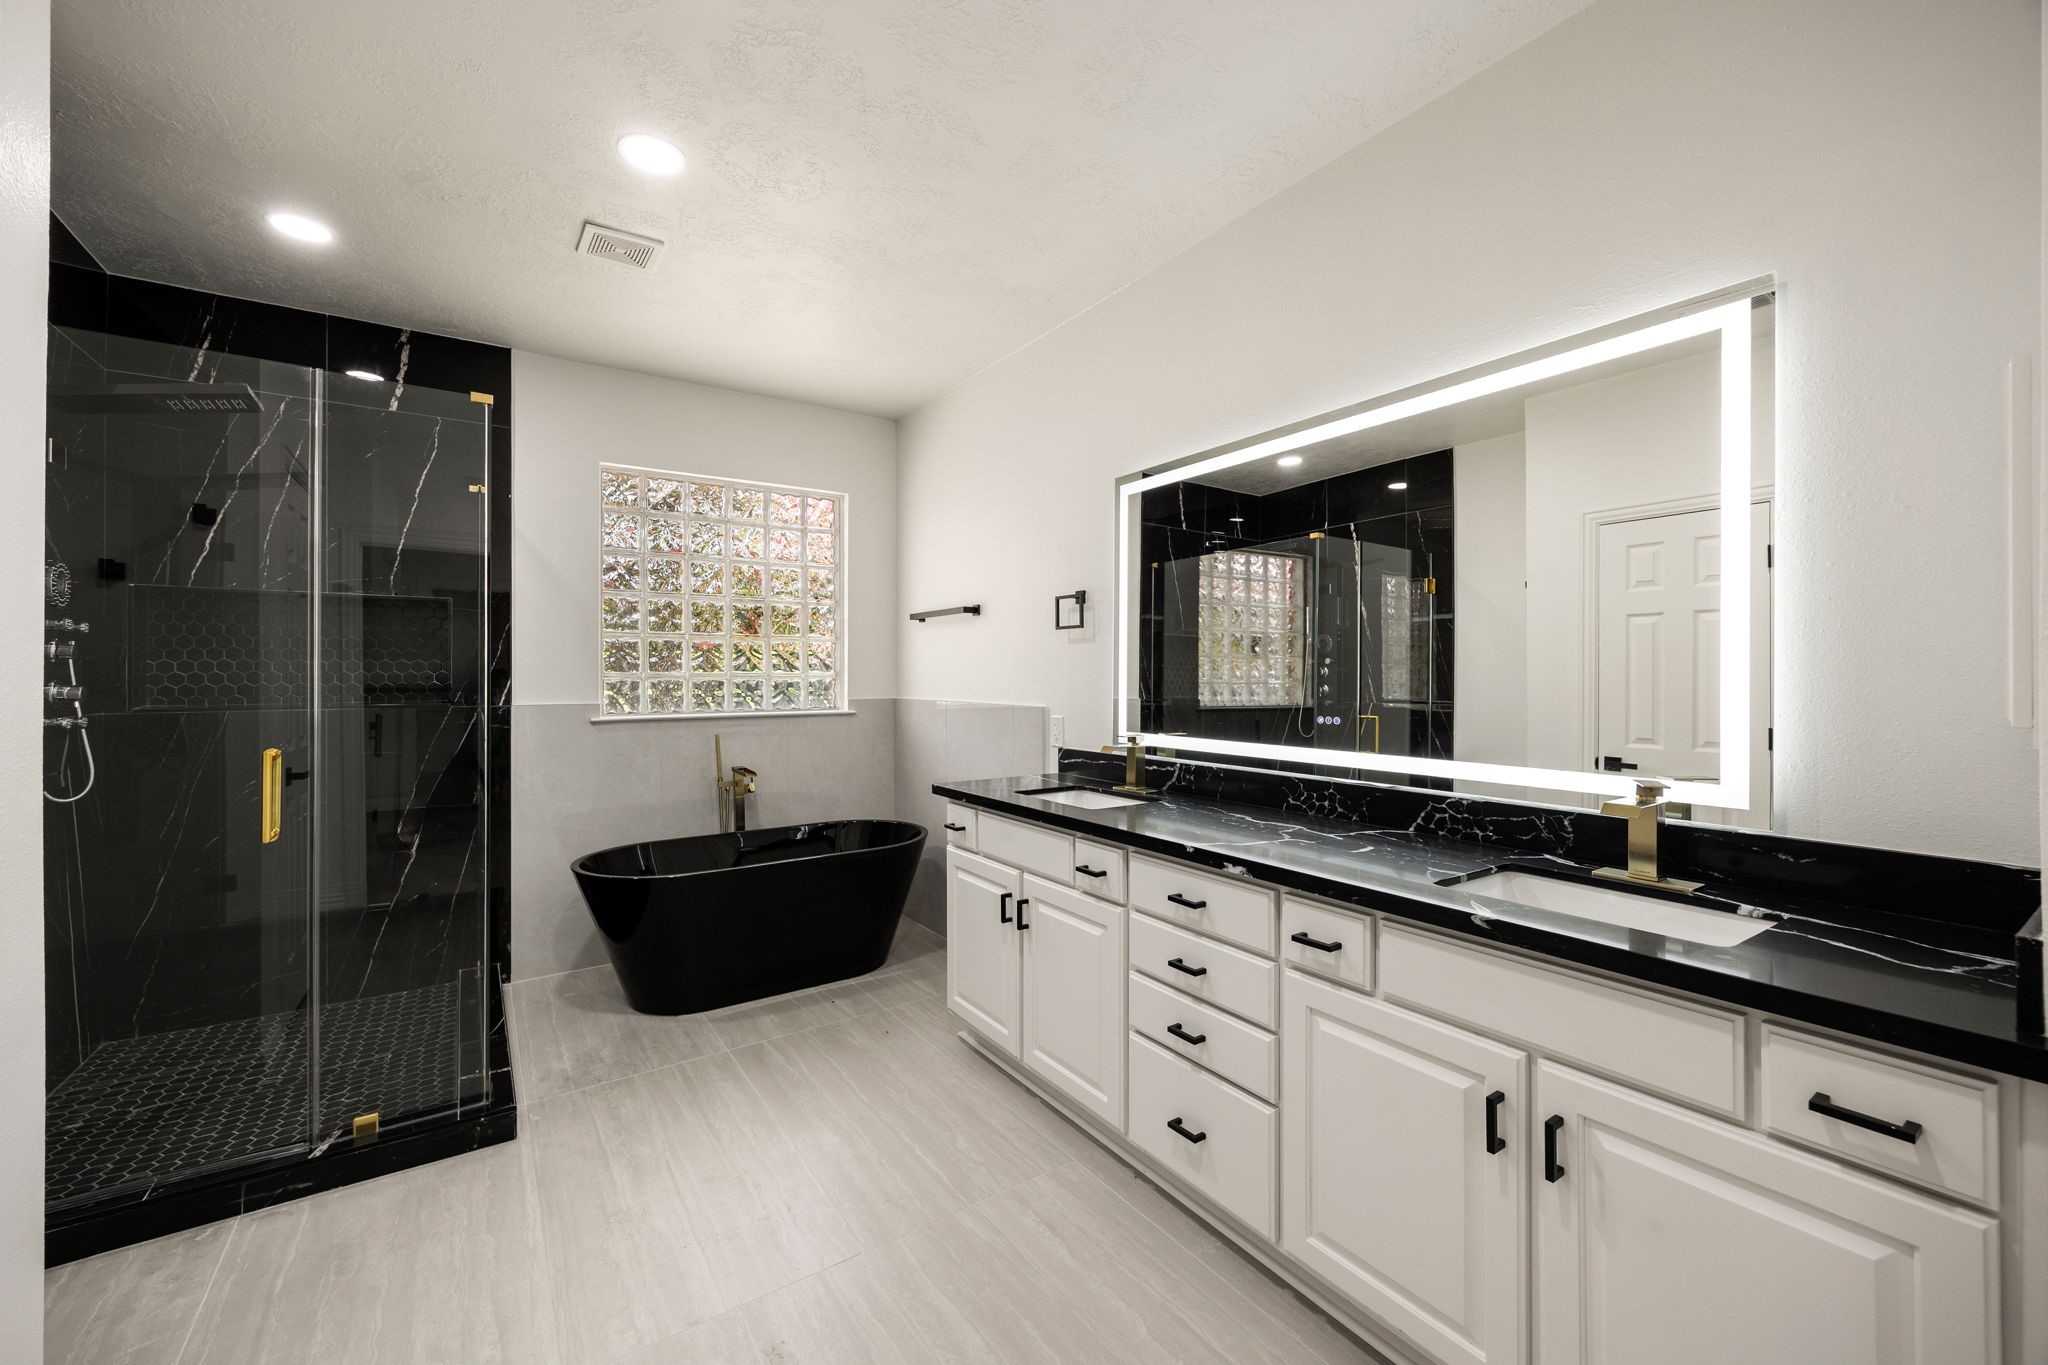
The updated primary bathroom delivers a luxury experience, featuring a long double-sink vanity with a backlit LED mirror, a modern black freestanding soaking tub, and a separate walk-in shower.
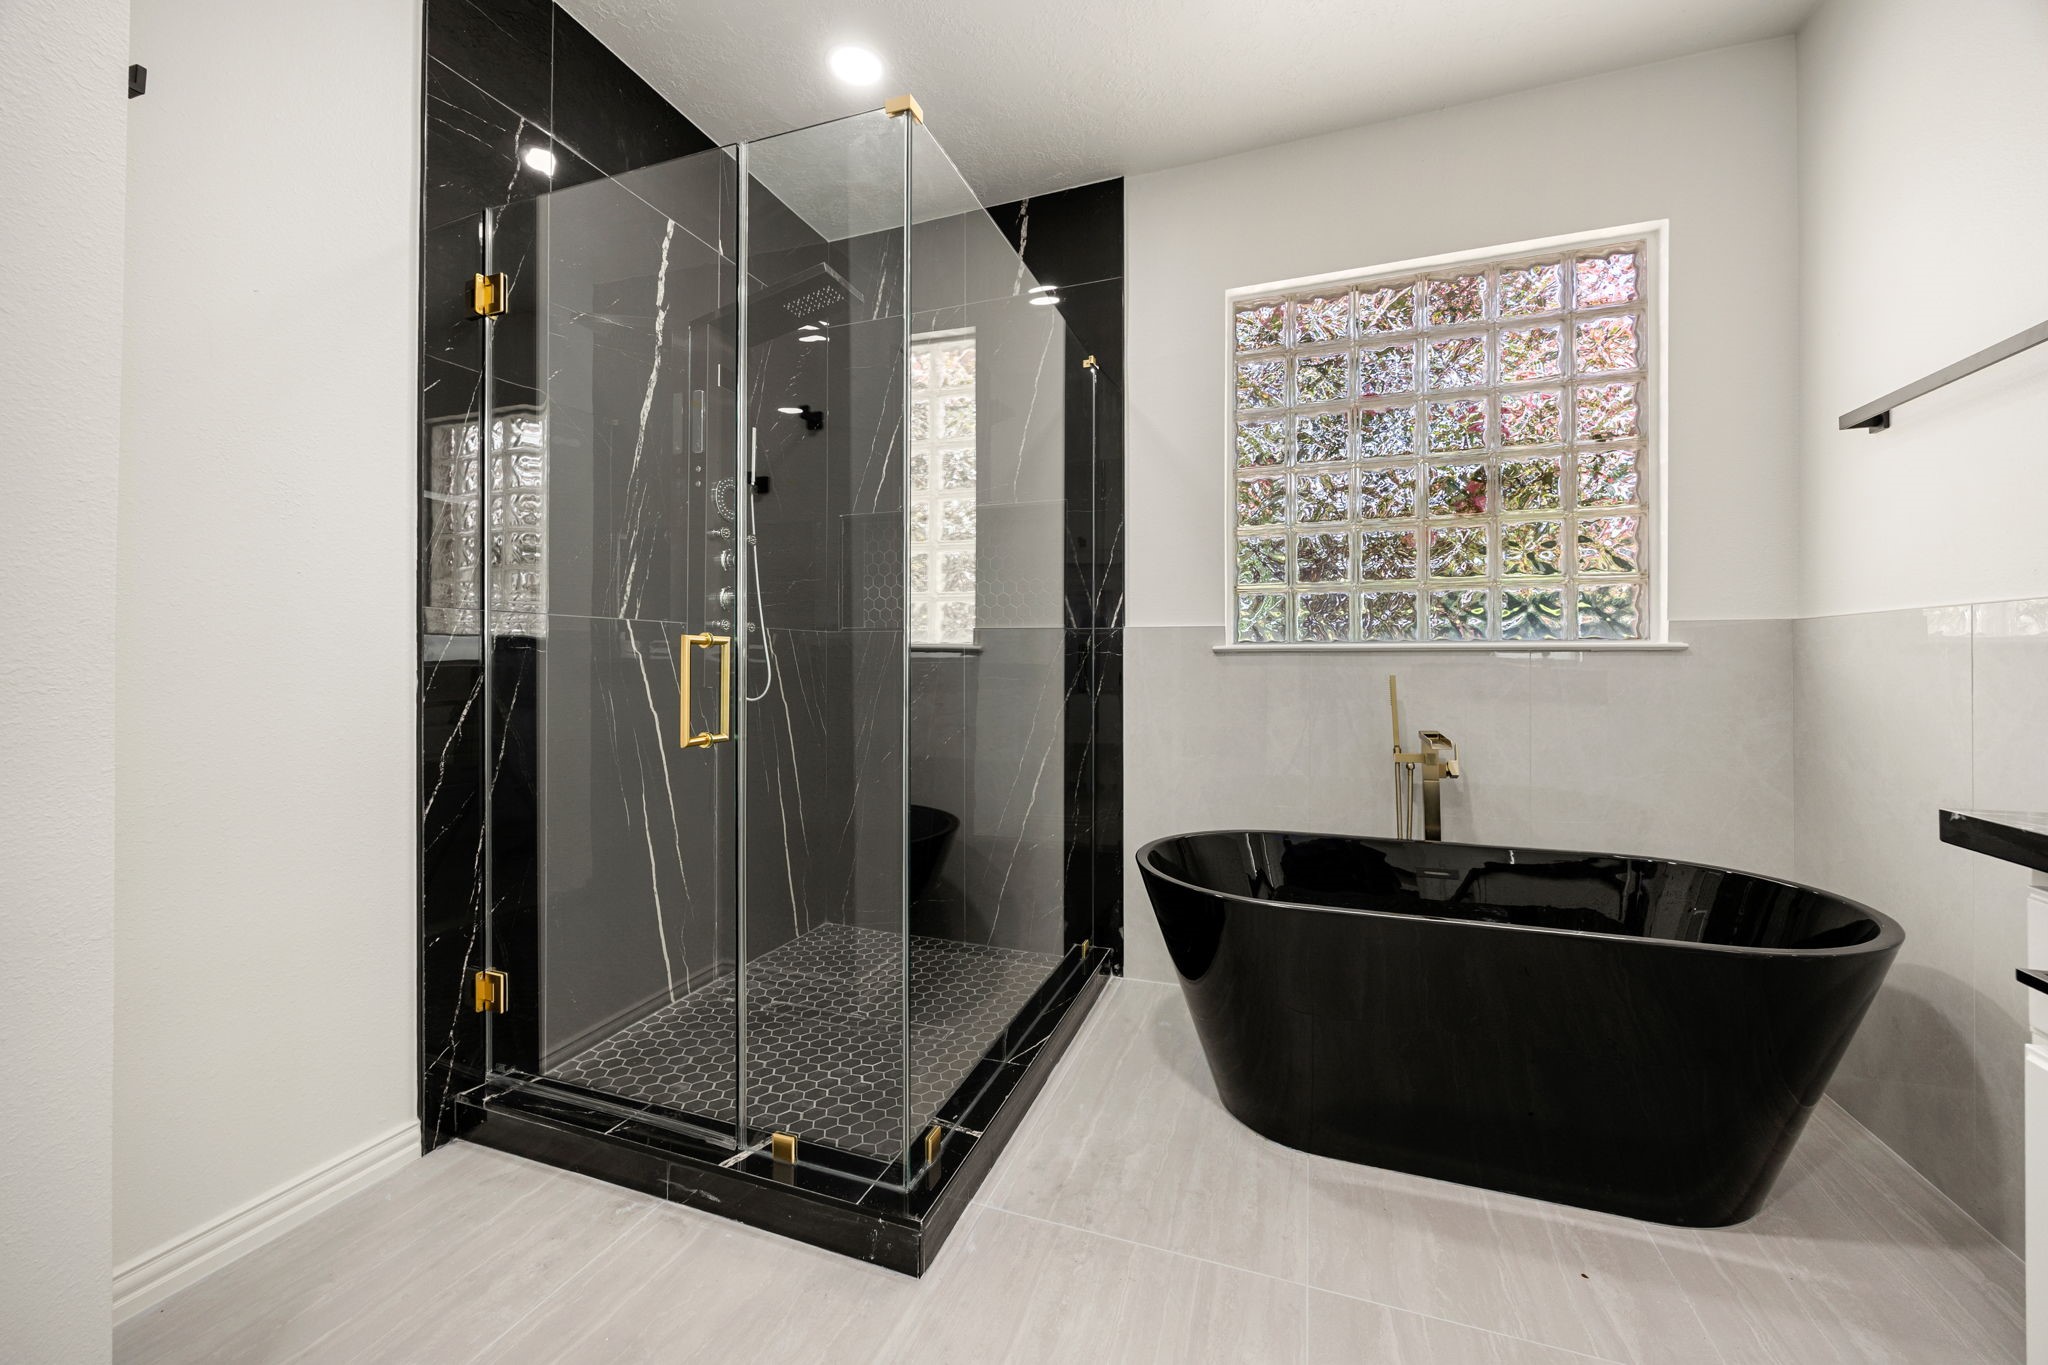
Unwind in the primary bathroom's frameless glass shower or the deep freestanding soaking tub, accented by sophisticated black marble-look tiling and high-end gold hardware.
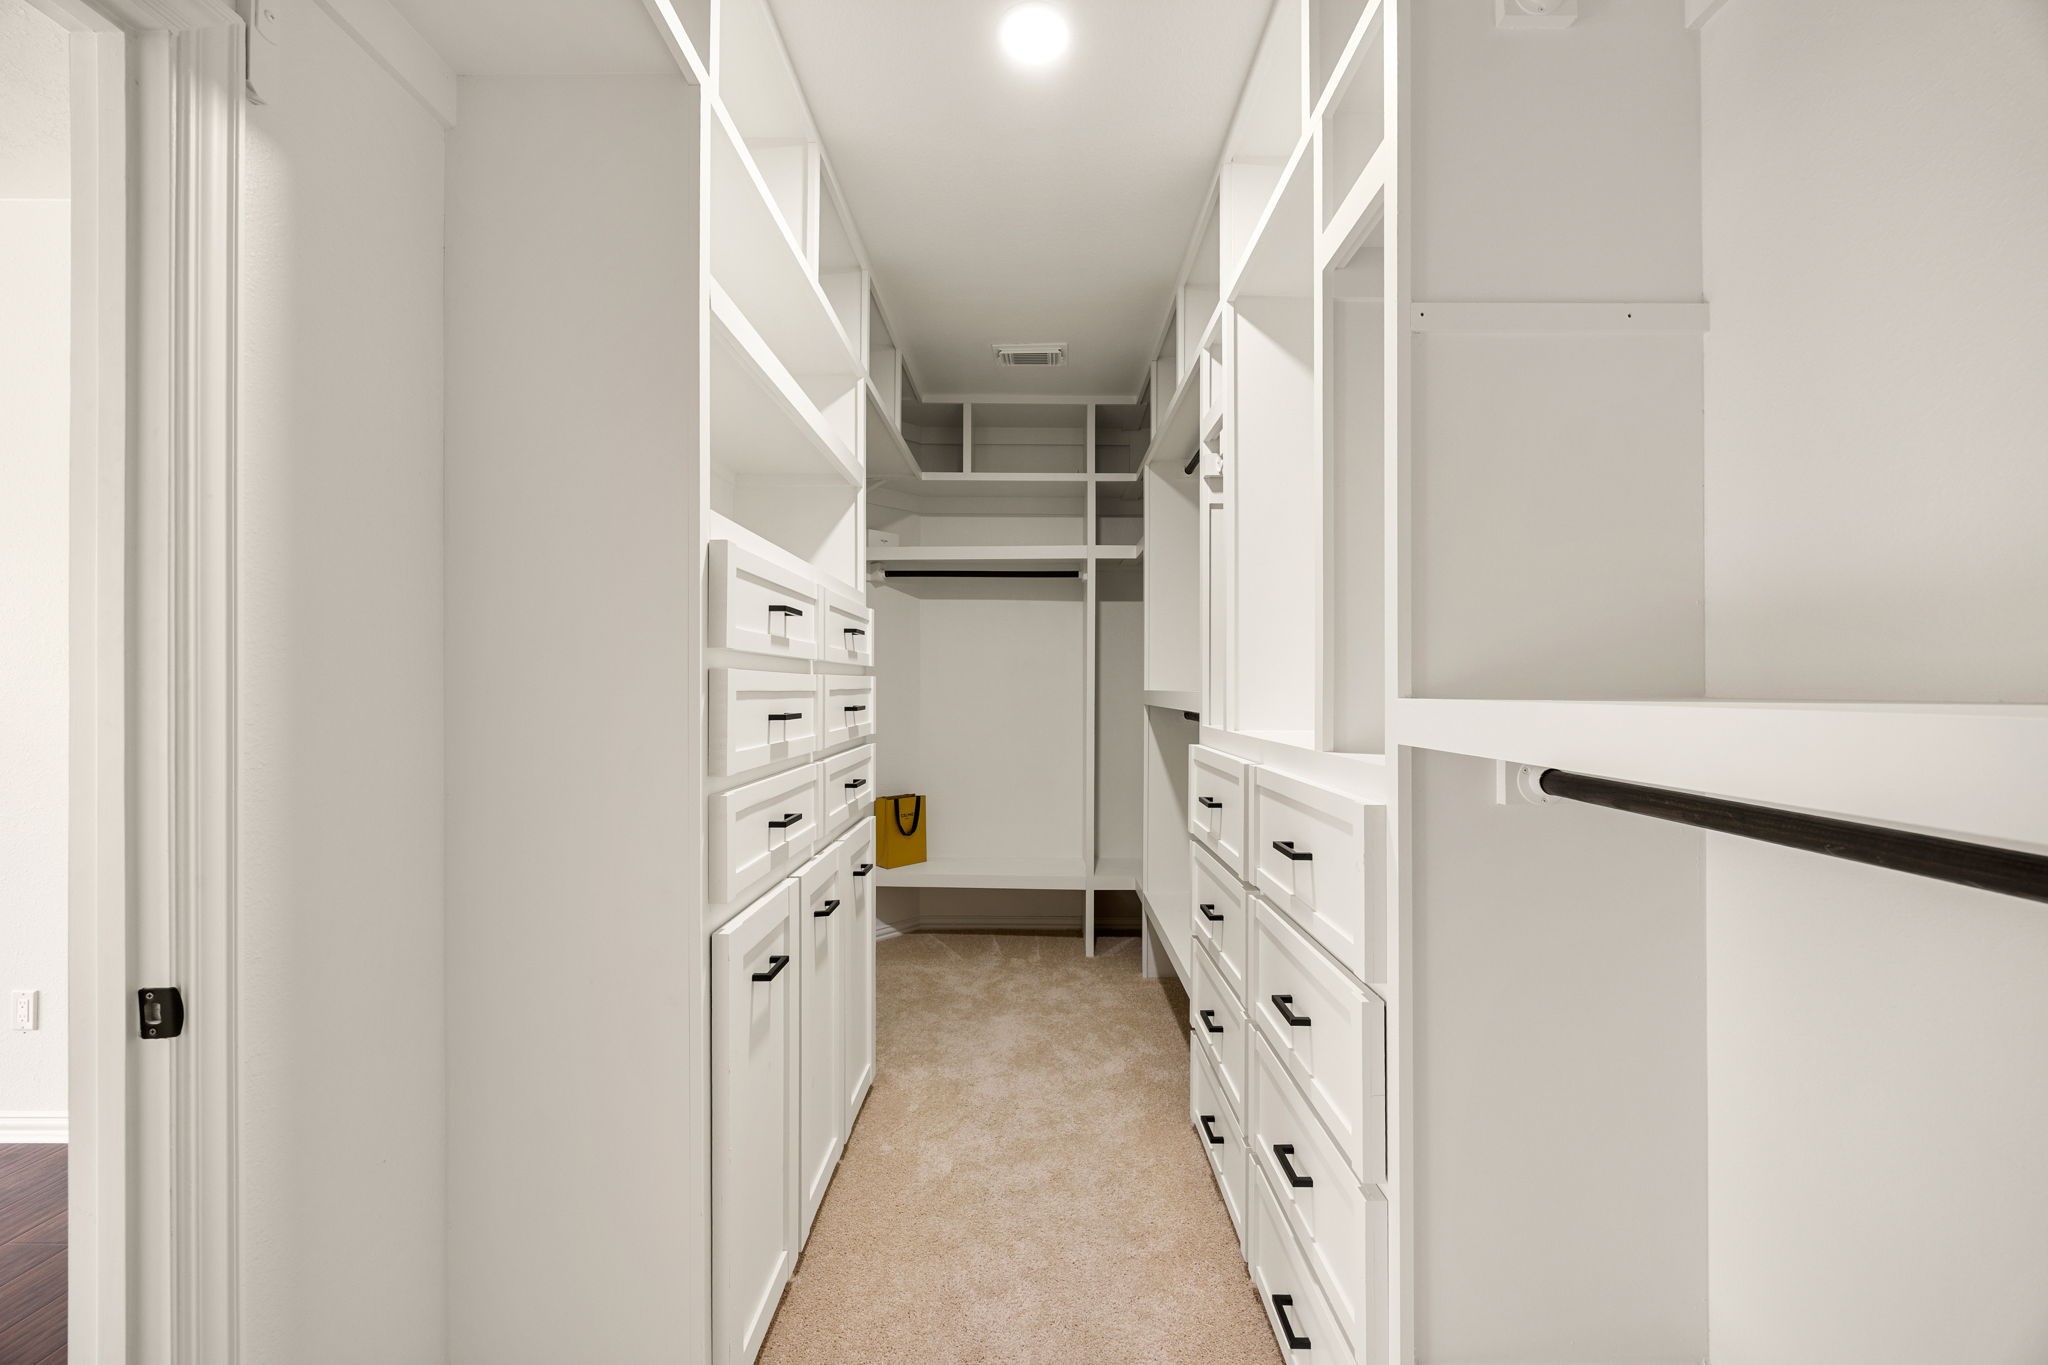
The large walk-in closet in the Primary Suite offers exceptional organization with built-in dresser drawers, extensive shelving, and multiple hanging rods to keep wardrobe essentials neatly arranged.
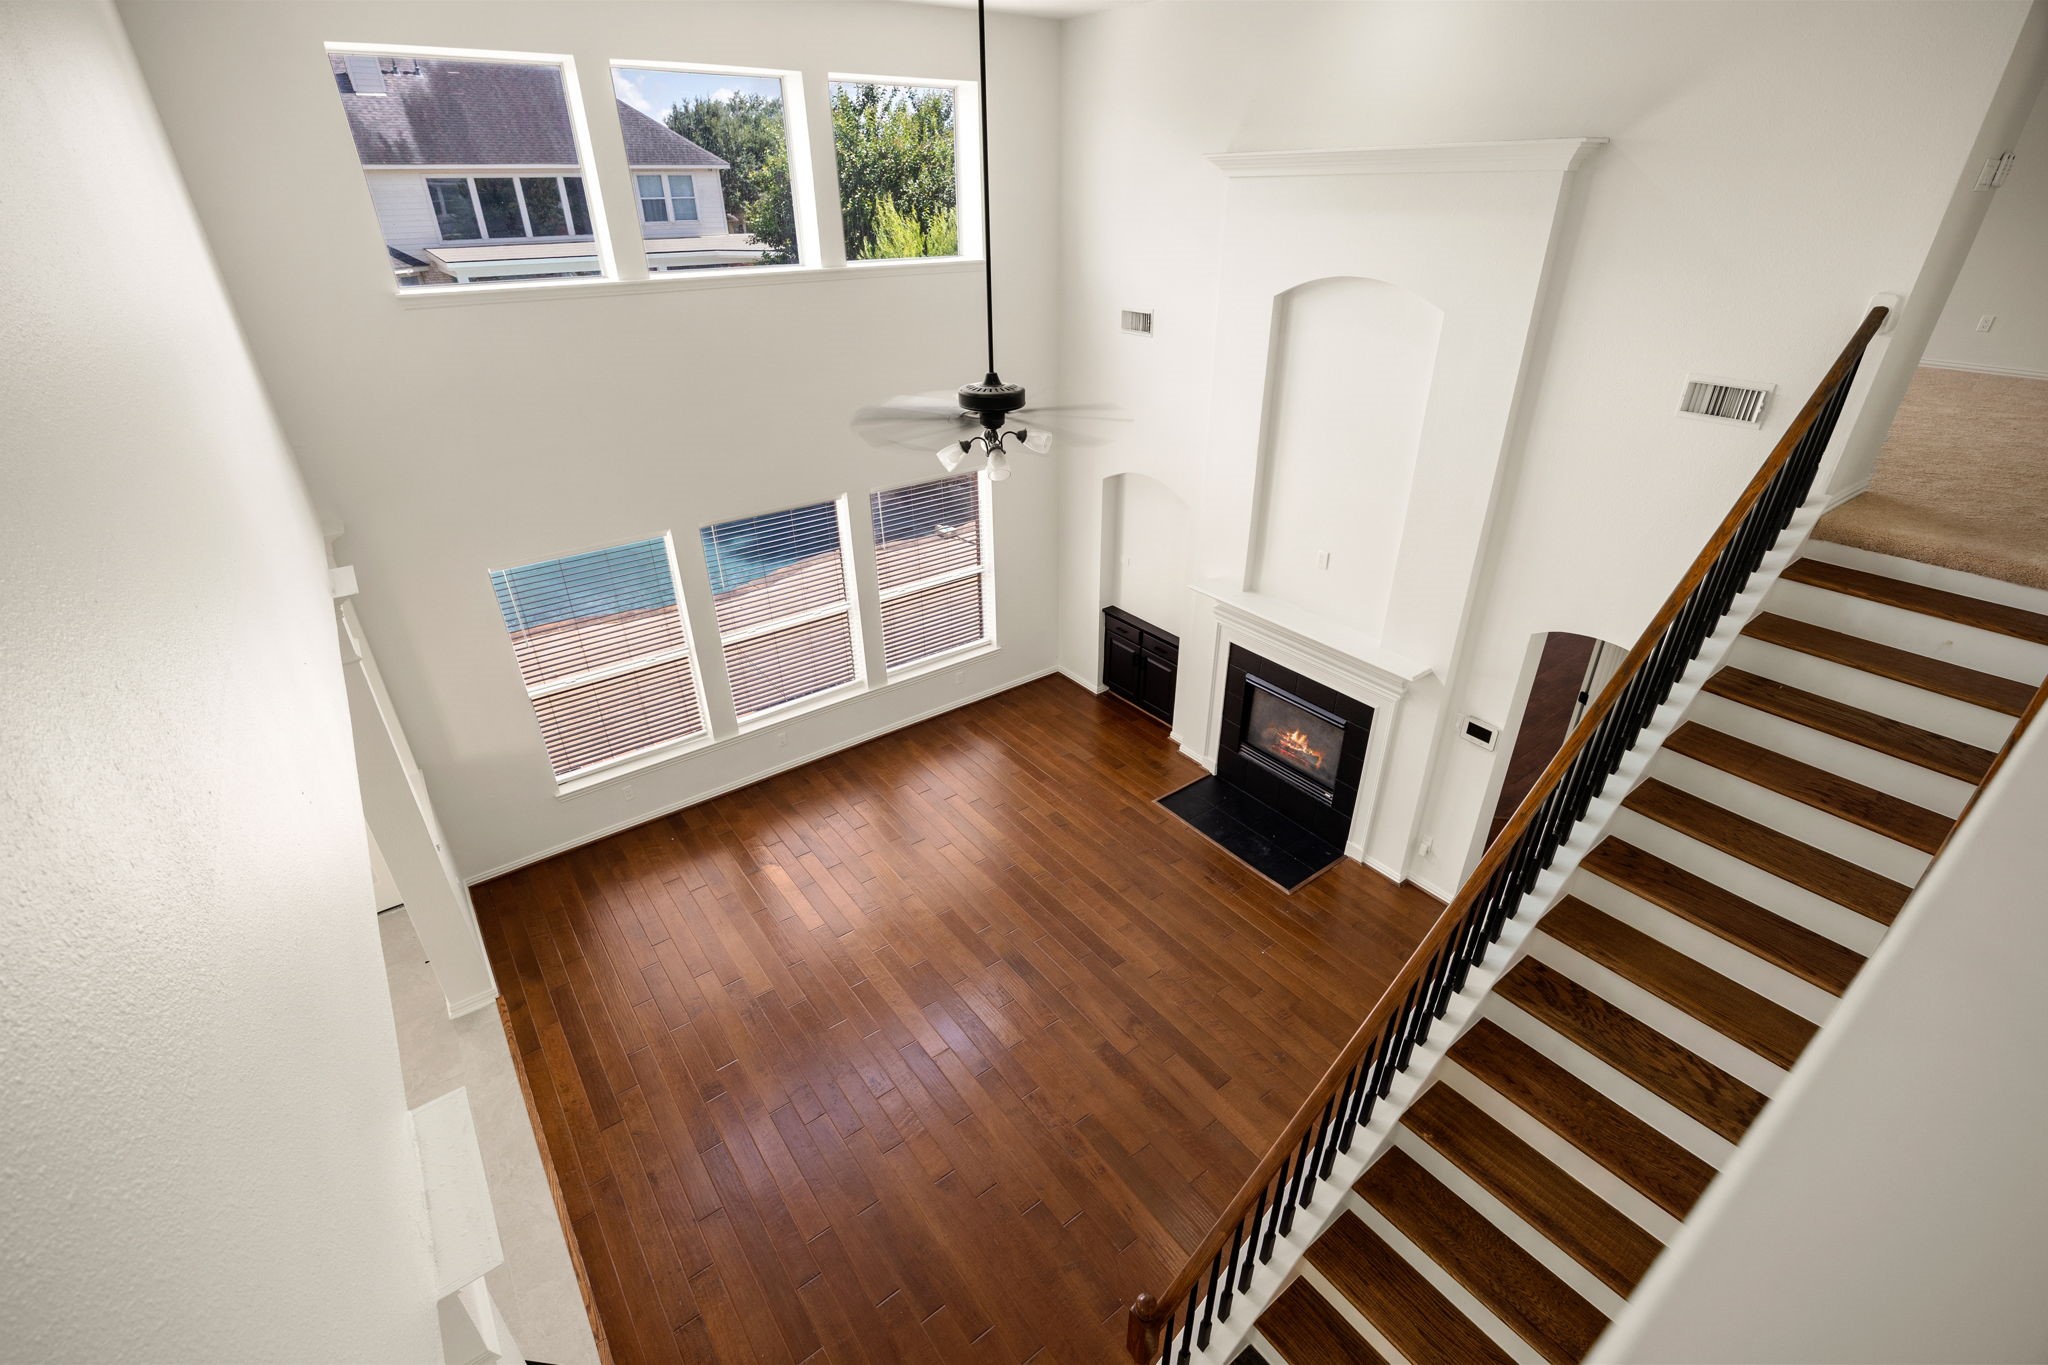
This perspective from the second-floor overlook highlights the family room layout, emphasizing the towering ceiling height and expansive windows that provide views of the lower level.
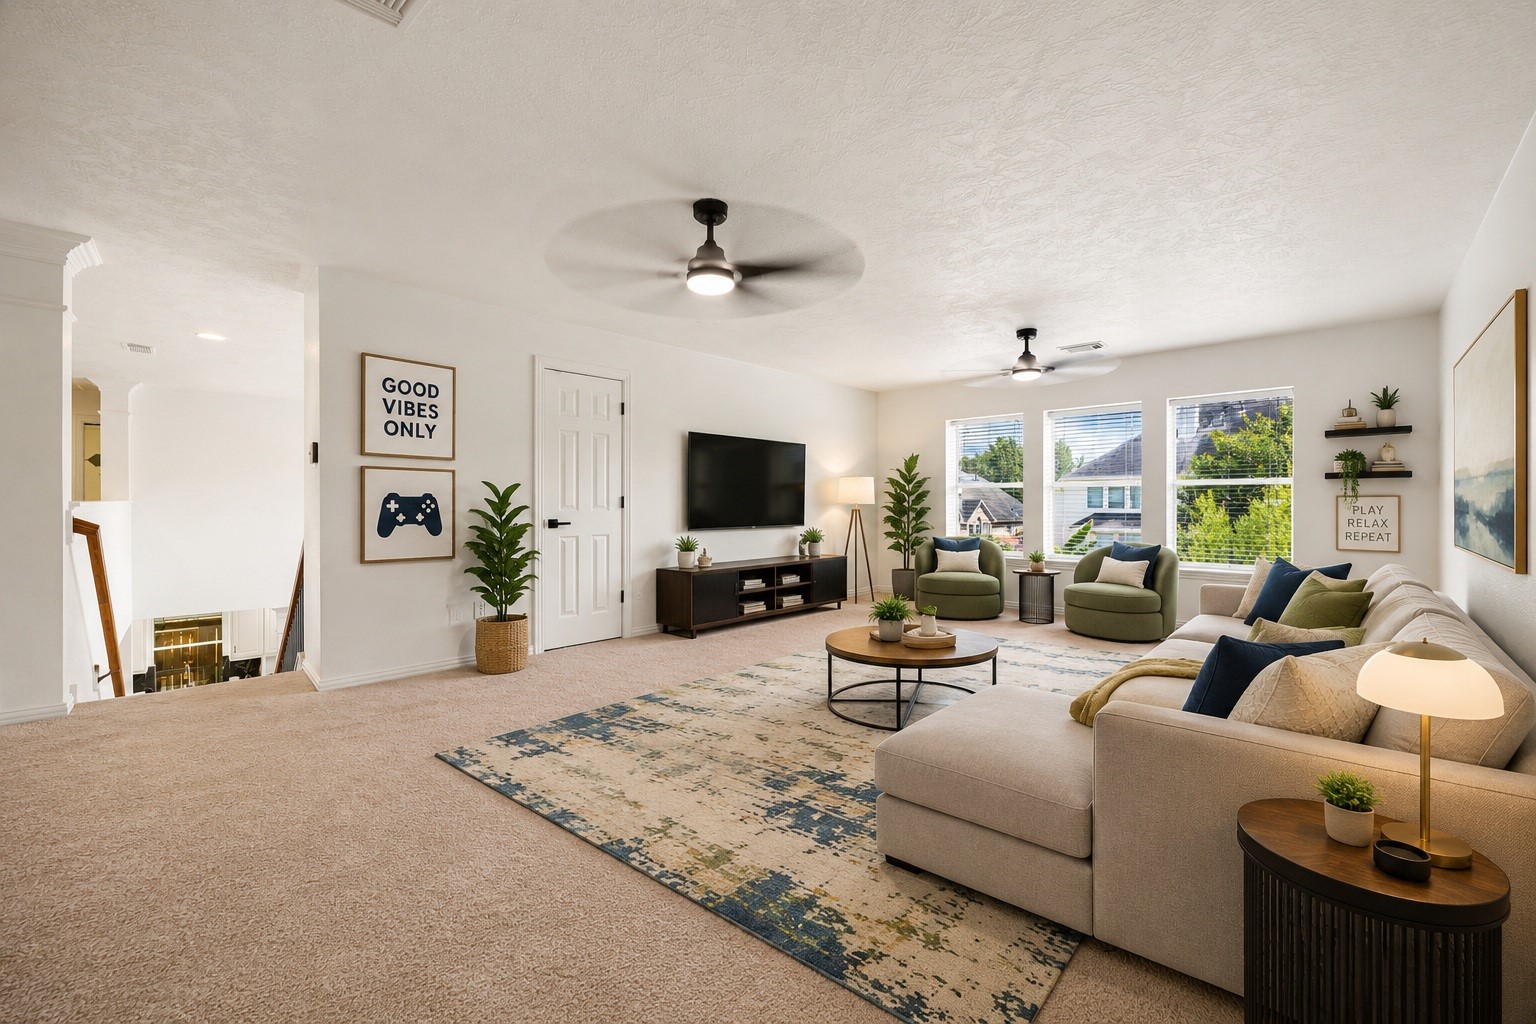
The expansive upstairs gameroom serves as a versatile second living area, featuring neutral carpeting, dual ceiling fans, and a wide window wall that creates a comfortable setting for recreation. Virtually staged.
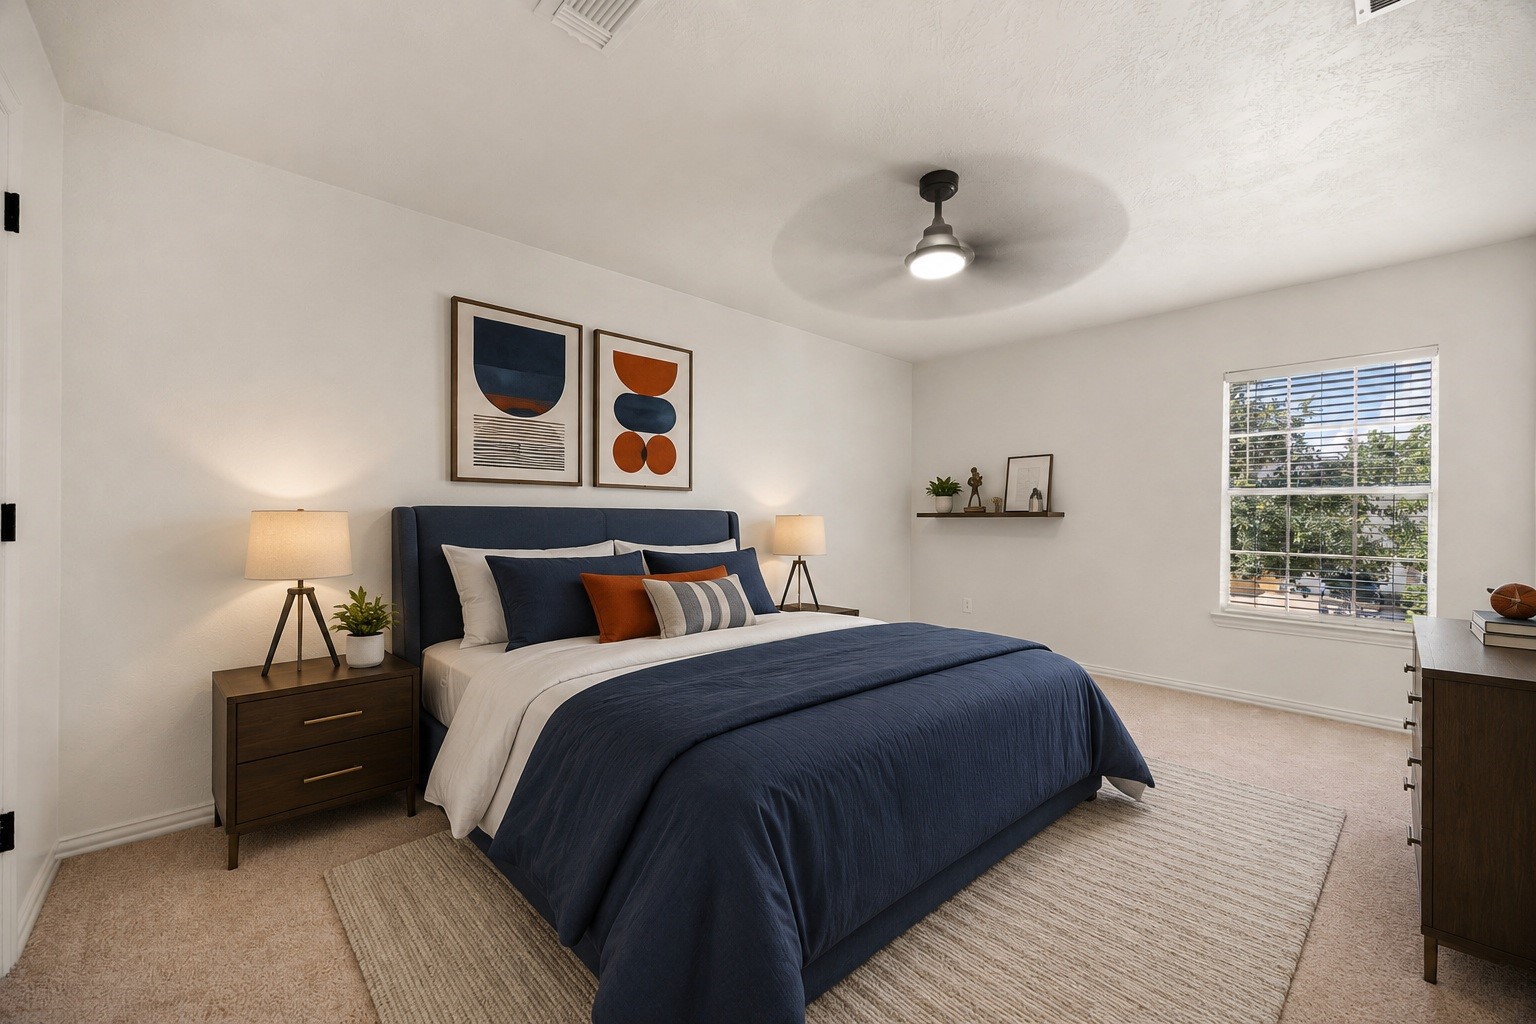
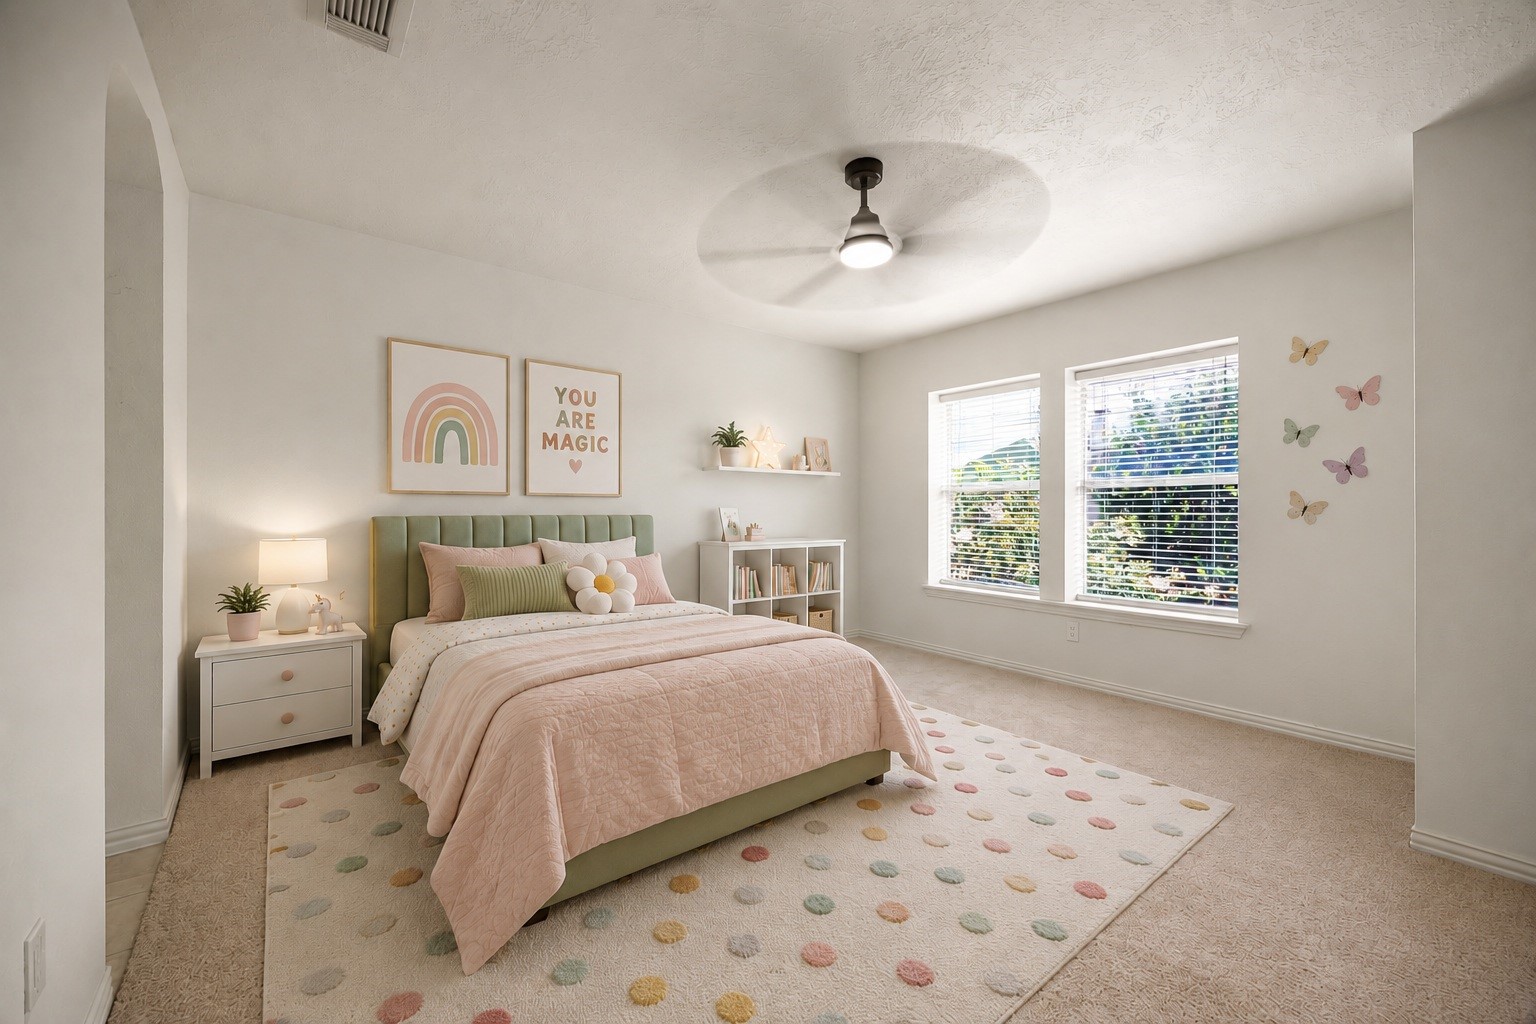
This spacious secondary bedroom located upstairs provides a neutral palette, plush carpeting, and a ceiling fan, serving as a comfortable retreat for family members or guests. Virtually staged.
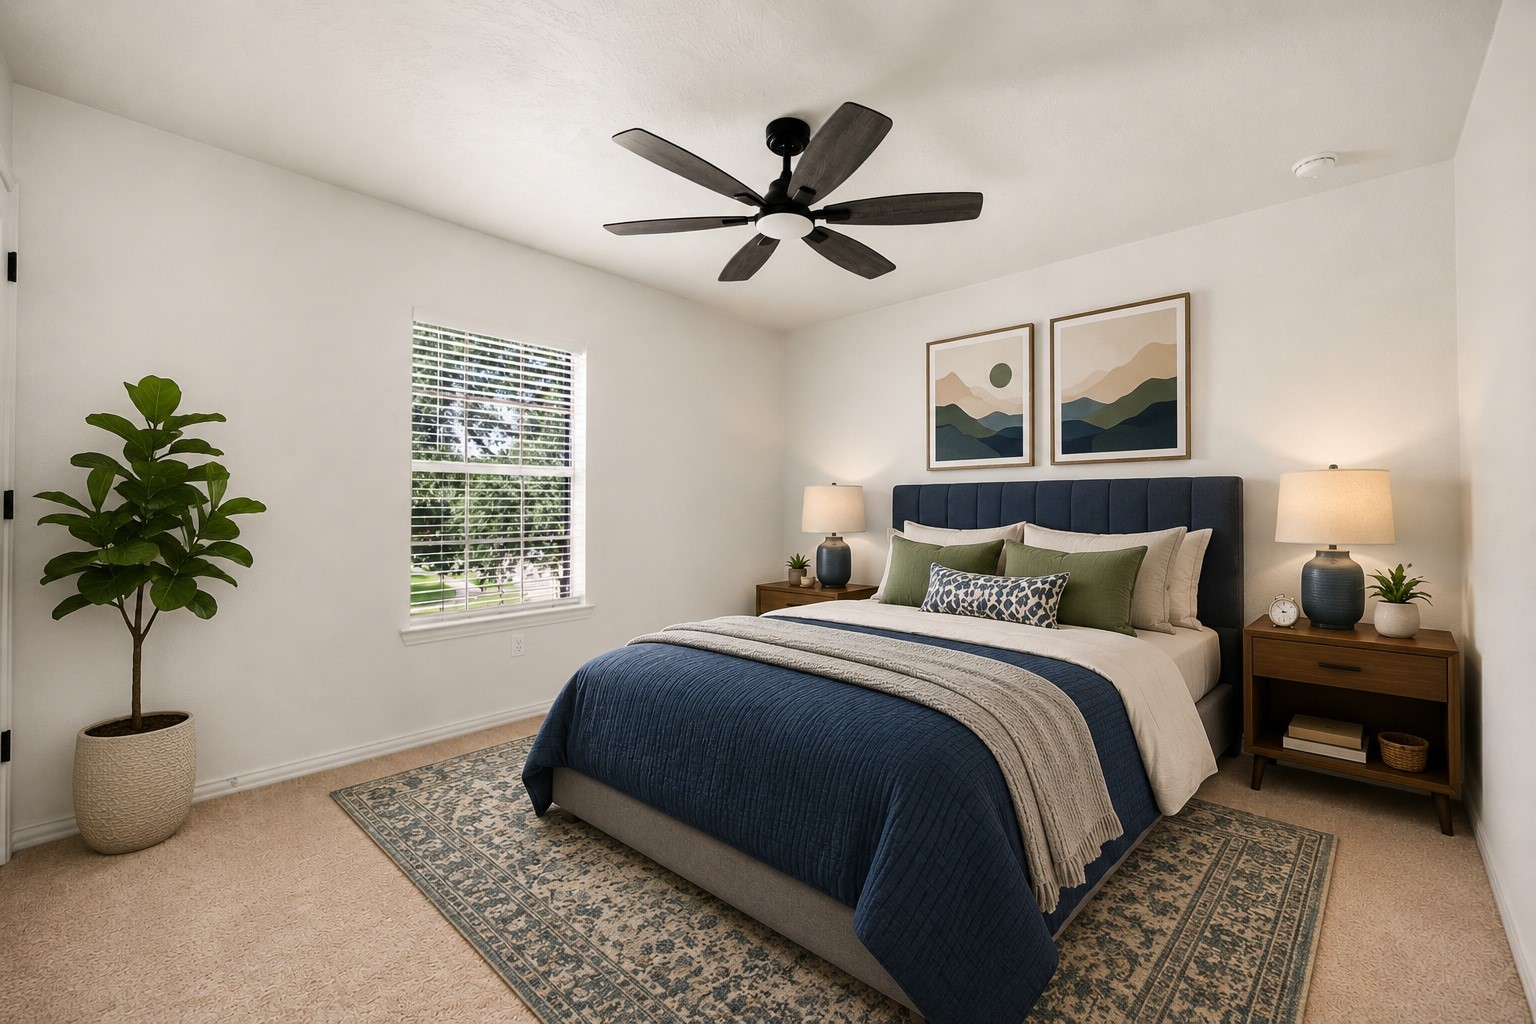
A separate upstairs bedroom includes a large window and a multi-blade ceiling fan, offering a flexible layout suitable for bedroom furniture, a homework station, or private study space. Virtually staged.
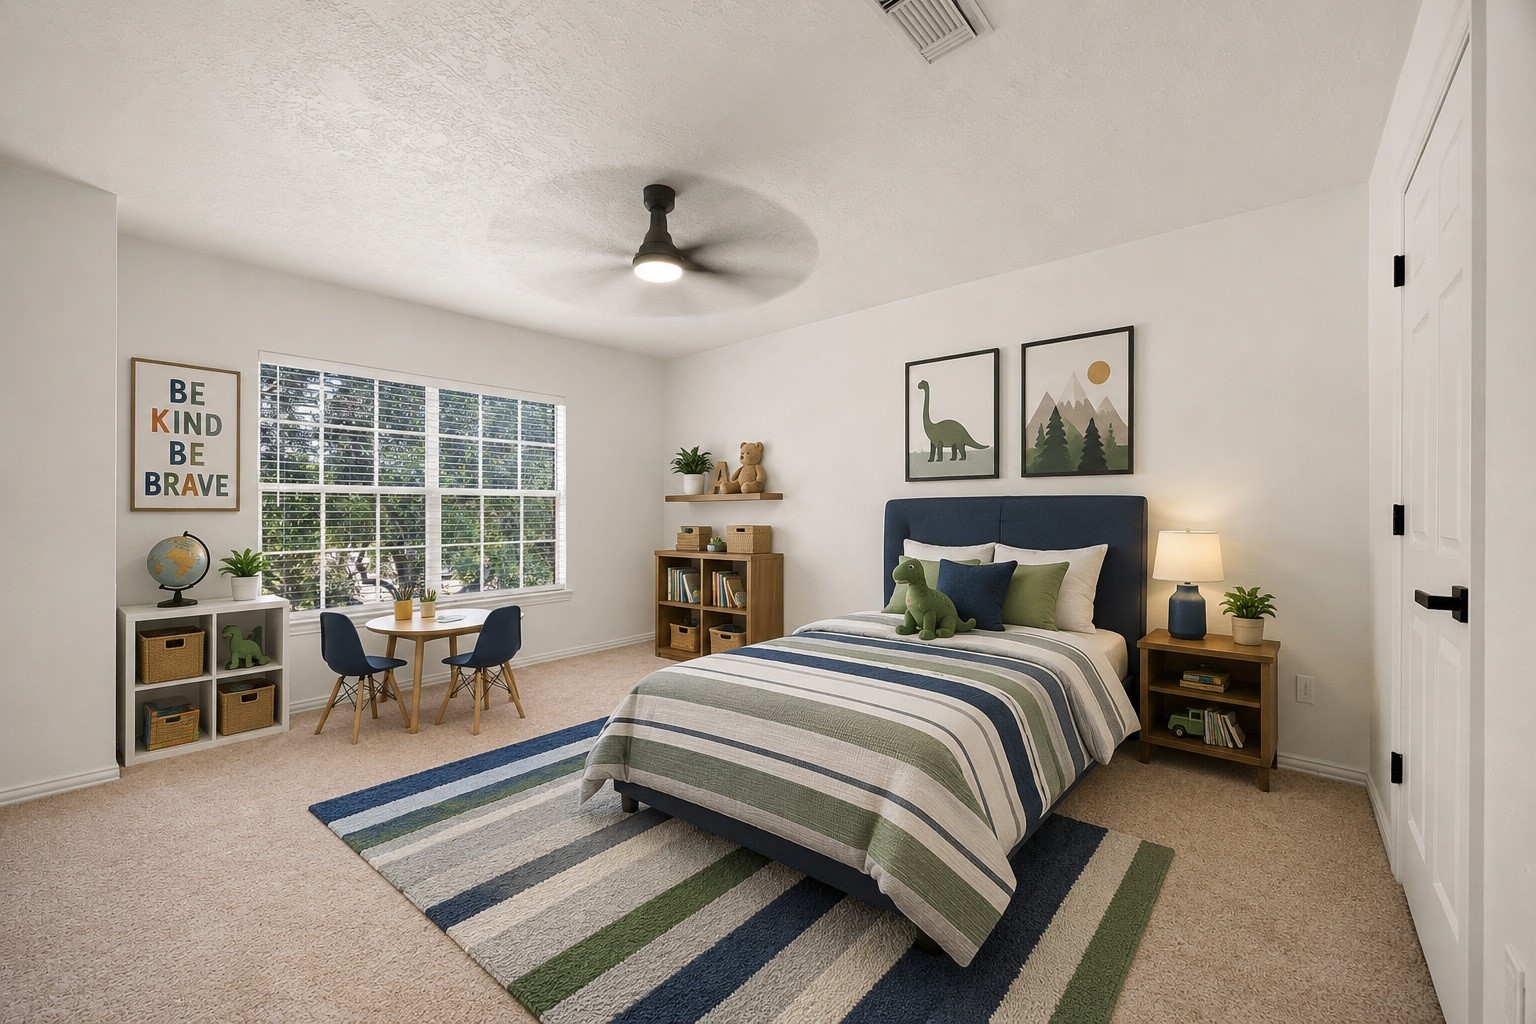
Another generous secondary bedroom highlights soft neutral wall tones, matching carpeting, and a wide window that overlooks the property grounds. Virtually staged.
This additional upstairs bedroom offers flexible dimensions, a central ceiling fan, and dual windows looking out toward the neighborhood, delivering a private and quiet space. Virtually staged.
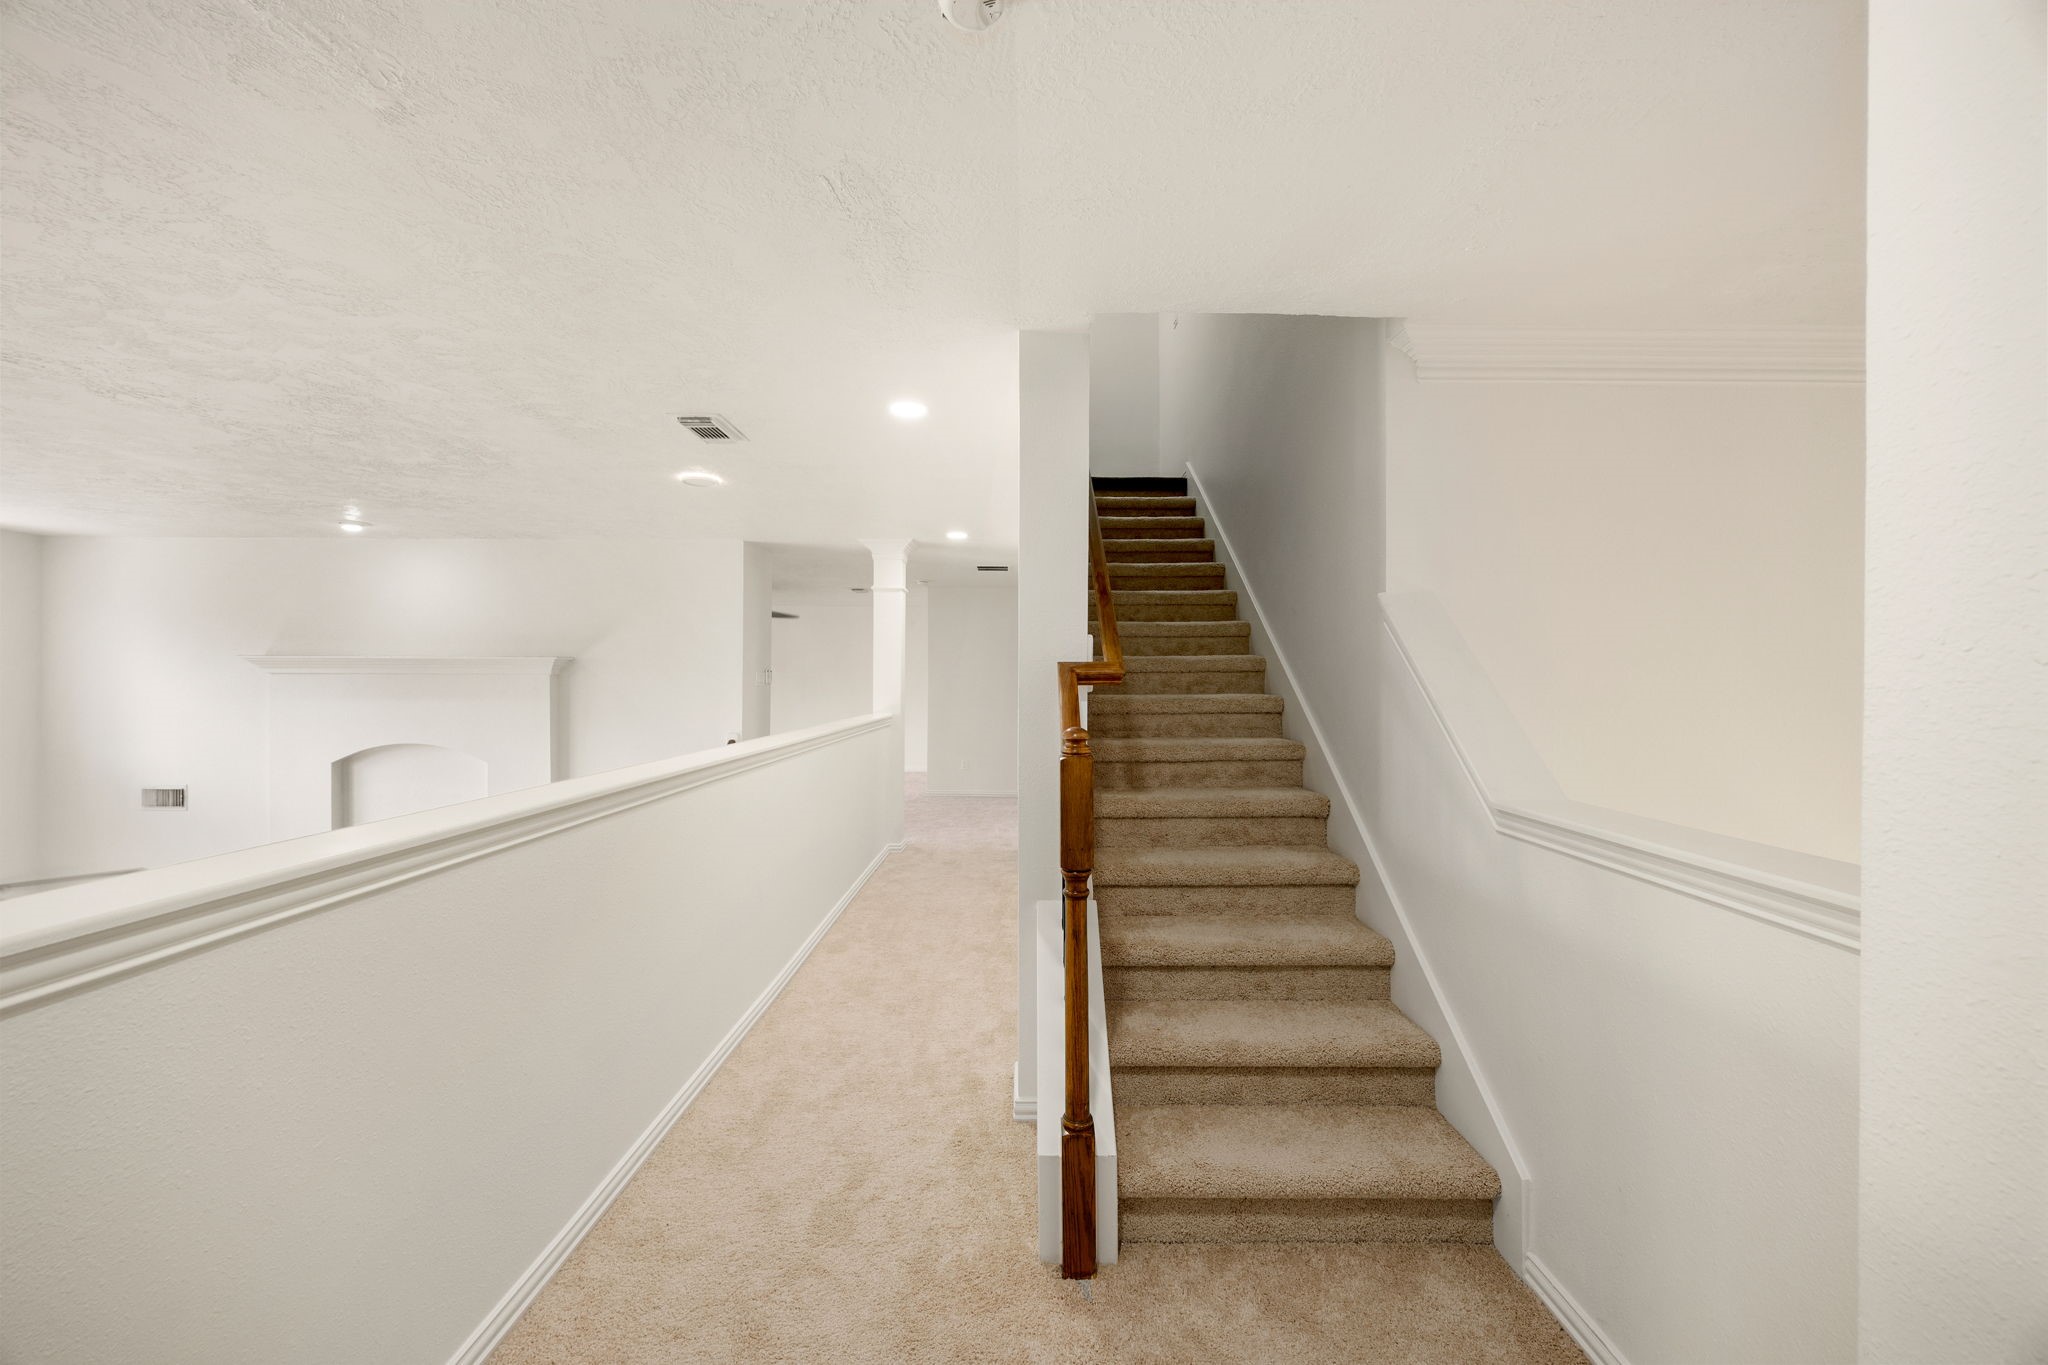
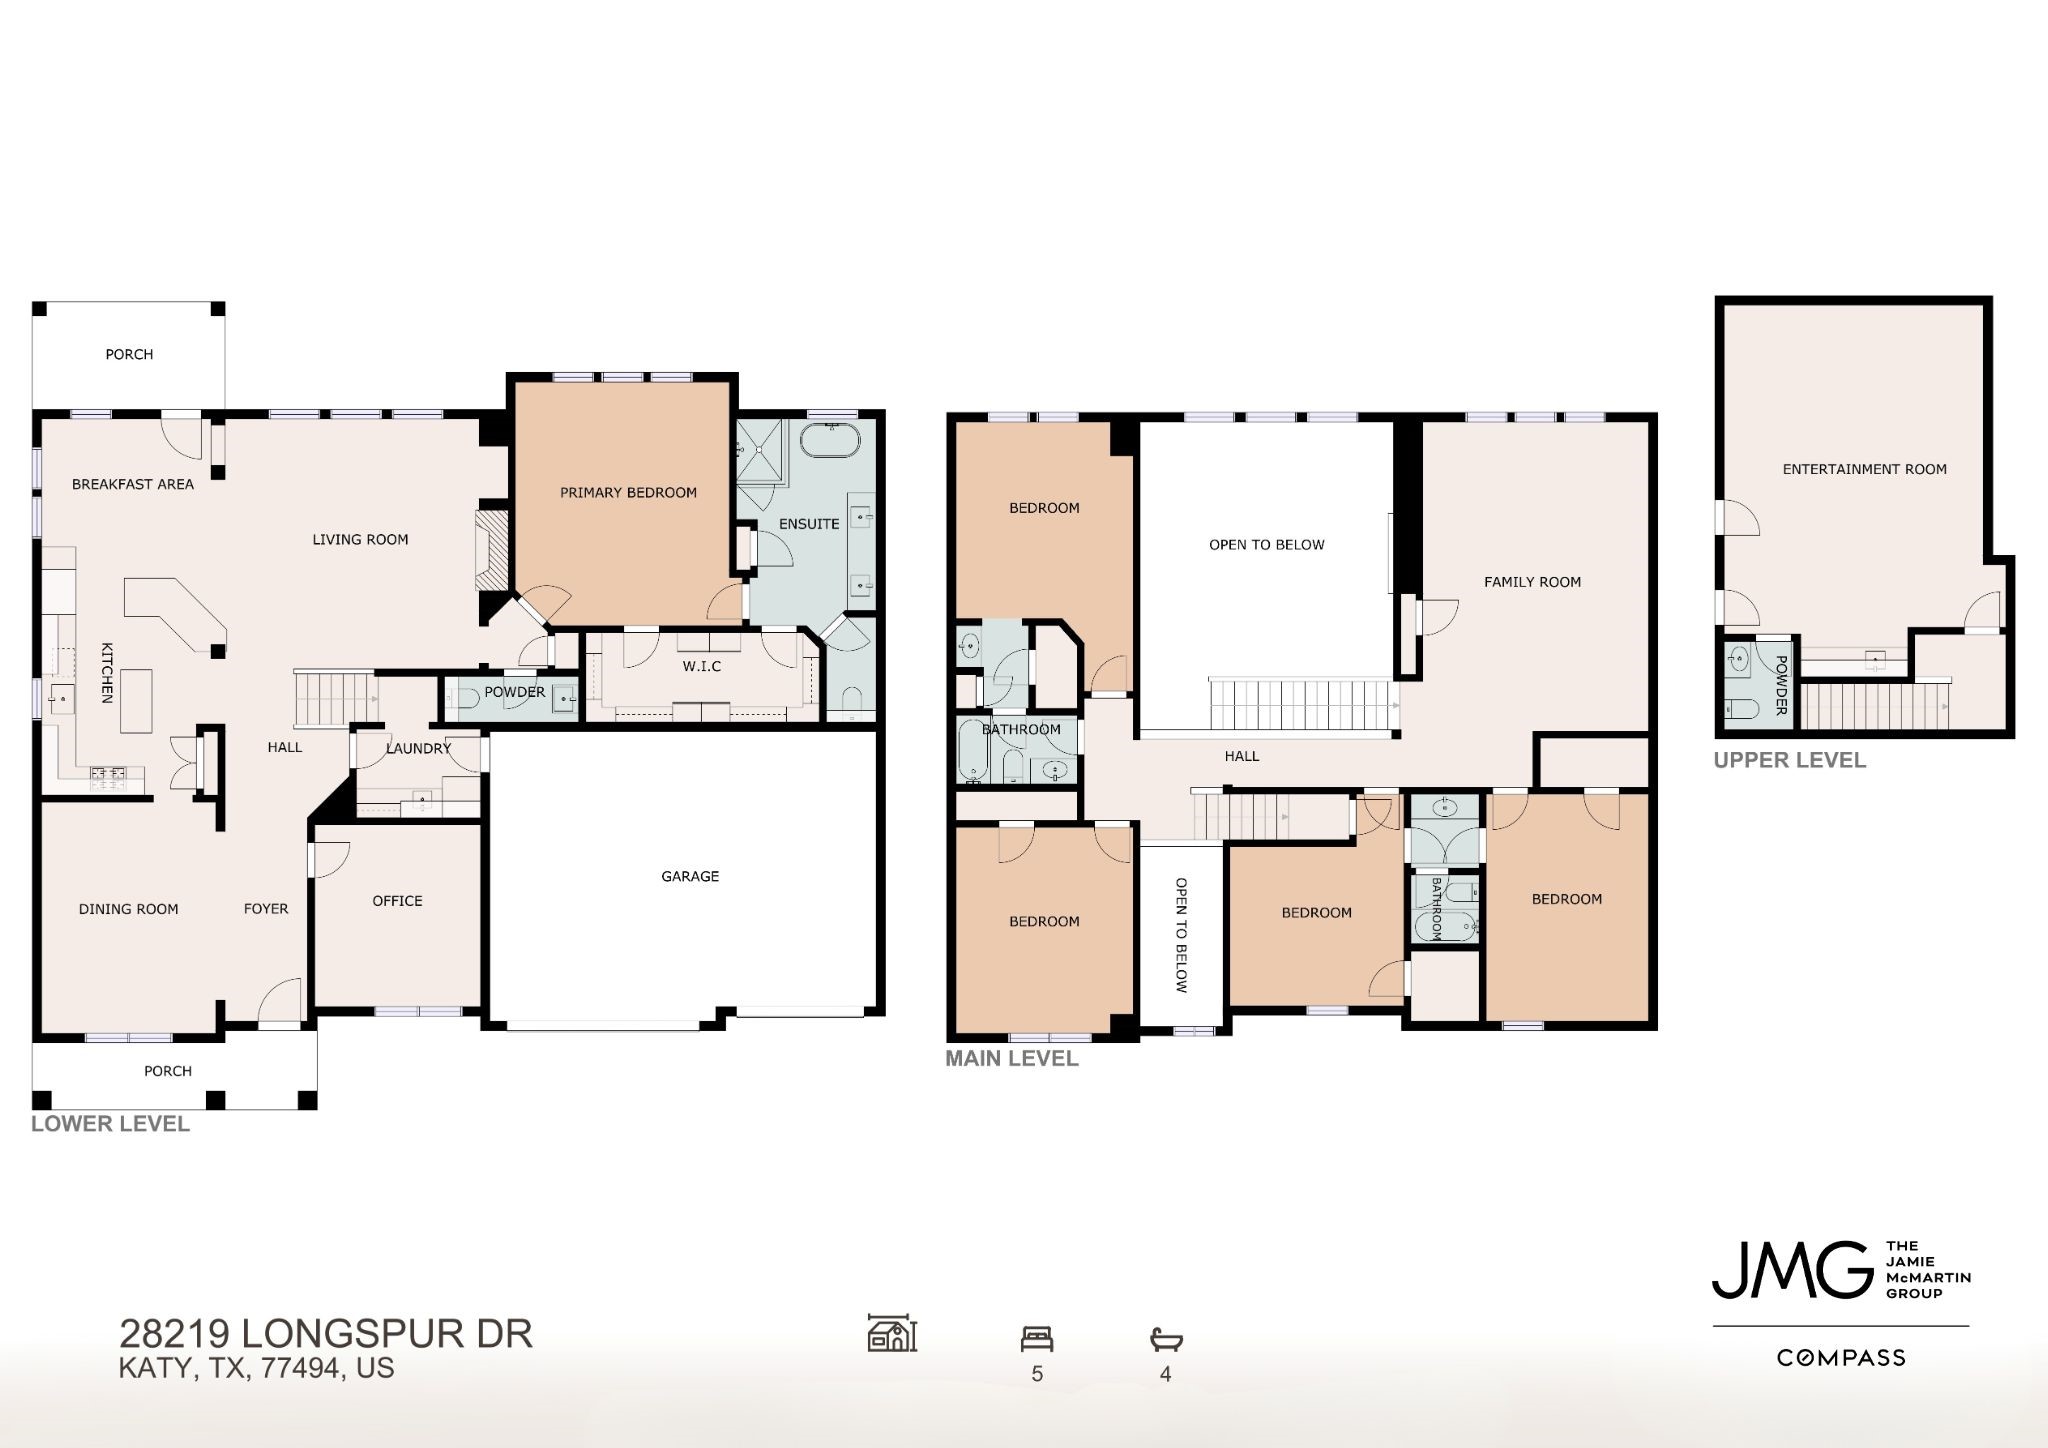
The second-floor landing leads to a carpeted staircase heading up to the third level, providing separate access to the enclosed bonus media room for private entertainment and movie nights.
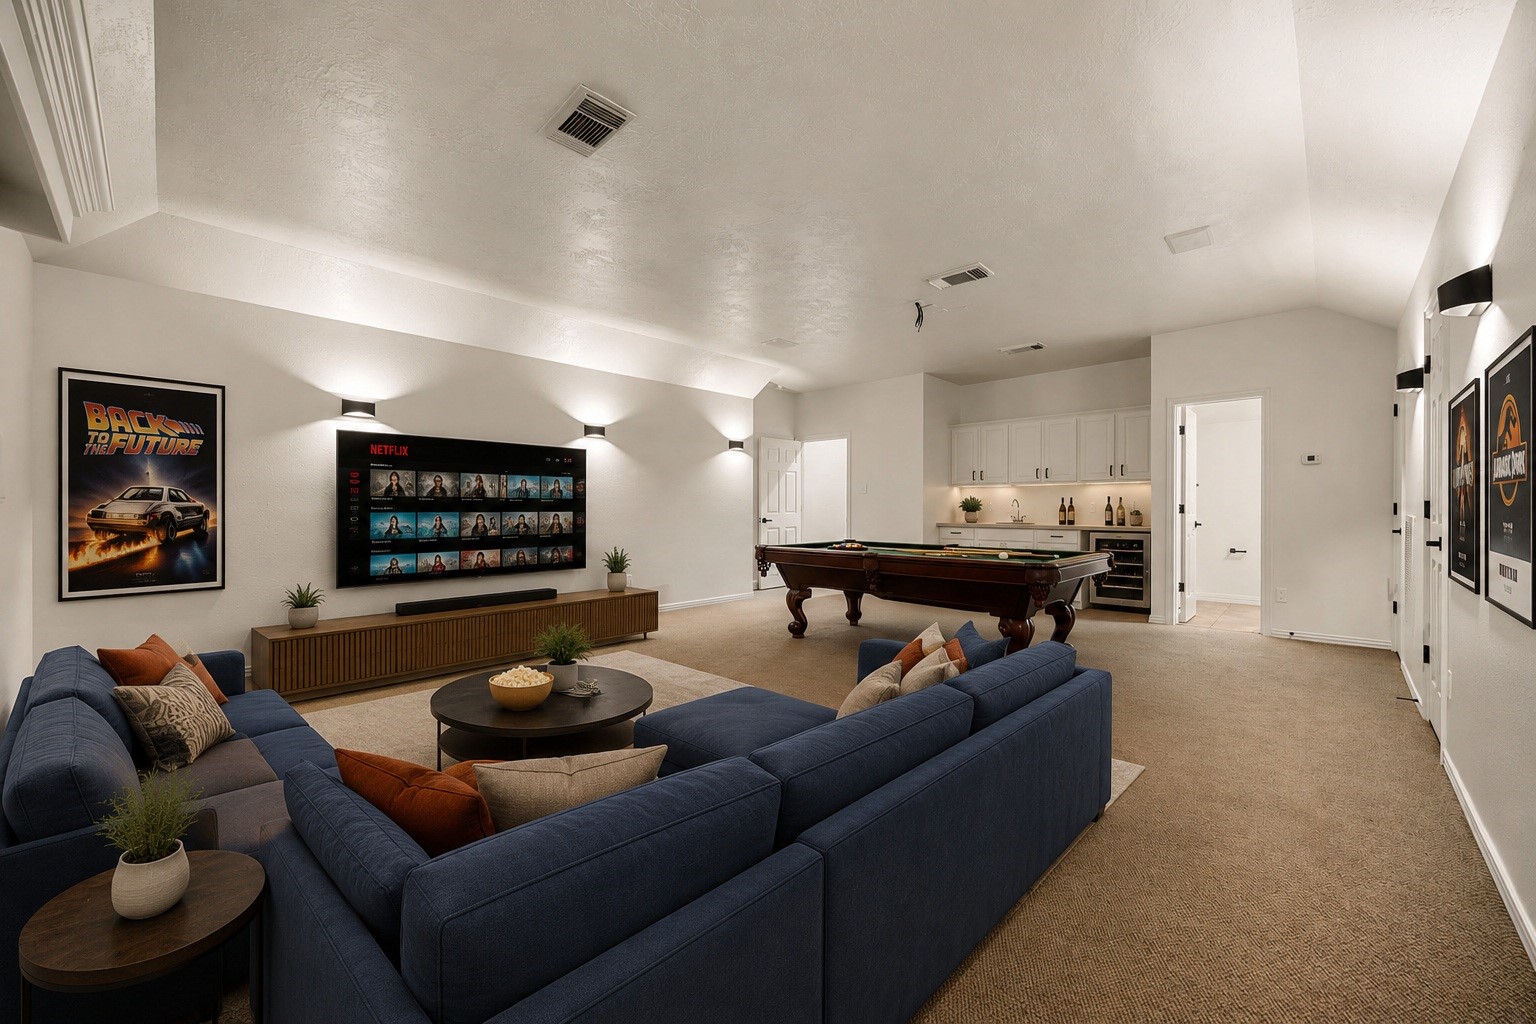
The enclosed bonus media room on the third level features built-in wall sconces and carpeted flooring, providing an ideal private getaway space for hosting movie nights and recreation. This space offers ample flexibility for large media consoles, specialized seating layouts or gaming setups. Virtually staged so you can imagine the possibilities.
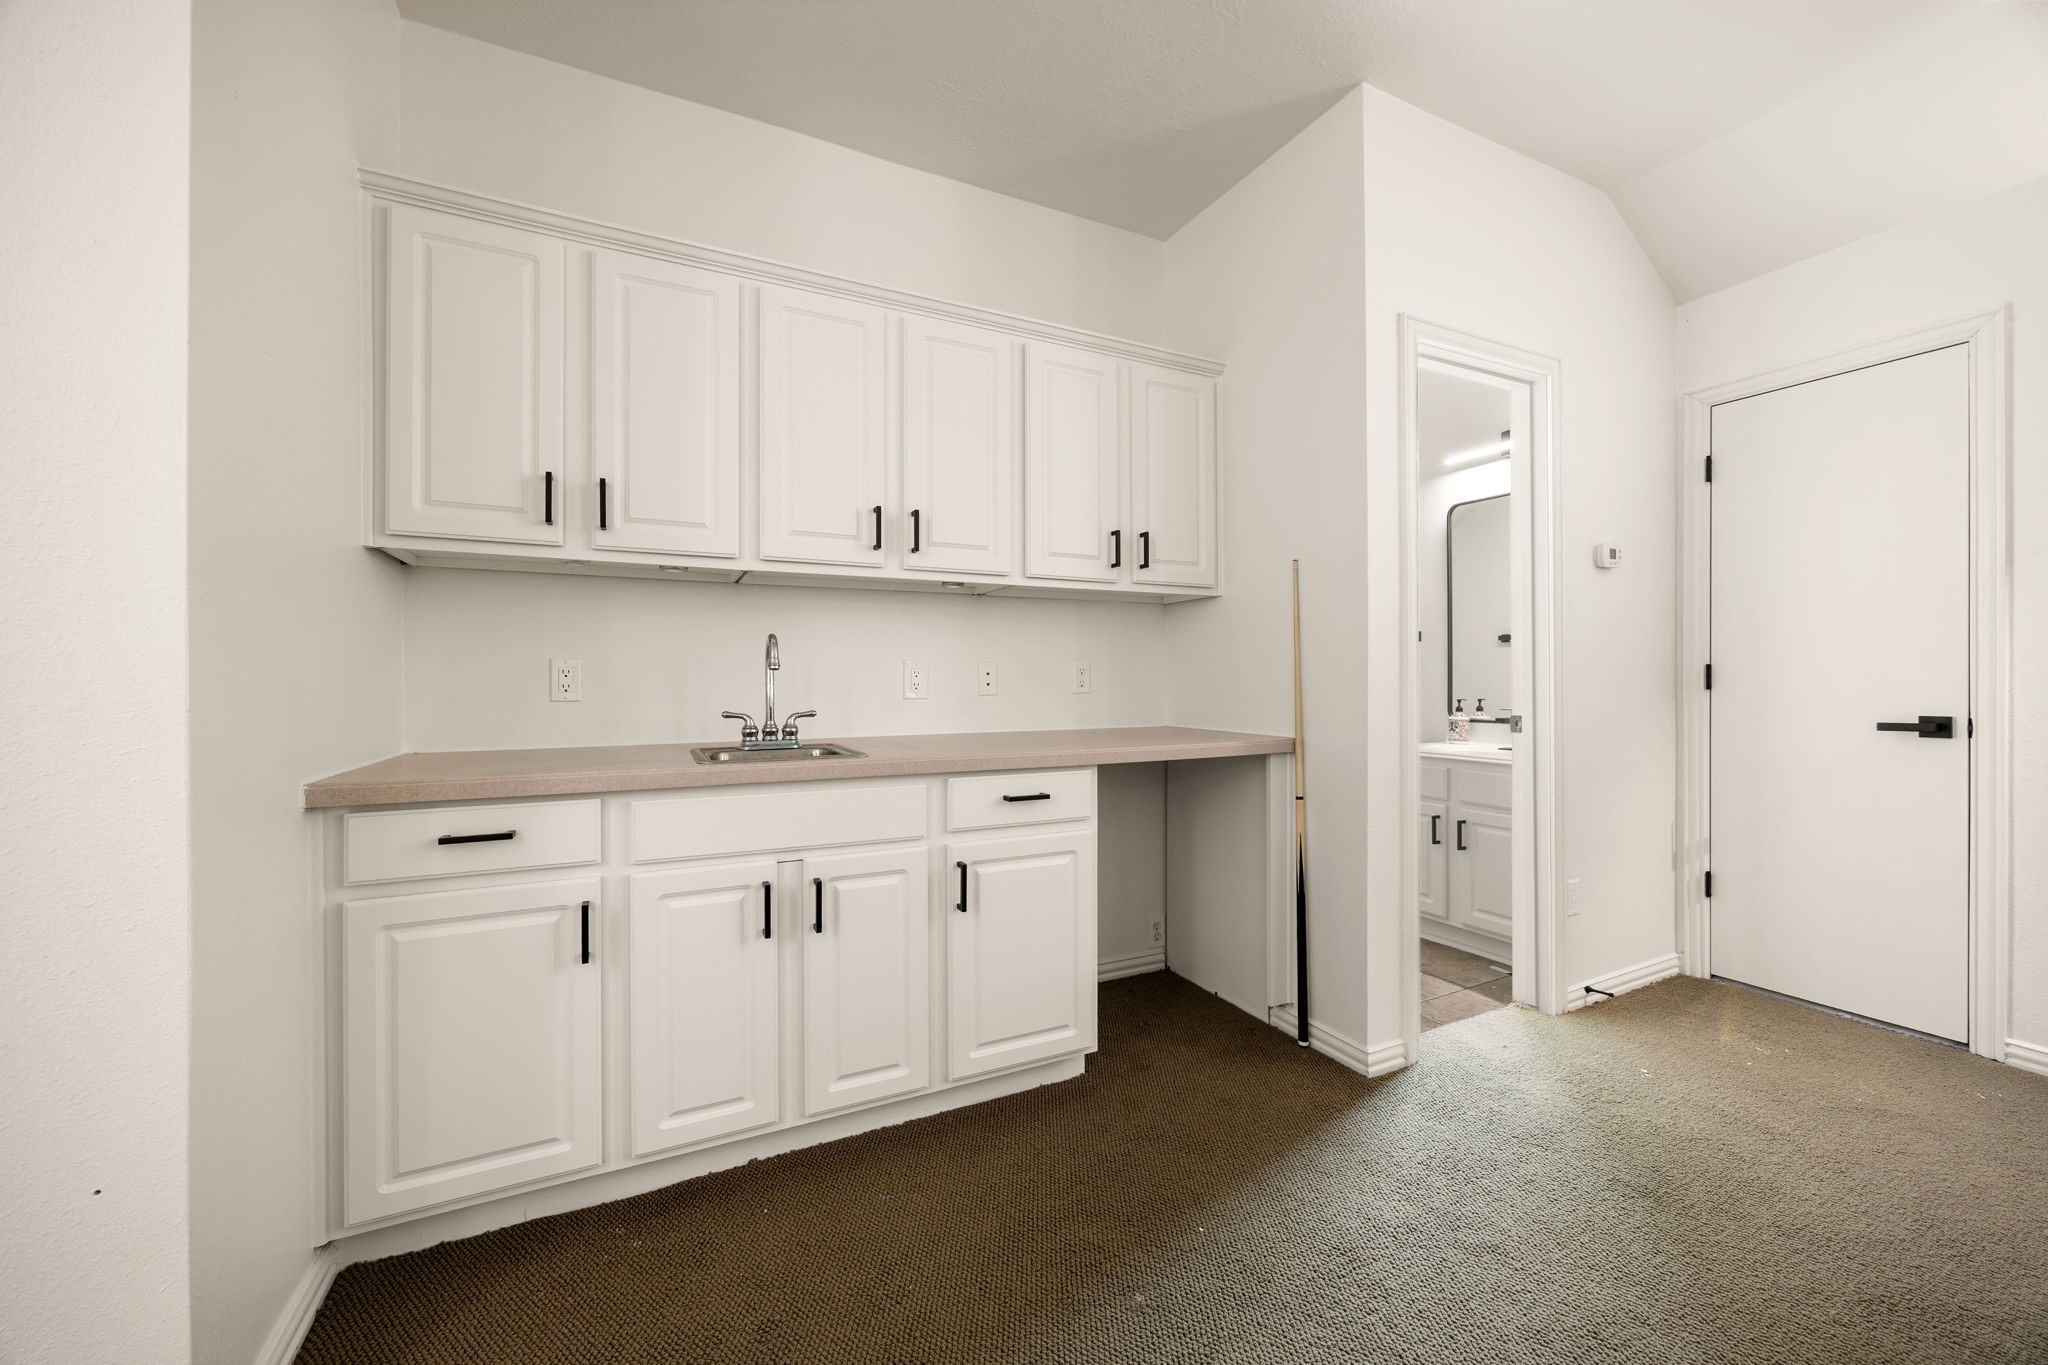
A dedicated wet bar with crisp white cabinetry, a sink, and workspace counter serves the third-level bonus media room to keep refreshments and snacks easily accessible during gatherings.
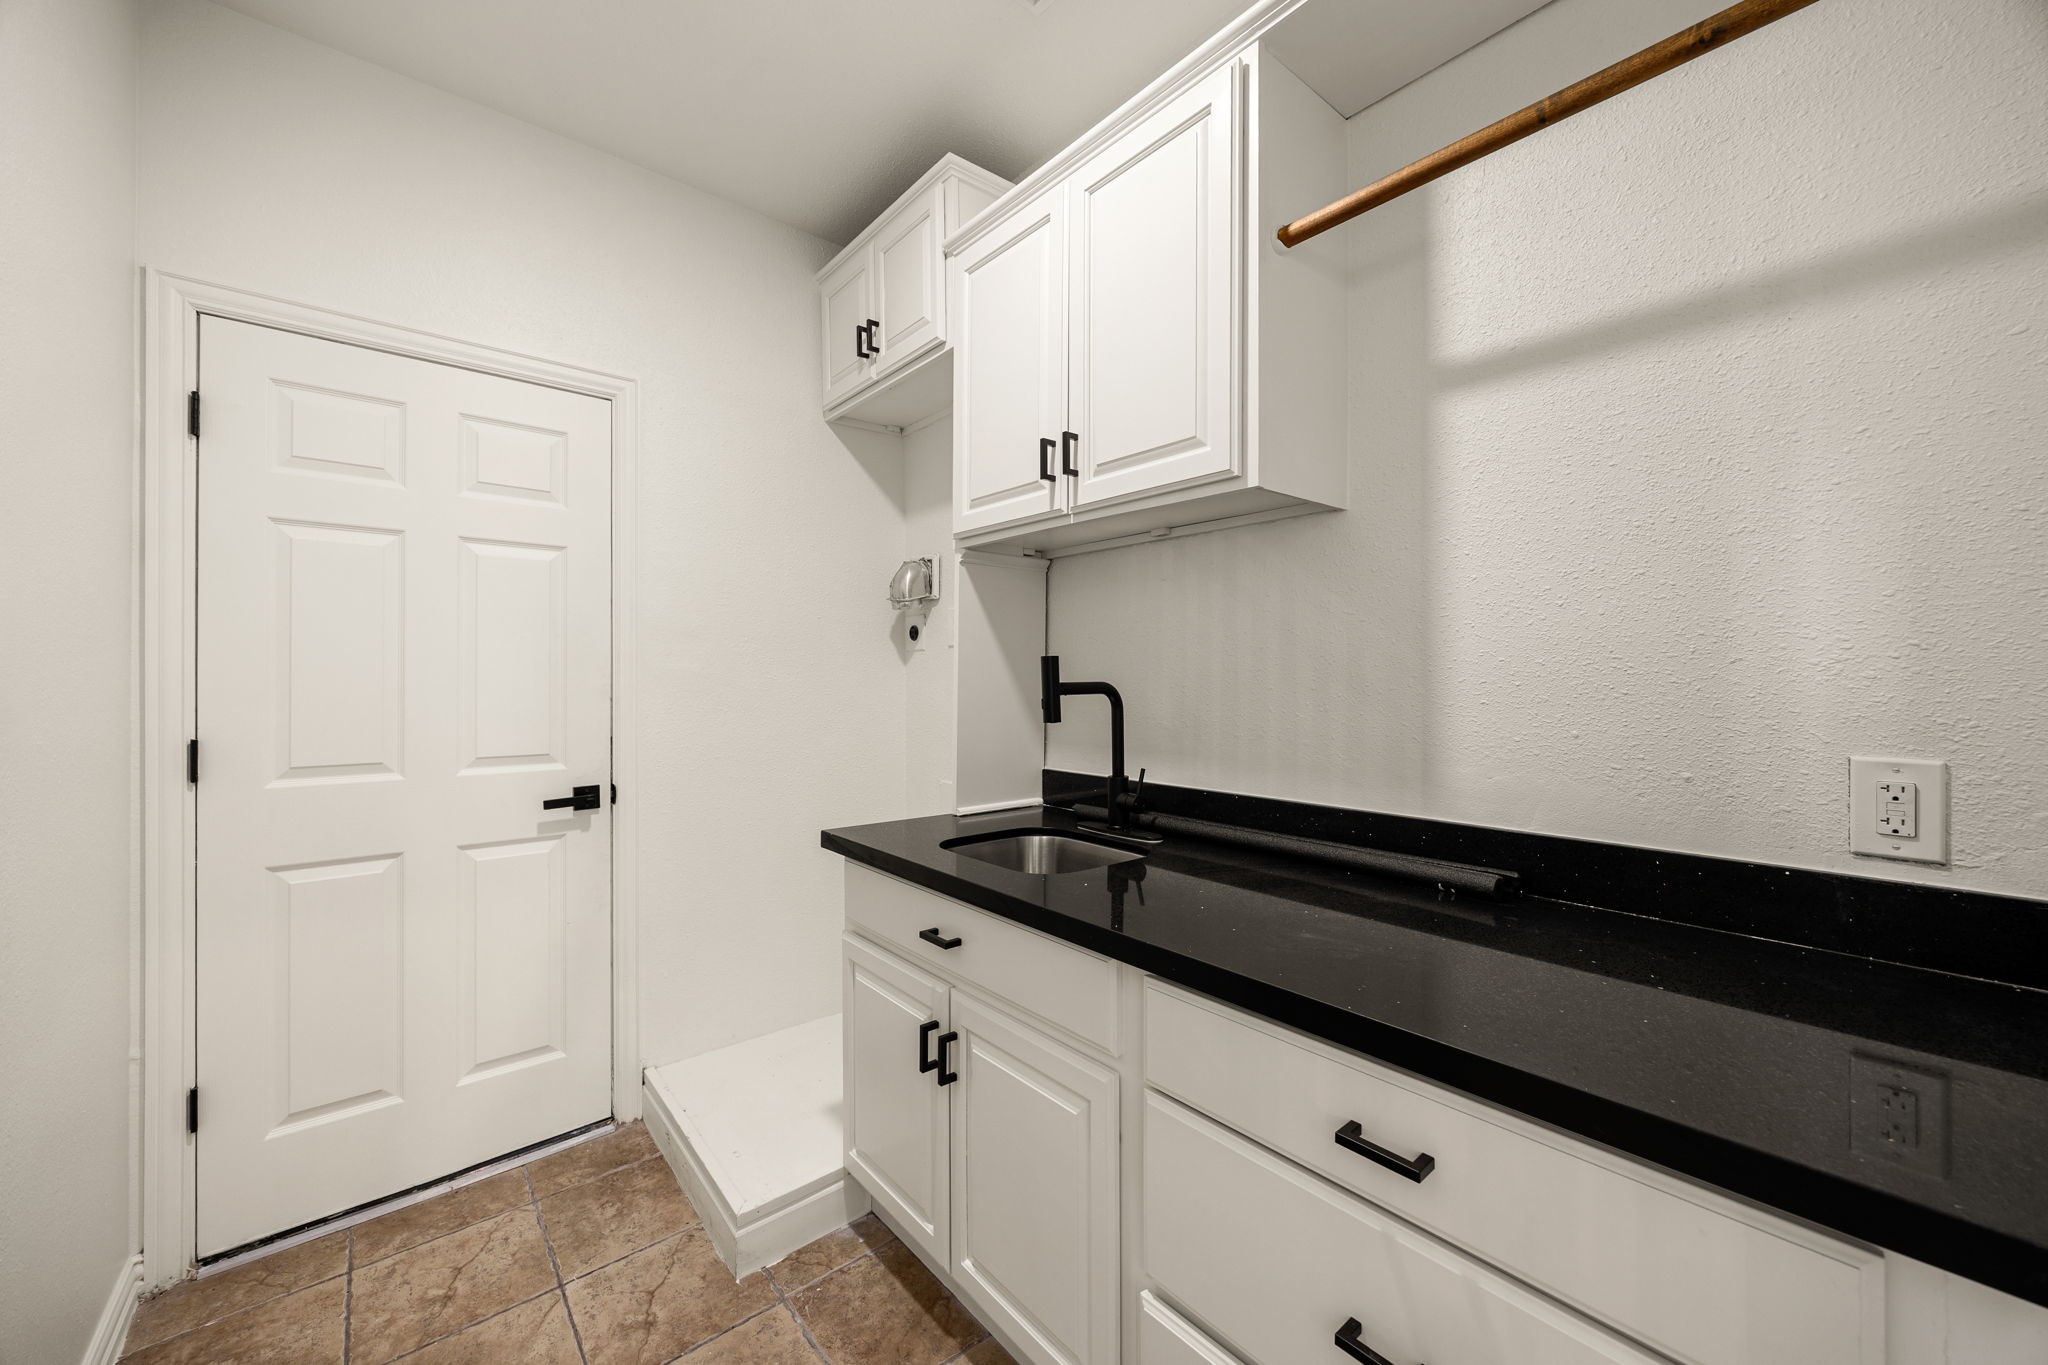
The functional utility room features a built-in sink, durable tile flooring, a hanging rod, and cabinetry that provides excellent storage convenience for managing daily laundry tasks with ease.
Experience the backyard oasis from the rear concrete patio and covered seating area, providing a functional view of the sprawling pool deck, integrated spa, and lawn space for premium outdoor gatherings.
This spectacular view of the backyard oasis highlights the in-ground saltwater pool with a natural rock water slide feature, offering complete resort-style recreation right at home.
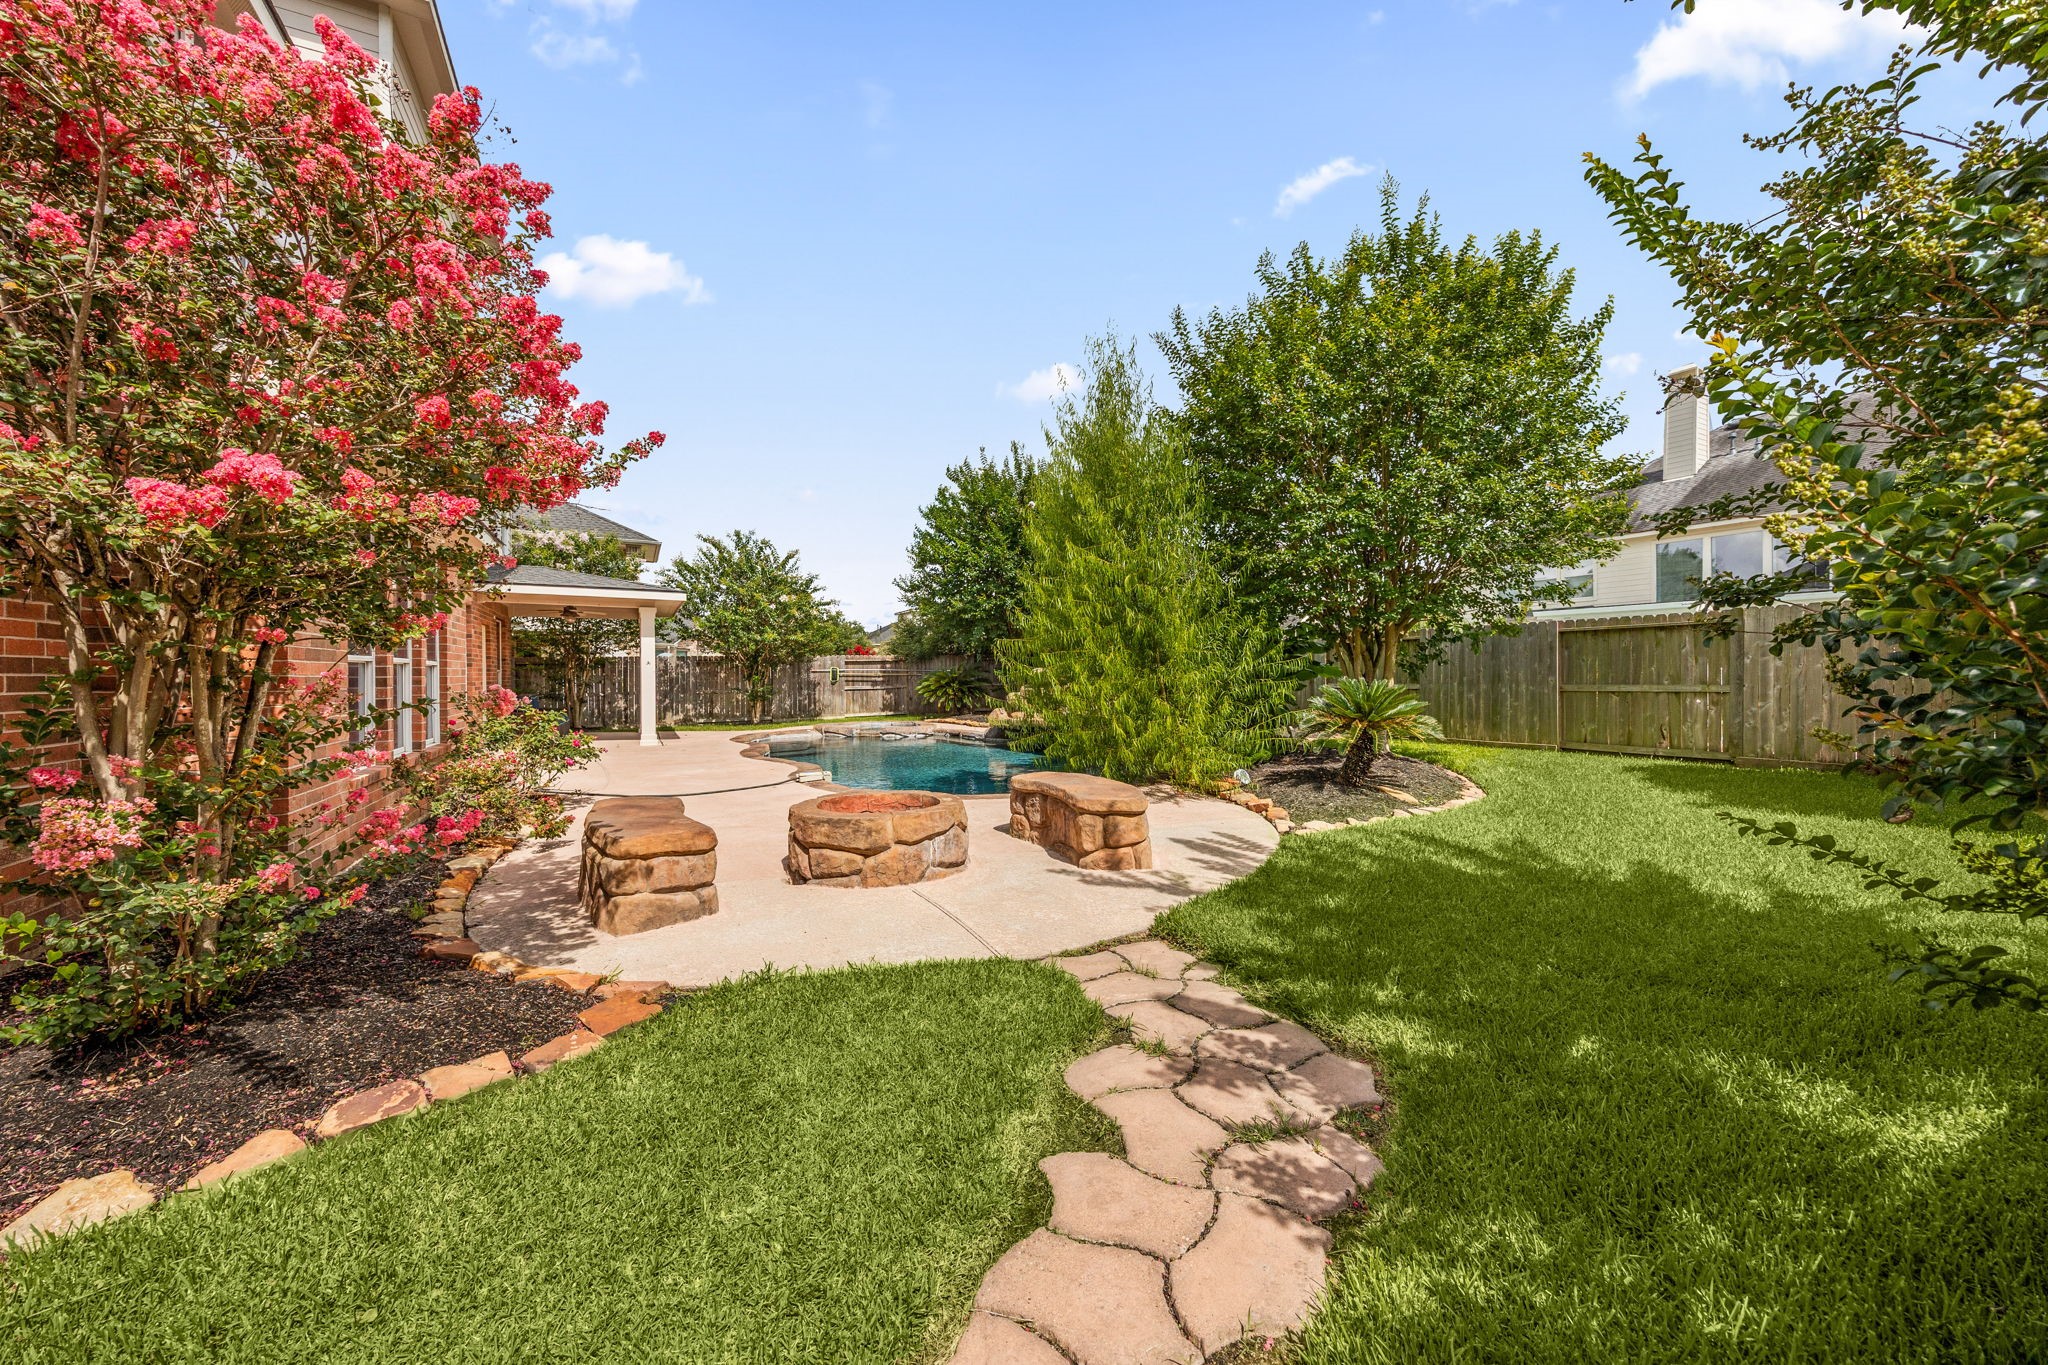
A stone paver path winds through the fenced yard to a custom stone firepit with integrated bench seating, establishing the ultimate setting for evening relaxation.
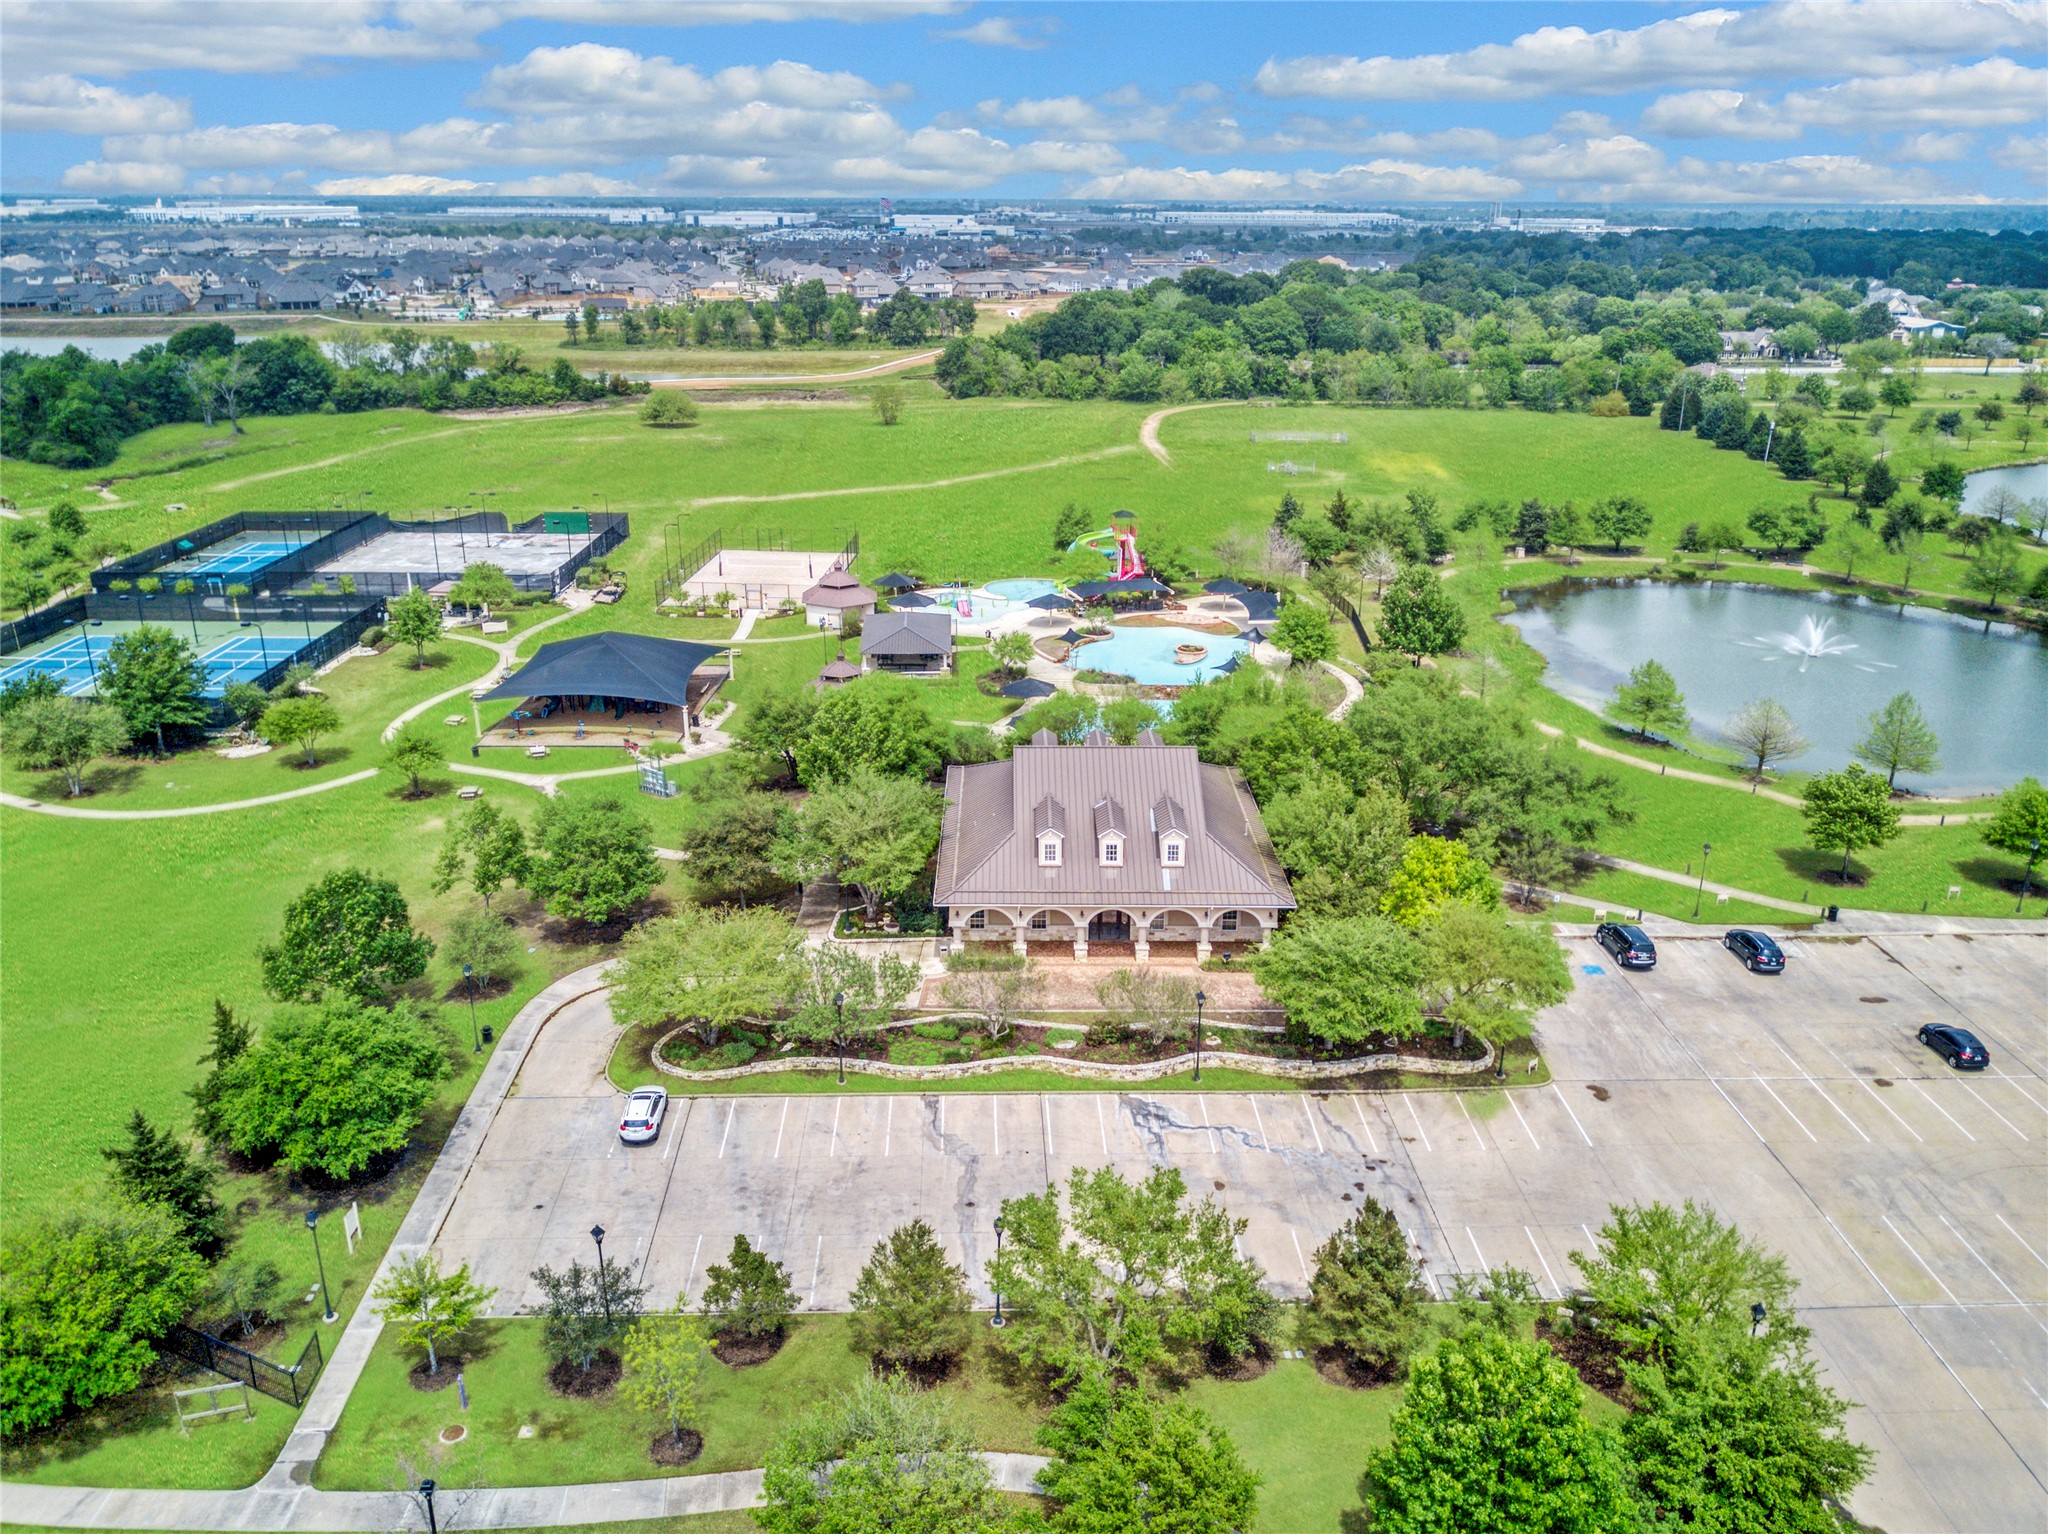
Life in Firethorne means access to resort-style amenities designed for an active Katy lifestyle. This master-planned community features scenic lakes, walking trails, tennis and pickleball courts, sports fields, playgrounds, splash pads, community pools, and beautifully maintained green spaces all just minutes from everyday conveniences. Residents also enjoy clubhouse amenities, fitness facilities, and highly regarded Katy ISD schools, making Firethorne one of the most sought-after communities in the Katy ar
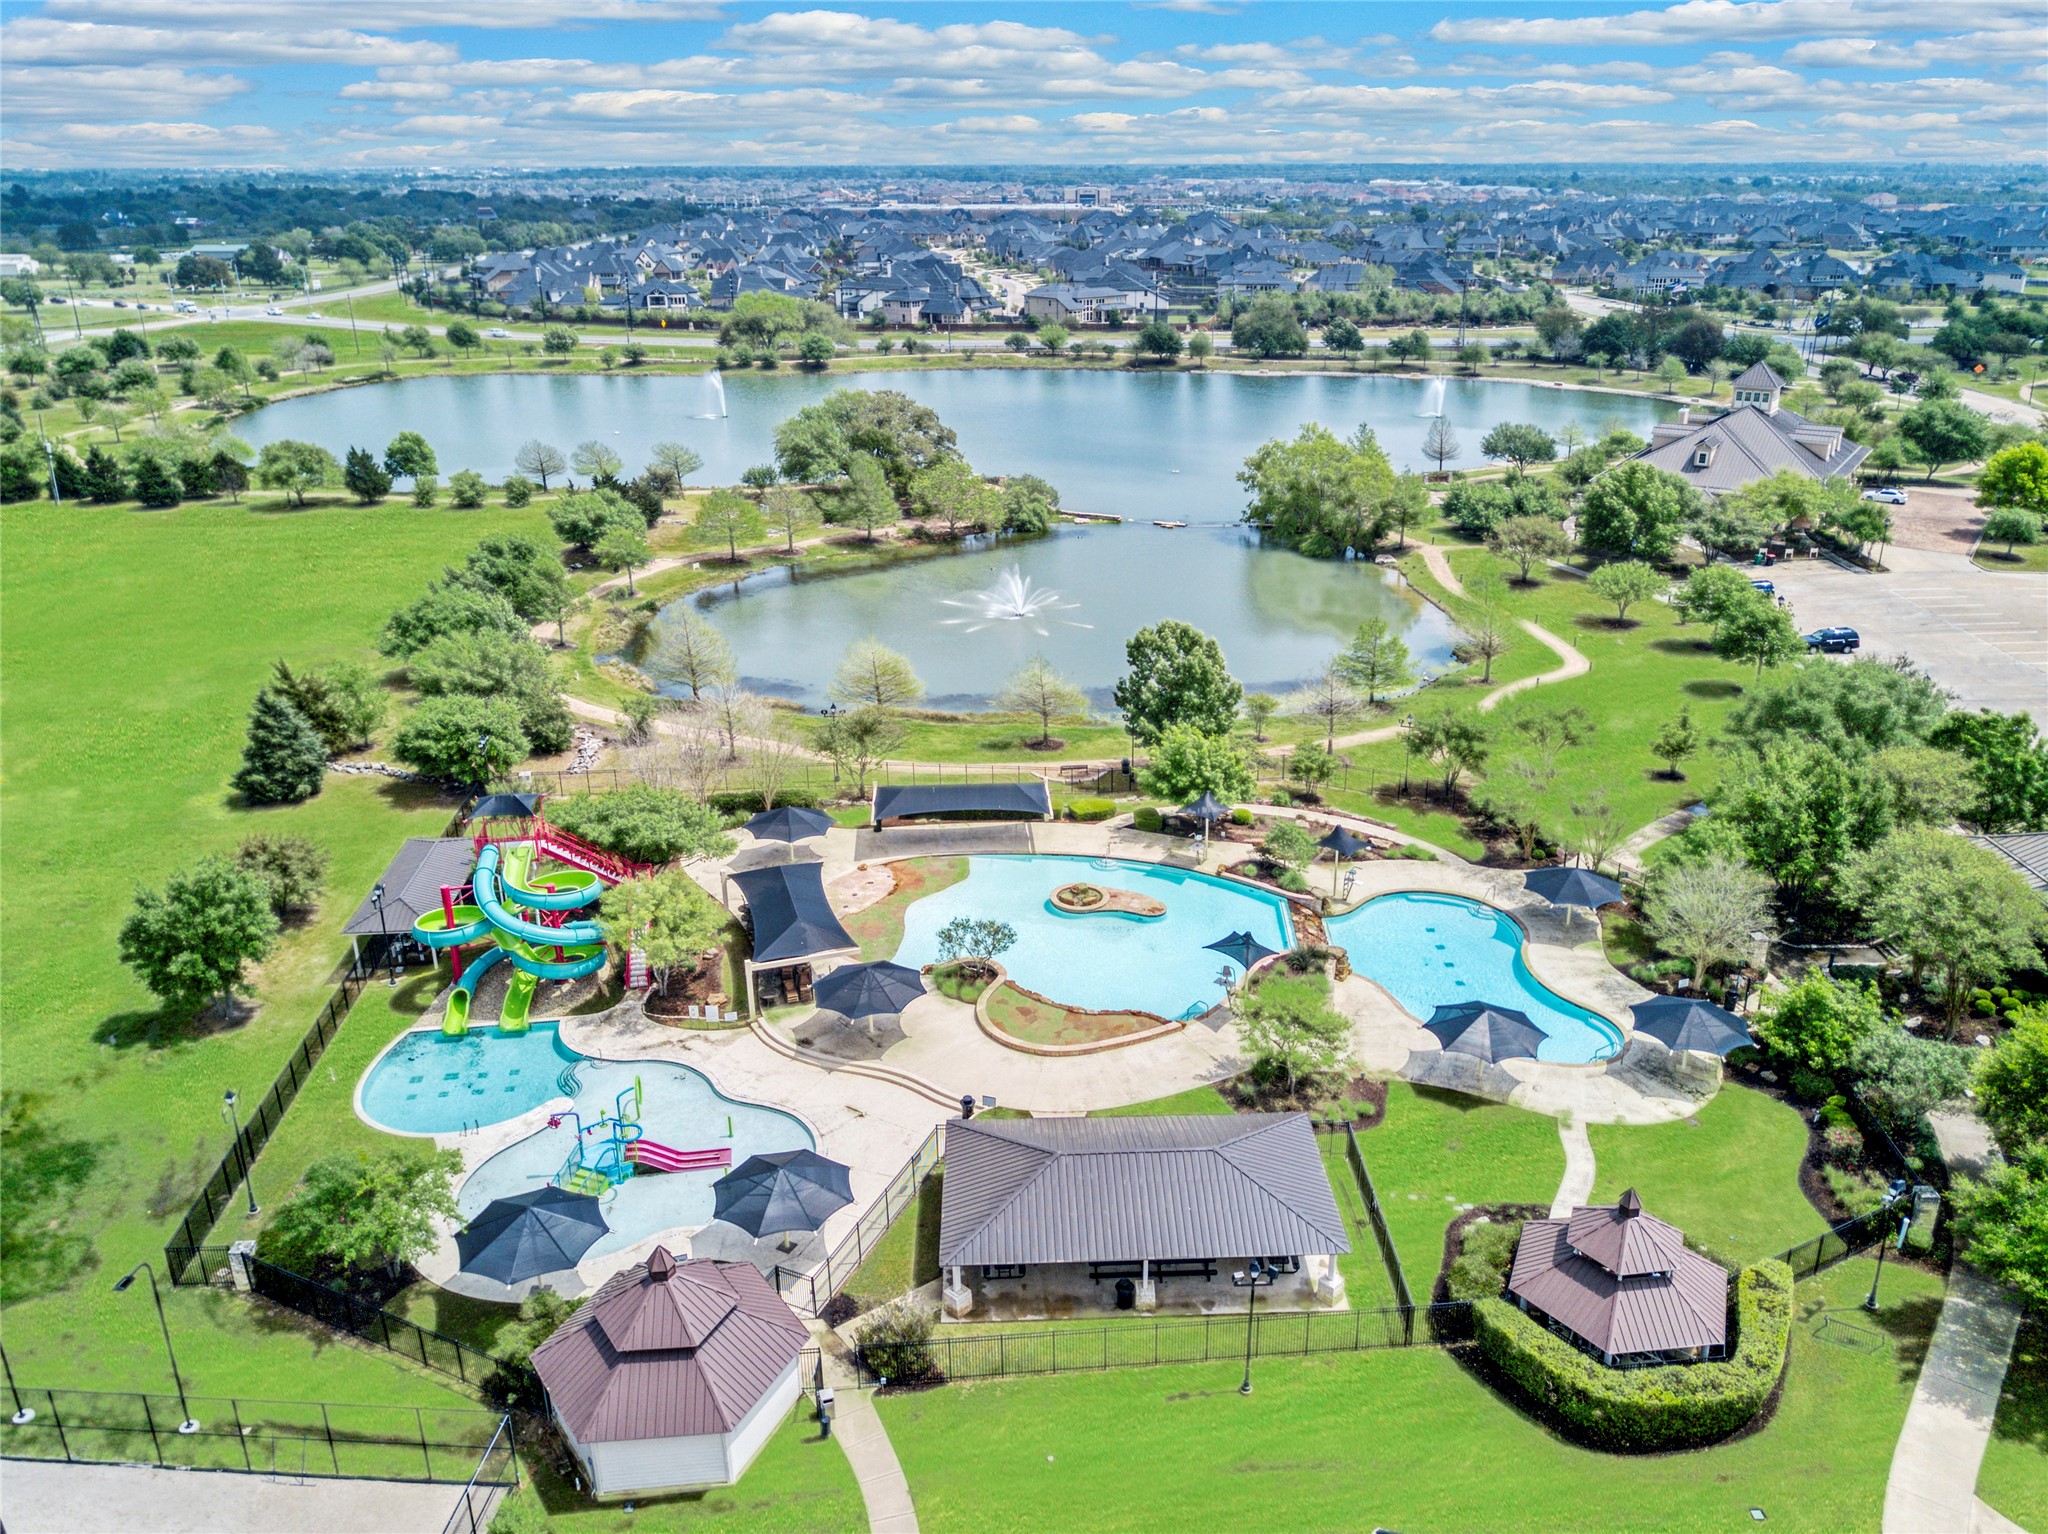
Firethorne offers more than beautiful homes, it delivers a true community-centered lifestyle in the heart of Katy. Residents enjoy resort-style pool amenities with water slides, splash areas, shaded gathering spaces, and scenic lakes surrounded by walking paths and open green space. The community is conveniently located near major commuter routes including I-10 and the Grand Parkway, with easy access to shopping, dining, and entertainment throughout Katy and West Houston. Firethorne’s thoughtfully planned l
Firethorne residents enjoy access to outdoor recreation throughout the community, including tennis and pickleball courts, sand volleyball, parks, connected walking trails, and expansive open green space. With thoughtfully designed amenities and beautifully maintained surroundings, Firethorne offers an active lifestyle in one of Katy’s most desirable master-planned communities....
Scenic lakes, peaceful walking paths, and beautifully landscaped green space create the signature backdrop of life in Firethorne. With water features, outdoor gathering areas, and miles of community trails woven throughout the neighborhood, residents enjoy a setting that blends everyday convenience with the natural beauty Katy homeowners are looking for.
Thank you for viewing our listing. We'd love to show you this home! Call us today to schedule your private showing.





.jpg)

