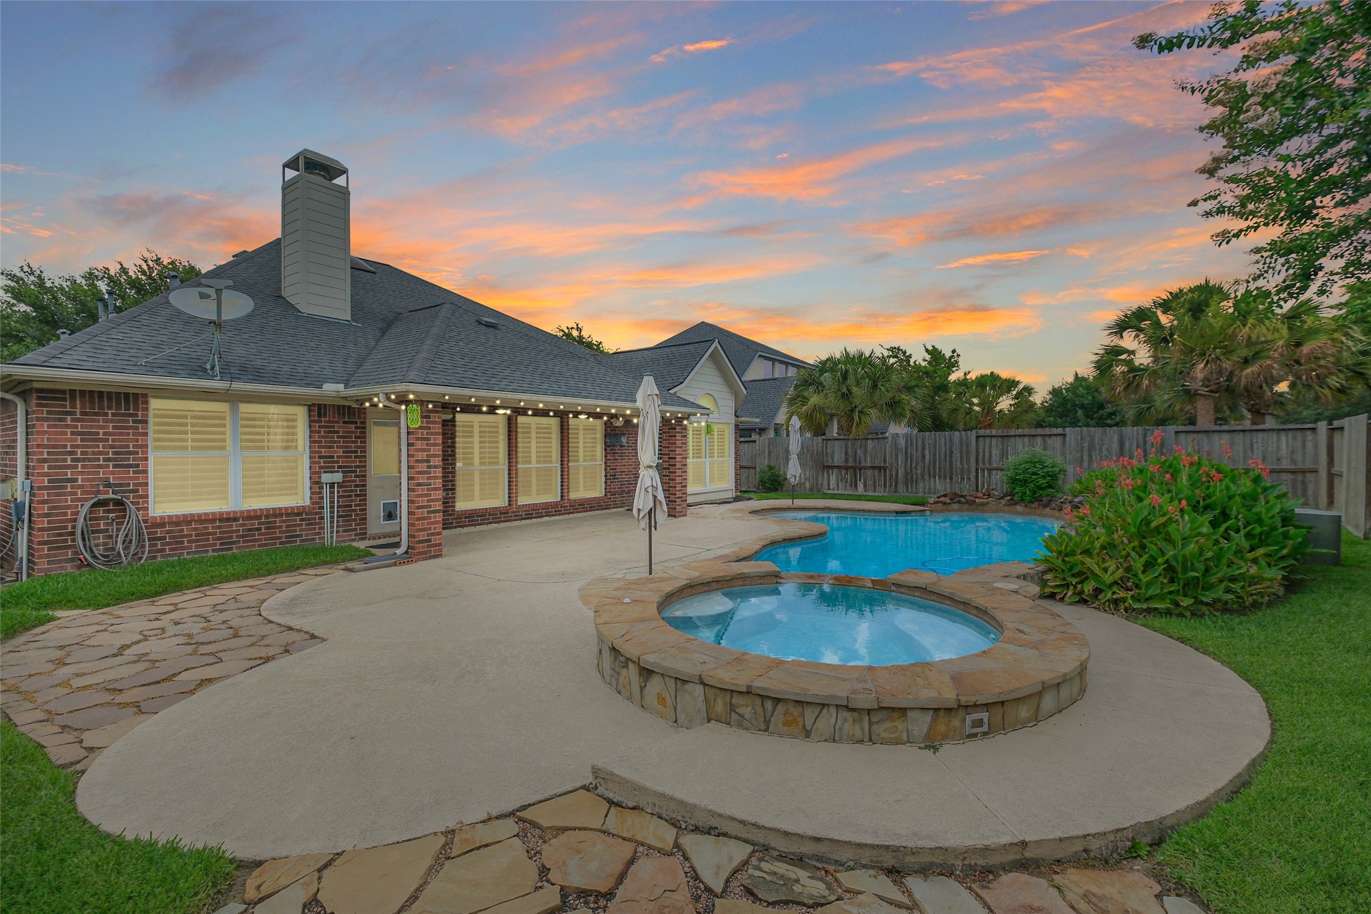
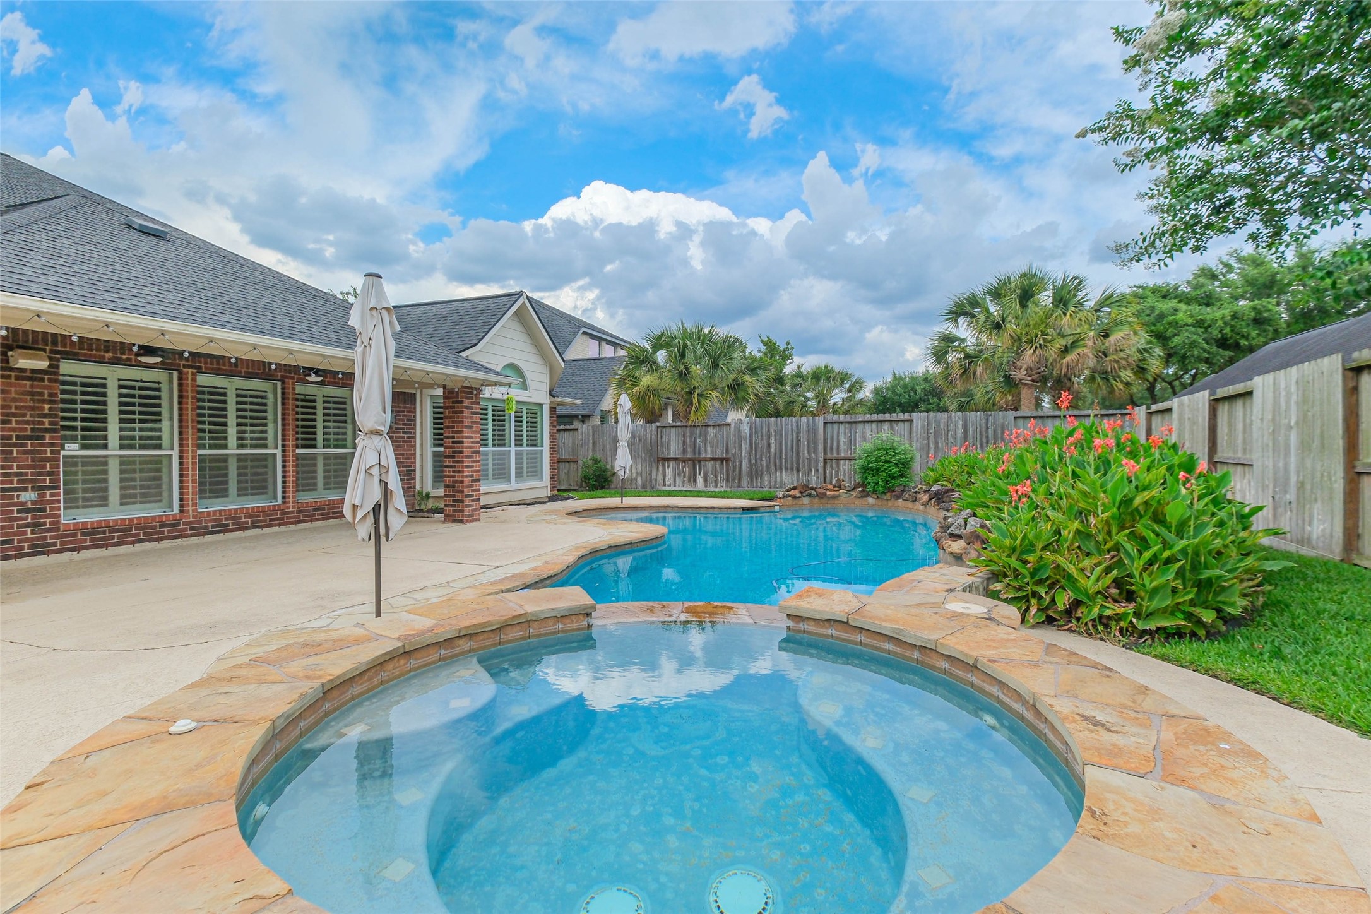
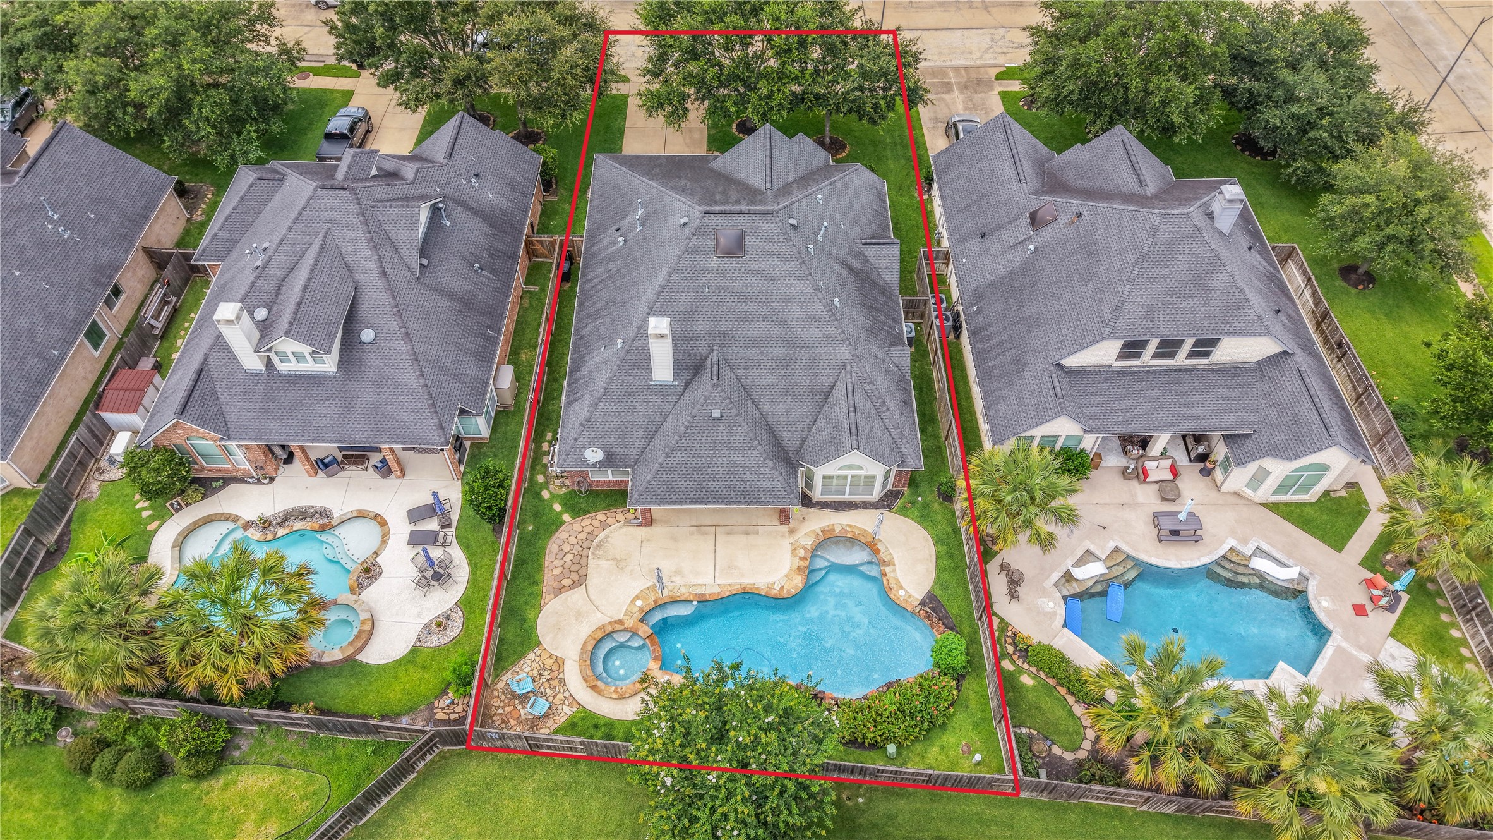
Your backyard escape awaits! Enjoy sunny afternoons by the pool, relaxing evenings in the spa, and the perfect setting for entertaining or simply unwinding at the end of the day. (The patio has been virtually staged to show its potential.)
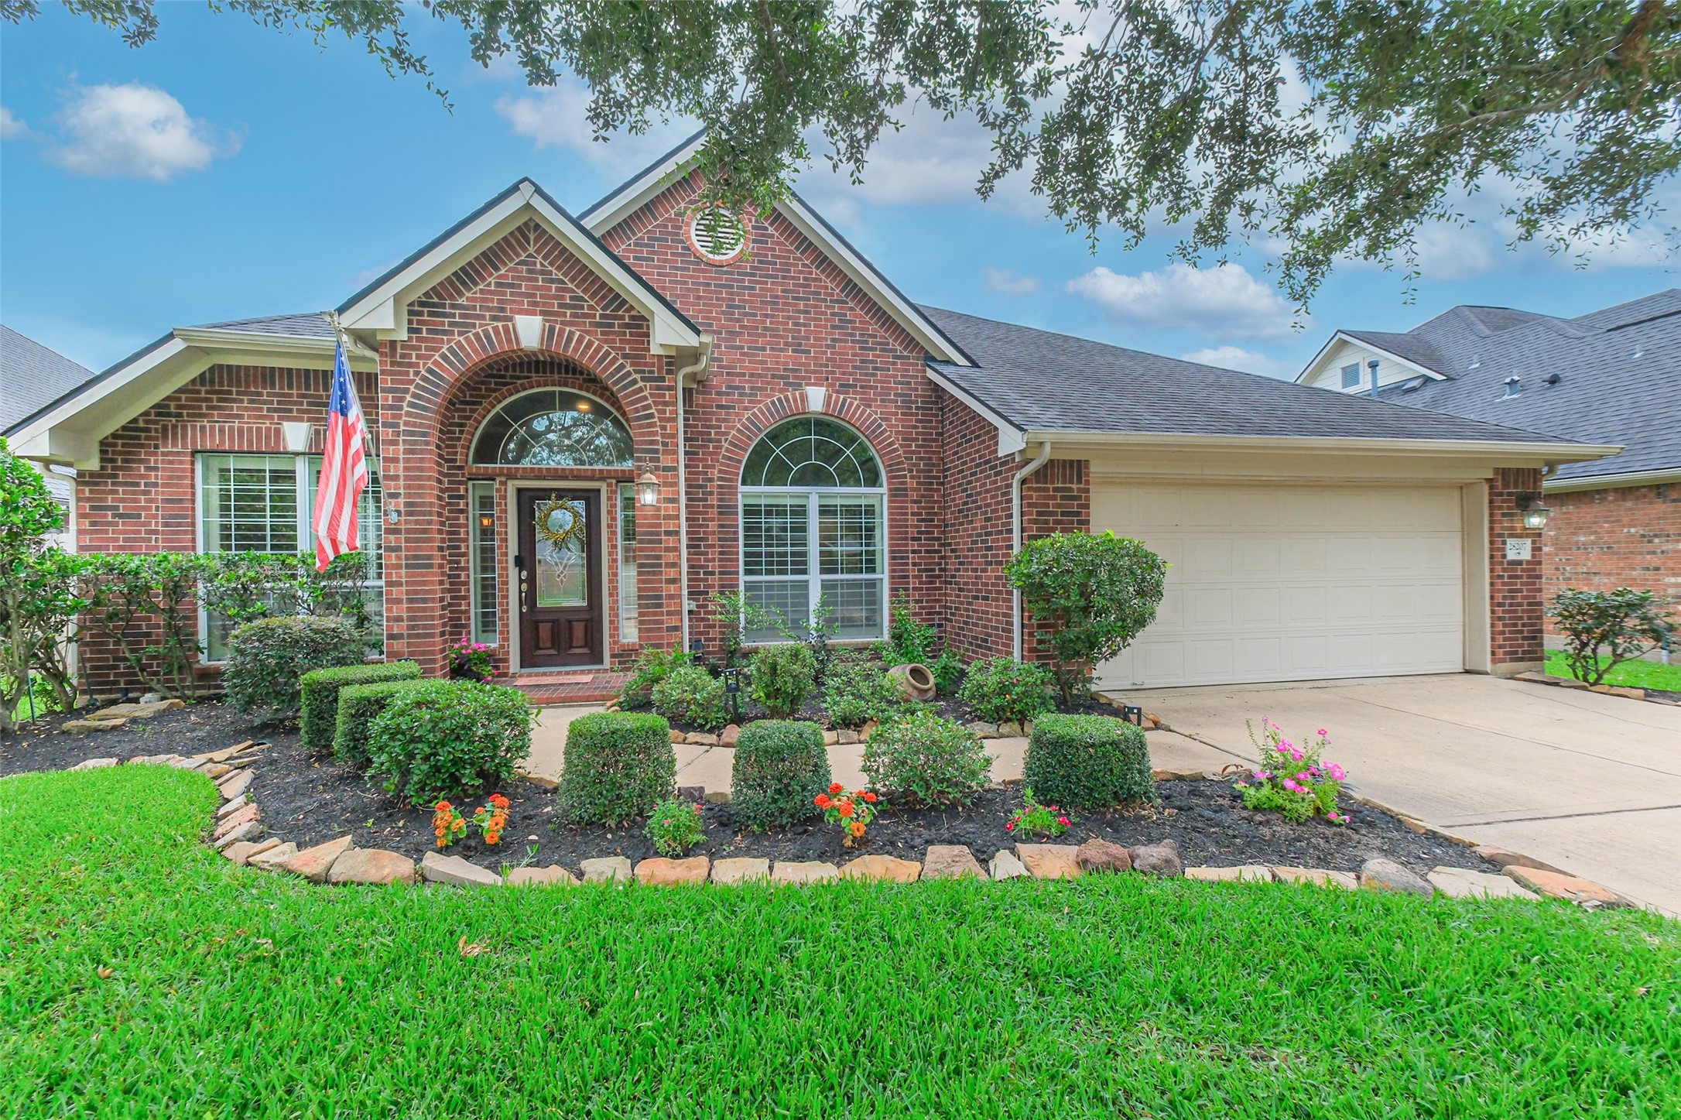
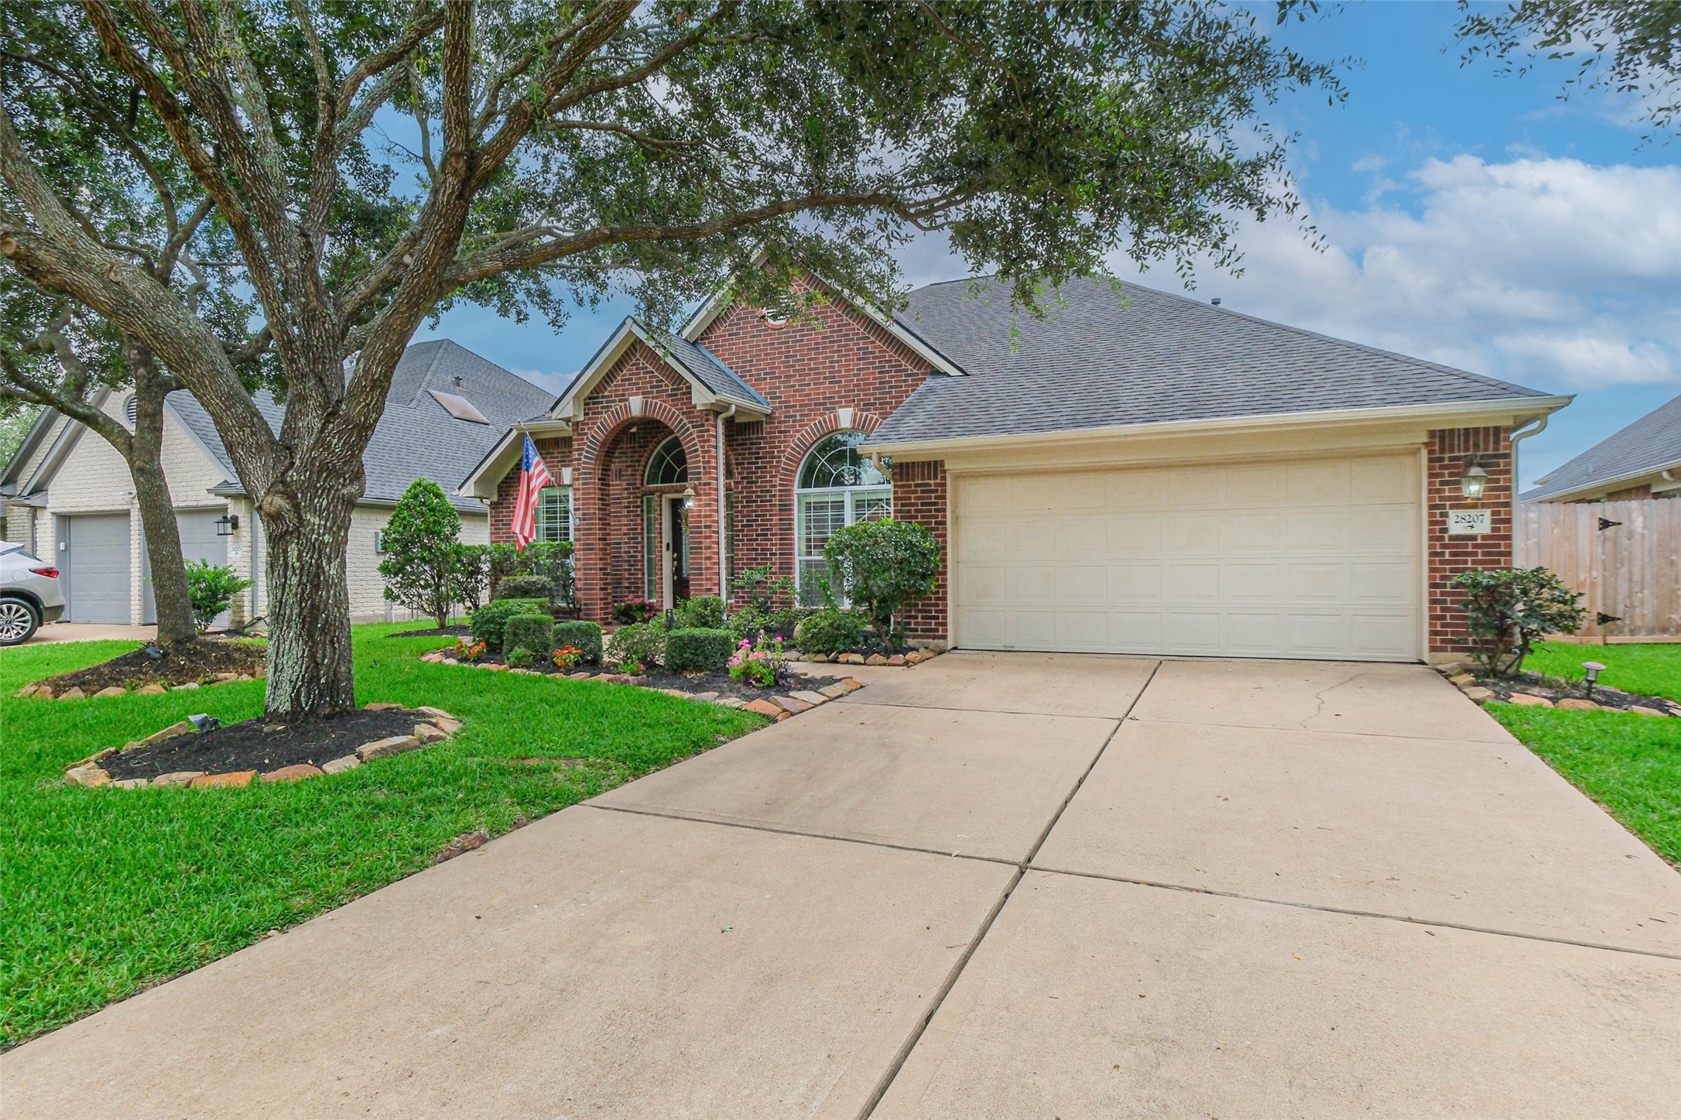
Come take a tour of this beautifully maintained home in the highly sought-after Firethorne community, where standout curb appeal makes a lasting first impression. From the manicured landscaping to the inviting entry, this home sets the tone before you even step inside.
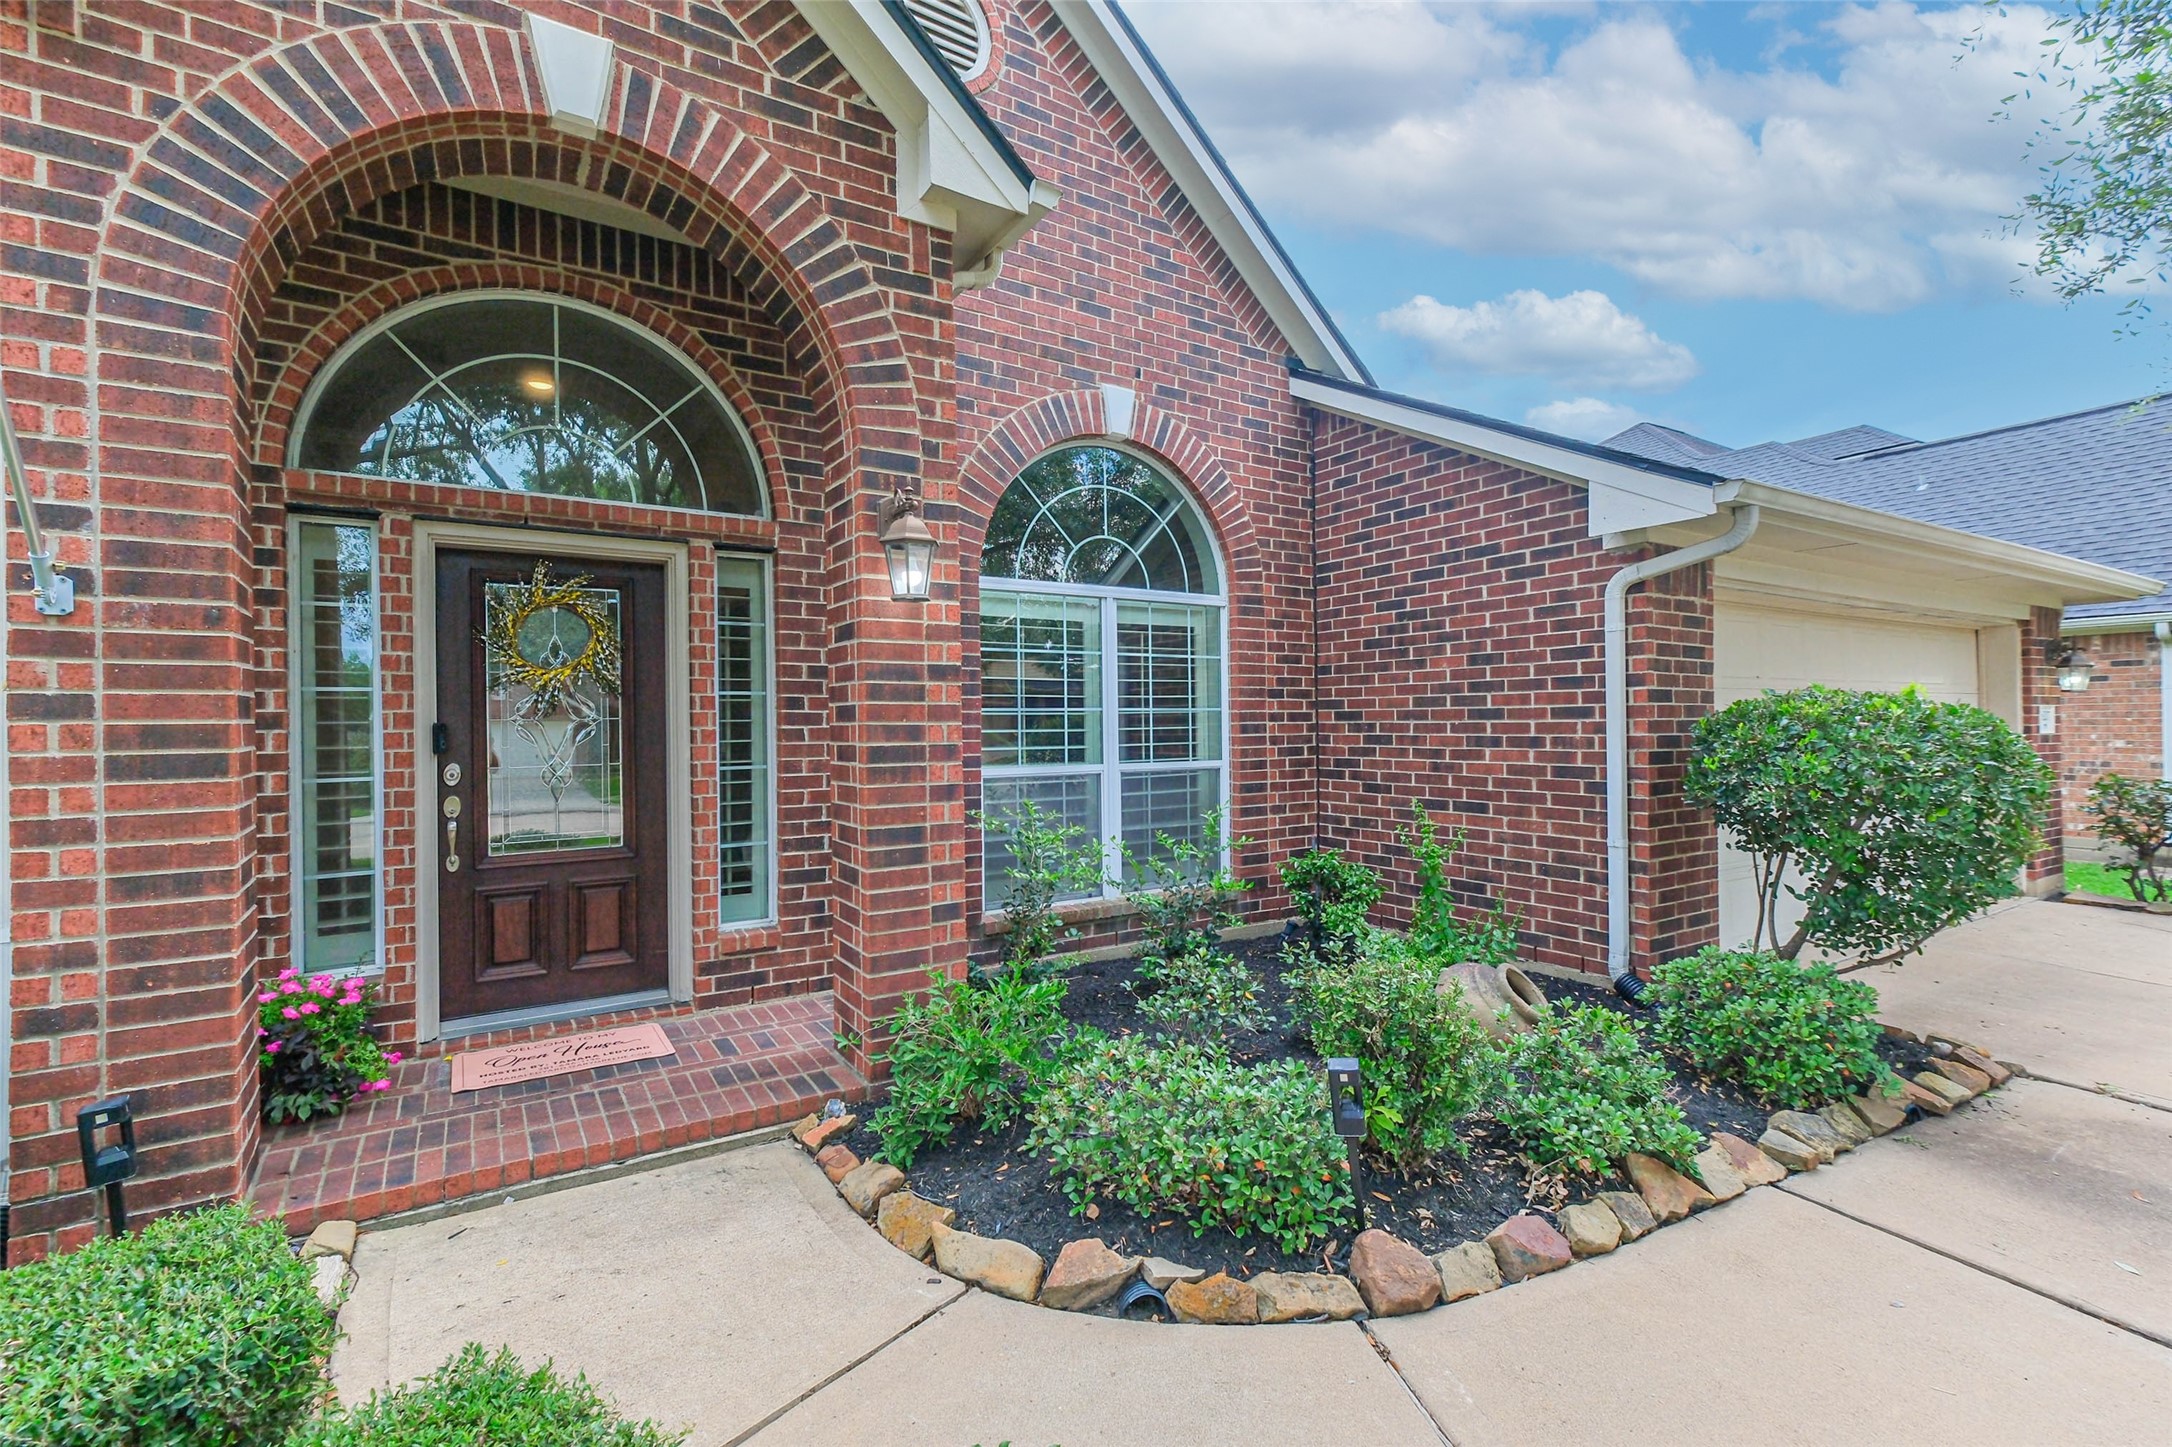
A welcoming covered front porch sets the tone as you arrive, offering a comfortable and inviting entry to the home.
Step inside and see true pride of ownership that shines throughout—just two owners and meticulously kept as a non-smoking home.
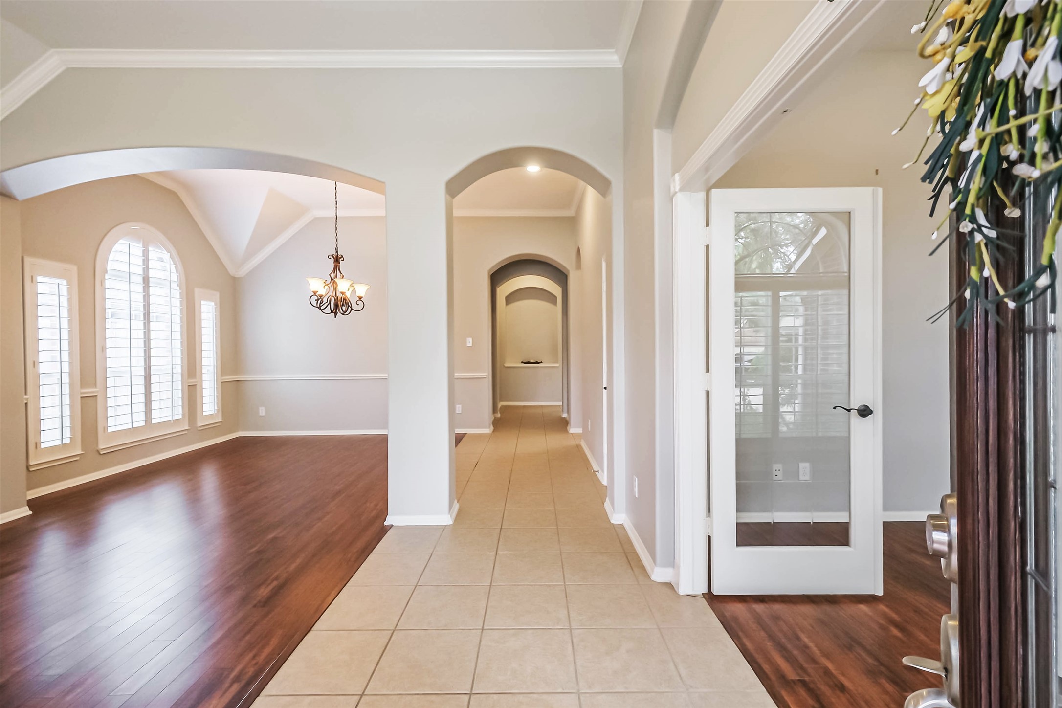
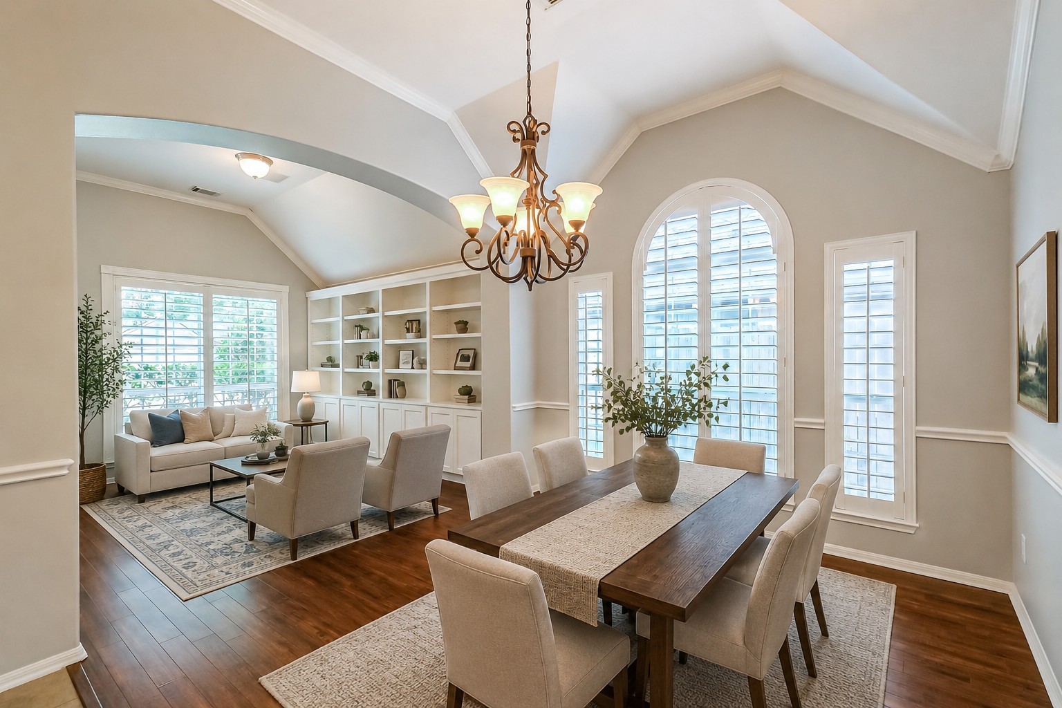
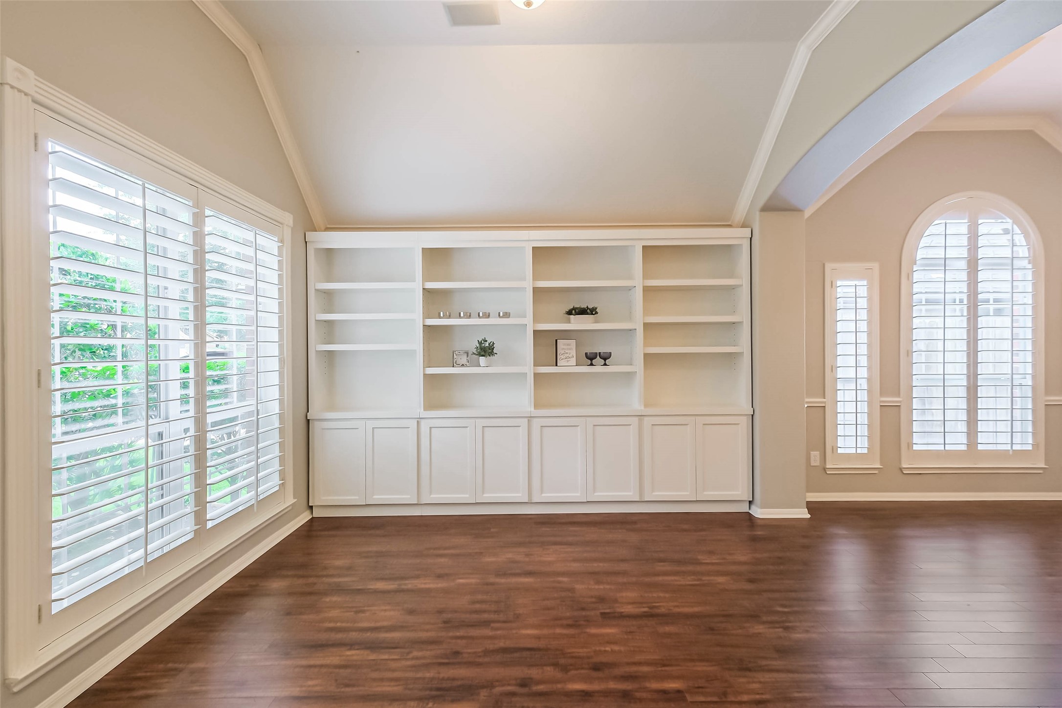
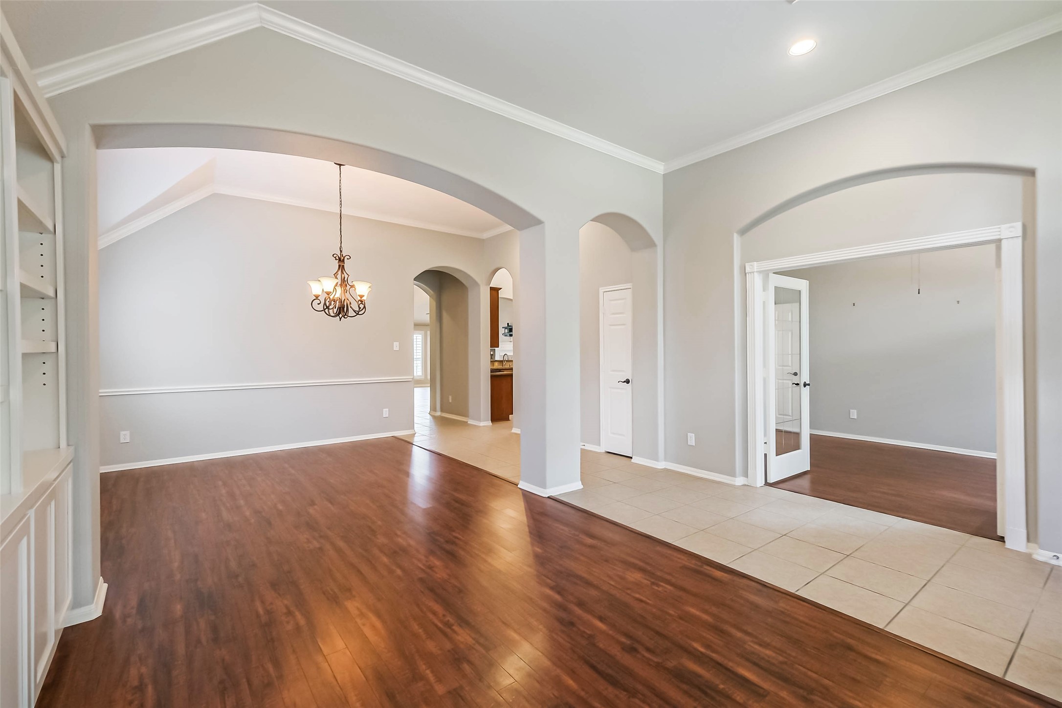
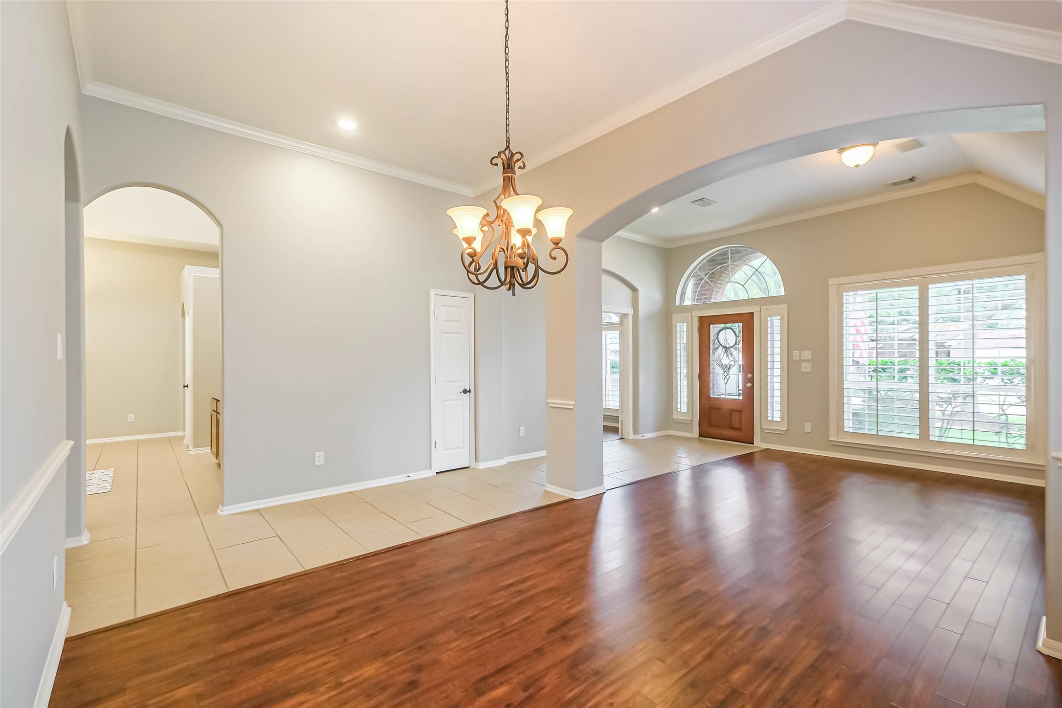
Just off the entry, this room offers a flexible and inviting space. The living space flows seemlessly into the formal dining room offering a great option for entertaining! (Room is virtually staged to show its potential.)
Whether you need a cozy reading nook or a secondary lounge for guests, this room provides the flexibility to fit changing needs over time.
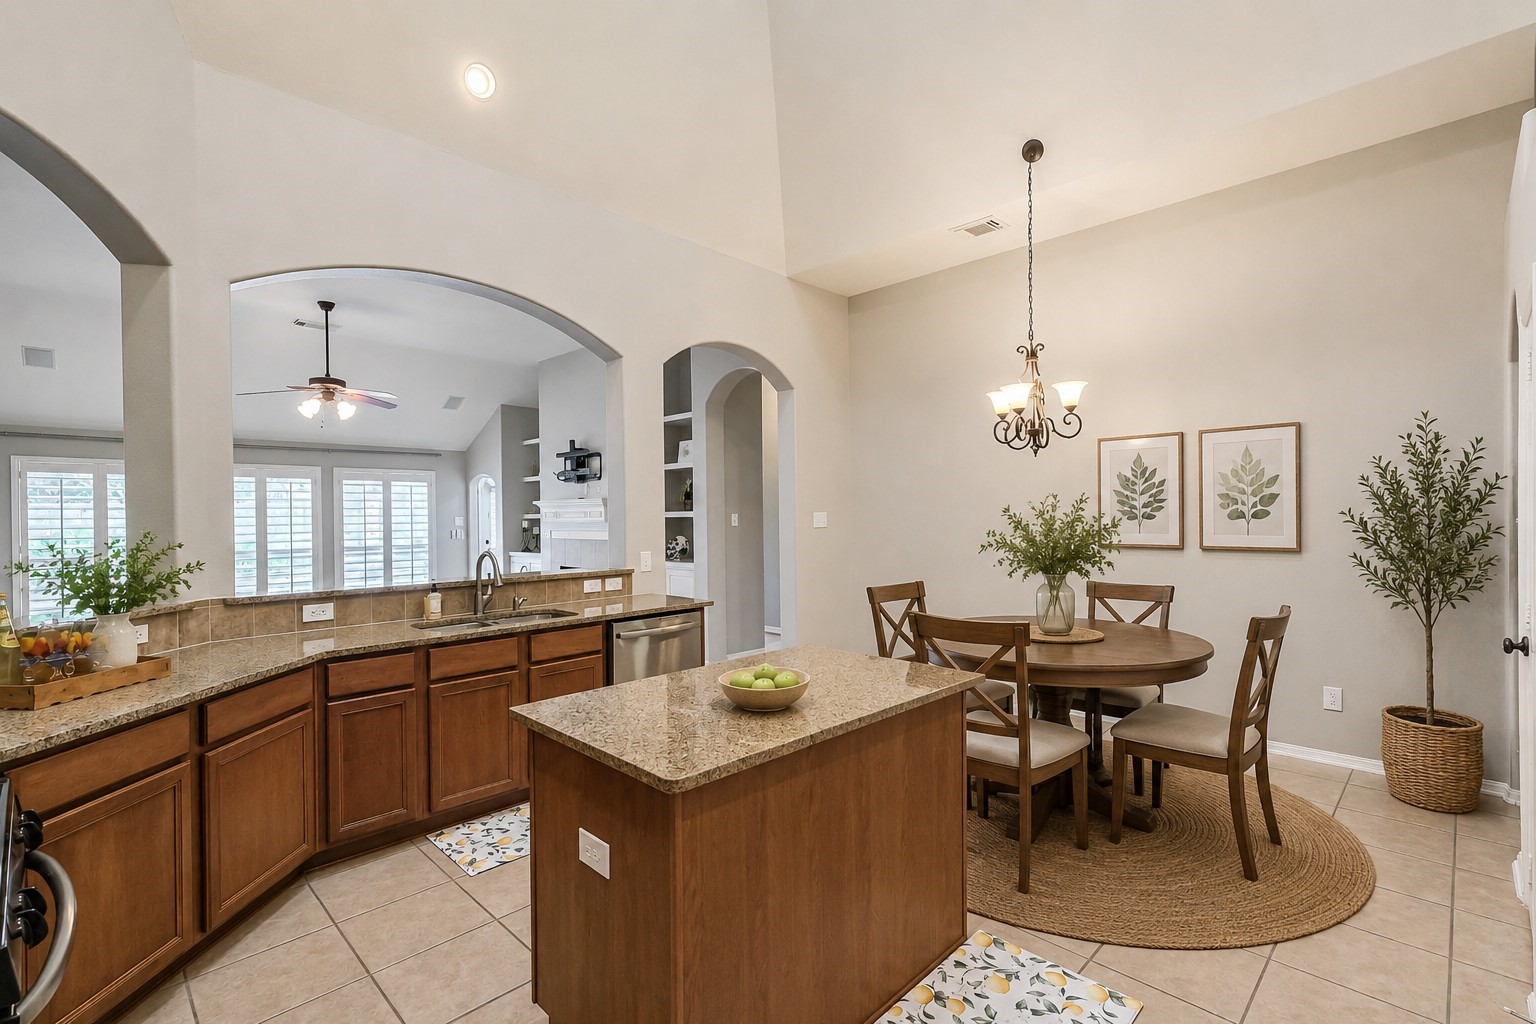
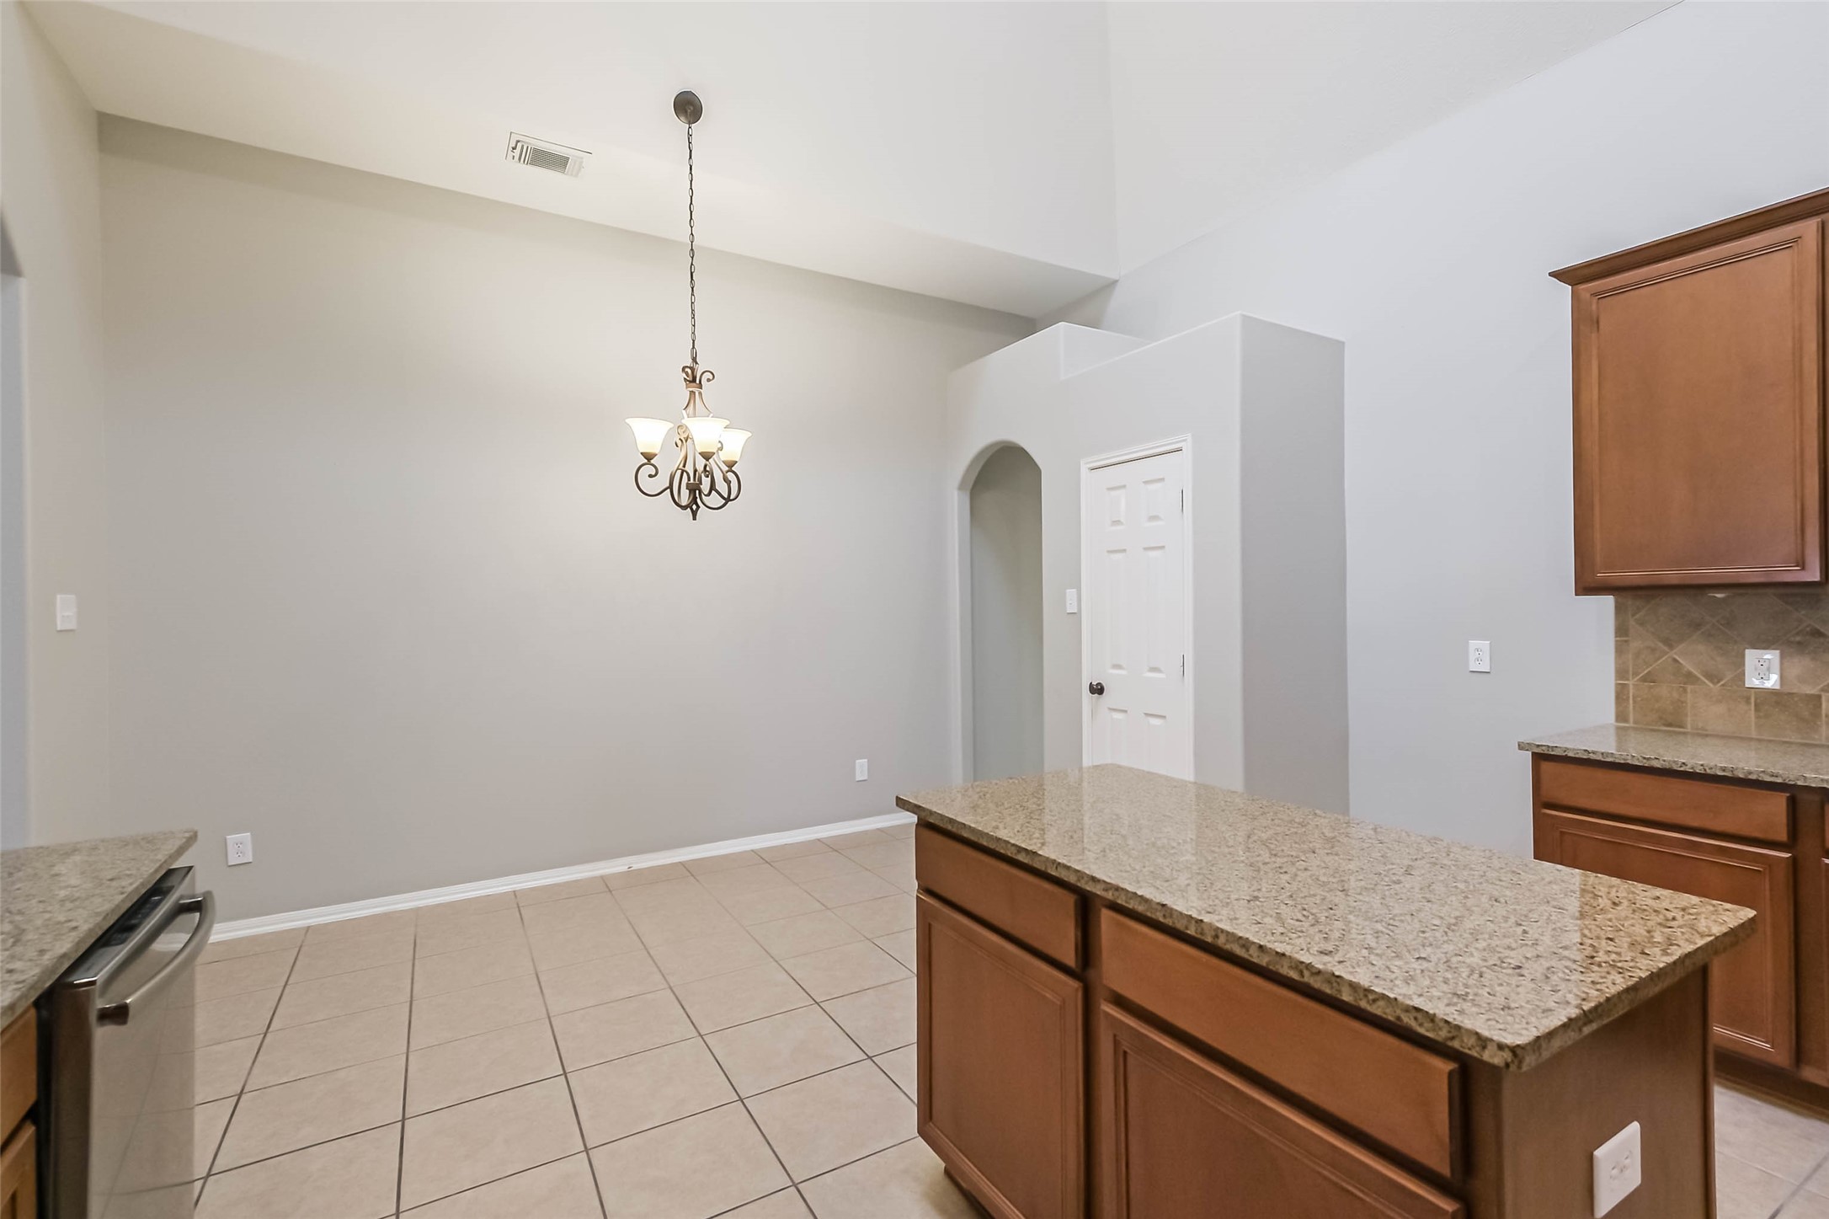
Allowing easy access from the kitchen across the way, this inviting dining area comfortably accommodates both intimate dinners and larger holiday celebrations.
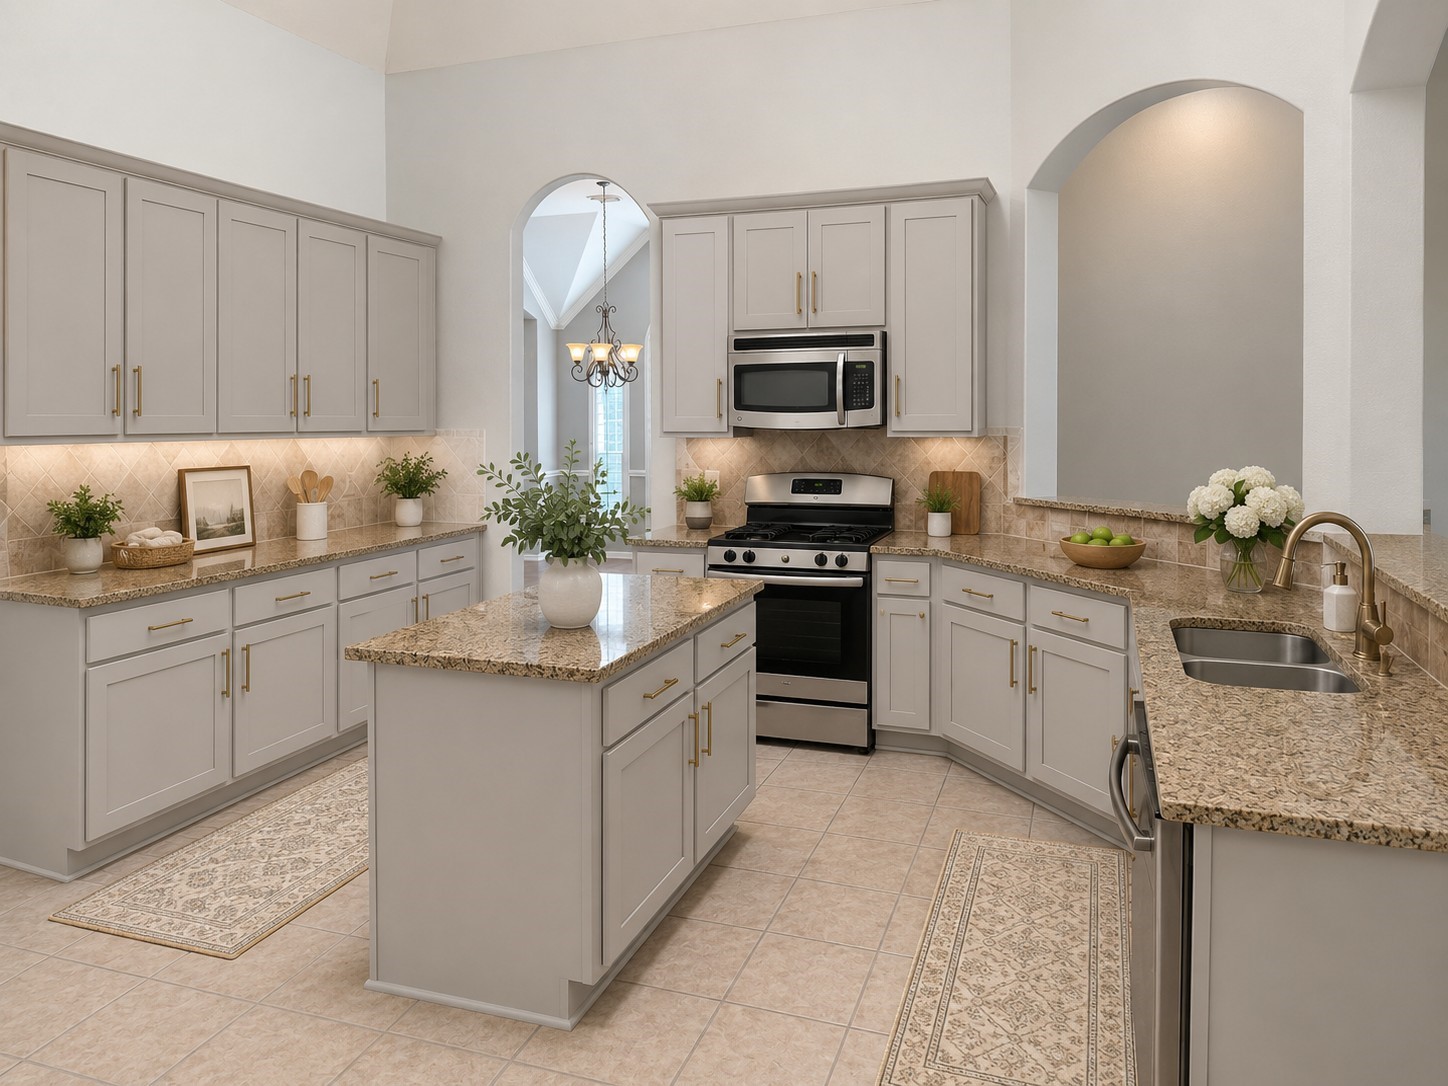
Potential is powerful! This virtual photo shows how painted cabinets and updated hardware can give this kitchen a fresh, modern feel.
Notice the kitchen's soft, neutral tones that reflect the natural light beautifully.
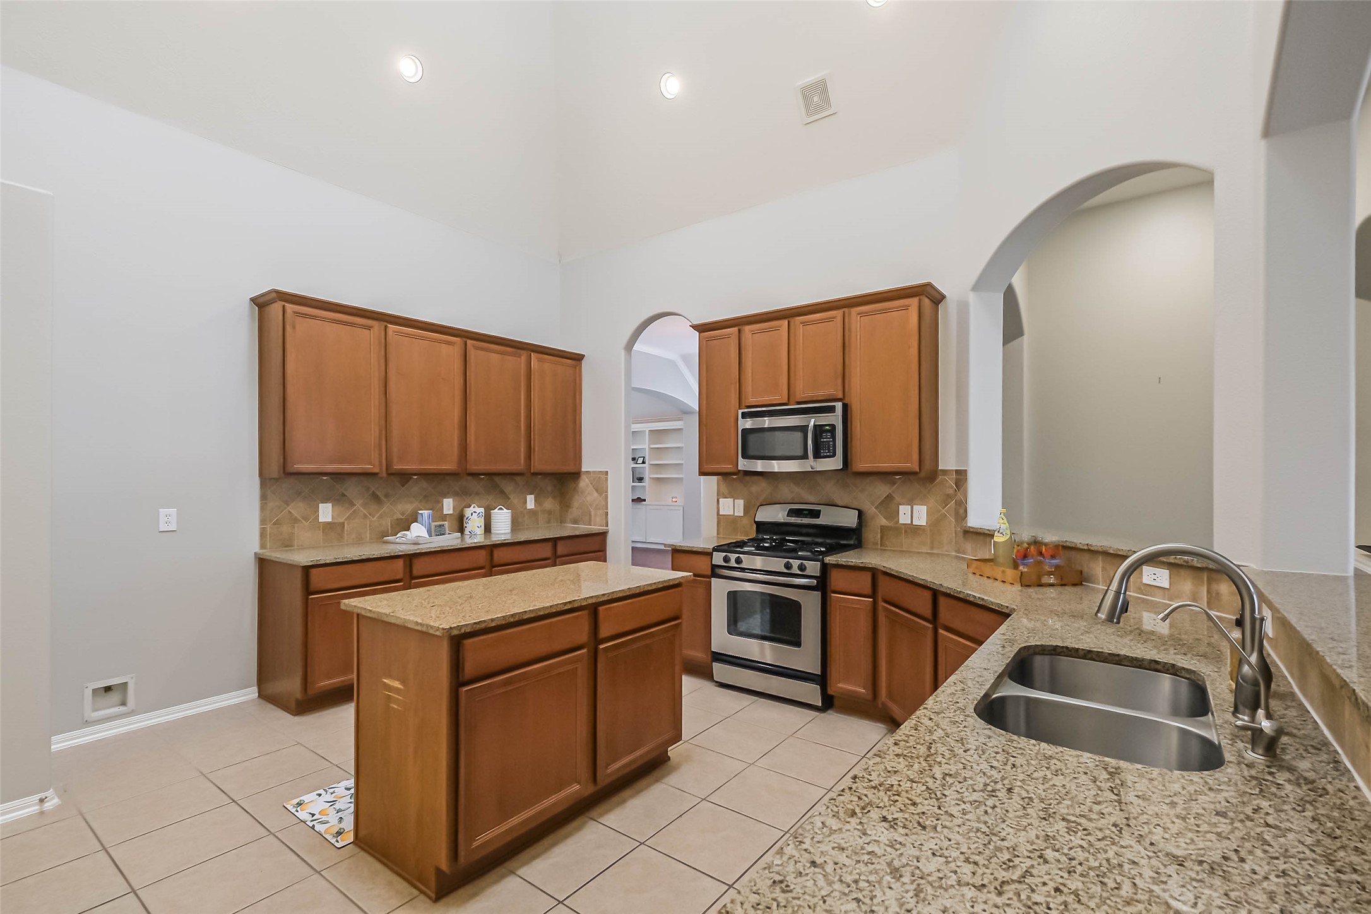
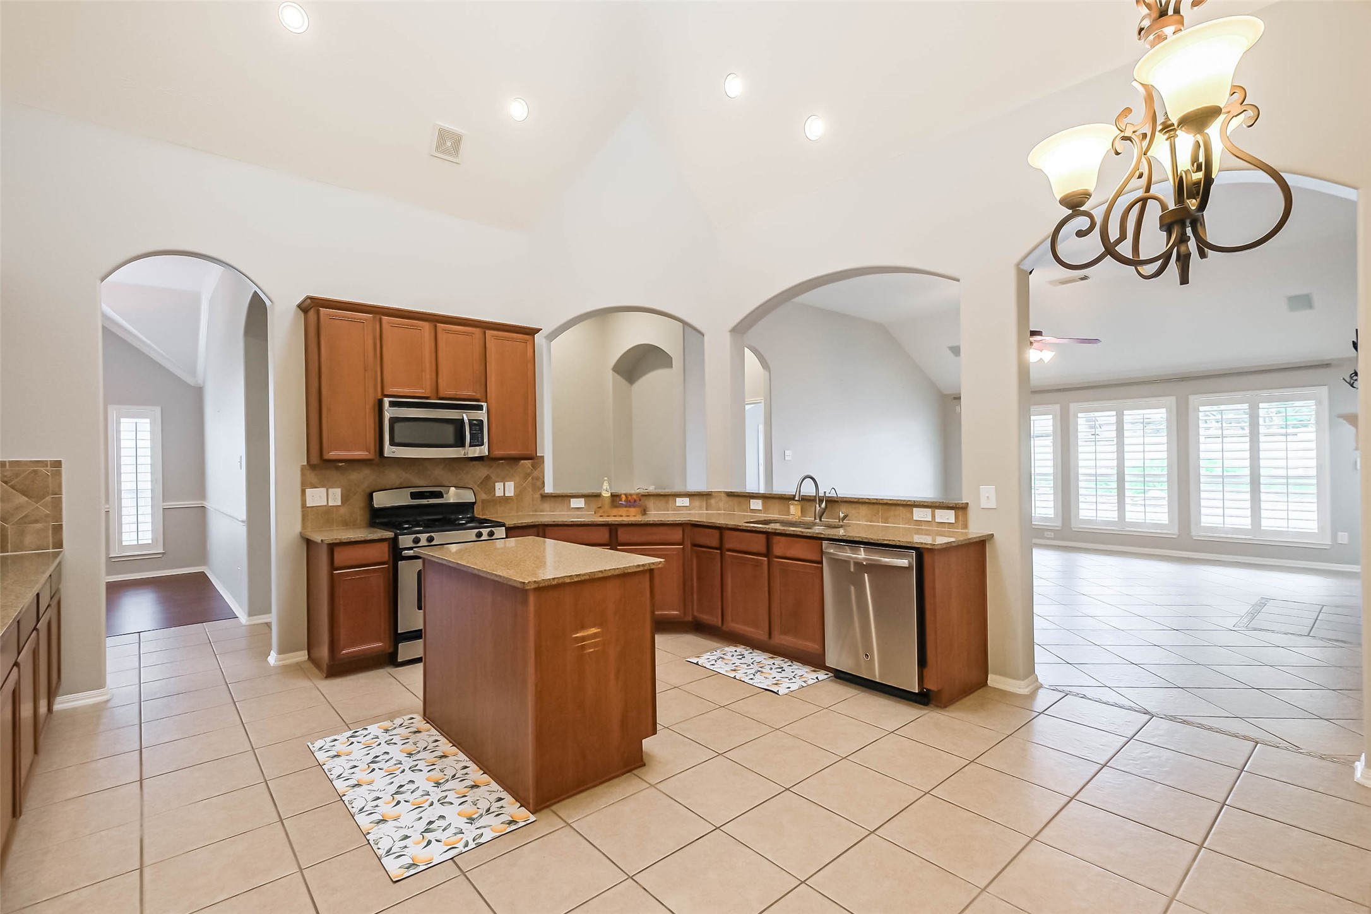
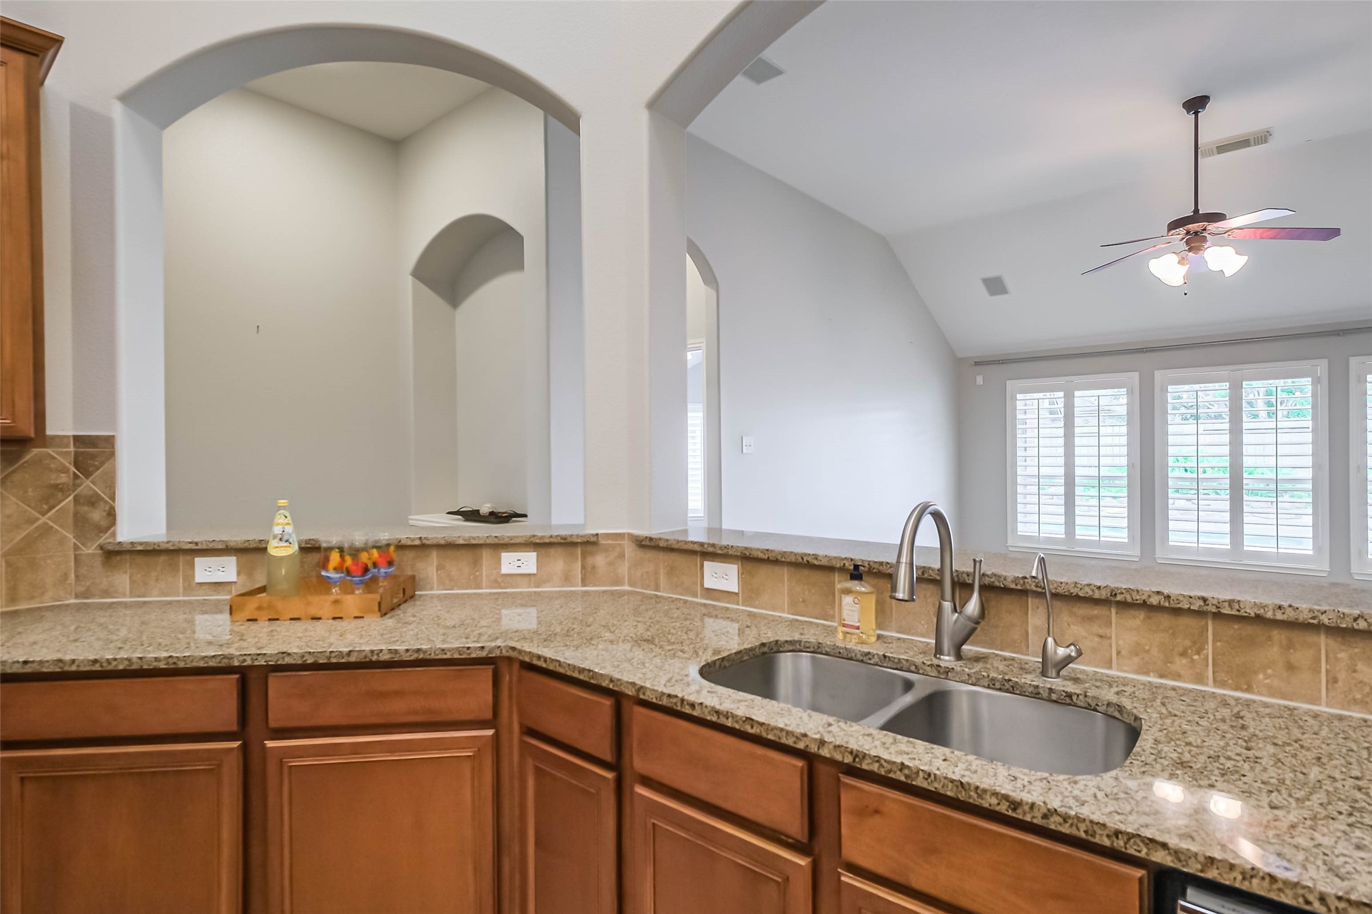
The kitchen is at the heart of the home and is thoughtfully designed for both everyday living and entertaining. It features a functional layout with ample counter space, generous cabinetry for storage, and a seamless connection to the main living areas
The kitchen is anchored by a spacious island that serves as both a functional workspace and a natural gathering point. Above, a skylight fills the kitchen with beautiful natural light, creating a bright and uplifting atmosphere throughout the day. (Room has been virtually staged to show its potential.)
The breakfast nook offers a bright and comfortable space for casual dining. Filled with natural light, it provides a relaxed setting for morning coffee, quick meals, or simply gathering throughout the day.
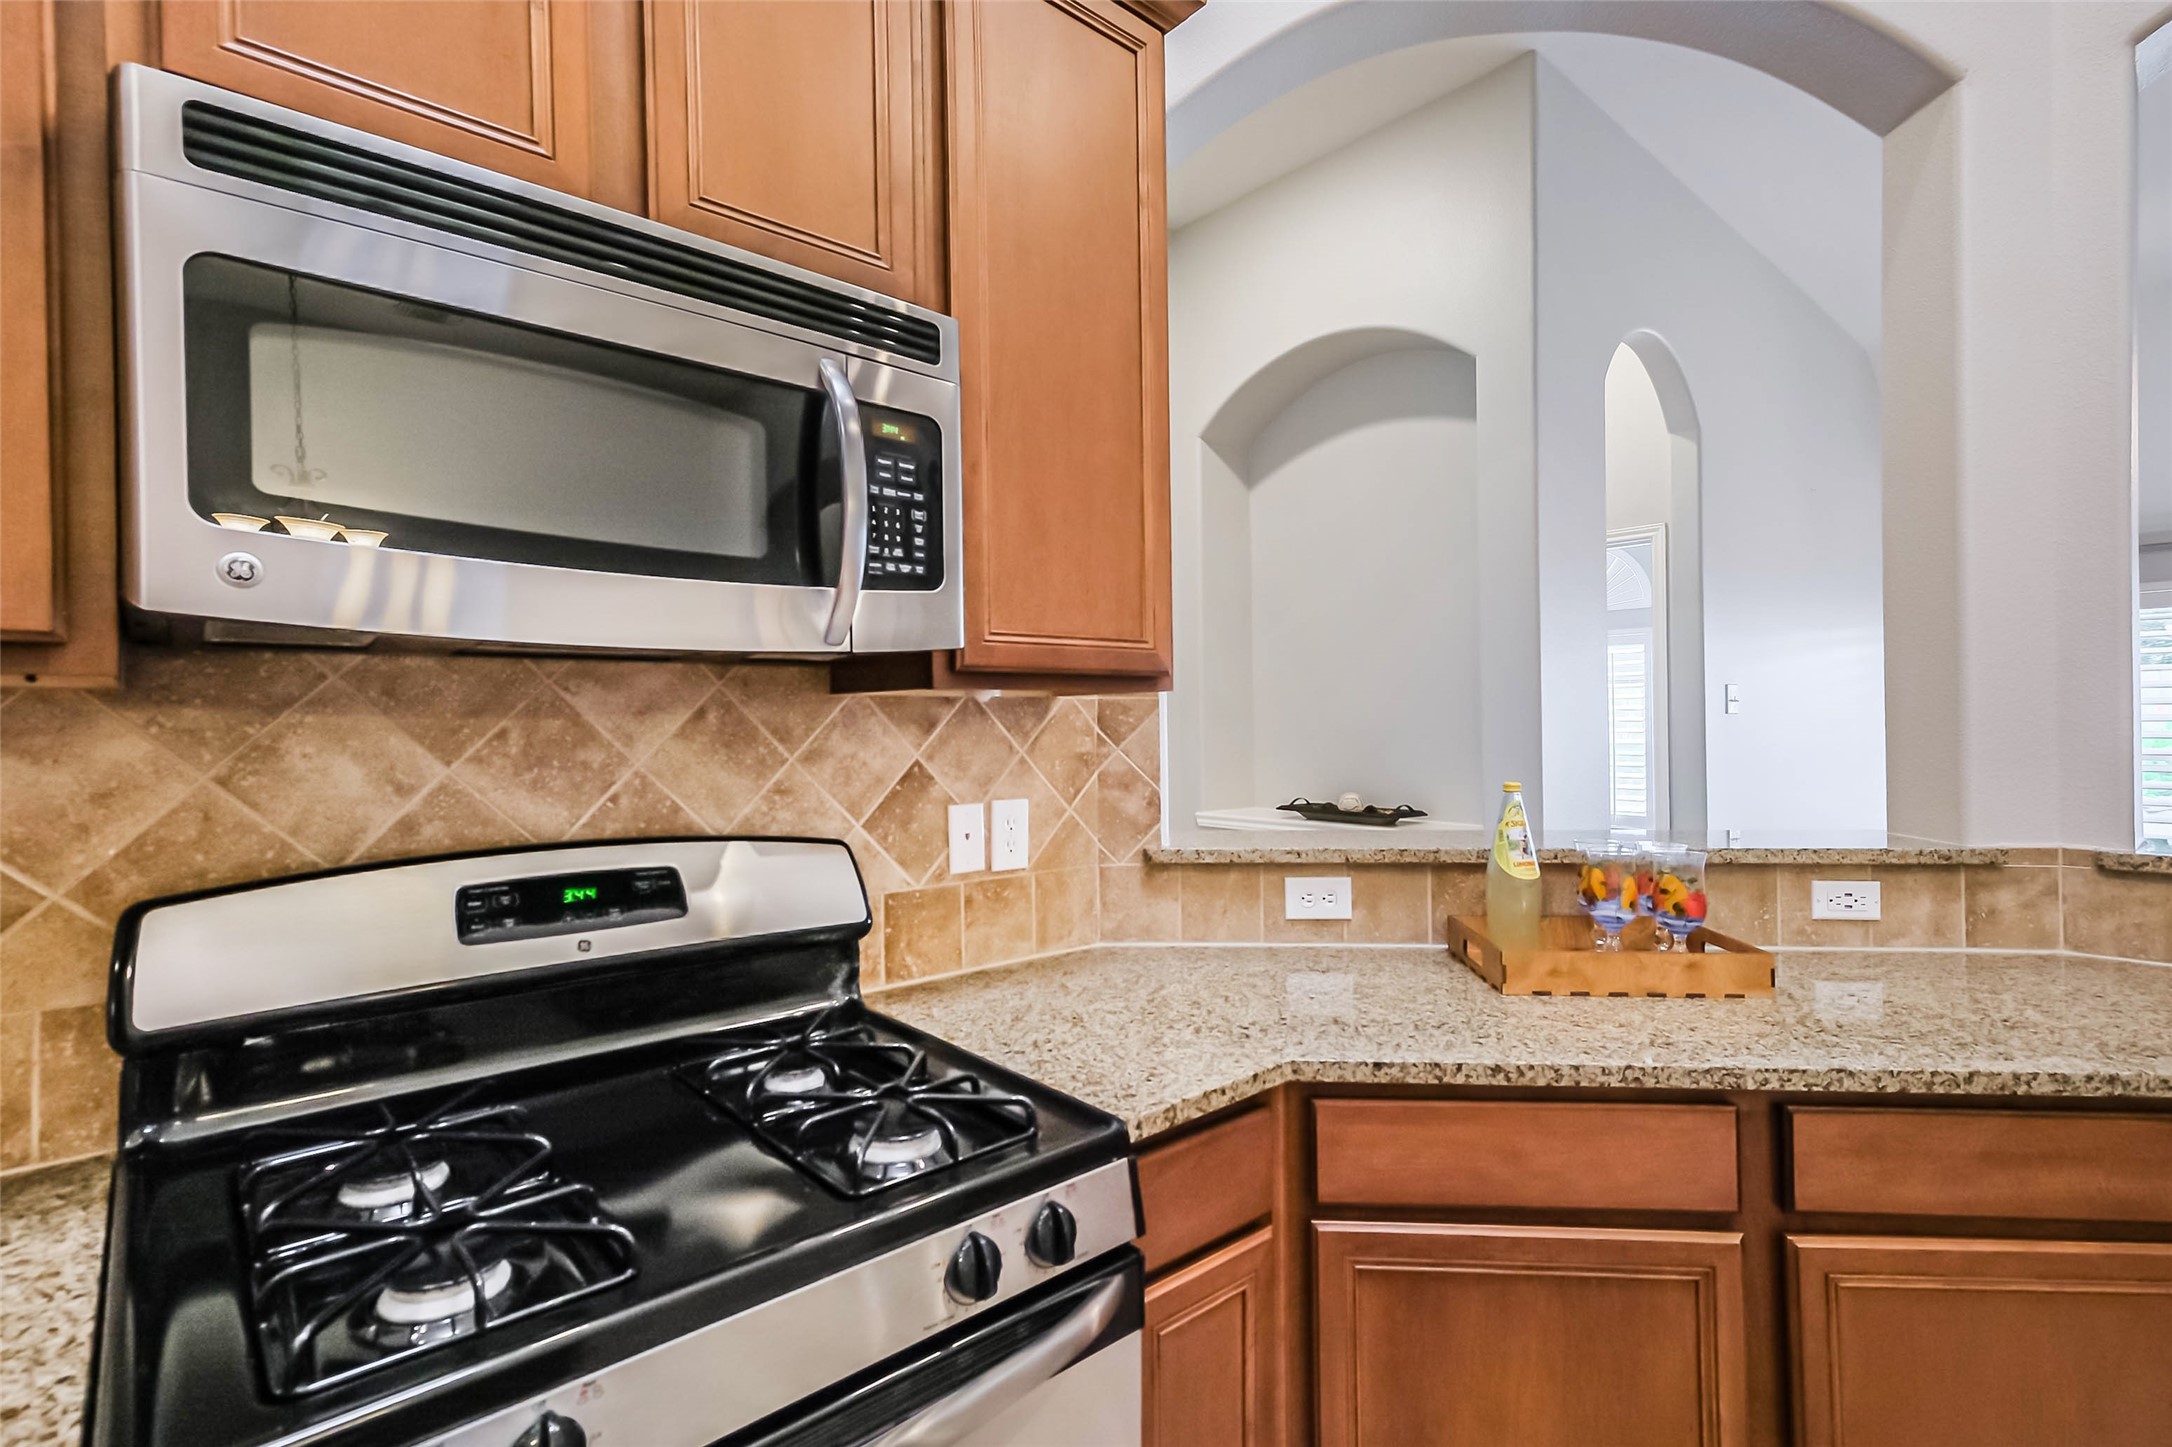
The kitchen is equipped with stainless steel appliances that offer a clean, modern look.
Light granite countertops add both style and functionality, enhancing the kitchen’s bright and open atmosphere.
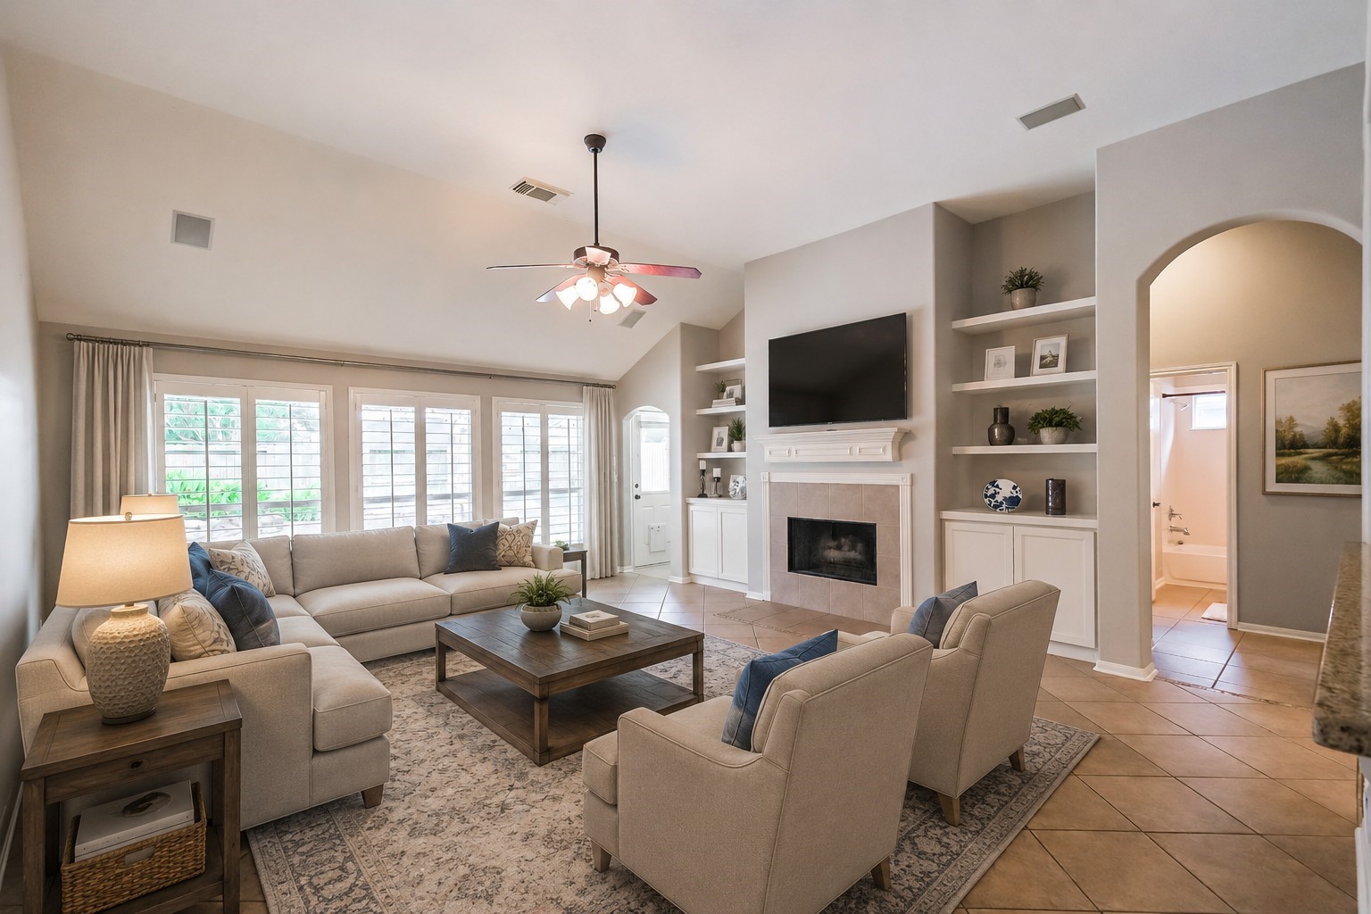
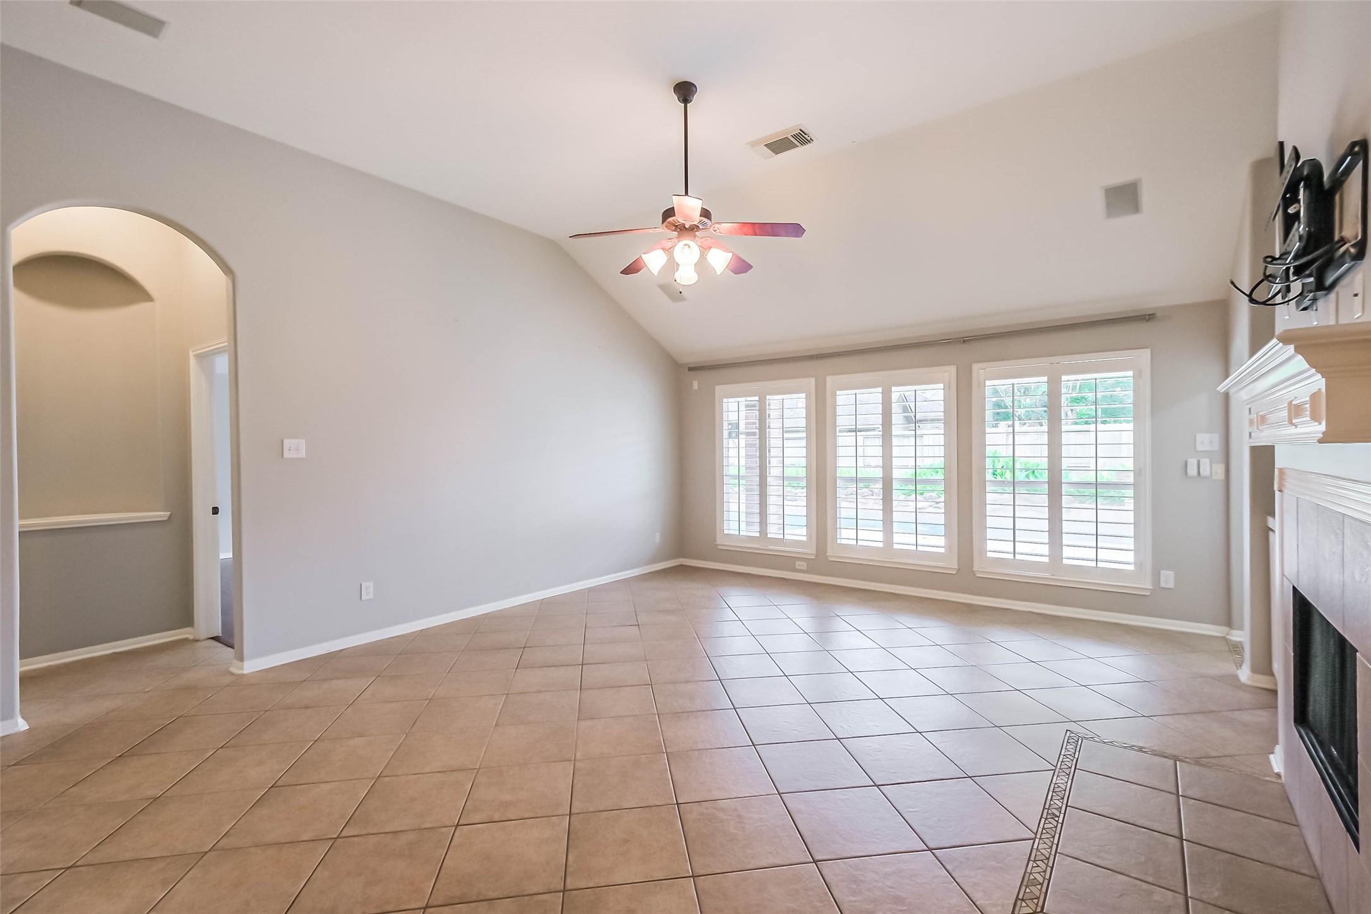
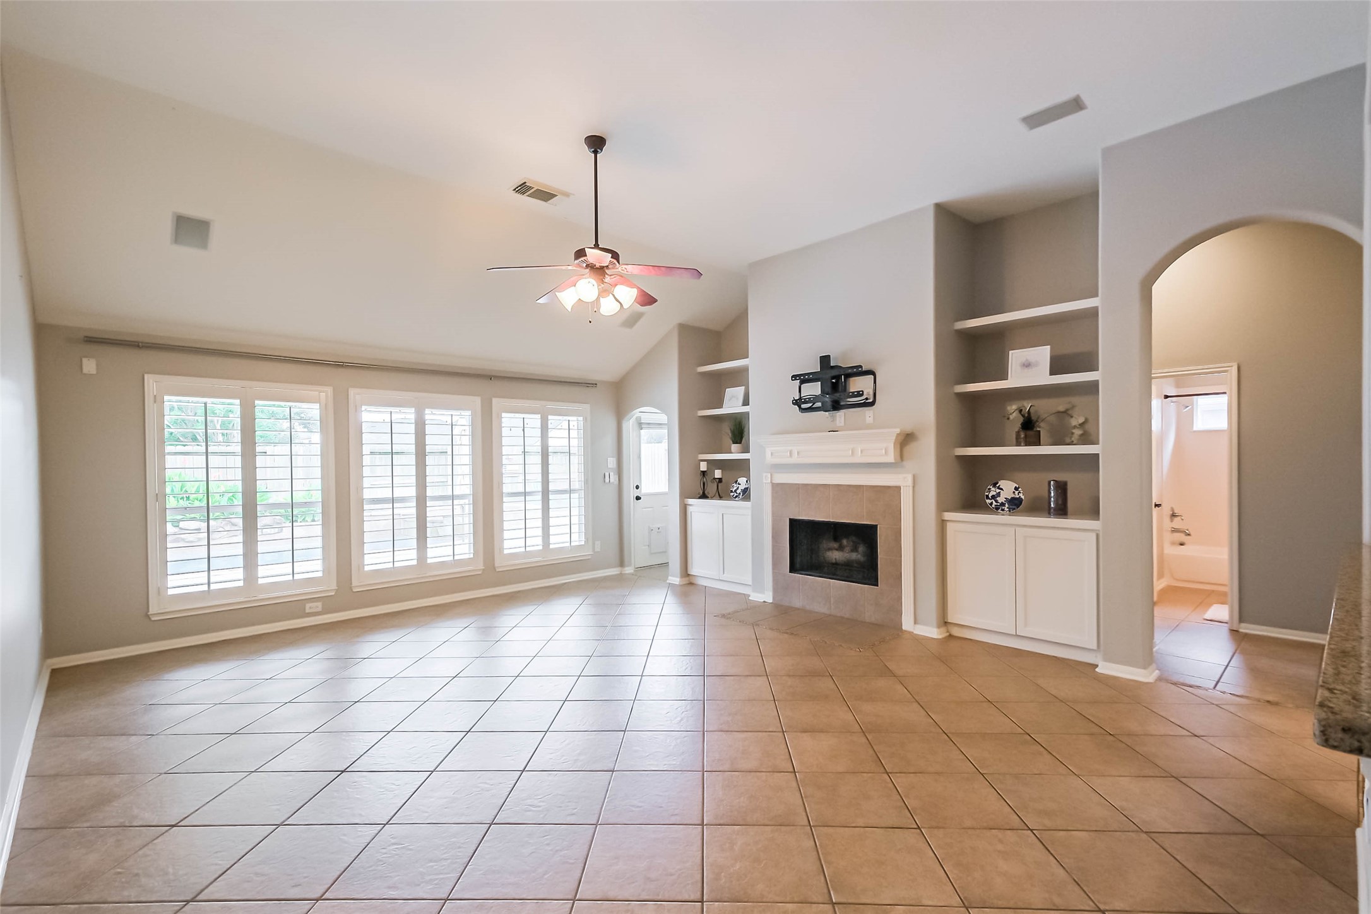
Warm and inviting, this perfectly positioned room allows everyone to take in views of the backyard retreat. Large windows frame the pool, spa, and beautifully landscaped outdoor space, creating a seamless connection between indoor comfort and outdoor living. (Room is virtually staged to show its potential.)
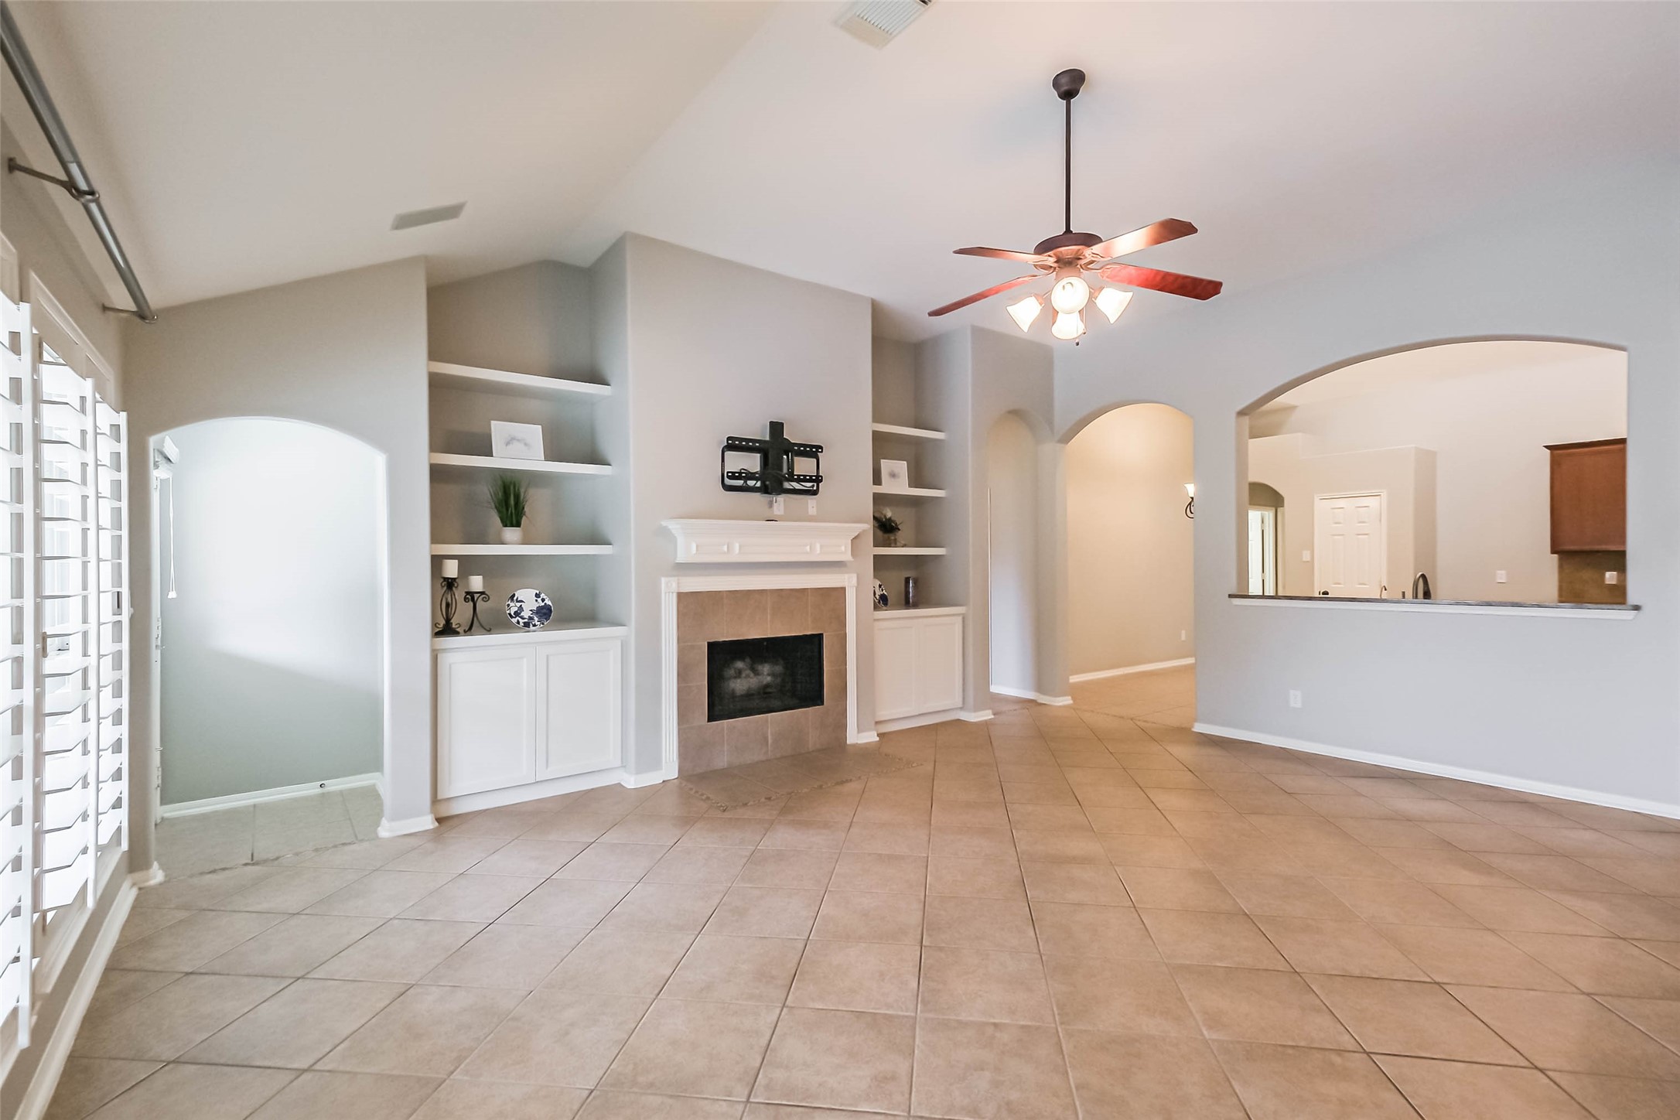
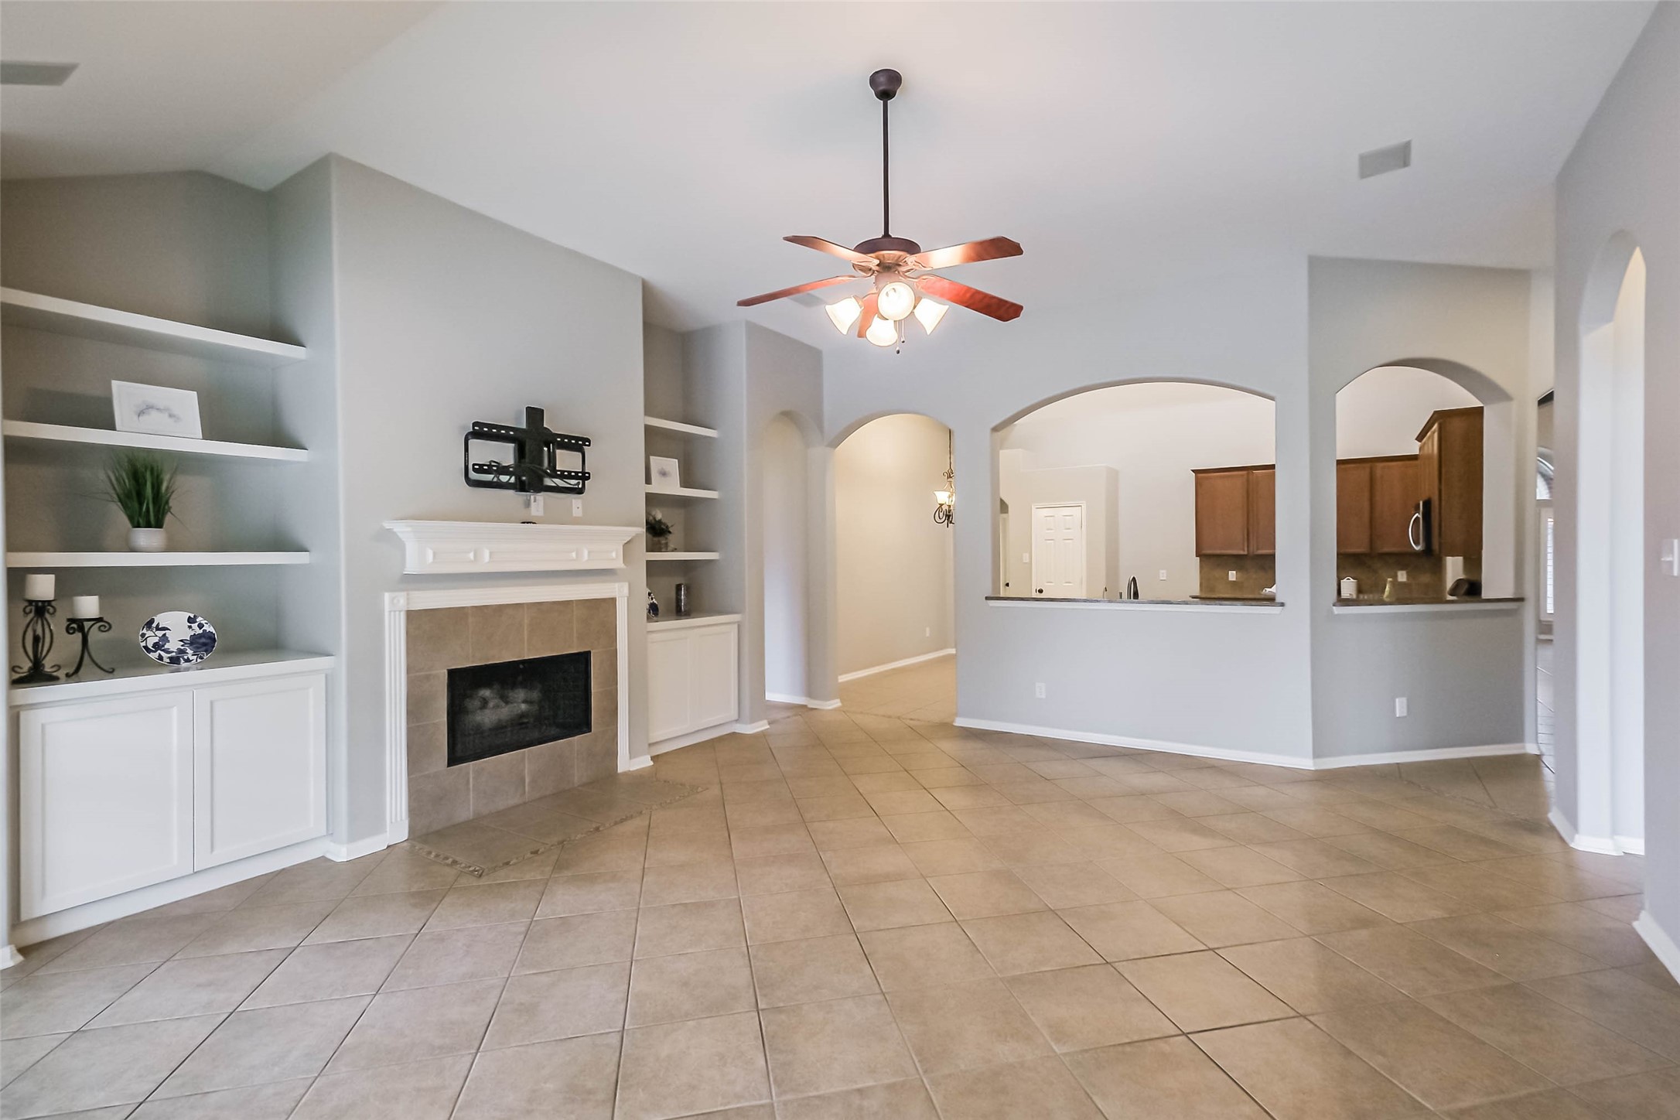
The family room is ideally positioned at the heart of the home, seamlessly opening to the kitchen for a true open-concept living experience. This thoughtful layout keeps daily life connected—whether you’re cooking, entertaining, or relaxing, everyone stays part of the same conversation.
Don't miss the cozy fireplace, beautifully framed by custom built-in cabinetry that adds both style and function. These built-ins provide thoughtful storage and display space, perfect for showcasing decor, books, or media essentials while keeping the room organized and polished.
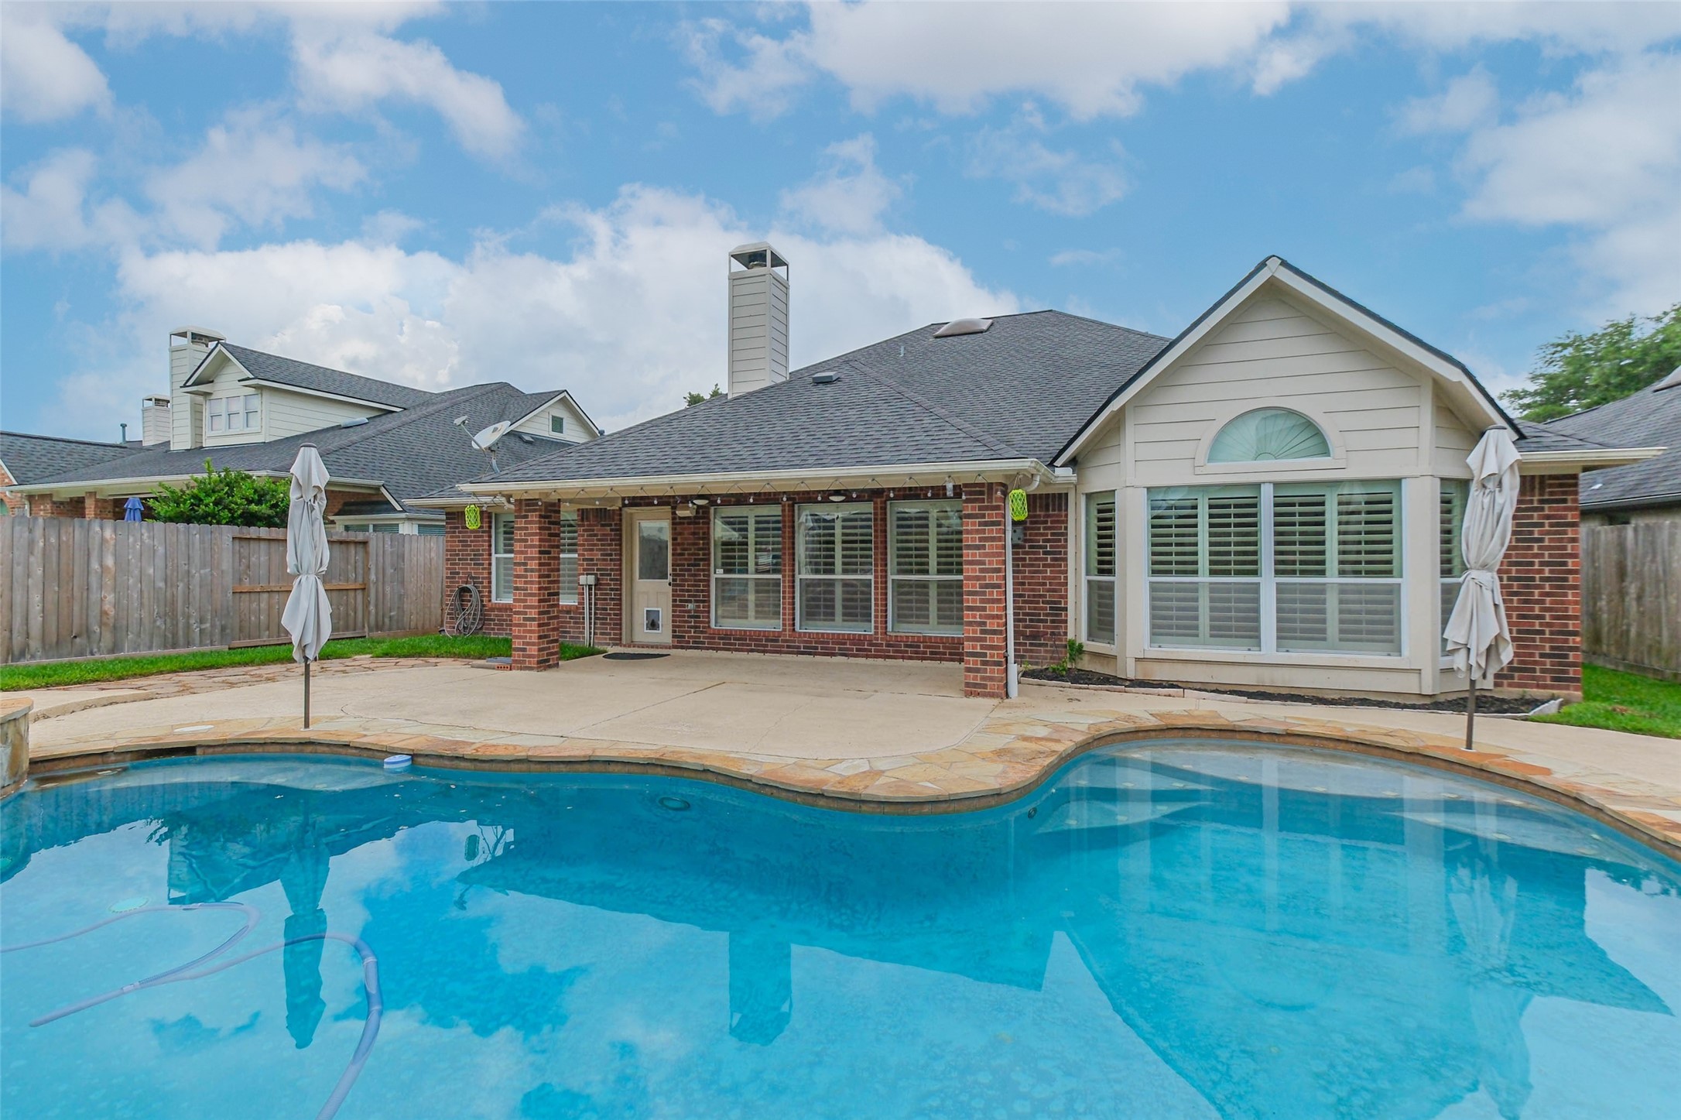
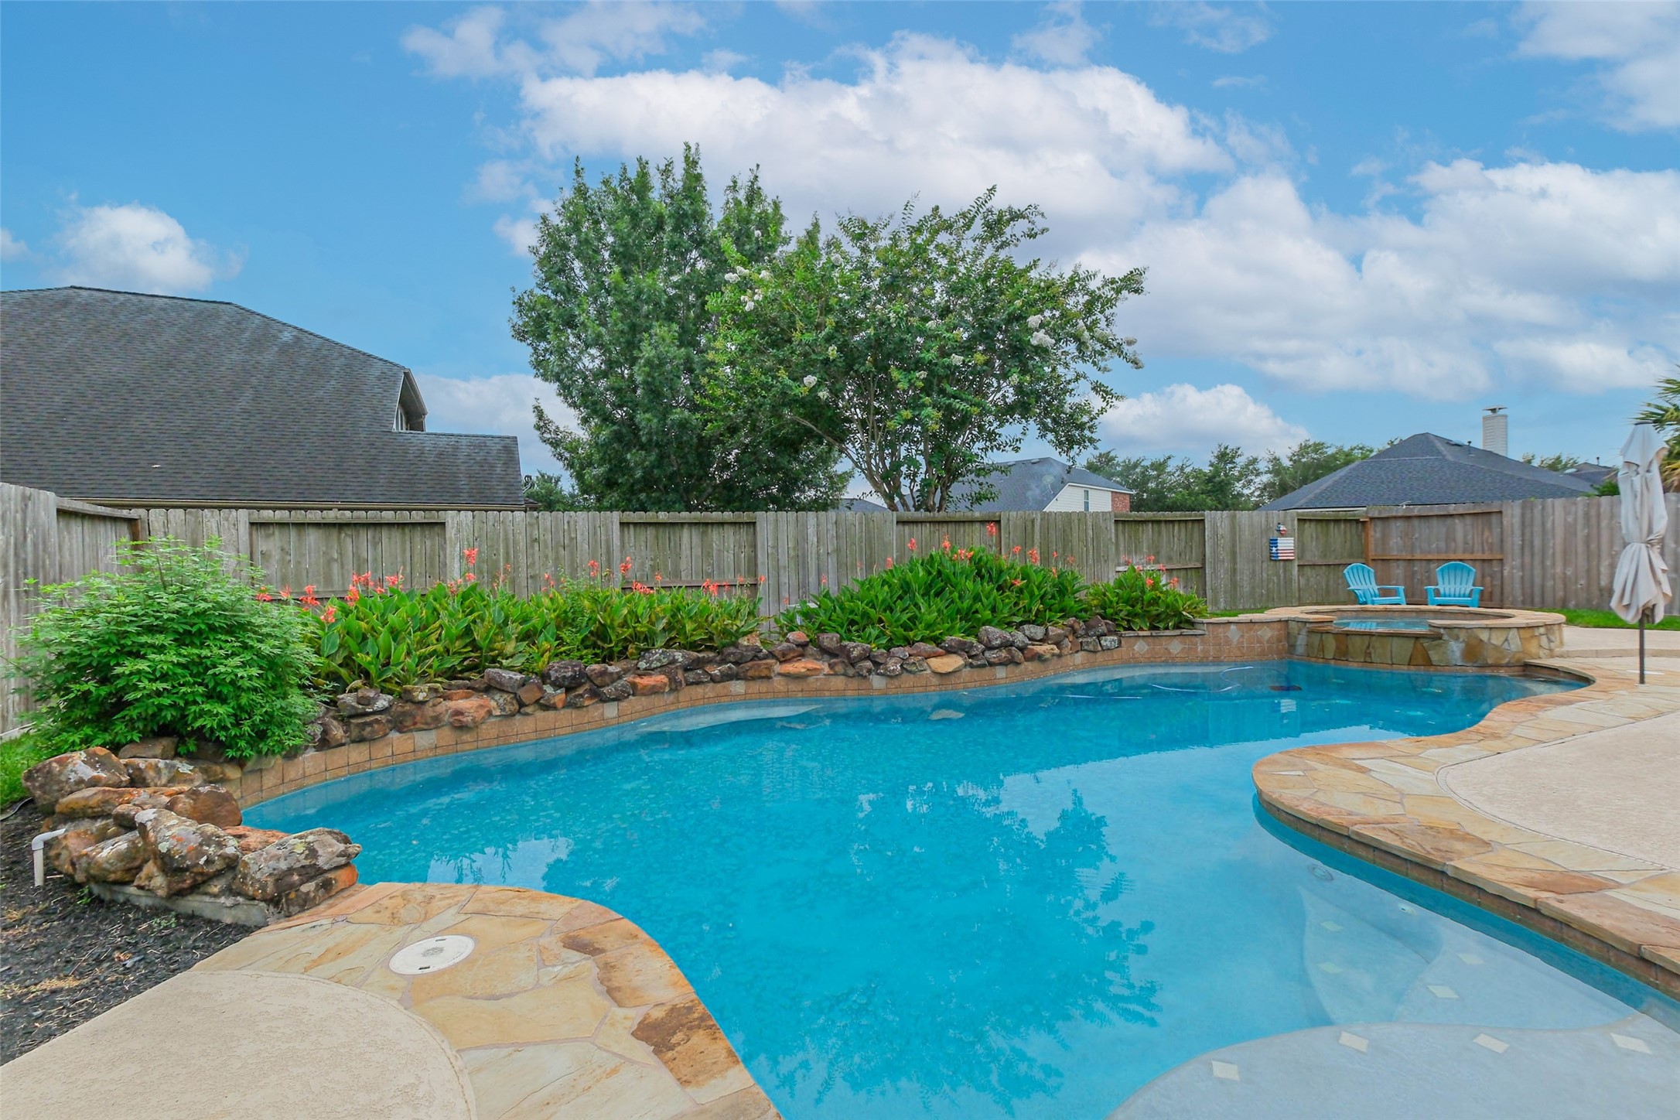
Your private backyard retreat featuring a sparkling pool & spa is designed for both relaxation and entertaining. Whether you’re cooling off during hot Texas summers or hosting weekend gatherings, this outdoor space offers the perfect blend of comfort and fun.
Recent mechanical upgrades include spa heater and pumps, providing added peace of mind and ensuring the pool and spa are ready to enjoy year-round.
The backyard is beautifully framed by thoughtfully maintained landscaping, adding both privacy and visual appeal to the outdoor living space. Mature plantings and well-kept greenery create a lush backdrop.
The covered patio provides shade and year-round usability, creating an ideal setting for outdoor dining, lounging, or hosting guests.(Room has been virtually staged to show its potential.)
Stepping back inside to take a look at the owner's suite to the left.
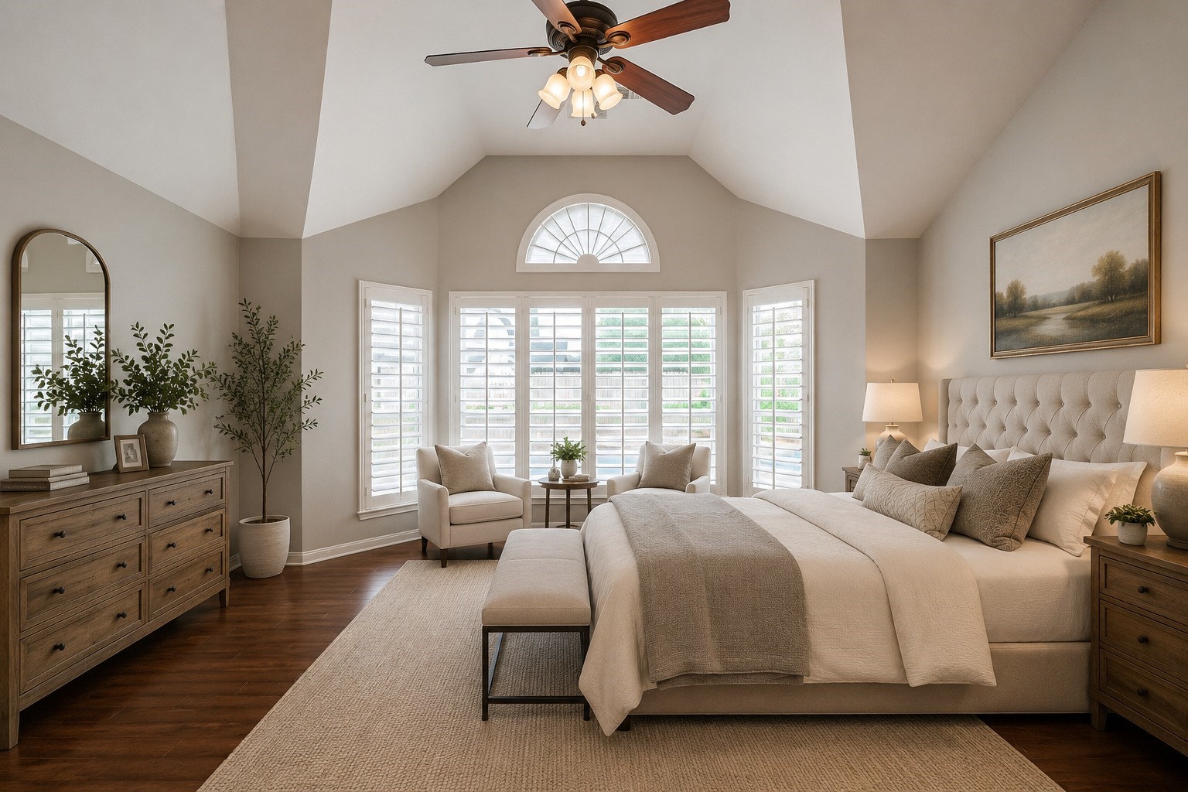
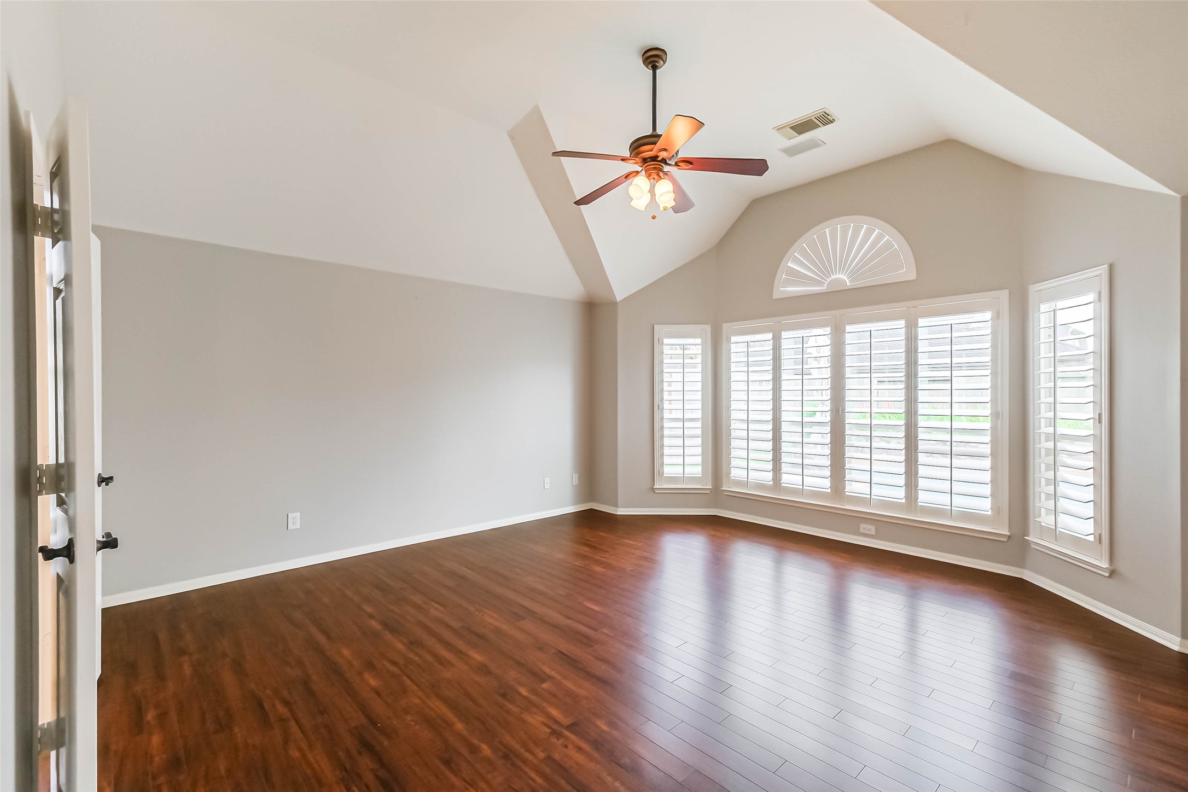
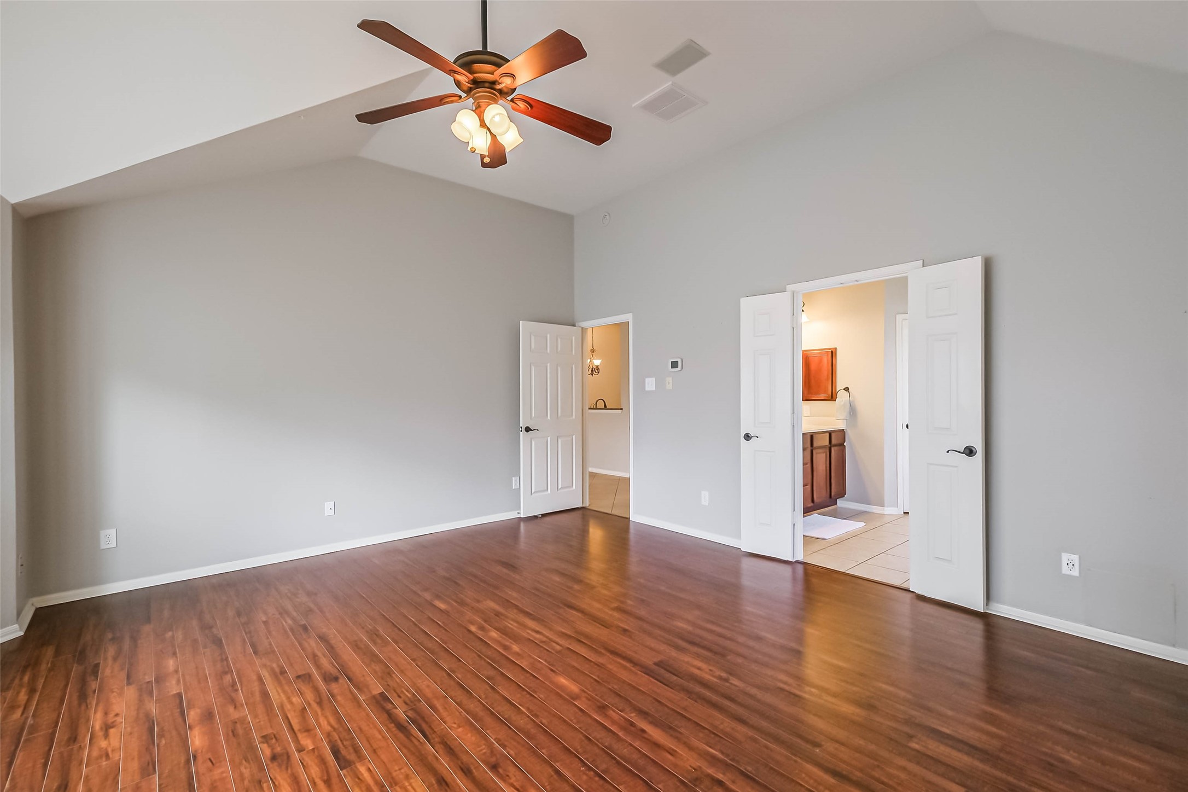
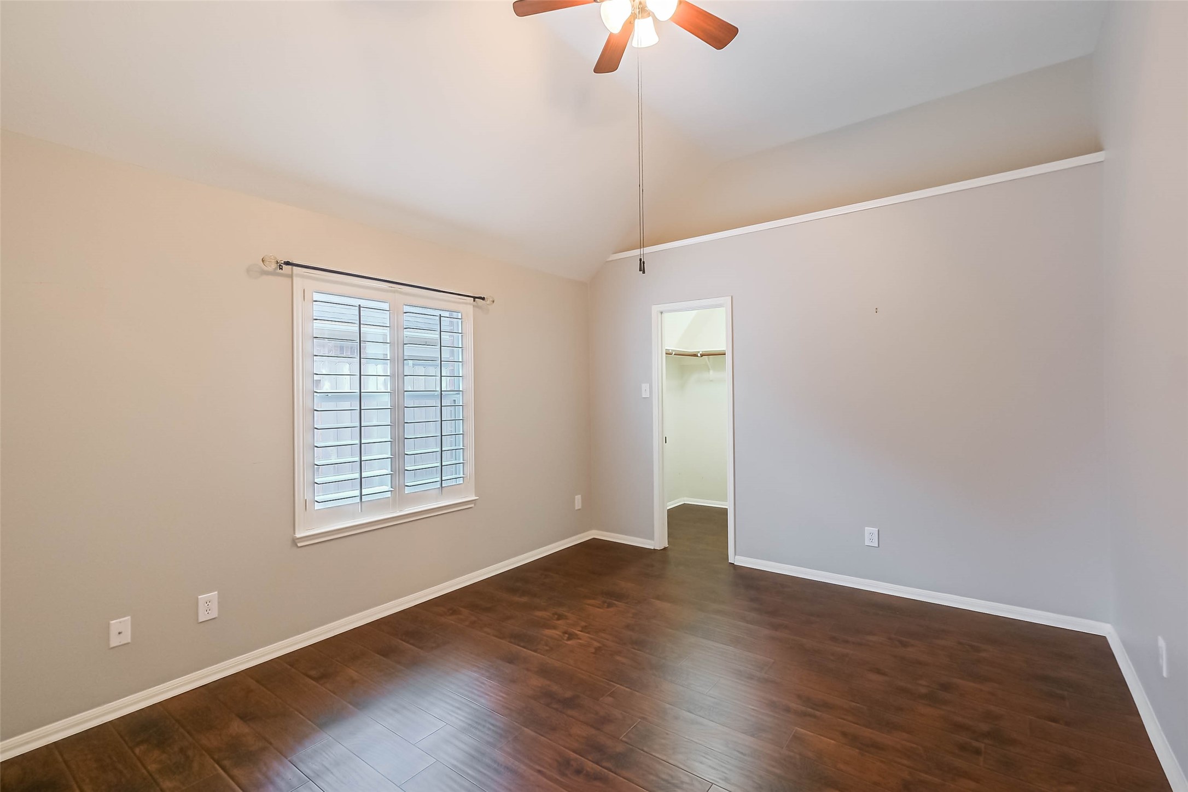
The owner's suite offers a relaxing retreat with peaceful backyard and pool views. Large windows fill the room with natural light. (Room is virtually staged to show its potential.)
Easy to maintain flooring and hardwood plantation shutters are functional and stylish. The shutters also contribute to improved energy efficiency by helping regulate natural light and indoor temperatures throughout the day.
Through the double doors you will find the well appointed en-suite bath.
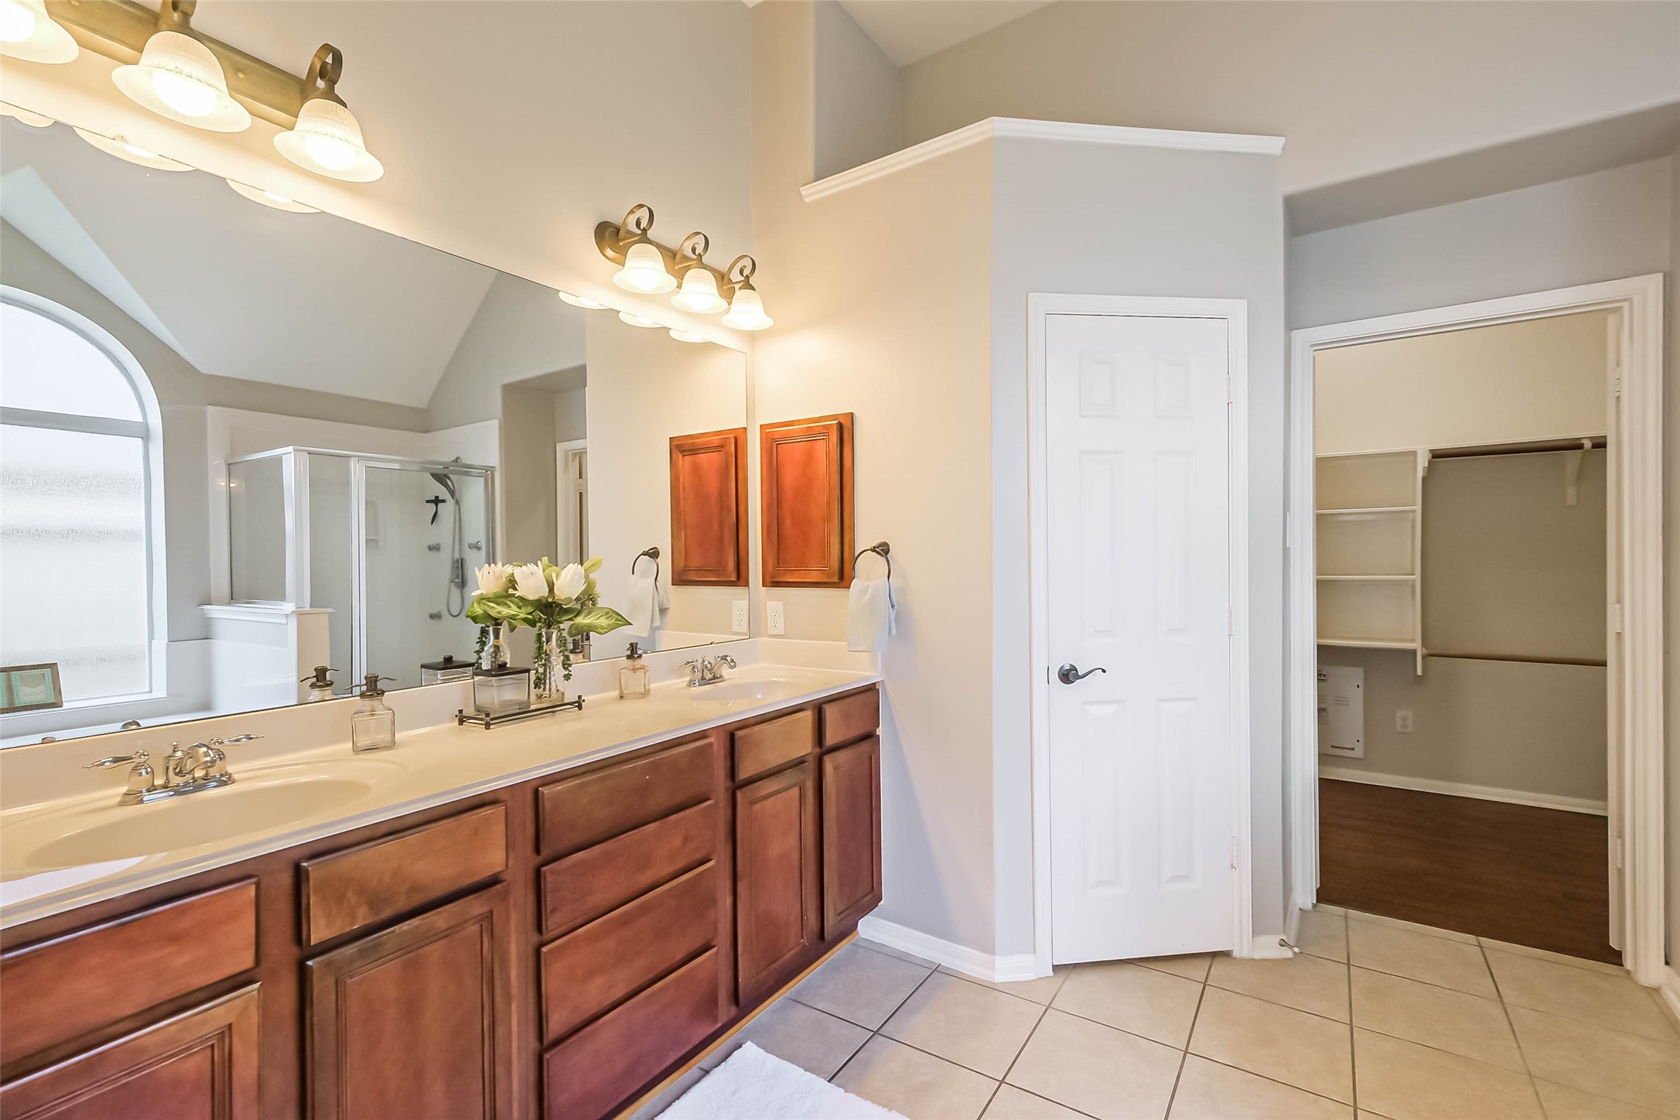
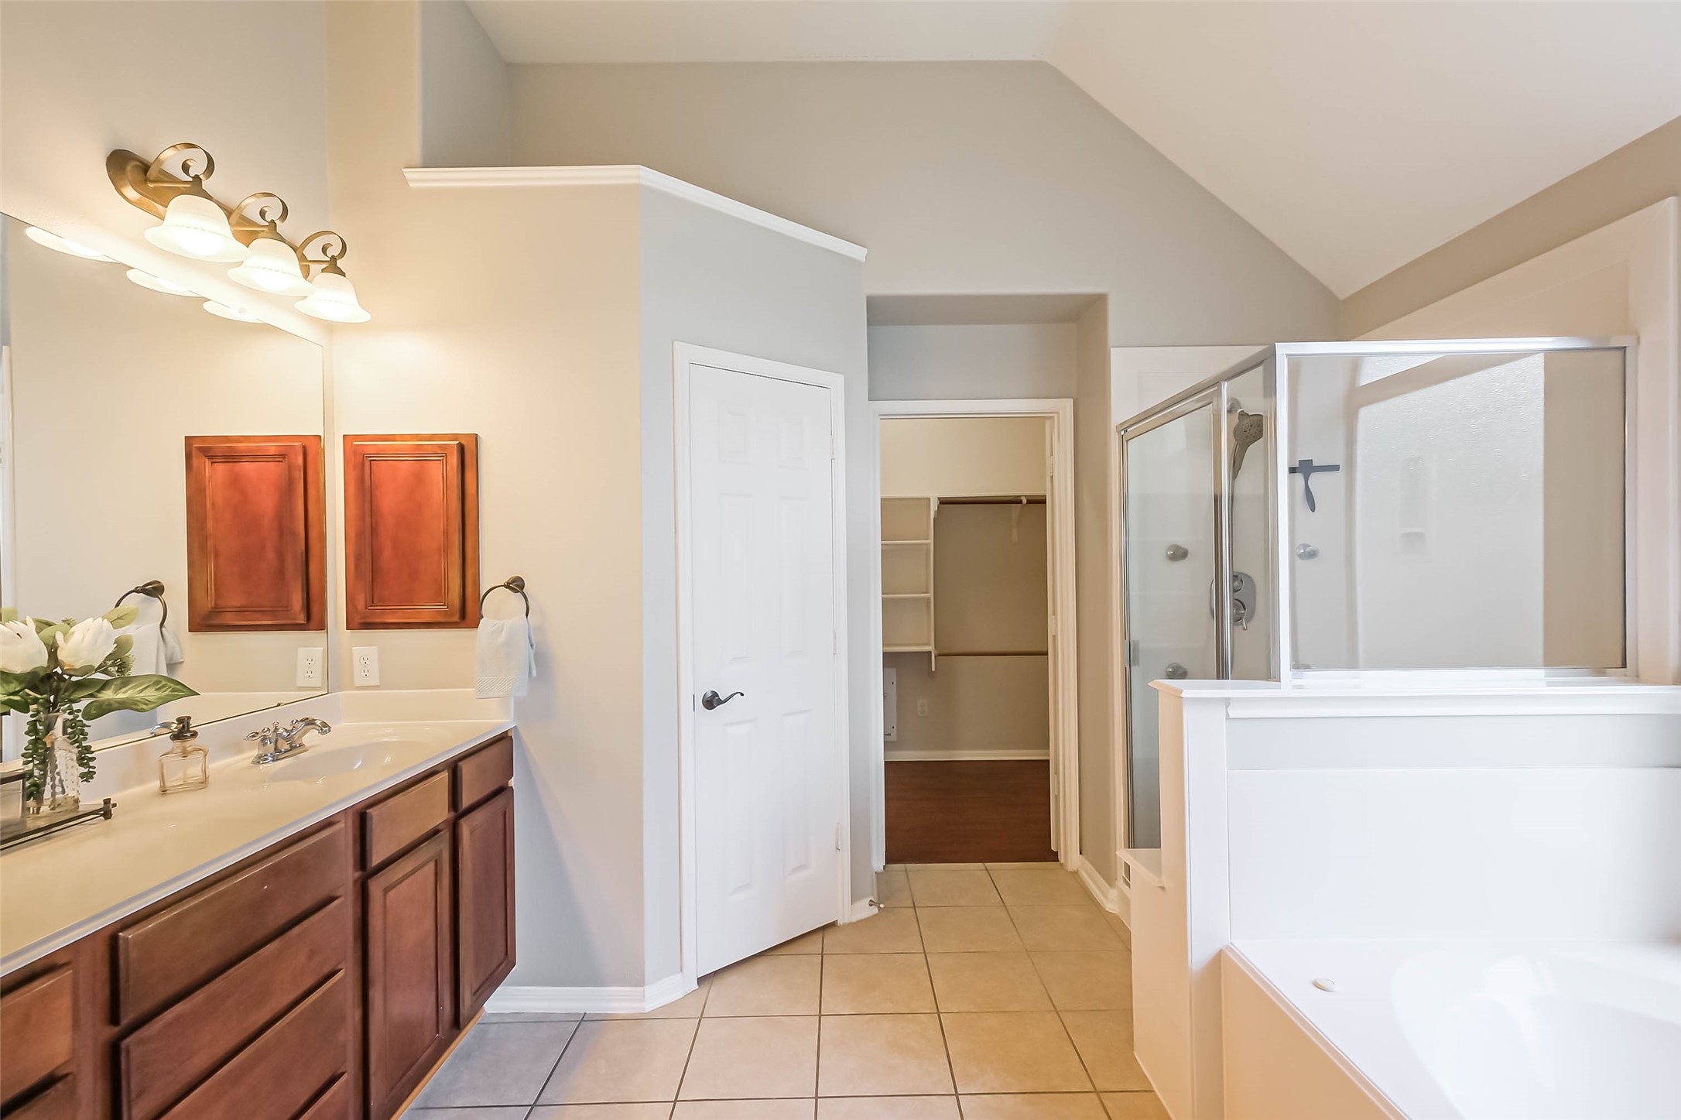
The primary bath features dual vanities and plenty of storage. Just behind the pocket door is the private toilet.
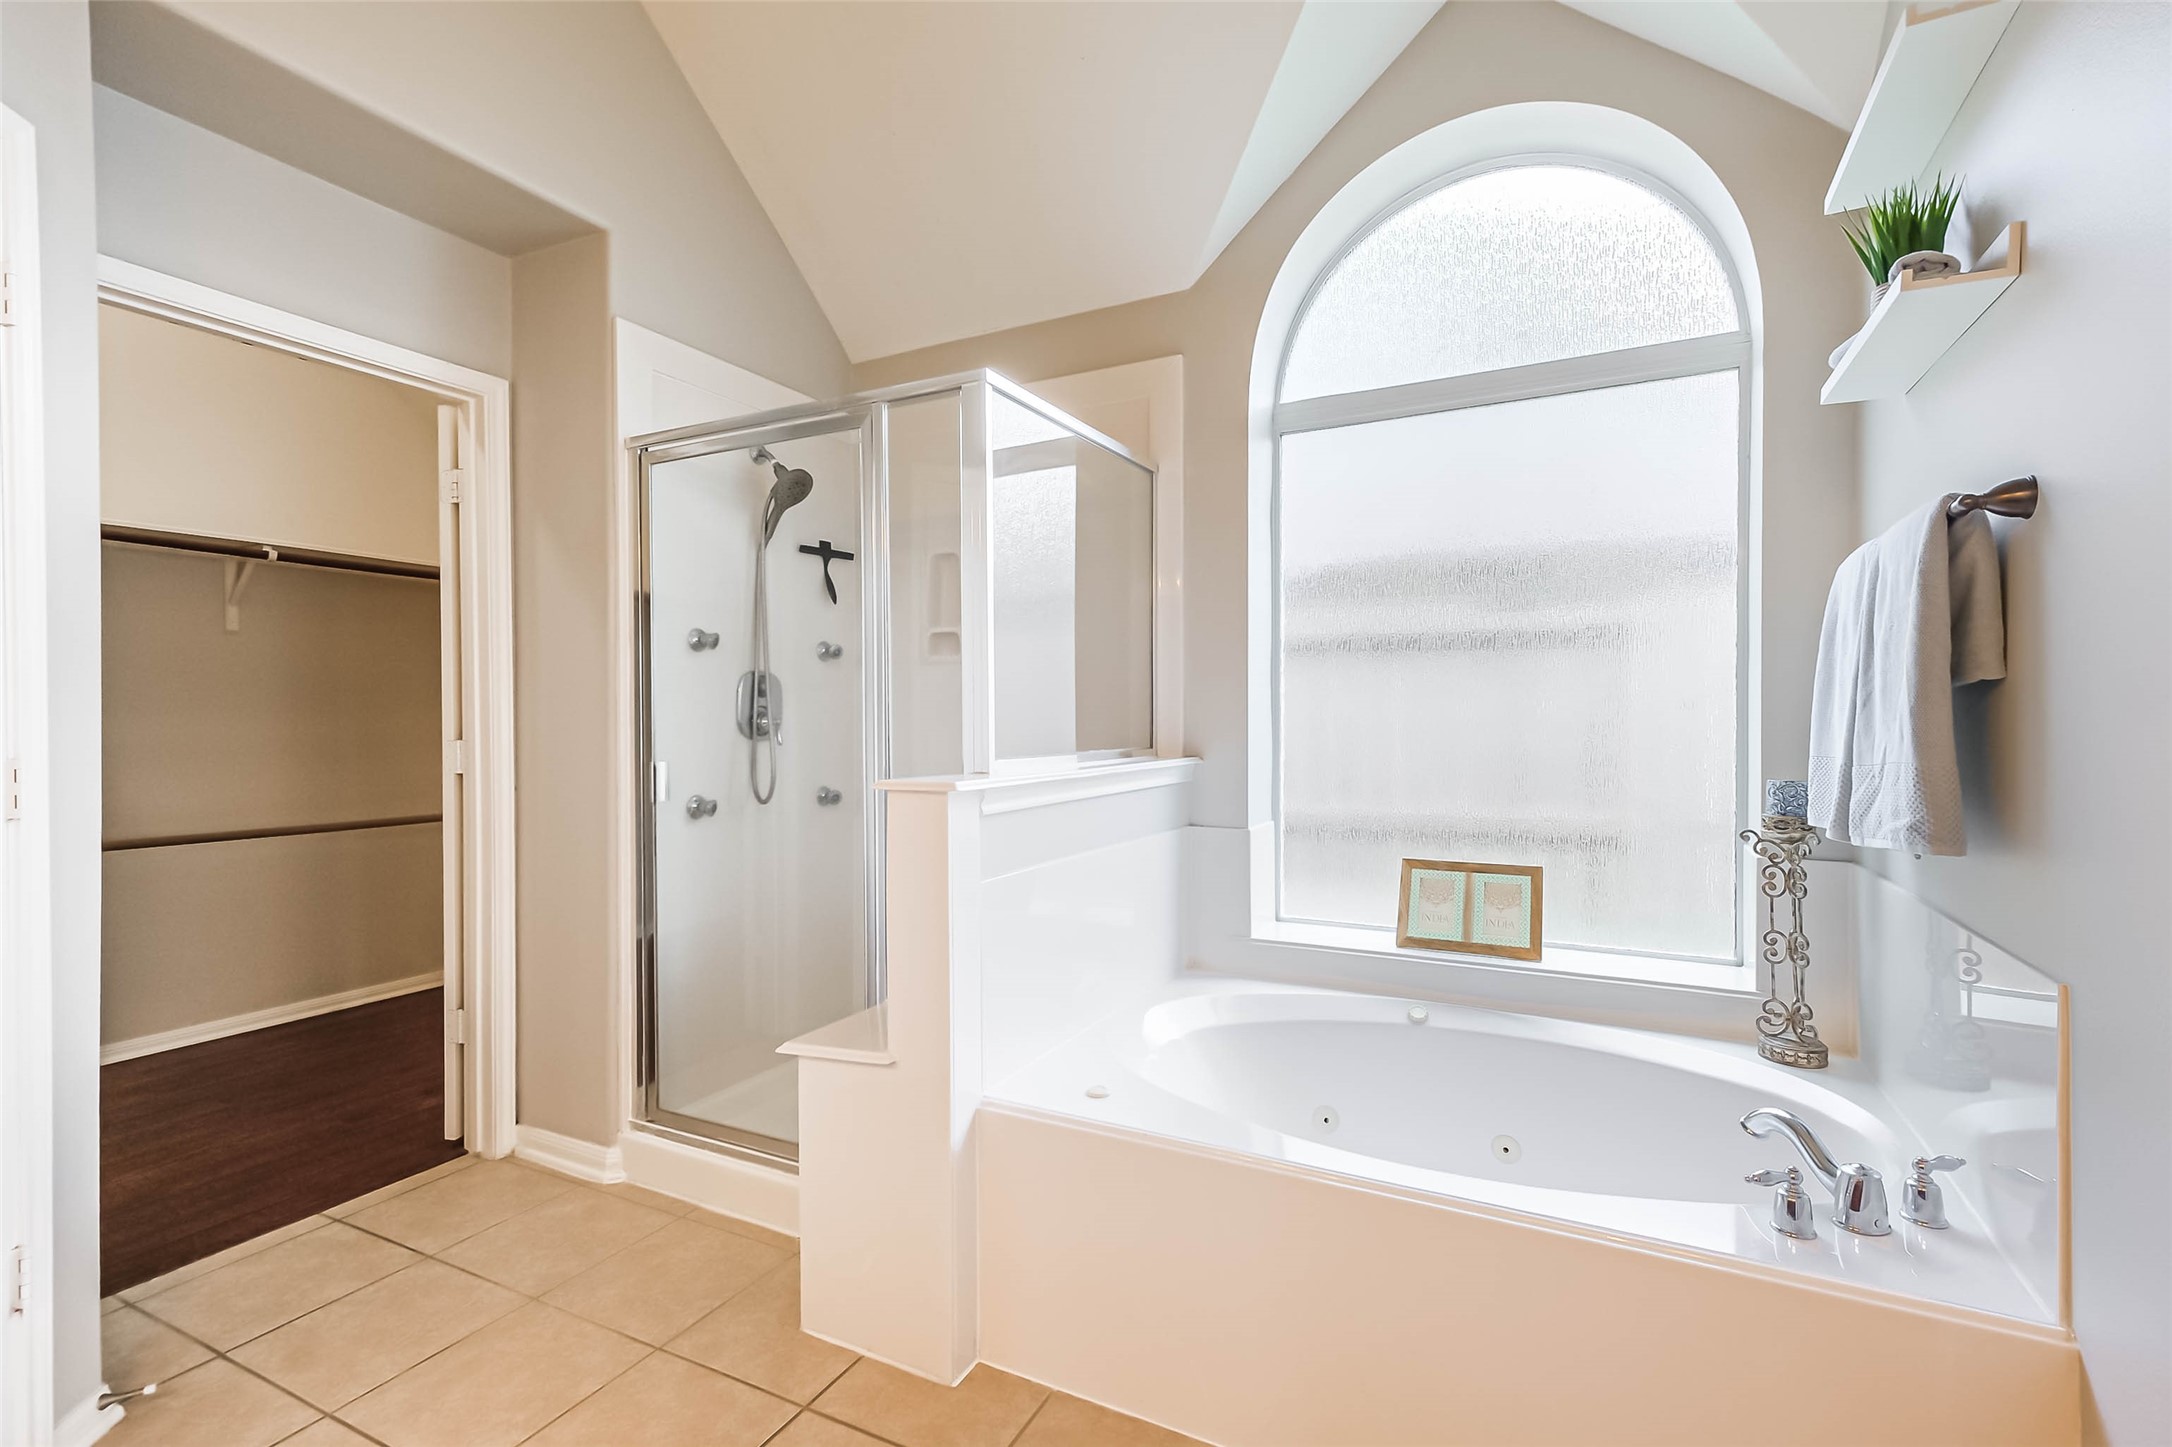
A spacious walk-in shower and separate soaking tub create a relaxing retreat within the home, offering options for both quick routines and unwinding at the end of the day.
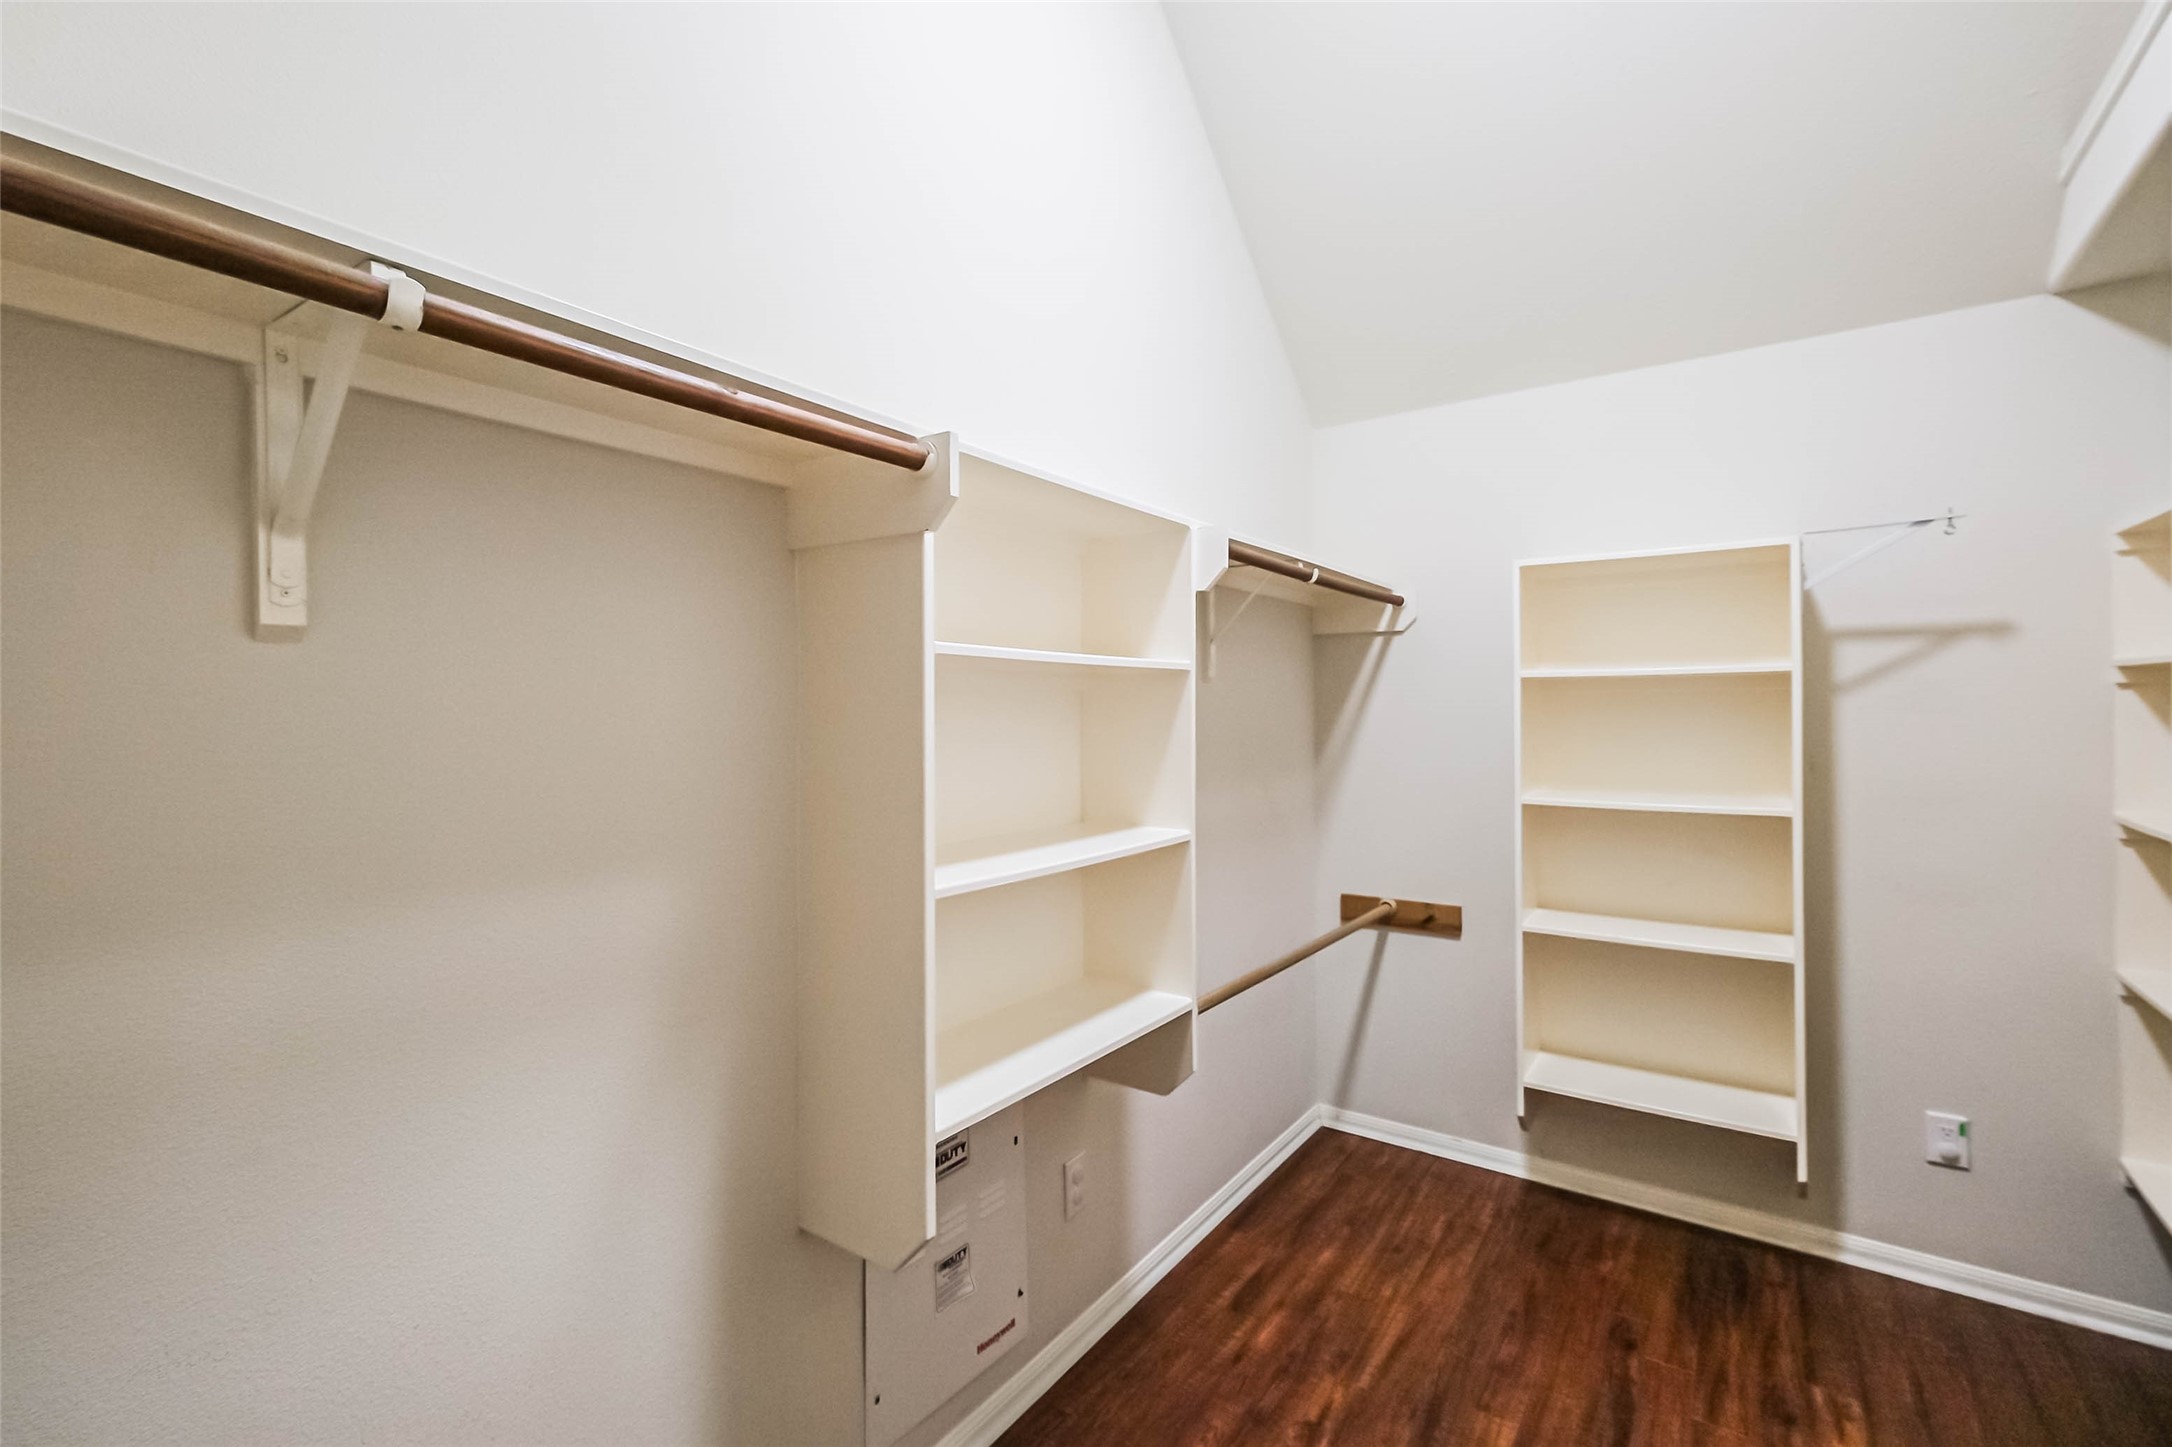
Straight ahead is the massive walk-in closet.
Built-in shelving provides dedicated space for shoes, handbags, and folded items, helping maximize every inch of storage while still leaving plenty of hanging space.
This homes split floor plan allows for privacy between sleeping spaces. Just off the other side of the living room are two secondary bedrooms and a full bathroom.
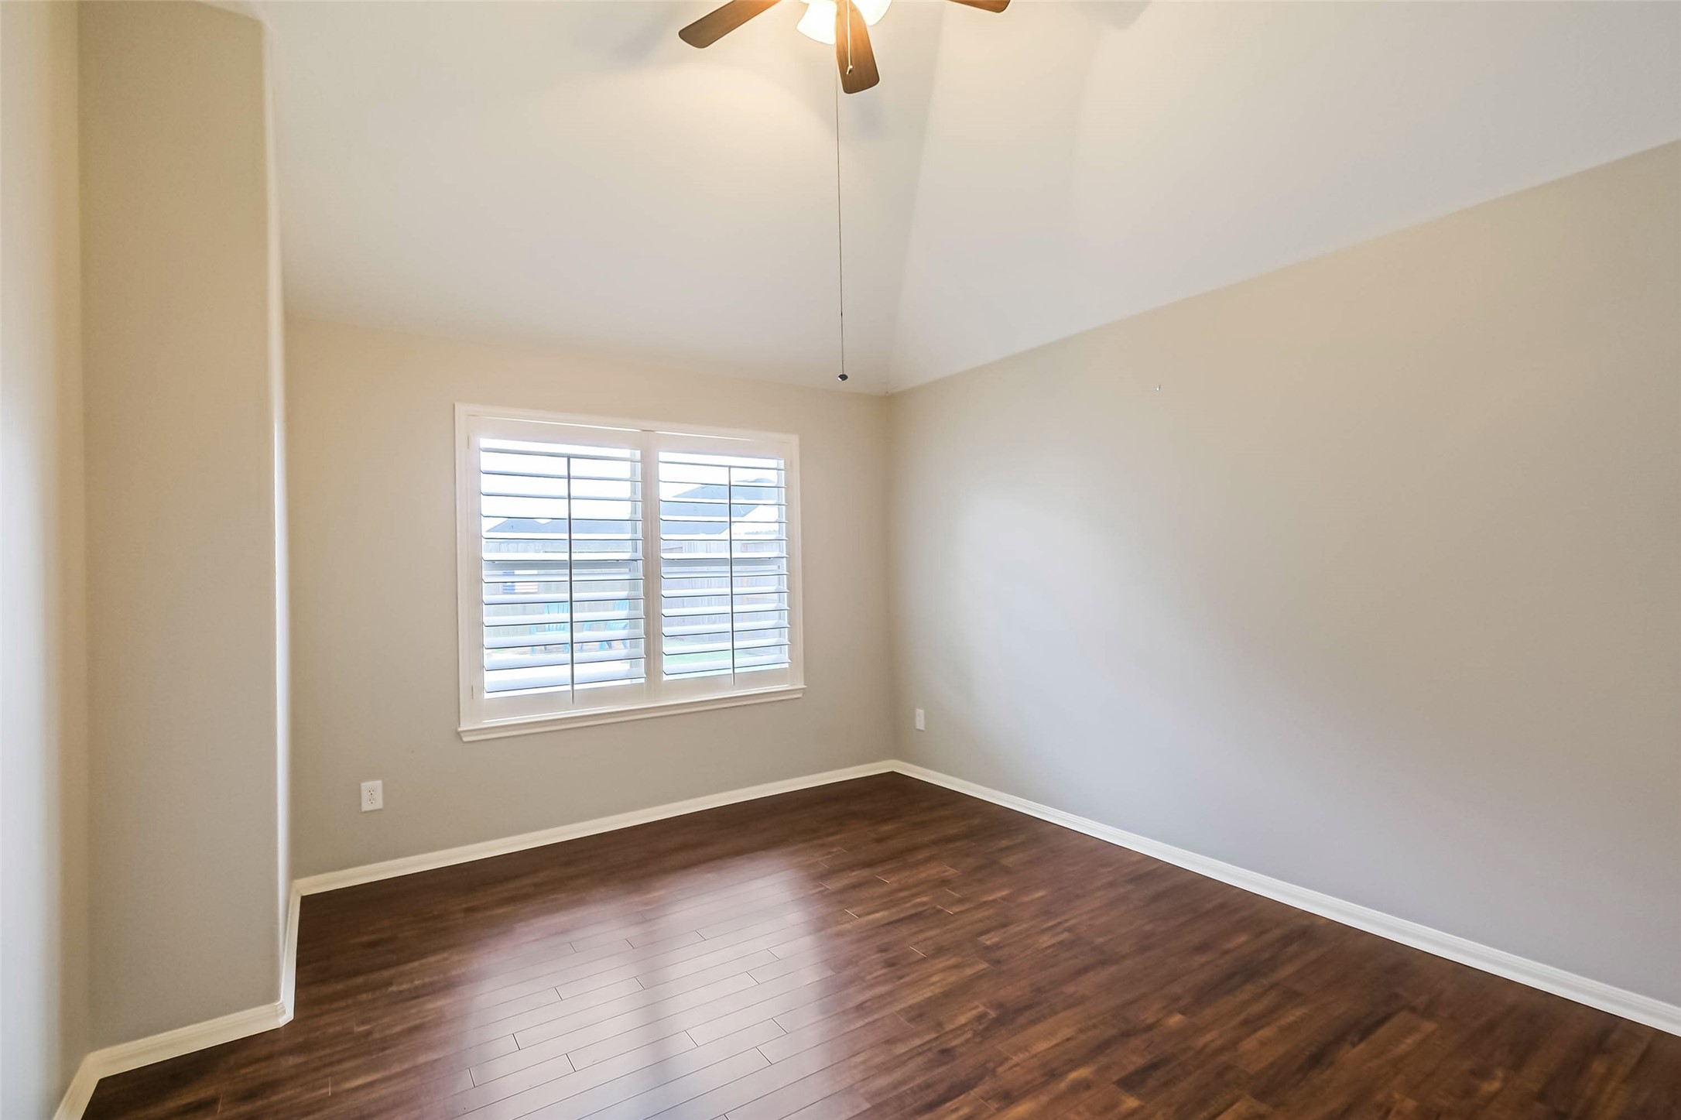
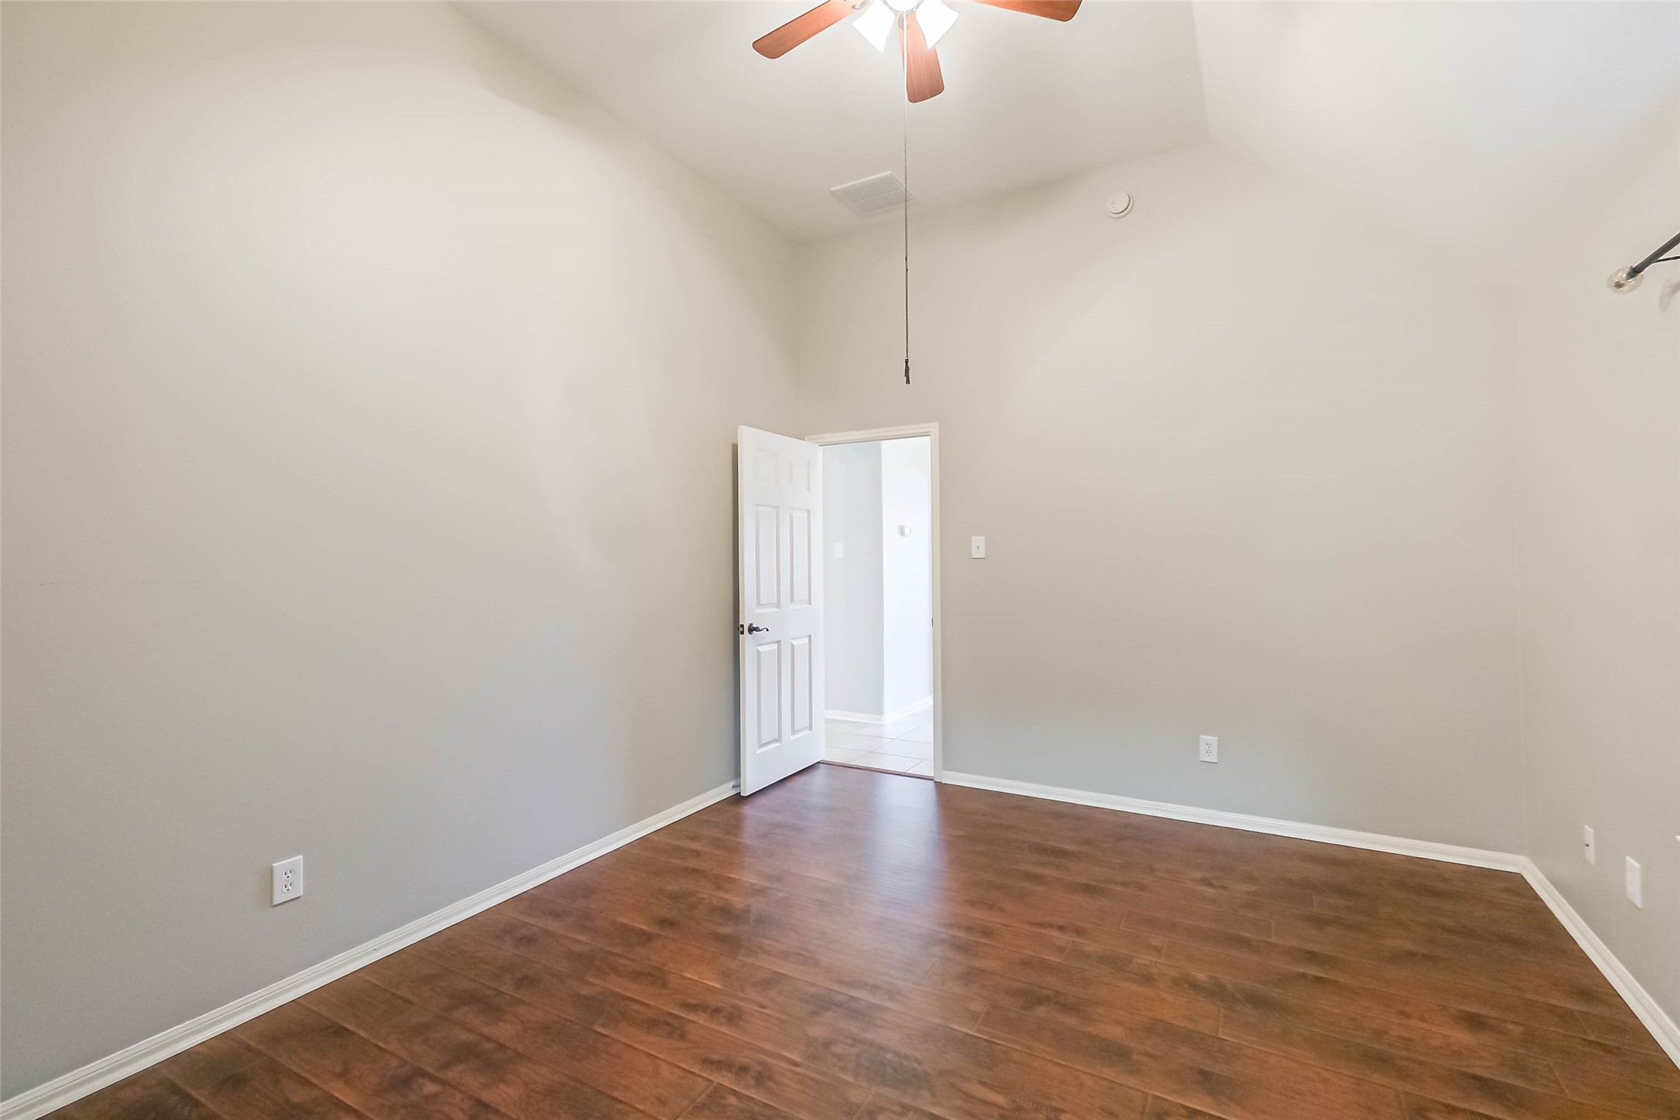
The first of the two secondary bedrooms enjoys peaceful views of the backyard and is flooded with natural light.
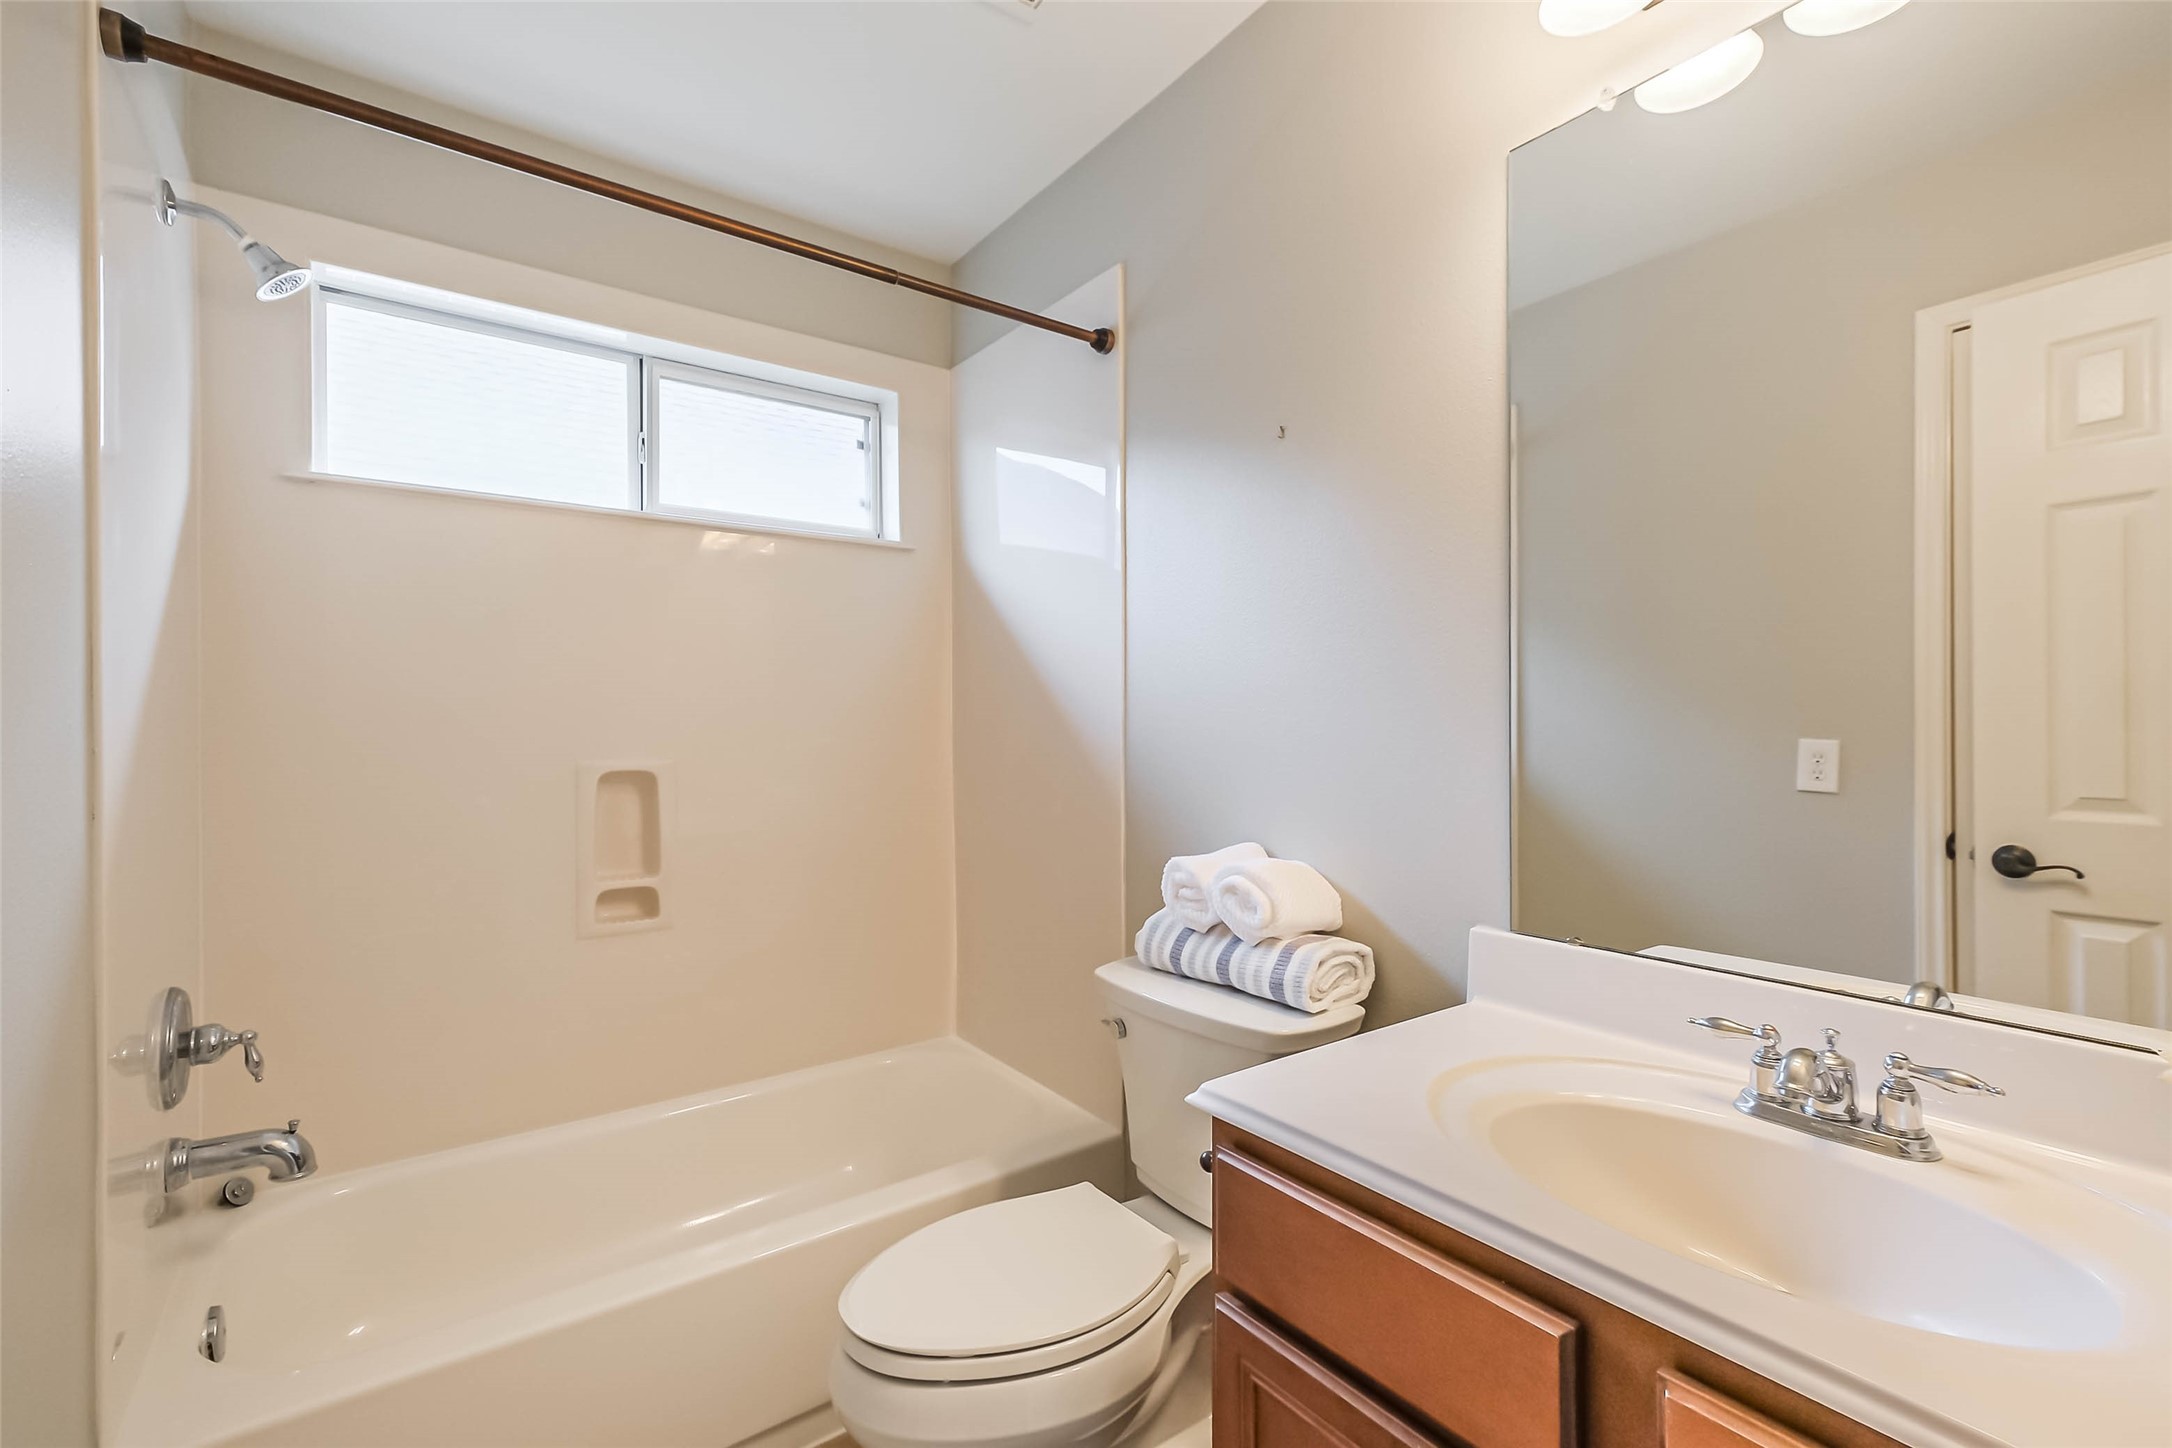
Heading back into the hall to check out bathroom number two and the other secondary bedroom.
This conveniently located bathroom is perfect for guests and has so much natural light coming from the windows.
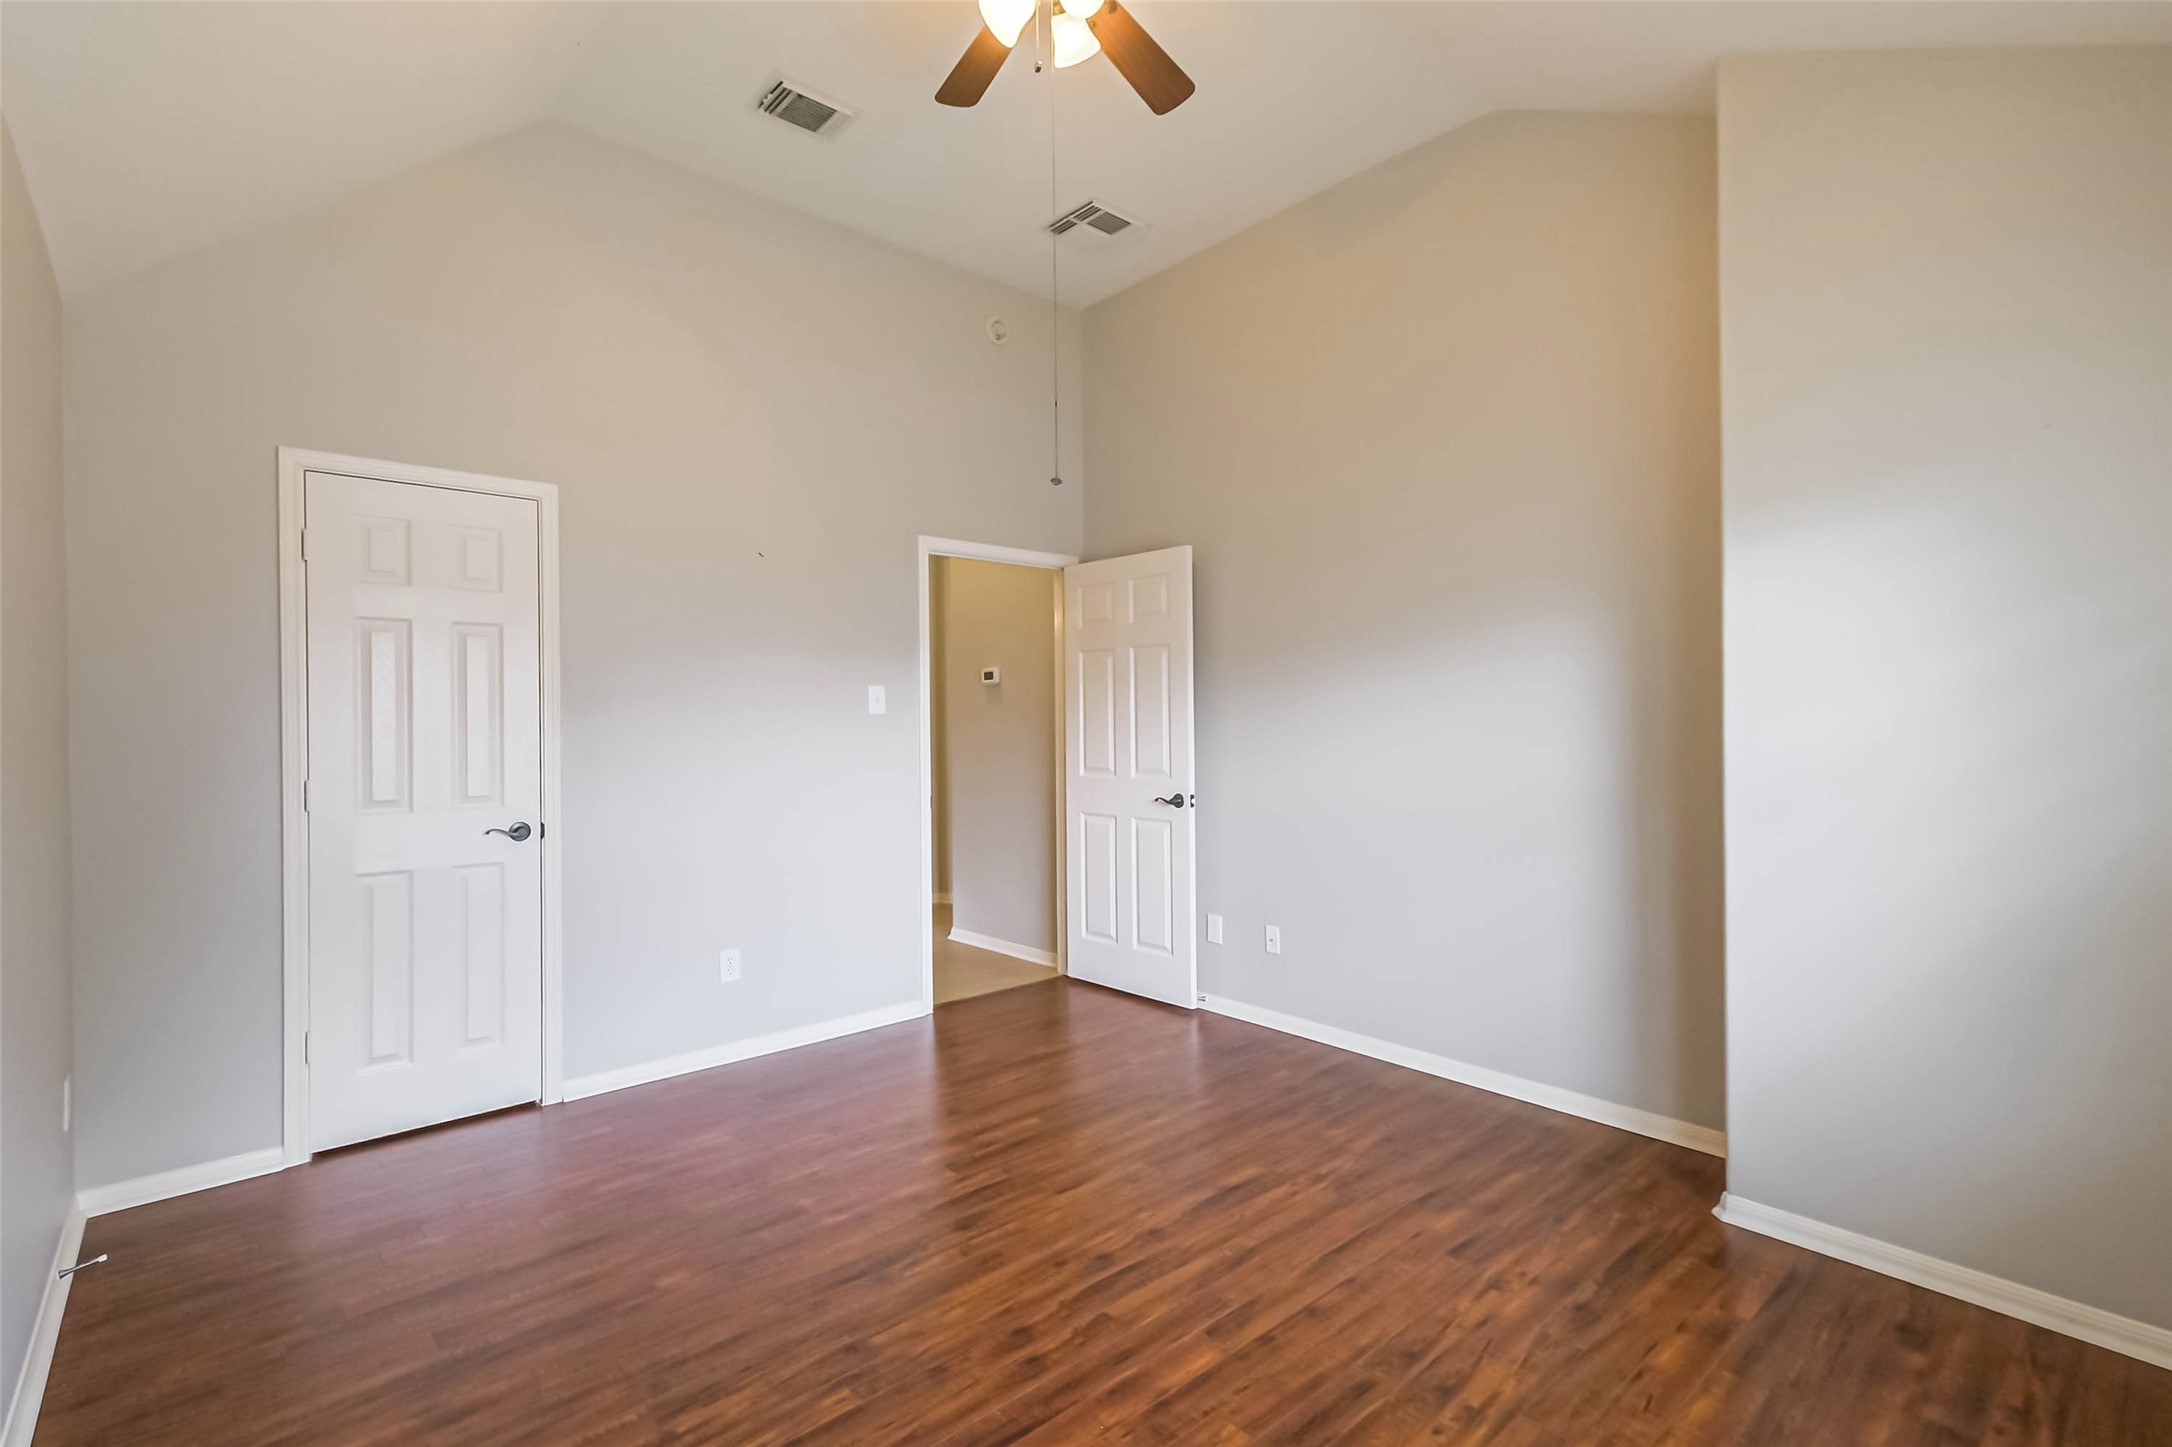
Both bedrooms offer step-in closets with plenty of storage space.
Have you noticed that there is NO CARPET throughout the entirety of this home?
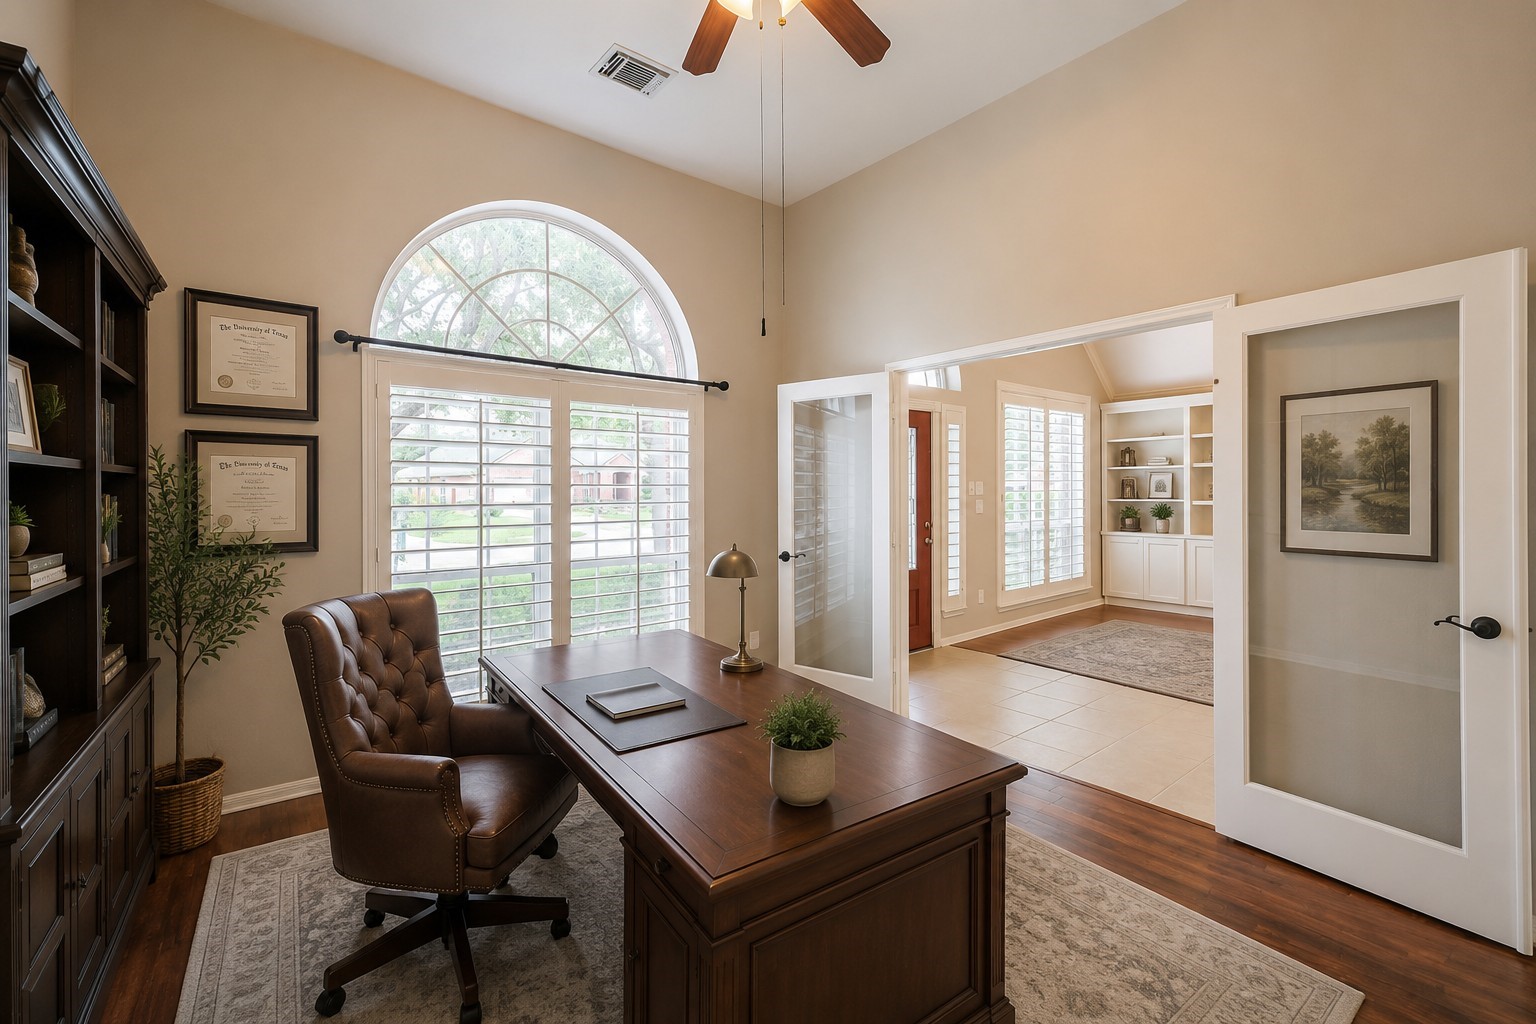
Heading back to the front of the home to check out the private office!
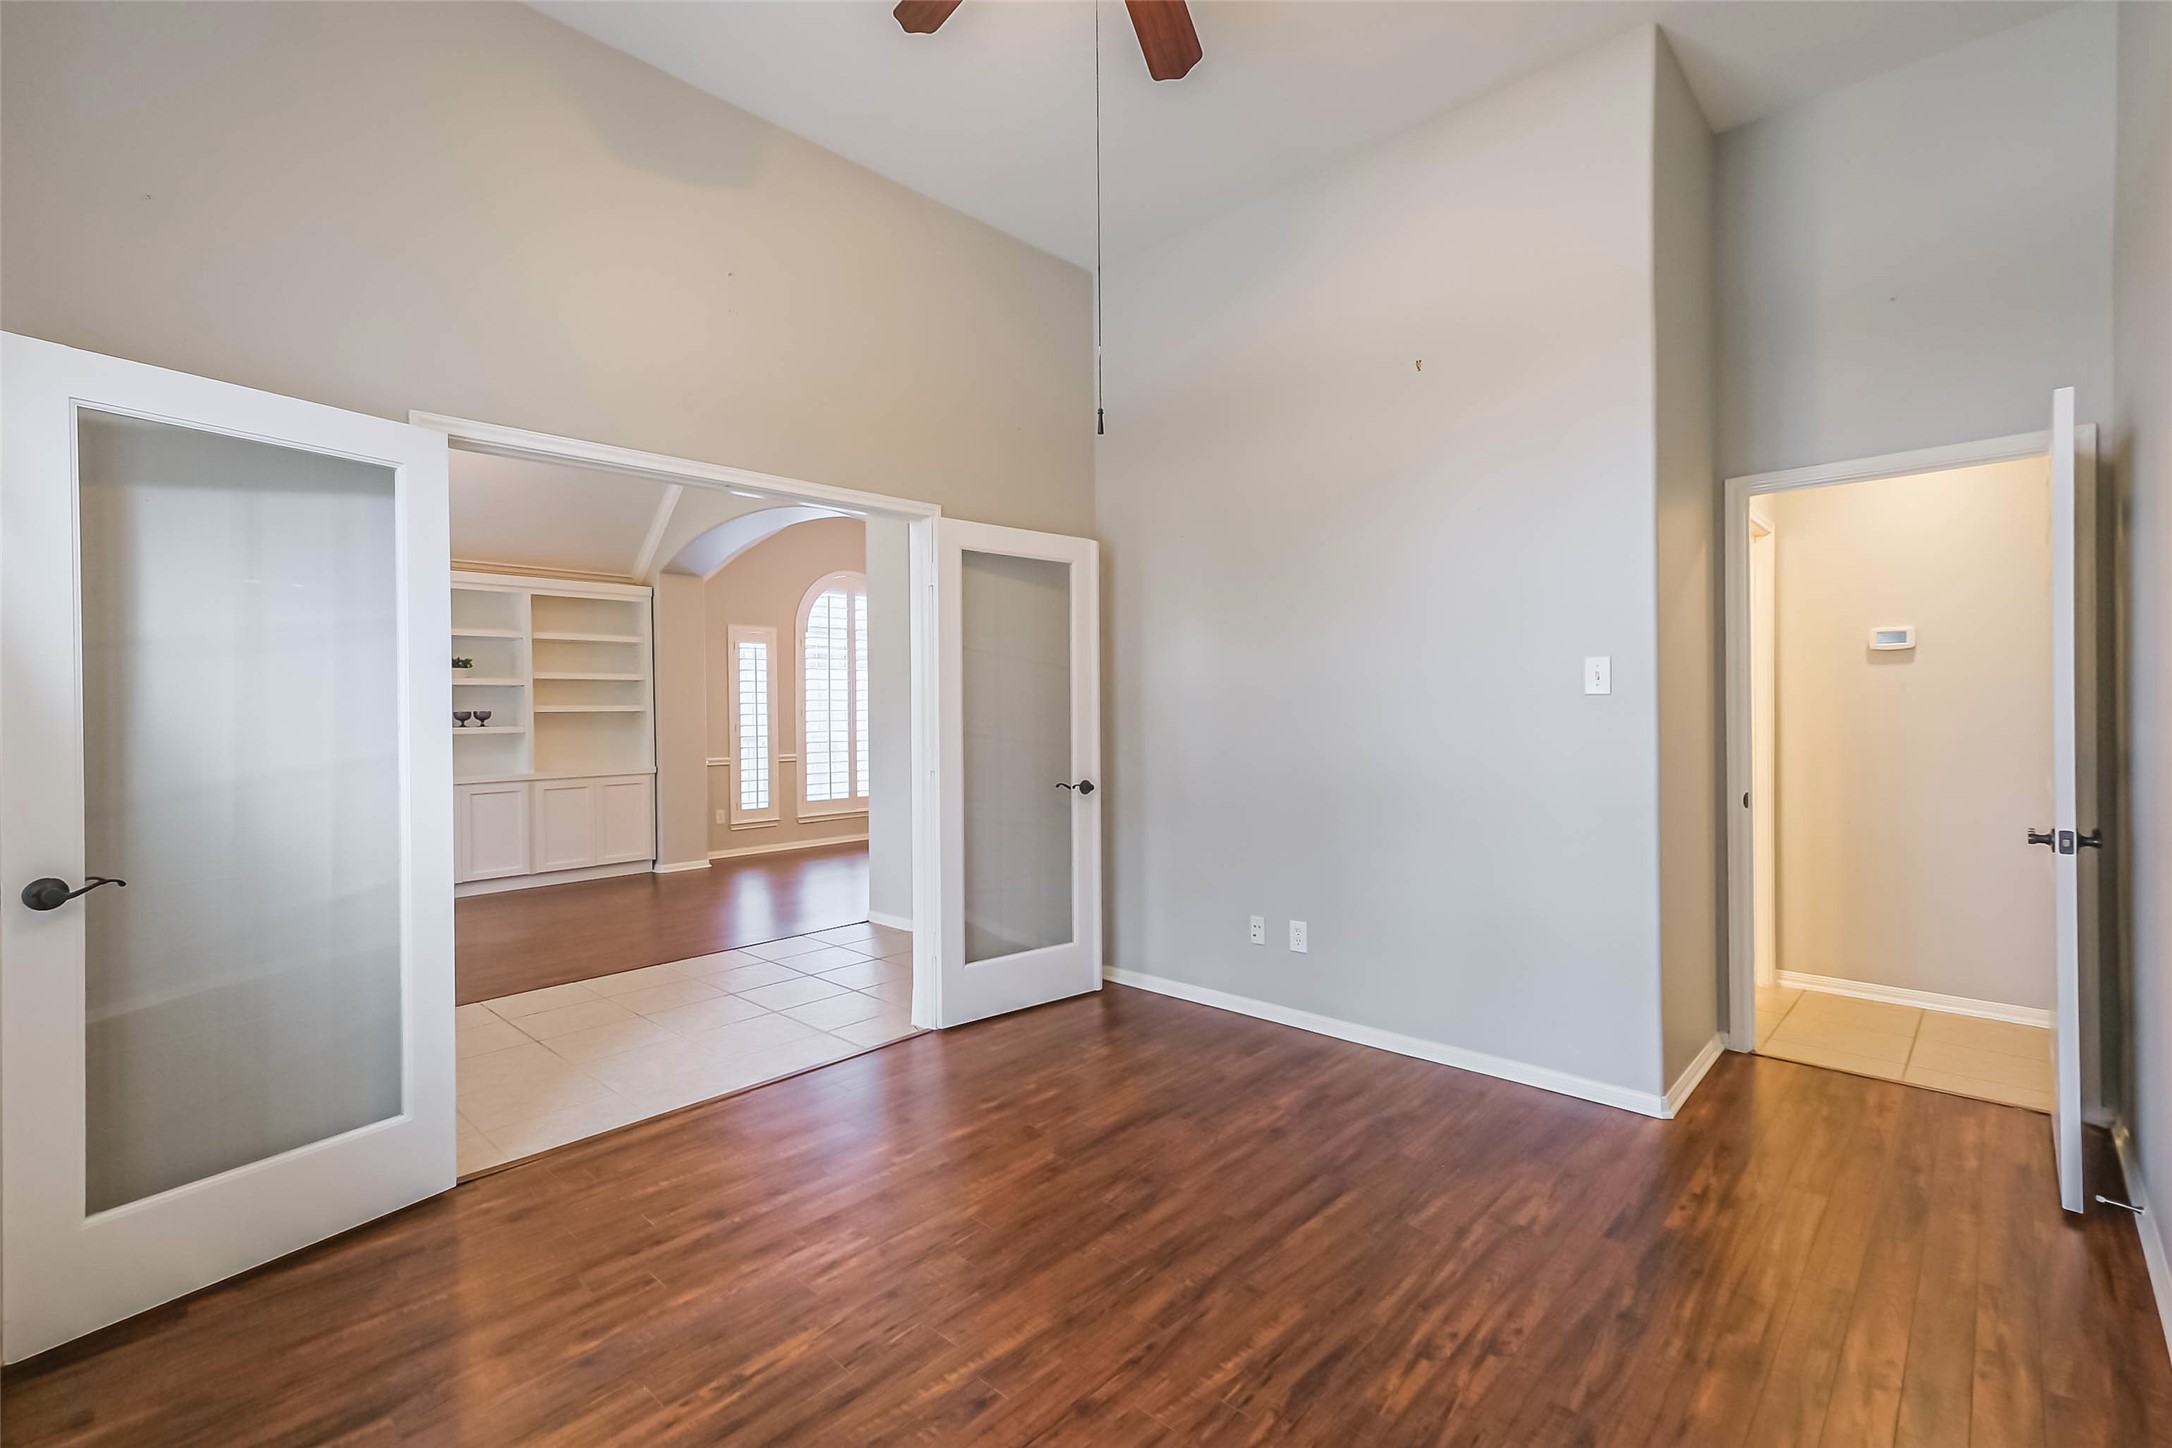
The private office is enclosed by elegant French doors, offering a quiet and refined space to work from. The glass-paneled doors allow natural light to flow in while still providing separation from the main living areas. (Room is virtually staged to show its potential.)
The additional office door offers easy access to the heart of the home. Back there you will find the third bathroom, laundry room and access to the garage.
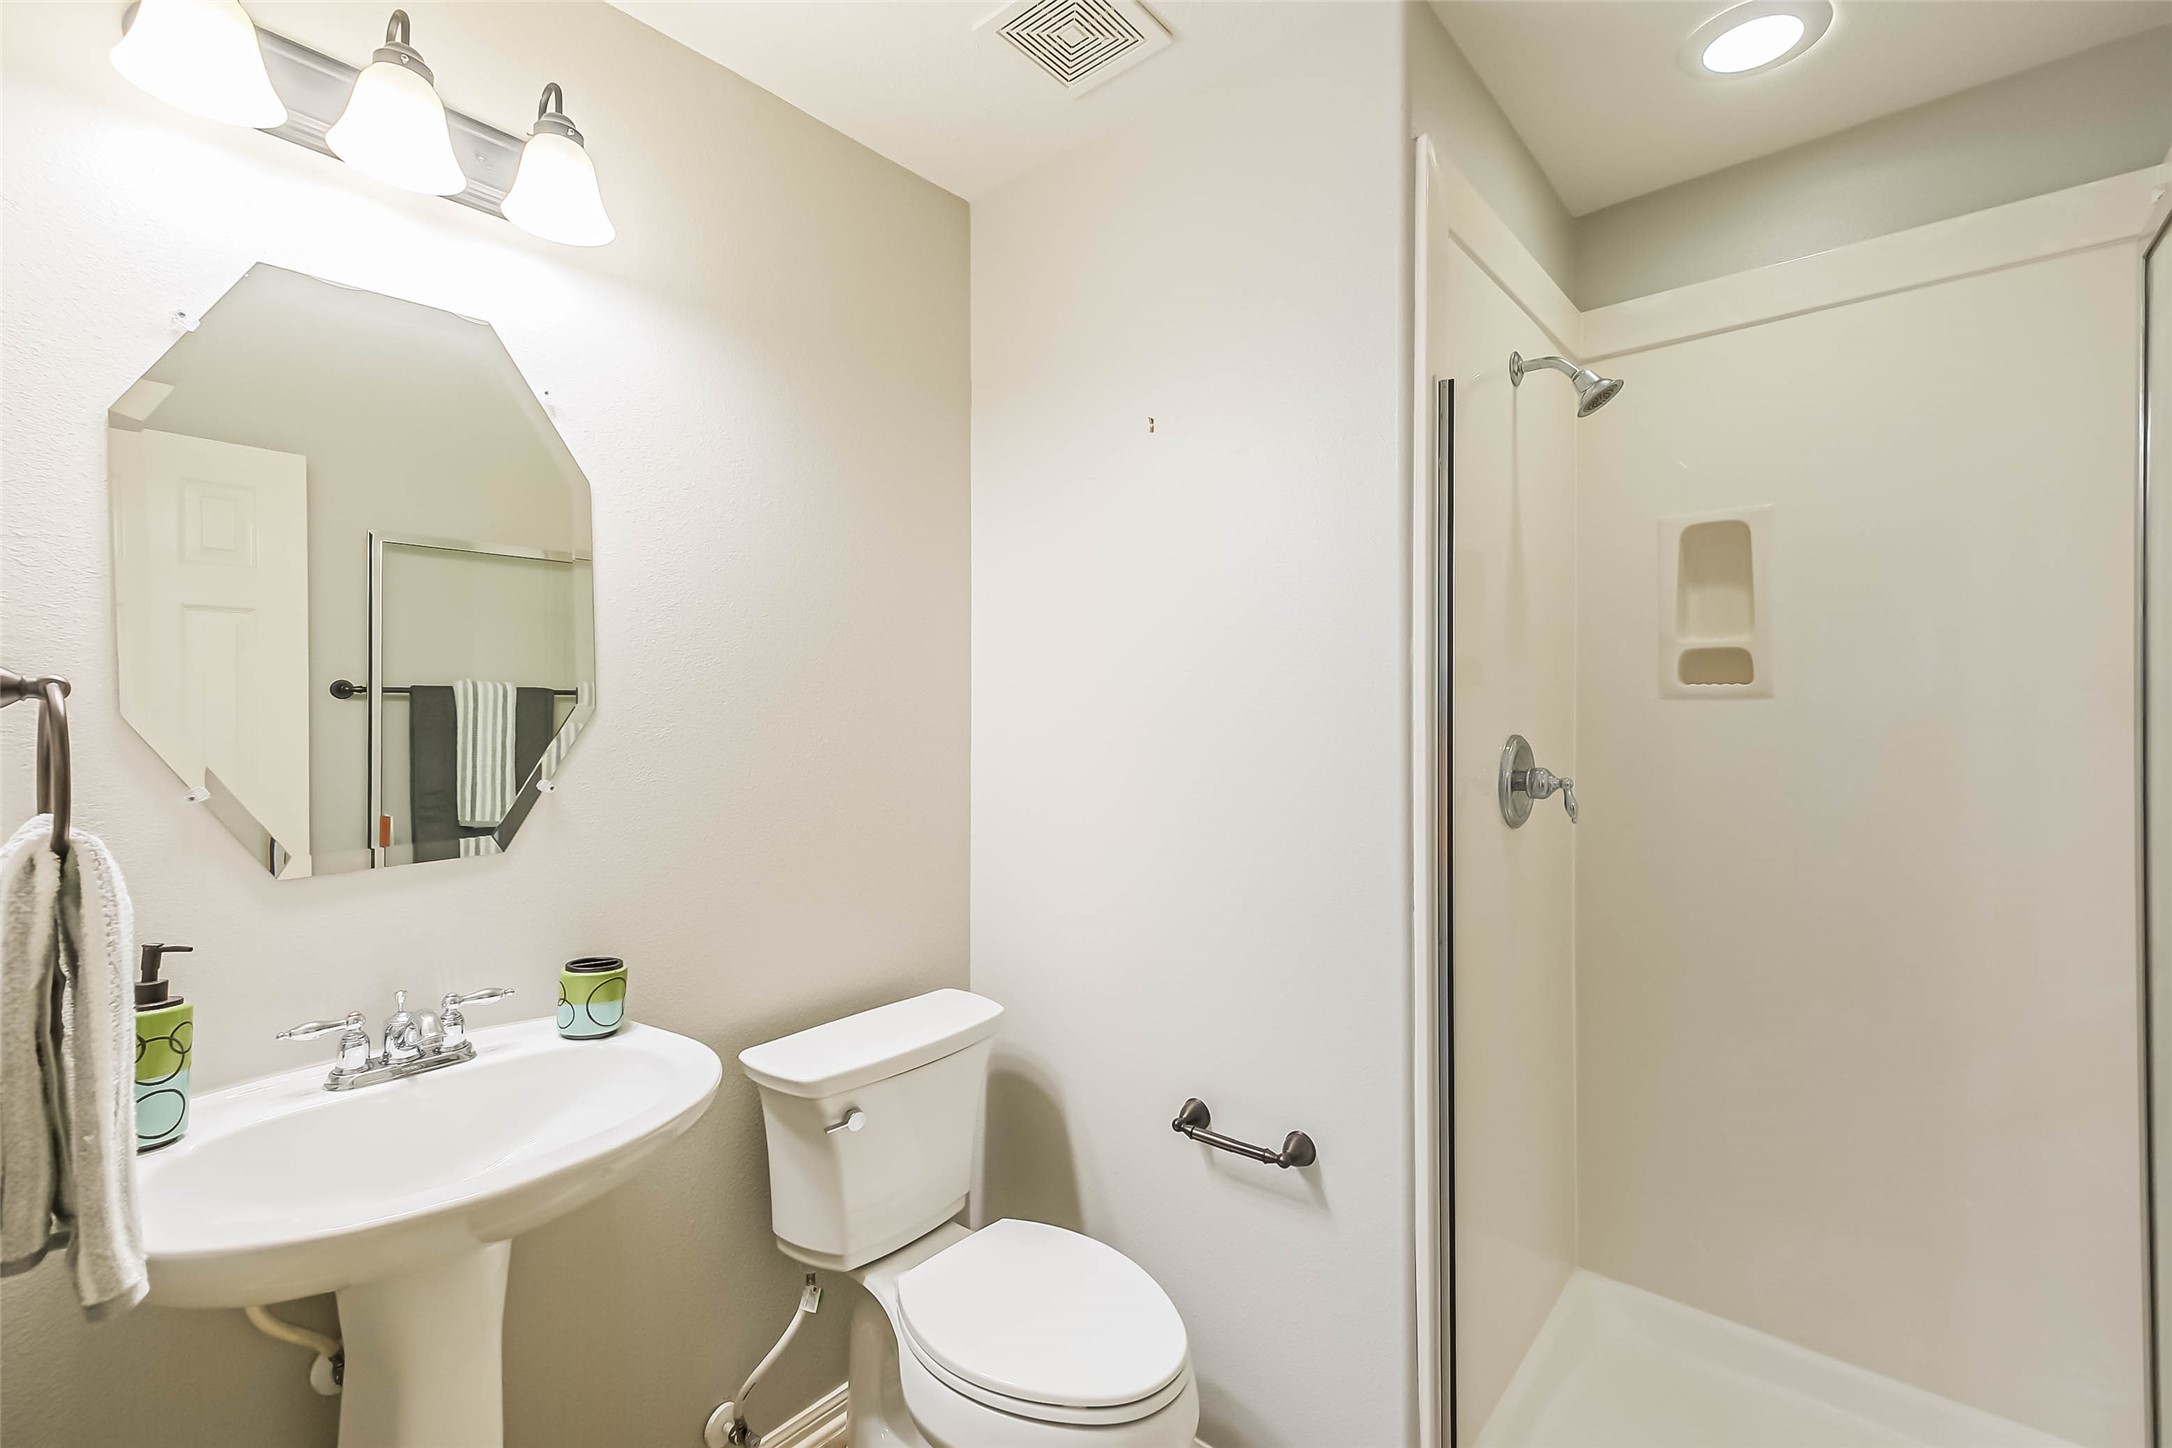
The third full bathroom is located just behind the office. It features a spacious walk-in shower that allows to utilize the office as a guest bedroom.
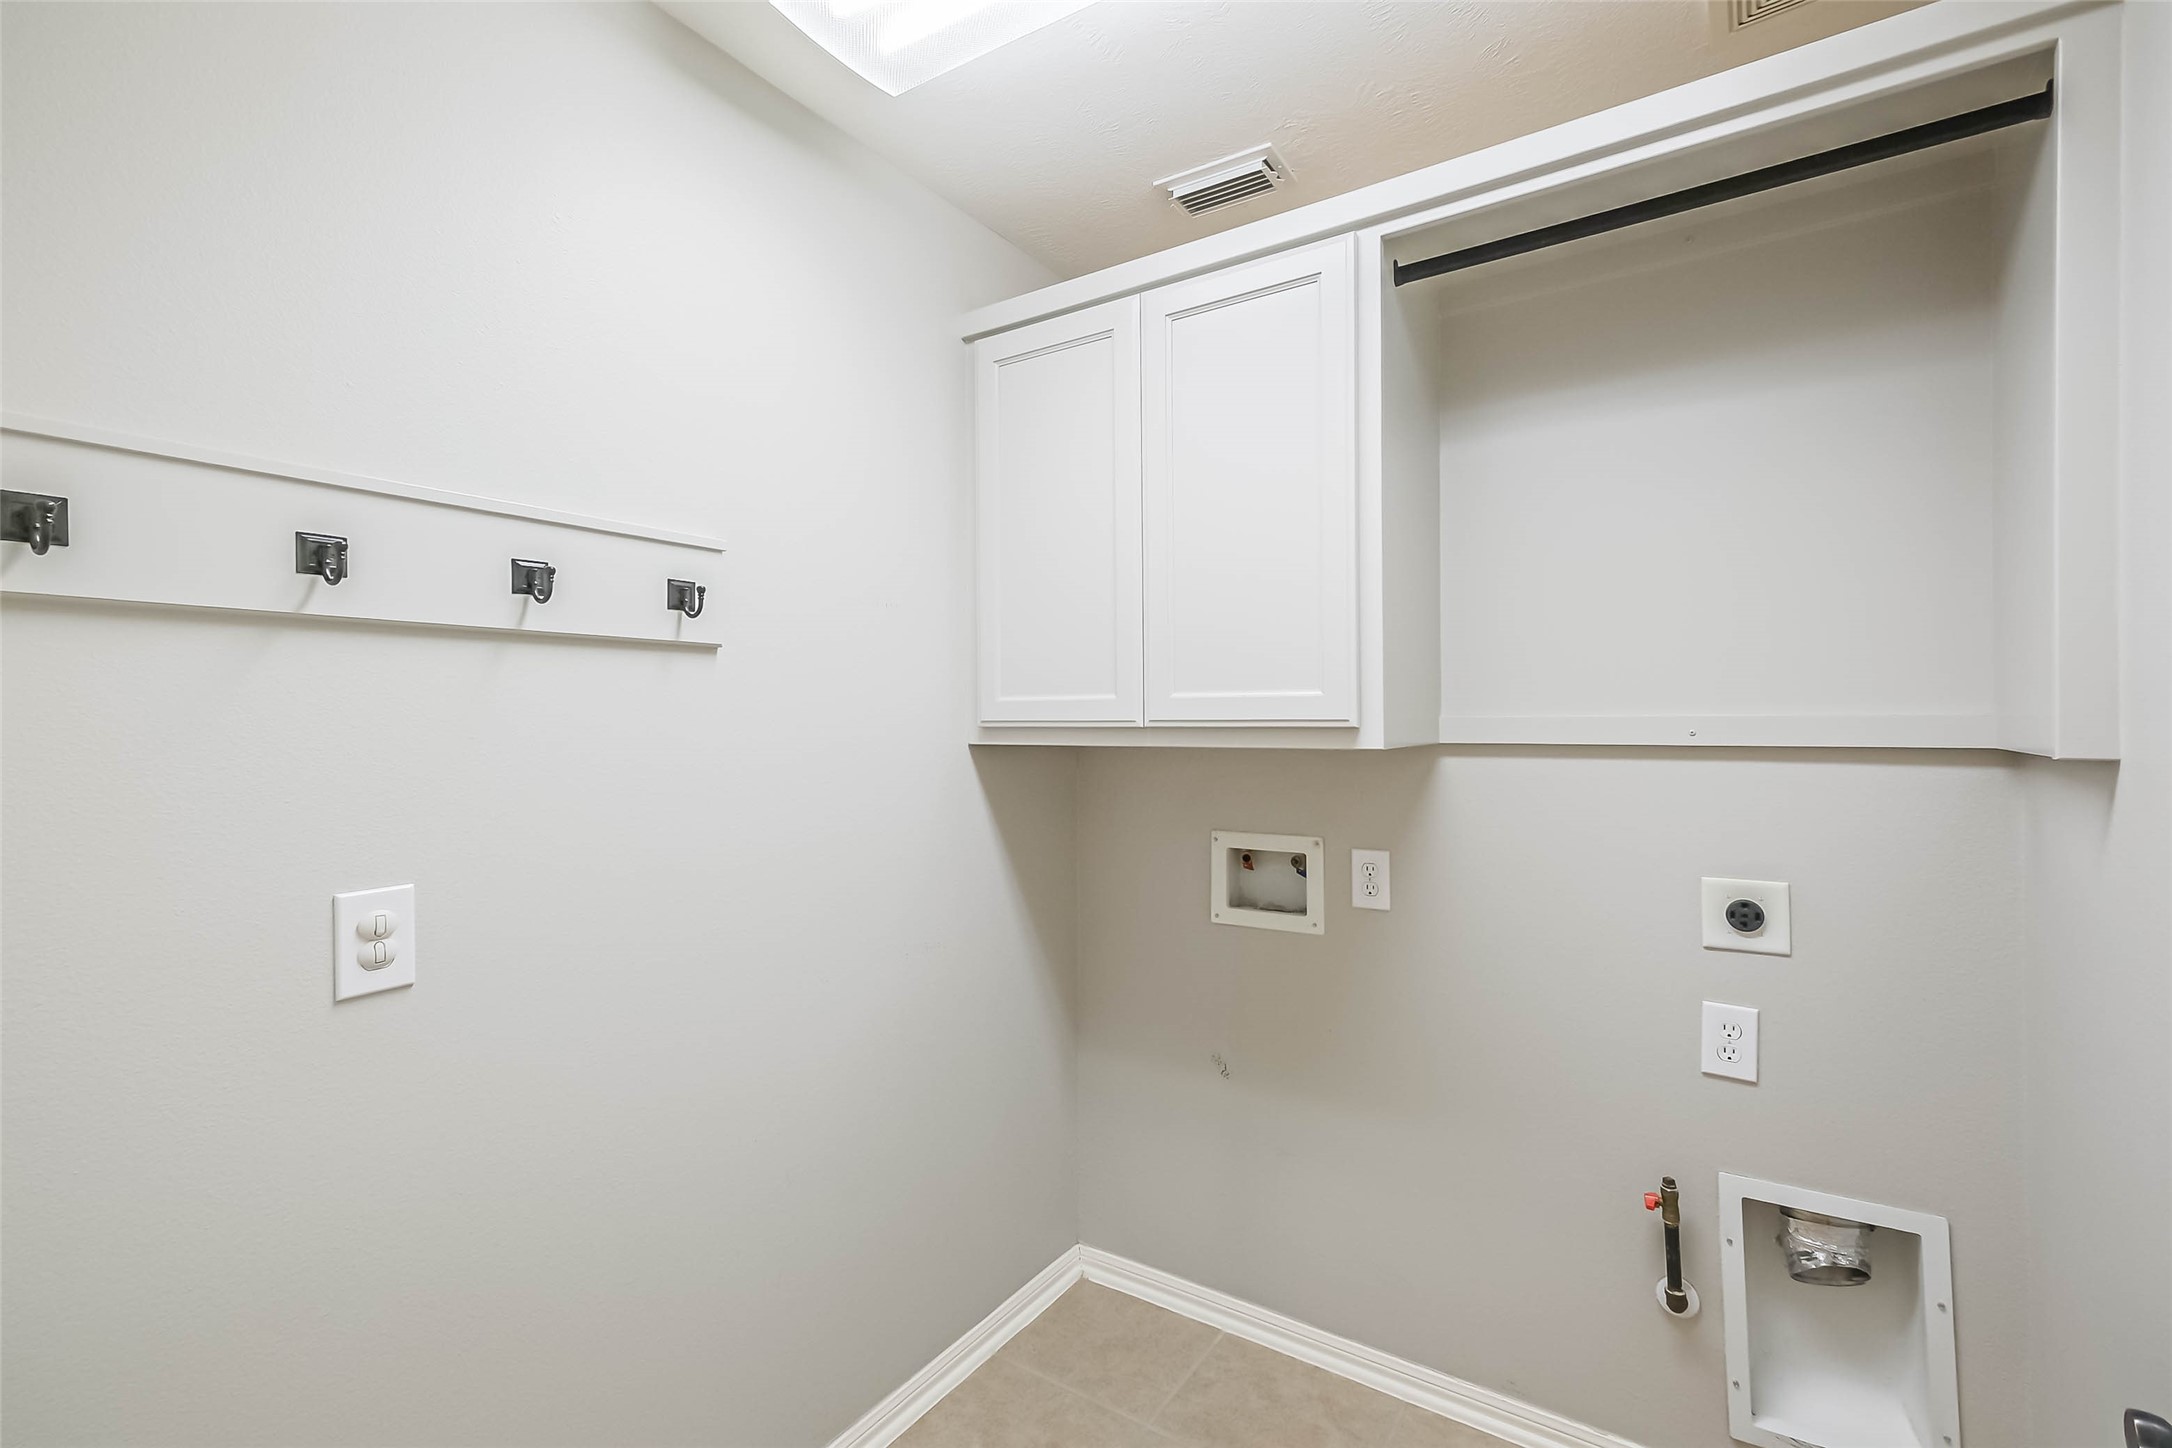
Built-in cabinetry in the laundry room provides valuable storage and helps keep everything neatly tucked away and easily accessible.
Notice that the exterior is fully wrapped in timeless brick, providing durability, low maintenance, and classic curb appeal.
This home's lot has a premium feel with no homes looking into the backyard.
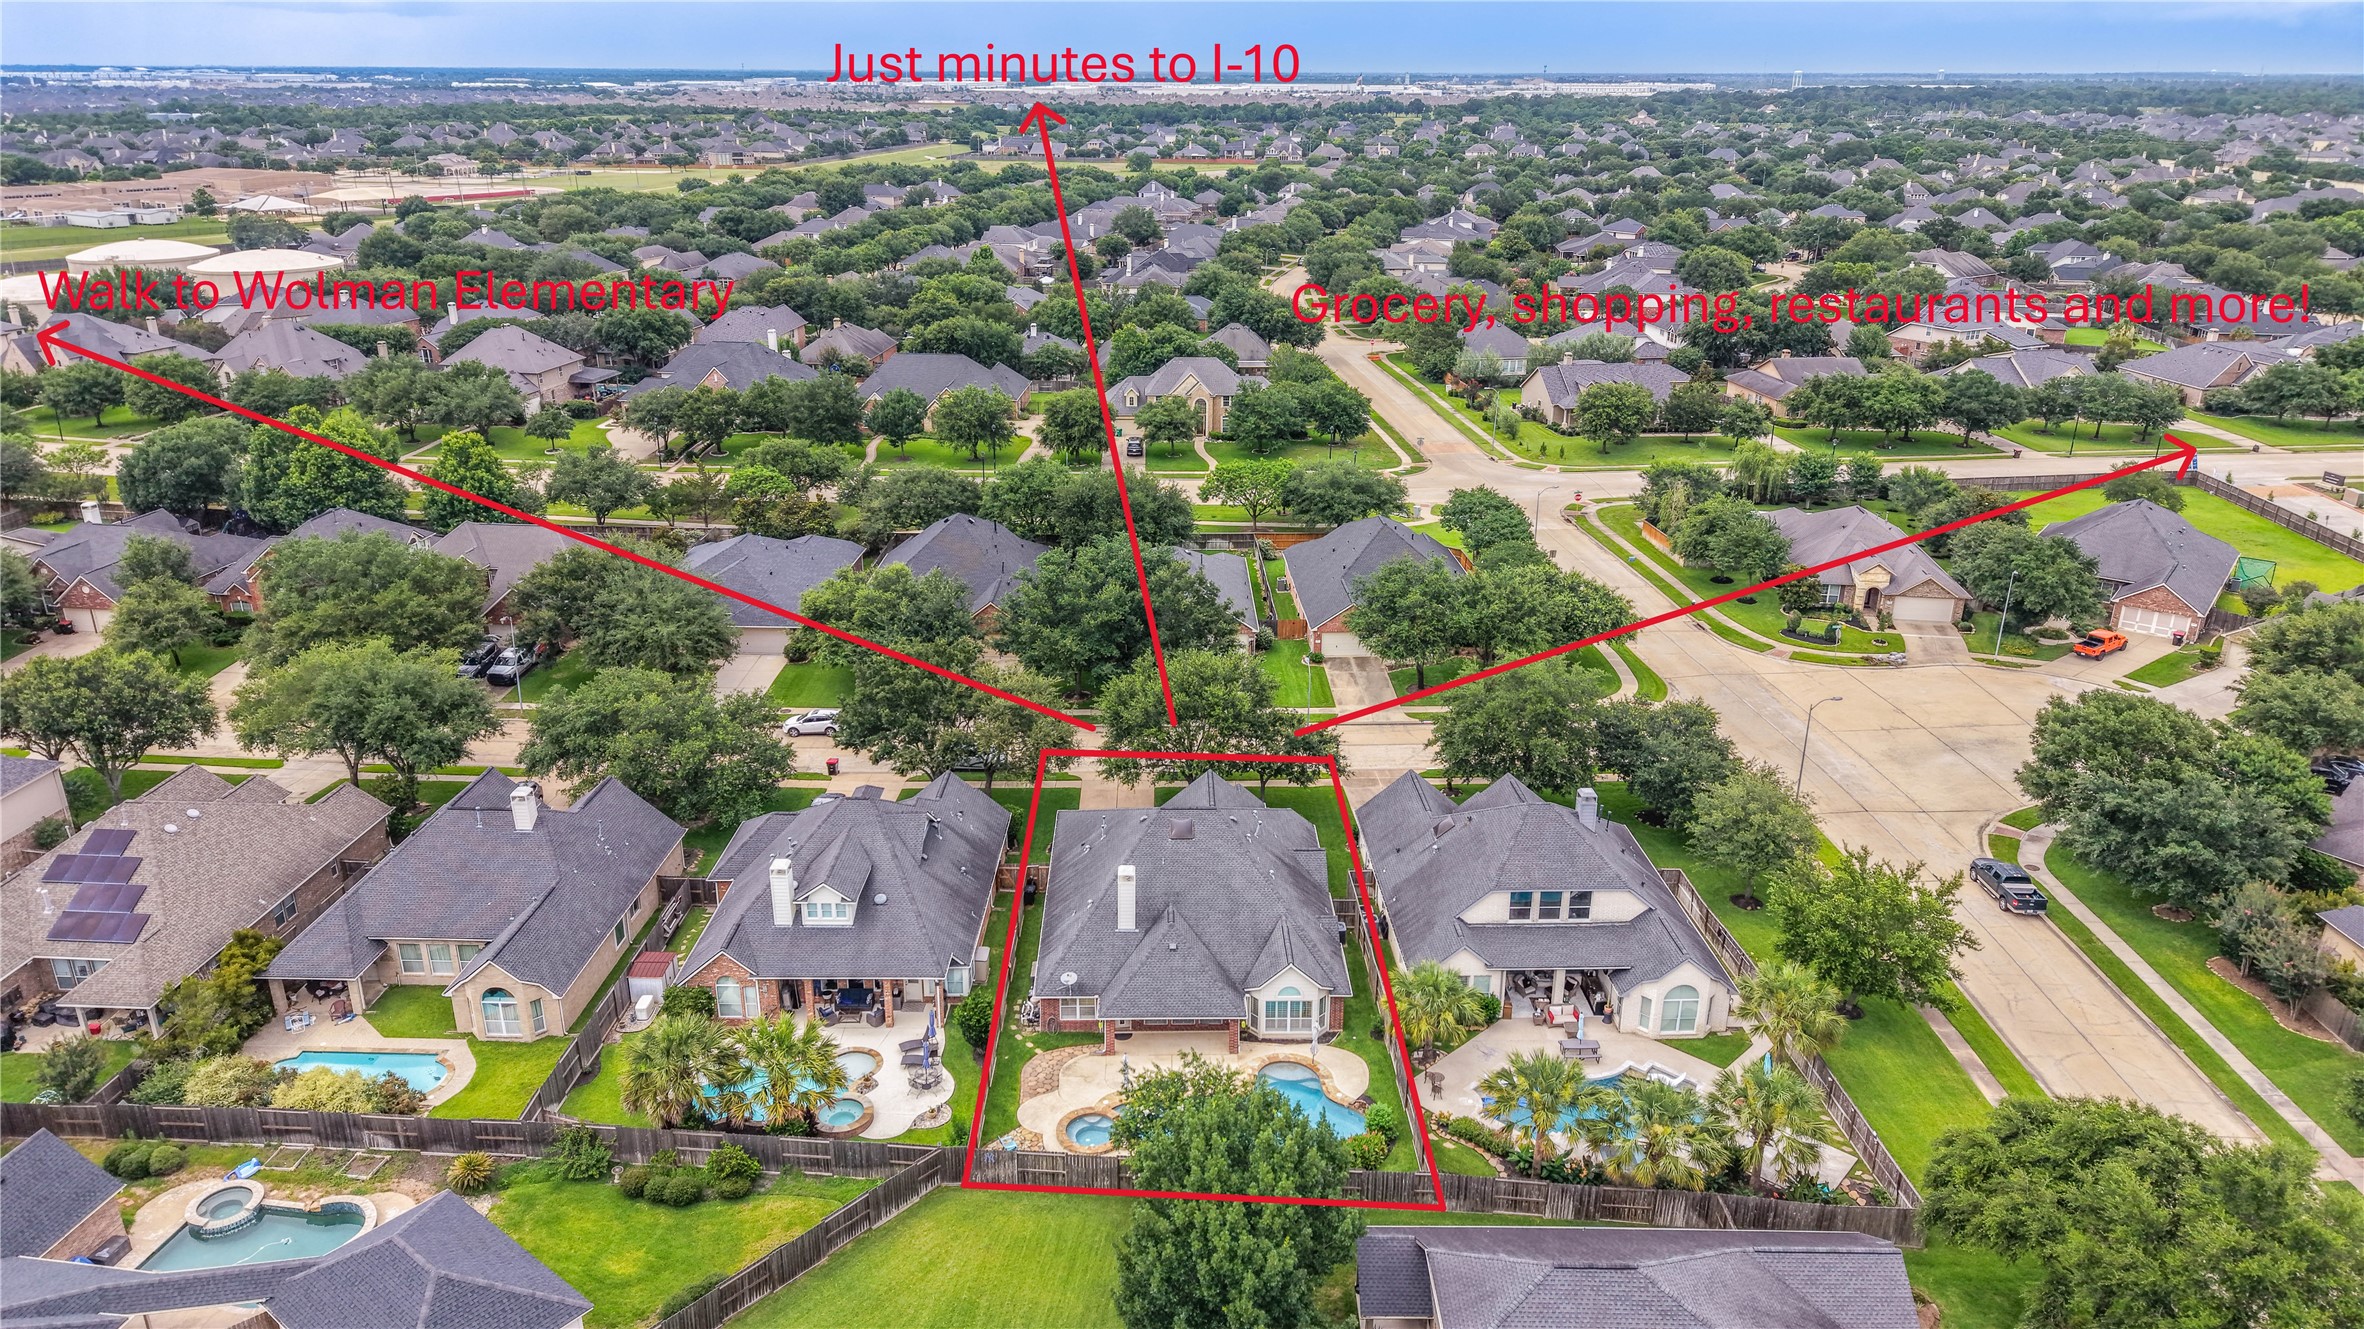
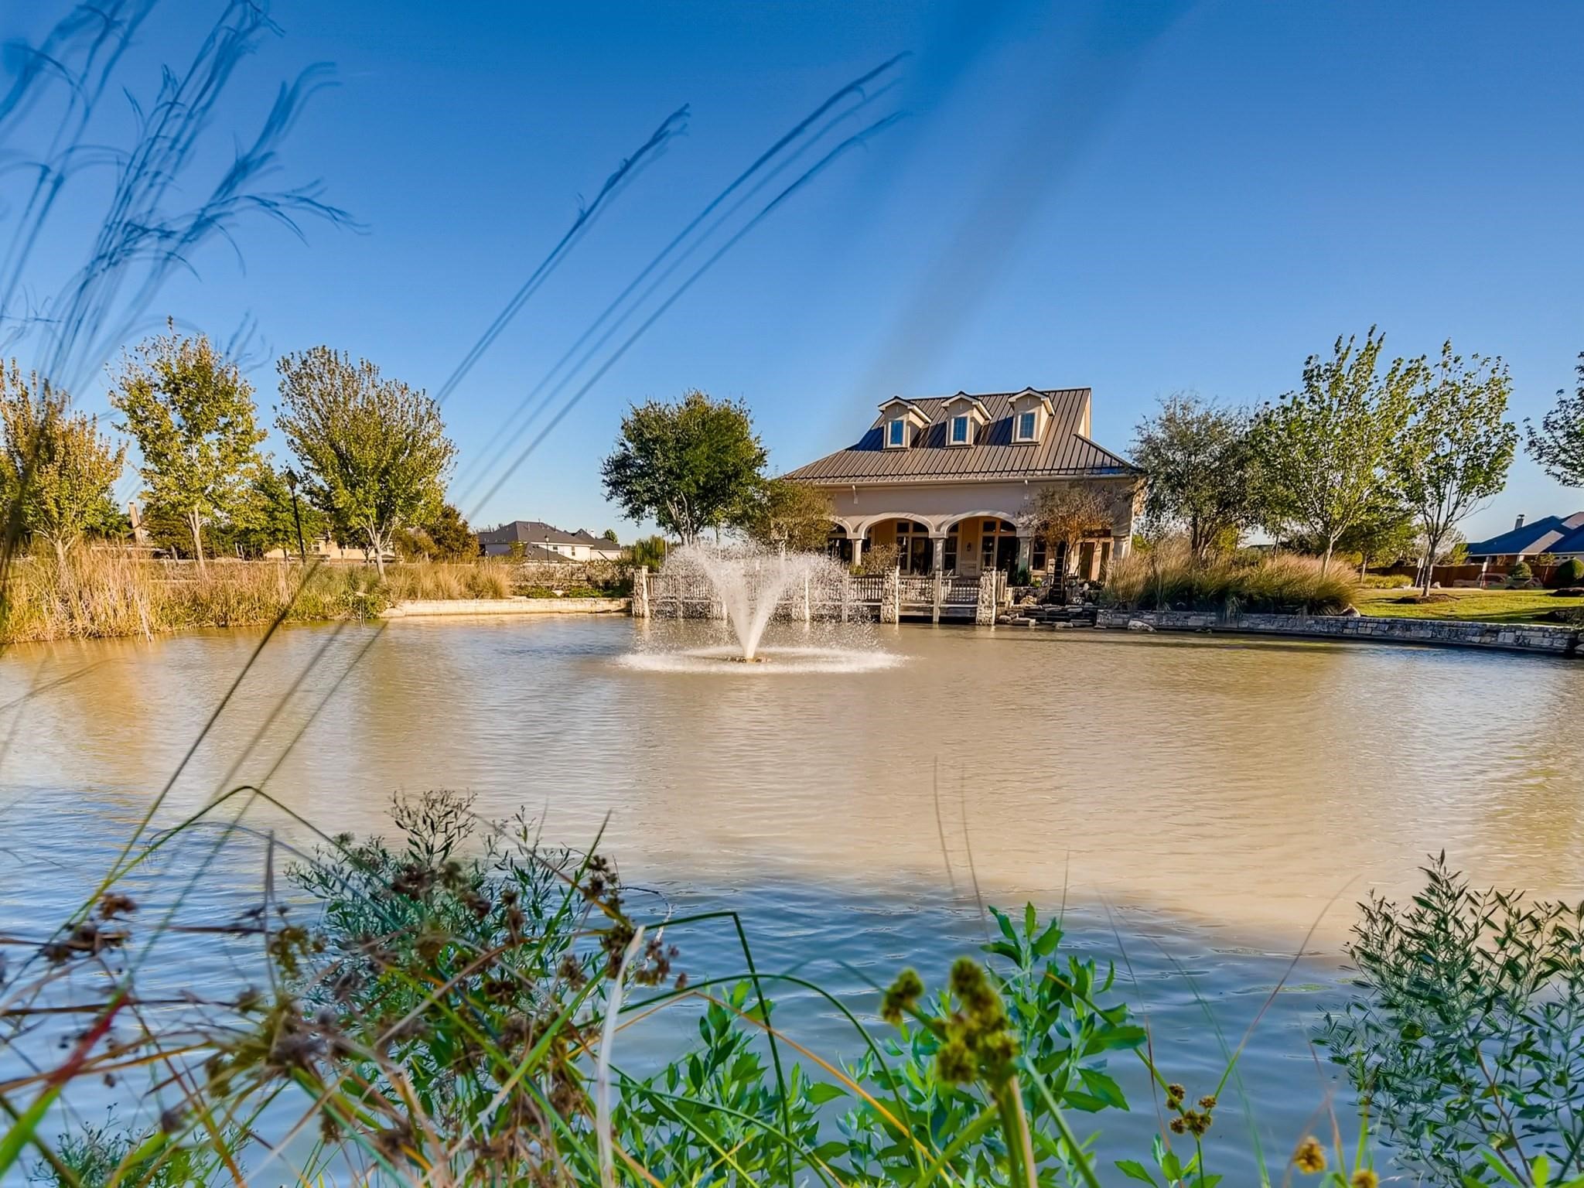
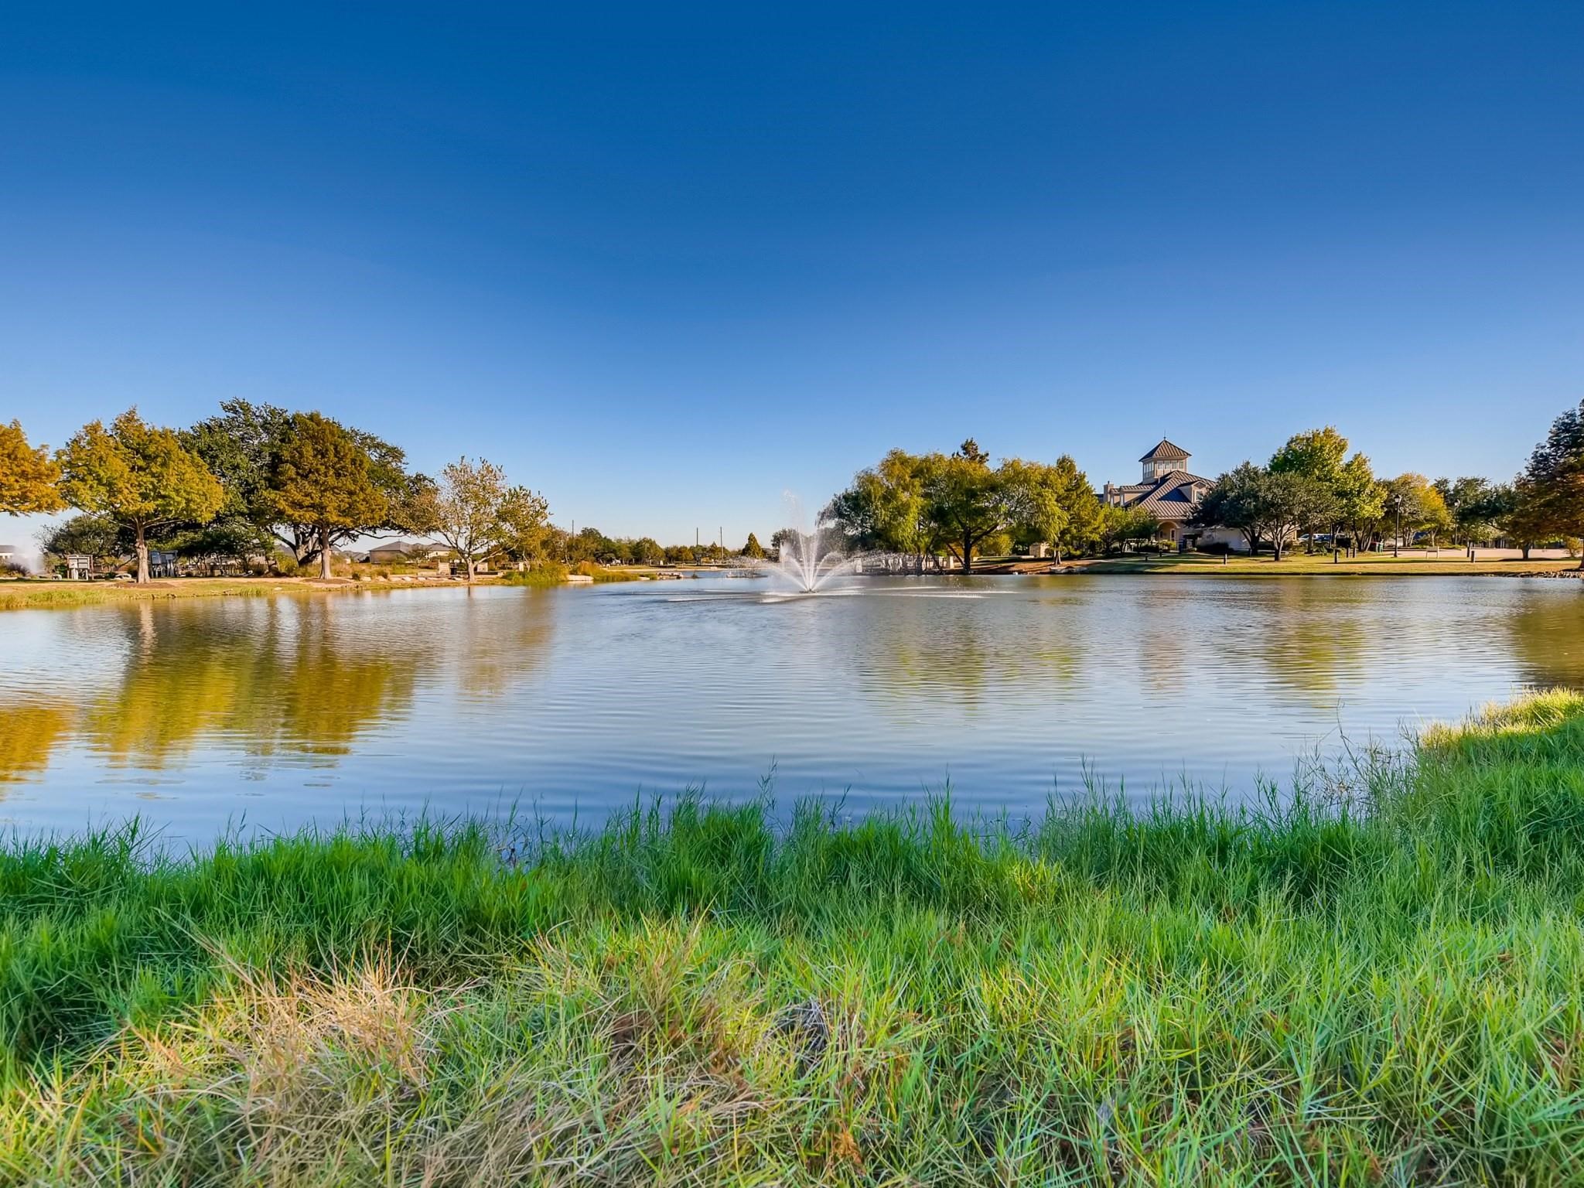
Located in a master-planned community with top-rated Katy ISD schools, Firethorne offers exceptional amenities including pools, parks, walking trails, and easy access to major highways, shopping, and dining.
Firethorne has so manyamenities included with yourHOA dues. Tennis/pickleballcourts are some of the mostpopular!
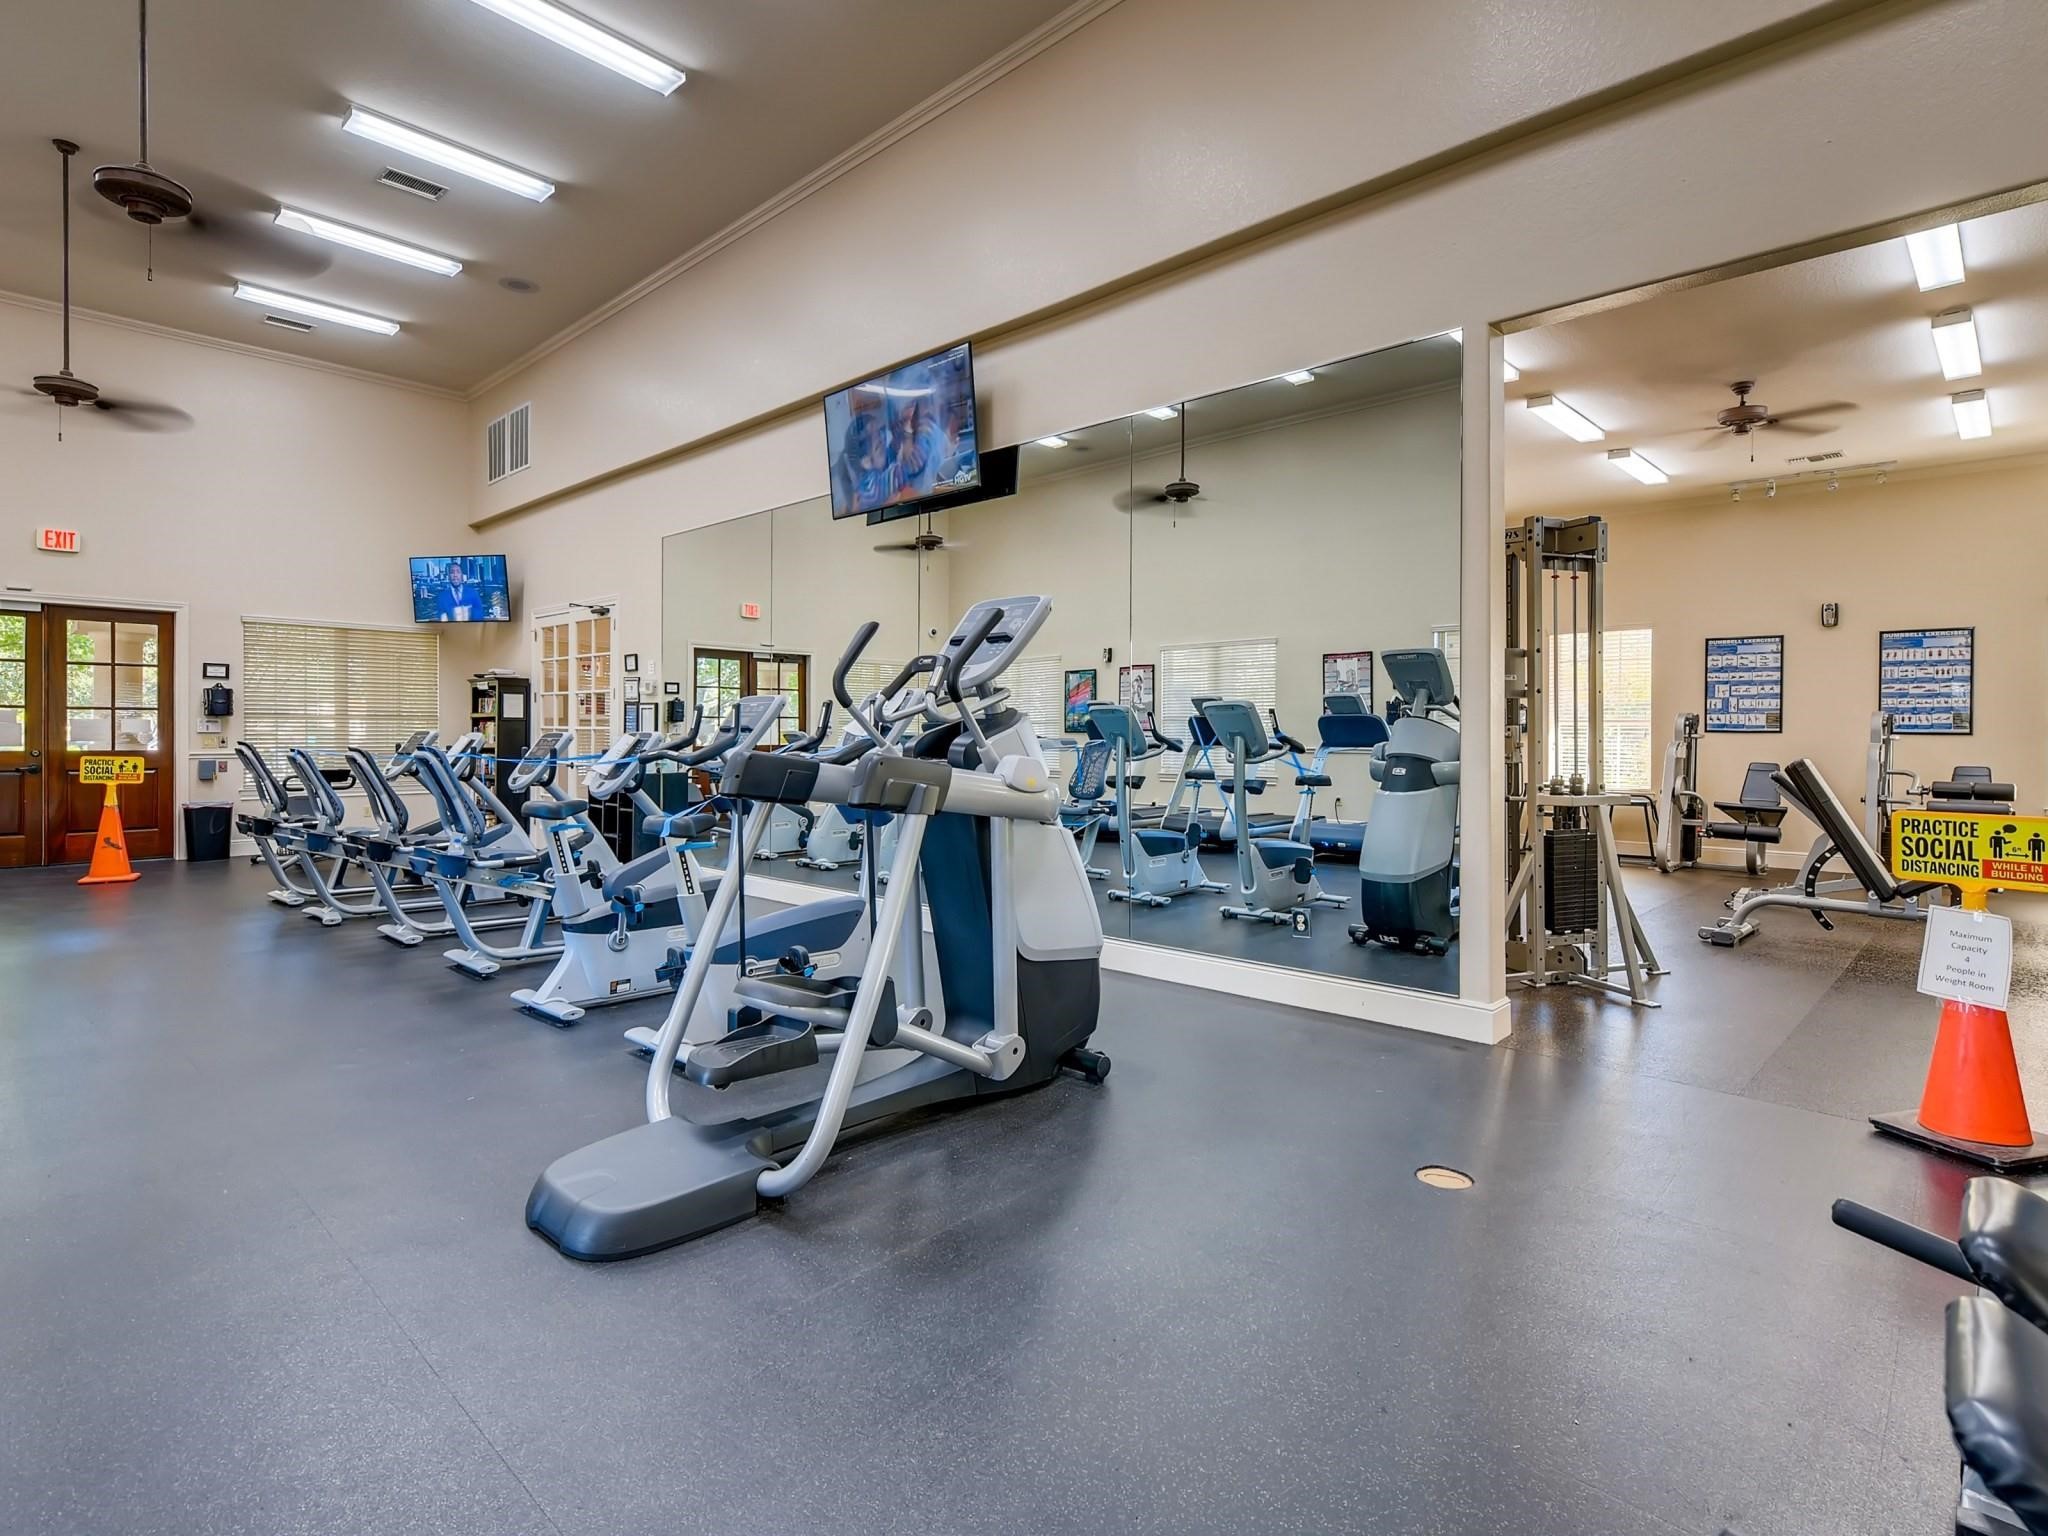
The neighborhood gym is certainto save you money year afteryear!
Firethorne has two clubhousesavailable for resident use. Justcontact the HOA manager toreserve your space.
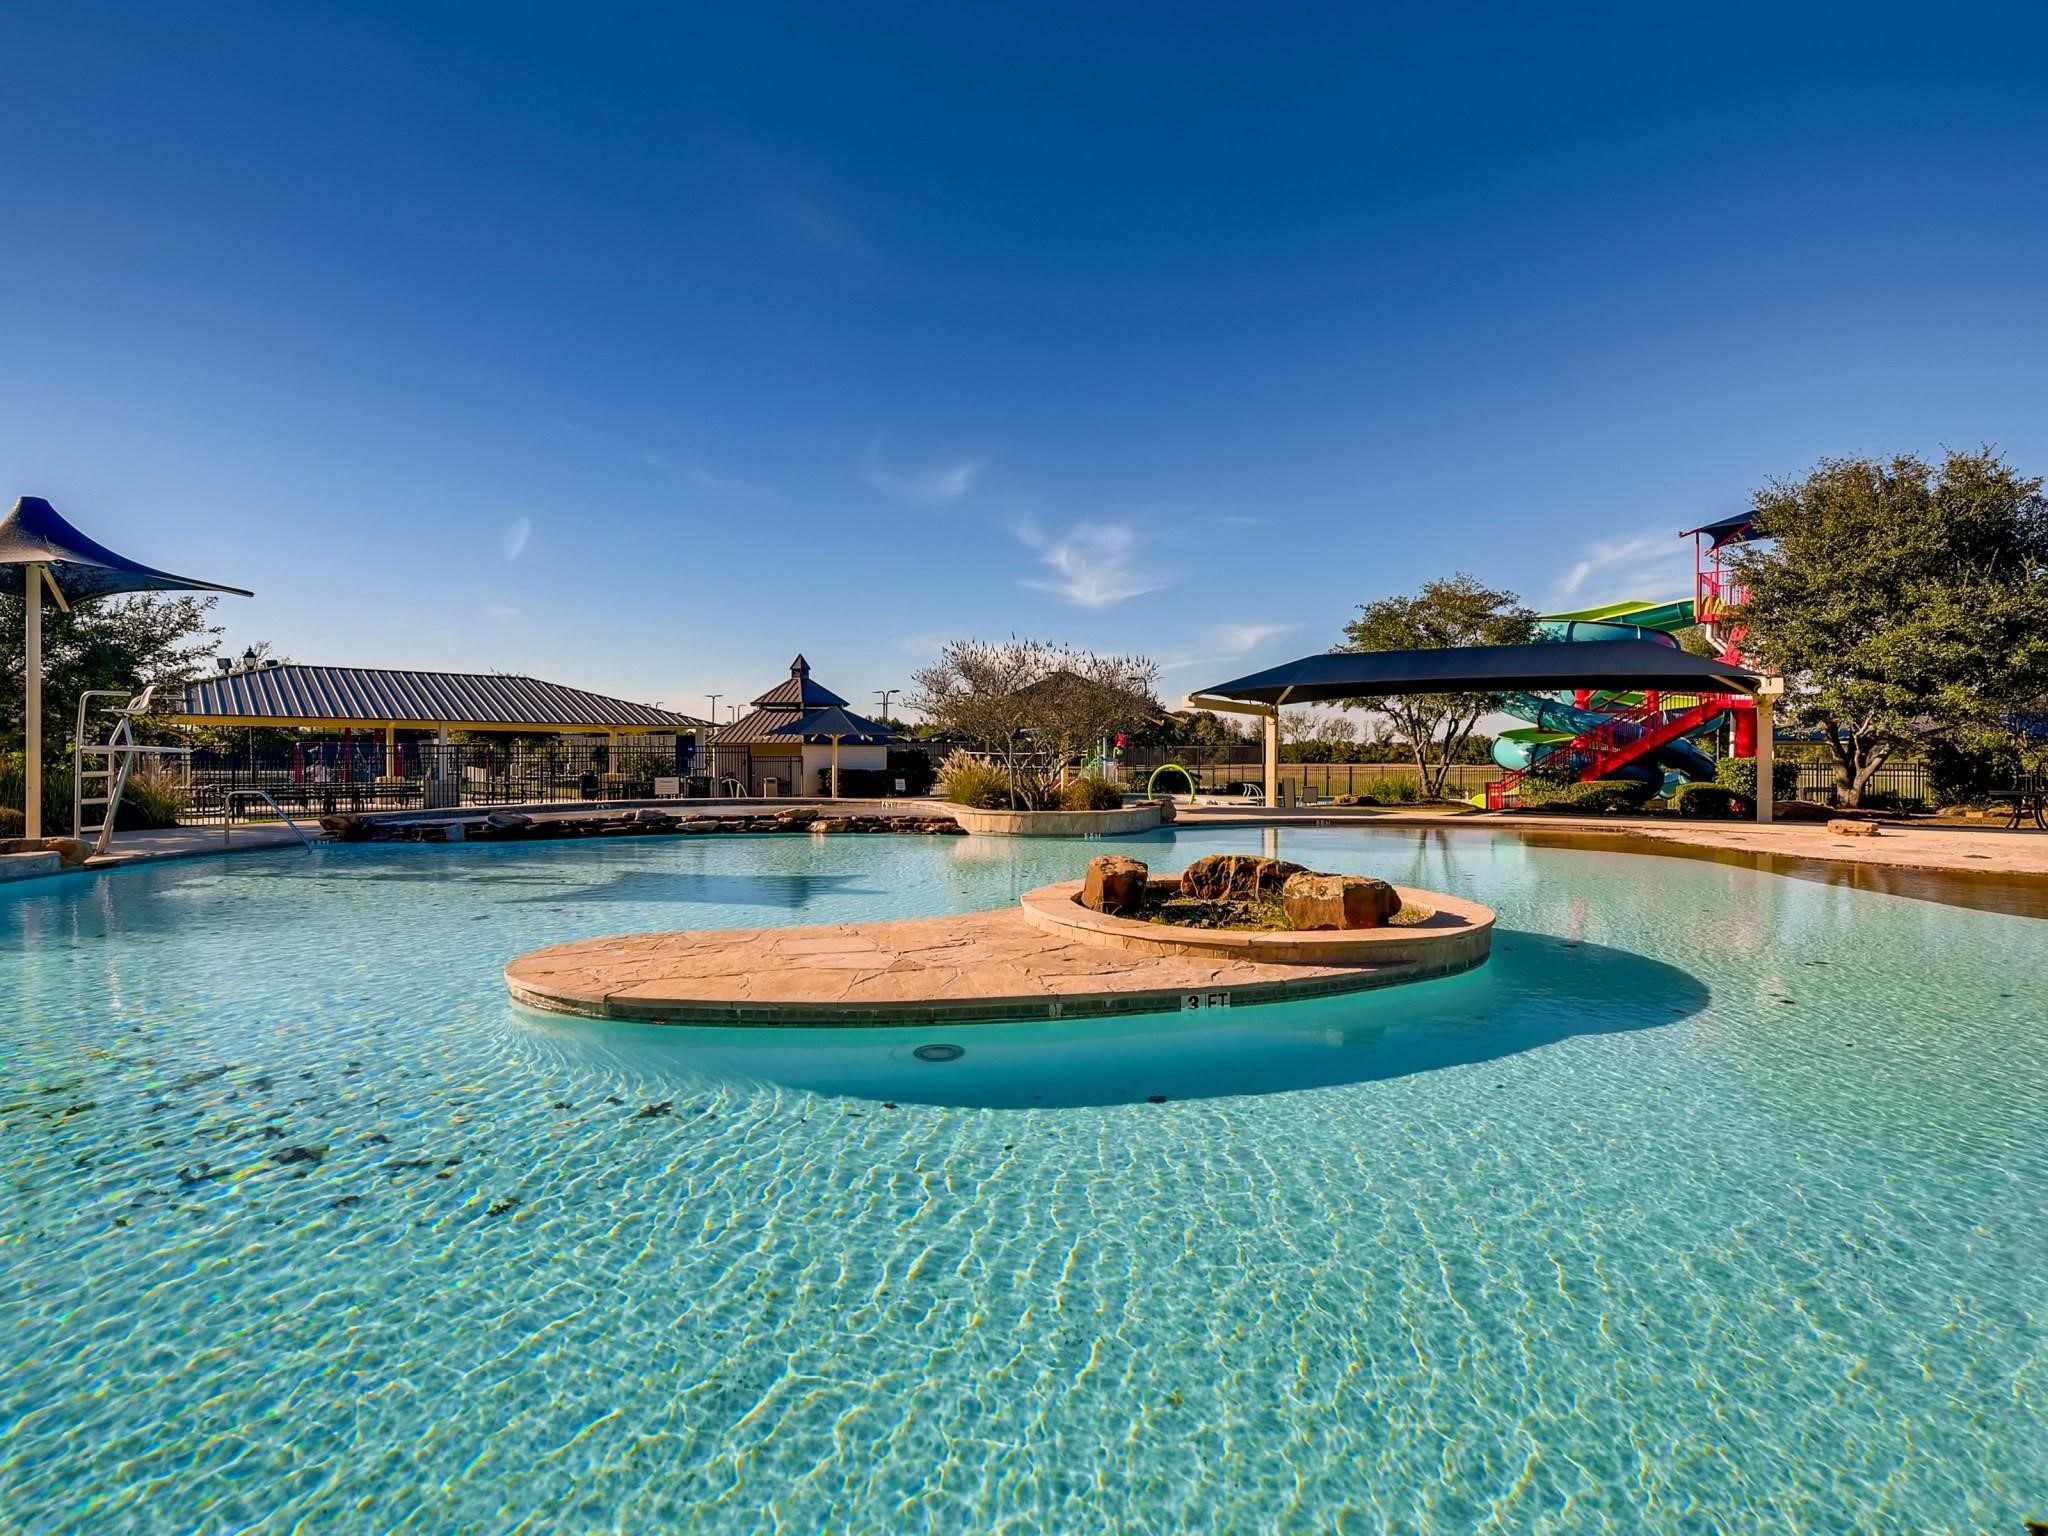
The kids LOVE the splash padand slide at one of the TWO pools in Firethorne.
The Rec Pool is a fantastic wayto hang out with the kids and stillrelax.
Miles of trails that are surrounded by nature's beauty are throughout the entire community. Be close to nature without sacrificing the convenient location!
 Price Reduced Listing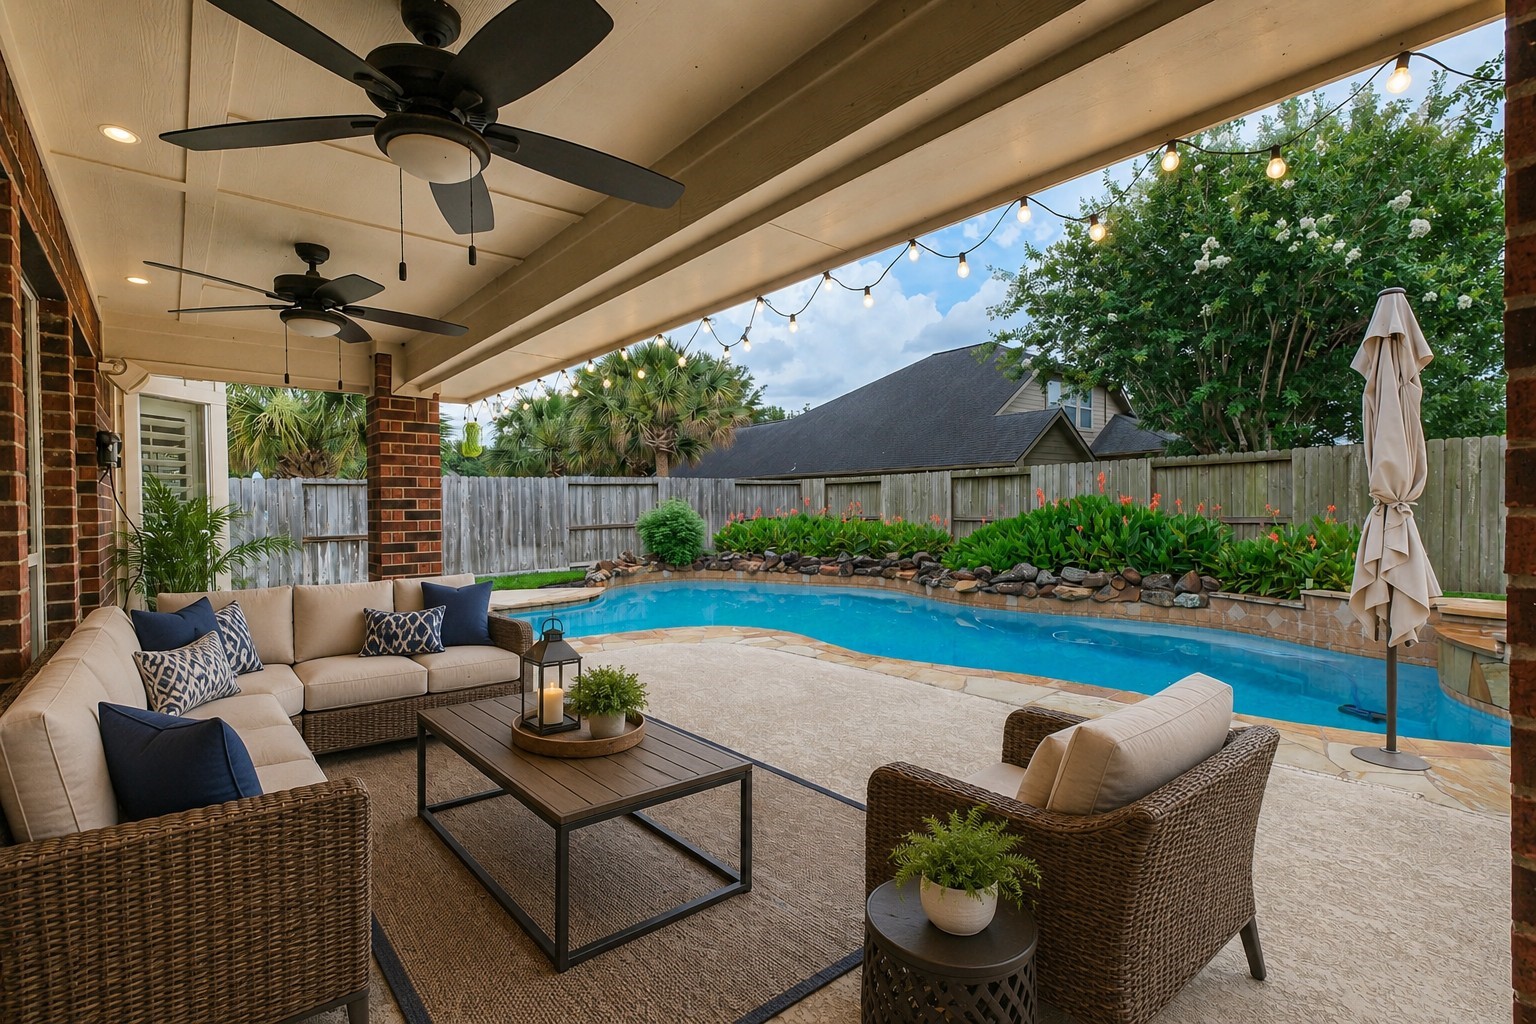





.jpg)

